
96 Harpsichord Turnpike
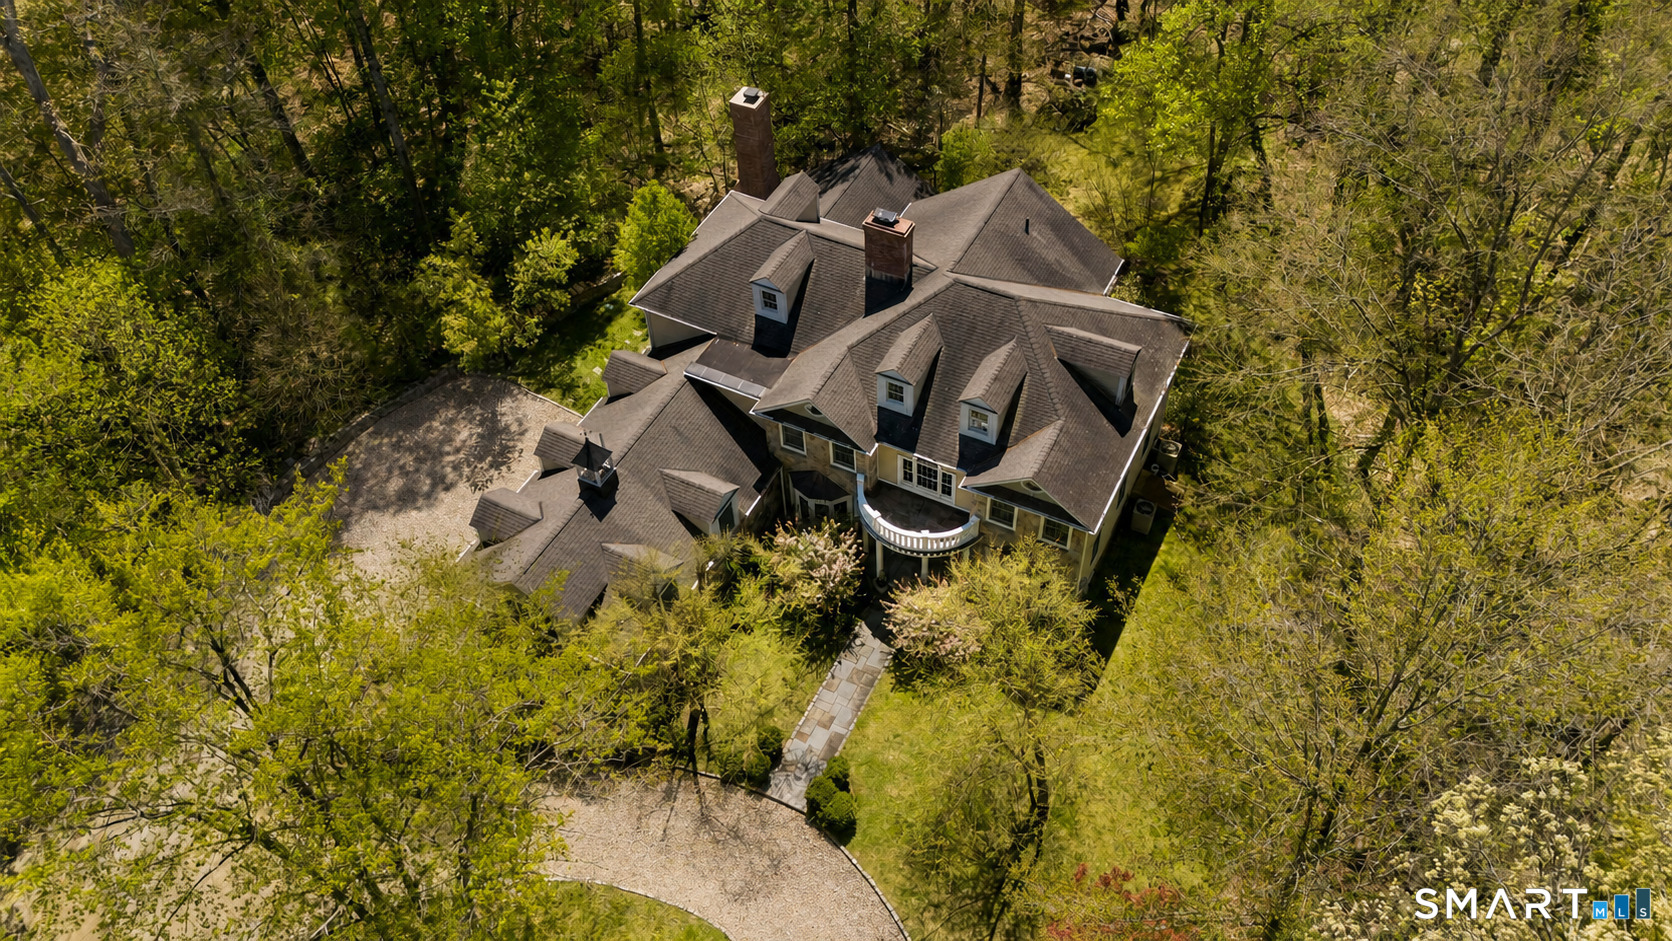
Aerial view of a large multi-gabled home surrounded by trees, with a curved balcony and circular driveway.
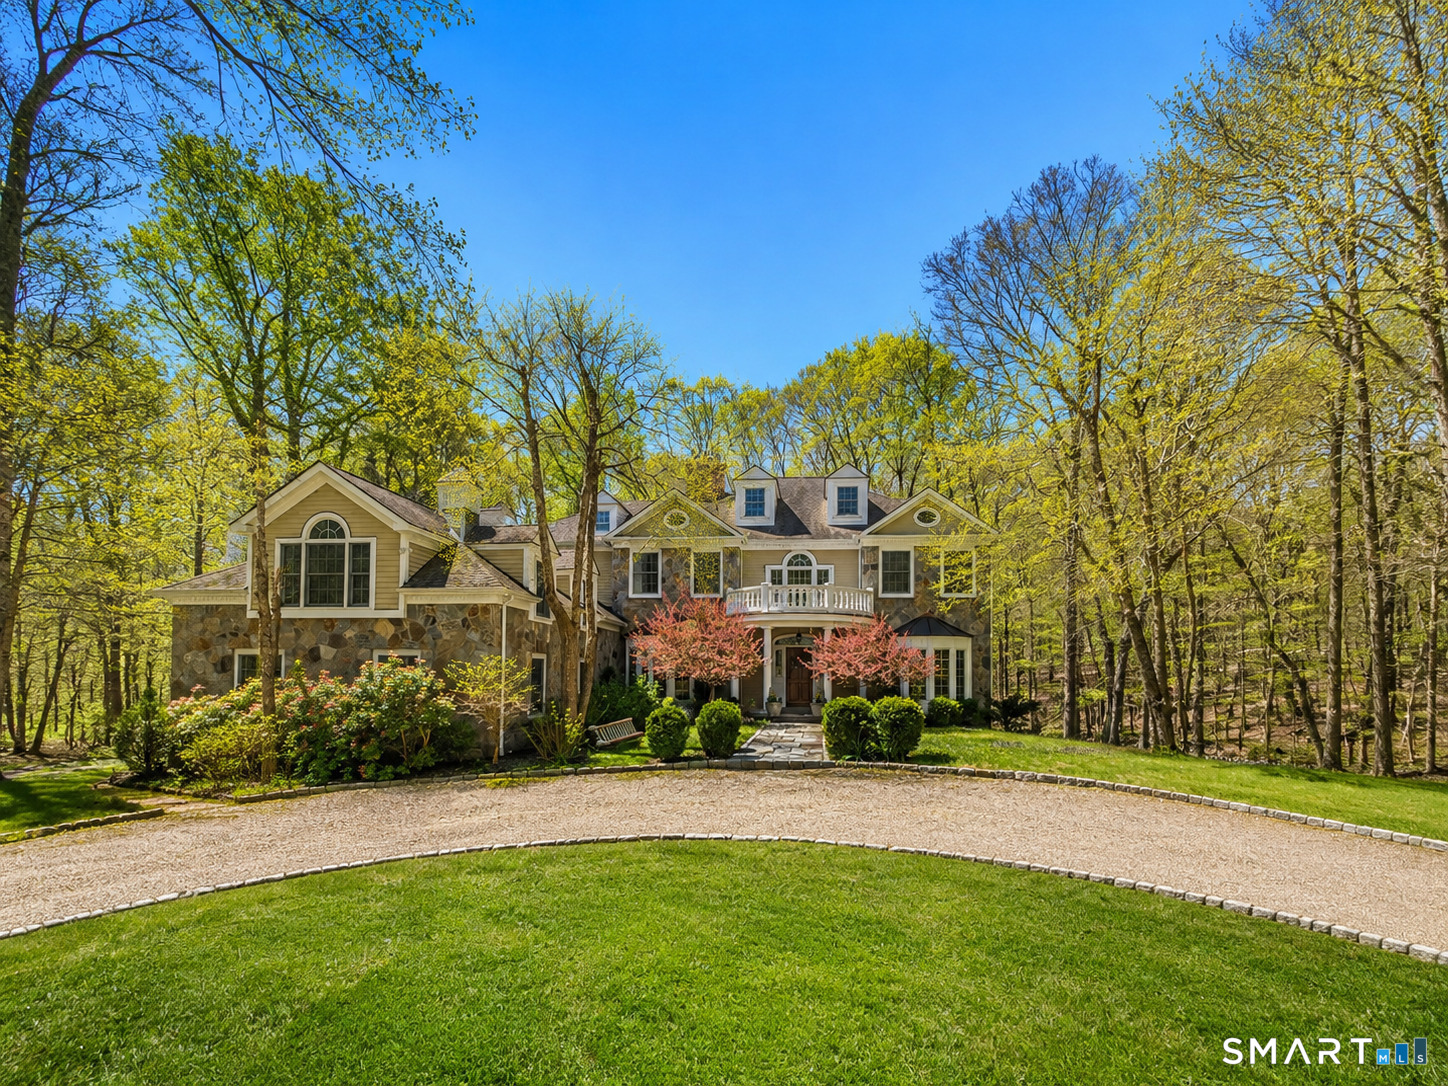
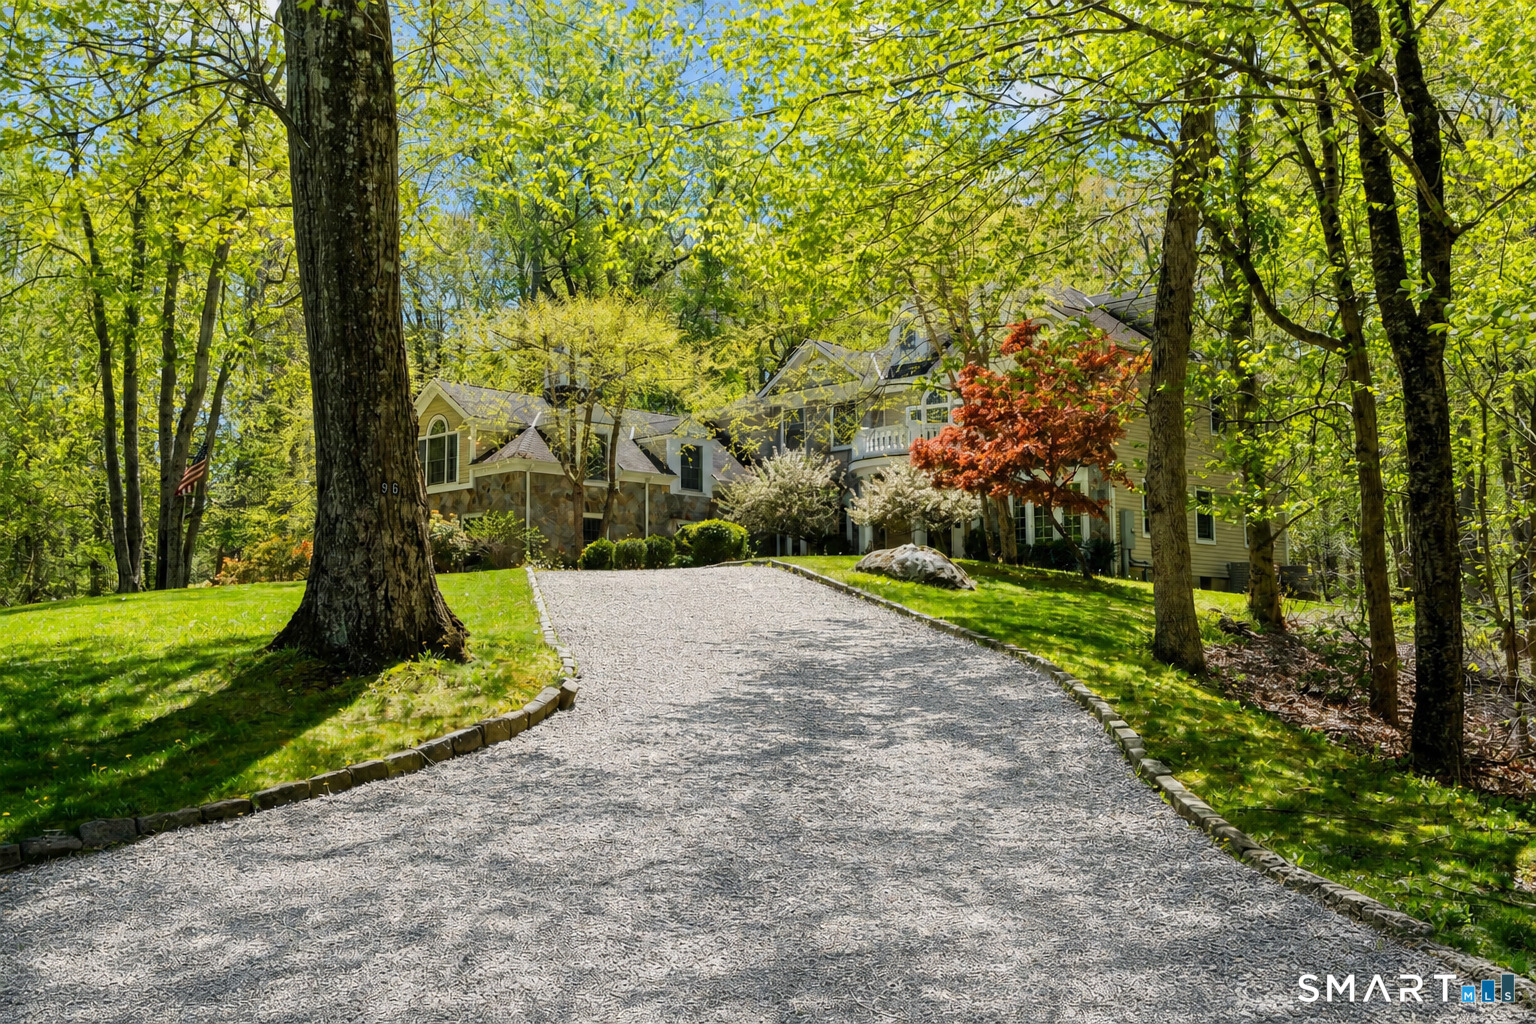
Woodland home with stone exterior, twin flowering trees, and a curved gravel driveway.
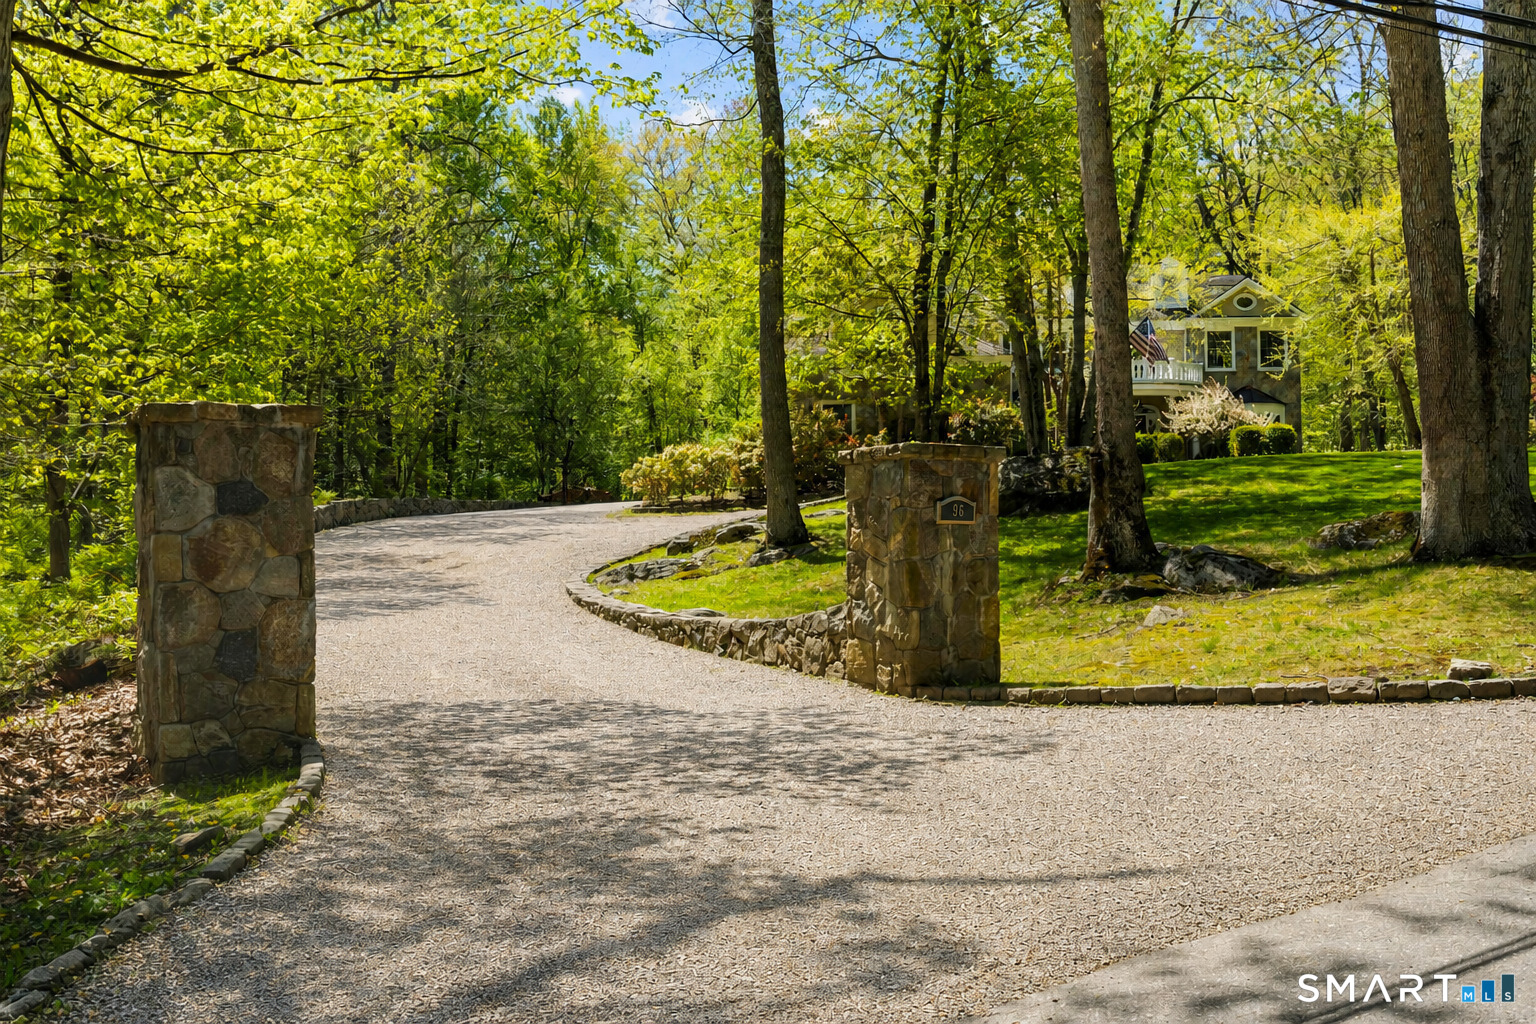
Gravel driveway leads through stone pillars to a wooded home with a front porch.
Wooded home behind a curved gravel driveway, with flowering trees and a stone facade.
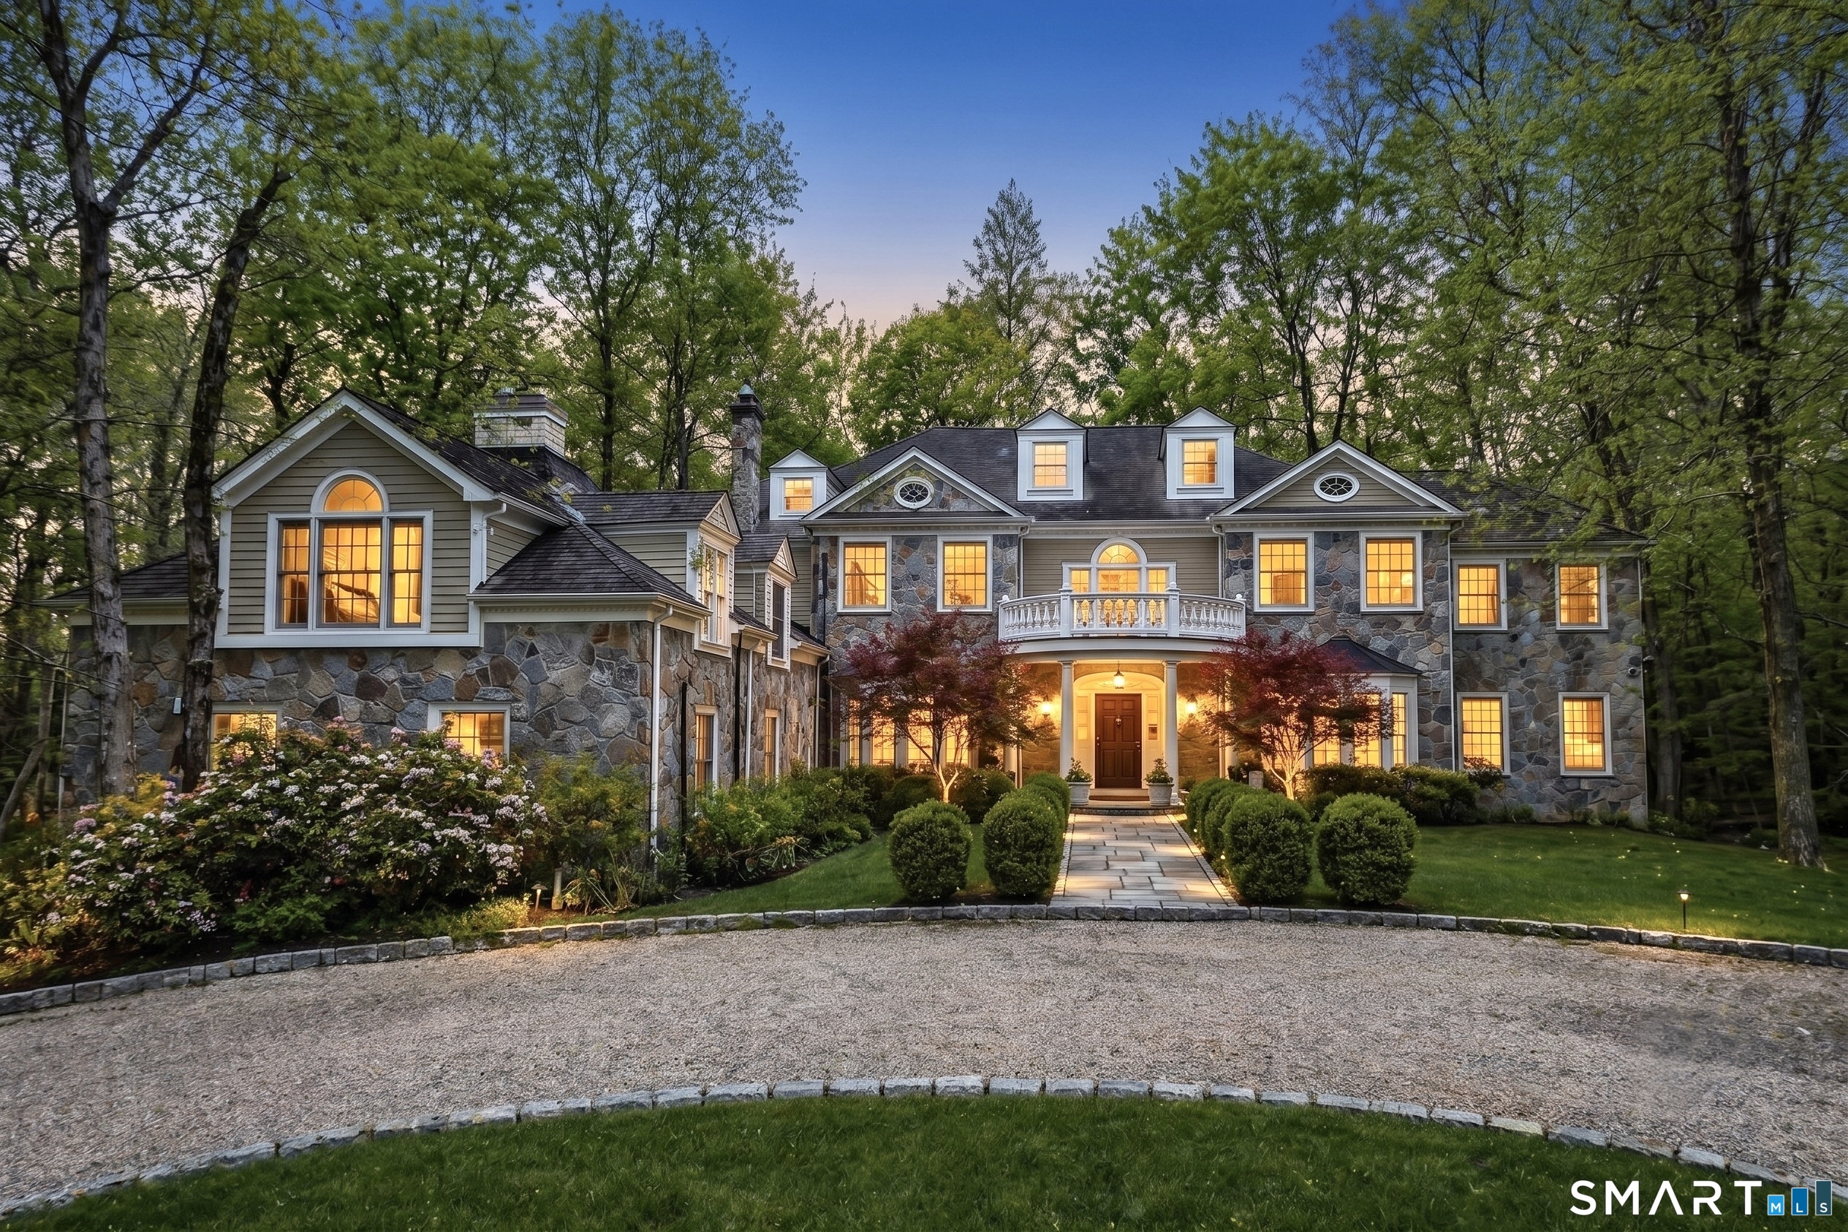
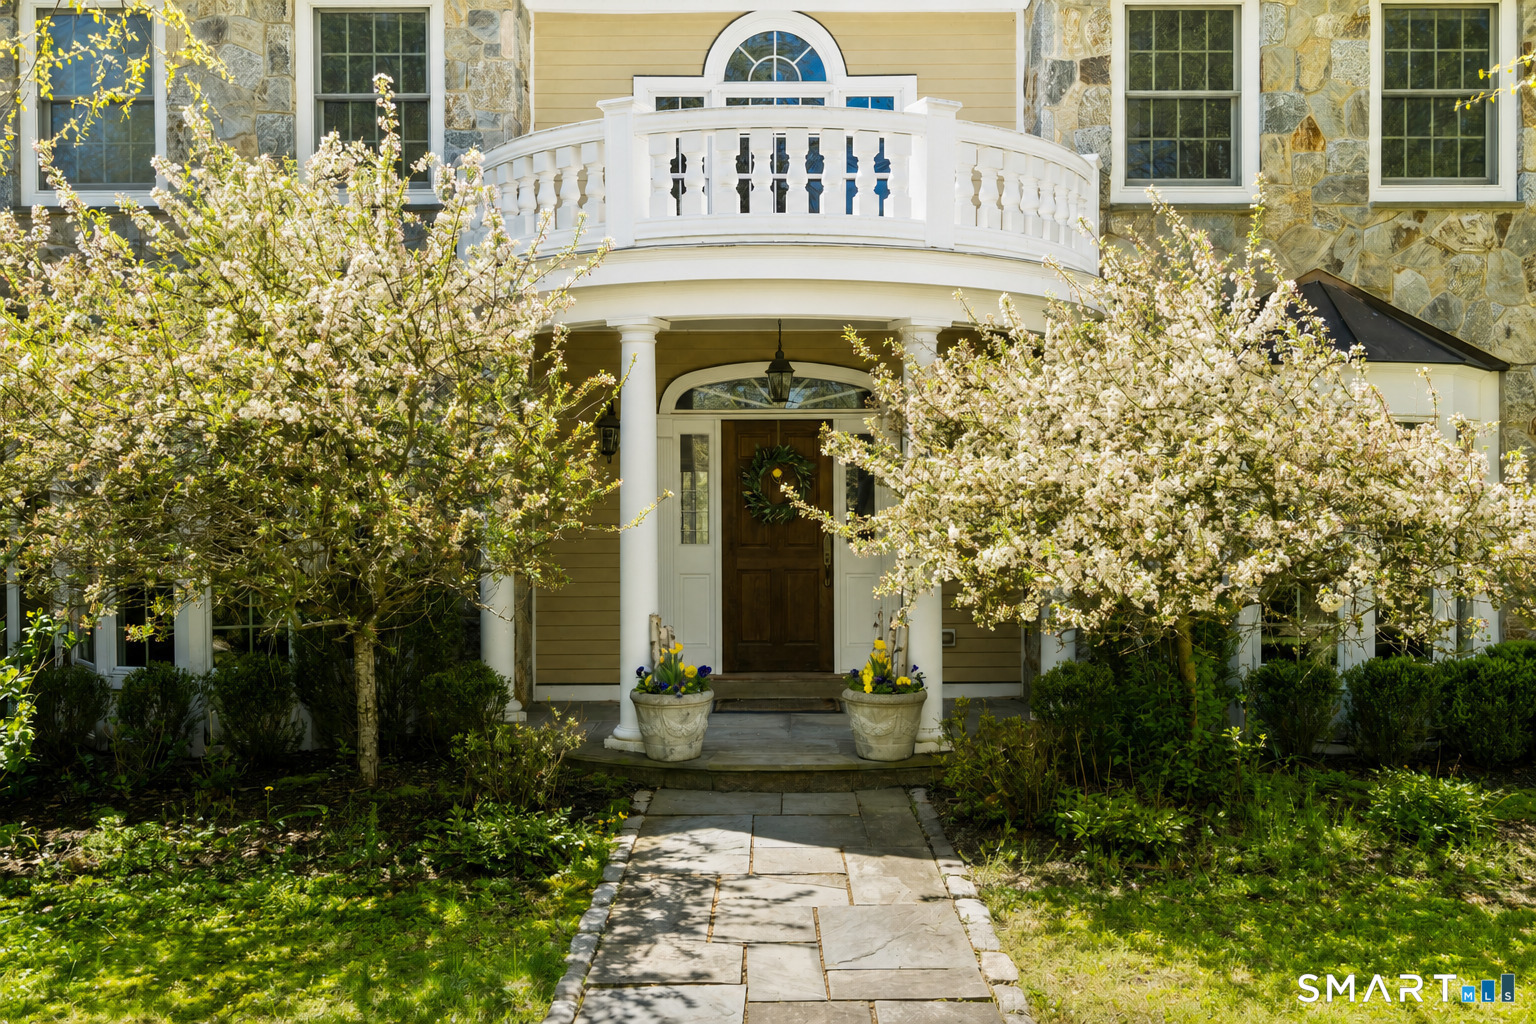
Stone-and-siding home with a columned entry, curved balcony, and flowering trees.
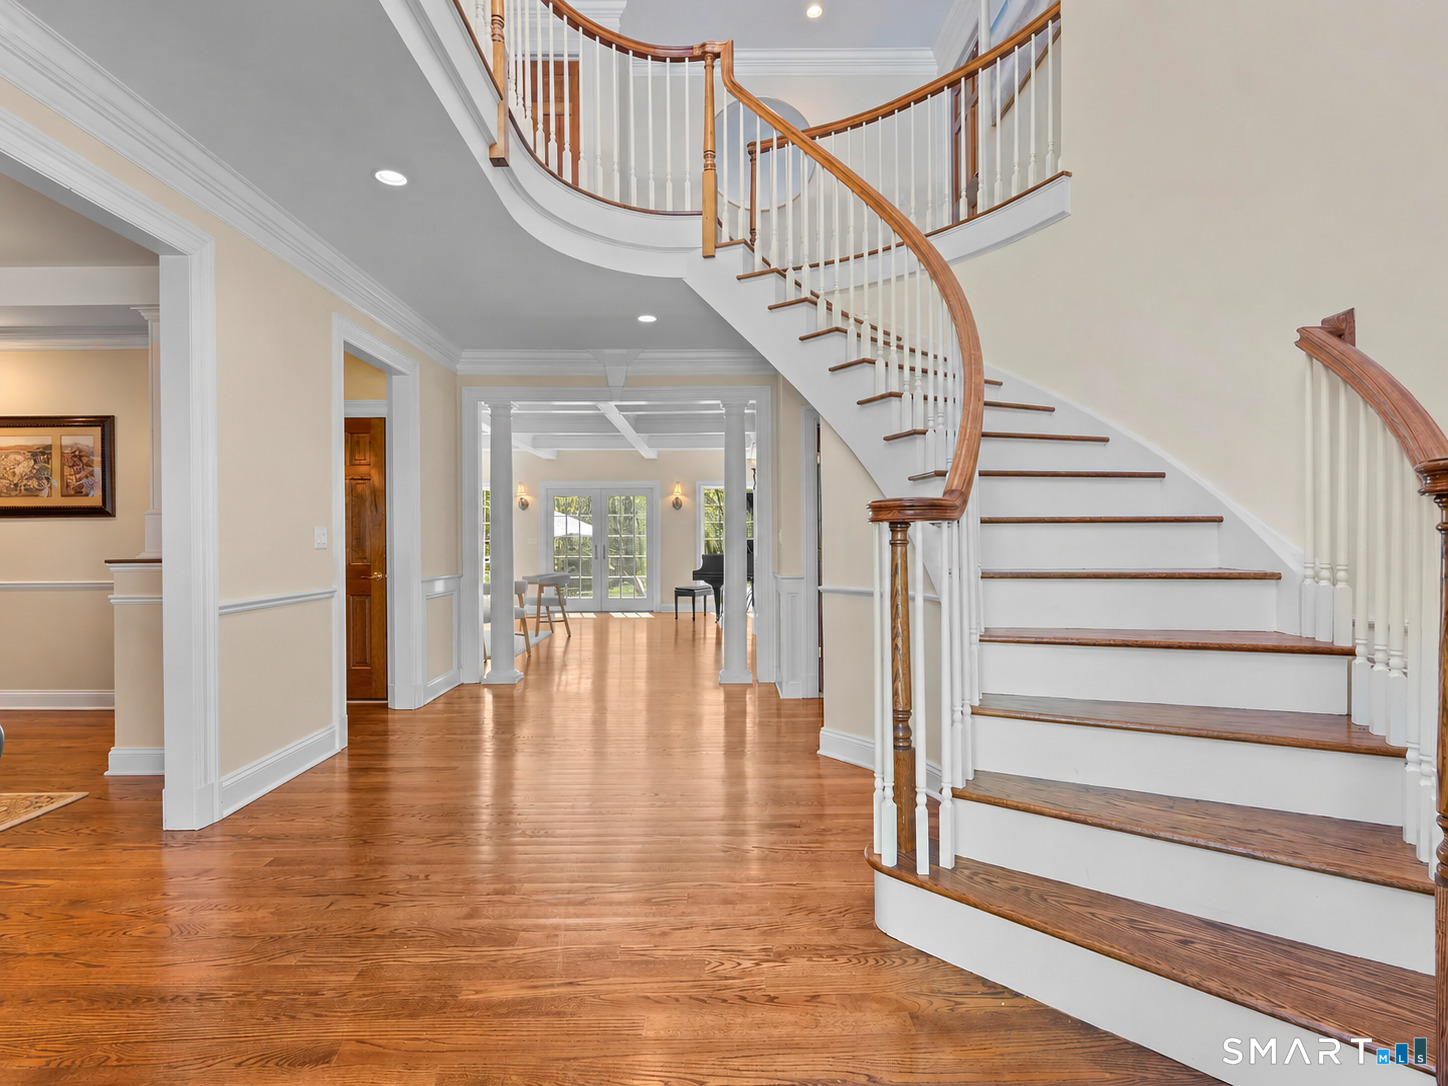
Entry foyer with a sweeping curved staircase, white balusters, and polished hardwood floors.
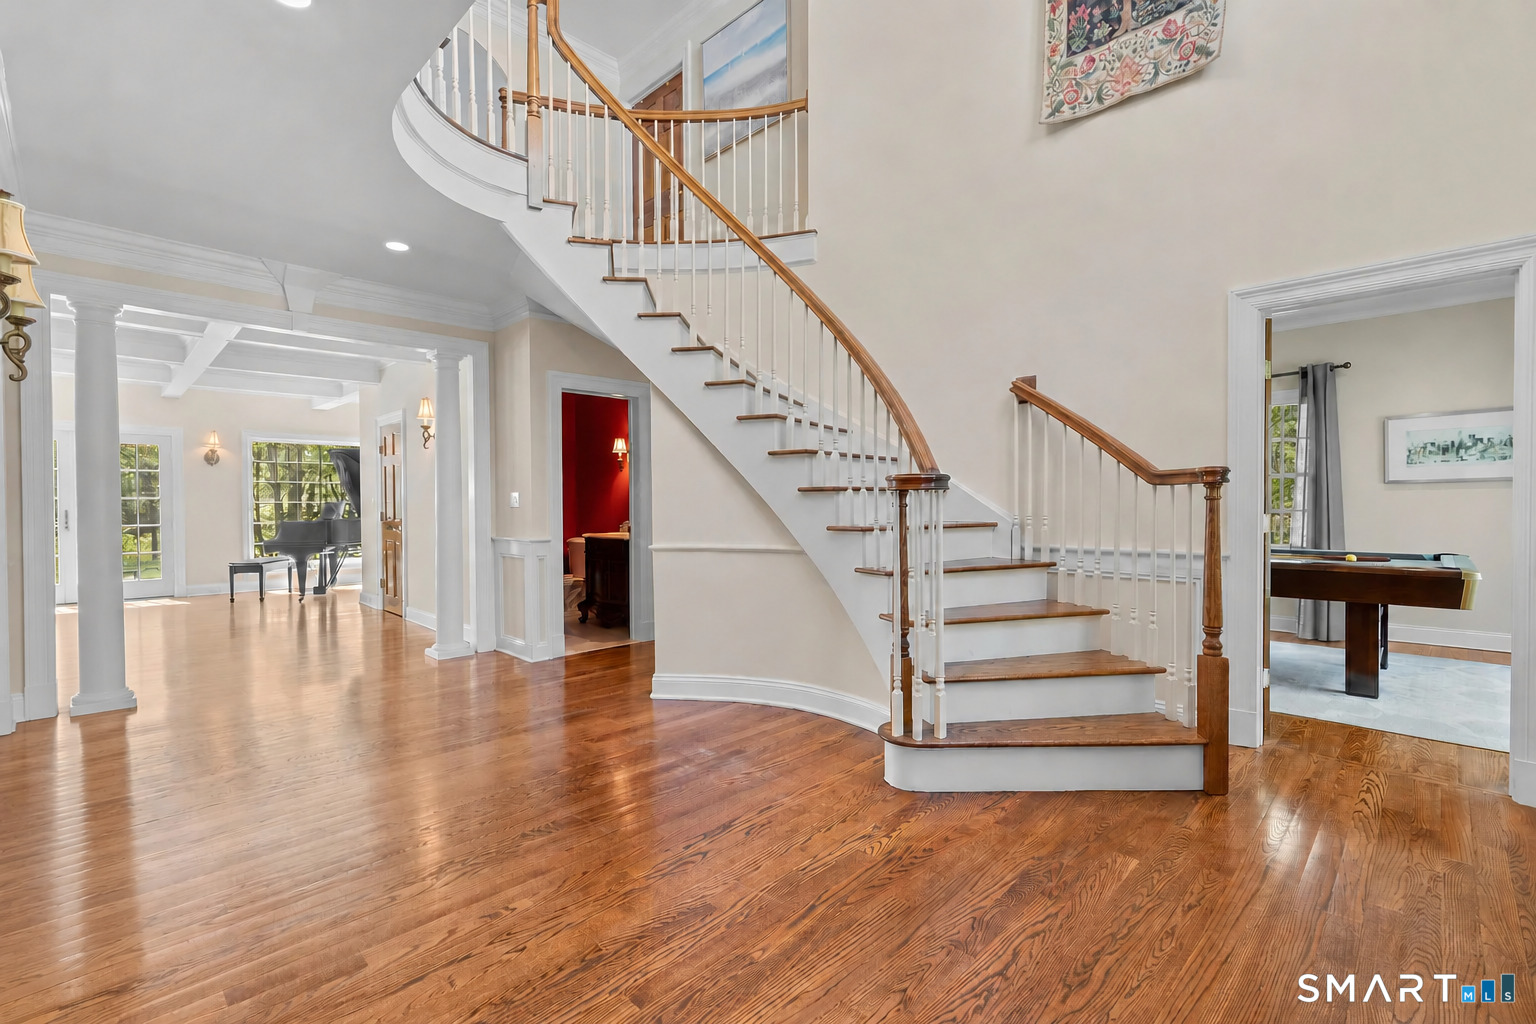
Entry foyer with a curved wooden staircase, polished hardwood floors, and adjoining piano and billiards rooms.
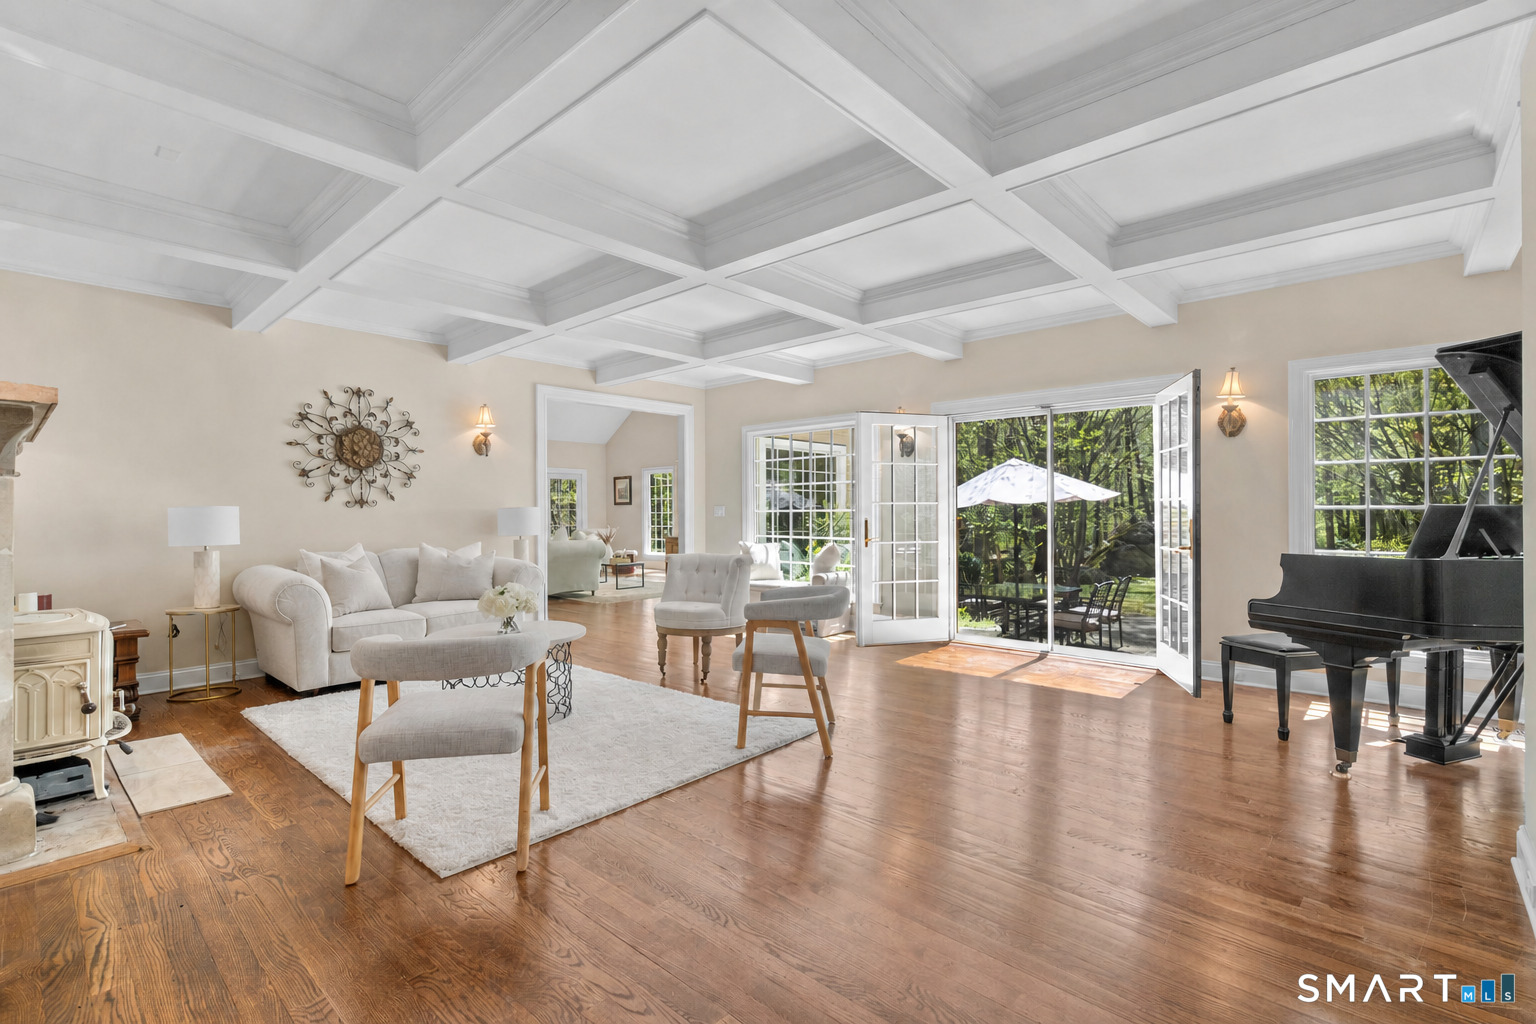
Living room with a coffered ceiling, grand piano, and open French doors to a garden patio.
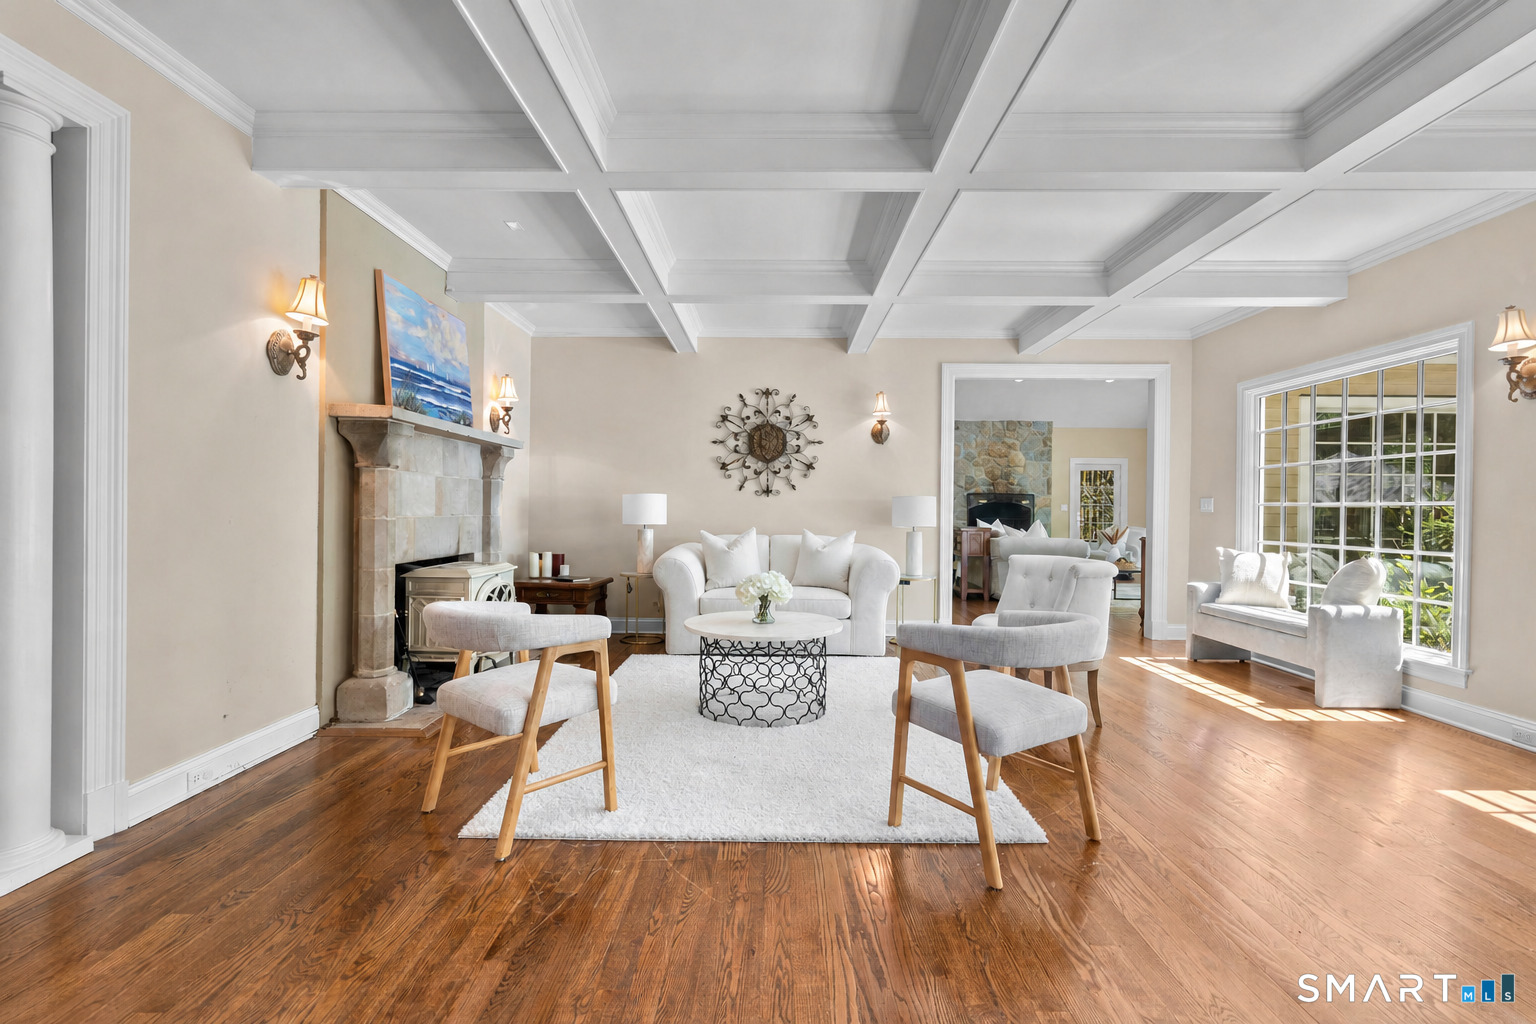
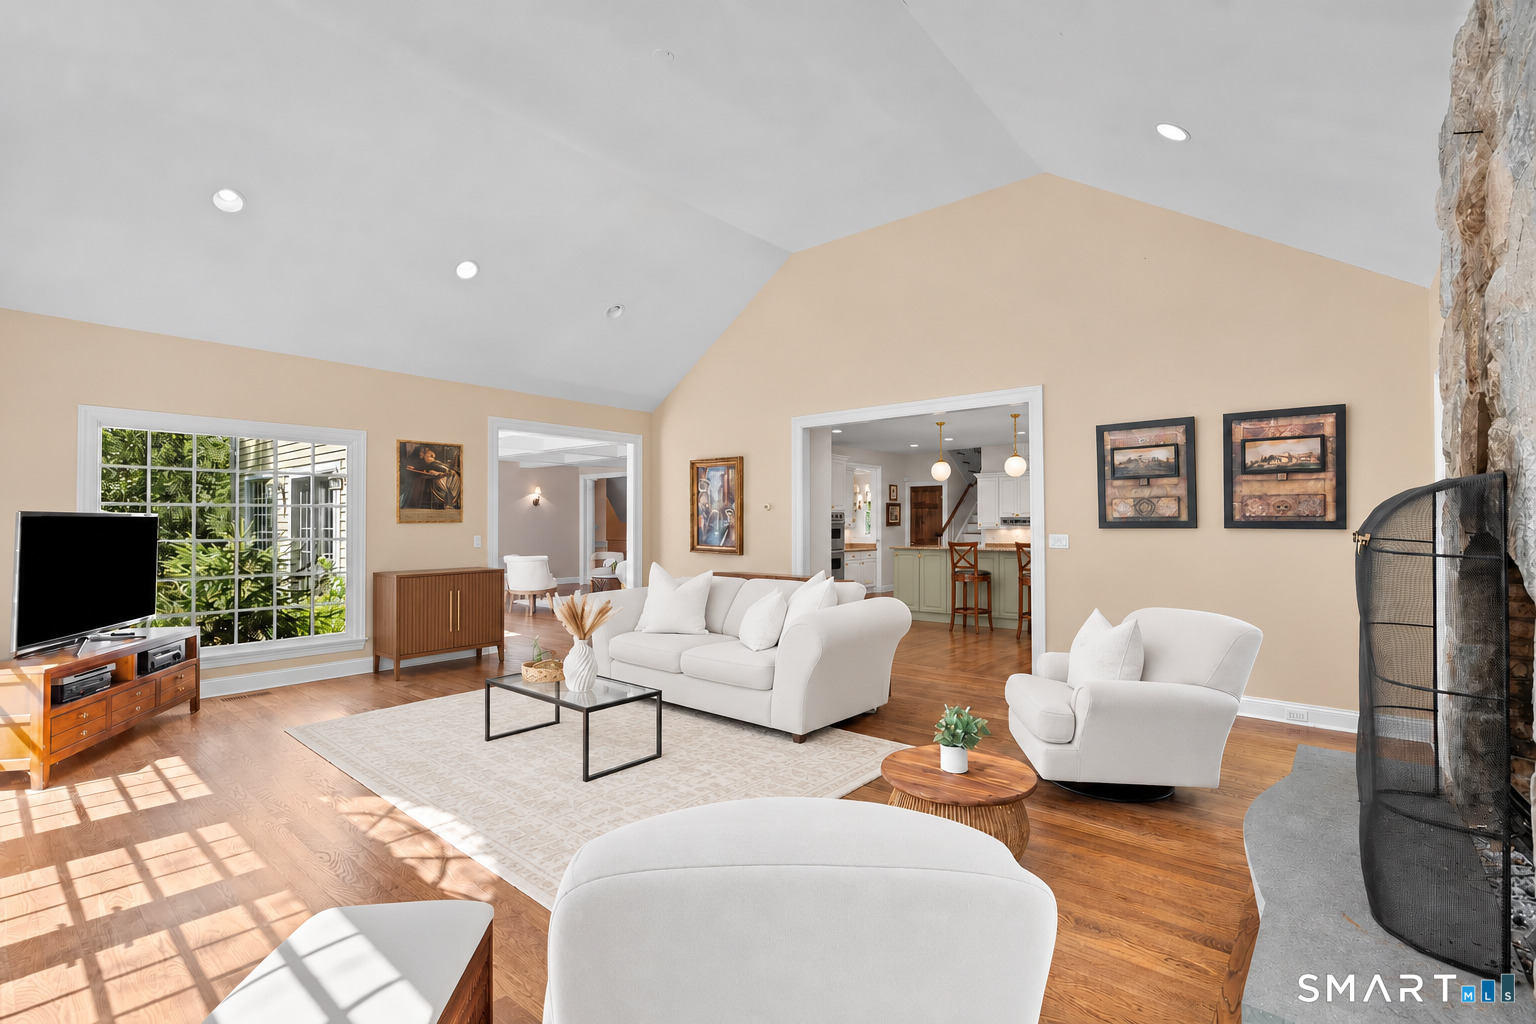
Living room with a coffered ceiling, stone fireplace, and white furnishings.
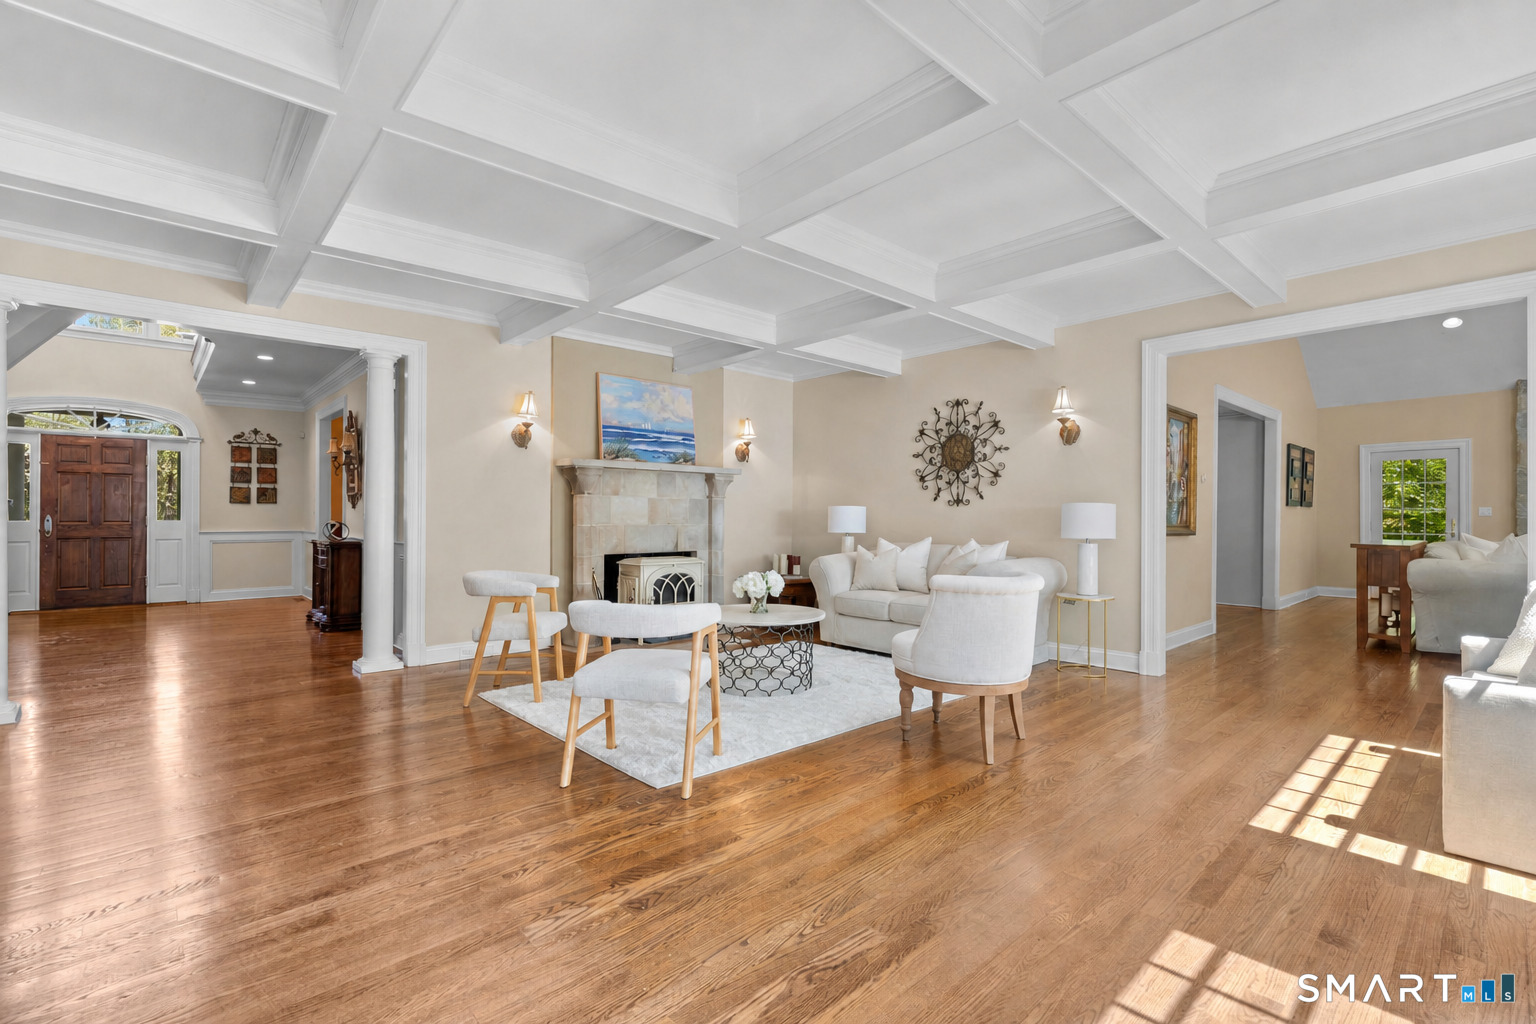
Living room with a coffered ceiling, fireplace, white seating, and hardwood floors.
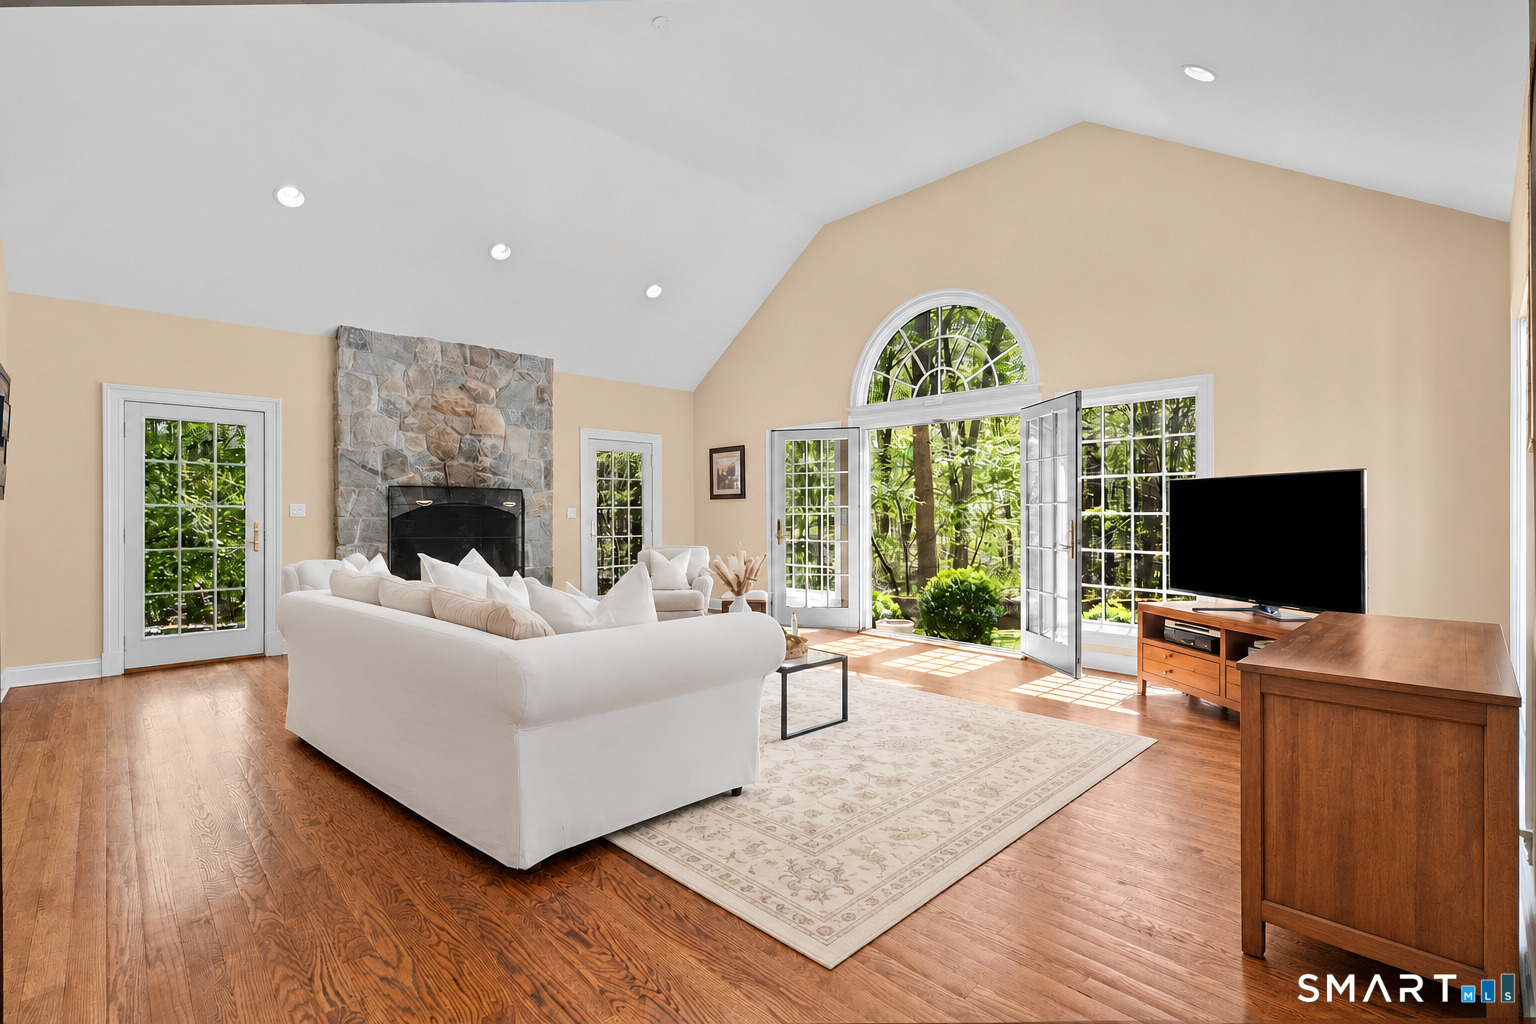
Living room with a stone fireplace, arched window, and open French doors to greenery.
Living room with white seating, hardwood floors, and a stone fireplace.
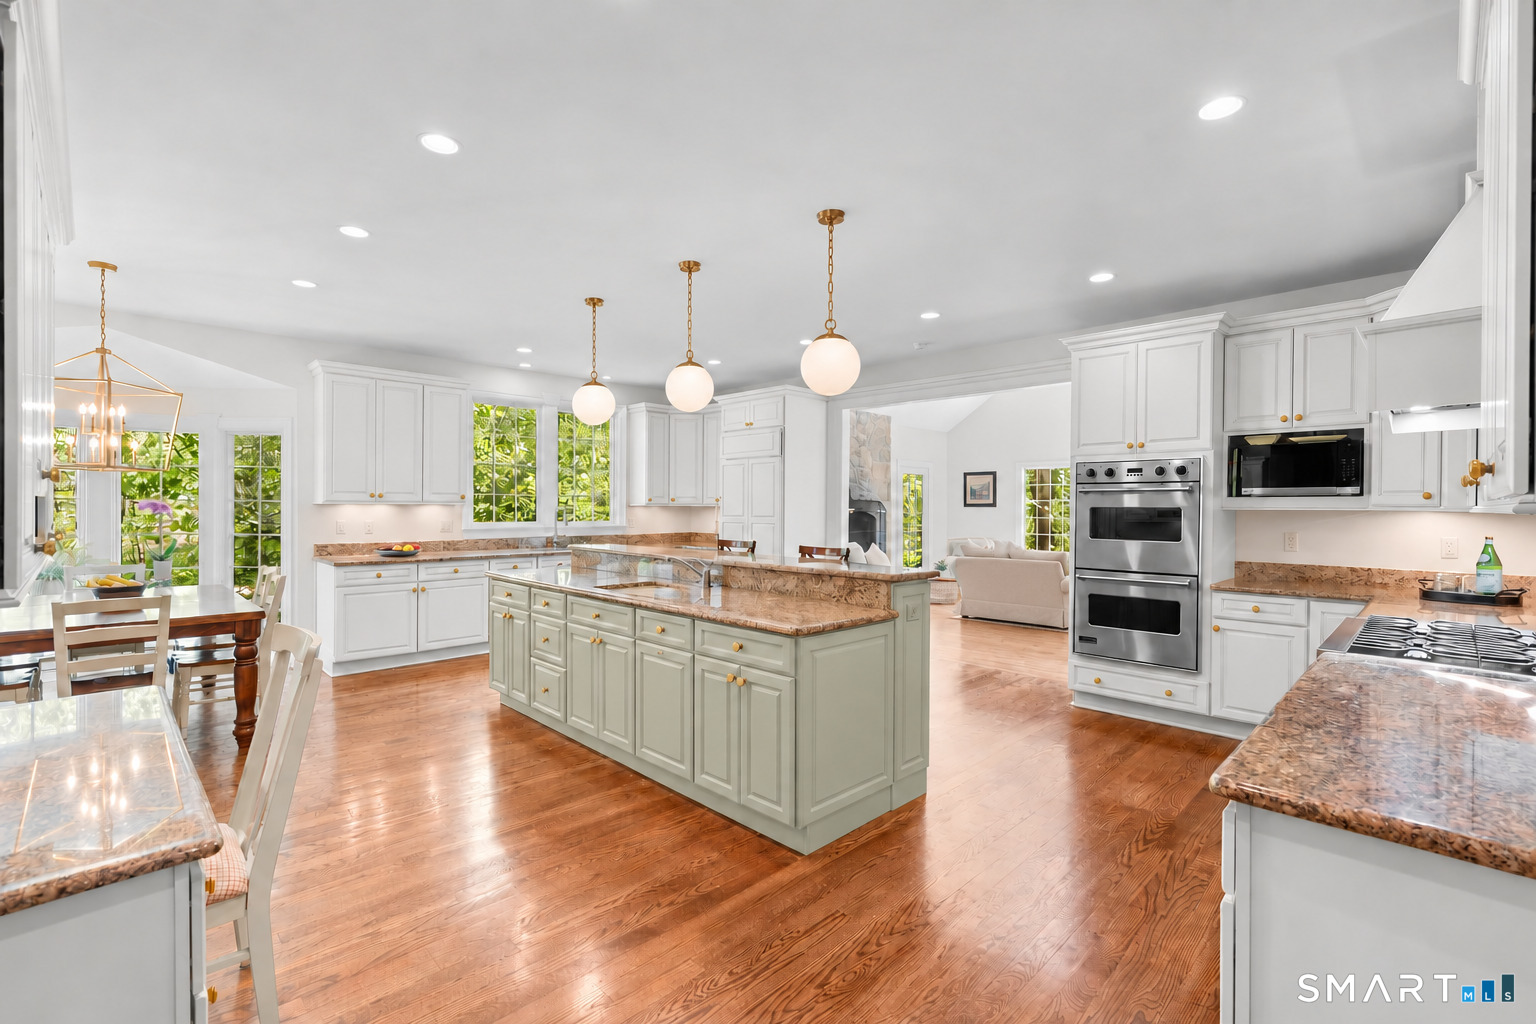
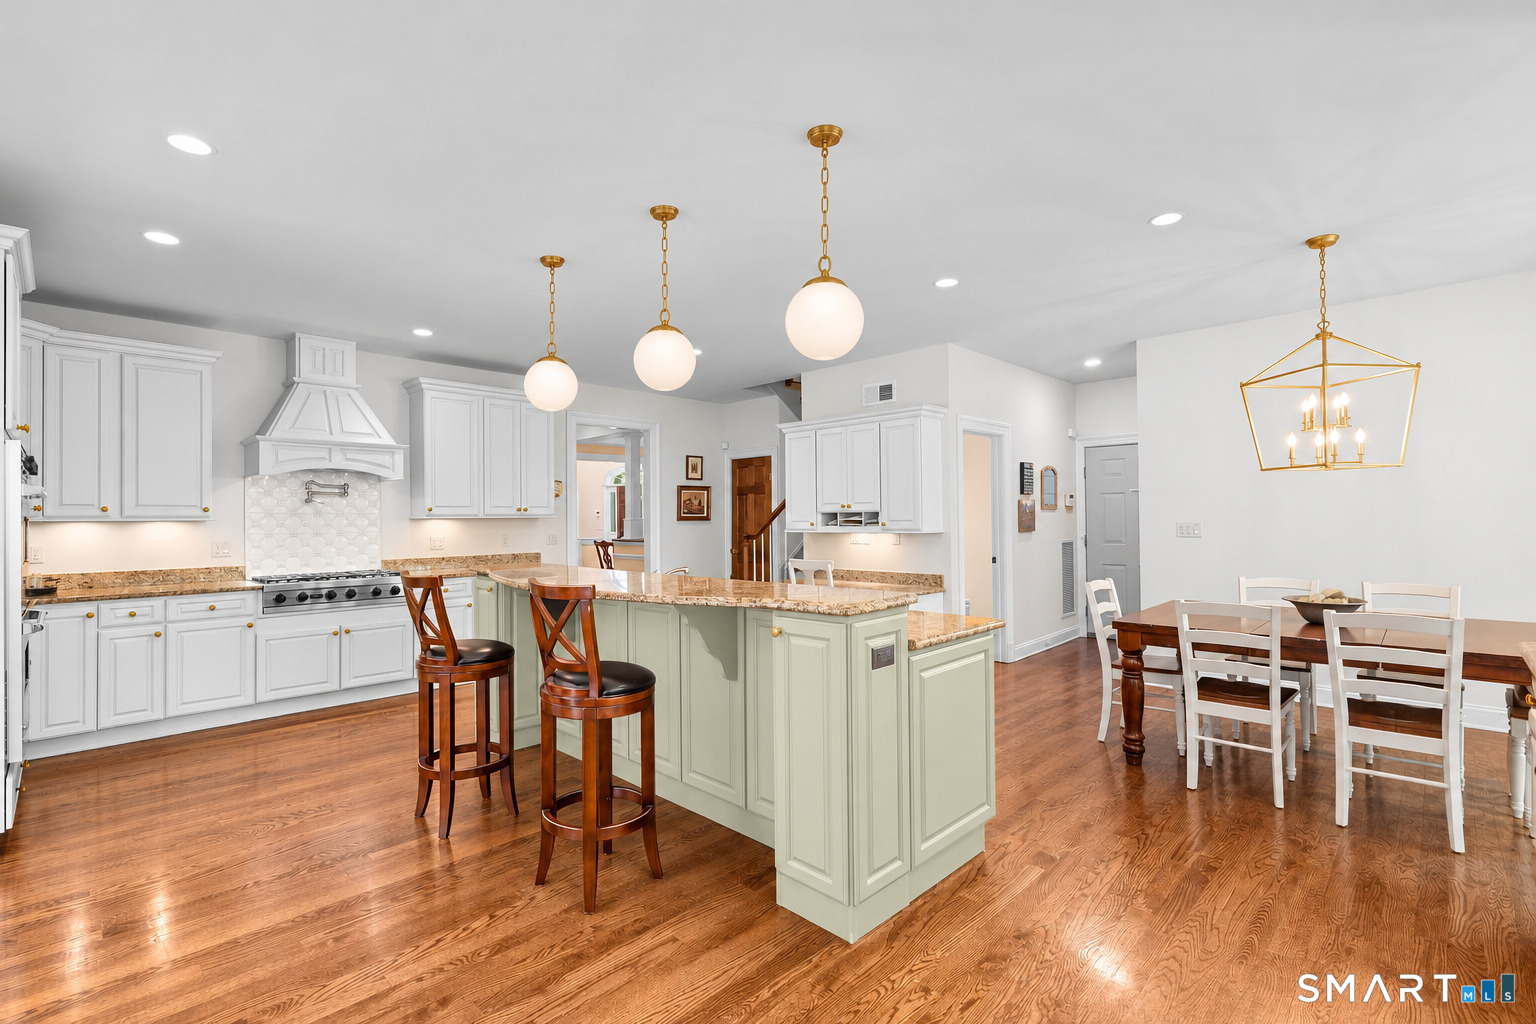
Bright white kitchen with a large island, granite countertops, and double ovens.
Kitchen and dining area with a large island, white cabinetry, and hardwood floors.
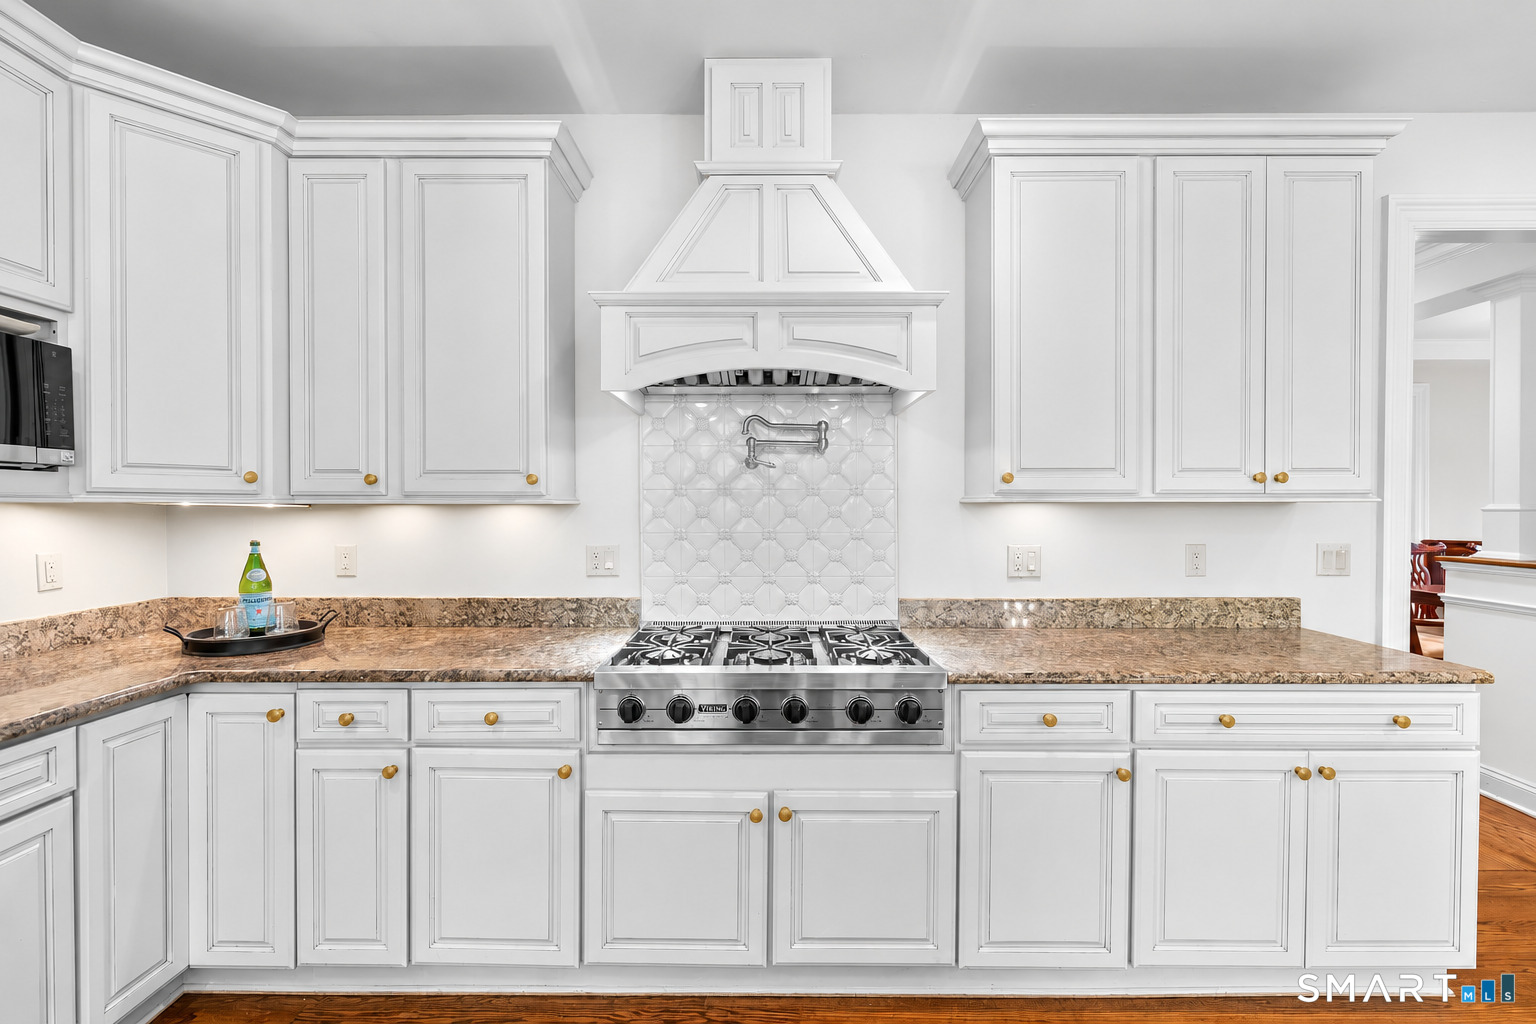
Kitchen with white paneled cabinets, granite counters, and a stainless steel range beneath a decorative hood.
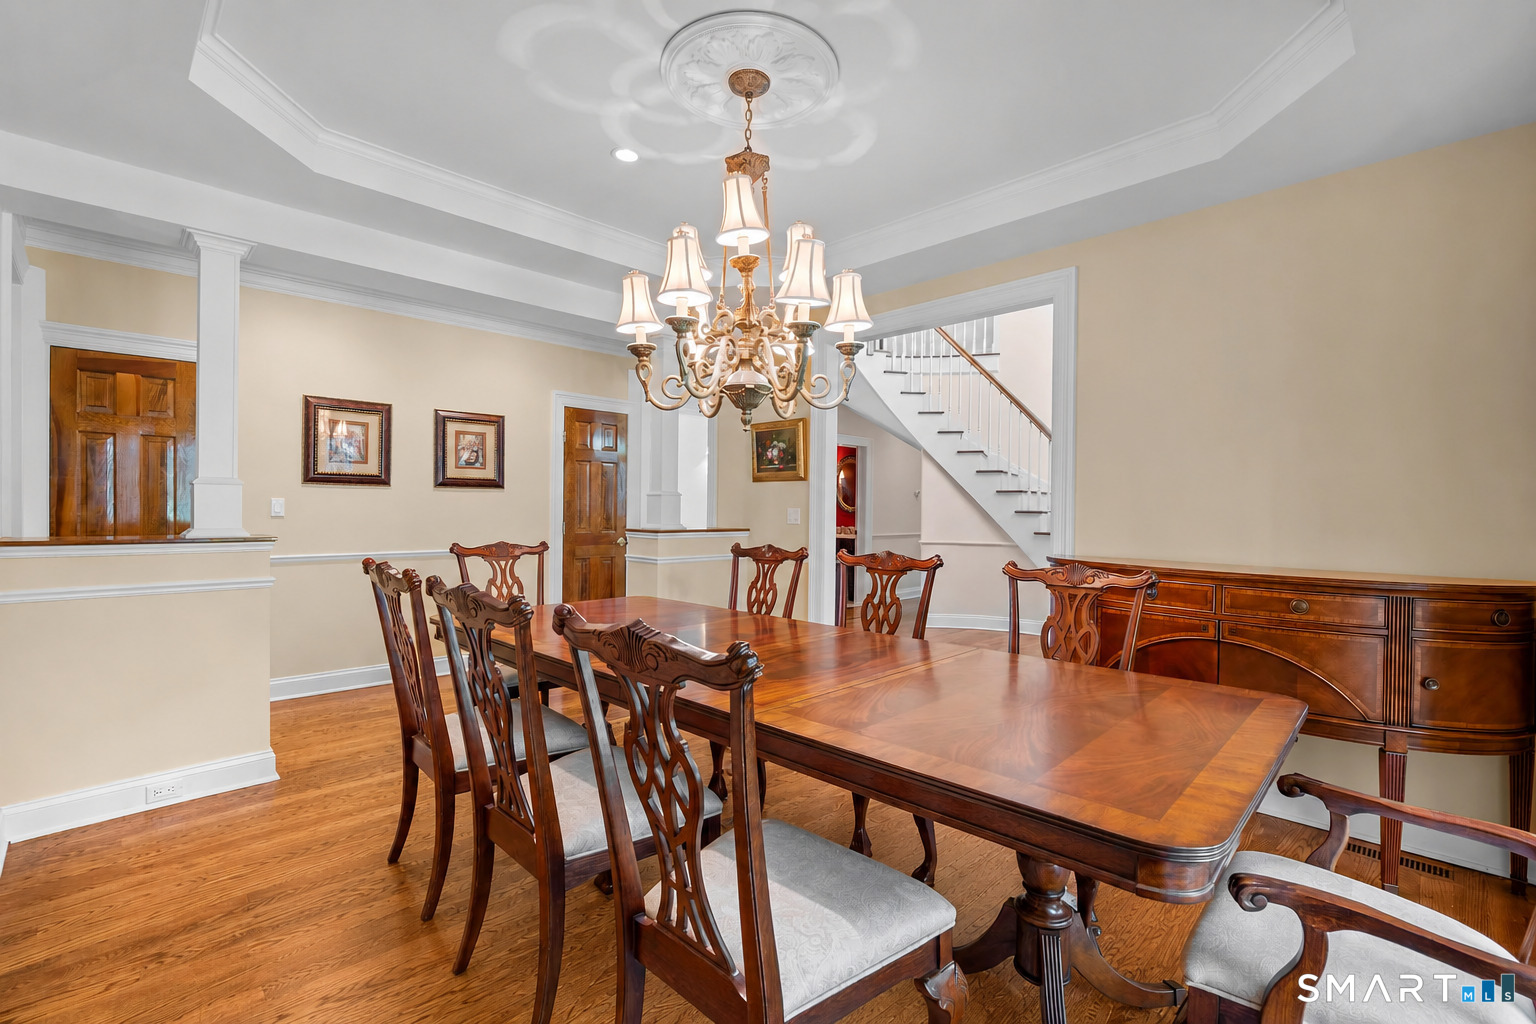
Formal dining room with a large wooden table, carved chairs, and an ornate chandelier.
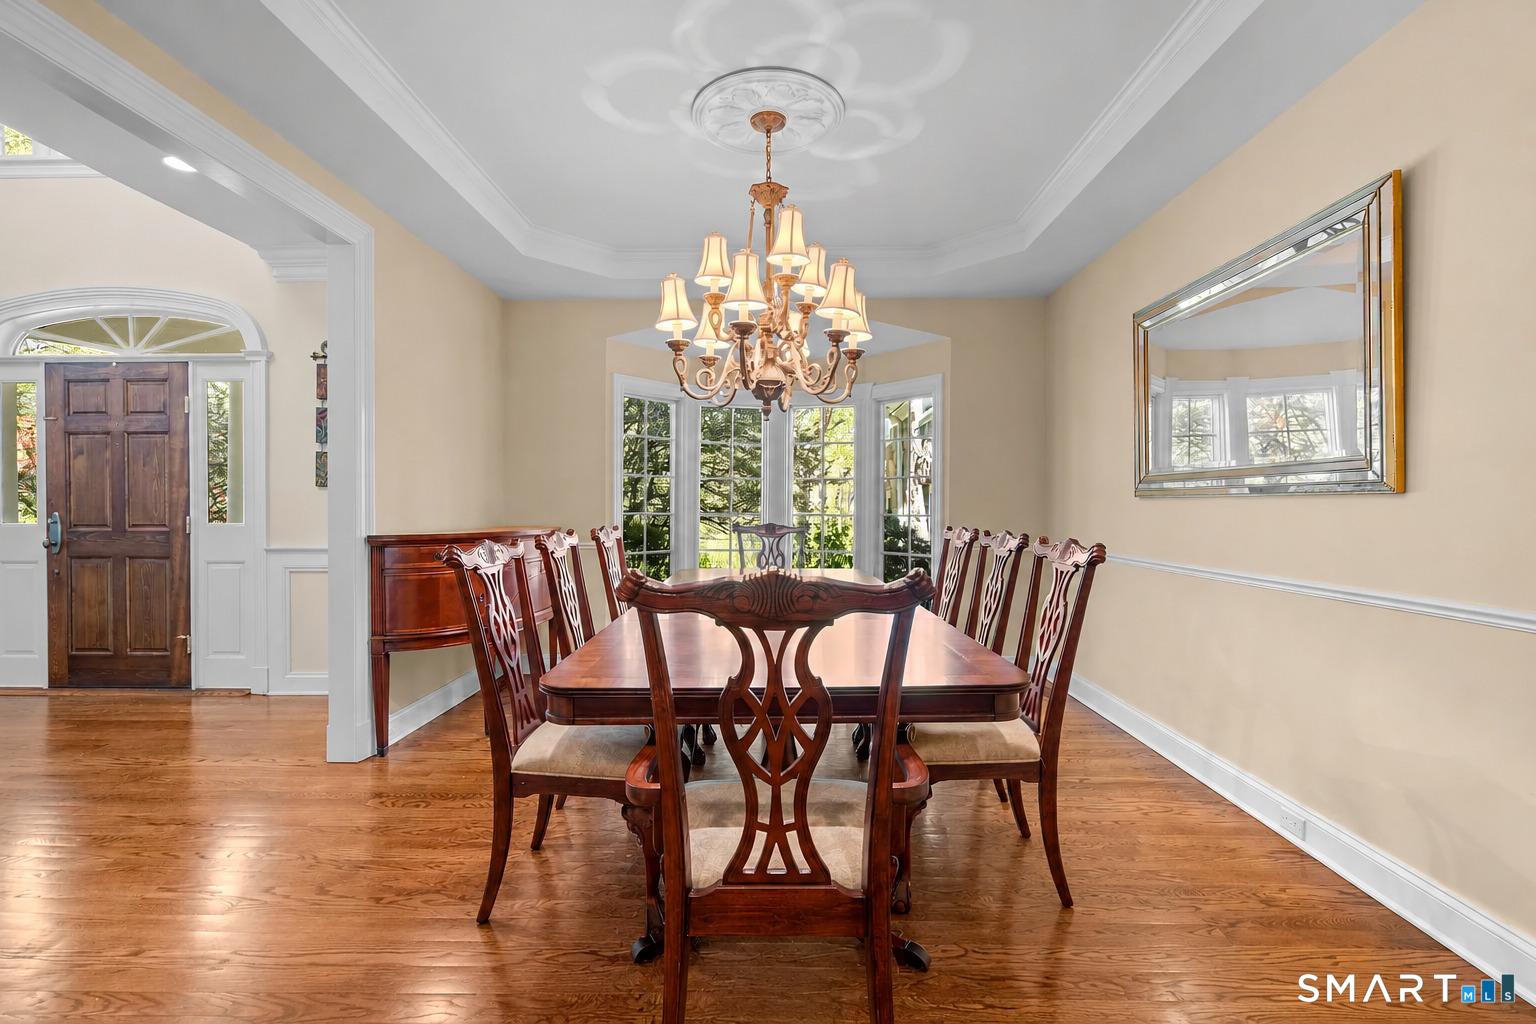
Dining room with polished wood table, ornate chandelier, and windows overlooking greenery.
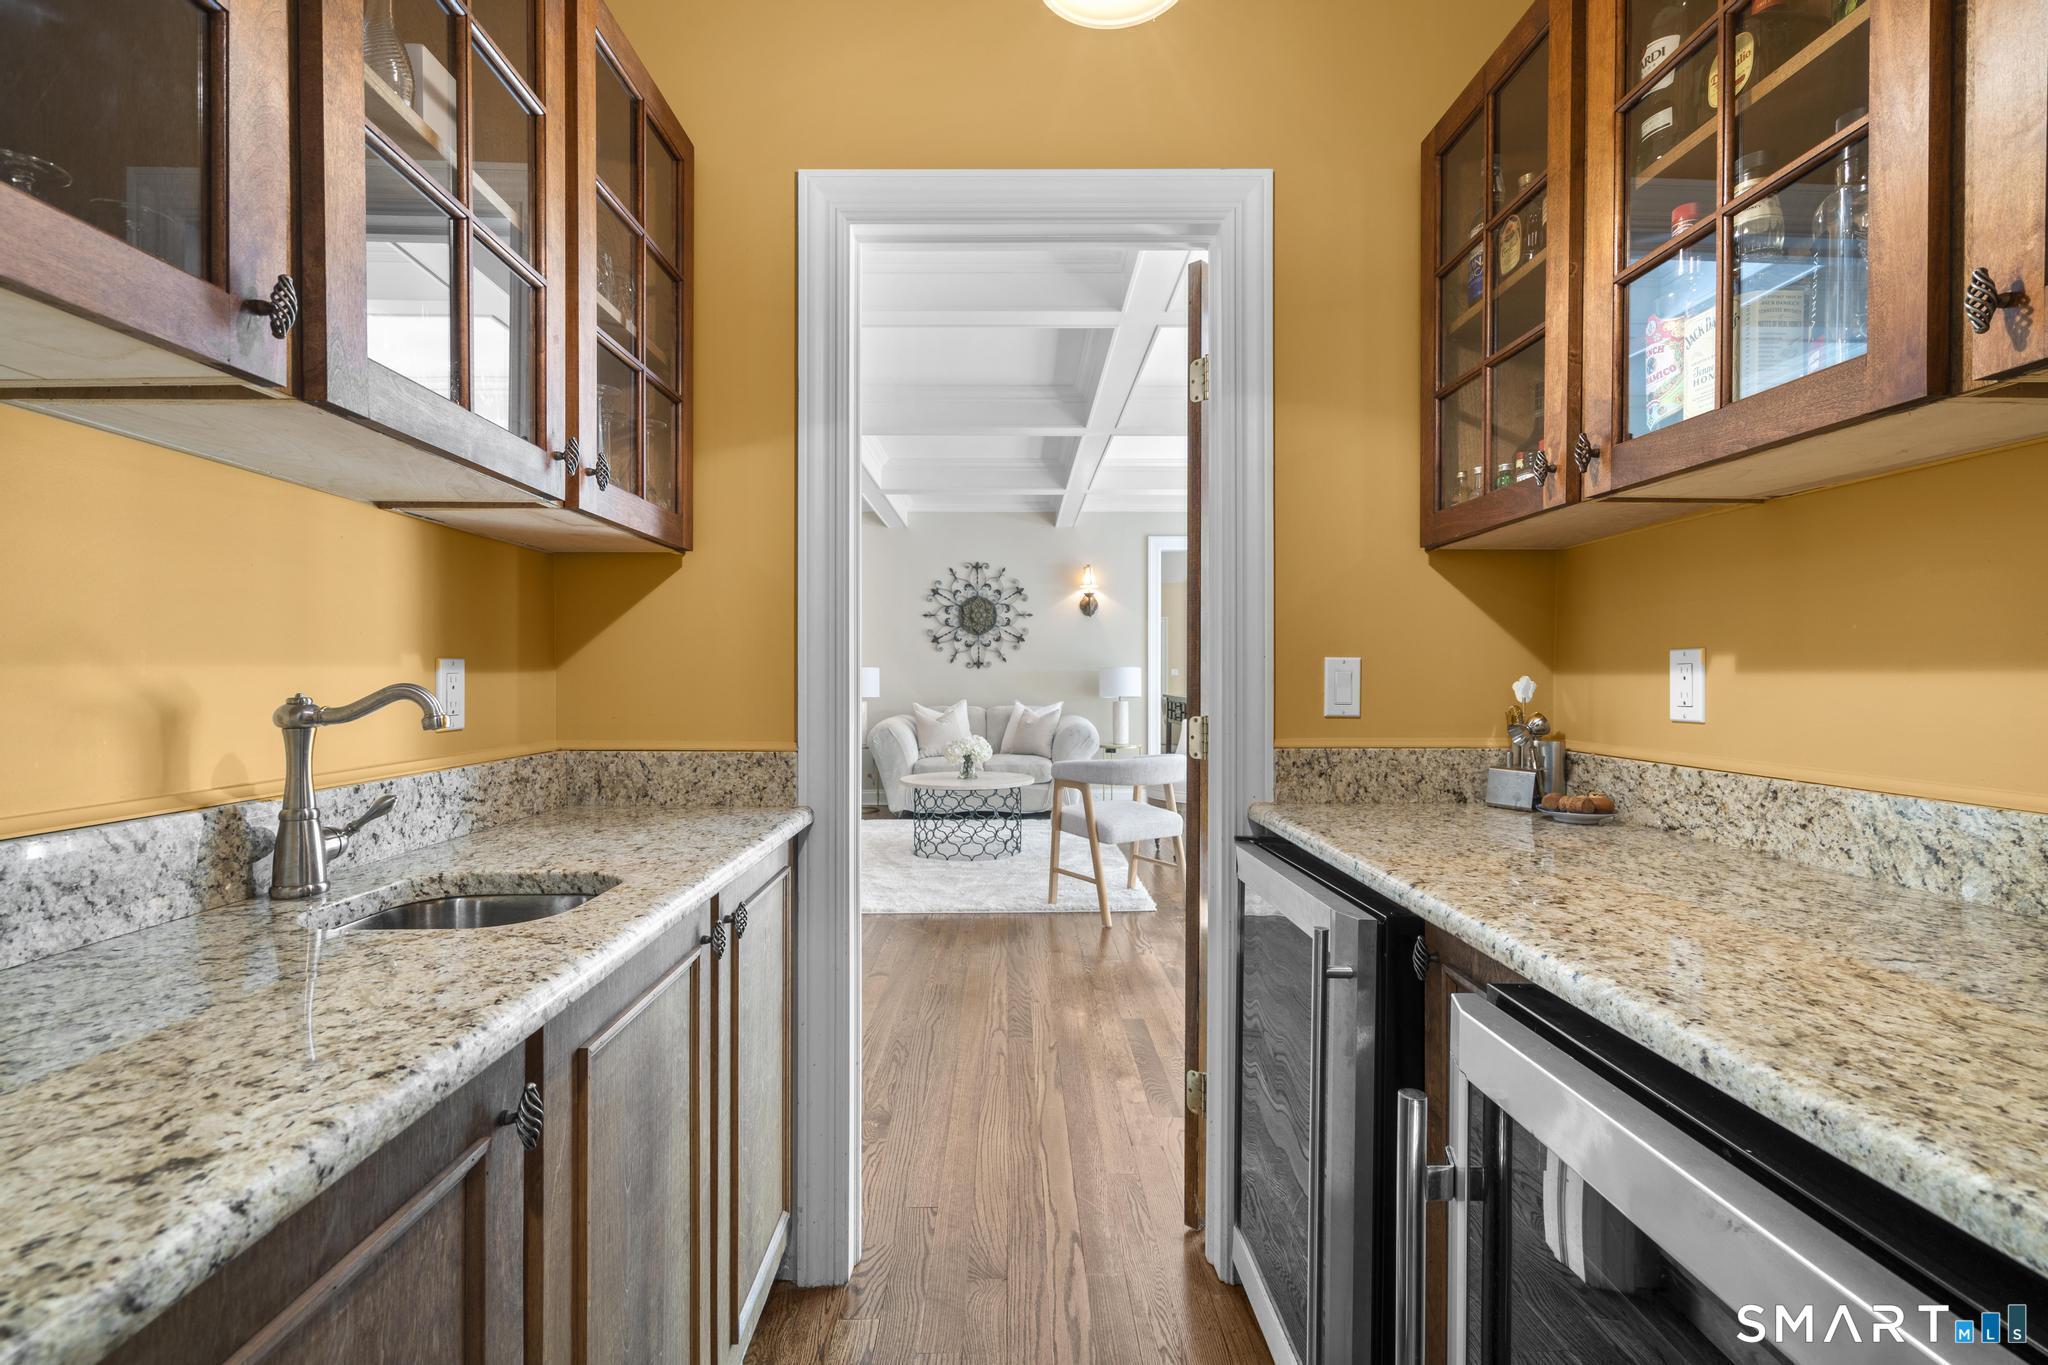
Butler’s pantry with granite counters and glass-front cabinets, opening to a bright sitting room.
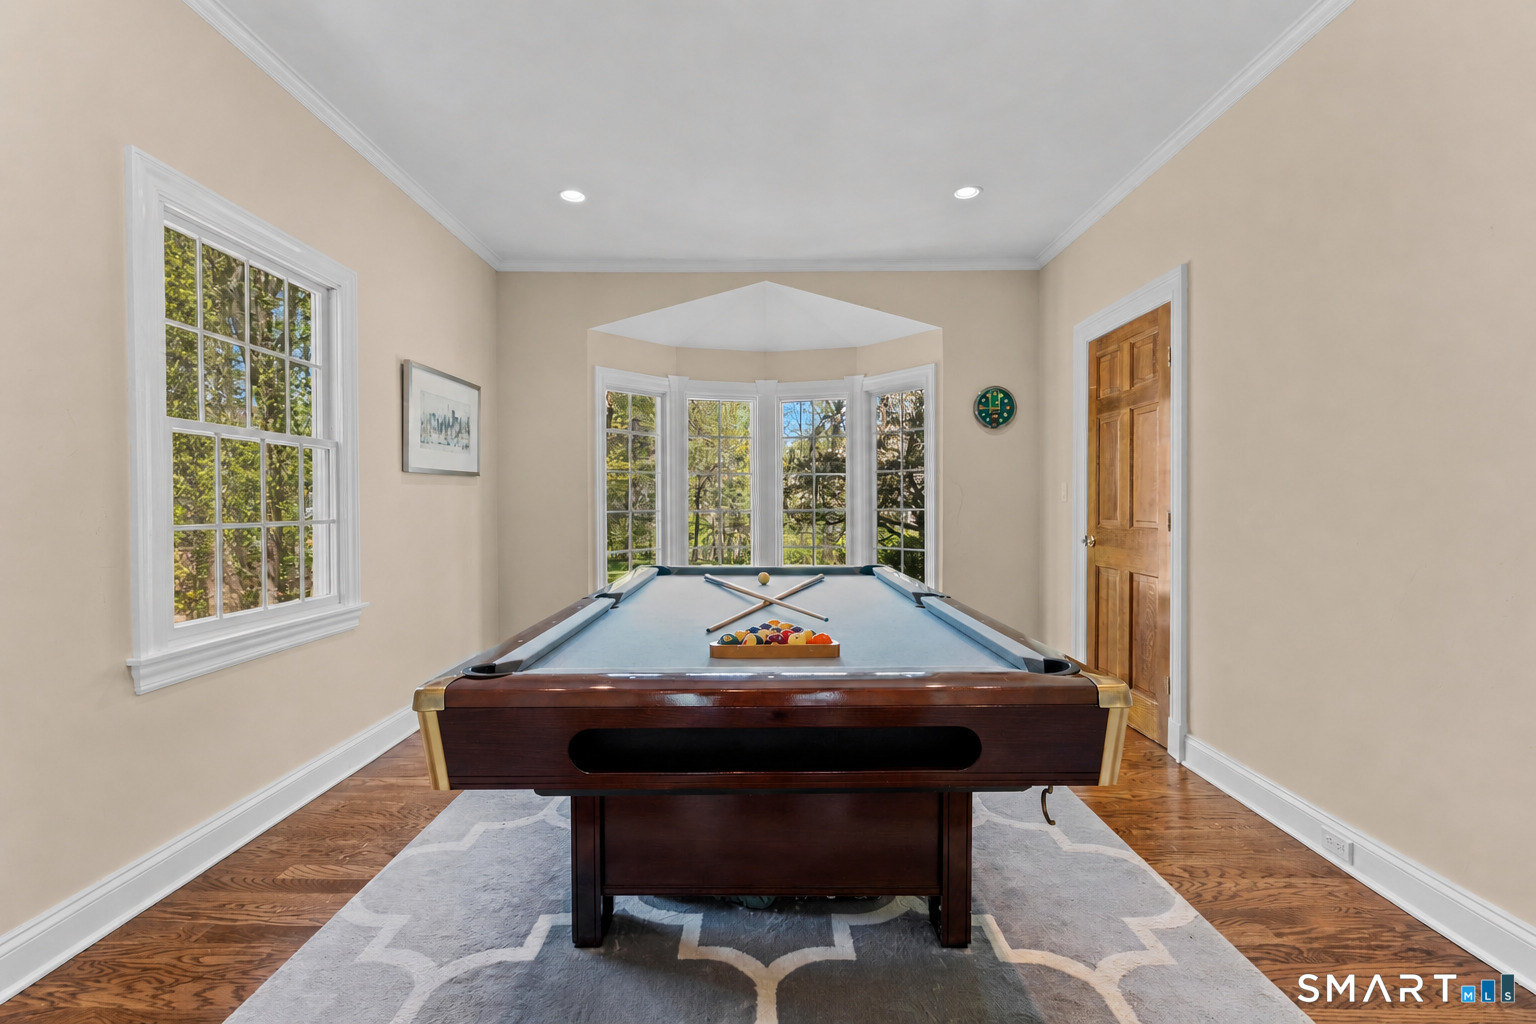
Billiard room with a pool table, bay windows, and hardwood floors.
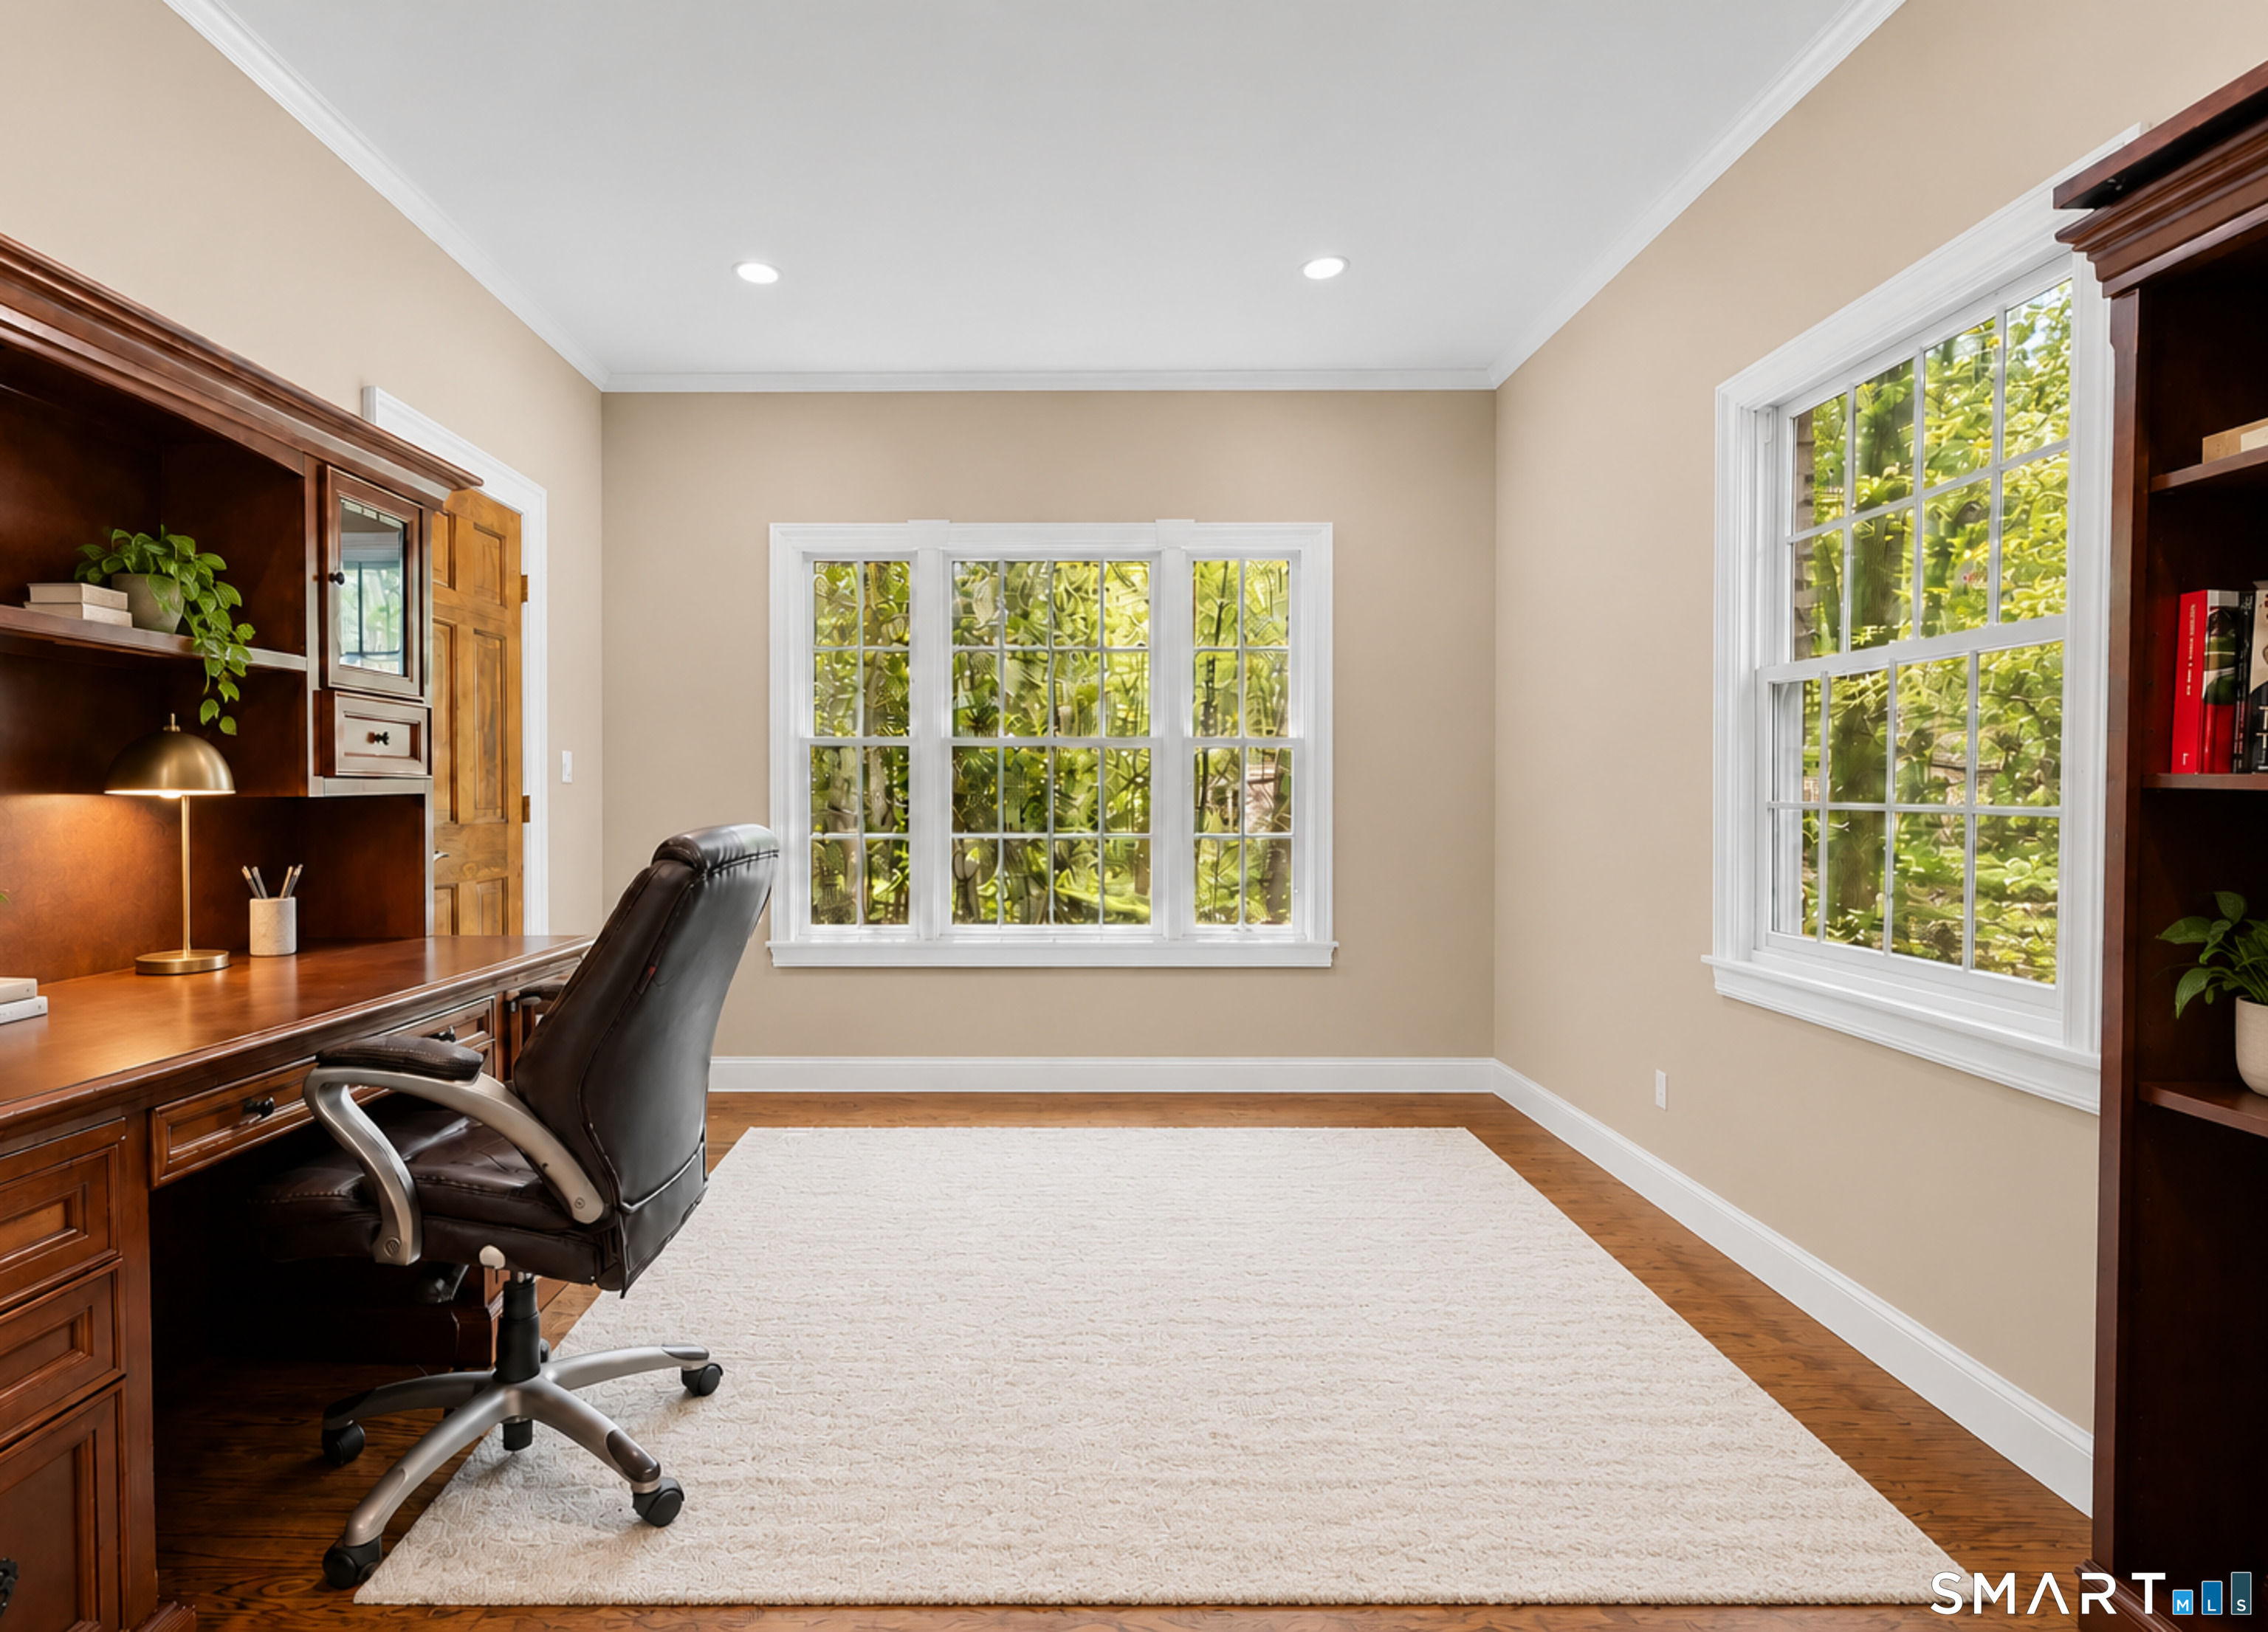
Home office with a dark wood built-in desk, leather chair, and leafy views through two windows.
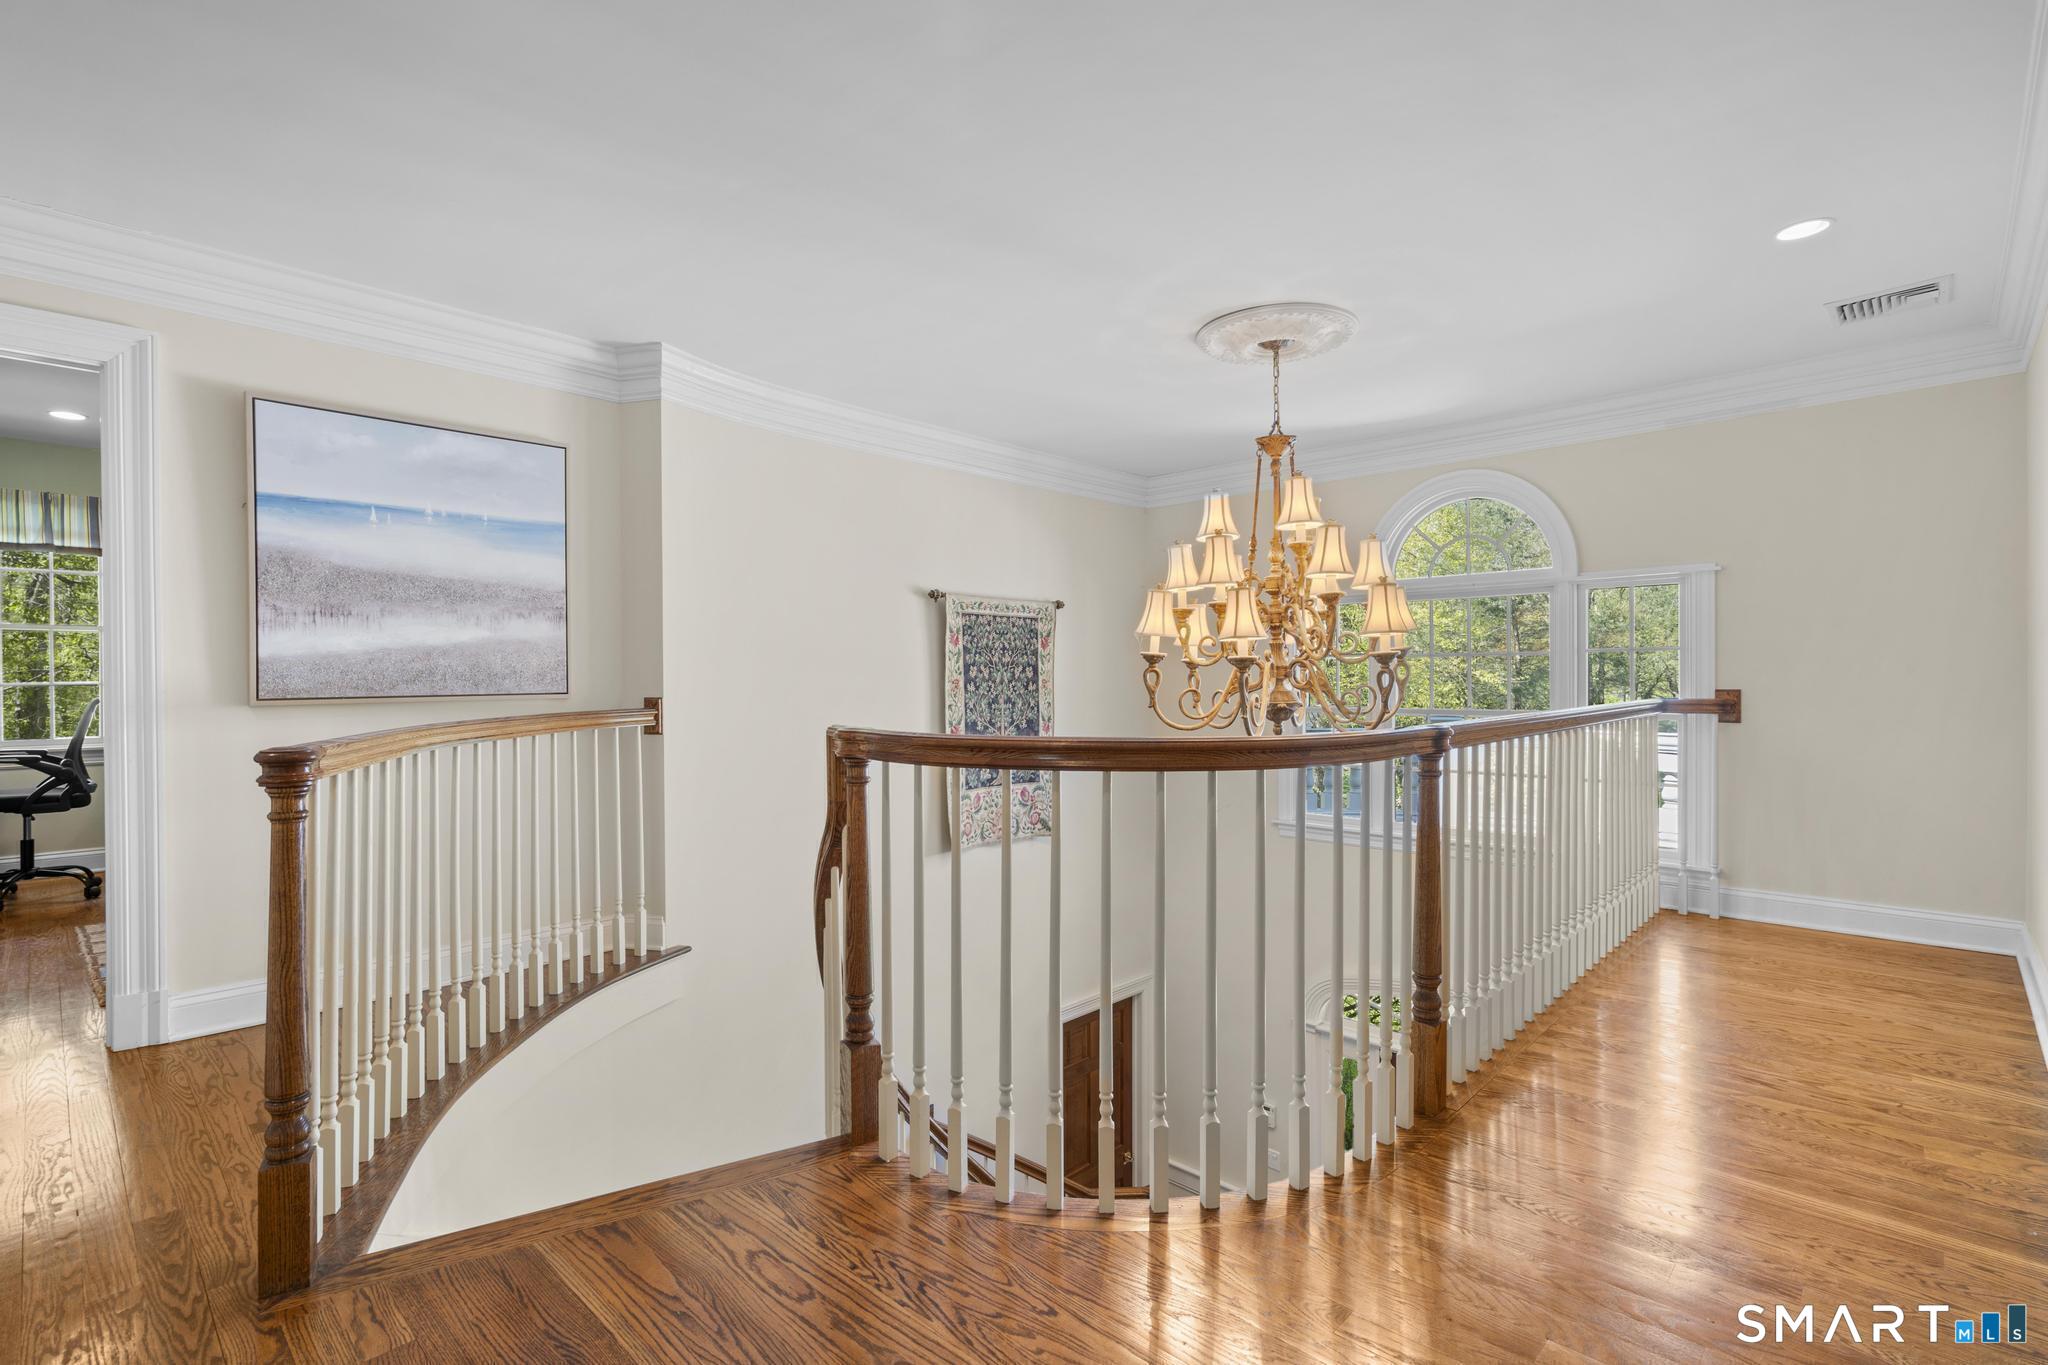
Upper-floor landing with curved wooden railings, a chandelier, and an arched window.
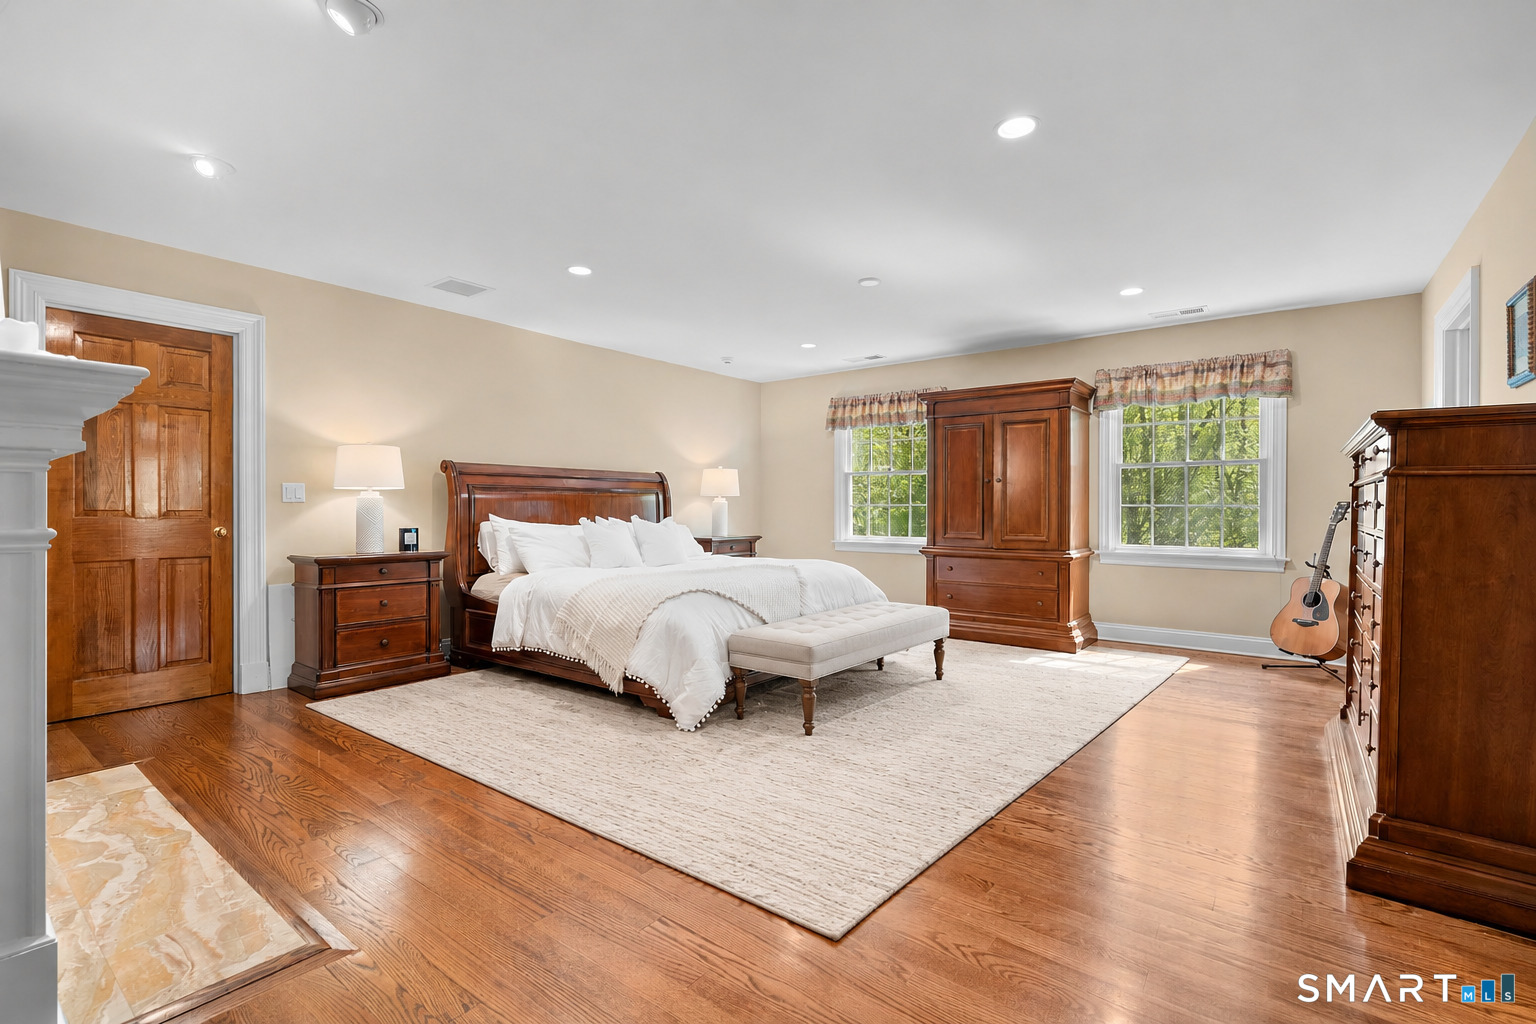
Primary bedroom with a white bed, warm wood furnishings, and hardwood floors.
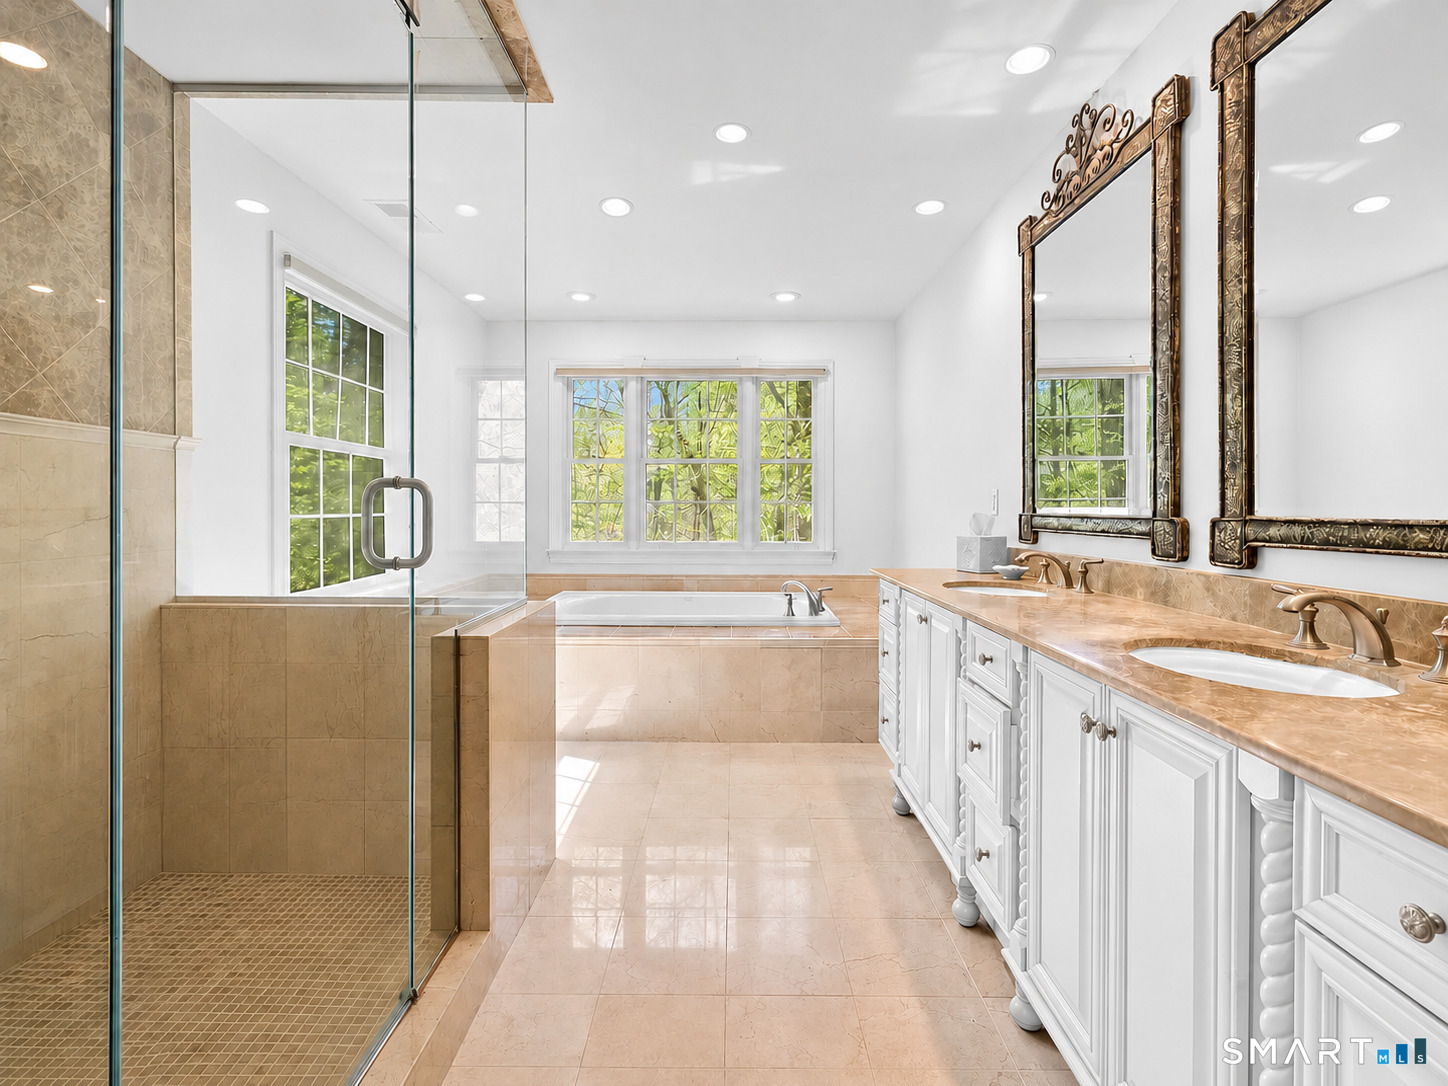
Bright bathroom with a glass shower, soaking tub, and double vanity with ornate mirrors.
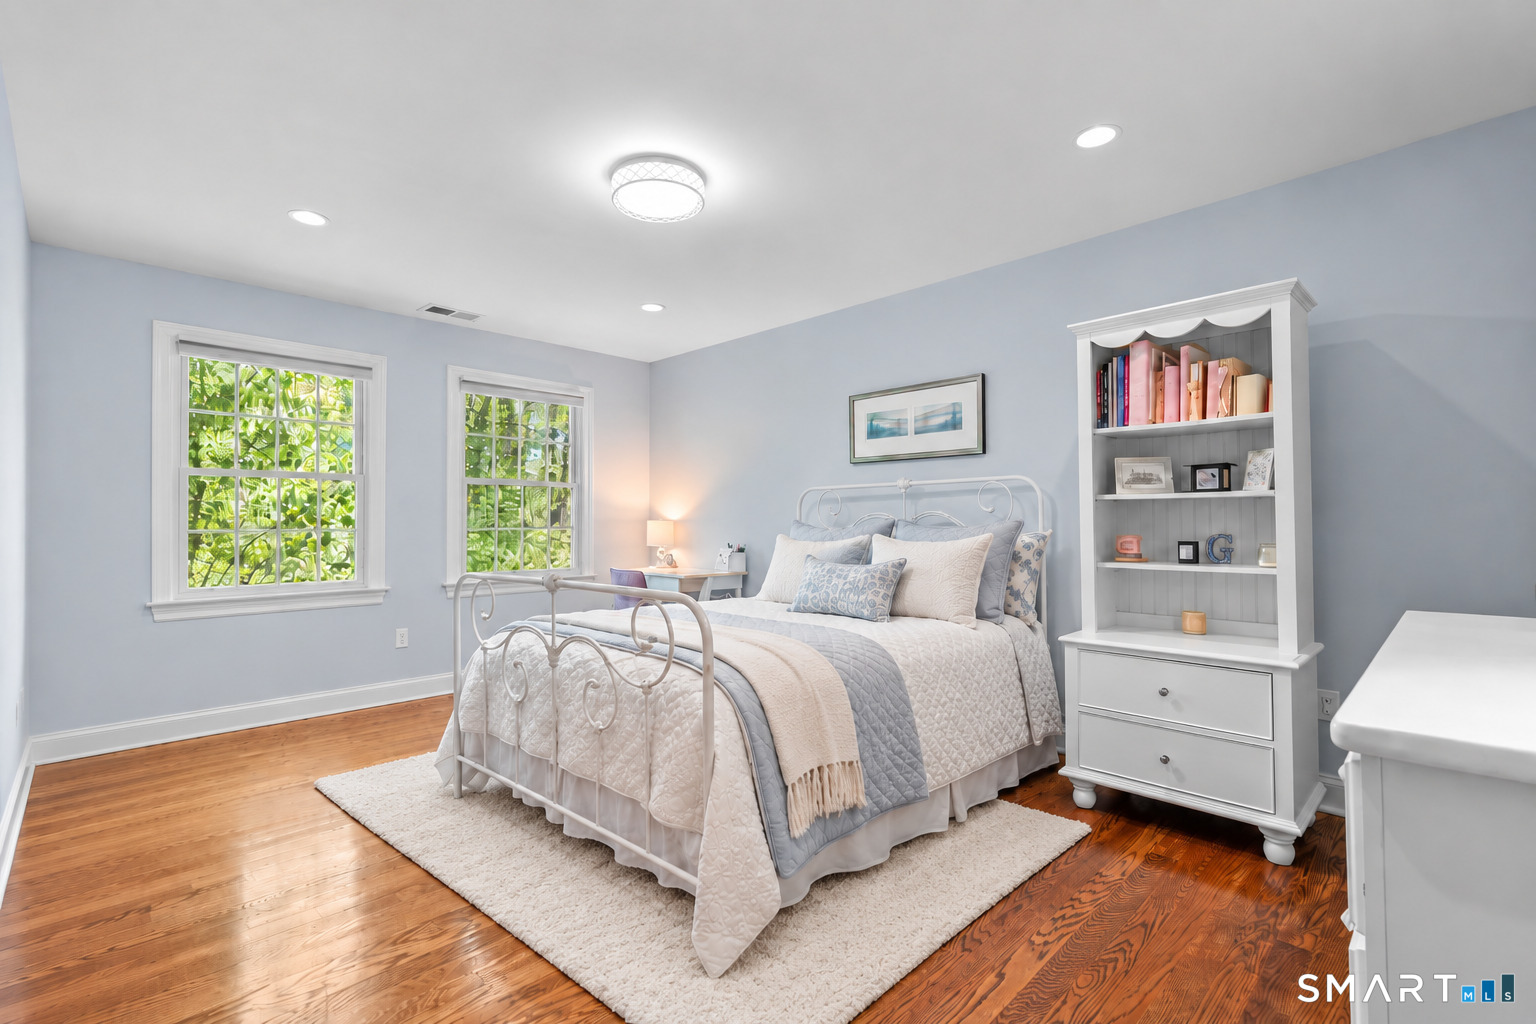
Staged bedroom with a white metal bed, built-in bookcase, and hardwood floors.
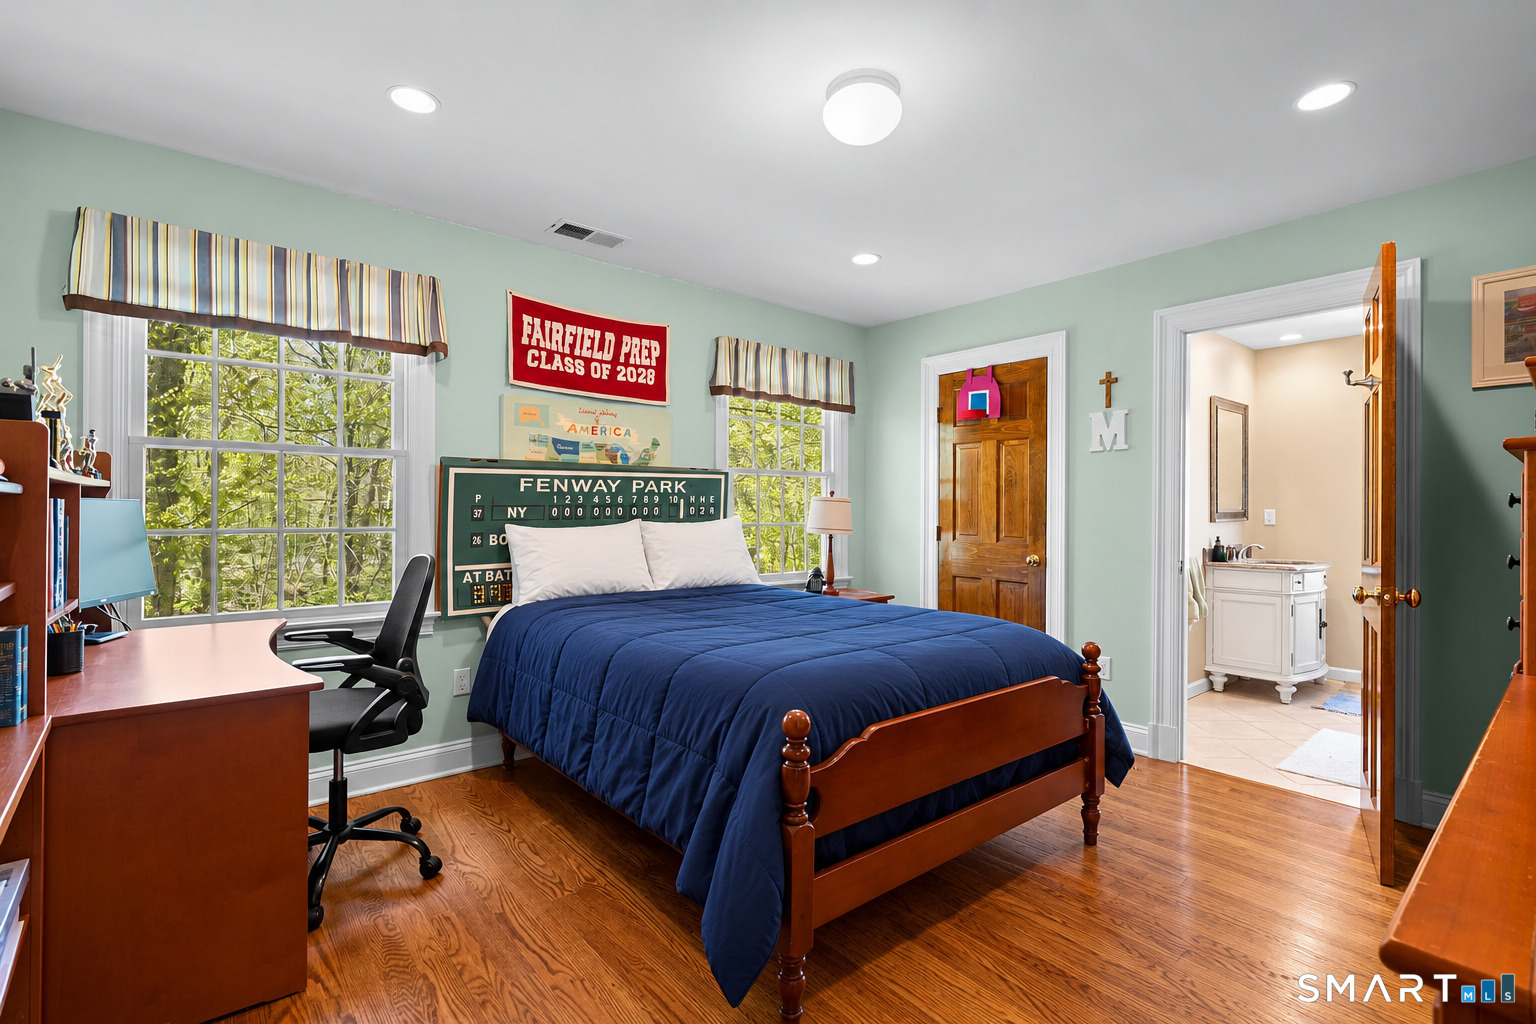
Bedroom with a blue bedspread, hardwood floors, desk, and adjoining bathroom.
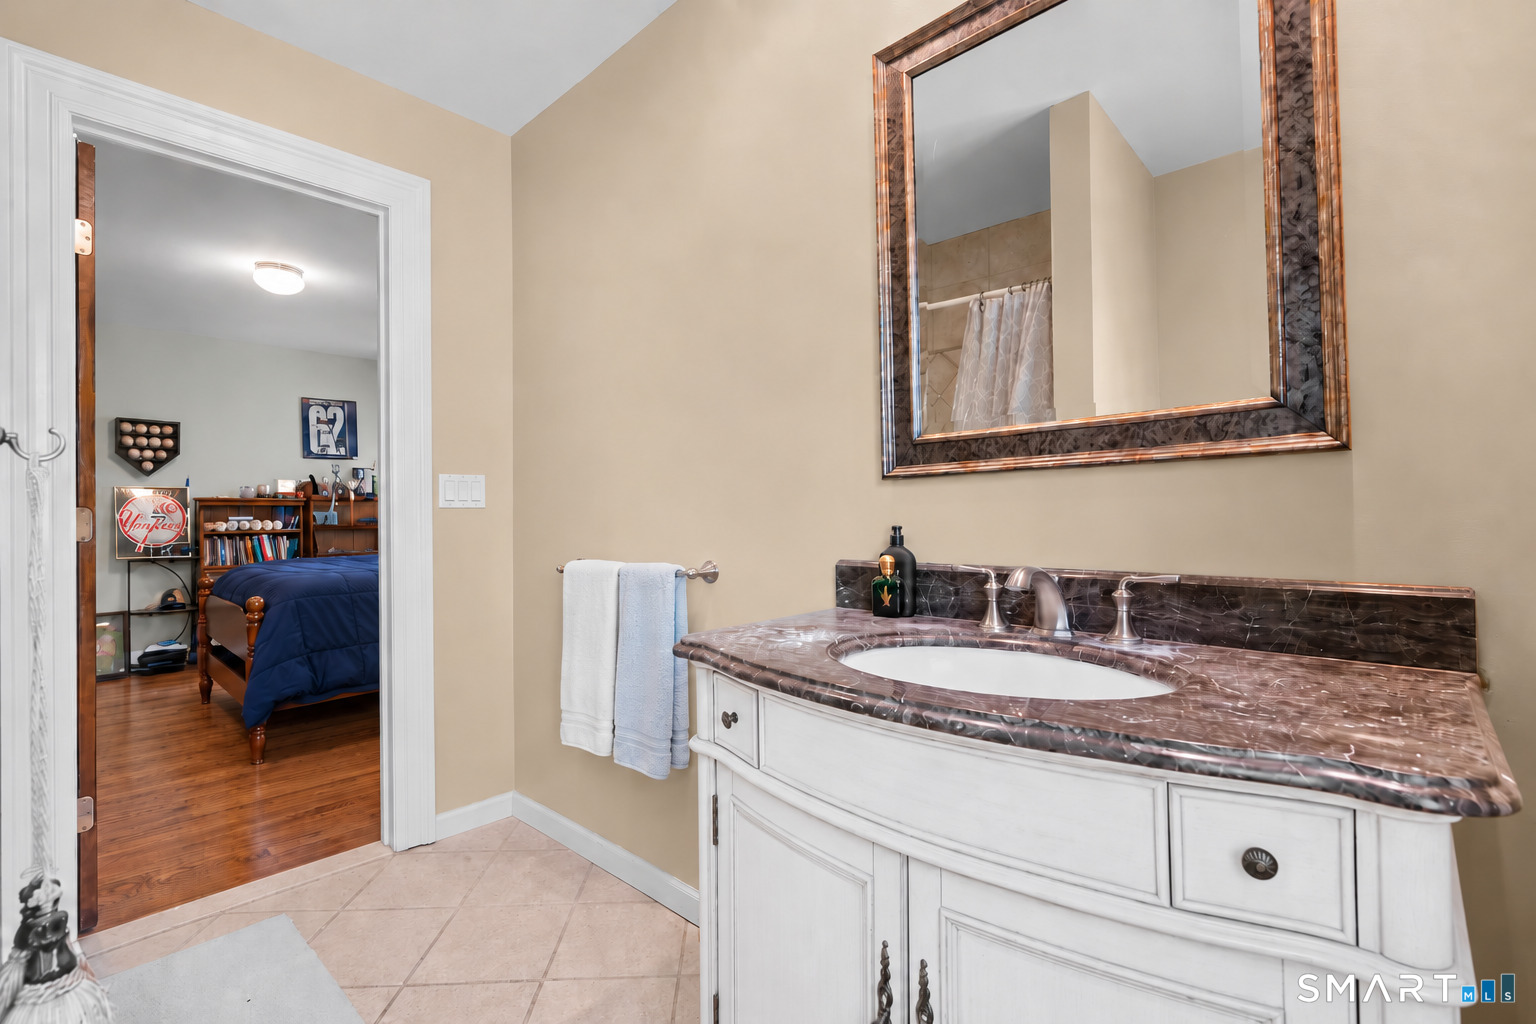
Bathroom with a white vanity, marble countertop, and large framed mirror beside an open bedroom doorway.
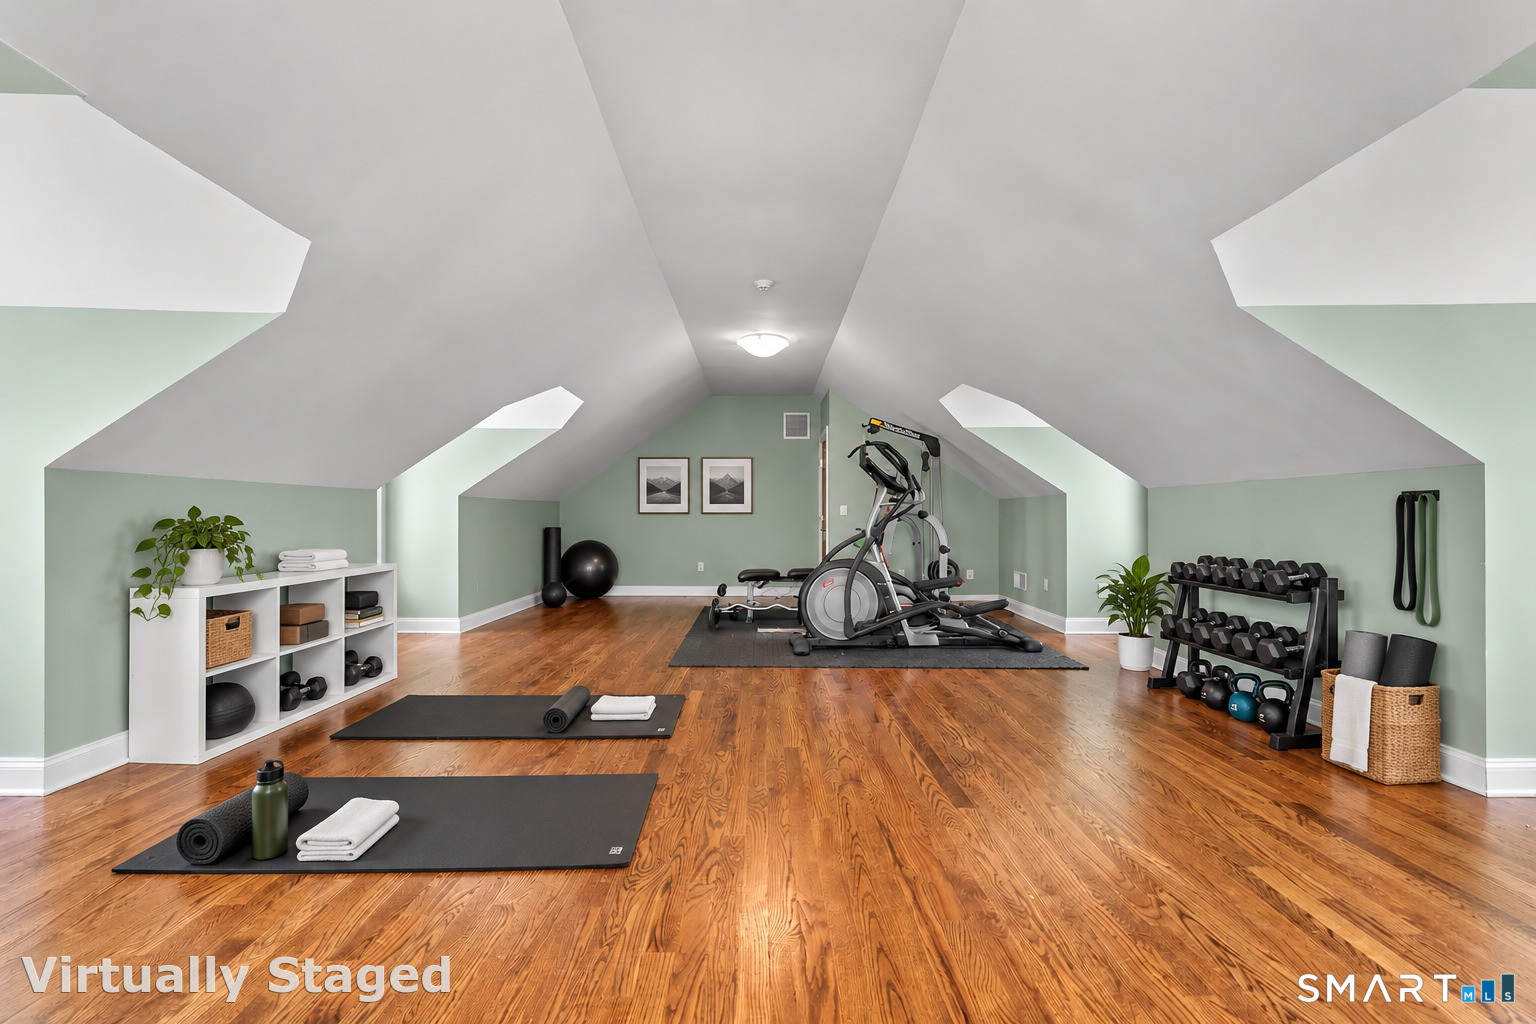
Attic home gym with exercise equipment, yoga mats, and polished wood flooring.
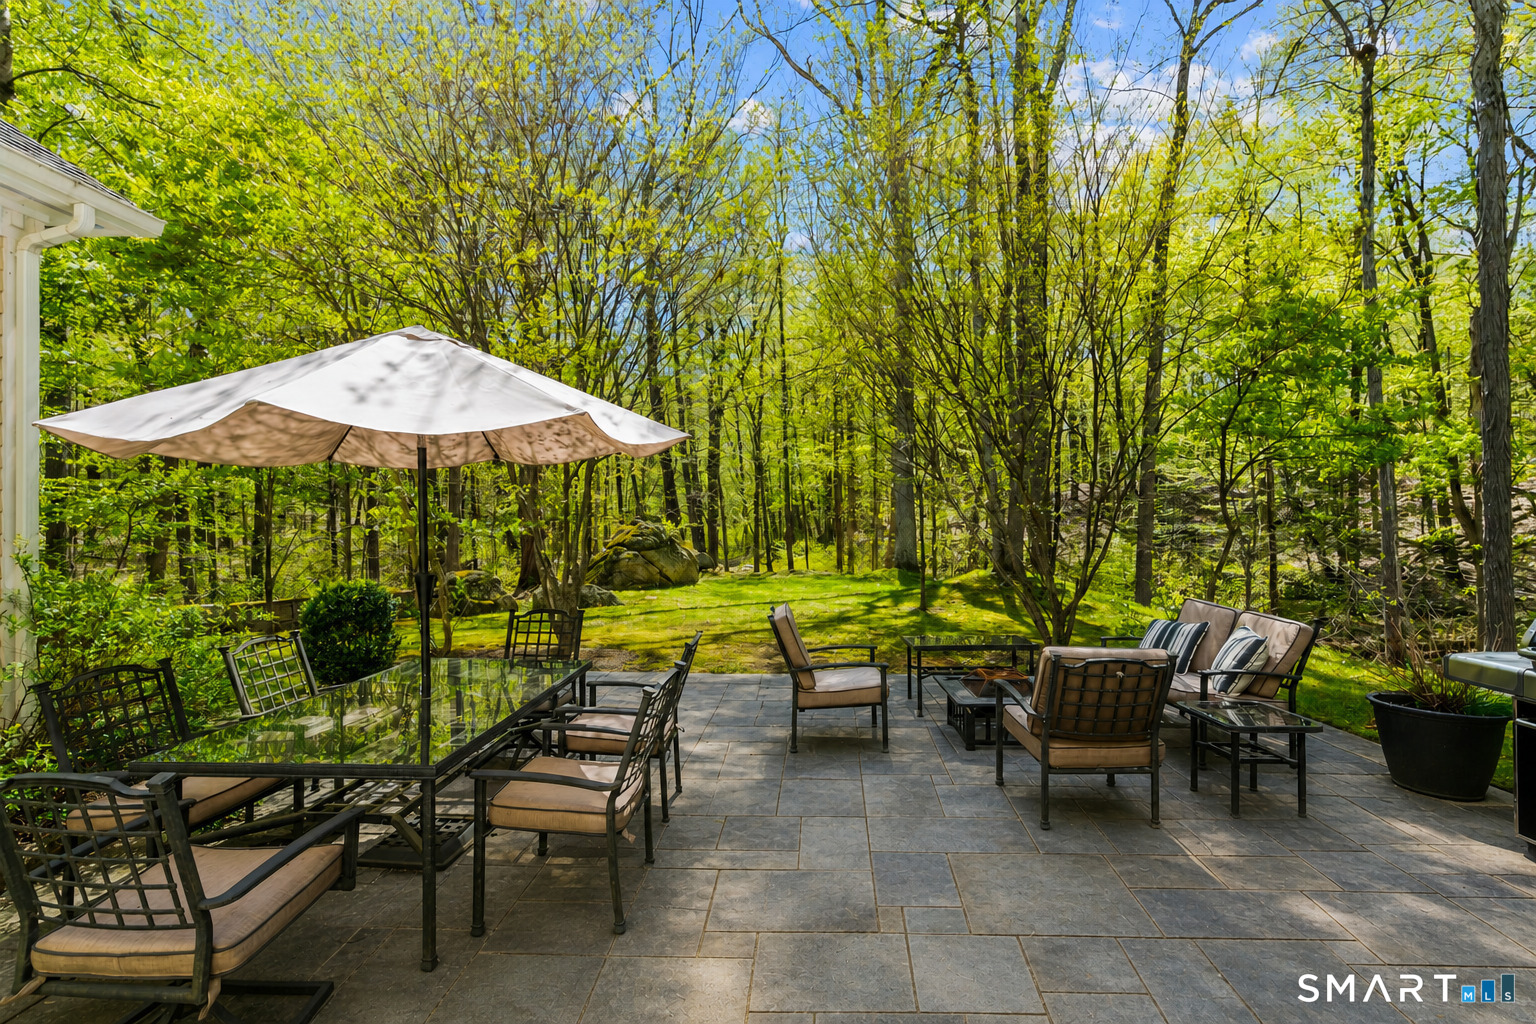
Furnished stone patio with outdoor dining and lounge seating beneath an umbrella, surrounded by leafy trees.
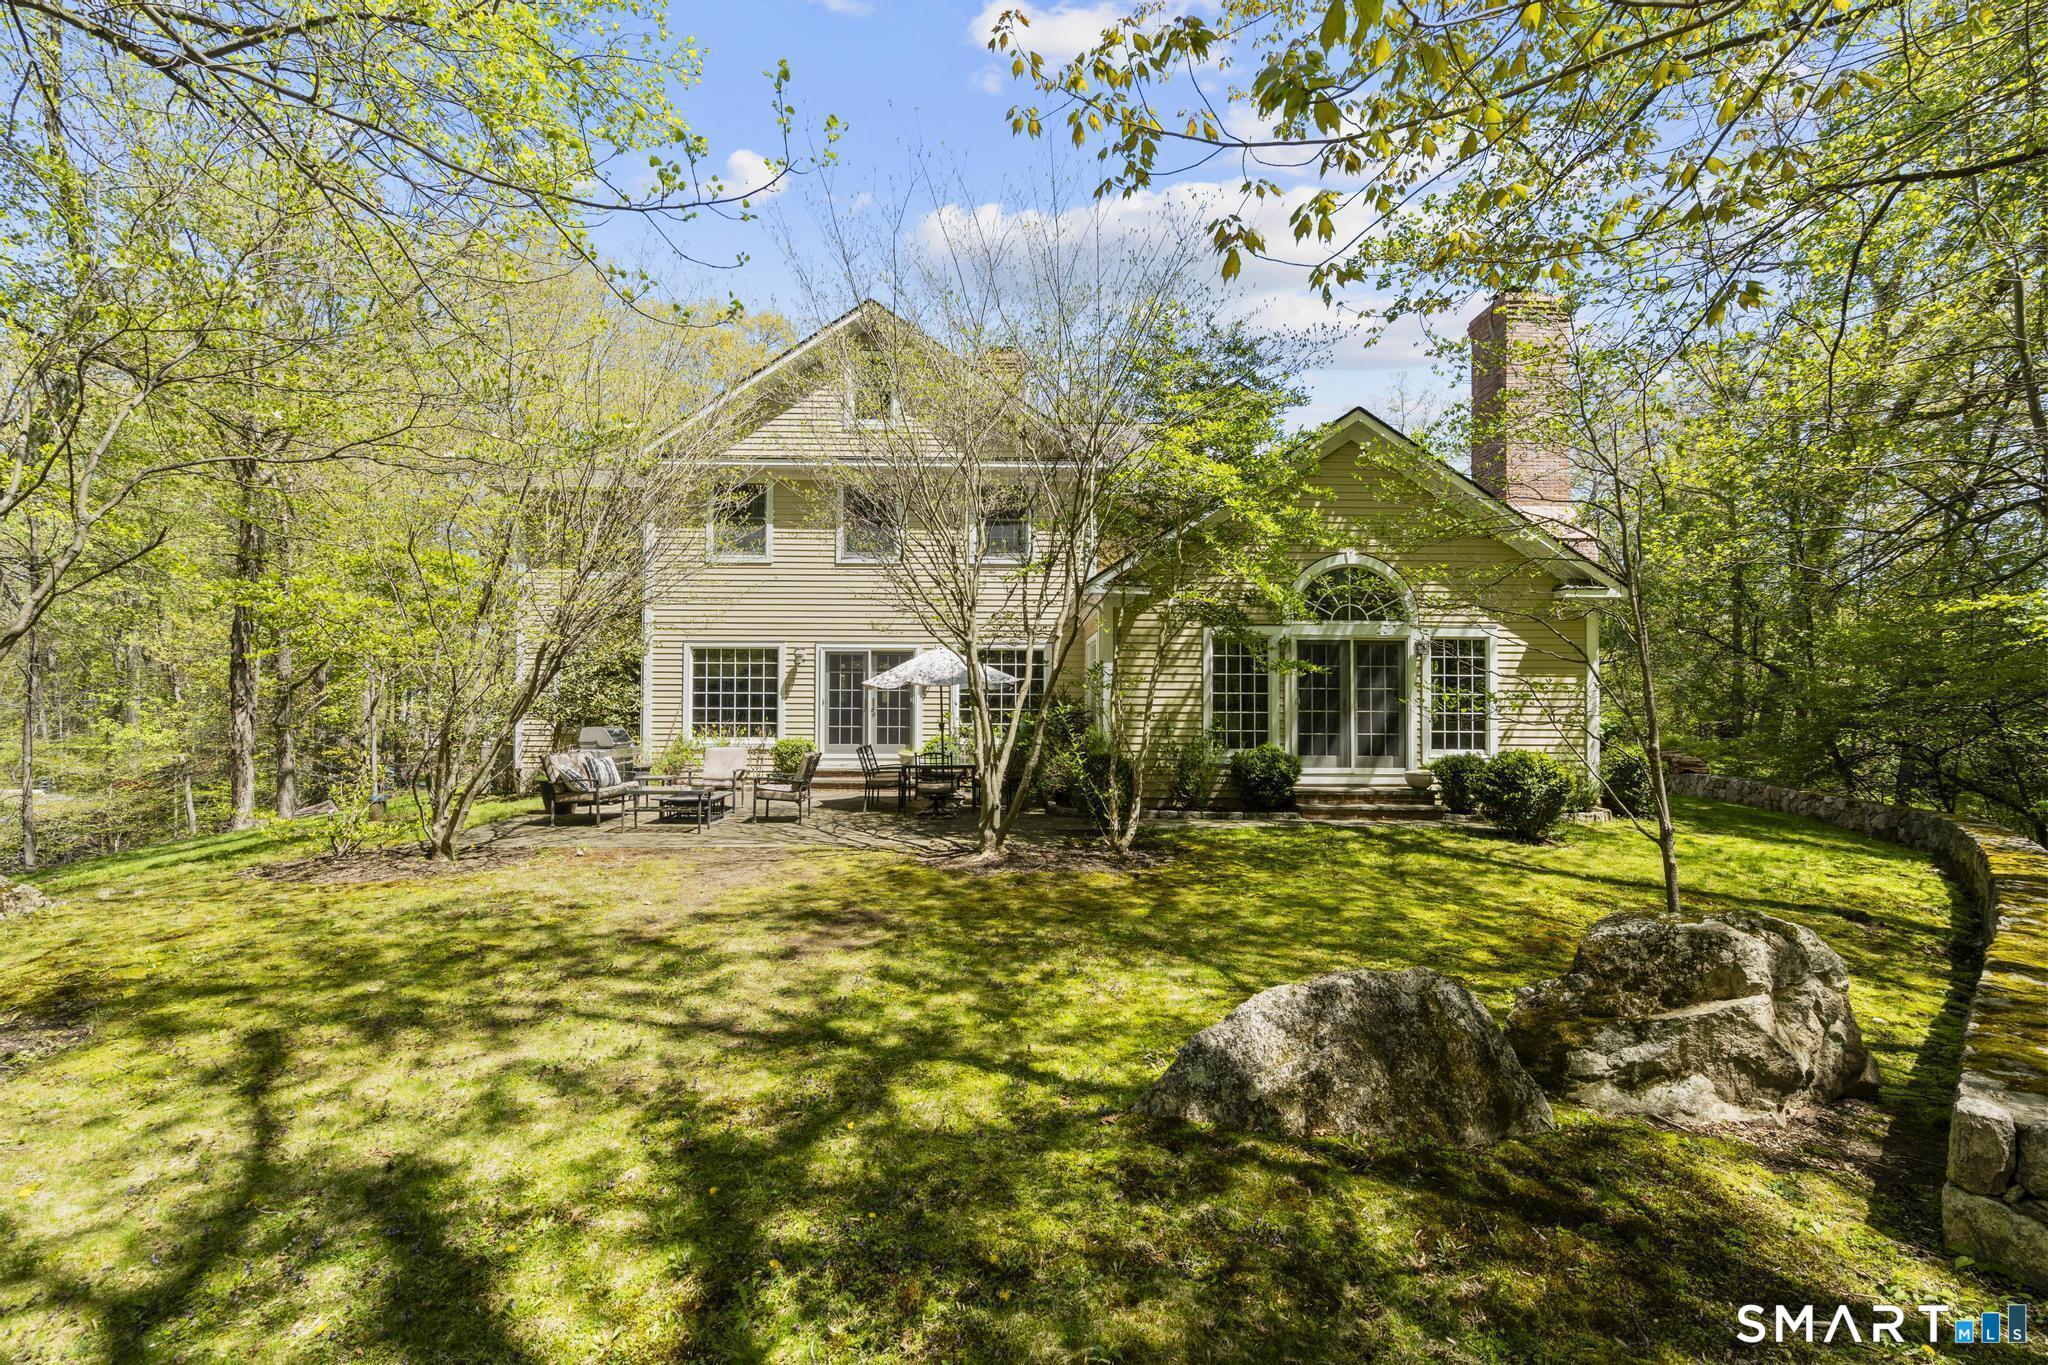
Two-story home with a stone chimney, French doors, and a wooded backyard patio.
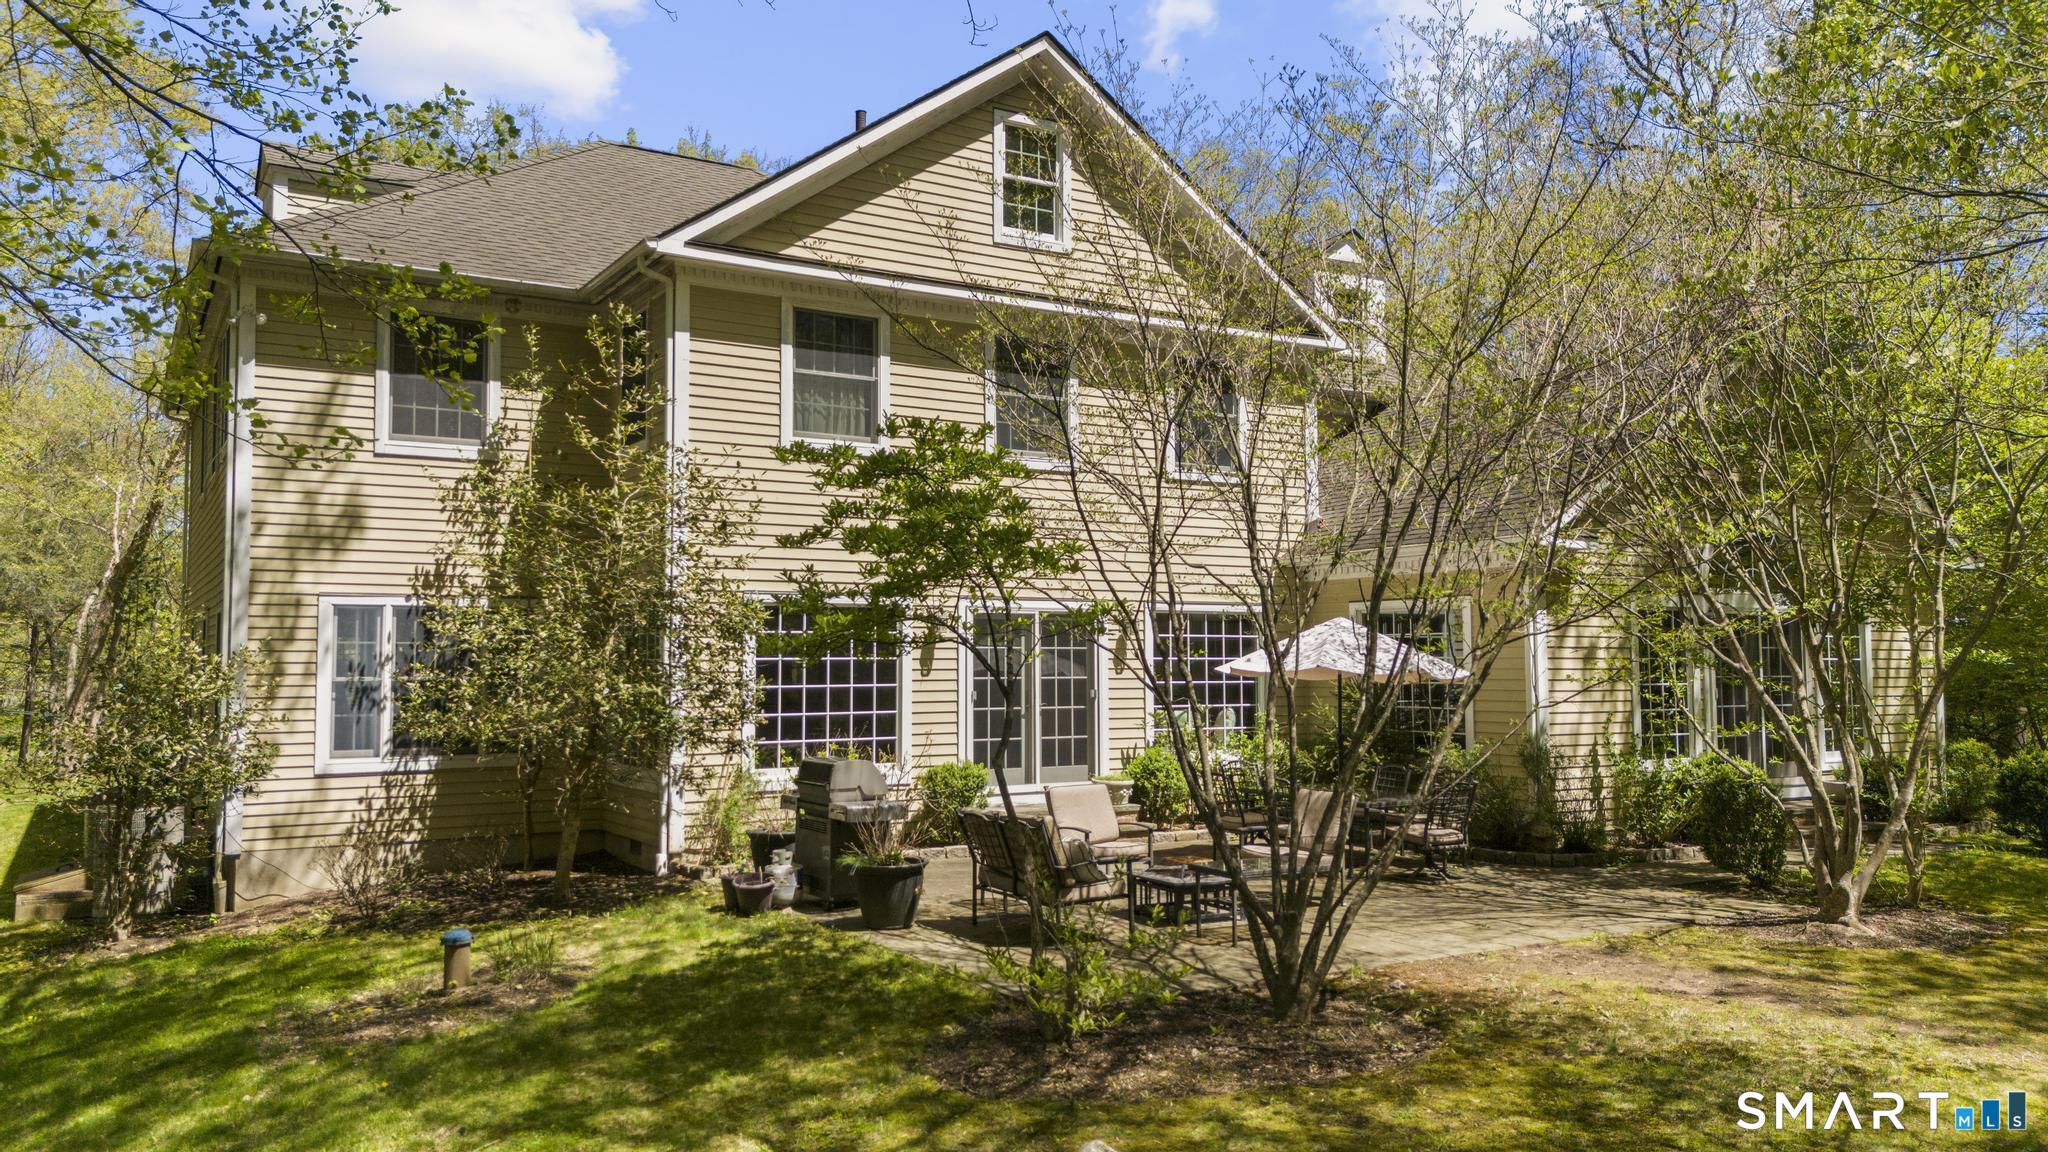
Rear exterior of a beige-sided home with a stone patio and outdoor seating beneath trees.
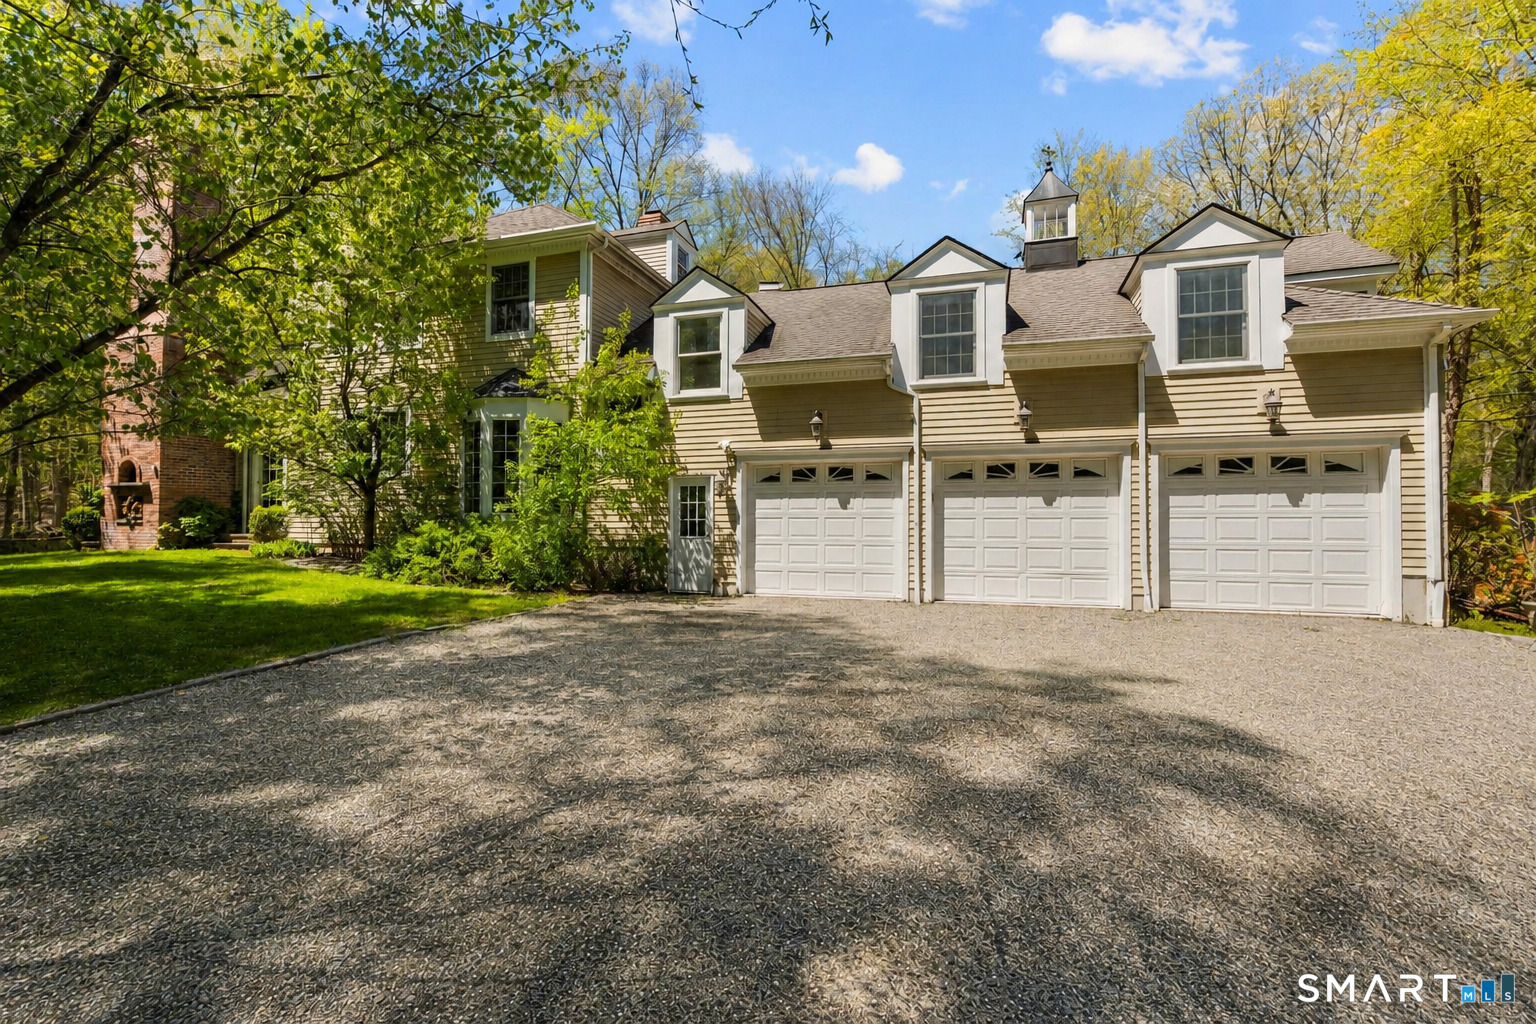
Home exterior with three garage doors, dormer windows, and a broad gravel driveway.
Brick wood-fired pizza oven with a pizza baking beside the flames.
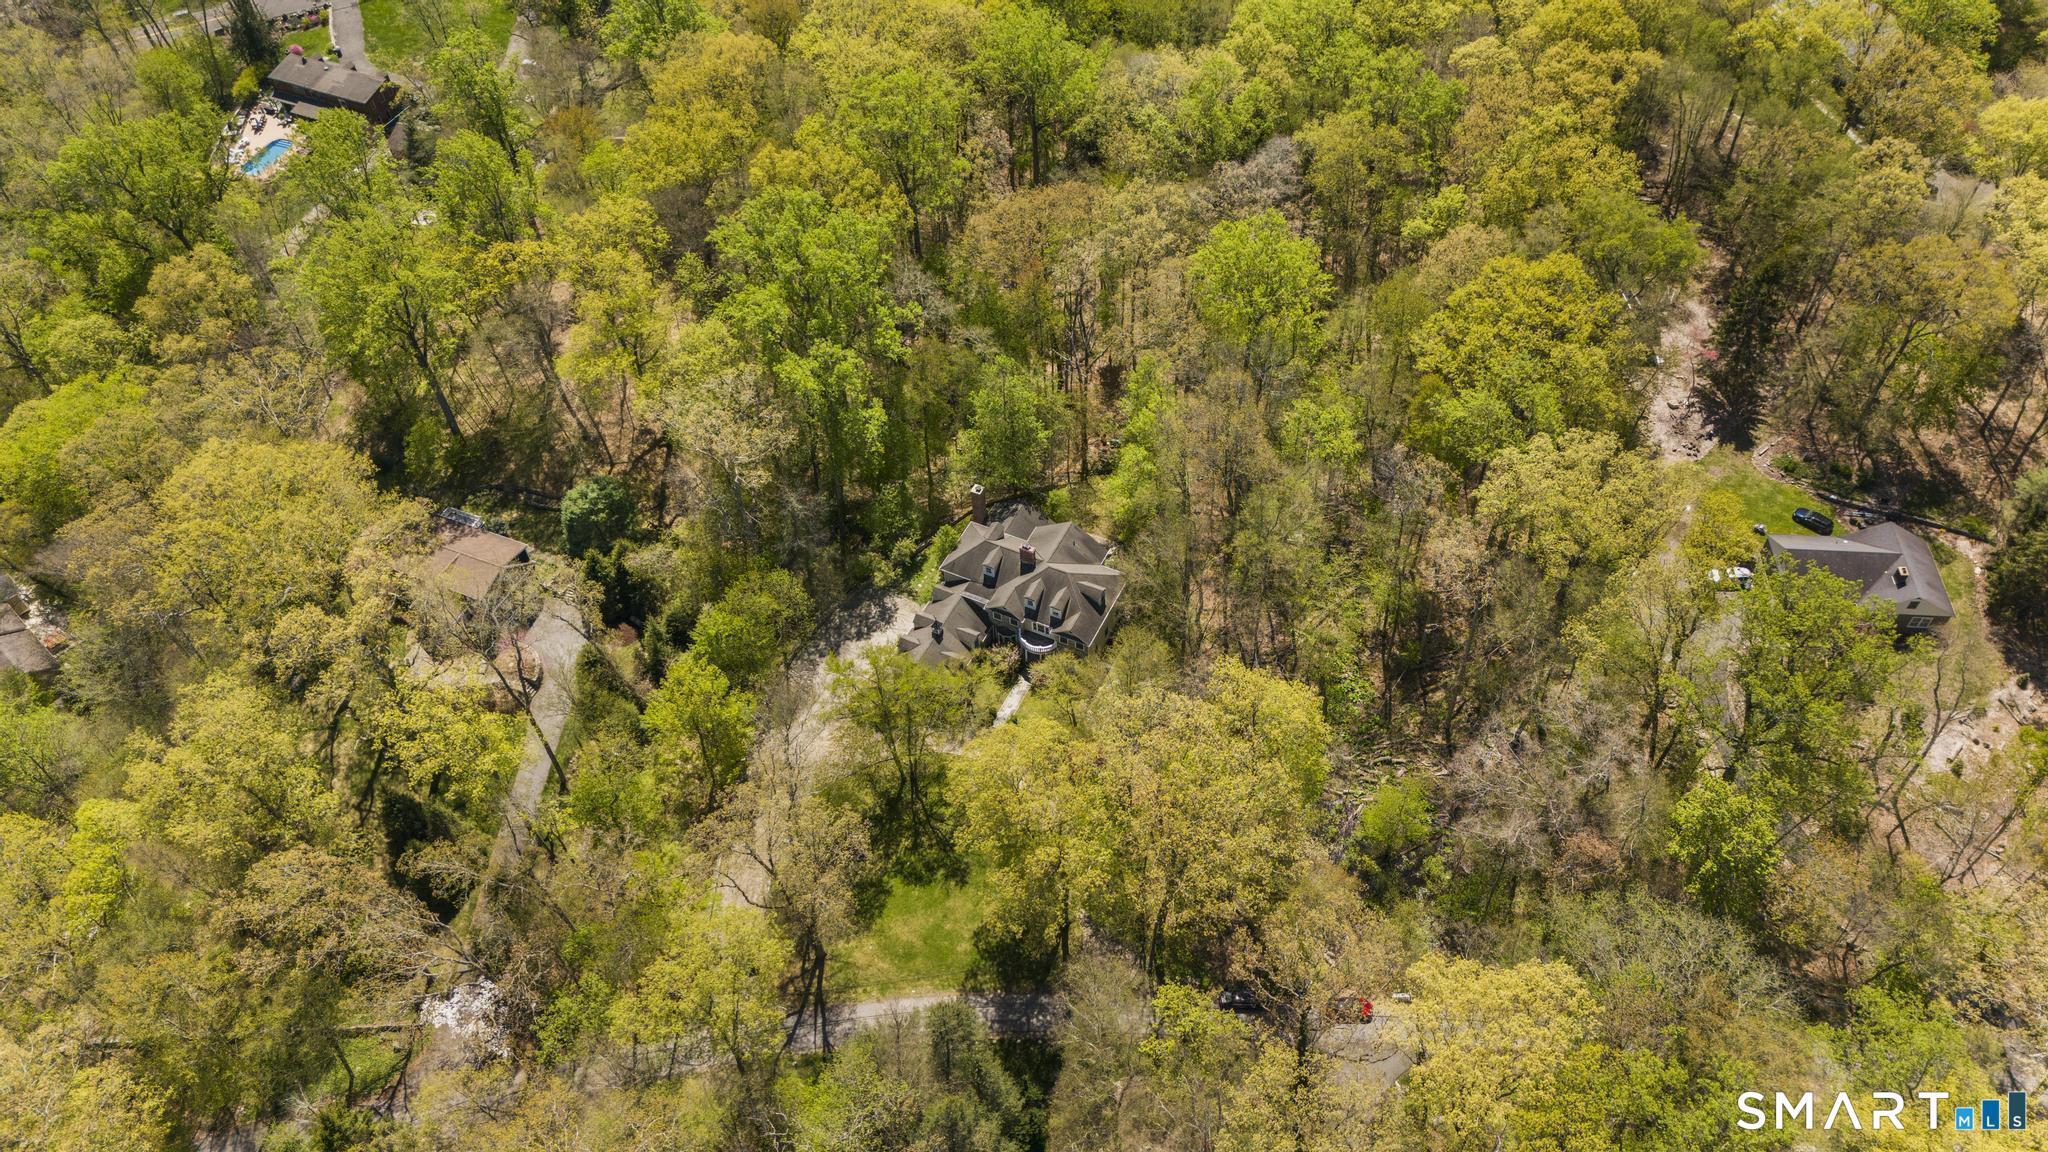
Aerial view of a large home nestled among mature trees on a spacious wooded lot.
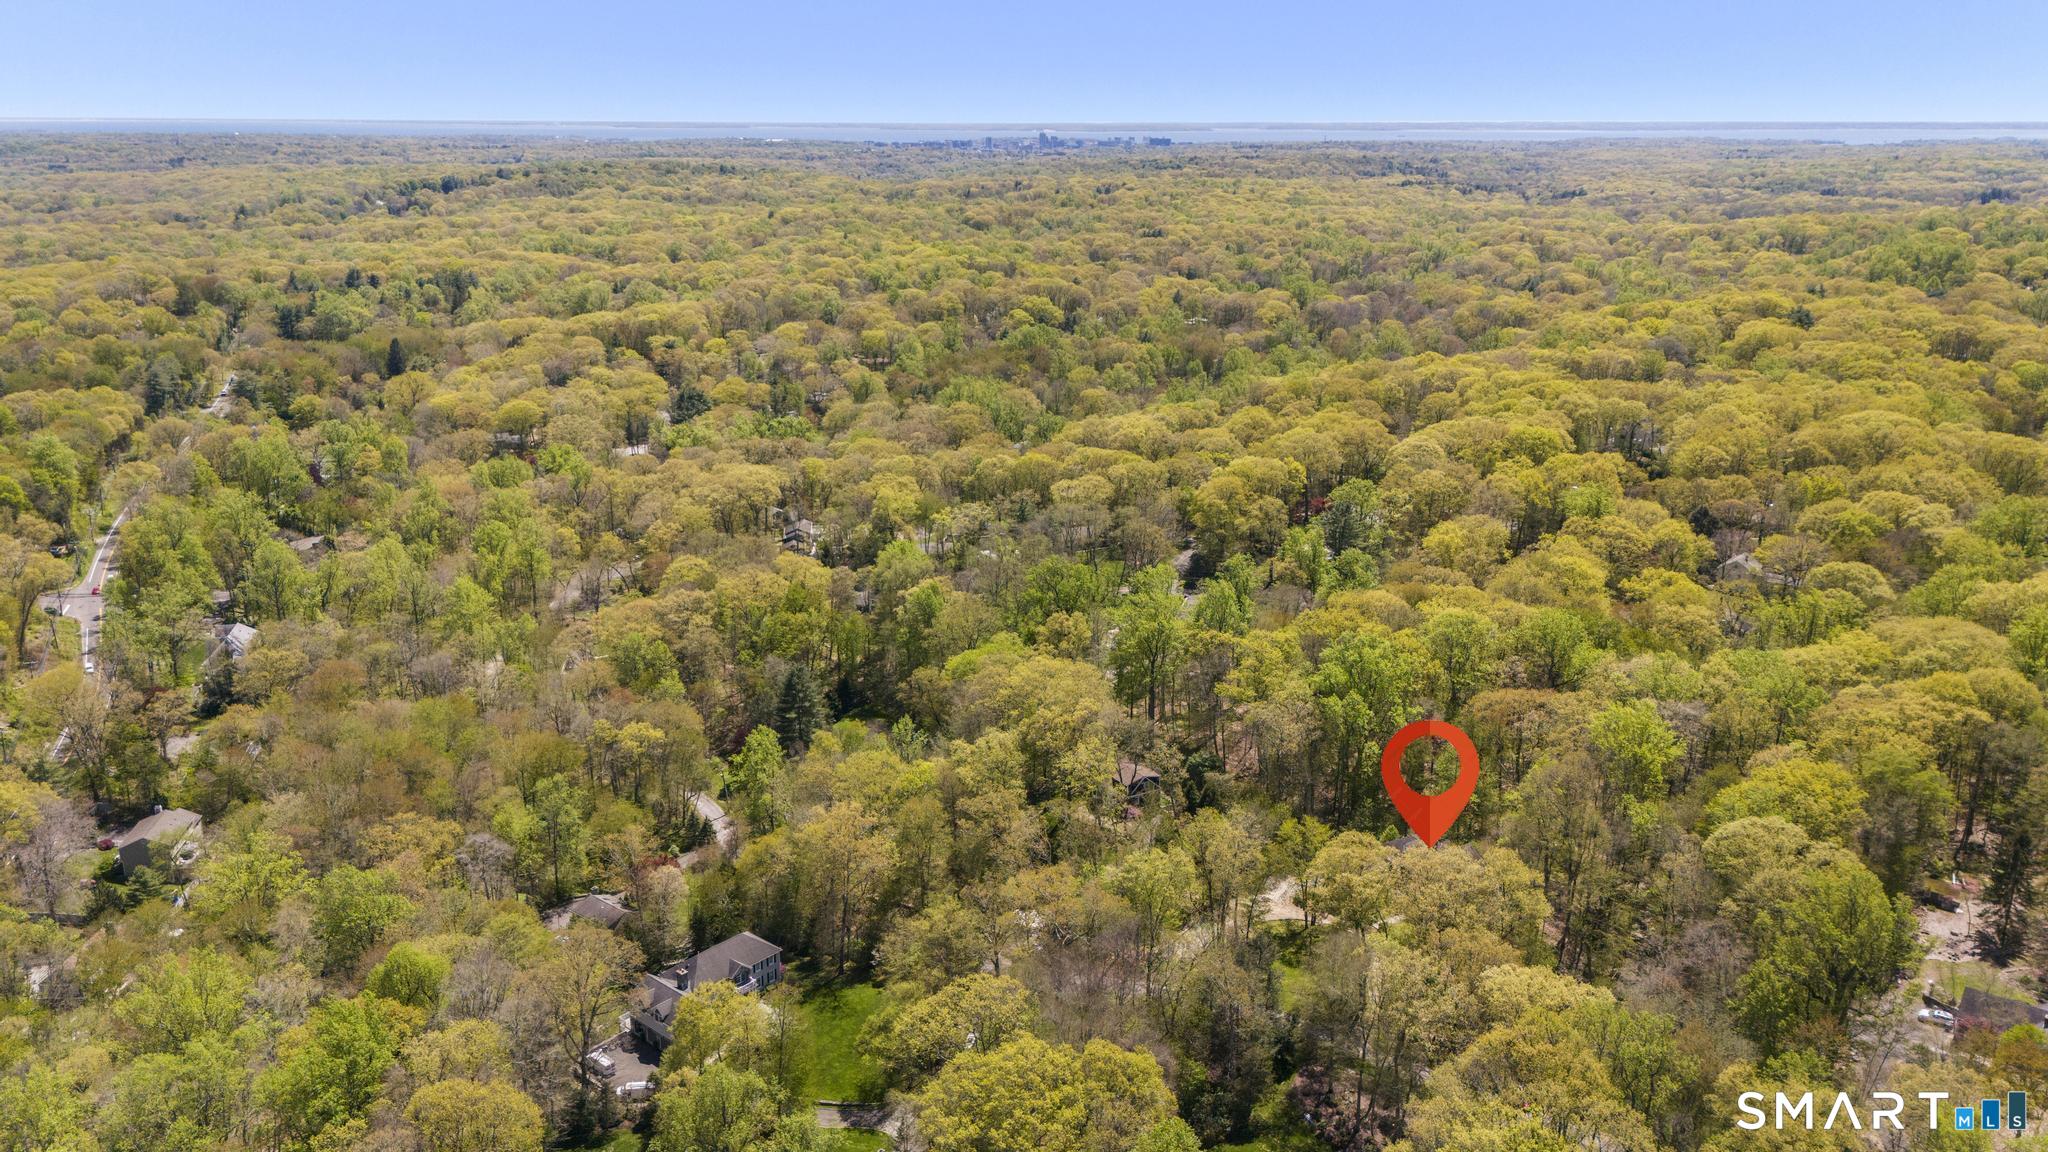
Aerial view of a wooded Stamford neighborhood with the property marked by a red pin.
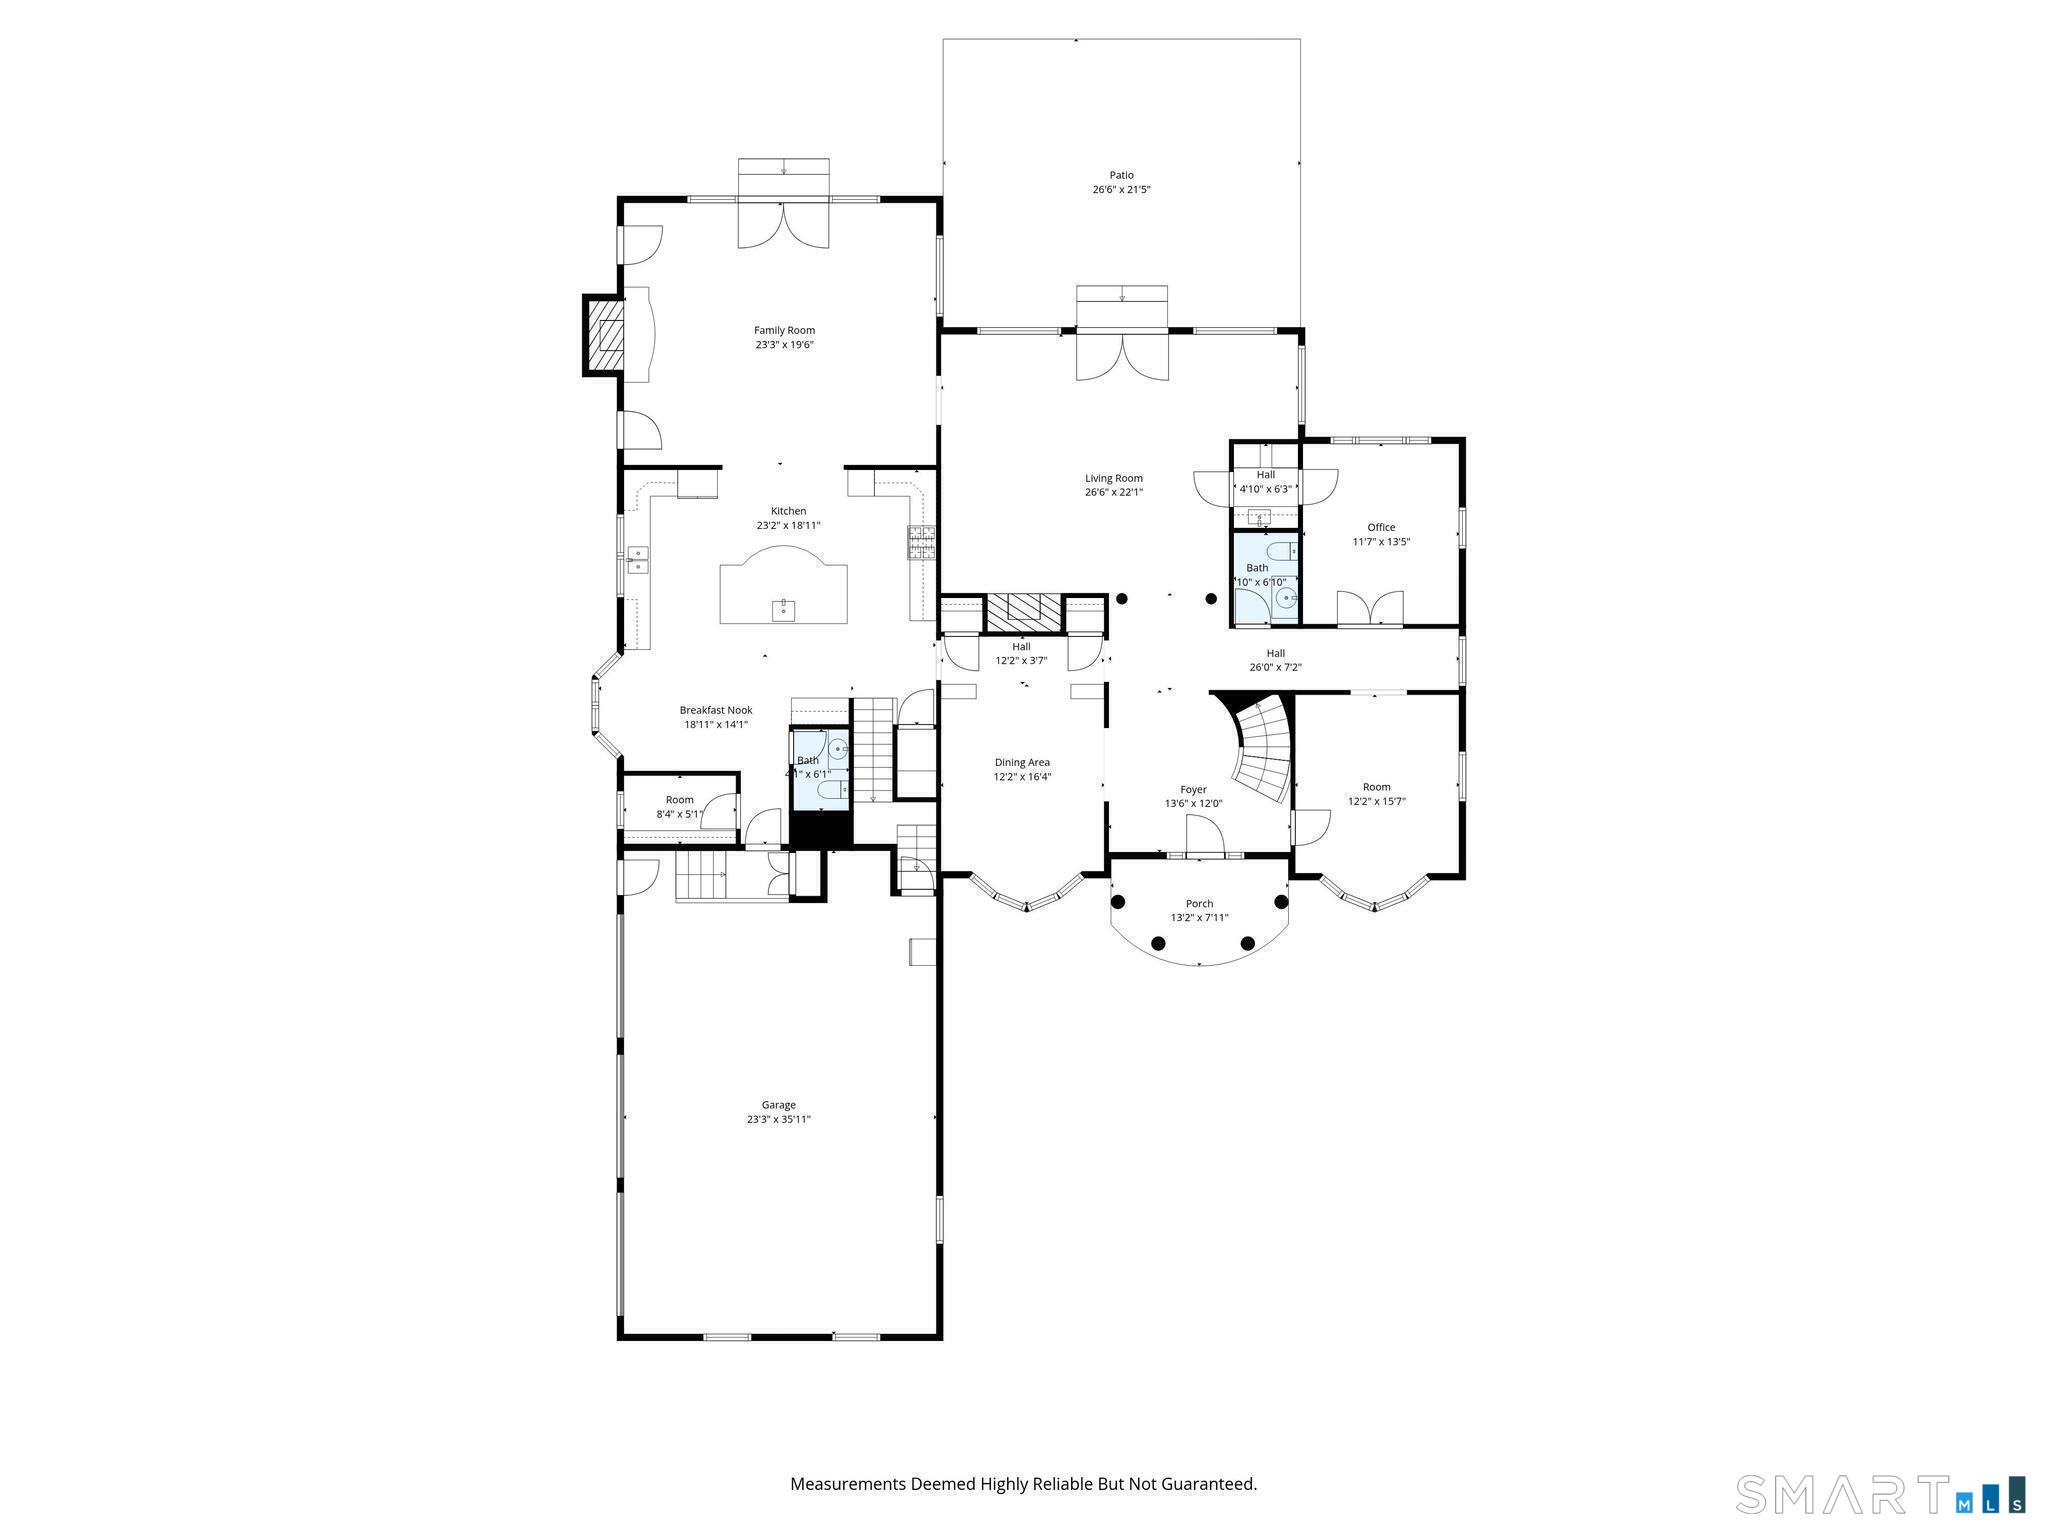
First-floor plan showing the kitchen, family and living rooms, office, porch, patio, and garage.
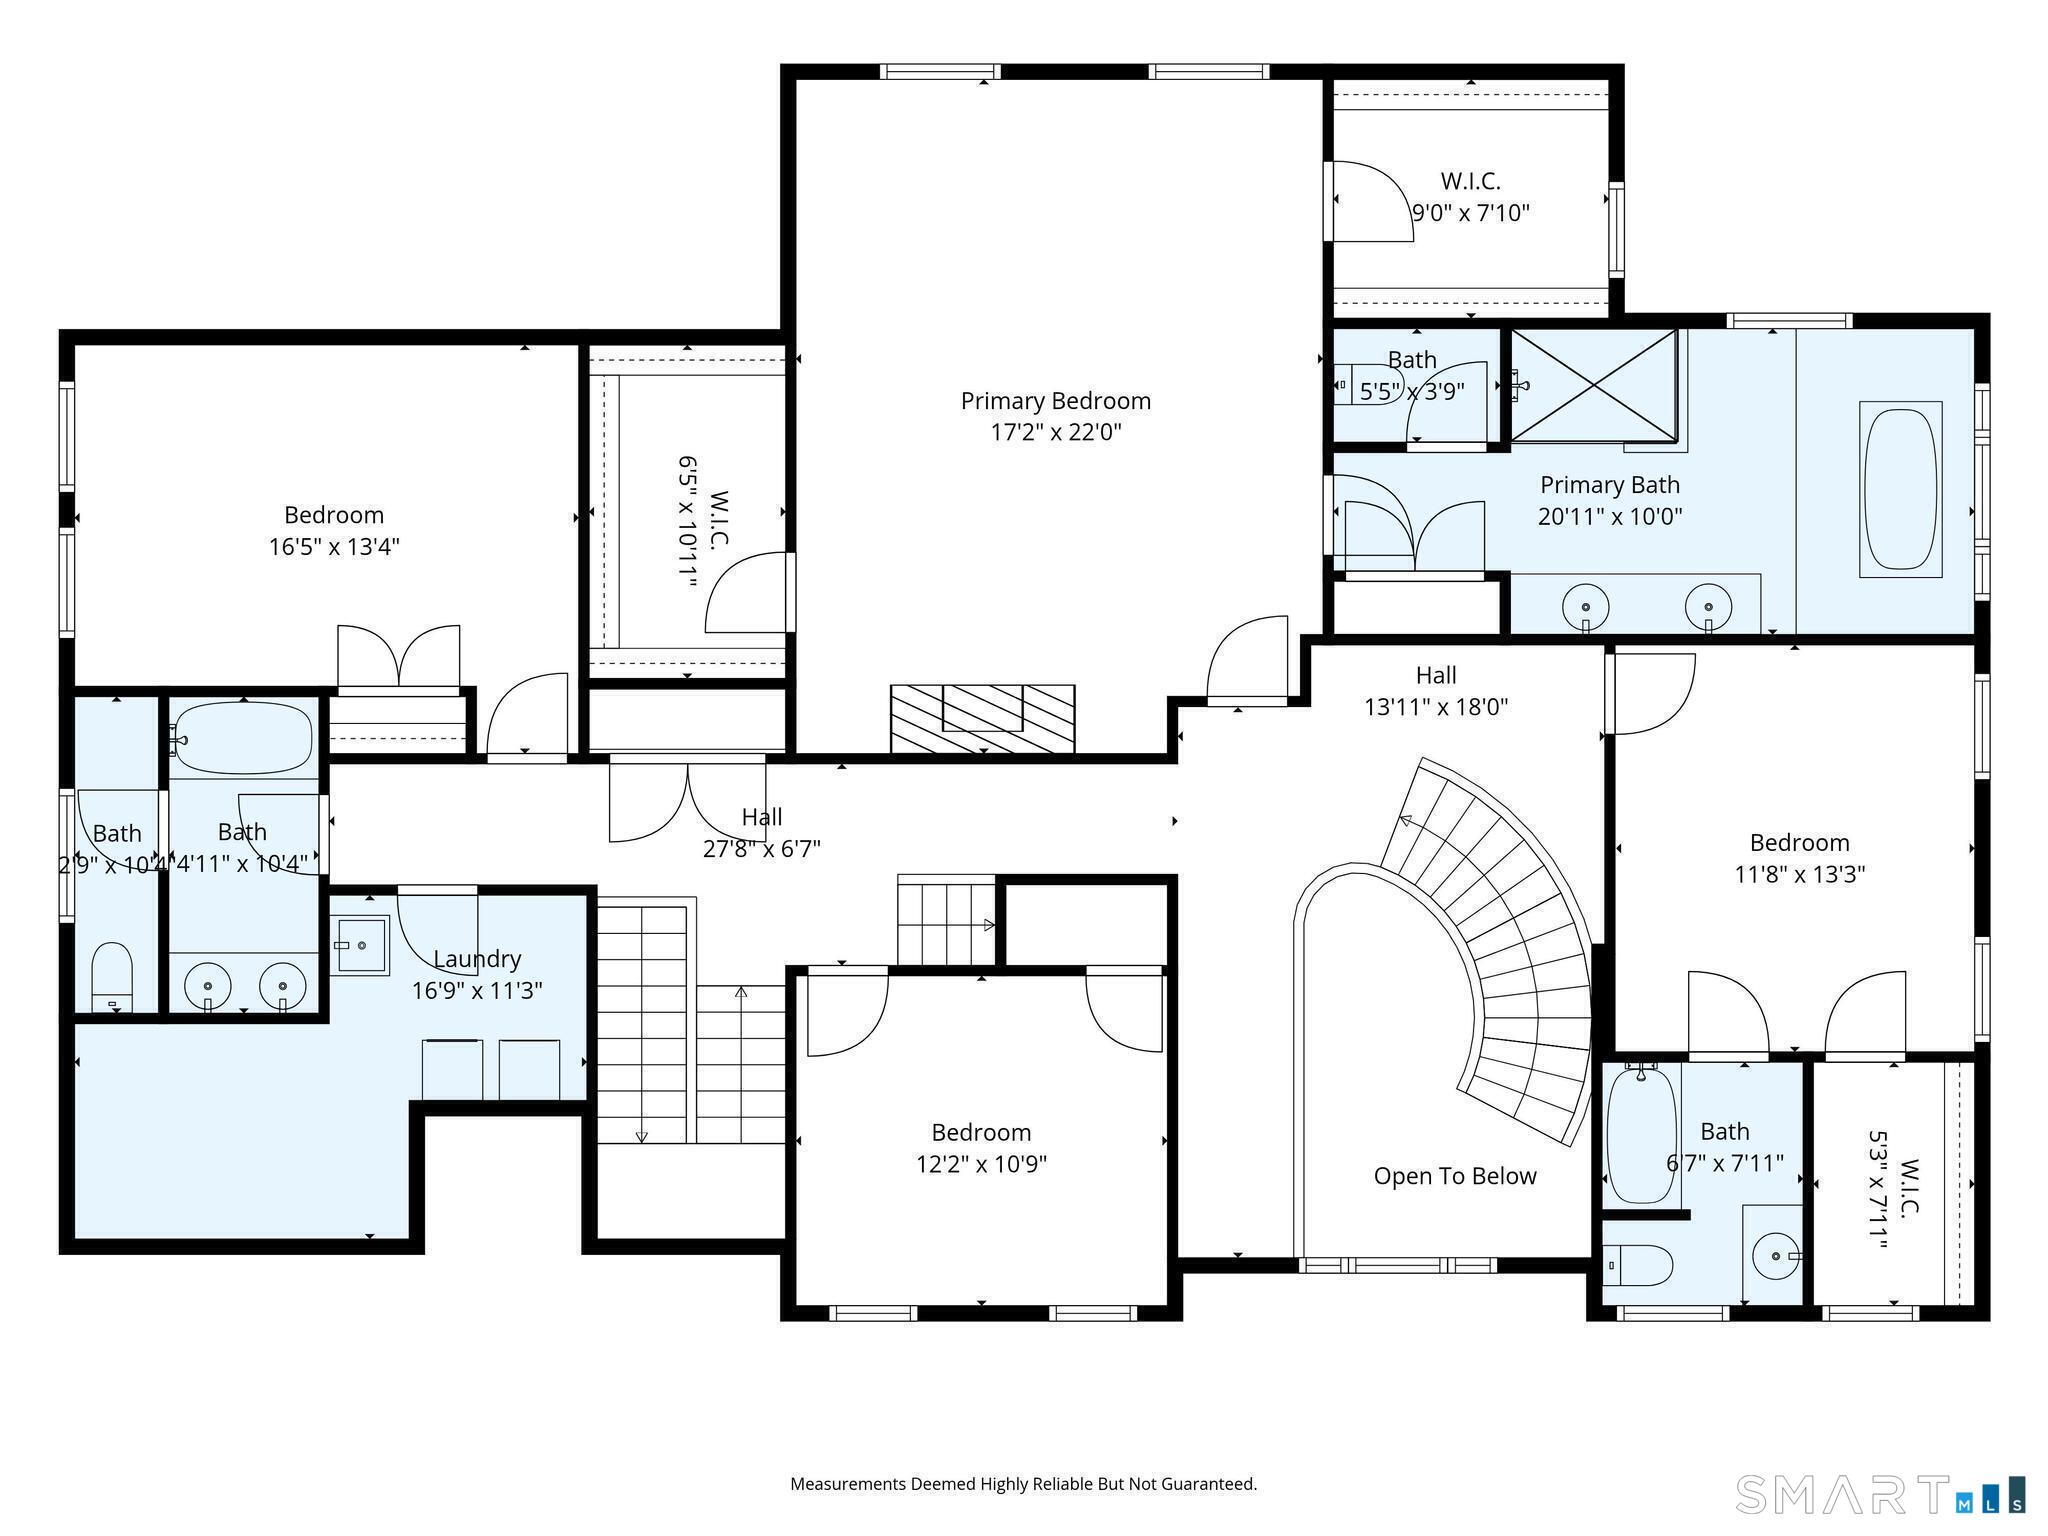
Floor plan showing four bedrooms, multiple baths, laundry, and an open-to-below stairwell.
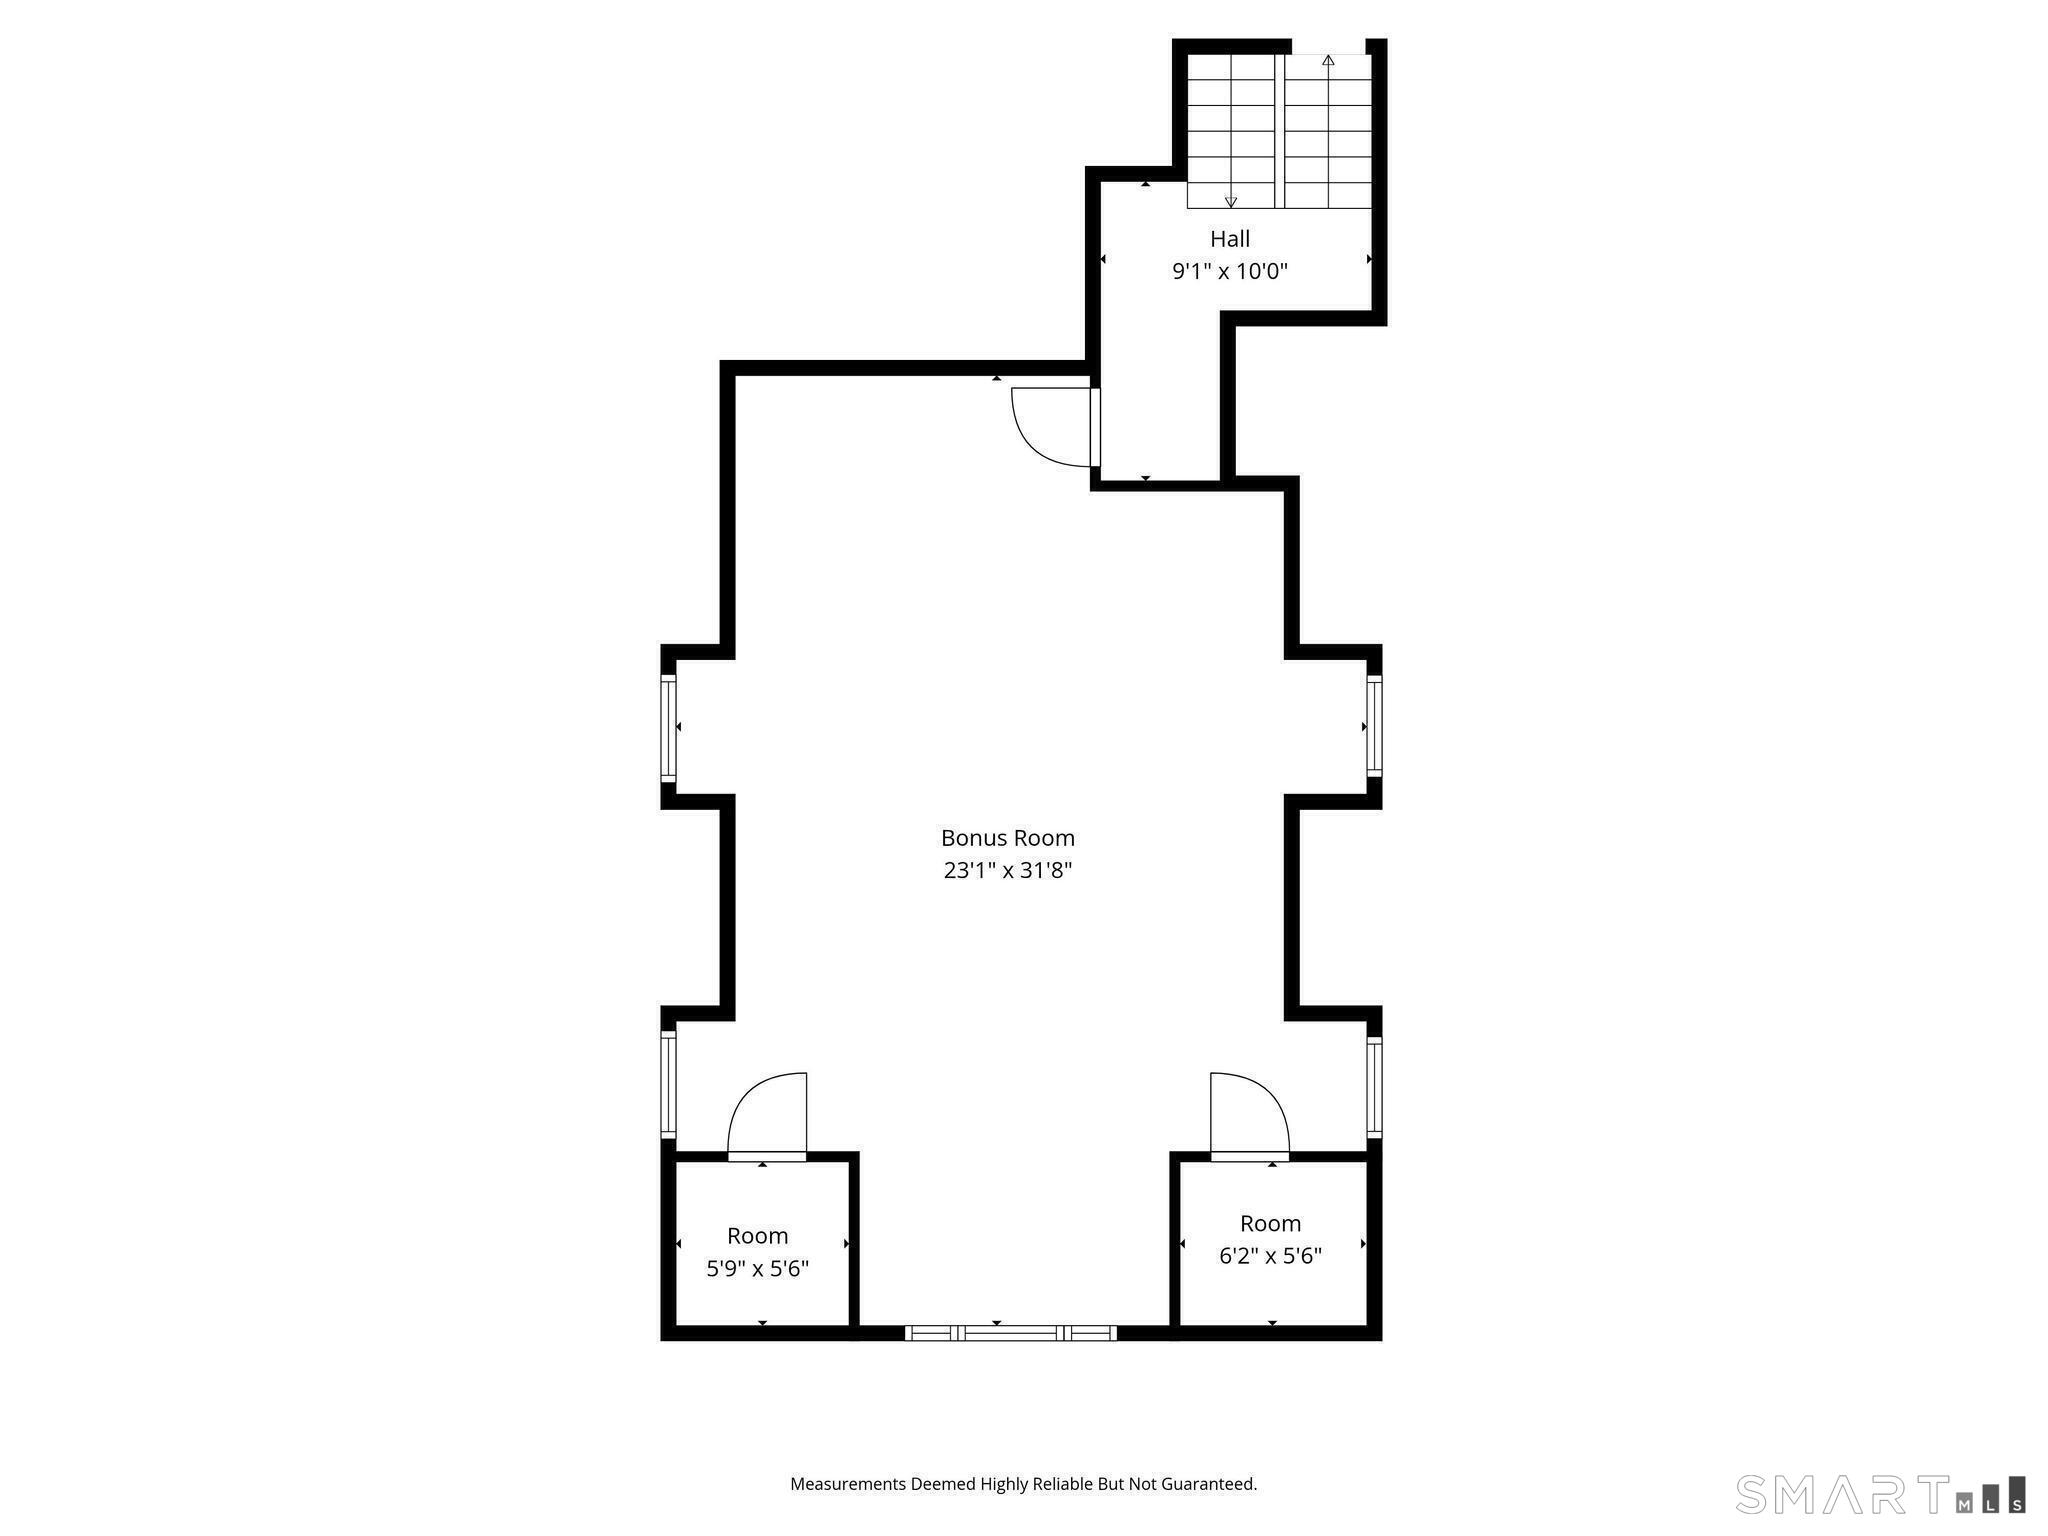
Floor plan showing a large bonus room, two smaller rooms, and a hall with stairs.
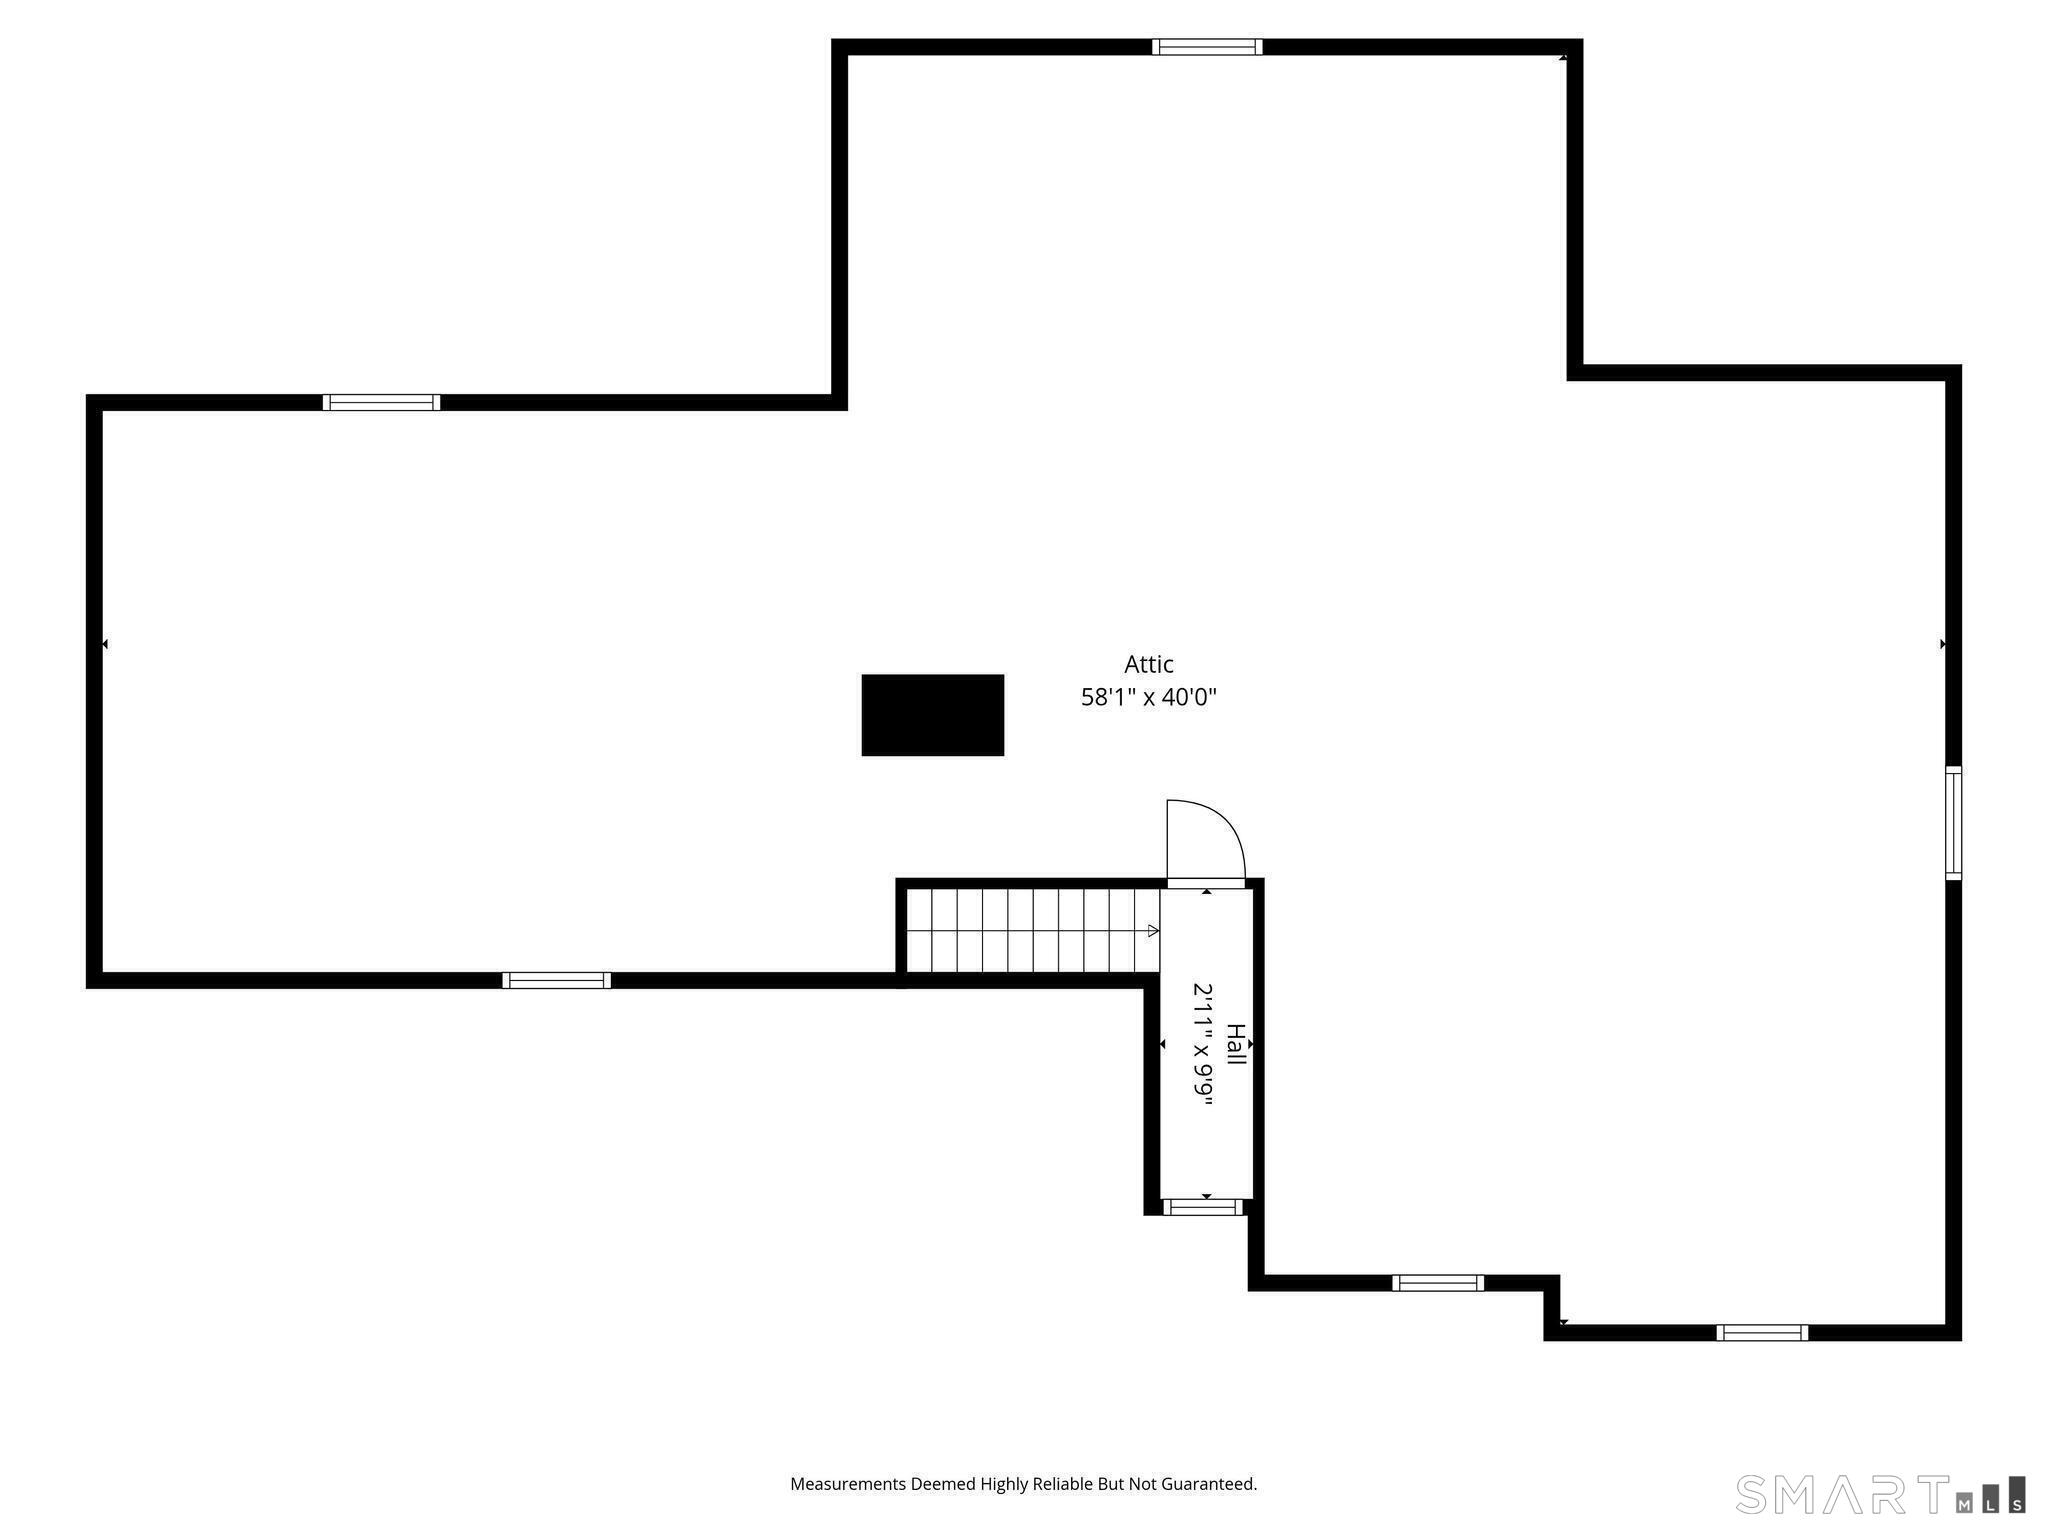
Attic floor plan with a hall and stairway.
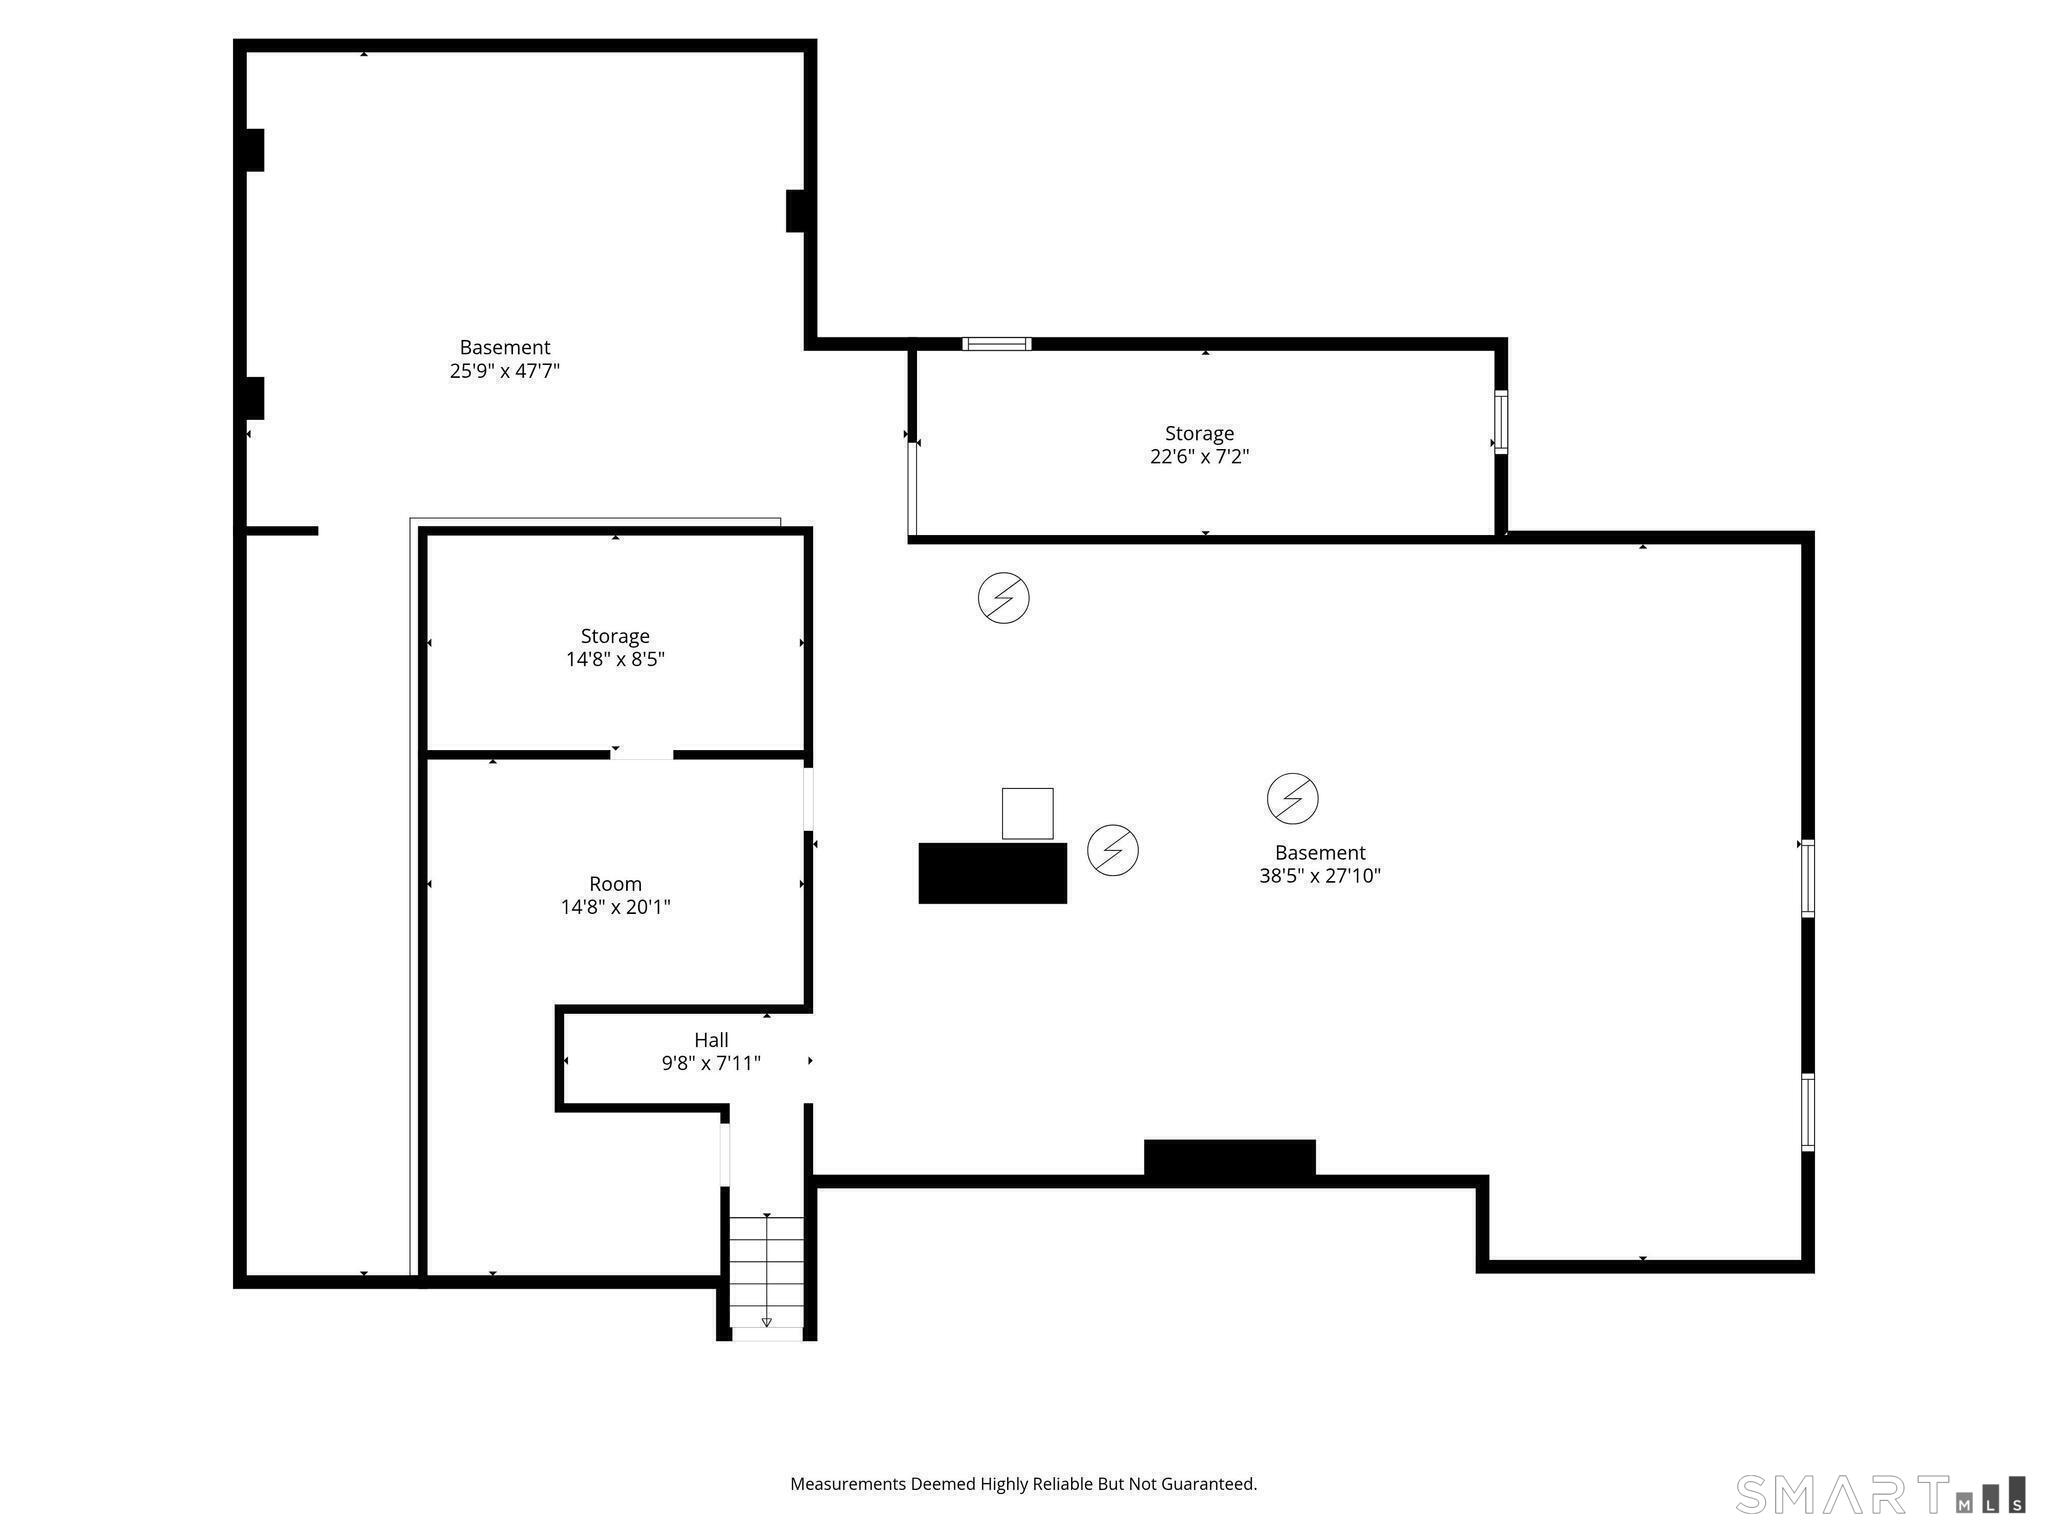
Basement floor plan with two storage areas, a room, hall, and measurements.
SEE ALL PHOTOS
96 Harpsichord Turnpike
Aerial view of a large multi-gabled home surrounded by trees, with a curved balcony and circular driveway.
Woodland home with stone exterior, twin flowering trees, and a curved gravel driveway.
Gravel driveway leads through stone pillars to a wooded home with a front porch.
Wooded home behind a curved gravel driveway, with flowering trees and a stone facade.
Stone-and-siding home with a columned entry, curved balcony, and flowering trees.
Entry foyer with a sweeping curved staircase, white balusters, and polished hardwood floors.
Entry foyer with a curved wooden staircase, polished hardwood floors, and adjoining piano and billiards rooms.
Living room with a coffered ceiling, grand piano, and open French doors to a garden patio.
Living room with a coffered ceiling, stone fireplace, and white furnishings.
Living room with a coffered ceiling, fireplace, white seating, and hardwood floors.
Living room with a stone fireplace, arched window, and open French doors to greenery.
Living room with white seating, hardwood floors, and a stone fireplace.
Bright white kitchen with a large island, granite countertops, and double ovens.
Kitchen and dining area with a large island, white cabinetry, and hardwood floors.
Kitchen with white paneled cabinets, granite counters, and a stainless steel range beneath a decorative hood.
Formal dining room with a large wooden table, carved chairs, and an ornate chandelier.
Dining room with polished wood table, ornate chandelier, and windows overlooking greenery.
Butler’s pantry with granite counters and glass-front cabinets, opening to a bright sitting room.
Billiard room with a pool table, bay windows, and hardwood floors.
Home office with a dark wood built-in desk, leather chair, and leafy views through two windows.
Upper-floor landing with curved wooden railings, a chandelier, and an arched window.
Primary bedroom with a white bed, warm wood furnishings, and hardwood floors.
Bright bathroom with a glass shower, soaking tub, and double vanity with ornate mirrors.
Staged bedroom with a white metal bed, built-in bookcase, and hardwood floors.
Bedroom with a blue bedspread, hardwood floors, desk, and adjoining bathroom.
Bathroom with a white vanity, marble countertop, and large framed mirror beside an open bedroom doorway.
Attic home gym with exercise equipment, yoga mats, and polished wood flooring.
Furnished stone patio with outdoor dining and lounge seating beneath an umbrella, surrounded by leafy trees.
Two-story home with a stone chimney, French doors, and a wooded backyard patio.
Rear exterior of a beige-sided home with a stone patio and outdoor seating beneath trees.
Home exterior with three garage doors, dormer windows, and a broad gravel driveway.
Brick wood-fired pizza oven with a pizza baking beside the flames.
Aerial view of a large home nestled among mature trees on a spacious wooded lot.
Aerial view of a wooded Stamford neighborhood with the property marked by a red pin.
First-floor plan showing the kitchen, family and living rooms, office, porch, patio, and garage.
Floor plan showing four bedrooms, multiple baths, laundry, and an open-to-below stairwell.
Floor plan showing a large bonus room, two smaller rooms, and a hall with stairs.
Attic floor plan with a hall and stairway.
Basement floor plan with two storage areas, a room, hall, and measurements.
For Sale

96 Harpsichord Turnpike

96 Harpsichord Turnpike, Stamford, CT 06903

$2,175,000
$2,175,000

96 Harpsichord Turnpike

4 Beds 5 Baths 5,492 Sq.Ft. 2.33 Acres

Open House

11/15/2026 1:00PM - 3:00PM EST

Description

Beautifully rebuilt in 2006, this custom turn-key retreat offers 4 spacious Bedrooms with the flexibility for a 5th, 3 full & 2 half baths, all set on 2.33 acres of private, picturesque grounds; just 1 hour away from NYC. Arrive to curated landscaping surrounded by mature trees and seasonal blooms, including hydrangeas, geraniums, and climbing mandevilla, complemented by bespoke stonework and hand-crafted stepping stone paths. As you step inside, soaring ceilings and gleaming hardwood floors set the tone for the home's expansive, open-concept, anchored by a striking spiral staircase that makes an unforgettable first impression. Natural light pours through French doors, seamlessly connecting indoor and outdoor living. The living room, perfectly positioned off the grand foyer and family room, is filled with natural light and features a second fireplace crafted from premium natural limestone. The Family room is a true centerpiece, featuring vaulted ceilings & a grand wood-burning fireplace. Both warm and inviting, it's the perfect setting for cozy game nights or relaxing with hot chocolate by the fire while watching the snowfall outside. The Chef's Kitchen is both grand and functional, featuring high-end Viking appliances and designed for effortless entertaining, with seamless flow to the Dining and Living rooms and direct access to the outdoor patio, perfect for al fresco dining on a summer night.

Share Property

Location

96 Harpsichord Turnpike, Stamford, CT 06903

Status

For Sale

Features & Amenities

Interior

  • total bedrooms4
  • Total bathrooms5
  • full bathrooms3
  • half bathrooms2
  • Laundry room Upper Level
  • APPLIANCES Gas Cooktop, Wall Oven, Range Hood, Refrigerator, Subzero, Dishwasher, Washer, Electric Dryer
  • other interior Features Auto Garage Door Opener, Central Vacuum, Security System

Area & Lot

  • Status For Sale
  • OPEN HOUSE

    11/15/2026 1:00PM - 3:00PM EST

  • Living Area5,492 Sq.Ft.
  • Total Area5,492 Sq.Ft.
  • Lot Area2.33 Acres
  • MLS® ID24216678
  • TypeResidential
  • YEAR BUILT1950
  • NeighborhoodStamford
  • Architecture StylesColonial
  • Water FrontageNot Applicable
  • Elementary SchoolRoxbury
  • Middle SchoolCloonan
  • High SchoolWesthill

Exterior

  • Garage Space3.0
  • water SourcePrivate Well
  • roofAsphalt Shingle
  • lot featuresSecluded, Lightly Wooded
  • parkingAttached Garage, Off Street Parking, Driveway
  • HEAT TYPEHot Air
  • AIR CONDITIONINGCentral Air
  • sewerSeptic
  • SubstructureBlock, Concrete
  • other exterior FeaturesStone Wall, French Doors, Underground Sprinkler, Patio

Financial

  • Sales Price$2,175,000
  • Real Estate Tax $23,455/yr
  • Zoning RA1
image

Schedule a Showing

We would love to show you our beautiful property. Please select your preferred date and time below. An agent will be in touch shortly to confirm your appointment.

Schedule a Showing

We would love to show you our beautiful property. Please select your preferred date and time below. An agent will be in touch shortly to confirm your appointment.

Thank you for your interest in 96 Harpsichord Turnpike, Stamford, CT 06903. We are reviewing your request and will be in touch shortly!

Mortgage Calculator

Estimate your monthly mortgage payment, including the principal and interest, property taxes, and HOA. Adjust the values to generate a more accurate rate.

All estimates are provided for informational purposes only. Actual amounts may vary.
$0,000 Your Payment 20 15 65
$0,000 Your Payment

Work with Us

Whether you are looking for a new home, selling your current one, or searching for the right investment property, you can count on the Higgins Group Private Brokerage to be with you every step of the way.

Follow Me on Instagram