946 Riverton Terrace
SEE ALL PHOTOS
946 Riverton Terrace
Sold

946 Riverton Terrace

946 Riverton Terrace, Stratford, Connecticut 06614

$475,000
$475,000

946 Riverton Terrace

3 Beds 2 Baths 1,897 Sq.Ft. 10,018.8 Sq.Ft.

Description

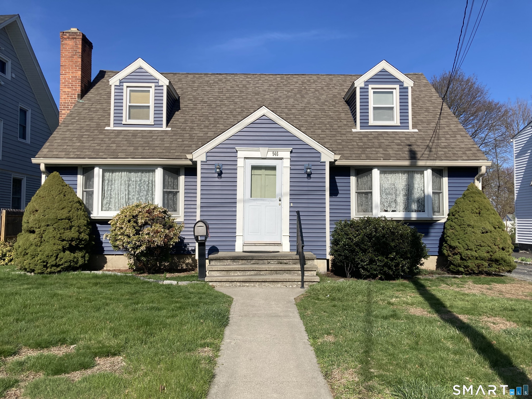
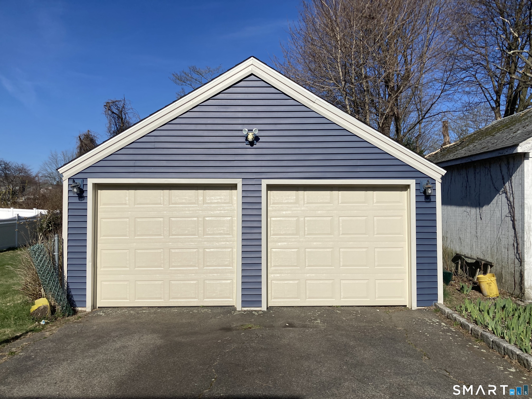
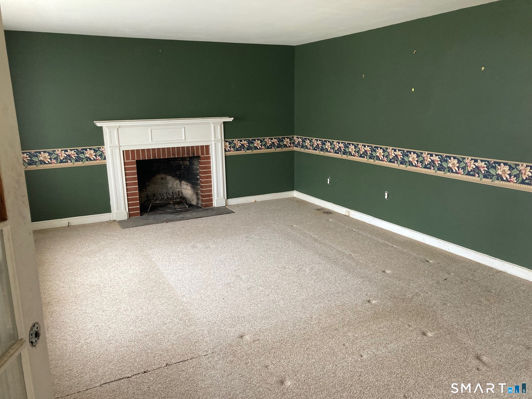
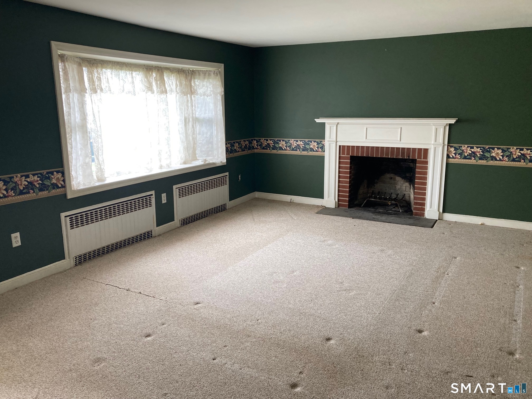
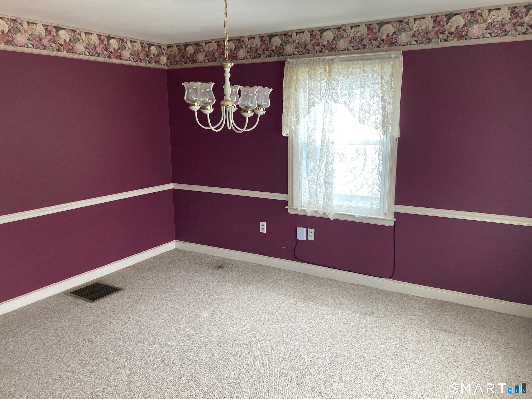
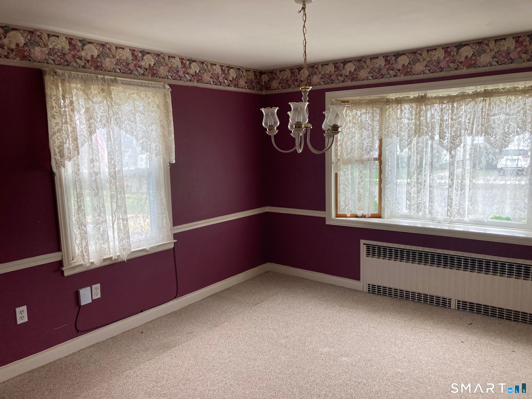
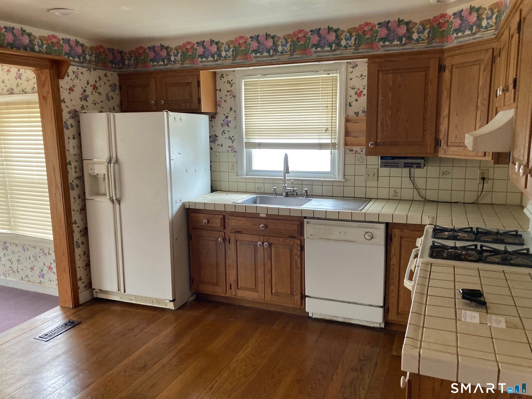
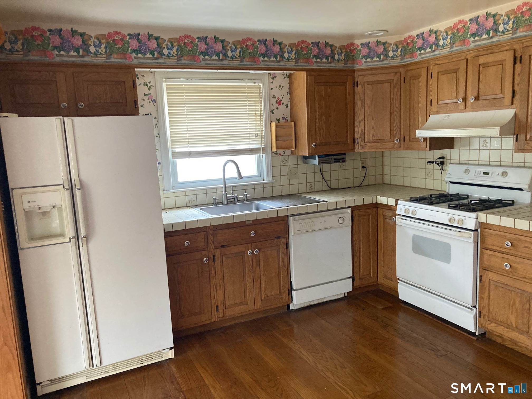
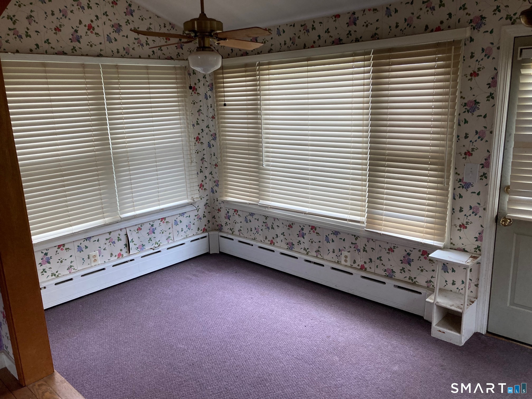
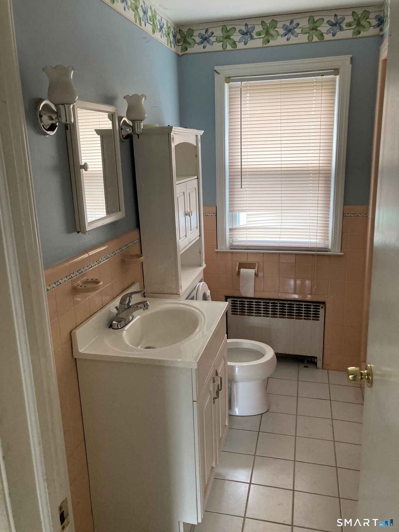
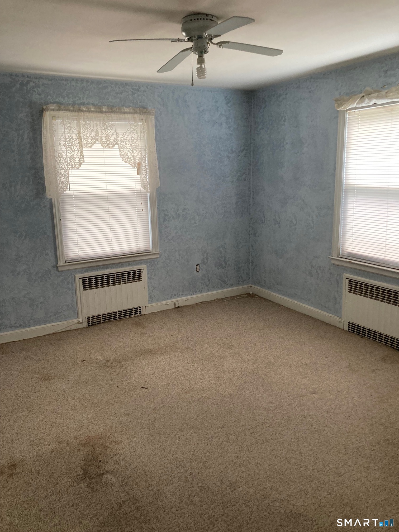
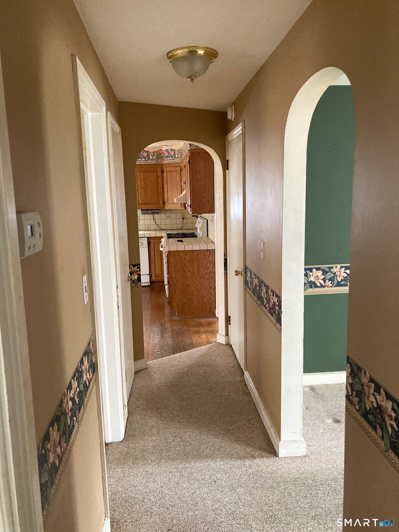
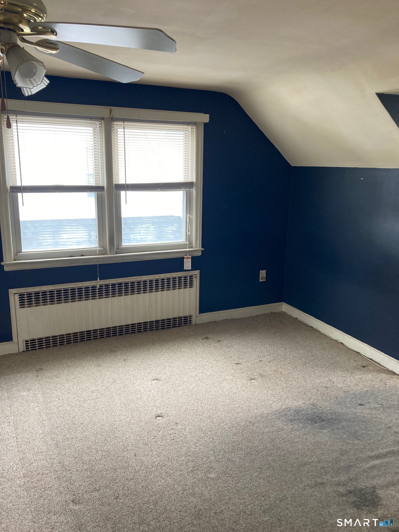
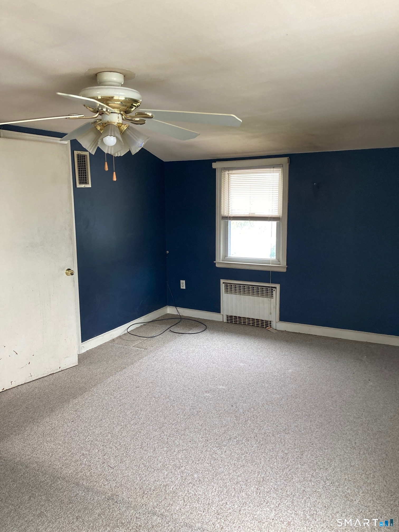
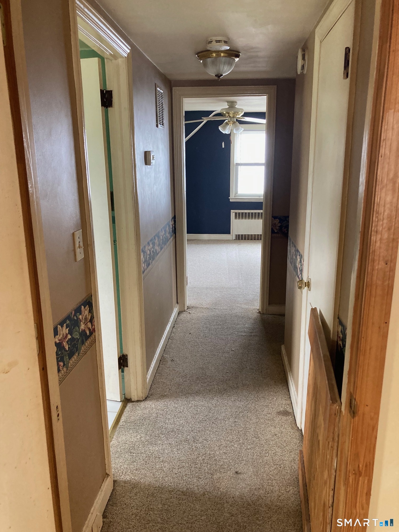
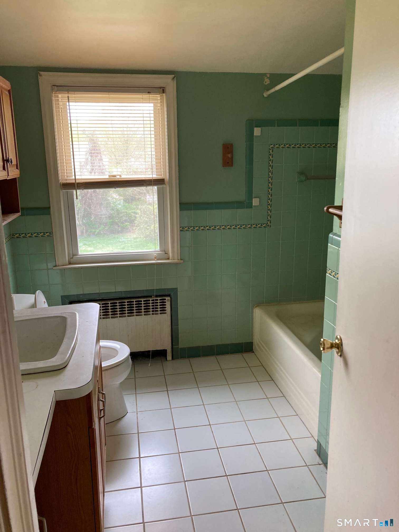
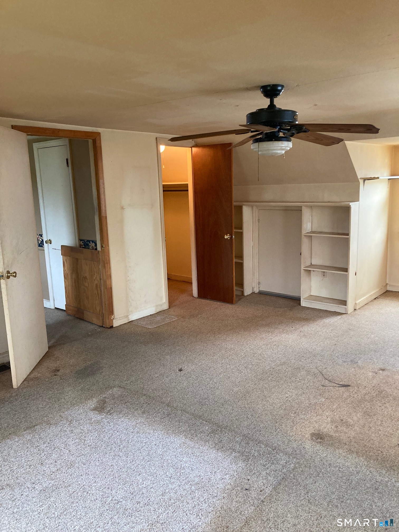
Welcome to 946 Riverton Terrace! Oversized Cape Cod-style home situated on a large deep lot, located on a cul de sac. Home has a newer roof, siding and thermopane windows. Main floor features a large living room with fireplace, formal dining room, kitchen with eat-in dining area and primary bedroom. Hardwood floors throughout under the wall-to wall carpeting. There are 2 large bedrooms on the upper level. Home's interior has been well maintained, but is in need of updating. Large 2-car detached garage. The home is being sold "as-is". Home inspections are for informational purposes, except for any health or safety issues.

Share Property

Location

946 Riverton Terrace, Stratford, Connecticut 06614

Status

Sold

Date Sold

June 5, 2026
Beth Ann Covino

Beth Ann Covino

Features & Amenities

Interior

  • total bedrooms3
  • Total bathrooms2
  • full bathrooms2
  • Laundry room Lower Level
  • APPLIANCES Gas Range, Refrigerator, Dishwasher, Washer, Gas Dryer

Area & Lot

  • Status Sold
  • Date Sold June 5, 2026
  • Living Area1,897 Sq.Ft.
  • Lot Area10,018.8 Sq.Ft.
  • MLS® ID24165838
  • TypeOther
  • YEAR BUILT1958
  • NeighborhoodStratford
  • Architecture StylesCape Cod
  • Water FrontageNot Applicable
  • Elementary SchoolPer Board of Ed
  • Middle SchoolPer Board of Ed
  • High SchoolPer Board of Ed

Exterior

  • Garage Space2.0
  • water SourcePublic Water Connected
  • roofAsphalt Shingle
  • lot featuresLevel Lot, On Cul-De-Sac
  • parkingDetached Garage
  • HEAT TYPEHot Water
  • AIR CONDITIONINGCentral Air
  • sewerPublic Sewer Connected
  • SubstructureConcrete
  • other exterior FeaturesDeck, Gutters

Financial

  • Sales Price$475,000
  • Real Estate Tax $7,527/yr
  • Zoning RS-4

Work with Us

Whether you are looking for a new home, selling your current one, or searching for the right investment property, you can count on the Higgins Group Private Brokerage to be with you every step of the way.

Follow Me on Instagram