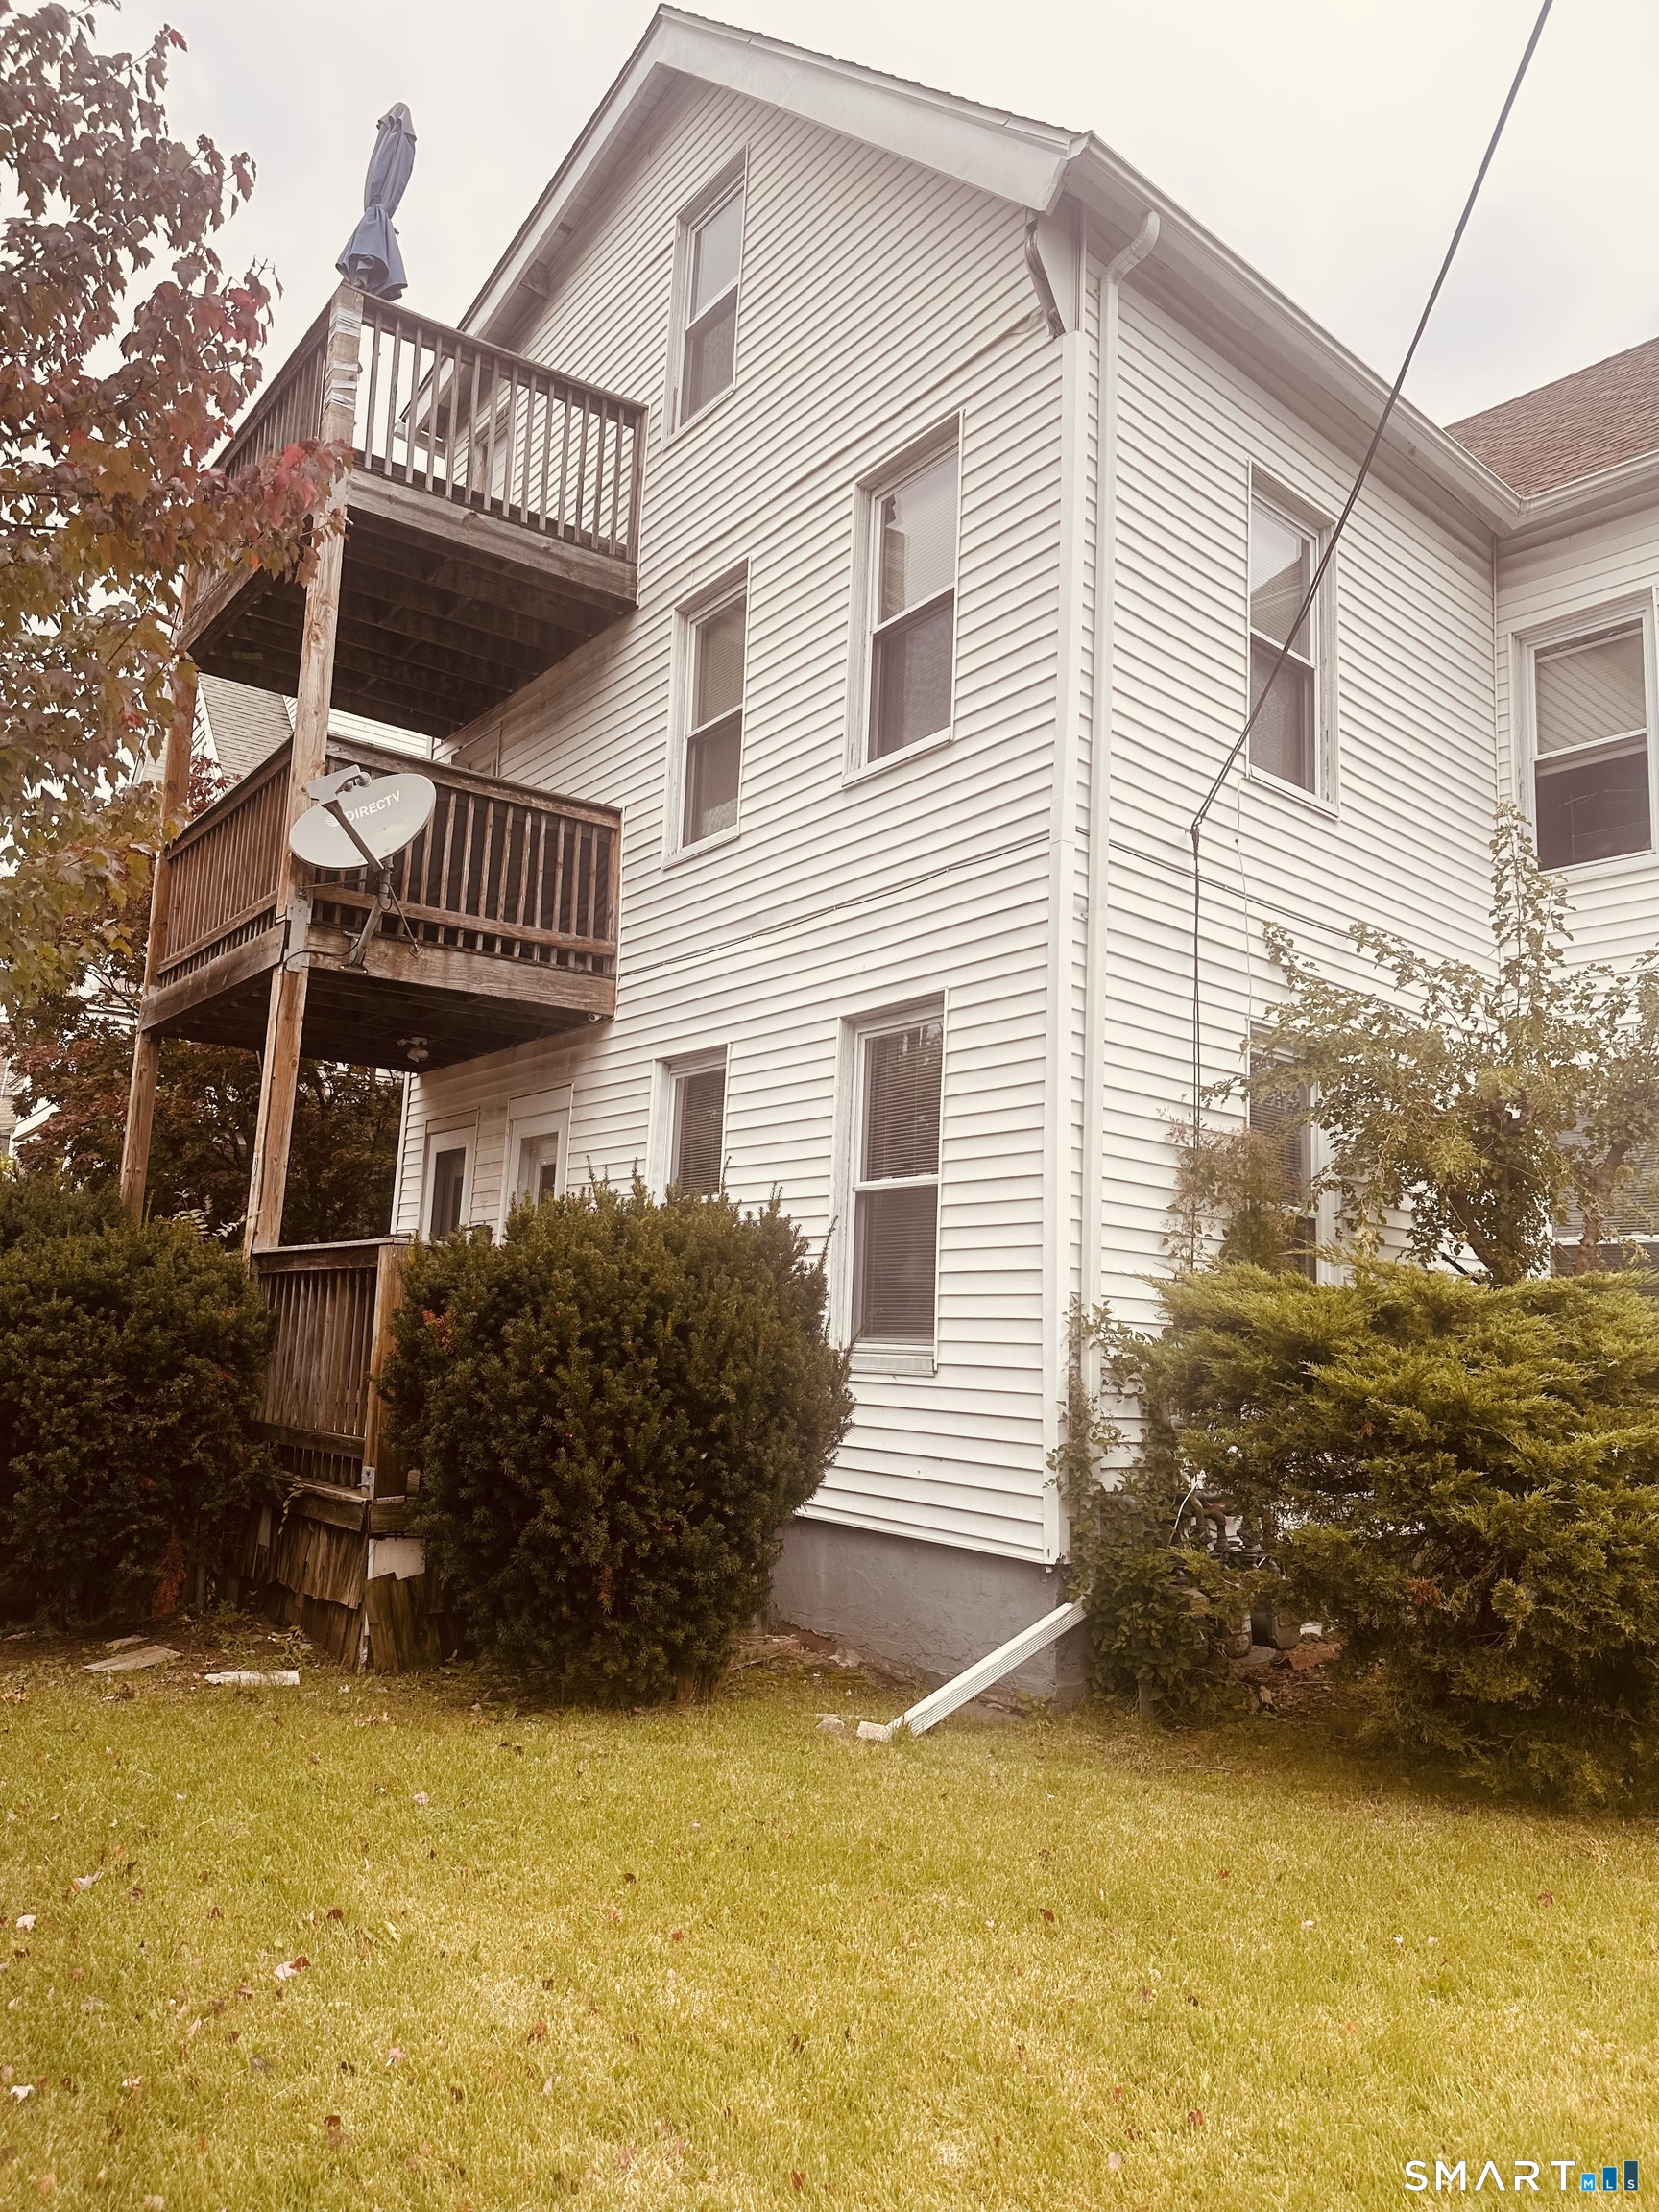
White-sided multi-story home with stacked wooden decks and a satellite dish beside a lawn.
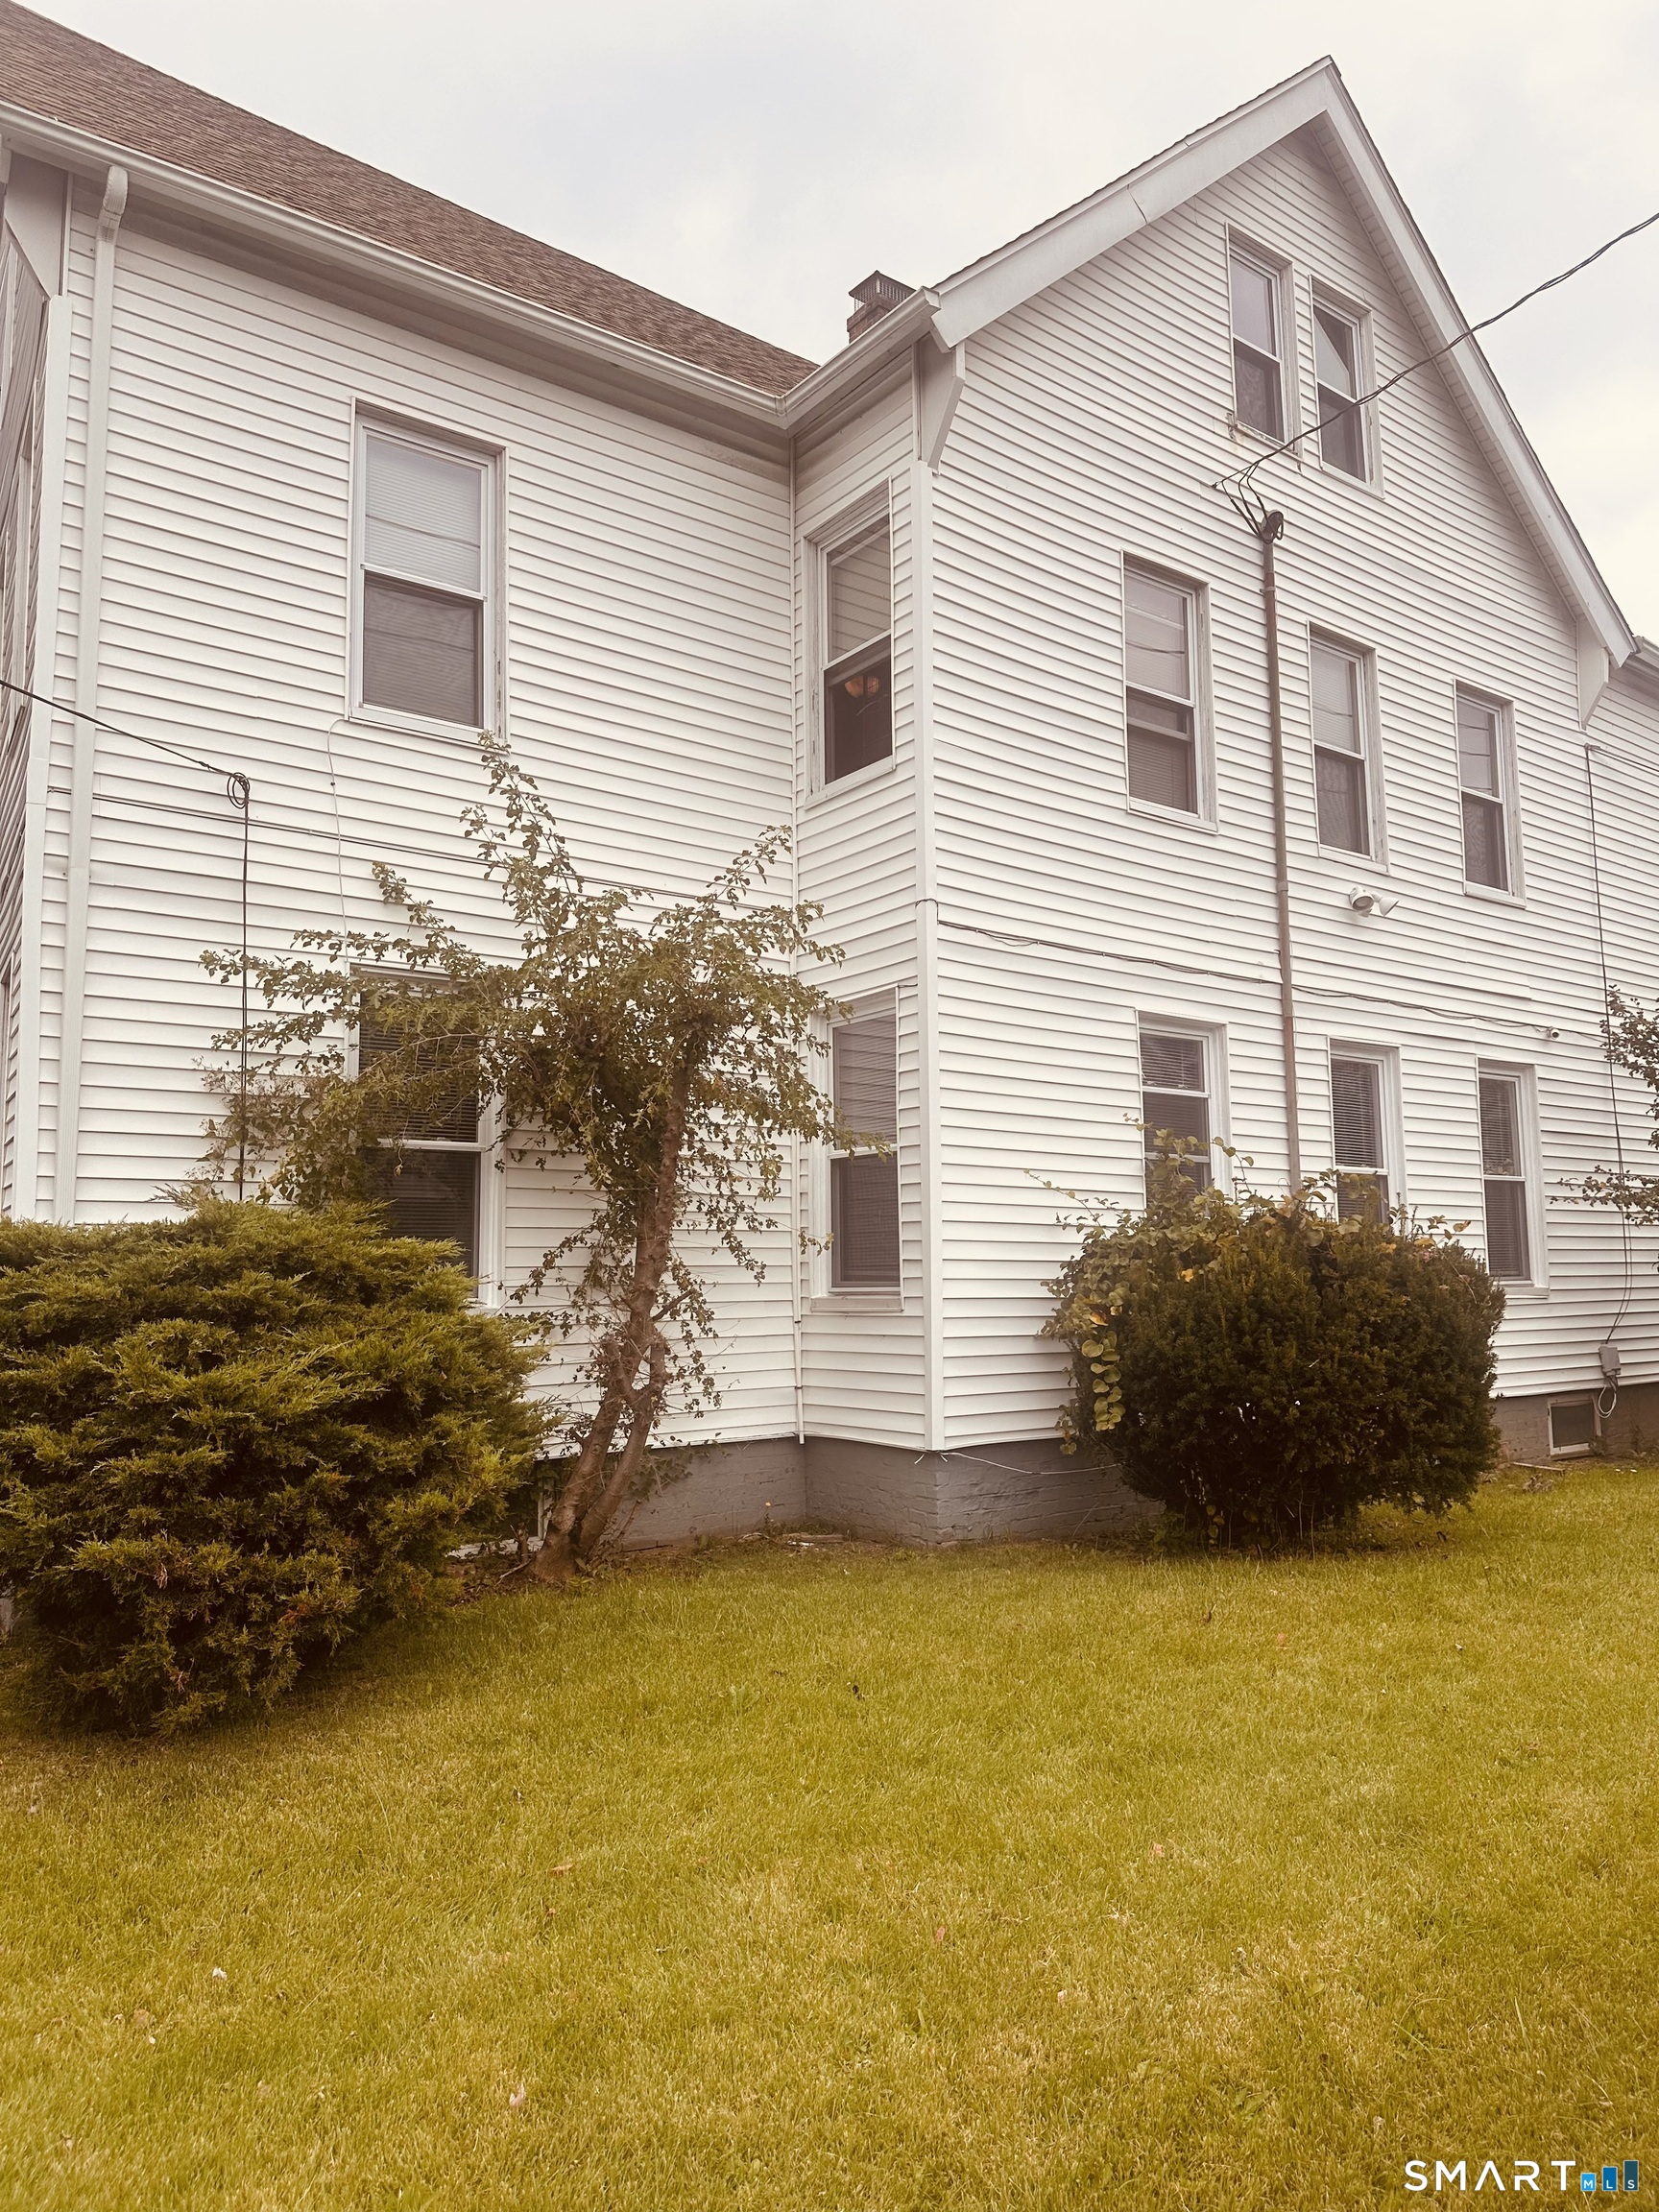
White multi-story house with a steep gabled roof, vinyl siding, and shrubs along the lawn.
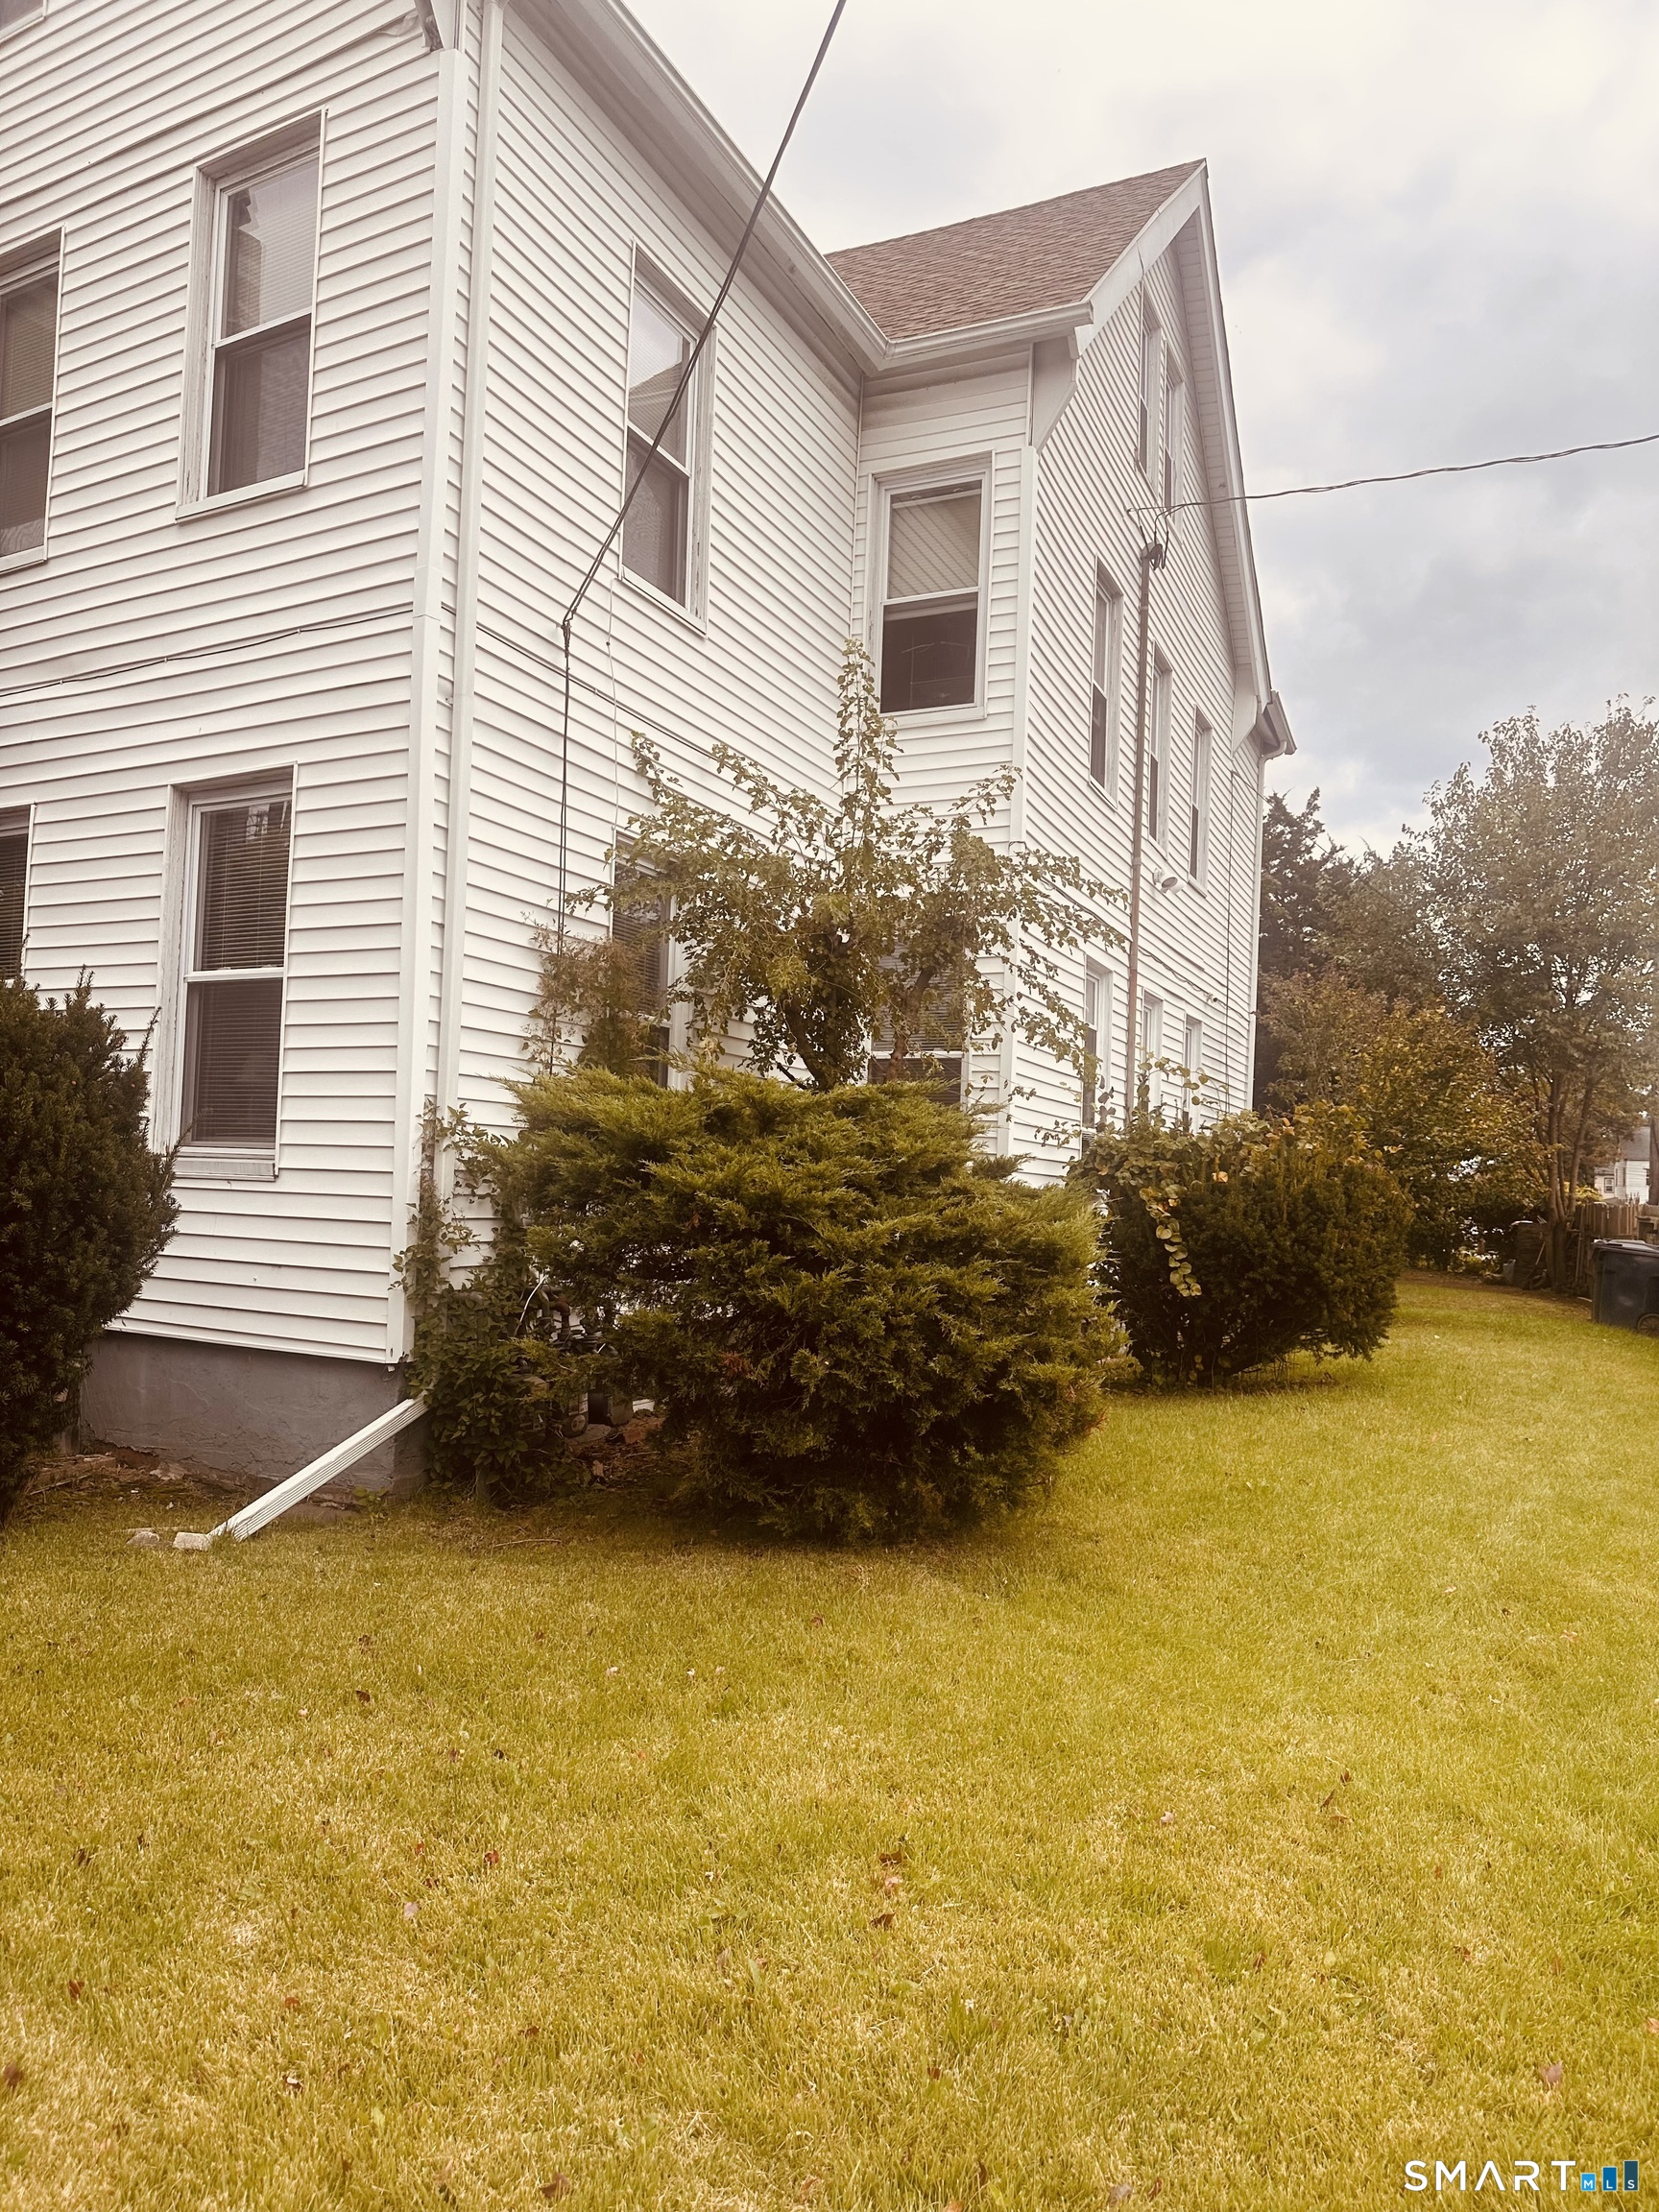
White-sided multi-story house with shrubs along the side and a broad grassy lawn.
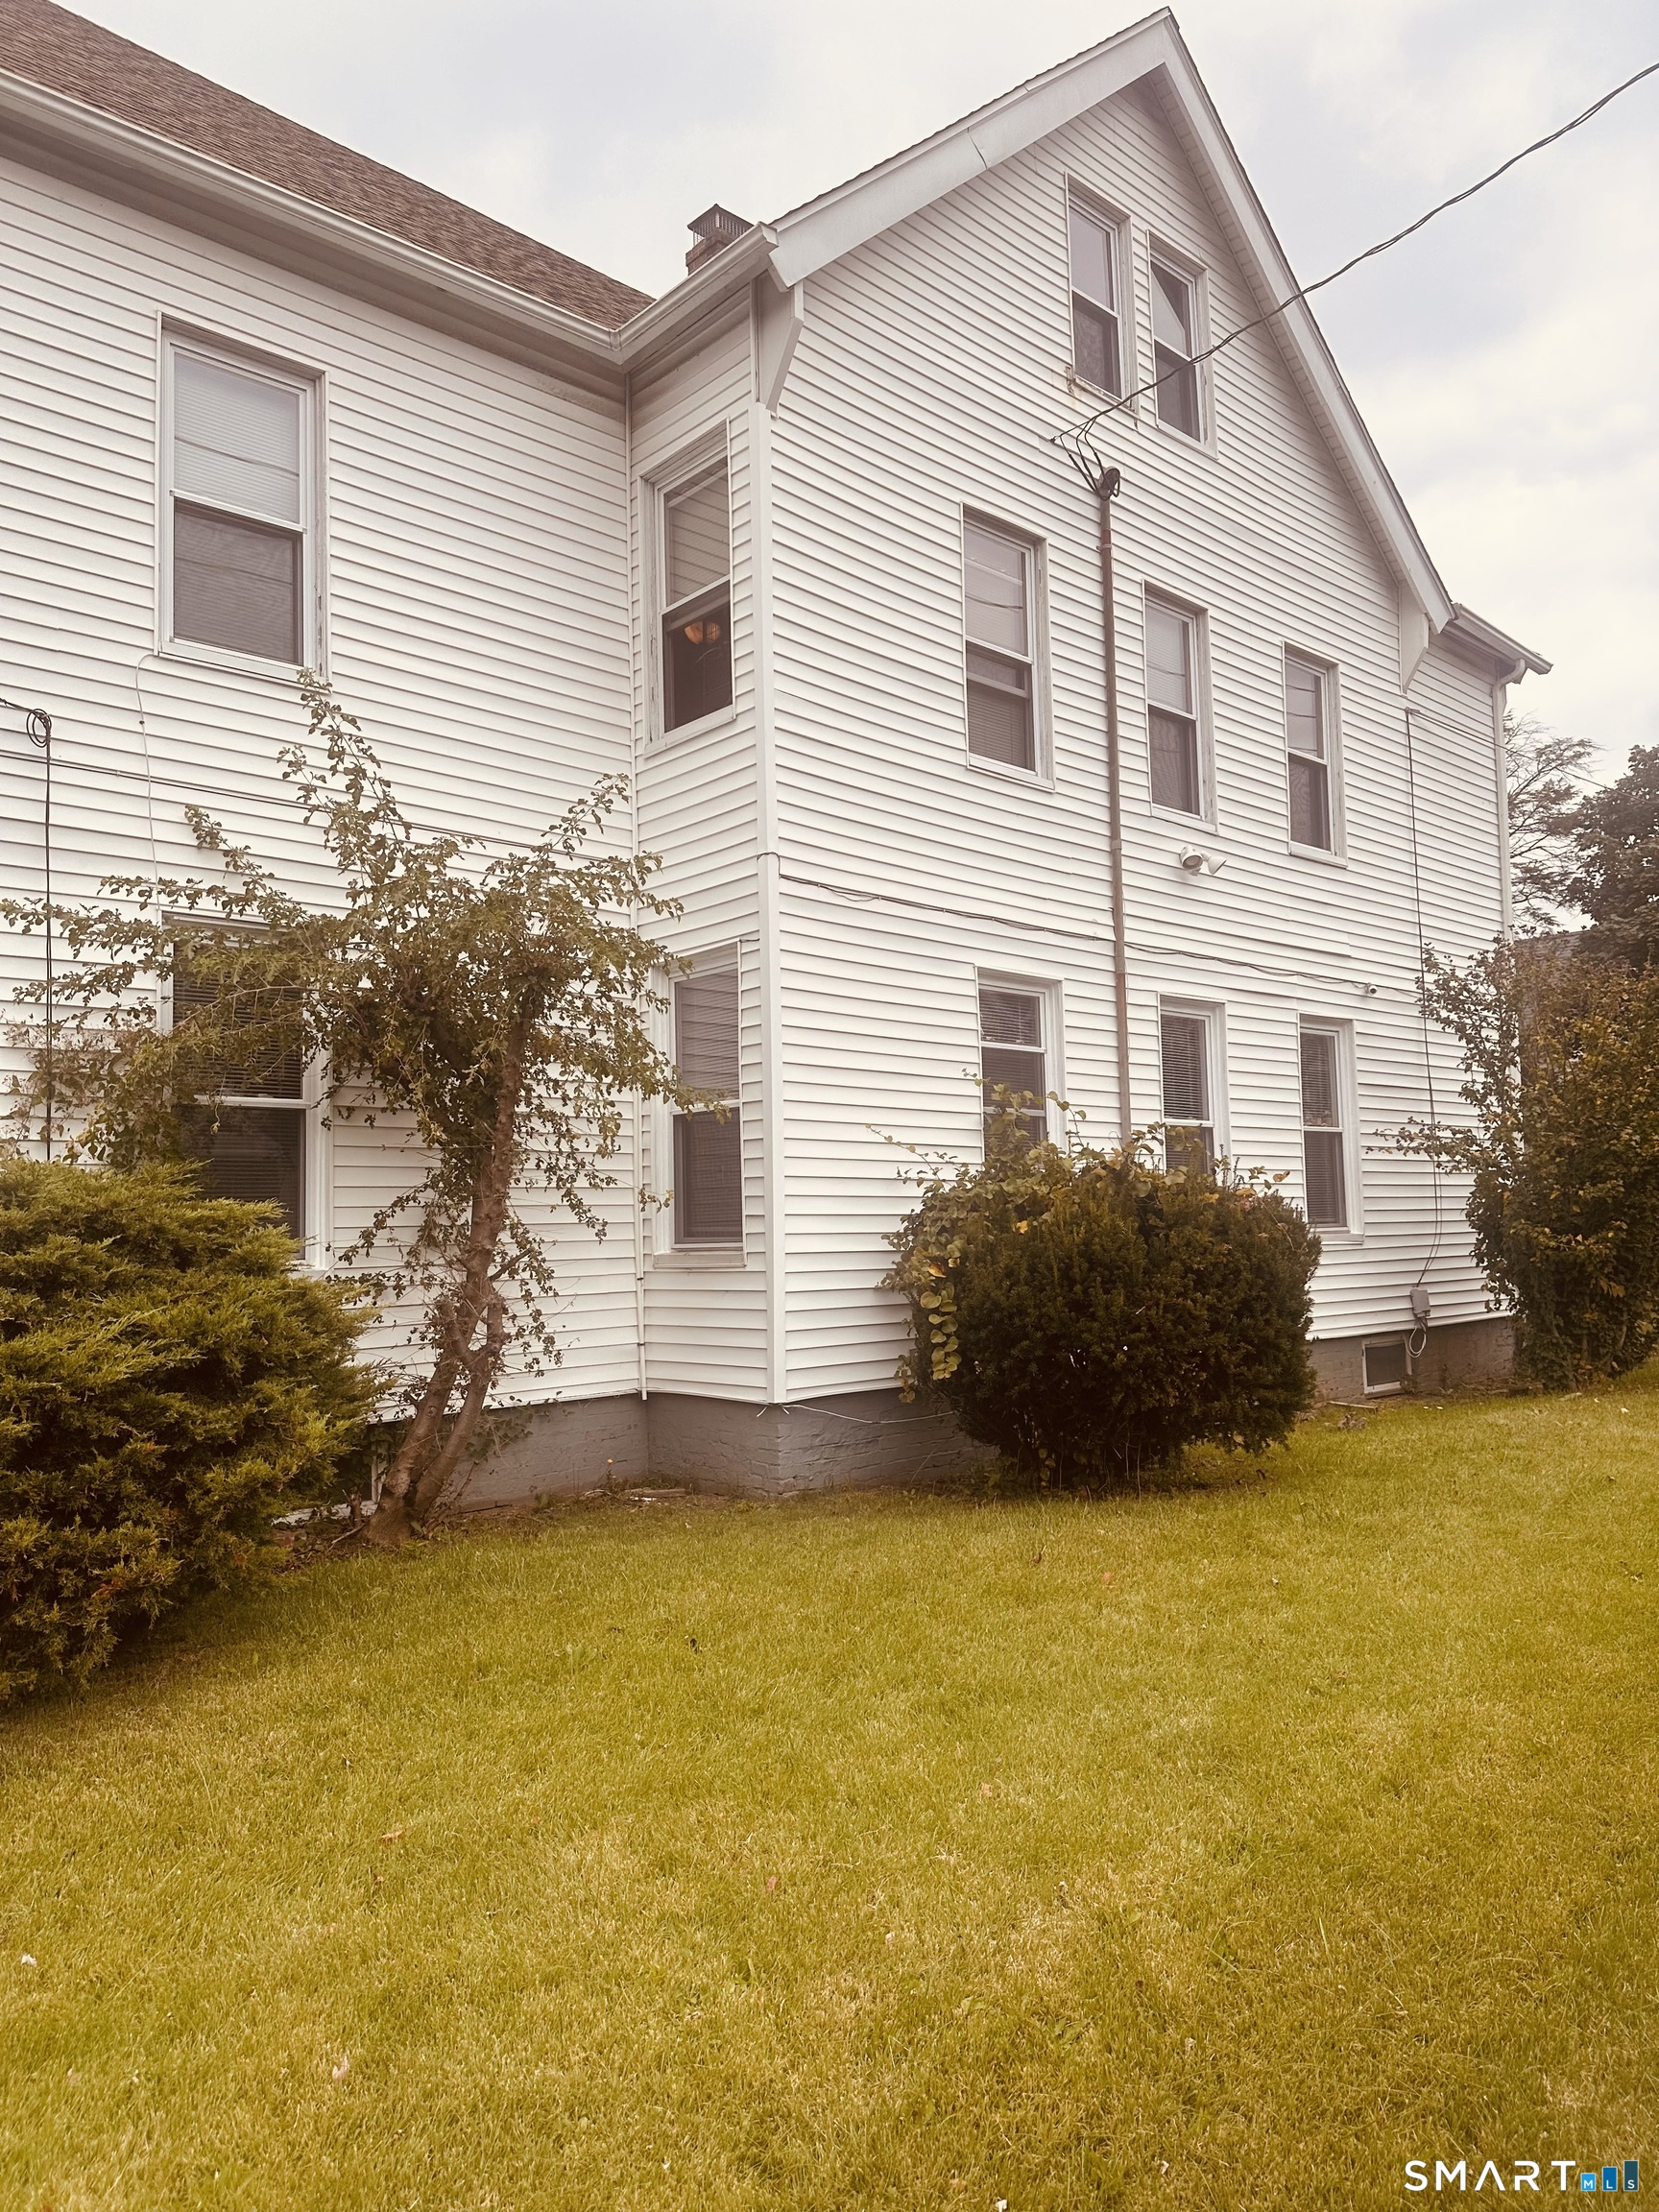
White-sided multi-story house at 941 Campbell Avenue, with a gabled roof and lawn.
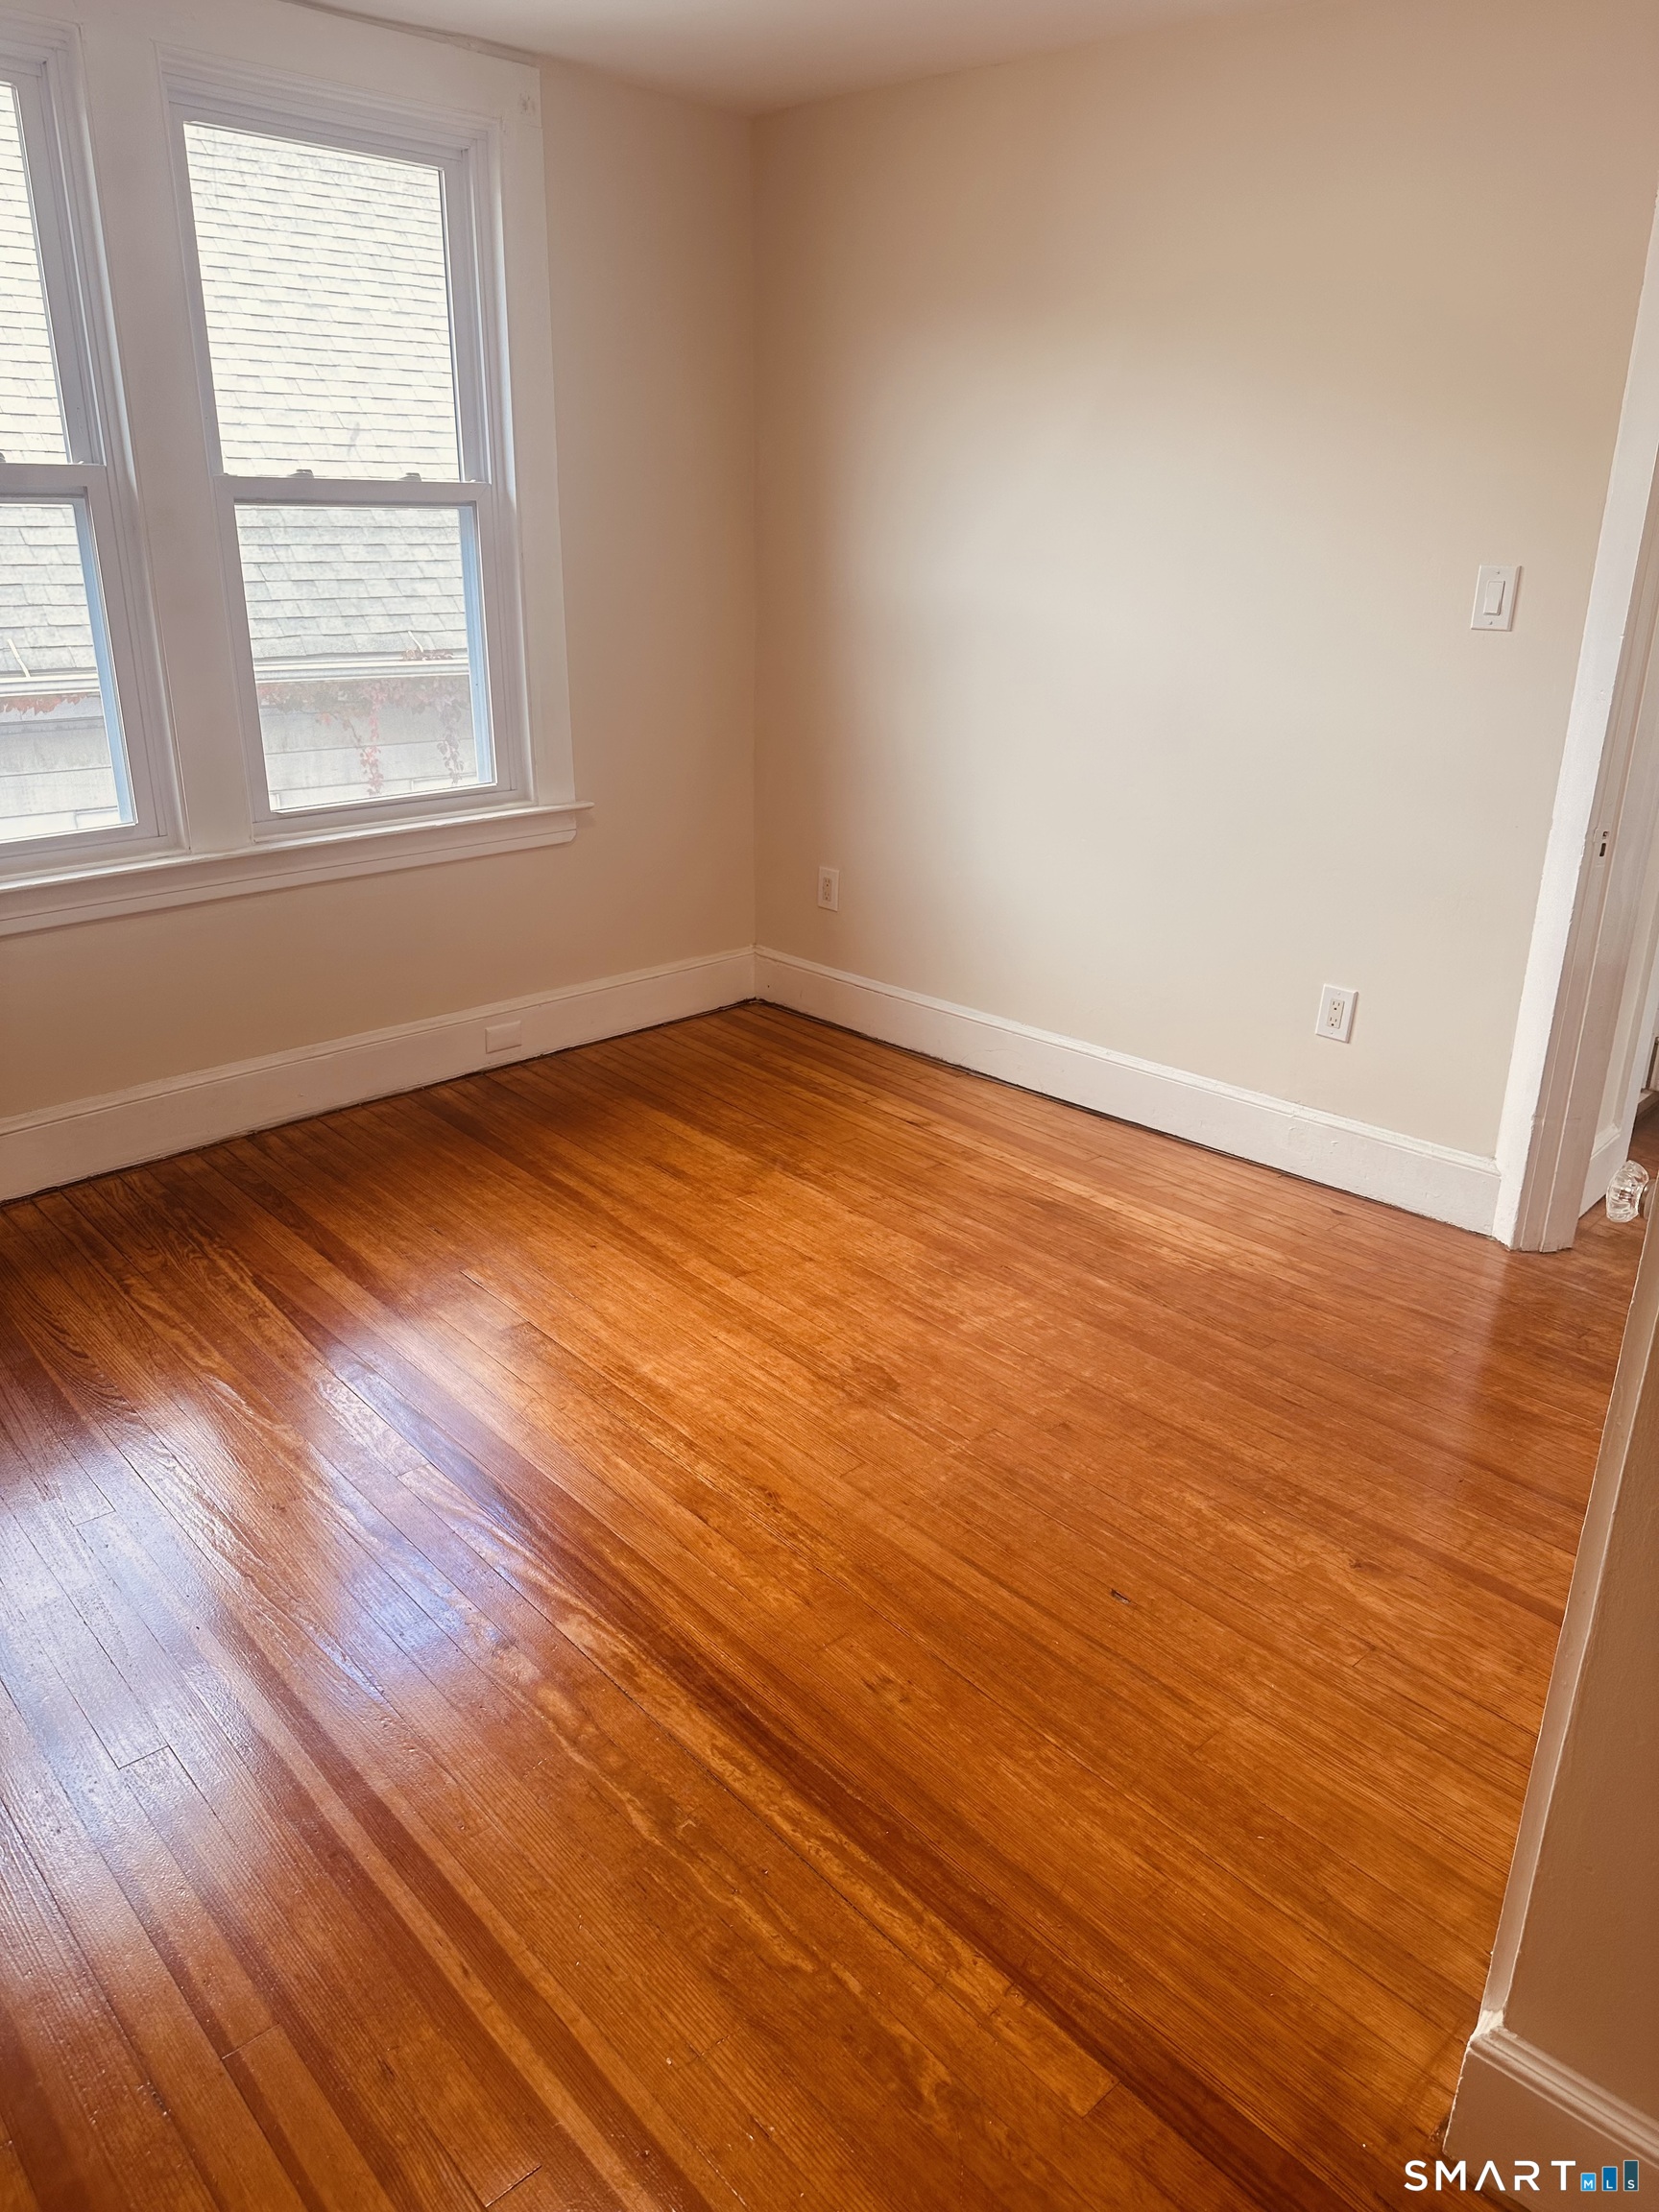
Vacant room with polished hardwood floors, pale walls, and two windows.
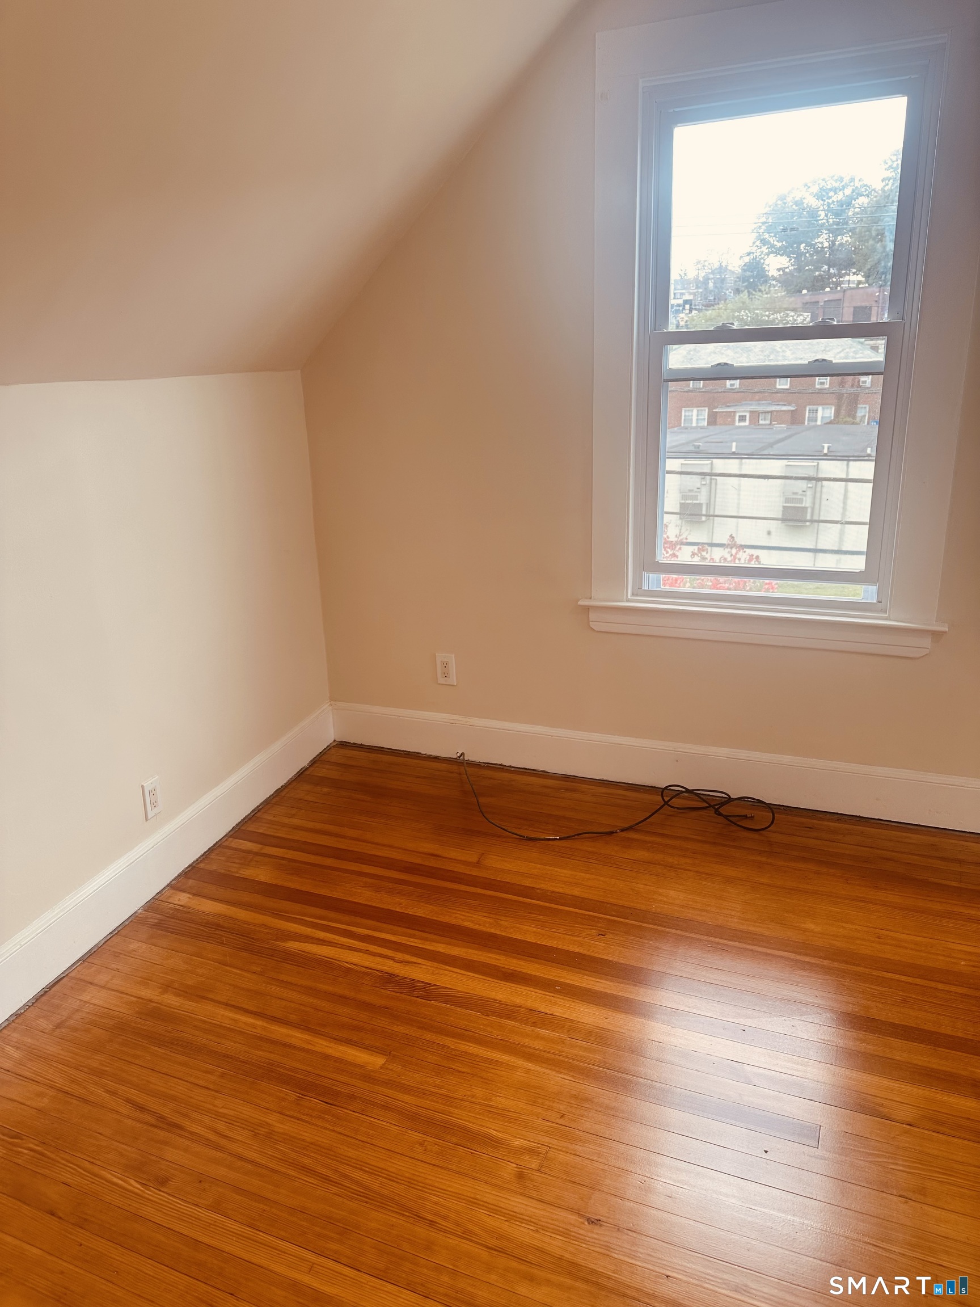
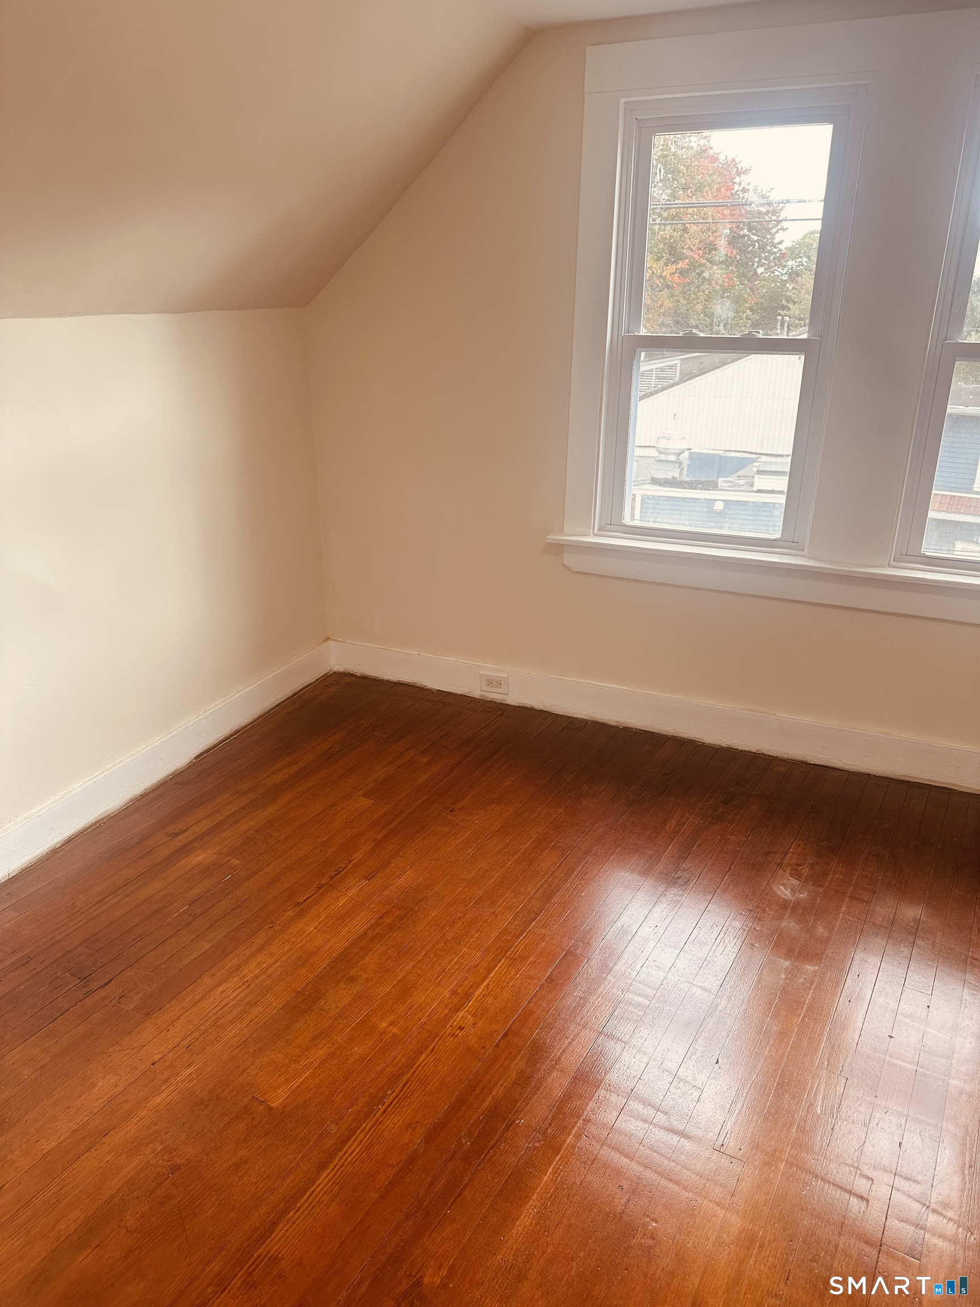
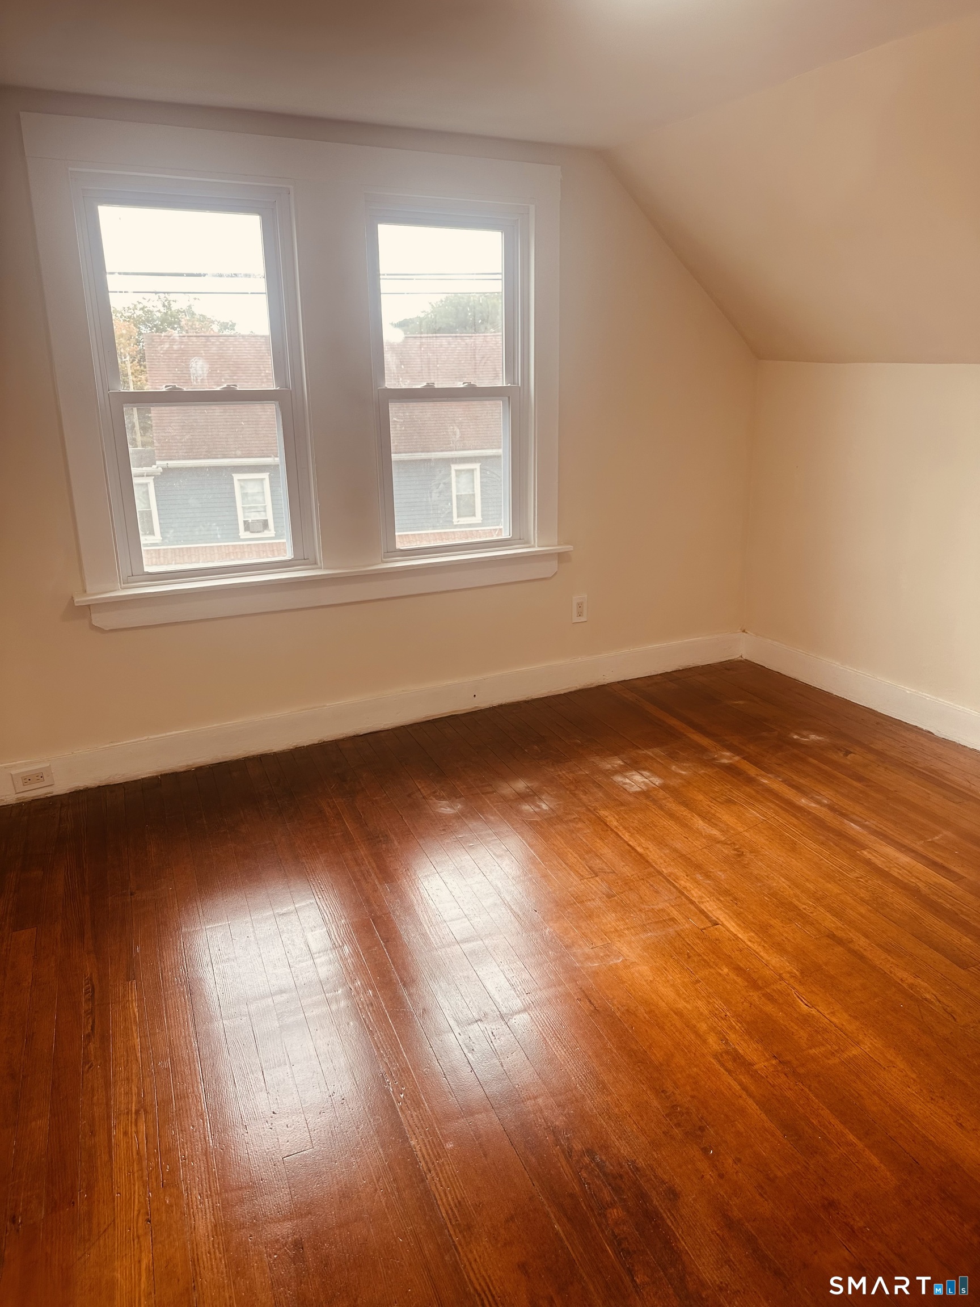
Empty room with a sloped ceiling, polished hardwood floors, and a tall window.
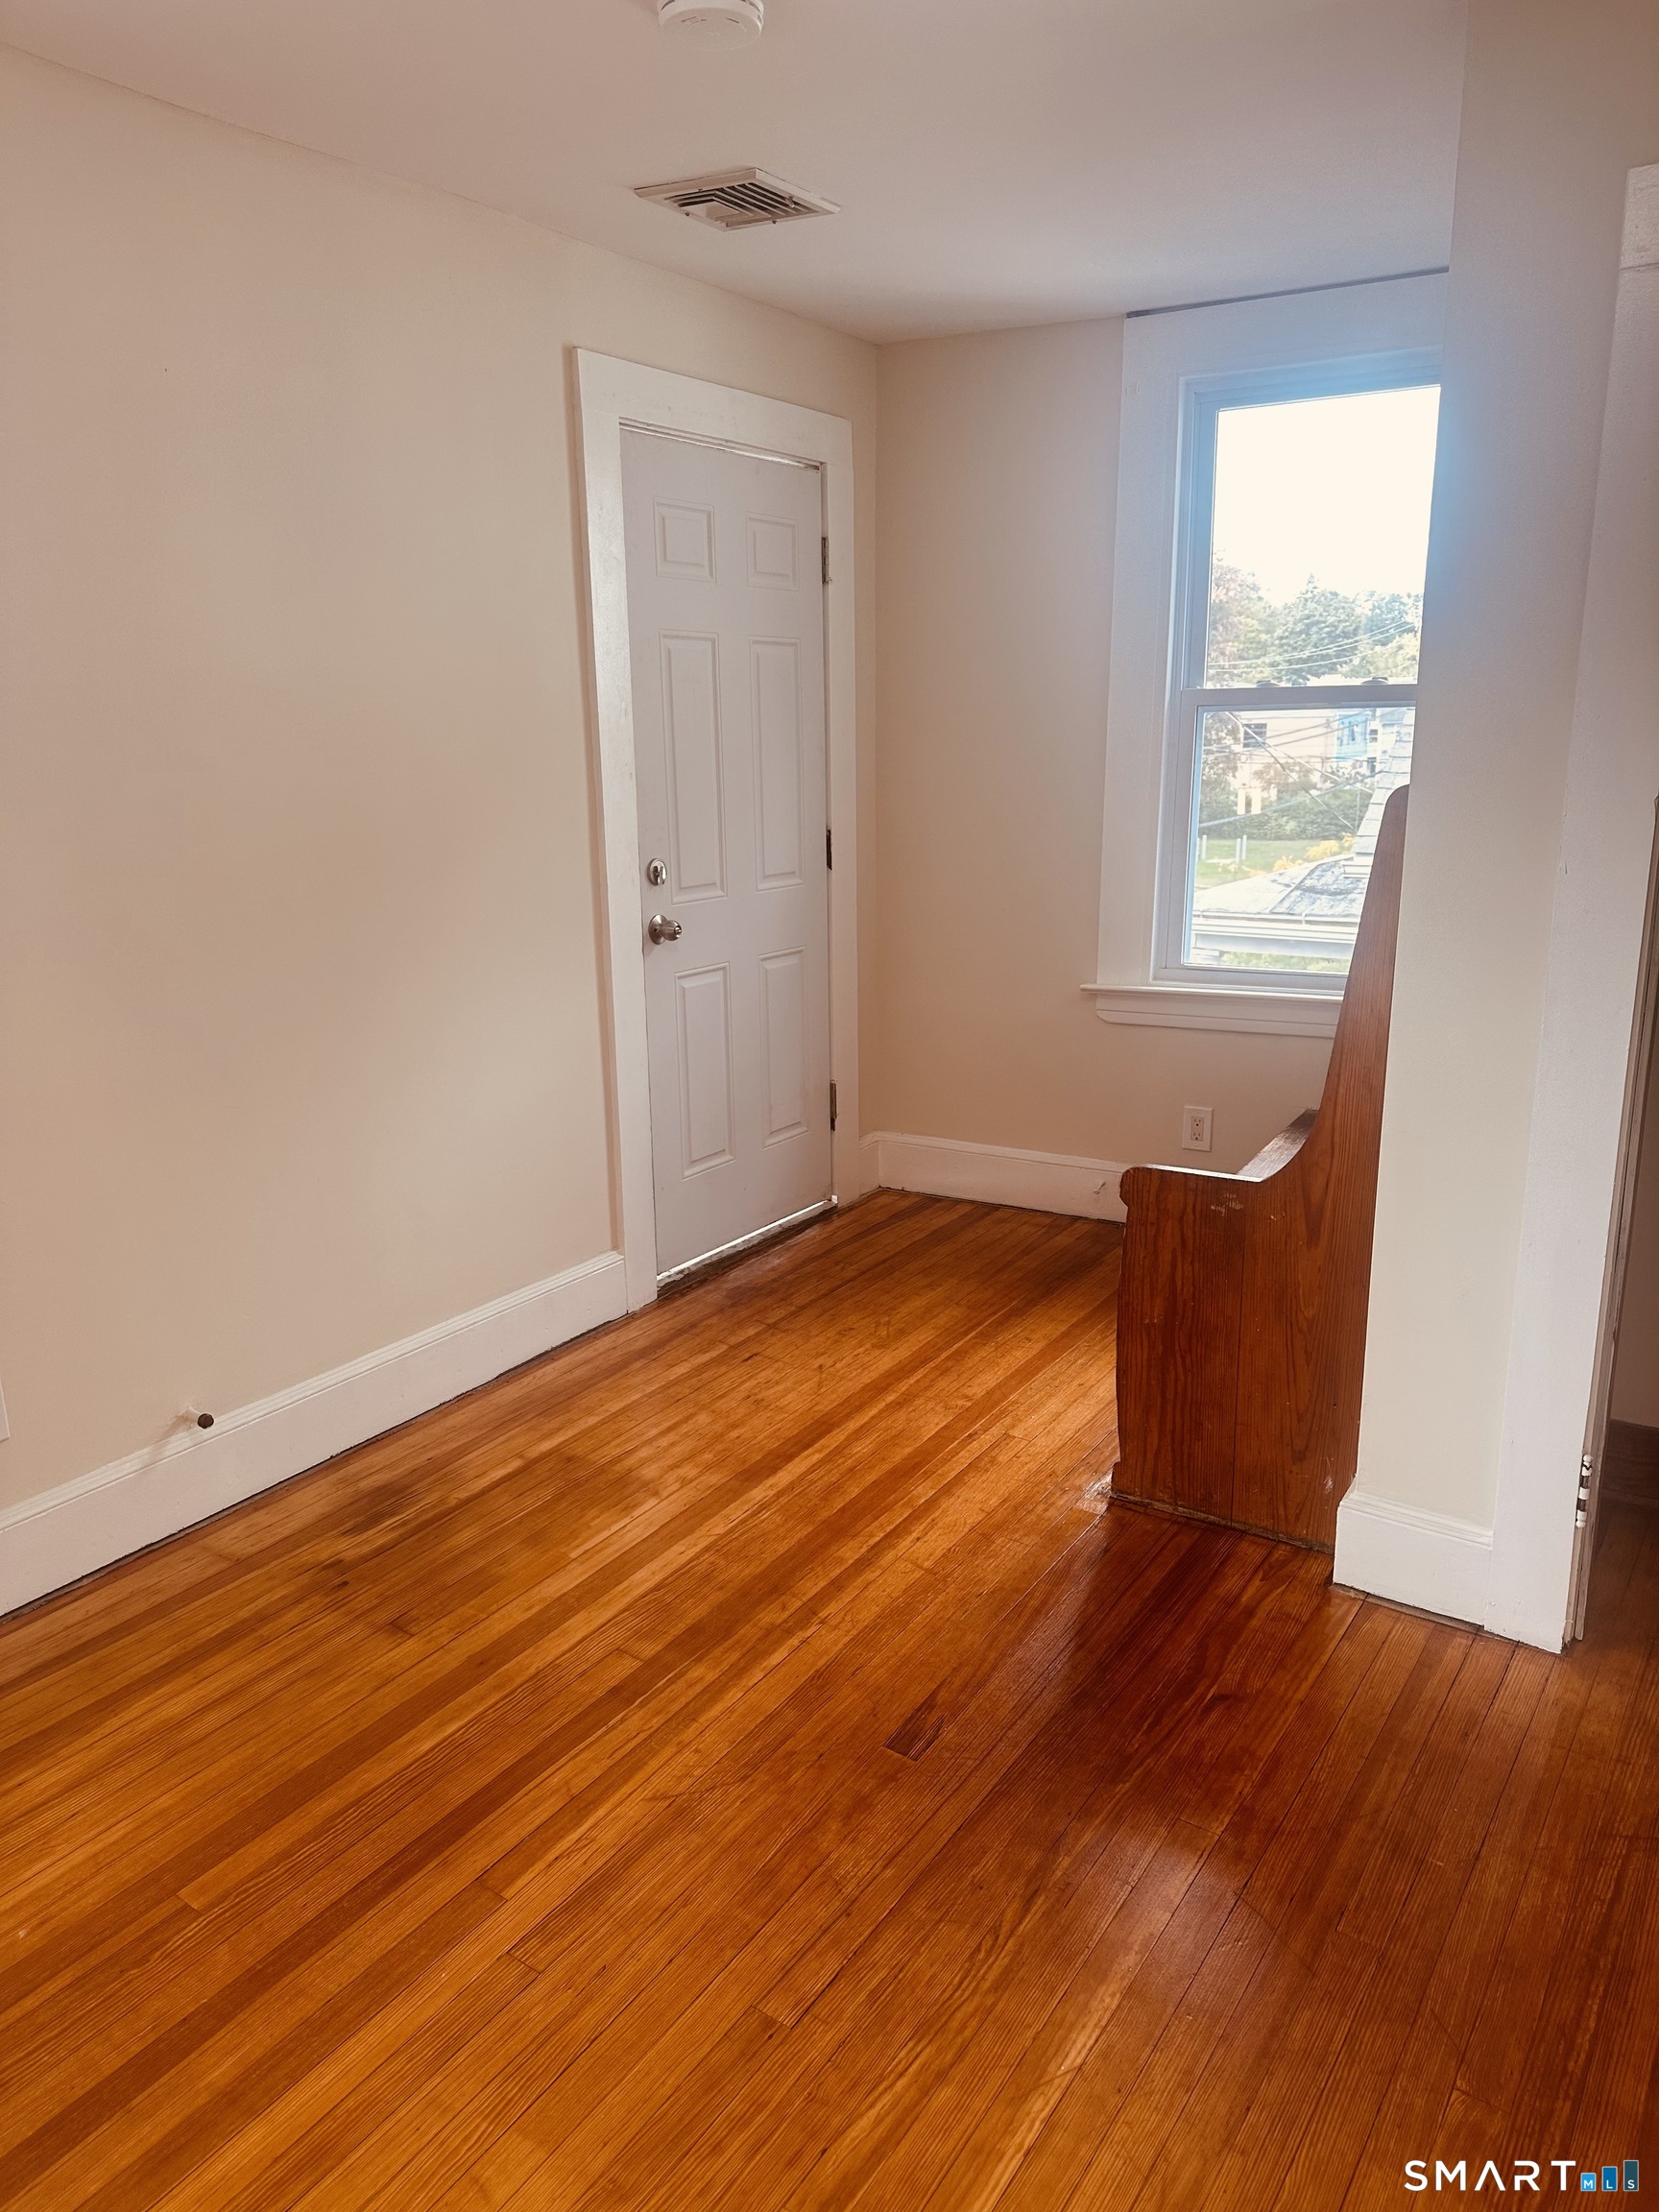
Entry area with polished hardwood floors, a white door, and a window.
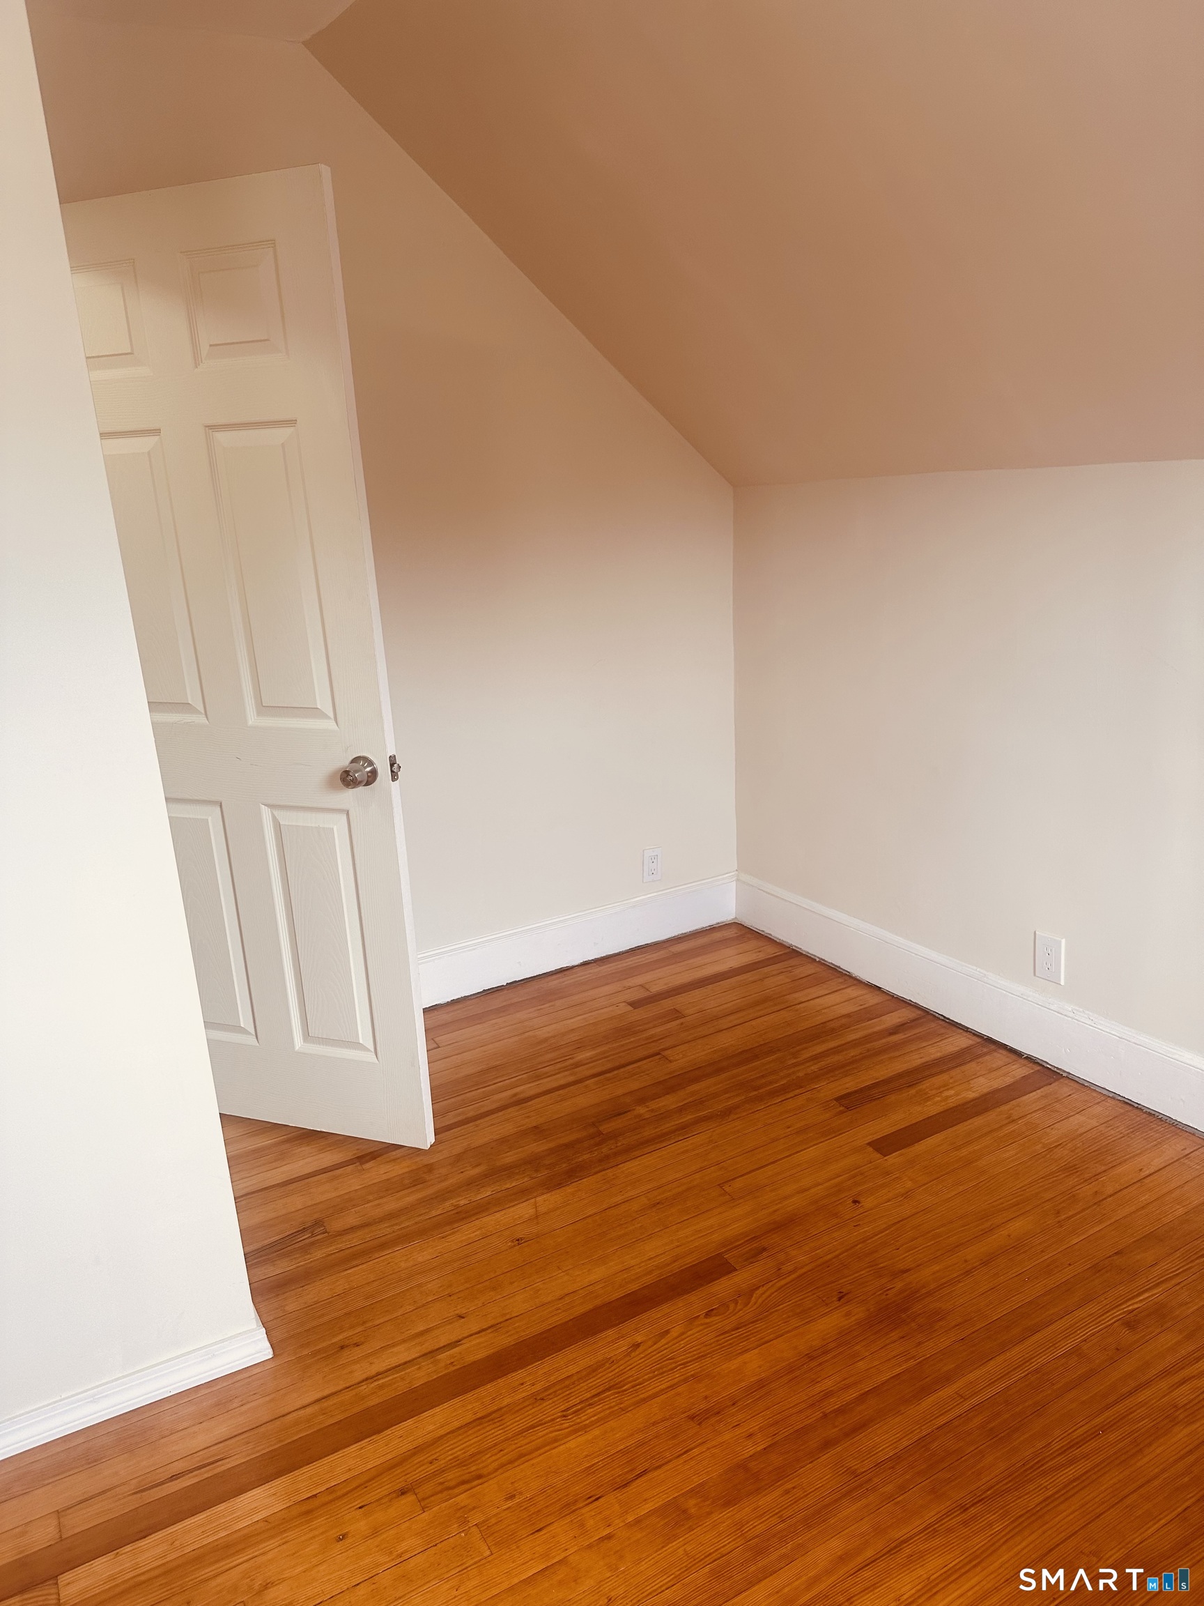
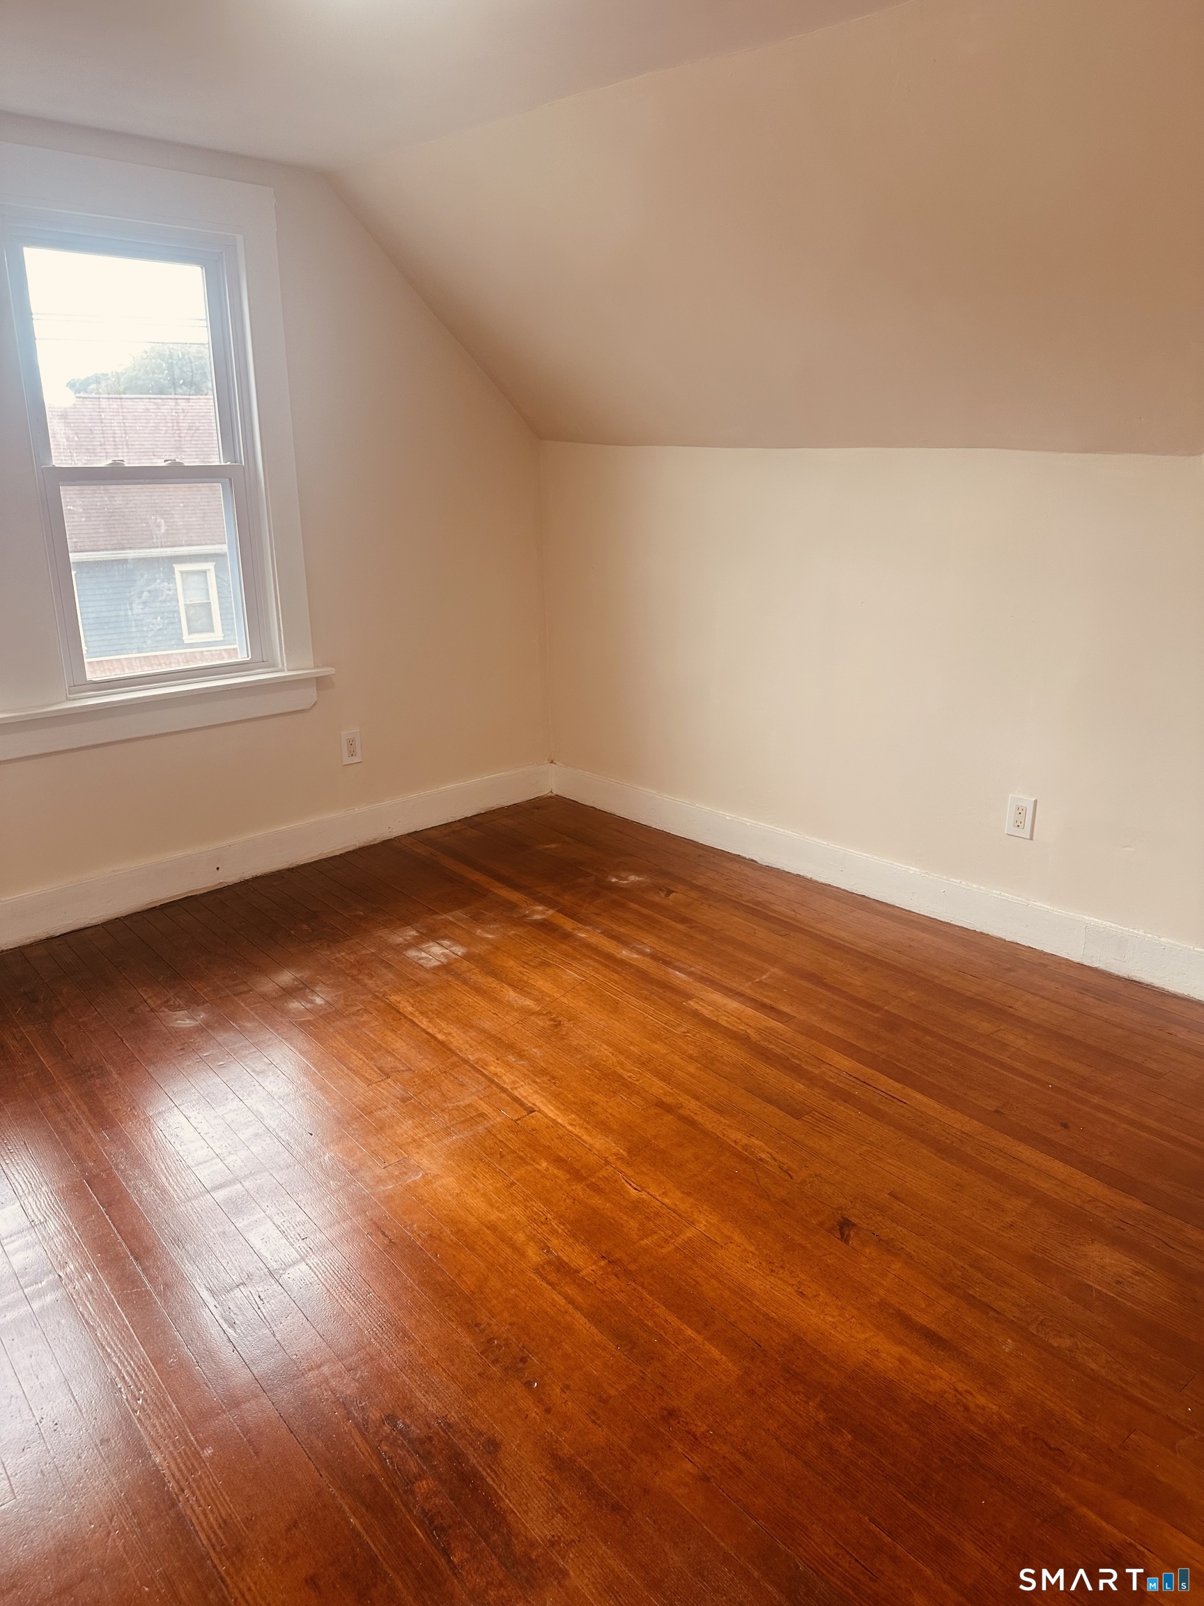
Empty room with polished hardwood floors, white walls, and a sloped ceiling.
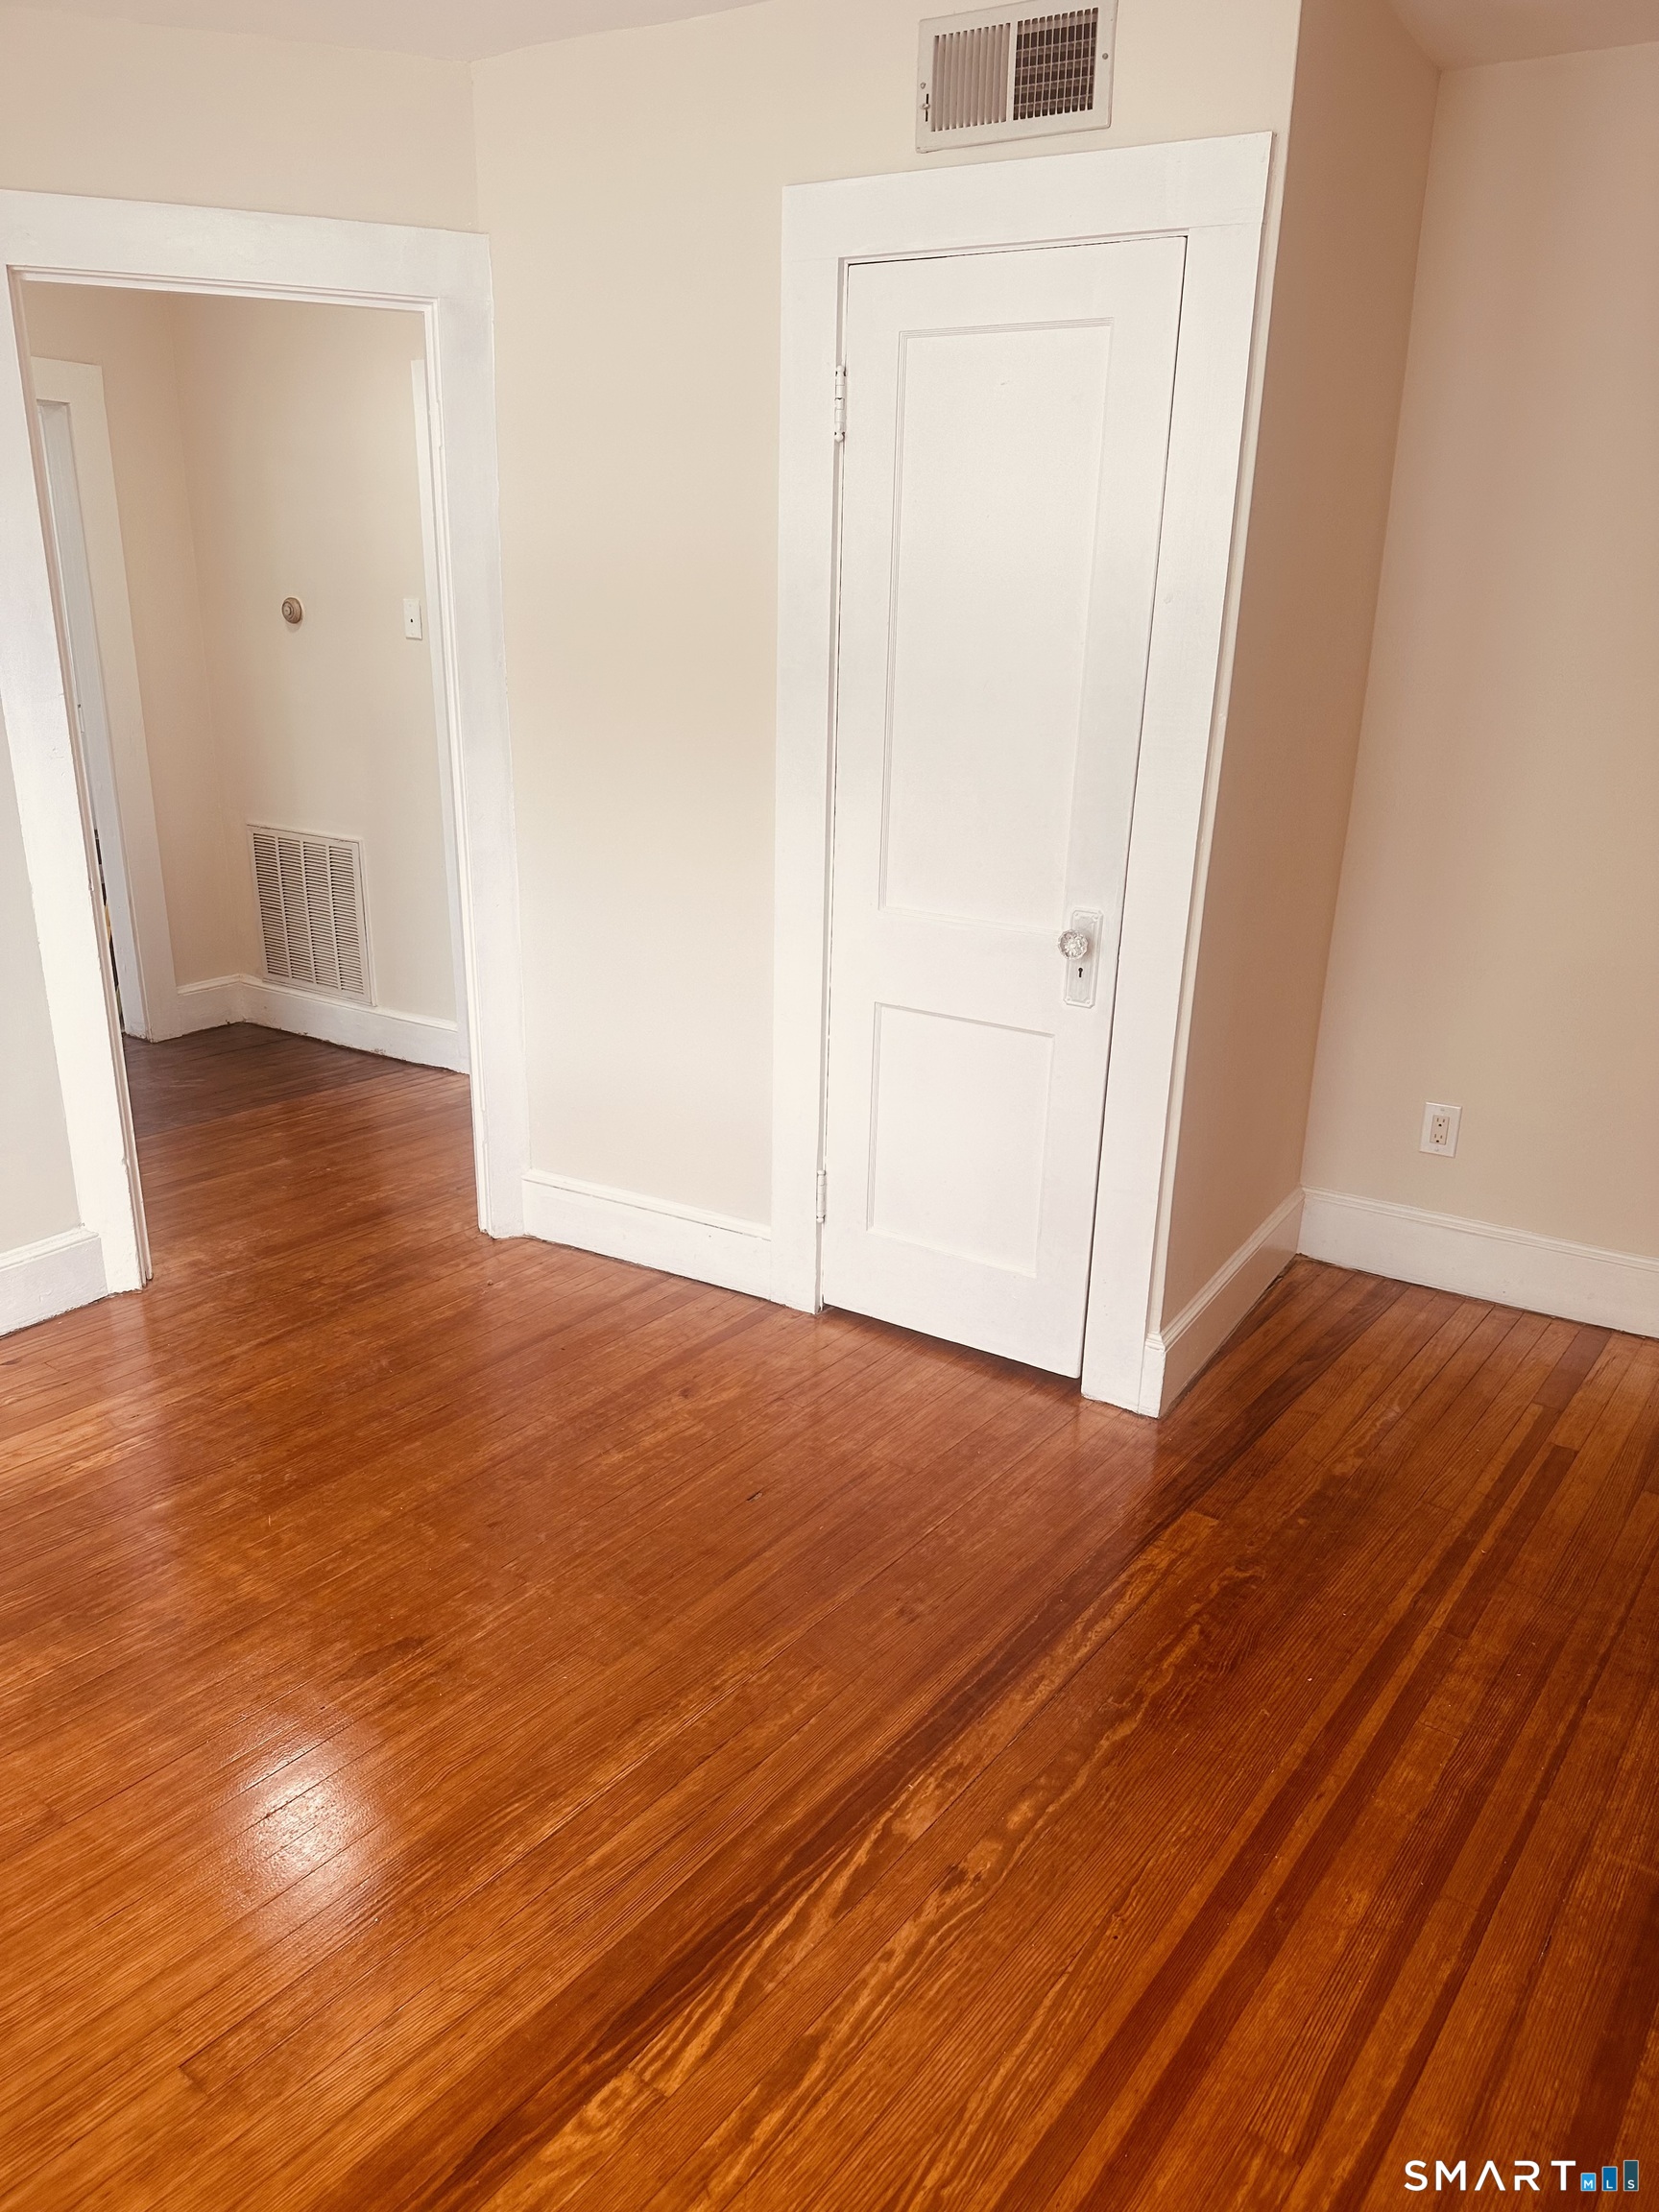
Vacant room with glossy reddish hardwood floors, white trim, and a paneled door.
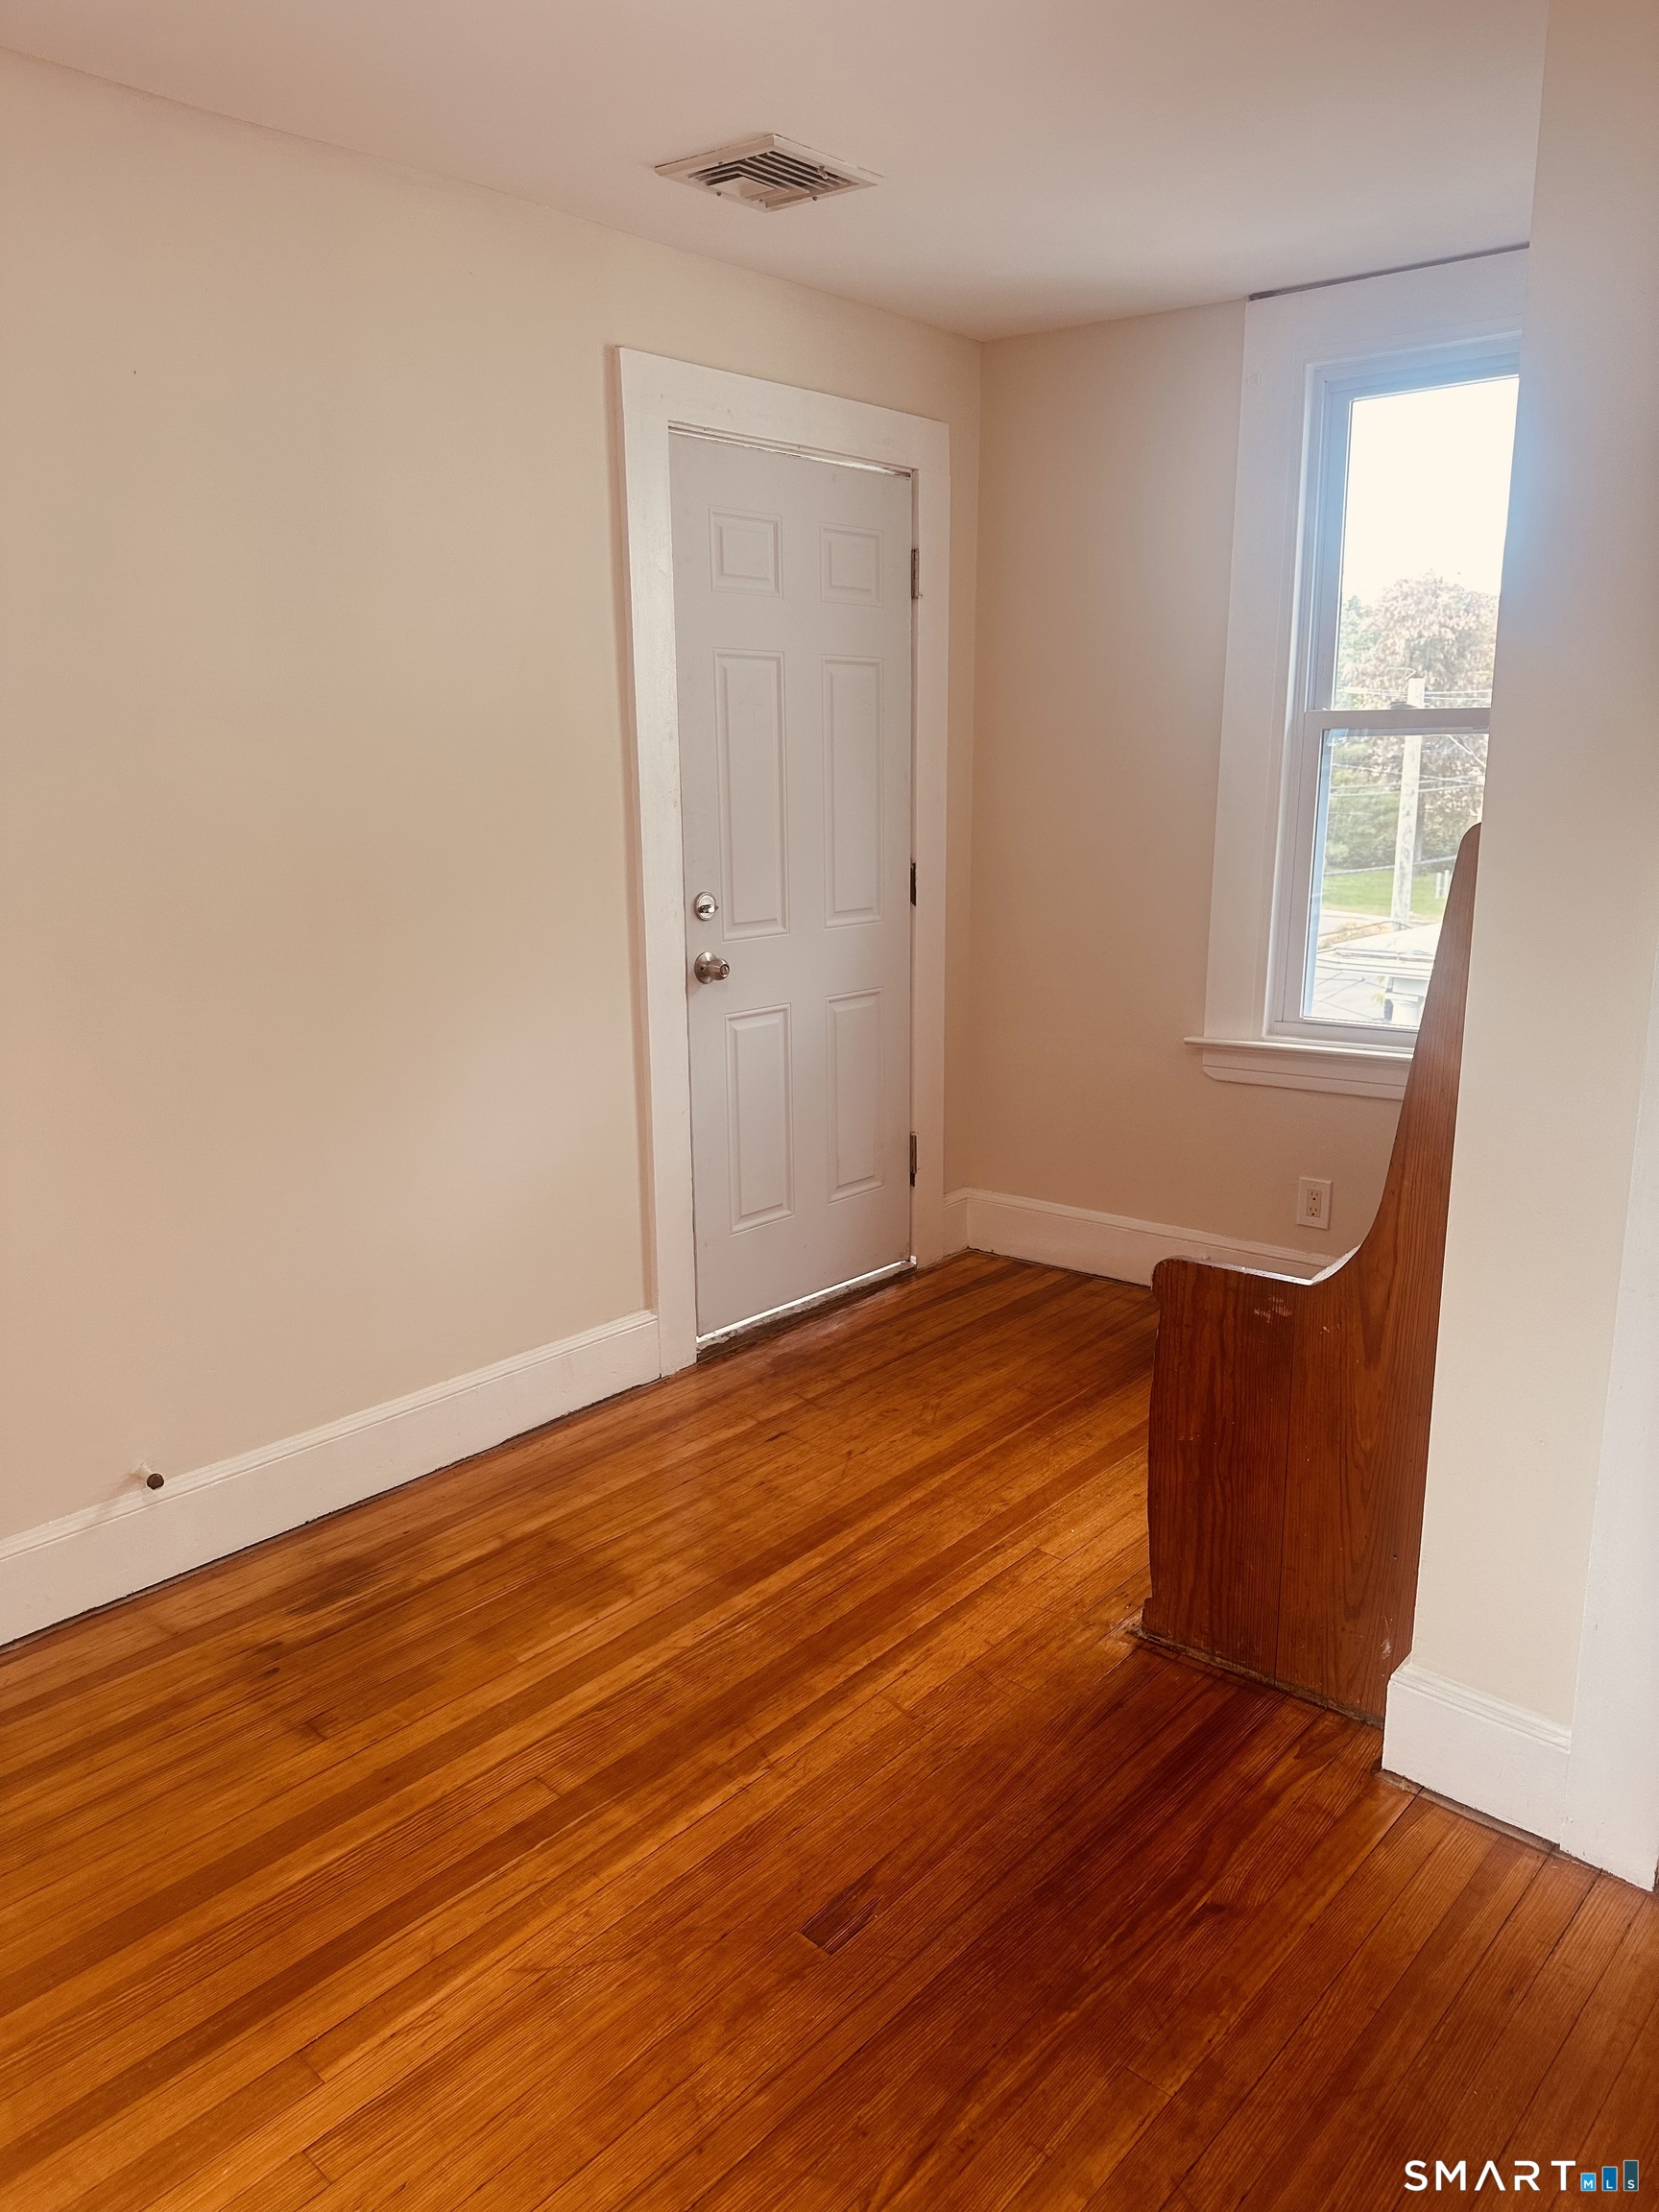
Entryway with polished hardwood floors, a white paneled door, and a tall window.
Empty room with polished hardwood floors, a sloped ceiling, and two windows.
Vacant room with a sloped ceiling, a window, and polished hardwood floors.
Empty room with polished hardwood floors, two windows, and a sloped ceiling.
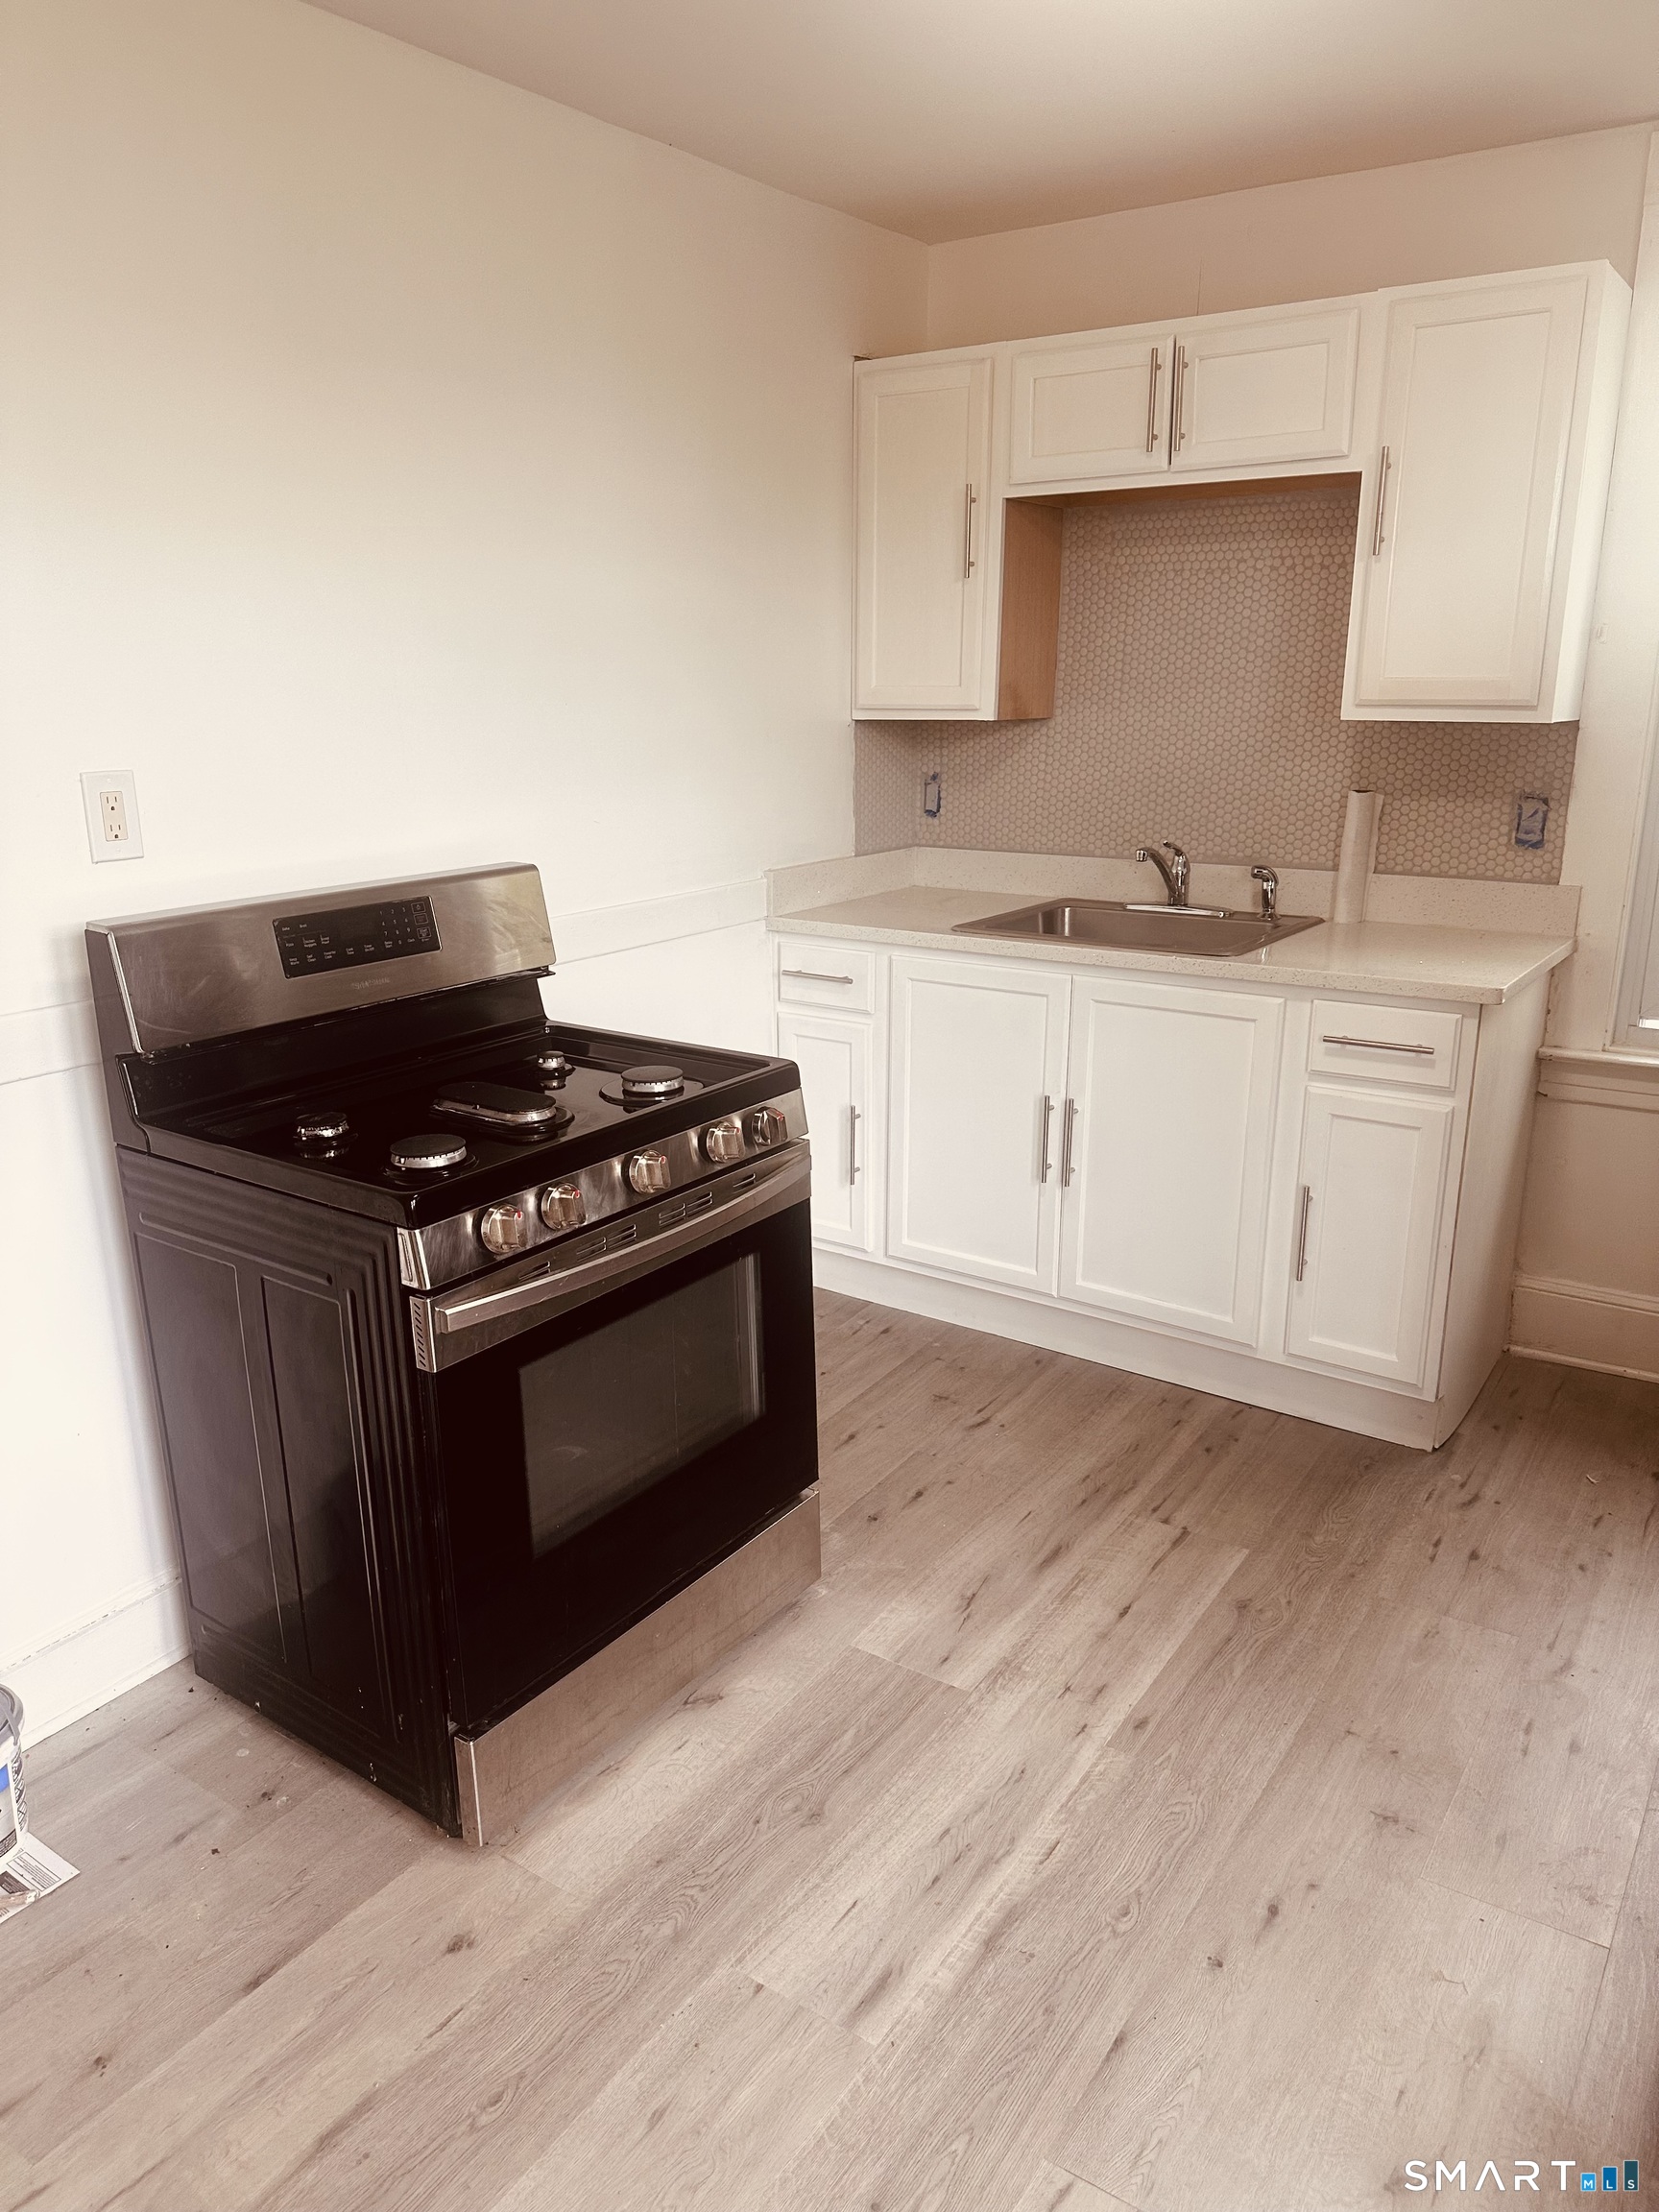
Kitchen with a black range, white cabinets, patterned backsplash, and light wood flooring.
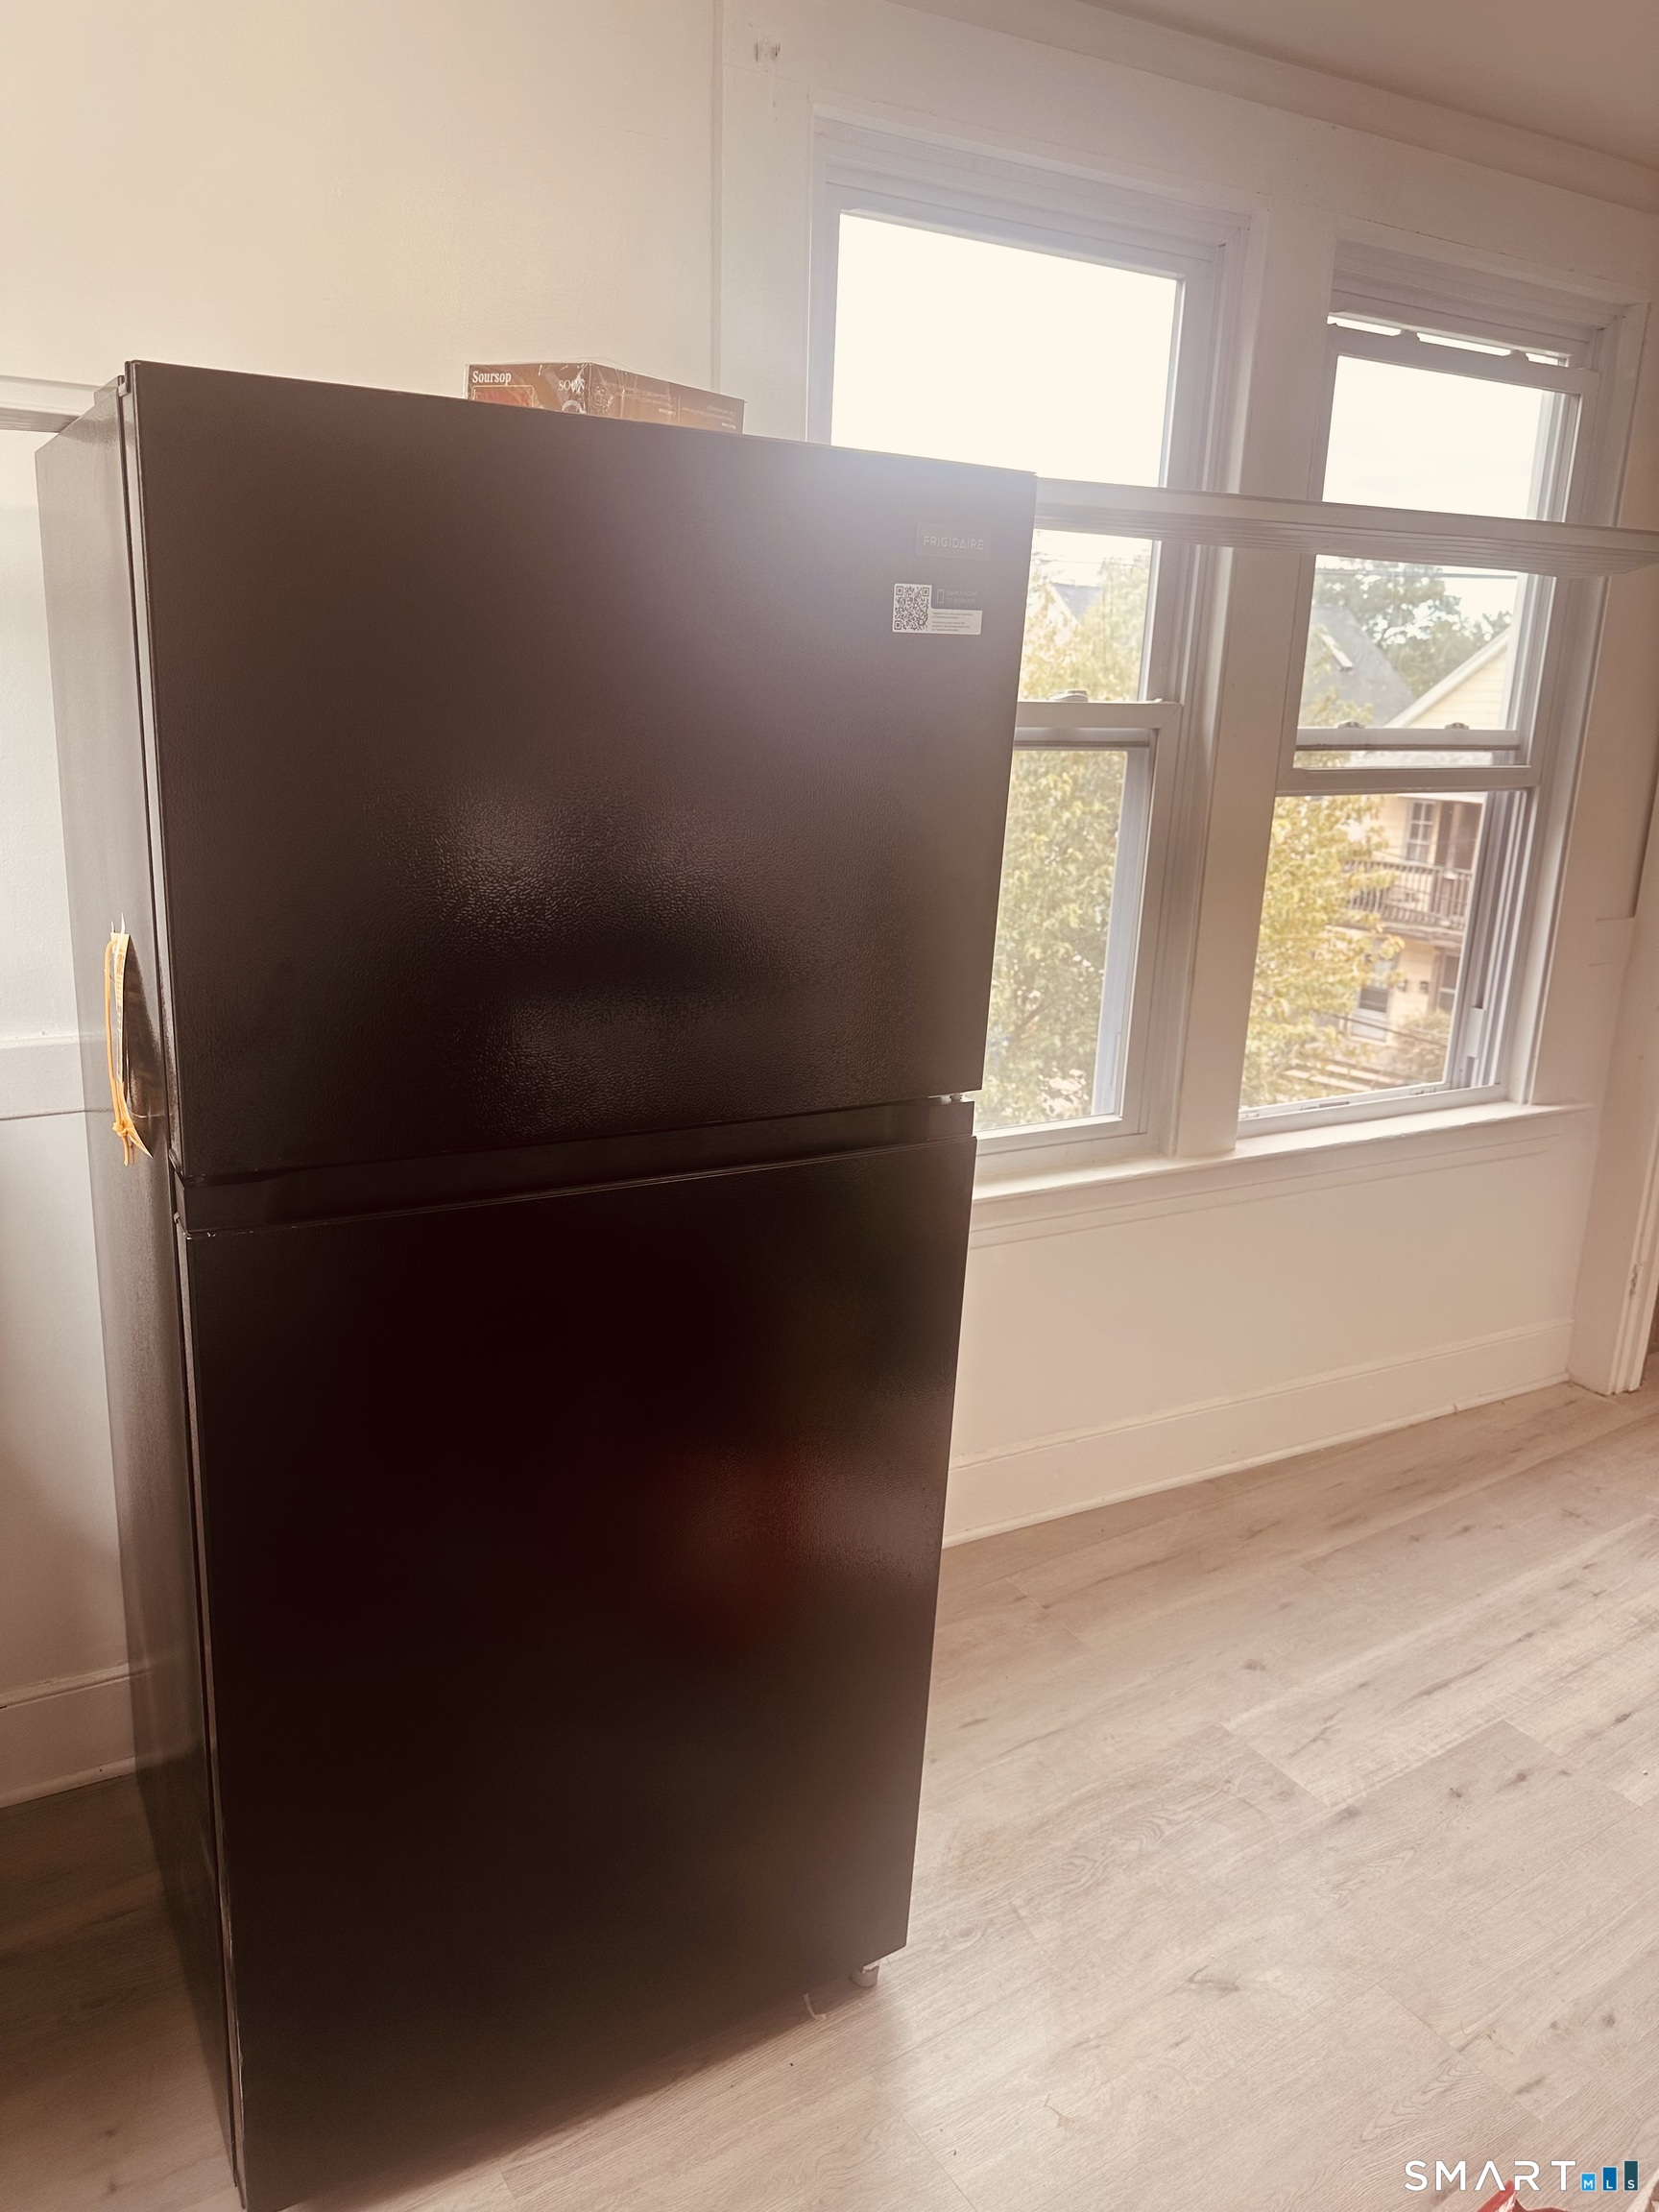
Kitchen with a black refrigerator beside large windows and light wood flooring.
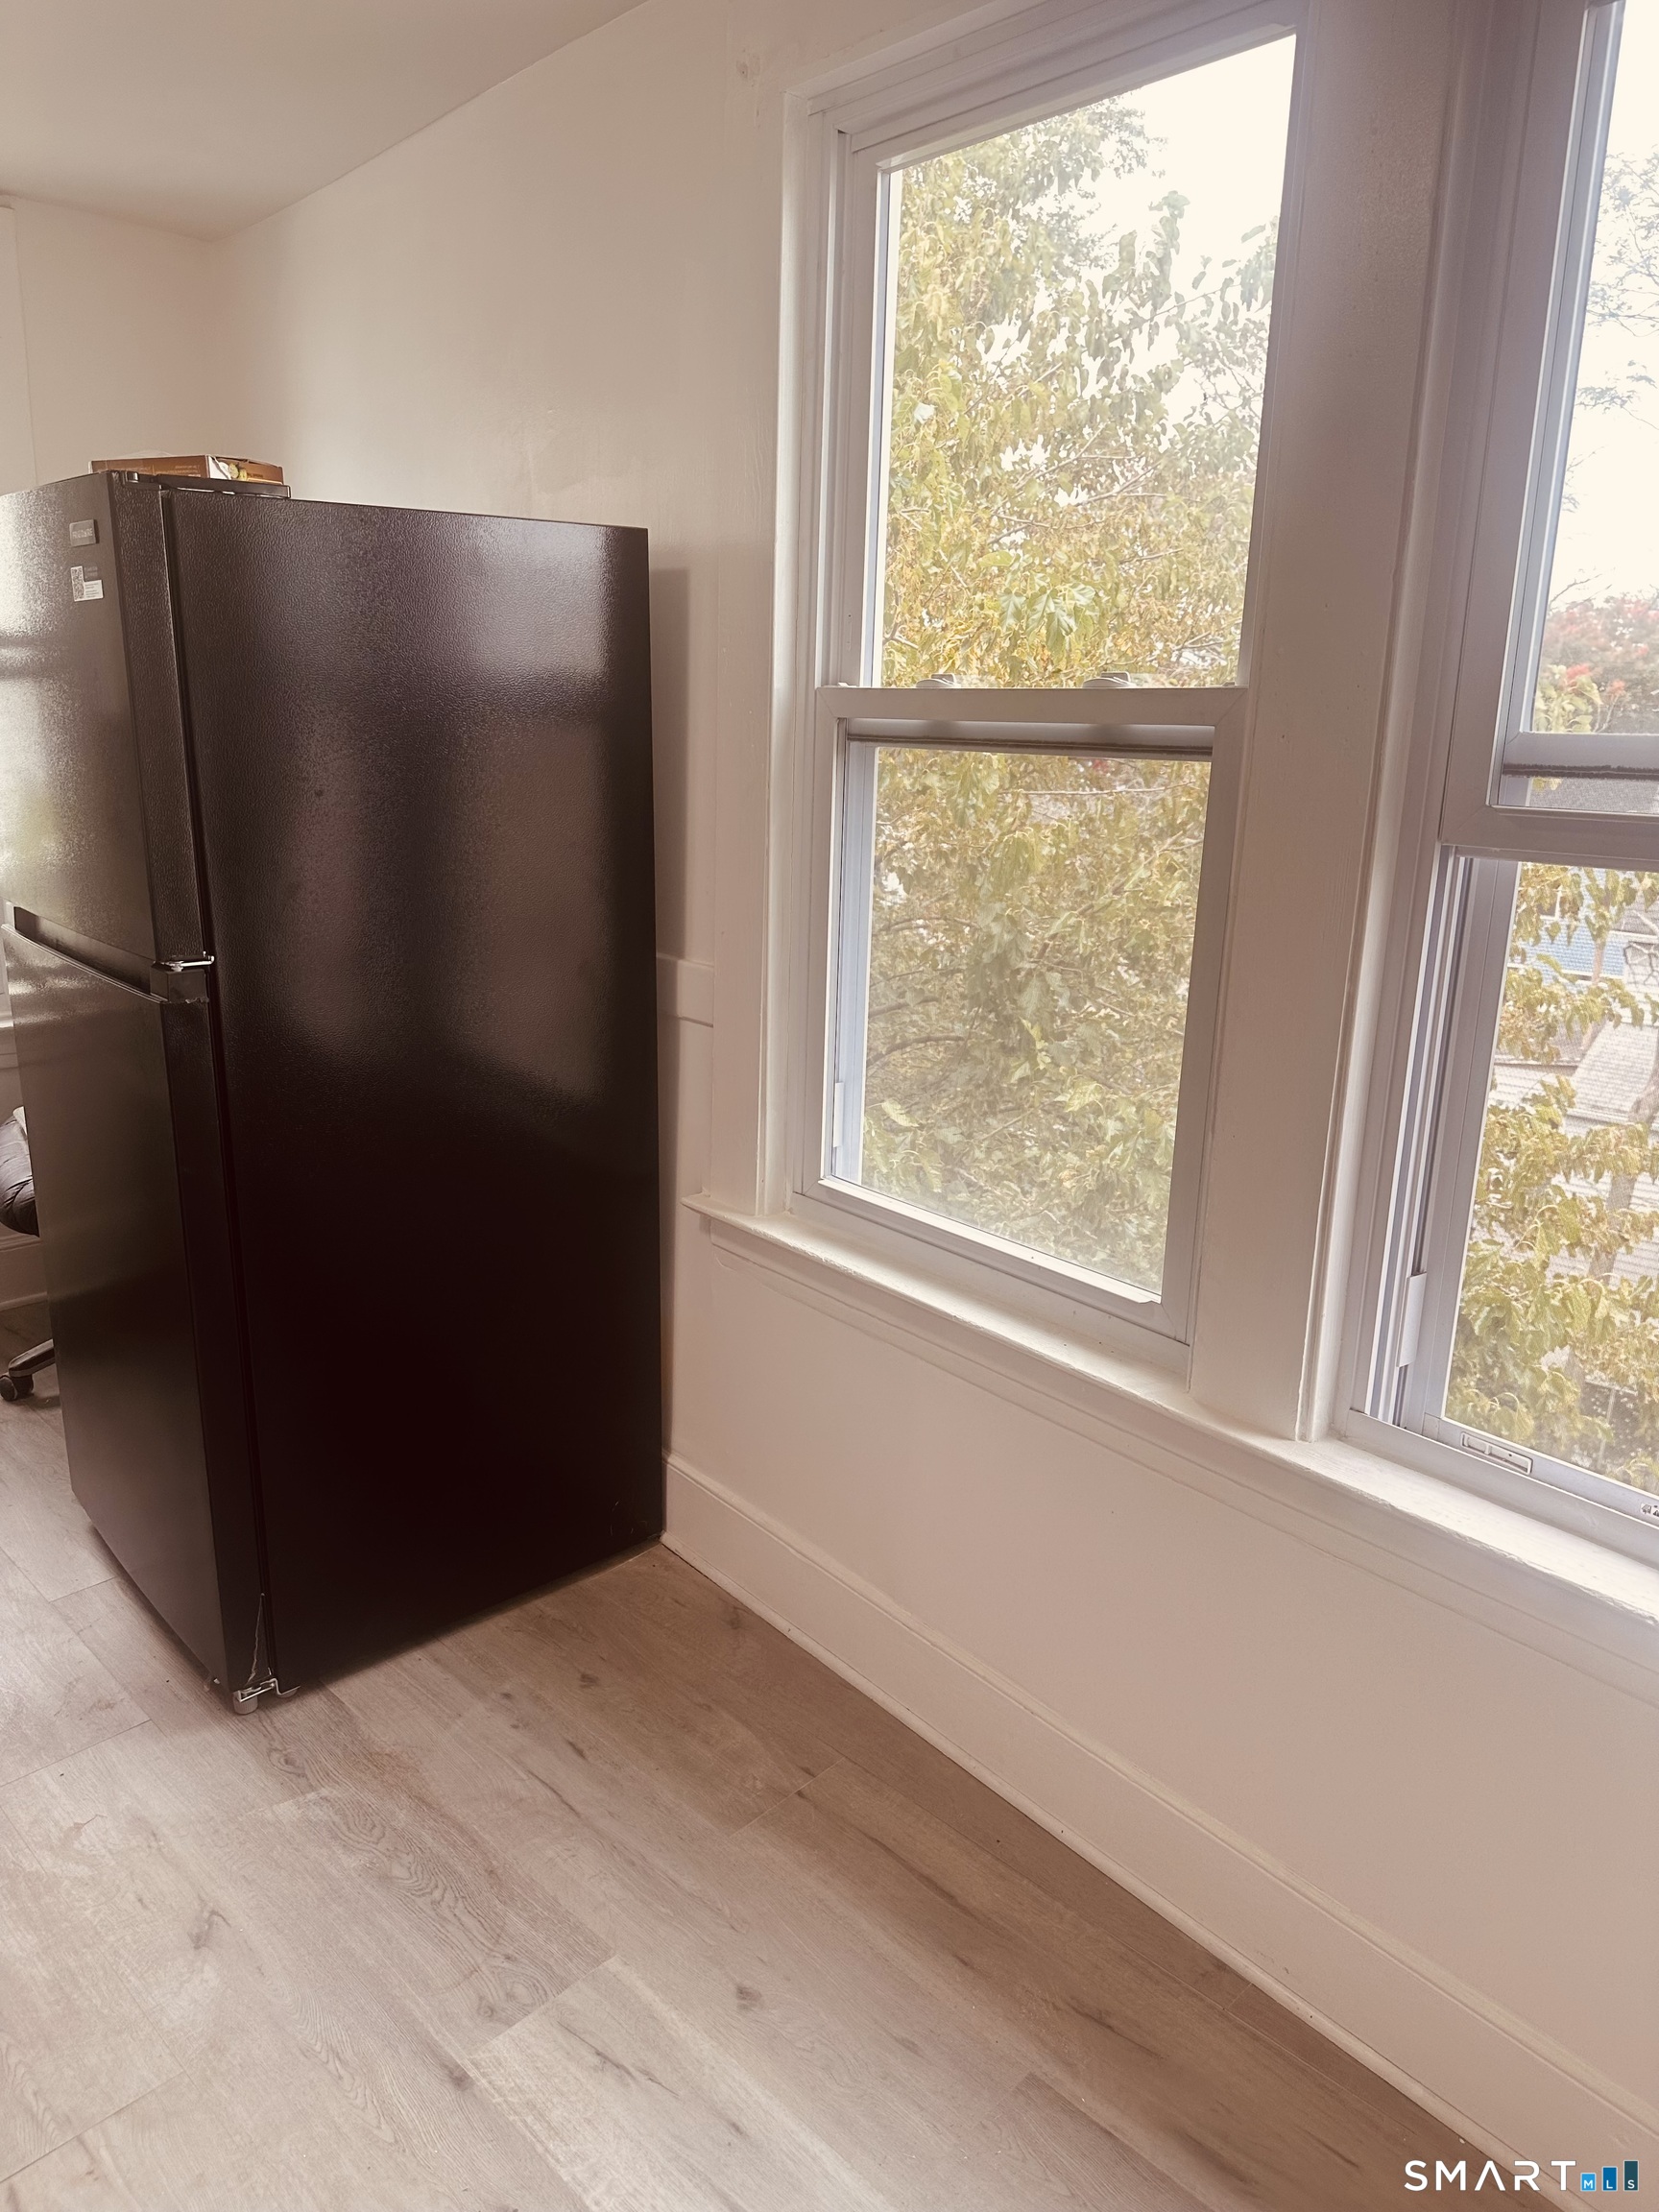
Kitchen corner with a dark refrigerator beside tall windows overlooking leafy trees.
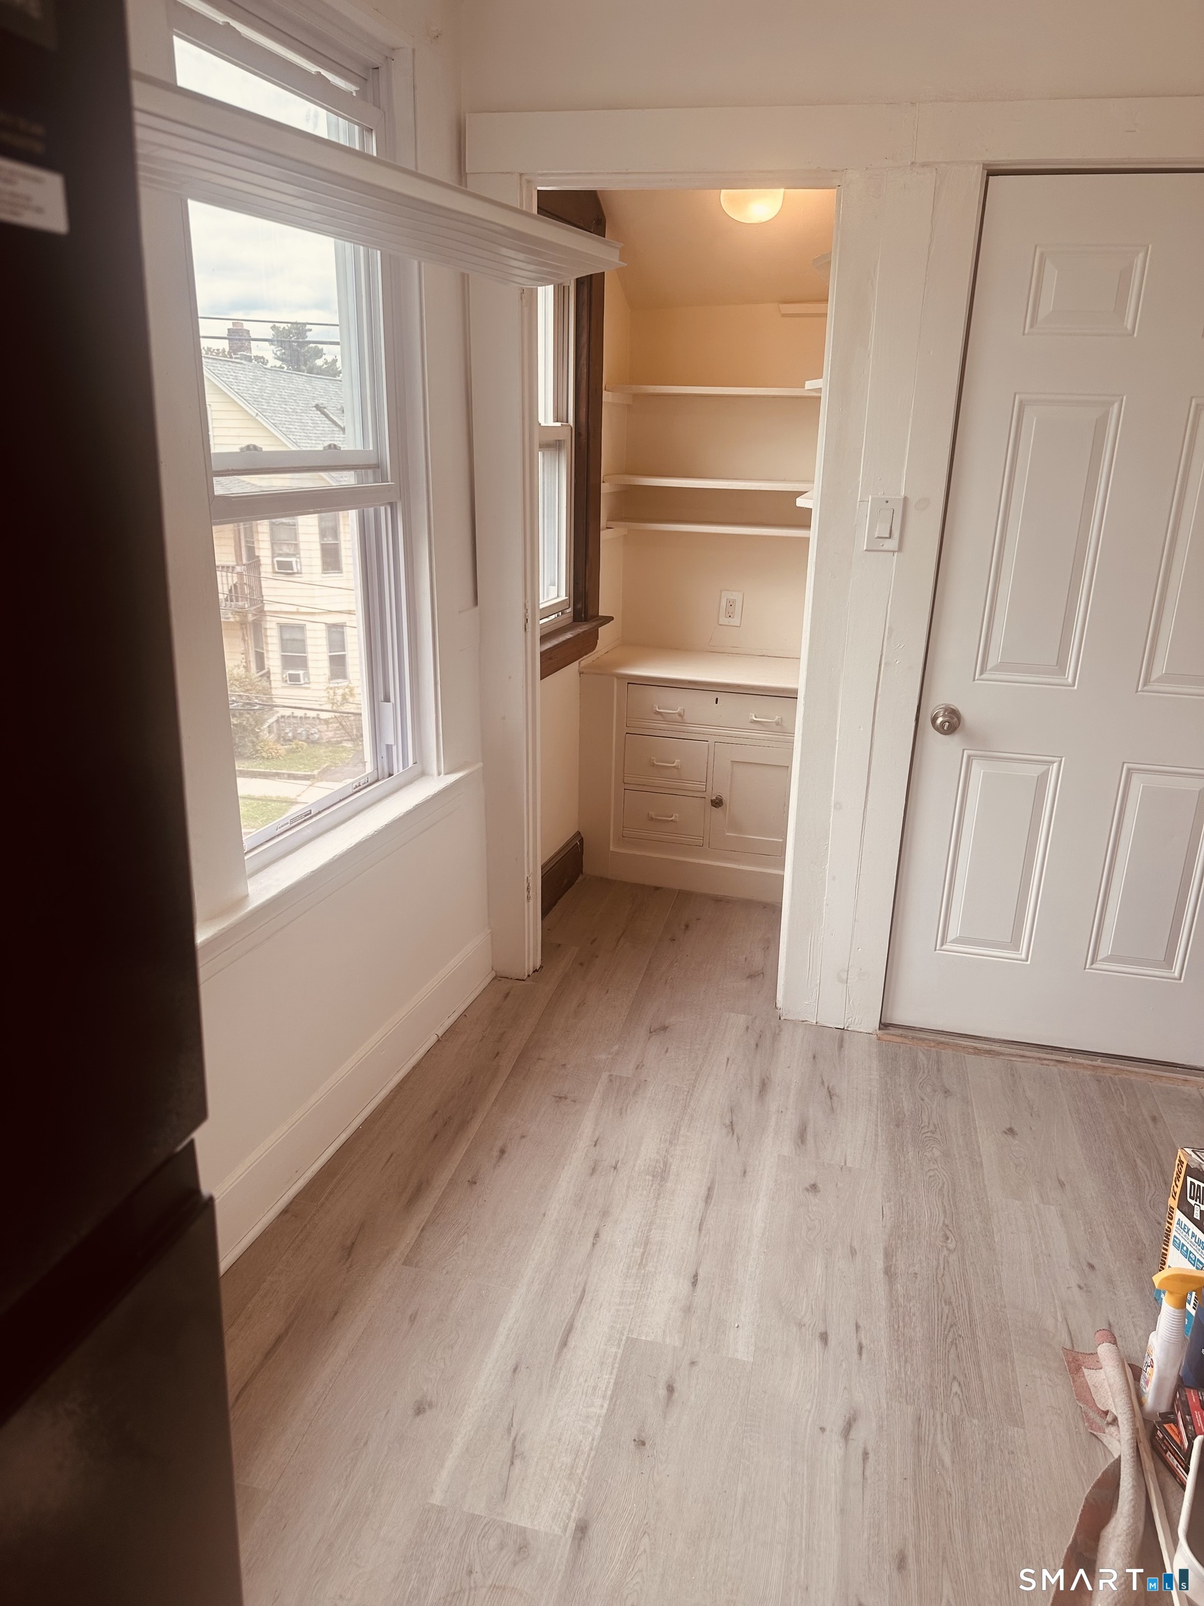
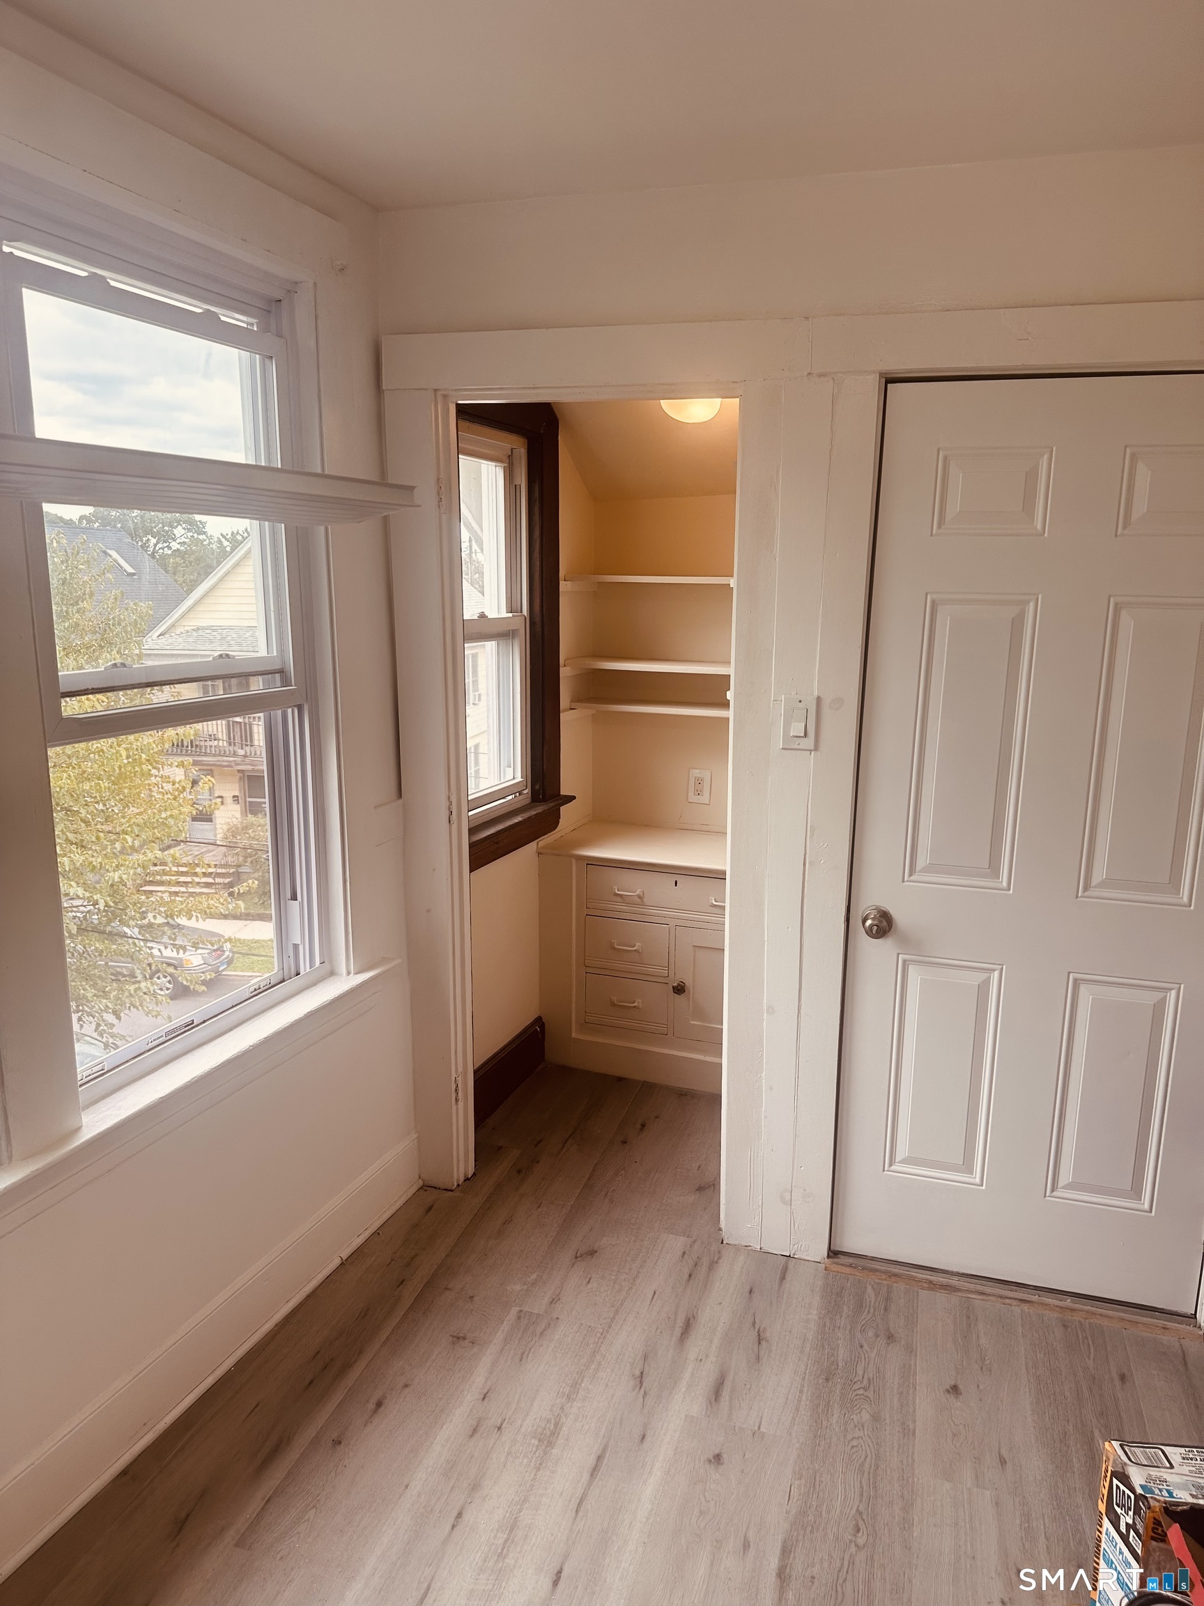
Kitchen nook with built-in shelves and drawers beside a window and paneled door.
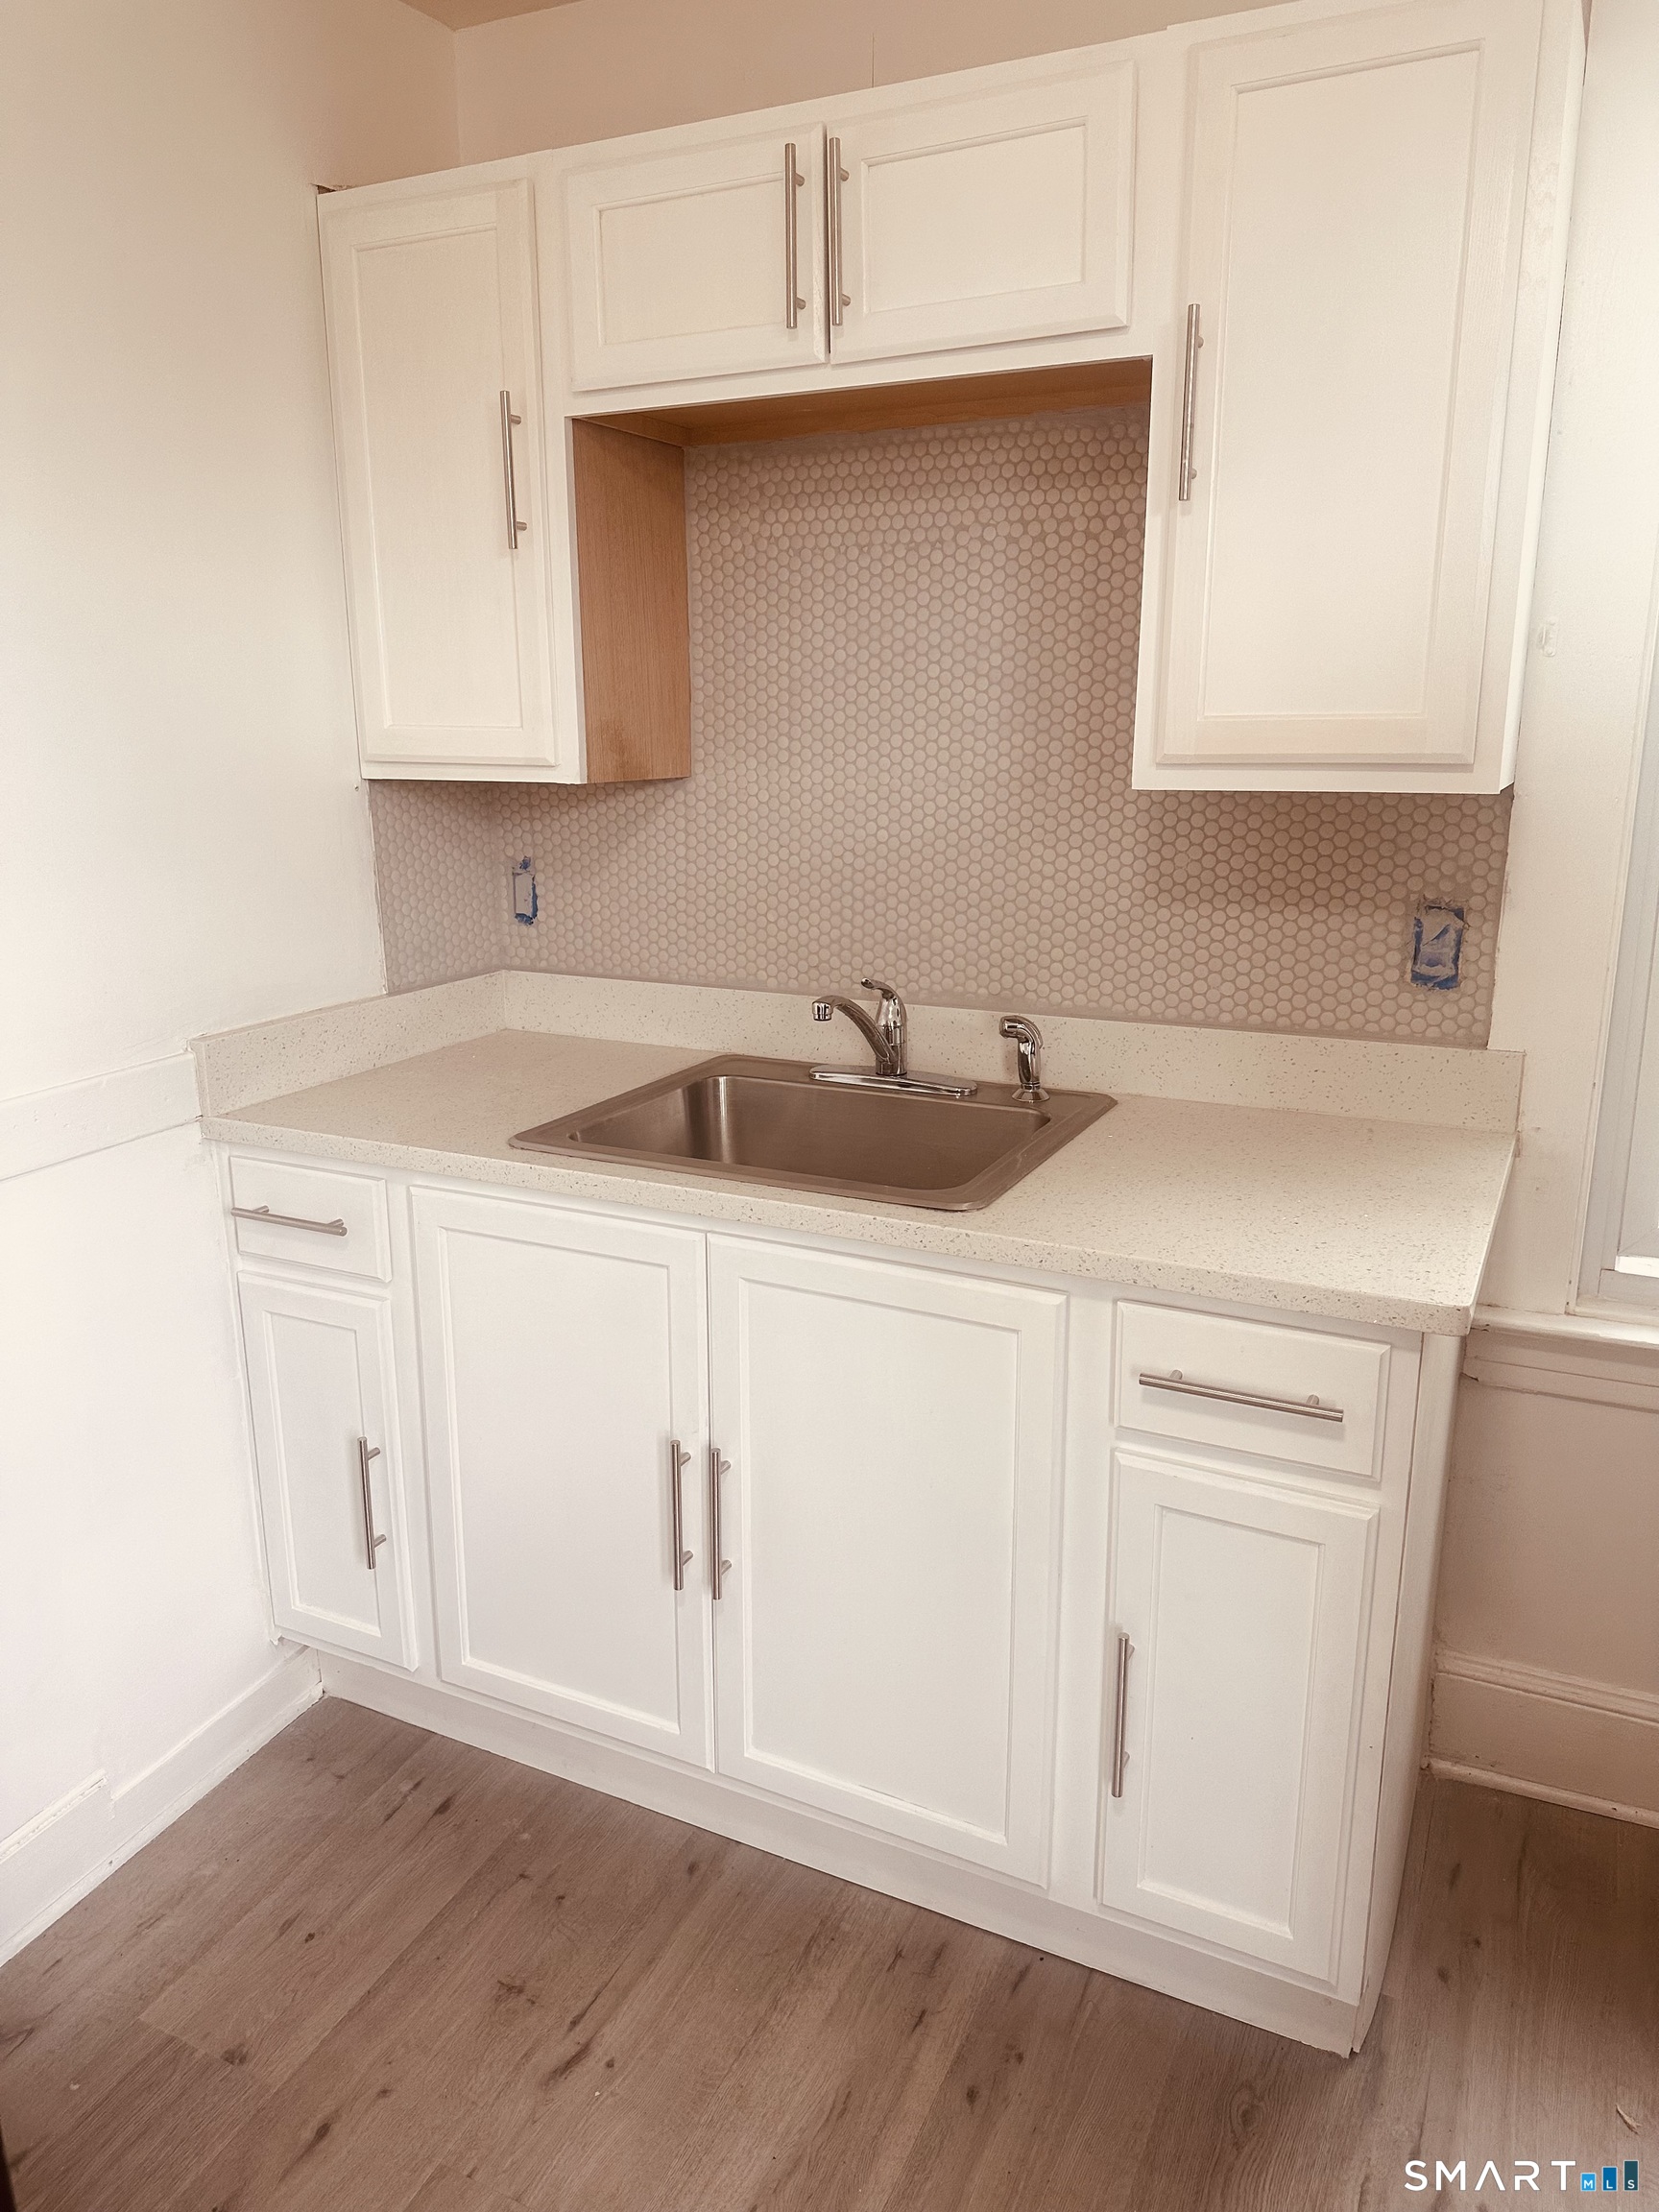
Kitchen sink beneath white cabinets, with a small round-tile backsplash and wood-look flooring.
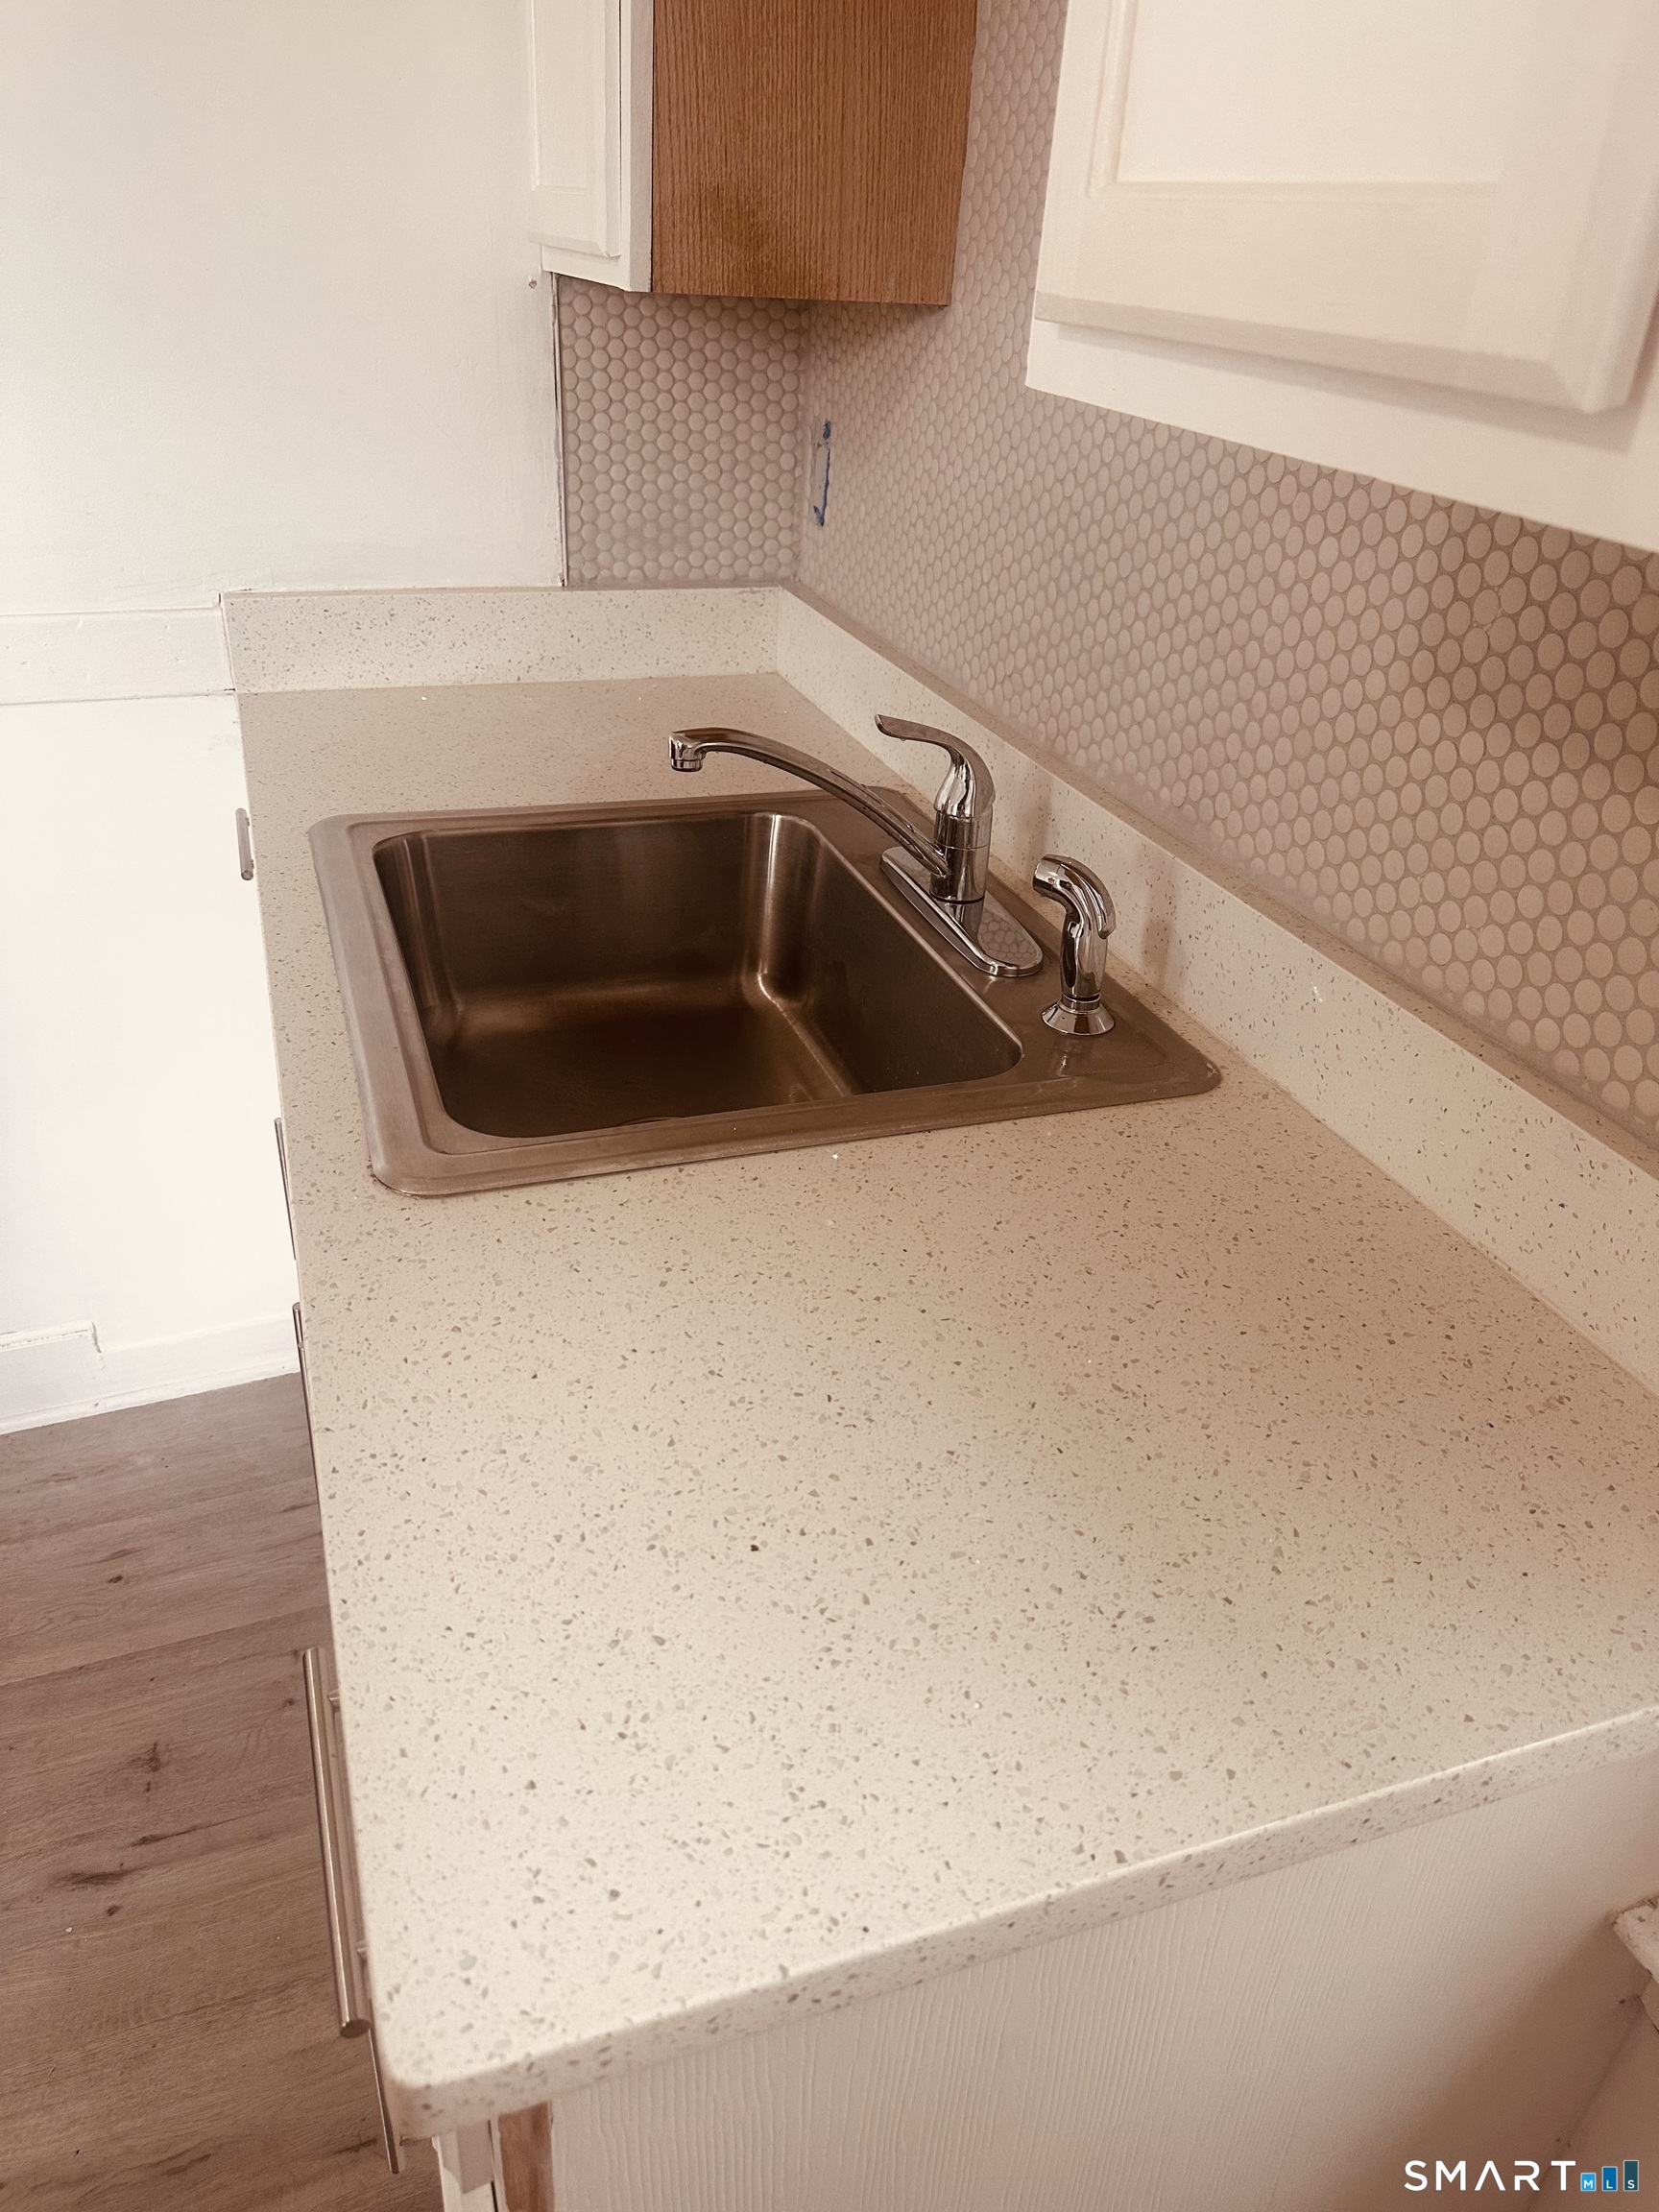
Kitchen sink set into a speckled countertop beneath a round-tile backsplash.
Small room with a built-in shelving and drawer nook beside two windows.
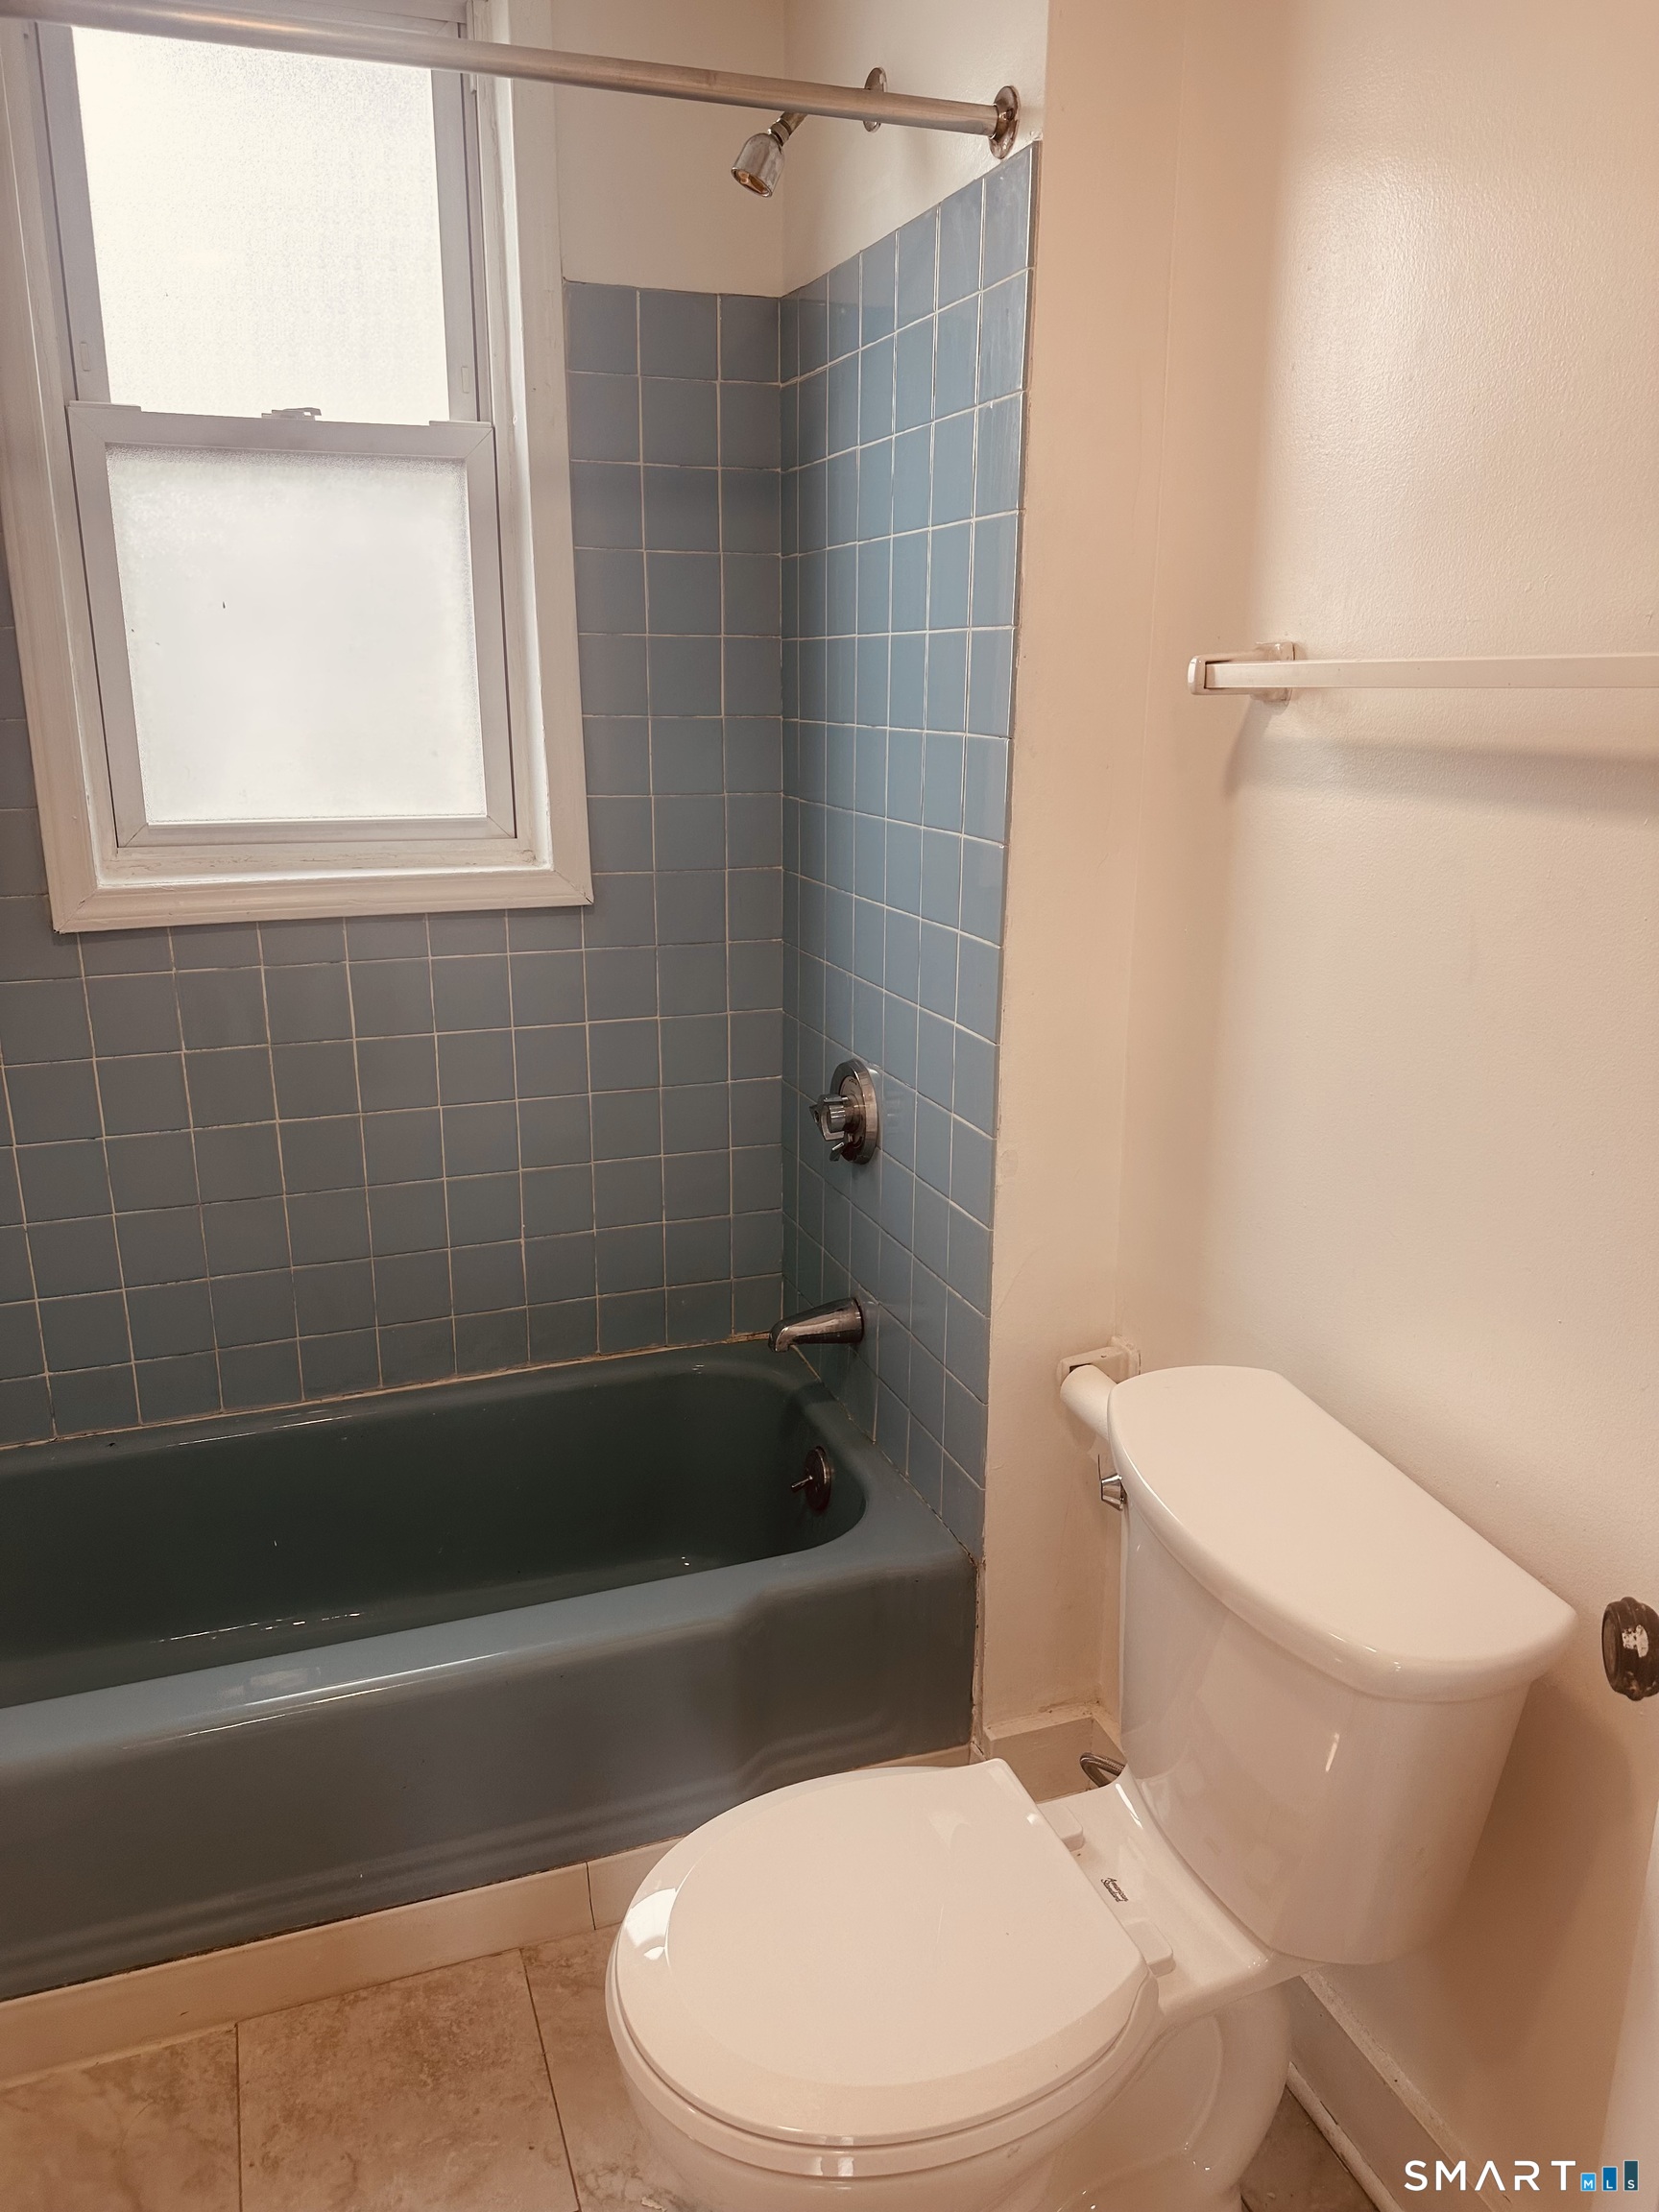
Bathroom with a blue-tiled bathtub, frosted window, and white toilet.
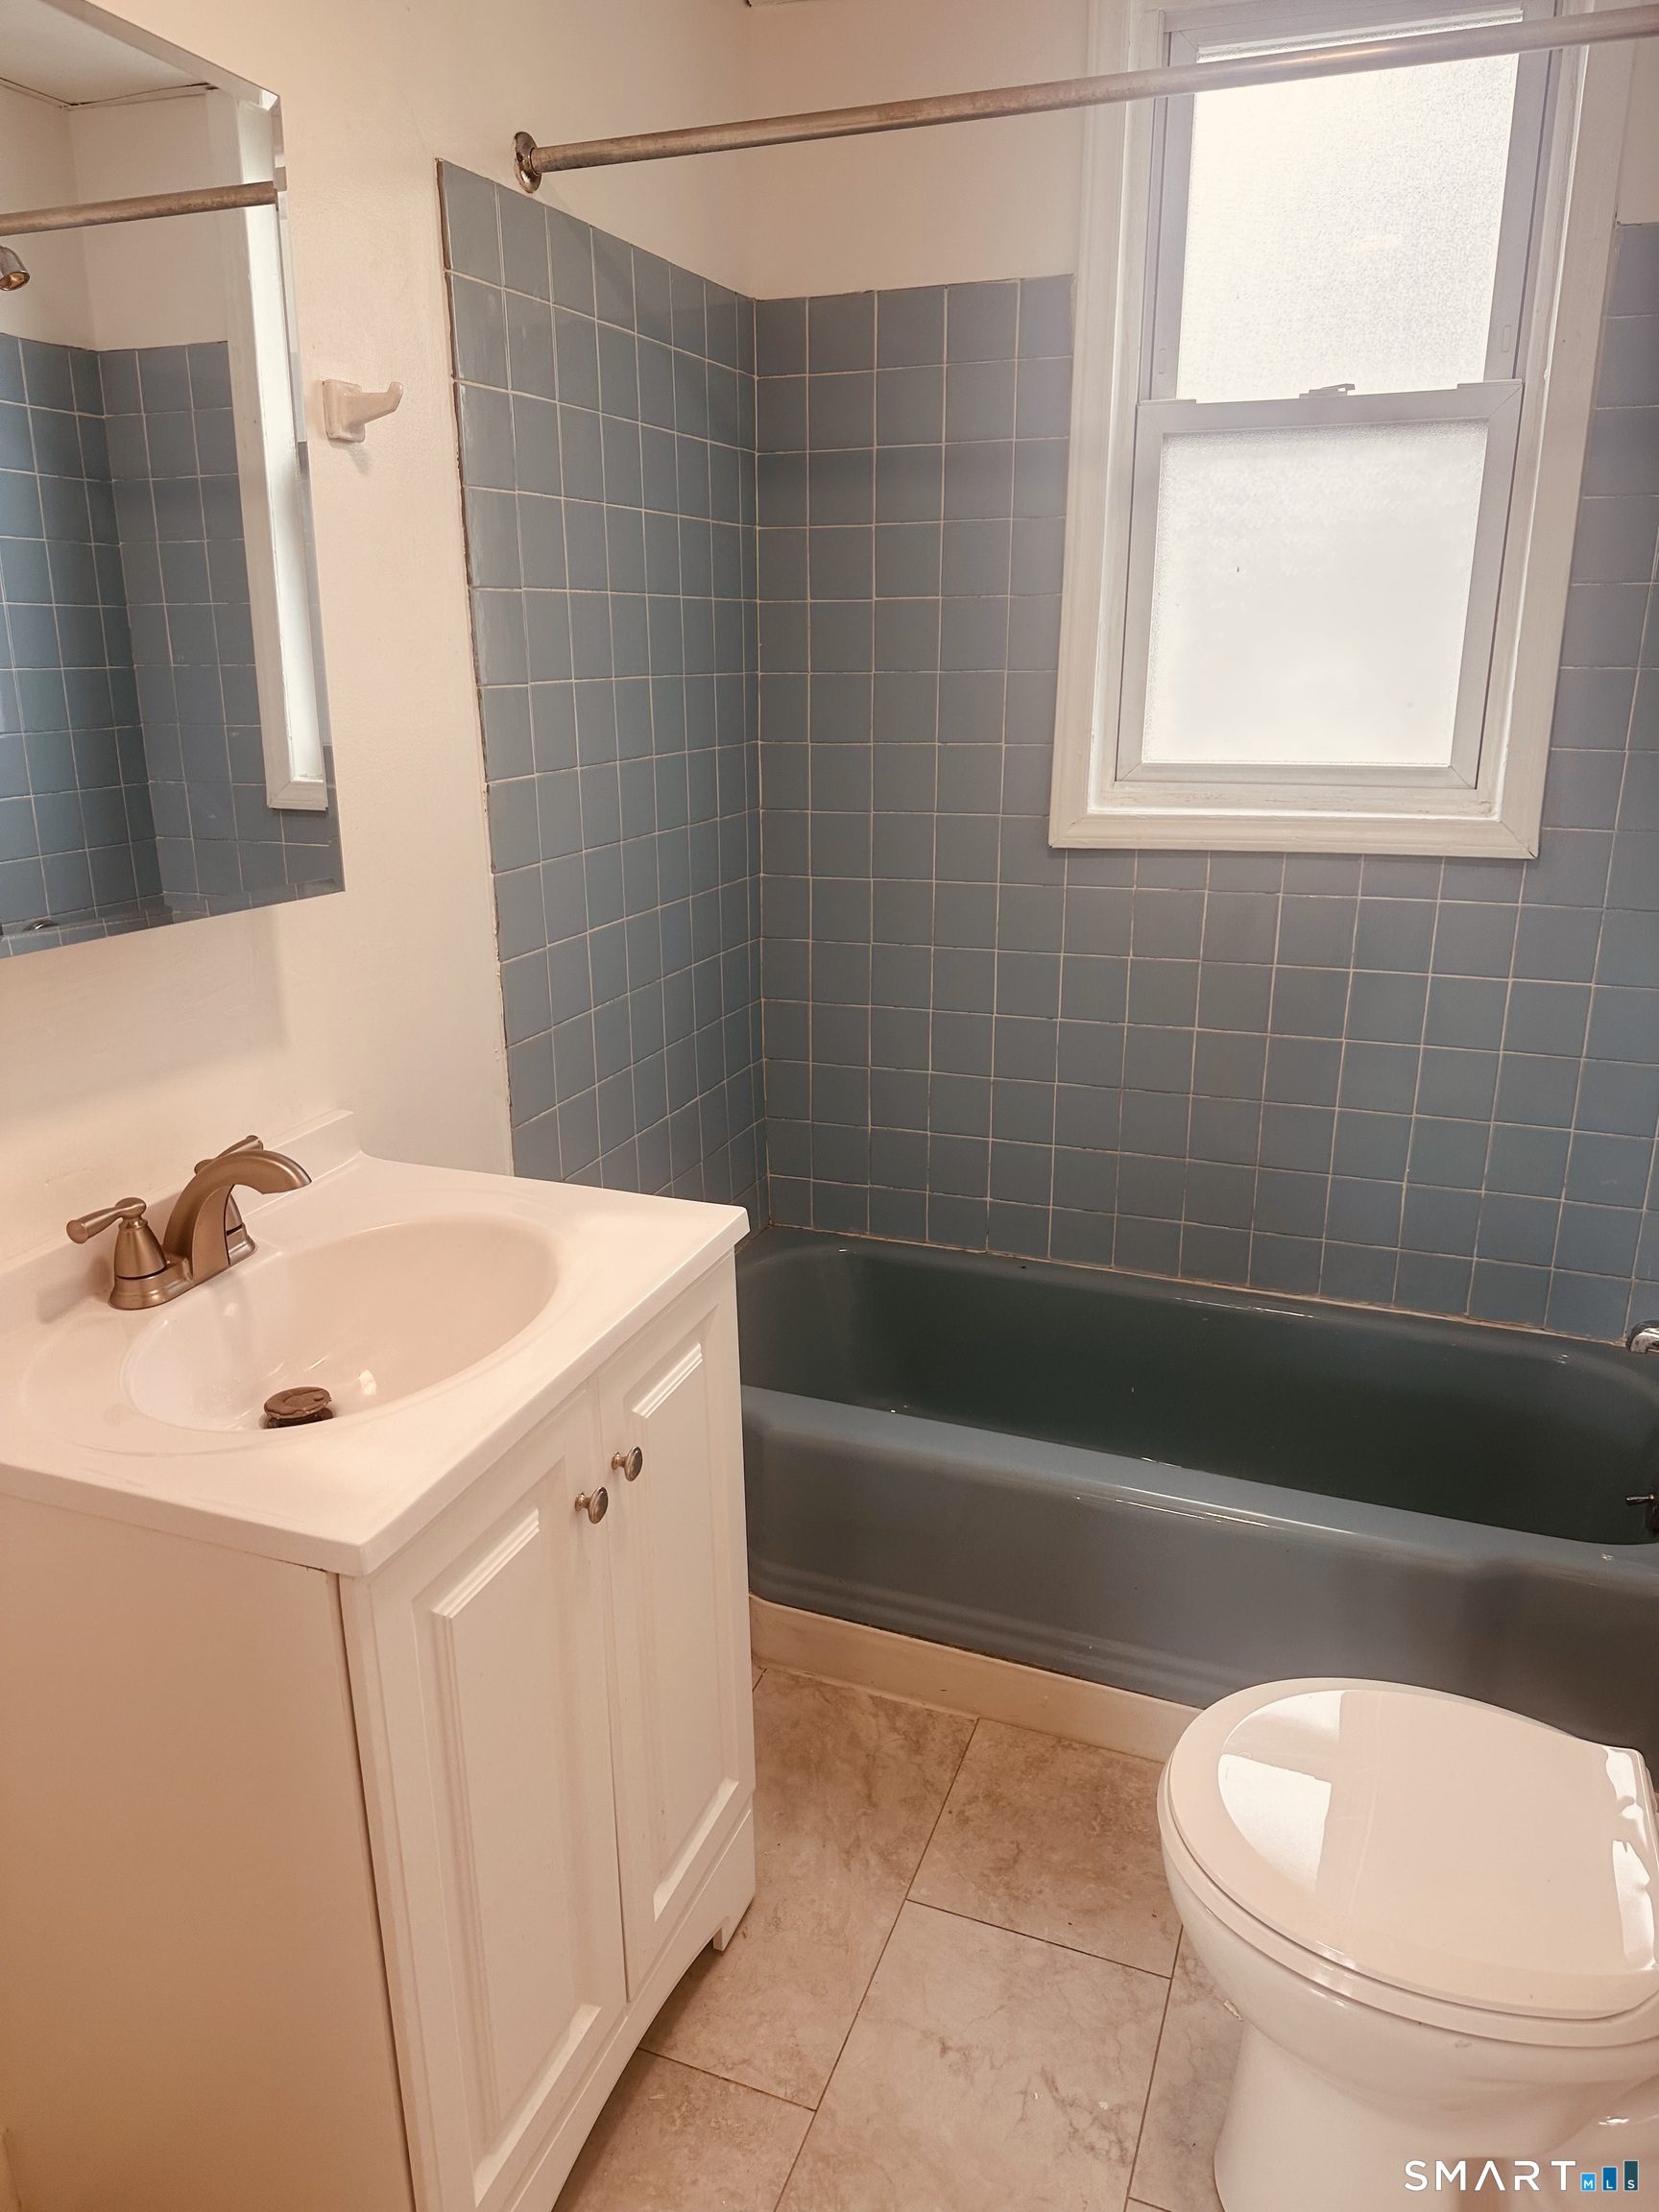
Bathroom with blue-gray tiled tub surround, white vanity, and window.
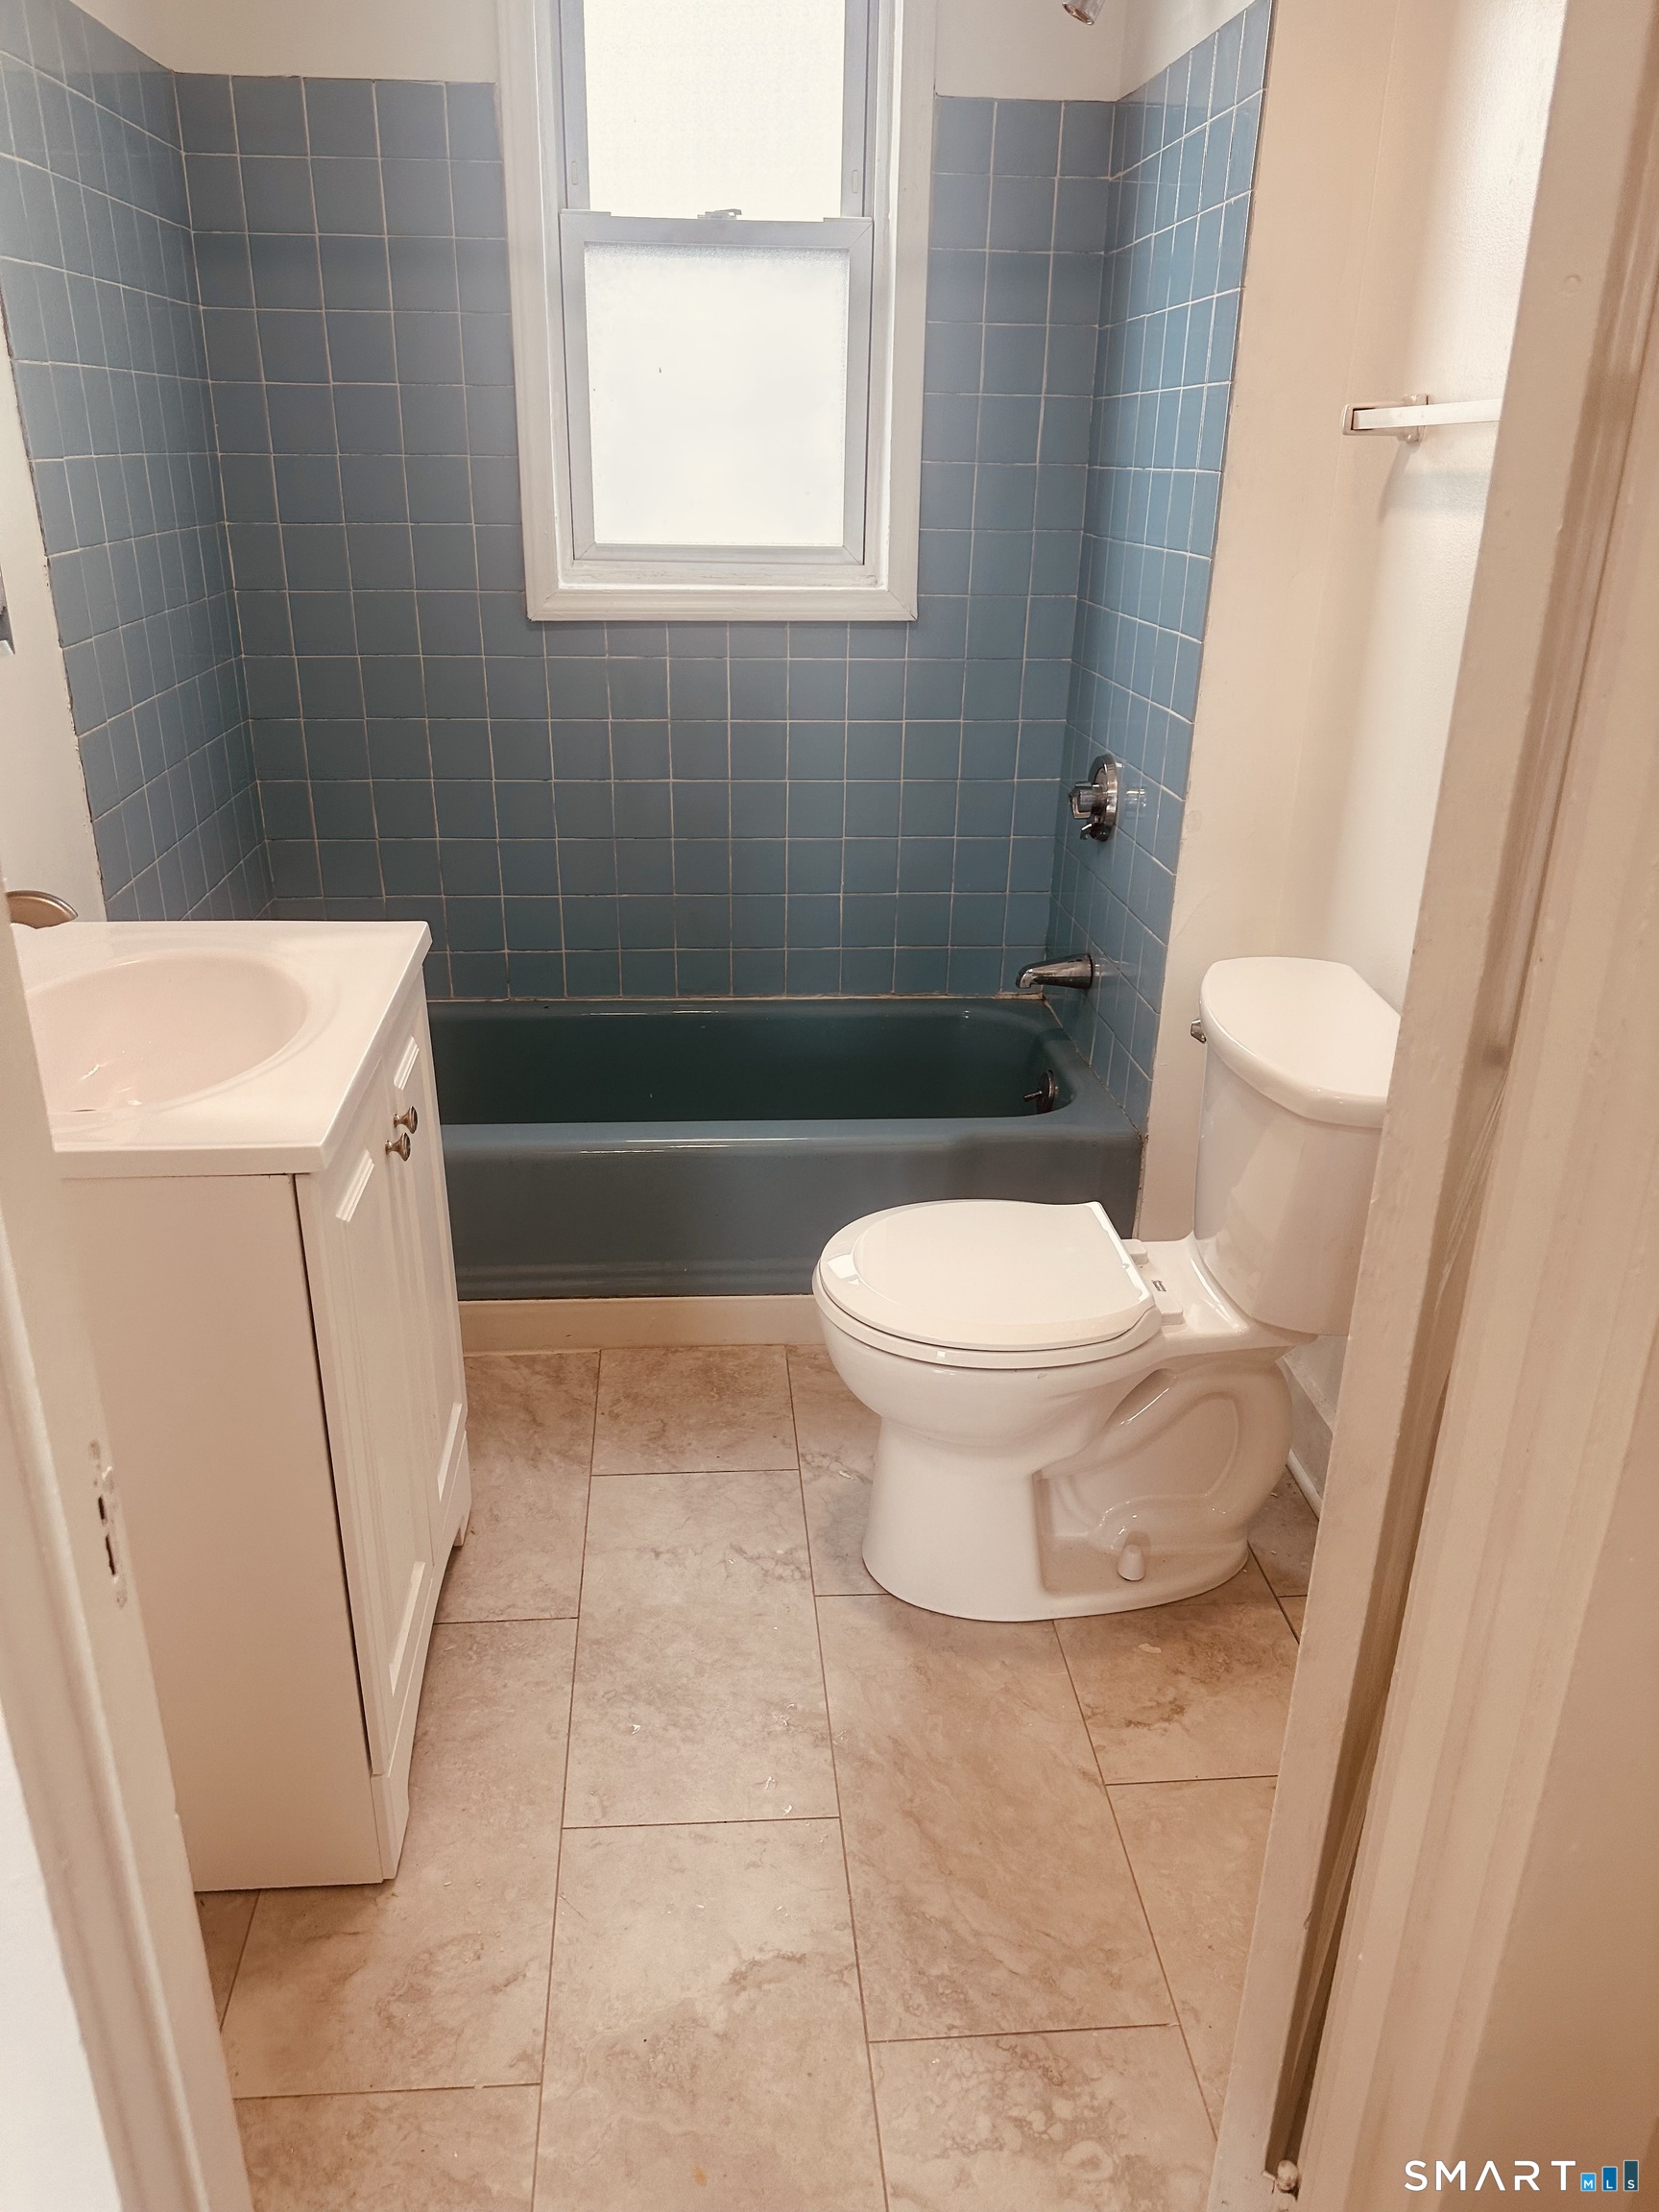
Bathroom with blue tiled tub surround, white vanity, and toilet.
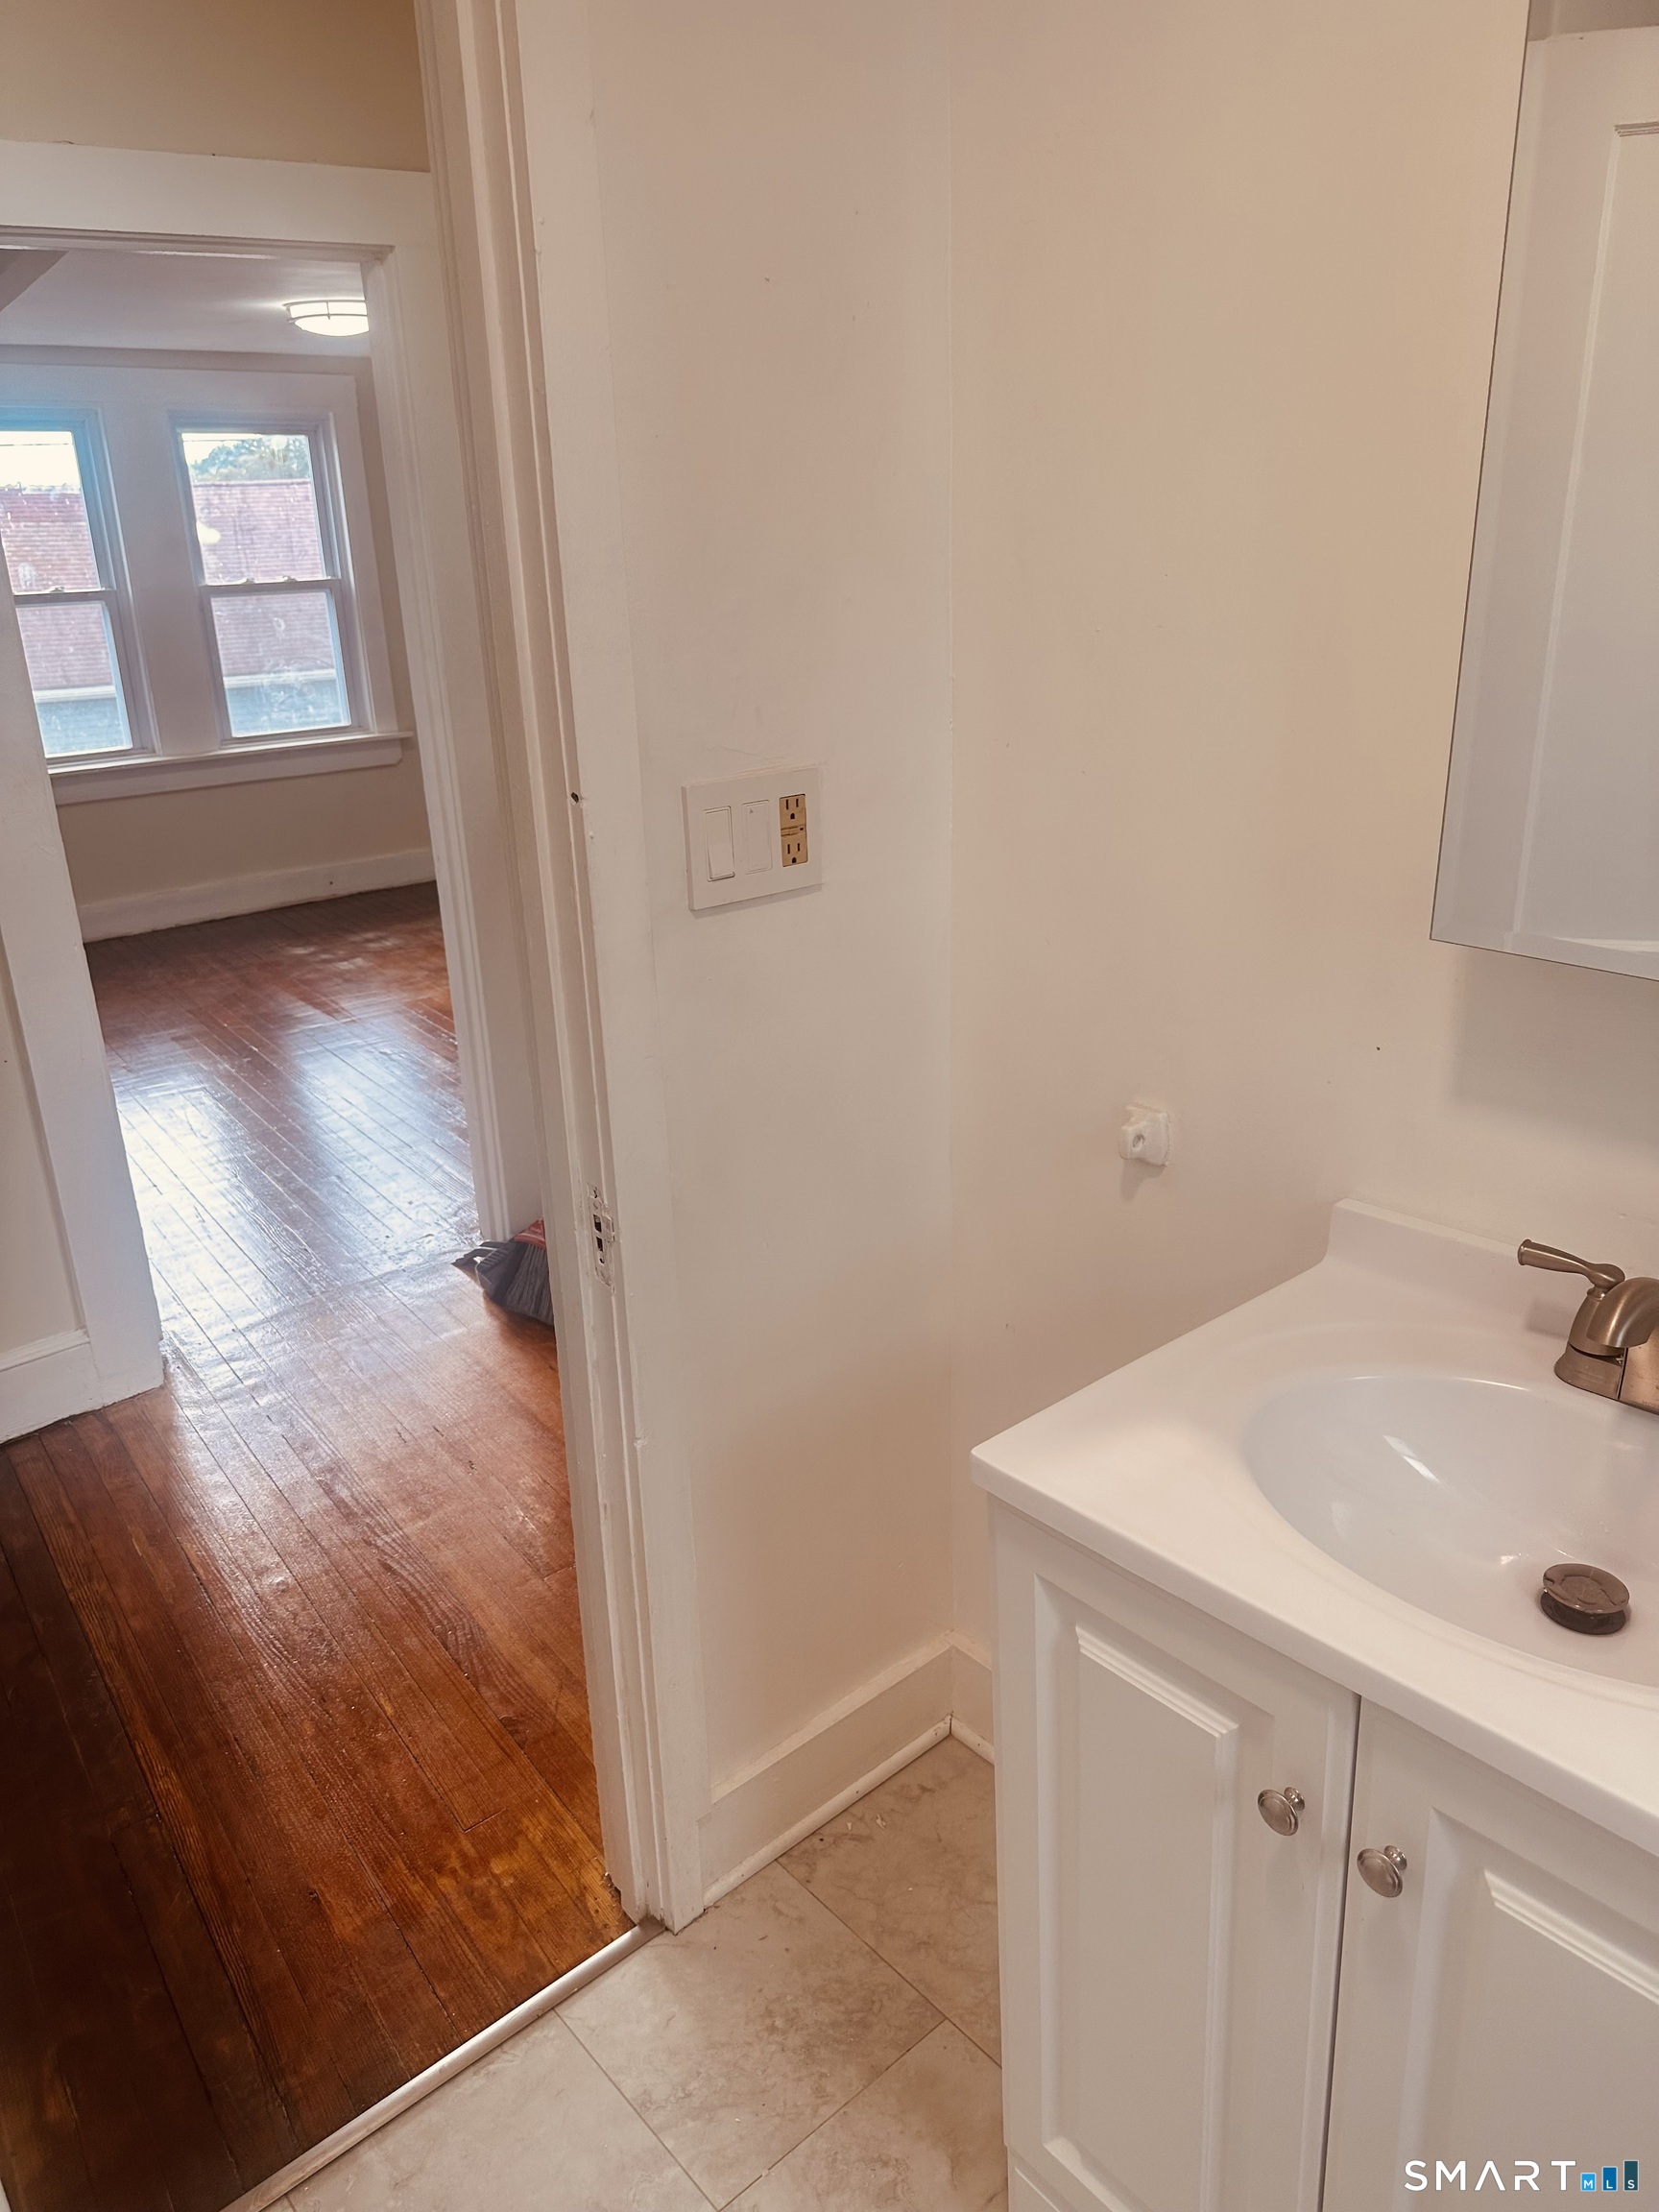
Bathroom vanity with white sink, opening onto a hardwood-floored room with two windows.
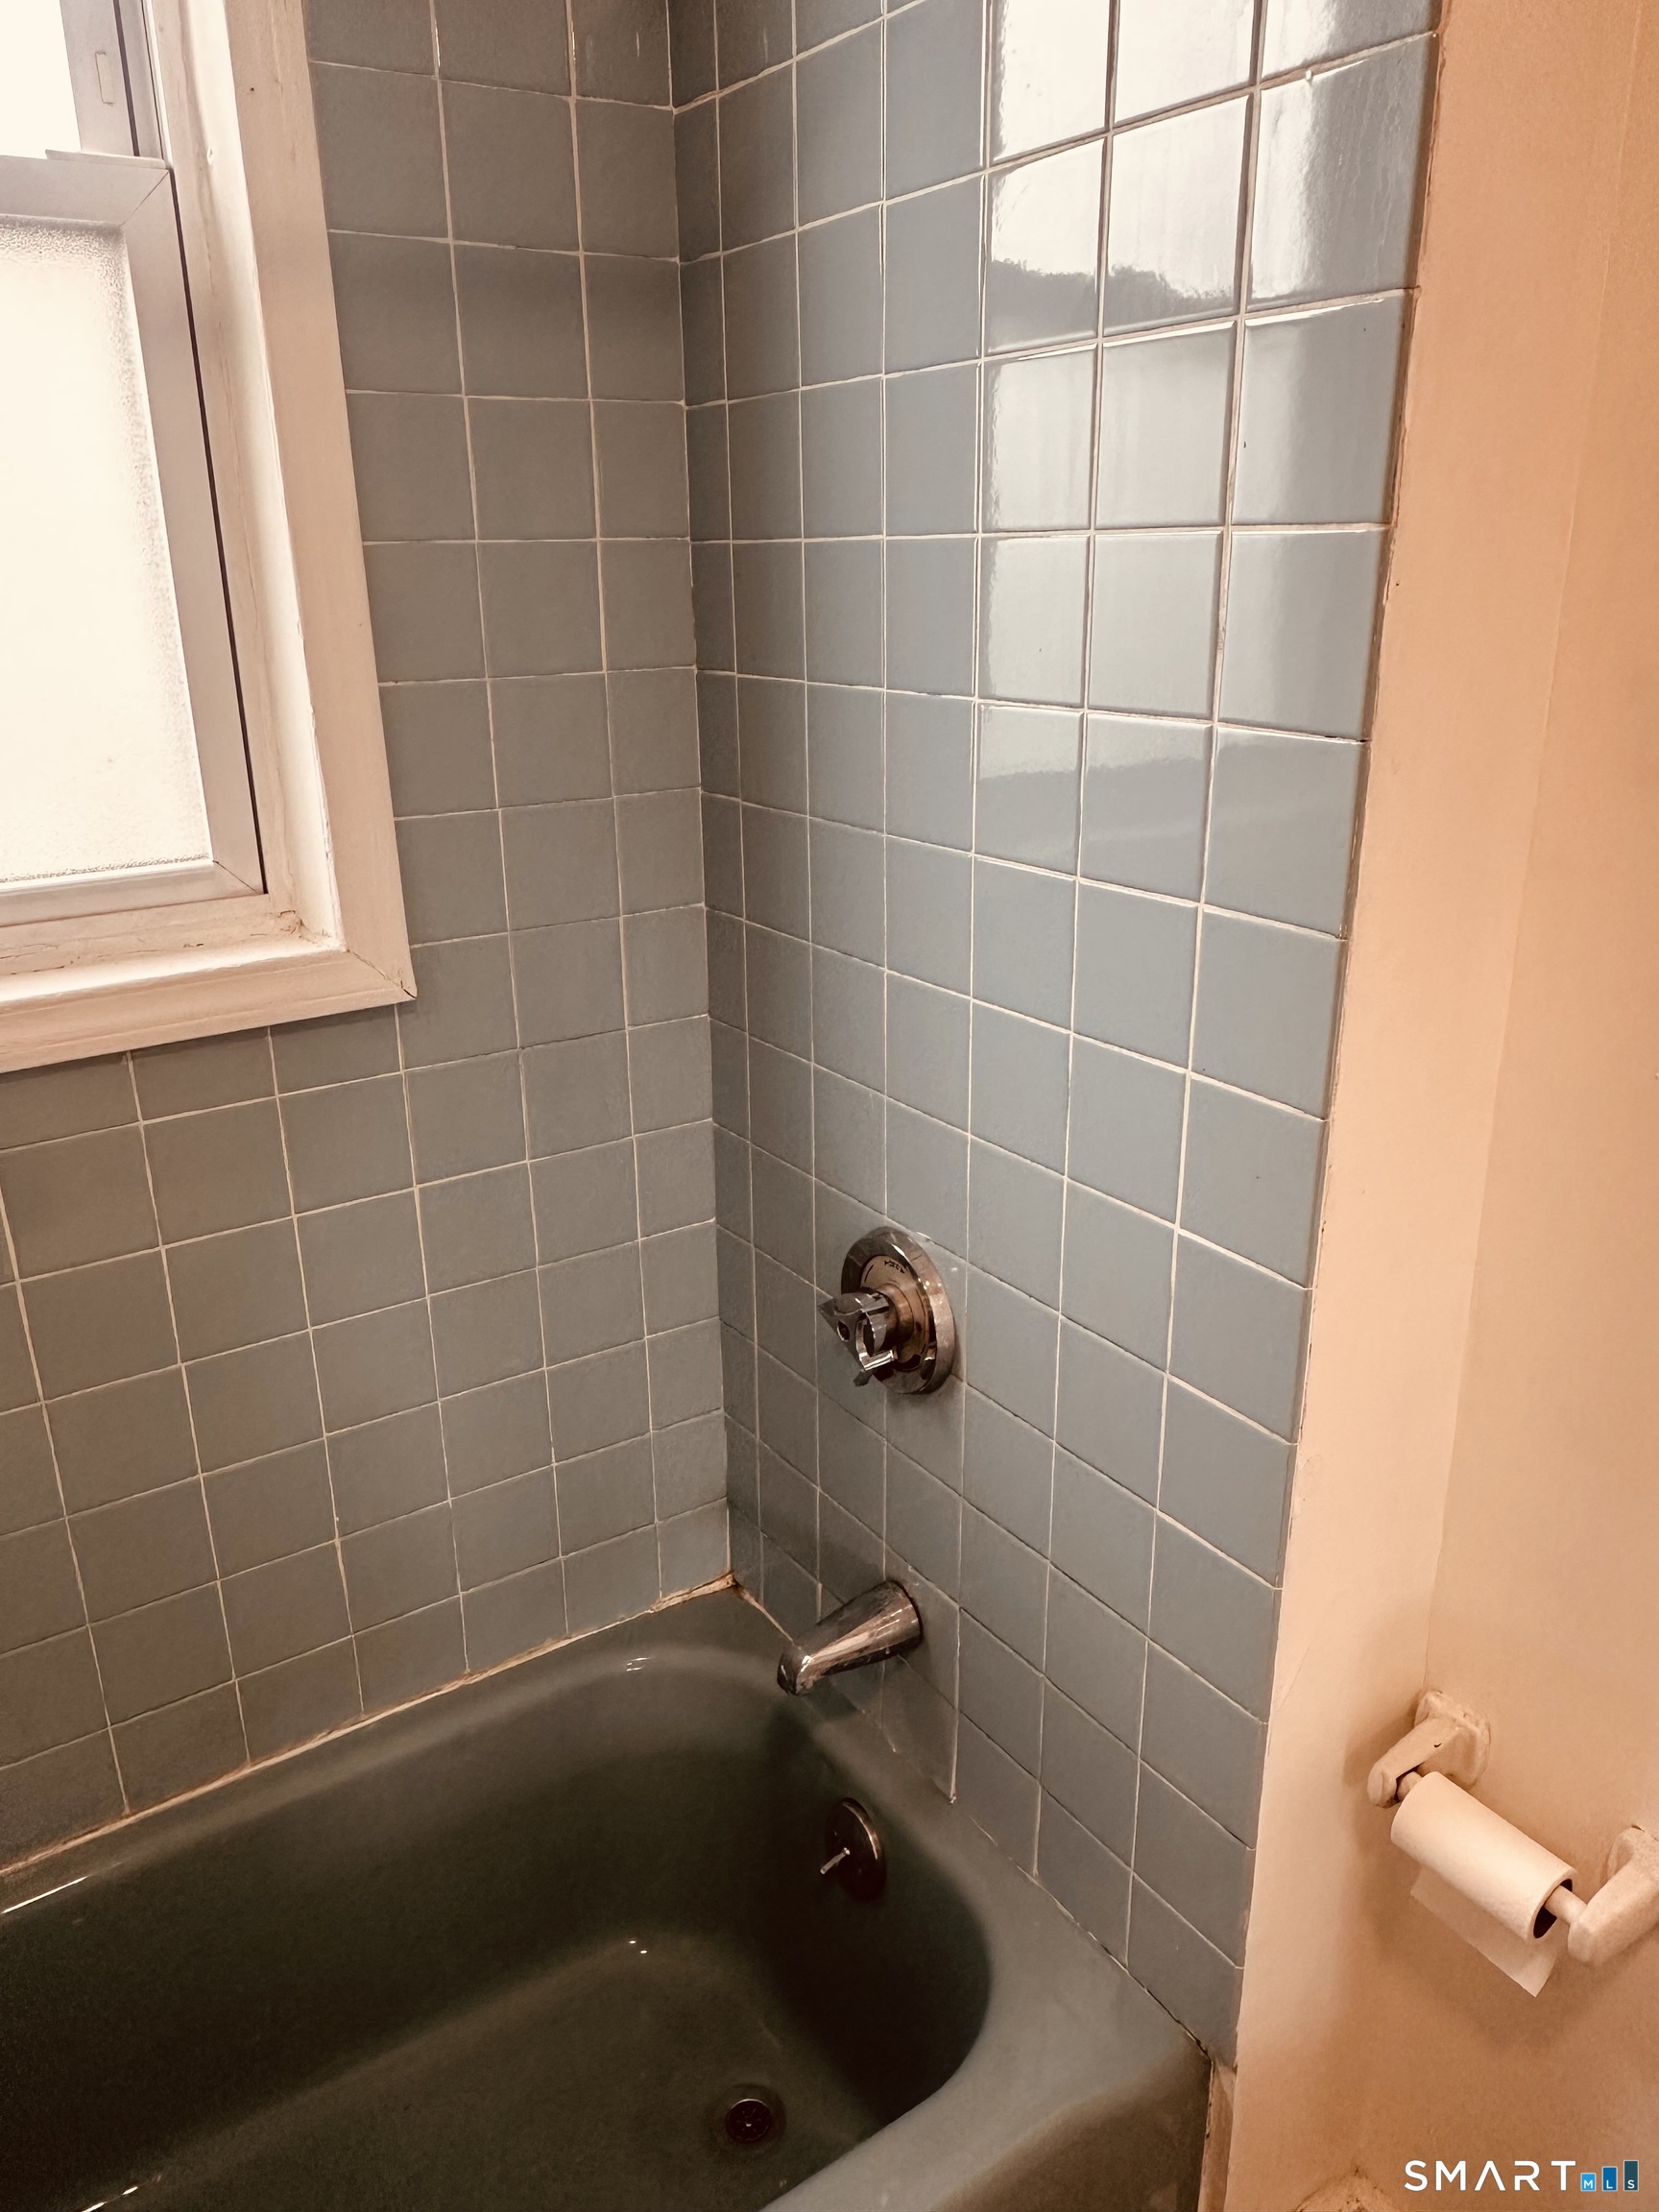
Bathroom bathtub with gray tiled surround, chrome fixtures, and a frosted window.
SEE ALL PHOTOS
White-sided multi-story home with stacked wooden decks and a satellite dish beside a lawn.
White multi-story house with a steep gabled roof, vinyl siding, and shrubs along the lawn.
White-sided multi-story house with shrubs along the side and a broad grassy lawn.
White-sided multi-story house at 941 Campbell Avenue, with a gabled roof and lawn.
Vacant room with polished hardwood floors, pale walls, and two windows.
Empty room with a sloped ceiling, polished hardwood floors, and a tall window.
Entry area with polished hardwood floors, a white door, and a window.
Empty room with polished hardwood floors, white walls, and a sloped ceiling.
Vacant room with glossy reddish hardwood floors, white trim, and a paneled door.
Entryway with polished hardwood floors, a white paneled door, and a tall window.
Empty room with polished hardwood floors, a sloped ceiling, and two windows.
Vacant room with a sloped ceiling, a window, and polished hardwood floors.
Empty room with polished hardwood floors, two windows, and a sloped ceiling.
Kitchen with a black range, white cabinets, patterned backsplash, and light wood flooring.
Kitchen with a black refrigerator beside large windows and light wood flooring.
Kitchen corner with a dark refrigerator beside tall windows overlooking leafy trees.
Kitchen nook with built-in shelves and drawers beside a window and paneled door.
Kitchen sink beneath white cabinets, with a small round-tile backsplash and wood-look flooring.
Kitchen sink set into a speckled countertop beneath a round-tile backsplash.
Small room with a built-in shelving and drawer nook beside two windows.
Bathroom with a blue-tiled bathtub, frosted window, and white toilet.
Bathroom with blue-gray tiled tub surround, white vanity, and window.
Bathroom with blue tiled tub surround, white vanity, and toilet.
Bathroom vanity with white sink, opening onto a hardwood-floored room with two windows.
Bathroom bathtub with gray tiled surround, chrome fixtures, and a frosted window.
For Lease

941 Campbell Avenue

941 Campbell Avenue, West Haven, CT 06516

$1,750/month
$1,750/mo

941 Campbell Avenue

2 Beds 1 Bath 1,200 Sq.Ft. 5,662.8 Sq.Ft.

Description

Newly renovated 3rd flr unit Clean bright and airy with beautiful hardwood floors

Share Property

Location

941 Campbell Avenue, West Haven, CT 06516

Status

For Lease
Sonia Grant

Sonia Grant

Features & Amenities

Interior

  • total bedrooms2
  • Total bathroom1
  • full bathroom1
  • APPLIANCES Electric Range

Area & Lot

  • Status For Lease
  • Living Area1,200 Sq.Ft.
  • Total Area1,200 Sq.Ft.
  • Lot Area5,662.8 Sq.Ft.
  • MLS® ID24215270
  • TypeResidential
  • YEAR BUILT1920
  • NeighborhoodNew Haven County
  • Architecture StylesColonial
  • Water FrontageNot Applicable
  • Elementary SchoolPer Board of Ed
  • High SchoolPer Board of Ed

Exterior

  • water SourcePublic Water Connected
  • lot featuresLevel Lot
  • HEAT TYPEHot Air
  • AIR CONDITIONINGWindow Unit
  • sewerPublic Sewer Connected

Financial

  • Lease Price$1,750/mo
  • Zoning NB
White multi-story house with a steep gabled roof, vinyl siding, and shrubs along the lawn.

Schedule a Showing

We would love to show you our beautiful property. Please select your preferred date and time below. An agent will be in touch shortly to confirm your appointment.

Schedule a Showing

We would love to show you our beautiful property. Please select your preferred date and time below. An agent will be in touch shortly to confirm your appointment.

Thank you for your interest in 941 Campbell Avenue, West Haven, CT 06516. We are reviewing your request and will be in touch shortly!

Work with Us

Whether you are looking for a new home, selling your current one, or searching for the right investment property, you can count on the Higgins Group Private Brokerage to be with you every step of the way.

Follow Me on Instagram