932 Amity Road
932 Amity Road
932 Amity Road
932 Amity Road
932 Amity Road
932 Amity Road
932 Amity Road
932 Amity Road
932 Amity Road
932 Amity Road
932 Amity Road
932 Amity Road
932 Amity Road
932 Amity Road
932 Amity Road
932 Amity Road
932 Amity Road
932 Amity Road
932 Amity Road
932 Amity Road
932 Amity Road
932 Amity Road
932 Amity Road
SEE ALL PHOTOS
932 Amity Road
932 Amity Road
932 Amity Road
932 Amity Road
932 Amity Road
932 Amity Road
932 Amity Road
932 Amity Road
932 Amity Road
932 Amity Road
932 Amity Road
932 Amity Road
932 Amity Road
932 Amity Road
932 Amity Road
932 Amity Road
932 Amity Road
932 Amity Road
932 Amity Road
932 Amity Road
932 Amity Road
932 Amity Road
932 Amity Road
Sold

932 Amity Road

932 Amity Road, Bethany, Connecticut 06524

$466,000
$466,000

932 Amity Road

3 Beds 2 Baths 1,508 Sq.Ft. 1.9 Acres

Description

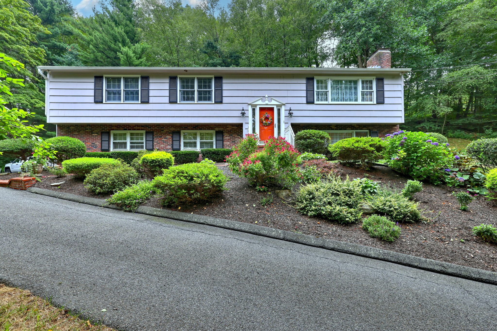
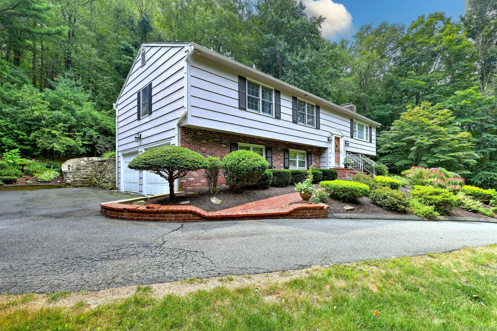
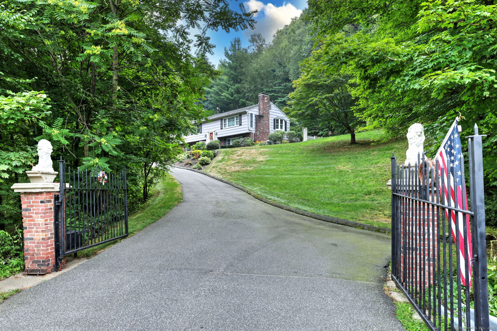
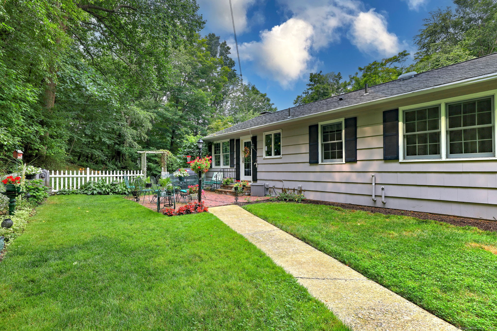
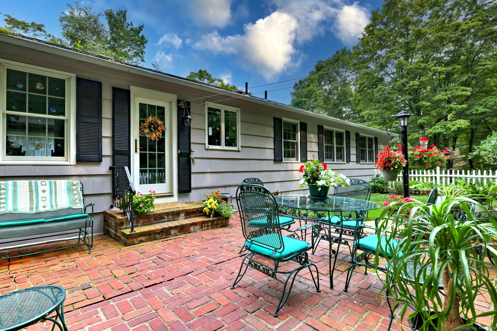
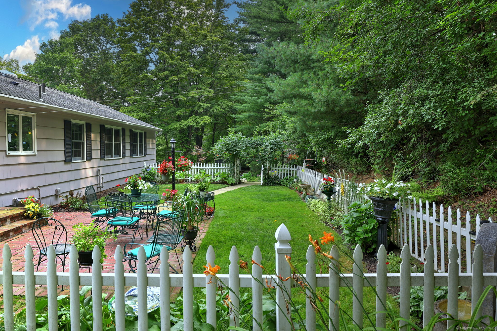
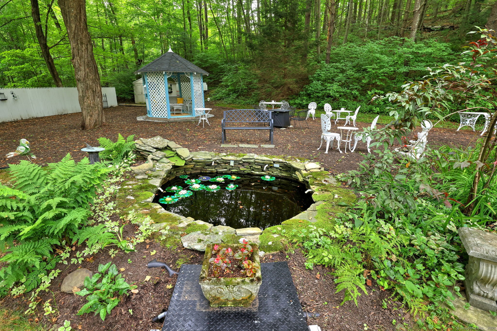
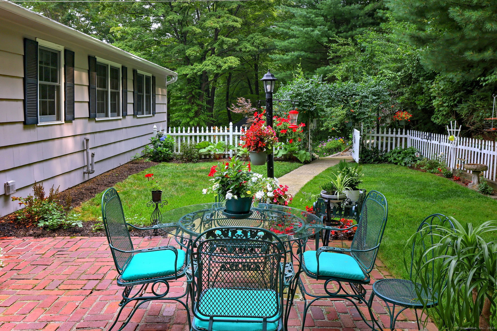
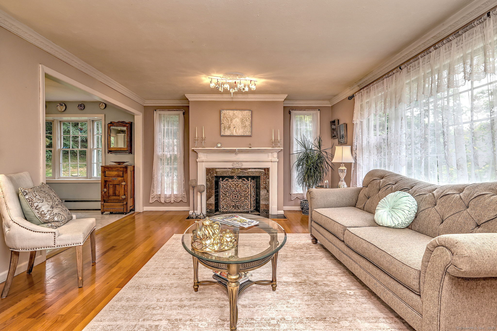
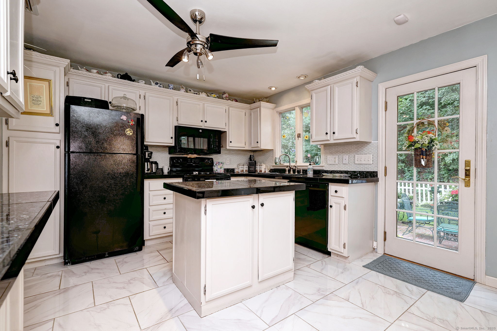
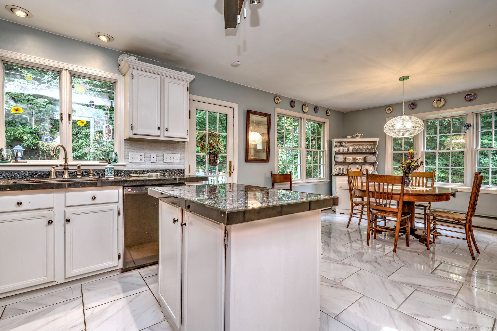
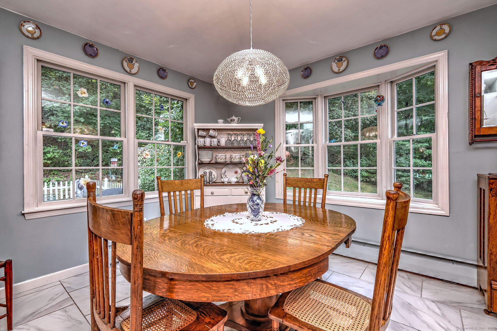
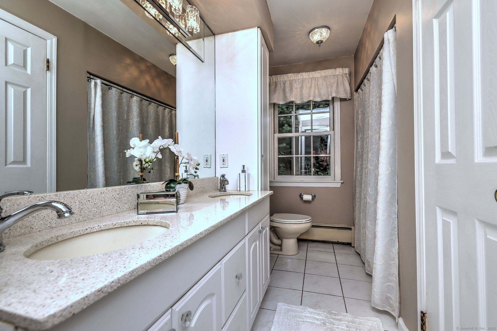
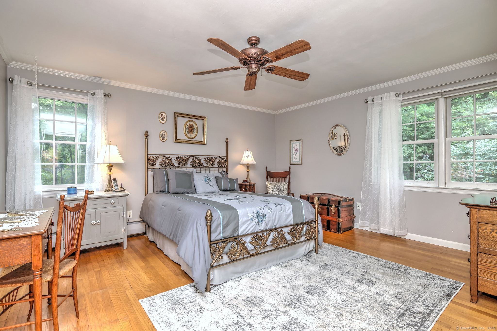
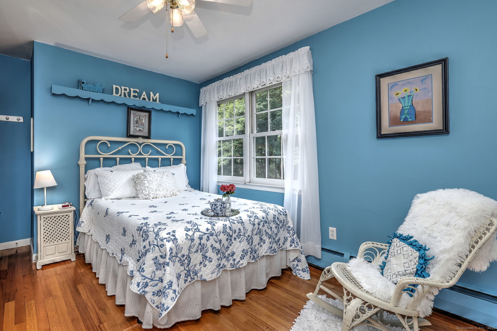
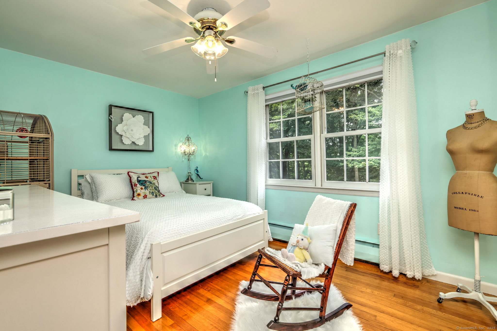
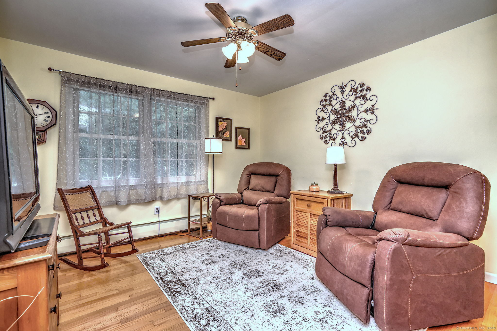
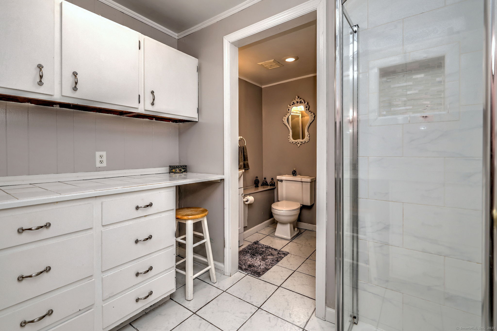
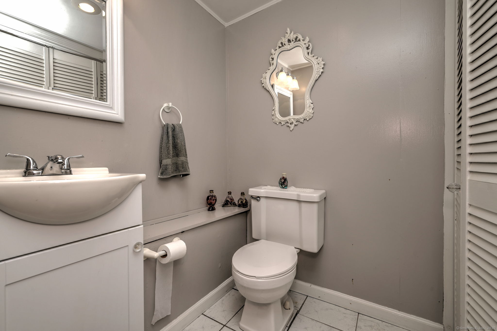
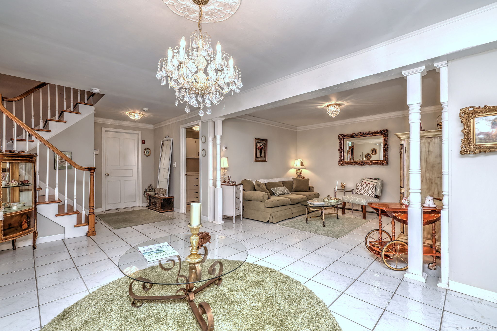
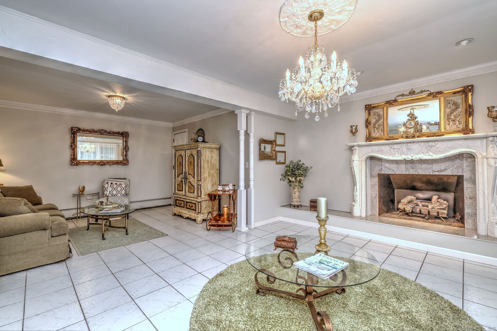
Welcome to the beautiful town of Bethany! If you are looking for a 3-4 bedroom home with beautiful outdoor areas, gardens, a fenced in yard and privacy you have found your home. This property has a total of 2,084 sf of living area, a gated entry and is set back from the road. There are 2 full bathrooms, 2 fireplaces (1 has not been used in years), central air, finished basement, many windows for natural light, crown molding and more. A possible 4th bedroom/ office/den is located on the main level. Sellers are the original owners. The quality of construction and grounds are unmatched for similar listings. Please schedule your showings soon.

Share Property

Location

932 Amity Road, Bethany, Connecticut 06524

Status

Sold

Date Sold

September 18, 2025
Kimberly  Levinson

Kimberly Levinson

Features & Amenities

Interior

  • total bedrooms3
  • Total bathrooms2
  • full bathrooms2
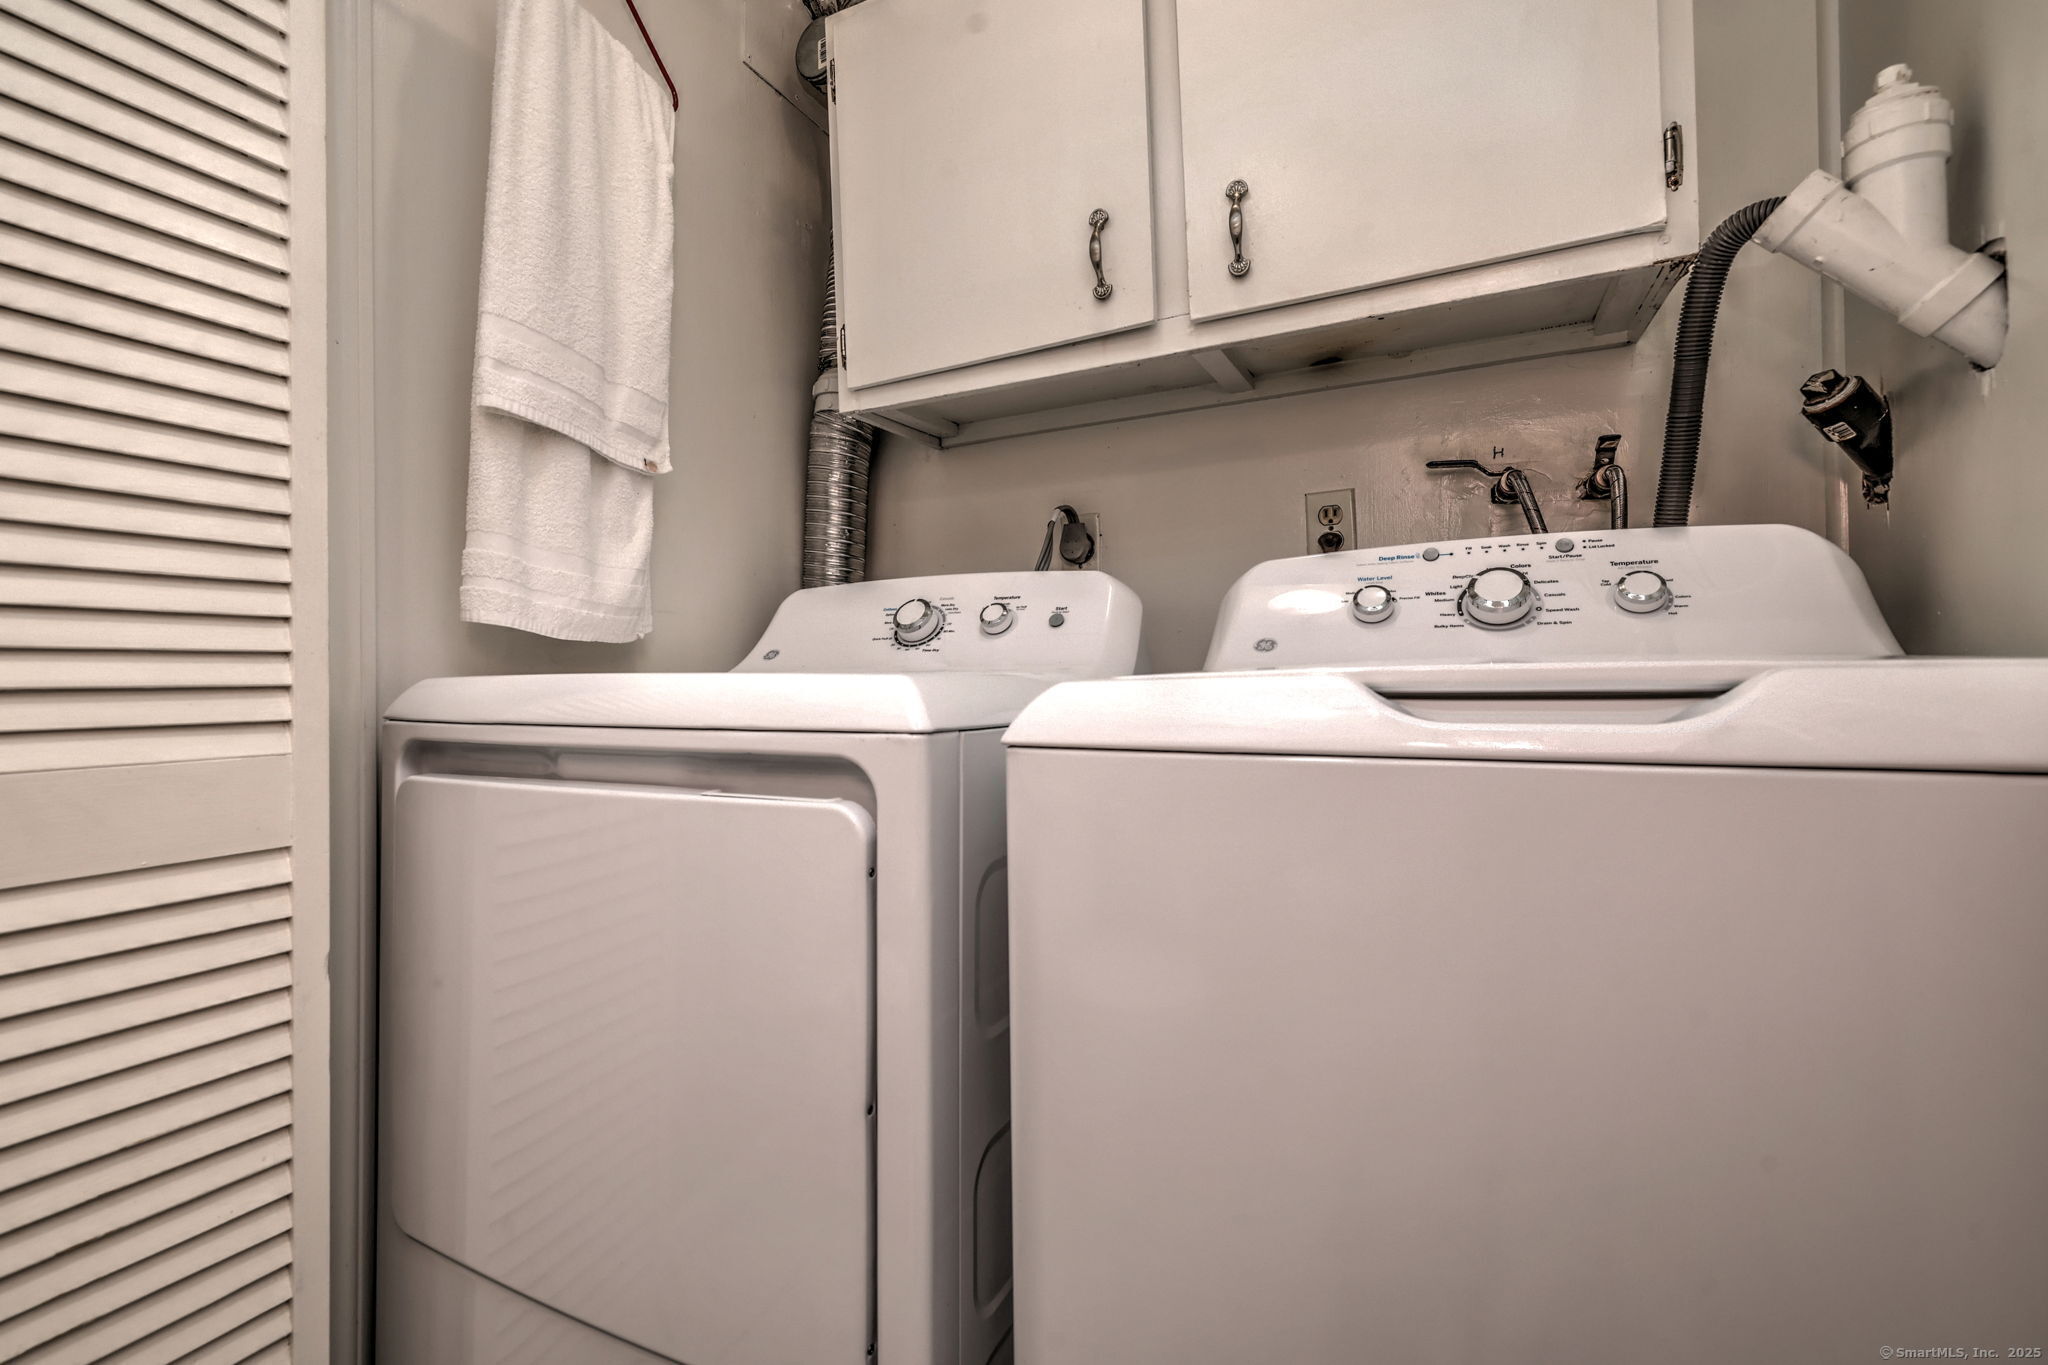
  • Laundry room Lower Level
  • APPLIANCES Oven/Range, Microwave, Refrigerator, Dishwasher, Washer, Dryer
  • other interior Features Auto Garage Door Opener, Security System

Area & Lot

  • Status Sold
  • Date Sold September 18, 2025
  • Living Area1,508 Sq.Ft.
  • Lot Area1.9 Acres
  • MLS® ID24117170
  • TypeOther
  • YEAR BUILT1972
  • Architecture StylesRaised Ranch
  • Water FrontageNot Applicable
  • Elementary SchoolBethany Community
  • High SchoolAmity Regional

Exterior

  • Garage Space2.0
  • water SourcePrivate Well
  • roofAsphalt Shingle
  • lot featuresInterior Lot, Treed
  • parkingUnder House Garage, Driveway
  • HEAT TYPEHot Water
  • AIR CONDITIONINGCentral Air
  • sewerSeptic
  • SubstructureConcrete
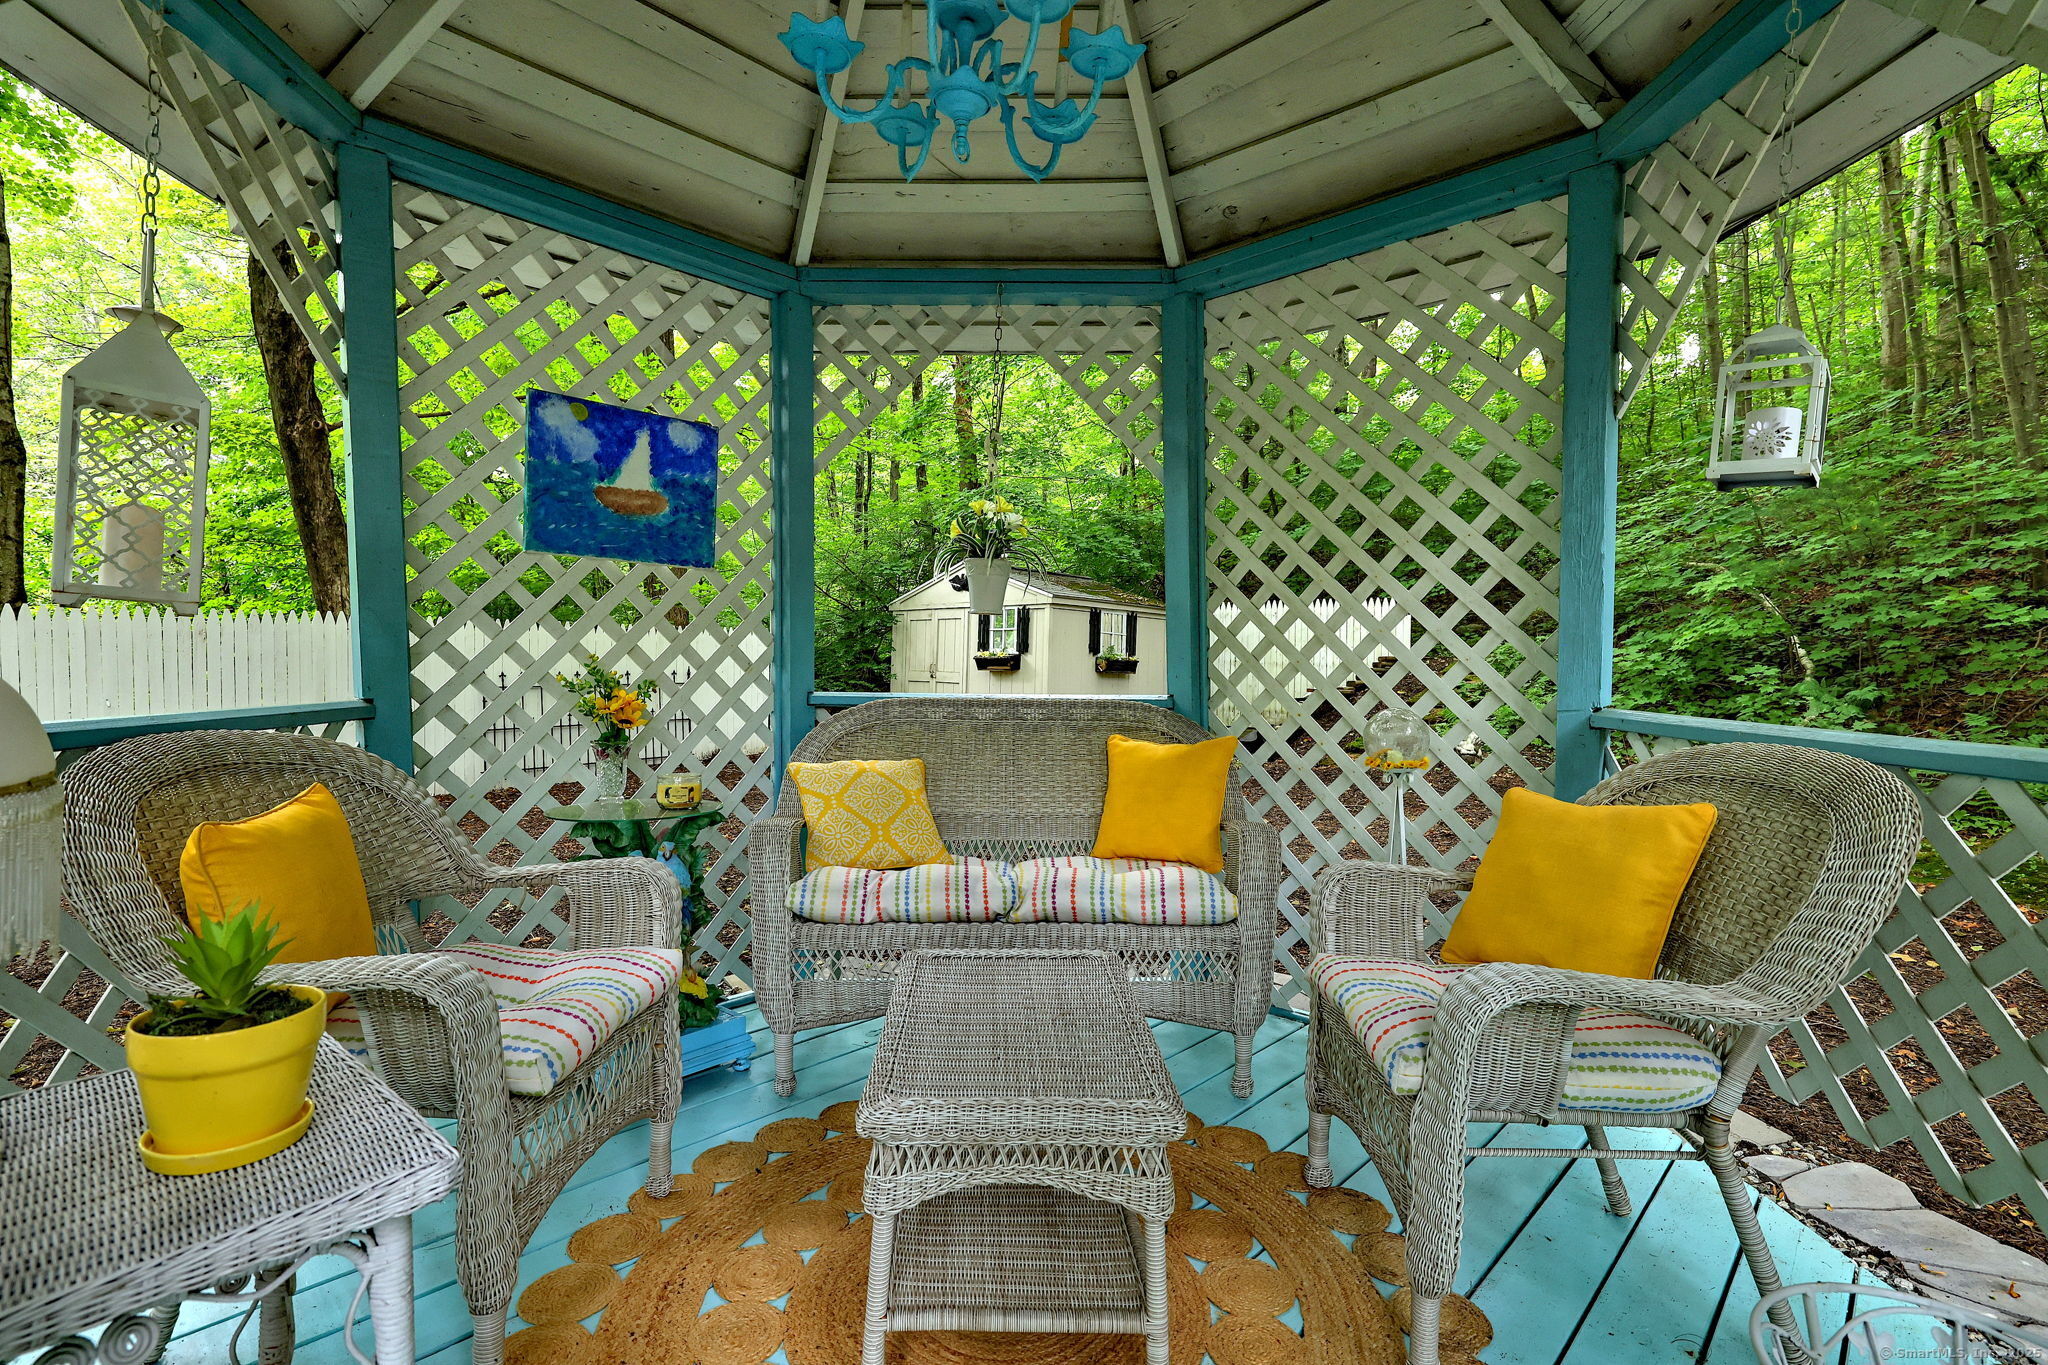
  • other exterior FeaturesTerrace, Shed, Garden Area, Patio

Financial

  • Sales Price$466,000
  • Real Estate Tax $6,478/yr
  • Zoning R-65

Work with Us

Whether you are looking for a new home, selling your current one, or searching for the right investment property, you can count on the Higgins Group Private Brokerage to be with you every step of the way.

Follow Me on Instagram