92 Compo Road North
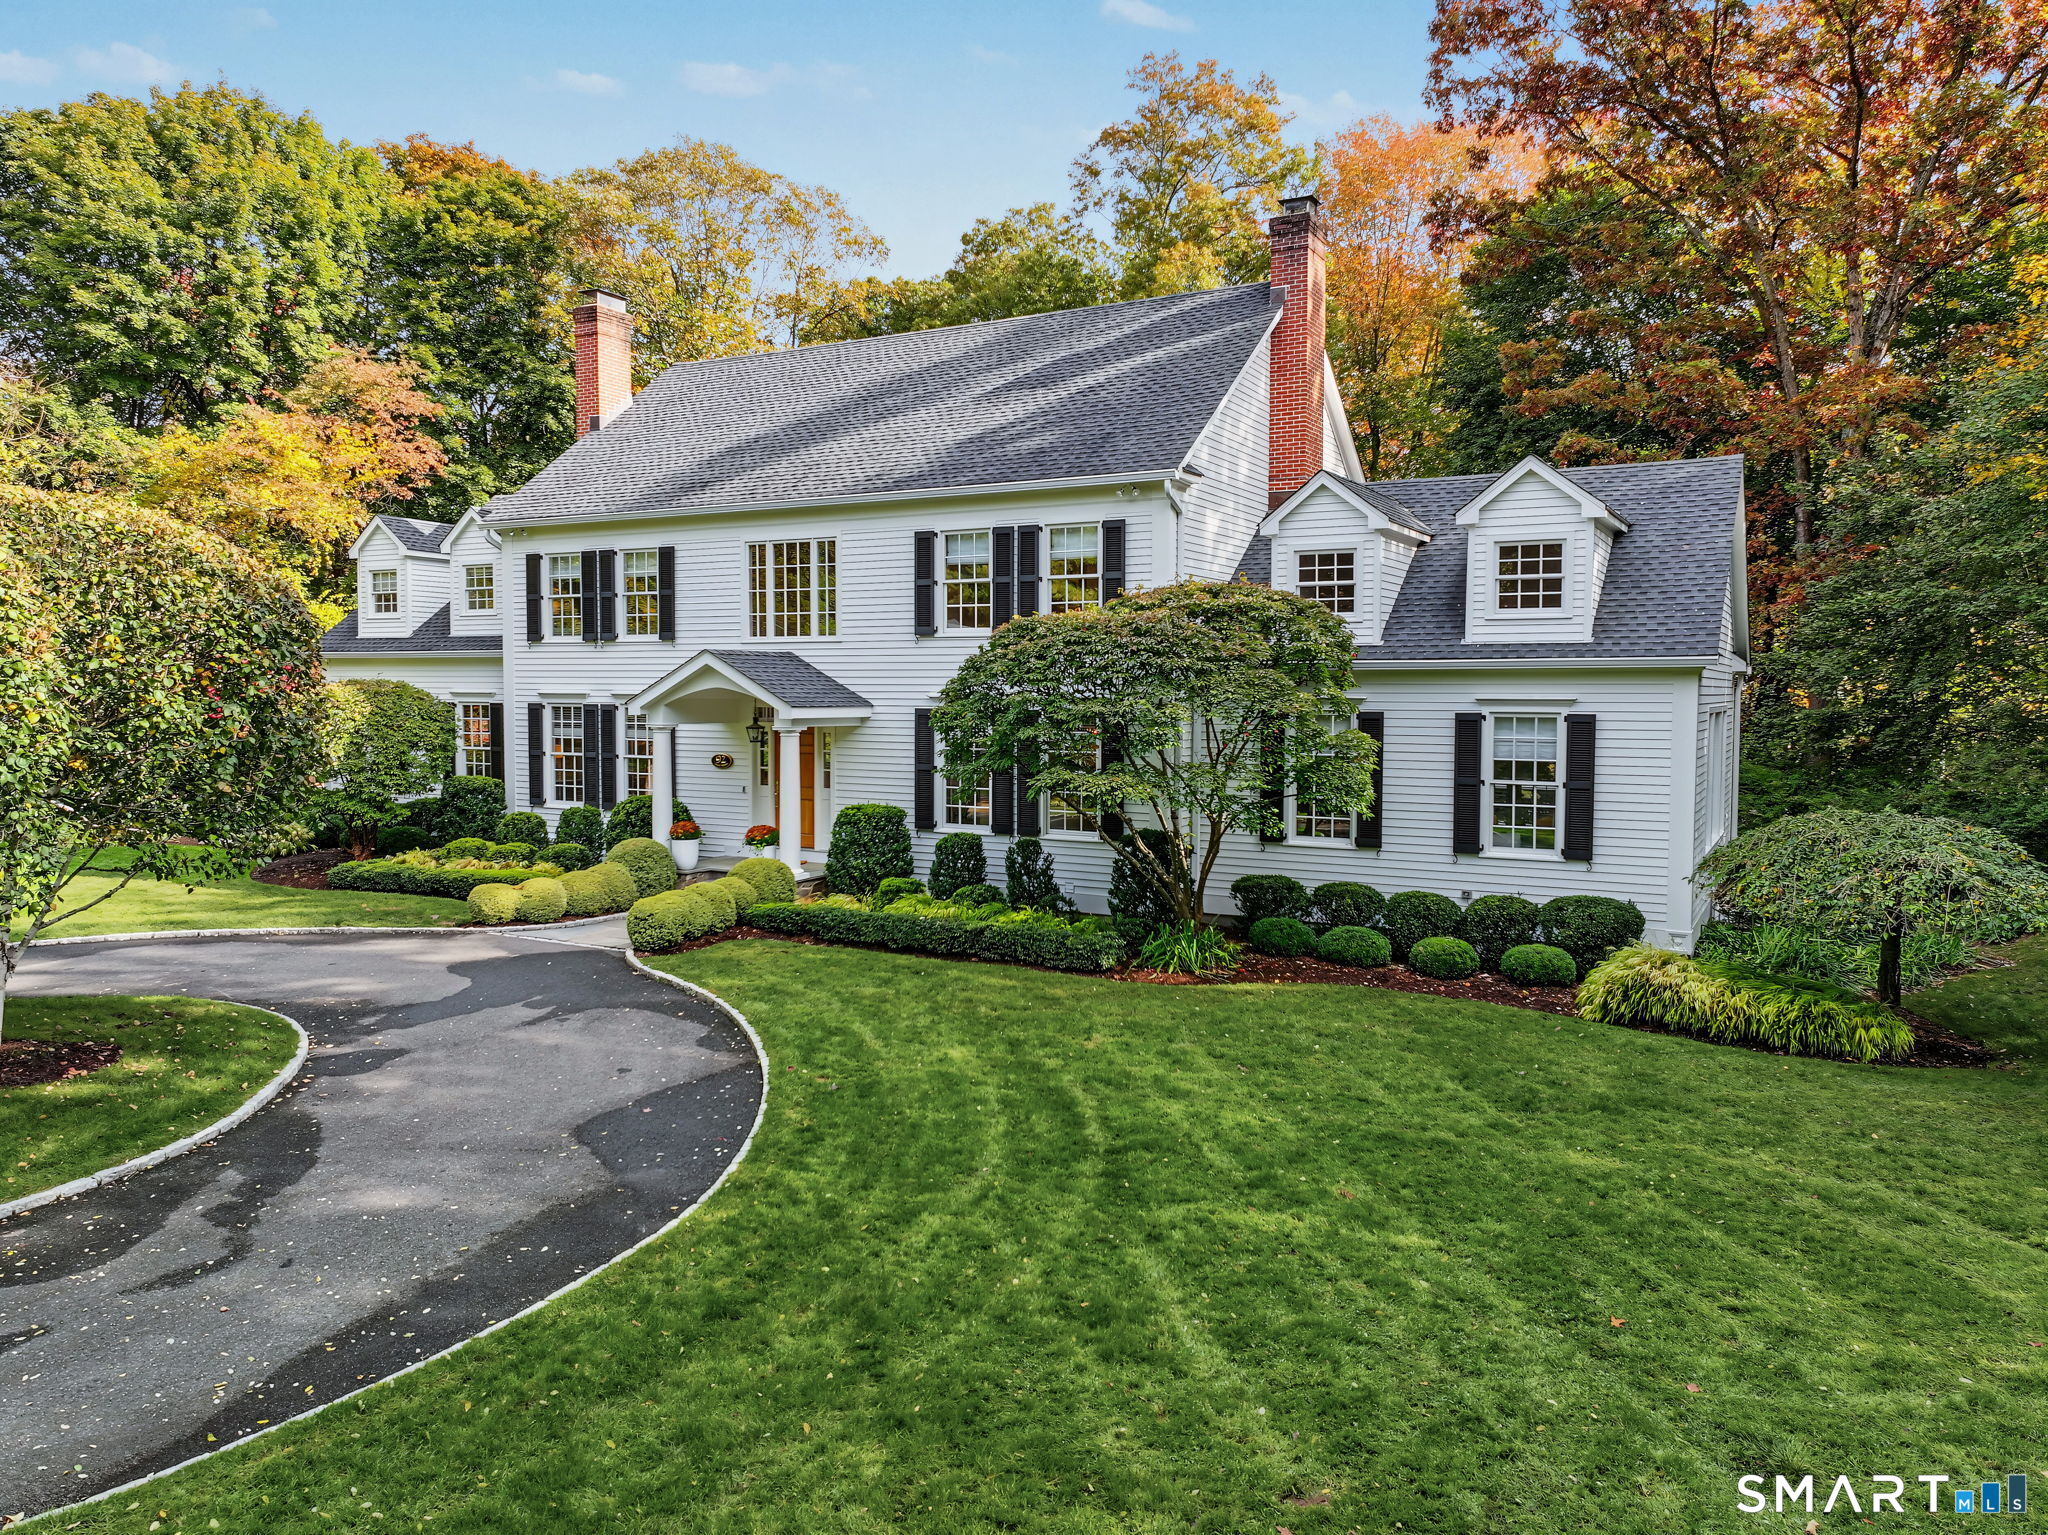
White house with dormers, a landscaped yard, and a swimming pool viewed from above.
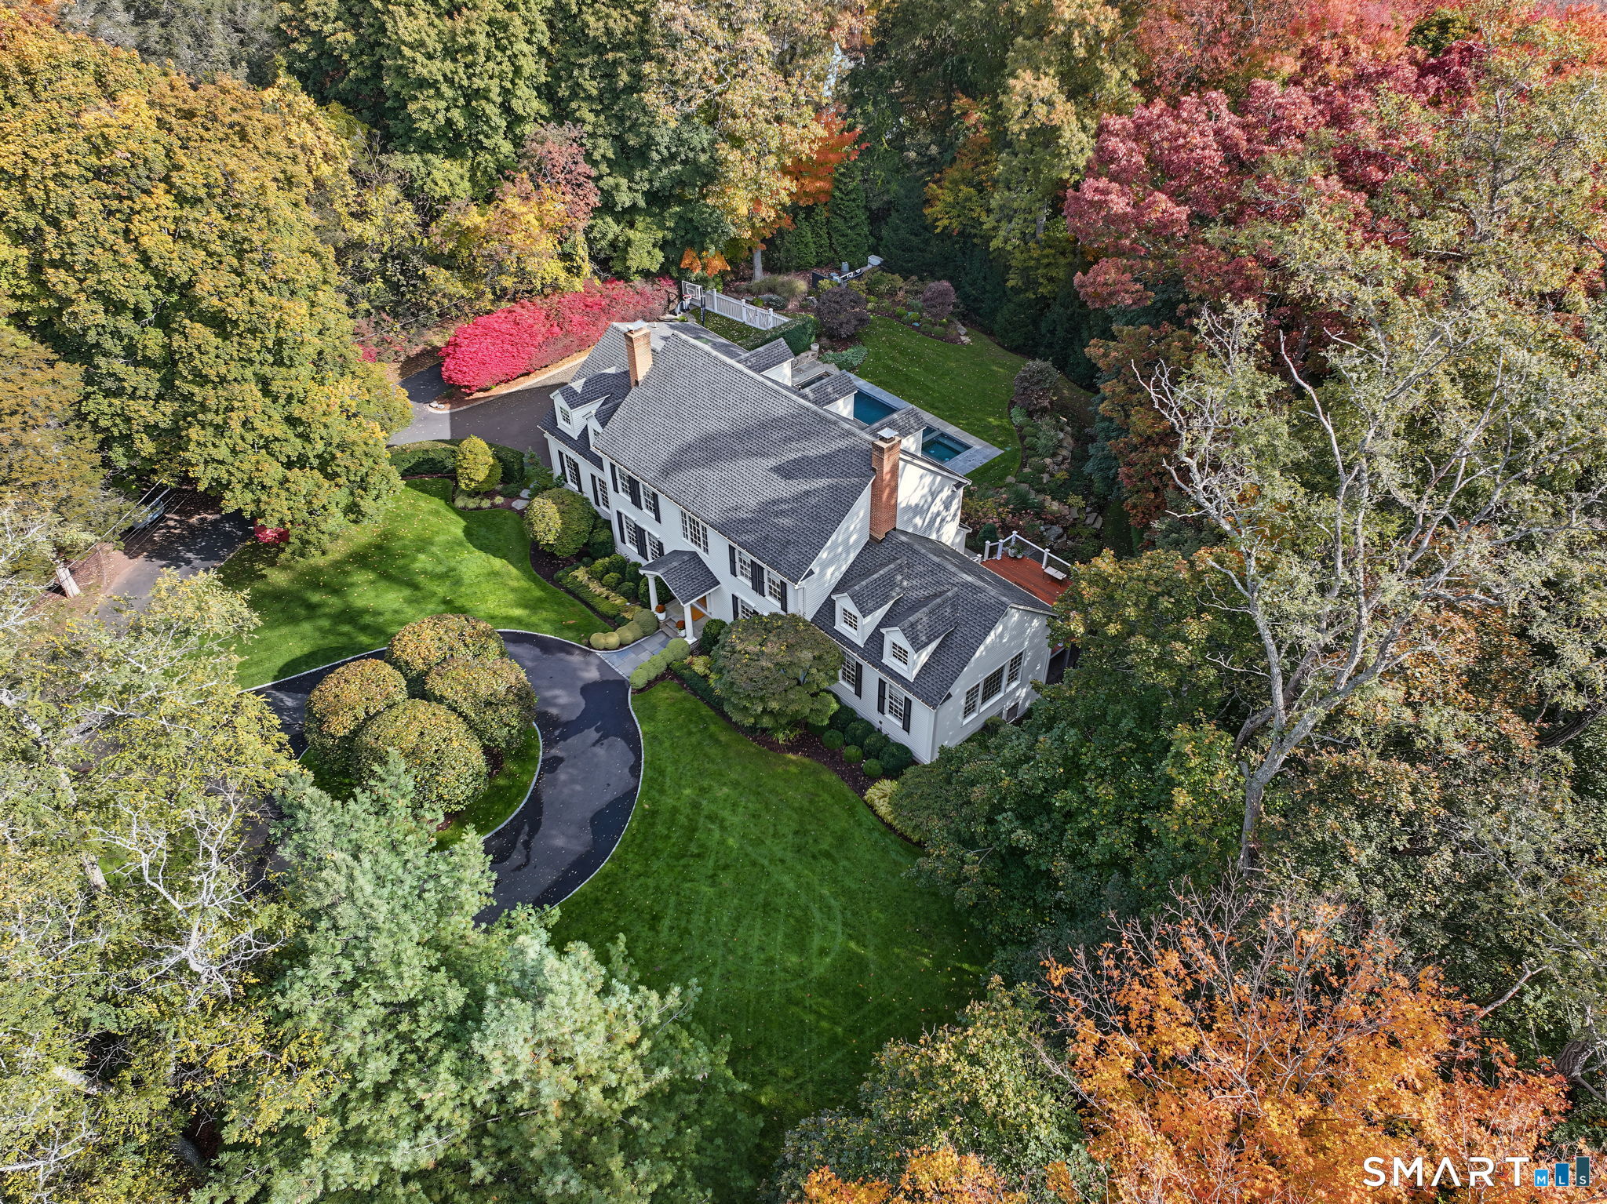
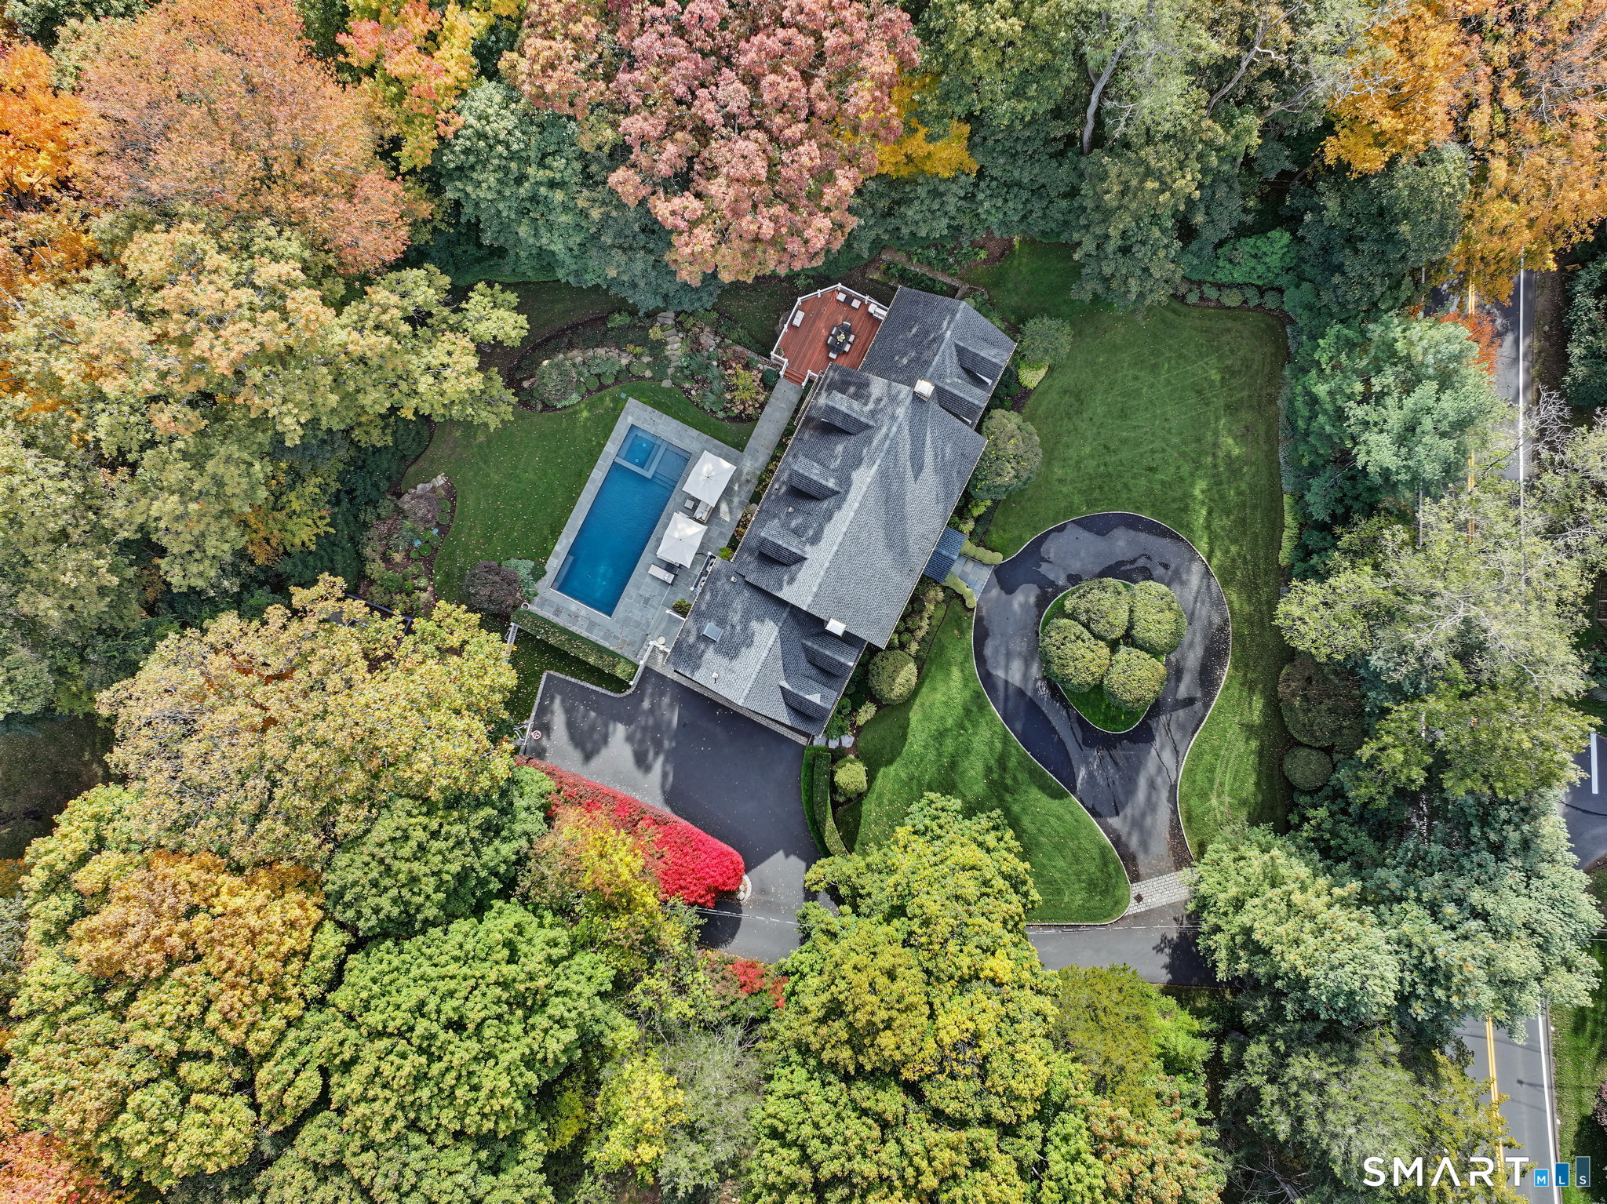
Aerial view of a white house, swimming pool, curved driveway, and colorful autumn trees.
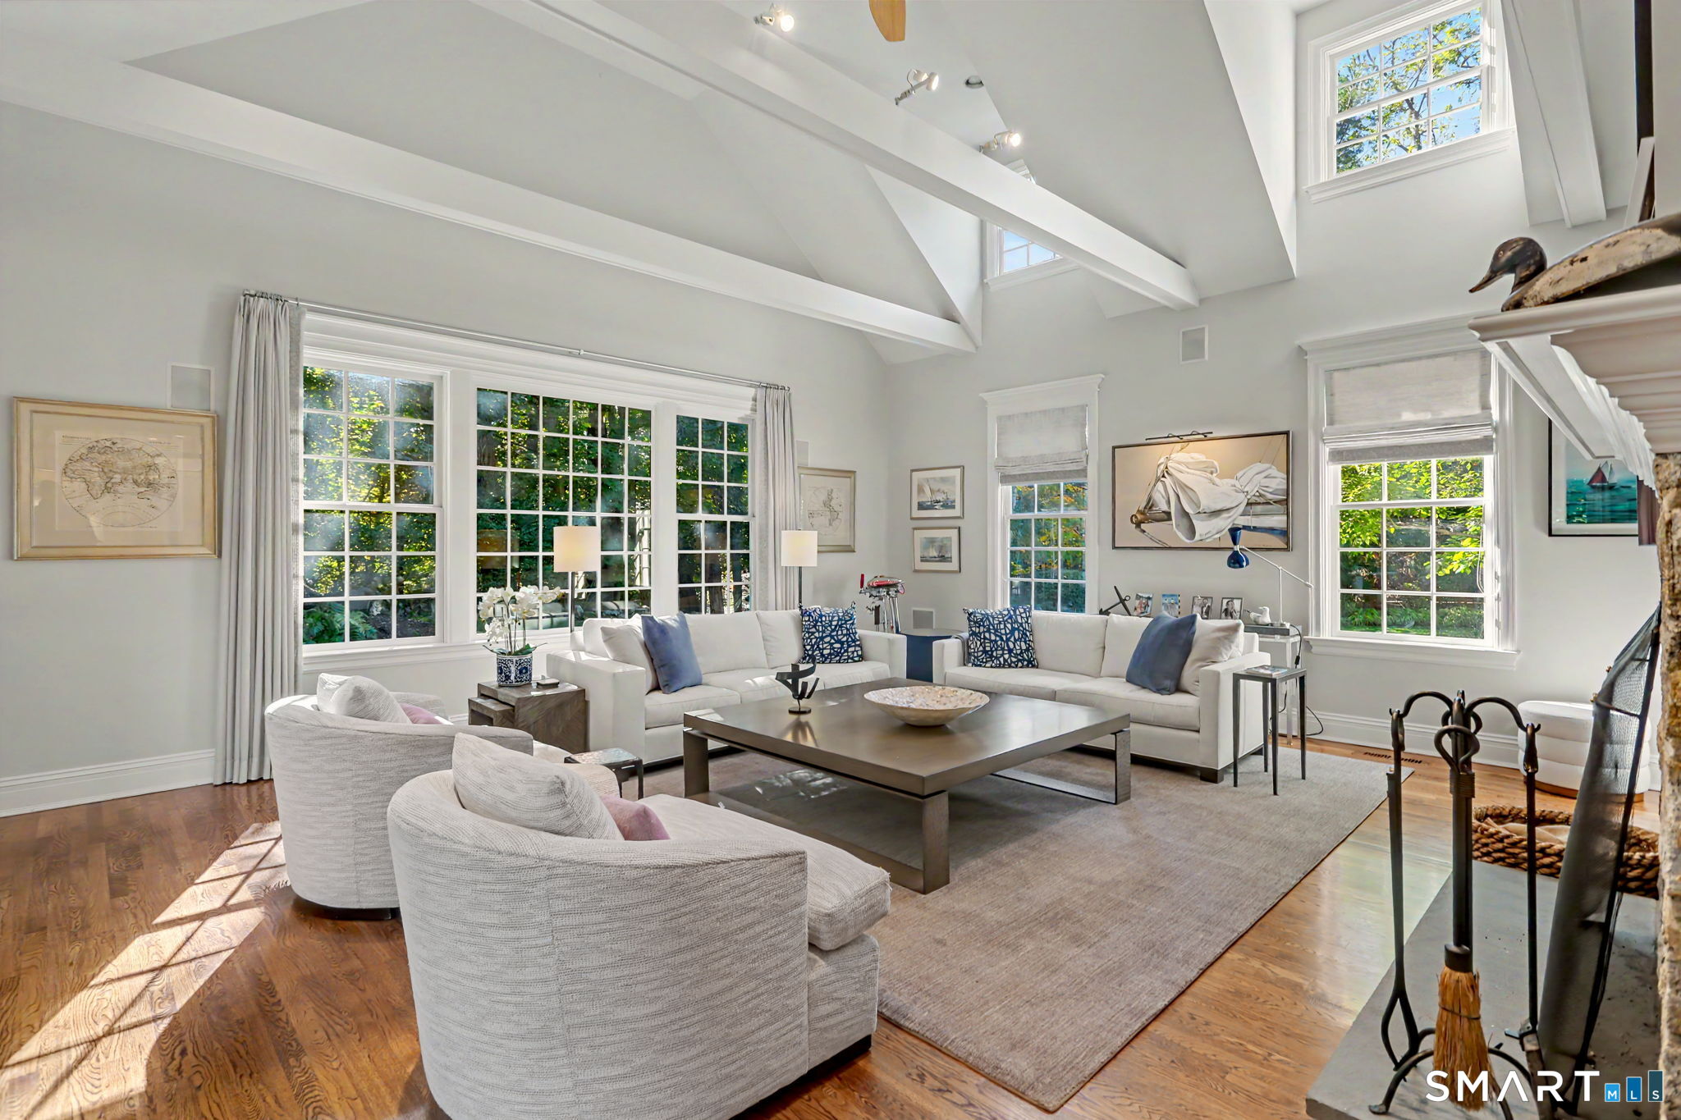
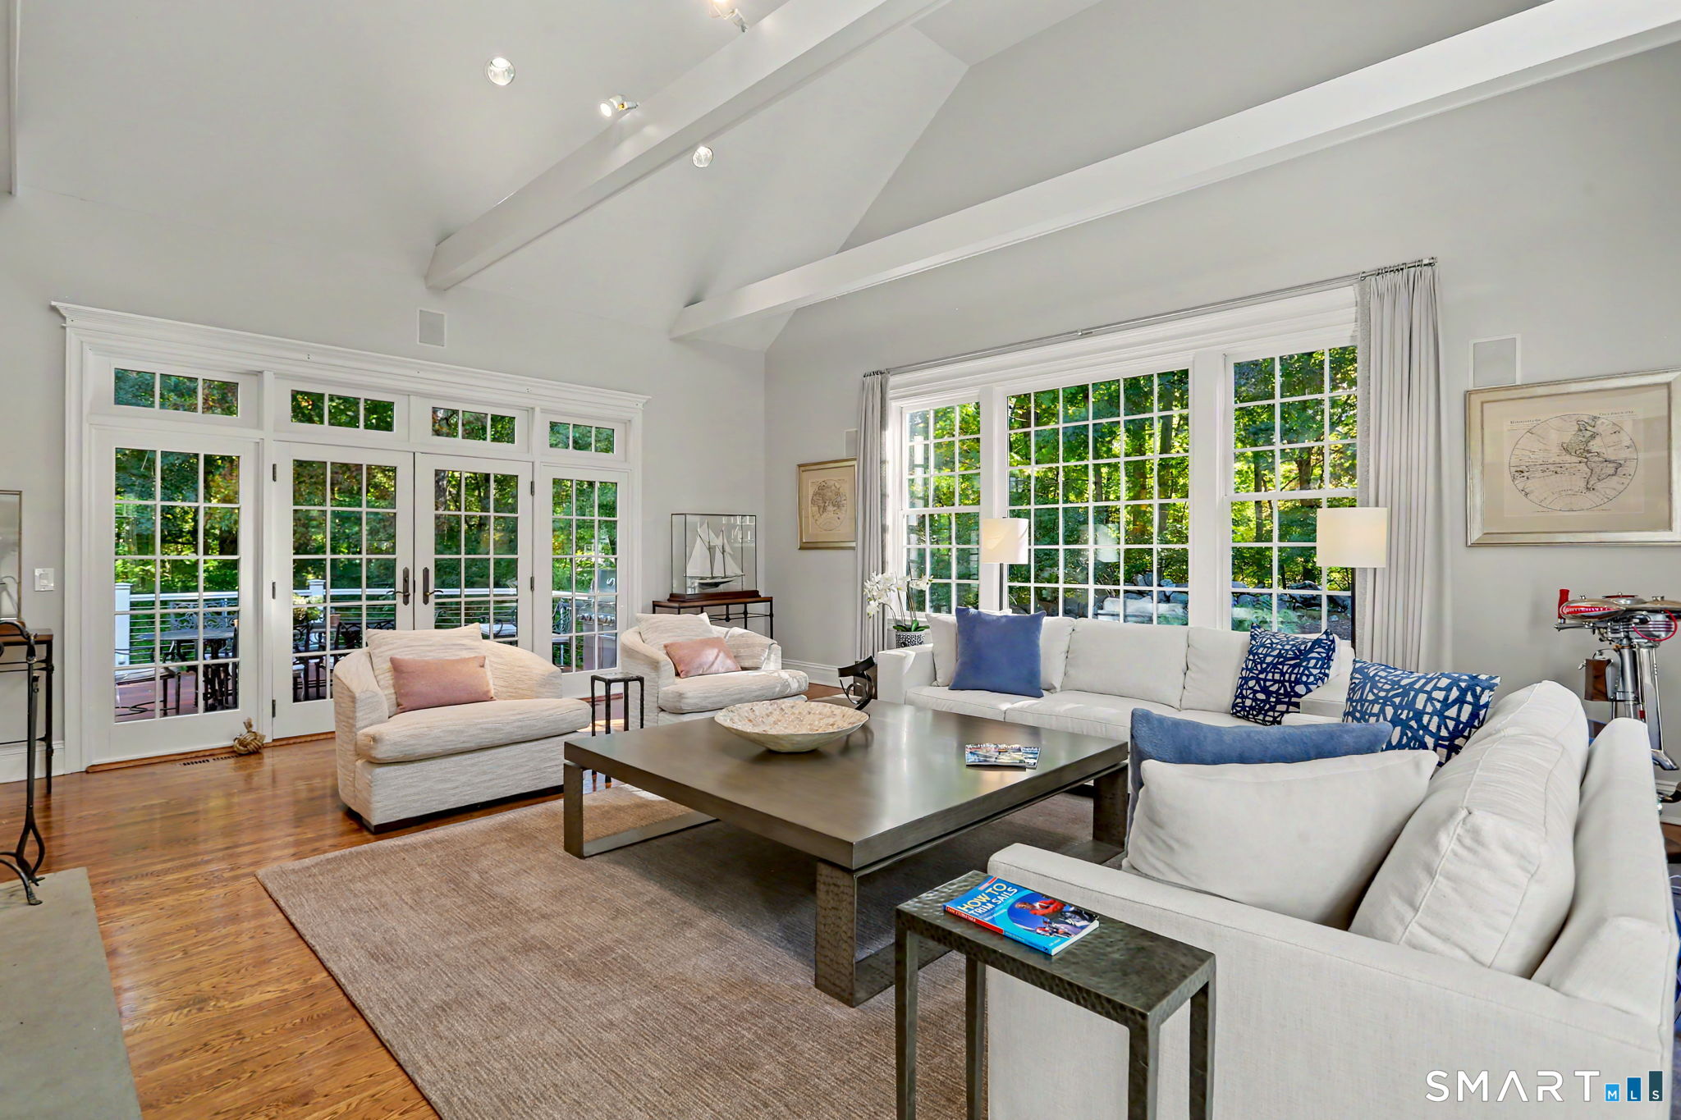
Living room with vaulted beam ceiling, large windows, and white sofas around a coffee table.
Living room with vaulted ceiling, white sofas, hardwood floors, and large French doors and windows.
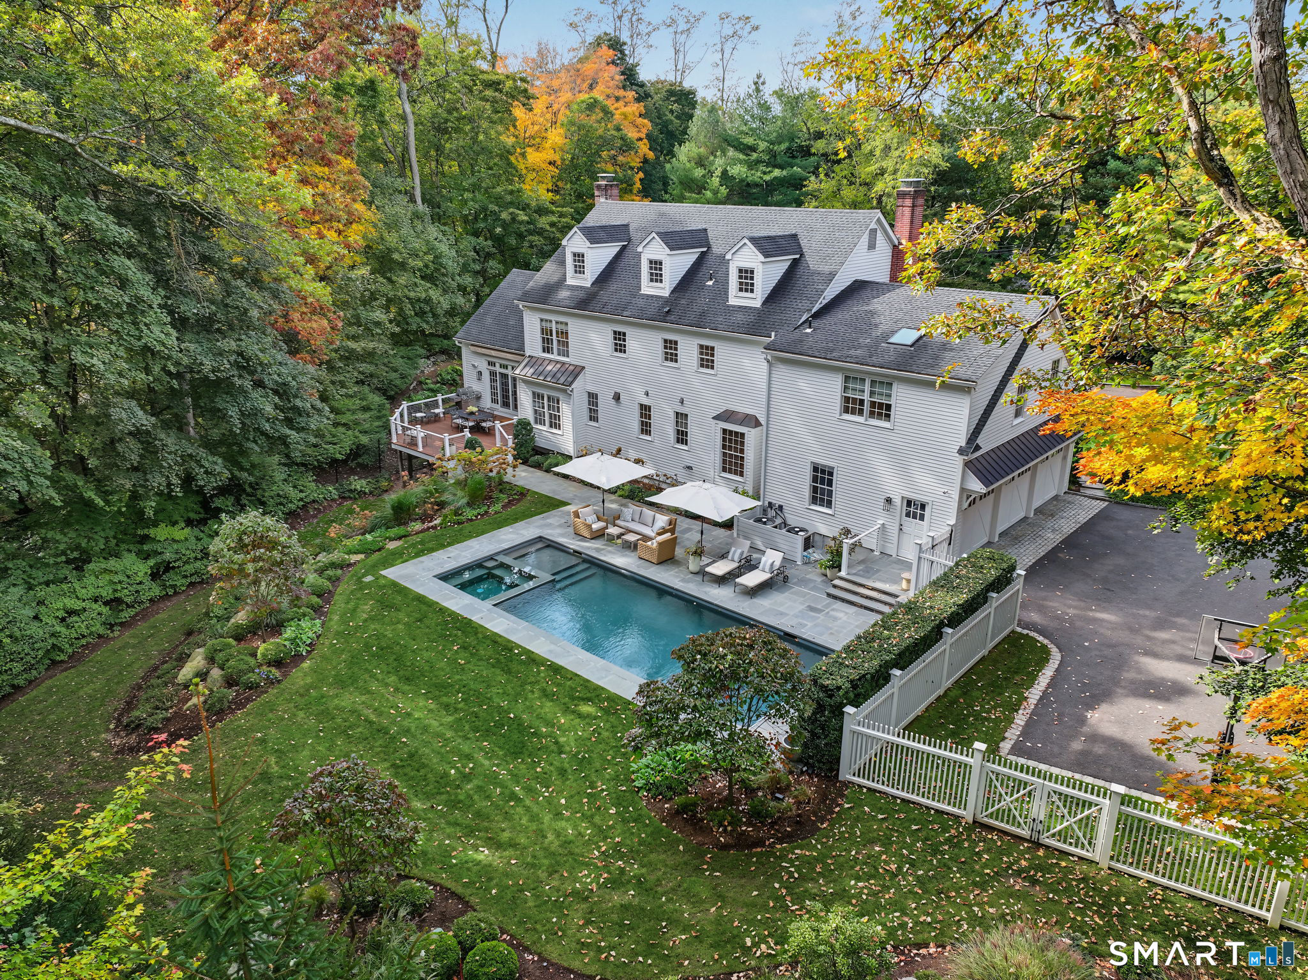
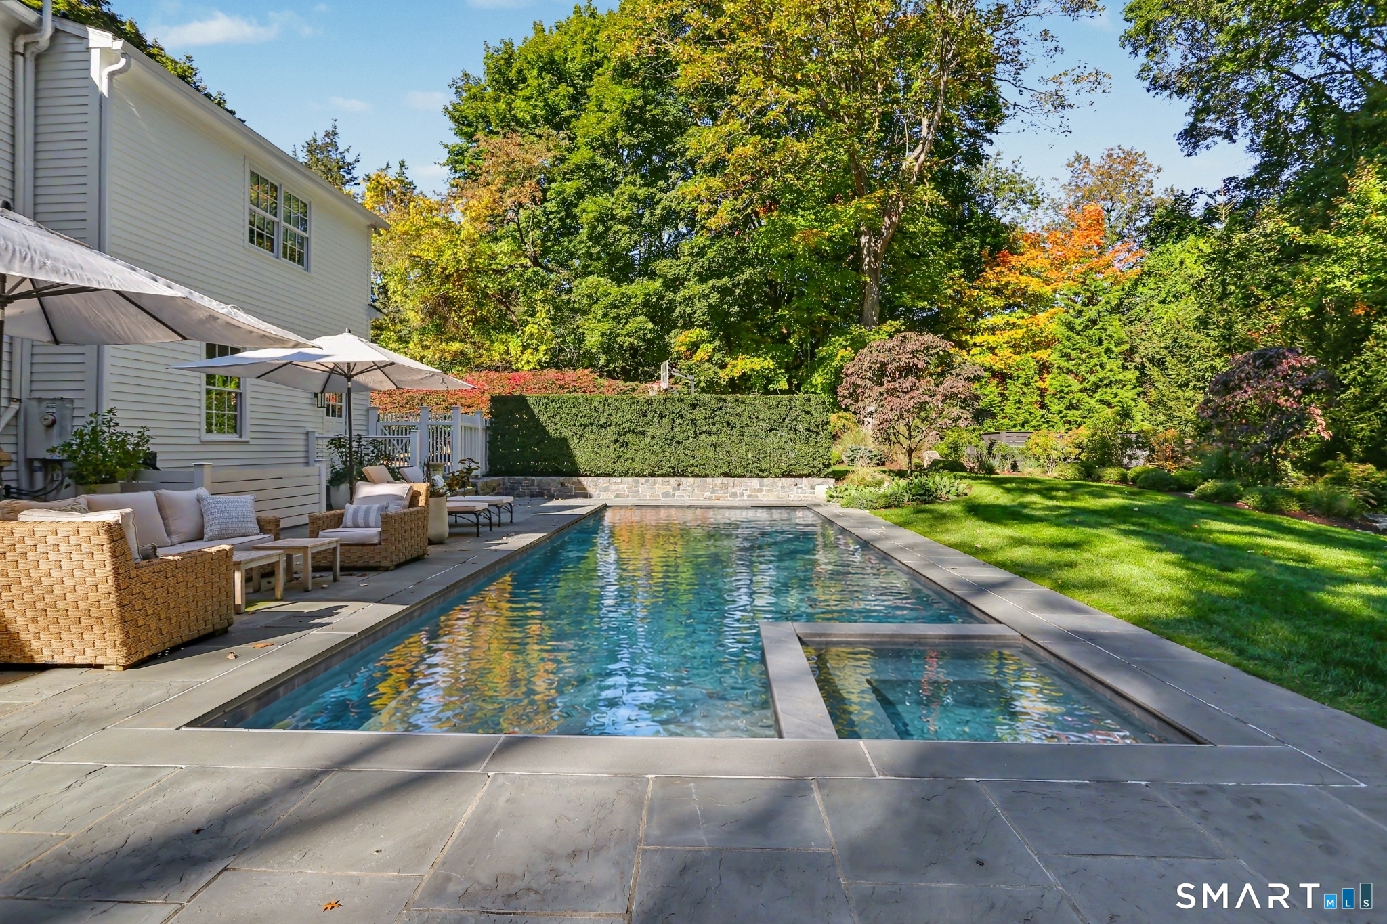
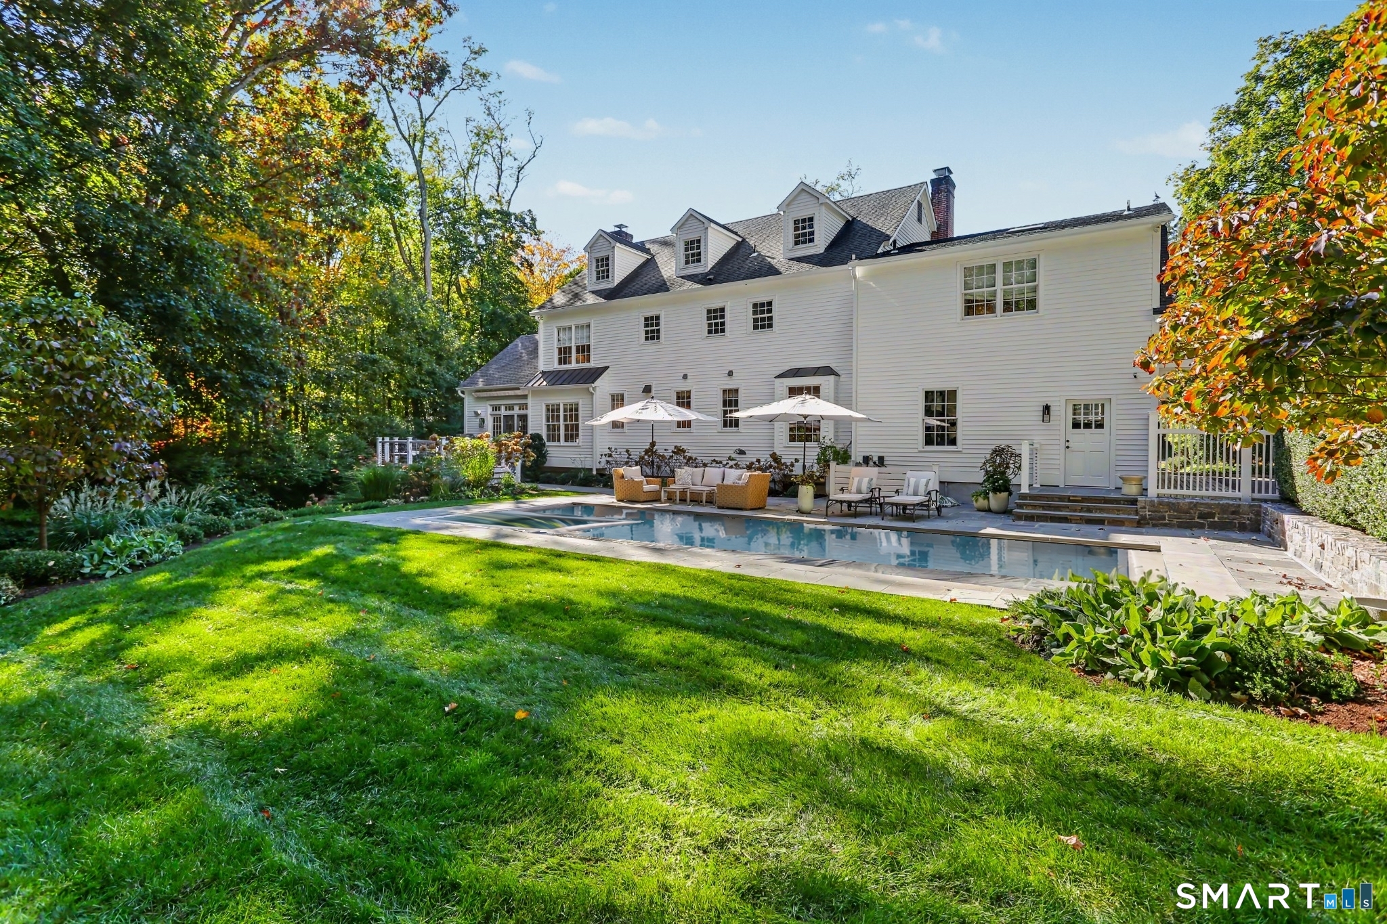
Backyard pool beside a white house, with a stone patio, outdoor seating, and autumn foliage.
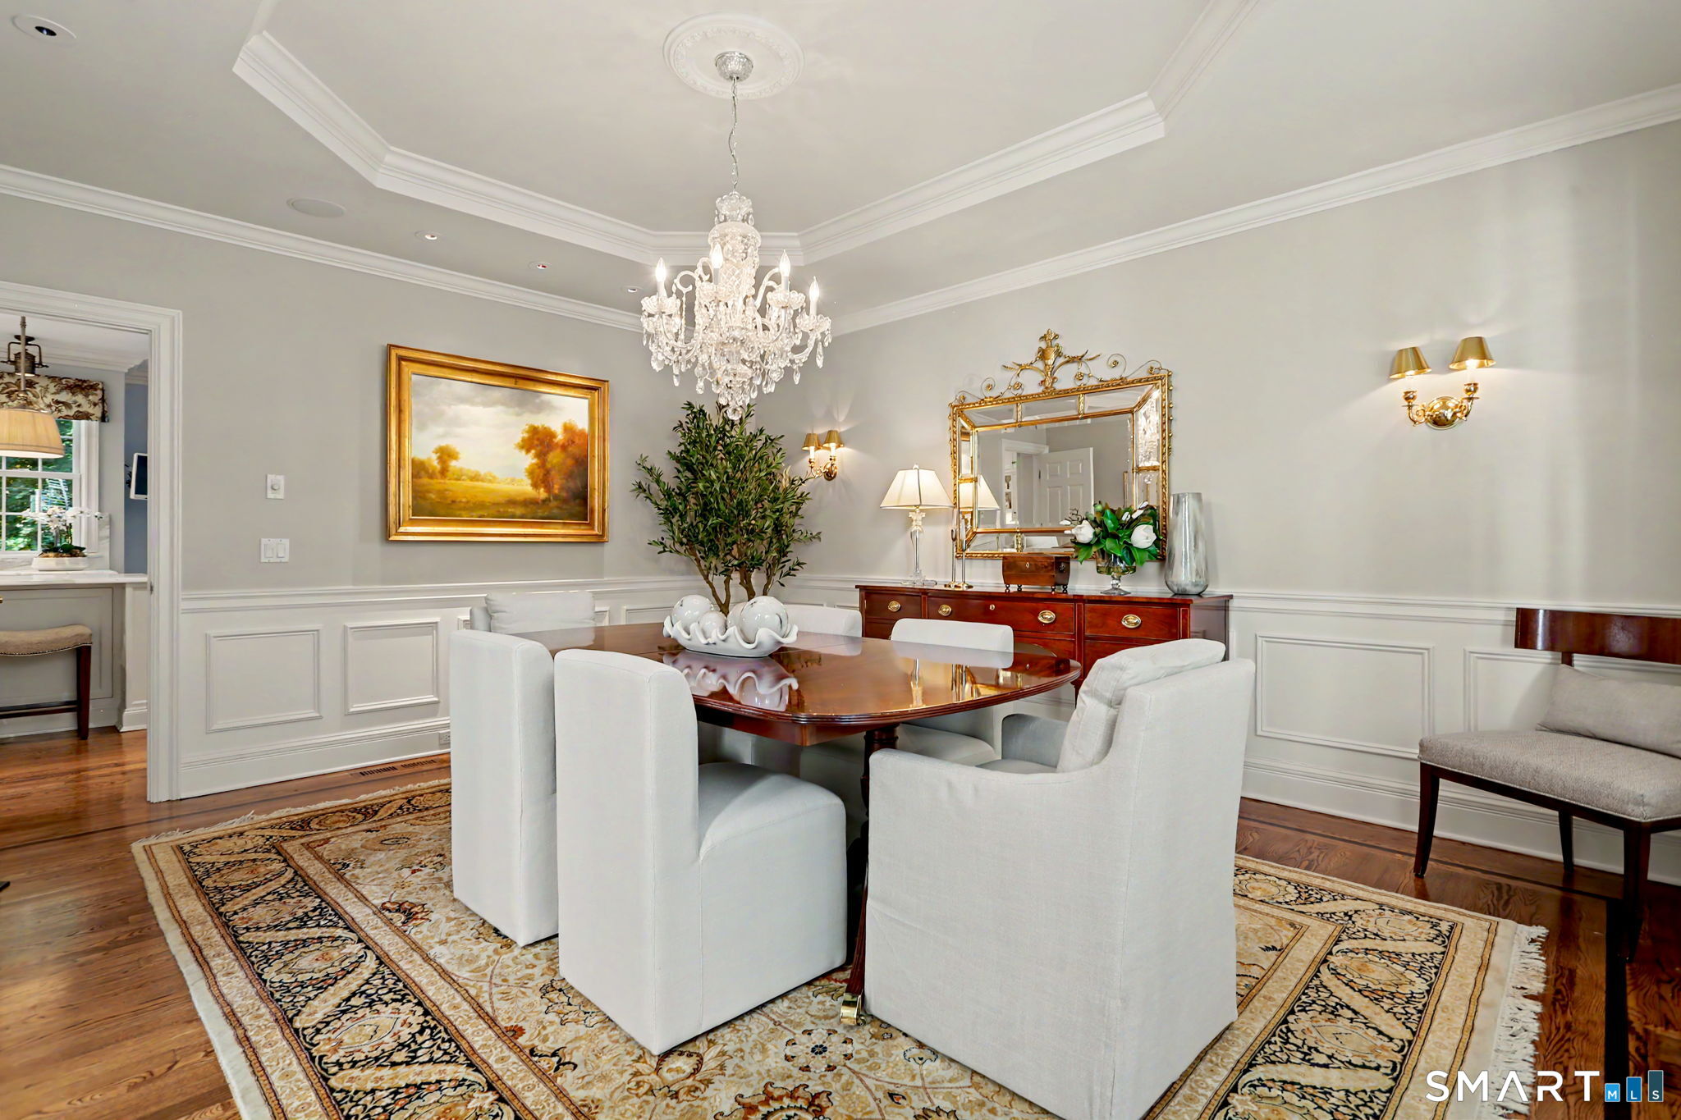
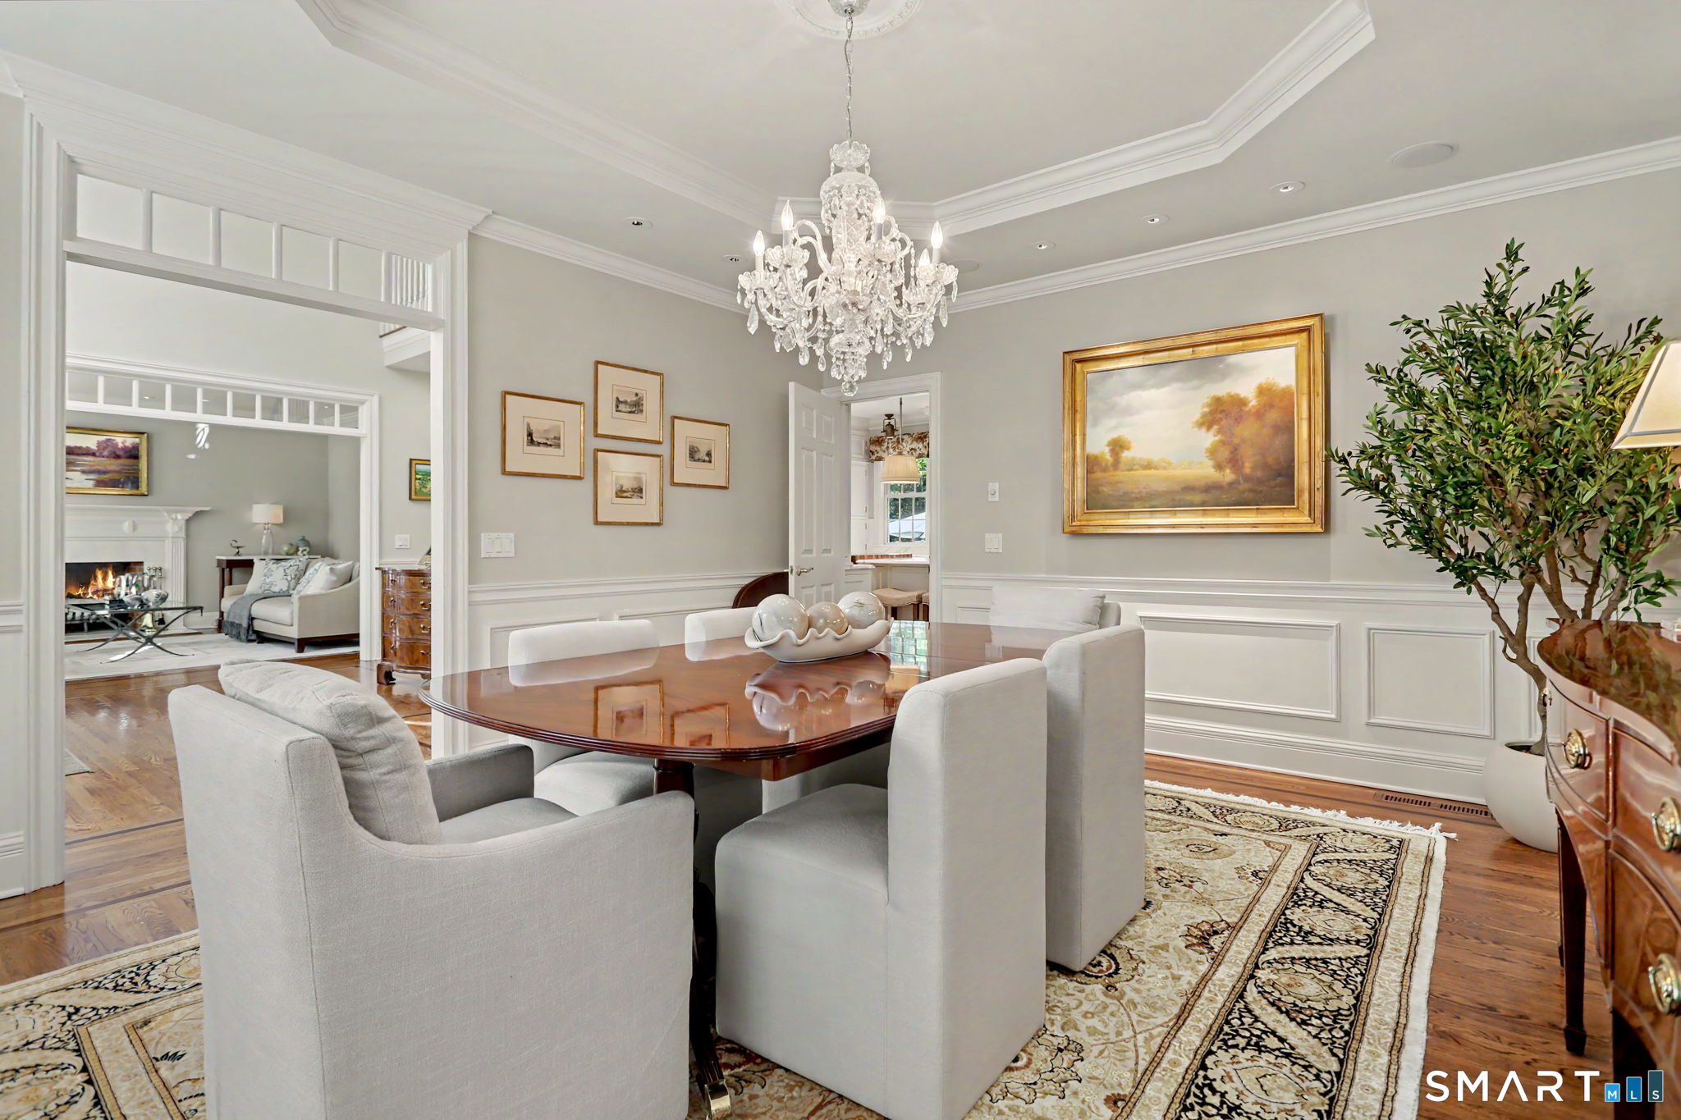
Formal dining room with a crystal chandelier, white upholstered chairs, and ornate wood dining table.
Dining room with a crystal chandelier, polished wood table, upholstered chairs, and ornate rug.
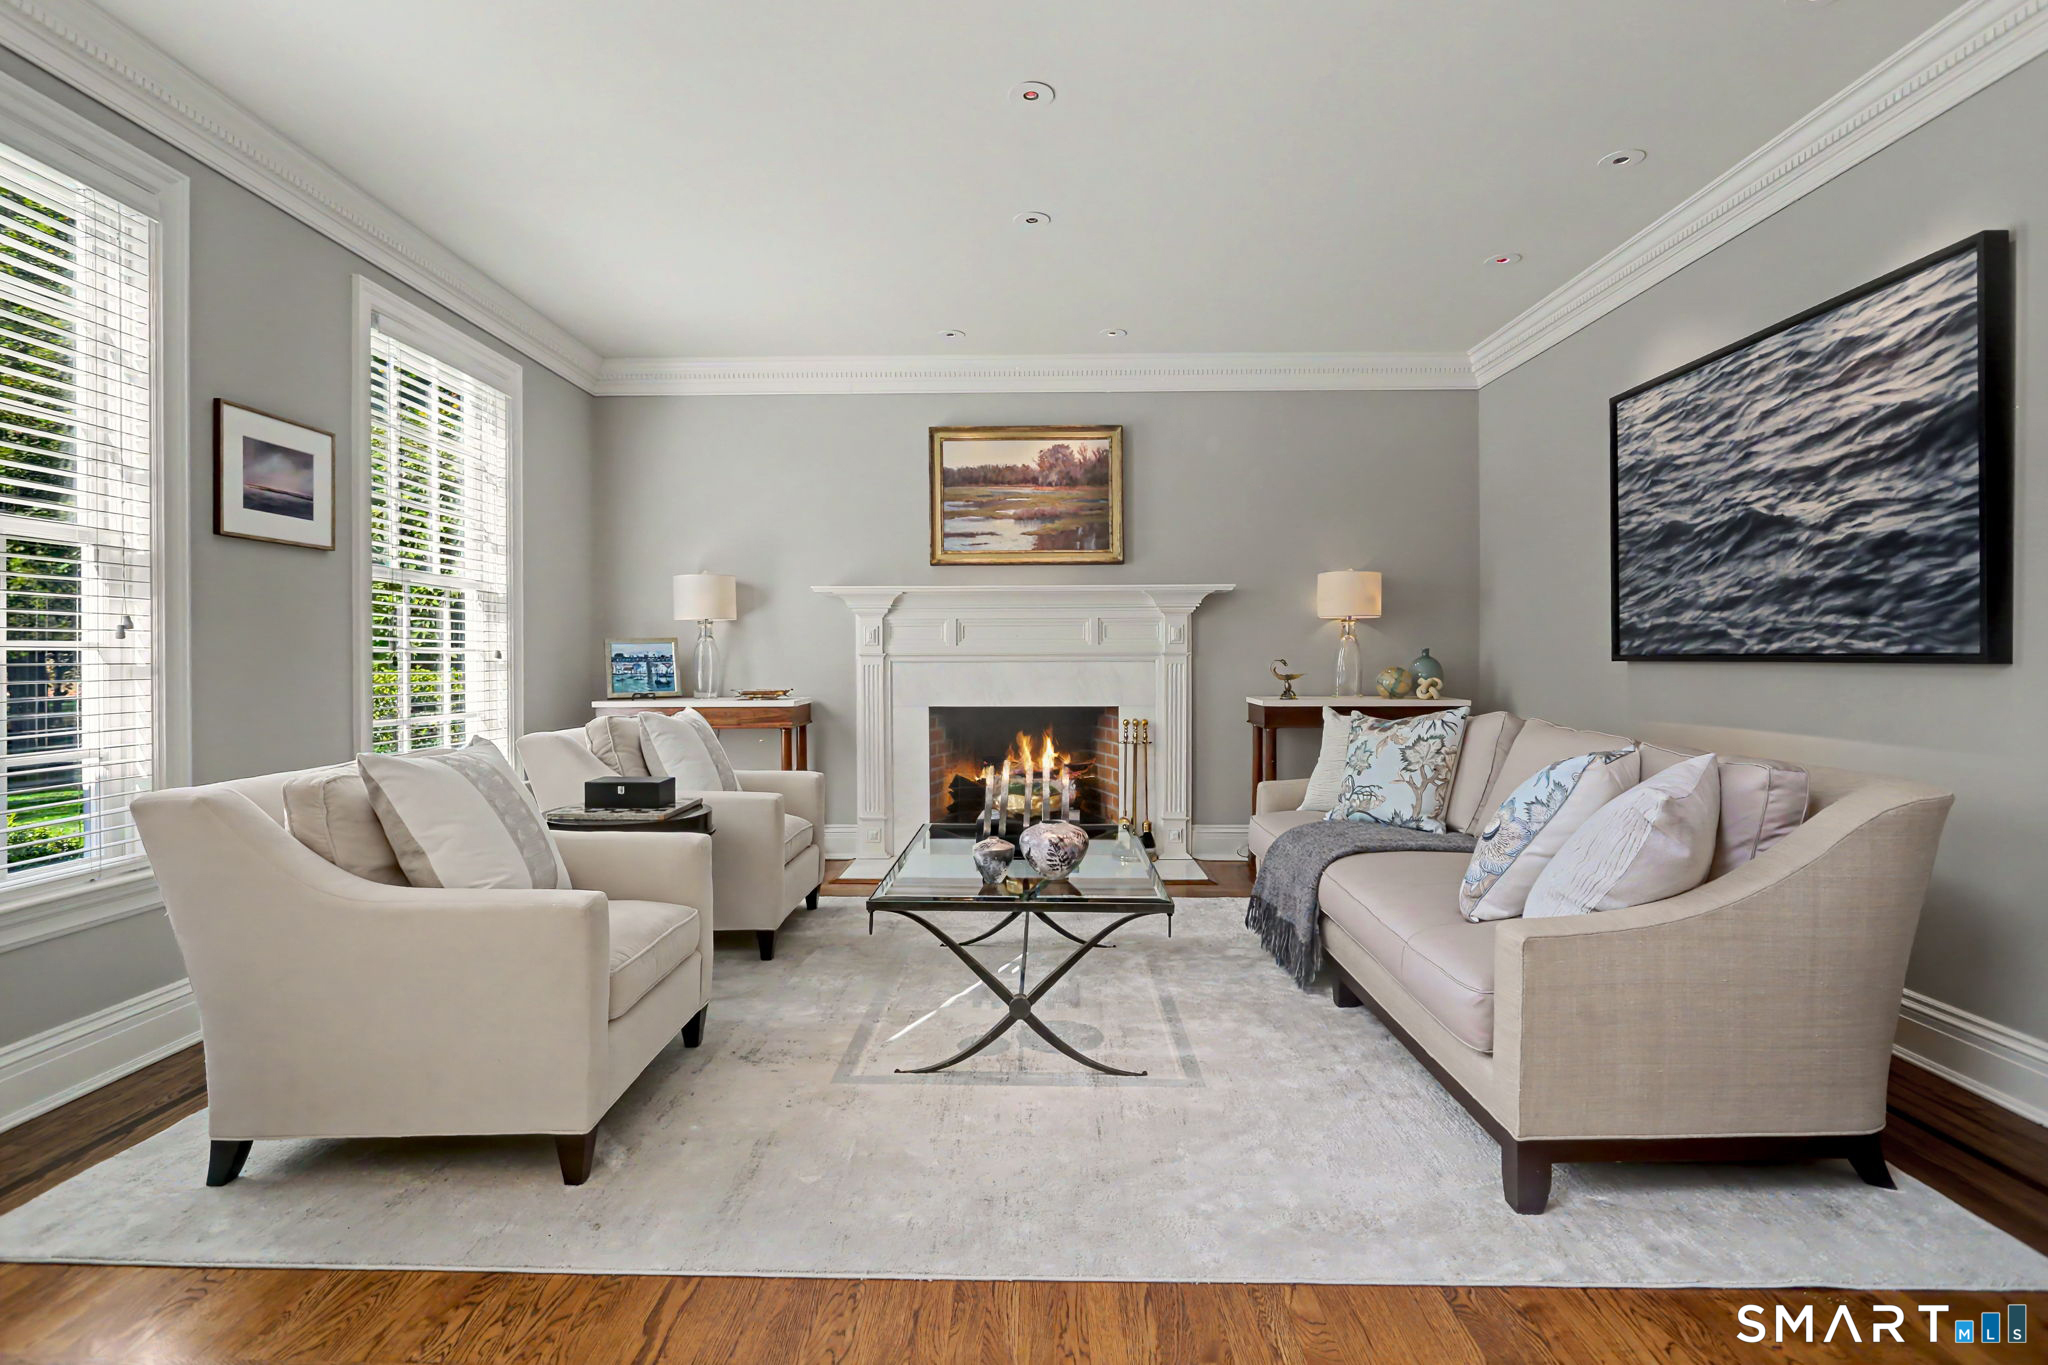
Staged living room with a white fireplace, pale sofas, and large windows with blinds.
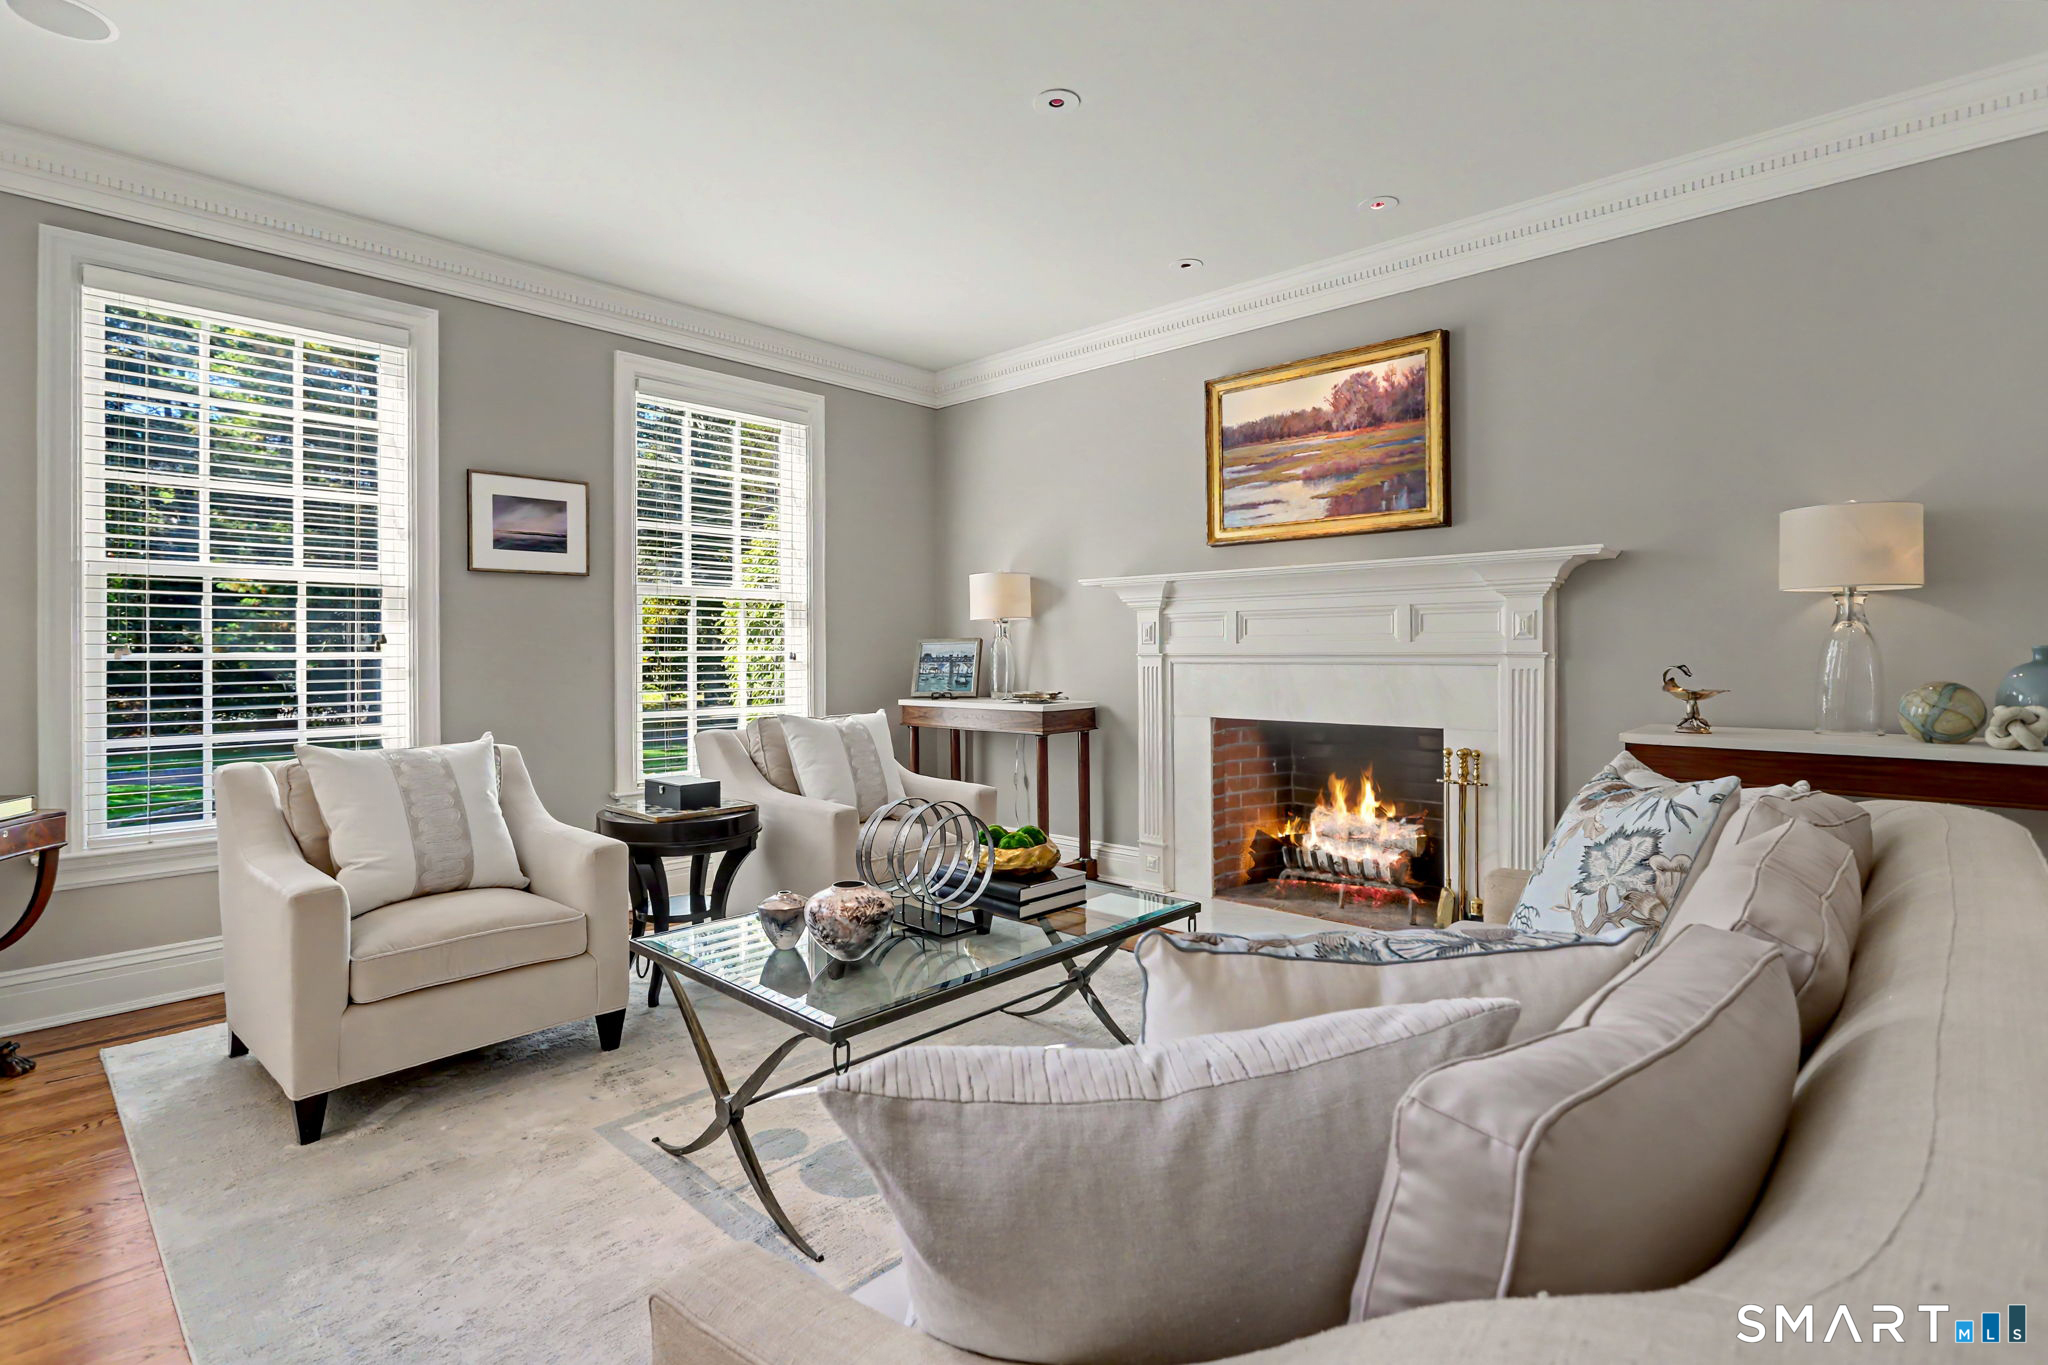
Living room with a lit fireplace, white seating, and tall windows with plantation shutters.
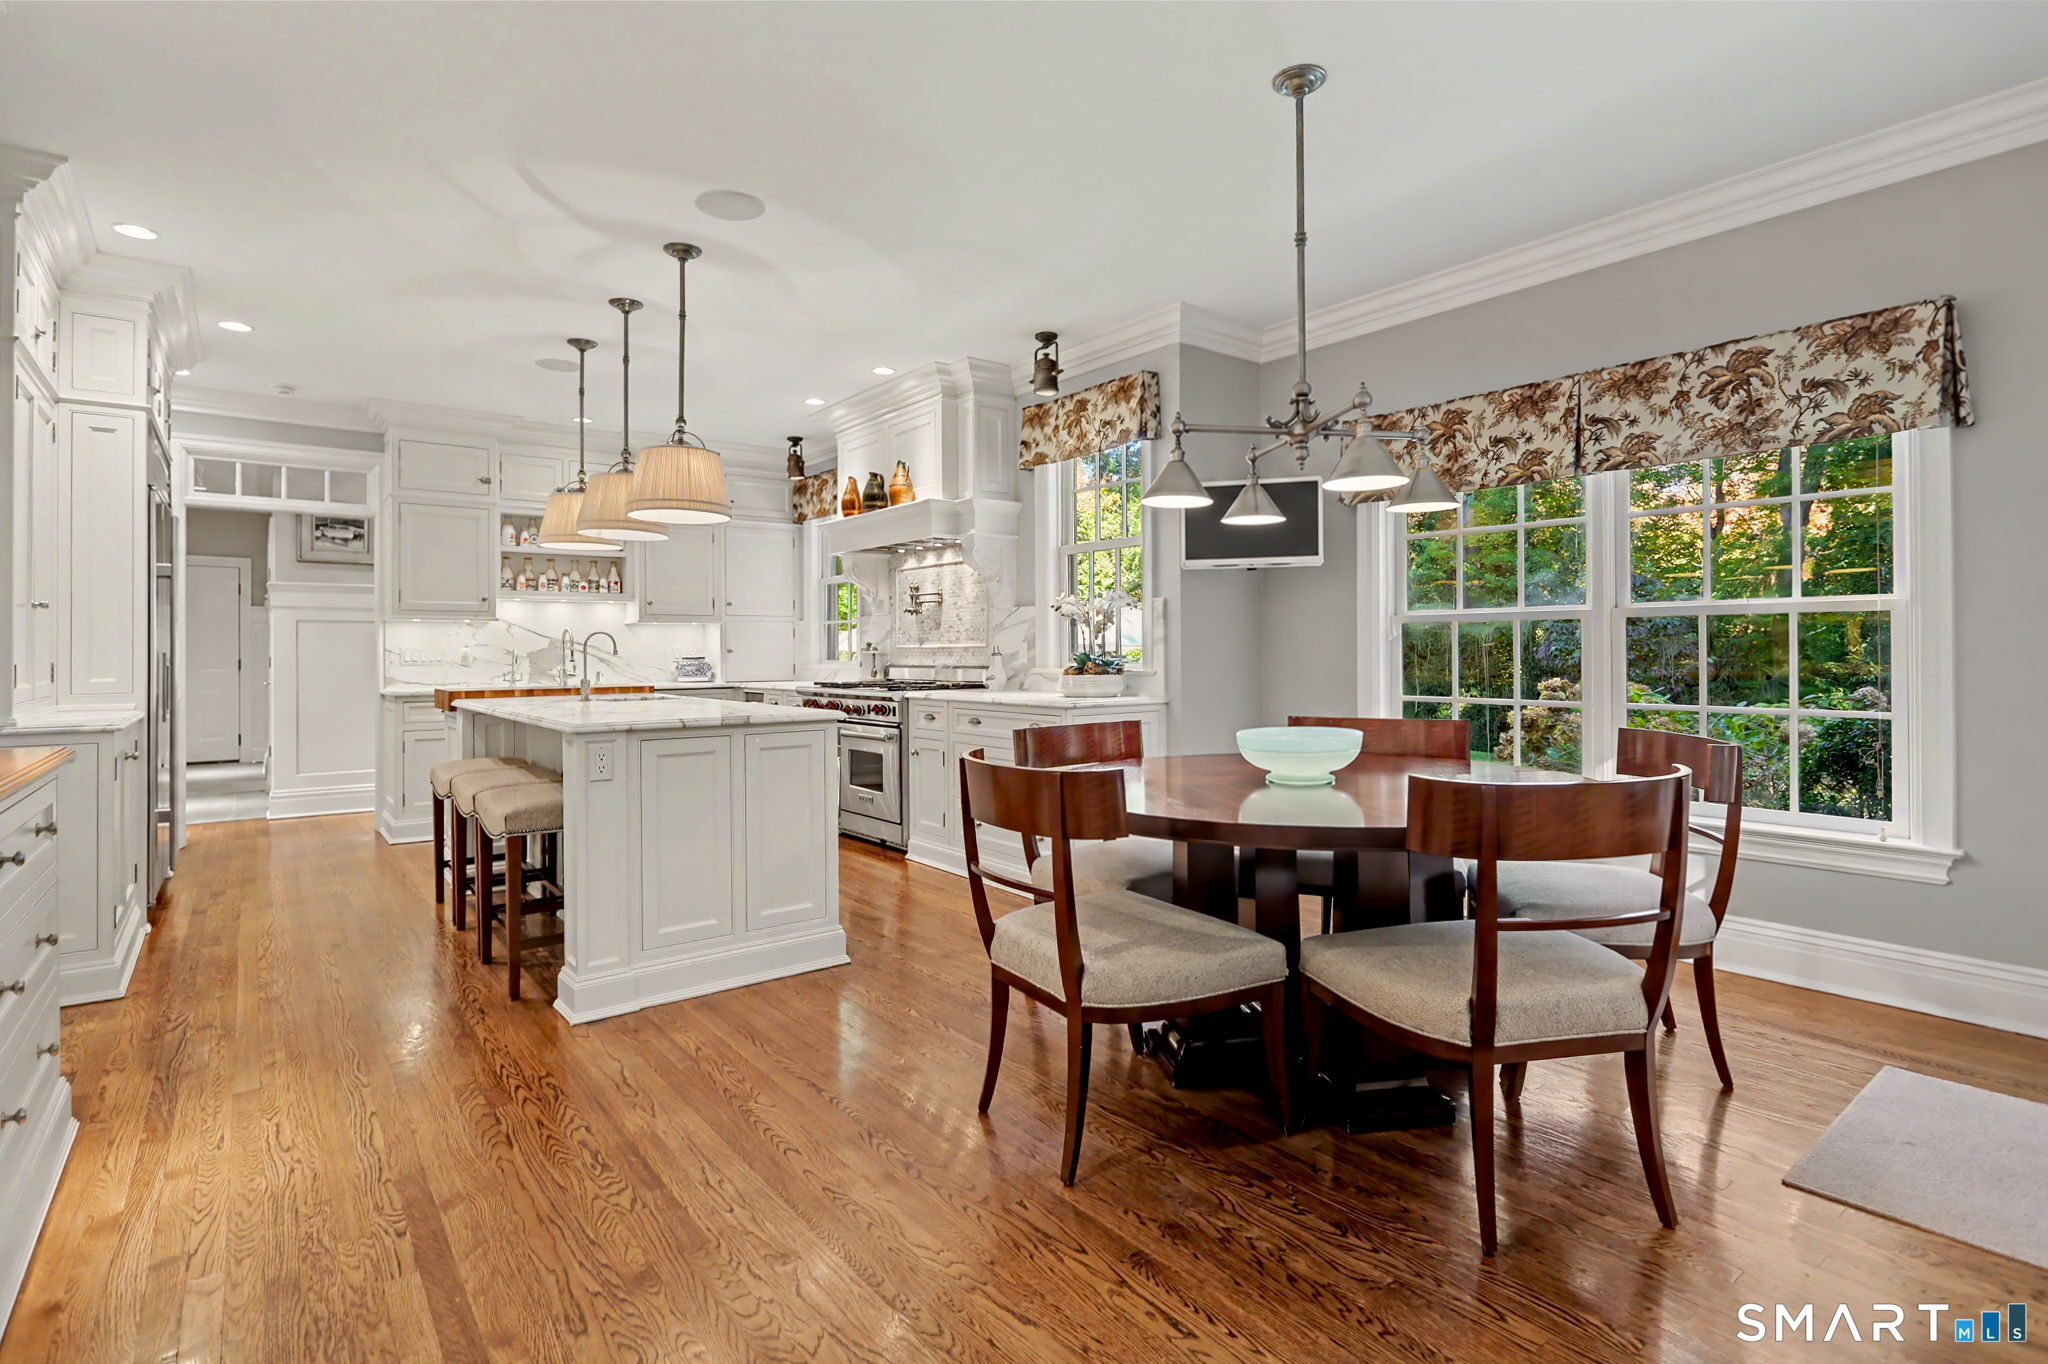
Kitchen and dining area with white cabinetry, a large island, hardwood floors, and windows overlooking greenery.
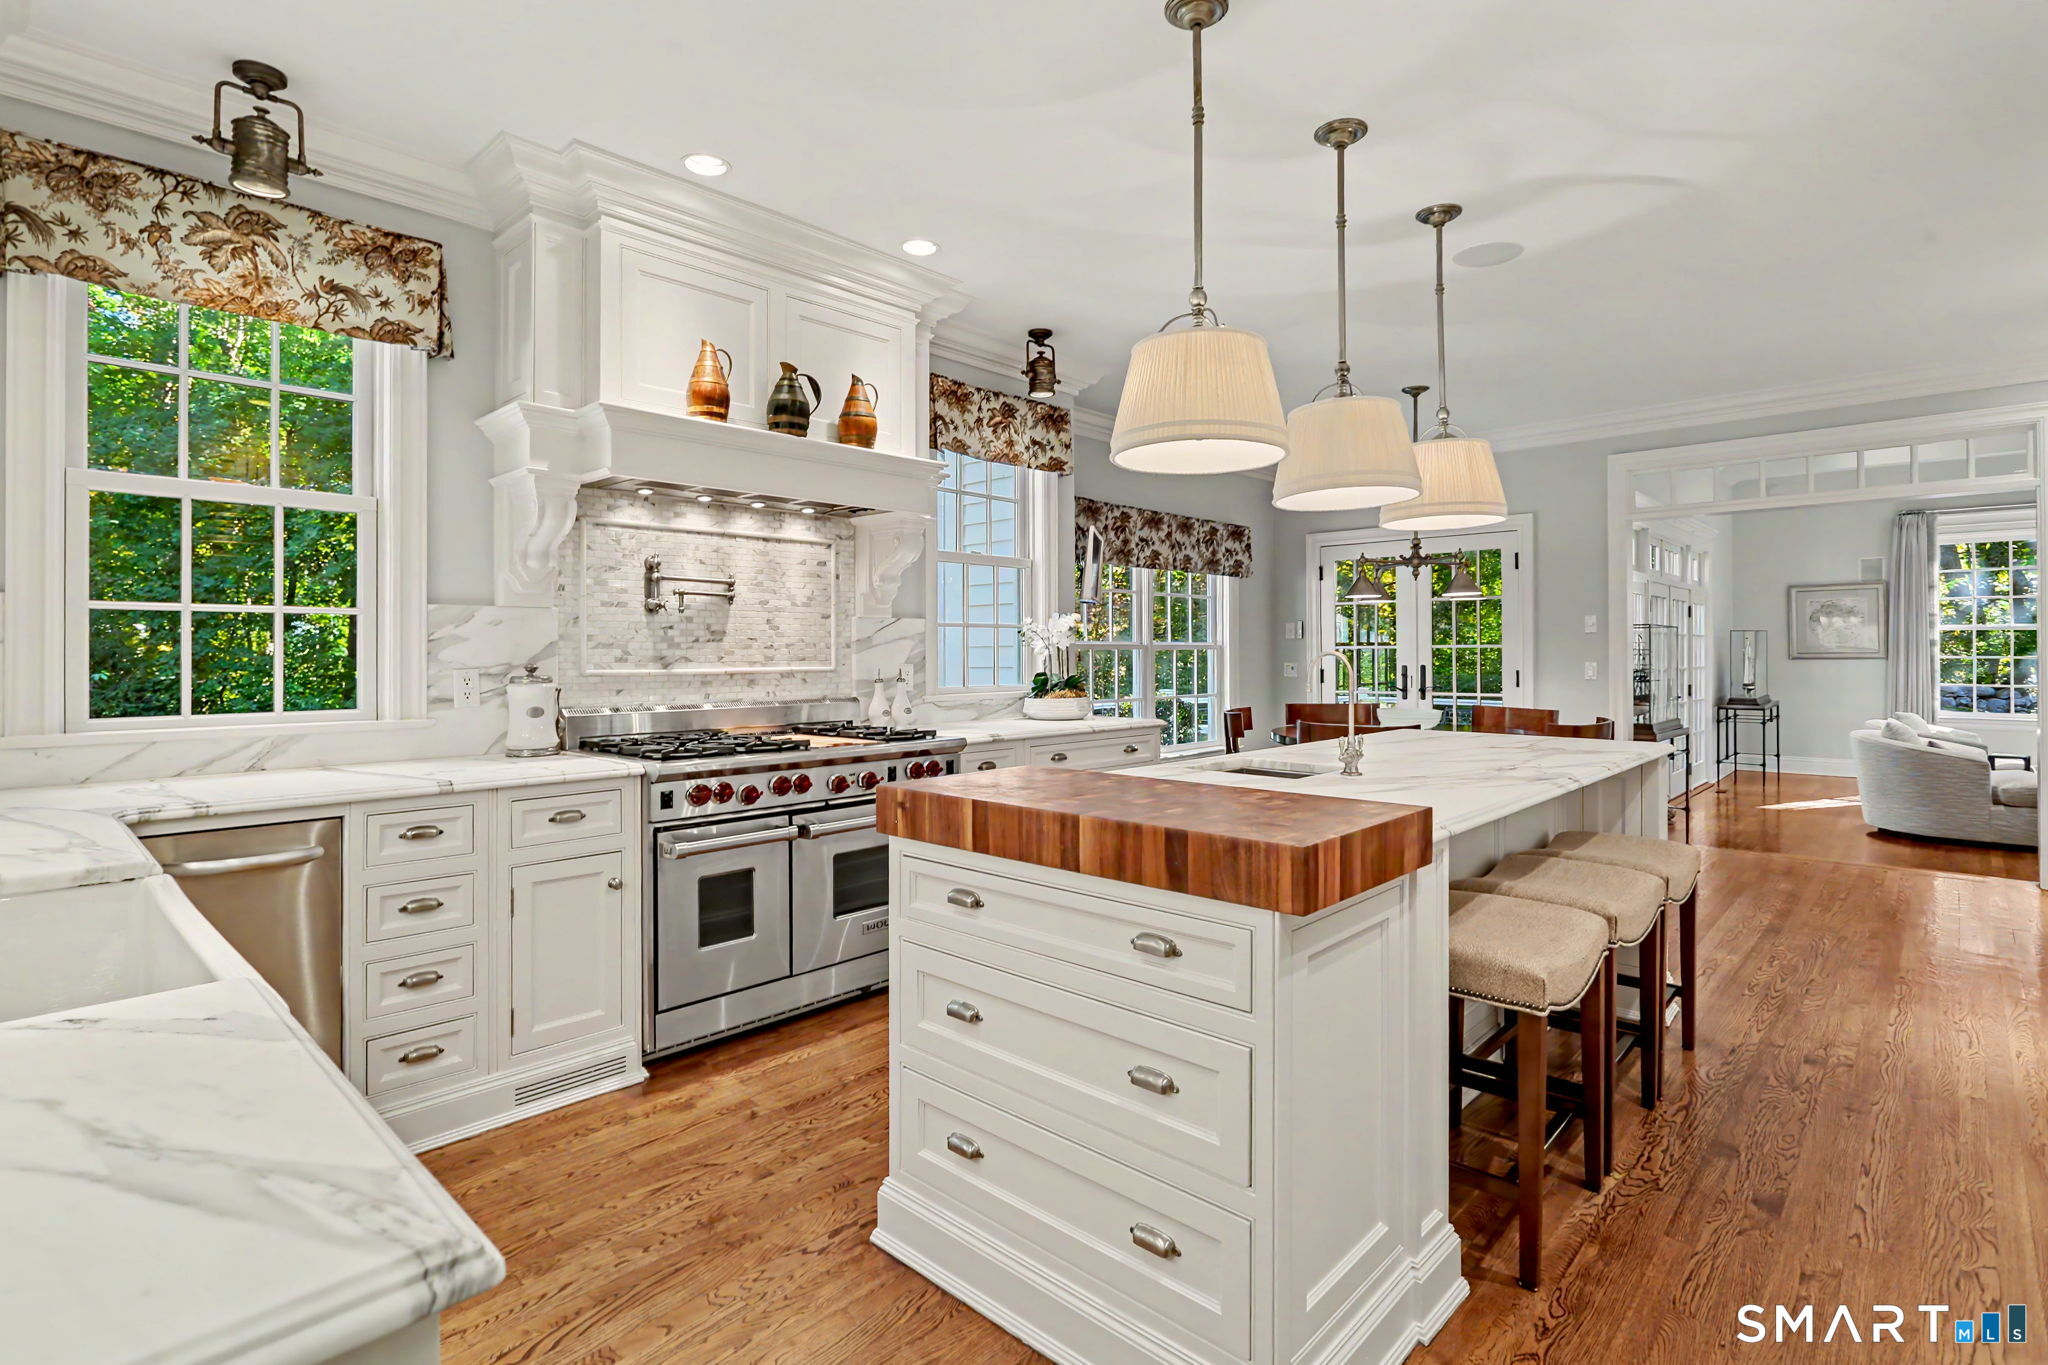
Bright white kitchen with a large range, marble counters, butcher-block island, and hardwood floors.
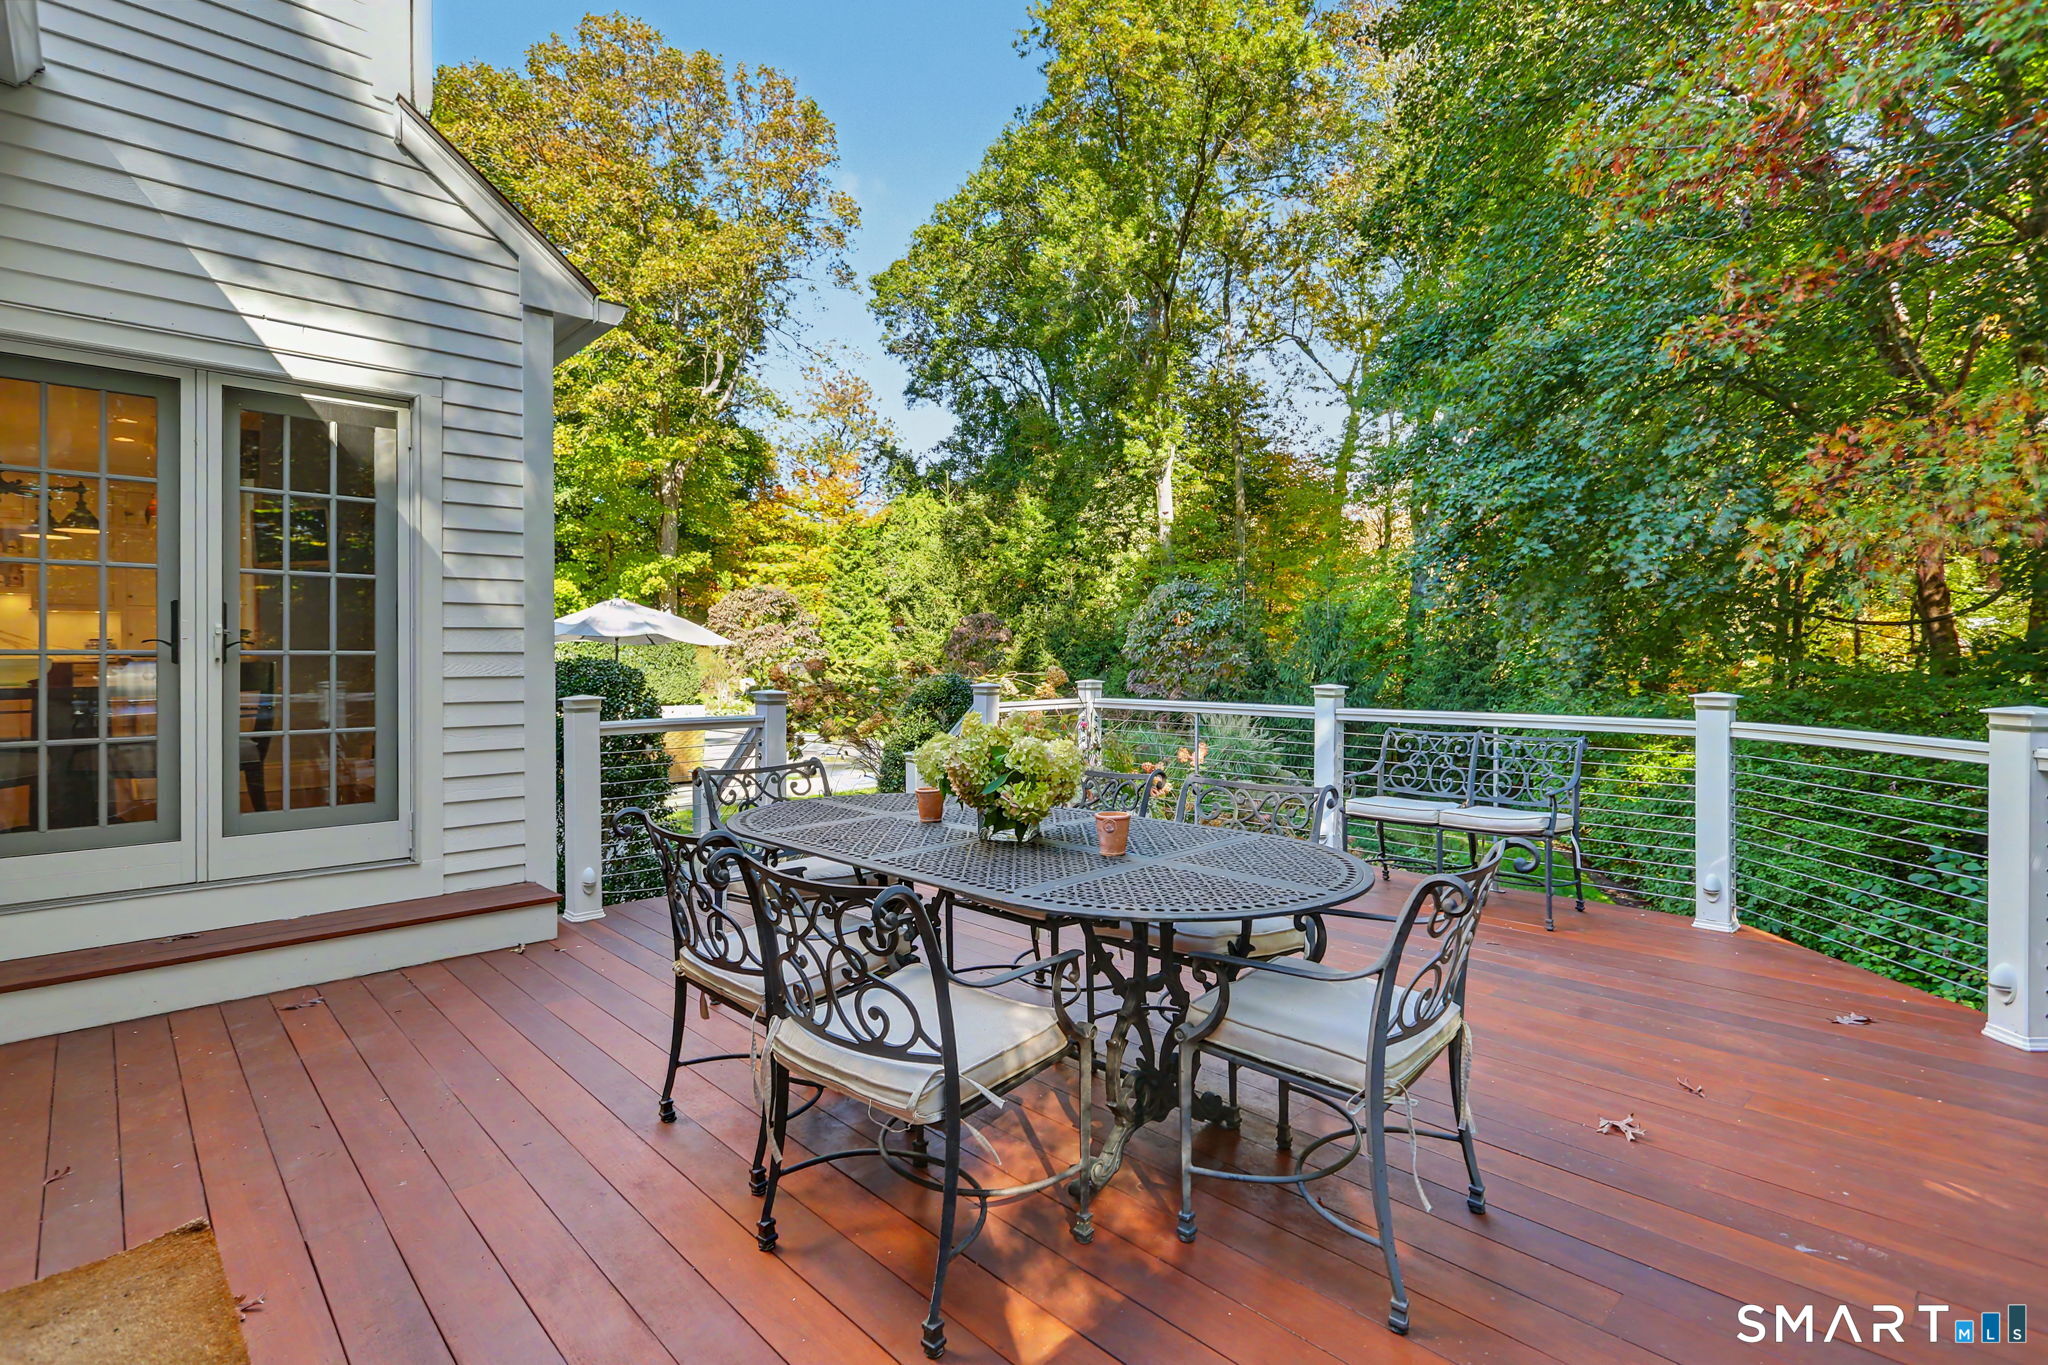
Outdoor dining table on a redwood deck beside French doors, surrounded by leafy trees.
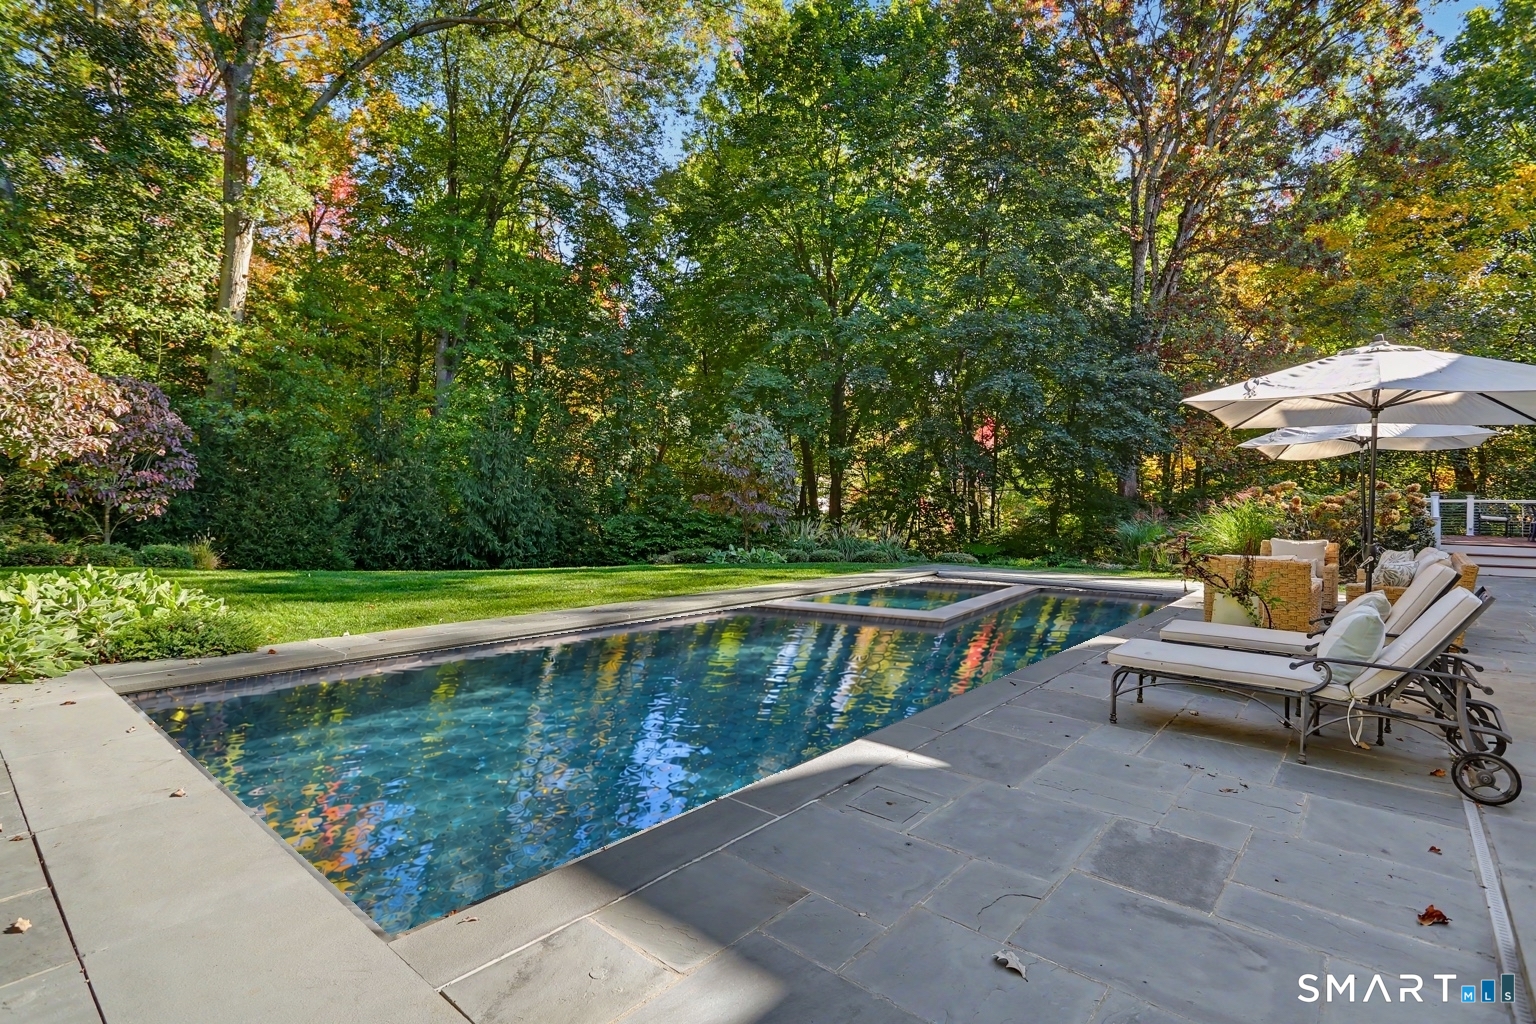
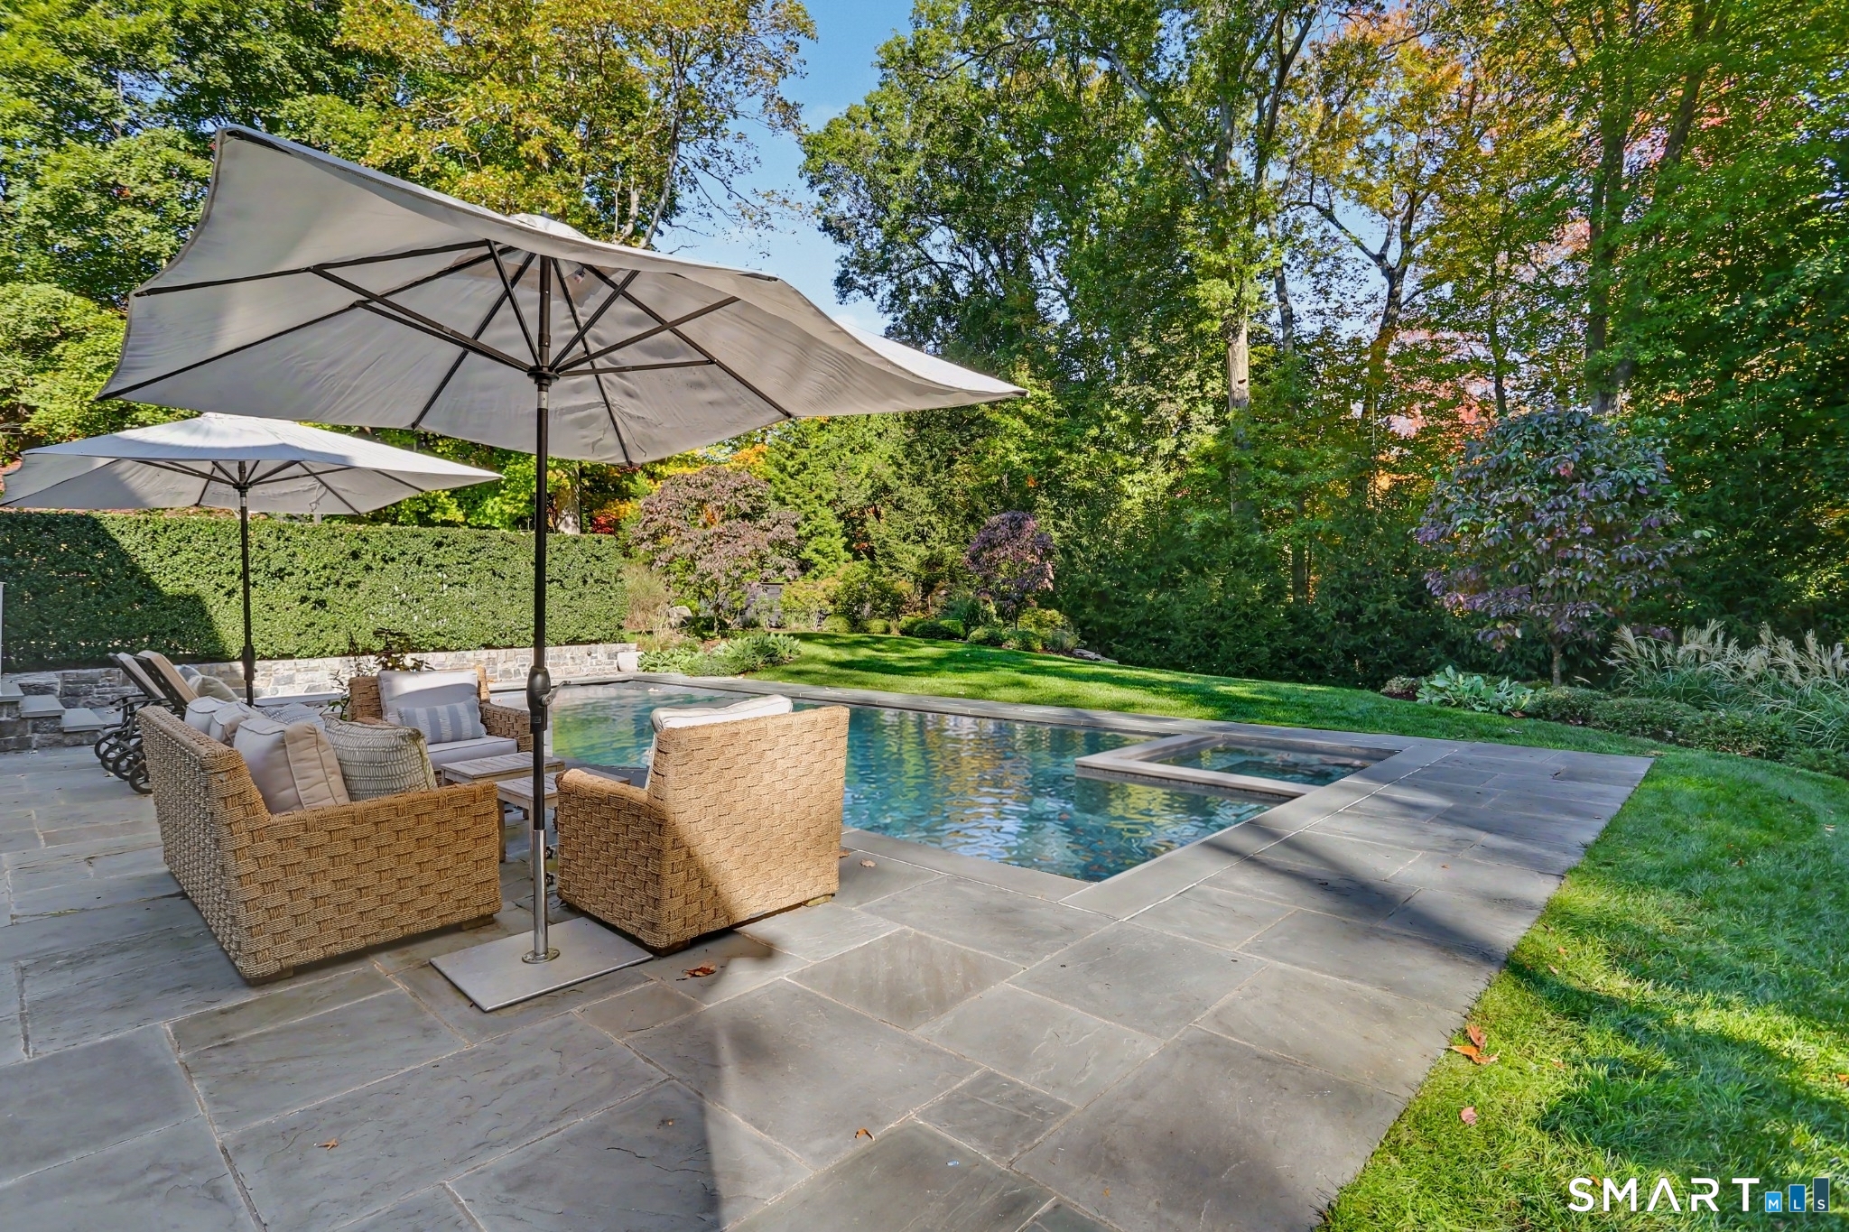
Rectangular swimming pool beside a stone patio with lounge chairs and large umbrellas.
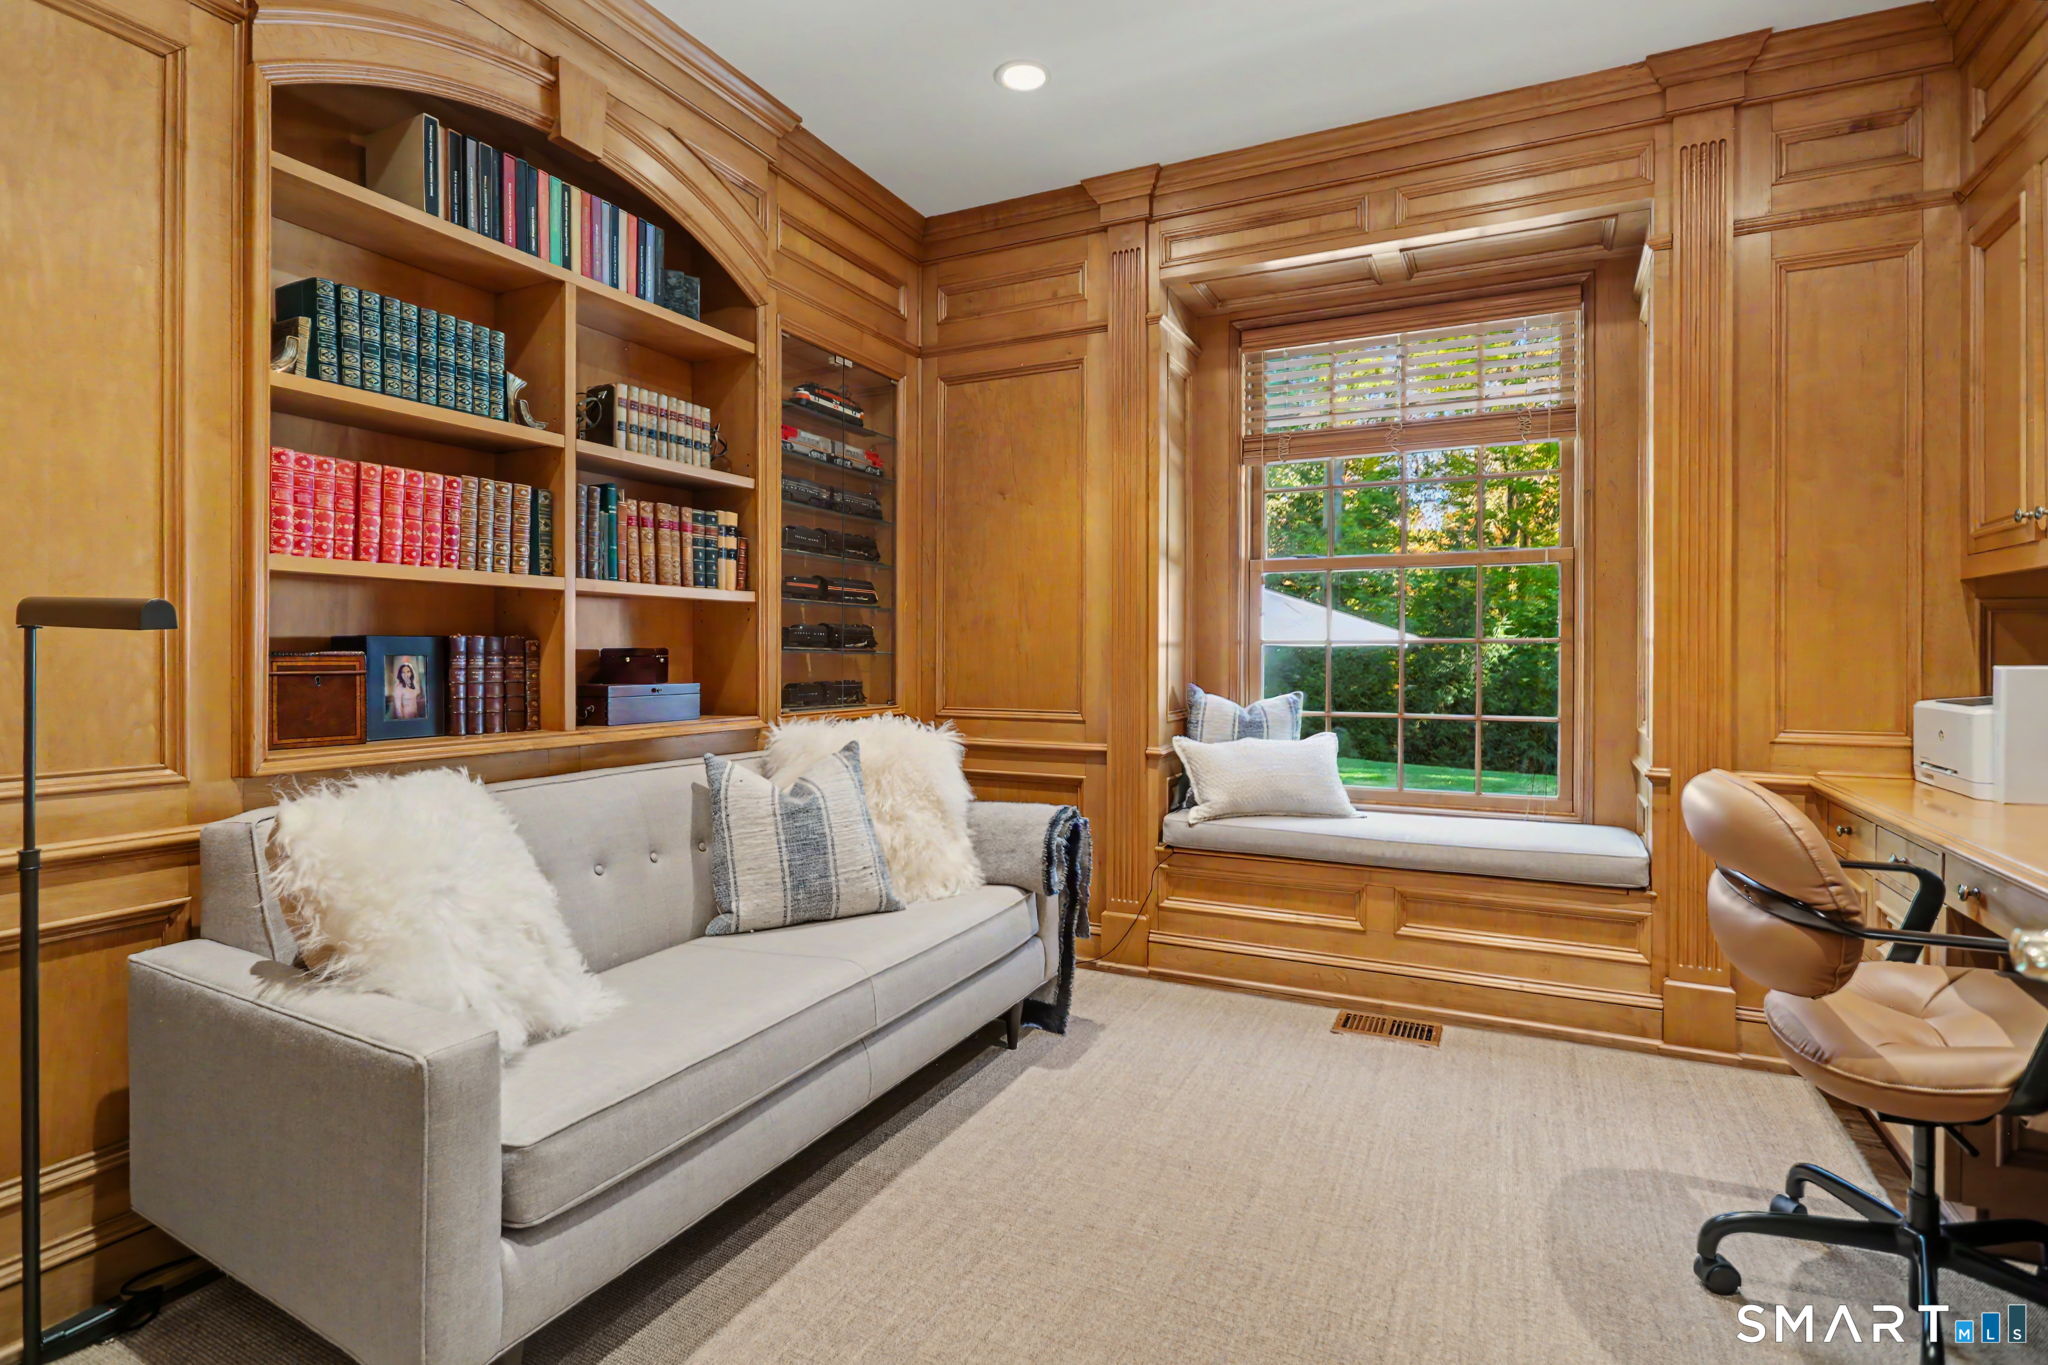
Wood-paneled study with built-in bookshelves, a gray sofa, and a window seat.
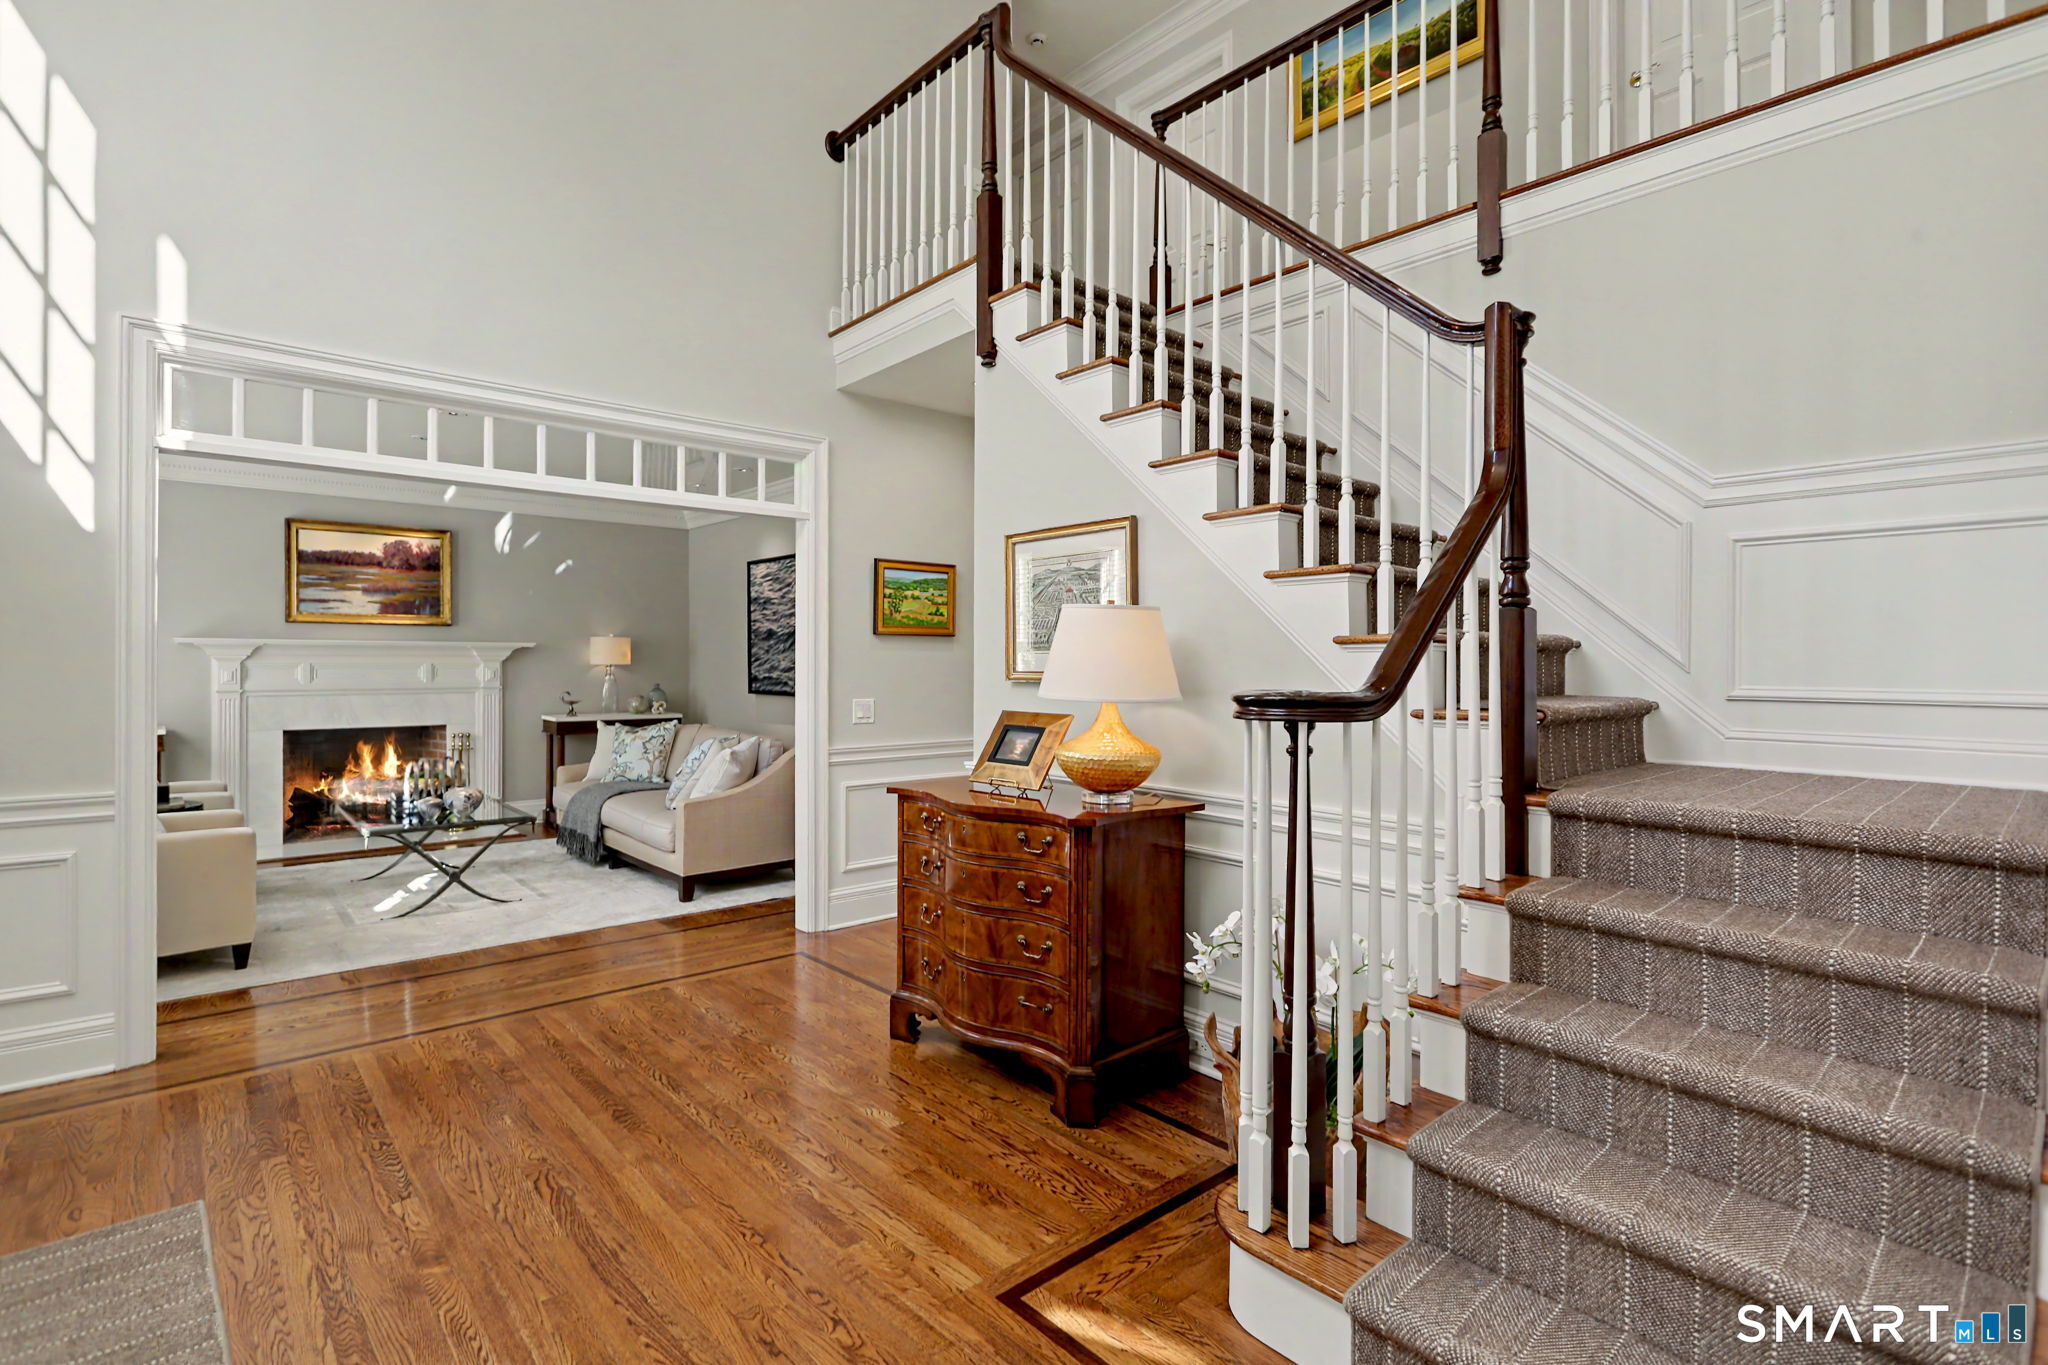
Entry foyer with a curved staircase, hardwood floors, and a living room with a lit fireplace.
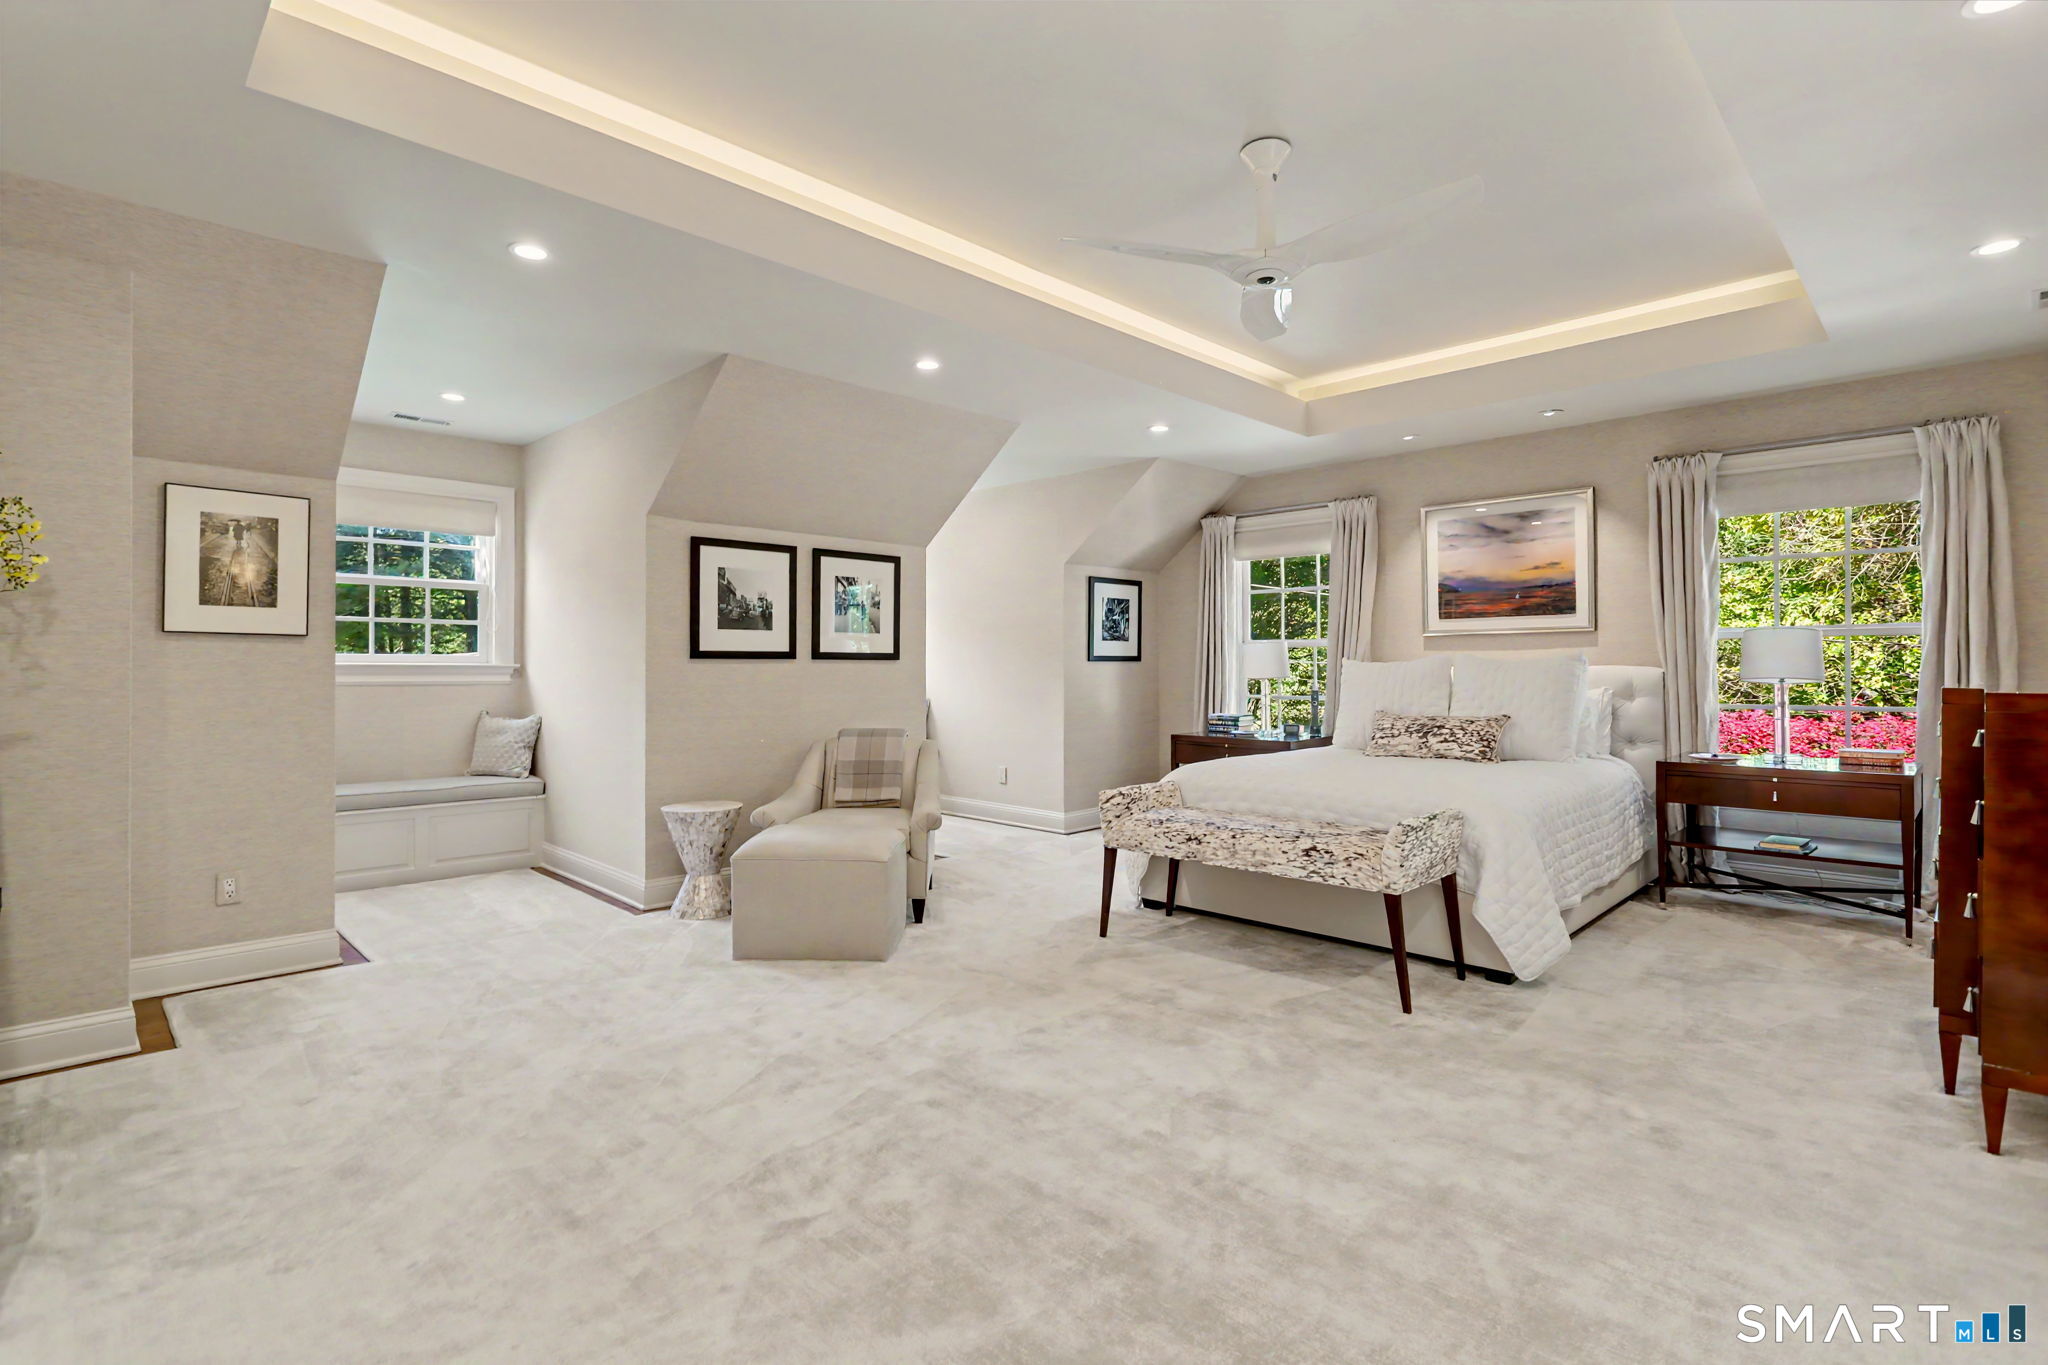
Primary bedroom with a tray ceiling, sitting area, and large windows overlooking greenery.
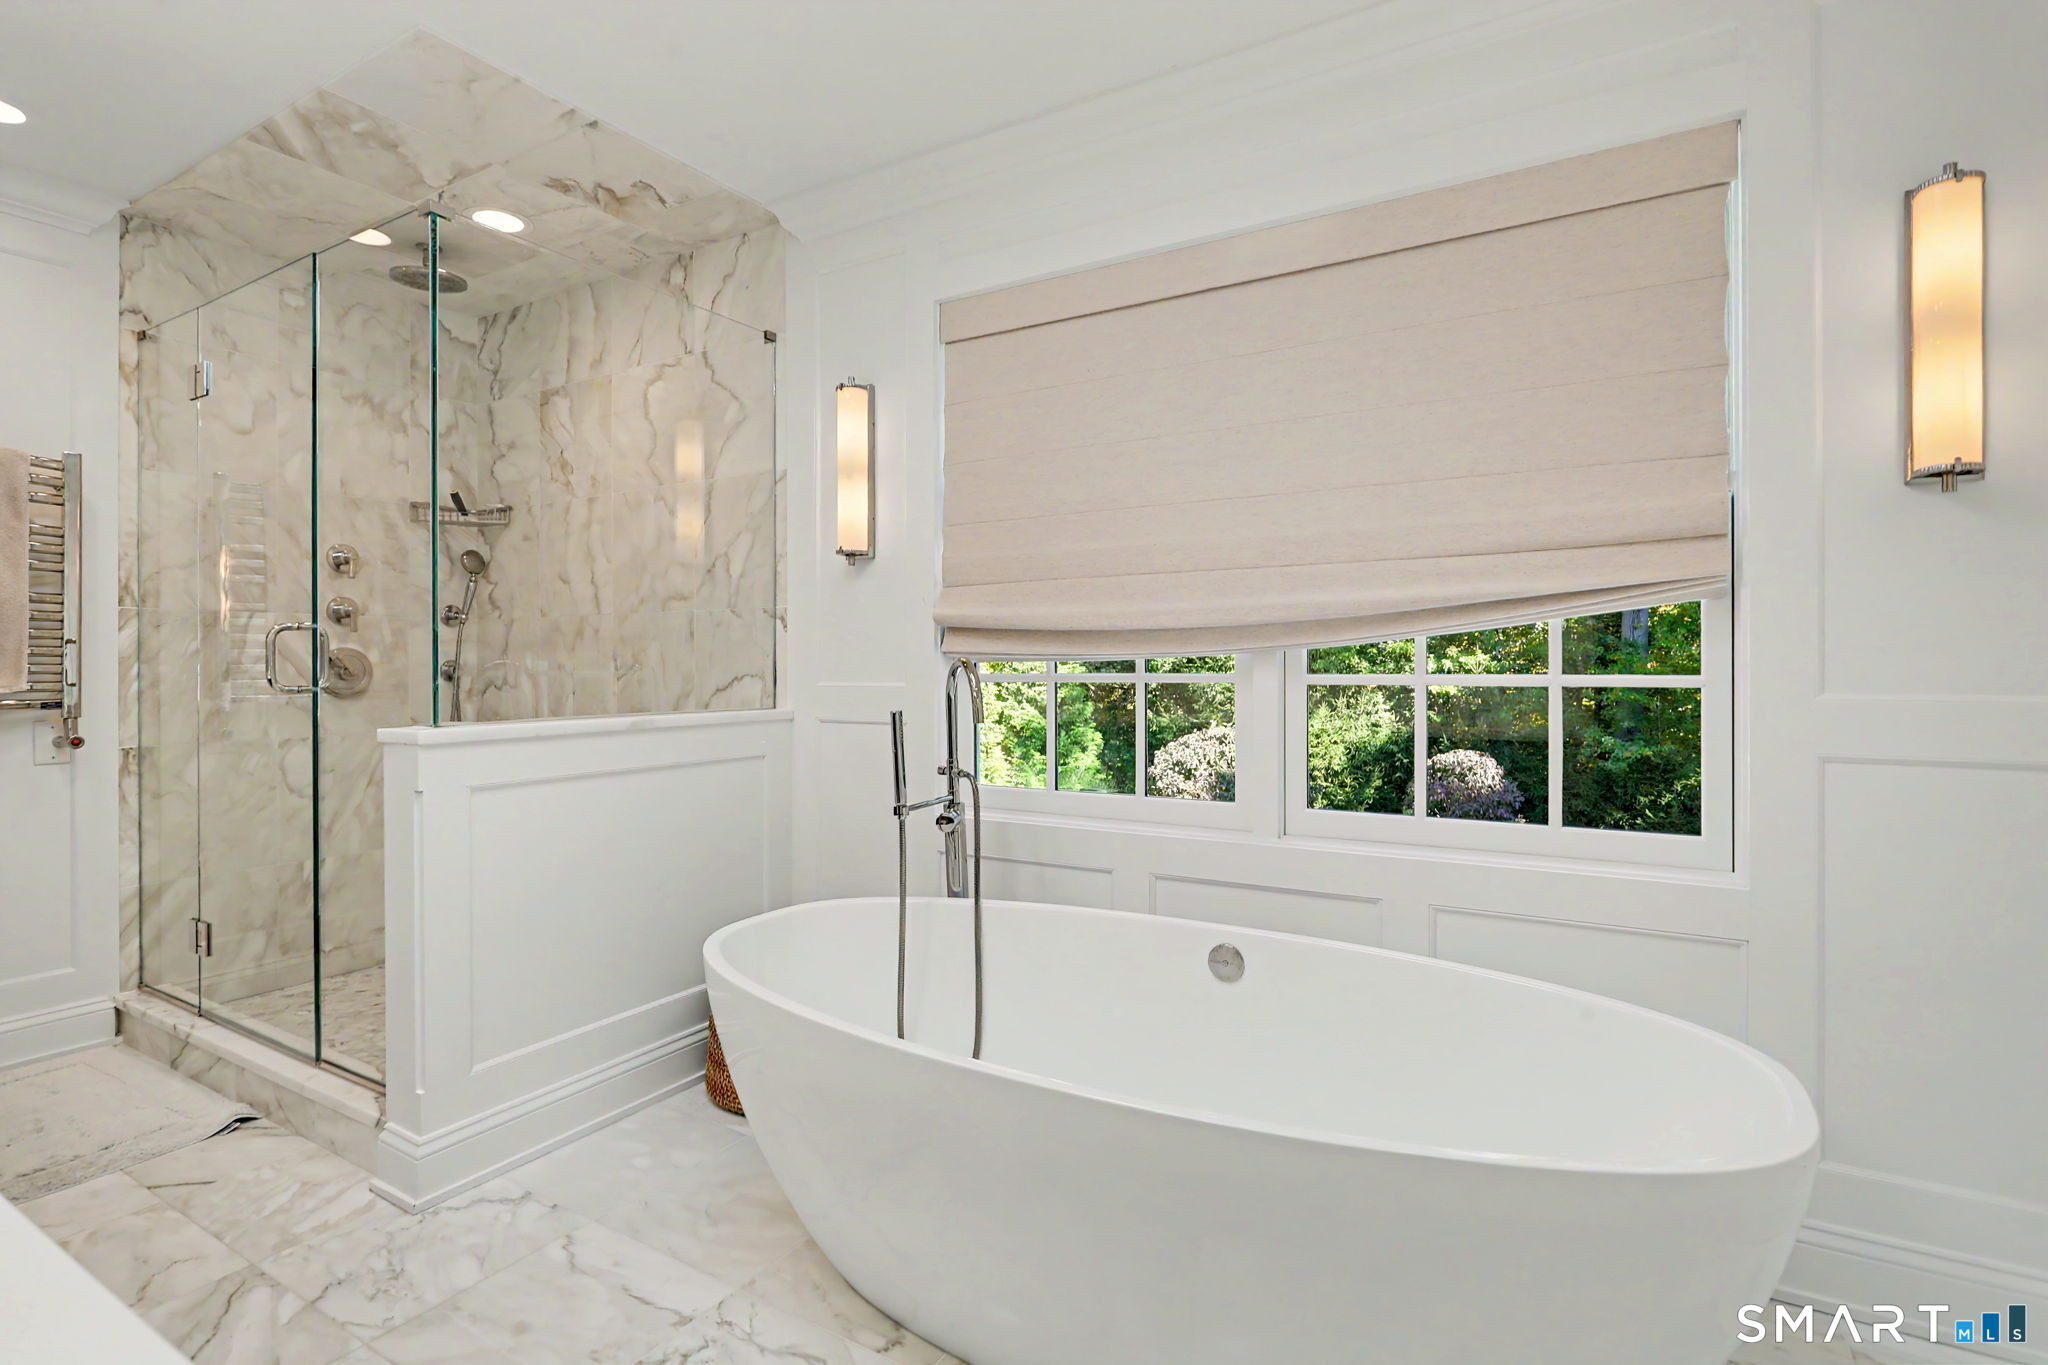
Bright marble bathroom with a glass shower, freestanding tub, and wide window overlooking greenery.
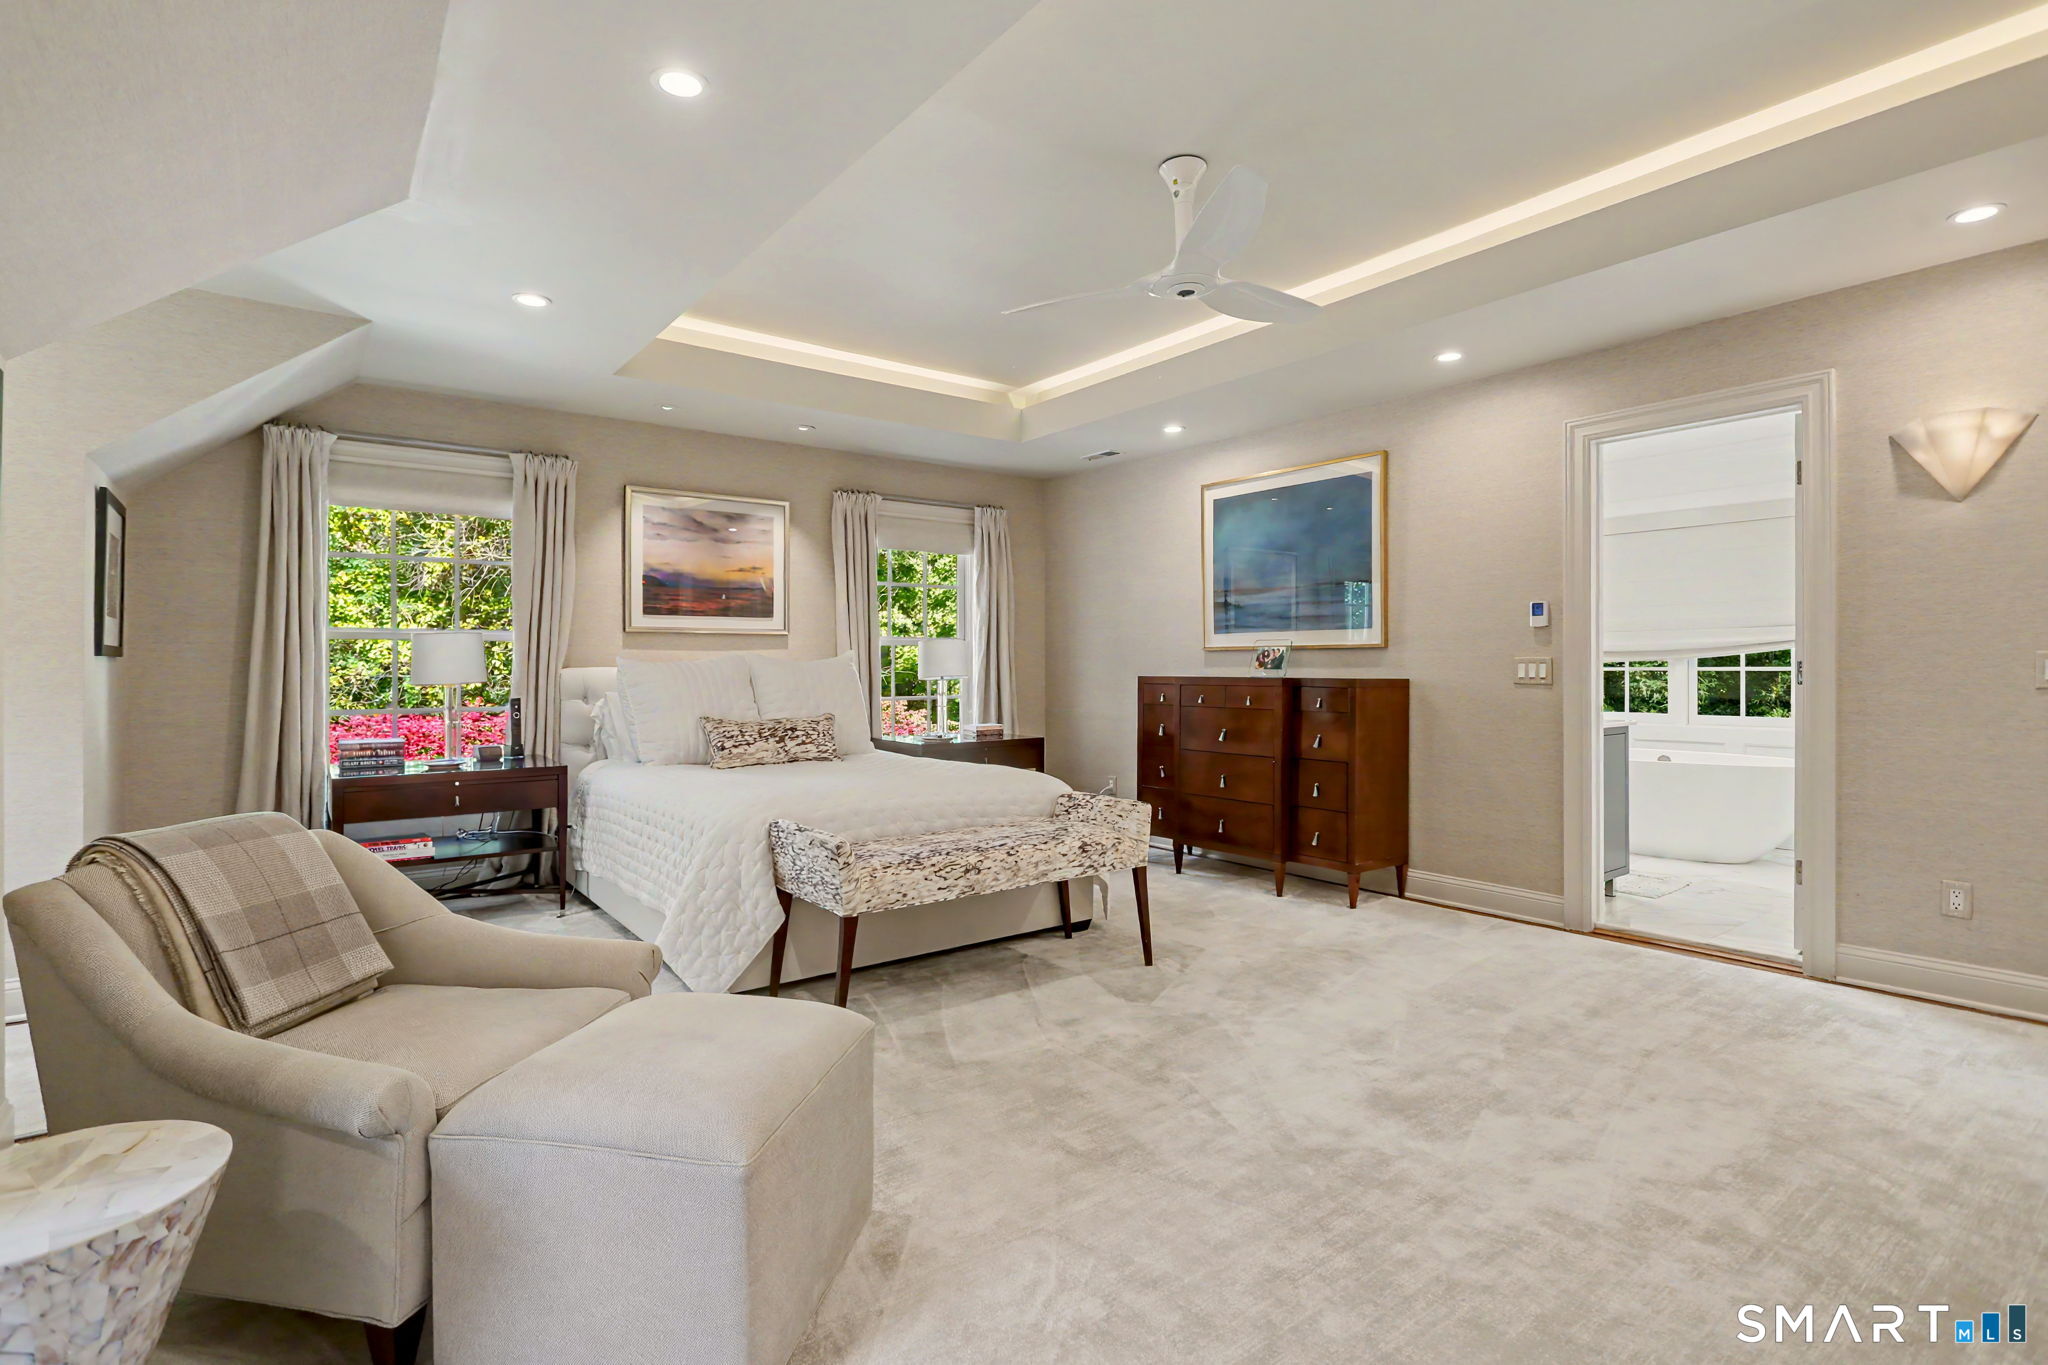
Staged bedroom with a white bed, tray ceiling, and doorway to an adjoining bathroom.
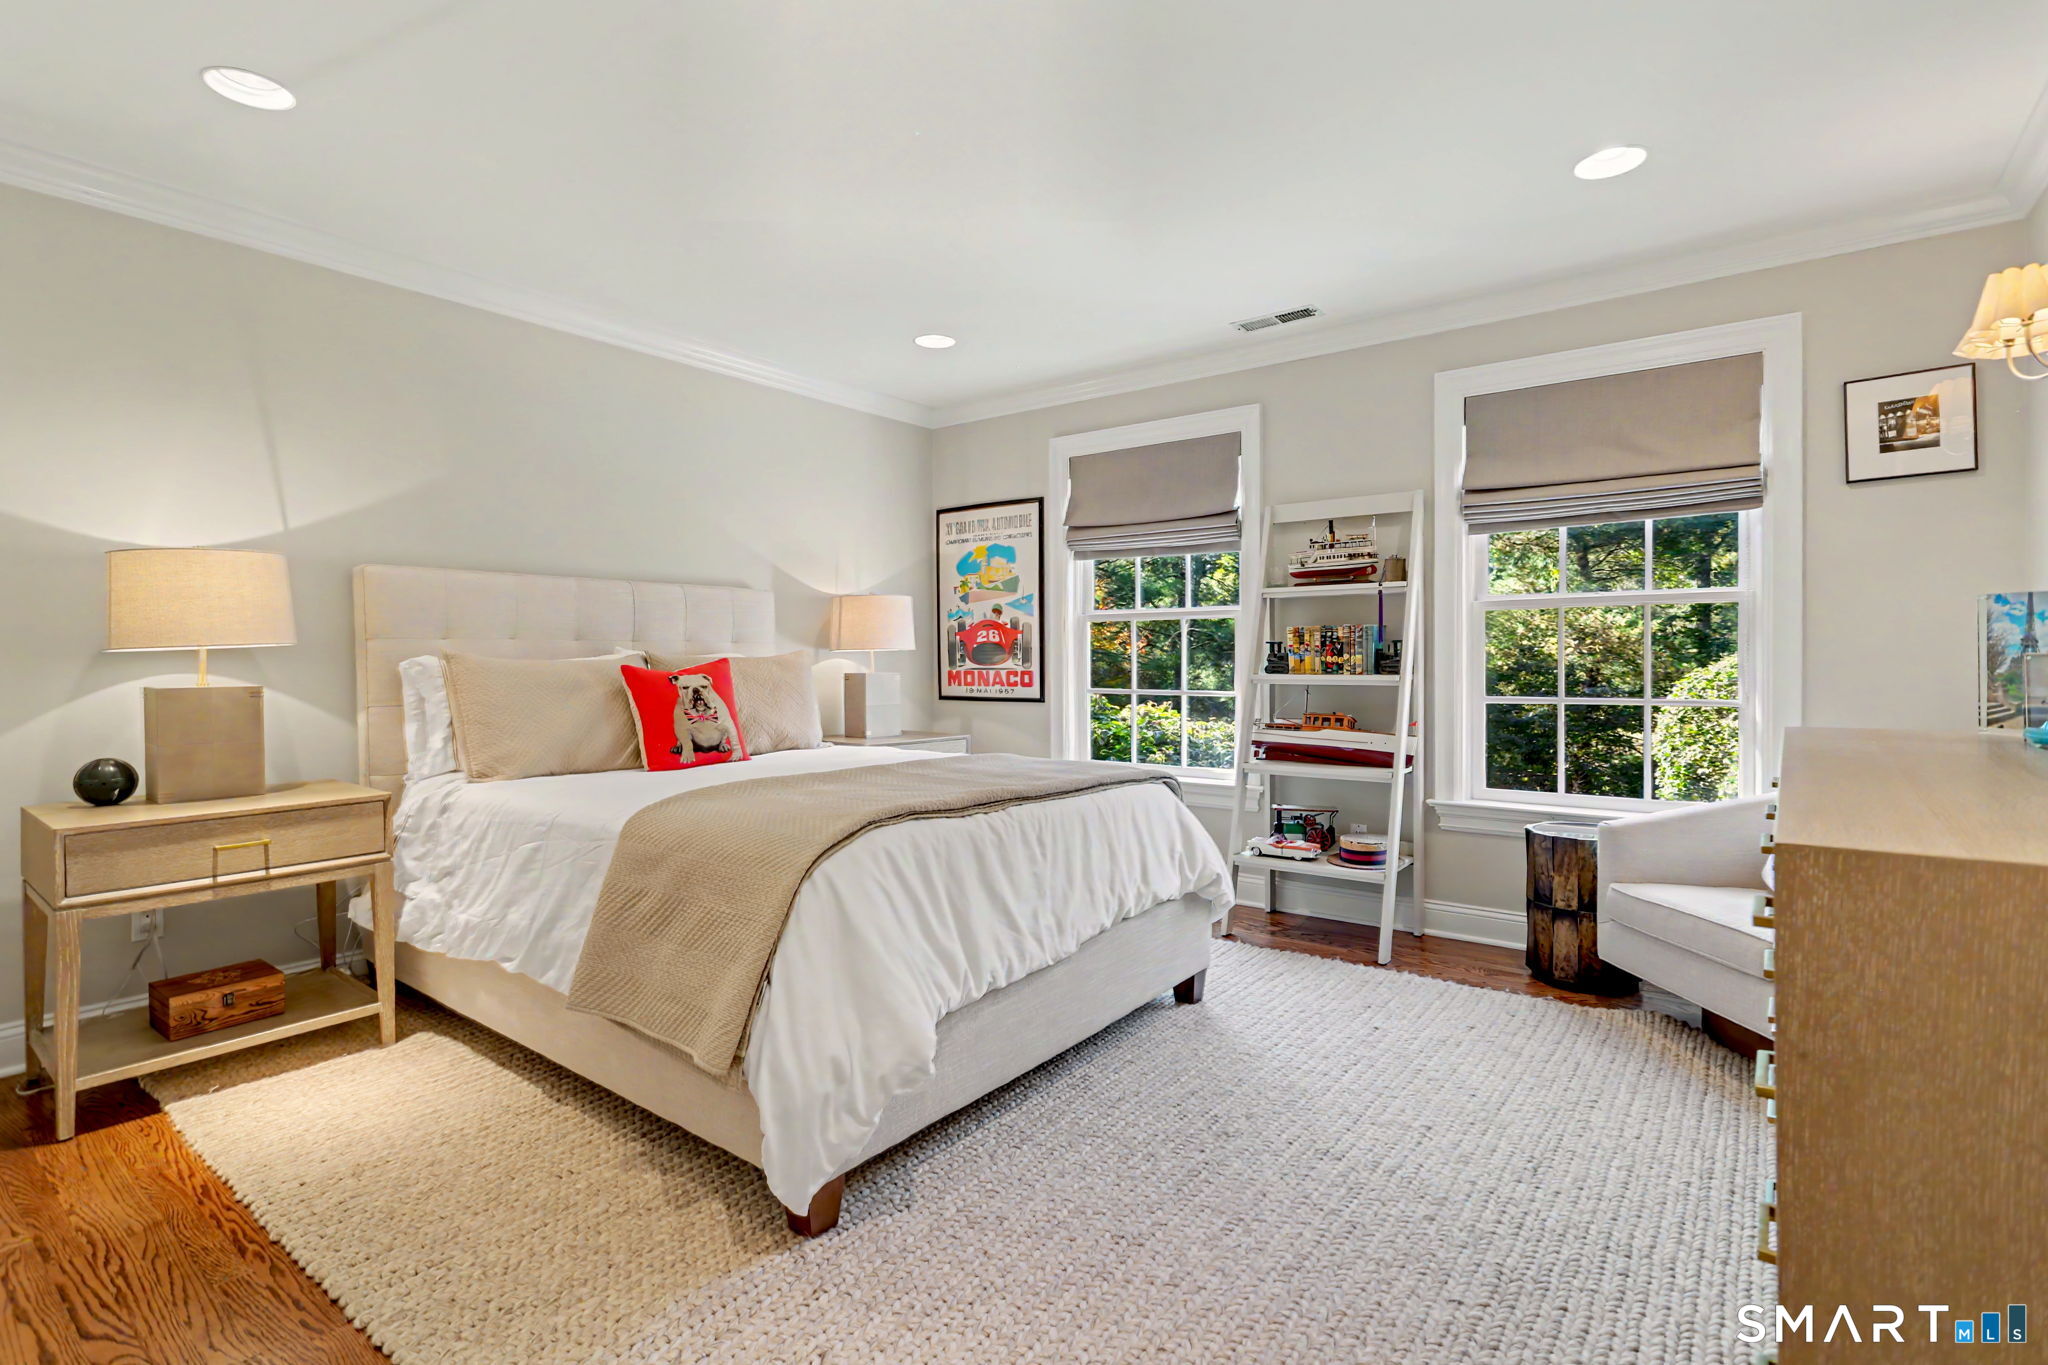
Bright staged bedroom with a white bed, twin windows, and a ladder-style display shelf.
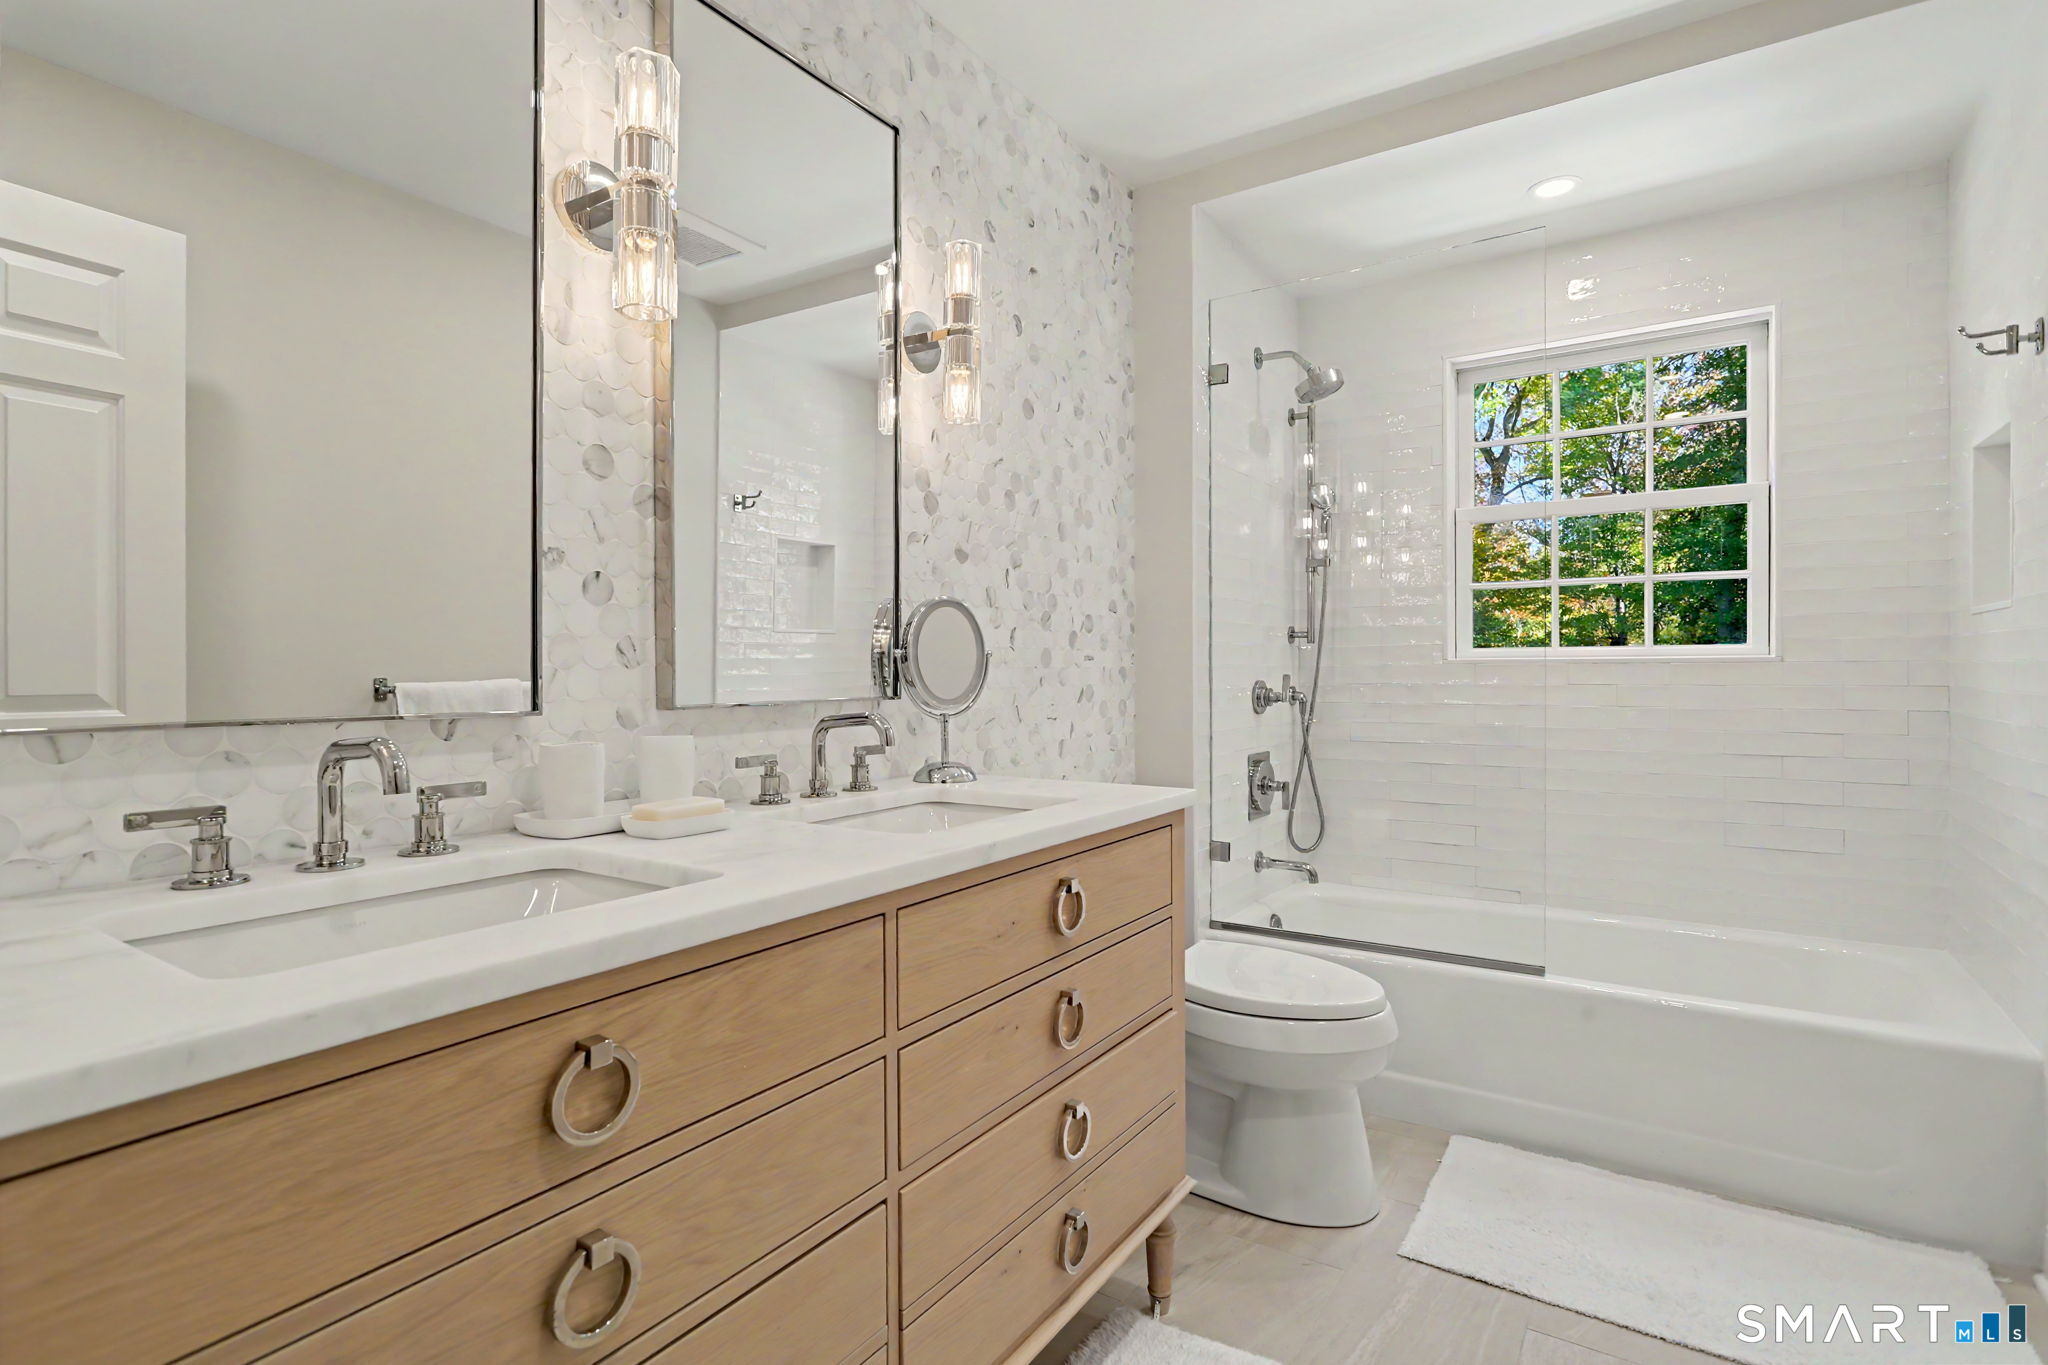
Bathroom with a wood vanity, patterned tile, and a glass-enclosed tub beneath a window.
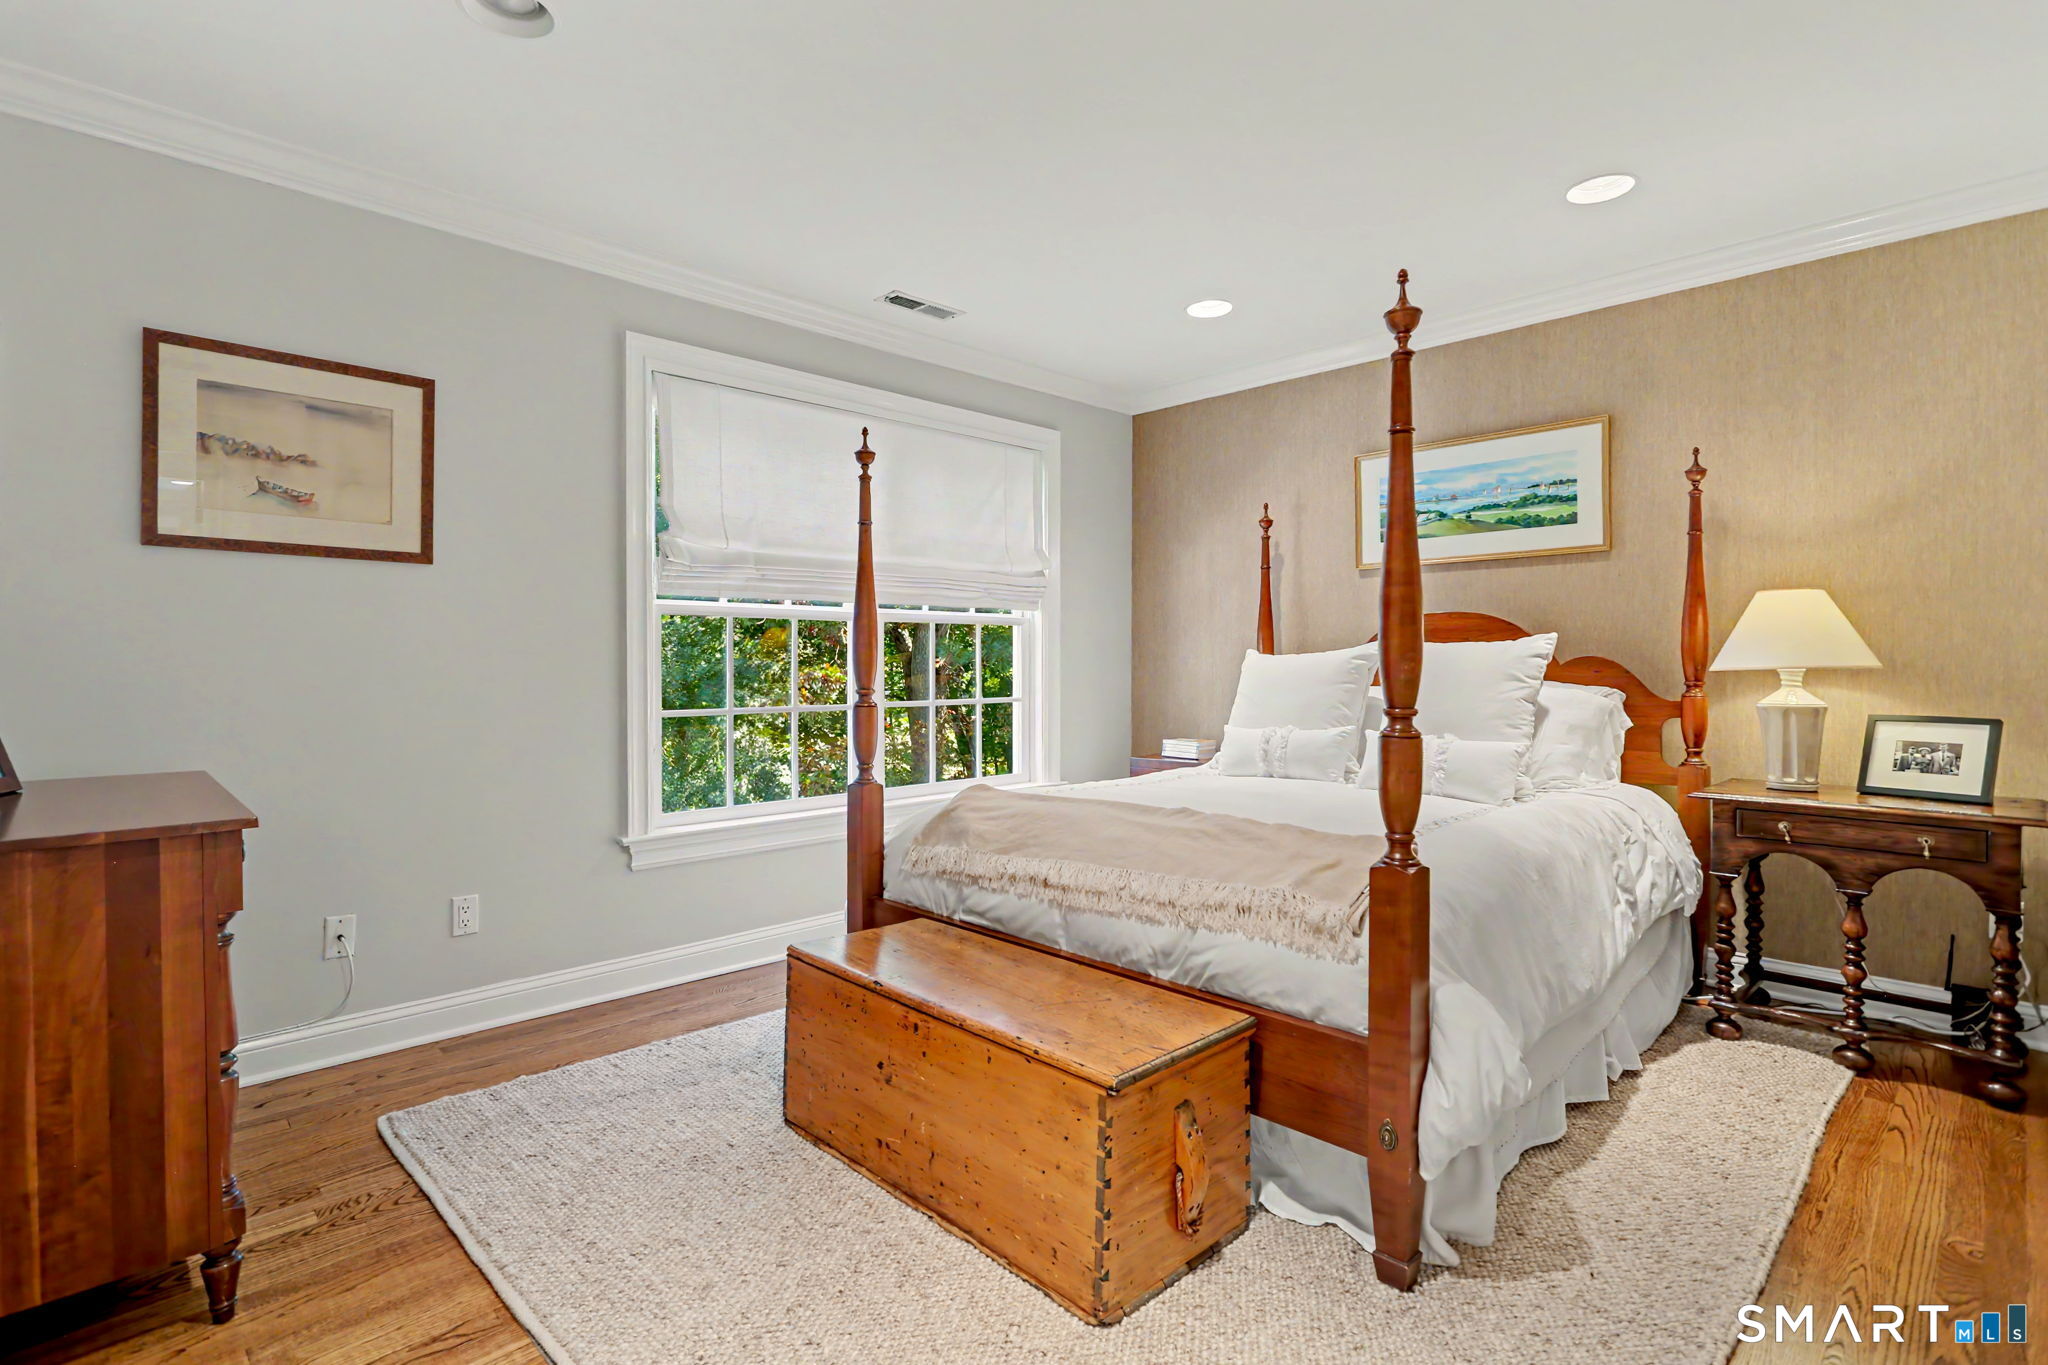
Bedroom with a four-poster bed, wooden chest, and large window overlooking greenery.
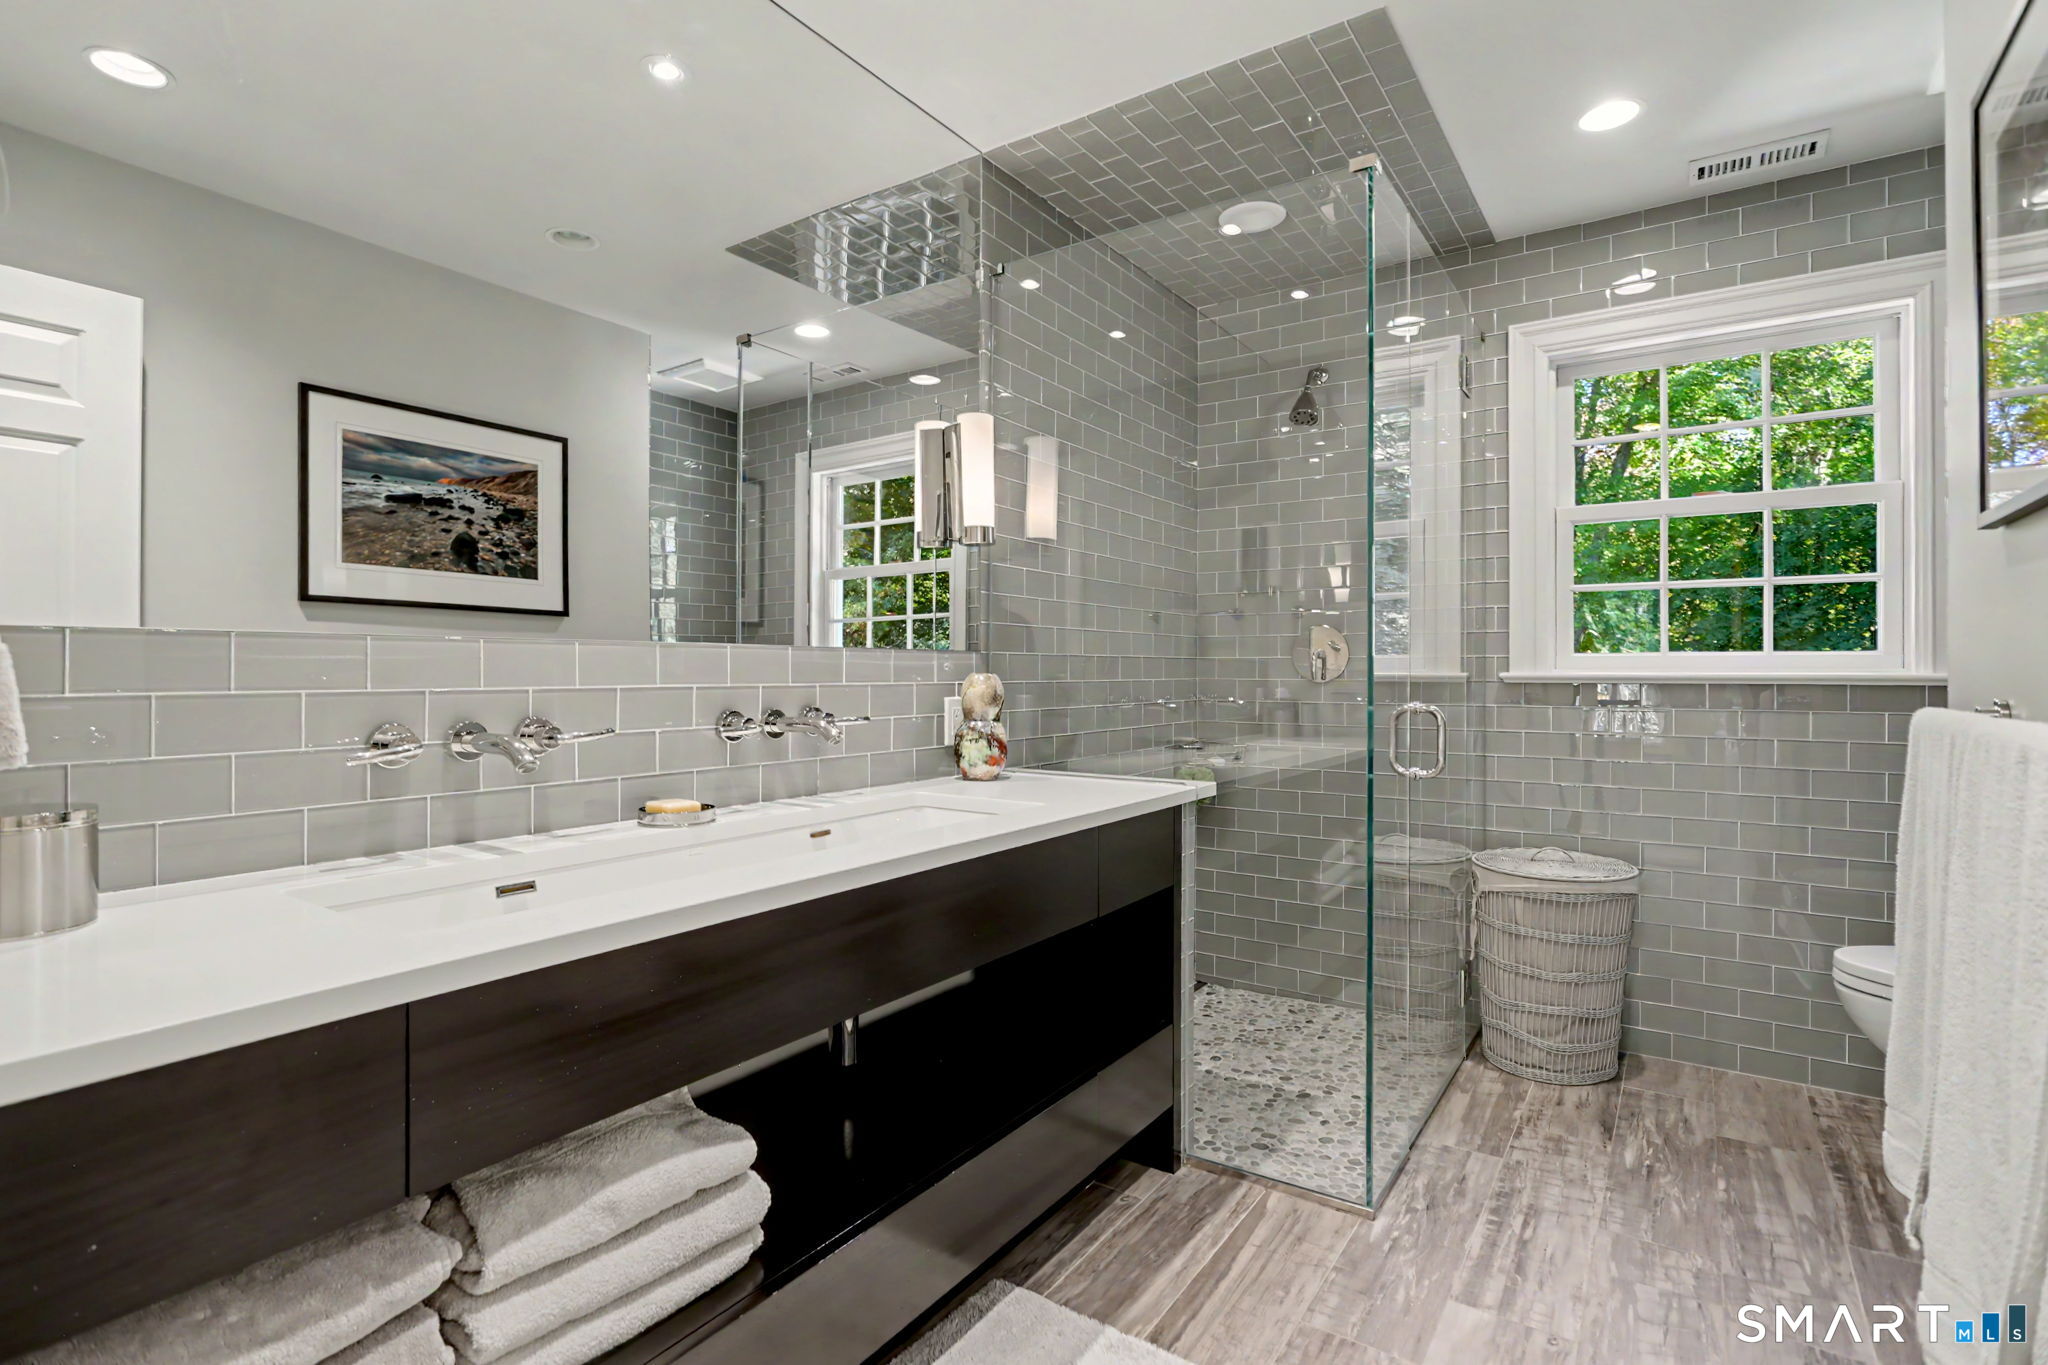
Bathroom with a dark floating double vanity and glass-enclosed shower tiled in gray.
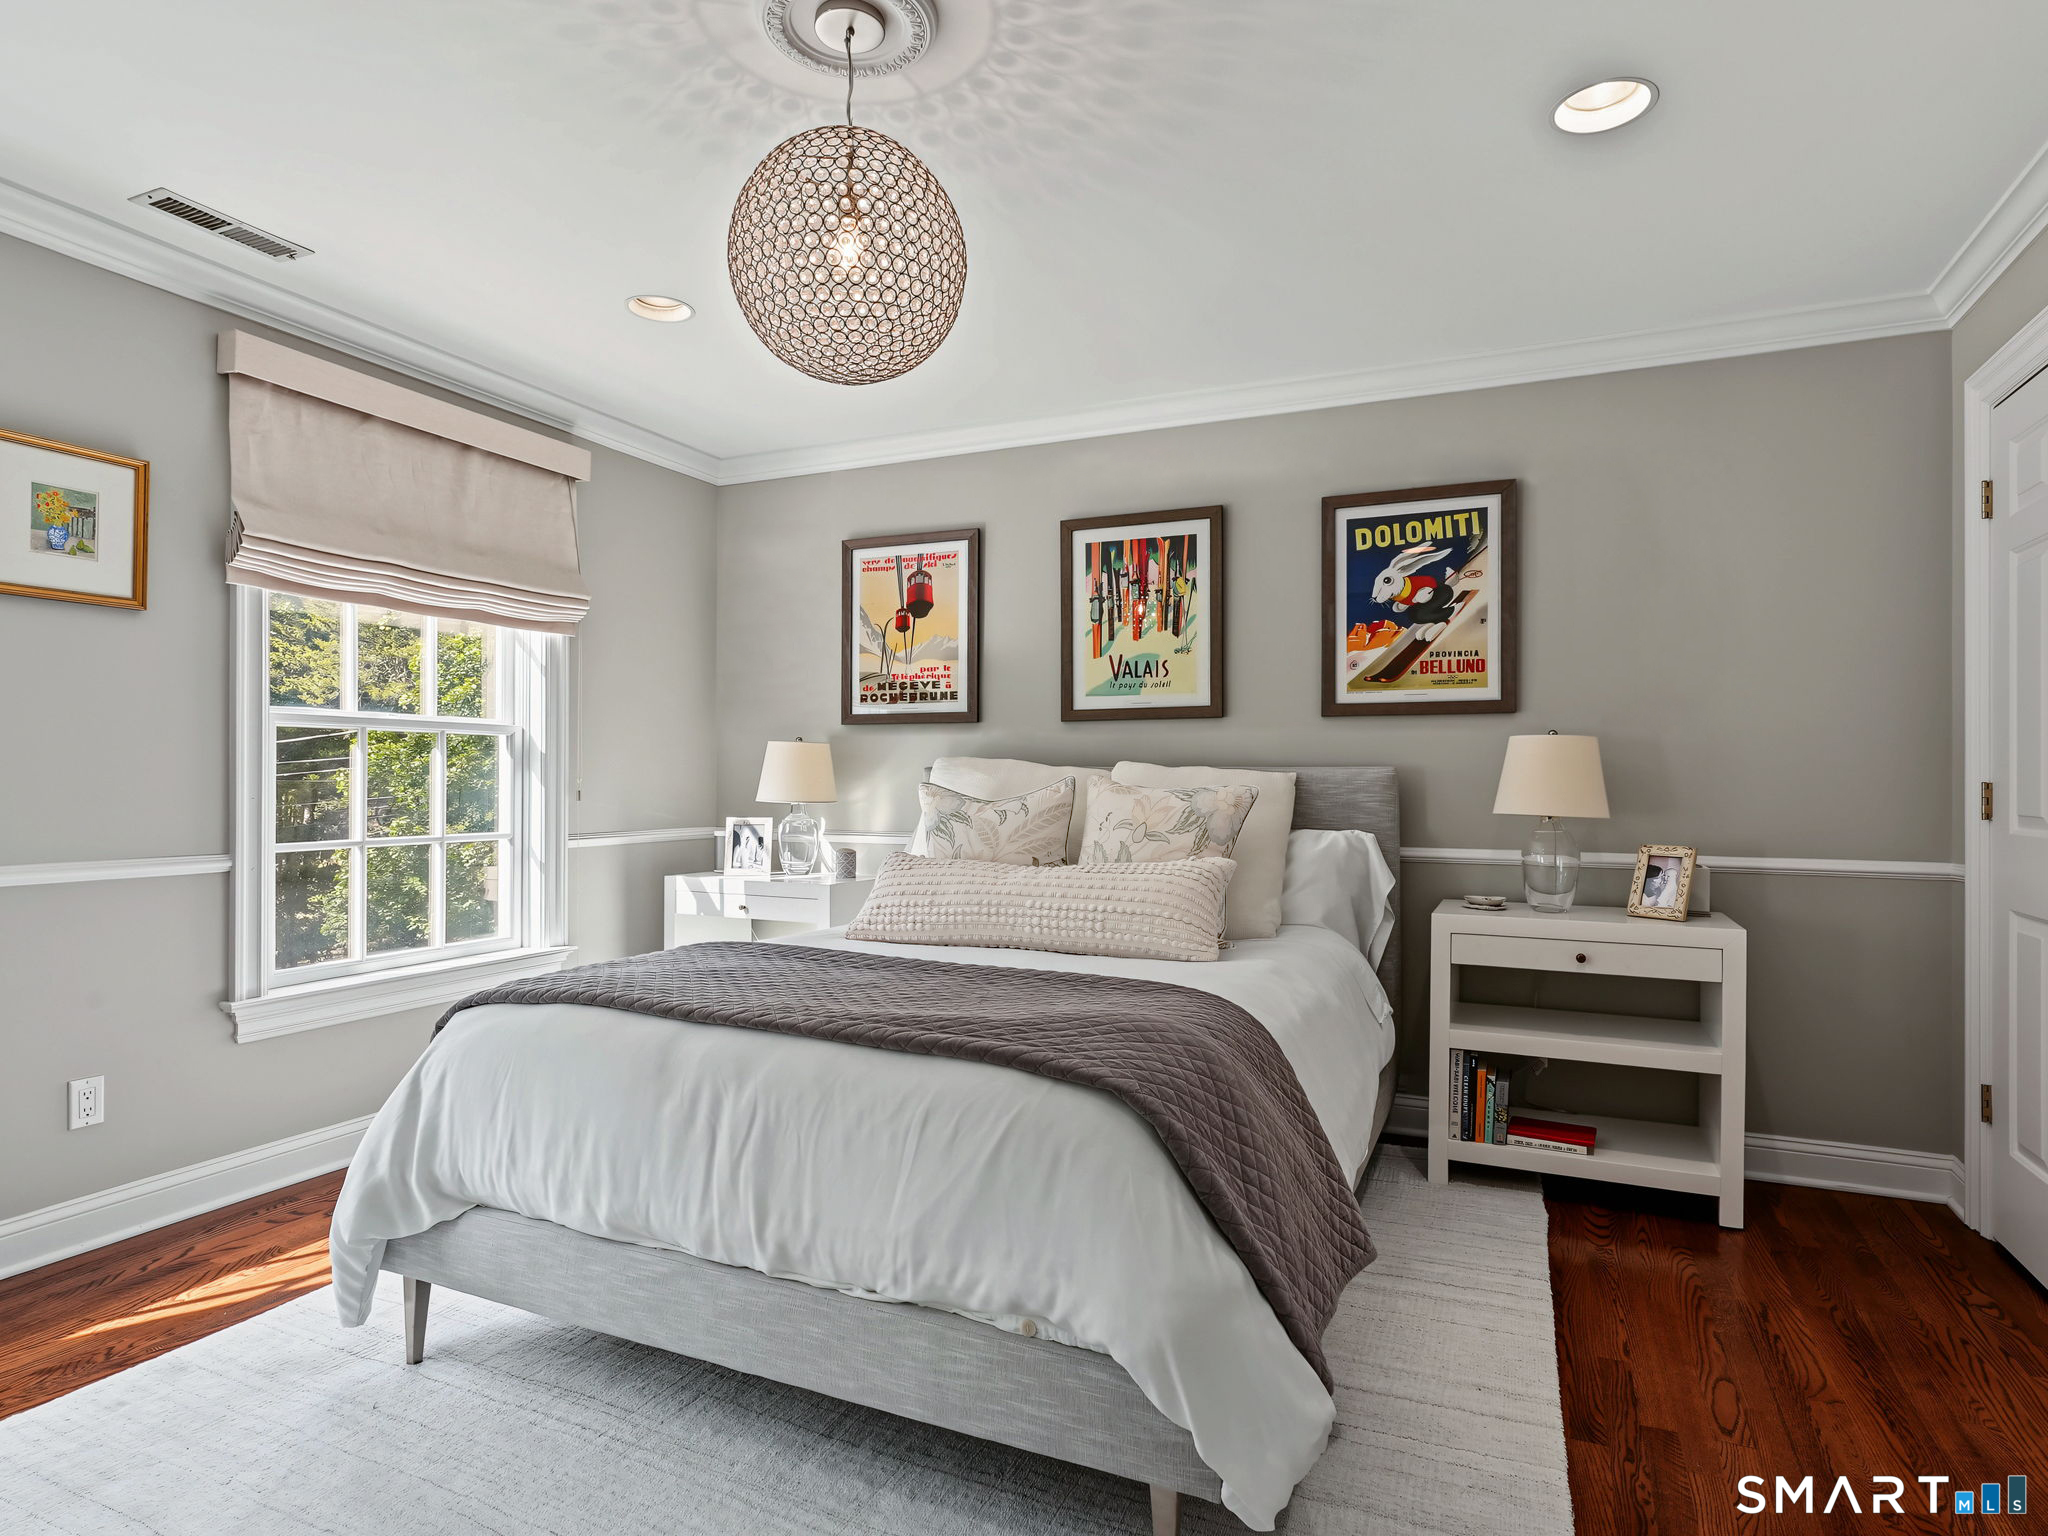
Bedroom with a white bed, framed vintage posters, and a crystal-pattern pendant light.
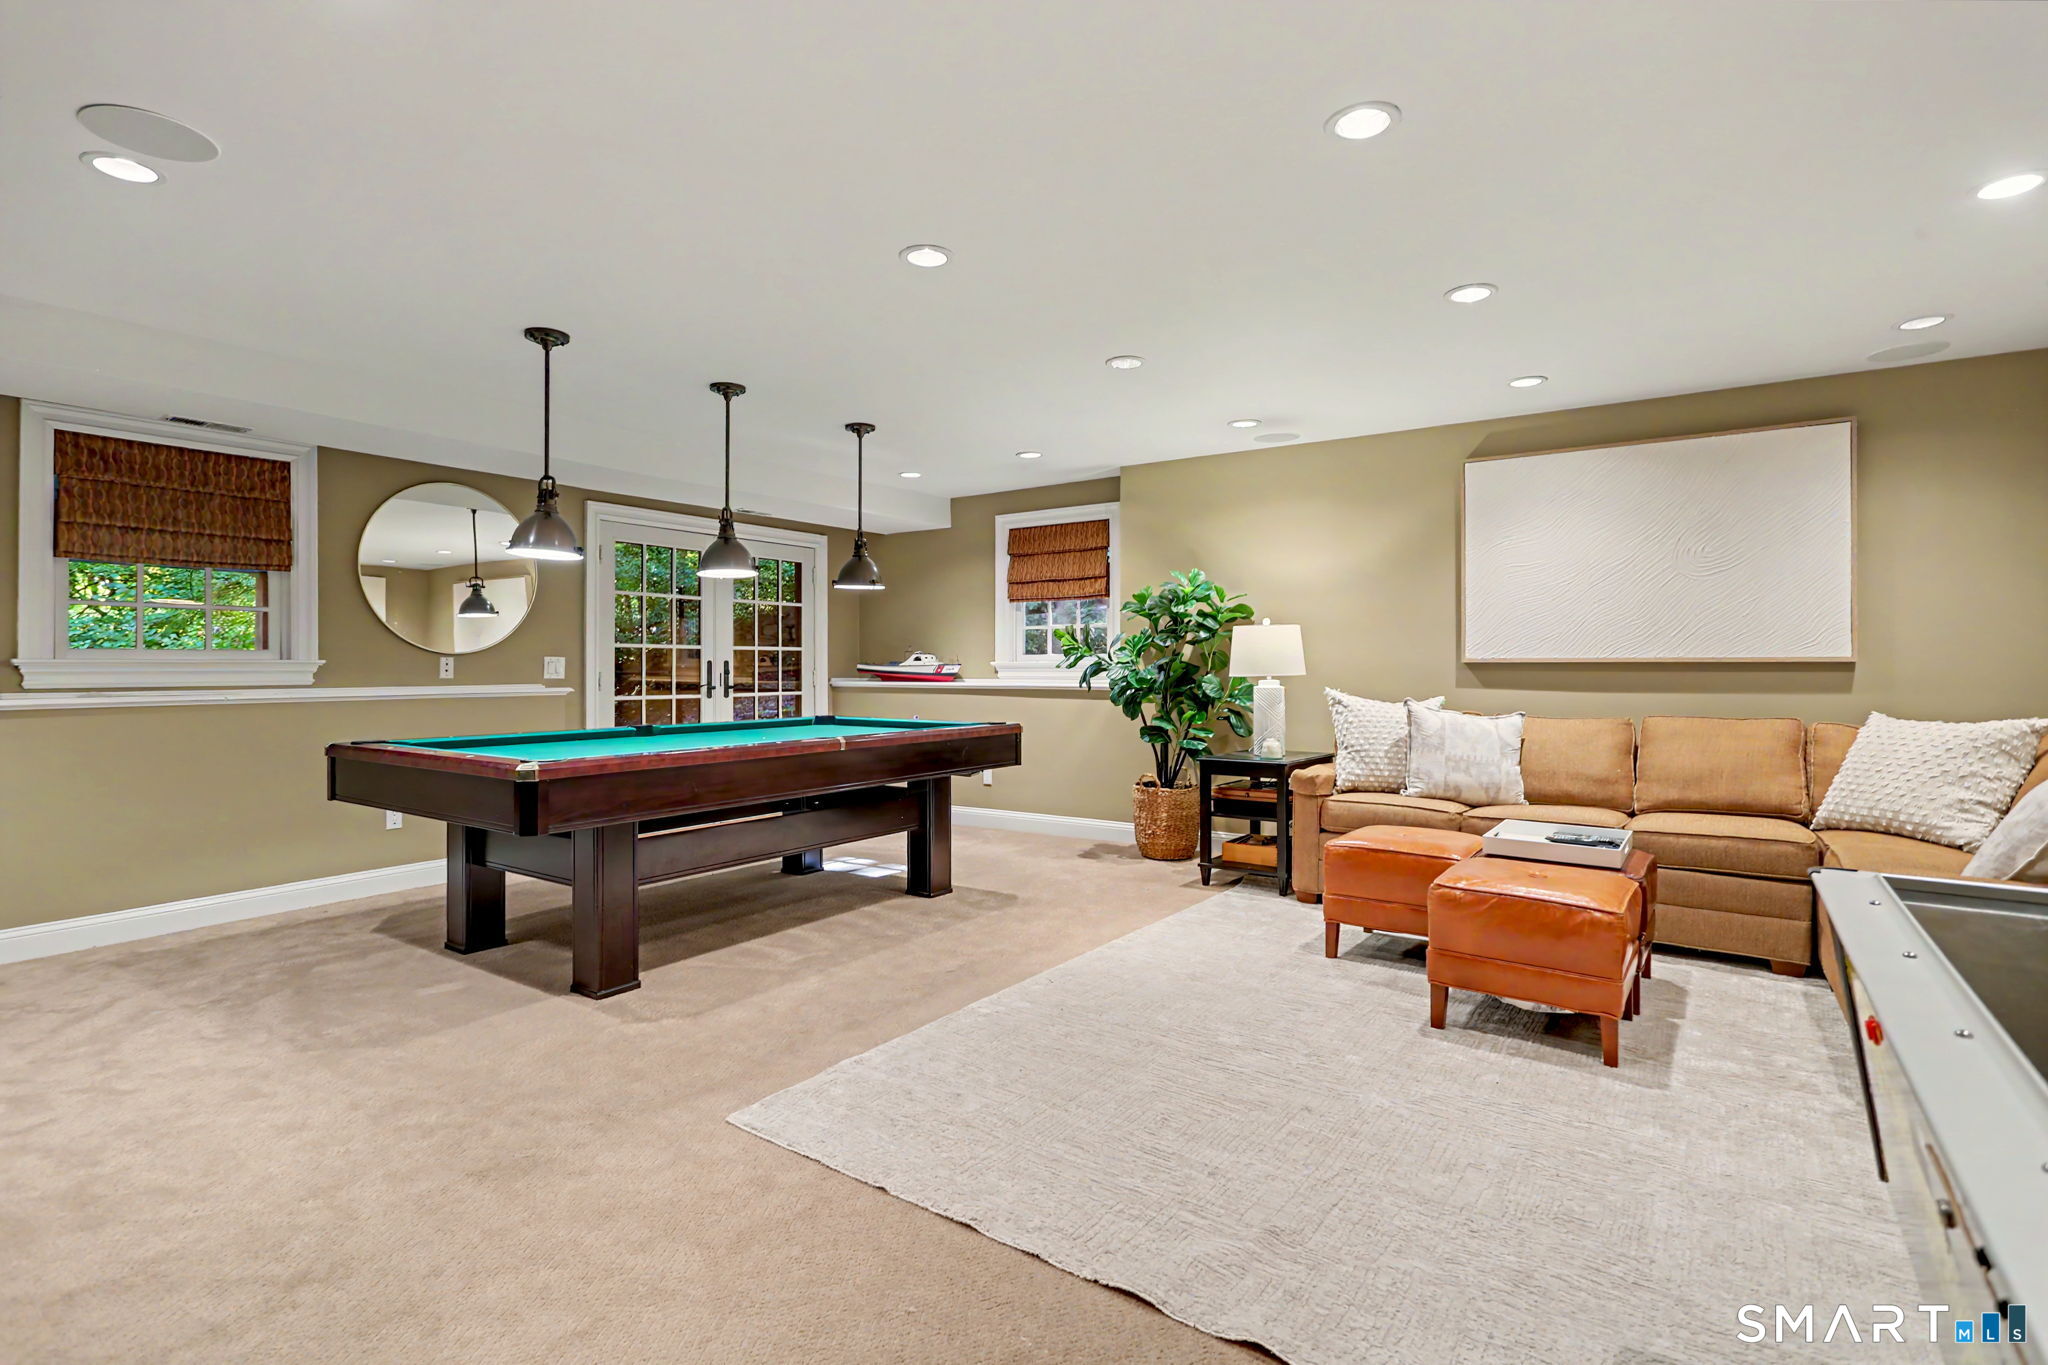
Staged recreation room with a billiards table, tan sectional, and foosball table.
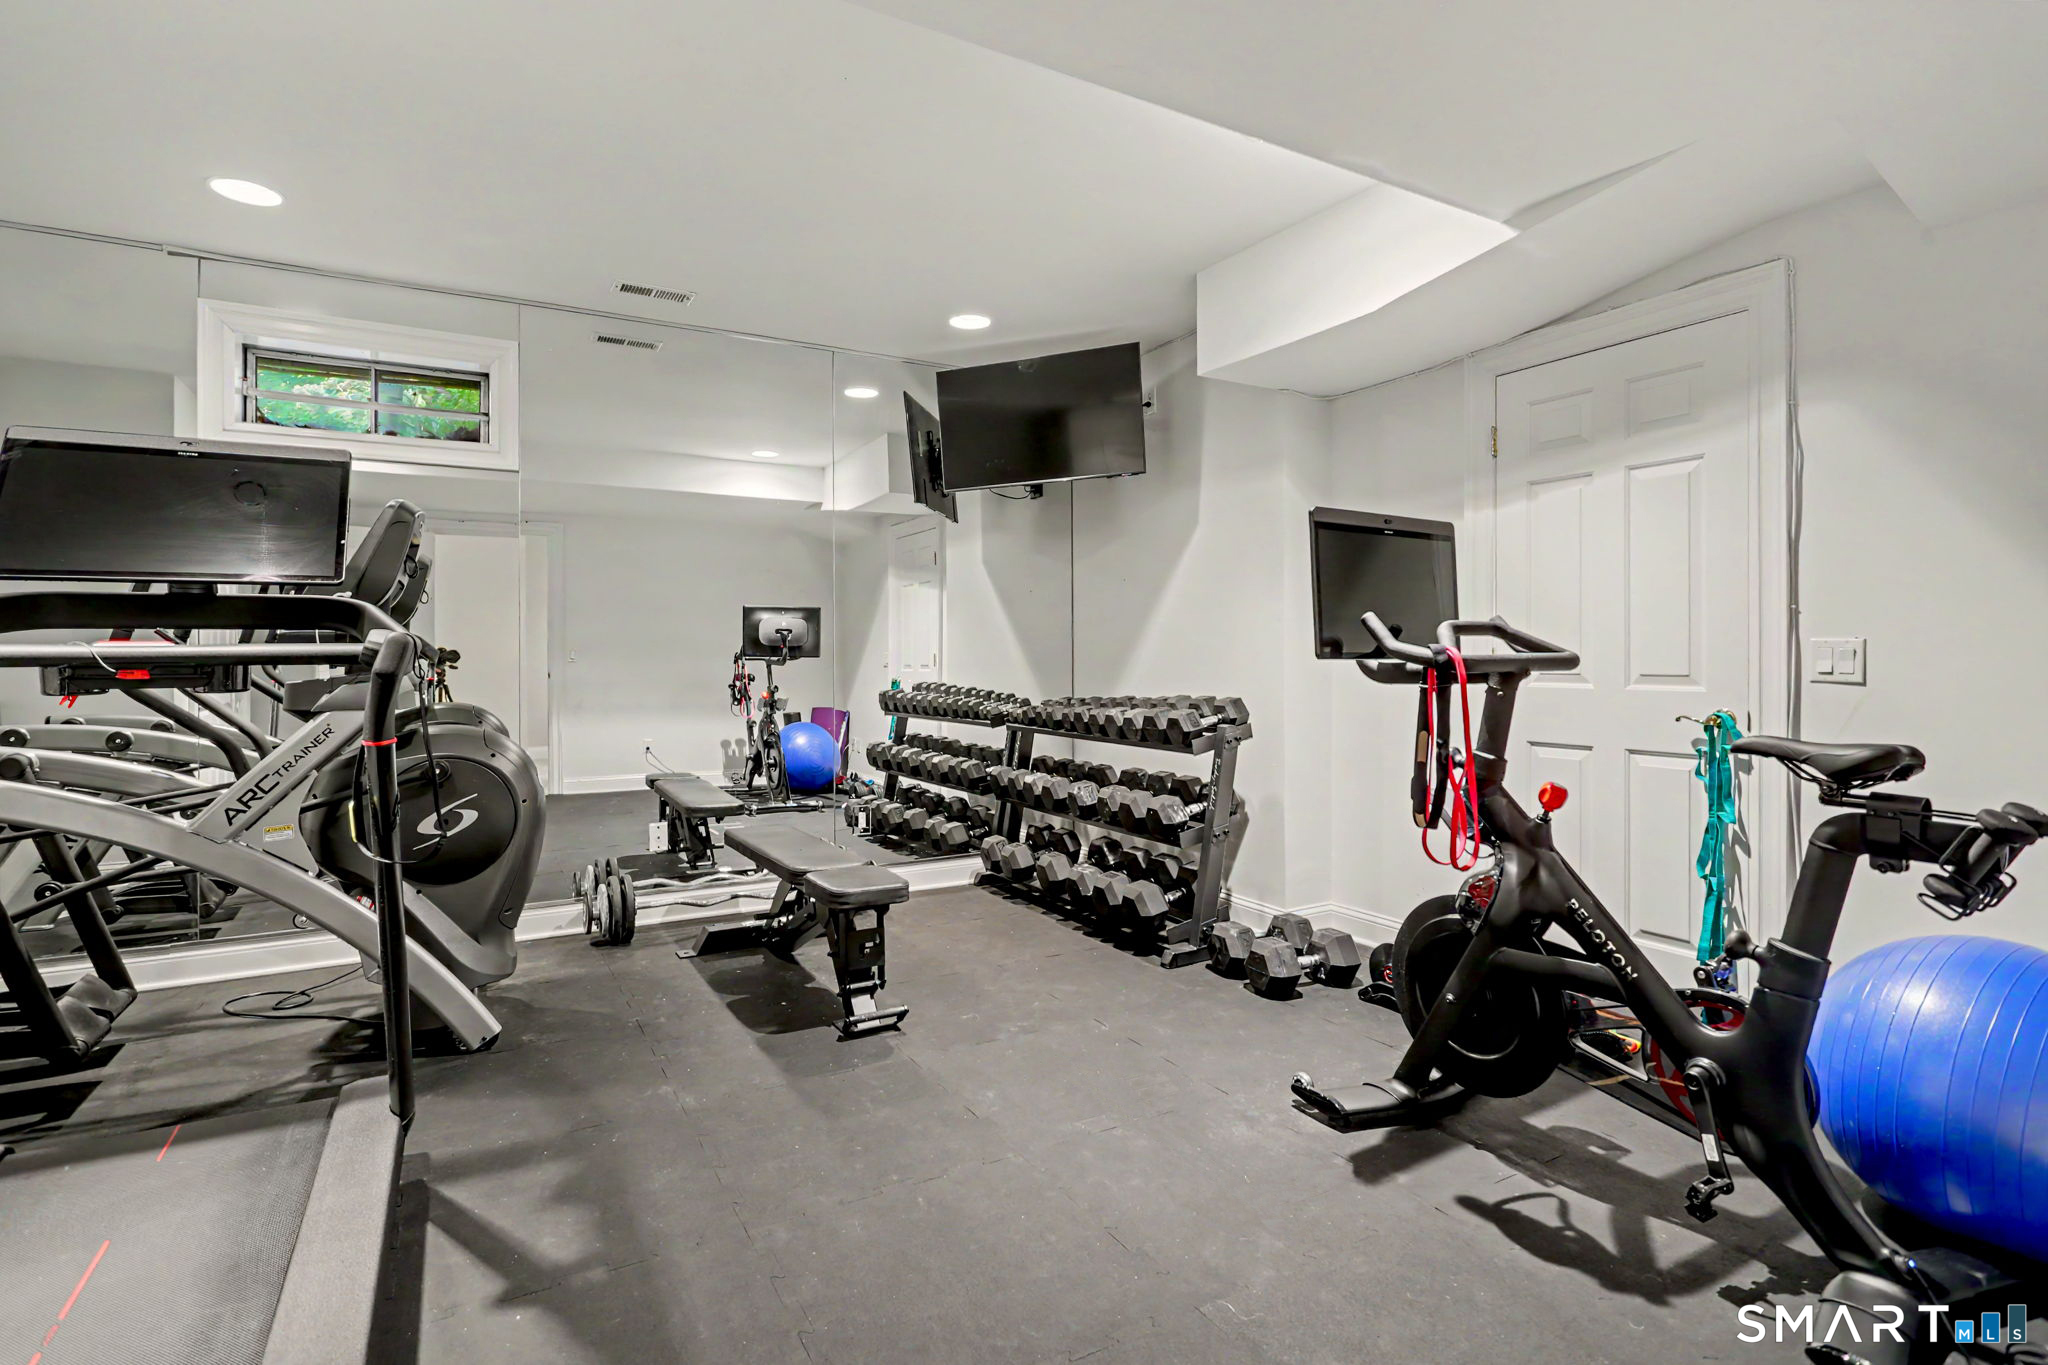
Home gym with mirrored walls, dumbbell rack, treadmill, stationary bikes, and workout equipment.
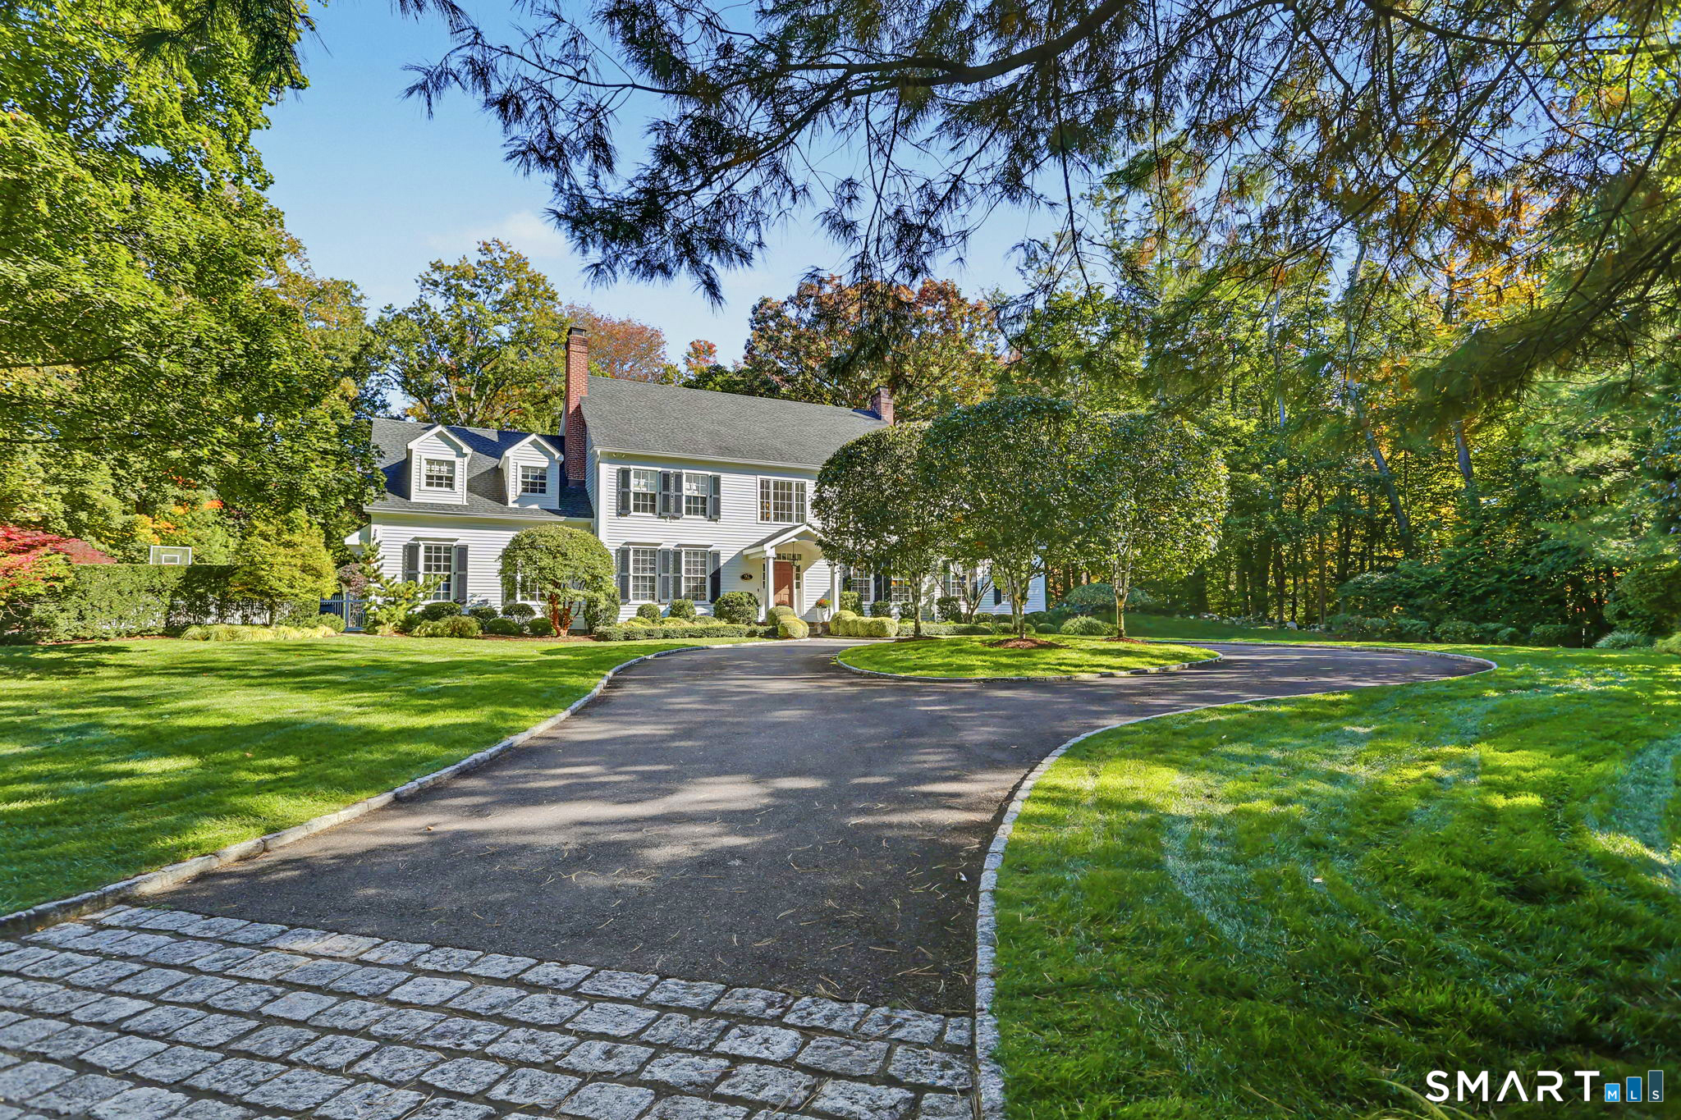
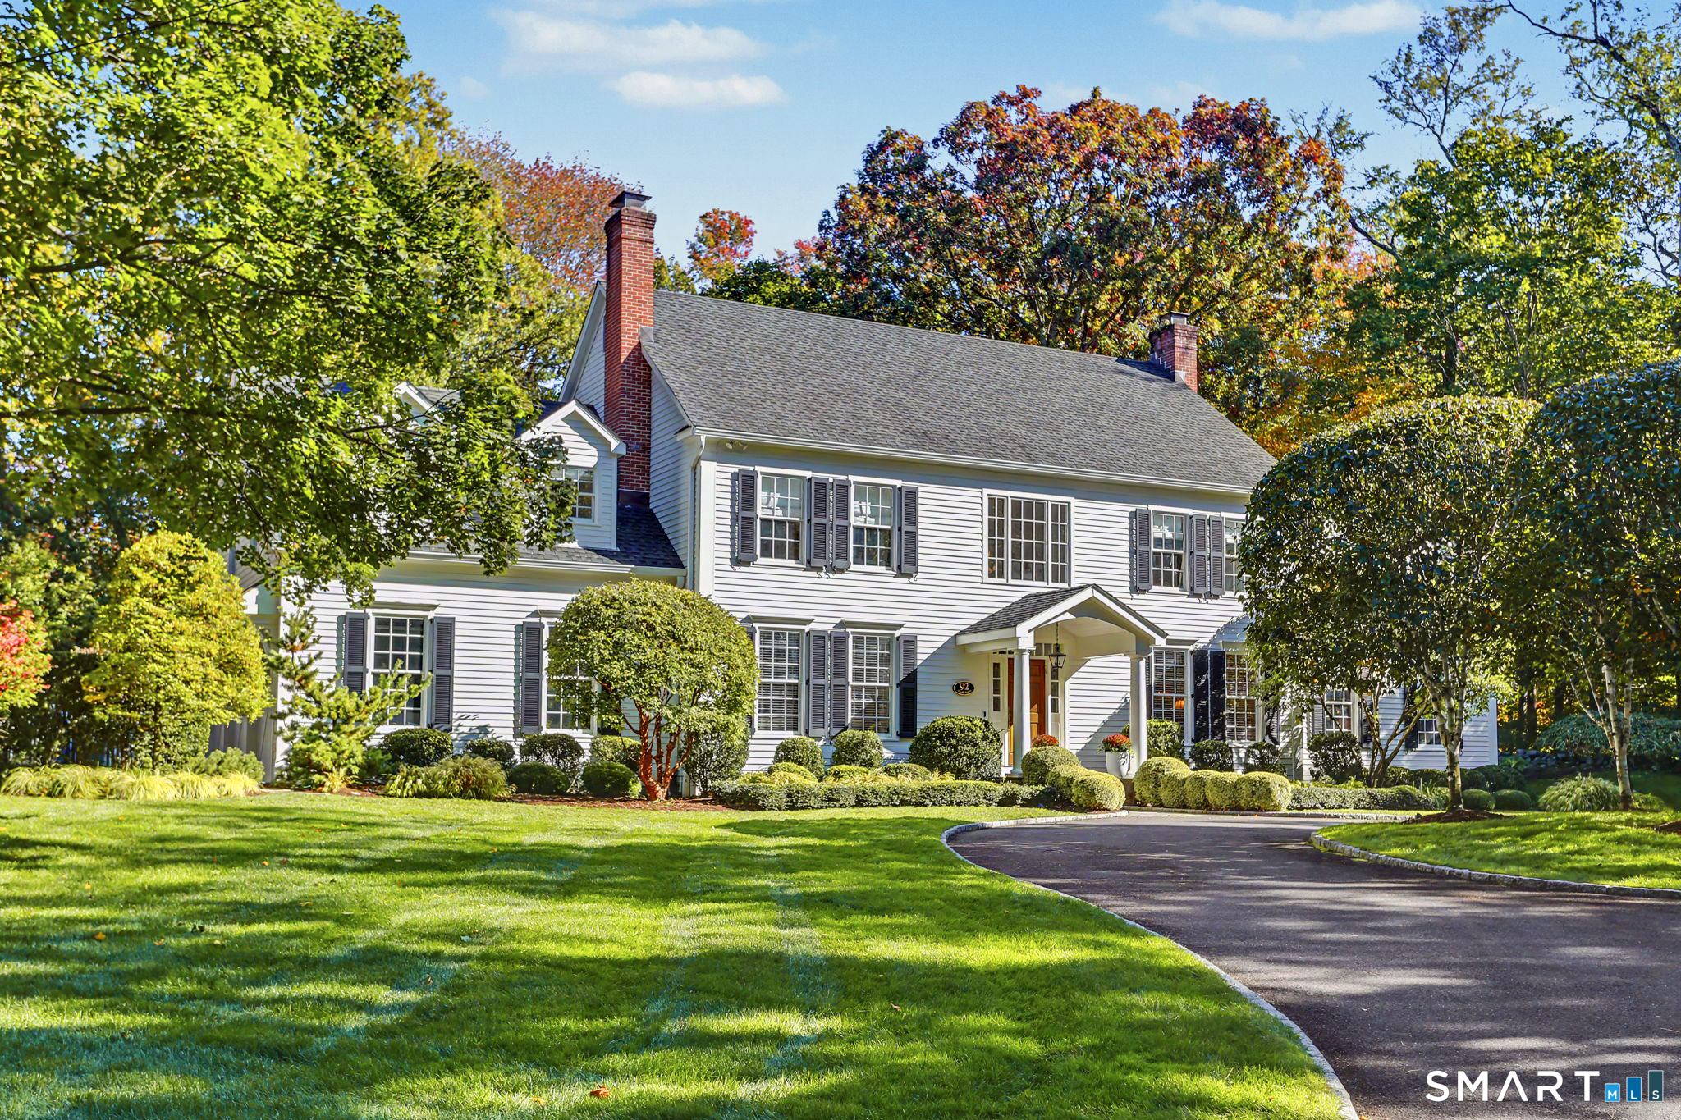
White two-story Colonial home with a circular driveway, stone apron, and mature landscaped grounds.
Backyard pool and stone patio with wicker seating beneath large umbrellas, surrounded by mature trees.
White two-story home with dark shutters, brick chimneys, landscaped lawn, and curved driveway.
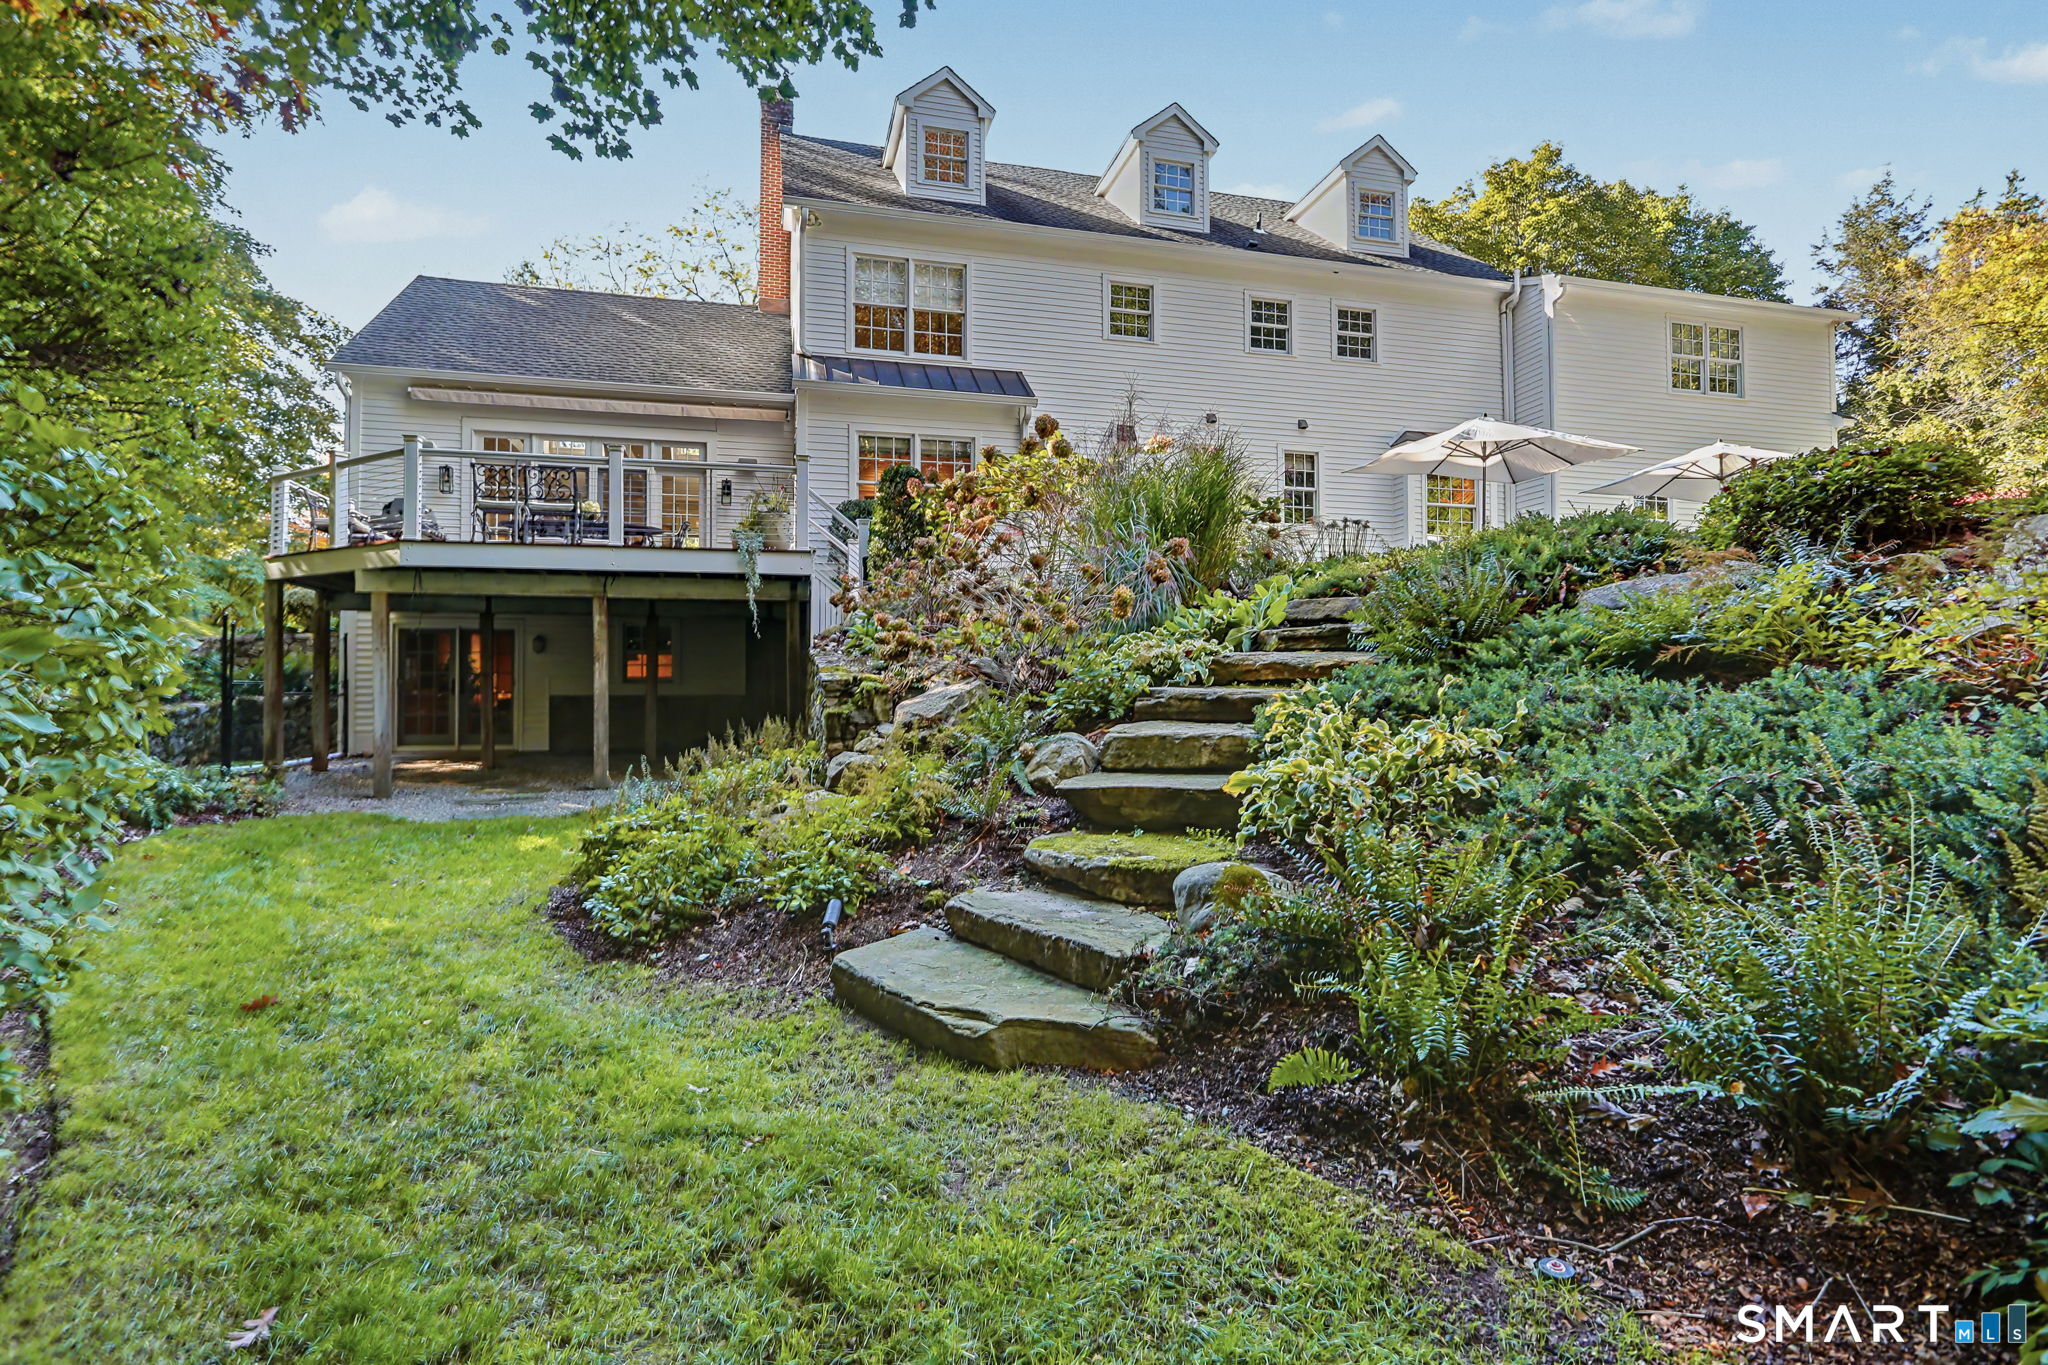
Rear exterior of a white home with a raised deck, stone steps, and landscaped garden.
White house with dormer windows overlooks a swimming pool and furnished stone patio.
Aerial home view with pool, circular driveway, landscaped grounds, and autumn foliage.
SEE ALL PHOTOS
92 Compo Road North
White house with dormers, a landscaped yard, and a swimming pool viewed from above.
Aerial view of a white house, swimming pool, curved driveway, and colorful autumn trees.
Living room with vaulted beam ceiling, large windows, and white sofas around a coffee table.
Living room with vaulted ceiling, white sofas, hardwood floors, and large French doors and windows.
Backyard pool beside a white house, with a stone patio, outdoor seating, and autumn foliage.
Formal dining room with a crystal chandelier, white upholstered chairs, and ornate wood dining table.
Dining room with a crystal chandelier, polished wood table, upholstered chairs, and ornate rug.
Staged living room with a white fireplace, pale sofas, and large windows with blinds.
Living room with a lit fireplace, white seating, and tall windows with plantation shutters.
Kitchen and dining area with white cabinetry, a large island, hardwood floors, and windows overlooking greenery.
Bright white kitchen with a large range, marble counters, butcher-block island, and hardwood floors.
Outdoor dining table on a redwood deck beside French doors, surrounded by leafy trees.
Rectangular swimming pool beside a stone patio with lounge chairs and large umbrellas.
Wood-paneled study with built-in bookshelves, a gray sofa, and a window seat.
Entry foyer with a curved staircase, hardwood floors, and a living room with a lit fireplace.
Primary bedroom with a tray ceiling, sitting area, and large windows overlooking greenery.
Bright marble bathroom with a glass shower, freestanding tub, and wide window overlooking greenery.
Staged bedroom with a white bed, tray ceiling, and doorway to an adjoining bathroom.
Bright staged bedroom with a white bed, twin windows, and a ladder-style display shelf.
Bathroom with a wood vanity, patterned tile, and a glass-enclosed tub beneath a window.
Bedroom with a four-poster bed, wooden chest, and large window overlooking greenery.
Bathroom with a dark floating double vanity and glass-enclosed shower tiled in gray.
Bedroom with a white bed, framed vintage posters, and a crystal-pattern pendant light.
Staged recreation room with a billiards table, tan sectional, and foosball table.
Home gym with mirrored walls, dumbbell rack, treadmill, stationary bikes, and workout equipment.
White two-story Colonial home with a circular driveway, stone apron, and mature landscaped grounds.
Backyard pool and stone patio with wicker seating beneath large umbrellas, surrounded by mature trees.
White two-story home with dark shutters, brick chimneys, landscaped lawn, and curved driveway.
Rear exterior of a white home with a raised deck, stone steps, and landscaped garden.
White house with dormer windows overlooks a swimming pool and furnished stone patio.
Aerial home view with pool, circular driveway, landscaped grounds, and autumn foliage.
Active Under Contract

92 Compo Road North

92 Compo Road North, Westport, CT 06880

$3,395,000
$3,395,000

92 Compo Road North

4 Beds 5 Baths 5,529 Sq.Ft. 1 Acres

Description

92 Compo Road N. pairs classic architecture, meticulous craftsmanship, private 1 acre property, pool and spa with an enviable near town location. Moments from Main Street's shops and restaurants, ball fields, tennis/pickleball courts, and 3 miles to Compo Beach, this custom Colonial offers a vibrant lifestyle and strong feeling of "Home Sweet Home". Approximately 5,500SF, this residence is finished on 4 floors and showcases light and bright gathering spaces, exceptional millwork, and bespoke cabinetry. It is complemented by thoughtfully redesigned and upgraded interiors, and substantial investments in exterior improvements and mechanical systems. Beautifully landscaped grounds are alive with color and texture and incorporate stone walls and fencing. The large entertaining patio and deck create an irresistible setting for entertaining and everyday living. 4 bedrooms occupy the second floor, including a spacious primary suite with dual walk-in closets, and a luxurious bath featuring double vanity, soaking tub, radiant-heated floors, and a heated towel rack. A third-floor bonus room offers built-in desks, lounge, attic storage, and rough plumbing in place for a future bathroom. The walkout lower level includes a gym, wine room with refrigeration, and recreation room with full bath (space could serve as a 5th bedroom). A distinctive opportunity to enjoy private outdoor living and exceptional convenience in one compelling Westport address.

Share Property

Location

92 Compo Road North, Westport, CT 06880

Status

Active Under Contract
Jaclyn Picarillo

Jaclyn Picarillo

Features & Amenities

Interior

  • total bedrooms4
  • Total bathrooms5
  • full bathrooms4
  • half bathroom1
  • Laundry room Upper Level
  • APPLIANCES Gas Range, Microwave, Range Hood, Subzero, Dishwasher, Compactor, Washer, Dryer, Wine Chiller
  • other interior Features Audio System, Security System

Area & Lot

  • Status Active Under Contract
  • Living Area5,529 Sq.Ft.
  • Total Area5,529 Sq.Ft.
  • Lot Area1 Acres
  • MLS® ID24217119
  • TypeResidential
  • YEAR BUILT1995
  • NeighborhoodWestport
  • Architecture StylesColonial
  • Water FrontageBeach Rights, Water Community
  • Elementary SchoolSaugatuck
  • Middle SchoolBedford
  • High SchoolStaples

Exterior

  • Garage Space3.0
  • water SourcePublic Water Connected
  • PoolGunite, Heated, Spa, In Ground Pool
  • roofAsphalt Shingle
  • lot featuresFence - Wood, Fence - Privacy, Some Wetlands, Level Lot, Professionally Landscaped
  • parkingAttached Garage
  • HEAT TYPEHot Air
  • AIR CONDITIONINGCentral Air, Zoned
  • sewerPublic Sewer In Street, Septic
  • SubstructureConcrete
  • other exterior FeaturesAwnings, Deck, Gutters, Lighting, French Doors, Underground Sprinkler, Patio

Financial

  • Sales Price$3,395,000
  • Real Estate Tax $24,730/yr
  • Zoning AA
image

Schedule a Showing

We would love to show you our beautiful property. Please select your preferred date and time below. An agent will be in touch shortly to confirm your appointment.

Schedule a Showing

We would love to show you our beautiful property. Please select your preferred date and time below. An agent will be in touch shortly to confirm your appointment.

Thank you for your interest in 92 Compo Road North, Westport, CT 06880. We are reviewing your request and will be in touch shortly!

Mortgage Calculator

Estimate your monthly mortgage payment, including the principal and interest, property taxes, and HOA. Adjust the values to generate a more accurate rate.

All estimates are provided for informational purposes only. Actual amounts may vary.
$0,000 Your Payment 20 15 65
$0,000 Your Payment

Work with Us

Whether you are looking for a new home, selling your current one, or searching for the right investment property, you can count on the Higgins Group Private Brokerage to be with you every step of the way.

Follow Me on Instagram