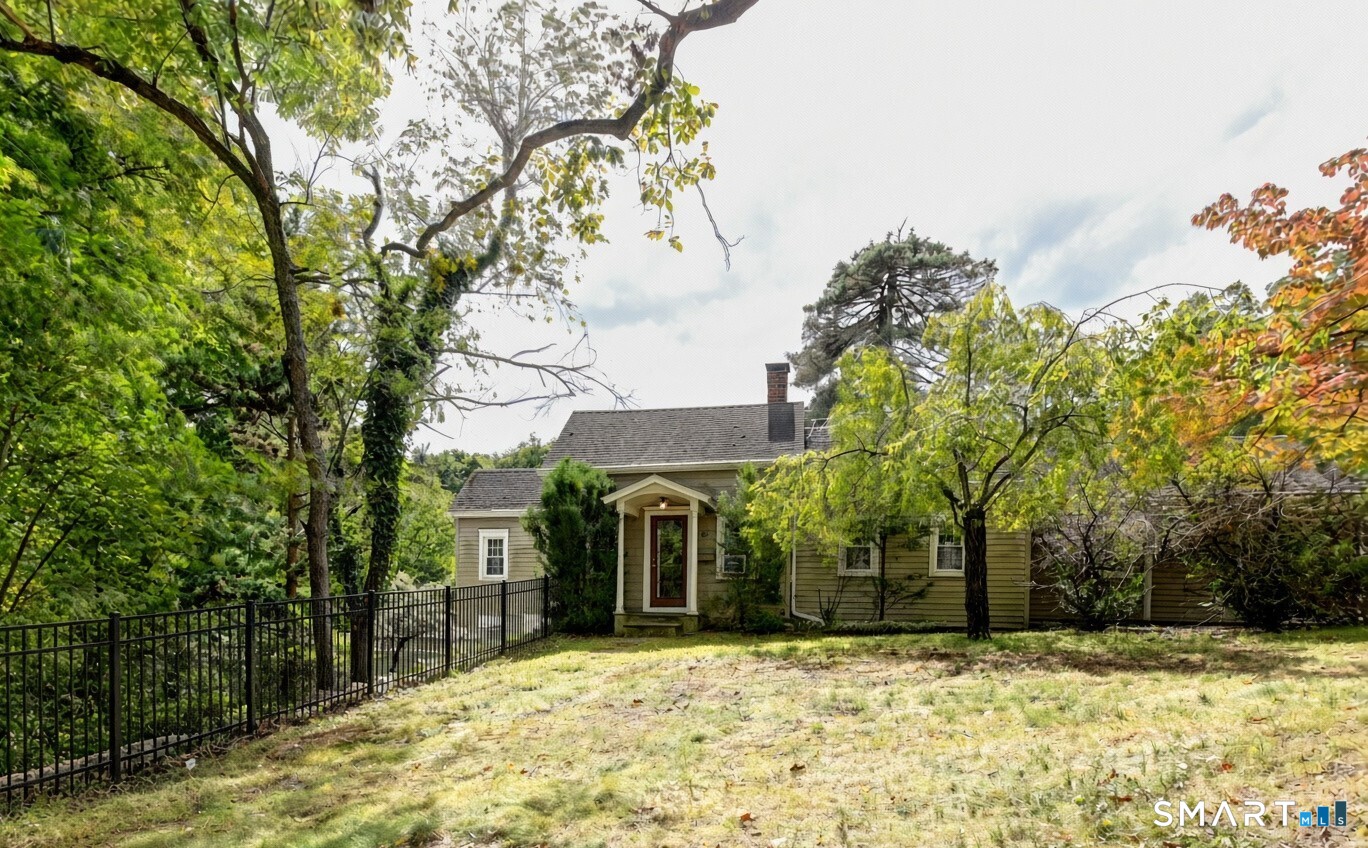
Cottage with a covered entry, mature trees, and a black metal fence along the yard.
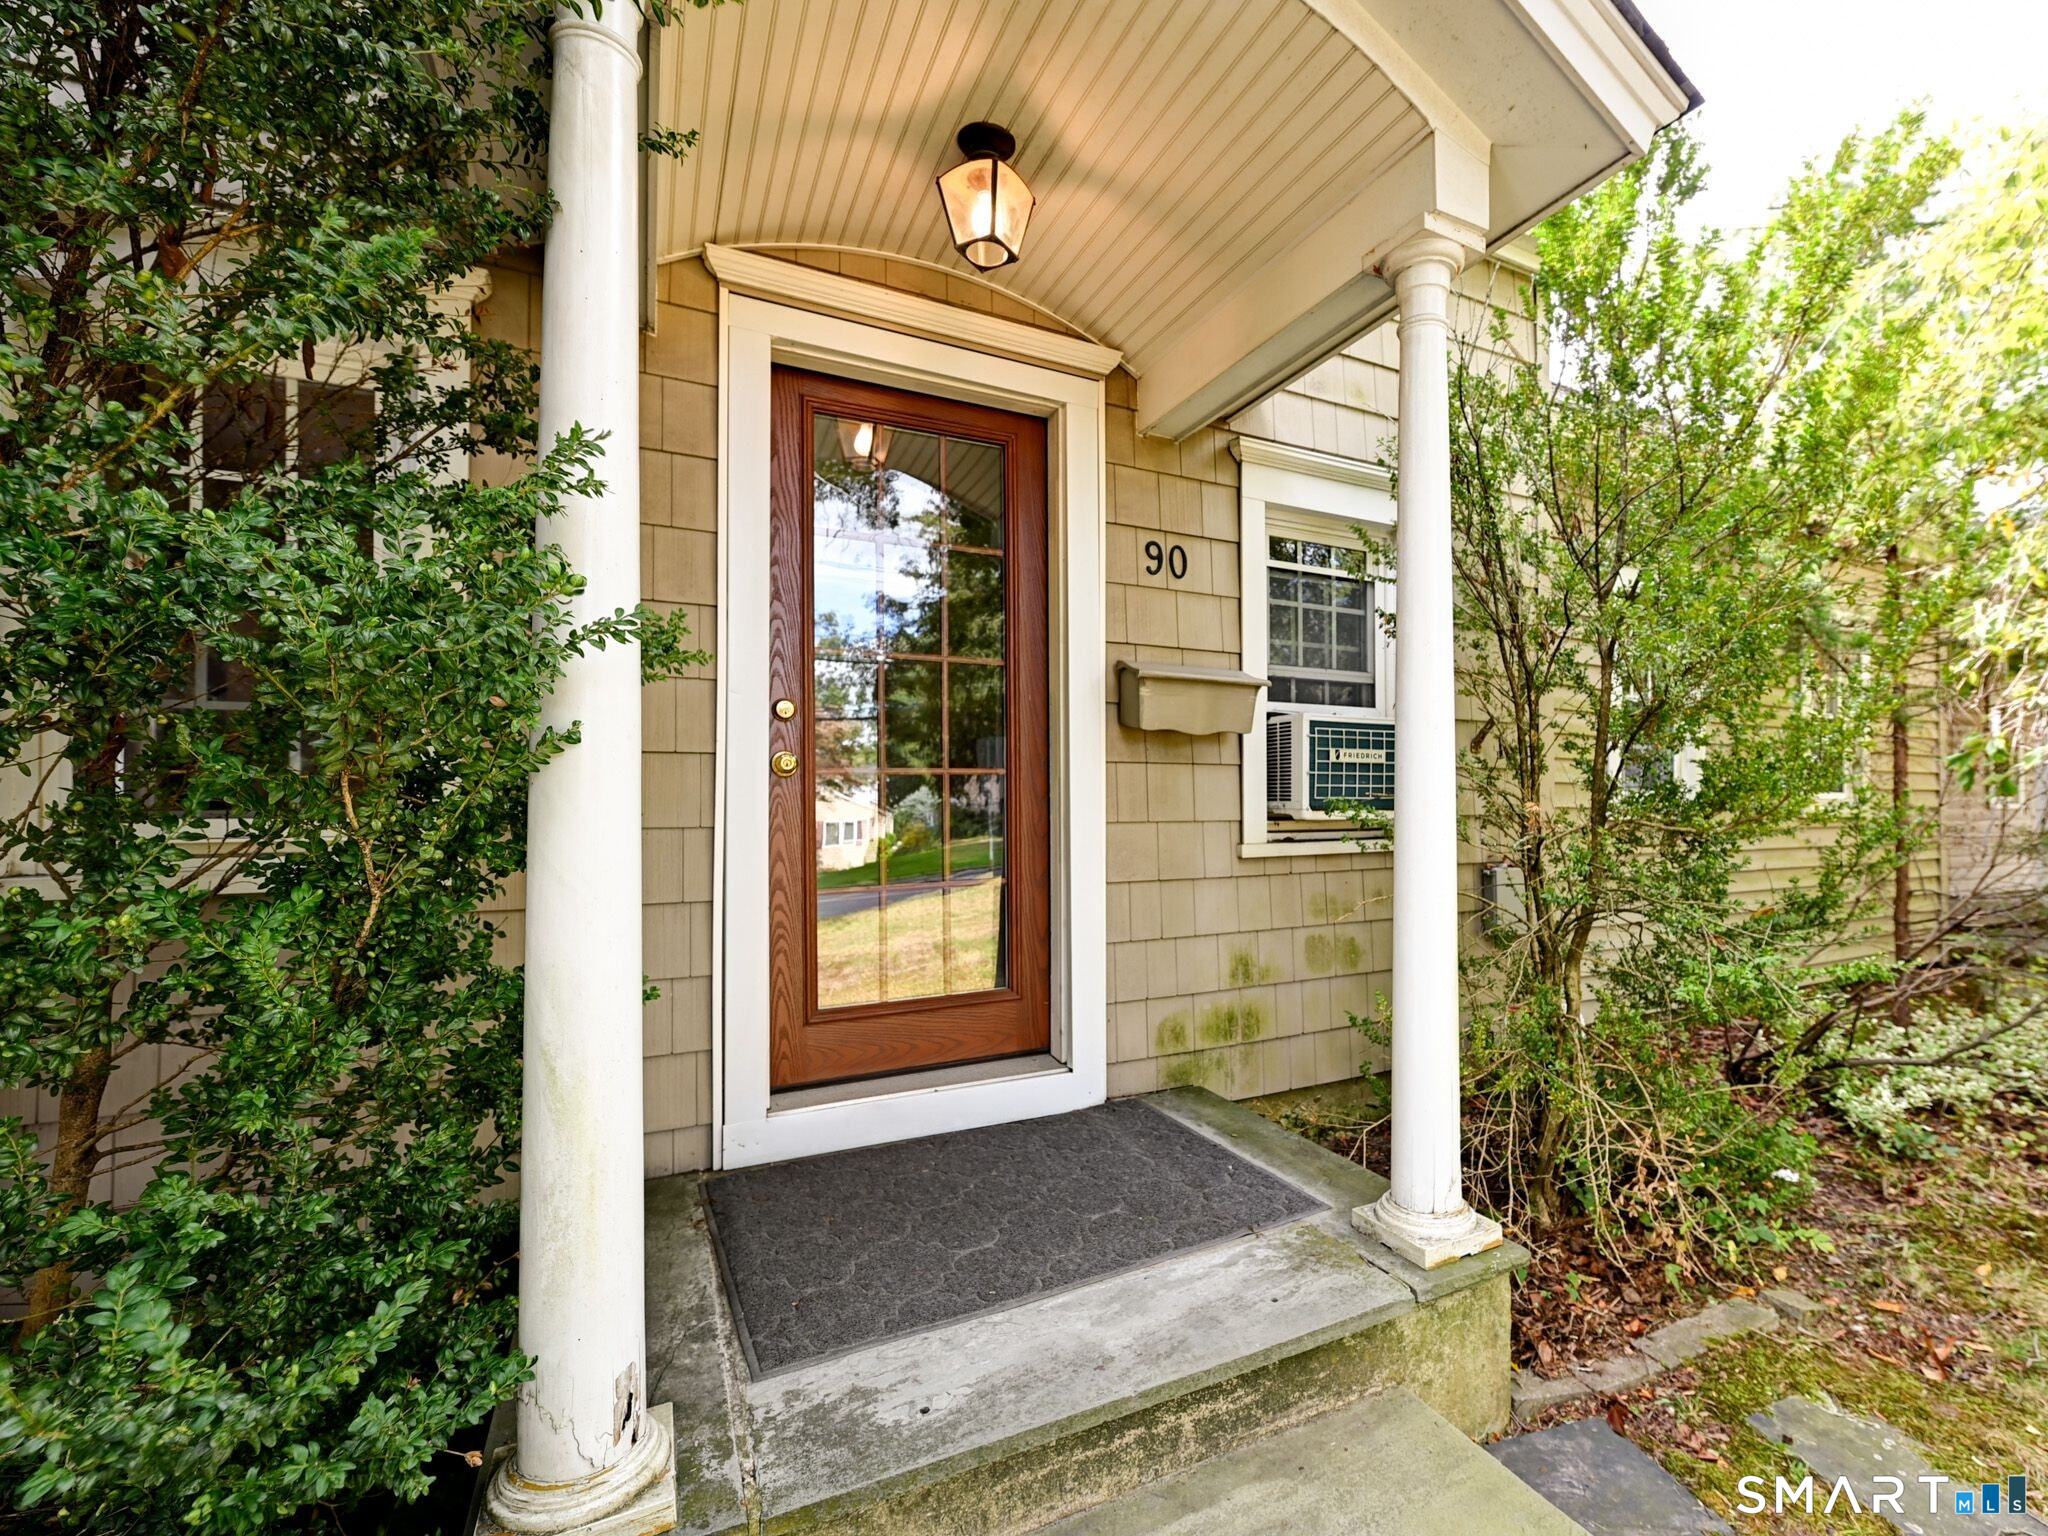
Front entrance with a glass-paneled wooden door, white porch columns, and leafy shrubs.
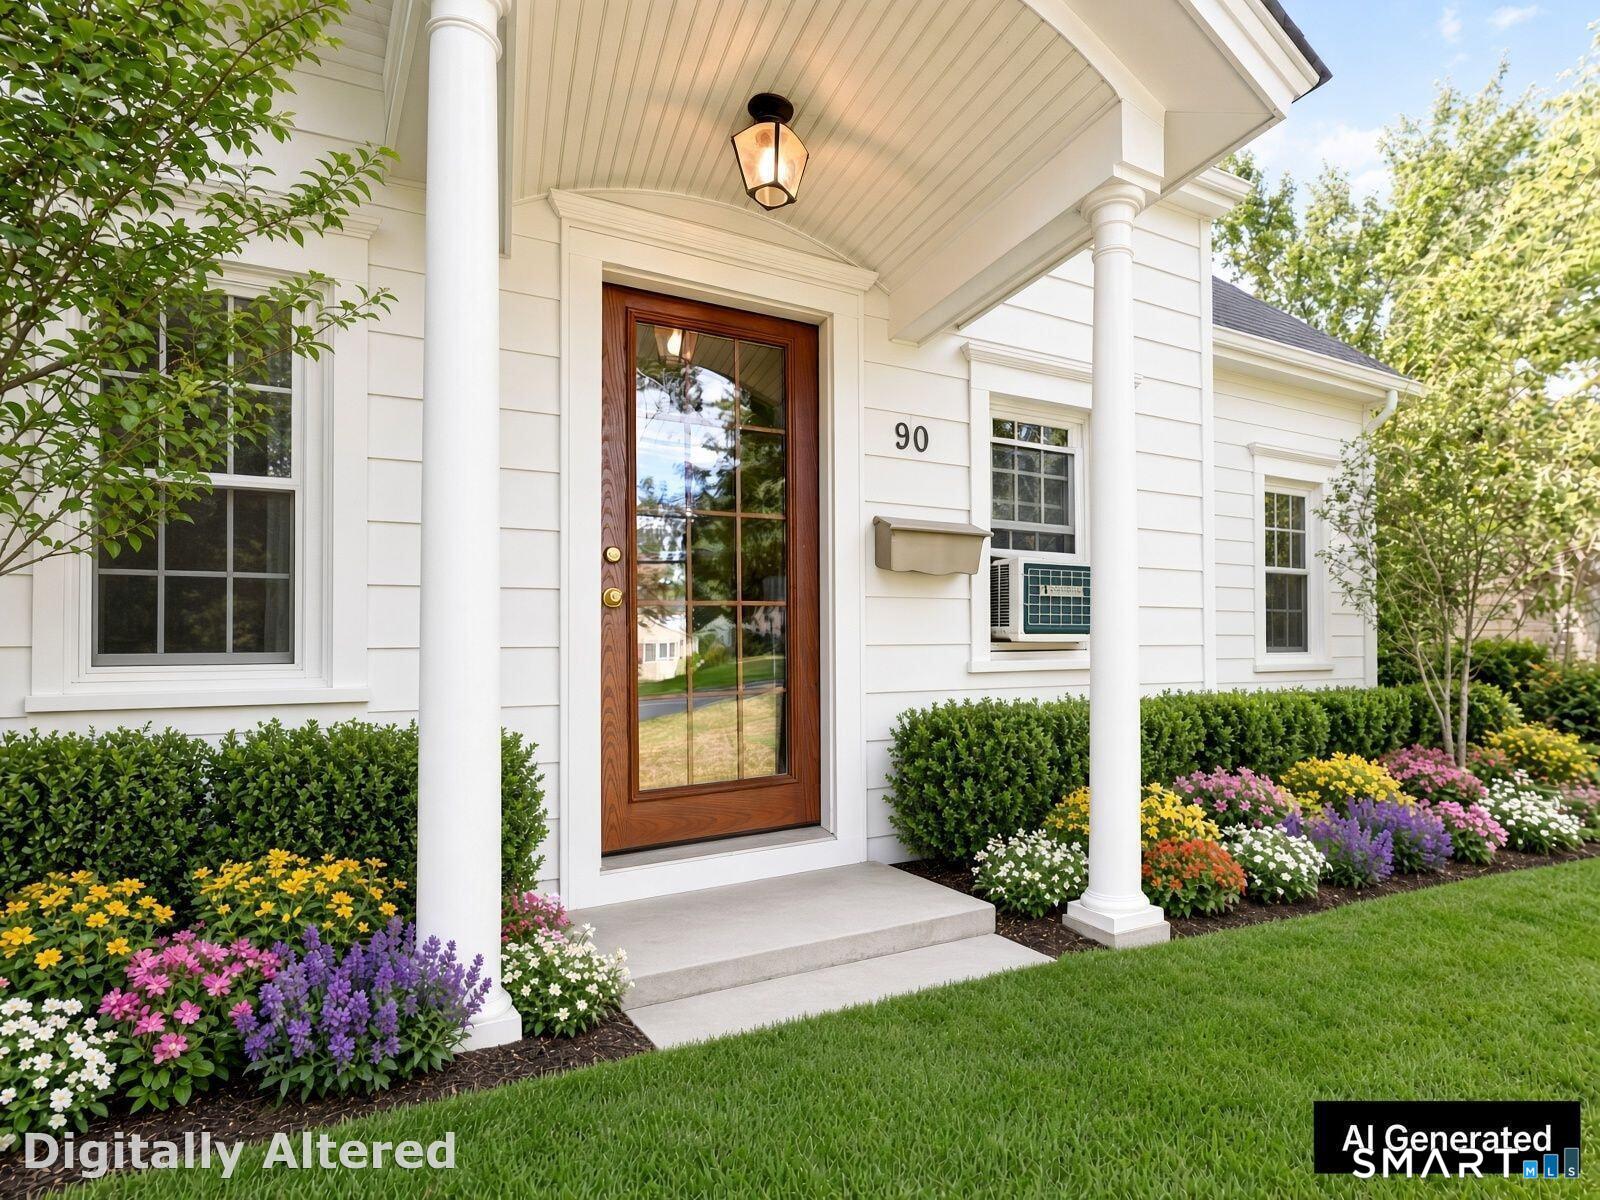
White-sided home entry with a wood-and-glass door, porch columns, and colorful flower beds.
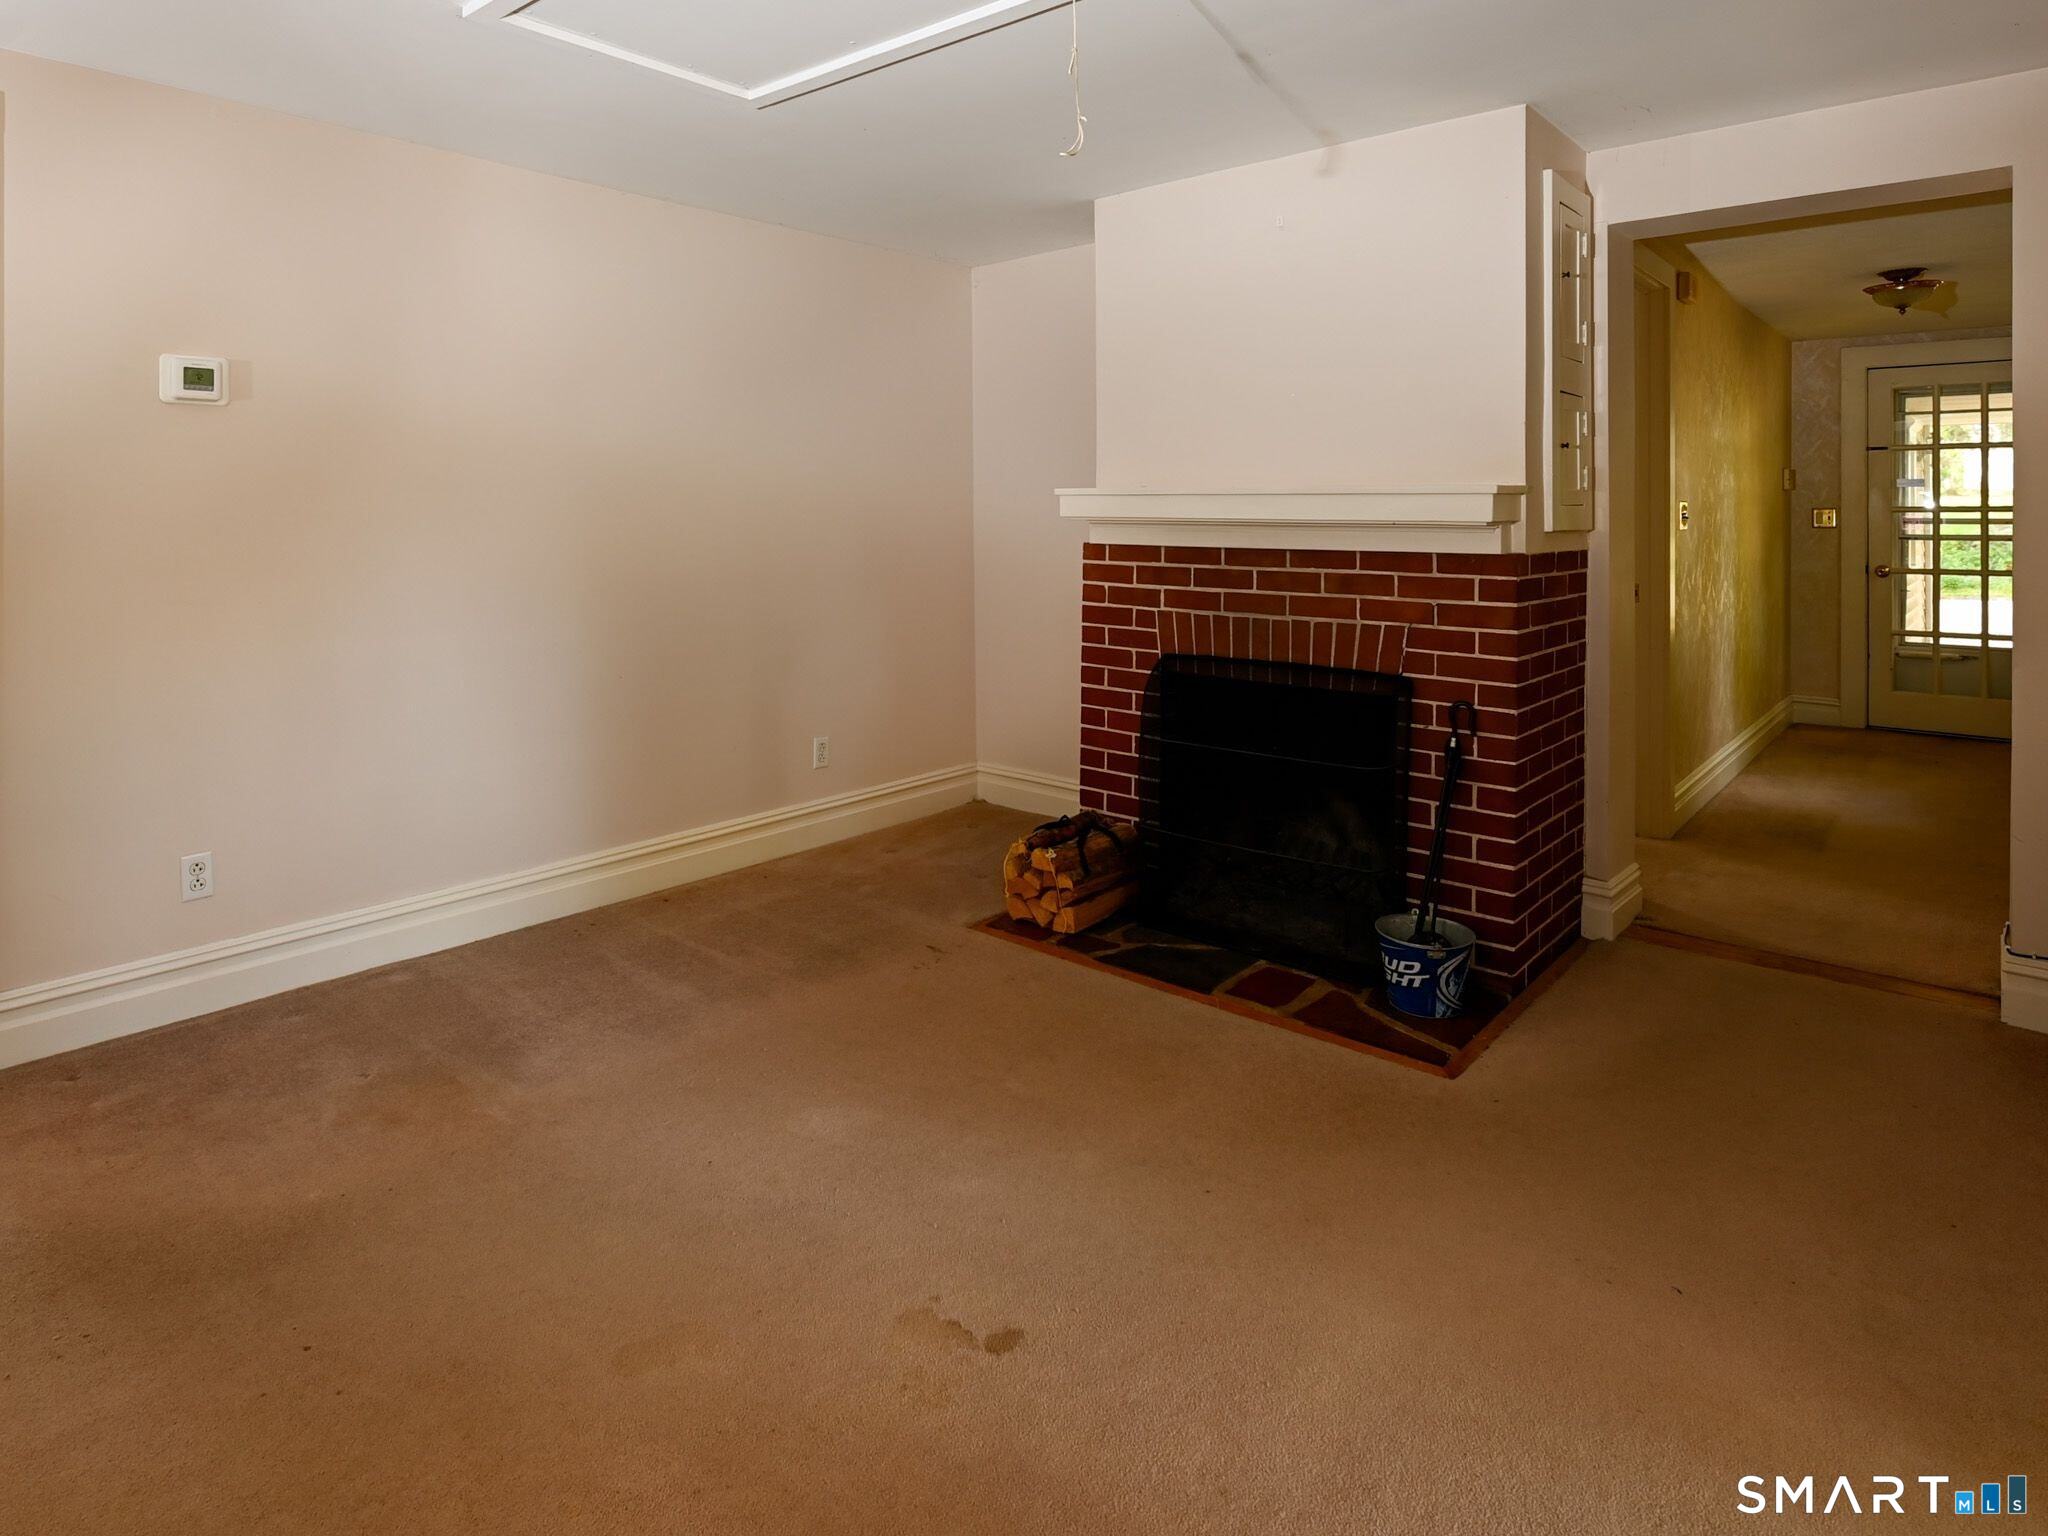
Empty carpeted room with a red brick fireplace and a hallway leading to a glass-paned door.
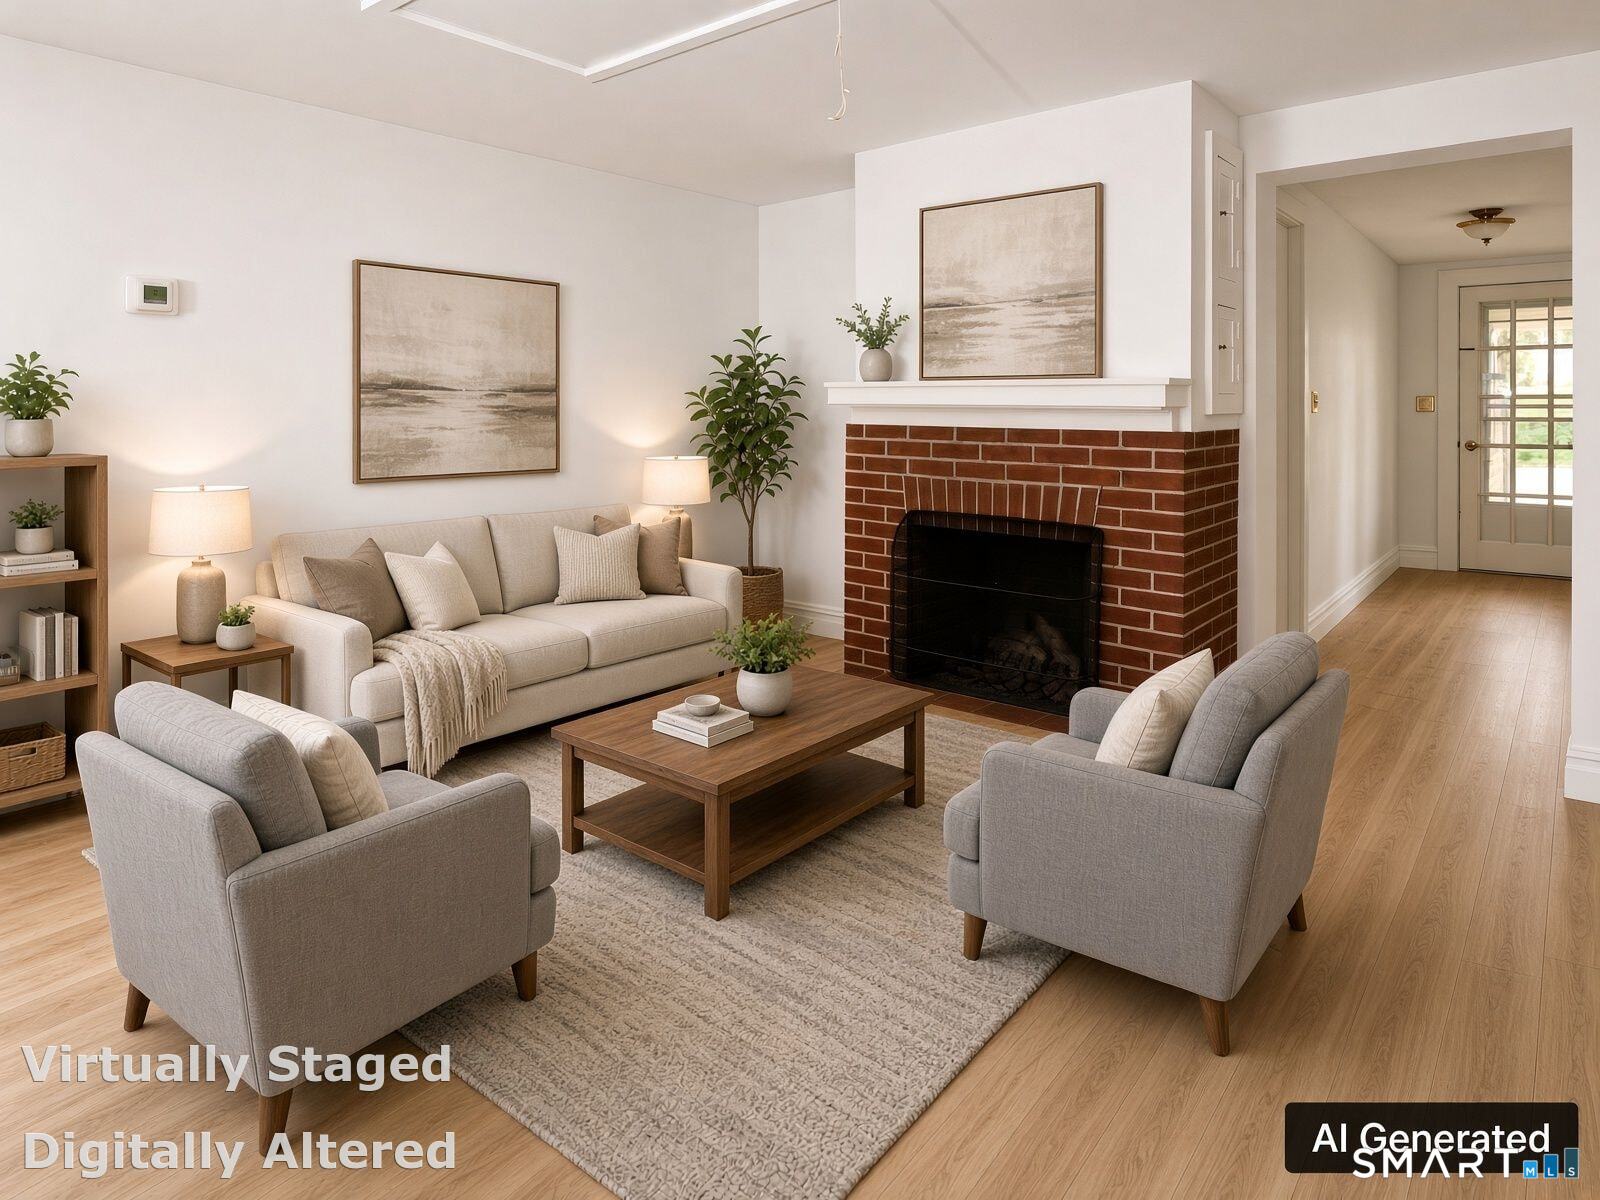
Virtually staged living room with a brick fireplace, neutral seating, and wood floors.
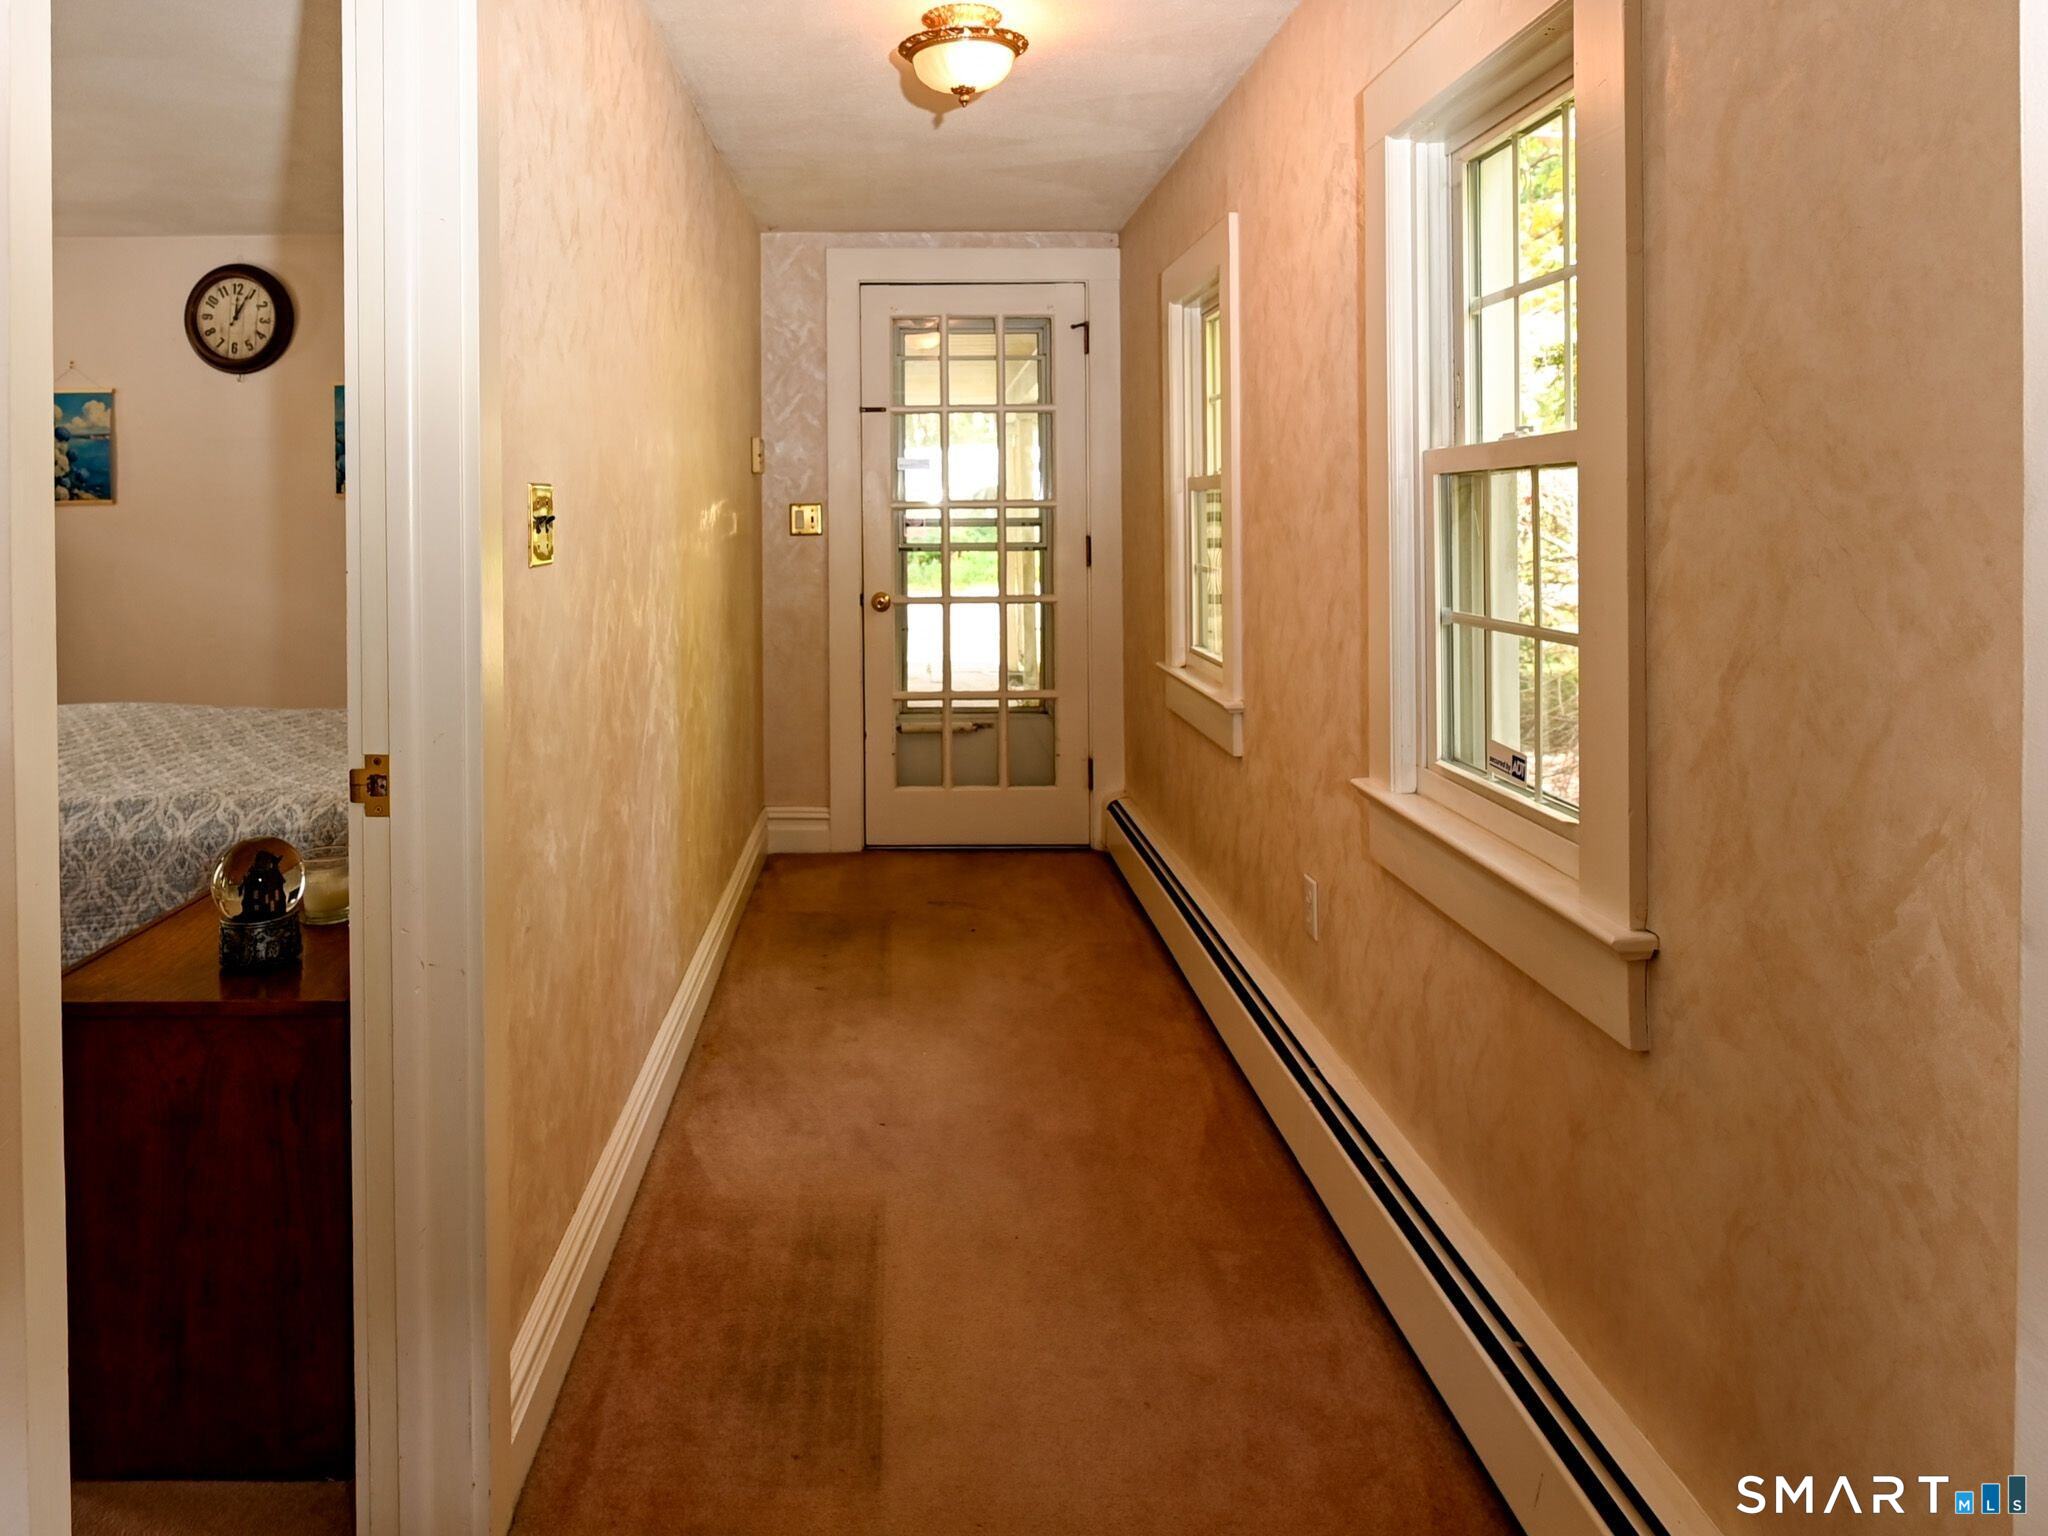
Narrow carpeted hallway with a glass-paneled door, tall windows, and a bedroom doorway.
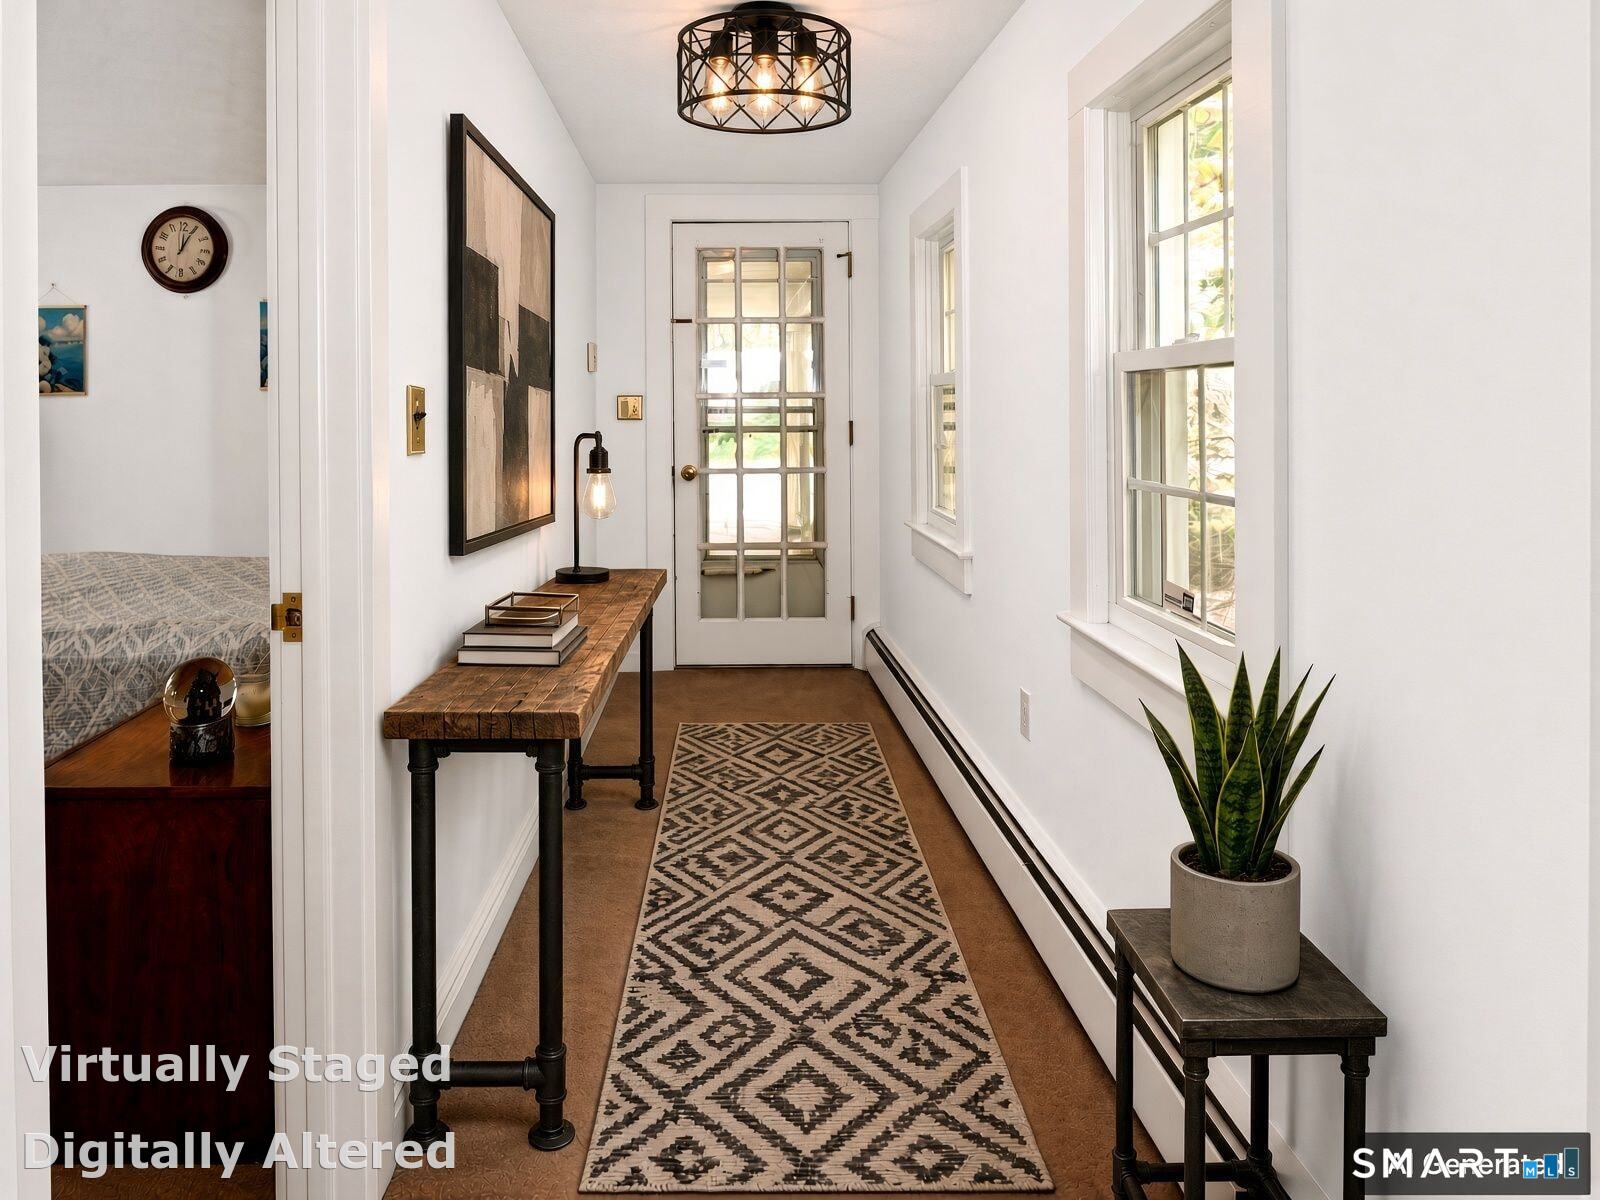
Bright entry hallway with a glass-paneled door, patterned runner, console table, and tall windows.
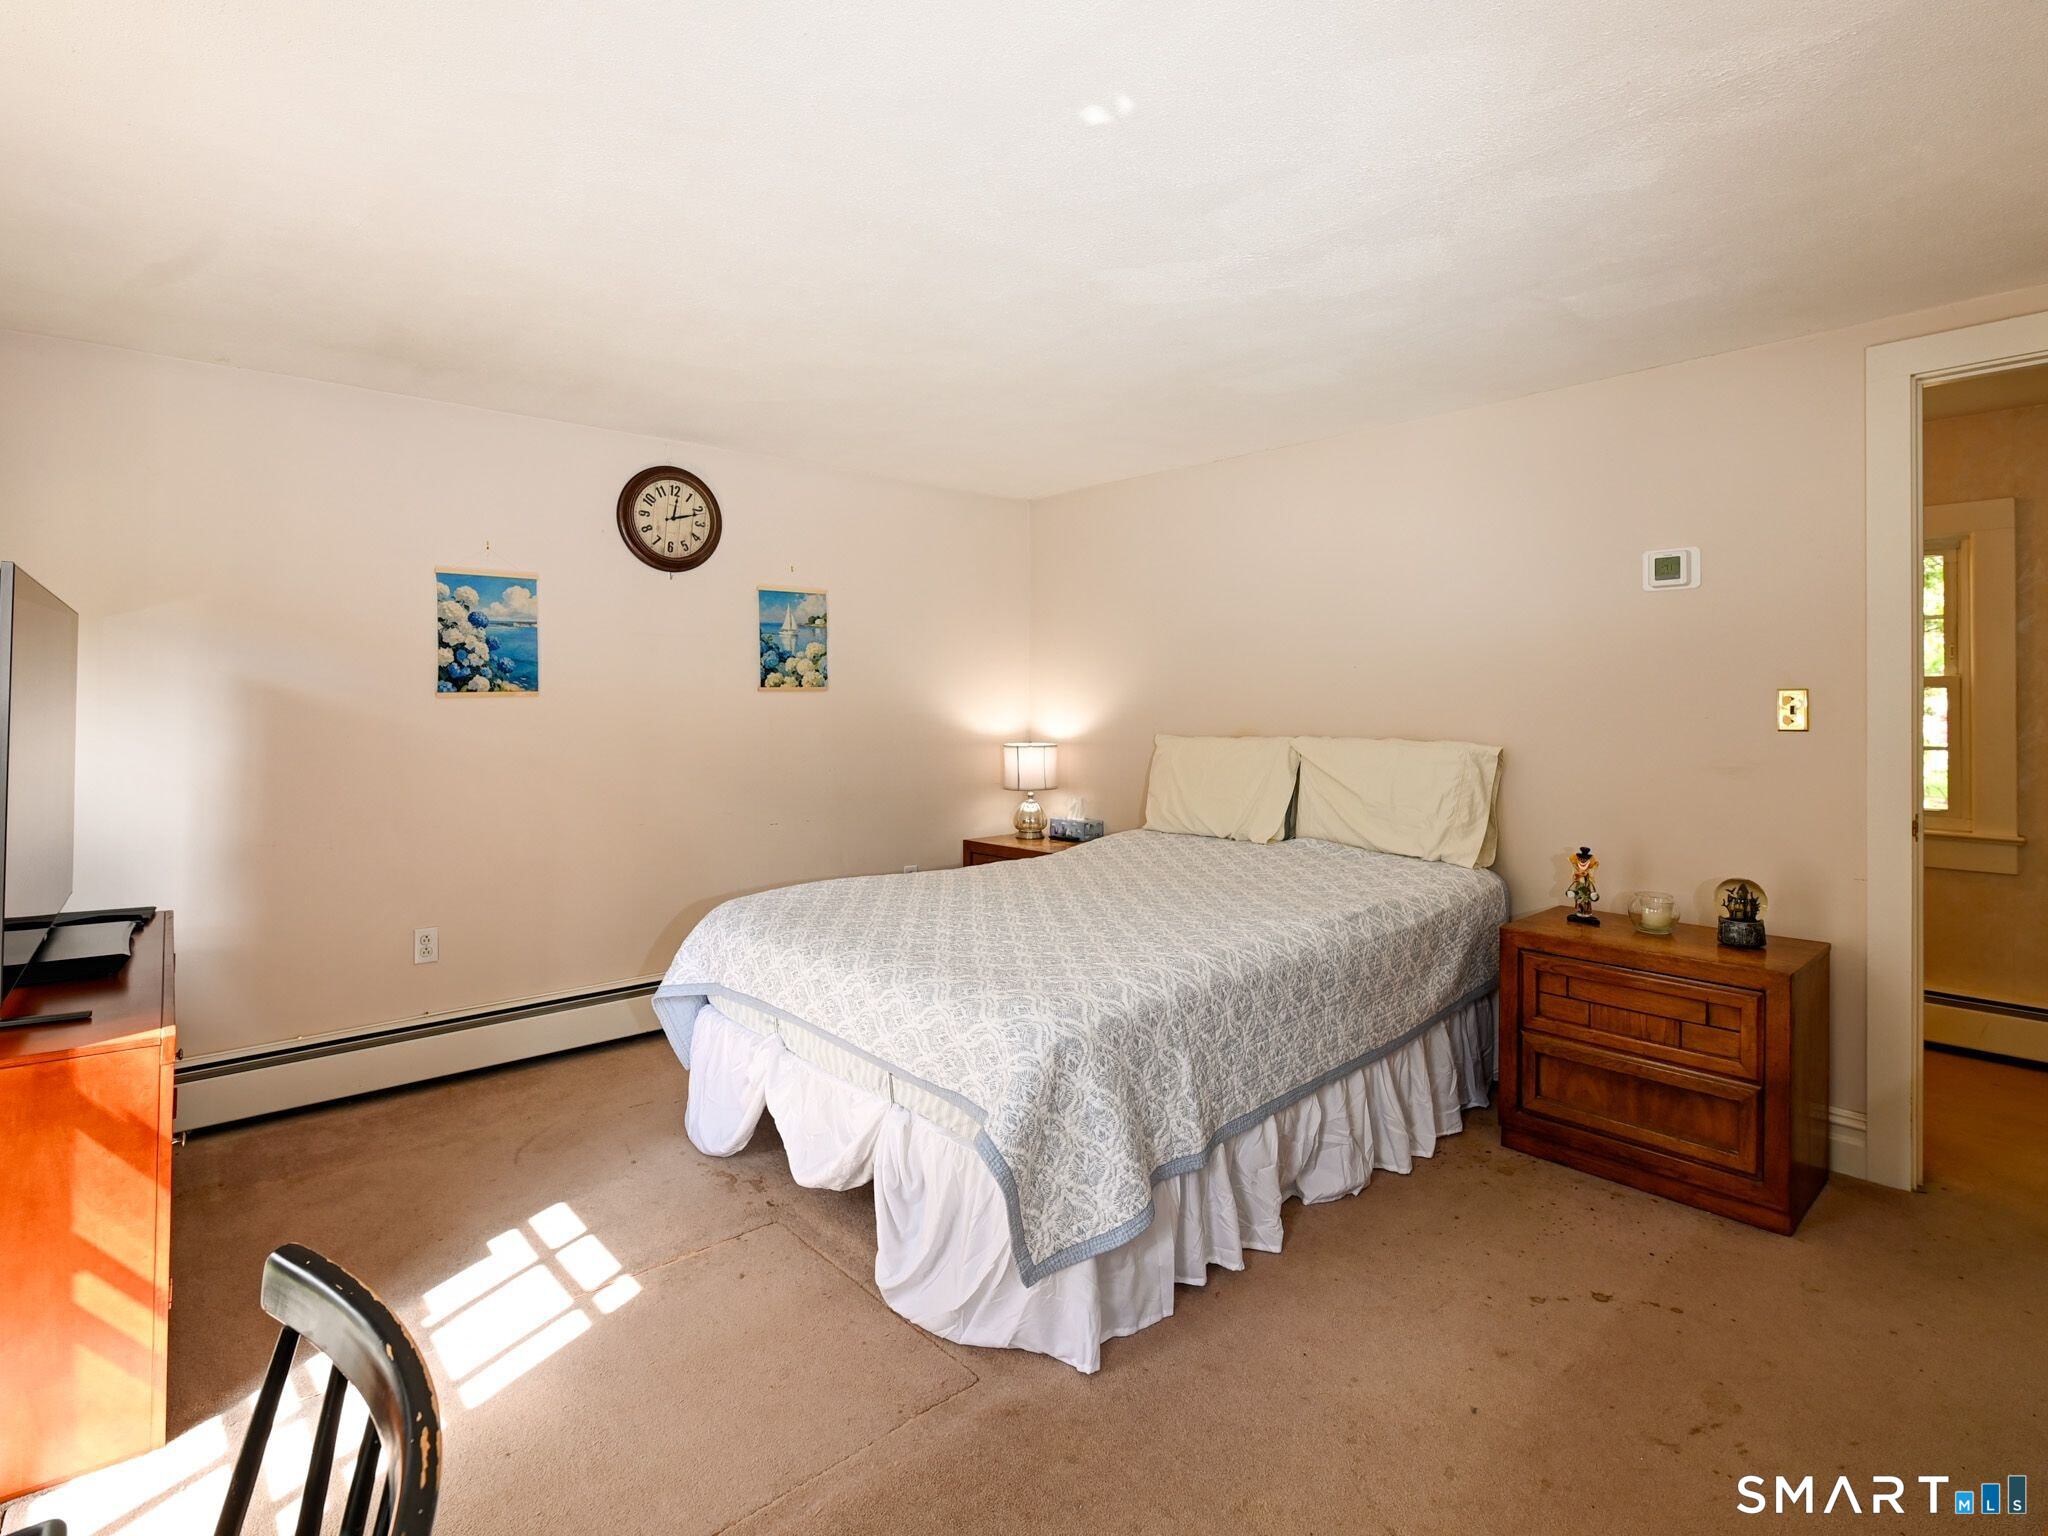
Bedroom with a large bed, wooden nightstands, and sunlight falling across the carpet.
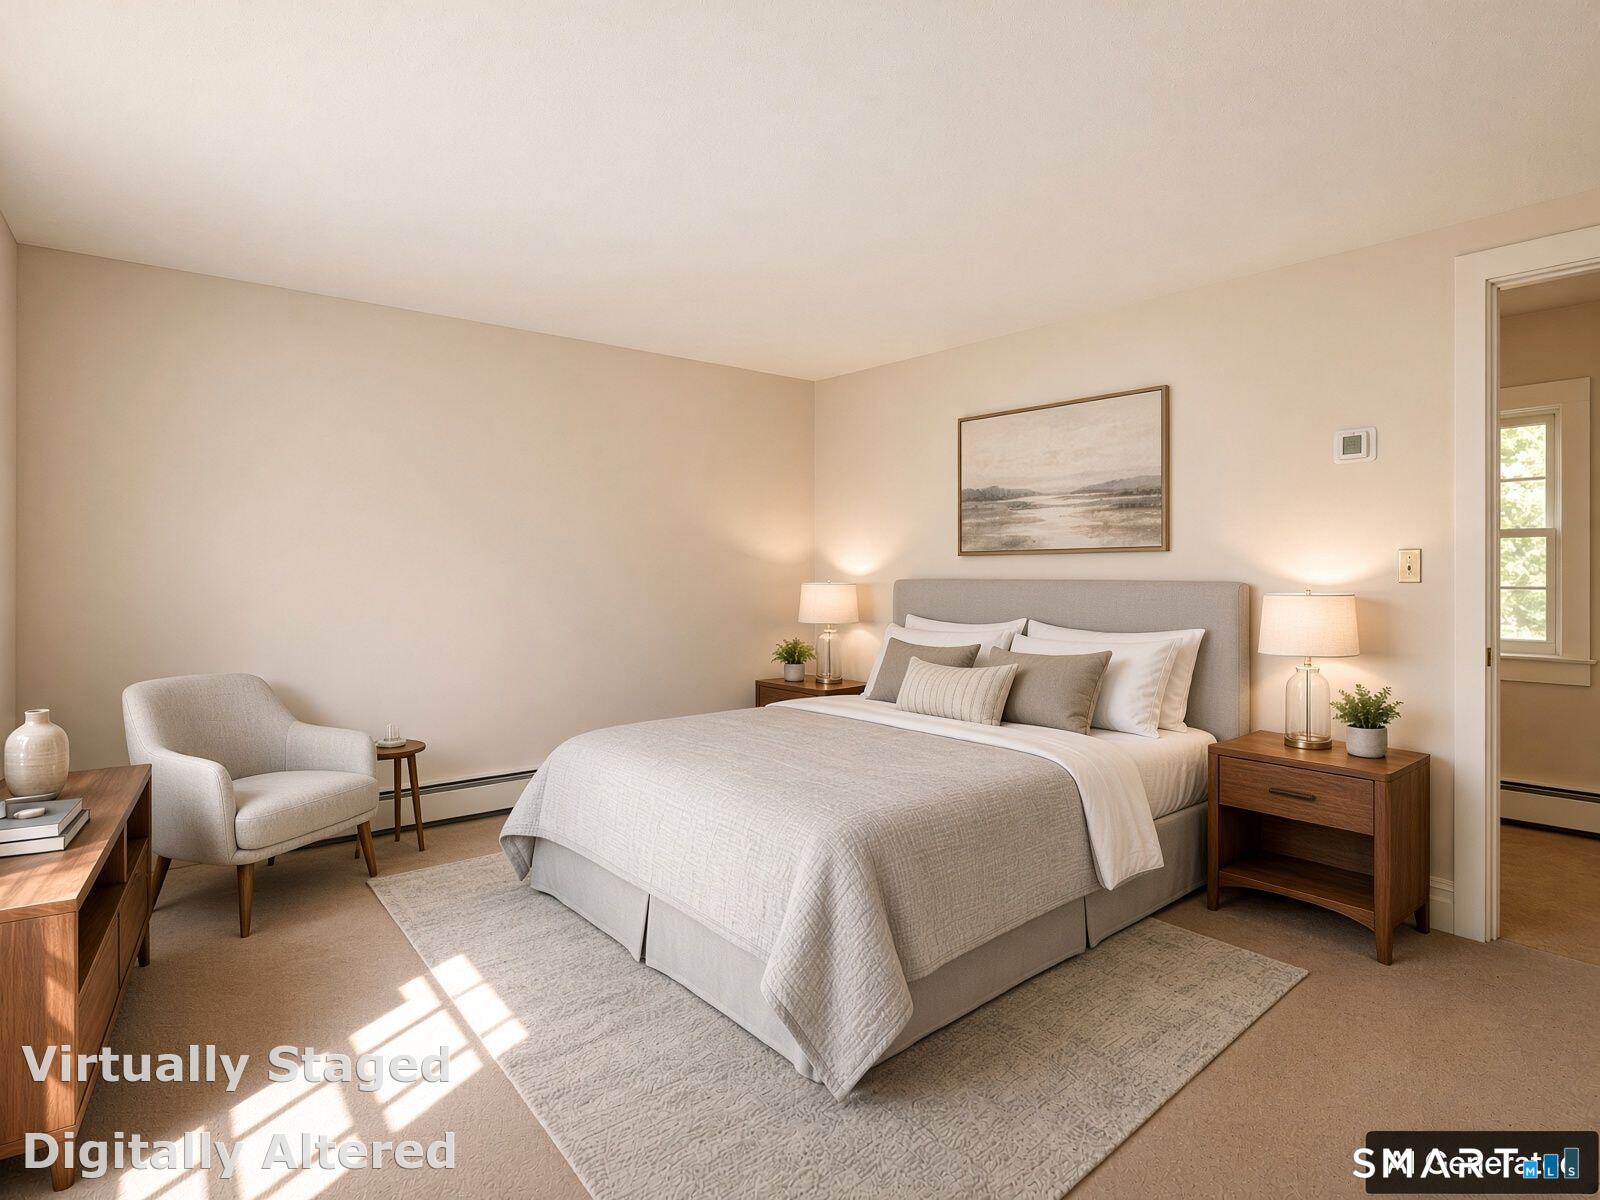
Virtually staged bedroom with a gray upholstered bed, matching nightstands, and a light armchair.
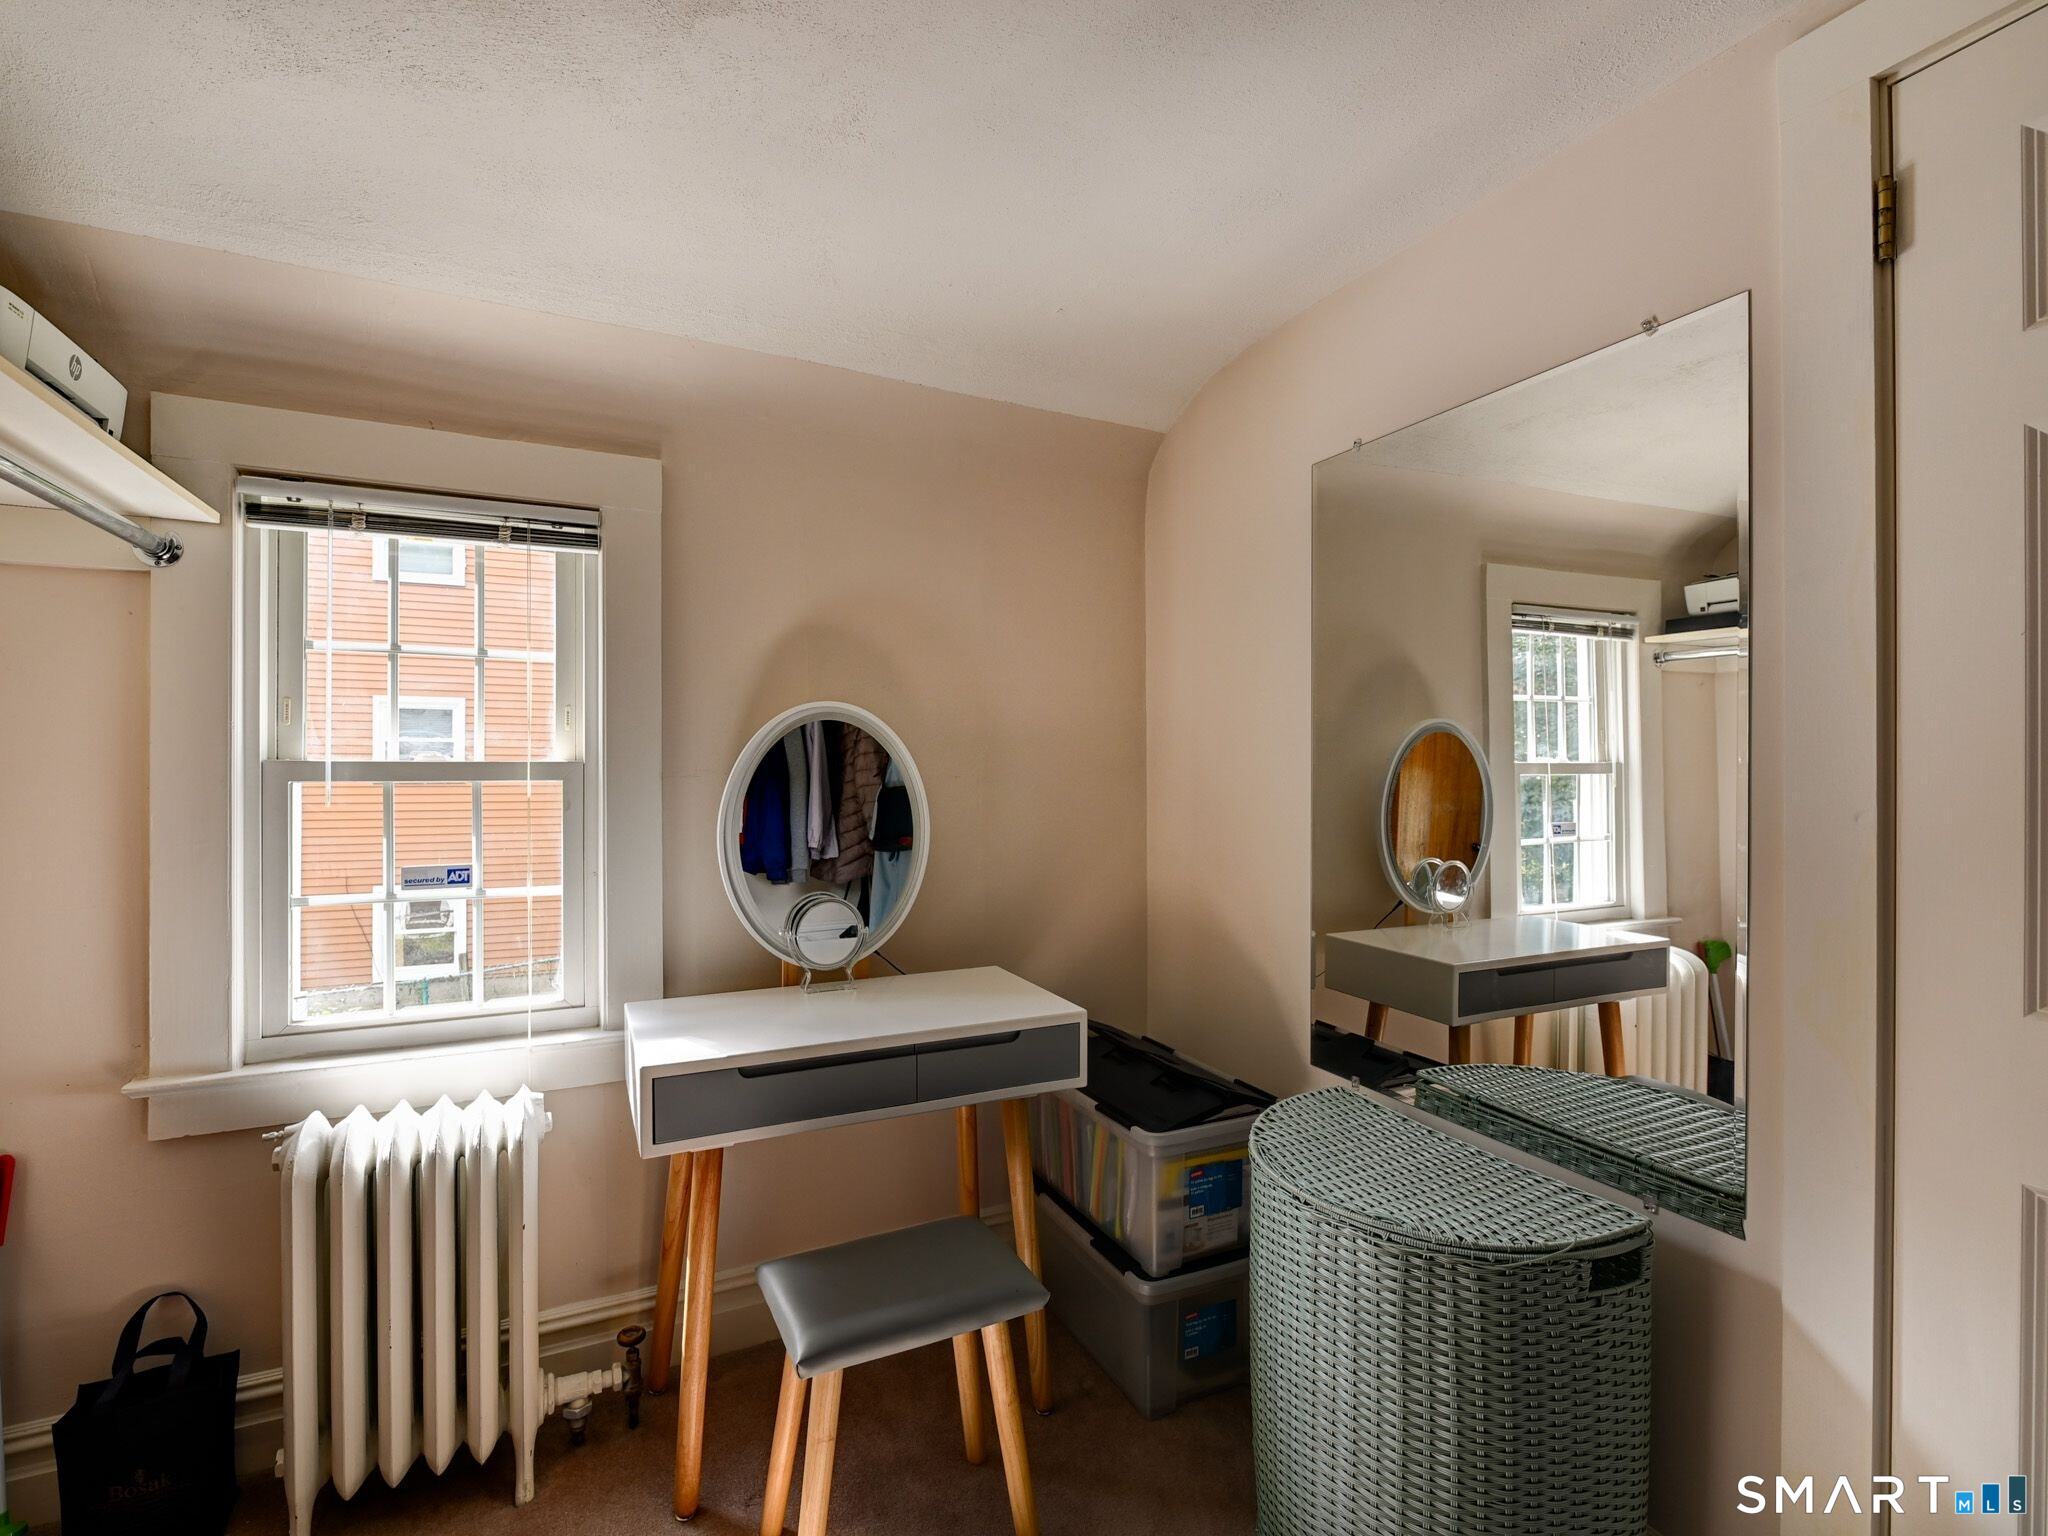
Dressing area with a white vanity, oval mirror, window, and woven hamper.
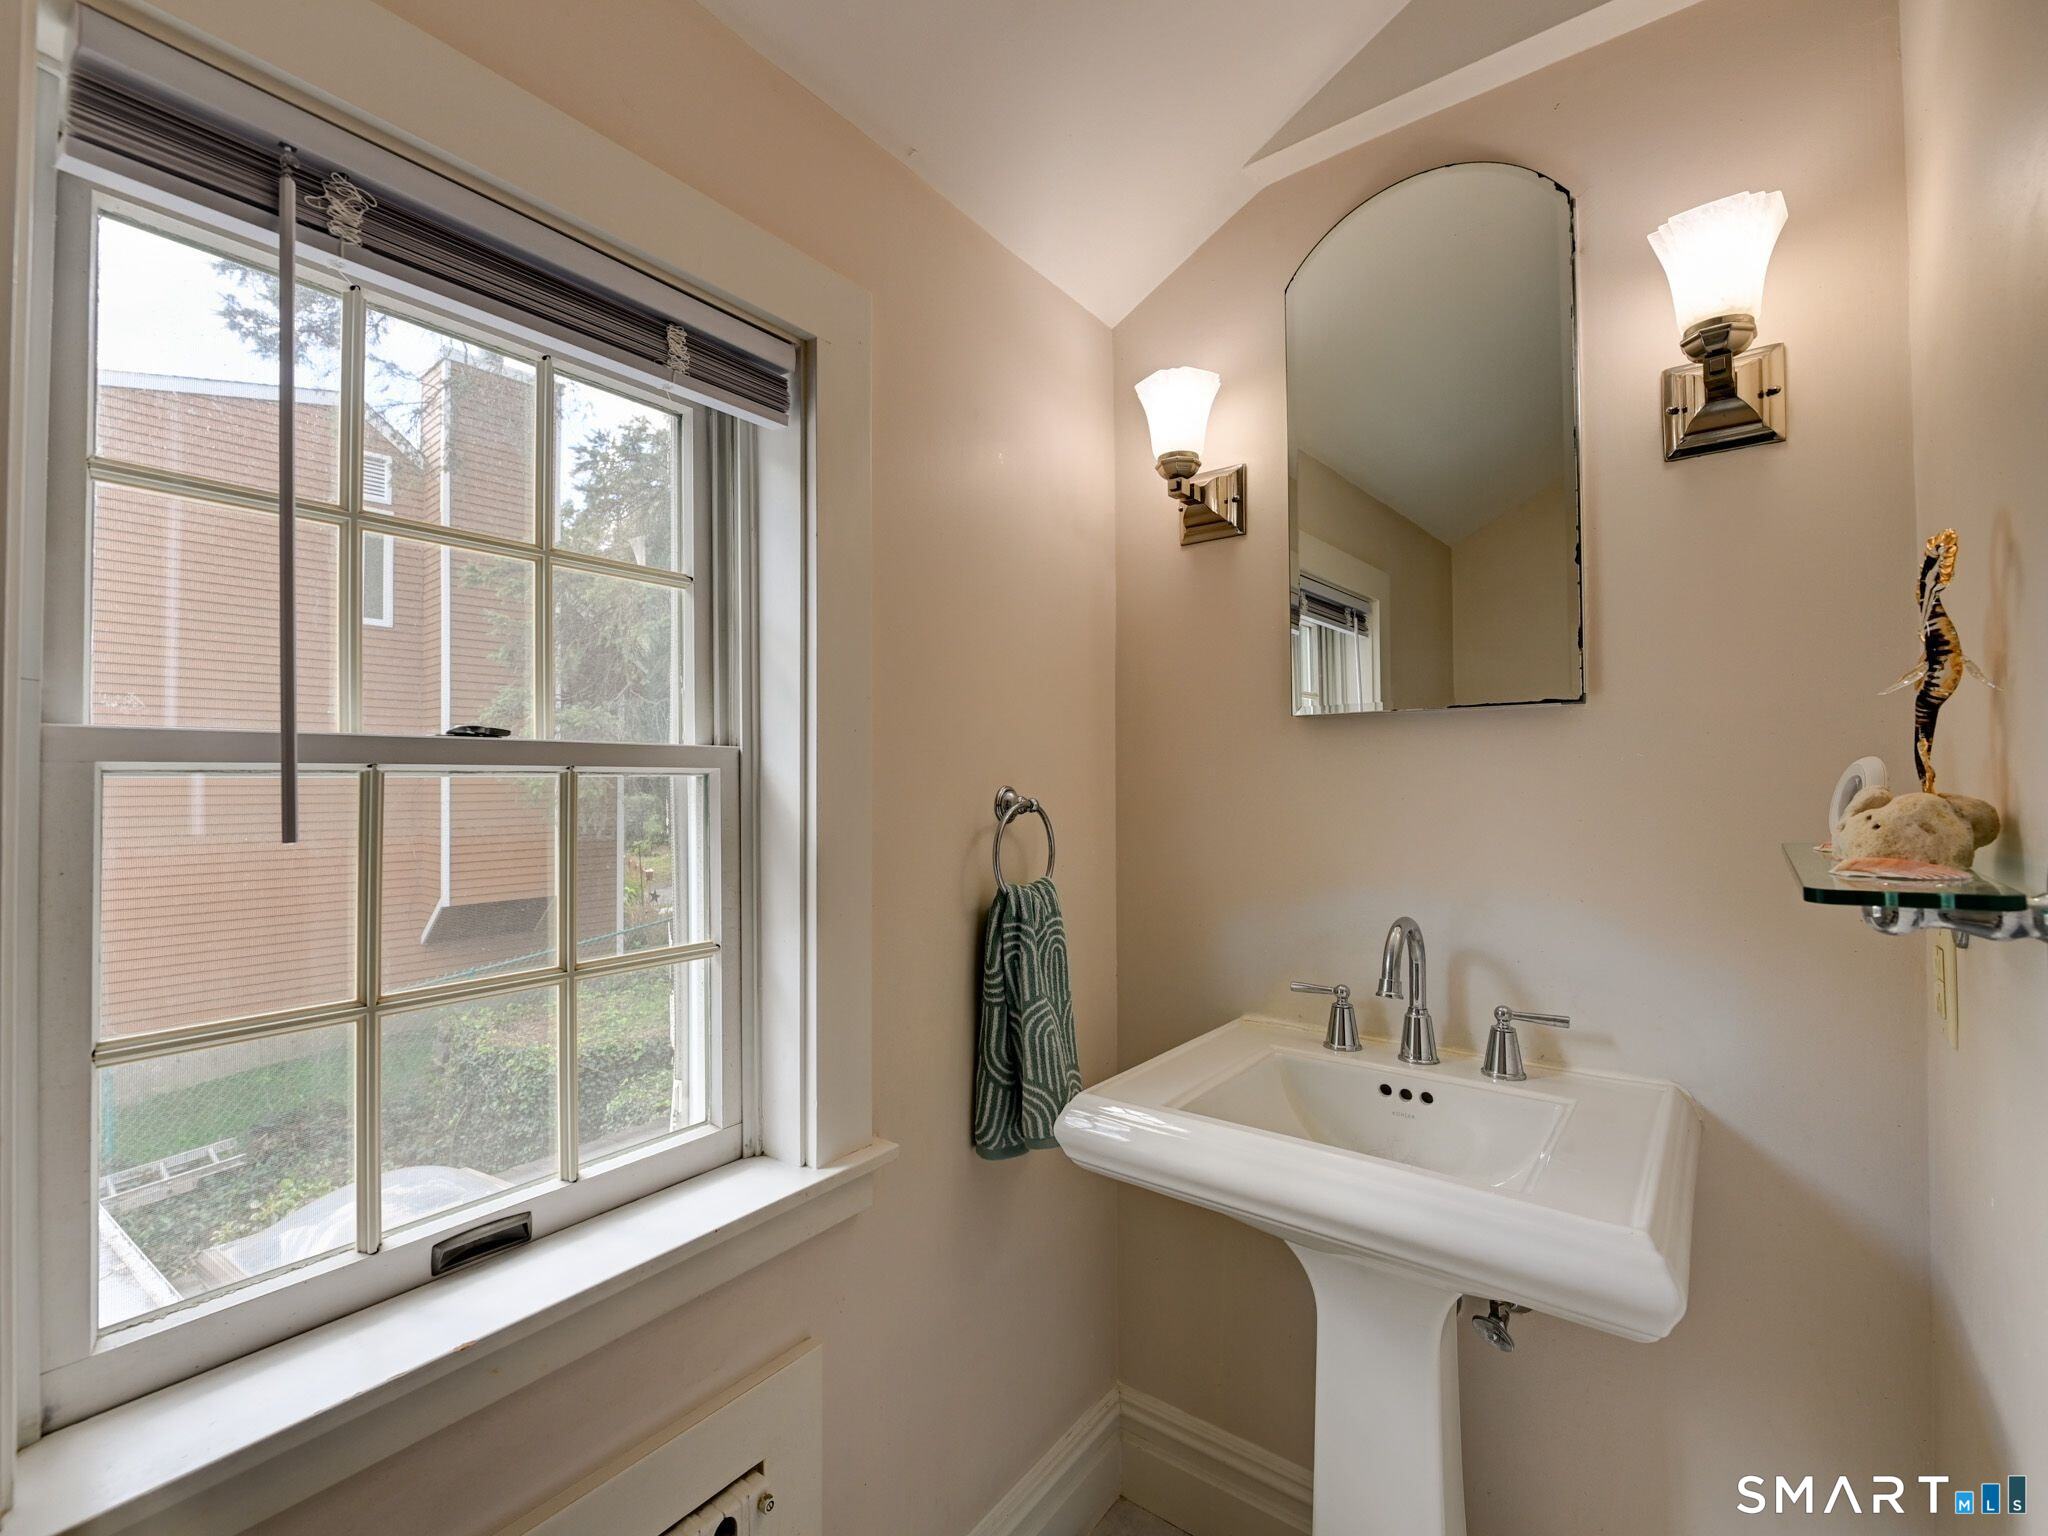
Bathroom with a white pedestal sink, arched mirror, and large divided-pane window.
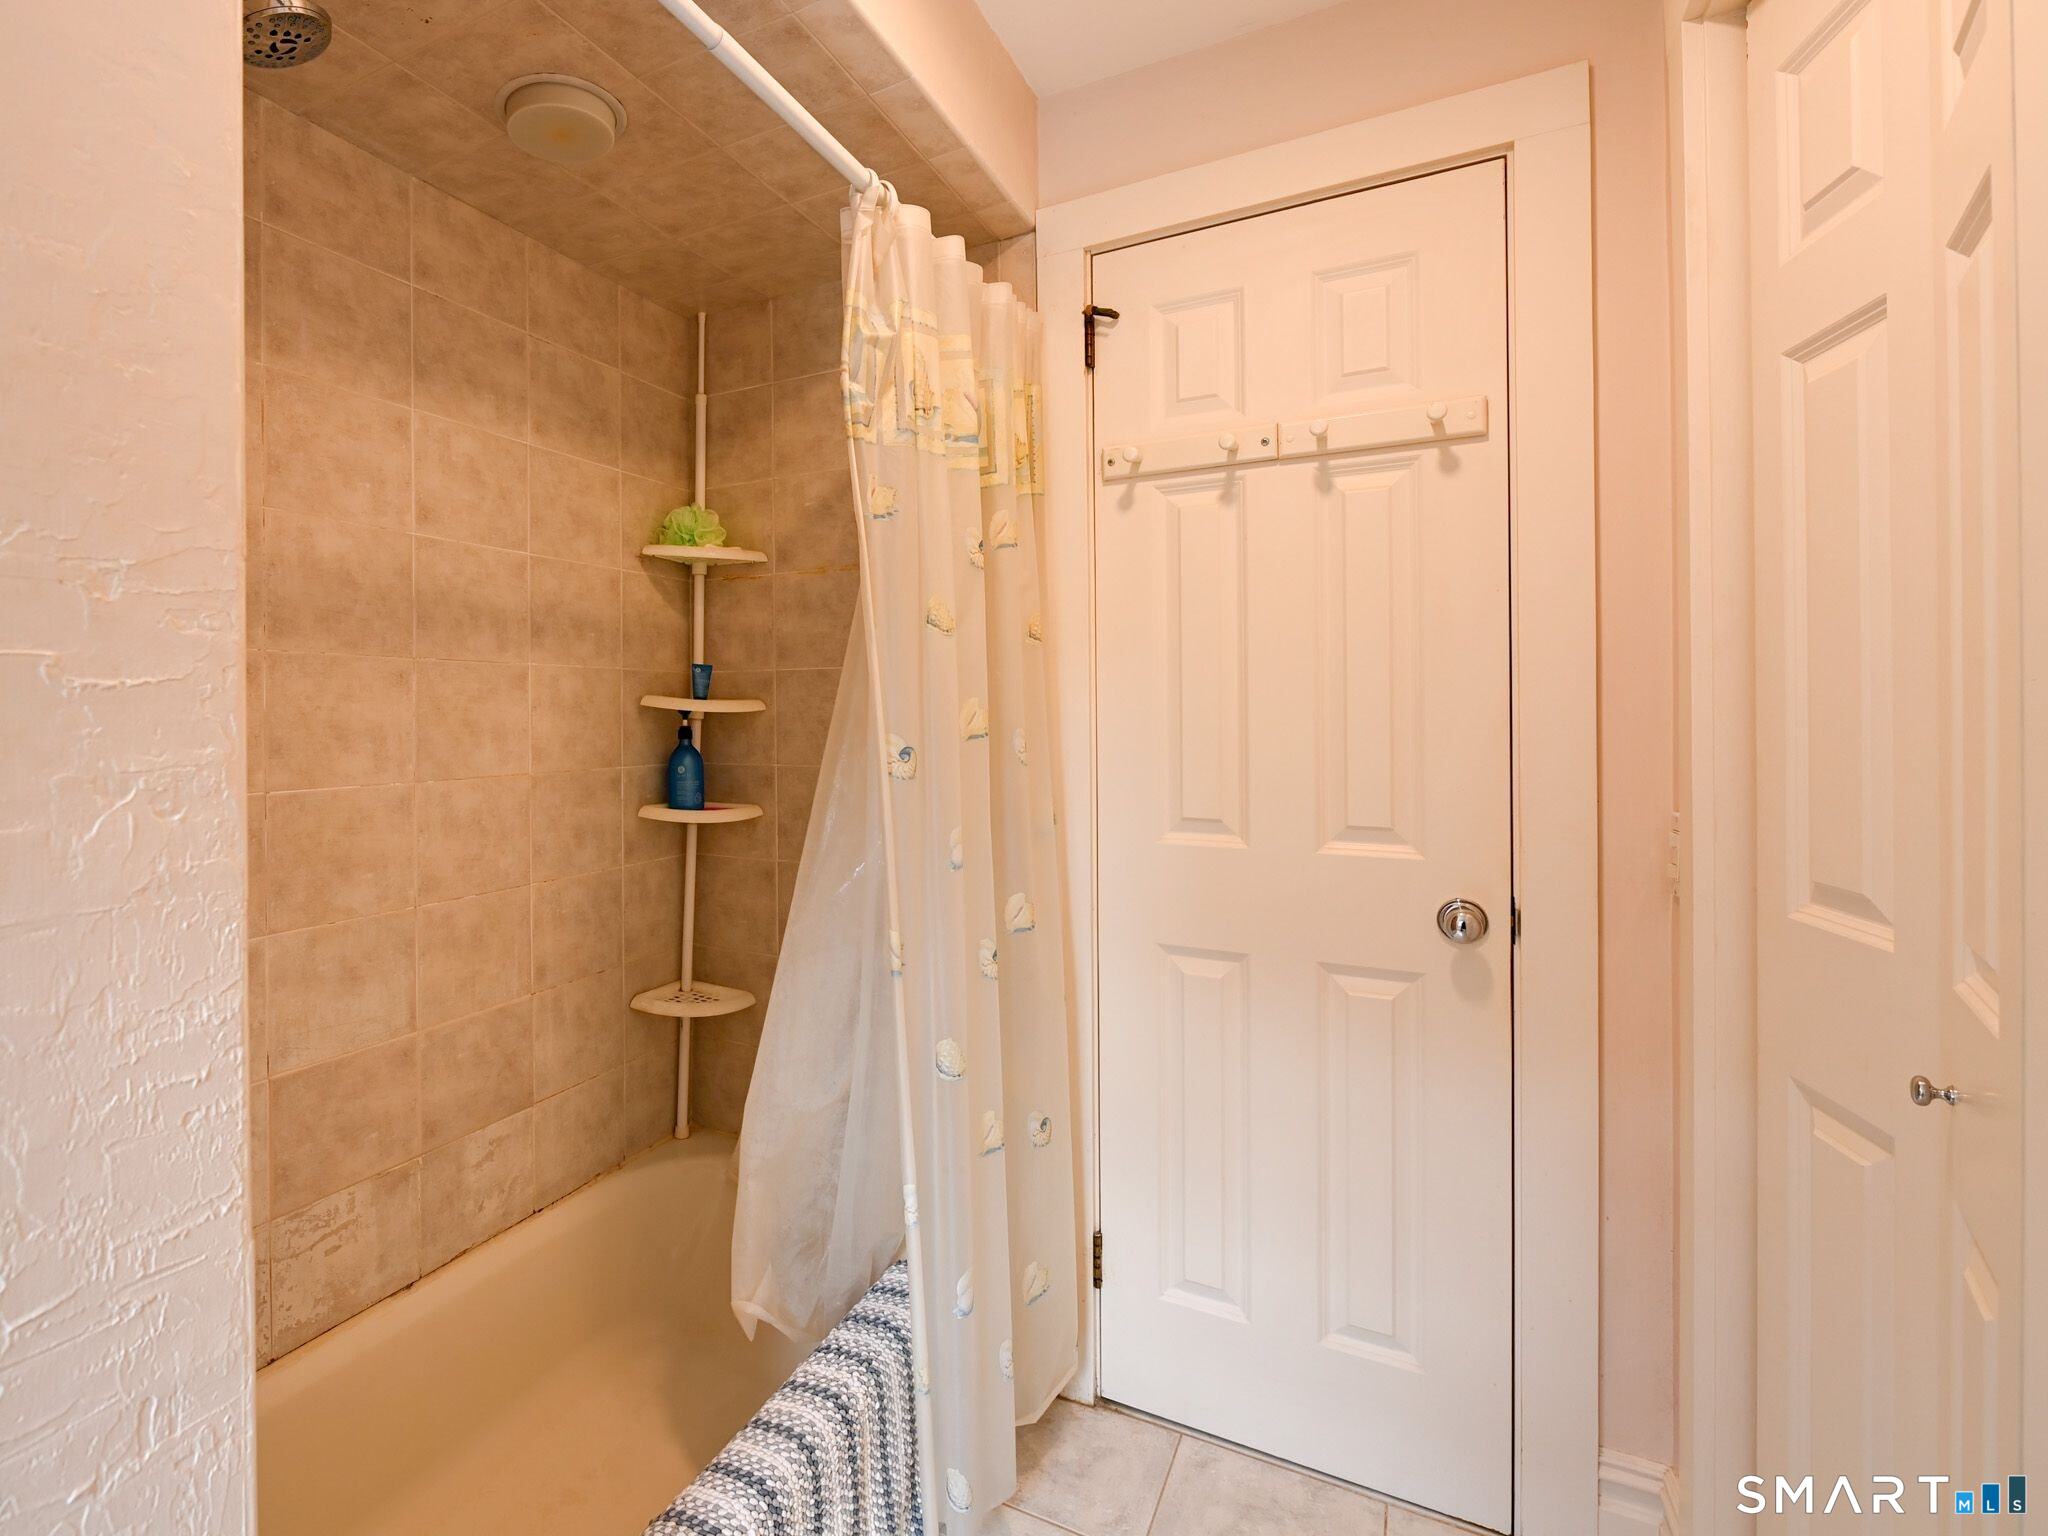
Bathroom shower with tan tile, a patterned curtain, and corner shelves.
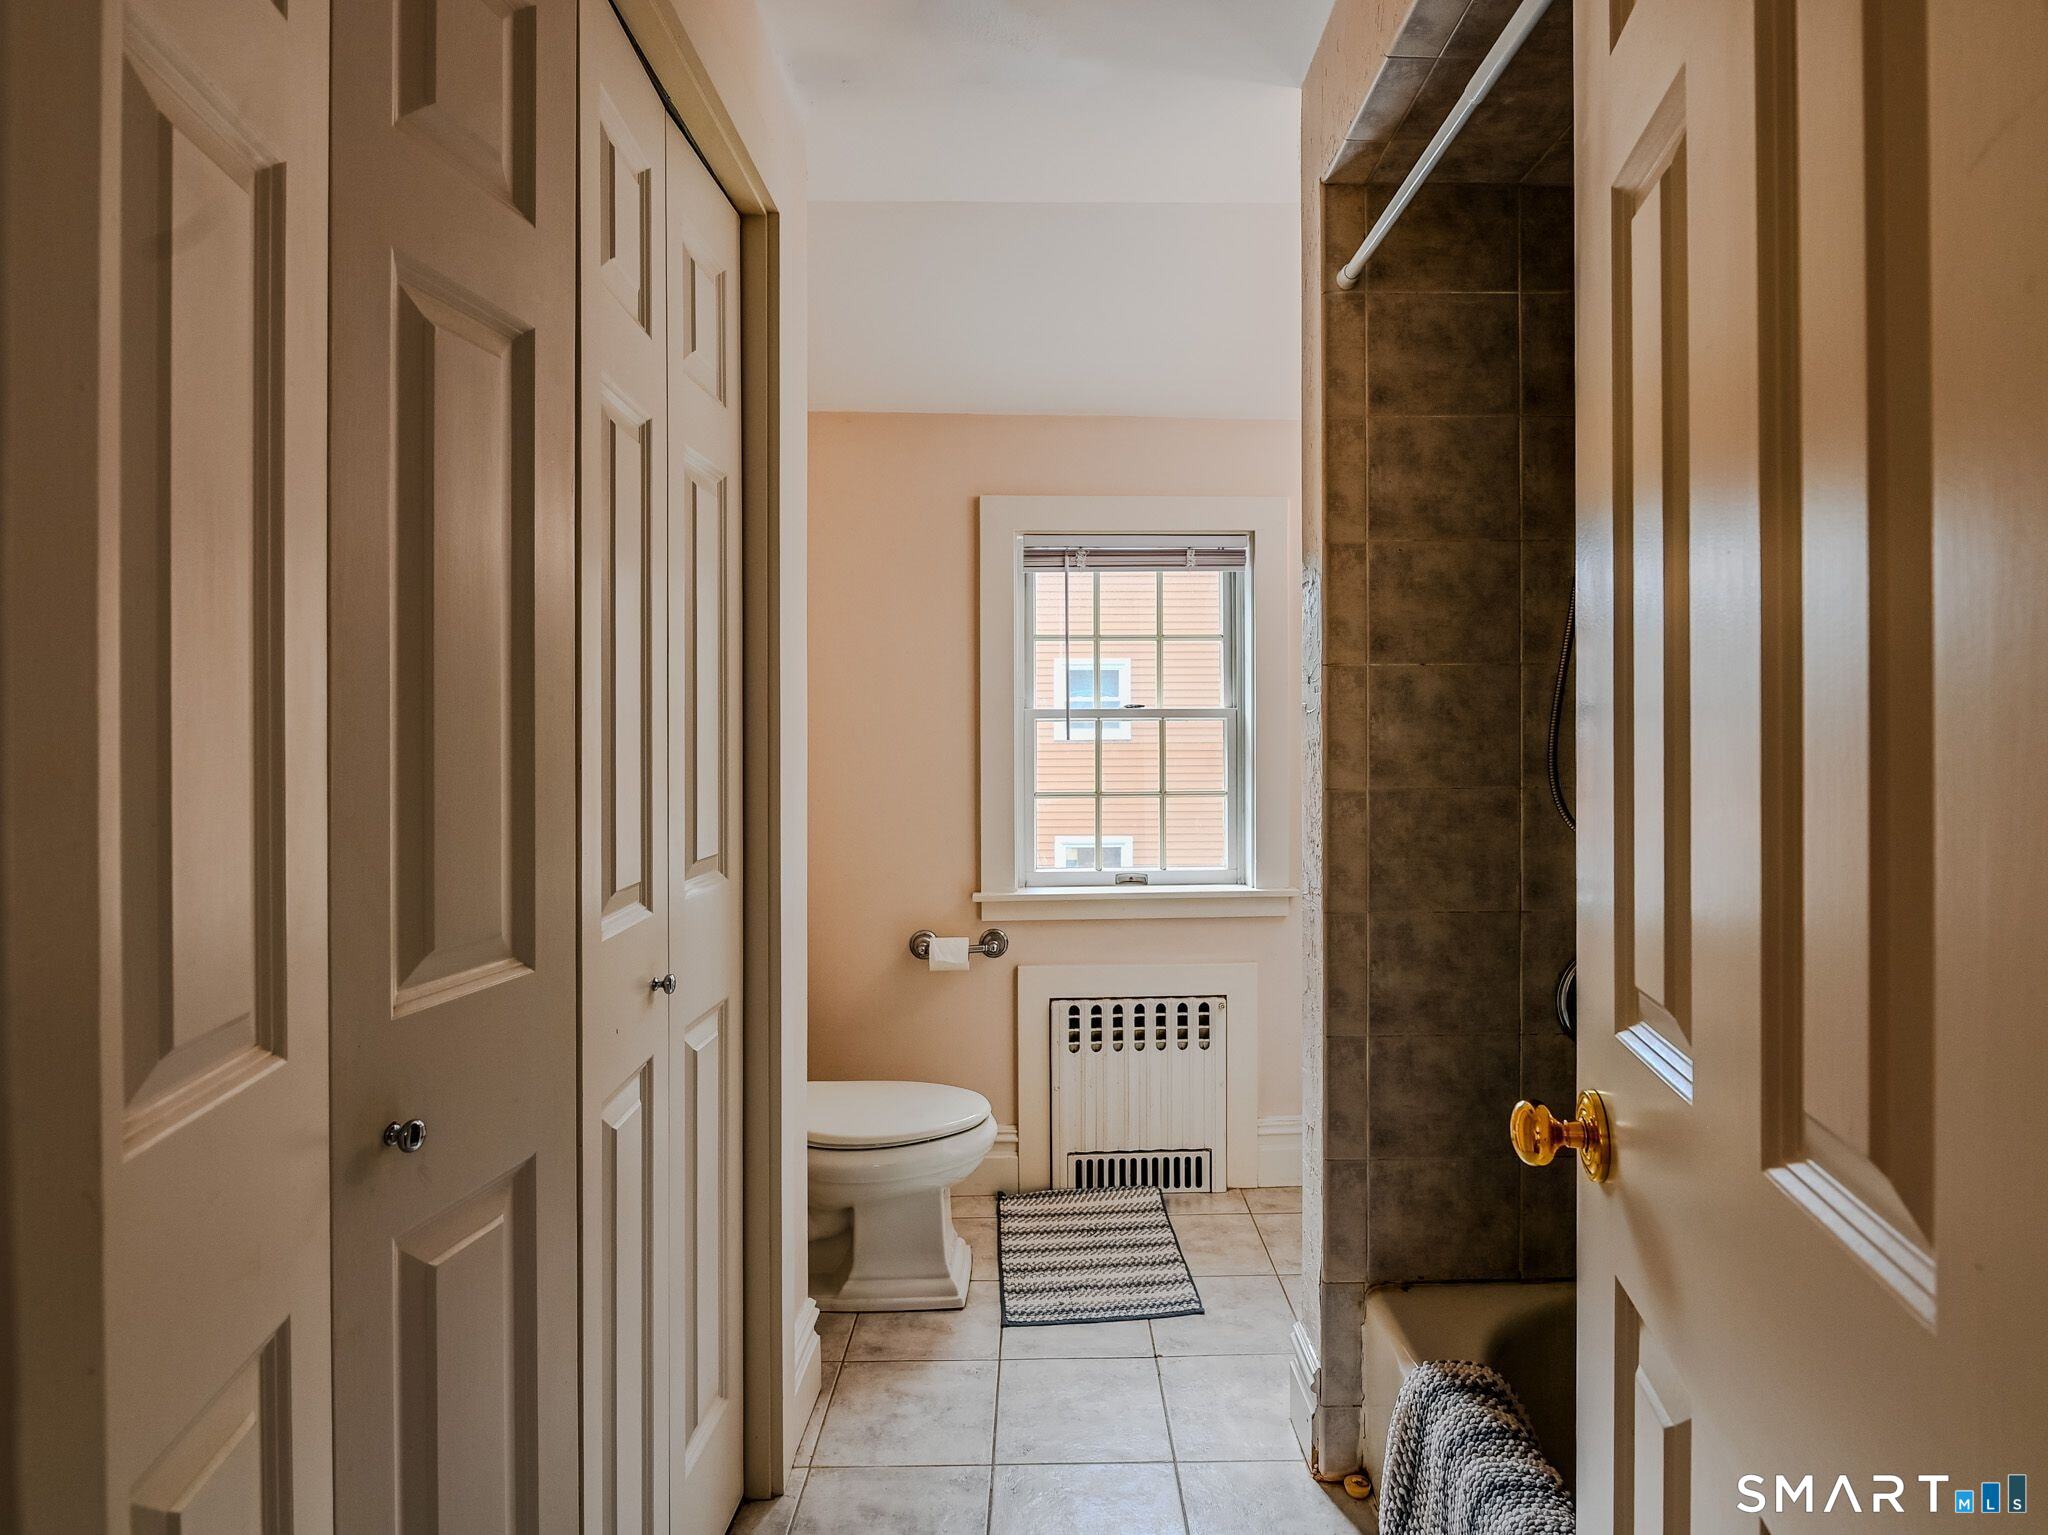
Bathroom with a tiled shower, toilet, window, and beige tiled floor.
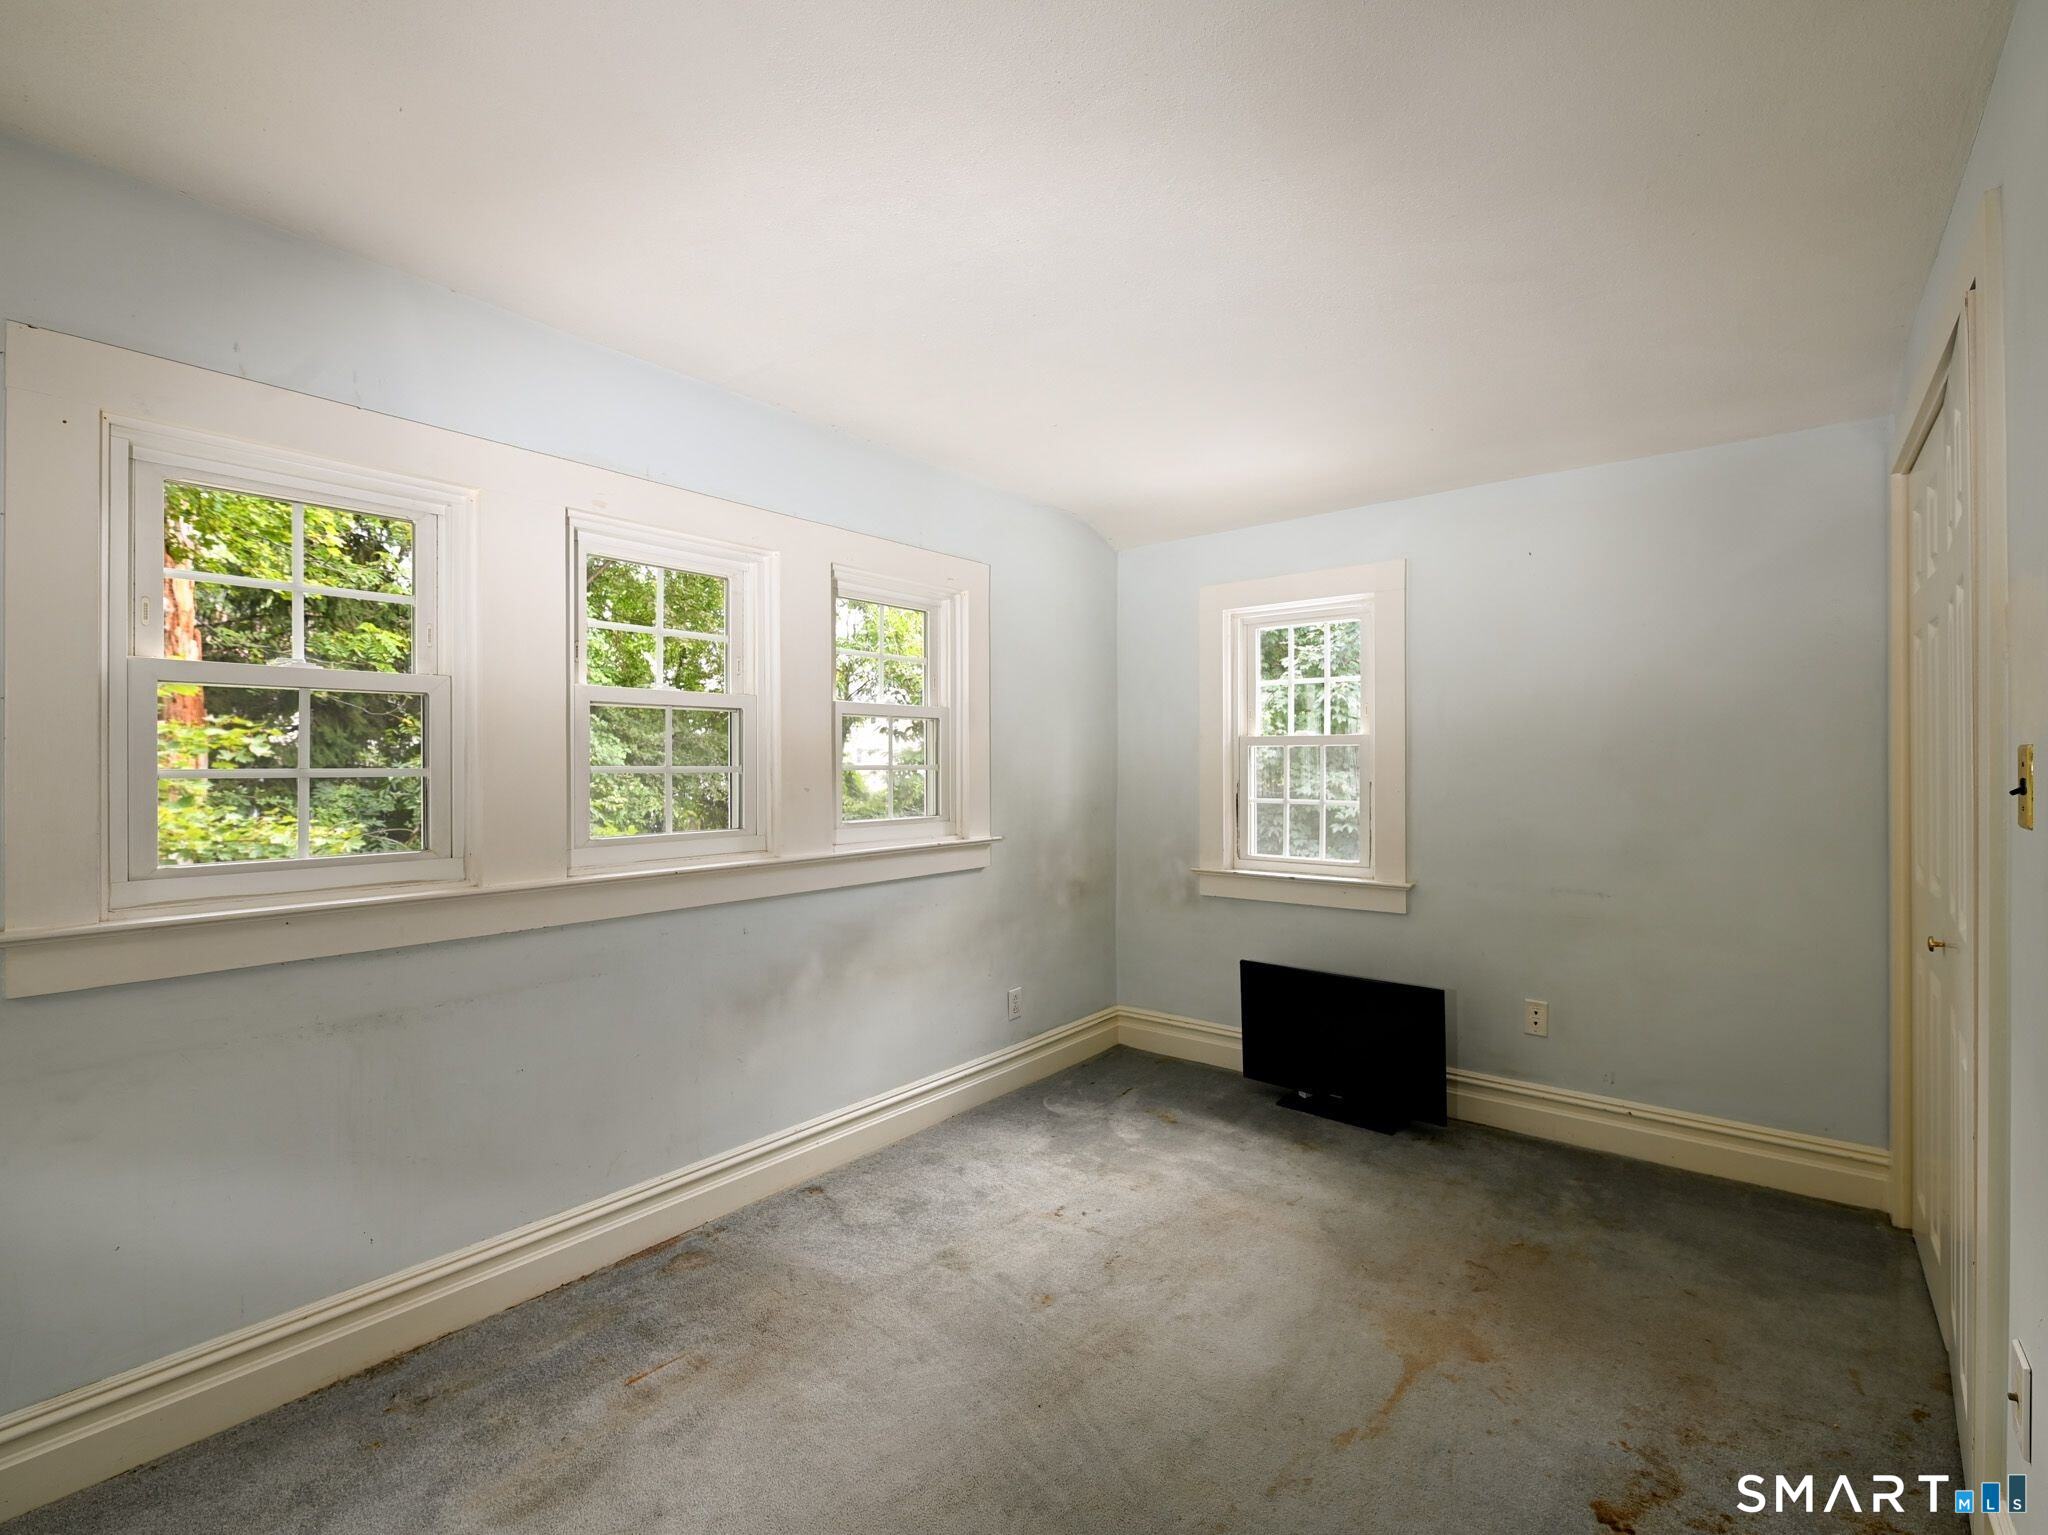
Empty carpeted room with pale walls, four windows, and a television on the floor.
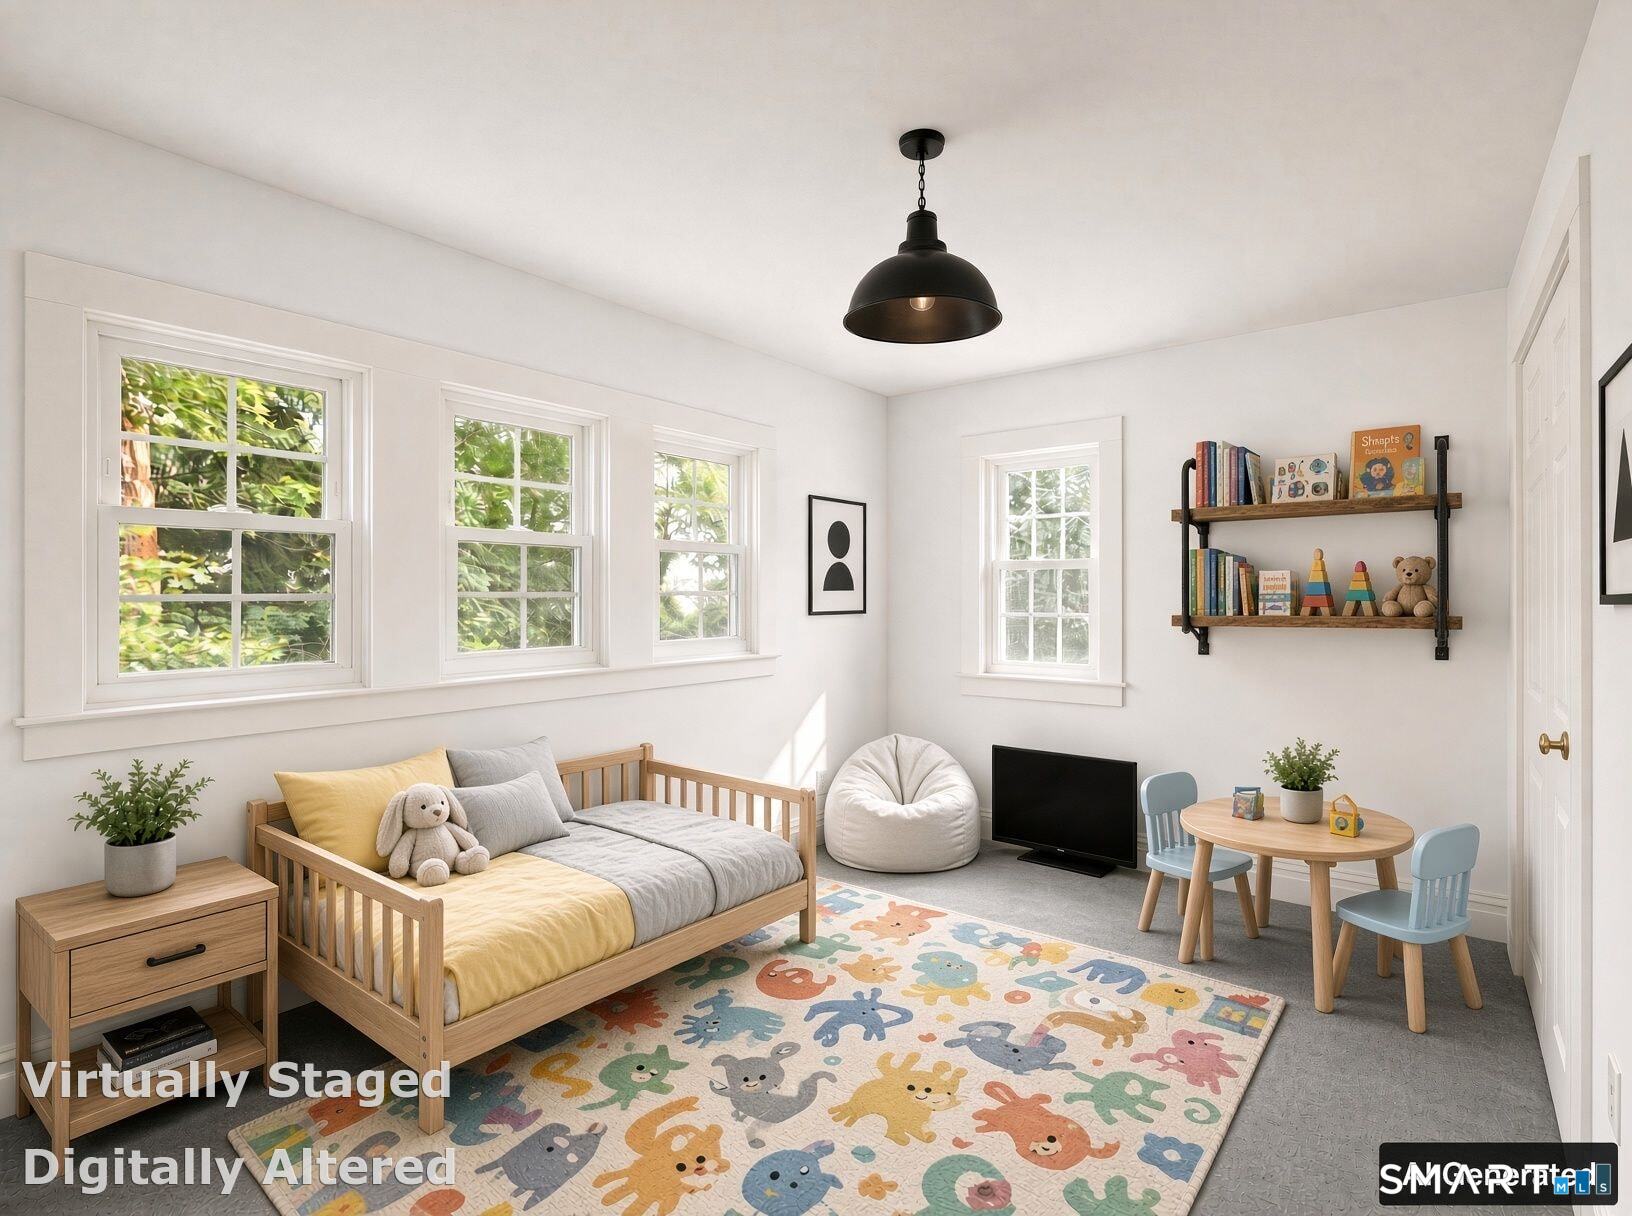
Bright staged bedroom with a wooden bed, children’s table, and colorful animal rug.
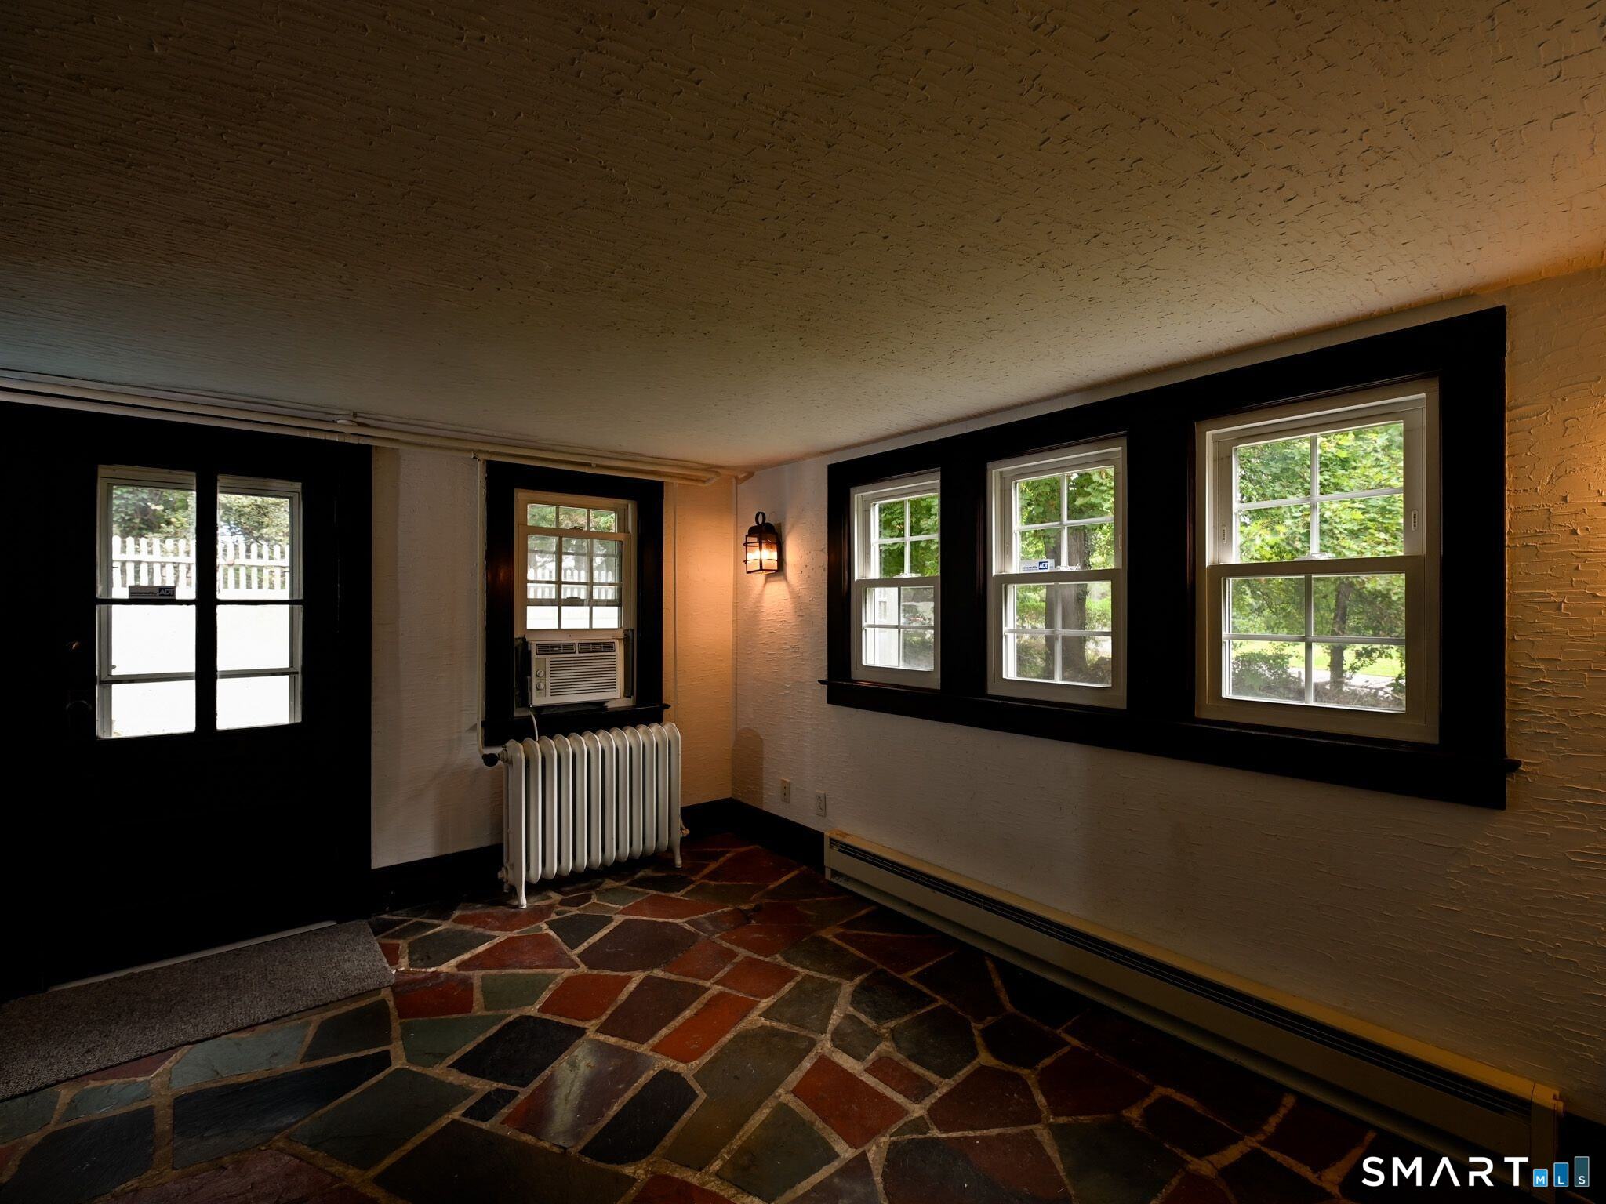
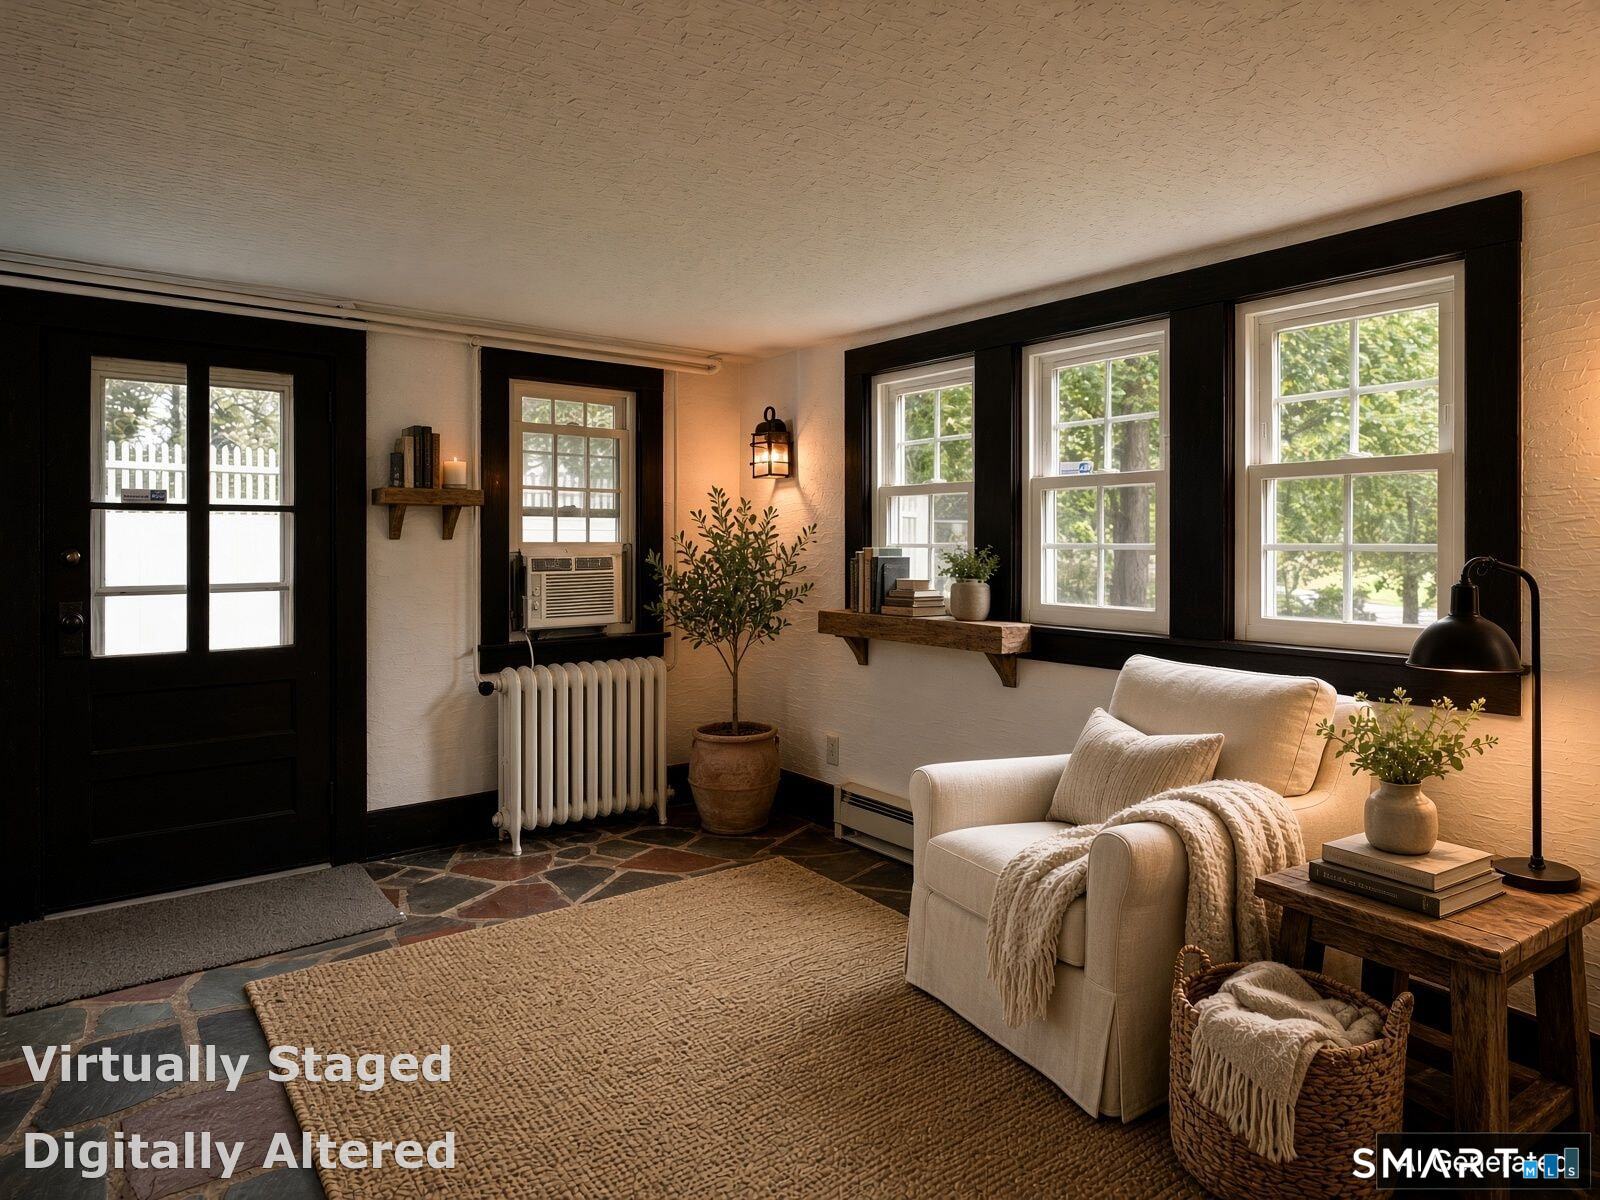
Windowed entryway with a flagstone floor, radiator, and black-trimmed windows.
Living room with a cream armchair, dark-trimmed windows, and slate flooring.
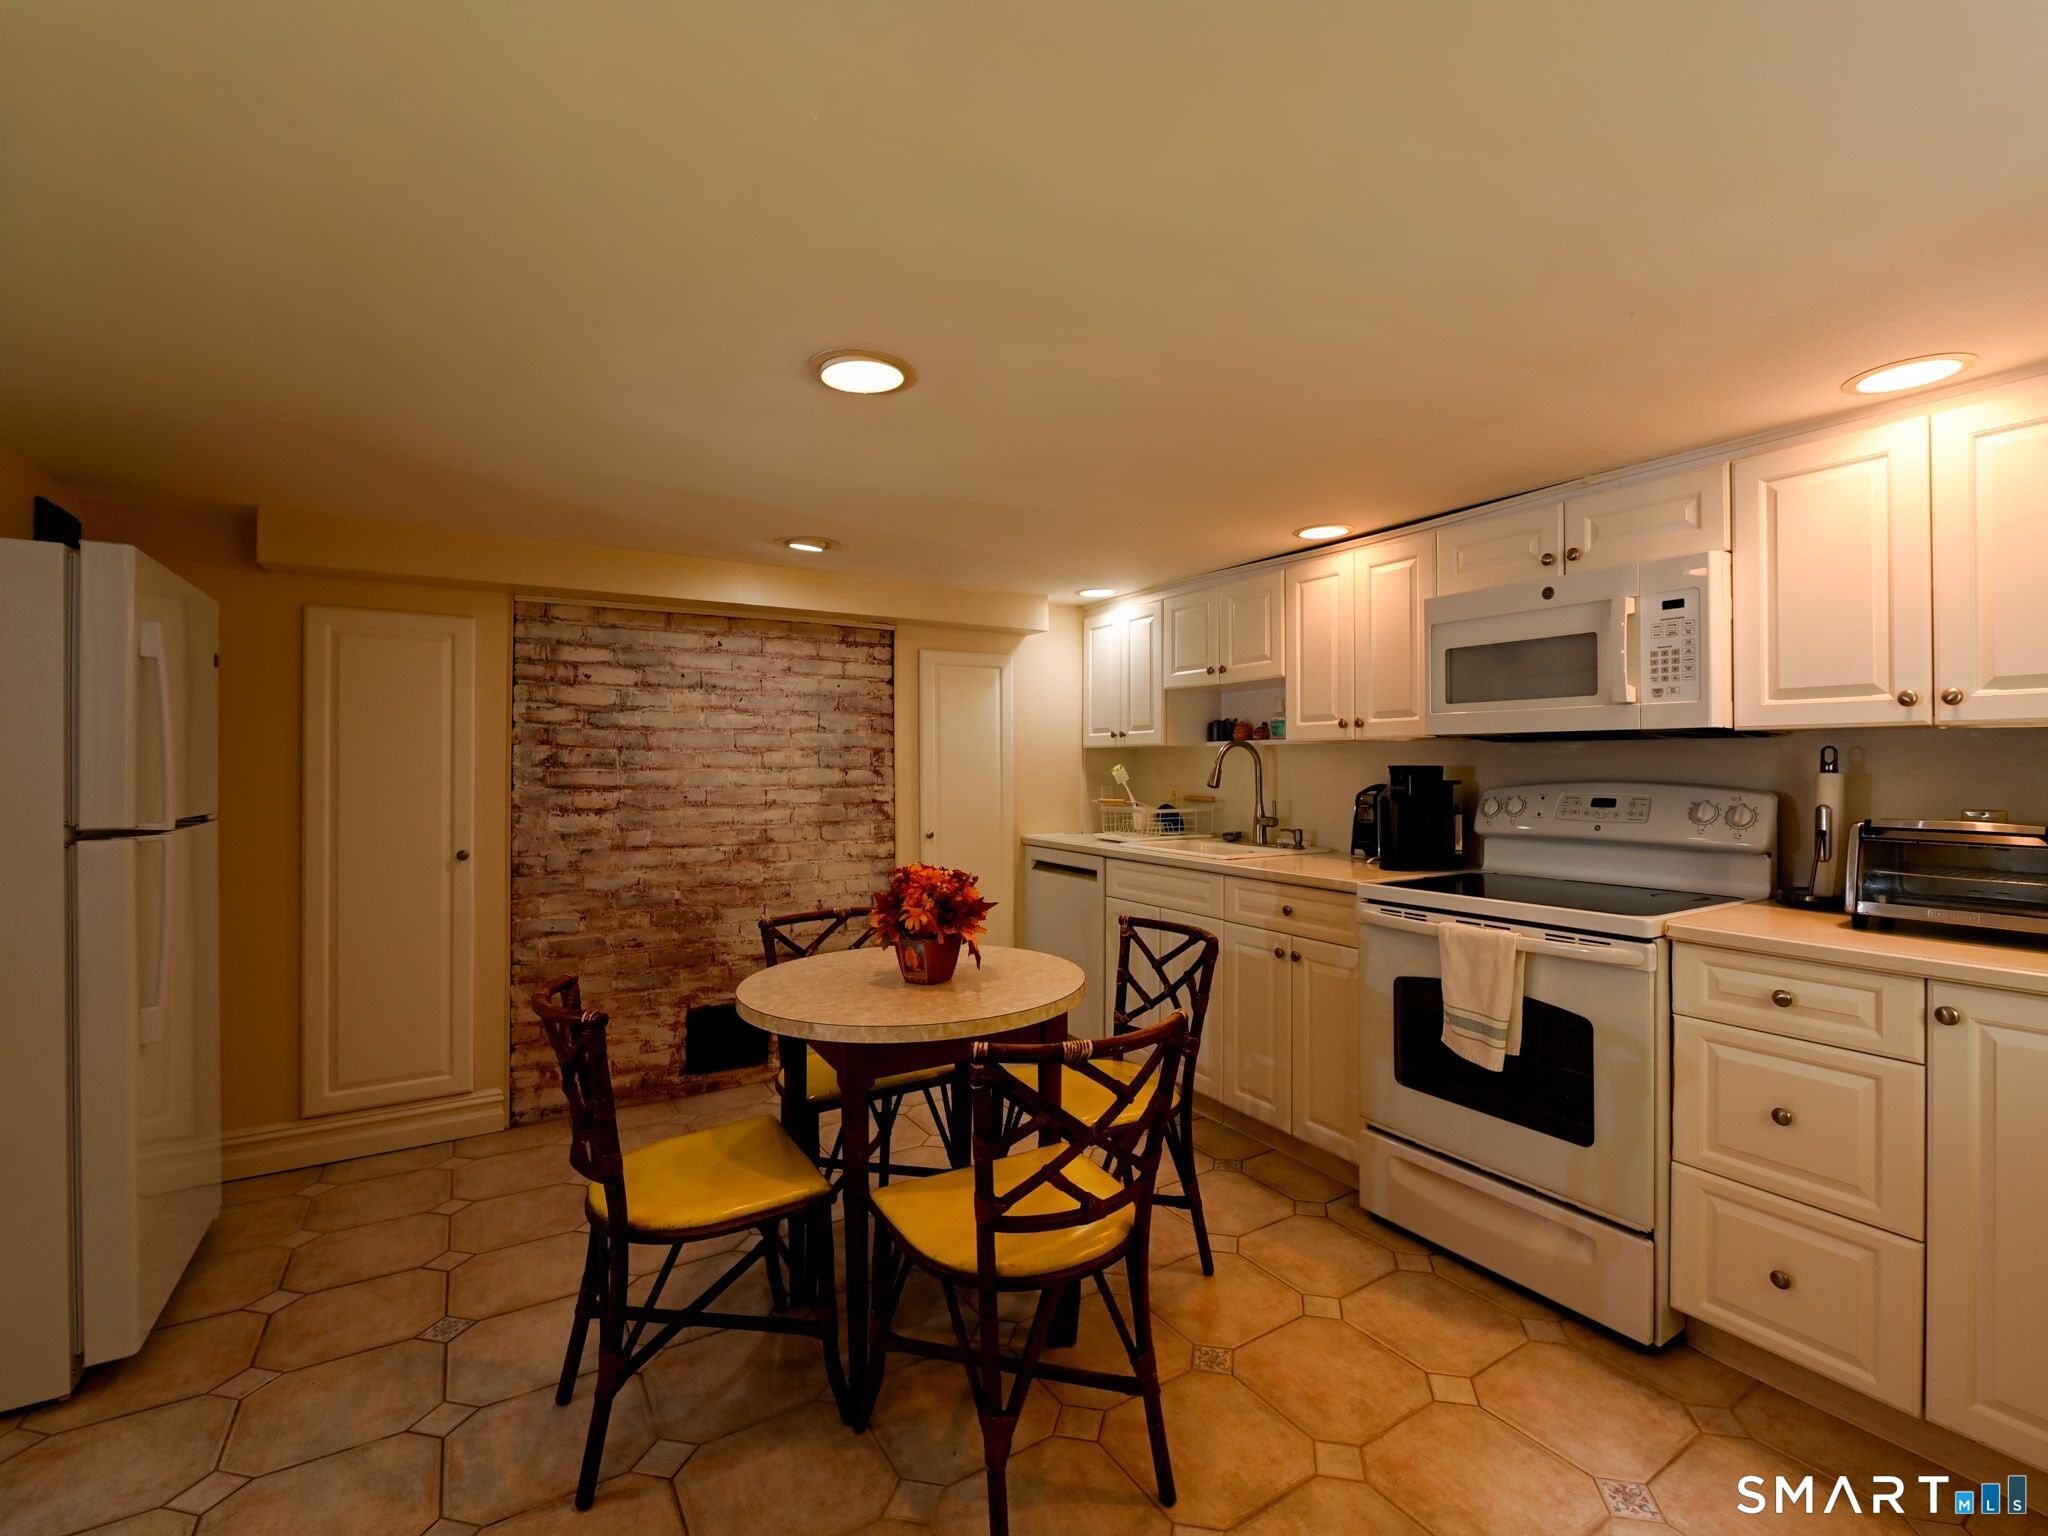
Kitchen with white cabinets, a brick fireplace, and a round dining table.
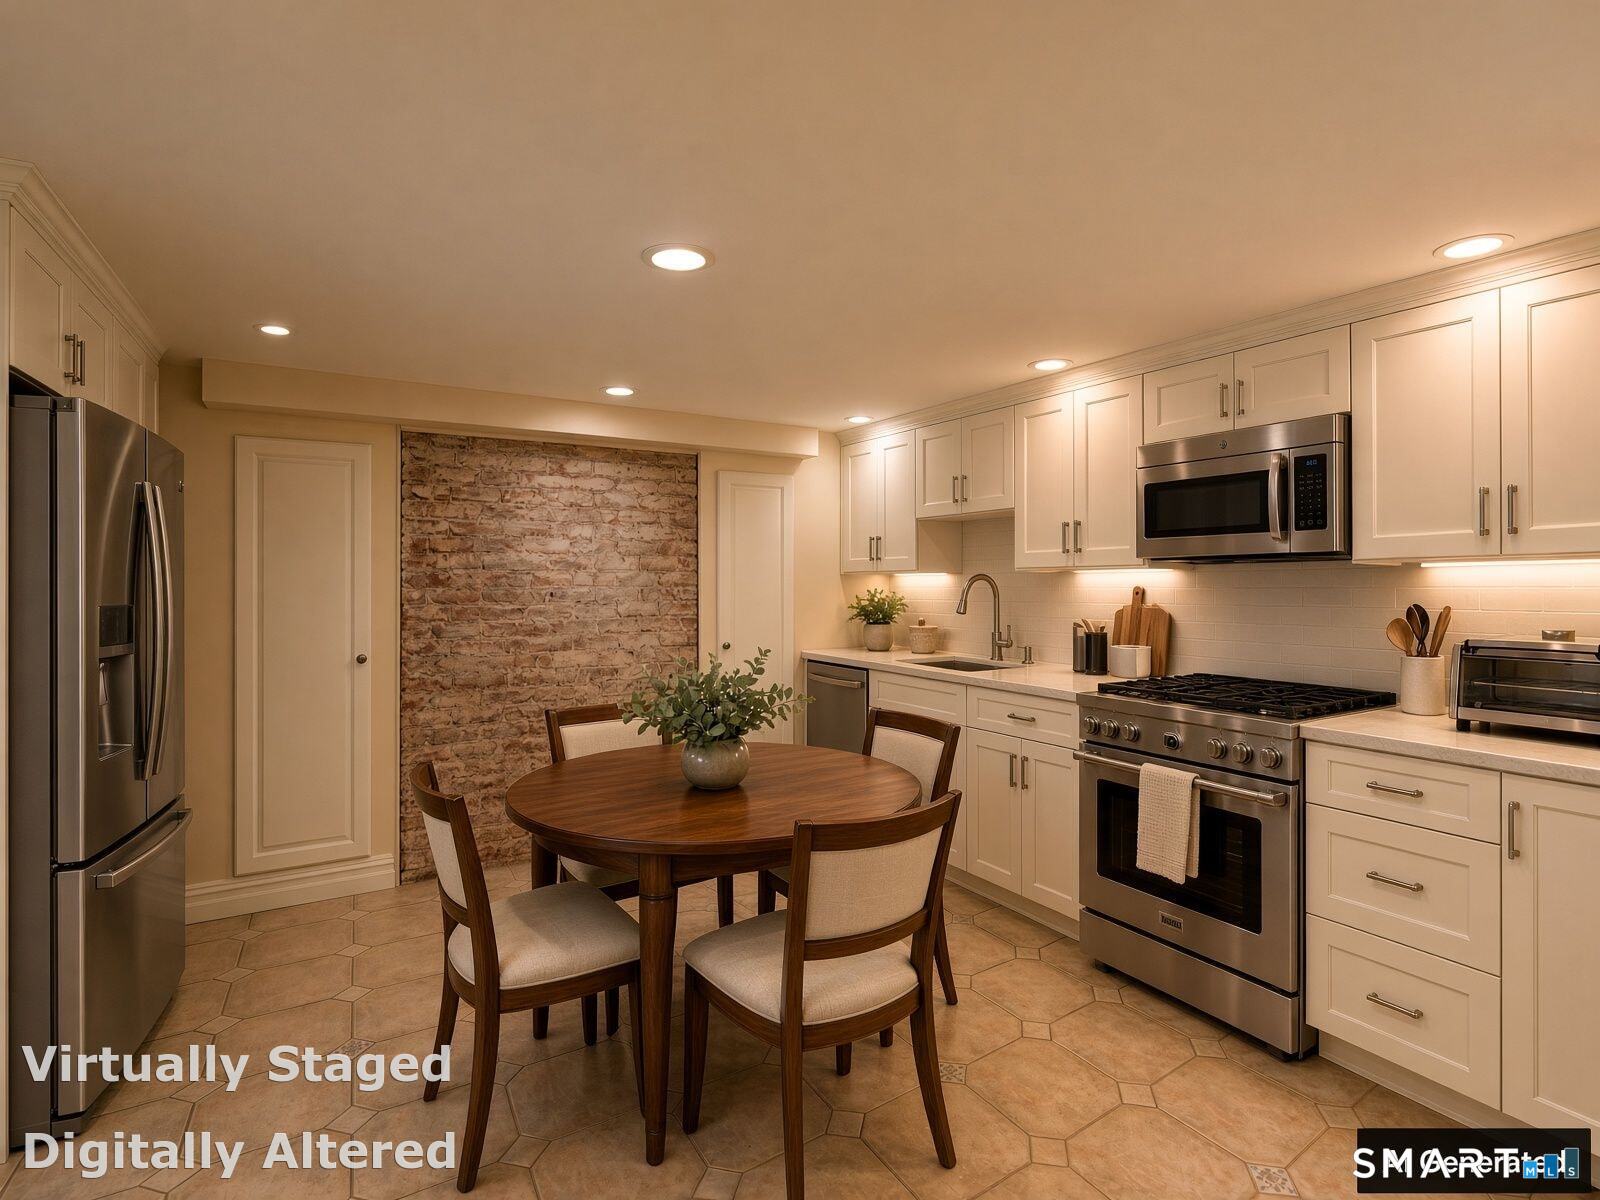
Kitchen with white cabinetry, stainless appliances, an exposed brick wall, and a round dining table.
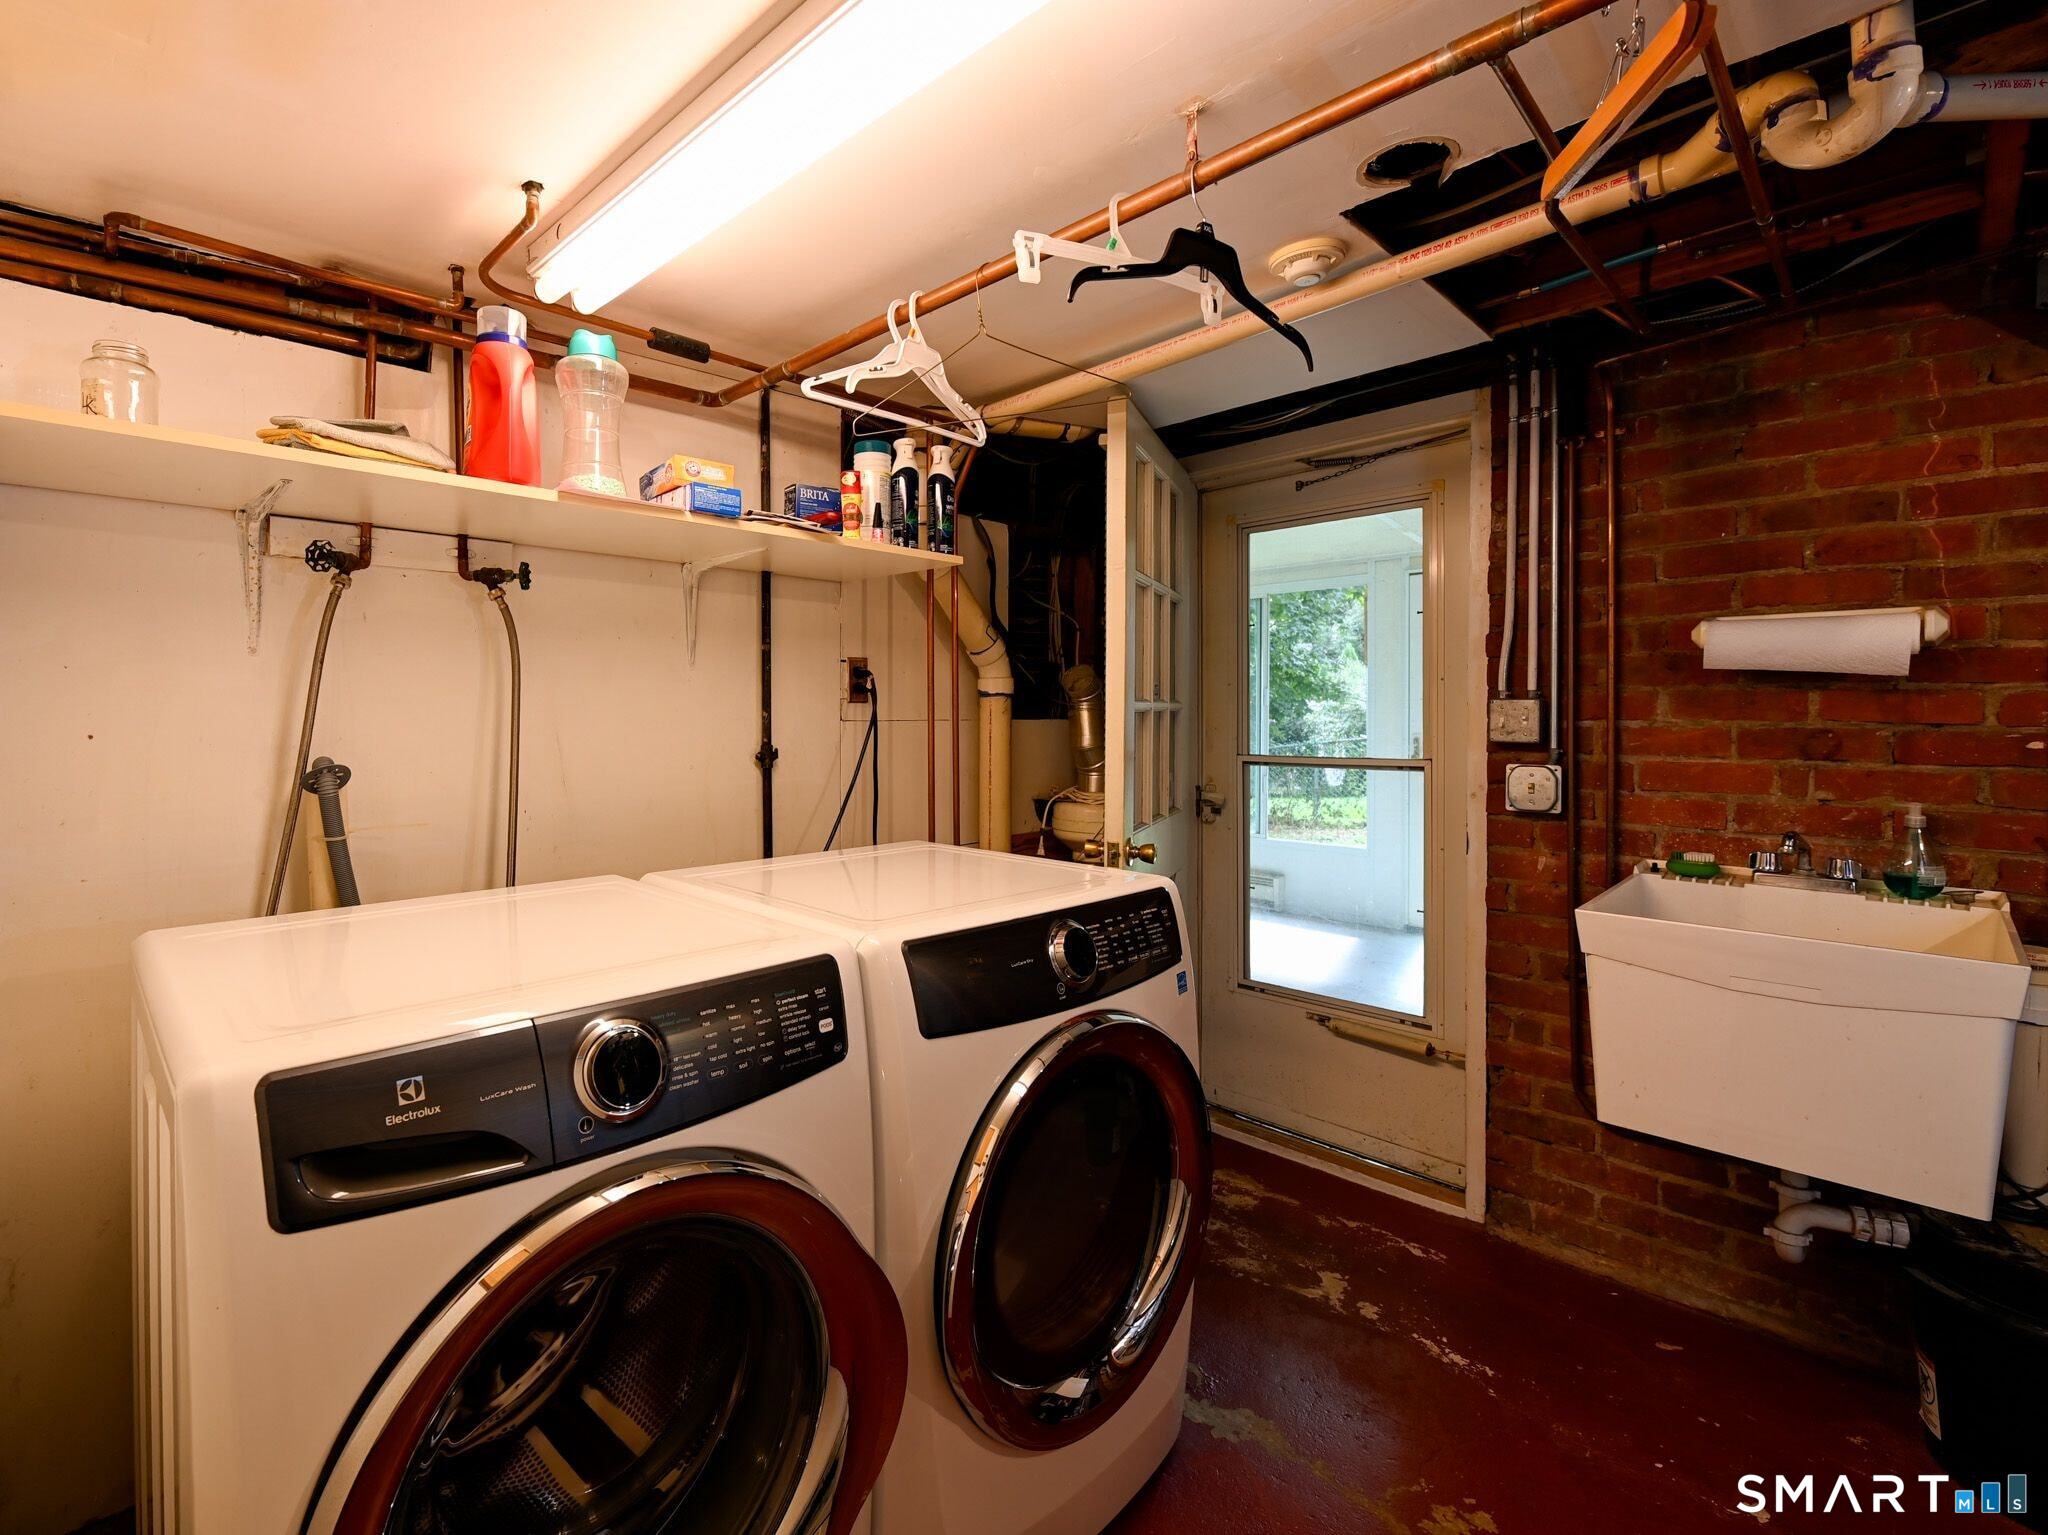
Basement laundry room with front-loading washer and dryer, utility sink, and exposed pipes.
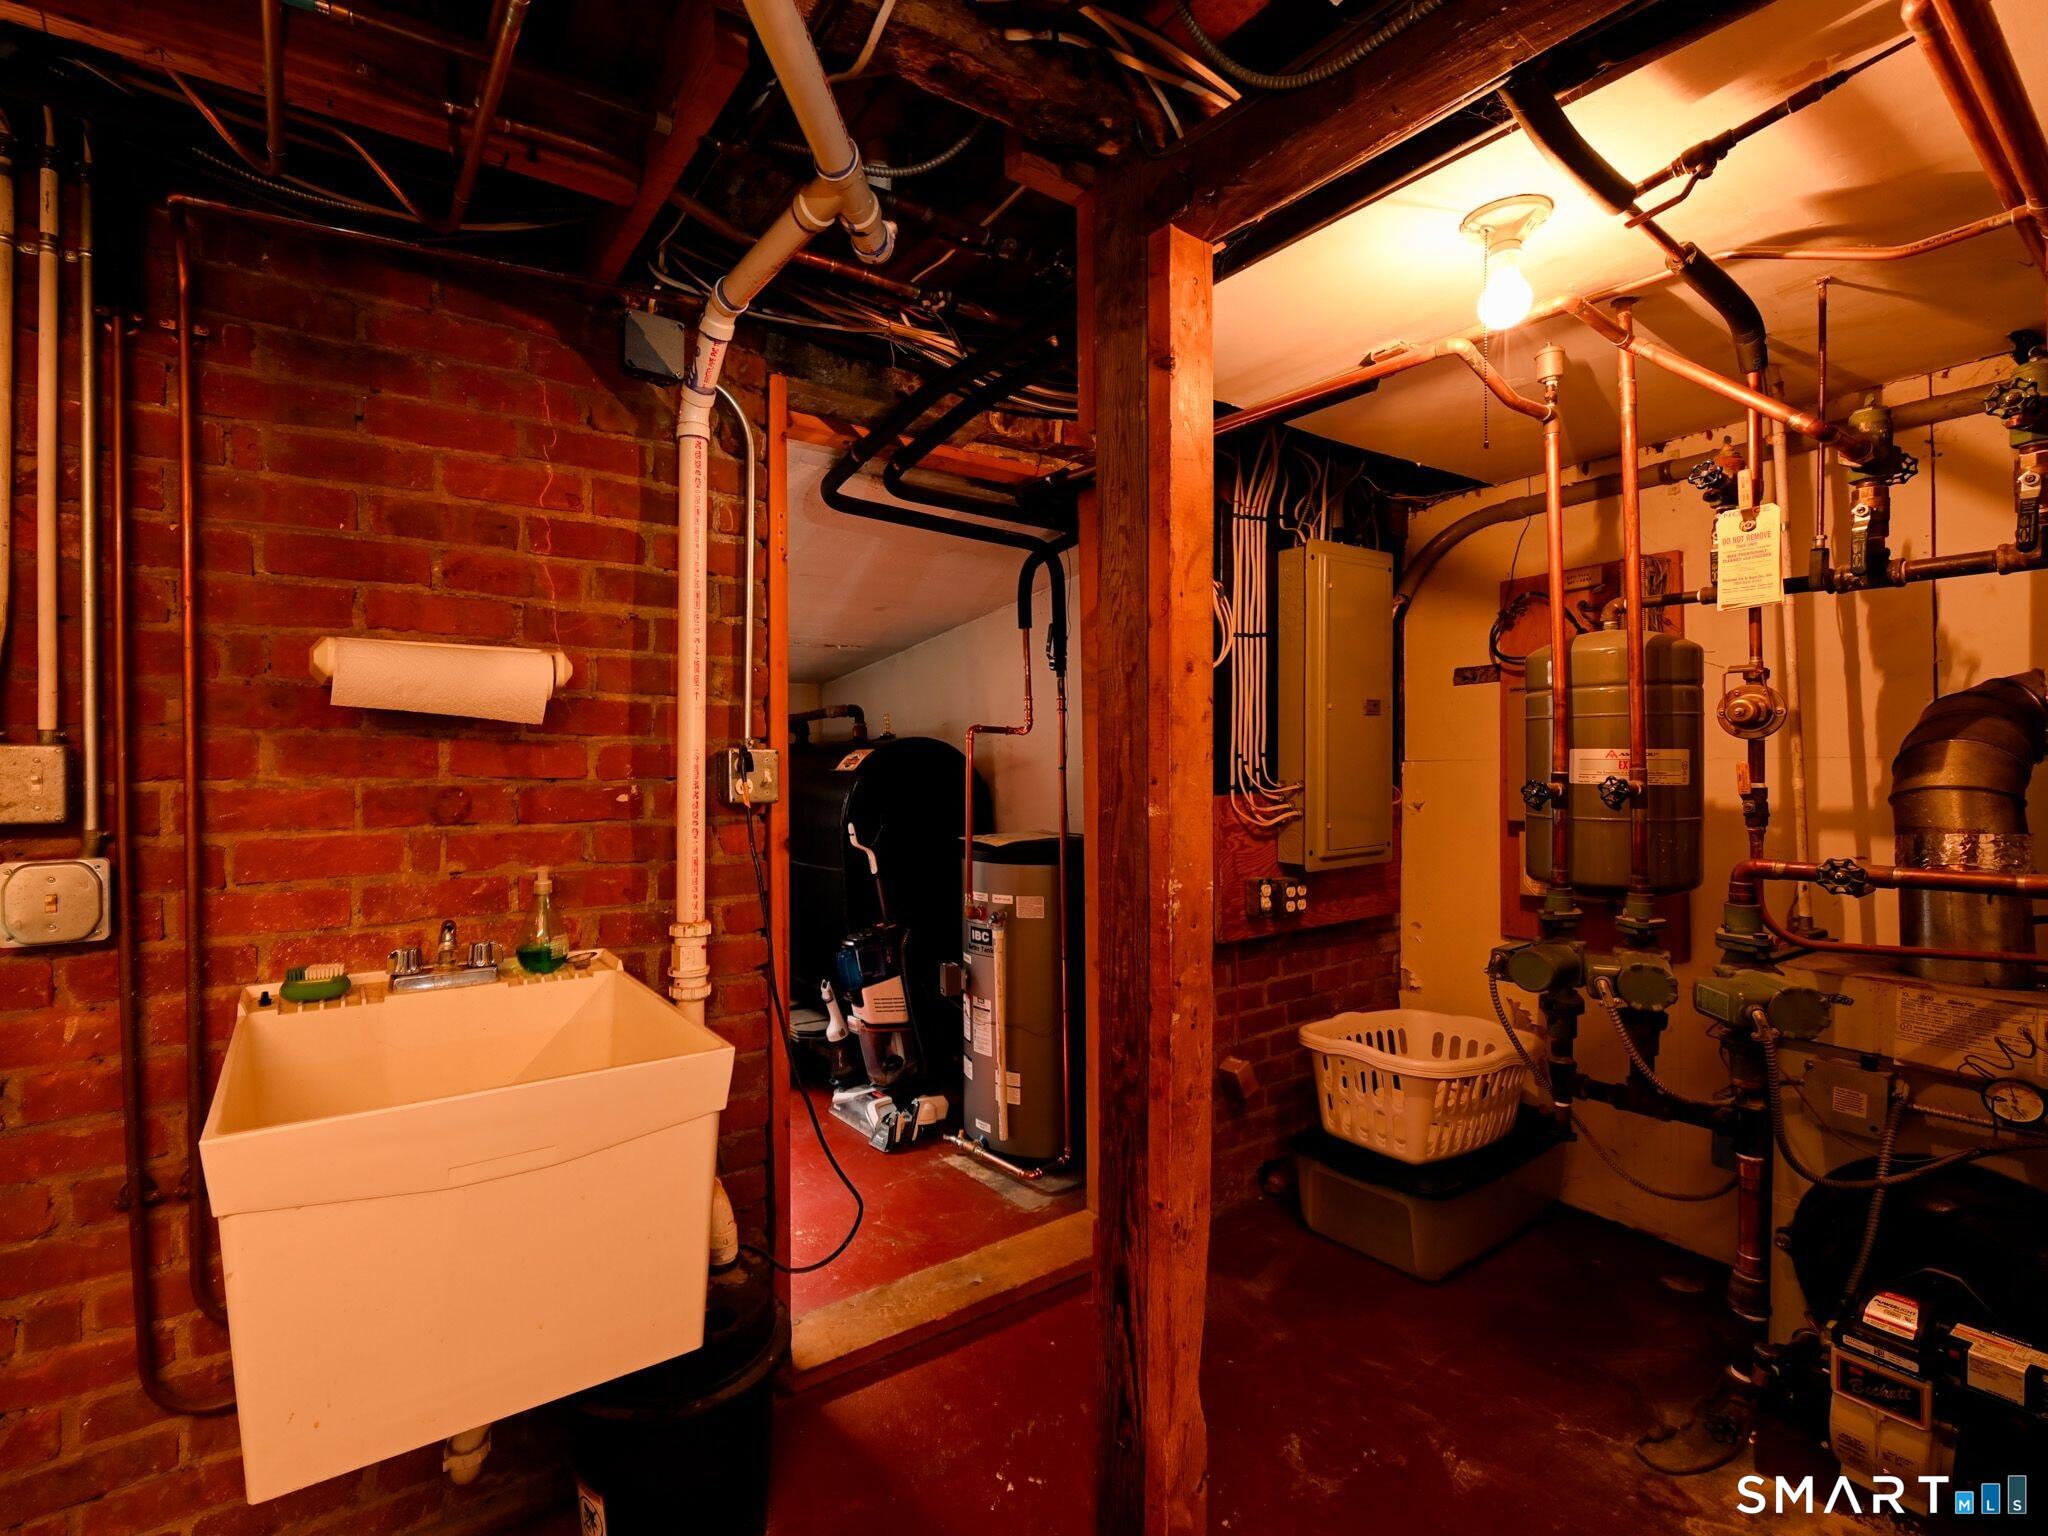
Basement utility room with laundry sink, exposed brick, and heating equipment.
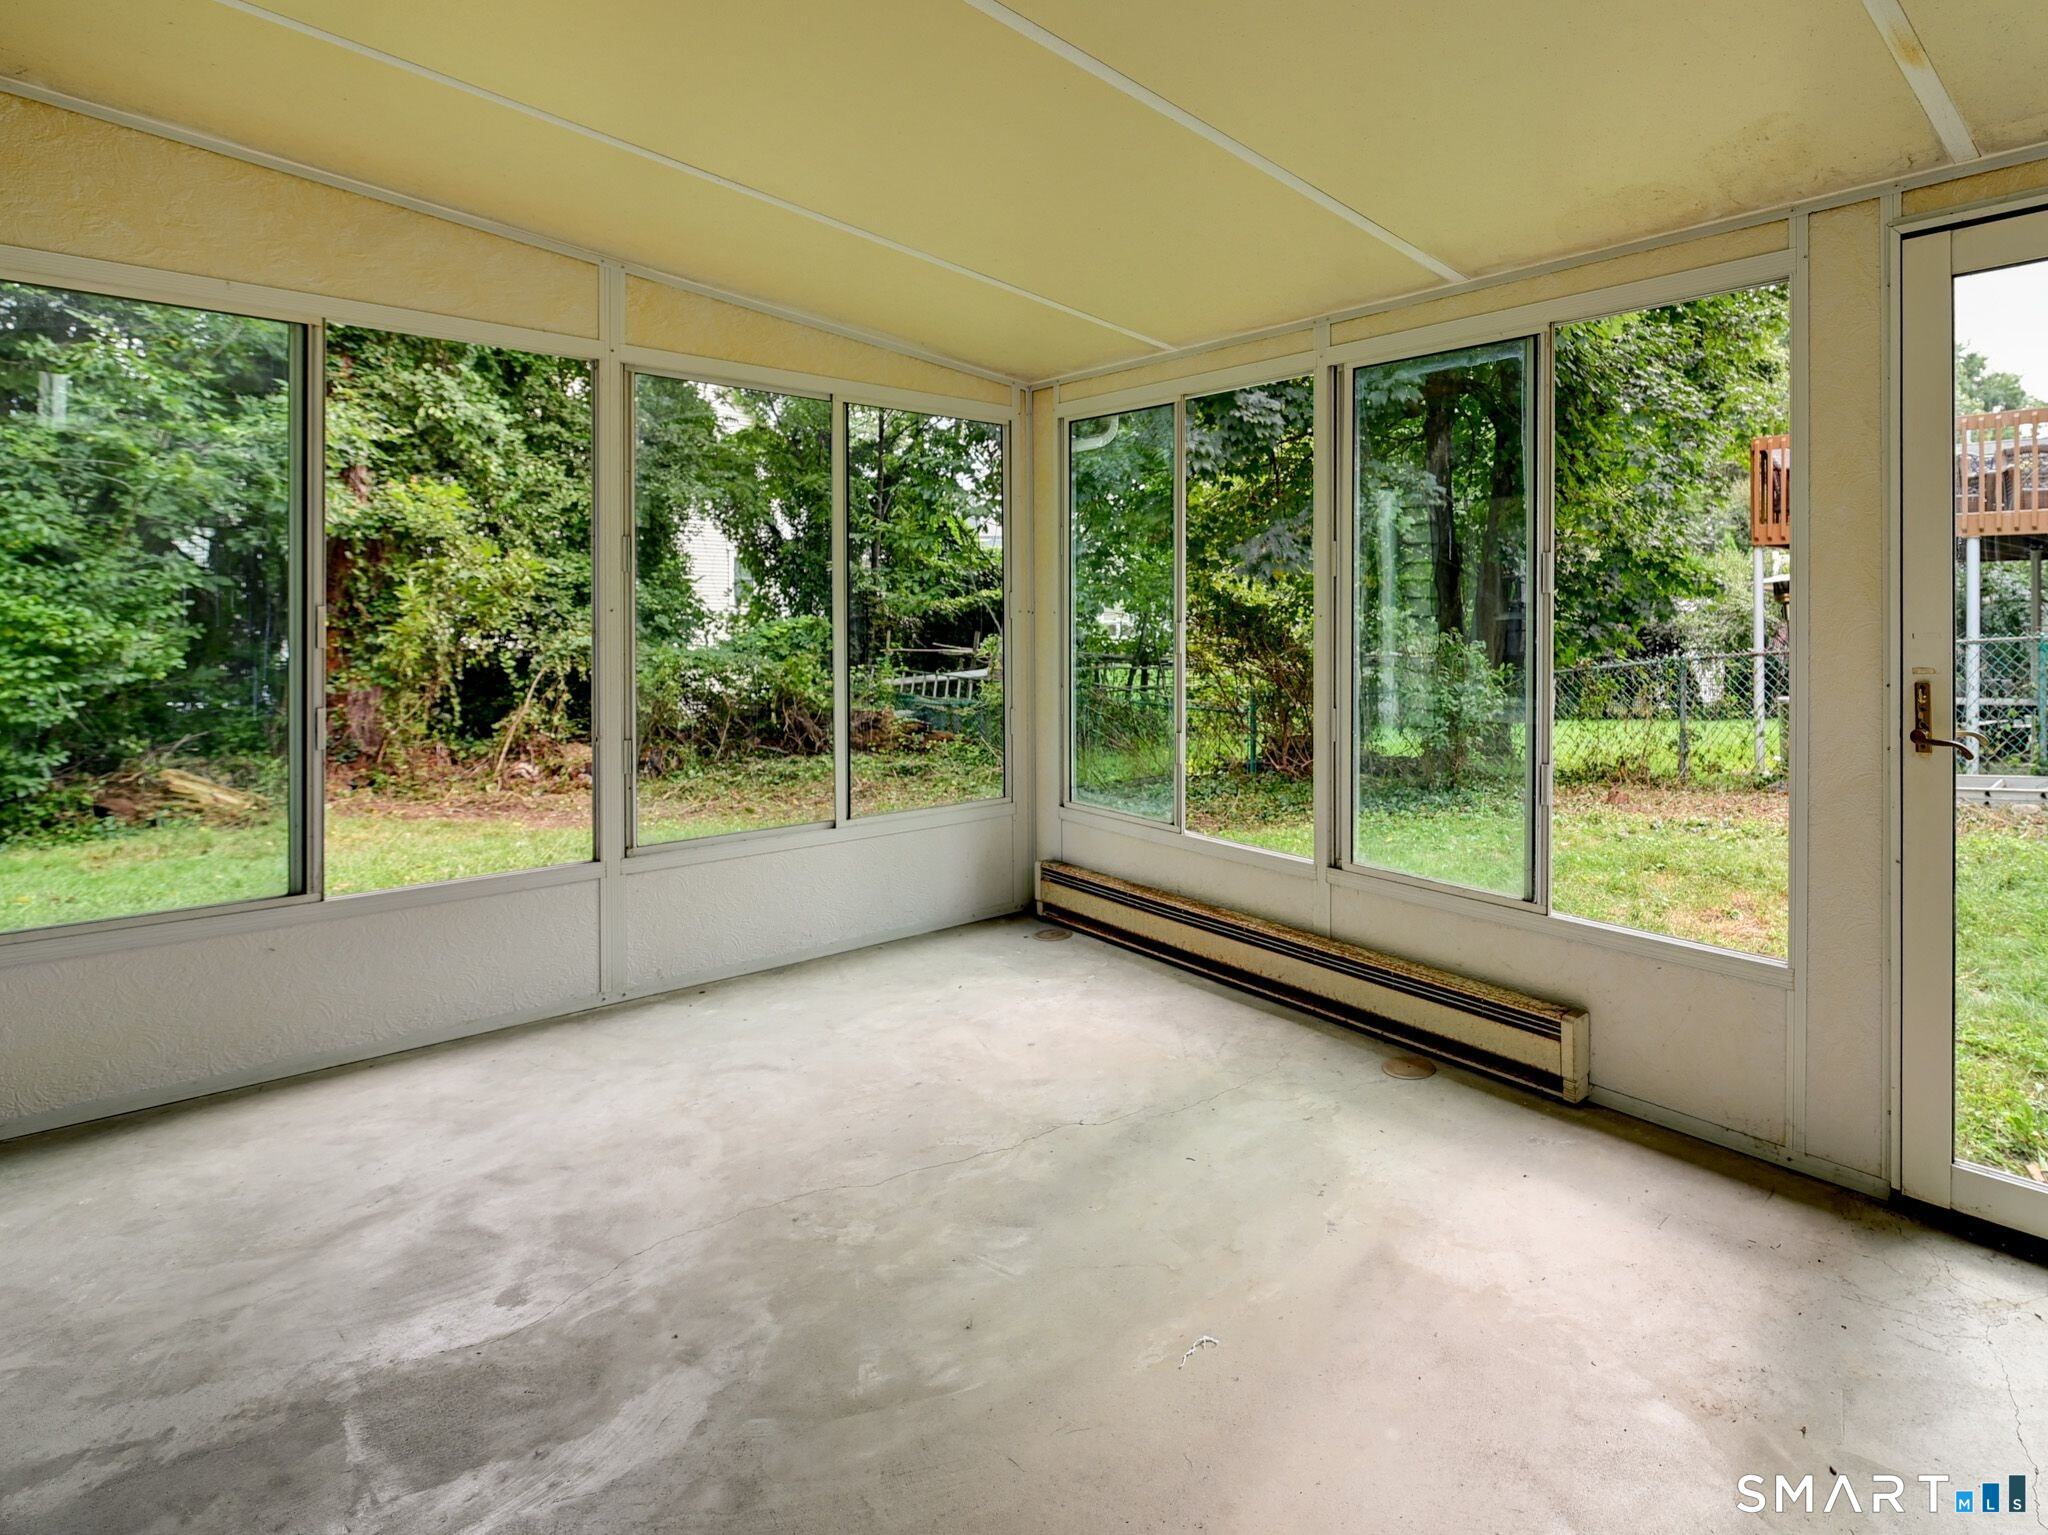
Empty enclosed sunroom with floor-to-ceiling windows overlooking a leafy yard.
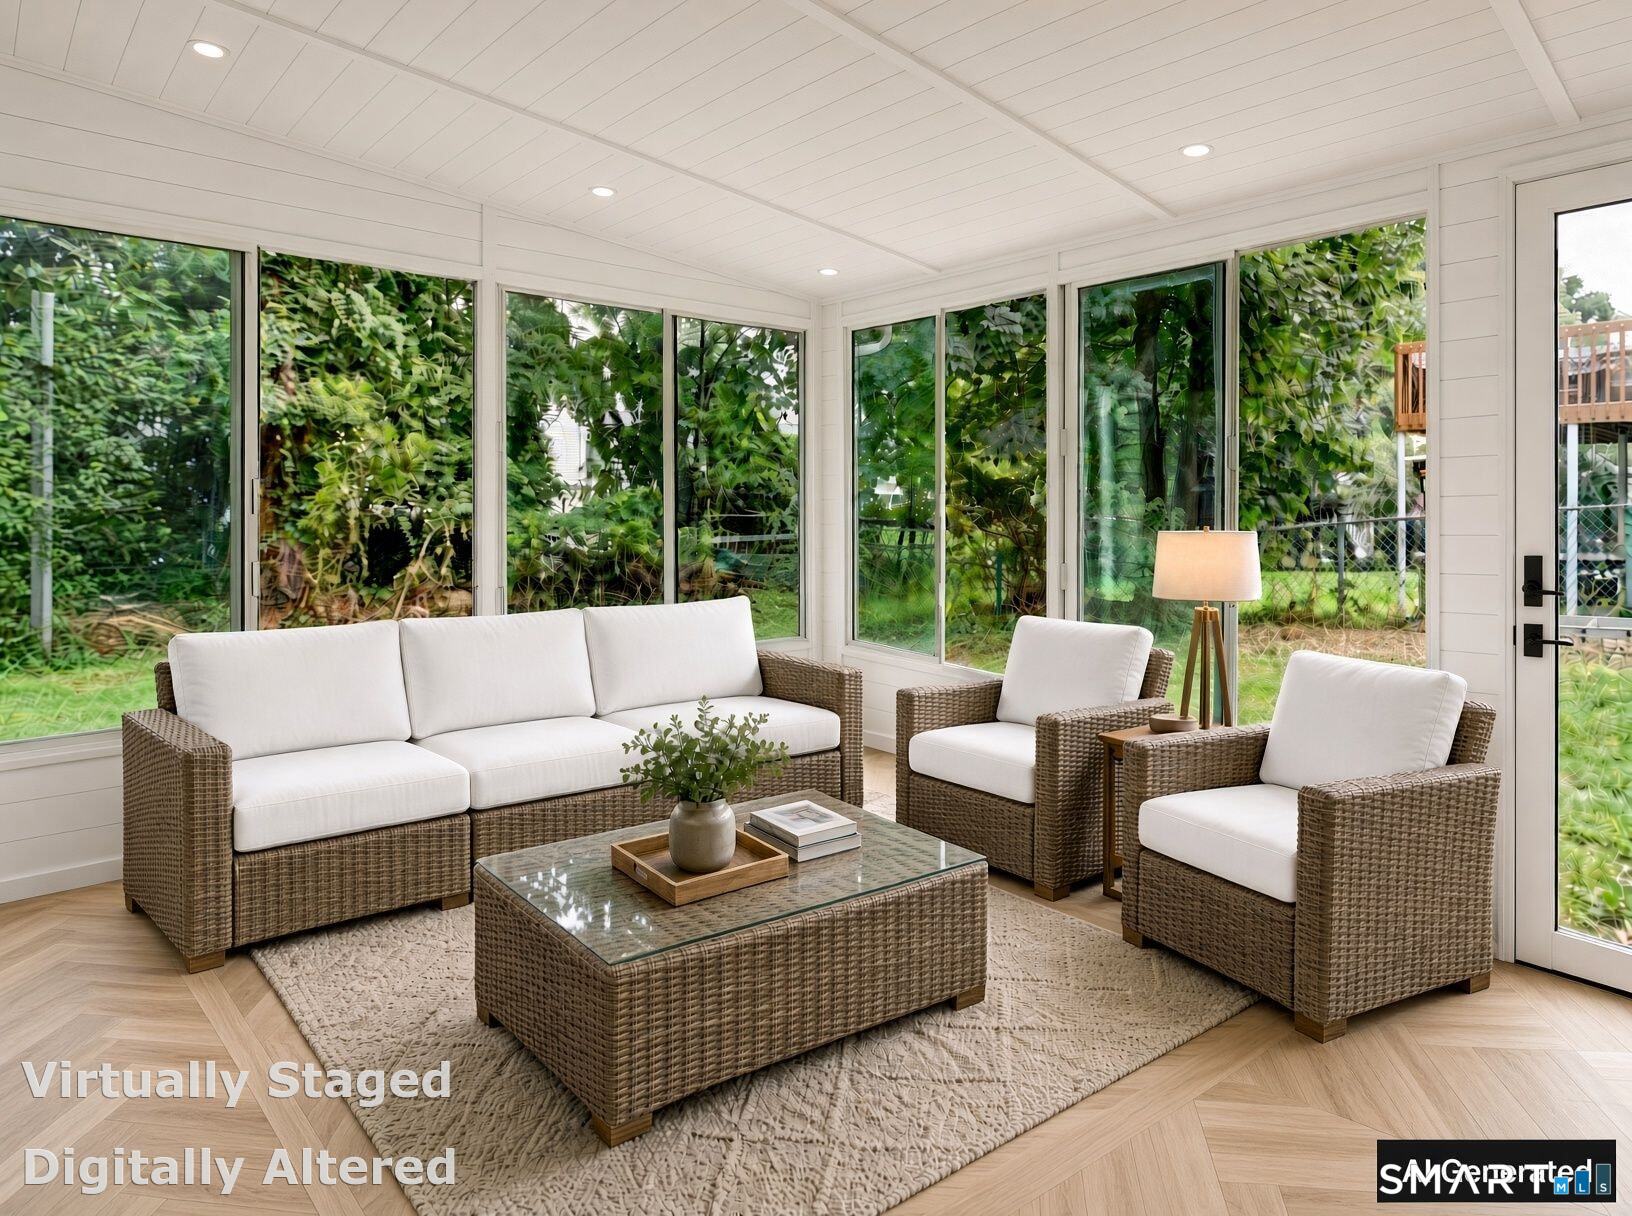
Sunroom with white-cushioned wicker seating, glass walls, and views of leafy greenery.
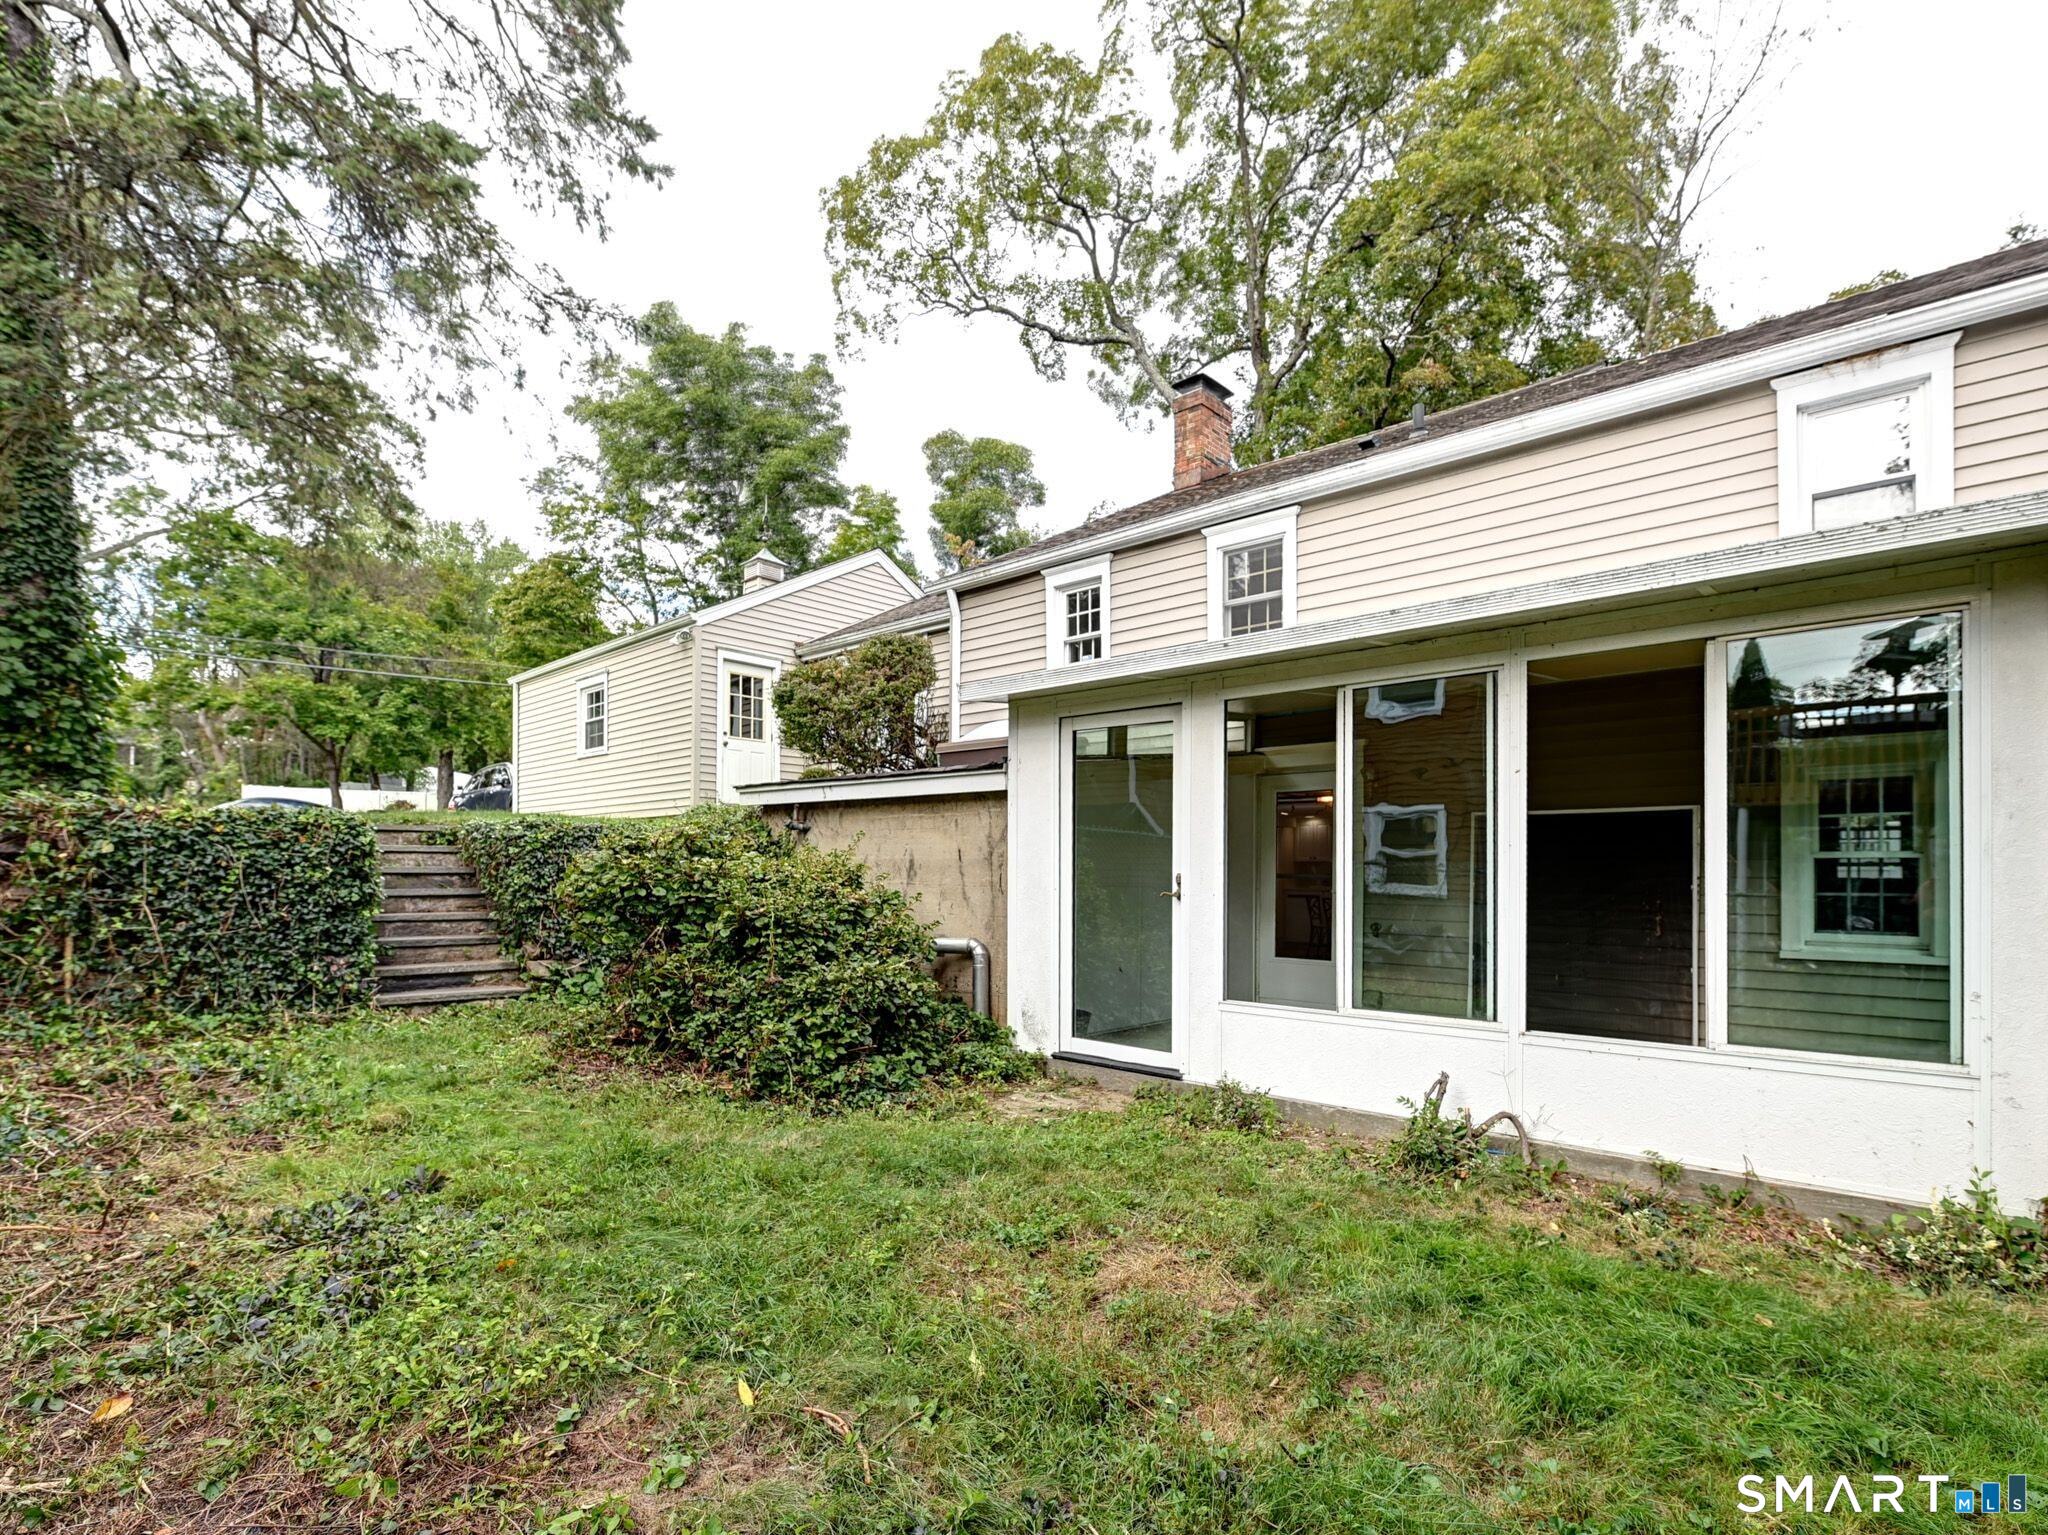
Rear exterior of a beige-sided house with a glass-enclosed porch, lawn, shrubs, and wooden steps.
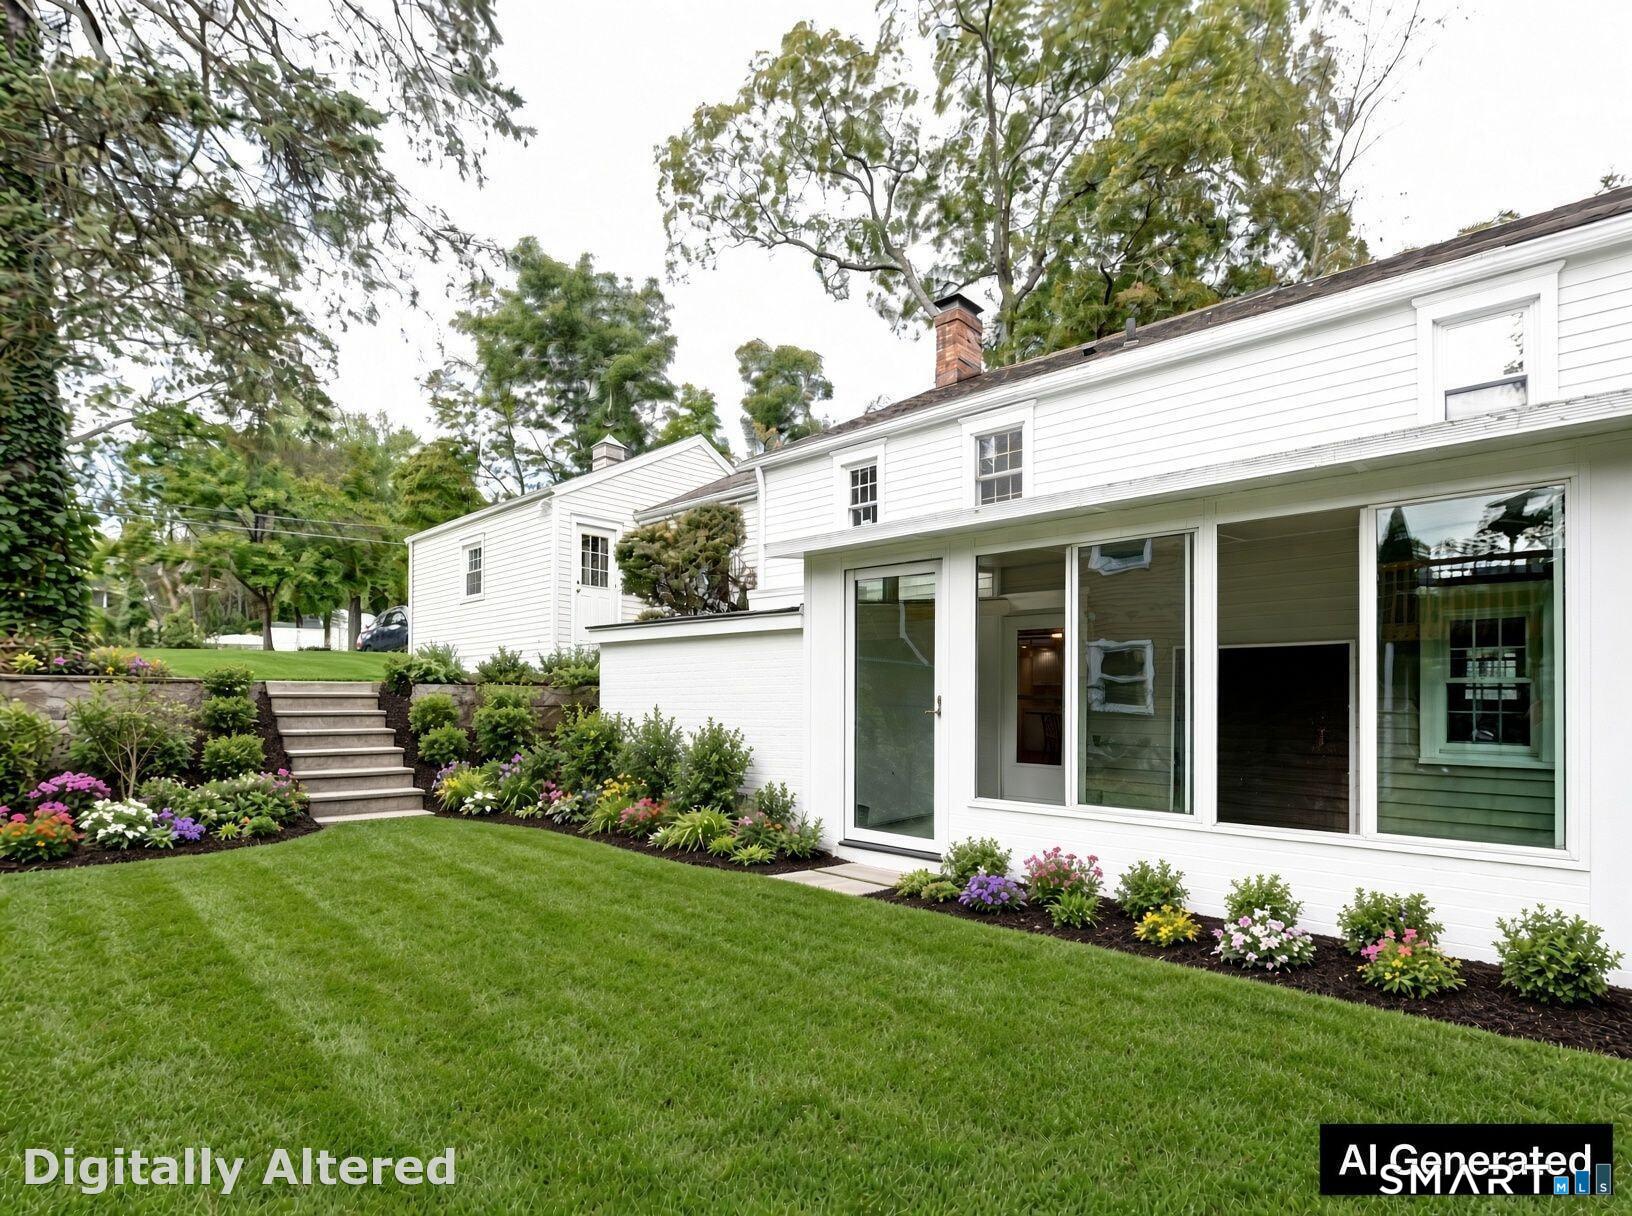
White house rear exterior with broad windows, landscaped flower beds, lawn, and stone steps.
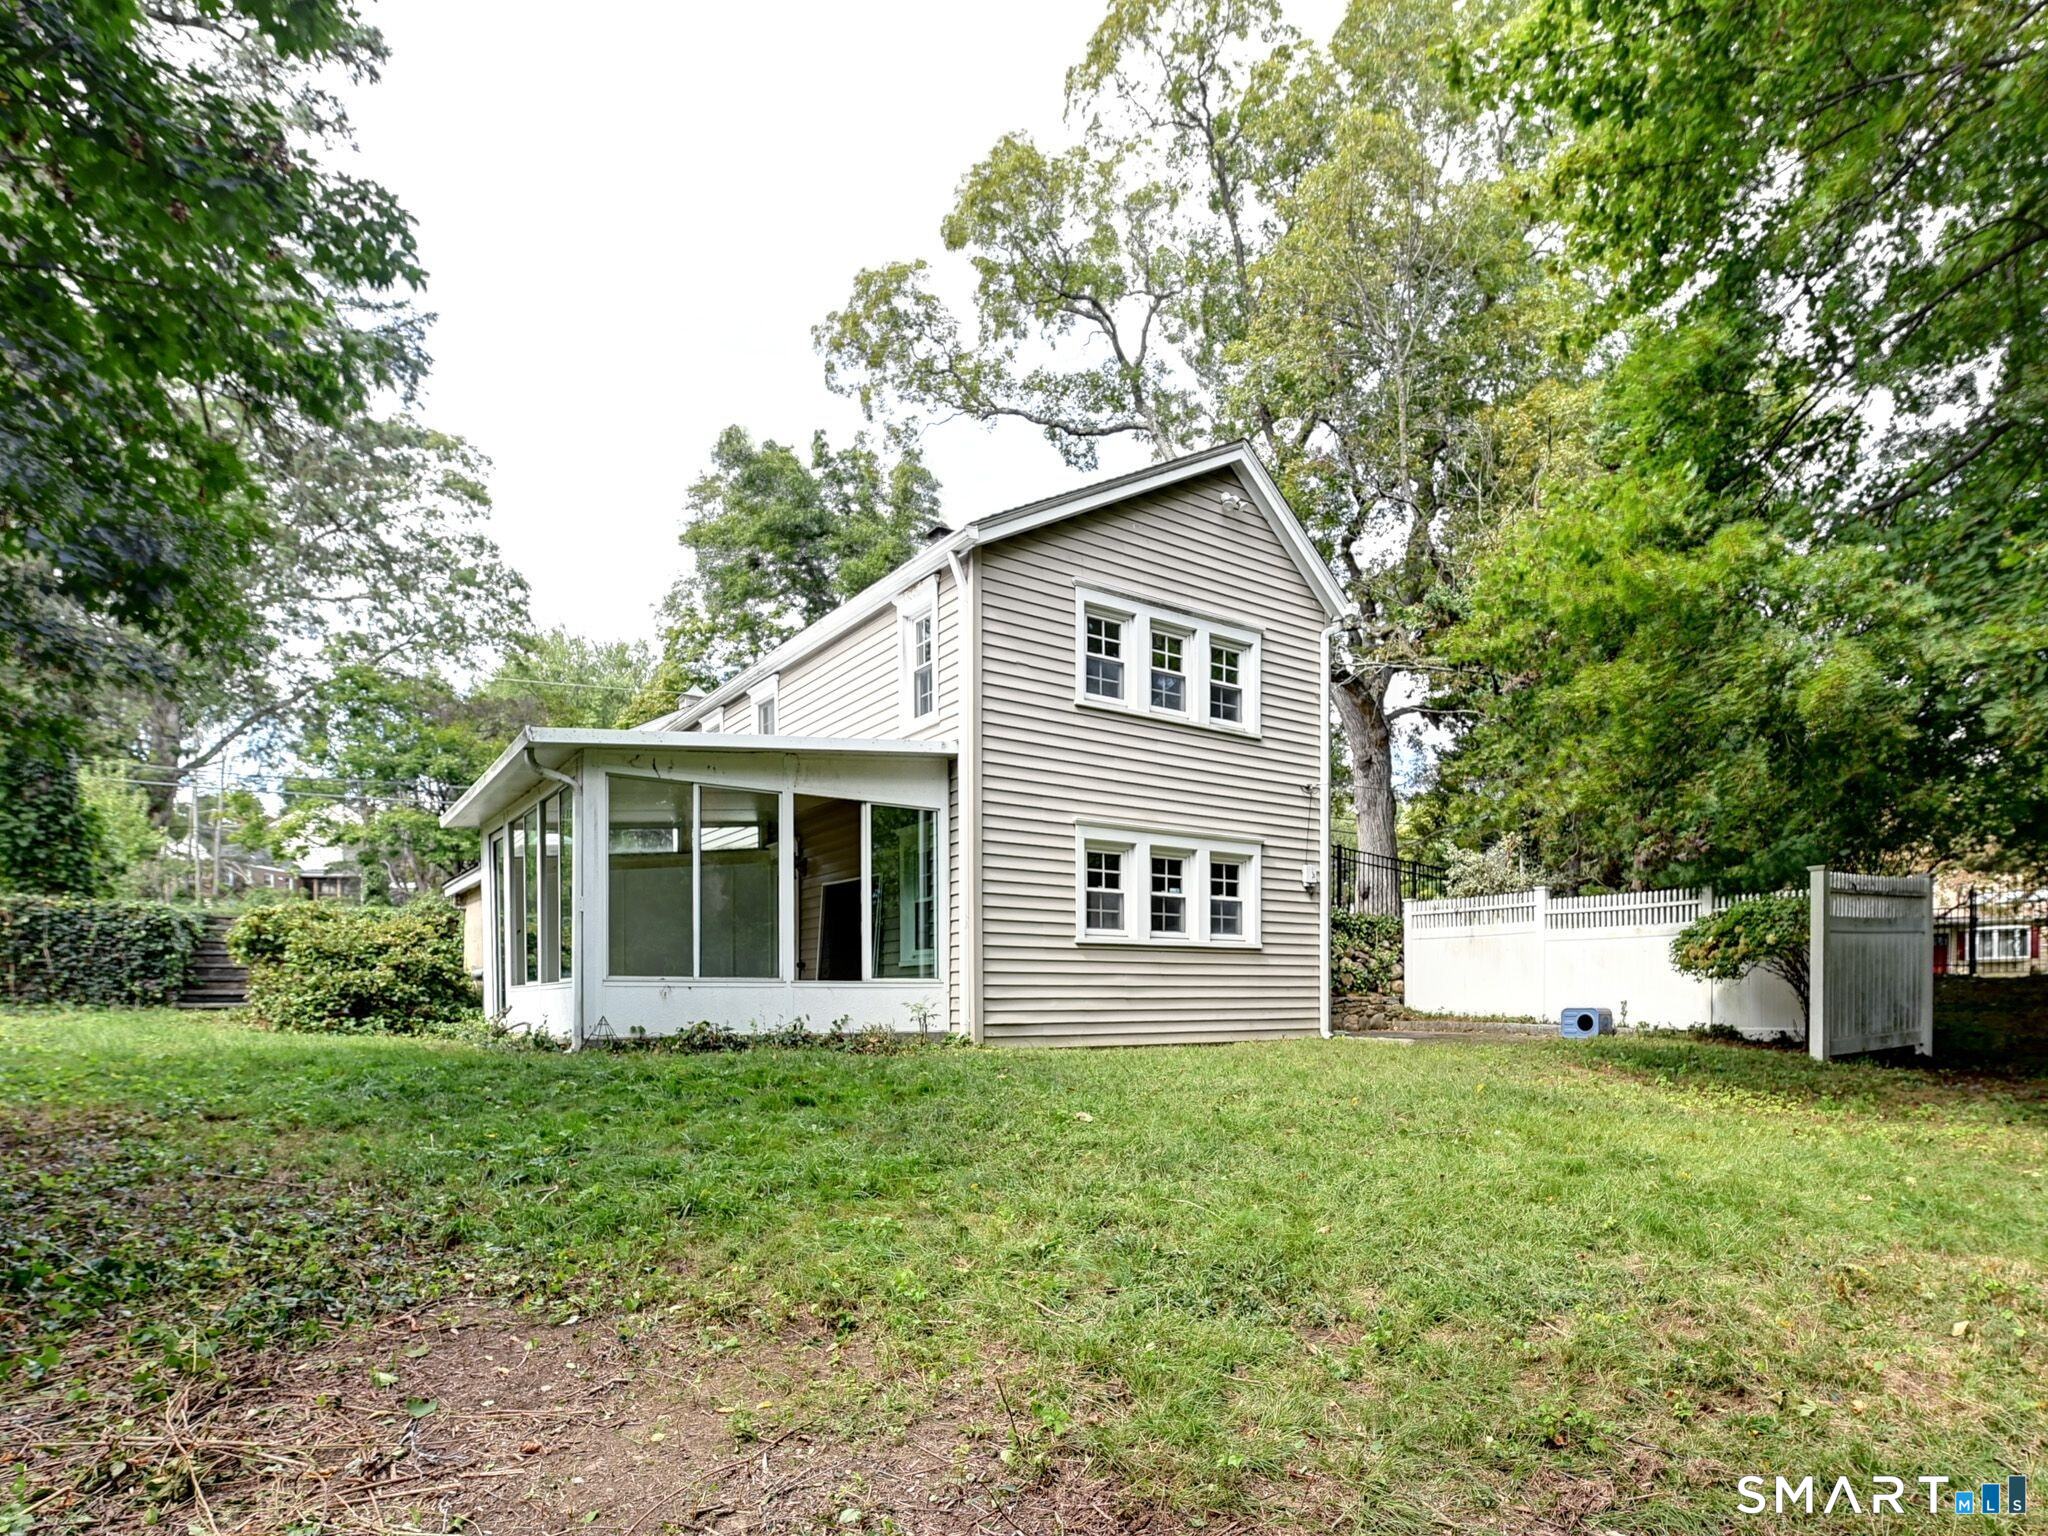
Rear view of a two-story beige-sided home with an enclosed sunroom and fenced, tree-lined lawn.
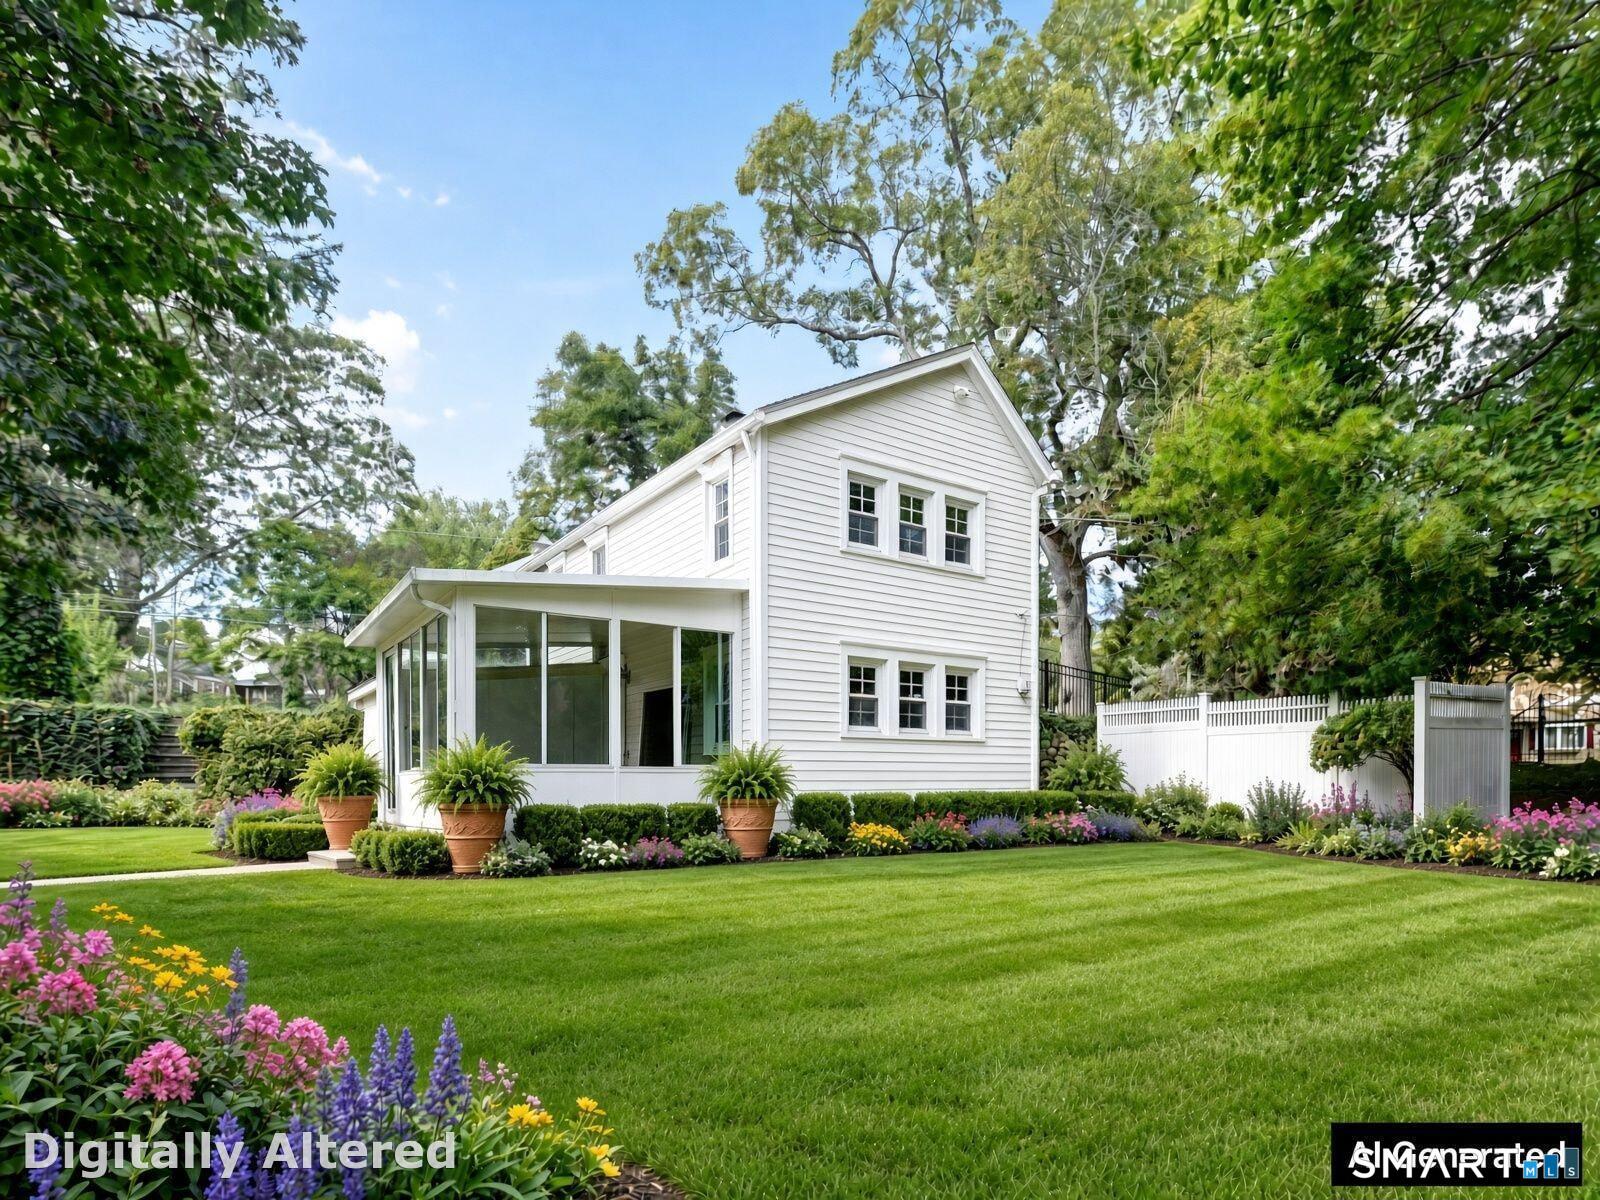
White two-story house with an enclosed sunroom, landscaped lawn, and white garden fence.
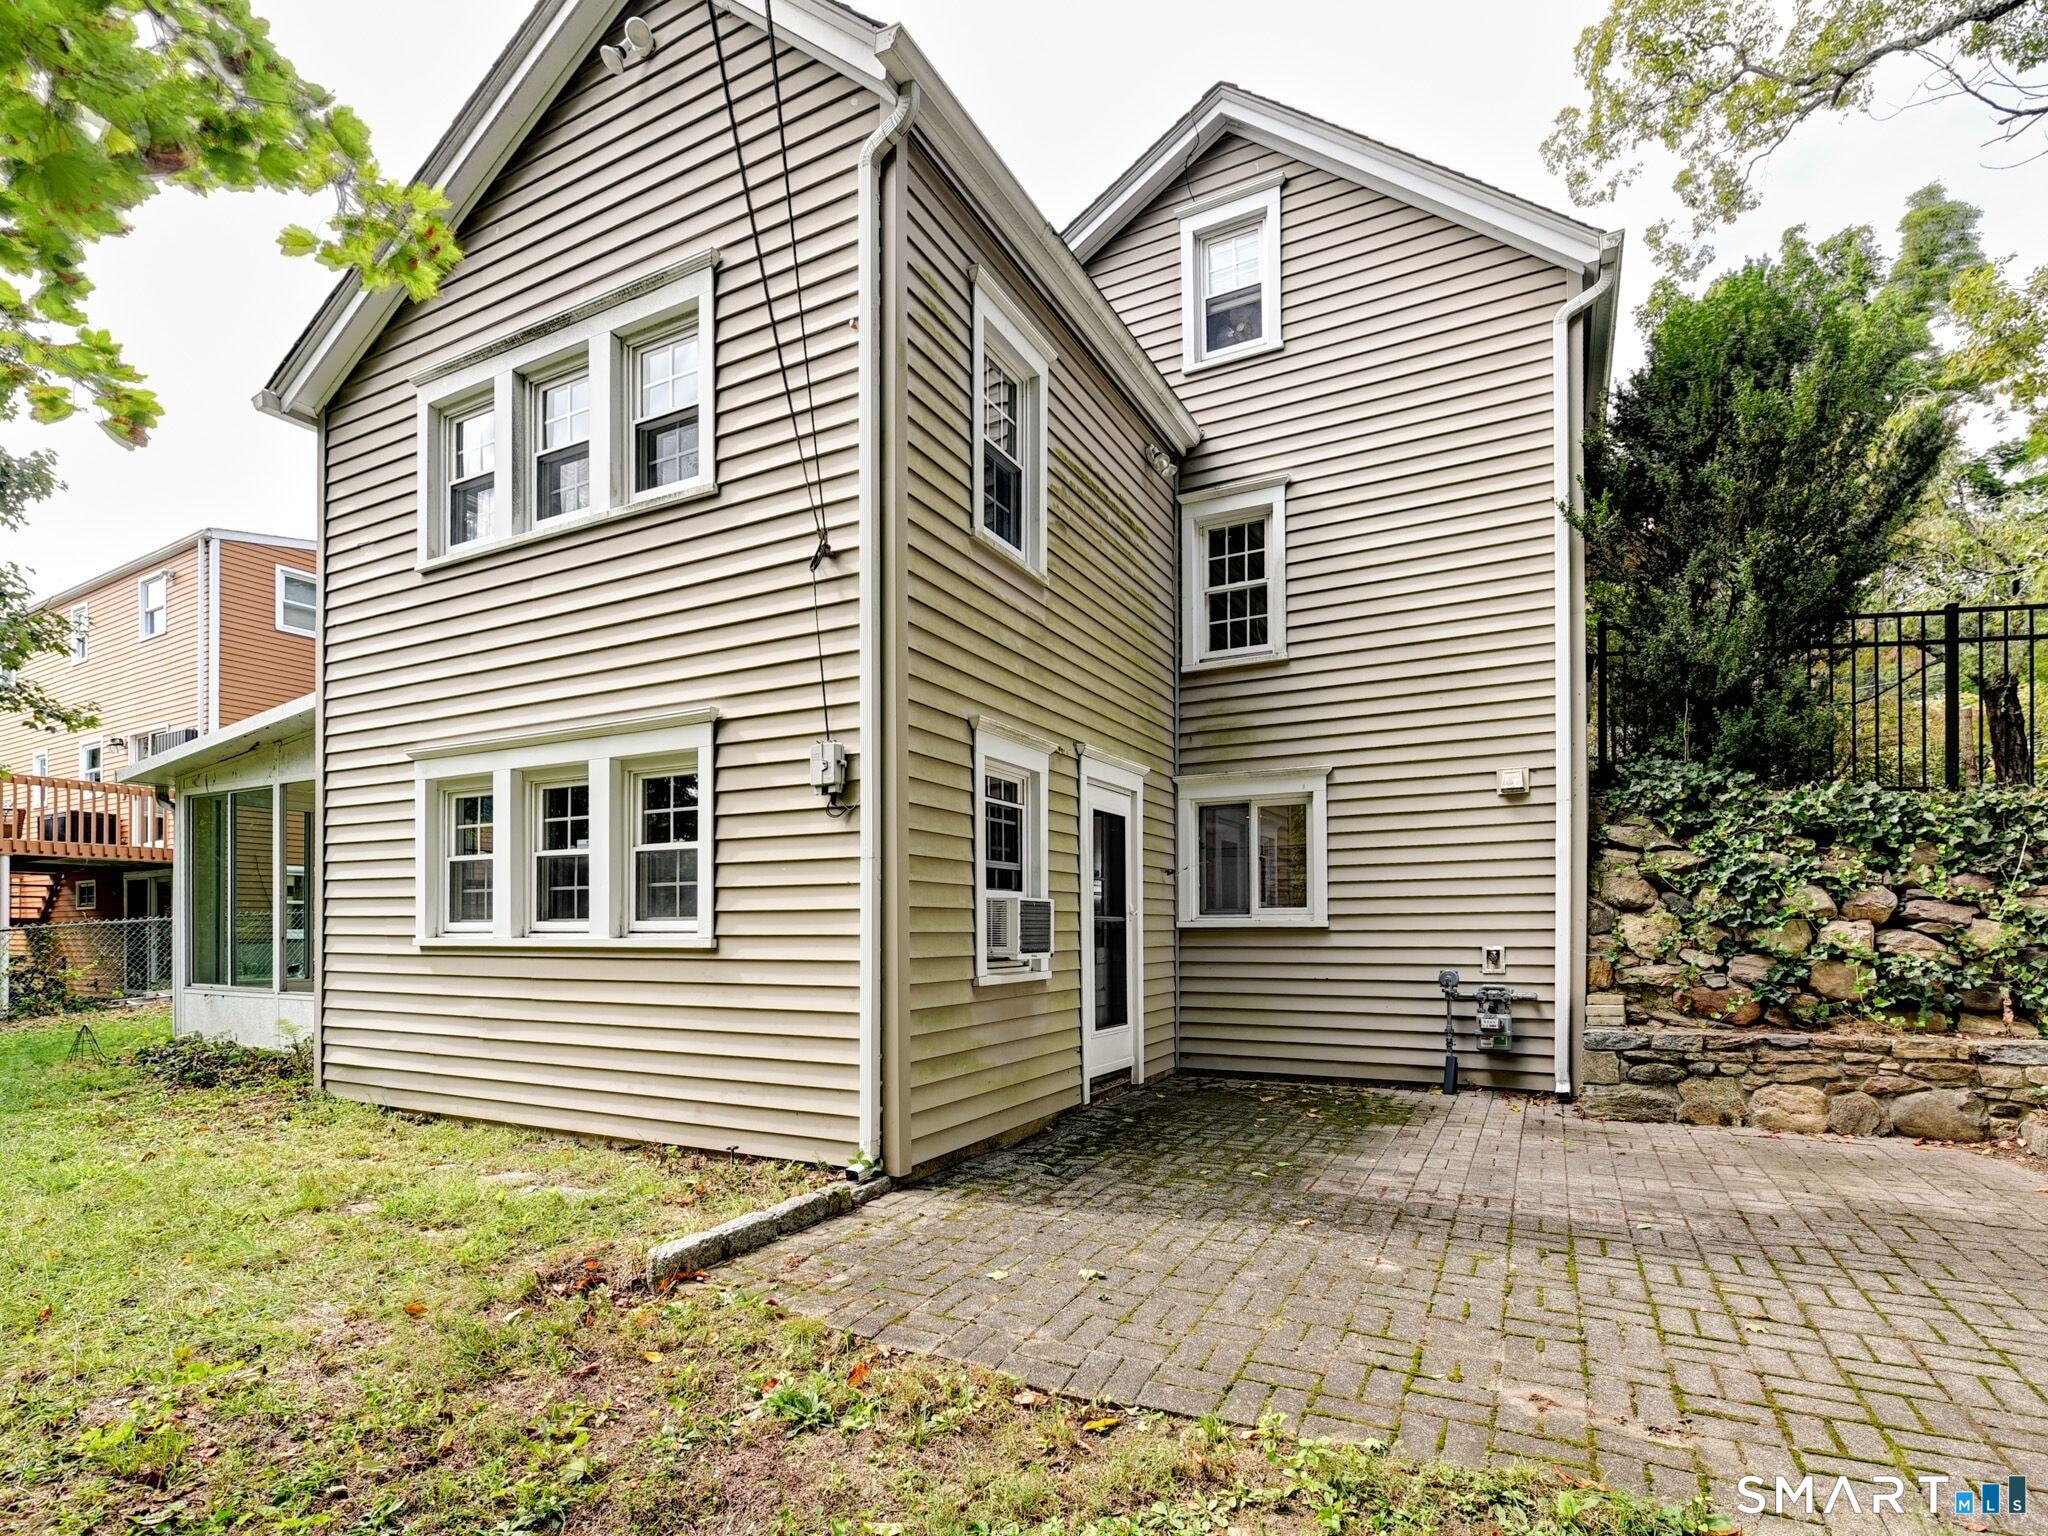
Rear exterior of a beige-sided house with a paved patio and stone retaining wall.
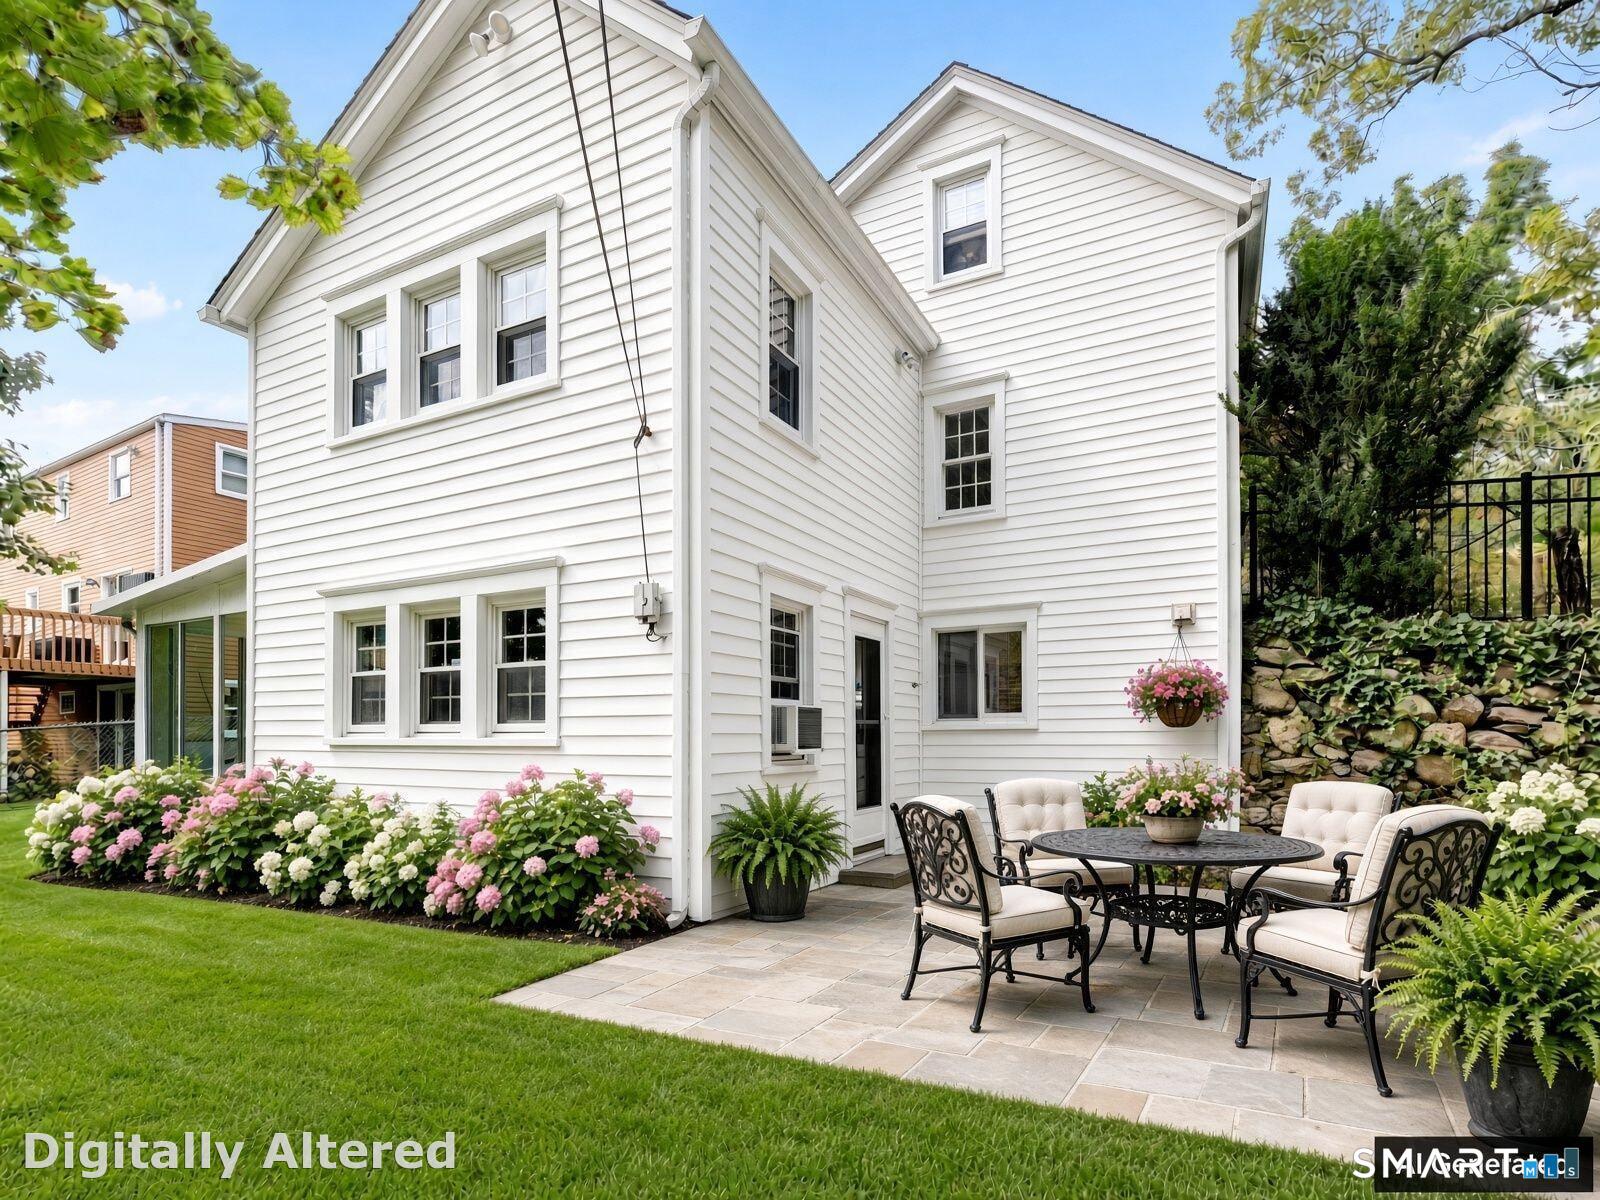
White-sided house with a stone patio, outdoor dining set, and flowering garden.
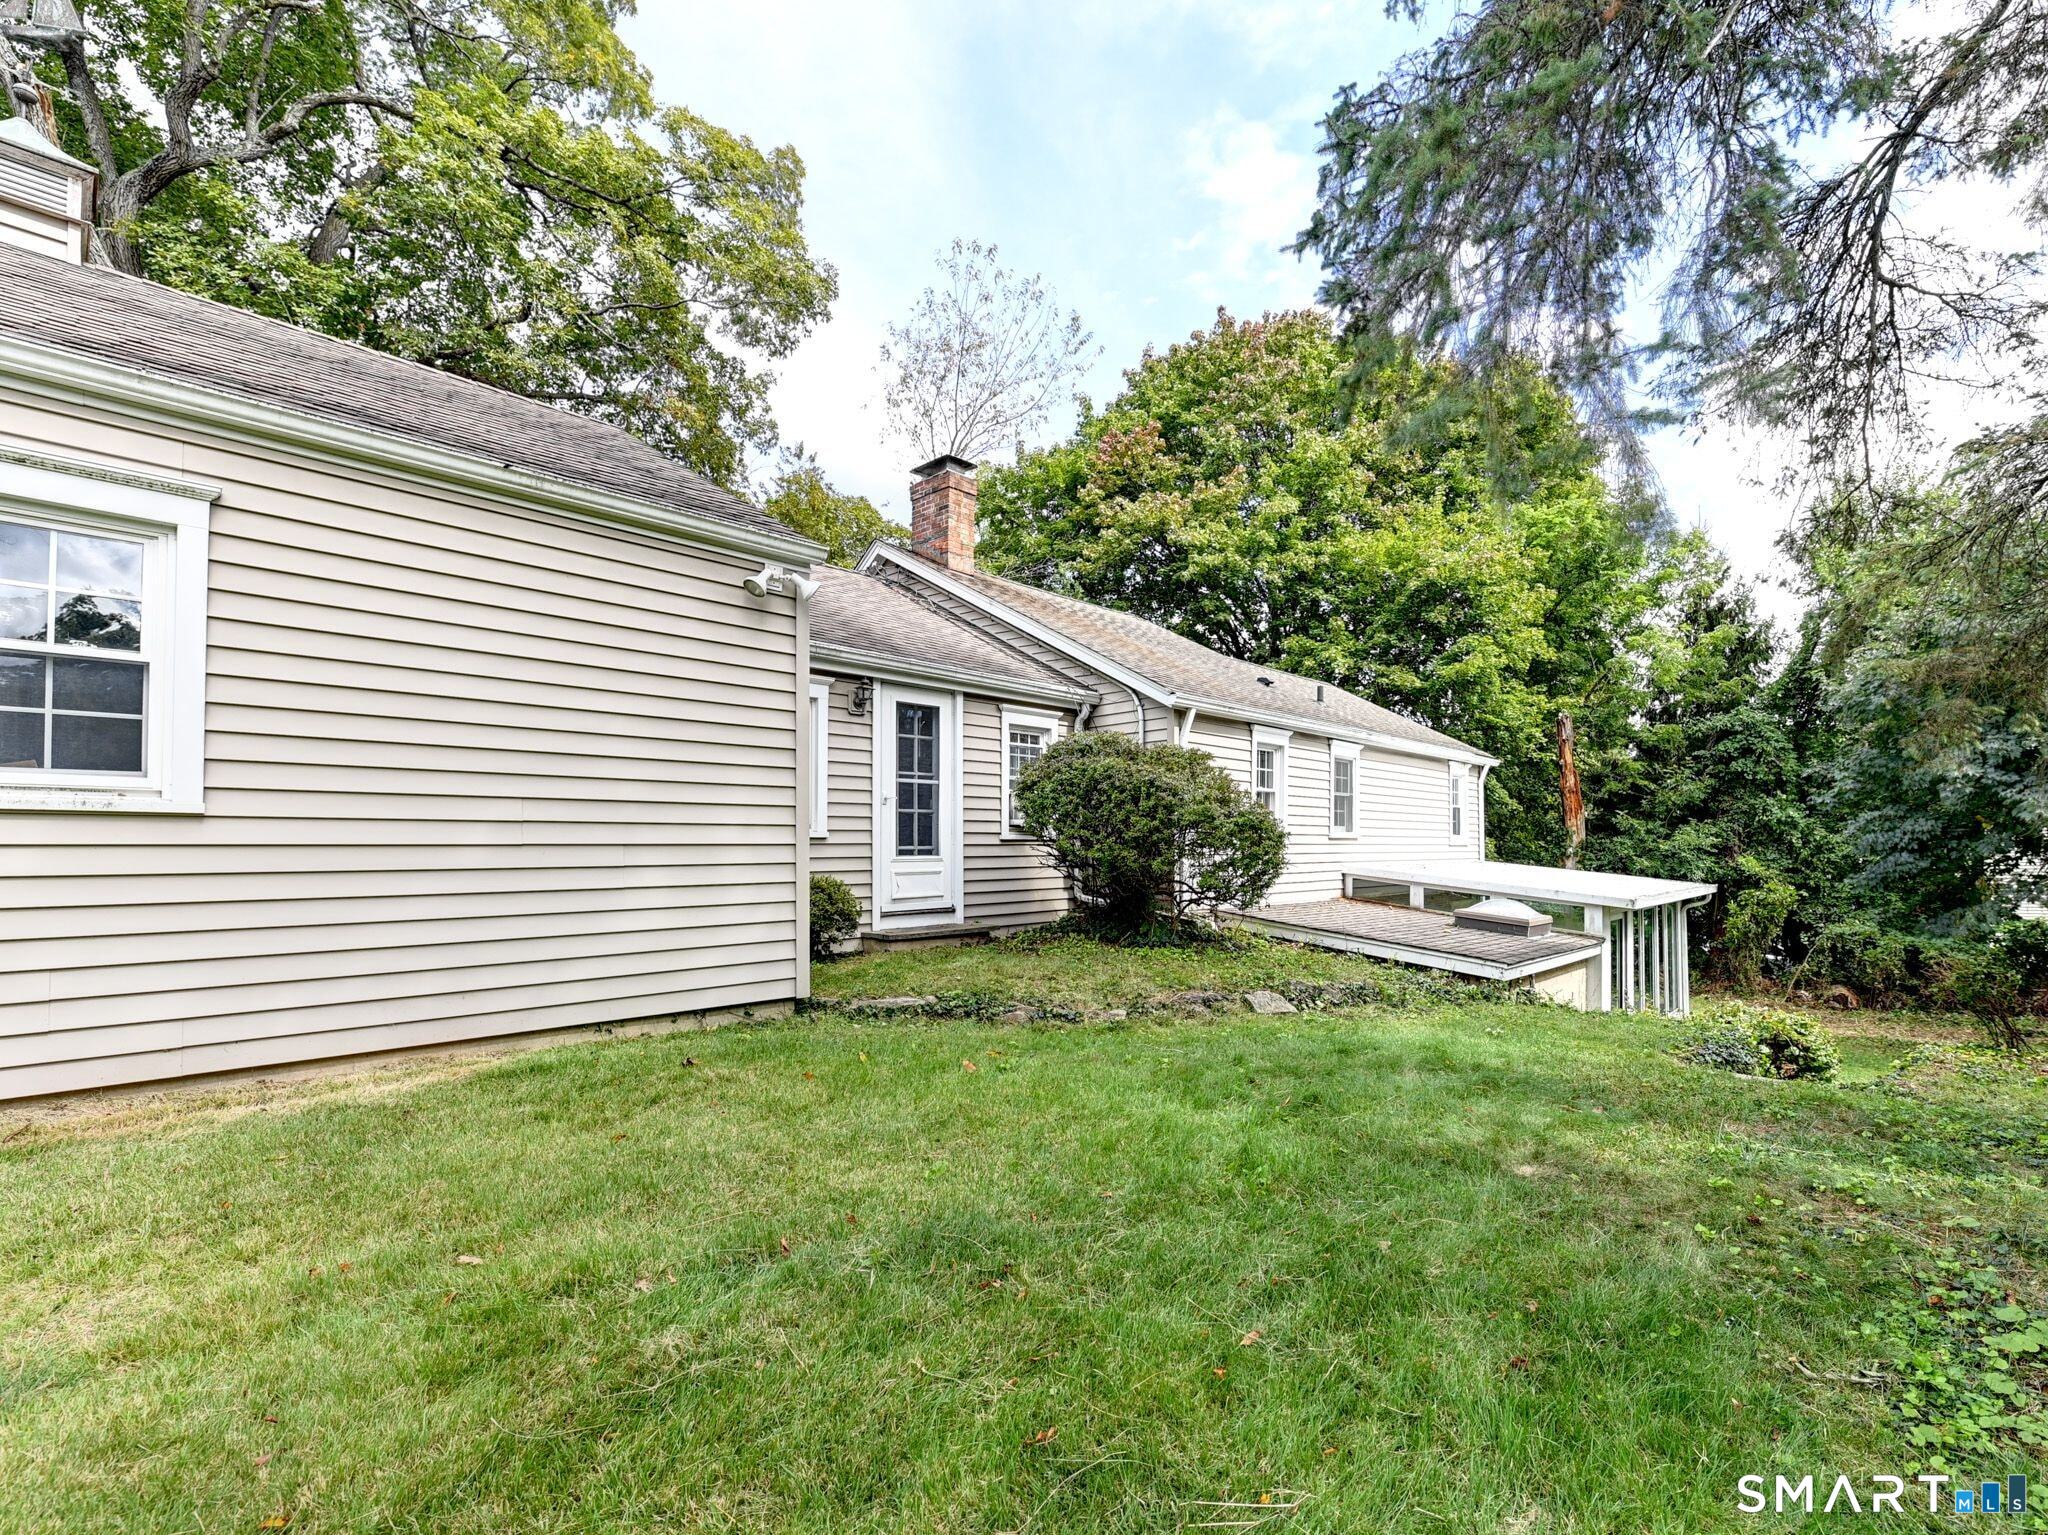
Rear and side of a beige-sided house with a raised deck and leafy yard.
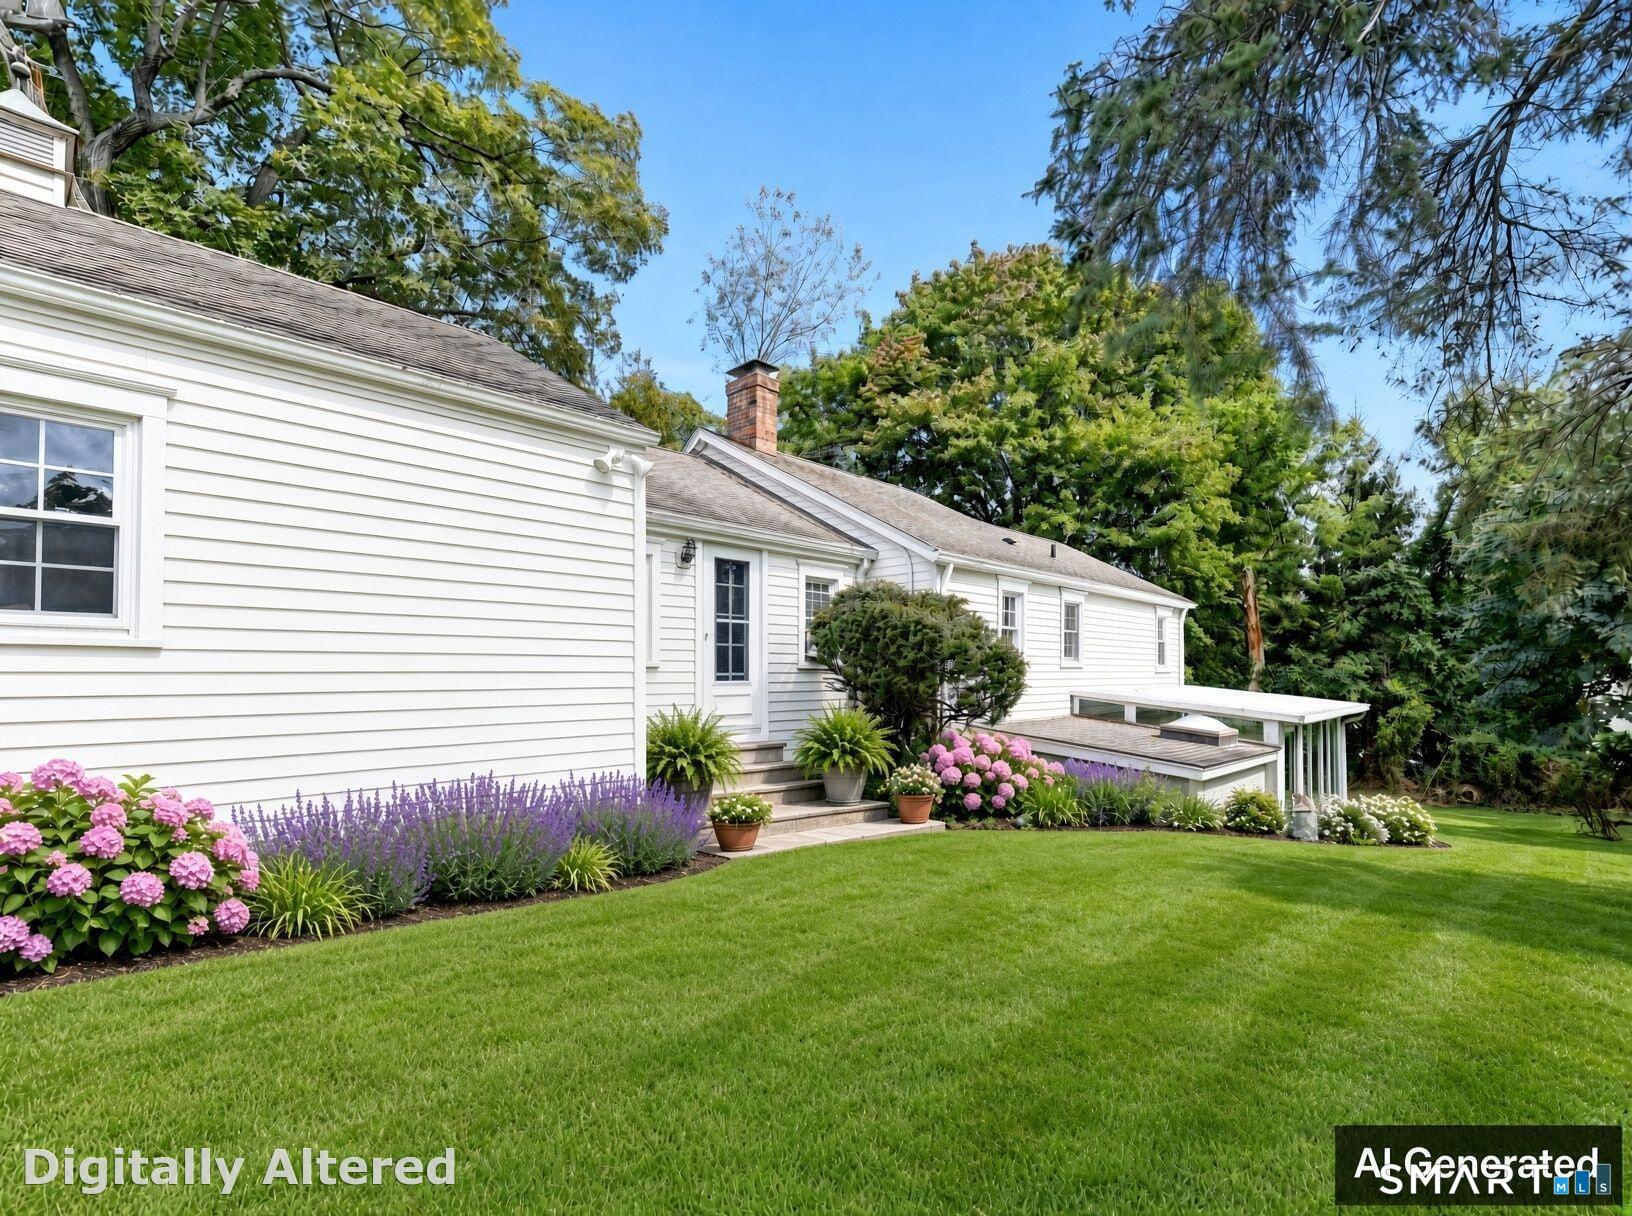
White-sided home with a flower-lined lawn, front steps, and a small covered patio.
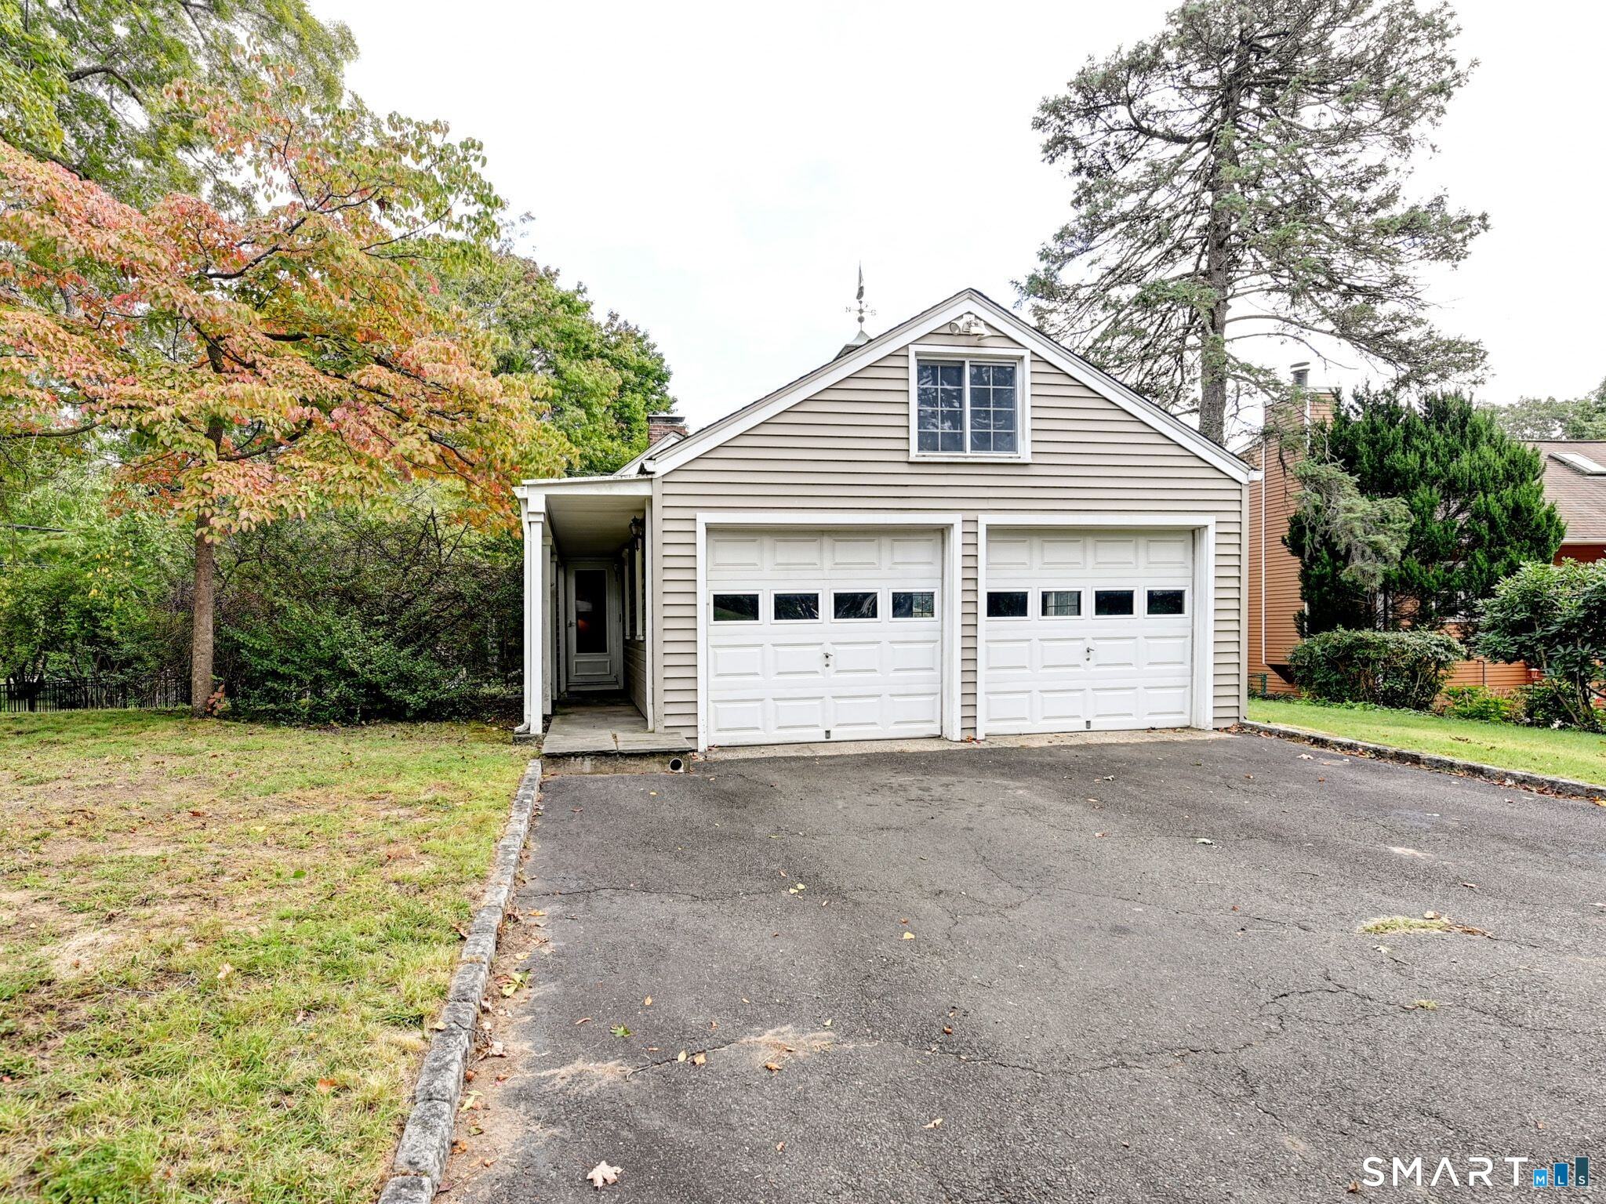
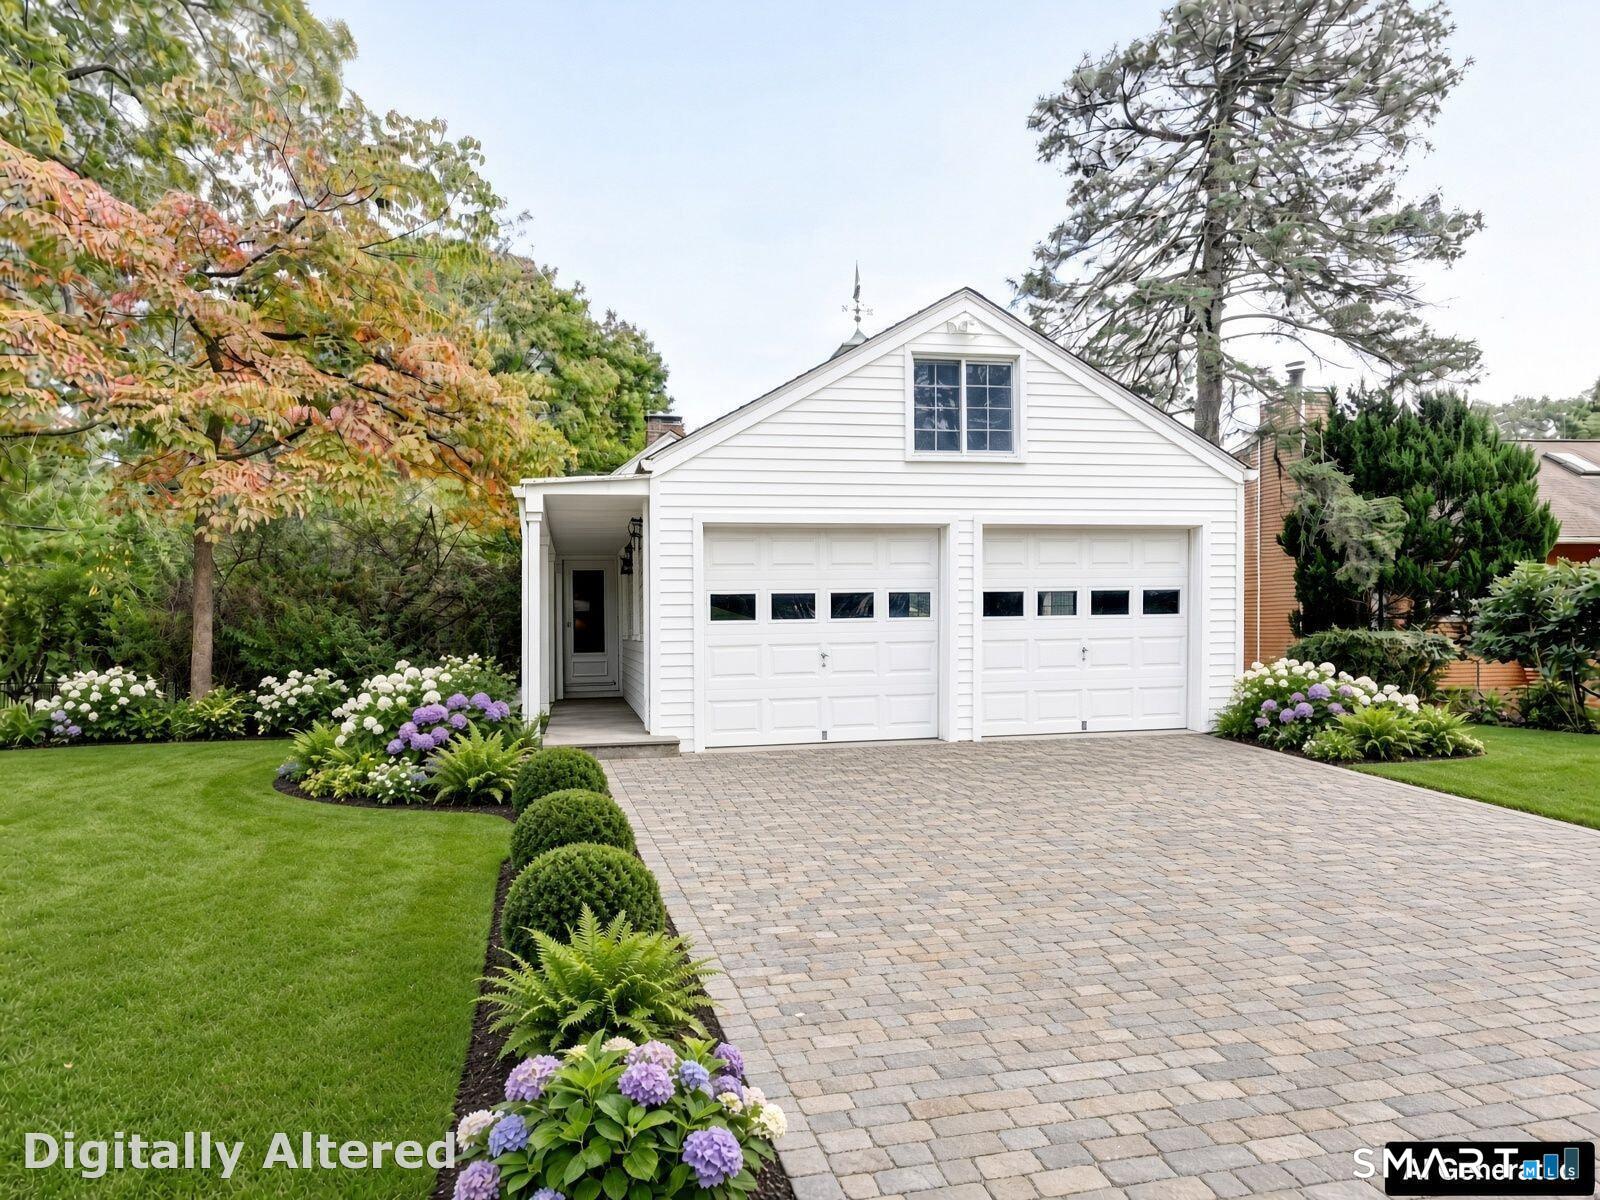
Detached two-car garage with white doors, a covered side entrance, and a paved driveway.
White two-car garage with a dormer, landscaped beds, and a broad paver driveway.
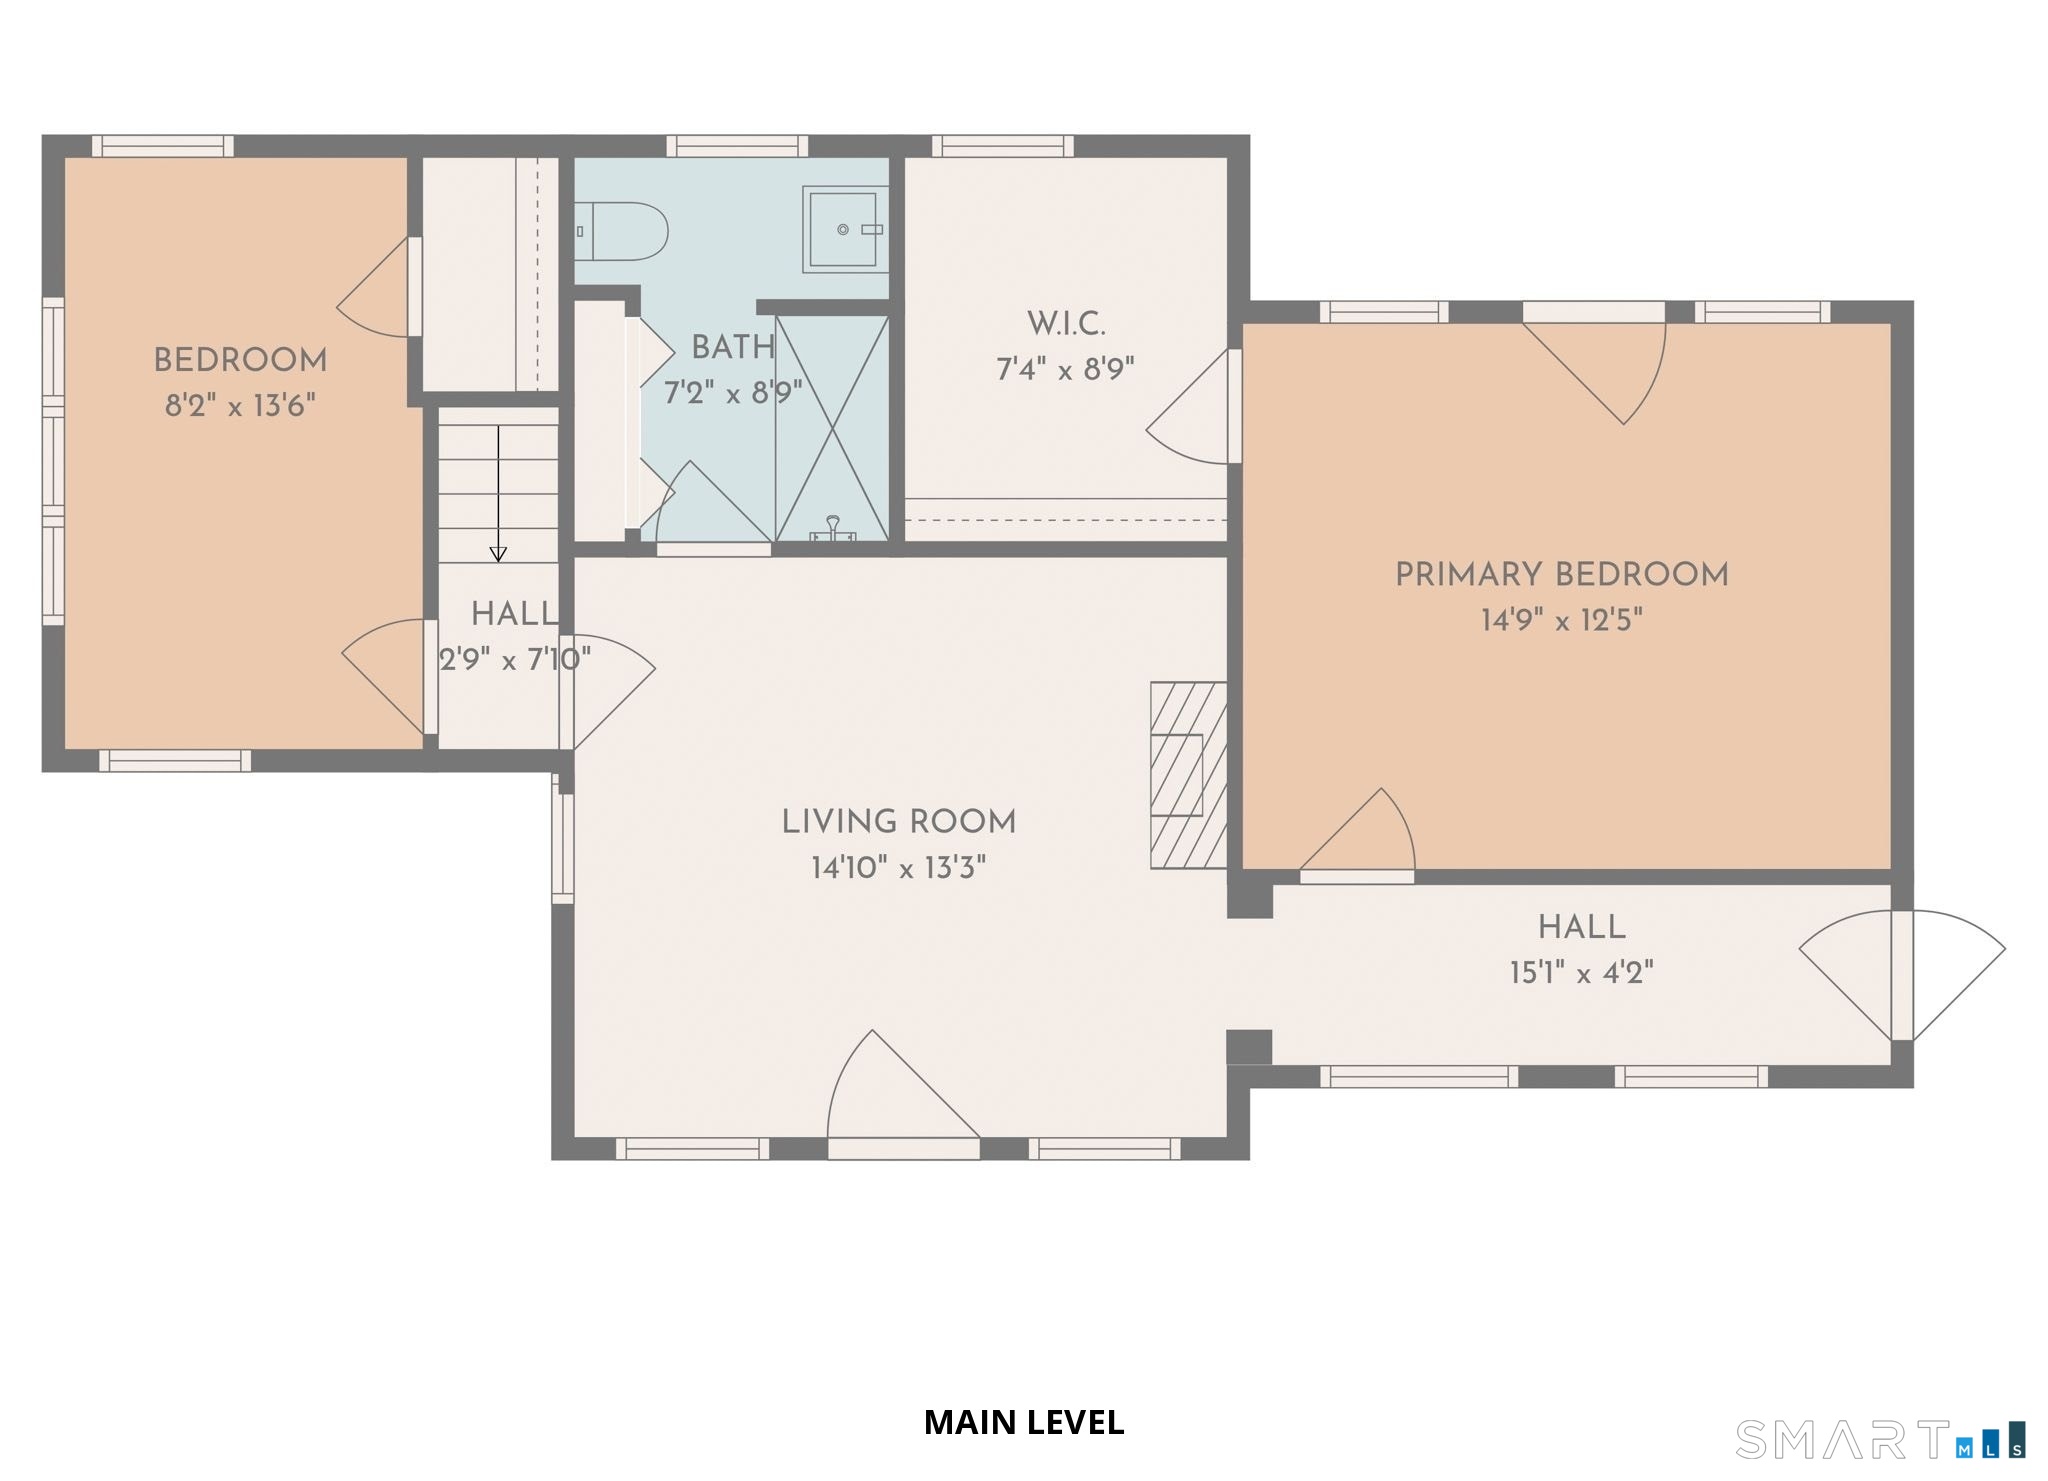
Main-level floor plan showing two bedrooms, bathroom, living room, hall, and walk-in closet.
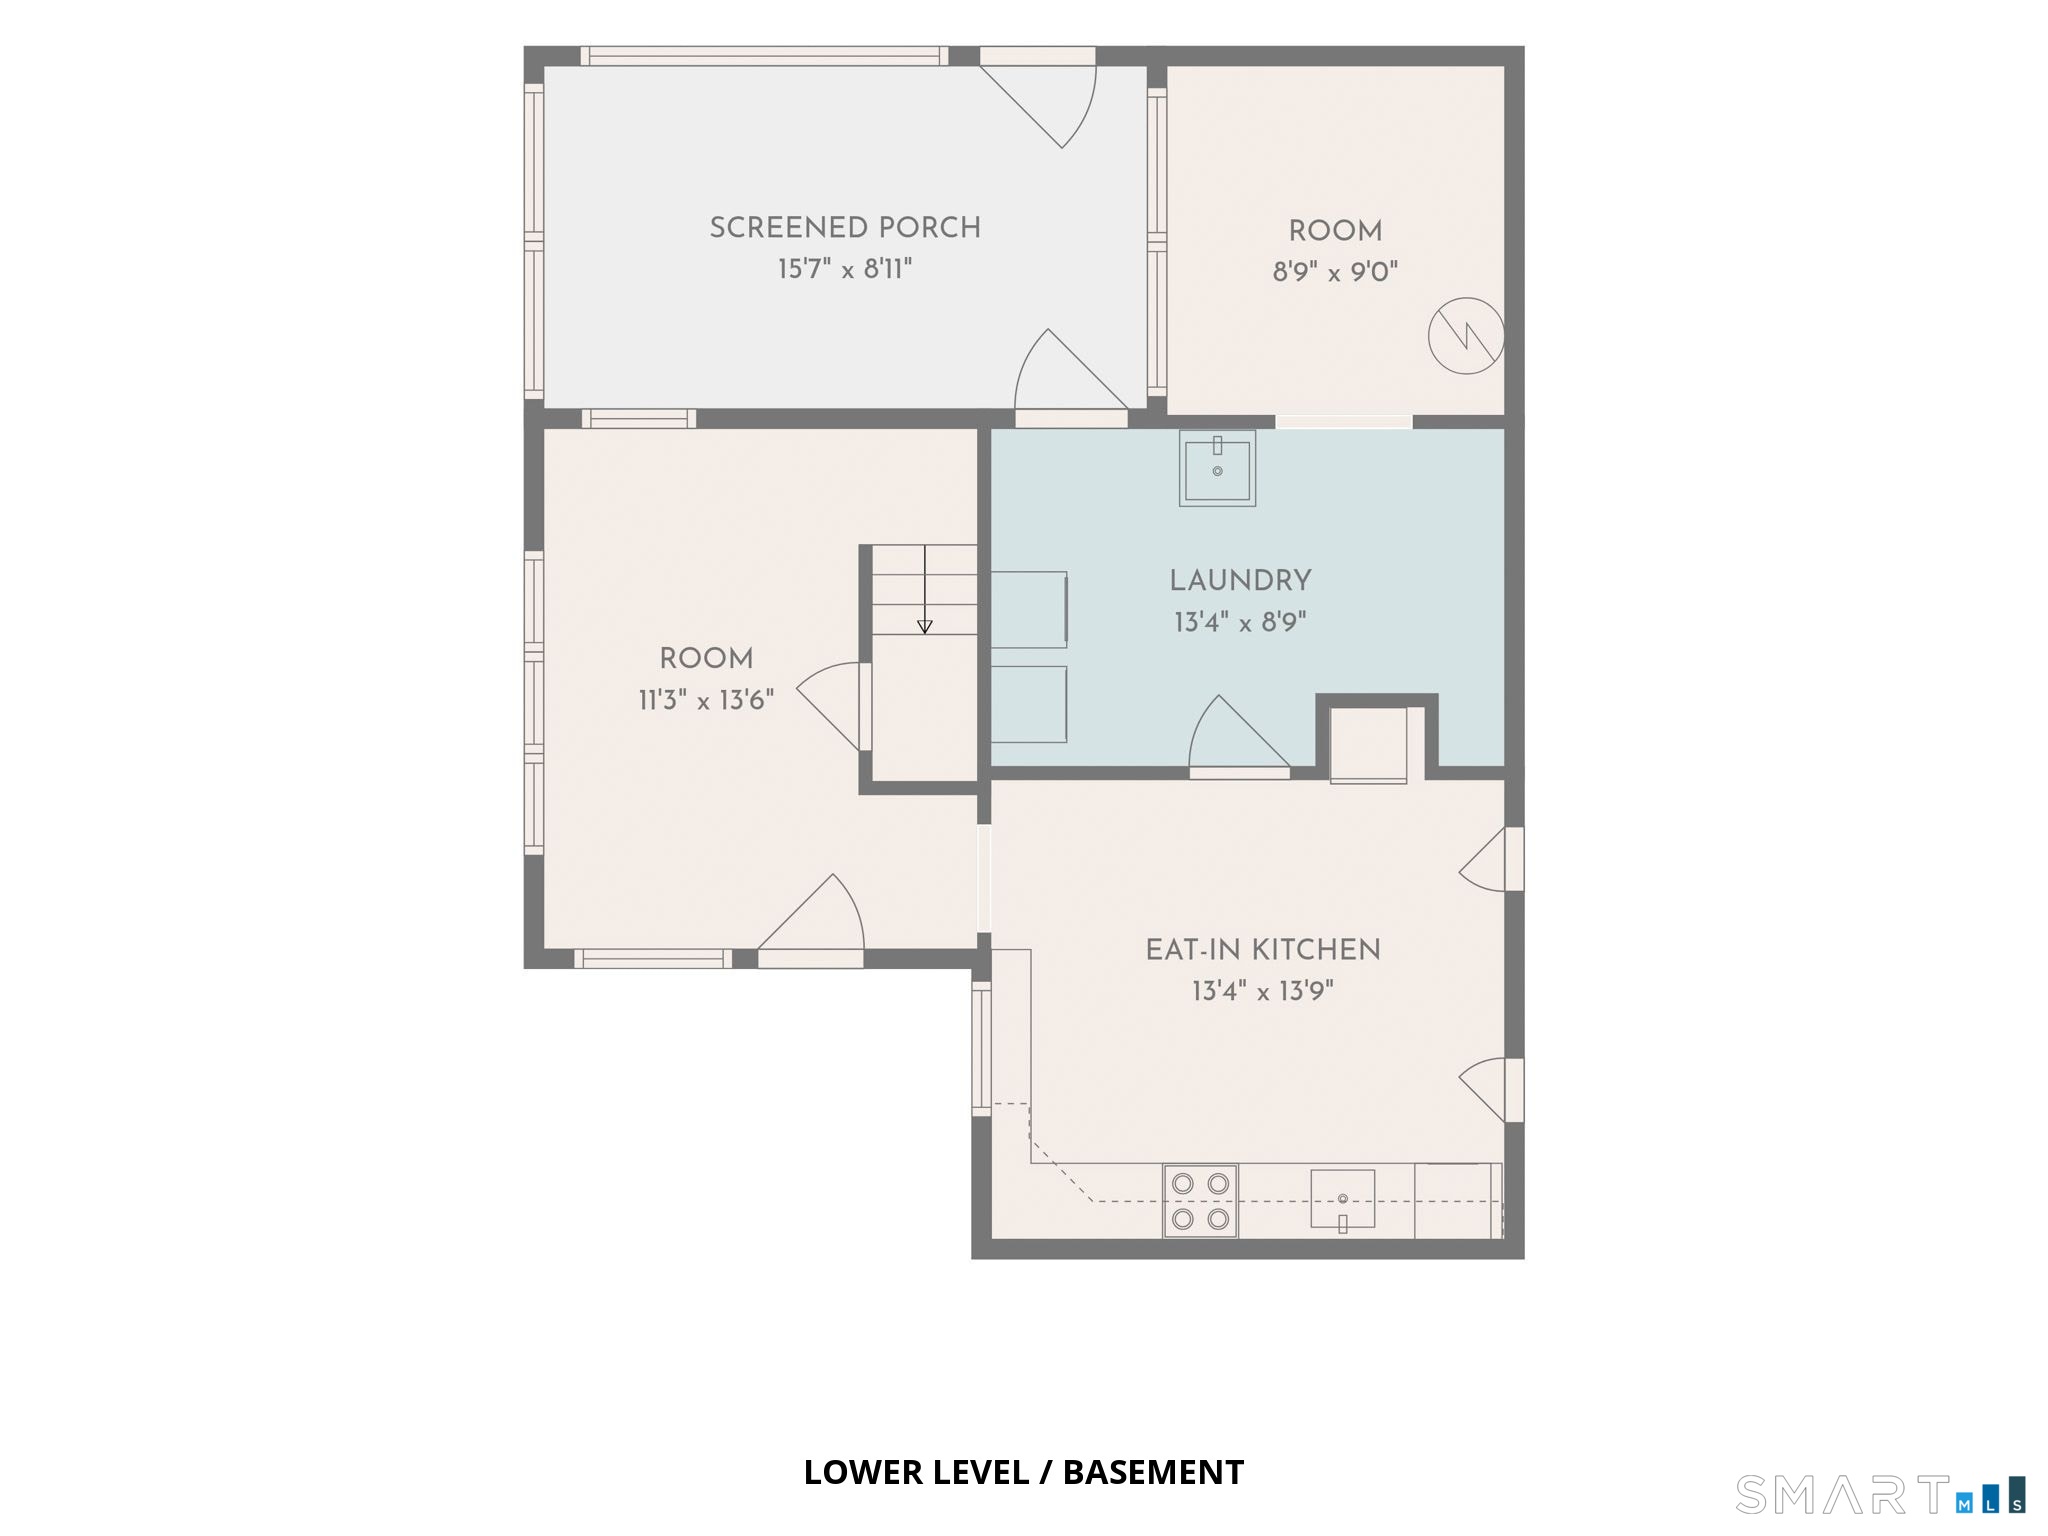
Lower-level floor plan showing a screened porch, rooms, laundry, and eat-in kitchen.
SEE ALL PHOTOS
Cottage with a covered entry, mature trees, and a black metal fence along the yard.
Front entrance with a glass-paneled wooden door, white porch columns, and leafy shrubs.
White-sided home entry with a wood-and-glass door, porch columns, and colorful flower beds.
Empty carpeted room with a red brick fireplace and a hallway leading to a glass-paned door.
Virtually staged living room with a brick fireplace, neutral seating, and wood floors.
Narrow carpeted hallway with a glass-paneled door, tall windows, and a bedroom doorway.
Bright entry hallway with a glass-paneled door, patterned runner, console table, and tall windows.
Bedroom with a large bed, wooden nightstands, and sunlight falling across the carpet.
Virtually staged bedroom with a gray upholstered bed, matching nightstands, and a light armchair.
Dressing area with a white vanity, oval mirror, window, and woven hamper.
Bathroom with a white pedestal sink, arched mirror, and large divided-pane window.
Bathroom shower with tan tile, a patterned curtain, and corner shelves.
Bathroom with a tiled shower, toilet, window, and beige tiled floor.
Empty carpeted room with pale walls, four windows, and a television on the floor.
Bright staged bedroom with a wooden bed, children’s table, and colorful animal rug.
Windowed entryway with a flagstone floor, radiator, and black-trimmed windows.
Living room with a cream armchair, dark-trimmed windows, and slate flooring.
Kitchen with white cabinets, a brick fireplace, and a round dining table.
Kitchen with white cabinetry, stainless appliances, an exposed brick wall, and a round dining table.
Basement laundry room with front-loading washer and dryer, utility sink, and exposed pipes.
Basement utility room with laundry sink, exposed brick, and heating equipment.
Empty enclosed sunroom with floor-to-ceiling windows overlooking a leafy yard.
Sunroom with white-cushioned wicker seating, glass walls, and views of leafy greenery.
Rear exterior of a beige-sided house with a glass-enclosed porch, lawn, shrubs, and wooden steps.
White house rear exterior with broad windows, landscaped flower beds, lawn, and stone steps.
Rear view of a two-story beige-sided home with an enclosed sunroom and fenced, tree-lined lawn.
White two-story house with an enclosed sunroom, landscaped lawn, and white garden fence.
Rear exterior of a beige-sided house with a paved patio and stone retaining wall.
White-sided house with a stone patio, outdoor dining set, and flowering garden.
Rear and side of a beige-sided house with a raised deck and leafy yard.
White-sided home with a flower-lined lawn, front steps, and a small covered patio.
Detached two-car garage with white doors, a covered side entrance, and a paved driveway.
White two-car garage with a dormer, landscaped beds, and a broad paver driveway.
Main-level floor plan showing two bedrooms, bathroom, living room, hall, and walk-in closet.
Lower-level floor plan showing a screened porch, rooms, laundry, and eat-in kitchen.
Pending

90 Weed Hill Avenue

90 Weed Hill Avenue, Stamford, CT 06907

$439,000
$439,000

90 Weed Hill Avenue

2 Beds 1 Bath 1,170 Sq.Ft. 0.26 Acres

Description

Rare opportunity in Stamford's coveted Springdale neighborhood! Set on a private .26-acre corner lot with driveway access from a quiet, dead-end side street, this 1,173 sq. ft. two-bedroom home offers exceptional bones and an unbeatable location. Built in 1862 and renovated in 2005, the home is ready for its next chapter - hardwood floors lie beneath the wall-to-wall carpet on the main floor. The multi-level yard features a hidden private patio and a three-season porch, outdoor living at its best. Updated and fully renovated two-bedroom homes in the immediate area have recently sold between $560,000 and $828,000. Sold strictly as-is as part of an estate sale. Sale is subject to Probate Court approval. Bring your vision and your contractor!

Share Property

Location

90 Weed Hill Avenue, Stamford, CT 06907

Status

Pending
Rosalie Witt

Rosalie Witt

Features & Amenities

Interior

  • total bedrooms2
  • Total bathroom1
  • full bathroom1
  • Laundry room Lower Level
  • APPLIANCES Electric Range, Oven/Range, Microwave, Refrigerator, Dishwasher, Washer, Gas Dryer

Area & Lot

  • Status Pending
  • Living Area1,170 Sq.Ft.
  • Total Area1,170 Sq.Ft.
  • Lot Area0.26 Acres
  • MLS® ID24205913
  • TypeResidential
  • YEAR BUILT1862
  • NeighborhoodStamford
  • Architecture StylesRanch
  • Water FrontageNot Applicable
  • Elementary SchoolSpringdale
  • Middle SchoolDolan
  • High SchoolStamford

Exterior

  • Garage Space2.0
  • water SourcePublic Water Connected
  • roofAsphalt Shingle
  • lot featuresFence - Partial, Fence - Privacy, Corner Lot, Treed
  • parkingAttached Garage
  • HEAT TYPEBaseboard, Hot Water, Radiator, Zoned
  • AIR CONDITIONINGAttic Fan
  • sewerPublic Sewer In Street
  • SubstructureConcrete, Stone

Financial

  • Sales Price$439,000
  • Real Estate Tax $7,653/yr
  • Zoning RES
Front entrance with a glass-paneled wooden door, white porch columns, and leafy shrubs.

Schedule a Showing

We would love to show you our beautiful property. Please select your preferred date and time below. An agent will be in touch shortly to confirm your appointment.

Schedule a Showing

We would love to show you our beautiful property. Please select your preferred date and time below. An agent will be in touch shortly to confirm your appointment.

Thank you for your interest in 90 Weed Hill Avenue, Stamford, CT 06907. We are reviewing your request and will be in touch shortly!

Mortgage Calculator

Estimate your monthly mortgage payment, including the principal and interest, property taxes, and HOA. Adjust the values to generate a more accurate rate.

All estimates are provided for informational purposes only. Actual amounts may vary.
$0,000 Your Payment 20 15 65
$0,000 Your Payment

Work with Us

Whether you are looking for a new home, selling your current one, or searching for the right investment property, you can count on the Higgins Group Private Brokerage to be with you every step of the way.

Follow Me on Instagram