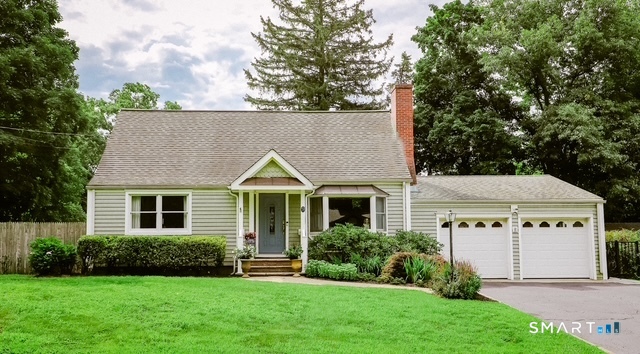
Ideally situated in Fairfield's sought after Fairfield Woods neighborhood, this impeccably maintained home offers the perfect blend of comfort, functionality, and convenience. Located just minutes from schools, parks, shopping, restaurants, and major commuting routes, the location is as desirable as the home itself. Thoughtfully updated over the years, the home features a finished lower level with a laundry area, playroom, and private office providing flexible space for today's lifestyle. The sun-filled living room is anchored by a wood burning fireplace, gleaming hardwood floors, and a large bay window that fills the space with natural light. The first-floor bedroom is currently being used as a dining room and can easily be converted back. Upstairs, the generously sized bedrooms all feature ceiling fans and excellent closet space. The kitchen opens to a spacious step-down family room highlighted by a second bay window and skylight, creating a bright and inviting gathering space. Outside, professionally landscaped grounds surround the oversized, fully fenced corner lot, offering privacy and room to enjoy the outdoors. An attached two-car garage and the home's energy-efficient features complete this exceptional offering.
other exterior FeaturesShed, Gutters, Lighting, Patio
Financial
Sales Price$855,000
Real Estate Tax$9,262/yr
ZoningR3
Work with Us
Whether you are looking for a new home, selling your current one, or searching for the right investment property, you can count on the Higgins Group Private Brokerage to be with you every step of the way.