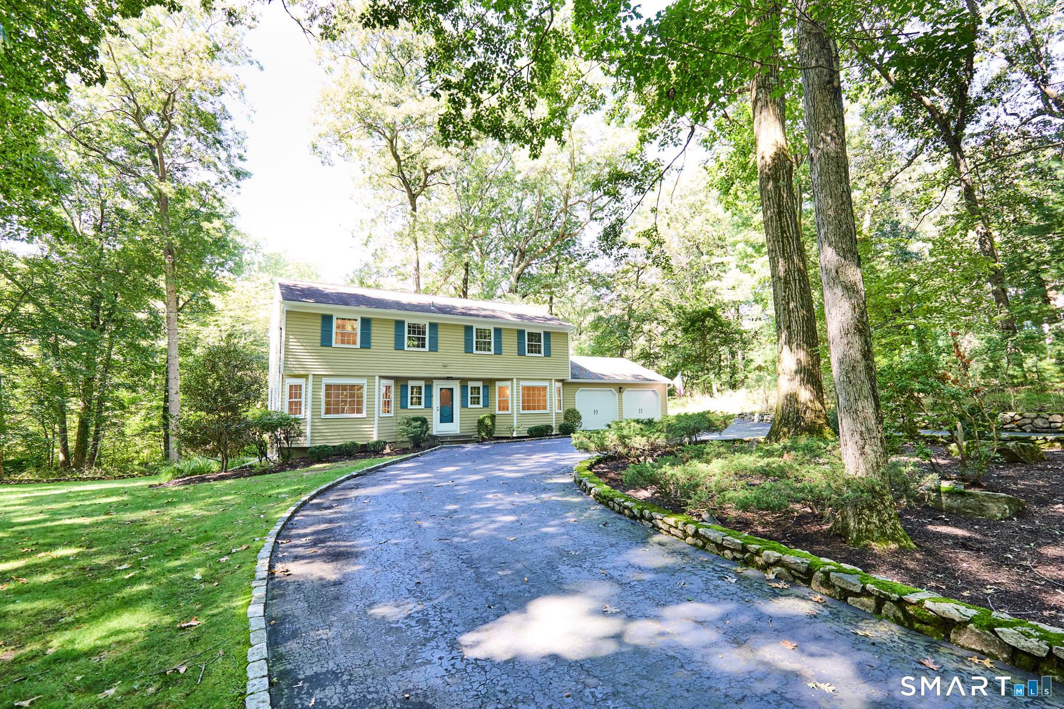
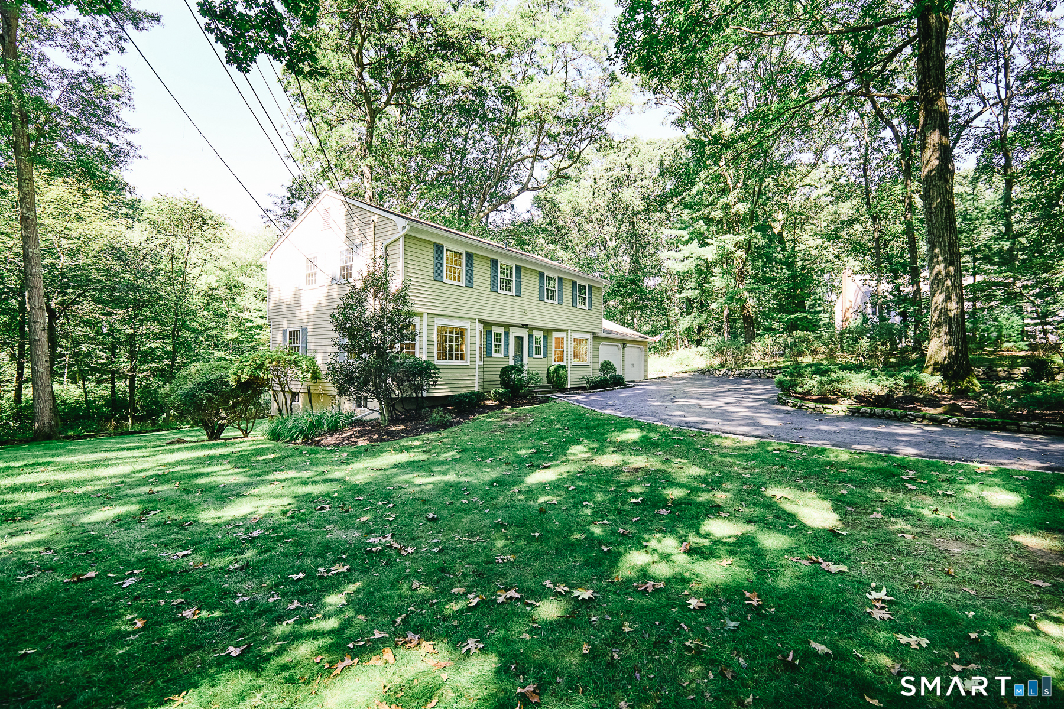
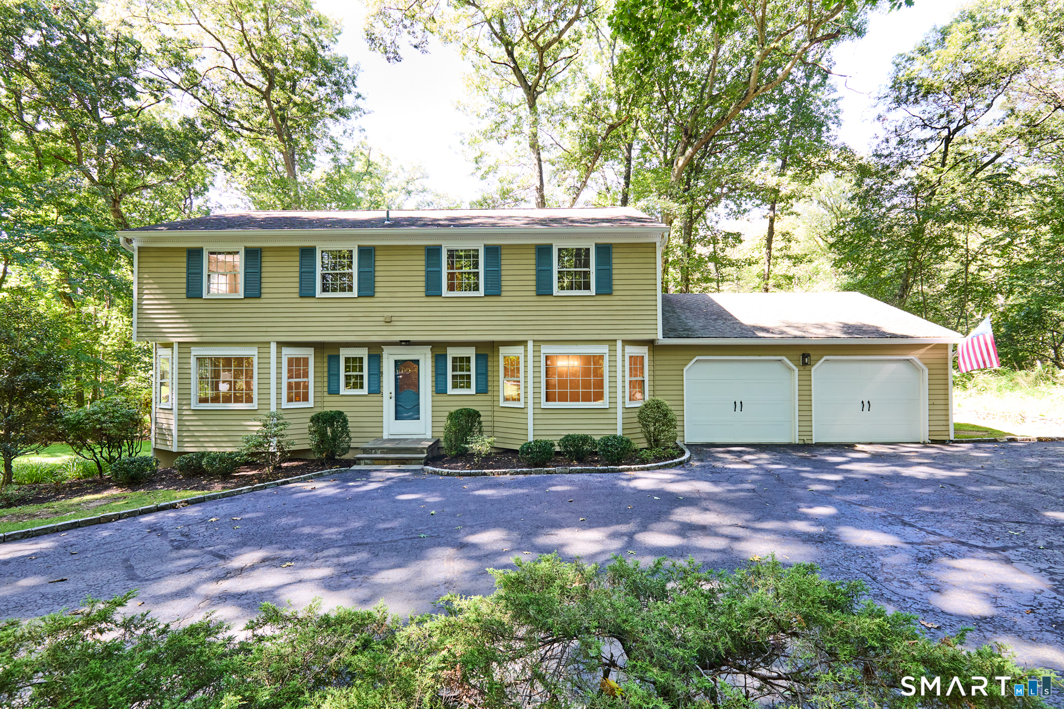
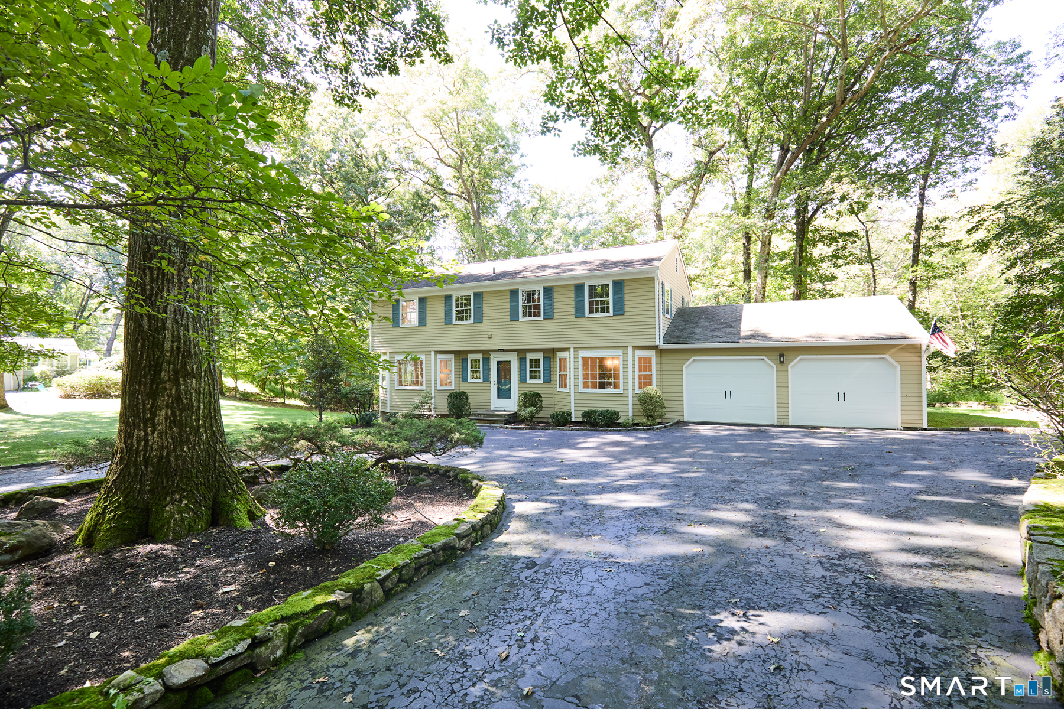
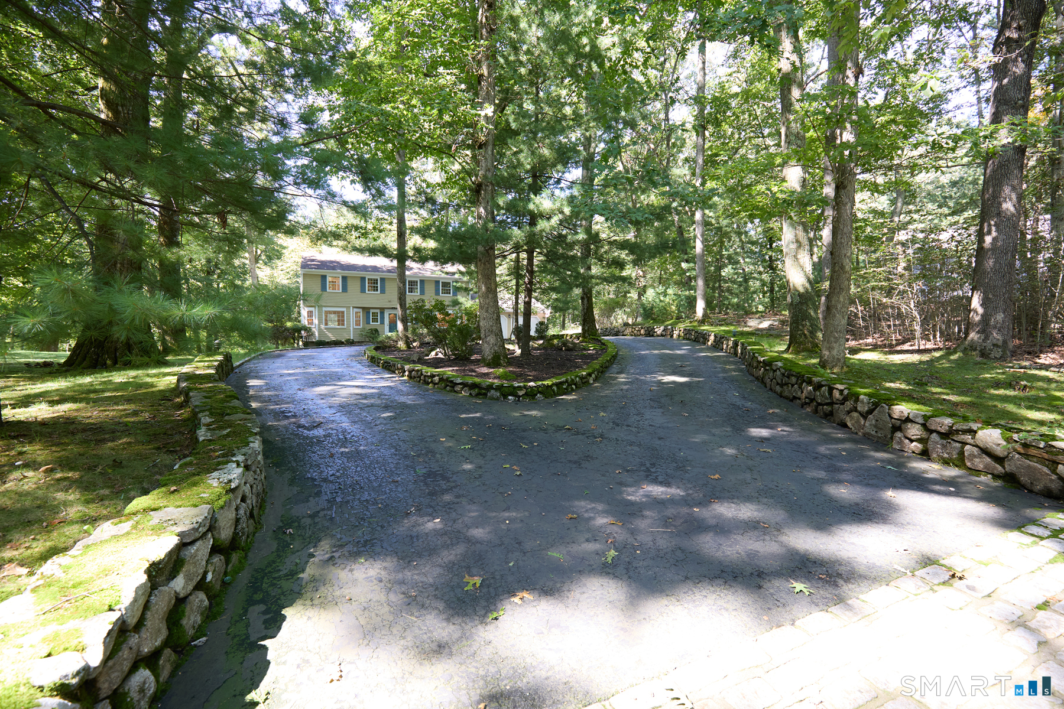
Two-story green-sided home with blue shutters, attached garages, and a curved driveway beneath mature trees.
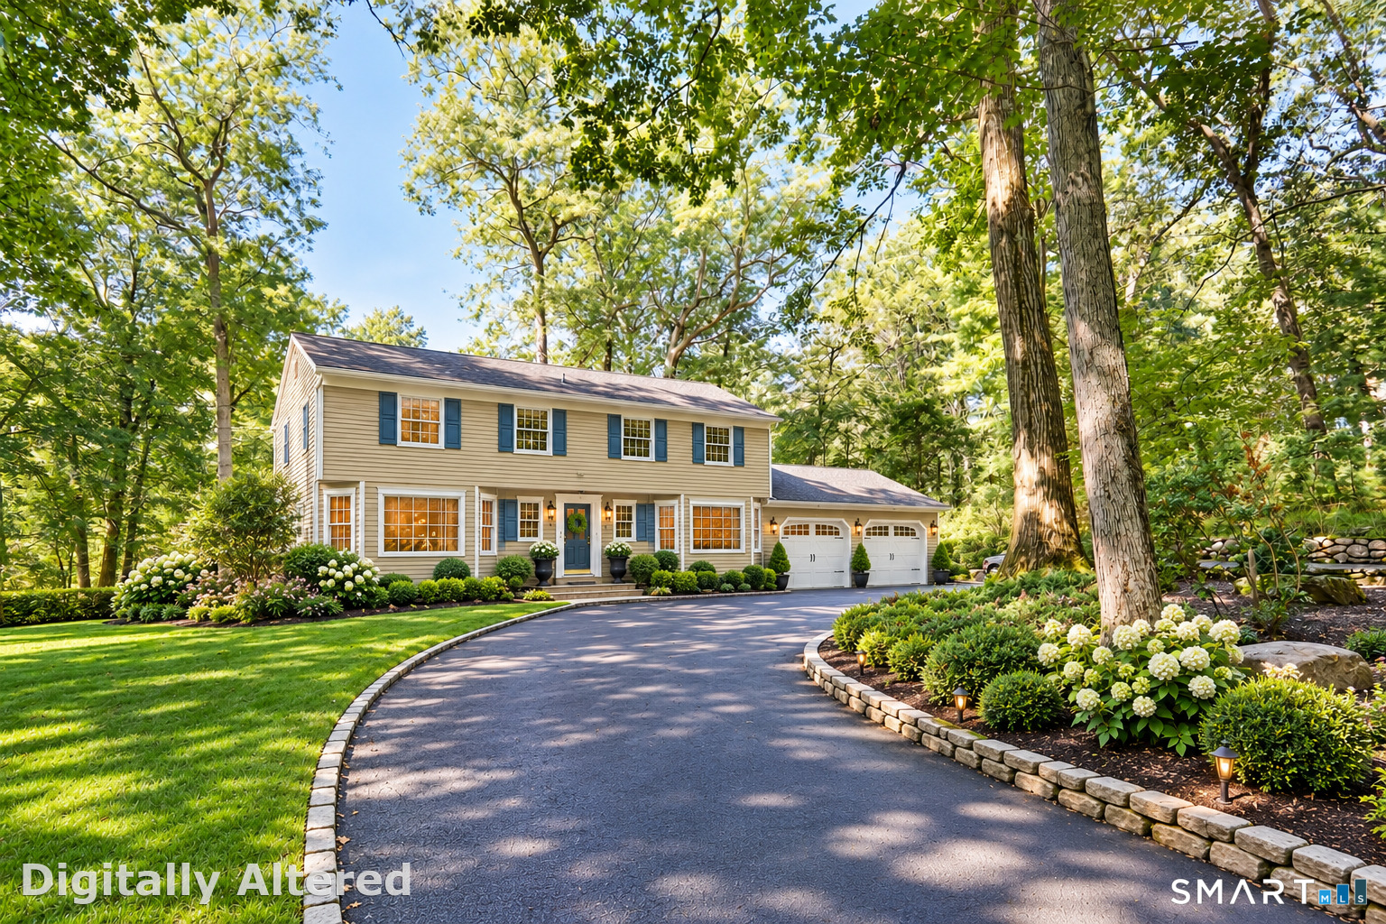
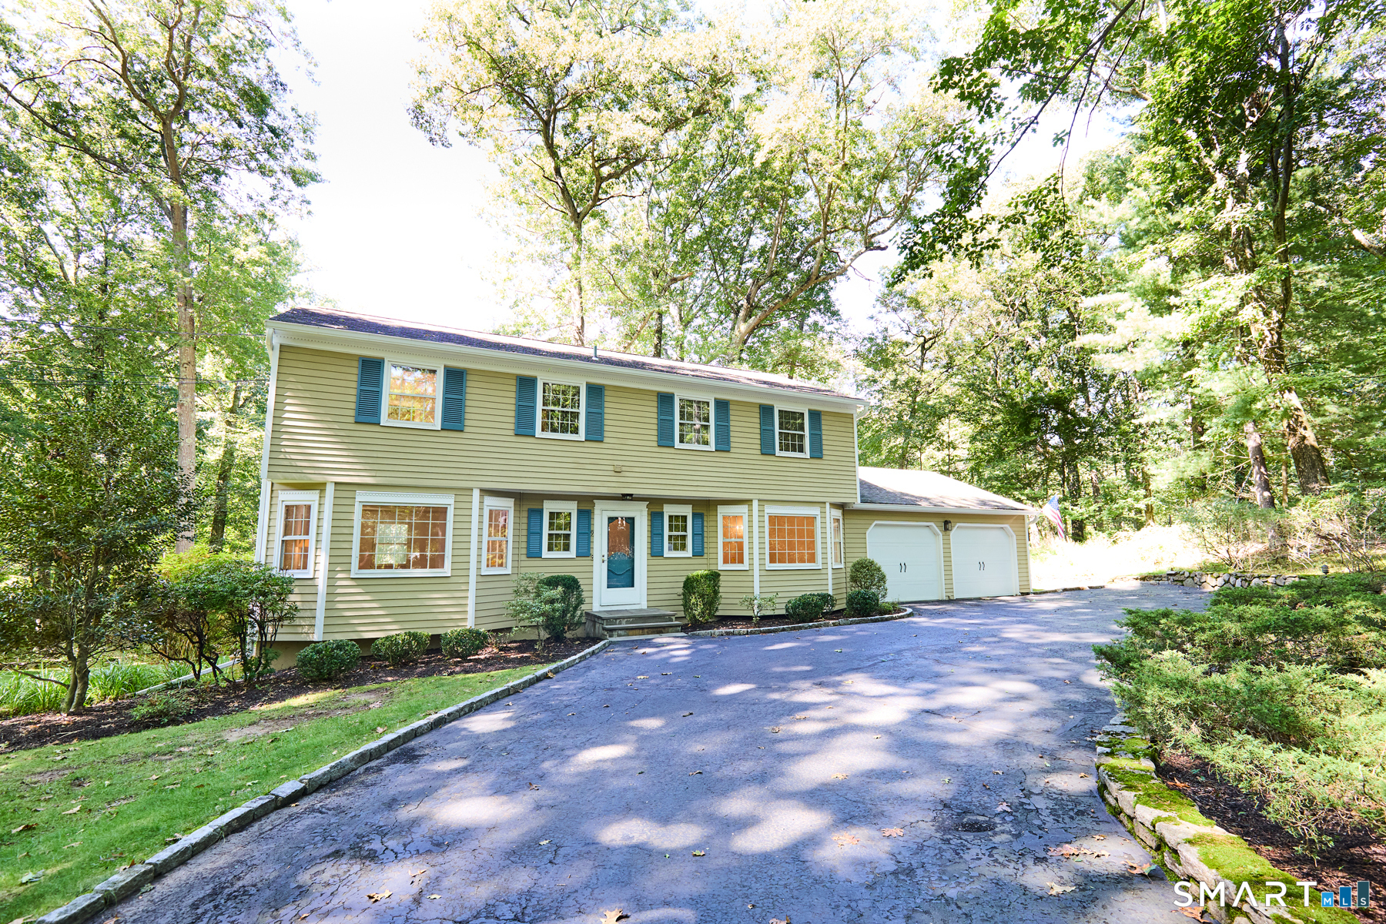
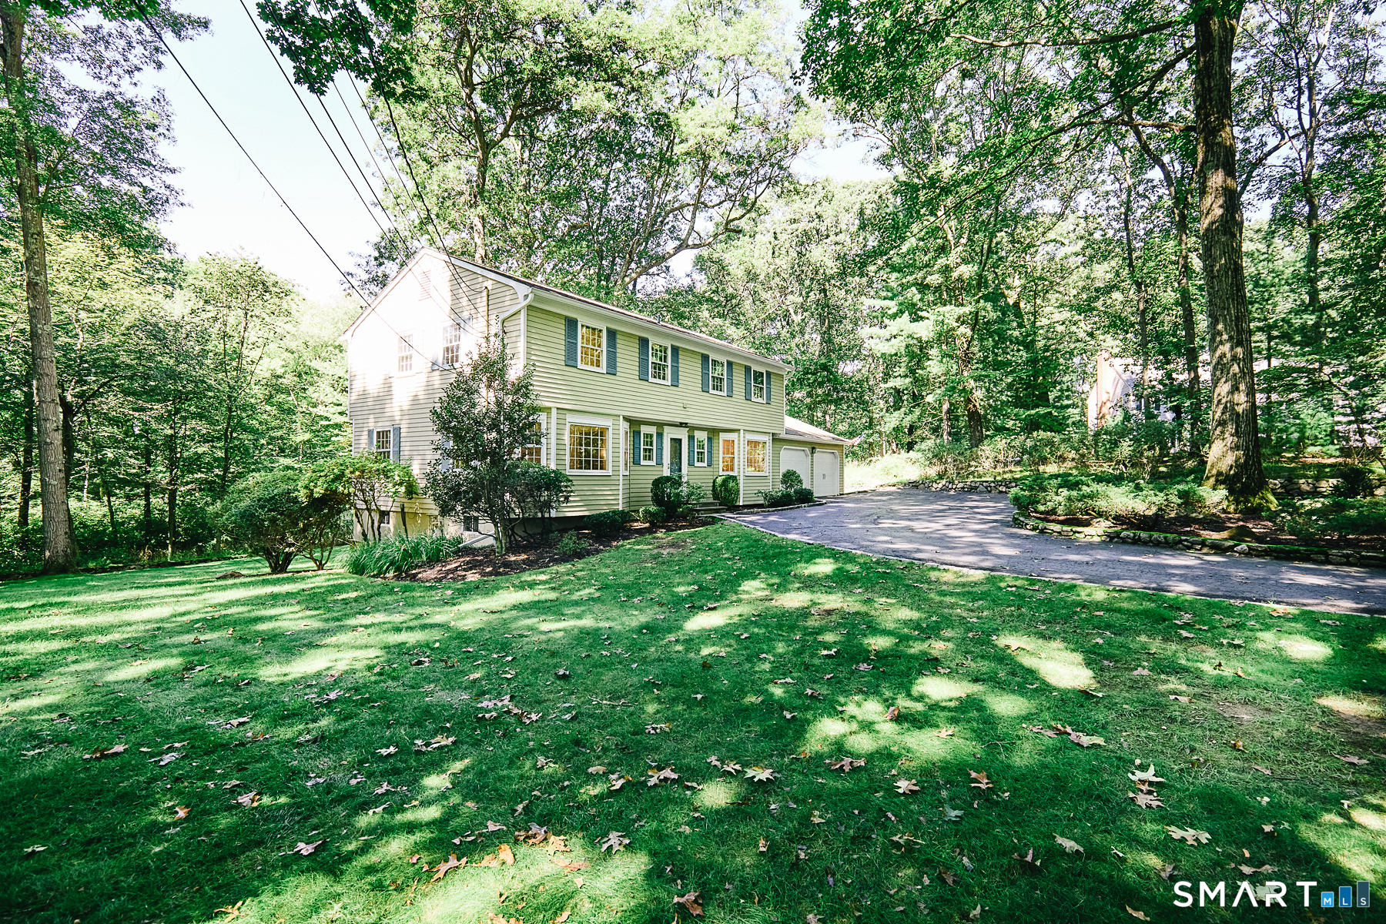
Two-story beige home with blue shutters, double garage, and a curved driveway beneath mature trees.
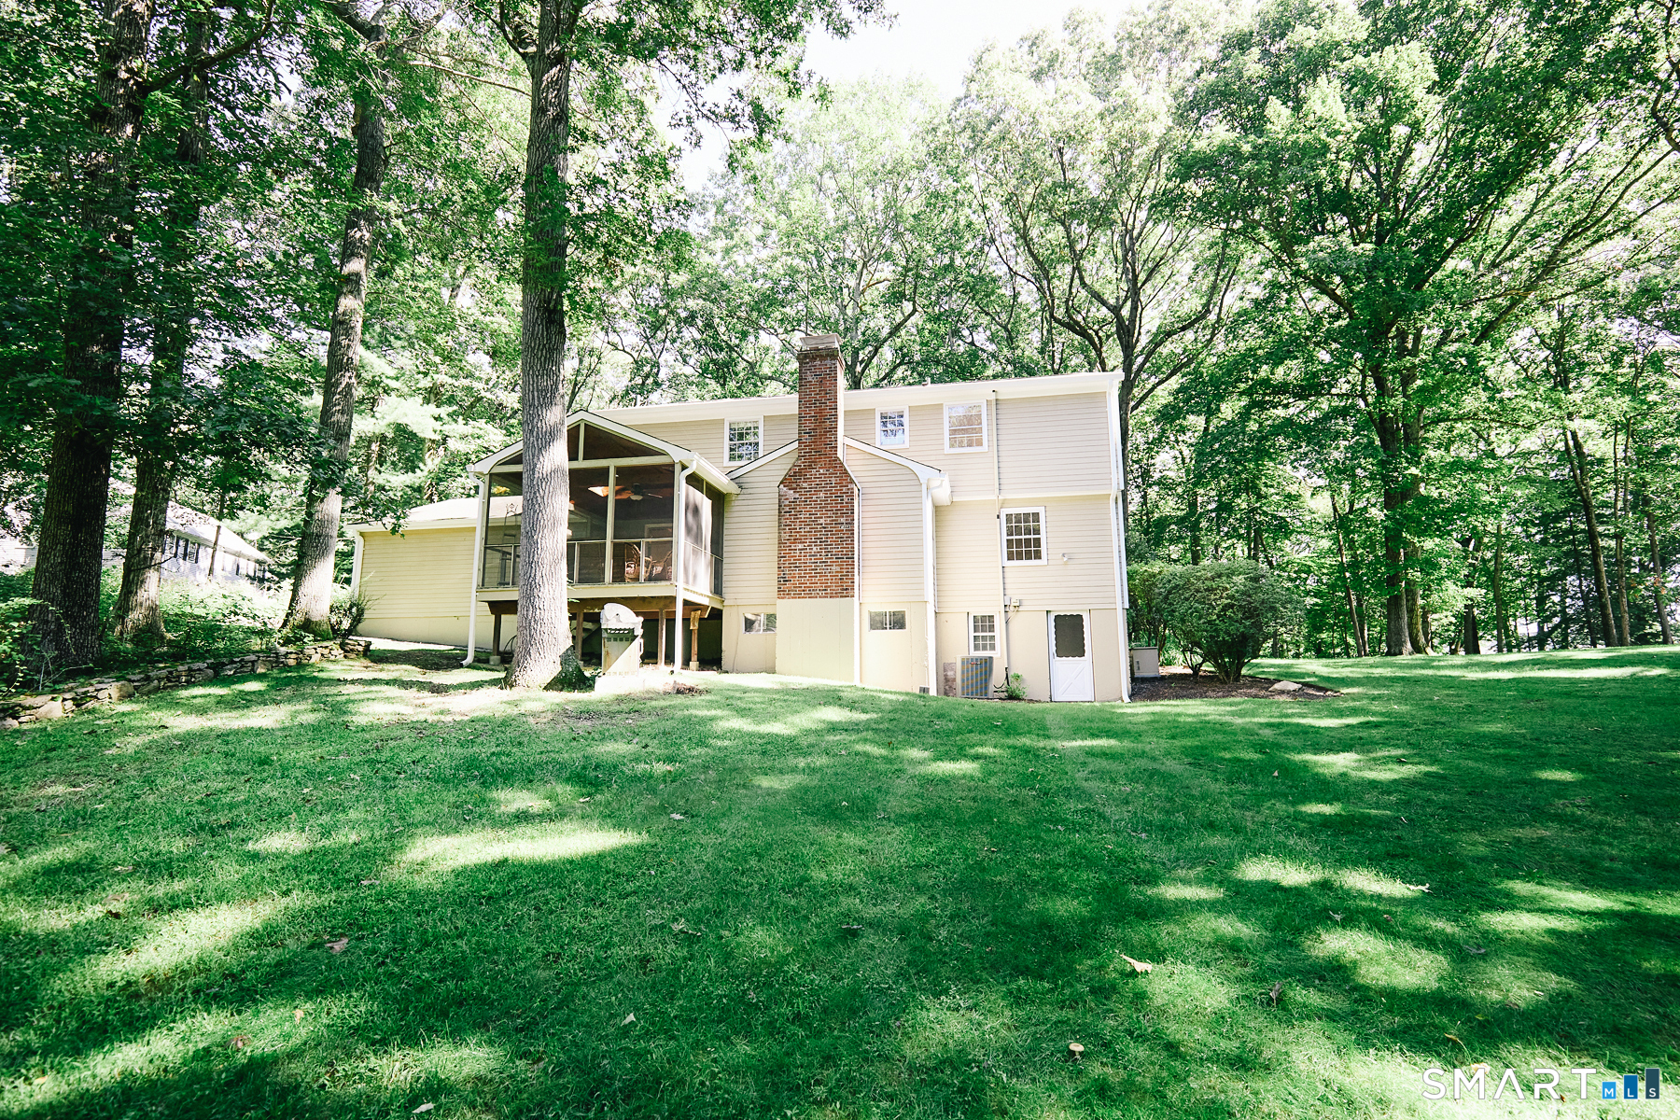
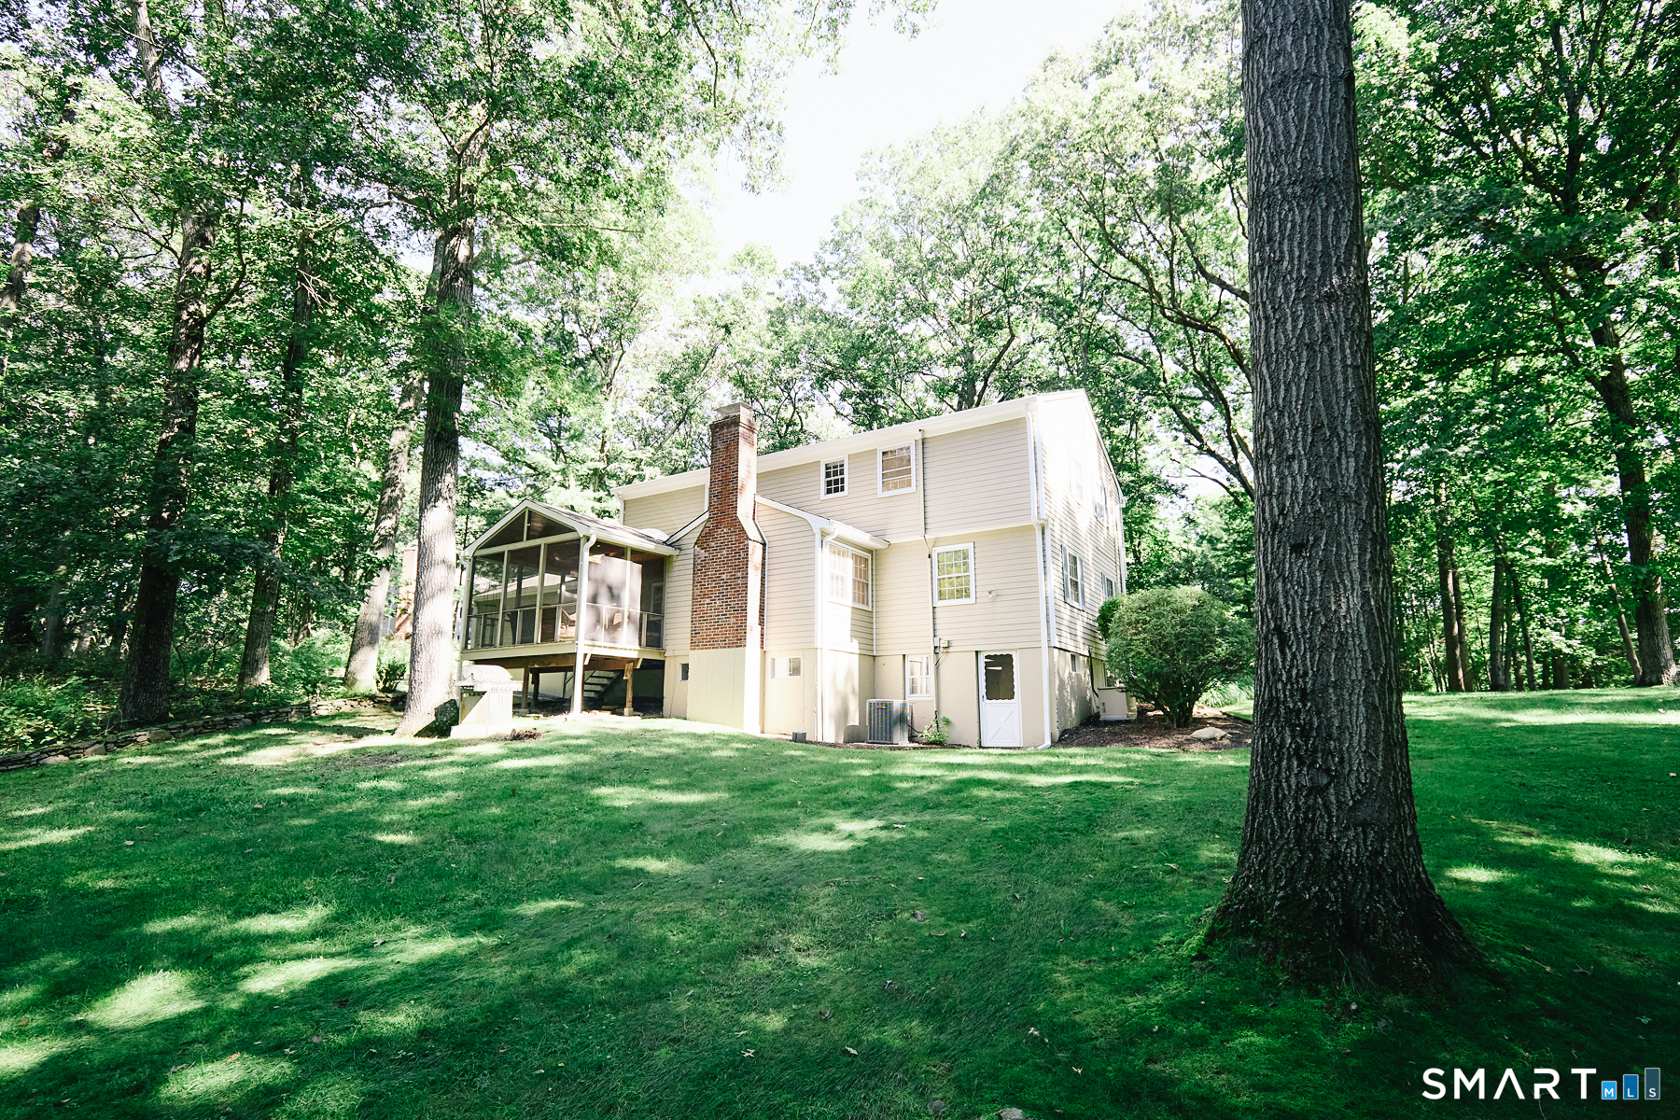
Rear exterior of a light-sided home with a brick chimney and screened porch, surrounded by trees.
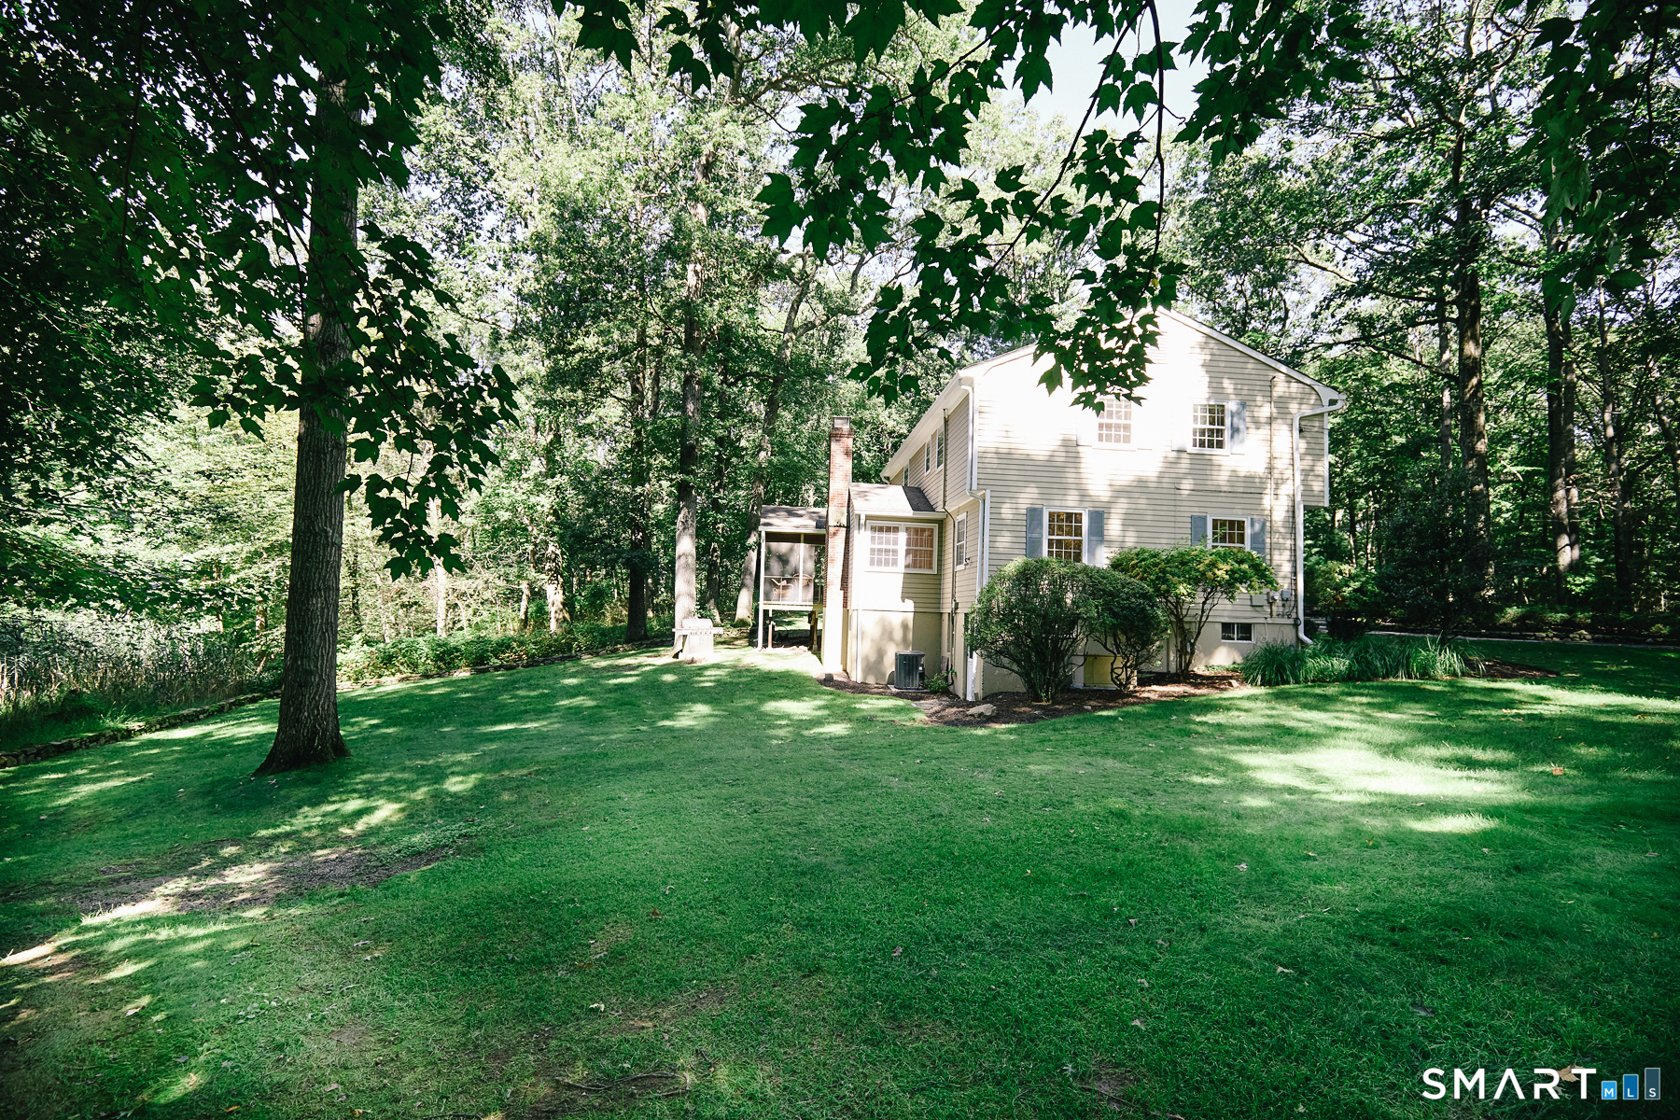
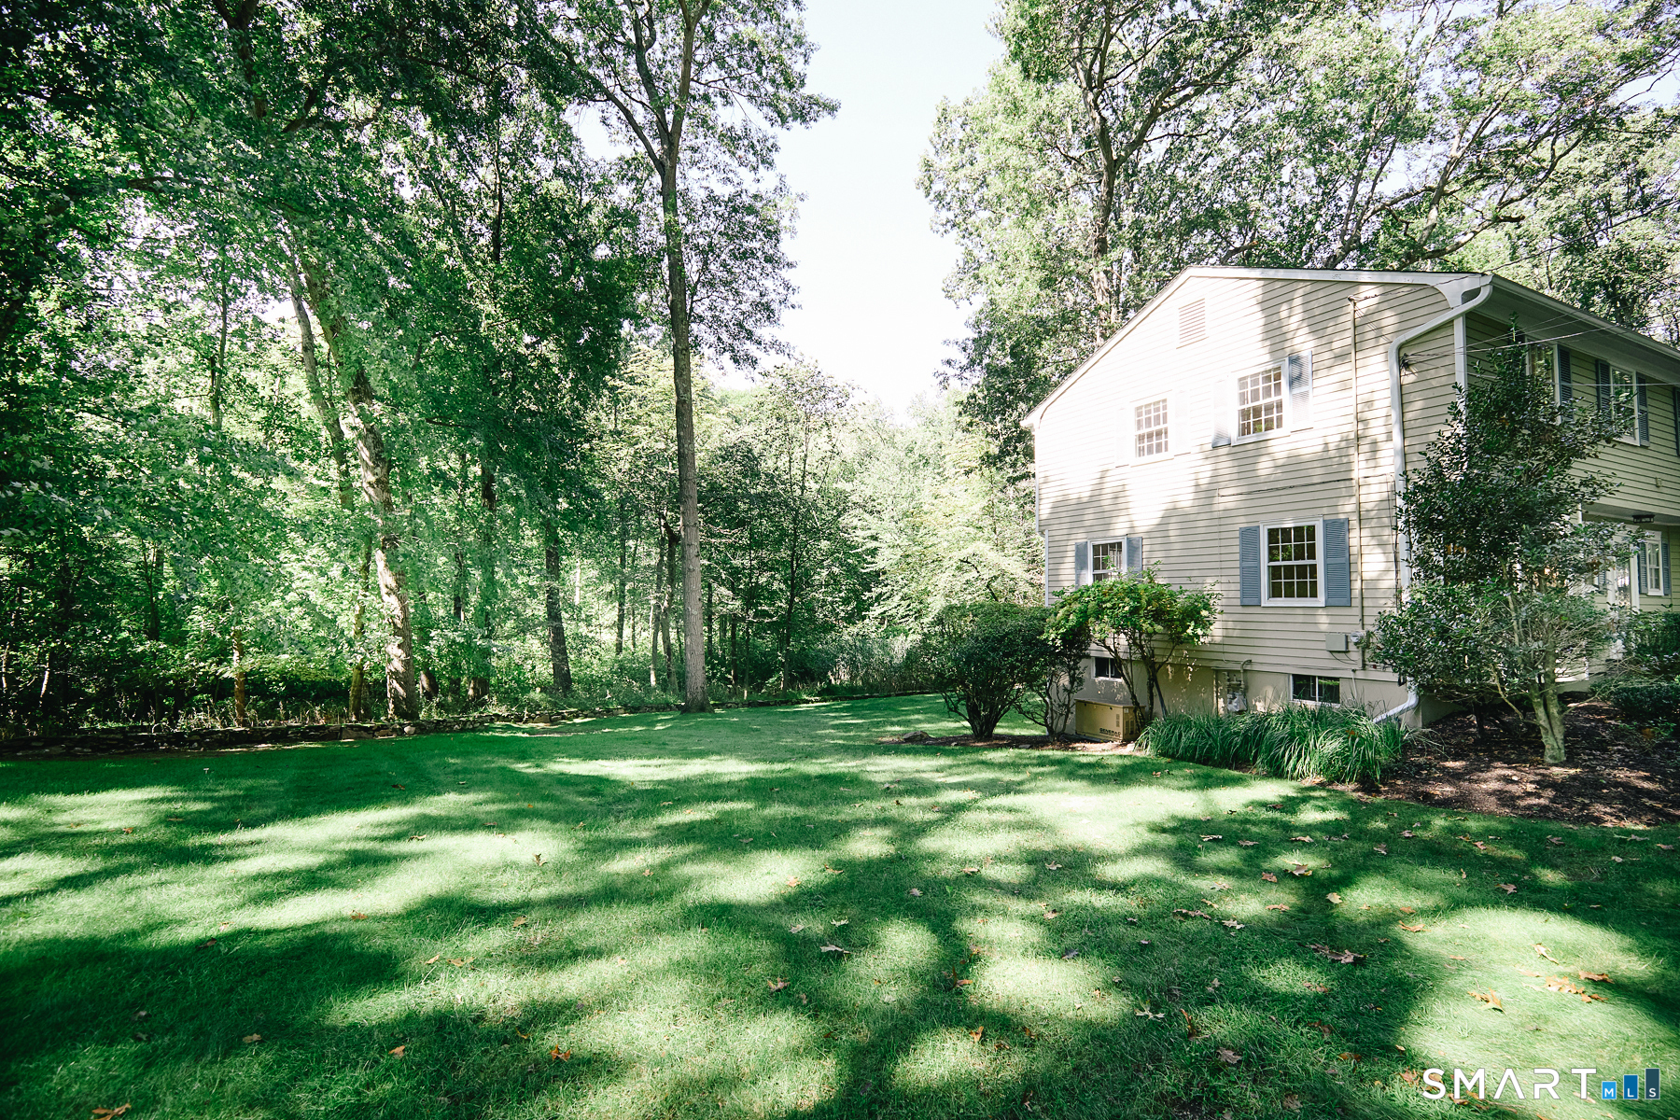
Rear exterior of a beige two-story home surrounded by mature trees and a broad lawn.
Two-story green-sided home with blue shutters, wooded surroundings, and a broad lawn and driveway.
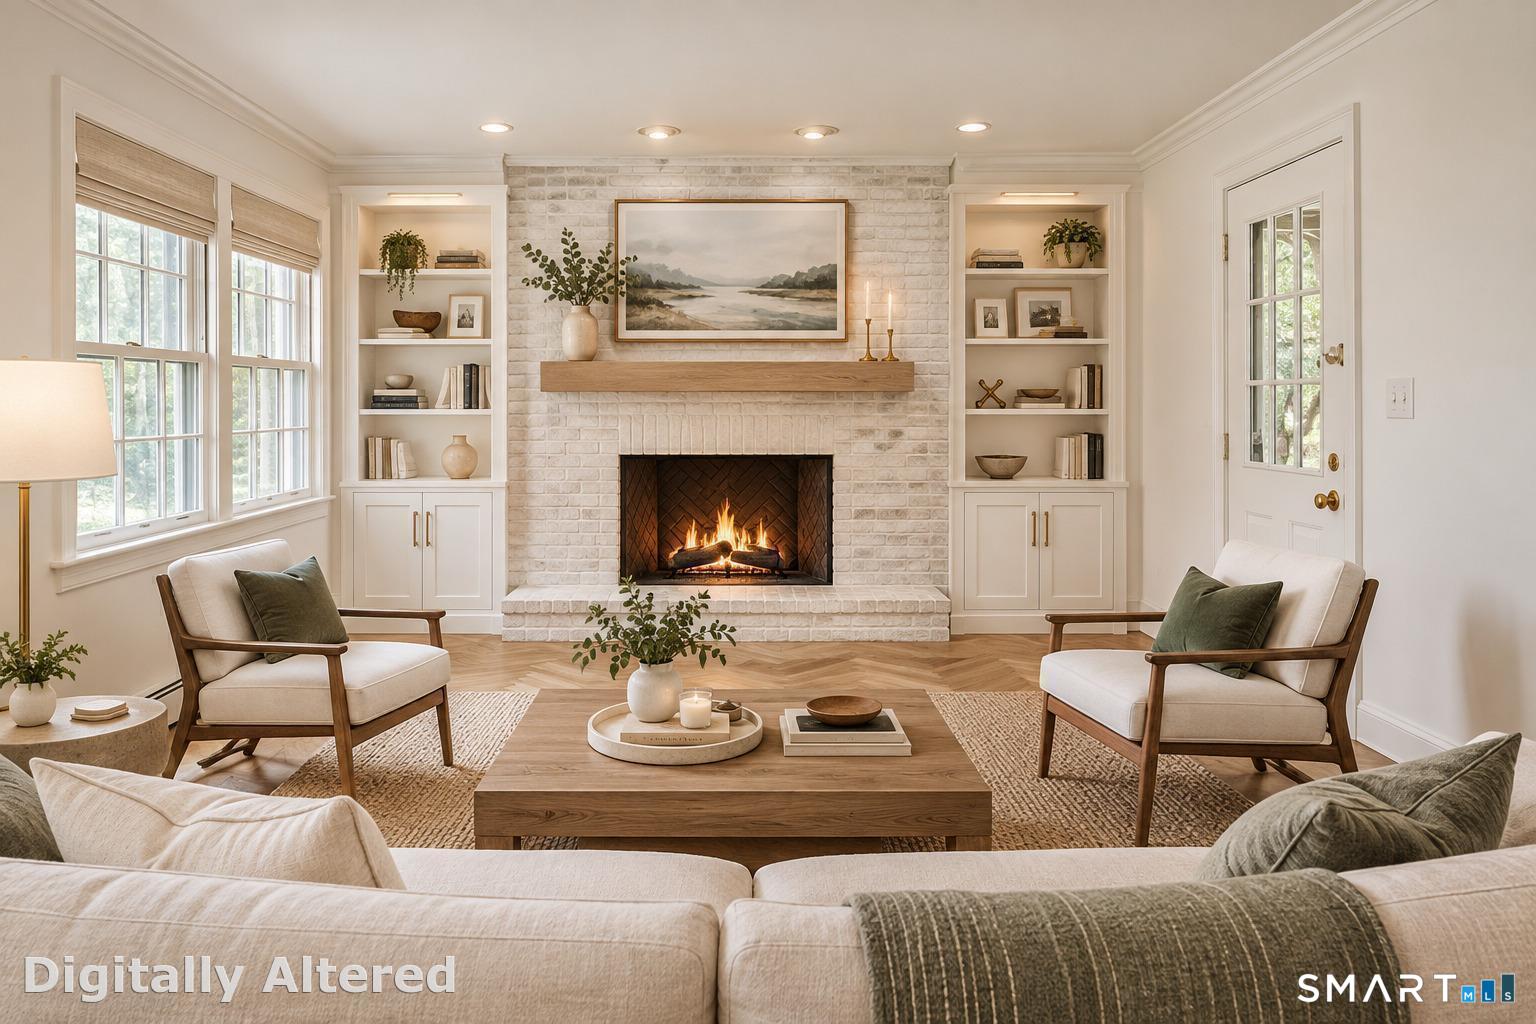
Living room with a white brick fireplace, built-in shelves, and neutral seating.
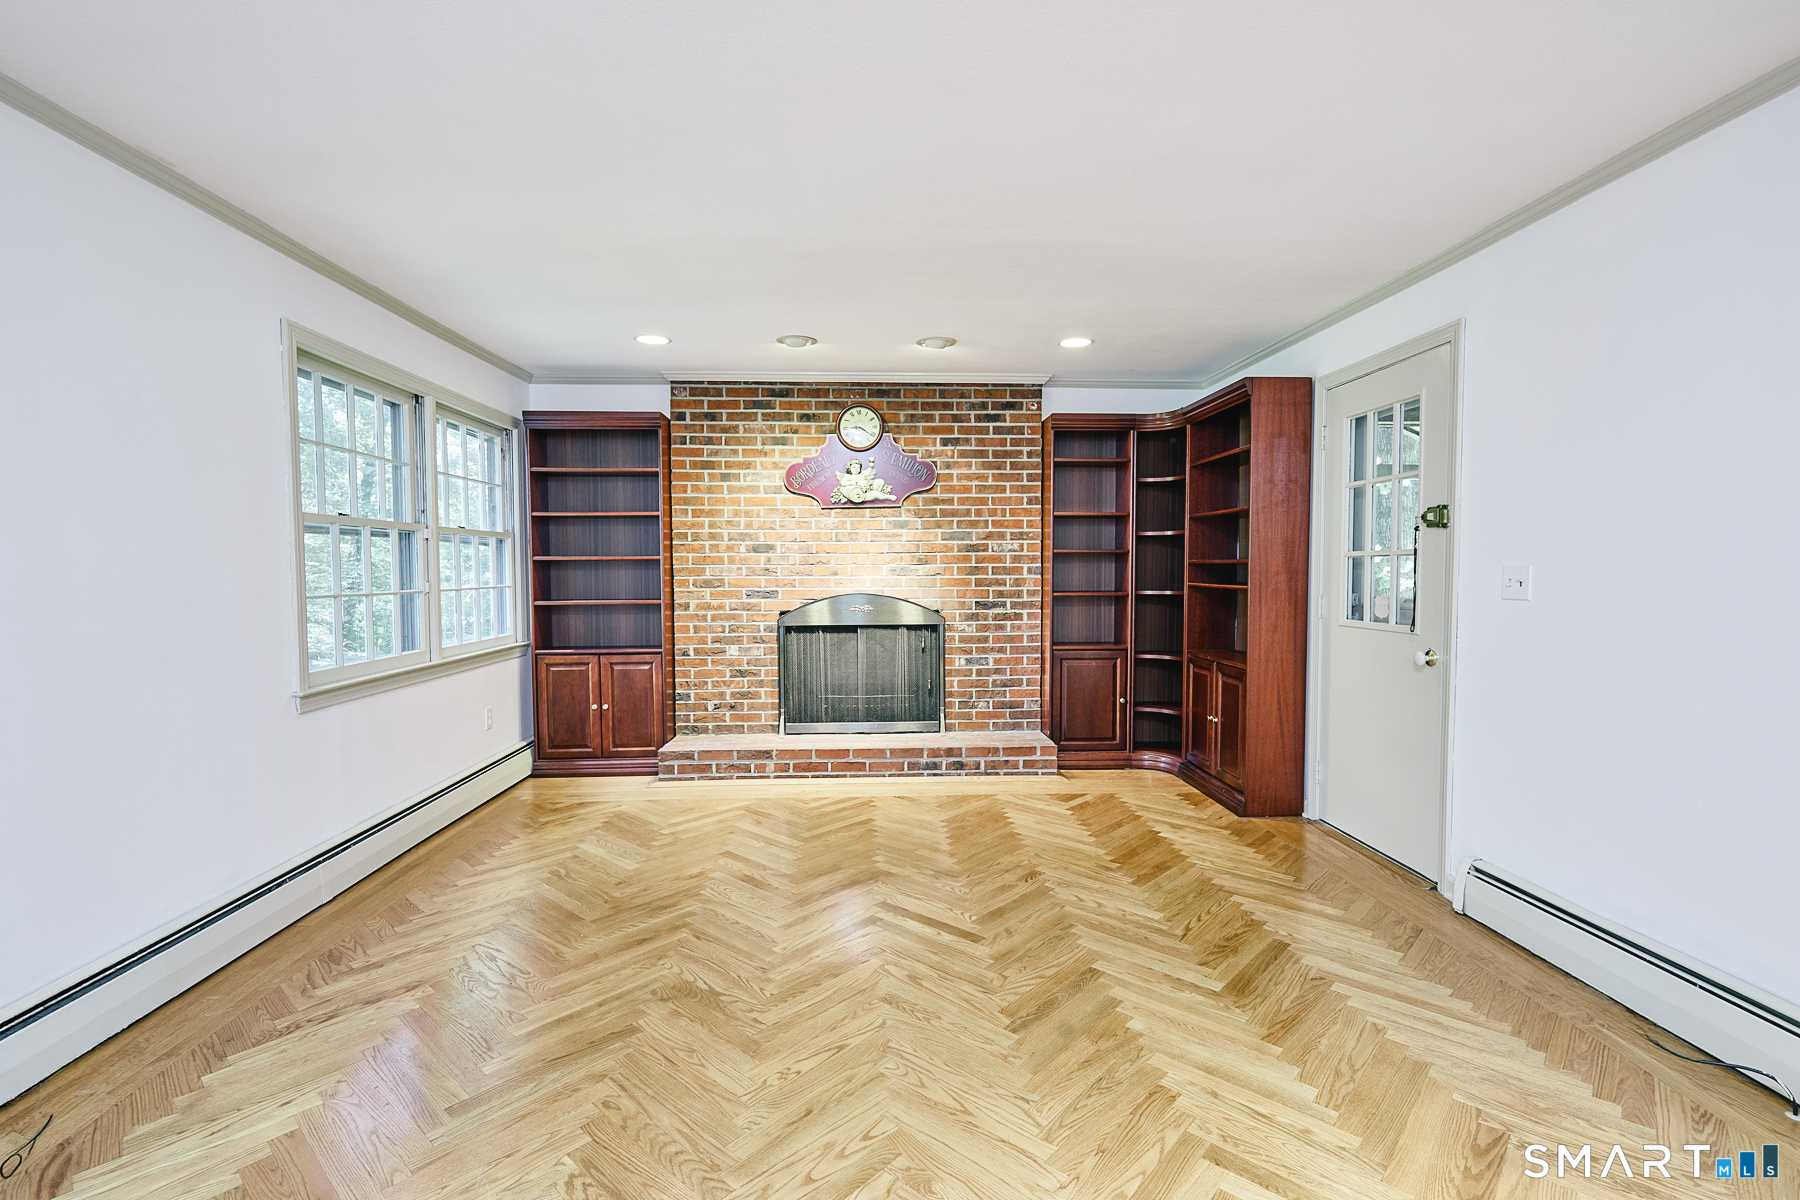
Empty room with a brick fireplace, built-in bookshelves, and herringbone wood flooring.
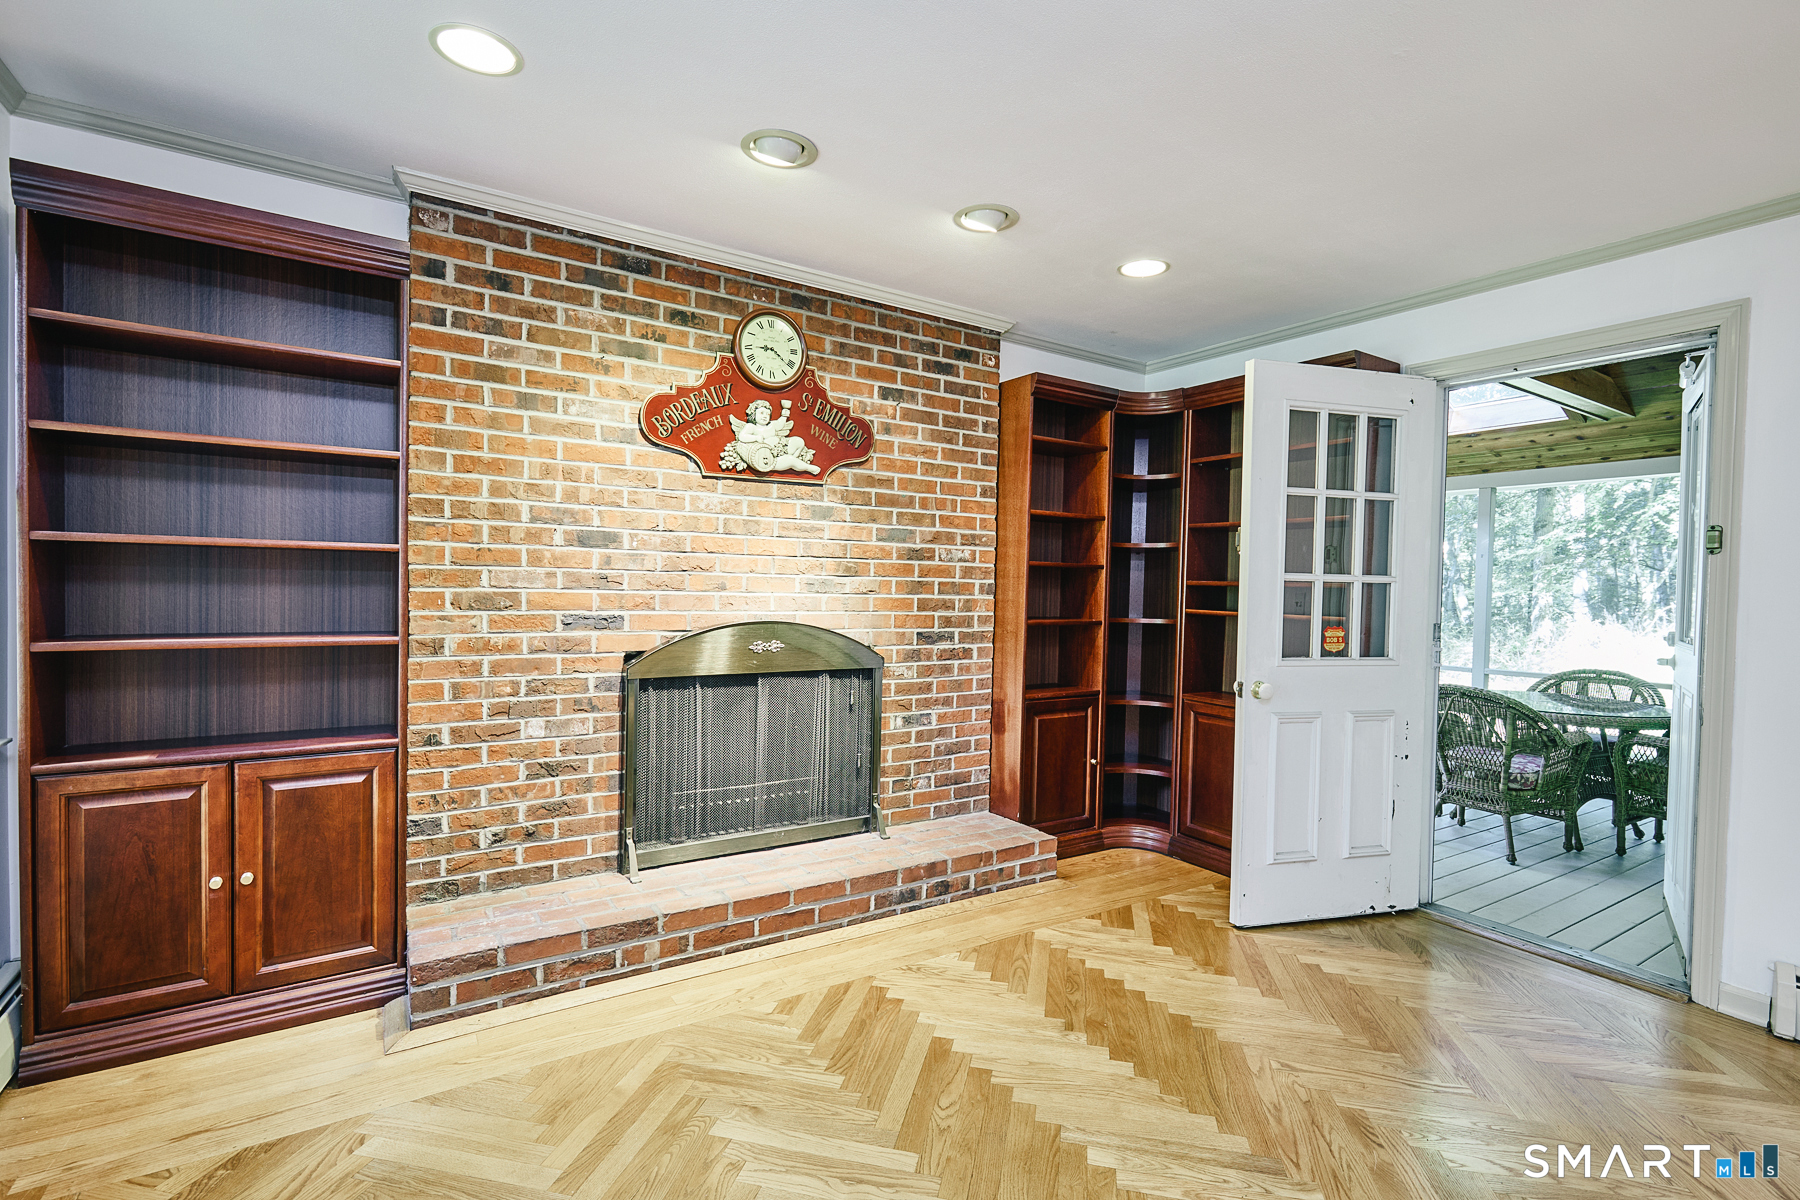
Brick fireplace and built-in bookshelves beside an open door to a screened porch.
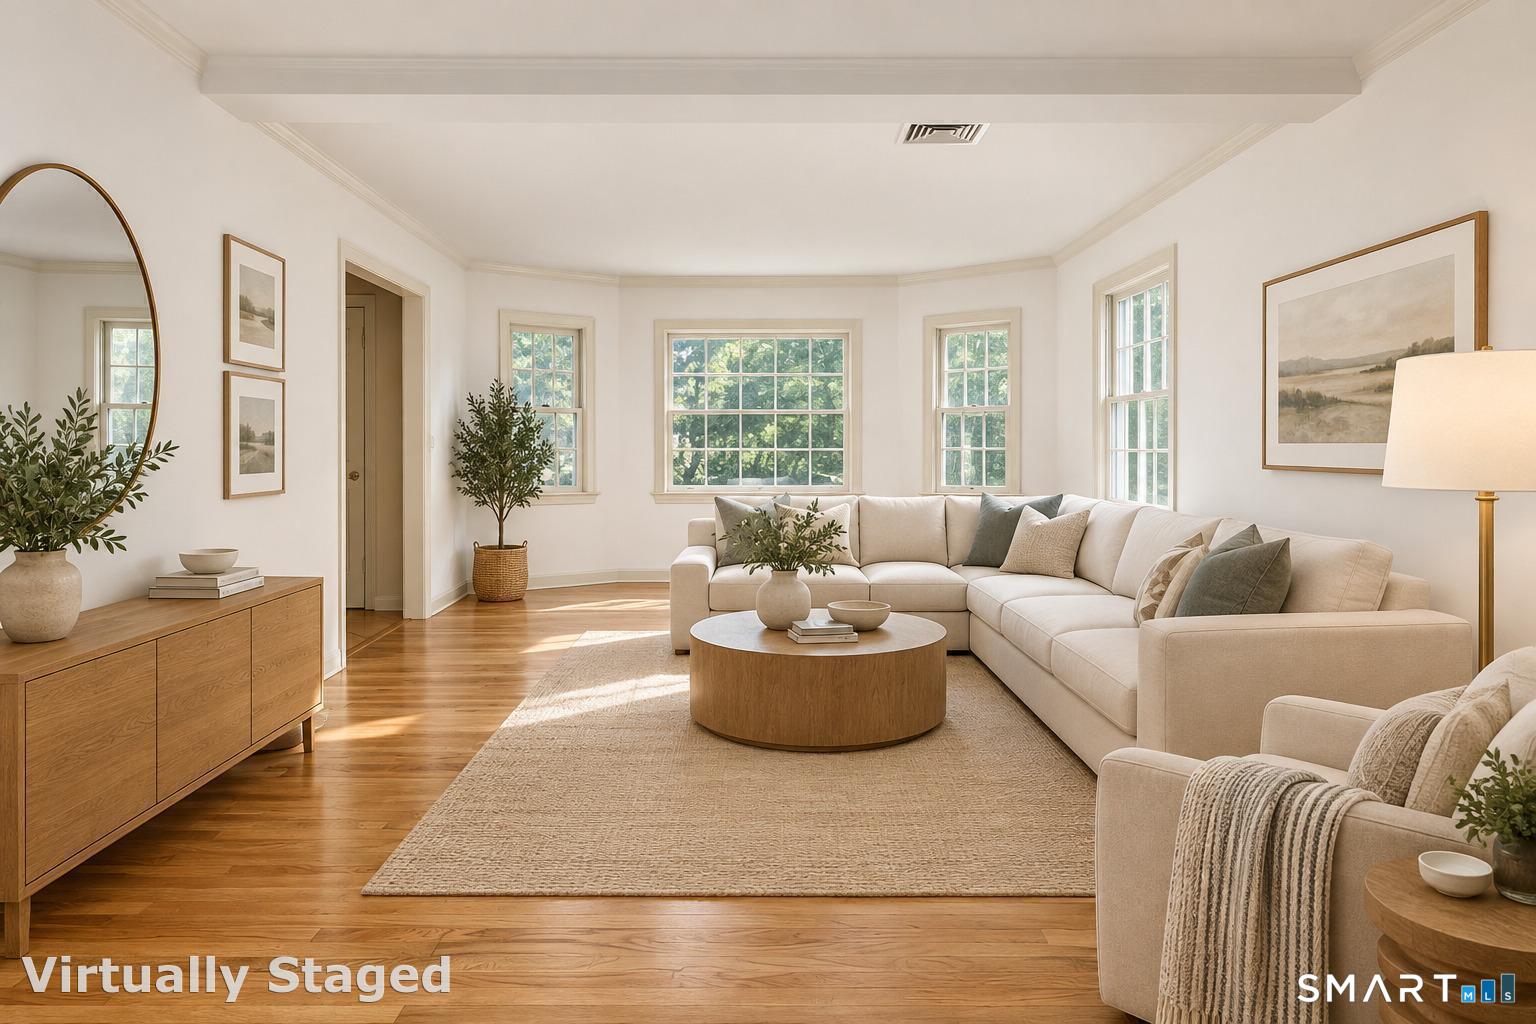
Virtually staged living room with a cream sectional, hardwood floors, and large windows.
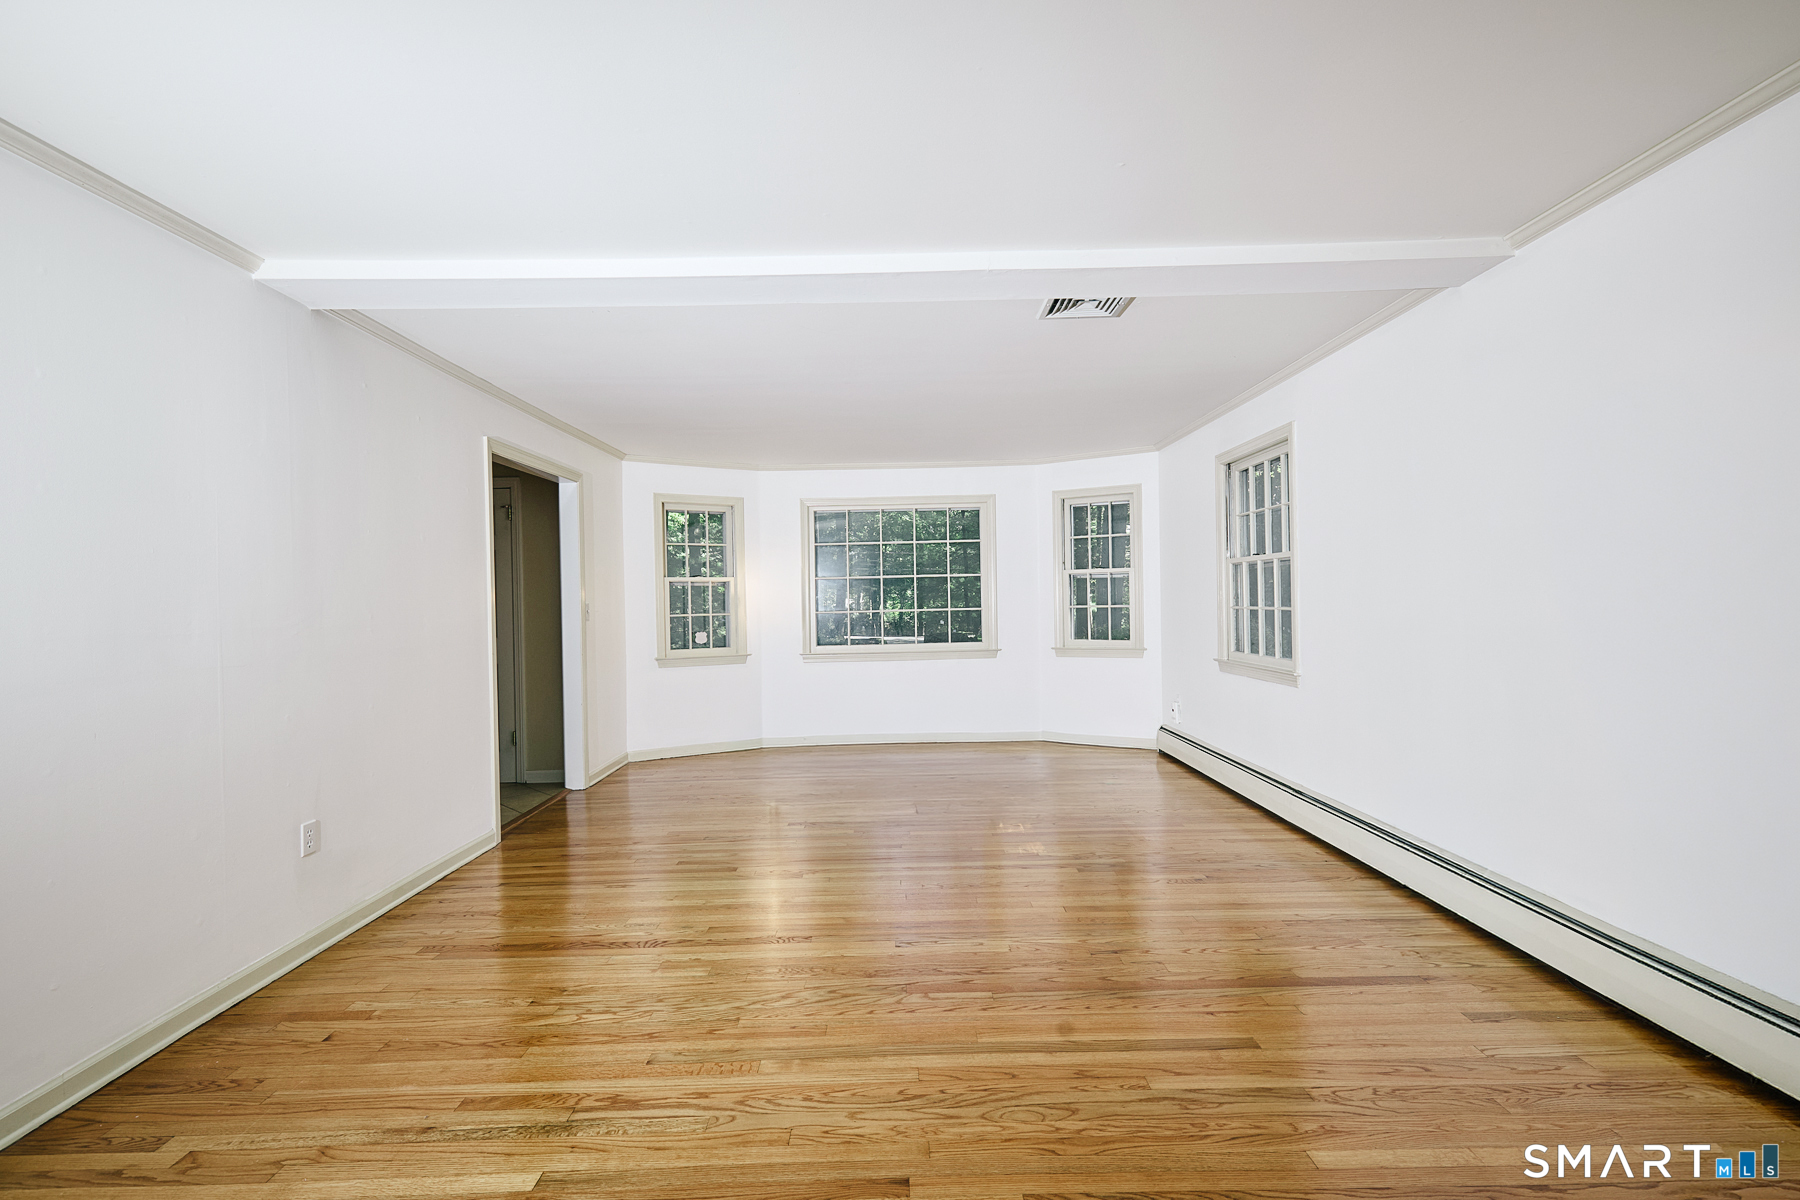
Vacant room with hardwood floors, white walls, and a bay of windows.
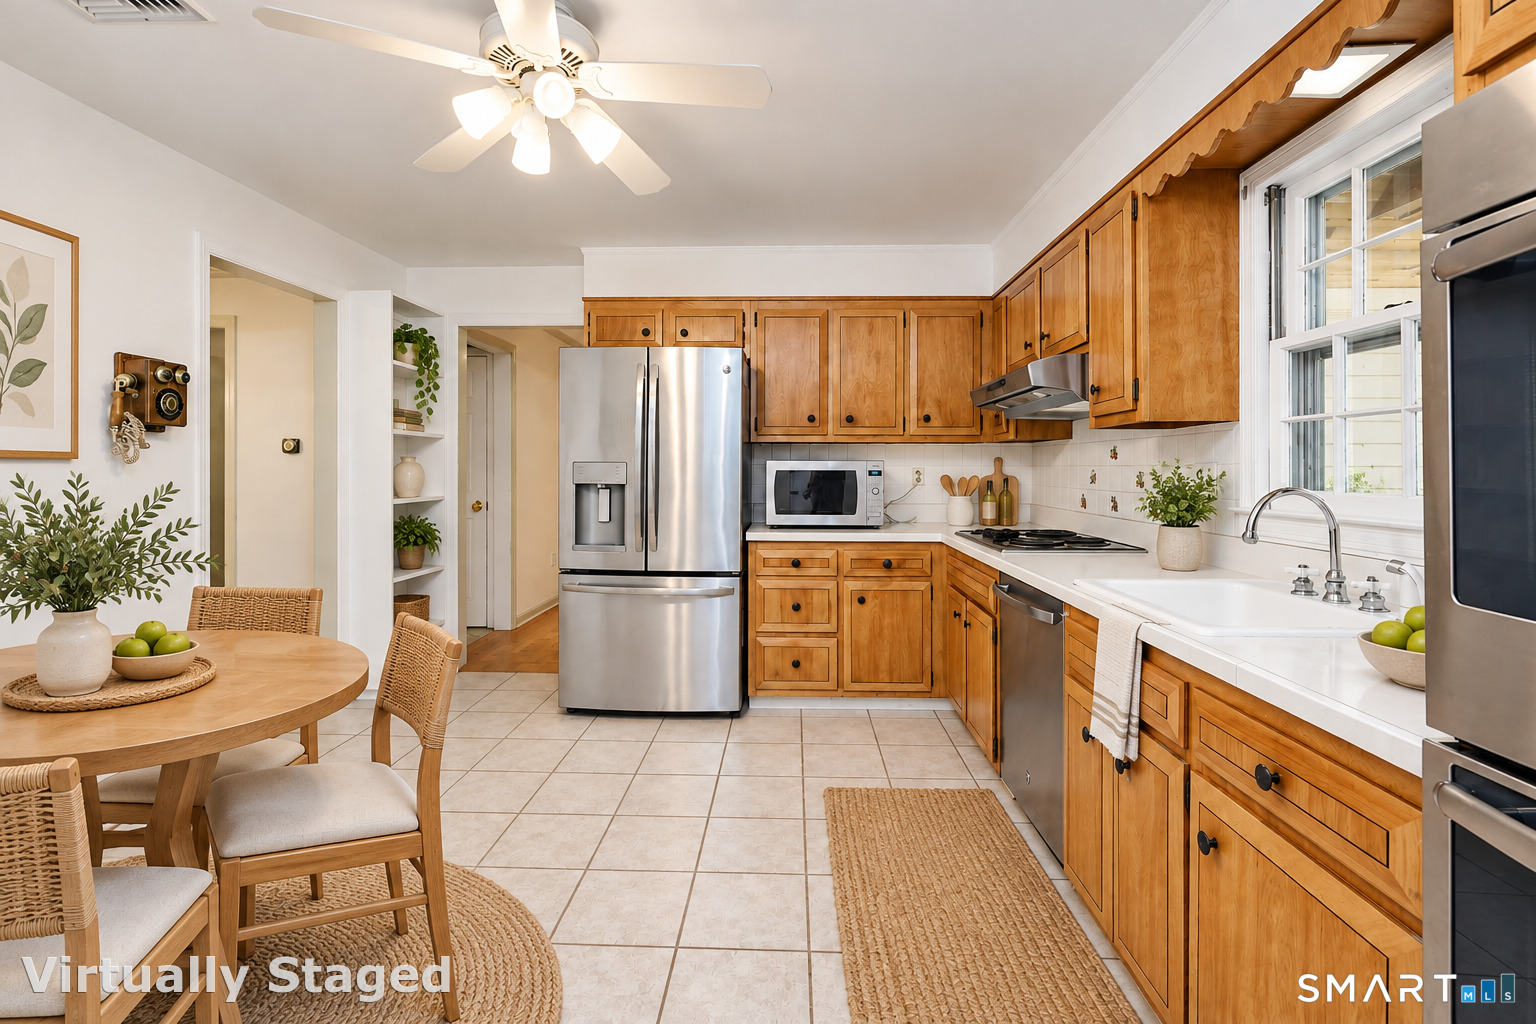
Kitchen with honey-toned wood cabinets, stainless steel appliances, and a round breakfast table.
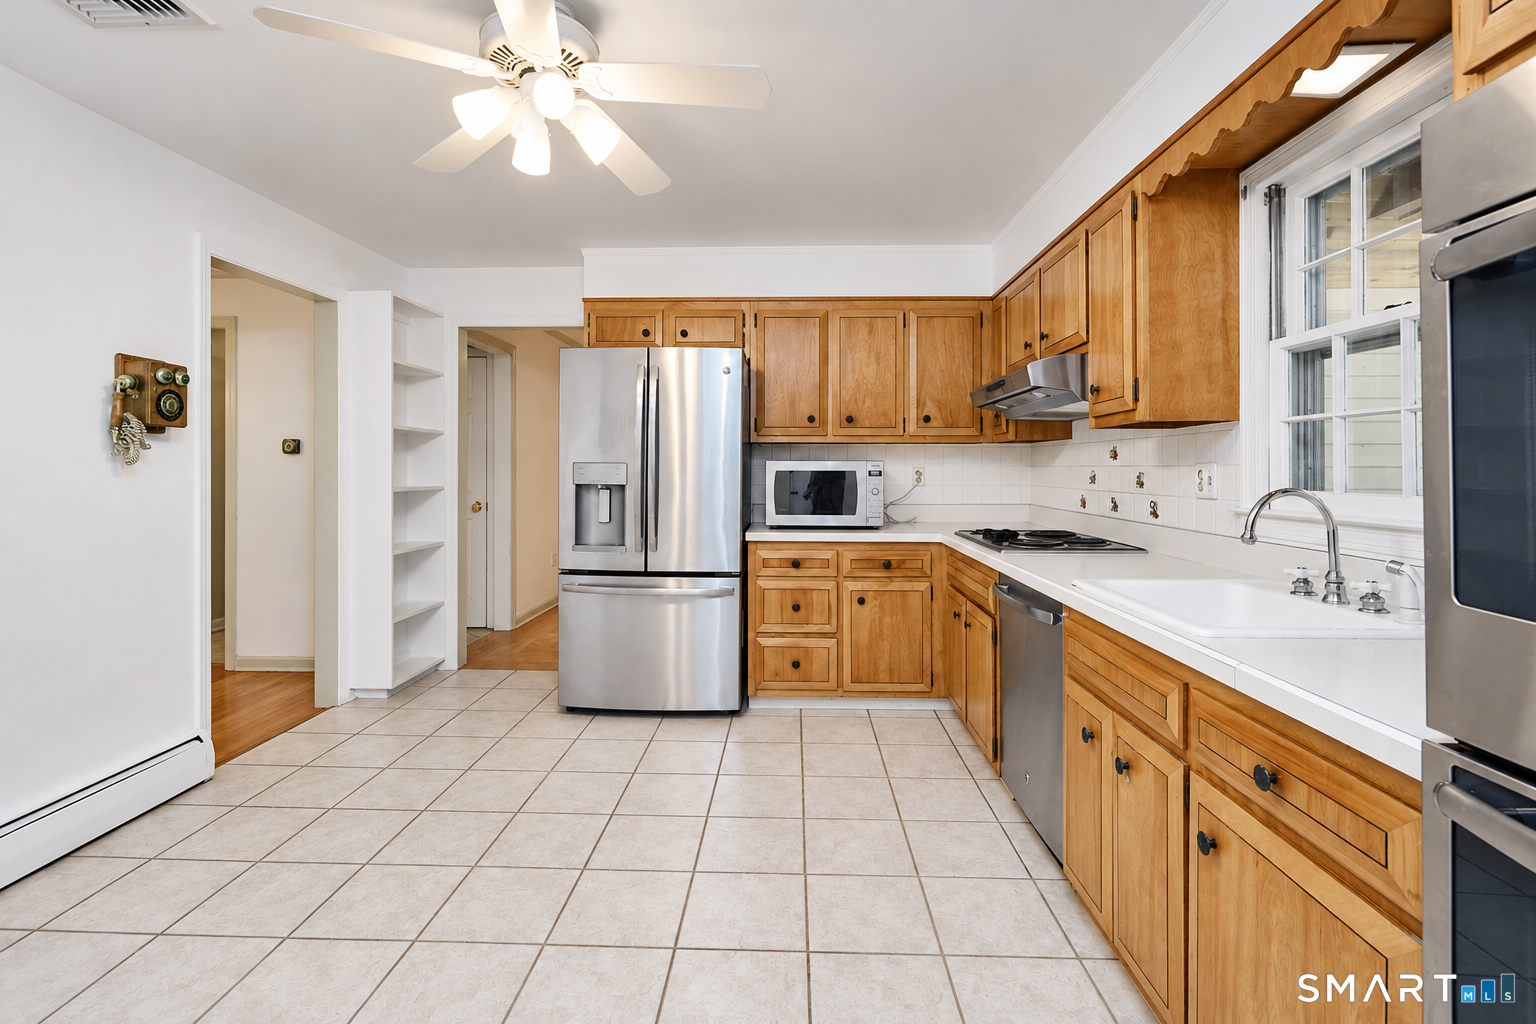
Kitchen with honey-colored wood cabinets, stainless steel appliances, and a white sink beneath the window.
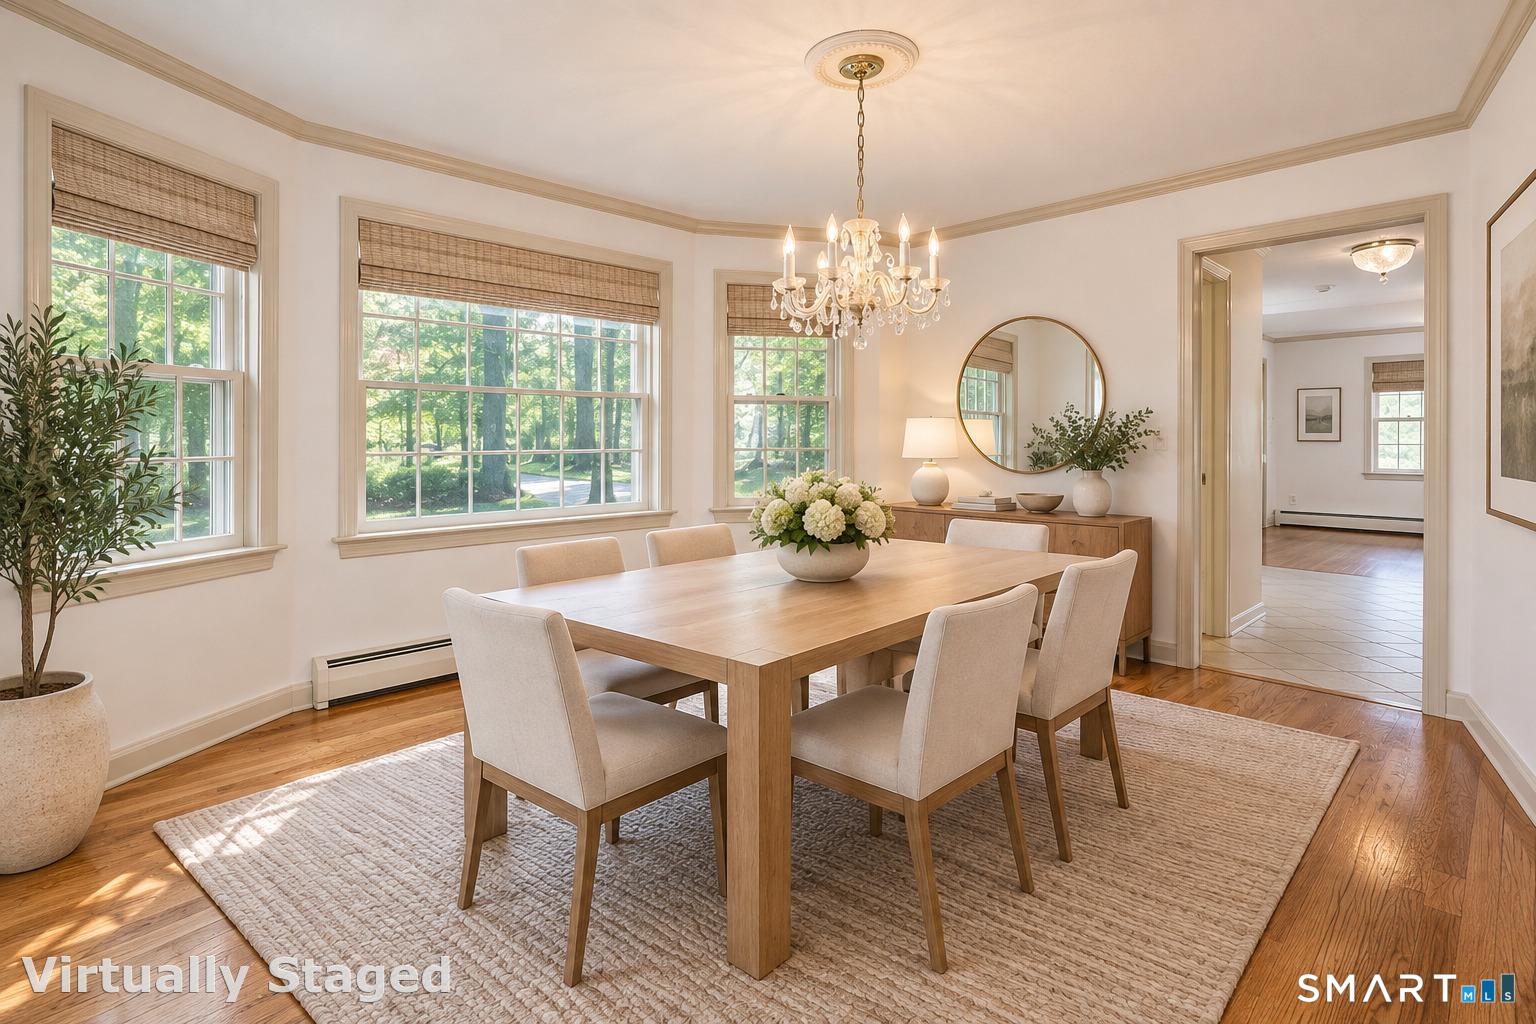
Dining room with a long wood table, chandelier, and large windows overlooking trees.
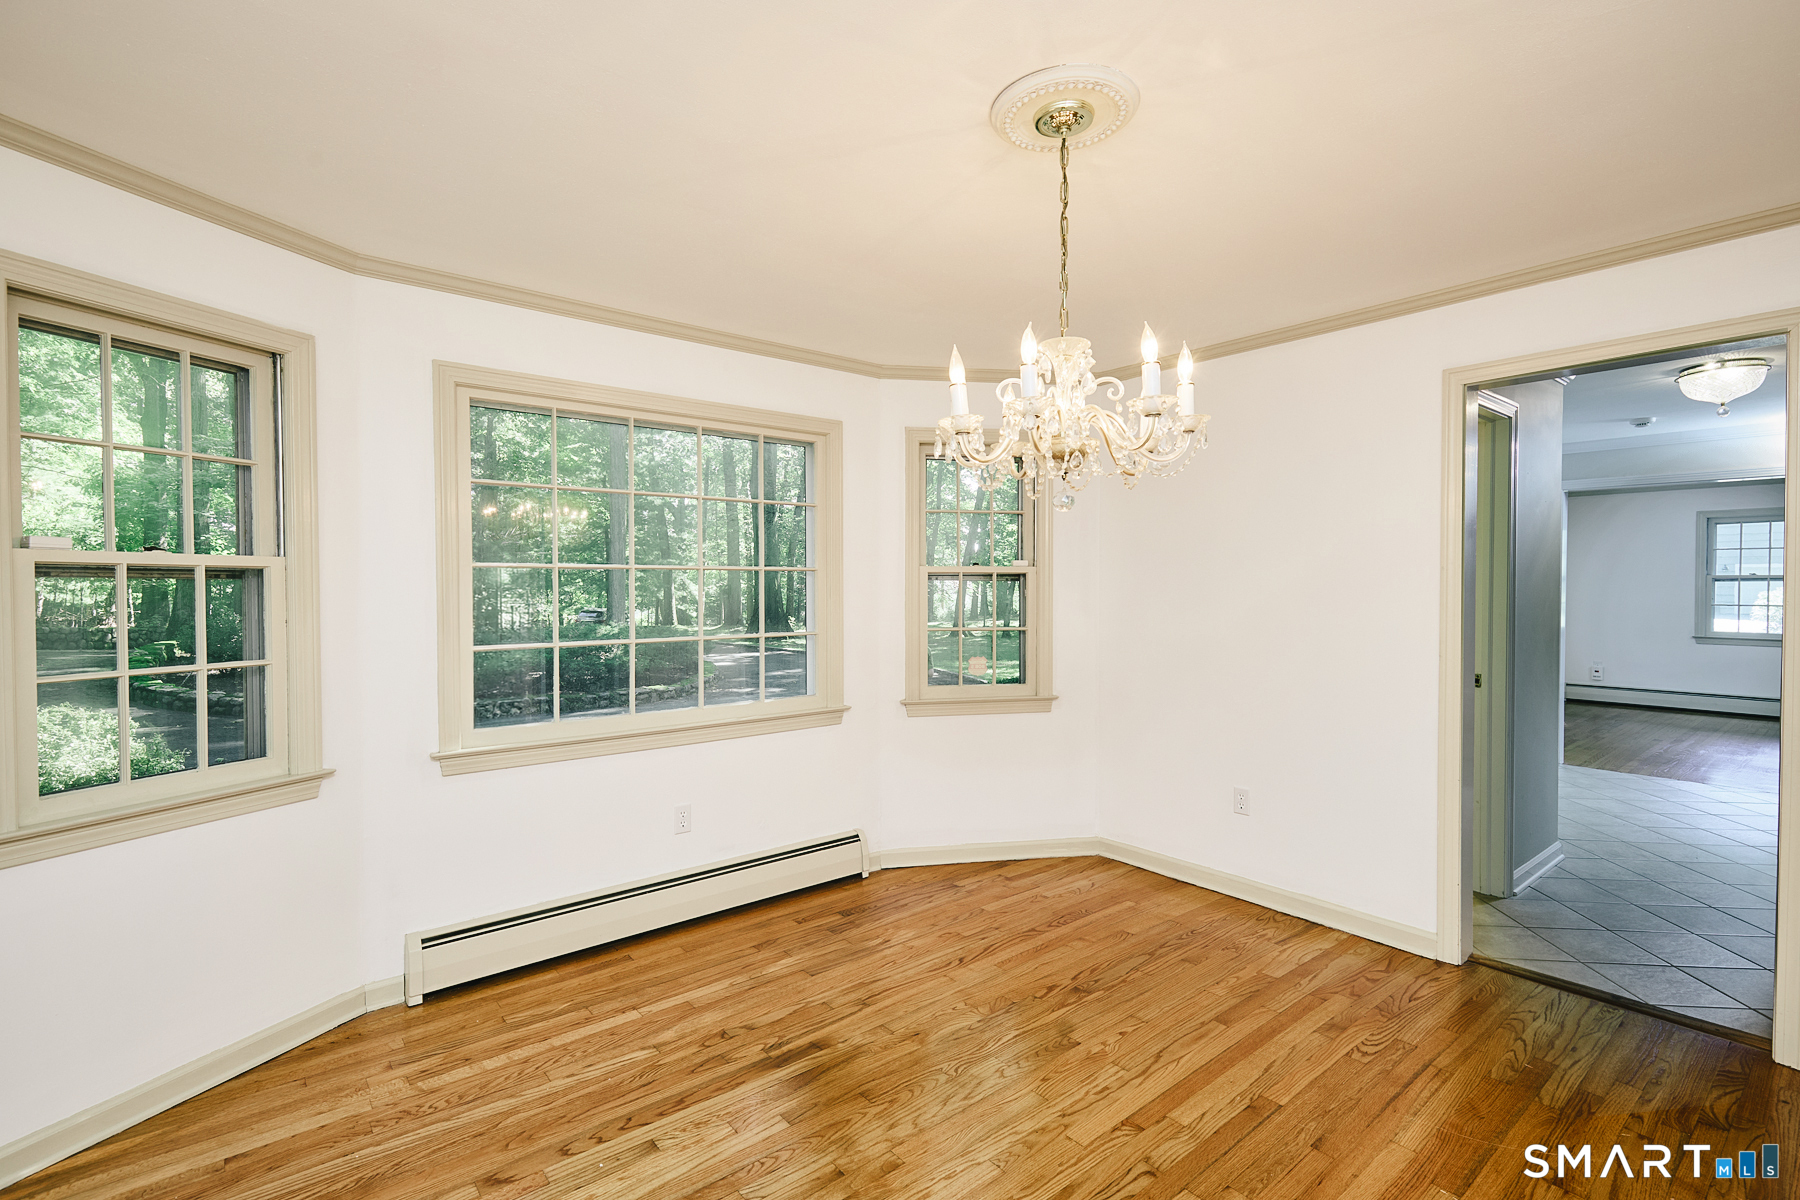
Empty dining room with hardwood floors, a chandelier, and large windows overlooking trees.
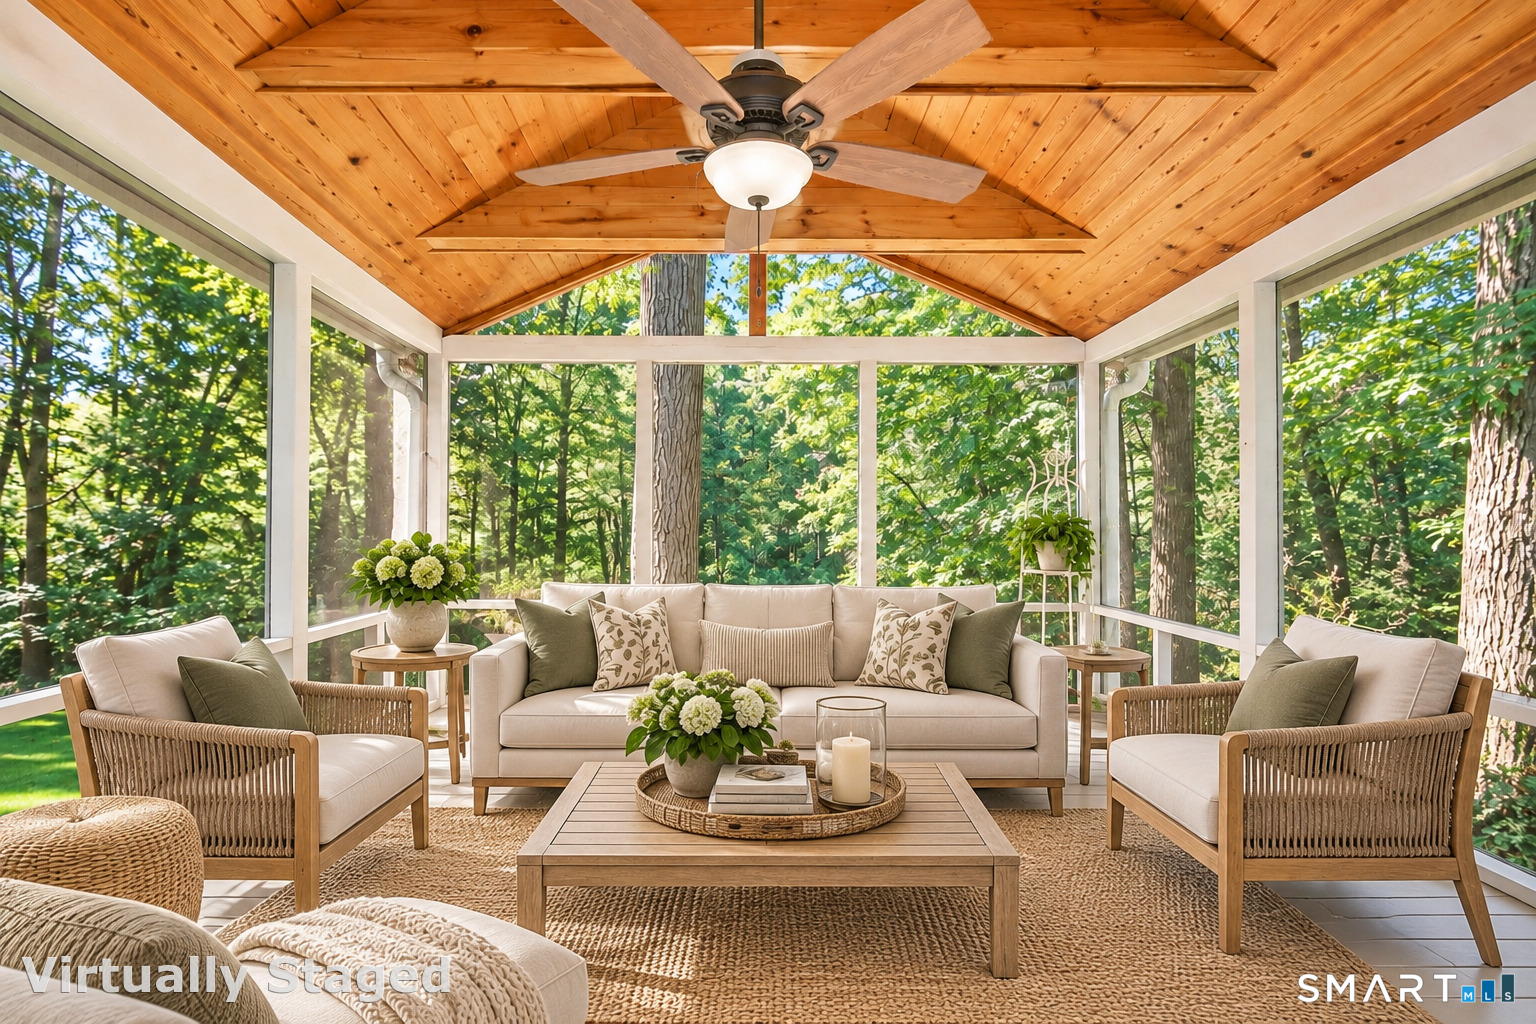
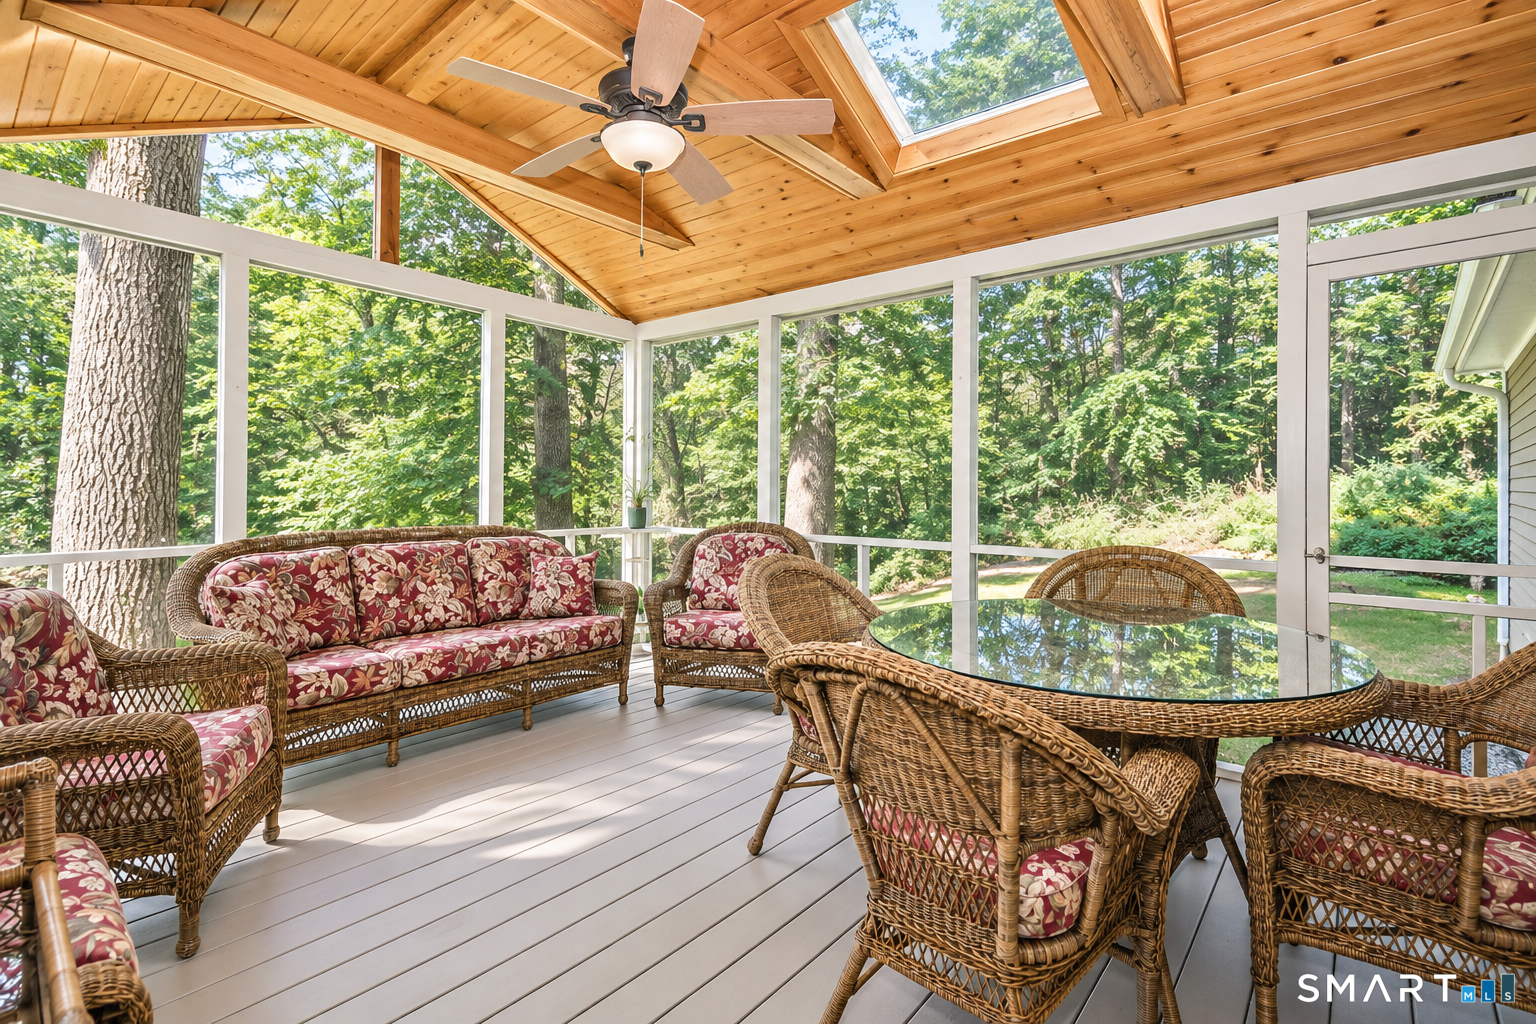
Screened porch with a wood-paneled ceiling, neutral seating, and views of surrounding trees.
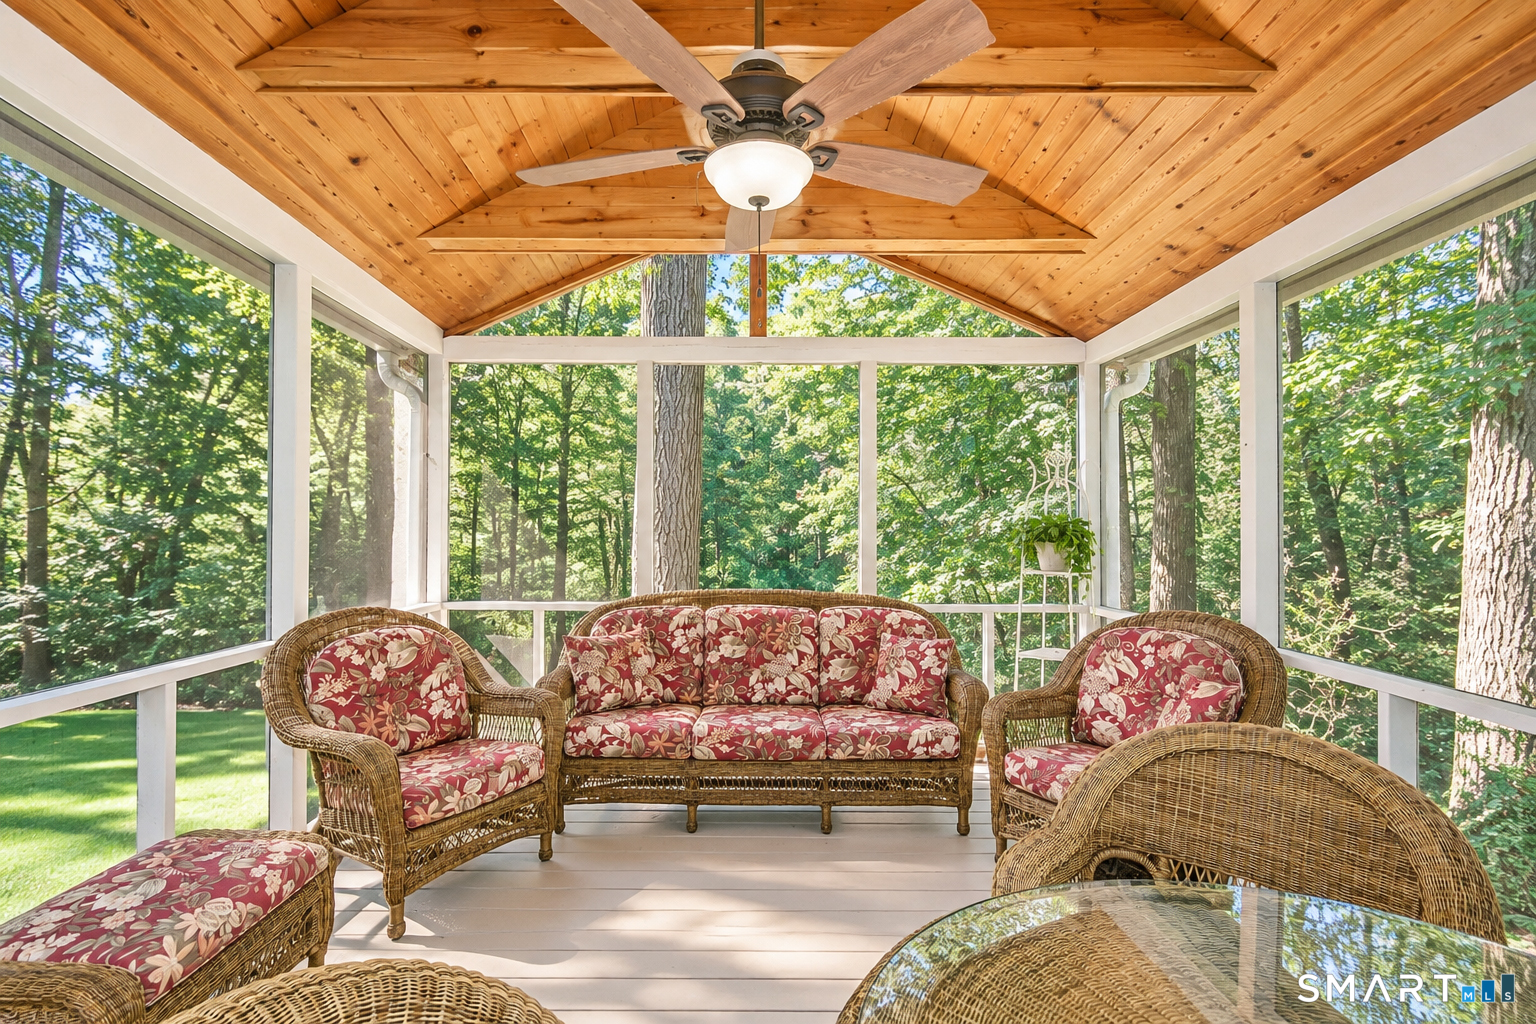
Screened porch with wicker seating, a wood ceiling, and views of surrounding trees.
Sunroom with a vaulted wood ceiling, wicker seating, and windows overlooking trees.
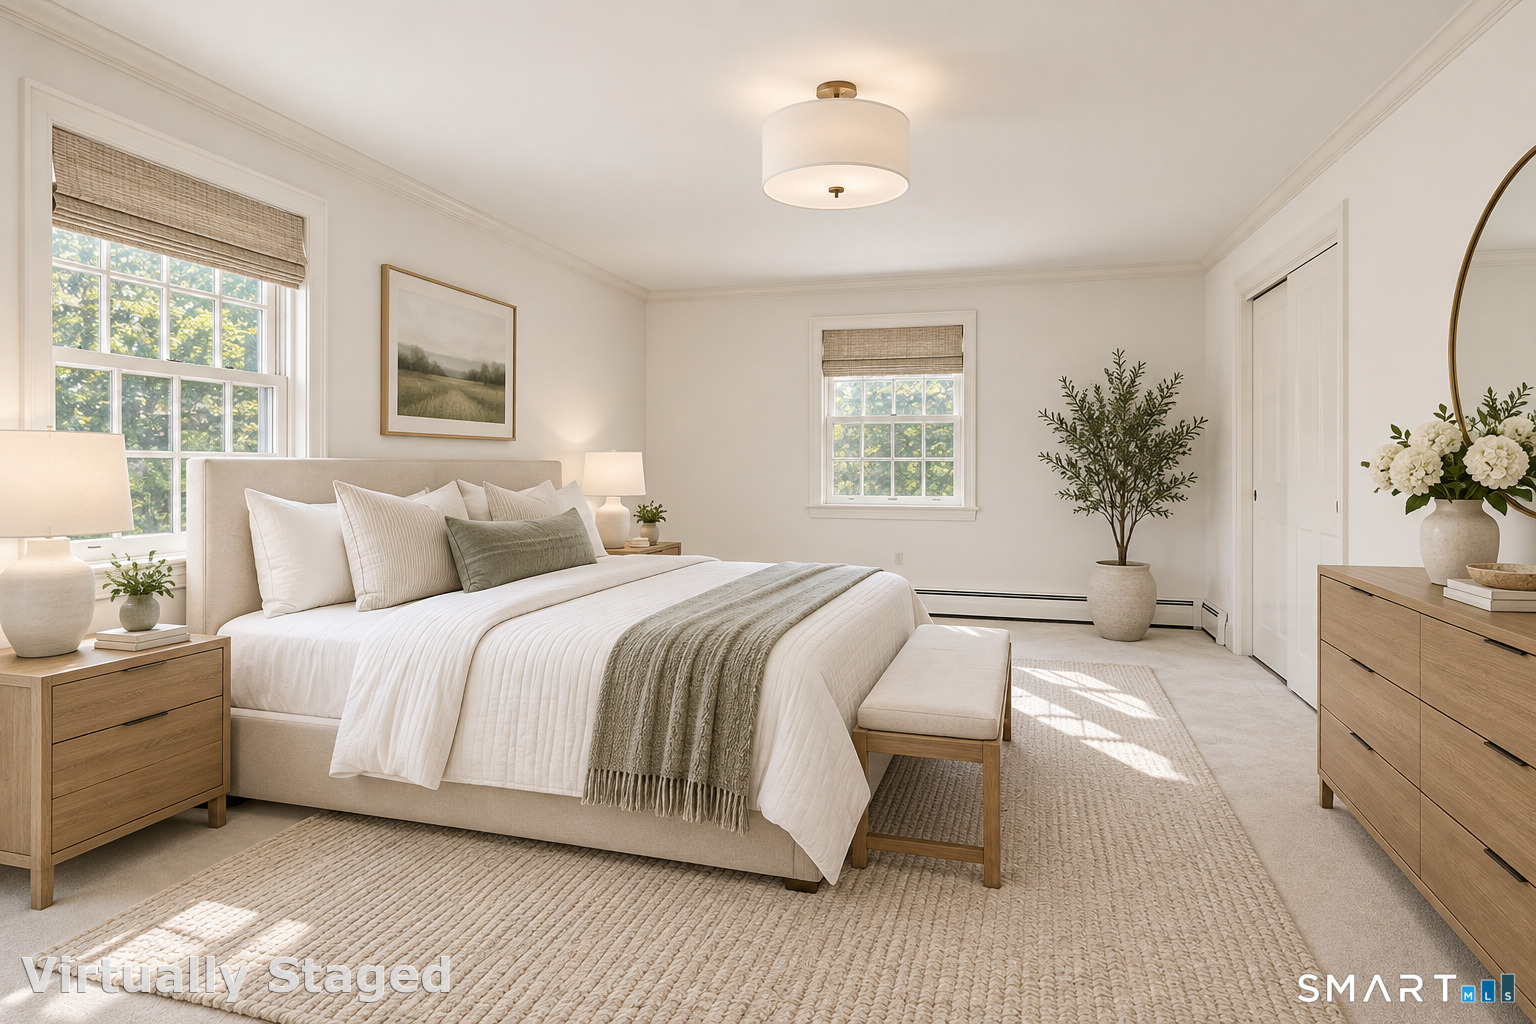
Virtually staged bedroom with a white bed, textured neutral bedding, and two sunlit windows.
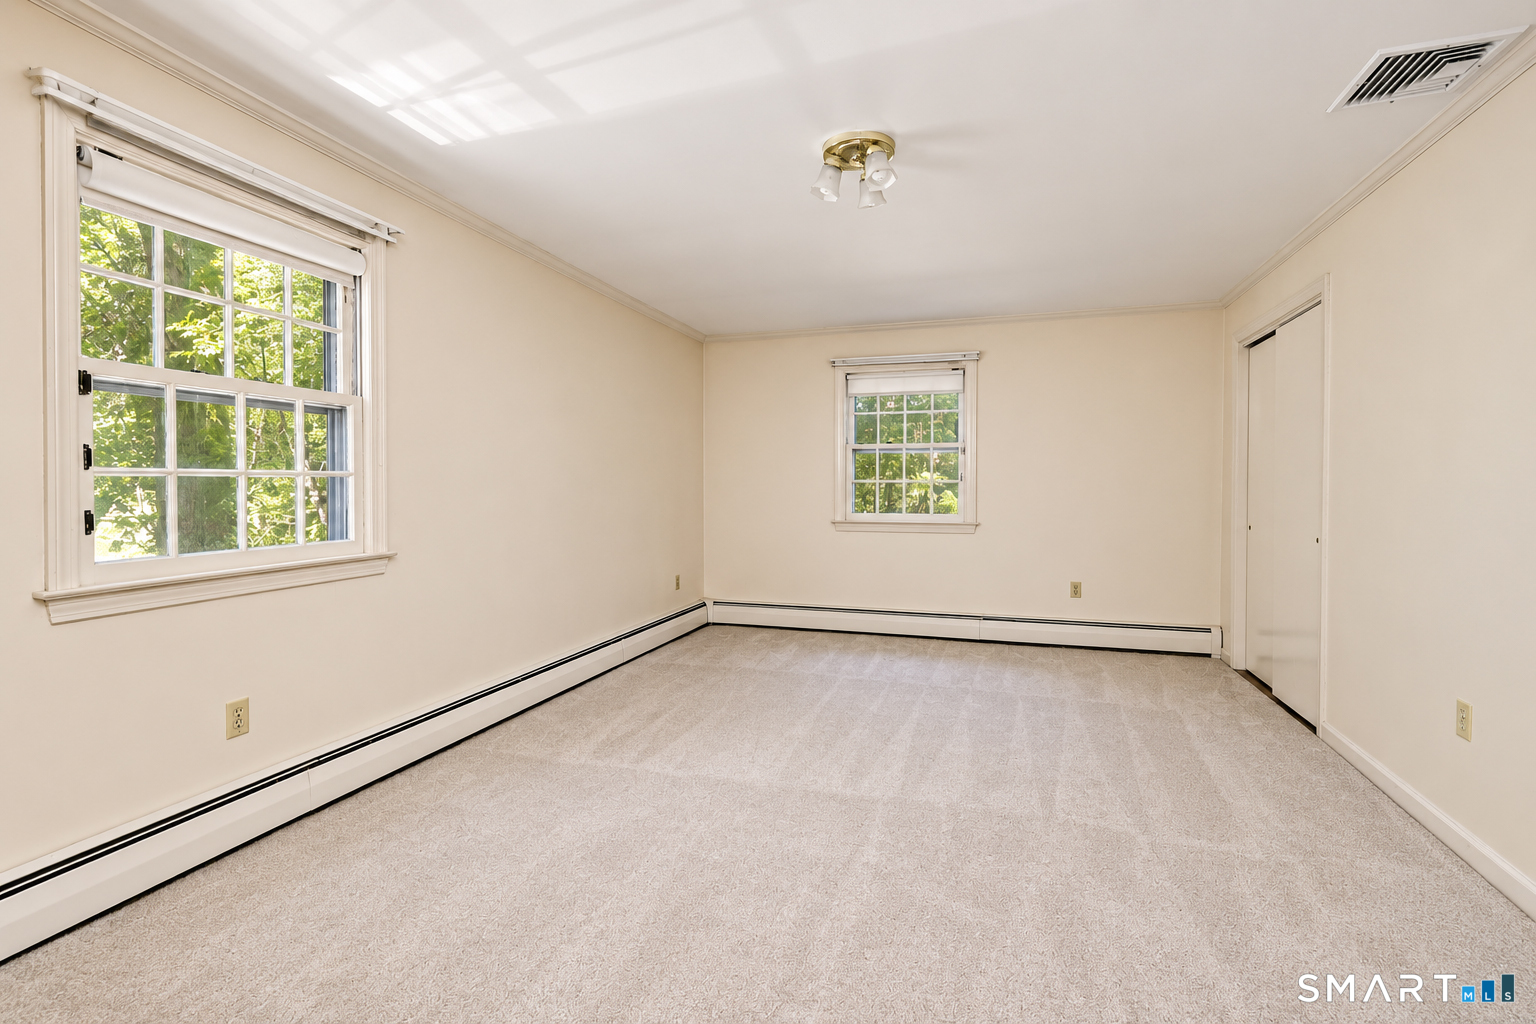
Empty carpeted room with two windows, a closet, and baseboard heating.
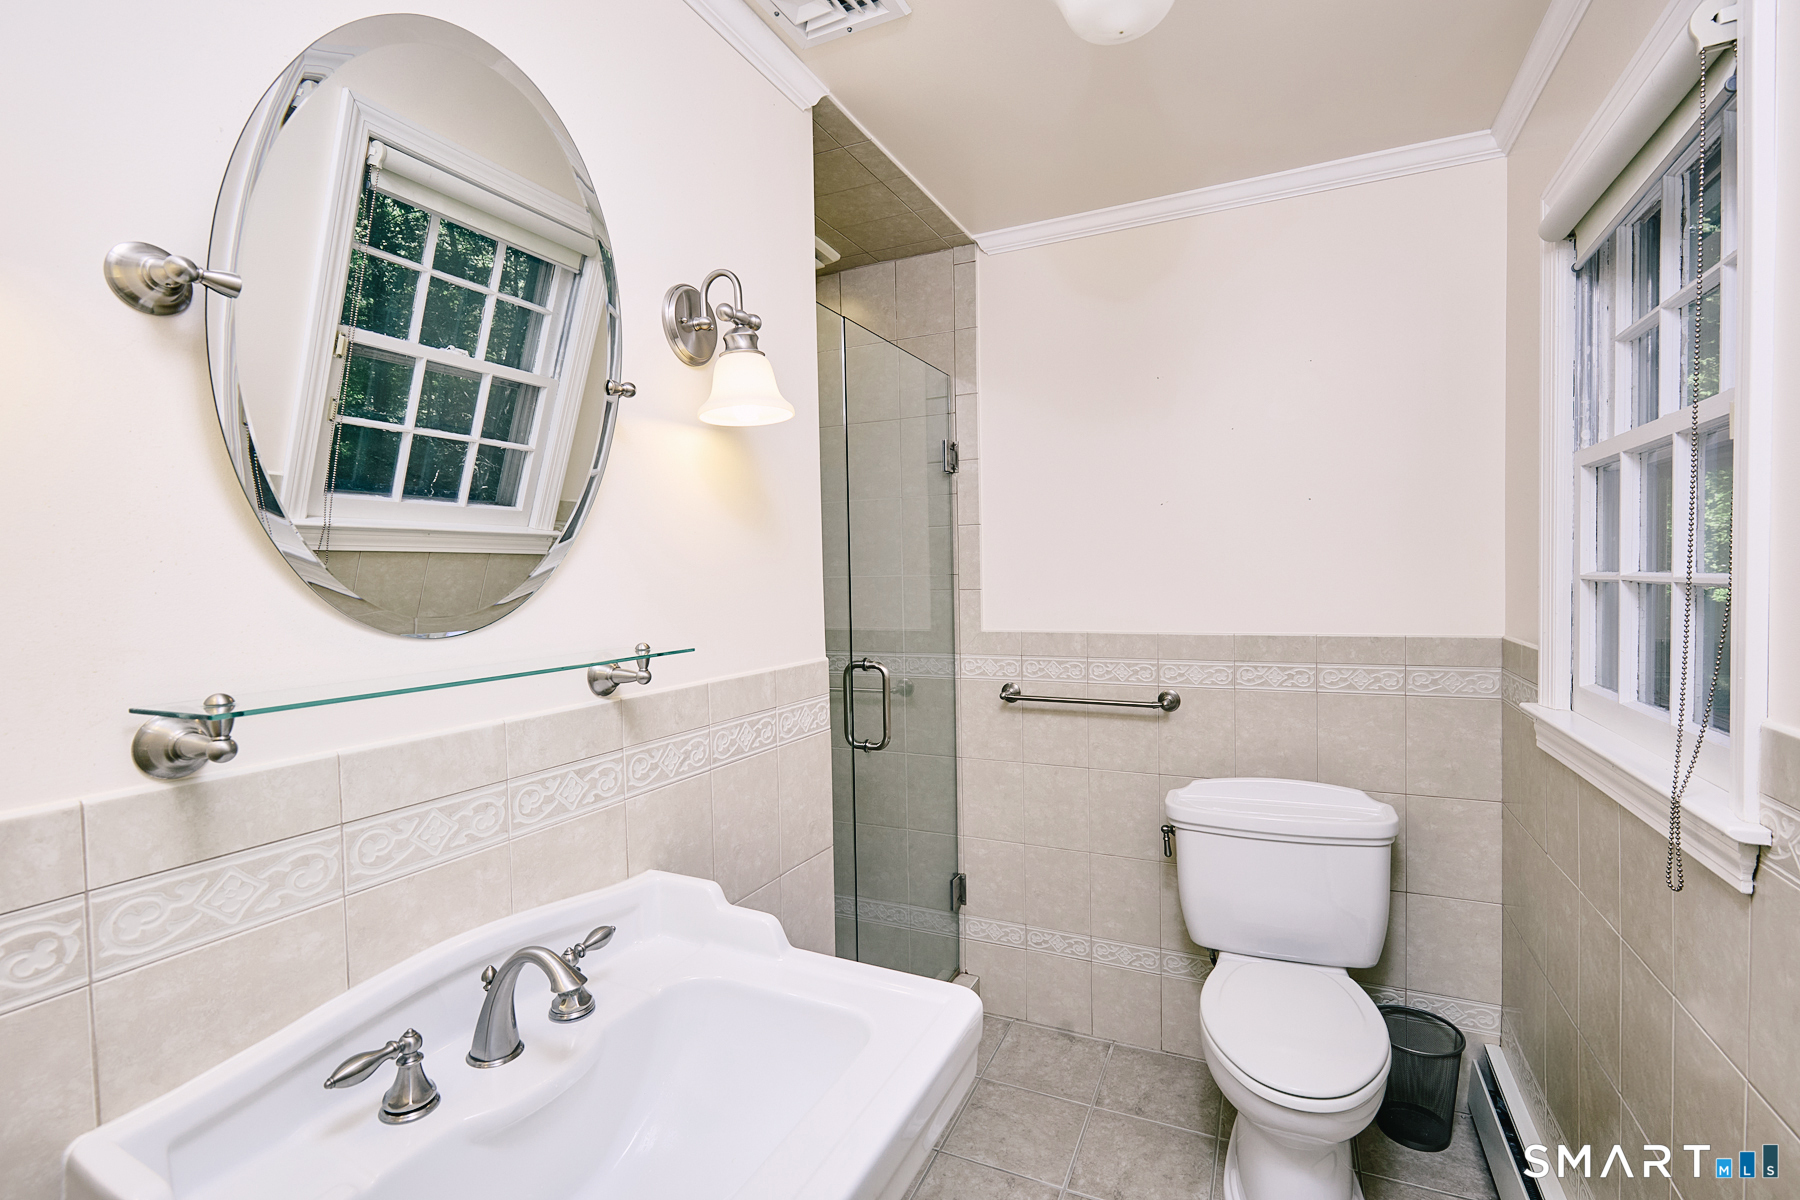
Bathroom with a glass shower, tiled walls, oval mirror, and double-hung windows.
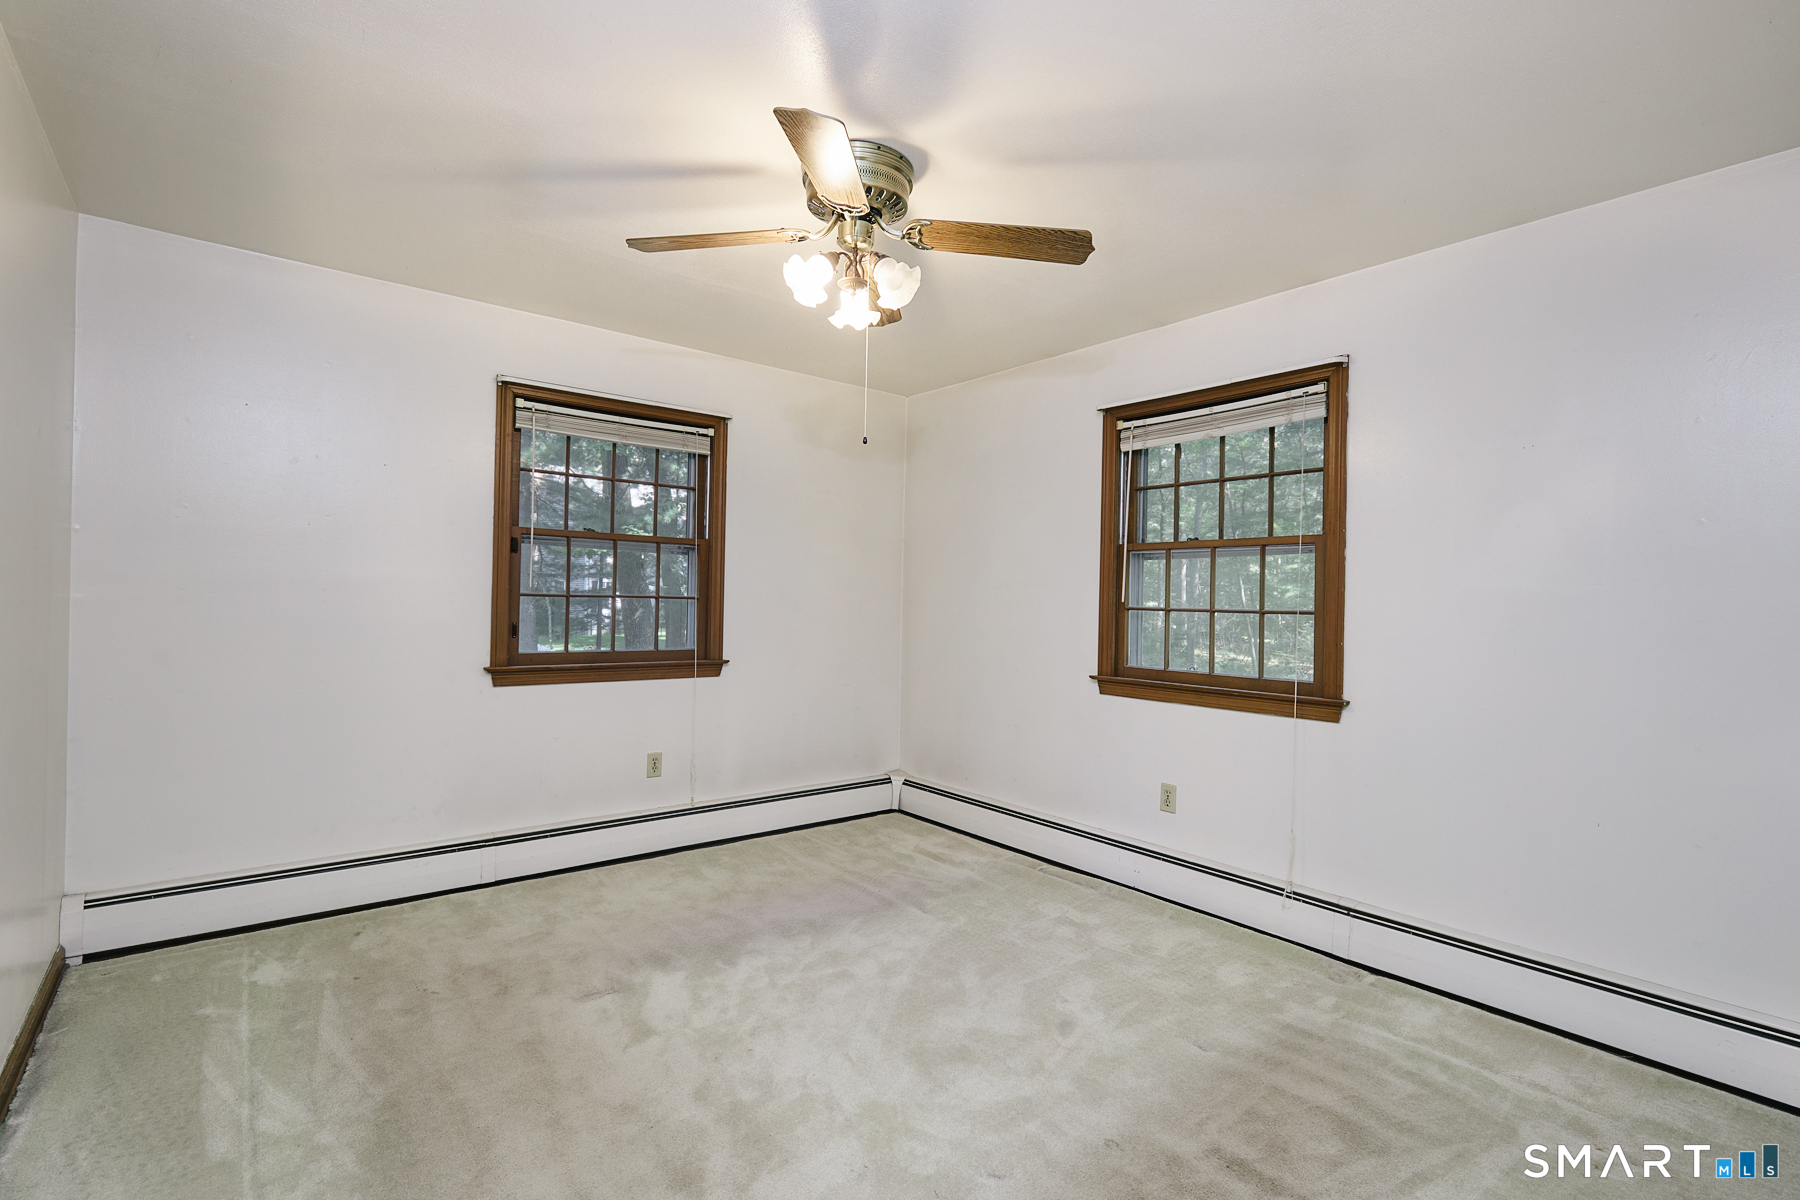
Empty carpeted room with two wood-trimmed windows and a ceiling fan.
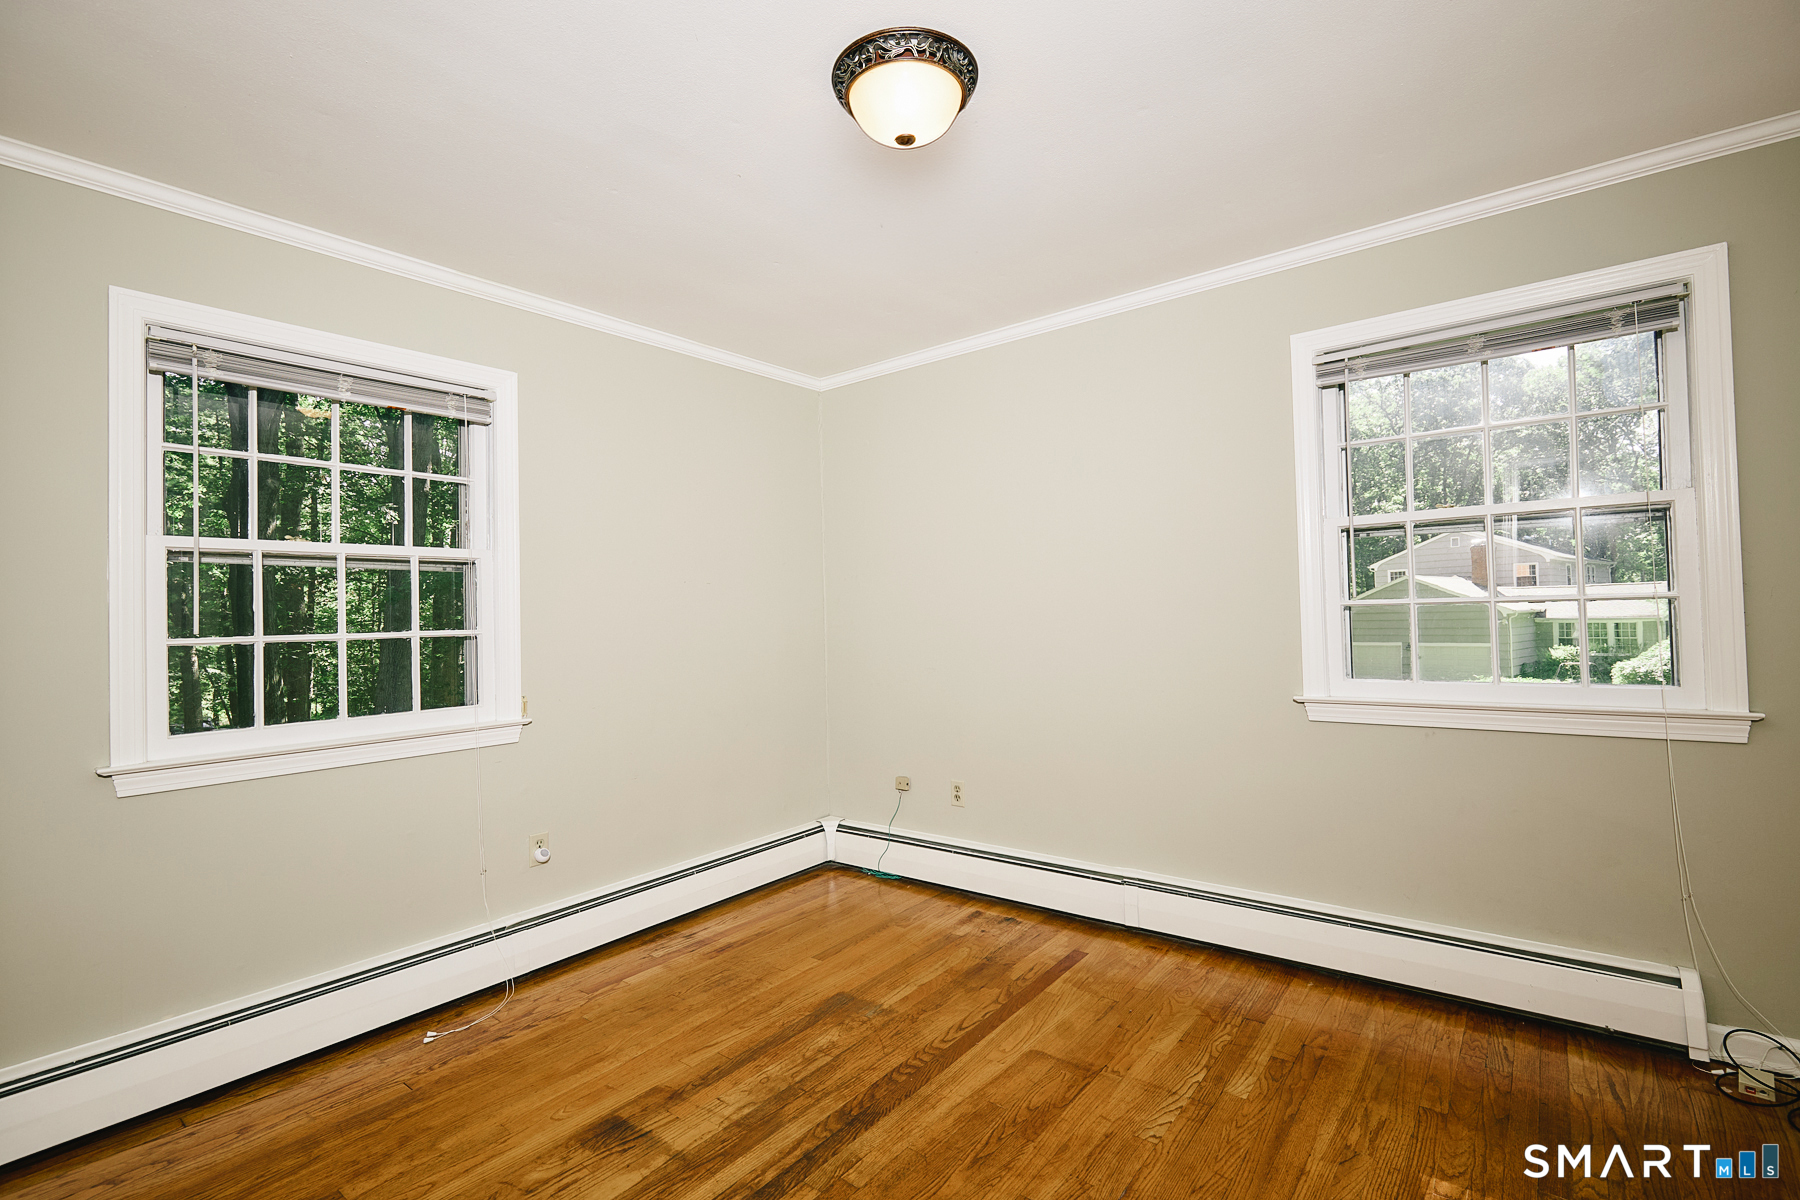
Empty room with hardwood floors, two windows, and white baseboard heating.
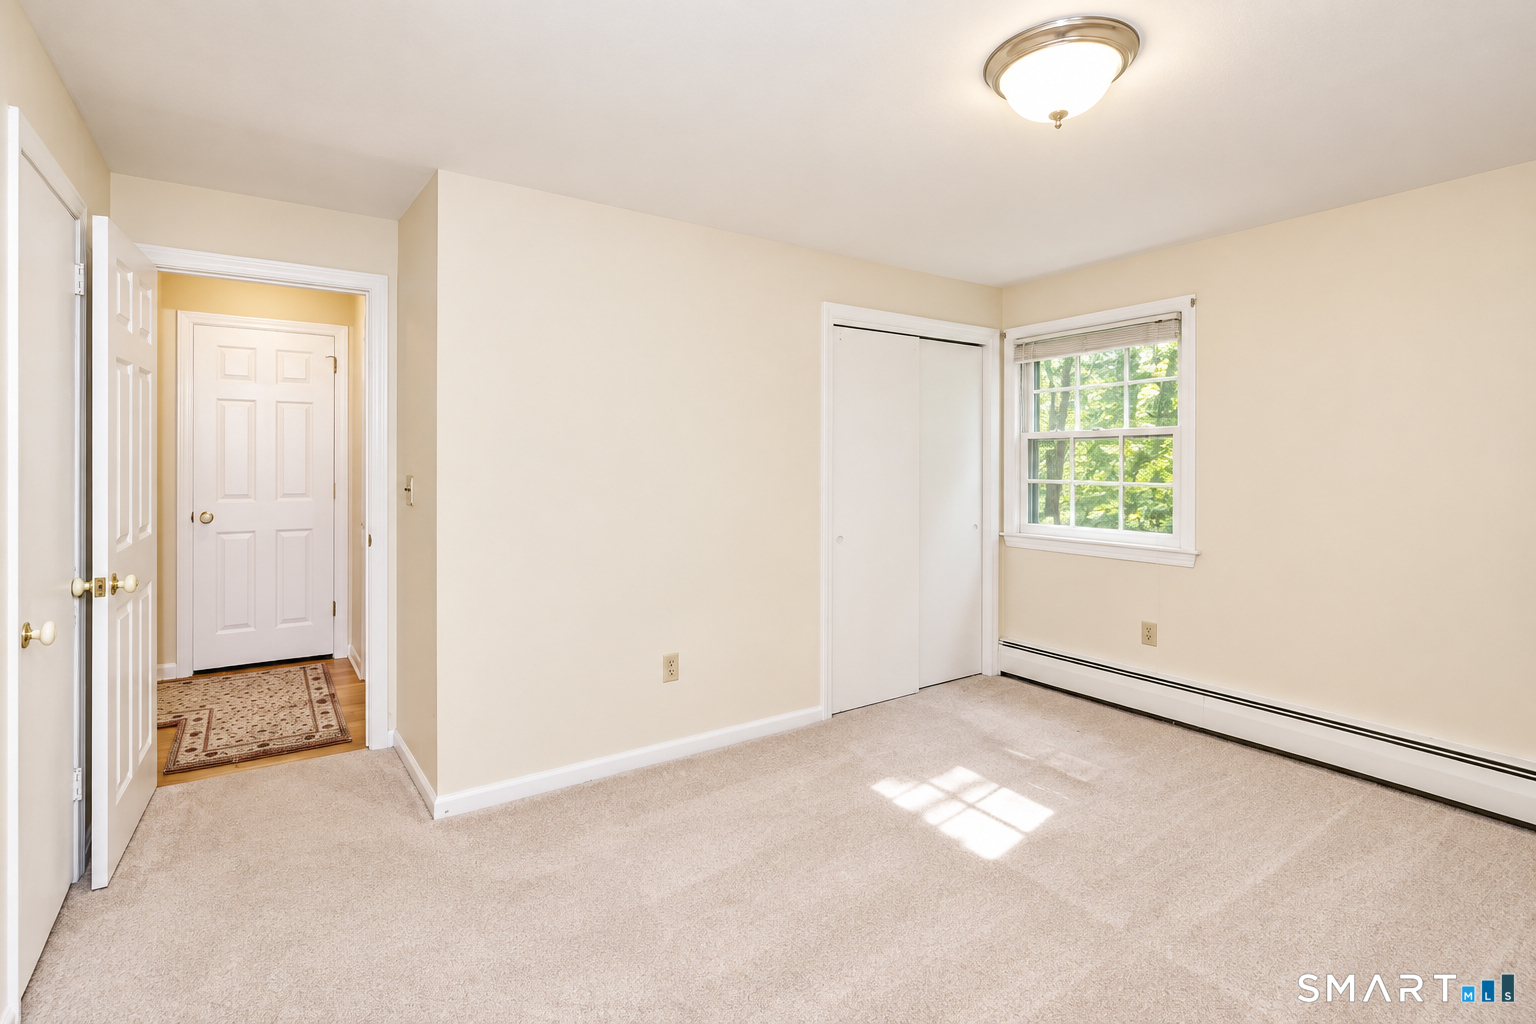
Empty carpeted bedroom with a window, closet, and doorway to the hall.
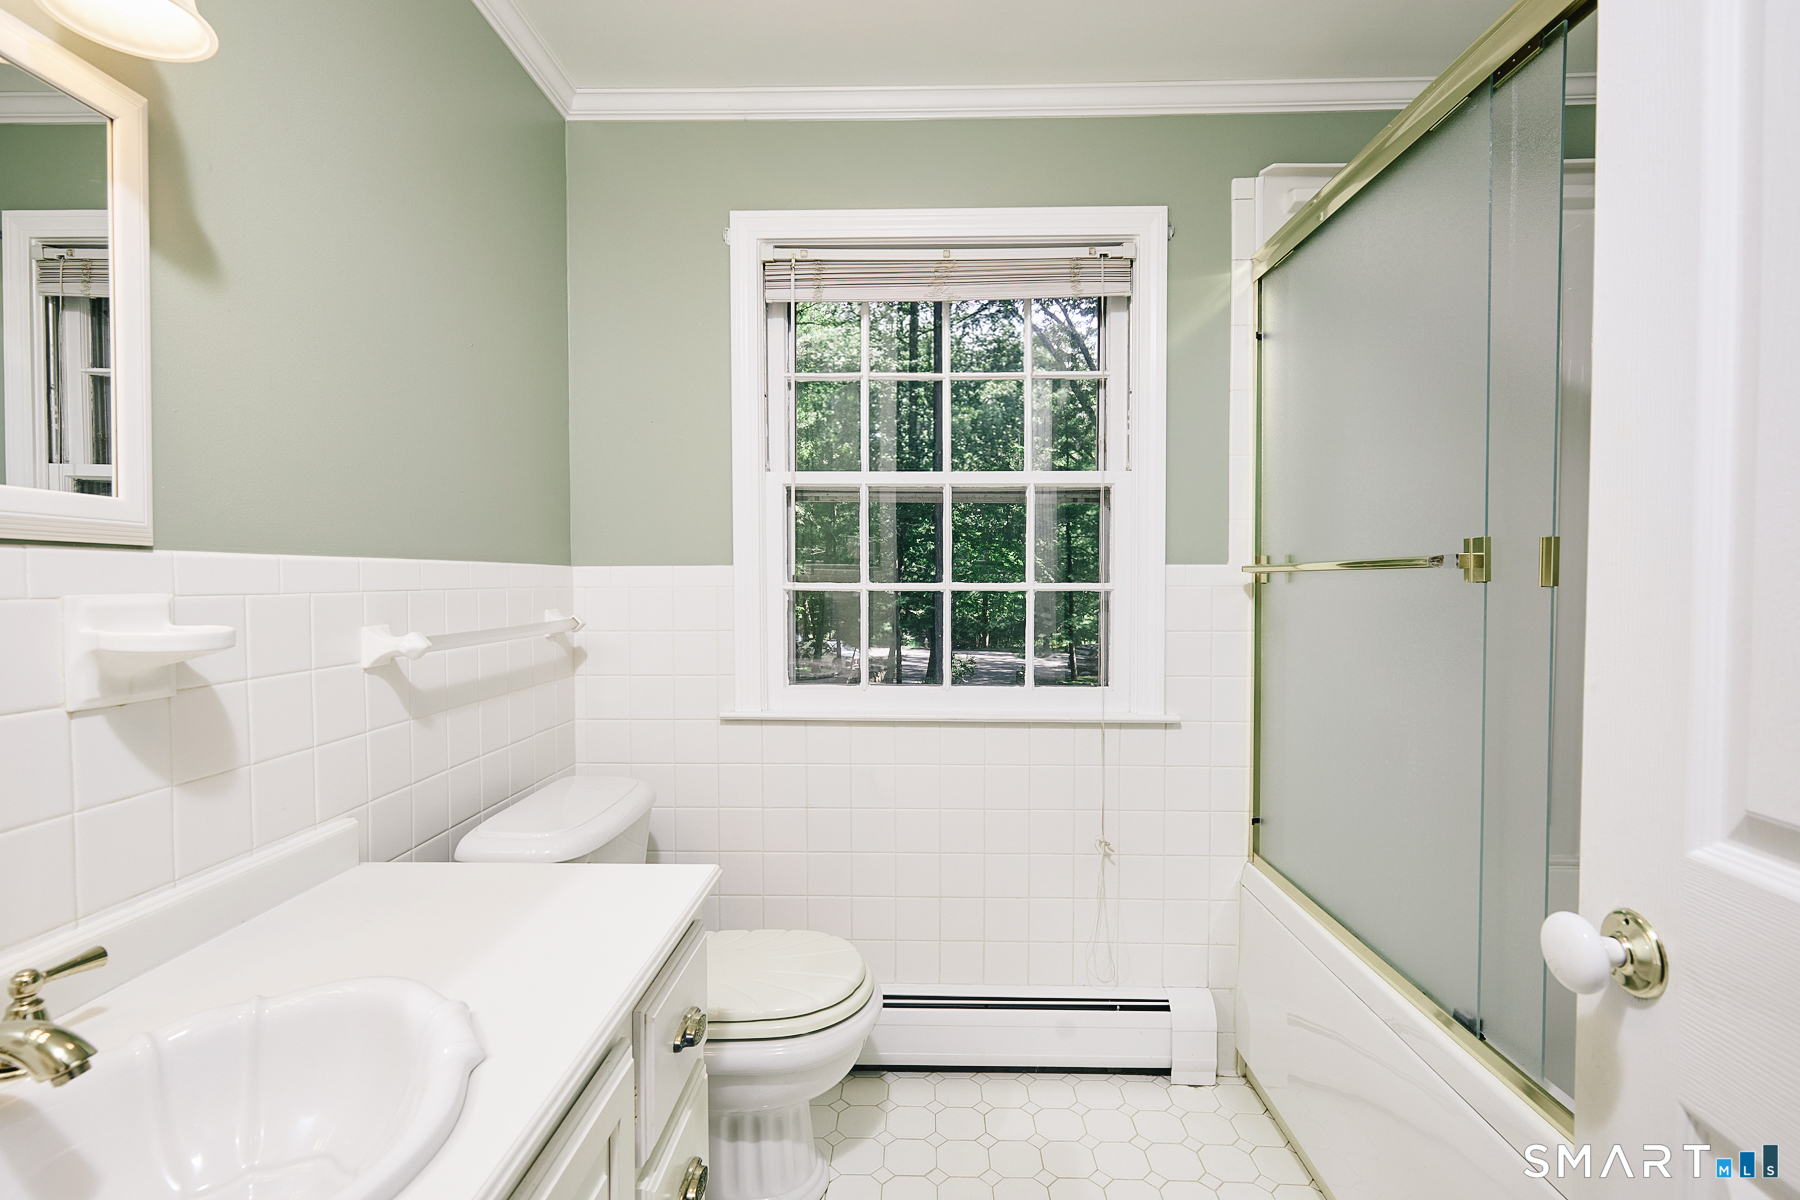
Bathroom with a glass shower, white tile, and a window overlooking trees.
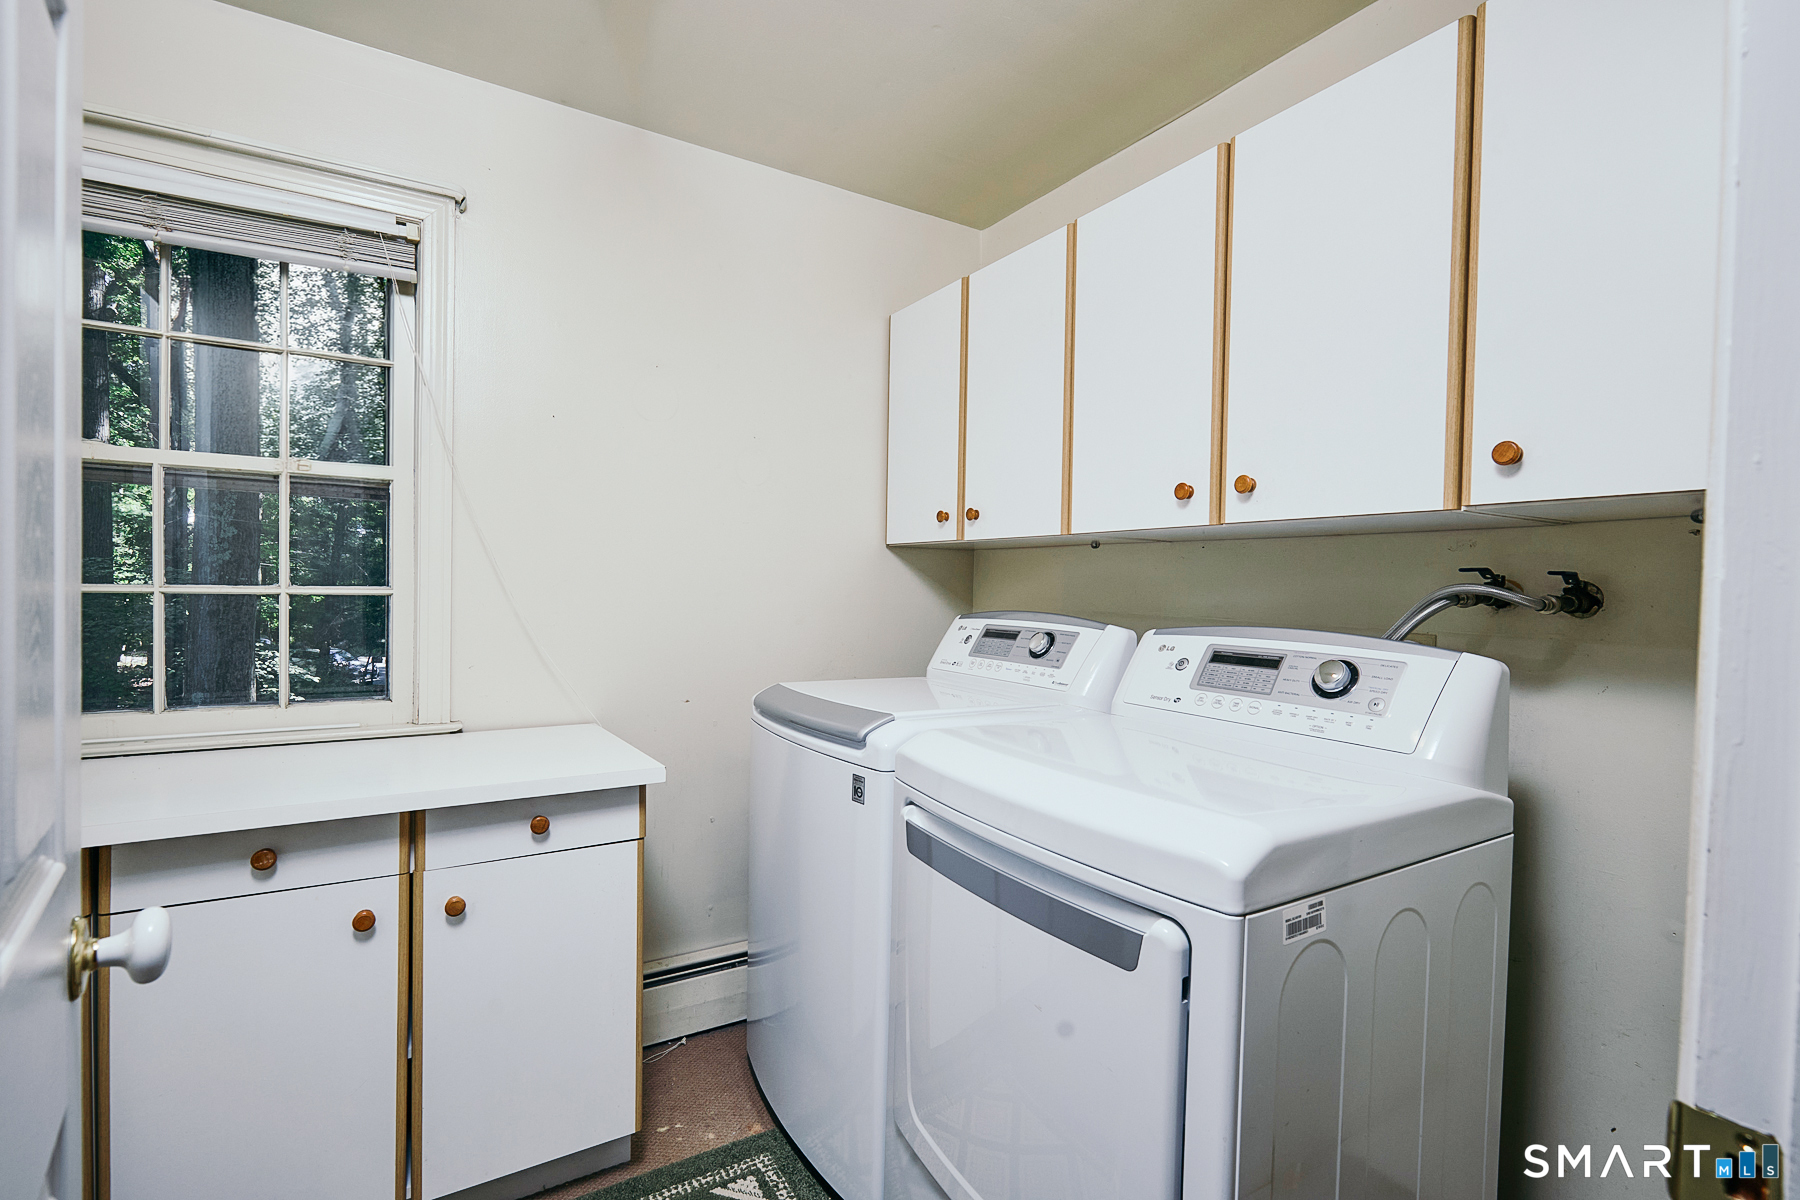
Laundry room with washer and dryer, white cabinets, and a window overlooking trees.
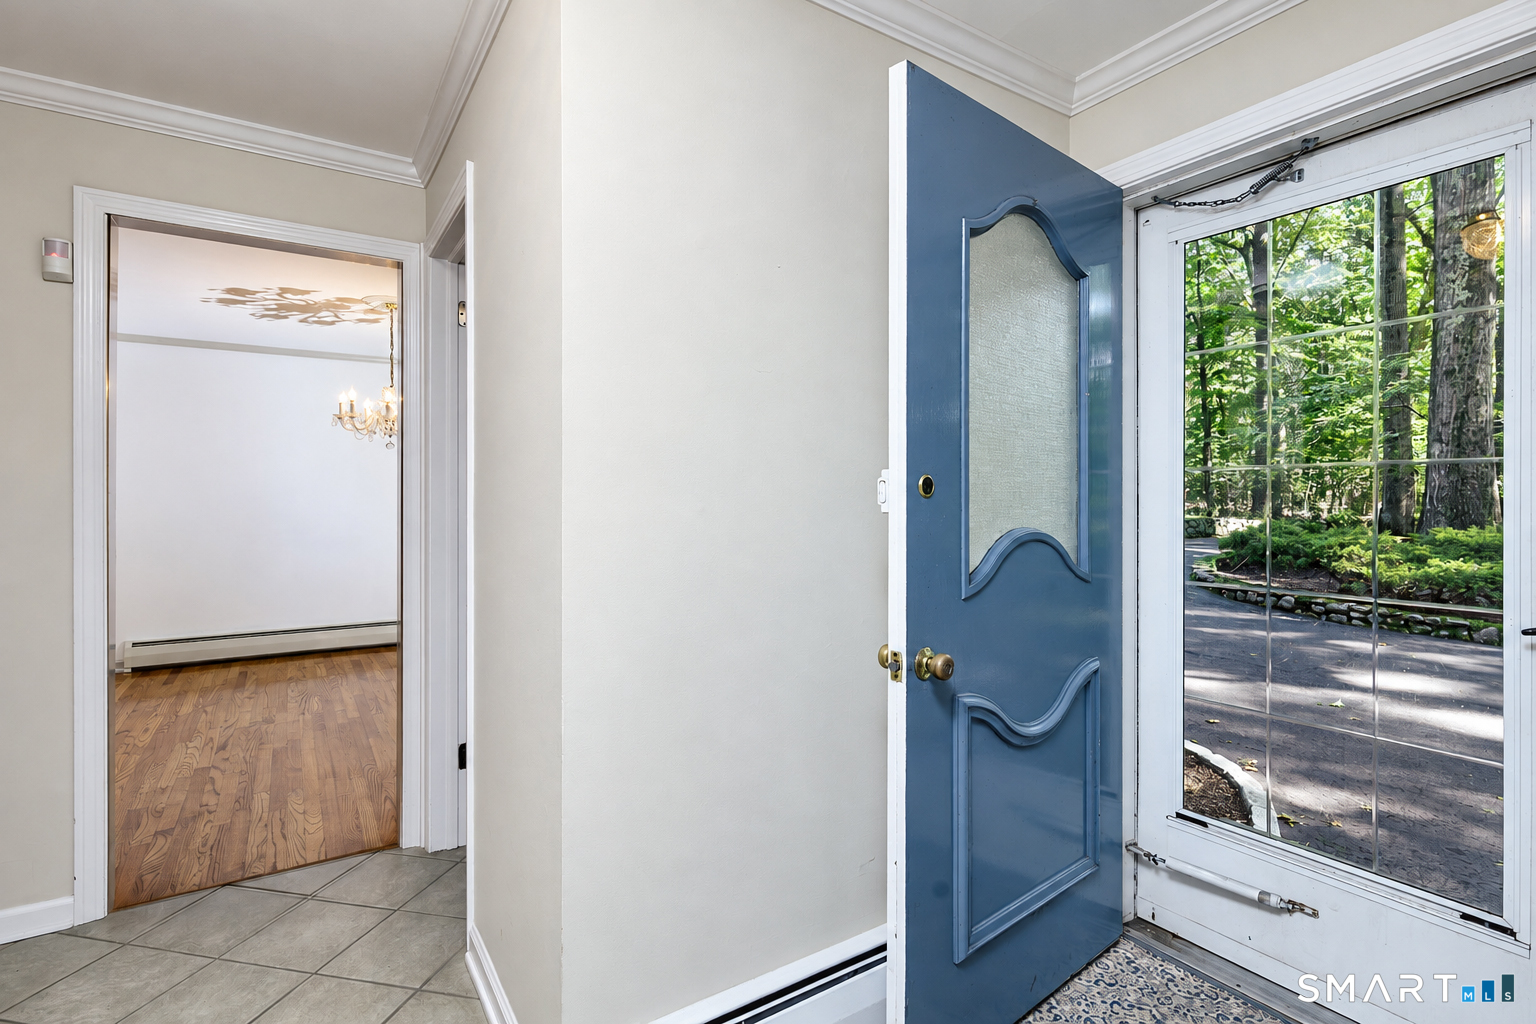
Entry foyer with an open blue front door, tiled floor, and view into a hardwood-floored room.
Two-story olive-sided home with blue shutters, a double garage, and mature trees.
Two-story home with blue shutters, an attached two-car garage, and a wooded driveway.
Two-story beige home with blue shutters, double garage, and a broad driveway beneath mature trees.
Two-story green-sided home with blue shutters, a paved driveway, and a wooded lawn.
Light-sided two-story house beside a broad lawn and mature trees.
Rear of a two-story home with a screened porch, set among mature trees and a broad lawn.
House set behind a curving stone-bordered driveway beneath mature trees.
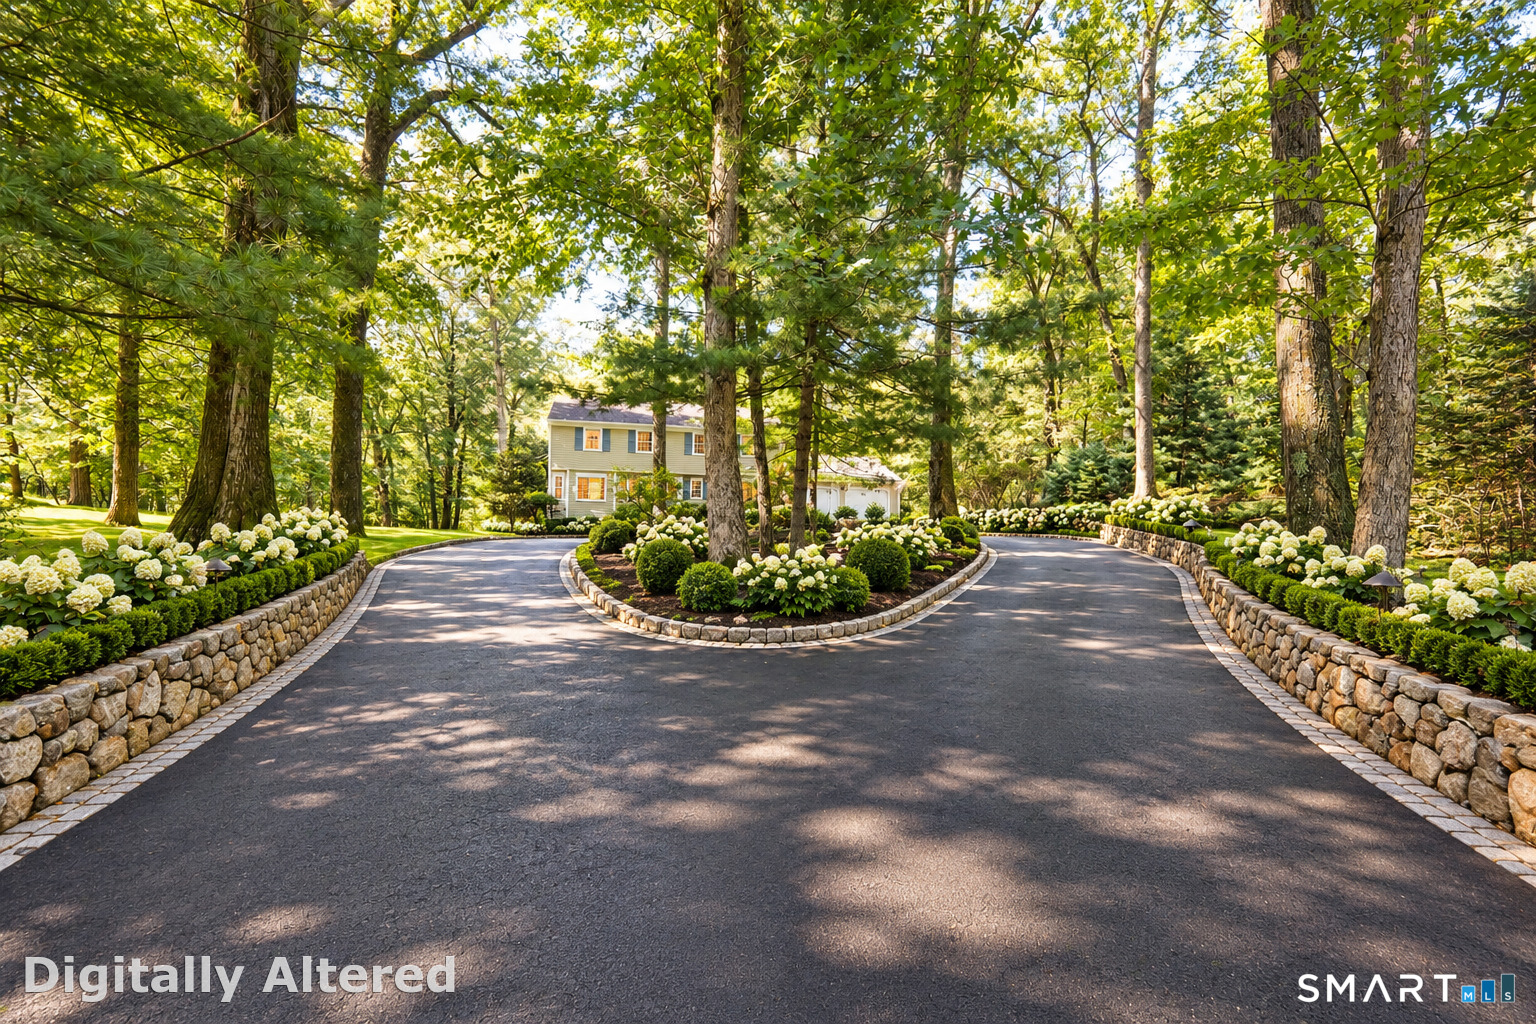
House beyond a landscaped split driveway, framed by mature trees and hydrangeas.
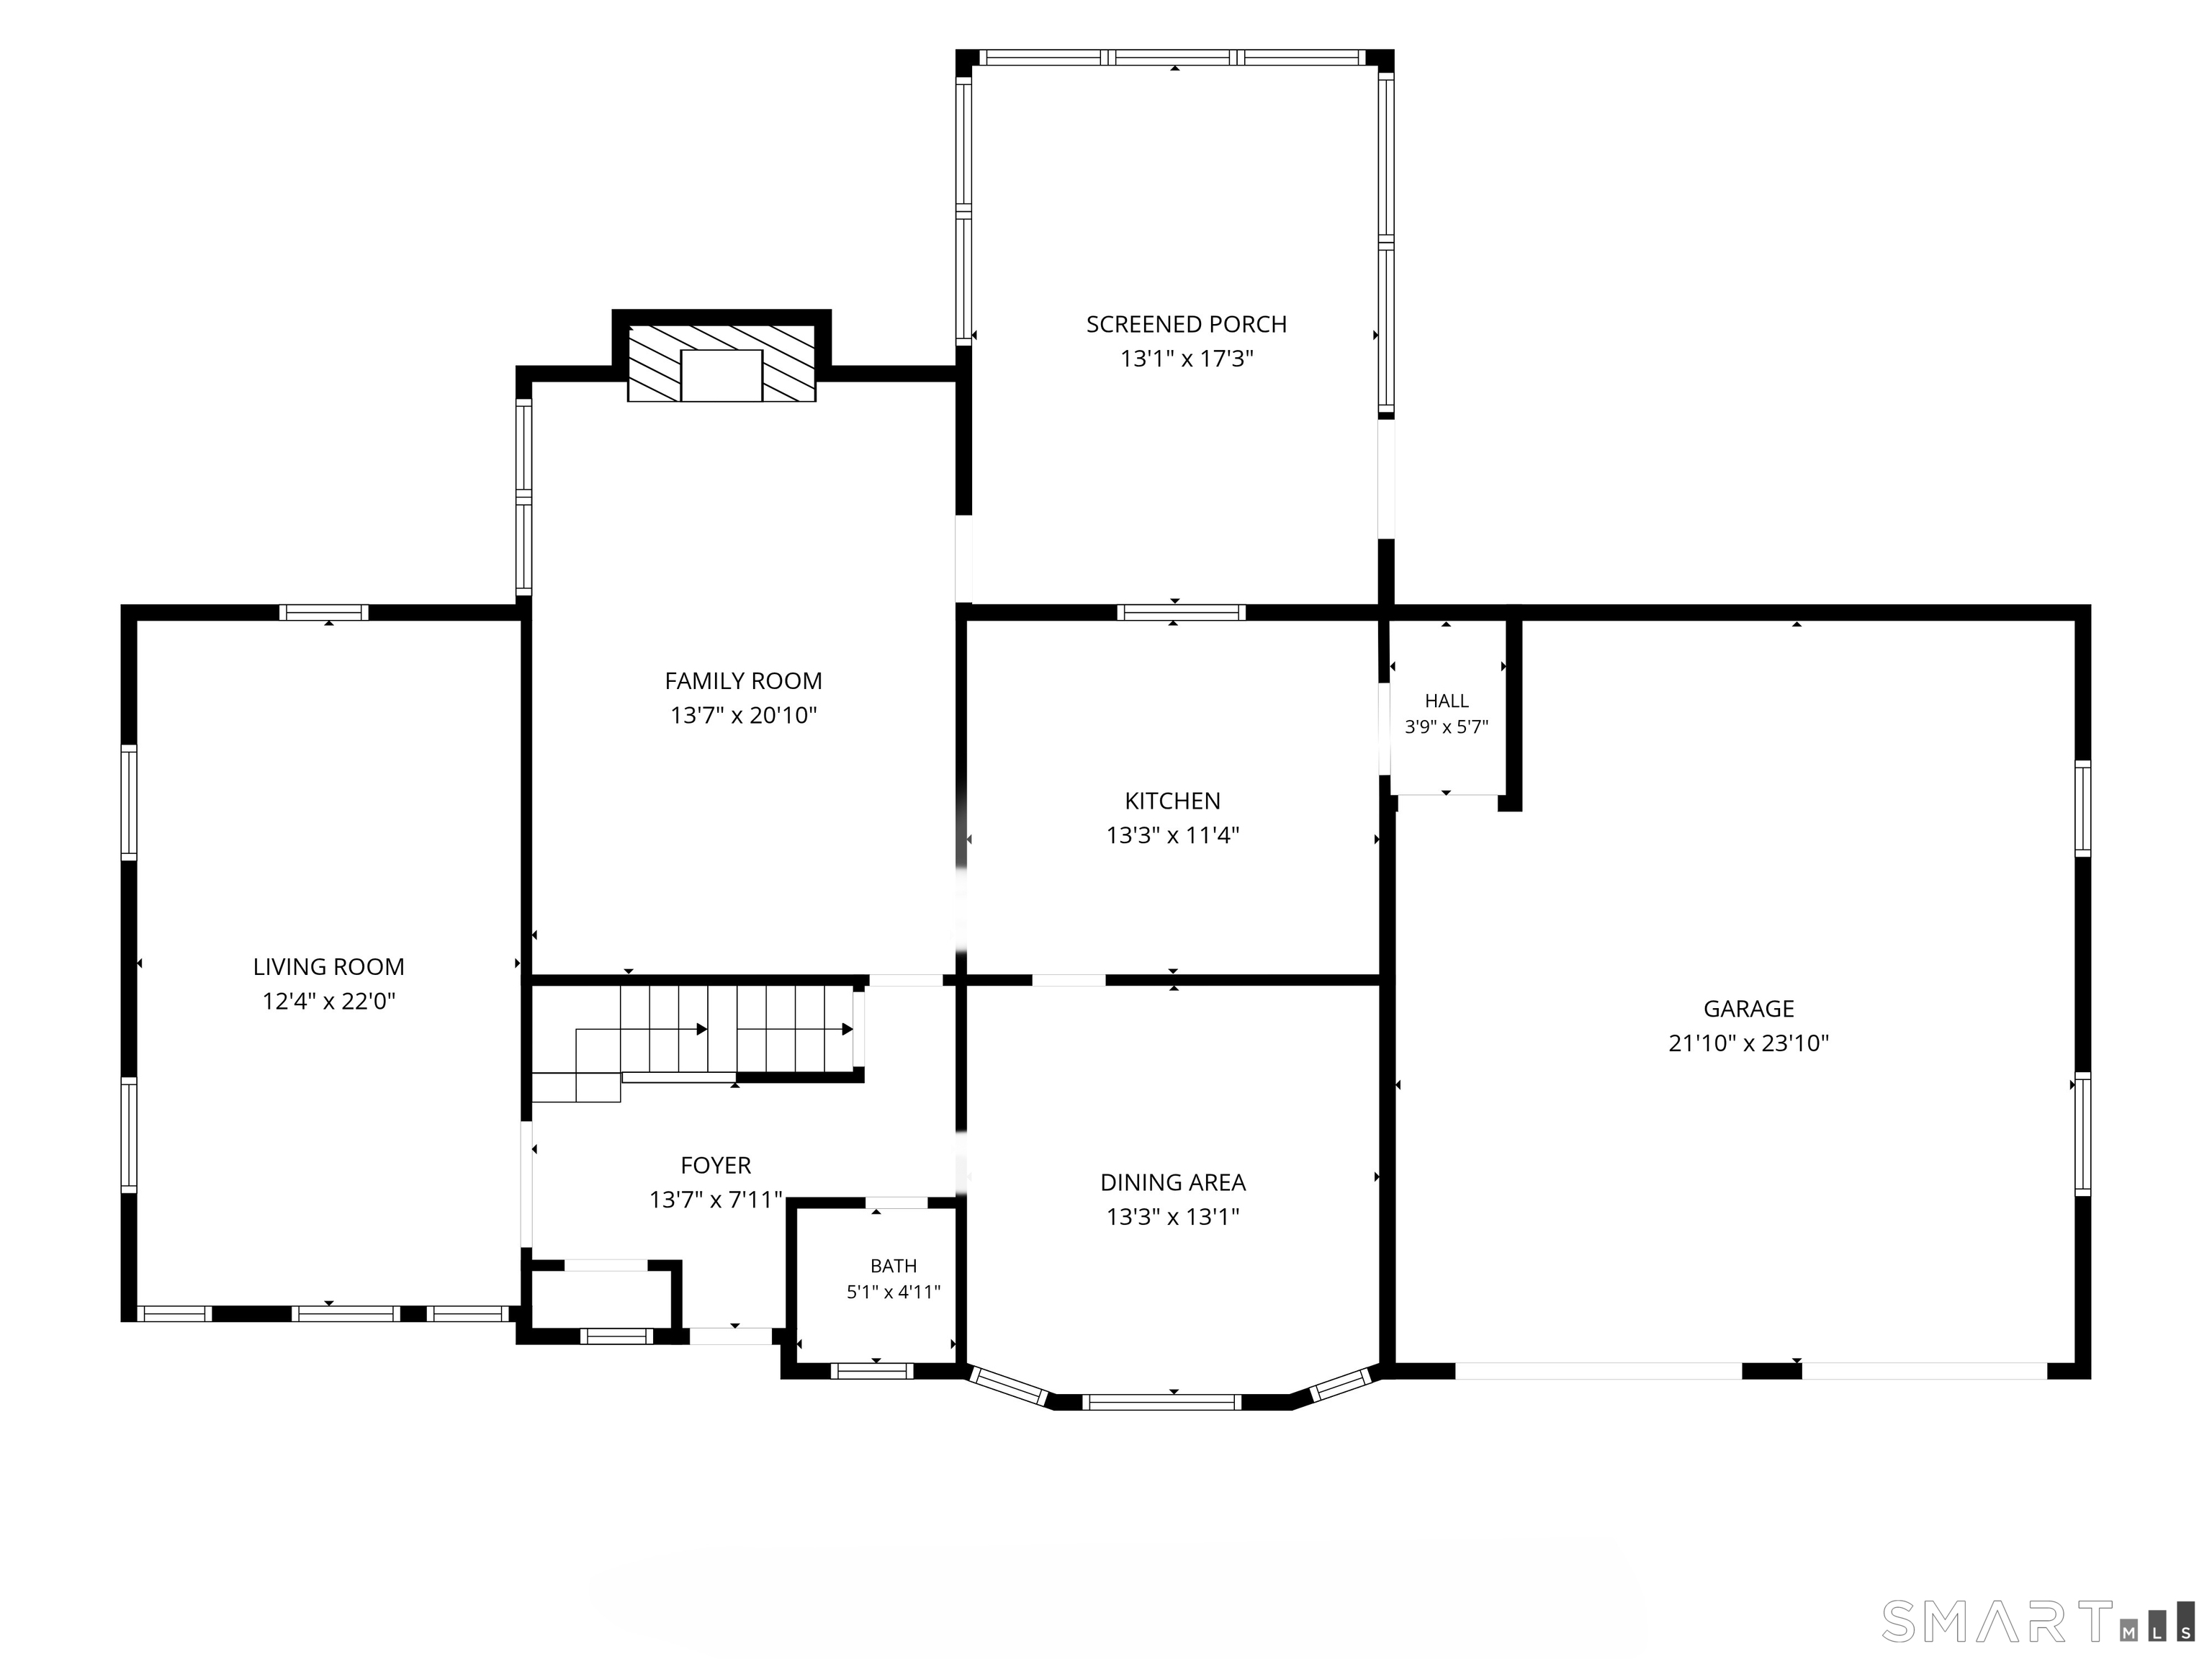
First-floor plan showing living and family rooms, kitchen, dining area, screened porch, and garage.
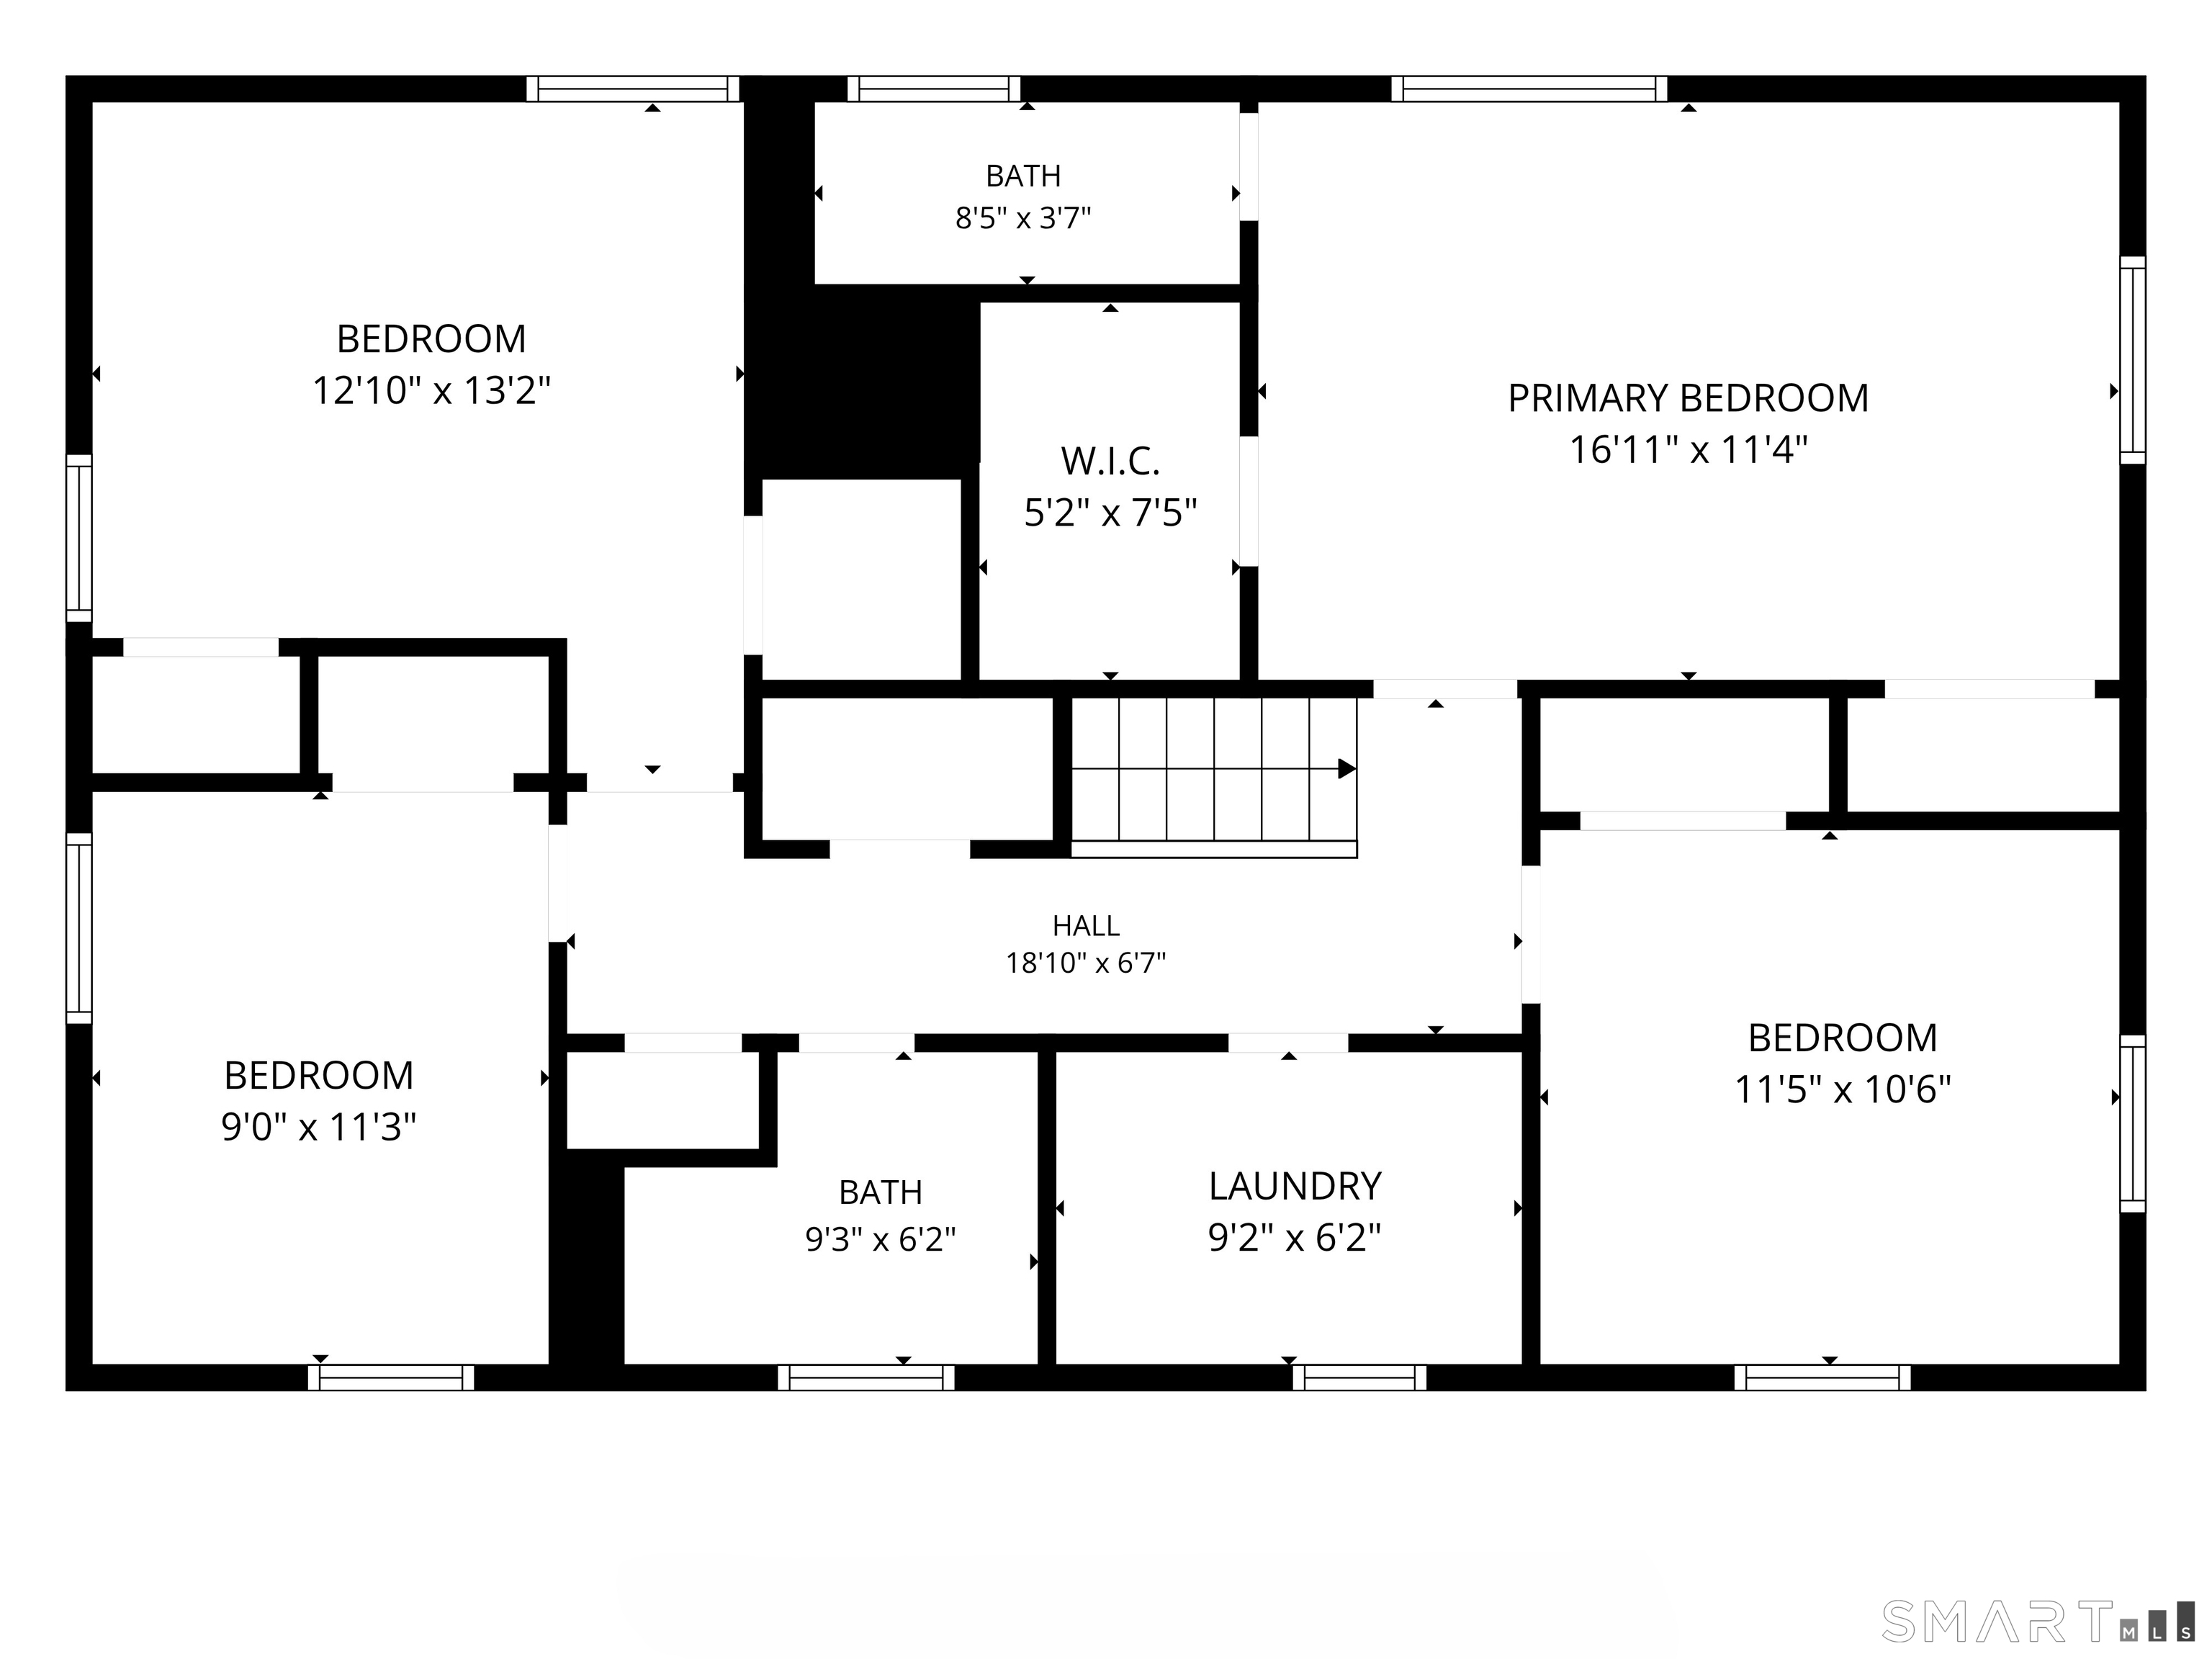
Floor plan with three bedrooms, two bathrooms, a primary bedroom, walk-in closet, hall, and laundry room.
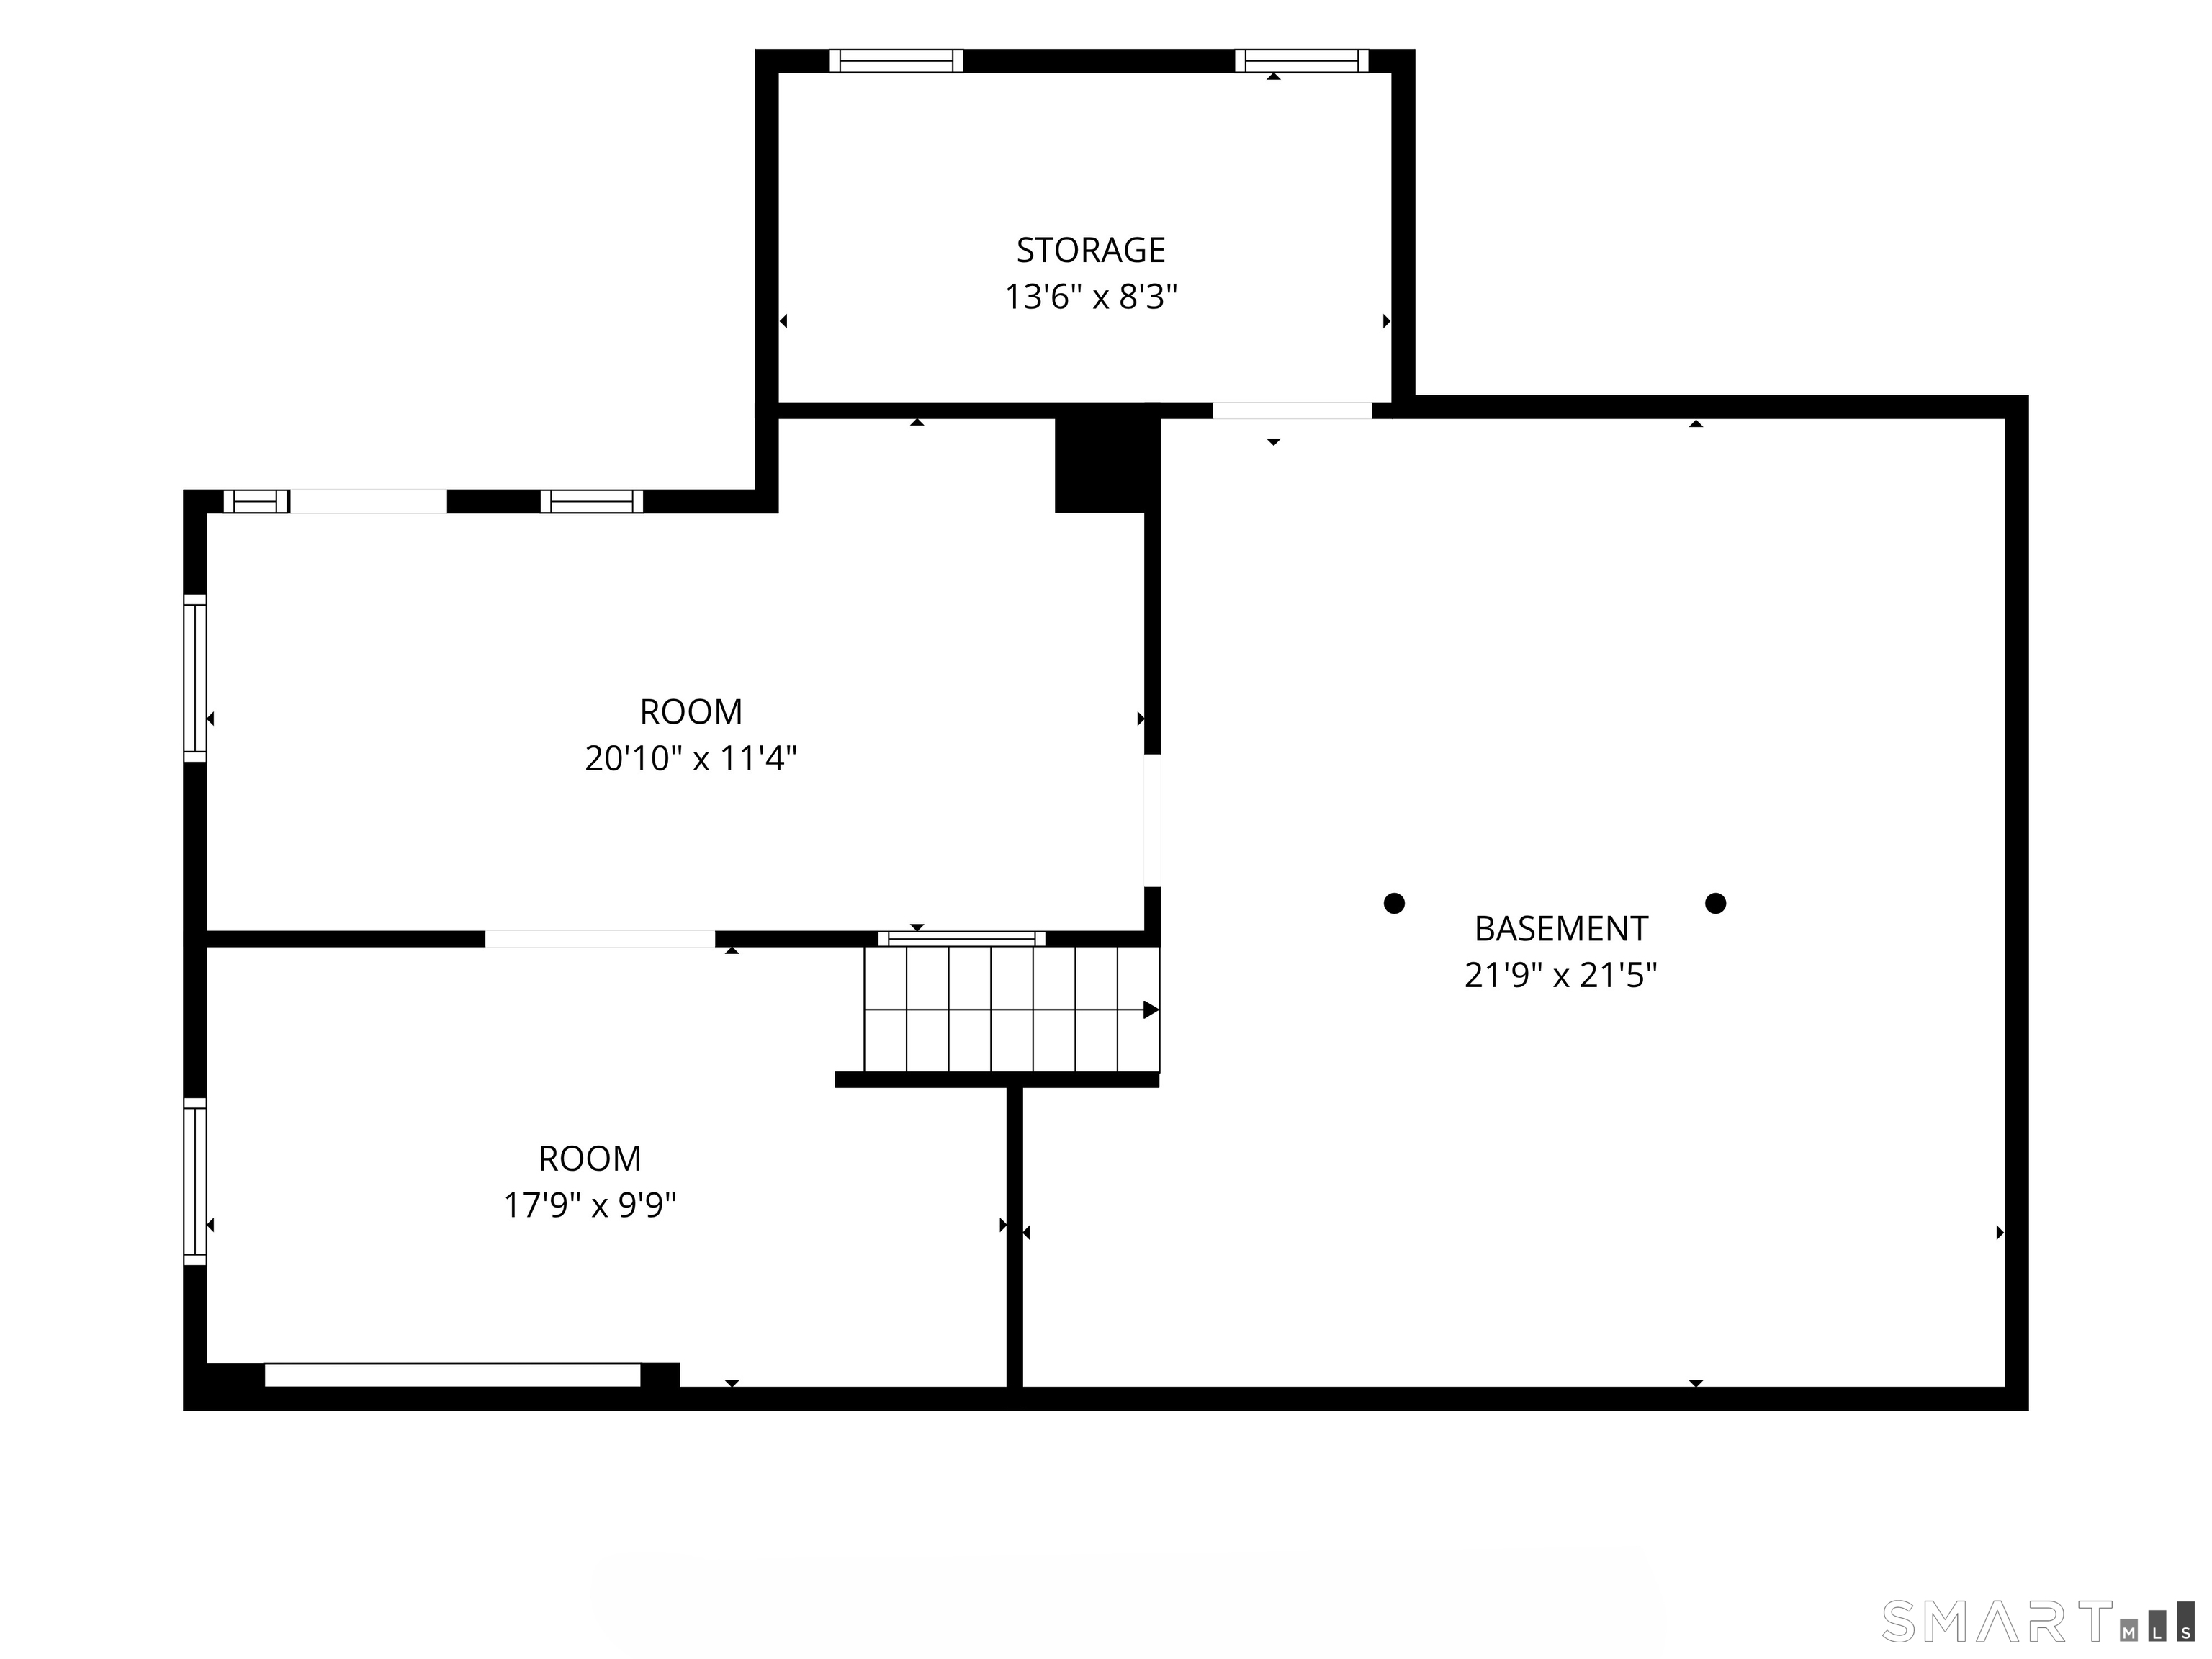
Basement floor plan showing two rooms, a storage room, and a large basement area.
SEE ALL PHOTOS
Two-story green-sided home with blue shutters, attached garages, and a curved driveway beneath mature trees.
Two-story beige home with blue shutters, double garage, and a curved driveway beneath mature trees.
Rear exterior of a light-sided home with a brick chimney and screened porch, surrounded by trees.
Rear exterior of a beige two-story home surrounded by mature trees and a broad lawn.
Two-story green-sided home with blue shutters, wooded surroundings, and a broad lawn and driveway.
Living room with a white brick fireplace, built-in shelves, and neutral seating.
Empty room with a brick fireplace, built-in bookshelves, and herringbone wood flooring.
Brick fireplace and built-in bookshelves beside an open door to a screened porch.
Virtually staged living room with a cream sectional, hardwood floors, and large windows.
Vacant room with hardwood floors, white walls, and a bay of windows.
Kitchen with honey-toned wood cabinets, stainless steel appliances, and a round breakfast table.
Kitchen with honey-colored wood cabinets, stainless steel appliances, and a white sink beneath the window.
Dining room with a long wood table, chandelier, and large windows overlooking trees.
Empty dining room with hardwood floors, a chandelier, and large windows overlooking trees.
Screened porch with a wood-paneled ceiling, neutral seating, and views of surrounding trees.
Screened porch with wicker seating, a wood ceiling, and views of surrounding trees.
Sunroom with a vaulted wood ceiling, wicker seating, and windows overlooking trees.
Virtually staged bedroom with a white bed, textured neutral bedding, and two sunlit windows.
Empty carpeted room with two windows, a closet, and baseboard heating.
Bathroom with a glass shower, tiled walls, oval mirror, and double-hung windows.
Empty carpeted room with two wood-trimmed windows and a ceiling fan.
Empty room with hardwood floors, two windows, and white baseboard heating.
Empty carpeted bedroom with a window, closet, and doorway to the hall.
Bathroom with a glass shower, white tile, and a window overlooking trees.
Laundry room with washer and dryer, white cabinets, and a window overlooking trees.
Entry foyer with an open blue front door, tiled floor, and view into a hardwood-floored room.
Two-story olive-sided home with blue shutters, a double garage, and mature trees.
Two-story home with blue shutters, an attached two-car garage, and a wooded driveway.
Two-story beige home with blue shutters, double garage, and a broad driveway beneath mature trees.
Two-story green-sided home with blue shutters, a paved driveway, and a wooded lawn.
Light-sided two-story house beside a broad lawn and mature trees.
Rear of a two-story home with a screened porch, set among mature trees and a broad lawn.
House set behind a curving stone-bordered driveway beneath mature trees.
House beyond a landscaped split driveway, framed by mature trees and hydrangeas.
First-floor plan showing living and family rooms, kitchen, dining area, screened porch, and garage.
Floor plan with three bedrooms, two bathrooms, a primary bedroom, walk-in closet, hall, and laundry room.
Basement floor plan showing two rooms, a storage room, and a large basement area.
Active Under Contract

9 Primrose Lane

9 Primrose Lane, Westport, CT 06880

$1,299,000
$1,299,000

9 Primrose Lane

4 Beds 3 Baths 3,343 Sq.Ft. 2.17 Acres

Description

Set on over two private acres at the end of a peaceful cul-de-sac in Westport, this traditional center-hall Colonial with four bedrooms and 2.5 baths offers a wonderful combination of privacy, space and potential. A circular driveway framed by stone walls, Belgian block and exterior lighting creates a welcoming arrival. Inside, hardwood floors run throughout the main living spaces, including a spacious living room and dining room, while the family room is anchored by a classic brick fireplace and opens to a standout screened porch with a vaulted wood ceiling, exposed beams and skylights. This inviting porch is the perfect place for seasonal dining, relaxing and entertaining while overlooking the expansive backyard and mature landscape. Upstairs, the primary bedroom features an en-suite bath, walk-in closet and additional closet. Hardwood floors are found beneath the carpeting upstairs. With plenty of opportunity to update and personalize, this well-loved home is ready for its next chapter. It's a special place to create your own vision while enjoying all that Westport has to offer on lovely Primrose Lane.

Share Property

Location

9 Primrose Lane, Westport, CT 06880

Status

Active Under Contract
Sarah Sutherland Menninger

Sarah Sutherland Menninger

Features & Amenities

Interior

  • total bedrooms4
  • Total bathrooms3
  • full bathrooms2
  • half bathroom1
  • Laundry room Upper Level
  • APPLIANCES Electric Cooktop, Wall Oven, Refrigerator, Freezer, Dishwasher, Washer, Dryer
  • other interior Features Auto Garage Door Opener, Cable - Pre-wired, Security System

Area & Lot

  • Status Active Under Contract
  • Living Area3,343 Sq.Ft.
  • Total Area3,343 Sq.Ft.
  • Lot Area2.17 Acres
  • MLS® ID24200486
  • TypeResidential
  • YEAR BUILT1968
  • NeighborhoodWestport
  • Architecture StylesColonial
  • Water FrontageNot Applicable
  • Elementary SchoolColeytown
  • Middle SchoolColeytown
  • High SchoolStaples

Exterior

  • Garage Space2.0
  • water SourcePublic Water Connected
  • roofAsphalt Shingle
  • lot featuresSome Wetlands, Treed, Level Lot, Sloping Lot, On Cul-De-Sac, Professionally Landscaped
  • parkingAttached Garage
  • HEAT TYPEBaseboard, Hot Water
  • AIR CONDITIONINGCentral Air
  • sewerSeptic
  • SubstructureConcrete
  • other exterior FeaturesPorch-Enclosed, Grill, Porch, Gutters, Lighting, Stone Wall

Financial

  • Sales Price$1,299,000
  • Real Estate Tax $12,195/yr
  • Zoning AAA
Two-story beige home with blue shutters, double garage, and a curved driveway beneath mature trees.

Schedule a Showing

We would love to show you our beautiful property. Please select your preferred date and time below. An agent will be in touch shortly to confirm your appointment.

Schedule a Showing

We would love to show you our beautiful property. Please select your preferred date and time below. An agent will be in touch shortly to confirm your appointment.

Thank you for your interest in 9 Primrose Lane, Westport, CT 06880. We are reviewing your request and will be in touch shortly!

Mortgage Calculator

Estimate your monthly mortgage payment, including the principal and interest, property taxes, and HOA. Adjust the values to generate a more accurate rate.

All estimates are provided for informational purposes only. Actual amounts may vary.
$0,000 Your Payment 20 15 65
$0,000 Your Payment

Work with Us

Whether you are looking for a new home, selling your current one, or searching for the right investment property, you can count on the Higgins Group Private Brokerage to be with you every step of the way.

Follow Me on Instagram