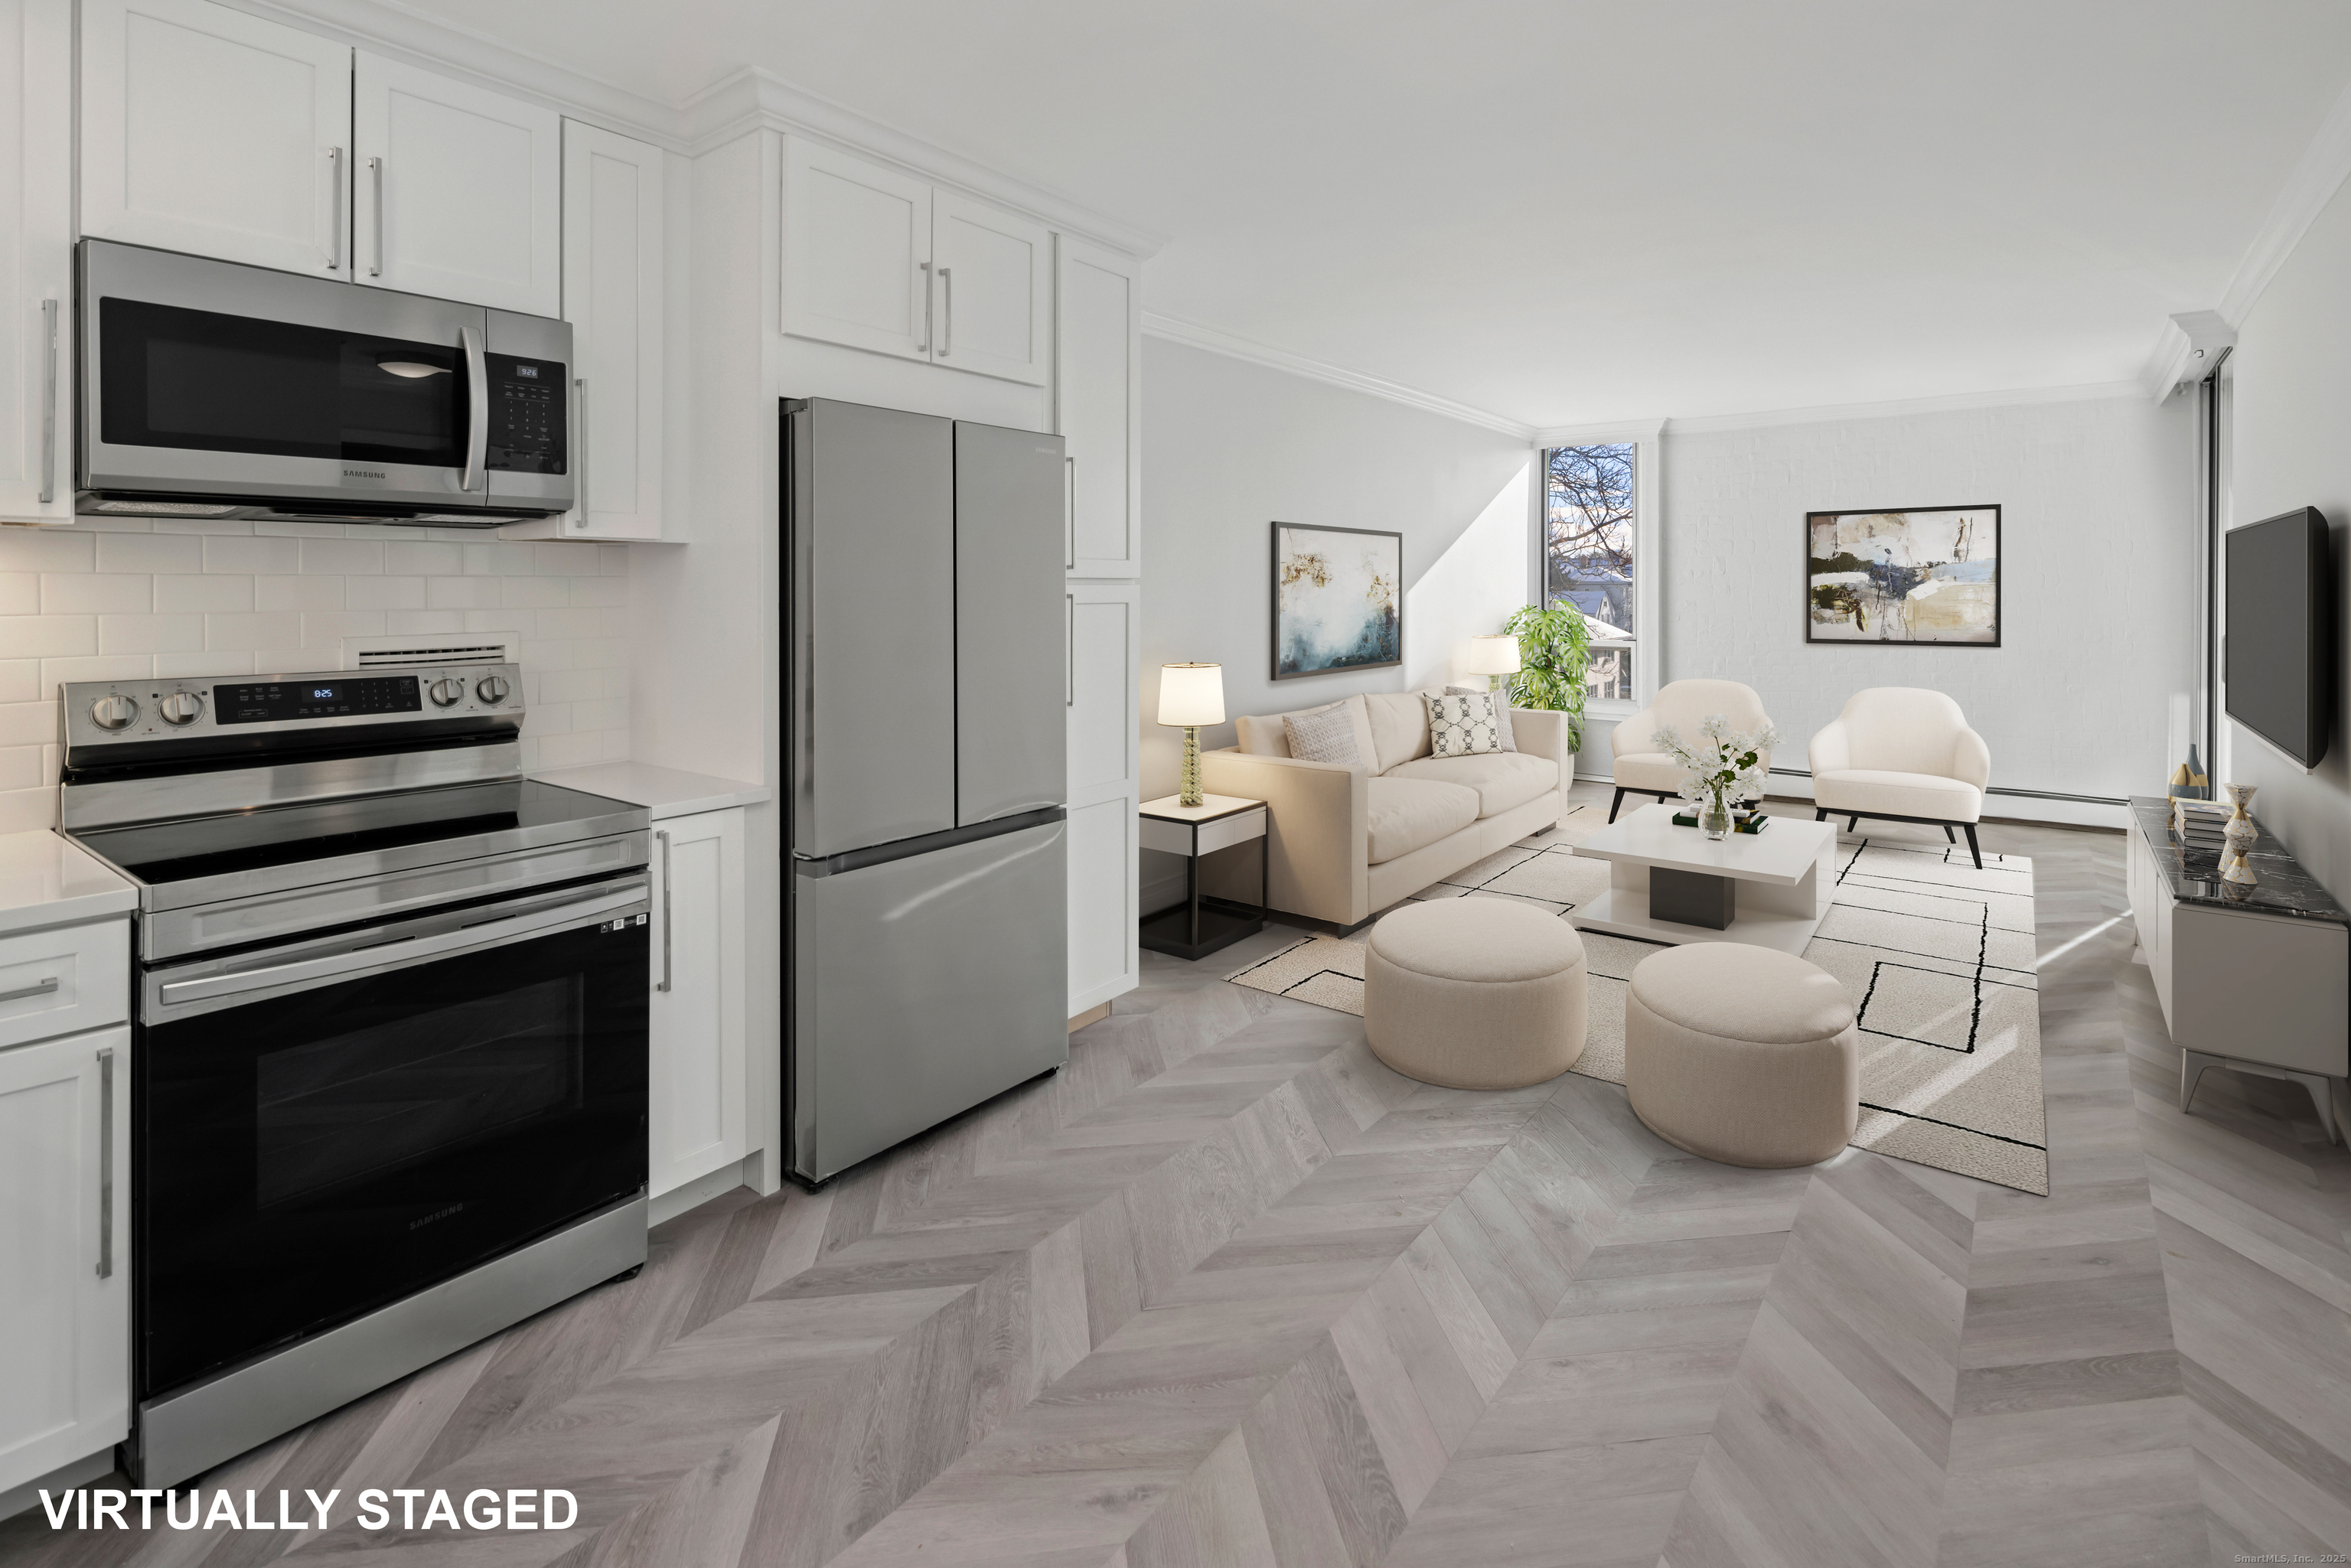
Be moved in for the New Year! Welcome to this beautifully renovated condo at Glenbrook Towers, offering the ease and comfort of single-level living. This bright and inviting 1-bedroom, 1-bathroom unit features an immaculate open kitchen with white shaker cabinets, quartz countertops, and newer stainless-steel appliances. The spacious living room showcases elegant herringbone floors and abundant natural light. The oversized bedroom easily accommodates a king-sized bed, vanity, or desk, and includes sliders leading to a private, rear-facing balcony-ideal for enjoying your morning coffee or relaxing at day's end. Enjoy low HOA fees that cover heat, water, trash, grounds care, and snow removal. This pet-friendly, elevator building also provides an assigned parking spot conveniently located near the front entrance. Just minutes from downtown Stamford, I-95, Metro North, Amtrak, and local beaches, this location places shopping, dining, and entertainment right at your fingertips. Whether you're a homeowner seeking comfort and convenience or an investor looking for a strong opportunity, this beautifully updated condo is not to be missed.
Laundry room Coin Op Laundry, Common Laundry Area, Lower Level
APPLIANCES Electric Range, Microwave, Refrigerator, Dishwasher
Area & Lot
StatusSold
Date SoldJanuary 16, 2026
Living Area640 Sq.Ft.
Total Area640 Sq.Ft.
MLS® ID24141656
TypeCondo
YEAR BUILT1965
NeighborhoodFairfield County
Architecture StylesApartment
Water FrontageBeach Rights
Elementary SchoolNewfield
Middle SchoolRippowam
High SchoolStamford
Exterior
STORIES1
water SourcePublic Water Connected
lot featuresCity Views
parkingPaved, Off Street Parking
HEAT TYPEBaseboard, Hot Water
AIR CONDITIONINGWall Unit
sewerPublic Sewer Connected
Financial
Sales Price$300,000
Real Estate Tax$2,619/yr
HOA$375/mo
ZoningRH
Work with Us
Whether you are looking for a new home, selling your current one, or searching for the right investment property, you can count on the Higgins Group Private Brokerage to be with you every step of the way.