806 Hope Street Unit: 1
SEE ALL PHOTOS
806 Hope Street Unit: 1
Coming Soon

806 Hope Street Unit: 1

806 Hope Street Unit: 1, Stamford, CT 06907

$699,000
$699,000

806 Hope Street Unit: 1

3 Beds 3 Baths 3,077 Sq.Ft.

Description

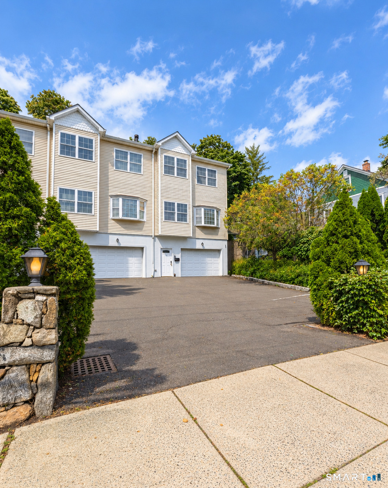
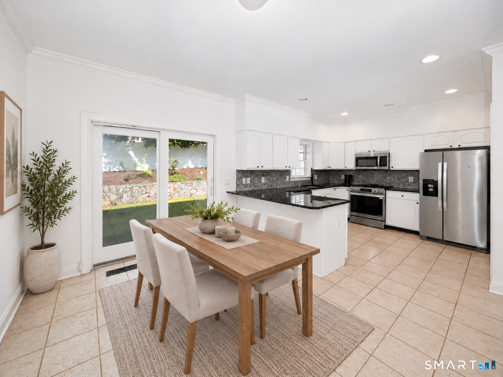
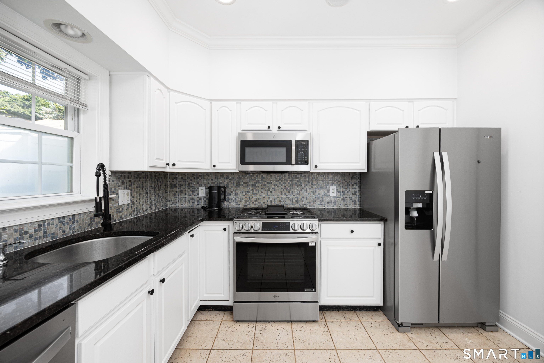
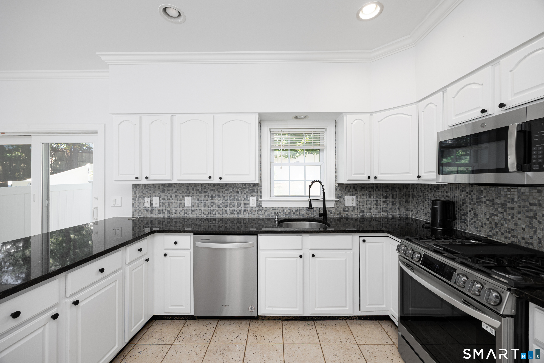
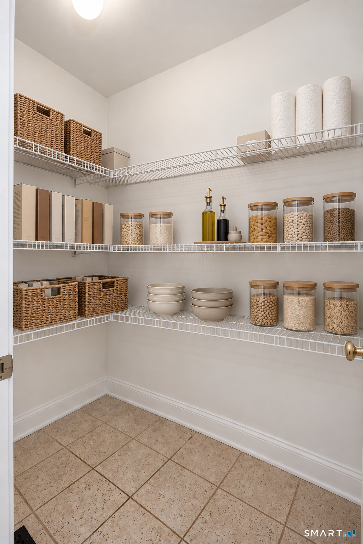
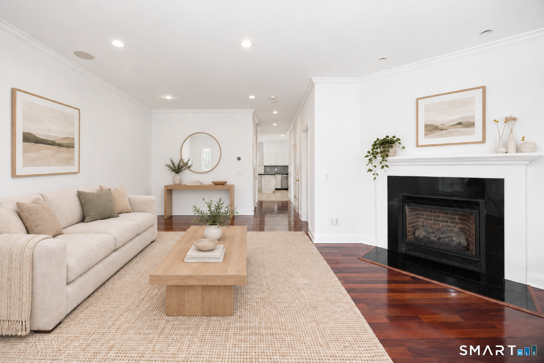
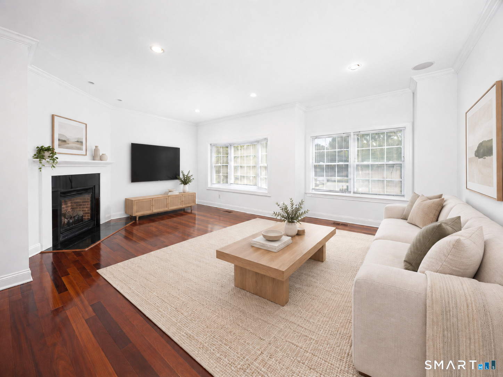
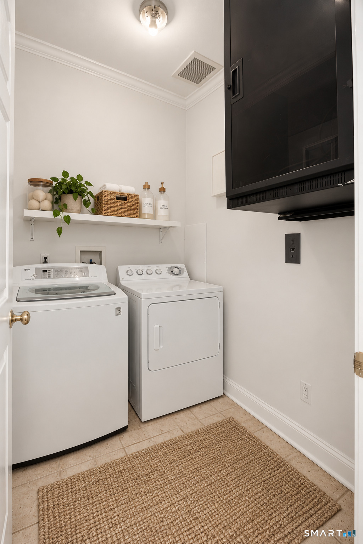
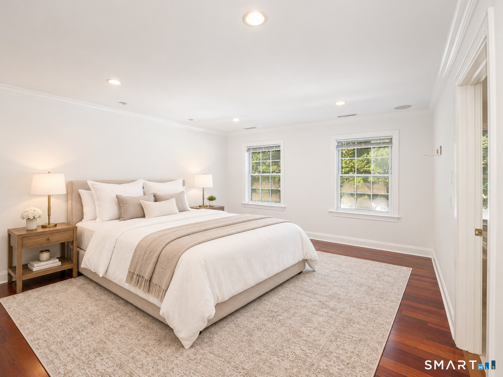
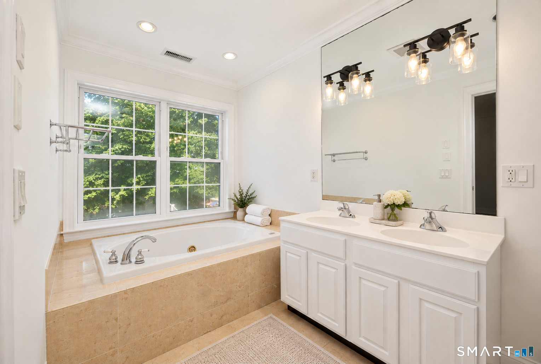
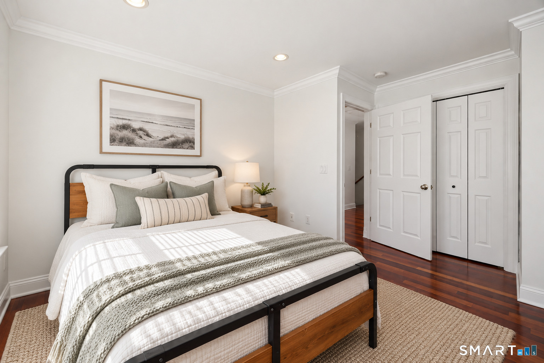
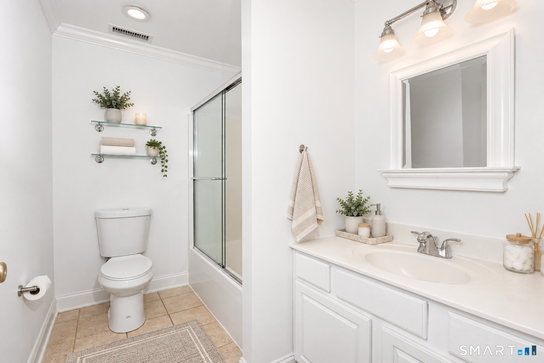
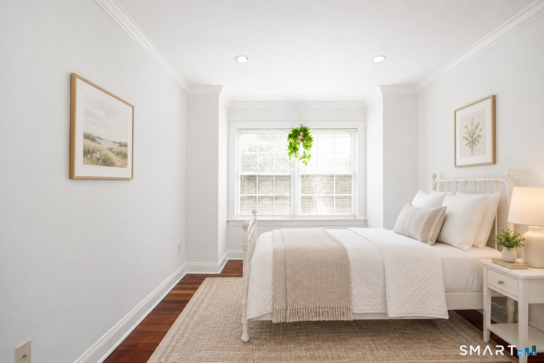
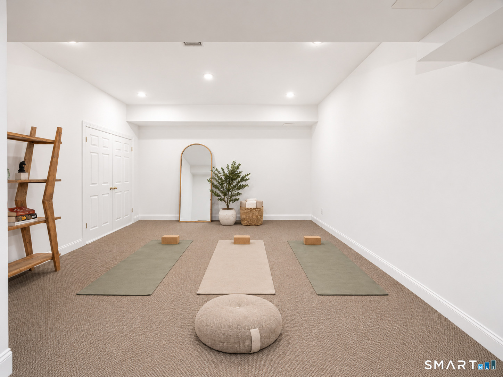
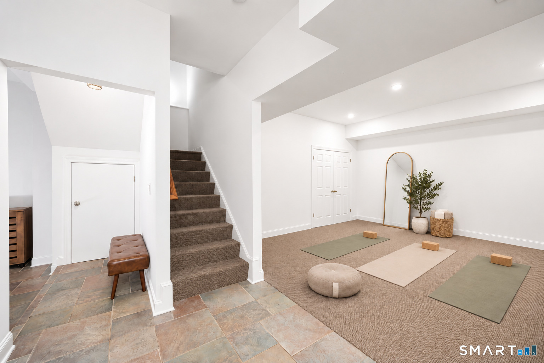
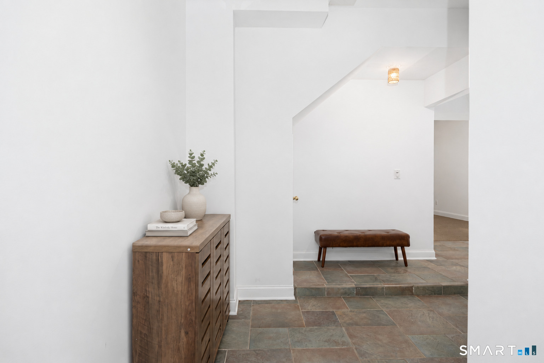
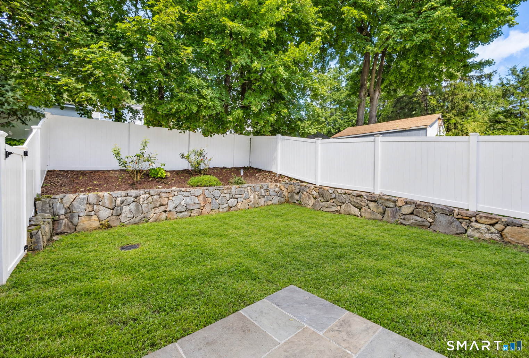
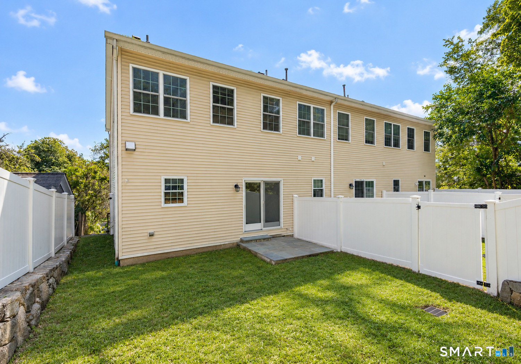
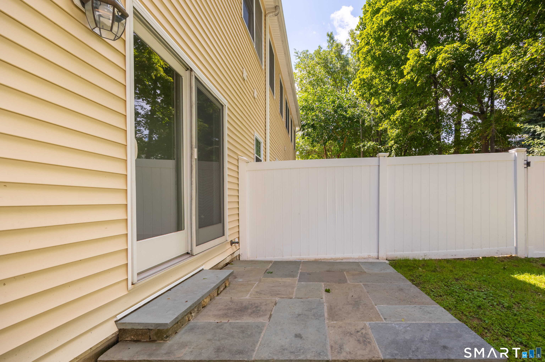
Welcome to 806 Hope Street! This spacious end-unit townhome offers high ceilings, hardwood floors and generously sized rooms. The main level features a living room with gas fireplace, eat-in kitchen with granite countertops, walk-in pantry and sliders to a private backyard, plus main-level laundry. Upstairs, the primary suite includes an en-suite bath and walk-in closet, with two additional bedrooms and a full hall bath. The finished lower level offers flexible space for a living room, playroom, gym or home office. Oversized attached 1-car garage plus 2 additional parking spaces. Conveniently located near Springdale train station, shops, restaurants and more!

Share Property

Location

806 Hope Street Unit: 1, Stamford, CT 06907

Status

Coming Soon

Features & Amenities

Interior

  • total bedrooms3
  • Total bathrooms3
  • full bathrooms2
  • half bathroom1
  • Laundry room Main Level
  • APPLIANCES Gas Cooktop, Oven/Range, Refrigerator, Dishwasher, Washer, Dryer

Area & Lot

  • Status Coming Soon
  • Living Area3,077 Sq.Ft.
  • Total Area3,077 Sq.Ft.
  • MLS® ID24205114
  • TypeCondo
  • YEAR BUILT2005
  • NeighborhoodStamford
  • Architecture StylesTownhouse
  • Water FrontageNot Applicable
  • Elementary SchoolPer Board of Ed
  • High SchoolPer Board of Ed

Exterior

  • STORIES3
  • Garage Space1.0
  • water SourcePublic Water Connected
  • lot featuresLevel Lot
  • parkingAttached Garage, Under House Garage, Paved, Off Street Parking, Assigned Parking
  • HEAT TYPEHot Air
  • AIR CONDITIONINGCentral Air
  • sewerPublic Sewer Connected

Financial

  • Sales Price$699,000
  • Real Estate Tax $8,321/yr
  • HOA $150/mo
  • Zoning R5

Mortgage Calculator

Estimate your monthly mortgage payment, including the principal and interest, property taxes, and HOA. Adjust the values to generate a more accurate rate.

All estimates are provided for informational purposes only. Actual amounts may vary.
$0,000 Your Payment 20 15 65
$0,000 Your Payment

Work with Us

Whether you are looking for a new home, selling your current one, or searching for the right investment property, you can count on the Higgins Group Private Brokerage to be with you every step of the way.

Follow Me on Instagram