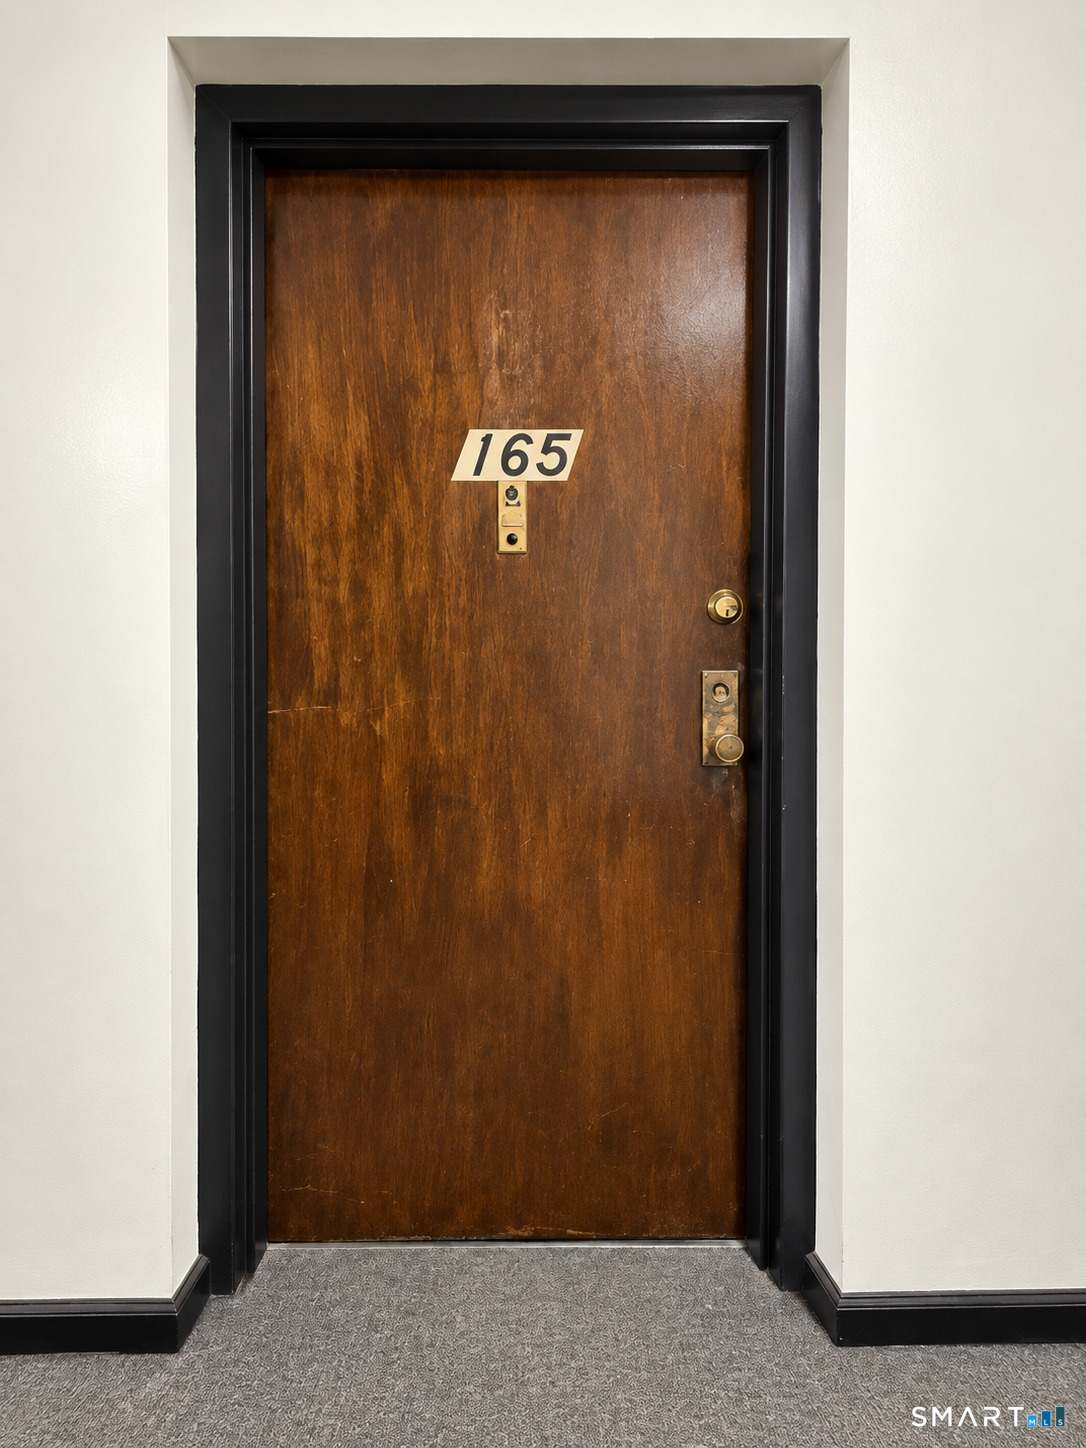
Wooden apartment door numbered 165, framed in black trim in a carpeted hallway.
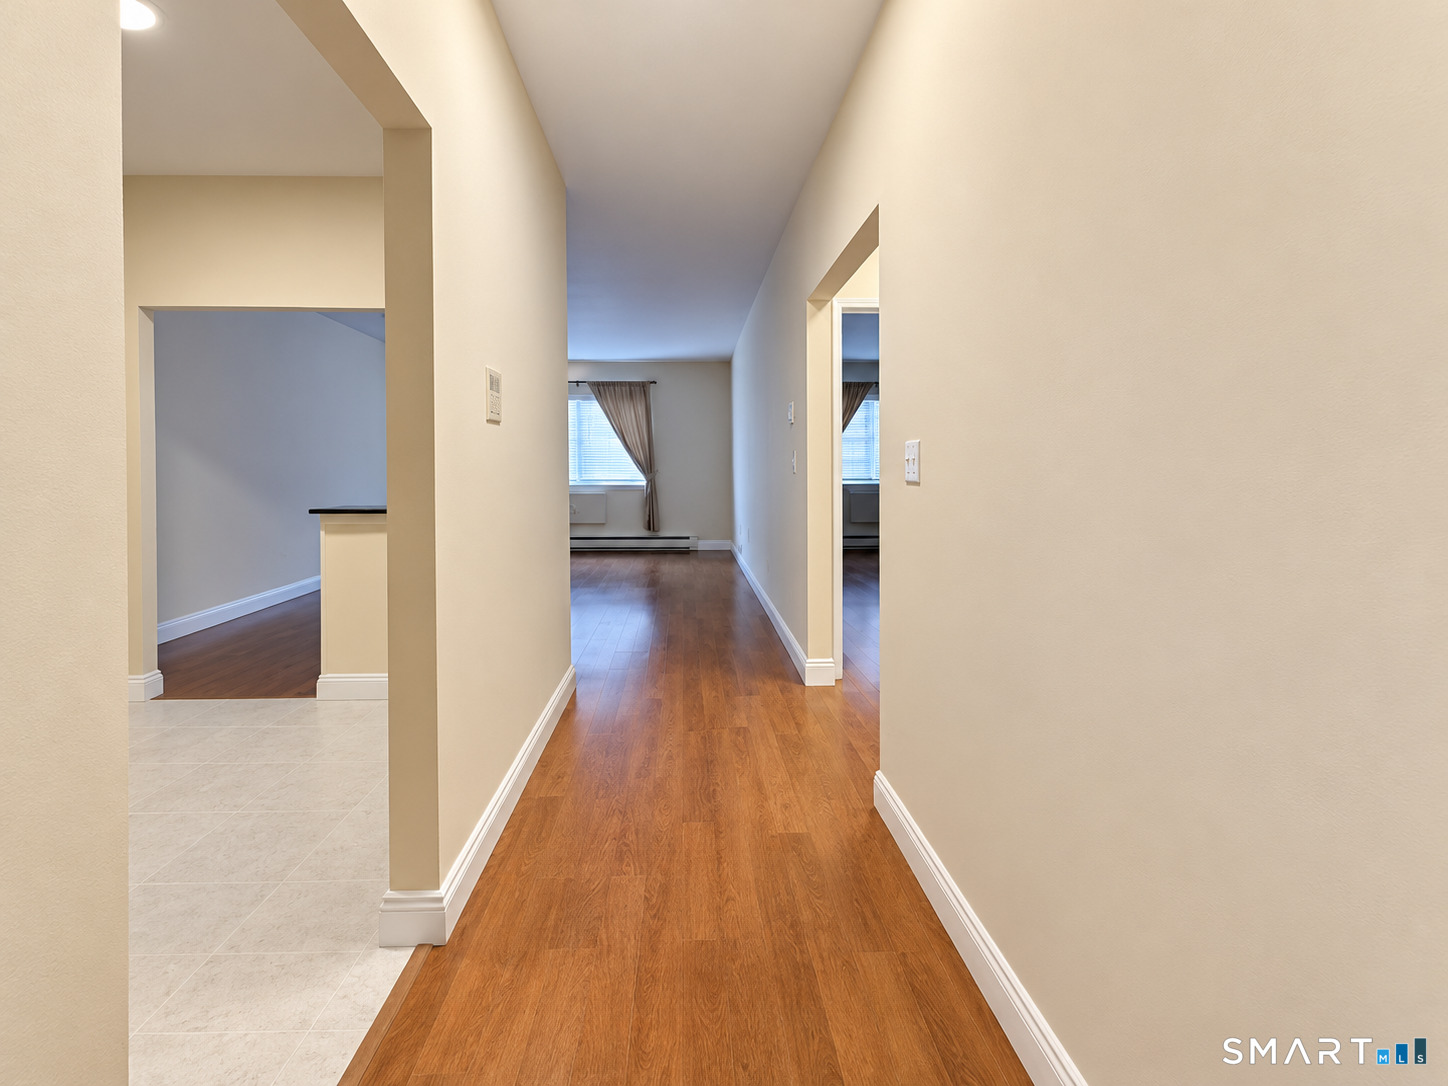
Empty condo hallway with hardwood floors, tiled entry, and a curtained window at the far end.
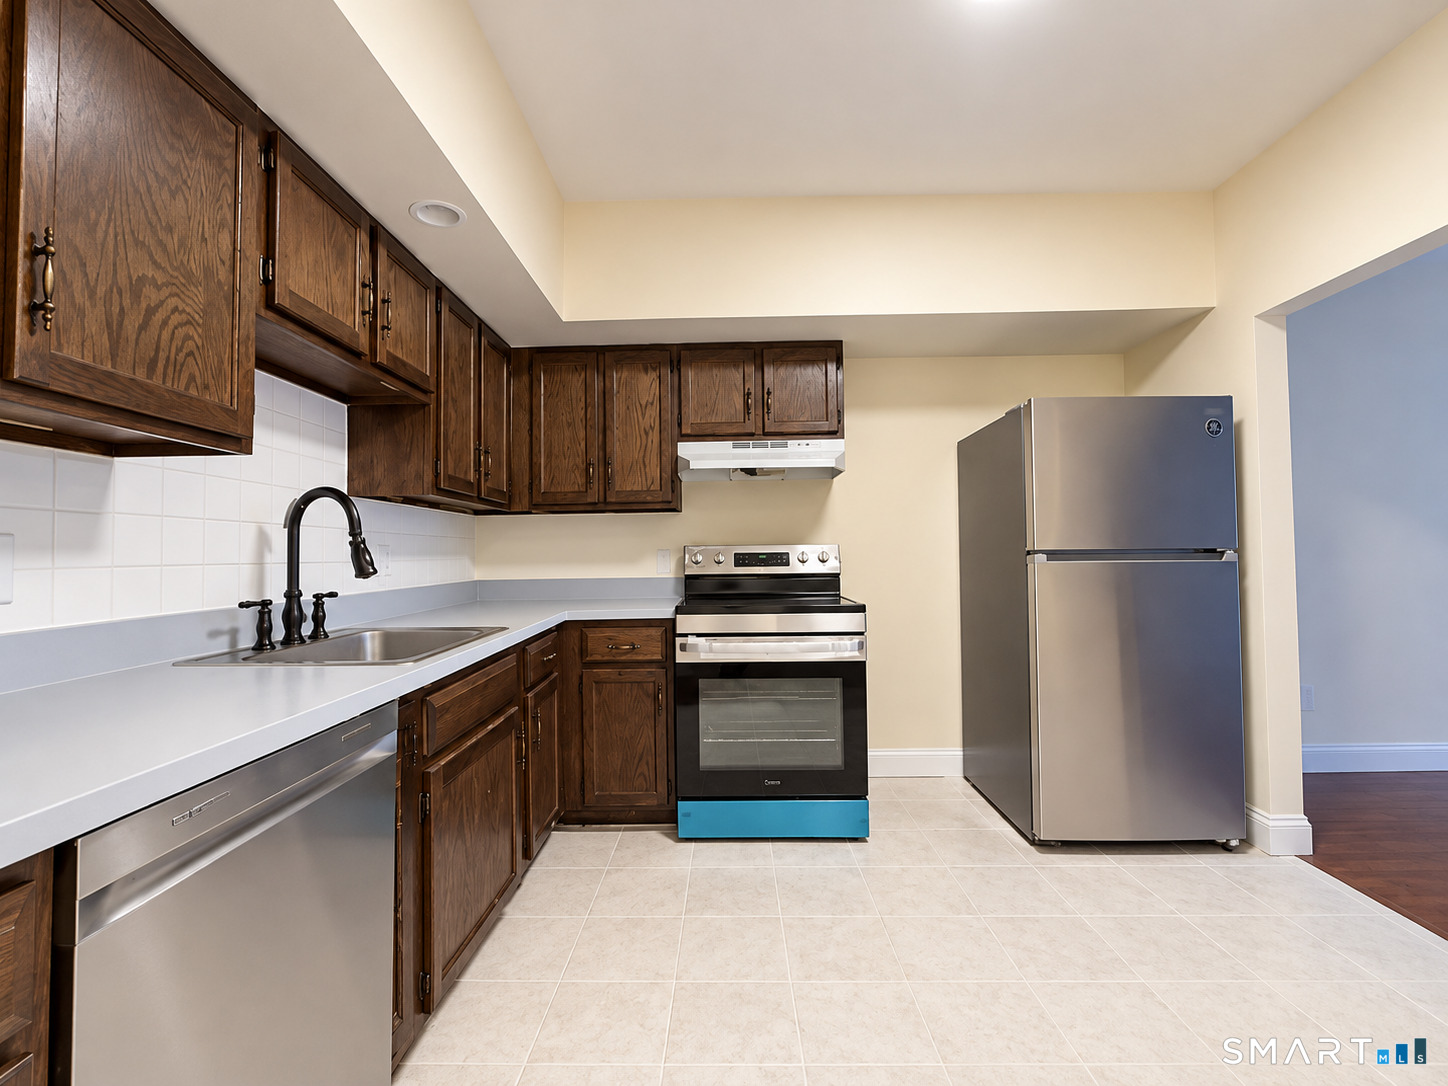
Kitchen with dark wood cabinets, stainless steel appliances, and light tile flooring.
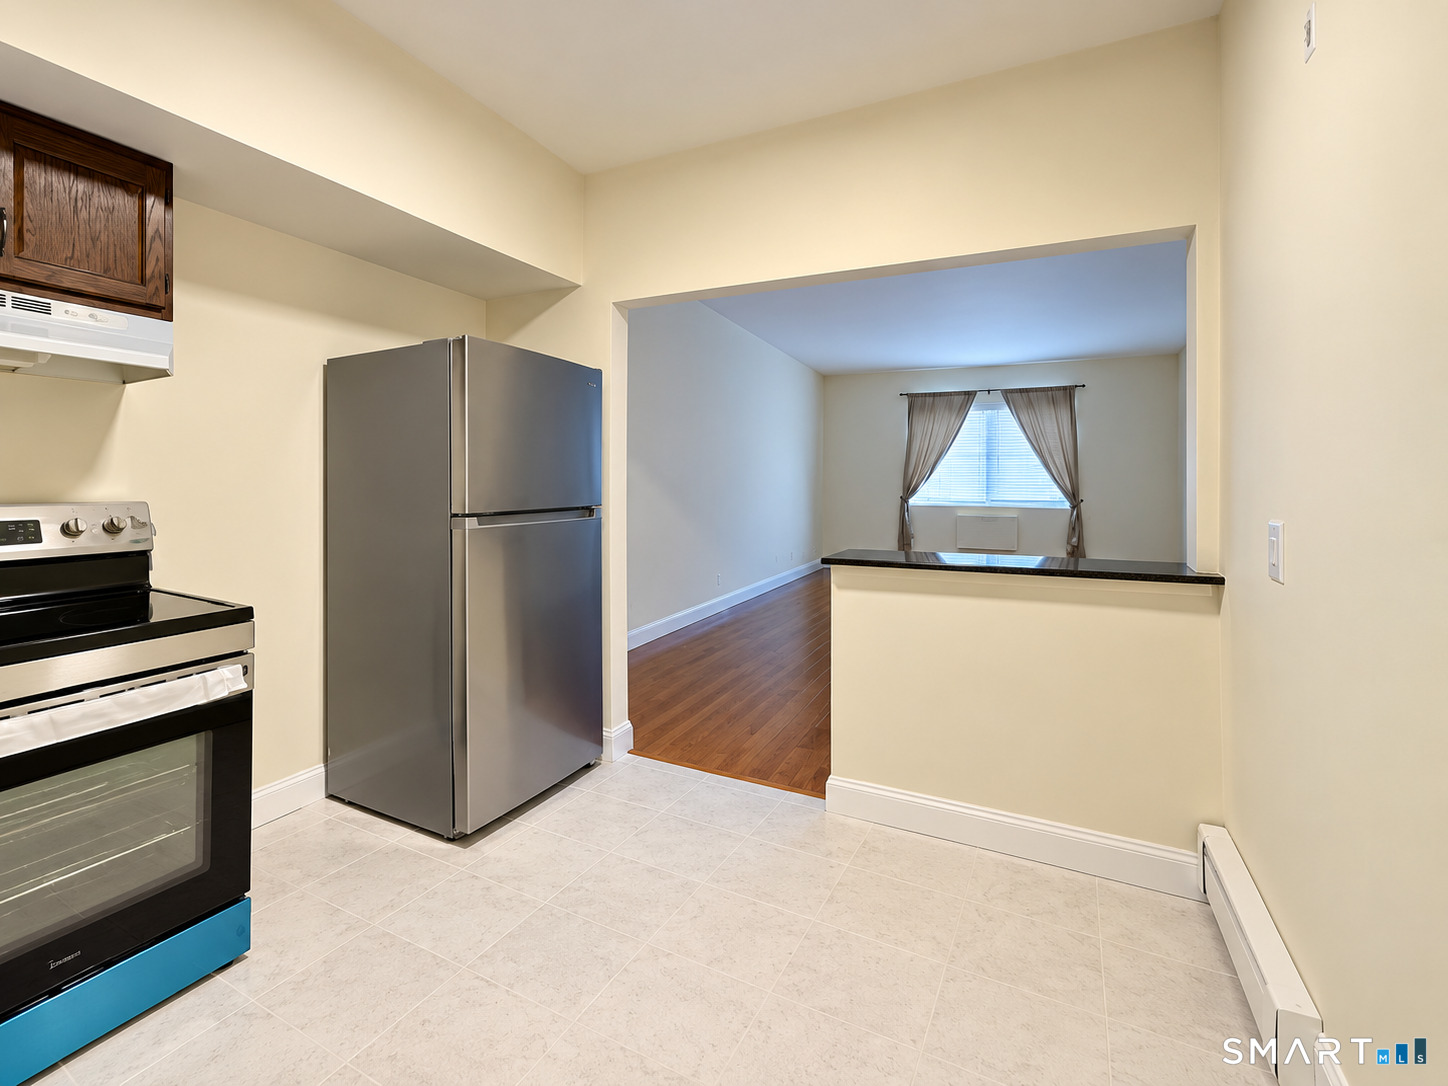
Kitchen with stainless refrigerator and stove opening onto a wood-floored dining area.
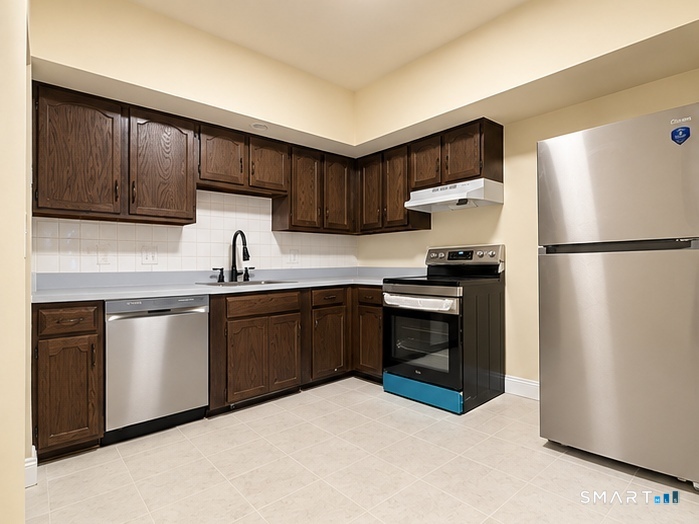
Kitchen with dark wood cabinets, white tile backsplash, stainless appliances, and tiled floor.
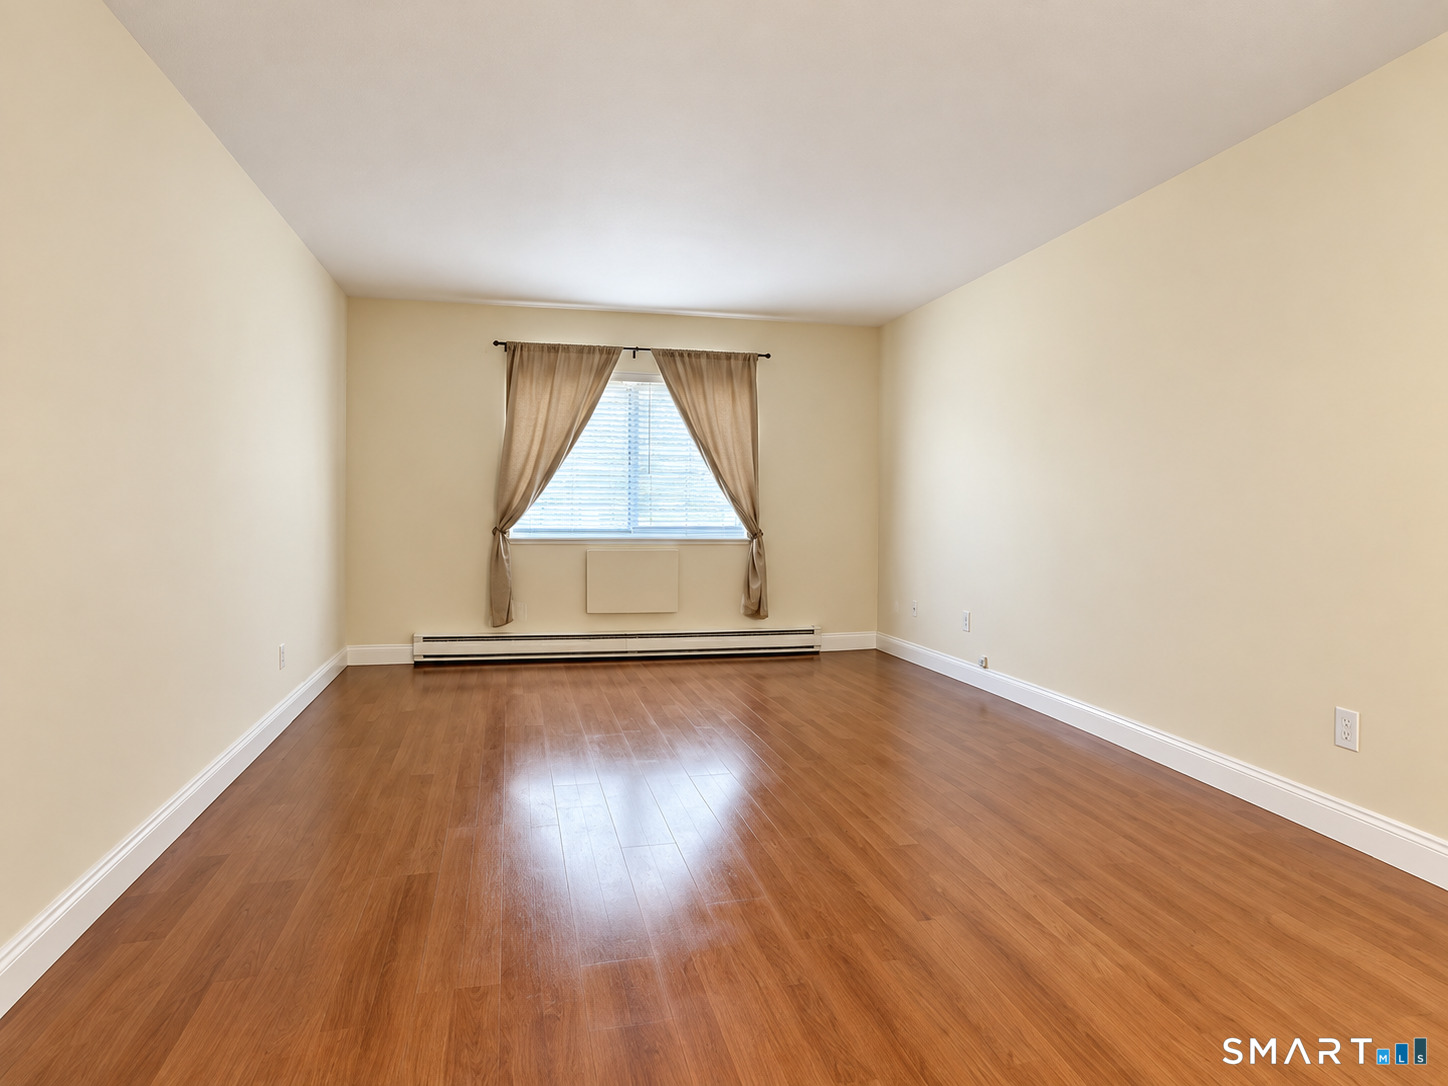
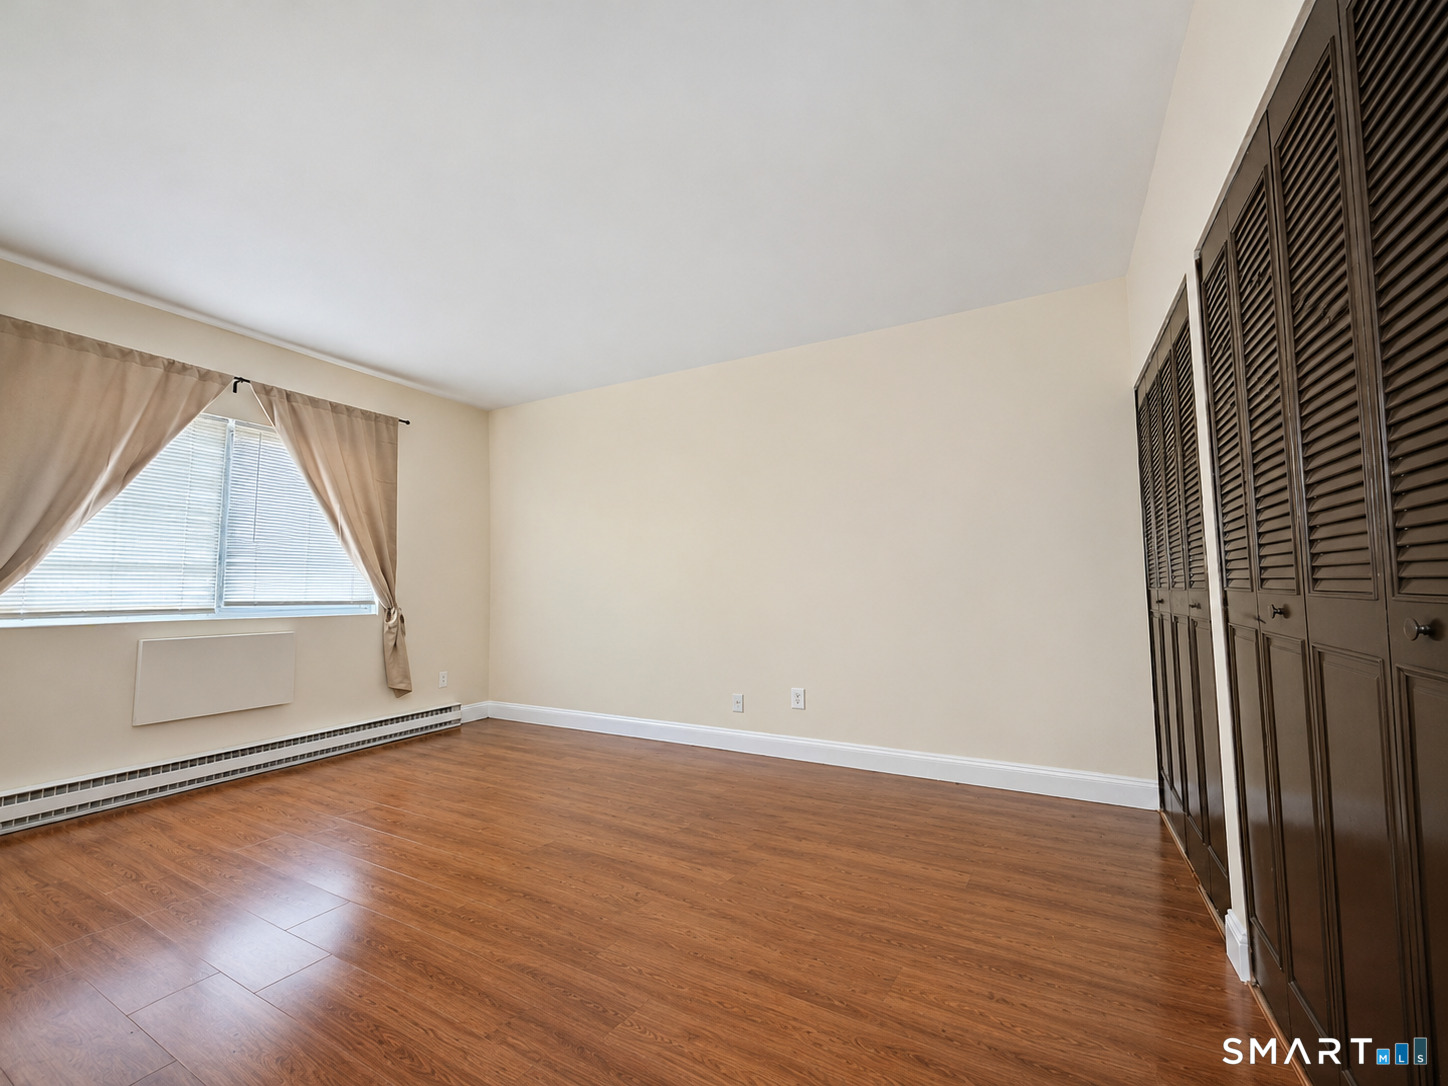
Empty room with hardwood floors, a curtained window, and a baseboard heater.
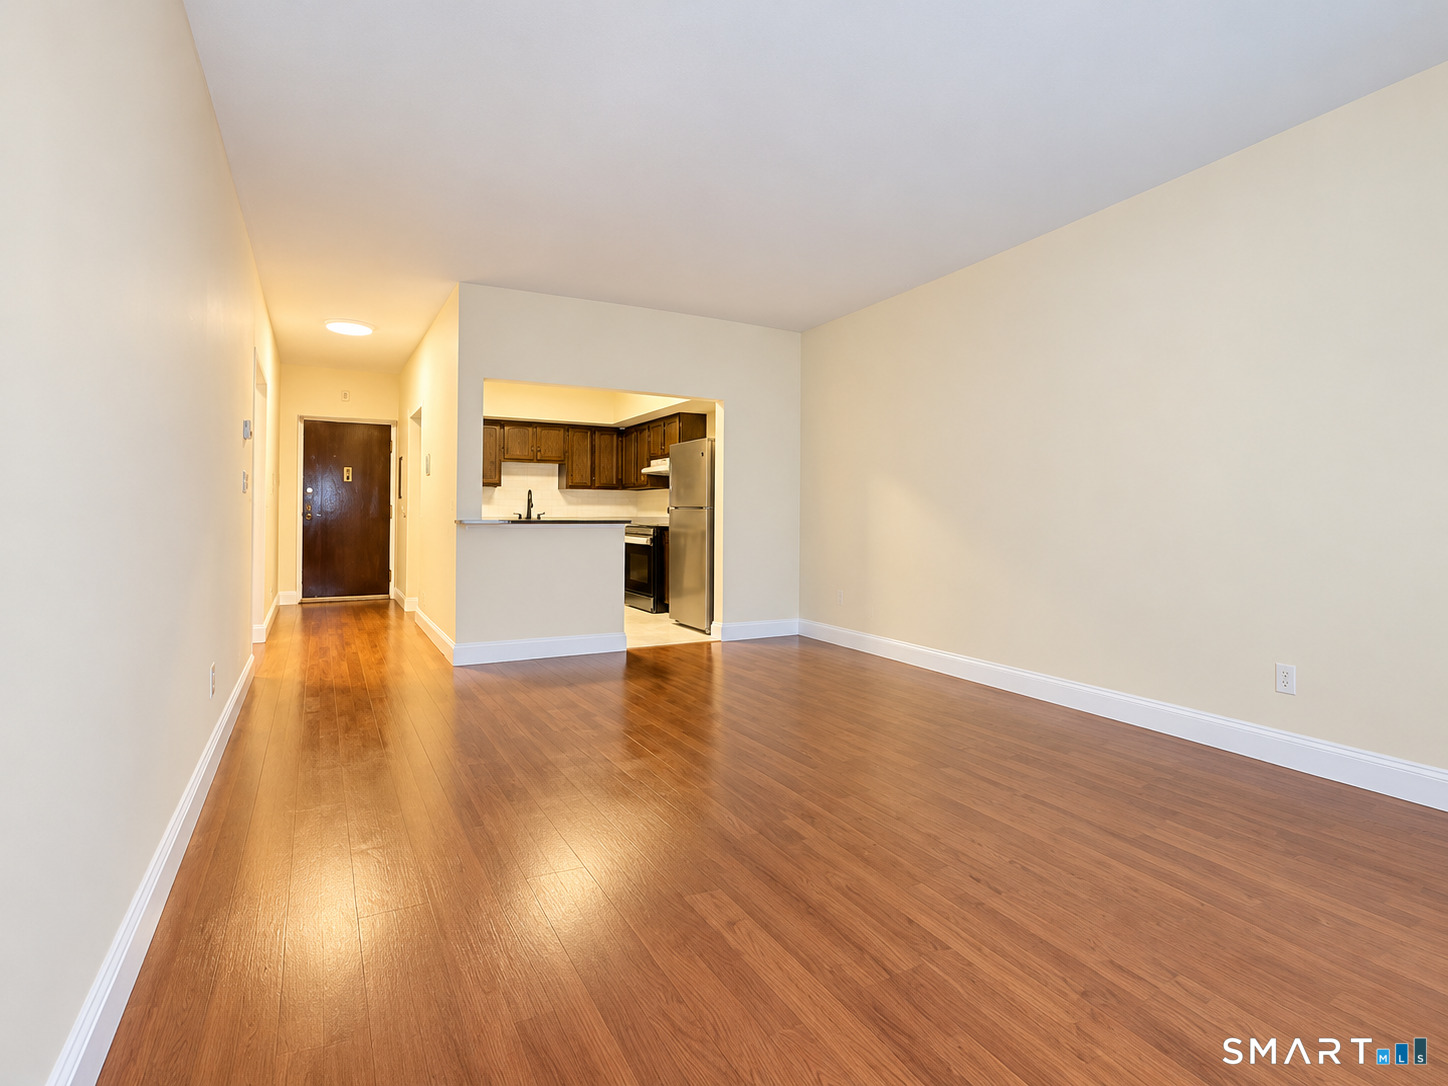
Empty living area with hardwood floors and an opening to the kitchen and entry hall.
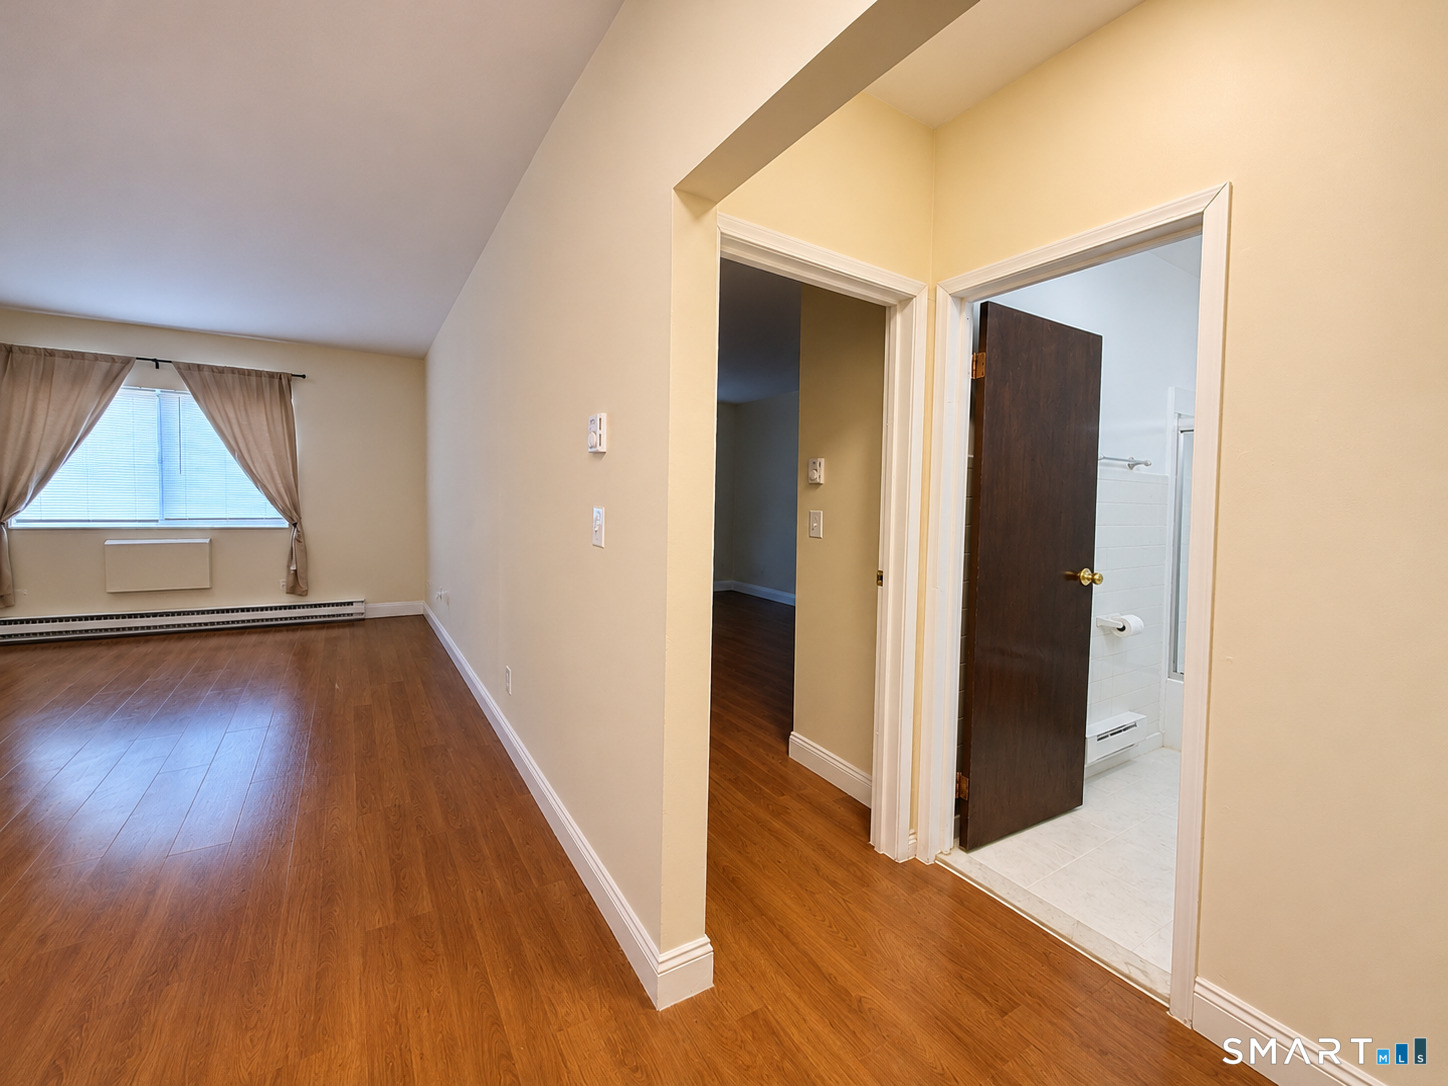
Empty room with hardwood floors, a curtained window, and an open bathroom doorway.
Empty bedroom with wood flooring, a curtained window, and dark louvered closets.
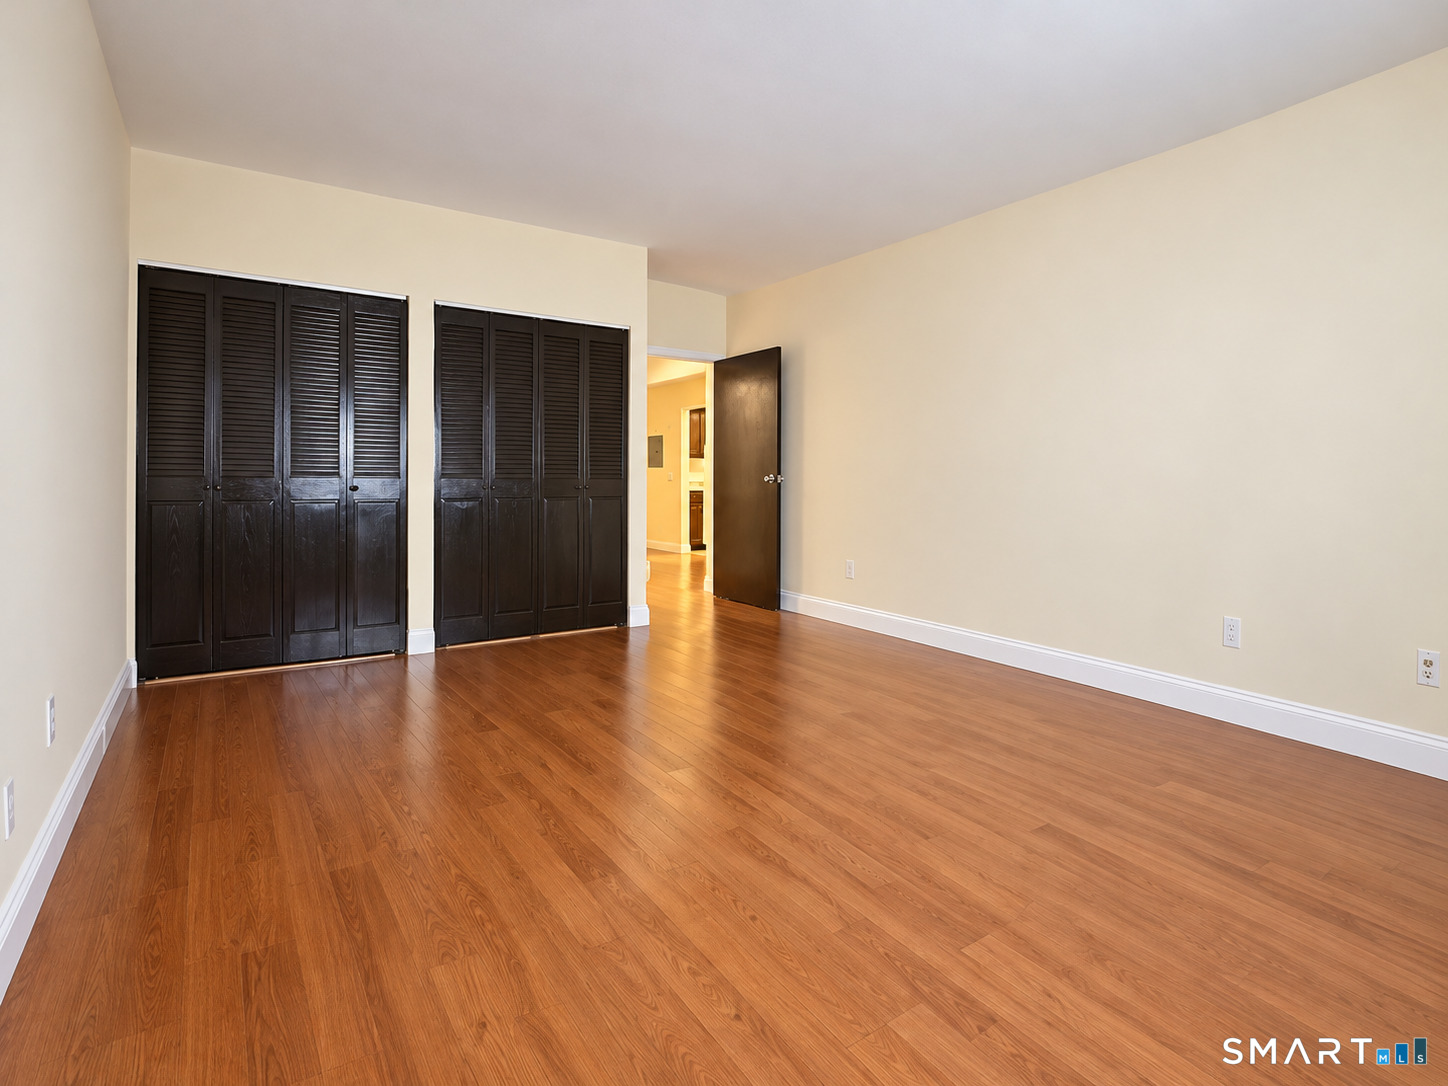
Empty bedroom with hardwood floors and two dark louvered closets.
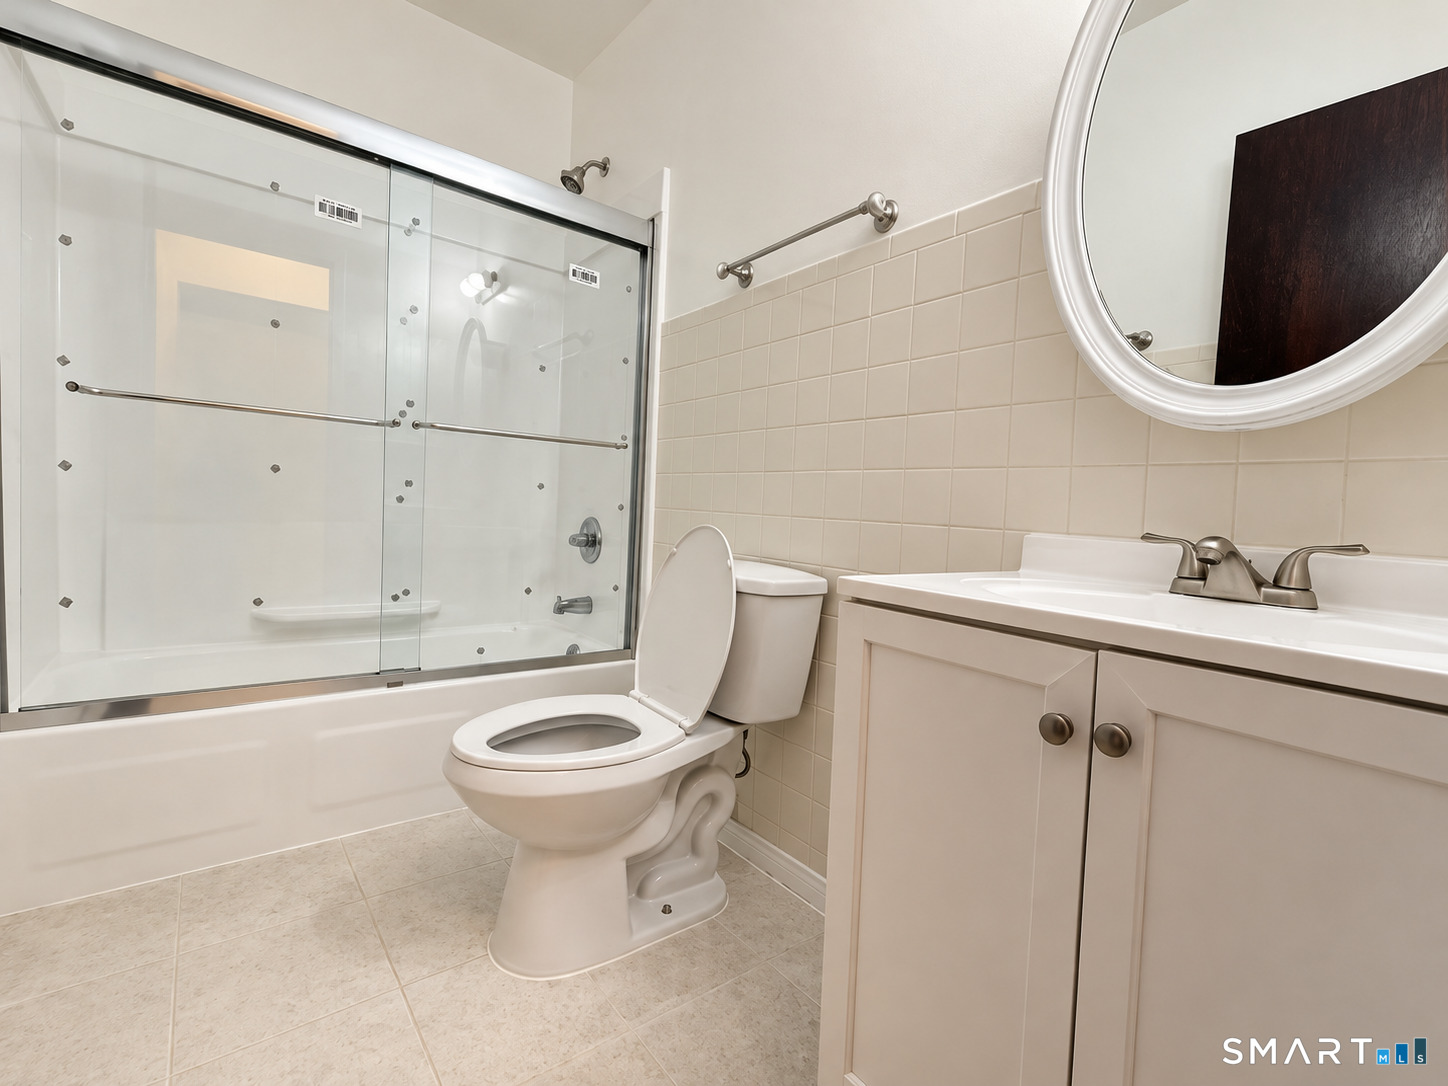
Bathroom with a glass-enclosed tub and shower, tiled walls, and a white vanity.
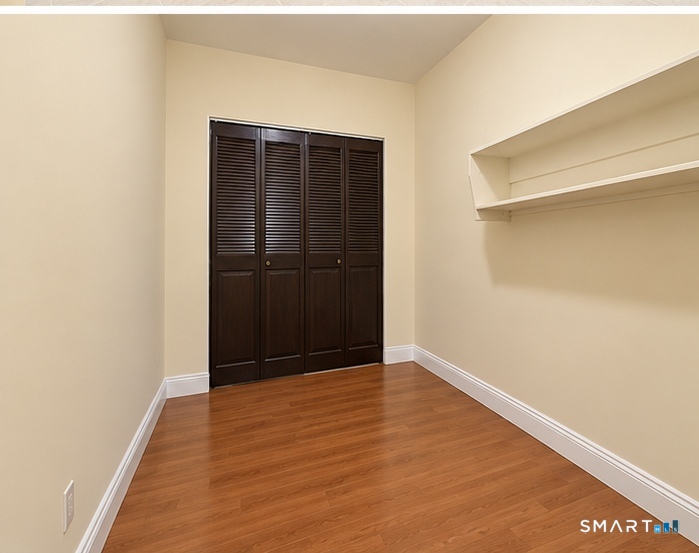
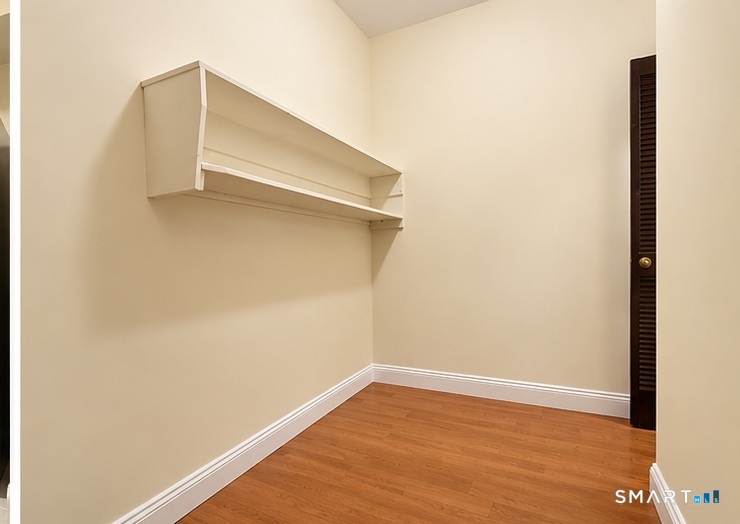
Closet with dark louvered doors, open shelving, and hardwood flooring.
Small vacant room with built-in shelving, hardwood floors, and a louvered door.
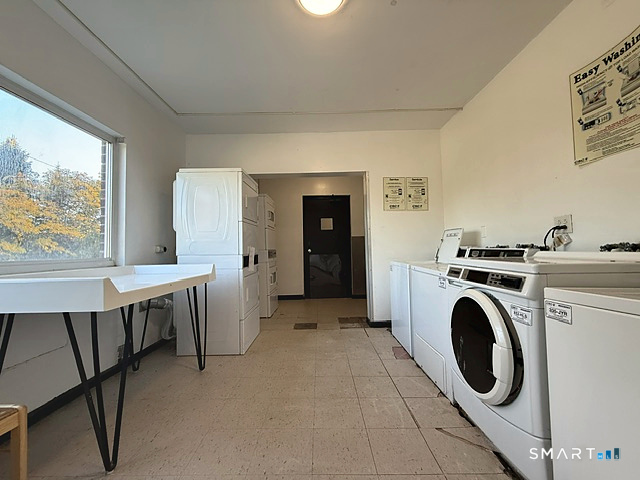
Laundry room with washing machines, folding tables, and a large window.
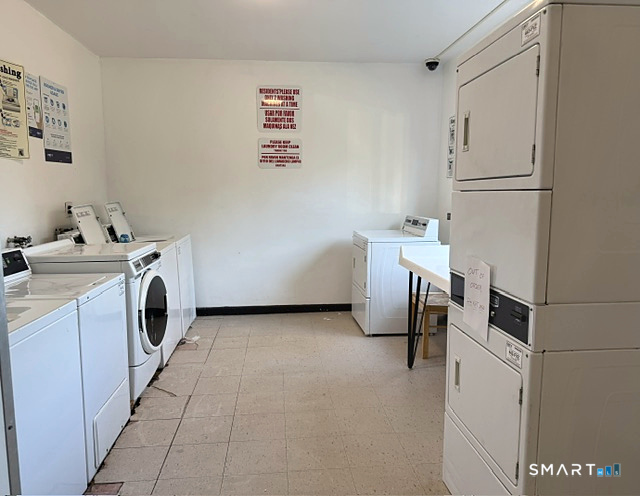
Laundry room with rows of washers and dryers and a folding table.
SEE ALL PHOTOS
Wooden apartment door numbered 165, framed in black trim in a carpeted hallway.
Empty condo hallway with hardwood floors, tiled entry, and a curtained window at the far end.
Kitchen with dark wood cabinets, stainless steel appliances, and light tile flooring.
Kitchen with stainless refrigerator and stove opening onto a wood-floored dining area.
Kitchen with dark wood cabinets, white tile backsplash, stainless appliances, and tiled floor.
Empty room with hardwood floors, a curtained window, and a baseboard heater.
Empty living area with hardwood floors and an opening to the kitchen and entry hall.
Empty room with hardwood floors, a curtained window, and an open bathroom doorway.
Empty bedroom with wood flooring, a curtained window, and dark louvered closets.
Empty bedroom with hardwood floors and two dark louvered closets.
Bathroom with a glass-enclosed tub and shower, tiled walls, and a white vanity.
Closet with dark louvered doors, open shelving, and hardwood flooring.
Small vacant room with built-in shelving, hardwood floors, and a louvered door.
Laundry room with washing machines, folding tables, and a large window.
Laundry room with rows of washers and dryers and a folding table.
For Sale

80 Claudia Drive Unit: 165

80 Claudia Drive Unit: 165, West Haven, CT 06516

$143,000
$143,000

80 Claudia Drive Unit: 165

1 Bed 1 Bath 760 Sq.Ft.

Description

This beautifully renovated, move in ready one bedroom, one bathroom ranch style condo offers the perfect combination of comfort, convenience, and low maintenance living. Located on the main level, just steps from the building entrance and laundry facilities, this thoughtfully updated unit features new flooring, fresh paint, a completely renovated bathroom, a kitchen with all new appliances, and a functional layout that makes the most of the space. An additional room offers flexible space for a small home office, study, or extra storage. Assigned parking adds to the everyday convenience. Whether you are a first time buyer, looking to downsize, or searching for an investment opportunity, this condo offers excellent potential. Ideally located near shopping, restaurants, major highways, and just minutes from the West Haven shoreline, including Savin Rock Park and Beach. A wonderful opportunity to enjoy easy living in a convenient location!

Share Property

Location

80 Claudia Drive Unit: 165, West Haven, CT 06516

Status

For Sale
Brandy Hall

Brandy Hall

Features & Amenities

Interior

  • total bedrooms1
  • Total bathroom1
  • full bathroom1
  • Laundry room Coin Op Laundry, Main Level
  • APPLIANCES Electric Range, Refrigerator, Dishwasher

Area & Lot

  • Status For Sale
  • Living Area760 Sq.Ft.
  • Total Area760 Sq.Ft.
  • MLS® ID24218252
  • TypeCondo
  • YEAR BUILT1970
  • NeighborhoodNew Haven County
  • Architecture StylesApartment
  • Water FrontageNot Applicable
  • Elementary SchoolPer Board of Ed
  • High SchoolWest Haven

Exterior

  • STORIES1
  • water SourcePublic Water Connected
  • lot featuresLevel Lot, On Cul-De-Sac
  • parkingAssigned Parking
  • HEAT TYPEBaseboard
  • AIR CONDITIONINGNone
  • sewerPublic Sewer Connected

Financial

  • Sales Price$143,000
  • Real Estate Tax $2,129/yr
  • HOA $426/mo
  • Zoning CD
Empty condo hallway with hardwood floors, tiled entry, and a curtained window at the far end.

Schedule a Showing

We would love to show you our beautiful property. Please select your preferred date and time below. An agent will be in touch shortly to confirm your appointment.

Schedule a Showing

We would love to show you our beautiful property. Please select your preferred date and time below. An agent will be in touch shortly to confirm your appointment.

Thank you for your interest in 80 Claudia Drive Unit: 165, West Haven, CT 06516. We are reviewing your request and will be in touch shortly!

Mortgage Calculator

Estimate your monthly mortgage payment, including the principal and interest, property taxes, and HOA. Adjust the values to generate a more accurate rate.

All estimates are provided for informational purposes only. Actual amounts may vary.
$0,000 Your Payment 20 15 65
$0,000 Your Payment

Work with Us

Whether you are looking for a new home, selling your current one, or searching for the right investment property, you can count on the Higgins Group Private Brokerage to be with you every step of the way.

Follow Me on Instagram