78 Hardesty Road
Coming Soon

78 Hardesty Road

78 Hardesty Road, Stamford, Connecticut 06903

$2,500,000
$2,500,000

78 Hardesty Road

5 Beds 6 Baths 8,030 Sq.Ft. 1.03 Acres

Description

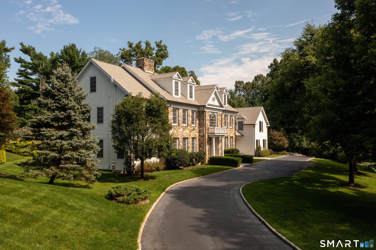
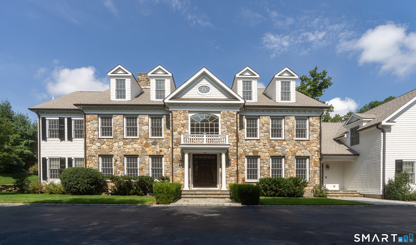
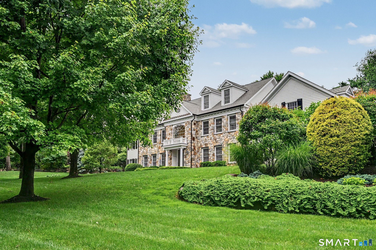
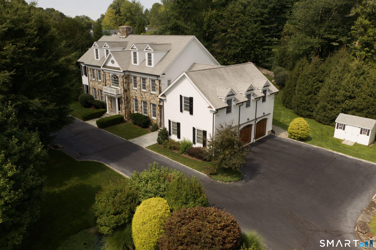
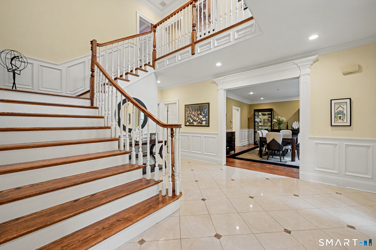
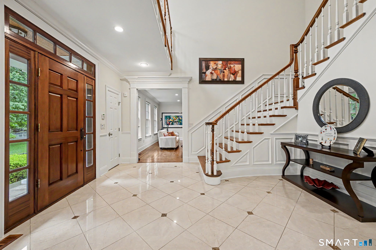
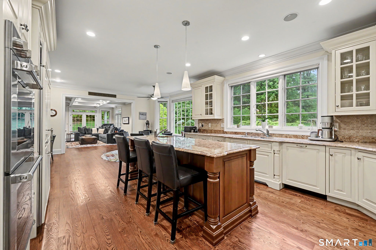
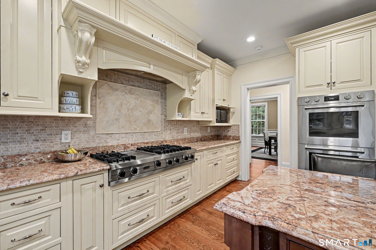
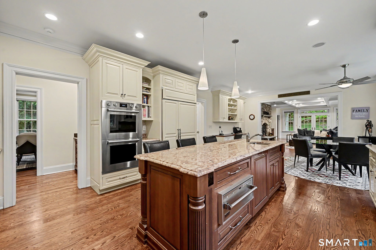
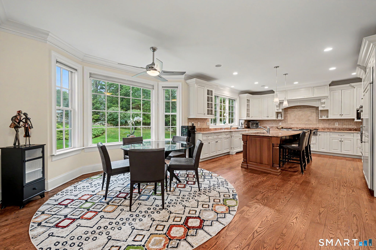
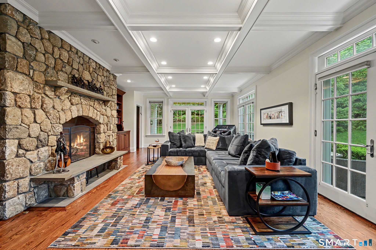
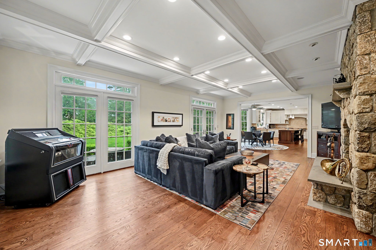
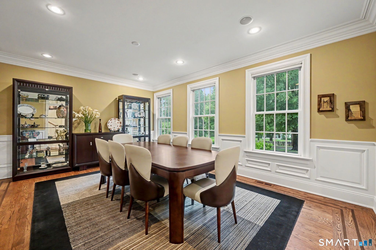
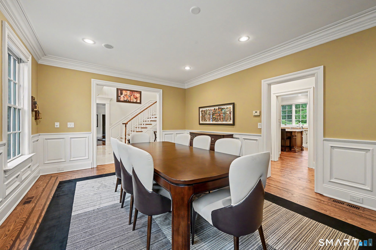
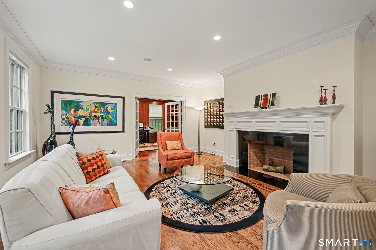
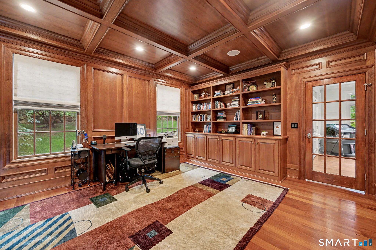
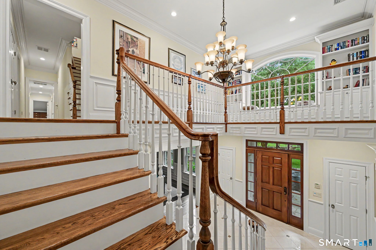
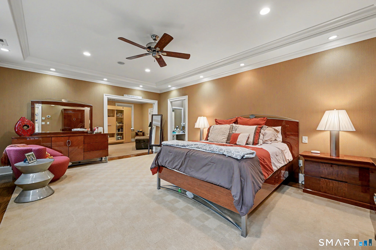
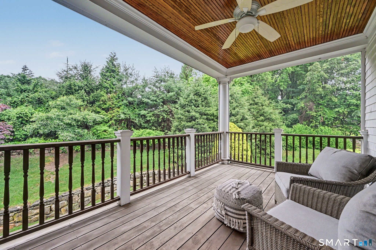
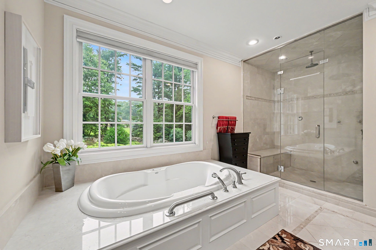
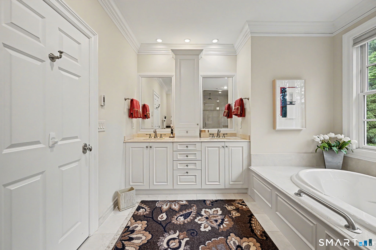
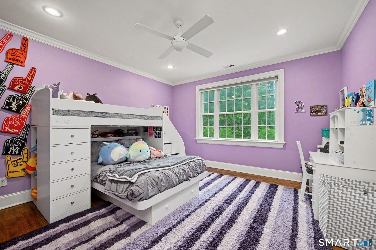
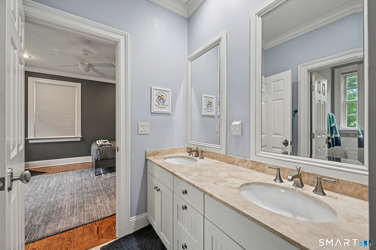
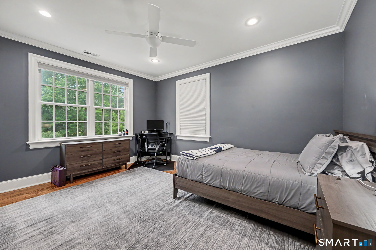
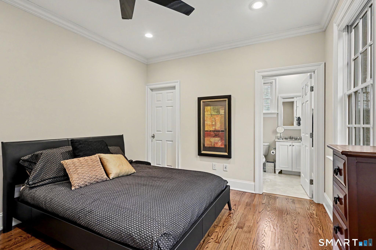
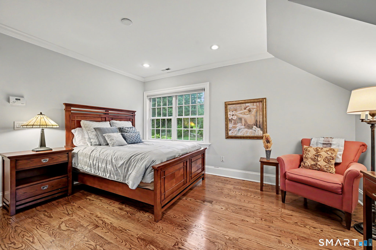
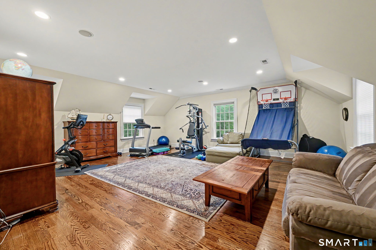
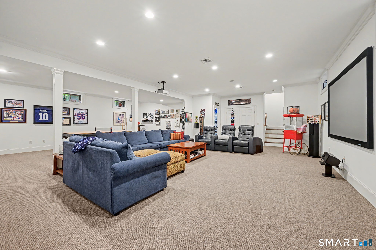
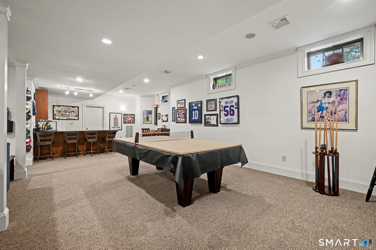
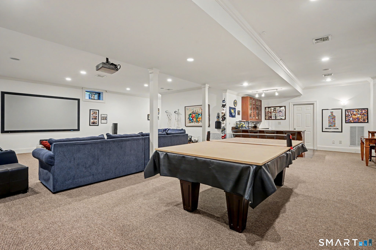
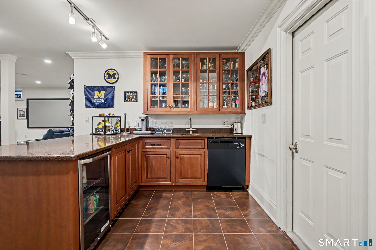
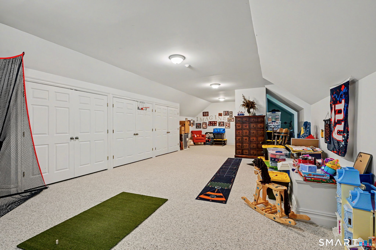
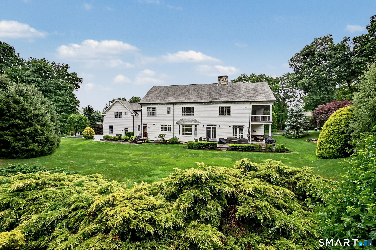
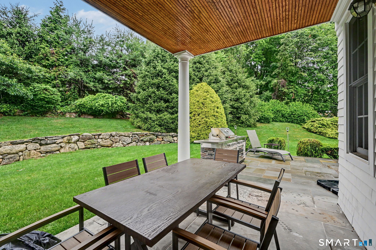
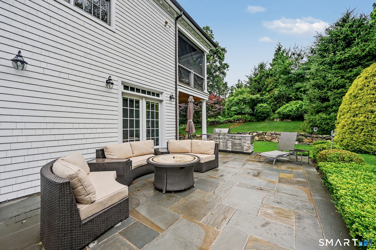
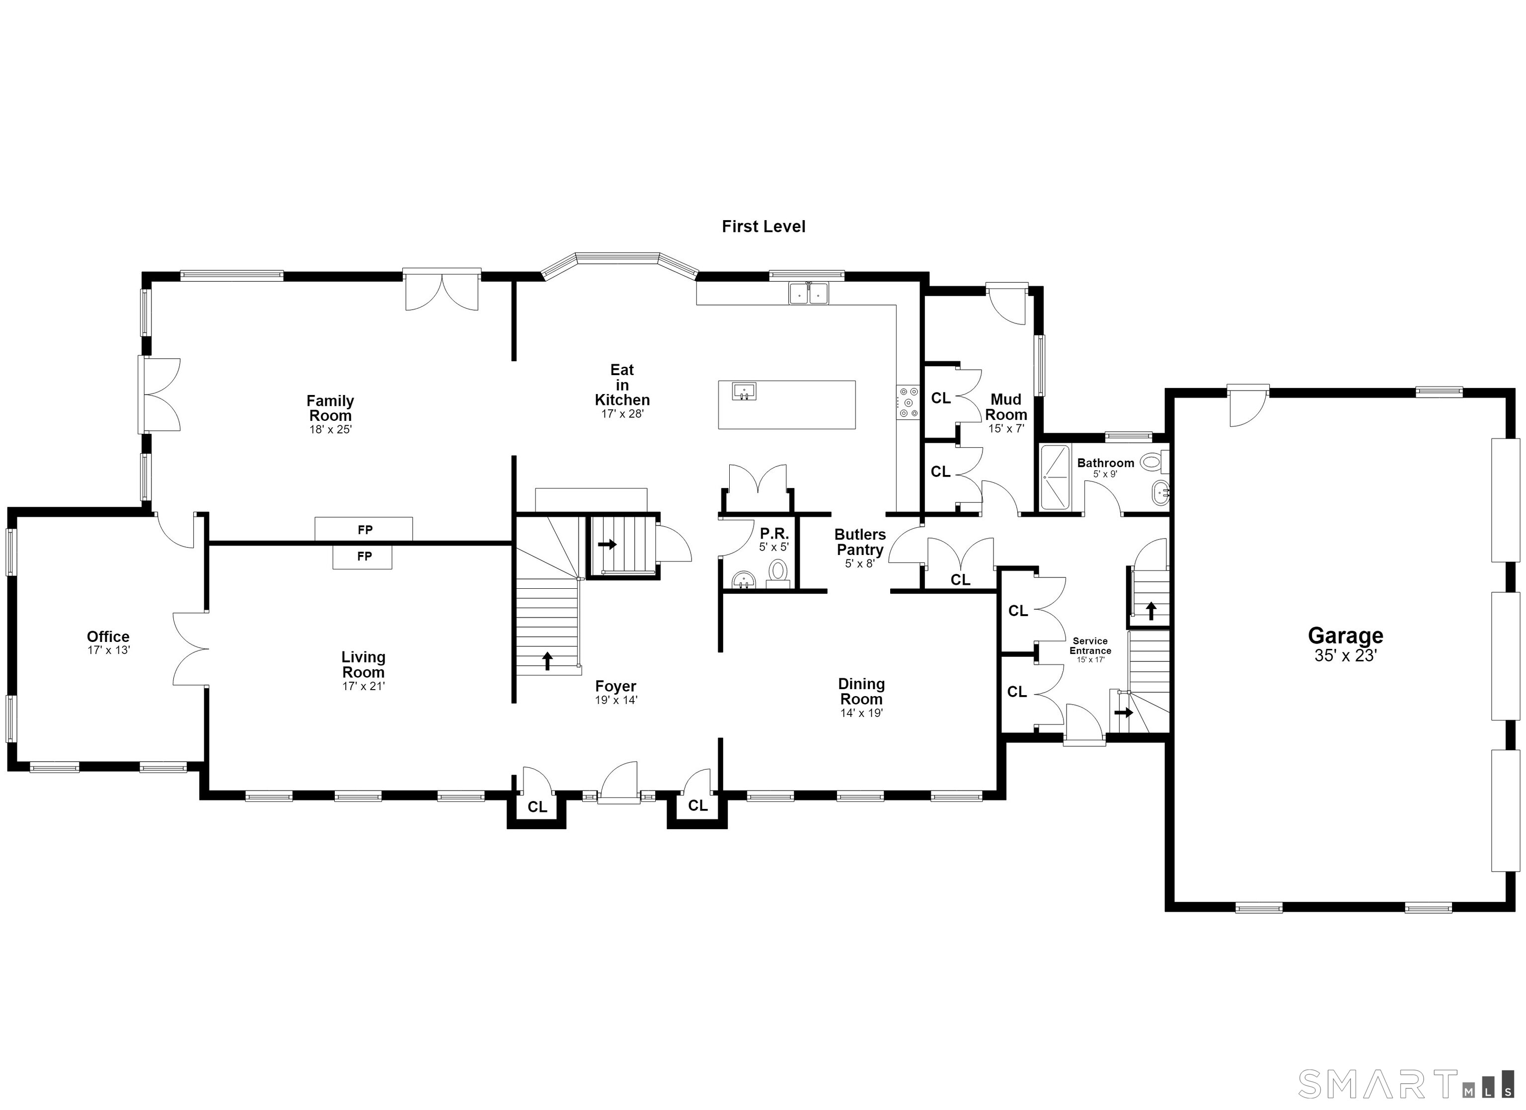
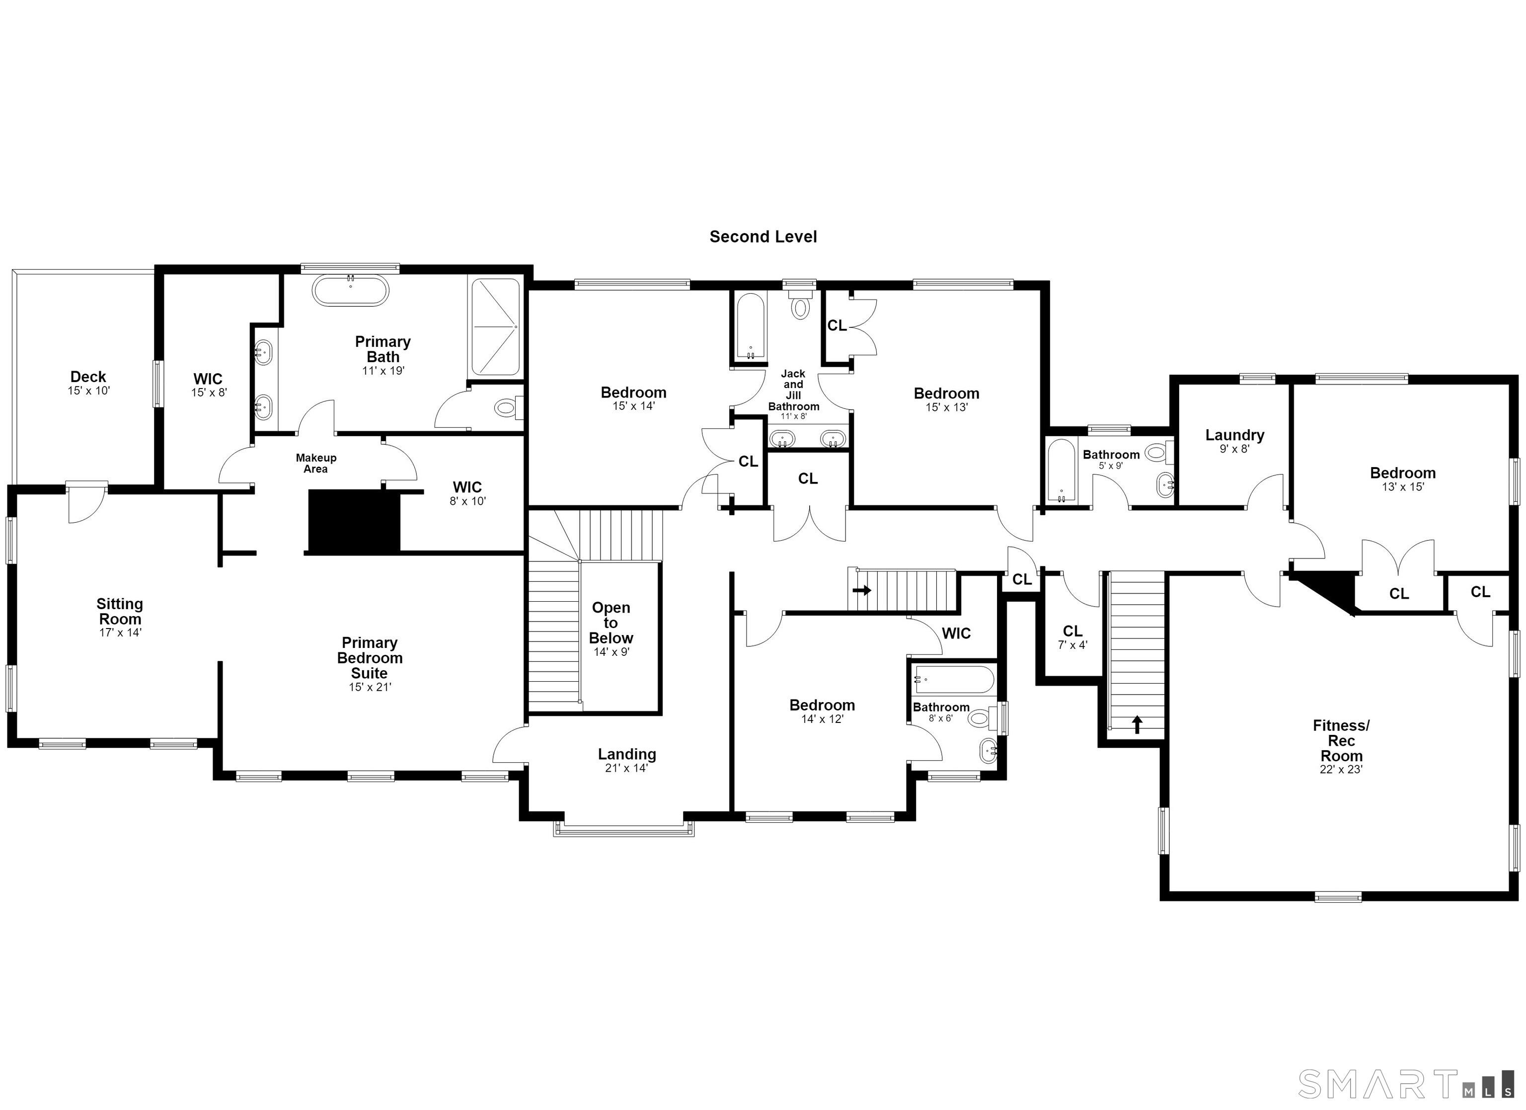
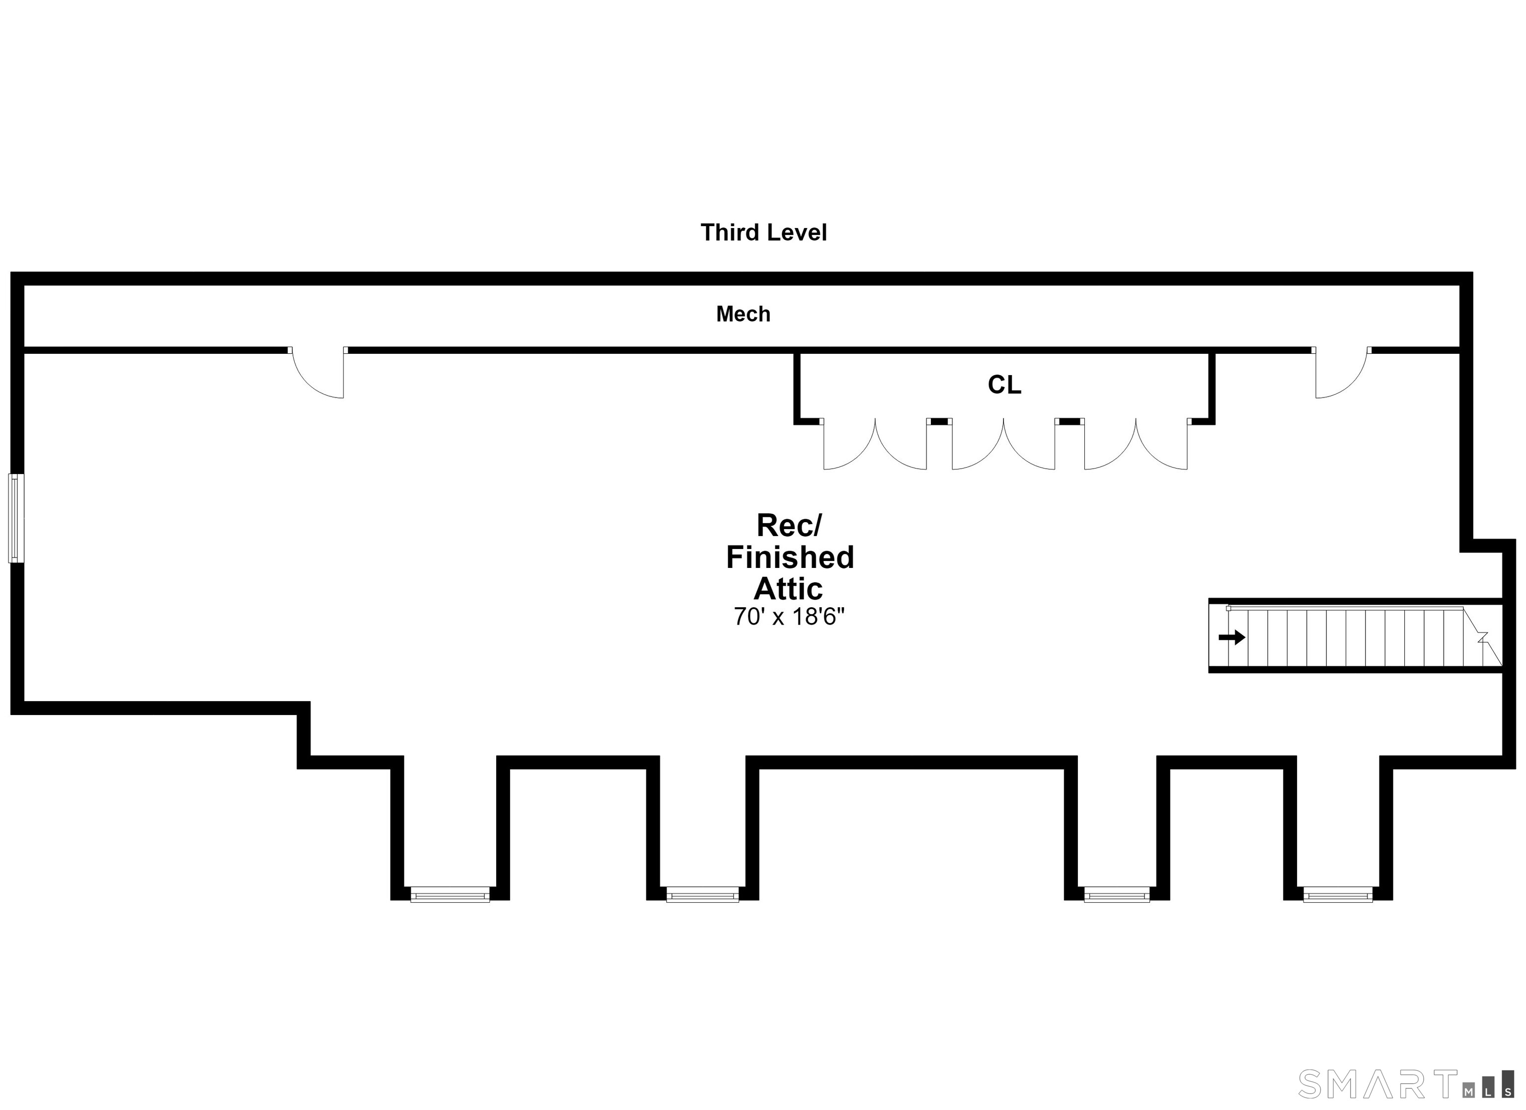
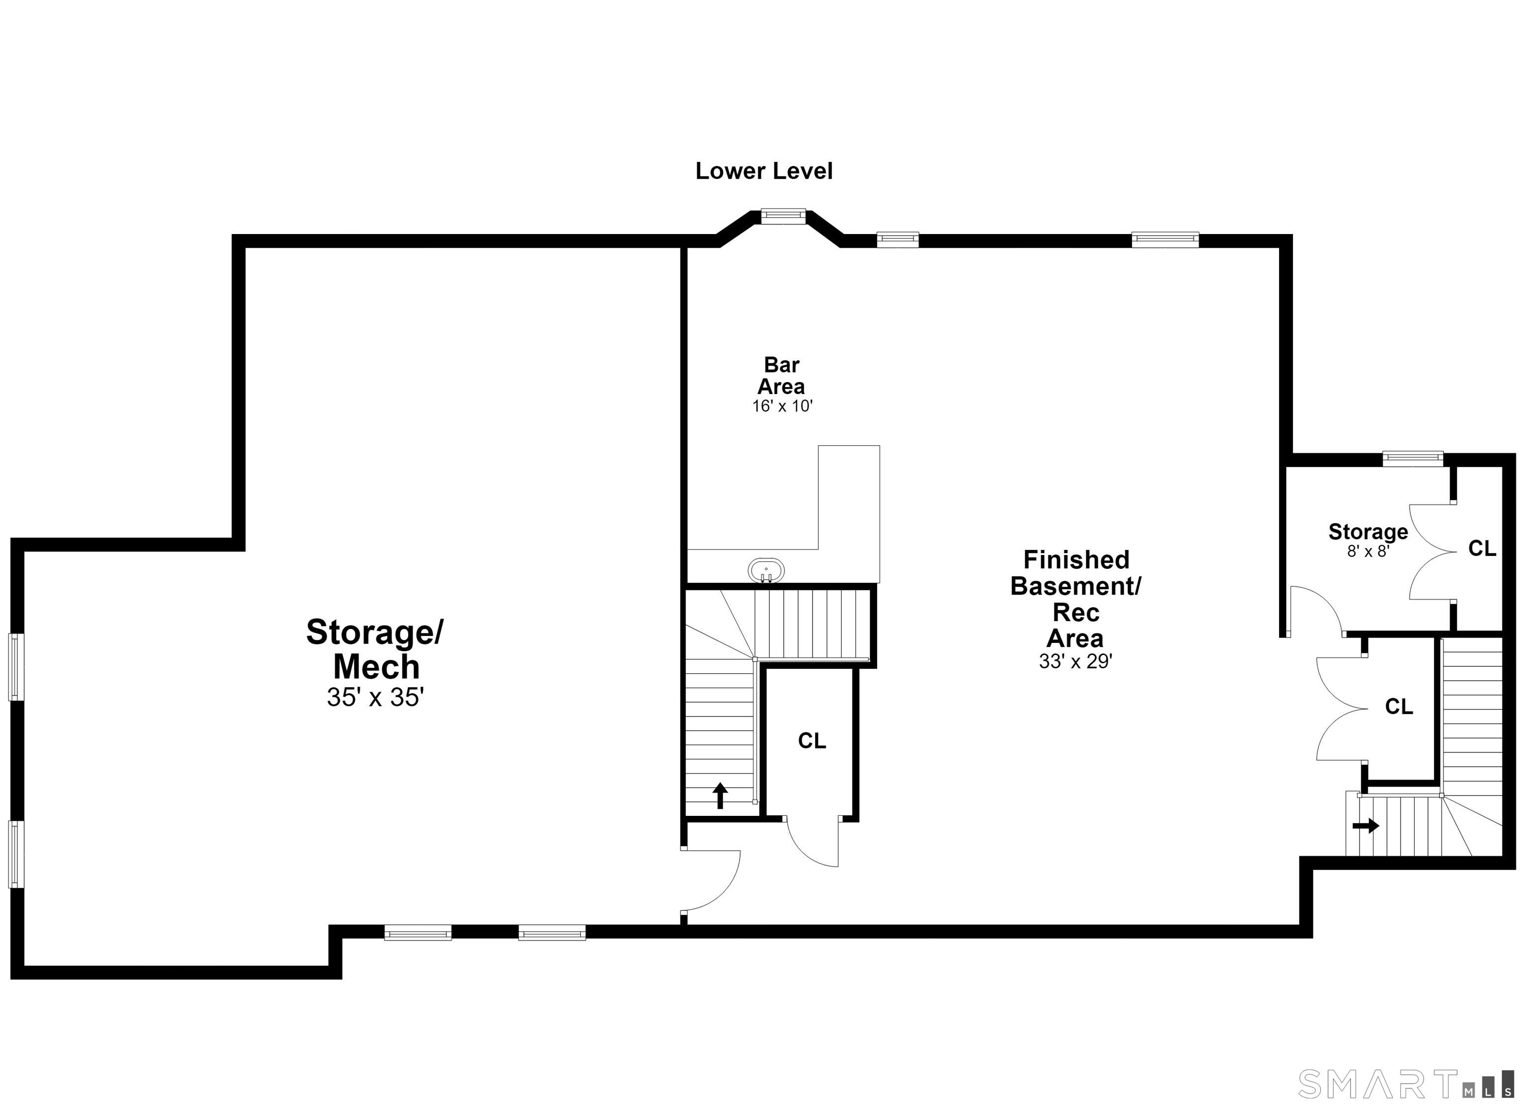
Experience refined living in this exceptional modern Colonial, privately set on over an acre in coveted North Stamford. Offering more than 8,000 square feet, this impressive residence features 5 bedrooms, 5 full baths, and 1 half bath, blending timeless elegance with sophisticated design. A dramatic marble foyer welcomes you into beautifully appointed interiors with hardwood floors throughout. The gourmet kitchen is designed for effortless entertaining, featuring granite countertops, custom built-ins, and premium stainless steel appliances, including a Viking cooktop and warming drawer, Wolf double convection ovens, Sub-Zero refrigerator, two Bosch dishwashers, and a Frigidaire microwave. The inviting family room with fireplace and built-ins, elegant living room with a second fireplace, and richly paneled cherry library offer refined yet comfortable living spaces. The luxurious primary suite is a private retreat with a sitting room, tray ceiling, private balcony, expansive walk-in closets, and spa-like ambiance. A finished lower level, bonus room, and finished attic provide exceptional flexibility. Professionally landscaped grounds create a private setting, complemented by a heated three-car garage. Ideally located just minutes from premier shopping, dining, and the Merritt Parkway, this remarkable home offers the perfect blend of luxury, privacy, and convenience.

Share Property

Location

78 Hardesty Road, Stamford, Connecticut 06903

Status

Coming Soon
Alec Nyman

Alec Nyman

Ronald Nyman, Esq.

Ronald Nyman, Esq.

Features & Amenities

Interior

  • total bedrooms5
  • Total bathrooms6
  • full bathrooms5
  • half bathroom1
  • Laundry room Upper Level
  • APPLIANCES Oven/Range, Microwave, Range Hood, Refrigerator, Freezer, Dishwasher, Washer, Dryer
  • other interior Features Auto Garage Door Opener, Central Vacuum, Security System

Area & Lot

  • Status Coming Soon
  • Living Area8,030 Sq.Ft.
  • Total Area8,030 Sq.Ft.
  • Lot Area1.03 Acres
  • MLS® ID24189079
  • TypeResidential
  • YEAR BUILT2007
  • NeighborhoodStamford
  • Architecture StylesColonial
  • Water FrontageNot Applicable
  • Elementary SchoolRoxbury
  • Middle SchoolCloonan
  • High SchoolWesthill

Exterior

  • Garage Space3.0
  • water SourcePrivate Well
  • roofAsphalt Shingle
  • lot featuresLevel Lot, On Cul-De-Sac, Professionally Landscaped
  • parkingAttached Garage
  • HEAT TYPEHot Water
  • AIR CONDITIONINGCentral Air
  • sewerSeptic
  • SubstructureConcrete

Financial

  • Sales Price$2,500,000
  • Real Estate Tax $22,439/yr
  • Zoning RA1

Mortgage Calculator

Estimate your monthly mortgage payment, including the principal and interest, property taxes, and HOA. Adjust the values to generate a more accurate rate.

All estimates are provided for informational purposes only. Actual amounts may vary.
$0,000 Your Payment 20 15 65
$0,000 Your Payment

Work with Us

Whether you are looking for a new home, selling your current one, or searching for the right investment property, you can count on the Higgins Group Private Brokerage to be with you every step of the way.

Follow Me on Instagram