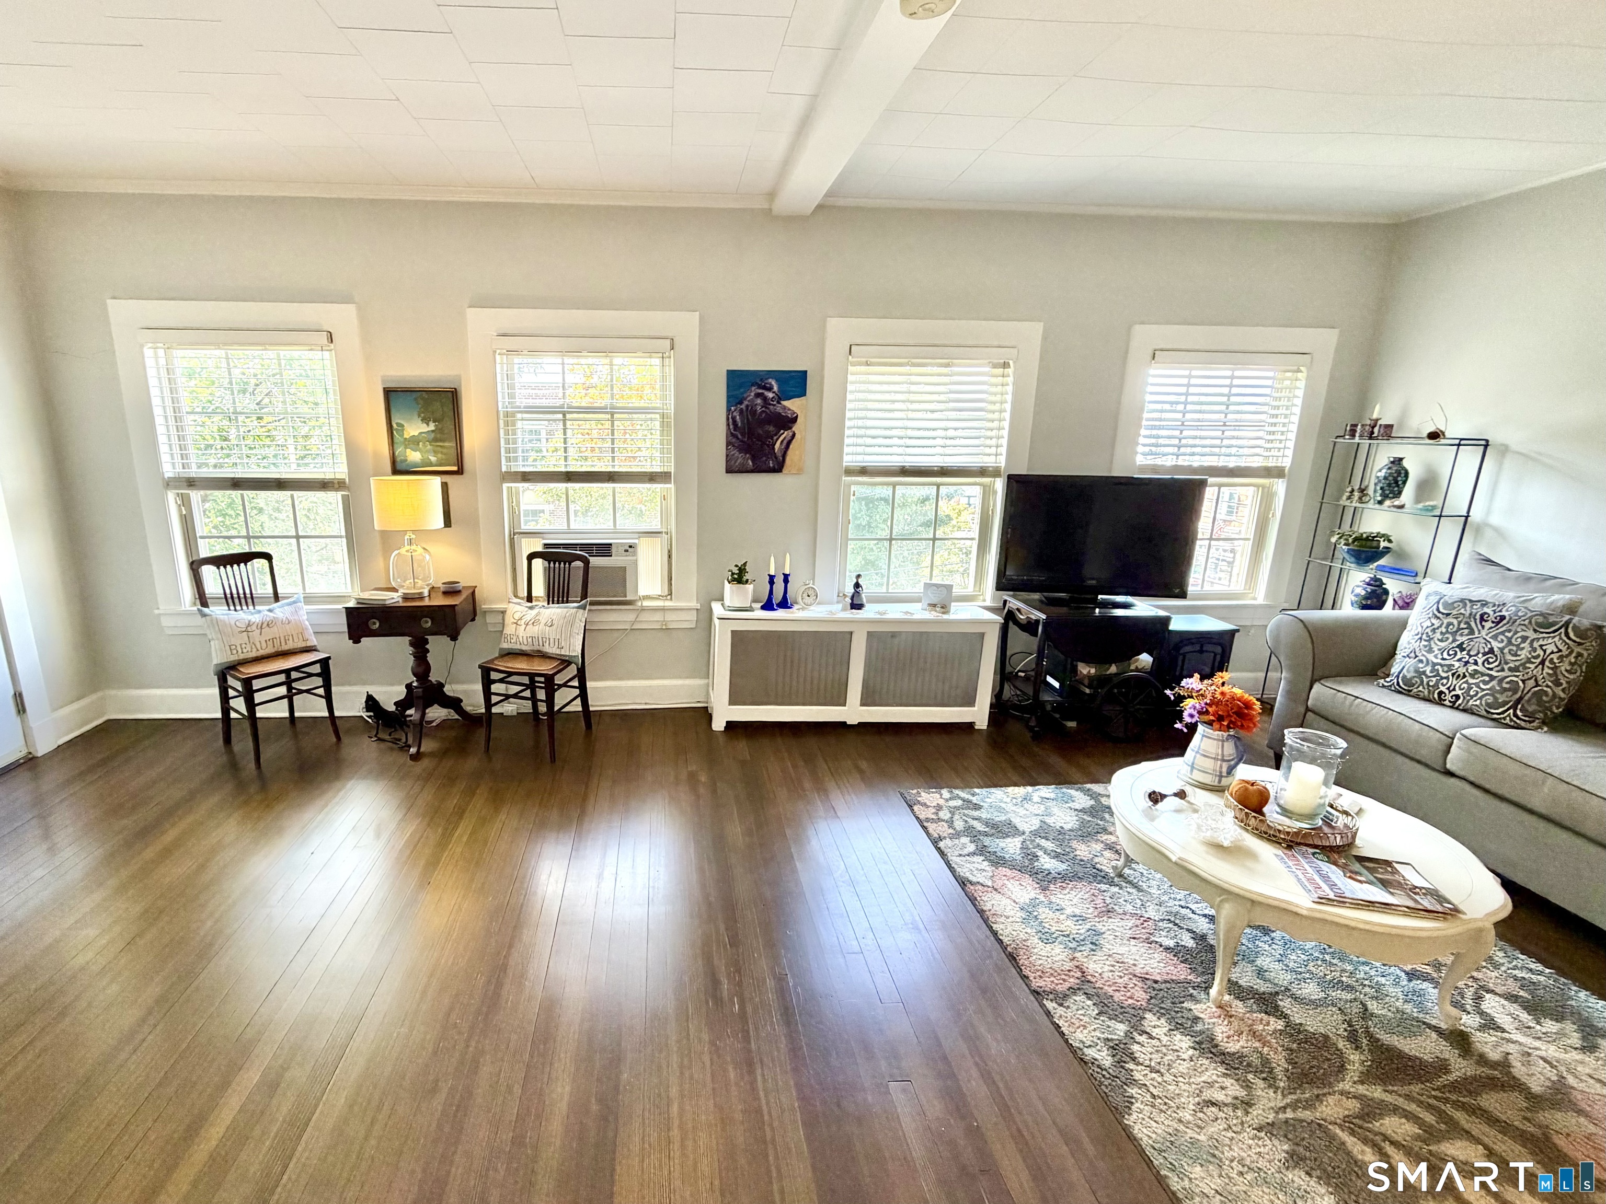
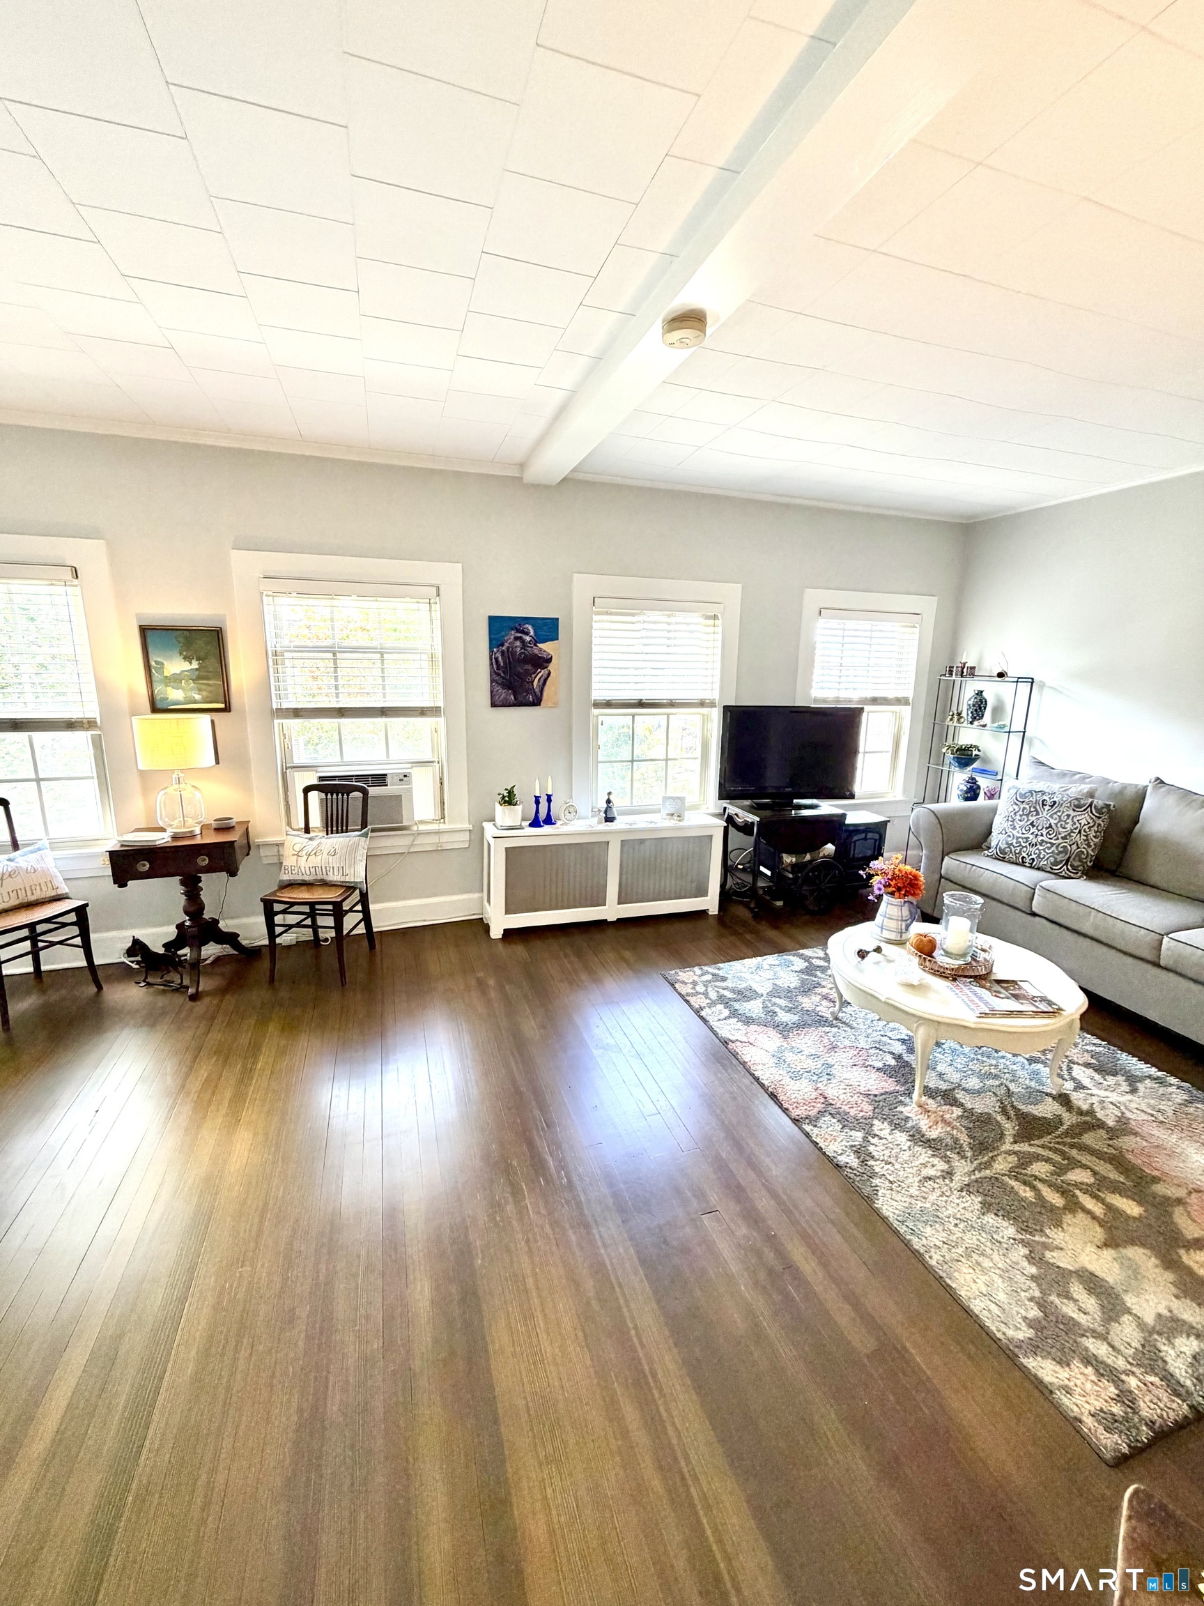
Living room with four bright windows, dark wood floors, gray sofa, and television.
Furnished living room with polished wood floors, a gray sofa, and tall windows with blinds.
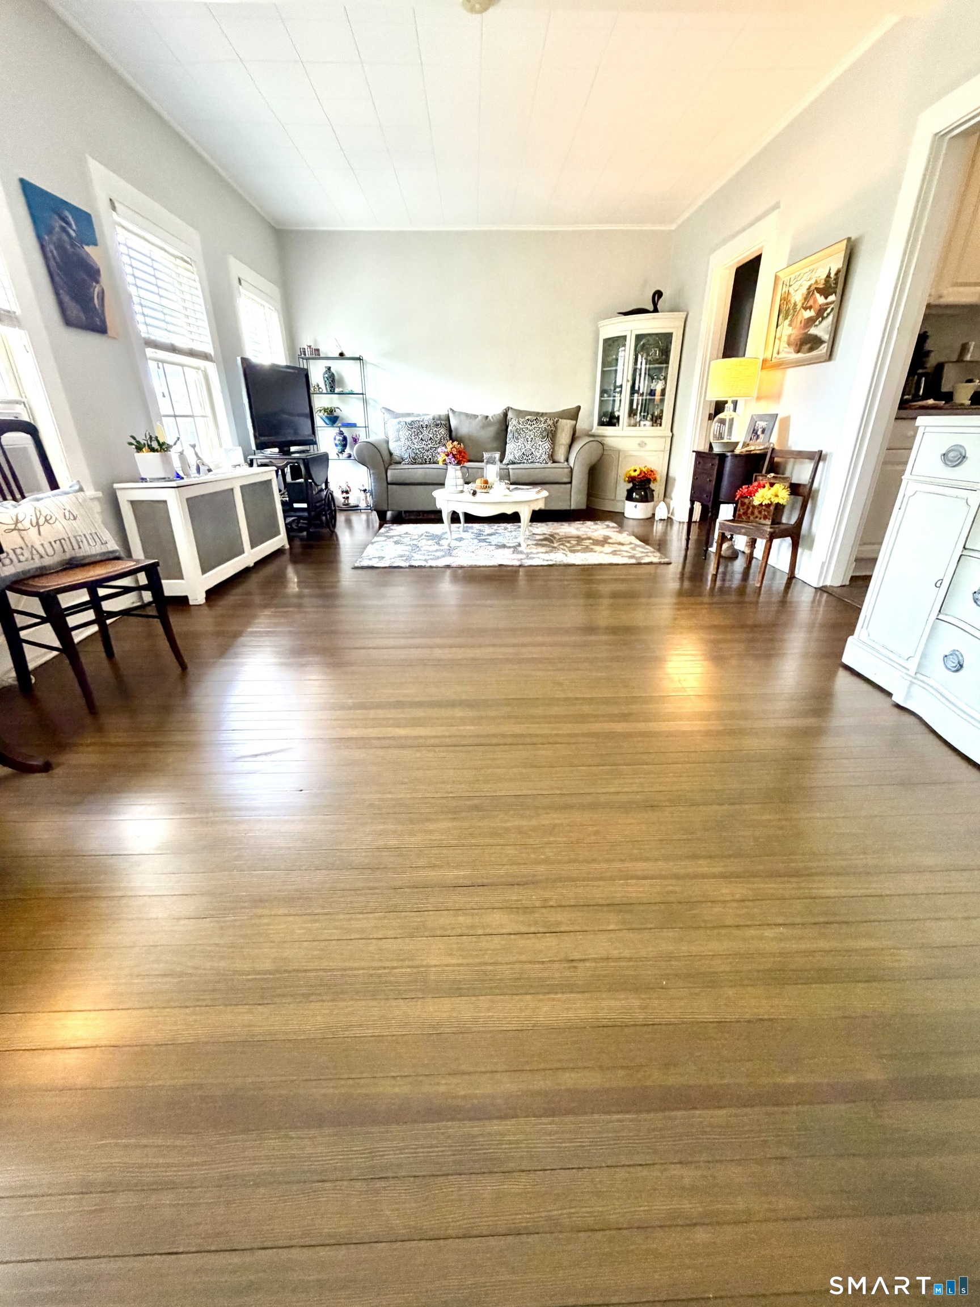
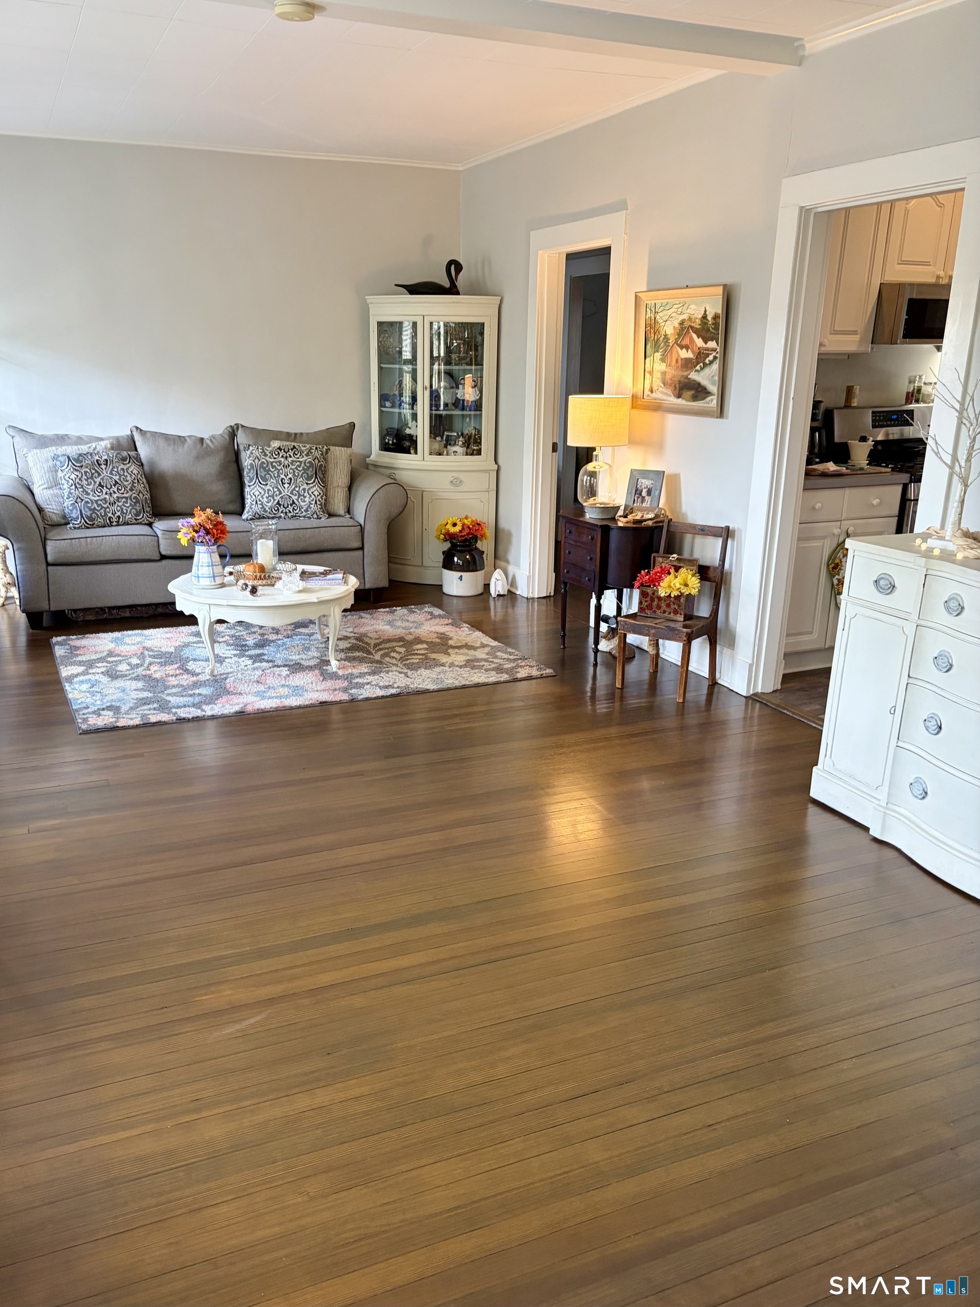
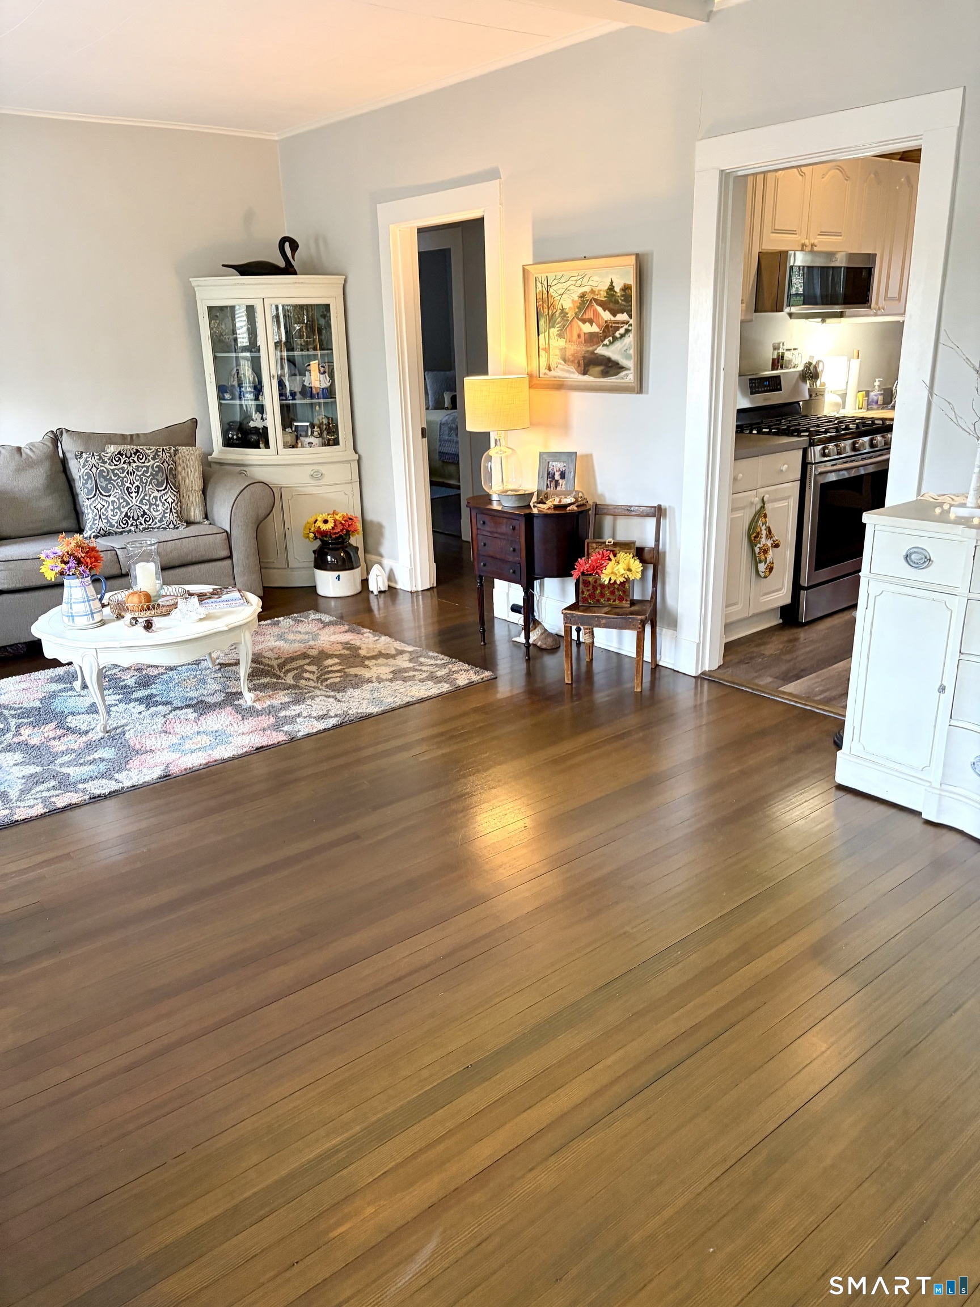
Living room with gray sofa, floral rug, hardwood floors, and a view into the kitchen.
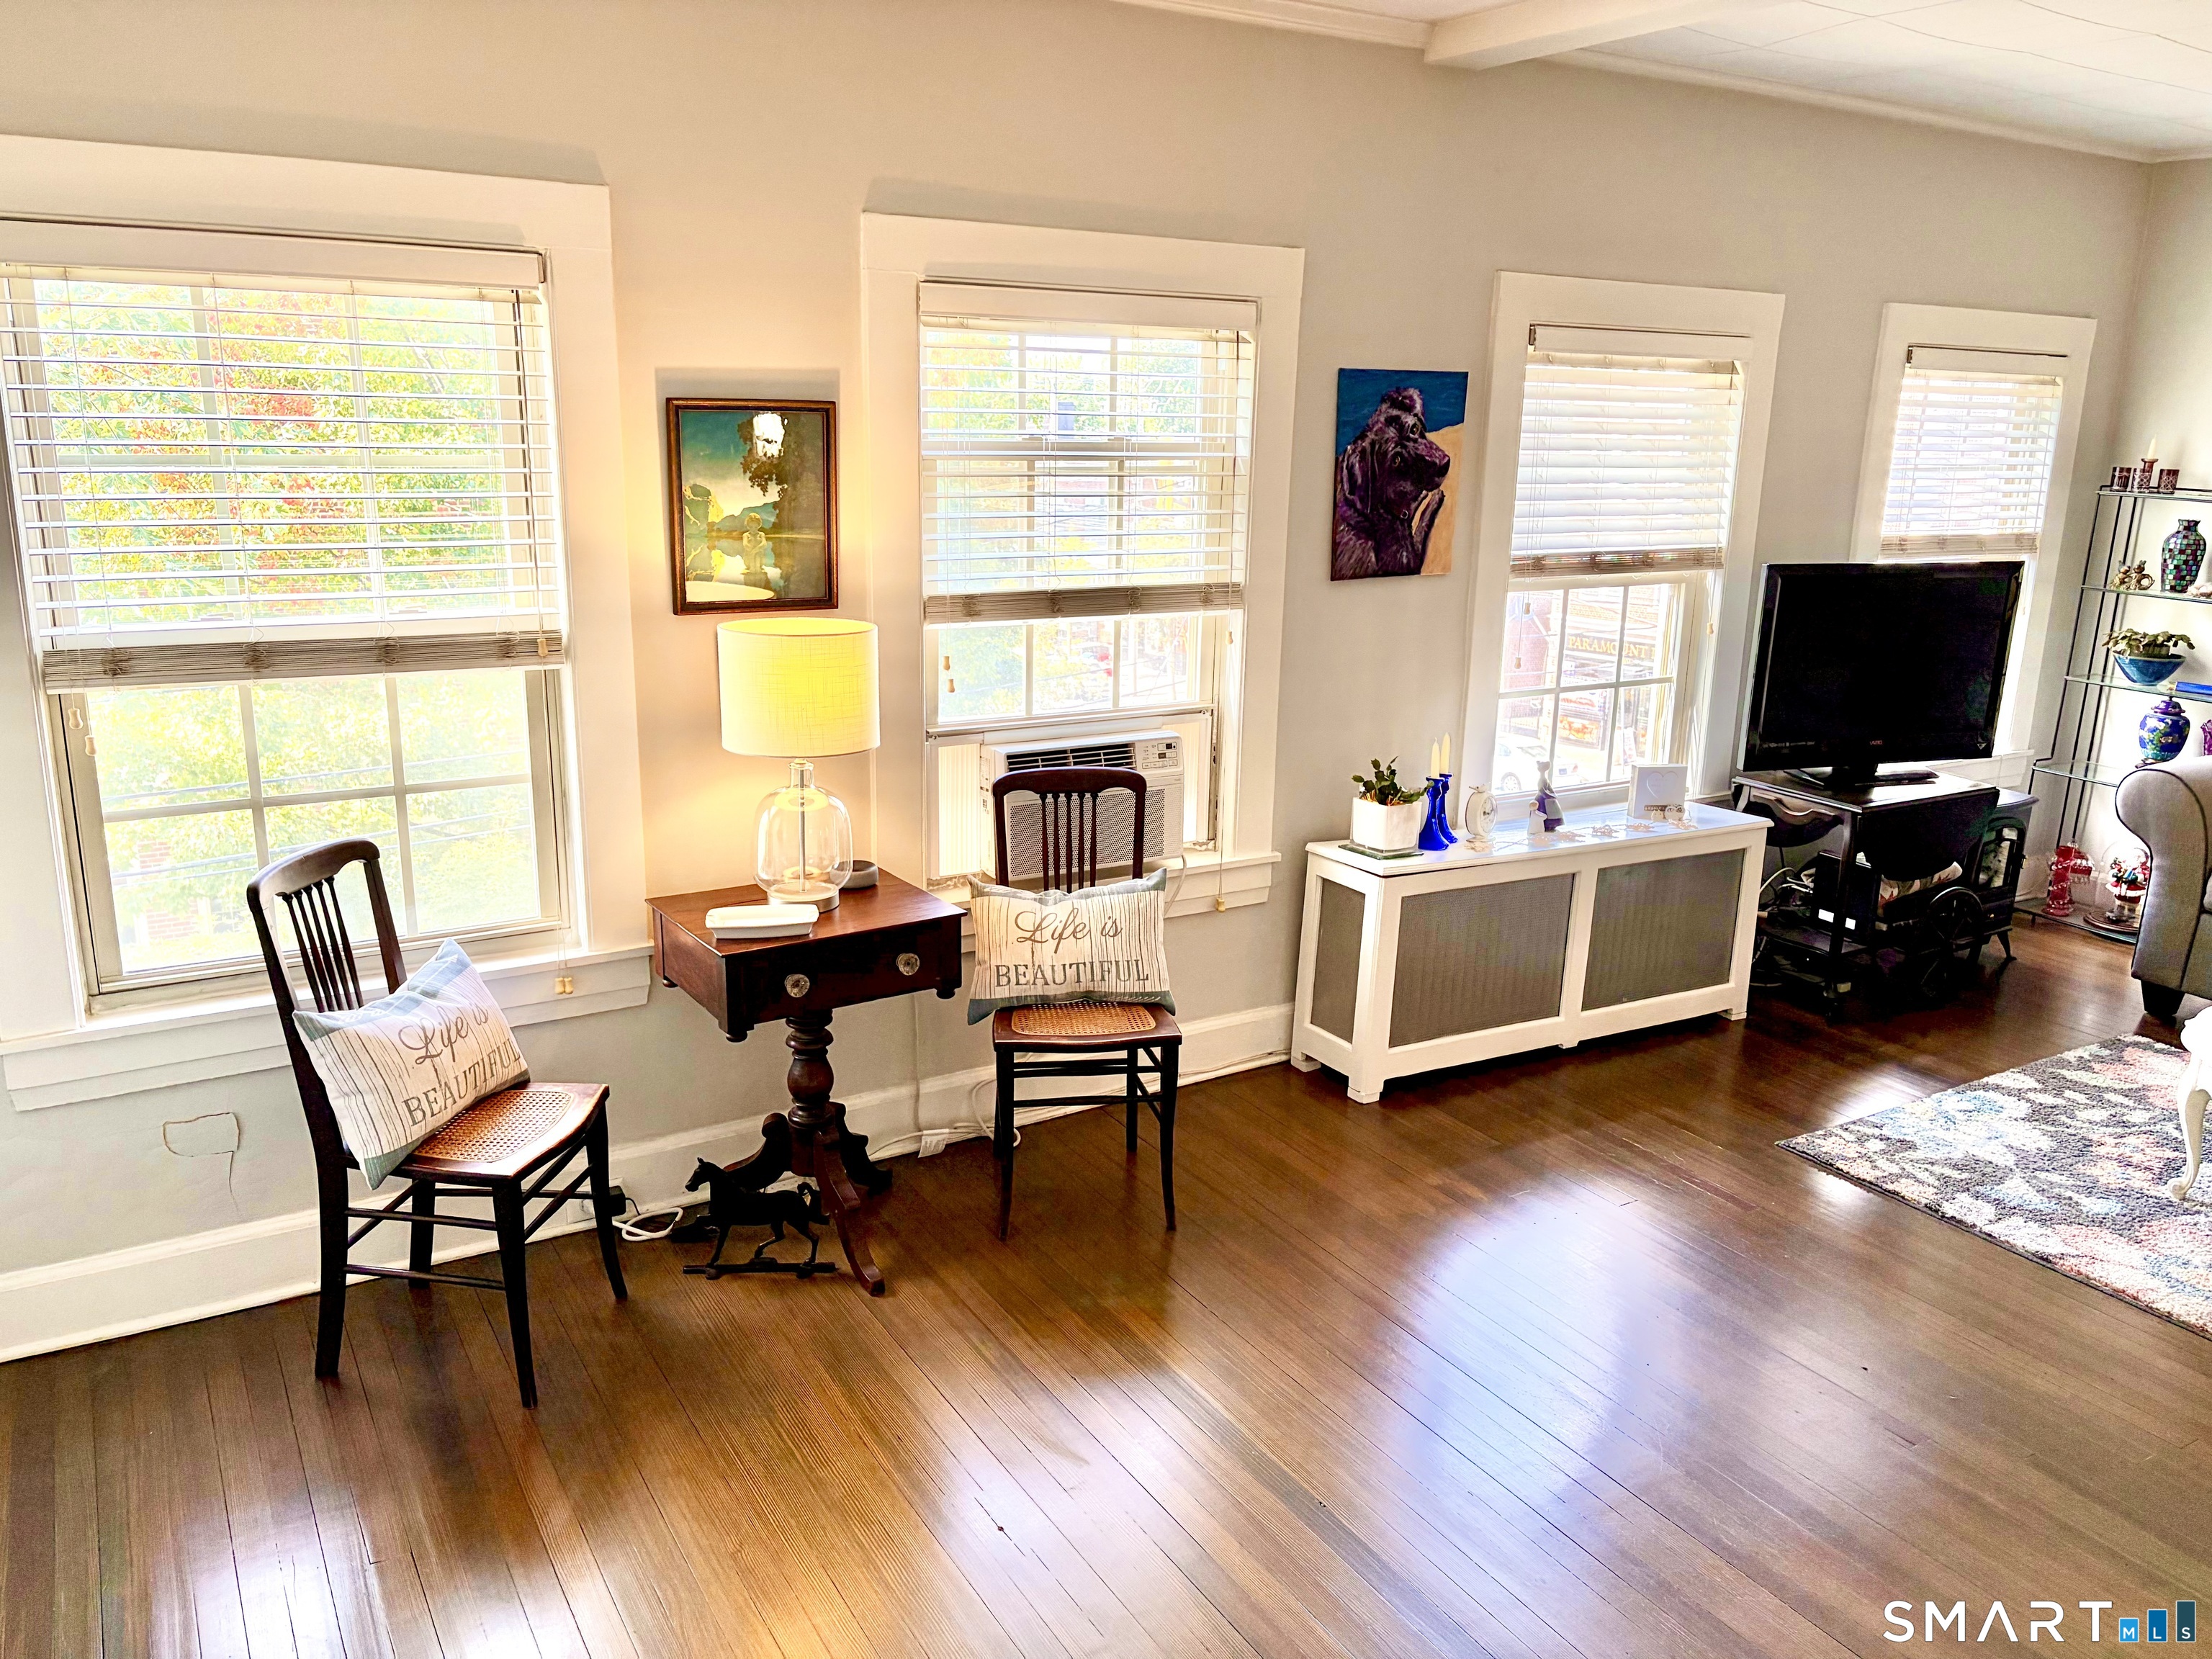
Furnished living room with hardwood floors, multiple windows, and a seating area beside a television.
Furnished living room with dark hardwood floors, a gray sofa, and a bright row of windows.
Living room with hardwood floors, a patterned rug, and an open view into the kitchen.
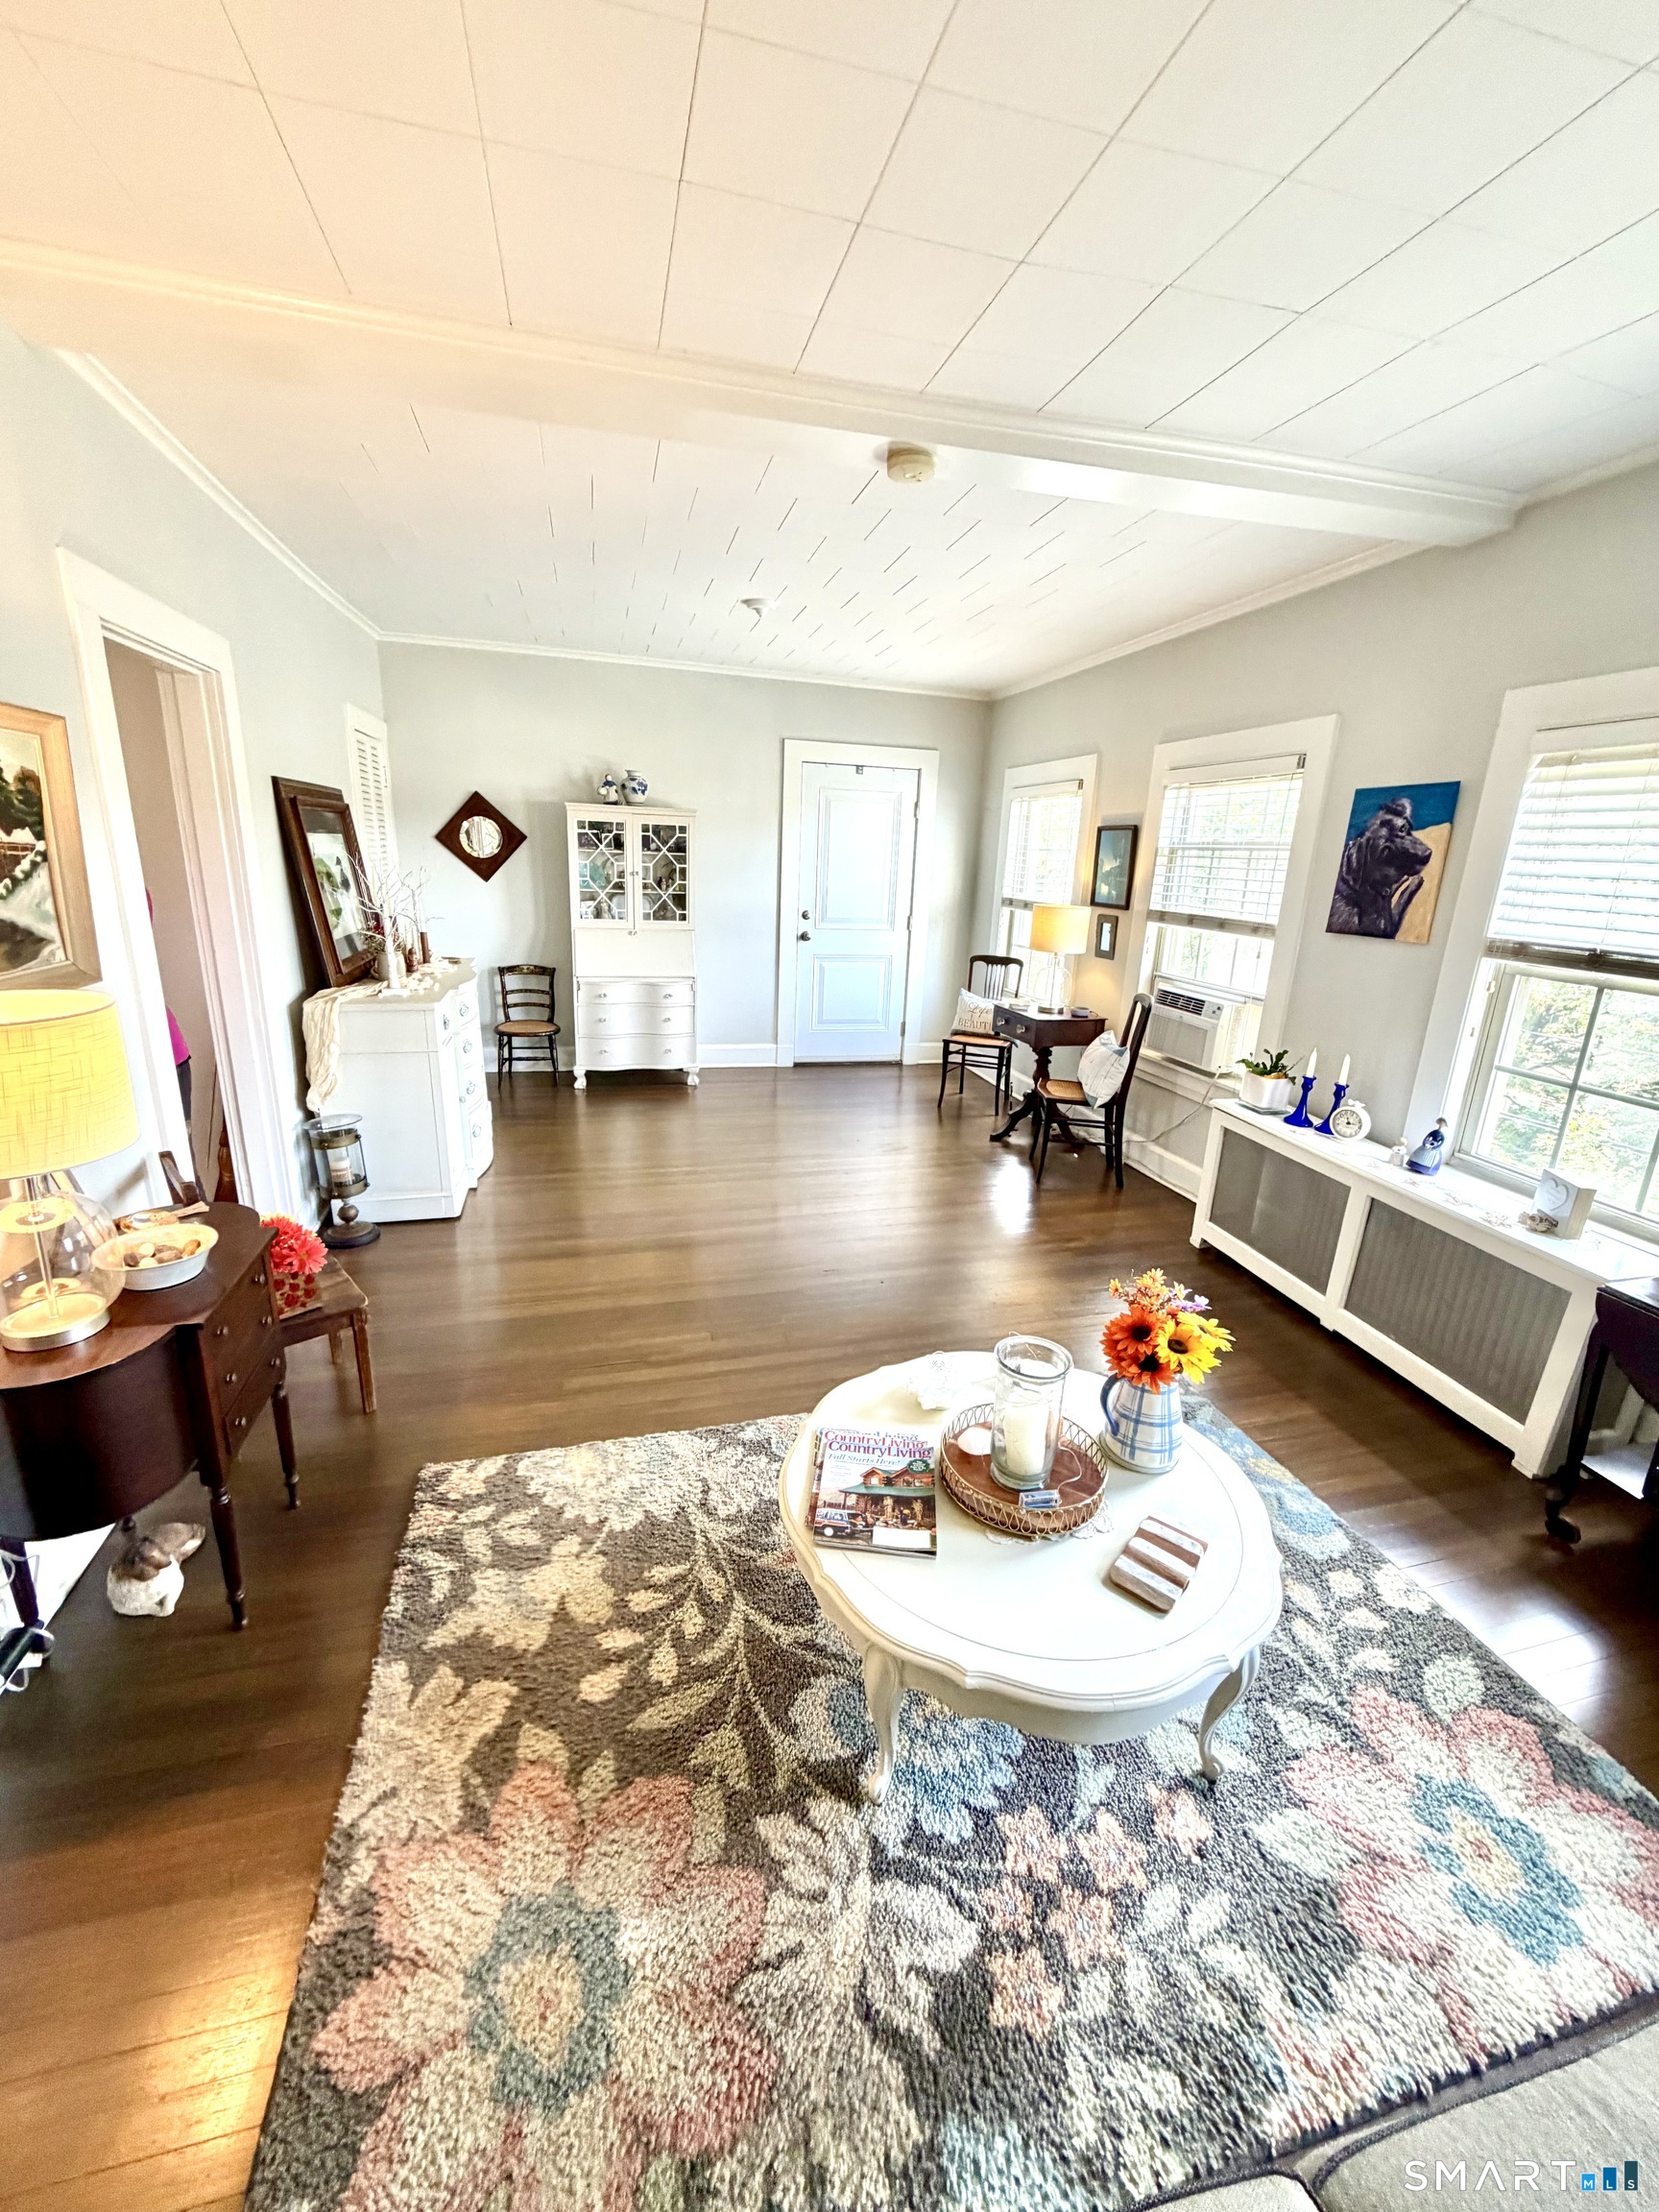
Furnished sitting room with hardwood floors, large windows, and a colorful floral rug.
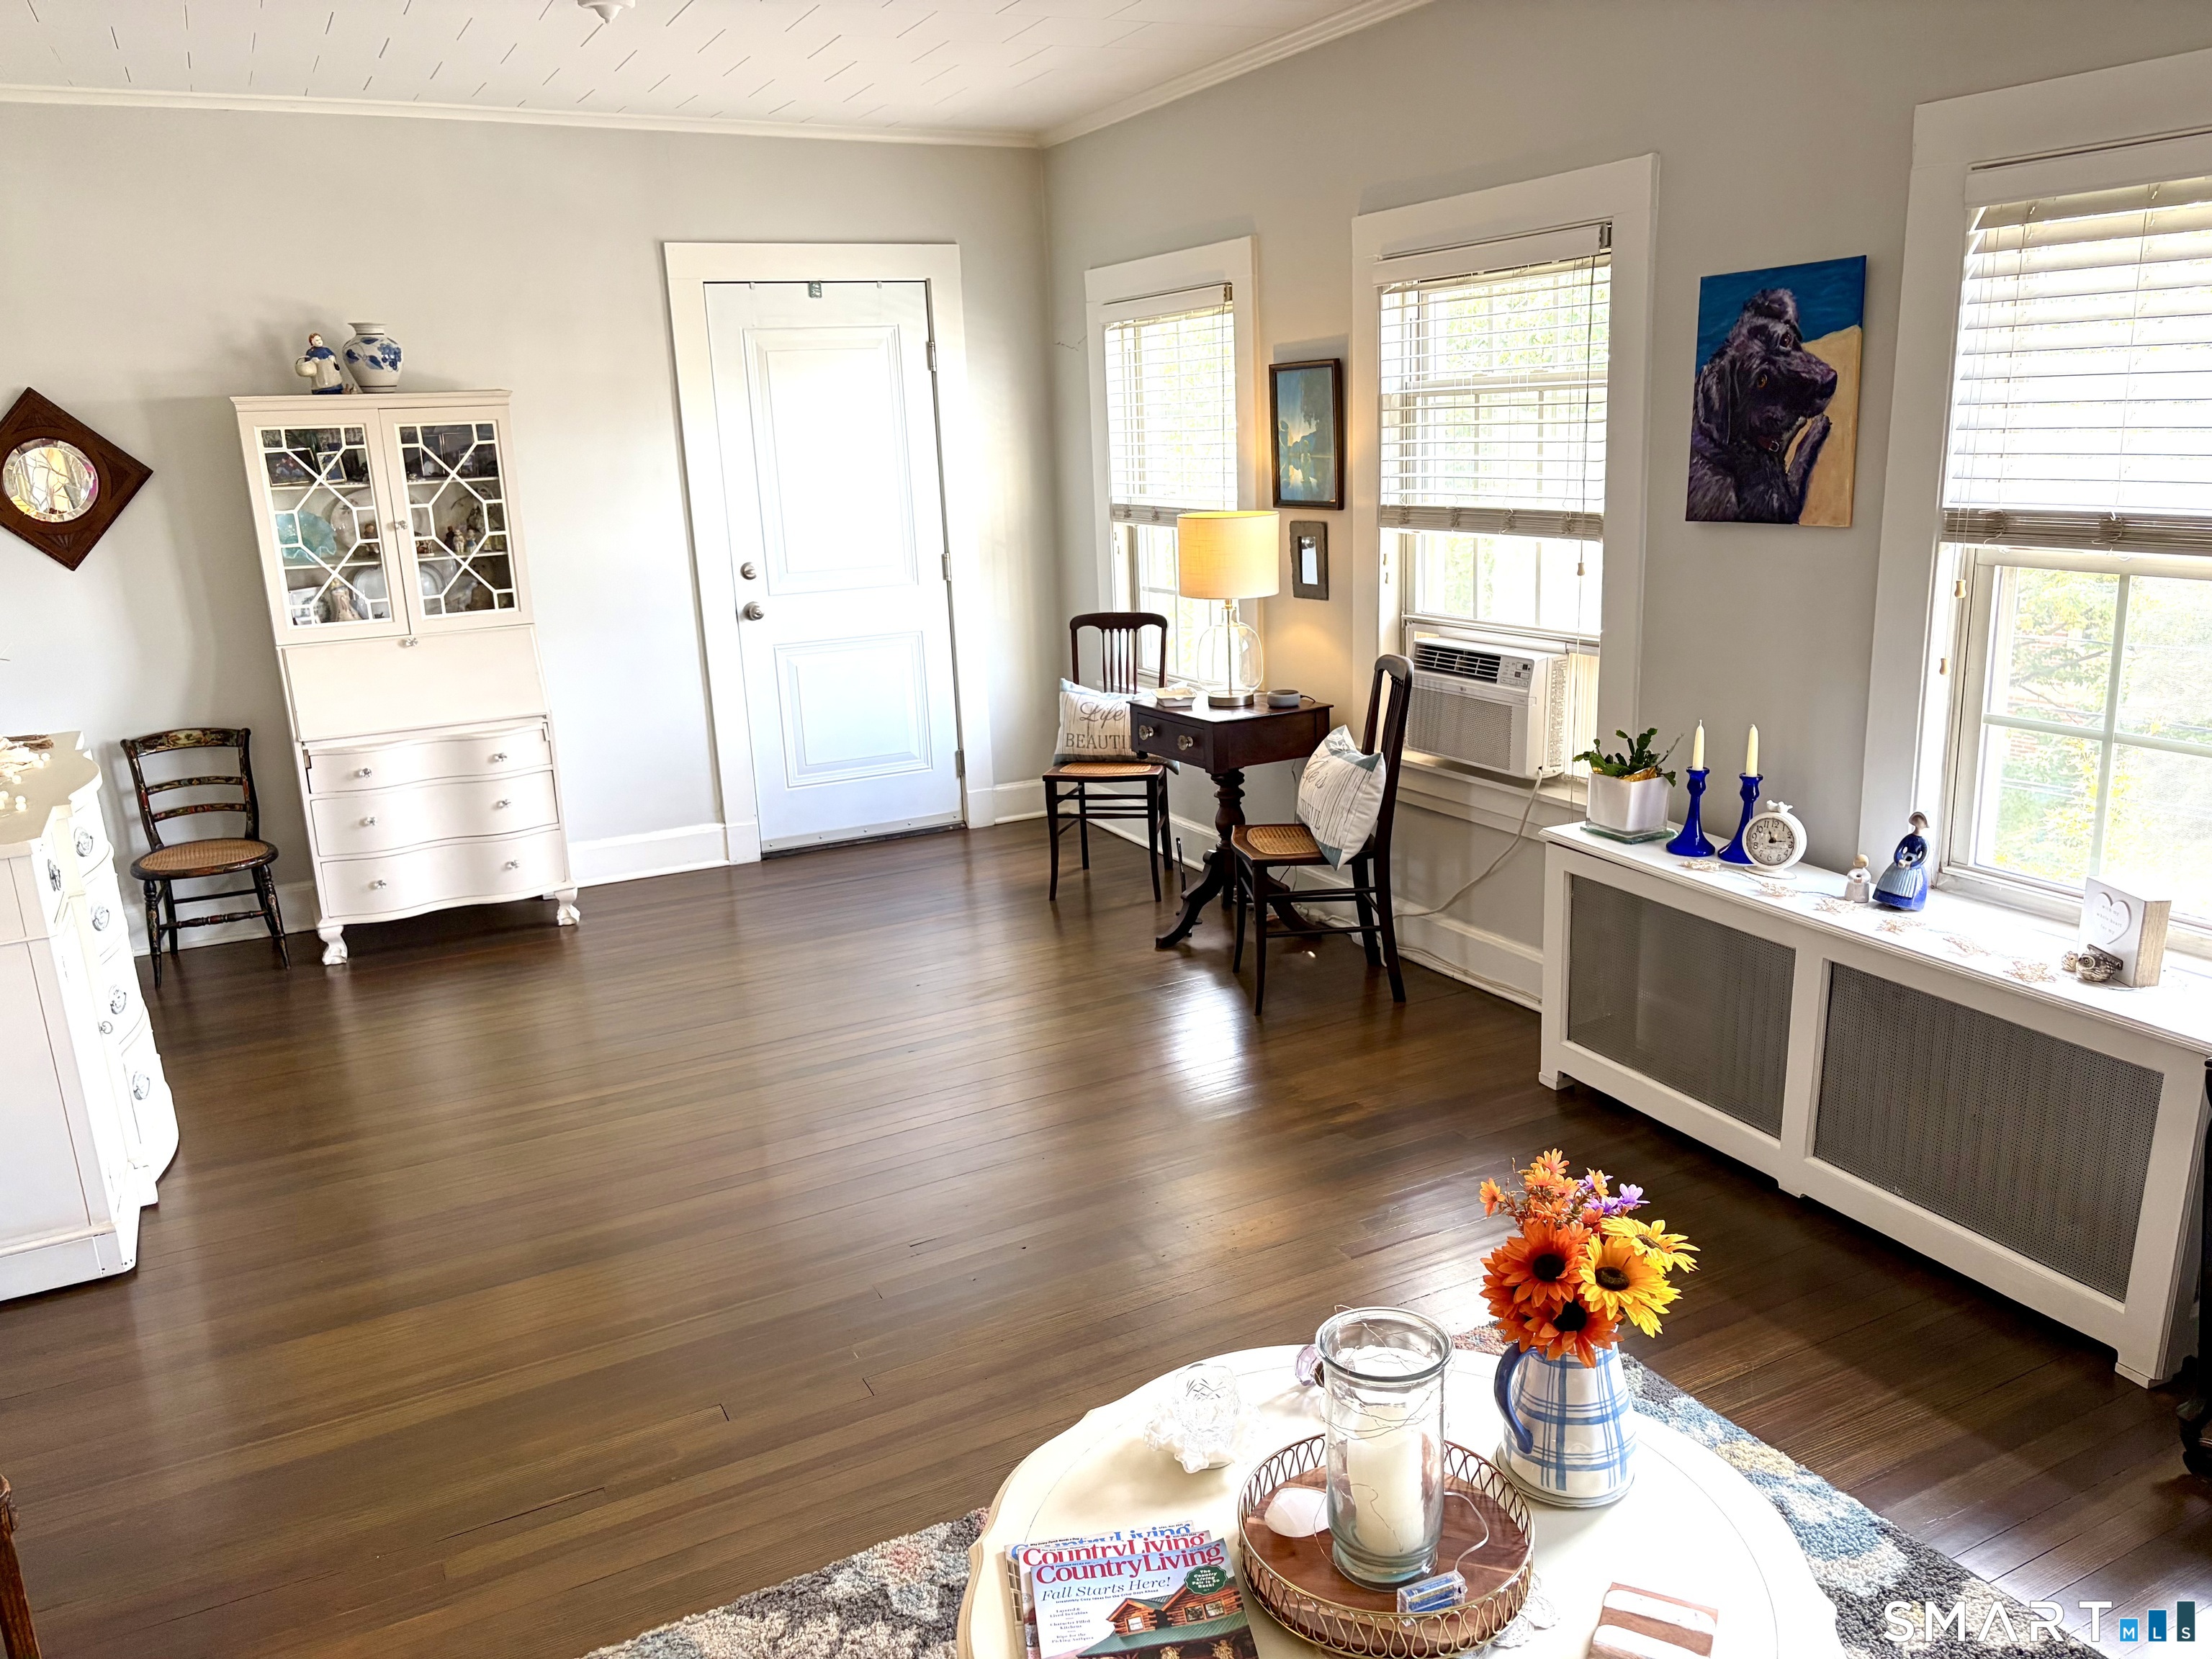
Bright furnished sitting room with dark hardwood floors, tall windows, and a small table and chairs.
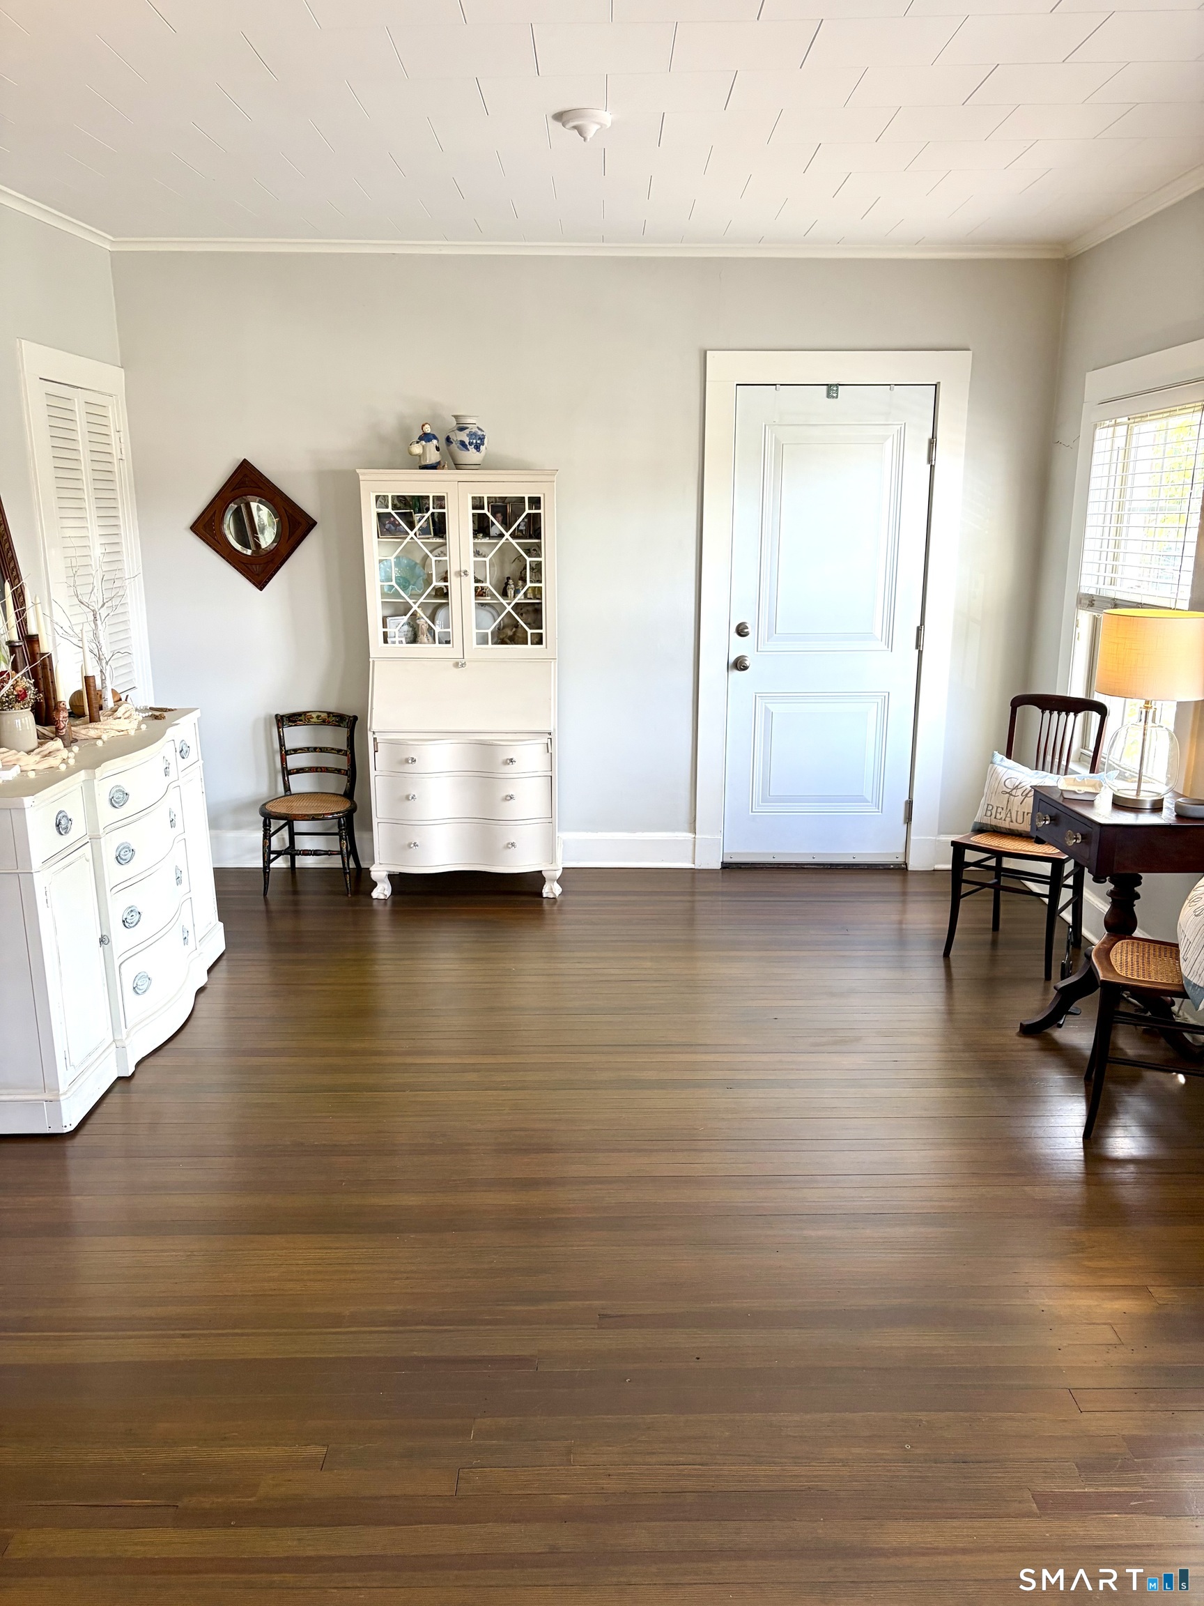
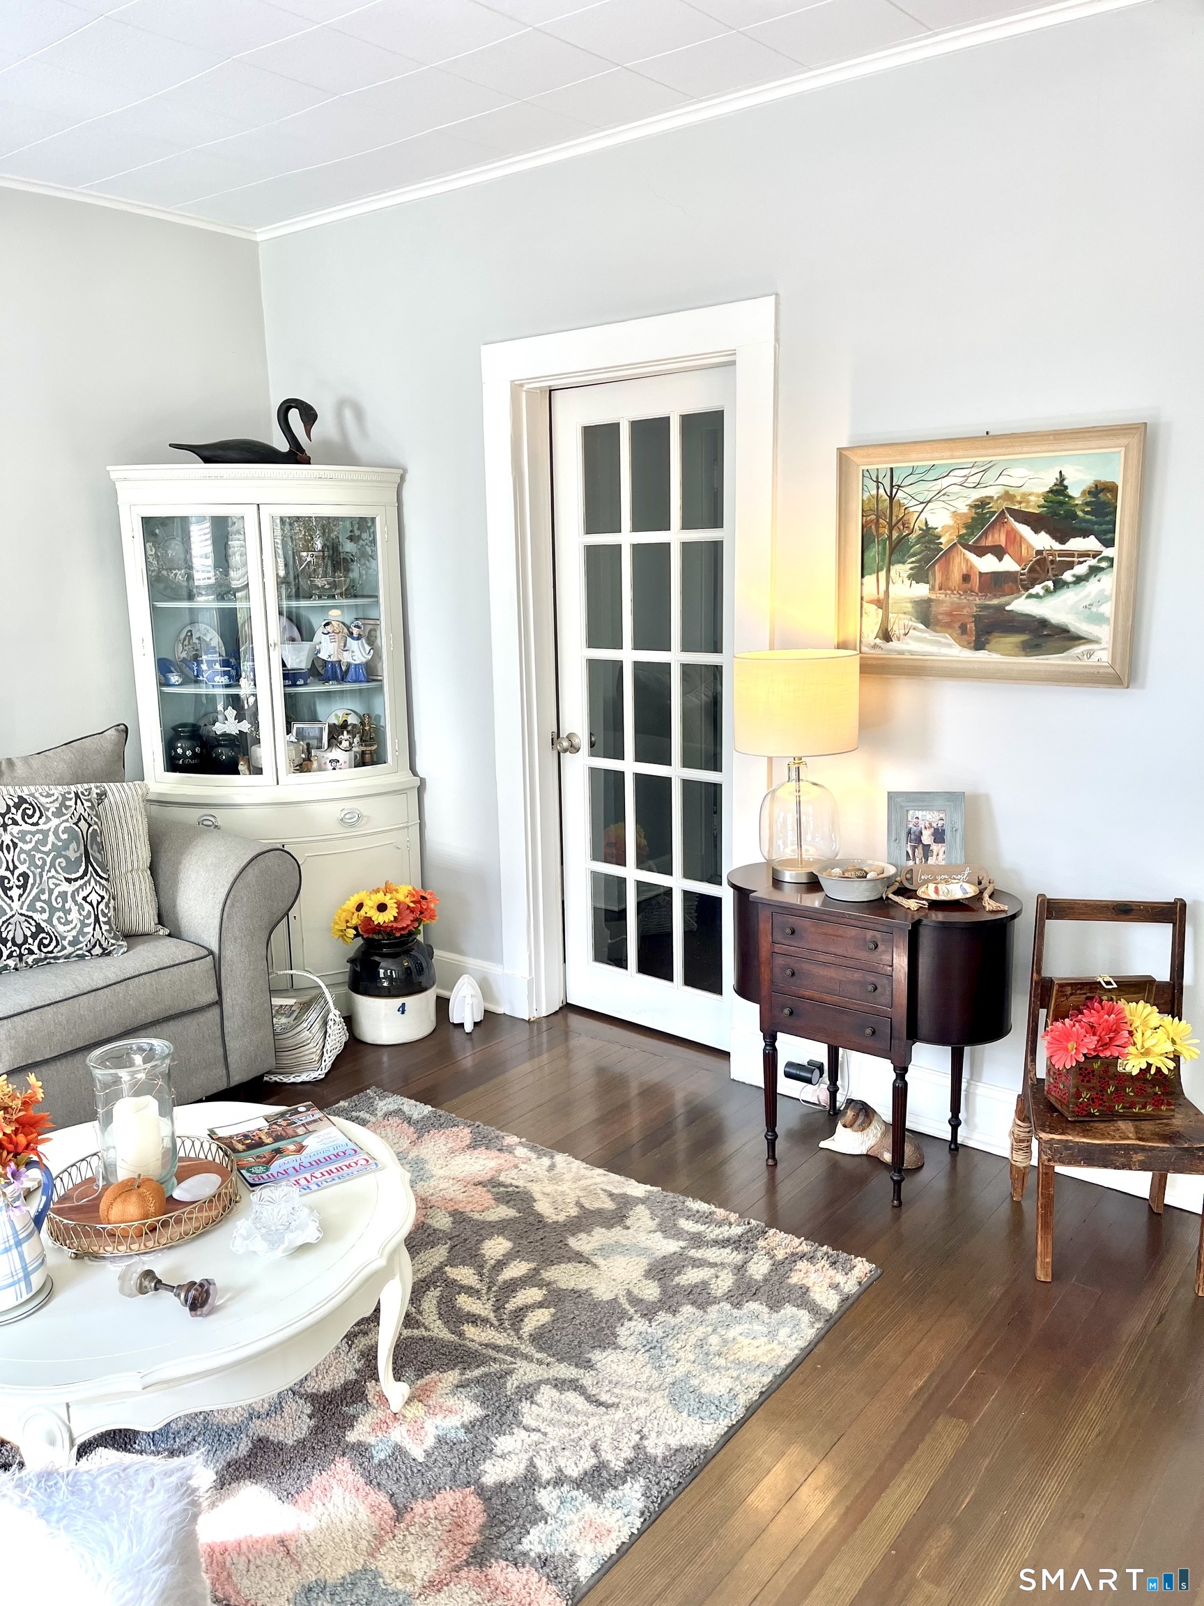
Furnished room with dark hardwood floors, white display cabinet, and a white entry door.
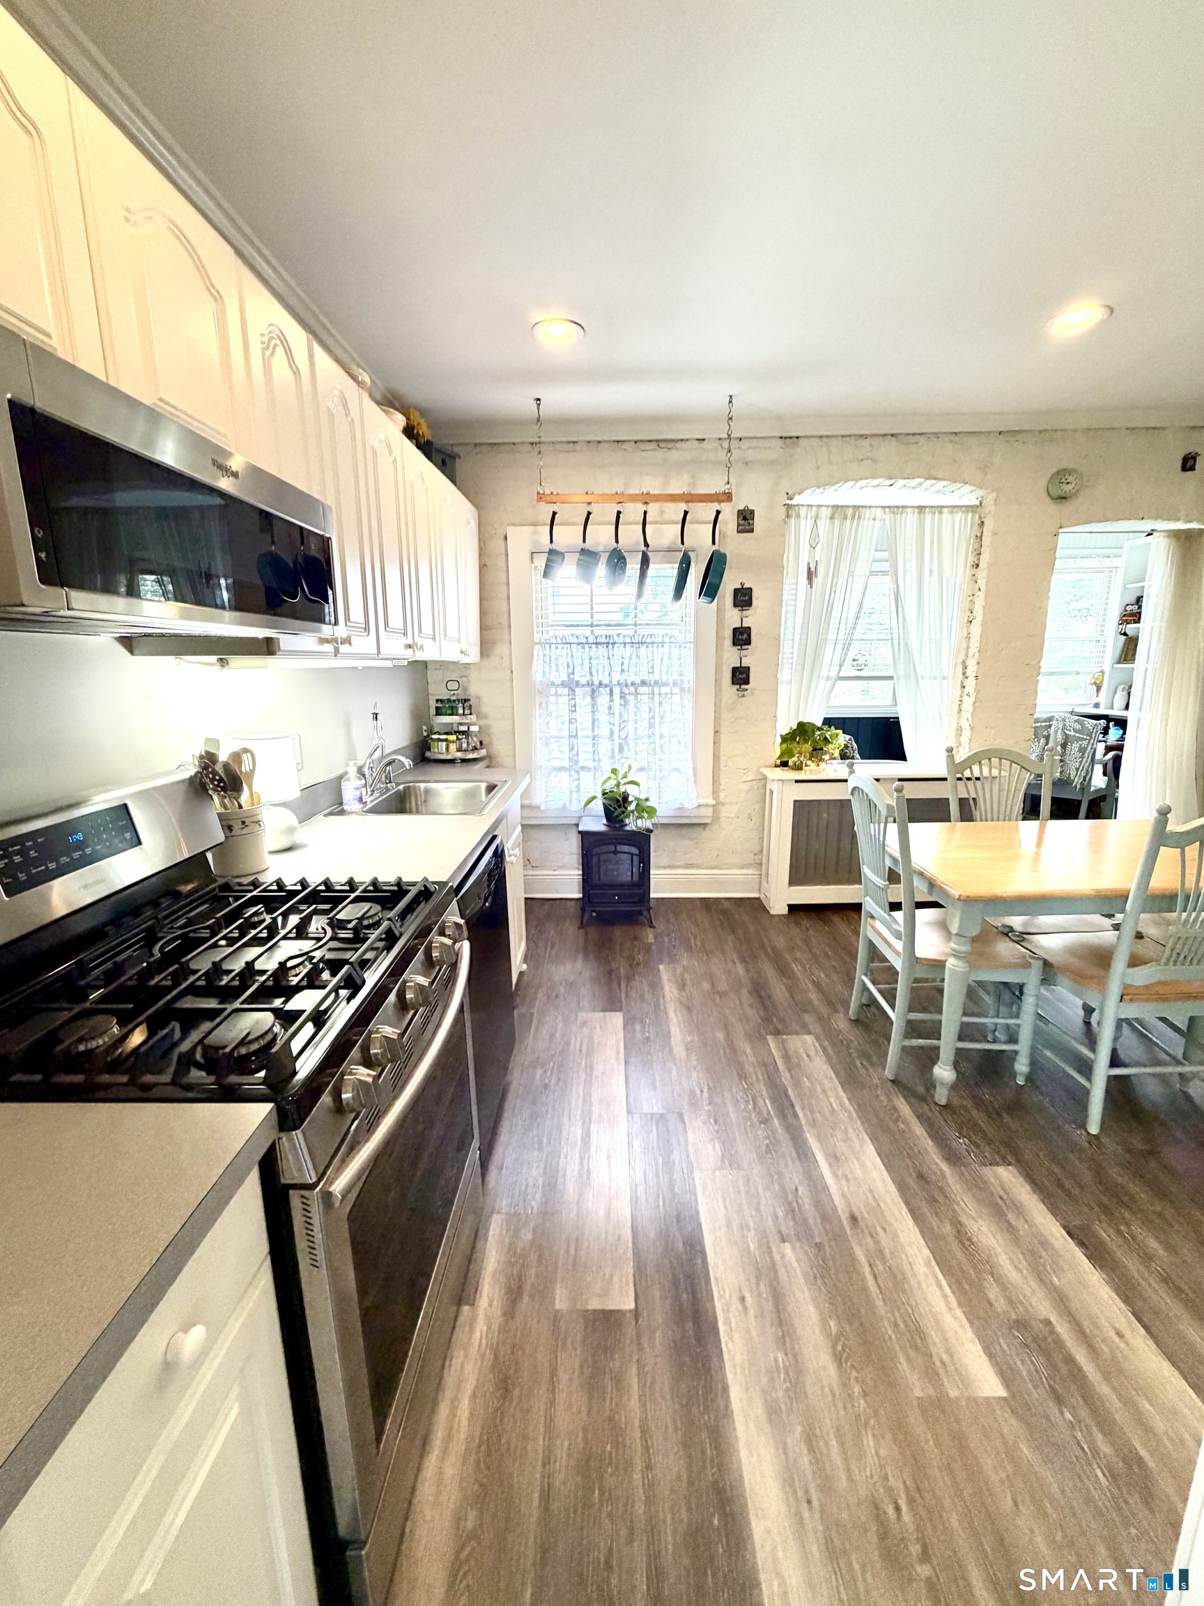
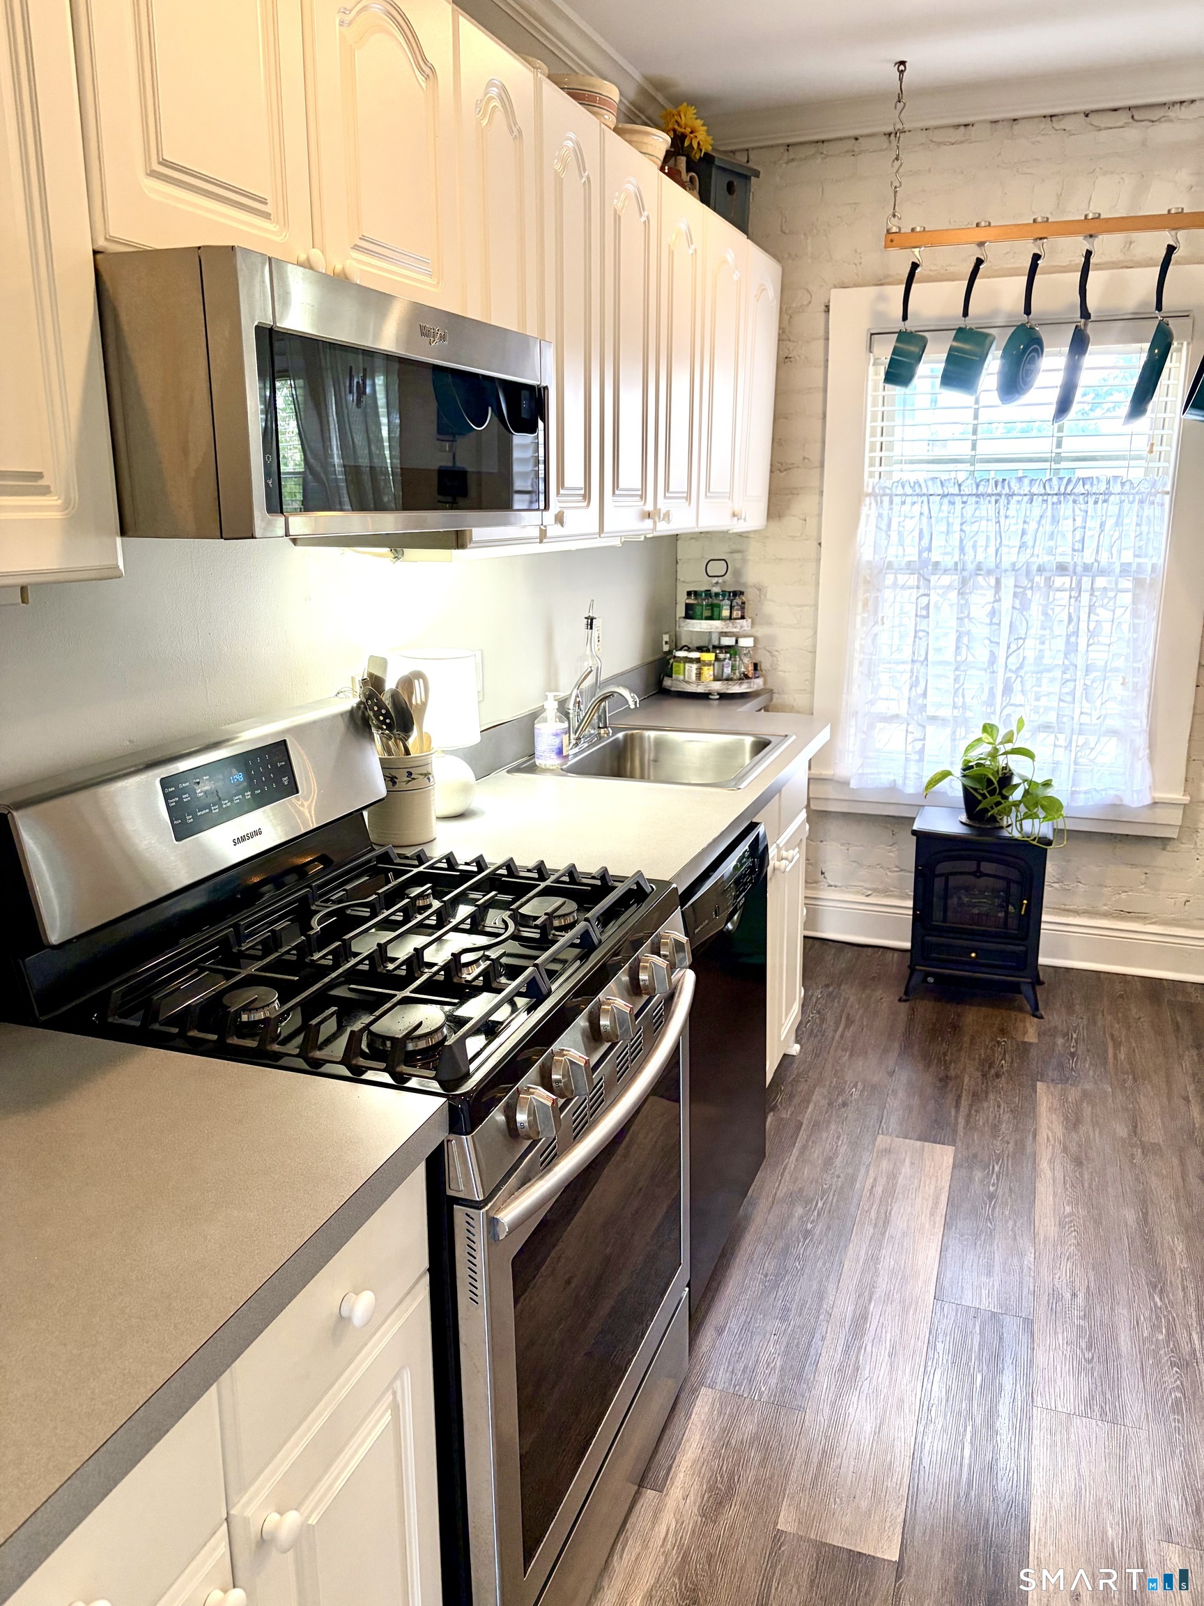
Kitchen with stainless steel range, white cabinets, and an adjoining dining area.
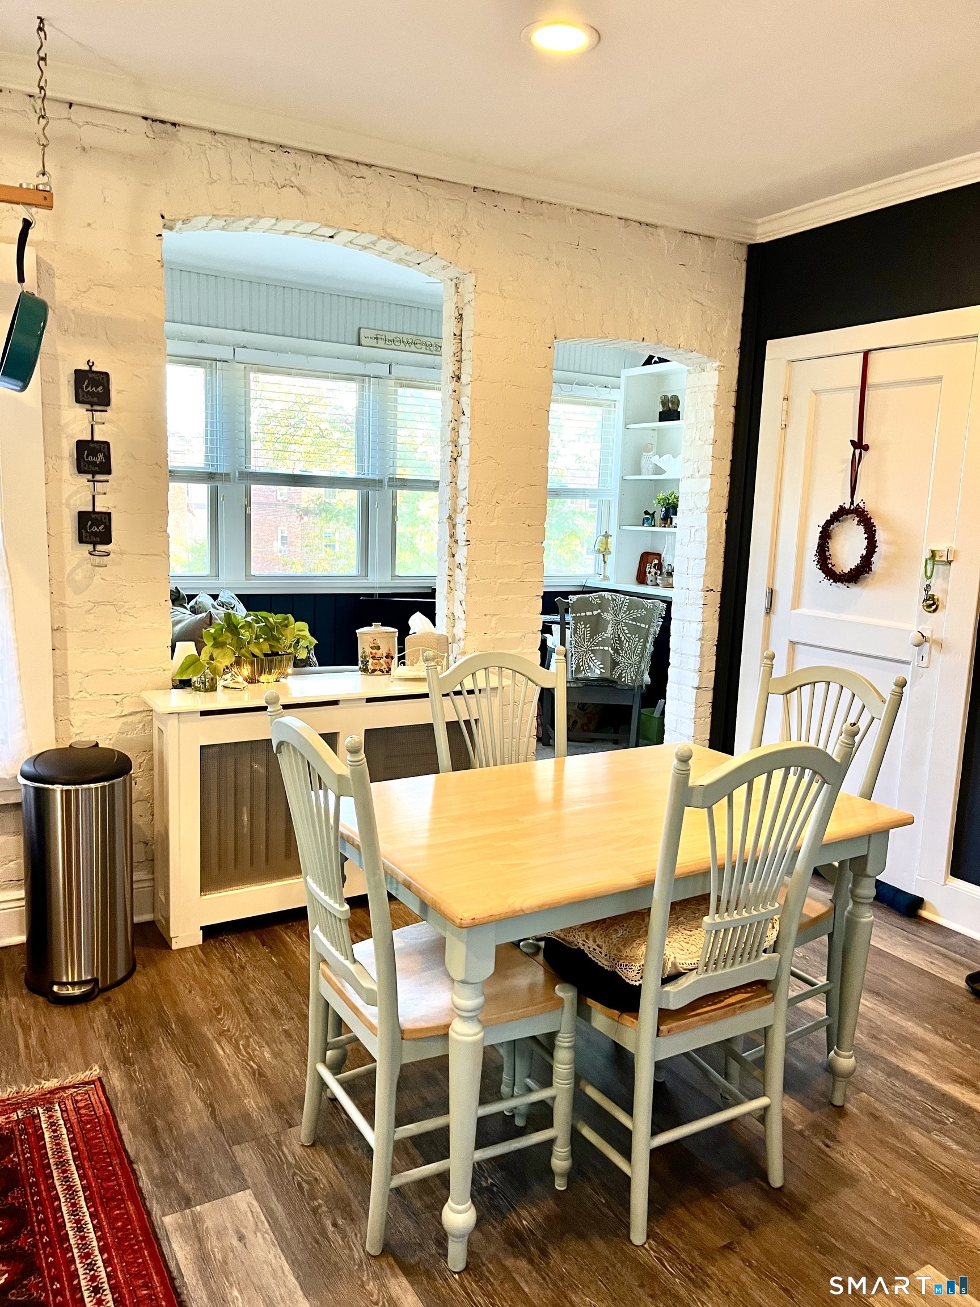
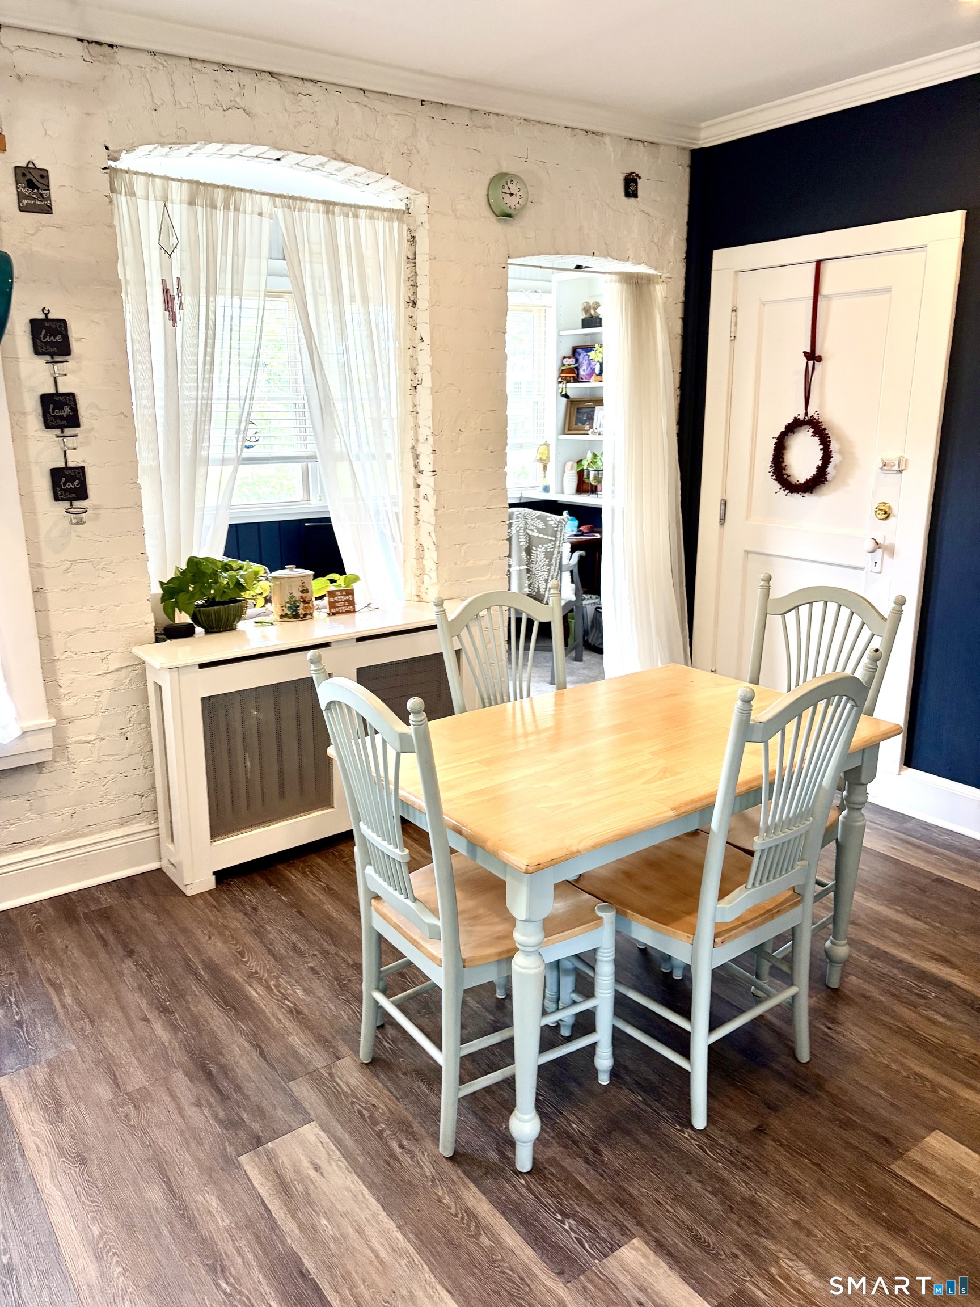
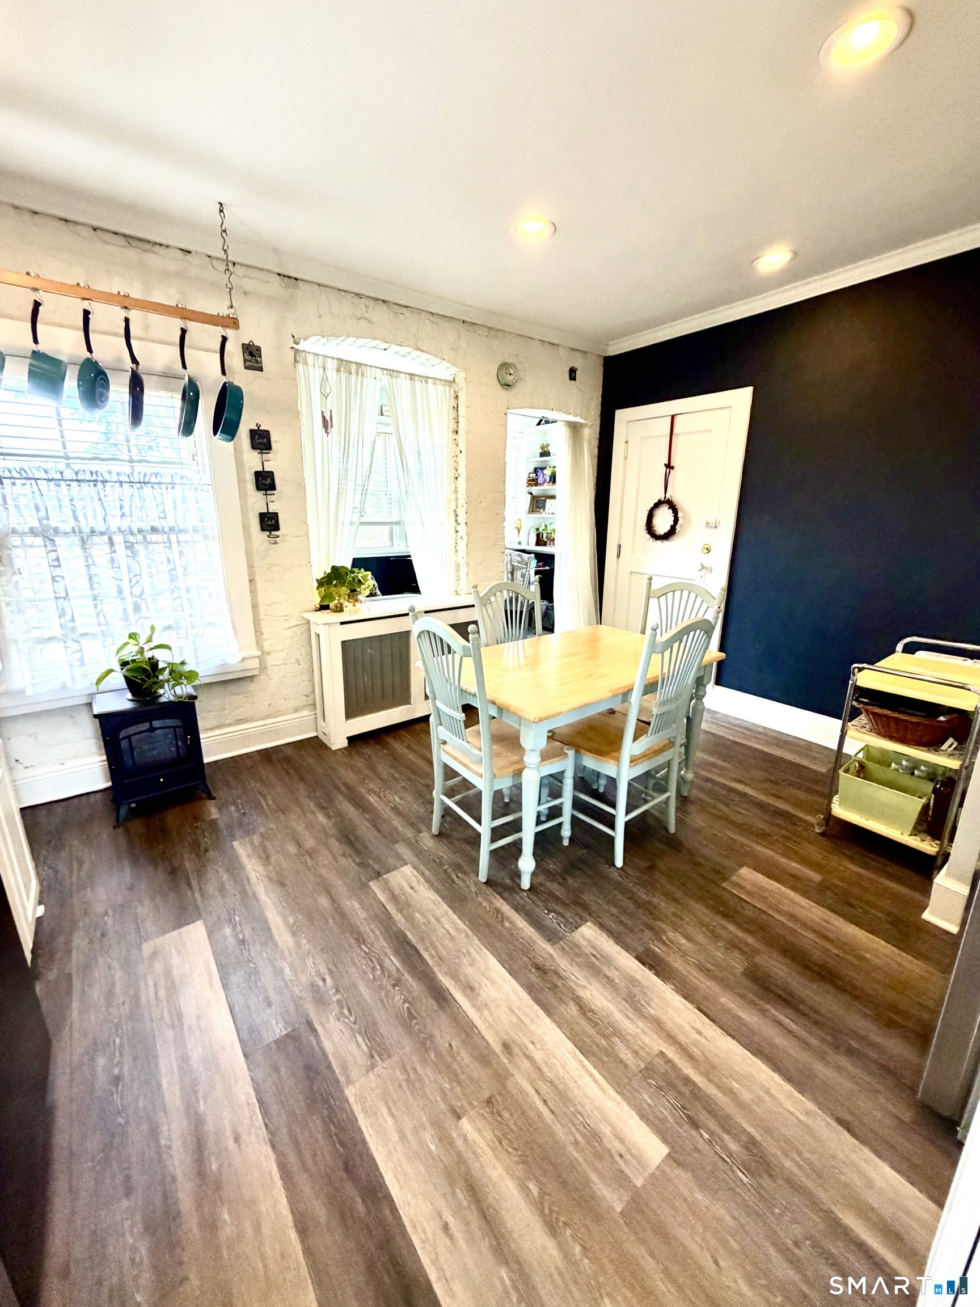
Dining room with a pale wood table, spindle-back chairs, and white brick archways.
Dining area with a pale wood table, white chairs, exposed brick archways, and bright windows.
Dining room with a light wood table, pale chairs, white brick walls, and curtained windows.
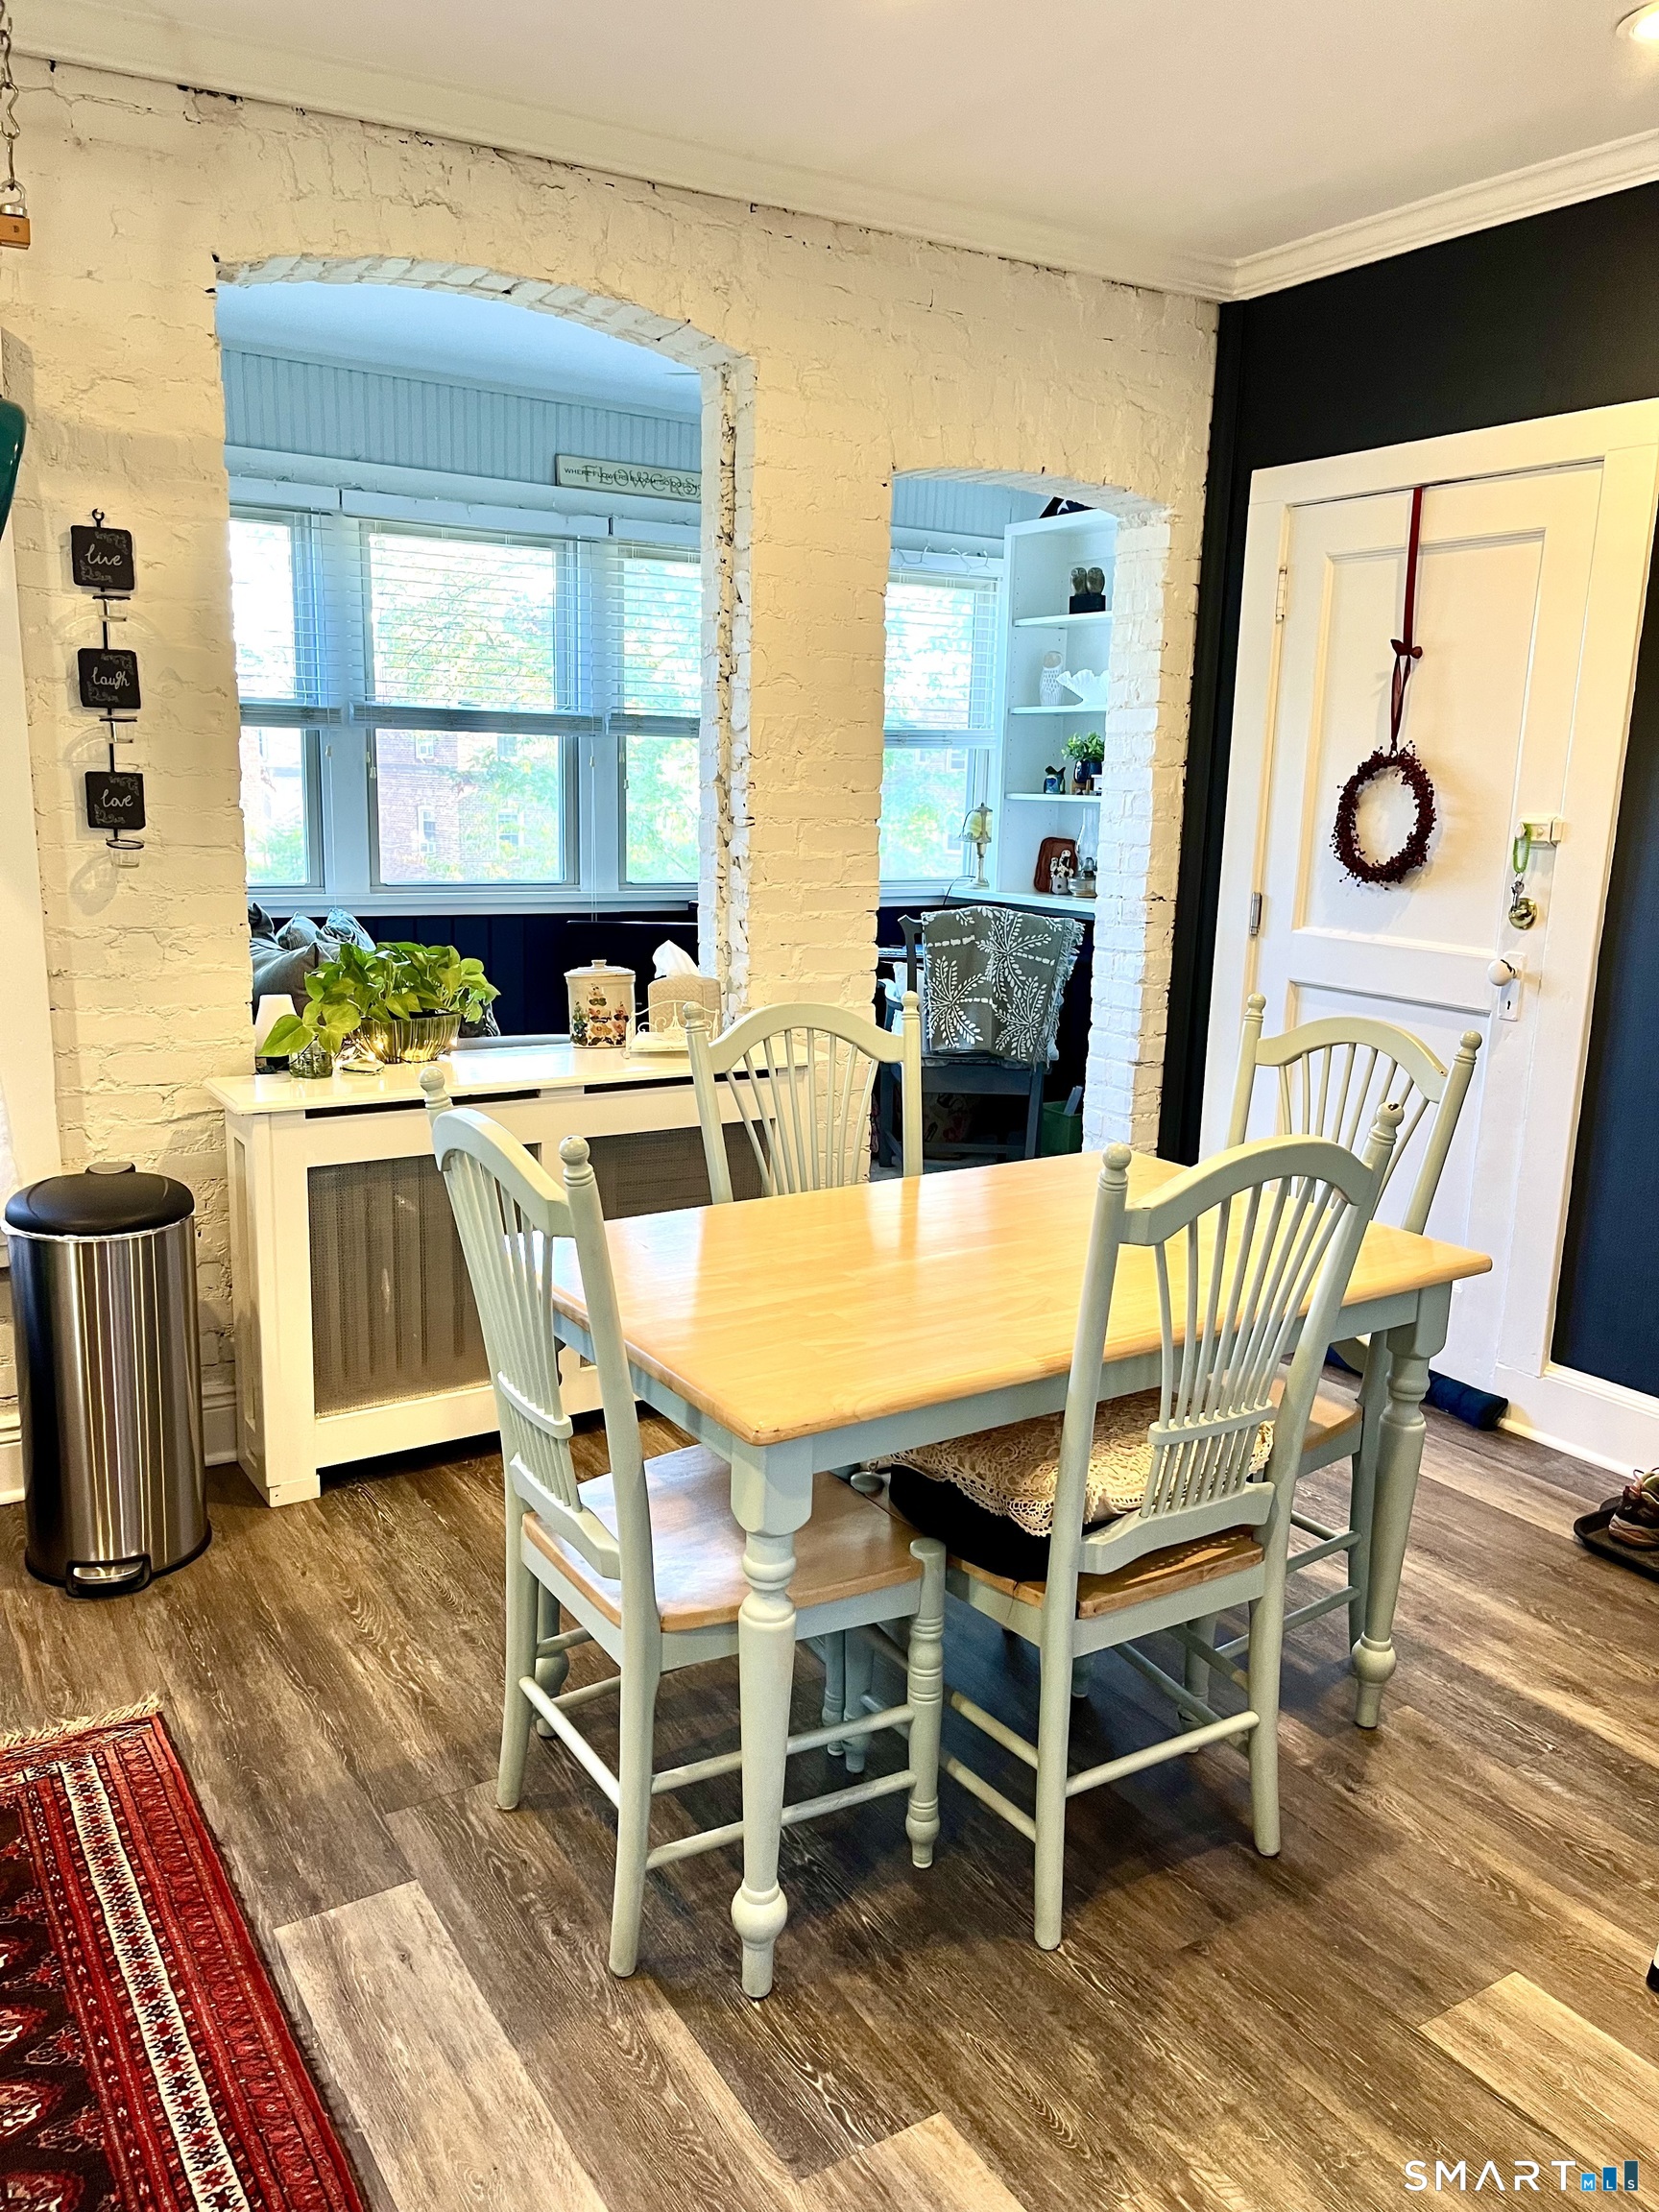
Dining area with a pale wood table, blue chairs, white brick walls, and dark wood-look flooring.
Kitchen with white cabinets, stainless steel range, farmhouse-style sink, and hanging cookware by a bright window.
Dining area with a pale blue table and chairs beside curtained windows and a dark blue accent wall.
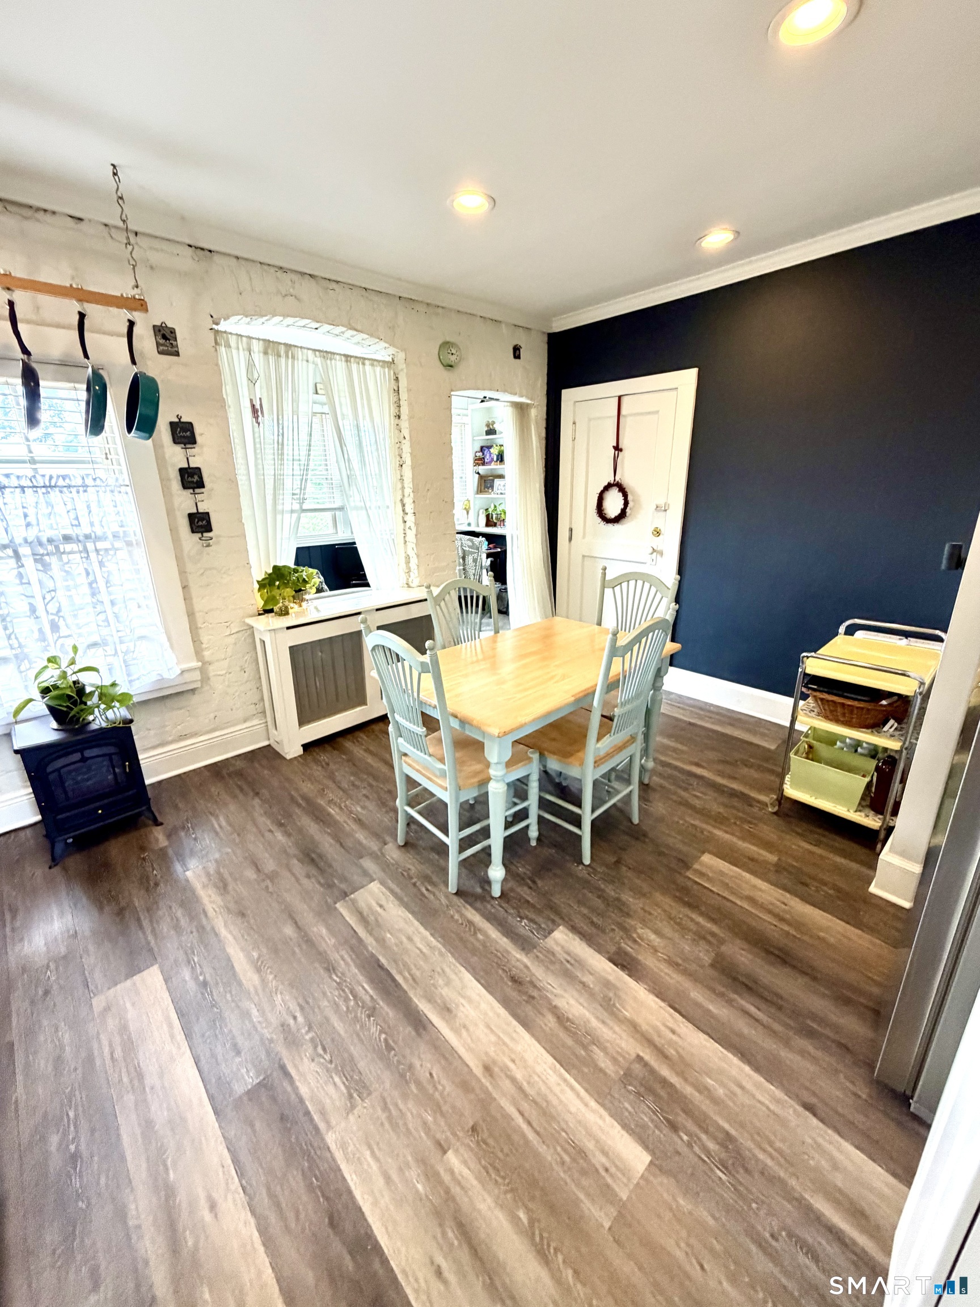
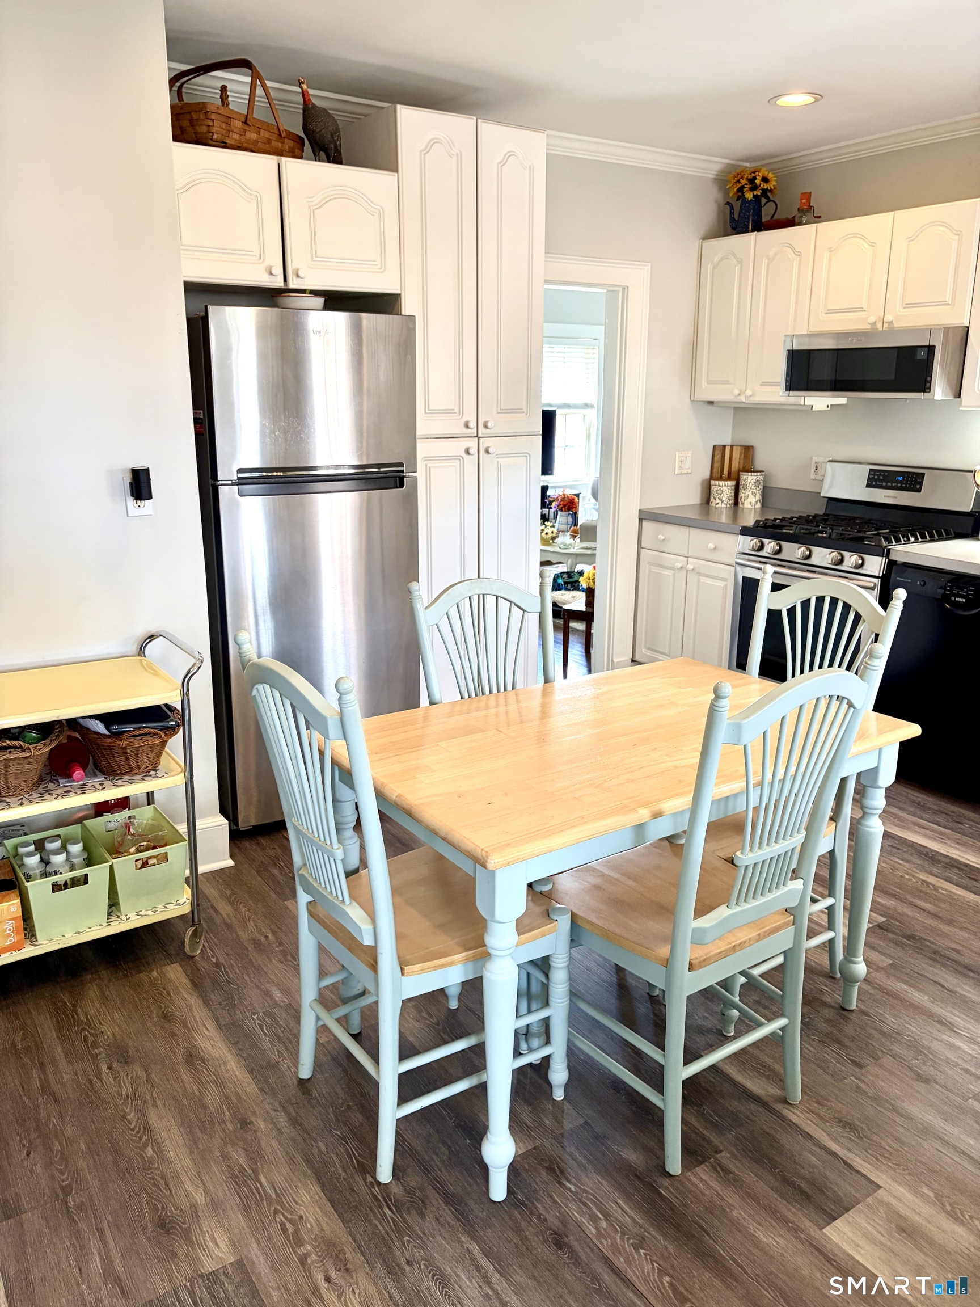
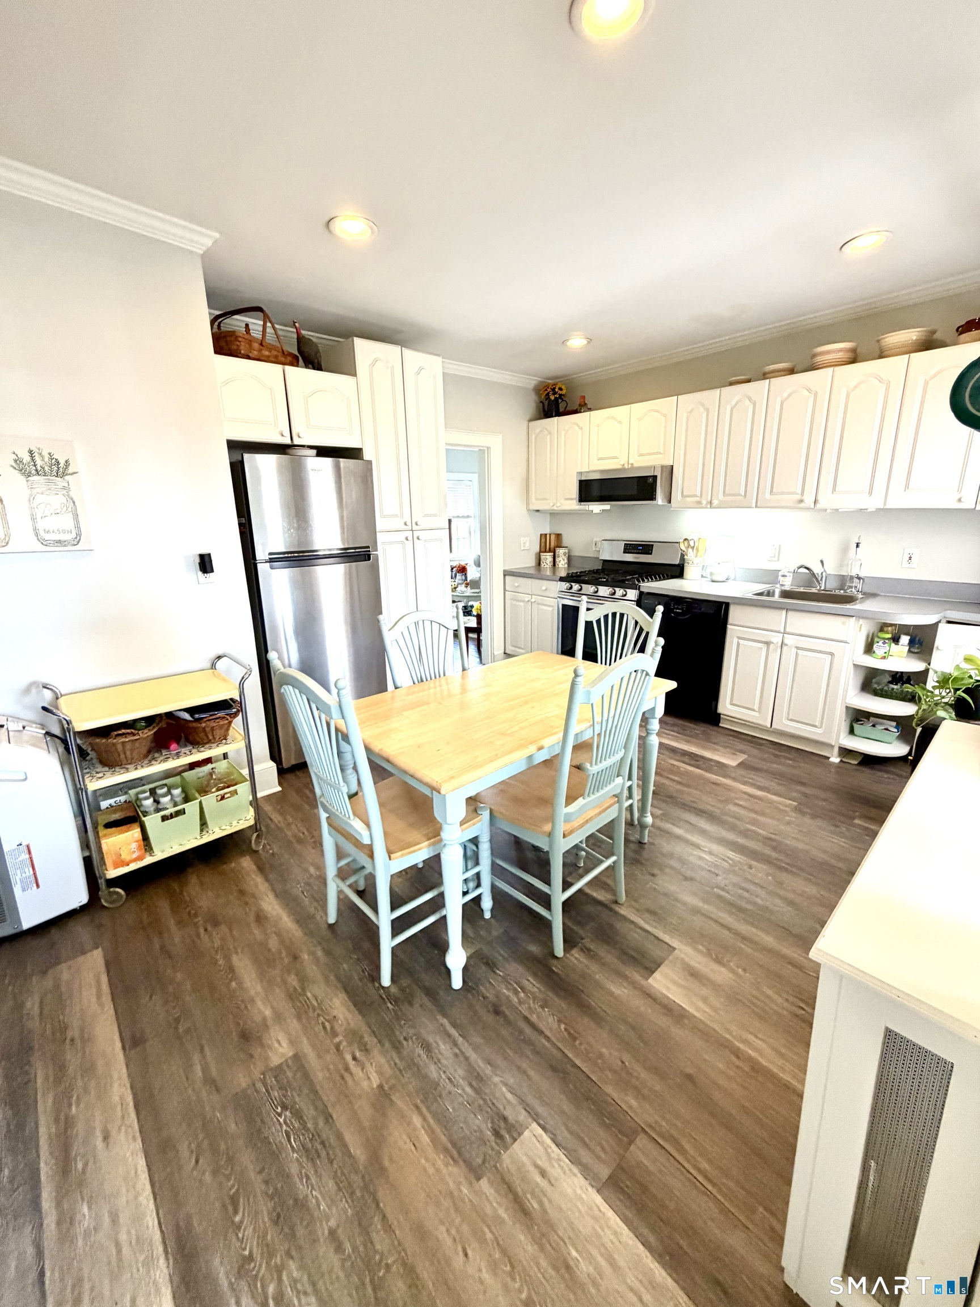
Kitchen with a light wood dining table, pale blue chairs, white cabinets, and stainless steel appliances.
Kitchen with white cabinets, stainless steel appliances, and a dining table with pale blue chairs.
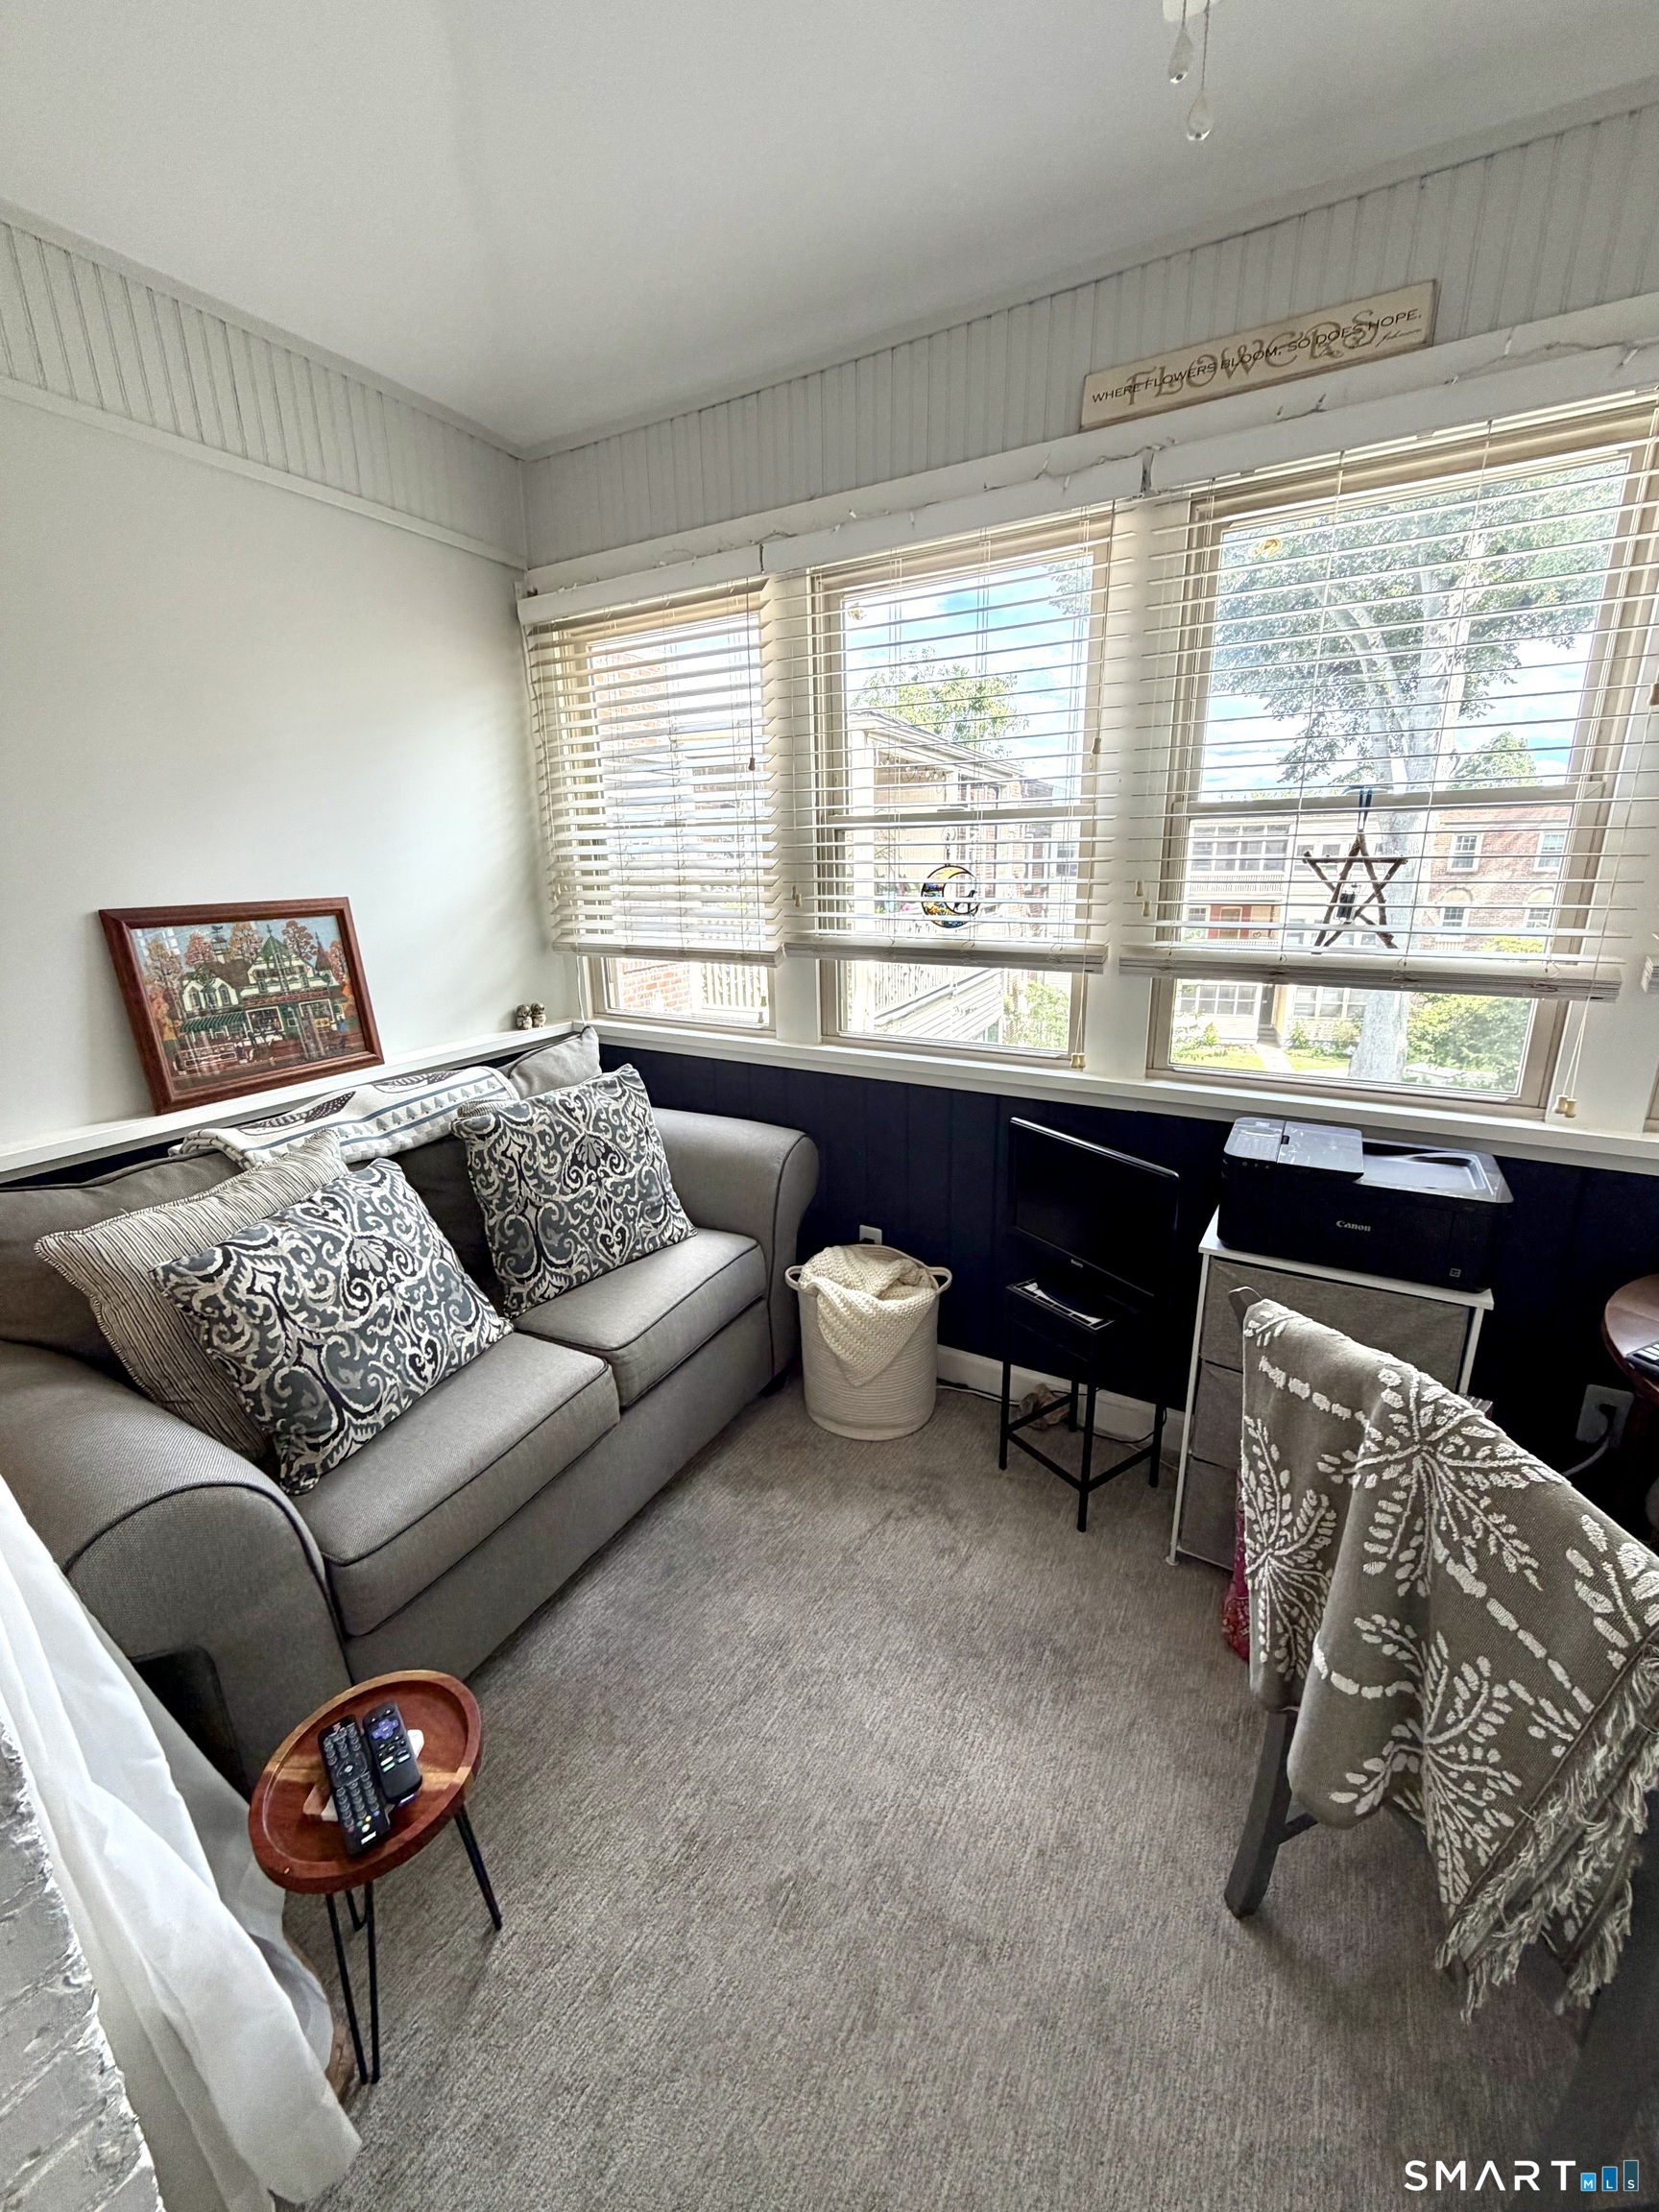
Sitting room with a gray sofa, patterned cushions, and wide windows with blinds.
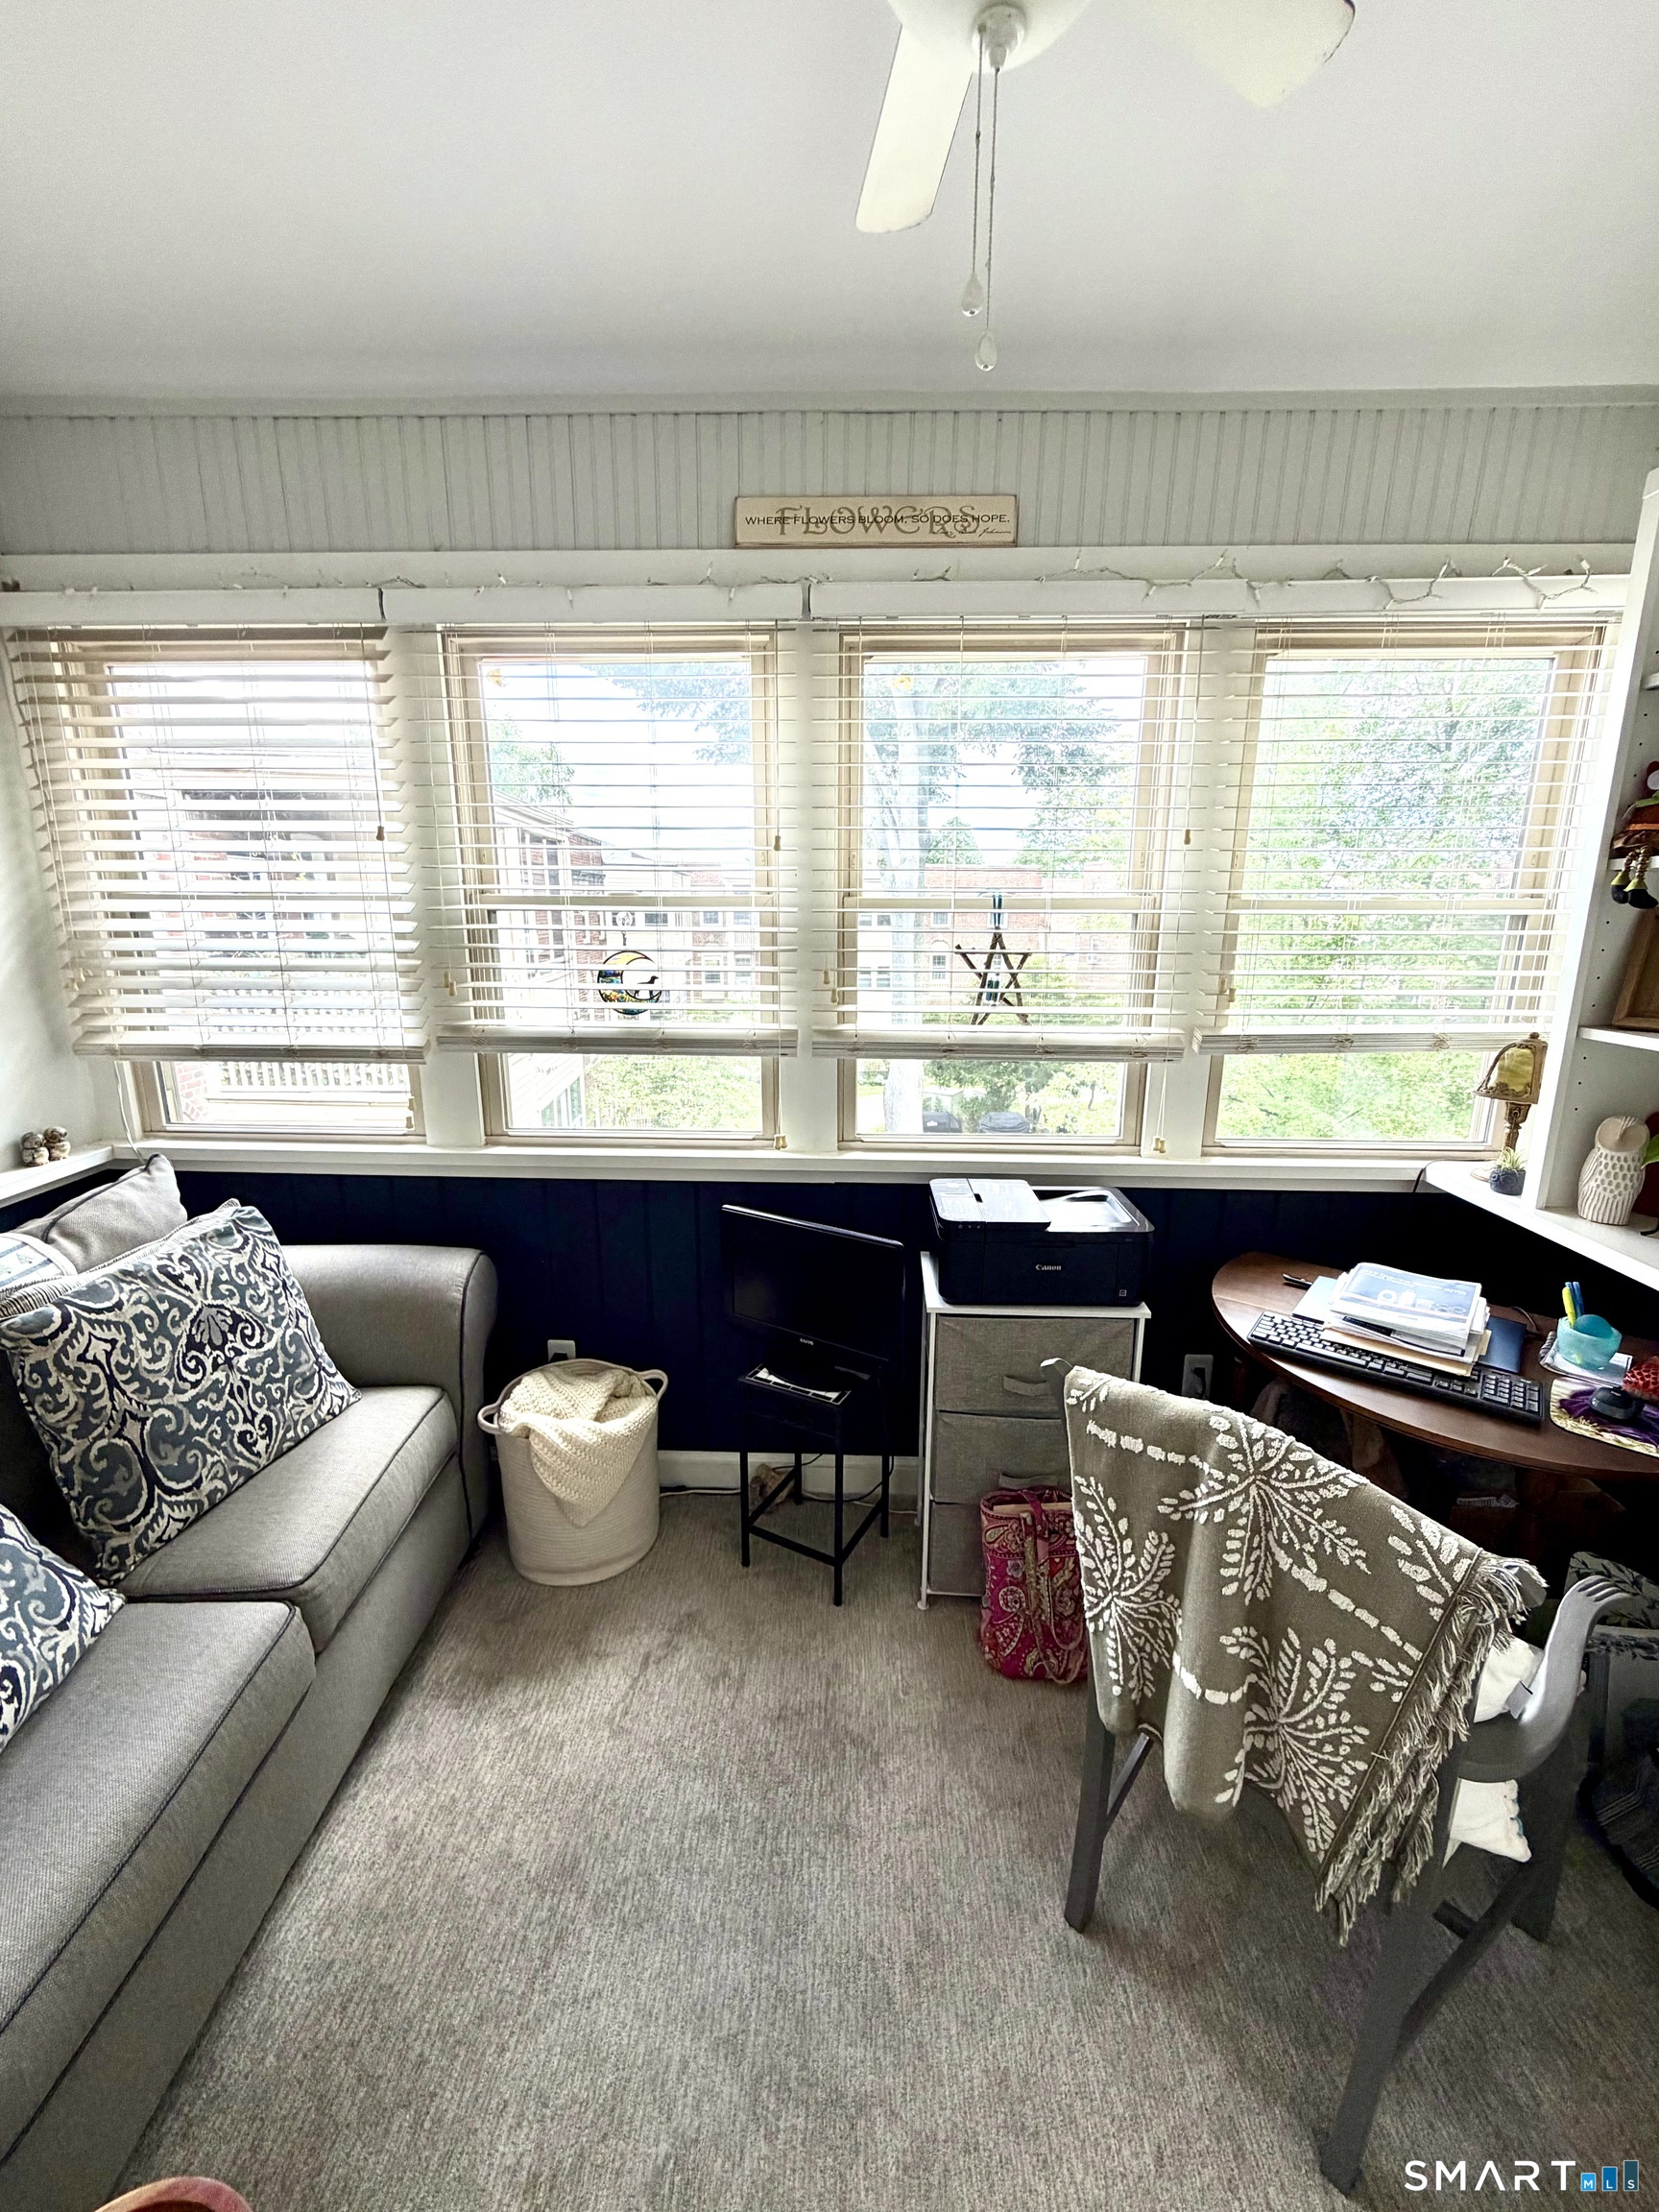
Furnished home office with a gray sofa, desk, and wide windows with blinds.
Furnished living room with a glass-paneled door, patterned rug, and display cabinet.
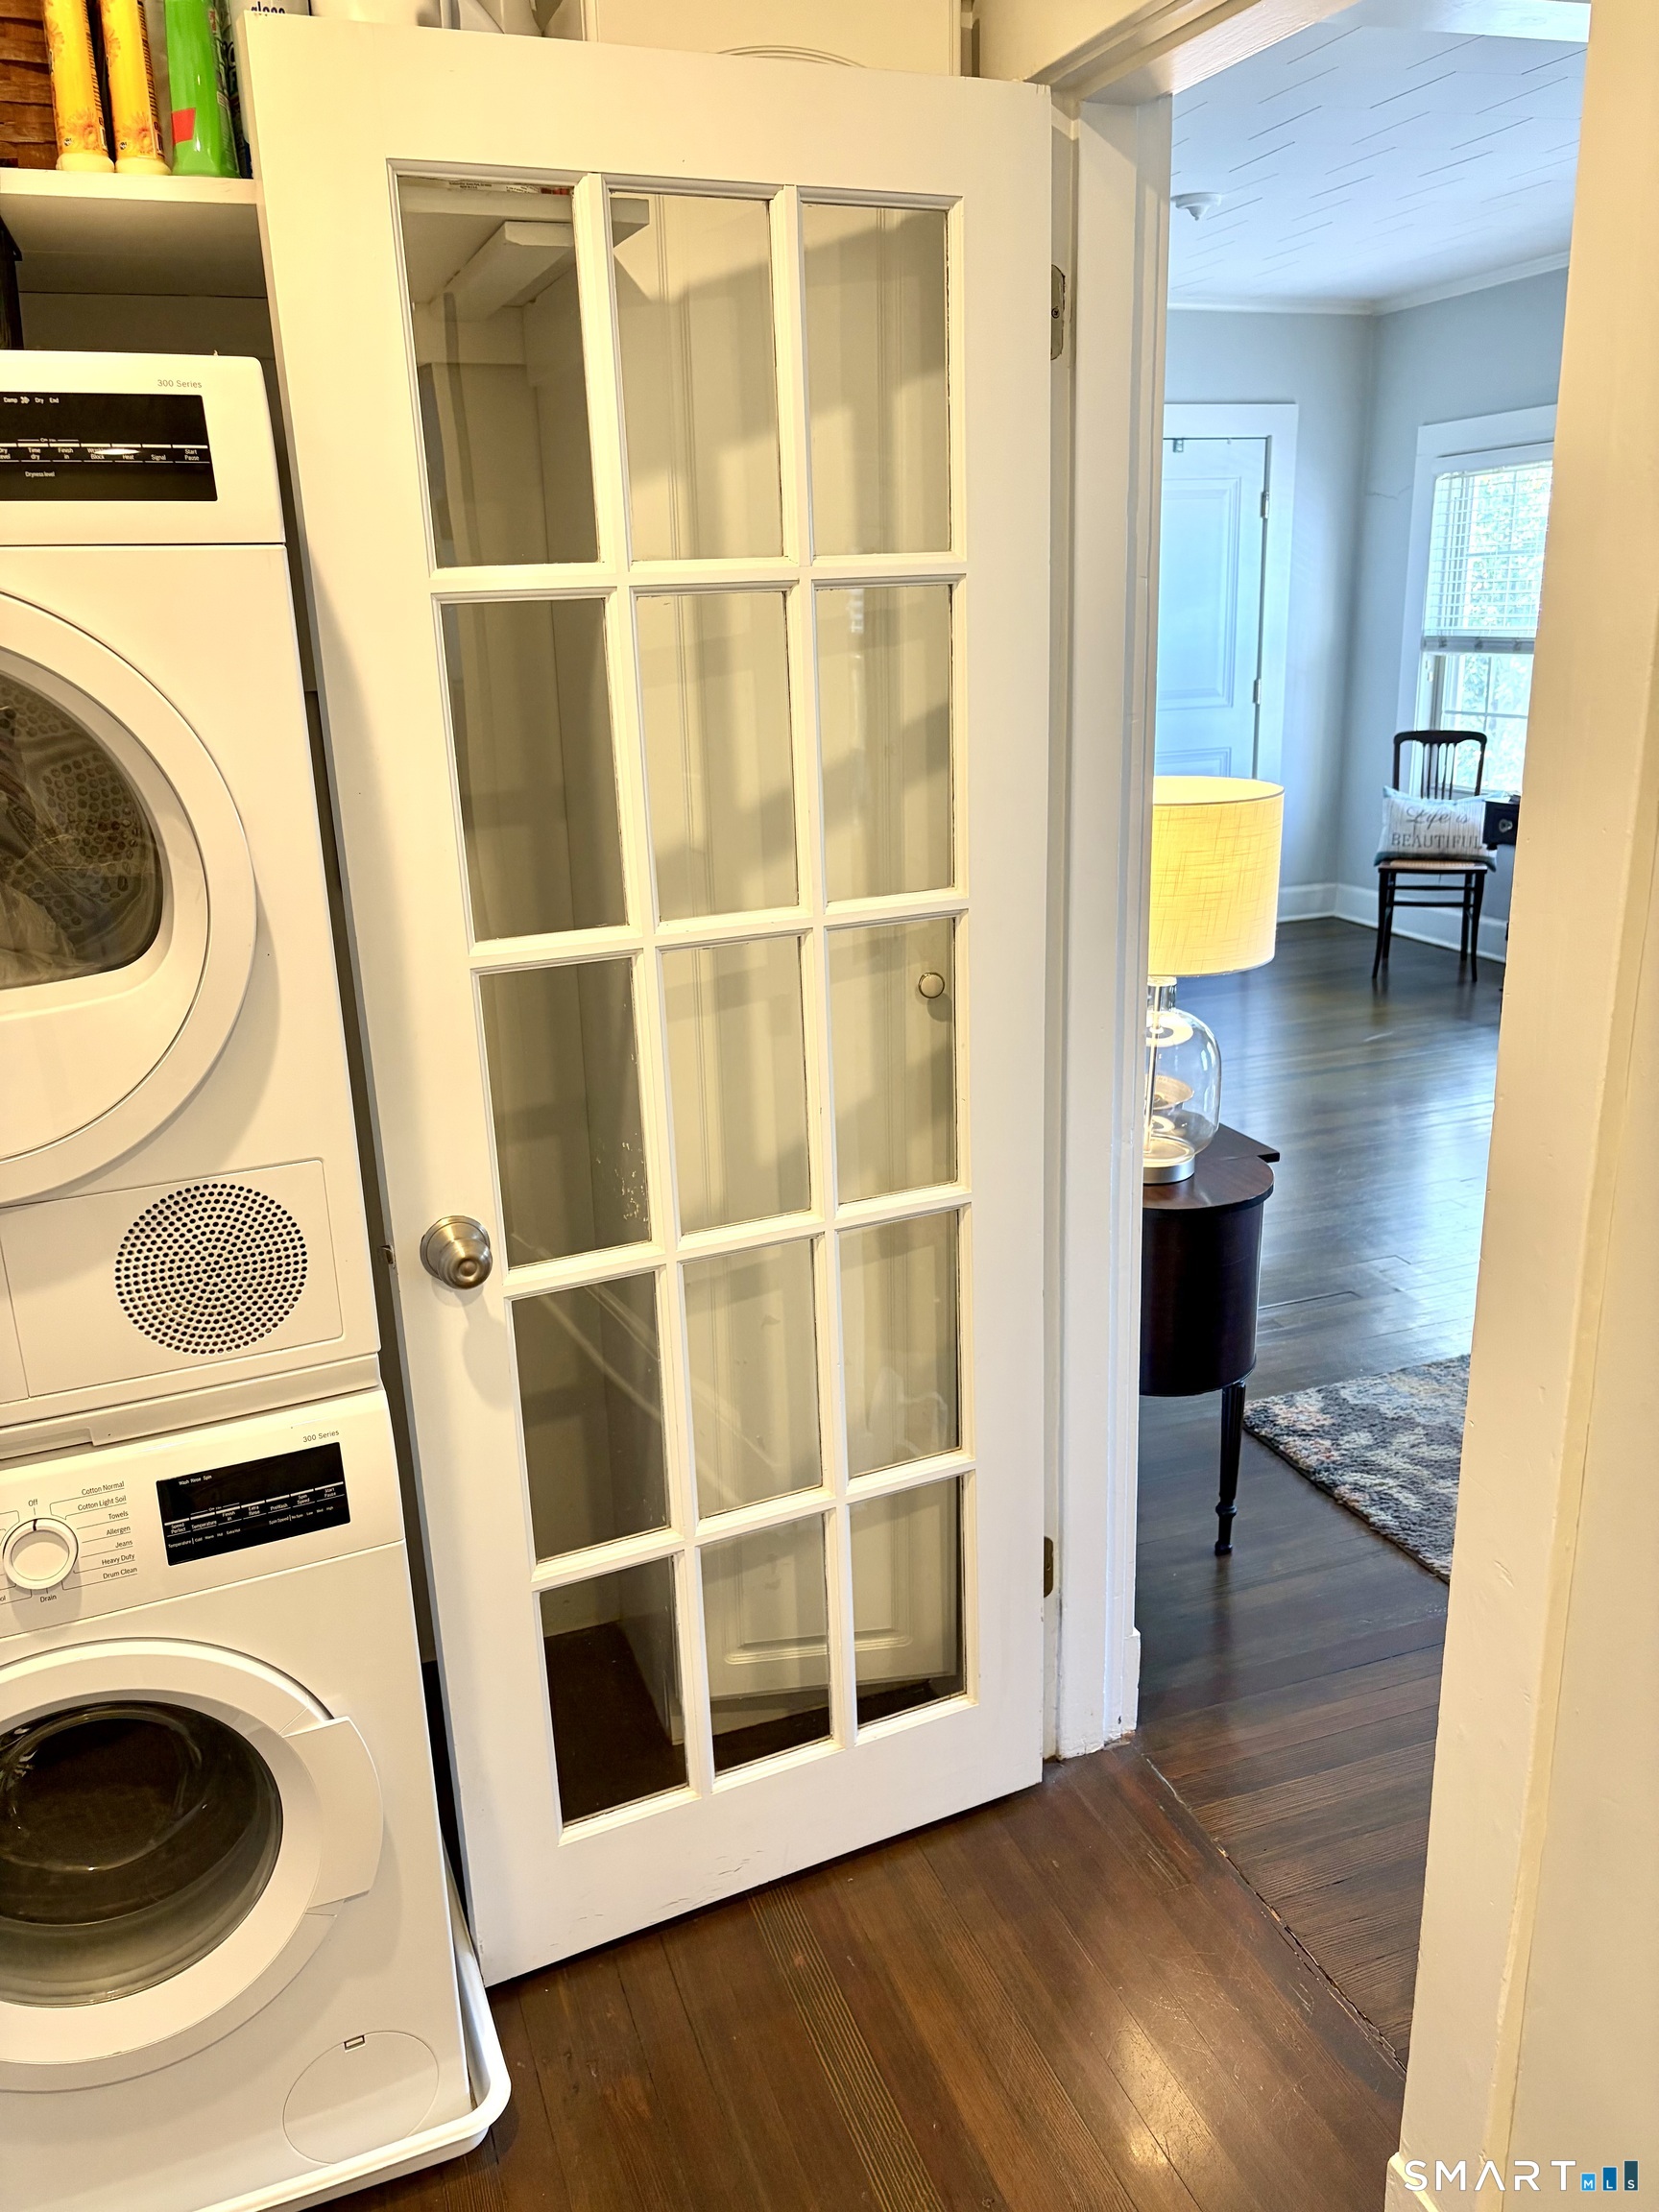
Laundry closet with stacked washer and dryer beside a glass-paneled door opening to a furnished room.
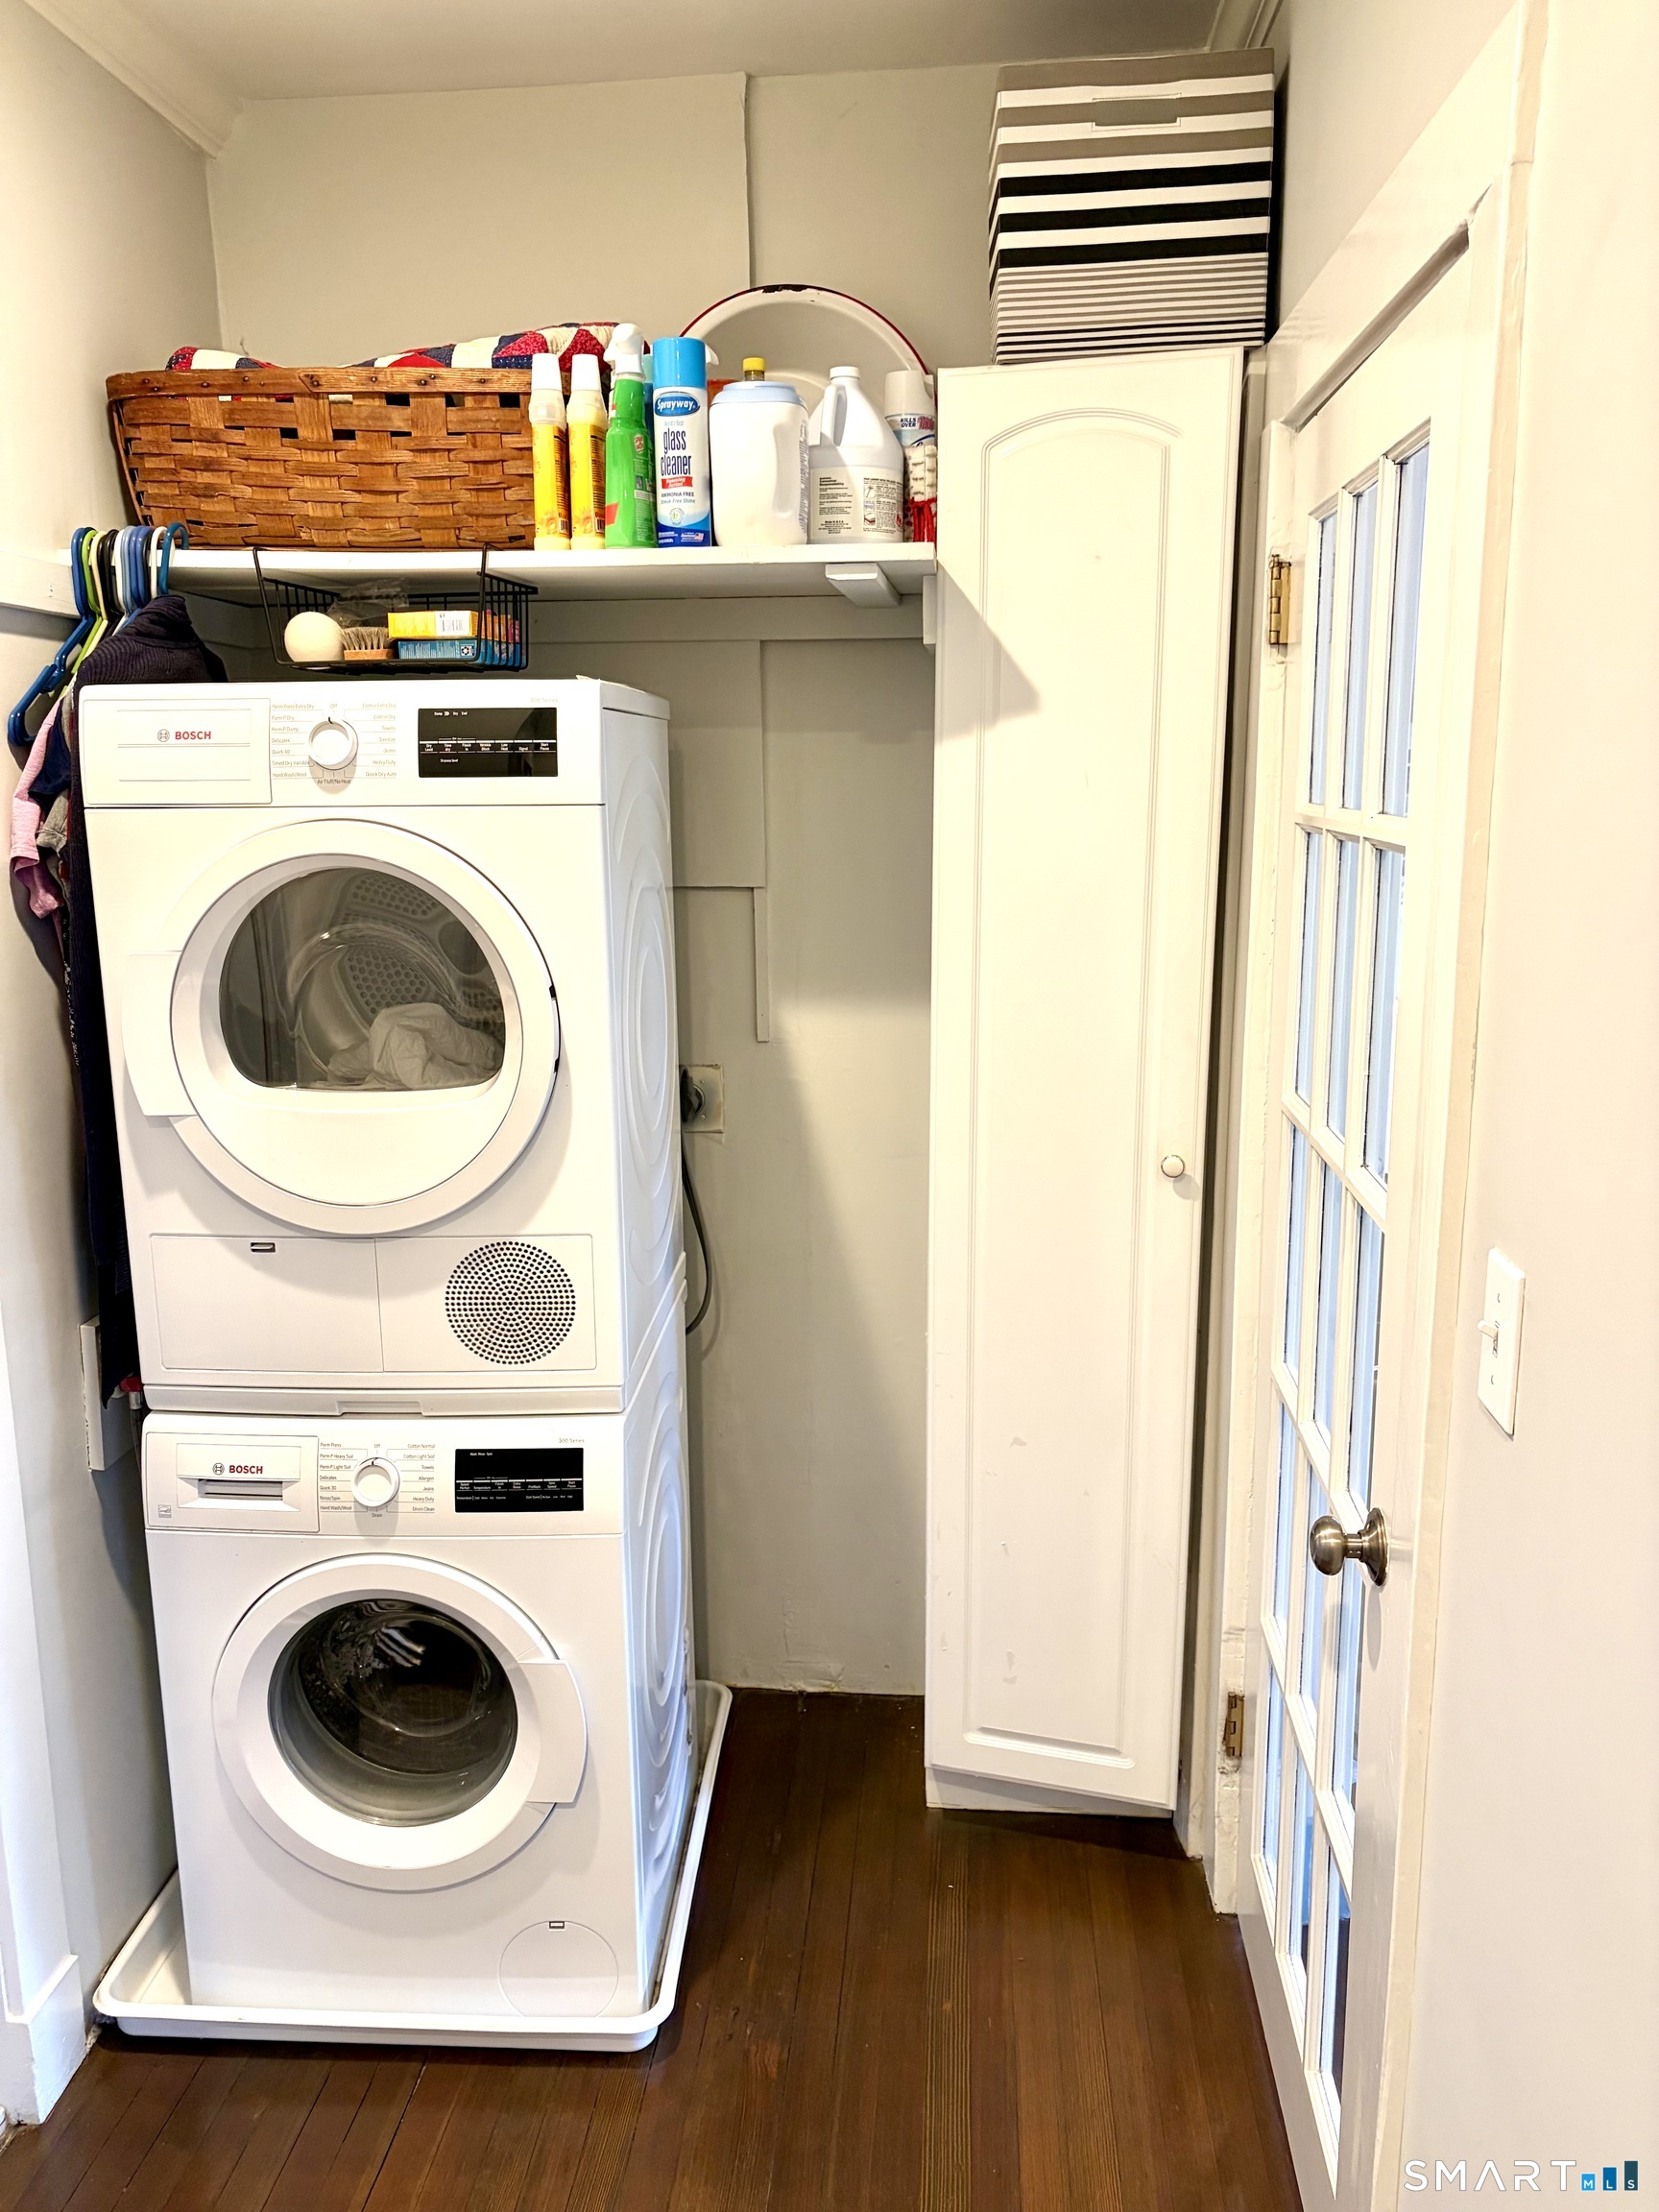
Laundry room with stacked front-loading washer and dryer, overhead storage shelves, and a glass-paneled door.
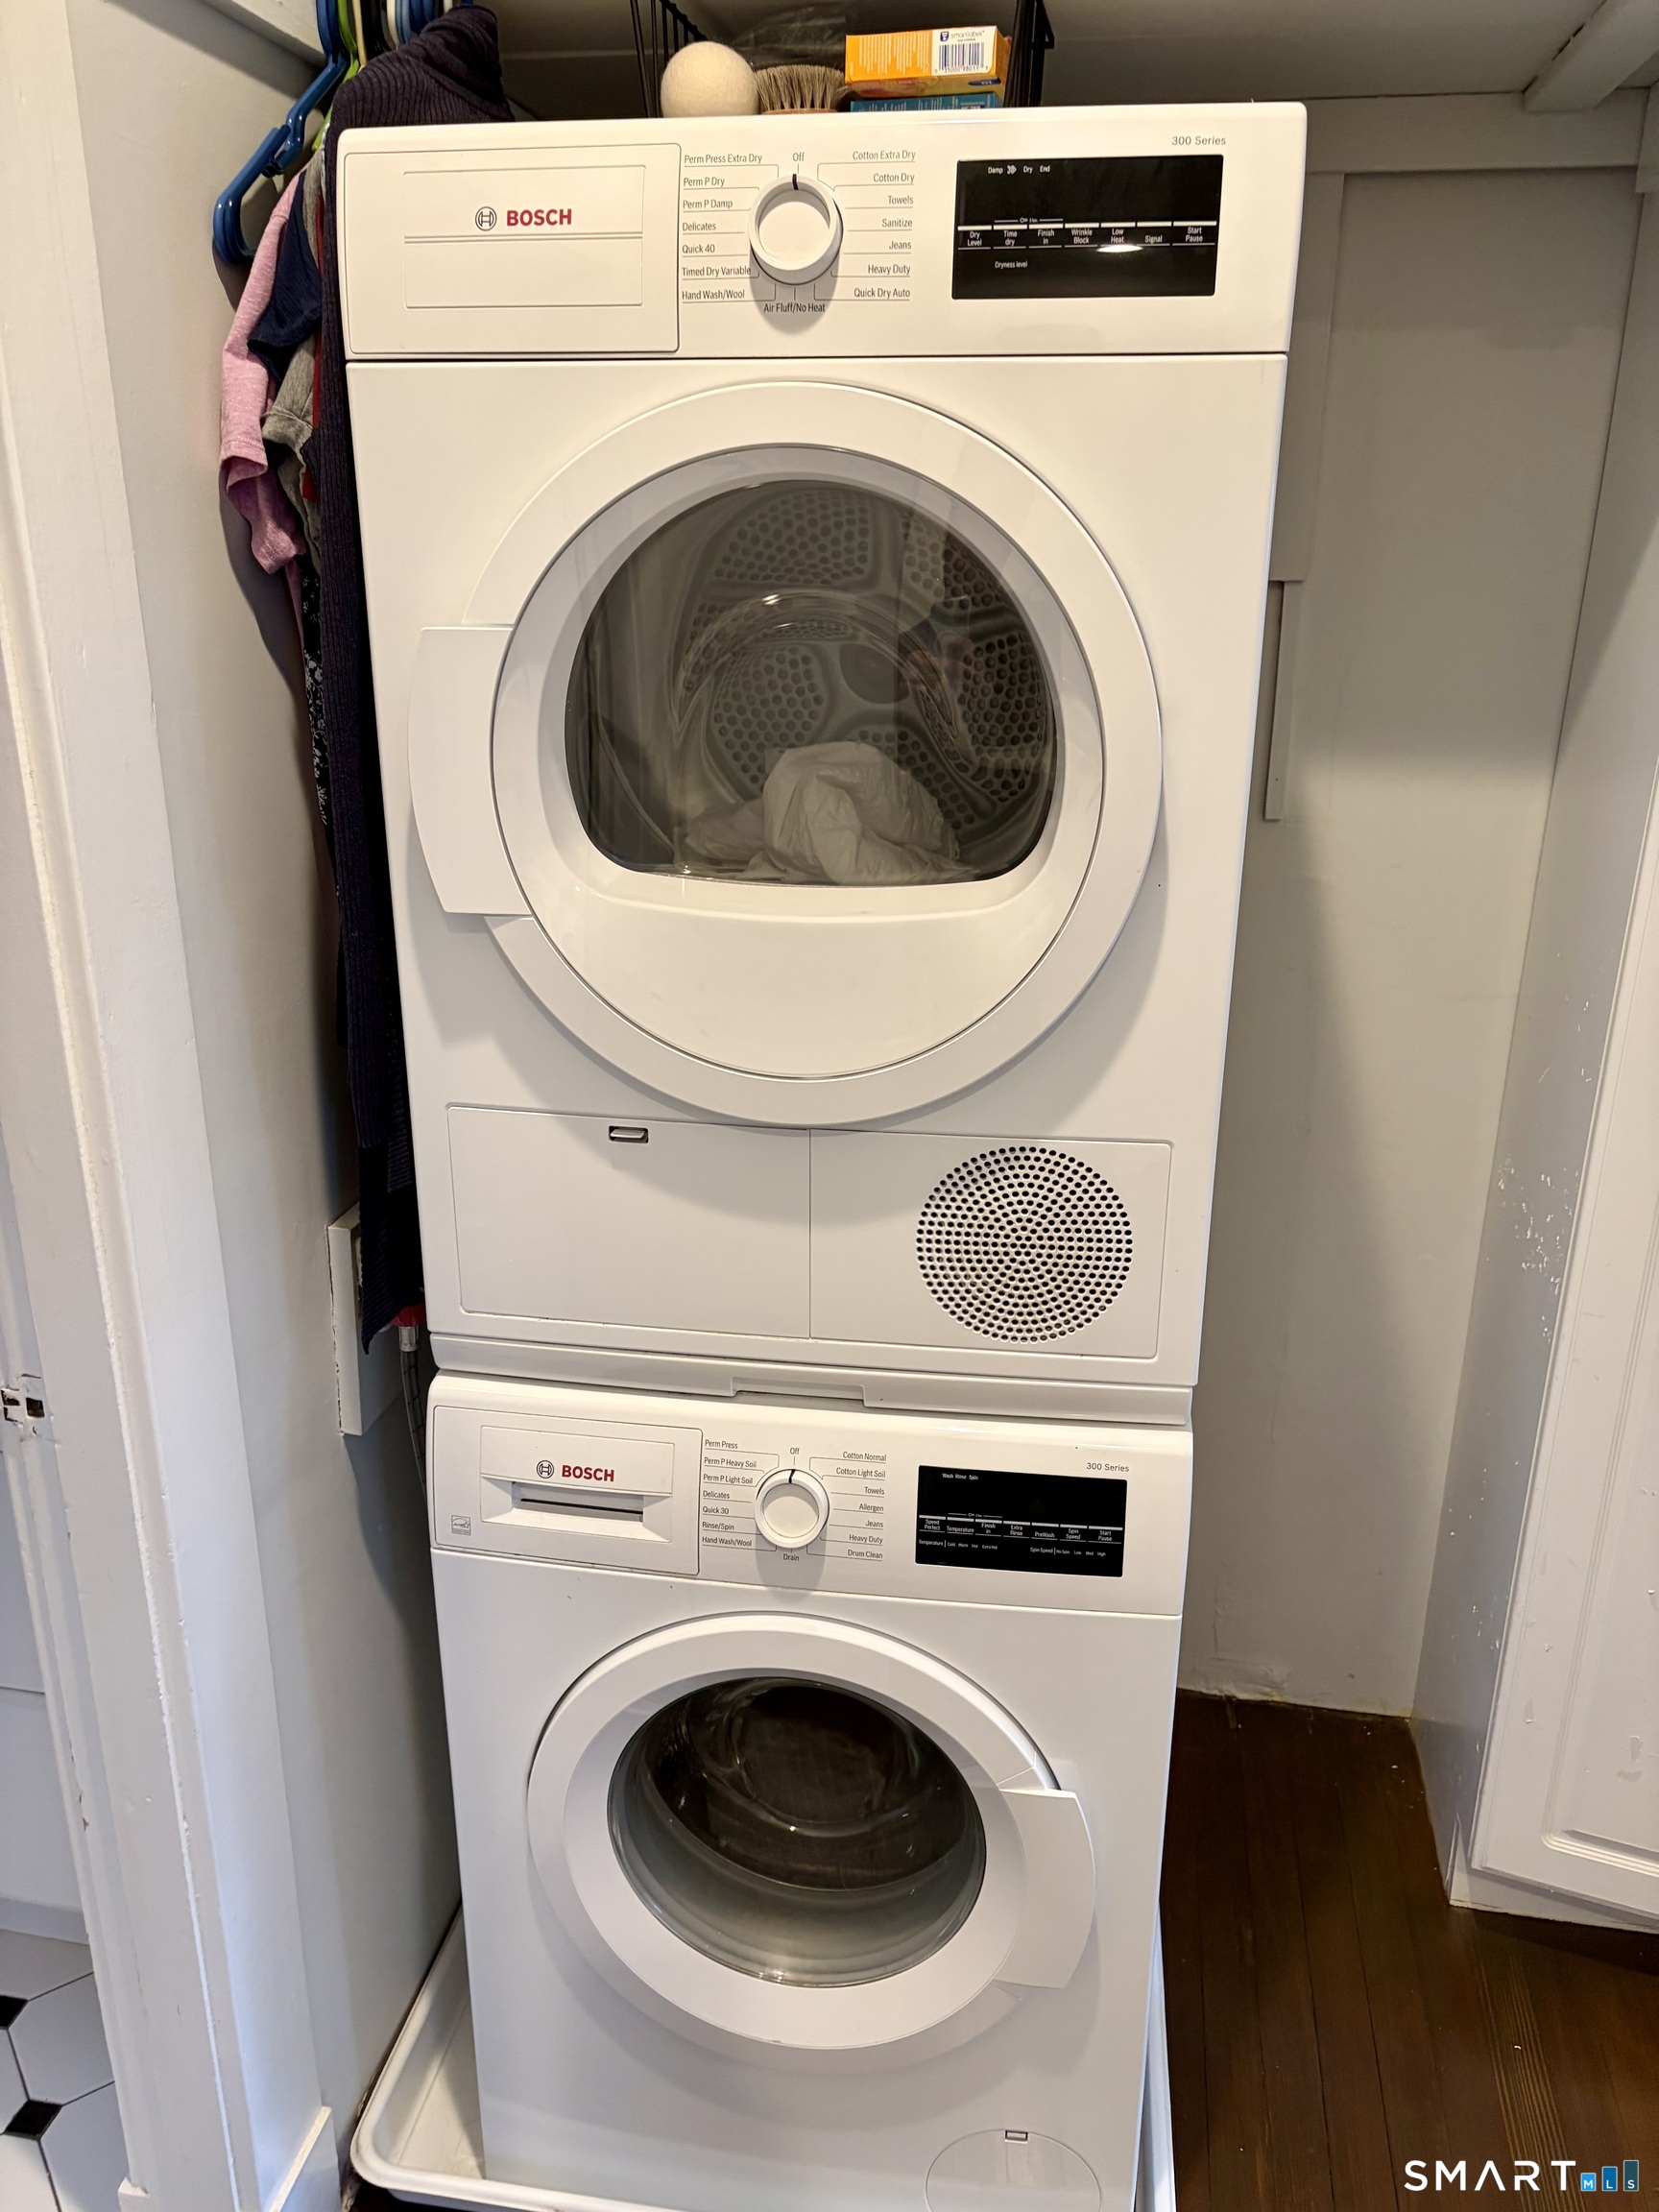
Stacked white Bosch washer and dryer in a narrow laundry closet, with clothes hanging beside them.
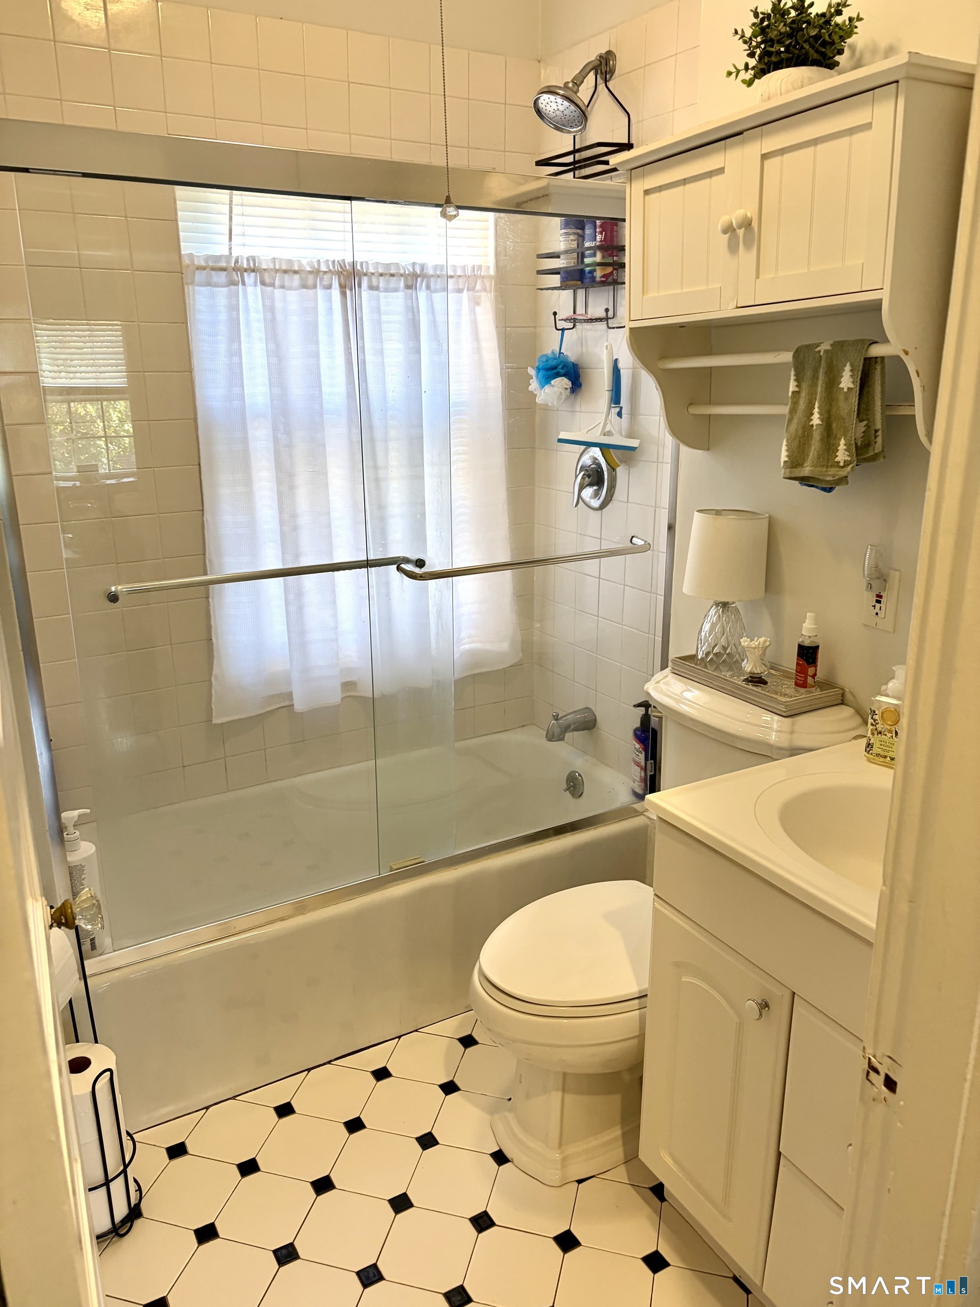
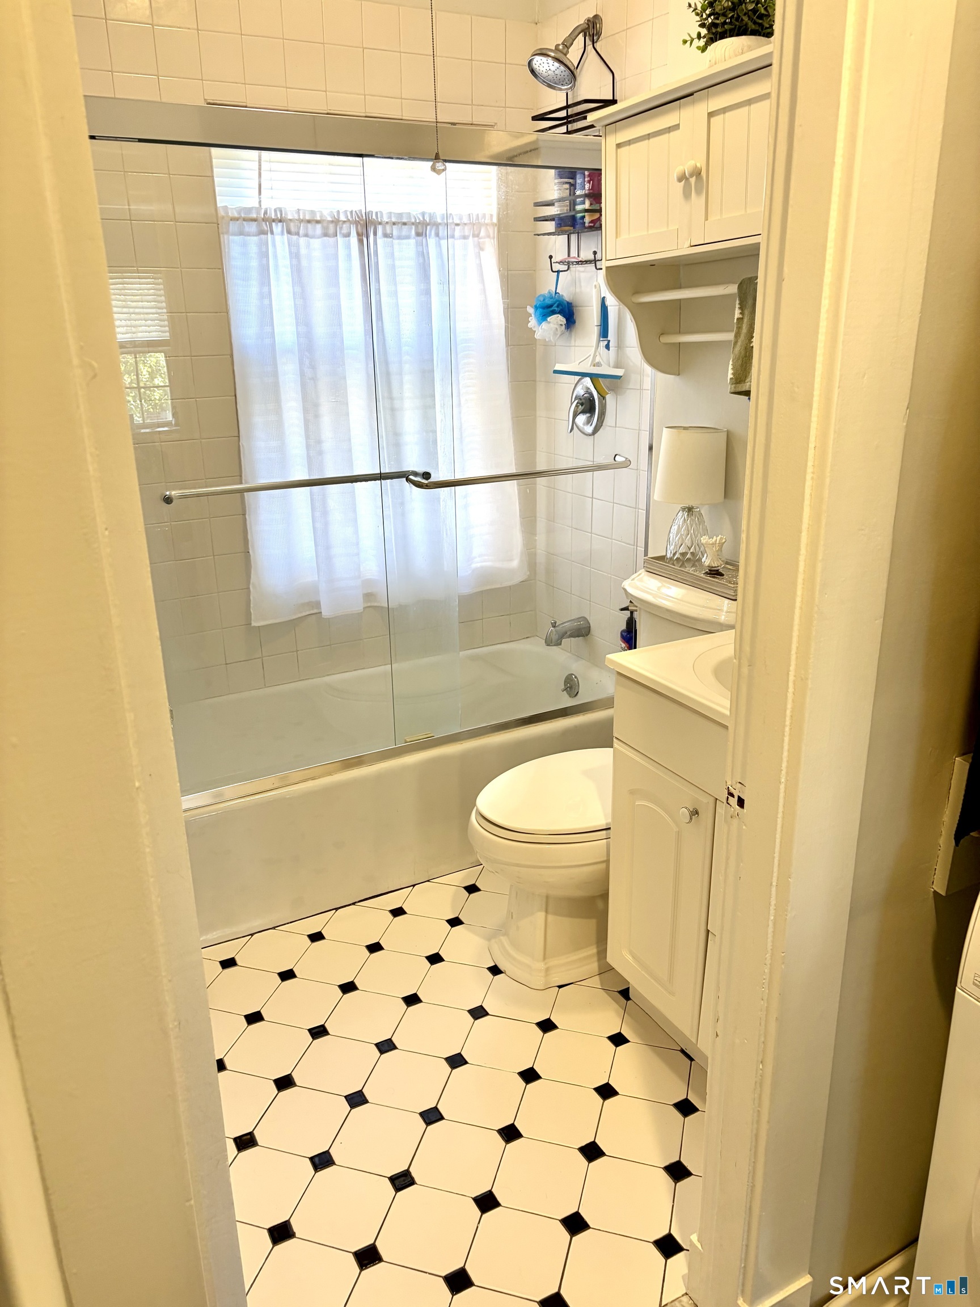
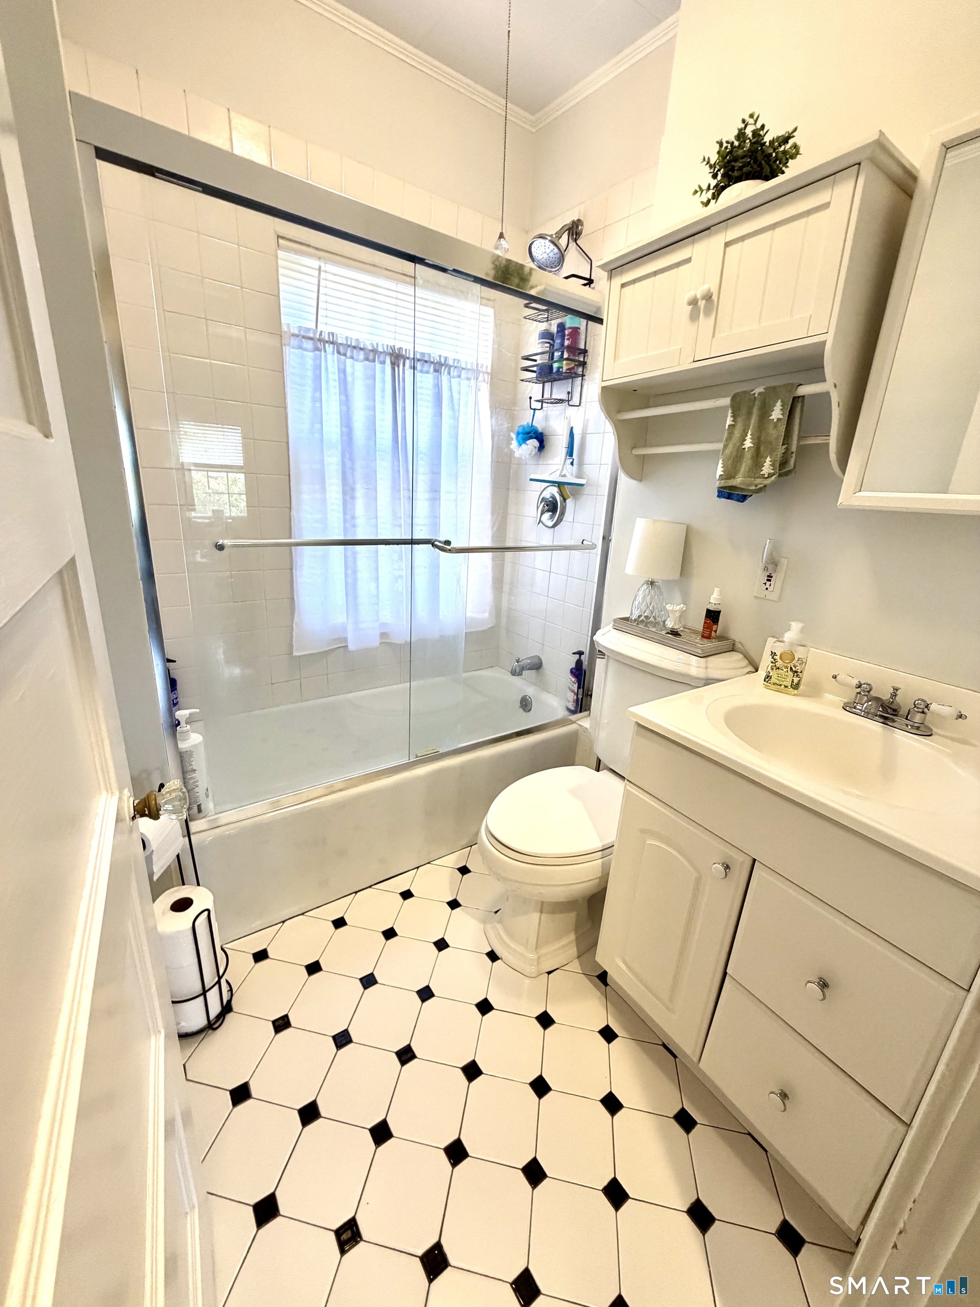
Bathroom with glass-enclosed tub, white vanity, and black-and-white patterned floor.
Bathroom with a glass-enclosed tub, white cabinetry, and black-and-white geometric floor tile.
Bathroom with glass-enclosed tub, white vanity, and black-and-white tiled floor.
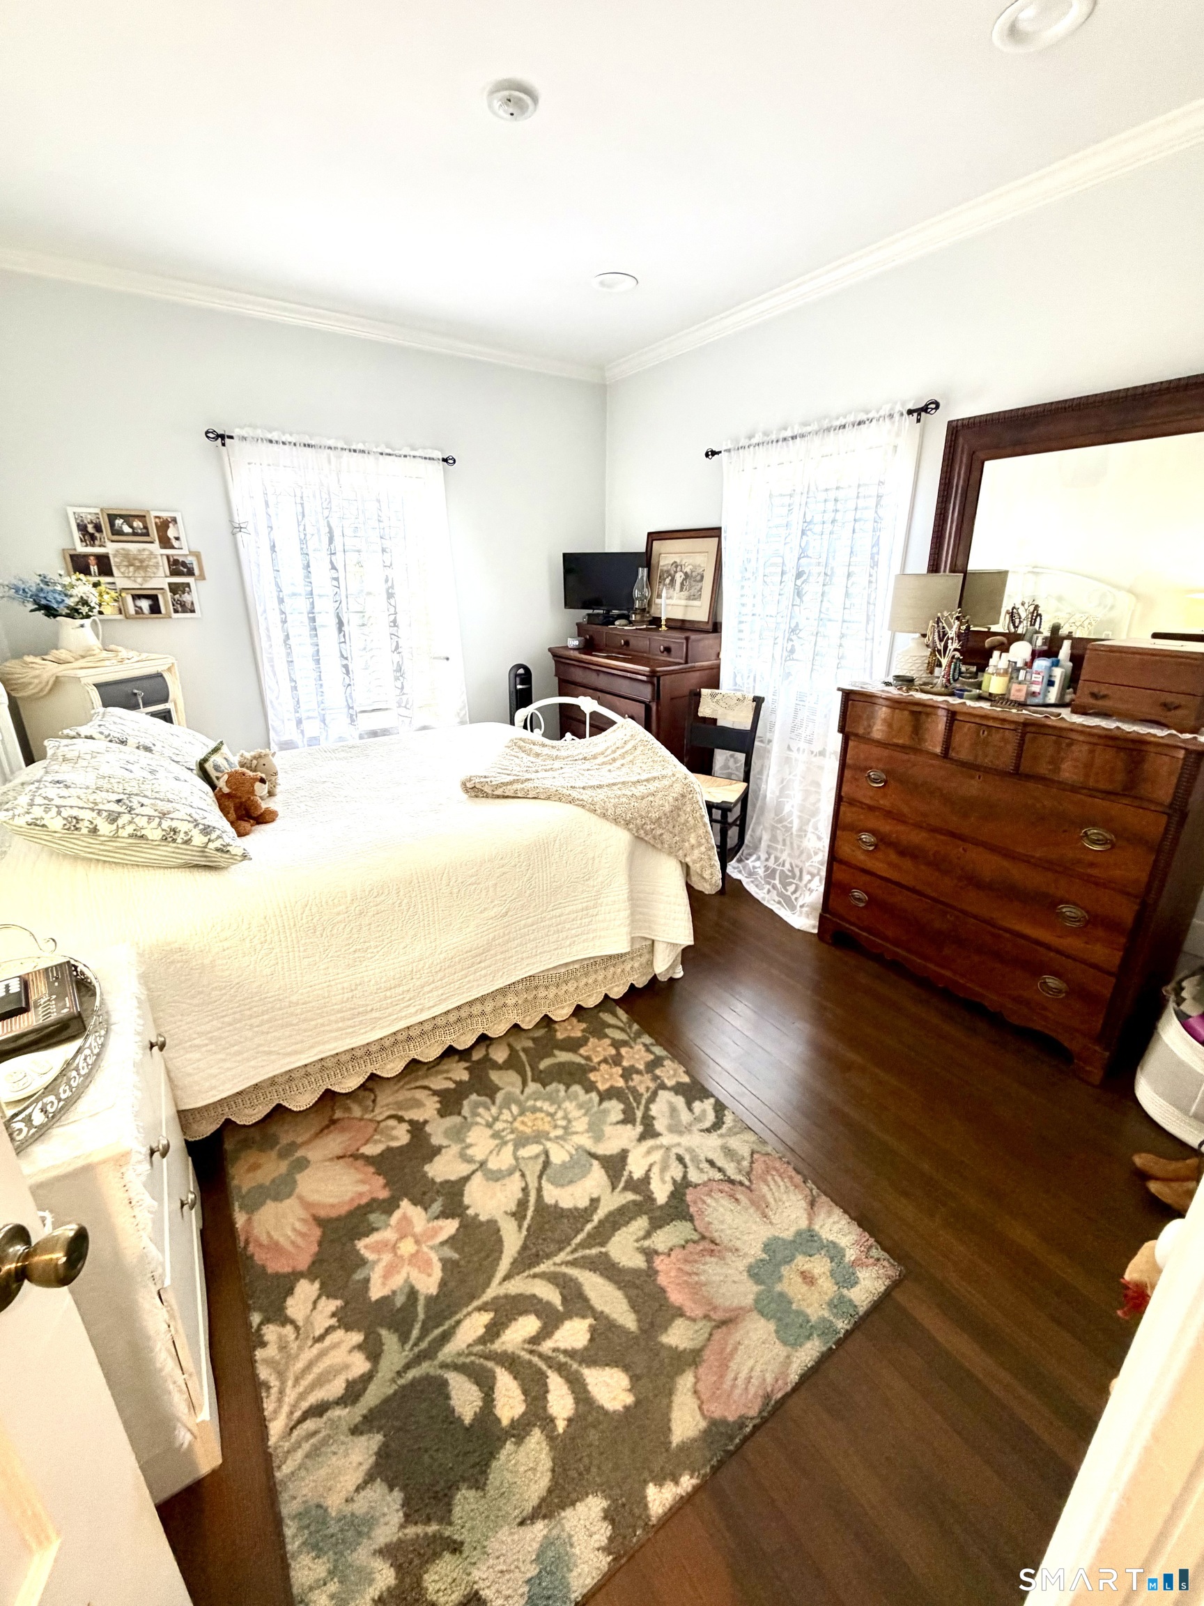
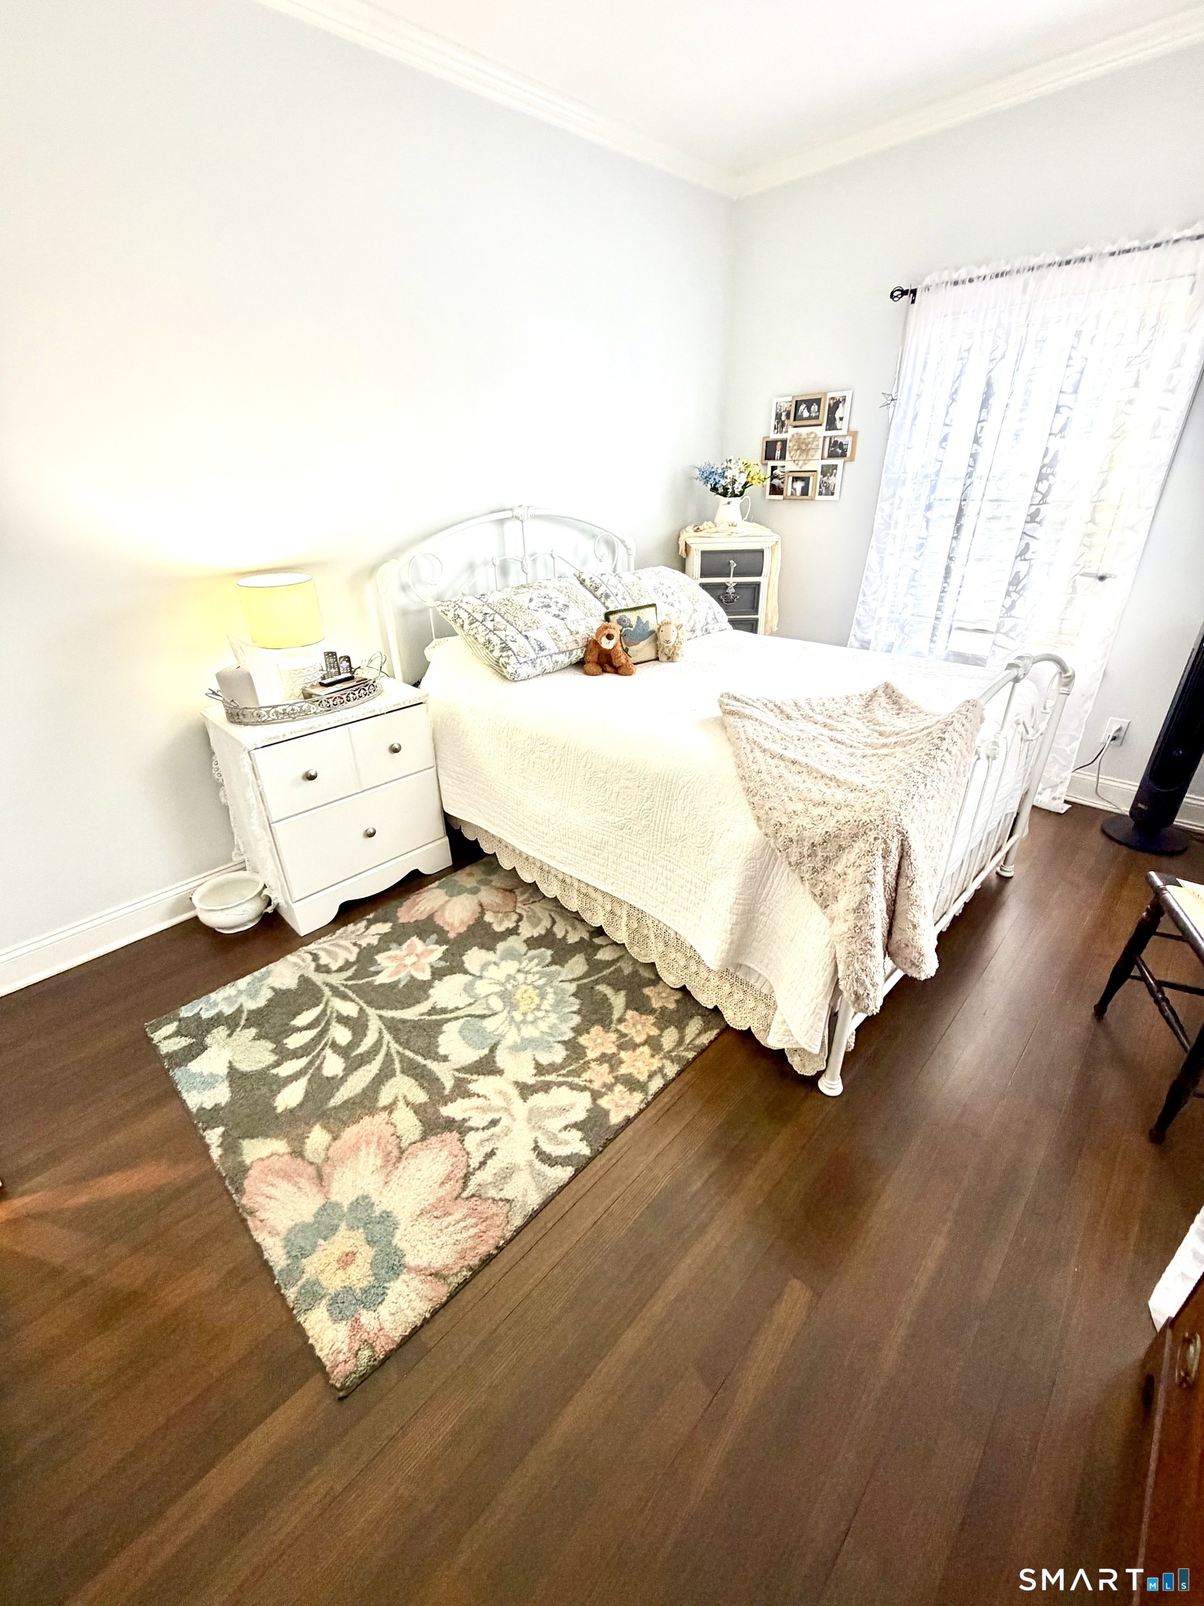
Furnished bedroom with a white bed, floral rug, dark wood dresser, and two curtained windows.
Bright bedroom with a white metal bed, floral rug, and dark wood flooring.
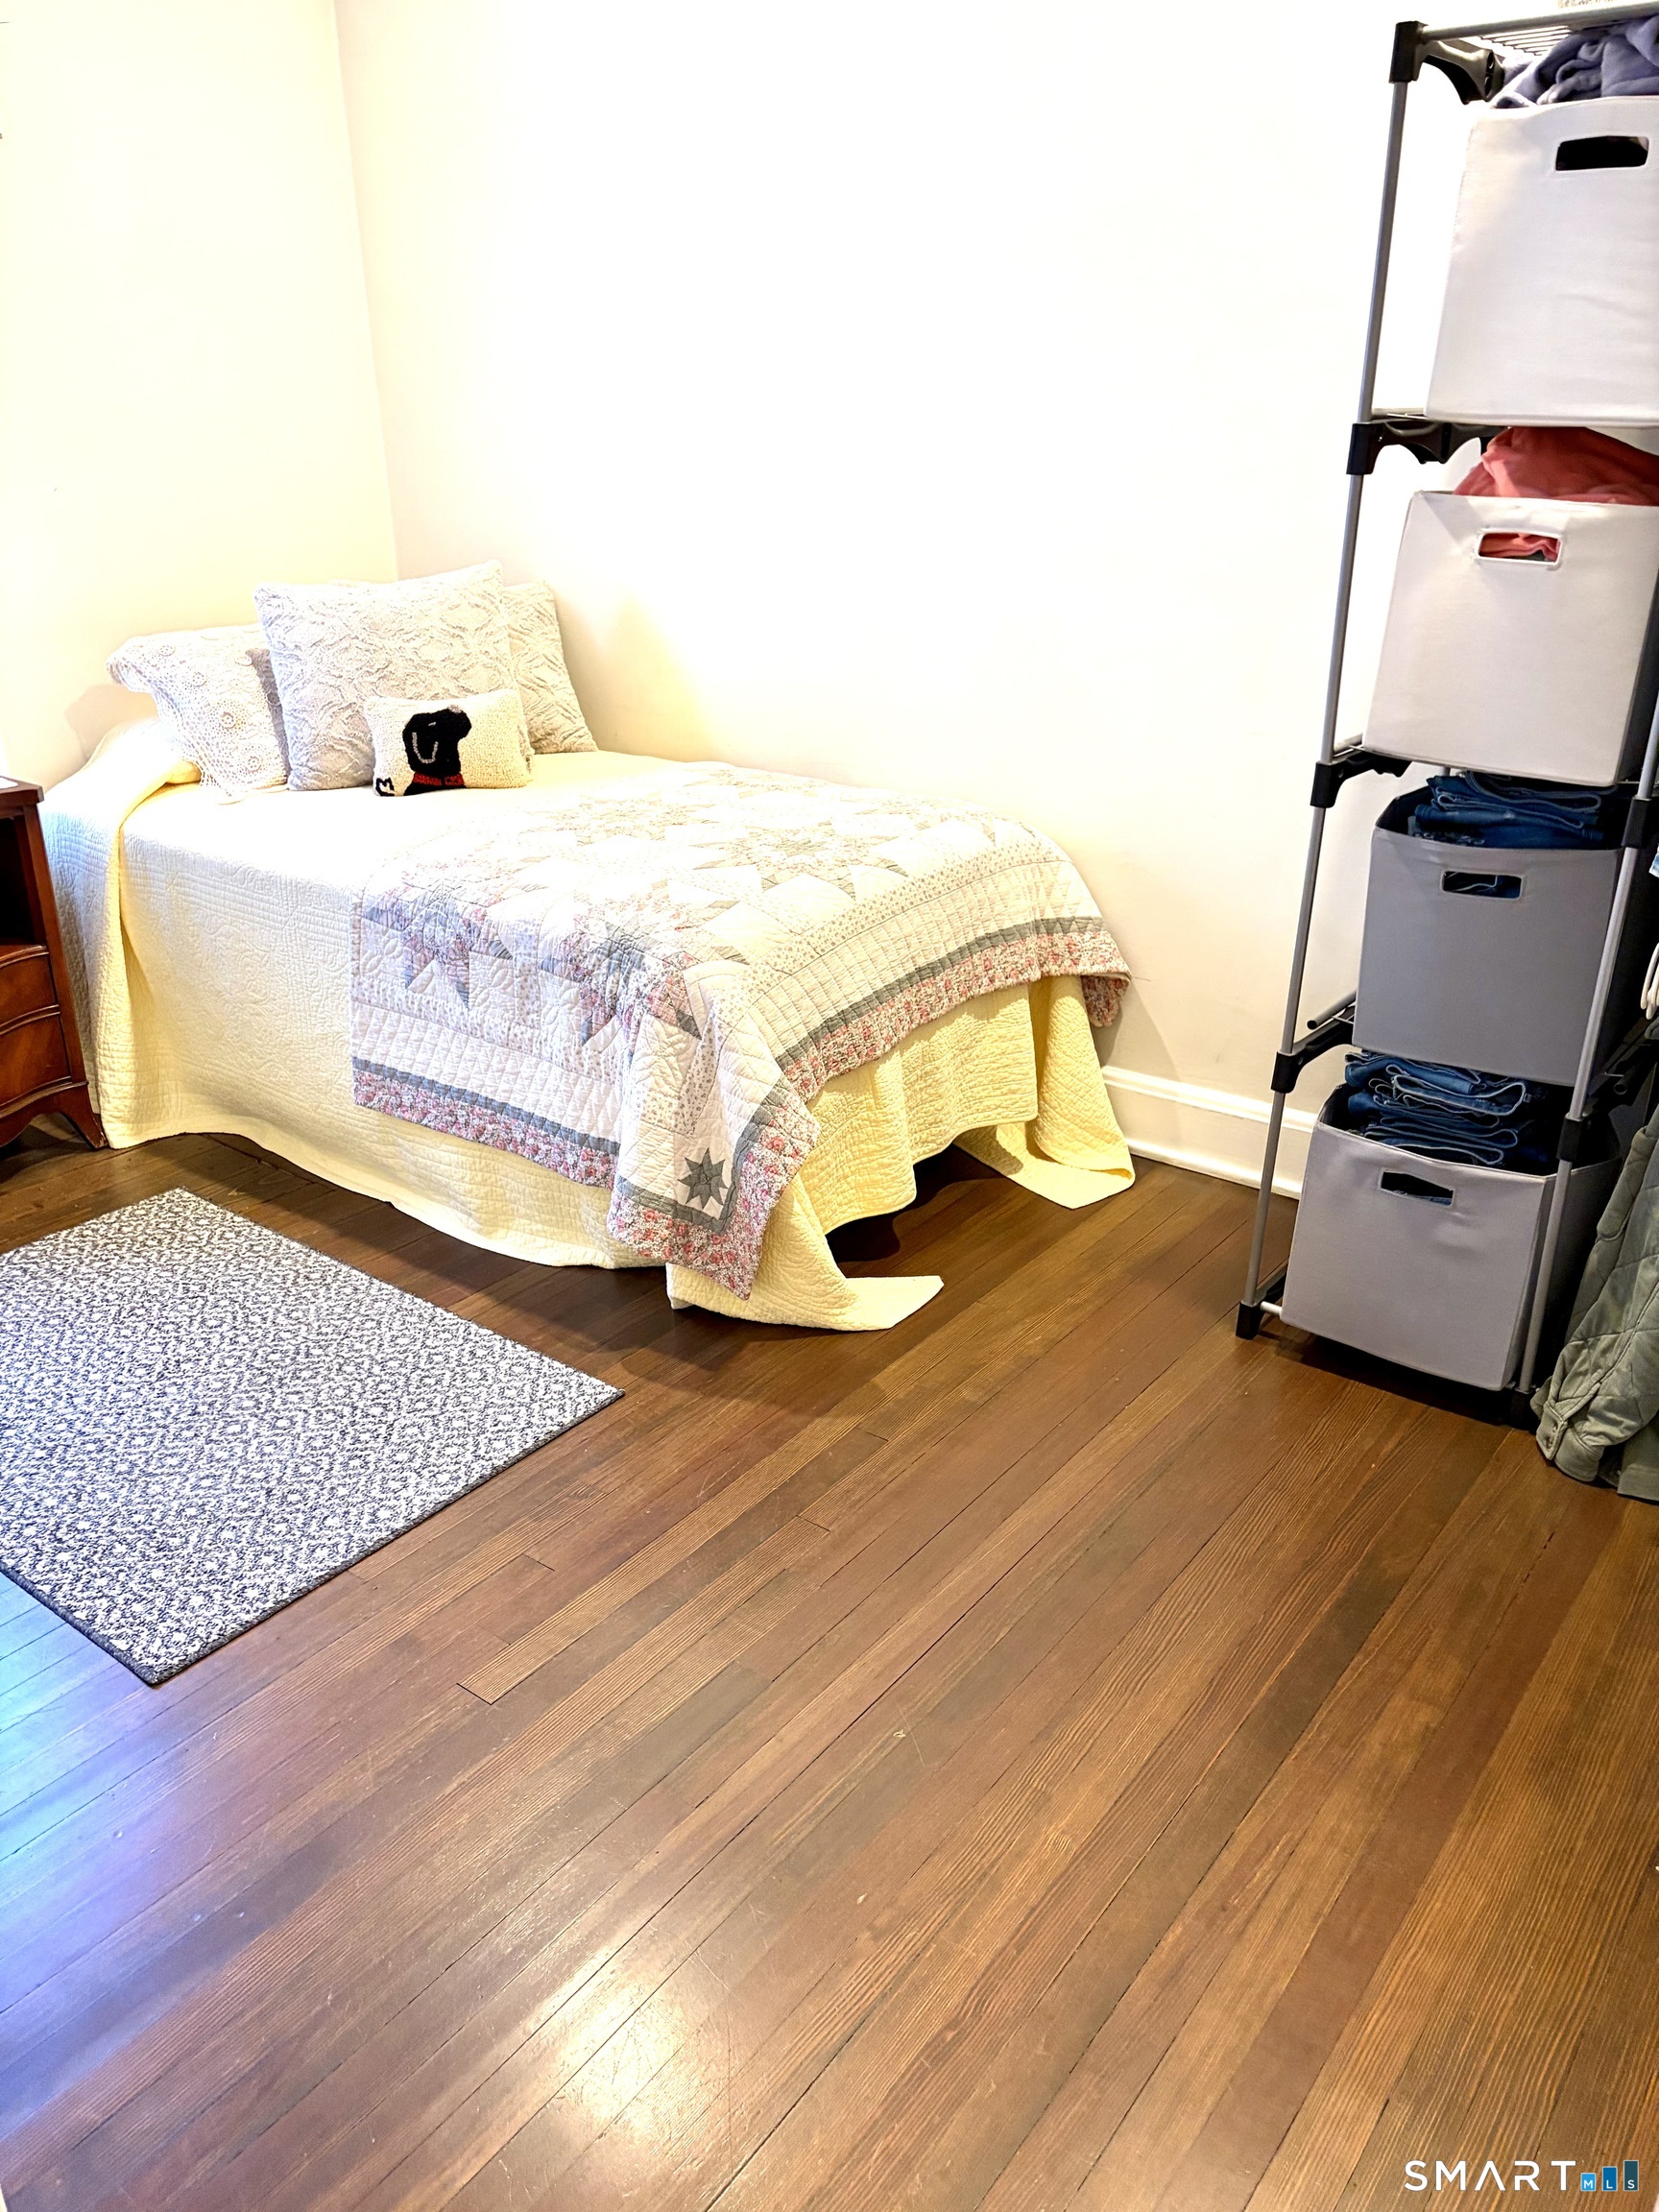
Bedroom with a quilt-covered bed, hardwood floors, and open fabric storage bins.
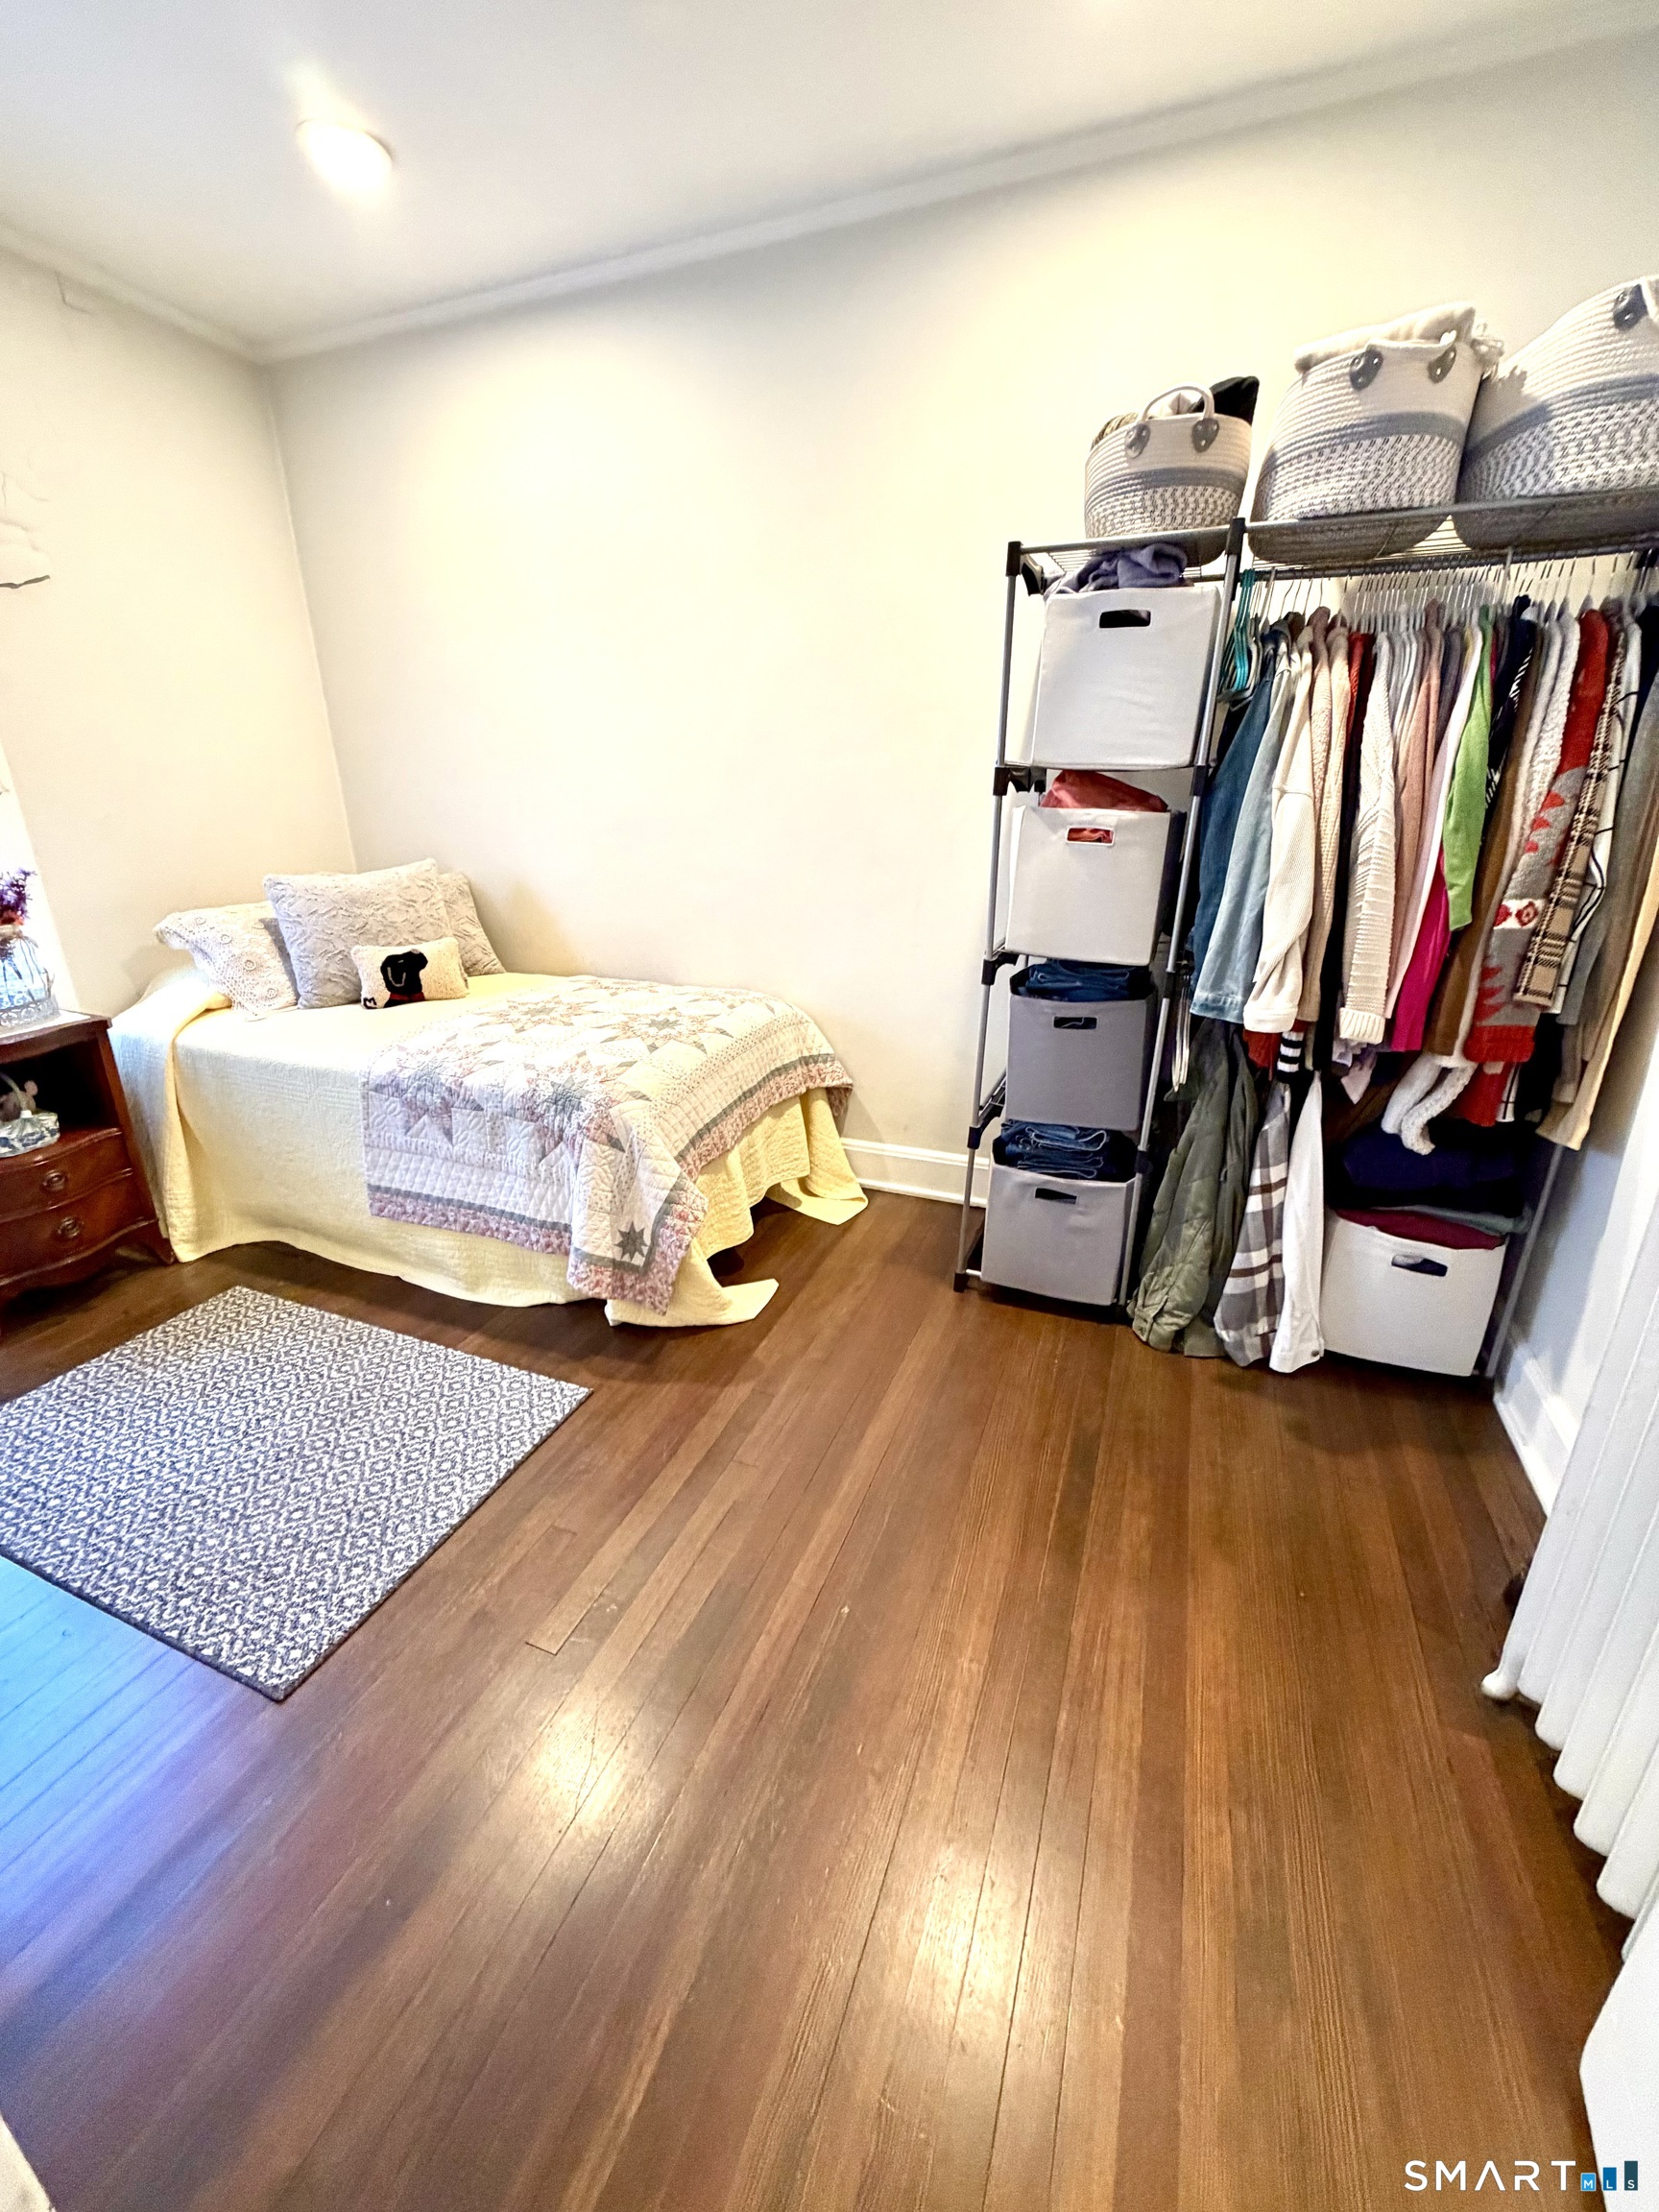
Bedroom with a quilt-covered bed, patterned rug, and open clothing rack with storage bins.
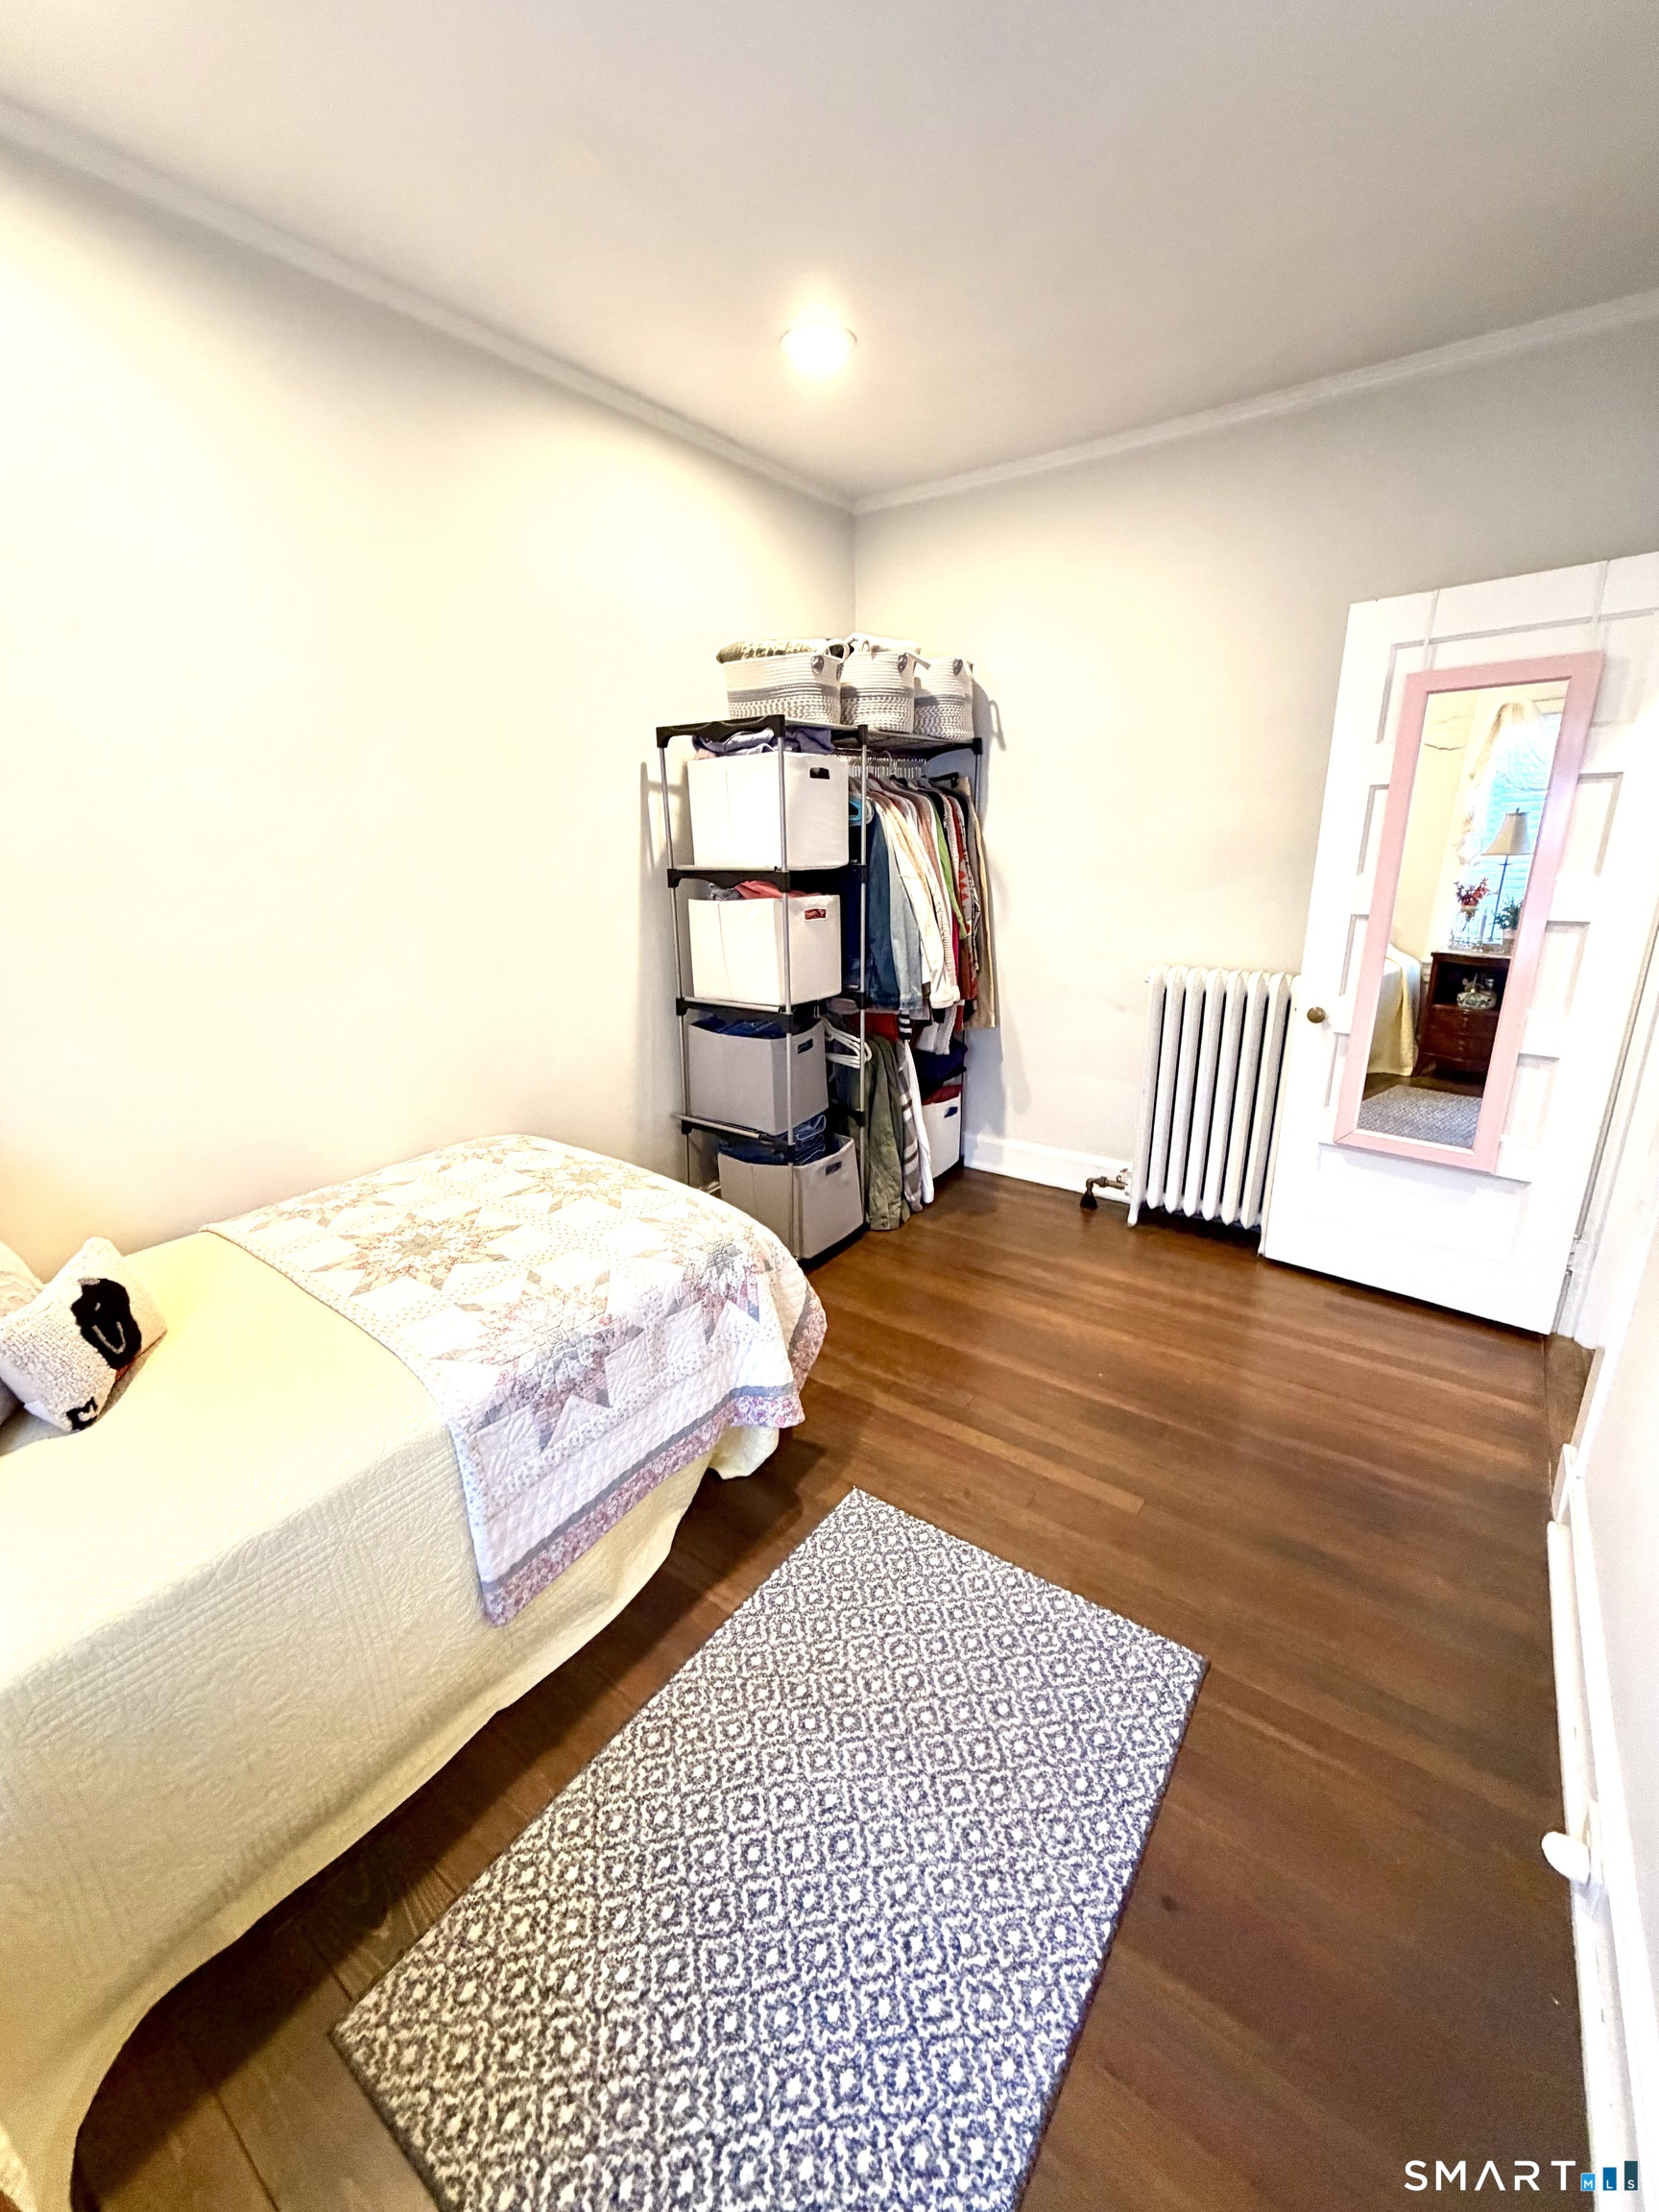
Bedroom with a quilt-covered bed, open clothes storage, radiator, and dark wood flooring.
SEE ALL PHOTOS
Living room with four bright windows, dark wood floors, gray sofa, and television.
Furnished living room with polished wood floors, a gray sofa, and tall windows with blinds.
Living room with gray sofa, floral rug, hardwood floors, and a view into the kitchen.
Furnished living room with hardwood floors, multiple windows, and a seating area beside a television.
Furnished living room with dark hardwood floors, a gray sofa, and a bright row of windows.
Living room with hardwood floors, a patterned rug, and an open view into the kitchen.
Furnished sitting room with hardwood floors, large windows, and a colorful floral rug.
Bright furnished sitting room with dark hardwood floors, tall windows, and a small table and chairs.
Furnished room with dark hardwood floors, white display cabinet, and a white entry door.
Kitchen with stainless steel range, white cabinets, and an adjoining dining area.
Dining room with a pale wood table, spindle-back chairs, and white brick archways.
Dining area with a pale wood table, white chairs, exposed brick archways, and bright windows.
Dining room with a light wood table, pale chairs, white brick walls, and curtained windows.
Dining area with a pale wood table, blue chairs, white brick walls, and dark wood-look flooring.
Kitchen with white cabinets, stainless steel range, farmhouse-style sink, and hanging cookware by a bright window.
Dining area with a pale blue table and chairs beside curtained windows and a dark blue accent wall.
Kitchen with a light wood dining table, pale blue chairs, white cabinets, and stainless steel appliances.
Kitchen with white cabinets, stainless steel appliances, and a dining table with pale blue chairs.
Sitting room with a gray sofa, patterned cushions, and wide windows with blinds.
Furnished home office with a gray sofa, desk, and wide windows with blinds.
Furnished living room with a glass-paneled door, patterned rug, and display cabinet.
Laundry closet with stacked washer and dryer beside a glass-paneled door opening to a furnished room.
Laundry room with stacked front-loading washer and dryer, overhead storage shelves, and a glass-paneled door.
Stacked white Bosch washer and dryer in a narrow laundry closet, with clothes hanging beside them.
Bathroom with glass-enclosed tub, white vanity, and black-and-white patterned floor.
Bathroom with a glass-enclosed tub, white cabinetry, and black-and-white geometric floor tile.
Bathroom with glass-enclosed tub, white vanity, and black-and-white tiled floor.
Furnished bedroom with a white bed, floral rug, dark wood dresser, and two curtained windows.
Bright bedroom with a white metal bed, floral rug, and dark wood flooring.
Bedroom with a quilt-covered bed, hardwood floors, and open fabric storage bins.
Bedroom with a quilt-covered bed, patterned rug, and open clothing rack with storage bins.
Bedroom with a quilt-covered bed, open clothes storage, radiator, and dark wood flooring.
Active Under Contract

78 Haddon Street Unit: 5

78 Haddon Street Unit: 5, Bridgeport, CT 06605

$225,000
$225,000

78 Haddon Street Unit: 5

2 Beds 1 Bath 900 Sq.Ft.

Description

Welcome to Black Rock Gardens Cooperative! This complex is distinguished by its architectural design and beautifully landscaped courtyards and gardens. Conveniently located within walking distance to the Black Rock Metro train station, as well as Long Island Sound, Black Rock Harbor, St. Mary's by the Sea, and numerous restaurants, pubs and stores. This unit is one of the largest in the complex offering you a large sun filled living room, 2 bedrooms, full bath, kitchen and charming sunroom overlooking the courtyard. Washer/Dryer are also located in unit. Units are all owner occupied. Common charges include maintenance, heat, water and property taxes. Large private storage room in basement.

Share Property

Location

78 Haddon Street Unit: 5, Bridgeport, CT 06605

Status

Active Under Contract
Christopher Constand

Christopher Constand

Features & Amenities

Interior

  • total bedrooms2
  • Total bathroom1
  • full bathroom1
  • Laundry room Main Level
  • APPLIANCES Gas Range, Microwave, Refrigerator, Dishwasher

Area & Lot

  • Status Active Under Contract
  • Living Area900 Sq.Ft.
  • Total Area900 Sq.Ft.
  • MLS® ID24210191
  • TypeOther
  • YEAR BUILT1918
  • NeighborhoodBridgeport
  • Architecture StylesRanch
  • Water FrontageWalk to Water
  • Elementary SchoolBlack Rock
  • High SchoolPer Board of Ed

Exterior

  • STORIES1
  • water SourcePublic Water Connected
  • lot featuresHistoric District
  • HEAT TYPERadiator
  • AIR CONDITIONINGWindow Unit
  • sewerPublic Sewer Connected

Financial

  • Sales Price$225,000
  • HOA $598/mo
  • Zoning res
Furnished living room with polished wood floors, a gray sofa, and tall windows with blinds.

Schedule a Showing

We would love to show you our beautiful property. Please select your preferred date and time below. An agent will be in touch shortly to confirm your appointment.

Schedule a Showing

We would love to show you our beautiful property. Please select your preferred date and time below. An agent will be in touch shortly to confirm your appointment.

Thank you for your interest in 78 Haddon Street Unit: 5, Bridgeport, CT 06605. We are reviewing your request and will be in touch shortly!

Mortgage Calculator

Estimate your monthly mortgage payment, including the principal and interest, property taxes, and HOA. Adjust the values to generate a more accurate rate.

All estimates are provided for informational purposes only. Actual amounts may vary.
$0,000 Your Payment 20 15 65
$0,000 Your Payment

Work with Us

Whether you are looking for a new home, selling your current one, or searching for the right investment property, you can count on the Higgins Group Private Brokerage to be with you every step of the way.

Follow Me on Instagram