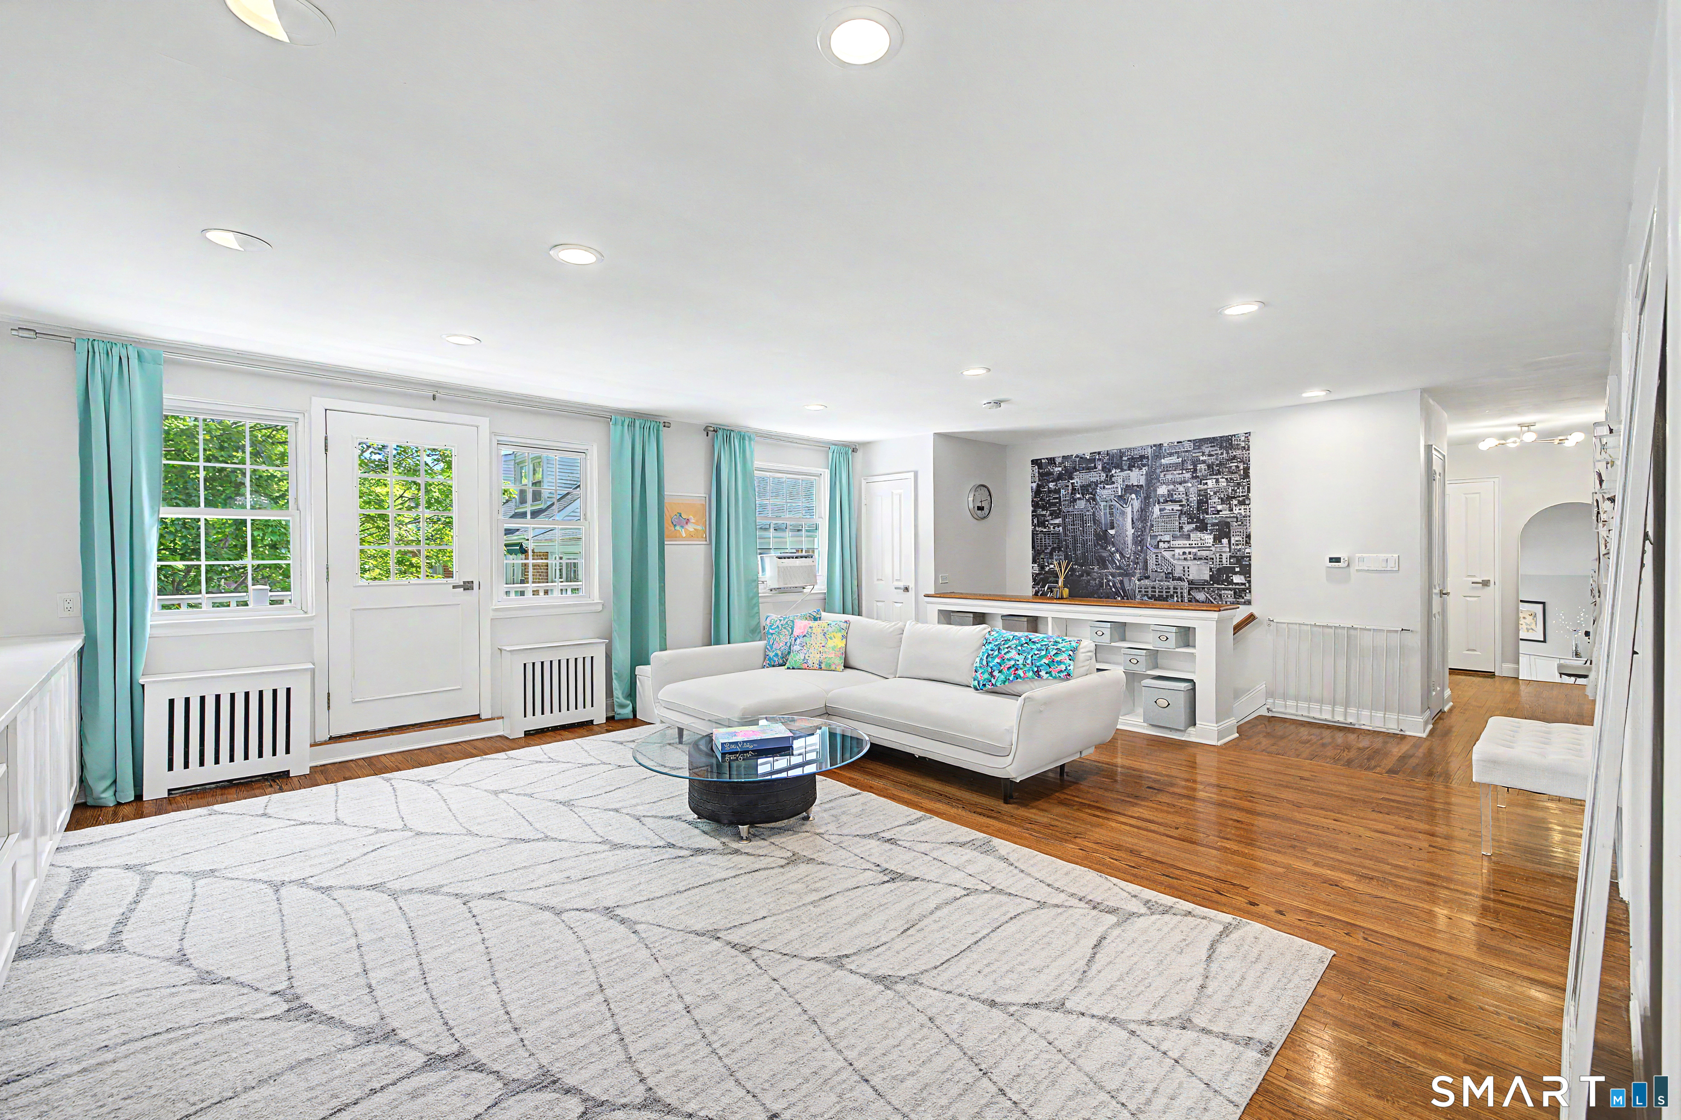
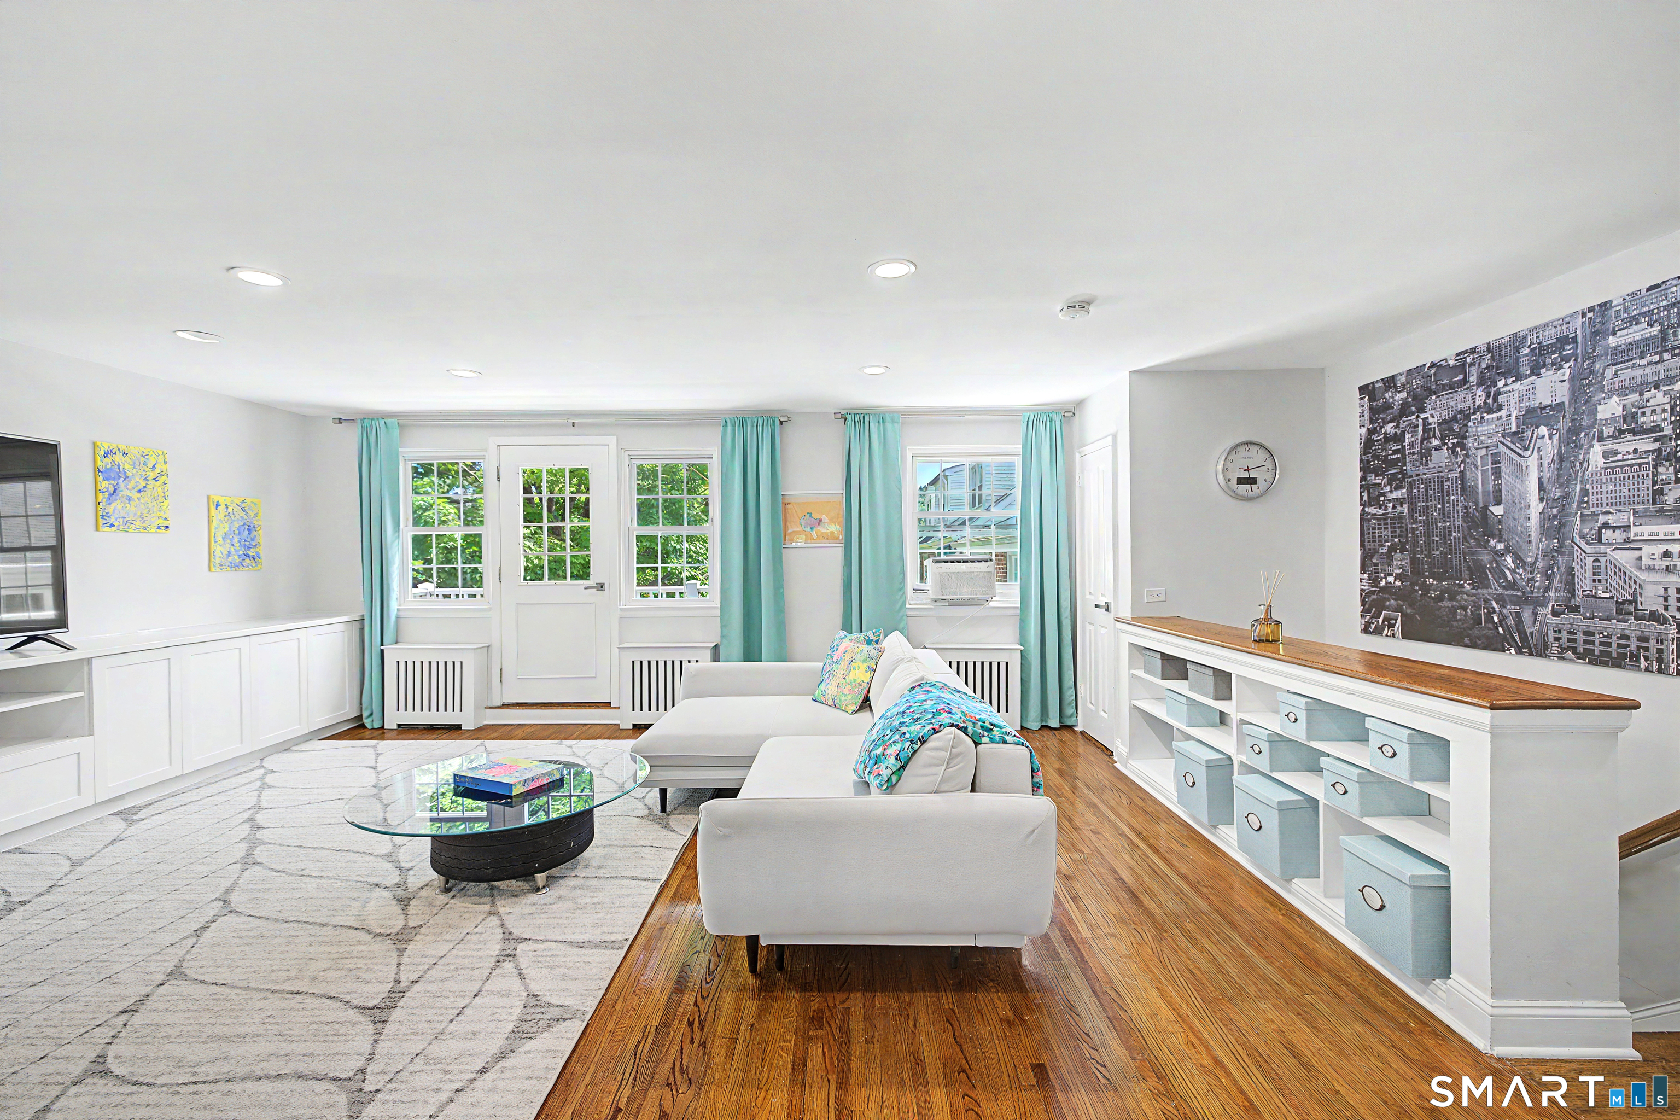

Bright living room with a white sectional, turquoise curtains, large windows, and polished hardwood floors.
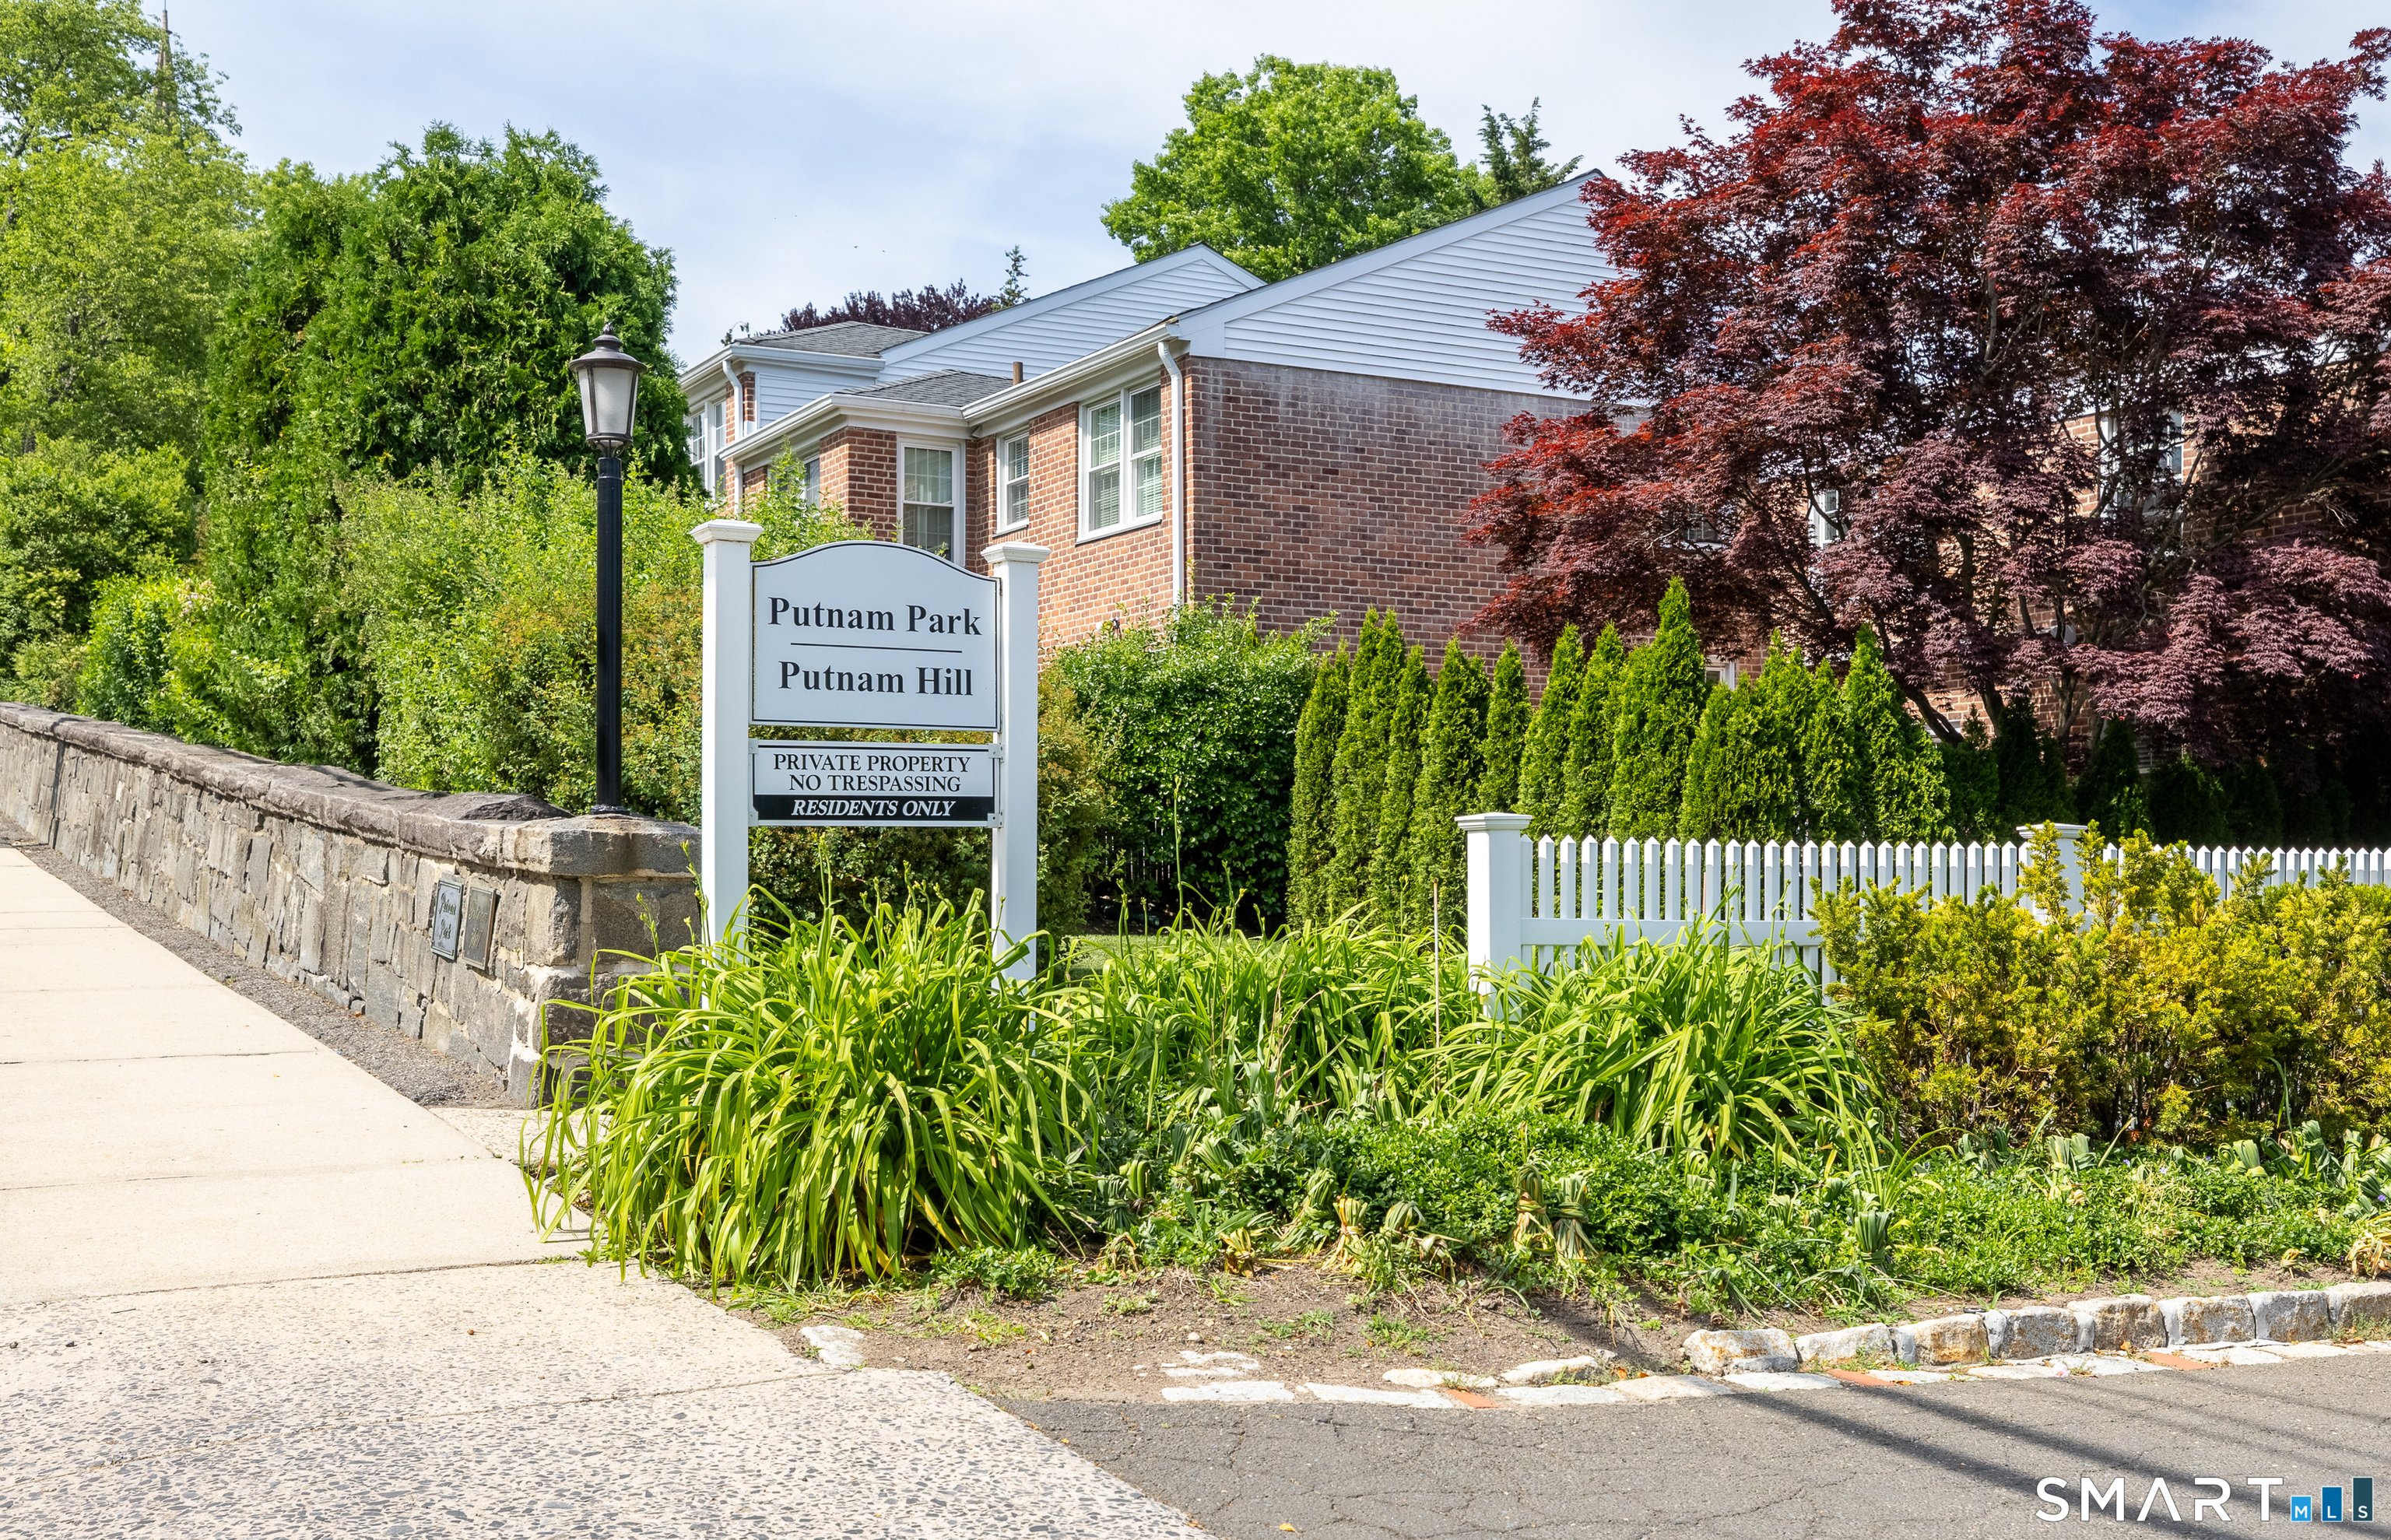
Putnam Park brick residences behind the community sign, white picket fence, and landscaped gardens.
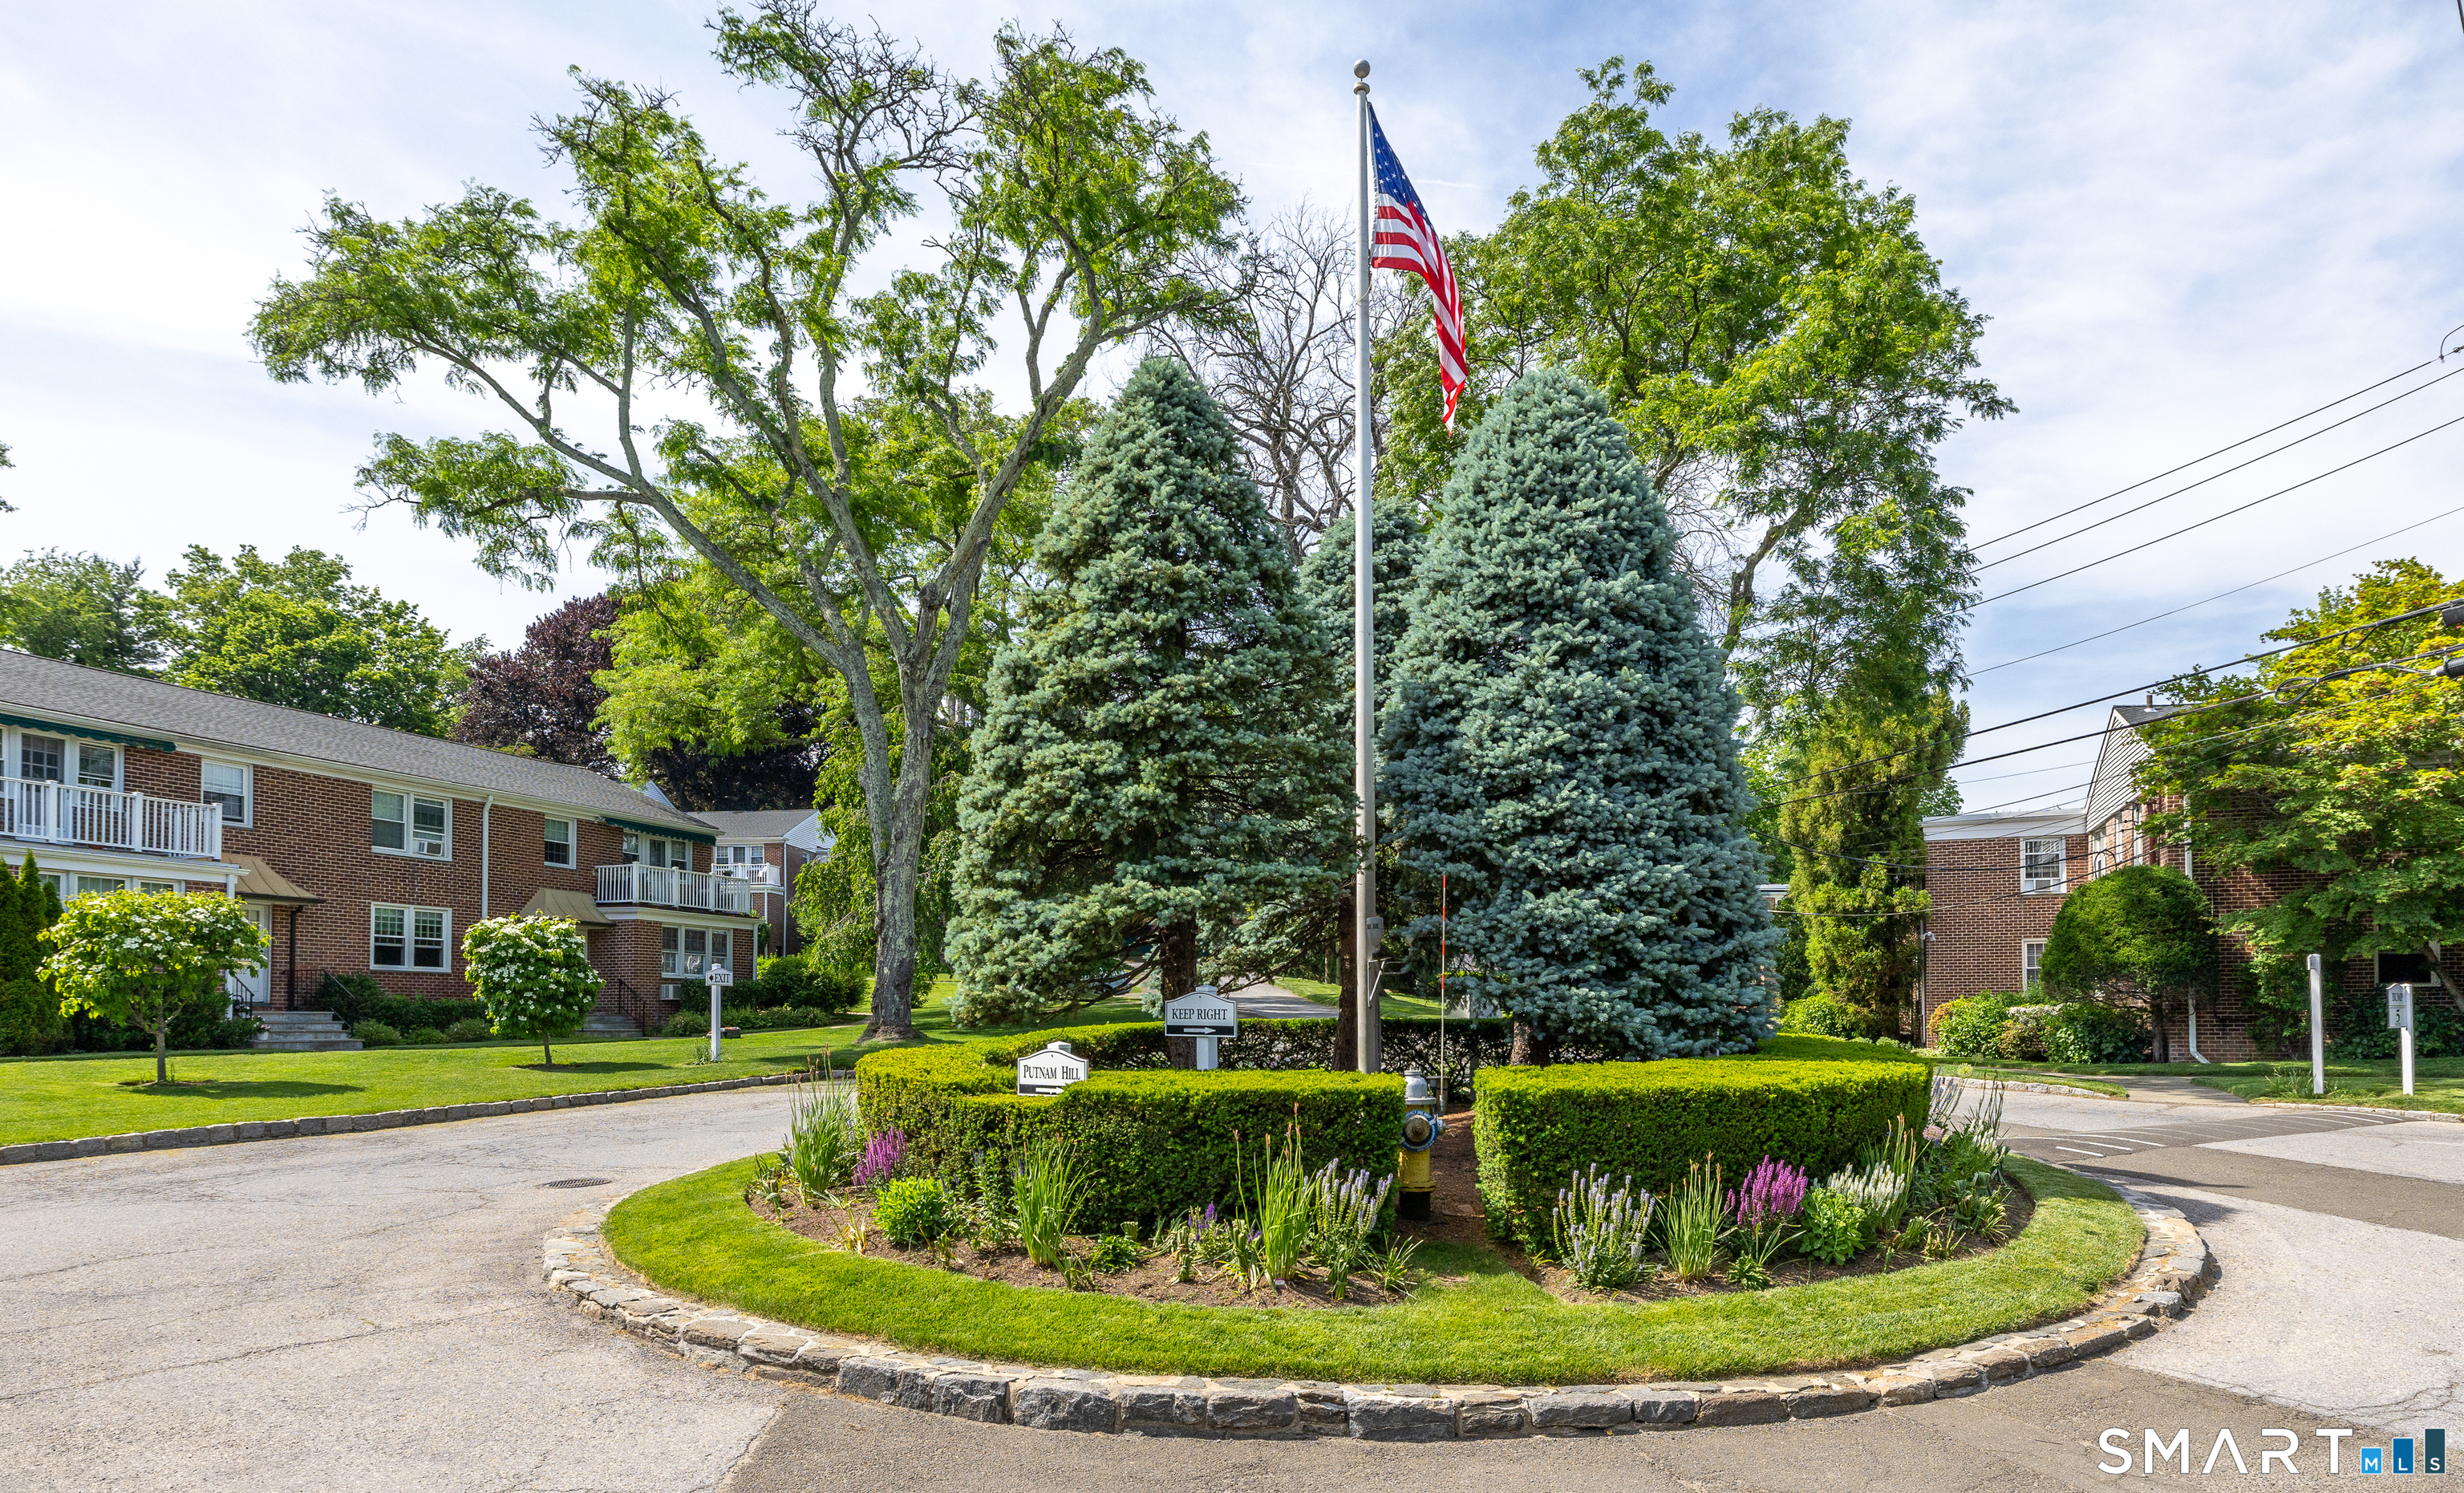
Landscaped entrance to brick residences, with a central island, evergreen trees, and an American flag.
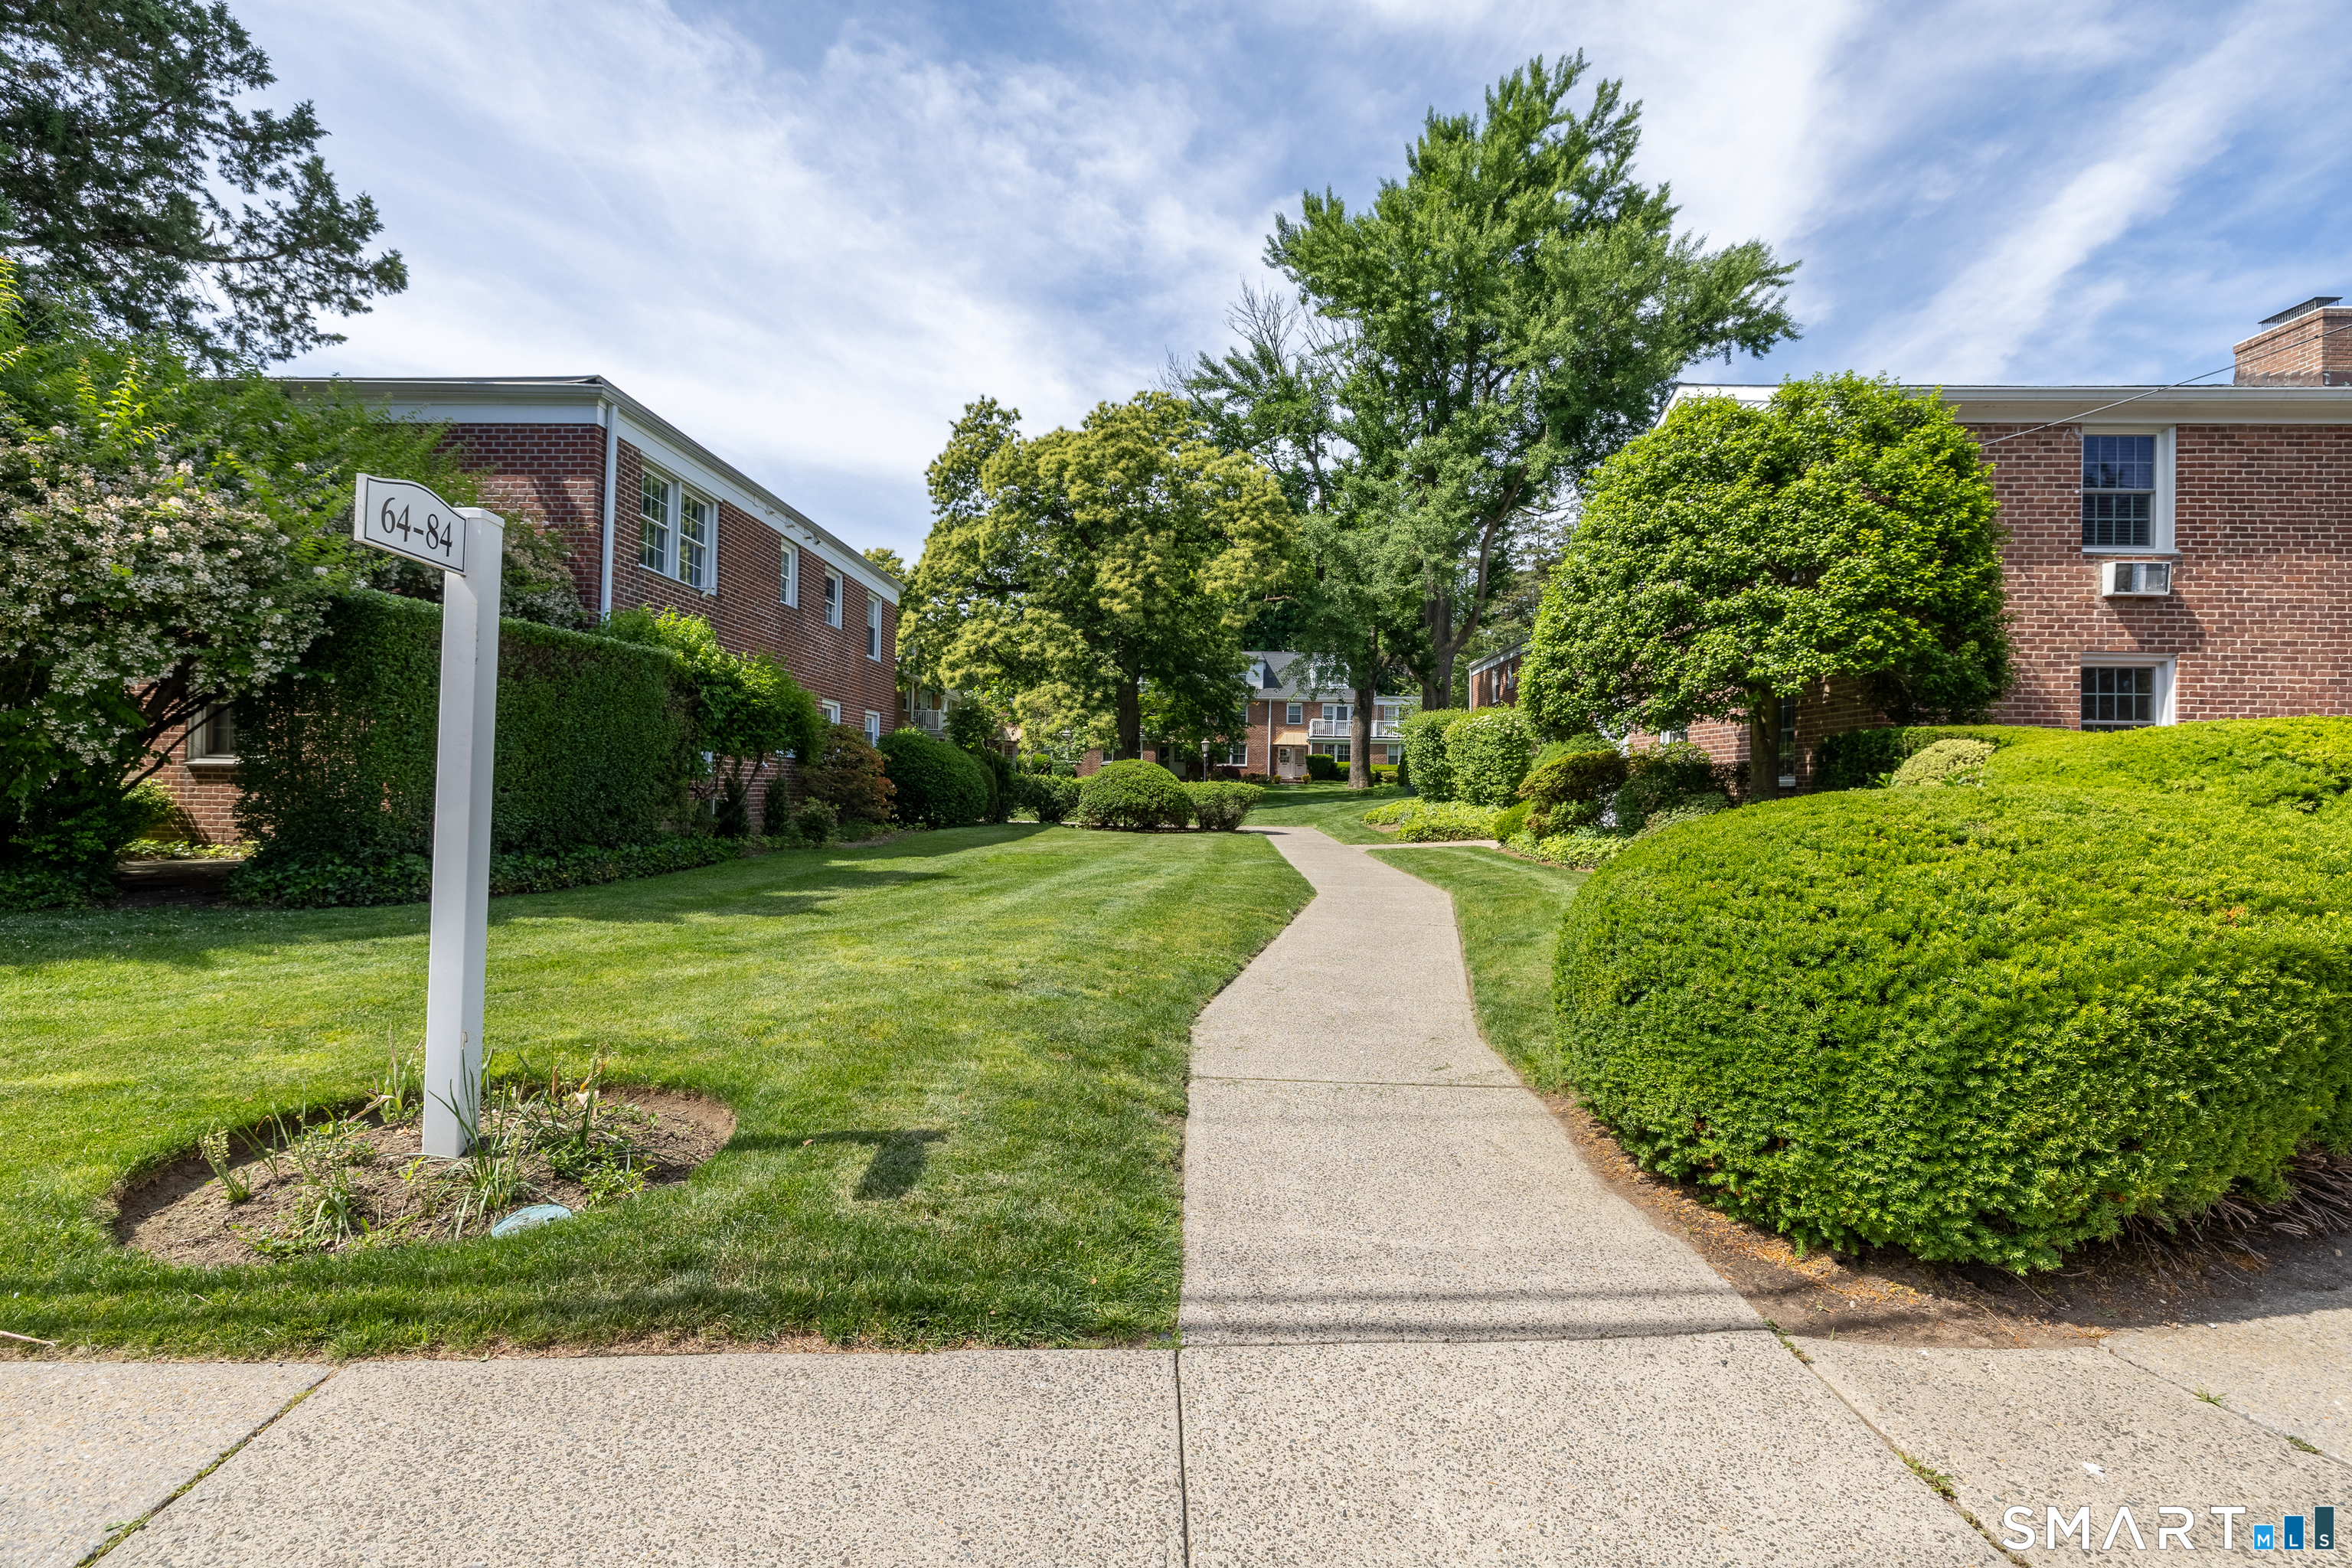
Brick condominium buildings beside a landscaped lawn and curving walkway, with a 64–84 sign.
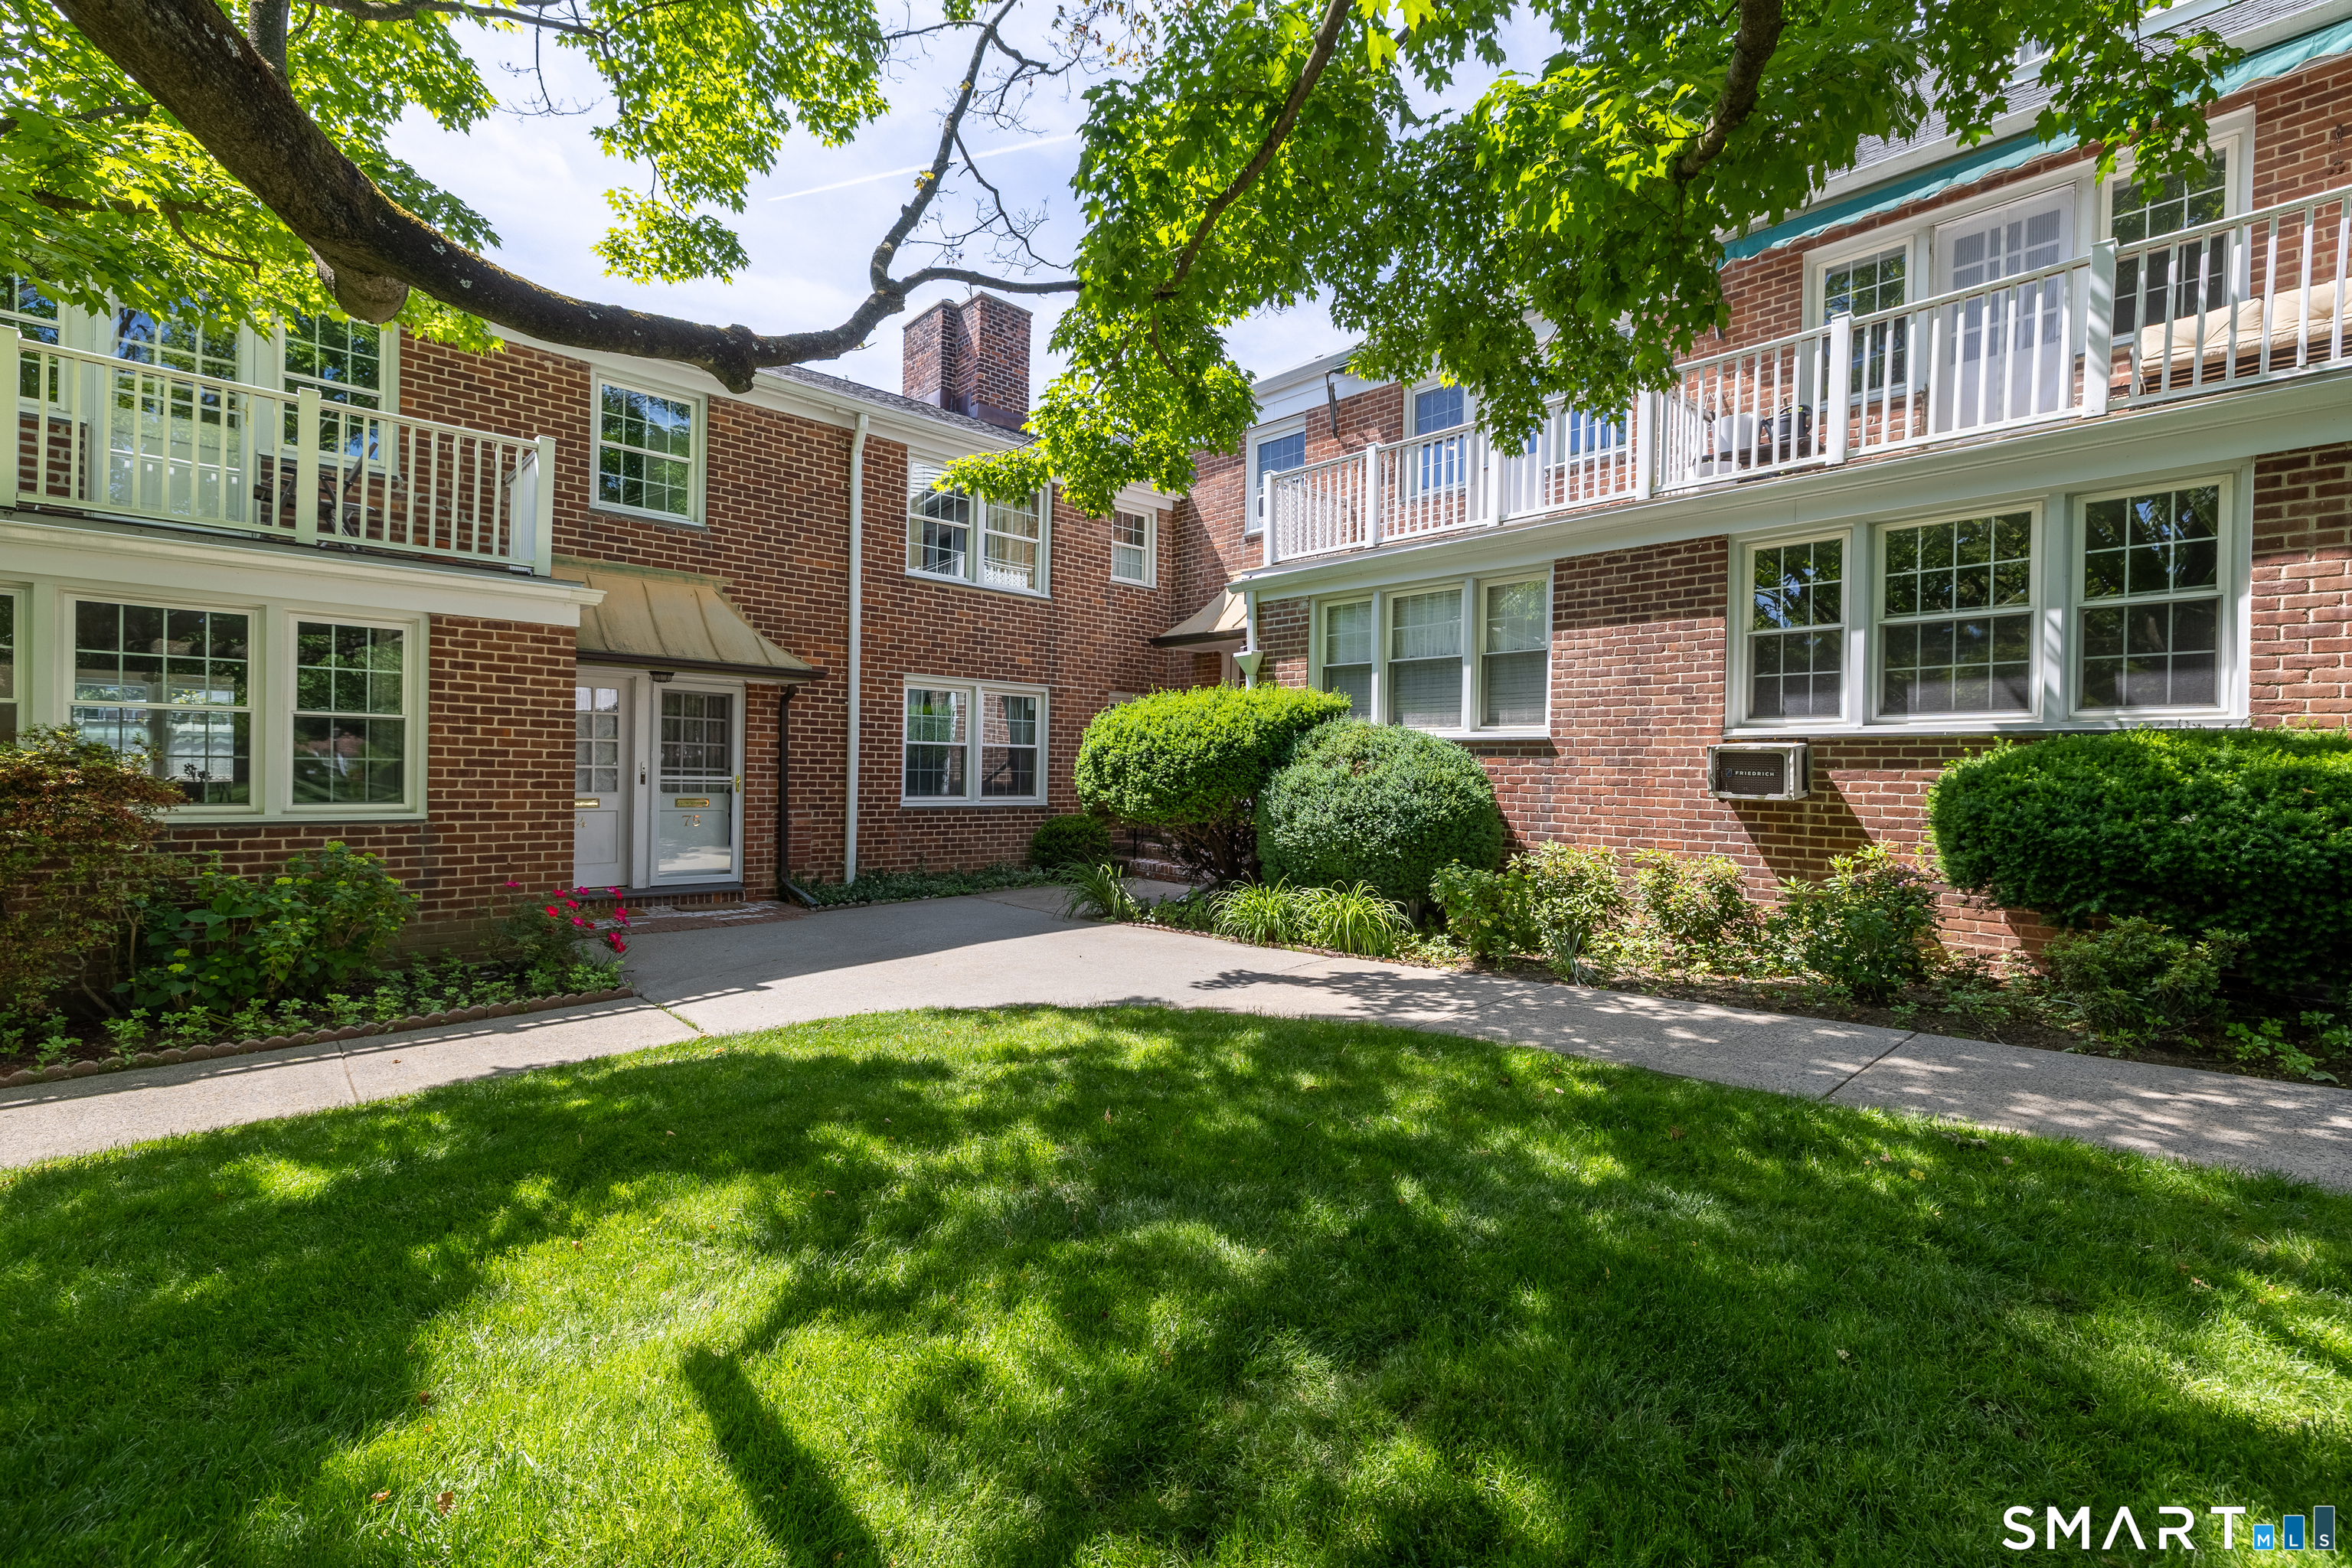
Brick condominium courtyard with white-railed balconies, entry door, and mature shade tree.
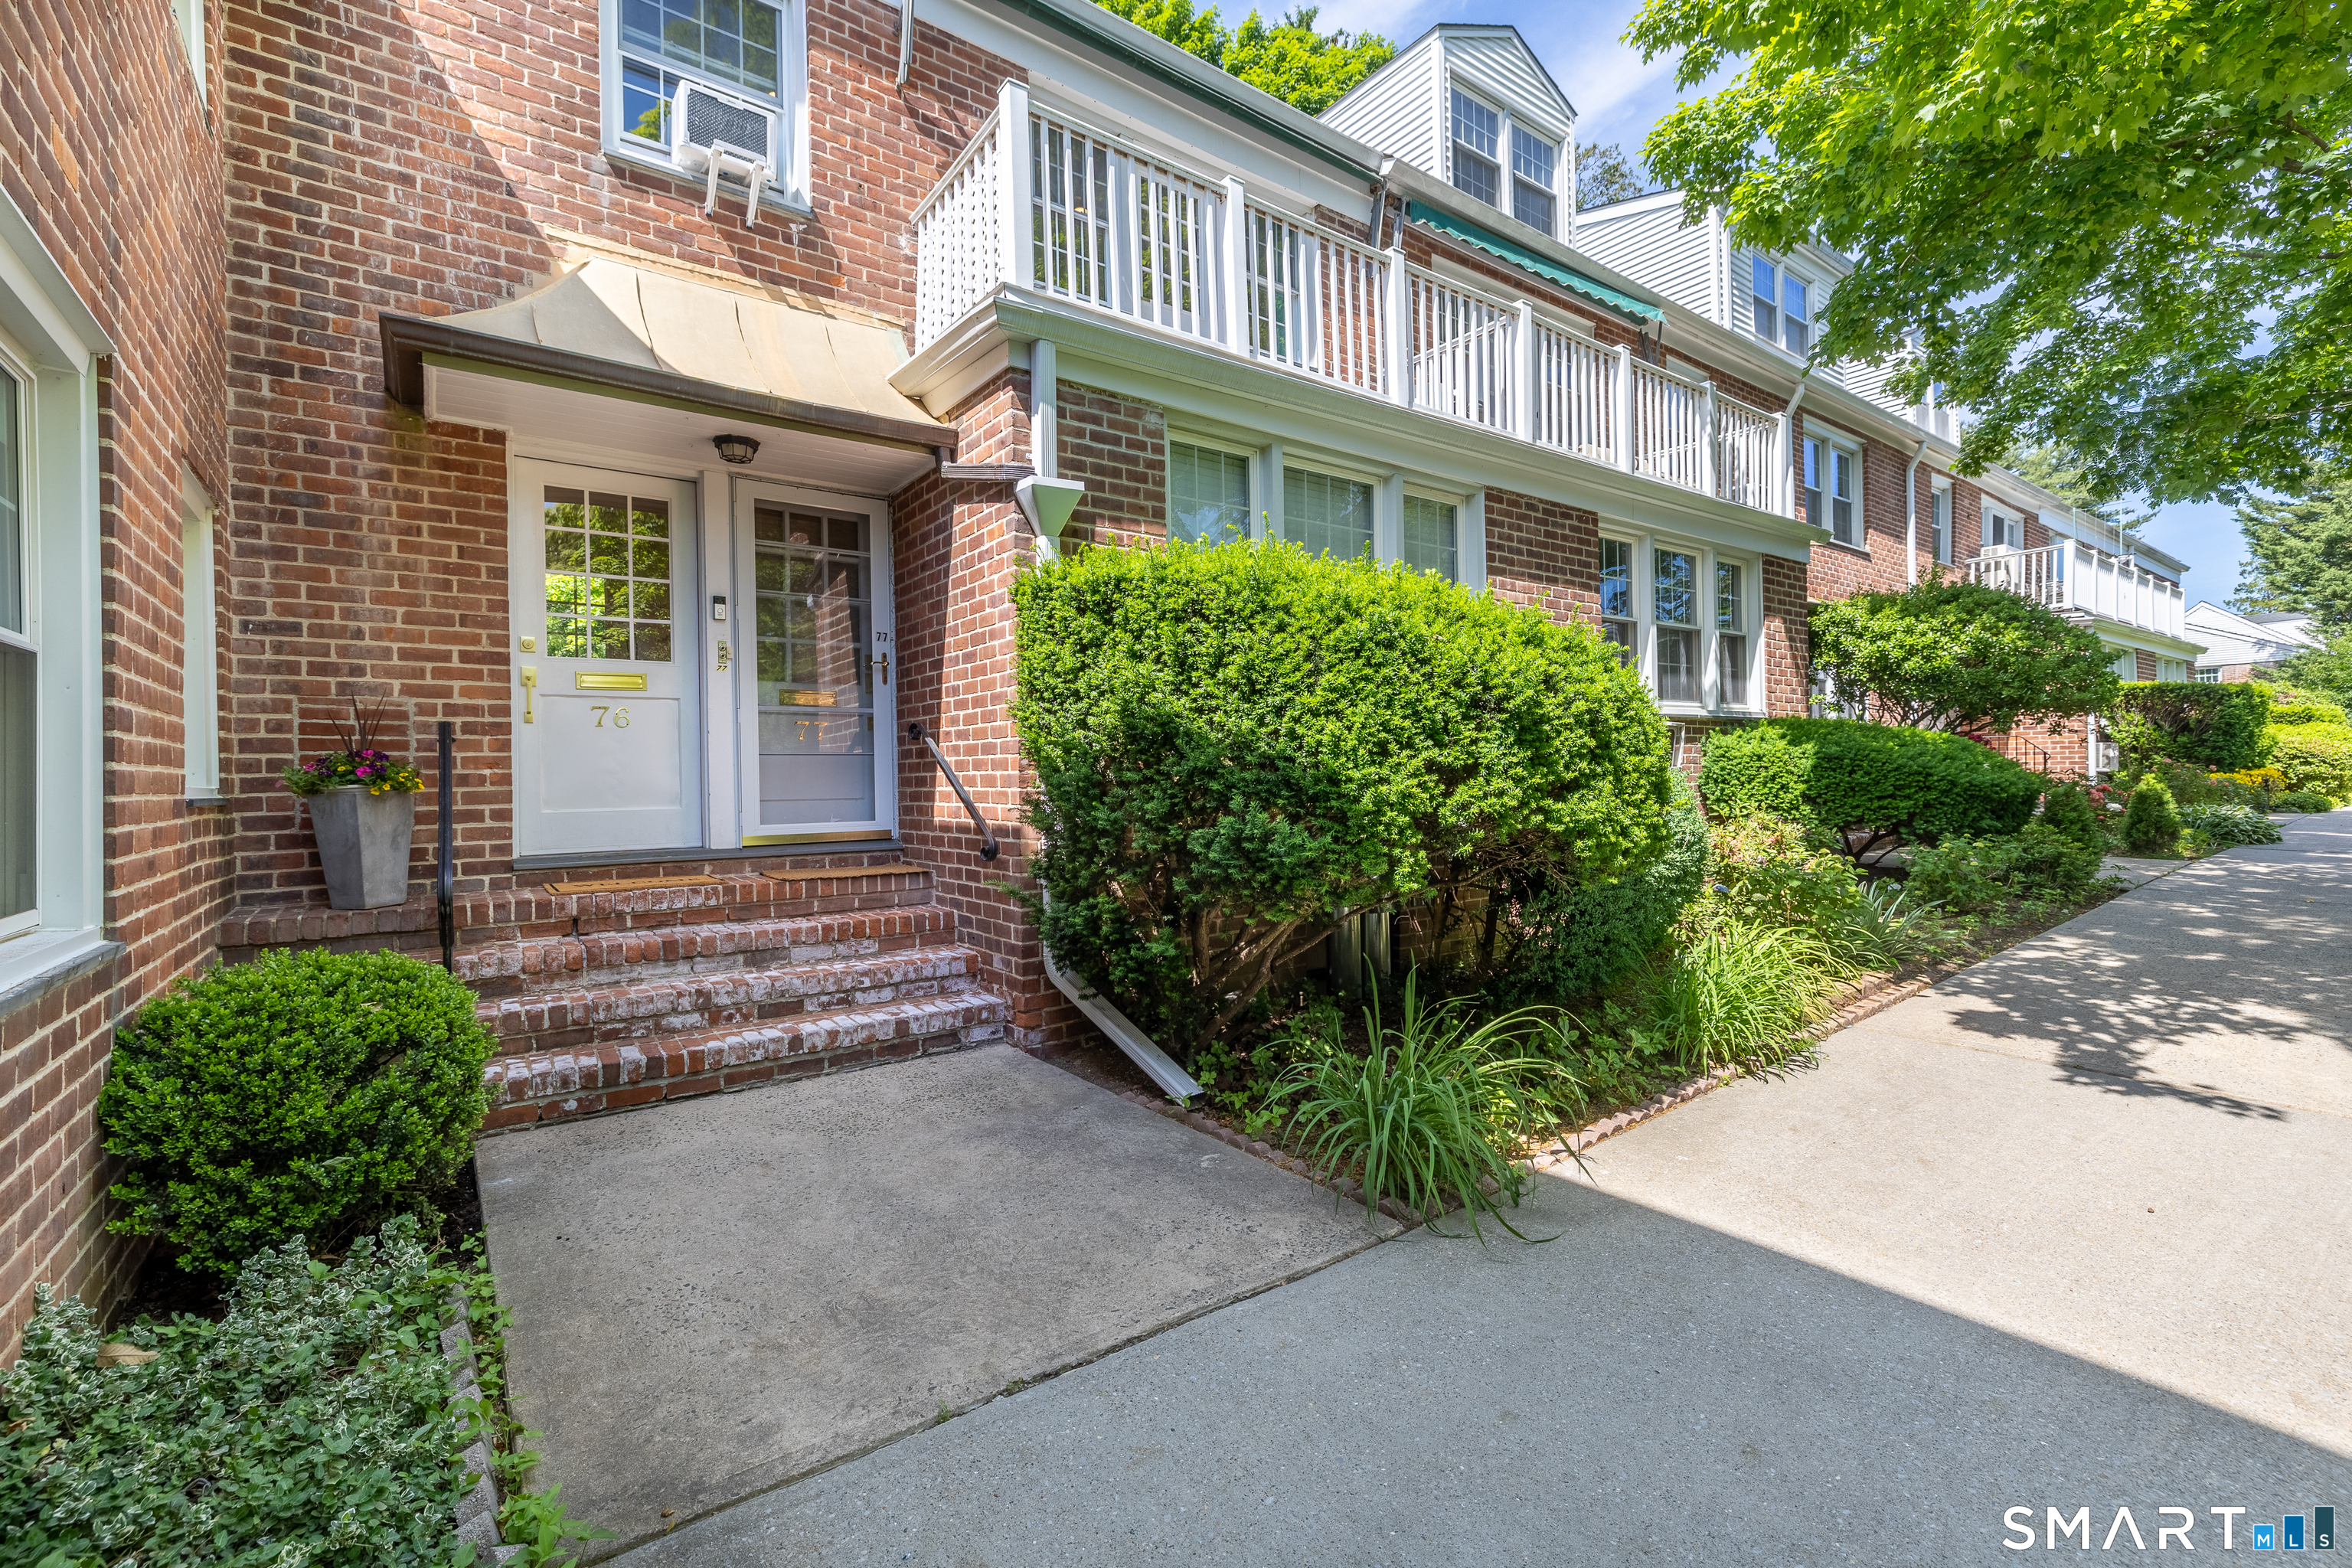
Brick townhouse entrance with white doors, brick steps, balconies, and landscaped shrubs.
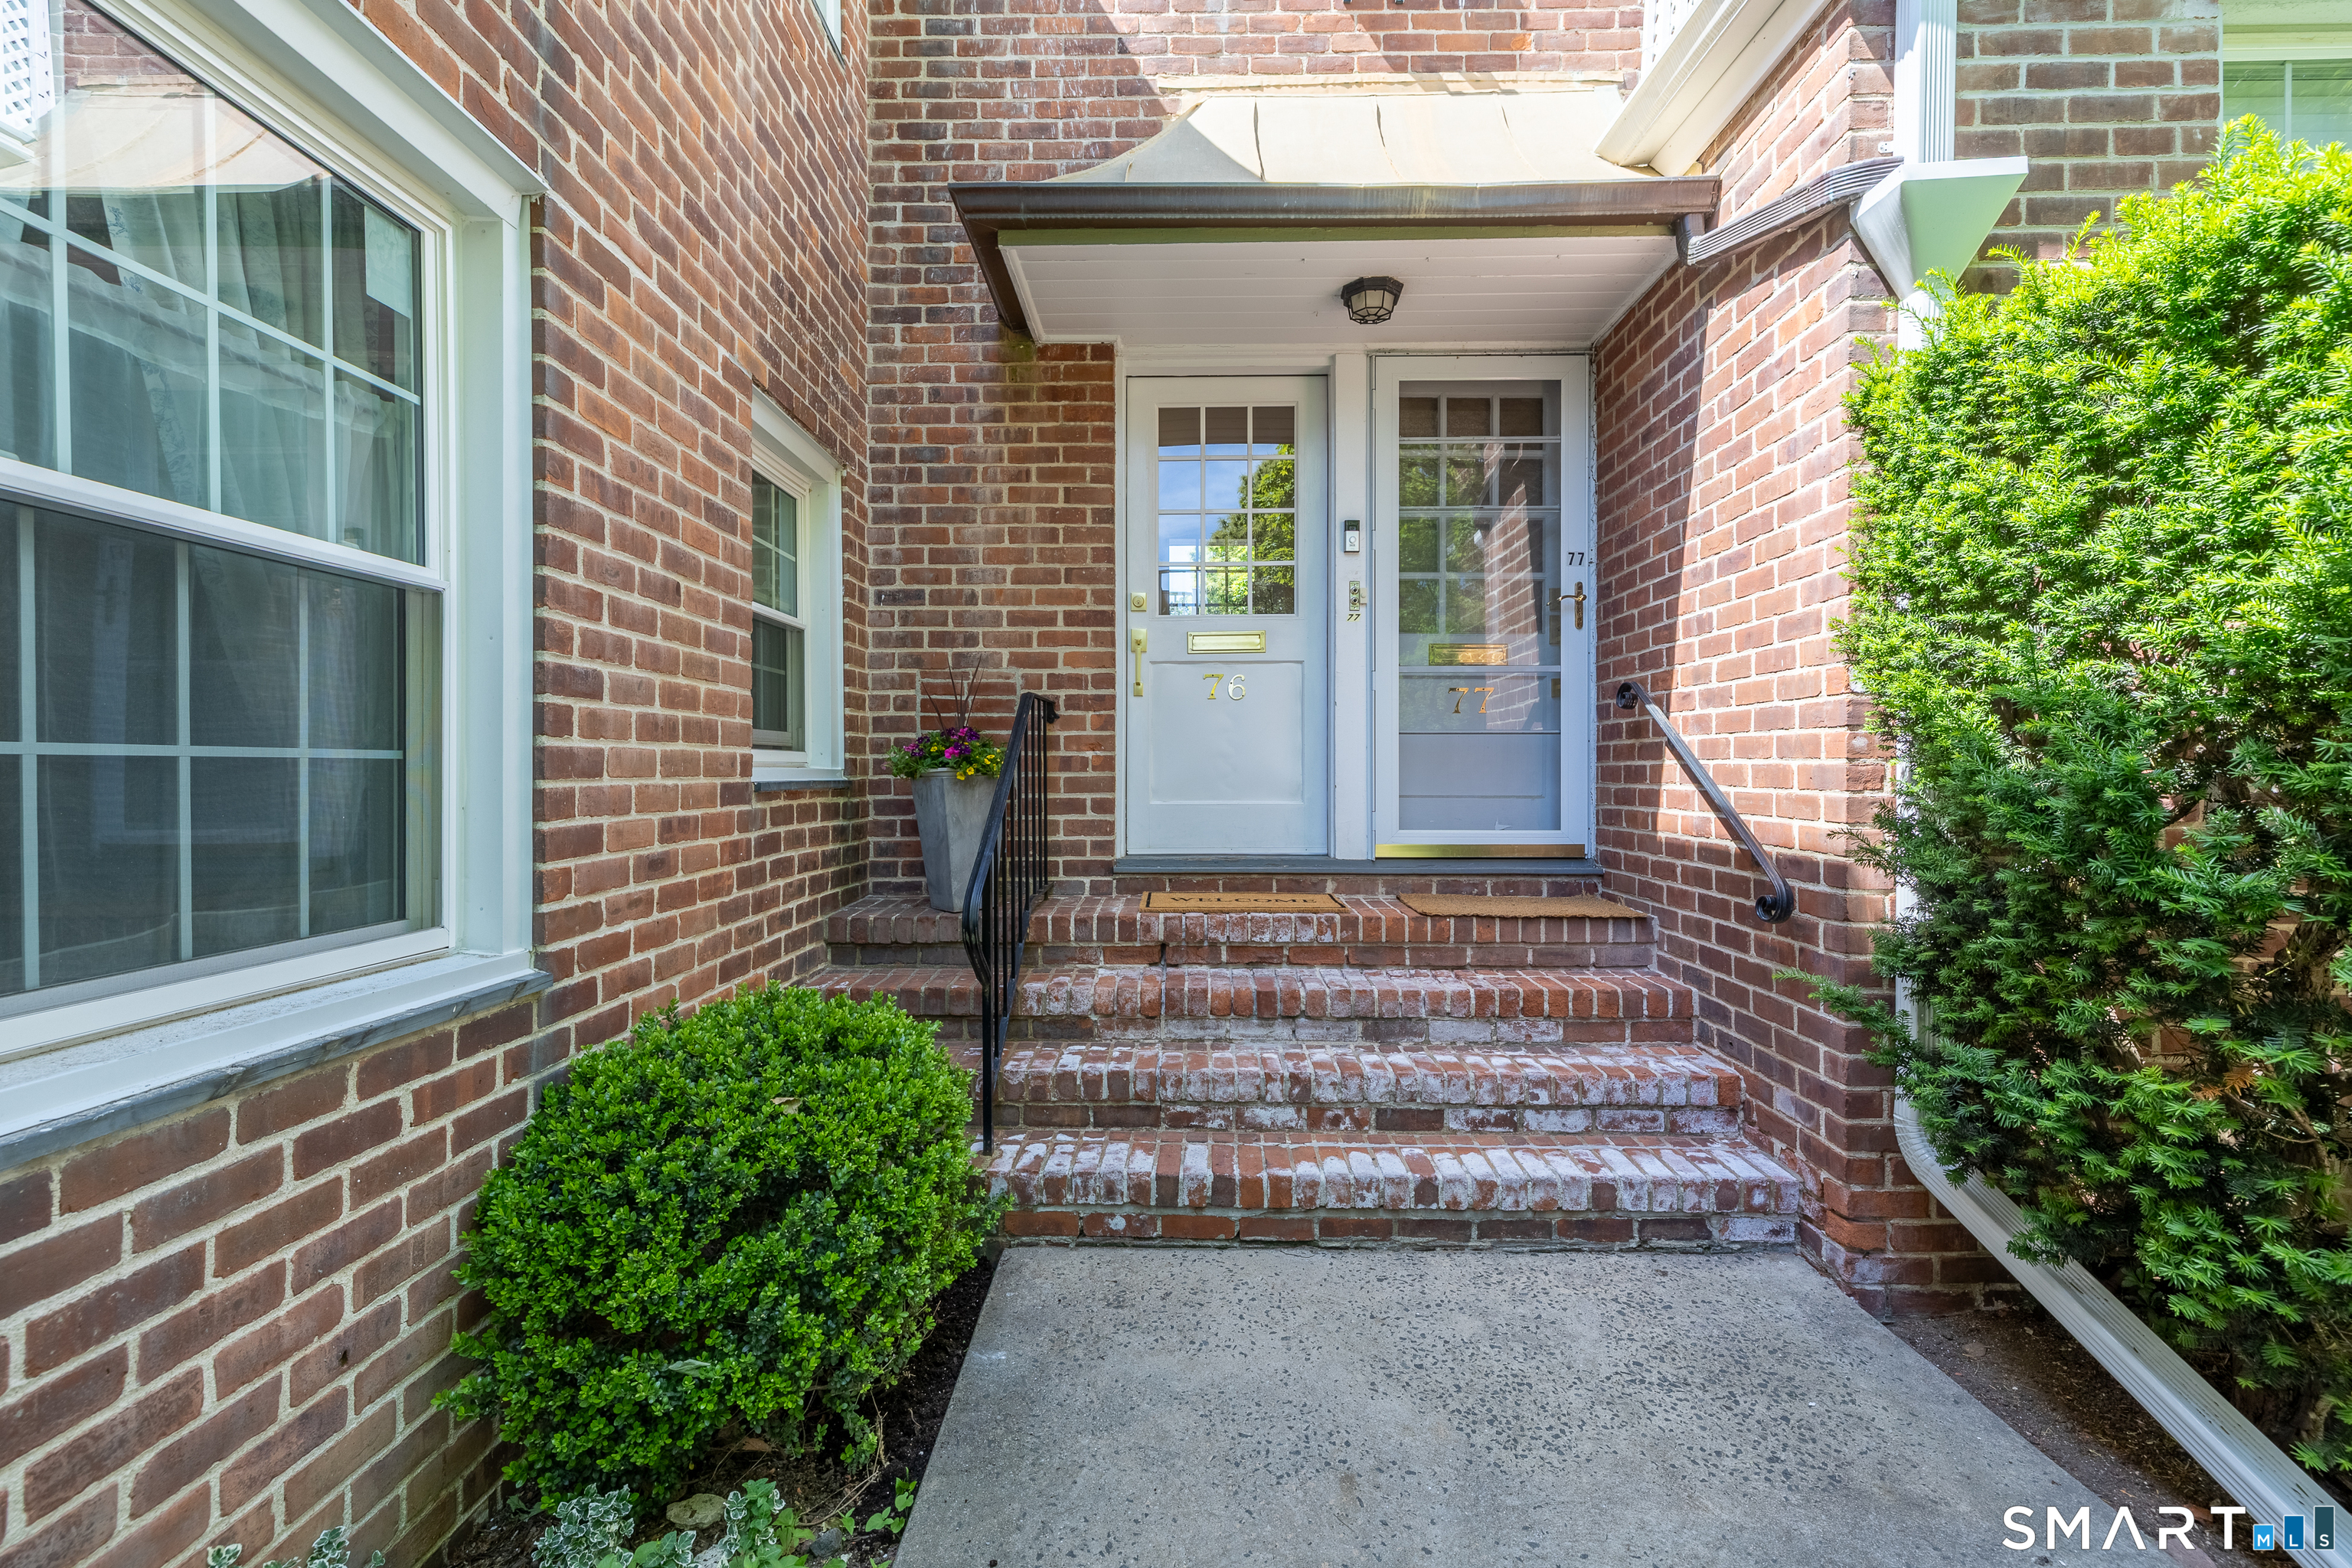
Brick townhouse entrance with steps, white doors numbered 76 and 77, and landscaped shrubs.
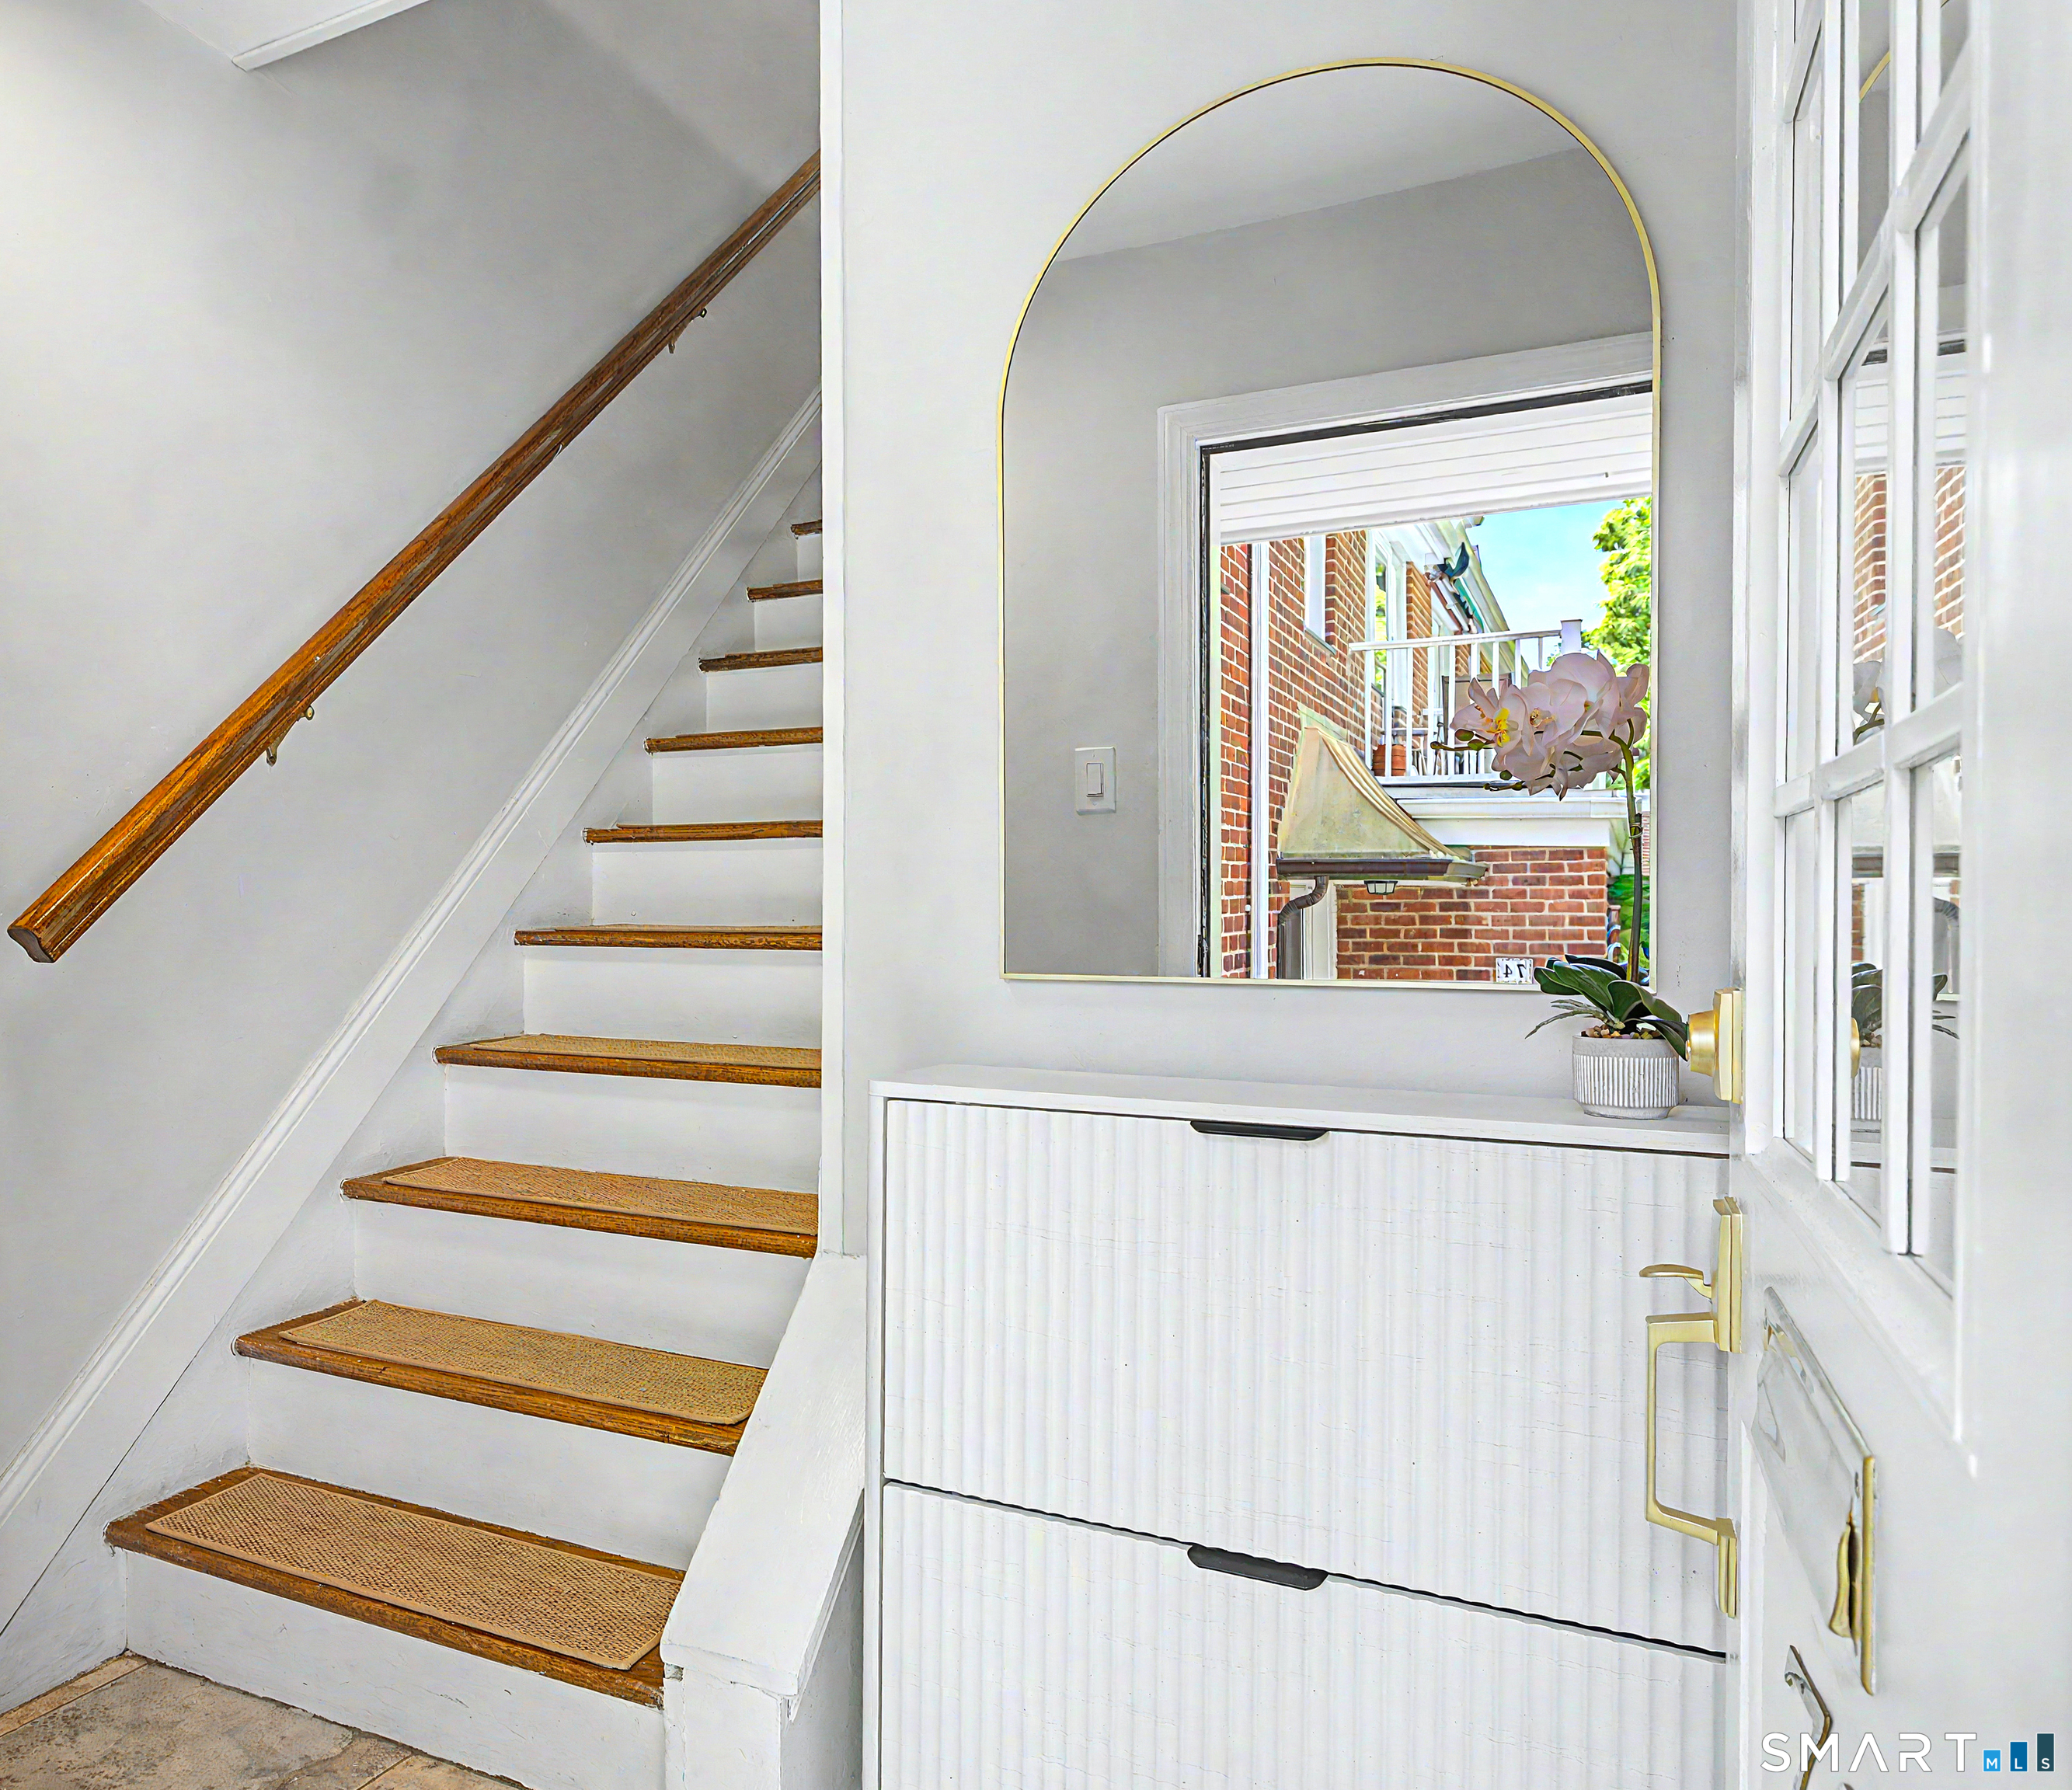
Entry hall with a white staircase, woven stair treads, and an arched mirror above a cabinet.
Living room with a white sectional, turquoise curtains, and built-in shelving.
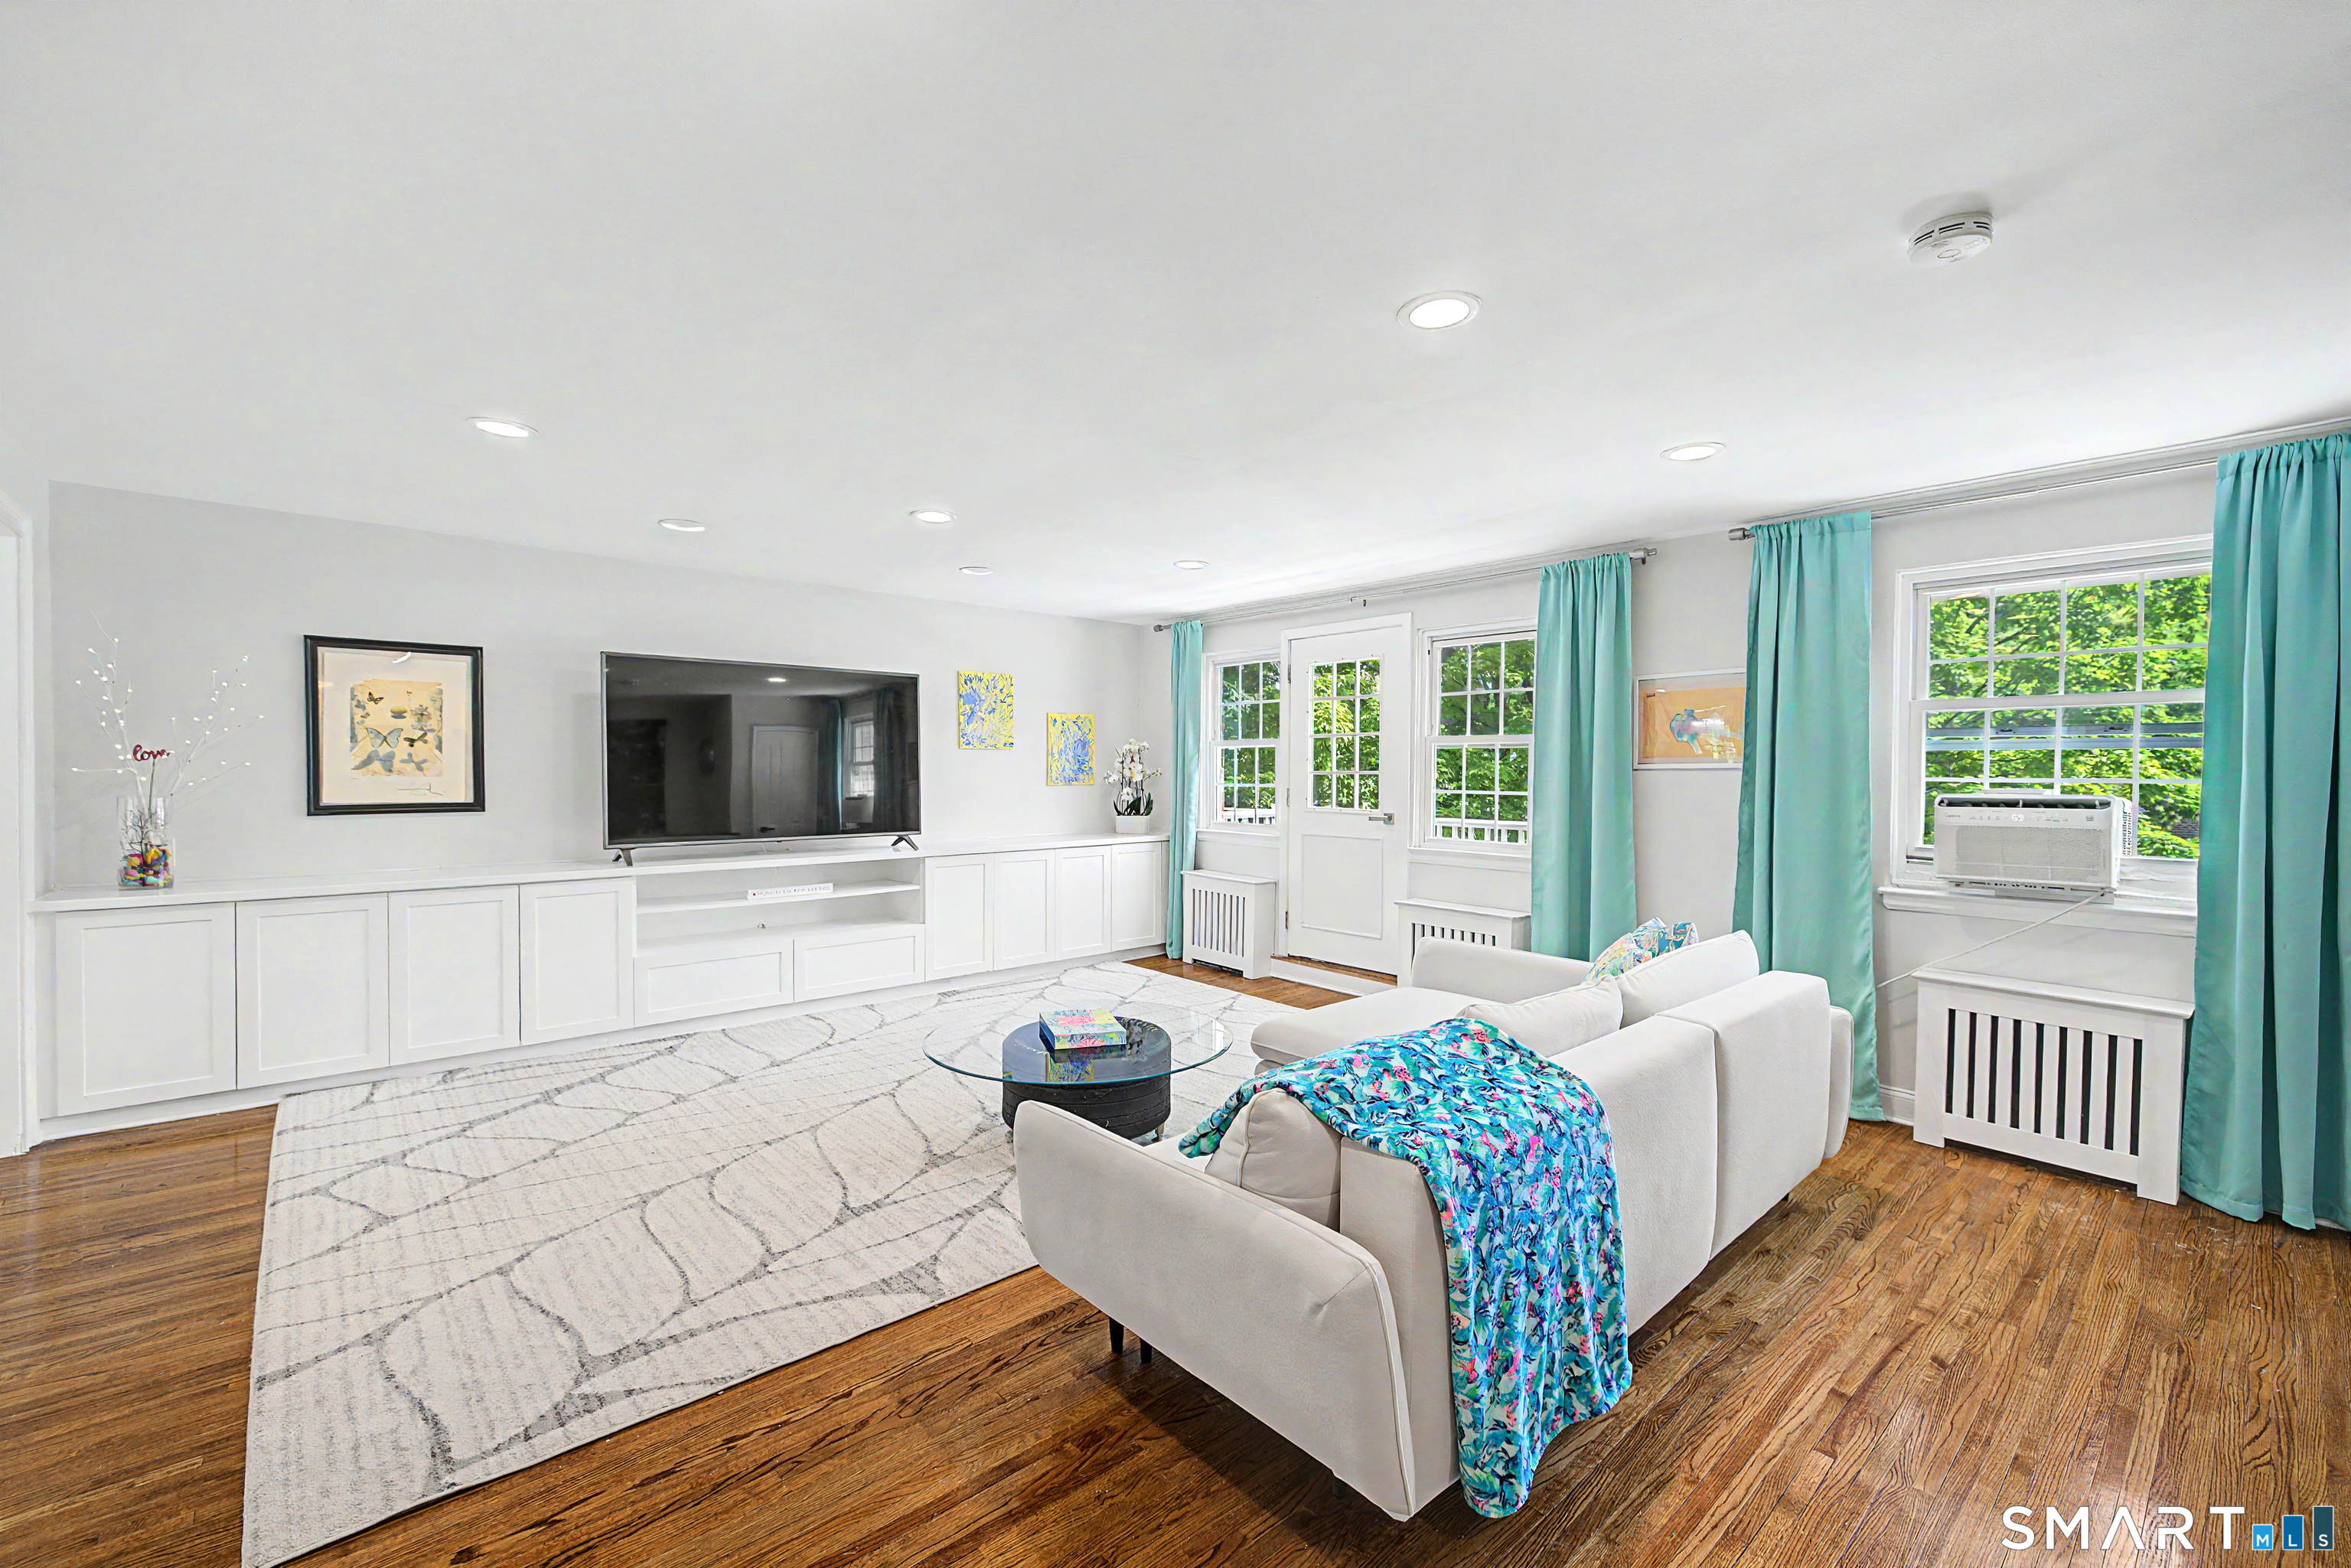
Living room with white built-in media cabinets, turquoise curtains, and hardwood floors.
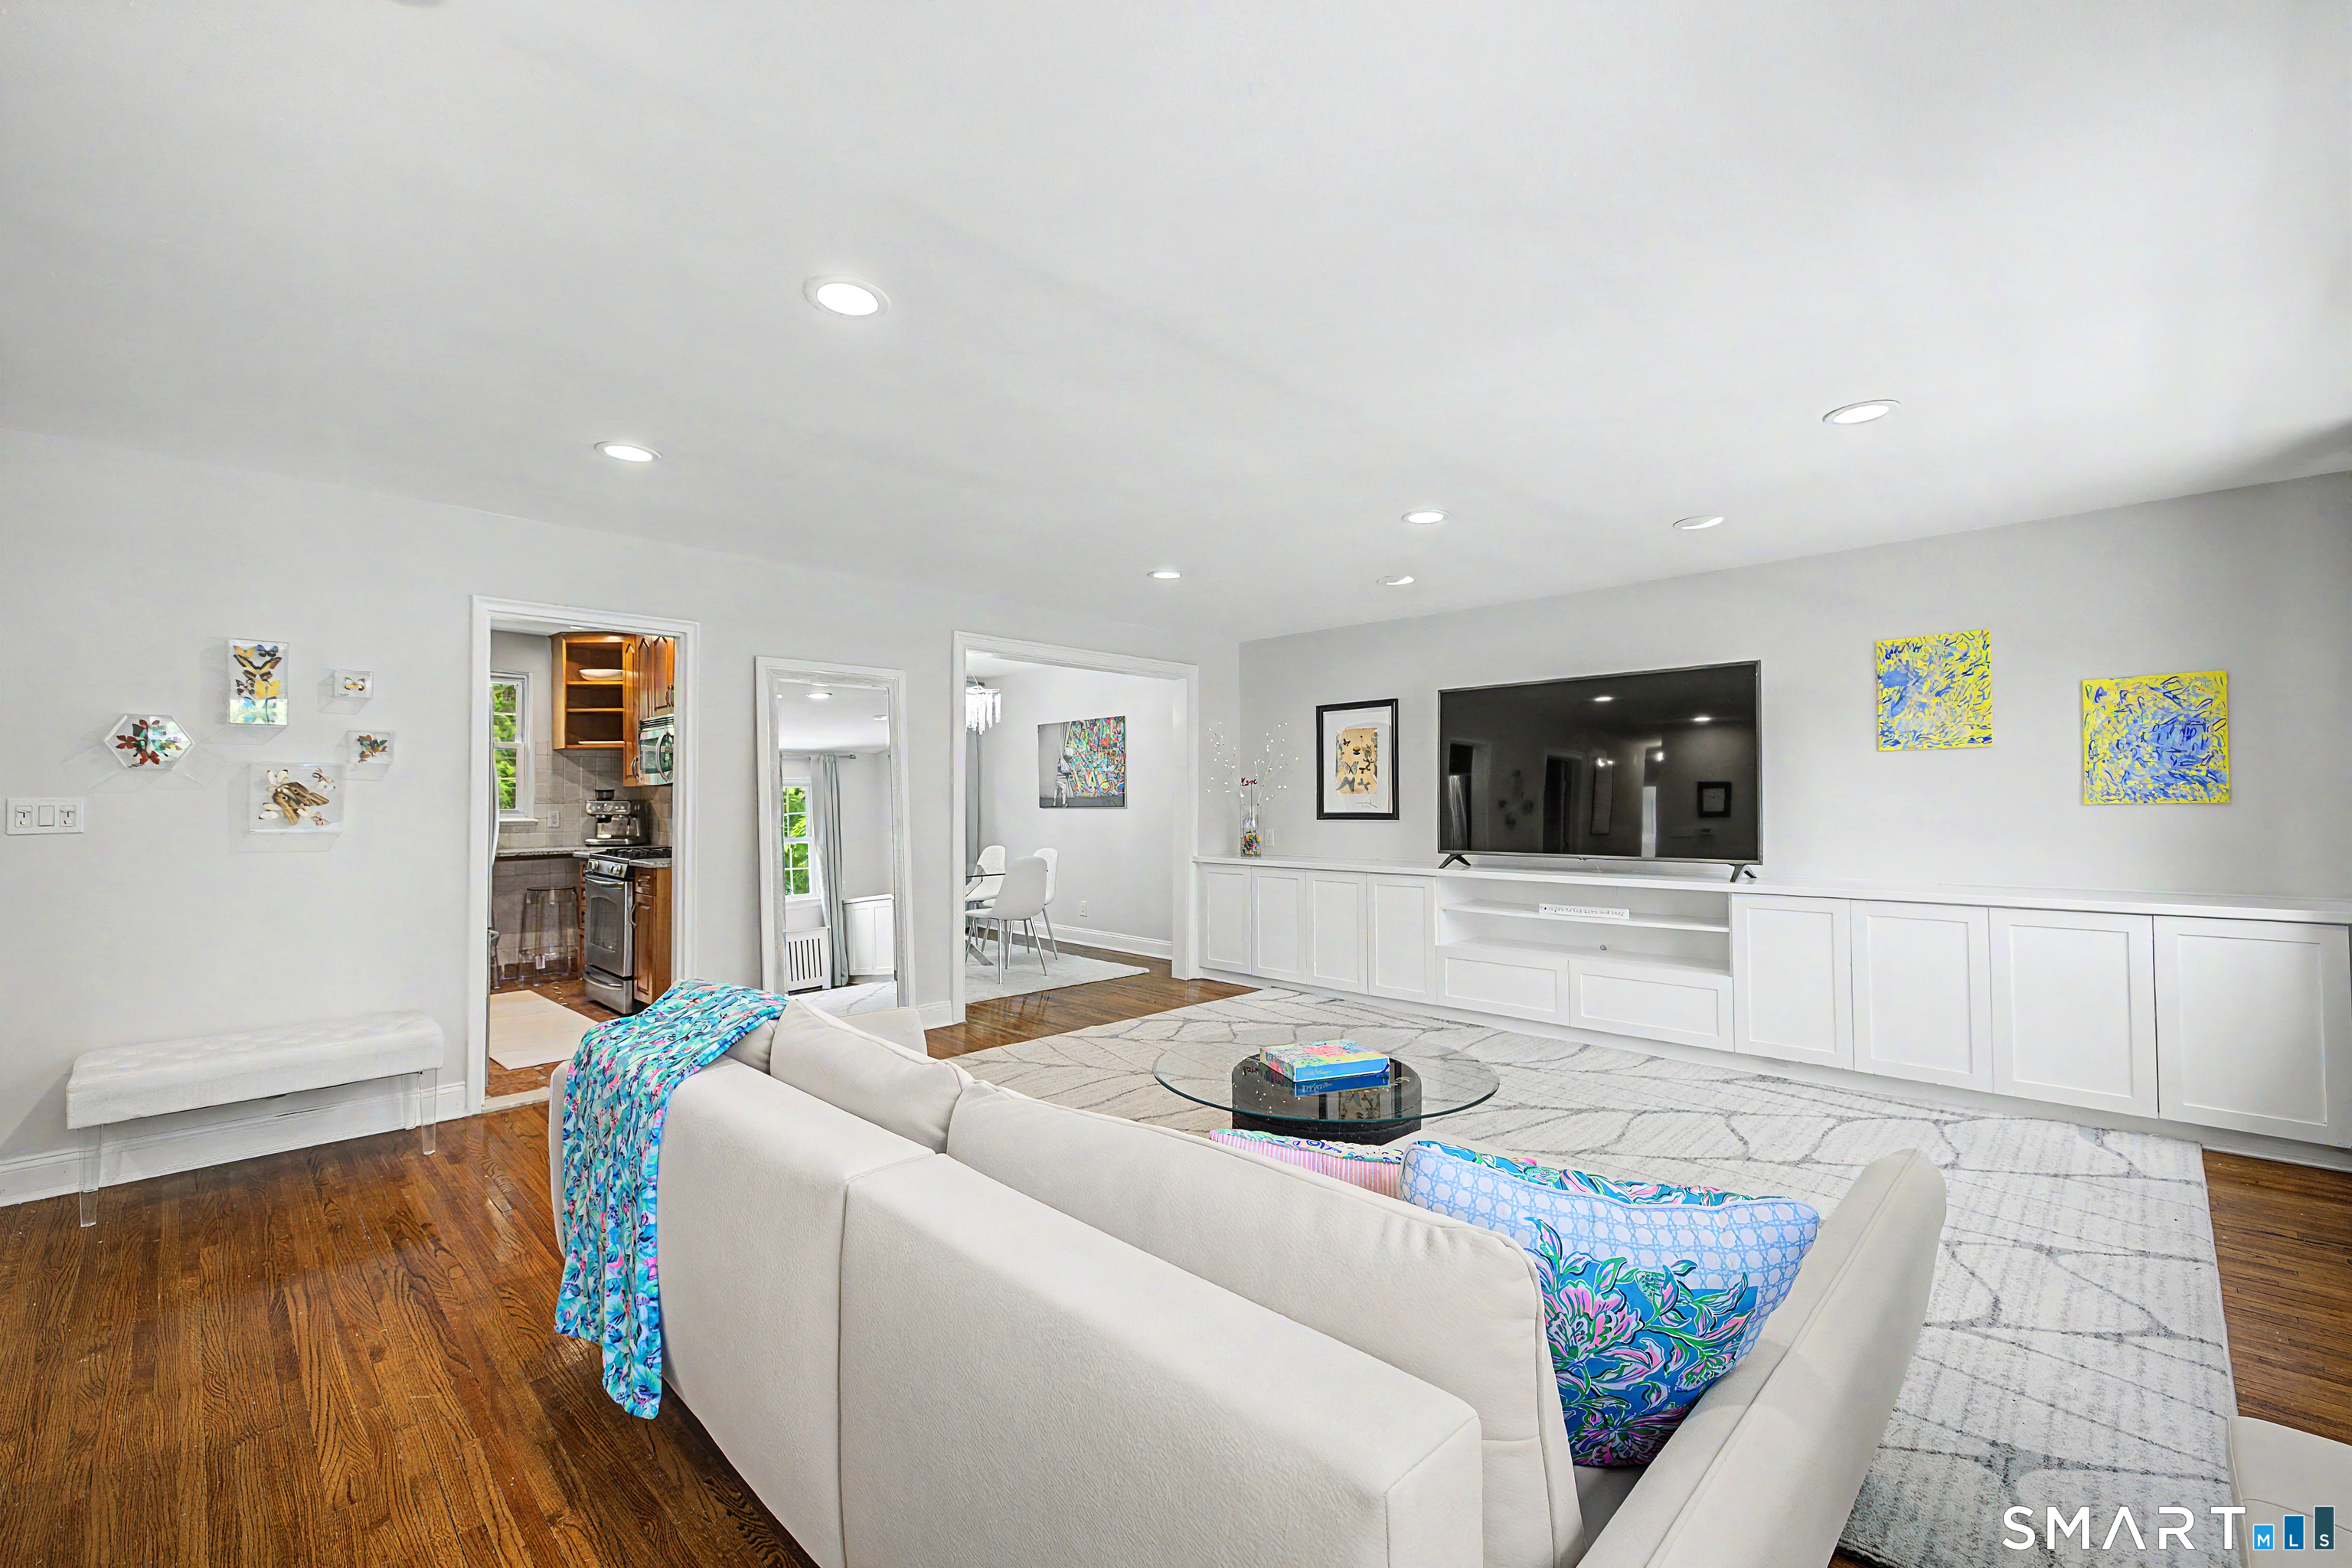
Living room with white sectional, built-in media cabinetry, hardwood floors, and an open view to the kitchen and dining area.
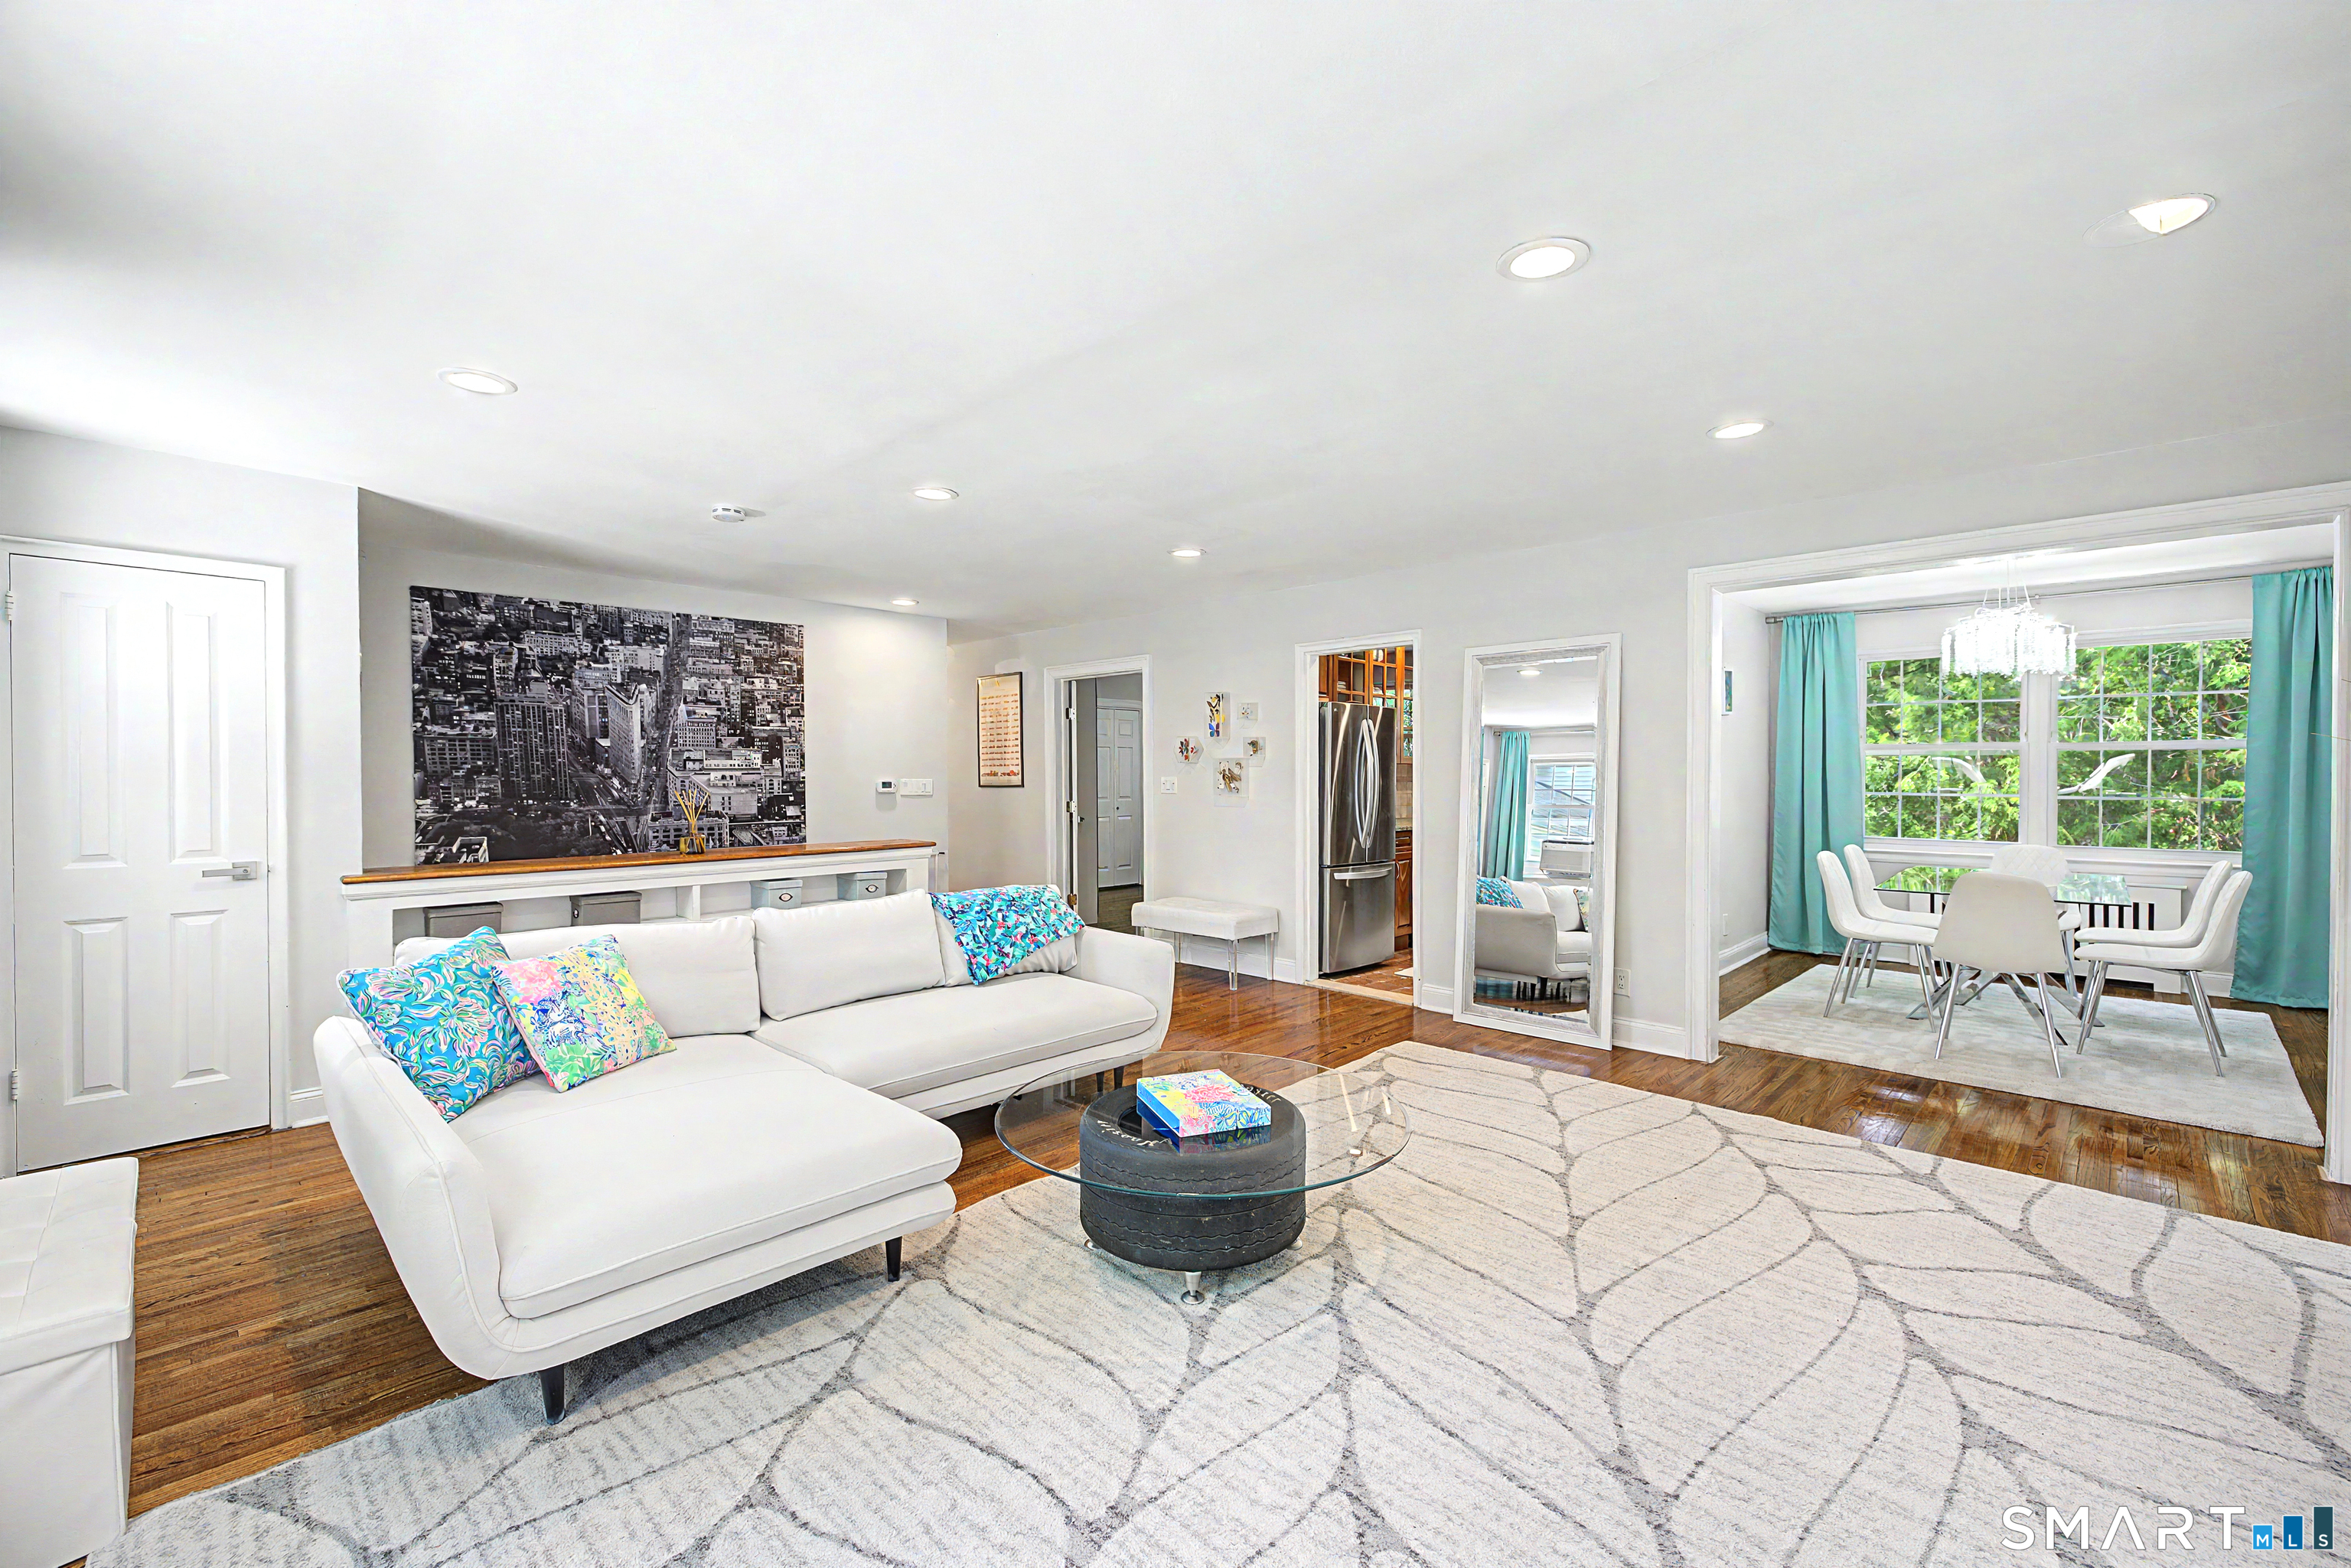
Bright living room with a white sectional, patterned rug, and adjoining dining area with turquoise curtains.
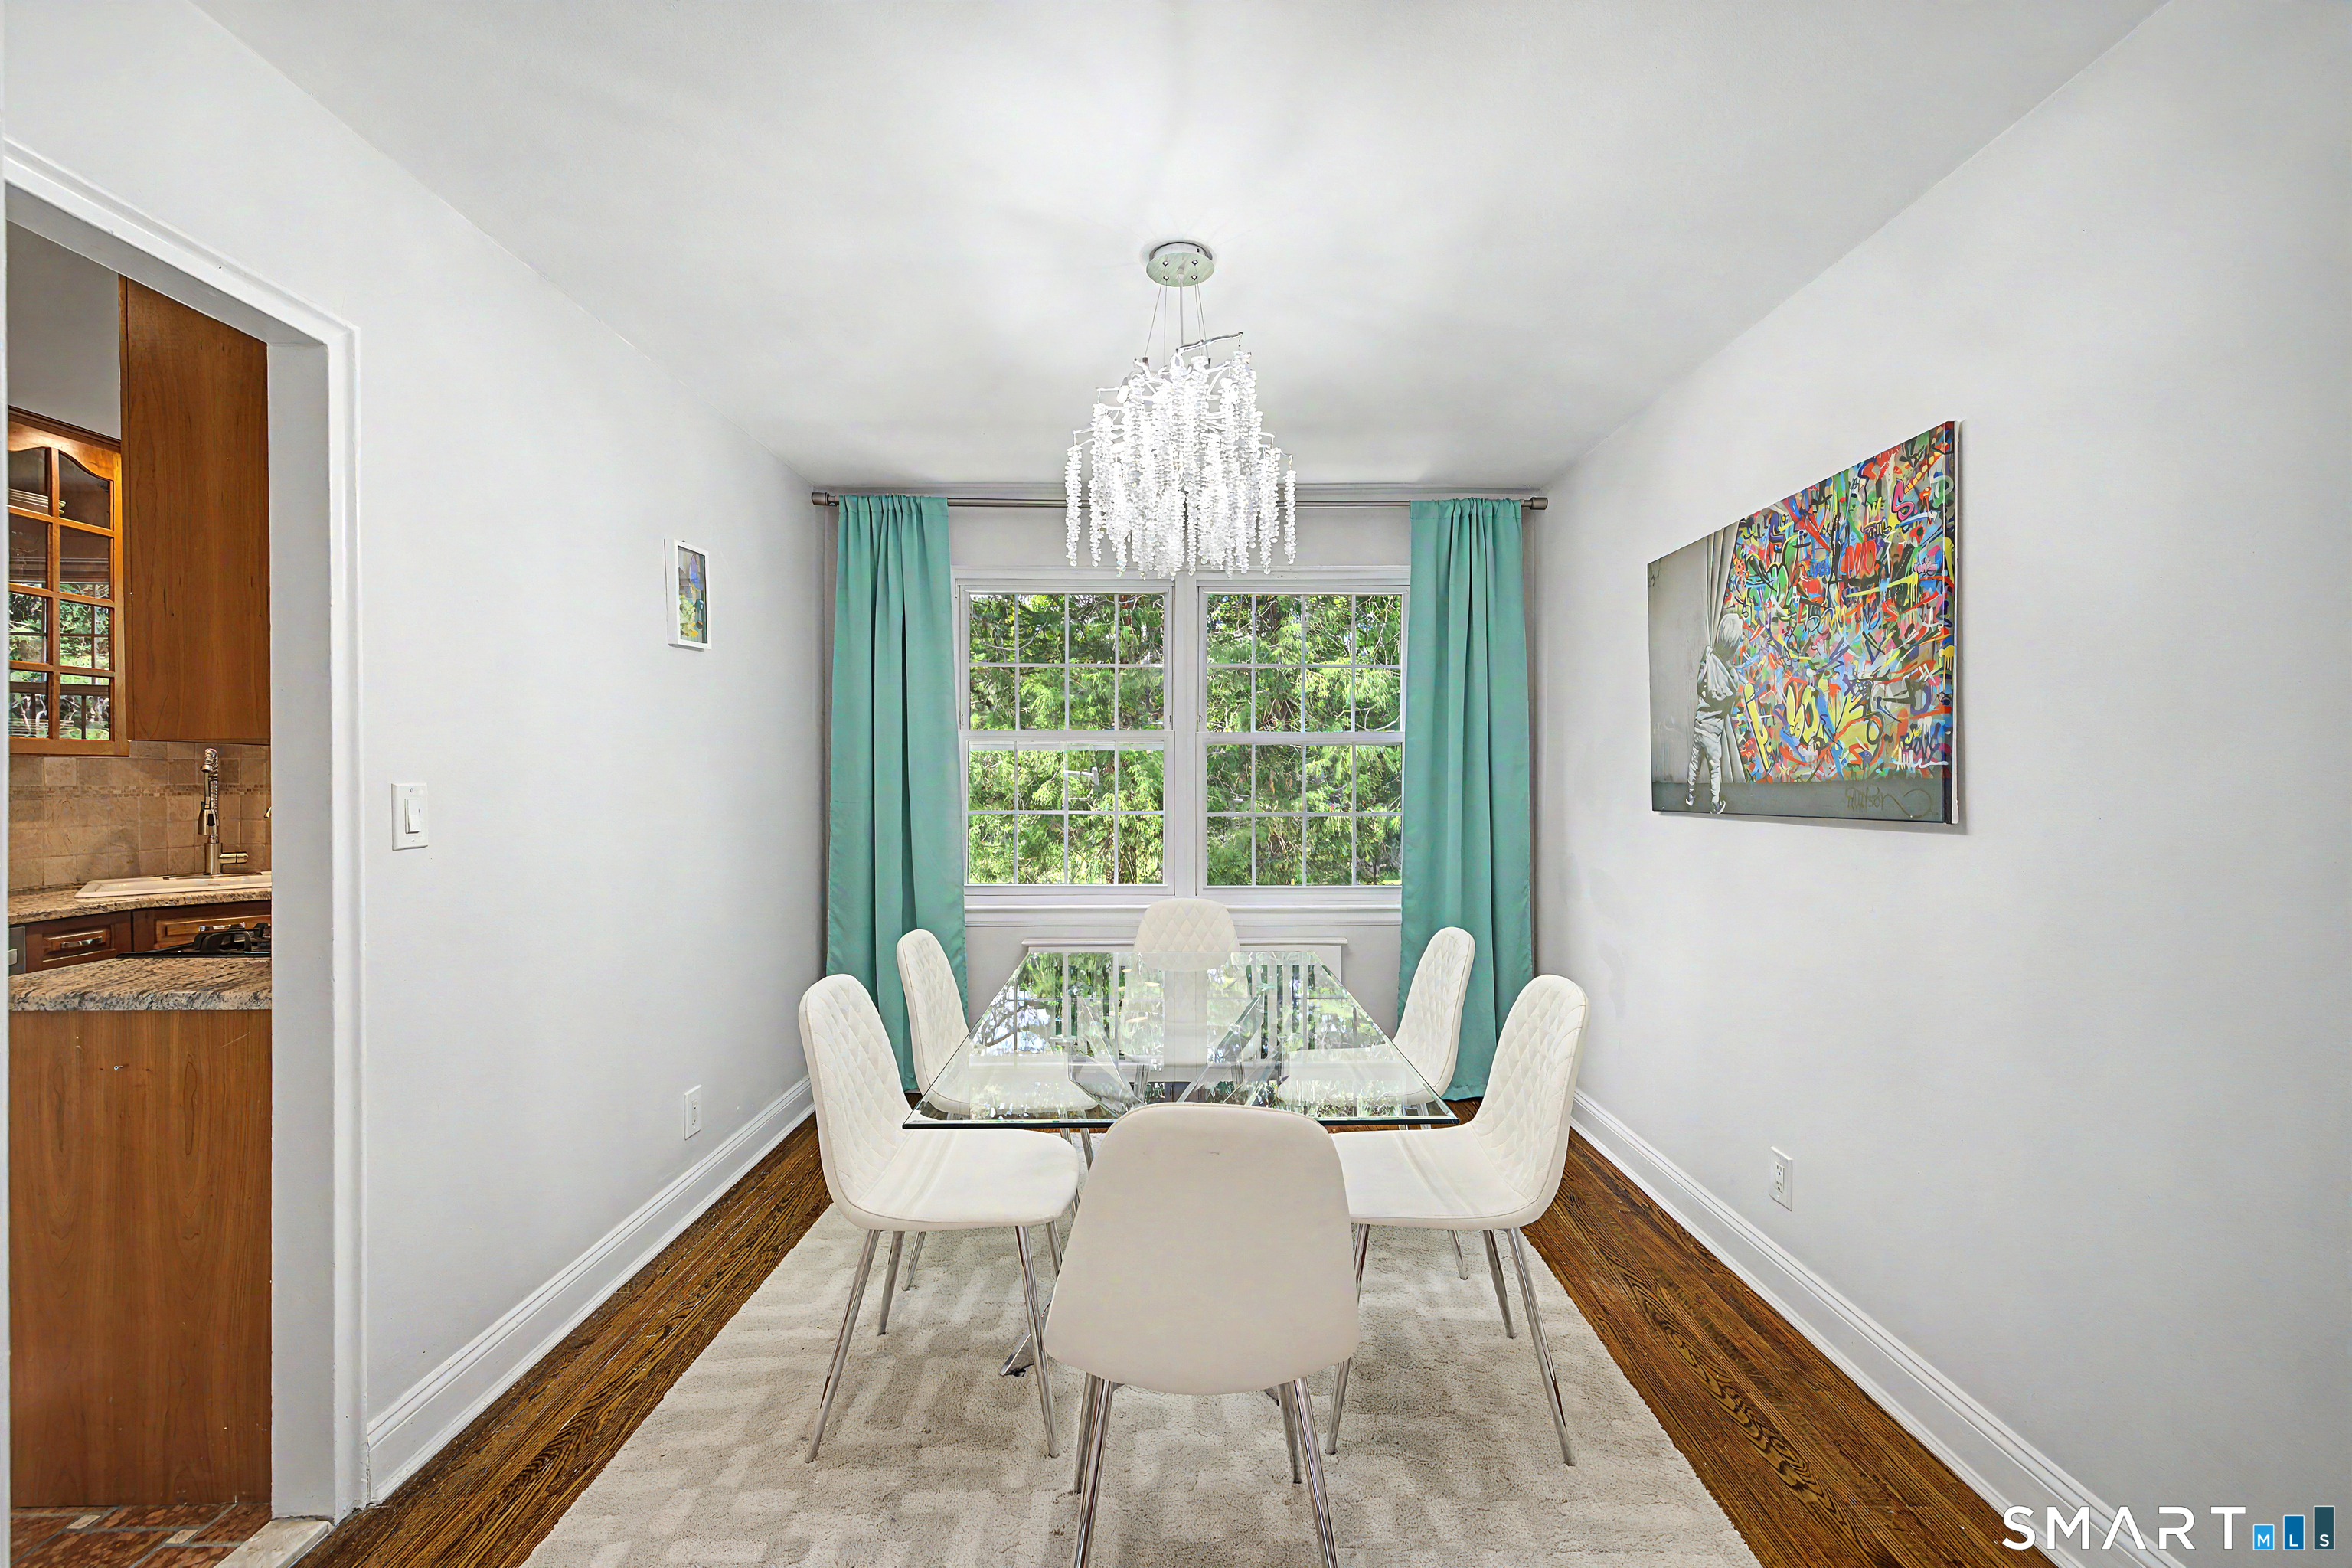
Dining room with a glass table, white chairs, turquoise curtains, and a crystal chandelier.
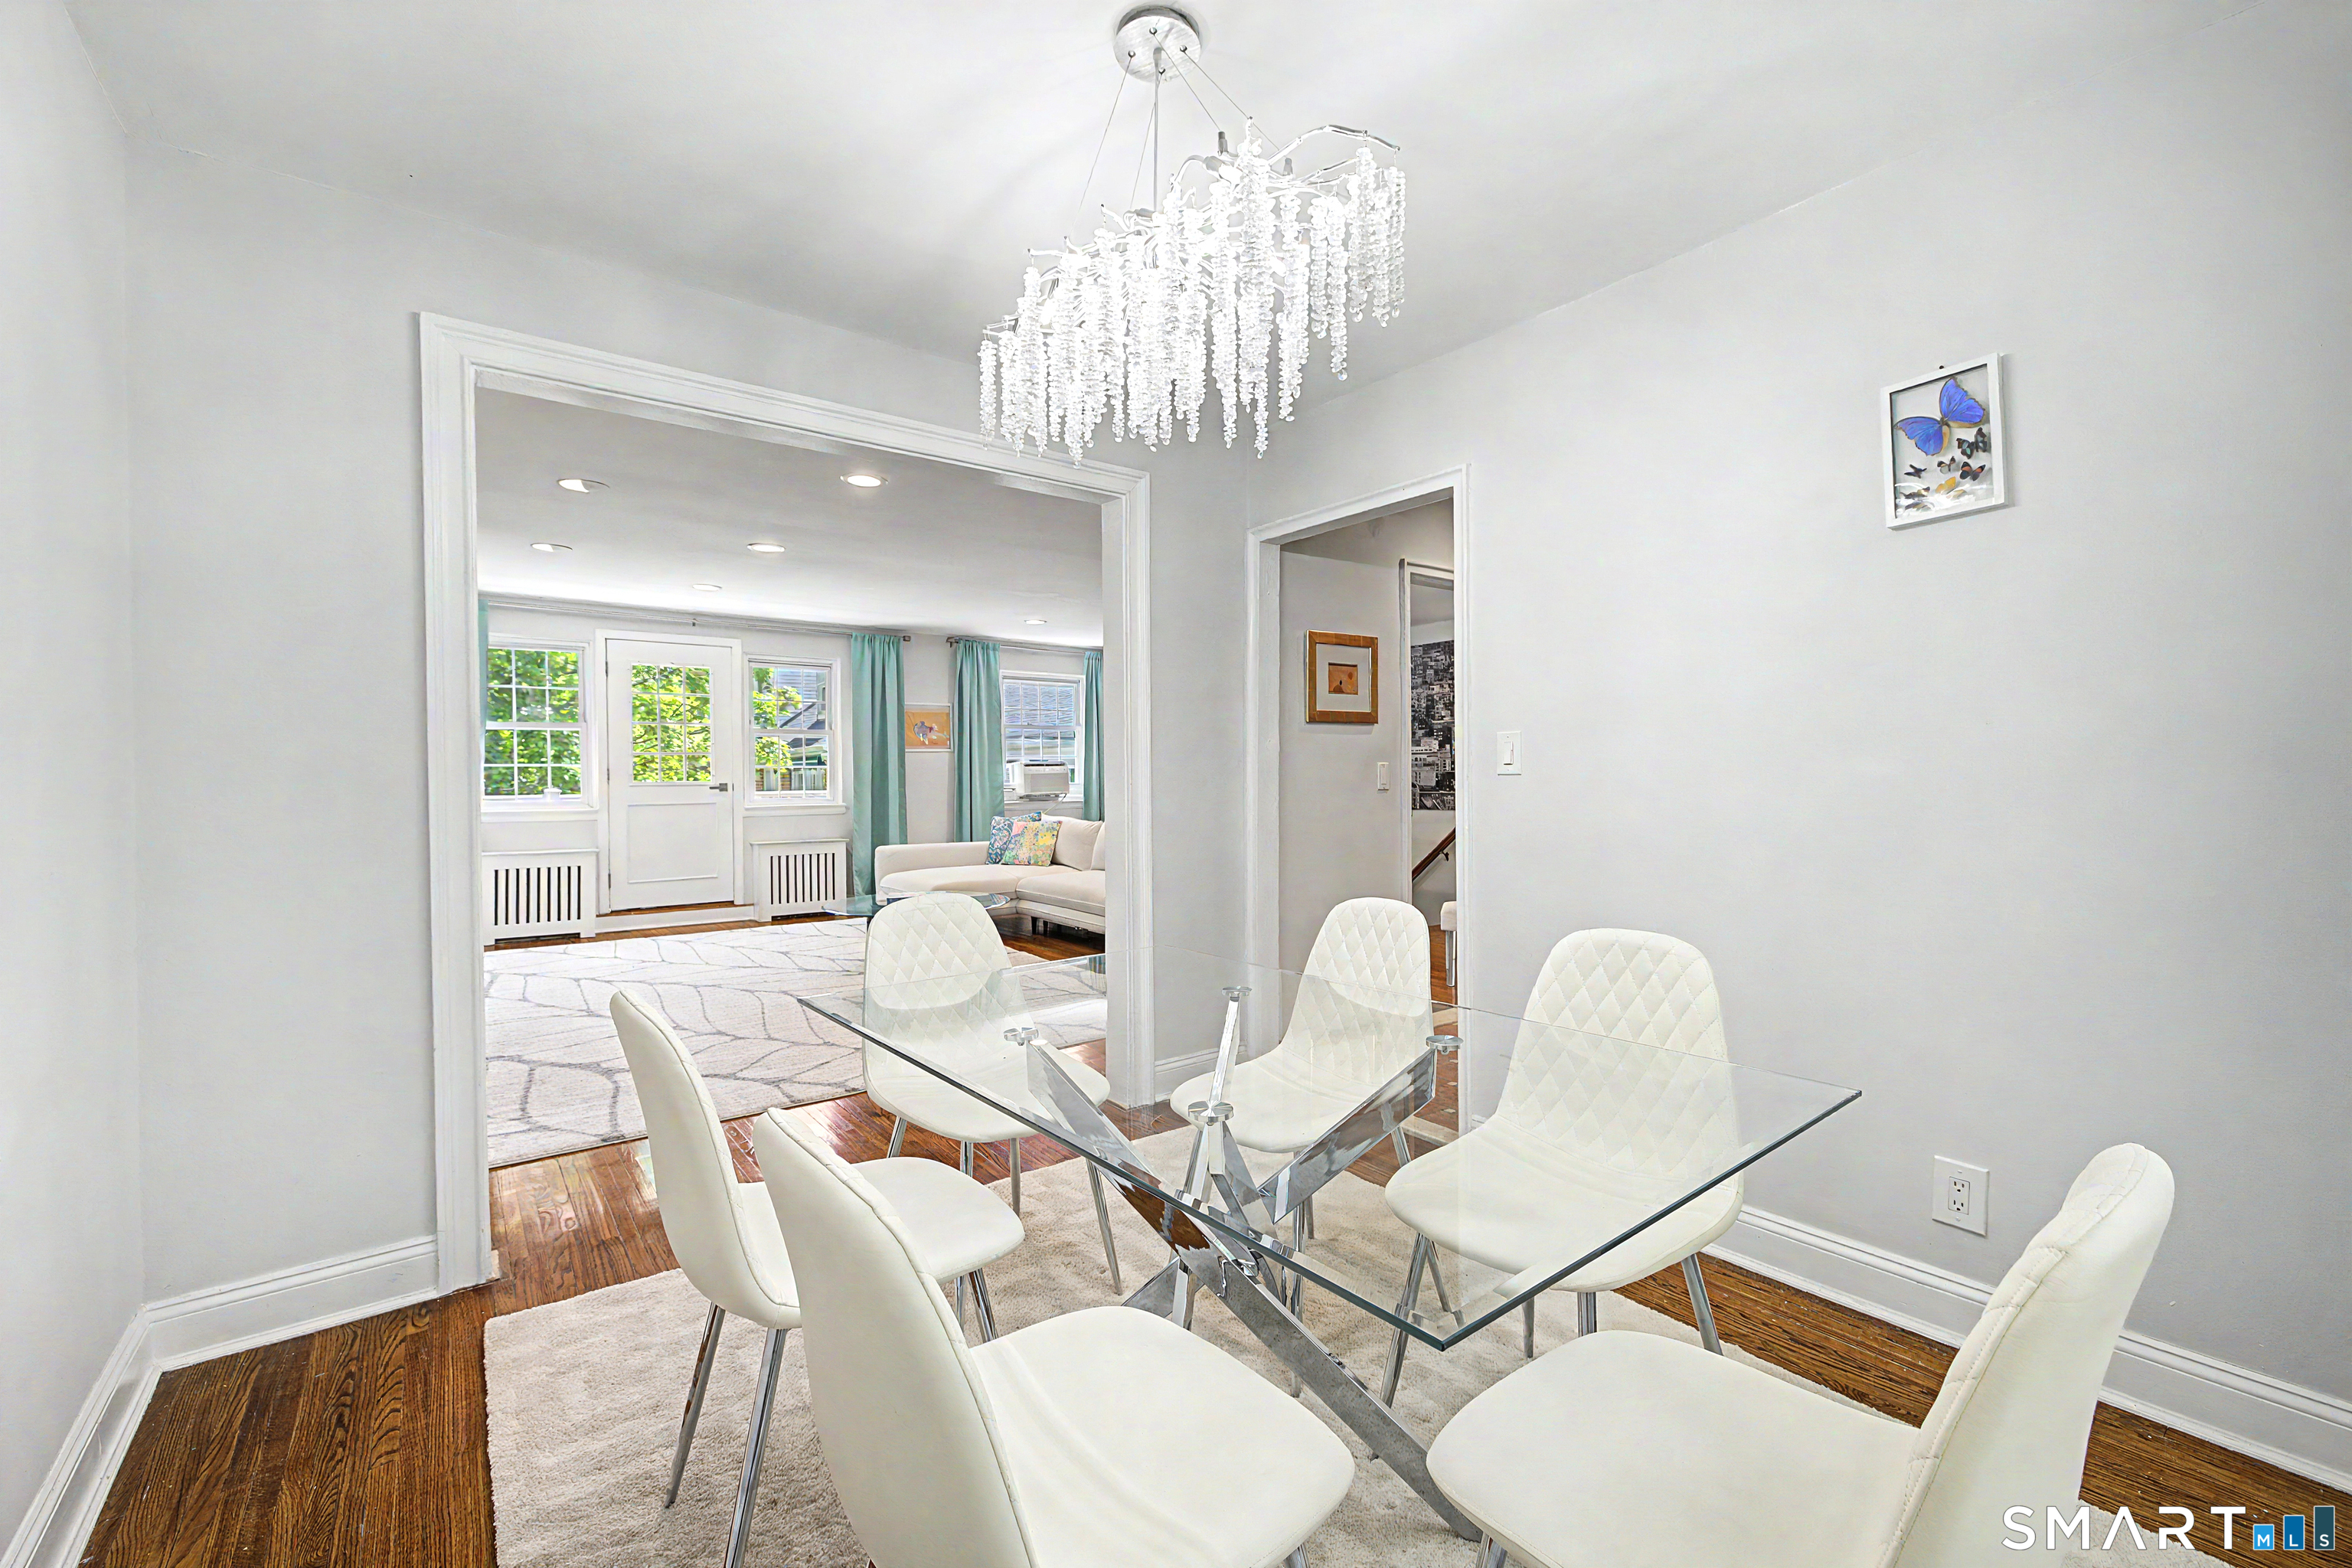
Dining room with a glass table, white chairs, crystal chandelier, and an adjoining sunlit sitting room.
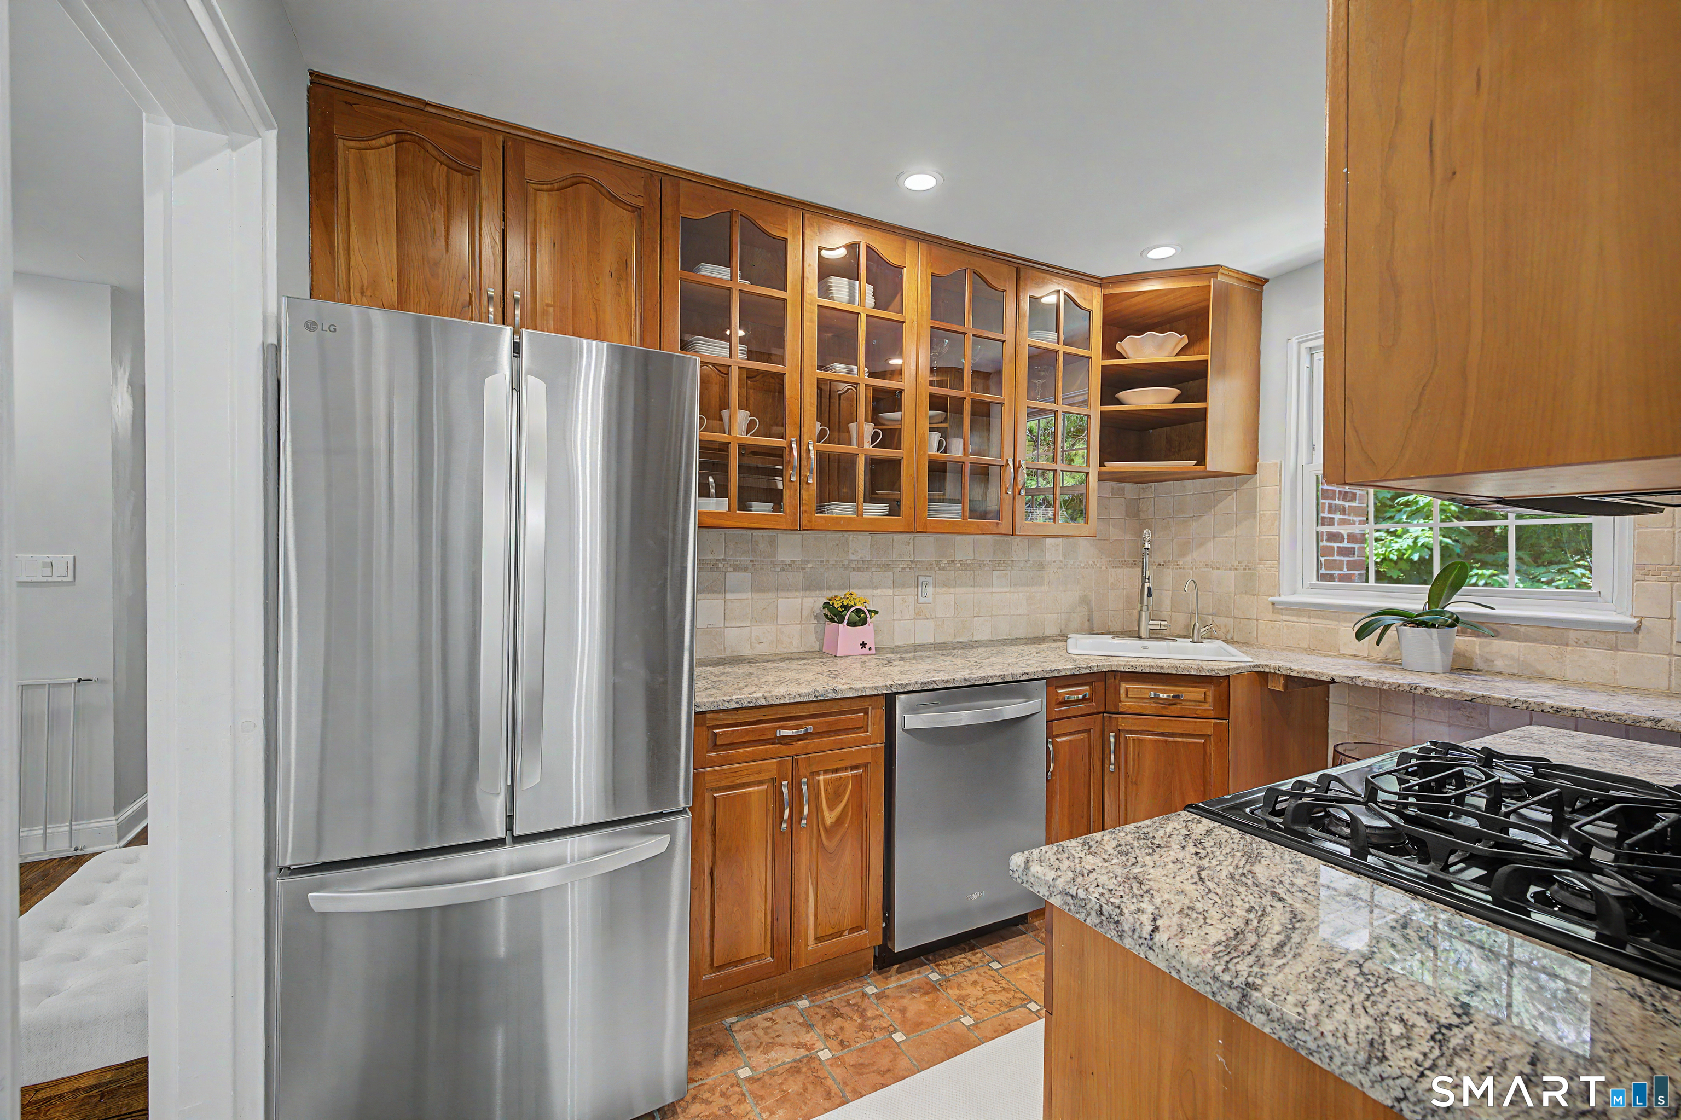
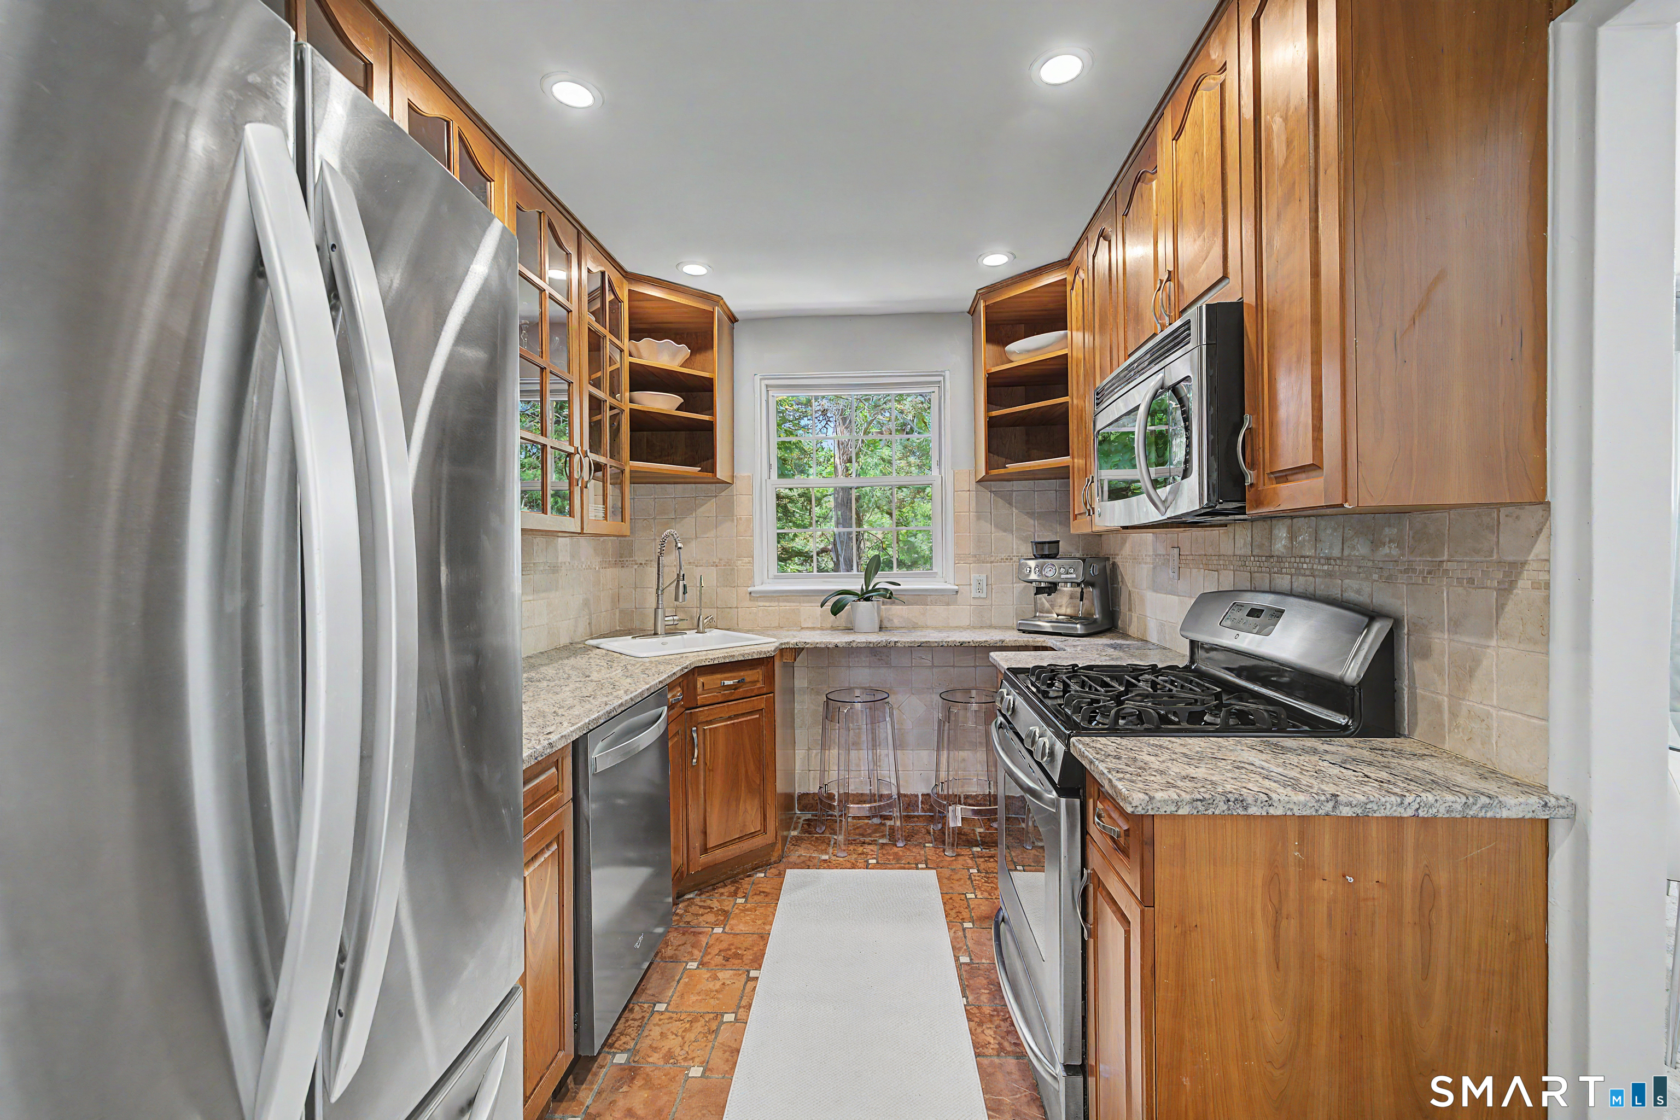
Kitchen with warm wood cabinetry, granite counters, stainless steel appliances, and a gas cooktop.
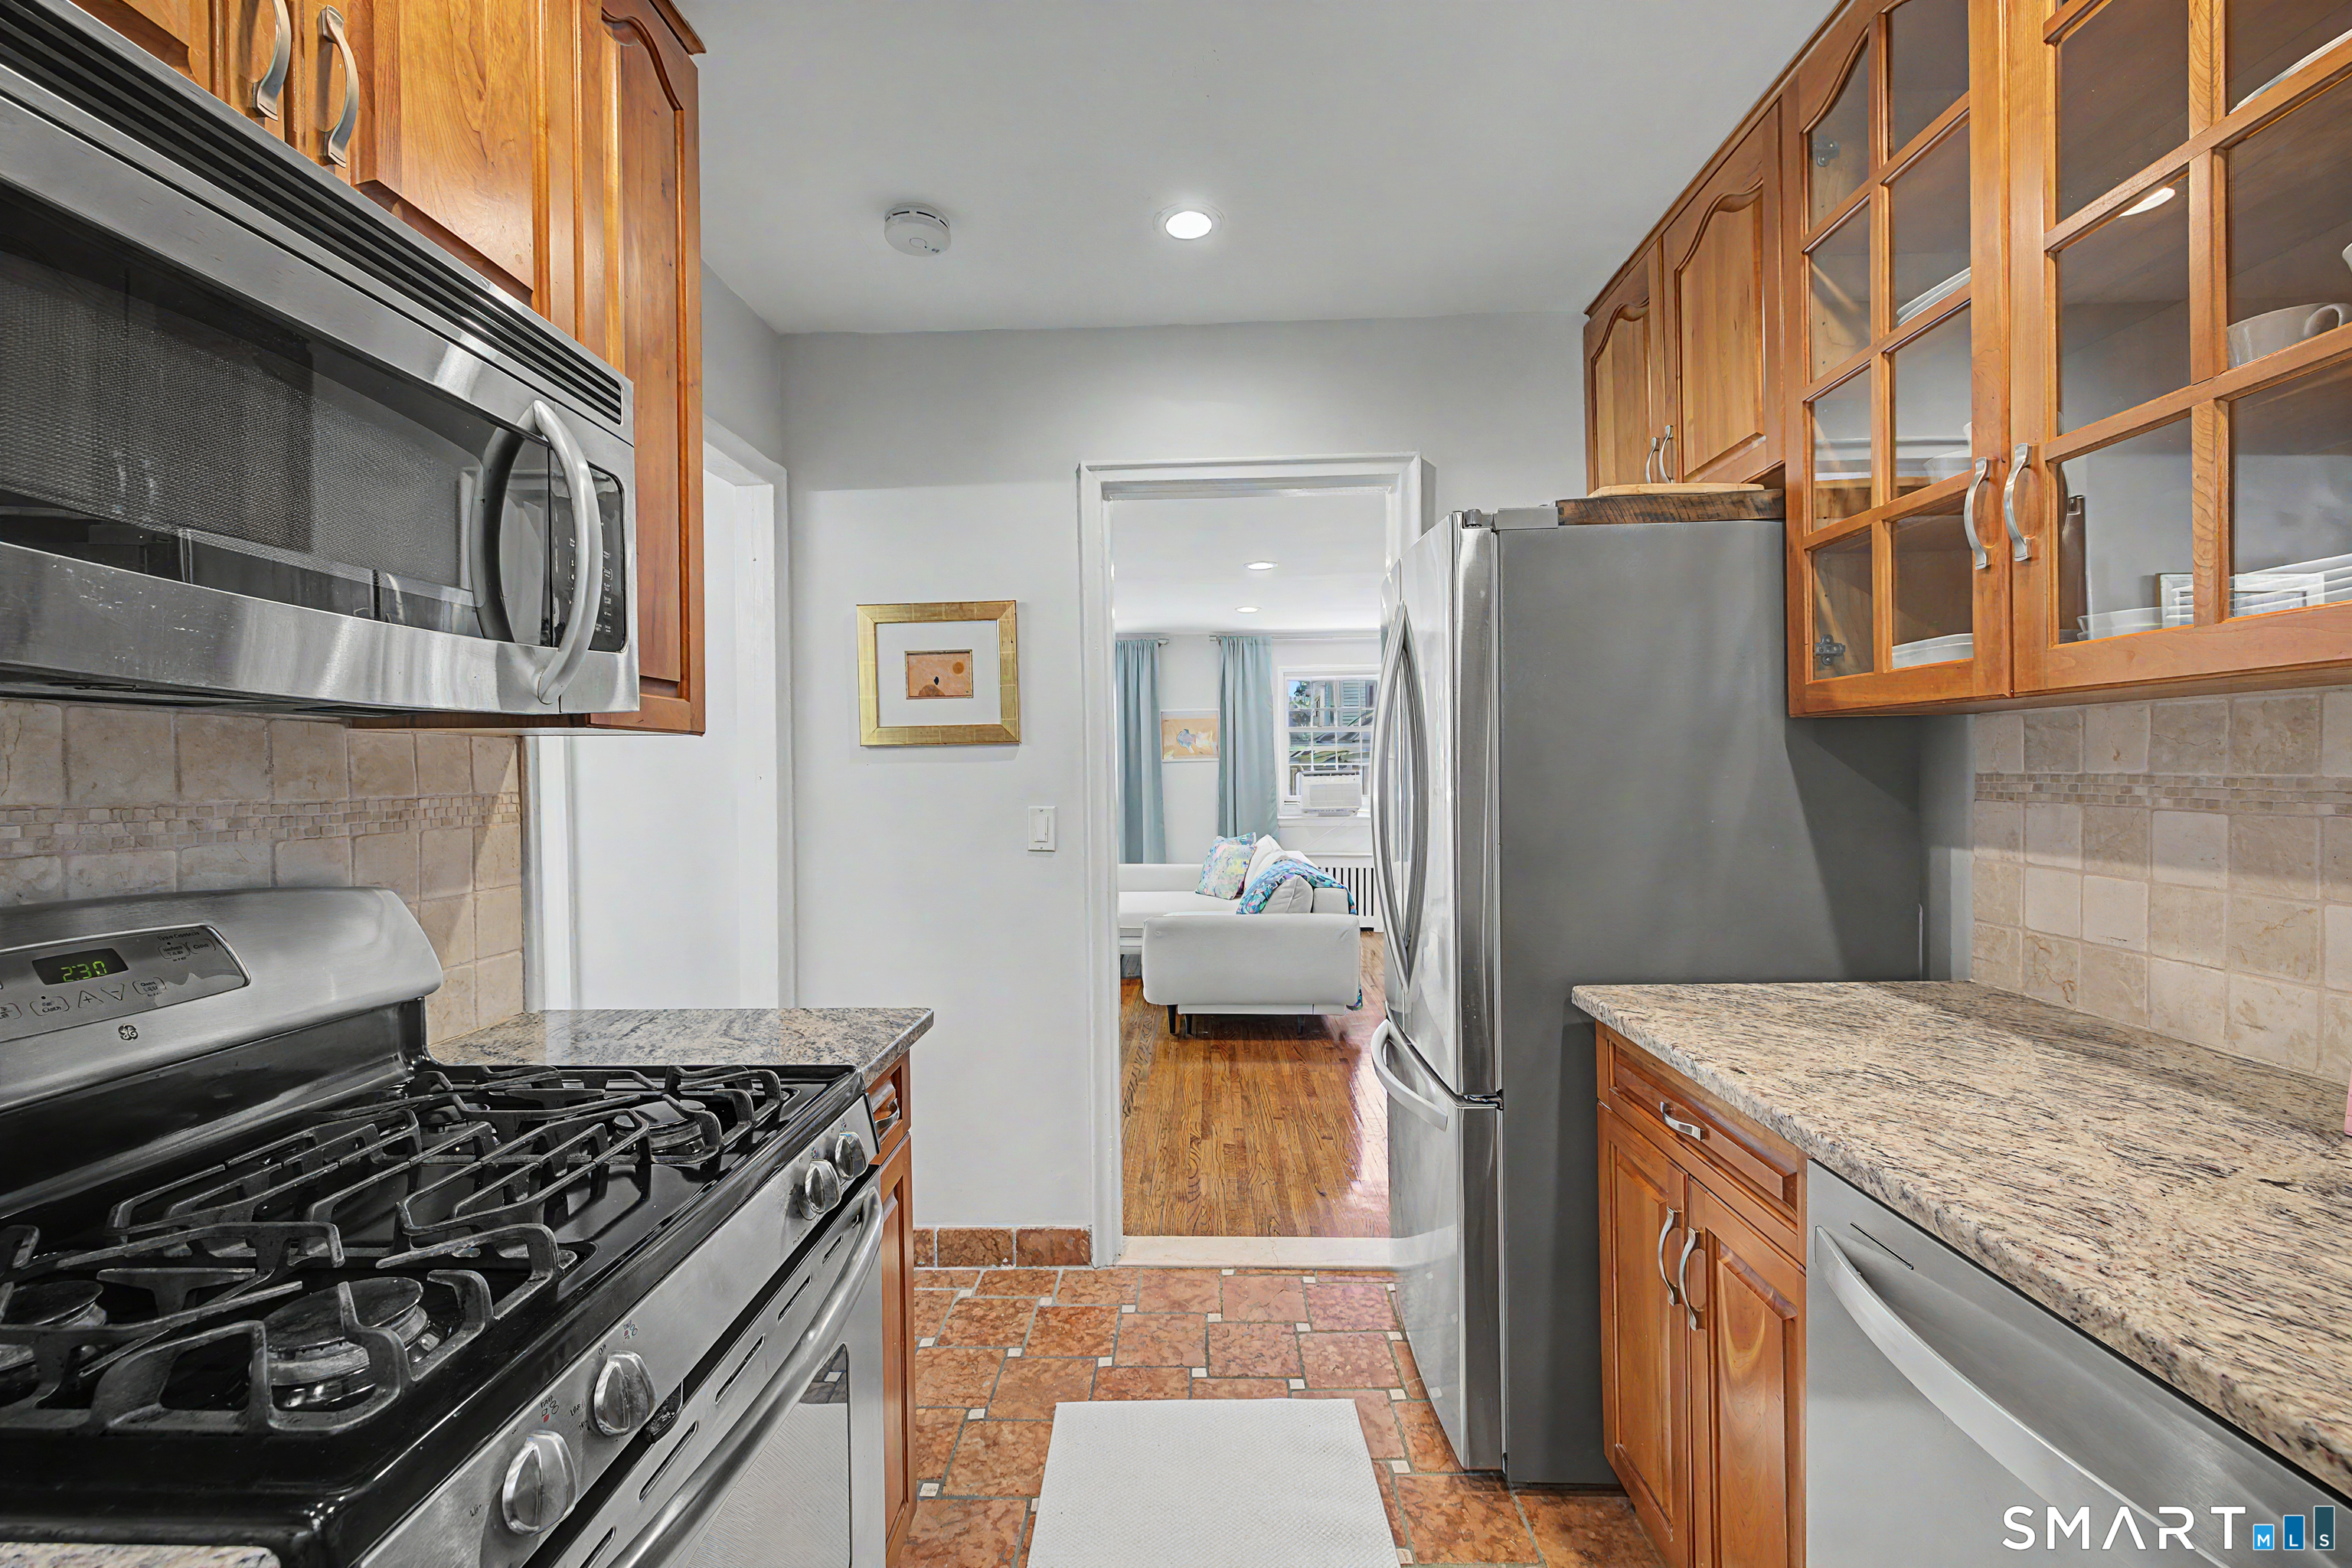
Kitchen with wood cabinets, granite counters, stainless steel appliances, and a view into the living room.
Kitchen with warm wood cabinets, granite counters, and stainless steel appliances.
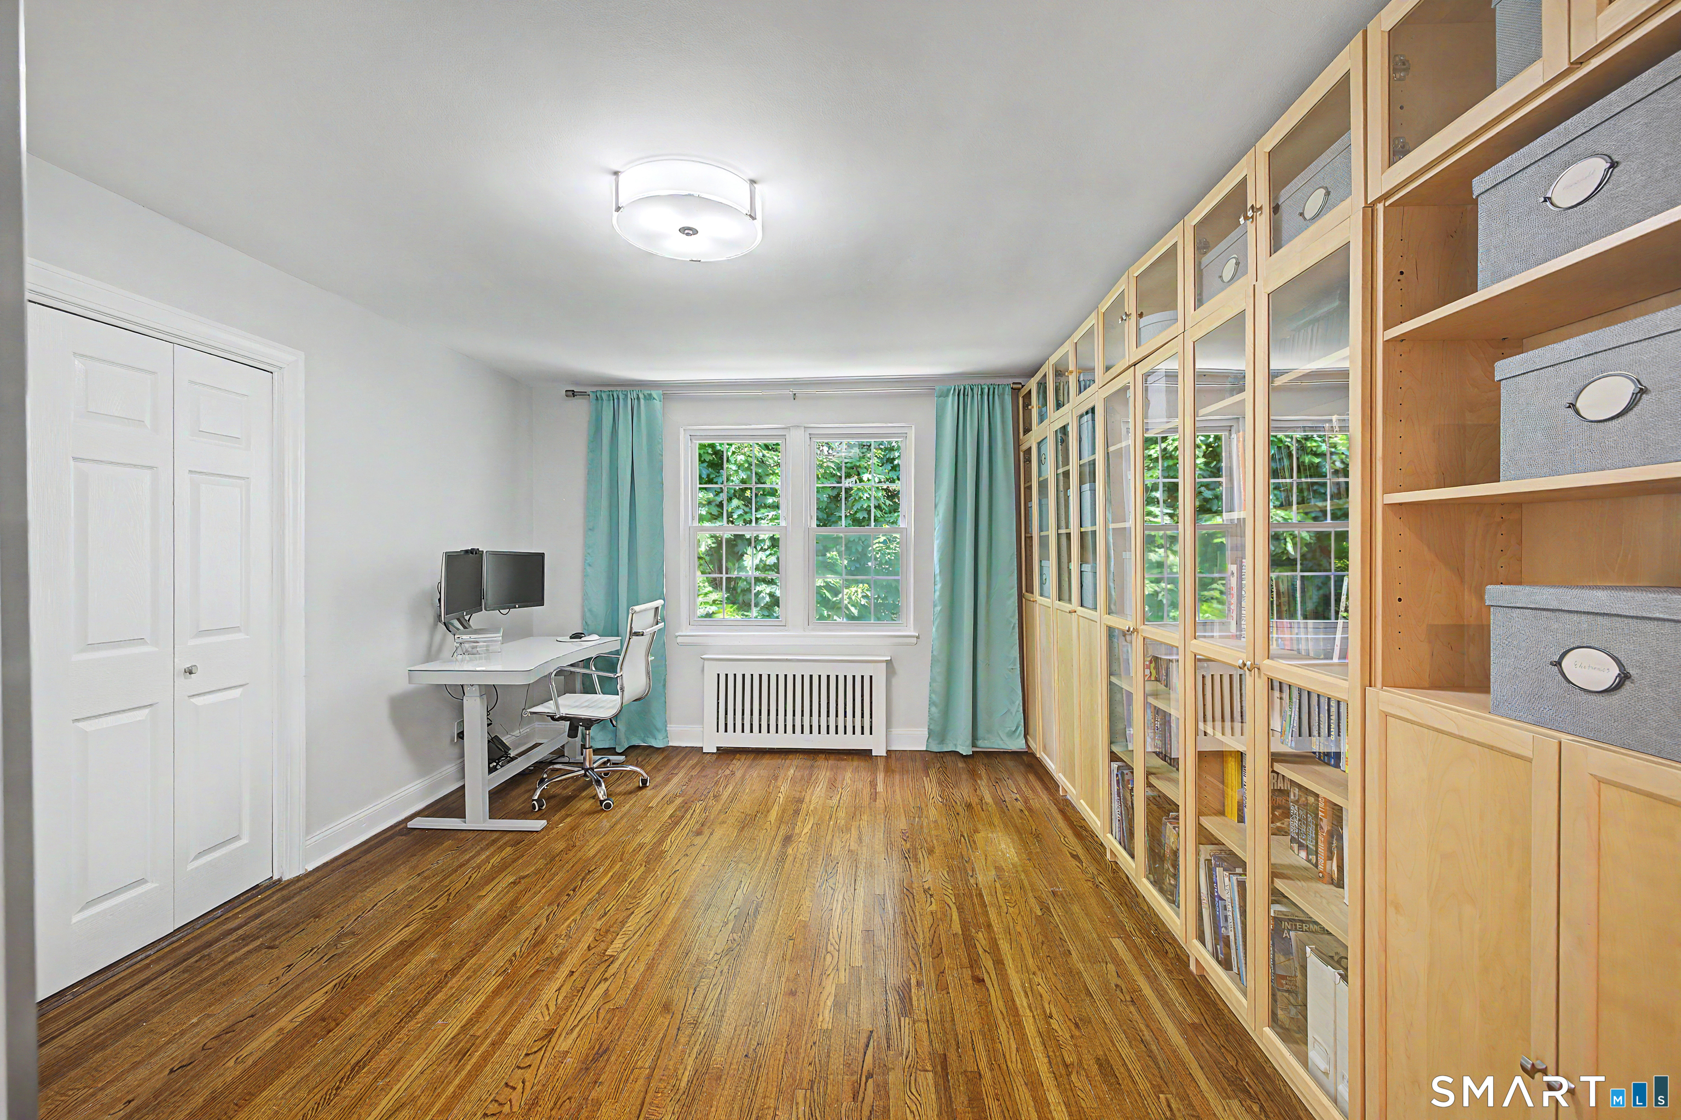
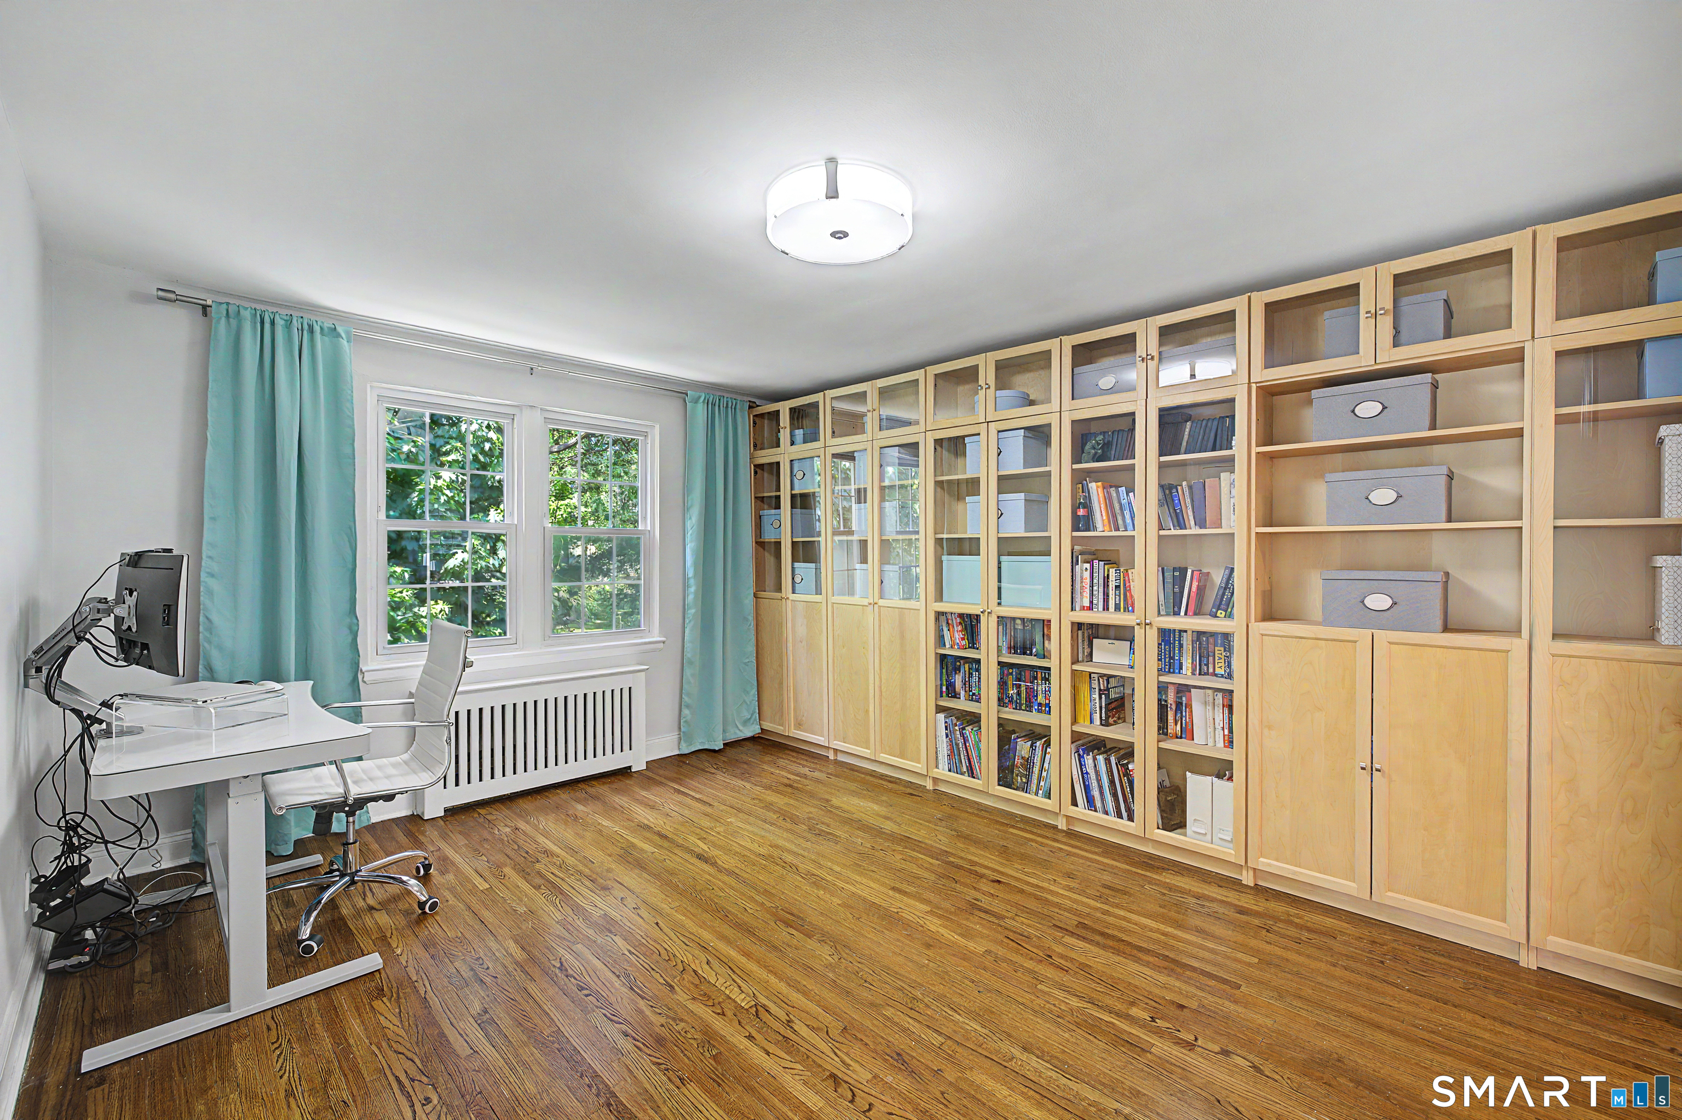
Home office with extensive glass-front built-in cabinets, hardwood floors, and a desk by the window.
Home office with floor-to-ceiling wooden bookcases, a white desk, and hardwood floors.
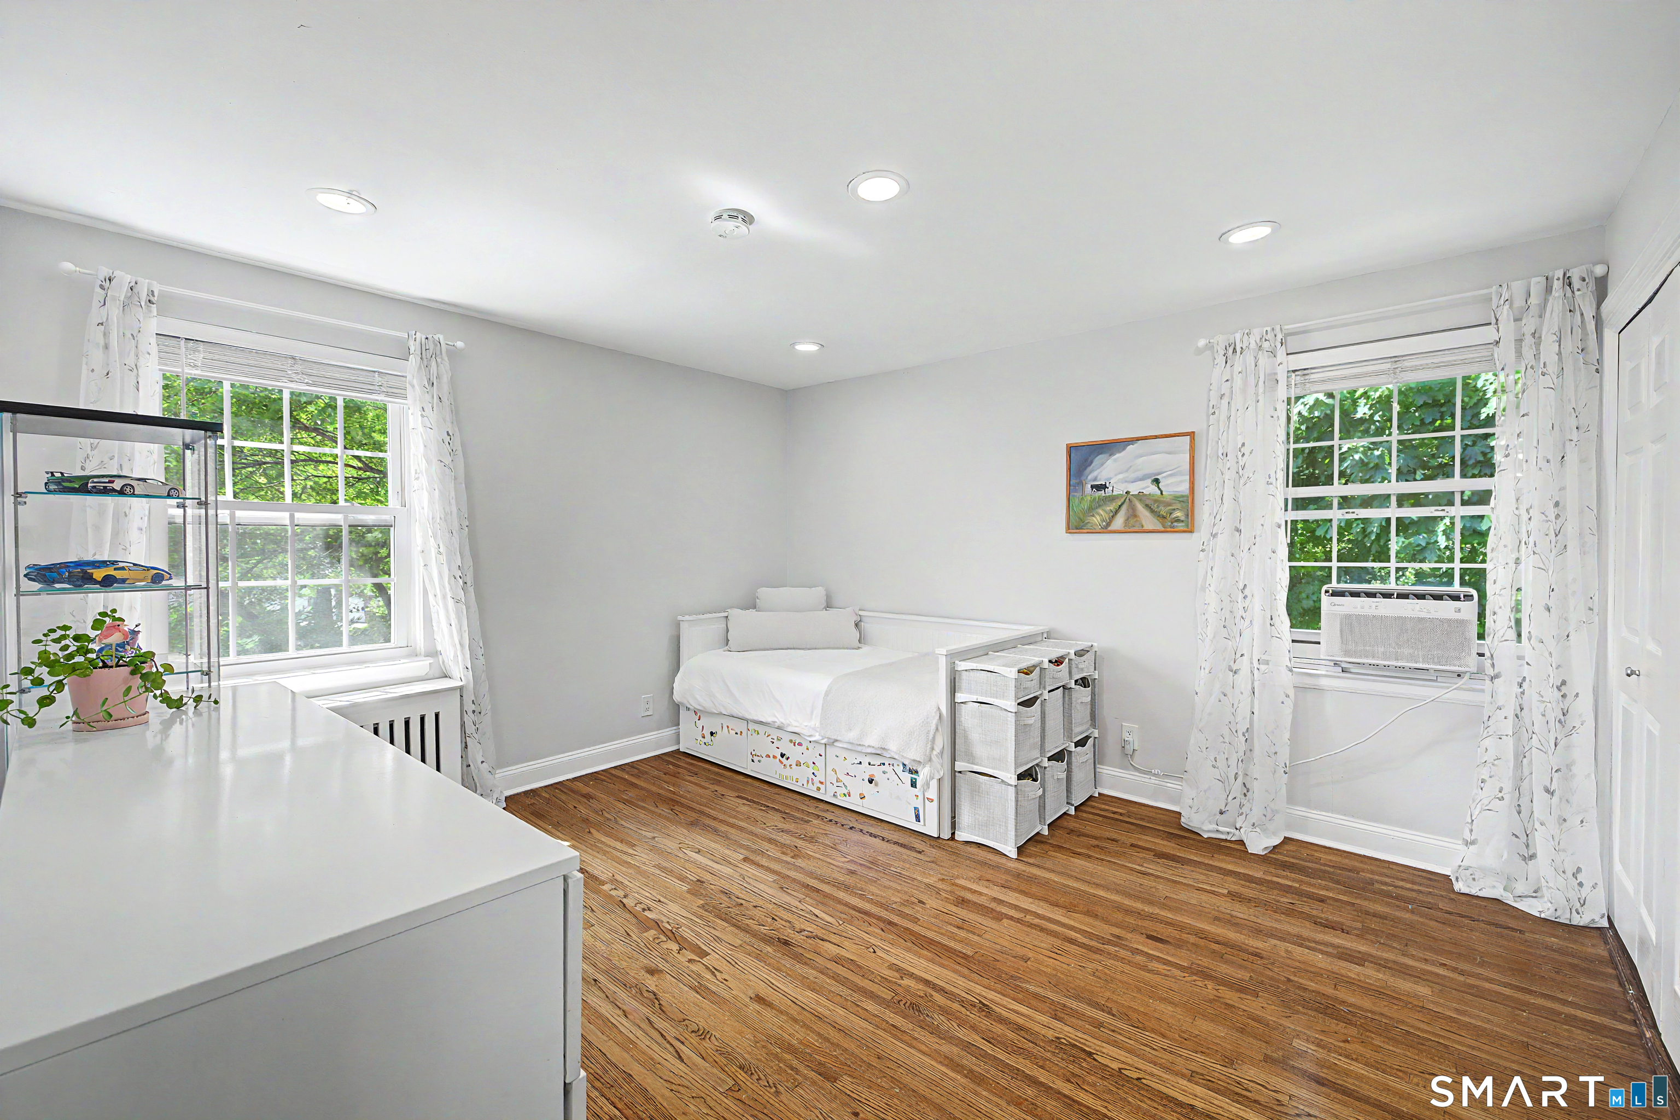
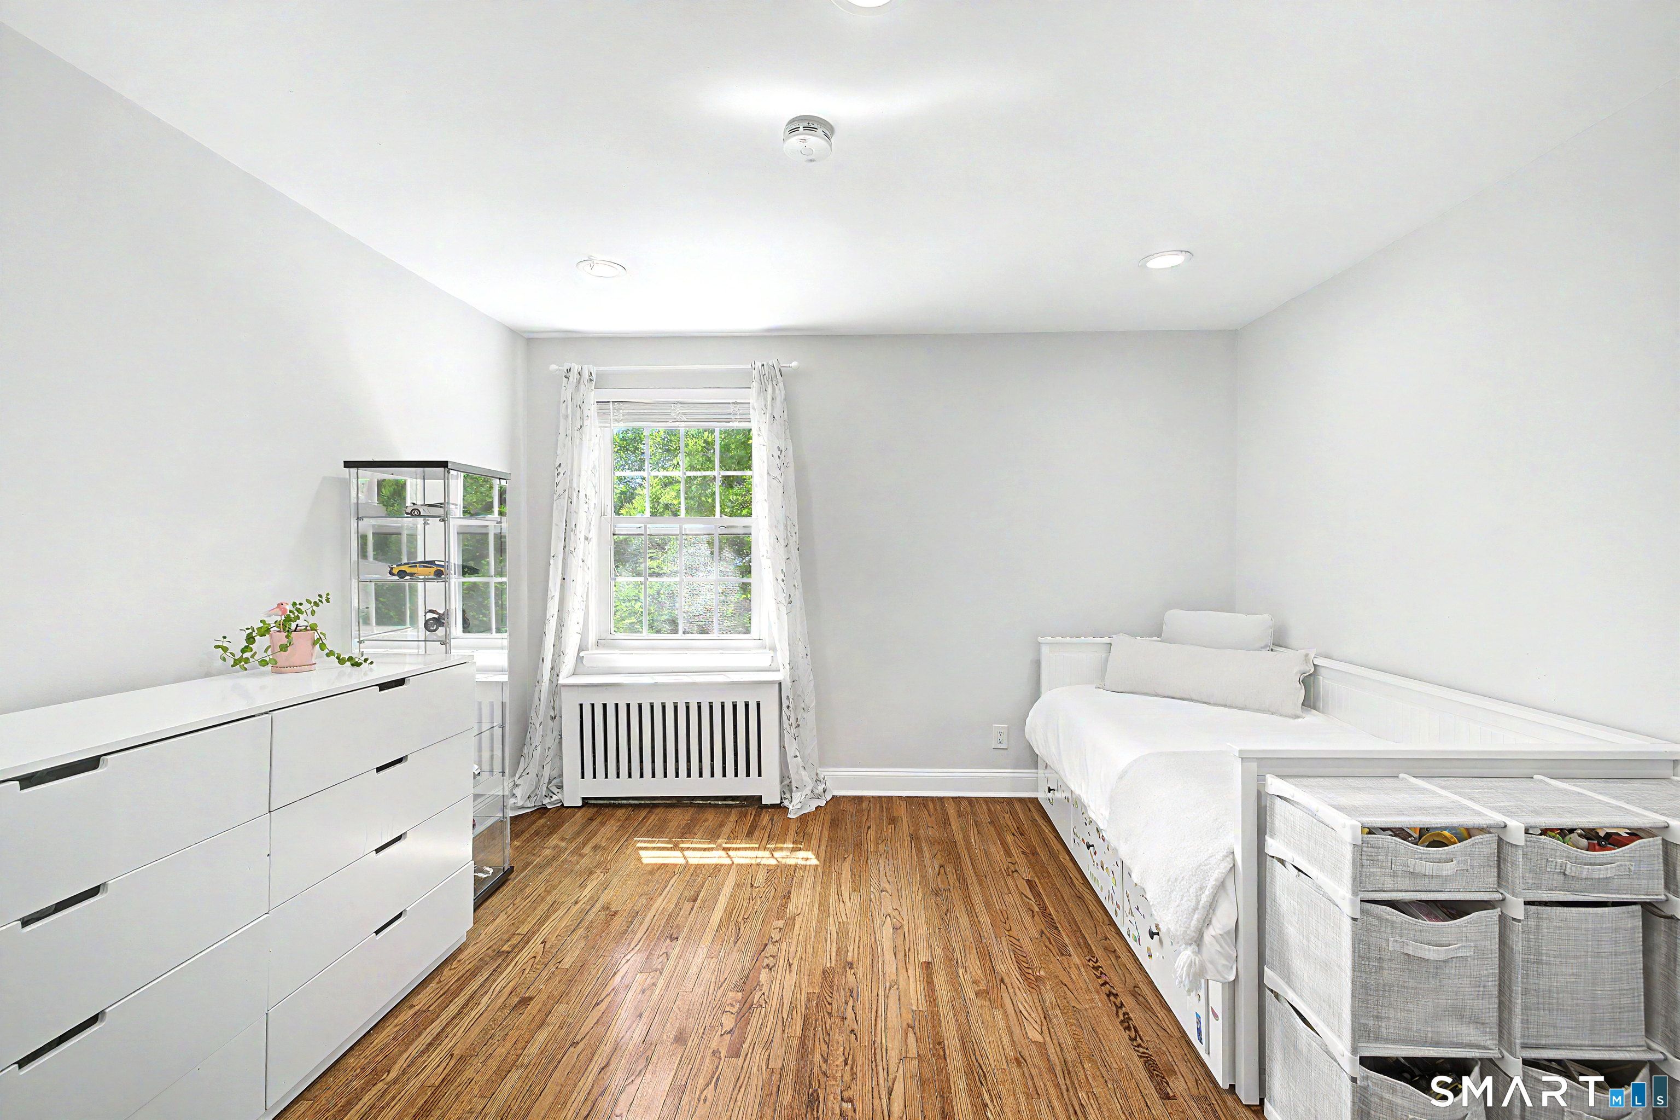
Bedroom with a white daybed, hardwood floors, and two curtained windows overlooking greenery.
Bedroom with a white daybed, hardwood floors, and a bright window with patterned curtains.
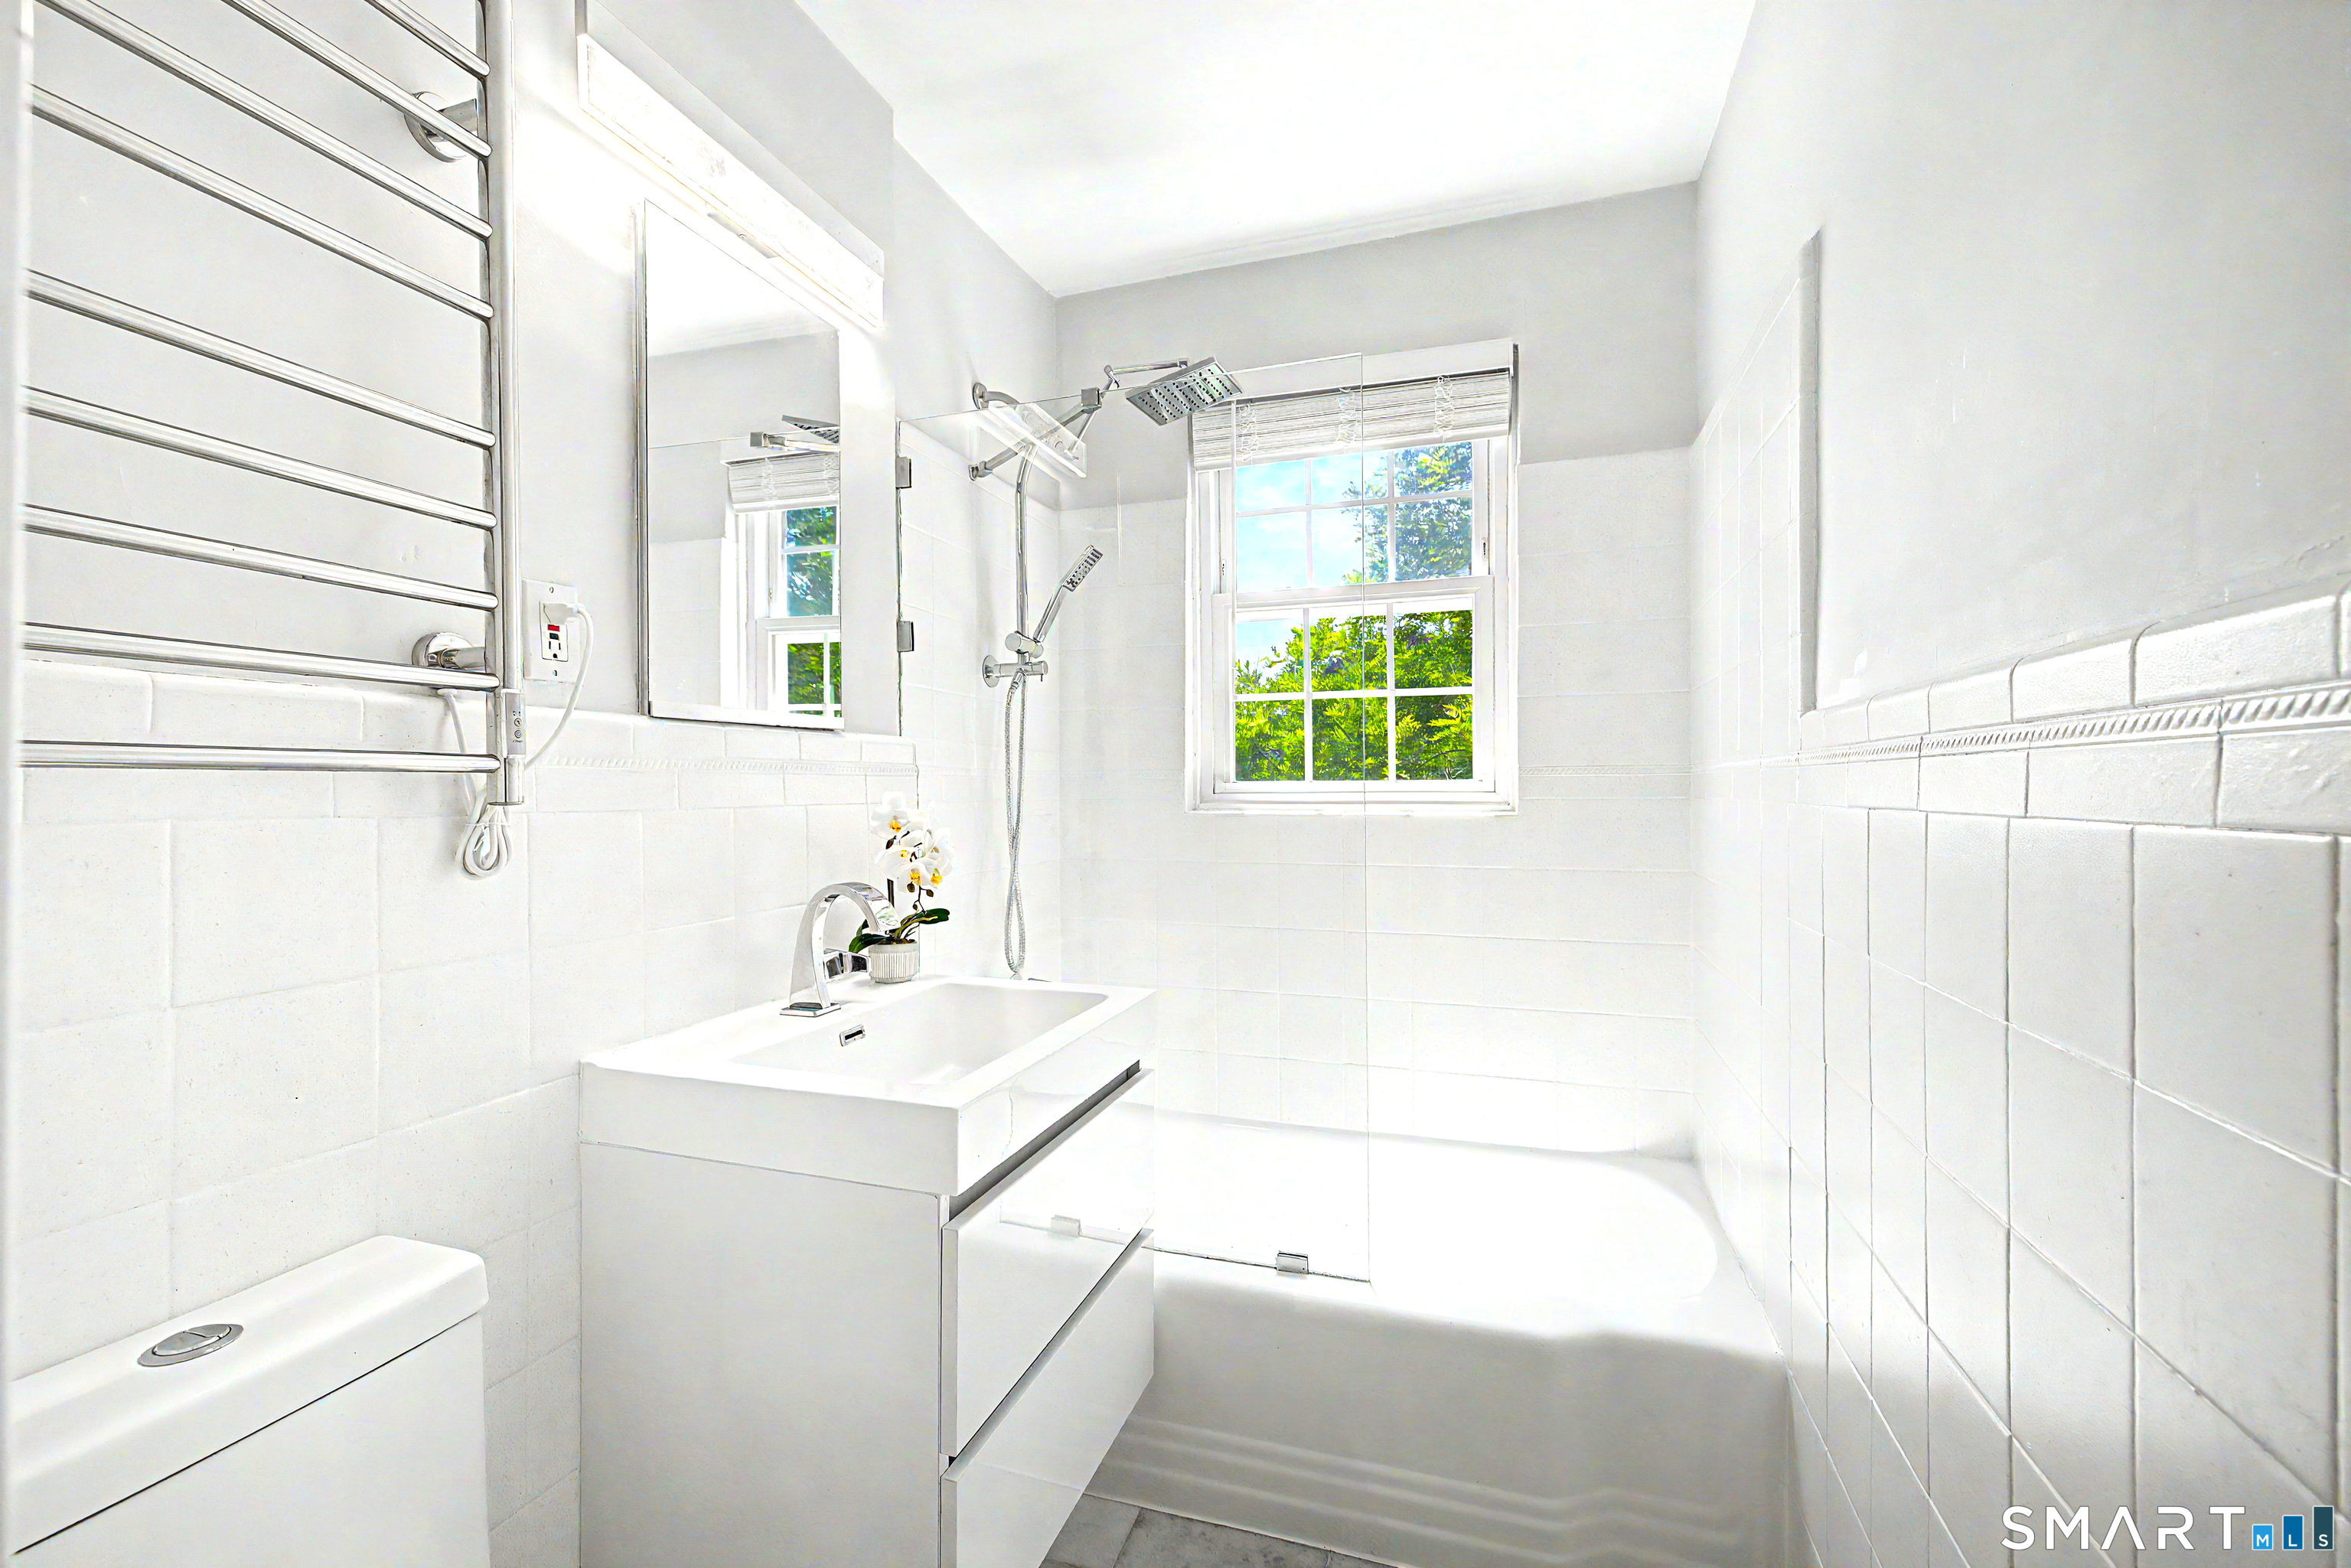
White tiled bathroom with a bathtub, glass shower screen, chrome fixtures, and a window overlooking greenery.
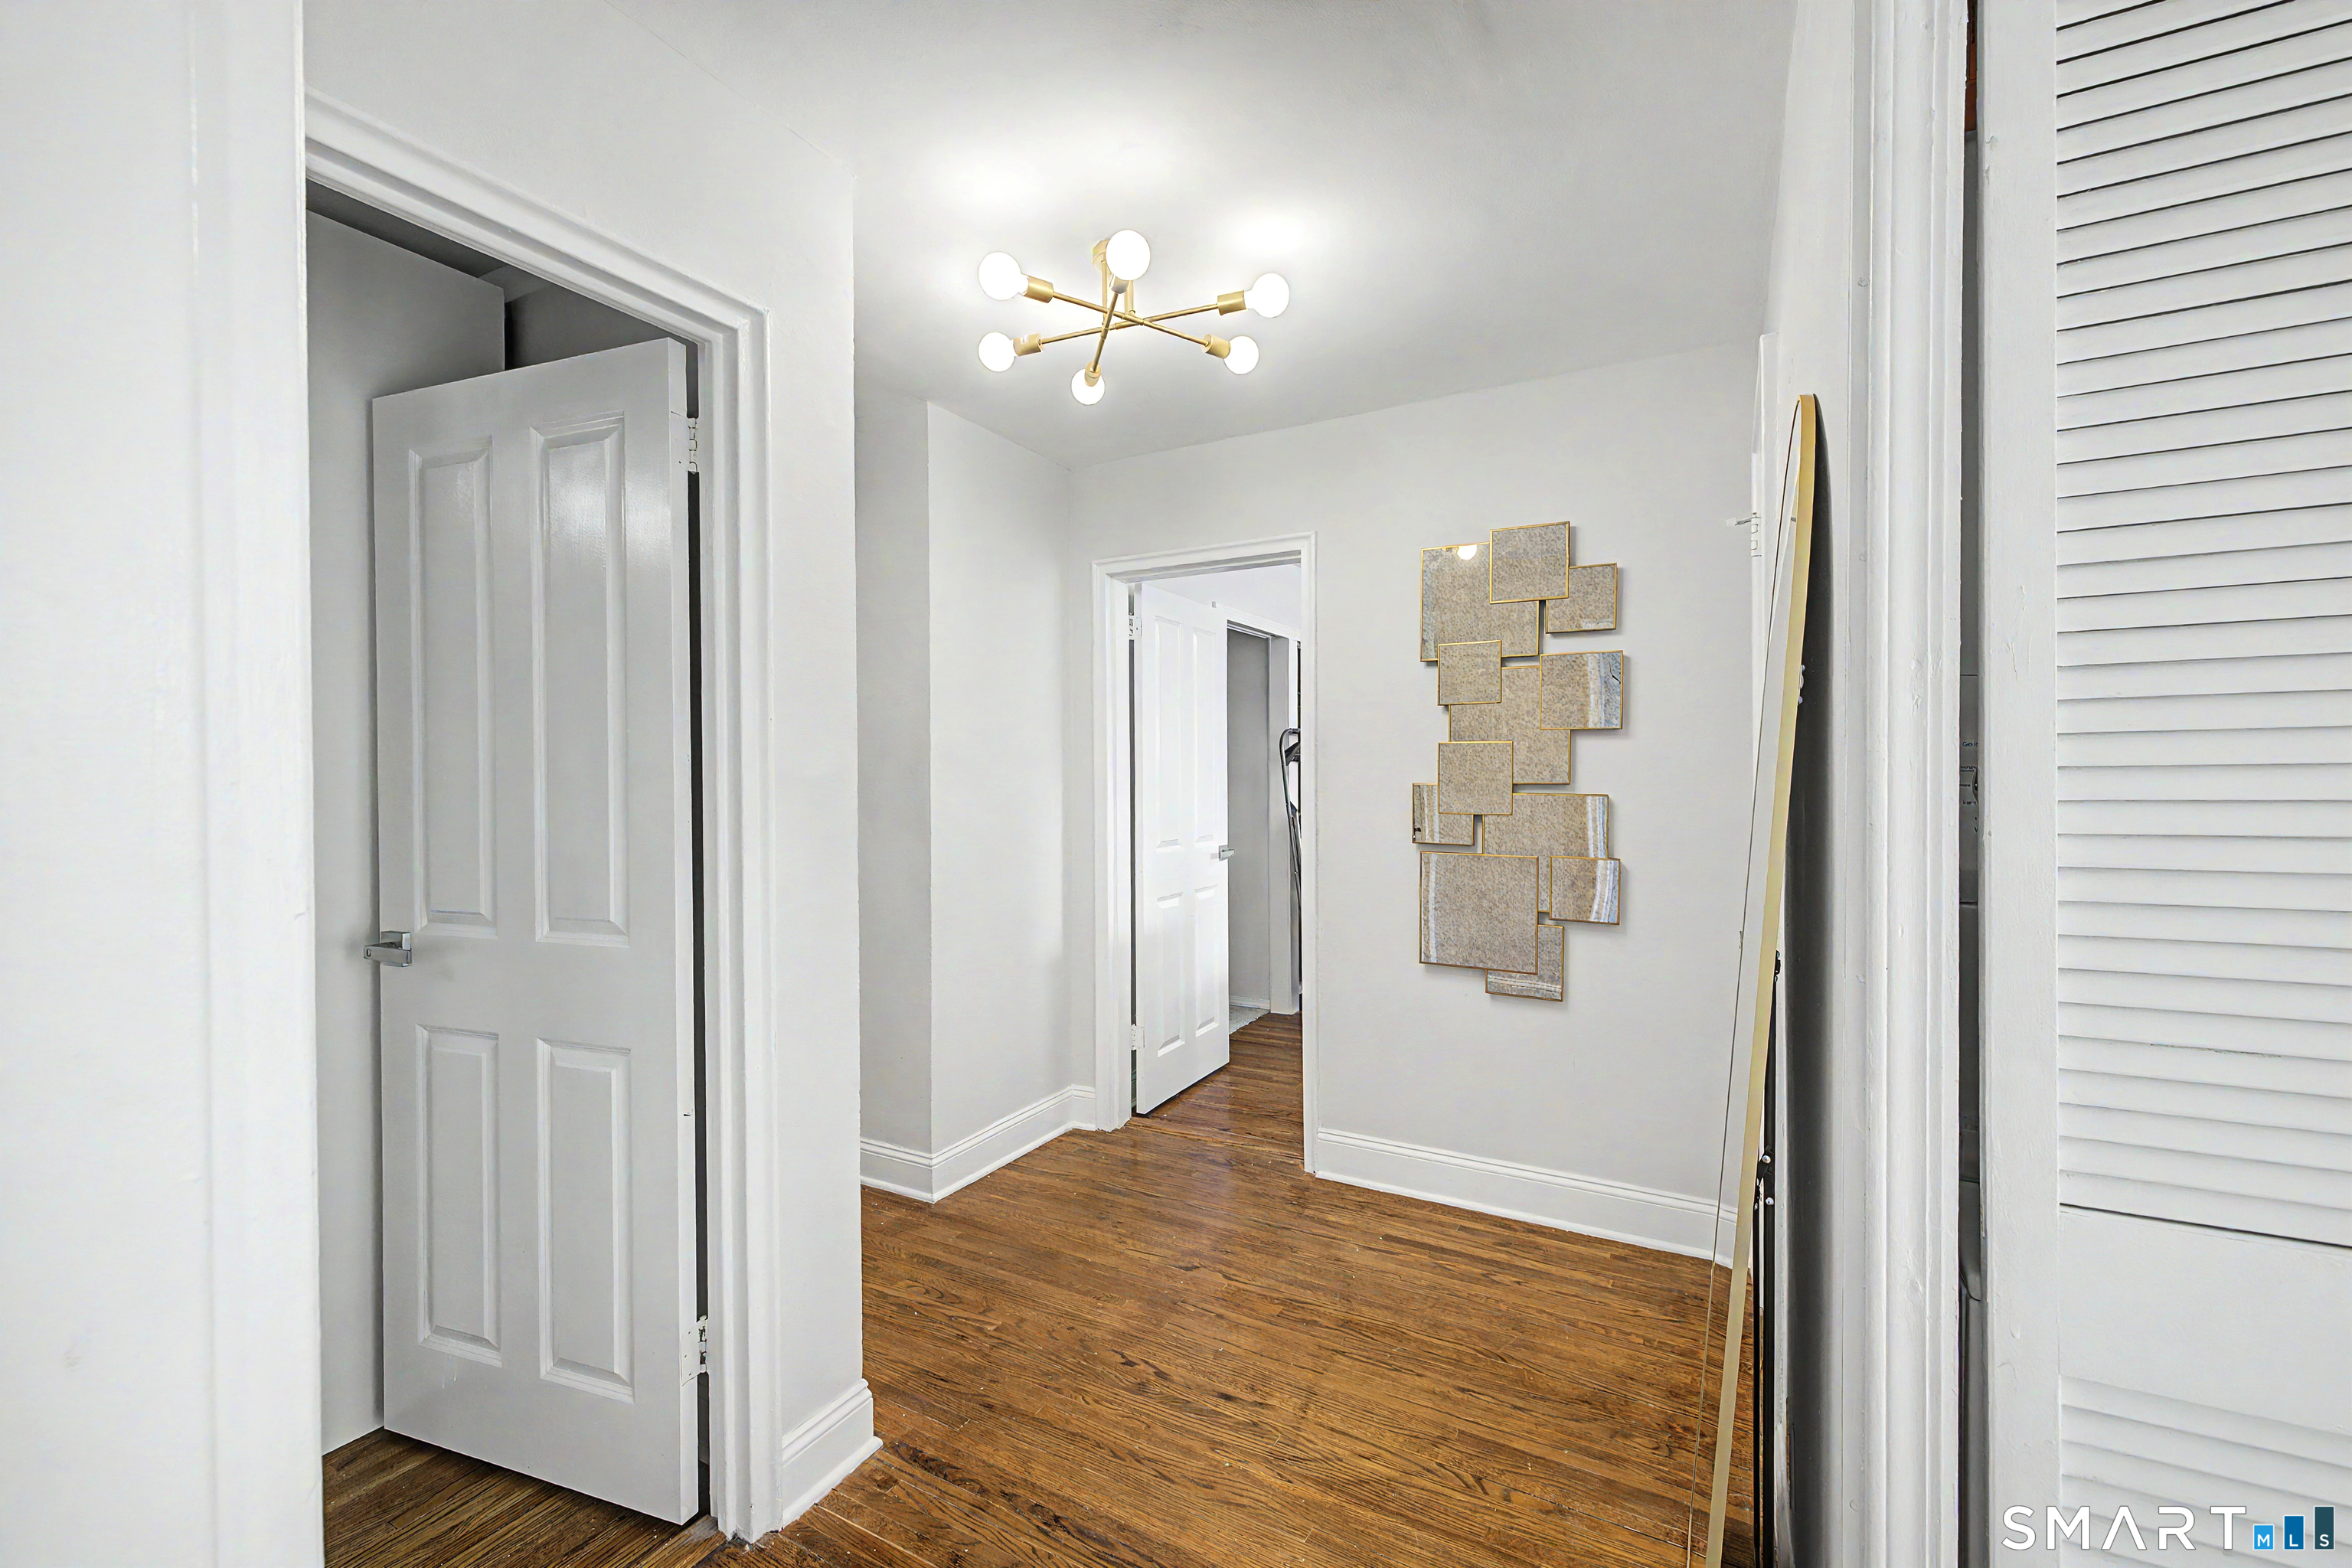
Bright entry hall with hardwood floors, white paneled doors, and geometric wall art.
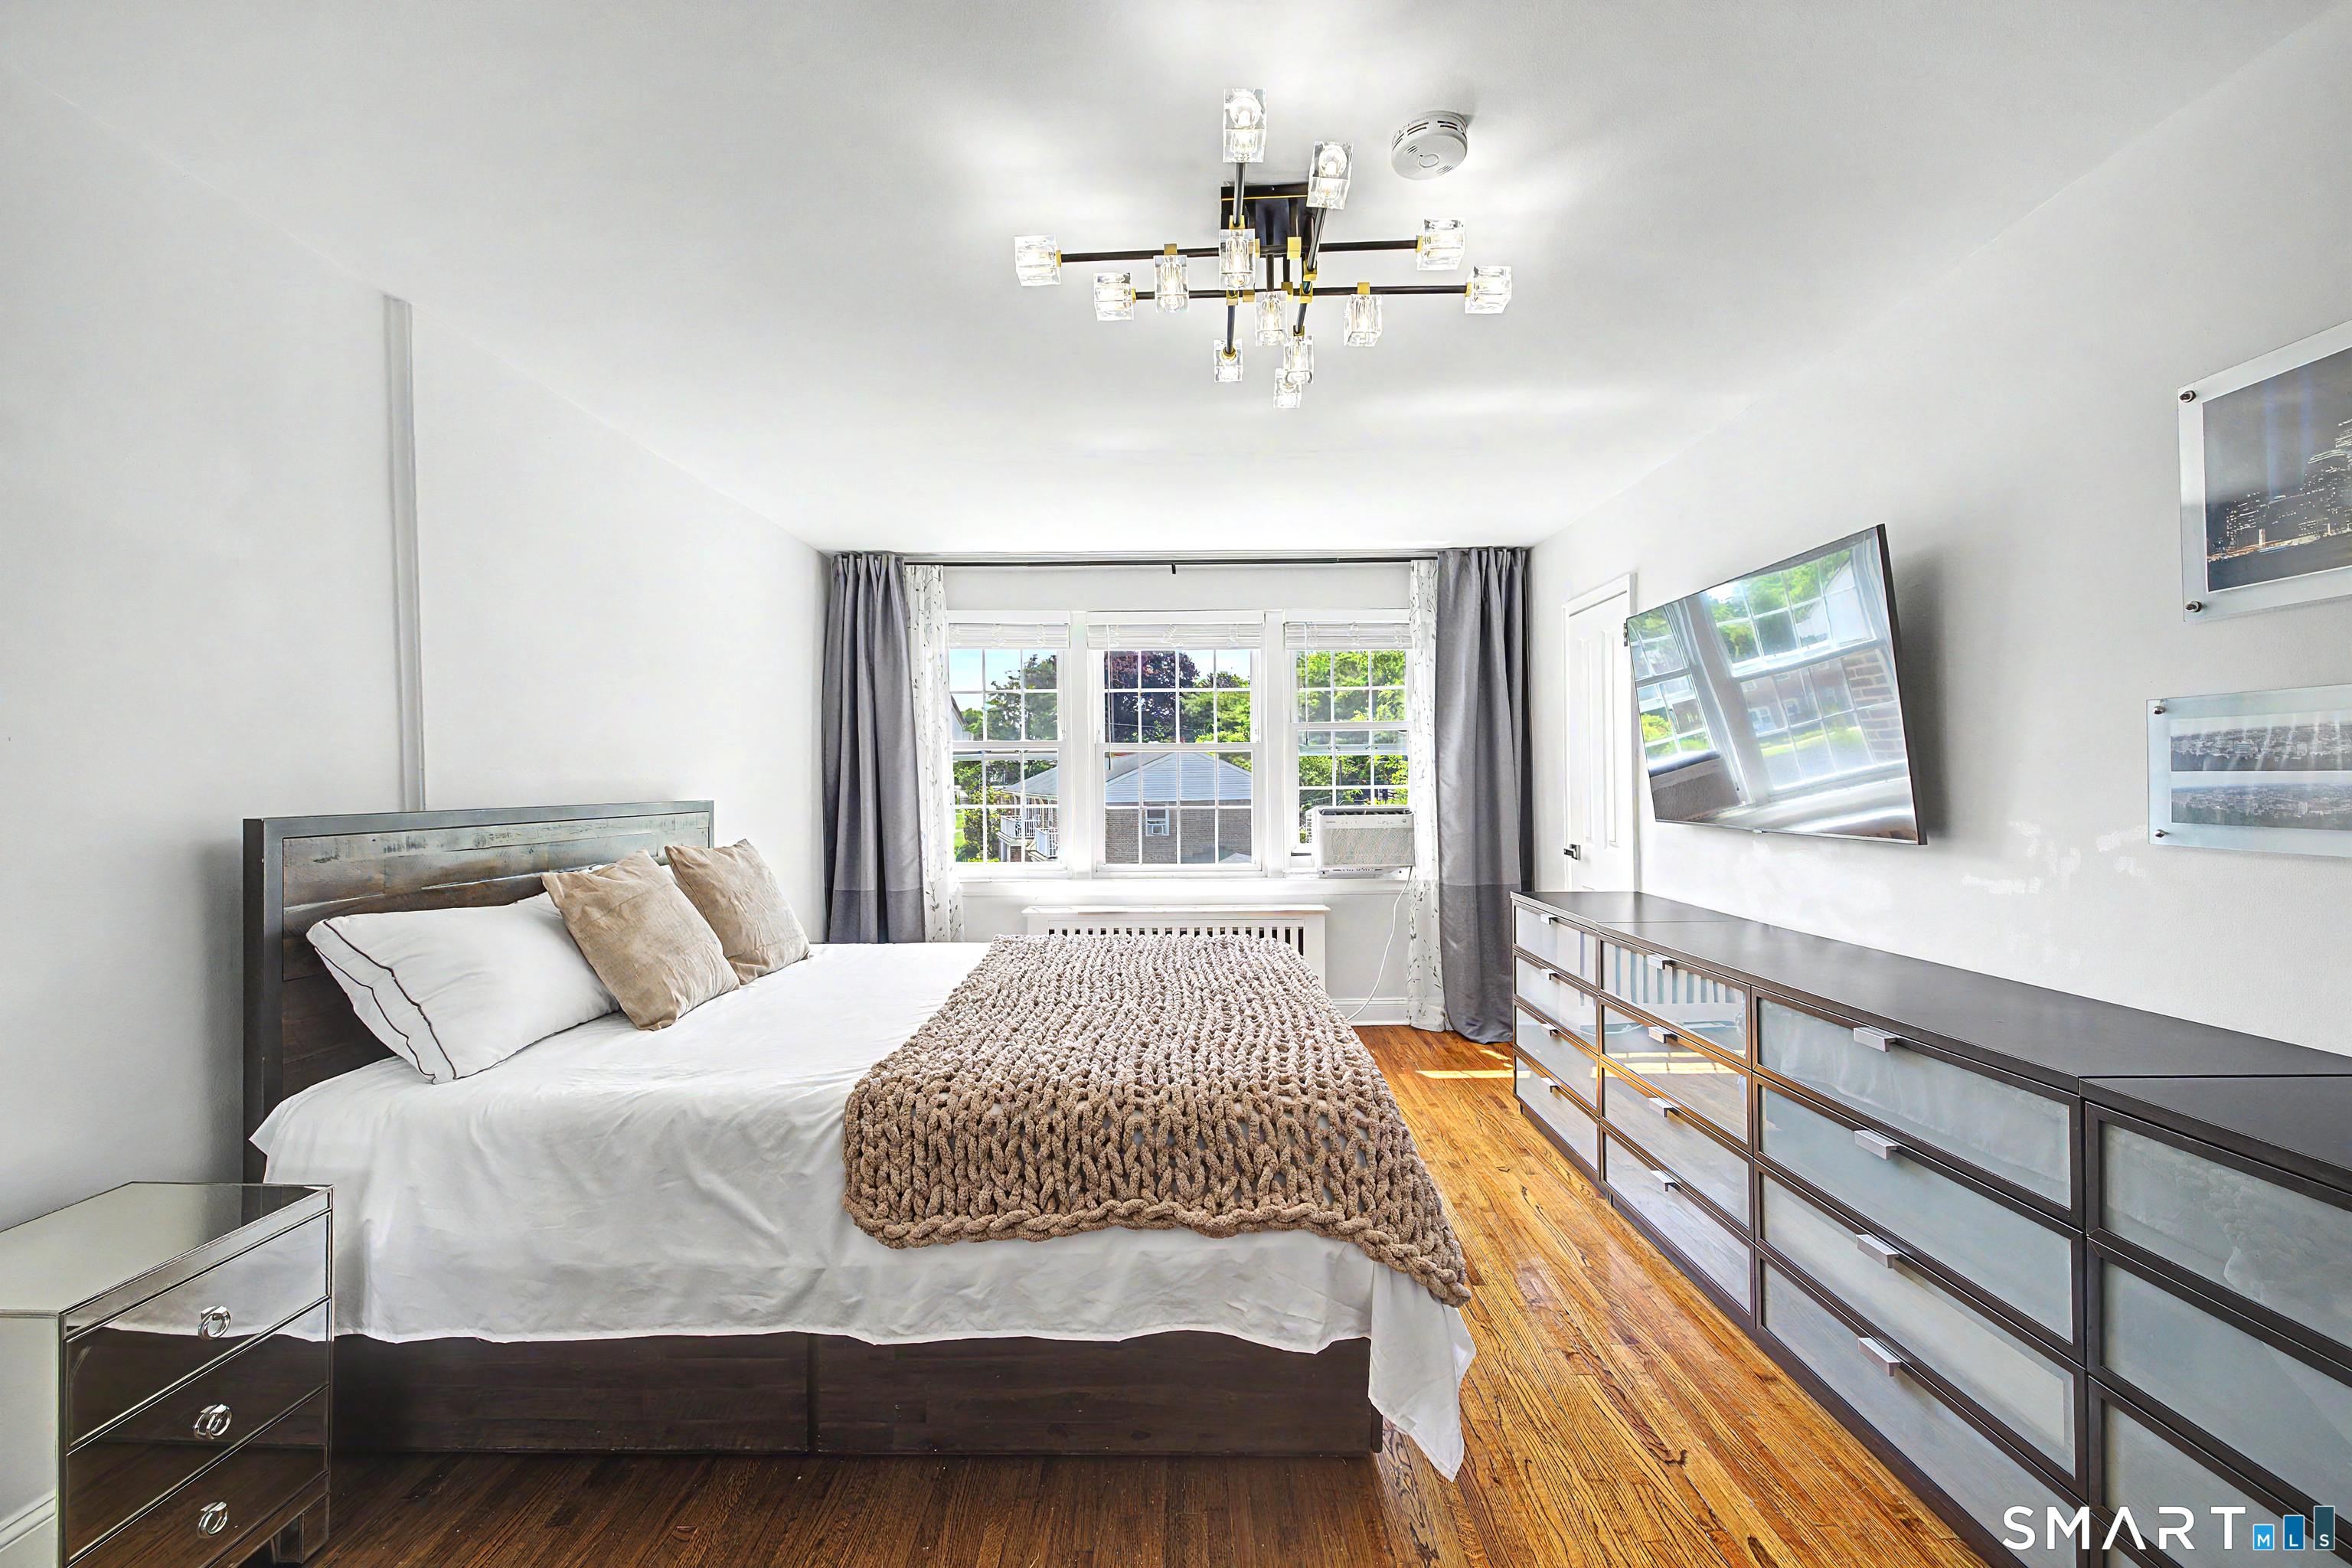
Bright bedroom with a large bed, hardwood floors, and wide windows framed by gray curtains.
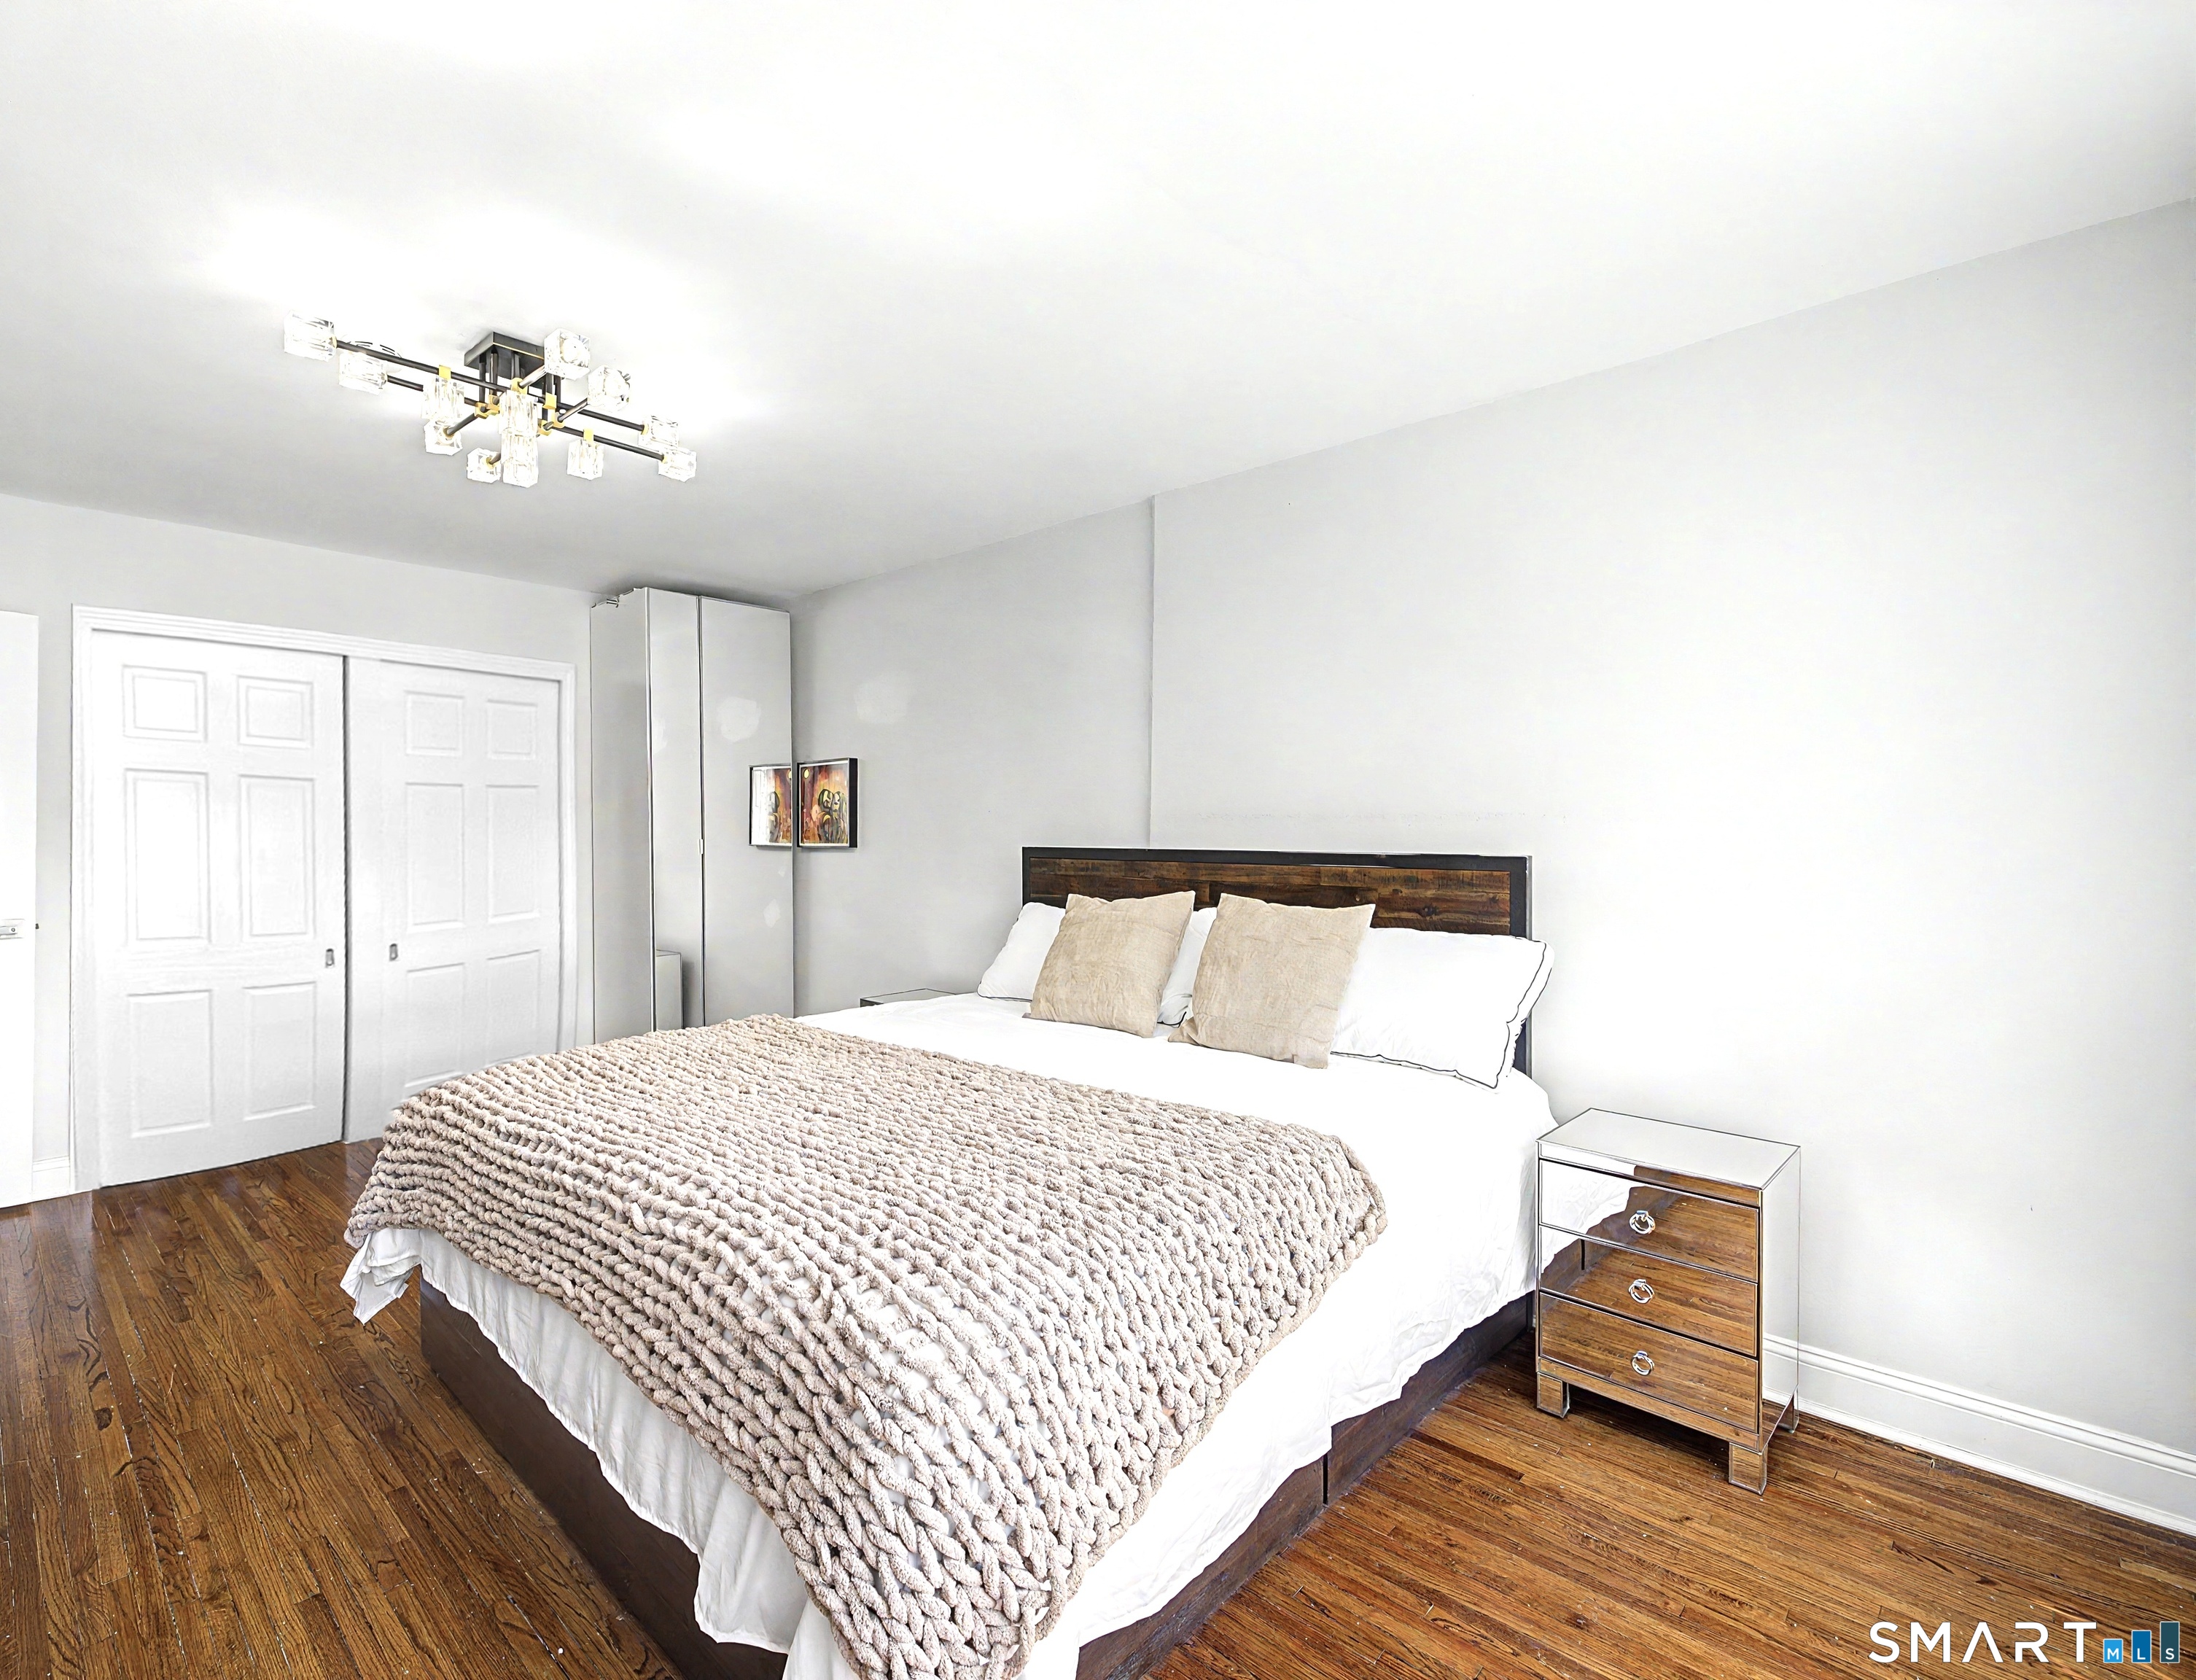
Bedroom with a wood-framed bed, chunky knit blanket, and hardwood floors.
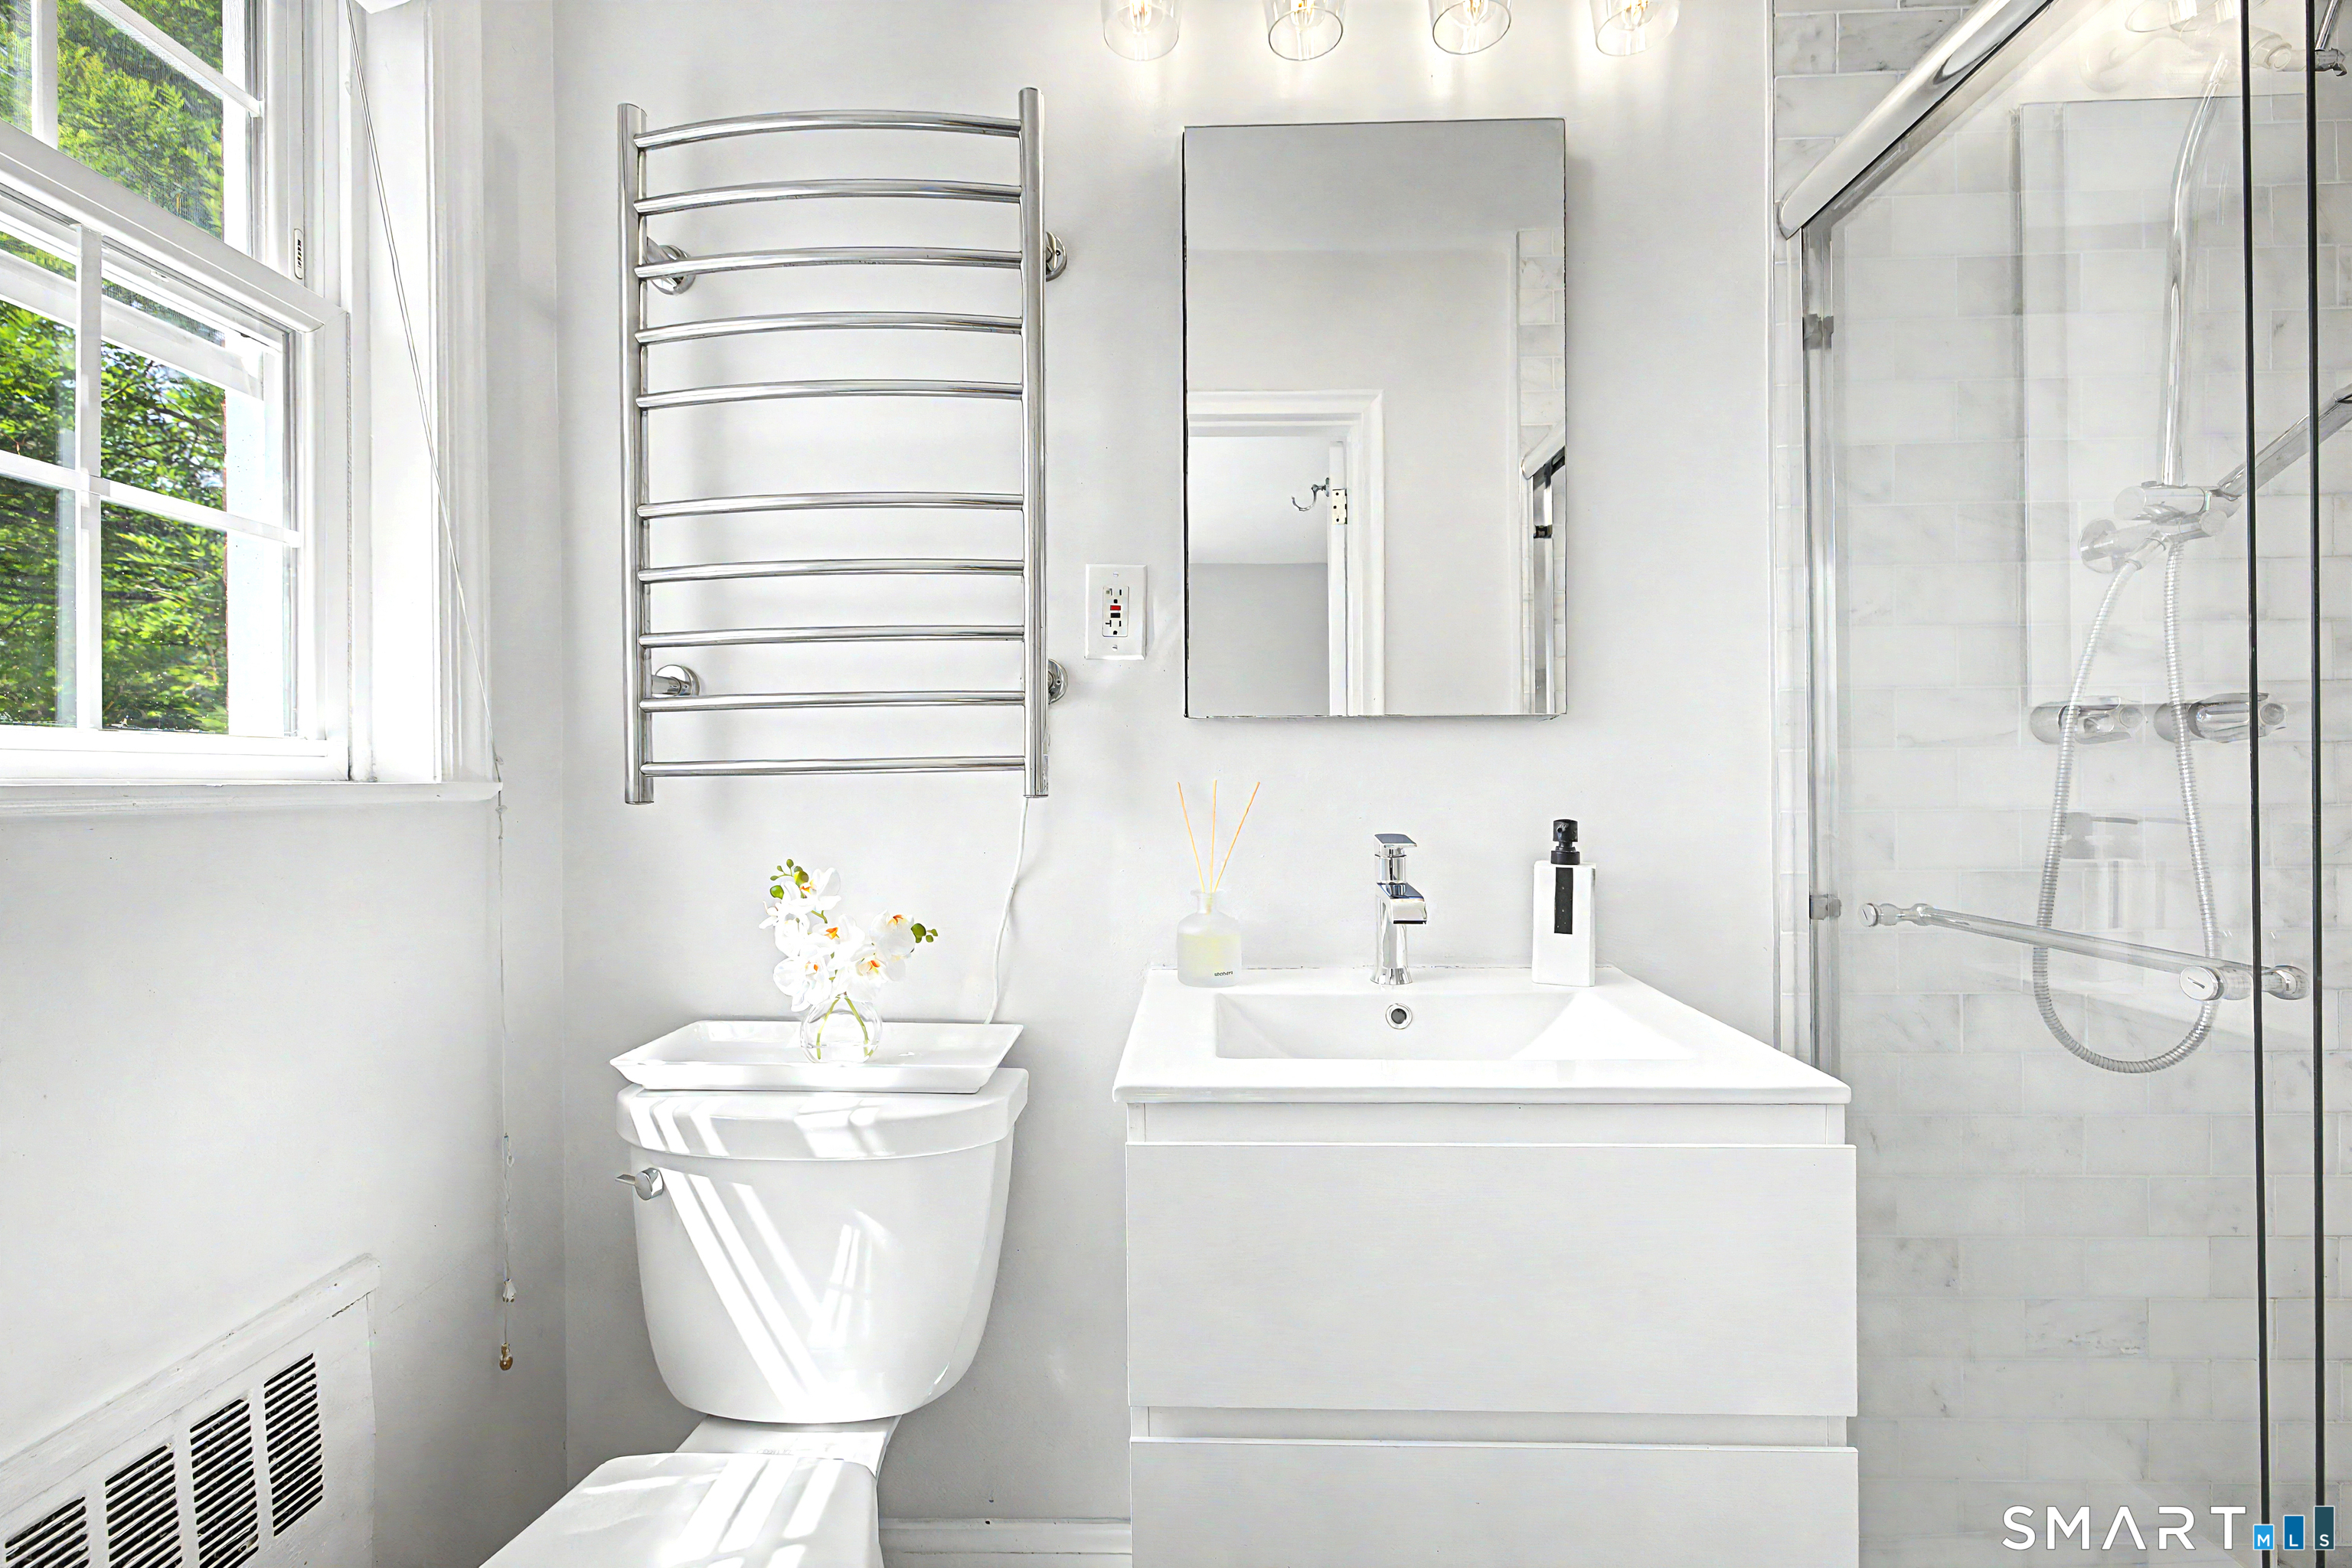
Bright white bathroom with a glass shower, wall-mounted towel warmer, and window overlooking greenery.
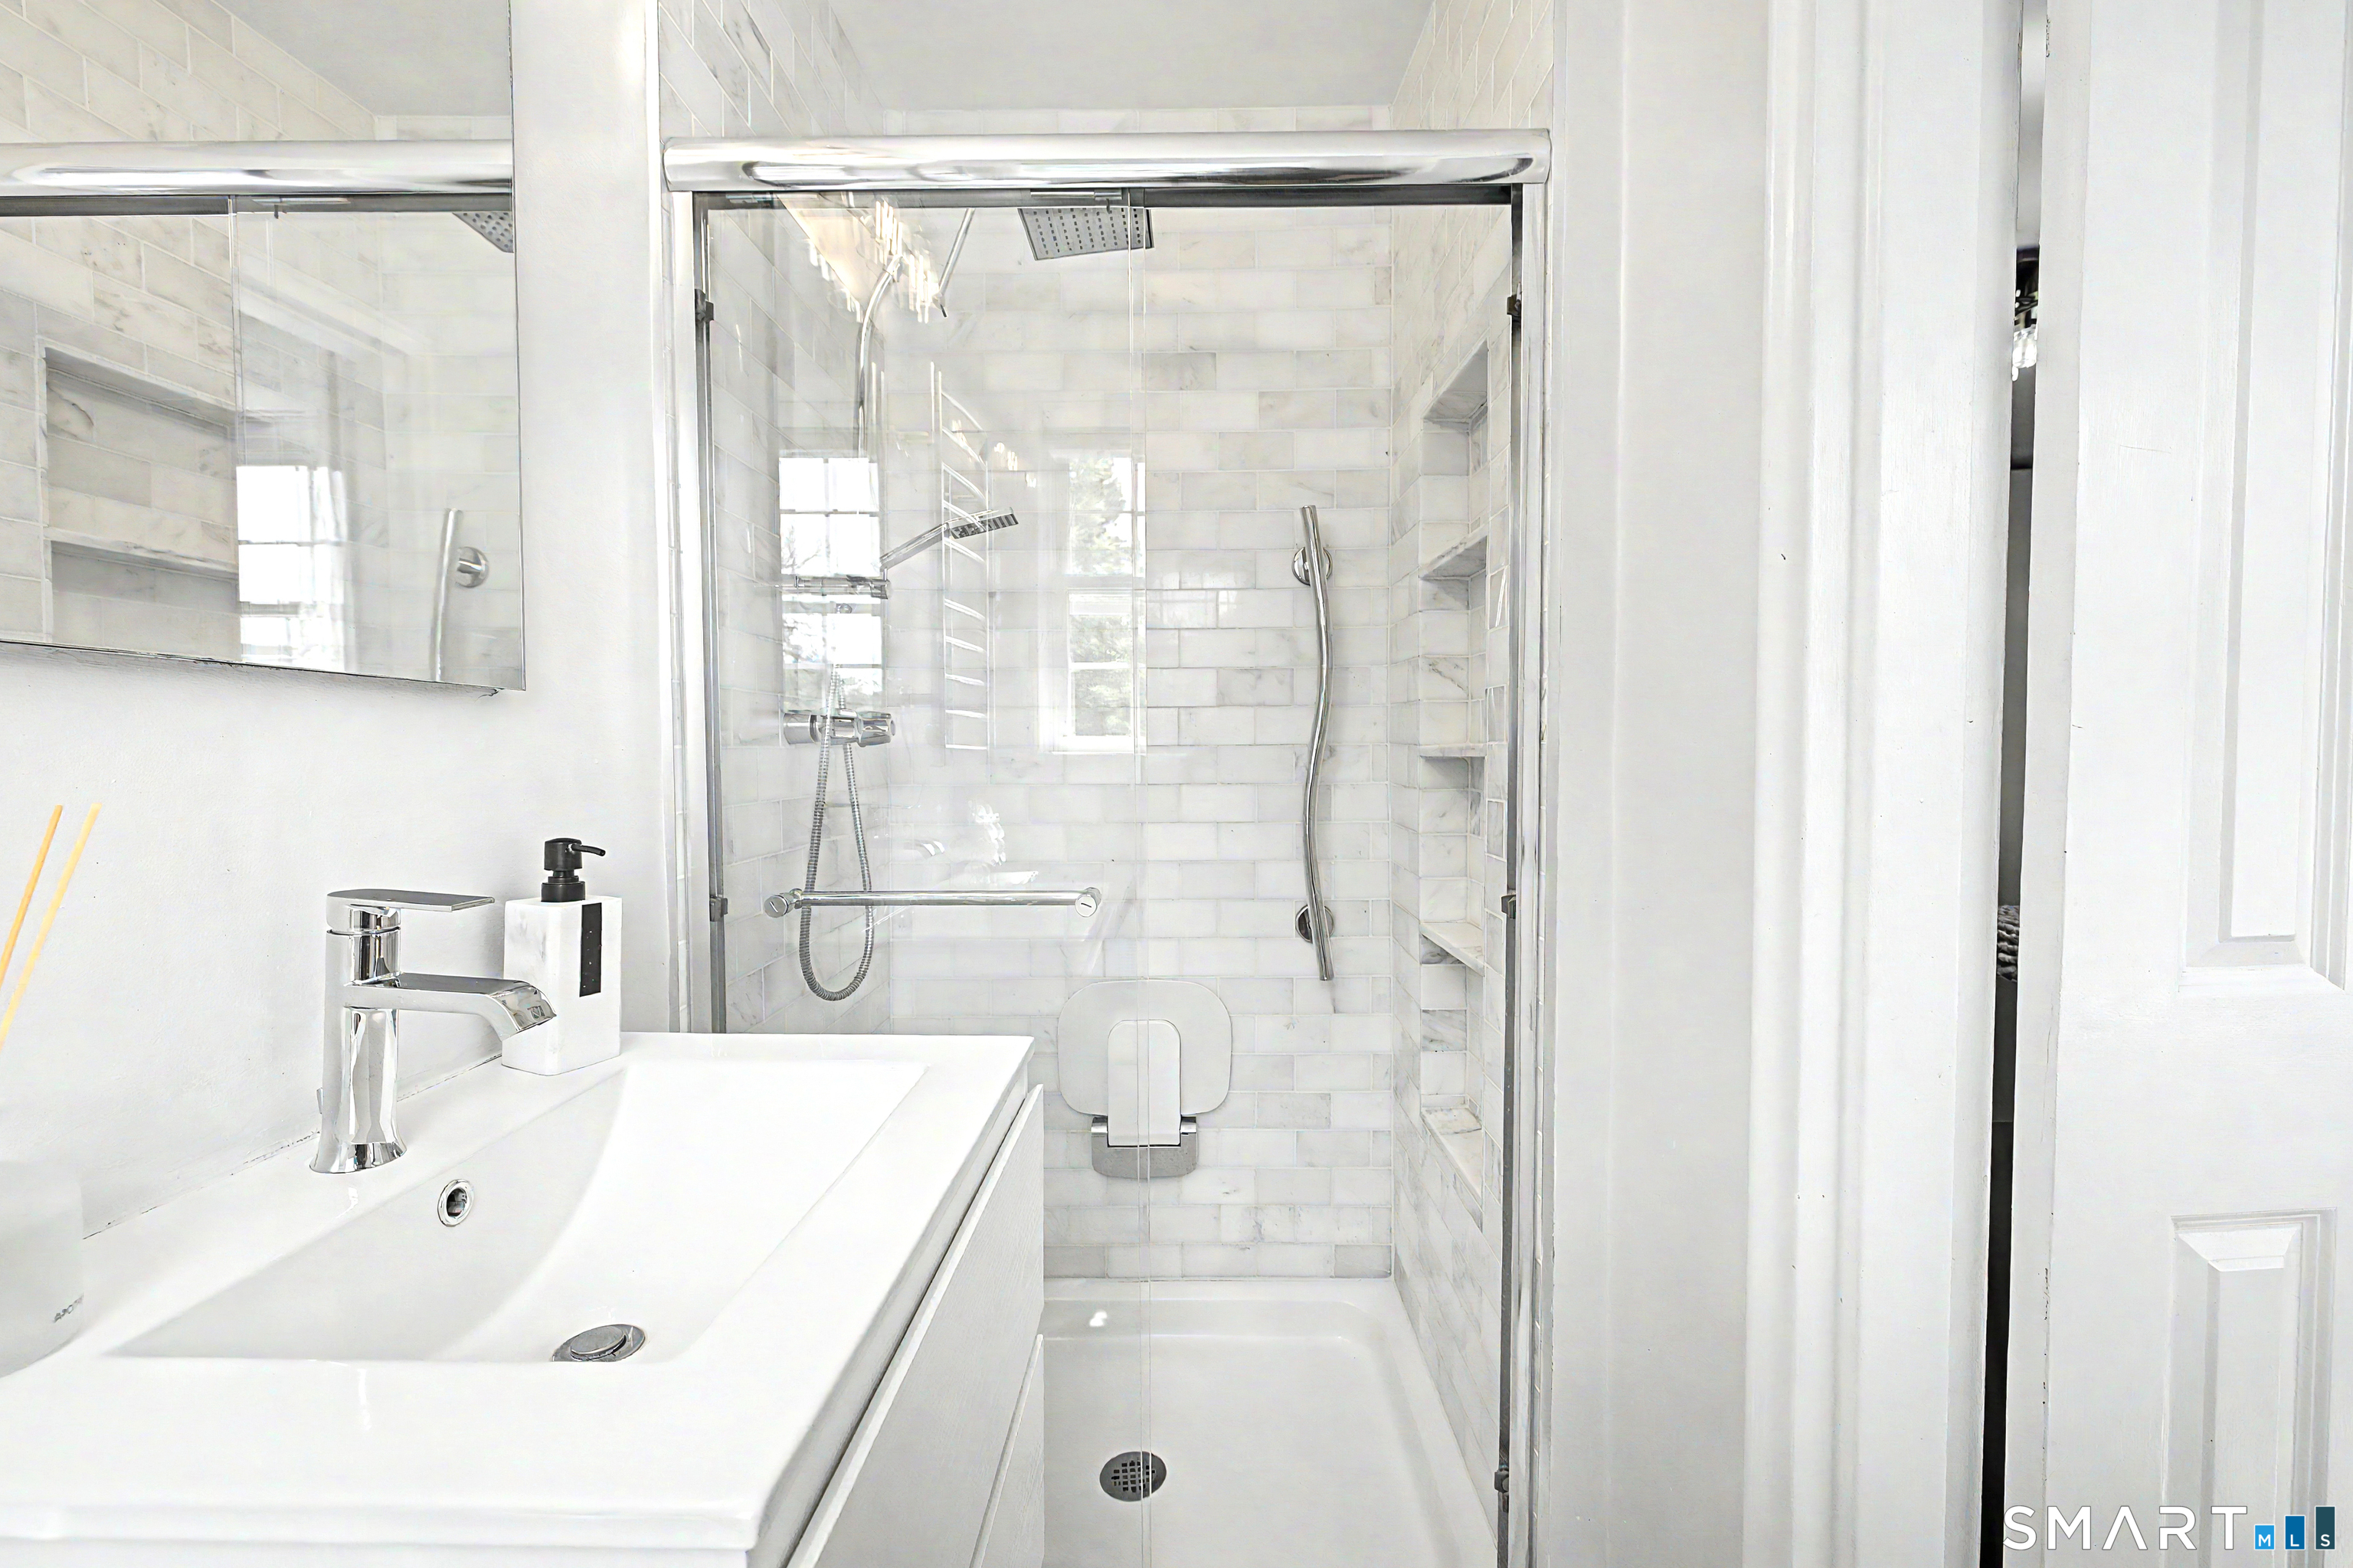
Bright white bathroom with a glass-enclosed tiled shower and modern vanity.
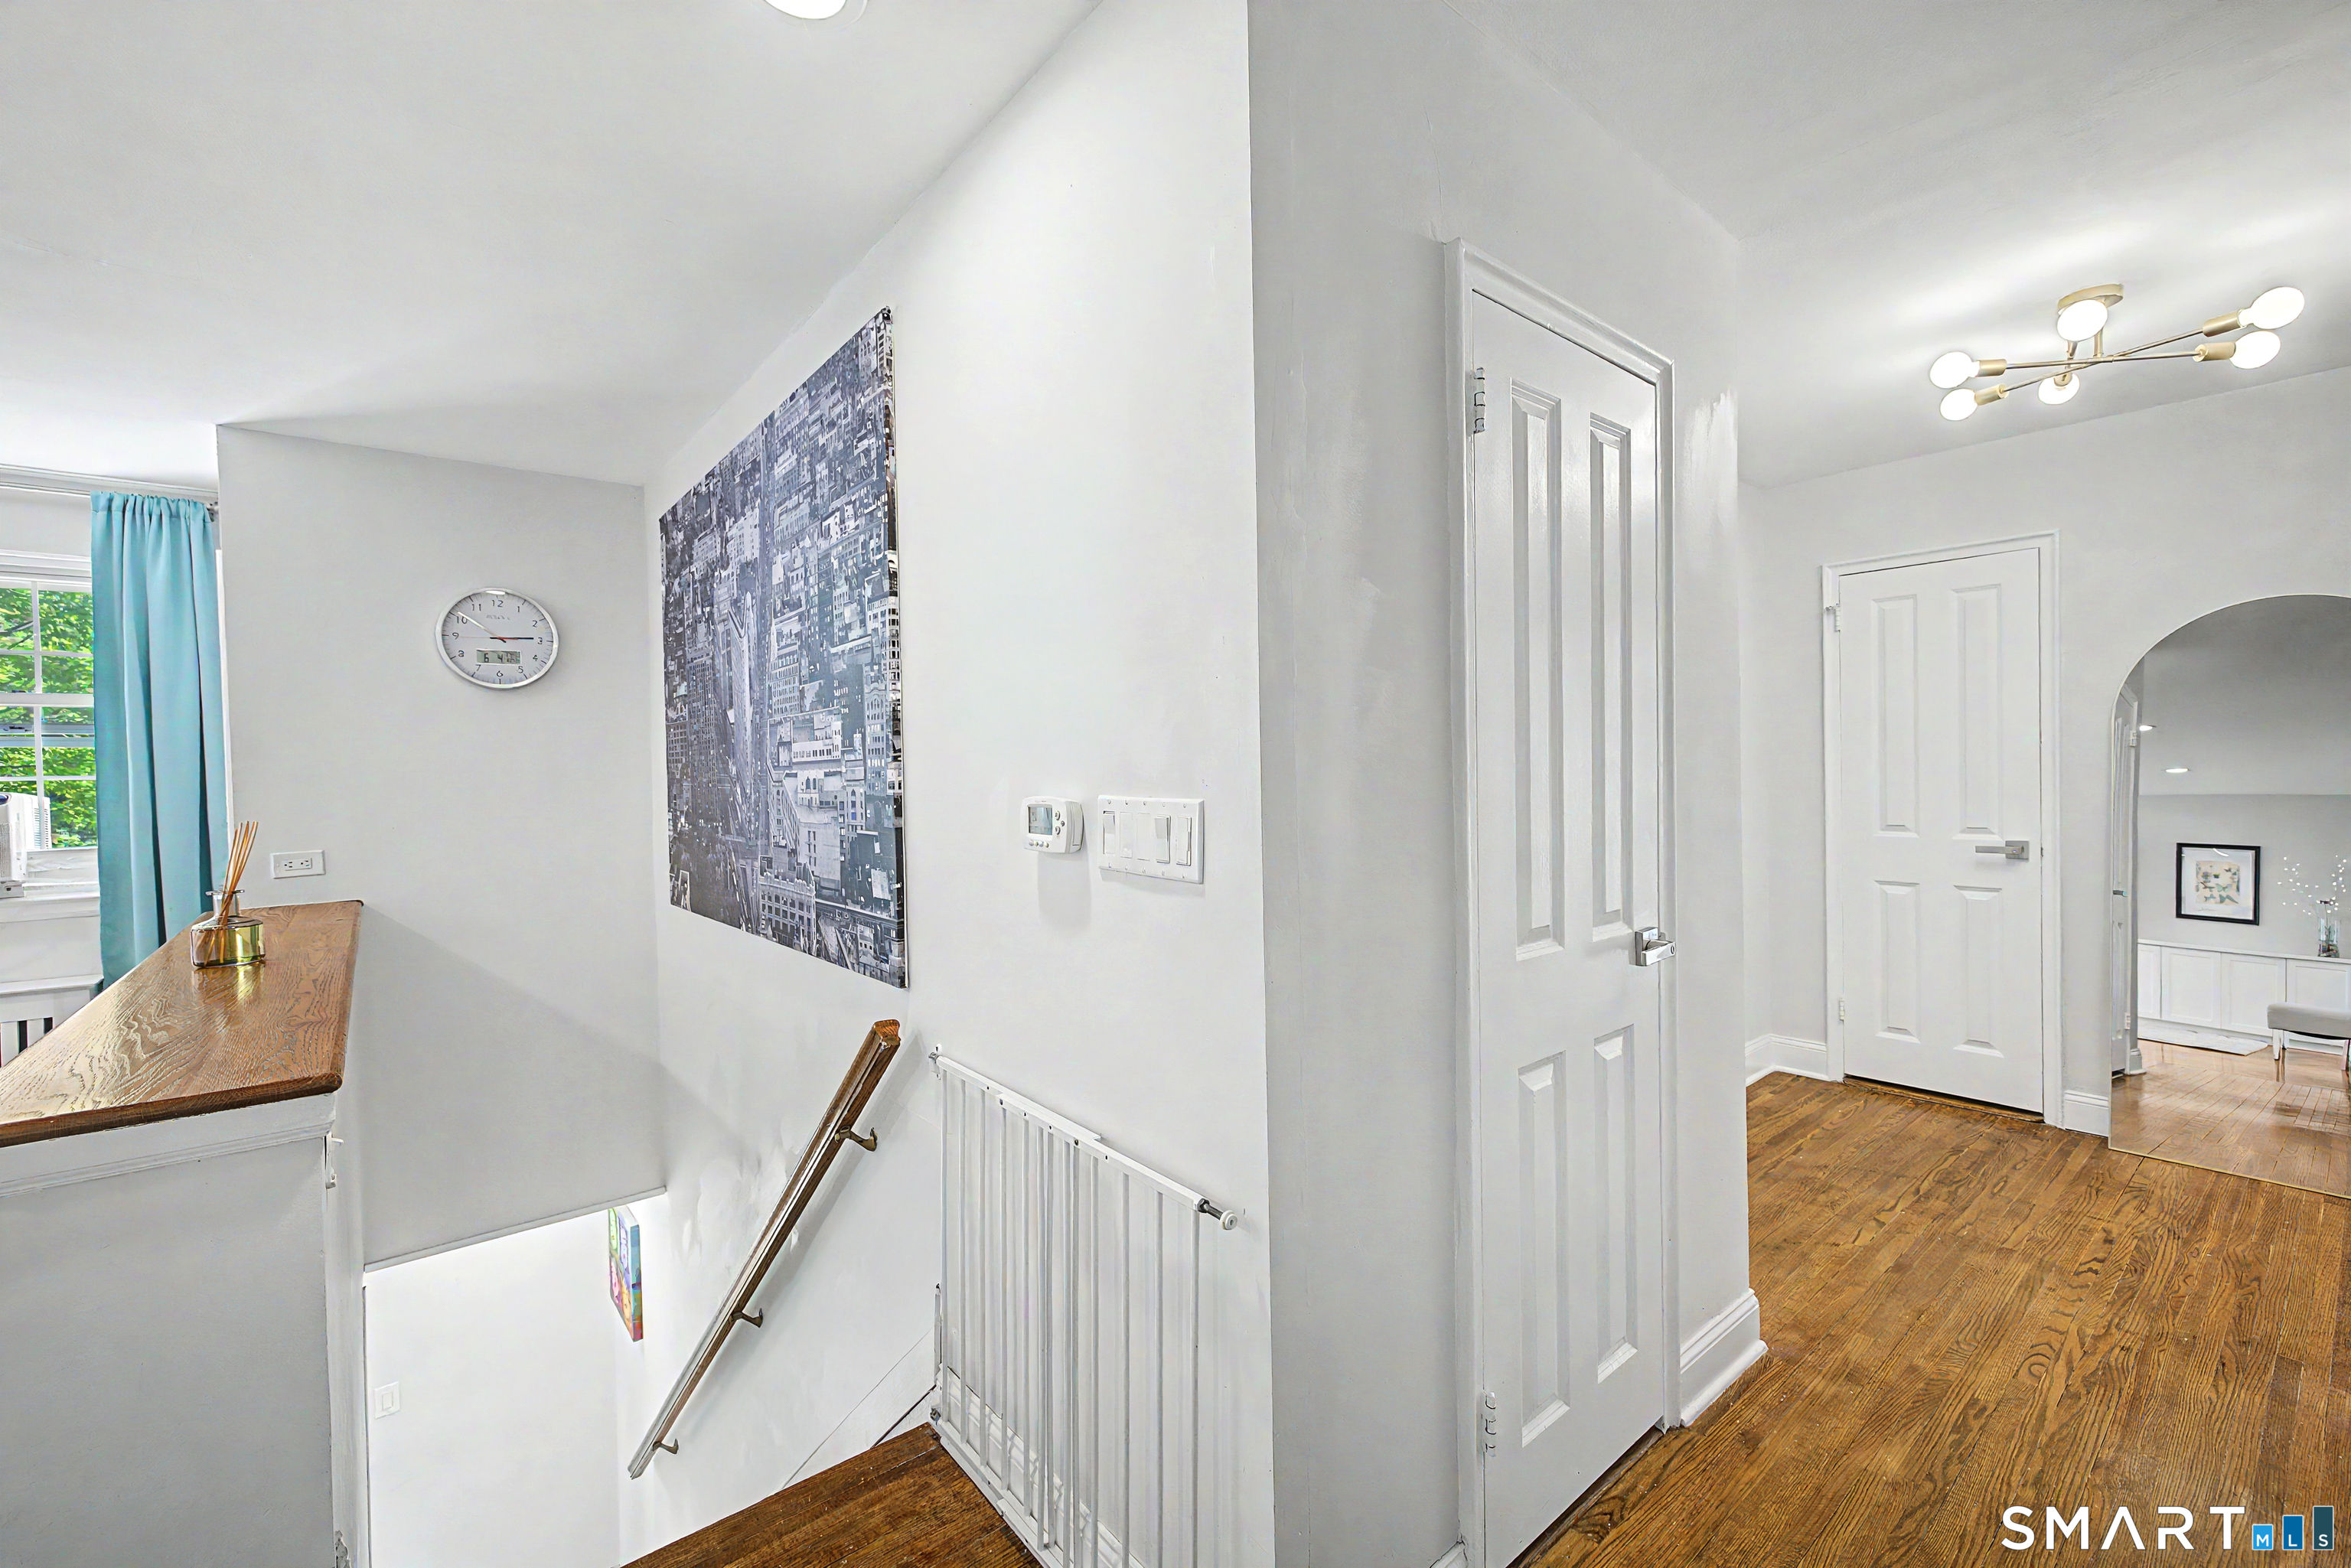
Bright hallway and stair landing with hardwood floors, white paneled doors, and a turquoise curtain.
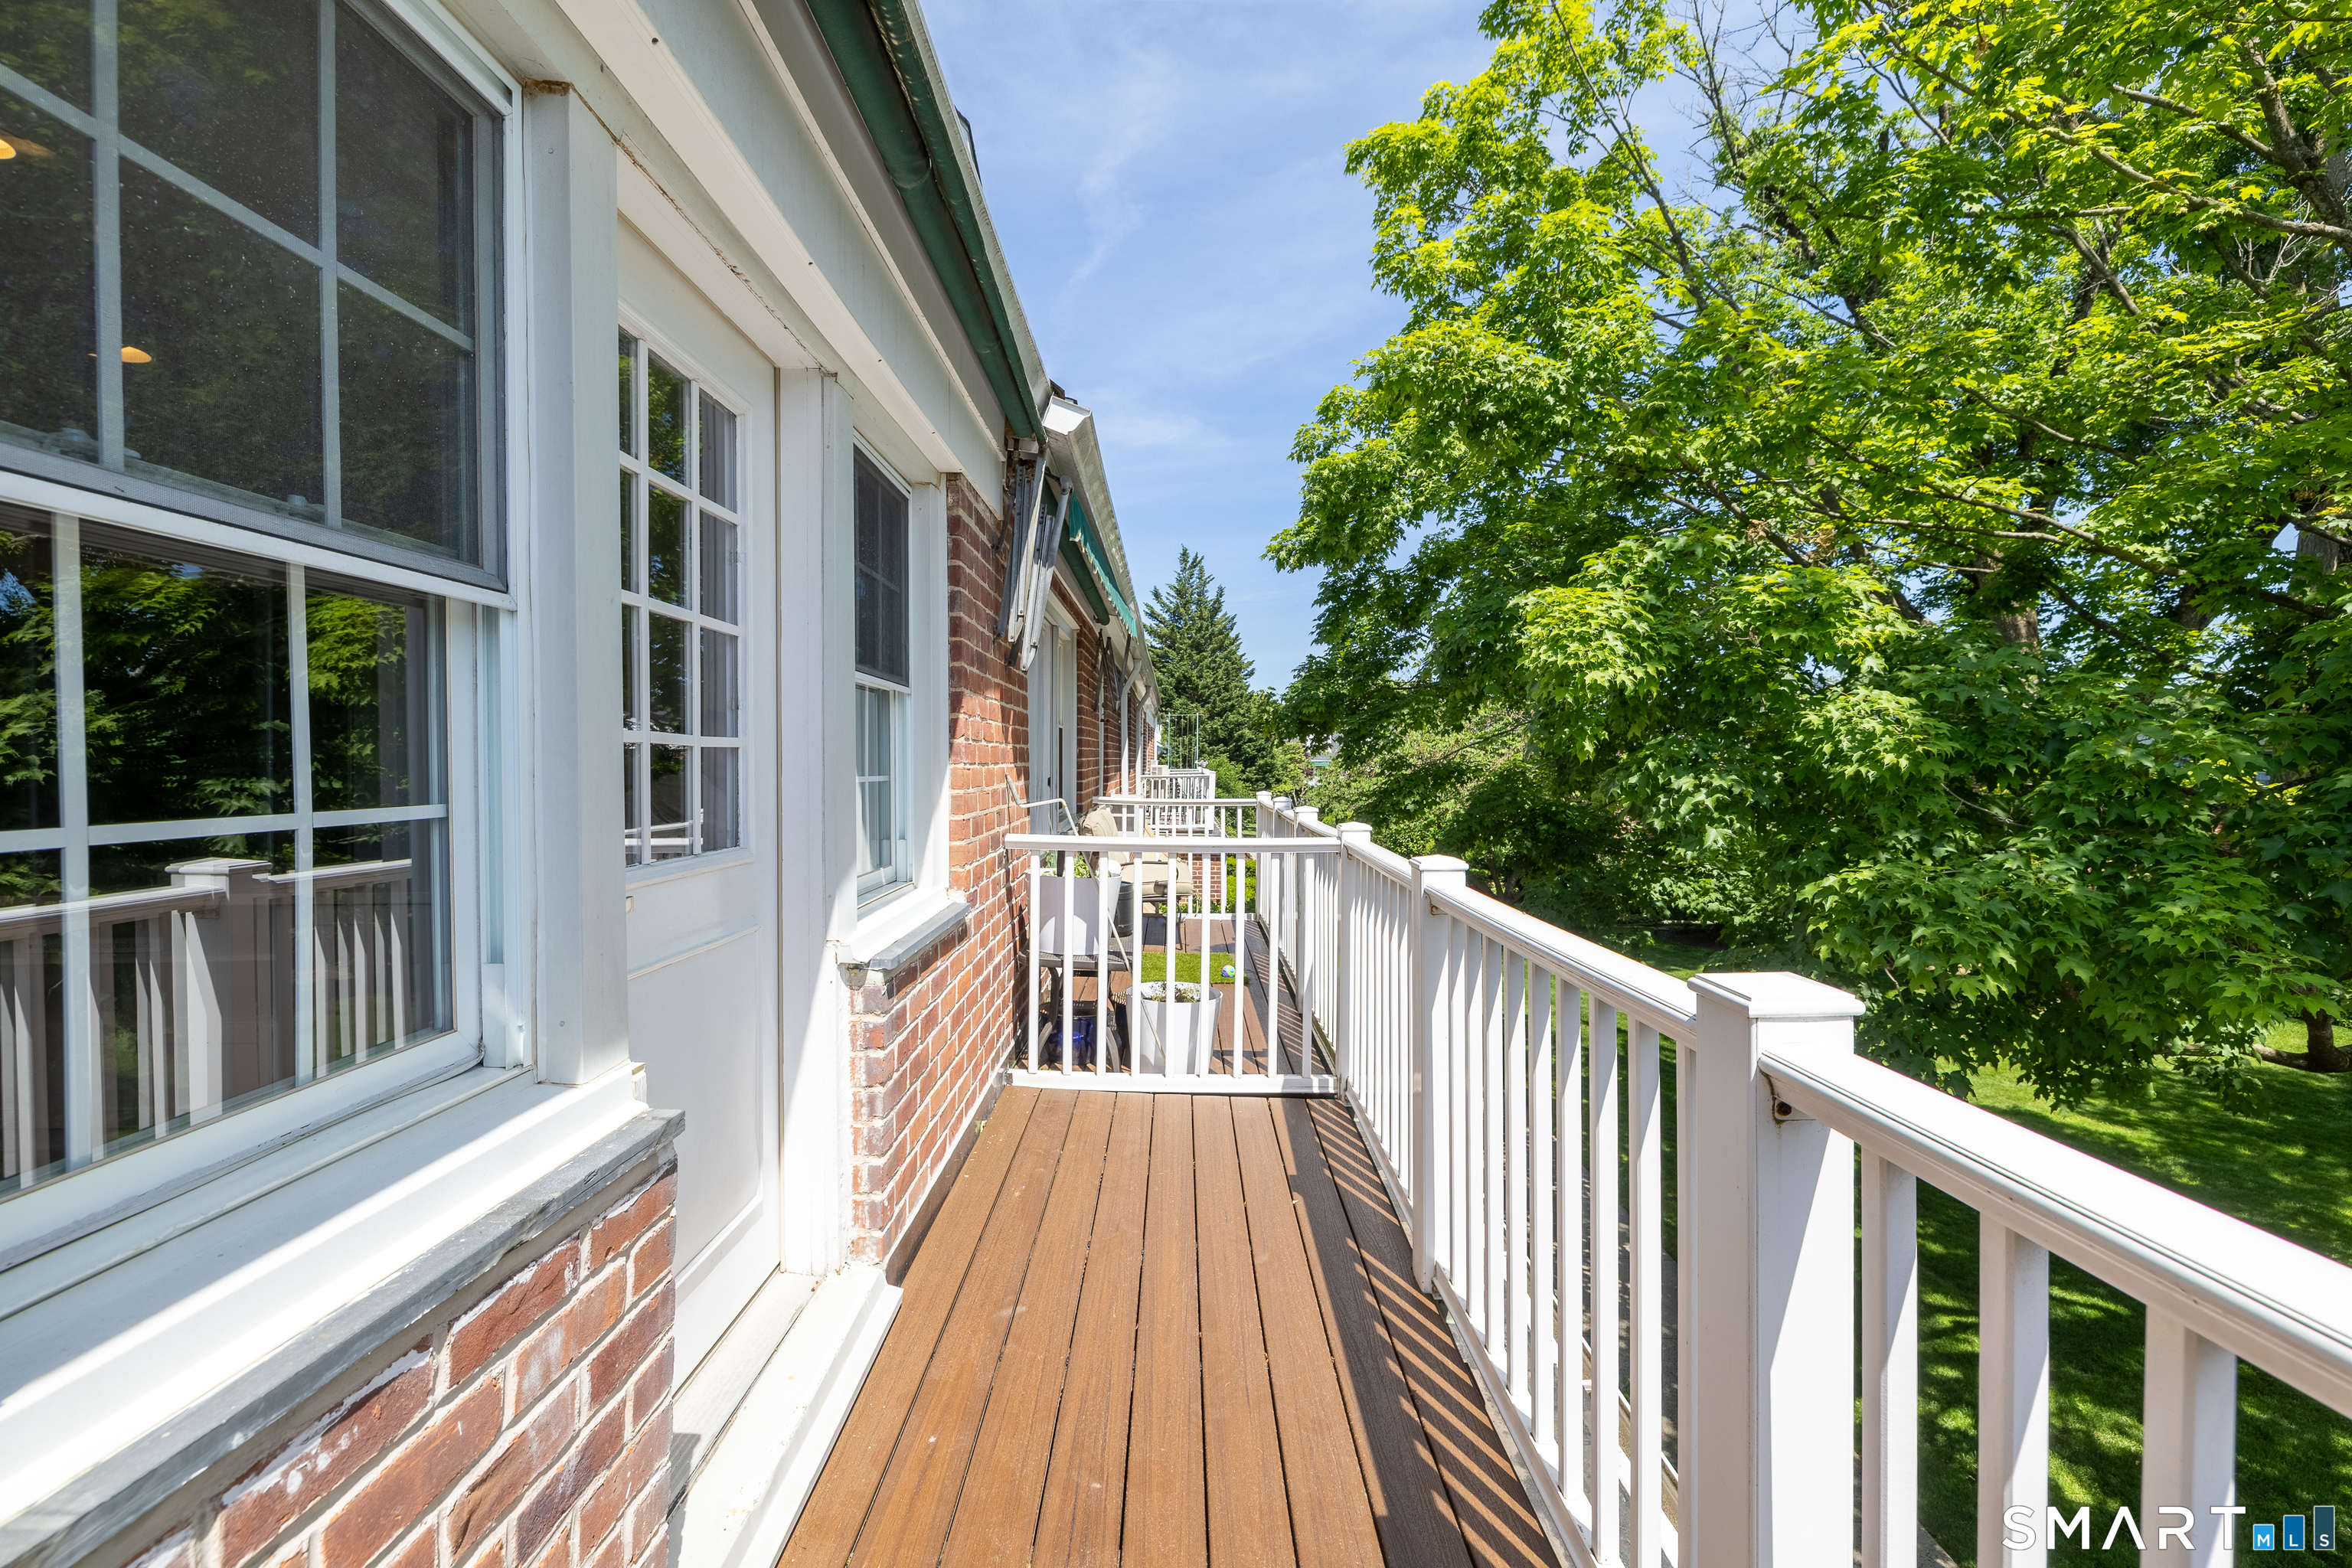
Balcony with brown decking and white railings overlooking a leafy yard.
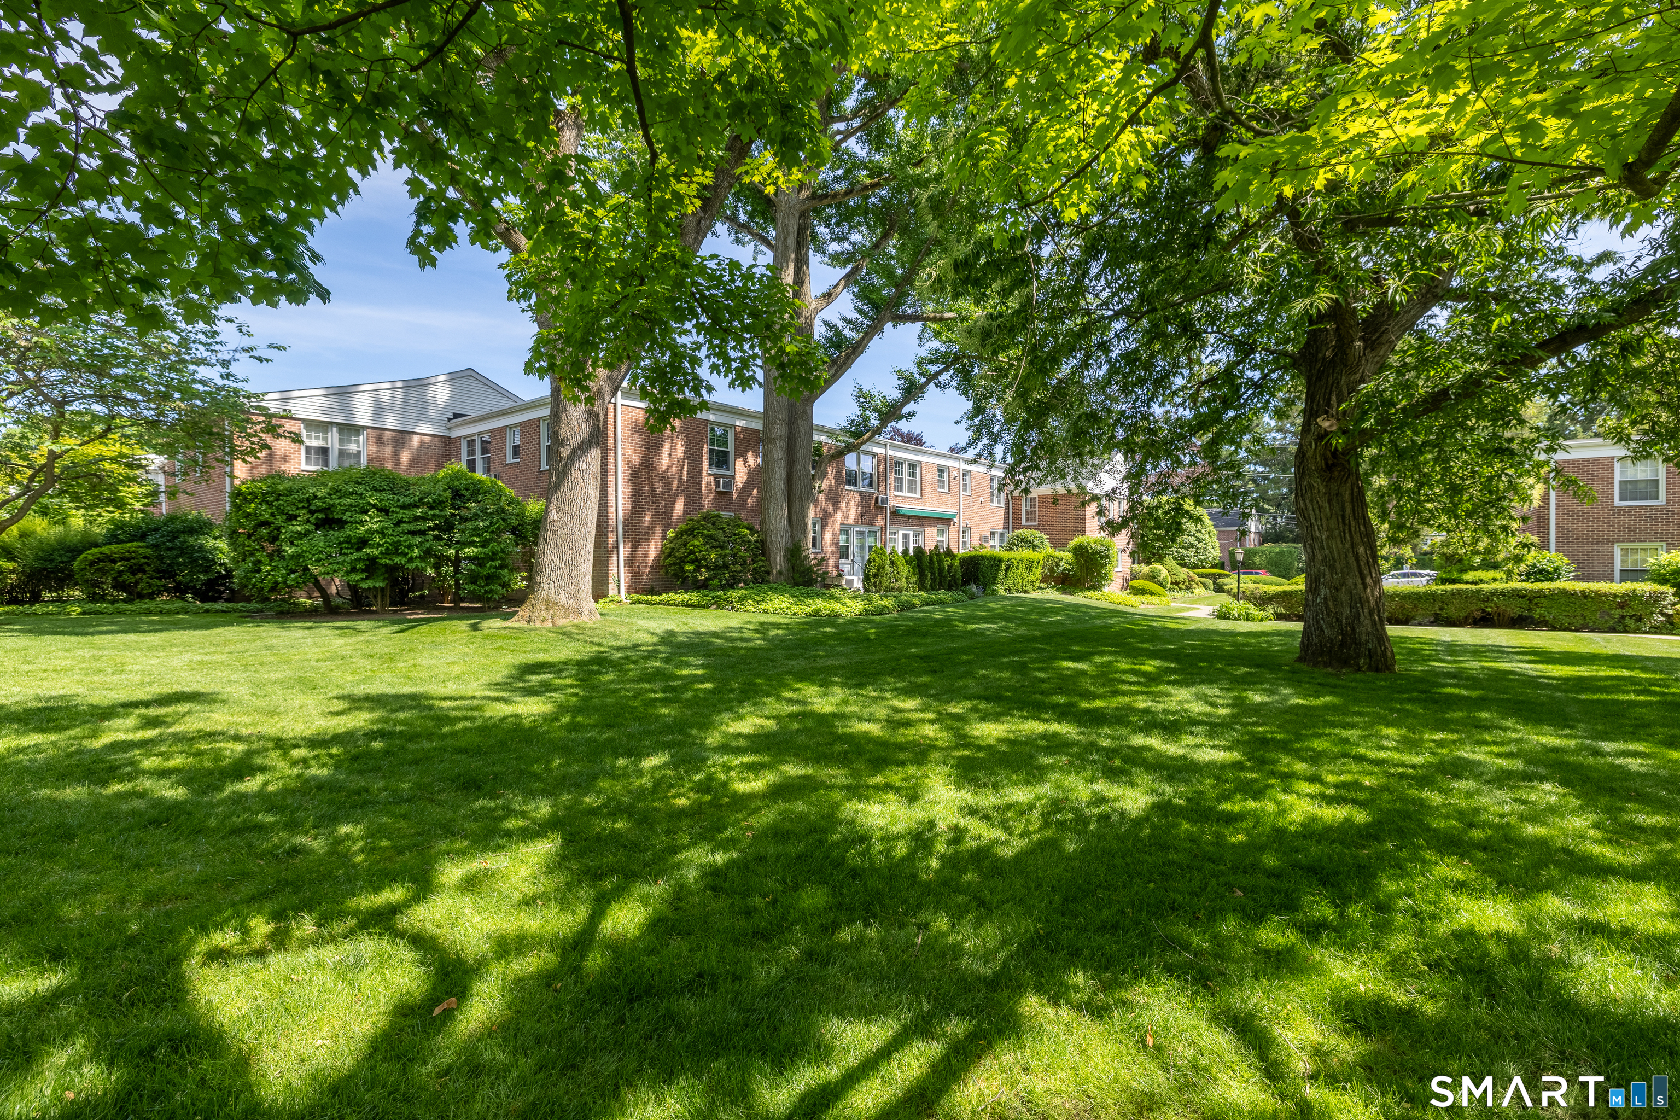
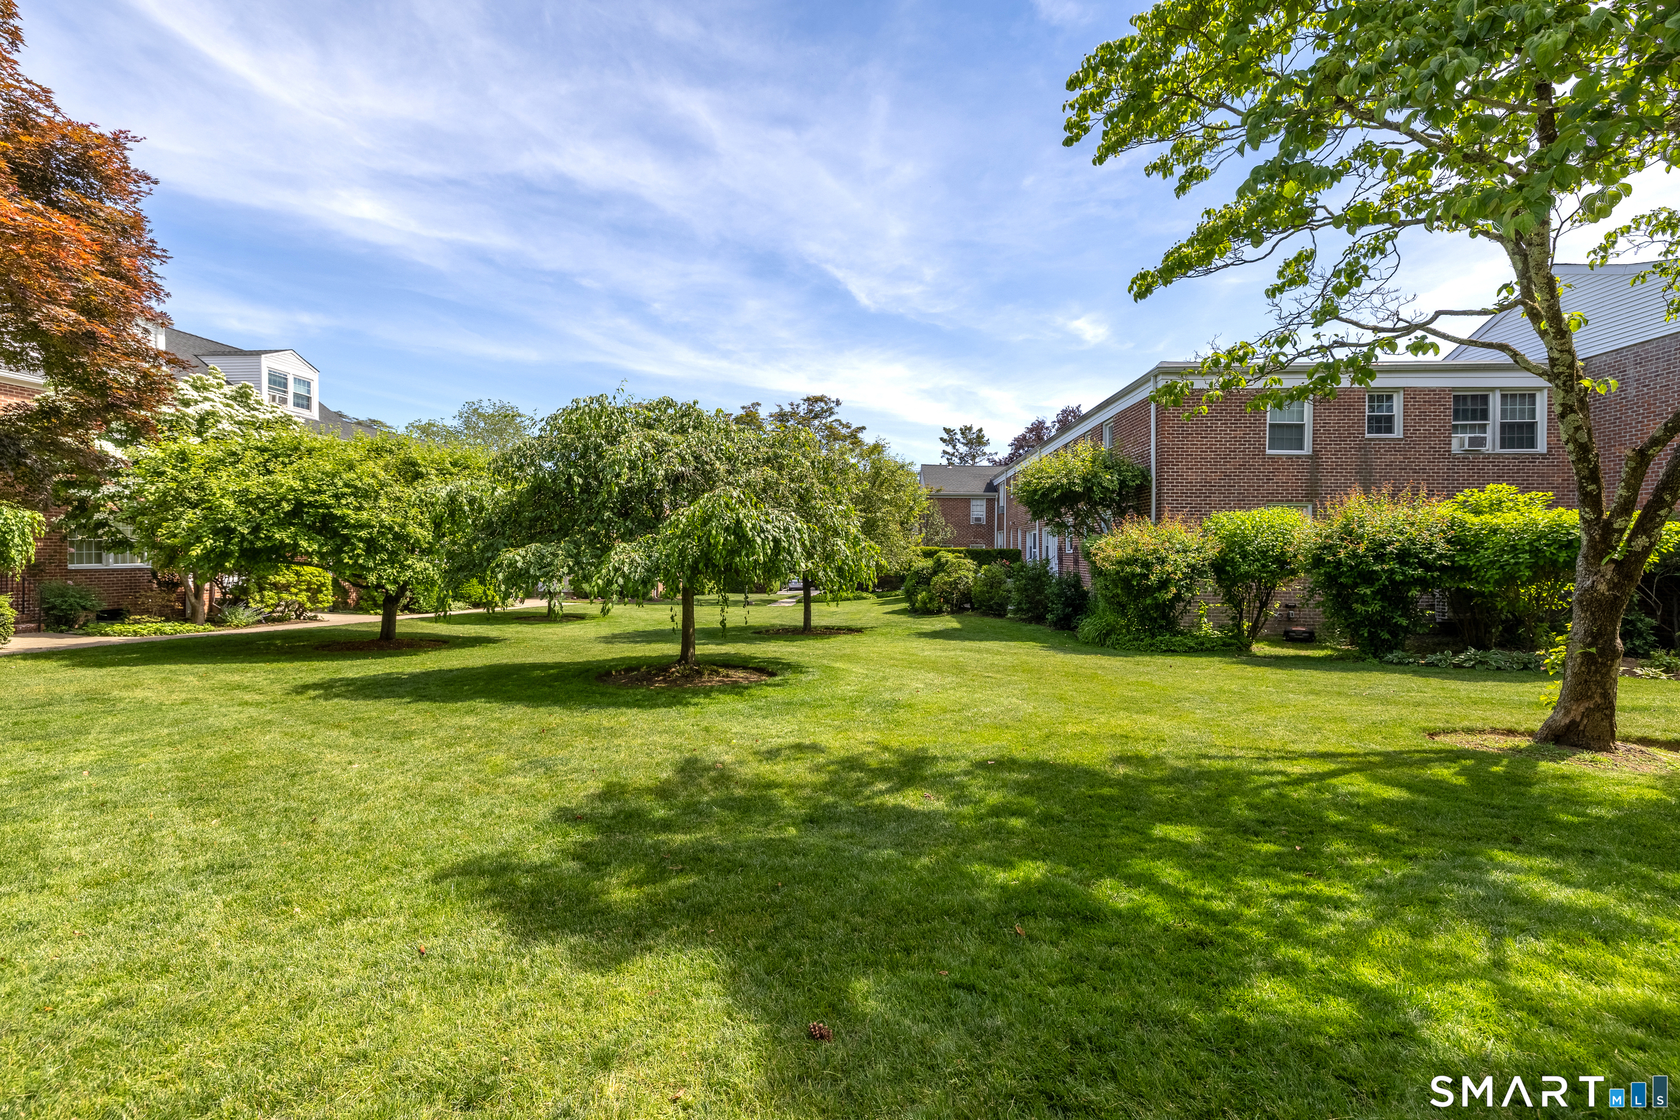
Brick condominium buildings set behind a broad shaded lawn and mature trees.
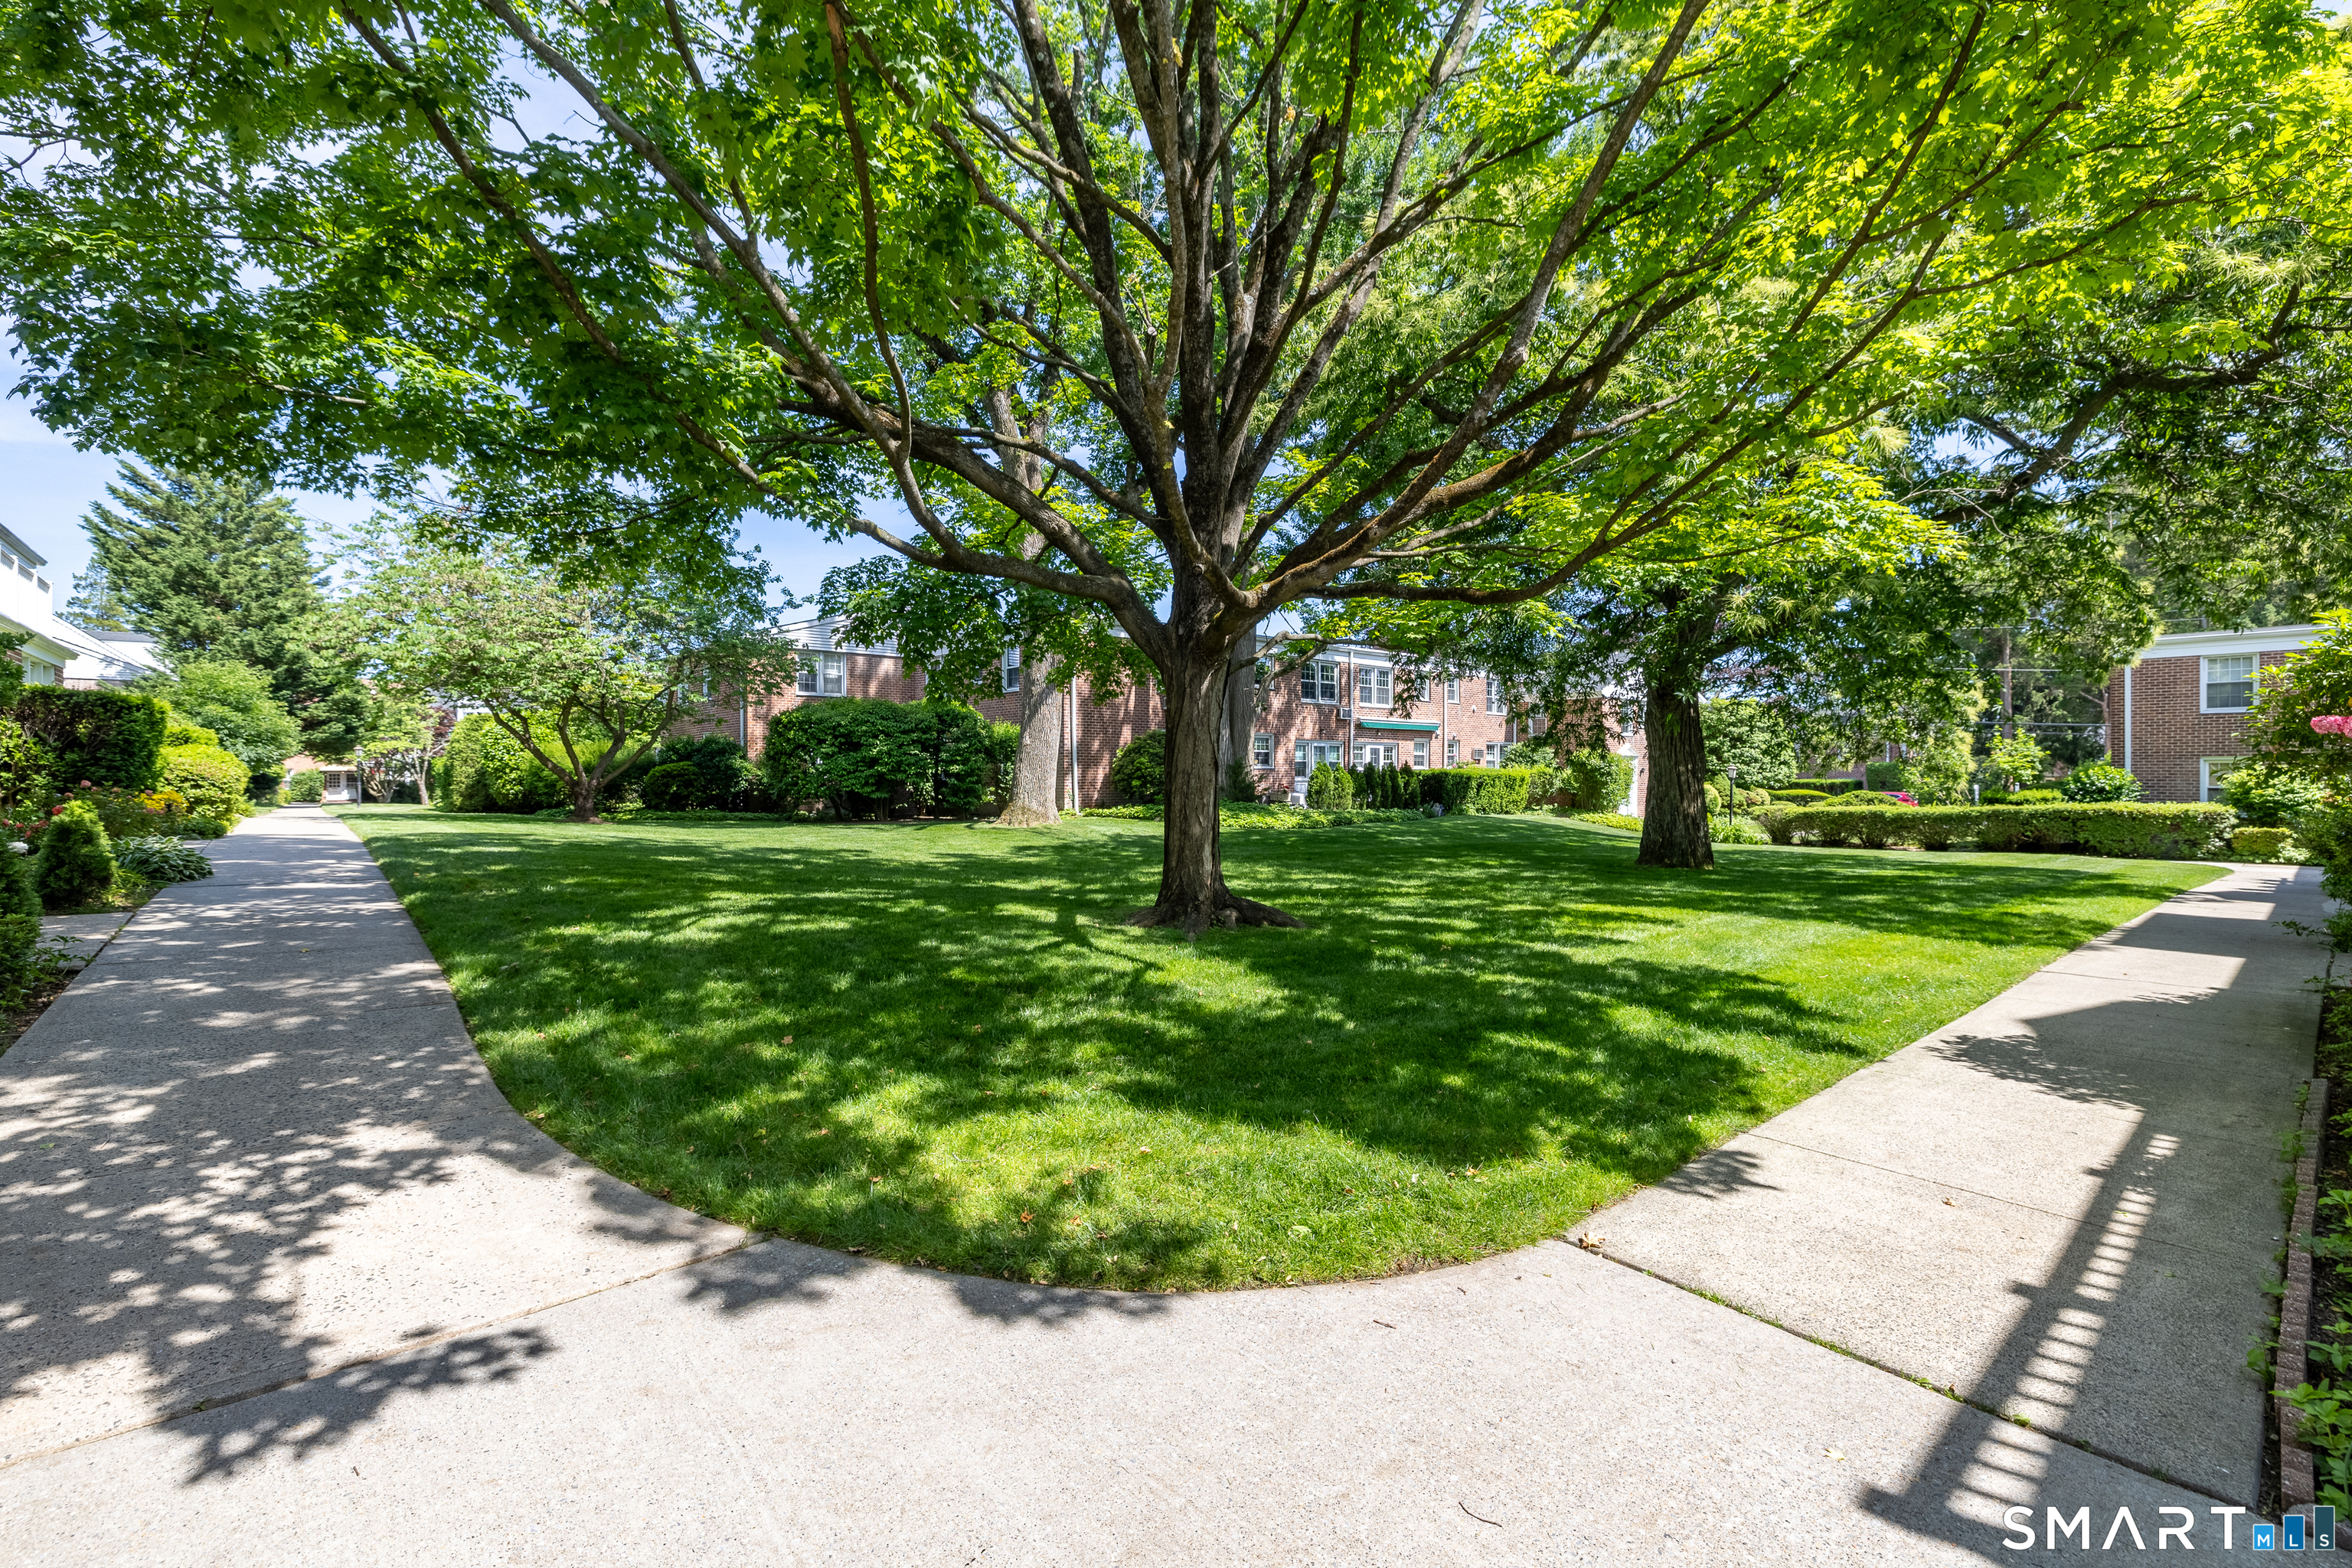
Landscaped grounds with a large shade tree, lawn, sidewalks, and brick residences.
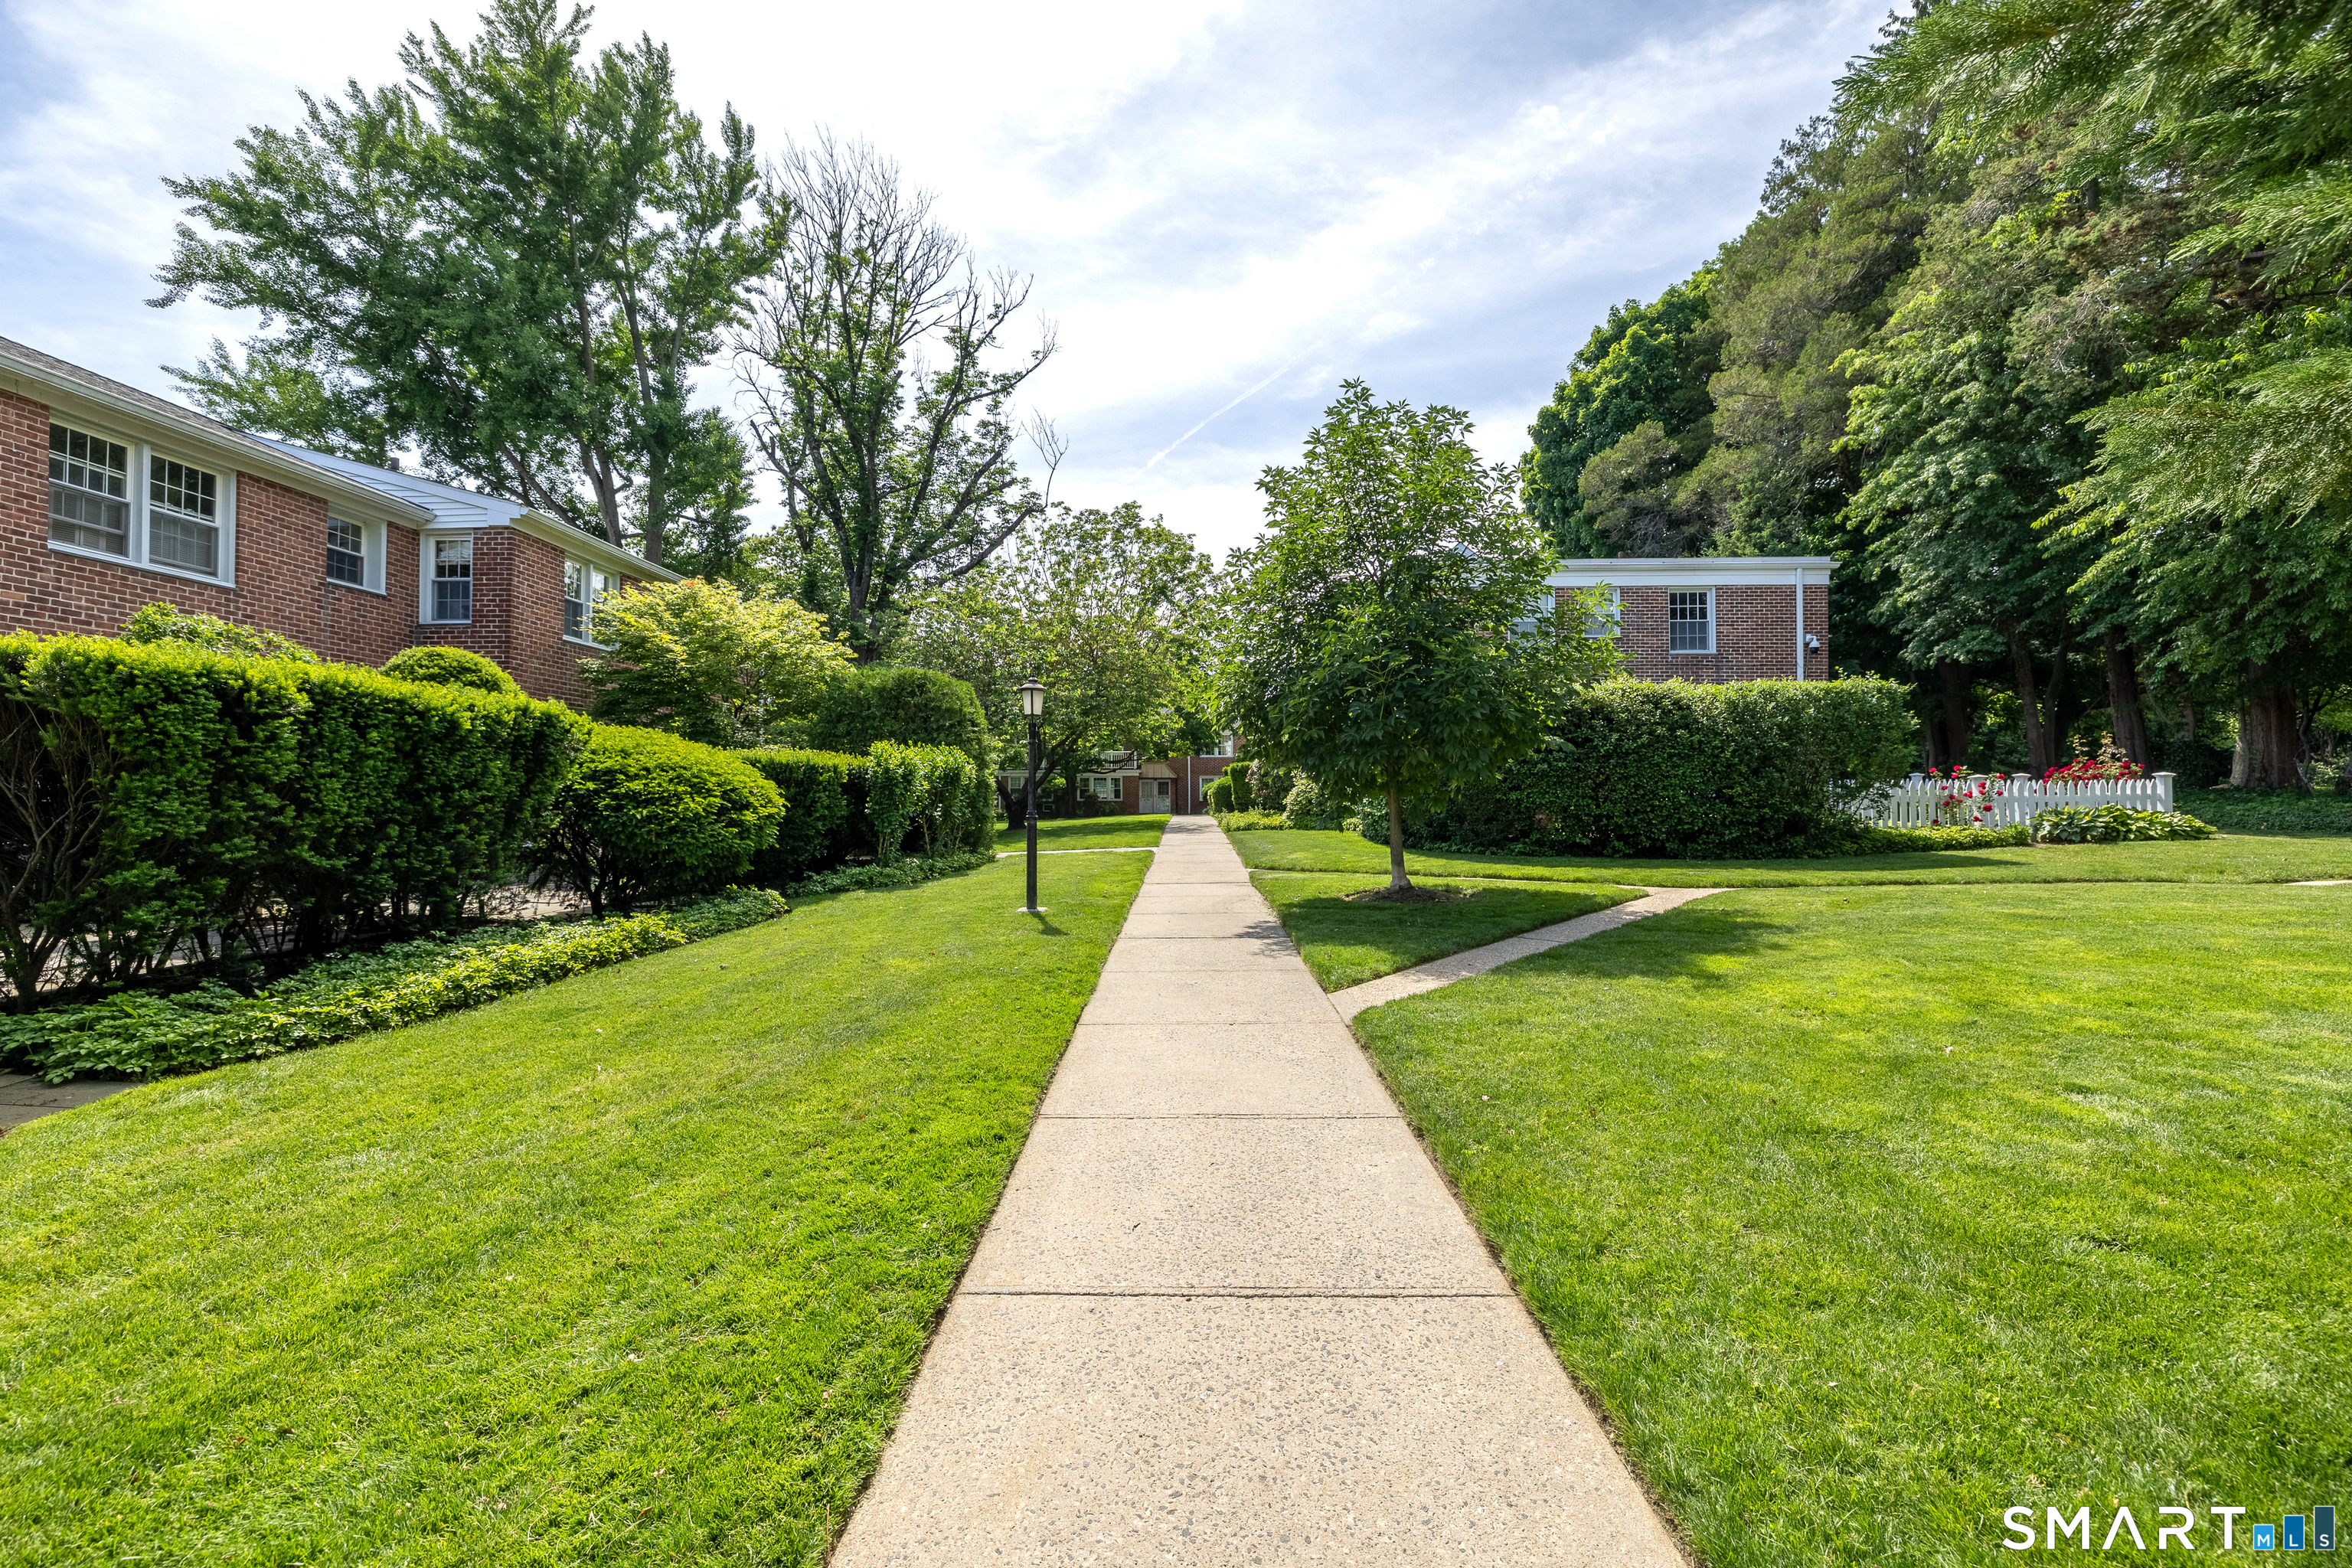
Walkway through landscaped grounds between brick condominium buildings.
Landscaped courtyard with a broad lawn, mature trees, and brick residential buildings.
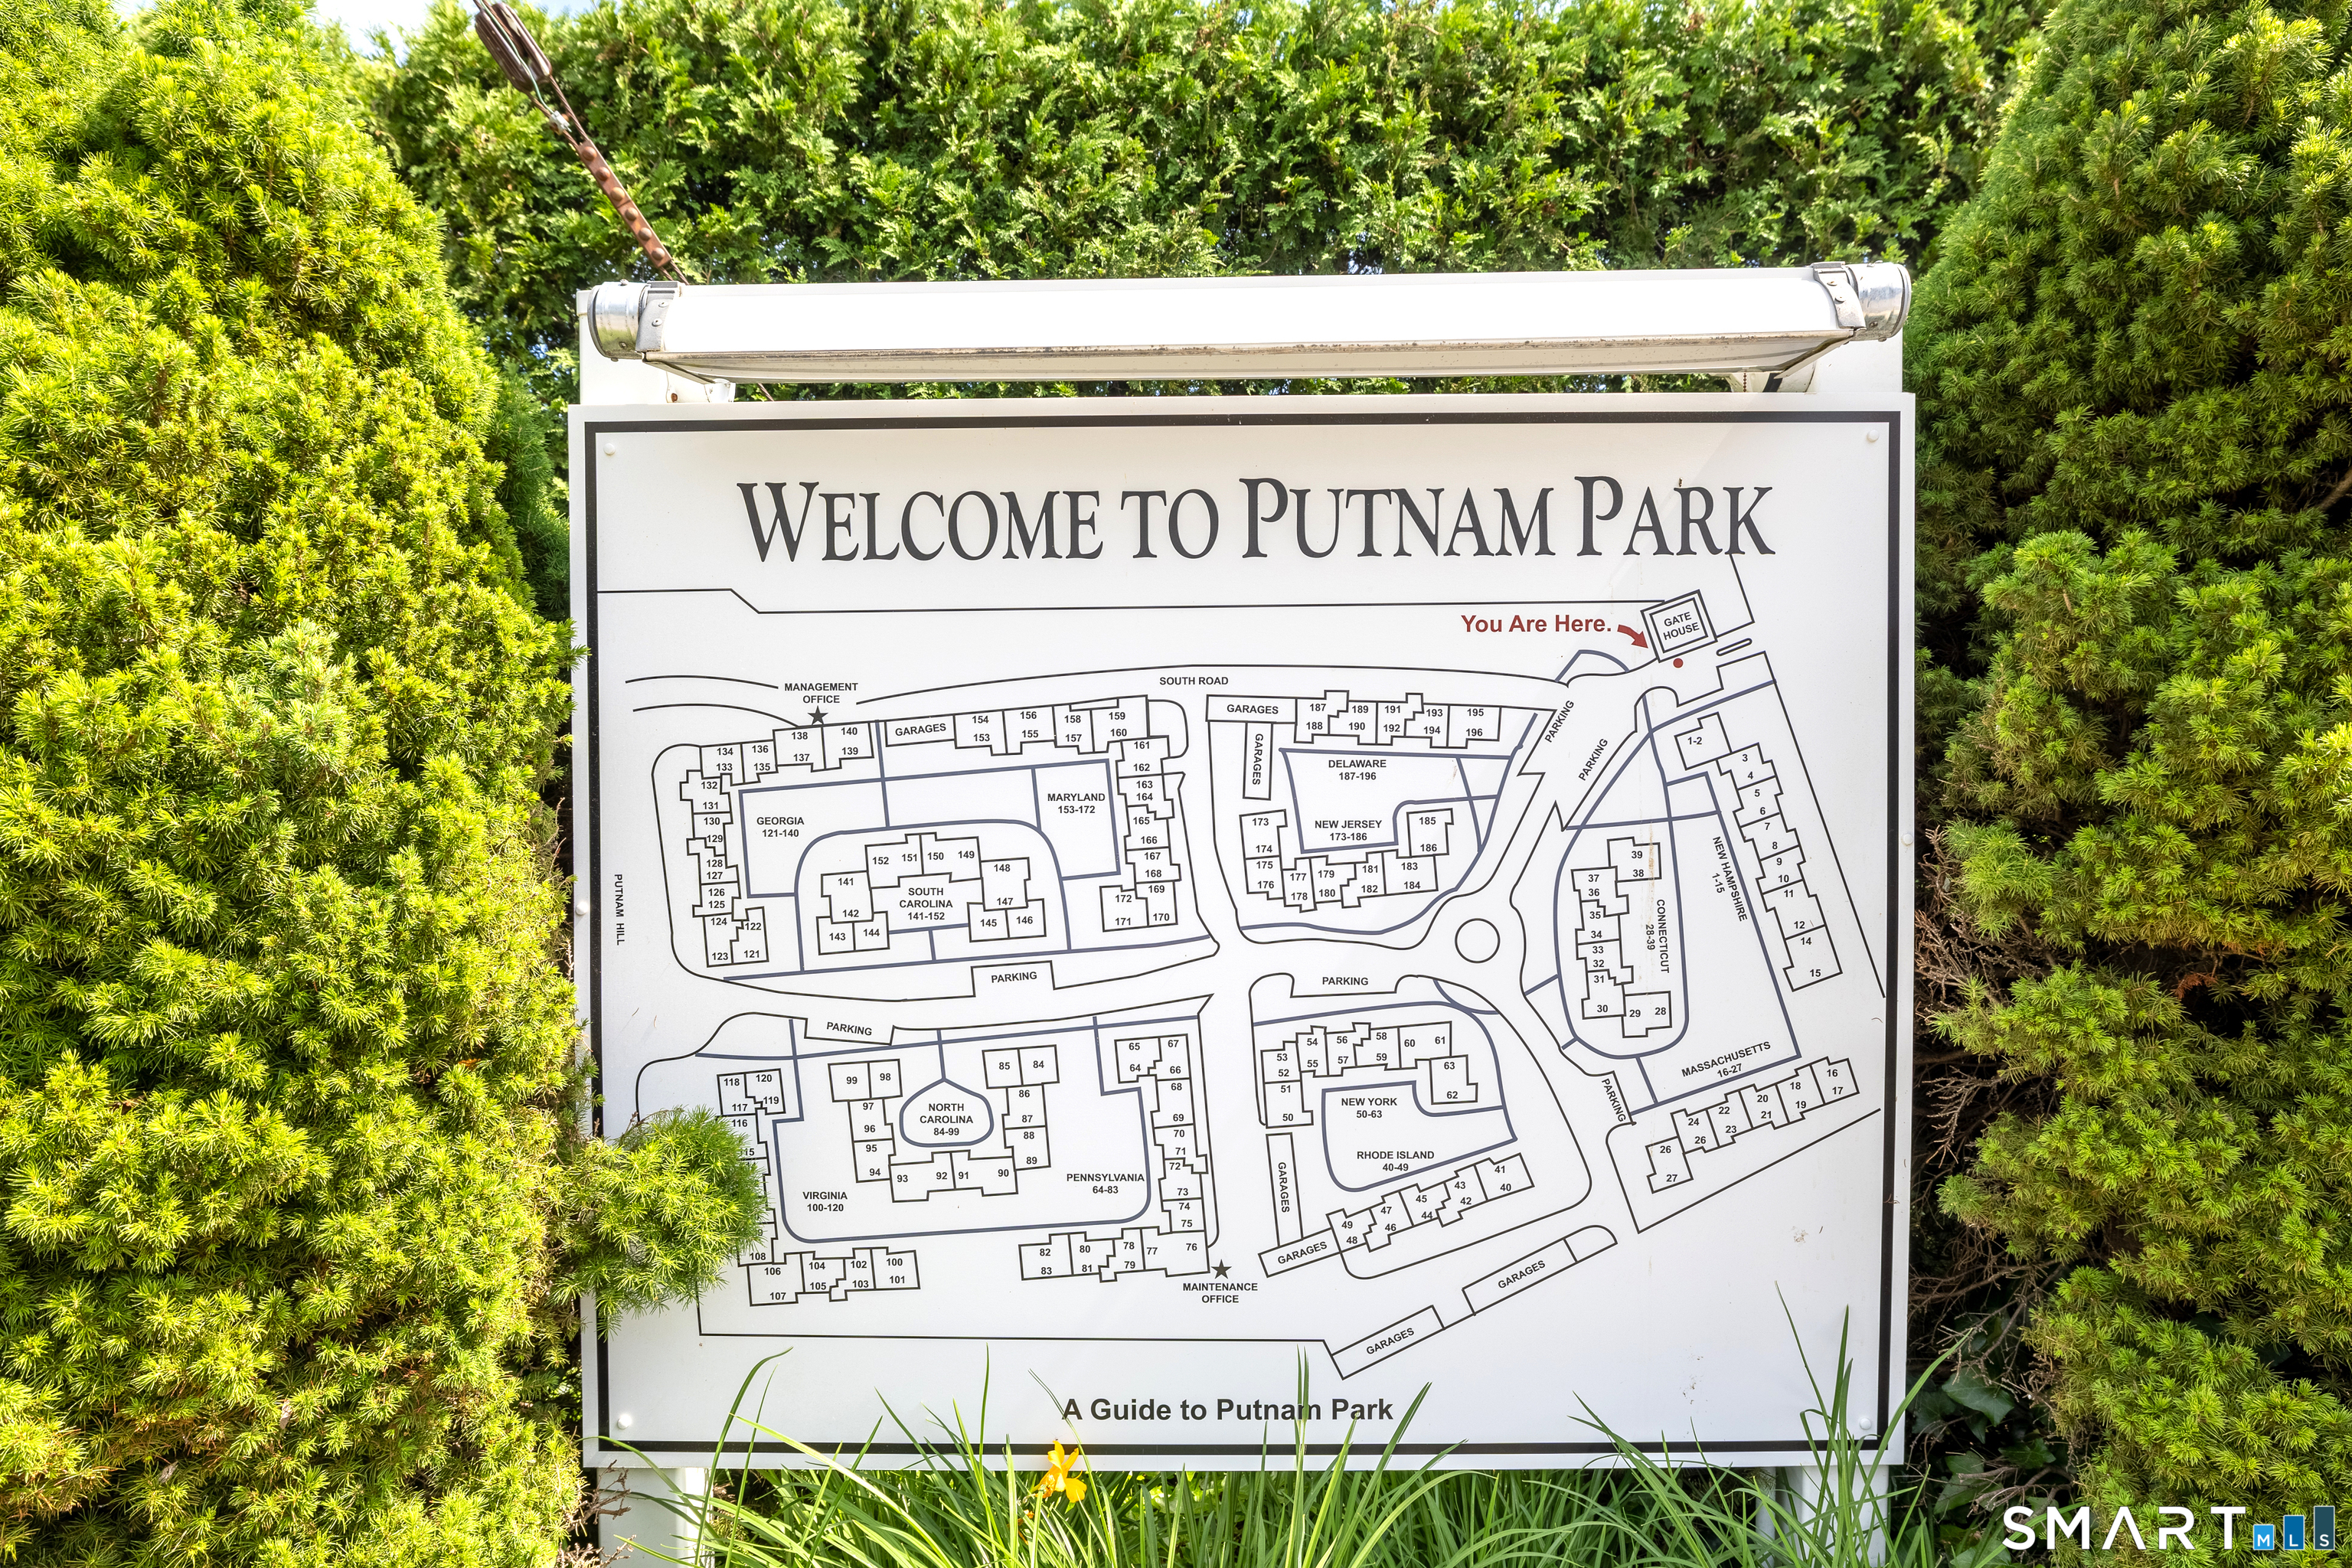
Putnam Park site map showing unit locations and a “You Are Here” marker.
Pink and white spring blossoms on dark branches.
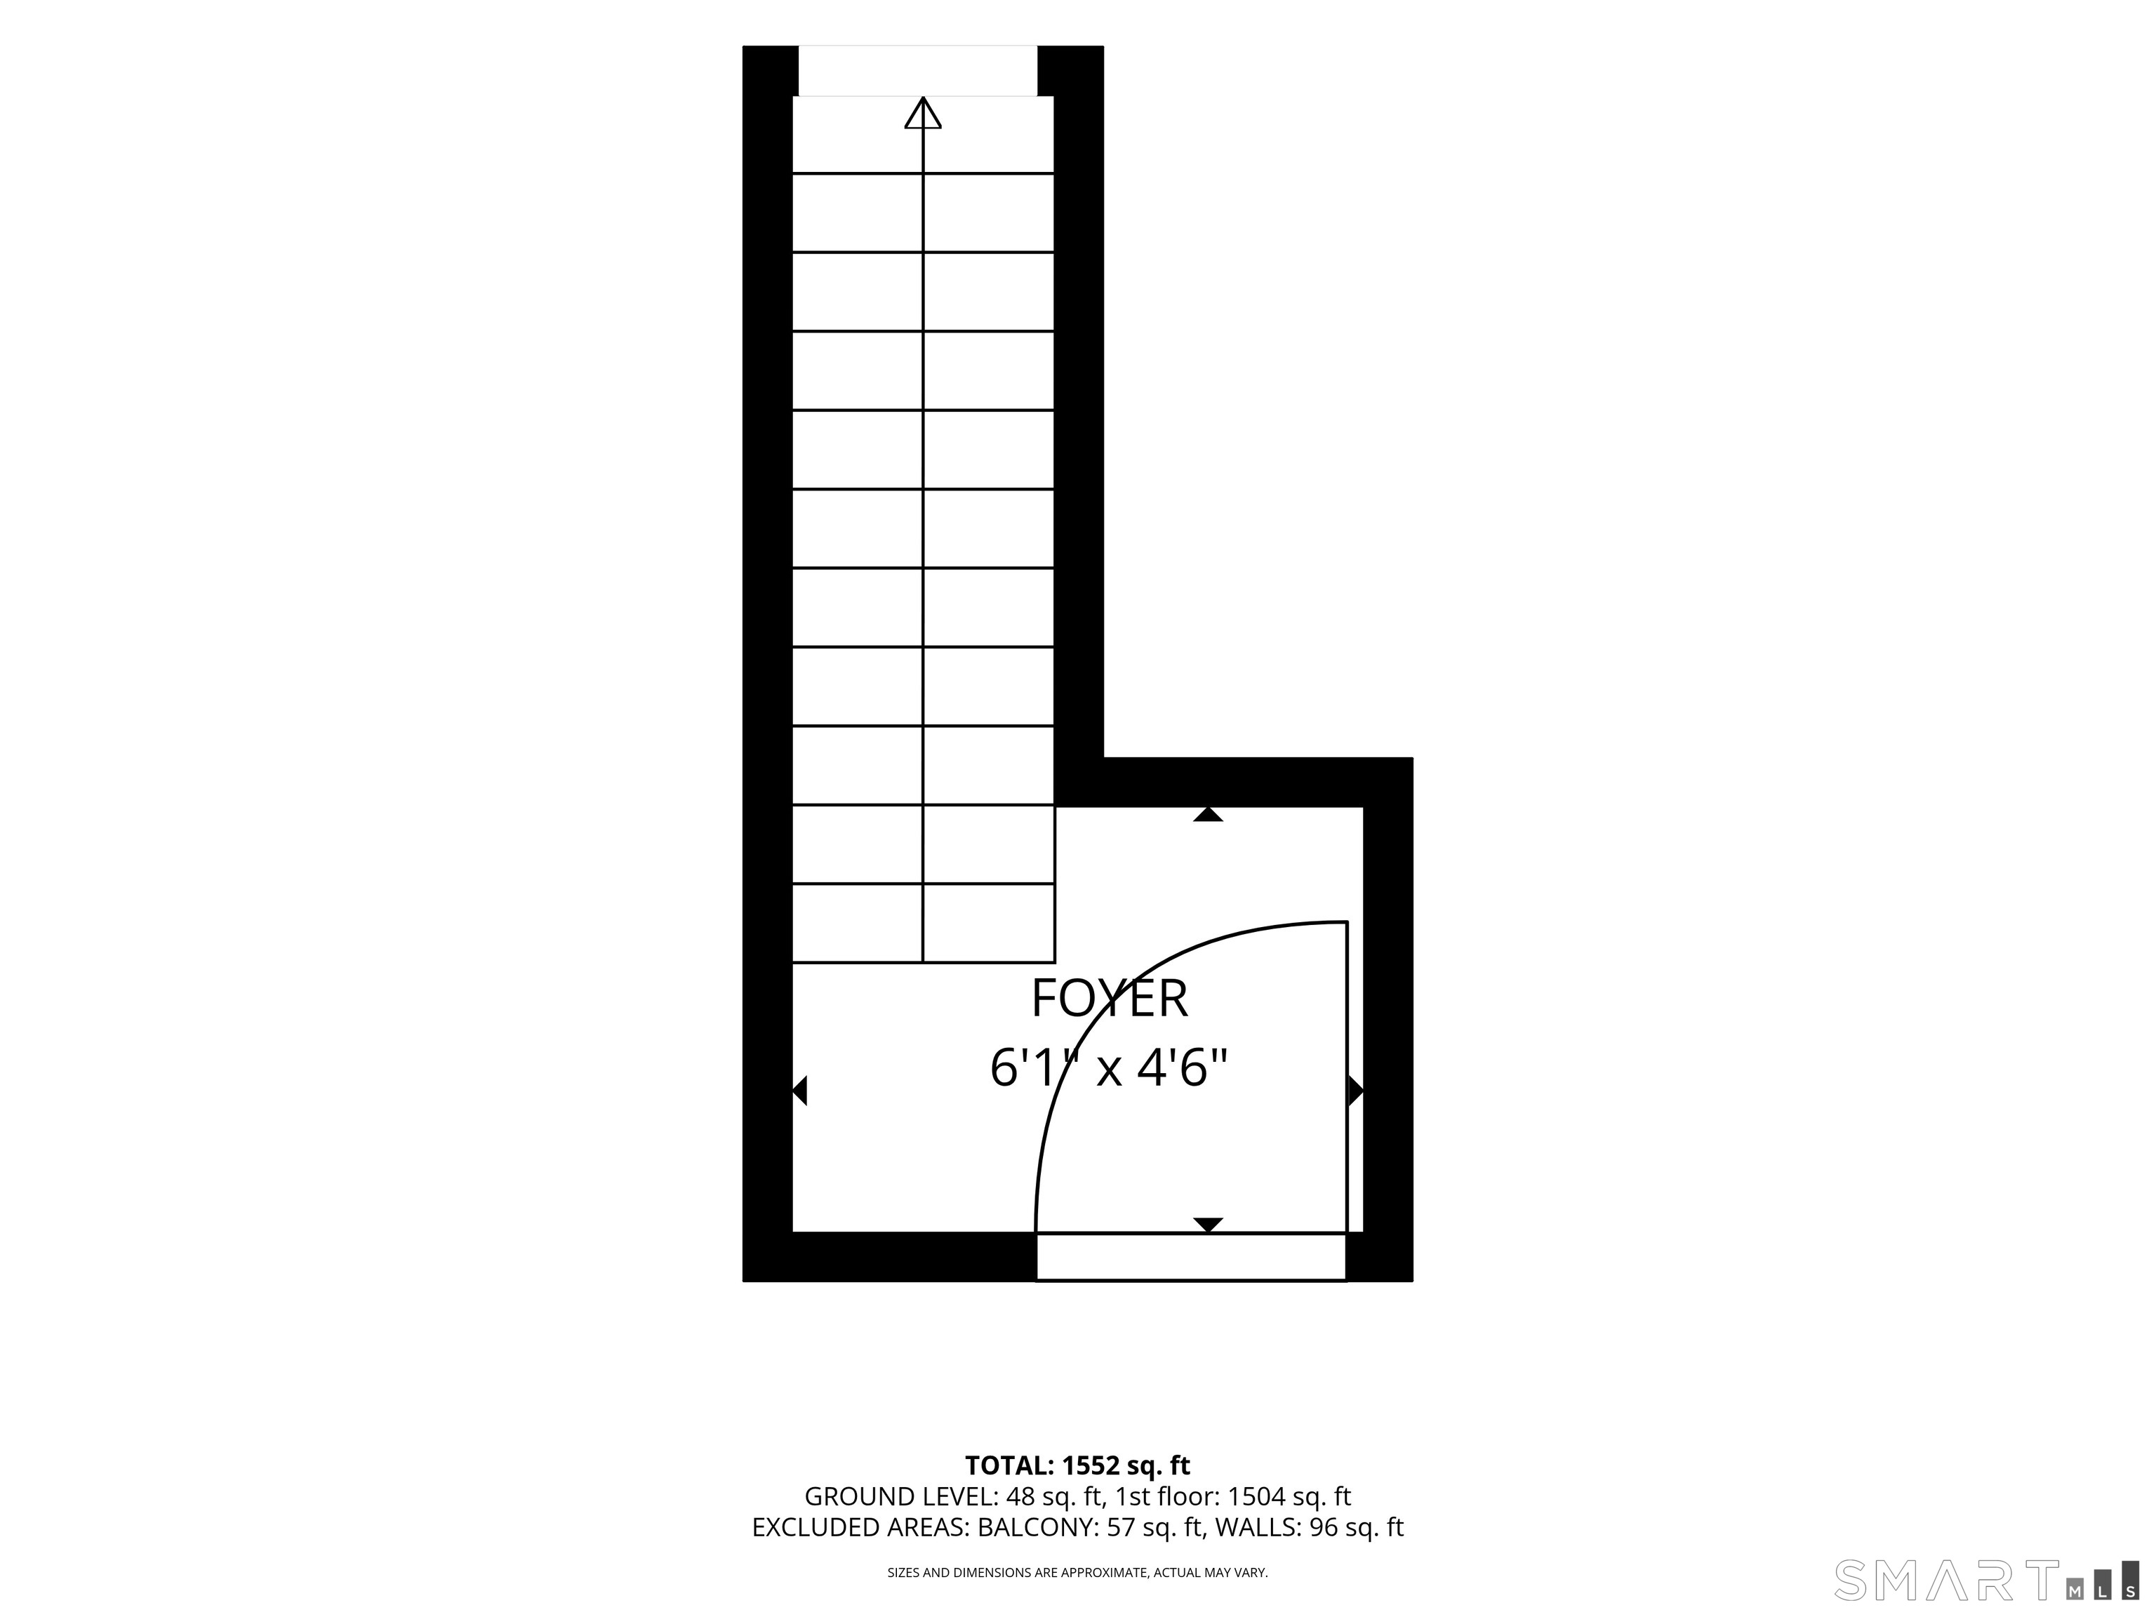
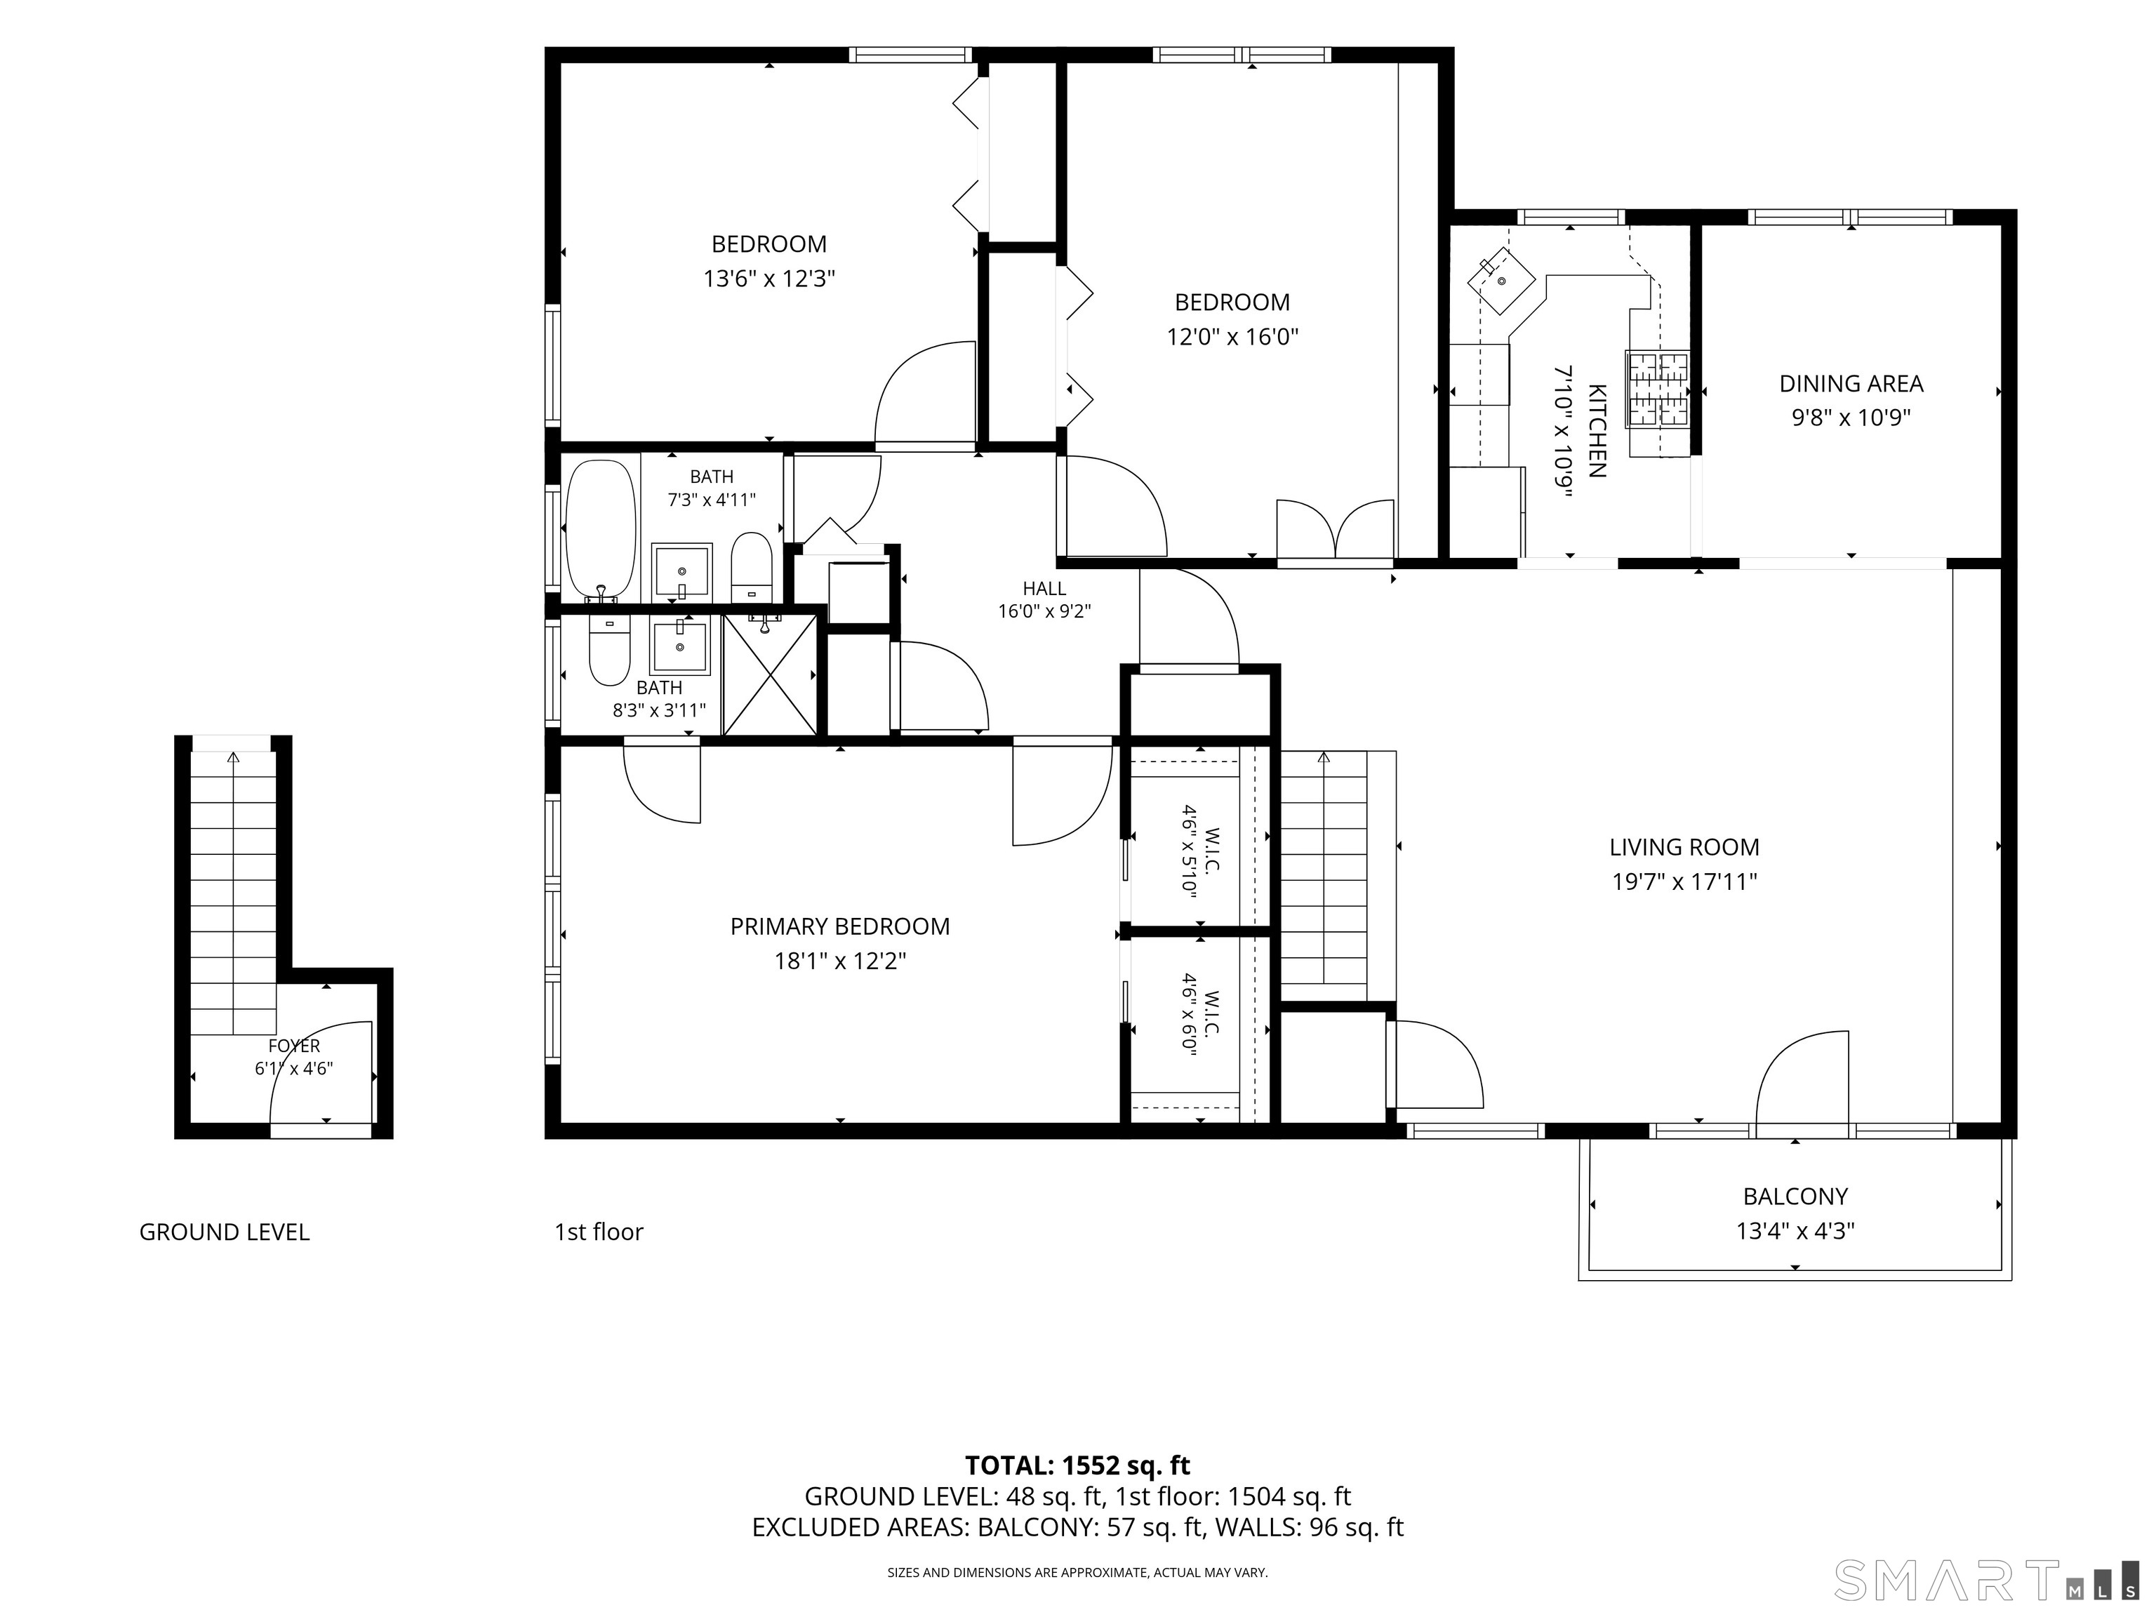
Floor plan showing the foyer and staircase, with total area of 1,552 square feet.
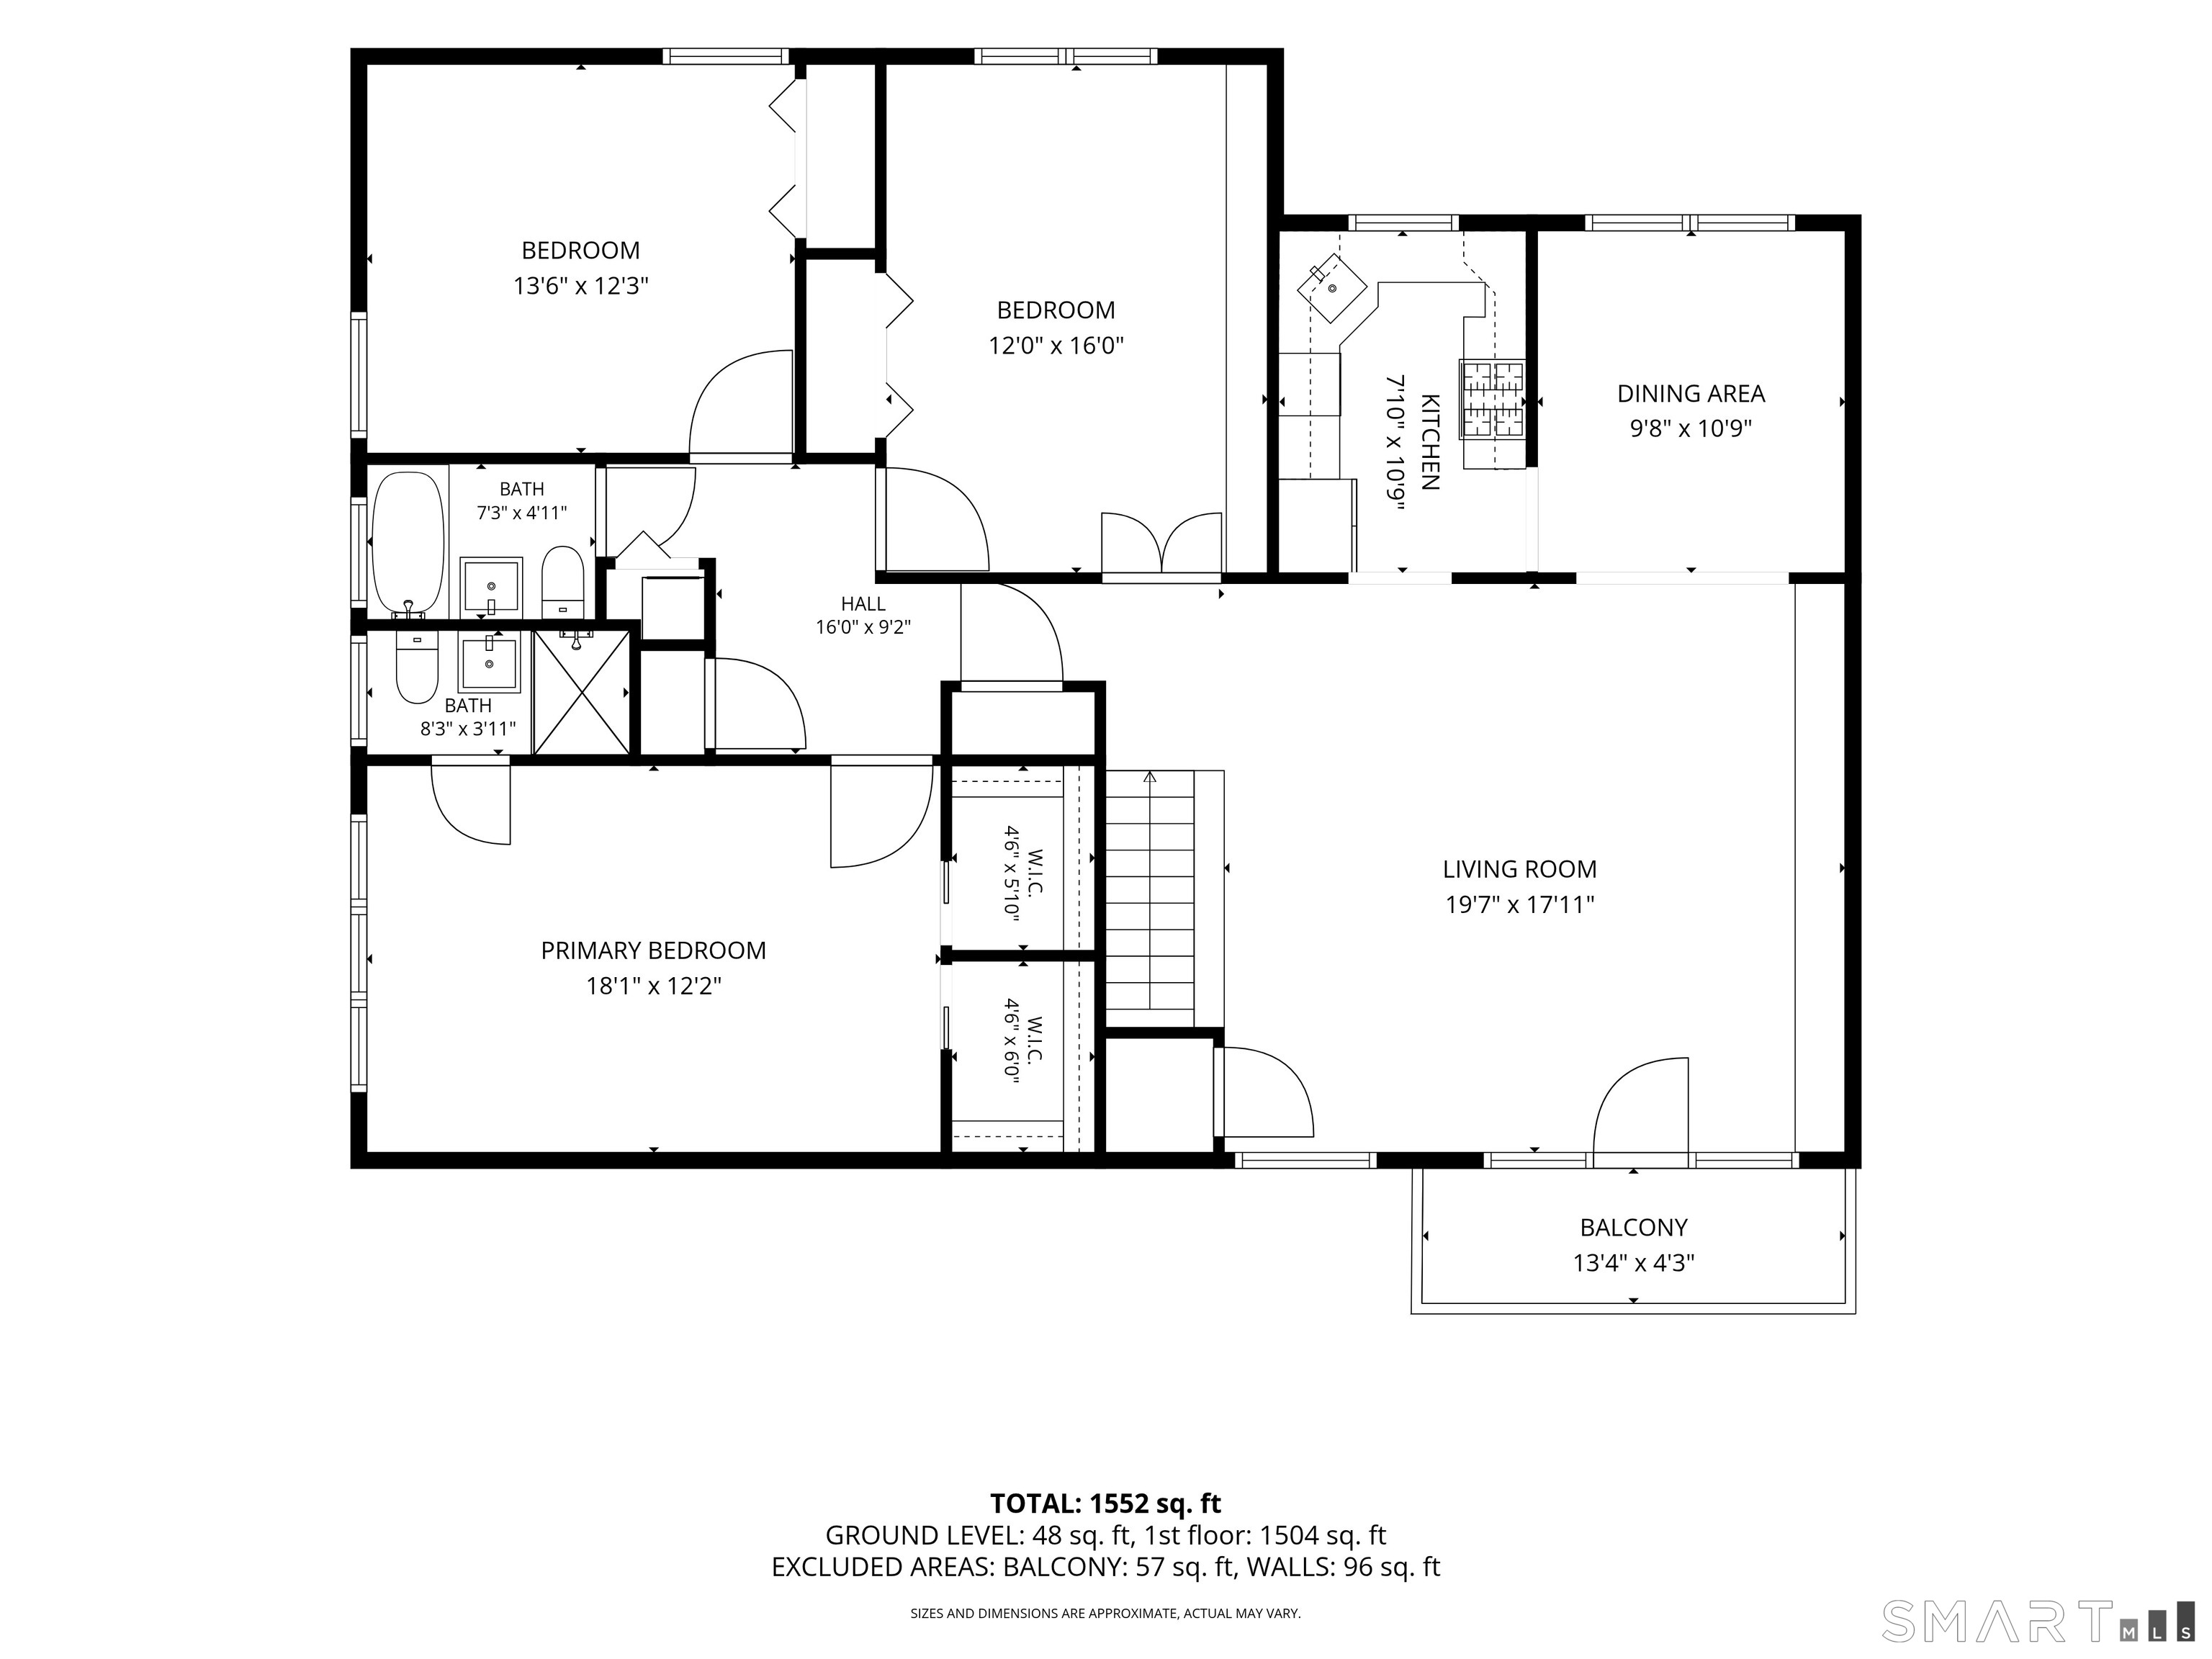
Floor plan of 76 Putnam Park #76 showing three bedrooms, living room, kitchen, dining area, and balcony.
Floor plan
SEE ALL PHOTOS
Bright living room with a white sectional, turquoise curtains, large windows, and polished hardwood floors.
Putnam Park brick residences behind the community sign, white picket fence, and landscaped gardens.
Landscaped entrance to brick residences, with a central island, evergreen trees, and an American flag.
Brick condominium buildings beside a landscaped lawn and curving walkway, with a 64–84 sign.
Brick condominium courtyard with white-railed balconies, entry door, and mature shade tree.
Brick townhouse entrance with white doors, brick steps, balconies, and landscaped shrubs.
Brick townhouse entrance with steps, white doors numbered 76 and 77, and landscaped shrubs.
Entry hall with a white staircase, woven stair treads, and an arched mirror above a cabinet.
Living room with a white sectional, turquoise curtains, and built-in shelving.
Living room with white built-in media cabinets, turquoise curtains, and hardwood floors.
Living room with white sectional, built-in media cabinetry, hardwood floors, and an open view to the kitchen and dining area.
Bright living room with a white sectional, patterned rug, and adjoining dining area with turquoise curtains.
Dining room with a glass table, white chairs, turquoise curtains, and a crystal chandelier.
Dining room with a glass table, white chairs, crystal chandelier, and an adjoining sunlit sitting room.
Kitchen with warm wood cabinetry, granite counters, stainless steel appliances, and a gas cooktop.
Kitchen with wood cabinets, granite counters, stainless steel appliances, and a view into the living room.
Kitchen with warm wood cabinets, granite counters, and stainless steel appliances.
Home office with extensive glass-front built-in cabinets, hardwood floors, and a desk by the window.
Home office with floor-to-ceiling wooden bookcases, a white desk, and hardwood floors.
Bedroom with a white daybed, hardwood floors, and two curtained windows overlooking greenery.
Bedroom with a white daybed, hardwood floors, and a bright window with patterned curtains.
White tiled bathroom with a bathtub, glass shower screen, chrome fixtures, and a window overlooking greenery.
Bright entry hall with hardwood floors, white paneled doors, and geometric wall art.
Bright bedroom with a large bed, hardwood floors, and wide windows framed by gray curtains.
Bedroom with a wood-framed bed, chunky knit blanket, and hardwood floors.
Bright white bathroom with a glass shower, wall-mounted towel warmer, and window overlooking greenery.
Bright white bathroom with a glass-enclosed tiled shower and modern vanity.
Bright hallway and stair landing with hardwood floors, white paneled doors, and a turquoise curtain.
Balcony with brown decking and white railings overlooking a leafy yard.
Brick condominium buildings set behind a broad shaded lawn and mature trees.
Landscaped grounds with a large shade tree, lawn, sidewalks, and brick residences.
Walkway through landscaped grounds between brick condominium buildings.
Landscaped courtyard with a broad lawn, mature trees, and brick residential buildings.
Putnam Park site map showing unit locations and a “You Are Here” marker.
Pink and white spring blossoms on dark branches.
Floor plan showing the foyer and staircase, with total area of 1,552 square feet.
Floor plan of 76 Putnam Park #76 showing three bedrooms, living room, kitchen, dining area, and balcony.
Floor plan
For Sale

76 Putnam Park #76

76 Putnam Park Unit: #76, Greenwich, CT 06830

$949,000
$949,000

76 Putnam Park #76

3 Beds 2 Baths 1,648 Sq.Ft.

Description

Nestled within a beautifully maintained and privately secluded community, this exceptional corner-unit home offers the perfect blend of comfort, natural beauty and convenience. From nearly every window, you'll enjoy views of mature trees and lush landscaping creating a serene, park-like setting that feels worlds away from the everyday. The oversized windows frame the beautiful scenery surrounding the premises, creating a seamless connection with nature, meanwhile the sun-drenched living room features large south-facing windows filling the space with natural light throughout the day and the bedrooms offer breathtaking views of winter sunsets. Thoughtfully upgraded for everyday comfort, the home features a premium three-zone heating system with separate controls for two of the bedrooms and one for the rest of the living area providing customized climate control throughout. The updated kitchen is equipped with a reverse osmosis water filtration system, granite countertops, stainless steel appliances and a breakfast bar. Step outside to the private balcony, enhanced with a brand-new composite floor, creating a perfect spot to relax, enjoy the tranquil surroundings and those morning sunrise hours. A tremendous opportunity to make this bright and turn key unit, tucked in a peaceful vacation like setting, your home.

Share Property

Location

76 Putnam Park Unit: #76, Greenwich, CT 06830

Status

For Sale
Viola  Sallaku

Viola Sallaku

Features & Amenities

Interior

  • total bedrooms3
  • Total bathrooms2
  • full bathrooms2
  • Laundry room Main Level
  • APPLIANCES Gas Range, Microwave, Refrigerator, Dishwasher, Washer, Electric Dryer

Area & Lot

  • Status For Sale
  • Living Area1,648 Sq.Ft.
  • Total Area1,648 Sq.Ft.
  • MLS® ID24181536
  • TypeOther
  • YEAR BUILT1950
  • NeighborhoodGreenwich
  • Architecture StylesRanch
  • Water FrontageNot Applicable
  • Elementary SchoolJulian Curtiss
  • High SchoolGreenwich

Exterior

  • STORIES1
  • water SourcePublic Water Connected
  • lot featuresTreed, Level Lot
  • parkingParking Lot
  • HEAT TYPERadiator
  • AIR CONDITIONINGWindow Unit
  • sewerPublic Sewer Connected

Financial

  • Sales Price$949,000
  • HOA $1,535/mo
  • Zoning R-MF
Putnam Park brick residences behind the community sign, white picket fence, and landscaped gardens.

Schedule a Showing

We would love to show you our beautiful property. Please select your preferred date and time below. An agent will be in touch shortly to confirm your appointment.

Schedule a Showing

We would love to show you our beautiful property. Please select your preferred date and time below. An agent will be in touch shortly to confirm your appointment.

Thank you for your interest in 76 Putnam Park Unit: #76, Greenwich, CT 06830. We are reviewing your request and will be in touch shortly!

Mortgage Calculator

Estimate your monthly mortgage payment, including the principal and interest, property taxes, and HOA. Adjust the values to generate a more accurate rate.

All estimates are provided for informational purposes only. Actual amounts may vary.
$0,000 Your Payment 20 15 65
$0,000 Your Payment

Work with Us

Whether you are looking for a new home, selling your current one, or searching for the right investment property, you can count on the Higgins Group Private Brokerage to be with you every step of the way.

Follow Me on Instagram