75 Westwood Road
75 Westwood Road
75 Westwood Road
75 Westwood Road
75 Westwood Road
75 Westwood Road
75 Westwood Road
75 Westwood Road
75 Westwood Road
75 Westwood Road
75 Westwood Road
75 Westwood Road
75 Westwood Road
75 Westwood Road
75 Westwood Road
75 Westwood Road
75 Westwood Road
75 Westwood Road
75 Westwood Road
75 Westwood Road
75 Westwood Road
75 Westwood Road
75 Westwood Road
75 Westwood Road
75 Westwood Road
75 Westwood Road
75 Westwood Road
75 Westwood Road
75 Westwood Road
75 Westwood Road
75 Westwood Road
75 Westwood Road
75 Westwood Road
75 Westwood Road
75 Westwood Road
75 Westwood Road
75 Westwood Road
75 Westwood Road
75 Westwood Road
75 Westwood Road
SEE ALL PHOTOS
75 Westwood Road
75 Westwood Road
75 Westwood Road
75 Westwood Road
75 Westwood Road
75 Westwood Road
75 Westwood Road
75 Westwood Road
75 Westwood Road
75 Westwood Road
75 Westwood Road
75 Westwood Road
75 Westwood Road
75 Westwood Road
75 Westwood Road
75 Westwood Road
75 Westwood Road
75 Westwood Road
75 Westwood Road
75 Westwood Road
75 Westwood Road
75 Westwood Road
75 Westwood Road
75 Westwood Road
75 Westwood Road
75 Westwood Road
75 Westwood Road
75 Westwood Road
75 Westwood Road
75 Westwood Road
75 Westwood Road
75 Westwood Road
75 Westwood Road
75 Westwood Road
75 Westwood Road
75 Westwood Road
75 Westwood Road
75 Westwood Road
75 Westwood Road
75 Westwood Road
Coming Soon

75 Westwood Road

75 Westwood Road, Stamford, CT 06902

$850,000
$850,000

75 Westwood Road

4 Beds 3 Baths 2,240 Sq.Ft. 0.82 Acres

Open House

5/30/2026 11:00AM - 2:00PM EDT
5/31/2026 12:00PM - 3:00PM EDT

Description

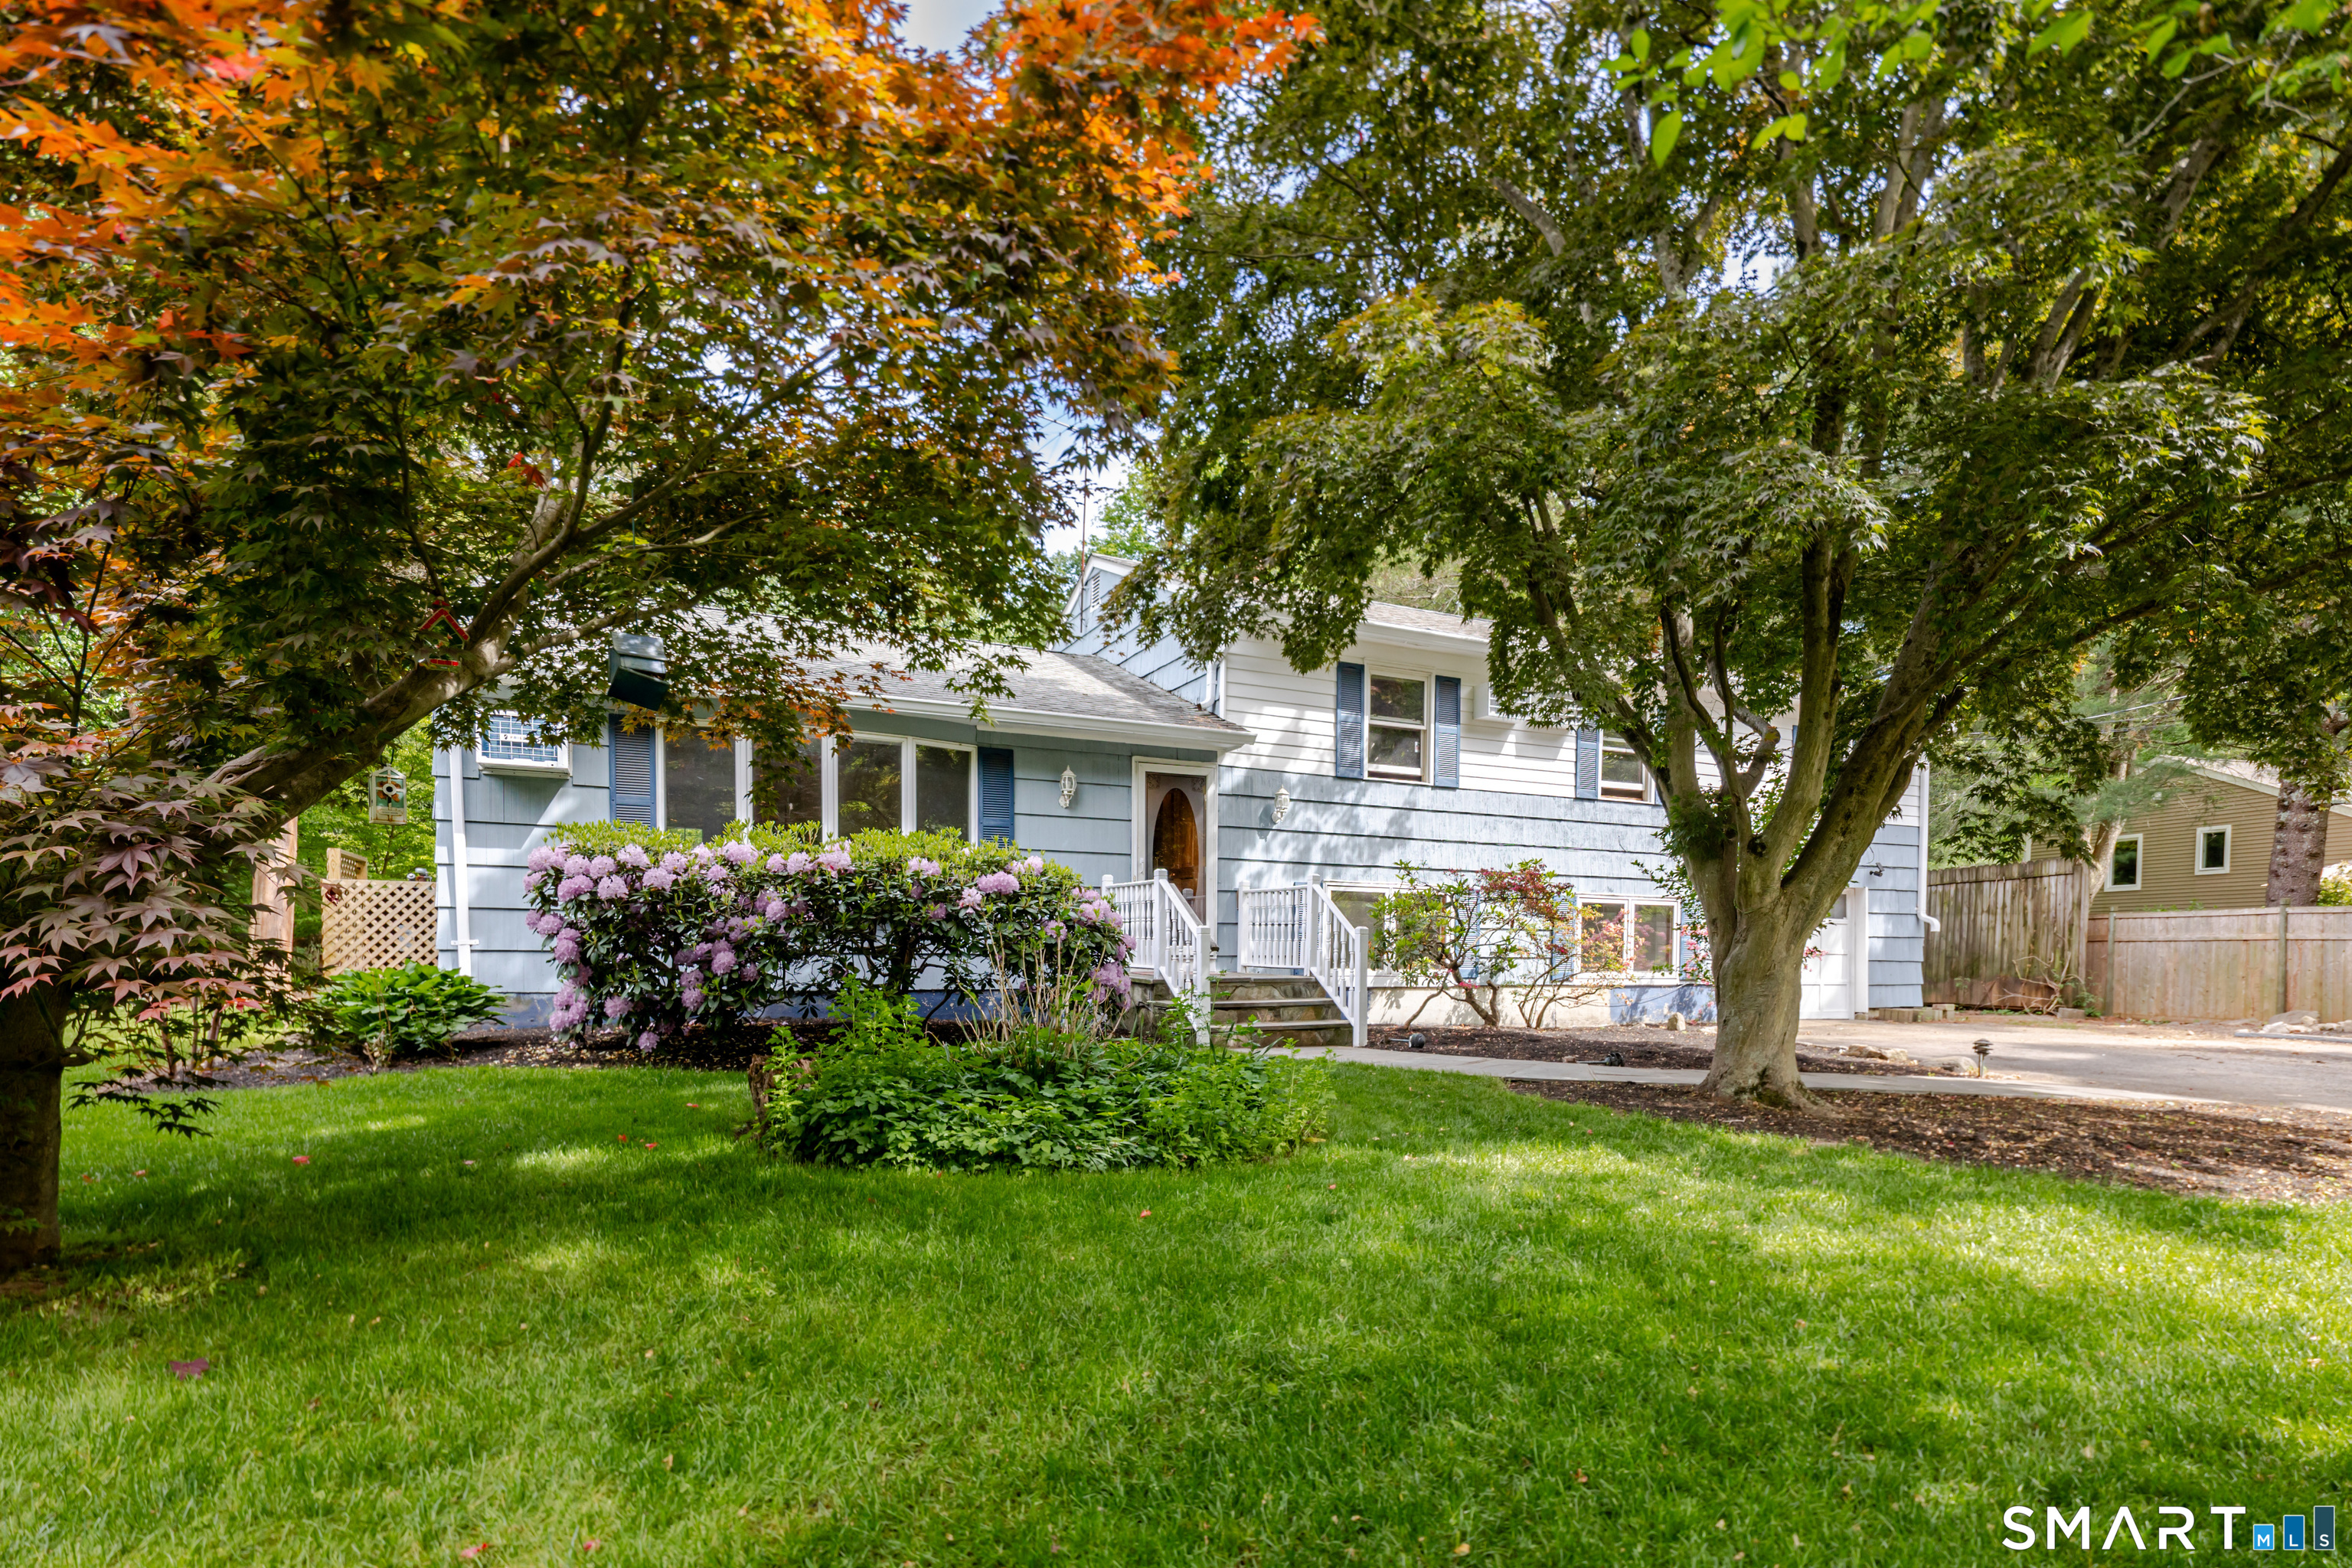
First time on-market in over 52 years, this Westover "diamond-in-the-rough" is surrounded by dozens of million dollar properties and is just awaiting your time & vision to join them. Situated on a flat, near-acre w/ beautiful trees, ornamental shrubs and a huge, private backyard offering you a blank landscape to make your outdoor dreams (did someone say pool) come true! Inside you'll find over over 2,300 sqft of living space. The main level features an eat-in Kitchen w/ skylight, bright Dining Room overlooking the terrace & backyard through french doors, and large Living Room w/ triple-bow window framing the manicured front yard. Upstairs you'll find an enormous Primary Bedroom Suite featuring Full Bathroom w/ large shower stall & skylight, double walk-in closets, carpeting & triple rear window overlooking the backyard plus three other Bedrooms and full hall Bathroom w/ tub/shower. The lower level offers a huge playroom w/ built-ins plus half Bathroom, laundry hook-ups, workshop, large 1-car Garage and bonus storage room opening to back yard. The home features nearly brand-new AC wall units in each bedroom & the main level; hardwood floors throughout; storage attics via pull-down stairs & hatch; and two yard sheds in the backyard. So much potential to go from here to spectacular, don't miss this opportunity to make it yours today!

Share Property

Location

75 Westwood Road, Stamford, CT 06902

Status

Coming Soon
Christopher Sinatra

Christopher Sinatra

Features & Amenities

Interior

  • total bedrooms4
  • Total bathrooms3
  • full bathrooms2
  • half bathroom1
  • APPLIANCES Dishwasher, Range, Oven, Refrigerator, Electric Water Heater, Range Hood
  • other interior Features Open Floorplan

Area & Lot

  • Status Coming Soon
  • OPEN HOUSE

    5/30/2026 11:00AM - 2:00PM EDT

    5/31/2026 12:00PM - 3:00PM EDT

  • Living Area2,240 Sq.Ft.
  • Total Area2,240 Sq.Ft.
  • Lot Area0.82 Acres
  • MLS® ID24177987
  • TypeResidential
  • YEAR BUILT1956
  • NeighborhoodStamford
  • Architecture StylesColonial, Split Level
  • Water FrontageBeach Access
  • Elementary SchoolPer Board of Ed
  • High SchoolPer Board of Ed

Exterior

  • Garage Space1.0
  • water SourcePublic
  • roofAsphalt
  • lot featuresLevel, Wooded
  • parkingAsphalt, Garage Door Opener, Private, Paved, Driveway
  • HEAT TYPEOil, Hot Water
  • AIR CONDITIONINGWall Unit(s), Ceiling Fan(s)
  • sewerPublic Sewer
  • SubstructureConcrete Perimeter
  • other exterior FeaturesGarden

Financial

  • Sales Price$850,000
  • Real Estate Tax $11,529/yr
  • Zoning R20

Mortgage Calculator

Estimate your monthly mortgage payment, including the principal and interest, property taxes, and HOA. Adjust the values to generate a more accurate rate.

All estimates are provided for informational purposes only. Actual amounts may vary.
$0,000 Your Payment 20 15 65
$0,000 Your Payment

Work with Us

Whether you are looking for a new home, selling your current one, or searching for the right investment property, you can count on the Higgins Group Private Brokerage to be with you every step of the way.

Follow Me on Instagram