73 Greenway Lane
73 Greenway Lane
73 Greenway Lane
73 Greenway Lane
73 Greenway Lane
73 Greenway Lane
73 Greenway Lane
73 Greenway Lane
73 Greenway Lane
73 Greenway Lane
73 Greenway Lane
73 Greenway Lane
73 Greenway Lane
73 Greenway Lane
73 Greenway Lane
73 Greenway Lane
73 Greenway Lane
73 Greenway Lane
73 Greenway Lane
73 Greenway Lane
73 Greenway Lane
73 Greenway Lane
73 Greenway Lane
73 Greenway Lane
73 Greenway Lane
73 Greenway Lane
73 Greenway Lane
73 Greenway Lane
73 Greenway Lane
73 Greenway Lane
73 Greenway Lane
73 Greenway Lane
73 Greenway Lane
73 Greenway Lane
73 Greenway Lane
73 Greenway Lane
73 Greenway Lane
73 Greenway Lane
73 Greenway Lane
73 Greenway Lane
73 Greenway Lane
73 Greenway Lane
73 Greenway Lane
SEE ALL PHOTOS
73 Greenway Lane
73 Greenway Lane
73 Greenway Lane
73 Greenway Lane
73 Greenway Lane
73 Greenway Lane
73 Greenway Lane
73 Greenway Lane
73 Greenway Lane
73 Greenway Lane
73 Greenway Lane
73 Greenway Lane
73 Greenway Lane
73 Greenway Lane
73 Greenway Lane
73 Greenway Lane
73 Greenway Lane
73 Greenway Lane
73 Greenway Lane
73 Greenway Lane
73 Greenway Lane
73 Greenway Lane
73 Greenway Lane
73 Greenway Lane
73 Greenway Lane
73 Greenway Lane
73 Greenway Lane
73 Greenway Lane
73 Greenway Lane
73 Greenway Lane
73 Greenway Lane
73 Greenway Lane
73 Greenway Lane
73 Greenway Lane
73 Greenway Lane
73 Greenway Lane
73 Greenway Lane
73 Greenway Lane
73 Greenway Lane
73 Greenway Lane
73 Greenway Lane
73 Greenway Lane
73 Greenway Lane
Courtesy of The Higgins Group Inc, Brian H. Appel Listing Contact: 203-658-8282 
Coming Soon

73 Greenway Lane

73 Greenway Lane, Rye Brook, NY 10573

$750,000
$750,000

73 Greenway Lane

3 Beds 2 Baths 1,521 Sq.Ft. 1,379 Sq.Ft.

Description

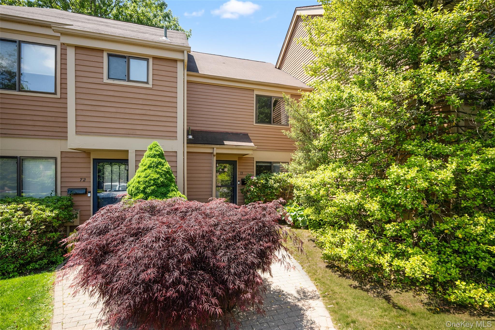
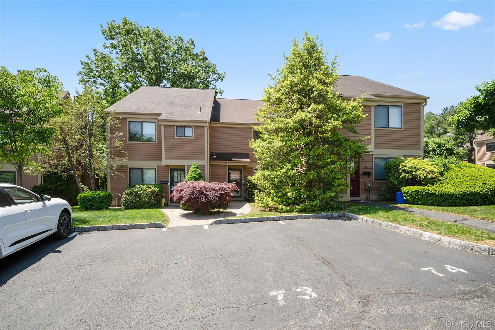
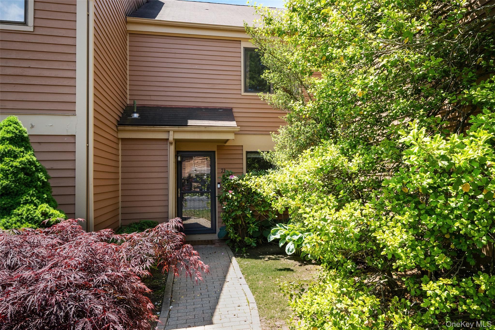
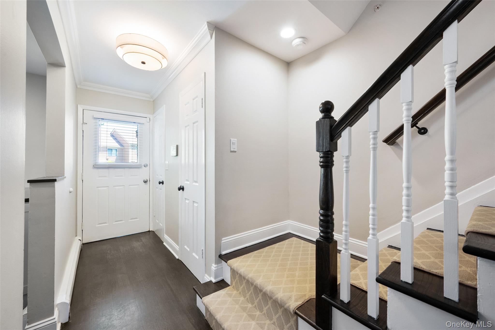
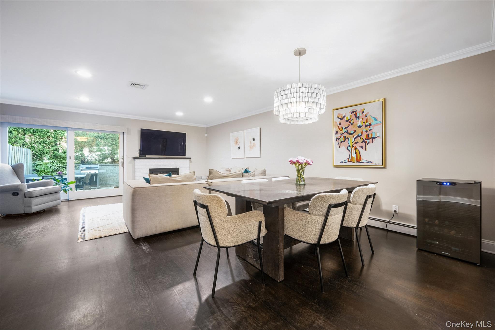
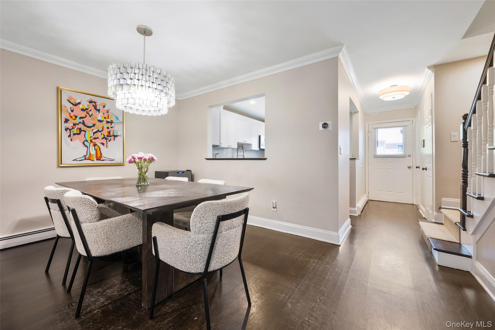
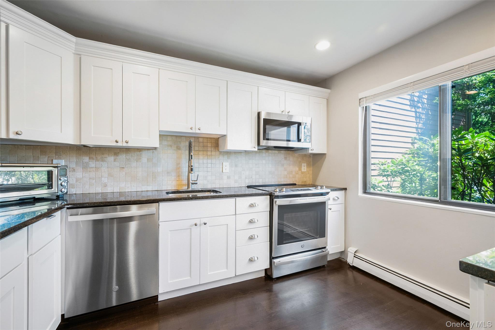
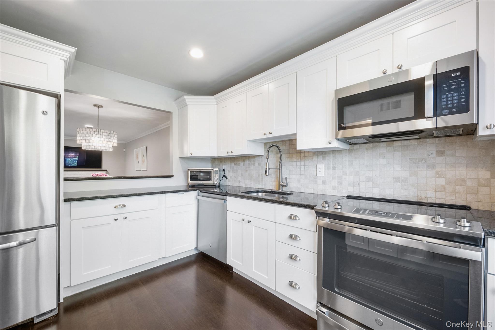
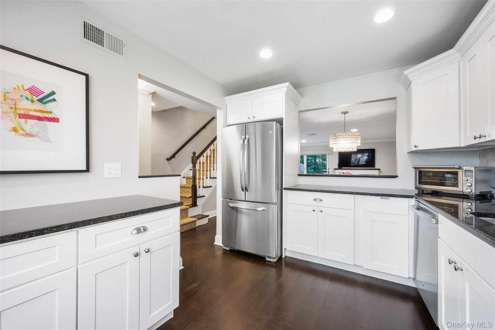
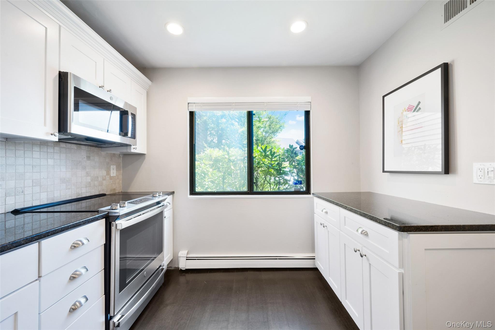
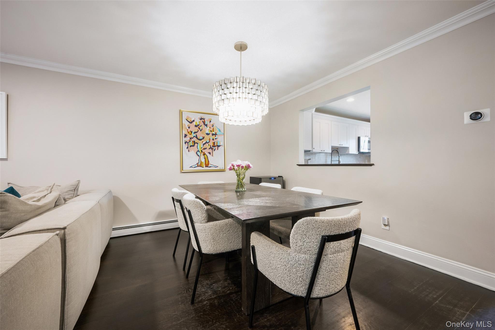
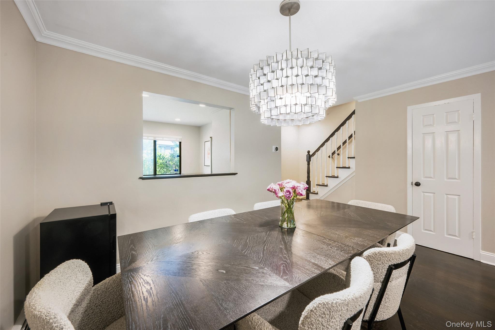
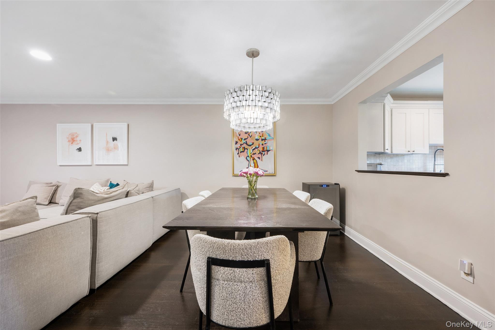
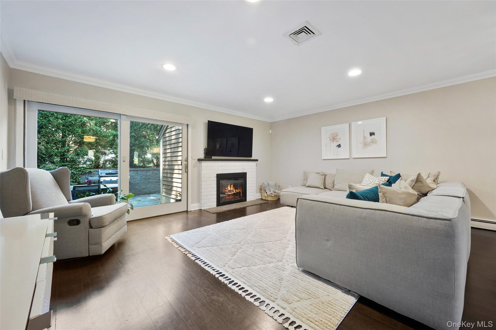
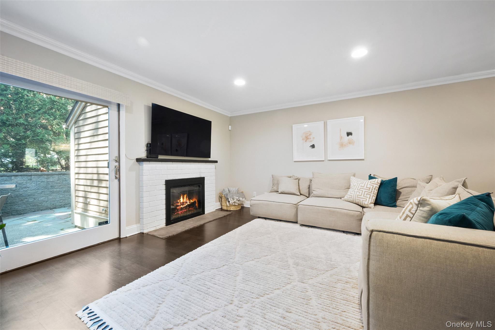
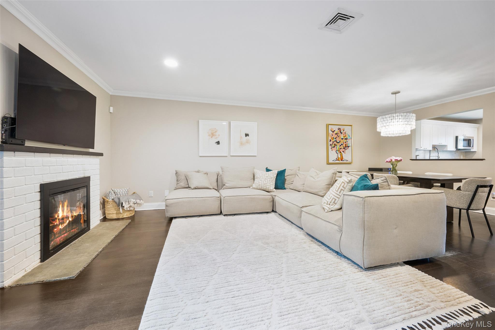
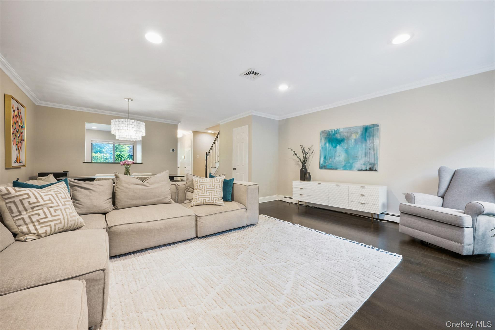
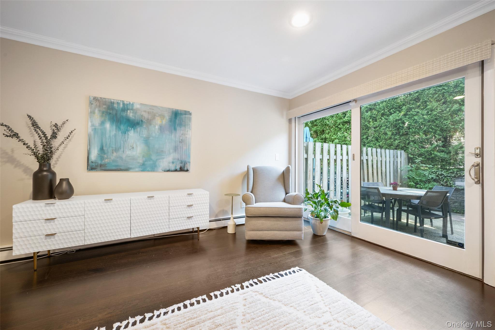
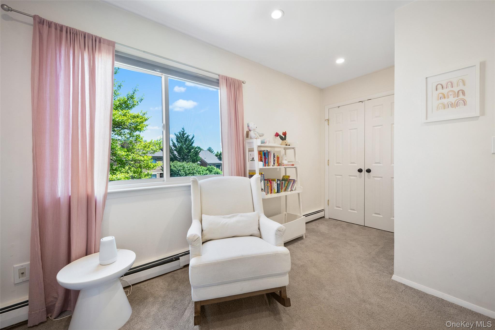
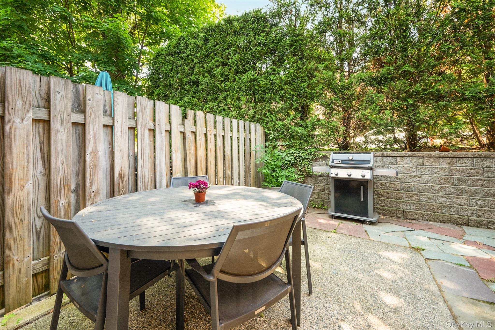
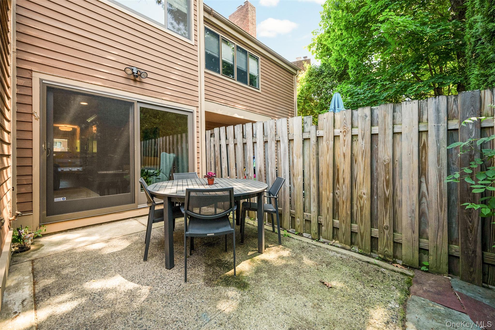
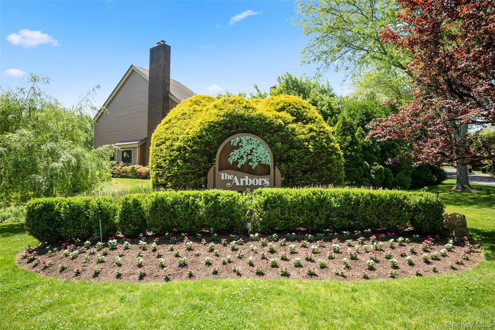
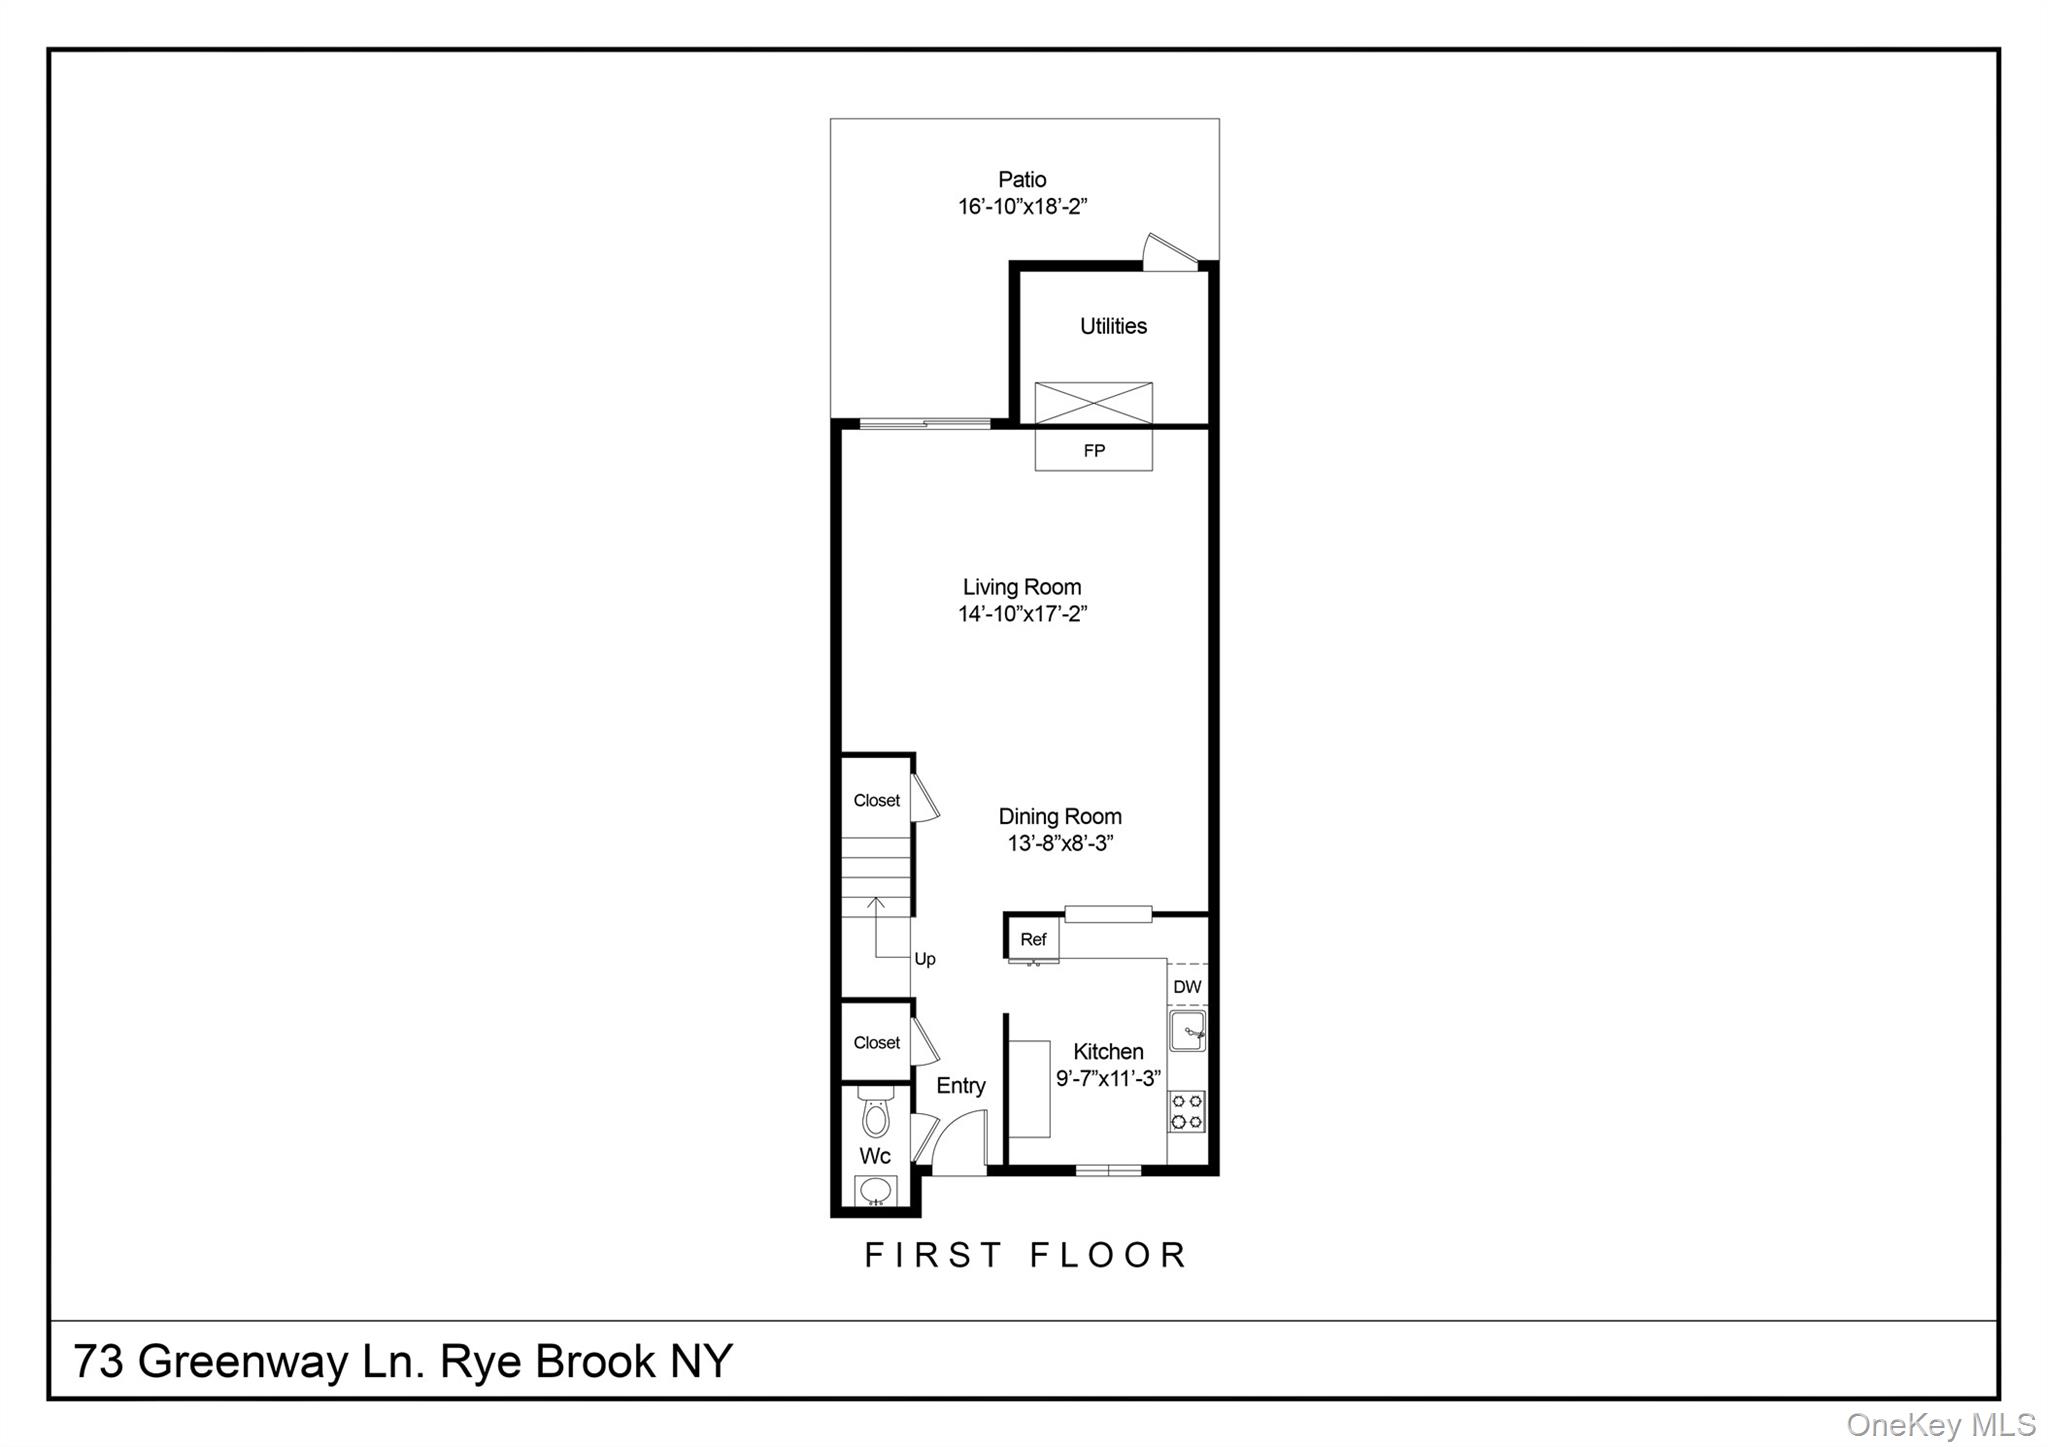
Welcome to 73 Greenway, a beautifully renovated end-unit townhome tucked away on a quiet cul-de-sac in the highly sought-after Arbors community of Rye Brook and within the award-winning Blind Brook School District. This move-in ready home offers the perfect blend of style, comfort, and low-maintenance living with a bright, airy interior featuring freshly painted spaces, refinished hardwood floors, recessed lighting, crown molding, and high ceilings throughout. The open-concept kitchen is equipped with granite countertops, stainless steel appliances, and a seamless flow into the dining area and inviting living room with a cozy wood-burning fireplace. Sliding glass doors lead to a private stone patio and backyard space, ideal for relaxing or entertaining.

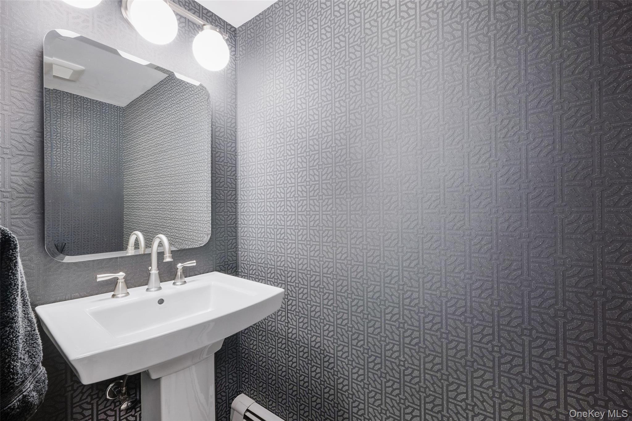
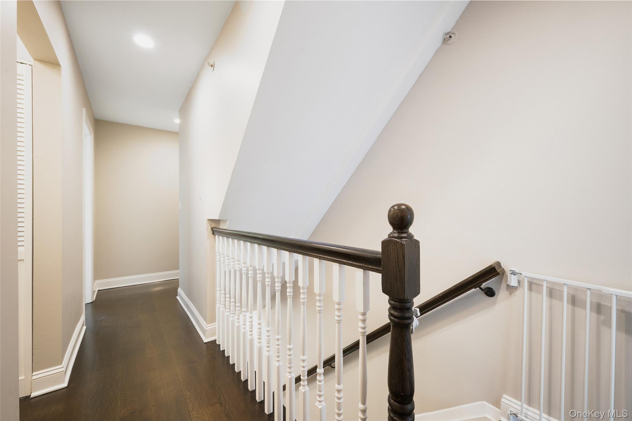
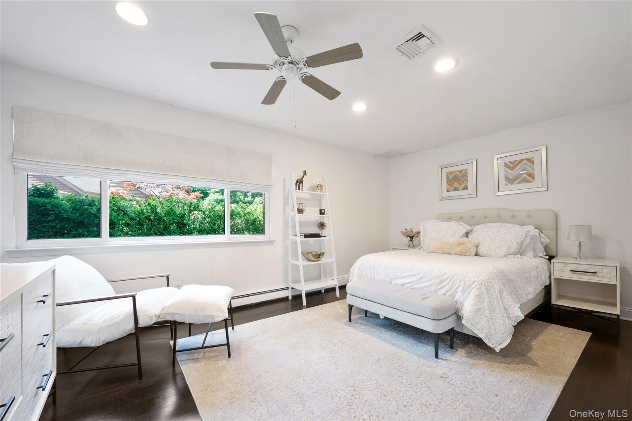
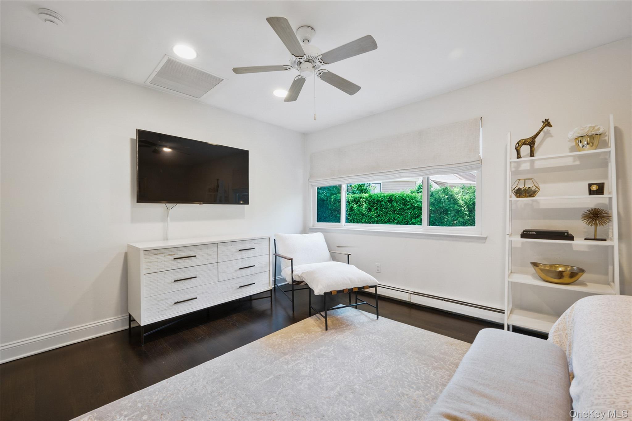
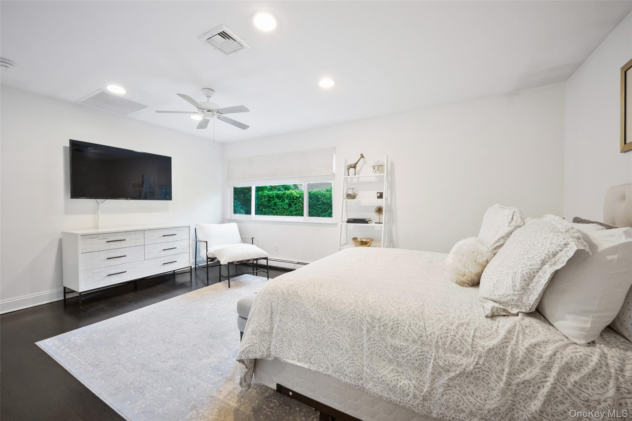
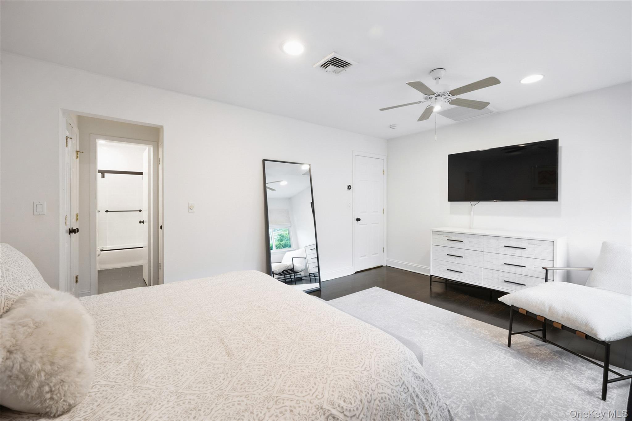
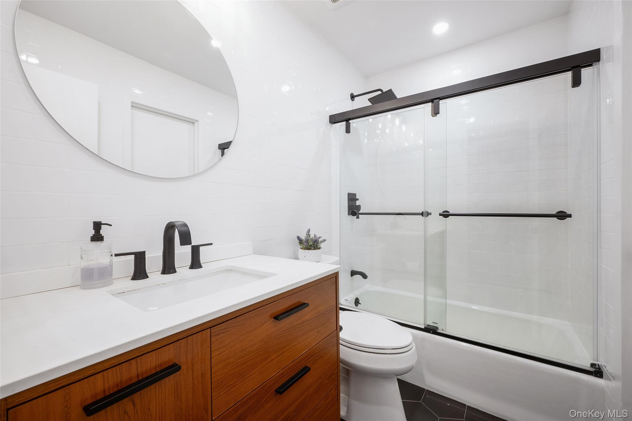
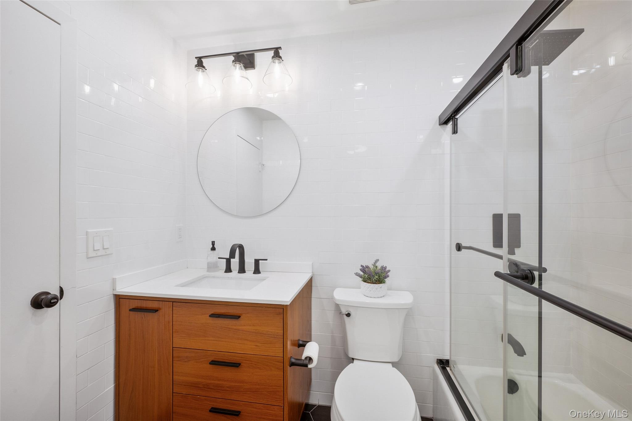
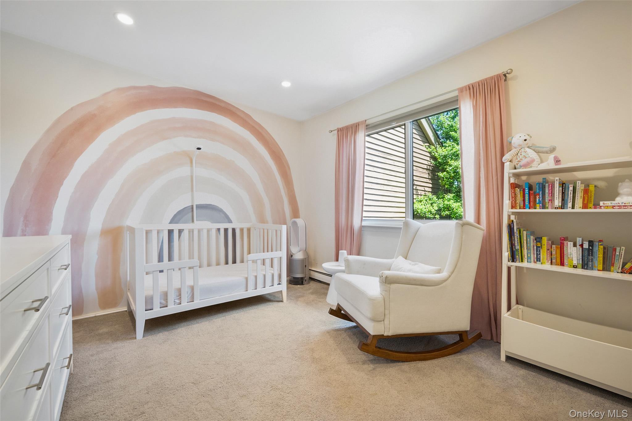
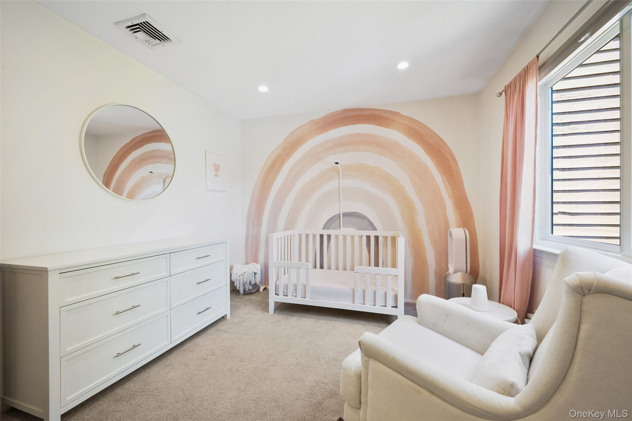
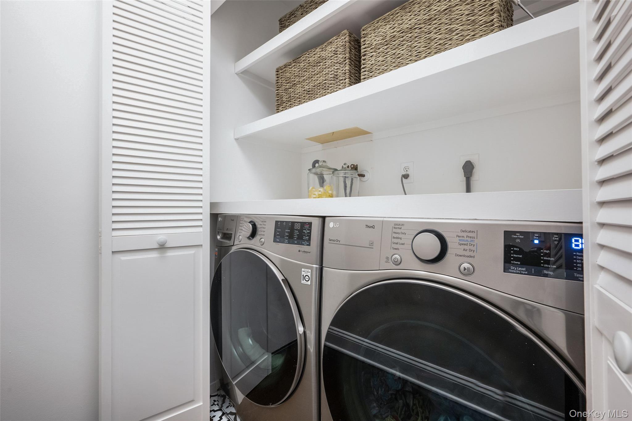
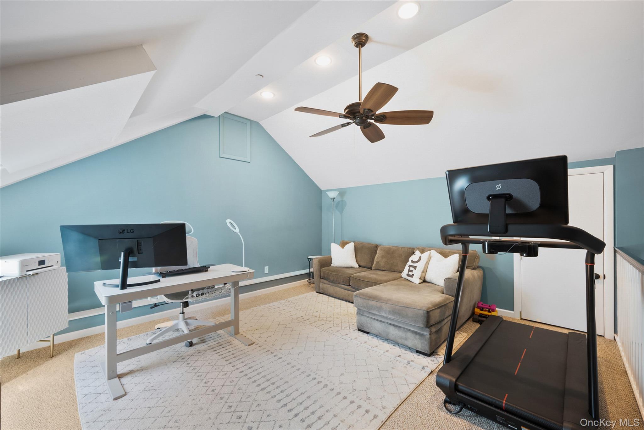
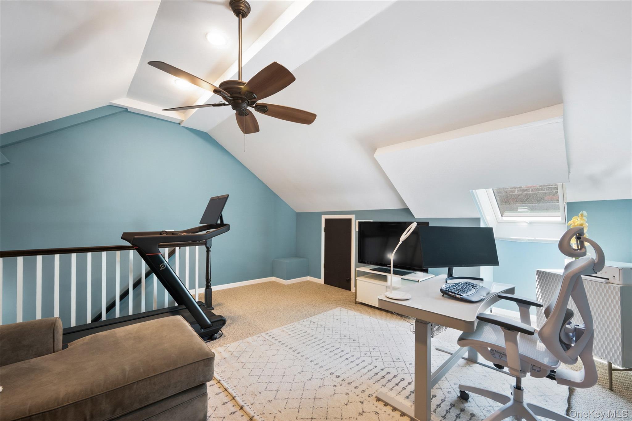
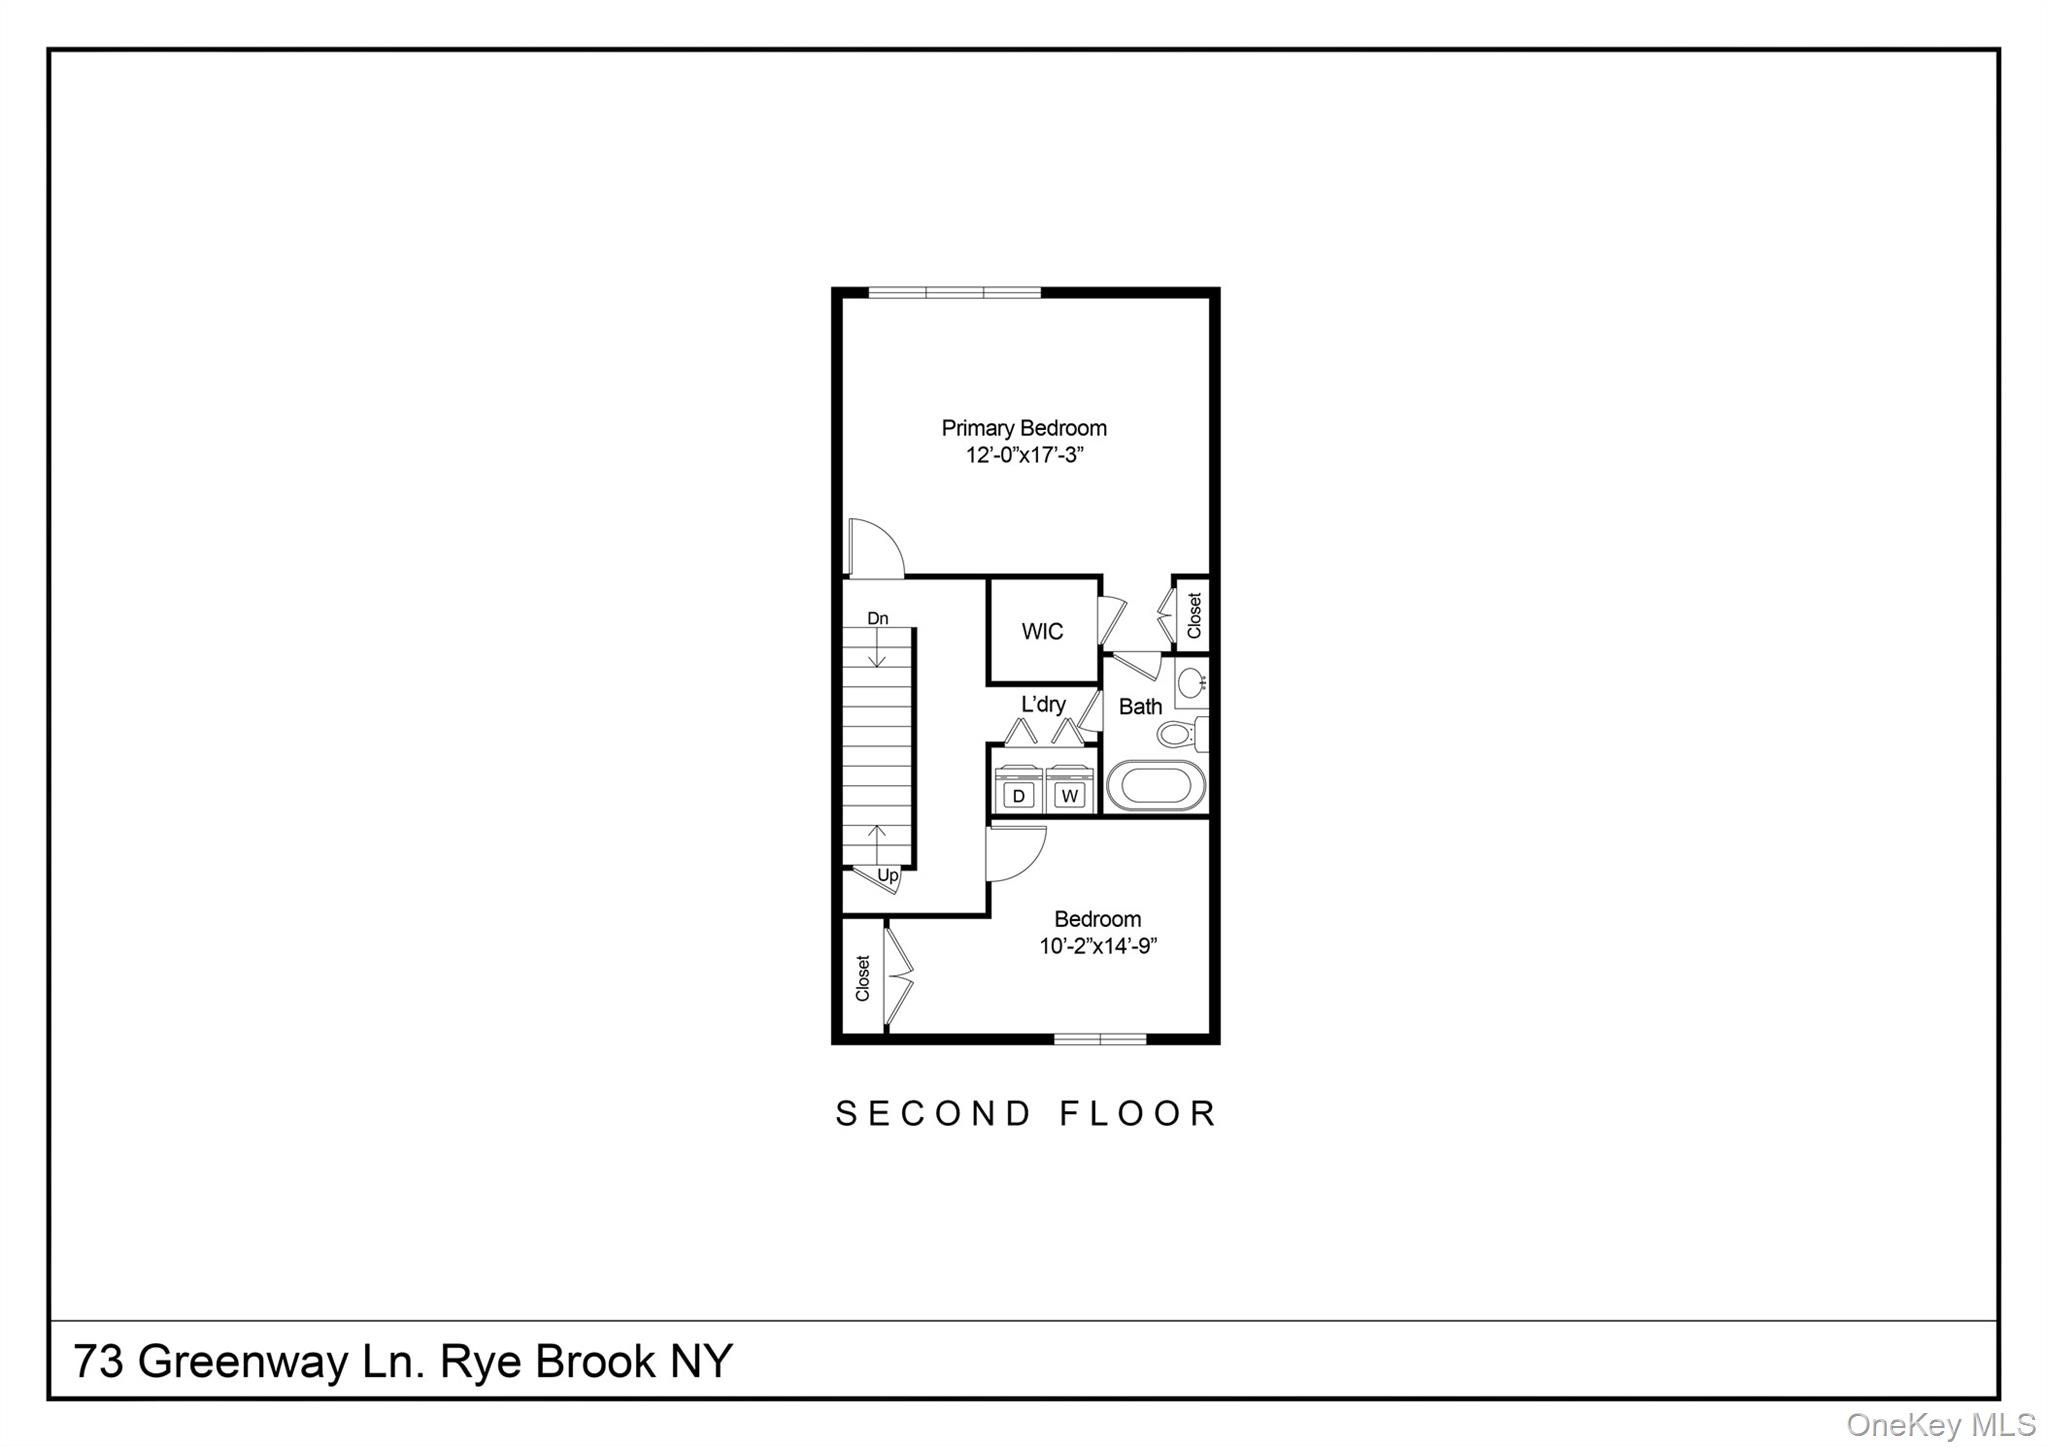
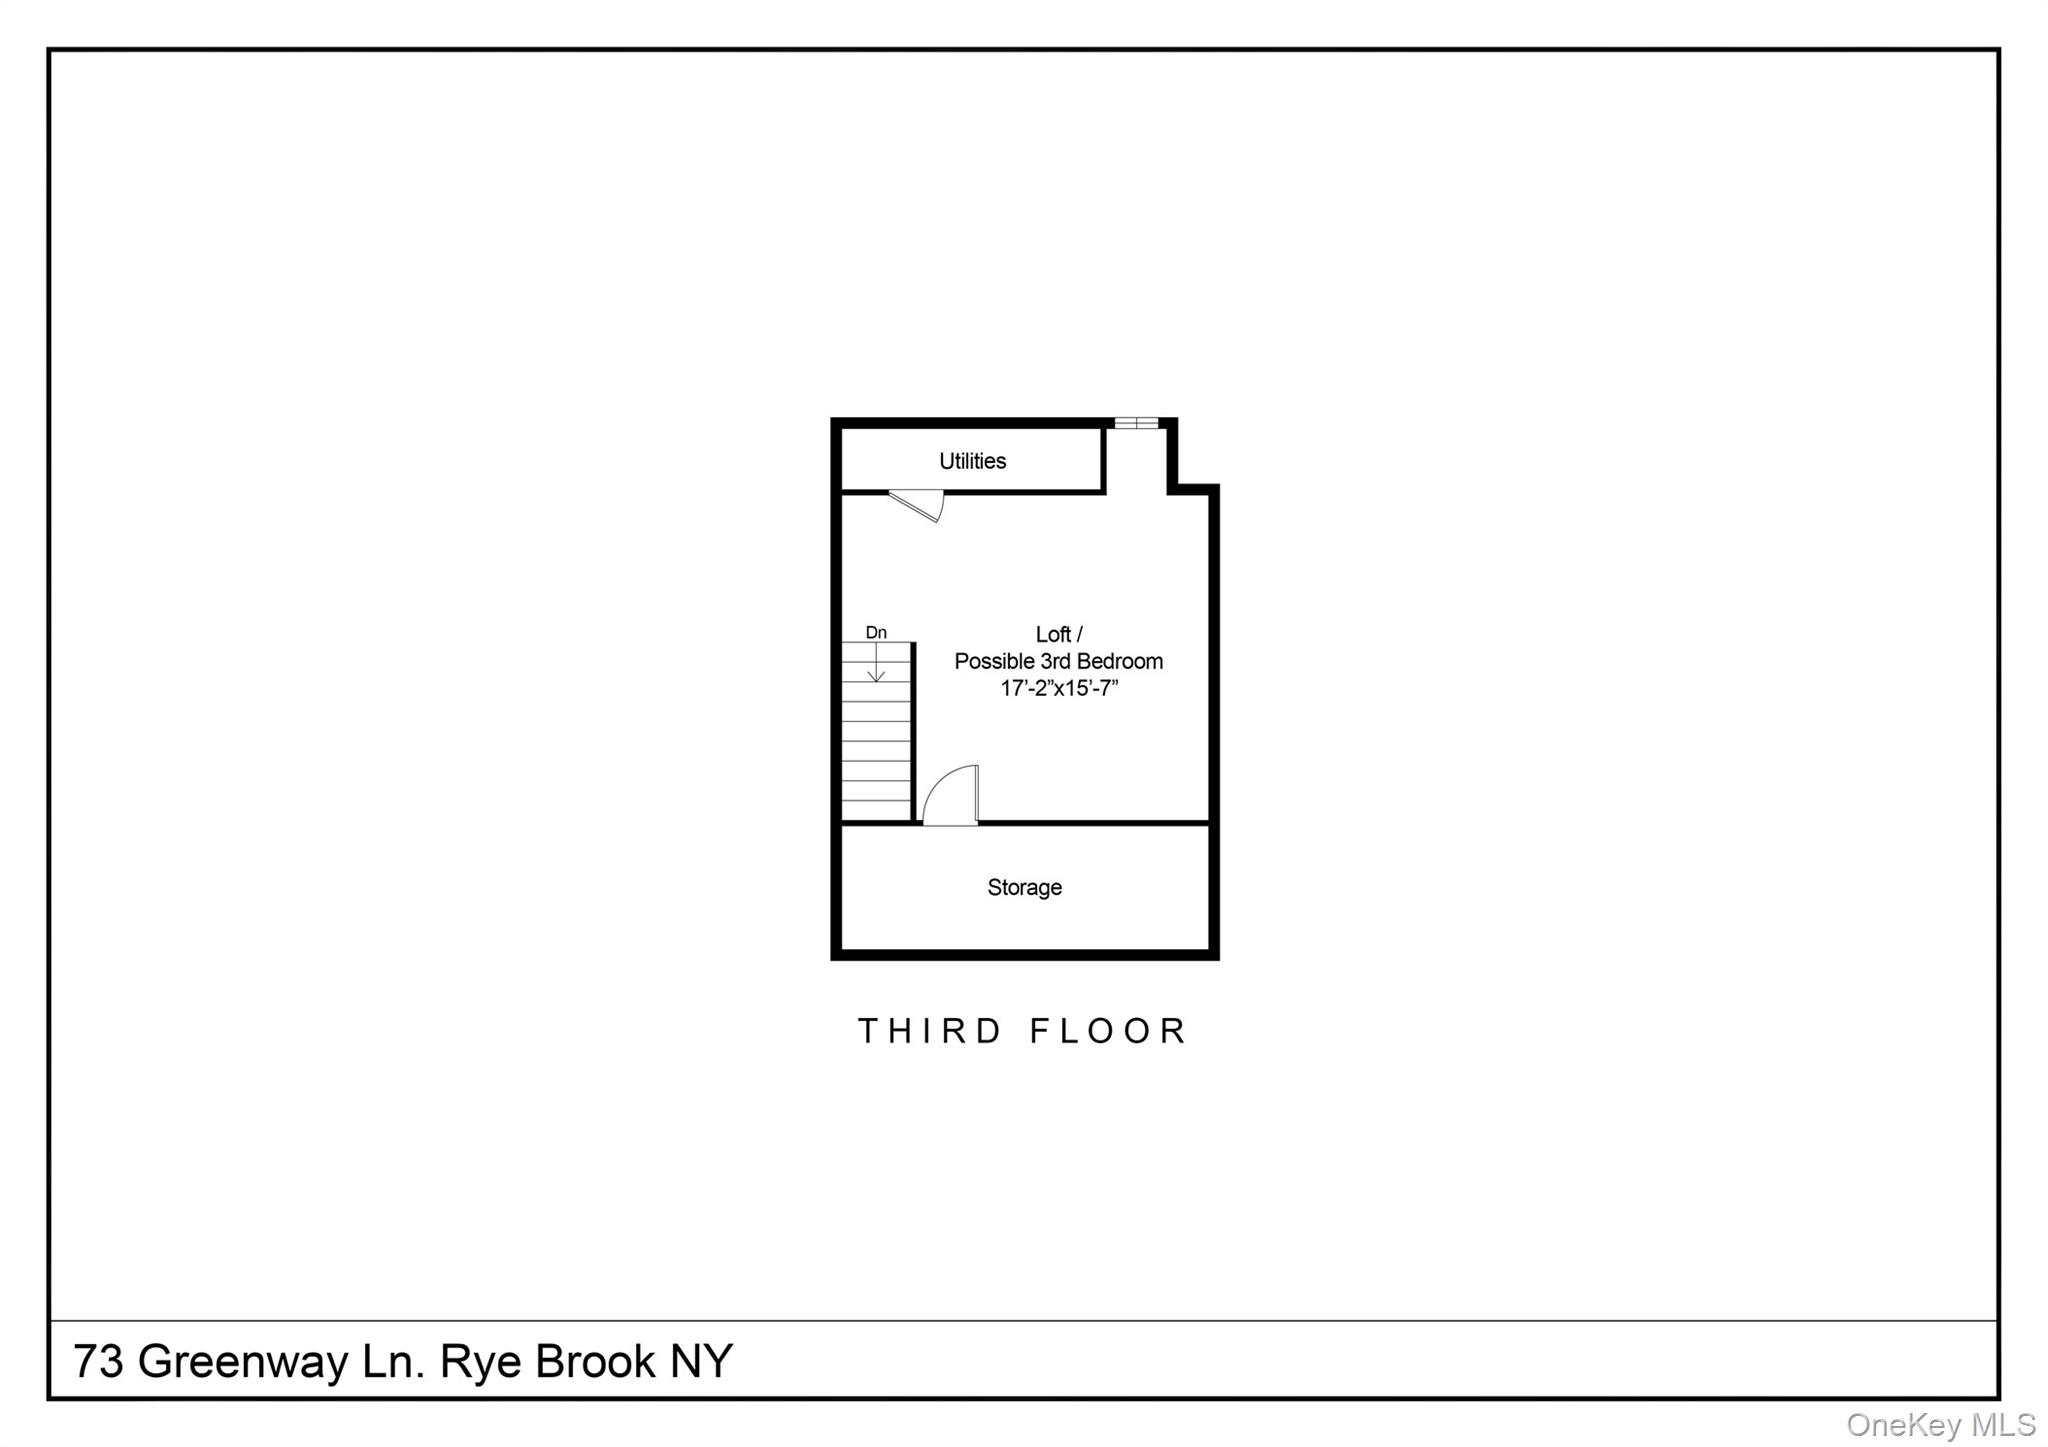
Spanning approximately 1,570 square feet, the home offers three spacious bedrooms, including a versatile loft-style third floor perfect for a home office, gym, playroom, art studio, or guest space. The oversized primary suite easily accommodates a king-sized bed and features two closets, including a walk-in closet. Additional highlights include recently renovated bathrooms, second-floor laundry, newer windows and interior doors, smart thermostats, updated boiler and central air conditioning, and one assigned parking space conveniently located directly in front of the home.

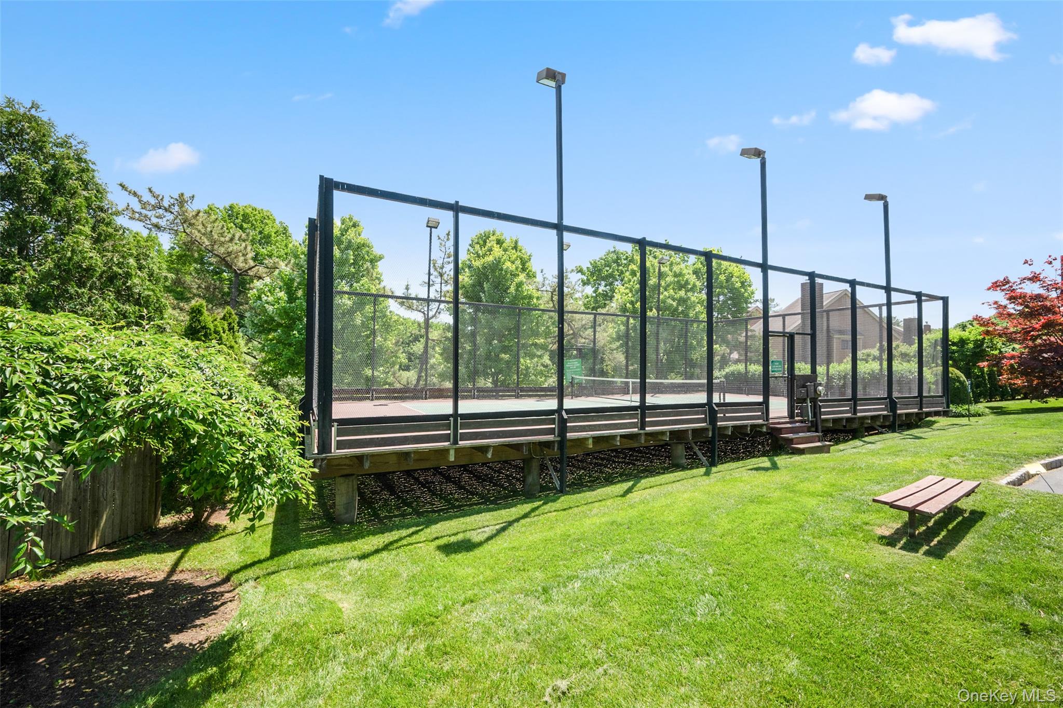
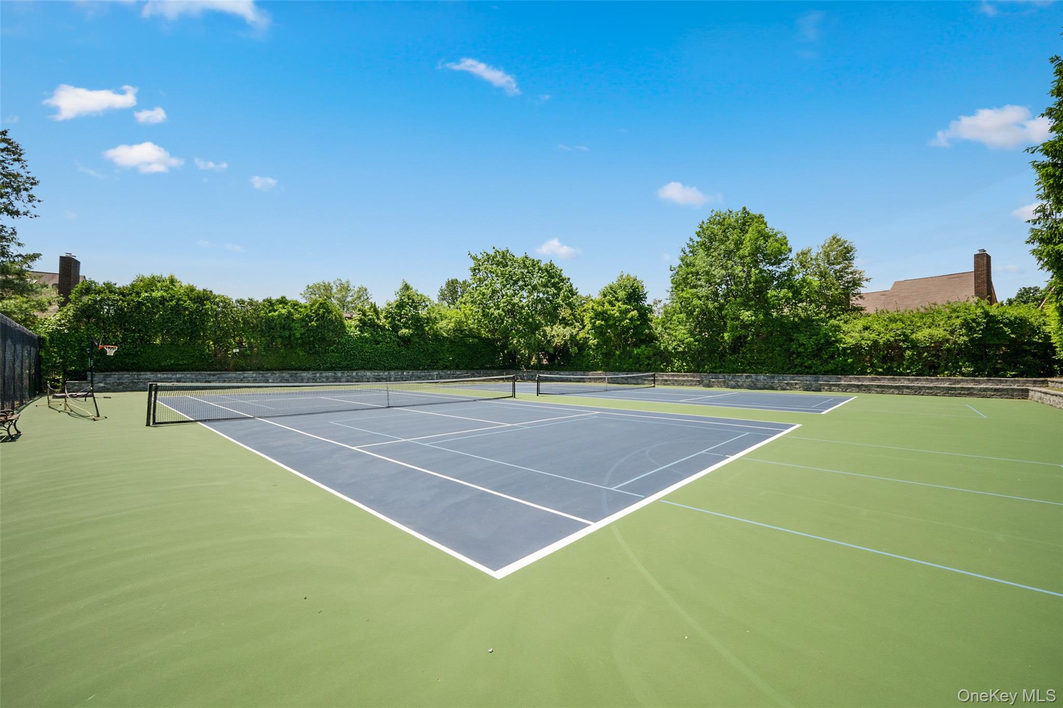
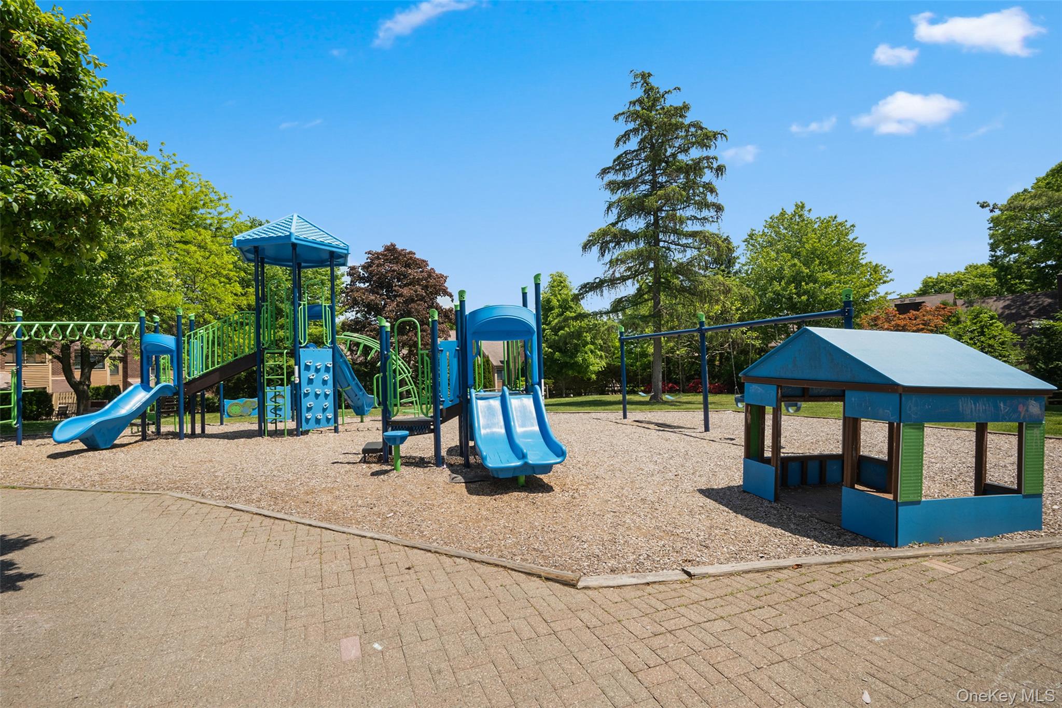
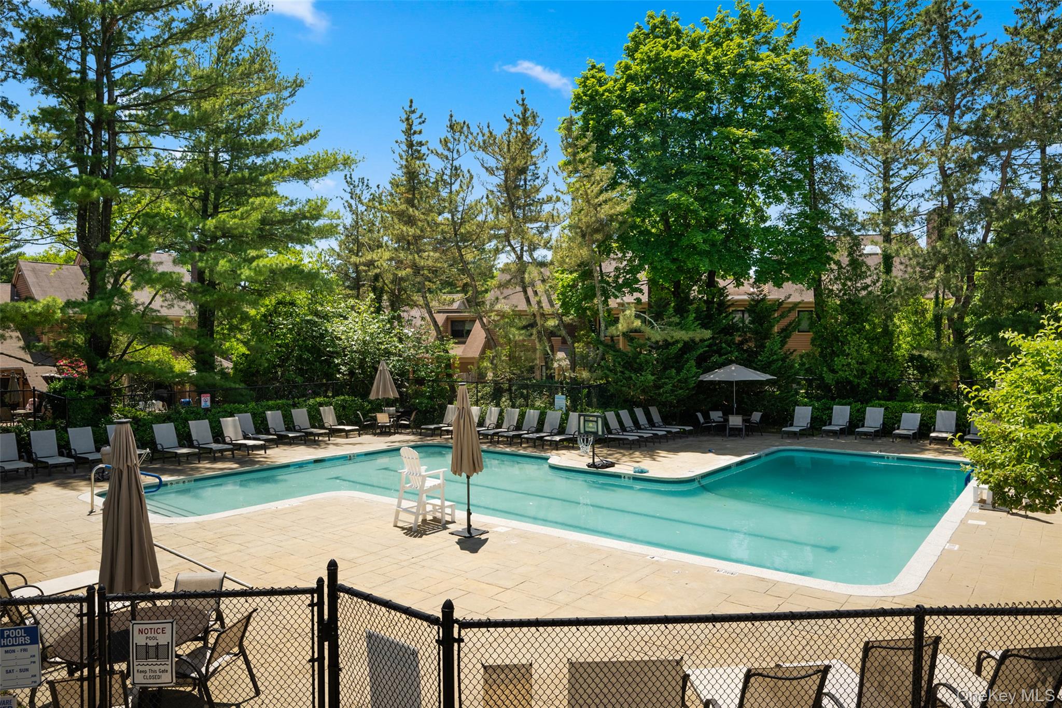
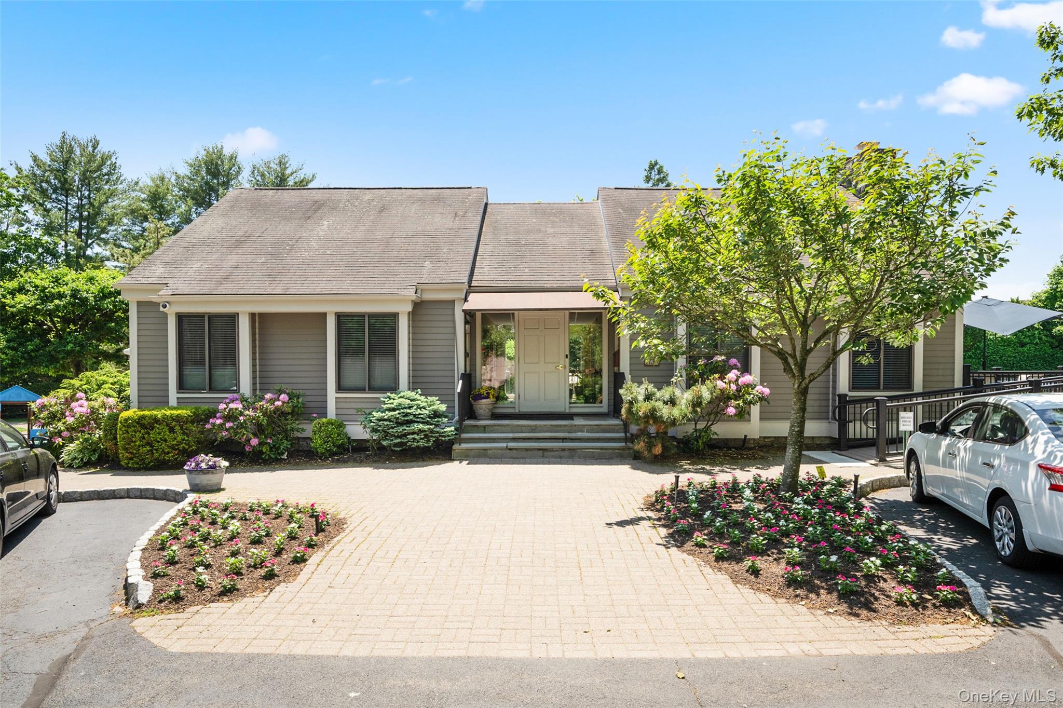
Residents of The Arbors enjoy exceptional amenities including a community pool, clubhouse with fitness center and entertainment space, tennis, paddle and pickleball courts, playground, billiards room, scenic walking trails, and electric vehicle charging stations. Low HOA fees include snow removal and lawn care for truly maintenance-free living. Ideally located near Metro-North, major highways, shopping, dining, and the vibrant downtowns of Rye and Greenwich, this exceptional home offers the lifestyle you've been waiting for.

Share Property

Location

73 Greenway Lane, Rye Brook, NY 10573

Status

Coming Soon
Brian  Appel

Brian Appel

Features & Amenities

Interior

  • total bedrooms3
  • Total bathrooms2
  • full bathroom1
  • half bathroom1
  • Laundry room In Unit
  • Flooring Hardwood
  • Fireplace Wood Burning
  • APPLIANCES Dishwasher, Dryer, Electric Range, Microwave, Refrigerator, Stainless Steel Appliance(s), Washer
  • other interior Features Ceiling Fan(s), Chefs Kitchen, Crown Molding, Granite Counters, Open Floorplan, Recessed Lighting, Smart Thermostat, Walk-In Closet(s), Washer/Dryer Hookup

Area & Lot

  • Status Coming Soon
  • Living Area1,521 Sq.Ft.
  • Lot Area1,379 Sq.Ft.
  • MLS® ID1004255
  • TypeCondo
  • YEAR BUILT1979
  • NeighborhoodWestchester County
  • Elementary SchoolBruno M Ponterio Ridge Street Schoo
  • Middle SchoolBlind Brook-Rye Middle School
  • High SchoolBlind Brook High School
  • School DistrictBlind Brook-Rye

Exterior

  • STORIES3
  • water SourcePublic
  • utilitiesCable Connected, Electricity Connected, Sewer Connected, Water Connected
  • lot featuresCul-De-Sac, Landscaped, Near Golf Course, Near Public Transit, Near School, Near Shops, Part Wooded
  • parkingAssigned, Driveway, Off Street
  • HEAT TYPEBaseboard, Oil
  • AIR CONDITIONINGCentral Air
  • sewerPublic Sewer
  • SubstructureConcrete Perimeter
  • HOA AmenitiesBasketball Court, Clubhouse, Fitness Center, Playground, Pool, Tennis Court(s)

Financial

  • Sales Price$750,000
  • Real Estate Tax $17,853/yr
  • Common Charges $380/mo

Mortgage Calculator

Estimate your monthly mortgage payment, including the principal and interest, property taxes, and HOA. Adjust the values to generate a more accurate rate.

All estimates are provided for informational purposes only. Actual amounts may vary.
$0,000 Your Payment 20 15 65
$0,000 Your Payment

Work with Us

Whether you are looking for a new home, selling your current one, or searching for the right investment property, you can count on the Higgins Group Private Brokerage to be with you every step of the way.

Follow Me on Instagram