


67 Craig Court
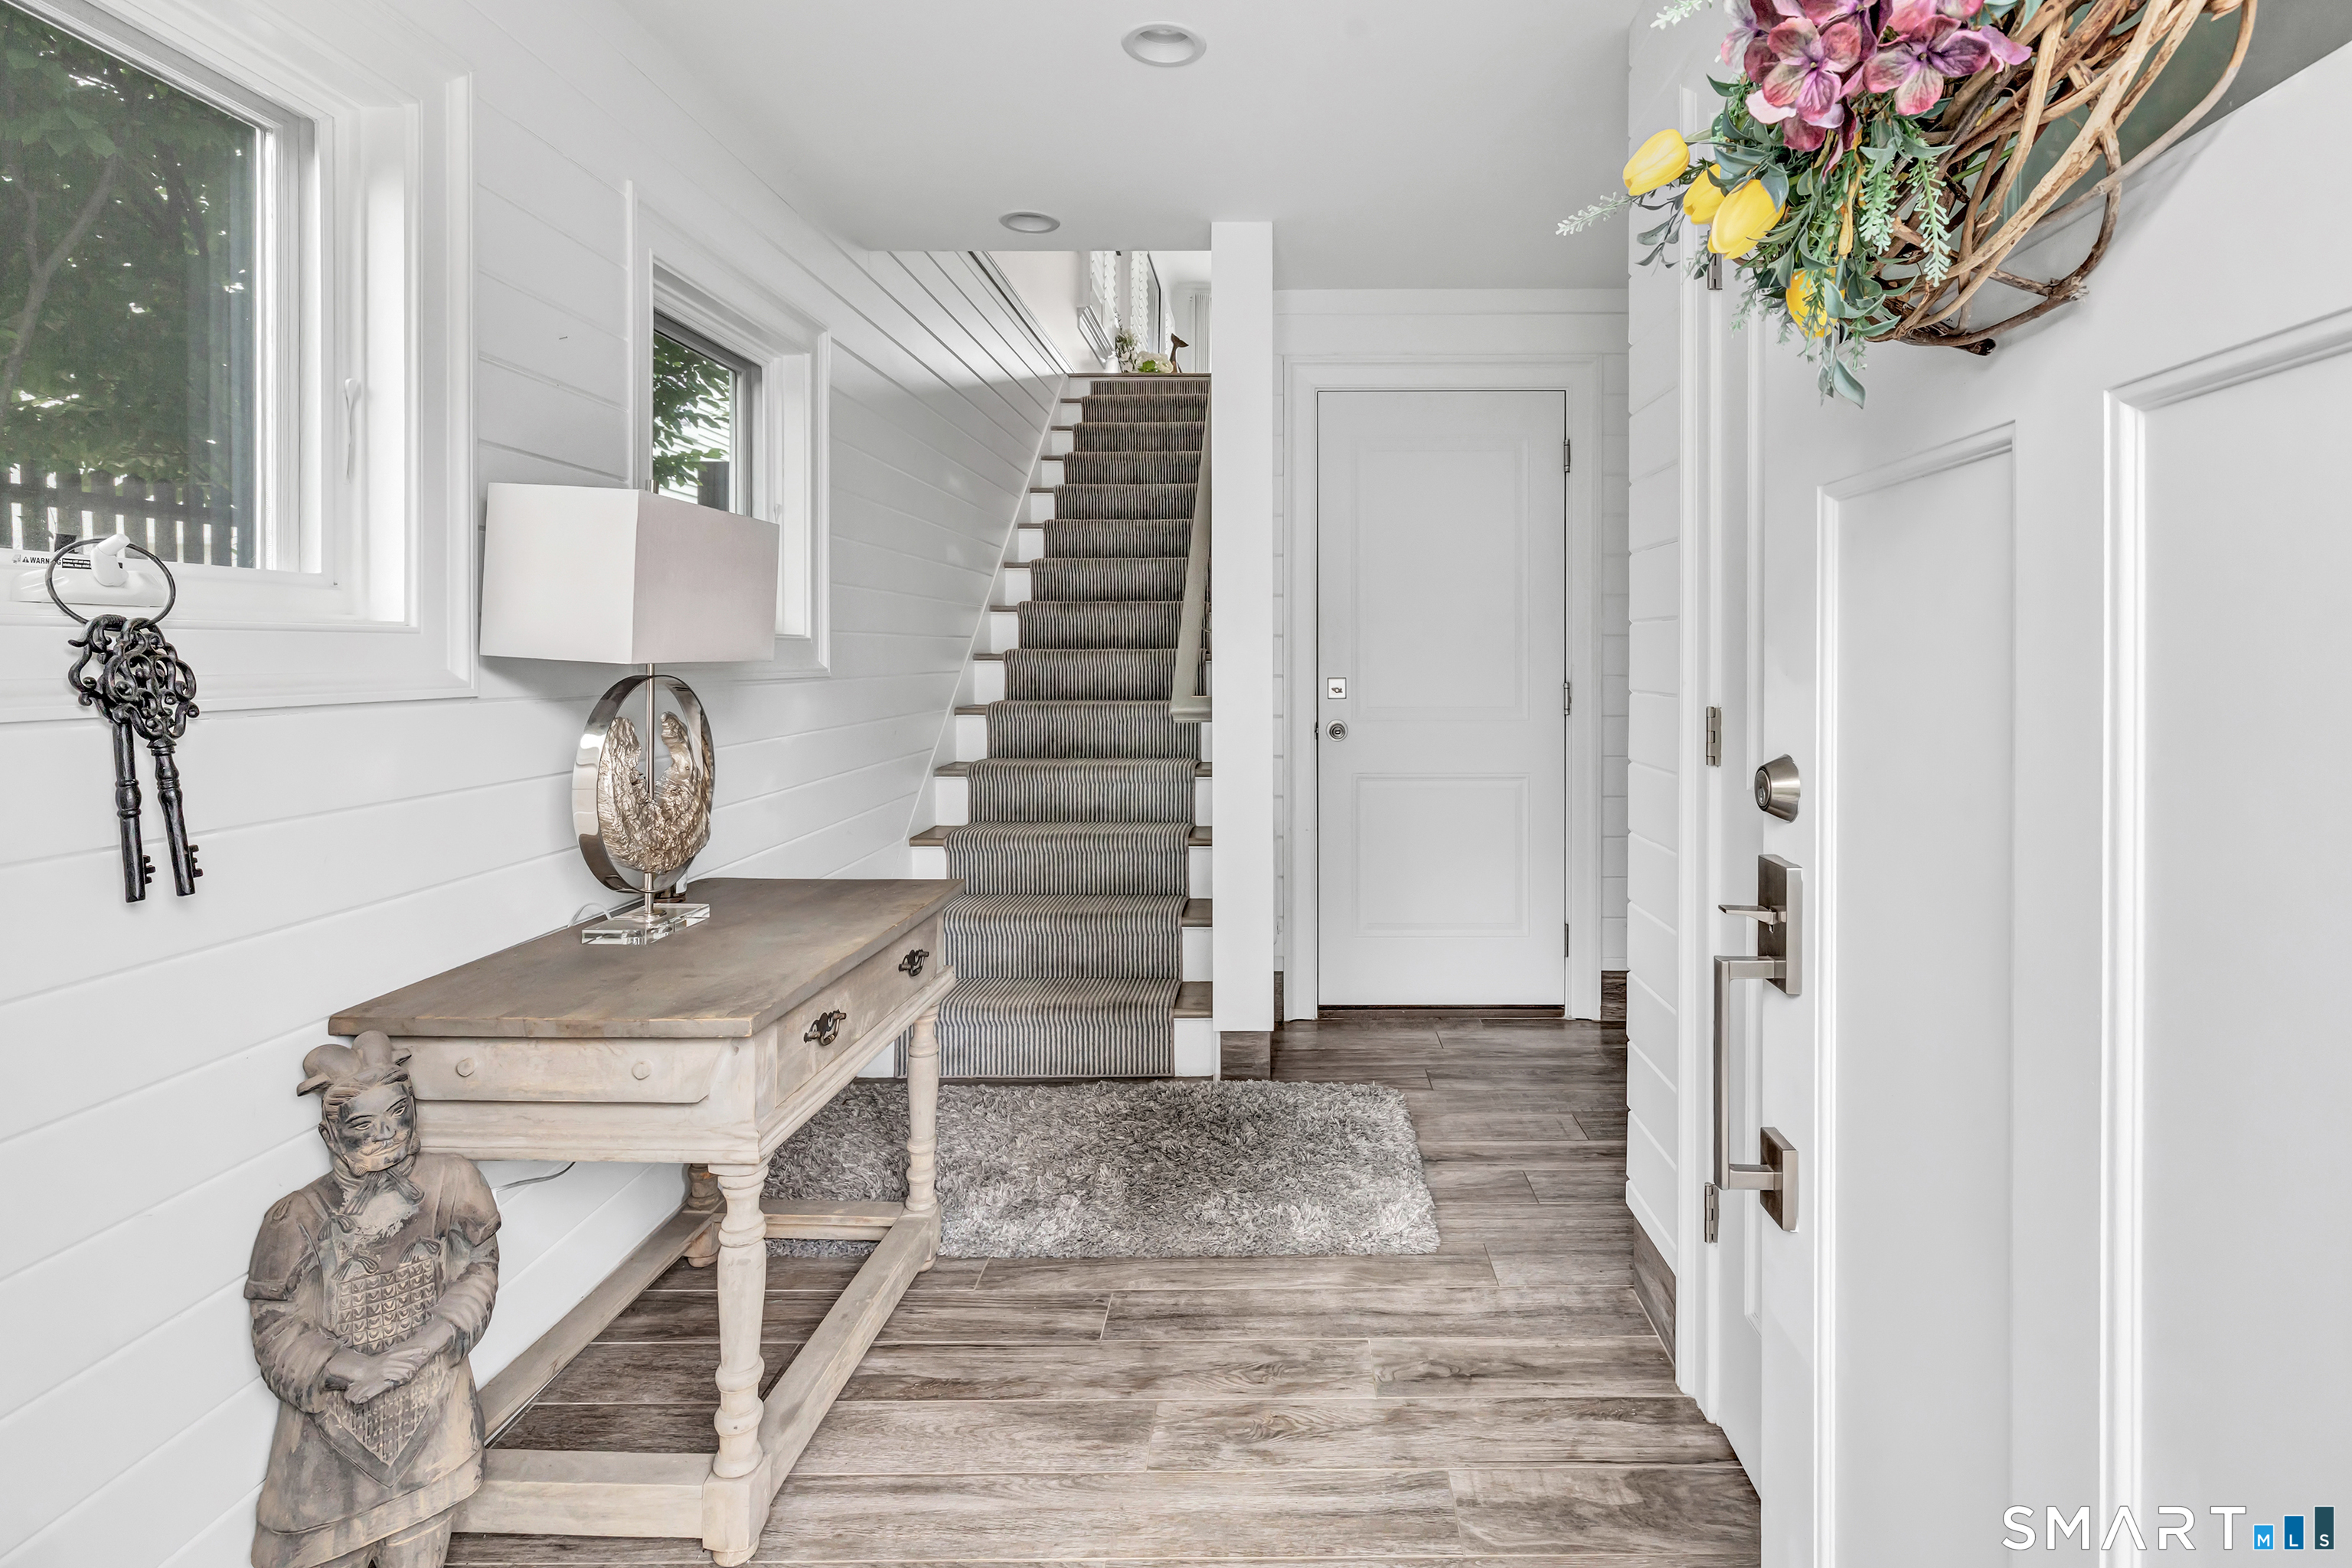
Bright white entry foyer with a console table, decorative accents, and carpeted staircase.
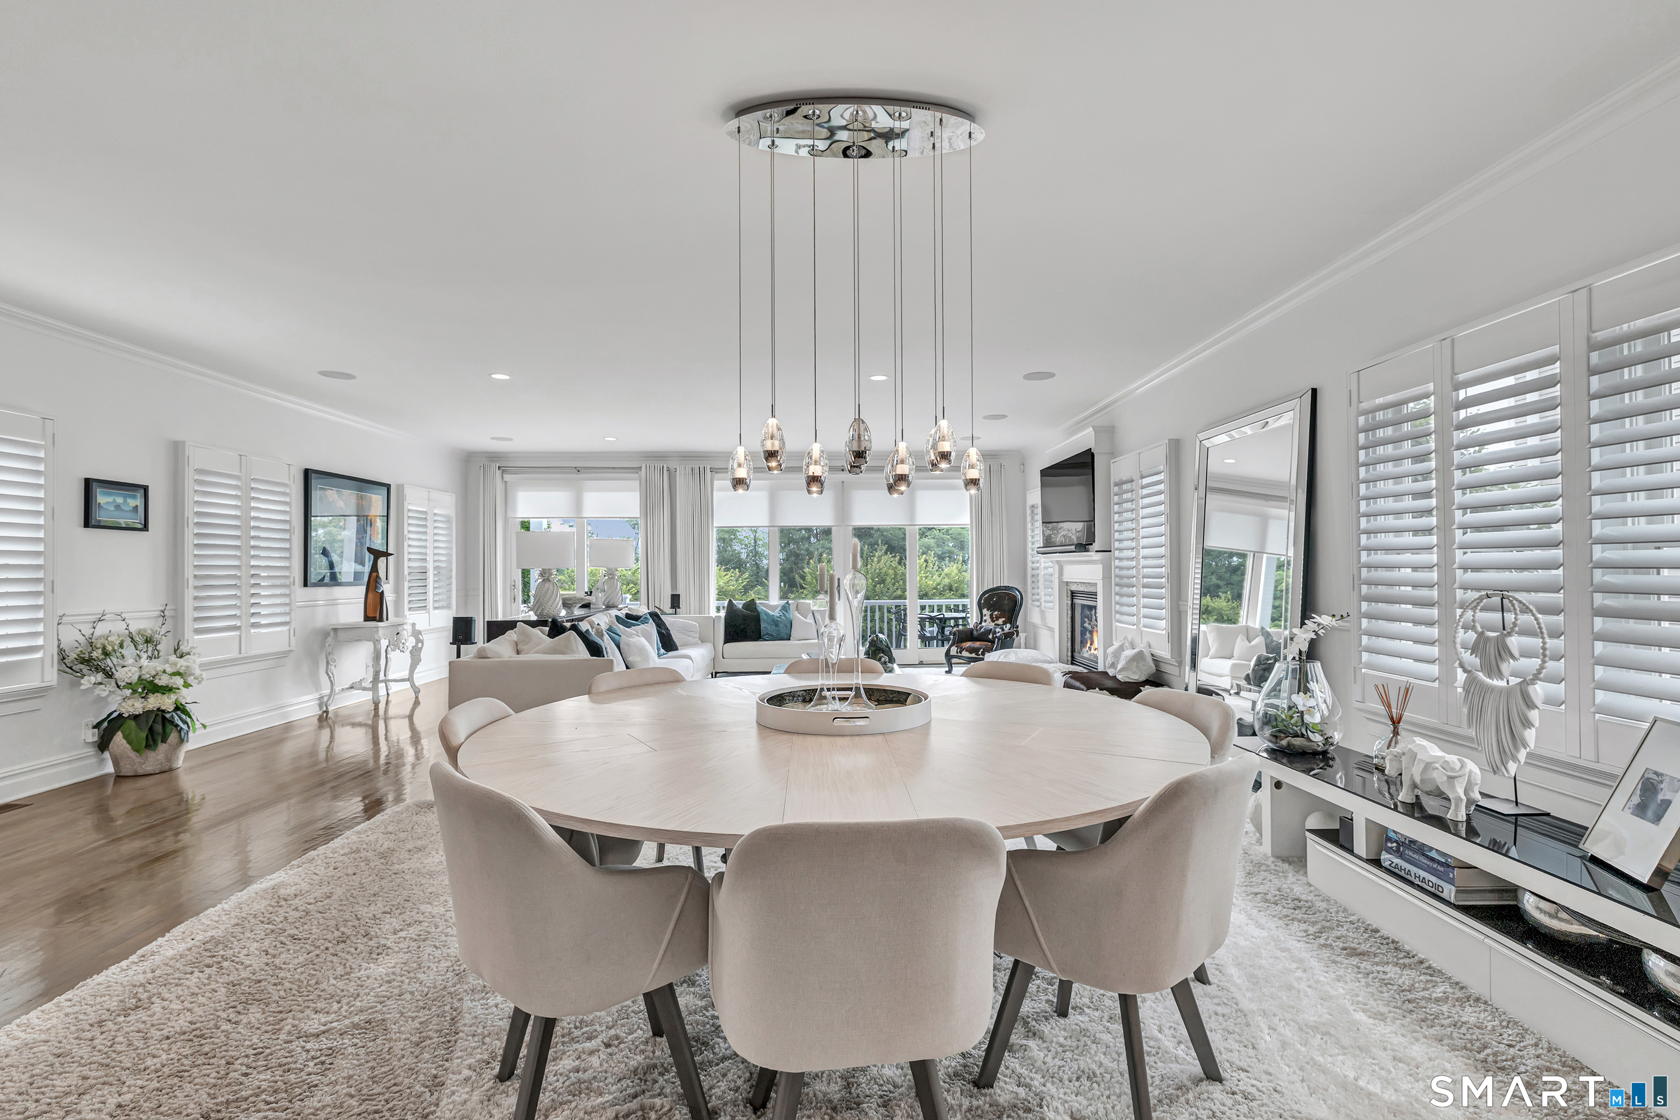
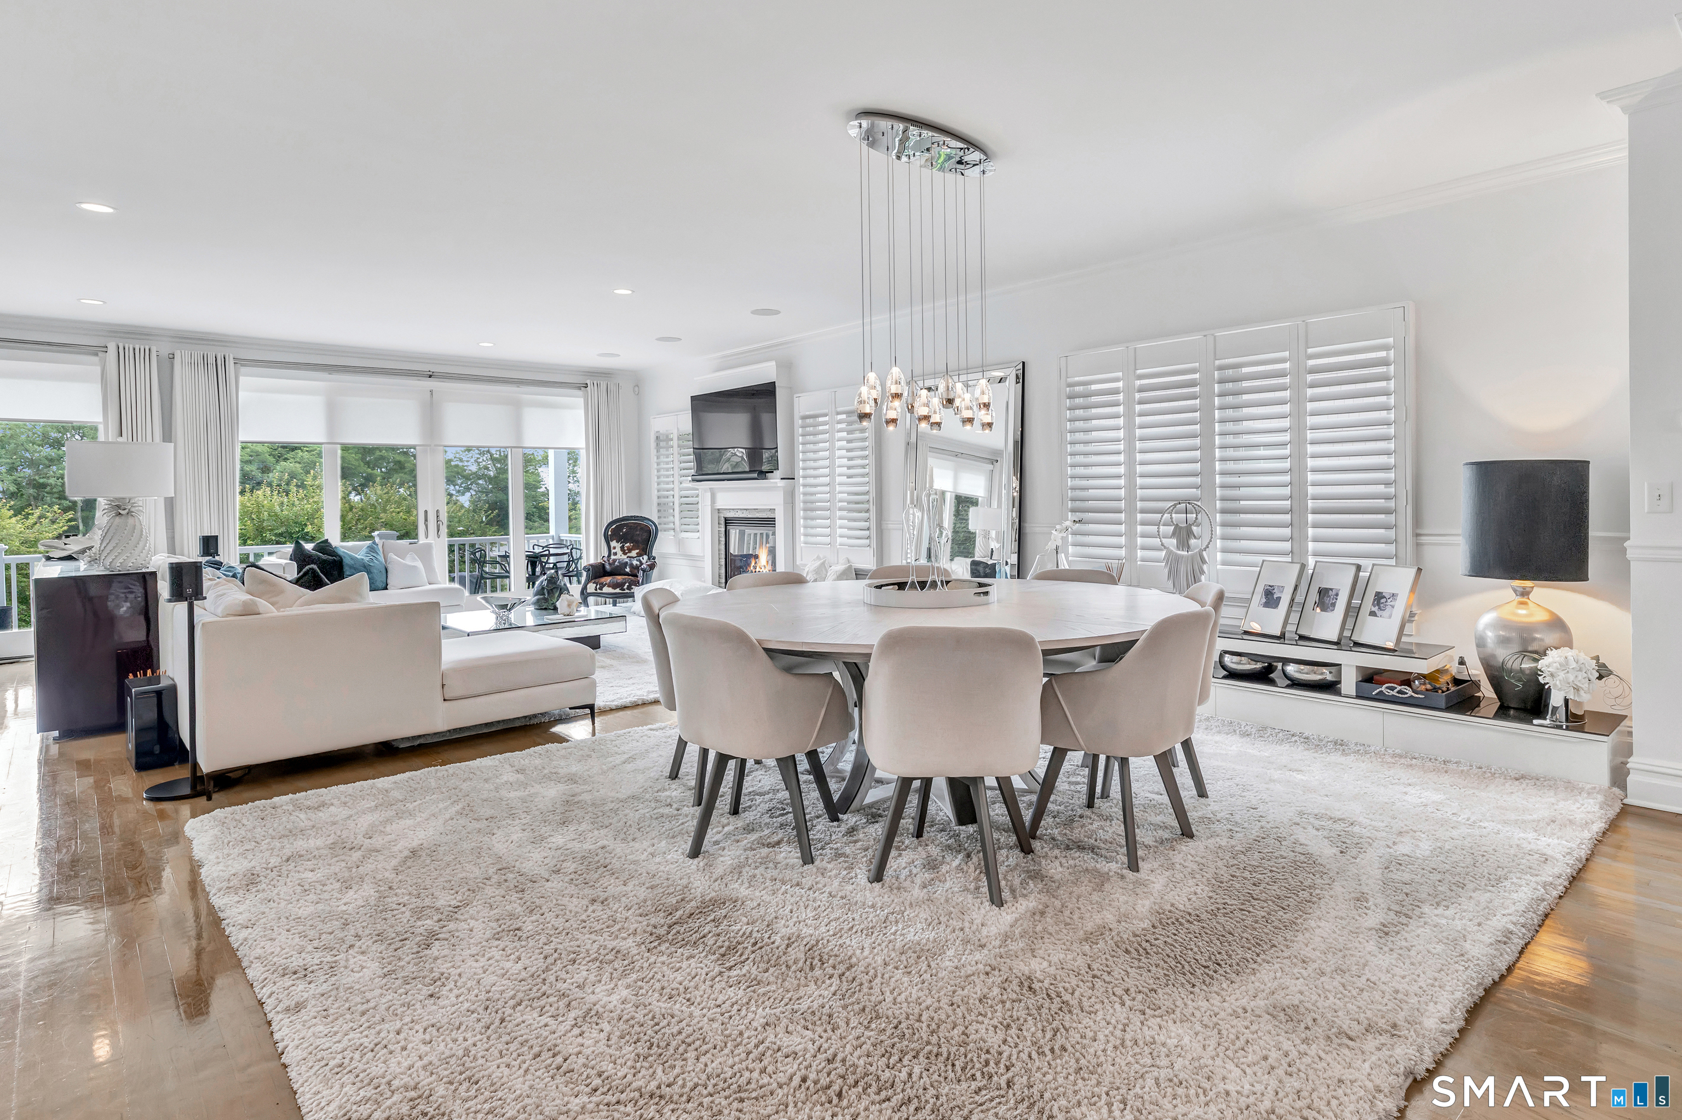
Dining area with a round table and chandelier opening onto a bright, furnished living room.
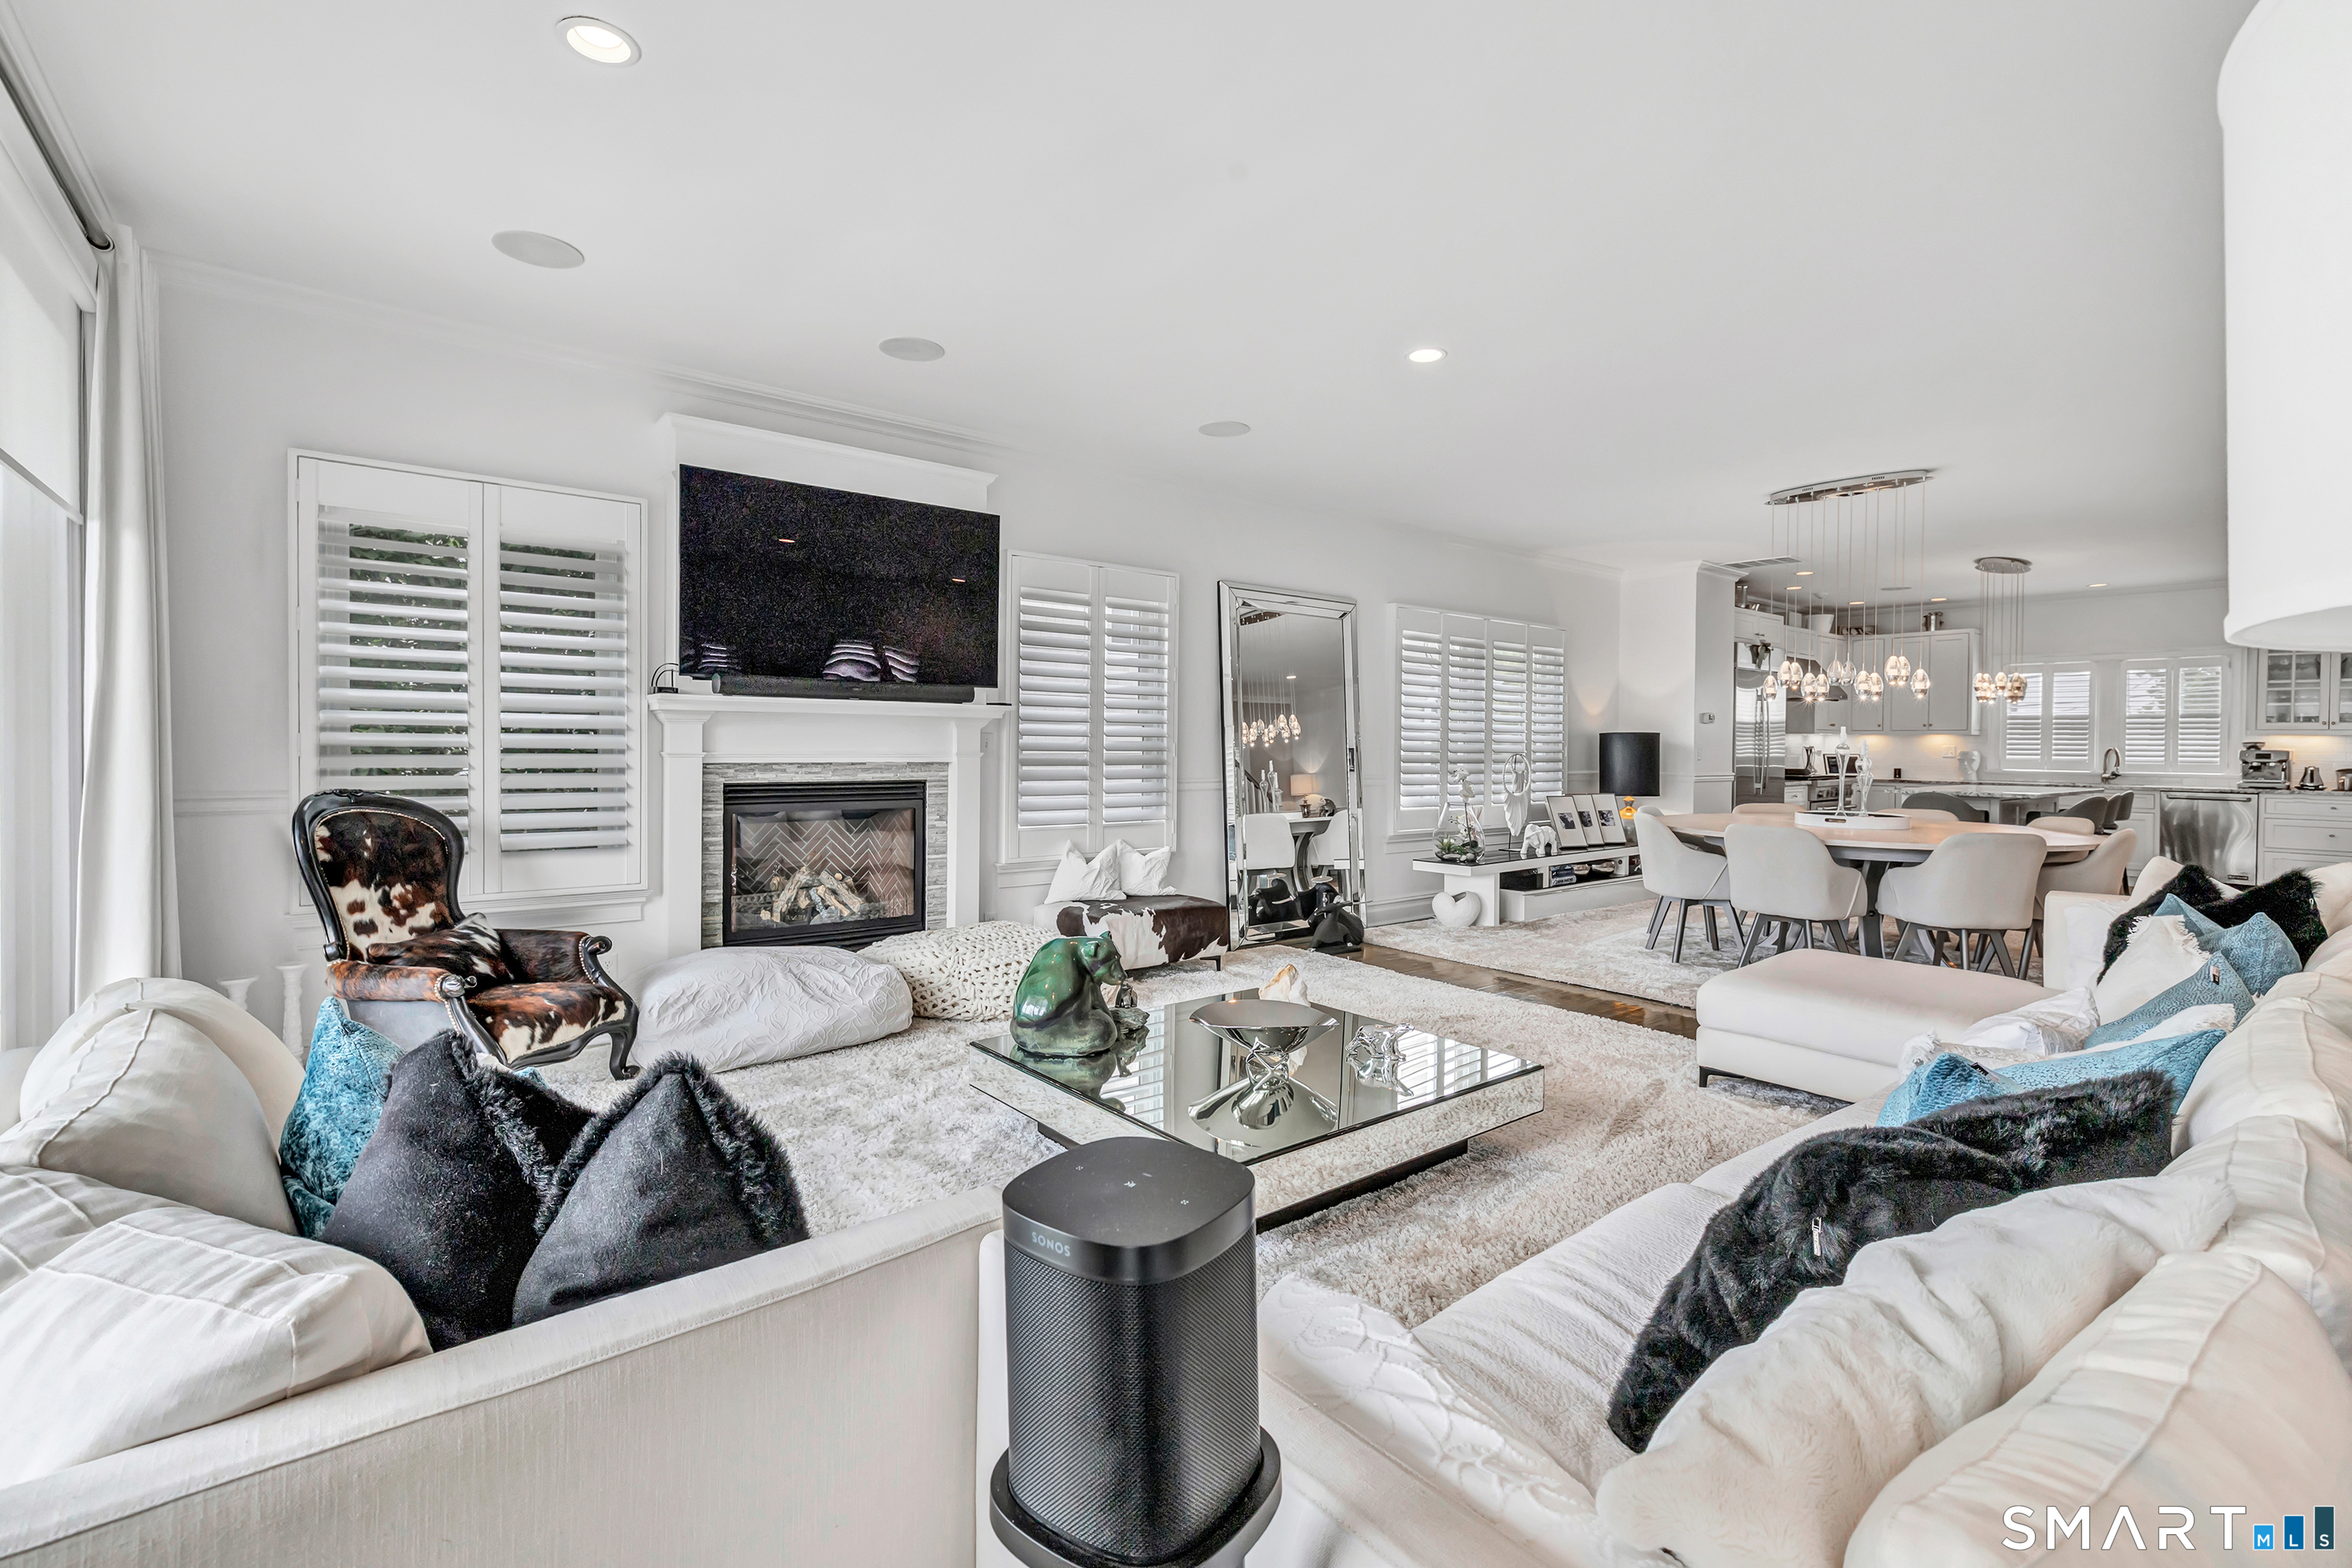
Open living room with fireplace, white sofas, and adjoining dining area and kitchen.
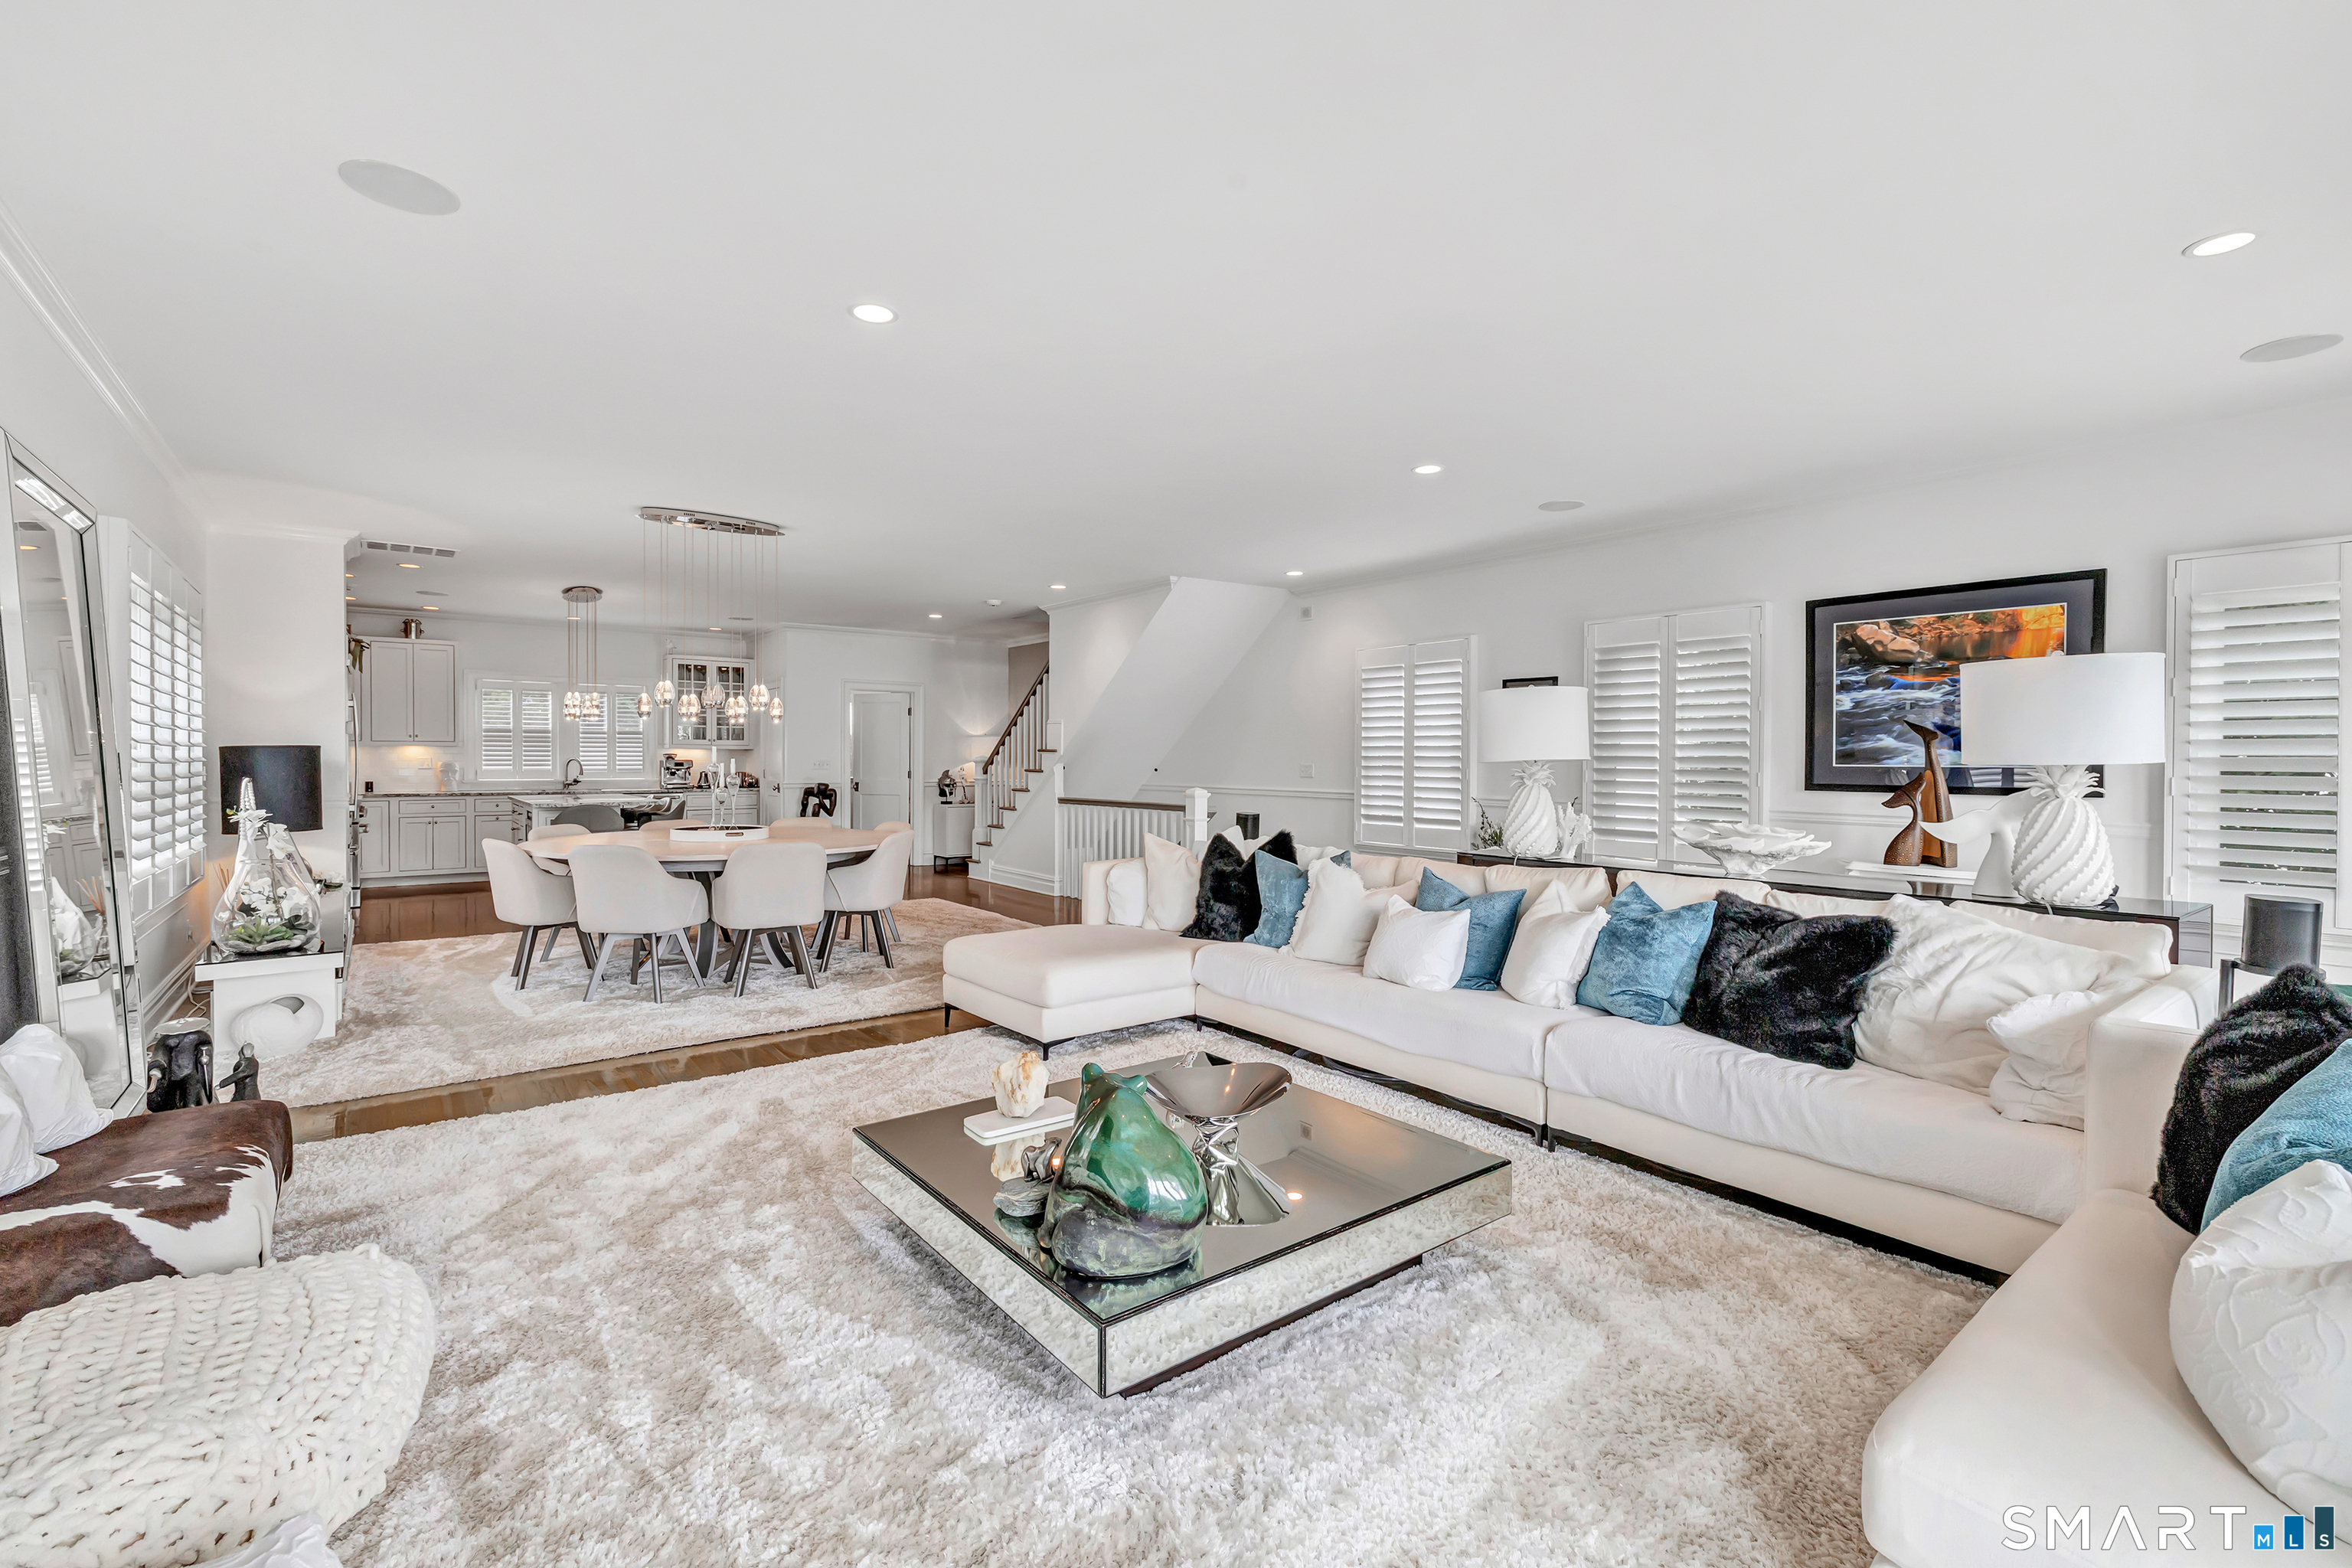
Open-plan living and dining area with a white sectional, glass coffee table, and kitchen beyond.
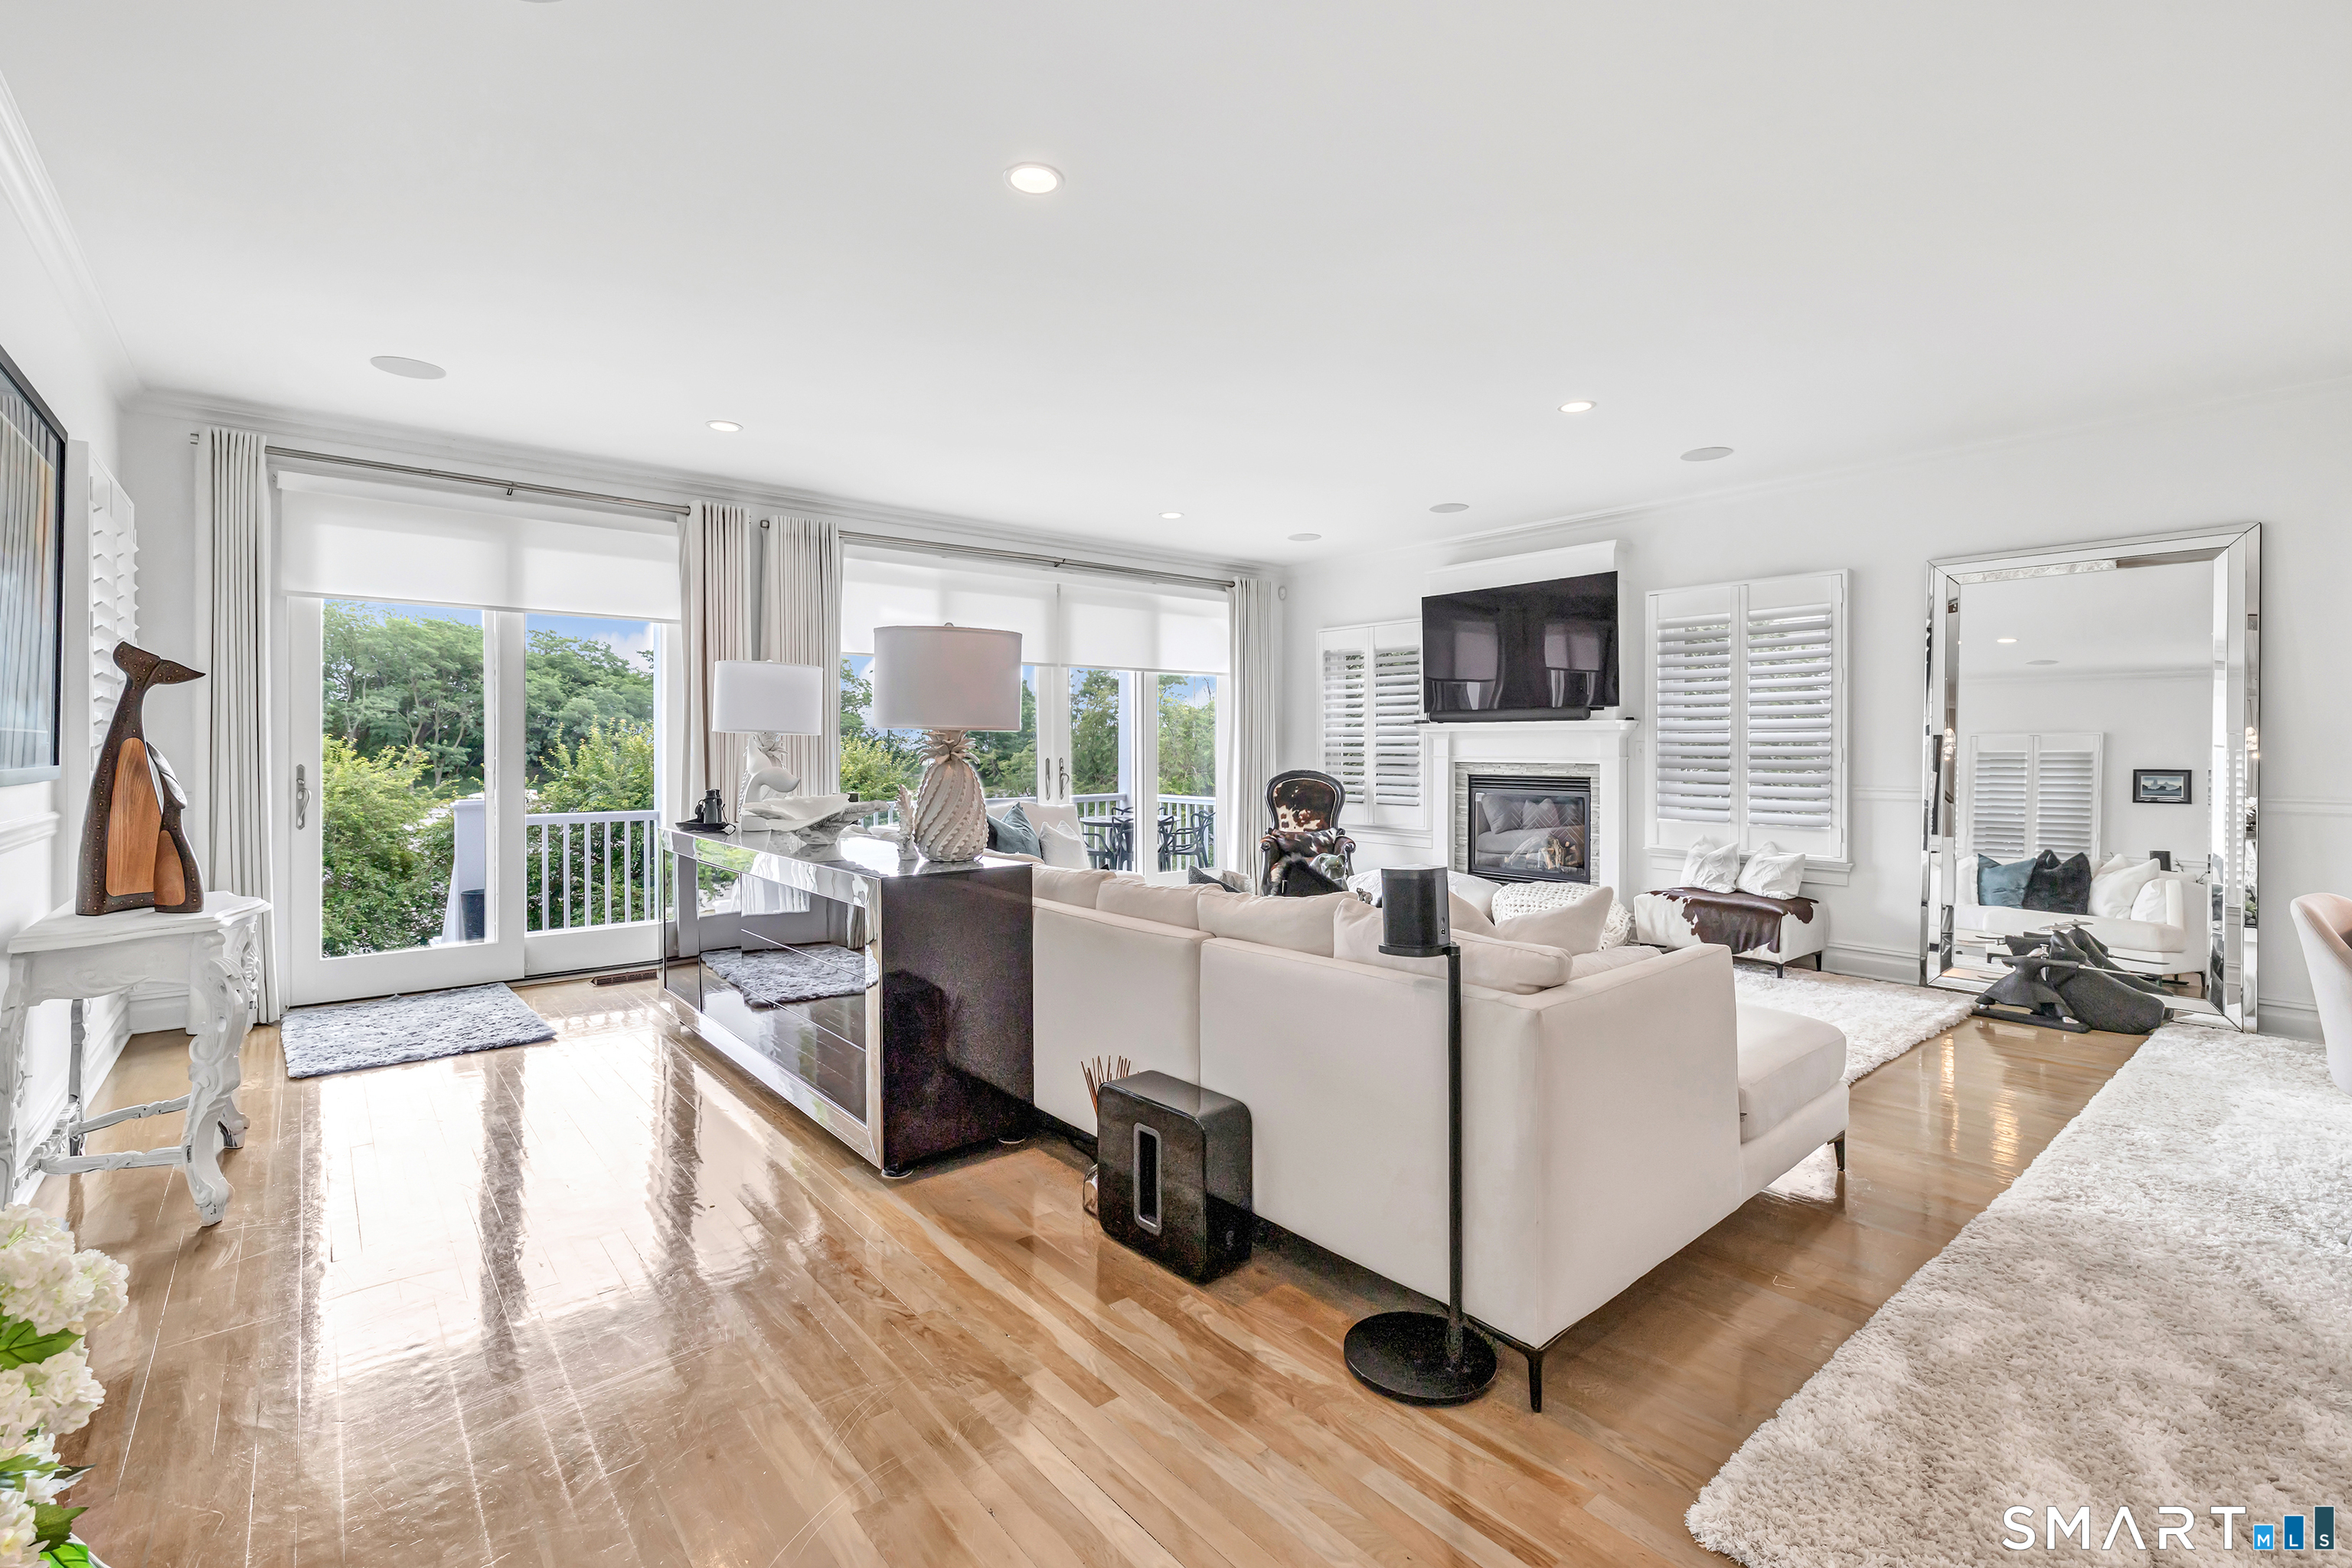
Bright, furnished living room with white sectional, fireplace, and glass doors opening to a balcony.
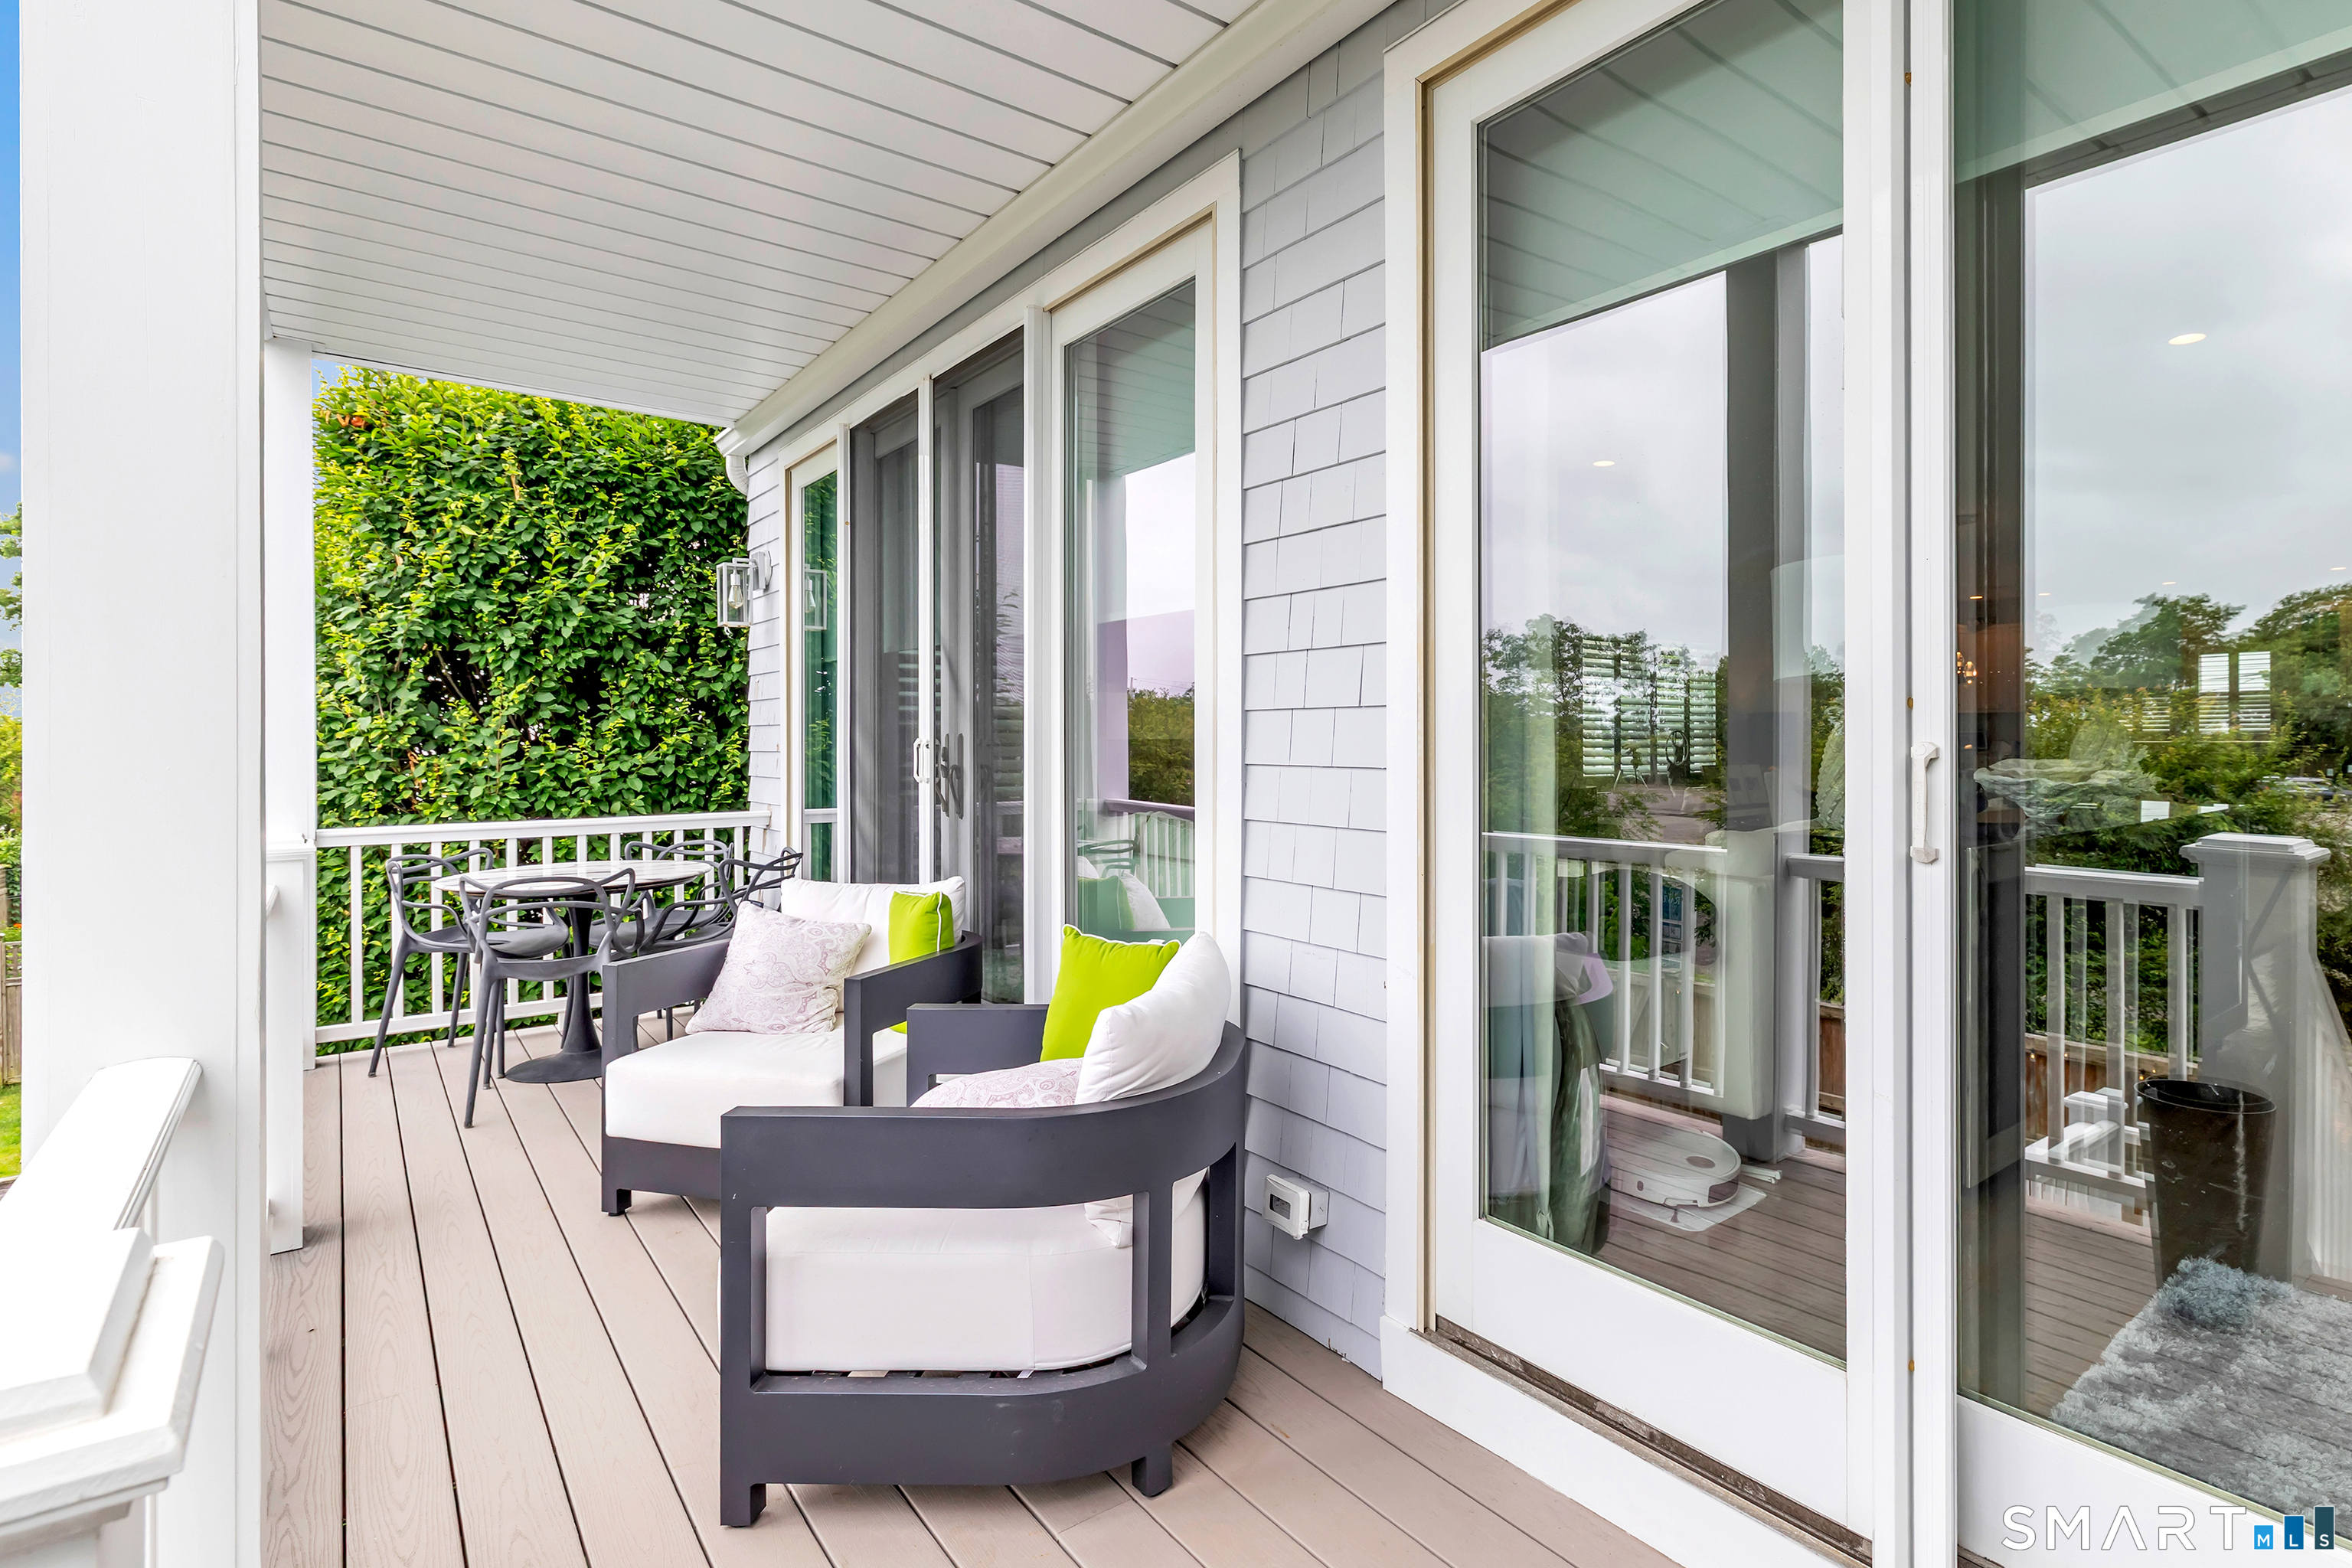
Covered deck with white-cushioned seating, dining set, and sliding glass doors.
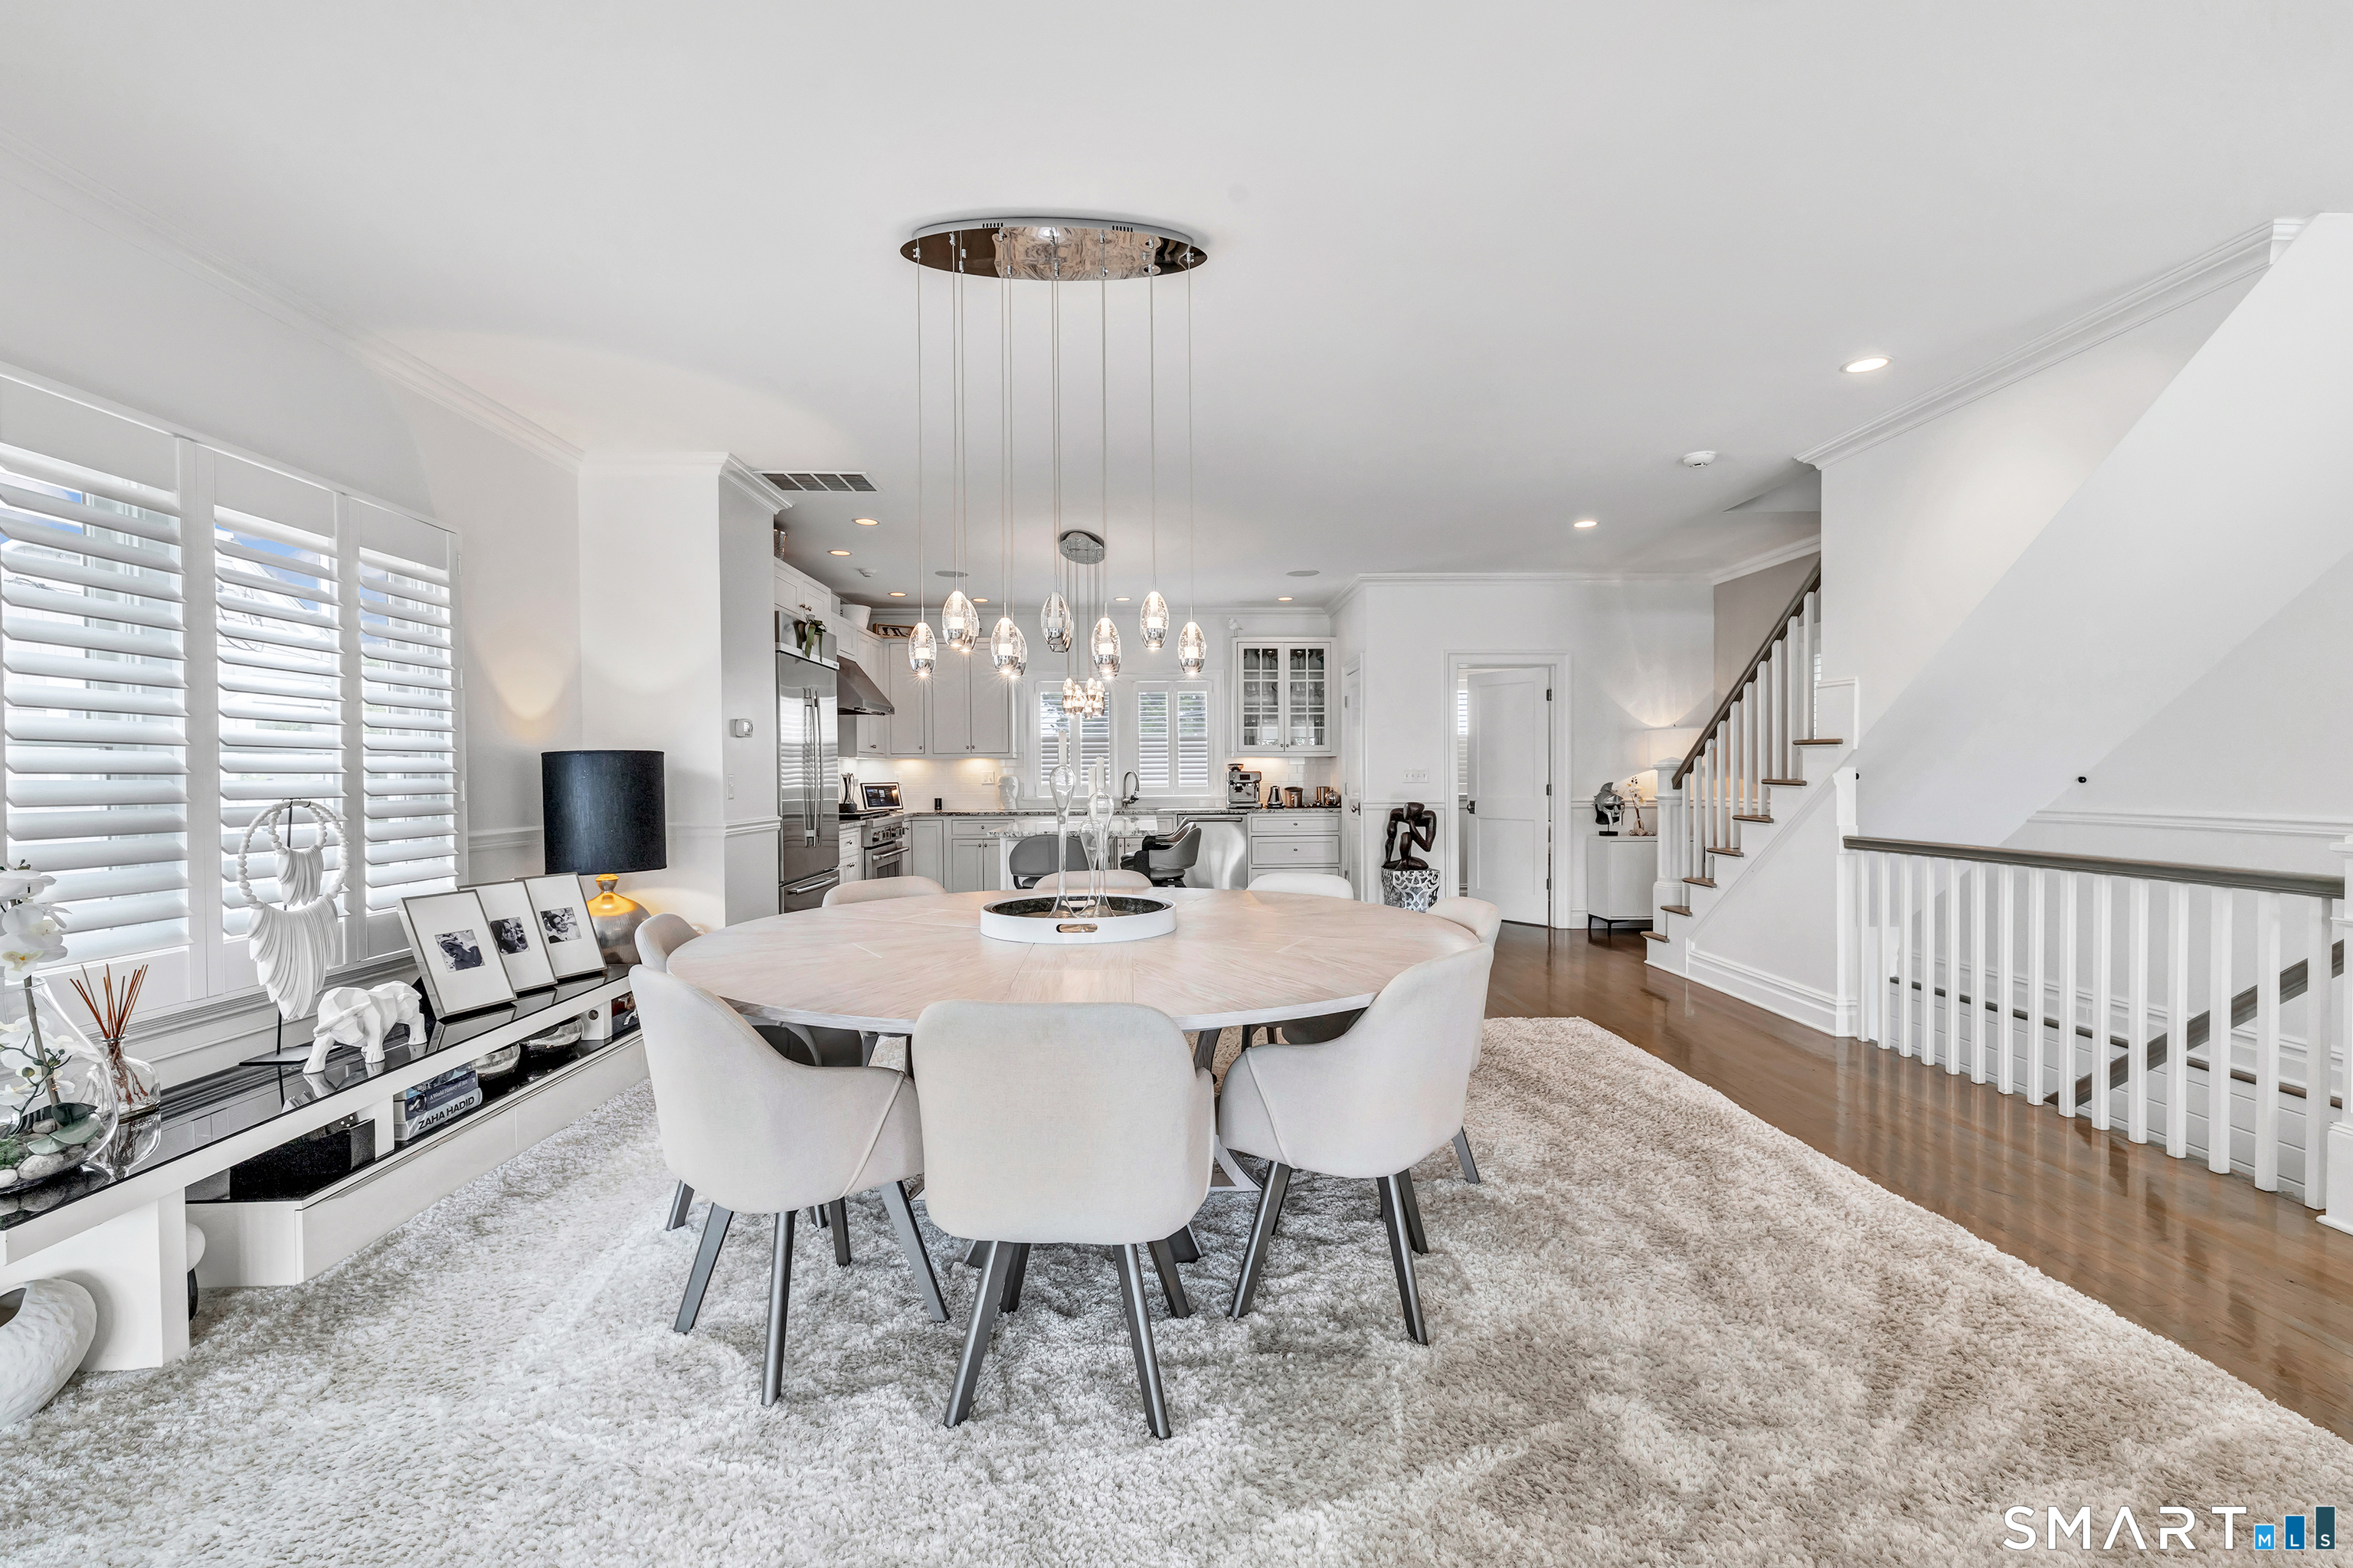
Dining room with a round table, plush rug, pendant lights, and an open kitchen.
Open dining and living room with a round dining table, fireplace, and large windows.
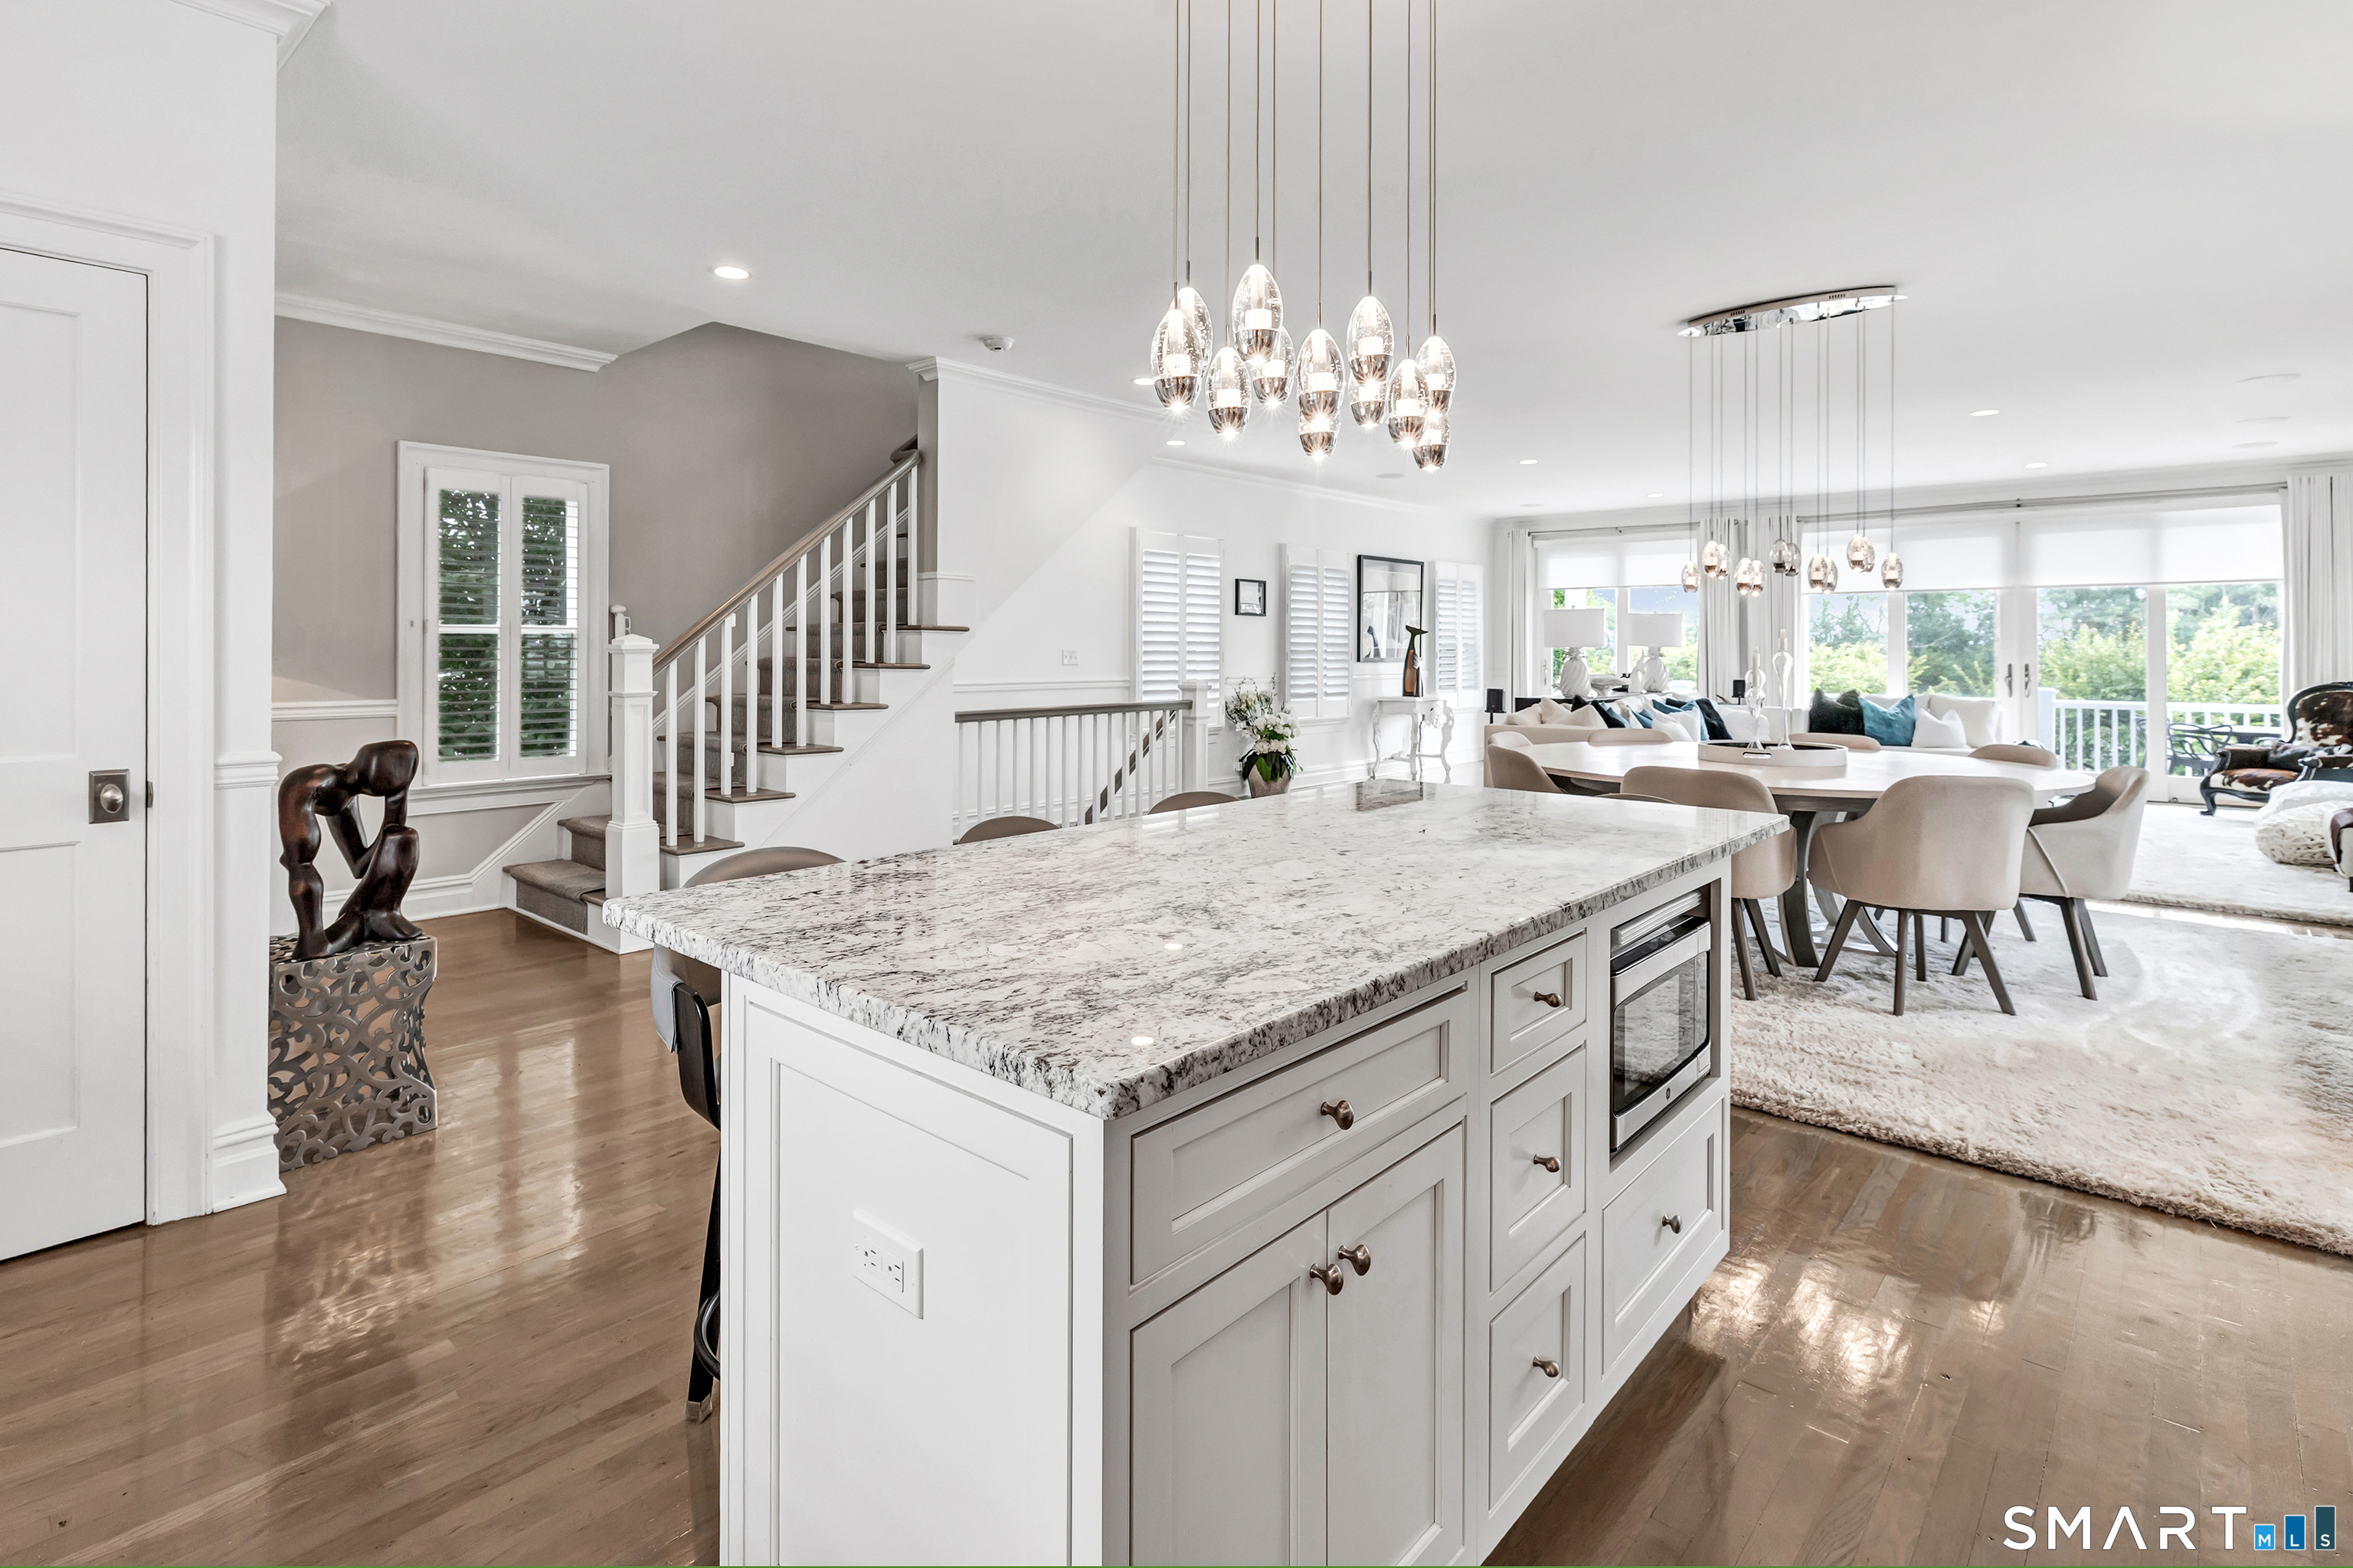
Bright open-plan kitchen with a large marble island, staircase, dining area, and living room.
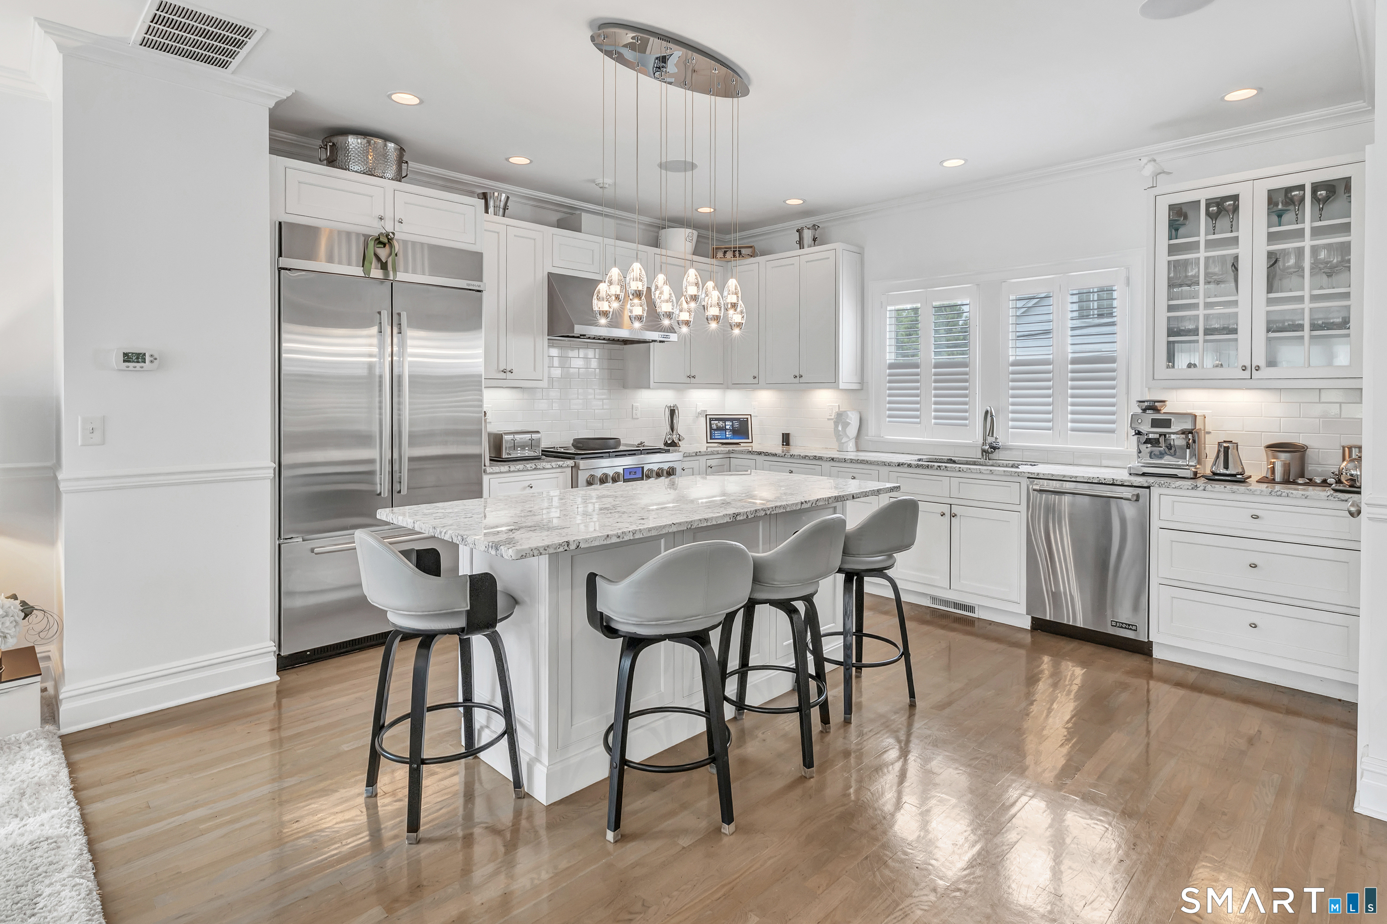
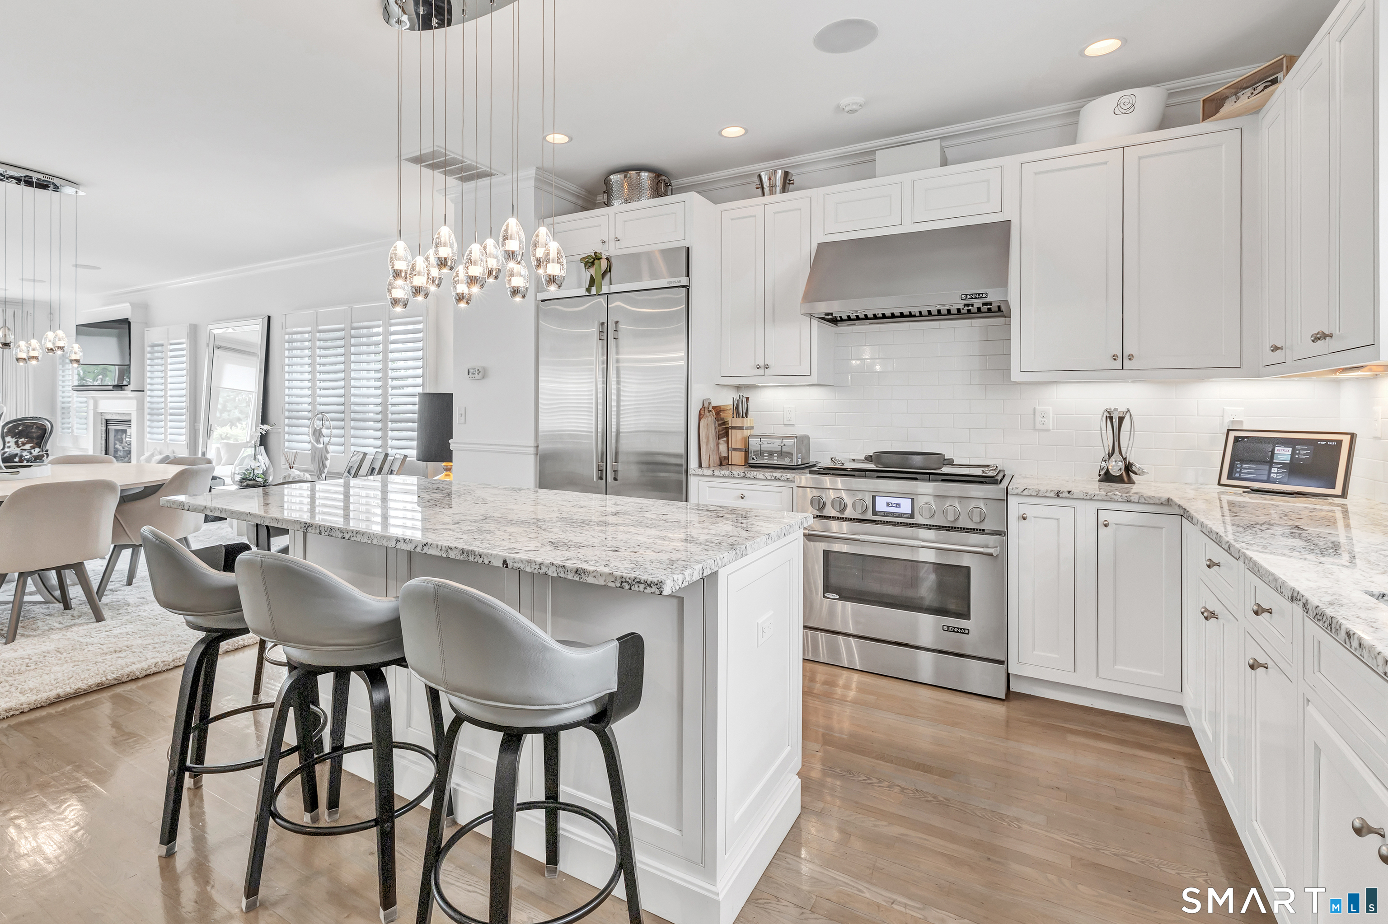
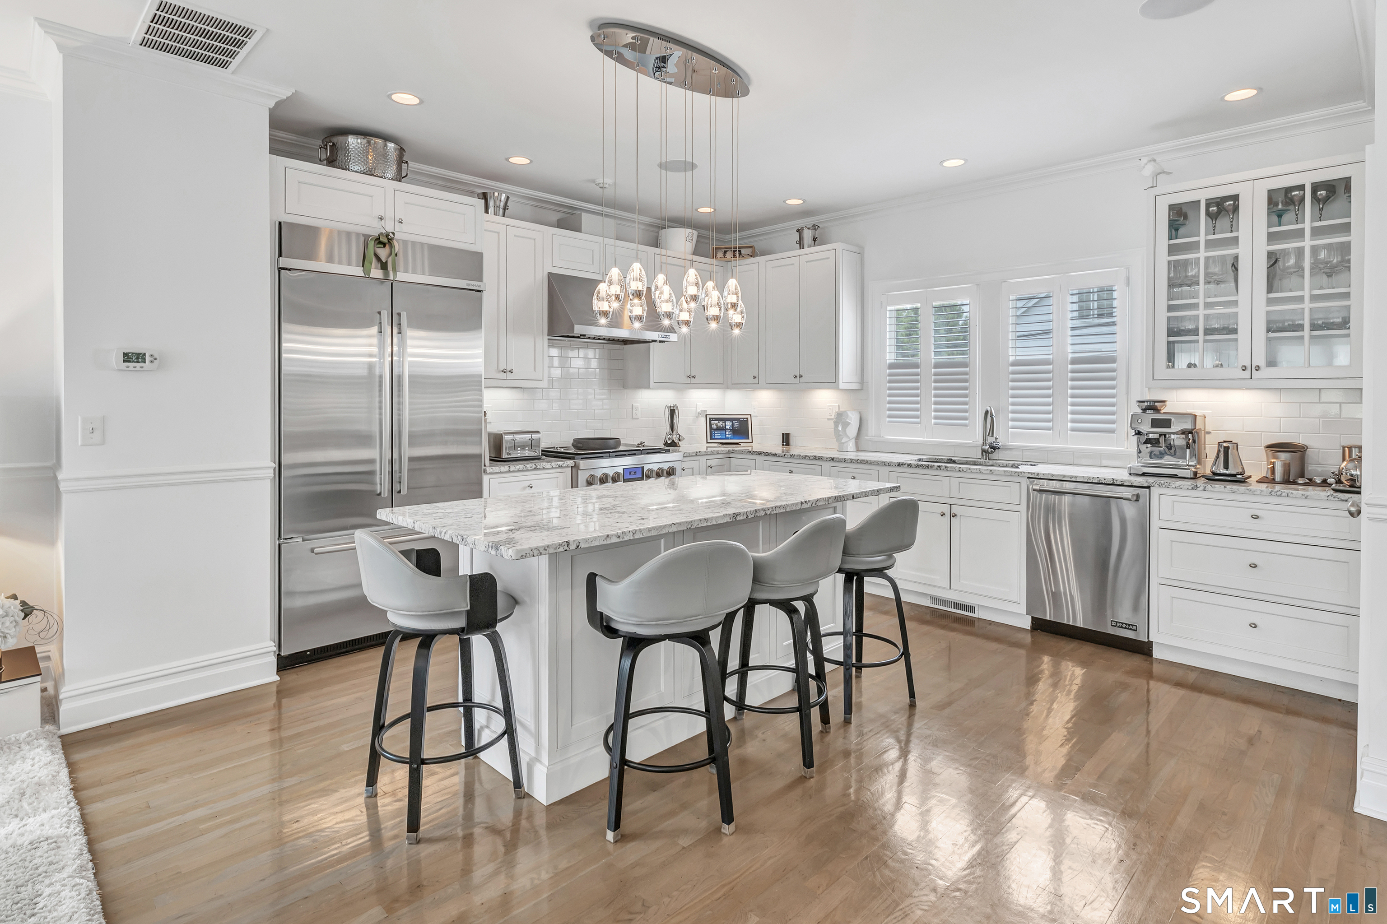
Bright white kitchen with a marble island, four bar stools, stainless steel appliances, and glass-front cabinets.
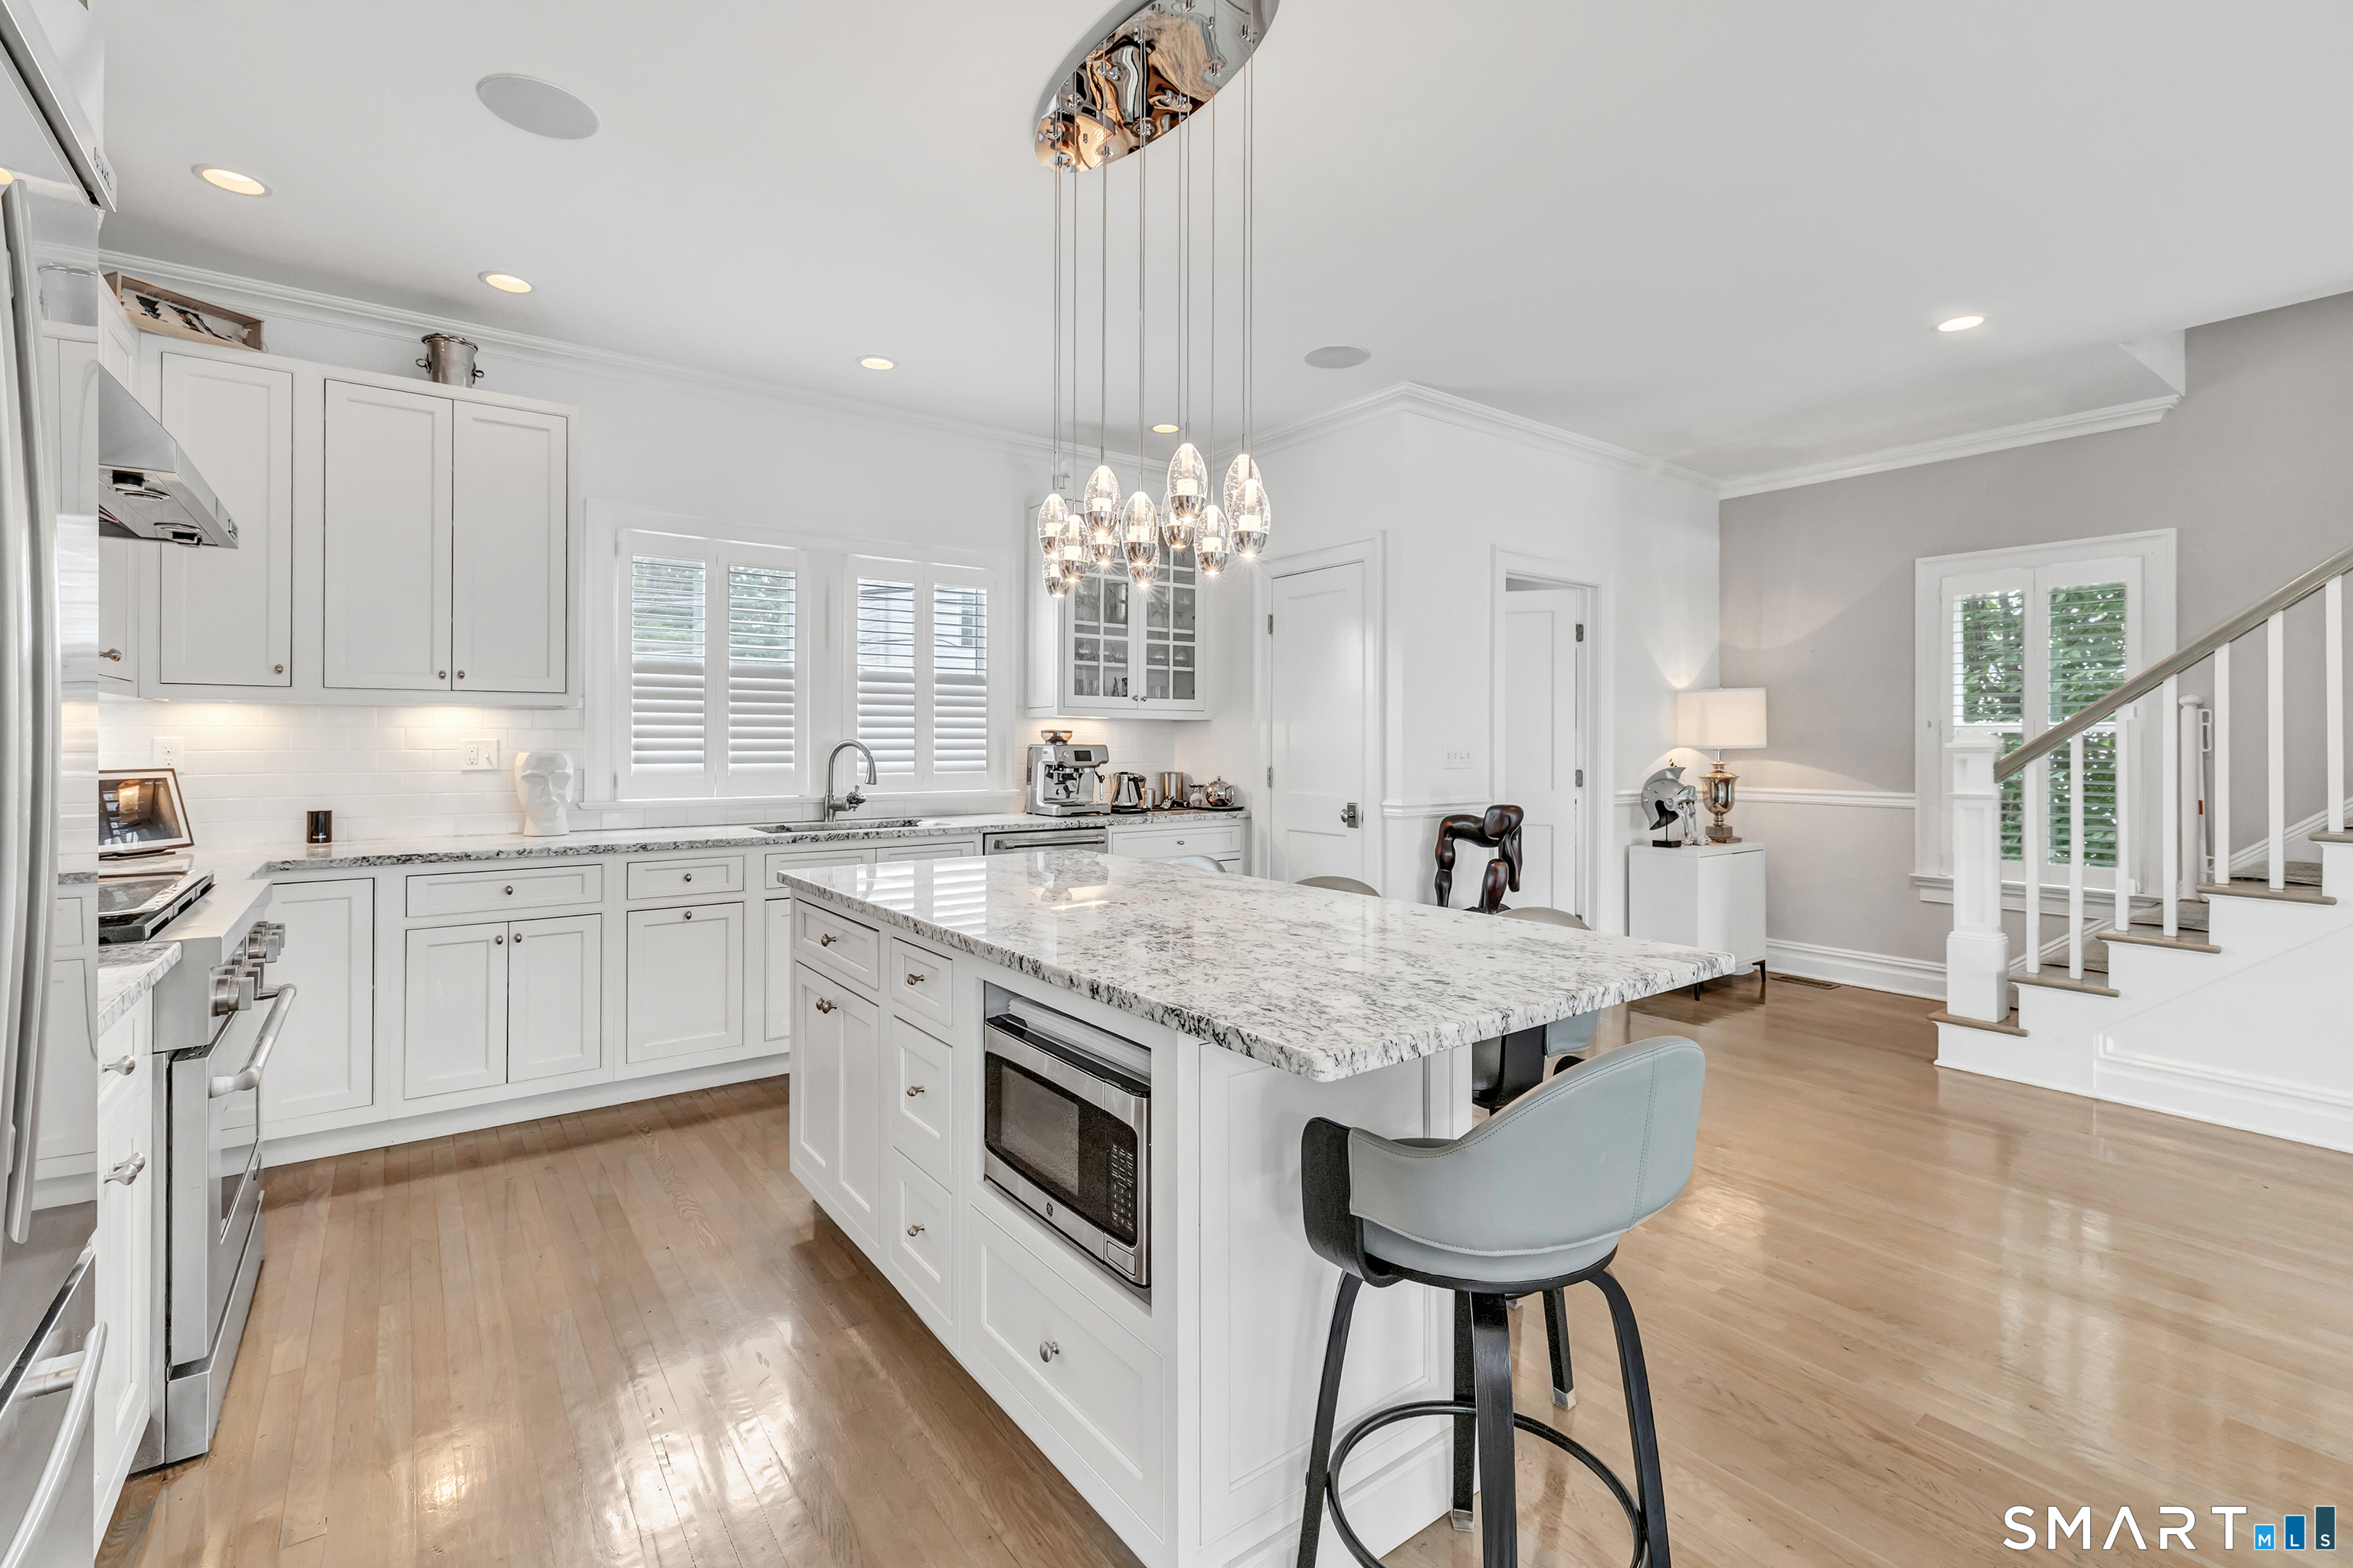
Bright white kitchen with marble island, pendant lights, stainless appliances, and hardwood floors.
Bright white kitchen with a marble island, stainless steel appliances, and pendant lights.
Bright white kitchen with a marble island, bar stools, stainless steel appliances, and glass-front cabinets.
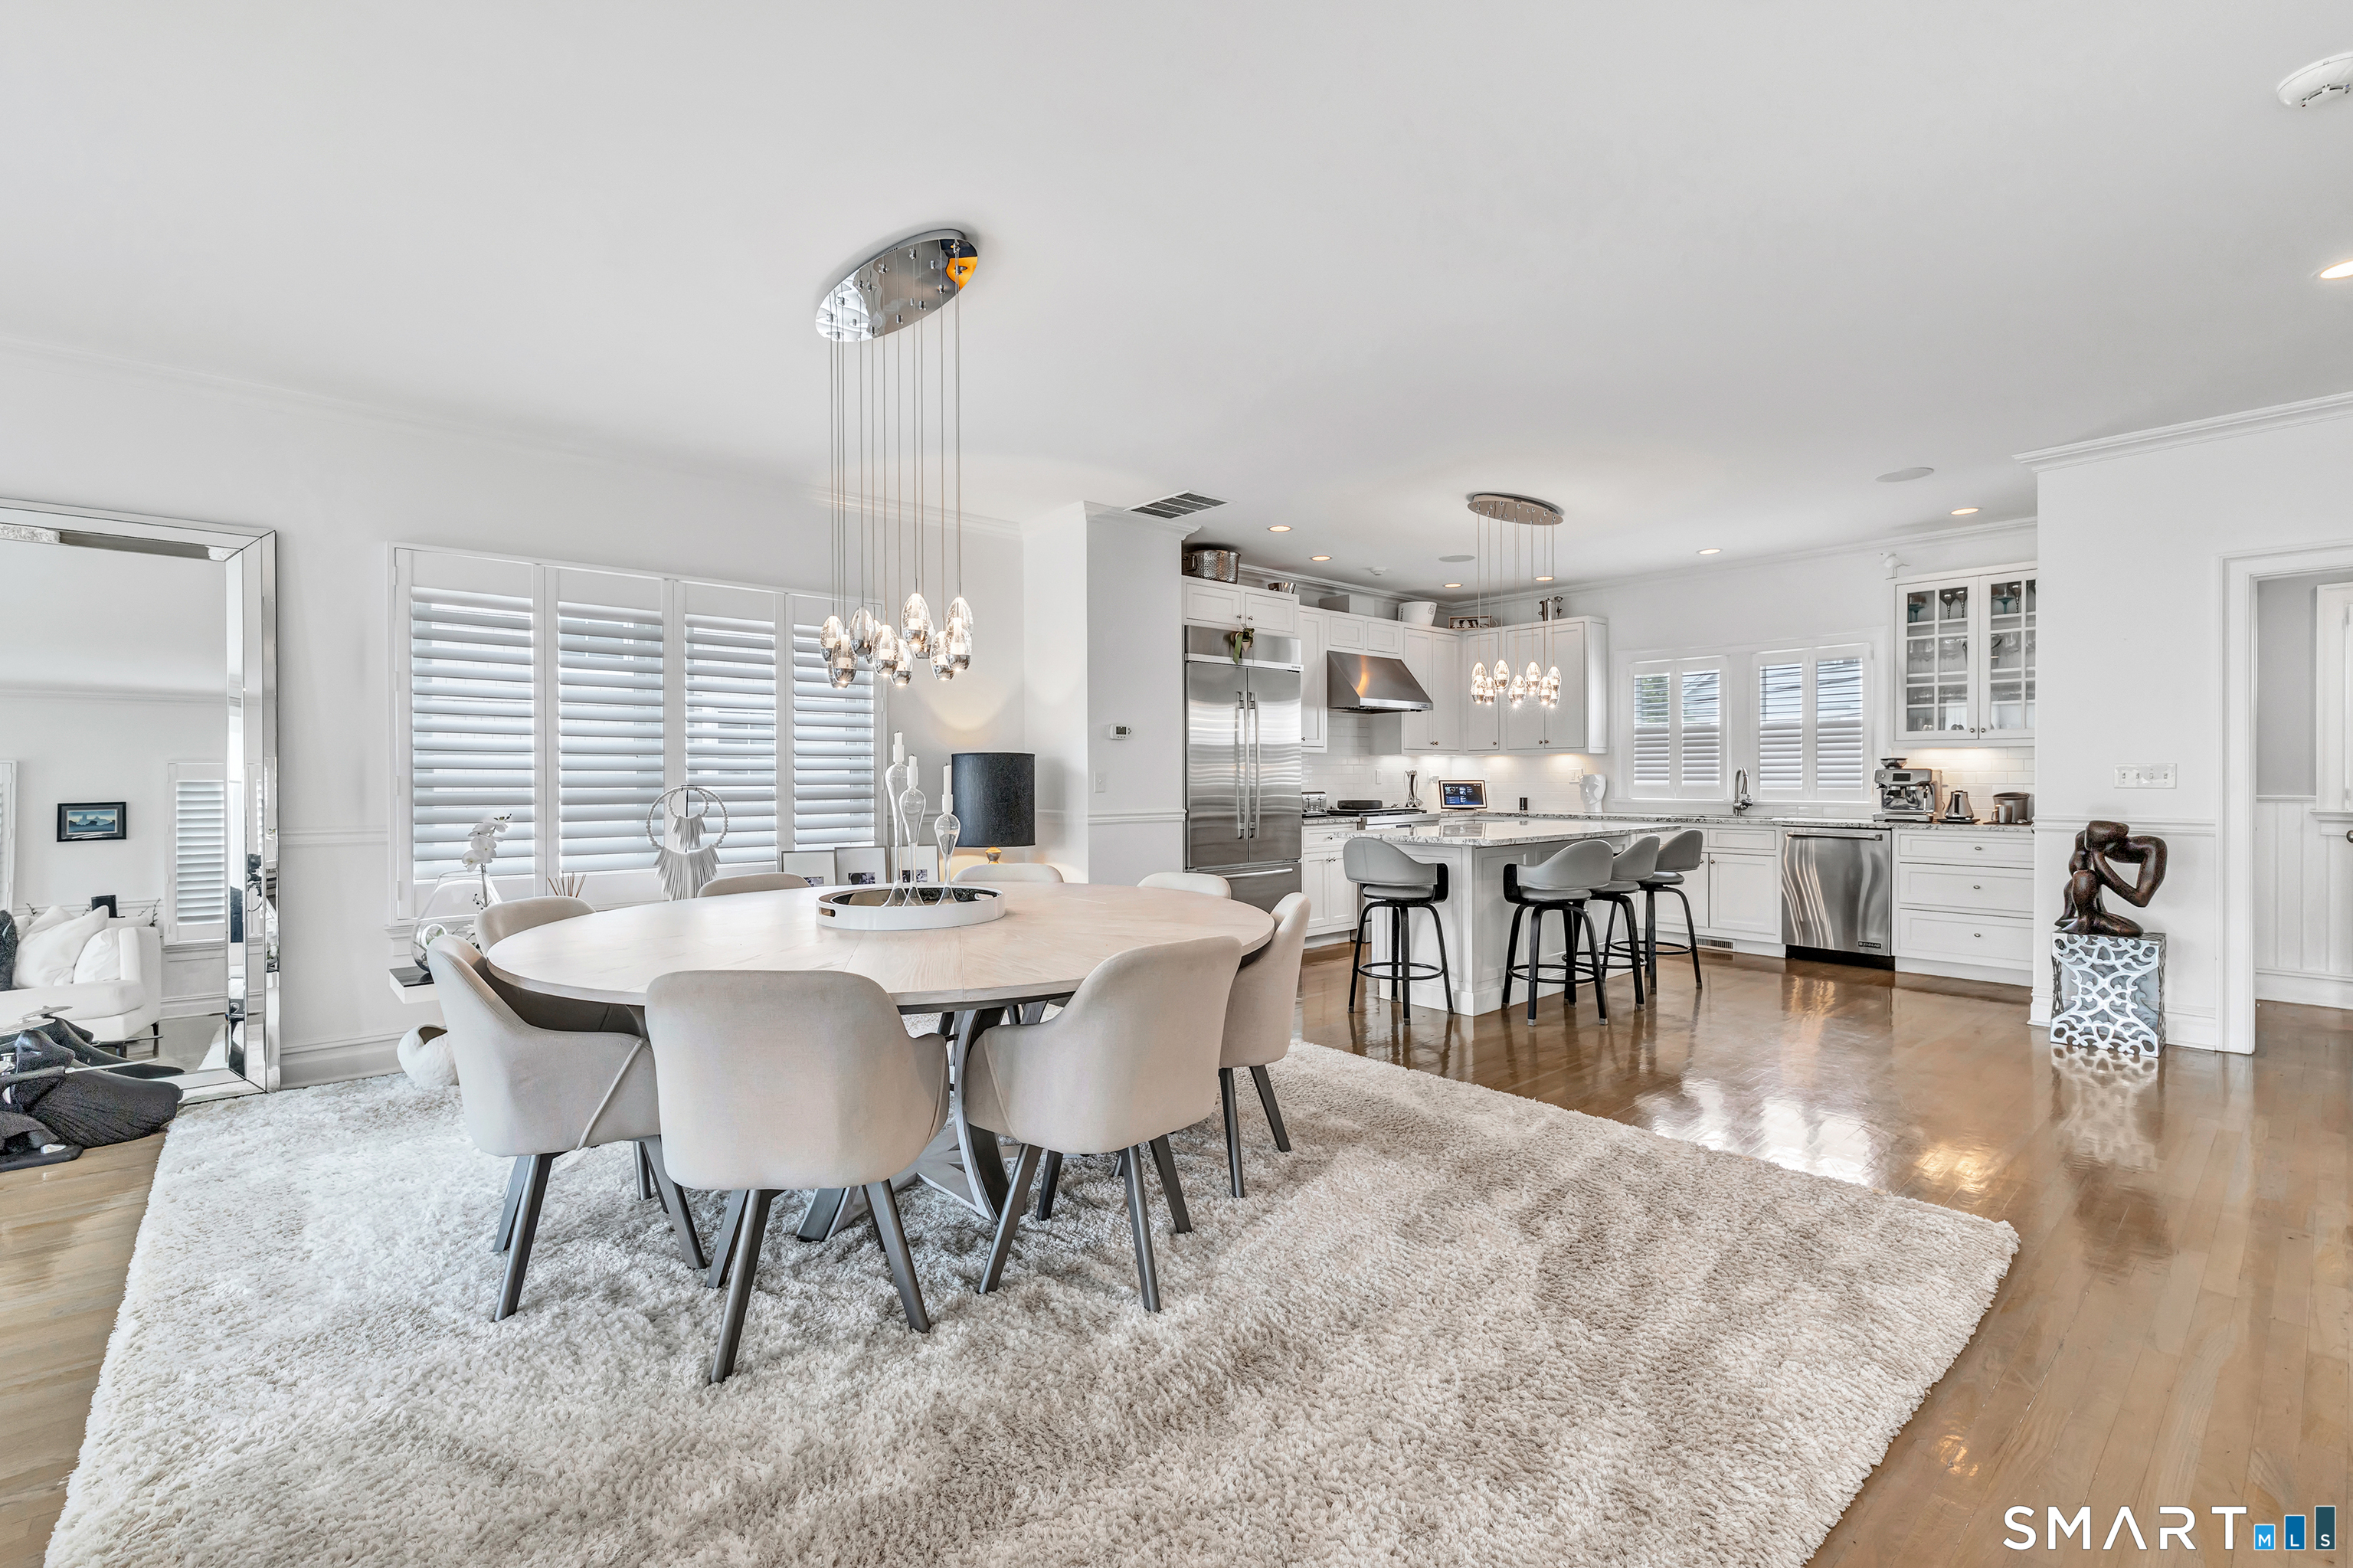
Dining area and white kitchen with a round table, pendant lights, and stainless steel appliances.
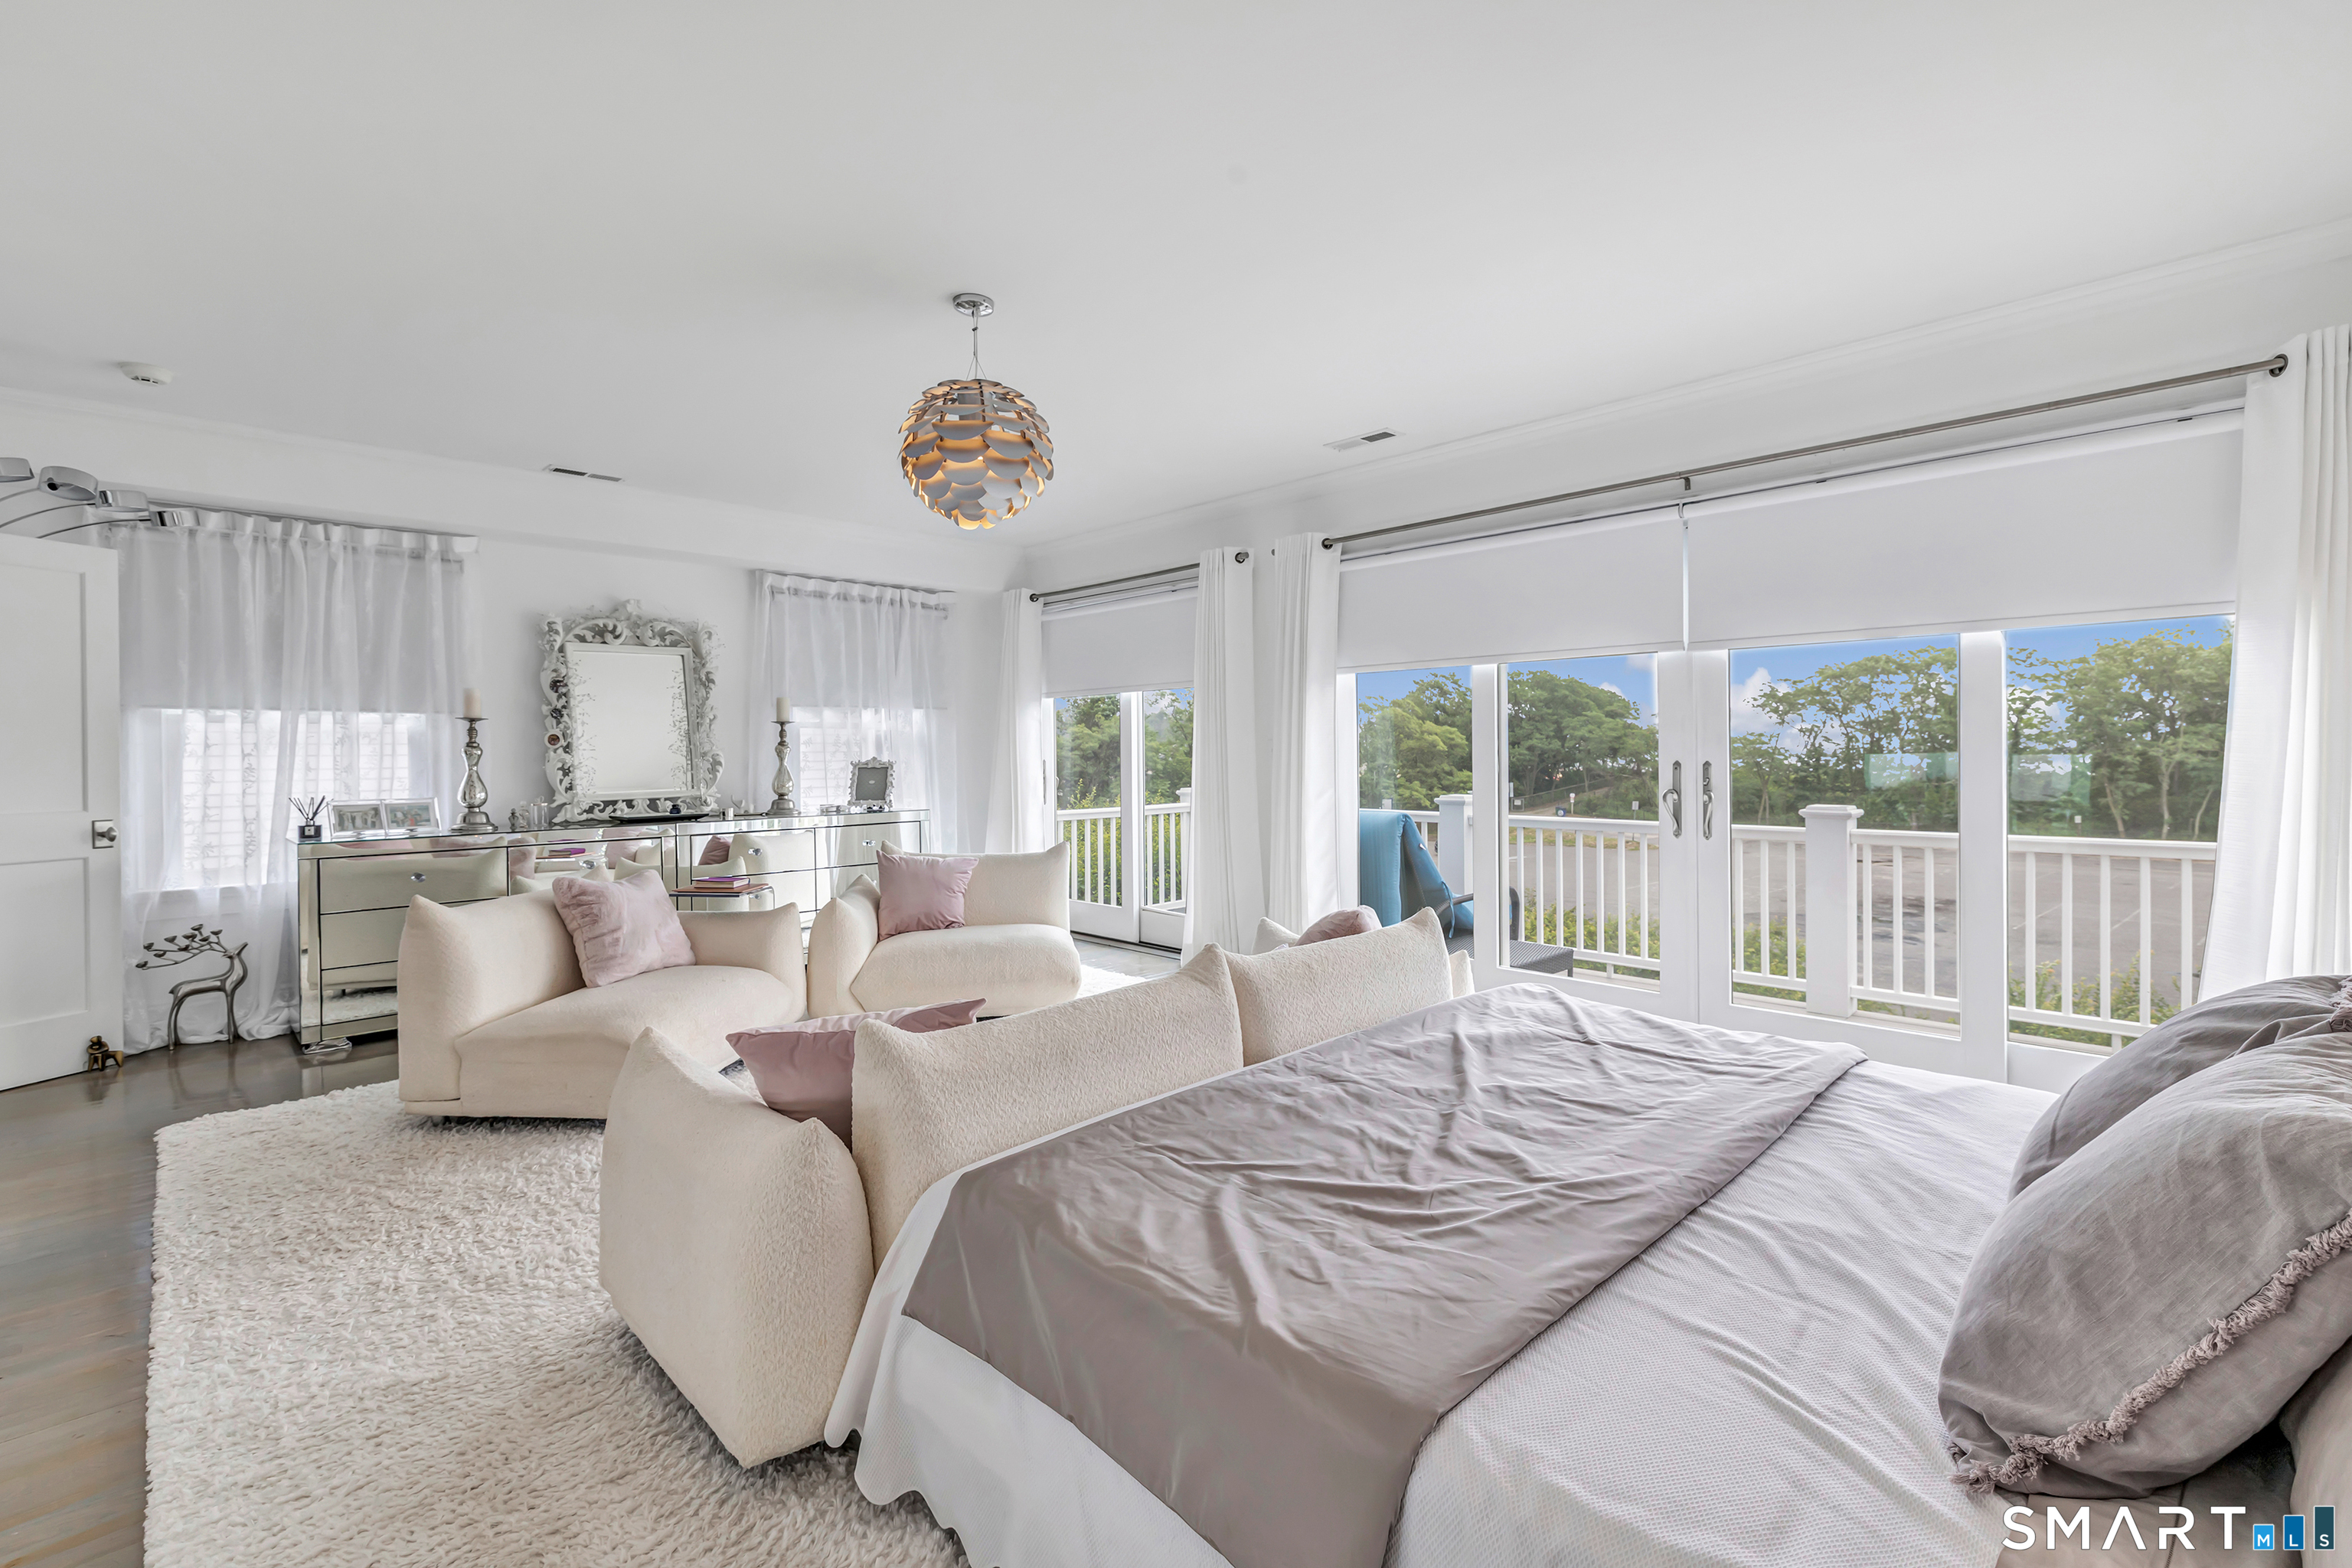
Bedroom with a bed, sitting area, and wide glass doors opening to a deck.
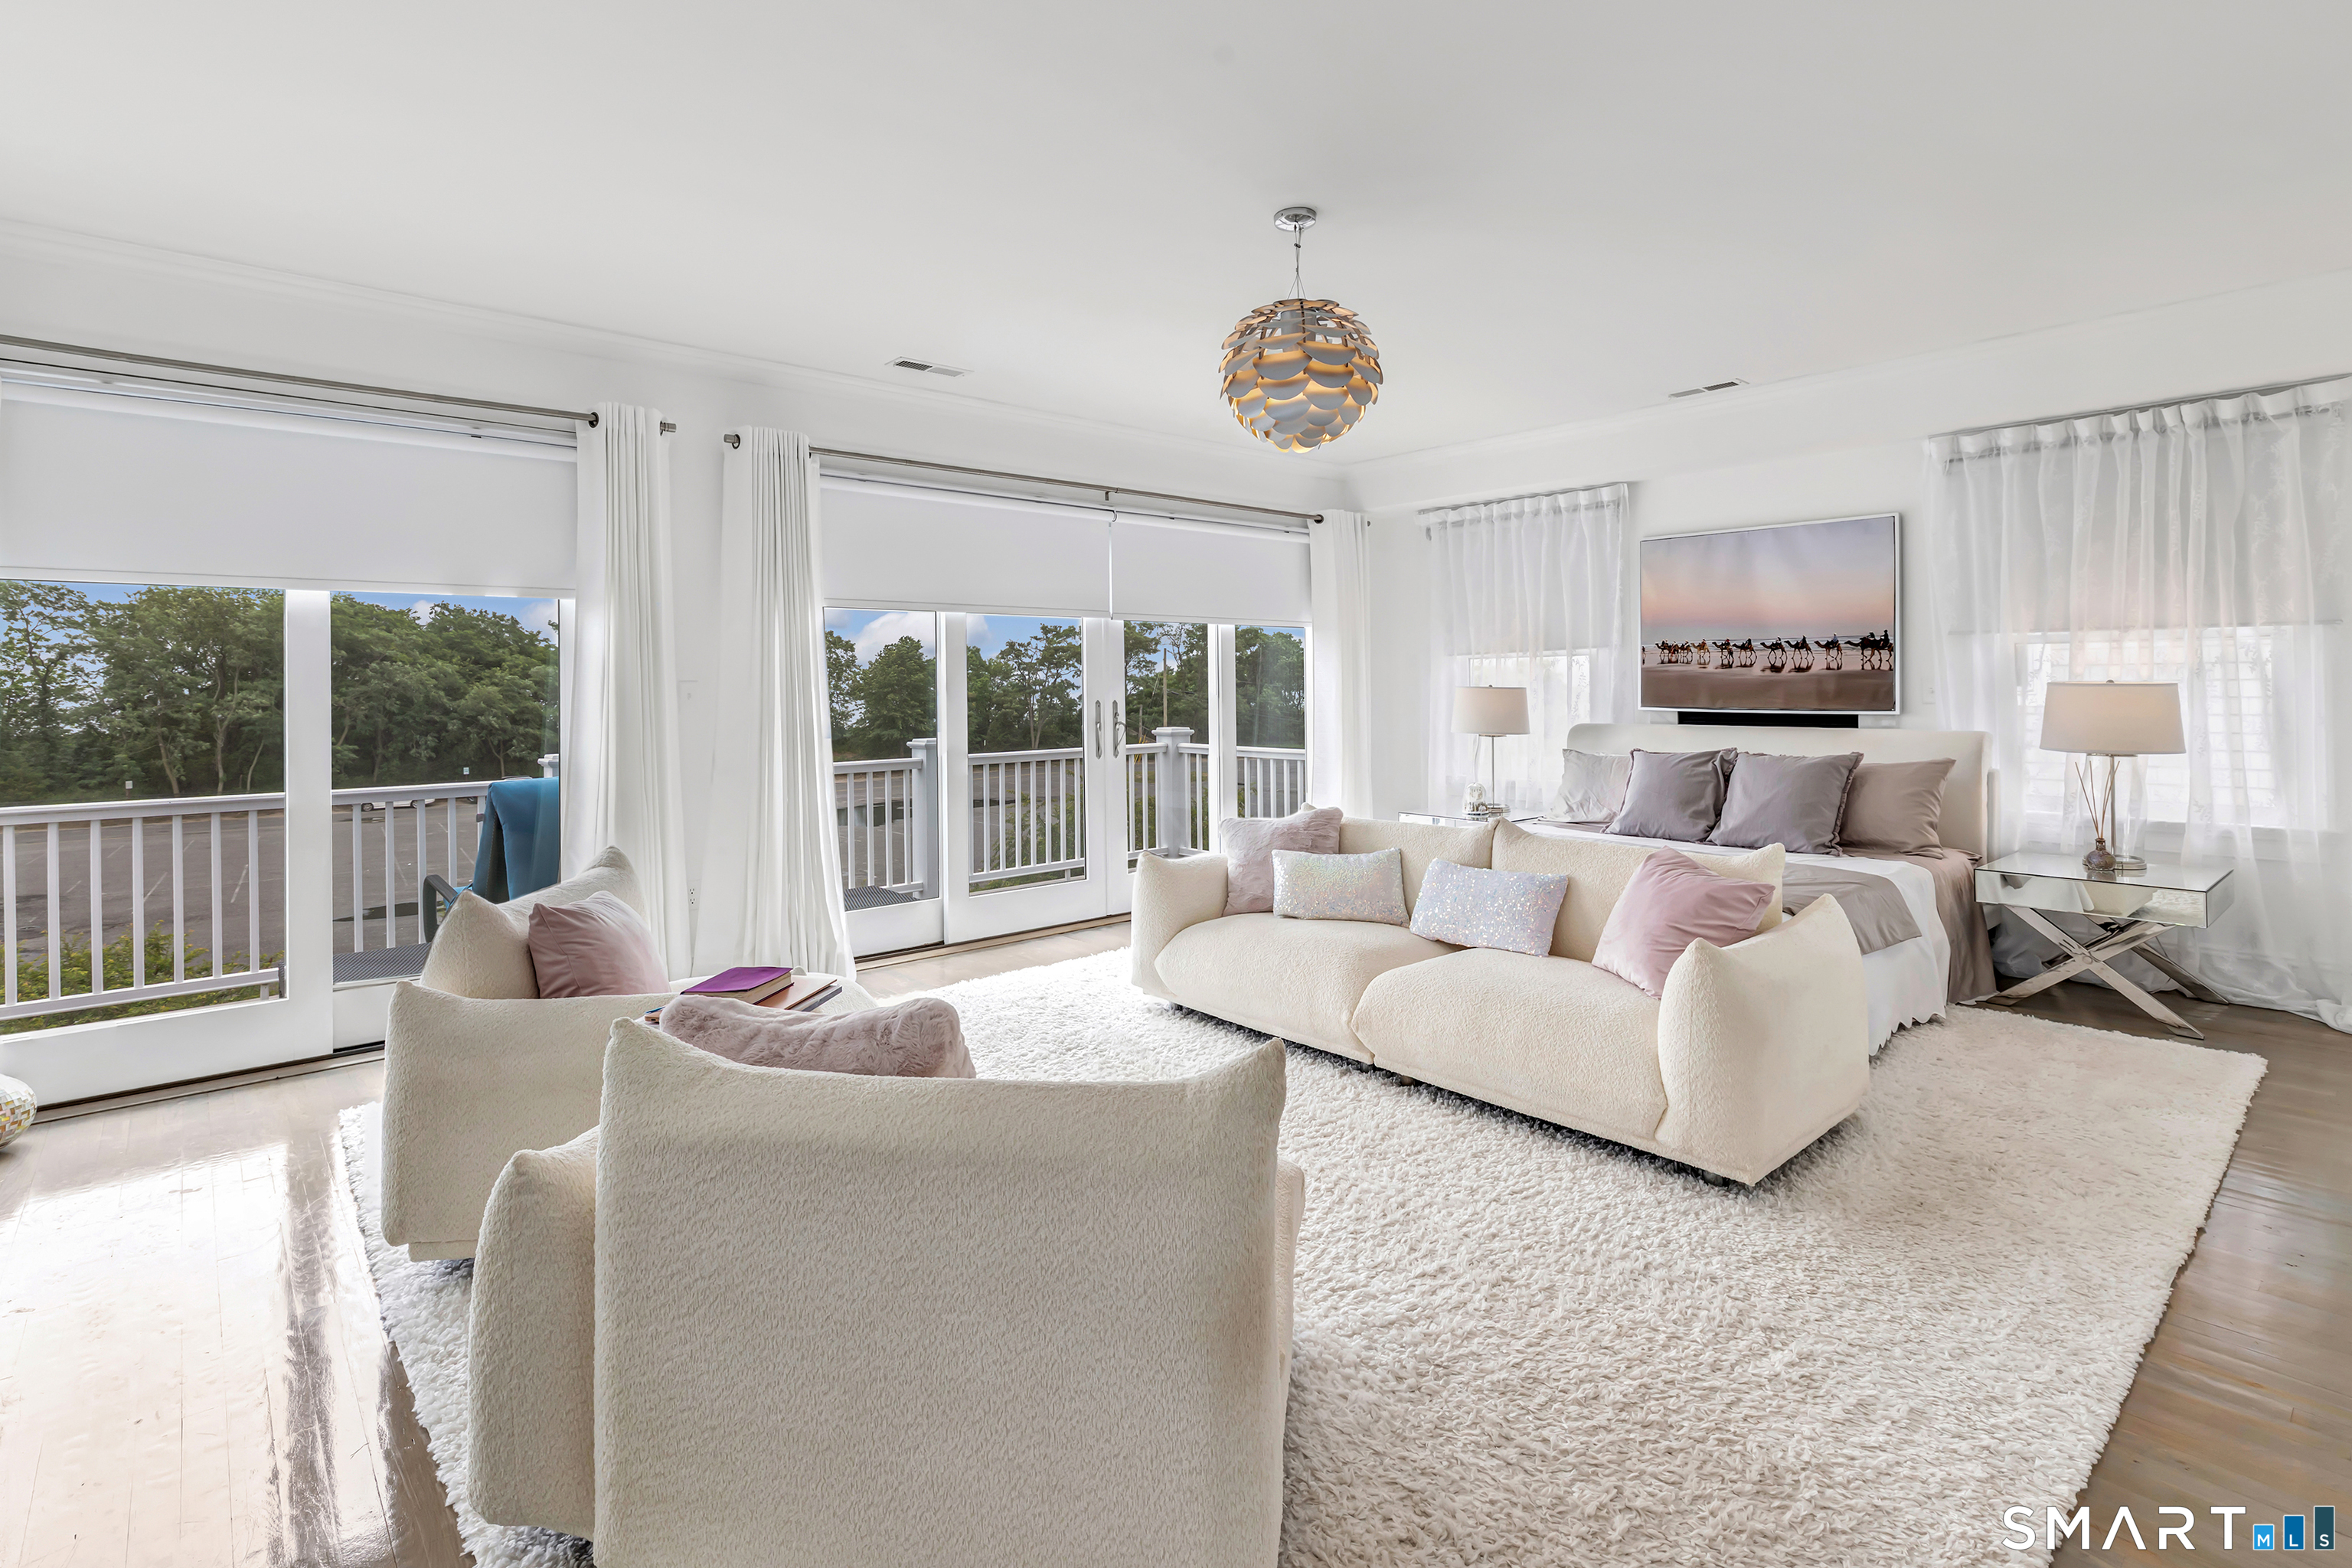
Bright staged bedroom and sitting area with white furnishings and sliding doors to a balcony.
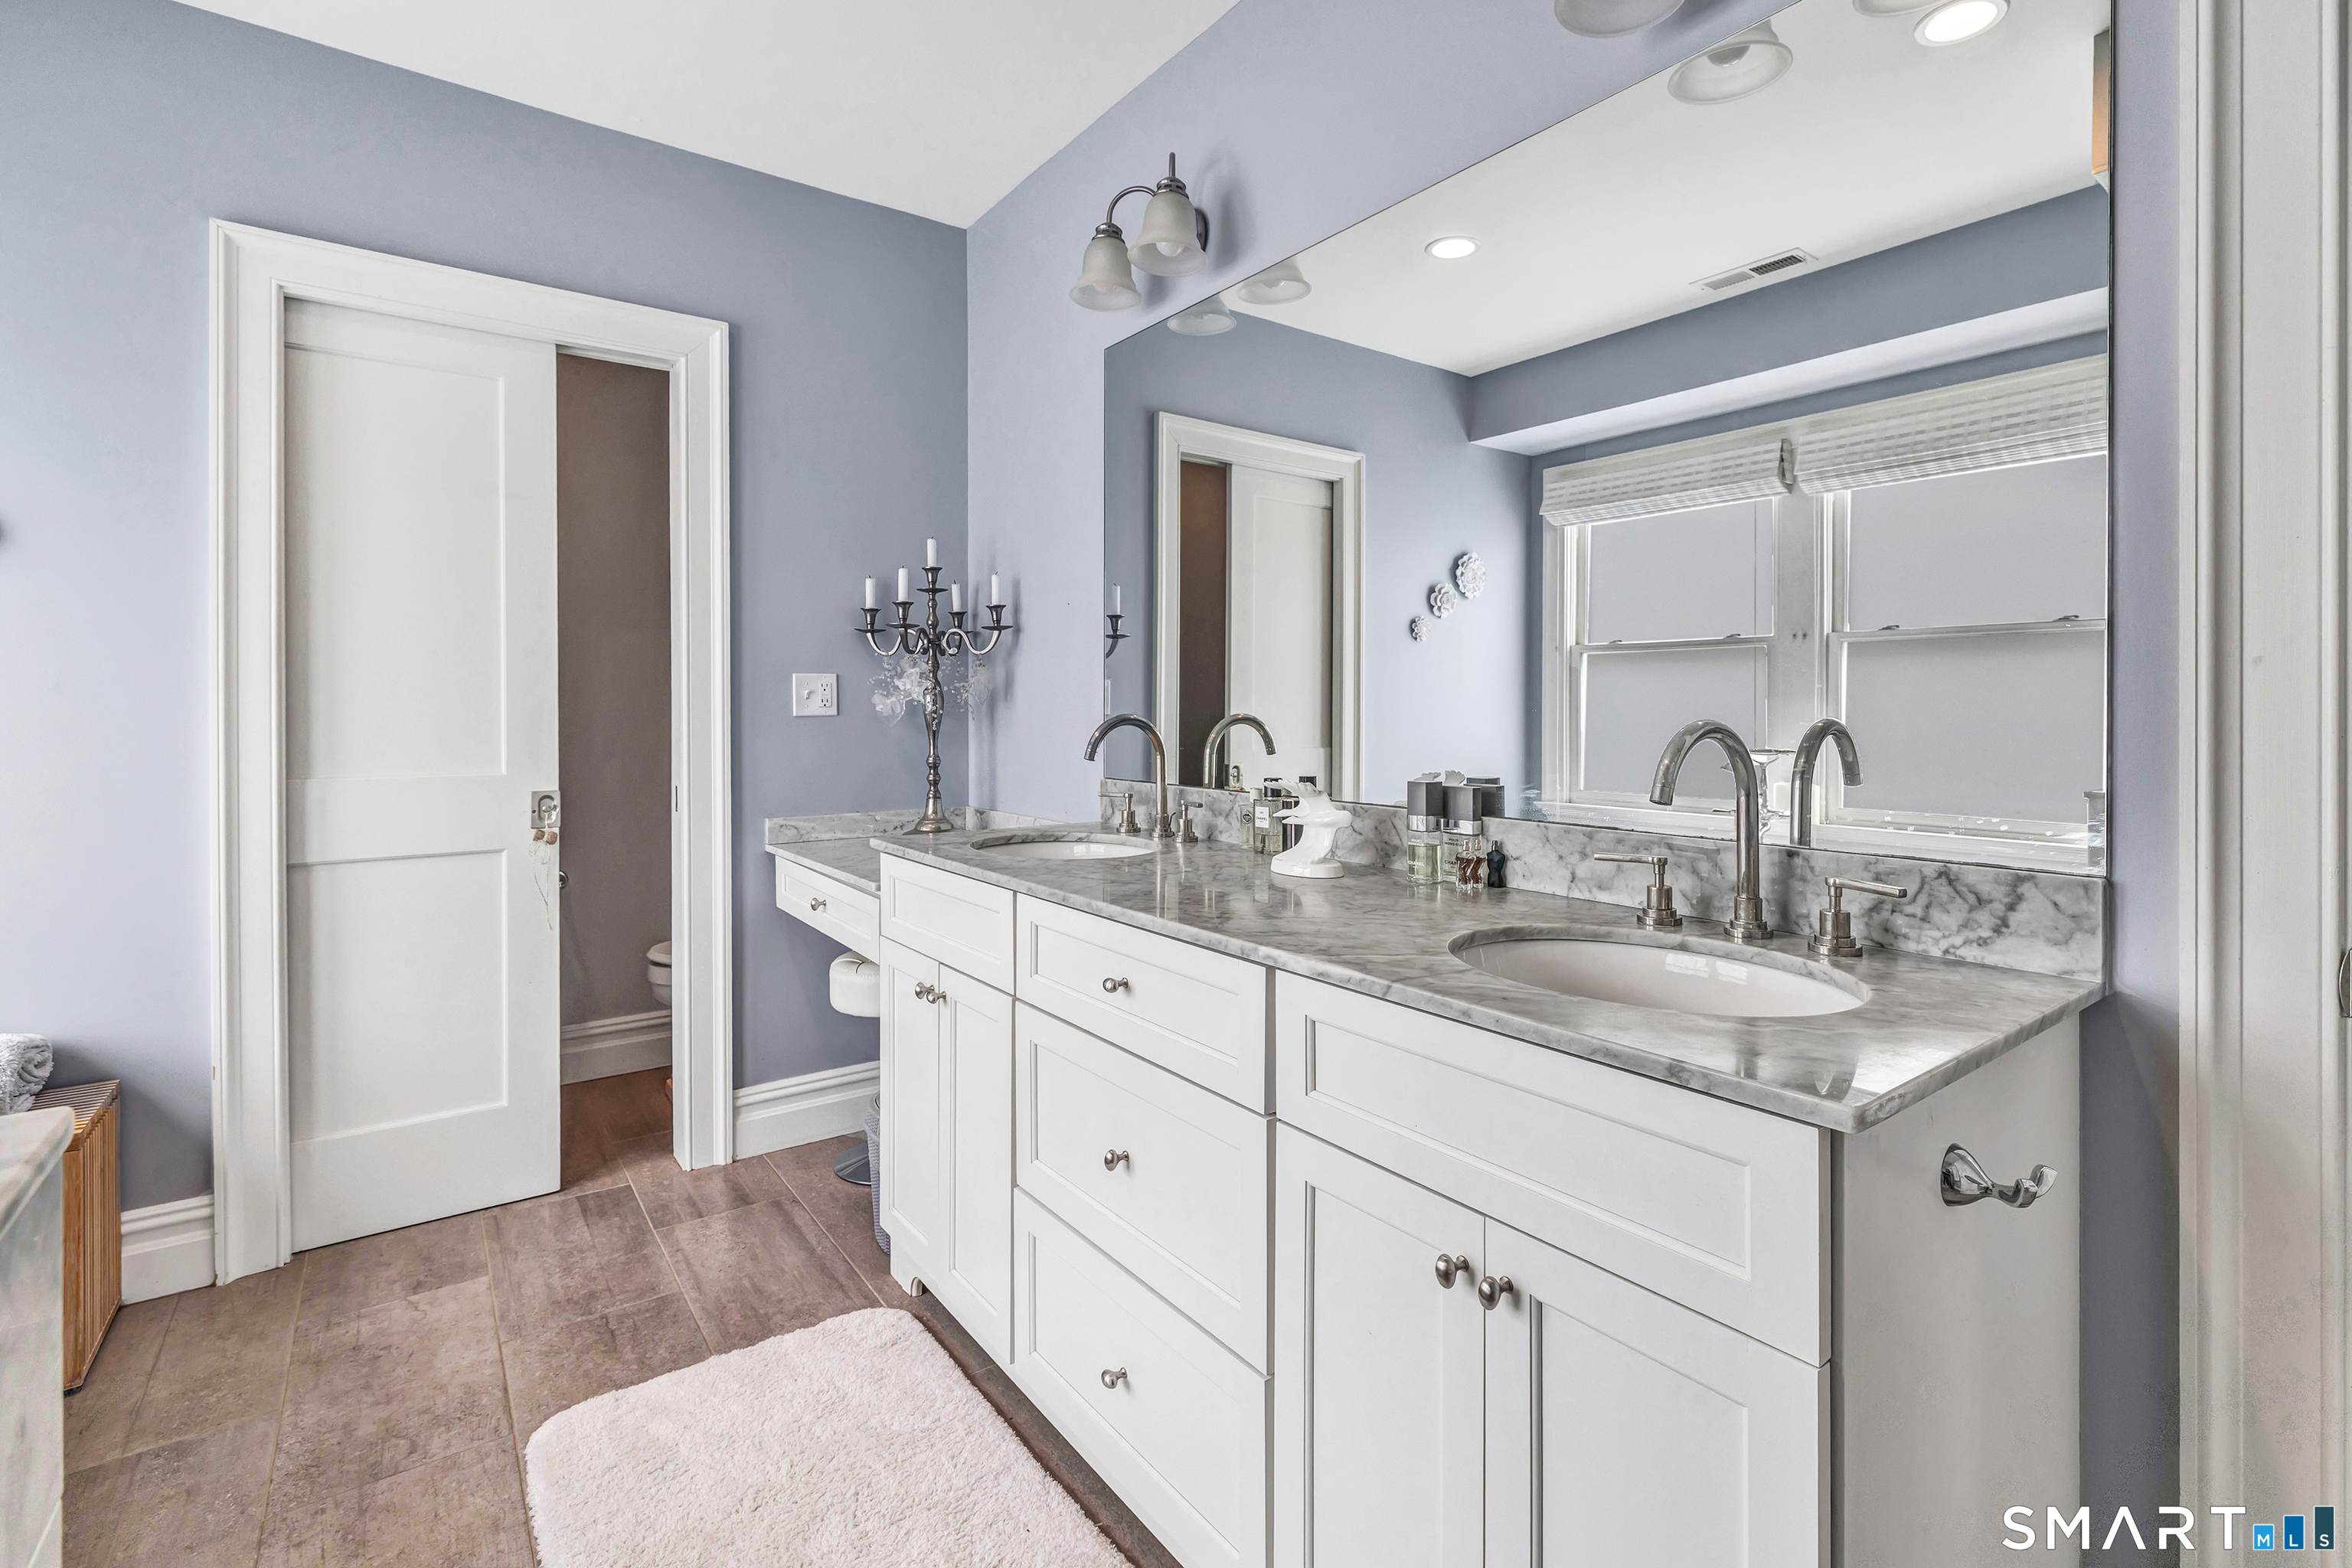
Bathroom with a long double-sink vanity, marble countertop, large mirror, and pale blue walls.
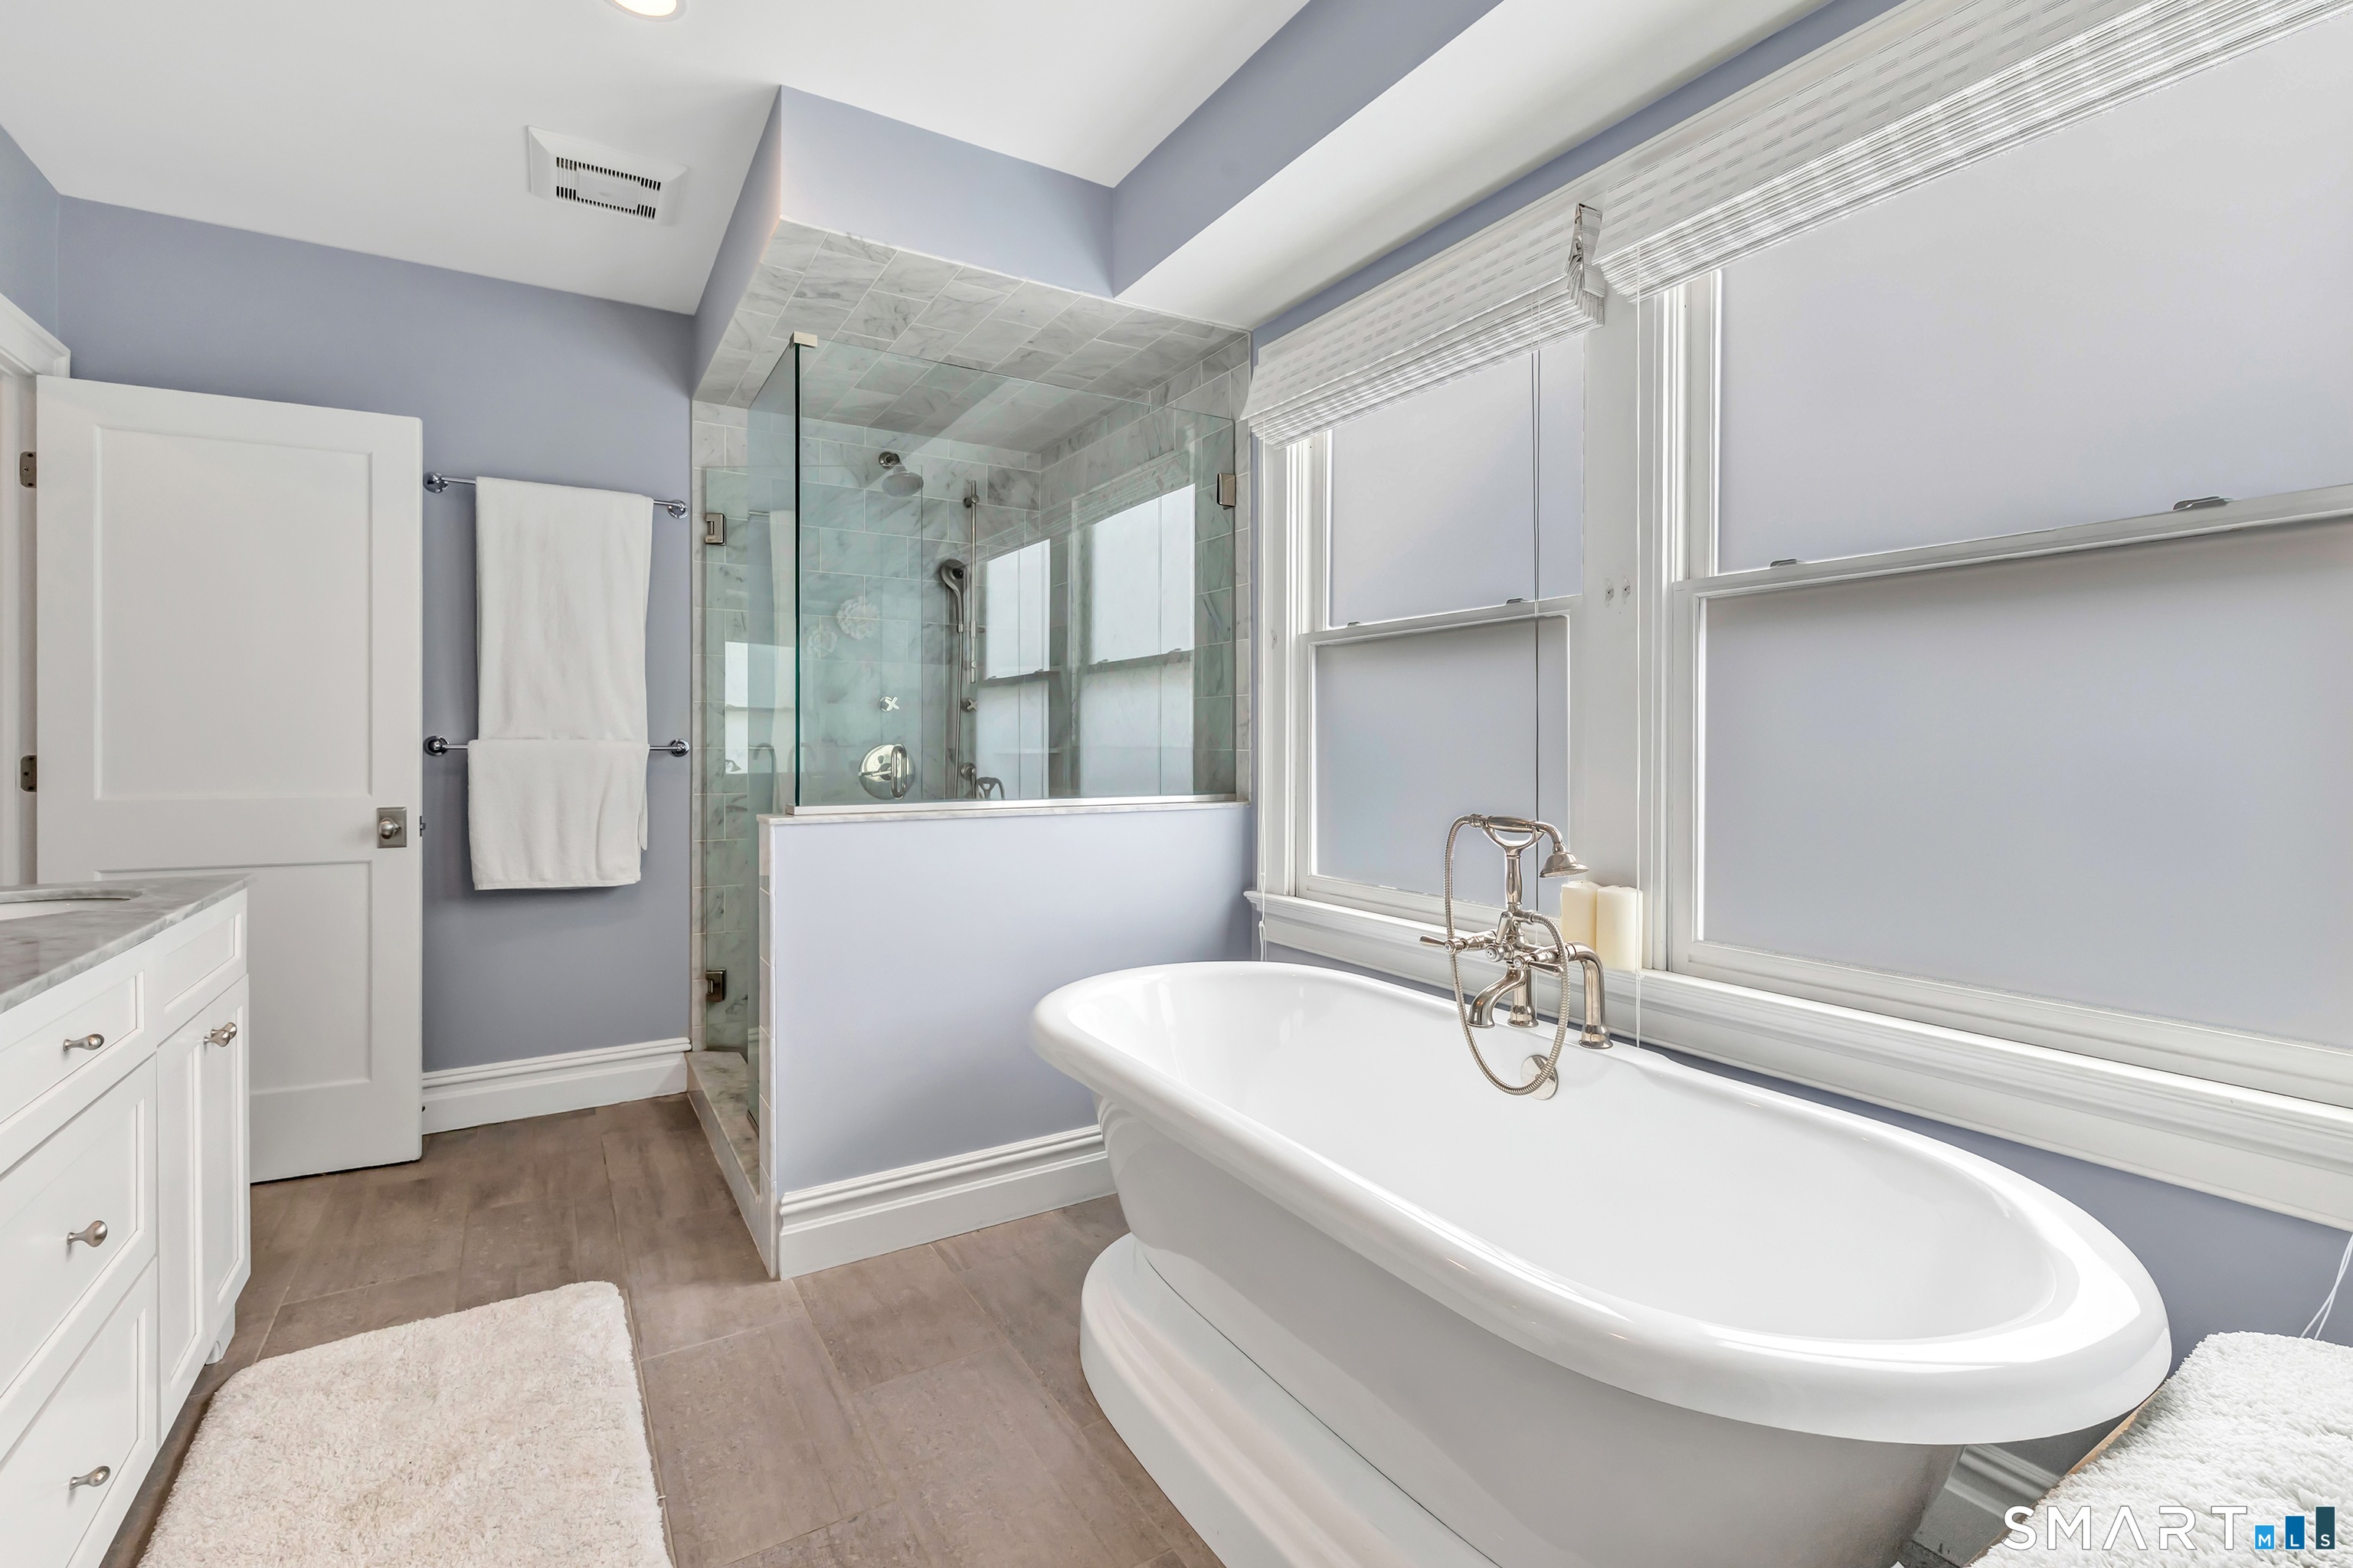
Bathroom with a freestanding soaking tub beside a glass-enclosed tiled shower.
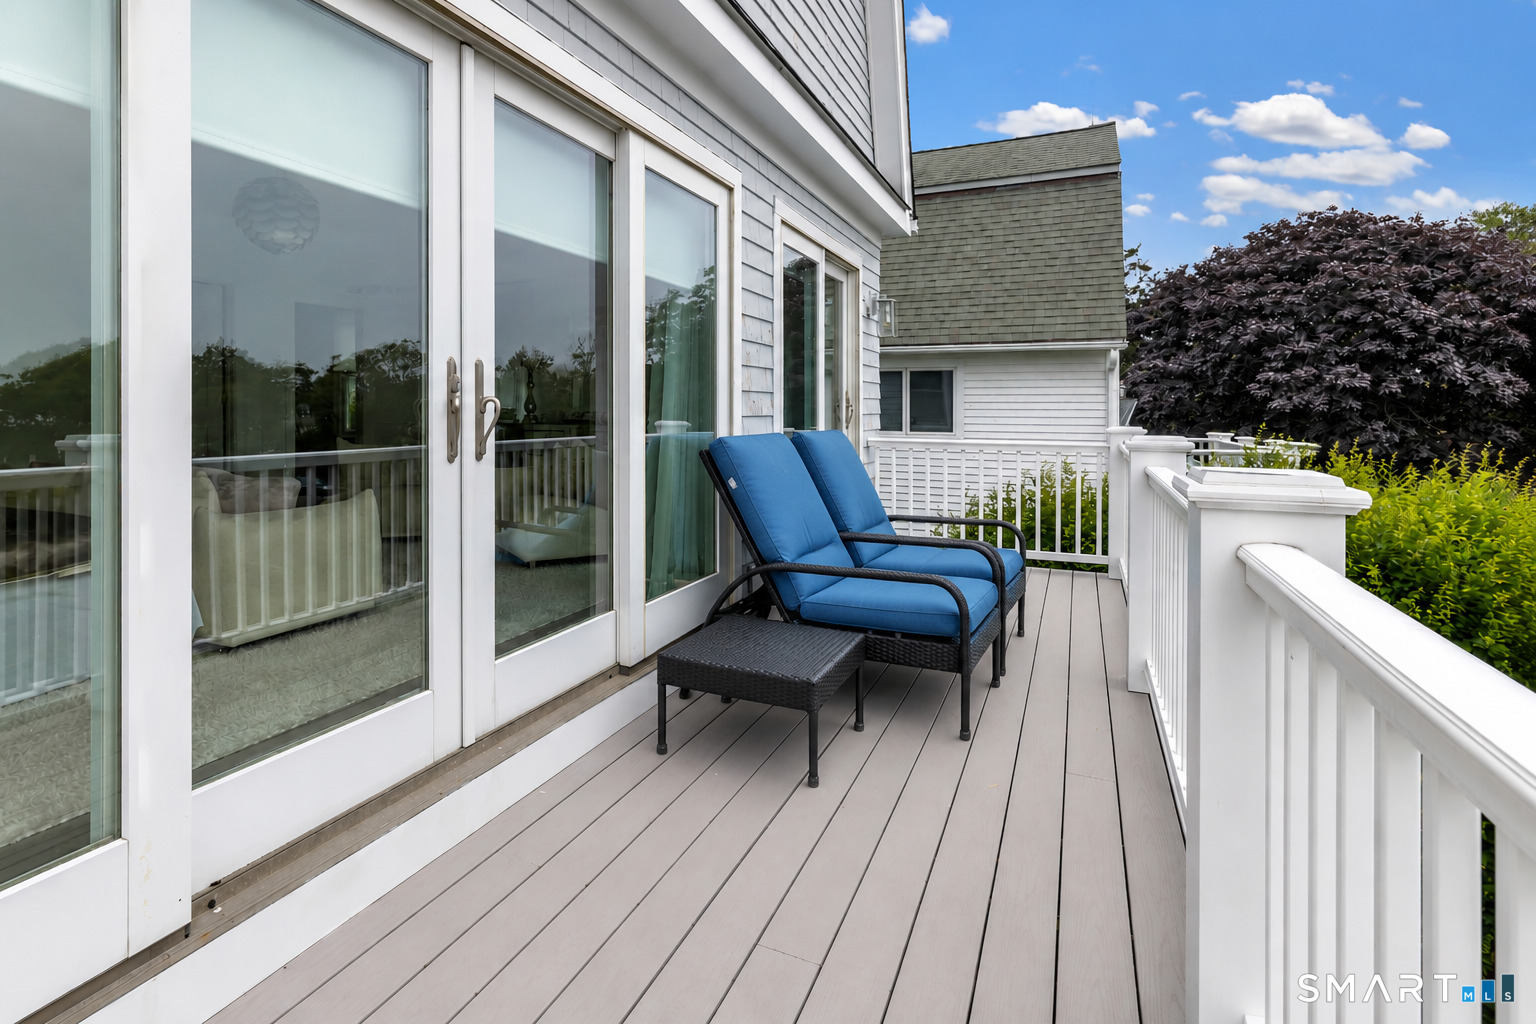
Deck with blue-cushioned lounge chairs, a side table, and white railings beside the house.
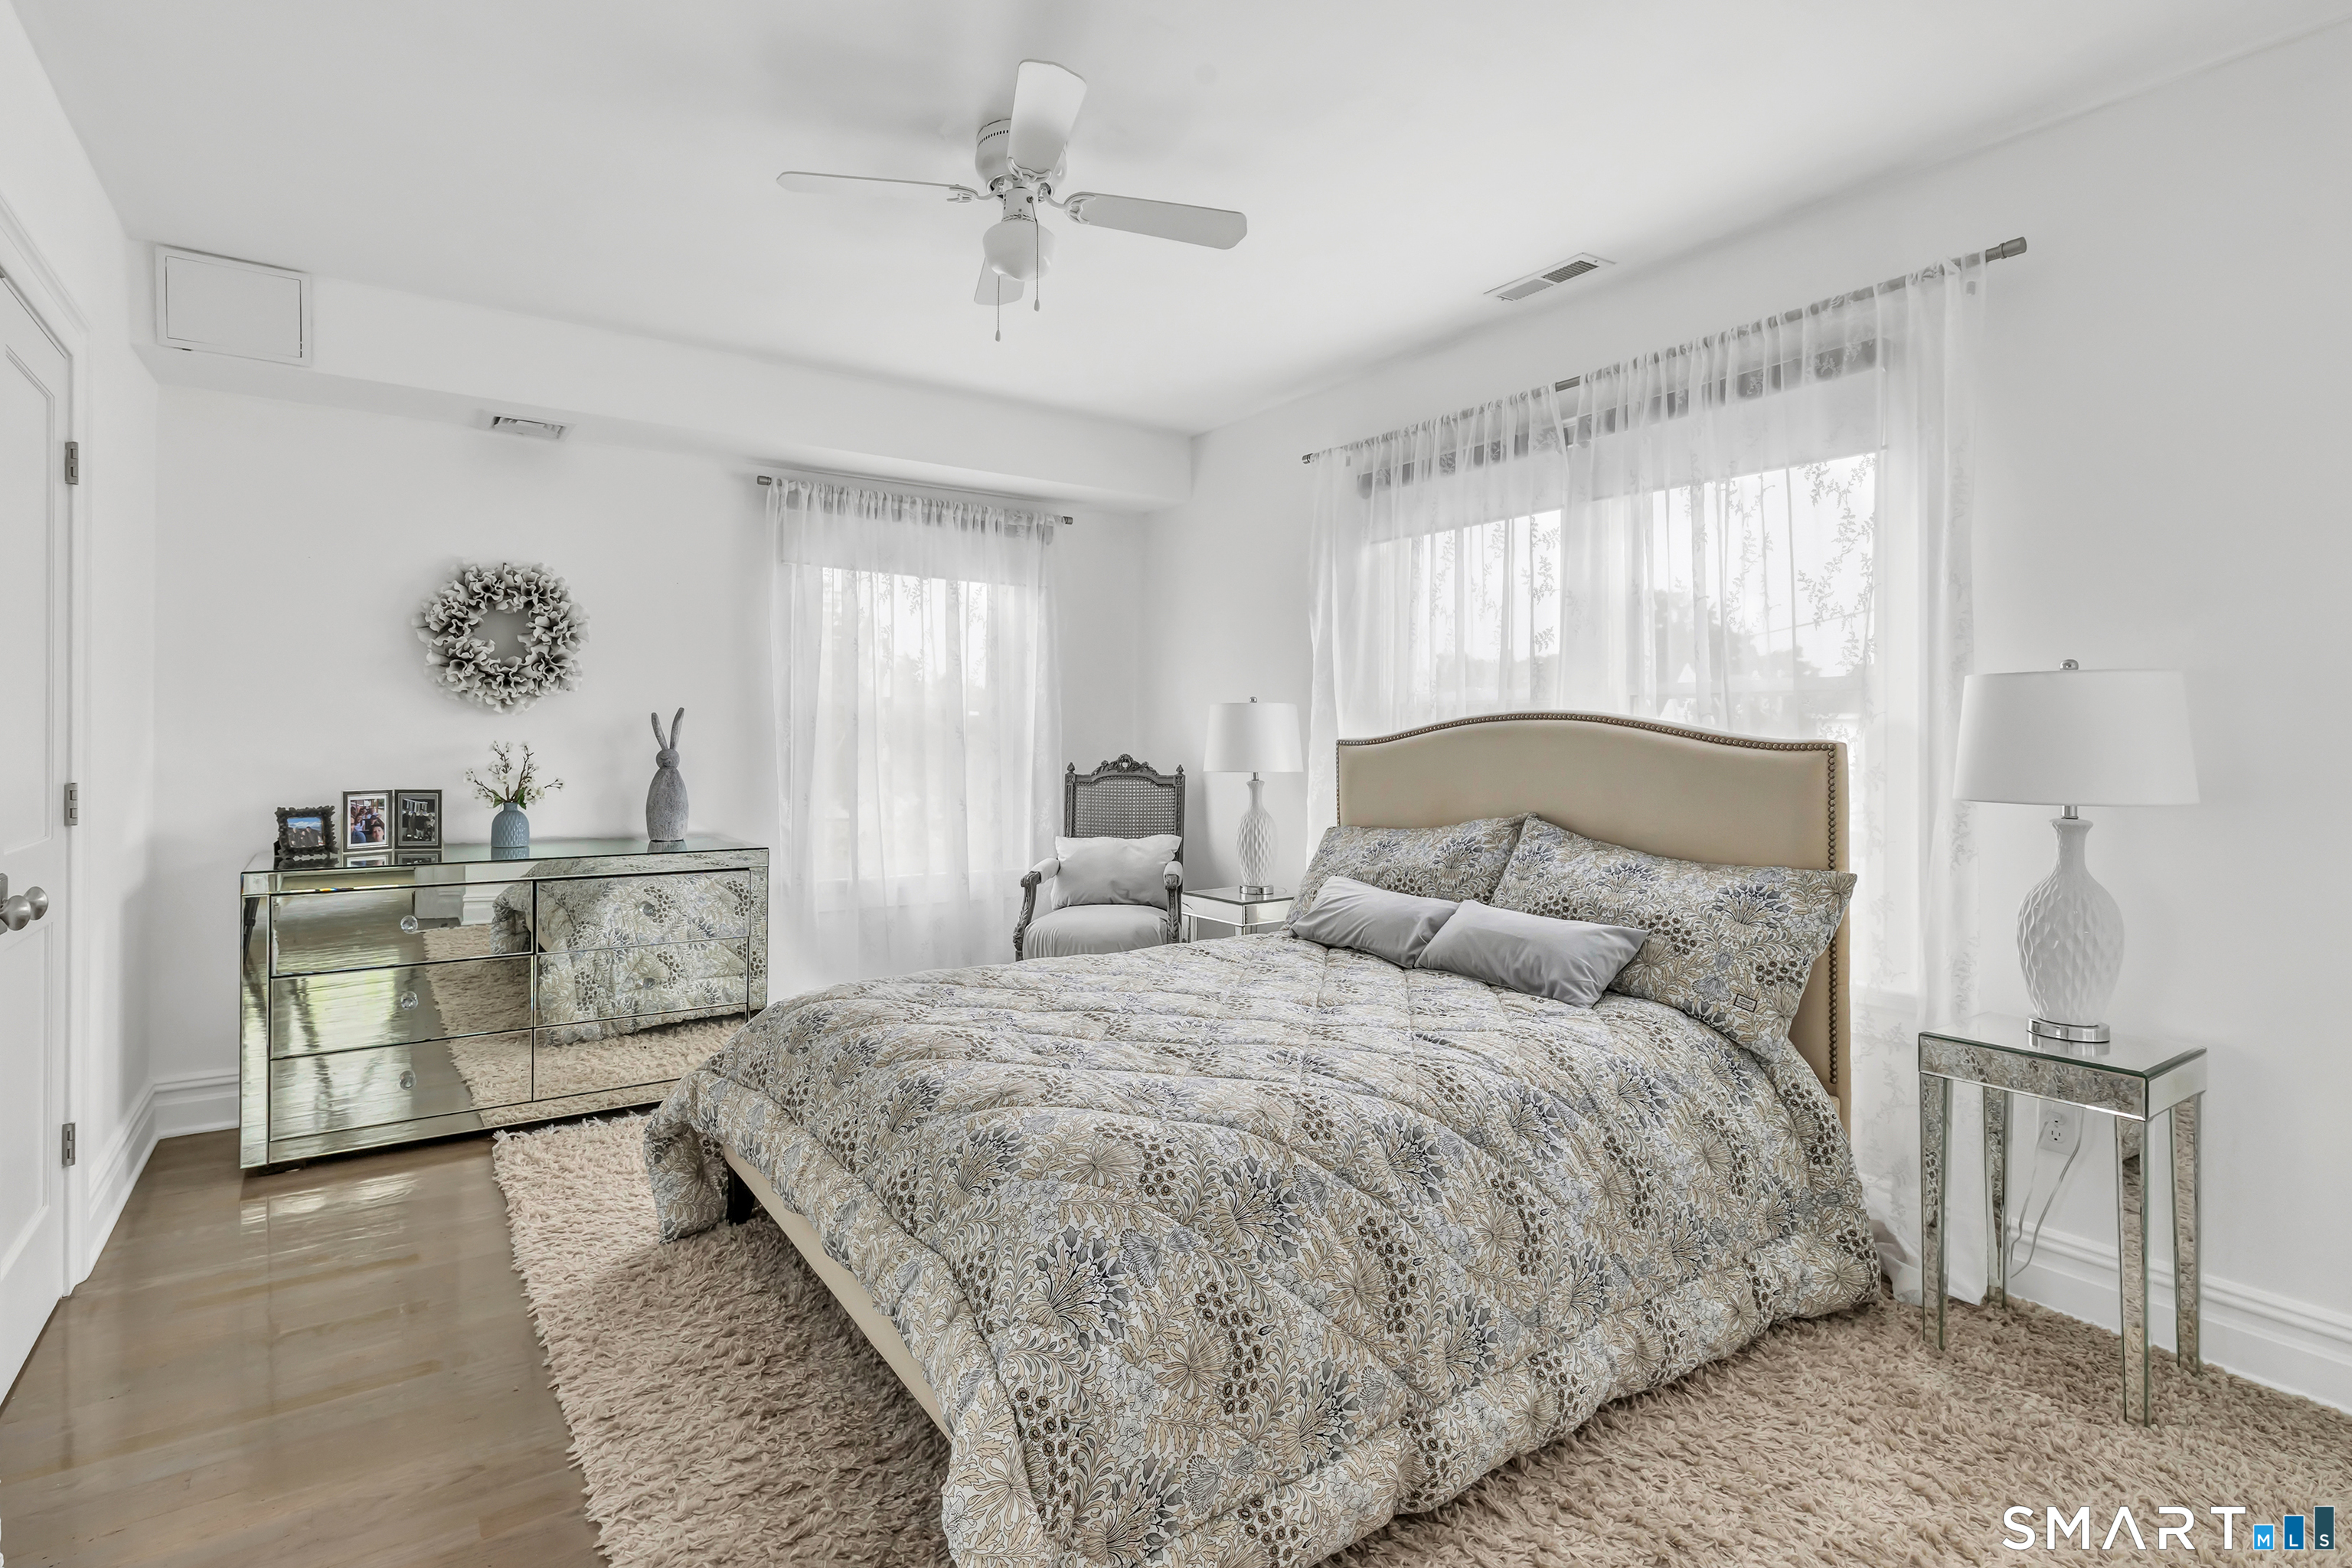
Bright staged bedroom with a patterned bed, mirrored dresser, and sheer-curtained windows.
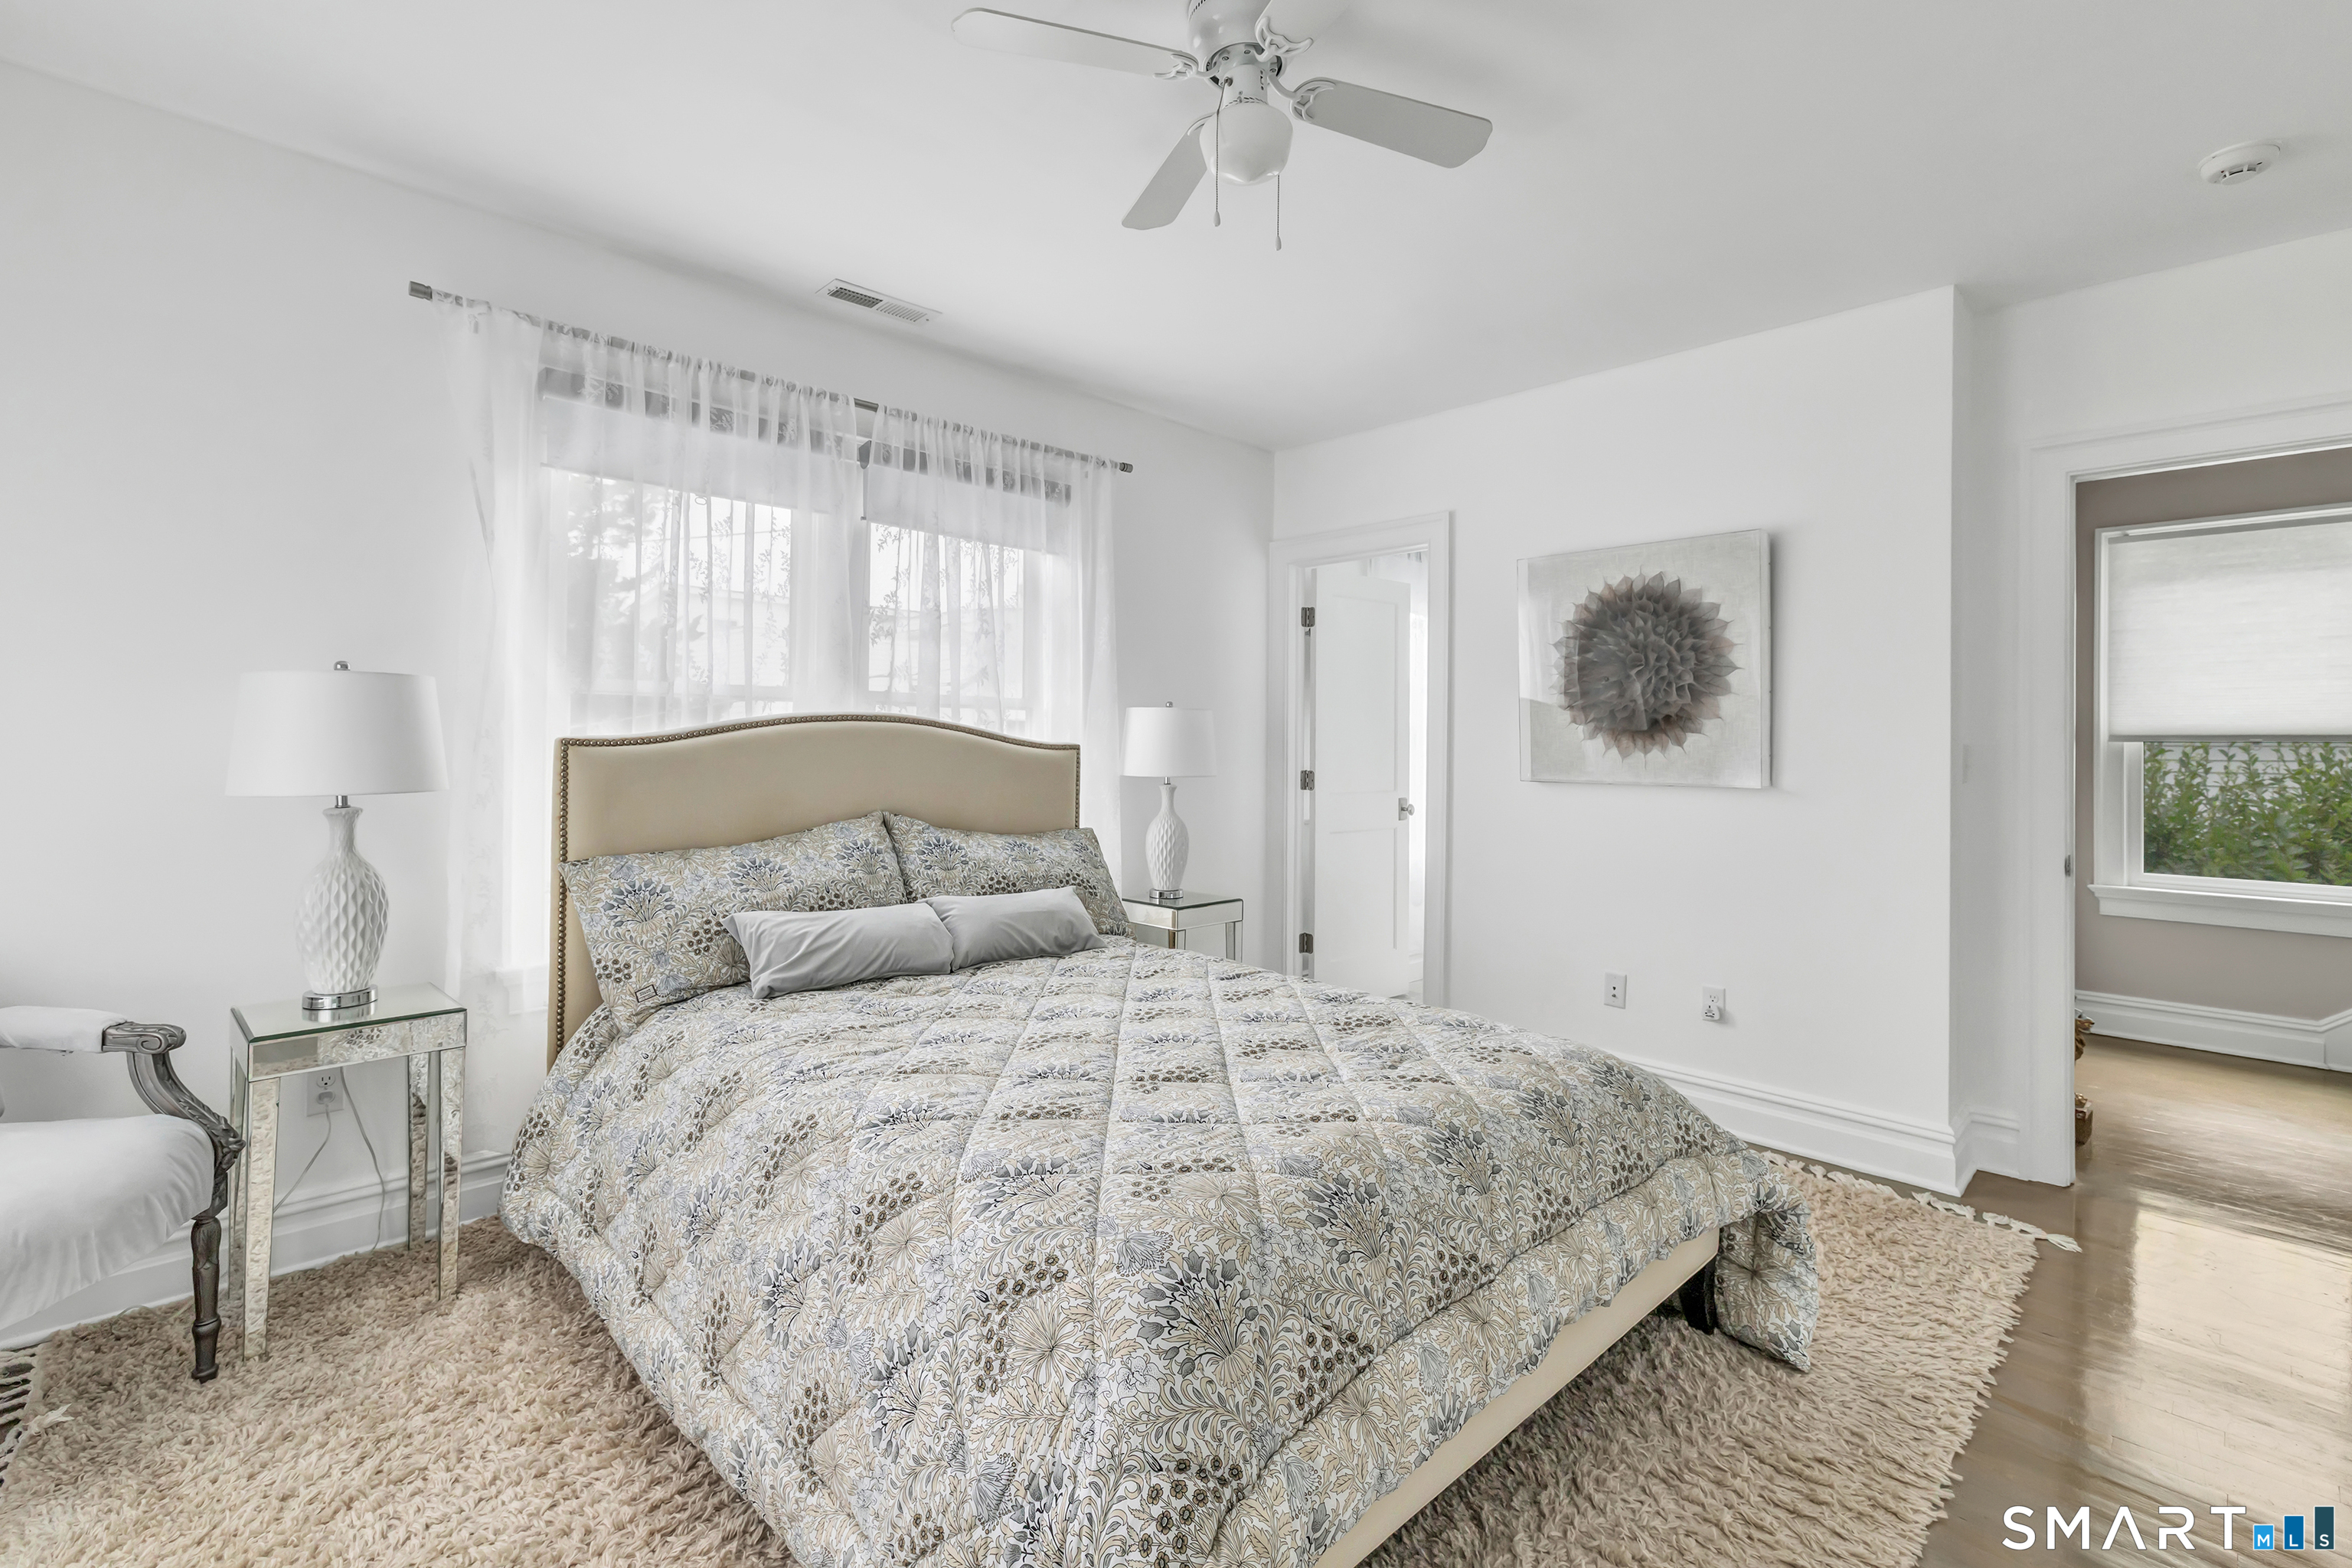
Bright staged bedroom with patterned bedding, a mirrored bedside table, and sheer-curtained windows.
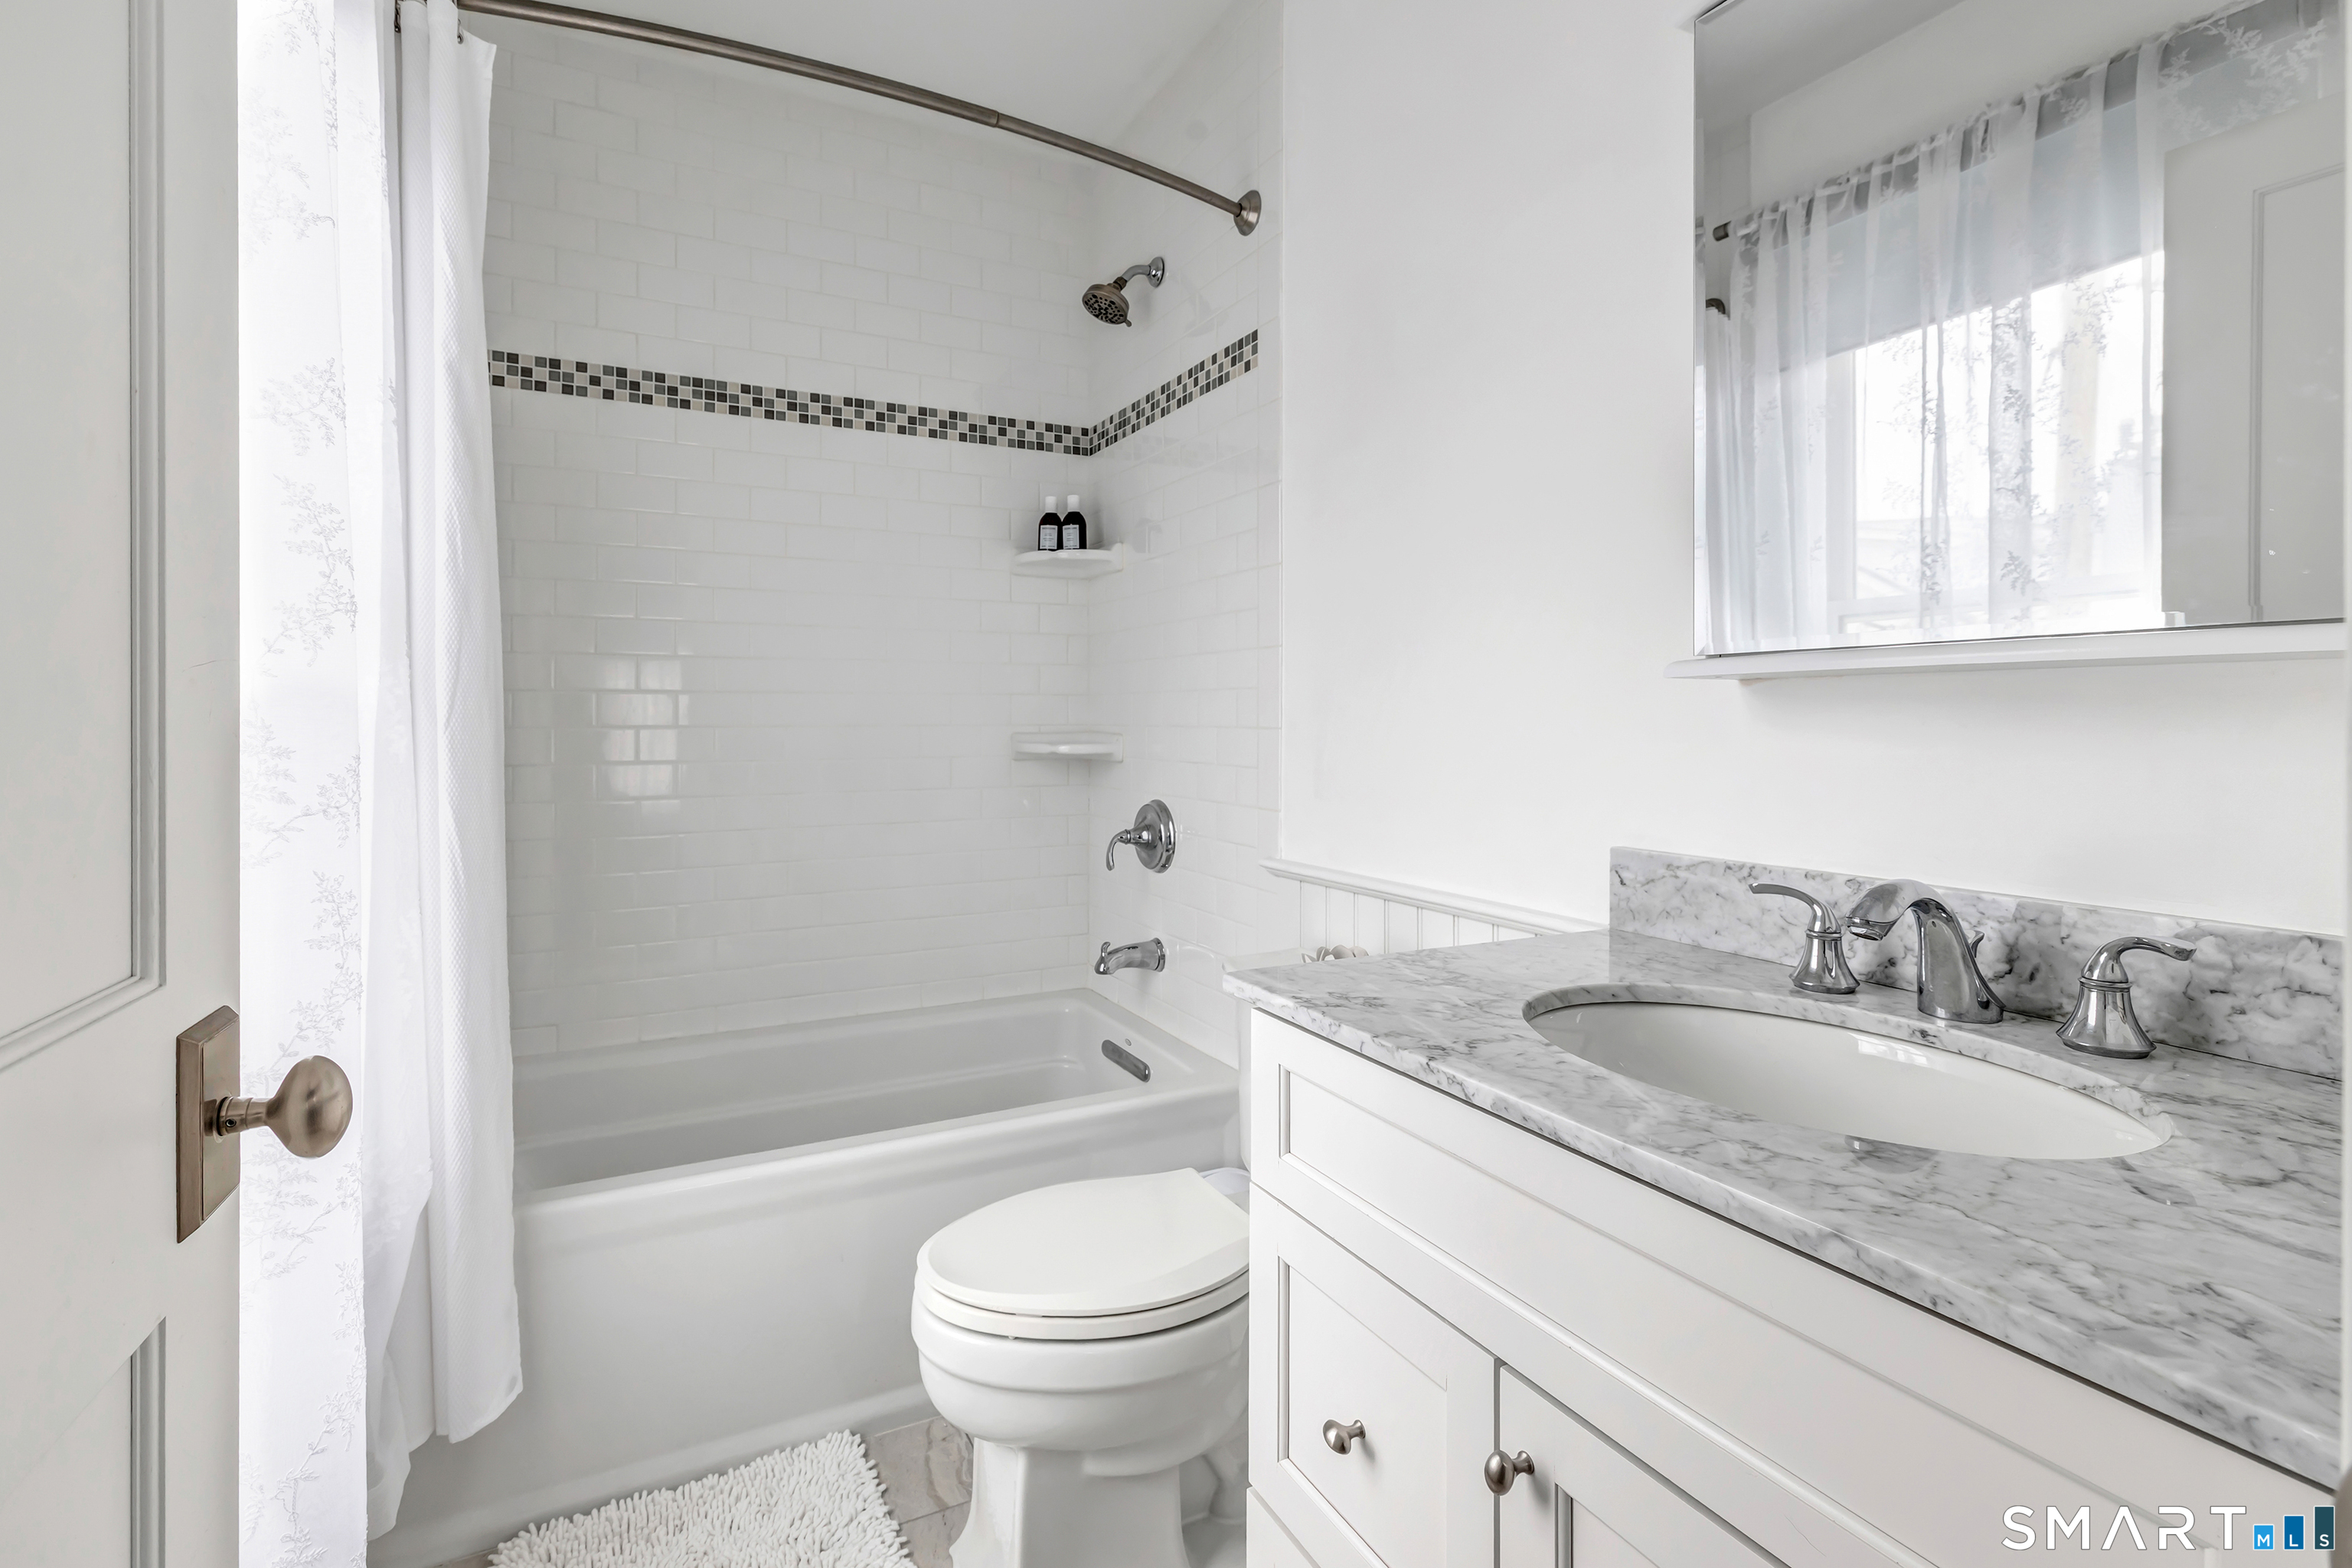
Bathroom with a white subway-tile tub surround, marble vanity, and large mirror.
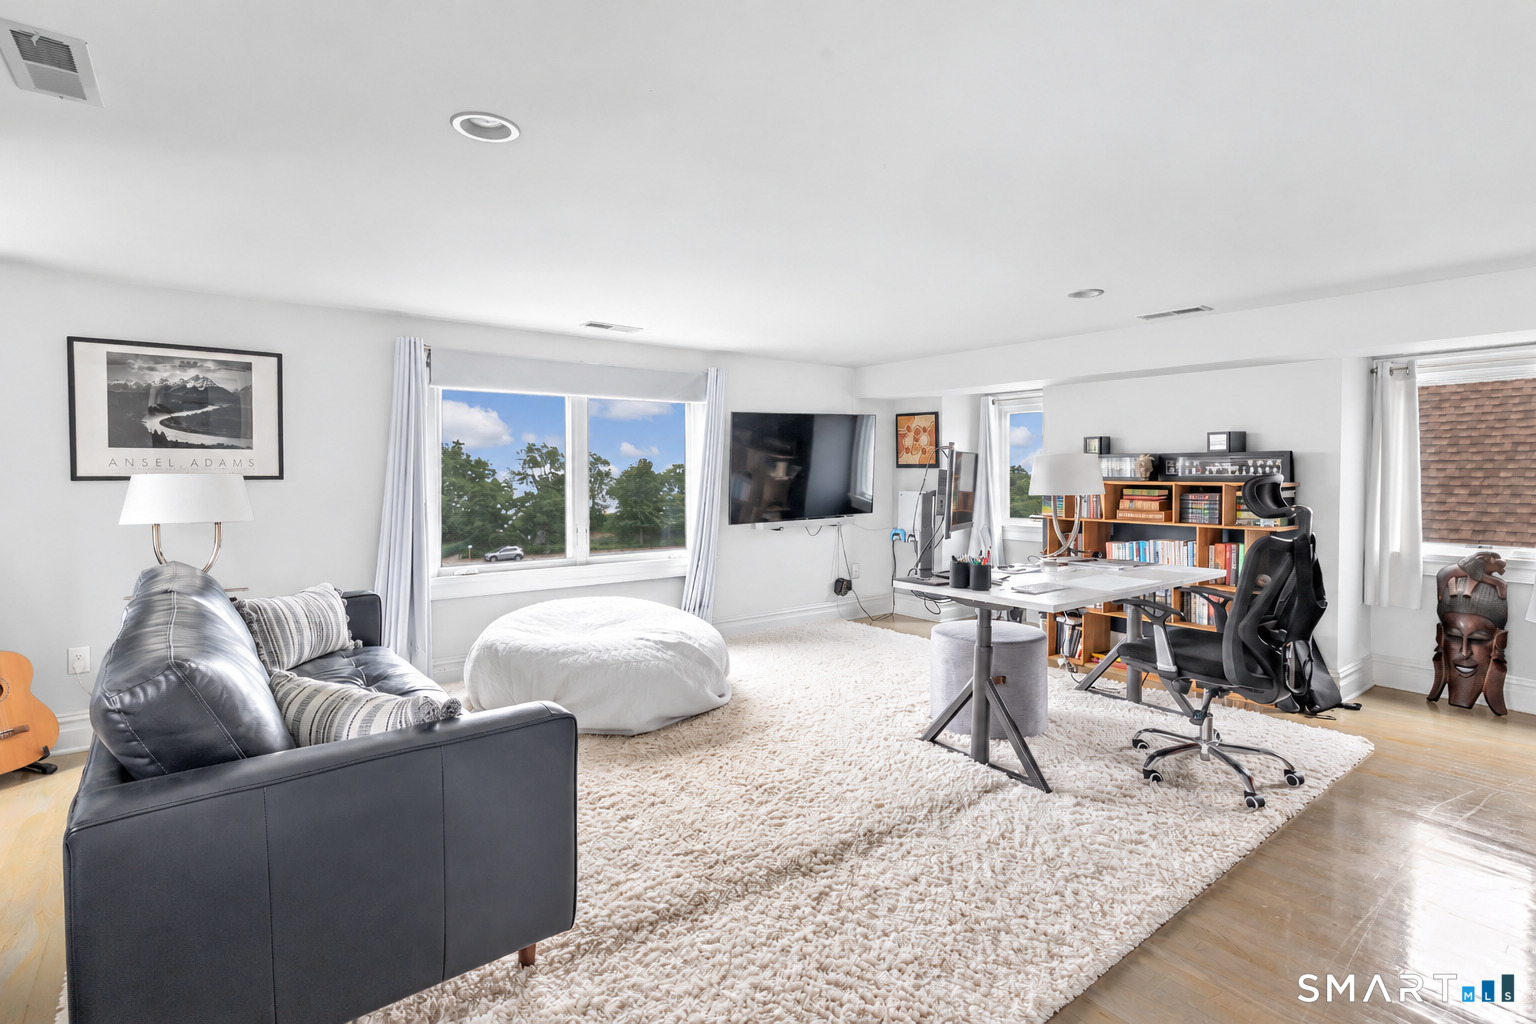
Bright furnished office and sitting room with a large white rug, desk, and windows.
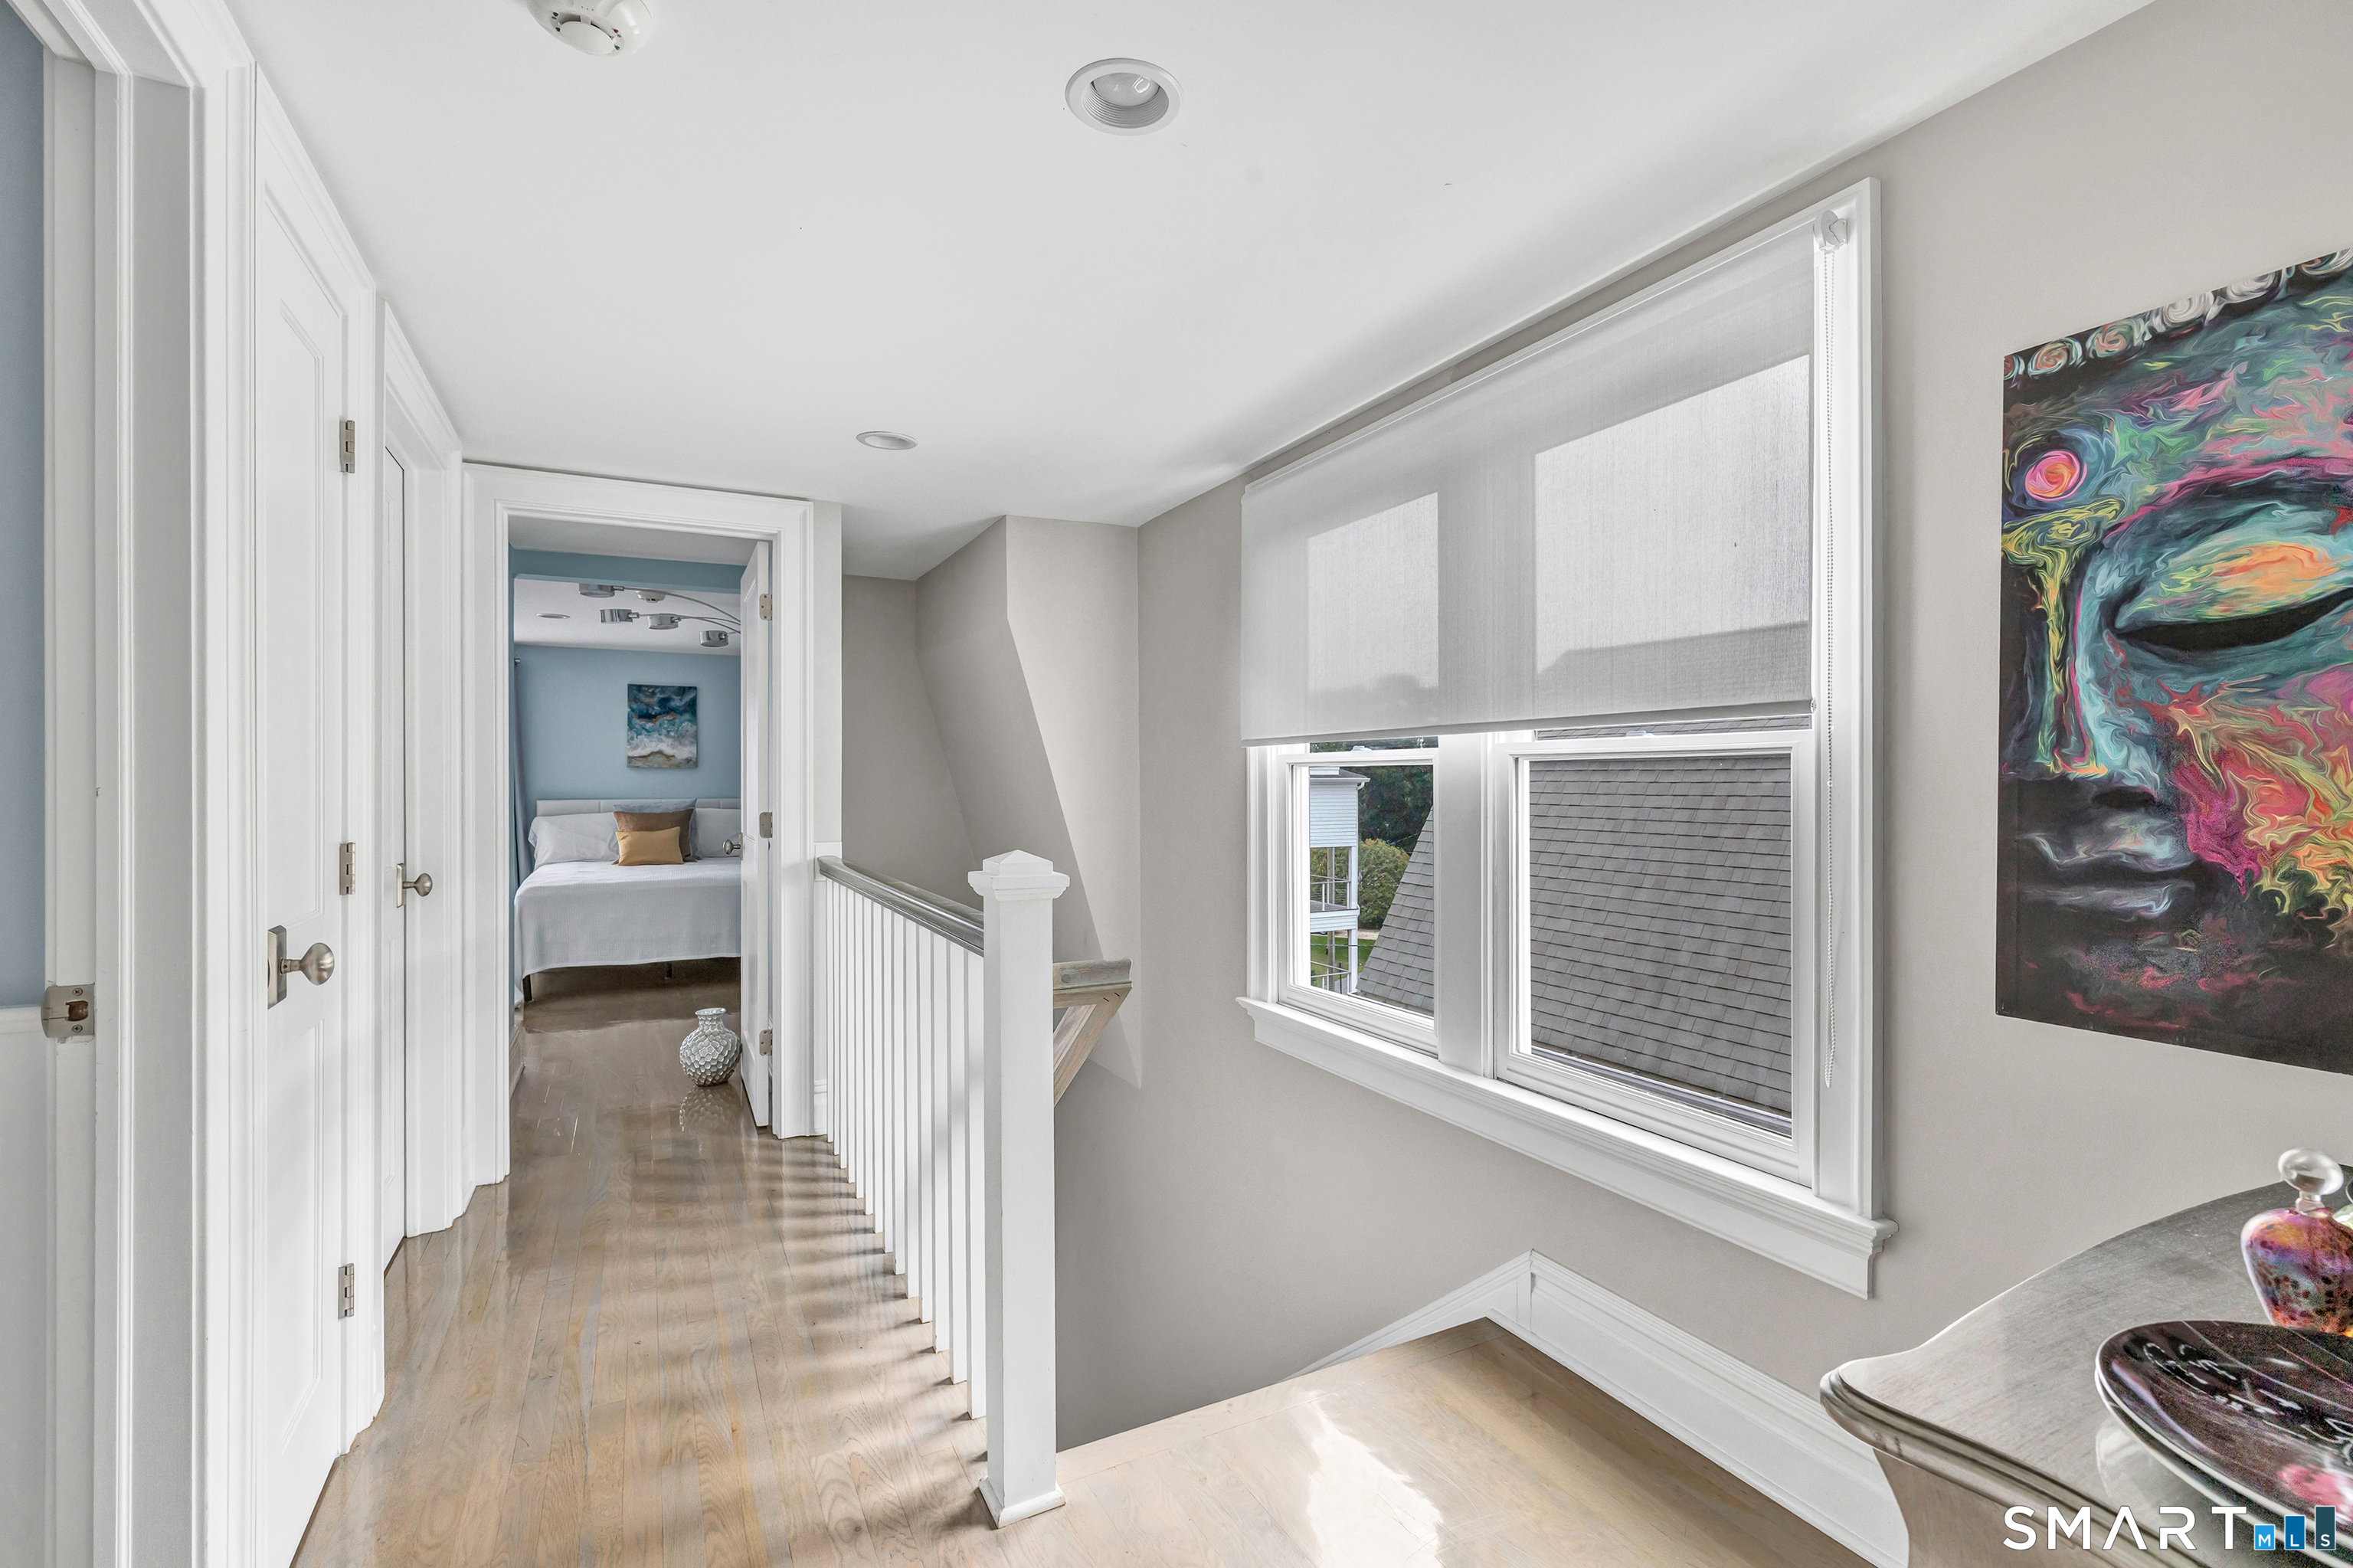
Upstairs landing with white railing, sunlit windows, and a bedroom visible through the doorway.
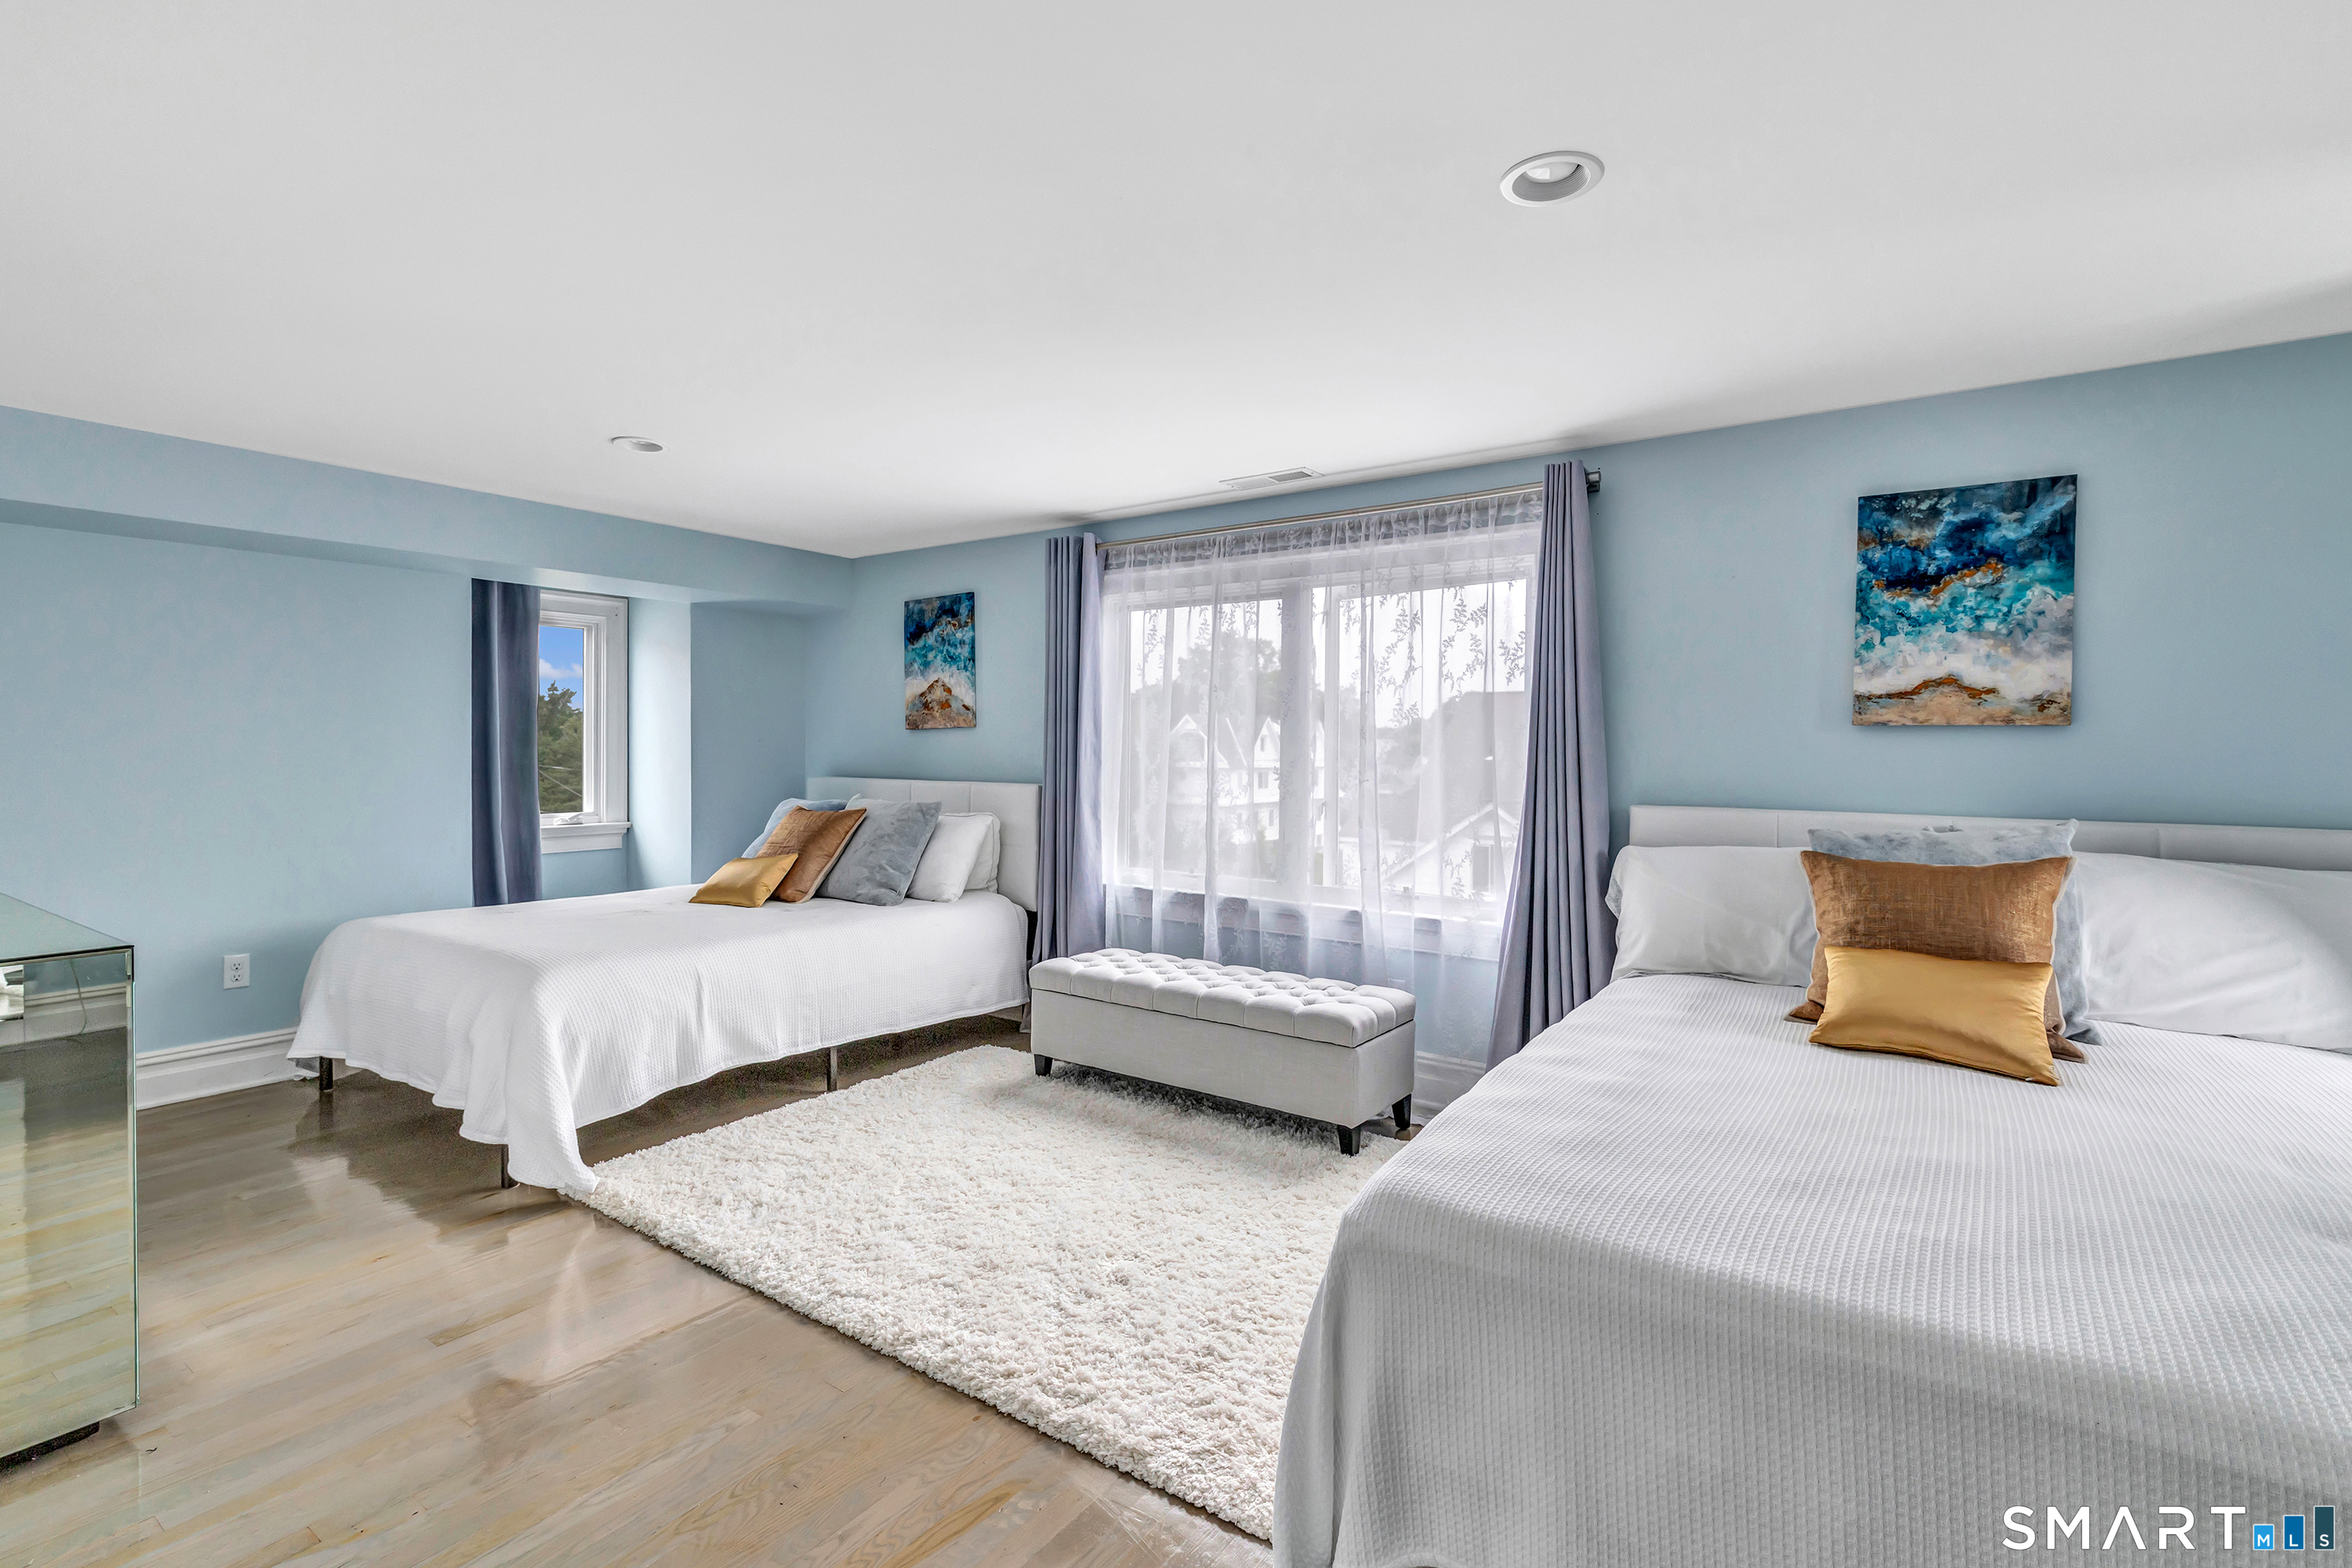
Bedroom with two beds, pale blue walls, and a large curtained window.
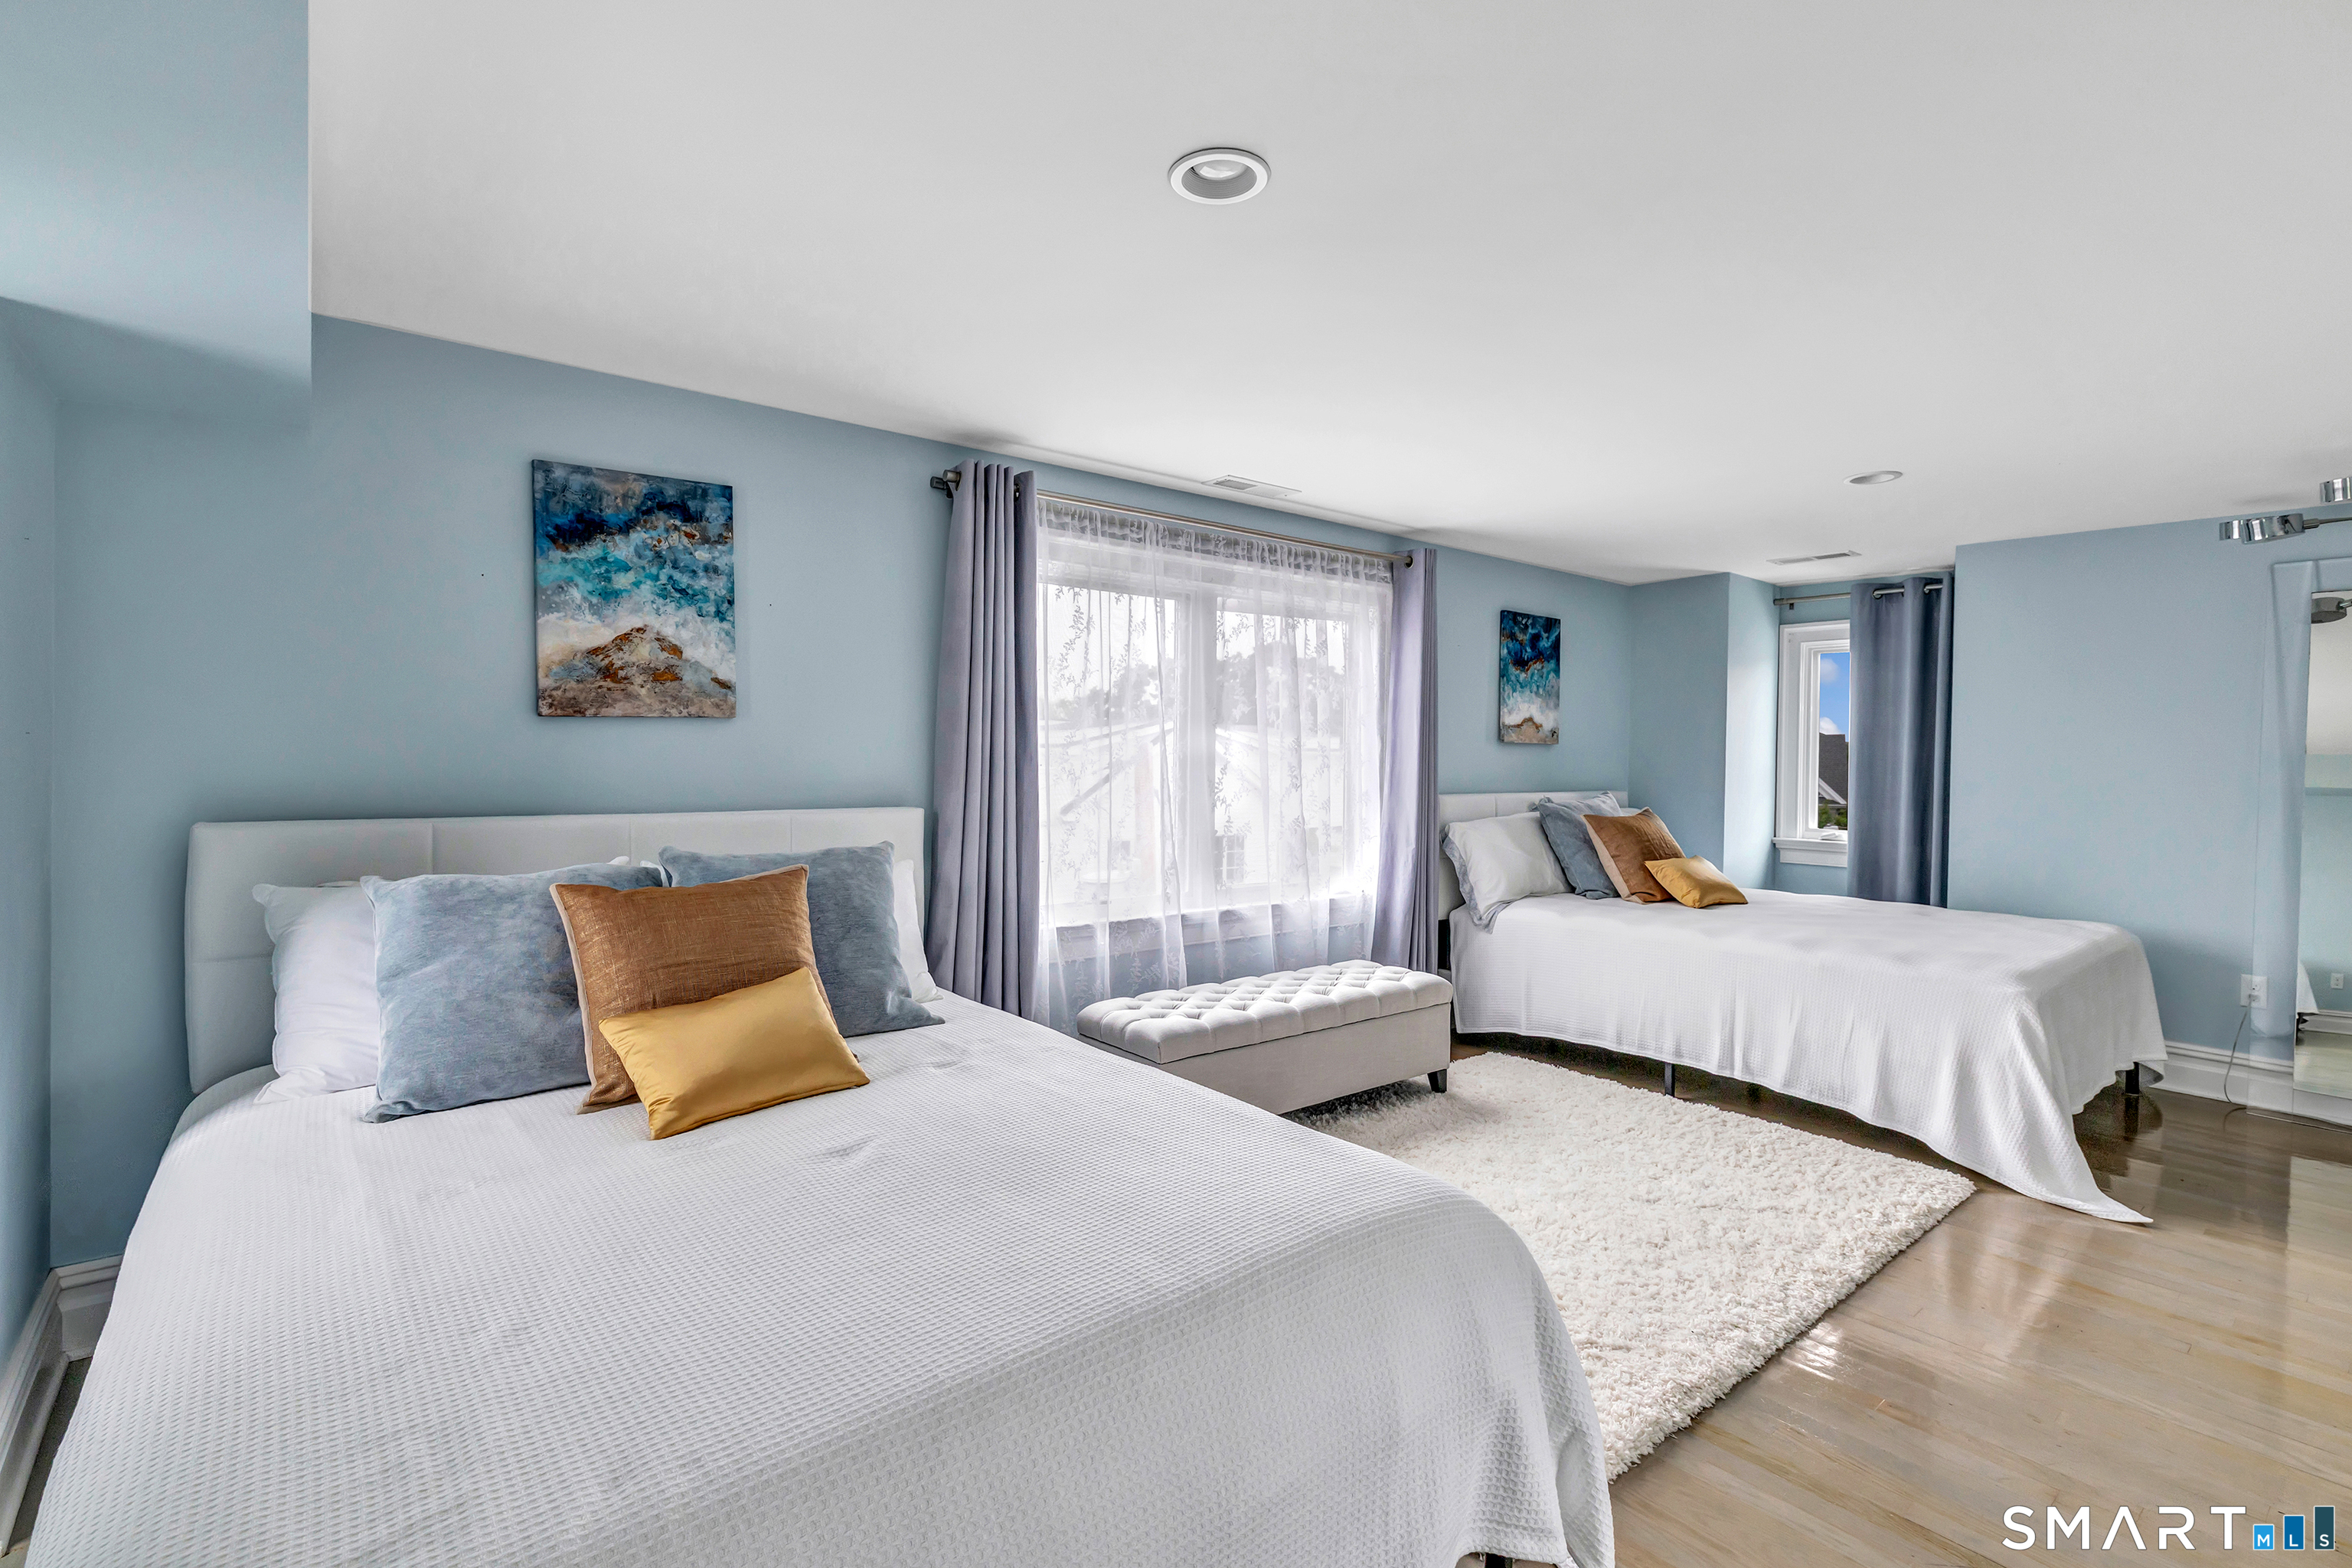
Bedroom with two white beds, blue walls, and a large curtained window.
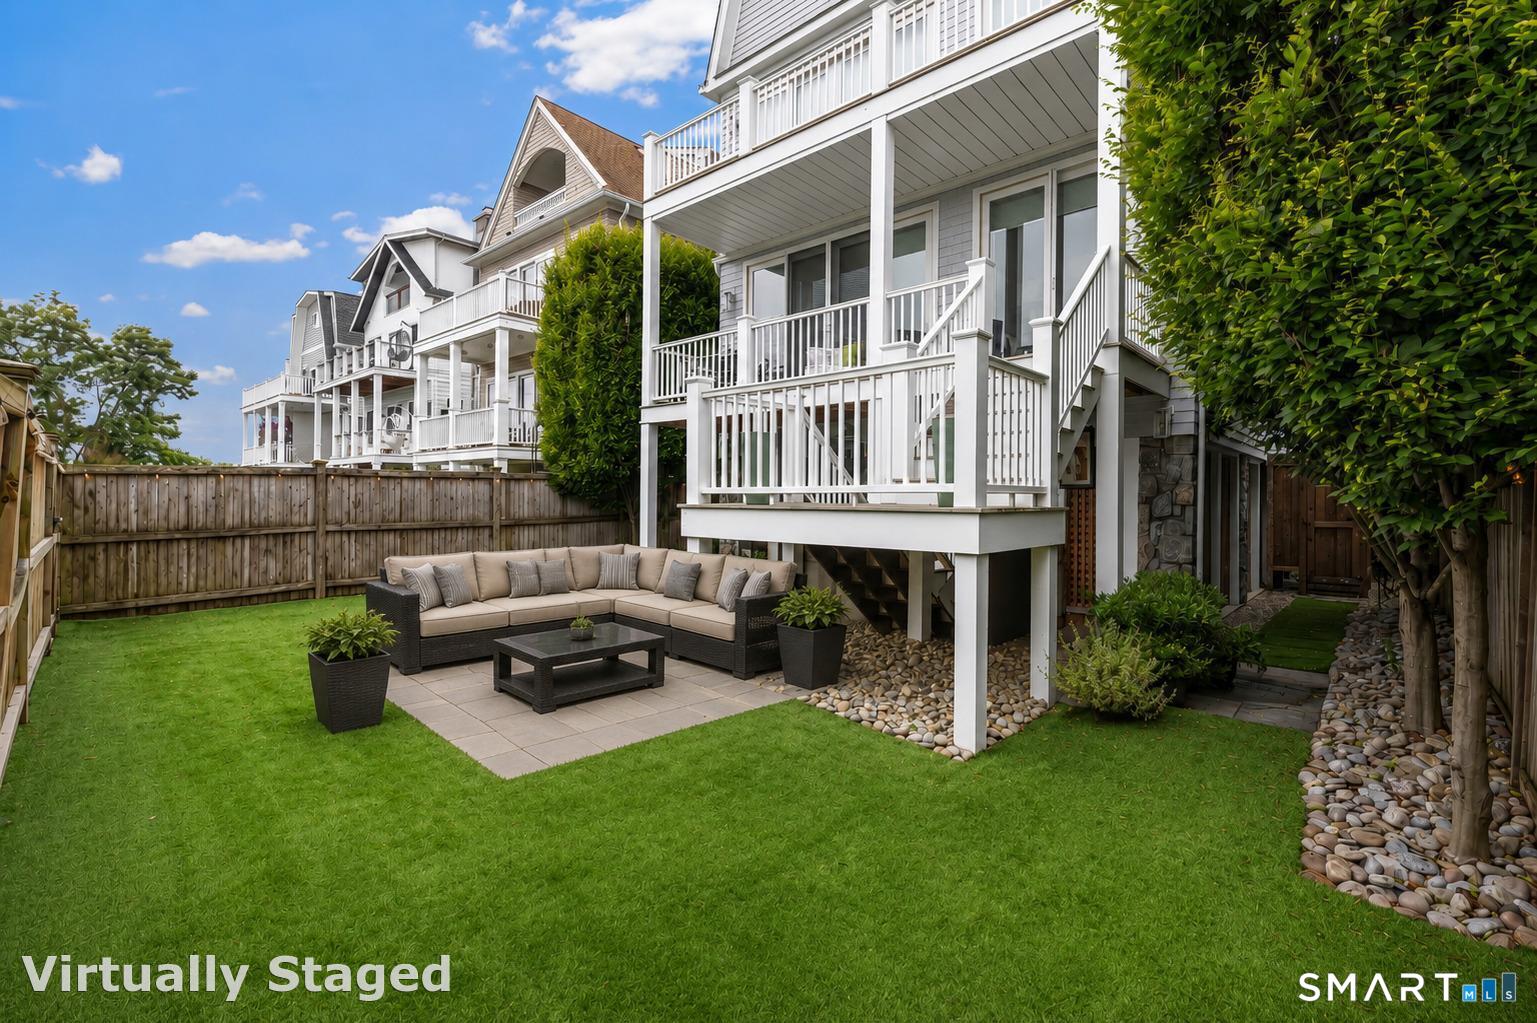
Rear of a gray-sided home with elevated decks, patio seating, and a fenced green lawn.
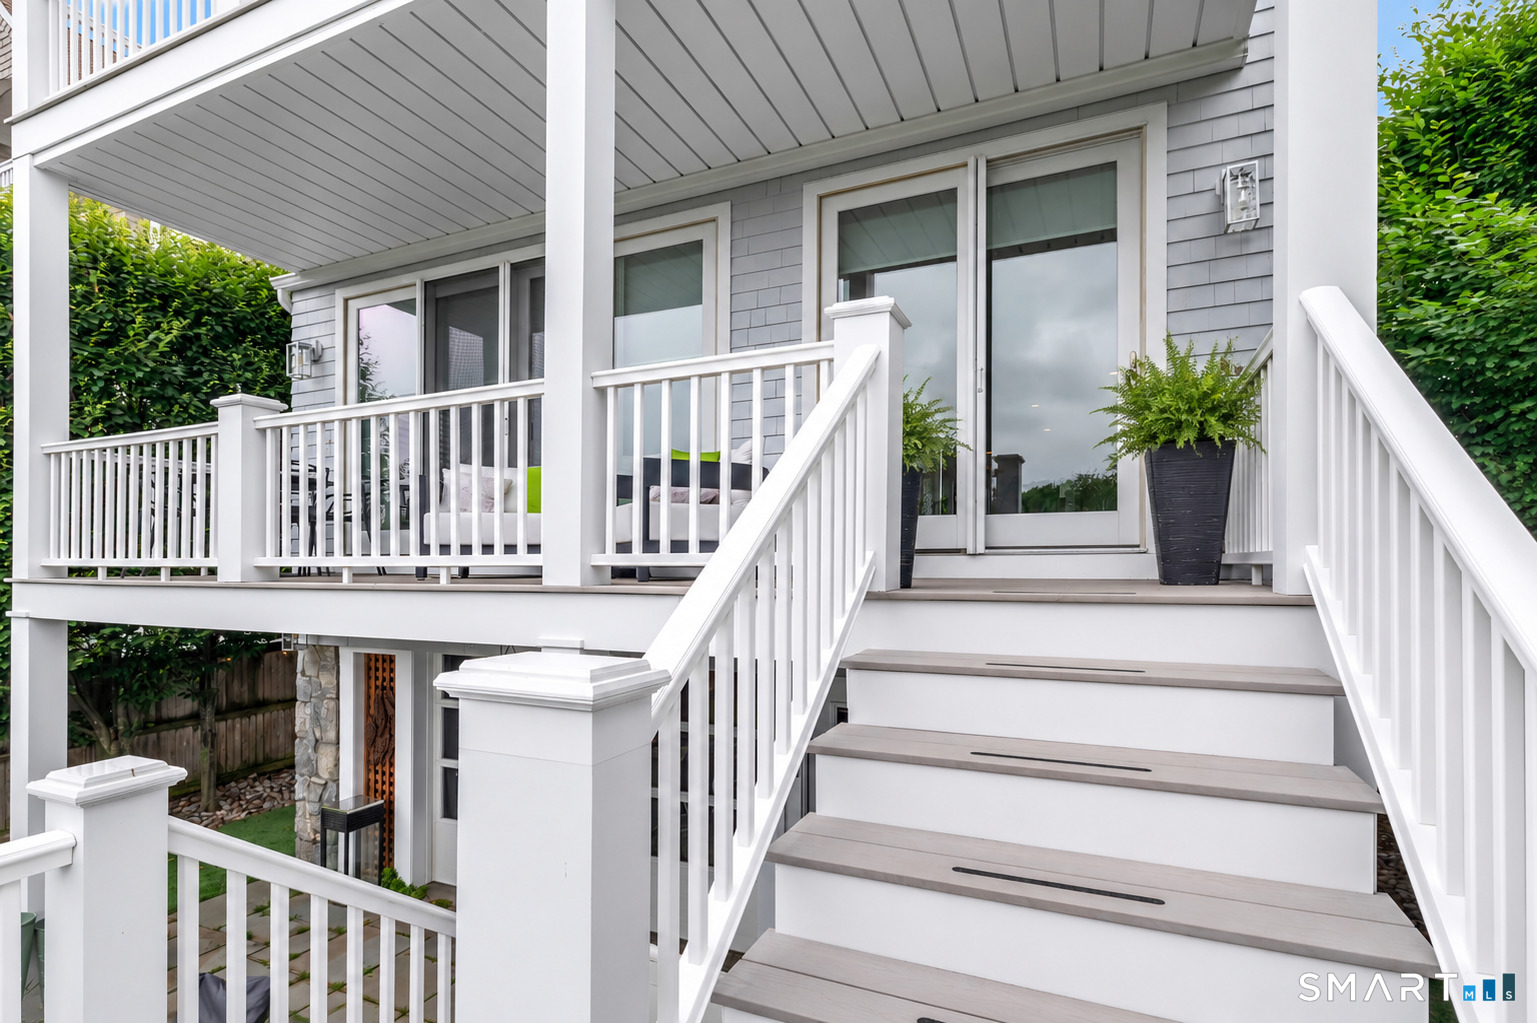
Rear deck with white railings, broad stairs, glass doors, and potted ferns.
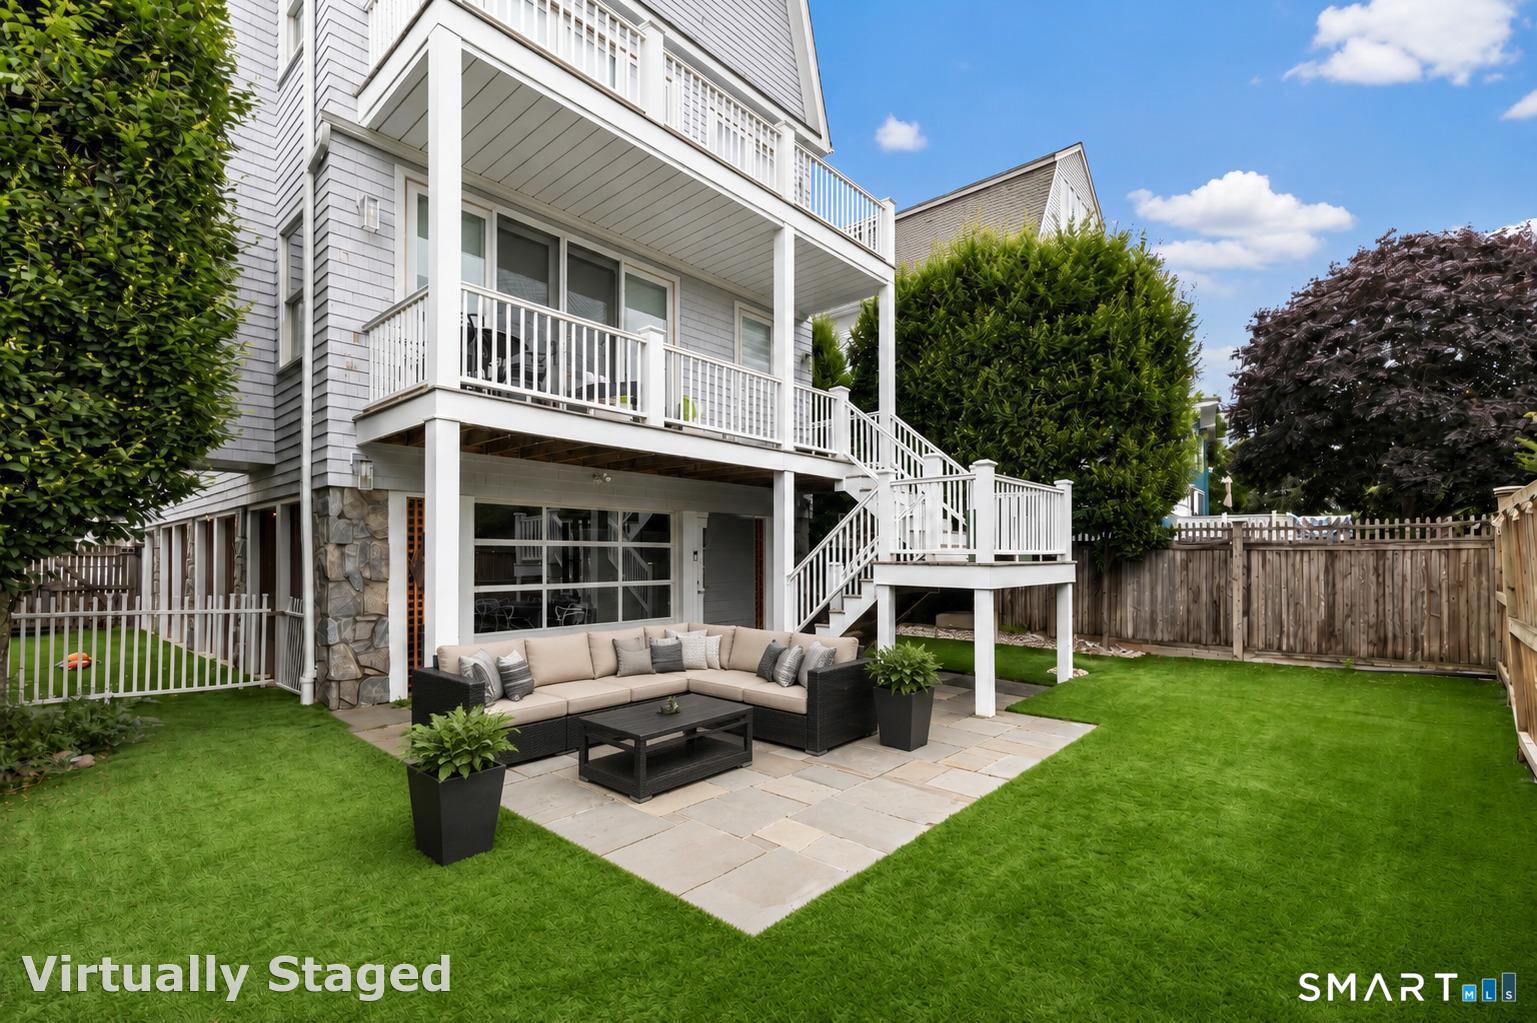
Rear yard with a raised deck, lawn, and virtually staged outdoor seating area.
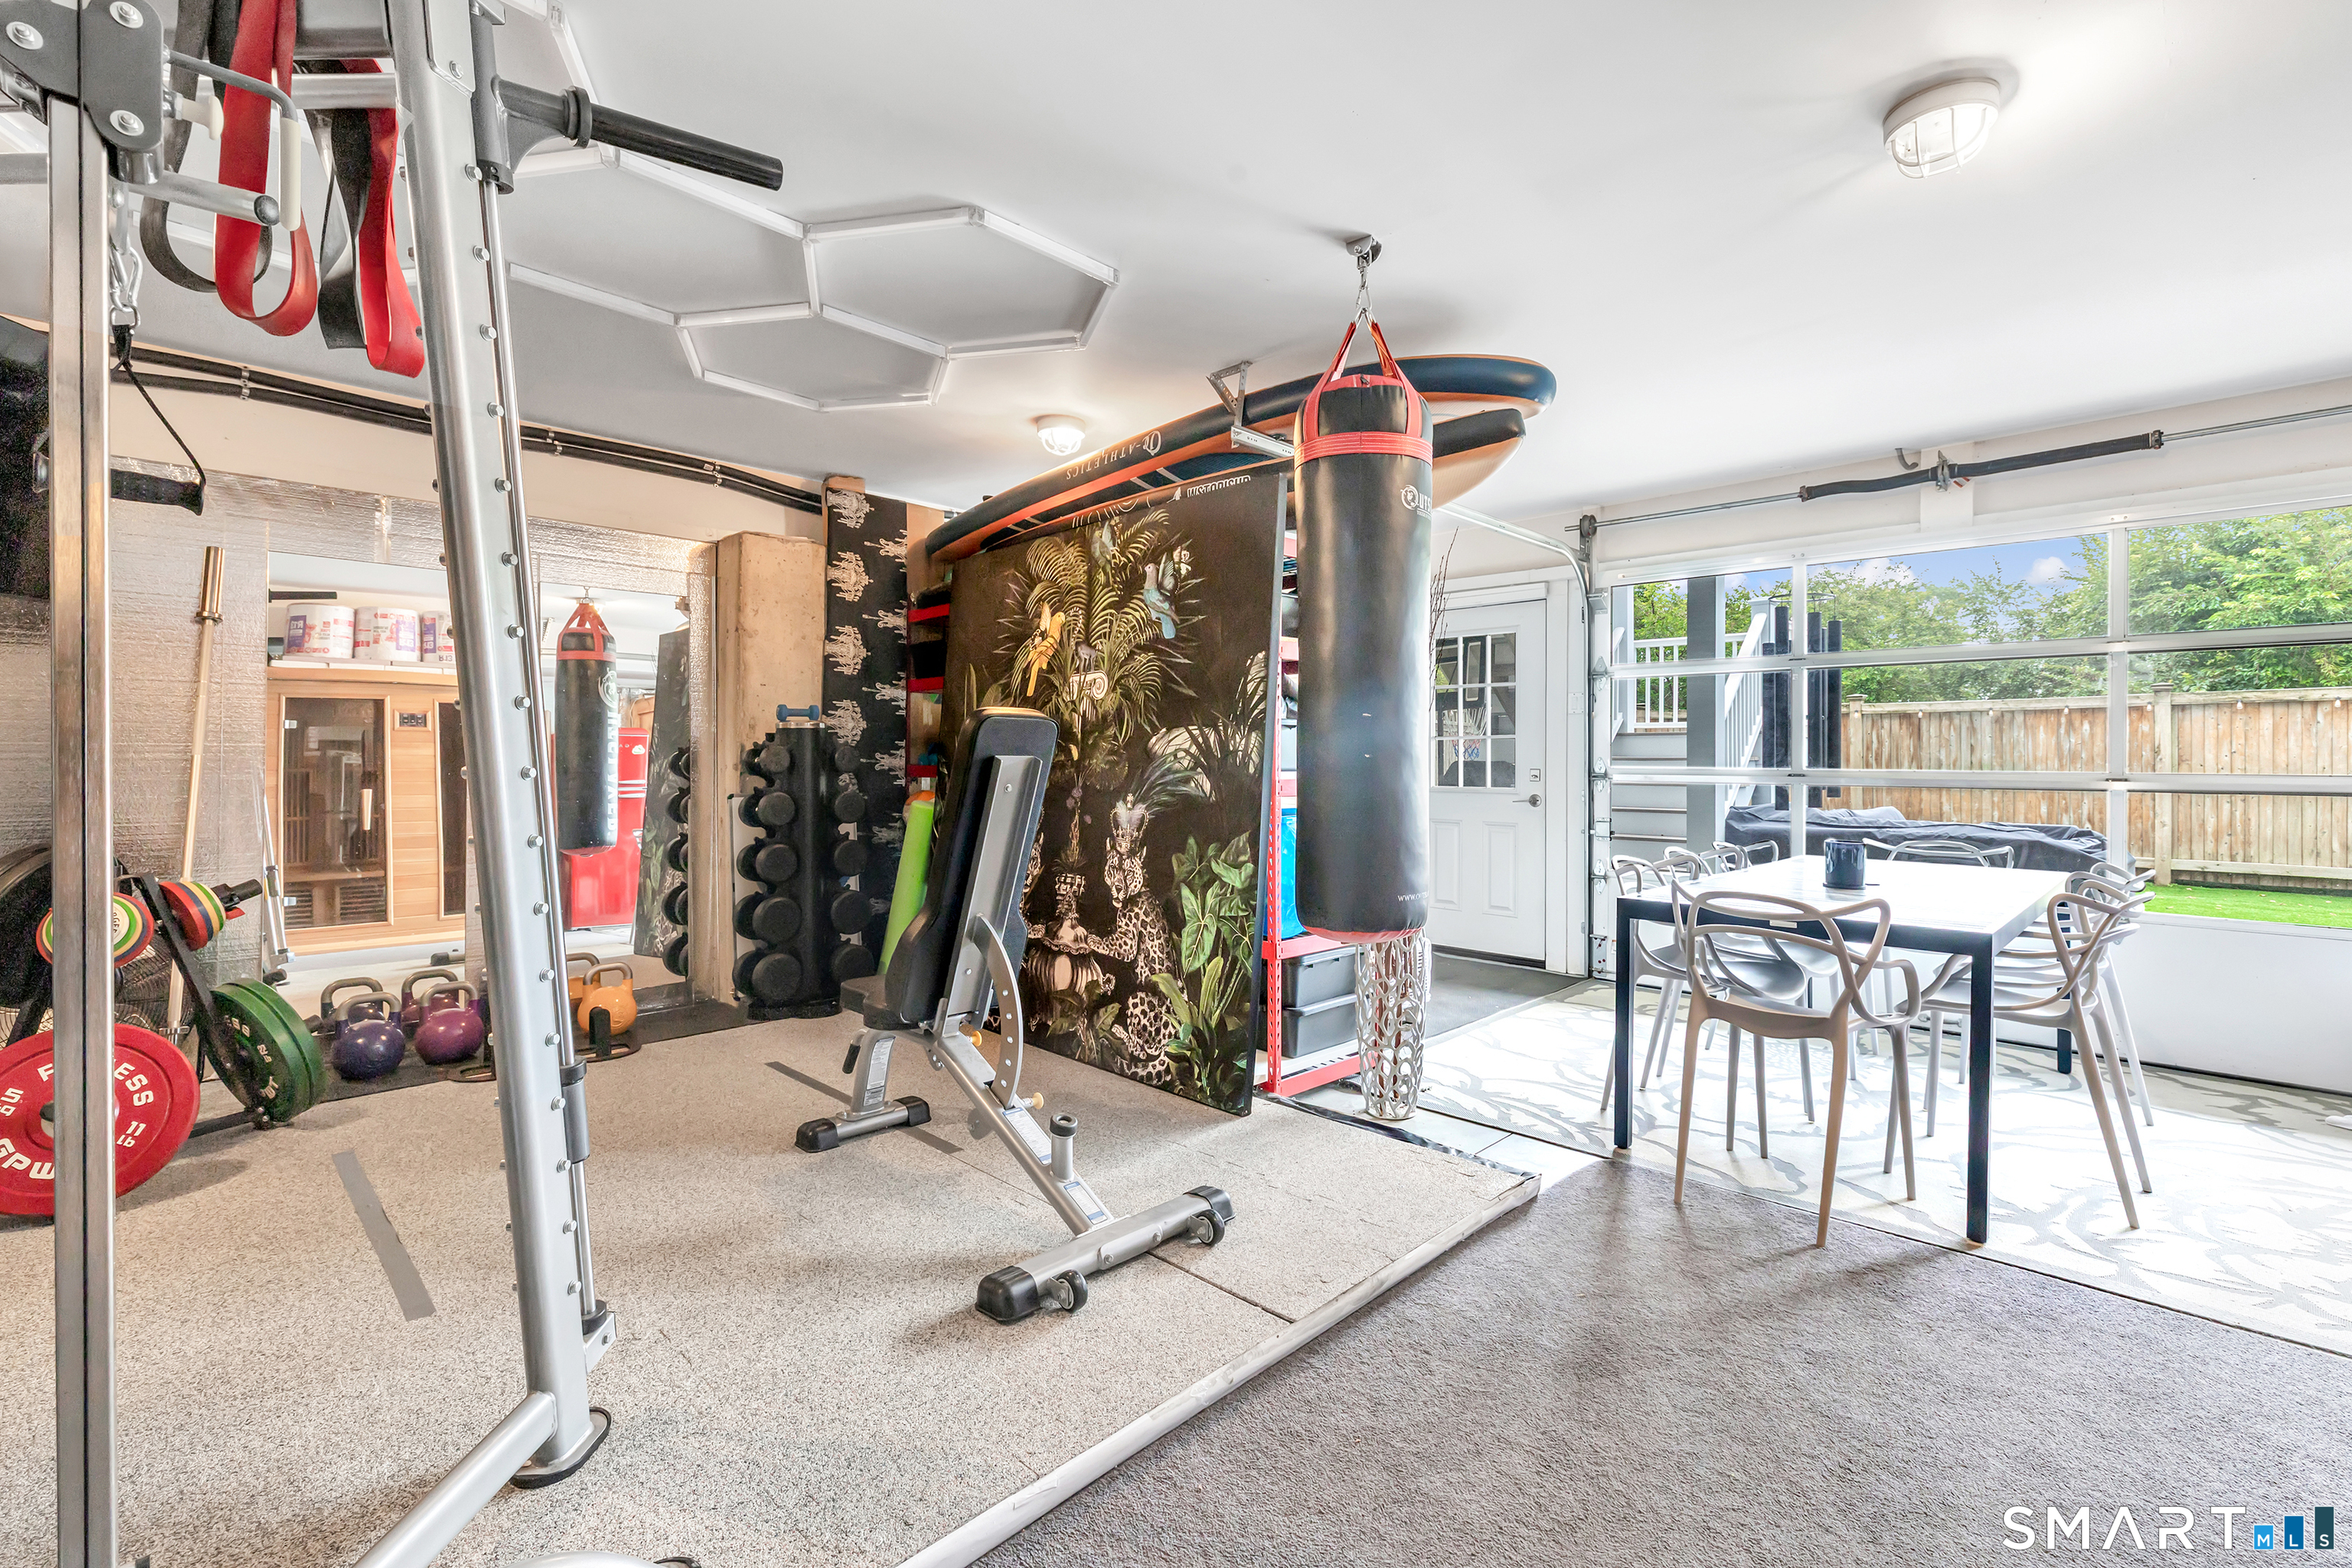
Home gym with weight equipment and a punching bag beside a table near the garage windows.
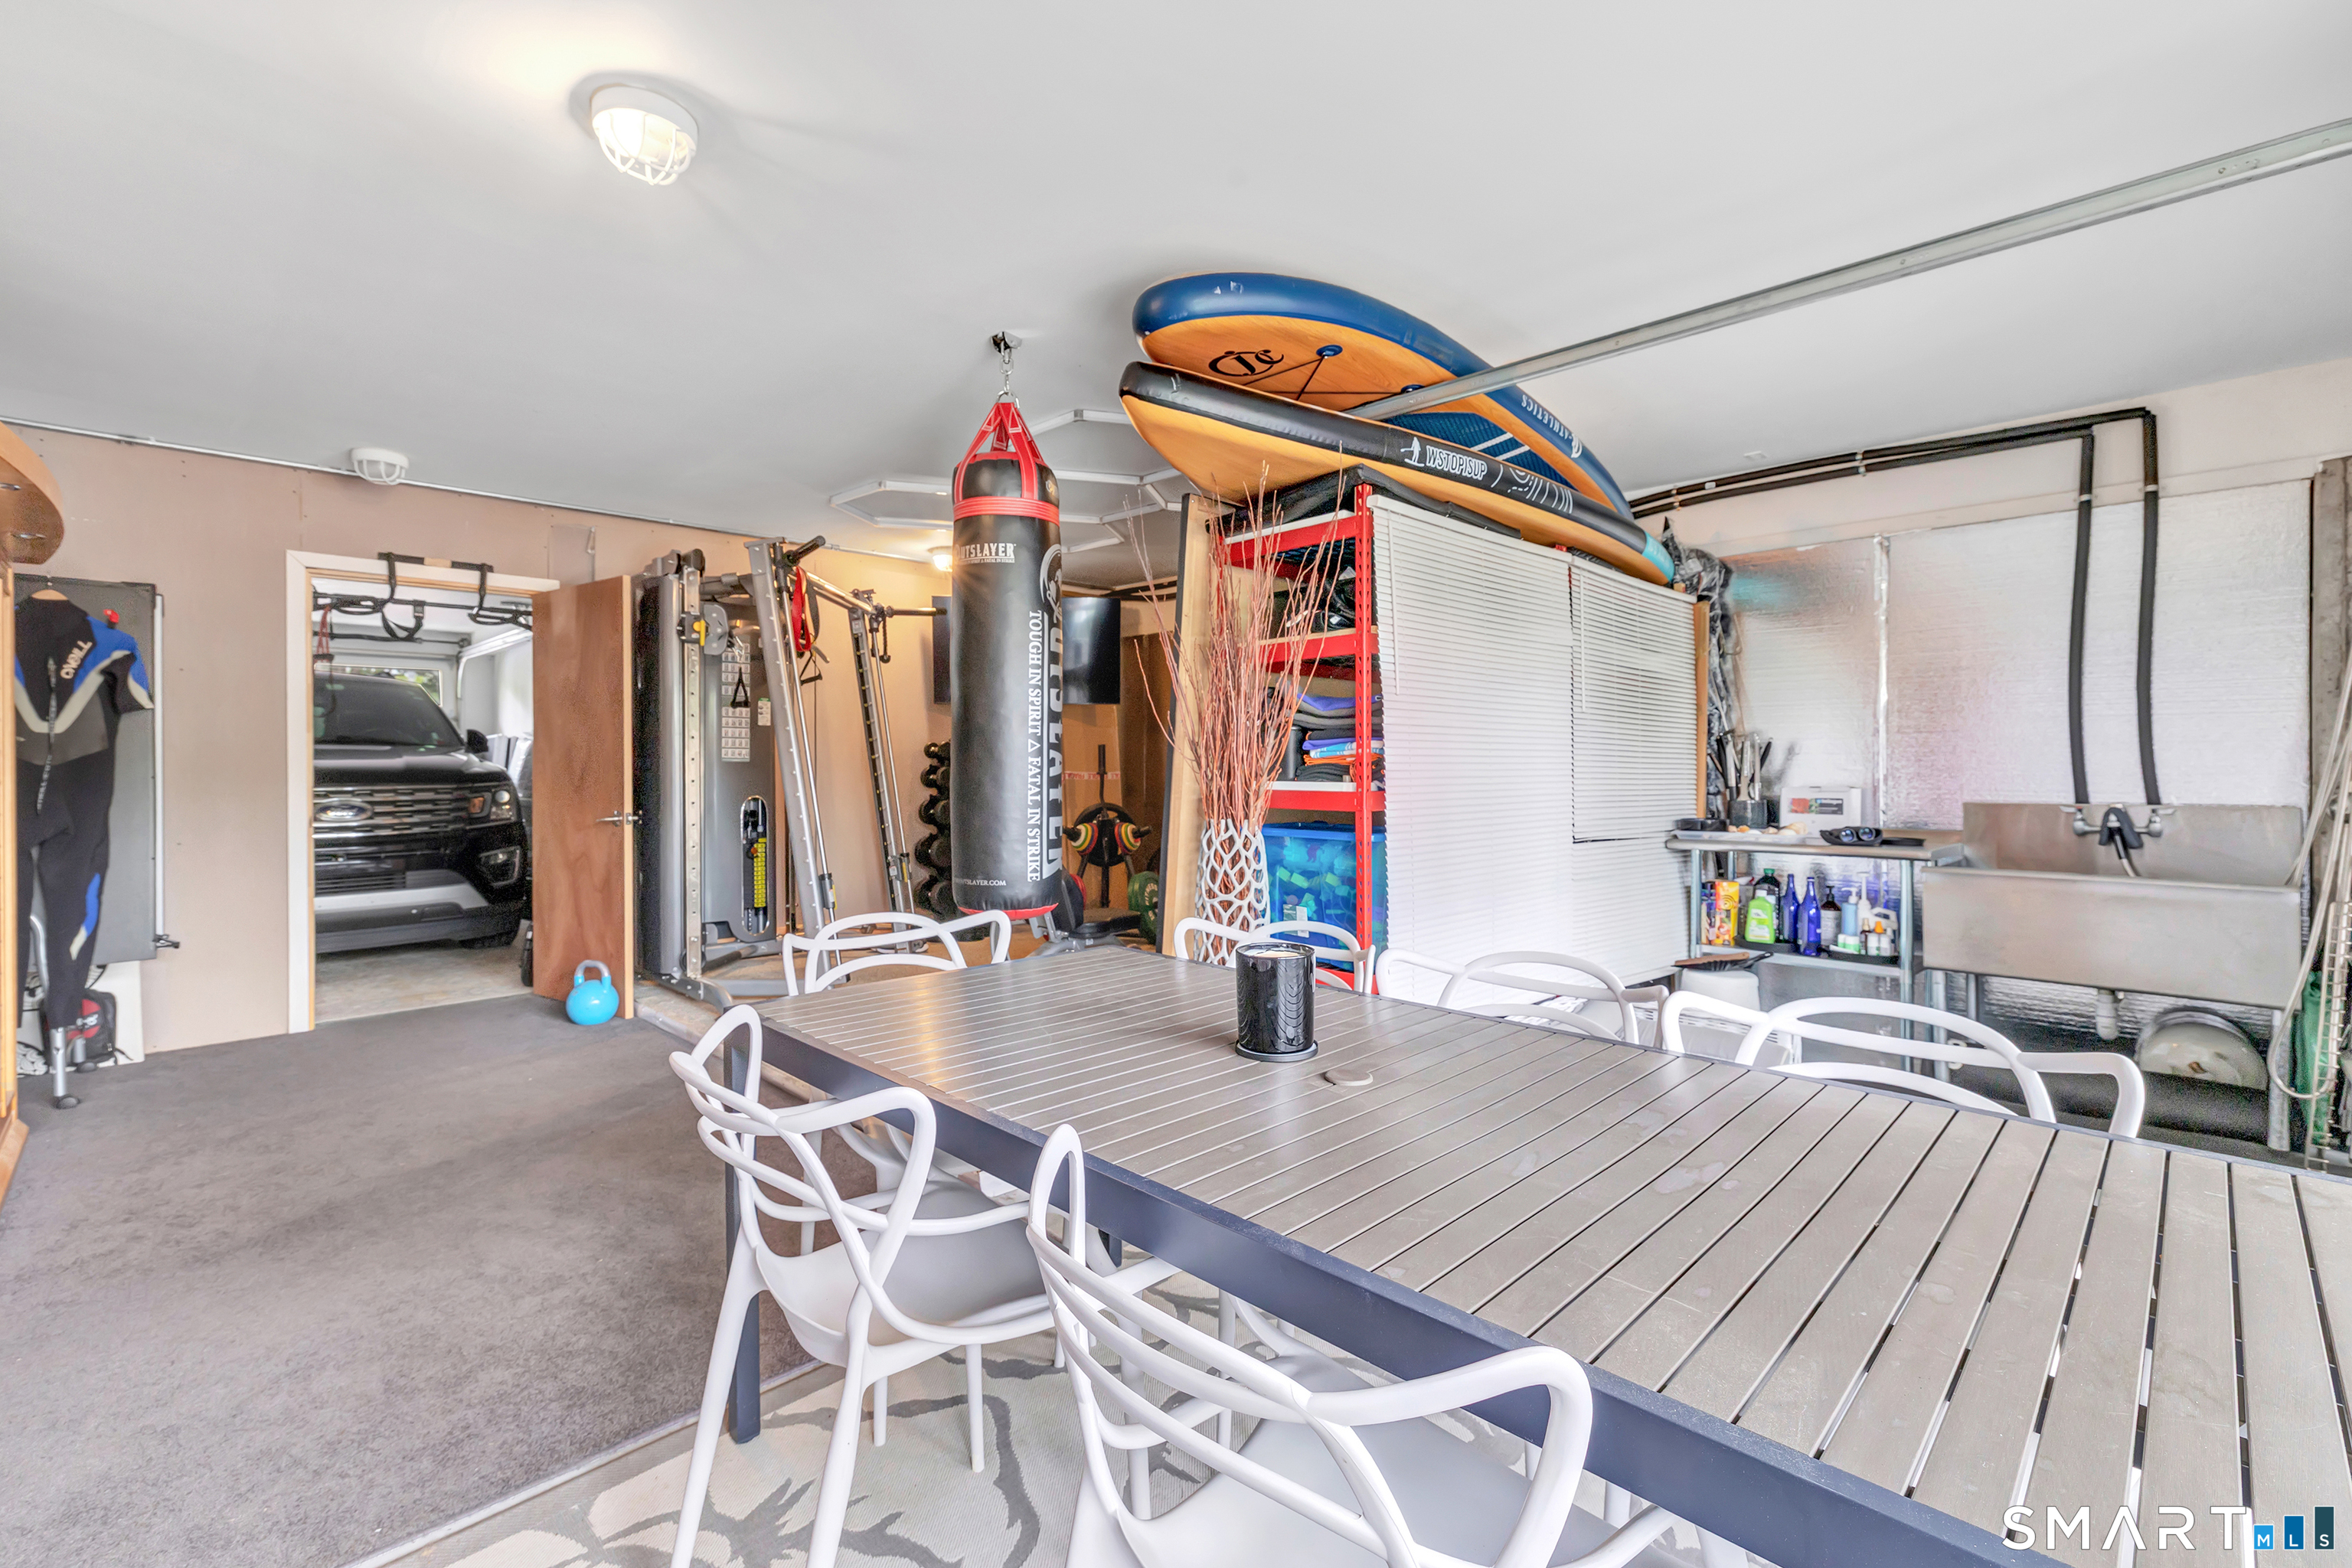
Garage with a workout area, kayaks stored overhead, and a long table surrounded by white chairs.
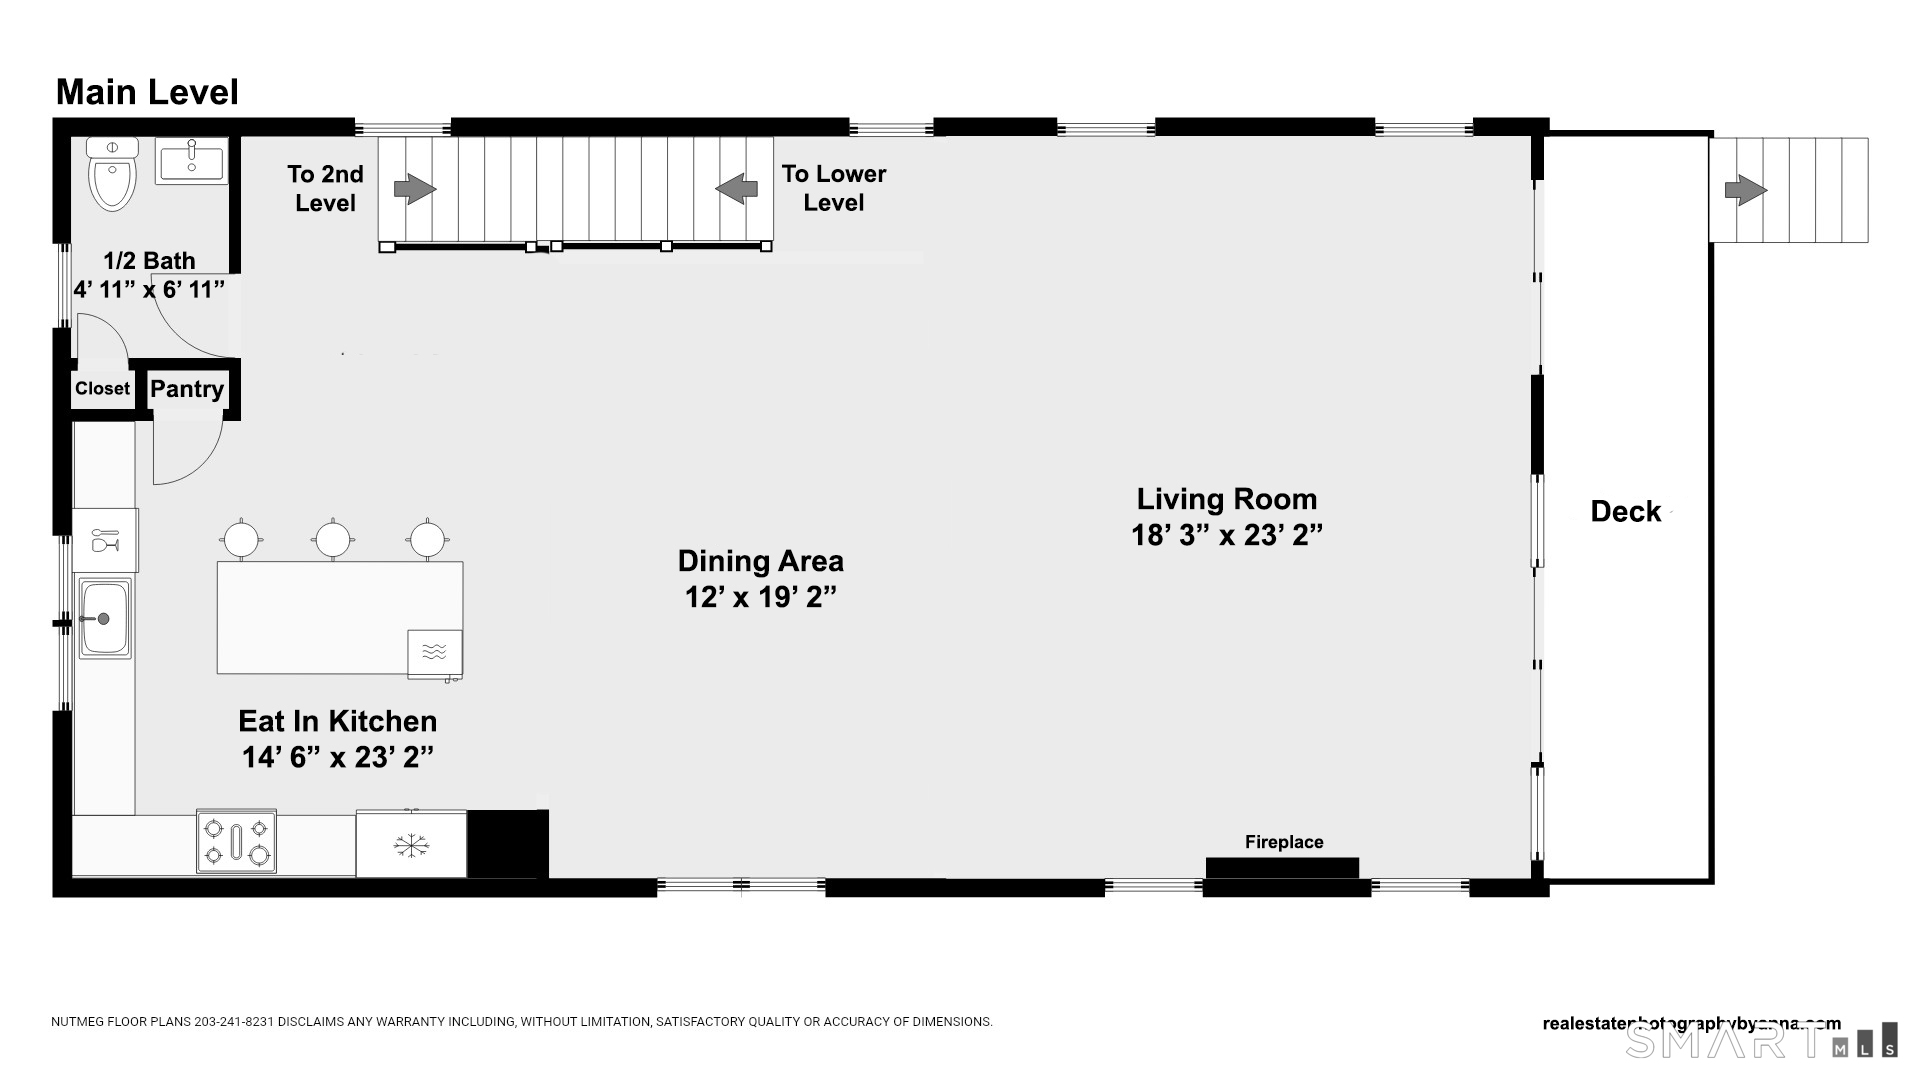
Main-level floor plan showing an eat-in kitchen, dining area, living room, half bath, and deck.
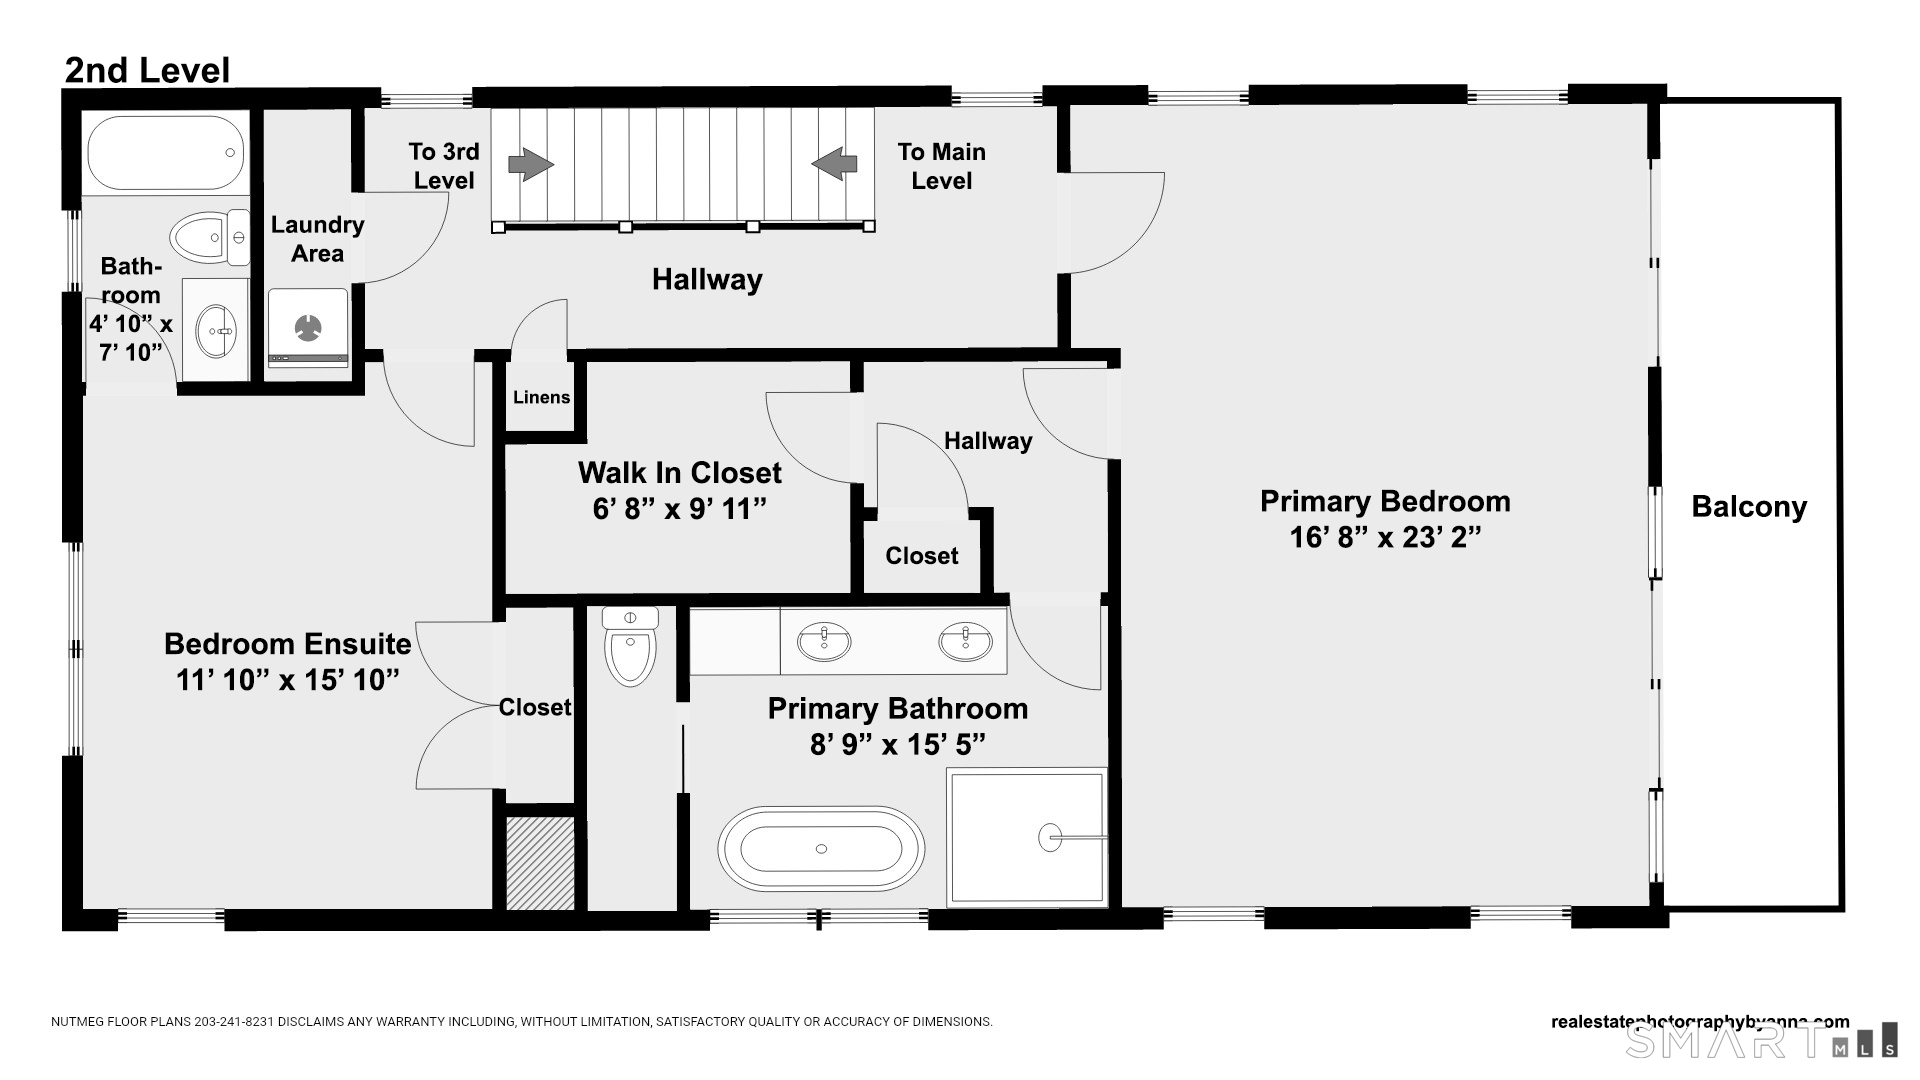
Second-level floor plan showing bedrooms, bathrooms, laundry, hallways, and a balcony.
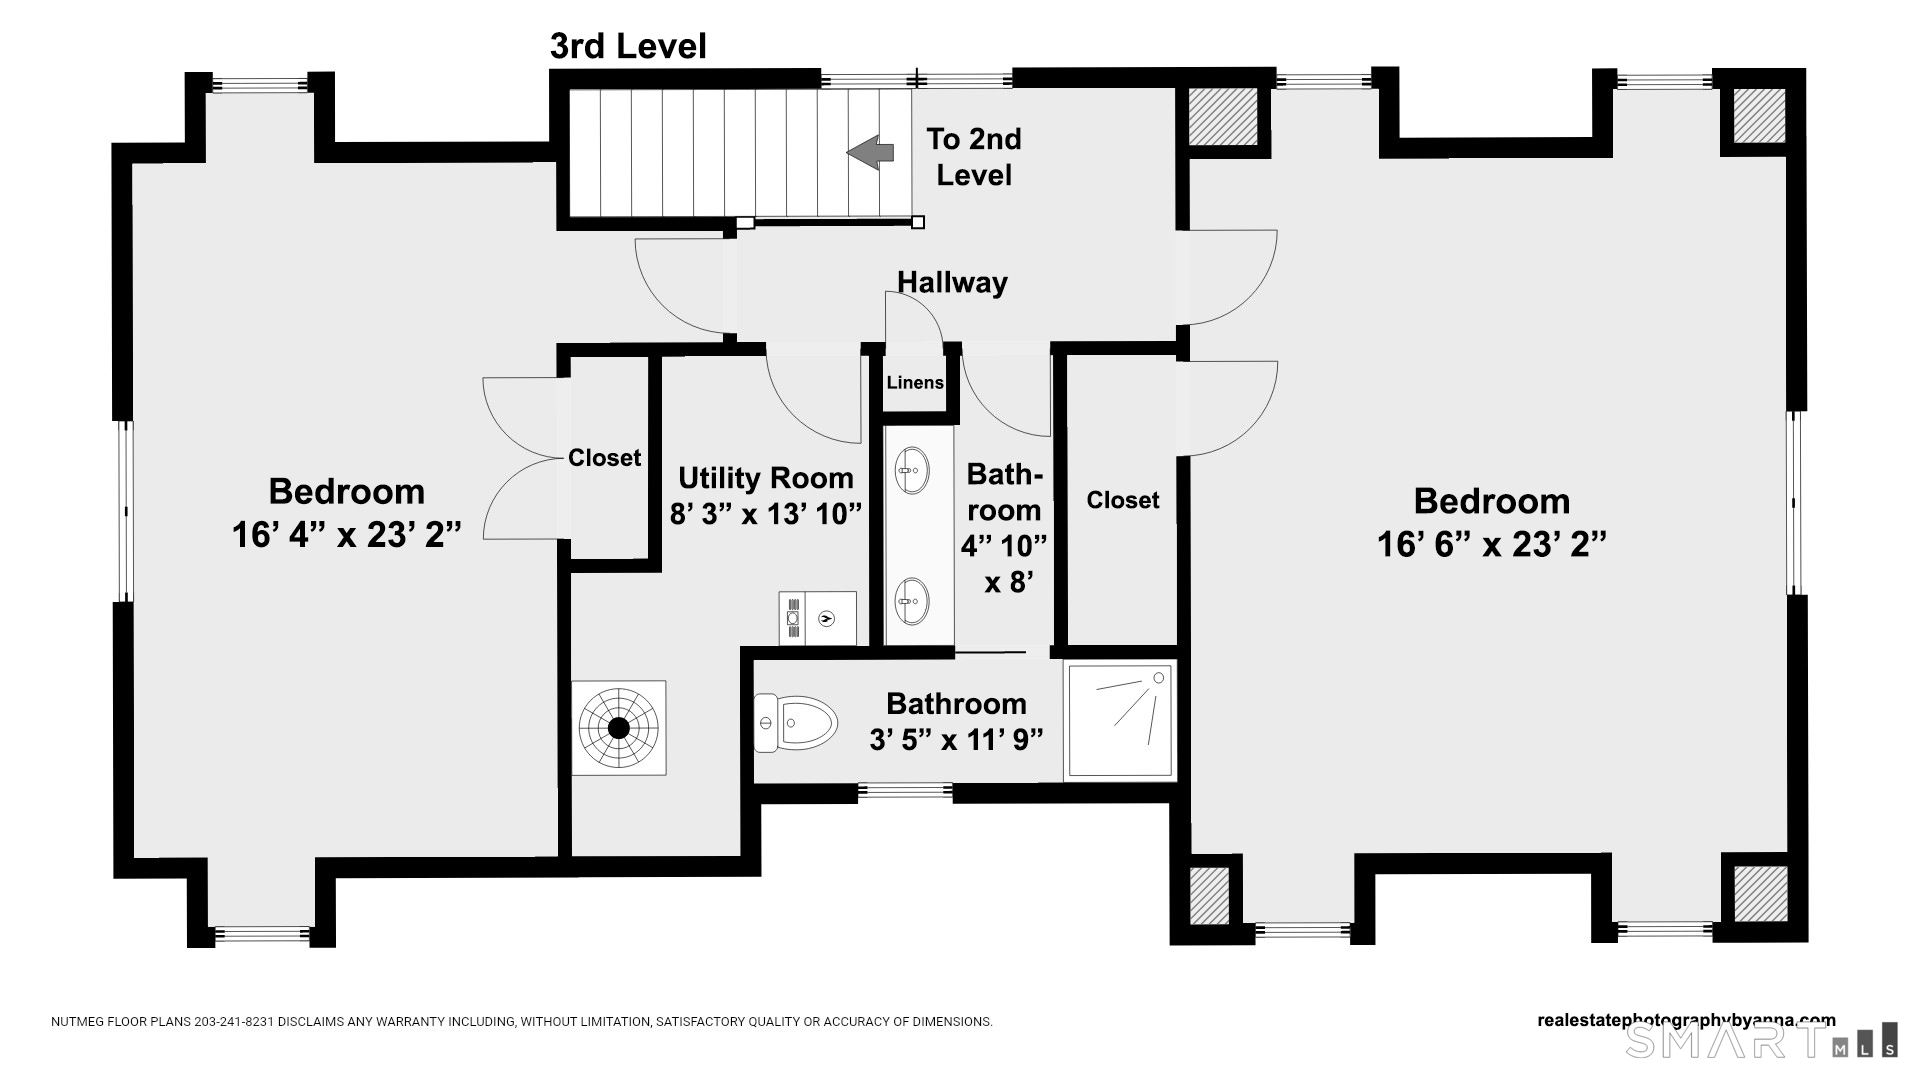
Third-level floor plan showing two bedrooms, bathrooms, utility room, closets, and hallway.
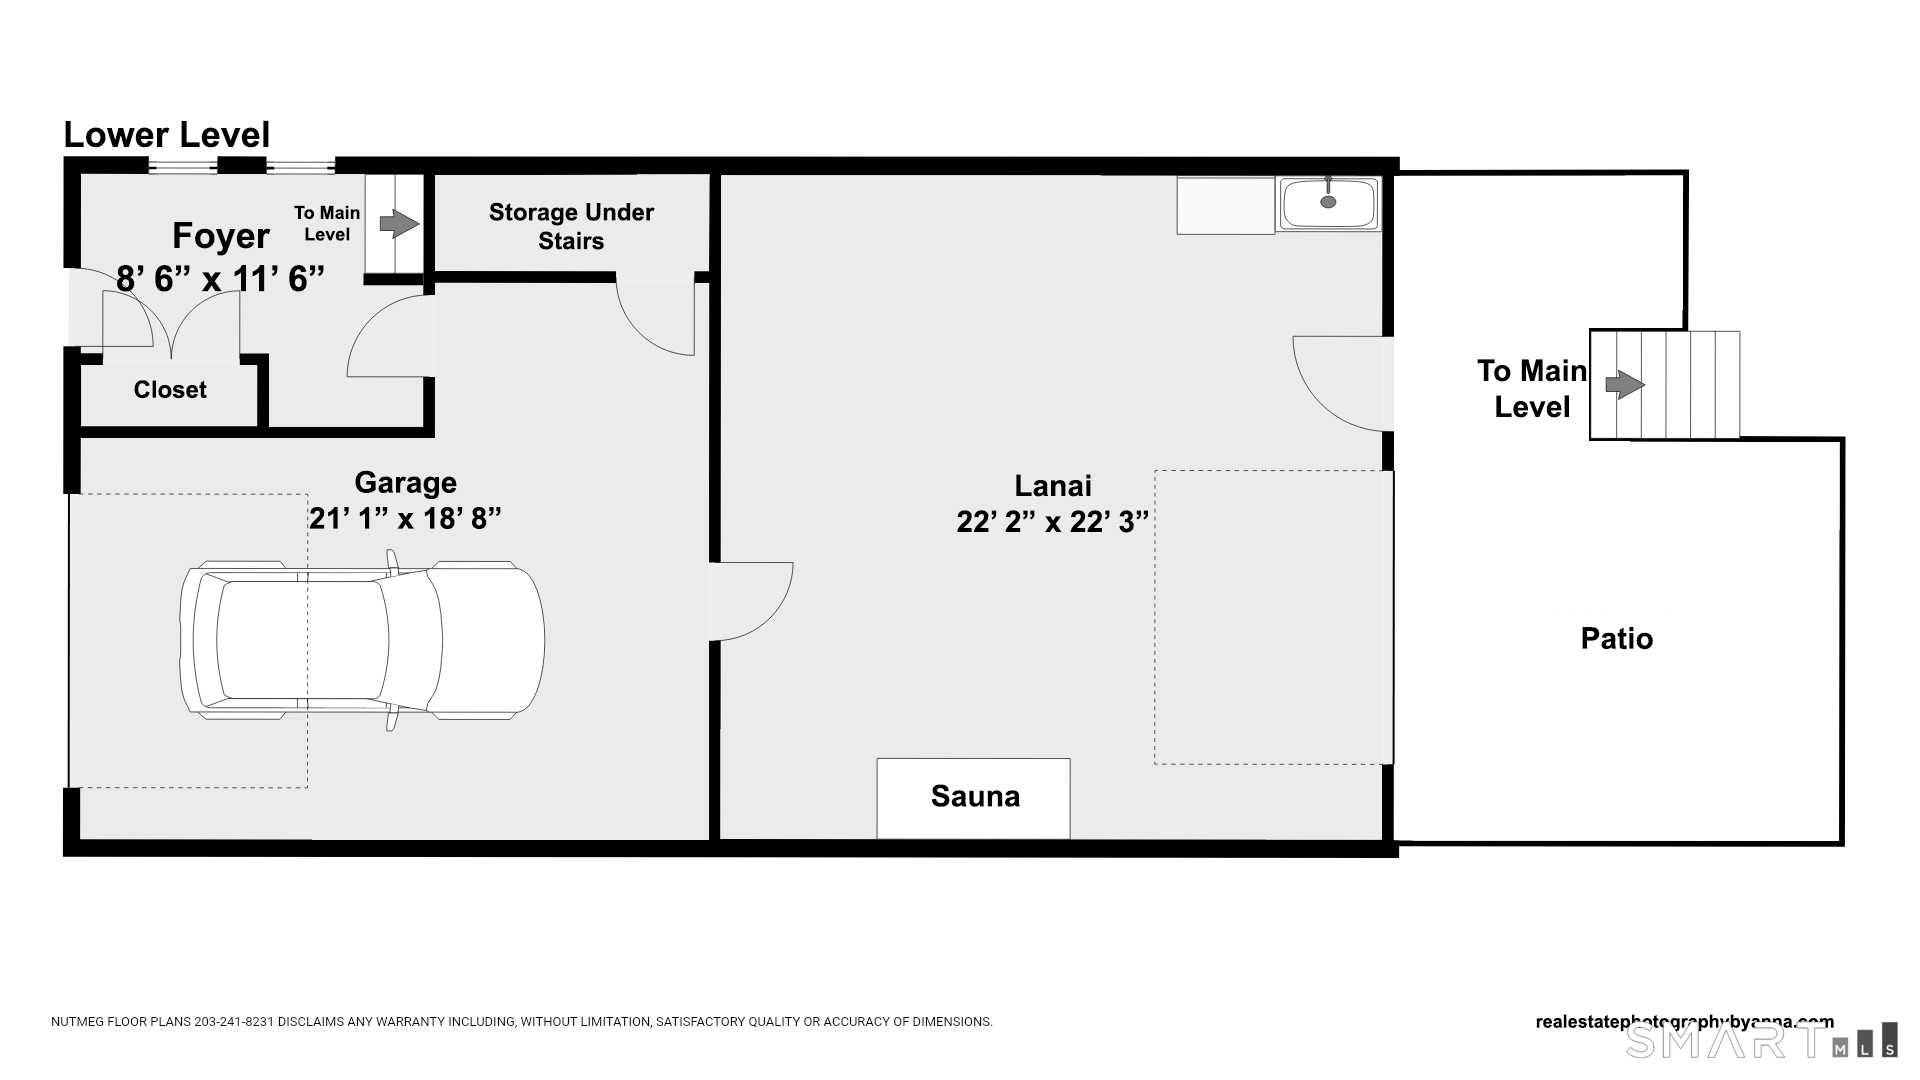
Lower-level floor plan showing foyer, garage, lanai, sauna, and patio.
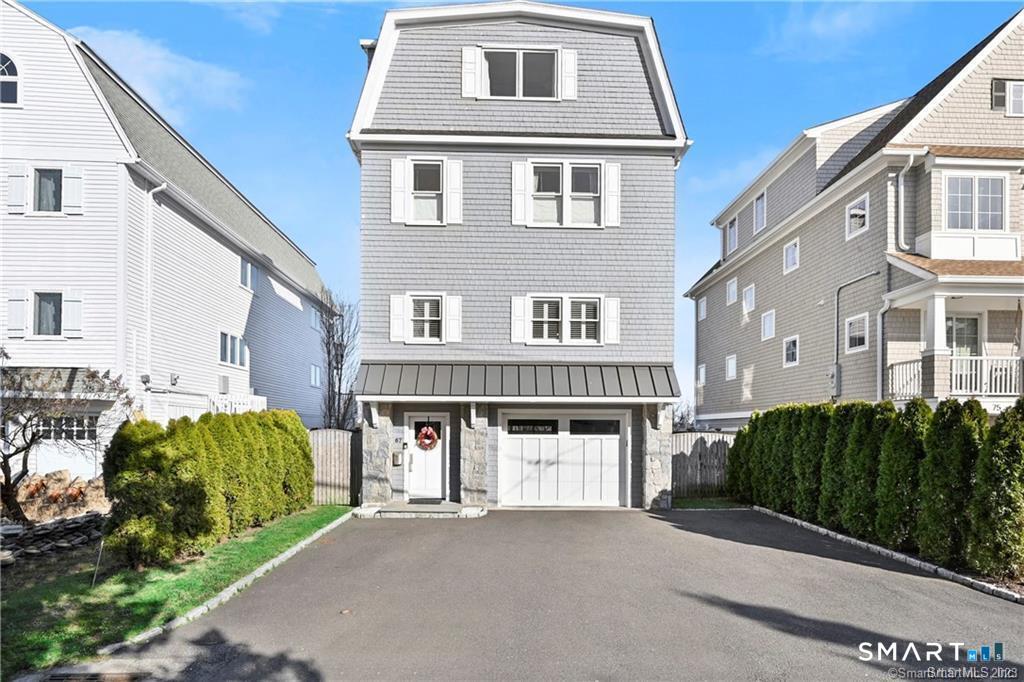
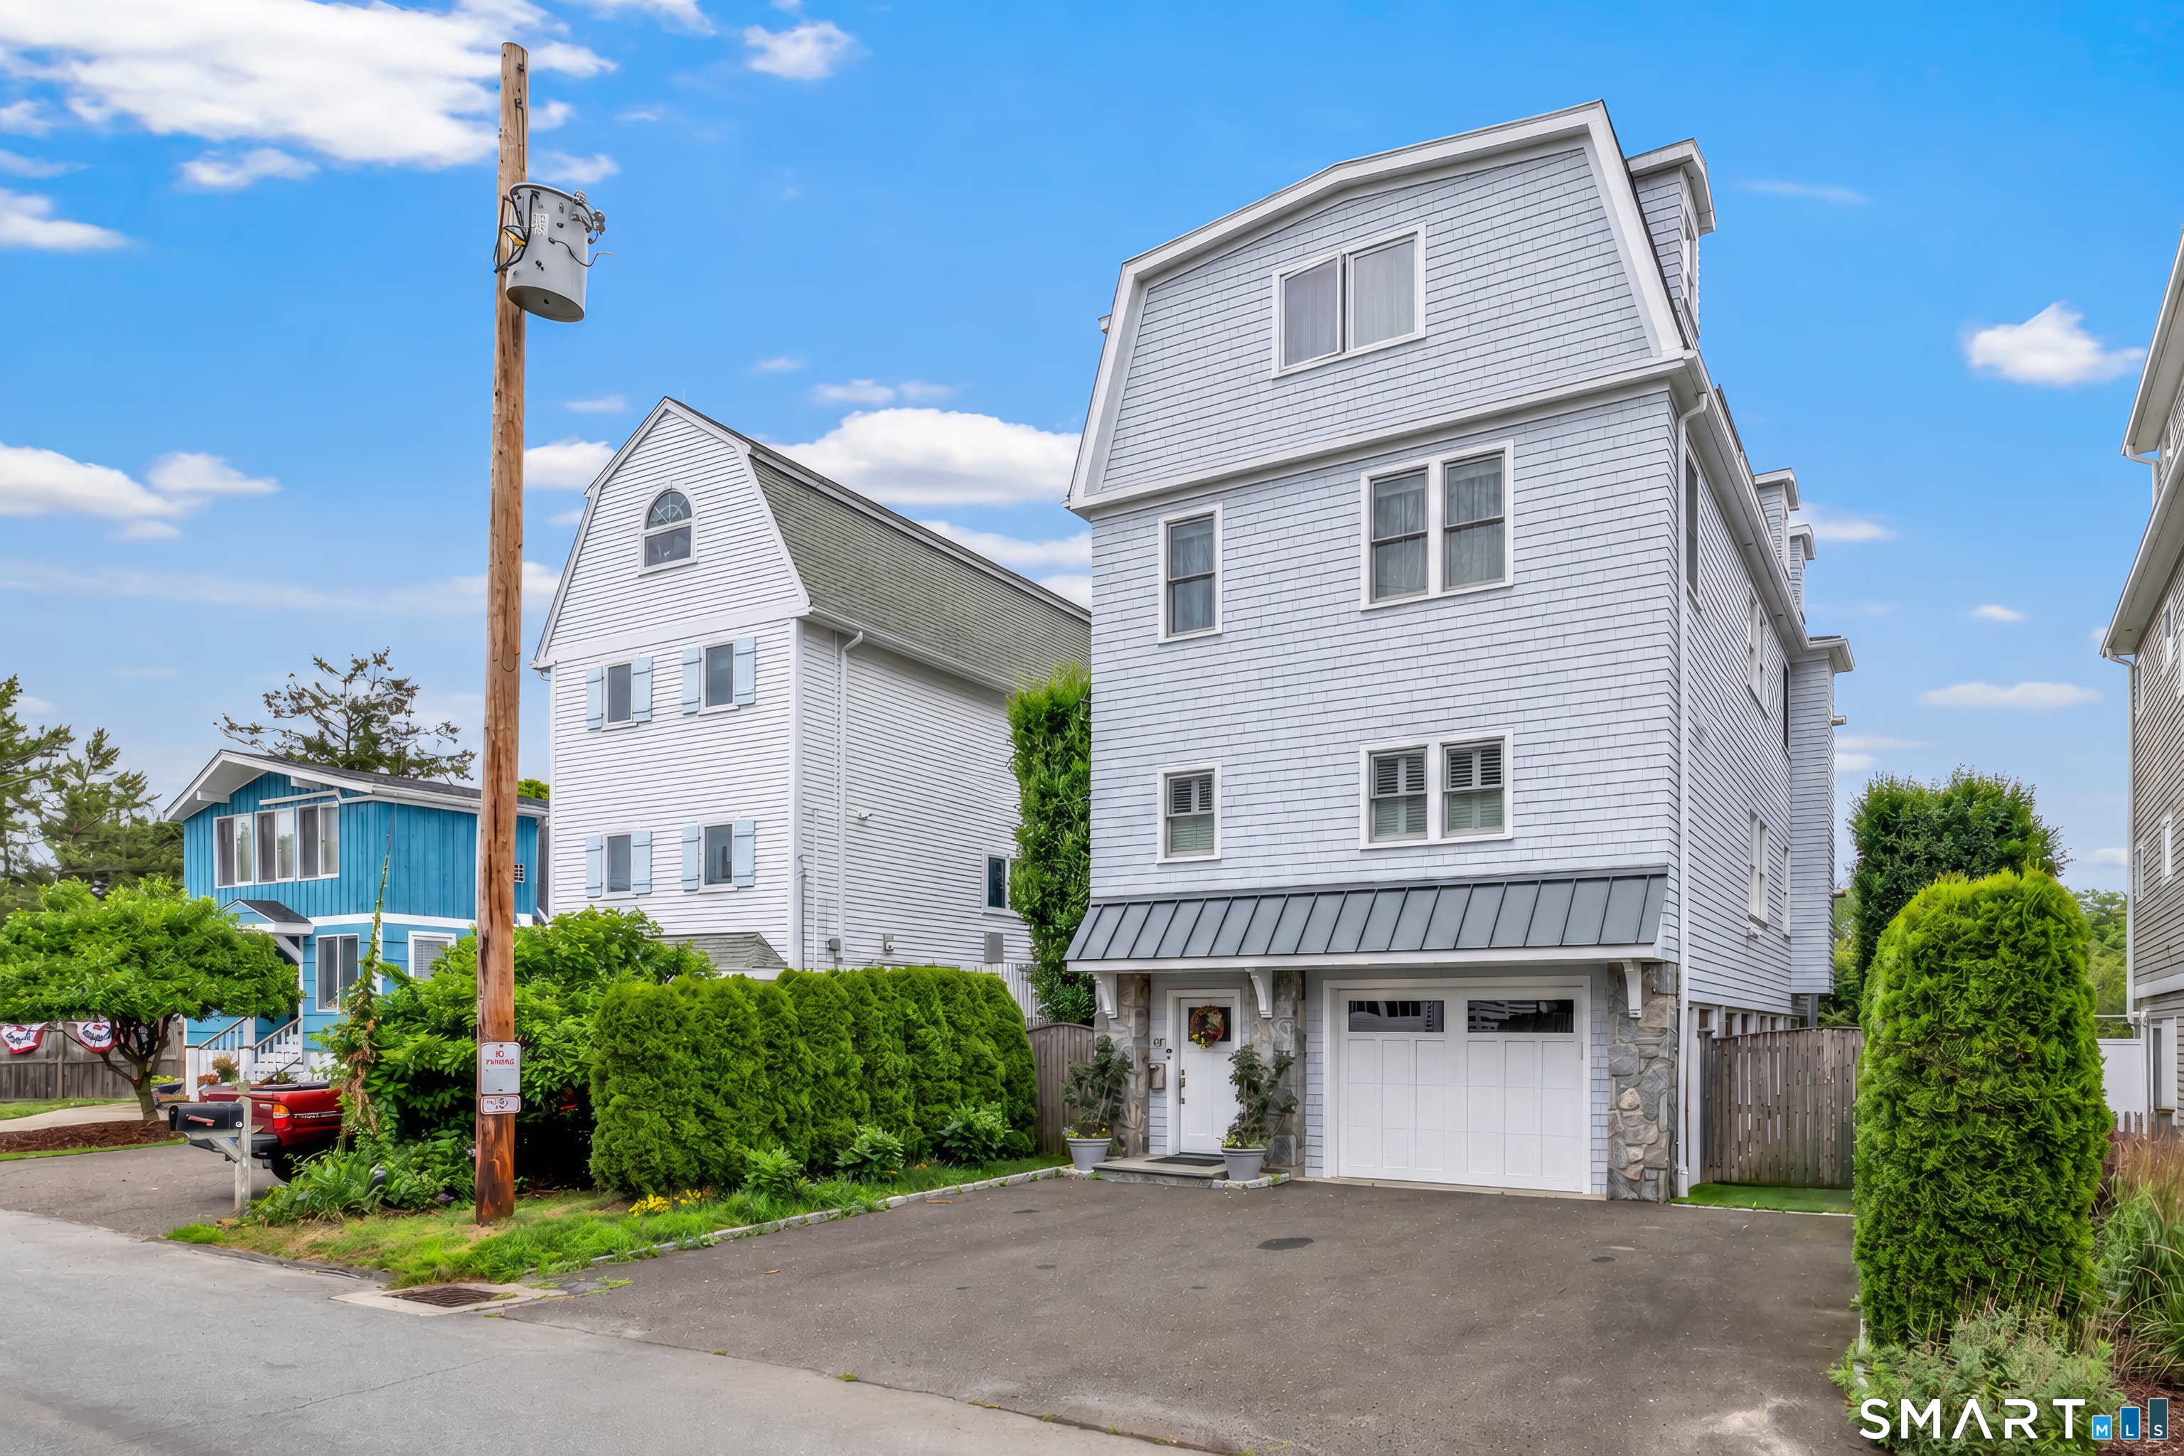
Gray shingle-sided multi-story home with a stone base, front garage, and paved driveway.
Colorful kayaks stored on racks beside a sunny beach and calm water.
Marina with rows of dock pilings and boats, viewed over a wooden bench.
Lifeguard chair on a sandy beach beside calm blue water.
SEE ALL PHOTOS
67 Craig Court
Bright white entry foyer with a console table, decorative accents, and carpeted staircase.
Dining area with a round table and chandelier opening onto a bright, furnished living room.
Open living room with fireplace, white sofas, and adjoining dining area and kitchen.
Open-plan living and dining area with a white sectional, glass coffee table, and kitchen beyond.
Bright, furnished living room with white sectional, fireplace, and glass doors opening to a balcony.
Covered deck with white-cushioned seating, dining set, and sliding glass doors.
Dining room with a round table, plush rug, pendant lights, and an open kitchen.
Open dining and living room with a round dining table, fireplace, and large windows.
Bright open-plan kitchen with a large marble island, staircase, dining area, and living room.
Bright white kitchen with a marble island, four bar stools, stainless steel appliances, and glass-front cabinets.
Bright white kitchen with marble island, pendant lights, stainless appliances, and hardwood floors.
Bright white kitchen with a marble island, stainless steel appliances, and pendant lights.
Bright white kitchen with a marble island, bar stools, stainless steel appliances, and glass-front cabinets.
Dining area and white kitchen with a round table, pendant lights, and stainless steel appliances.
Bedroom with a bed, sitting area, and wide glass doors opening to a deck.
Bright staged bedroom and sitting area with white furnishings and sliding doors to a balcony.
Bathroom with a long double-sink vanity, marble countertop, large mirror, and pale blue walls.
Bathroom with a freestanding soaking tub beside a glass-enclosed tiled shower.
Deck with blue-cushioned lounge chairs, a side table, and white railings beside the house.
Bright staged bedroom with a patterned bed, mirrored dresser, and sheer-curtained windows.
Bright staged bedroom with patterned bedding, a mirrored bedside table, and sheer-curtained windows.
Bathroom with a white subway-tile tub surround, marble vanity, and large mirror.
Bright furnished office and sitting room with a large white rug, desk, and windows.
Upstairs landing with white railing, sunlit windows, and a bedroom visible through the doorway.
Bedroom with two beds, pale blue walls, and a large curtained window.
Bedroom with two white beds, blue walls, and a large curtained window.
Rear of a gray-sided home with elevated decks, patio seating, and a fenced green lawn.
Rear deck with white railings, broad stairs, glass doors, and potted ferns.
Rear yard with a raised deck, lawn, and virtually staged outdoor seating area.
Home gym with weight equipment and a punching bag beside a table near the garage windows.
Garage with a workout area, kayaks stored overhead, and a long table surrounded by white chairs.
Main-level floor plan showing an eat-in kitchen, dining area, living room, half bath, and deck.
Second-level floor plan showing bedrooms, bathrooms, laundry, hallways, and a balcony.
Third-level floor plan showing two bedrooms, bathrooms, utility room, closets, and hallway.
Lower-level floor plan showing foyer, garage, lanai, sauna, and patio.
Gray shingle-sided multi-story home with a stone base, front garage, and paved driveway.
Colorful kayaks stored on racks beside a sunny beach and calm water.
Marina with rows of dock pilings and boats, viewed over a wooden bench.
Lifeguard chair on a sandy beach beside calm blue water.
For Sale

67 Craig Court

67 Craig Court, Fairfield, CT 06824

$2,300,000
$2,300,000

67 Craig Court

4 Beds 4 Baths 3,249 Sq.Ft. 3,920.4 Sq.Ft.

Description

Welcome to the Fairfield Beach lifestyle, where spectacular sunrises, coastal breezes and days by the water are part of everyday living. Just steps from the beach, this inviting coastal home offers four levels of spacious living, with views of Long Island Sound from three levels. Enjoy morning coffee or leisurely lunches on the covered porch overlooking the water, or spend evenings in the private, fenced backyard with expanded stone patio and low-maintenance landscaping. The main level features an open kitchen with chef-grade appliances, spacious dining area and inviting living room with fireplace and French doors to the porch. The second level offers an expansive primary suite with fireplace, walk-in closet, private deck overlooking the Sound and spa-like bath with soaking tub and separate shower, plus a second ensuite bedroom. The third level features two additional bedrooms and a full bath. A versatile garage space with glass overhead door expands possibilities for entertaining, recreation or fitness. Recent improvements include interior and exterior painting, refinished wood floors and updated lighting. Enjoy nearby South Benson Marina, beachside recreation and easy access to downtown Fairfield's shops, restaurants, Metro-North and more.

Share Property

Location

67 Craig Court, Fairfield, CT 06824

Status

For Sale
Laurie Quatrella

Laurie Quatrella

Features & Amenities

Interior

  • total bedrooms4
  • Total bathrooms4
  • full bathrooms3
  • half bathroom1
  • APPLIANCES Gas Range, Refrigerator, Dishwasher, Washer, Dryer
  • other interior Features Open Floor Plan

Area & Lot

  • Status For Sale
  • Living Area3,249 Sq.Ft.
  • Total Area3,249 Sq.Ft.
  • Lot Area3,920.4 Sq.Ft.
  • MLS® ID24213049
  • TypeResidential
  • YEAR BUILT2014
  • NeighborhoodFairfield
  • Architecture StylesColonial
  • Water FrontageWalk to Water, Water Community, View, Access
  • Elementary SchoolRoger Sherman
  • Middle SchoolRoger Ludlowe
  • High SchoolFairfield Ludlowe

Exterior

  • Garage Space2.0
  • water SourcePublic Water Connected
  • roofAsphalt Shingle
  • lot featuresDry, Level Lot, Water View
  • parkingAttached Garage, Under House Garage
  • HEAT TYPEHot Air
  • AIR CONDITIONINGCentral Air
  • sewerPublic Sewer Connected
  • SubstructureConcrete
  • other exterior FeaturesBalcony, Gutters, Lighting, Covered Deck, Patio

Financial

  • Sales Price$2,300,000
  • Real Estate Tax $26,070/yr
  • Zoning A
image

Schedule a Showing

We would love to show you our beautiful property. Please select your preferred date and time below. An agent will be in touch shortly to confirm your appointment.

Schedule a Showing

We would love to show you our beautiful property. Please select your preferred date and time below. An agent will be in touch shortly to confirm your appointment.

Thank you for your interest in 67 Craig Court, Fairfield, CT 06824. We are reviewing your request and will be in touch shortly!

Mortgage Calculator

Estimate your monthly mortgage payment, including the principal and interest, property taxes, and HOA. Adjust the values to generate a more accurate rate.

All estimates are provided for informational purposes only. Actual amounts may vary.
$0,000 Your Payment 20 15 65
$0,000 Your Payment

Work with Us

Whether you are looking for a new home, selling your current one, or searching for the right investment property, you can count on the Higgins Group Private Brokerage to be with you every step of the way.

Follow Me on Instagram