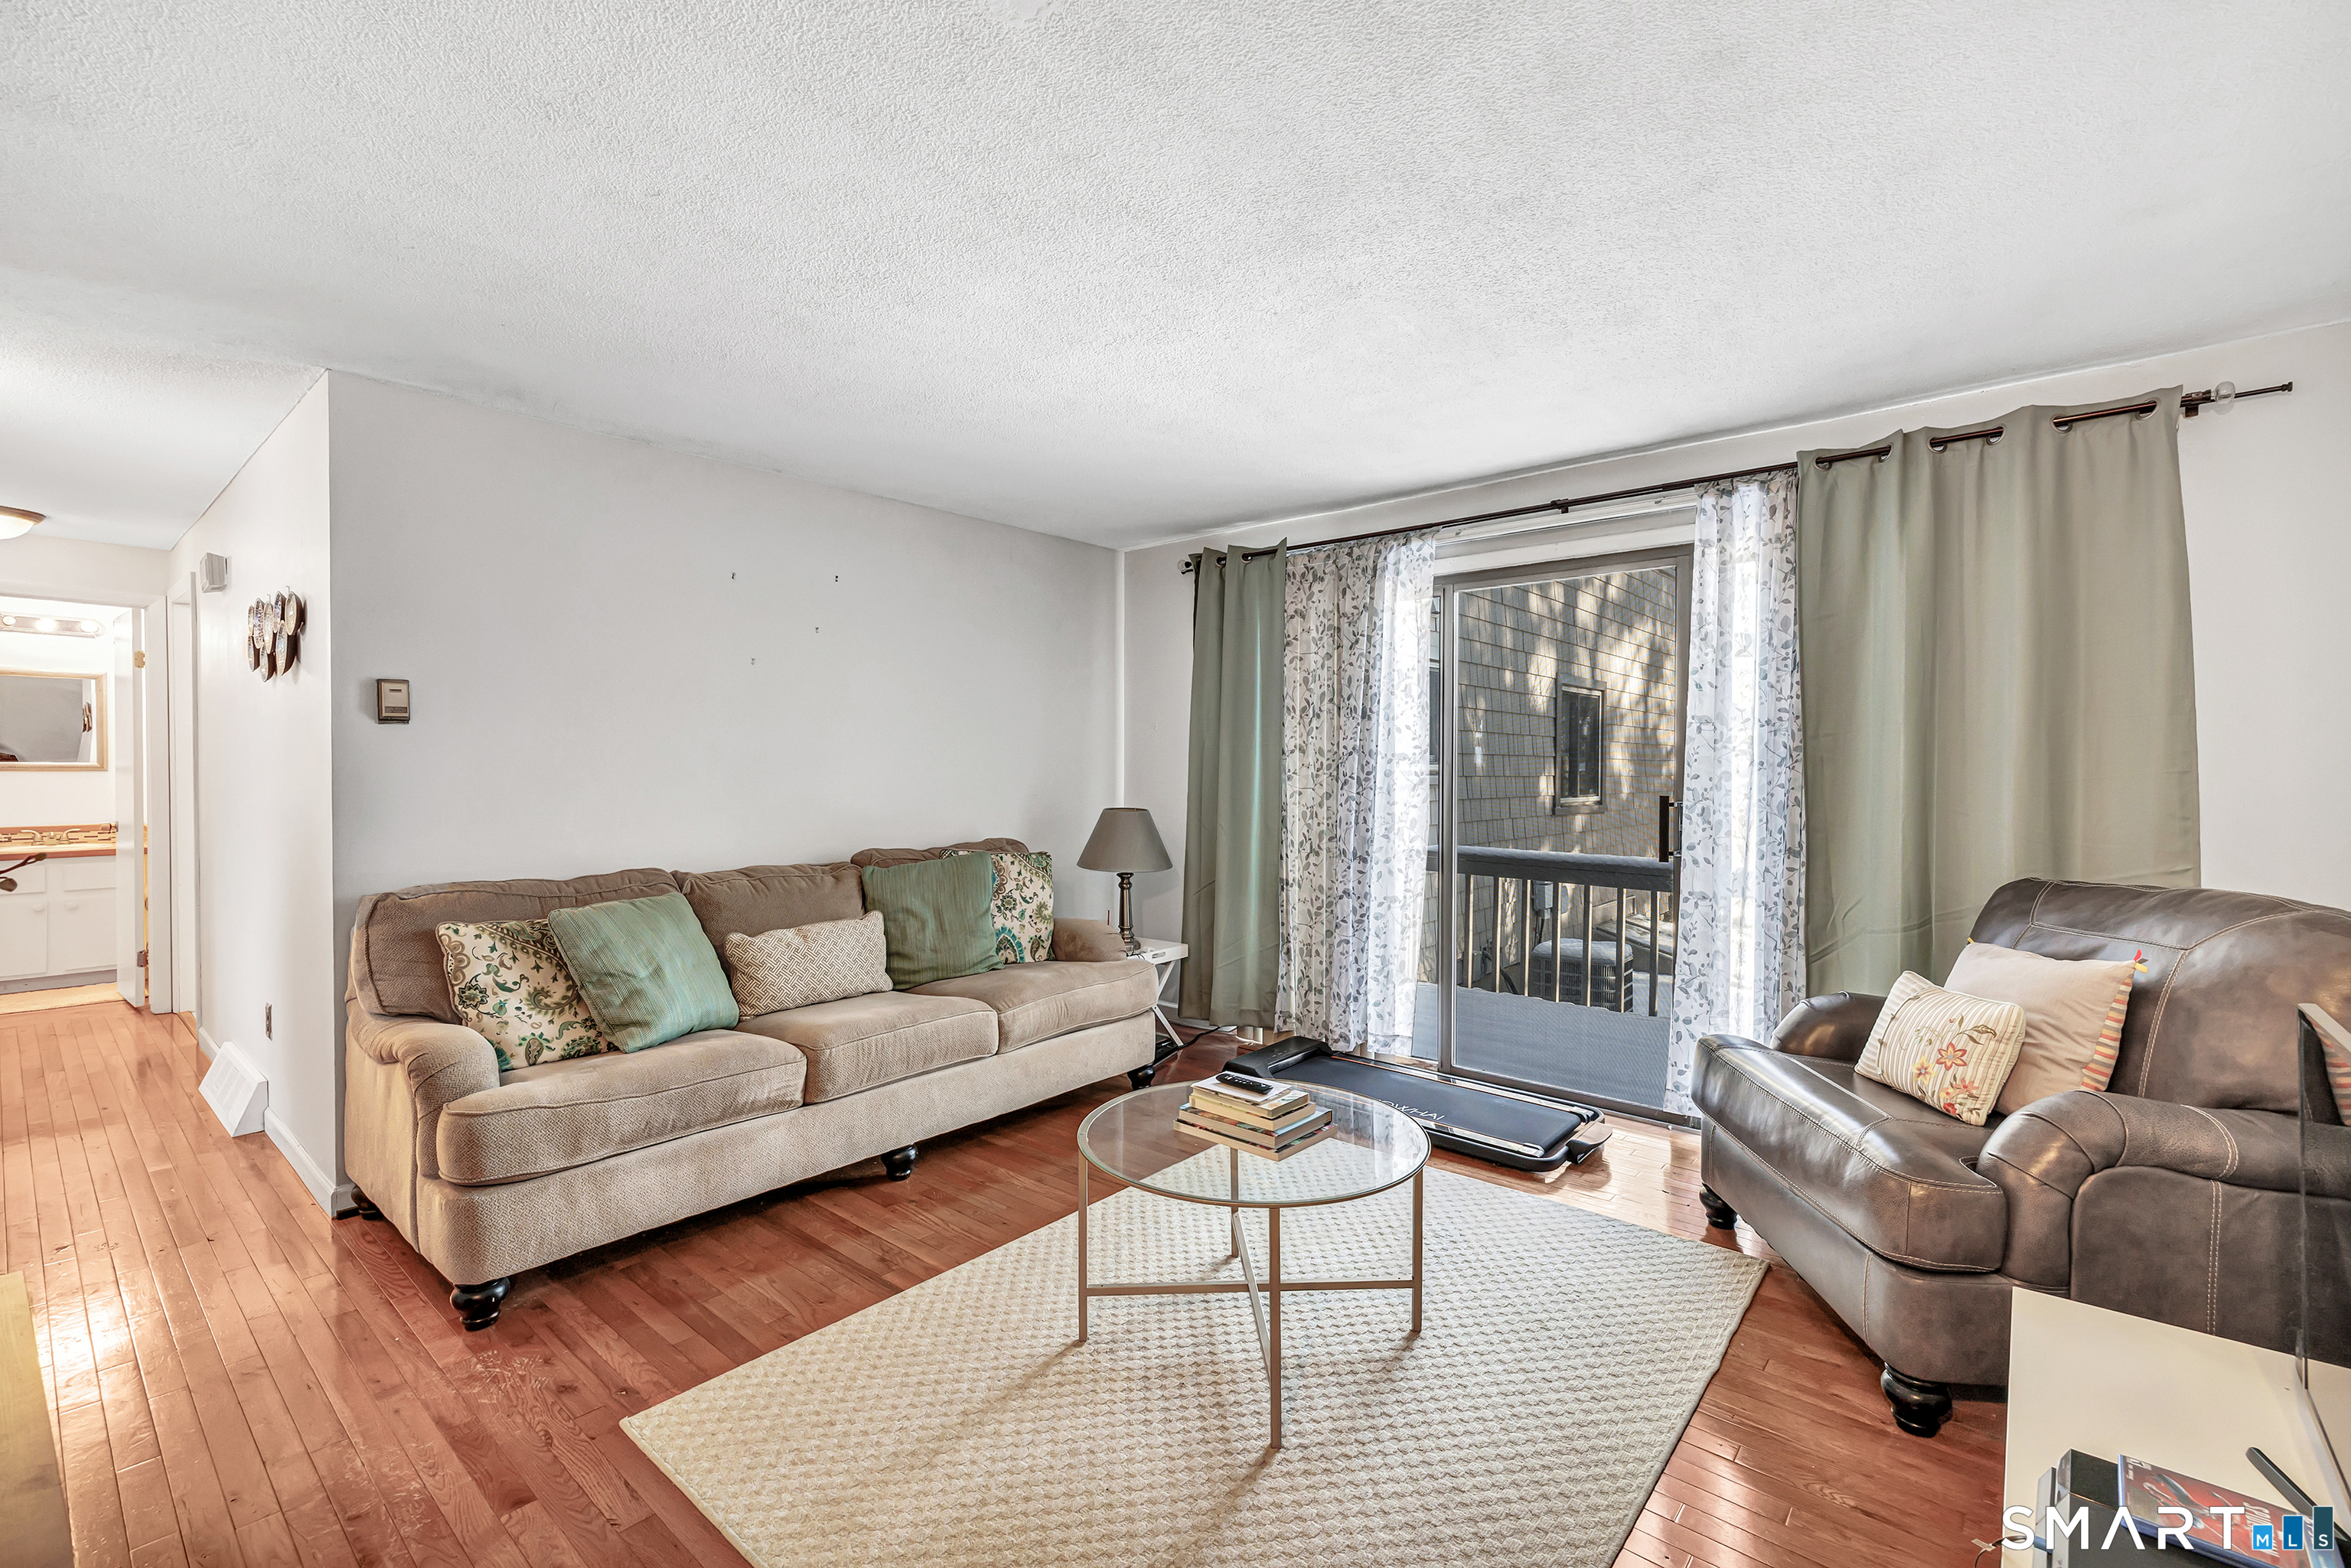
Best value in Stratford in the highly desirable Far Mill complex. This well maintained 2 to 3 bedroom, 1.5 bath townhouse is the perfect choice for a first time buyer or down sizer seeking comfort, convenience and lifestyle amenities. Step into the bright living room with beautiful hardwood floors and sliding doors that open to your private deck that is ideal for relaxing evenings or morning coffee. The spacious eat-in kitchen offers plenty of room for daily living and effortless entertaining. Upstairs features two to three versatile bedrooms to fit your needs; whether for guests, a home office, or nursery. A generously sized primary bedroom with a walk-in closet finishes off the second level. The lower level provides abundant storage and excellent potential to be finished for additional living space such as a rec room, gym, or media area. Enjoy resort style living within this sought after community offering a pool, tennis courts, sauna, and fitness center. The unit includes two reserved parking spaces and is conveniently located near highways, shopping, and everyday essentials. Low common charges, gas heat, and central air complete the package. A smart move for value, flexibility, and location. Agent see remarks
APPLIANCES Electric Range, Range Hood, Refrigerator, Dishwasher, Washer, Dryer
Area & Lot
StatusSold
Date SoldMay 8, 2026
Living Area1,152 Sq.Ft.
Total Area1,152 Sq.Ft.
MLS® ID24150498
TypeCondo
YEAR BUILT1974
NeighborhoodStratford
Architecture StylesTownhouse
Water FrontageNot Applicable
Elementary SchoolChapel Street
Middle SchoolFlood
High SchoolBunnell
Exterior
STORIES2
water SourcePublic Water Connected
PoolPool House, In Ground Pool
lot featuresLevel Lot
parkingAssigned Parking
HEAT TYPEHot Air
AIR CONDITIONINGCentral Air
sewerPublic Sewer Connected
HOA AmenitiesBasketball Court, Club House, Playground/Tot Lot, Pool
other exterior FeaturesTennis Court, Deck, Lighting
Financial
Sales Price$330,000
Real Estate Tax$5,085/yr
HOA$199/mo
ZoningG-2
Work with Us
Whether you are looking for a new home, selling your current one, or searching for the right investment property, you can count on the Higgins Group Private Brokerage to be with you every step of the way.