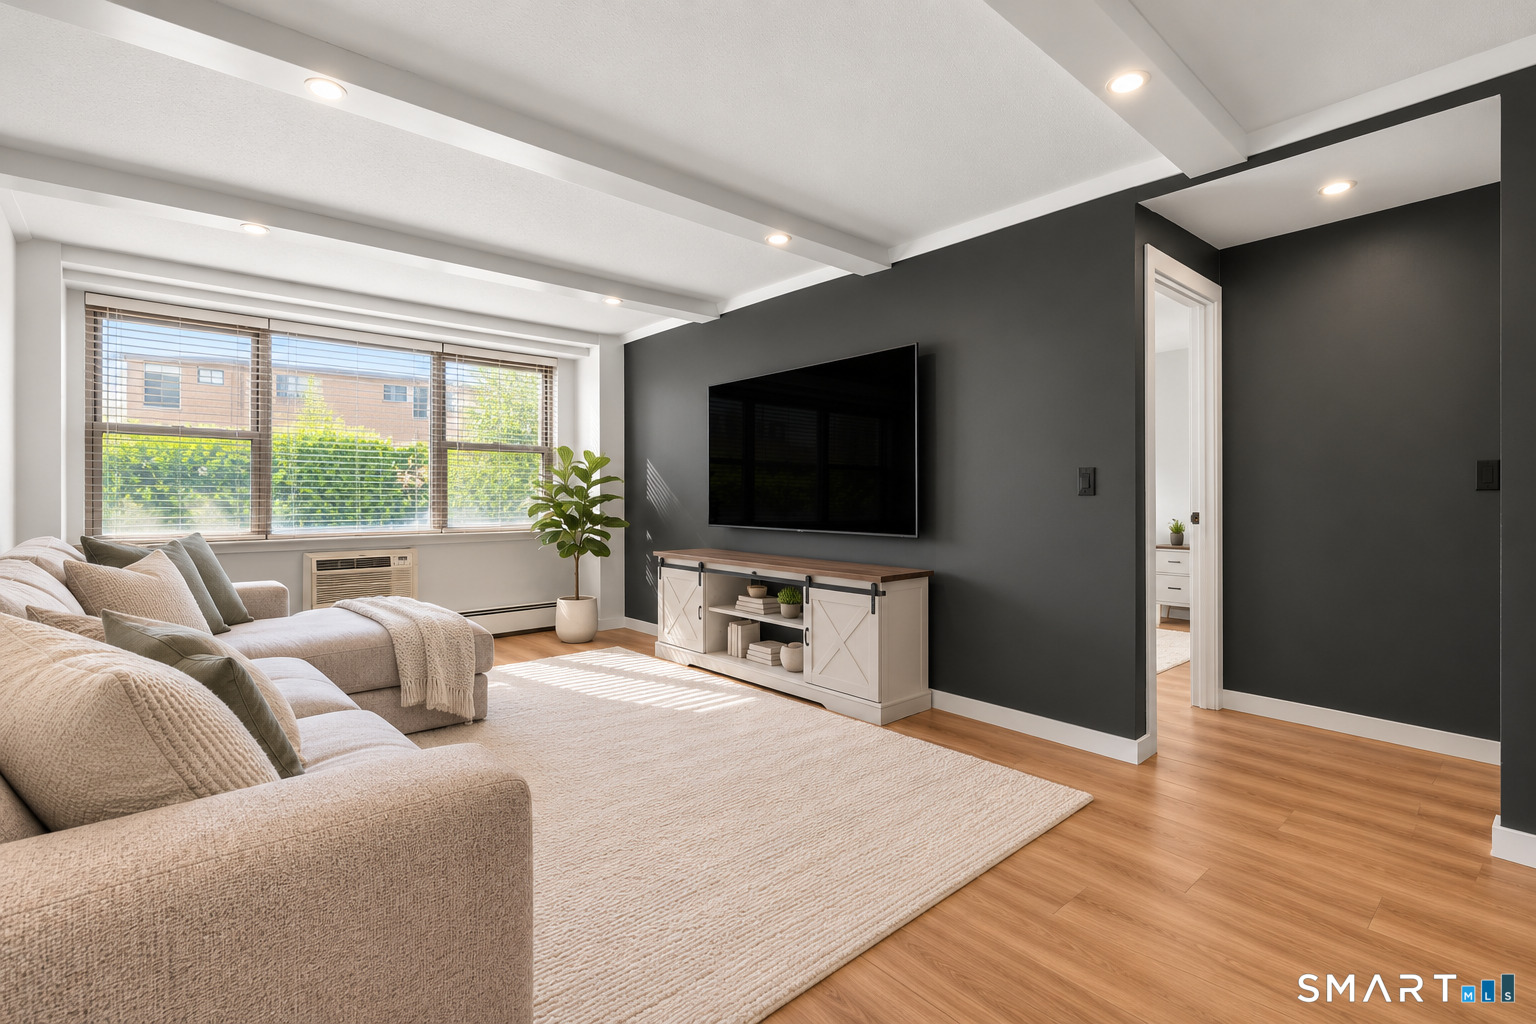








Staged living room with sectional sofa, large windows, dark accent wall, and wall-mounted television.
Living room with a sectional sofa, wall-mounted television, and large windows.
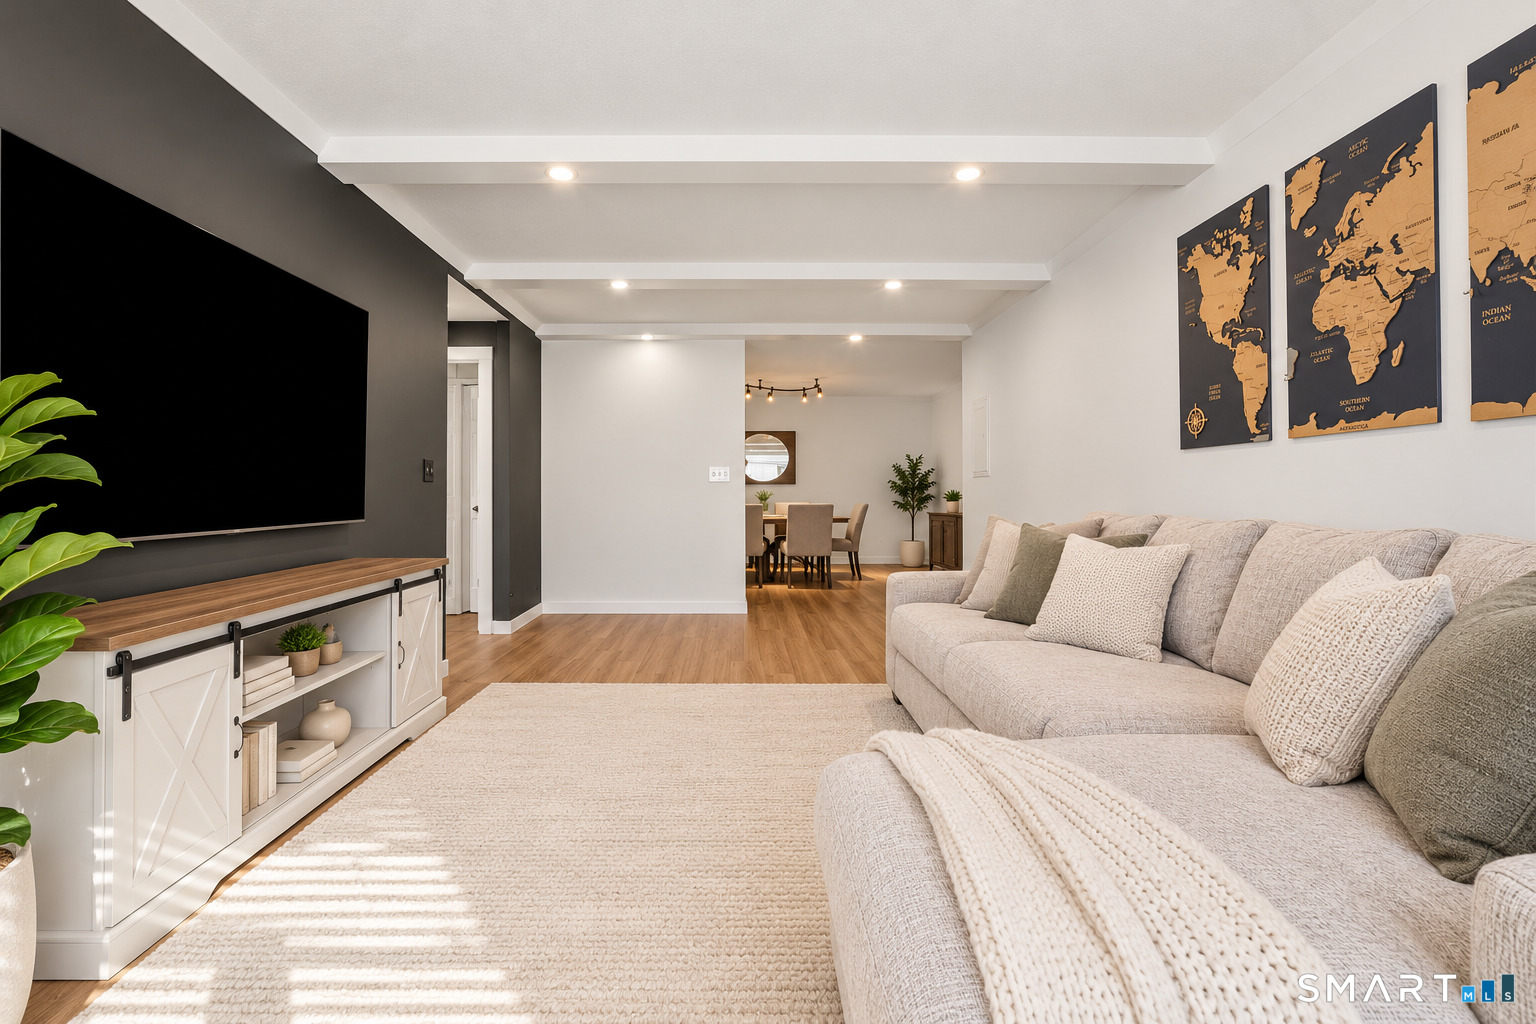
Living room with a light sectional sofa, wall-mounted television, and dining area beyond.
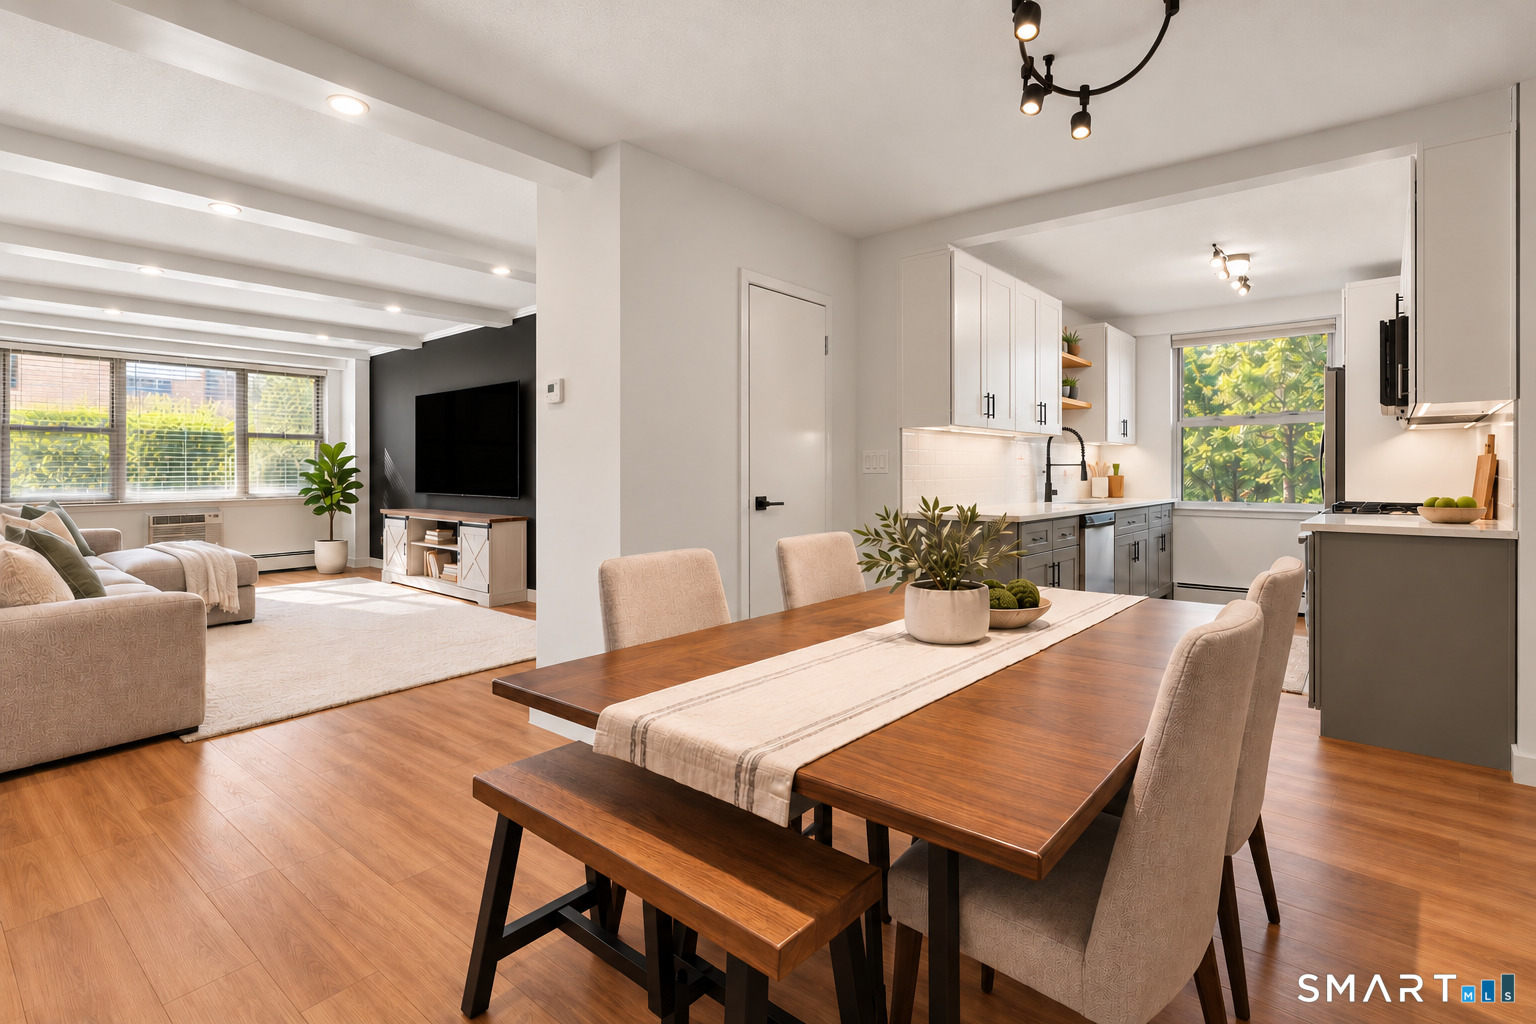
Open-plan dining room, kitchen, and living area with wood floors and large windows.
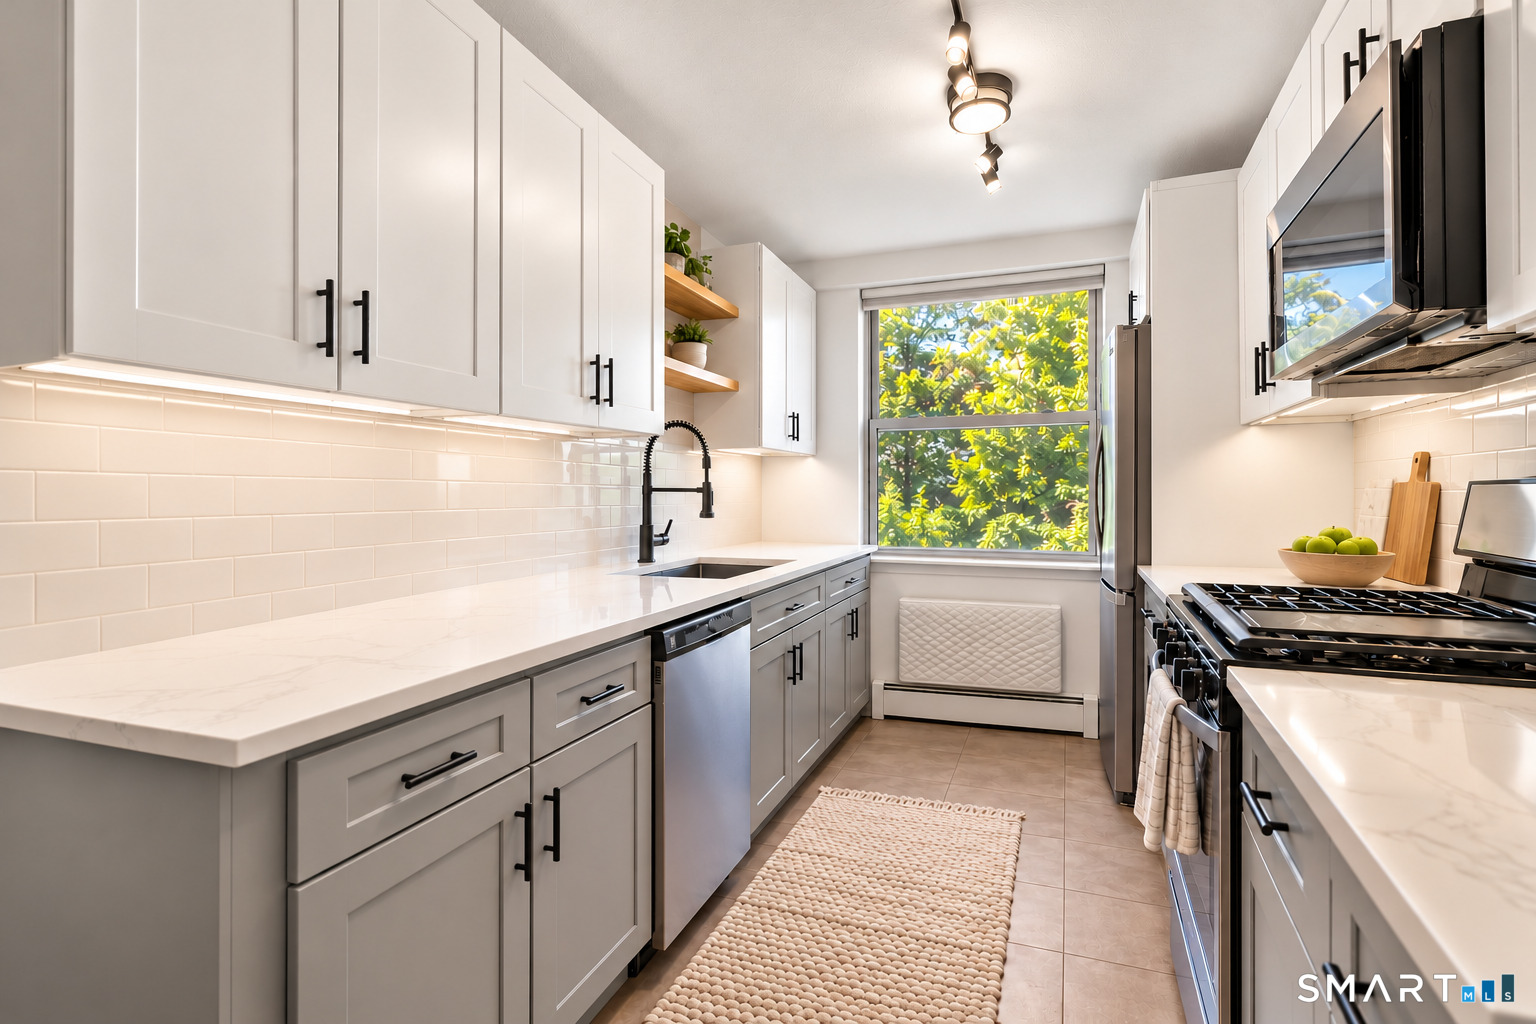
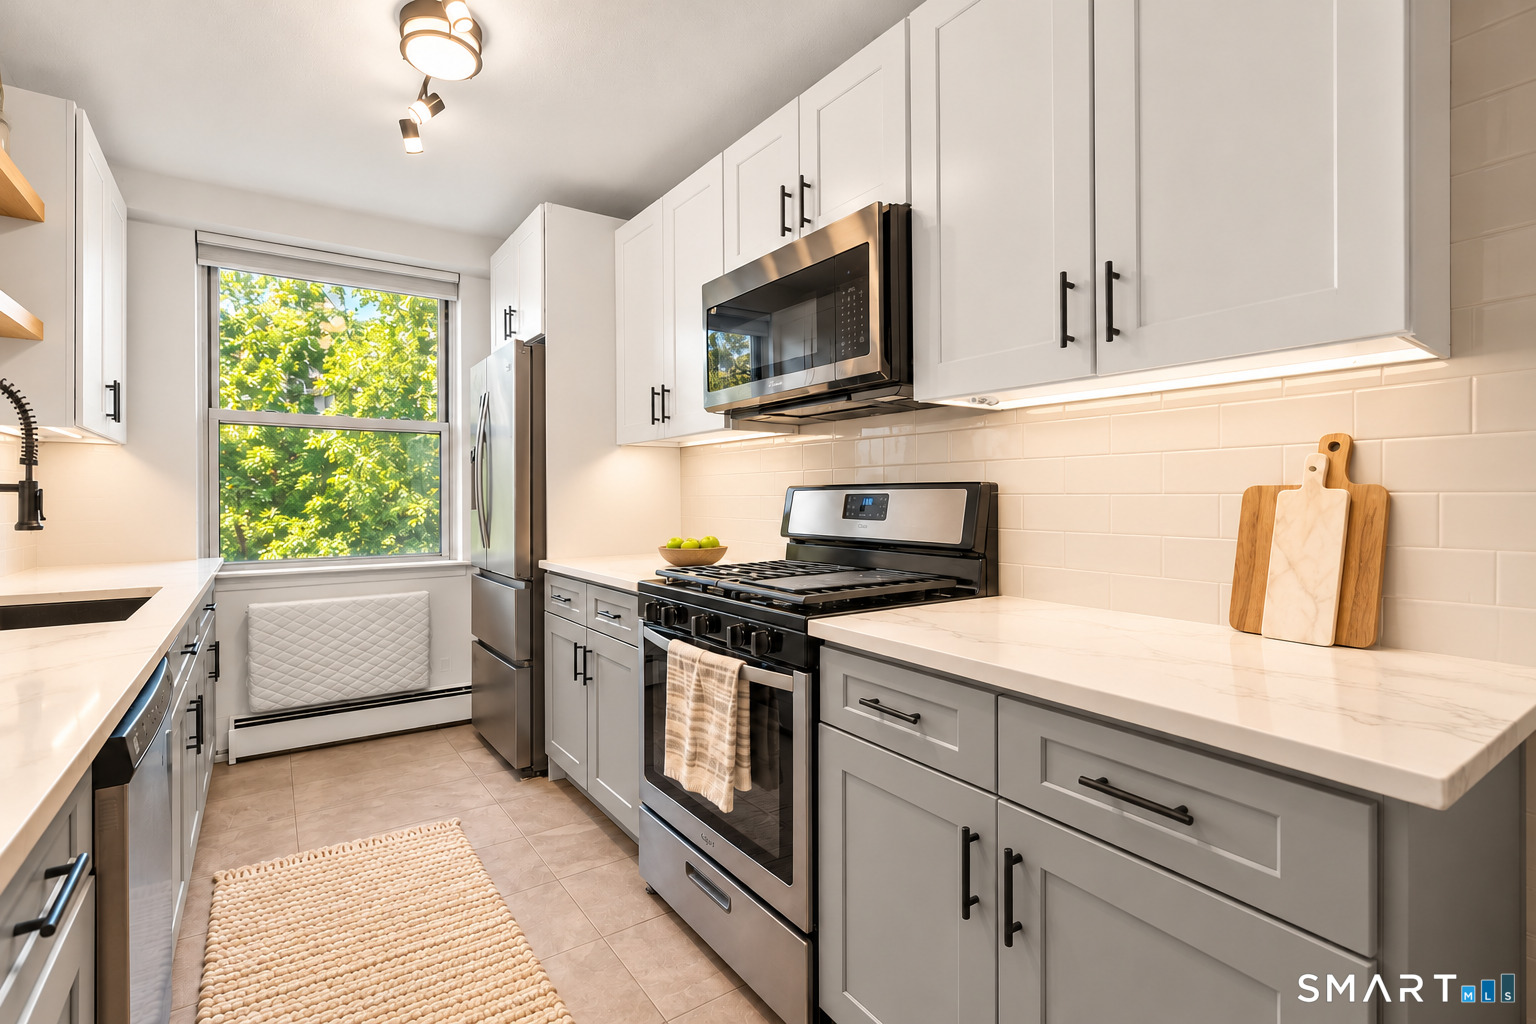
Bright renovated kitchen with white cabinetry, stainless steel appliances, and a large window overlooking leafy trees.
Bright renovated kitchen with white cabinets, stainless steel appliances, and a large window overlooking leafy trees.
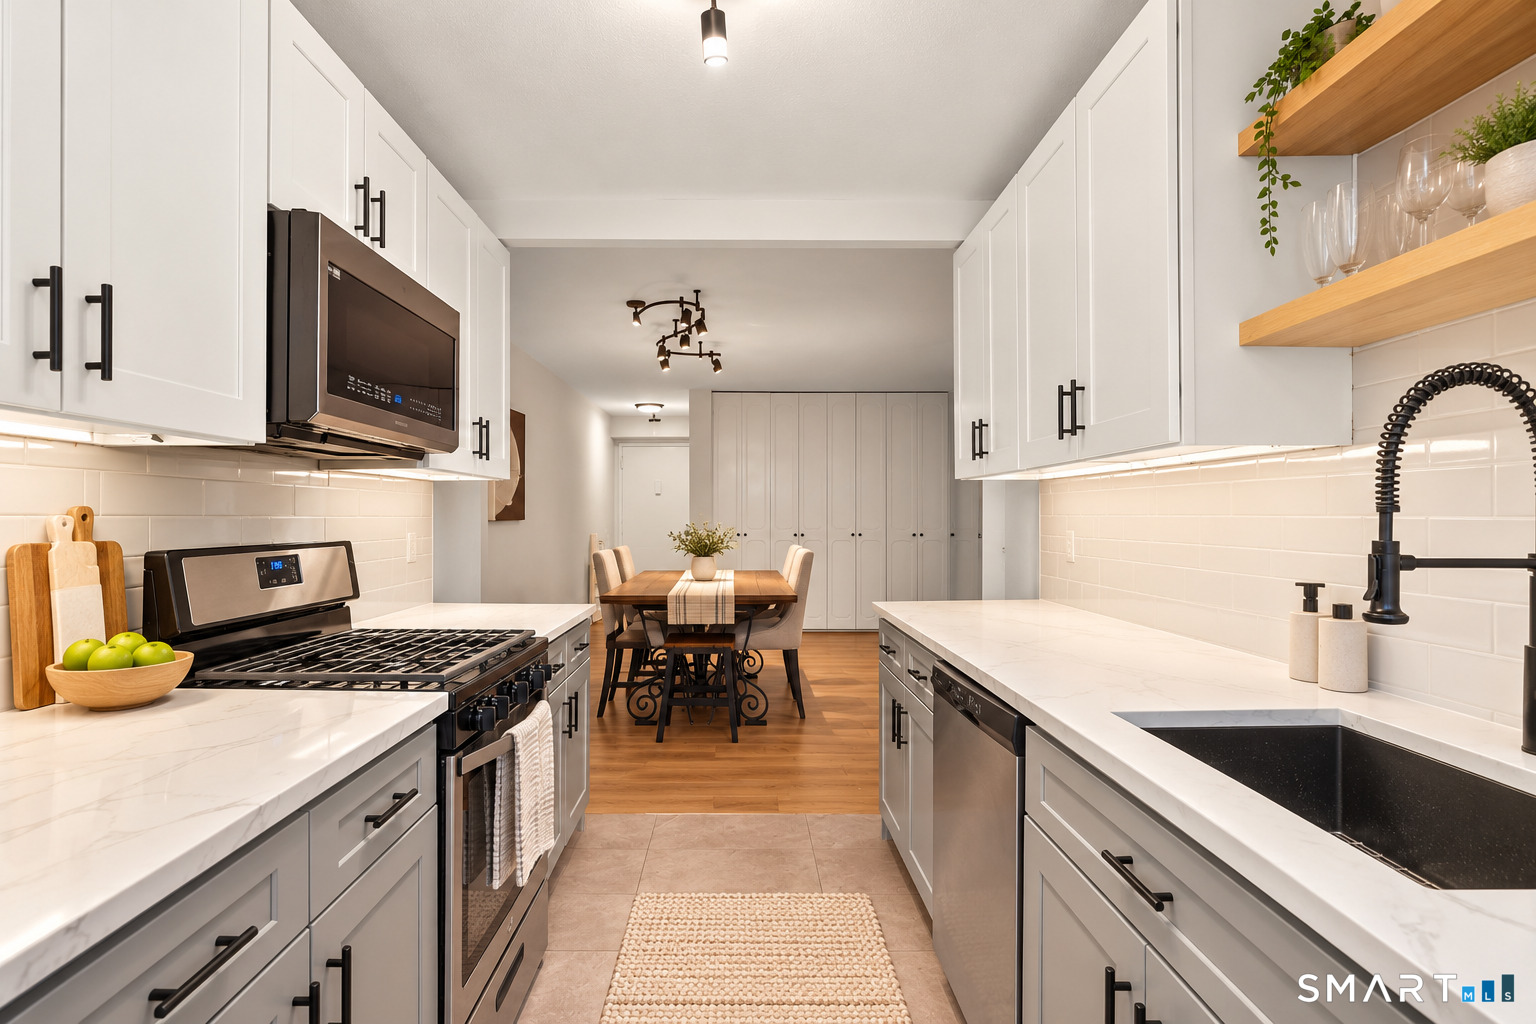
Bright white kitchen with marble counters, black fixtures, and a dining table beyond.
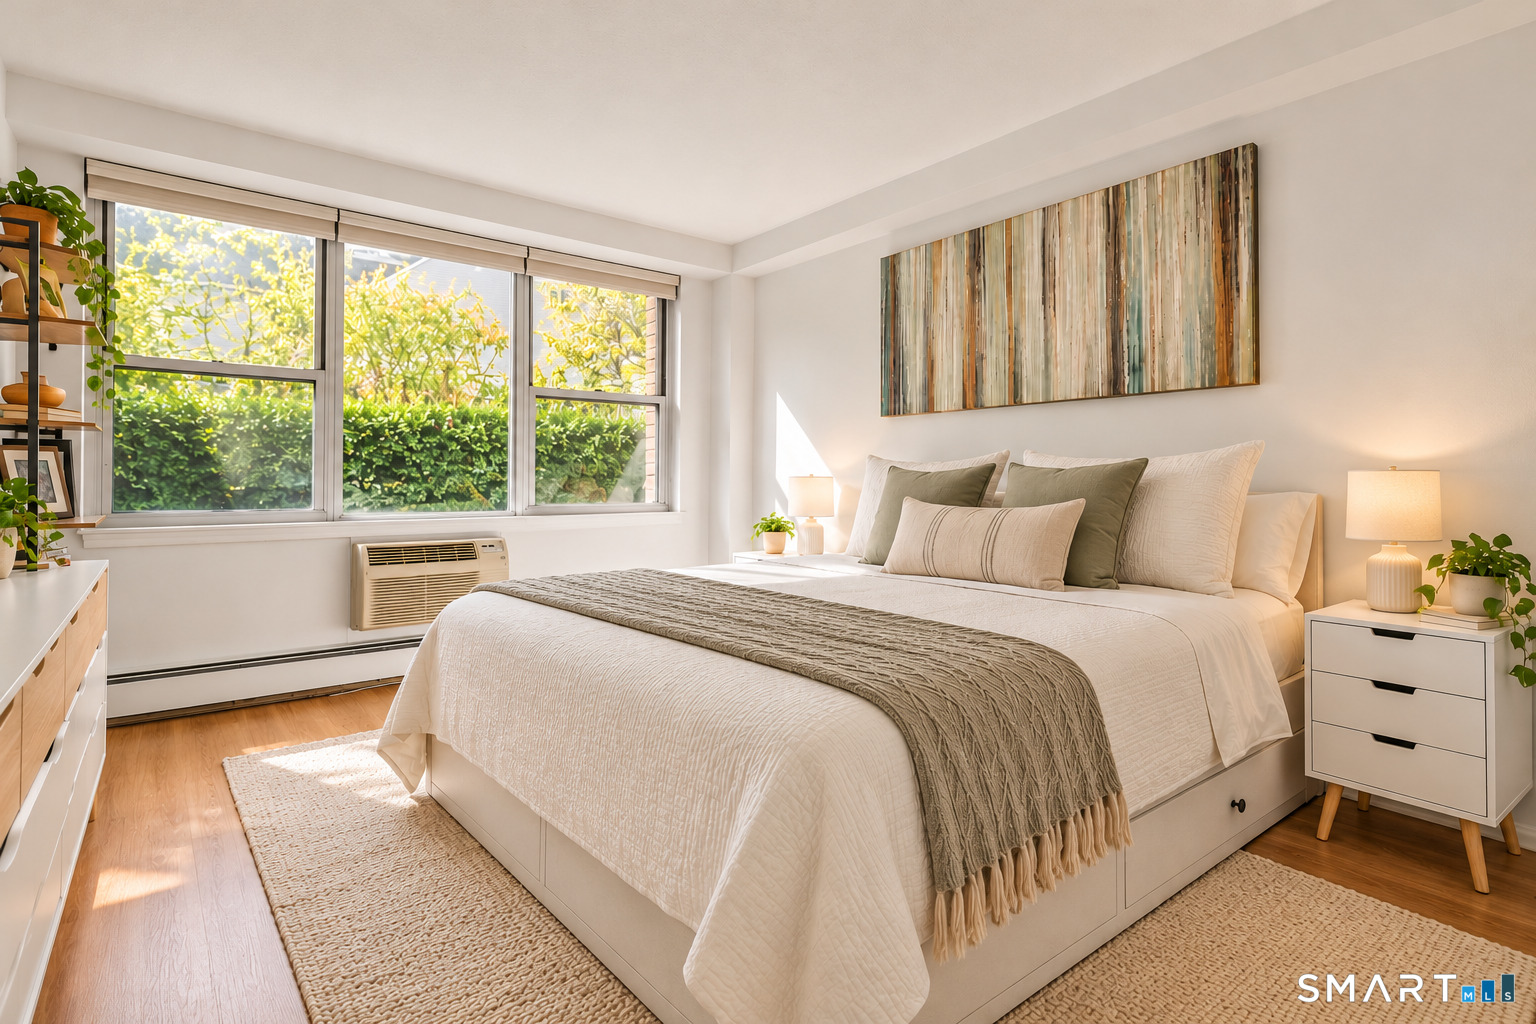
Bright staged bedroom with a large bed, wide windows, and leafy greenery outside.
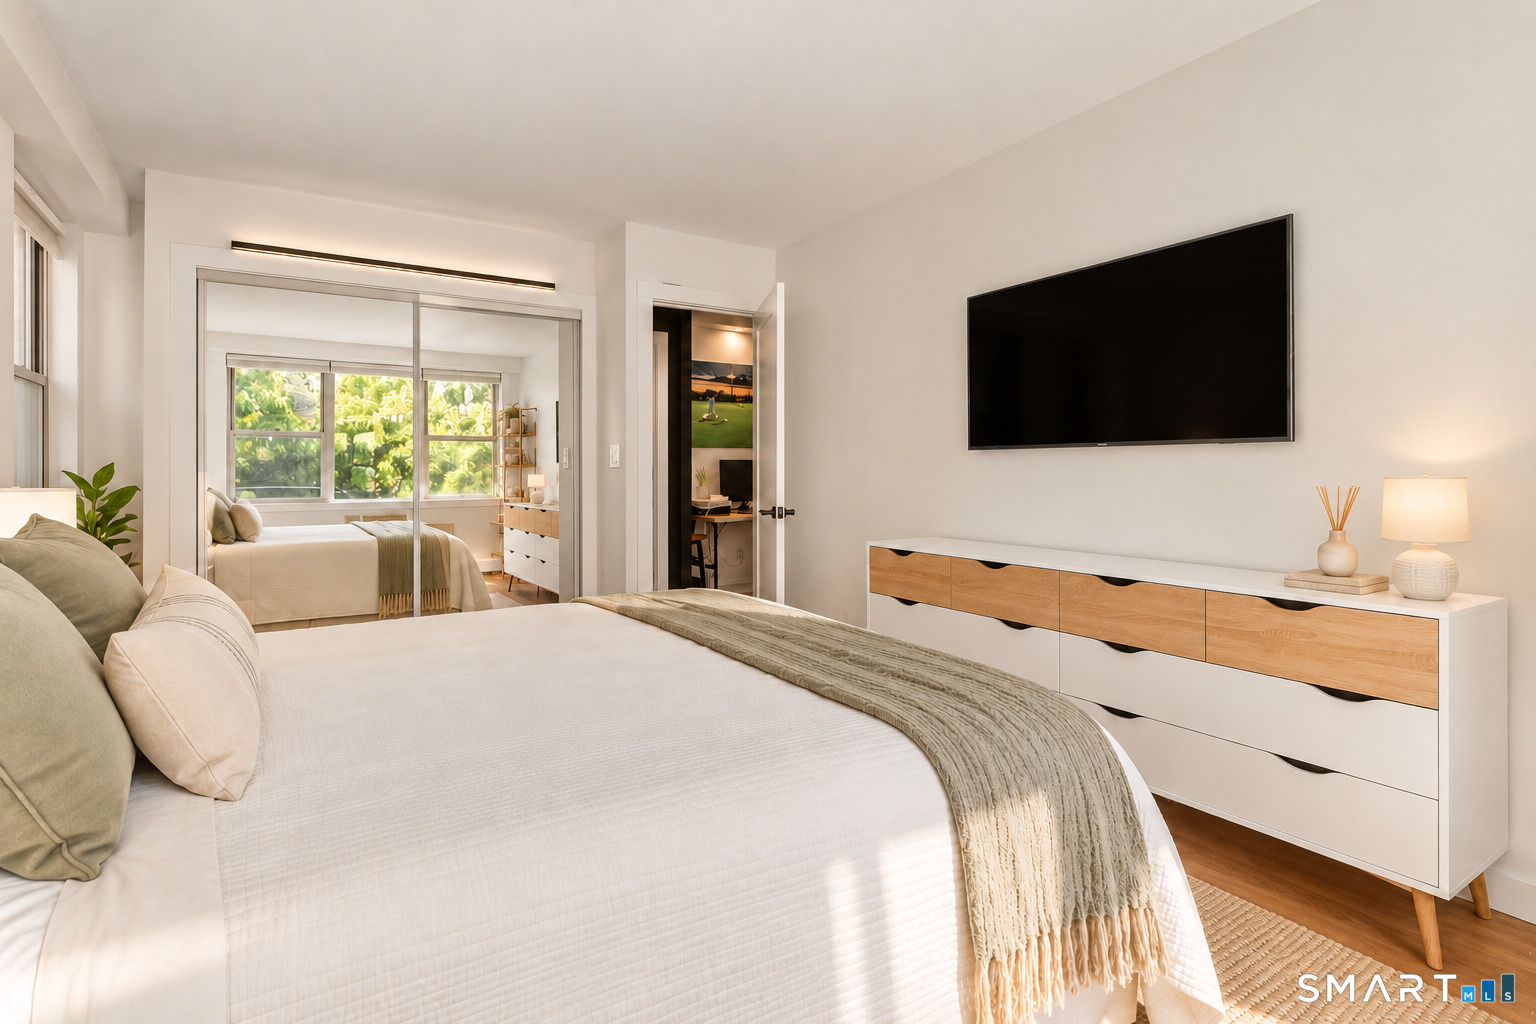
Staged bedroom with a white bed, mirrored closet doors, and a long dresser beneath a wall-mounted television.
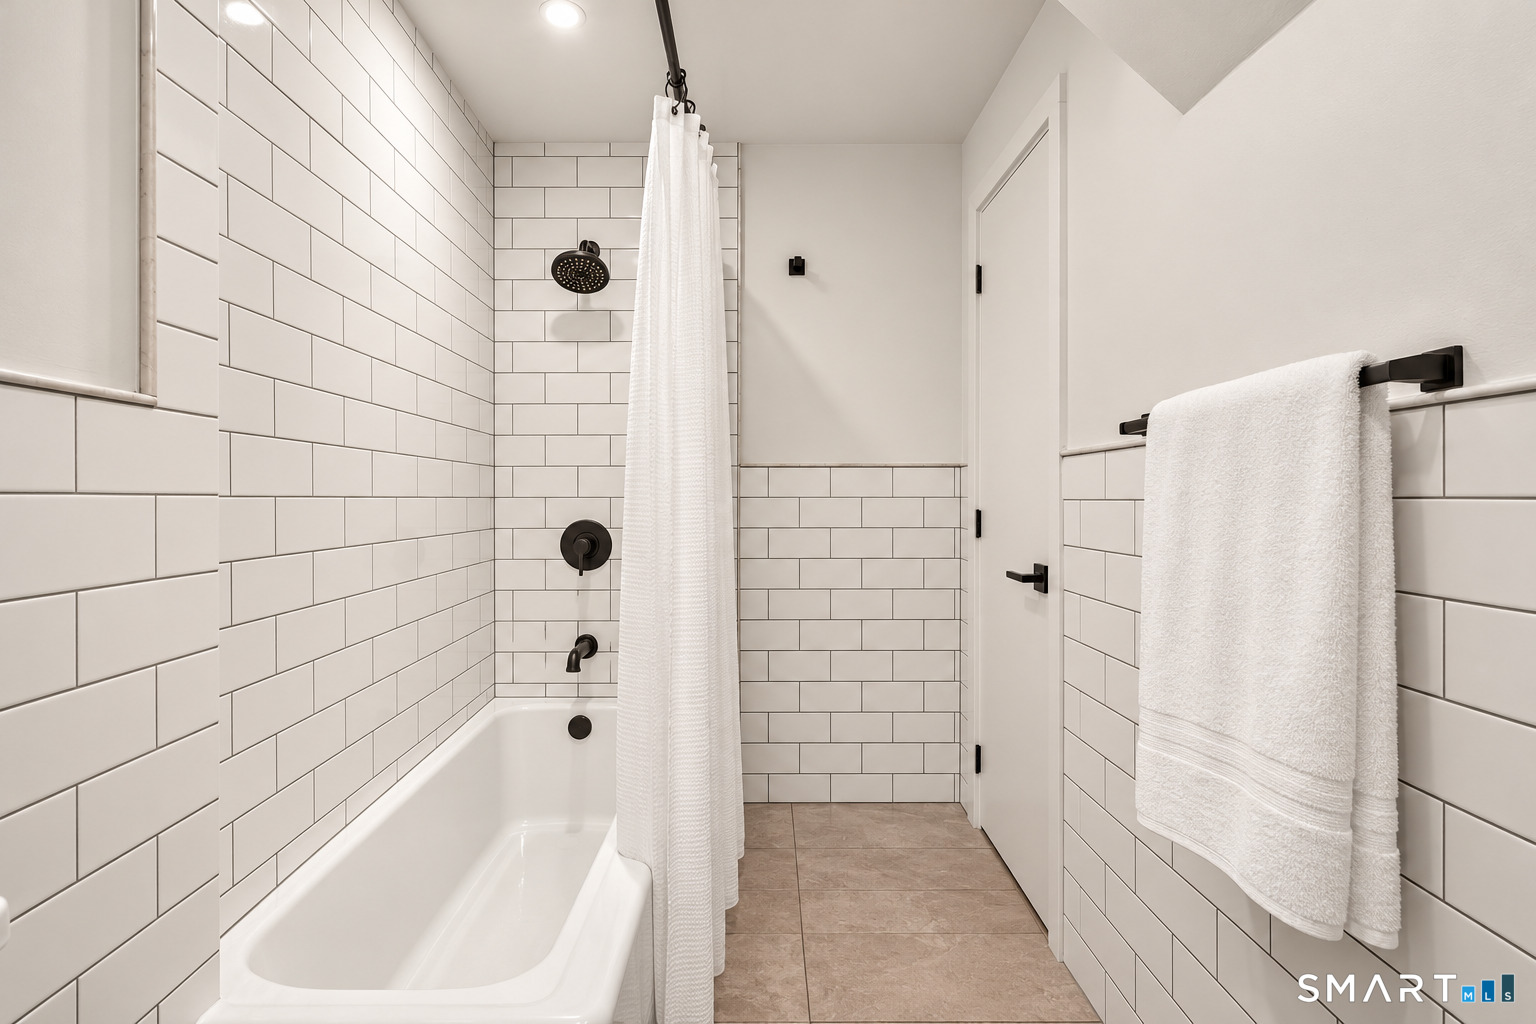
Bathroom with white subway tile, a bathtub, black fixtures, and a glassless shower curtain.
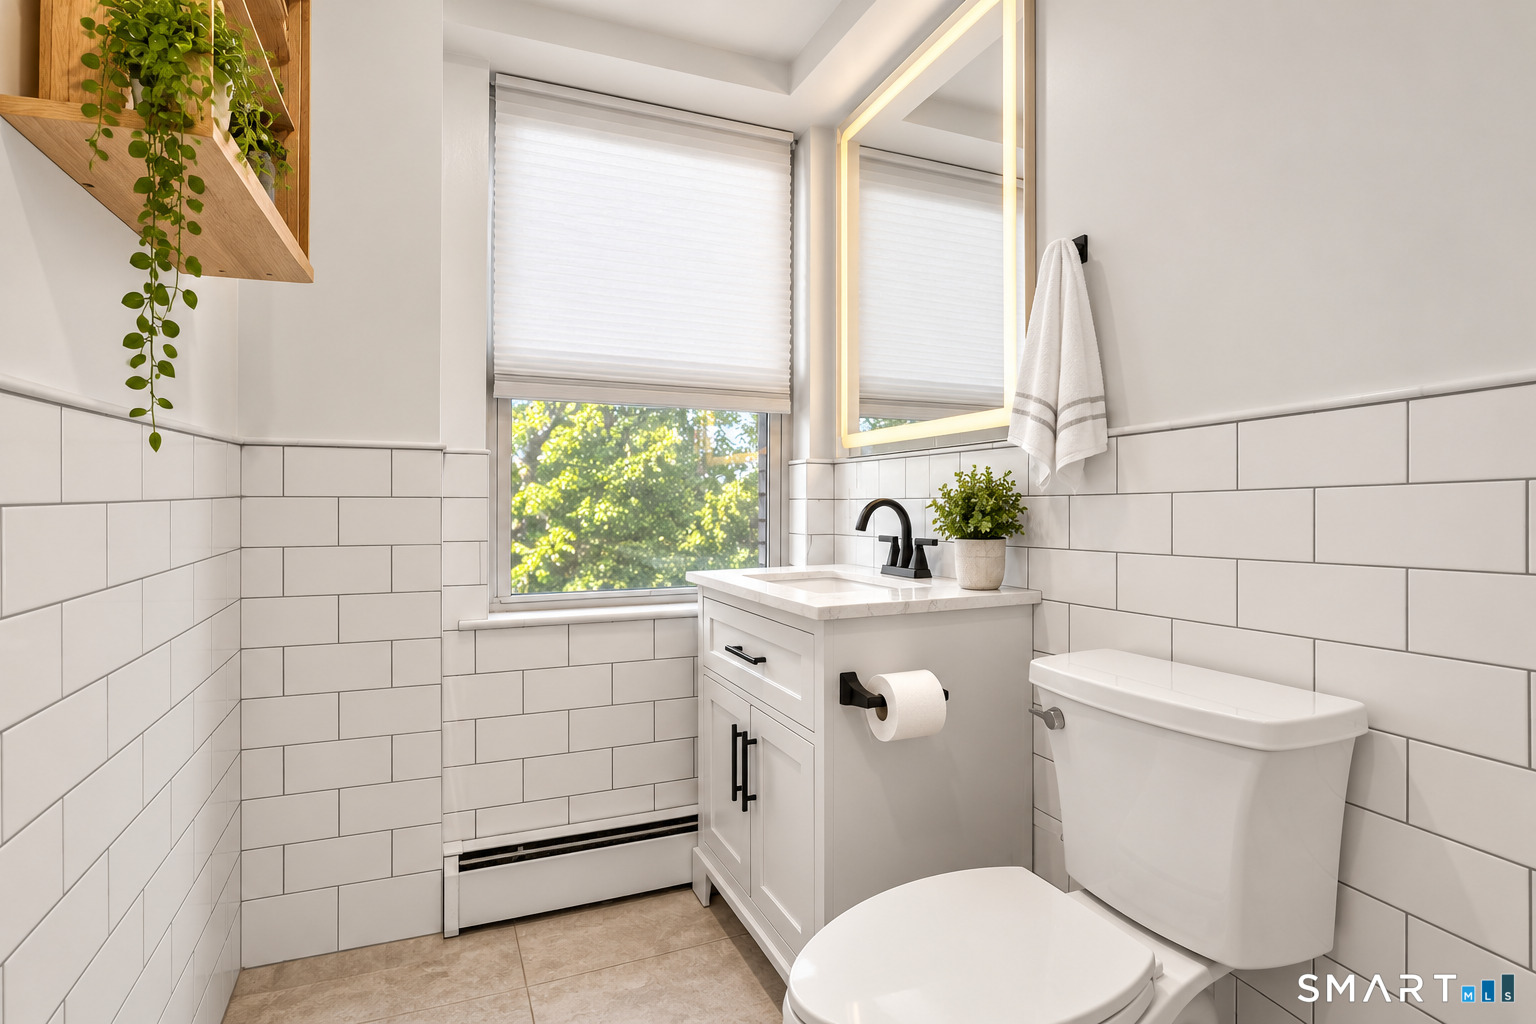
Bright bathroom with white subway tile, a compact vanity, and a window overlooking leafy trees.
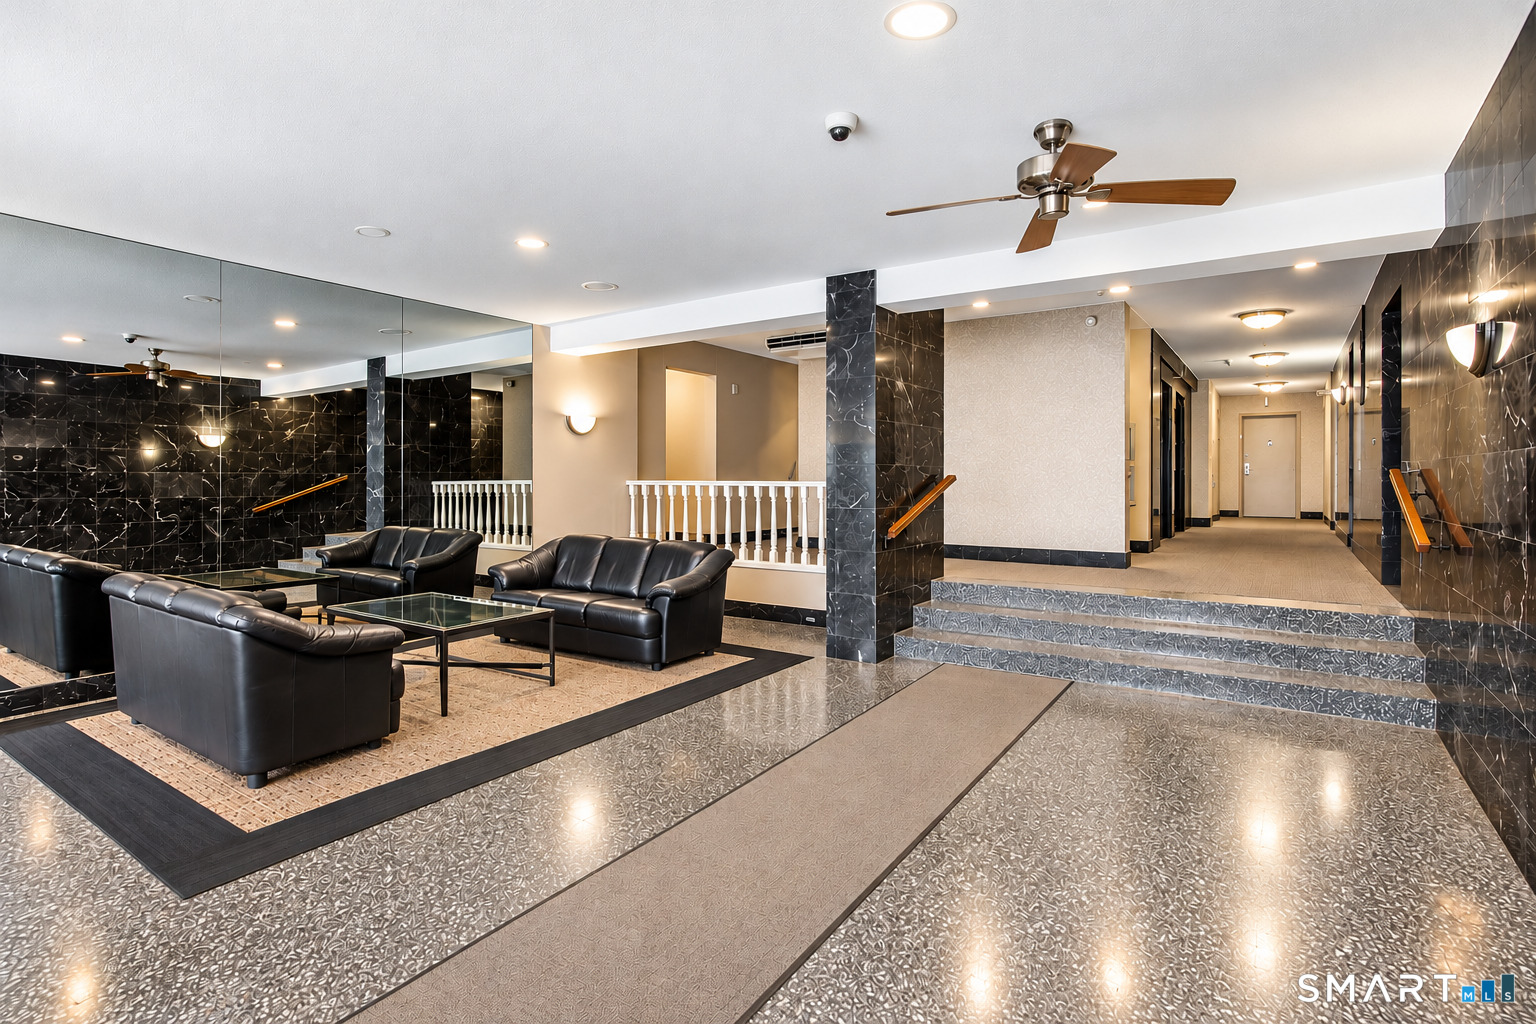
Apartment building lobby with black leather seating, marble walls, and a hallway.
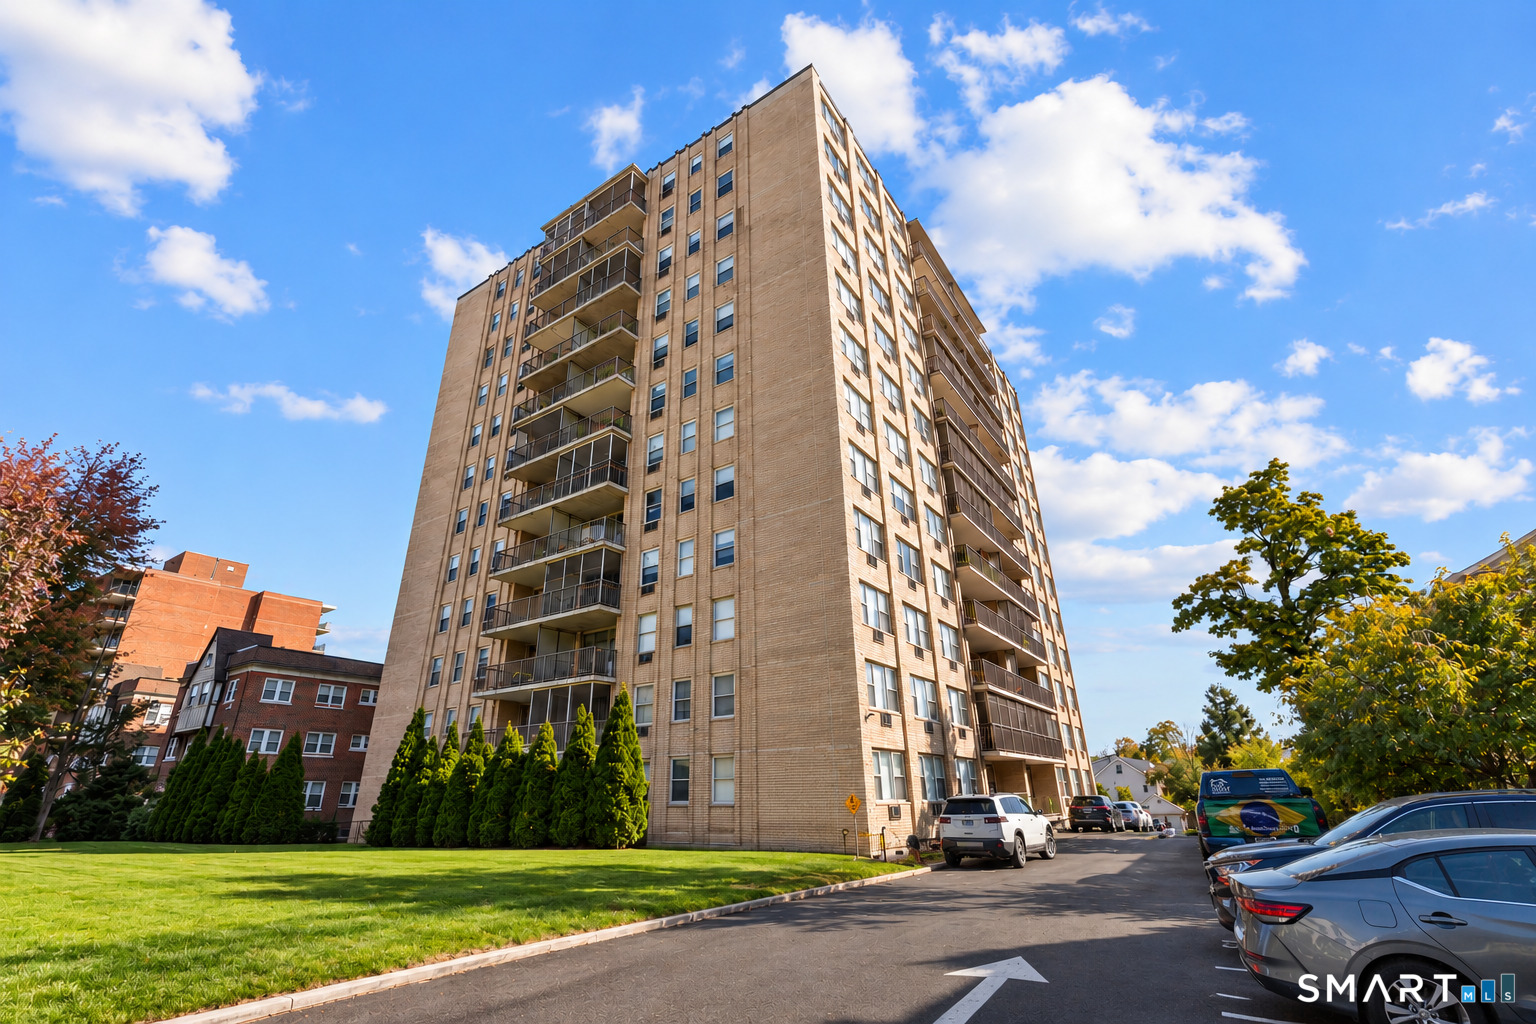
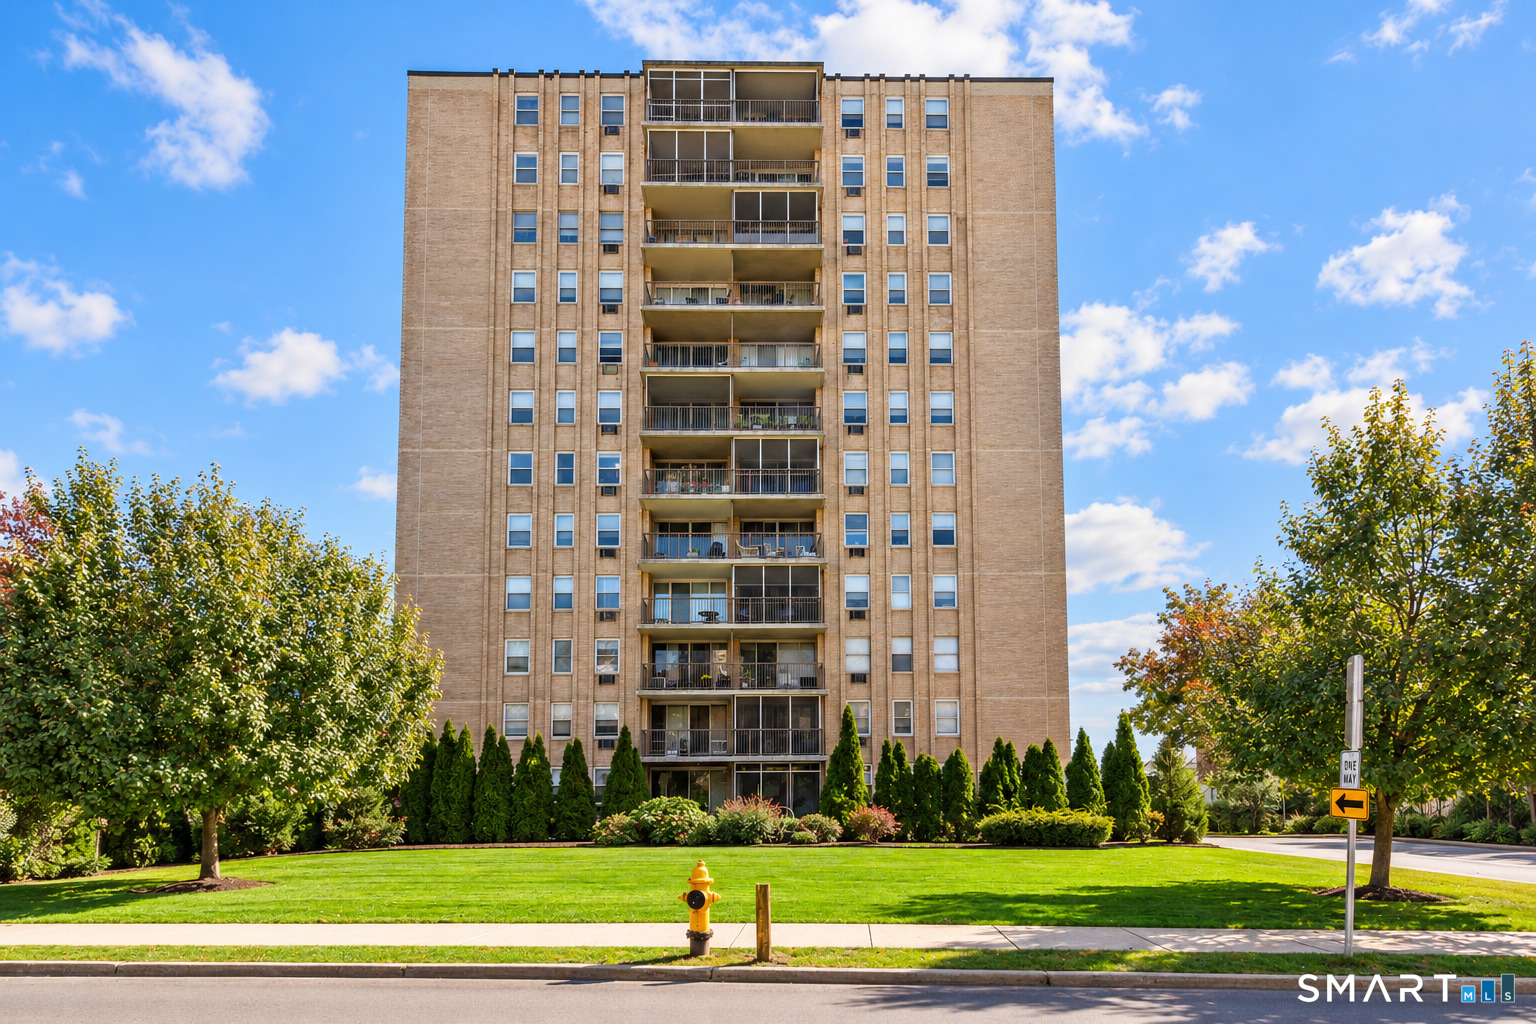
Multi-story brick apartment building with balconies, landscaped lawn, and parking area.
Brick apartment building with stacked balconies, landscaped lawn, and mature trees.
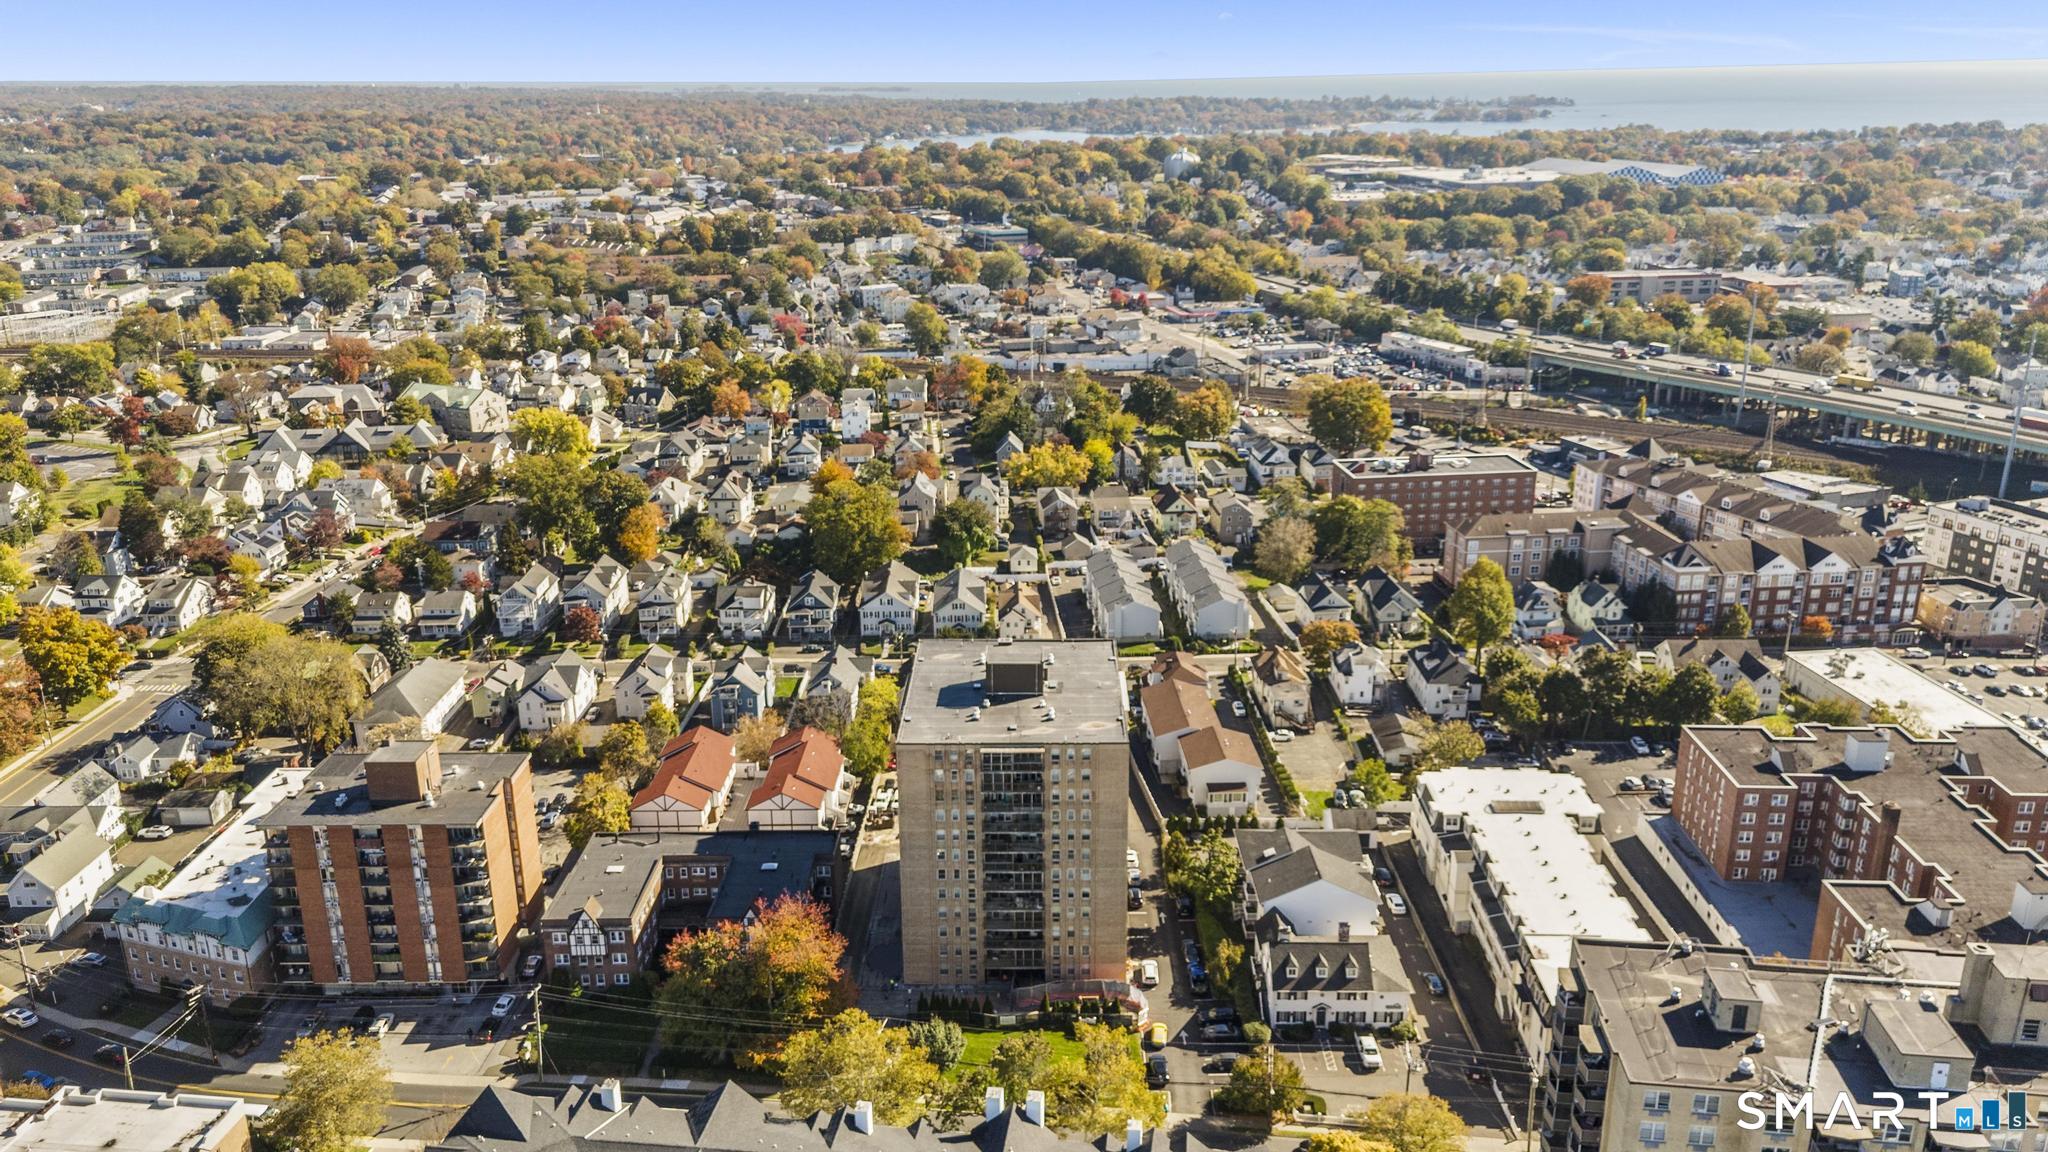
Aerial view of the marked apartment building amid a dense cityscape near the coast.
Aerial view over a dense Stamford neighborhood toward the waterfront, with autumn-colored trees.
Aerial view of Stamford’s downtown skyline and surrounding neighborhoods in autumn.
Aerial view of downtown Stamford with waterfront high-rises and the harbor.
Downtown street lined with shops and restaurants, viewed from above at dusk.
Stamford train station platform with a commuter train behind the station sign.
Aerial view of a sandy beach, park paths, and shoreline along a broad blue bay.
Sandy beach and calm shoreline beside a paved waterfront path.
SEE ALL PHOTOS
Staged living room with sectional sofa, large windows, dark accent wall, and wall-mounted television.
Living room with a sectional sofa, wall-mounted television, and large windows.
Living room with a light sectional sofa, wall-mounted television, and dining area beyond.
Open-plan dining room, kitchen, and living area with wood floors and large windows.
Bright renovated kitchen with white cabinetry, stainless steel appliances, and a large window overlooking leafy trees.
Bright renovated kitchen with white cabinets, stainless steel appliances, and a large window overlooking leafy trees.
Bright white kitchen with marble counters, black fixtures, and a dining table beyond.
Bright staged bedroom with a large bed, wide windows, and leafy greenery outside.
Staged bedroom with a white bed, mirrored closet doors, and a long dresser beneath a wall-mounted television.
Bathroom with white subway tile, a bathtub, black fixtures, and a glassless shower curtain.
Bright bathroom with white subway tile, a compact vanity, and a window overlooking leafy trees.
Apartment building lobby with black leather seating, marble walls, and a hallway.
Multi-story brick apartment building with balconies, landscaped lawn, and parking area.
Brick apartment building with stacked balconies, landscaped lawn, and mature trees.
Aerial view of the marked apartment building amid a dense cityscape near the coast.
Aerial view over a dense Stamford neighborhood toward the waterfront, with autumn-colored trees.
Aerial view of Stamford’s downtown skyline and surrounding neighborhoods in autumn.
Aerial view of downtown Stamford with waterfront high-rises and the harbor.
Downtown street lined with shops and restaurants, viewed from above at dusk.
Stamford train station platform with a commuter train behind the station sign.
Aerial view of a sandy beach, park paths, and shoreline along a broad blue bay.
Sandy beach and calm shoreline beside a paved waterfront path.
For Sale

65 Glenbrook Road Unit: 1E

65 Glenbrook Road Unit: 1E, Stamford, CT 06902

$325,000
$325,000

65 Glenbrook Road Unit: 1E

1 Bed 1 Bath 1,060 Sq.Ft.

Description

Welcome to effortless, modern living at 65 Glenbrook Road, #1E in the heart of Stamford! This beautifully renovated 1-bedroom, 1-bathroom condo with doorman service has been completely transformed with brand-new finishes throughout, offering a truly move-in-ready experience. Every detail has been thoughtfully updated, including a stunning new kitchen, beautifully redesigned bathroom, modern lighting, updated electrical, and contemporary finishes that create a fresh, sophisticated feel. What truly sets this unit apart is its exceptional ground-floor location, offering the ultimate in everyday convenience. Forget the elevators and stairs, this residence is located just steps from the building's lobby, with its assigned parking space conveniently situated right outside the unit for easy access. Adding even more value, heat, water, and gas are included in the HOA fee. Public transportation is available directly across the street, while shopping, restaurants, and everyday essentials are all close by. Enjoy a 15-minute walk to Downtown Stamford, Shopping, Restaurants, Metro-North train station, providing convenient rail service to Grand Central Terminal & New Haven. Combining the feel of a brand-new interior with the accessibility of ground-floor living and an unbeatable Stamford location, this turnkey condo offers the perfect blend of style, comfort, and convenience. Just unpack and enjoy!

Share Property

Location

65 Glenbrook Road Unit: 1E, Stamford, CT 06902

Status

For Sale

Features & Amenities

Interior

  • total bedrooms1
  • Total bathroom1
  • full bathroom1
  • Laundry room Main Level
  • APPLIANCES Gas Range, Microwave, Refrigerator, Dishwasher

Area & Lot

  • Status For Sale
  • Living Area1,060 Sq.Ft.
  • Total Area1,060 Sq.Ft.
  • MLS® ID24217392
  • TypeCondo
  • YEAR BUILT1964
  • NeighborhoodStamford
  • Architecture StylesApartment
  • Water FrontageBeach Rights
  • Elementary SchoolPer Board of Ed
  • High SchoolPer Board of Ed

Exterior

  • water SourcePublic Water Connected
  • lot featuresLevel Lot
  • parkingPaved, Parking Lot, Assigned Parking
  • HEAT TYPEHot Air
  • AIR CONDITIONINGWall Unit
  • sewerPublic Sewer Connected

Financial

  • Sales Price$325,000
  • Real Estate Tax $3,471/yr
  • HOA $653/mo
  • Zoning RH
Living room with a sectional sofa, wall-mounted television, and large windows.

Schedule a Showing

We would love to show you our beautiful property. Please select your preferred date and time below. An agent will be in touch shortly to confirm your appointment.

Schedule a Showing

We would love to show you our beautiful property. Please select your preferred date and time below. An agent will be in touch shortly to confirm your appointment.

Thank you for your interest in 65 Glenbrook Road Unit: 1E, Stamford, CT 06902. We are reviewing your request and will be in touch shortly!

Mortgage Calculator

Estimate your monthly mortgage payment, including the principal and interest, property taxes, and HOA. Adjust the values to generate a more accurate rate.

All estimates are provided for informational purposes only. Actual amounts may vary.
$0,000 Your Payment 20 15 65
$0,000 Your Payment

Work with Us

Whether you are looking for a new home, selling your current one, or searching for the right investment property, you can count on the Higgins Group Private Brokerage to be with you every step of the way.

Follow Me on Instagram