64 Russ Road
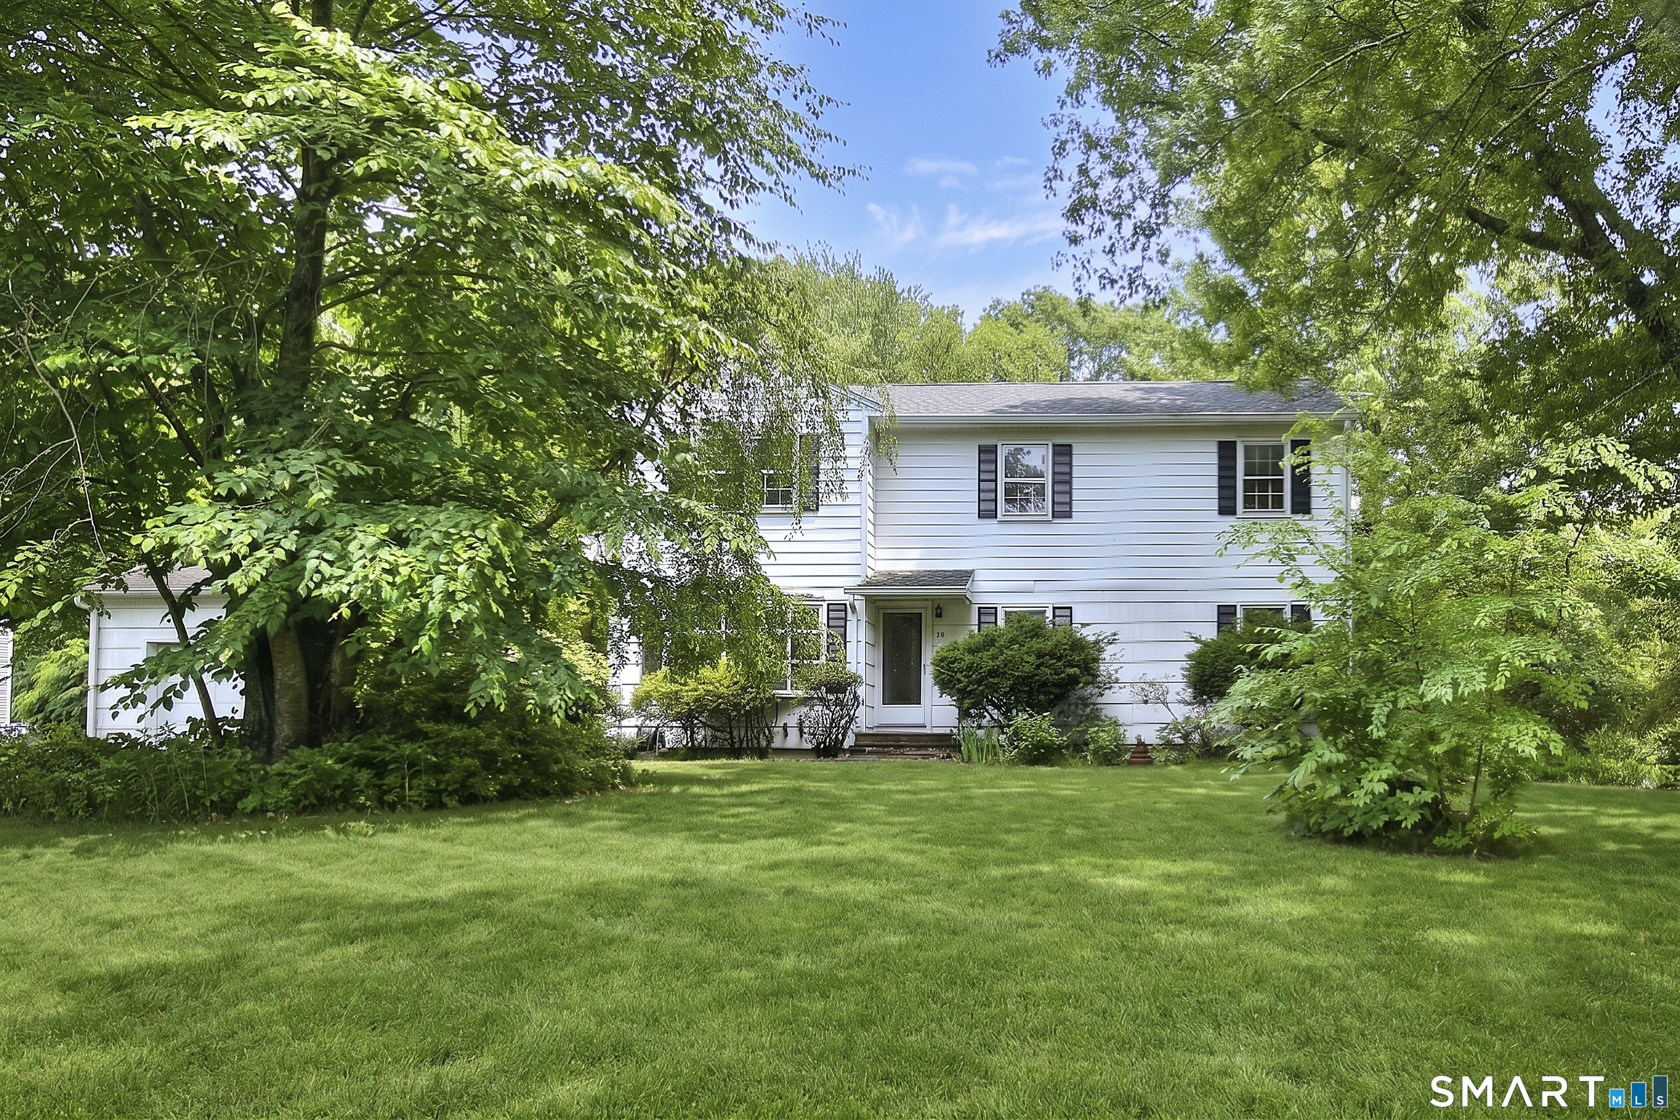
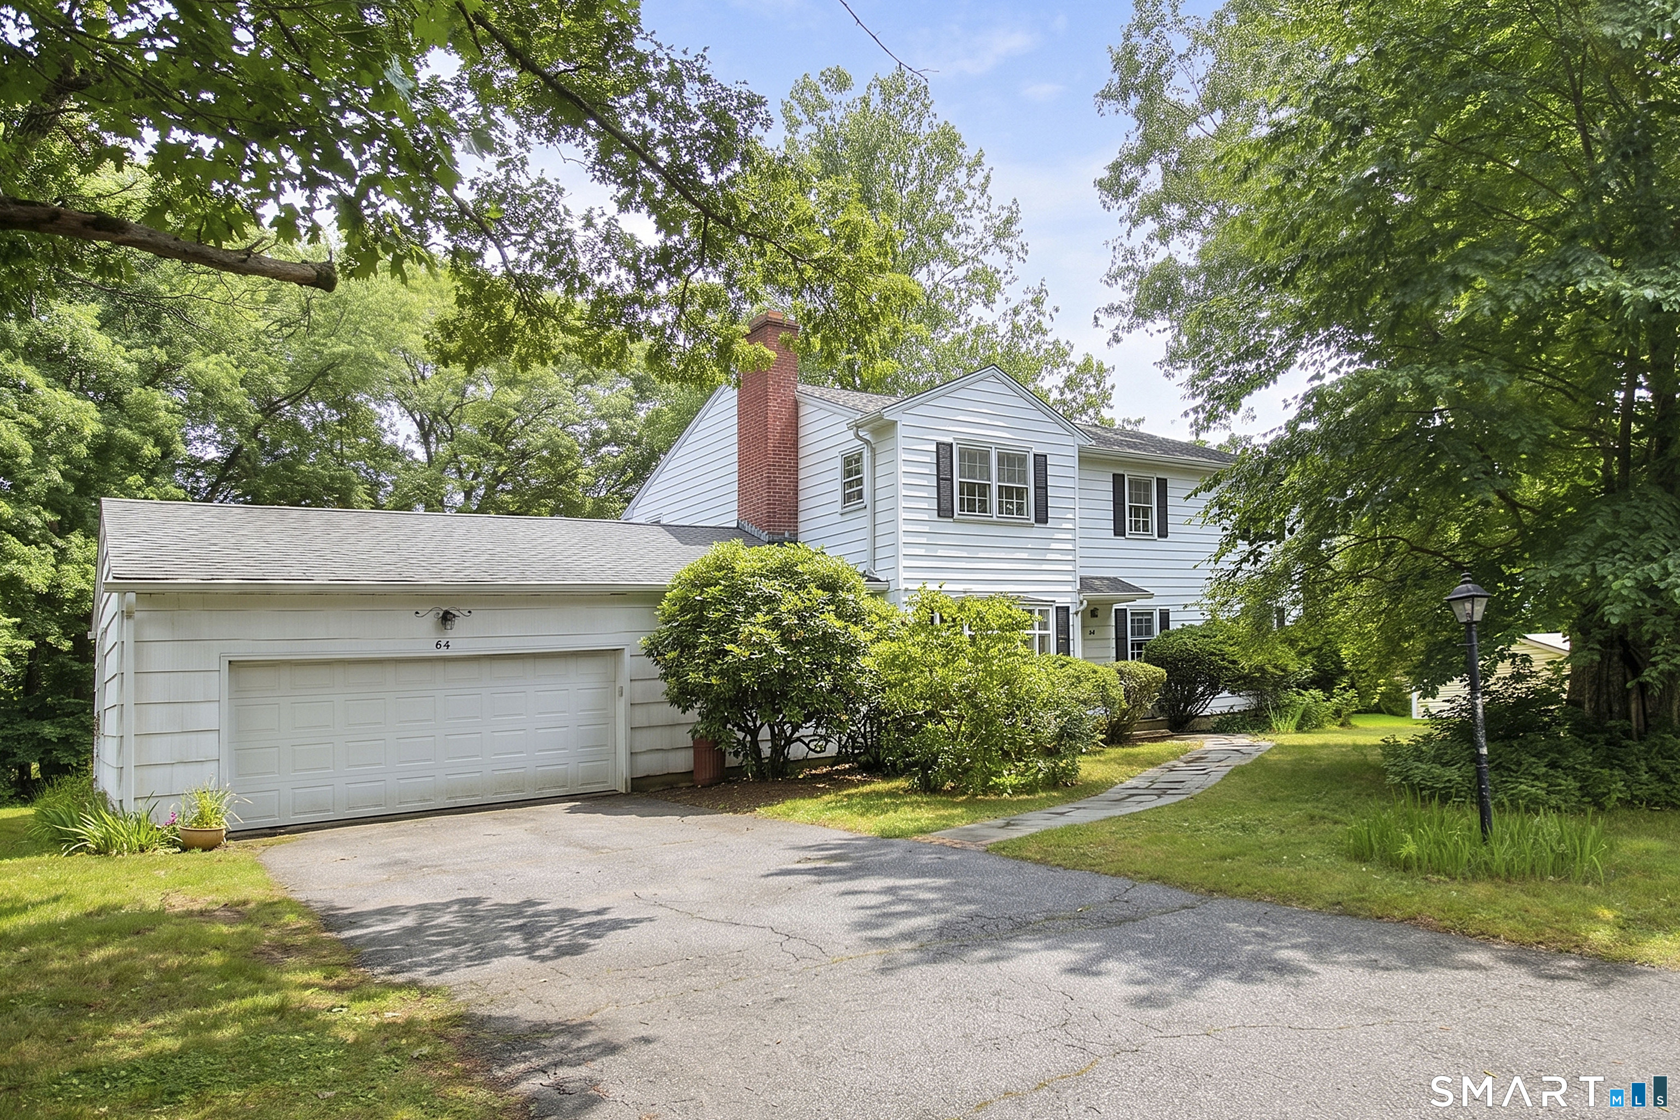
White two-story house with an attached garage, brick chimney, and leafy landscaping.
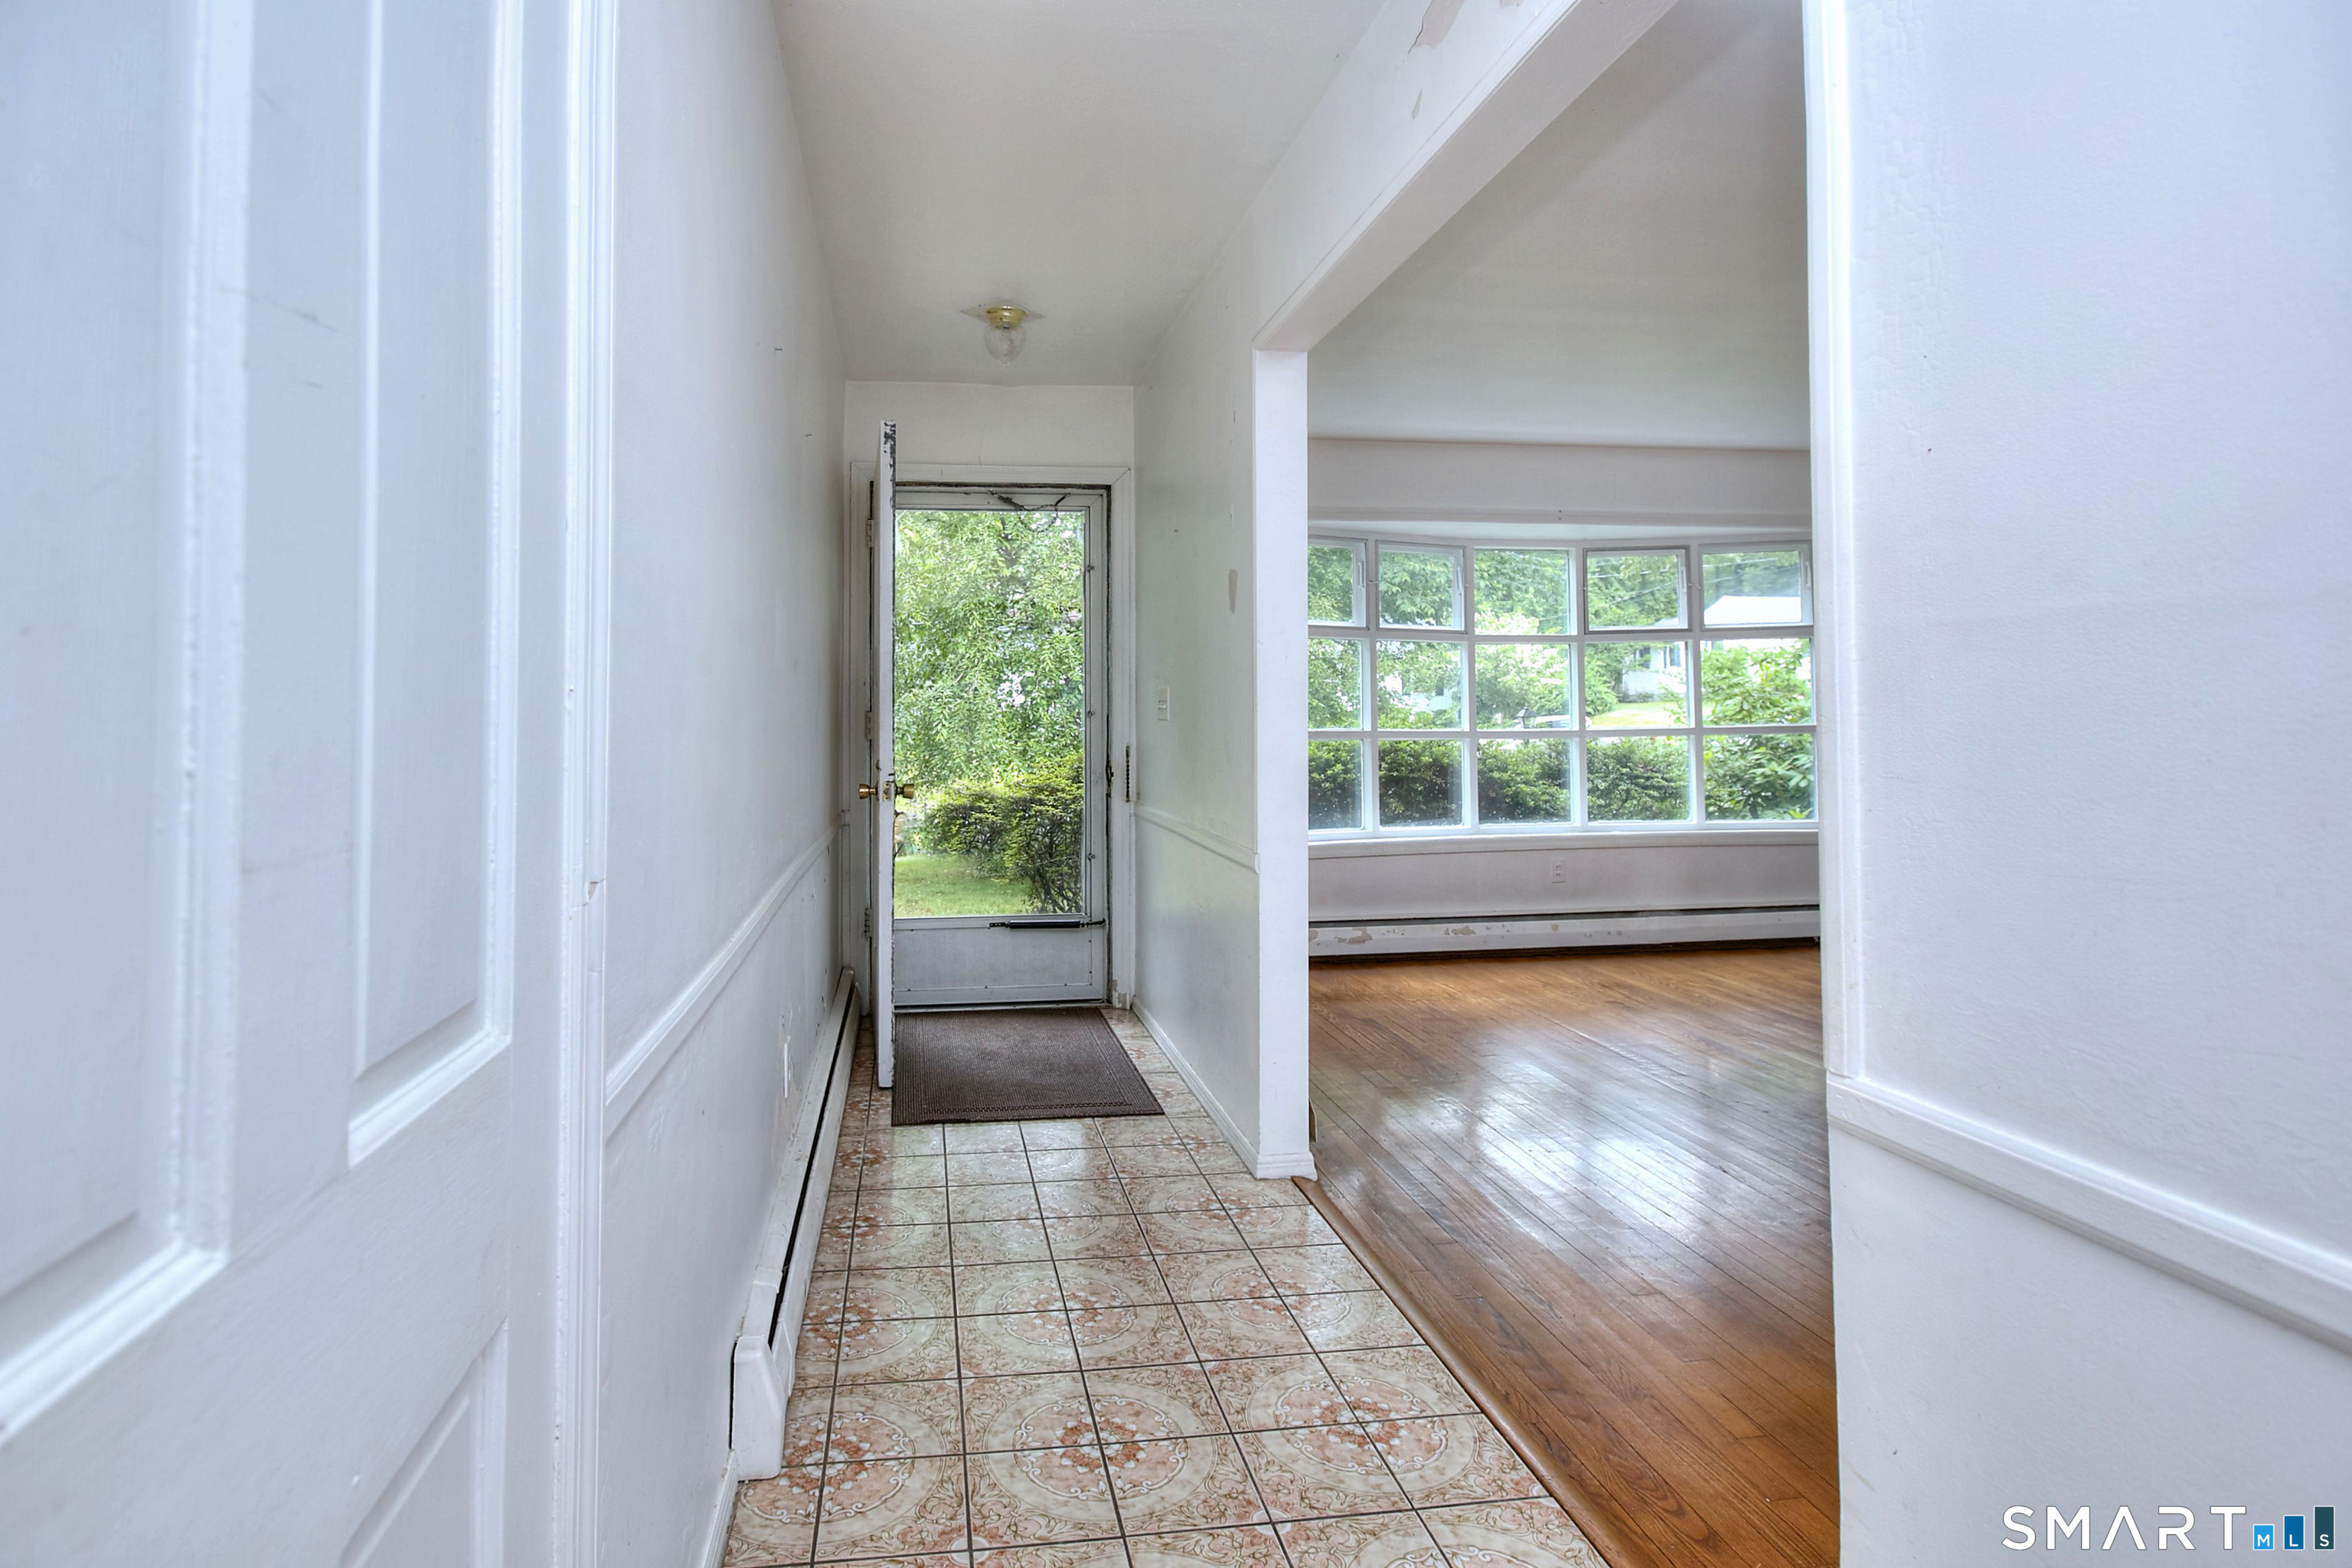
Entry hallway with patterned tile flooring, a glass door, and an adjoining hardwood-floored room with wide windows.
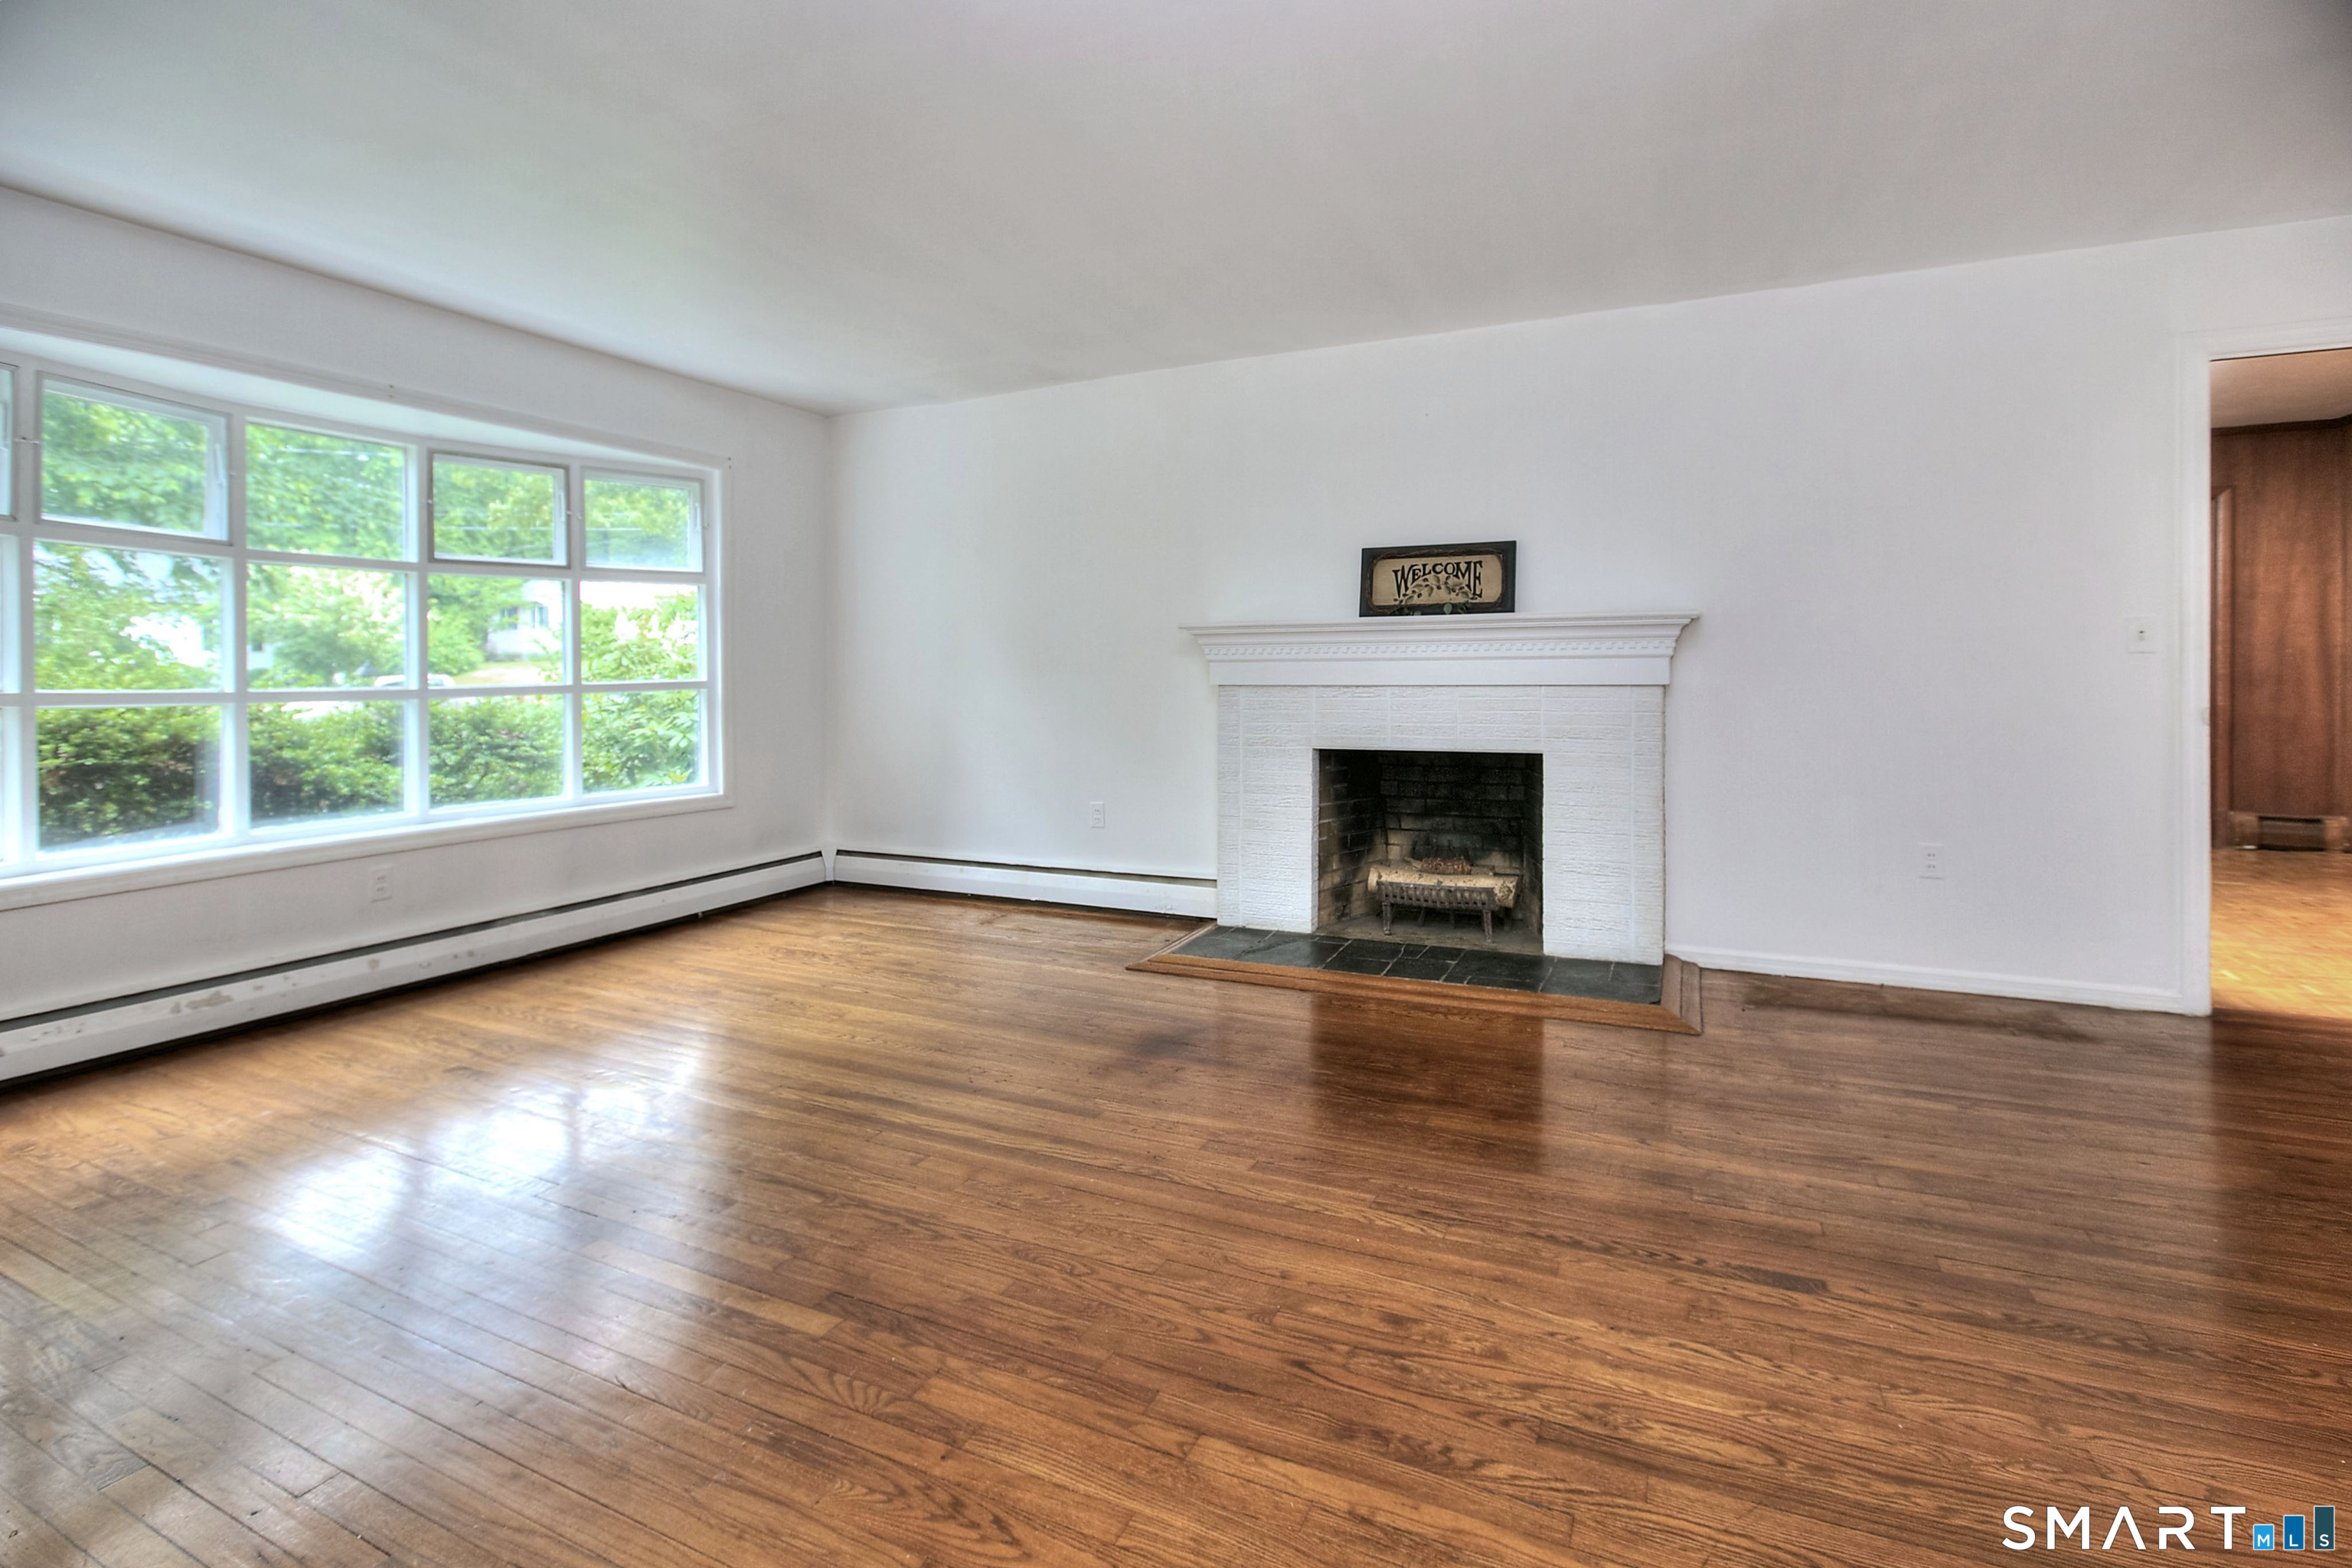
Bright living room with hardwood floors, large windows, and a white brick fireplace.
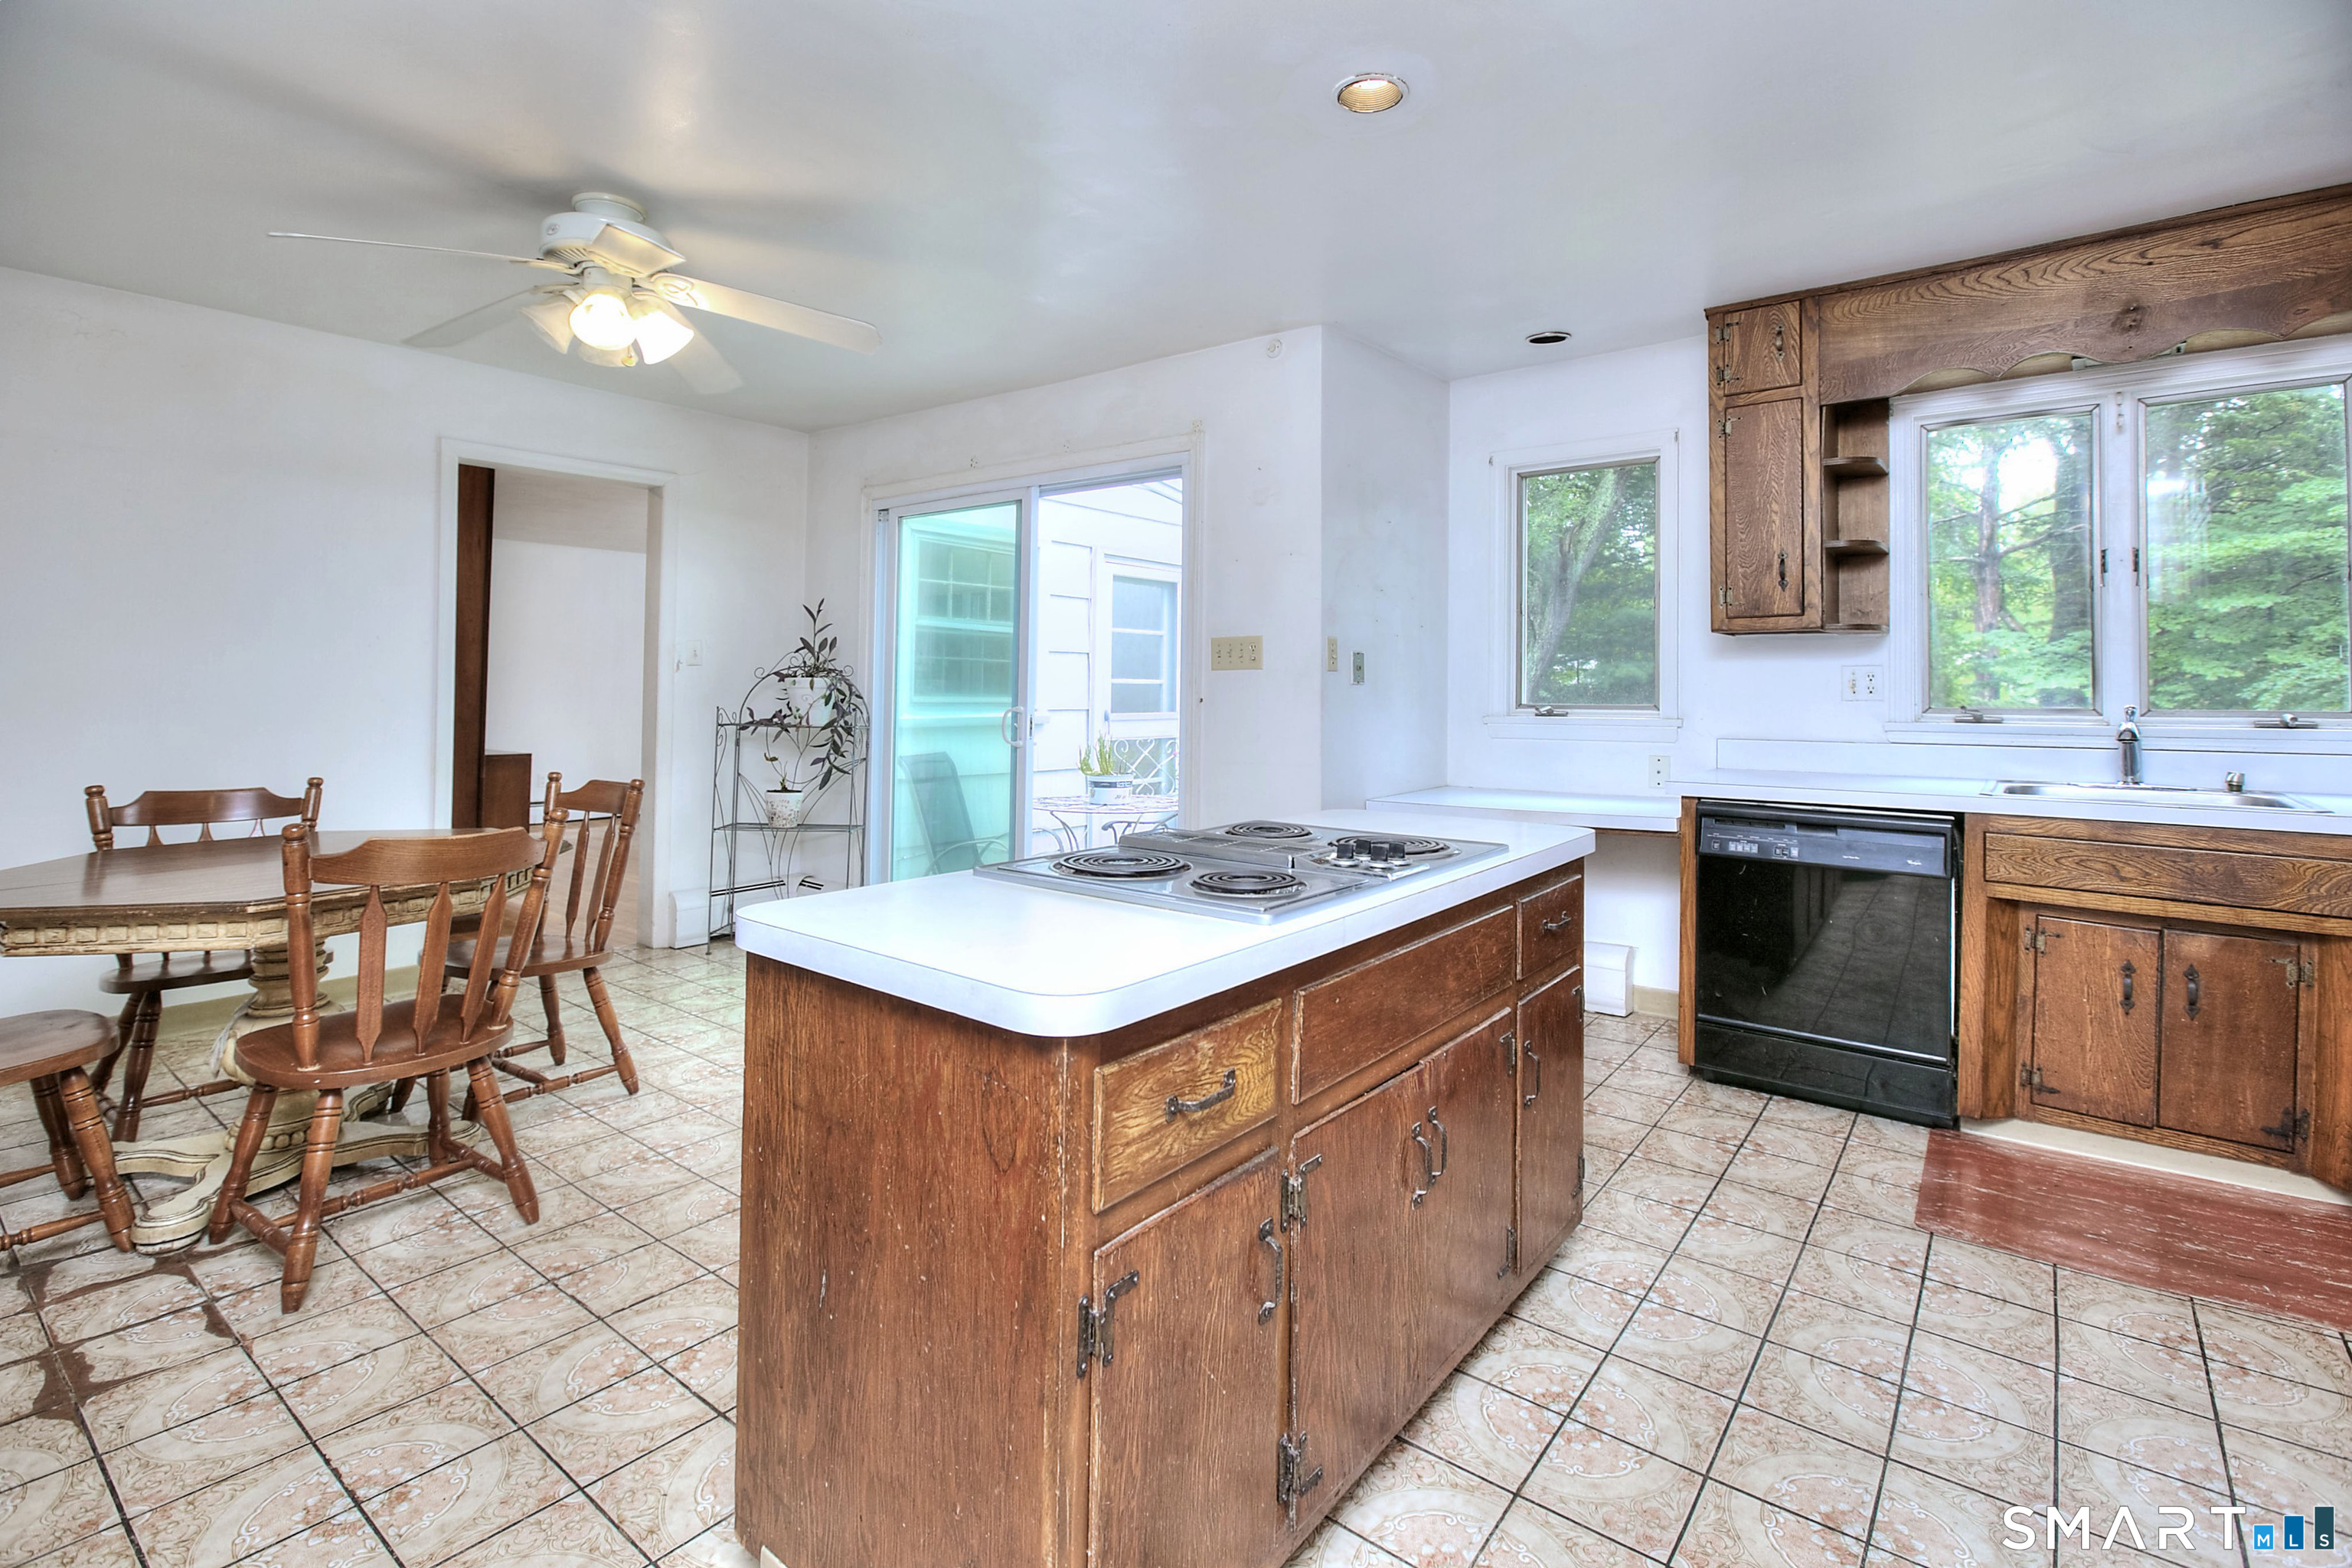
Kitchen with a central cooktop island, wood cabinetry, and an adjoining dining table.
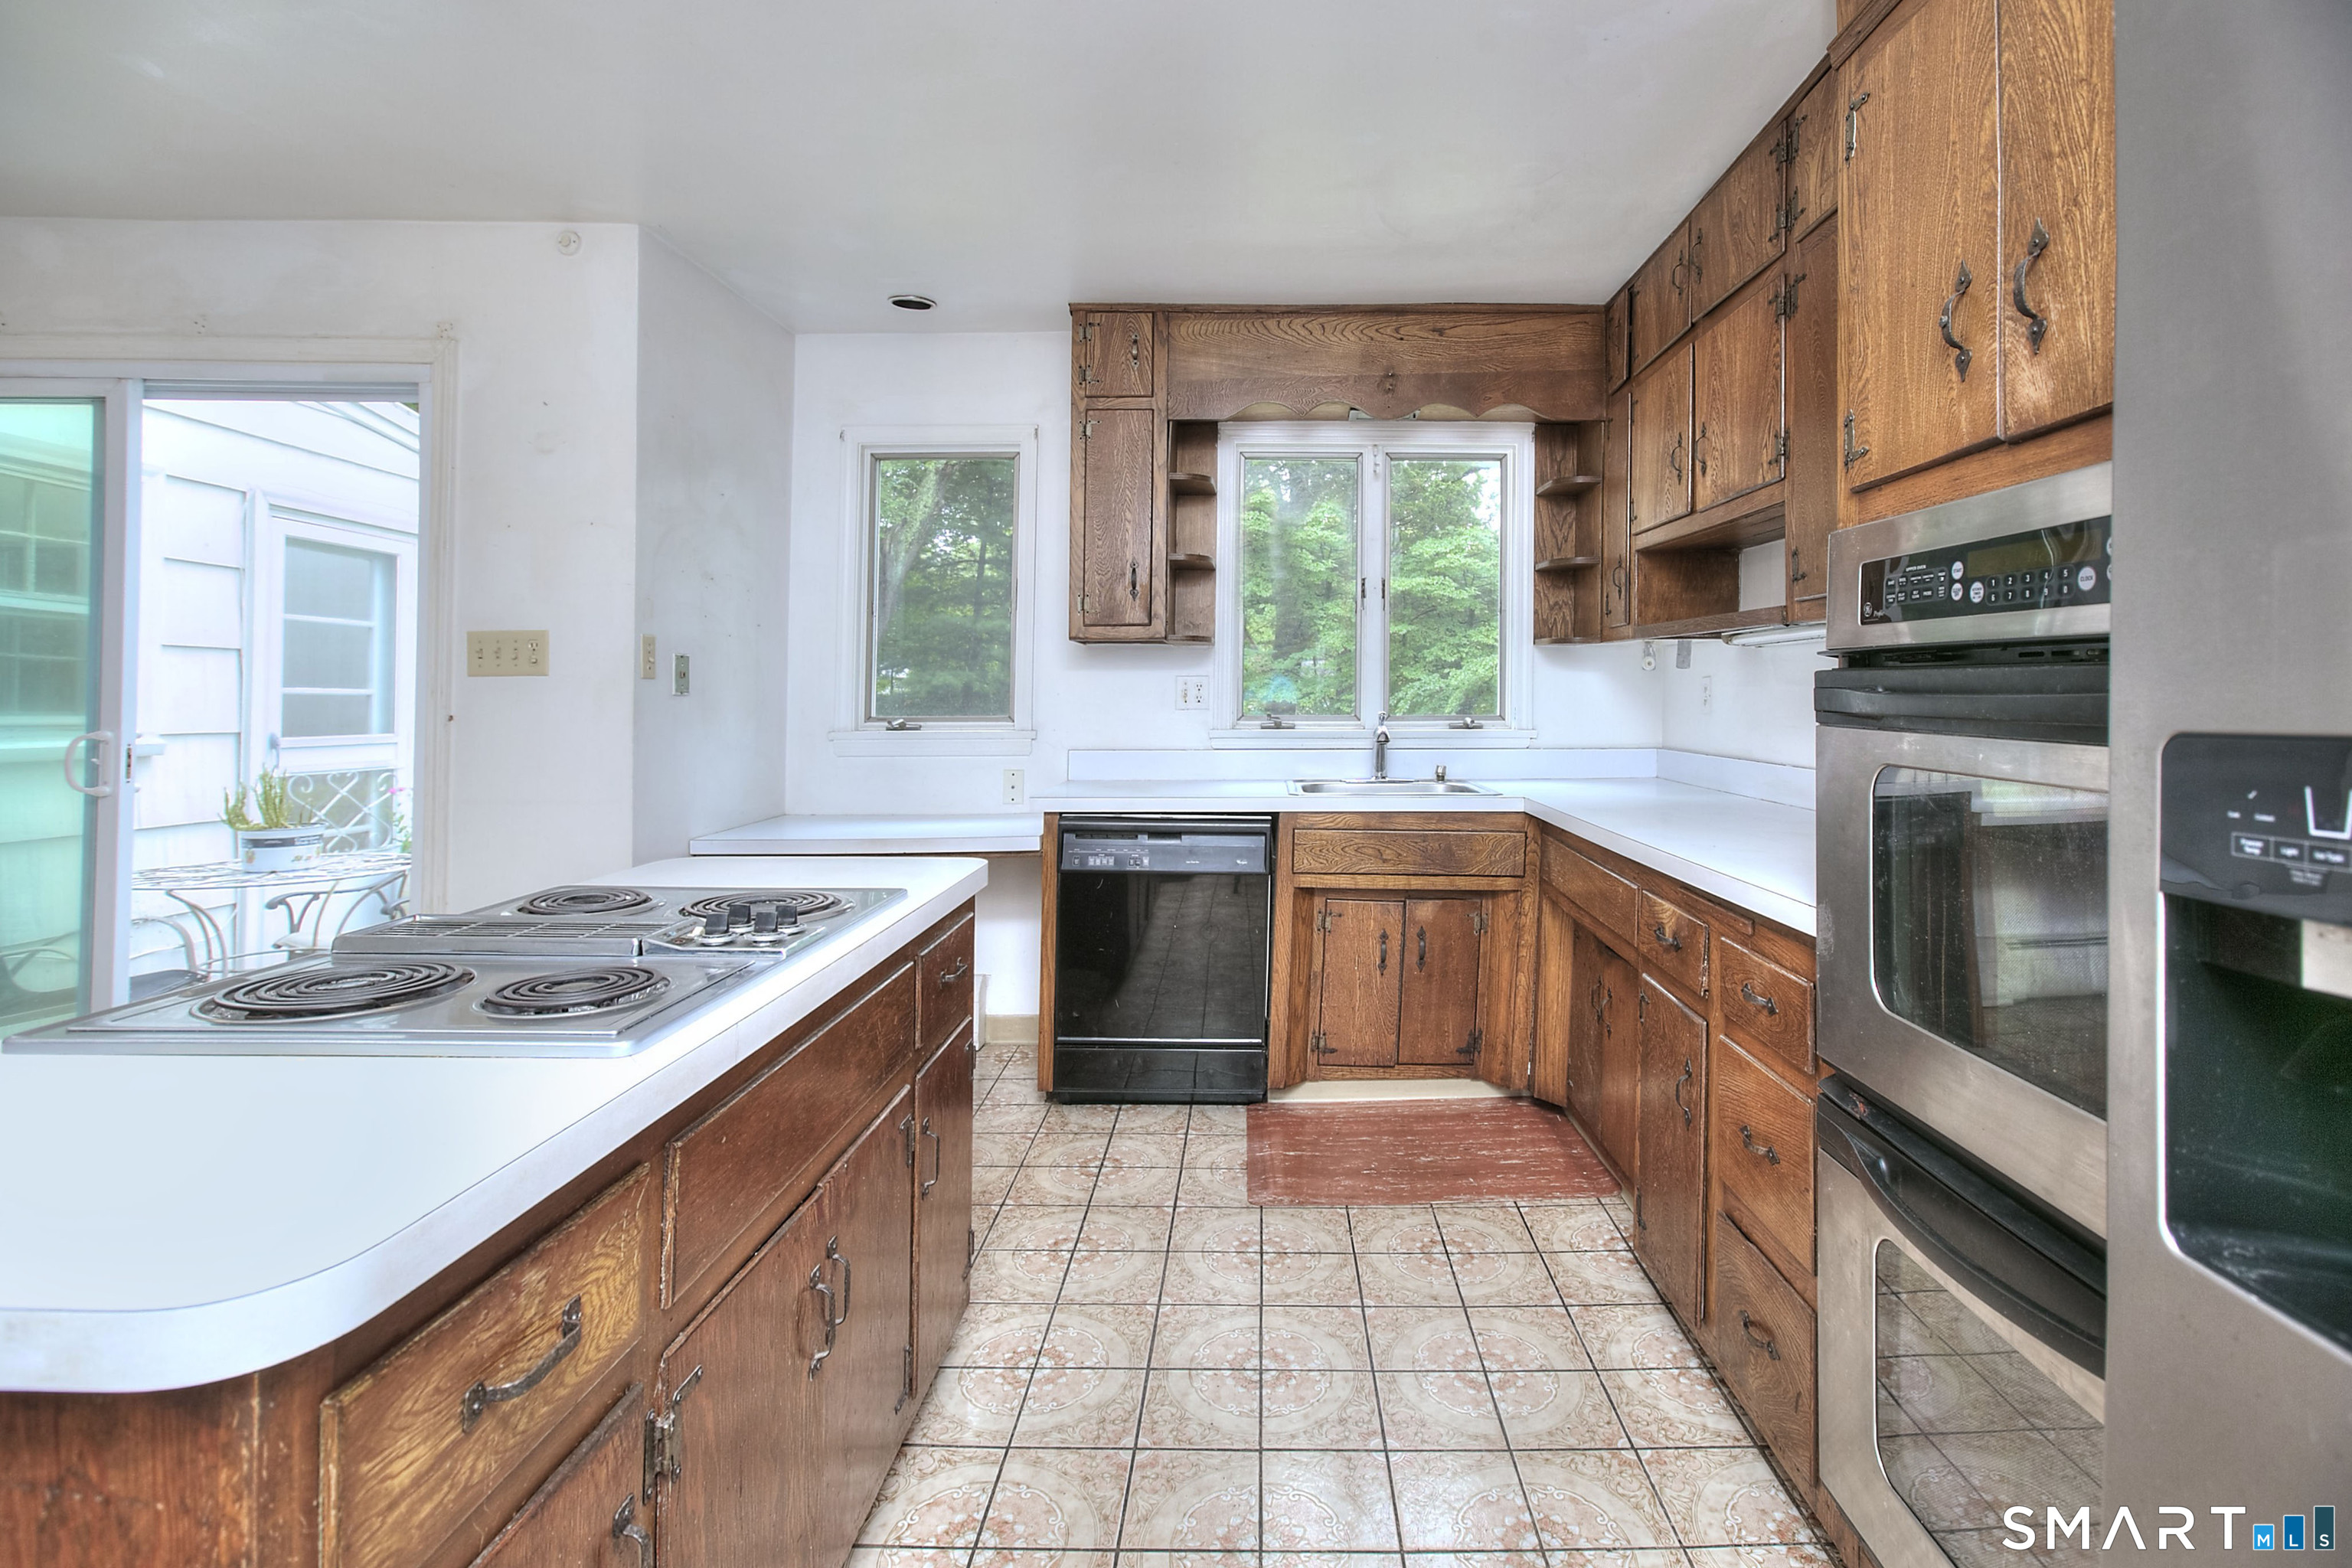
Kitchen with extensive wood cabinetry, white countertops, a window-side sink, and patterned tile flooring.
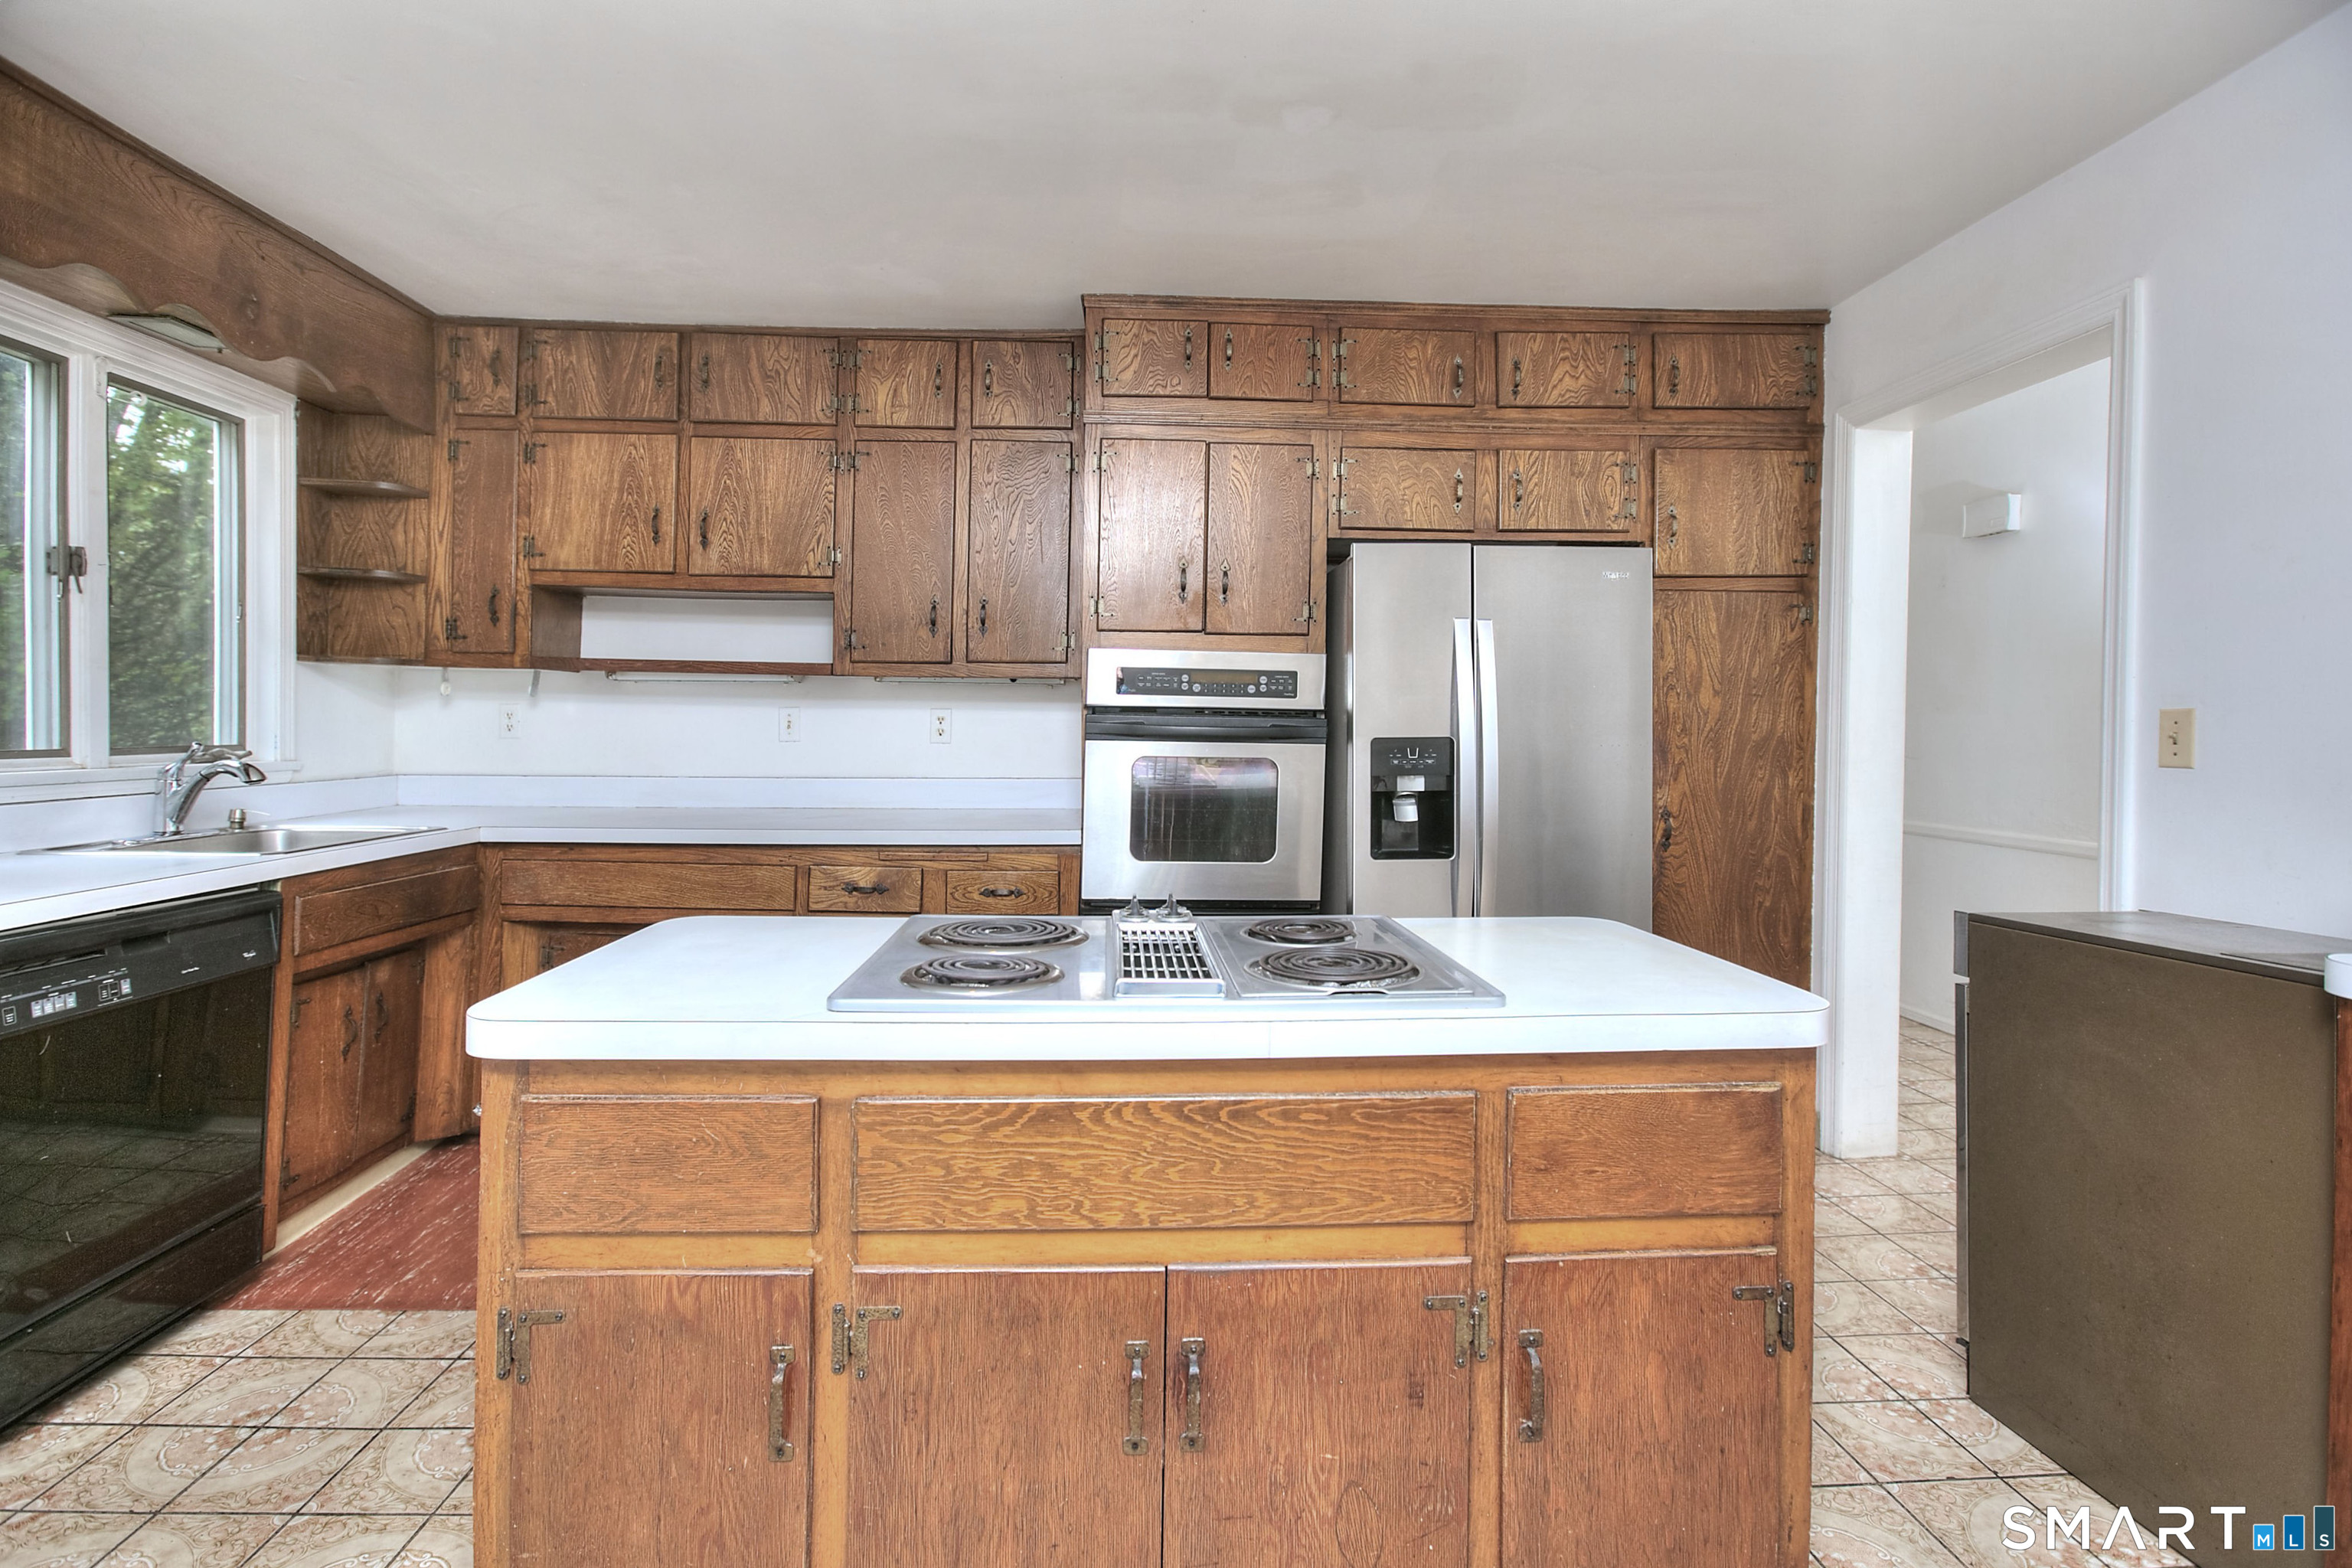
Kitchen with extensive wood cabinetry, a central cooktop island, and stainless steel appliances.
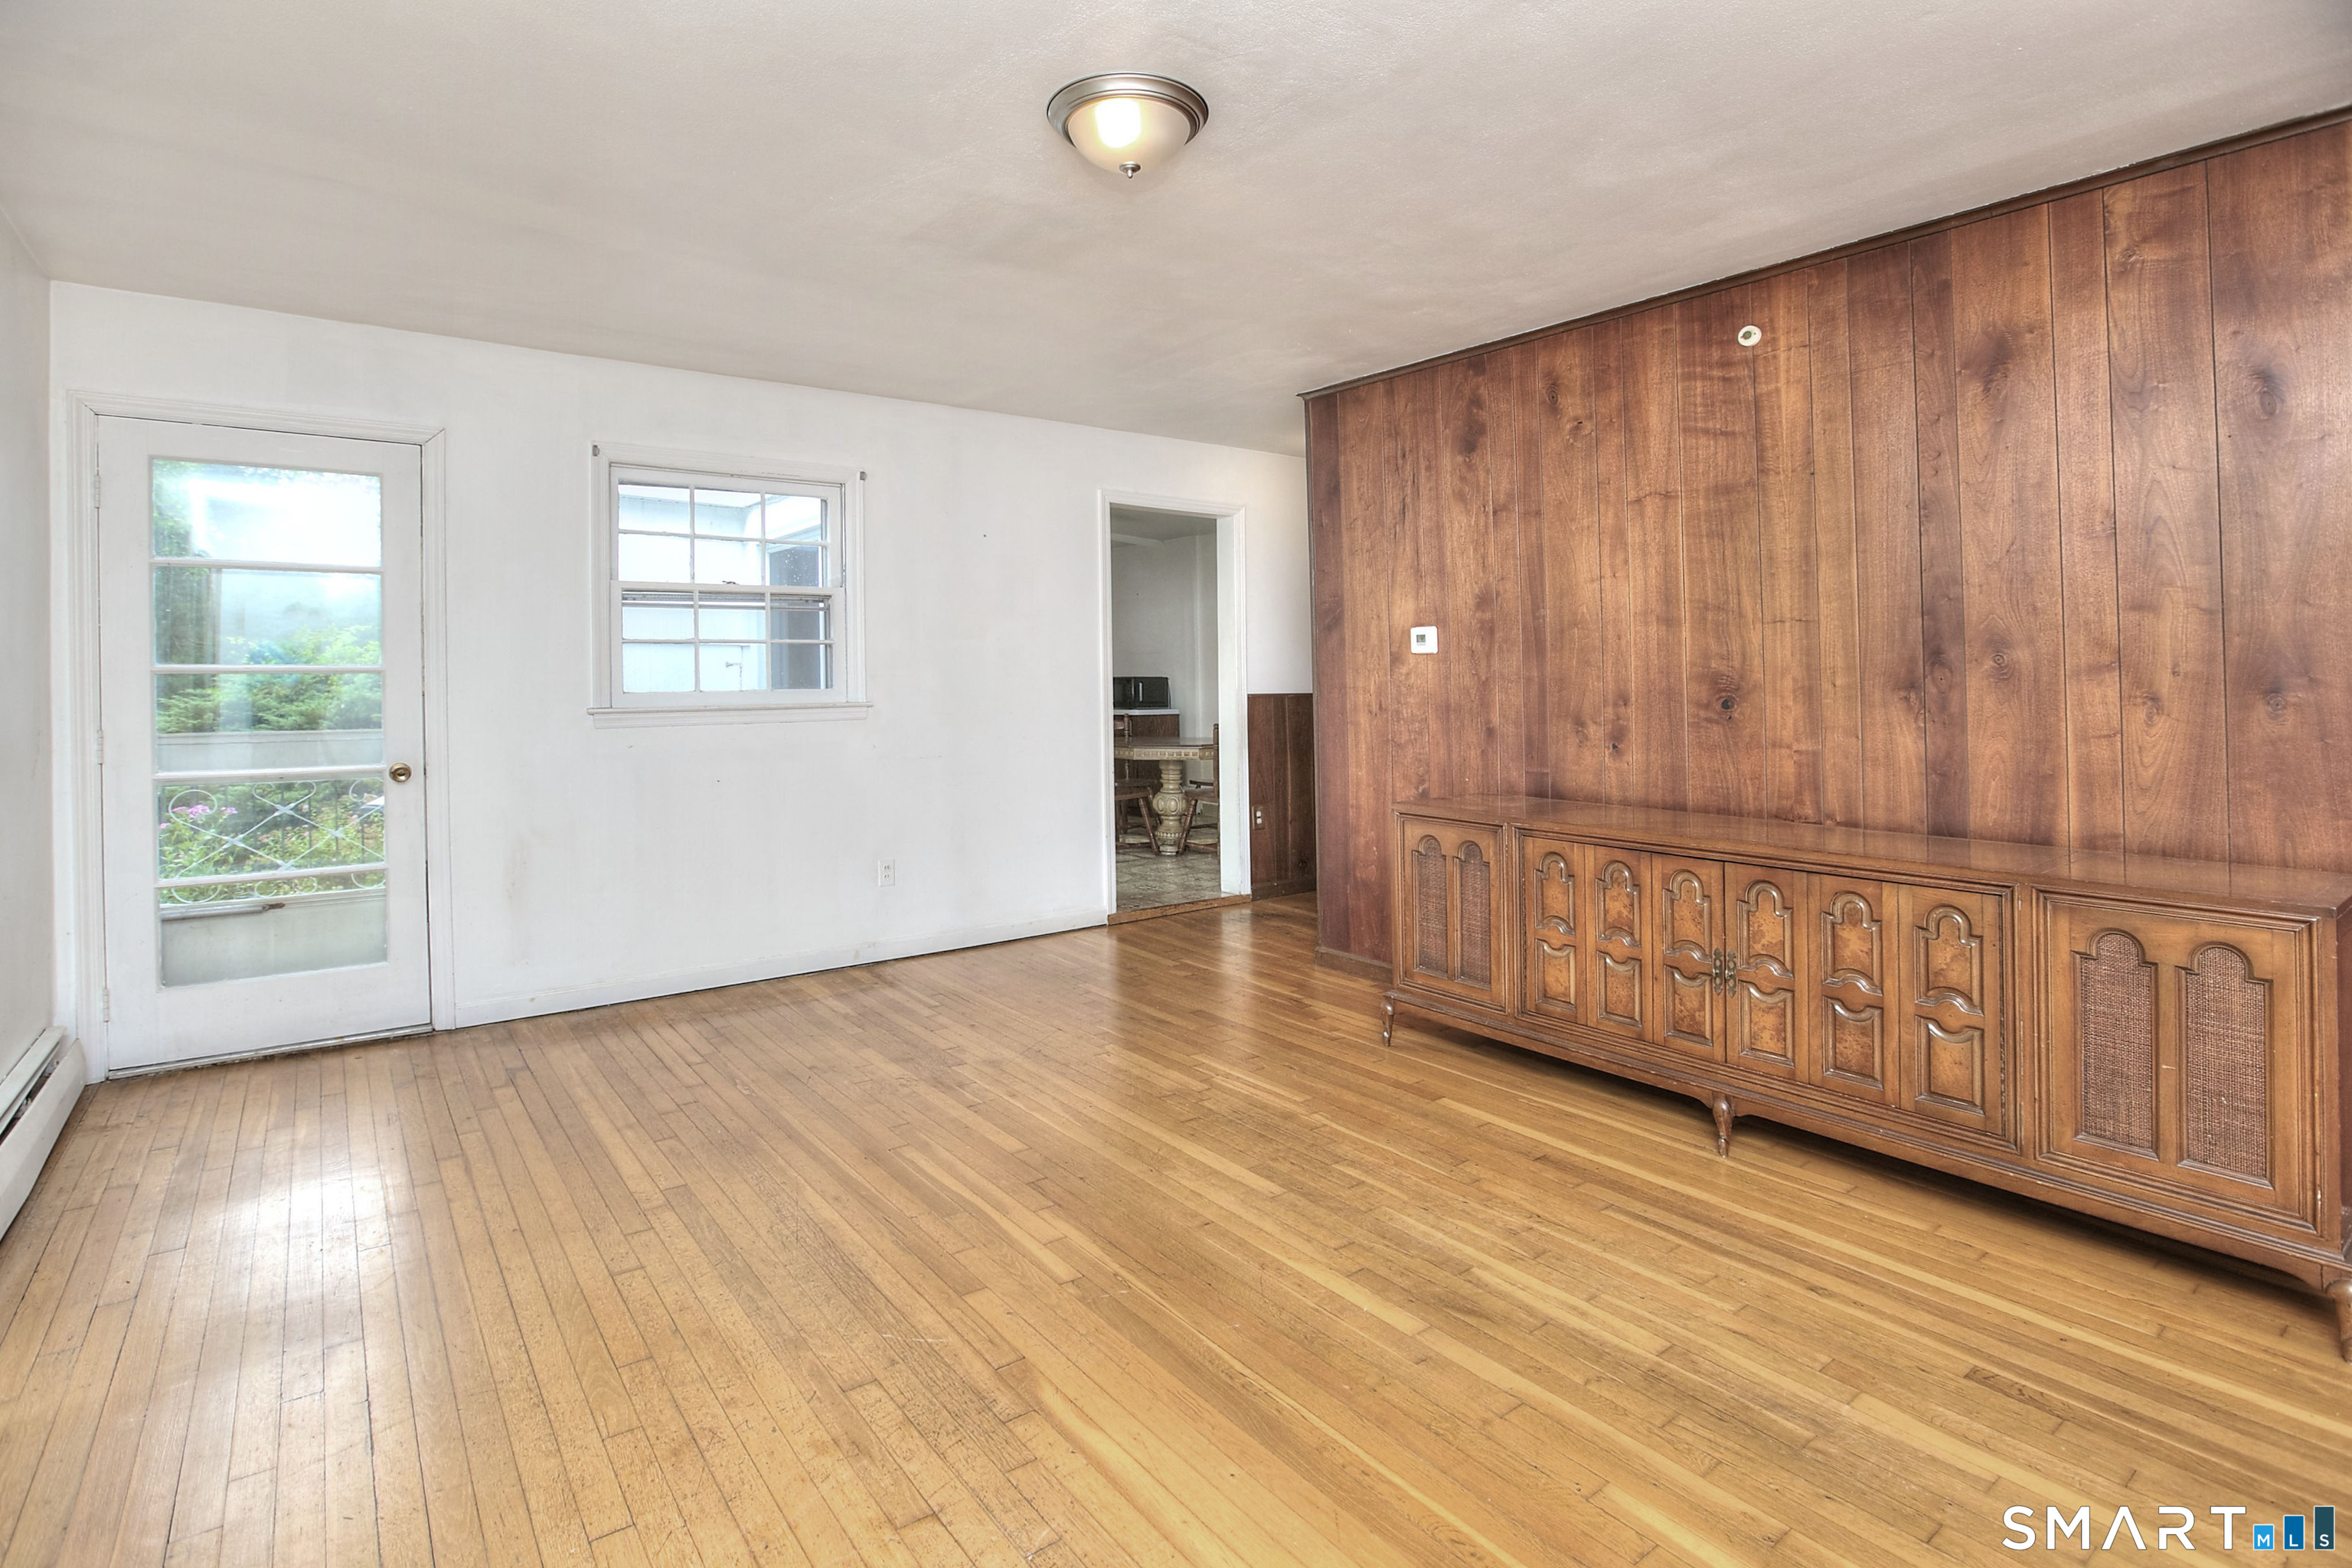
Empty room with hardwood floors, a glass-paneled exterior door, and a built-in wooden cabinet wall.
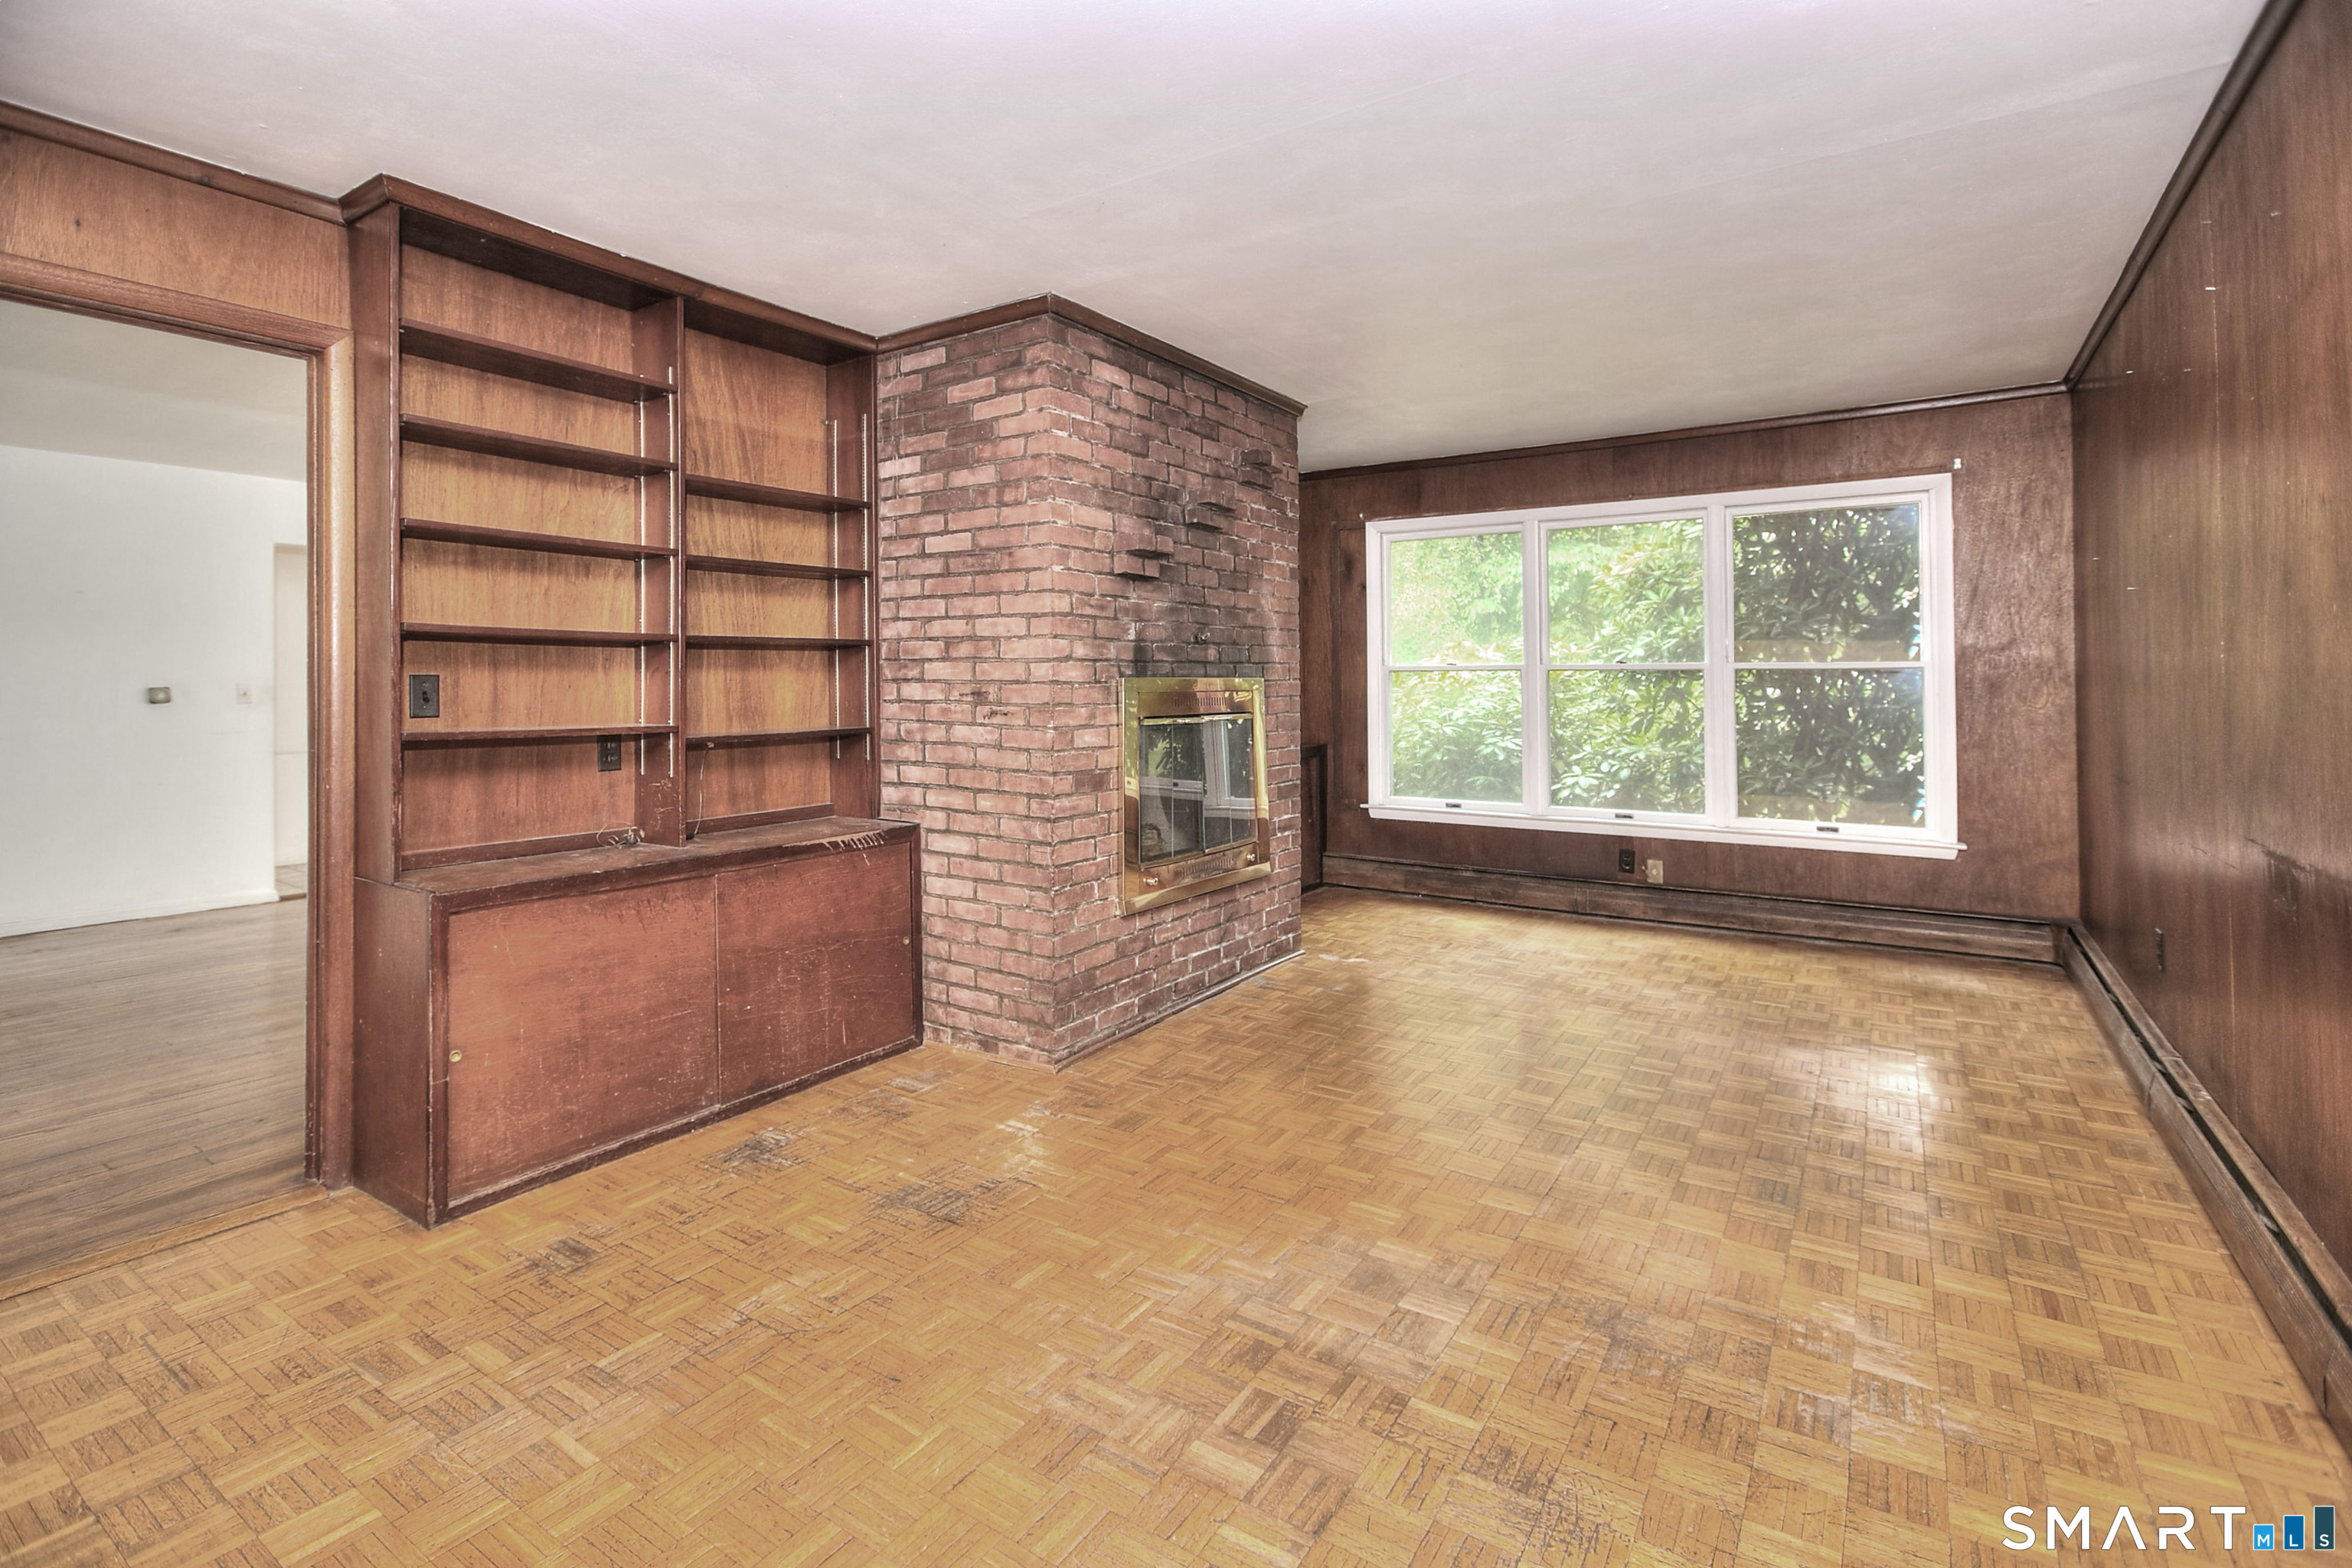
Living room with a brick fireplace, built-in wood shelves, parquet flooring, and a large window.
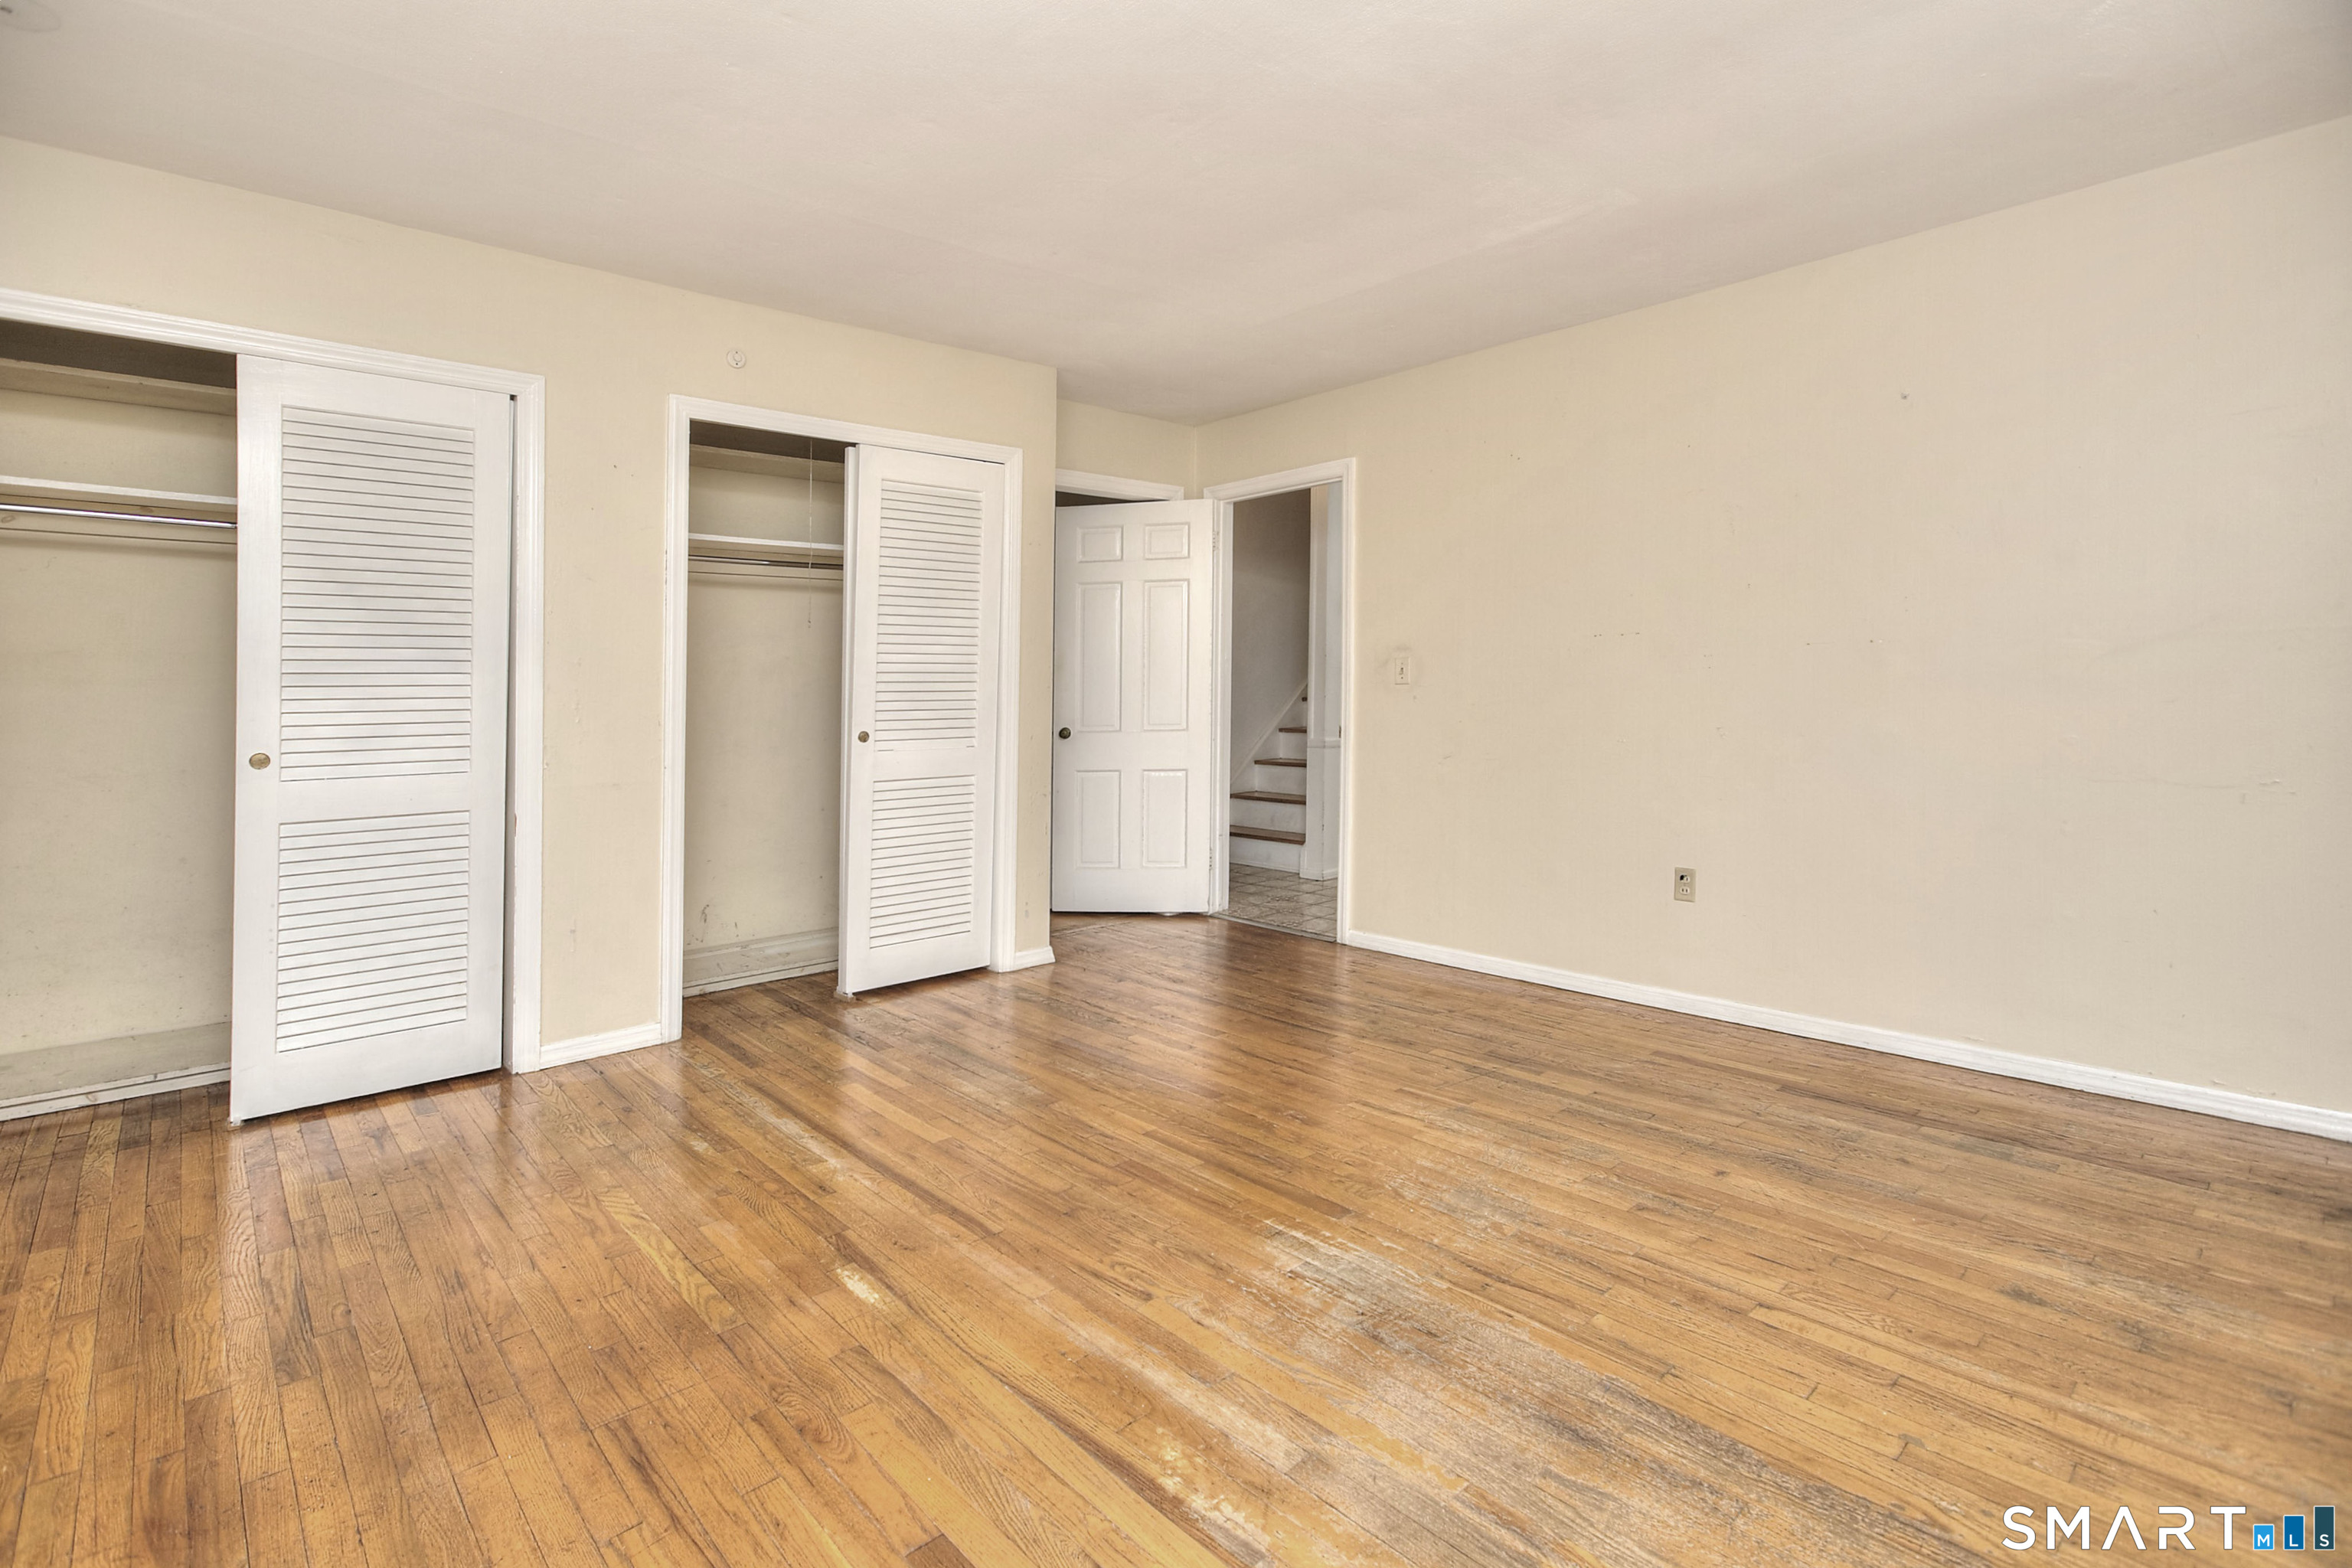
Empty bedroom with hardwood floors and two open closets.
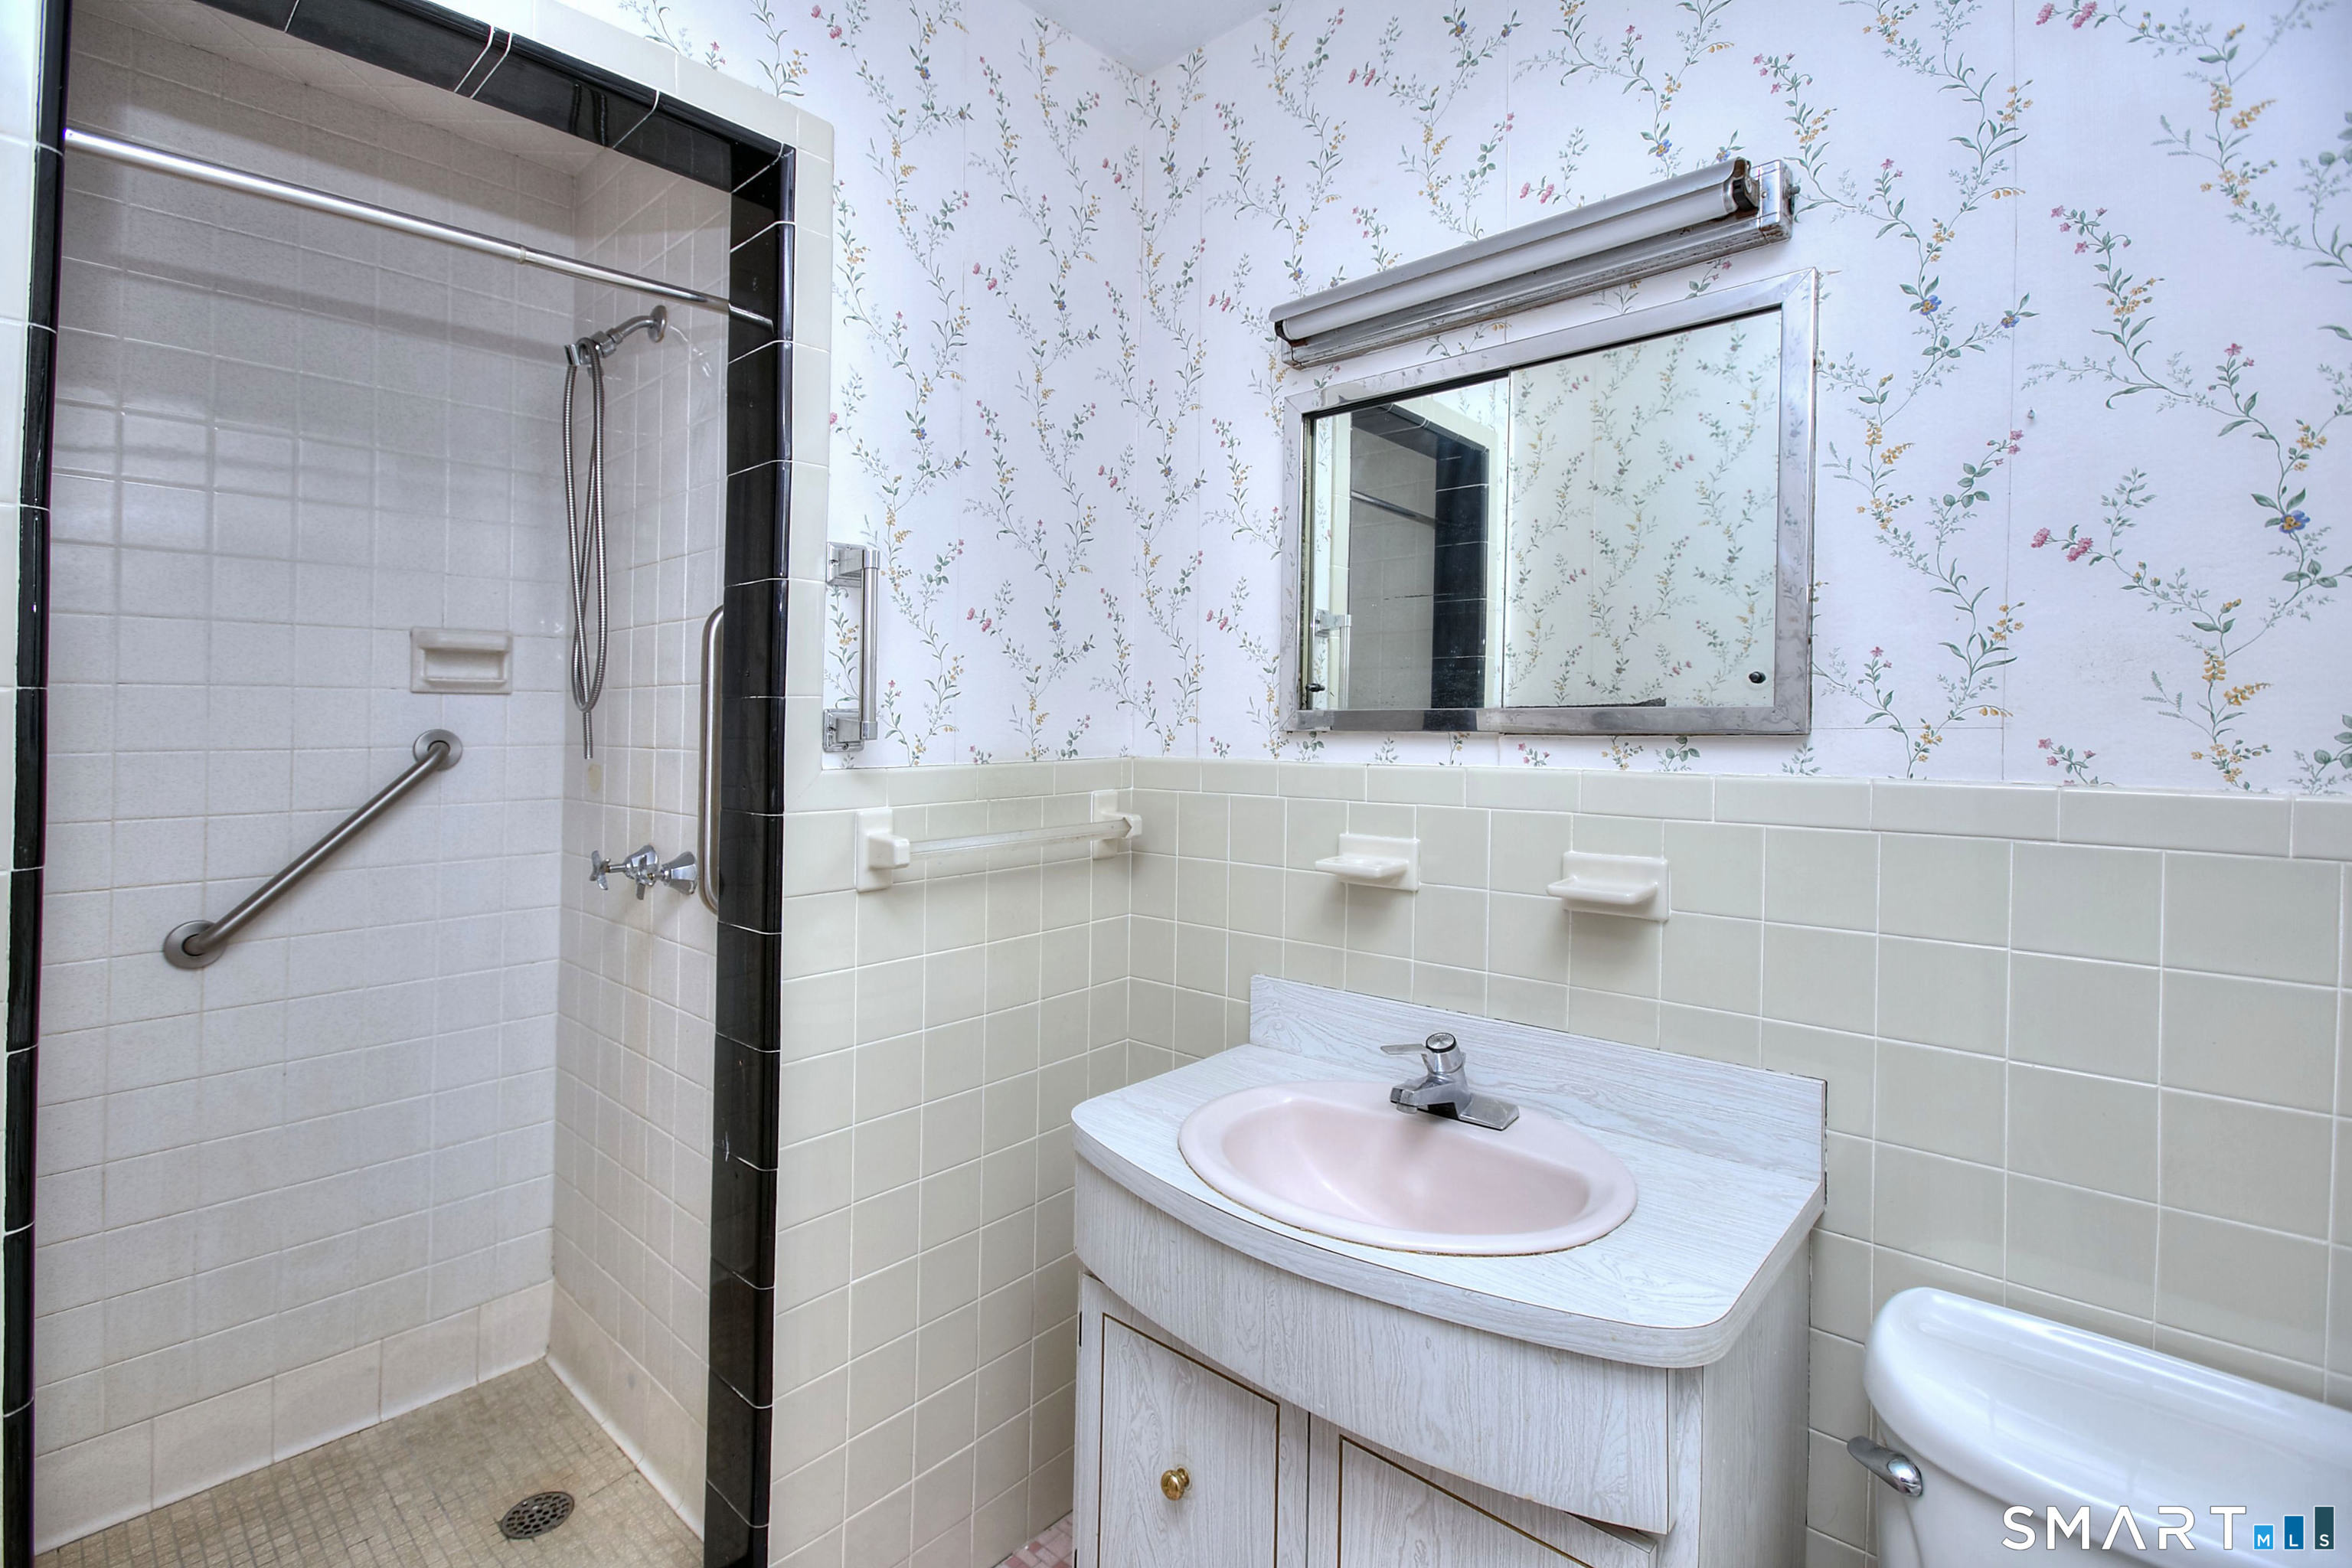
Bathroom with a tiled walk-in shower, floral wallpaper, and a pink sink.
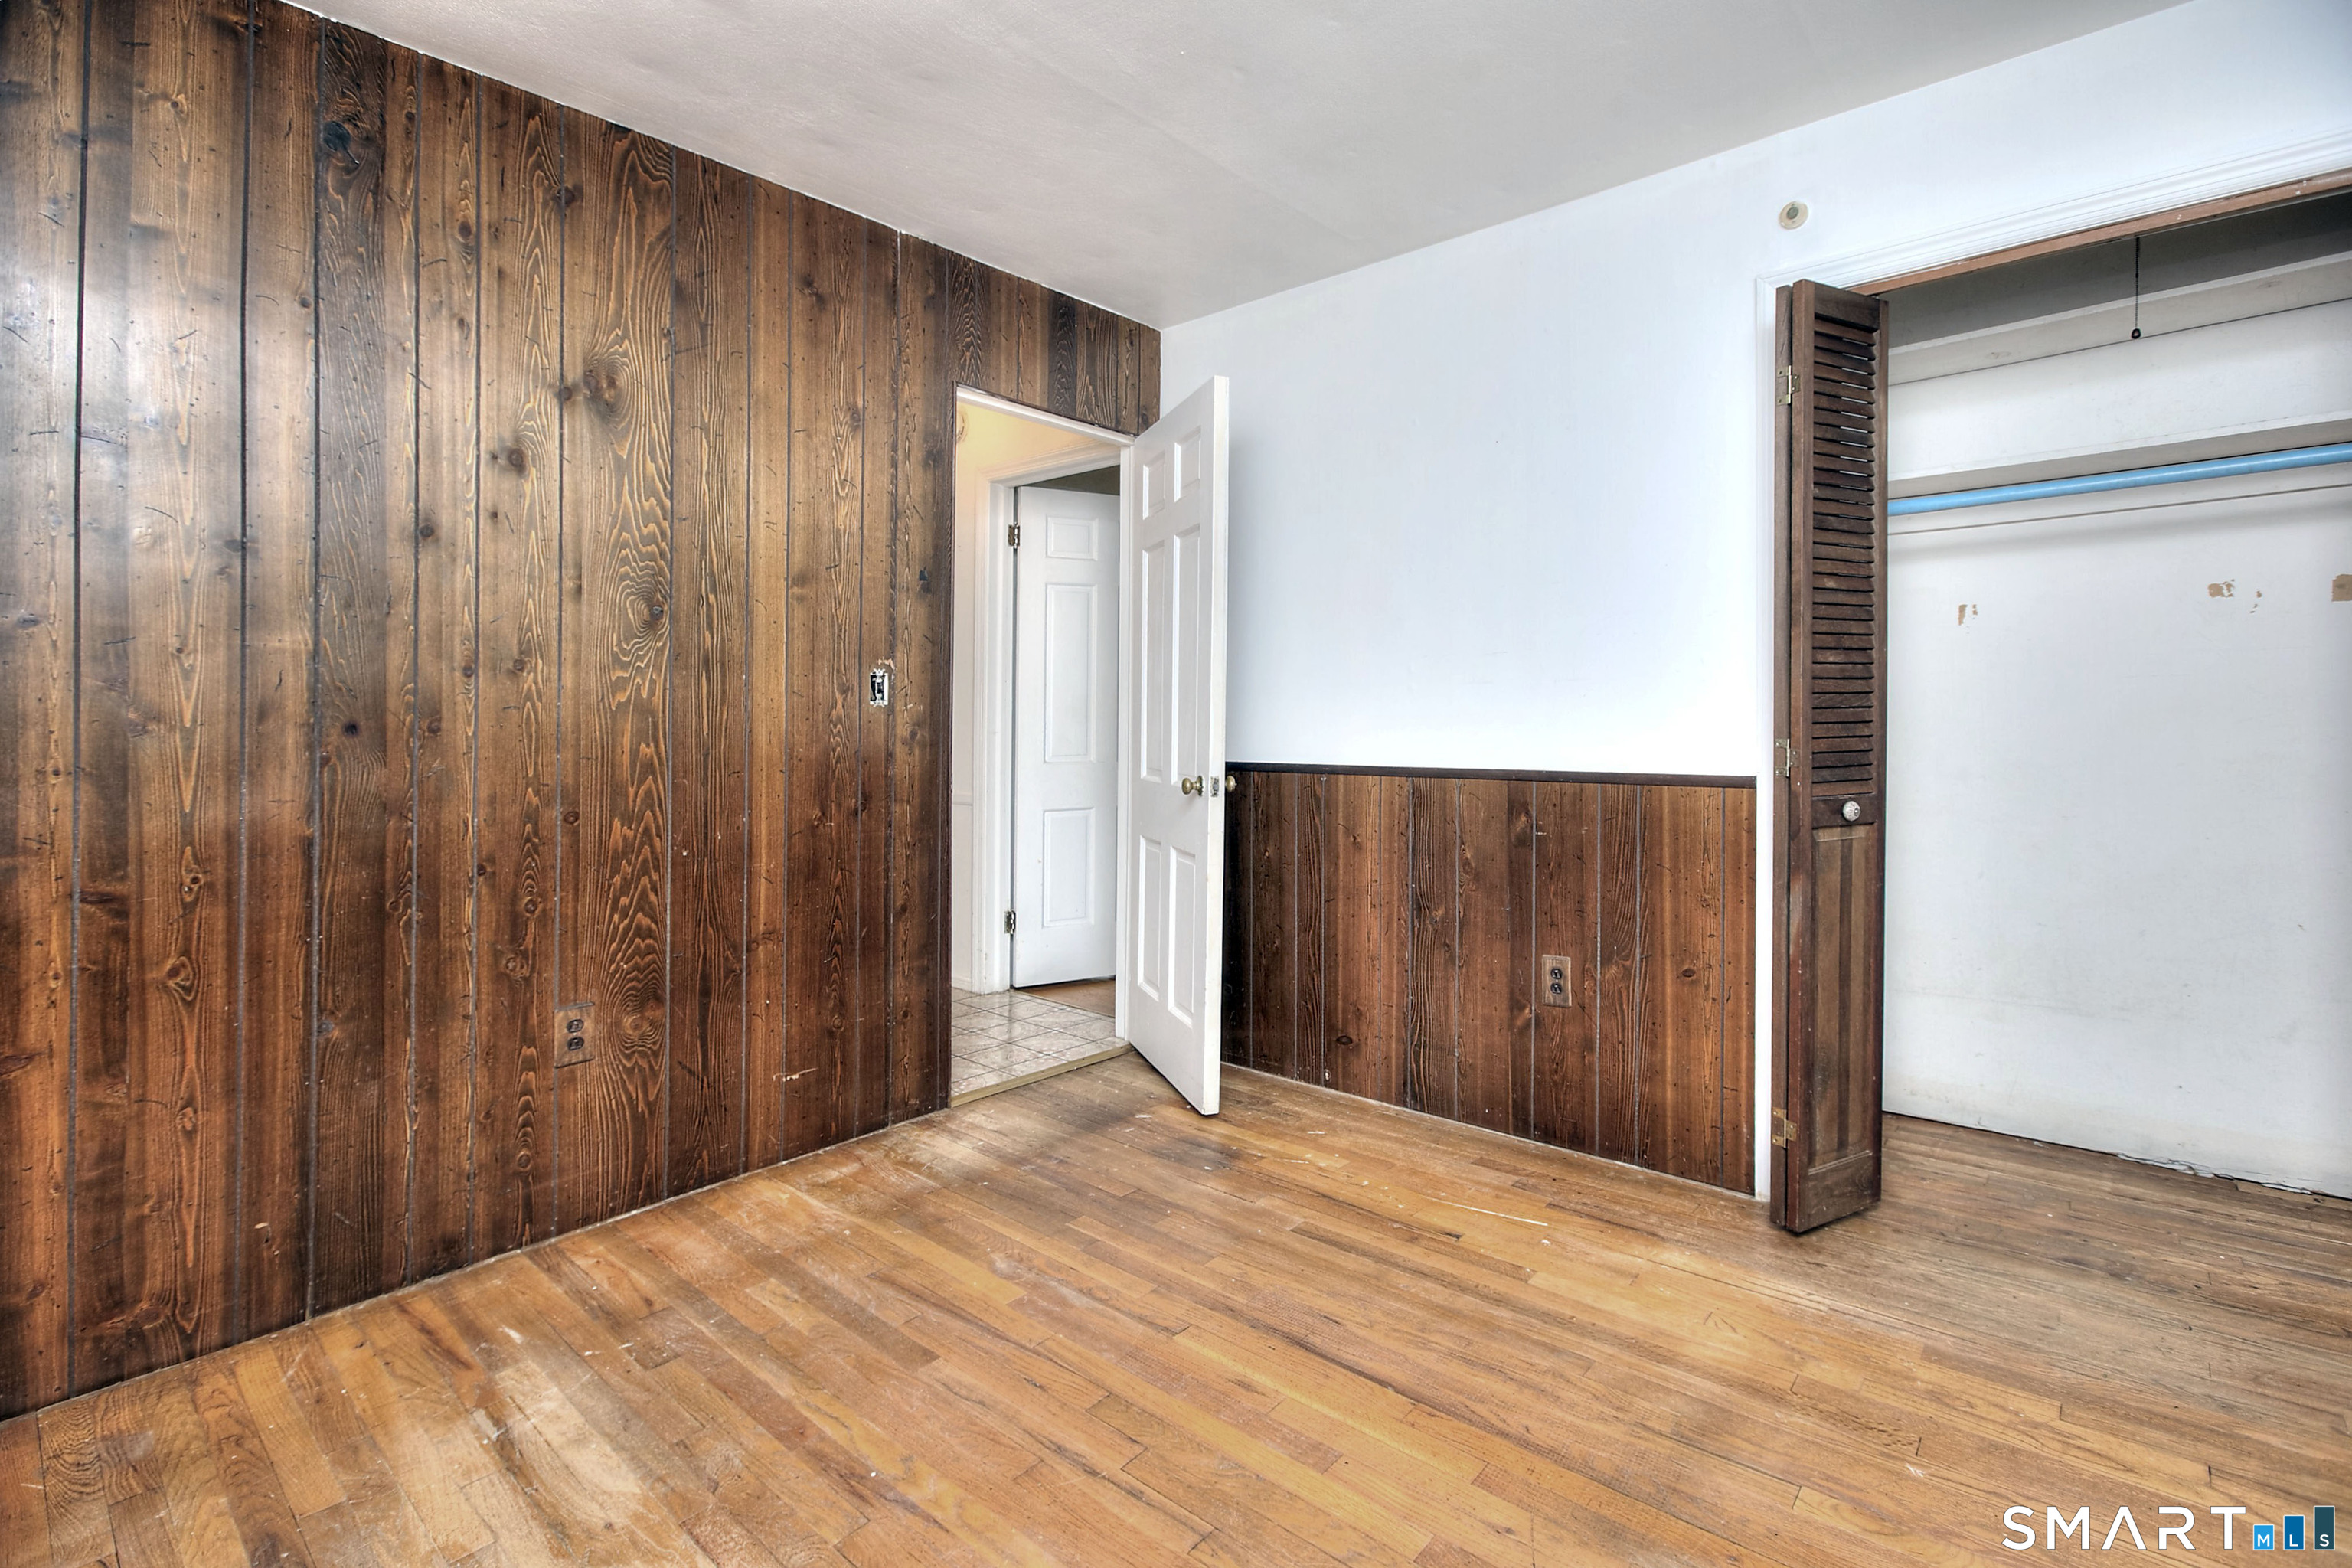
Bedroom with rustic wood-paneled walls, hardwood floors, and an open louvered closet.
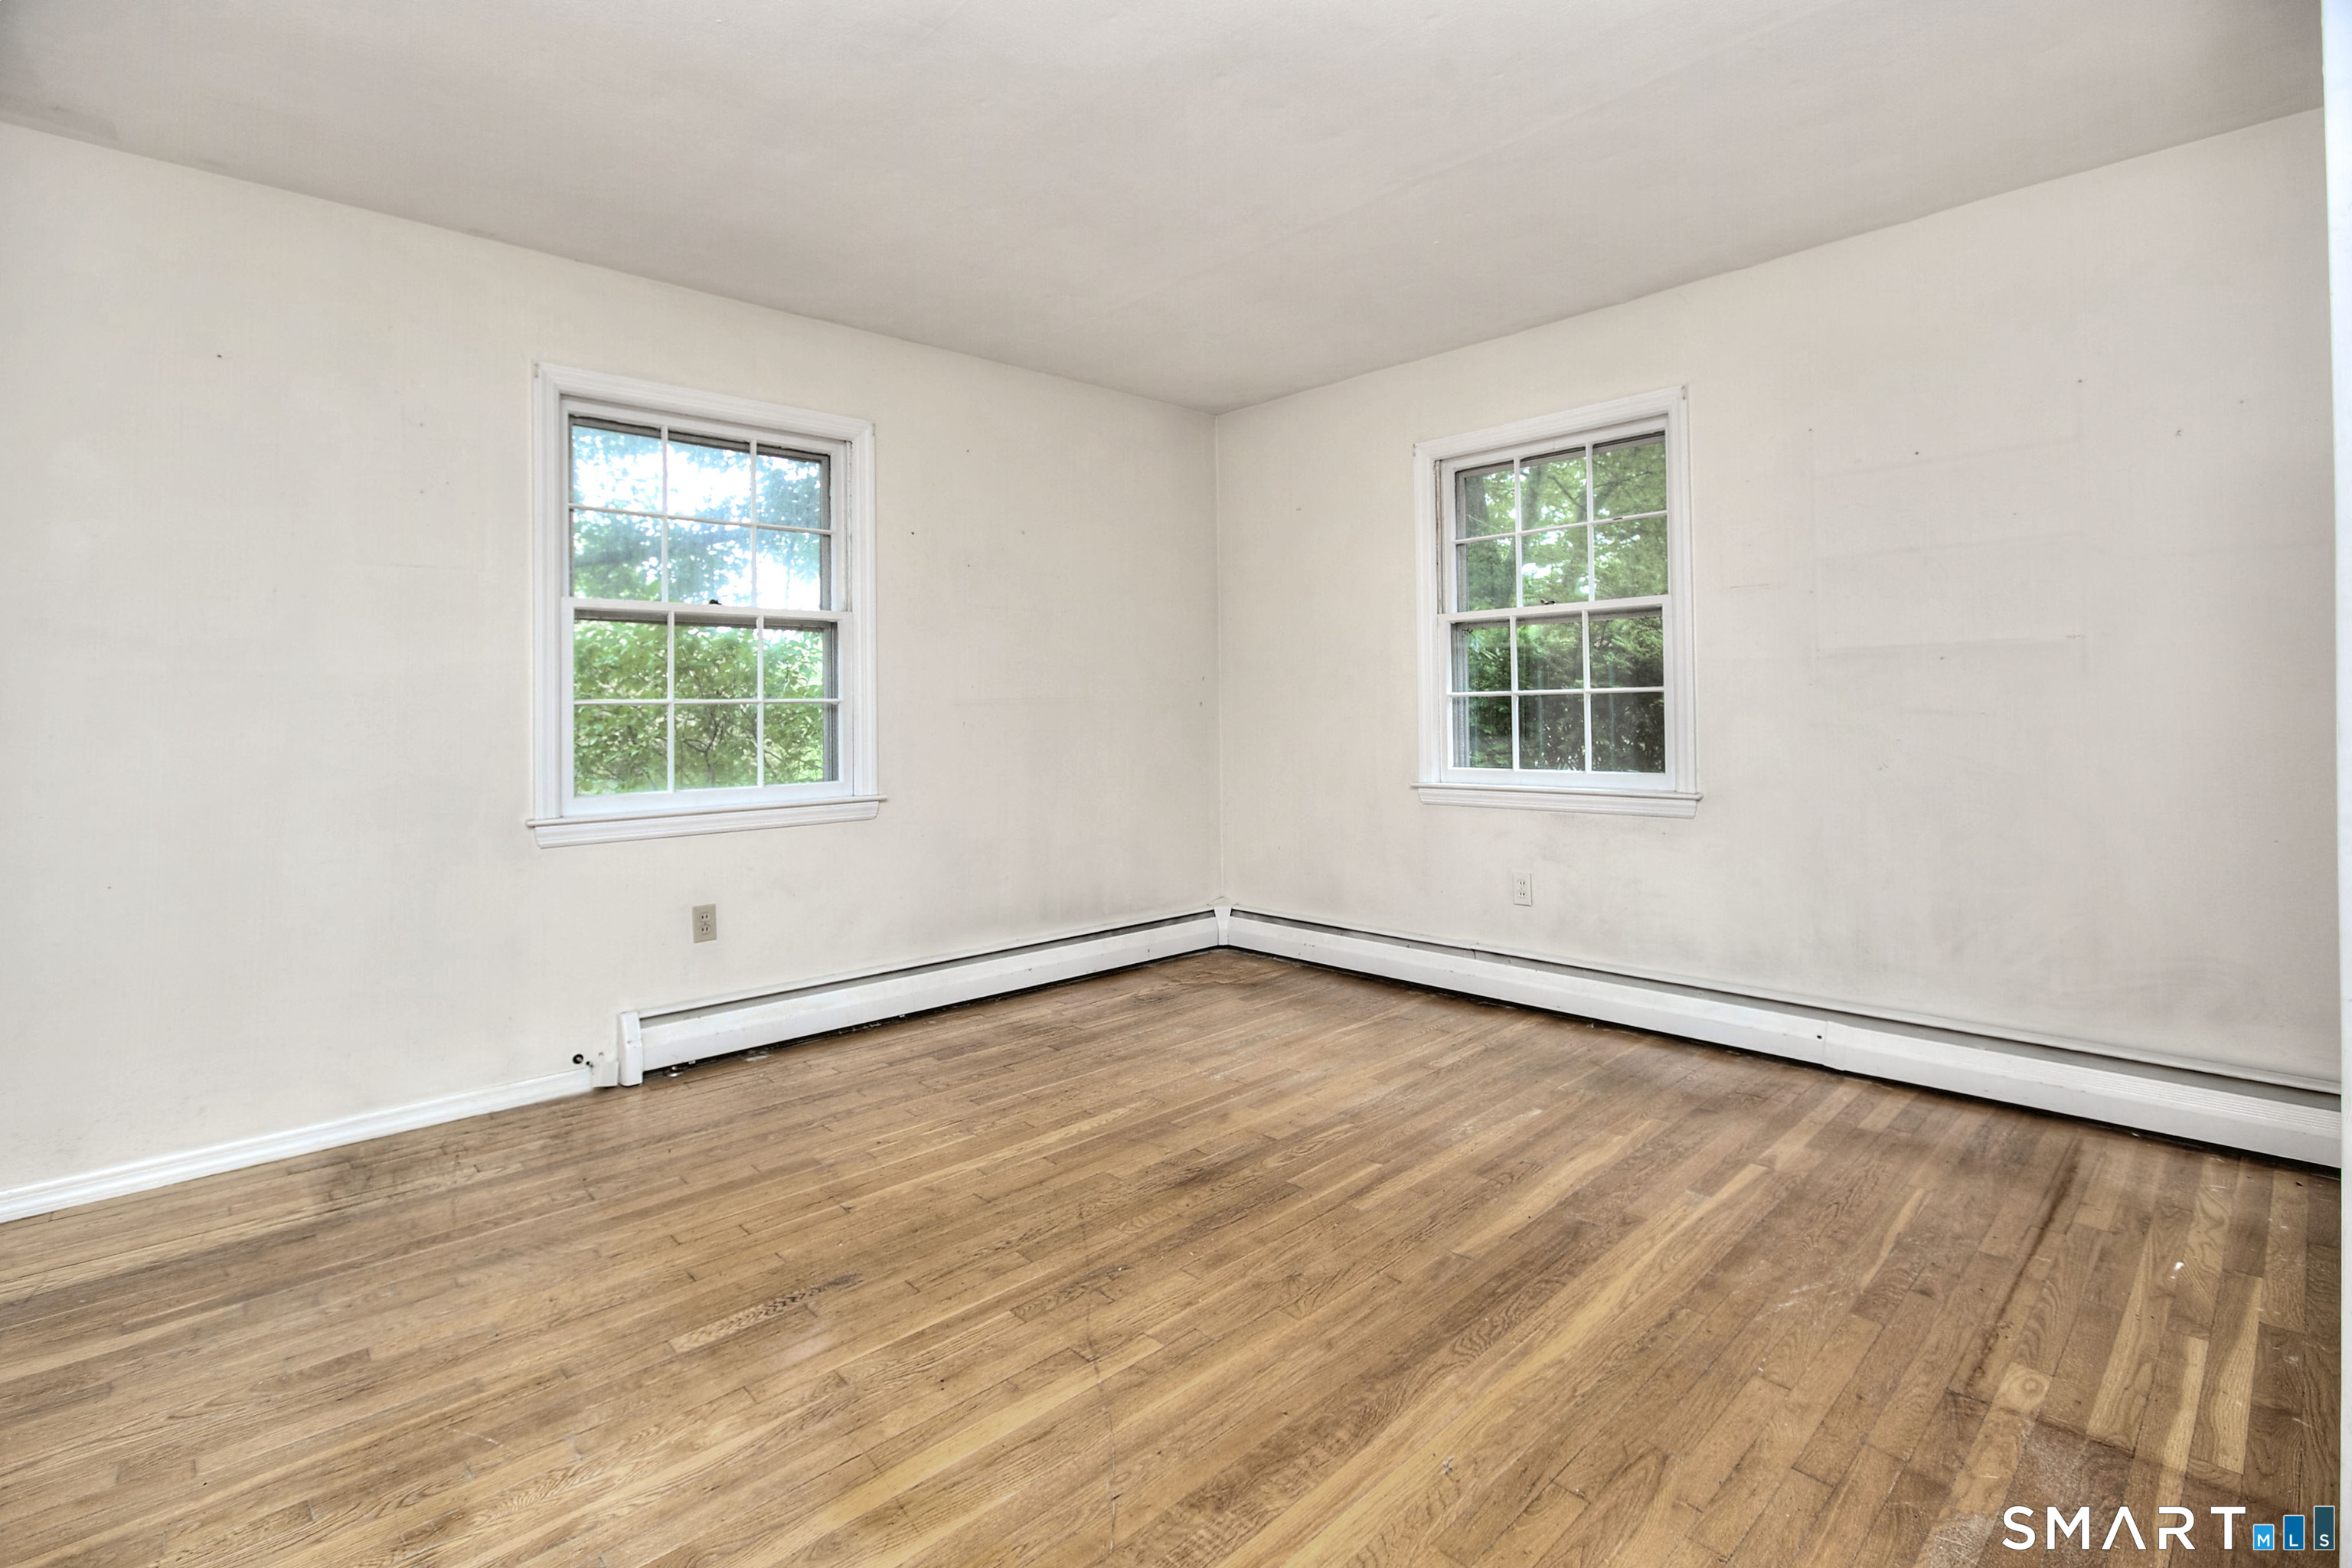
Empty room with hardwood floors, white walls, and two windows overlooking trees.
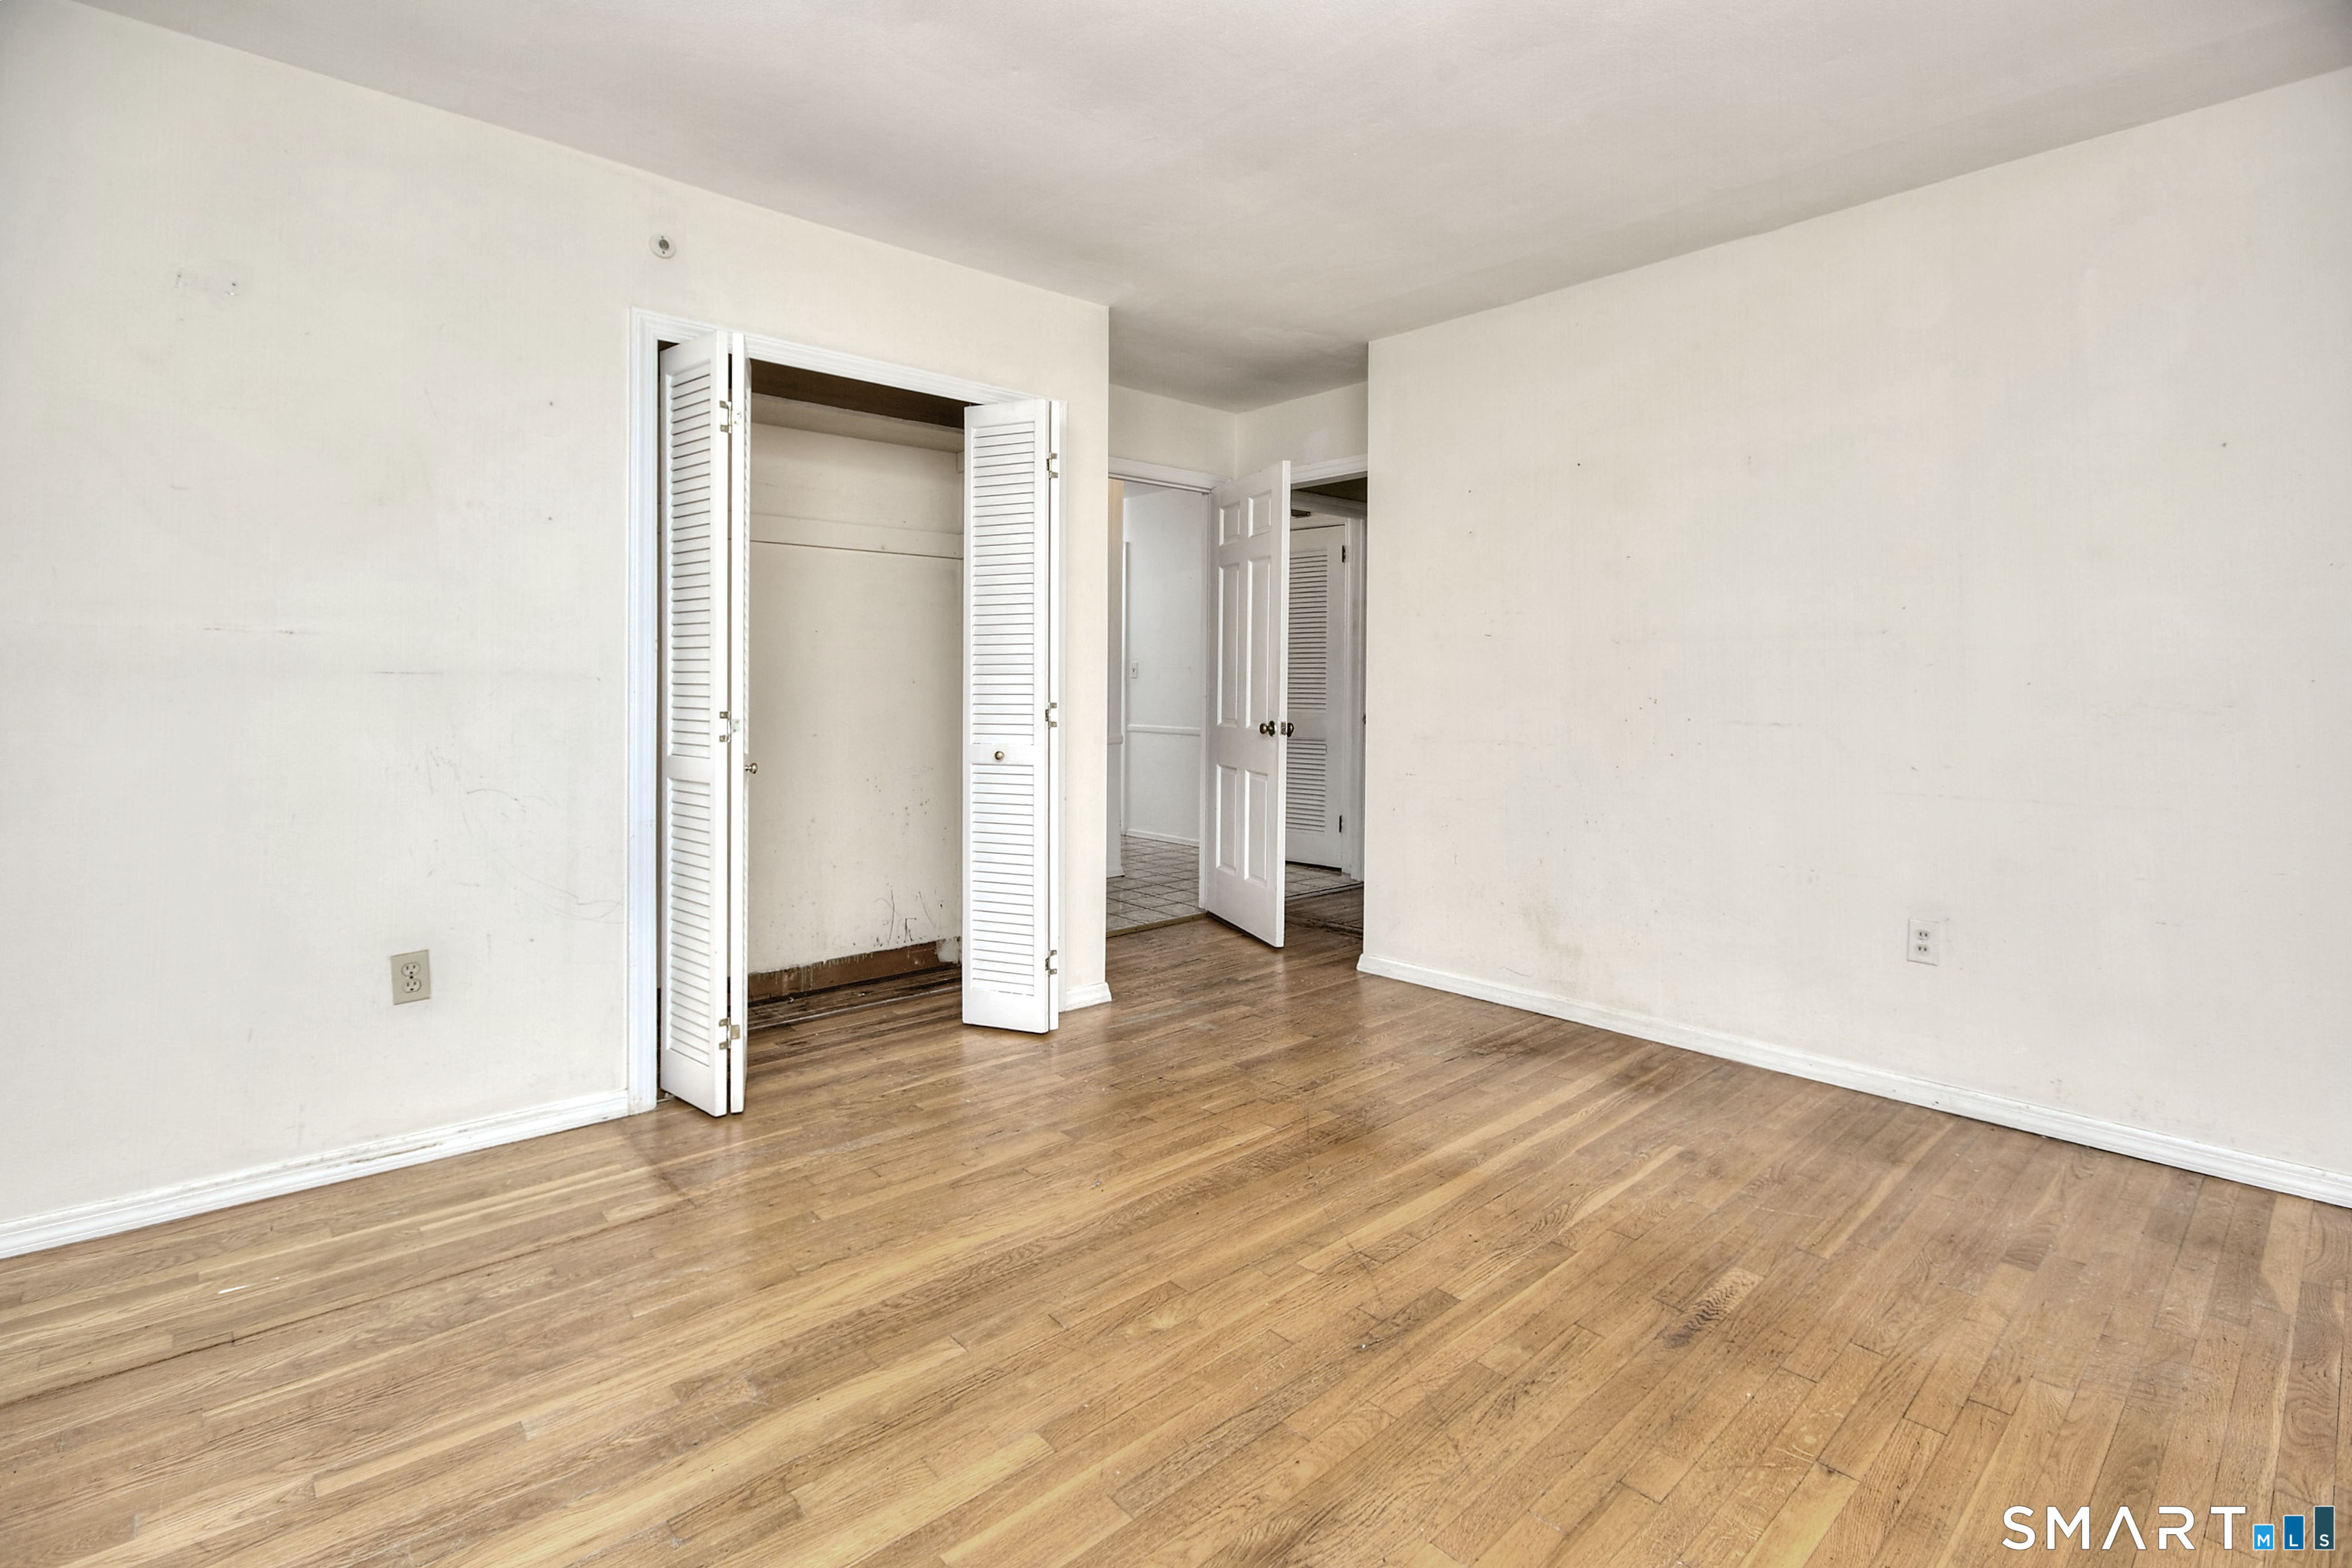
Empty room with hardwood floors and open louvered closet doors.
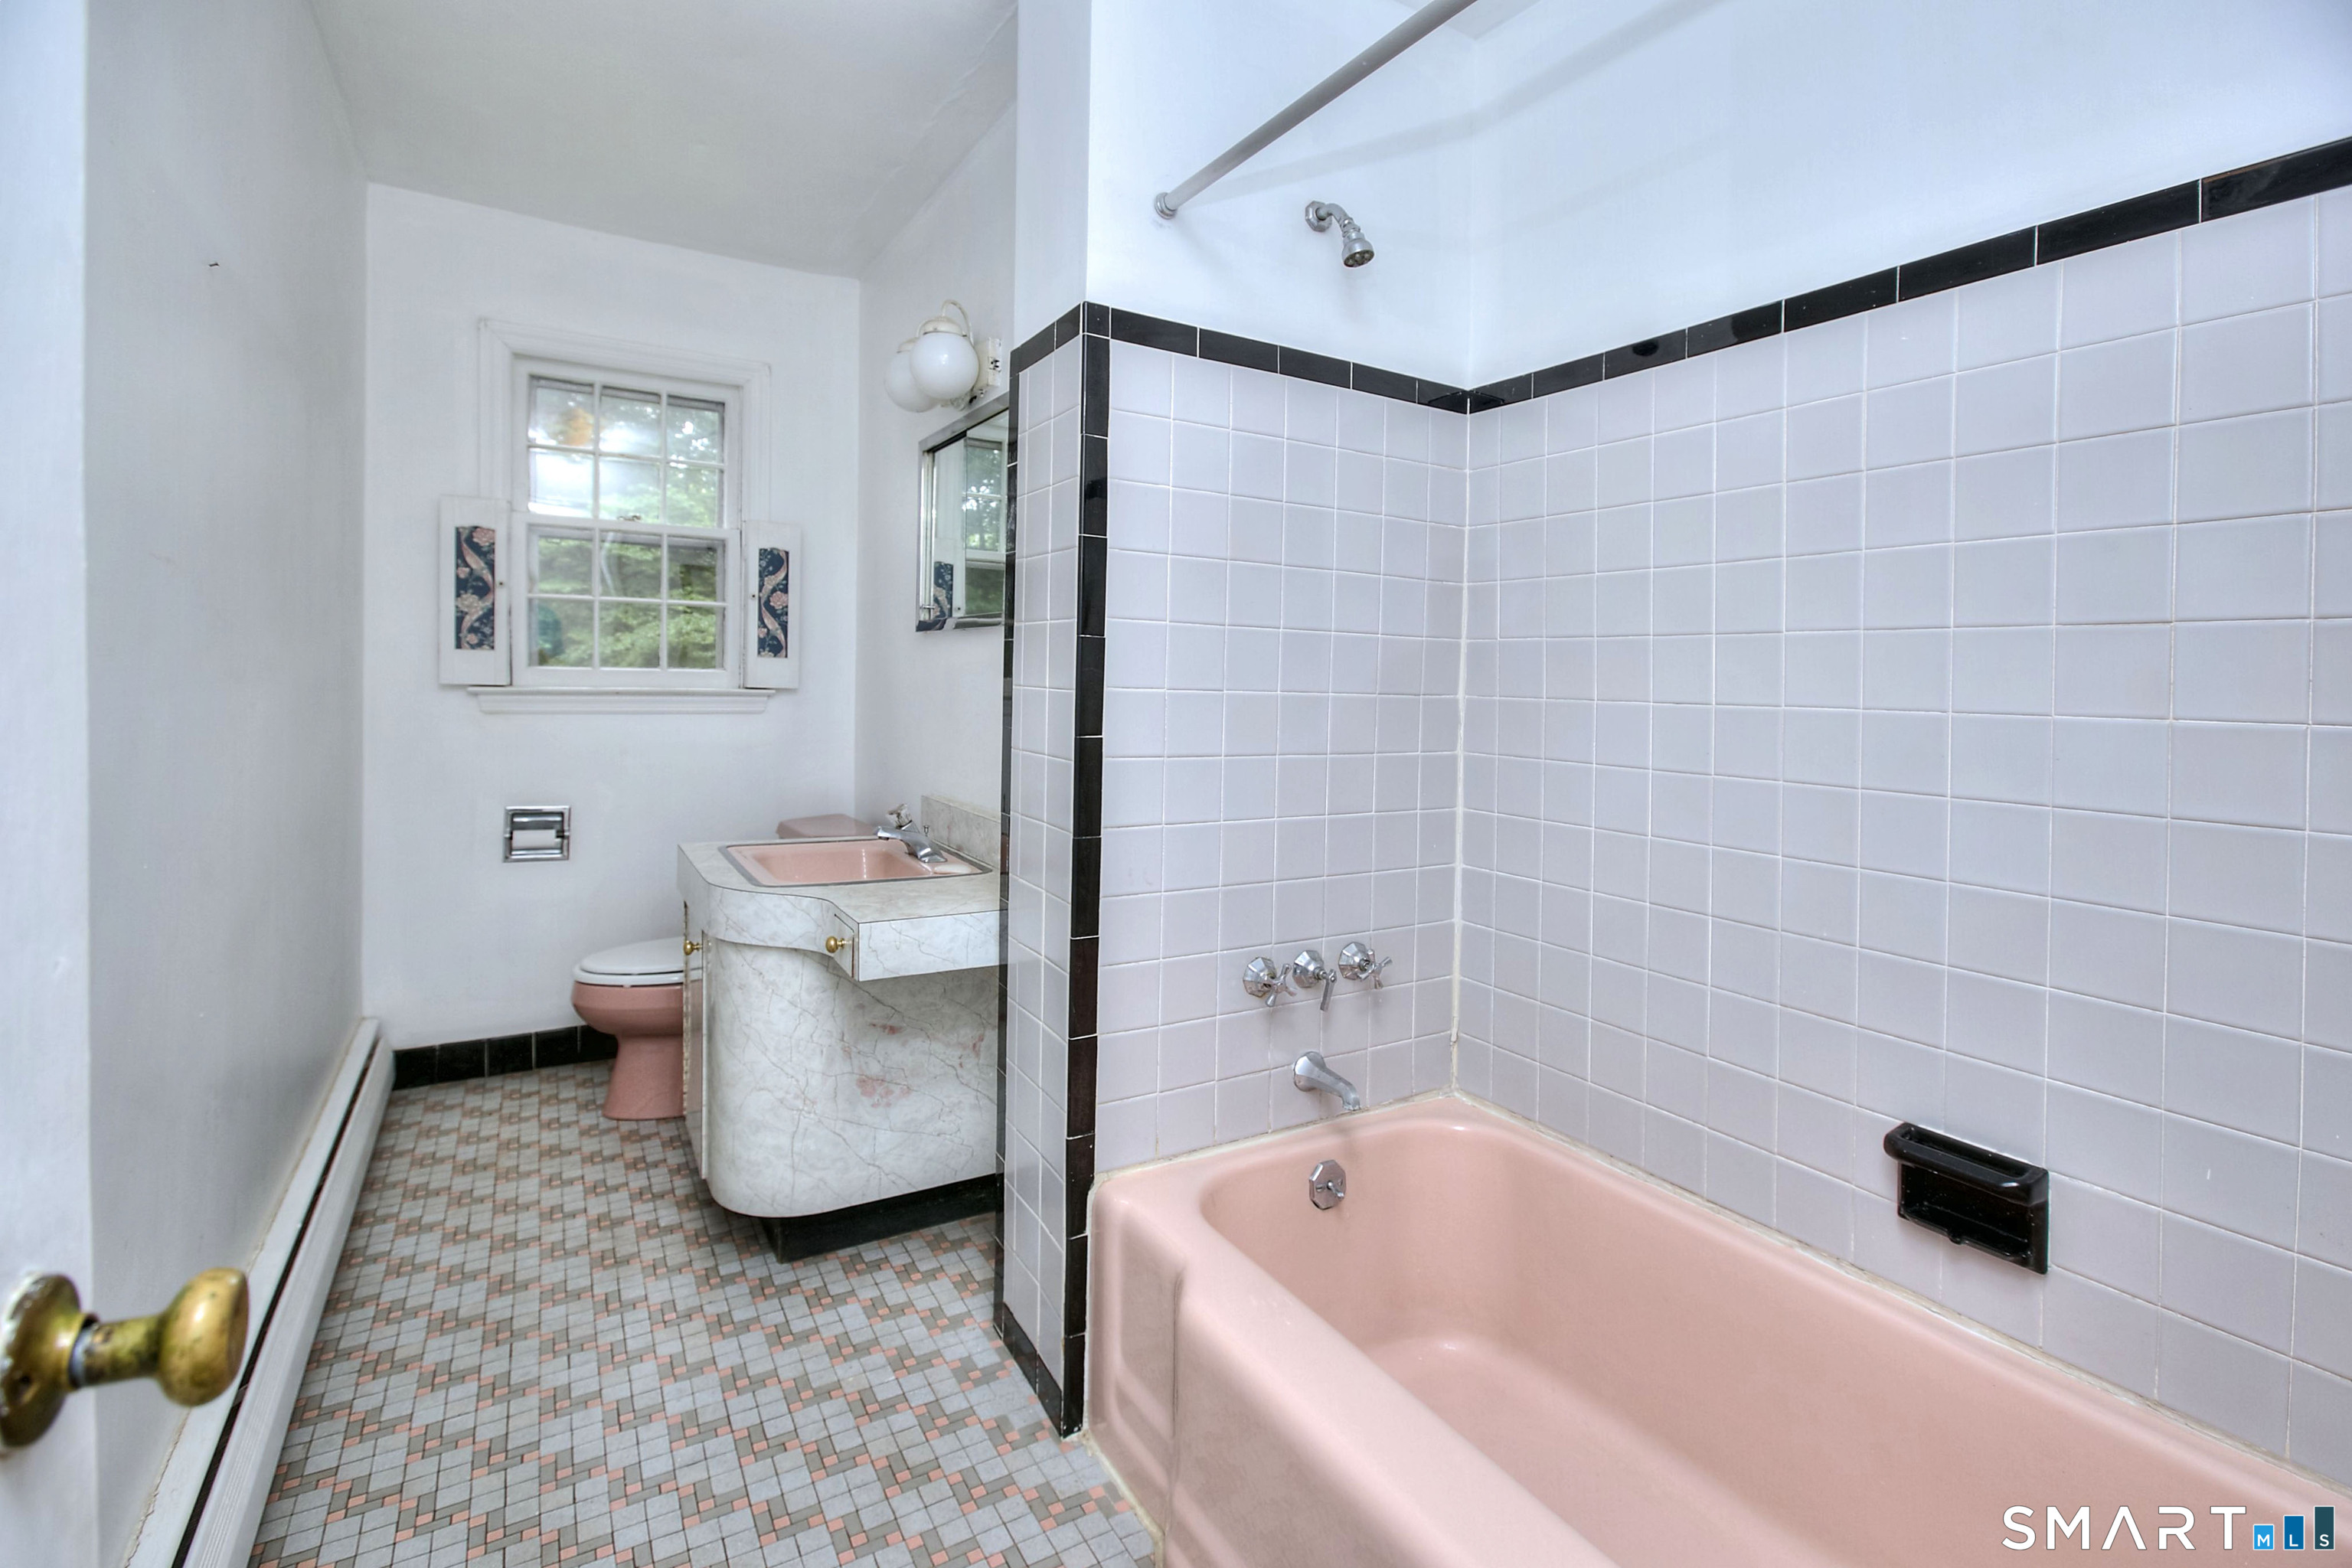
Bathroom with a pink bathtub and sink, black-trimmed tile, and a small window.
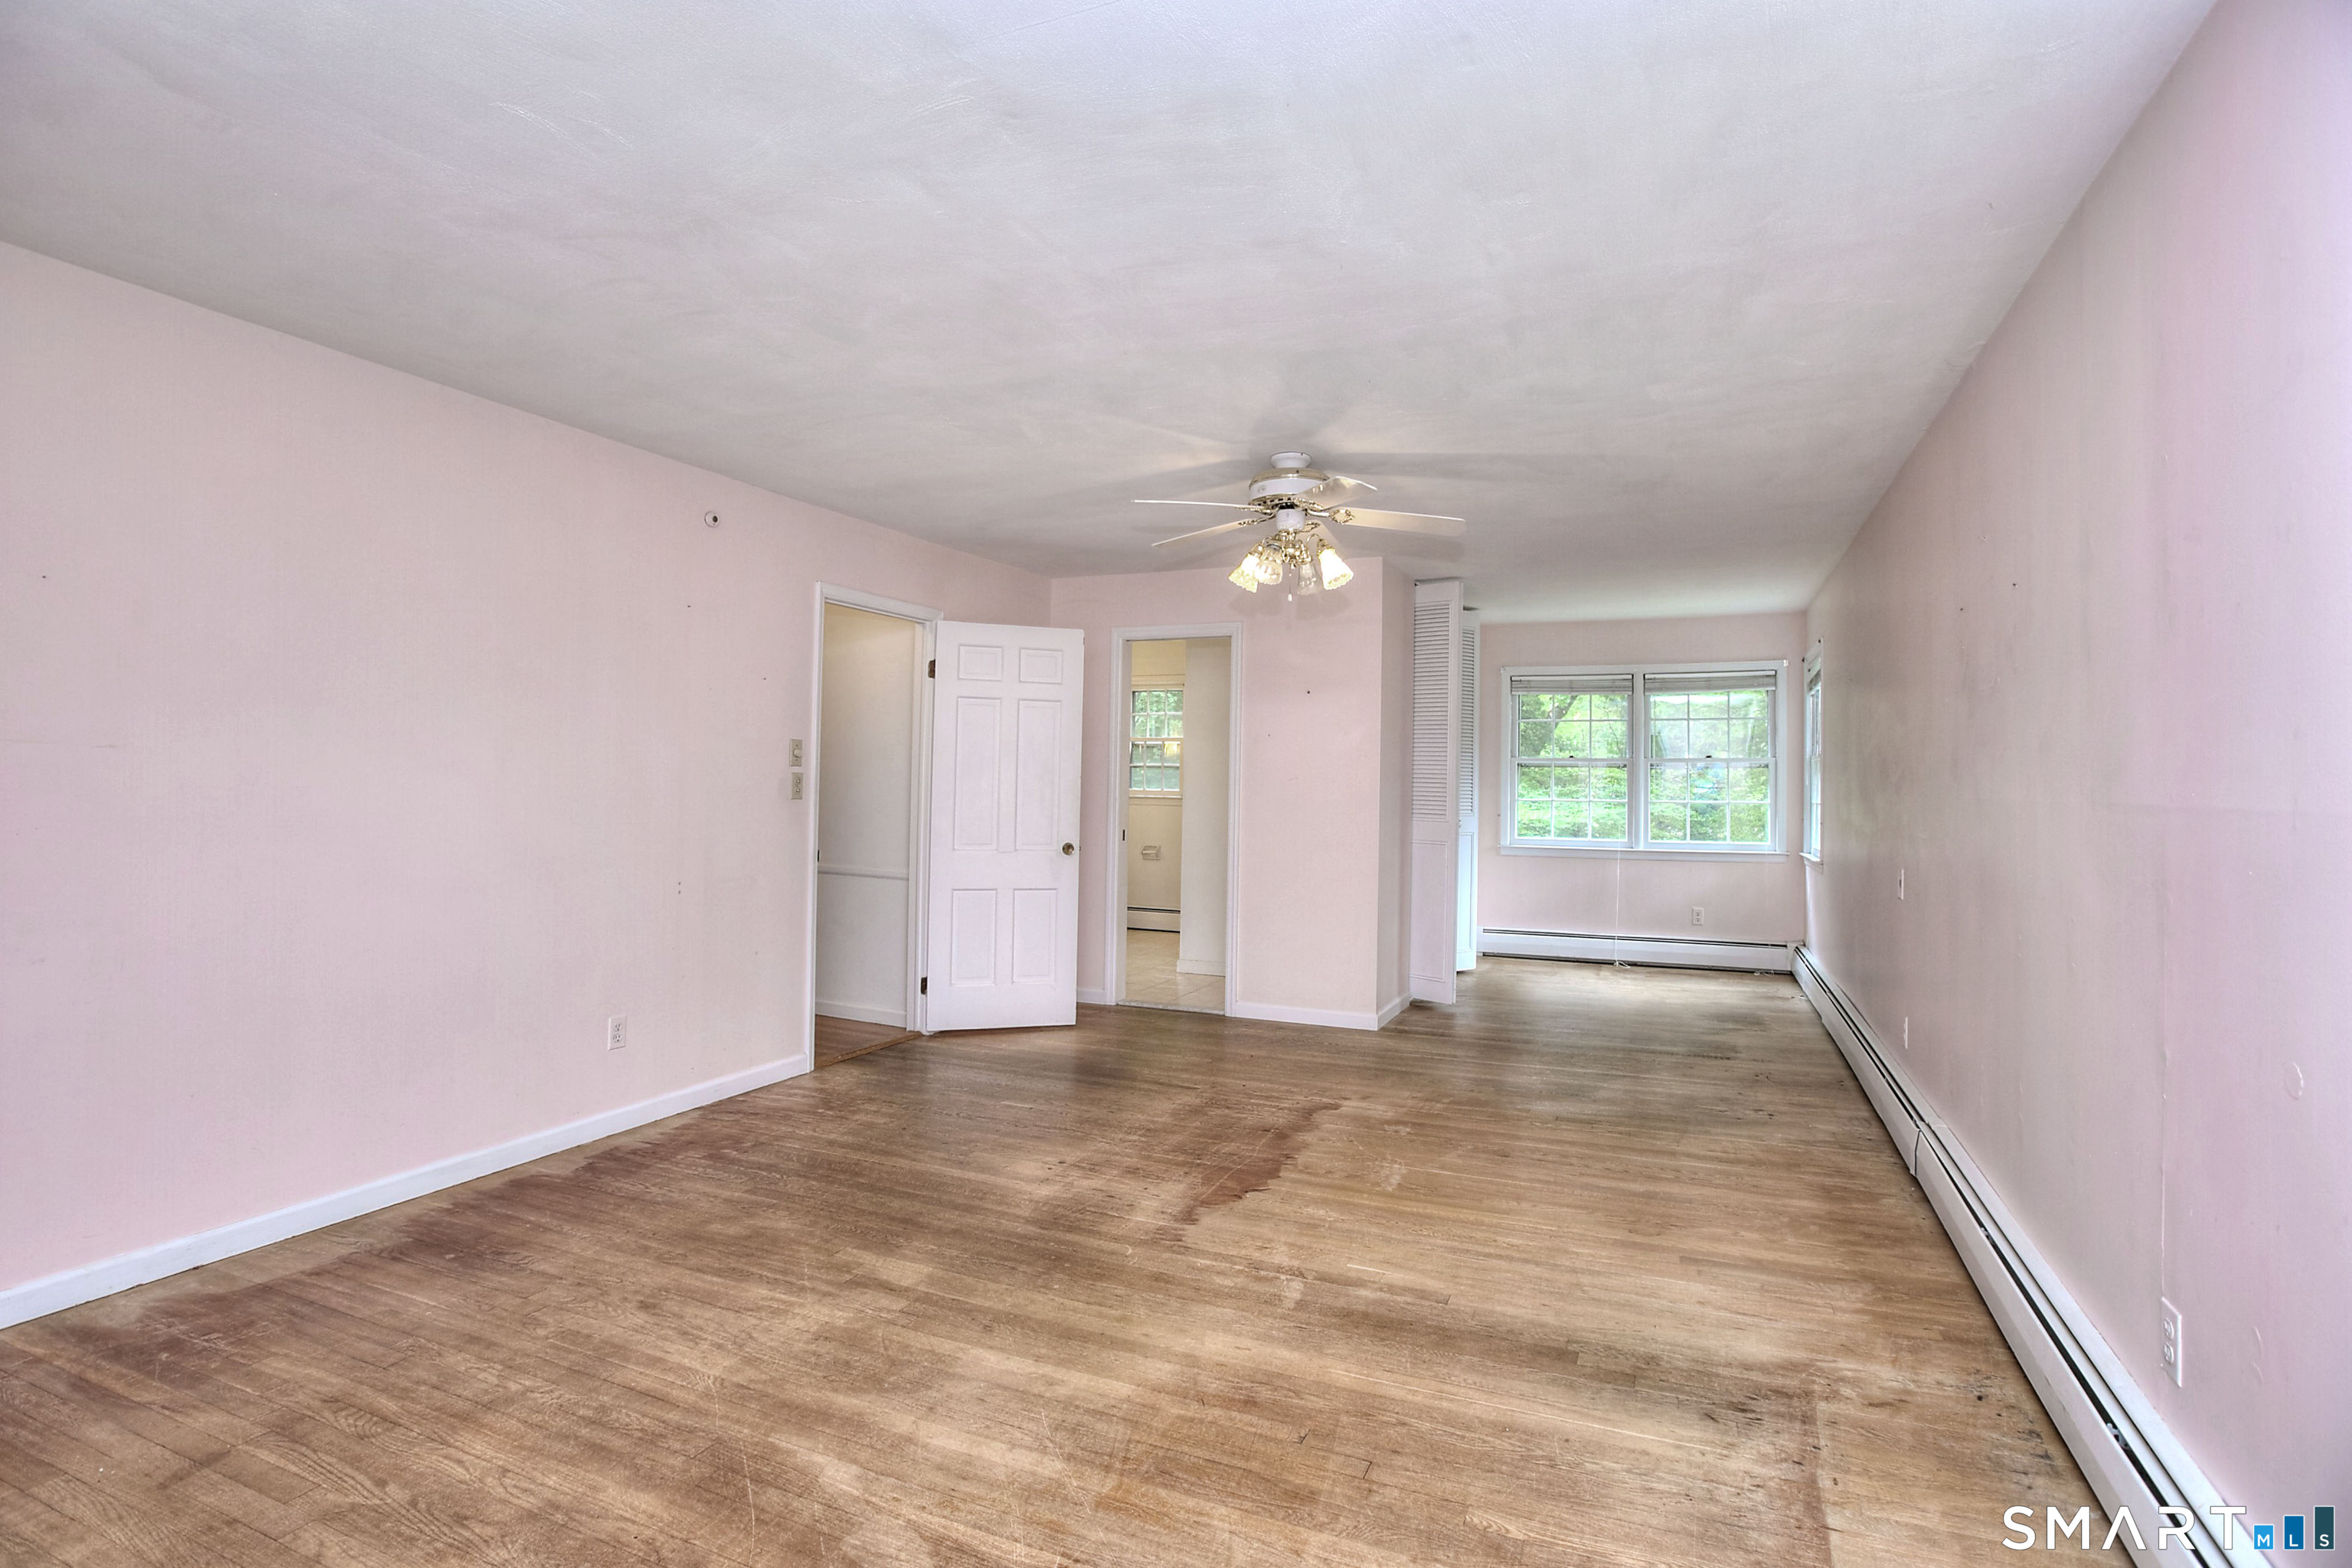
Empty long room with pink walls, hardwood floors, and windows overlooking greenery.
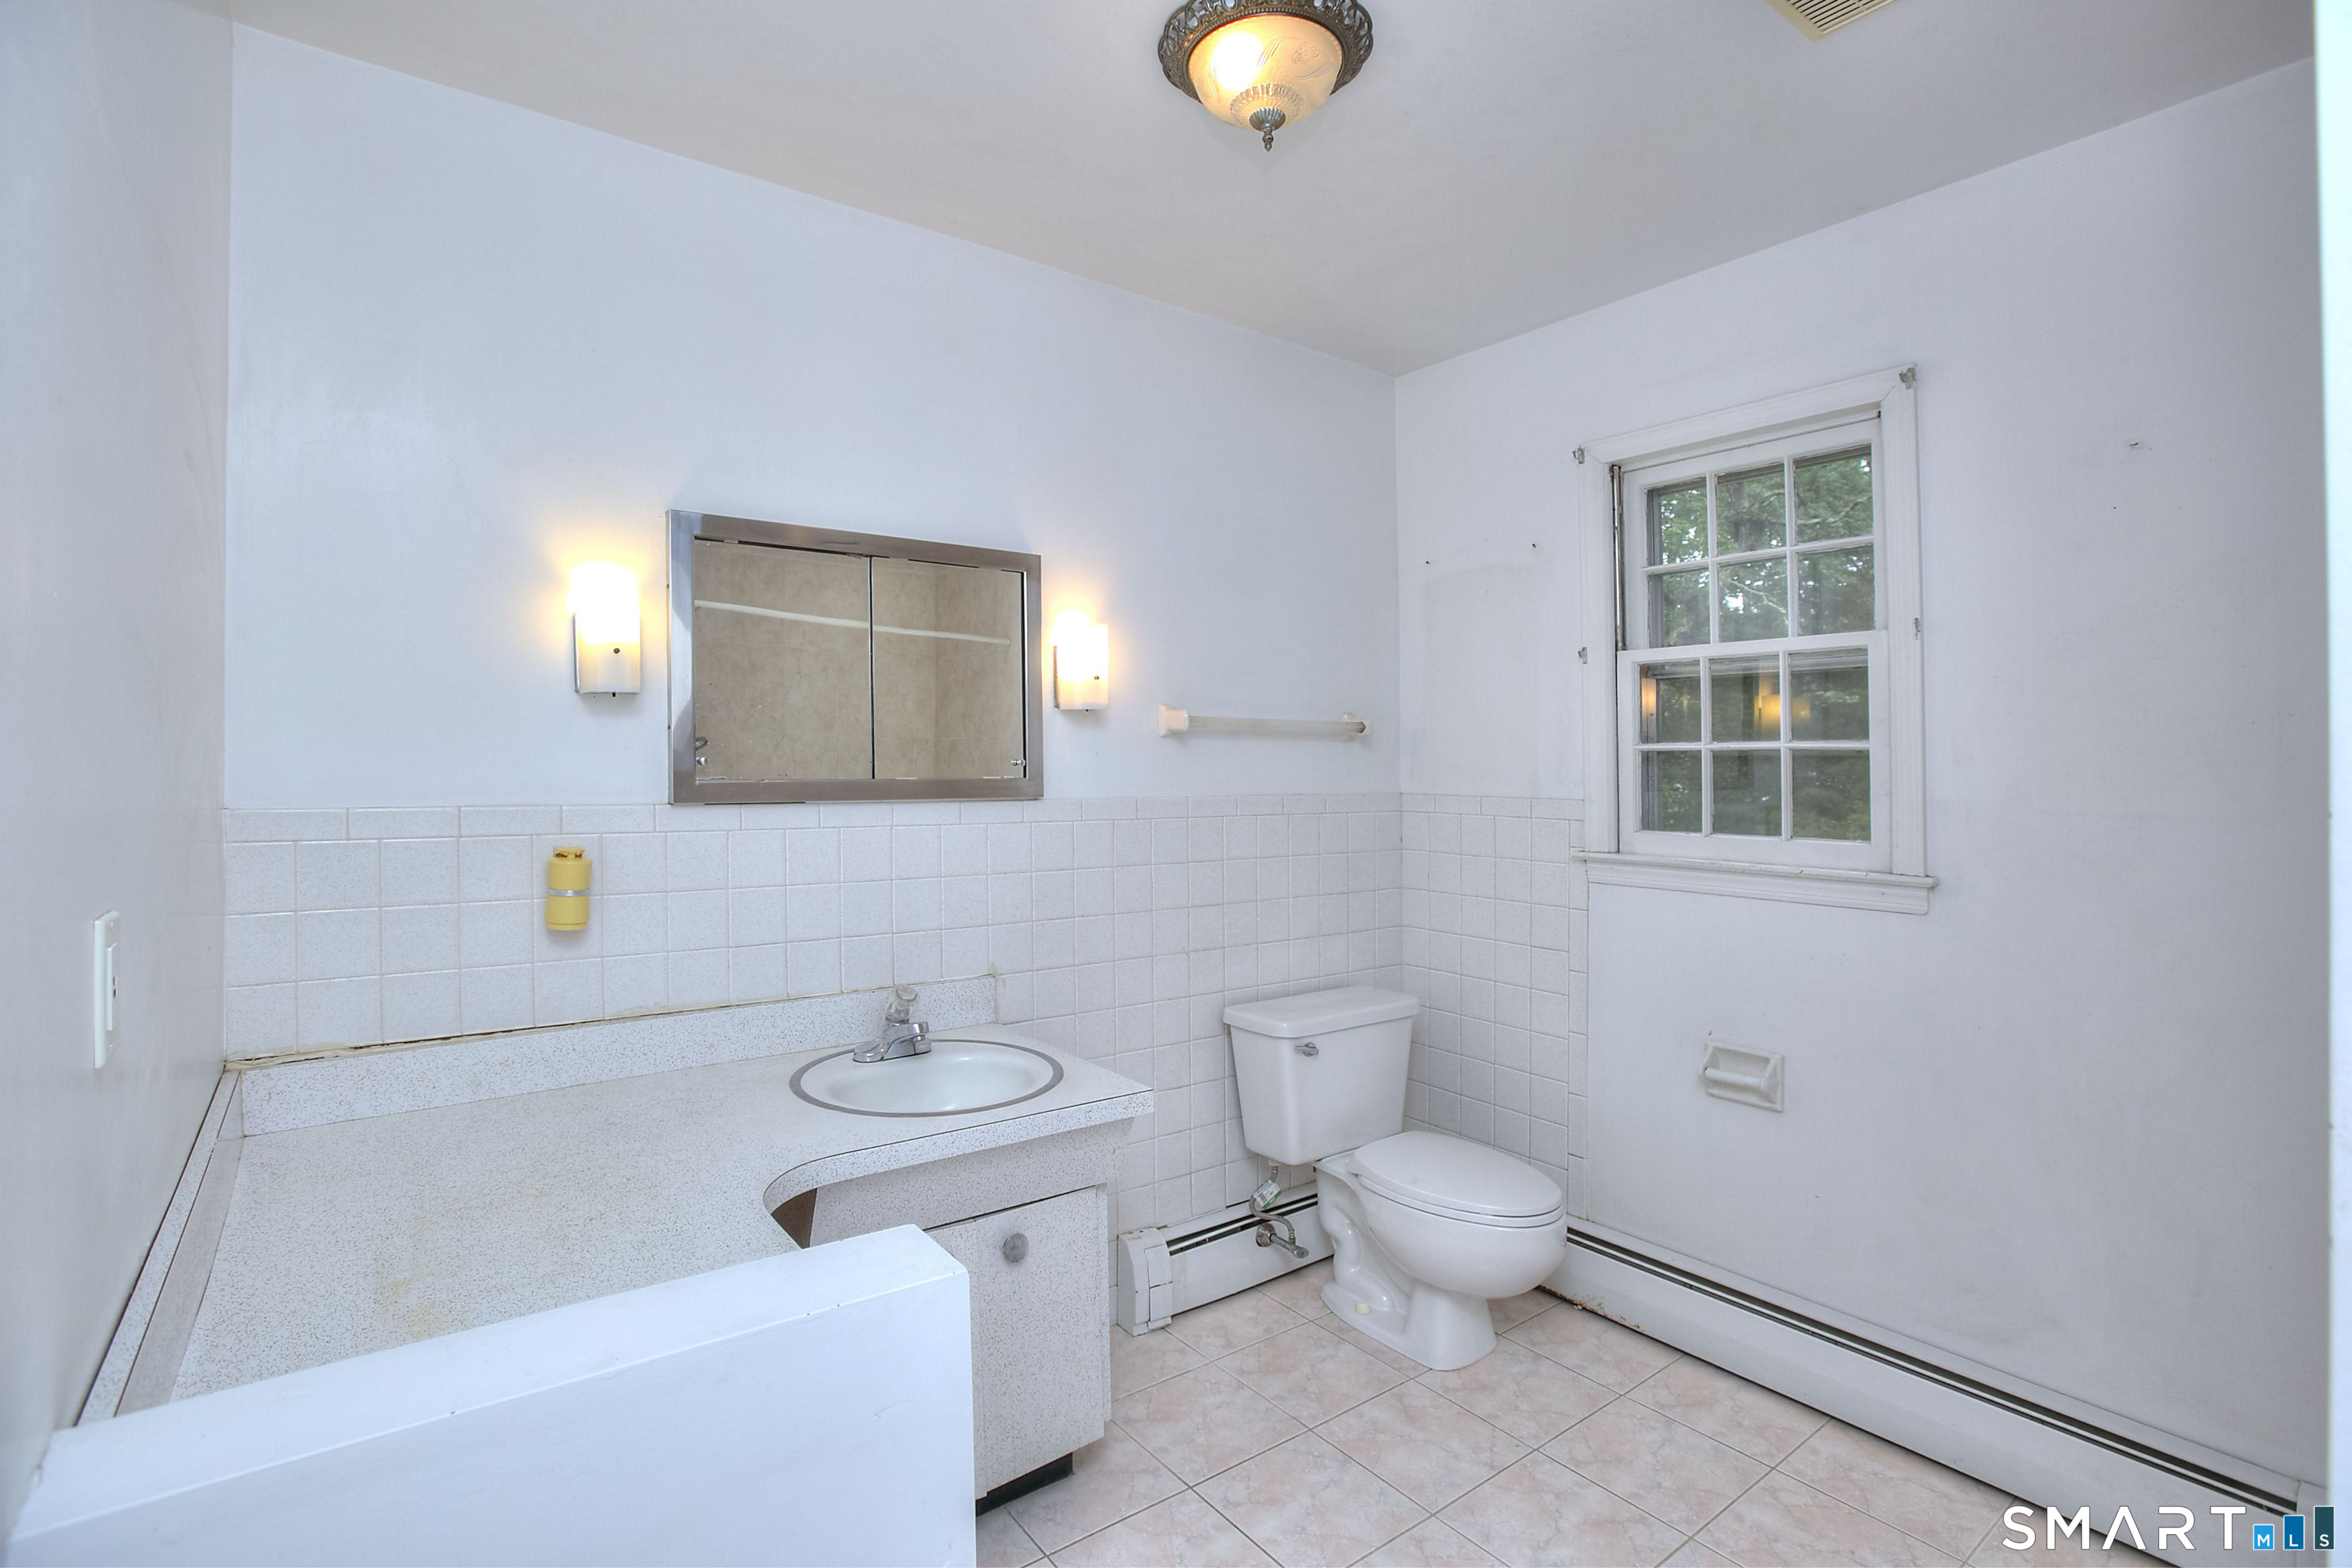
Bathroom with a tiled vanity, mirrored cabinet, toilet, and window.
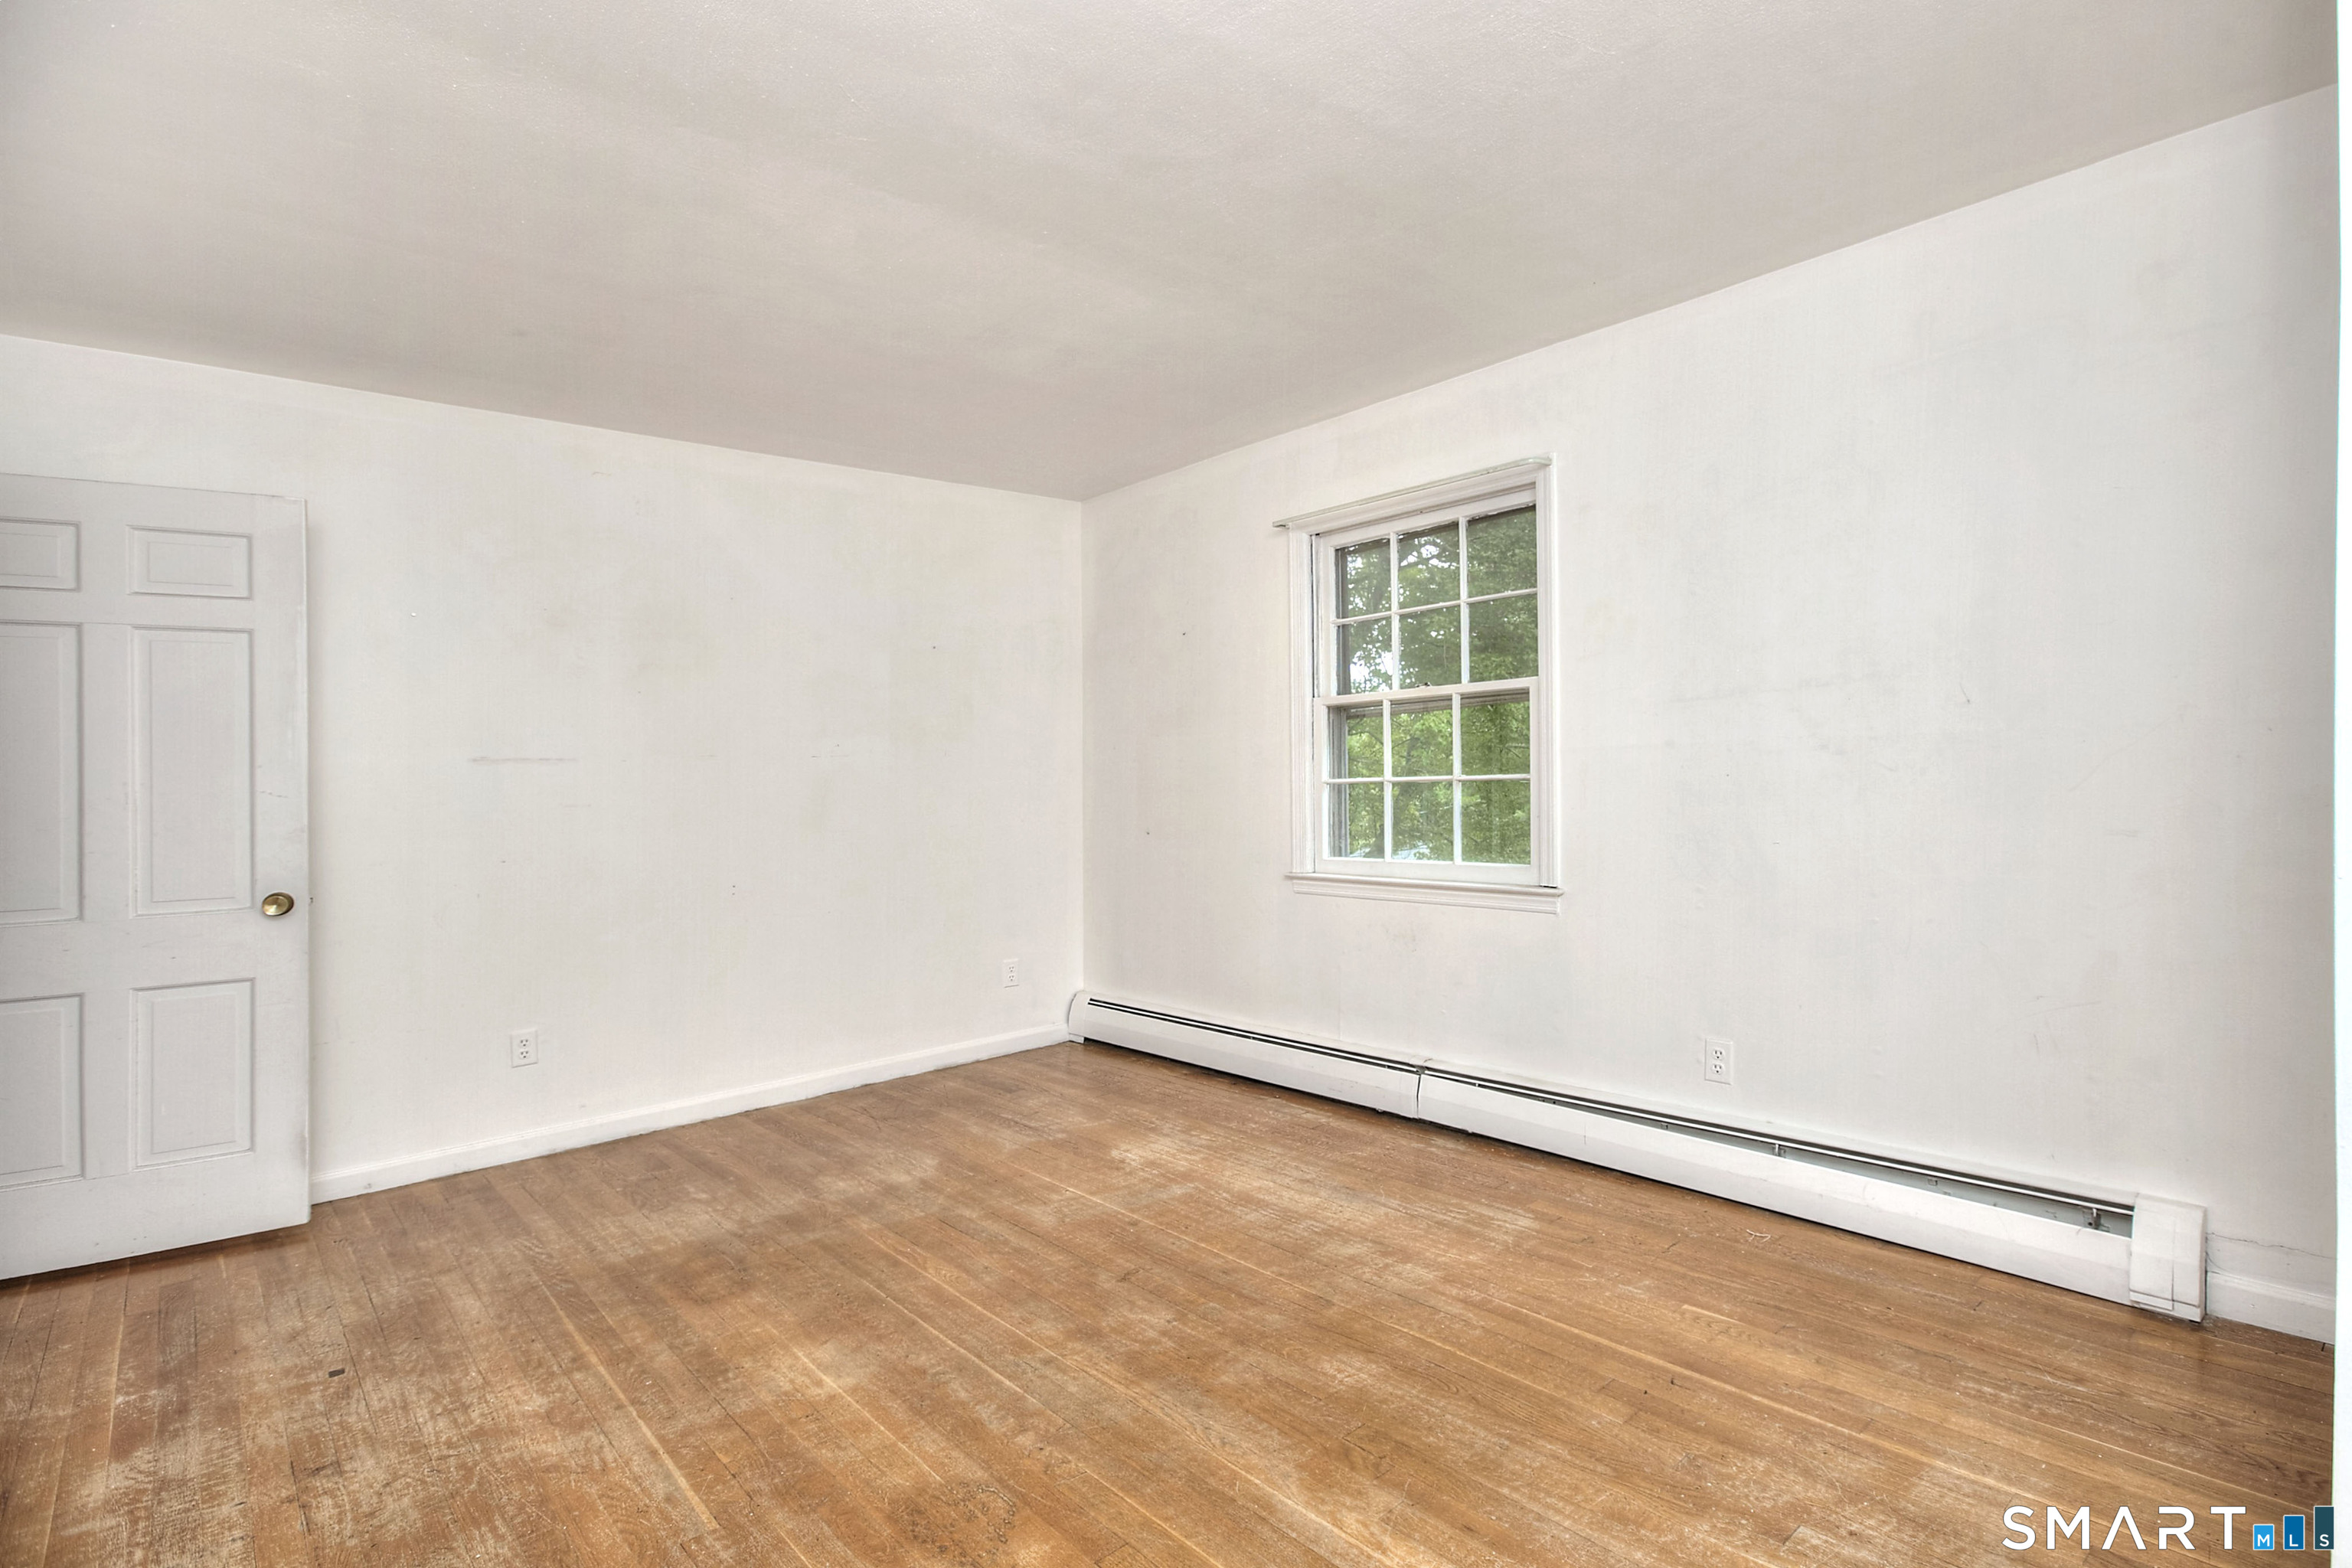
Empty room with worn hardwood floors, a white-trimmed window, and a baseboard heater.
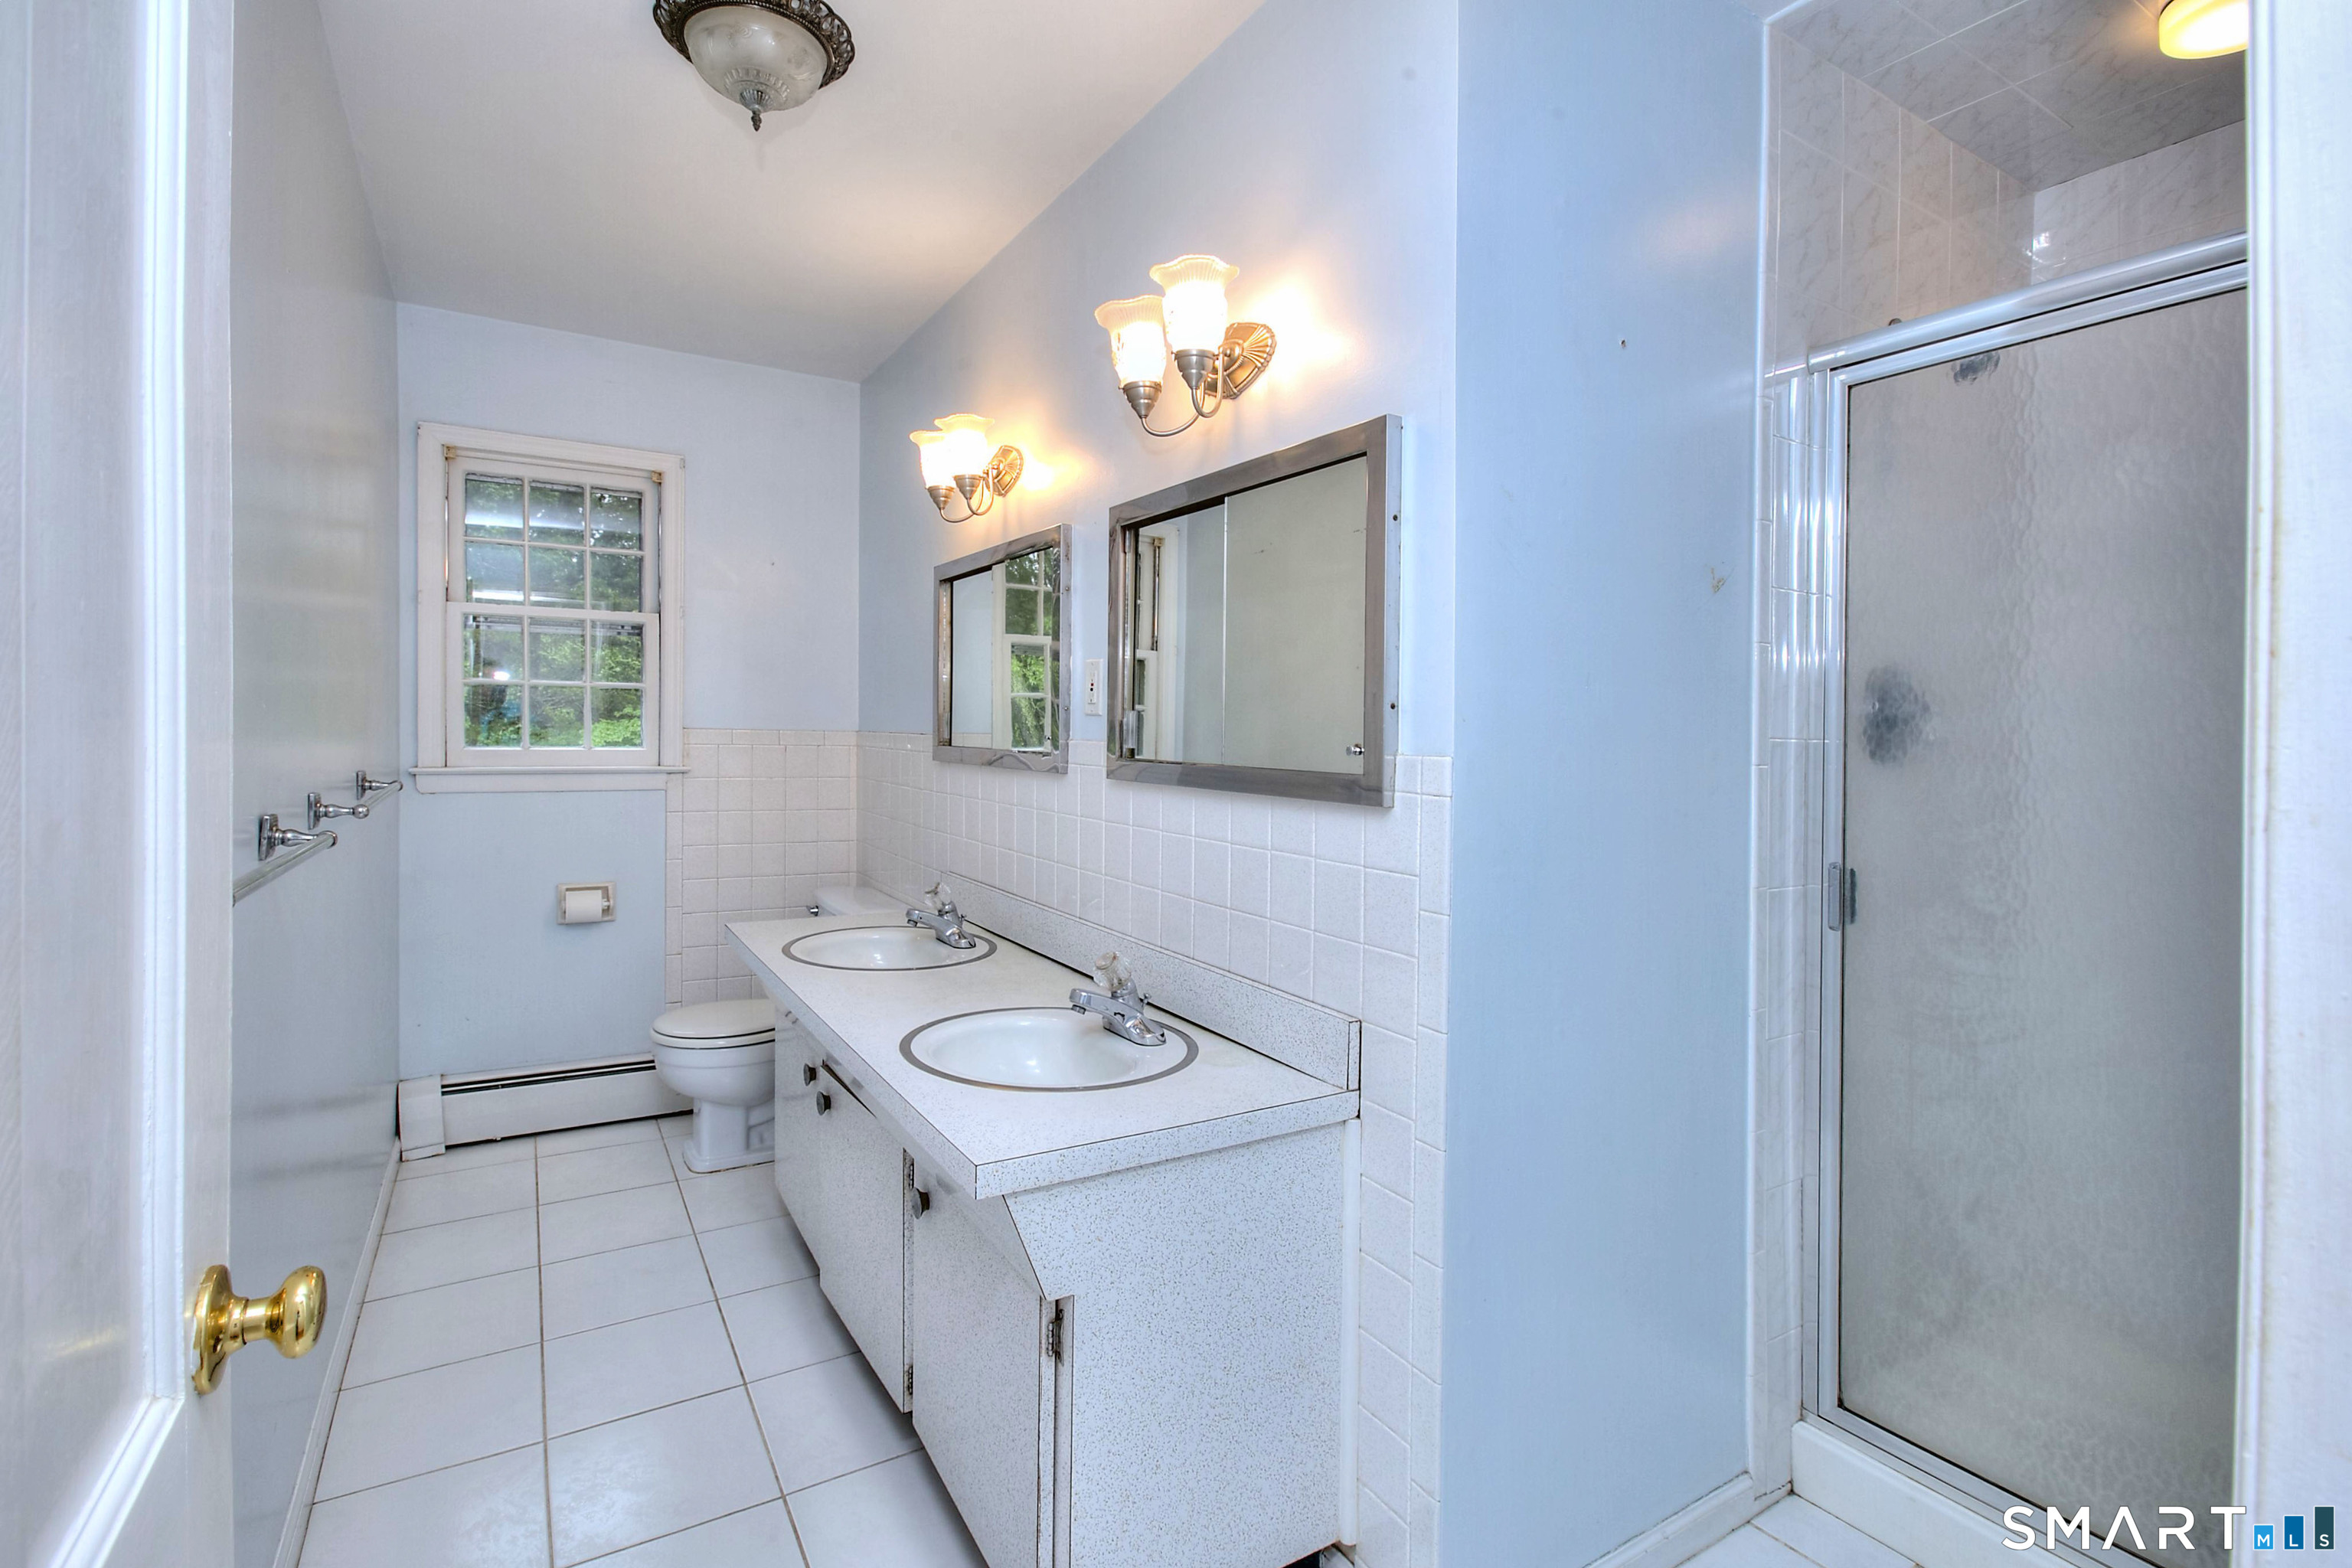
Bathroom with a double-sink vanity, tiled floor, window, and glass-enclosed shower.
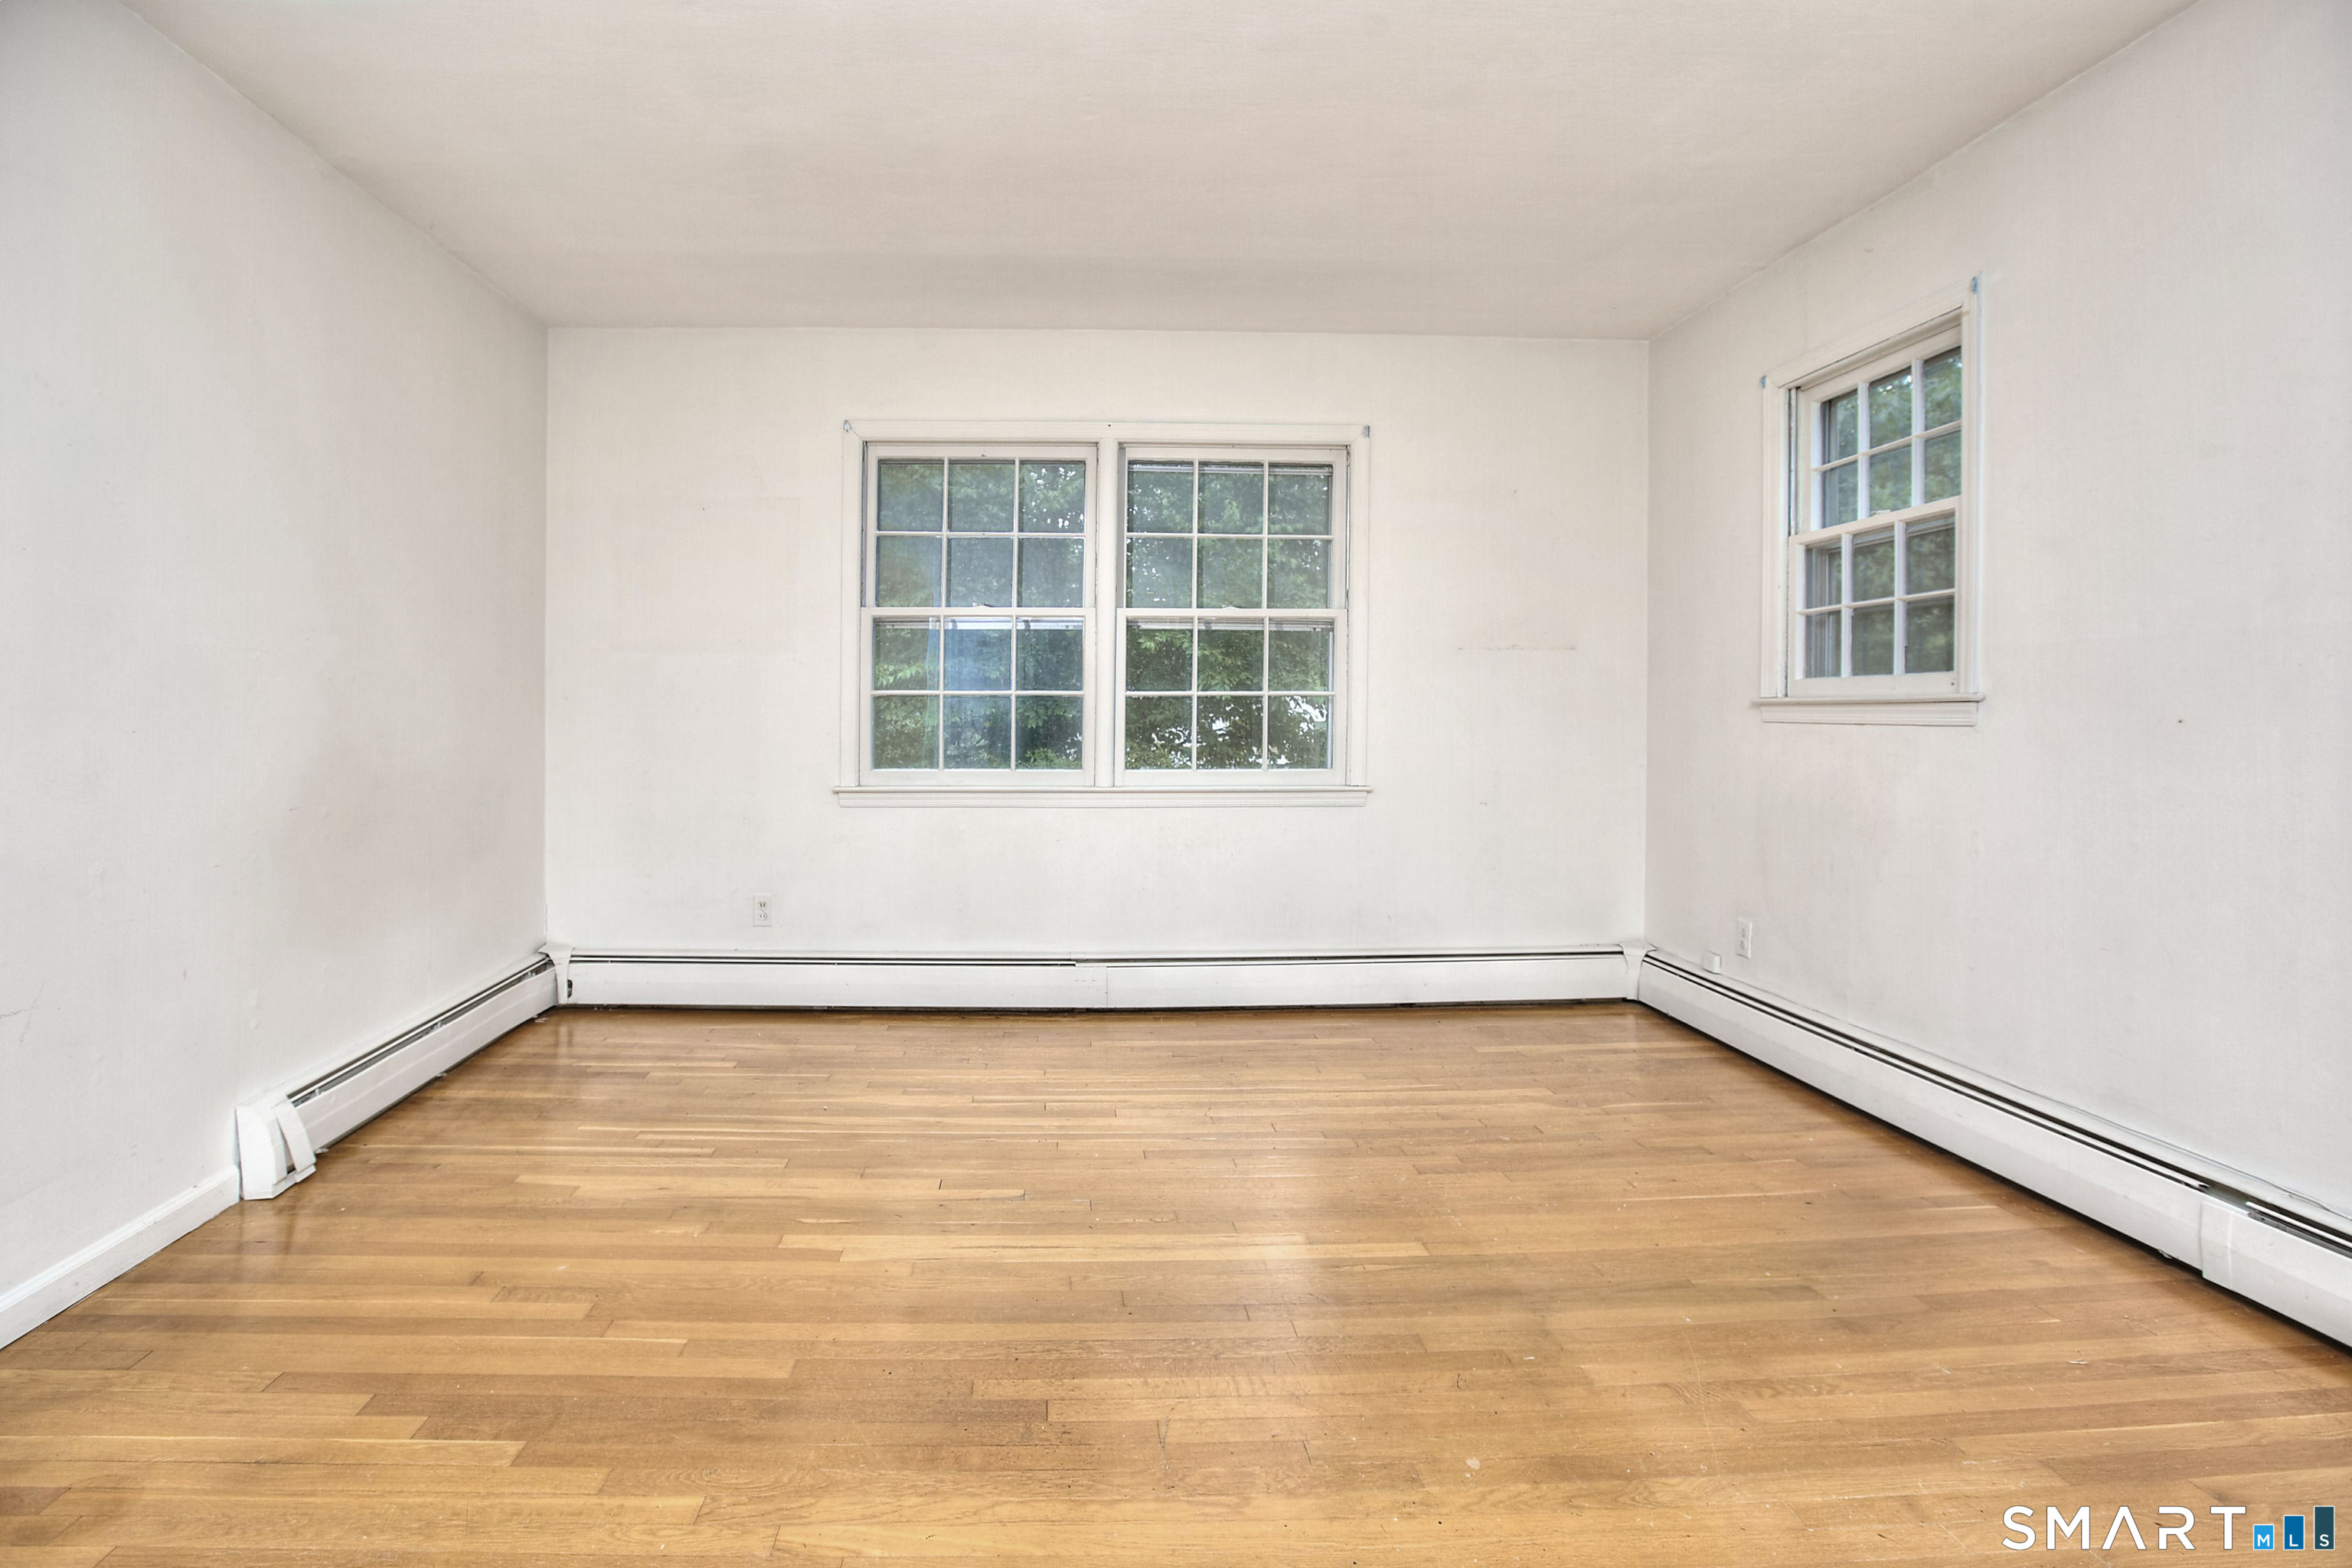
Empty room with hardwood floors, white walls, and two windows.
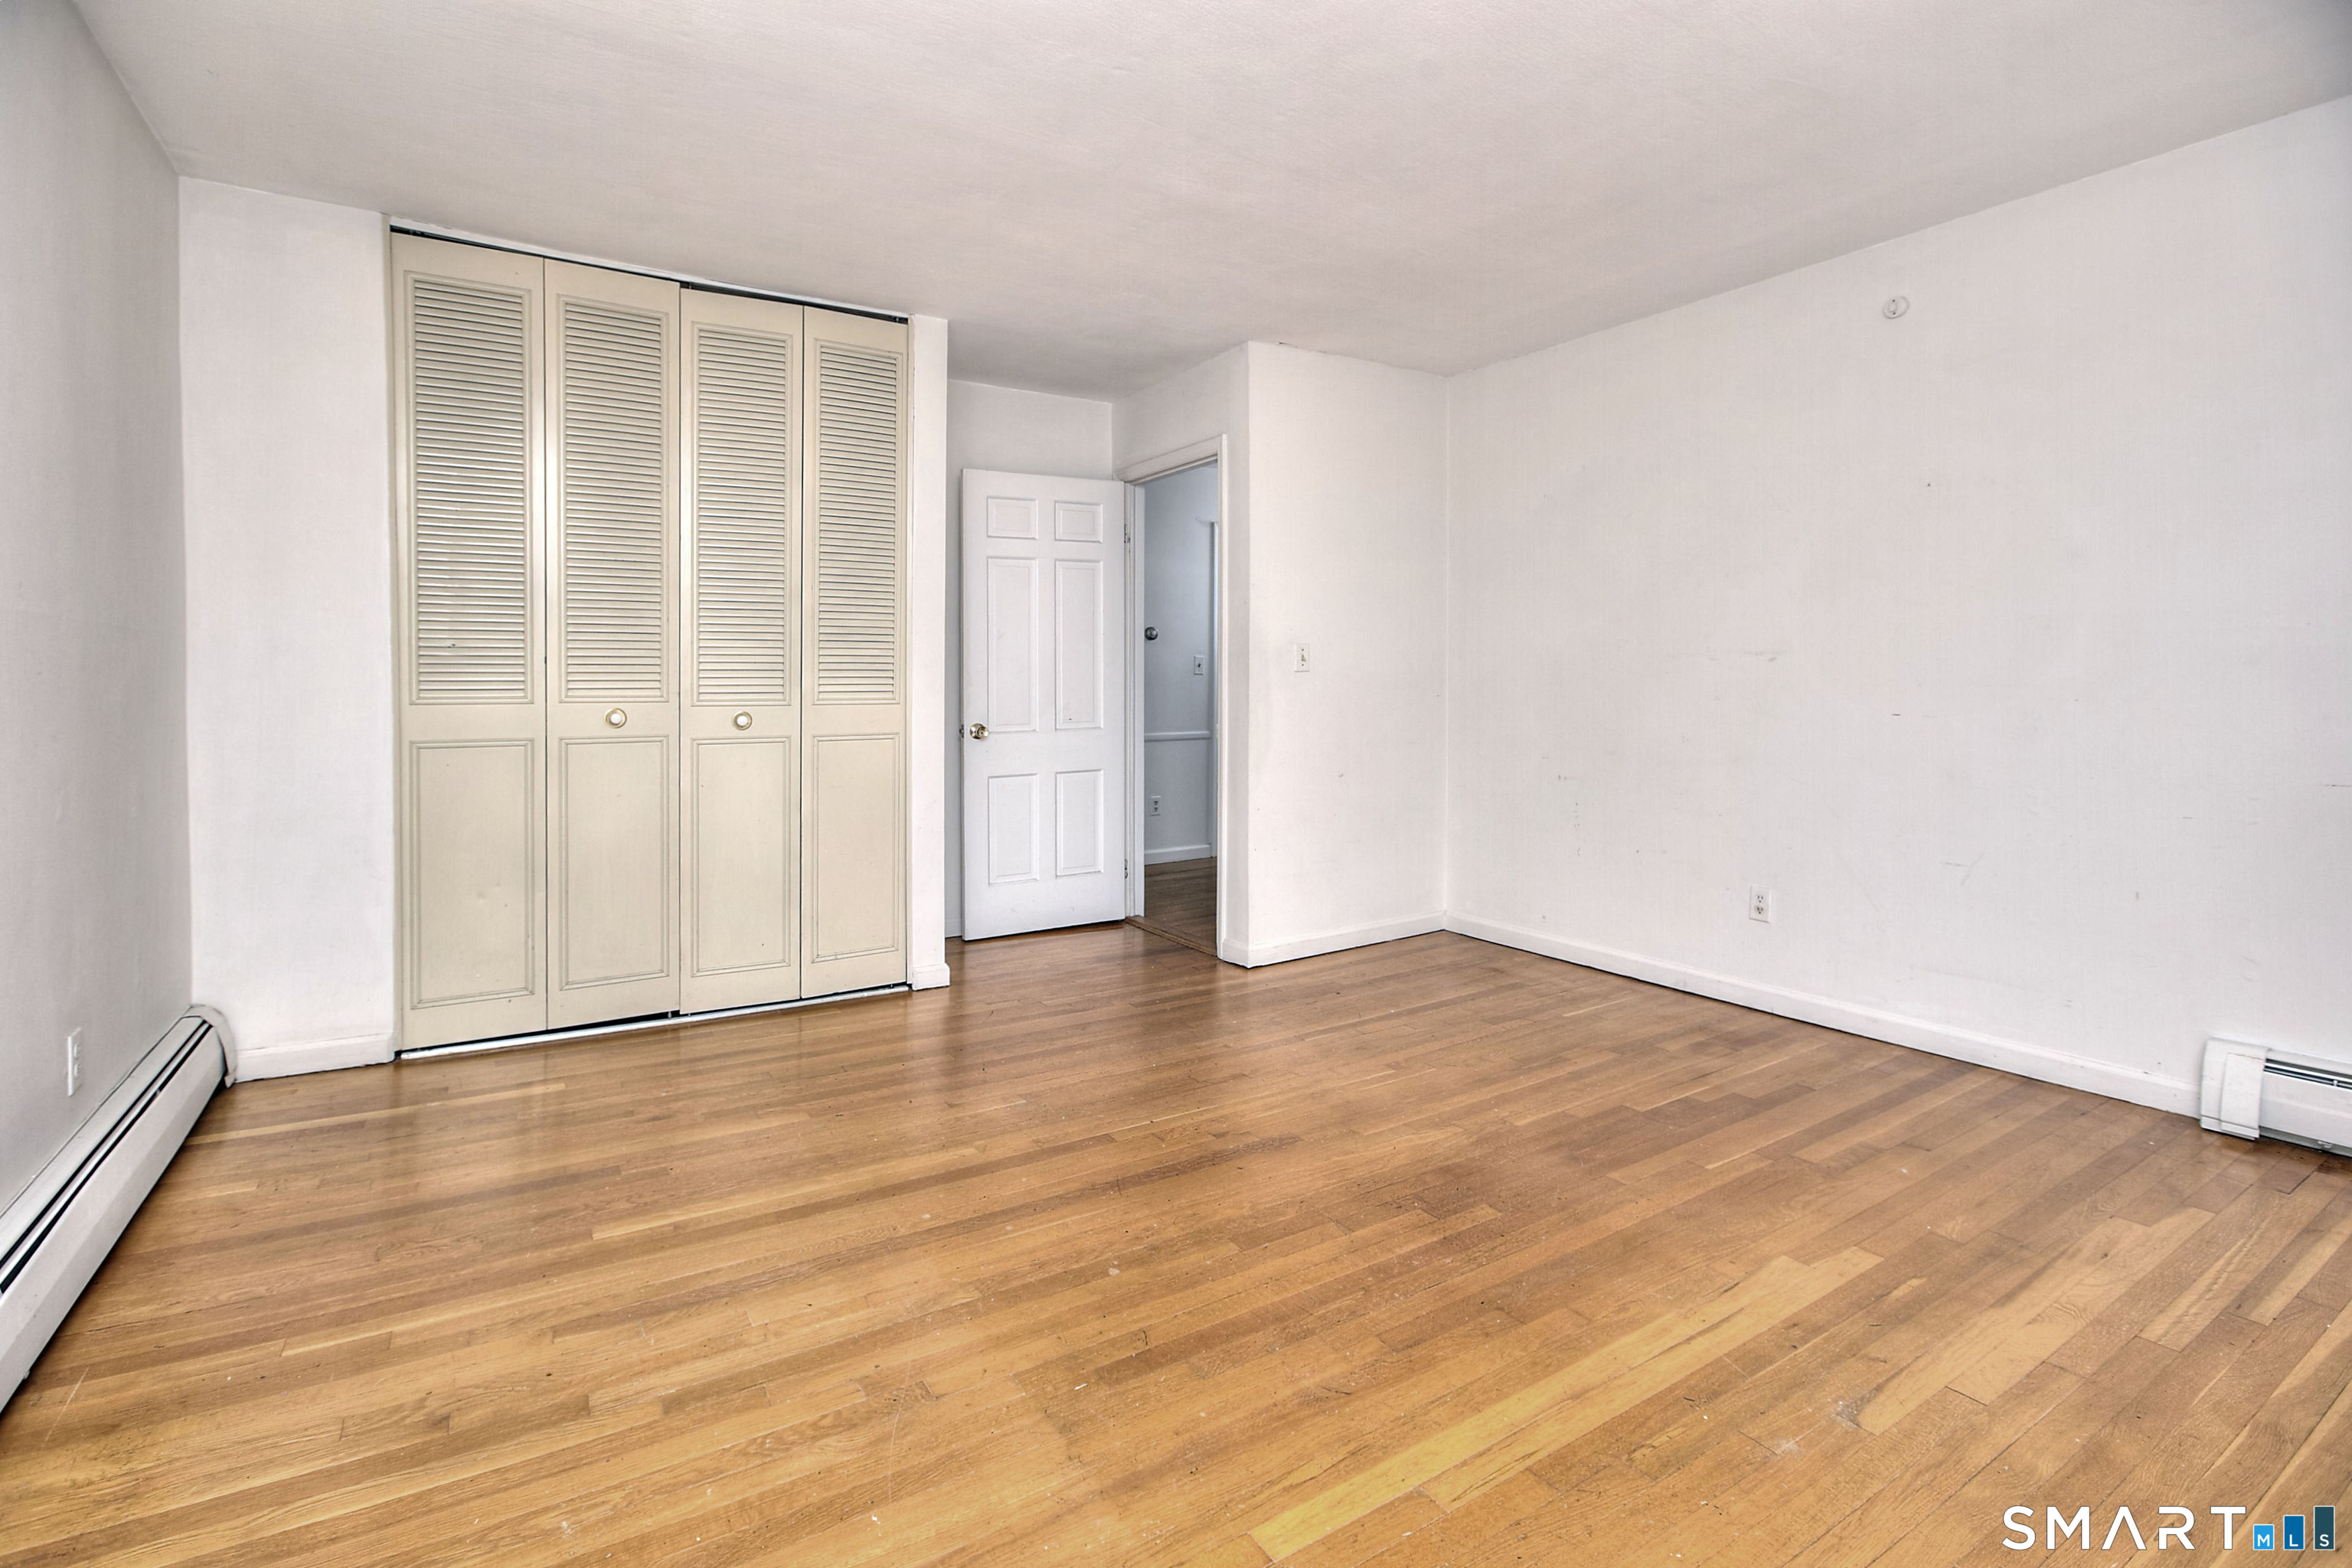
Empty room with hardwood floors, louvered closet doors, and baseboard heating.
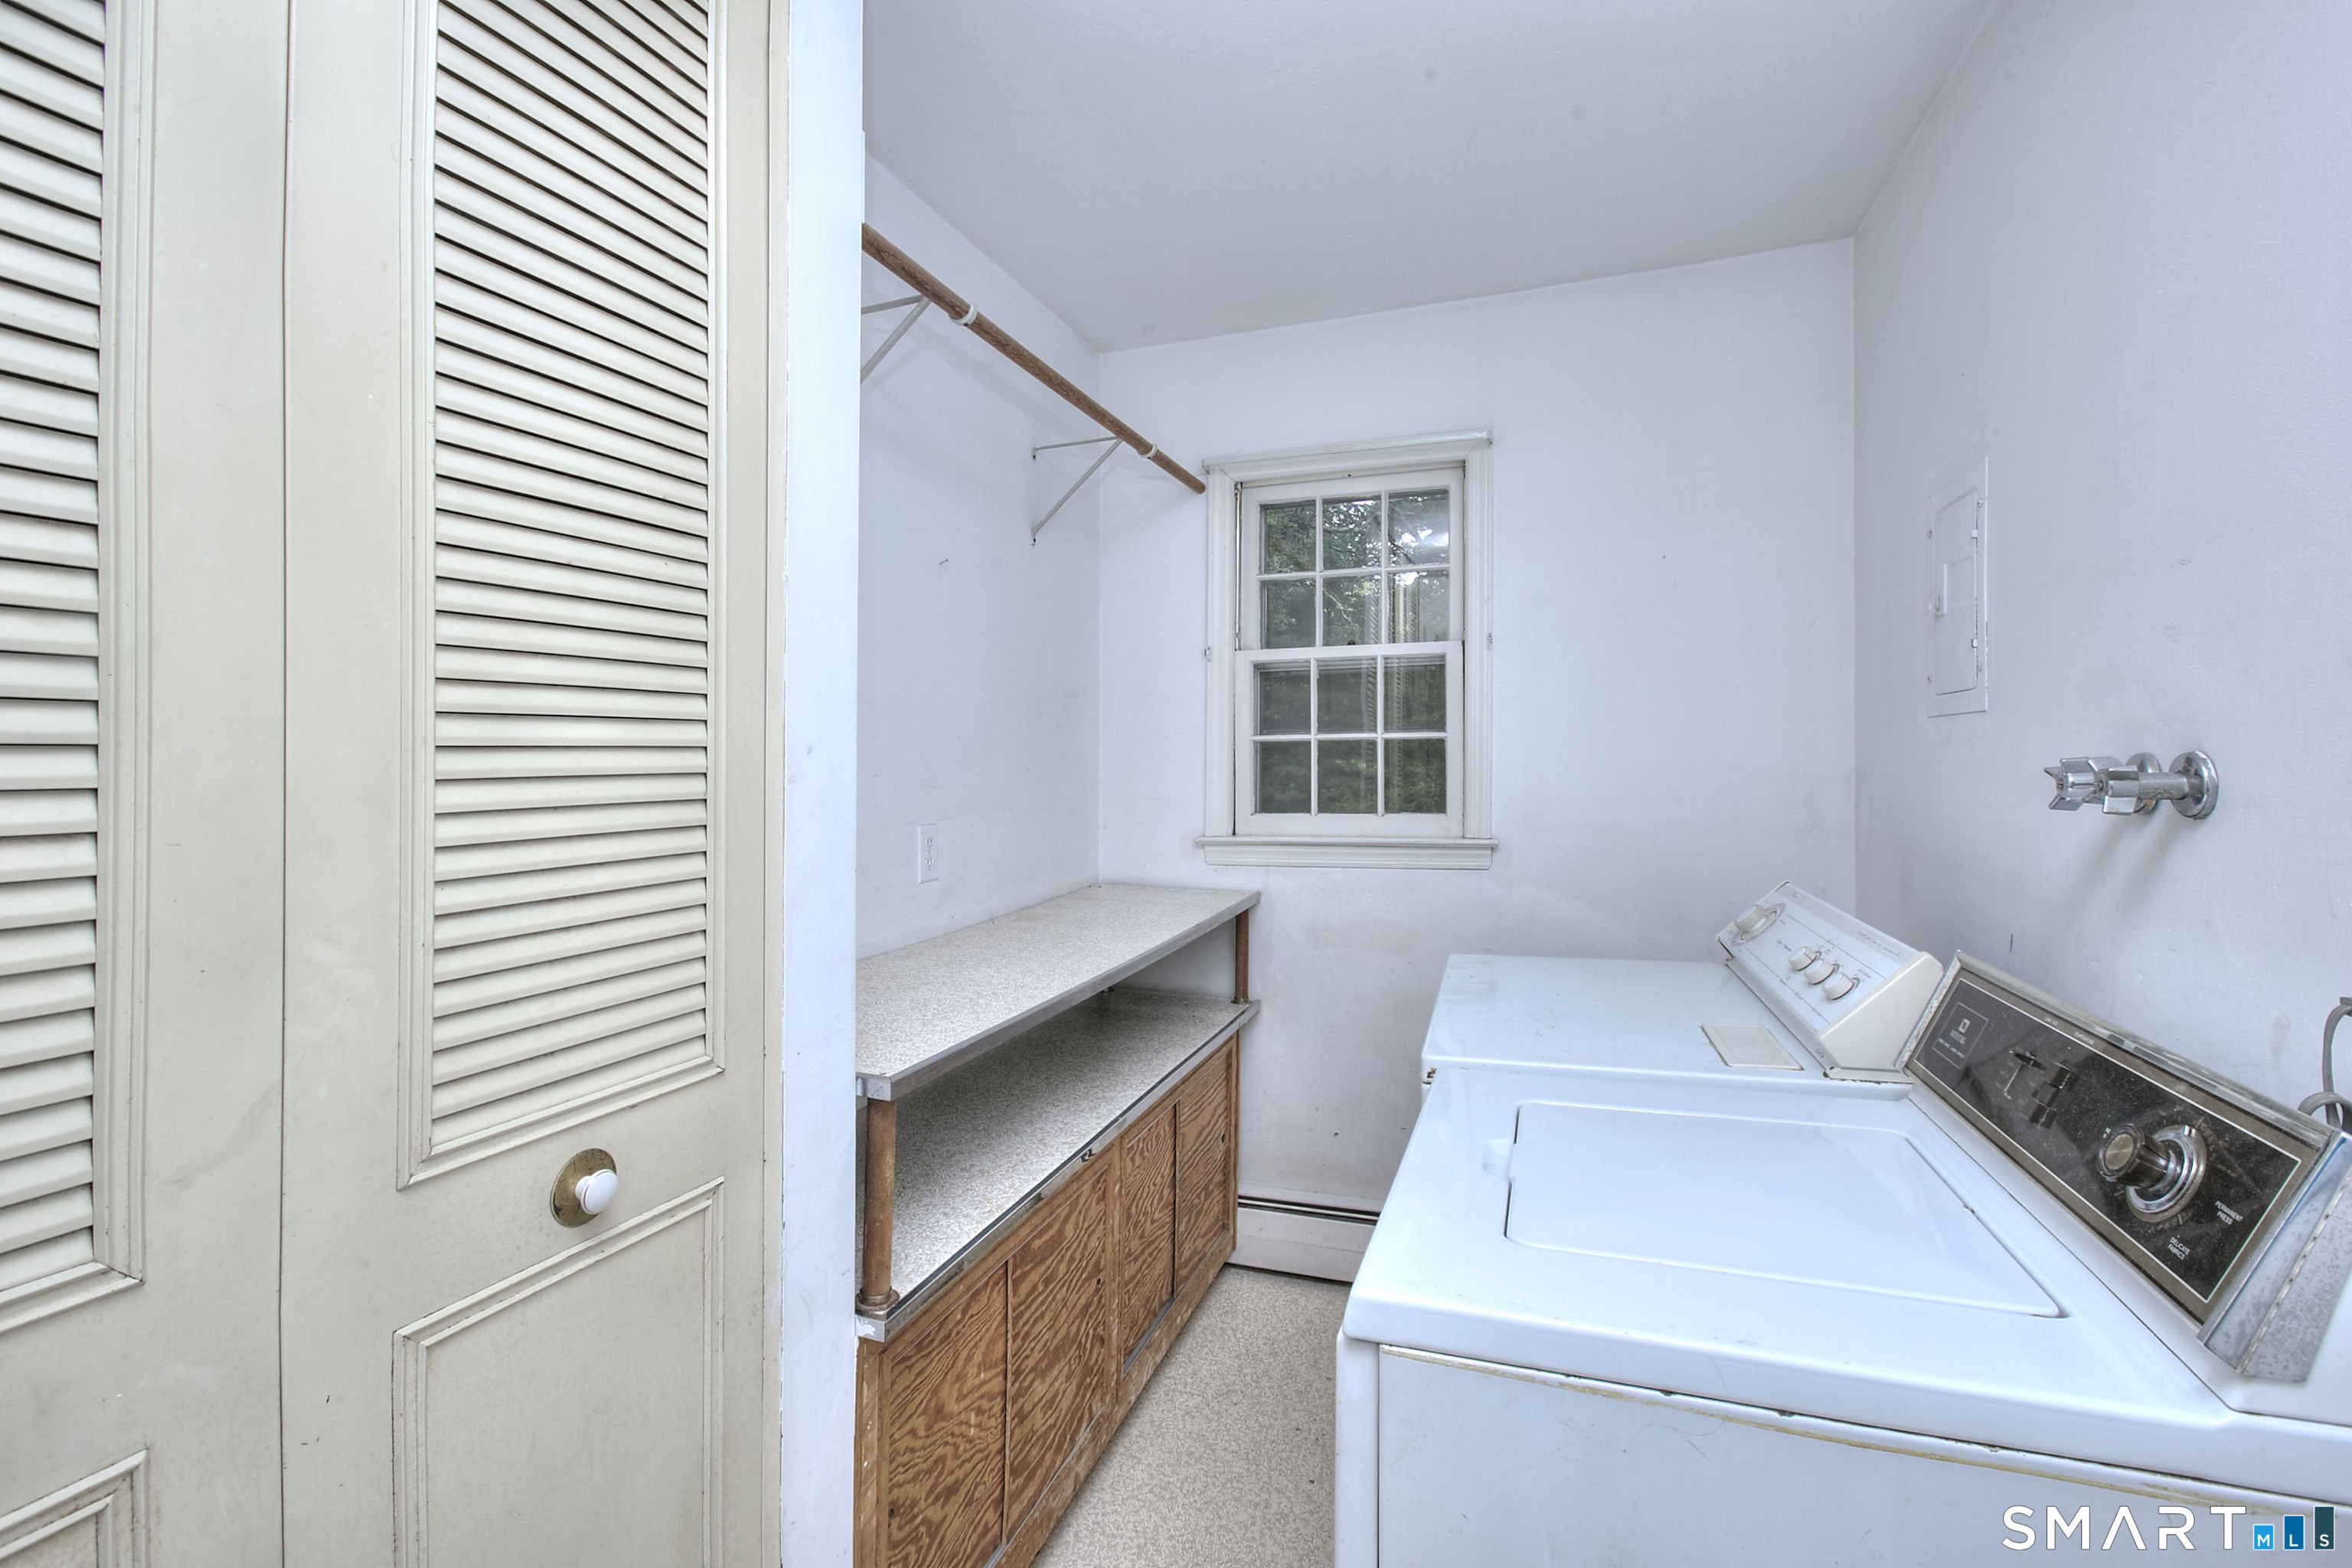
Laundry room with two white machines, wood cabinetry, and a window.
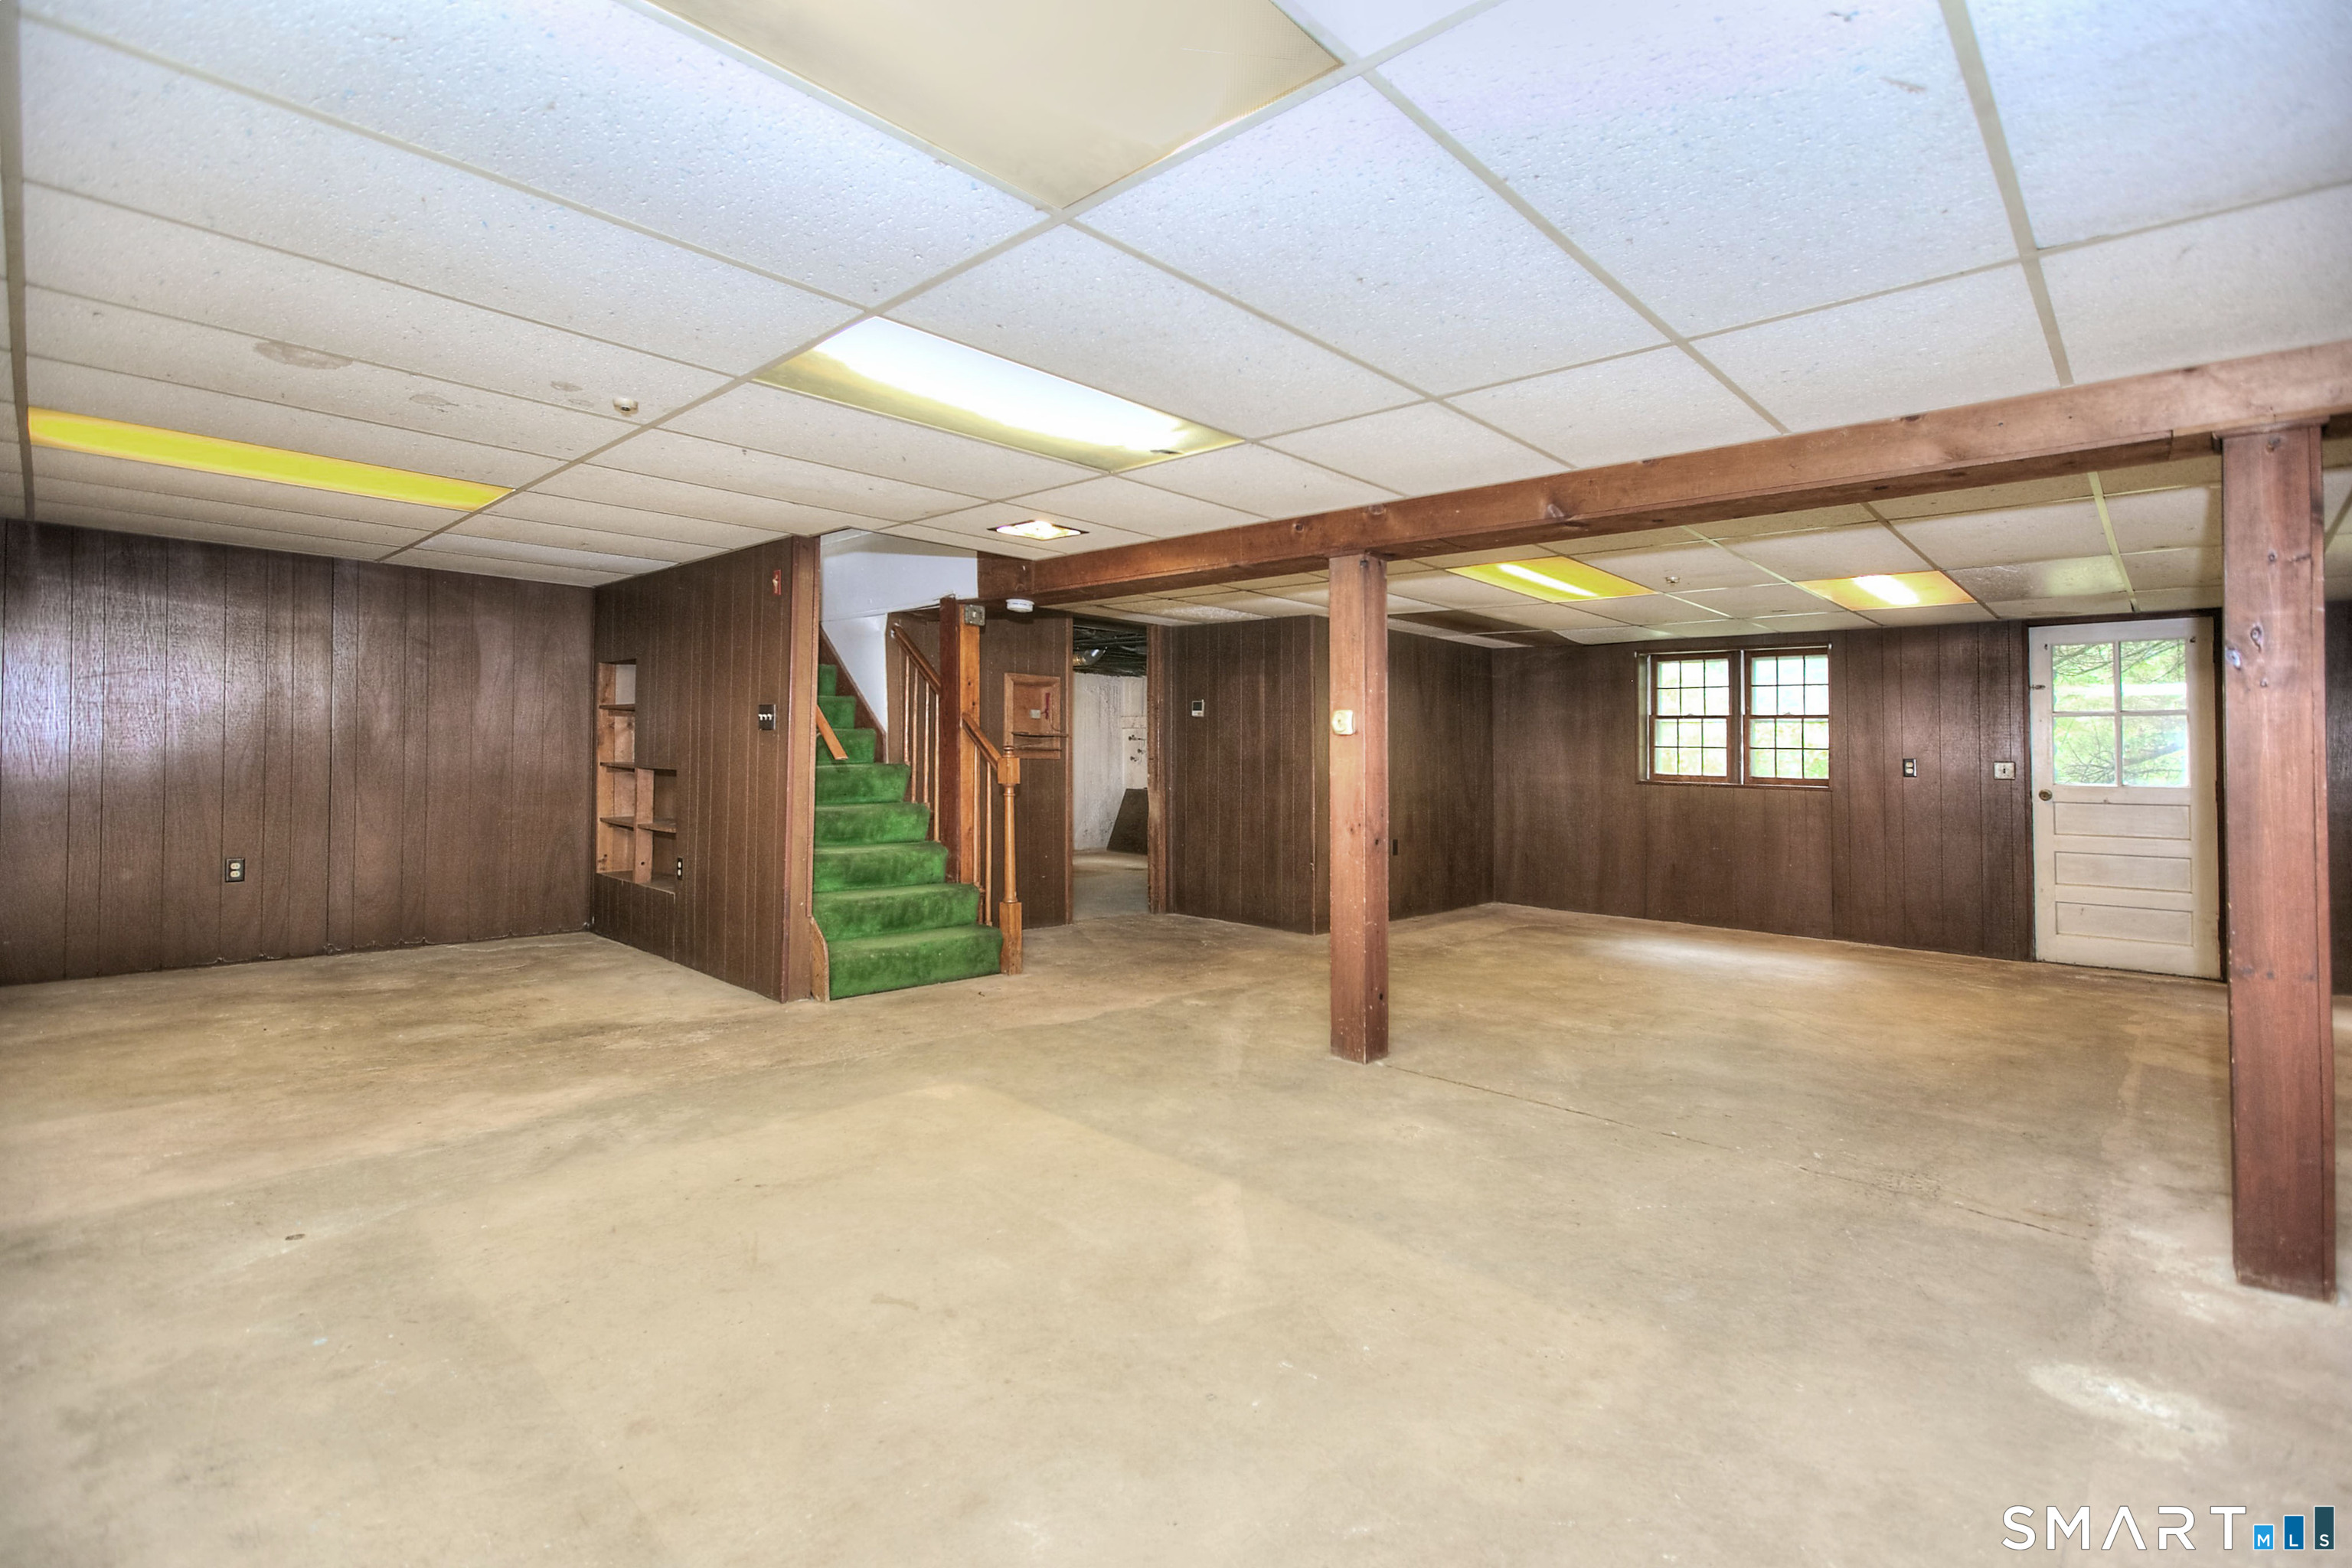
Unfurnished basement with concrete floor, paneled walls, and green-carpeted stairs.
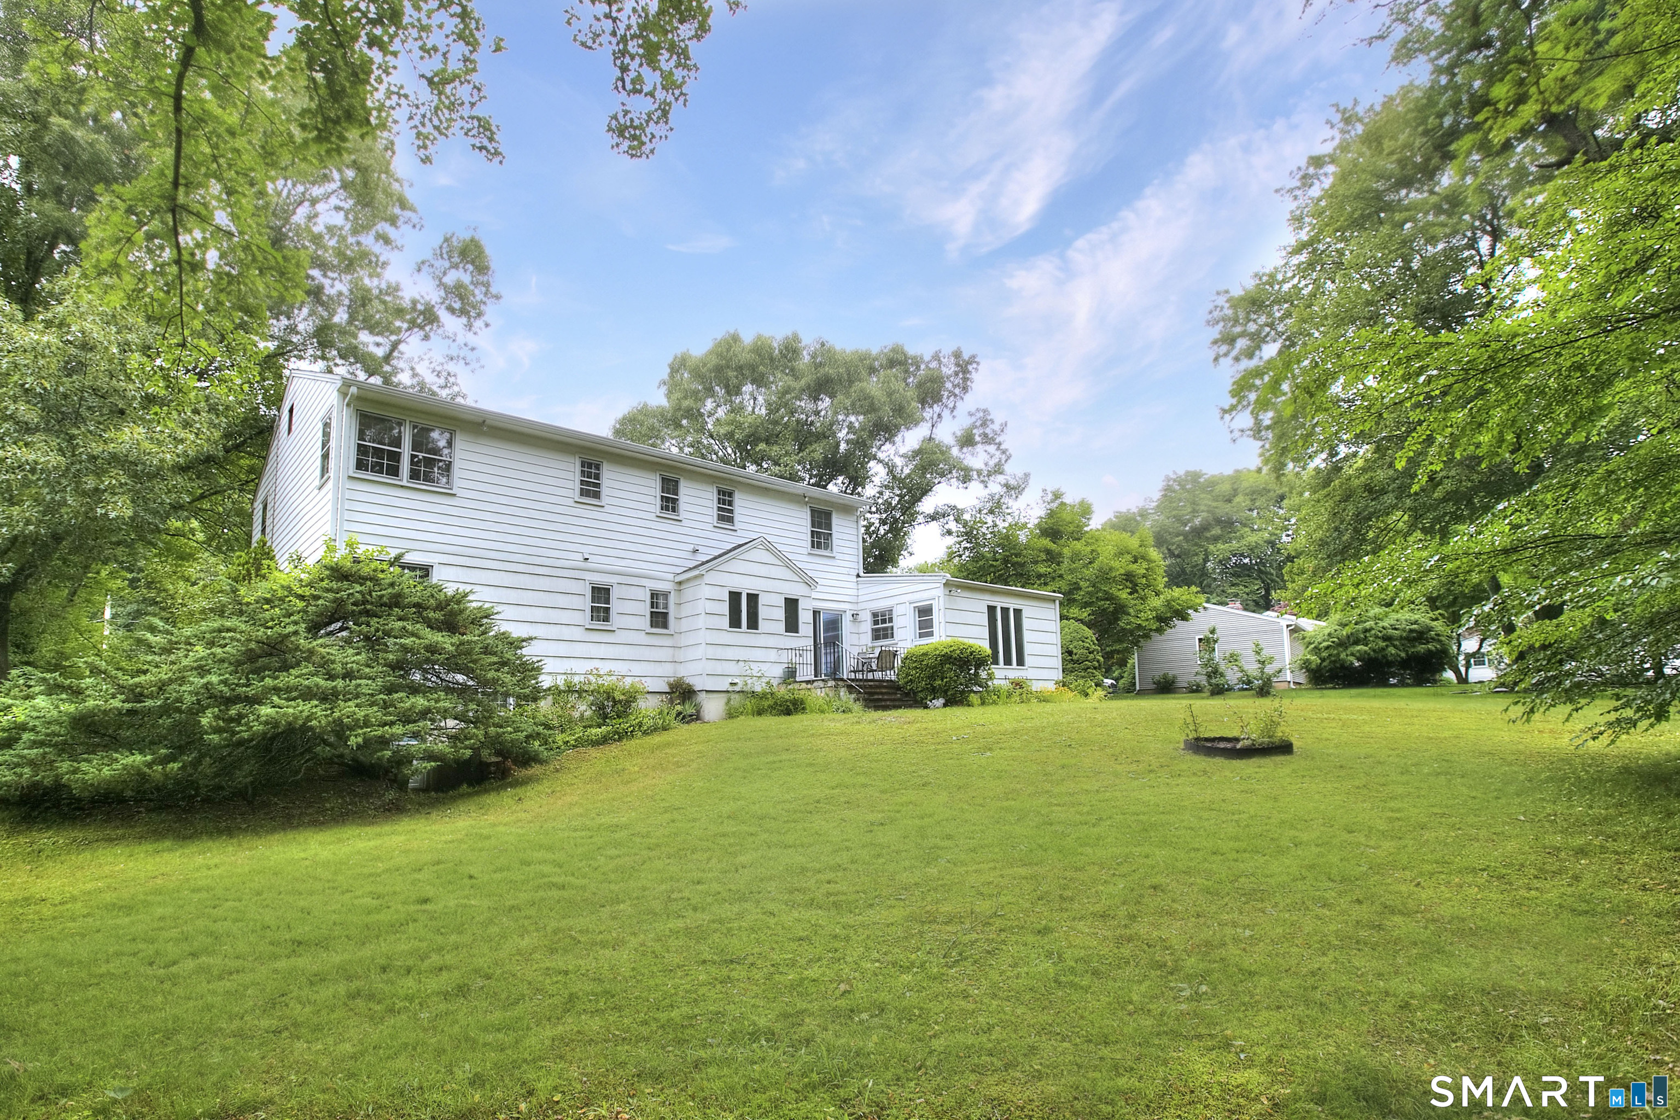
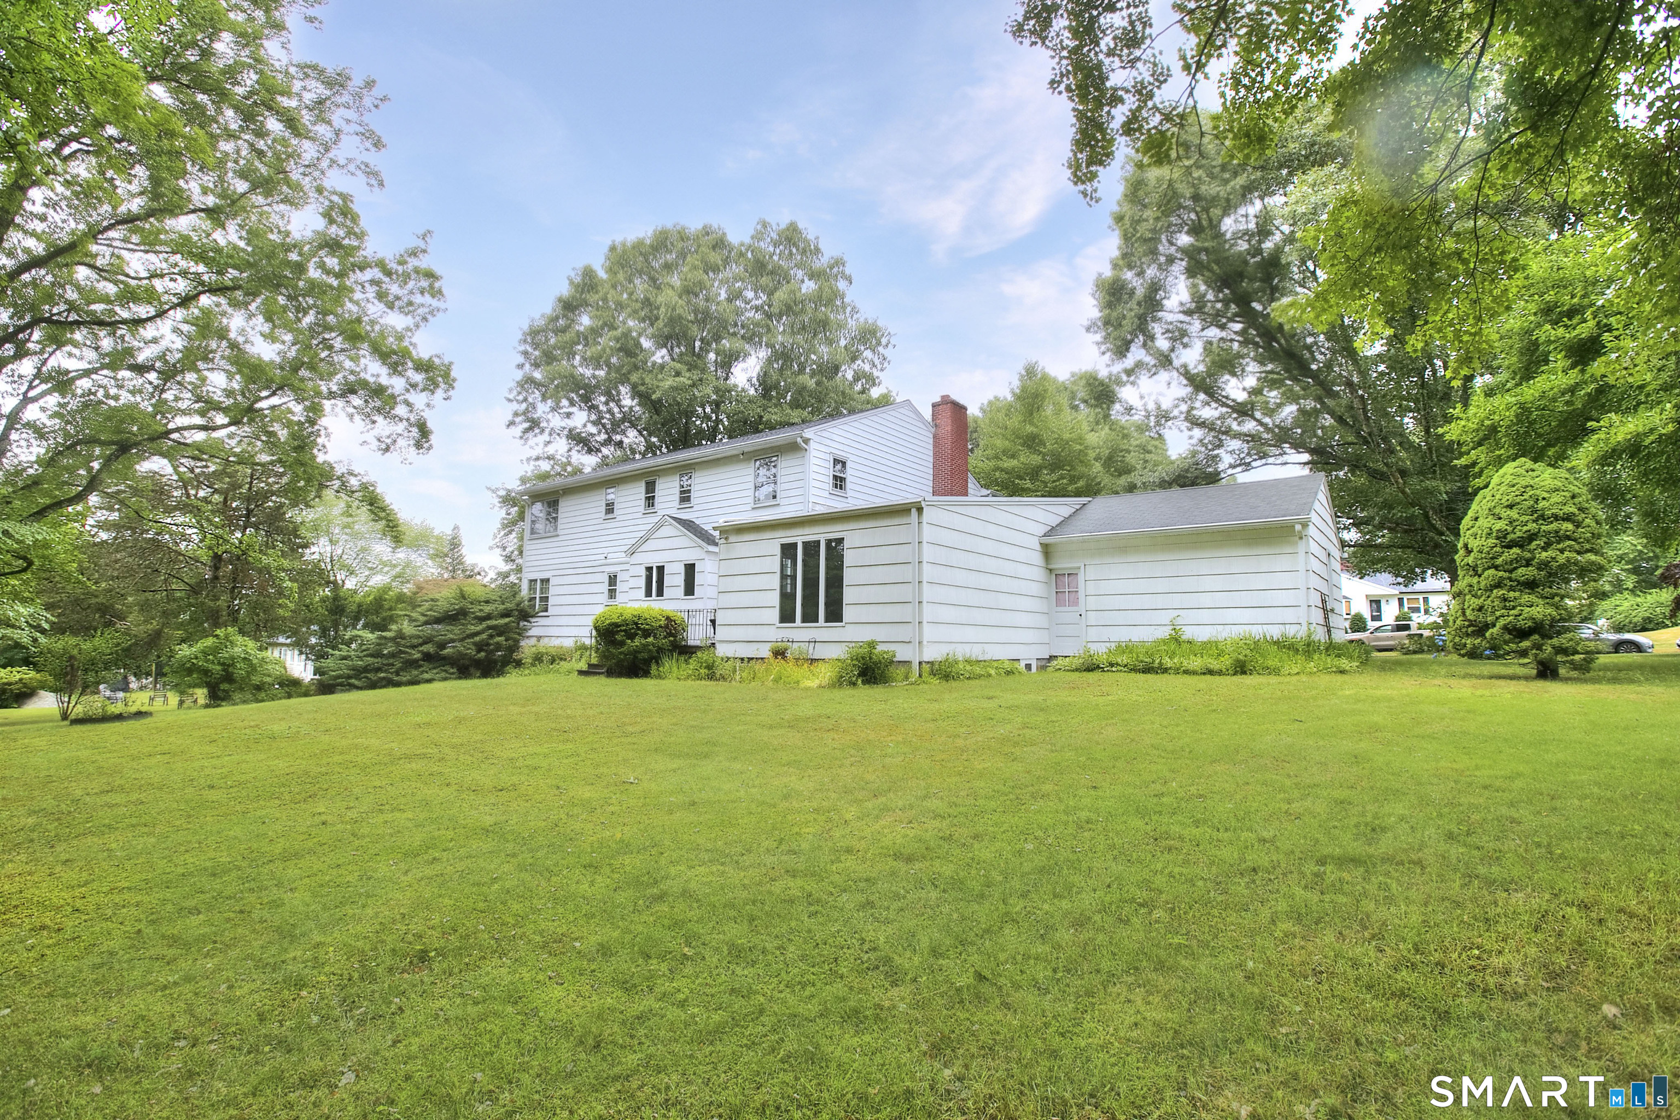
Rear of a white two-story home with a broad green lawn and mature trees.
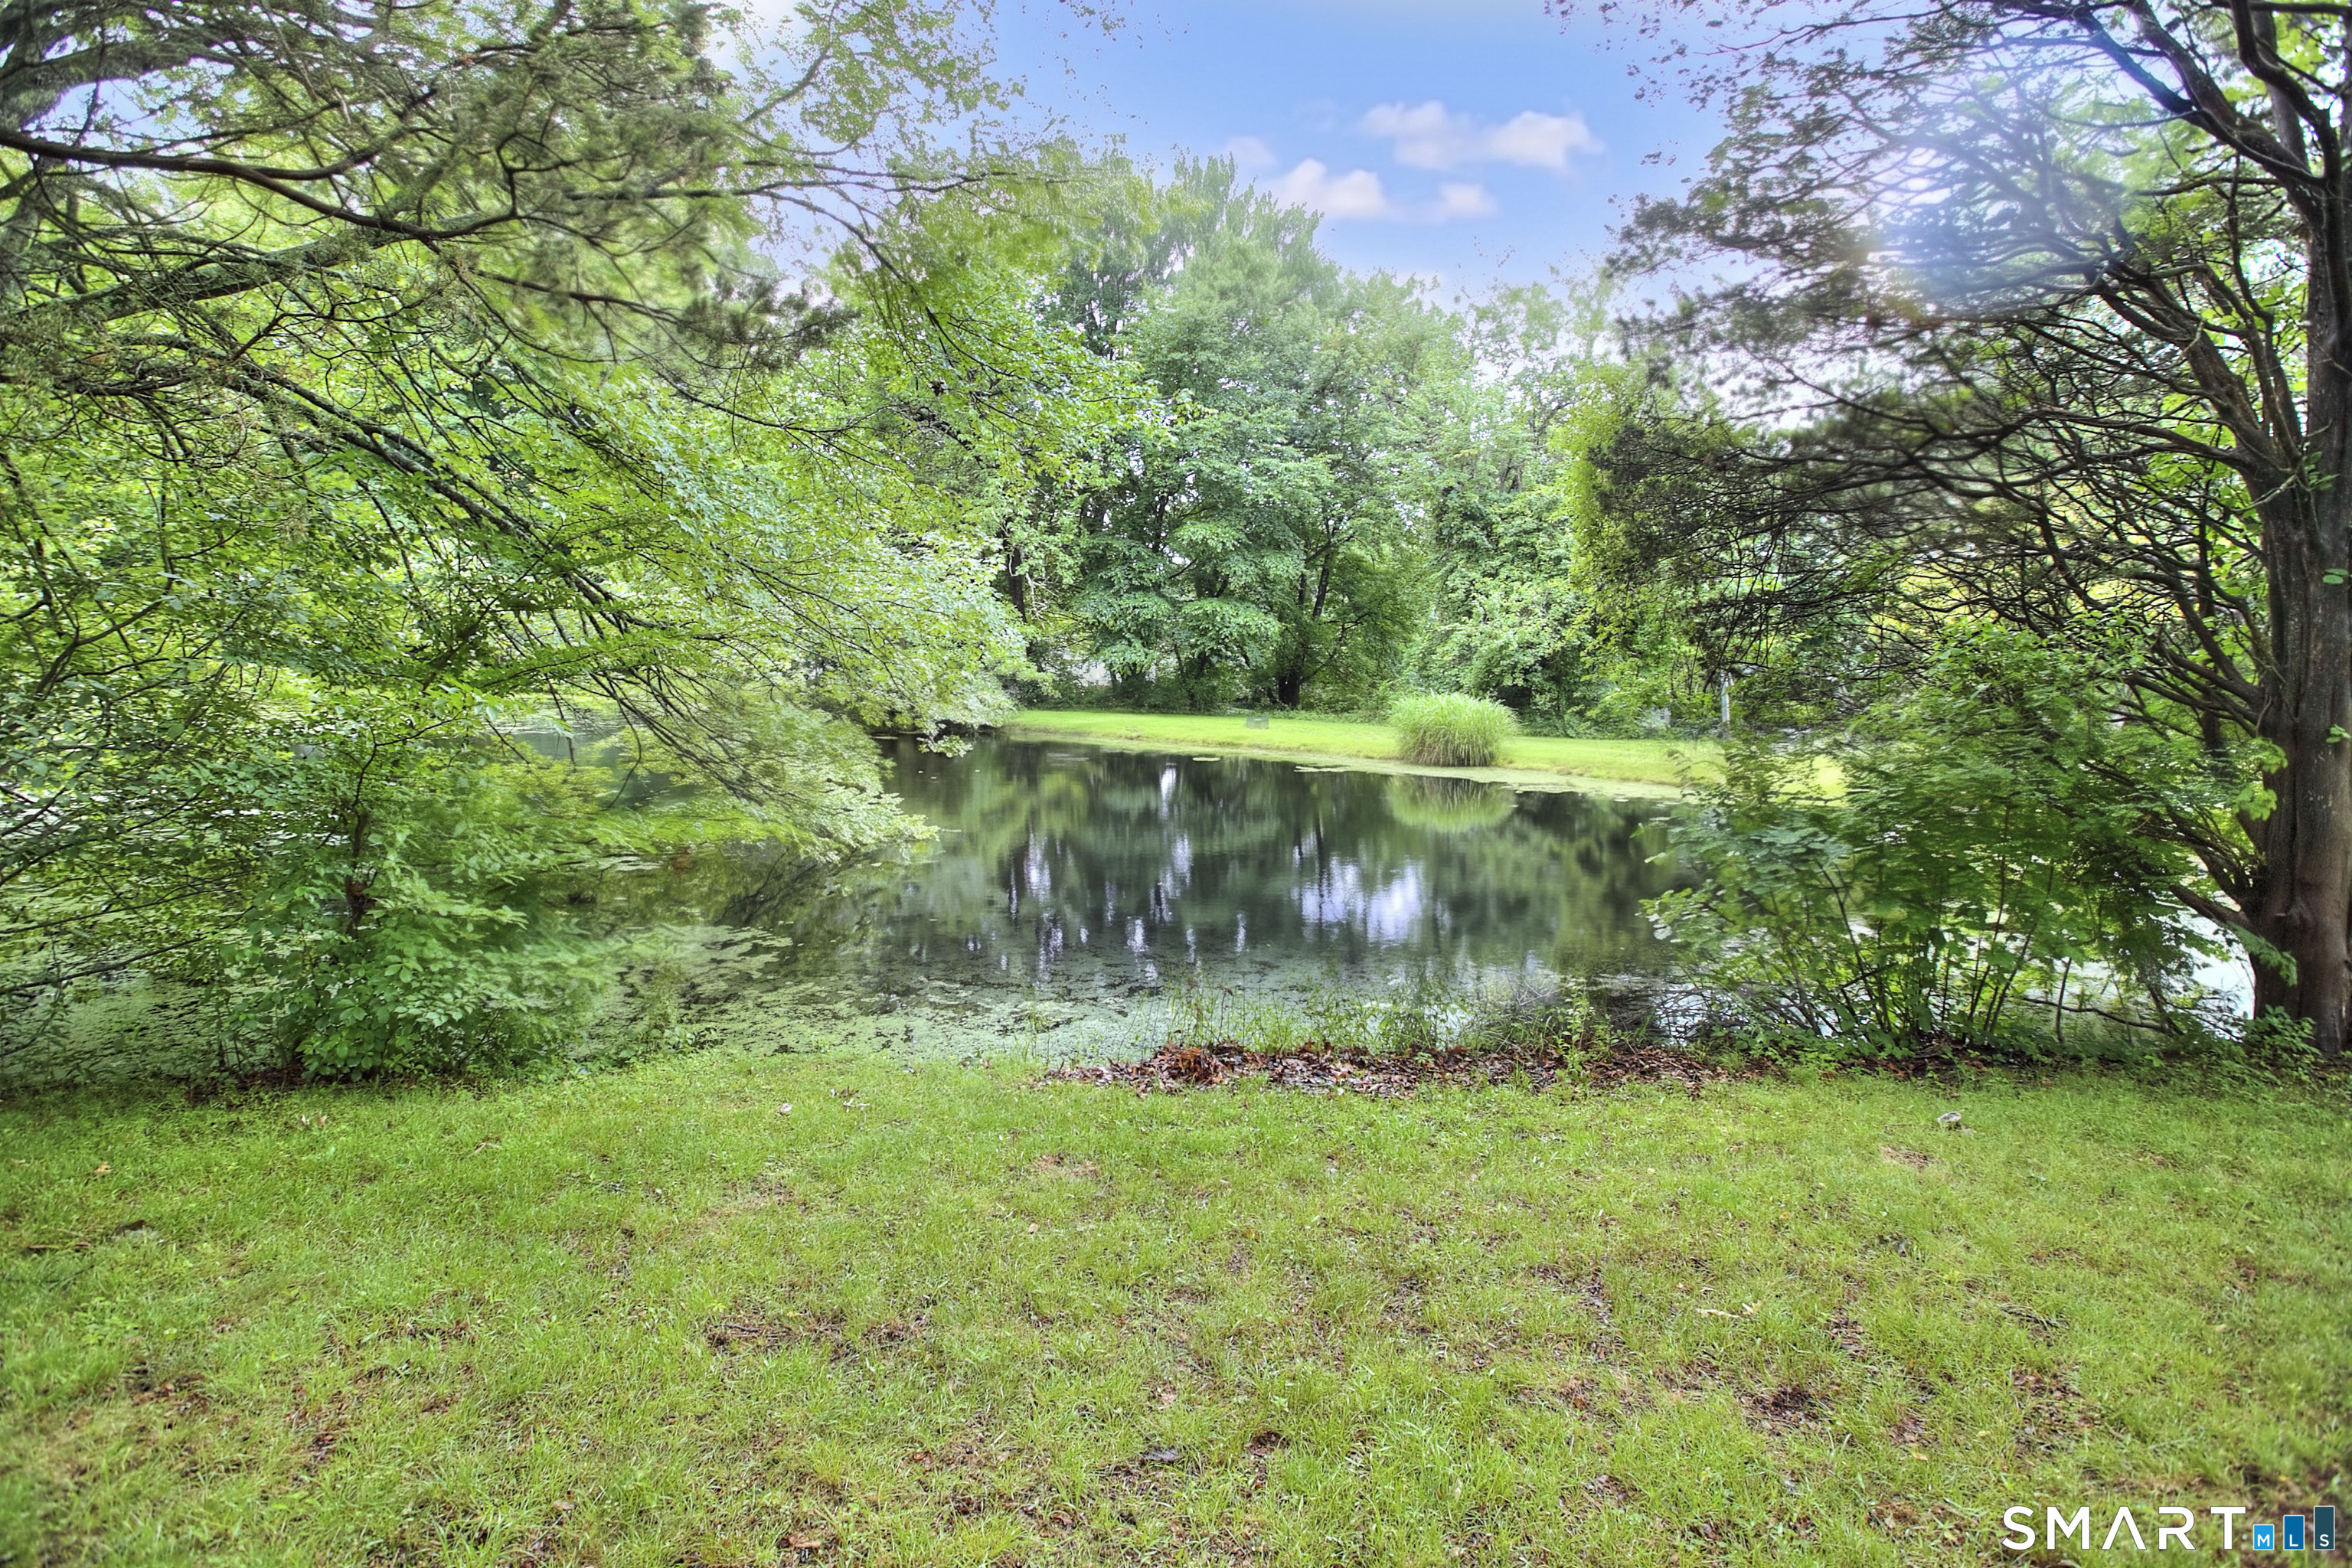
Wooded pond with a grassy bank and trees surrounding the water.
White two-story home with attached extensions and a broad grassy lawn.
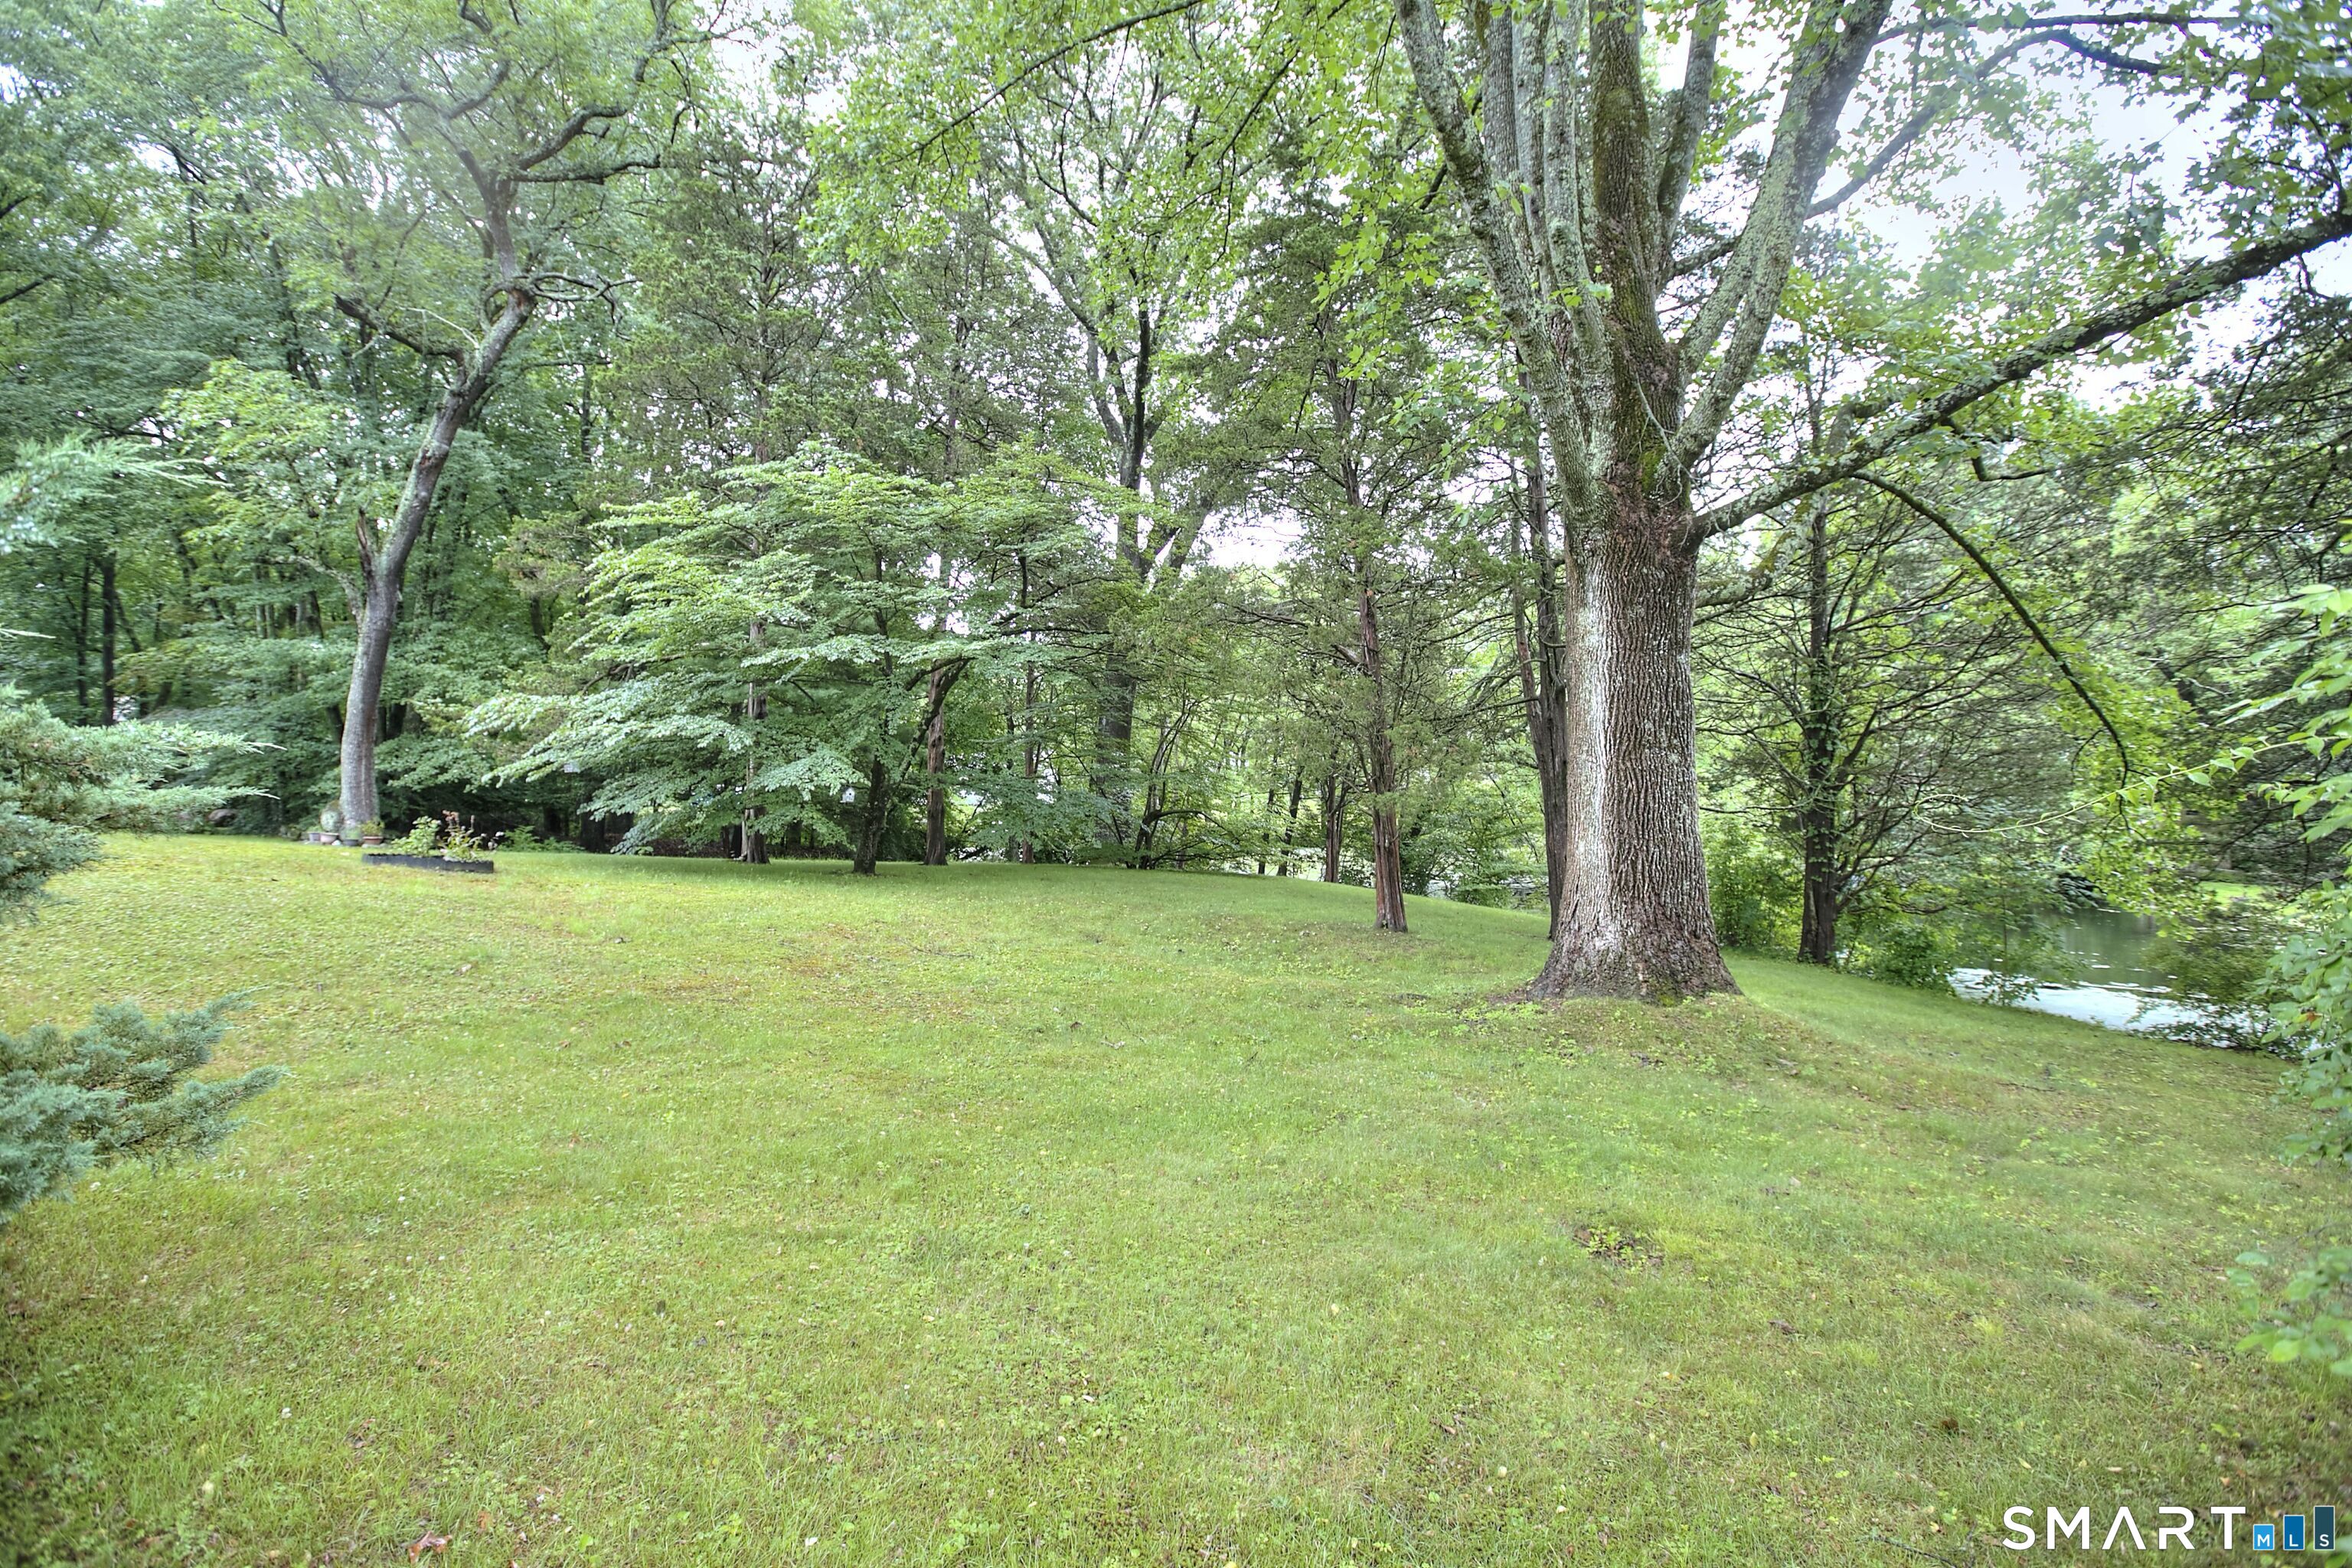
Expansive grassy yard with mature trees and a pond at the edge.
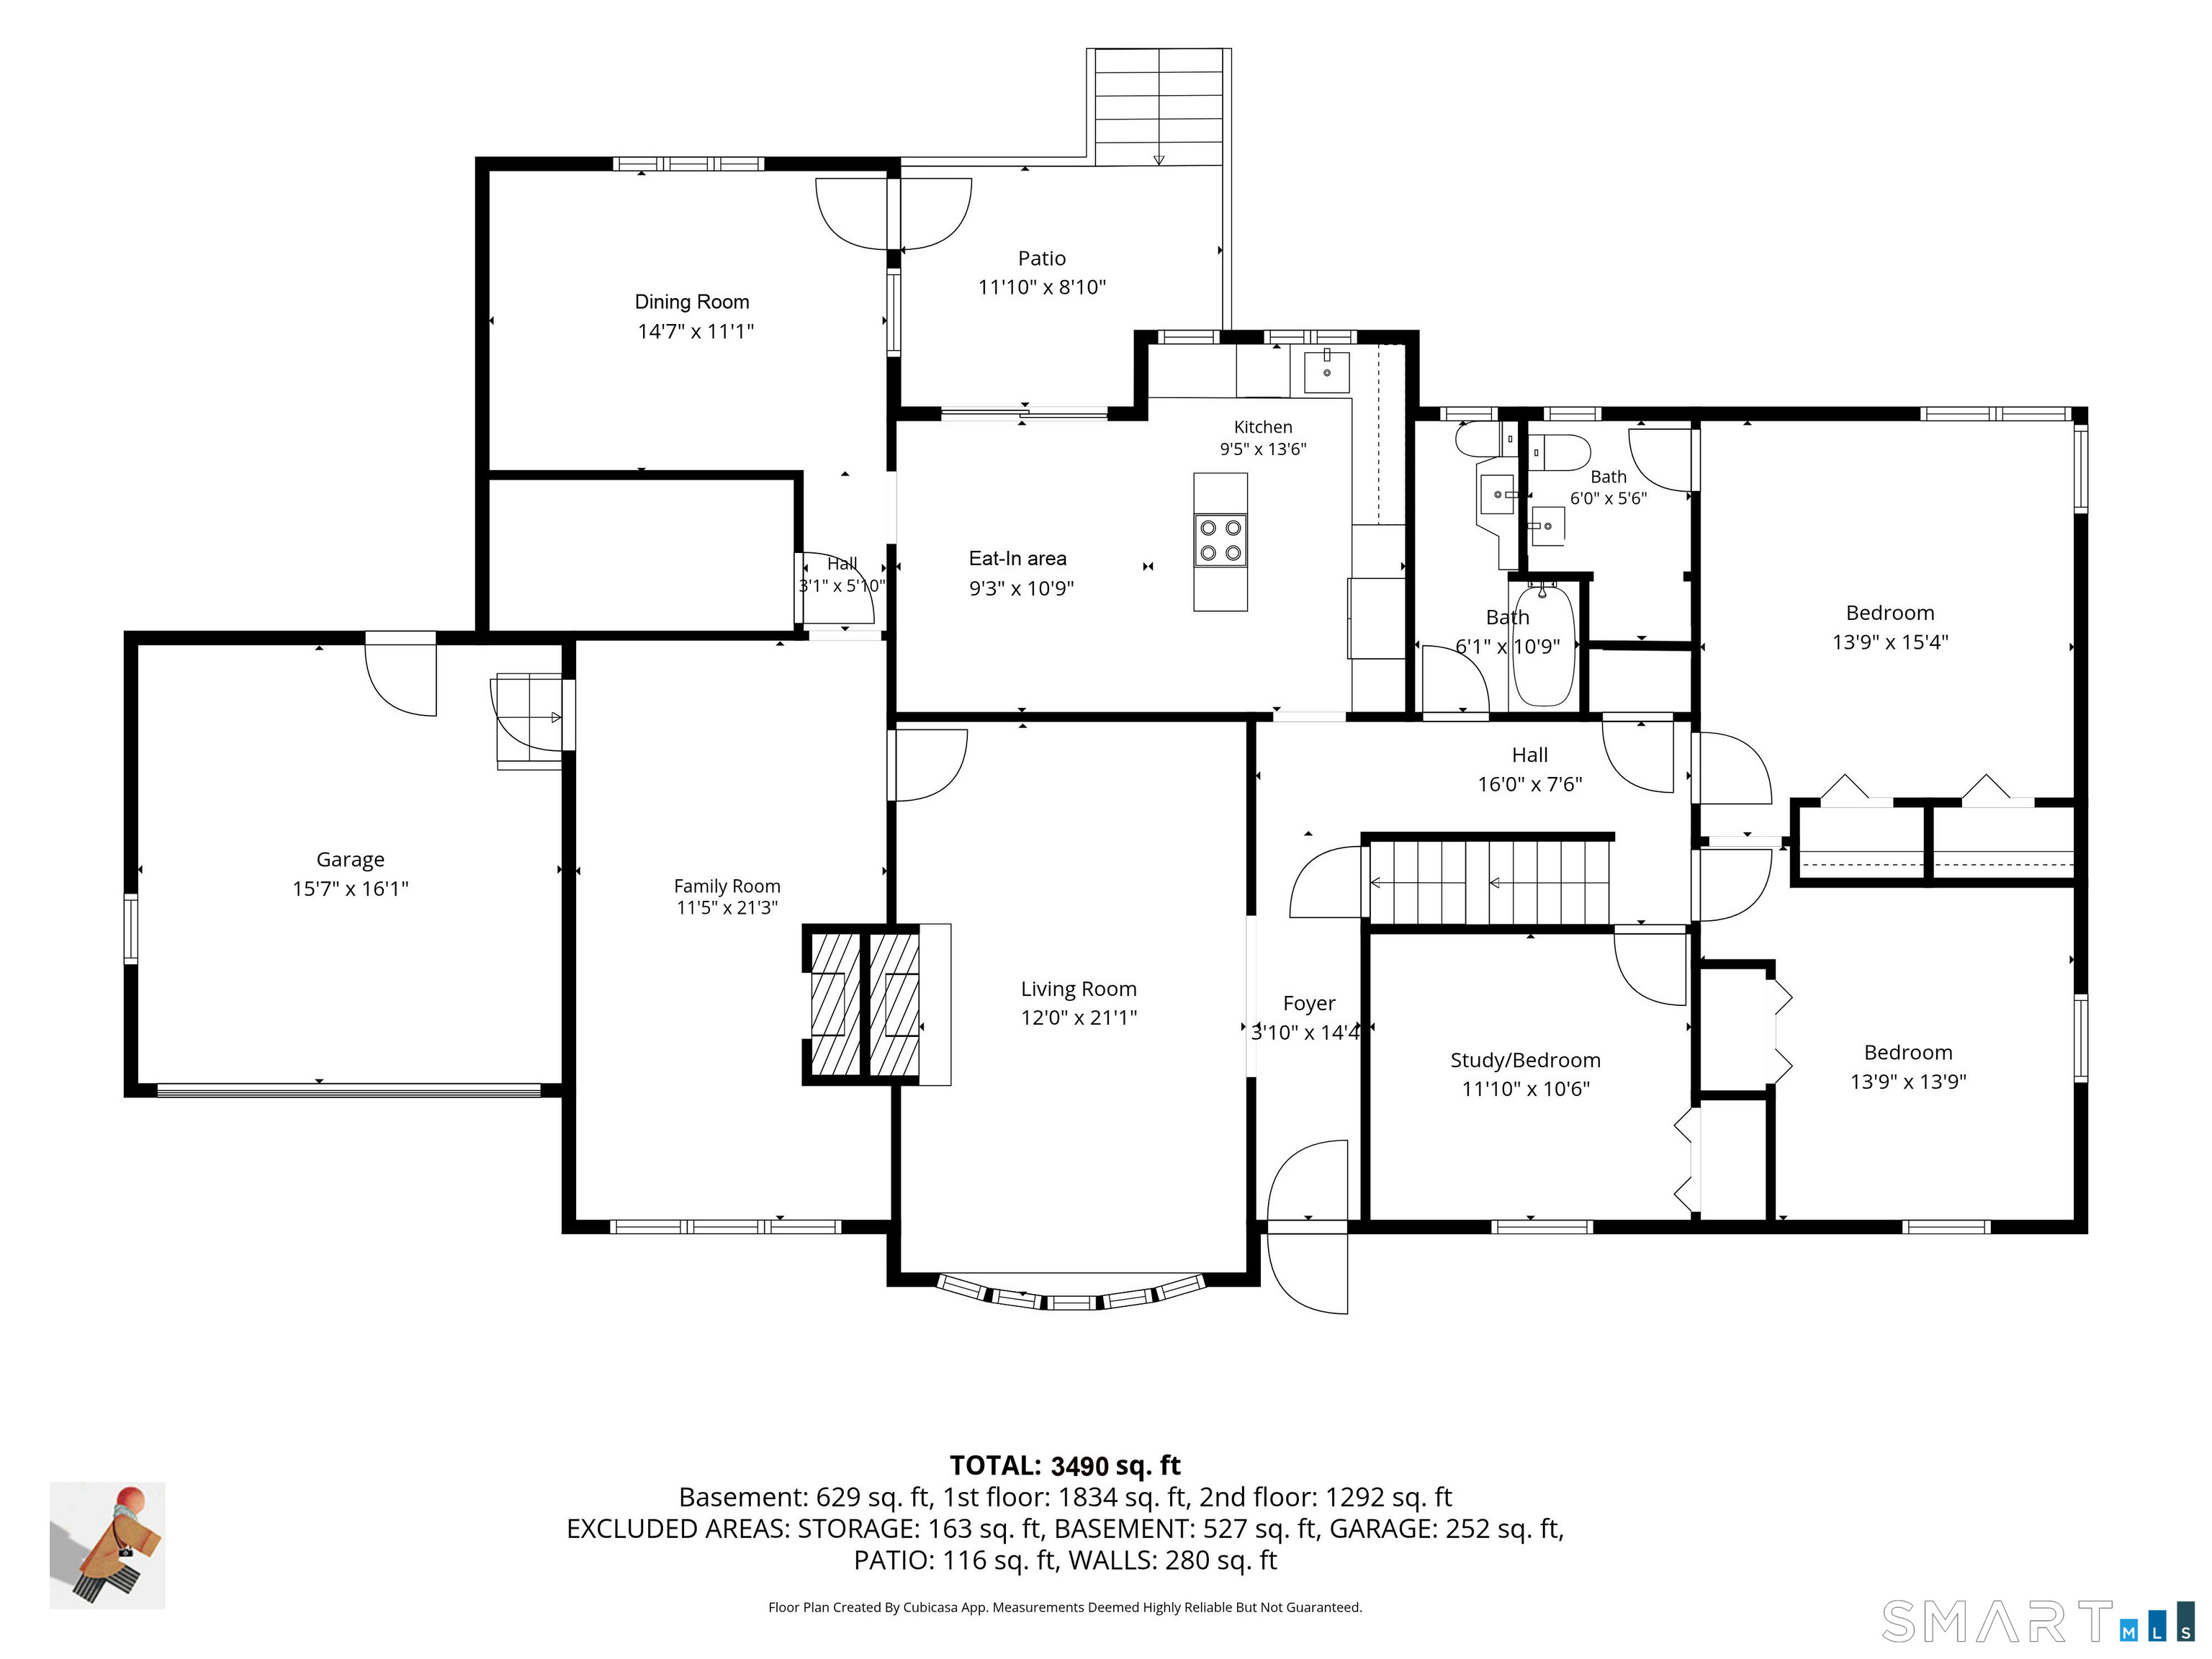
Floor plan of 64 Russ Road
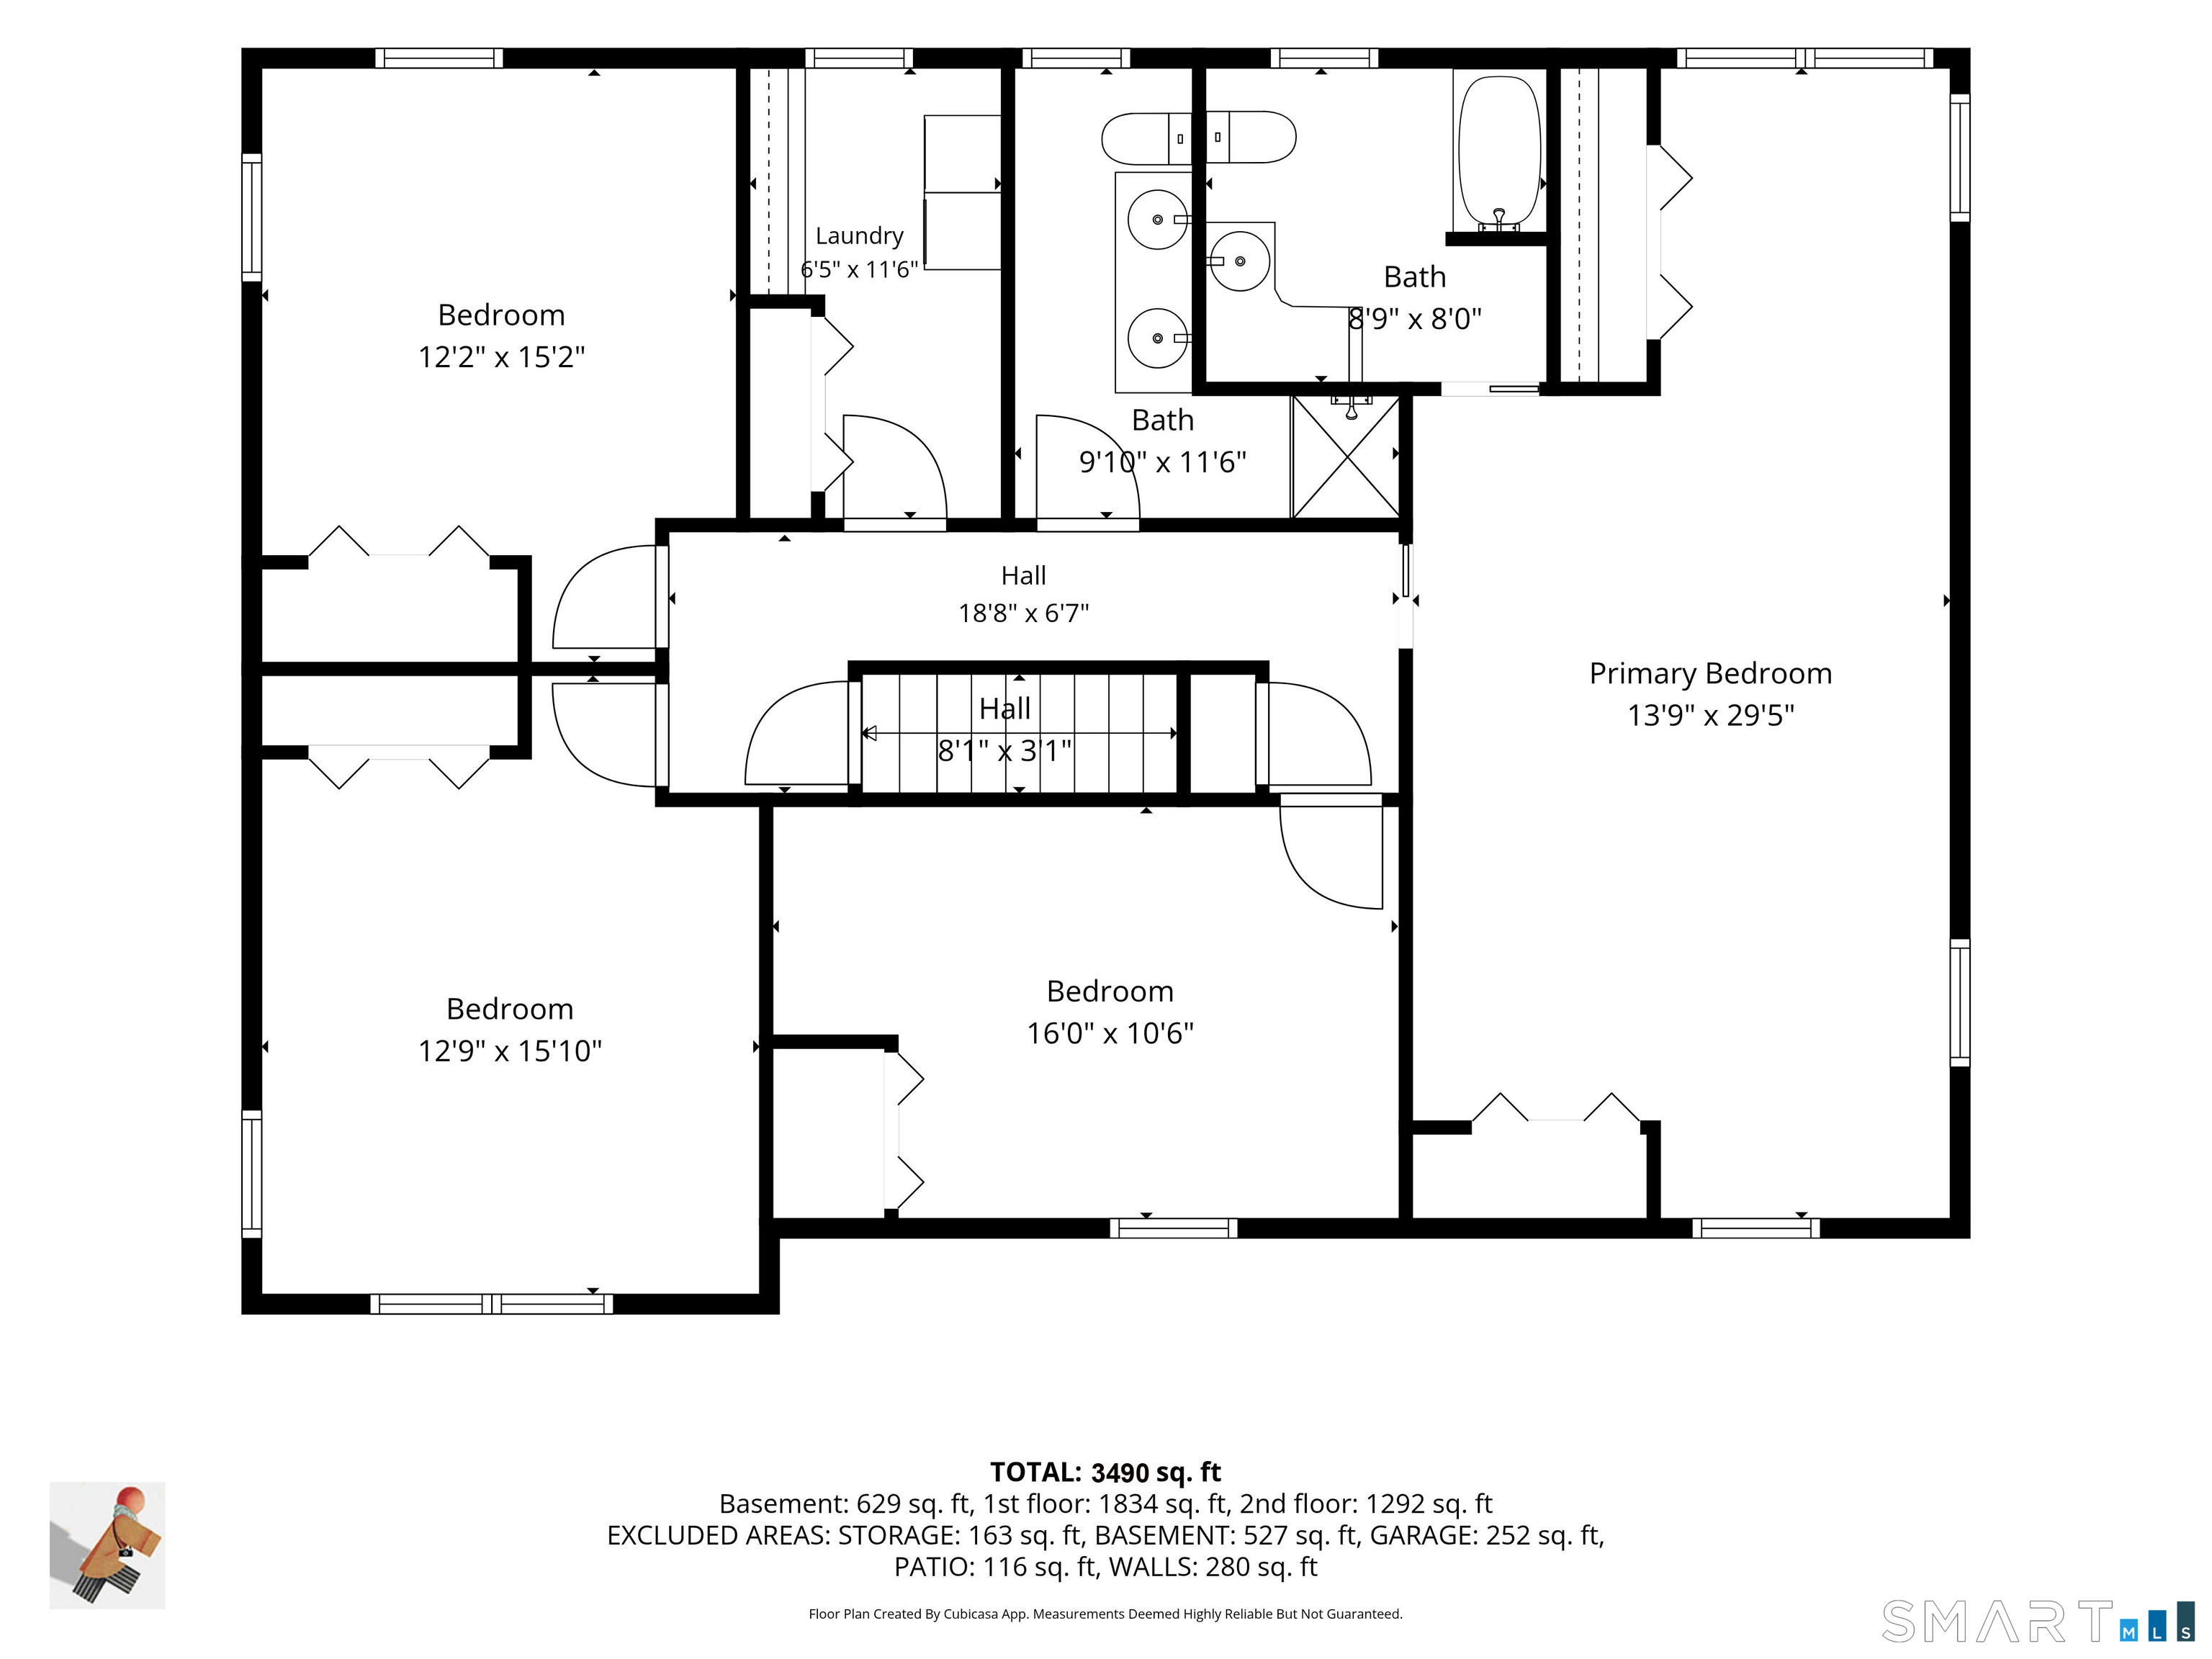
Second-floor plan with three bedrooms, a primary bedroom, two baths, laundry, and halls.
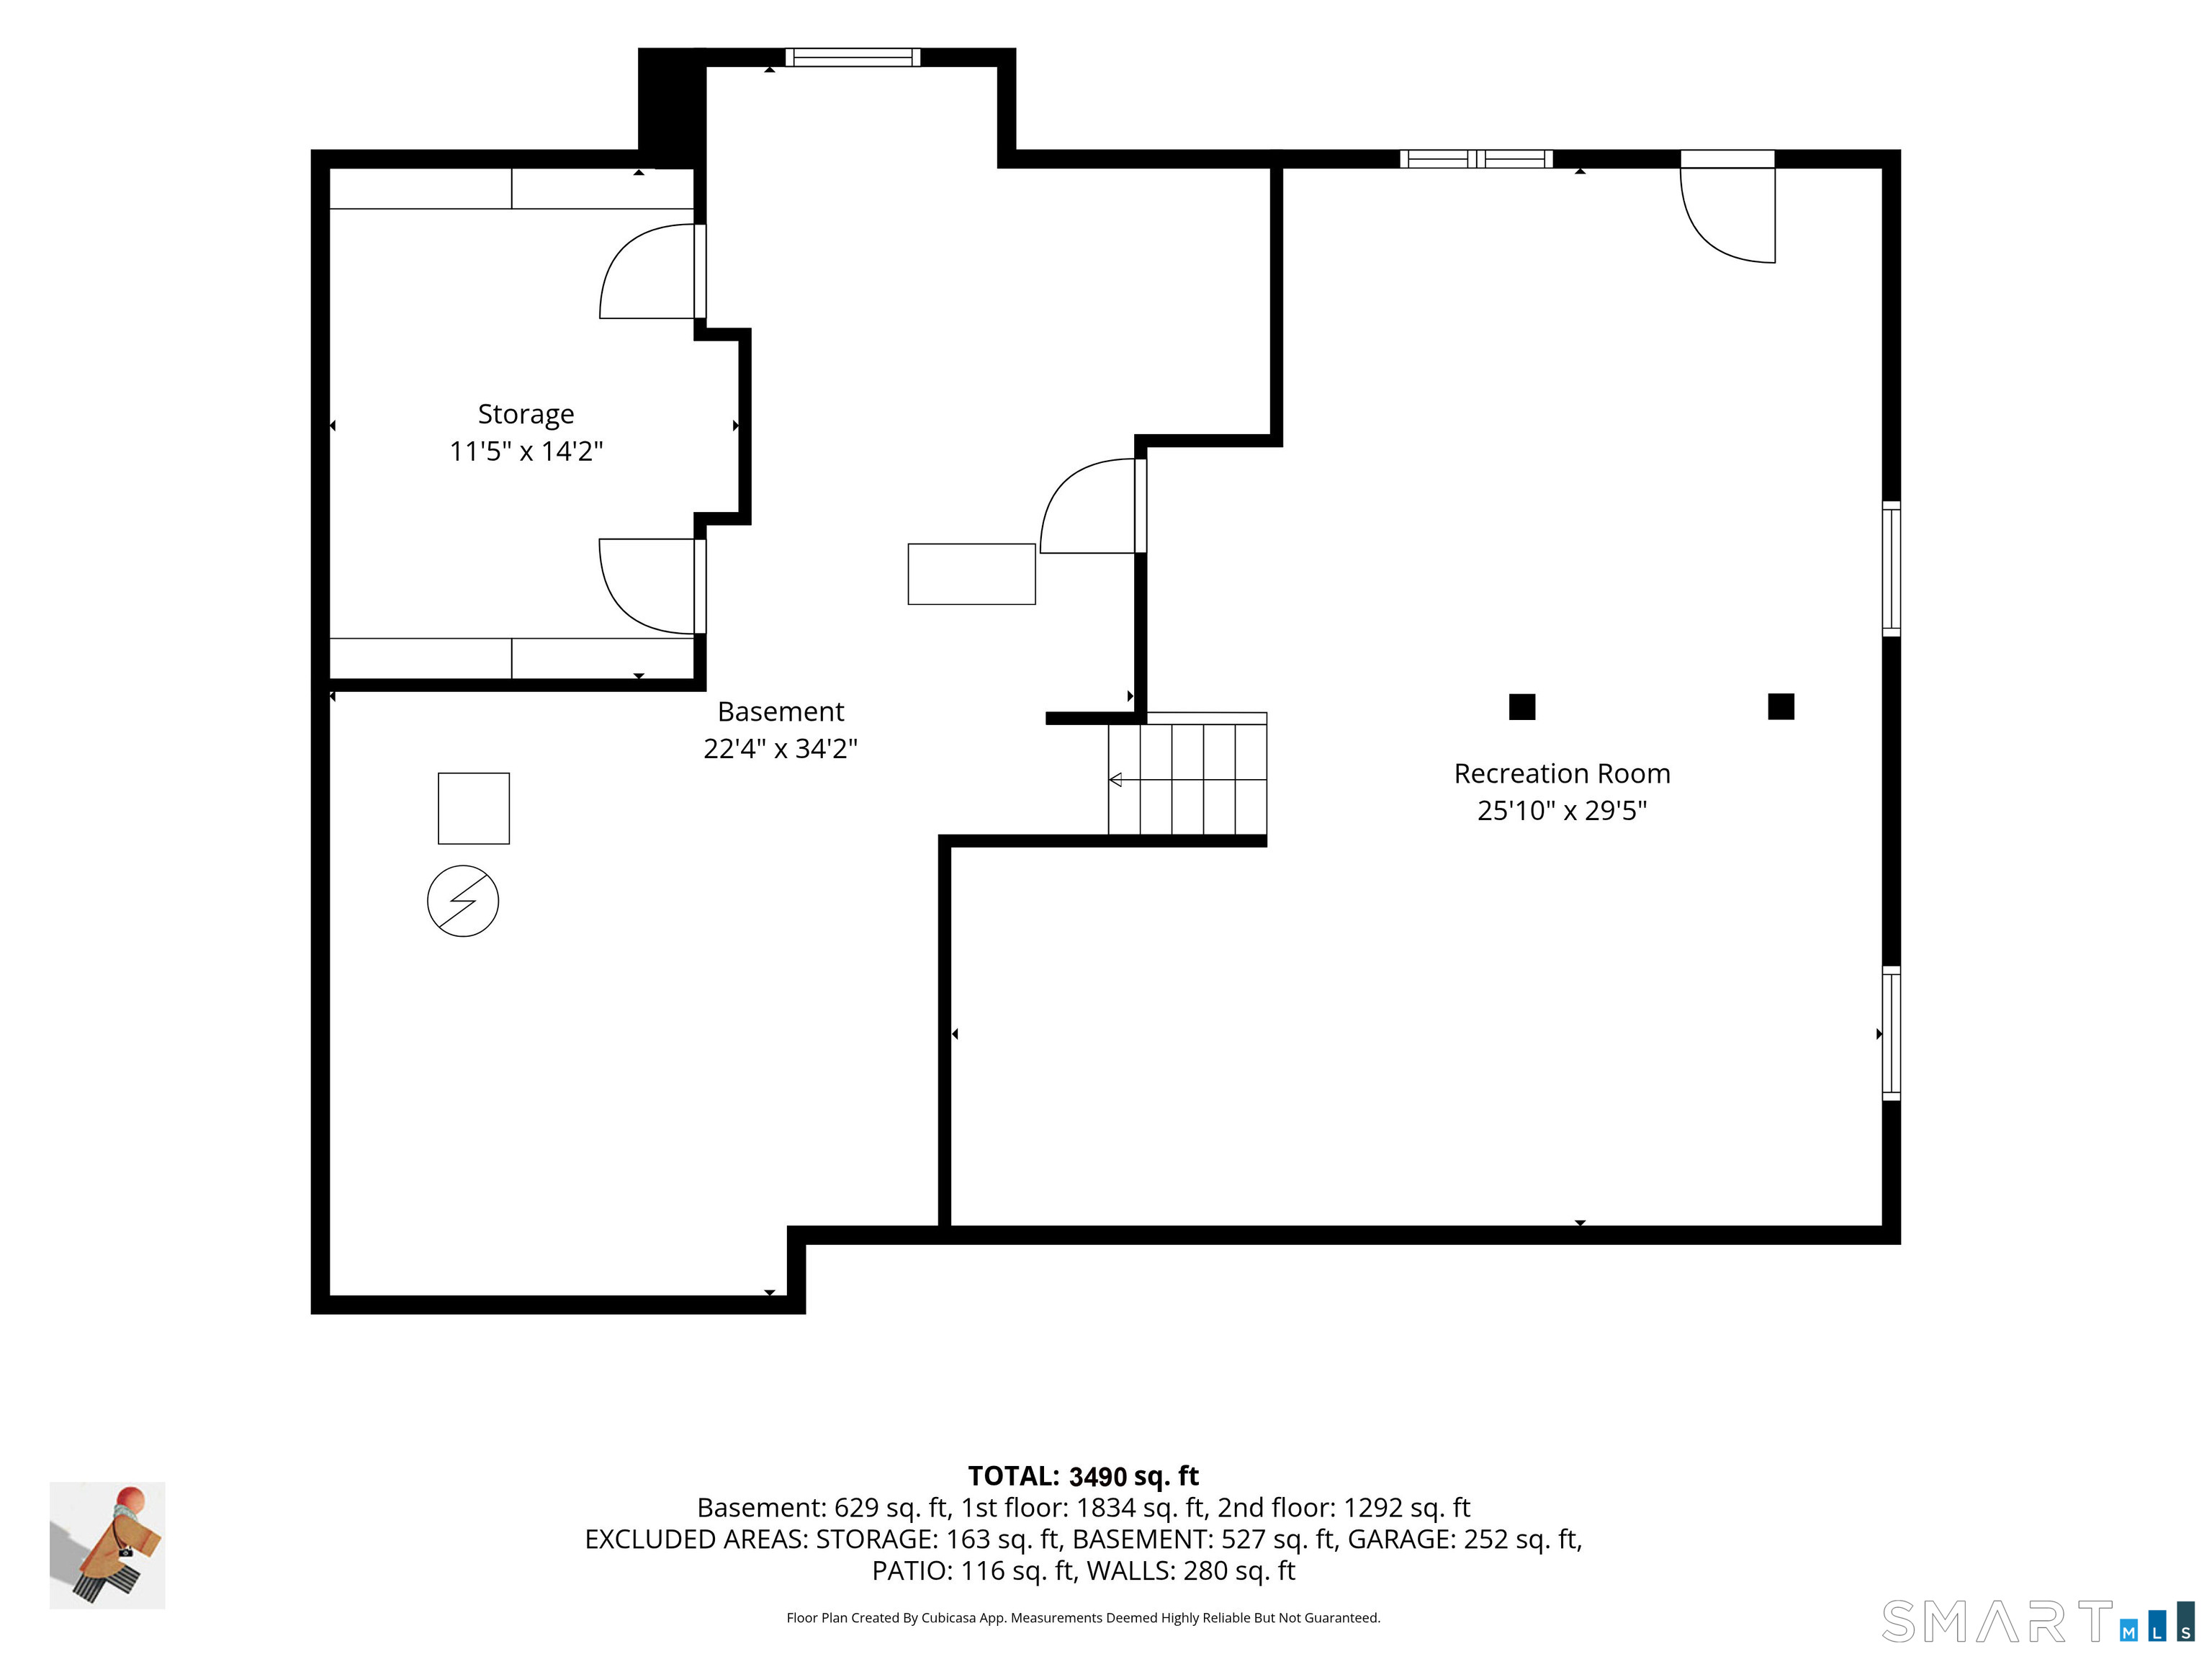
Basement floor plan showing a recreation room, storage, and total area of 3,490 square feet.
SEE ALL PHOTOS
64 Russ Road
White two-story house with an attached garage, brick chimney, and leafy landscaping.
Entry hallway with patterned tile flooring, a glass door, and an adjoining hardwood-floored room with wide windows.
Bright living room with hardwood floors, large windows, and a white brick fireplace.
Kitchen with a central cooktop island, wood cabinetry, and an adjoining dining table.
Kitchen with extensive wood cabinetry, white countertops, a window-side sink, and patterned tile flooring.
Kitchen with extensive wood cabinetry, a central cooktop island, and stainless steel appliances.
Empty room with hardwood floors, a glass-paneled exterior door, and a built-in wooden cabinet wall.
Living room with a brick fireplace, built-in wood shelves, parquet flooring, and a large window.
Empty bedroom with hardwood floors and two open closets.
Bathroom with a tiled walk-in shower, floral wallpaper, and a pink sink.
Bedroom with rustic wood-paneled walls, hardwood floors, and an open louvered closet.
Empty room with hardwood floors, white walls, and two windows overlooking trees.
Empty room with hardwood floors and open louvered closet doors.
Bathroom with a pink bathtub and sink, black-trimmed tile, and a small window.
Empty long room with pink walls, hardwood floors, and windows overlooking greenery.
Bathroom with a tiled vanity, mirrored cabinet, toilet, and window.
Empty room with worn hardwood floors, a white-trimmed window, and a baseboard heater.
Bathroom with a double-sink vanity, tiled floor, window, and glass-enclosed shower.
Empty room with hardwood floors, white walls, and two windows.
Empty room with hardwood floors, louvered closet doors, and baseboard heating.
Laundry room with two white machines, wood cabinetry, and a window.
Unfurnished basement with concrete floor, paneled walls, and green-carpeted stairs.
Rear of a white two-story home with a broad green lawn and mature trees.
Wooded pond with a grassy bank and trees surrounding the water.
White two-story home with attached extensions and a broad grassy lawn.
Expansive grassy yard with mature trees and a pond at the edge.
Floor plan of 64 Russ Road
Second-floor plan with three bedrooms, a primary bedroom, two baths, laundry, and halls.
Basement floor plan showing a recreation room, storage, and total area of 3,490 square feet.
For Sale

64 Russ Road

64 Russ Road, Trumbull, CT 06611

$699,000
$699,000

64 Russ Road

6 Beds 4 Baths 3,490 Sq.Ft. 0.62 Acres

Open House

11/15/2026 12:00PM - 2:00PM EST

Description

Welcome to 64 Russ Road, a rare opportunity to own a classic 1956 Colonial that has been cherished by only two families. Nestled on a quiet cul-de-sac, this spacious 6-7 bedroom, 4-bath home sits on .62 acres and features a picturesque pond, creating a peaceful setting just minutes from Sacred Heart University, the Merritt Parkway, and downtown Trumbull. Inside, you'll find hardwood floors throughout, generously sized rooms, and a flexible floor plan designed to accommodate a variety of lifestyles. The eat-in kitchen opens to the backyard through sliding glass doors, creating an easy flow for outdoor enjoyment and entertaining. Just off the kitchen is a large dining room, ideal for gatherings of all sizes. The home also features a spacious living room with a fireplace, as well as a comfortable family room with its own fireplace, offering multiple spaces for relaxing and entertaining. With both first- and second-floor primary bedroom options and potential for an in-law setup, the possibilities are endless for multi-generational living, extended family, guests, or home office space. Filled with decades of memories and ready for its next chapter, this well-built Colonial offers timeless character, abundant space, and incredible potential. Bring your vision and imagination to update and transform this unique property into the home of your dreams.

Share Property

Location

64 Russ Road, Trumbull, CT 06611

Status

For Sale
Gabrielle Di Bianco

Gabrielle Di Bianco

Holly Brown

Holly Brown

Features & Amenities

Interior

  • total bedrooms6
  • Total bathrooms4
  • full bathrooms4
  • APPLIANCES Cook Top, Wall Oven, Refrigerator, Dishwasher, Compactor, Washer, Dryer

Area & Lot

  • Status For Sale
  • OPEN HOUSE

    11/15/2026 12:00PM - 2:00PM EST

  • Living Area3,490 Sq.Ft.
  • Total Area3,490 Sq.Ft.
  • Lot Area0.62 Acres
  • MLS® ID24186148
  • TypeResidential
  • YEAR BUILT1956
  • NeighborhoodTrumbull
  • Architecture StylesColonial
  • Water FrontagePond
  • Elementary SchoolFrenchtown
  • Middle SchoolMadison
  • High SchoolTrumbull

Exterior

  • Garage Space2.0
  • water SourcePublic Water Connected
  • roofAsphalt Shingle
  • lot featuresLevel Lot, On Cul-De-Sac
  • parkingAttached Garage
  • HEAT TYPEHot Water
  • AIR CONDITIONINGAttic Fan
  • sewerPublic Sewer Connected
  • SubstructureConcrete

Financial

  • Sales Price$699,000
  • Real Estate Tax $14,823/yr
  • Zoning A
image

Schedule a Showing

We would love to show you our beautiful property. Please select your preferred date and time below. An agent will be in touch shortly to confirm your appointment.

Schedule a Showing

We would love to show you our beautiful property. Please select your preferred date and time below. An agent will be in touch shortly to confirm your appointment.

Thank you for your interest in 64 Russ Road, Trumbull, CT 06611. We are reviewing your request and will be in touch shortly!

Mortgage Calculator

Estimate your monthly mortgage payment, including the principal and interest, property taxes, and HOA. Adjust the values to generate a more accurate rate.

All estimates are provided for informational purposes only. Actual amounts may vary.
$0,000 Your Payment 20 15 65
$0,000 Your Payment

Work with Us

Whether you are looking for a new home, selling your current one, or searching for the right investment property, you can count on the Higgins Group Private Brokerage to be with you every step of the way.

Follow Me on Instagram