64 Huckleberry Hollow
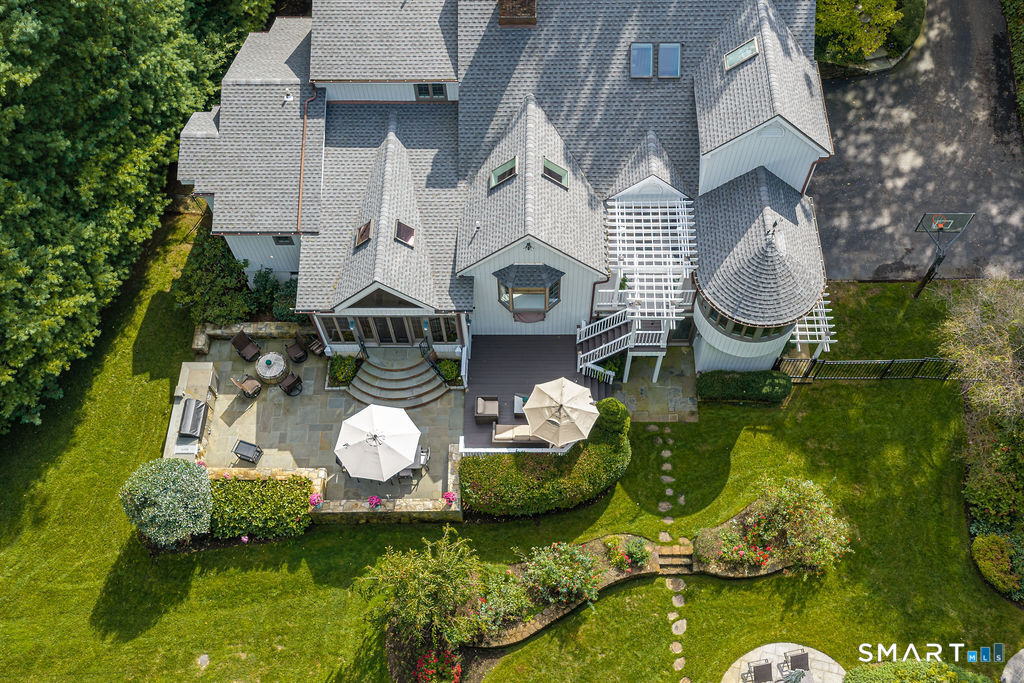
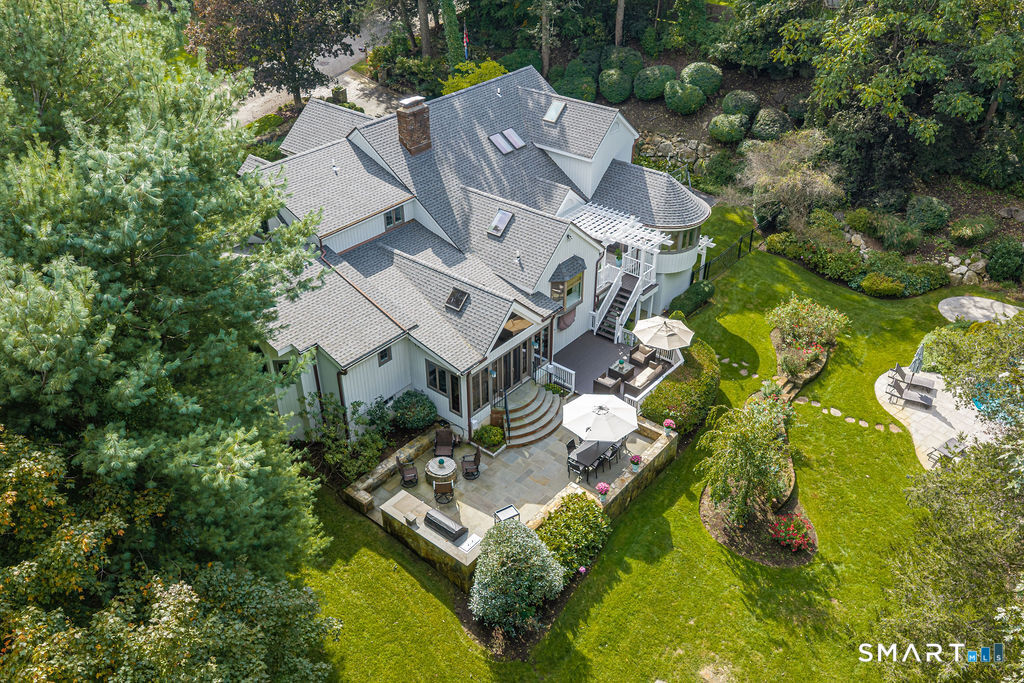
Aerial view of a large gray-shingled home with a landscaped patio, lawn, and outdoor seating.
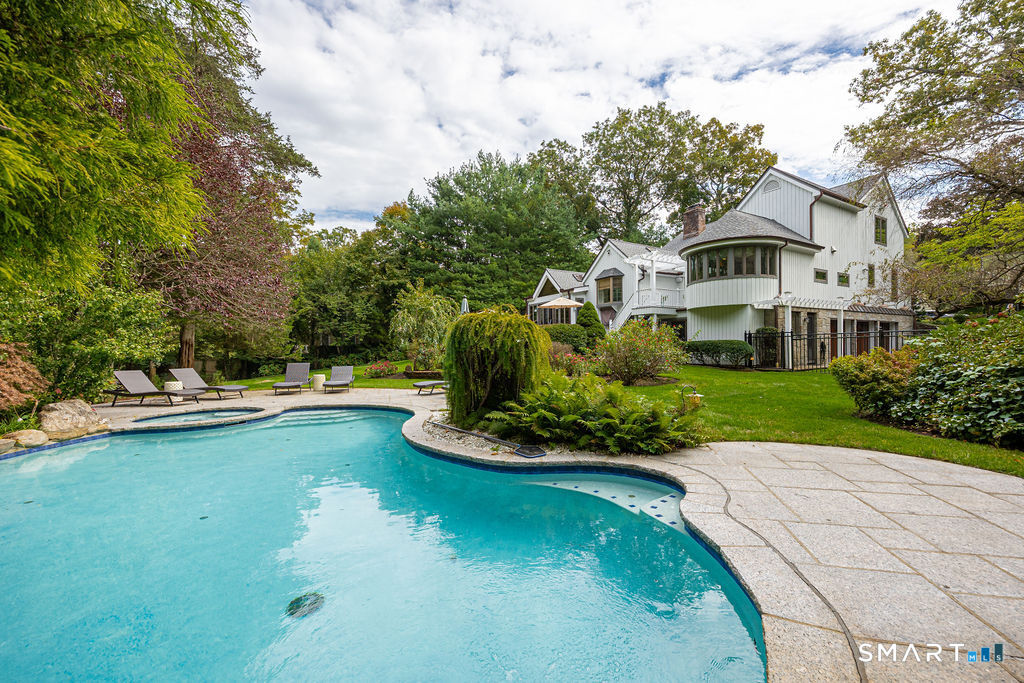
White house overlooking a curved swimming pool and landscaped backyard.
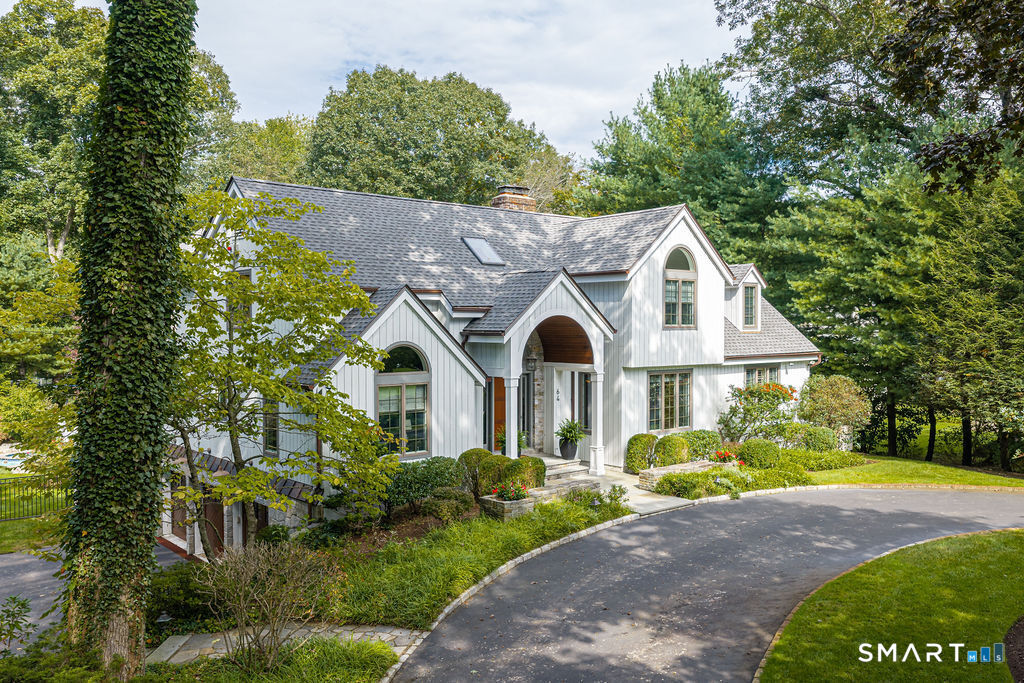
White two-story home with arched windows, a stone entryway, and landscaped gardens.
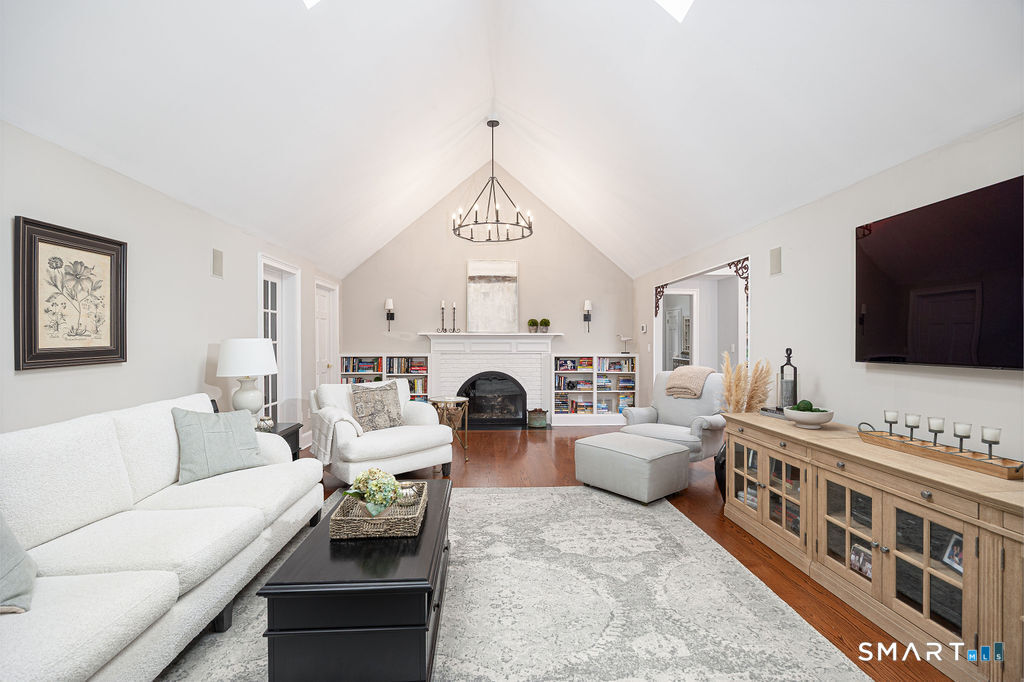
Vaulted living room with a fireplace, built-in bookshelves, and light furnishings.
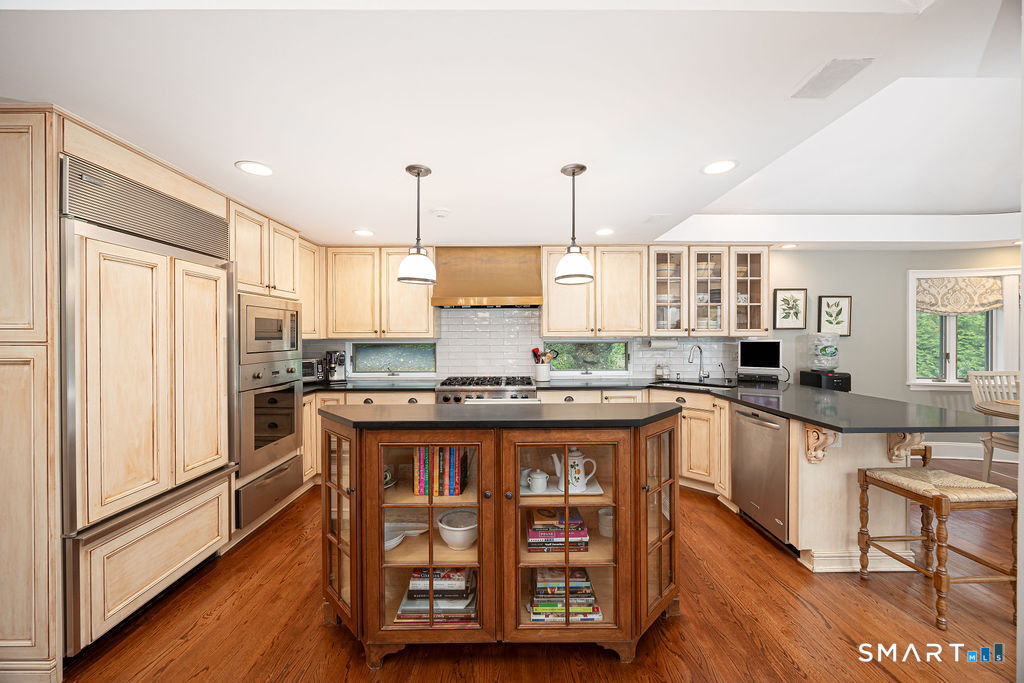
Kitchen with light wood cabinetry, dark countertops, and a large central island with glass-front storage.
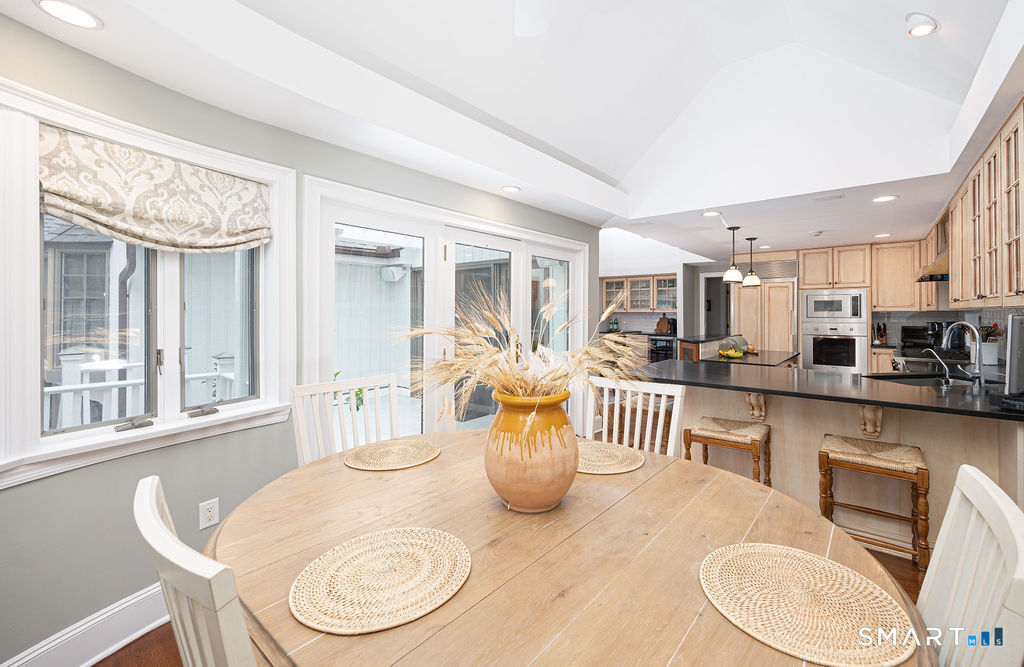
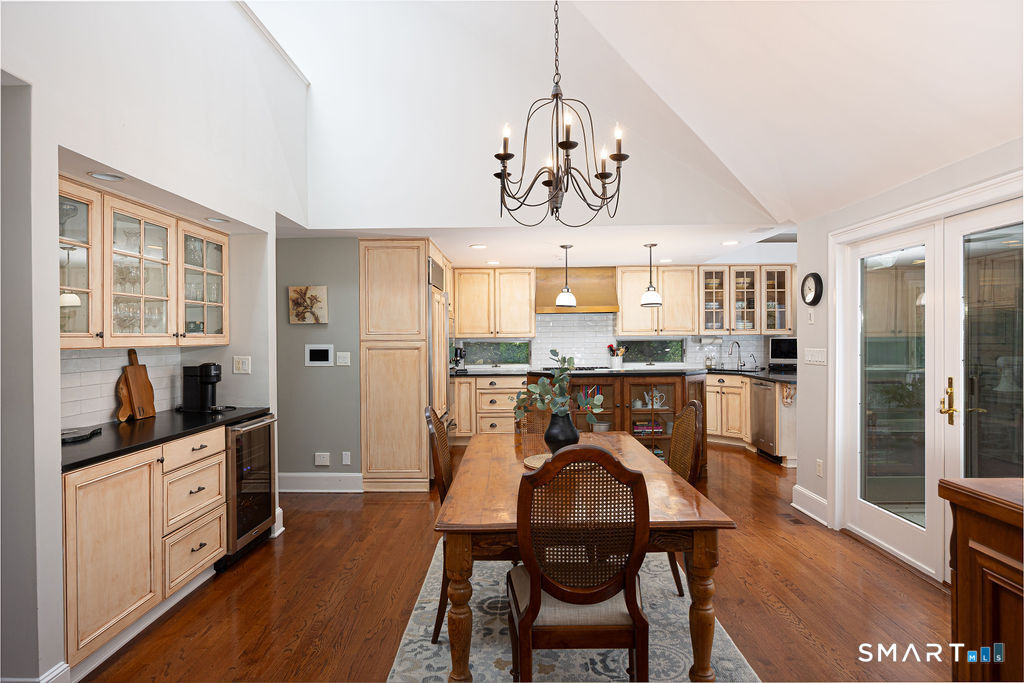
Dining area and kitchen with a round wood table, island, light cabinetry, and vaulted ceiling.
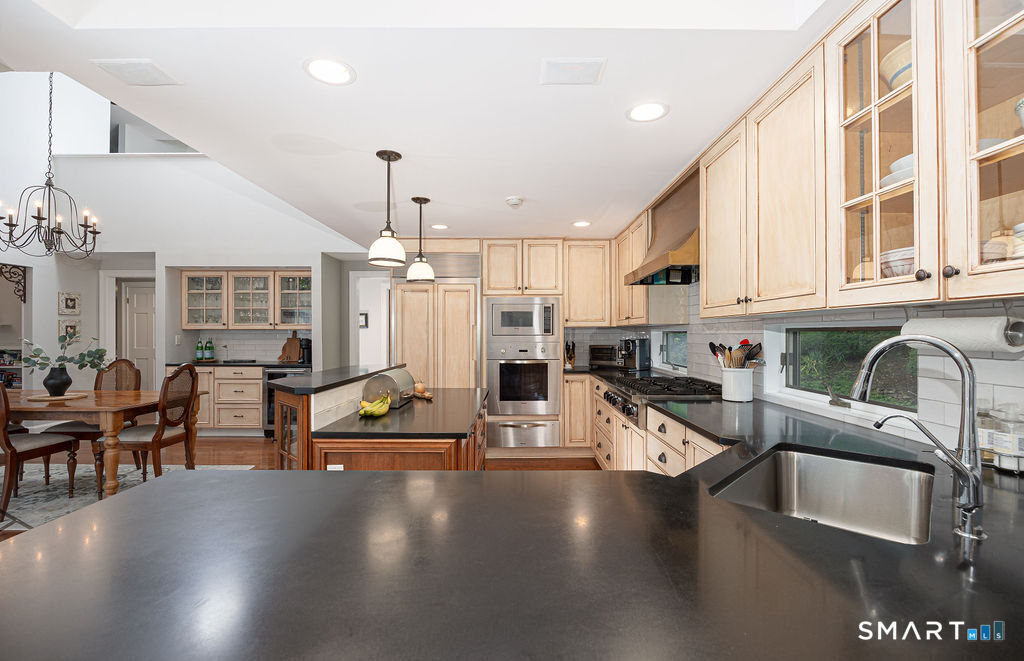
Kitchen with light wood cabinets, dark counters, a large island, and an adjoining dining area.
Kitchen and dining area with light wood cabinetry, dark countertops, and a large wooden table.
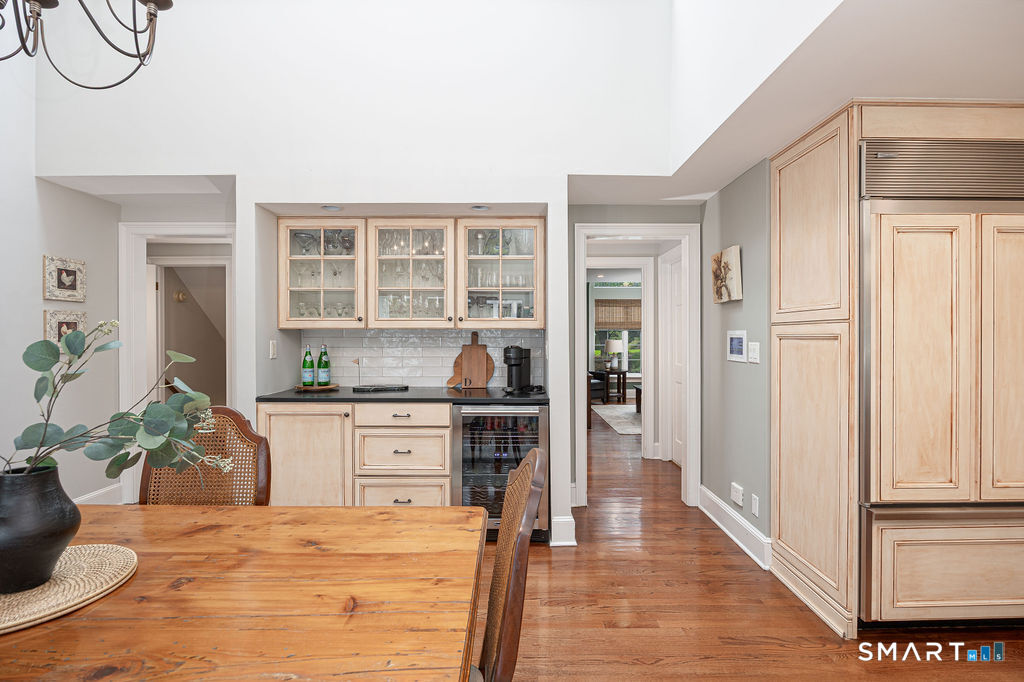
Dining area with a wooden table, built-in cabinetry, and a beverage station.
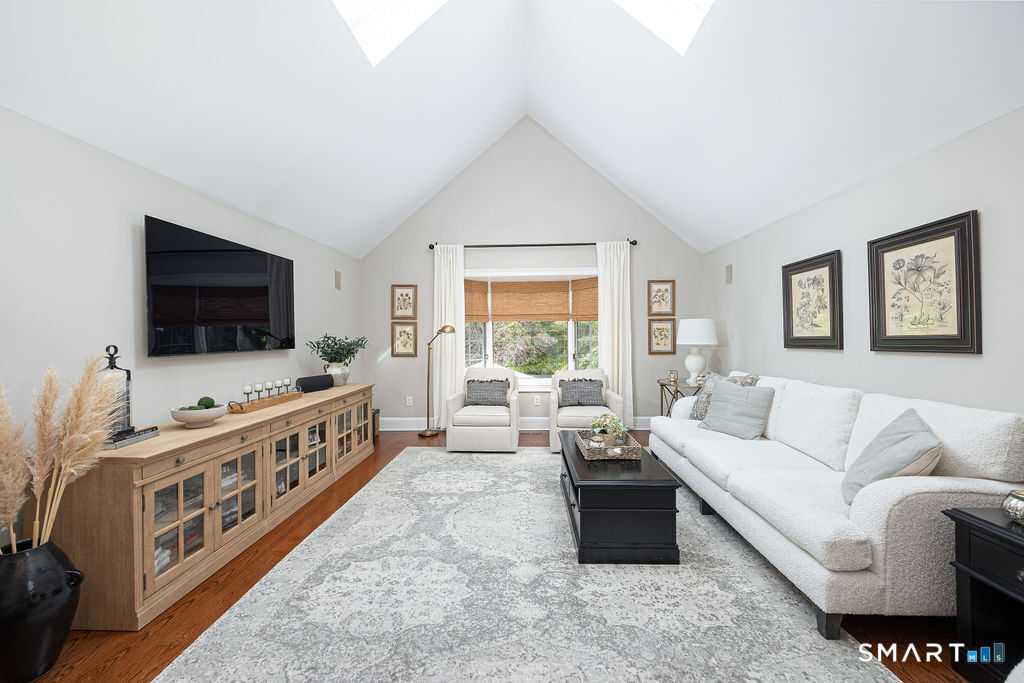
Living room with vaulted ceiling, skylights, white sectional sofa, and large windows.
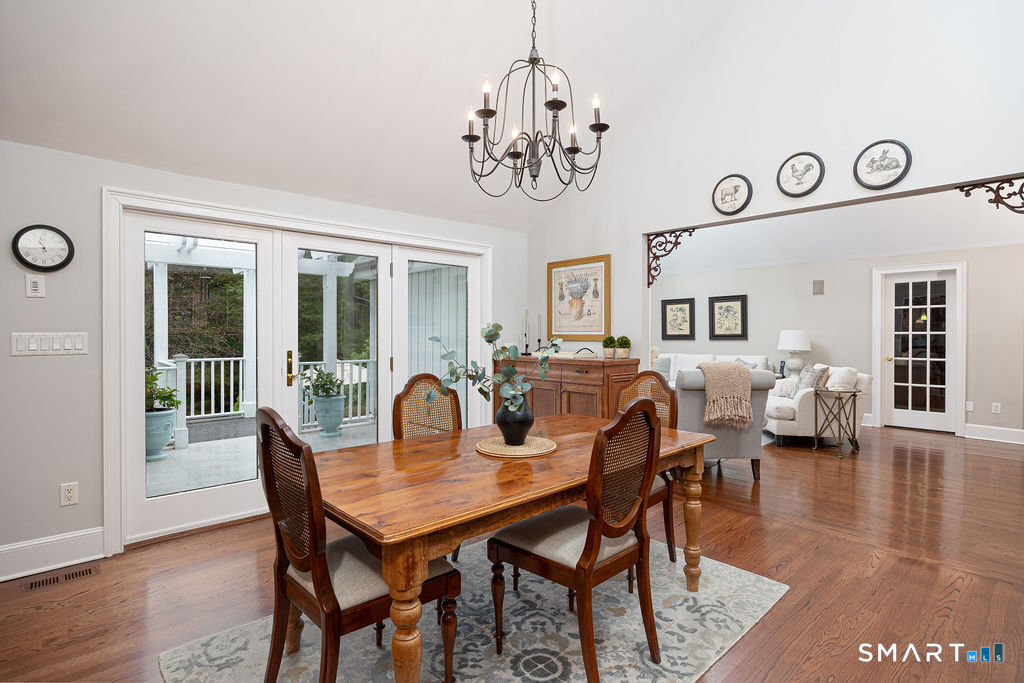
Dining room with a wooden table, chandelier, and glass doors opening to a covered porch.
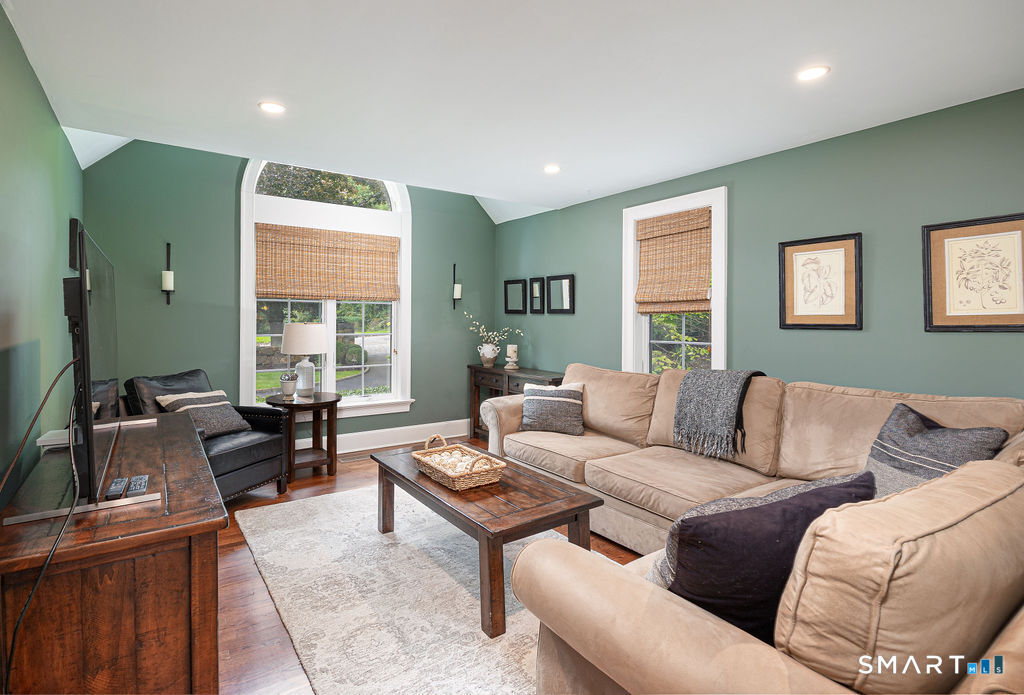
Living room with sage-green walls, beige sectional sofa, and dark wood coffee table.
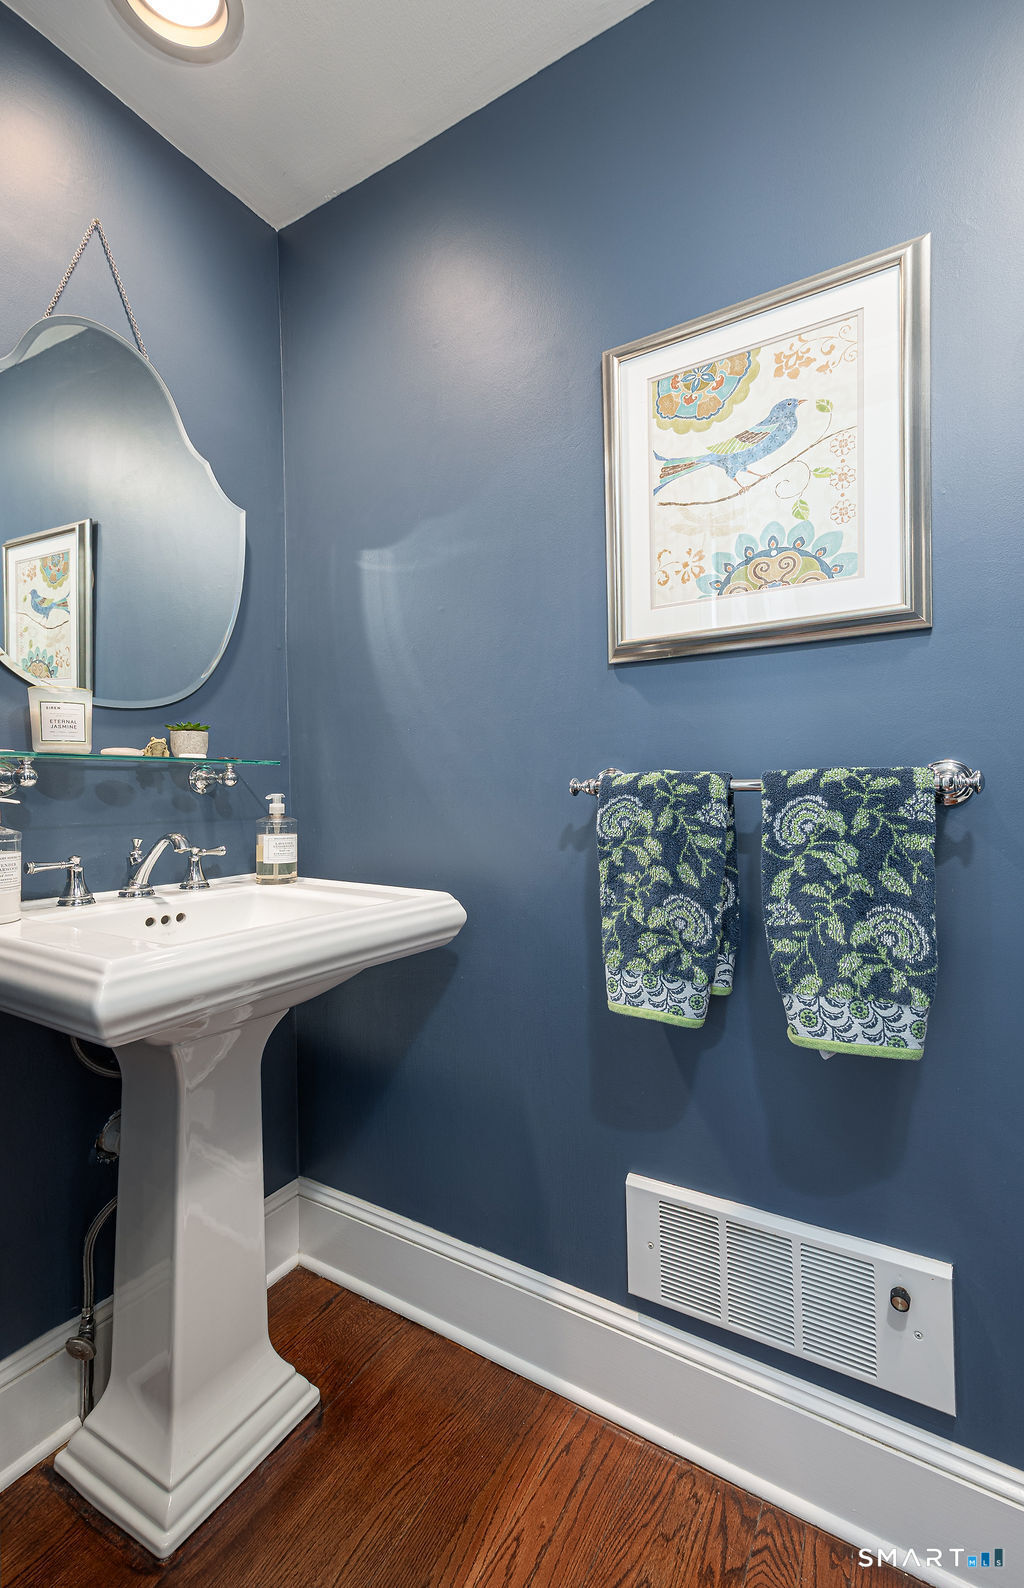
Powder room with a white pedestal sink, deep blue walls, framed bird artwork, and patterned towels.
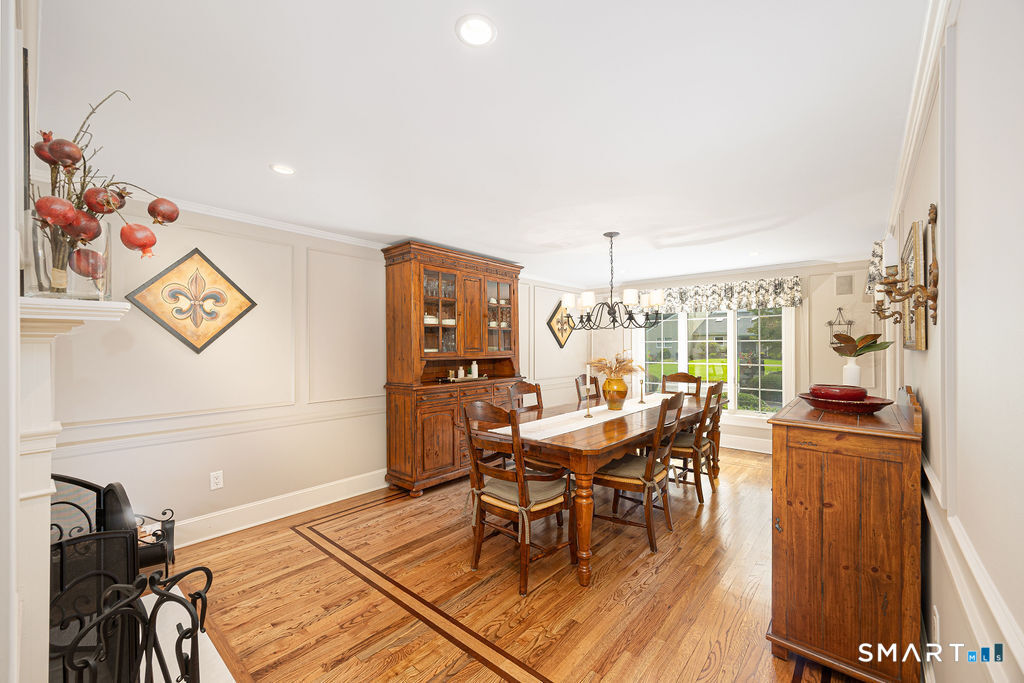
Dining room with a long wooden table, matching chairs, and a large glass-front cabinet.
Staged bedroom with a large bed, hardwood floors, and a fireplace sitting area.
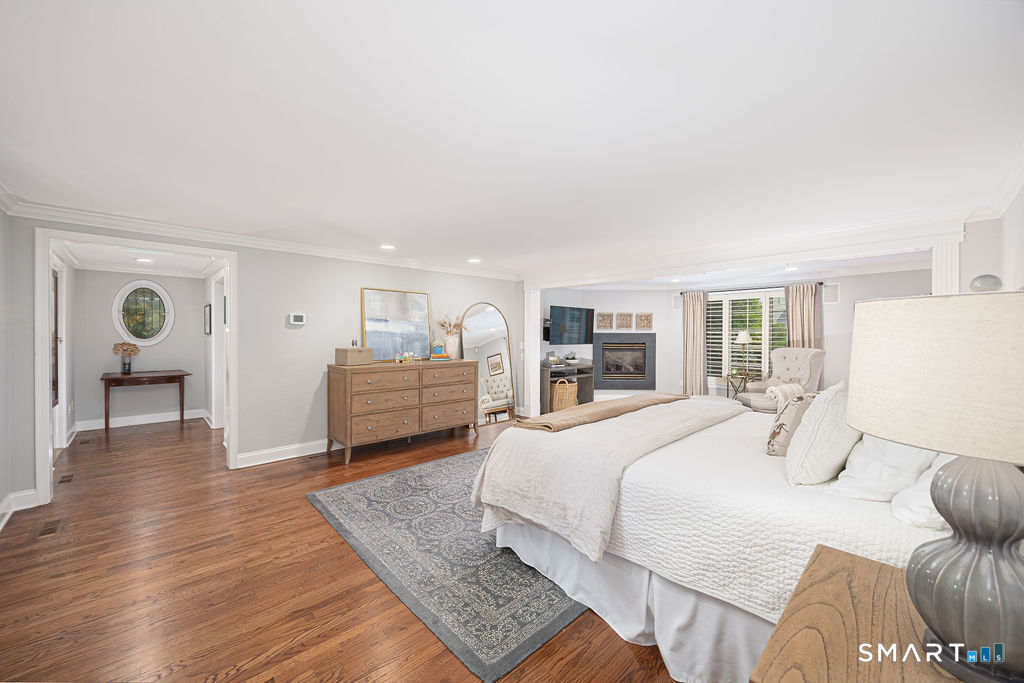
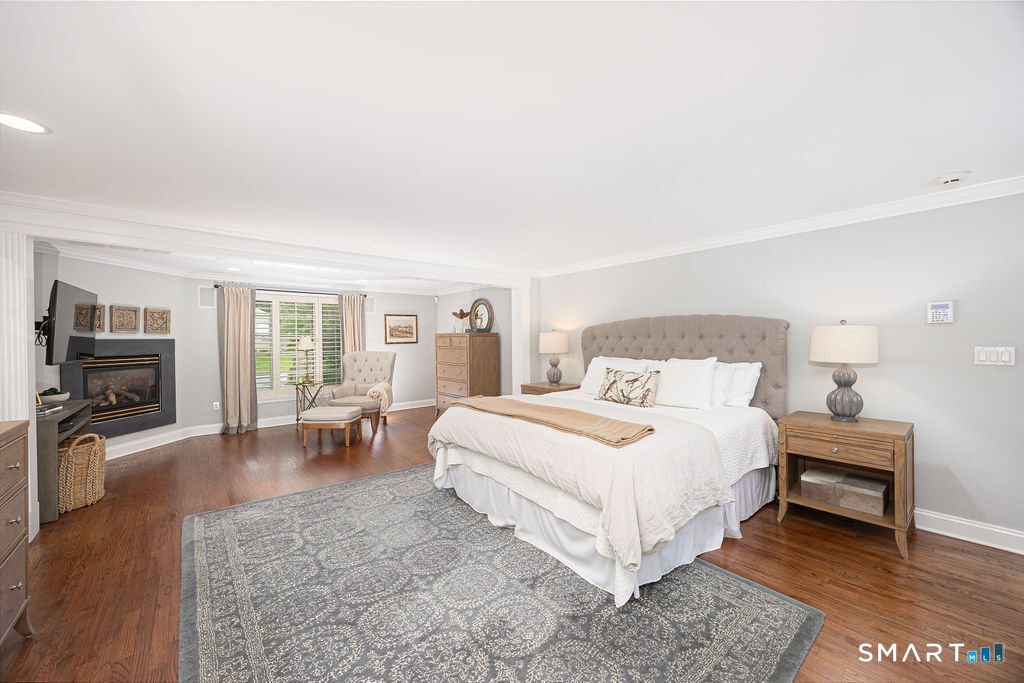
Primary bedroom with a tufted headboard, hardwood floors, and a fireplace.
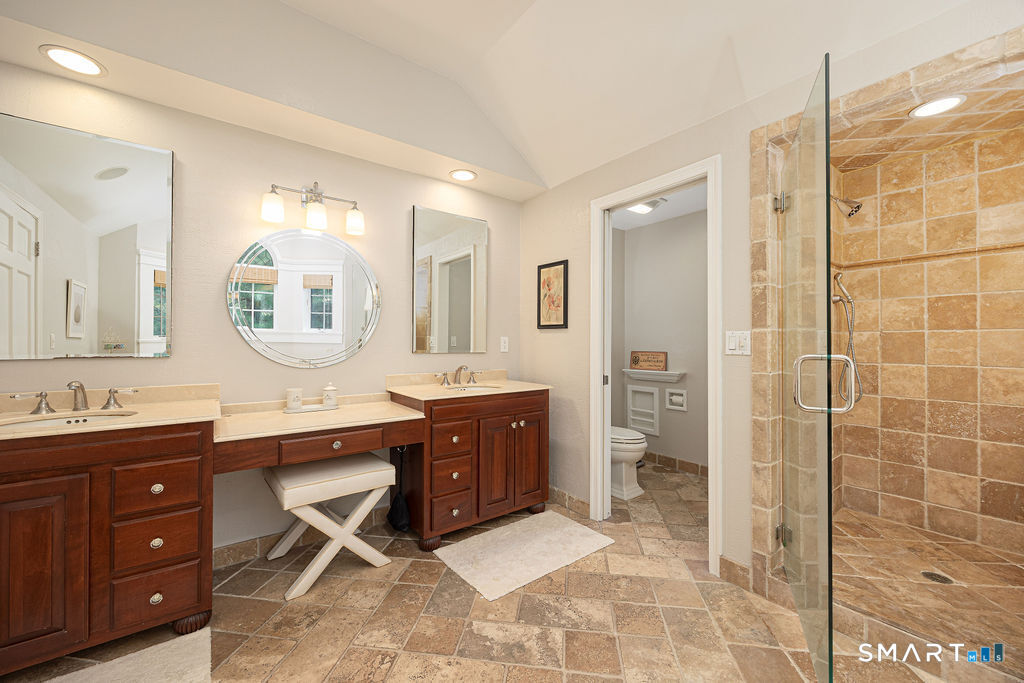
Bathroom with twin wood vanities, a round mirror, and a glass-enclosed tiled shower.
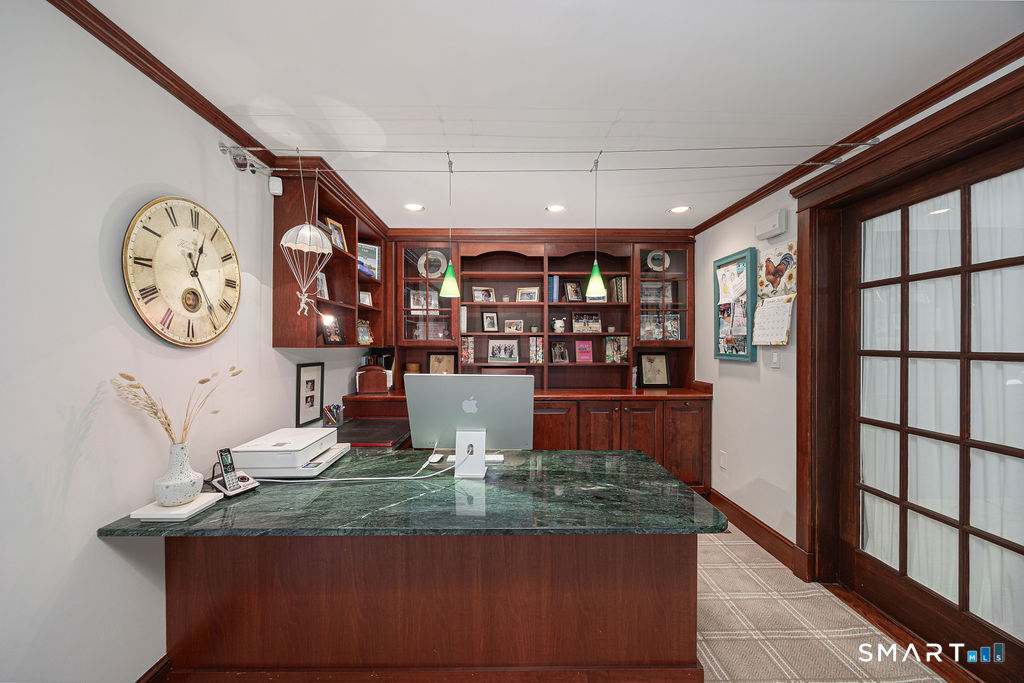
Home office with a green marble desk, dark wood cabinetry, and built-in bookshelves.
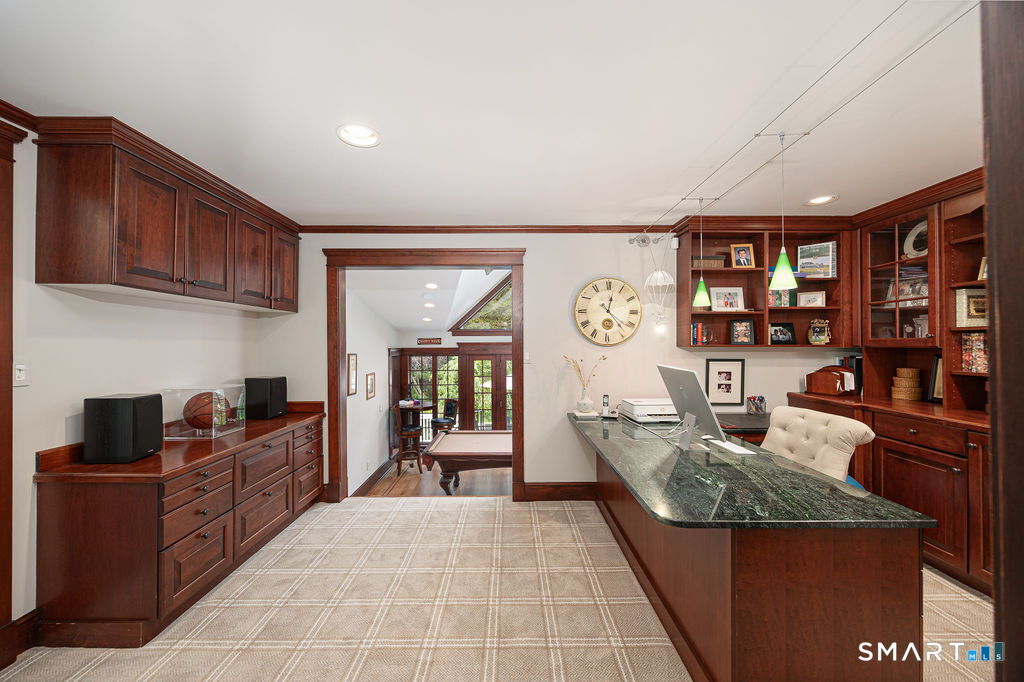
Home office with dark wood built-ins, a green stone desk, and a view into a bright adjoining room.
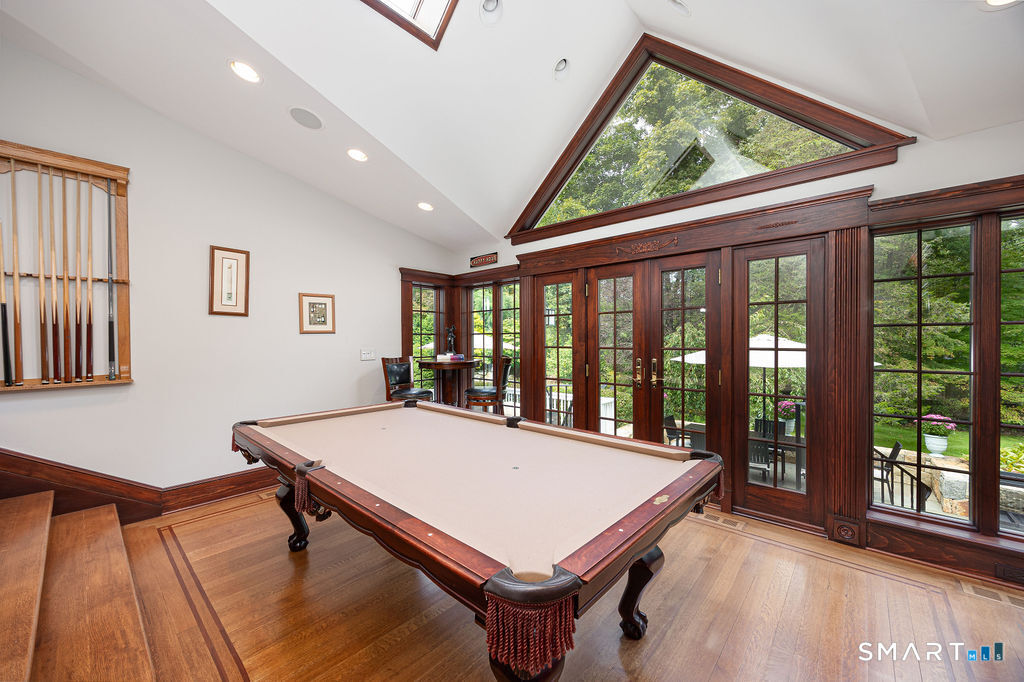
Game room with a billiards table, dark wood-framed glass doors, and a triangular skylight.
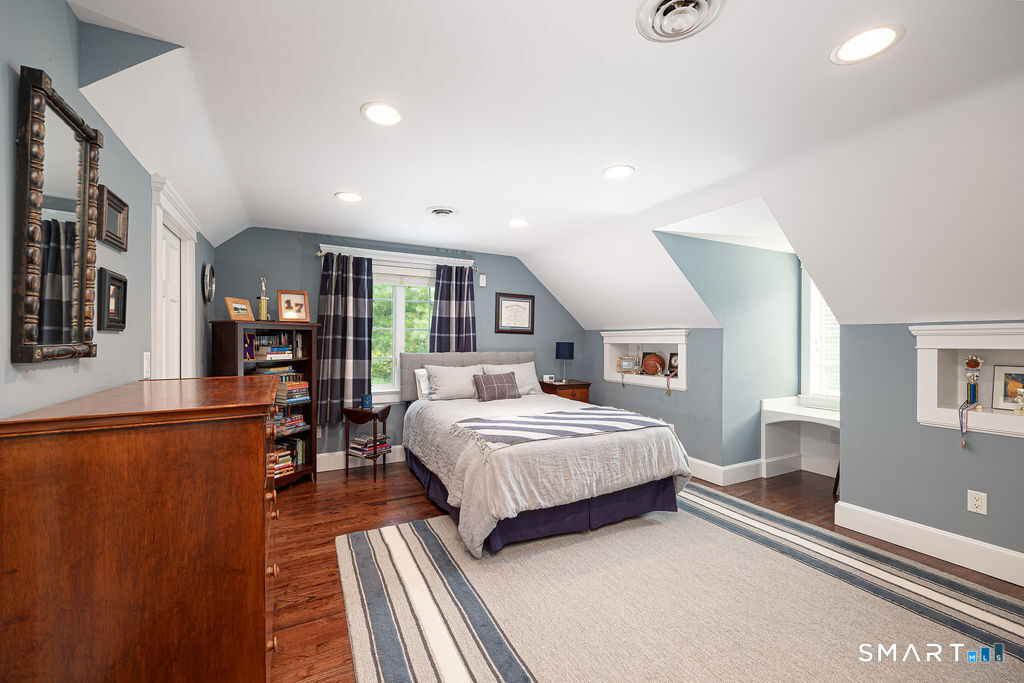
Bedroom with a bed beneath a sloped ceiling, blue-gray walls, and a large striped area rug.
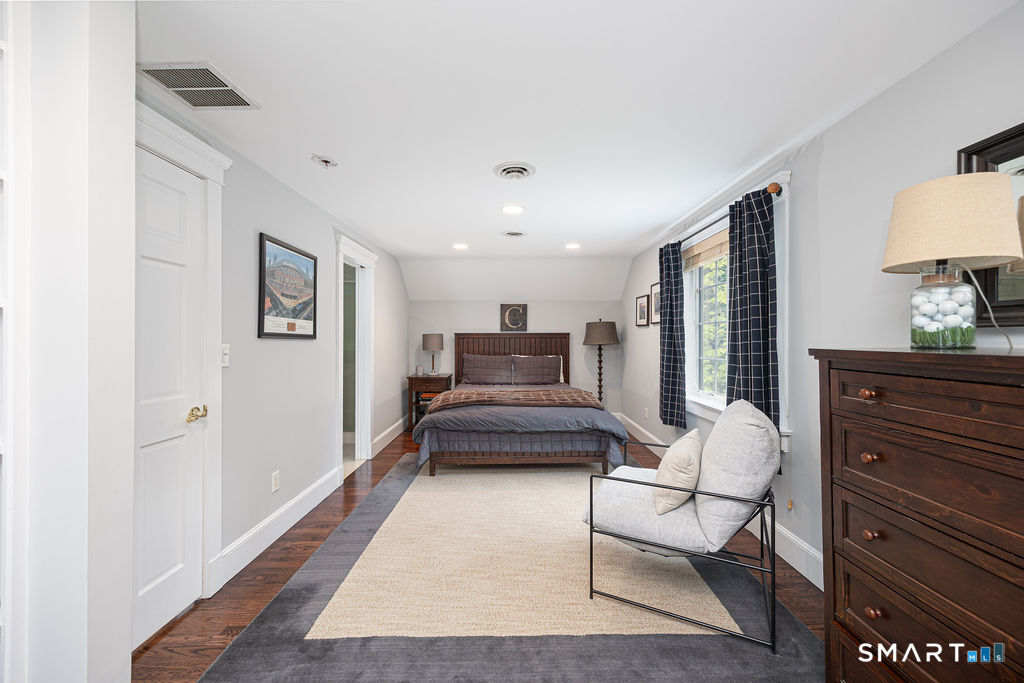
Staged bedroom with a dark wood bed, light area rug, and curtained window.
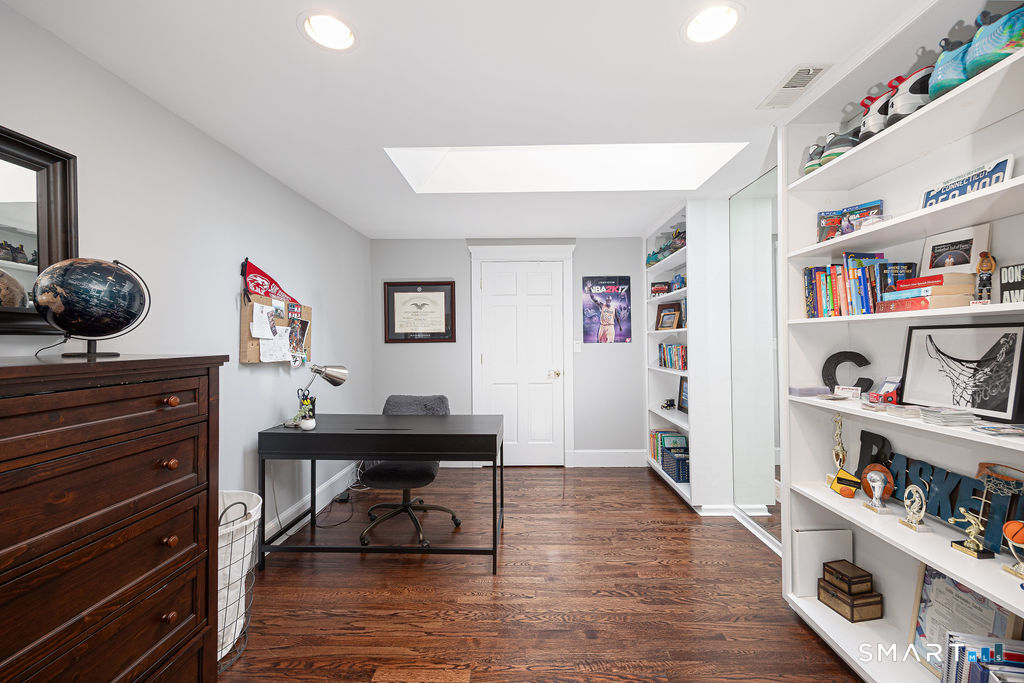
Home office with a black desk, dark wood flooring, and built-in bookshelves.
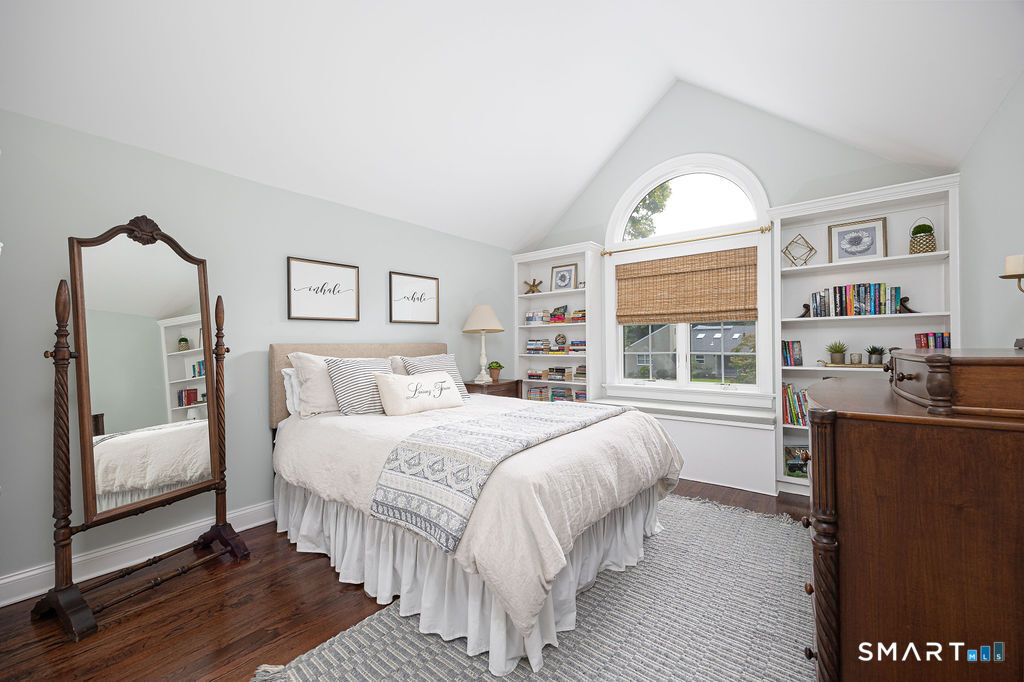
Bedroom with a white bed, arched window, built-in bookshelves, and dark wood floors.
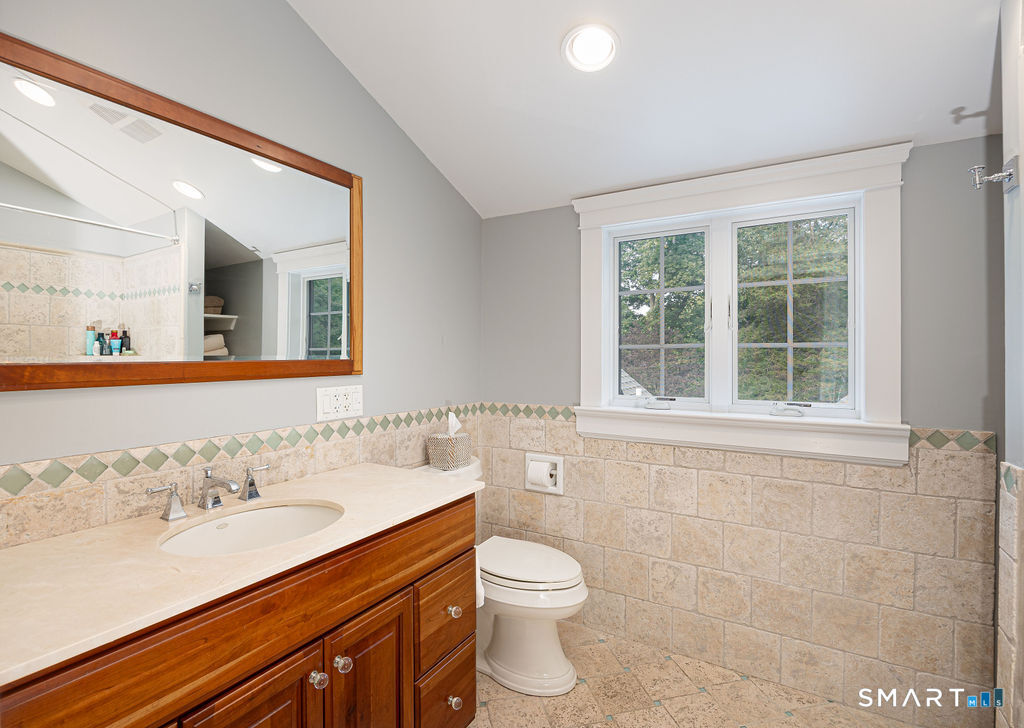
Bathroom with a wood vanity, stone tile, and a window above the toilet.
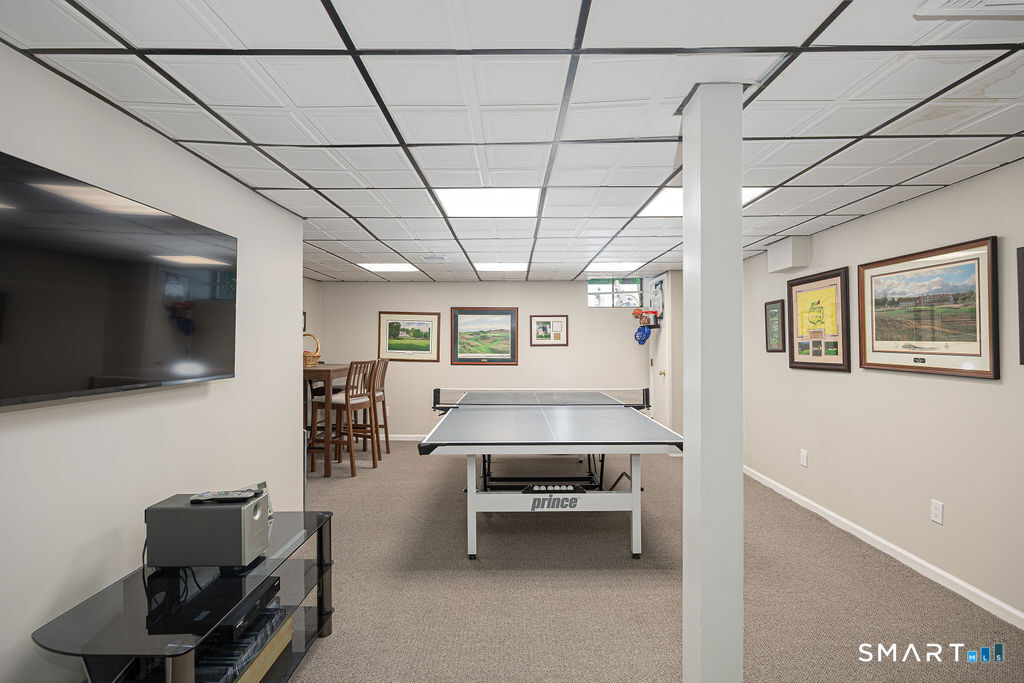
Game room with a table tennis table, wall-mounted television, and dining table.
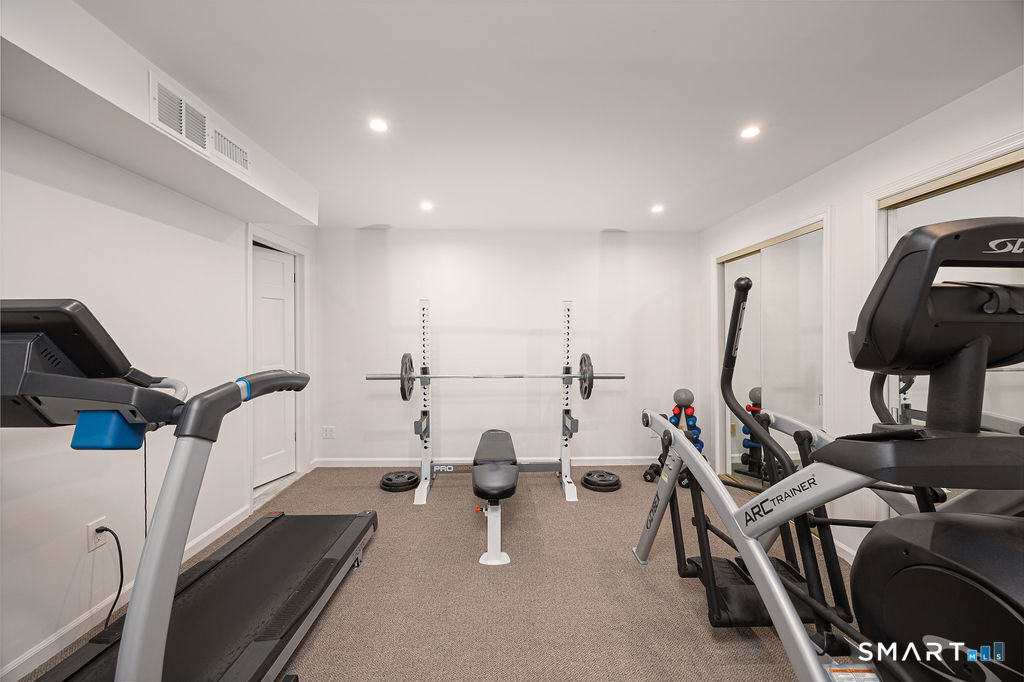
Home gym with a treadmill, weight bench, barbell rack, and elliptical trainer.
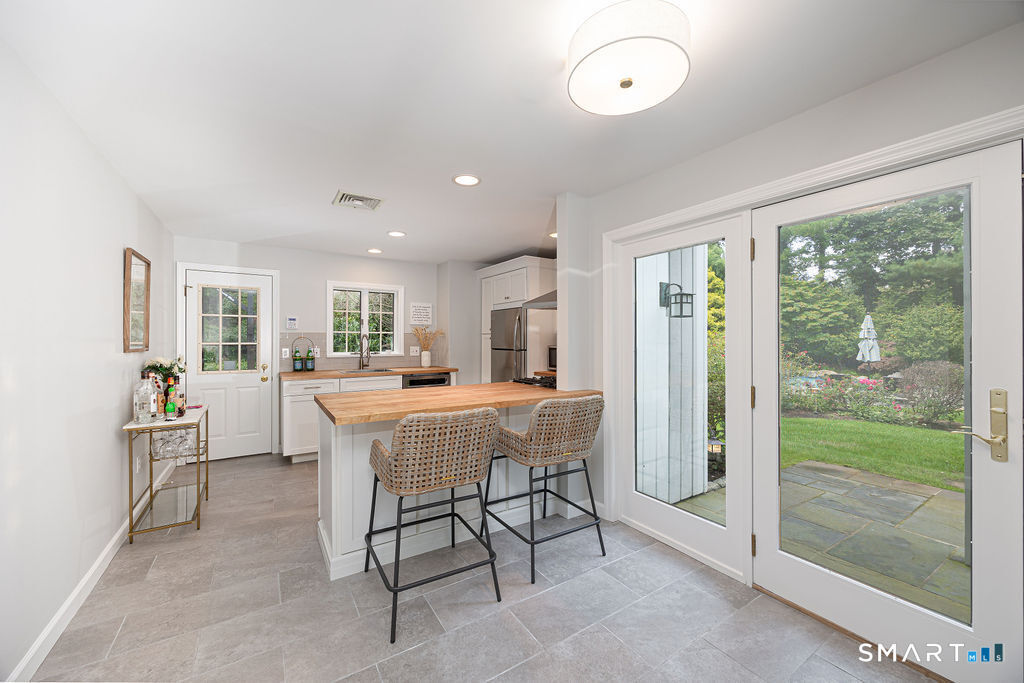
Bright white kitchen with a wood-topped island and glass doors opening to the garden.
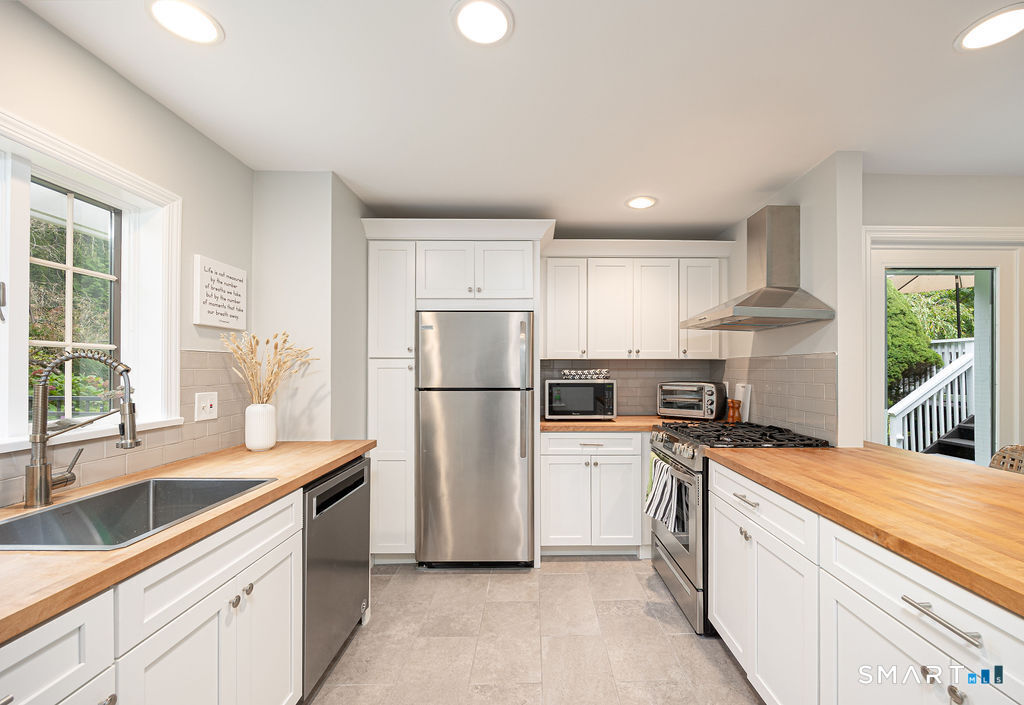
Kitchen with white cabinetry, stainless steel appliances, and butcher-block countertops.
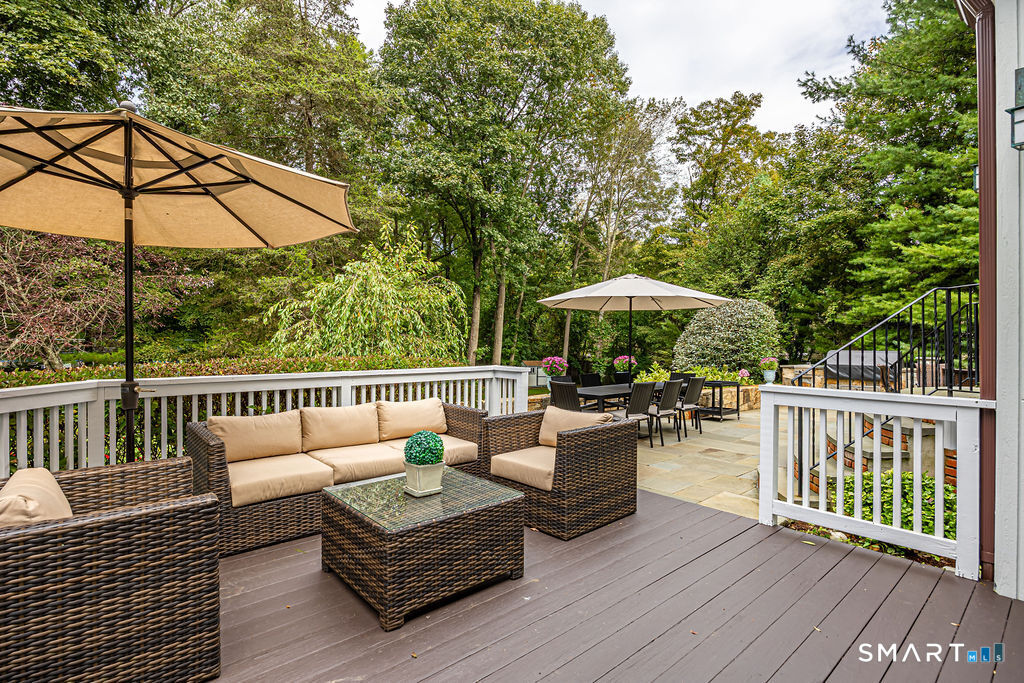
Furnished deck with wicker seating, two umbrellas, and an adjoining stone patio surrounded by trees.
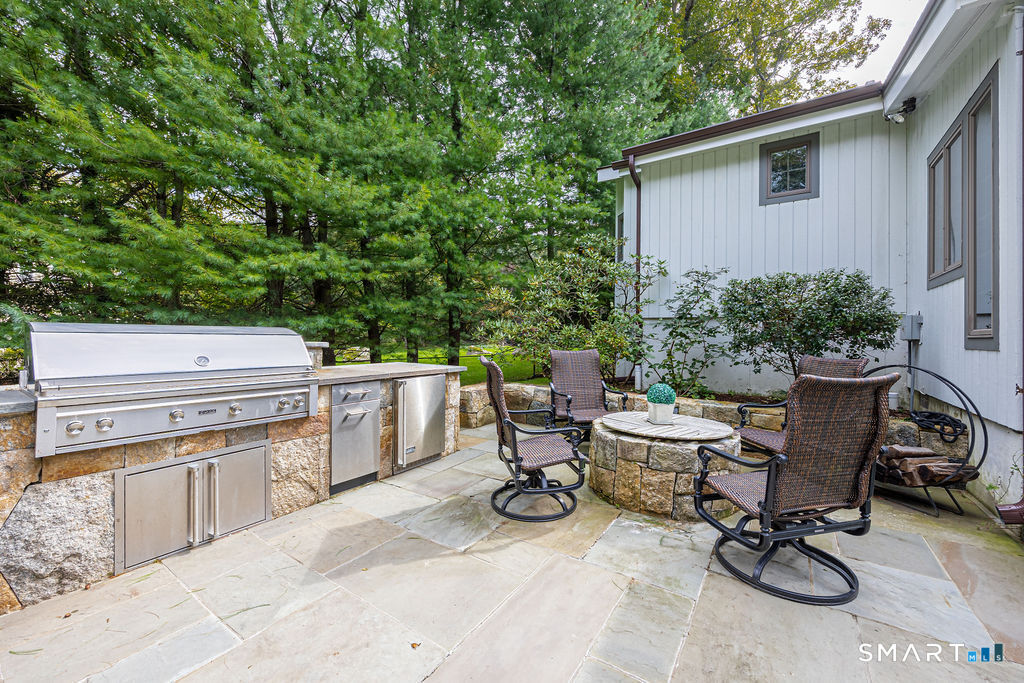
Stone patio with built-in stainless steel grill, dining table, and wicker chairs beside the home.
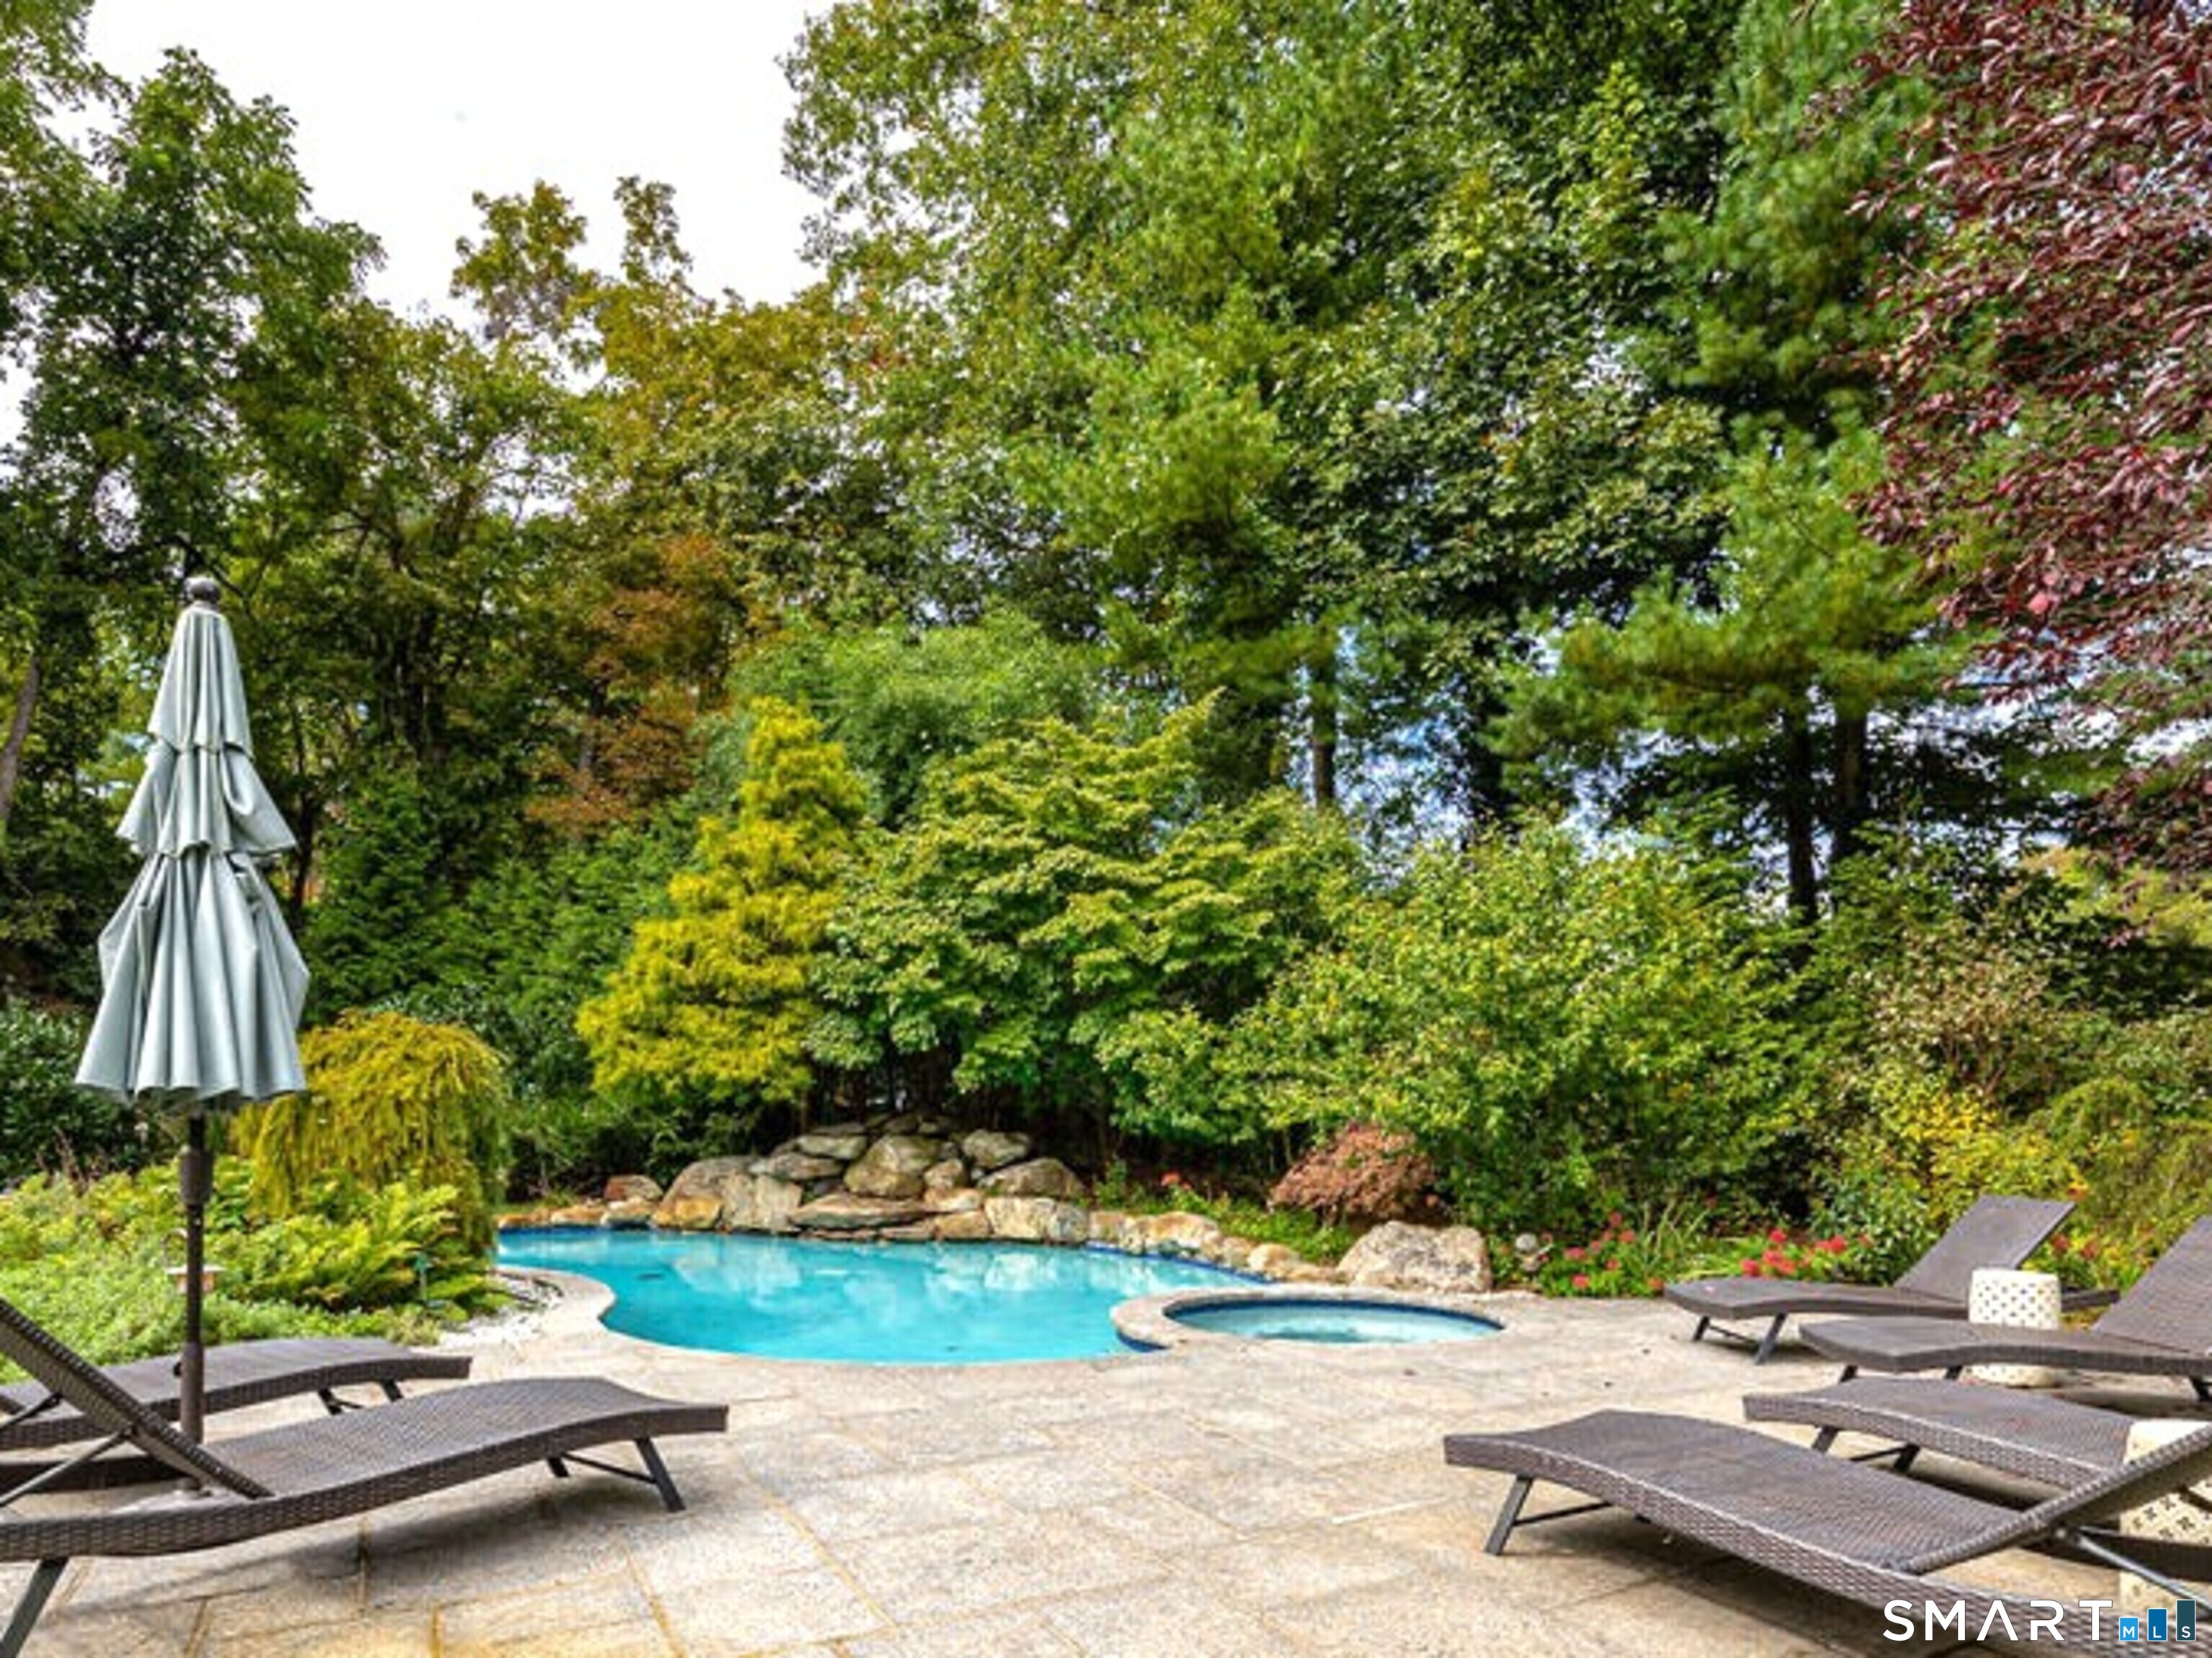
Freeform swimming pool and spa beside a stone patio with lounge chairs and a closed umbrella.
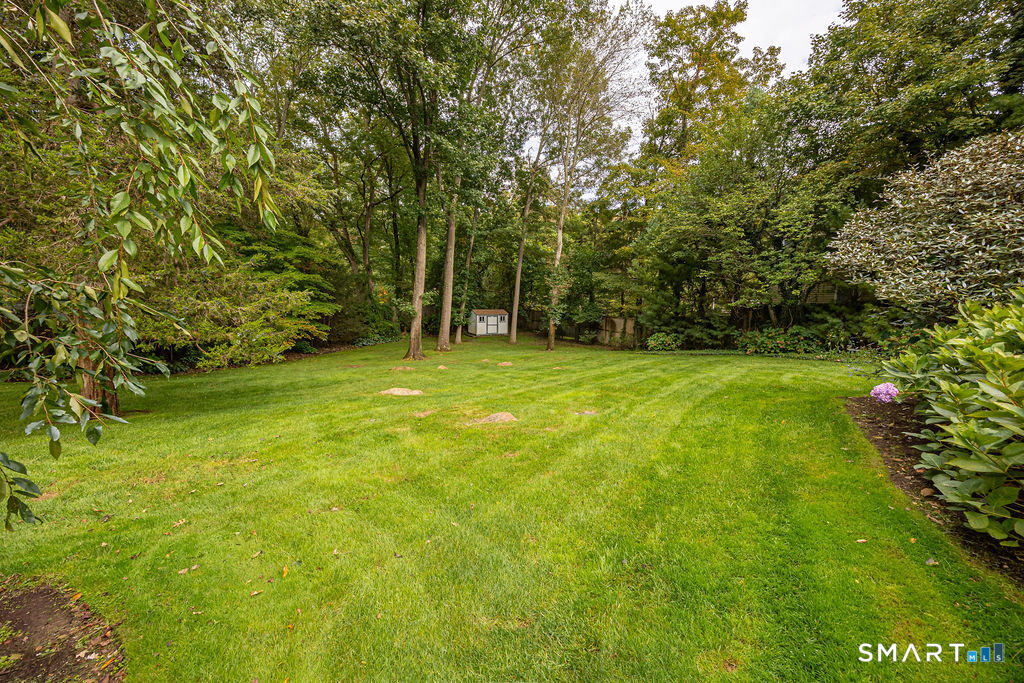
Expansive green backyard bordered by mature trees, with a small shed at the far end.
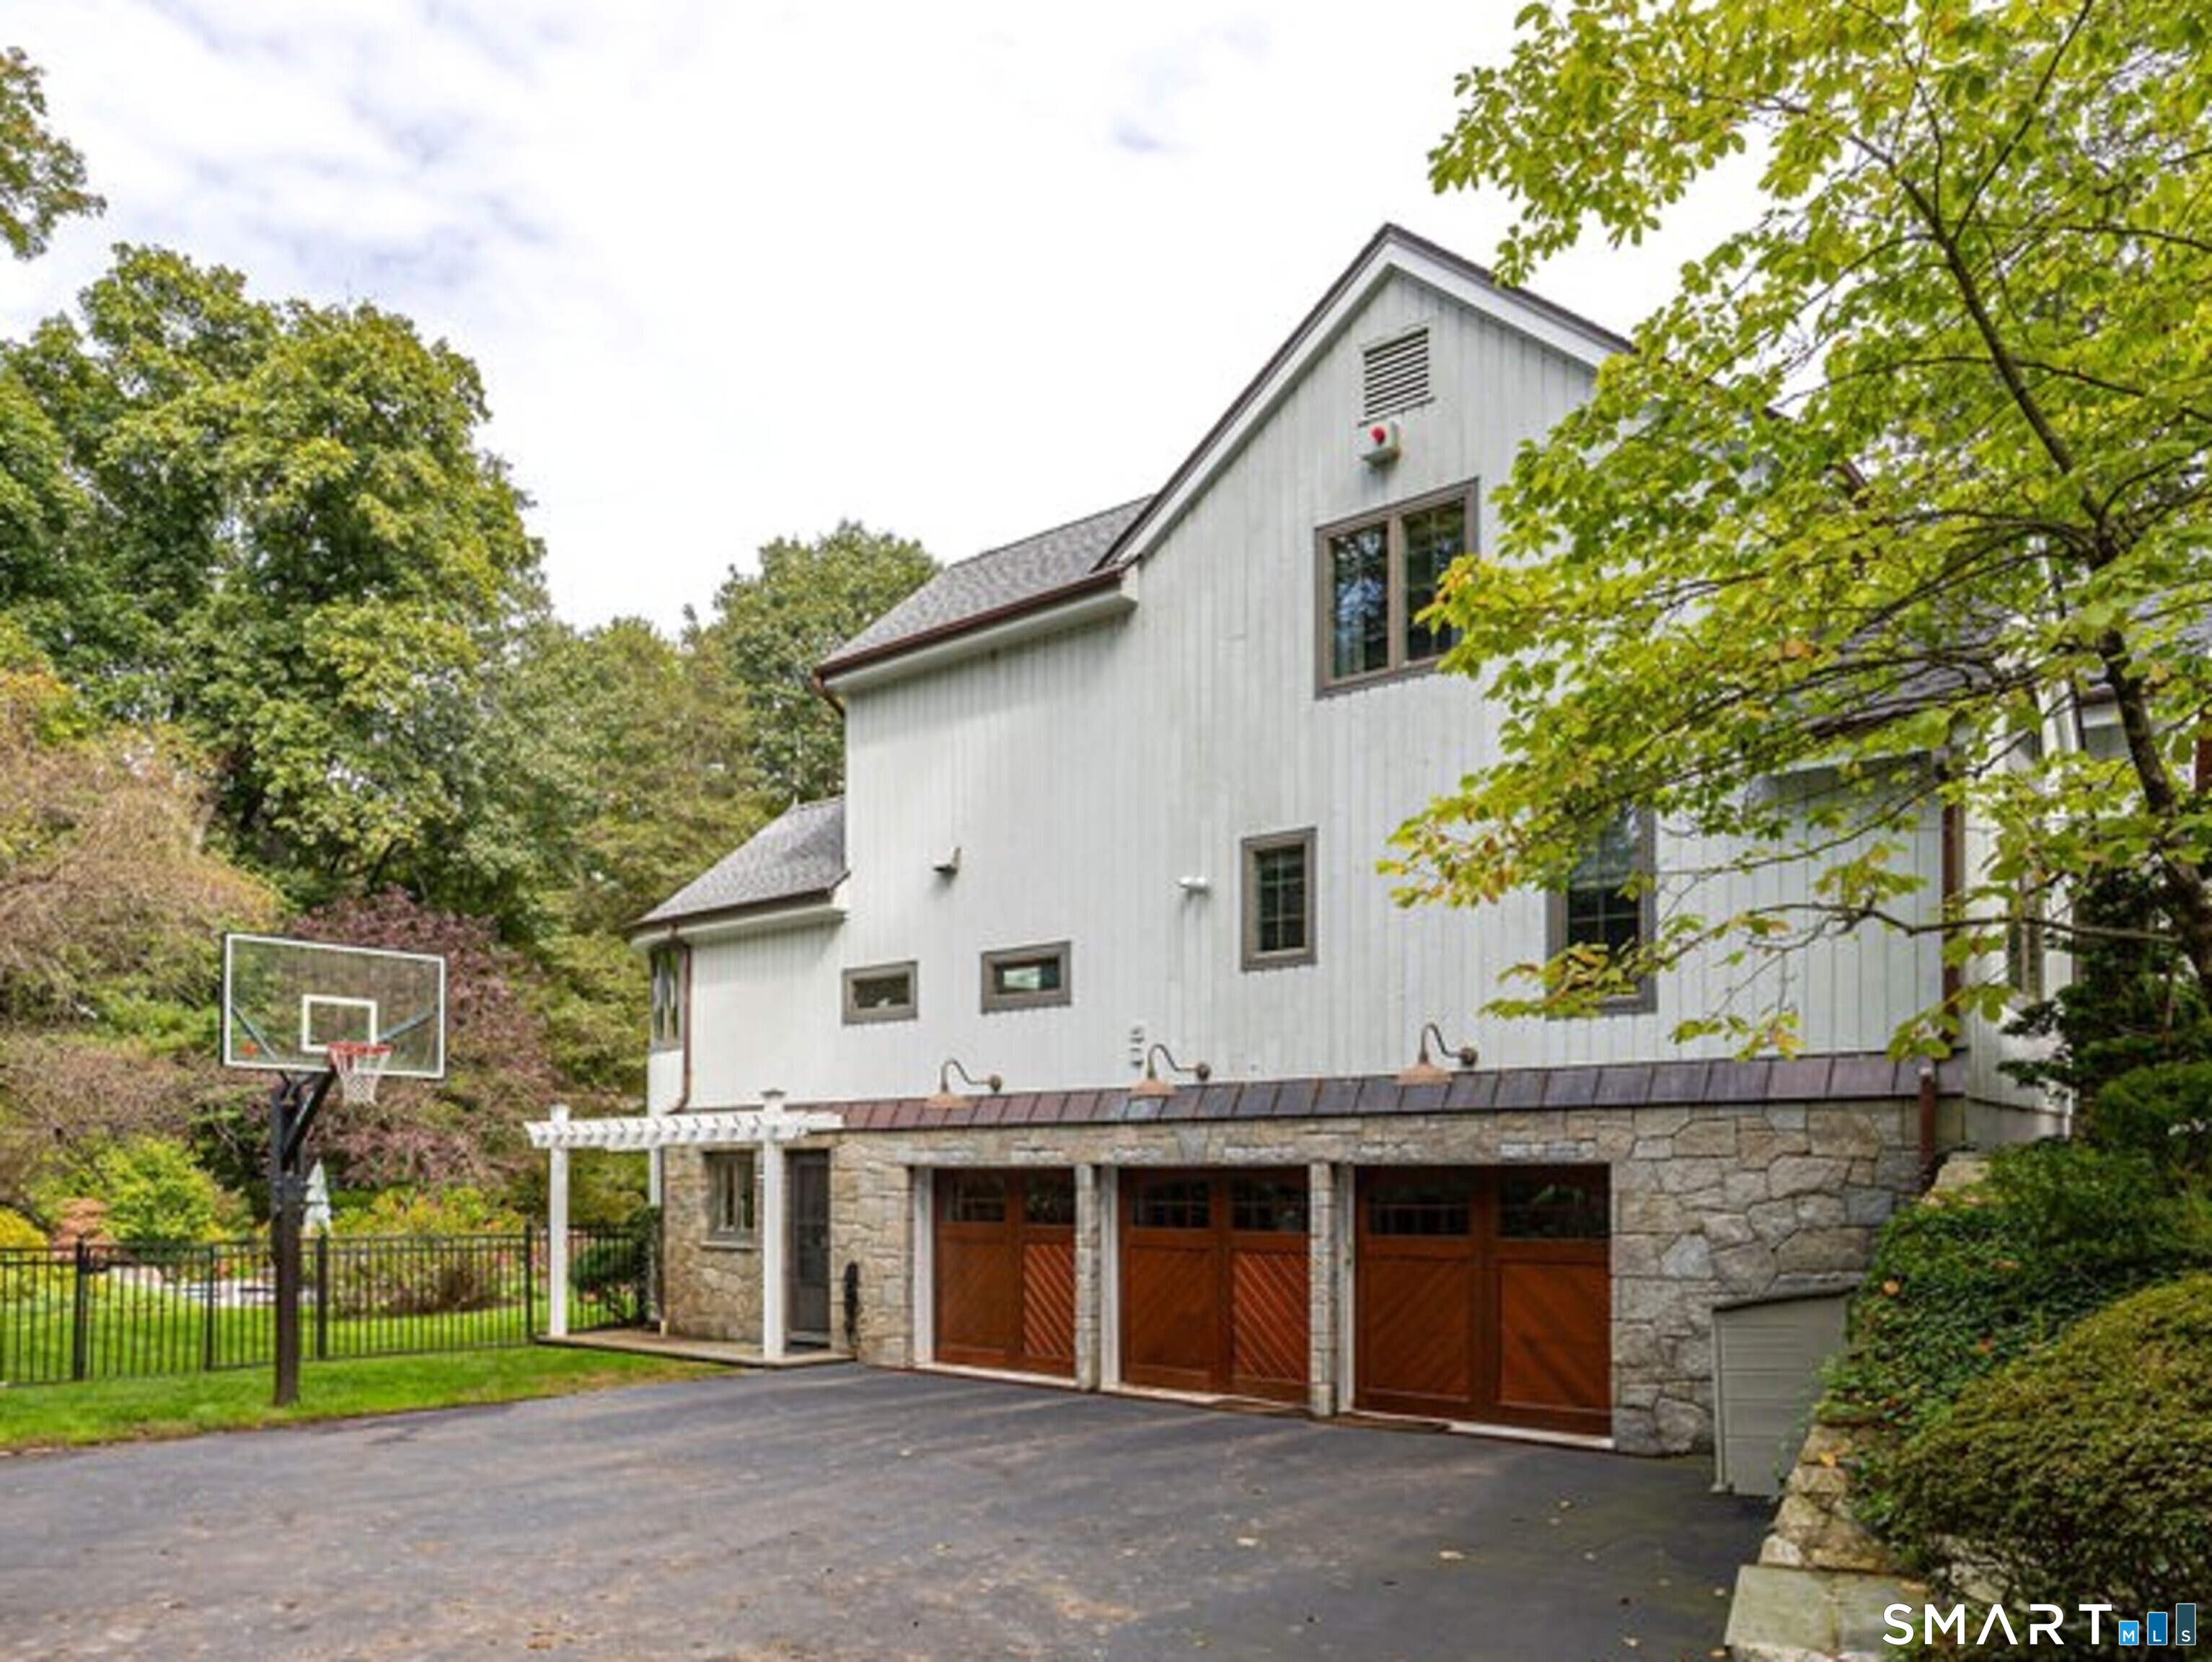
White-sided home with stone garage, wooden doors, and a basketball hoop beside the driveway.
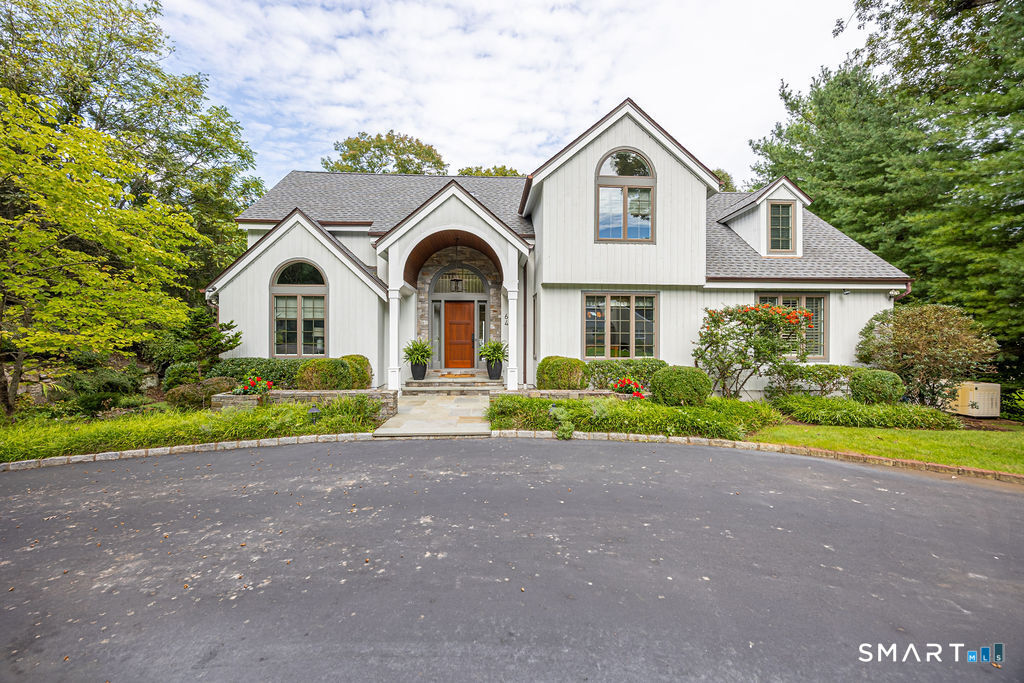
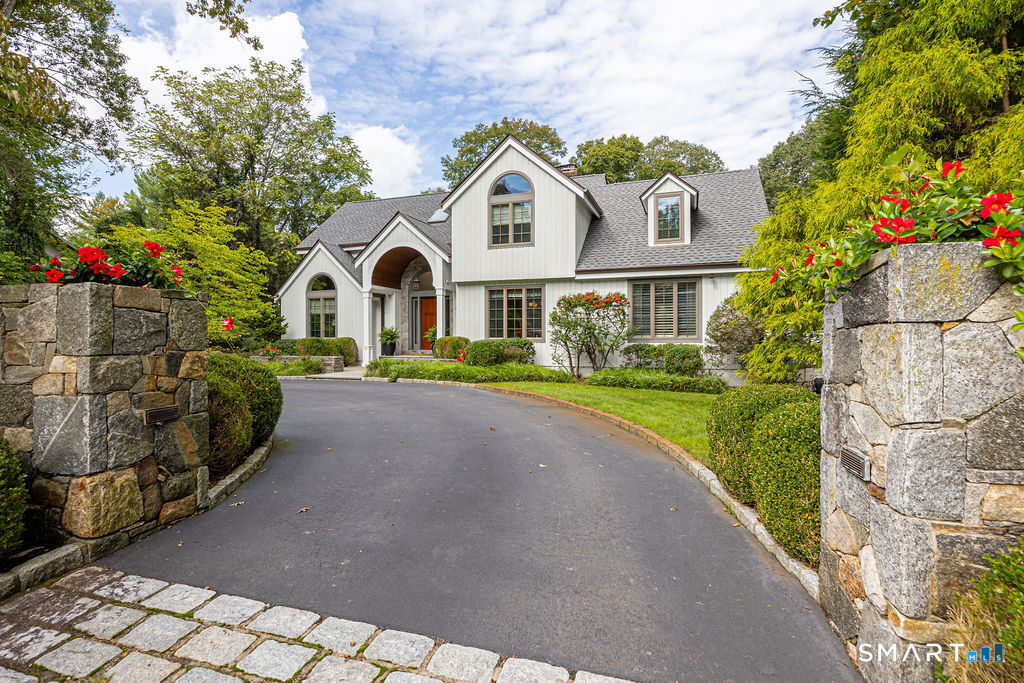
White house with arched entry, framed by stone gateposts and landscaped gardens.
Aerial view of a wooded home with expansive patios, outdoor seating, and landscaped gardens.
SEE ALL PHOTOS
64 Huckleberry Hollow
Aerial view of a large gray-shingled home with a landscaped patio, lawn, and outdoor seating.
White house overlooking a curved swimming pool and landscaped backyard.
White two-story home with arched windows, a stone entryway, and landscaped gardens.
Vaulted living room with a fireplace, built-in bookshelves, and light furnishings.
Kitchen with light wood cabinetry, dark countertops, and a large central island with glass-front storage.
Dining area and kitchen with a round wood table, island, light cabinetry, and vaulted ceiling.
Kitchen with light wood cabinets, dark counters, a large island, and an adjoining dining area.
Kitchen and dining area with light wood cabinetry, dark countertops, and a large wooden table.
Dining area with a wooden table, built-in cabinetry, and a beverage station.
Living room with vaulted ceiling, skylights, white sectional sofa, and large windows.
Dining room with a wooden table, chandelier, and glass doors opening to a covered porch.
Living room with sage-green walls, beige sectional sofa, and dark wood coffee table.
Powder room with a white pedestal sink, deep blue walls, framed bird artwork, and patterned towels.
Dining room with a long wooden table, matching chairs, and a large glass-front cabinet.
Staged bedroom with a large bed, hardwood floors, and a fireplace sitting area.
Primary bedroom with a tufted headboard, hardwood floors, and a fireplace.
Bathroom with twin wood vanities, a round mirror, and a glass-enclosed tiled shower.
Home office with a green marble desk, dark wood cabinetry, and built-in bookshelves.
Home office with dark wood built-ins, a green stone desk, and a view into a bright adjoining room.
Game room with a billiards table, dark wood-framed glass doors, and a triangular skylight.
Bedroom with a bed beneath a sloped ceiling, blue-gray walls, and a large striped area rug.
Staged bedroom with a dark wood bed, light area rug, and curtained window.
Home office with a black desk, dark wood flooring, and built-in bookshelves.
Bedroom with a white bed, arched window, built-in bookshelves, and dark wood floors.
Bathroom with a wood vanity, stone tile, and a window above the toilet.
Game room with a table tennis table, wall-mounted television, and dining table.
Home gym with a treadmill, weight bench, barbell rack, and elliptical trainer.
Bright white kitchen with a wood-topped island and glass doors opening to the garden.
Kitchen with white cabinetry, stainless steel appliances, and butcher-block countertops.
Furnished deck with wicker seating, two umbrellas, and an adjoining stone patio surrounded by trees.
Stone patio with built-in stainless steel grill, dining table, and wicker chairs beside the home.
Freeform swimming pool and spa beside a stone patio with lounge chairs and a closed umbrella.
Expansive green backyard bordered by mature trees, with a small shed at the far end.
White-sided home with stone garage, wooden doors, and a basketball hoop beside the driveway.
White house with arched entry, framed by stone gateposts and landscaped gardens.
Aerial view of a wooded home with expansive patios, outdoor seating, and landscaped gardens.
For Sale

64 Huckleberry Hollow

64 Huckleberry Hollow, Stamford, CT 06903

$2,395,000
$2,395,000

64 Huckleberry Hollow

5 Beds 5 Baths 6,440 Sq.Ft. 1 Acres

Description

Luxury, Entertaining, and Multi-Generational Living in North Stamford. Welcome to your private resort oasis in highly sought-after North Stamford. Tucked away on a quiet cul-de-sac, this spectacular 5,000+ square foot Contemporary Colonial seamlessly blends sophisticated architecture with effortless everyday living and world-class entertaining. The heart of the home features a flexible, sun-drenched floor plan anchored by a gourmet eat-in kitchen designed for the culinary enthusiast. Work from home in the dedicated private office, or unwind in the magnificent first-floor primary suite, complete with a cozy fireplace. Upstairs, you will find three additional generously sized bedrooms. One serves as a secondary suite featuring its own private en-suite bathroom and an expansive walk-in closet. Step outside into your own professionally landscaped resort-style backyard paradise. The outdoor living spaces feature a brand-new upper patio and lower deck, an expansive flagstone patio, a fully equipped outdoor kitchen, and a custom stone fire pit. Spend your summers lounging by the heated in-ground pool and integrated spa. The versatile pool level walk-out basement adds an incredible 1,200 square feet of functional living space. This level is fully equipped as a legal in-law apartment, a vibrant playroom, a private home gym, and a wine cellar. While private and peaceful and abutting a 6.6 acre park, you are just minutes from the Merritt Parkway, premier shopping, and dining.

Share Property

Location

64 Huckleberry Hollow, Stamford, CT 06903

Status

For Sale
Jordan Dolger

Jordan Dolger

Wendy Dardis

Wendy Dardis

Features & Amenities

Interior

  • total bedrooms5
  • Total bathrooms5
  • full bathrooms4
  • half bathroom1
  • Laundry room Main Level
  • APPLIANCES Gas Cooktop, Wall Oven, Microwave, Range Hood, Refrigerator, Dishwasher, Washer, Dryer, Wine Chiller
  • other interior Features Audio System, Central Vacuum, Security System

Area & Lot

  • Status For Sale
  • Living Area6,440 Sq.Ft.
  • Total Area6,440 Sq.Ft.
  • Lot Area1 Acres
  • MLS® ID24211850
  • TypeResidential
  • YEAR BUILT1984
  • NeighborhoodStamford
  • Architecture StylesColonial, Contemporary
  • Water FrontageNot Applicable
  • Elementary SchoolRoxbury
  • Middle SchoolCloonan
  • High SchoolWesthill

Exterior

  • Garage Space3.0
  • water SourcePrivate Well
  • PoolHeated, Spa, In Ground Pool
  • roofAsphalt Shingle
  • lot featuresOn Cul-De-Sac, Professionally Landscaped
  • parkingAttached Garage
  • HEAT TYPEHot Air
  • AIR CONDITIONINGCentral Air
  • sewerSeptic
  • SubstructureBlock
  • other exterior FeaturesBalcony, Grill, Deck, Lighting, Underground Sprinkler, Patio

Financial

  • Sales Price$2,395,000
  • Real Estate Tax $23,449/yr
  • Zoning RA1
image

Schedule a Showing

We would love to show you our beautiful property. Please select your preferred date and time below. An agent will be in touch shortly to confirm your appointment.

Schedule a Showing

We would love to show you our beautiful property. Please select your preferred date and time below. An agent will be in touch shortly to confirm your appointment.

Thank you for your interest in 64 Huckleberry Hollow, Stamford, CT 06903. We are reviewing your request and will be in touch shortly!

Mortgage Calculator

Estimate your monthly mortgage payment, including the principal and interest, property taxes, and HOA. Adjust the values to generate a more accurate rate.

All estimates are provided for informational purposes only. Actual amounts may vary.
$0,000 Your Payment 20 15 65
$0,000 Your Payment

Work with Us

Whether you are looking for a new home, selling your current one, or searching for the right investment property, you can count on the Higgins Group Private Brokerage to be with you every step of the way.

Follow Me on Instagram