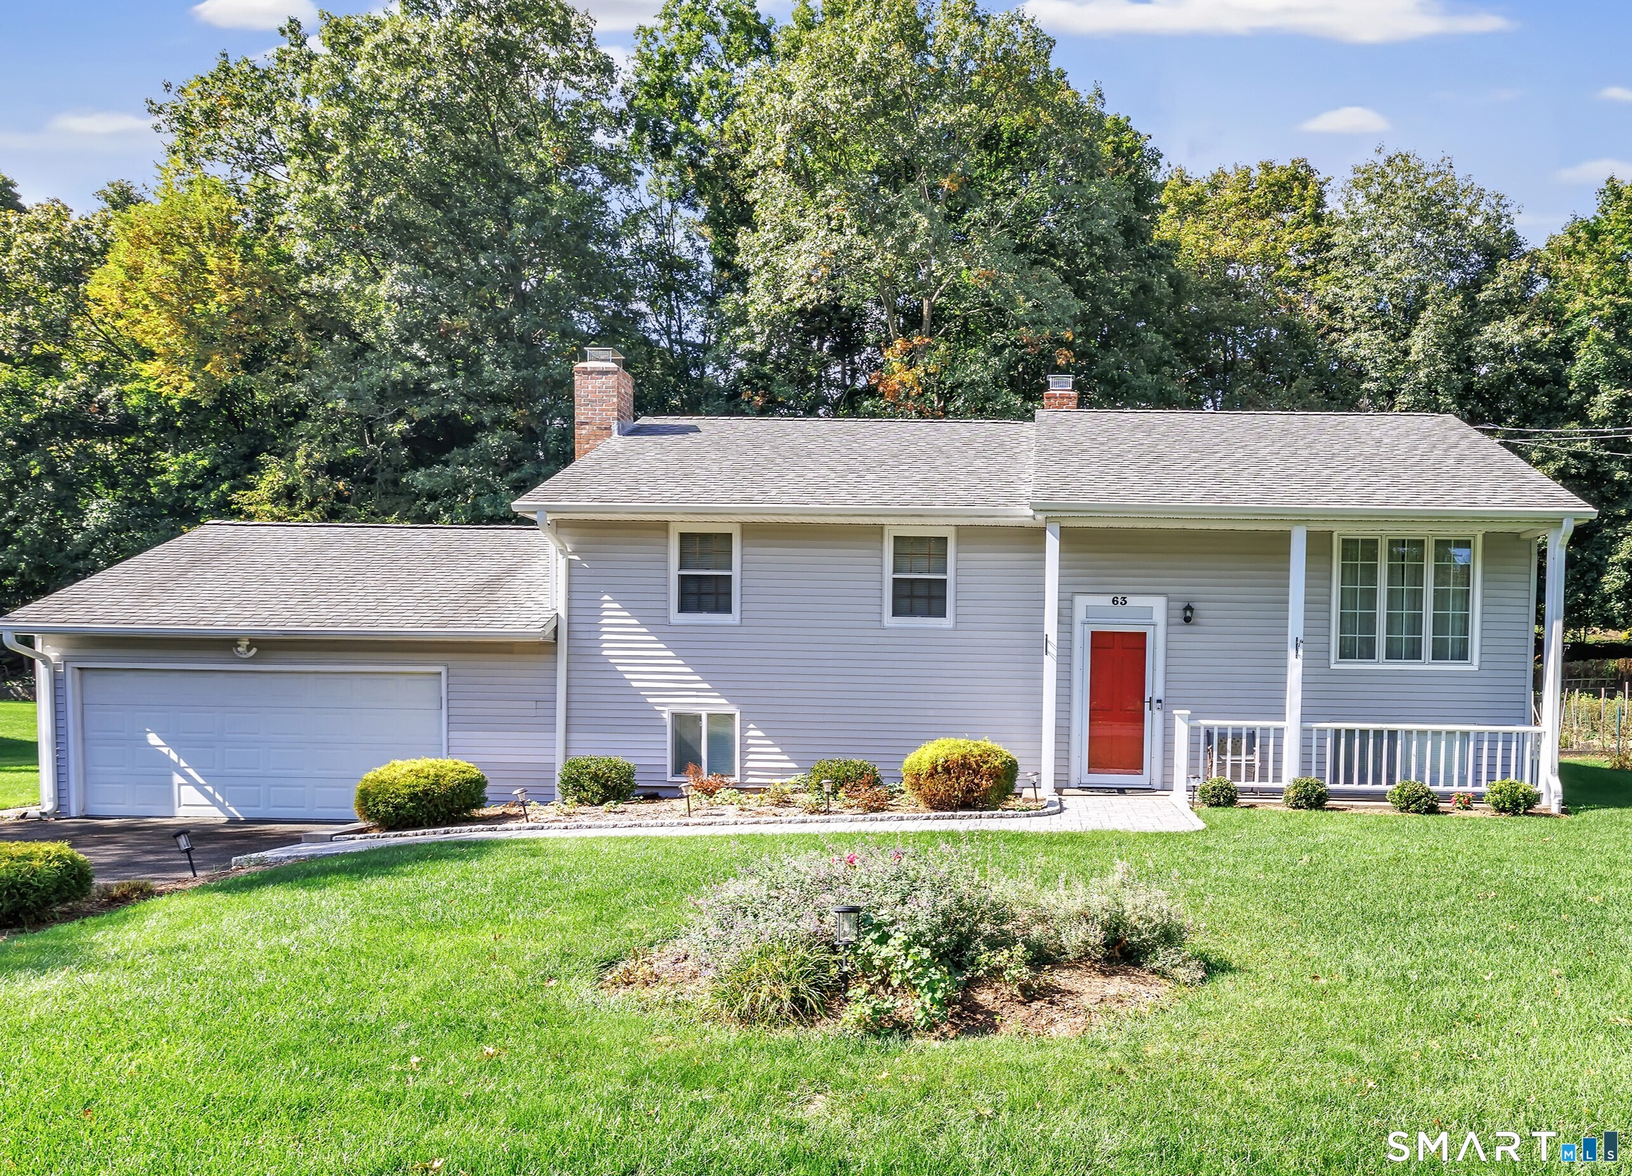
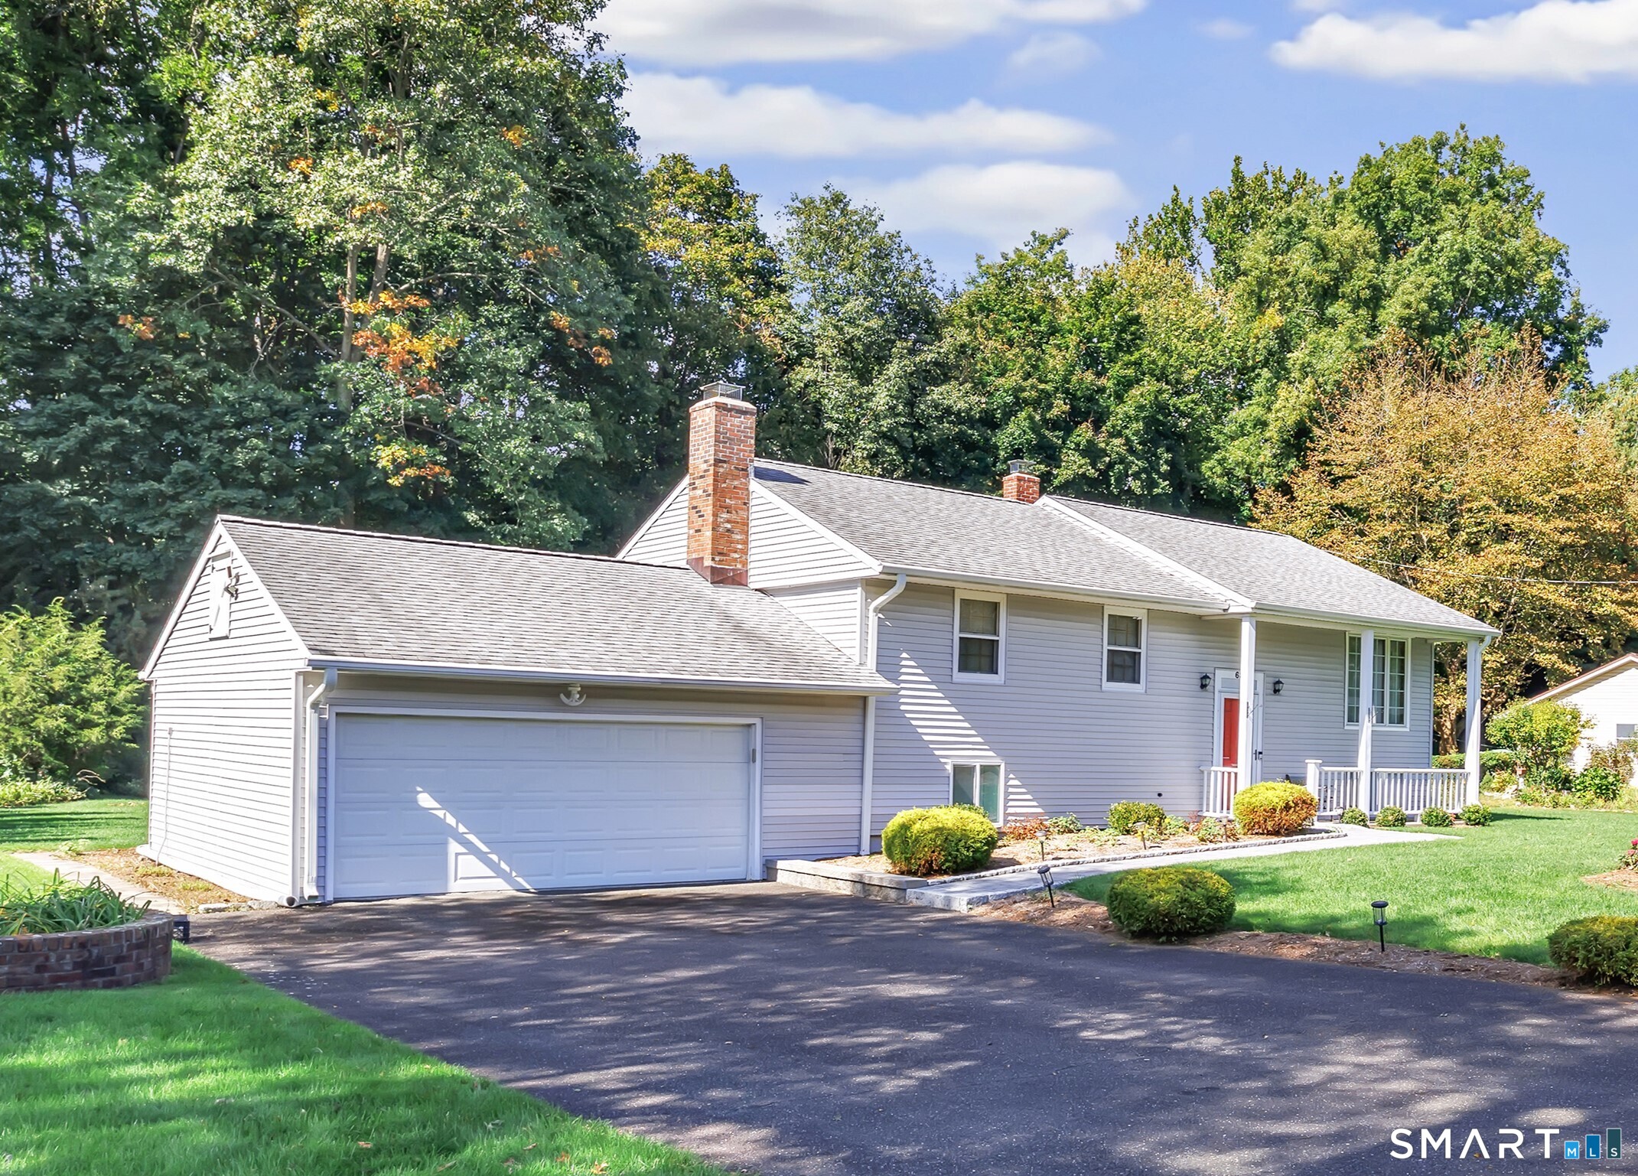
Gray split-level home with a red front door, attached garage, and landscaped lawn.
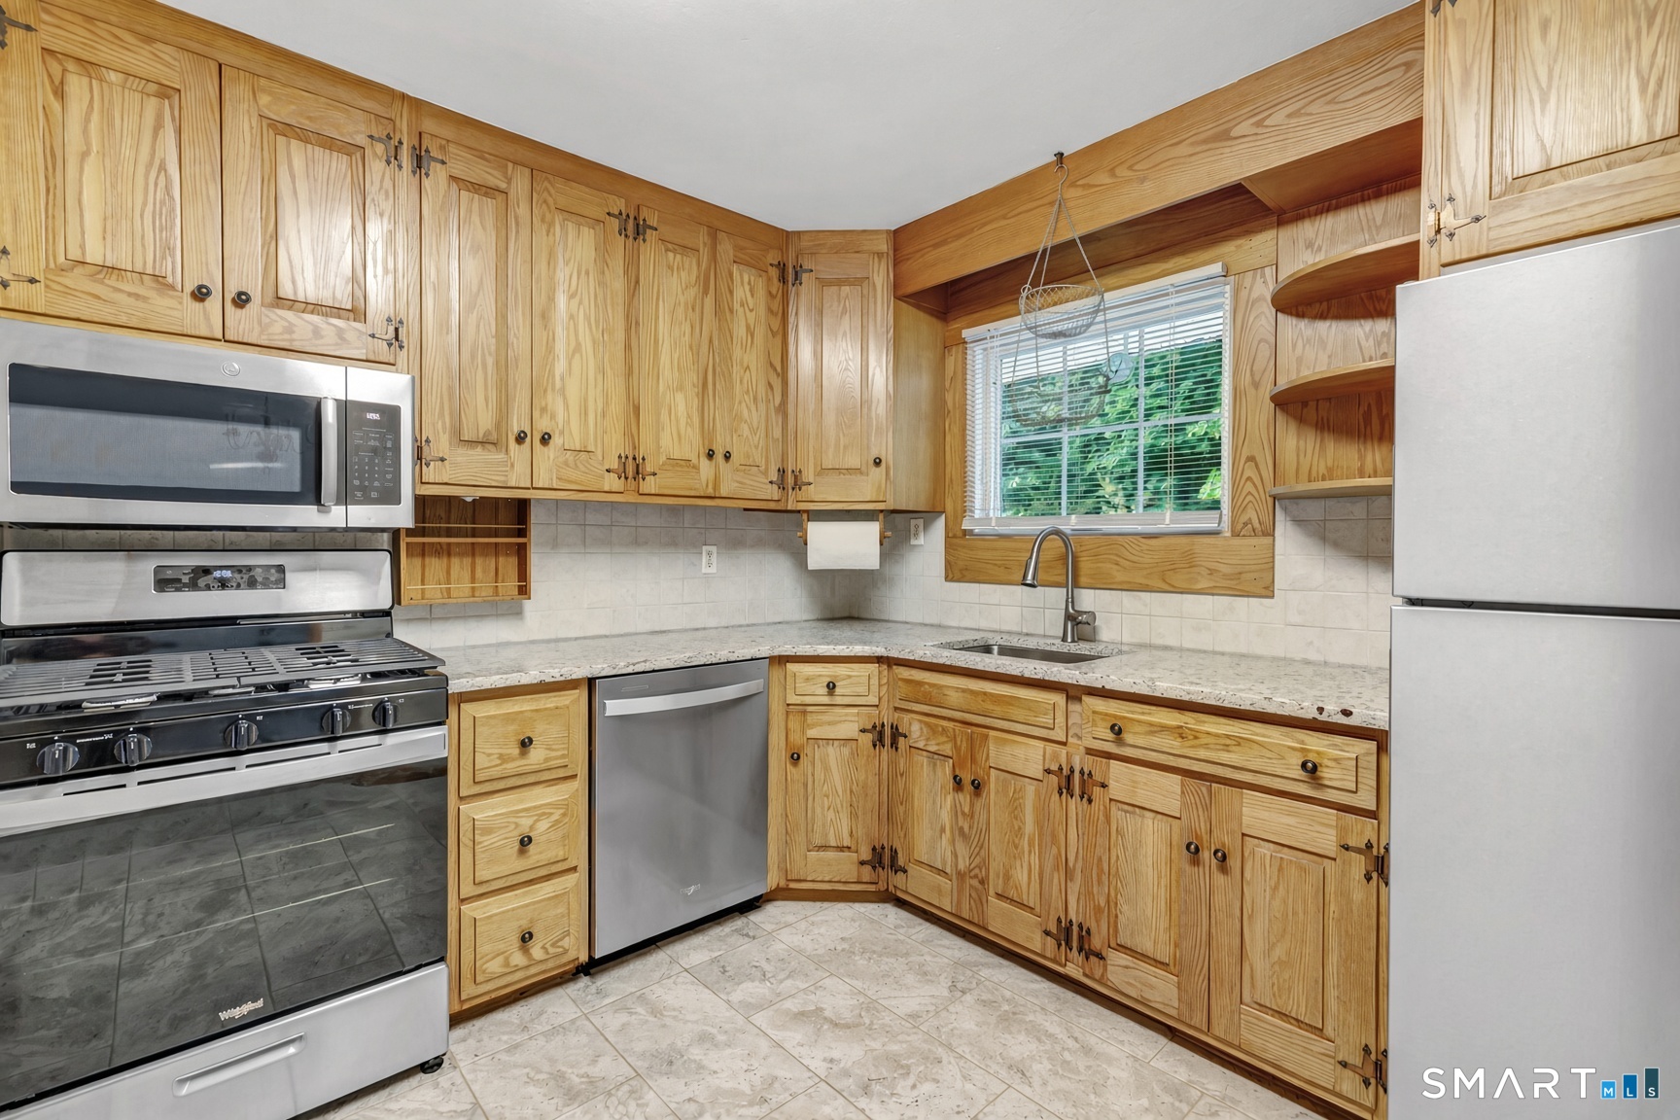
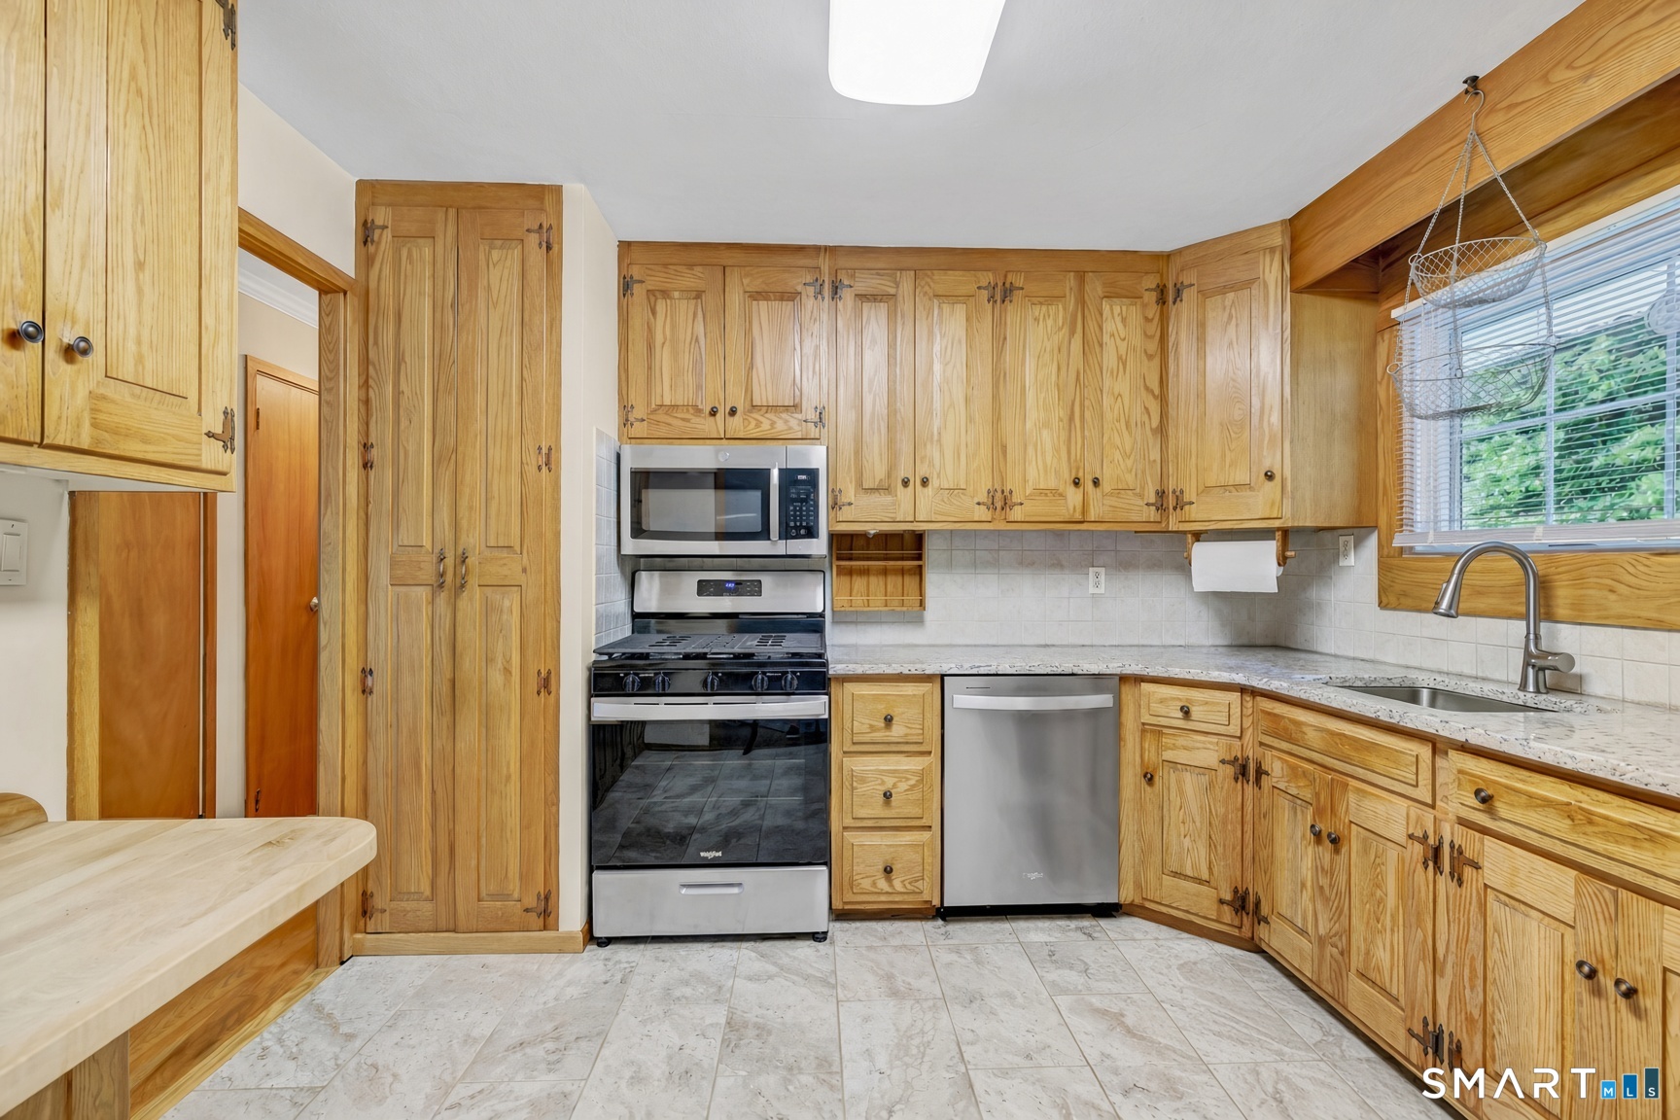
Kitchen with honey-colored wood cabinets, stainless steel appliances, and a window over the sink.
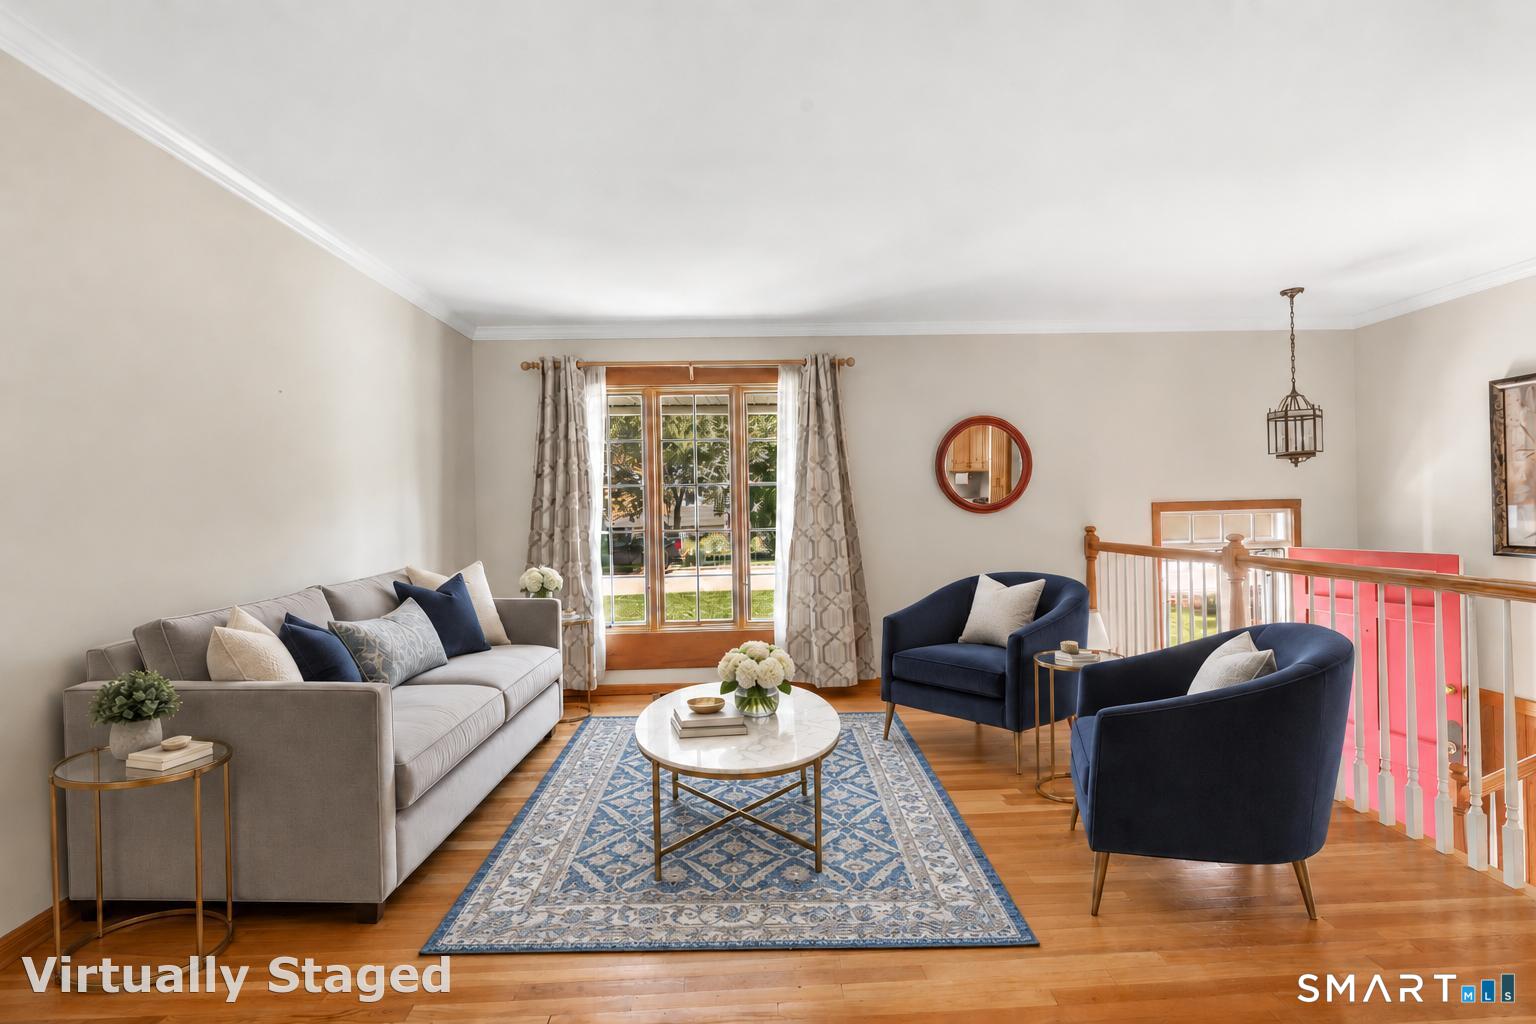
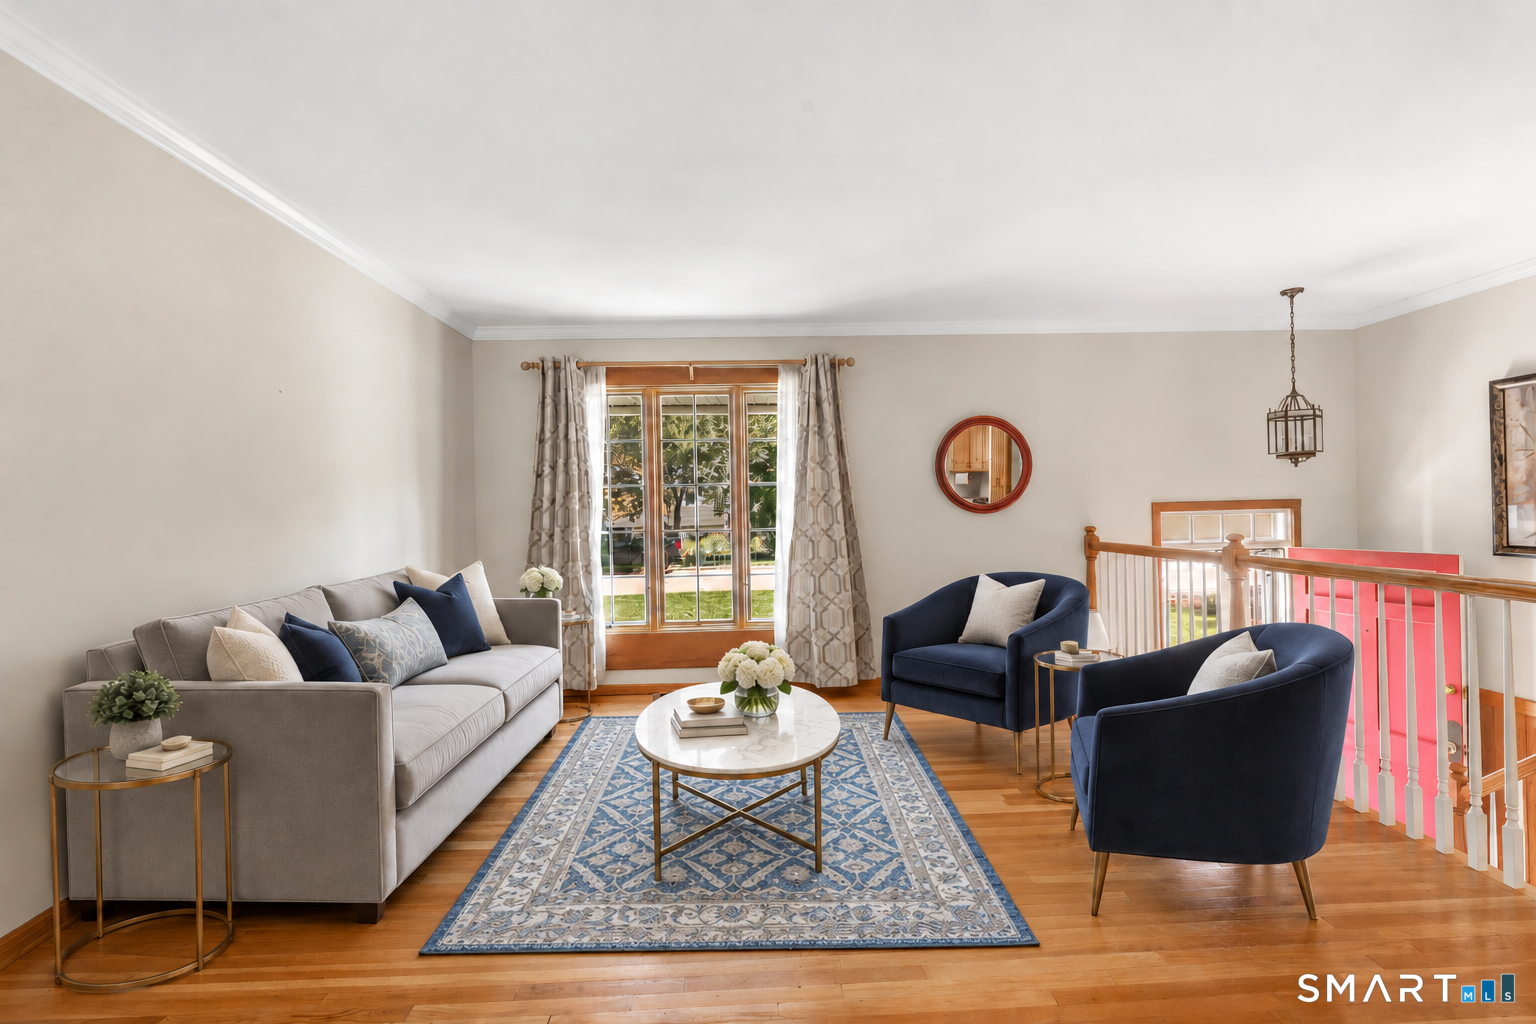
Virtually staged living room with navy chairs, a gray sofa, and hardwood floors.
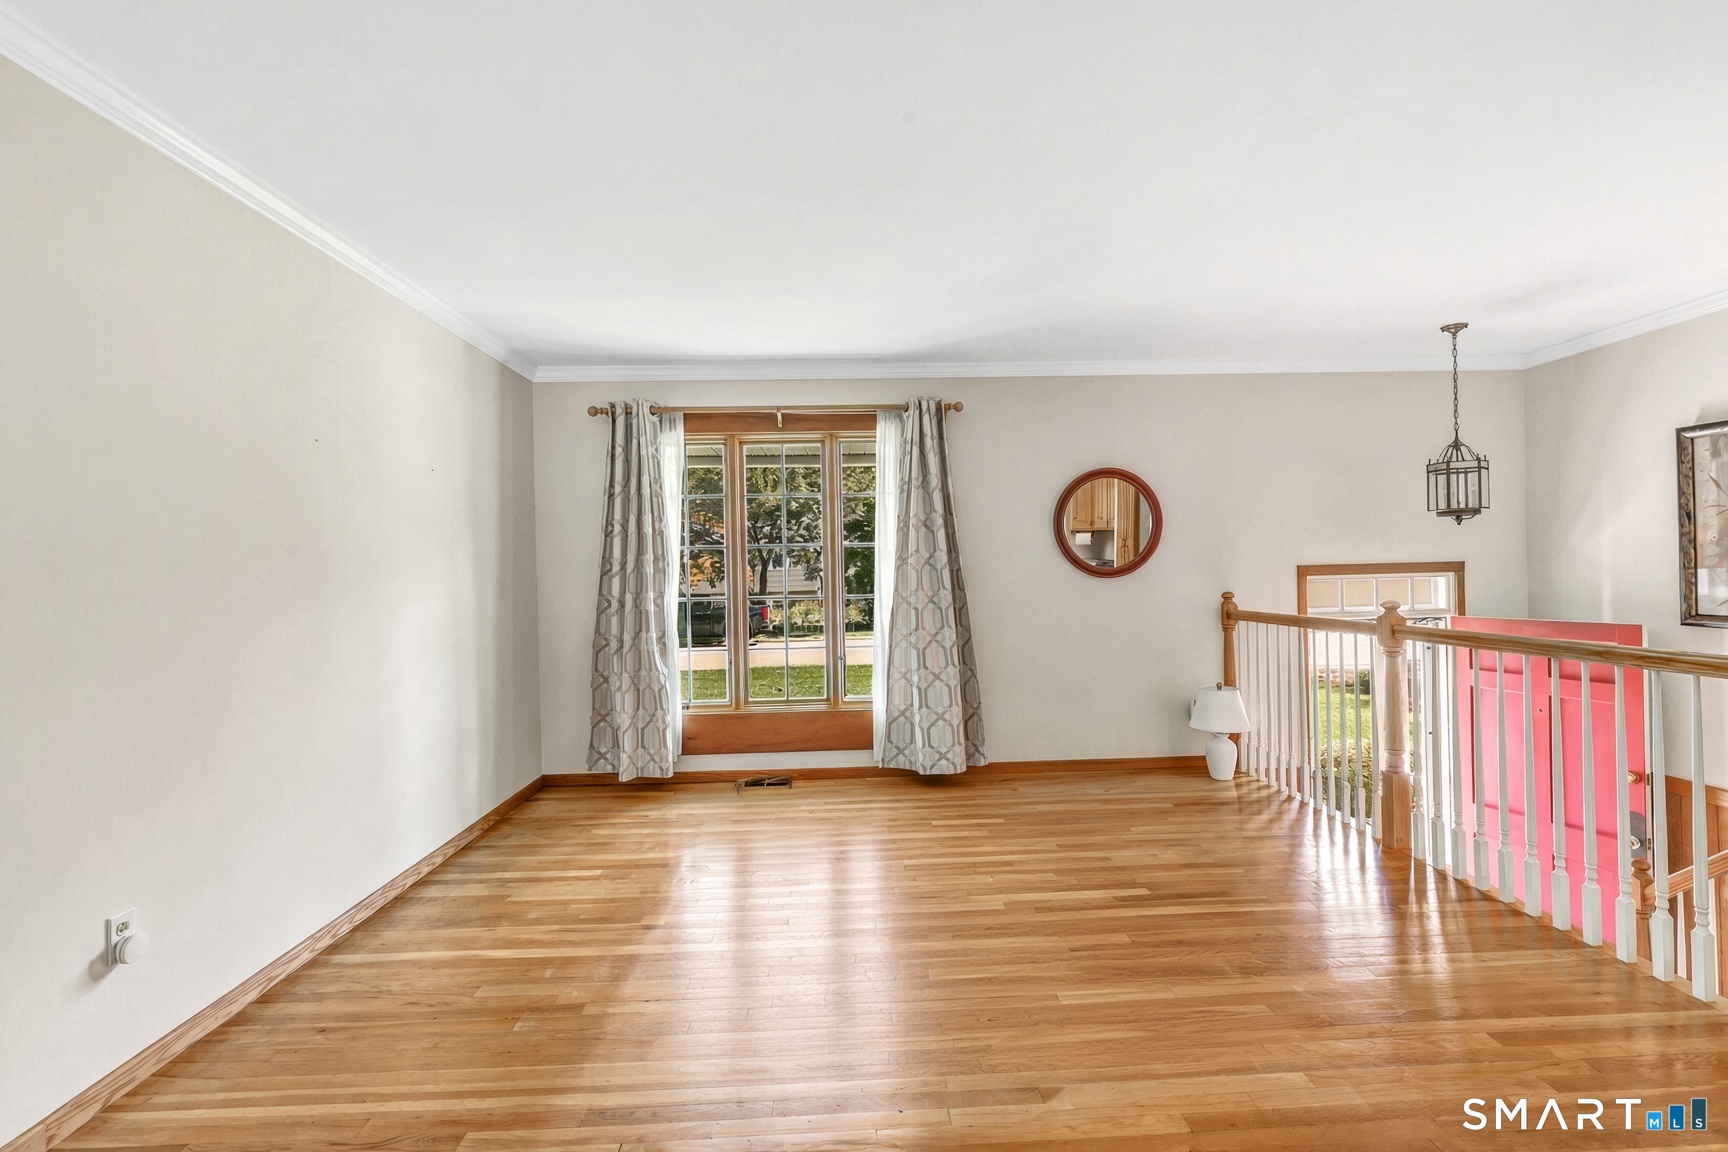
Bright upstairs landing with hardwood floors, a curtained window, and white railing overlooking the entry.
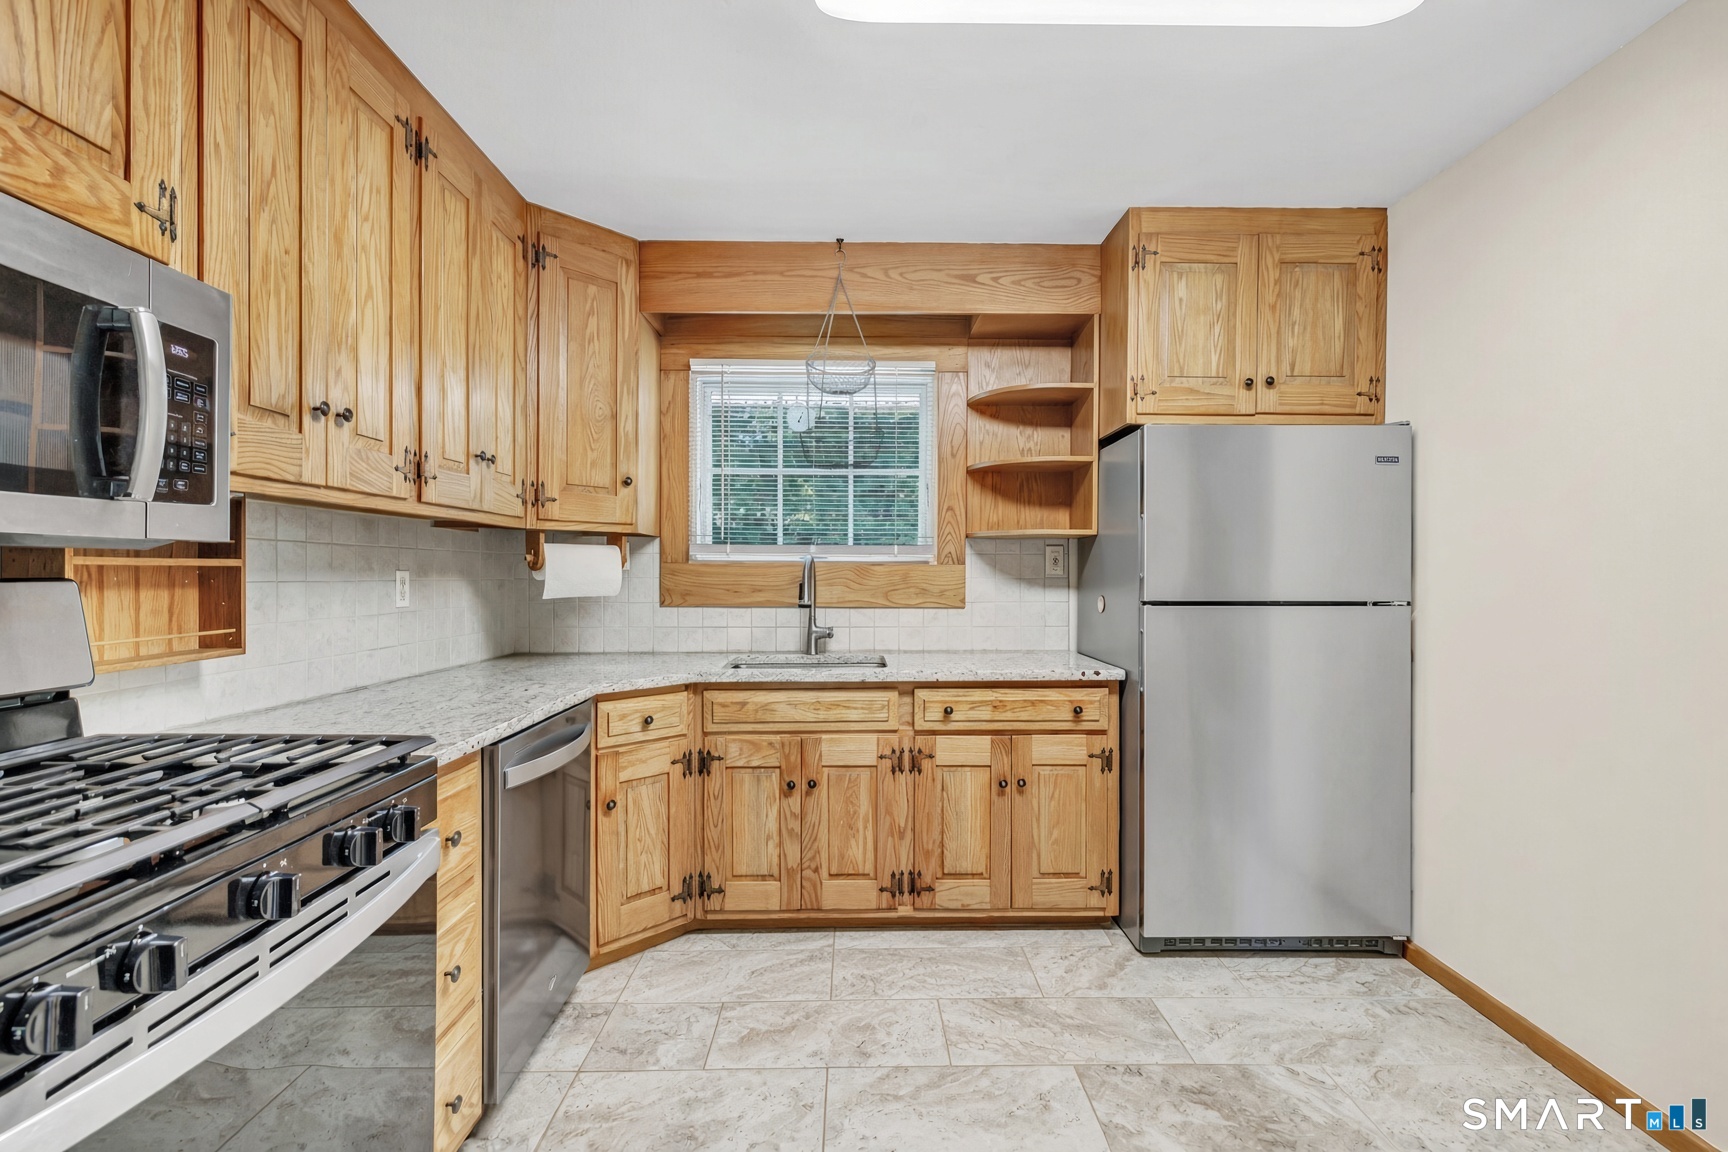
Kitchen with honey-colored wood cabinetry, stainless appliances, and a window over the sink.
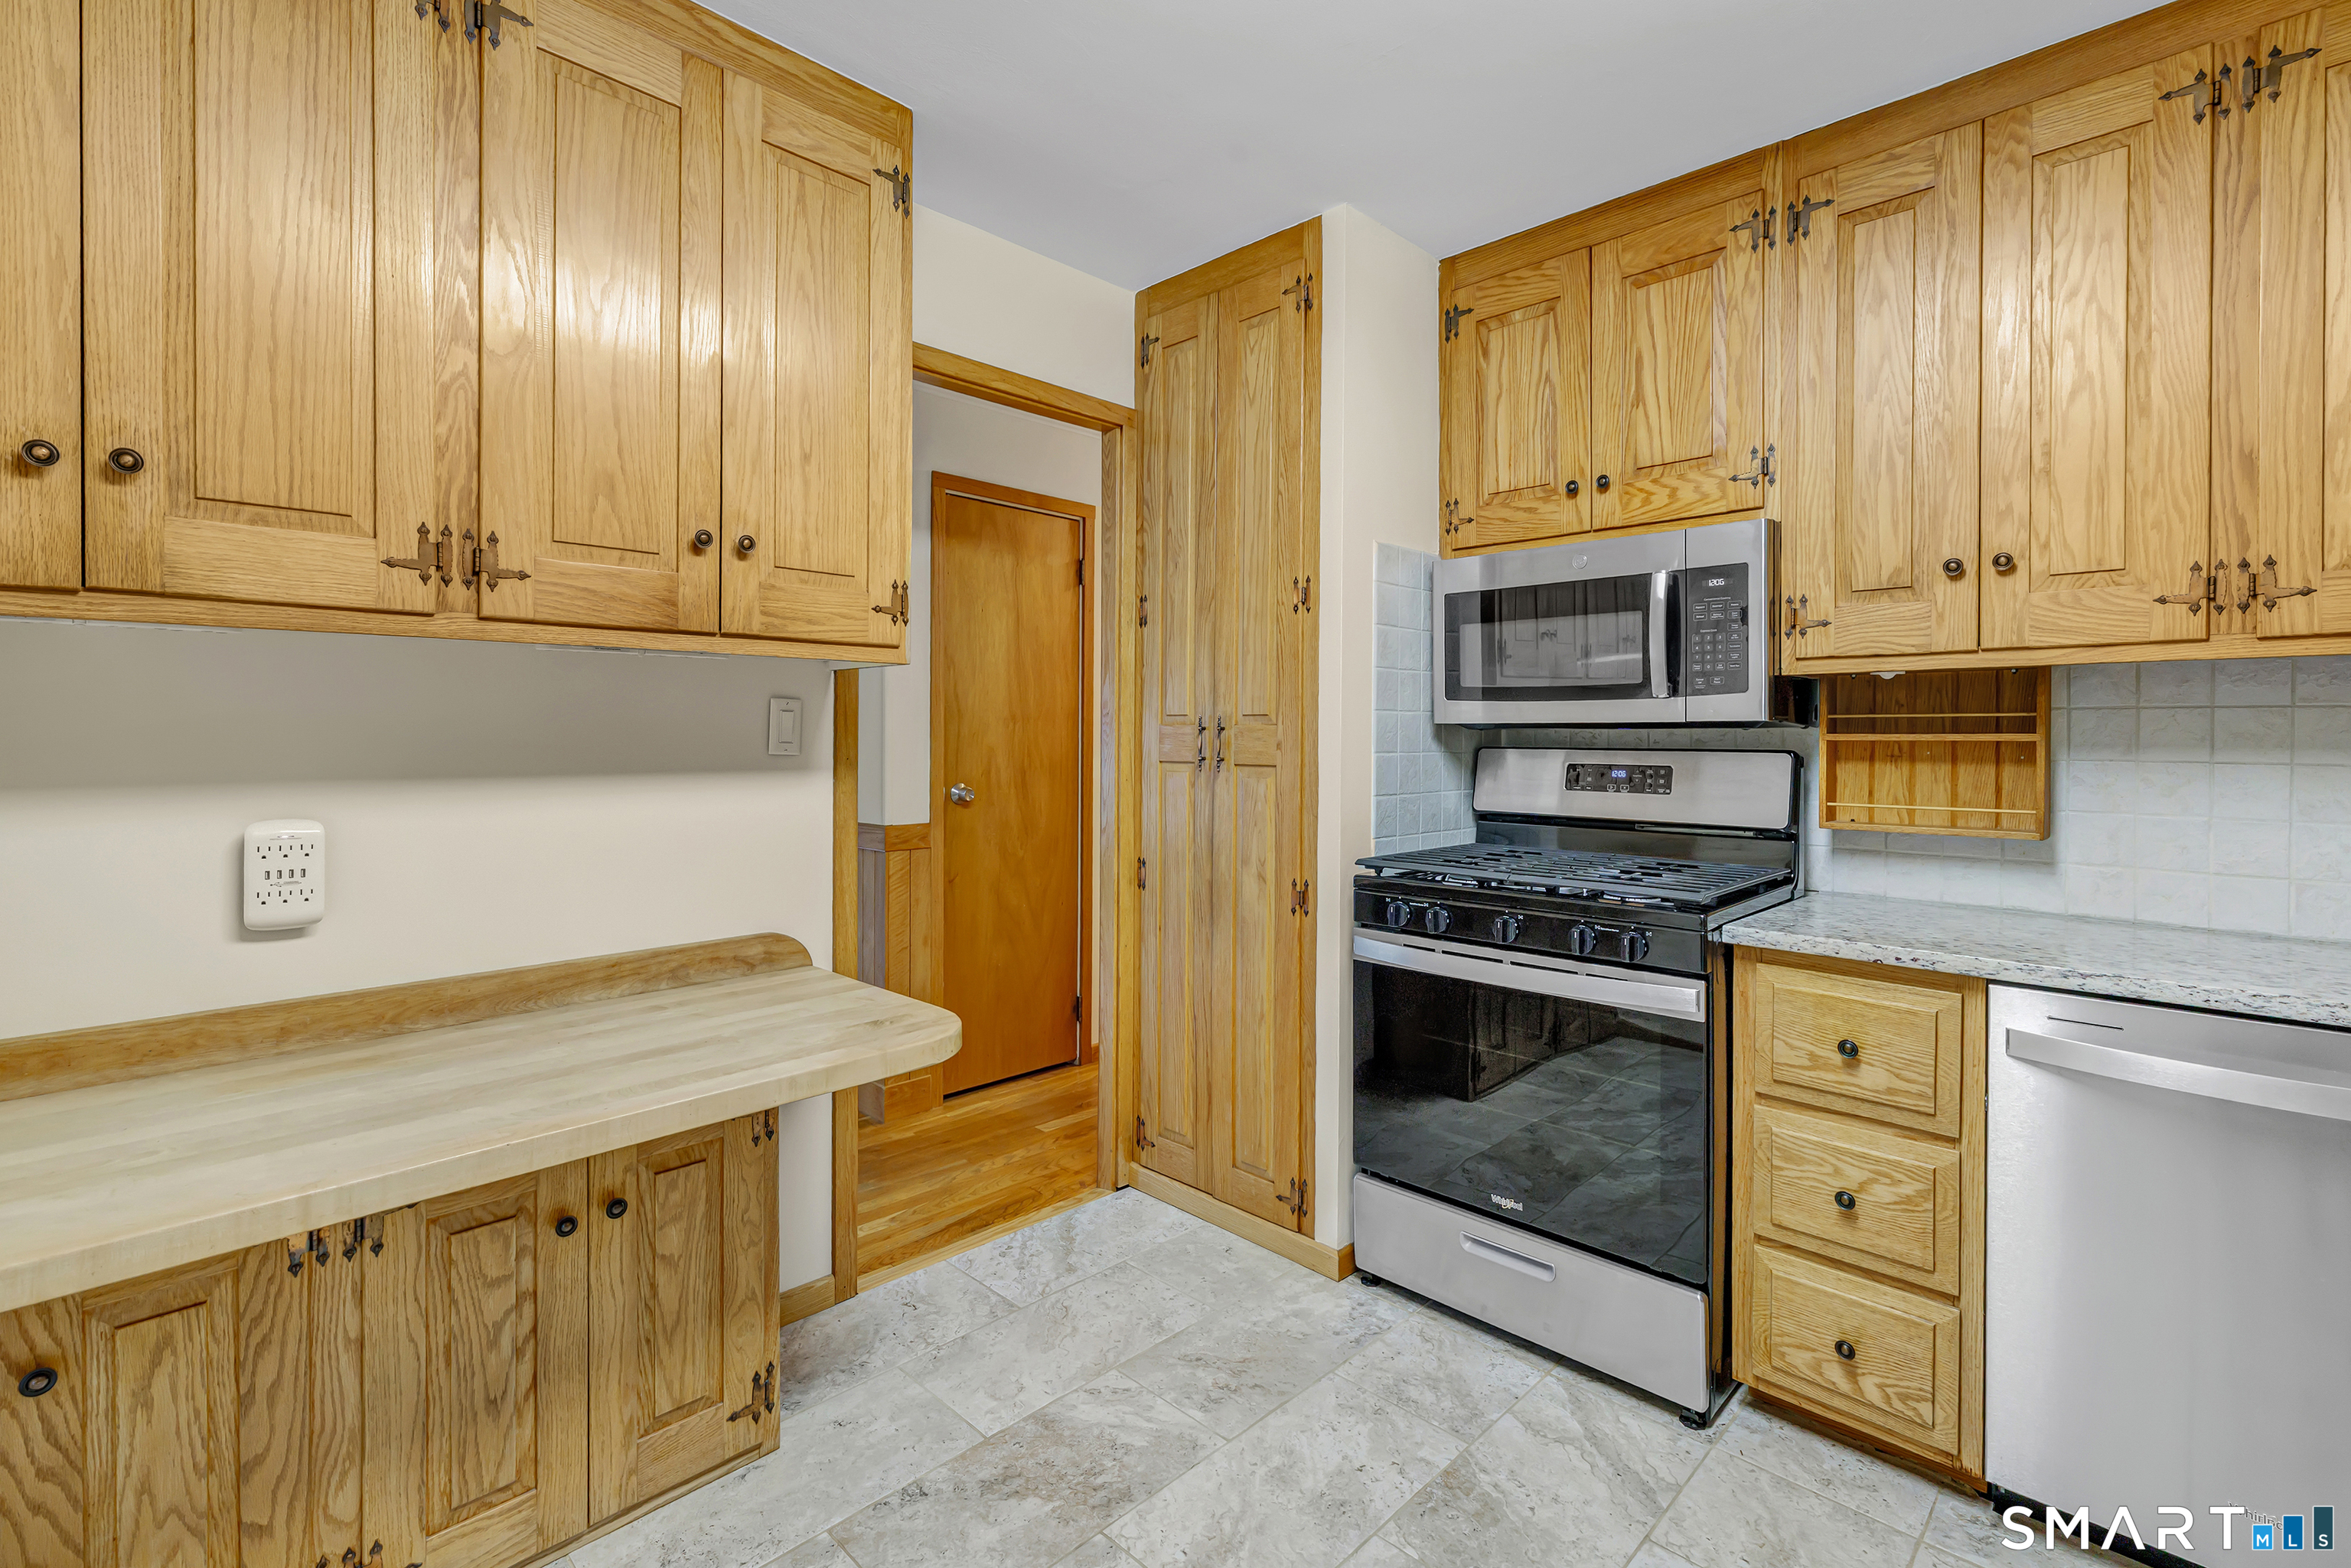
Kitchen with honey-colored wood cabinets, a stone-tile floor, and stainless steel appliances.
Kitchen with honey-colored wood cabinets, granite counters, stainless appliances, and a window above the sink.
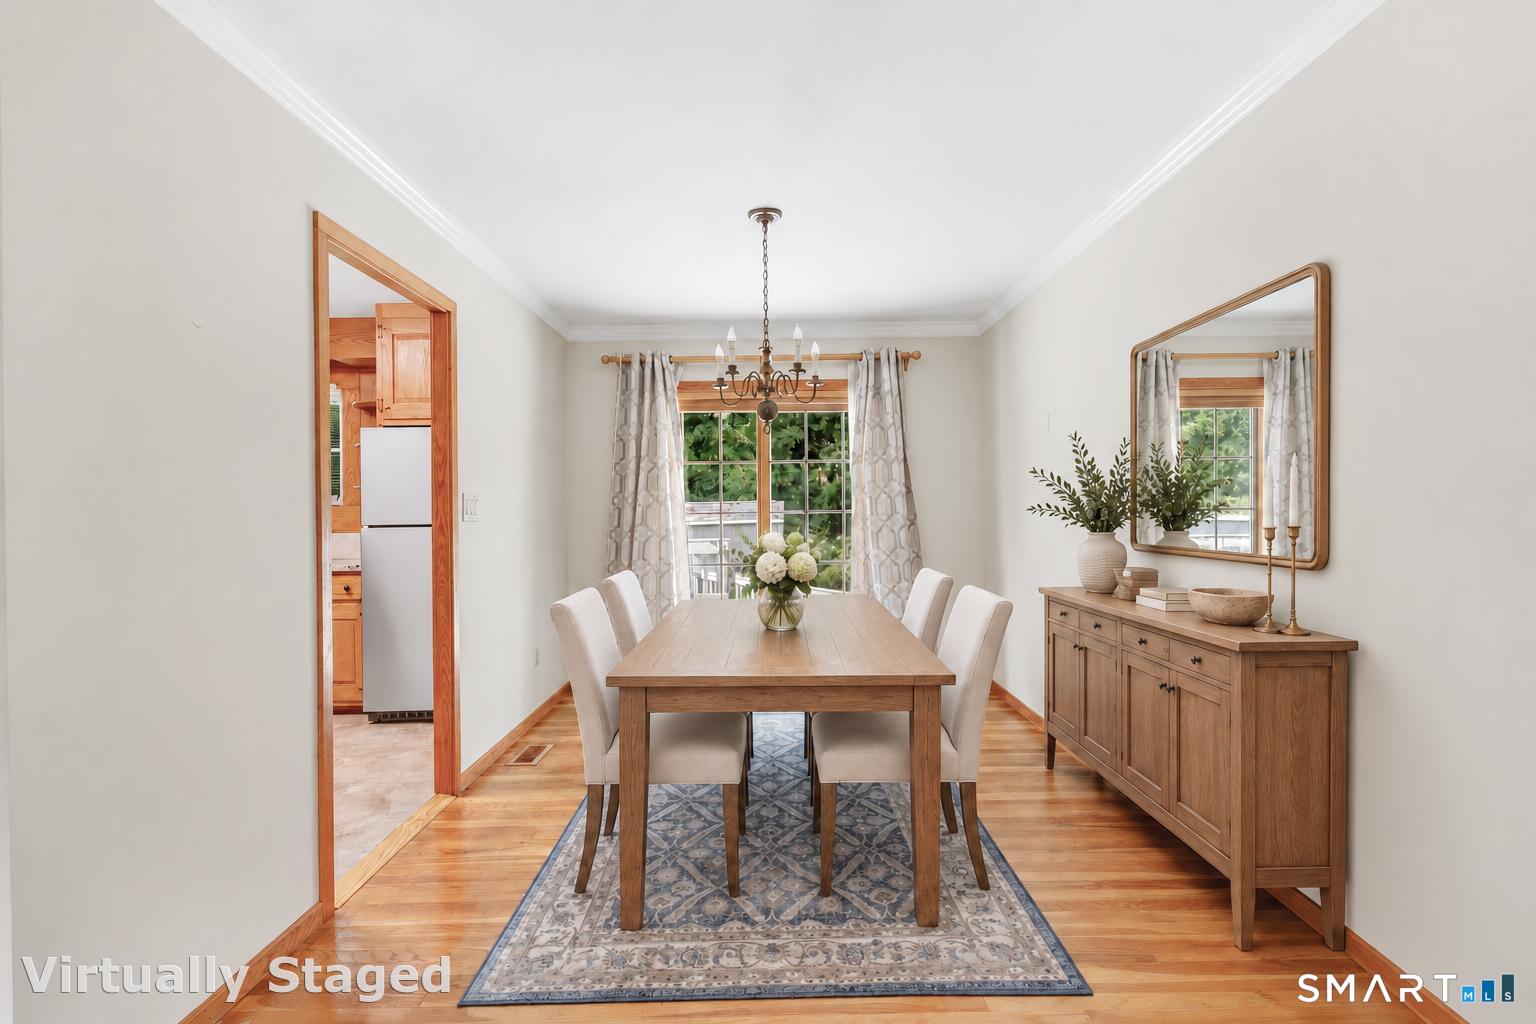
Dining room with a wood table, upholstered chairs, large window, and matching sideboard.
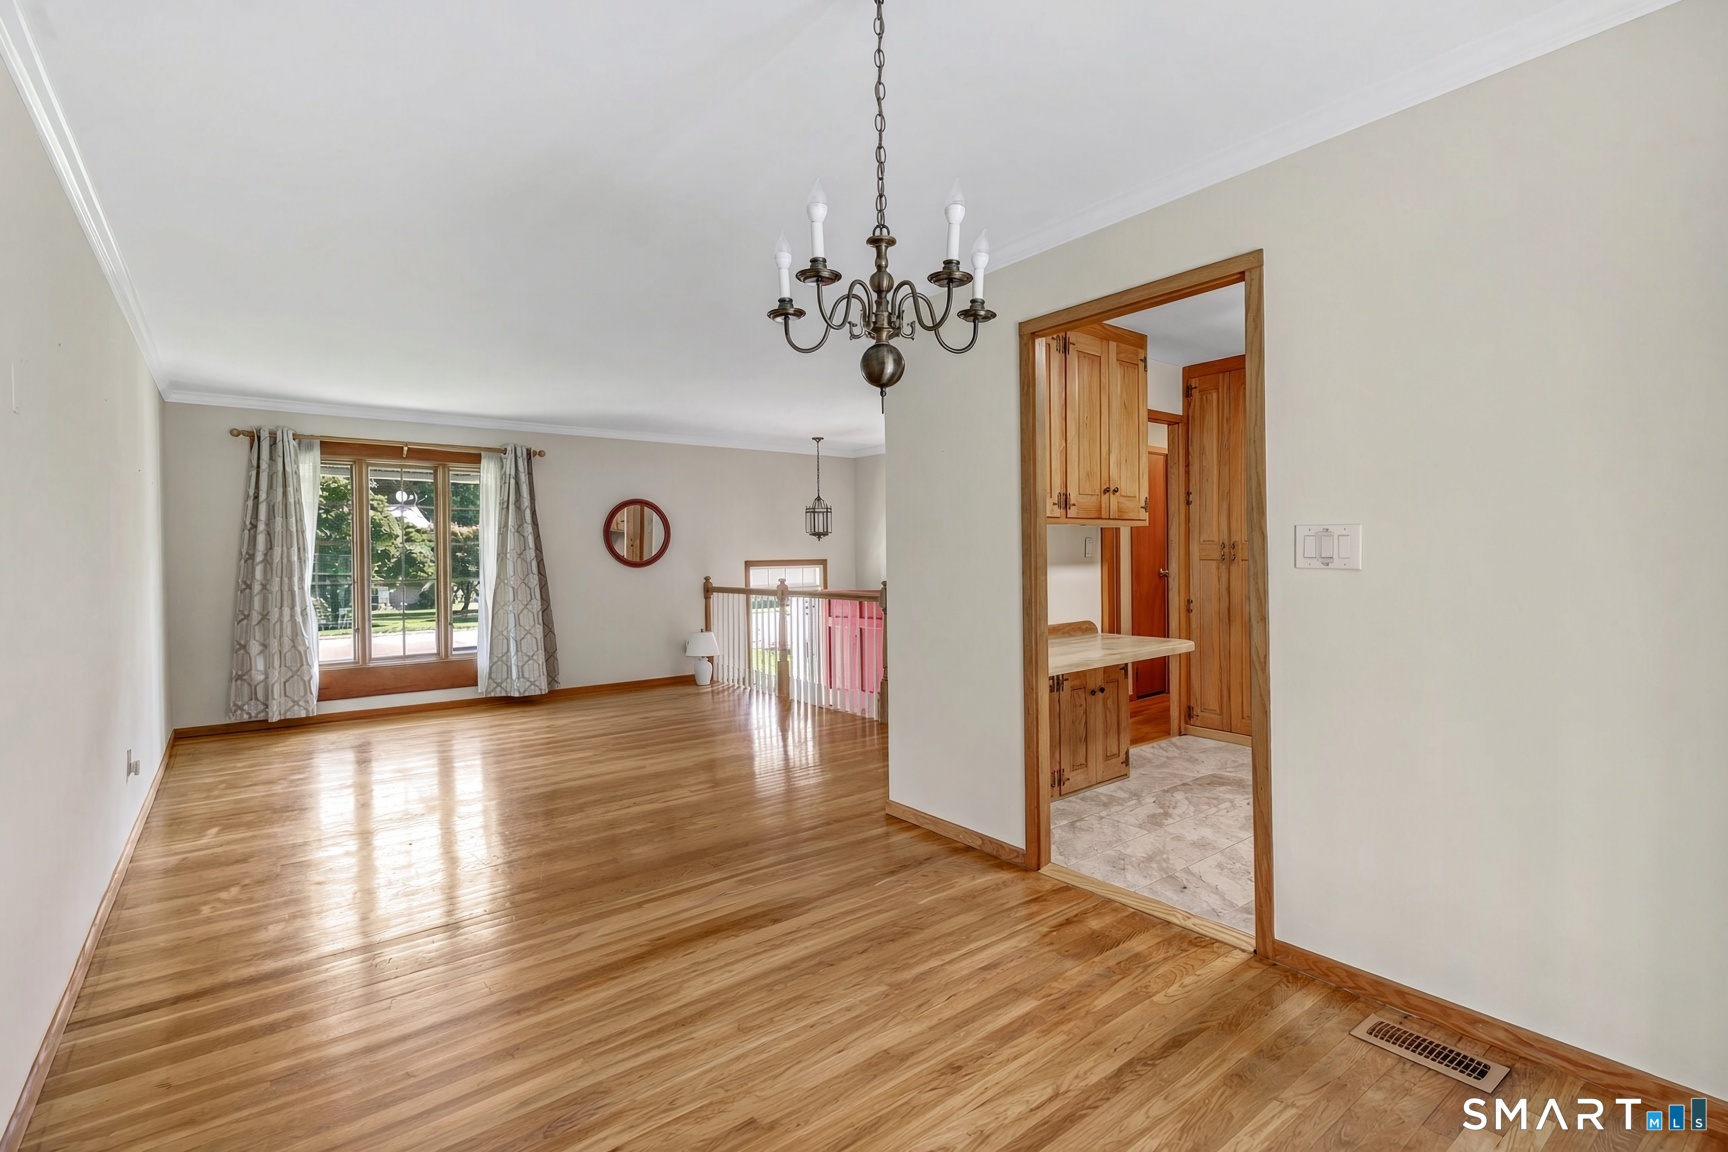
Dining room with hardwood floors, chandelier, and a doorway to a wood-cabineted kitchen.
Staged living room with a gray sofa, navy armchairs, and a blue patterned rug beside a window.
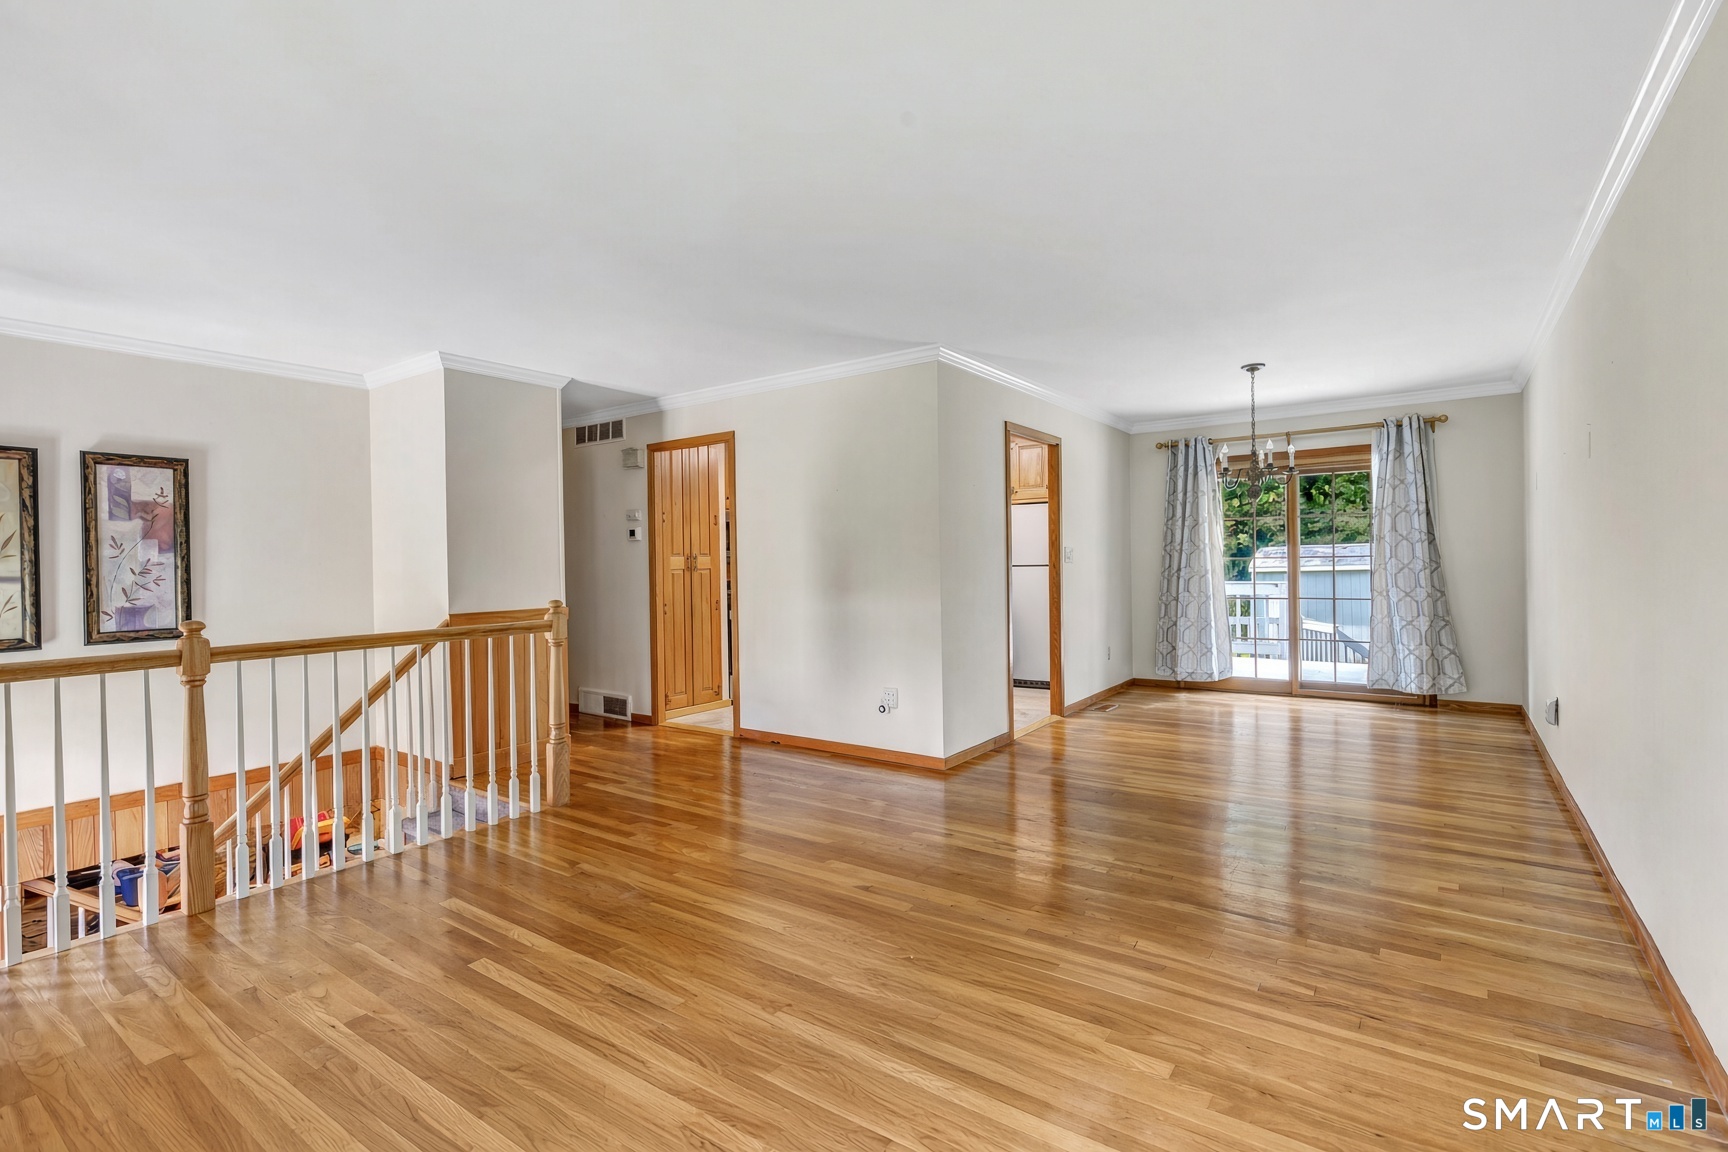
Open living area with hardwood floors, a staircase railing, and sliding glass doors to a deck.
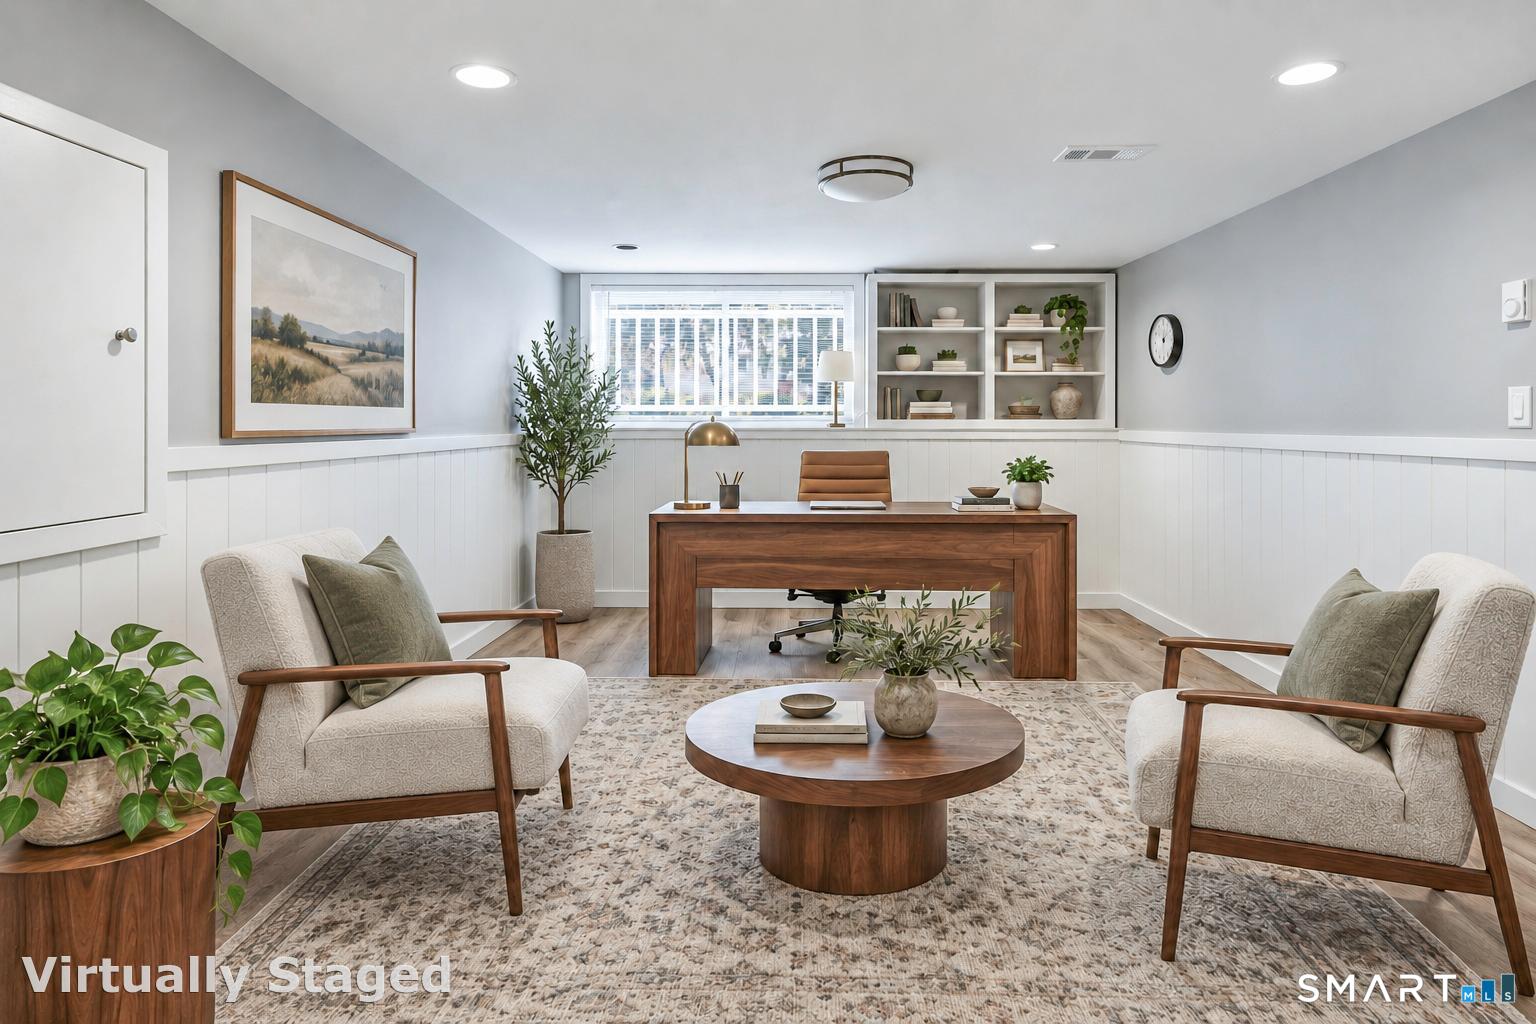
Virtually staged home office with a wooden desk, built-in shelves, and two upholstered chairs.
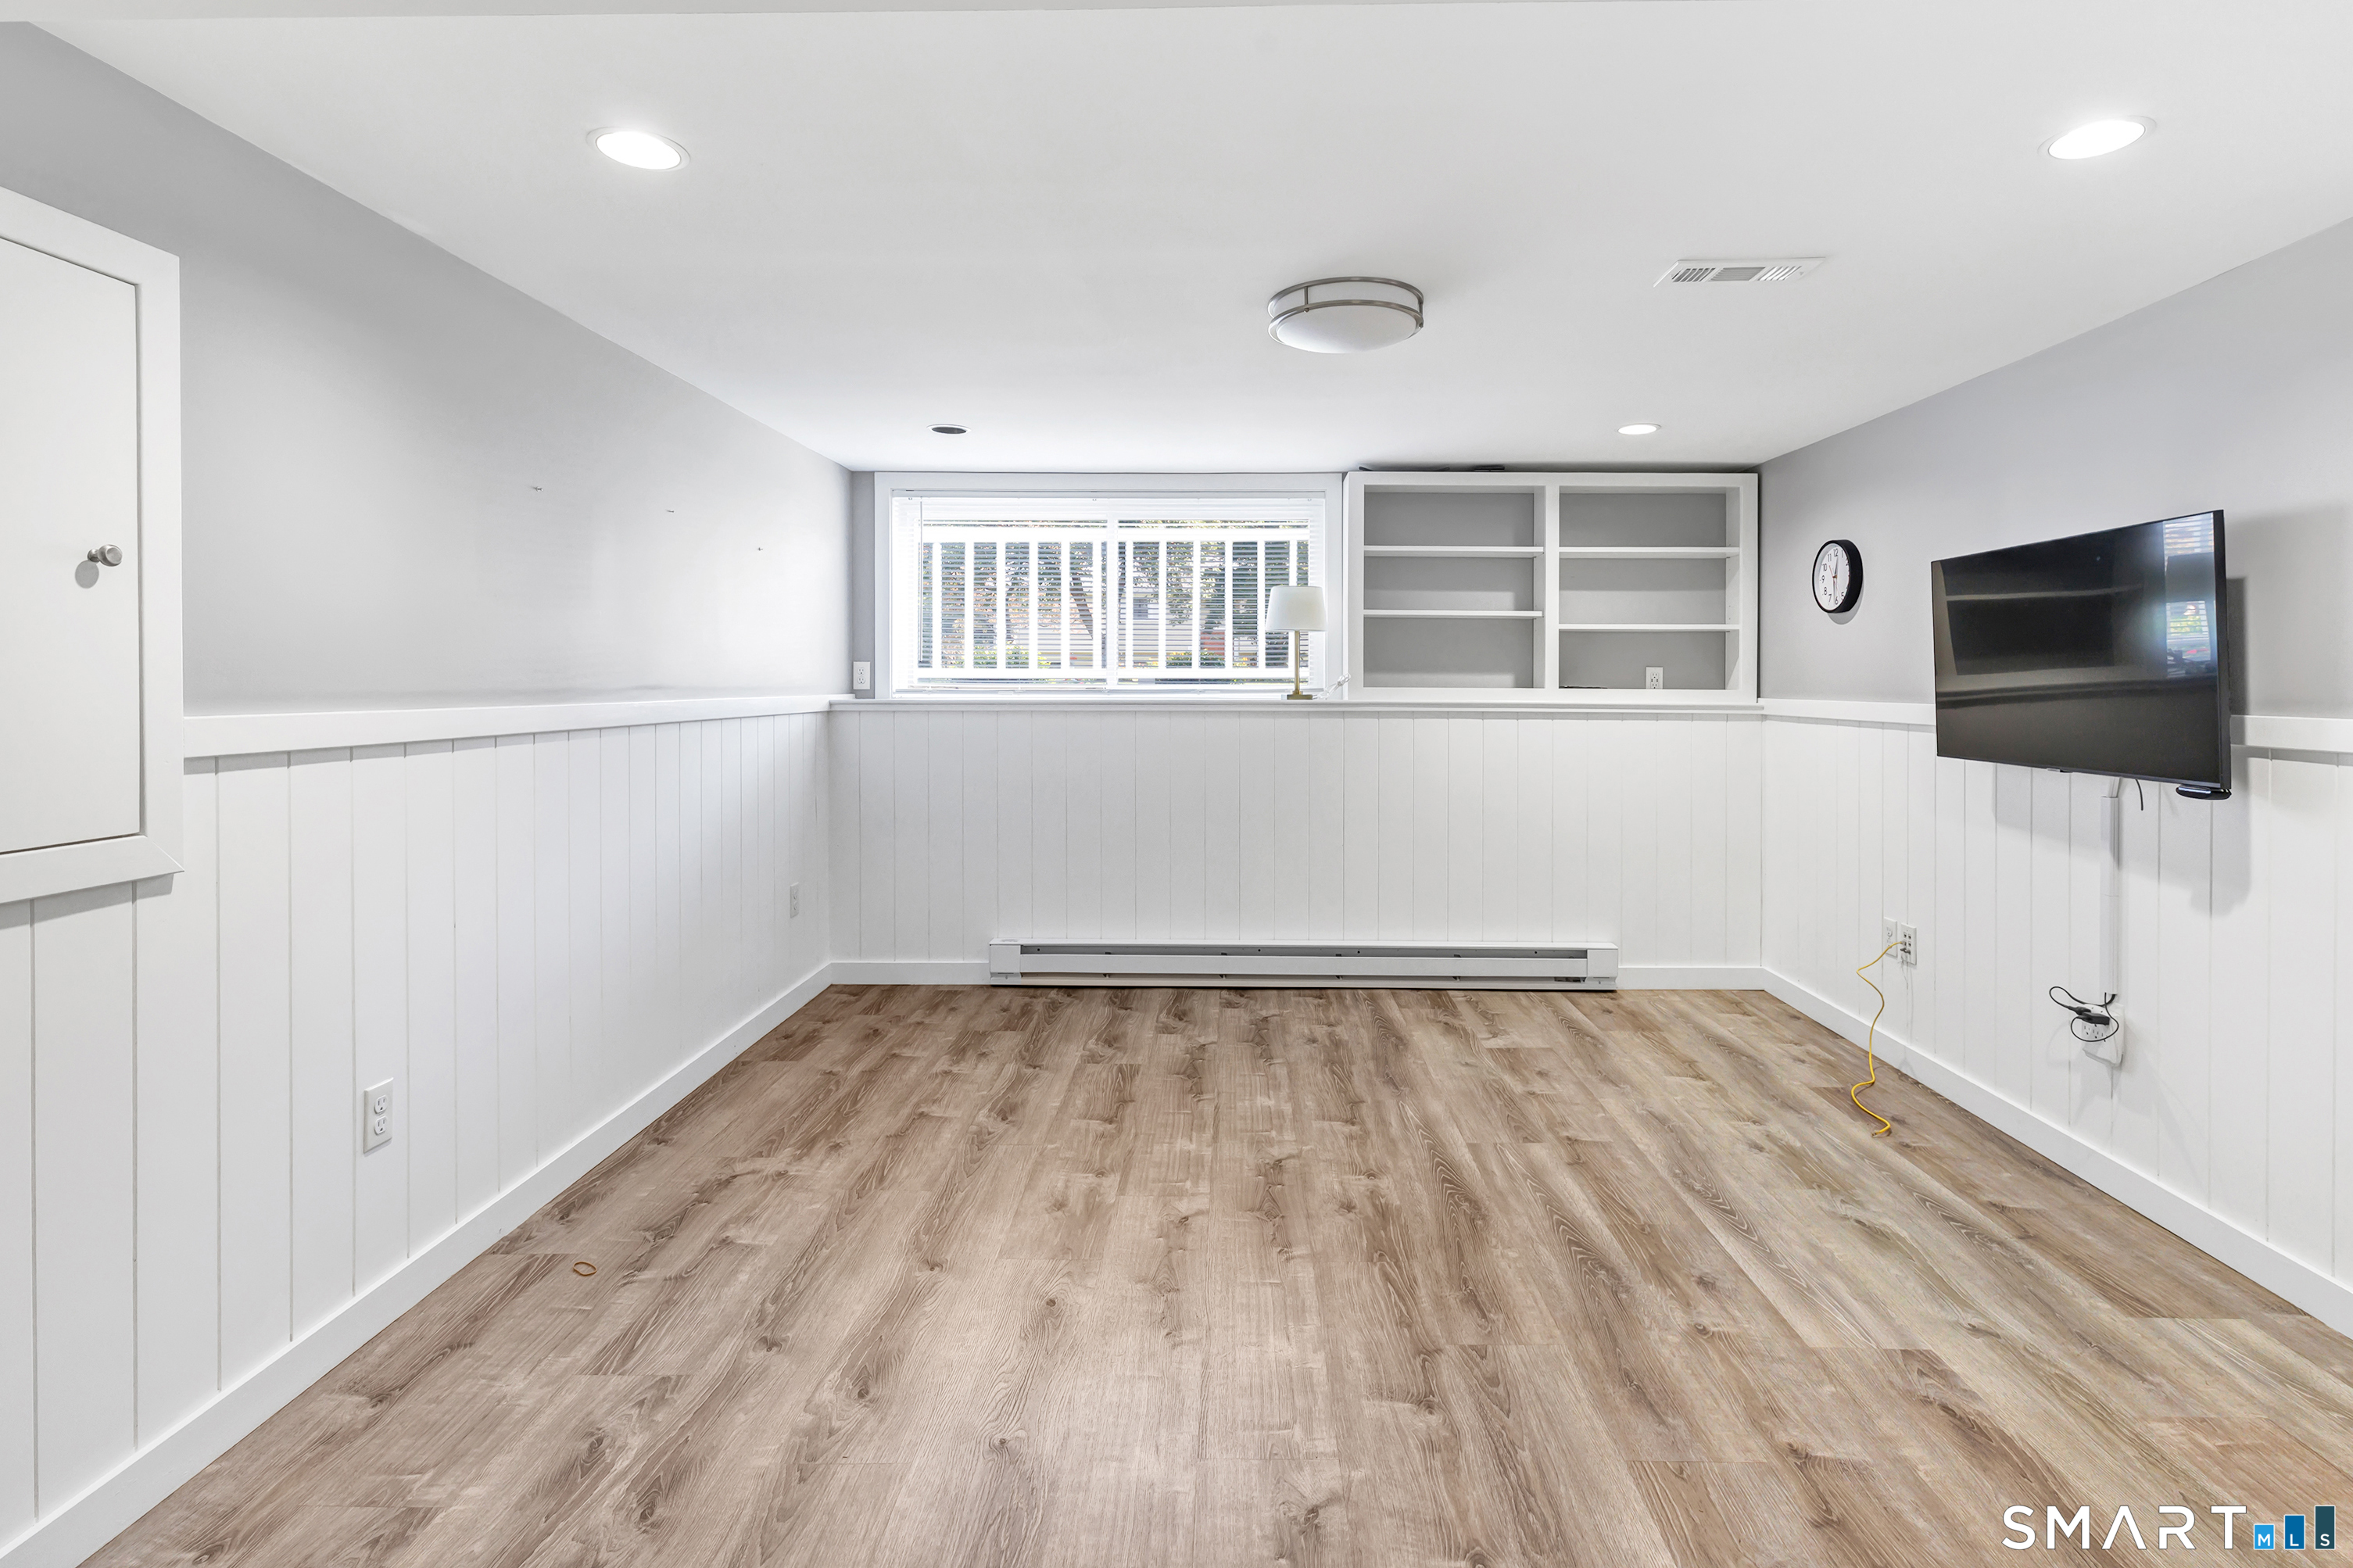
Finished basement room with wood-look flooring, built-in shelving, a window, and wall-mounted television.
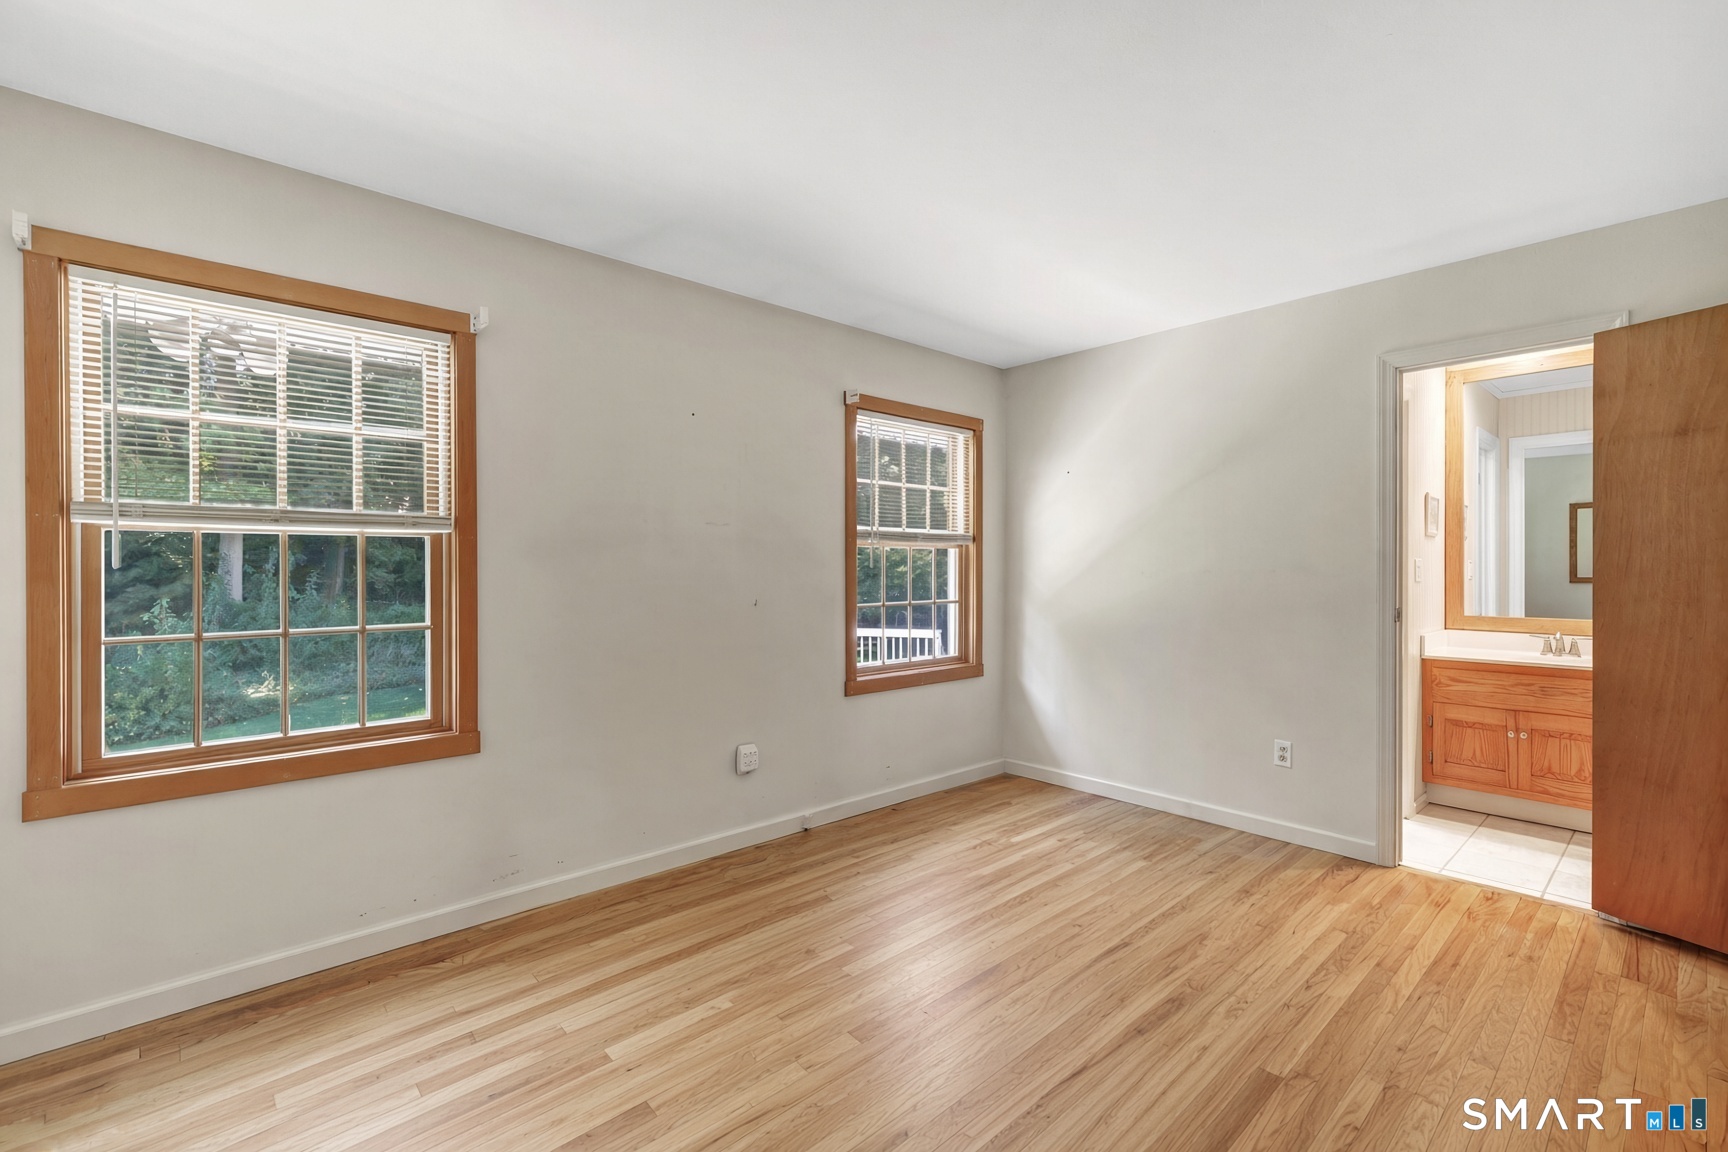
Empty room with hardwood floors, wood-trimmed windows, and an adjoining bathroom.
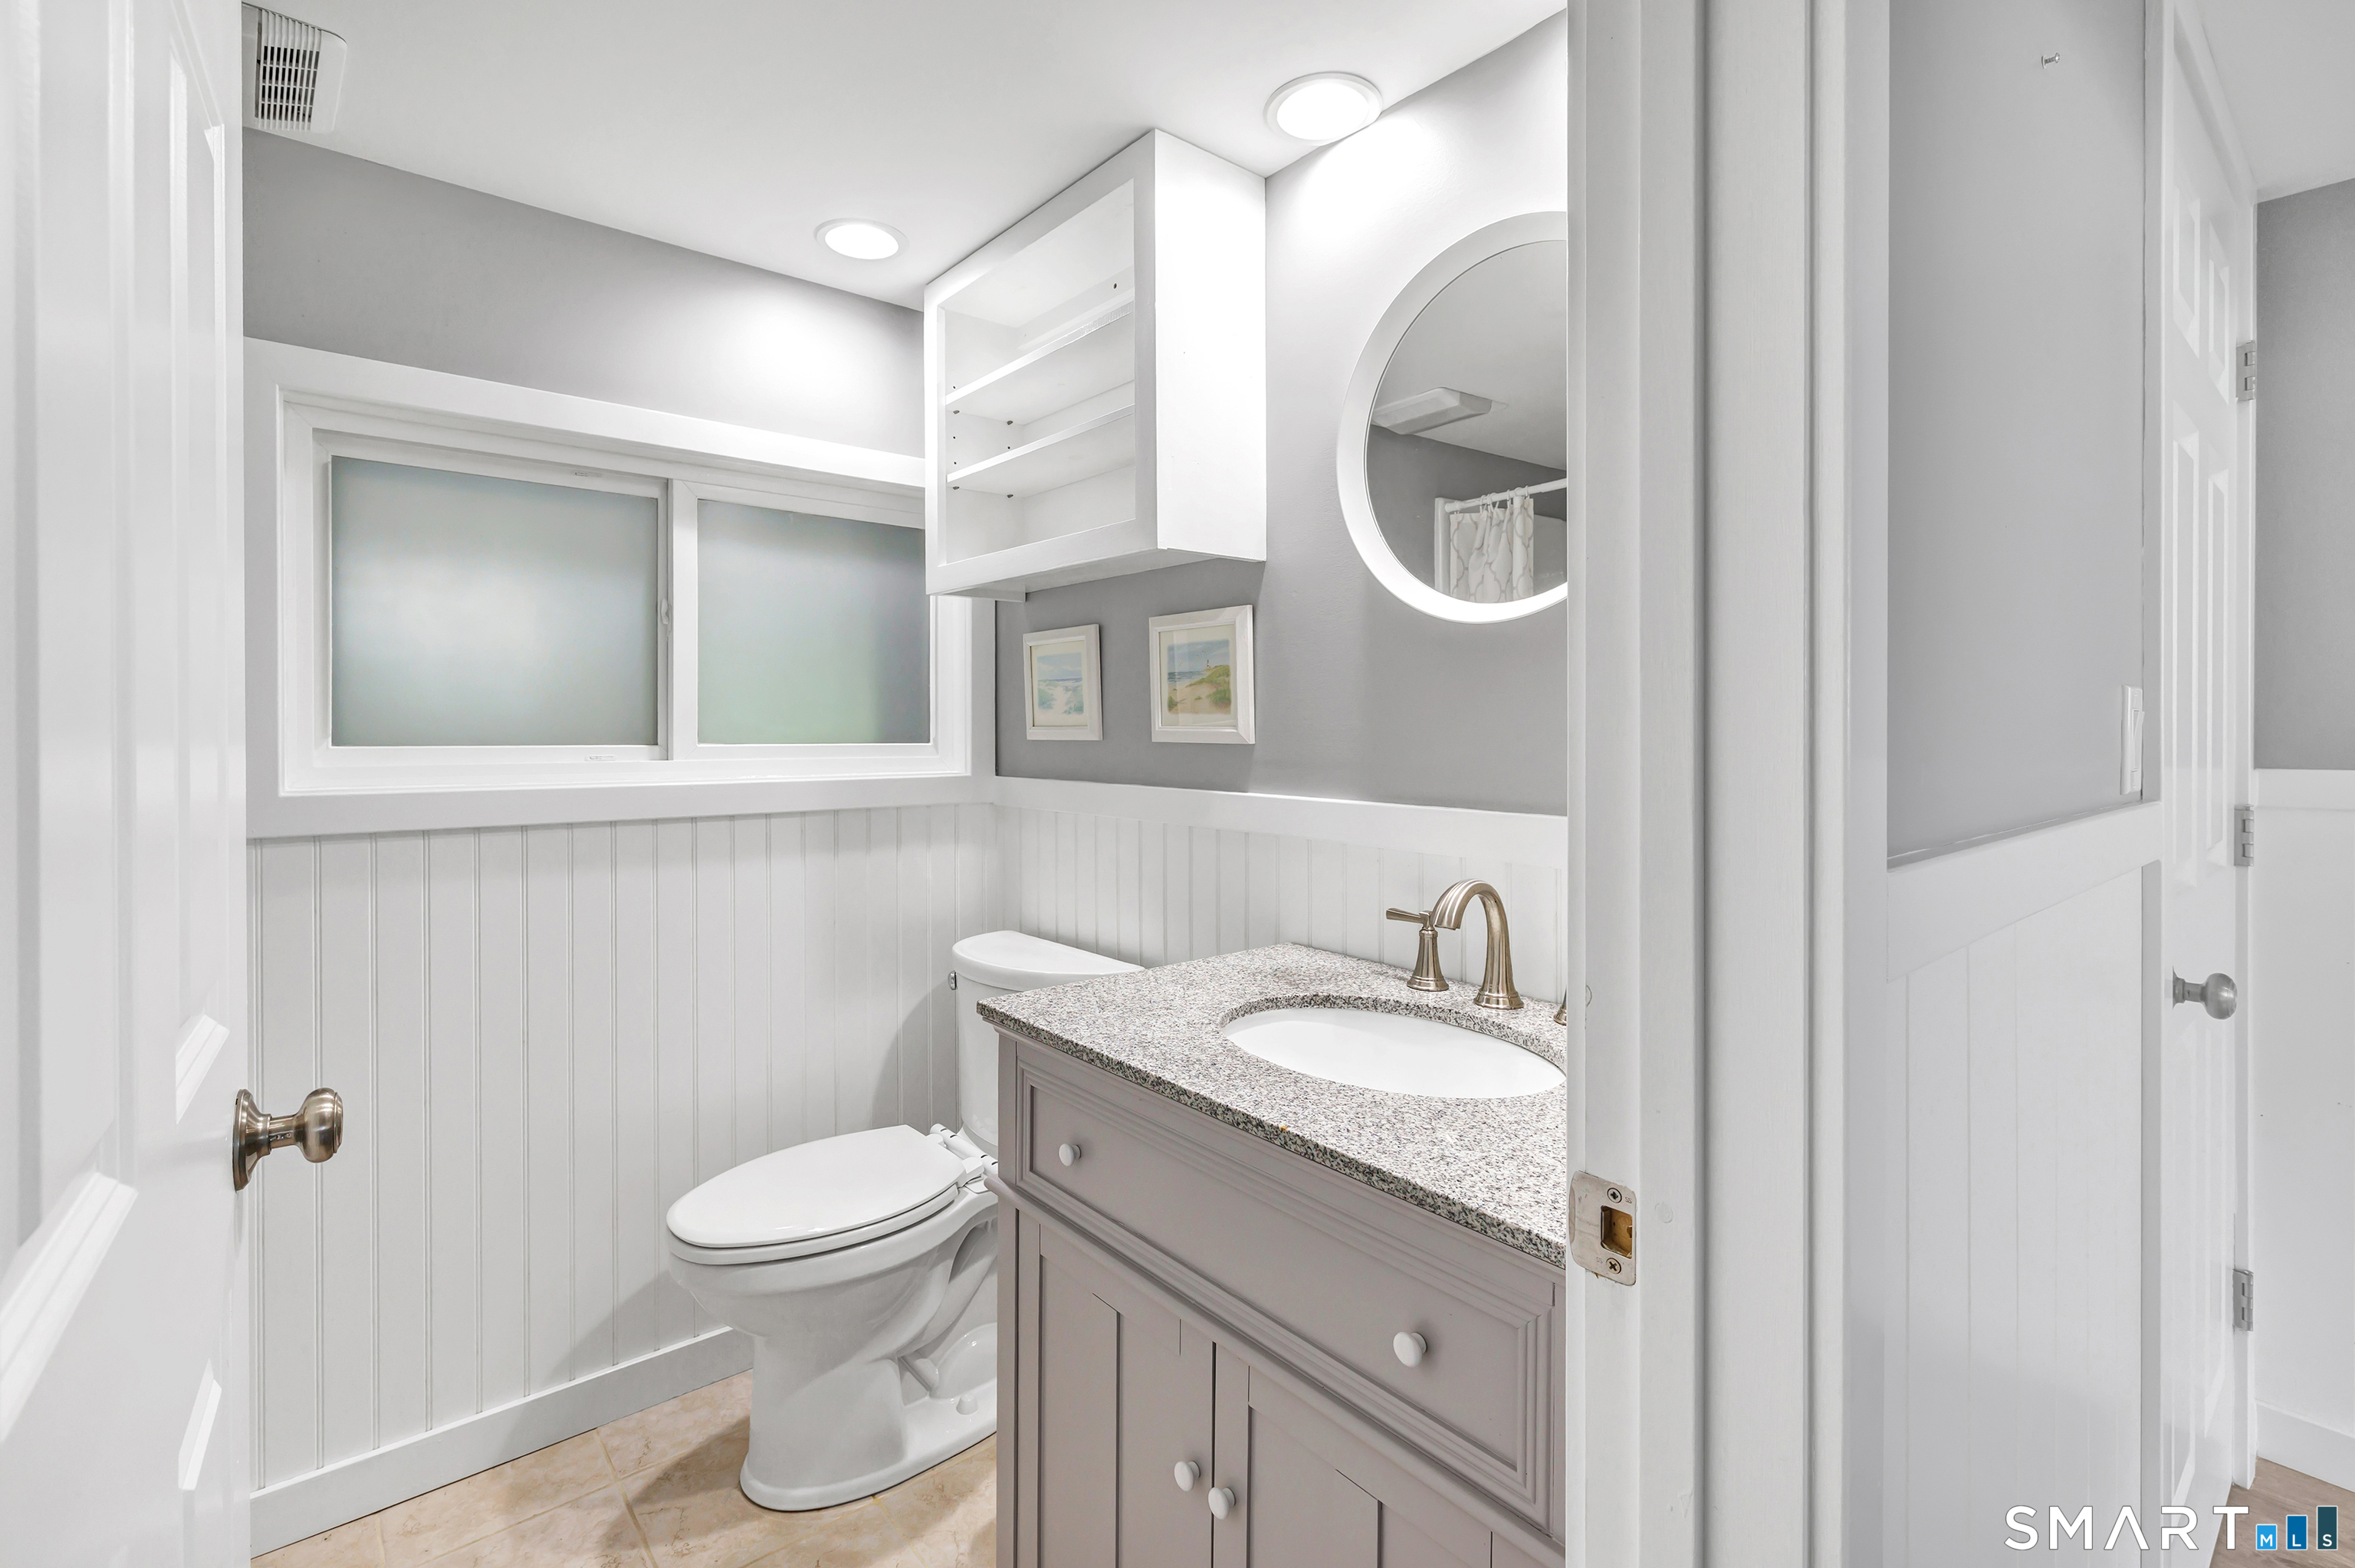
Bathroom with a granite-topped vanity, round mirror, toilet, and frosted window.
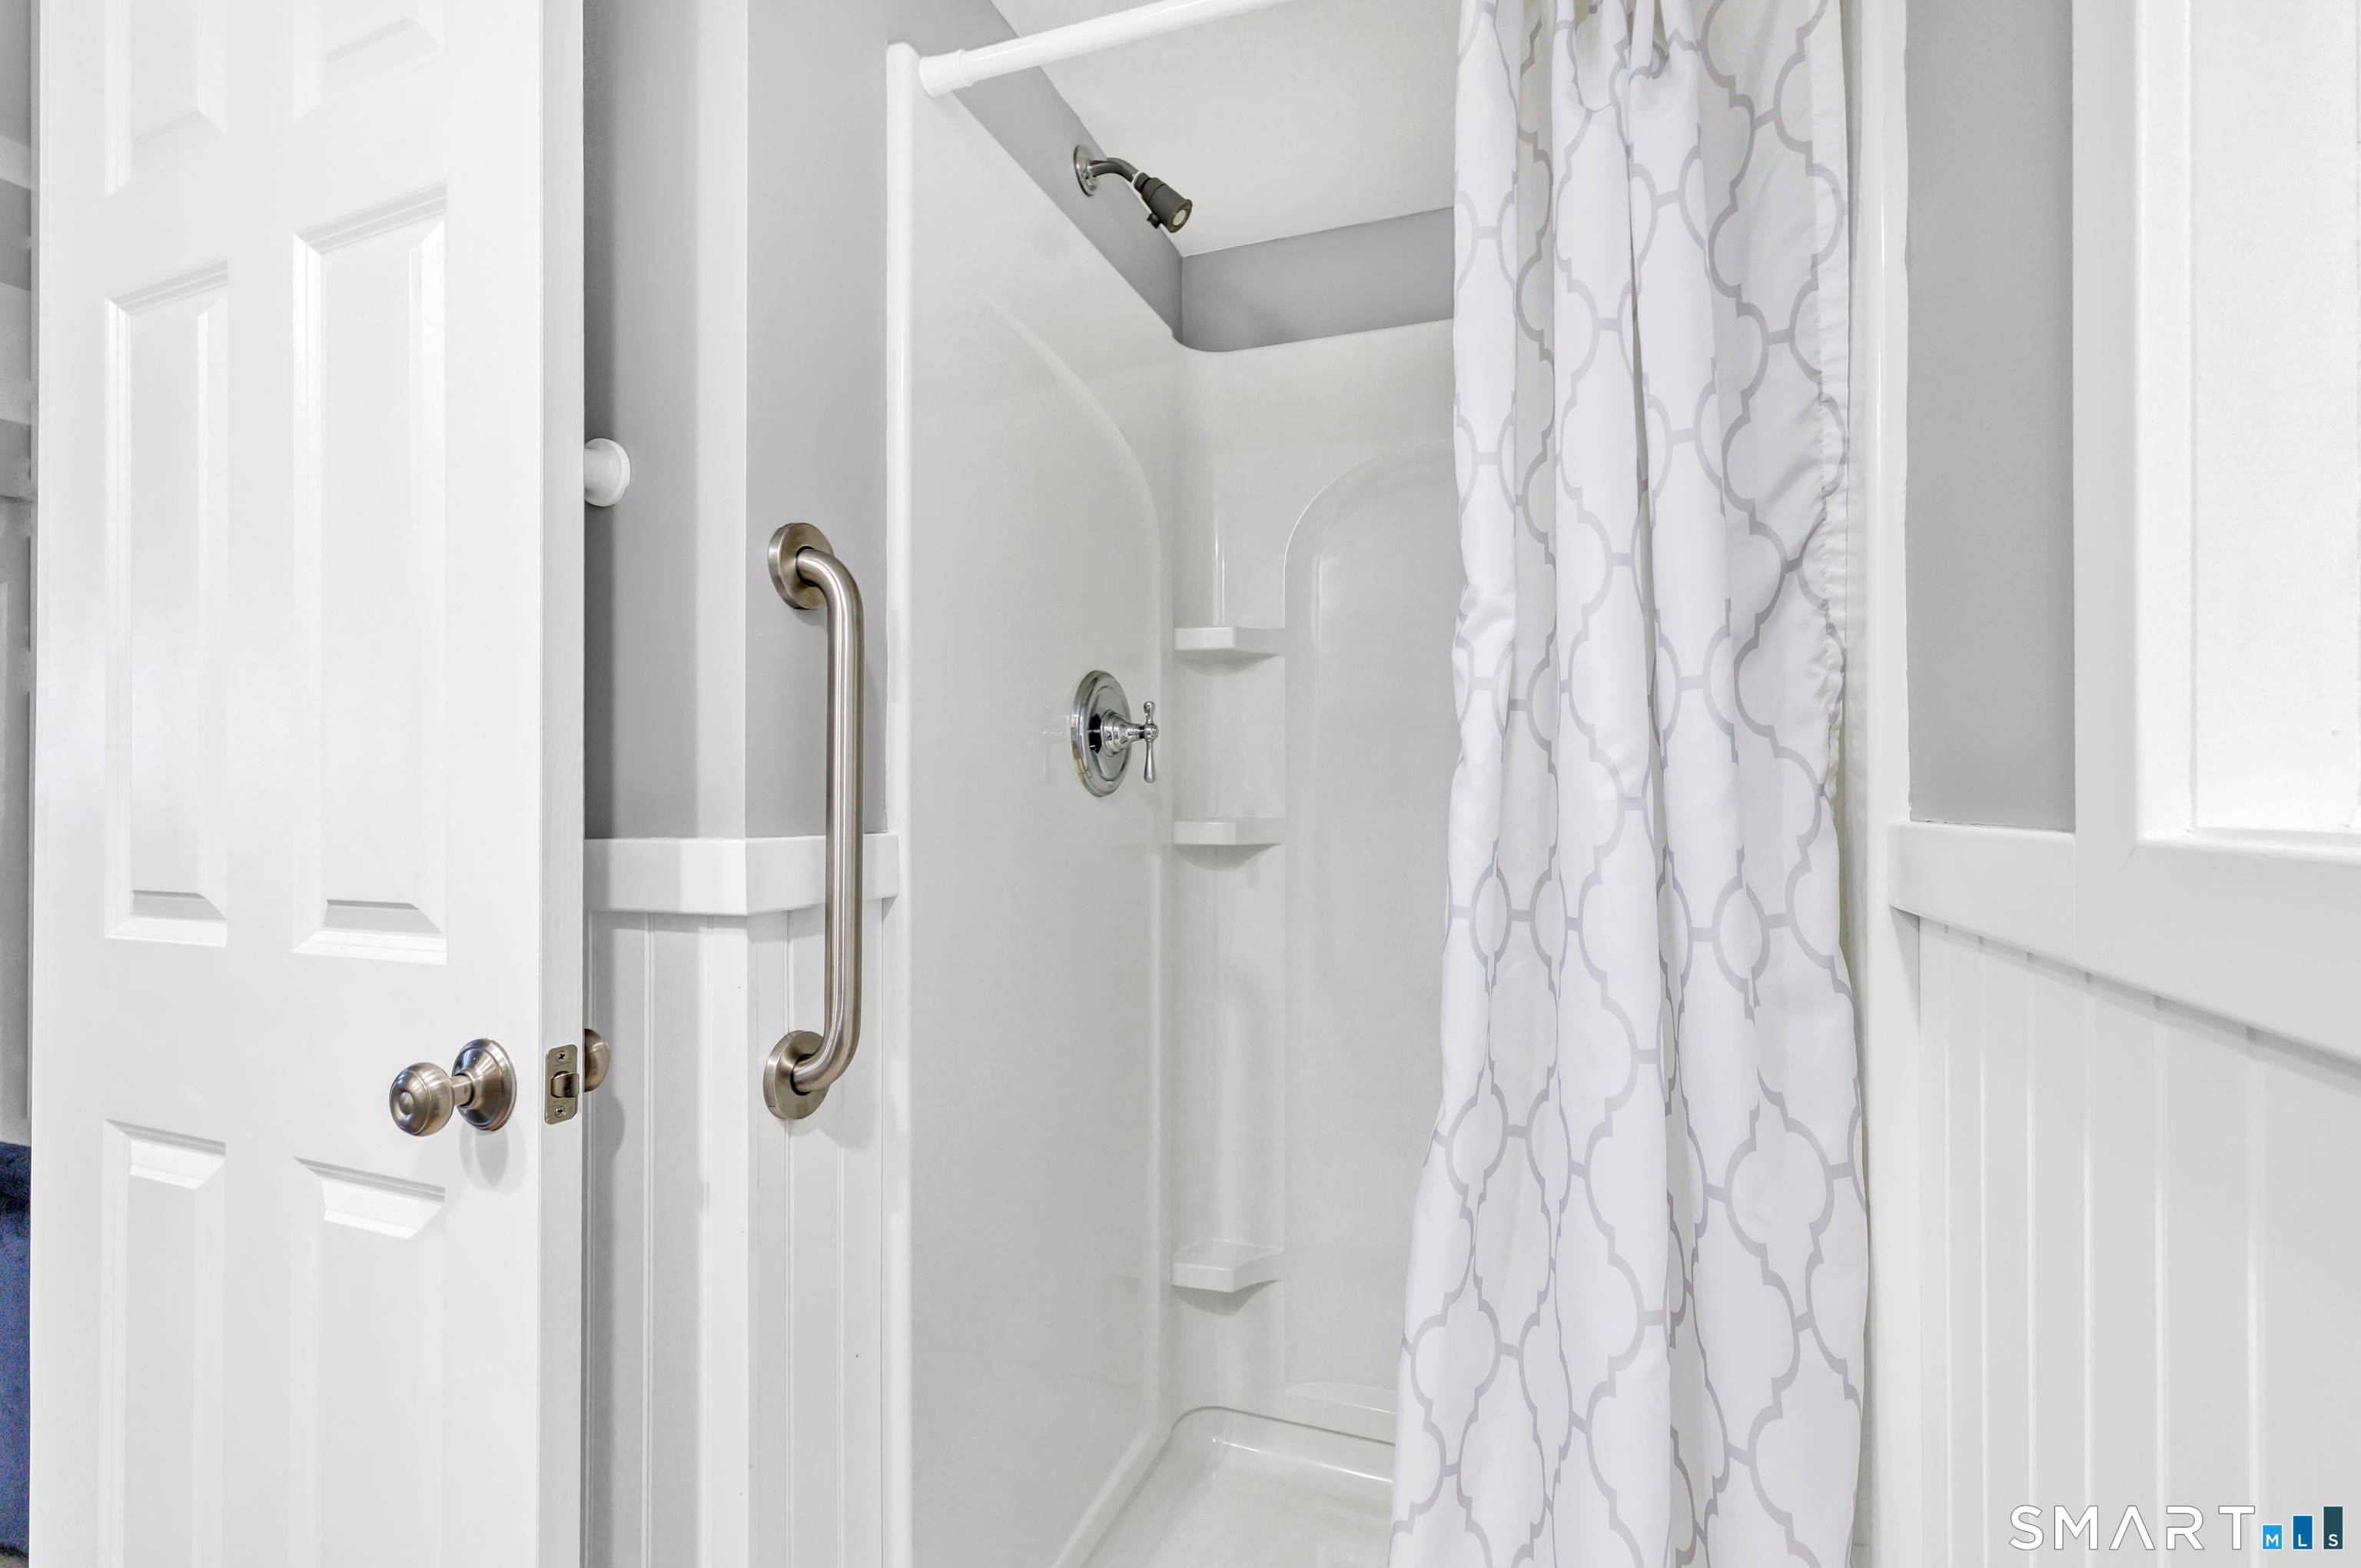
Walk-in shower with a stainless grab bar, built-in shelves, and a patterned curtain.
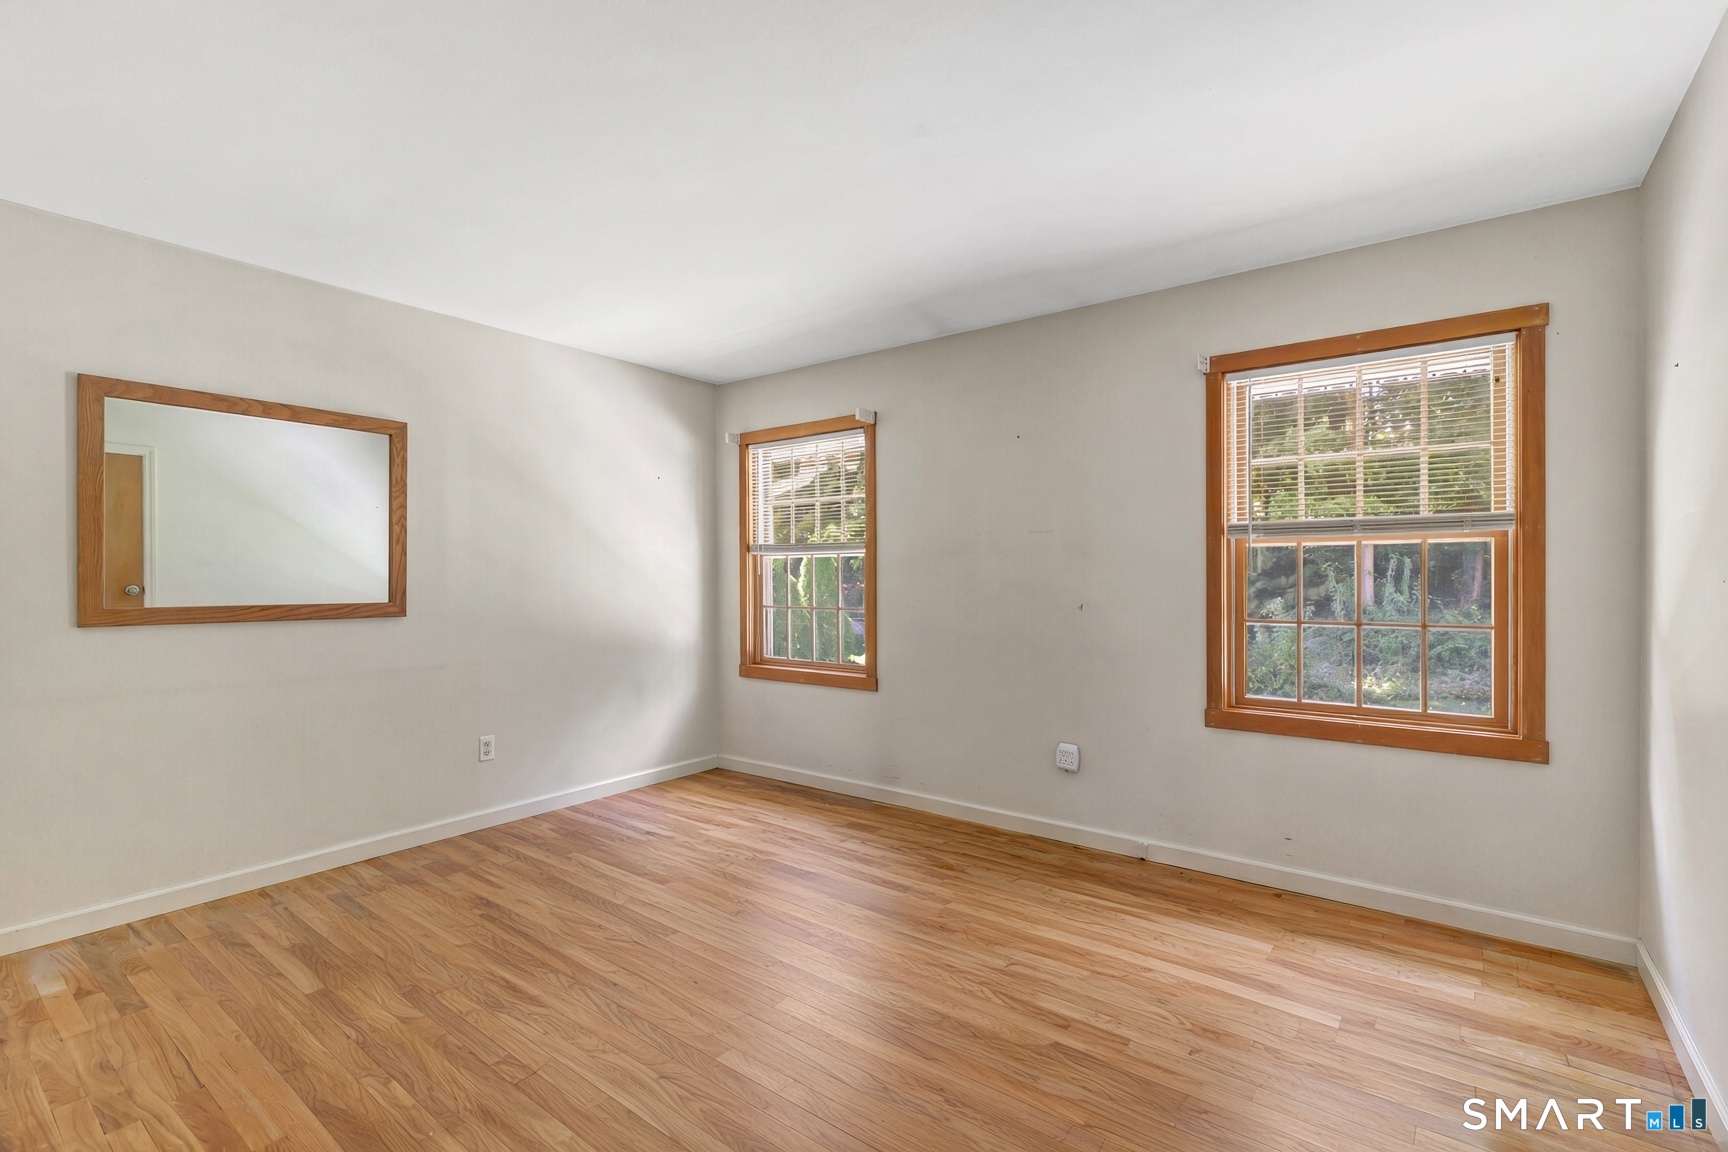
Empty room with hardwood floors, two wood-trimmed windows, and a large wall mirror
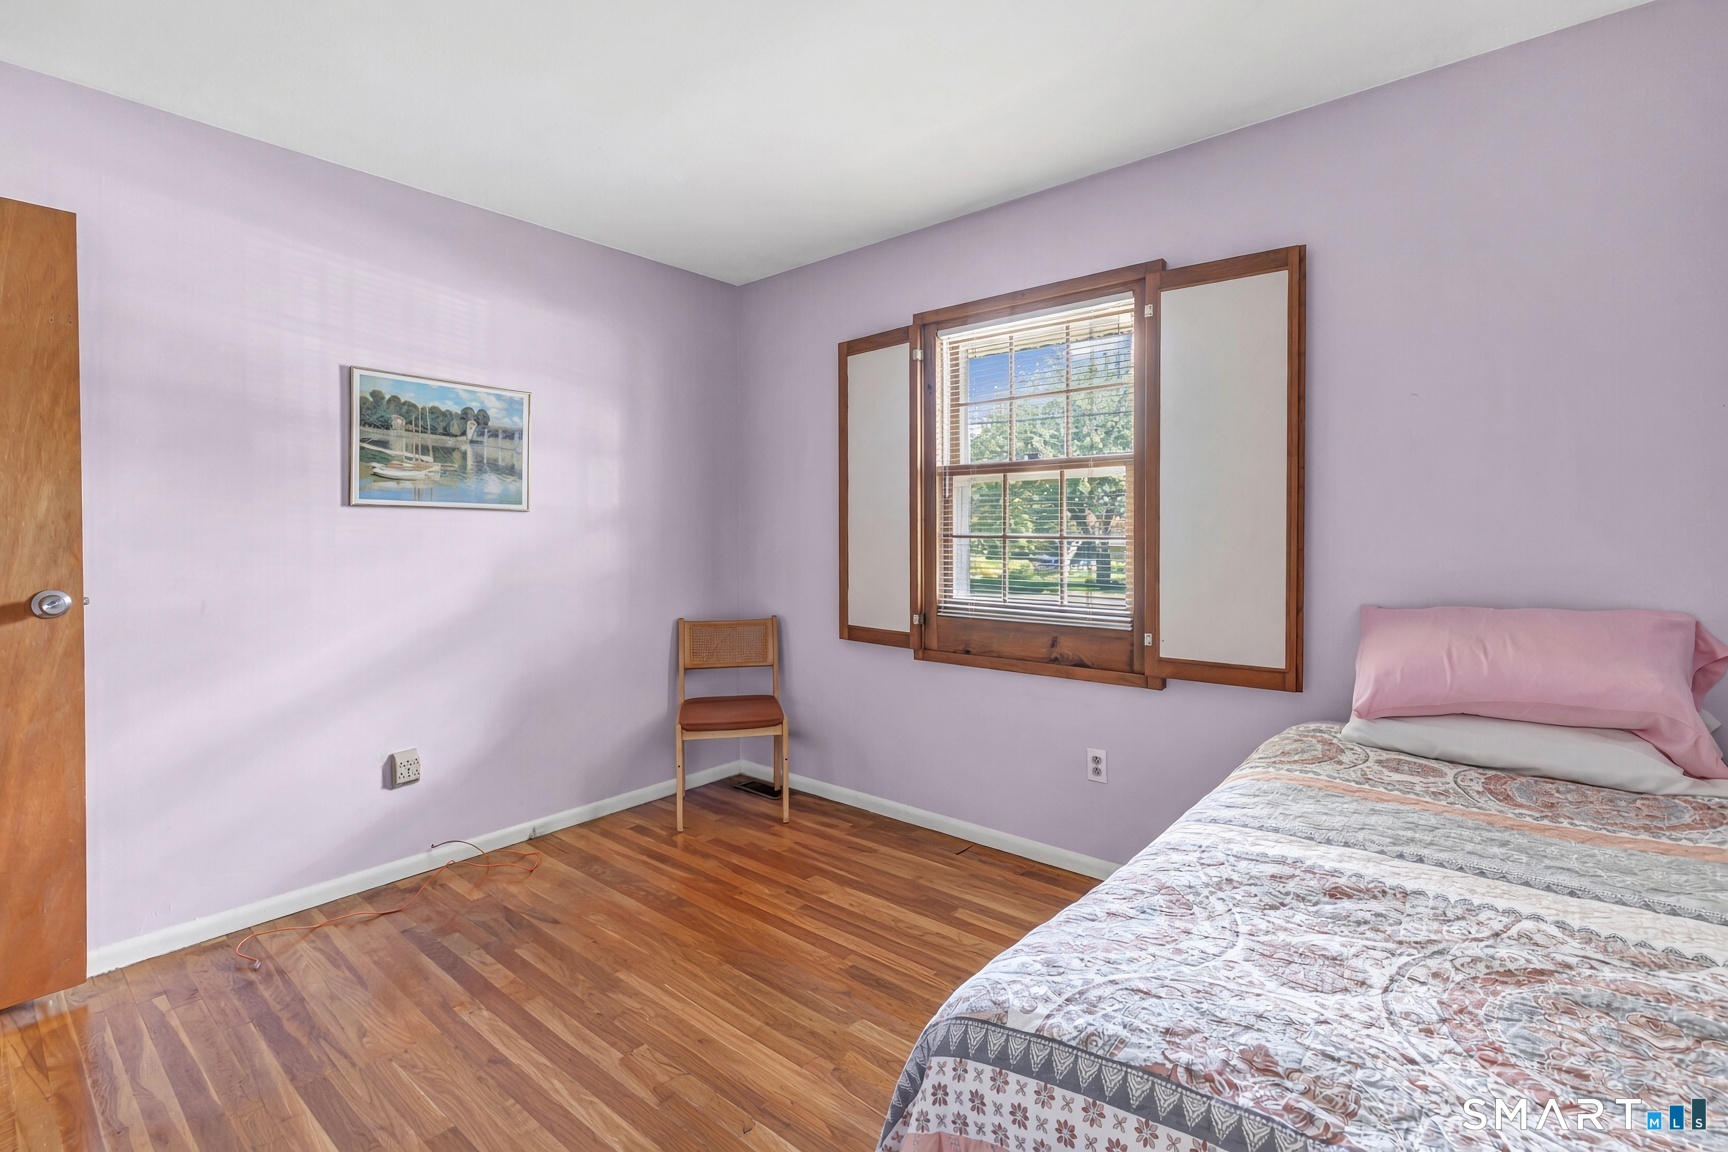
Bedroom with lavender walls, wood floors, and a bed beside a shuttered window.
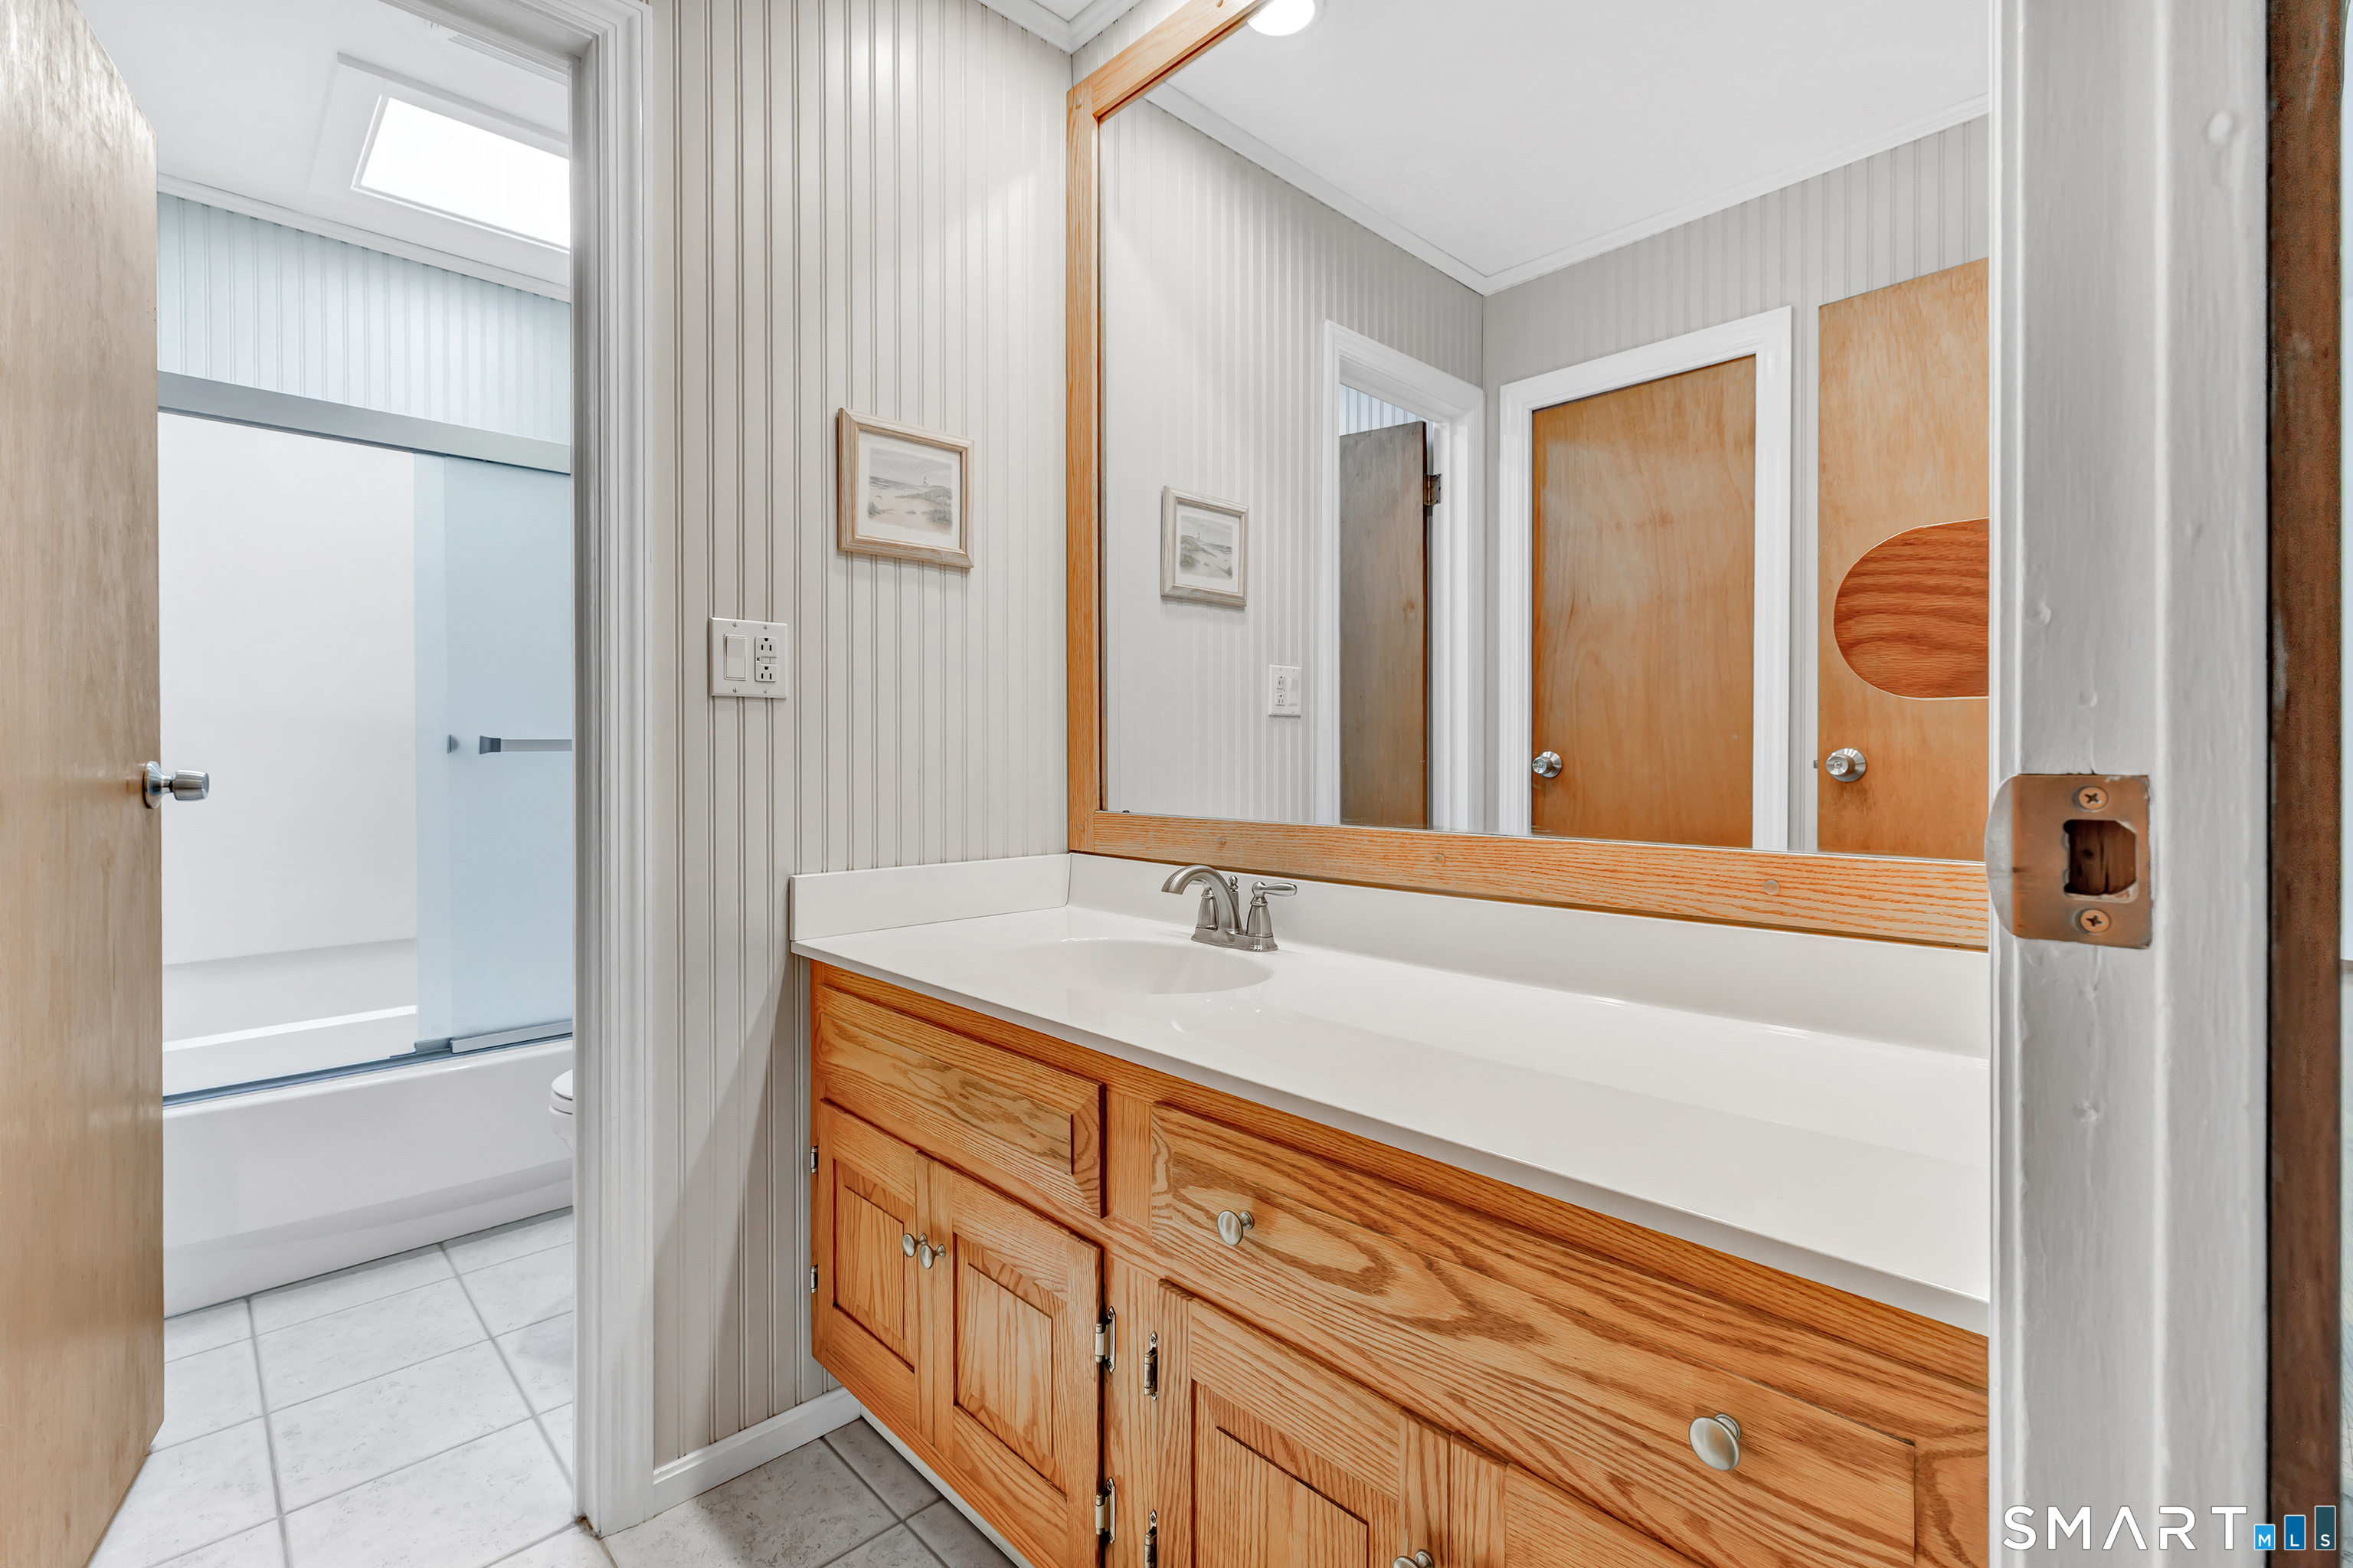
Bathroom vanity with a long wood cabinet and white countertop beside a tub-shower.
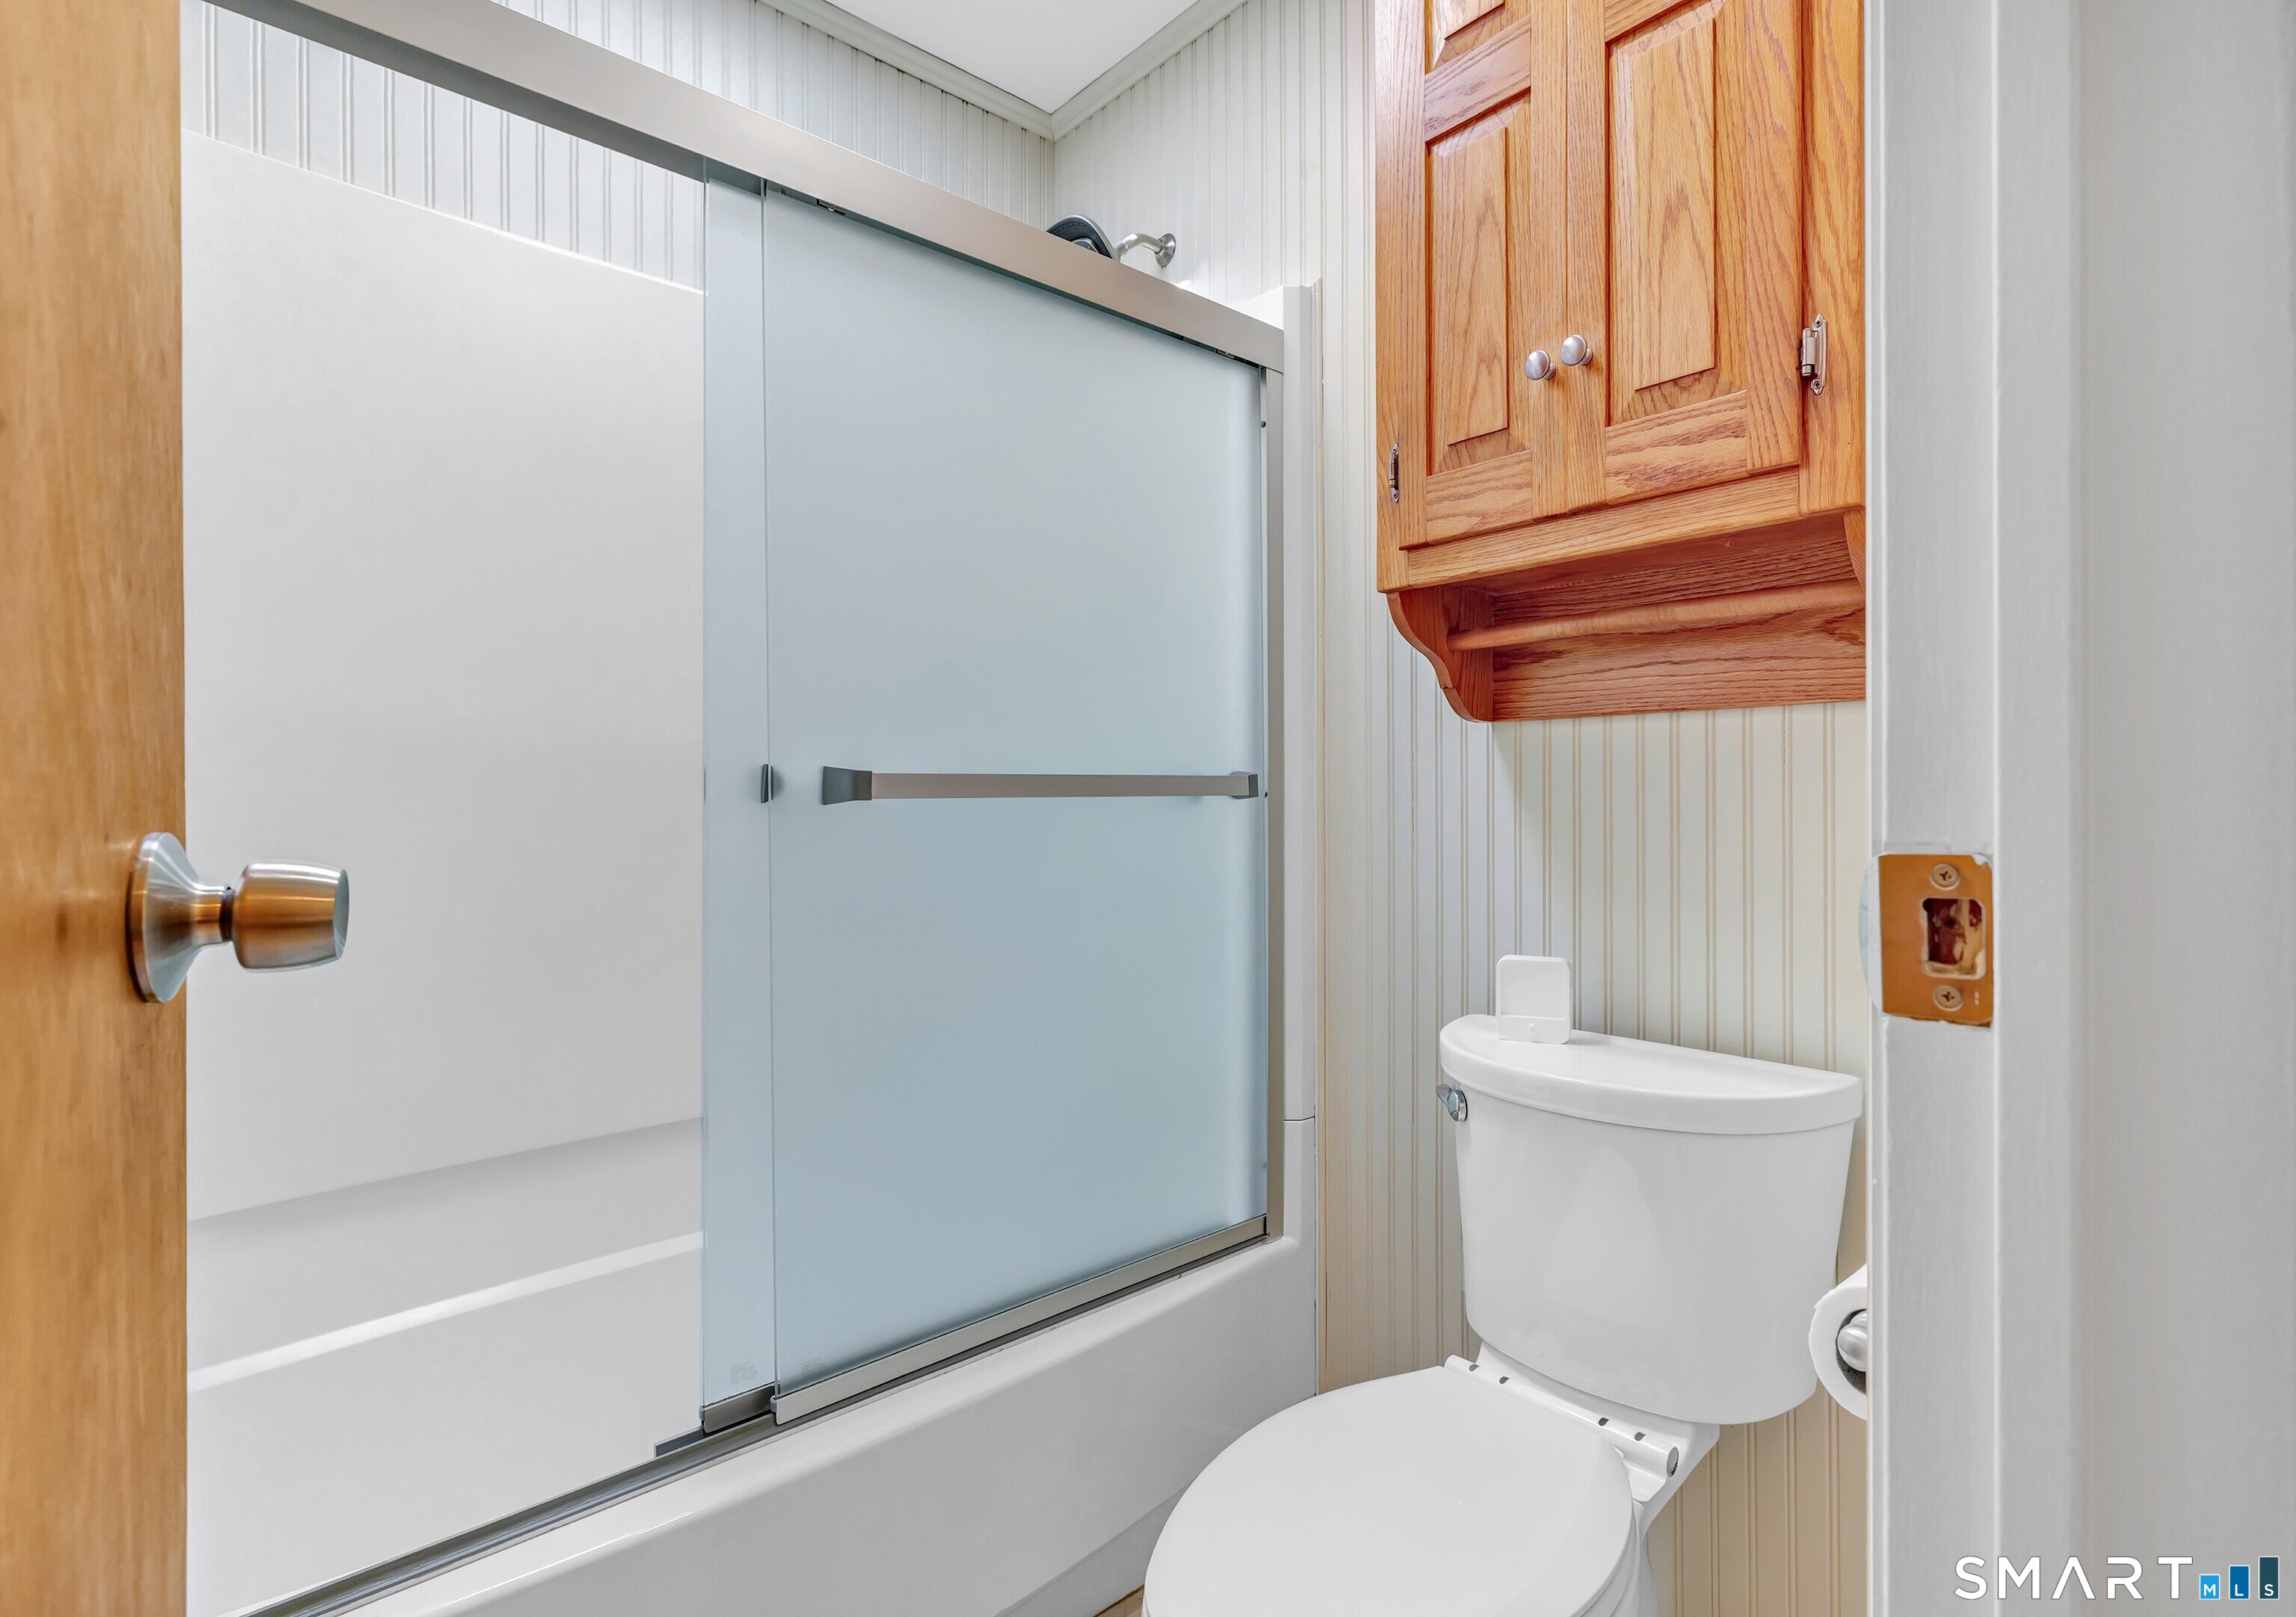
Bathroom with a frosted-glass shower door, white toilet, and warm wood wall cabinet.
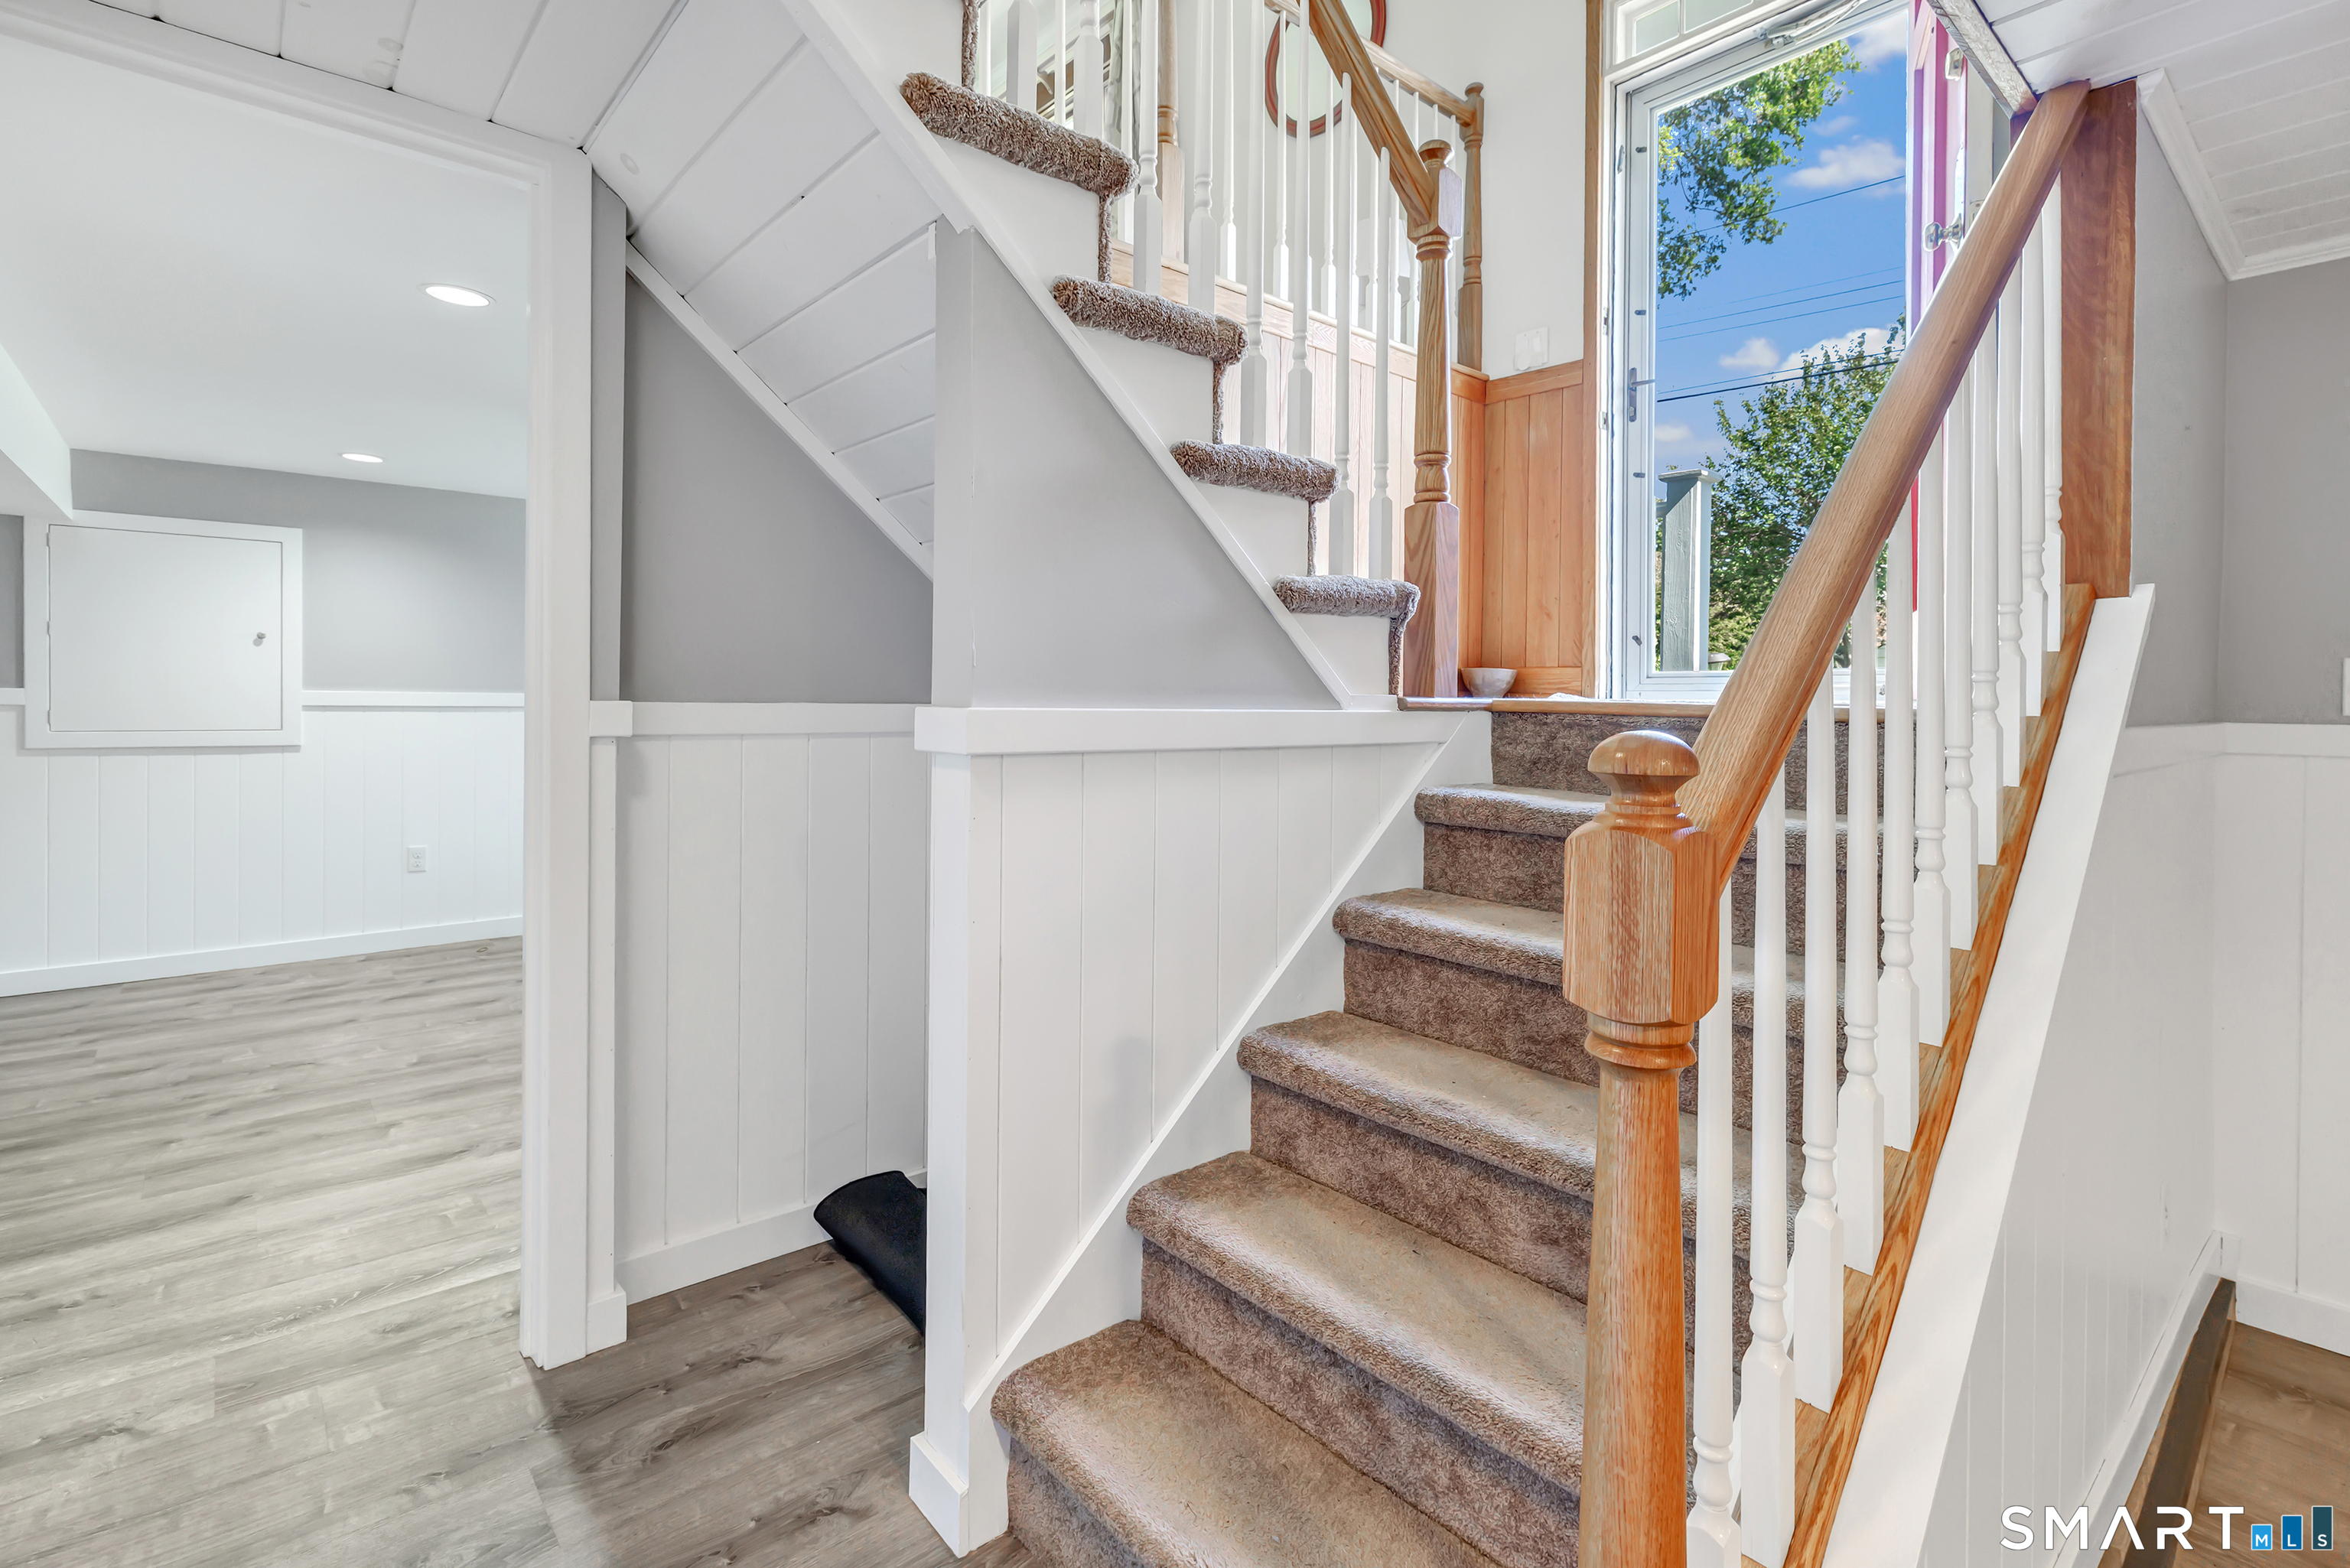
Carpeted staircase with a wooden railing beside a bright window and gray plank flooring.
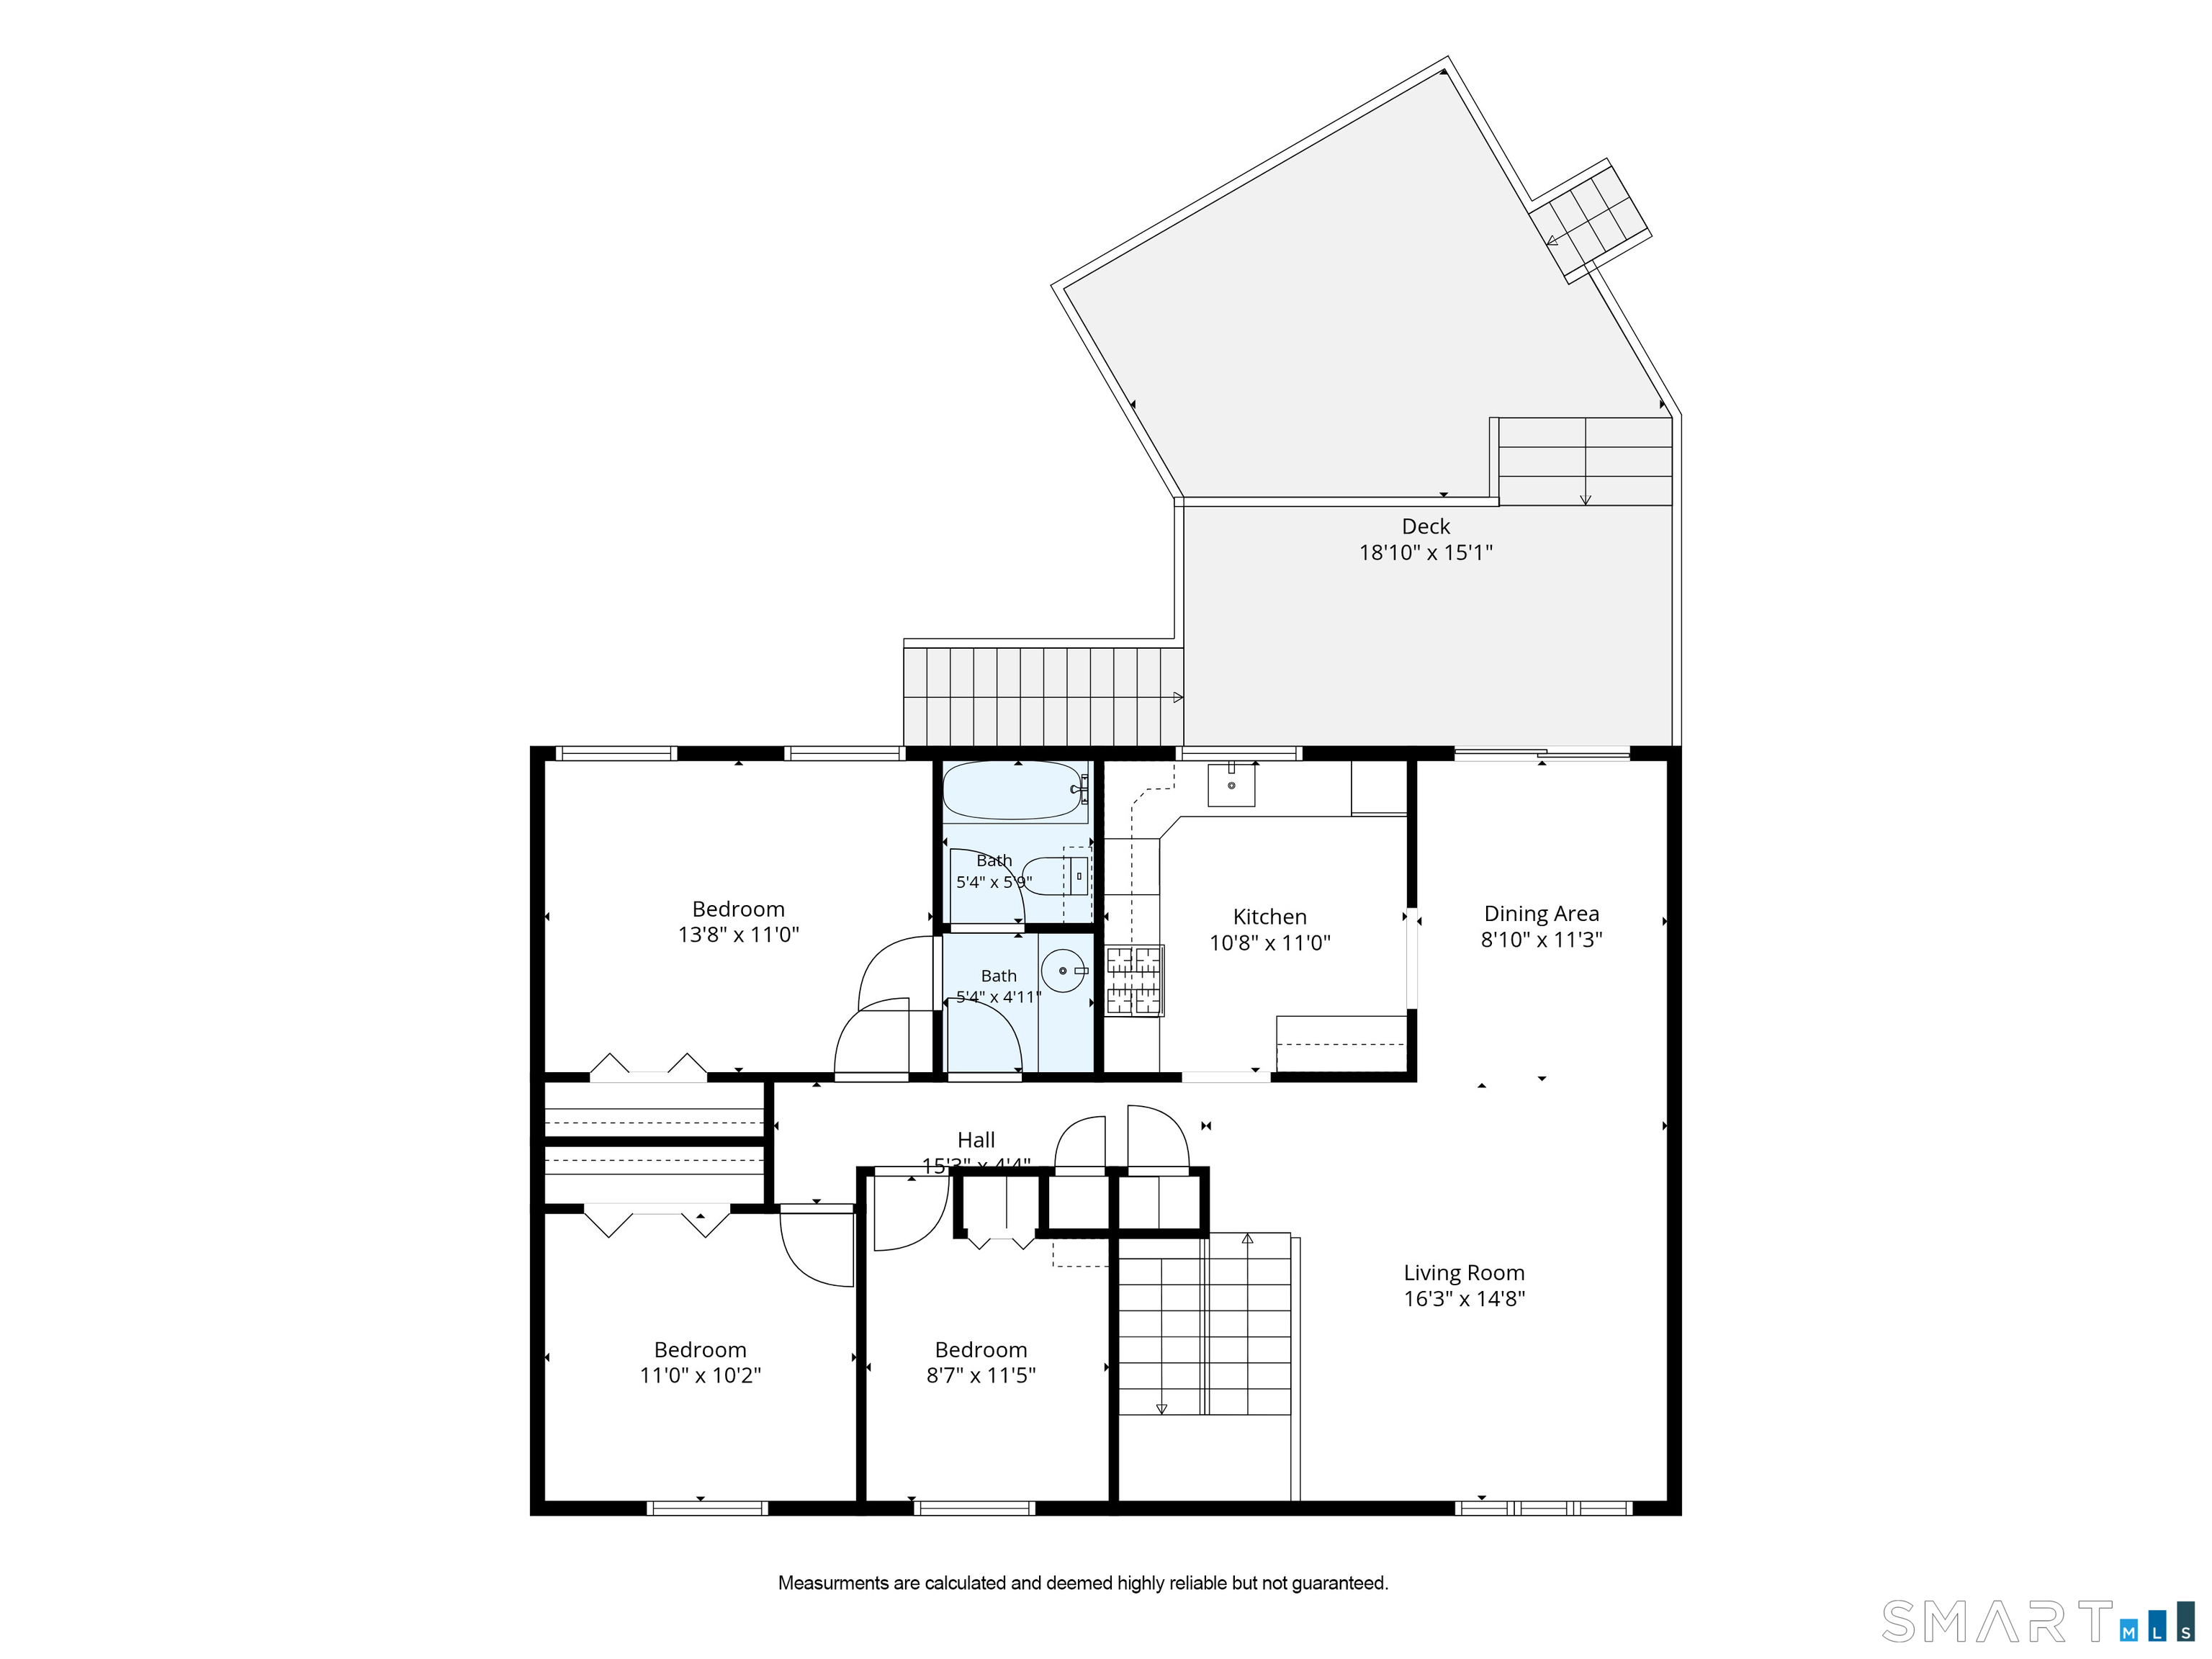
Floor plan showing three bedrooms, two baths, kitchen, dining area, living room, and deck.
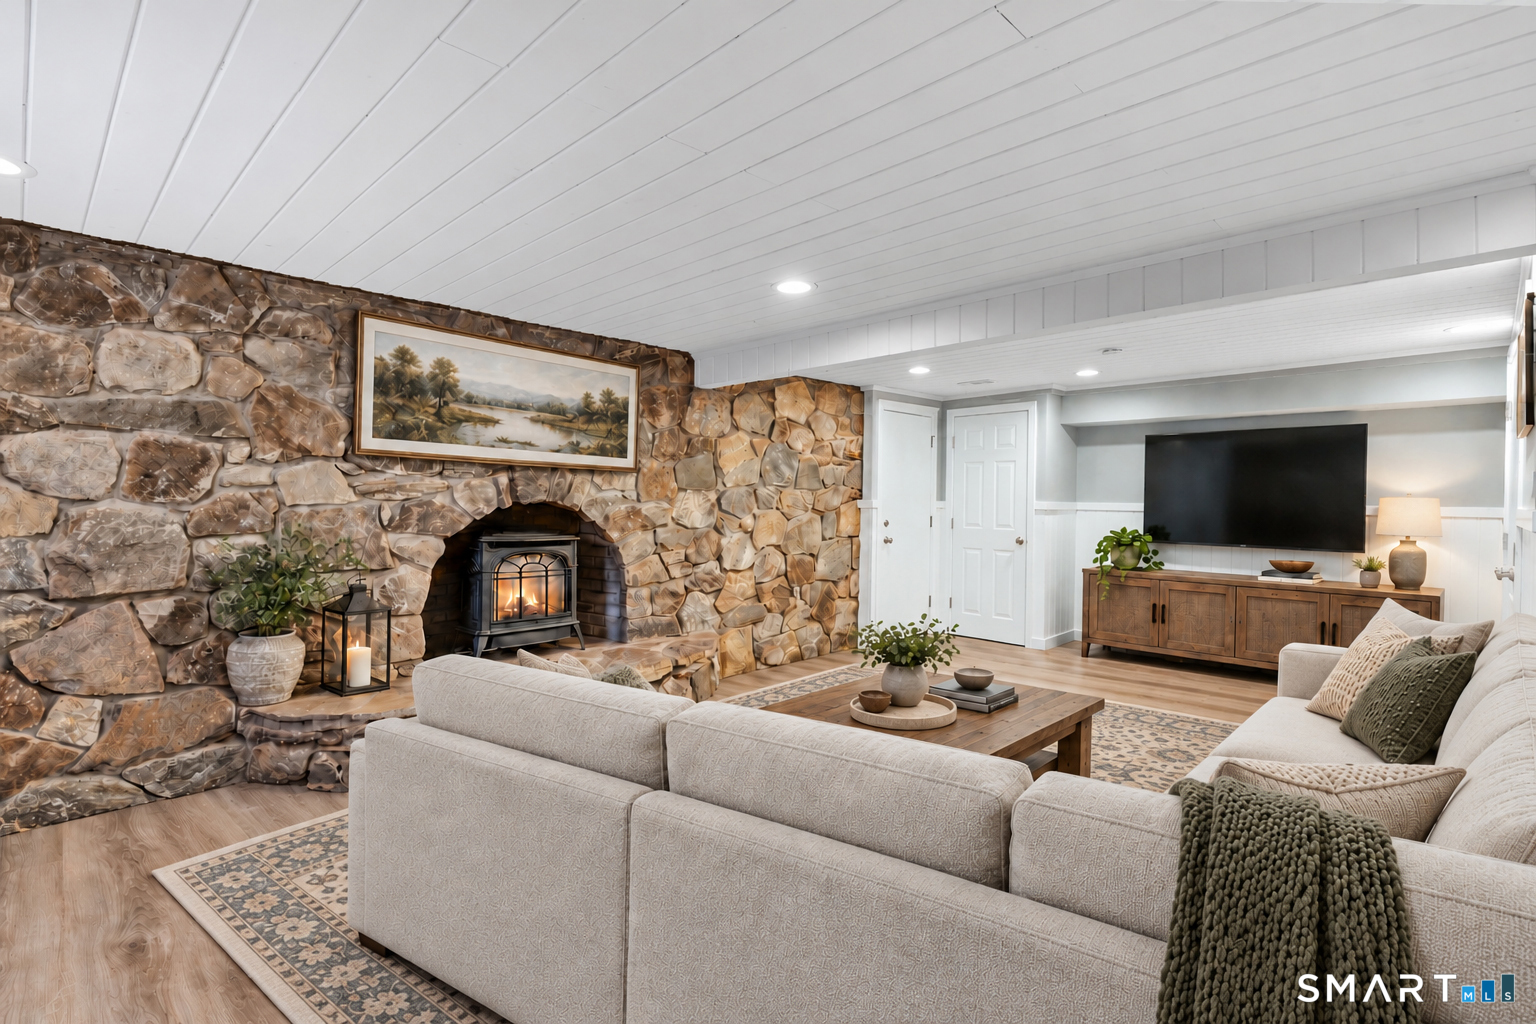
Finished basement living room with a stone fireplace, wood stove, and sofa seating.
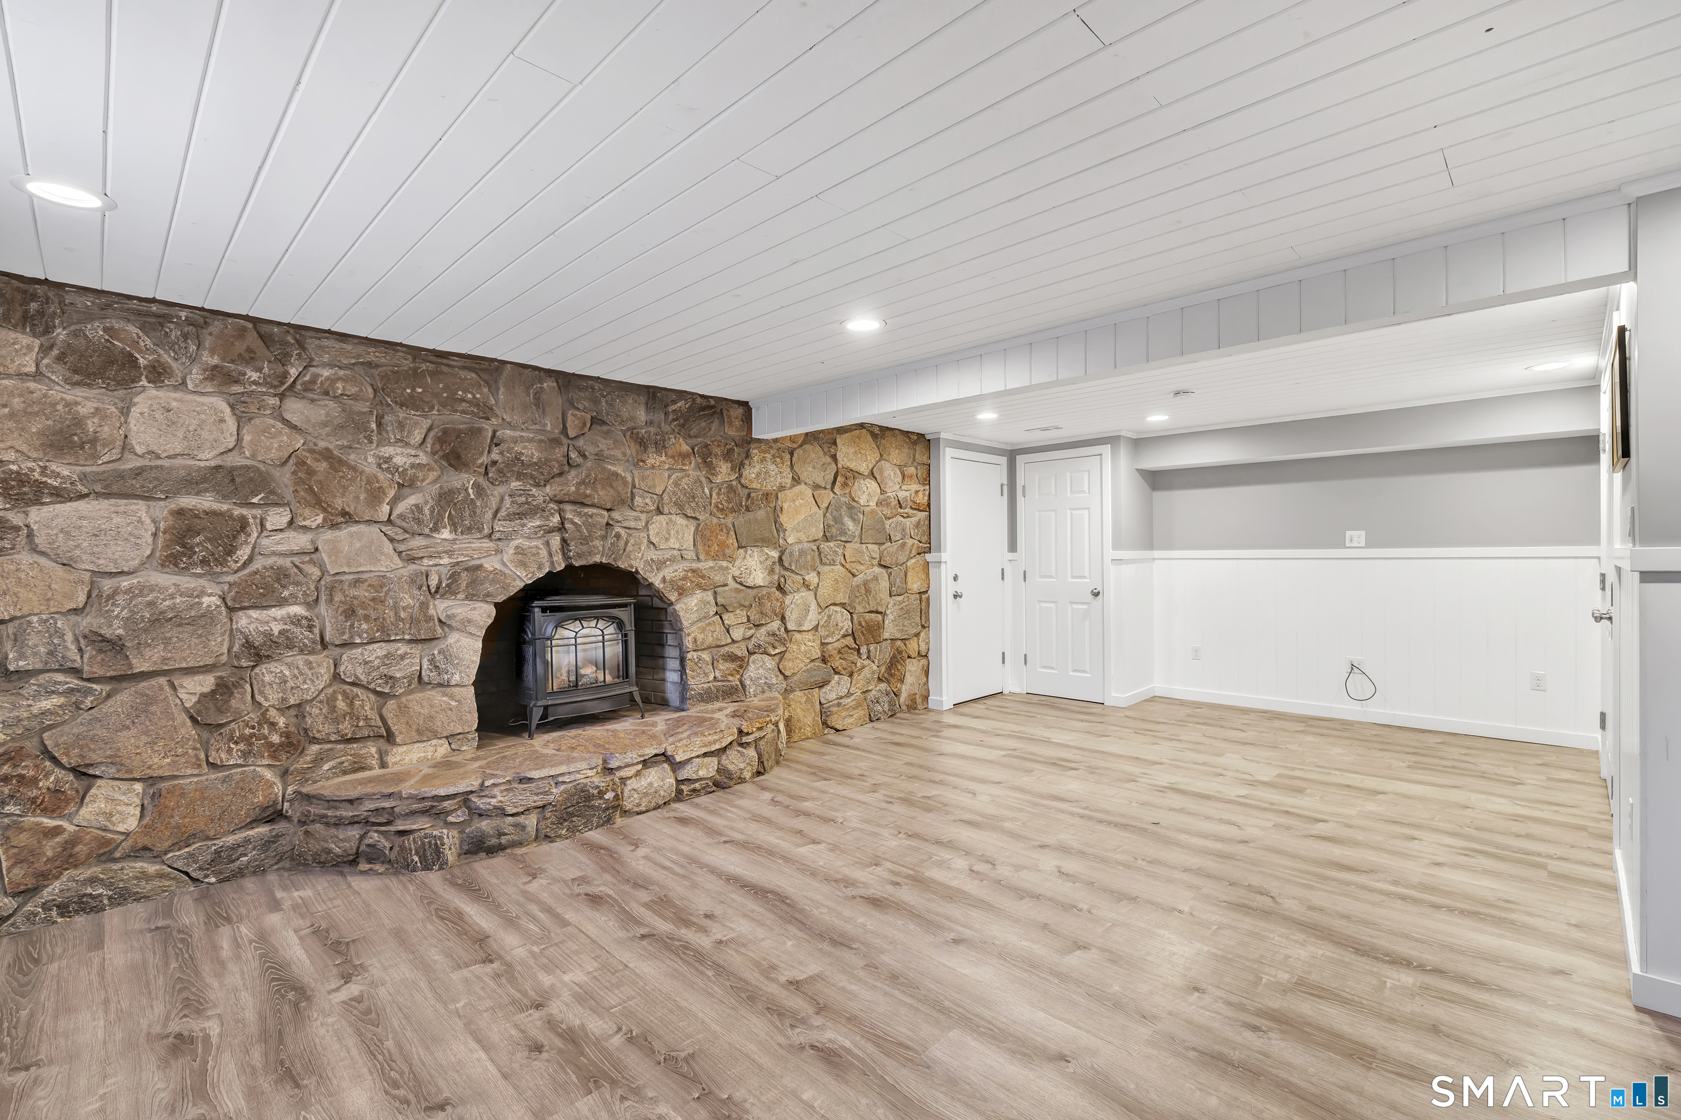
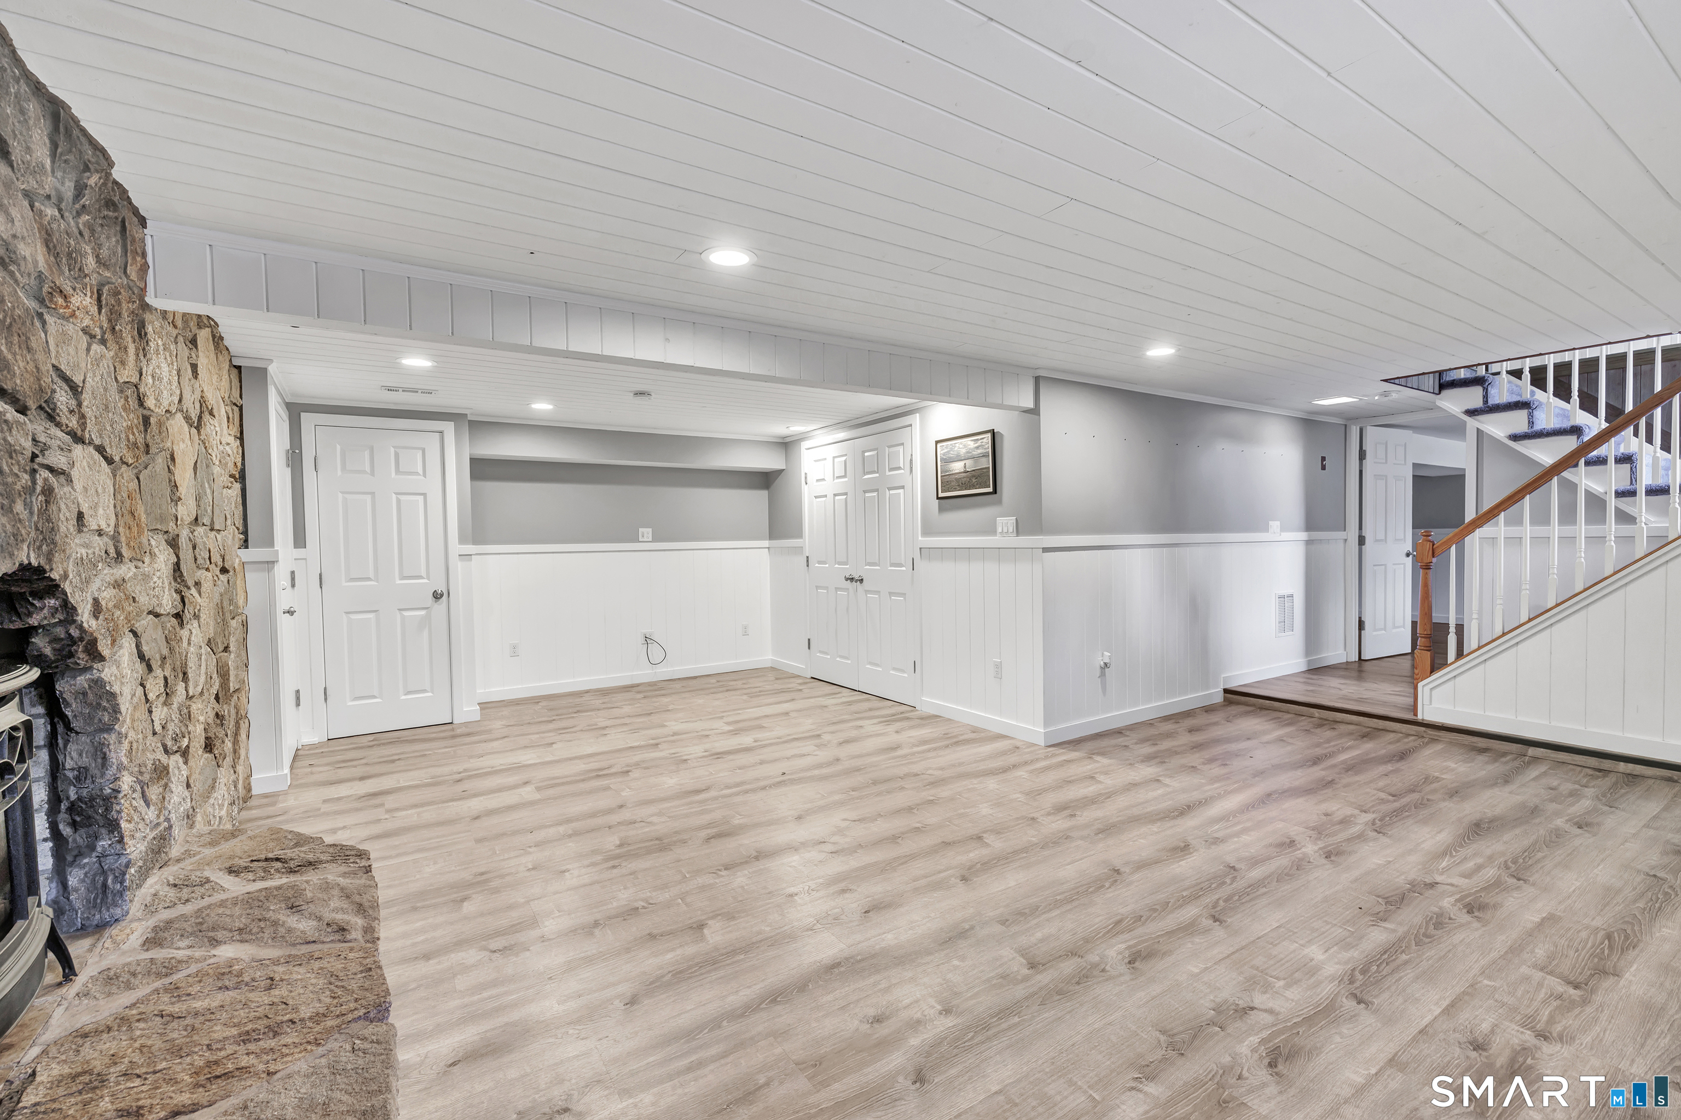
Open lower-level room with a stone fireplace, wood-look flooring, and white paneled walls.
Finished basement with a stone fireplace, light wood flooring, and staircase.
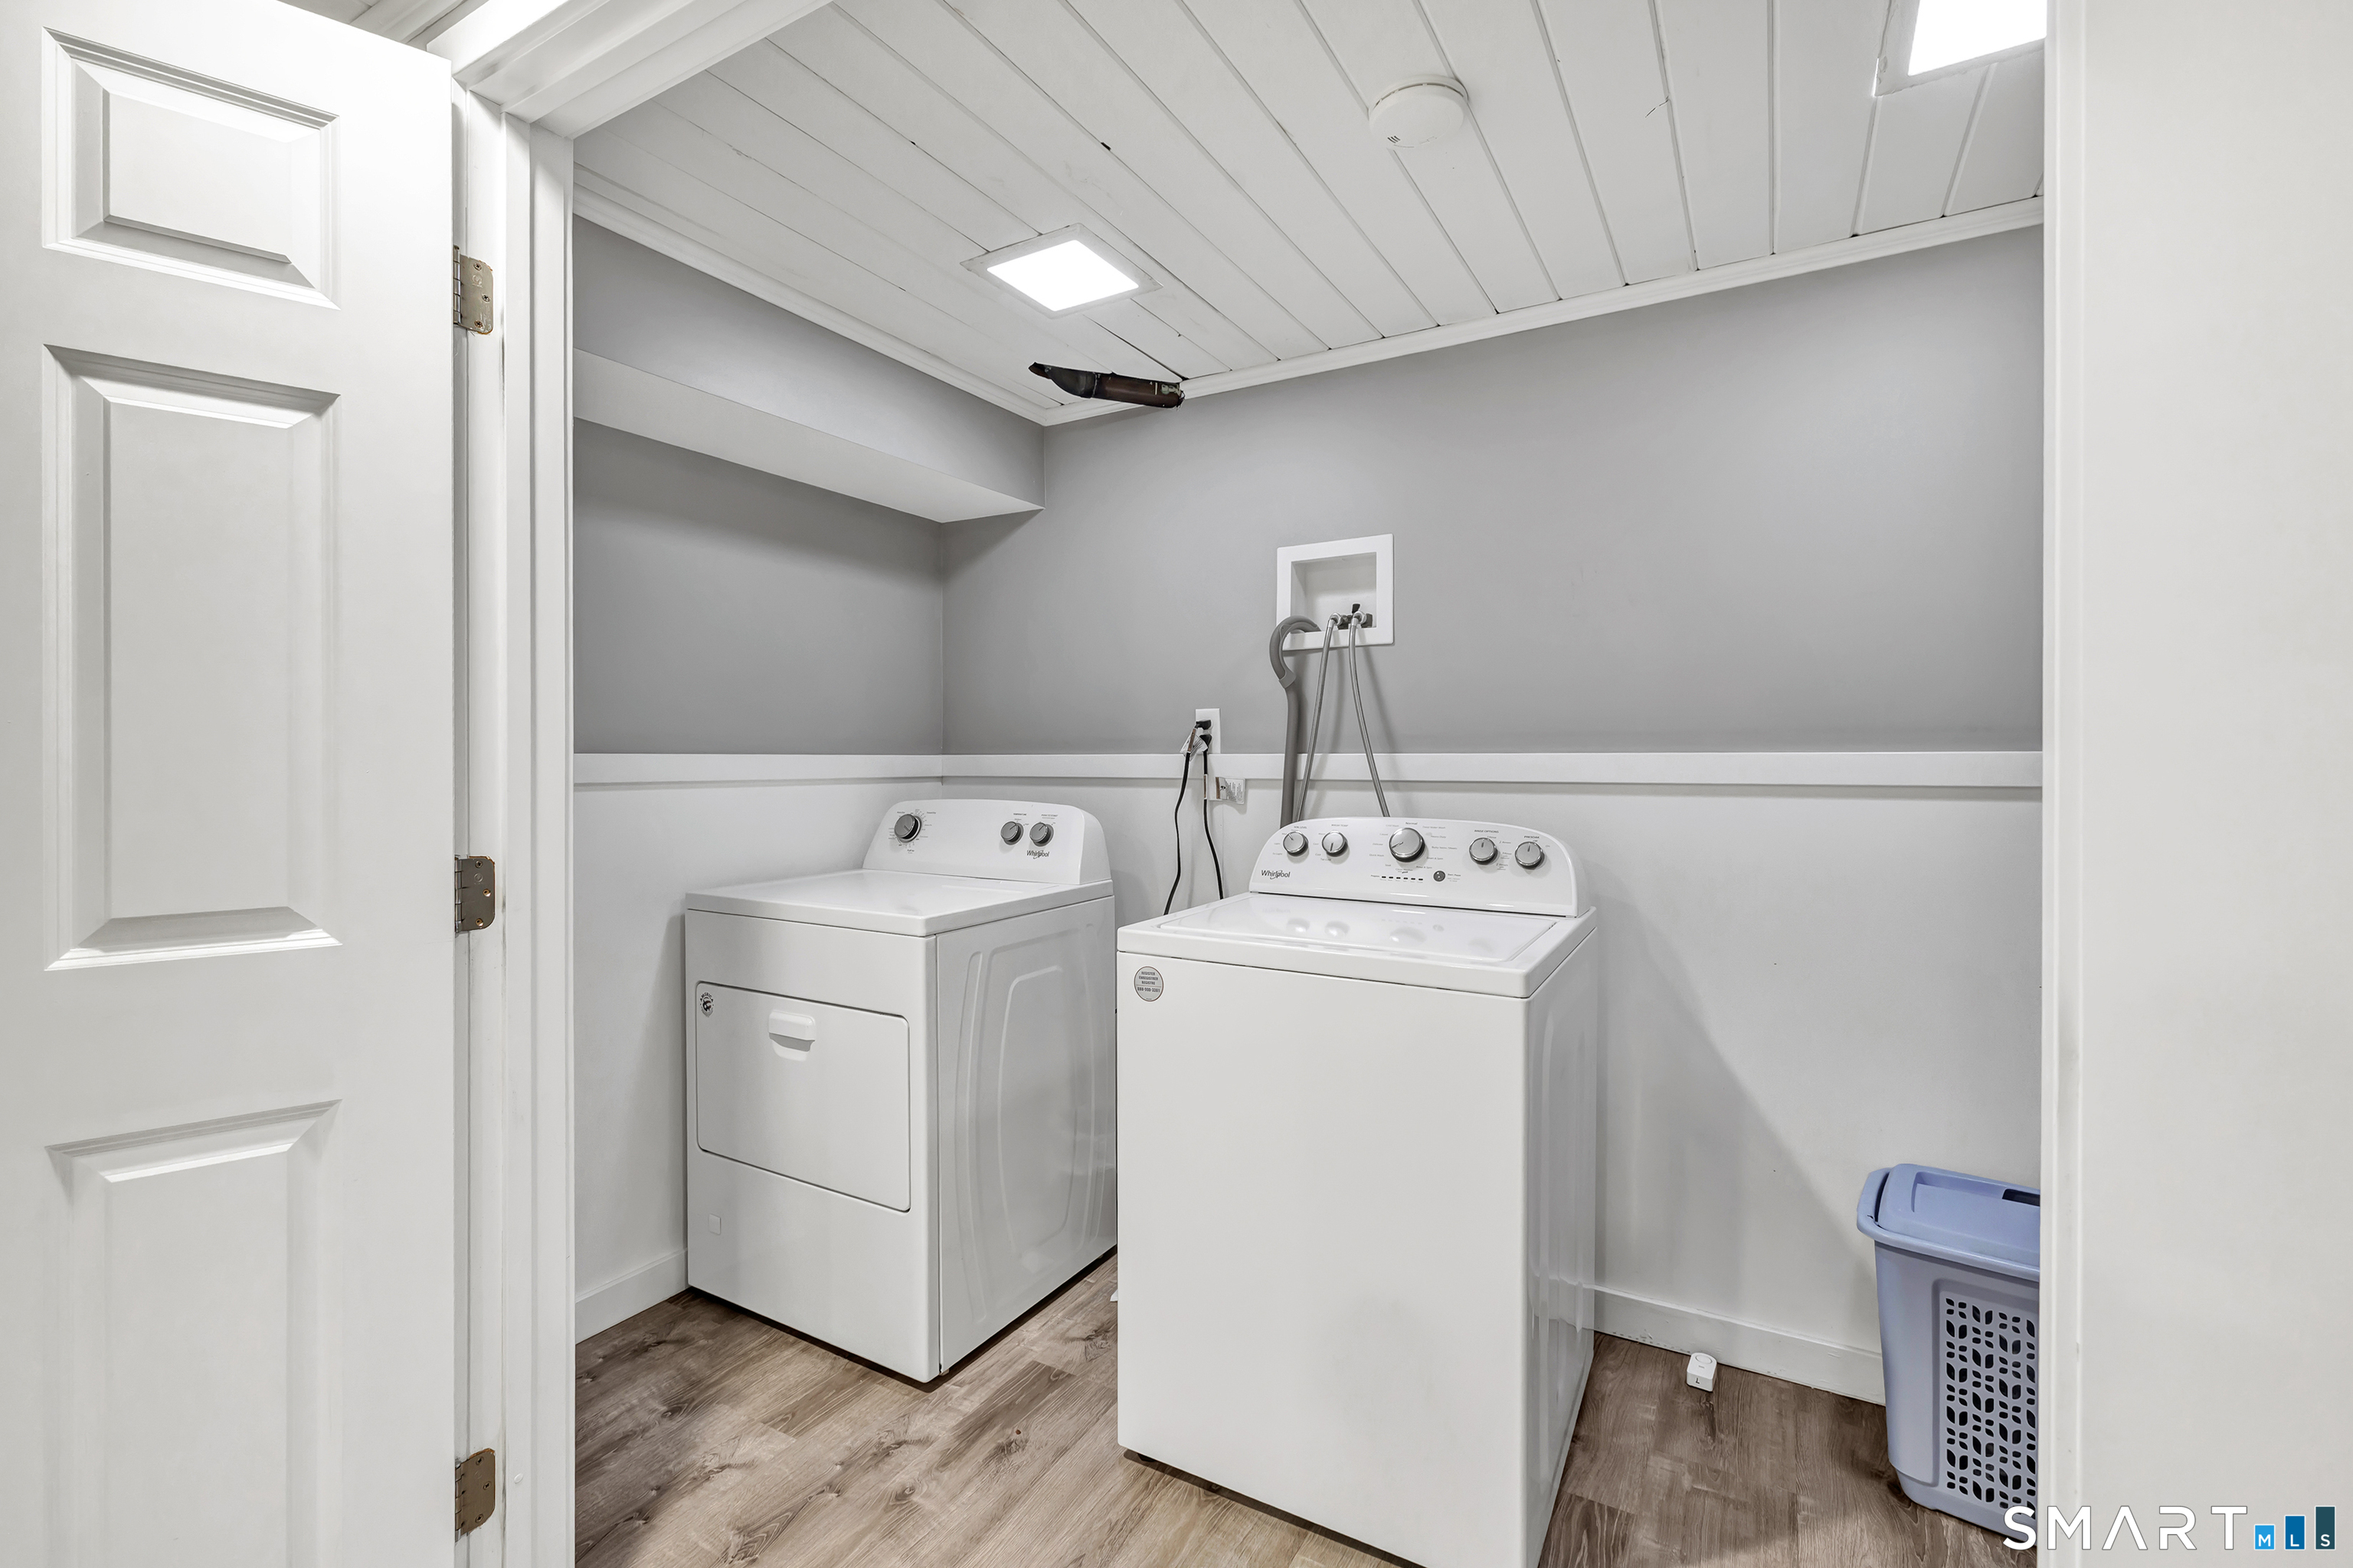
Laundry room with a white washer and dryer, gray walls, and wood-look flooring.
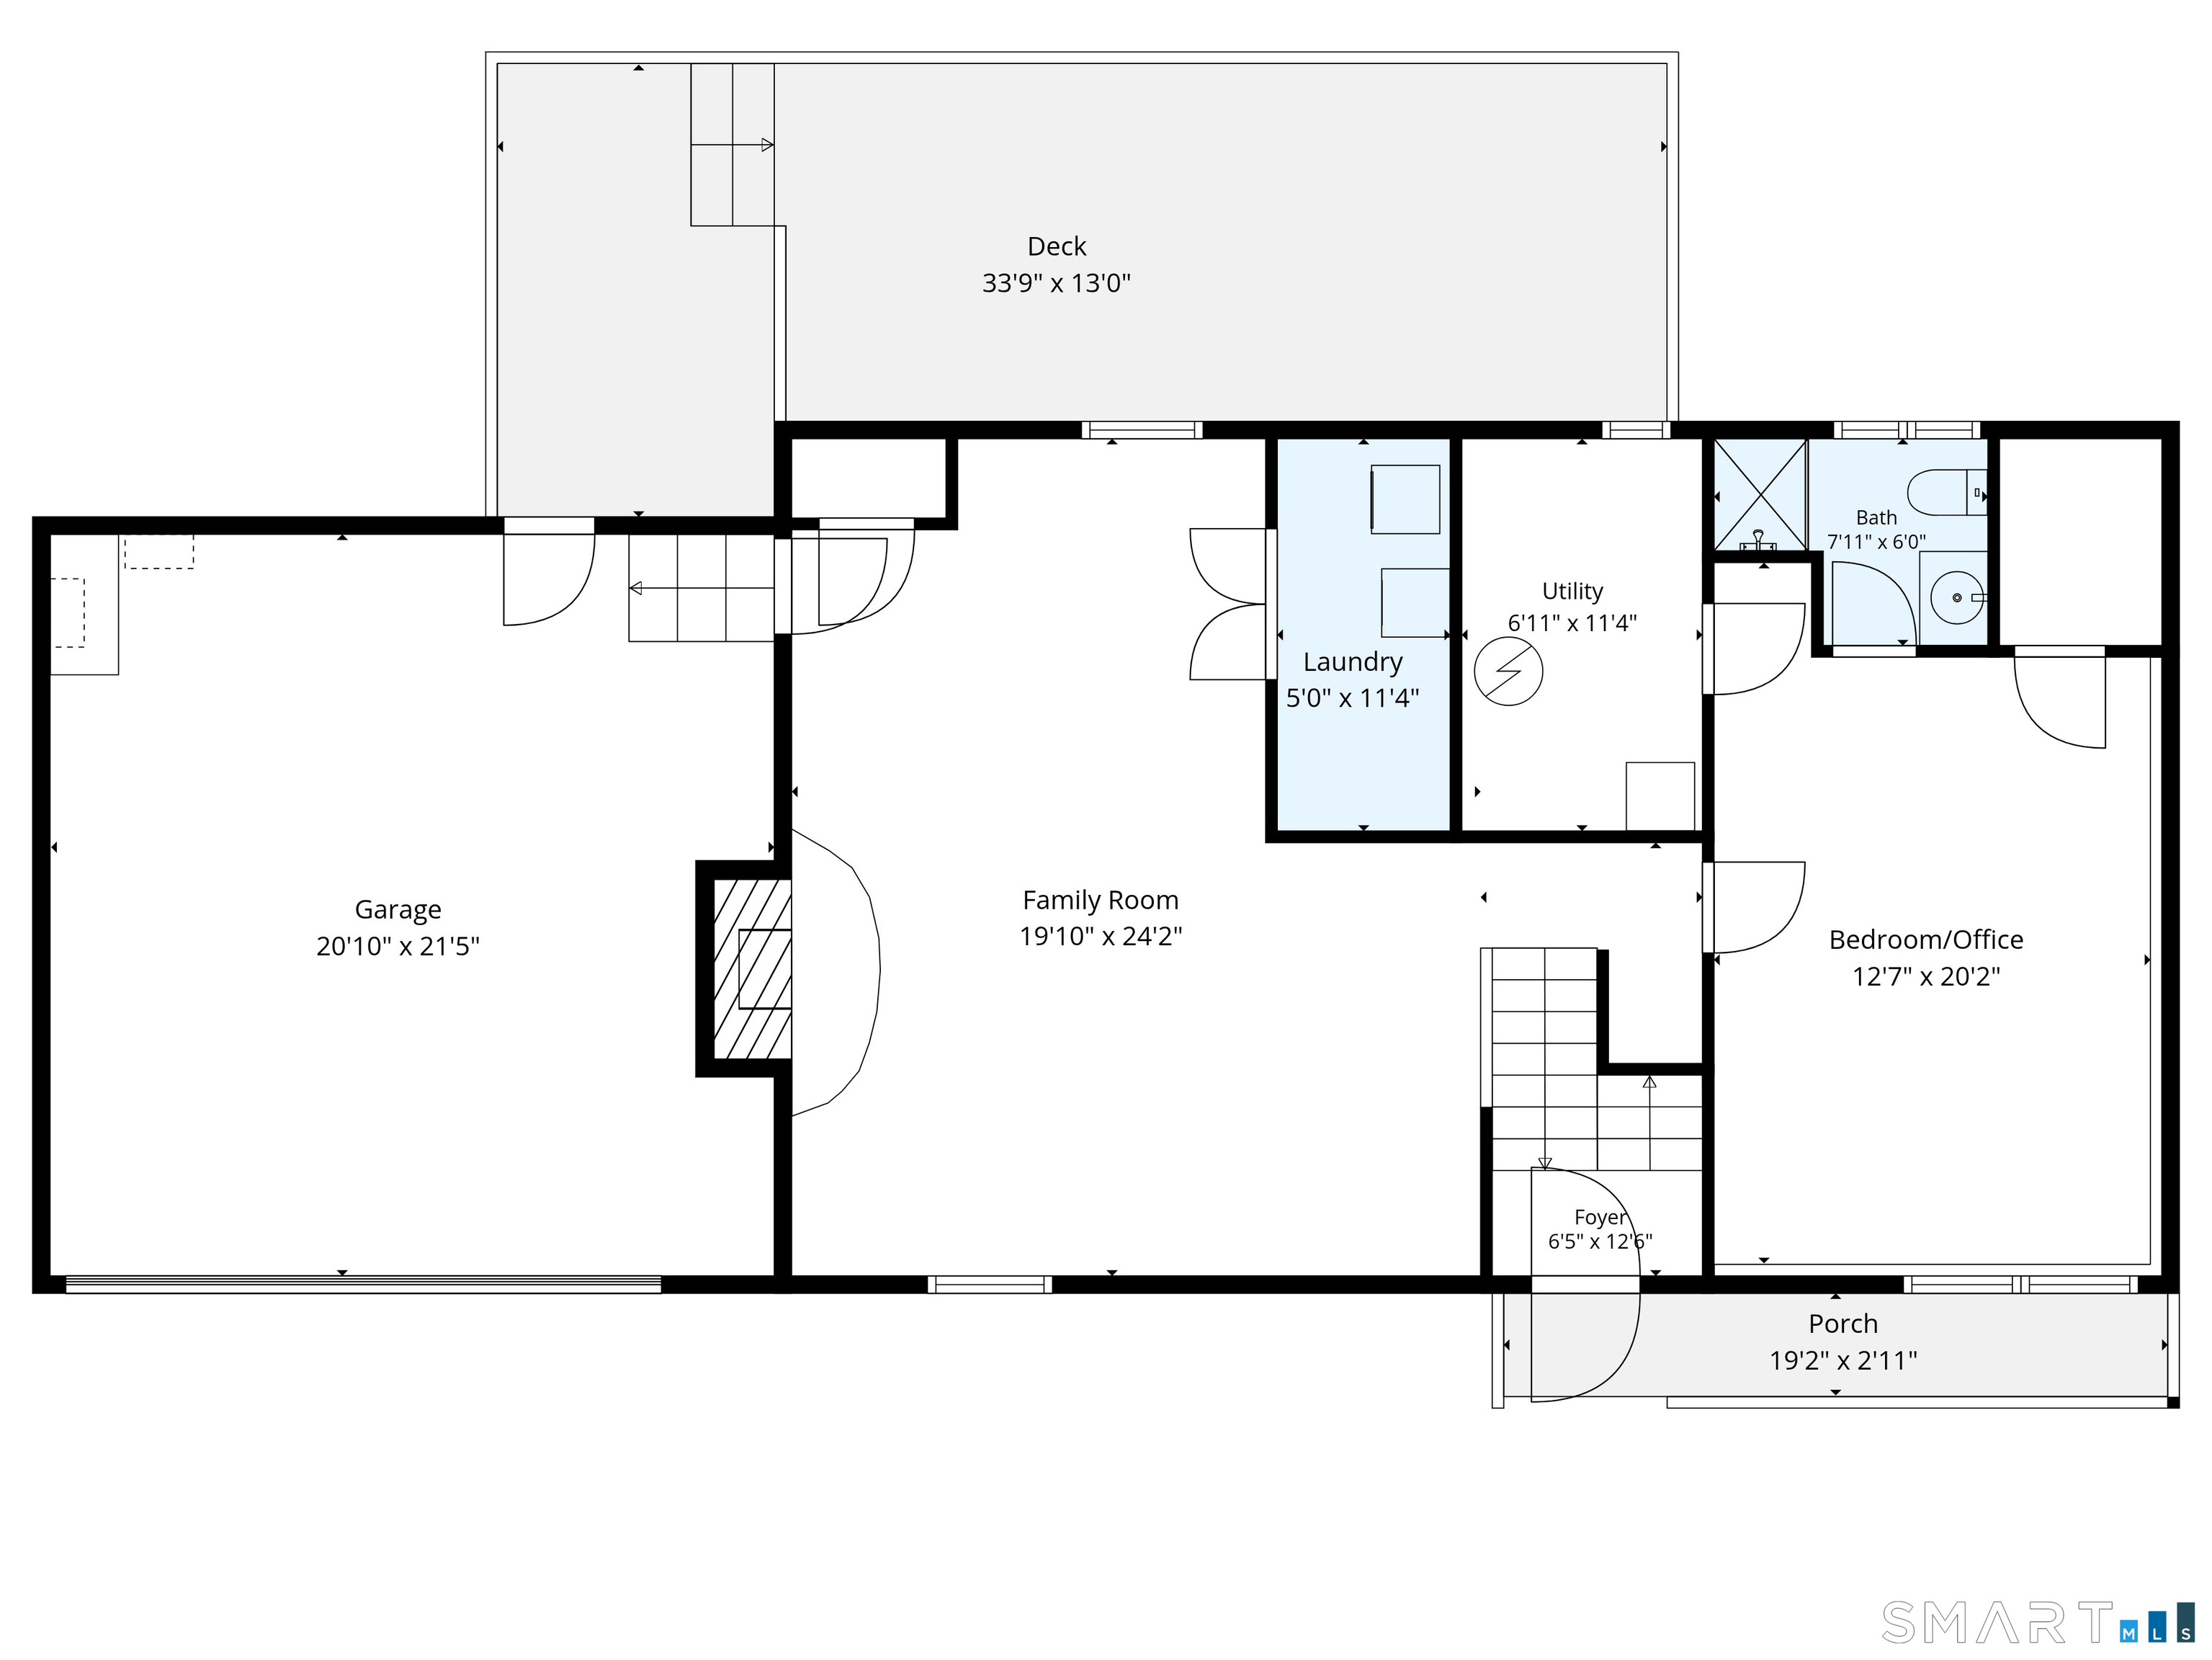
Floor plan showing the garage, family room, bedroom/office, utility room, laundry, bath, foyer, porch, and deck.
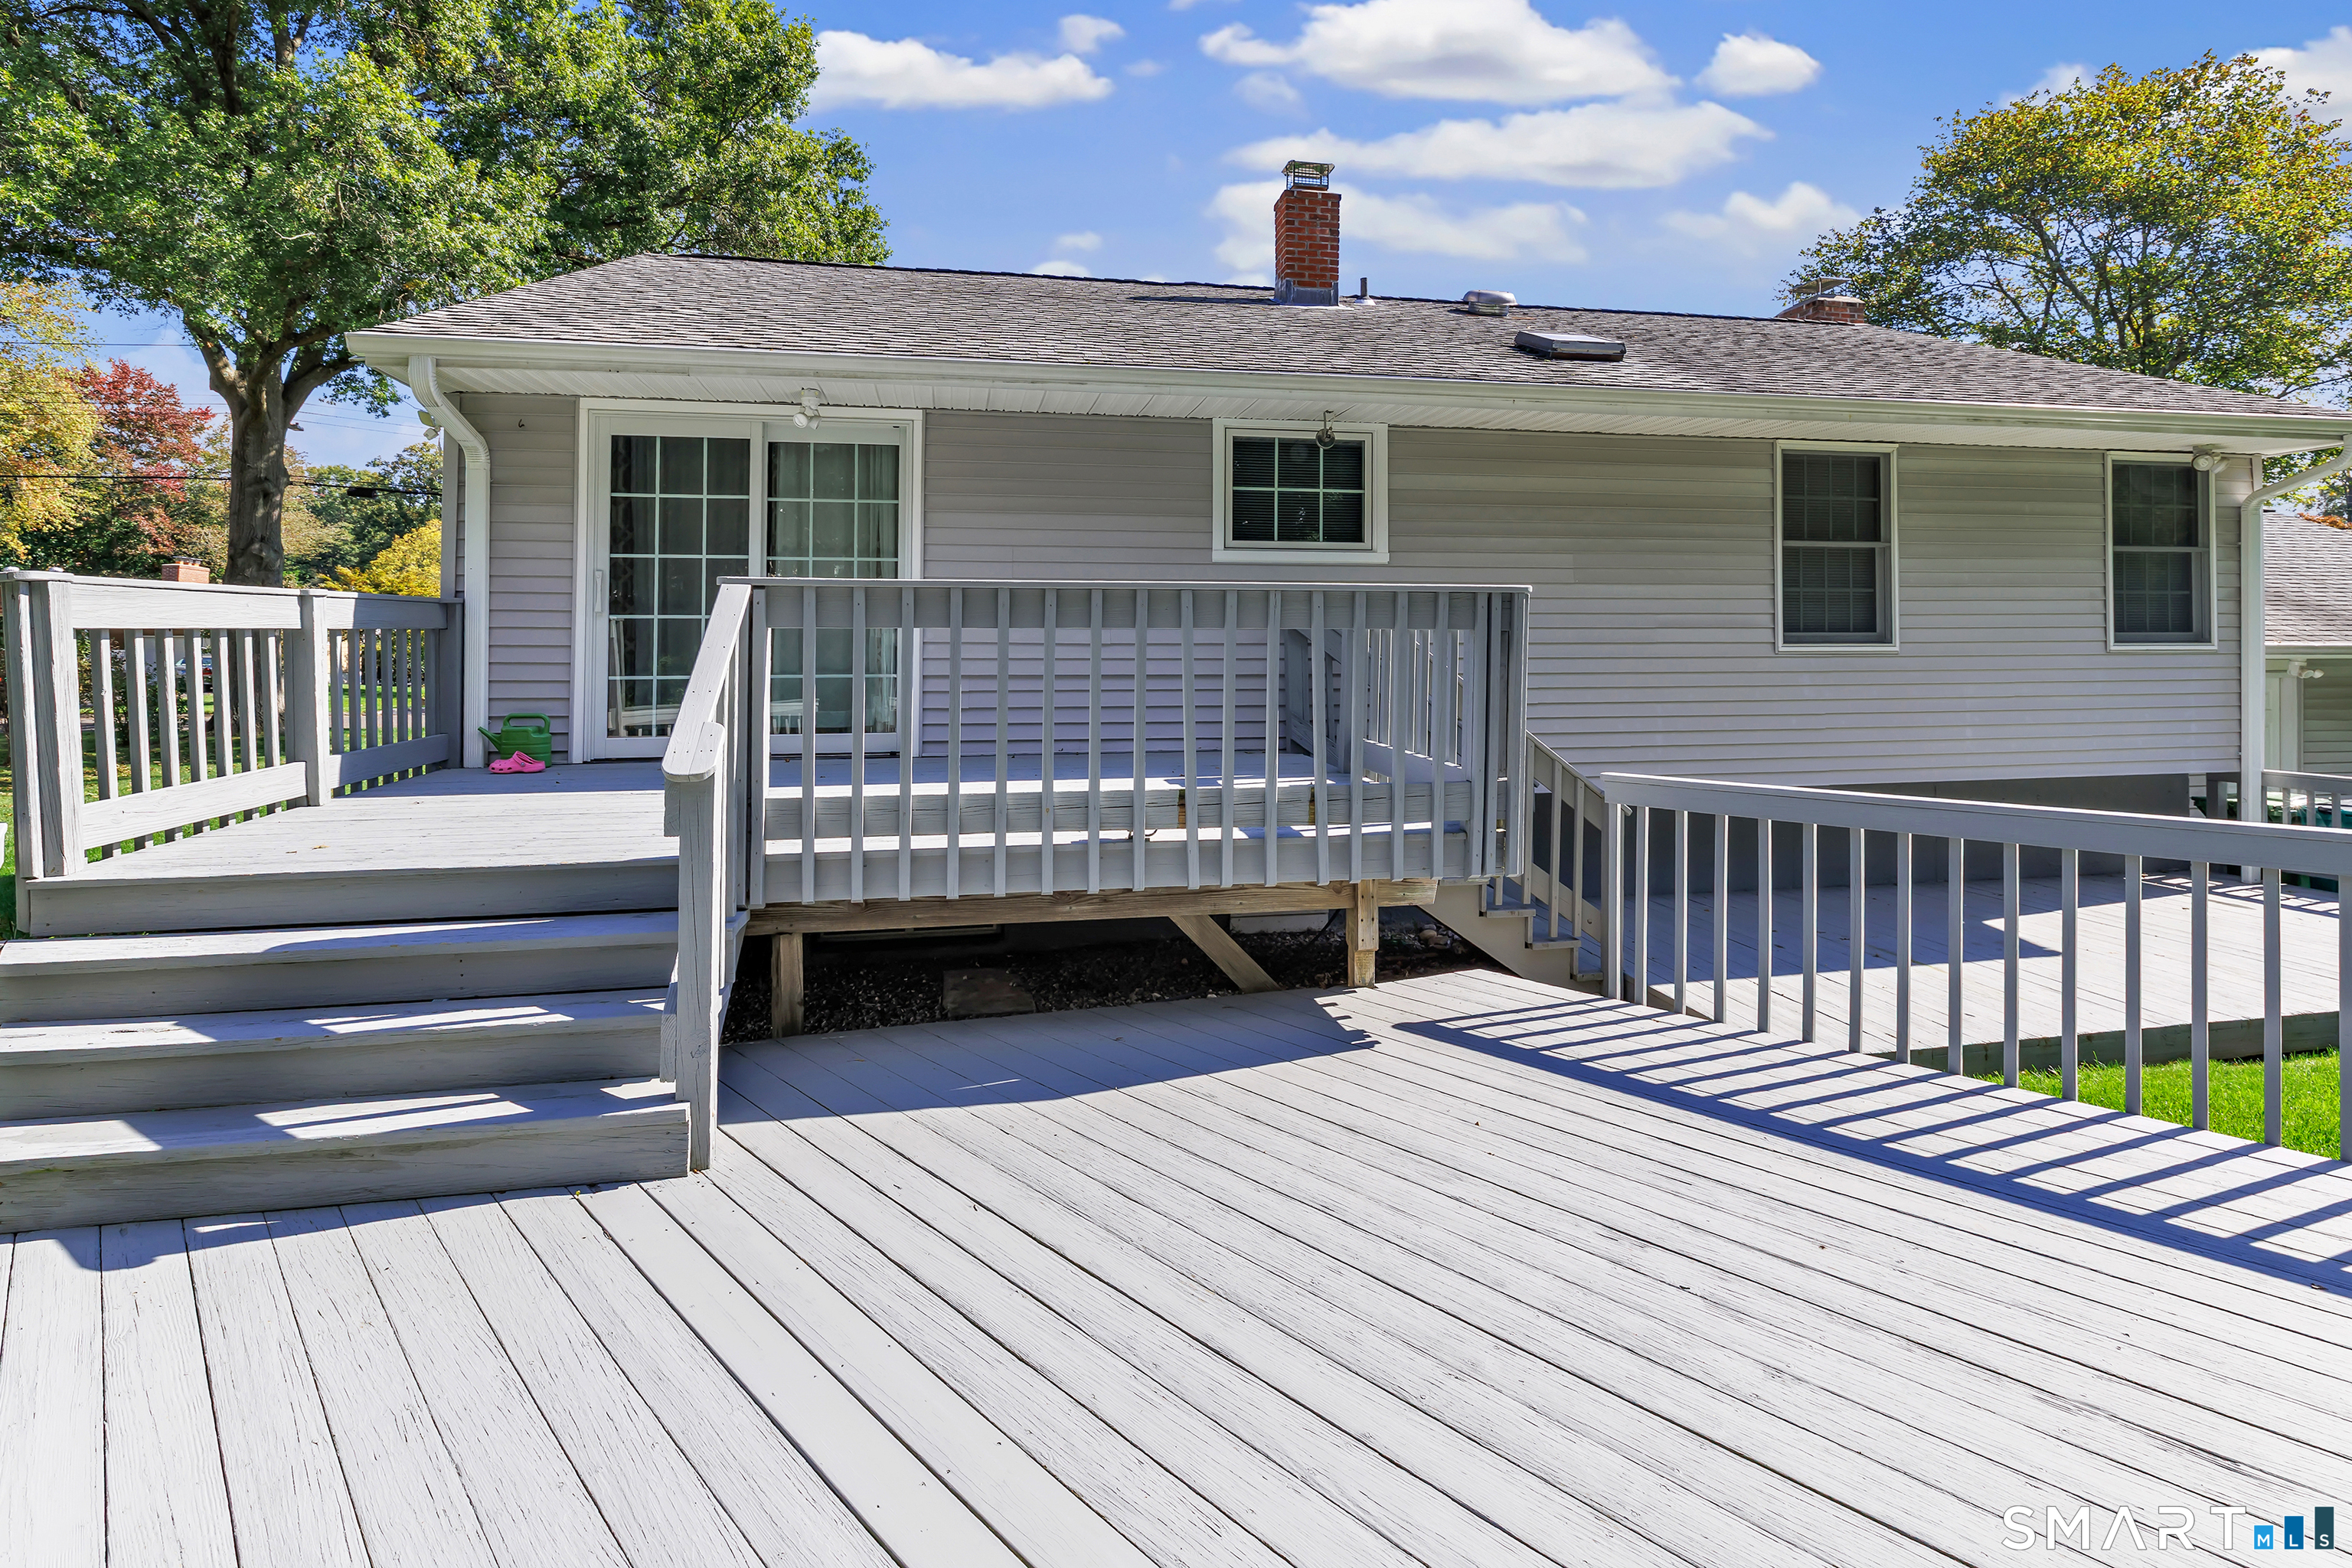
Spacious white-railed deck with broad steps along the gray-sided rear of a house.
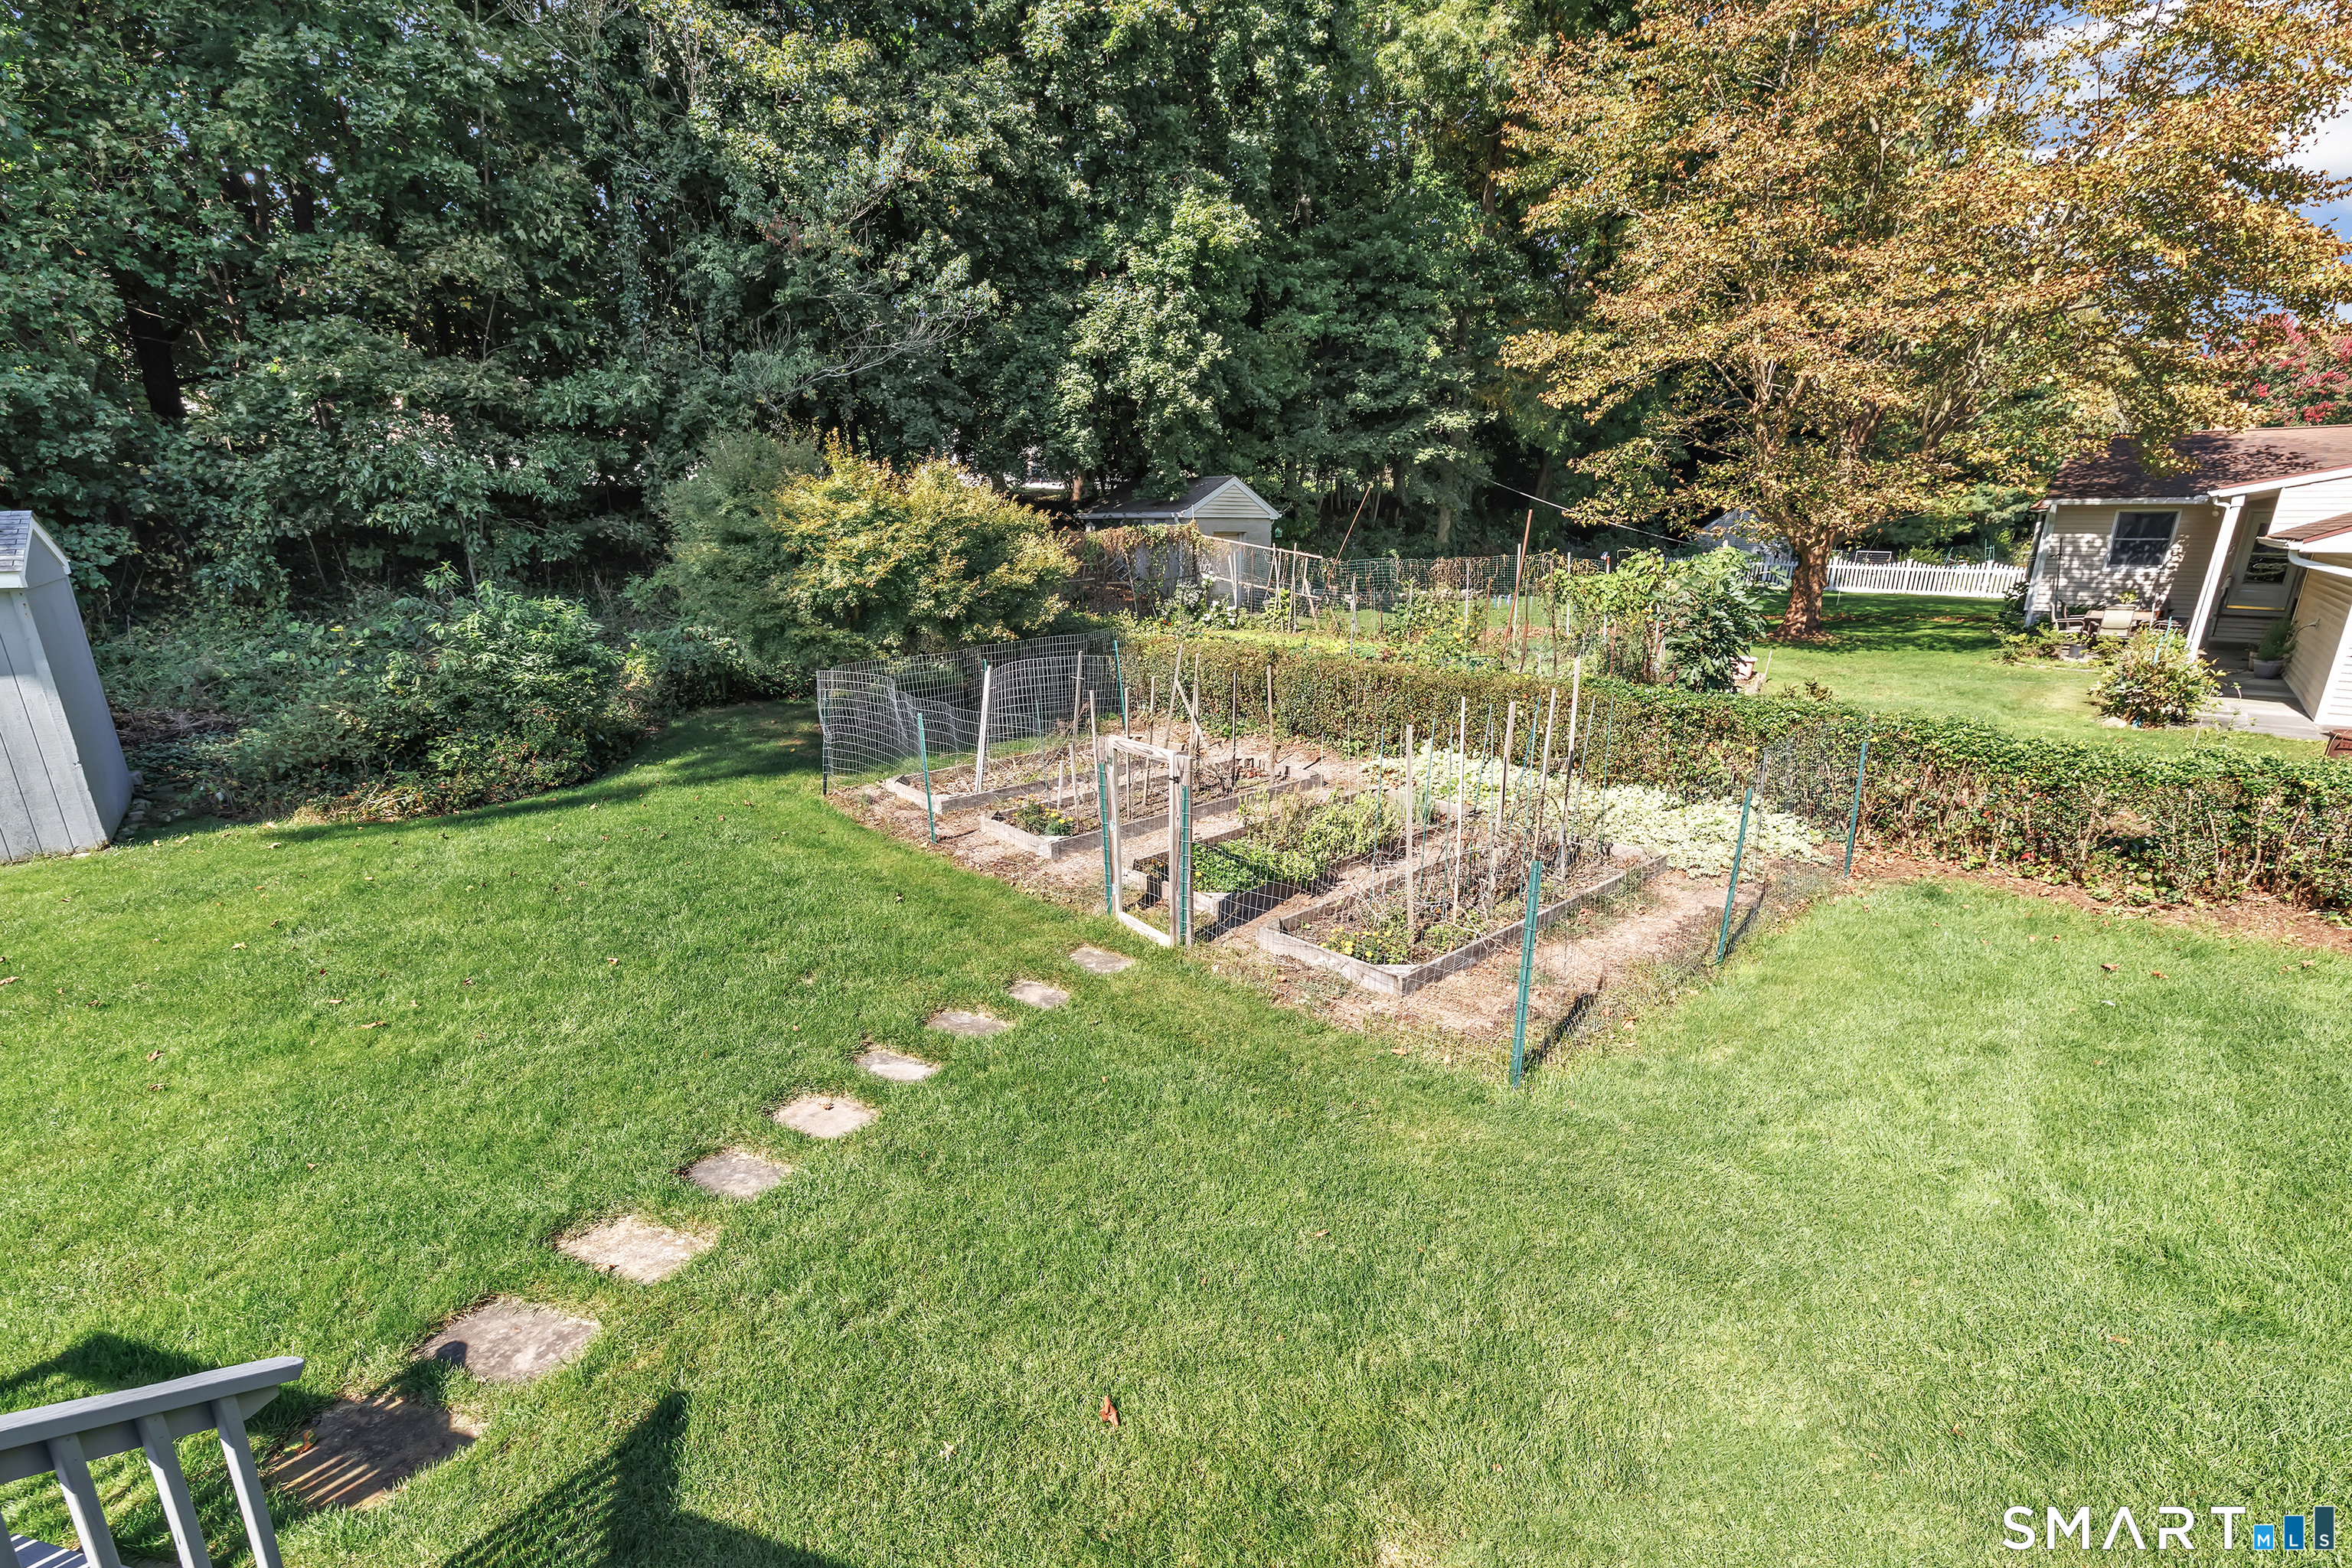
Backyard lawn with fenced raised vegetable garden beds and a stepping-stone path.
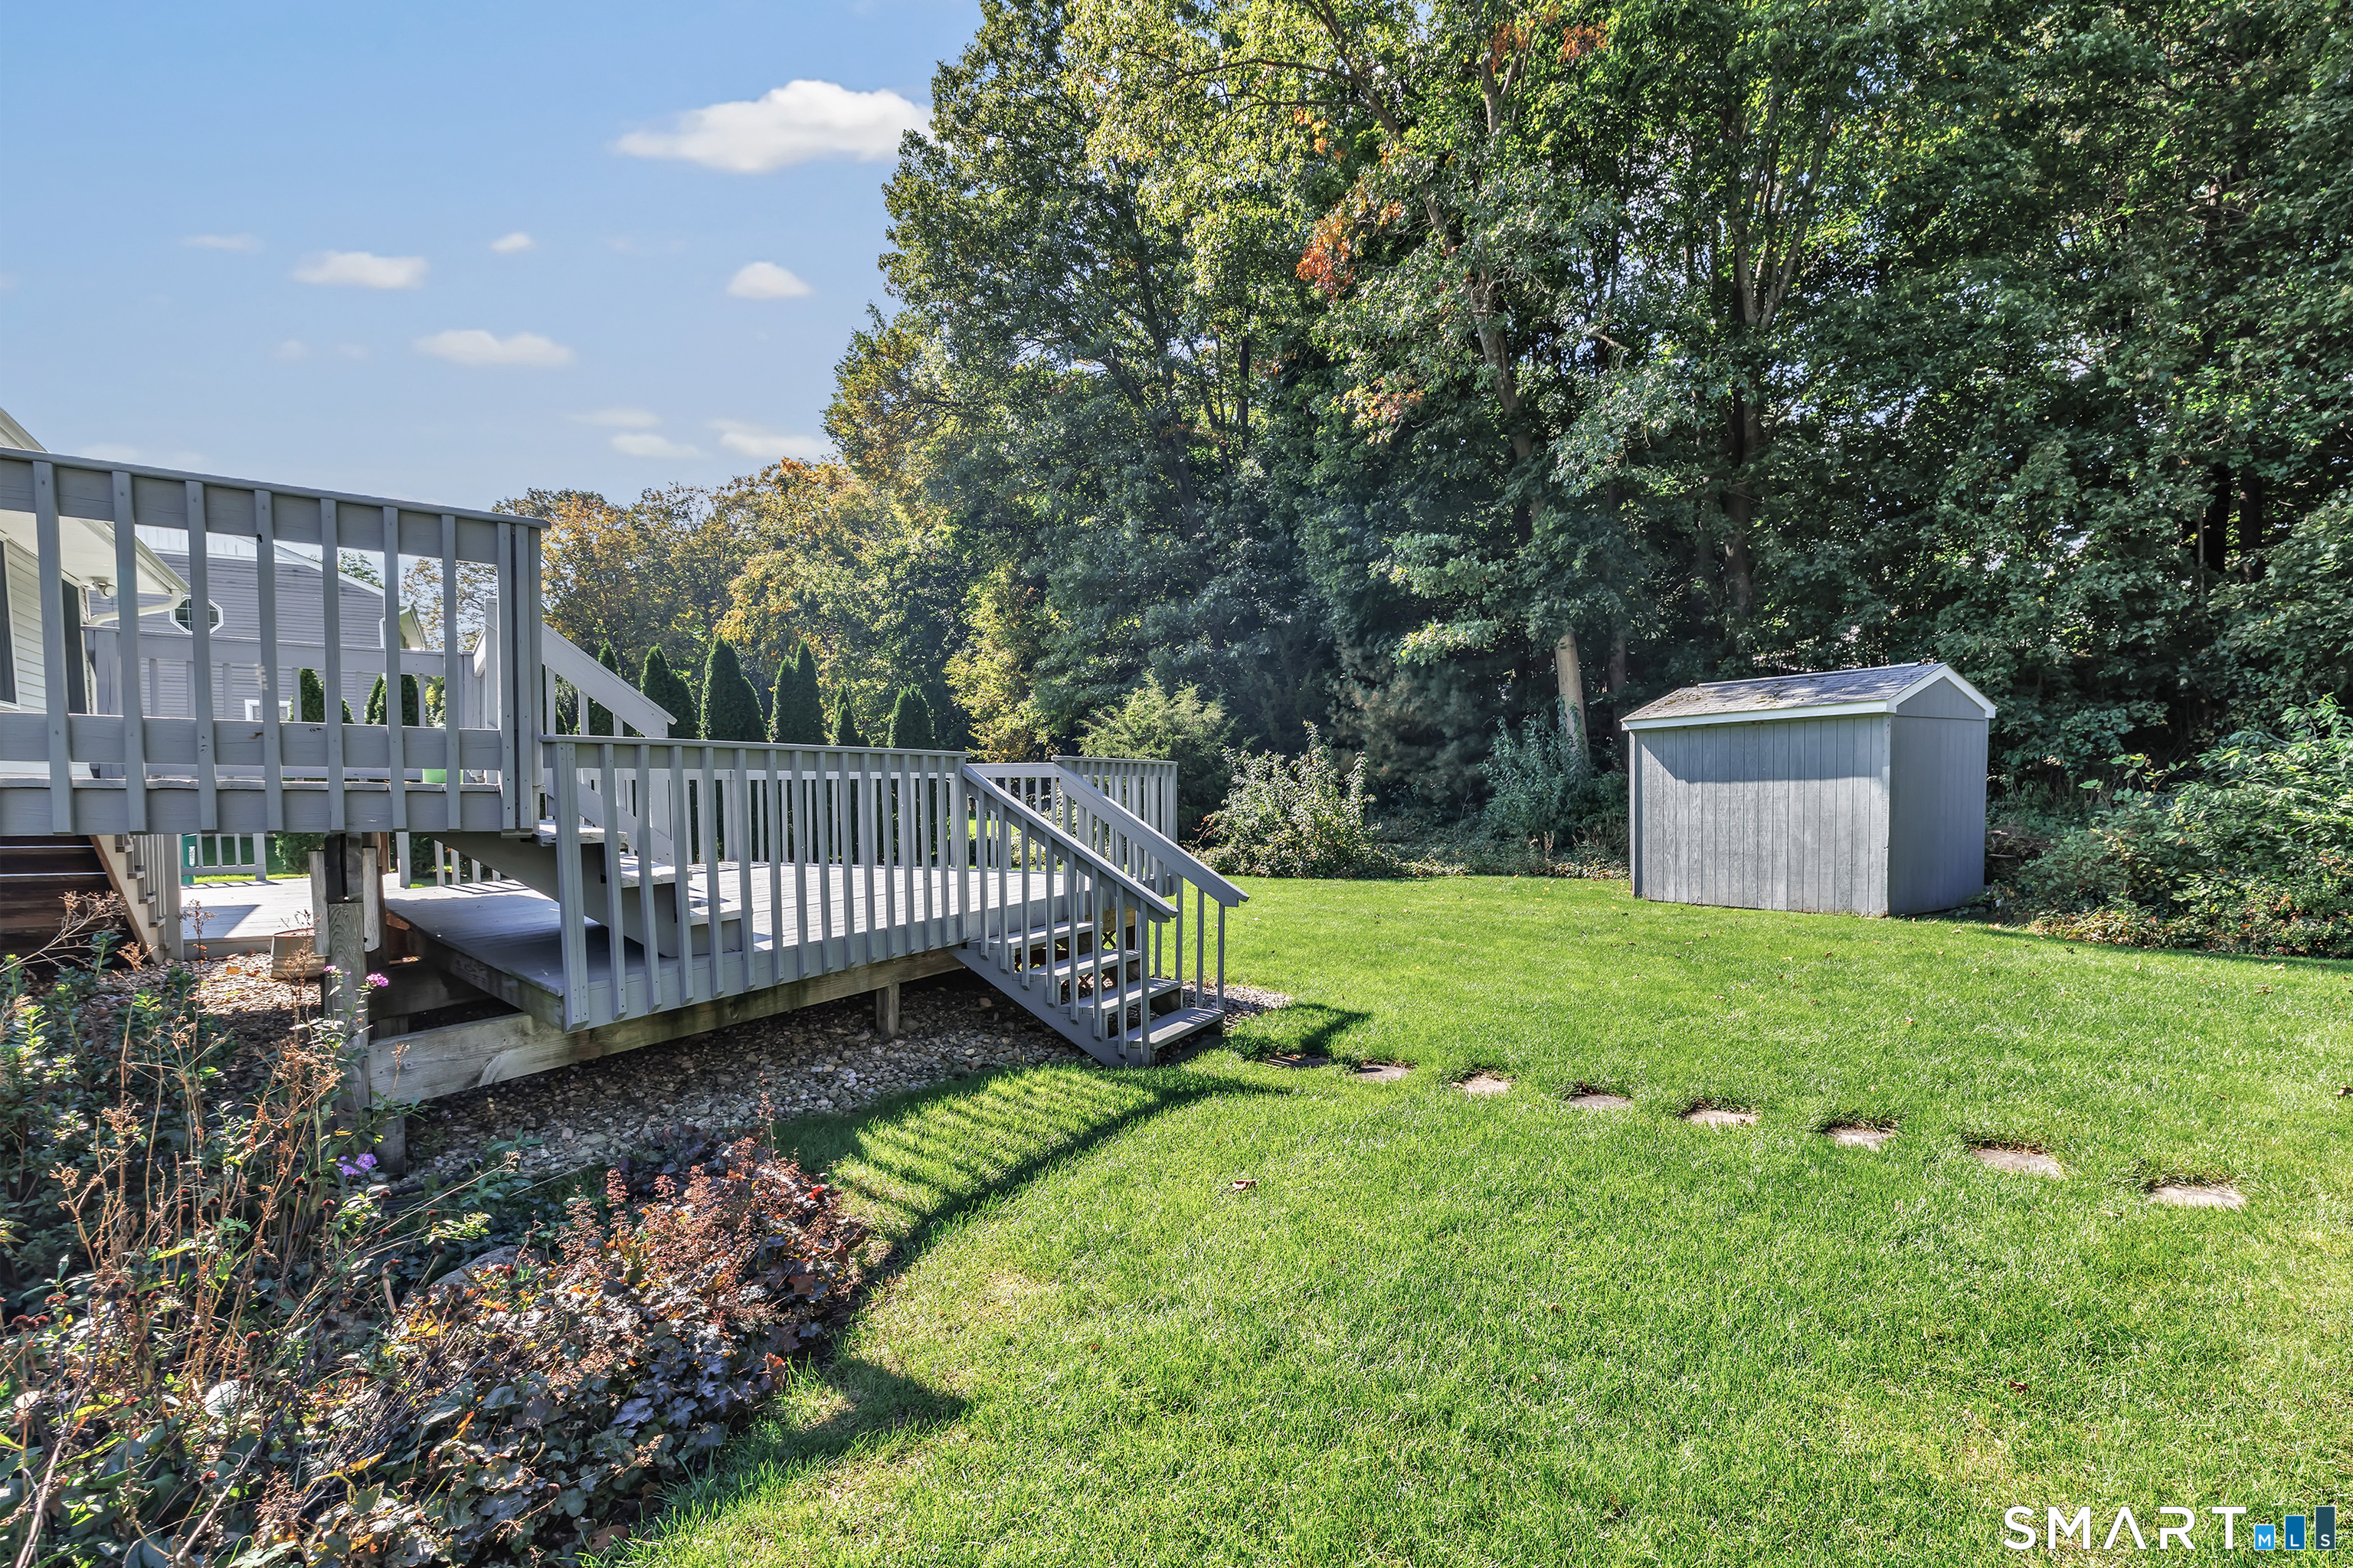
Backyard with a raised gray deck, broad green lawn, stepping stones, and a small shed.
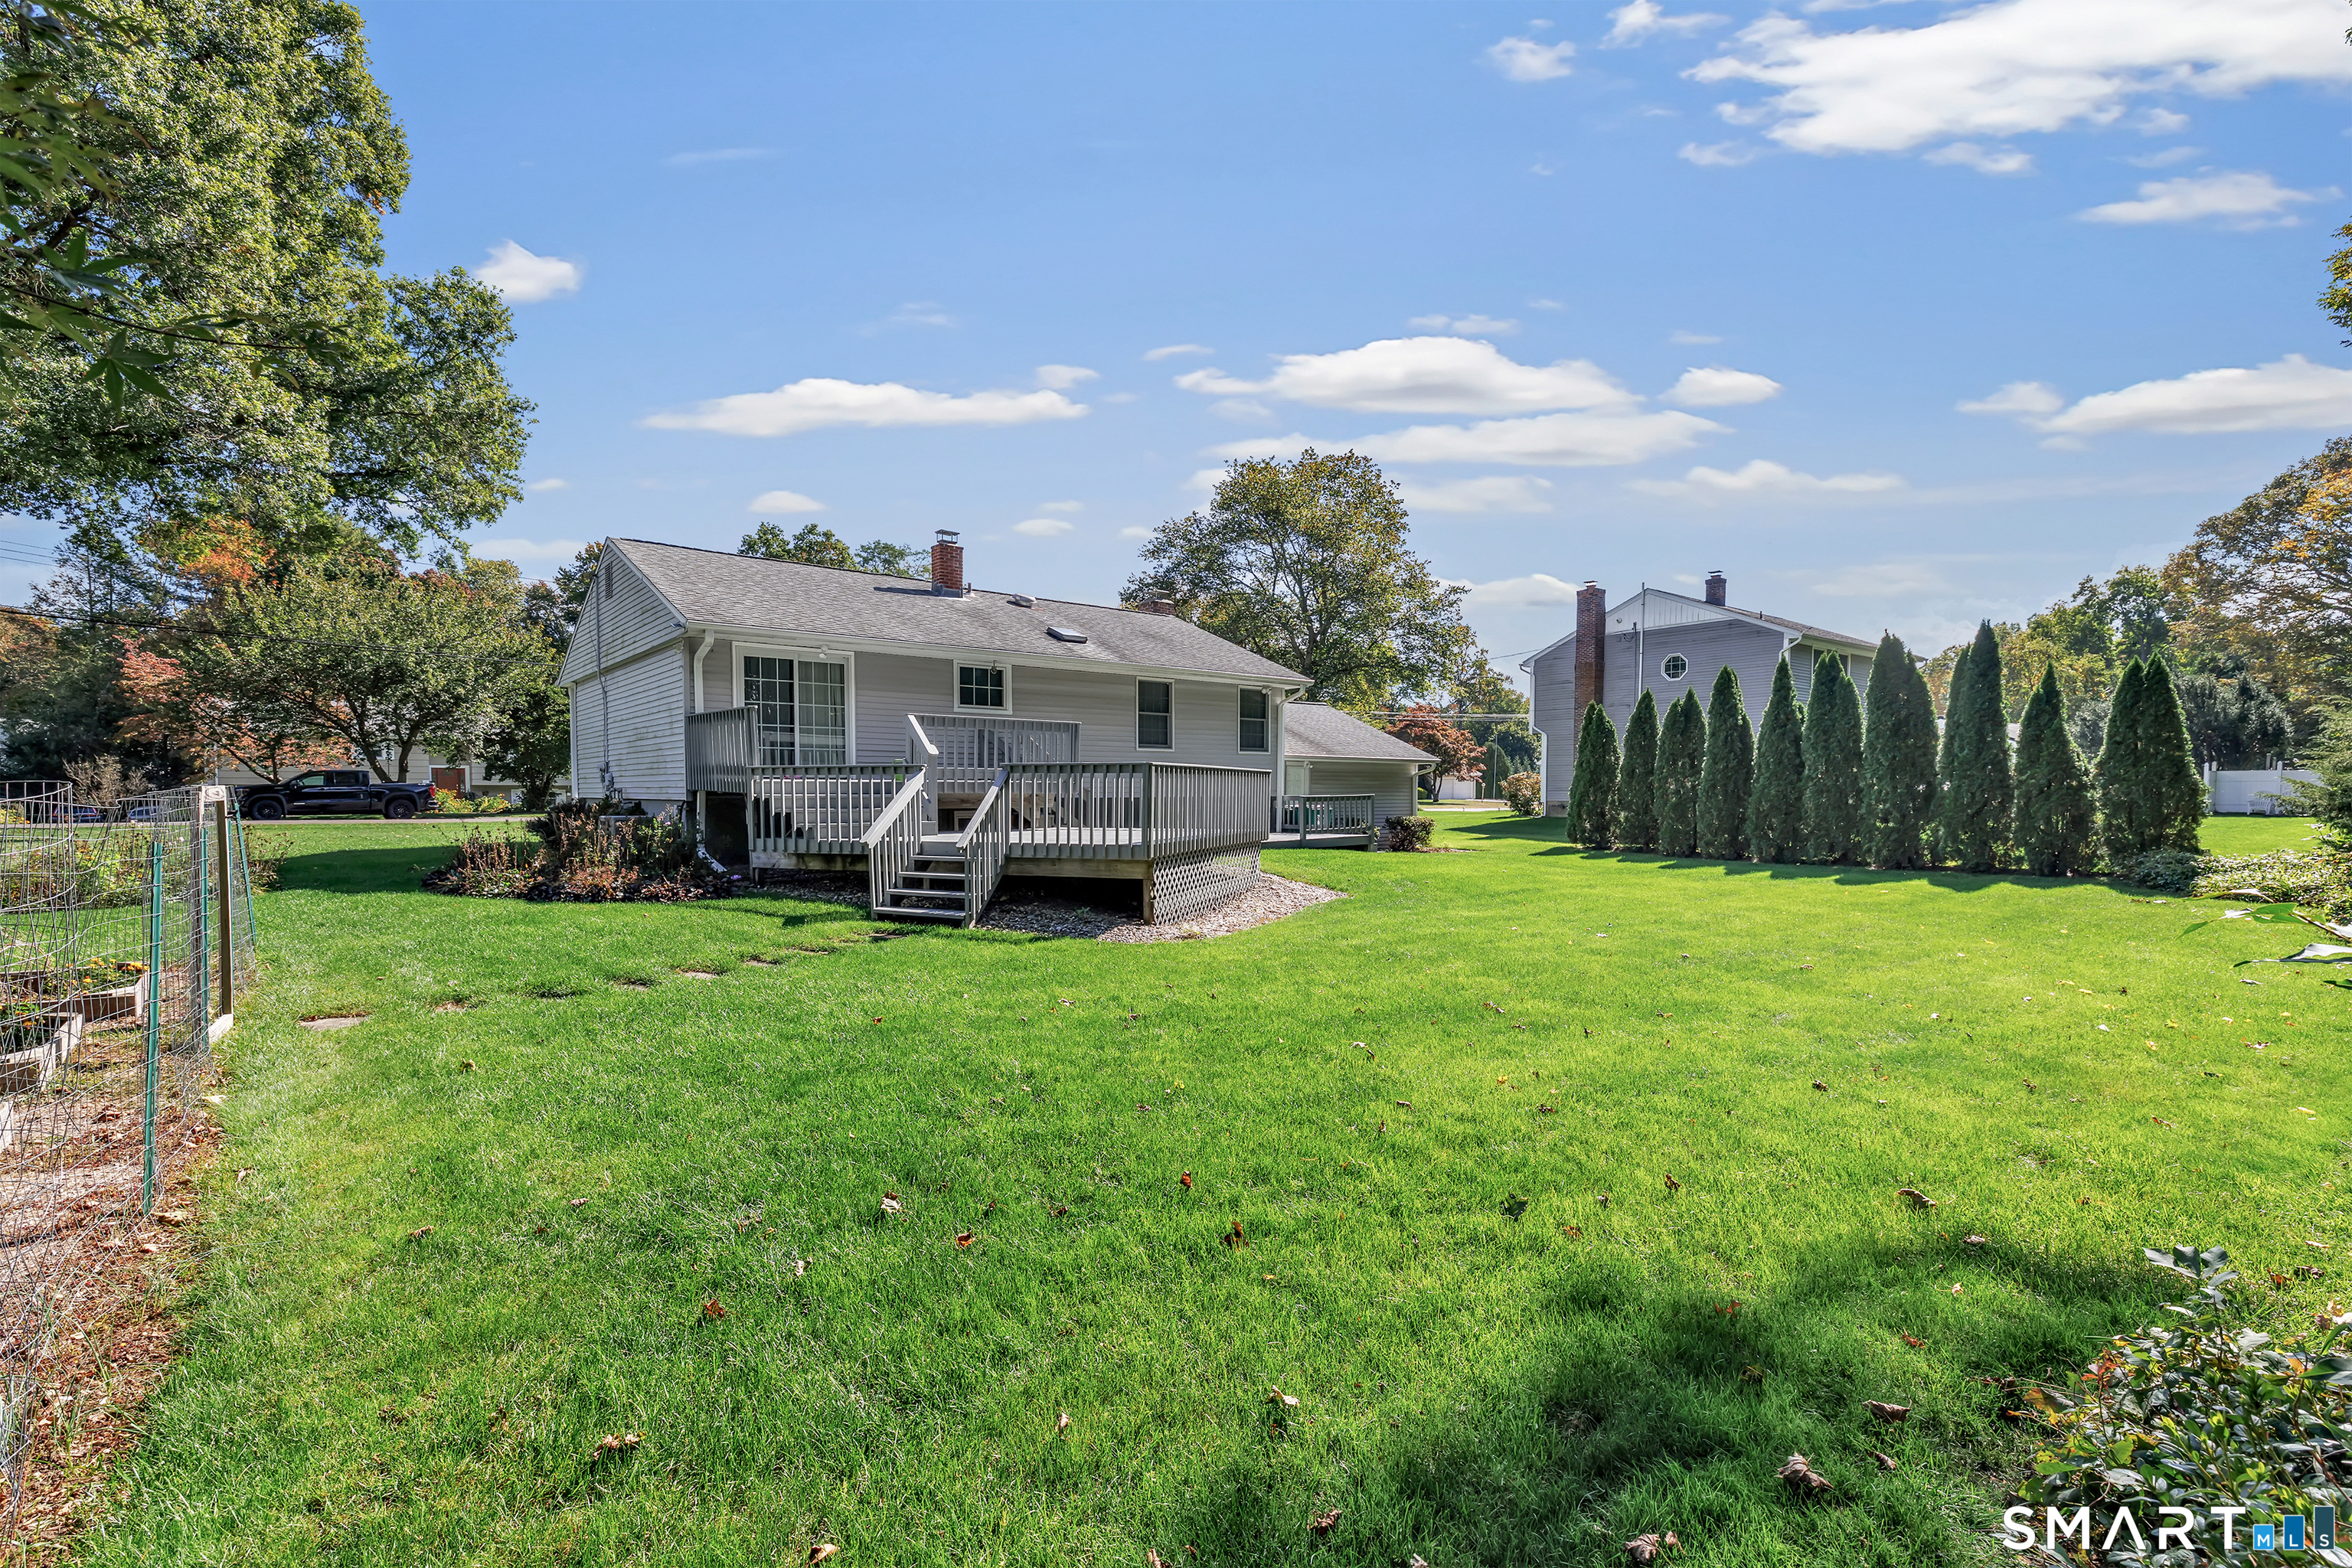
Rear of a gray-sided home with a raised deck and broad, tree-lined lawn.
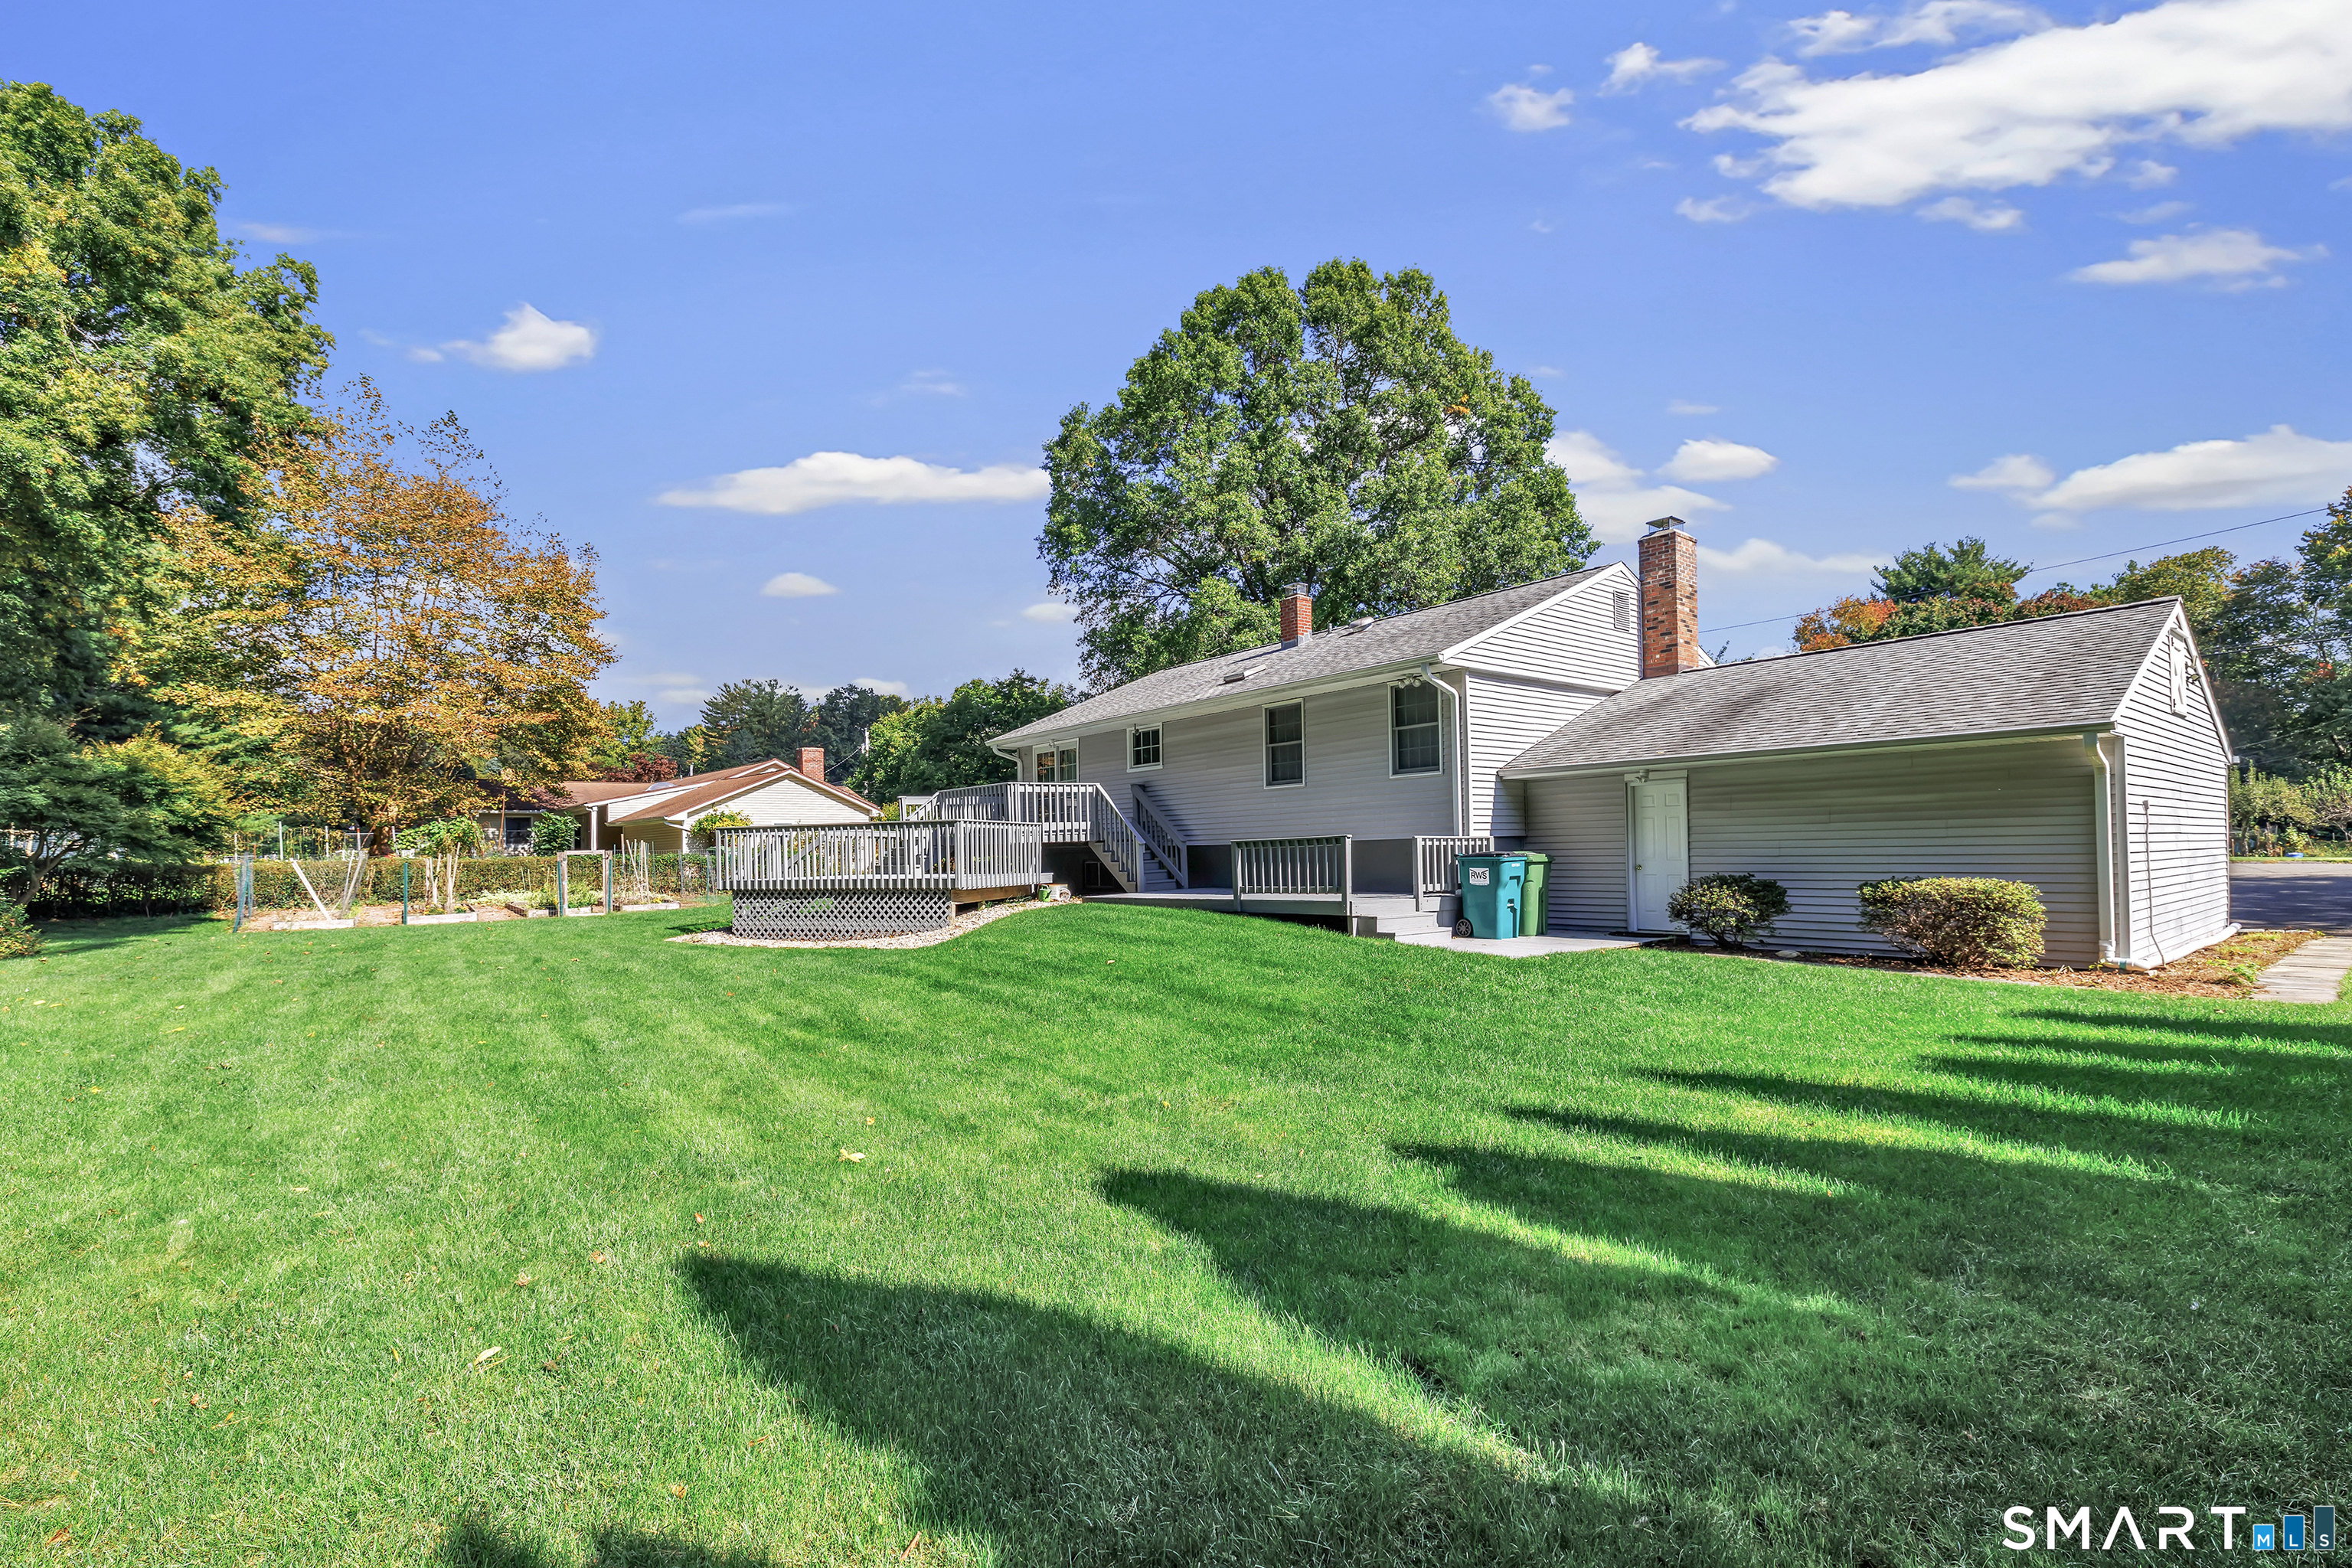
Rear exterior of a gray-sided home with a raised deck, attached garage, and broad green lawn.
Split-level home with attached garage, red entry door, and mature trees behind it.
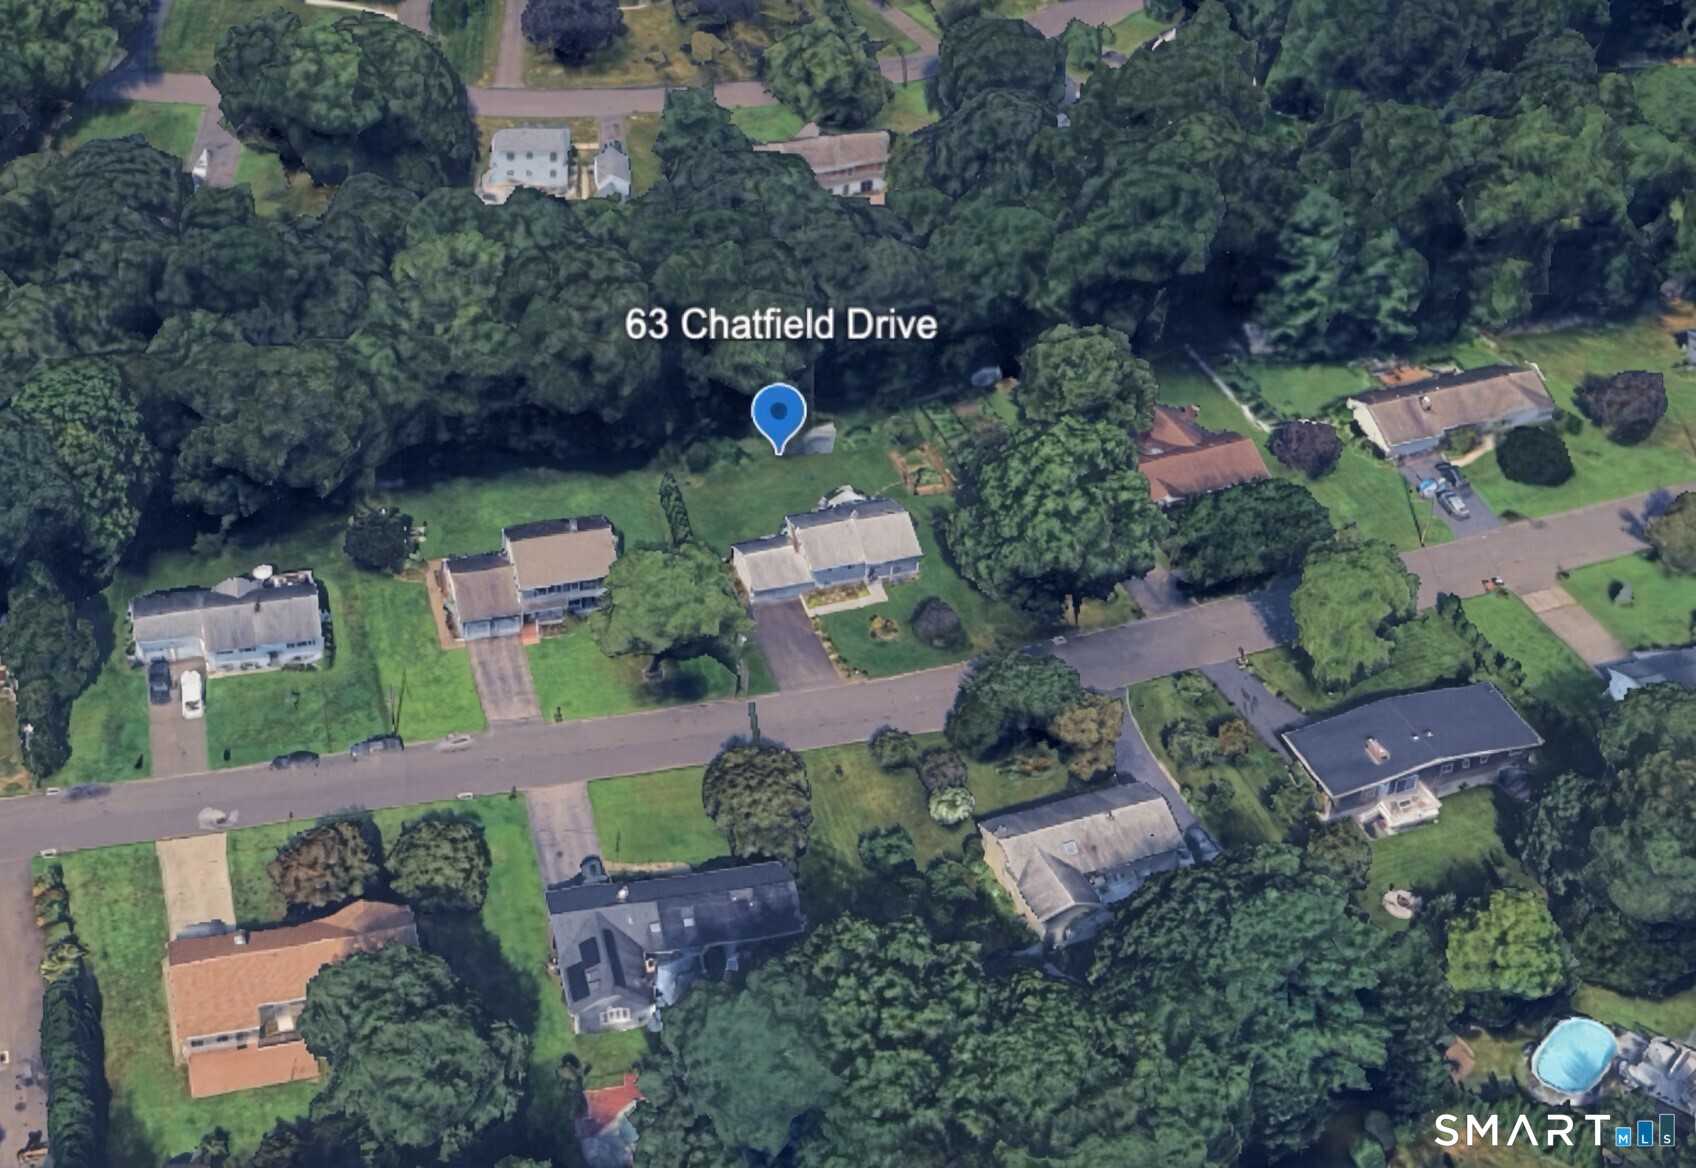
Aerial view of 63 Chatfield Drive’s wooded lot among neighboring homes.
SEE ALL PHOTOS
Gray split-level home with a red front door, attached garage, and landscaped lawn.
Kitchen with honey-colored wood cabinets, stainless steel appliances, and a window over the sink.
Virtually staged living room with navy chairs, a gray sofa, and hardwood floors.
Bright upstairs landing with hardwood floors, a curtained window, and white railing overlooking the entry.
Kitchen with honey-colored wood cabinetry, stainless appliances, and a window over the sink.
Kitchen with honey-colored wood cabinets, a stone-tile floor, and stainless steel appliances.
Kitchen with honey-colored wood cabinets, granite counters, stainless appliances, and a window above the sink.
Dining room with a wood table, upholstered chairs, large window, and matching sideboard.
Dining room with hardwood floors, chandelier, and a doorway to a wood-cabineted kitchen.
Staged living room with a gray sofa, navy armchairs, and a blue patterned rug beside a window.
Open living area with hardwood floors, a staircase railing, and sliding glass doors to a deck.
Virtually staged home office with a wooden desk, built-in shelves, and two upholstered chairs.
Finished basement room with wood-look flooring, built-in shelving, a window, and wall-mounted television.
Empty room with hardwood floors, wood-trimmed windows, and an adjoining bathroom.
Bathroom with a granite-topped vanity, round mirror, toilet, and frosted window.
Walk-in shower with a stainless grab bar, built-in shelves, and a patterned curtain.
Empty room with hardwood floors, two wood-trimmed windows, and a large wall mirror
Bedroom with lavender walls, wood floors, and a bed beside a shuttered window.
Bathroom vanity with a long wood cabinet and white countertop beside a tub-shower.
Bathroom with a frosted-glass shower door, white toilet, and warm wood wall cabinet.
Carpeted staircase with a wooden railing beside a bright window and gray plank flooring.
Floor plan showing three bedrooms, two baths, kitchen, dining area, living room, and deck.
Finished basement living room with a stone fireplace, wood stove, and sofa seating.
Open lower-level room with a stone fireplace, wood-look flooring, and white paneled walls.
Finished basement with a stone fireplace, light wood flooring, and staircase.
Laundry room with a white washer and dryer, gray walls, and wood-look flooring.
Floor plan showing the garage, family room, bedroom/office, utility room, laundry, bath, foyer, porch, and deck.
Spacious white-railed deck with broad steps along the gray-sided rear of a house.
Backyard lawn with fenced raised vegetable garden beds and a stepping-stone path.
Backyard with a raised gray deck, broad green lawn, stepping stones, and a small shed.
Rear of a gray-sided home with a raised deck and broad, tree-lined lawn.
Rear exterior of a gray-sided home with a raised deck, attached garage, and broad green lawn.
Split-level home with attached garage, red entry door, and mature trees behind it.
Aerial view of 63 Chatfield Drive’s wooded lot among neighboring homes.
Active Under Contract

63 Chatfield Drive

63 Chatfield Drive, Trumbull, CT 06611

$599,000
$599,000

63 Chatfield Drive

3 Beds 2 Baths 1,960 Sq.Ft. 0.43 Acres

Description

Pristine and lovingly cared for, this bright, comfortable 1,960 square foot home is ready for you. A welcoming covered front porch leads to an open main level floor plan with dining room, living room, kitchen and three bedrooms. Gleaming hardwood floors flow throughout, while the kitchen features granite counters, custom craftsman cabinets, stainless appliances, and tiled flooring. The lower level offers a generous family room with a classic stone fireplace, plus an office with built-ins (ideal as a bedroom or game room), a full bath, and flexible multigenerational/in-law options. A 2-car attached garage is great for off street parking or extra storage. The professionally landscaped grounds include open space for vegetable and flower gardens and boasts beautiful views from the multi-tiered decks. Set in a quiet neighborhood perfect for walks, this Trumbull location is near highways, restaurants, and shopping, bordering Easton, Fairfield, and Bridgeport, and just minutes from Metro North making an easy commute to New York City. This is one you don't want to miss! ALL OFFERS DUE BY MIDNIGHT ON 11/2/26.

Share Property

Location

63 Chatfield Drive, Trumbull, CT 06611

Status

Active Under Contract
Dan Martin

Dan Martin

Features & Amenities

Interior

  • total bedrooms3
  • Total bathrooms2
  • full bathrooms2
  • Laundry room Lower Level
  • APPLIANCES Oven/Range, Microwave, Refrigerator, Dishwasher, Washer, Dryer

Area & Lot

  • Status Active Under Contract
  • Living Area1,960 Sq.Ft.
  • Total Area1,960 Sq.Ft.
  • Lot Area0.43 Acres
  • MLS® ID24214733
  • TypeResidential
  • YEAR BUILT1962
  • NeighborhoodTrumbull
  • Architecture StylesRaised Ranch
  • Water FrontageNot Applicable
  • Elementary SchoolFrenchtown
  • Middle SchoolMadison
  • High SchoolTrumbull

Exterior

  • Garage Space2.0
  • water SourcePublic Water Connected
  • roofAsphalt Shingle
  • lot featuresLevel Lot
  • parkingAttached Garage
  • HEAT TYPEHot Air
  • AIR CONDITIONINGCentral Air
  • sewerPublic Sewer Connected
  • SubstructureConcrete
  • other exterior FeaturesSidewalk, Shed, Porch, Deck

Financial

  • Sales Price$599,000
  • Real Estate Tax $9,185/yr
  • Zoning A
Kitchen with honey-colored wood cabinets, stainless steel appliances, and a window over the sink.

Schedule a Showing

We would love to show you our beautiful property. Please select your preferred date and time below. An agent will be in touch shortly to confirm your appointment.

Schedule a Showing

We would love to show you our beautiful property. Please select your preferred date and time below. An agent will be in touch shortly to confirm your appointment.

Thank you for your interest in 63 Chatfield Drive, Trumbull, CT 06611. We are reviewing your request and will be in touch shortly!

Mortgage Calculator

Estimate your monthly mortgage payment, including the principal and interest, property taxes, and HOA. Adjust the values to generate a more accurate rate.

All estimates are provided for informational purposes only. Actual amounts may vary.
$0,000 Your Payment 20 15 65
$0,000 Your Payment

Work with Us

Whether you are looking for a new home, selling your current one, or searching for the right investment property, you can count on the Higgins Group Private Brokerage to be with you every step of the way.

Follow Me on Instagram