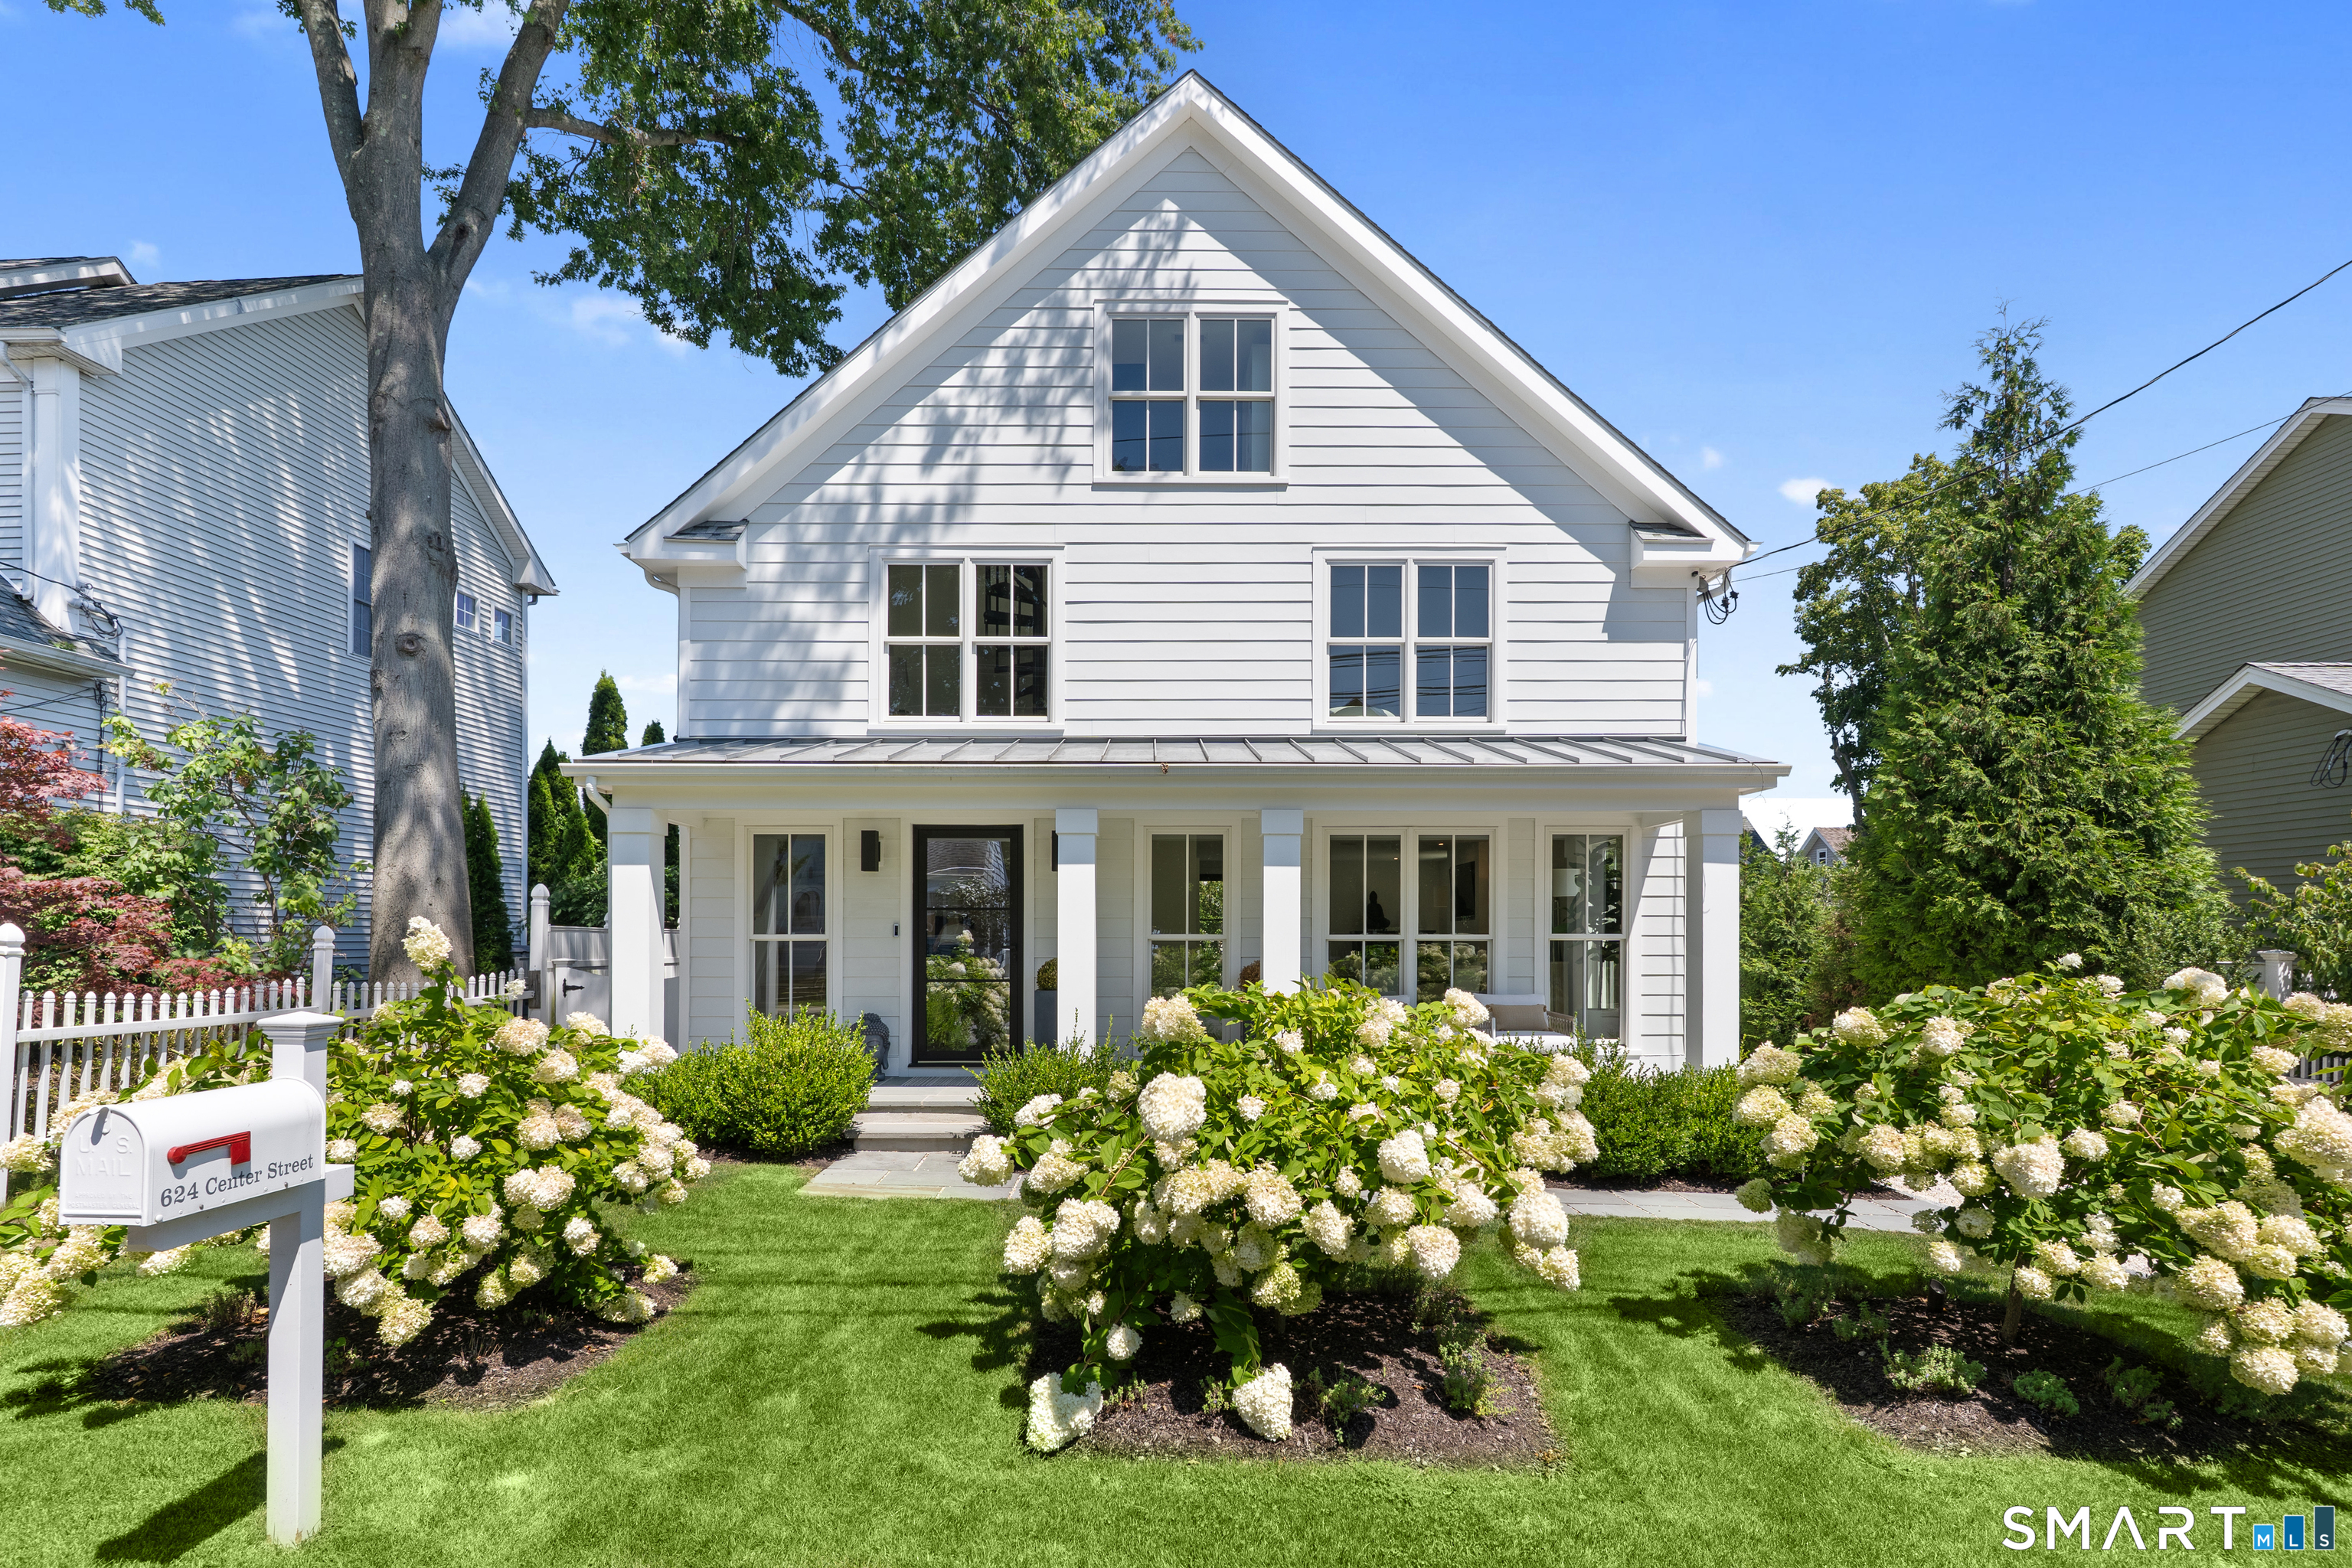
White gabled house with covered porch and hydrangea garden; mailbox reads 624 Center Street.
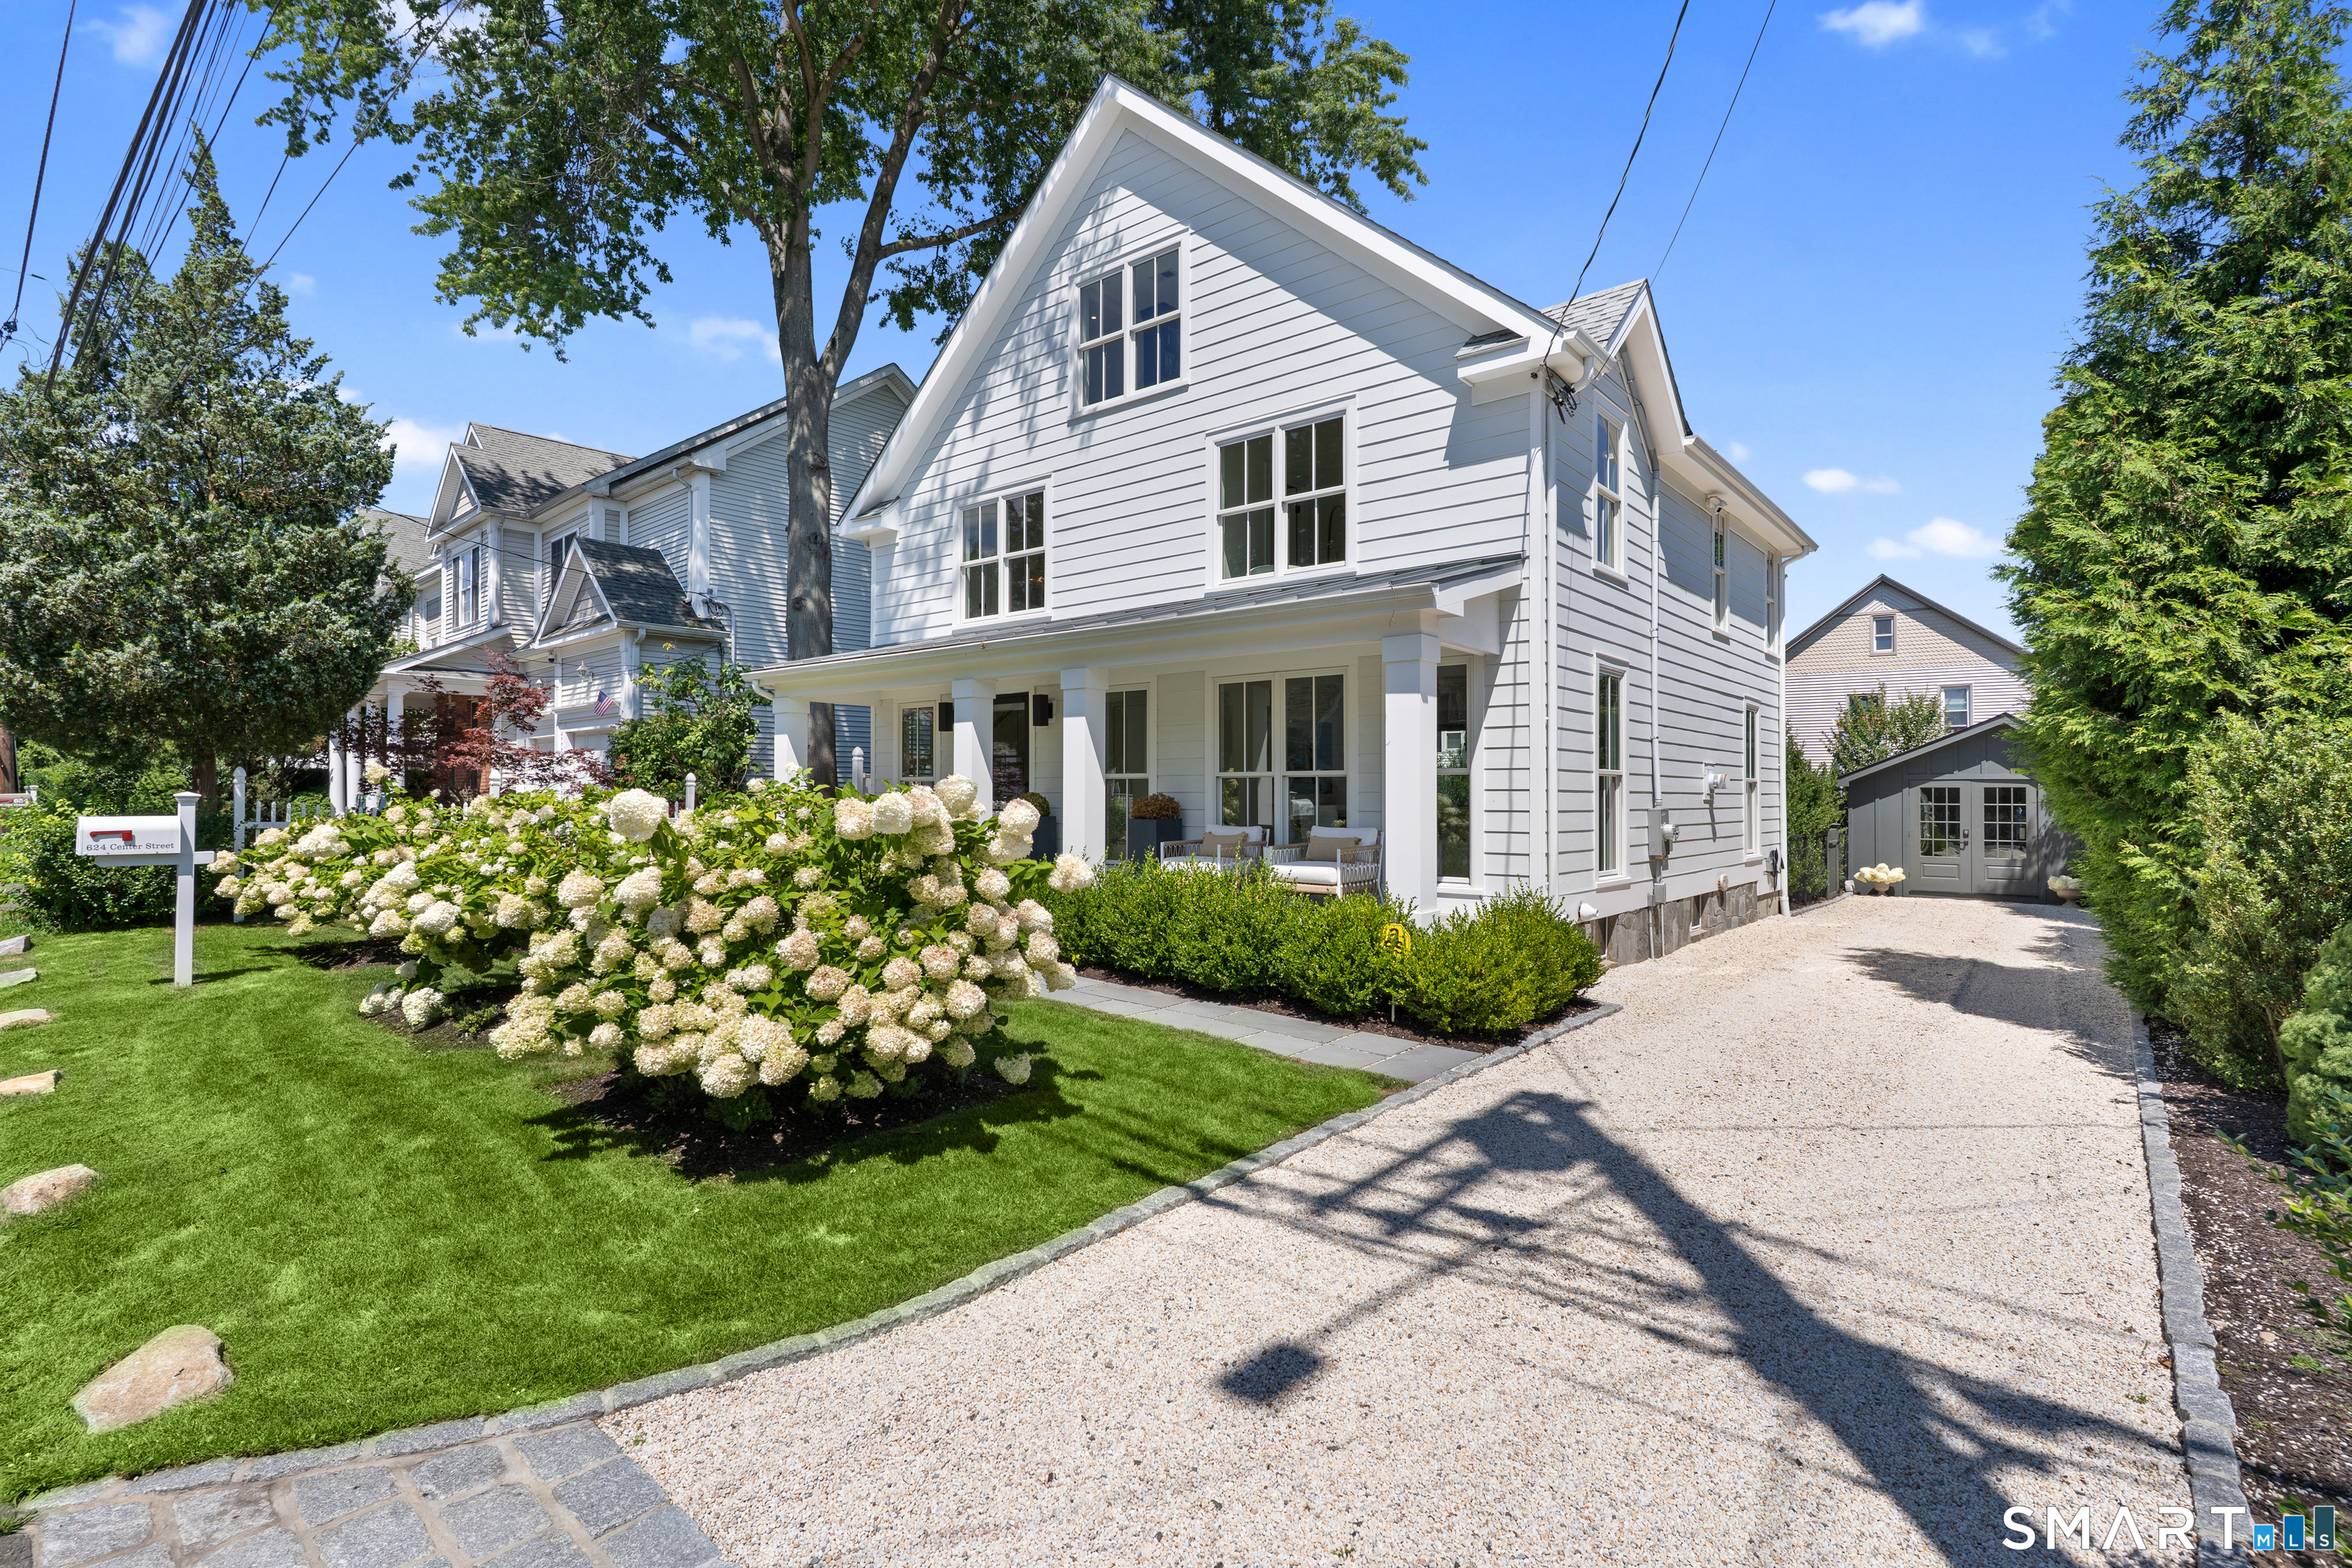
White two-story home with a gravel driveway, flowering shrubs, and a covered front porch.
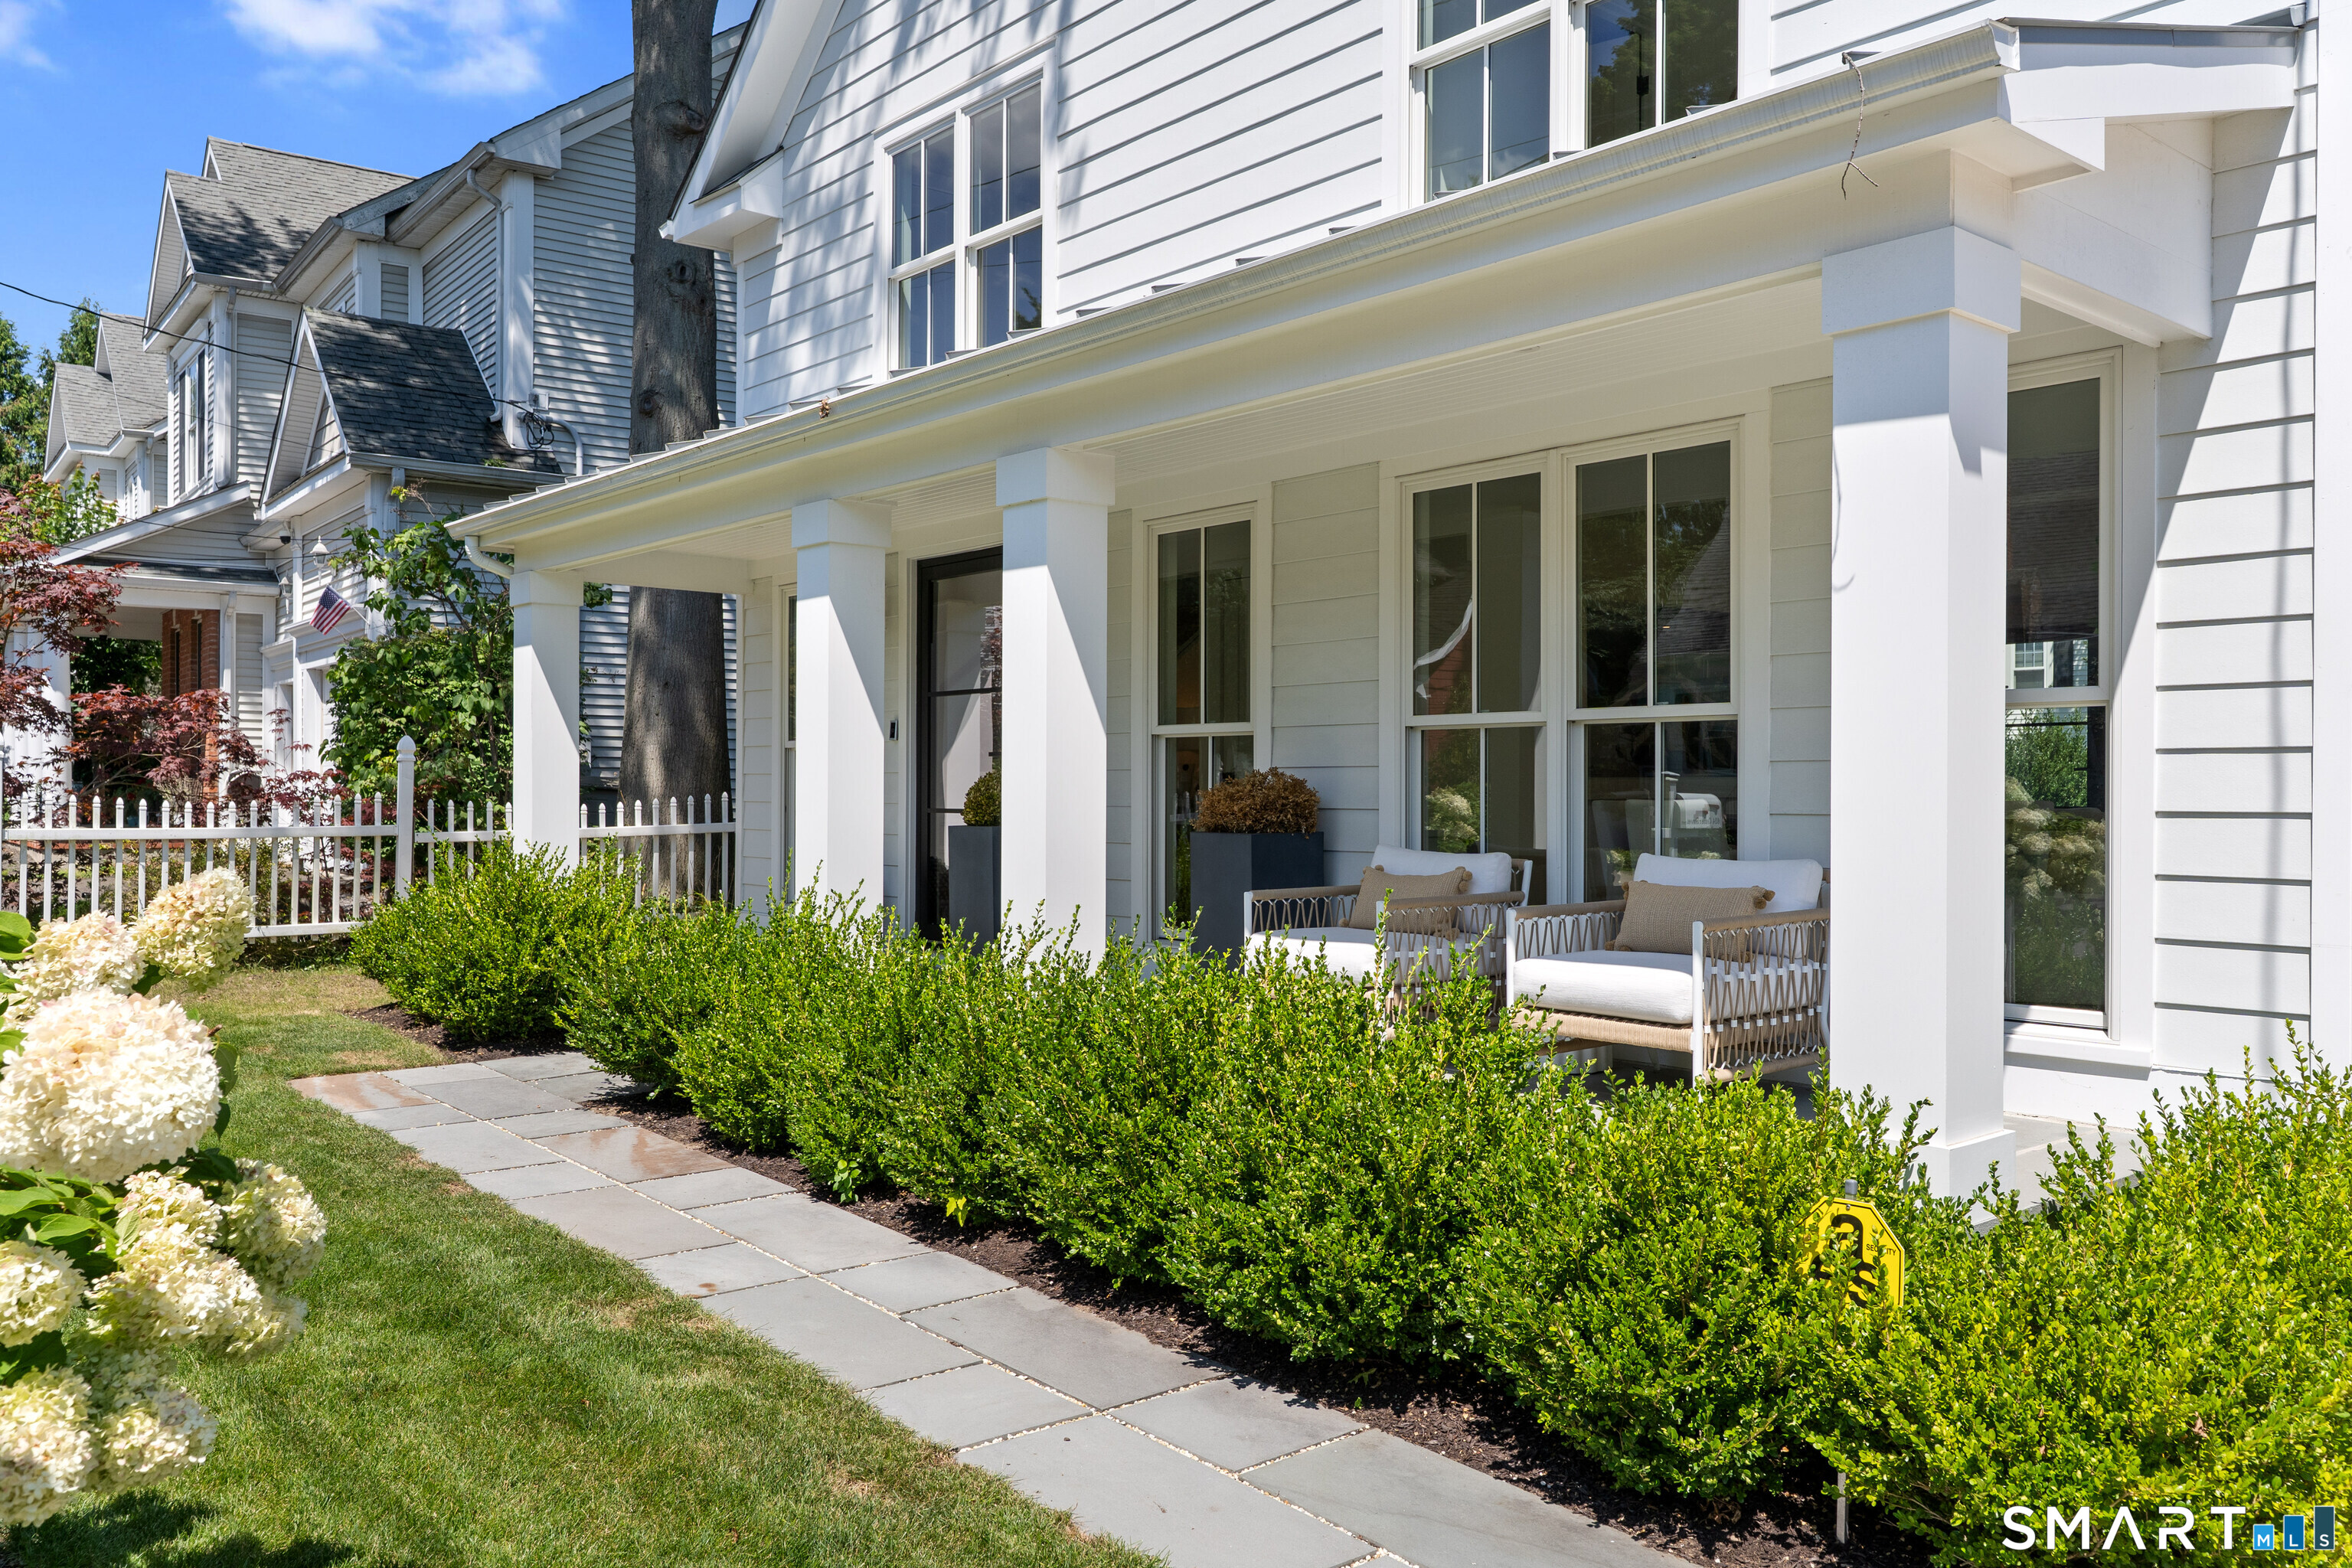
White house with a covered porch, outdoor seating, and a landscaped walkway.
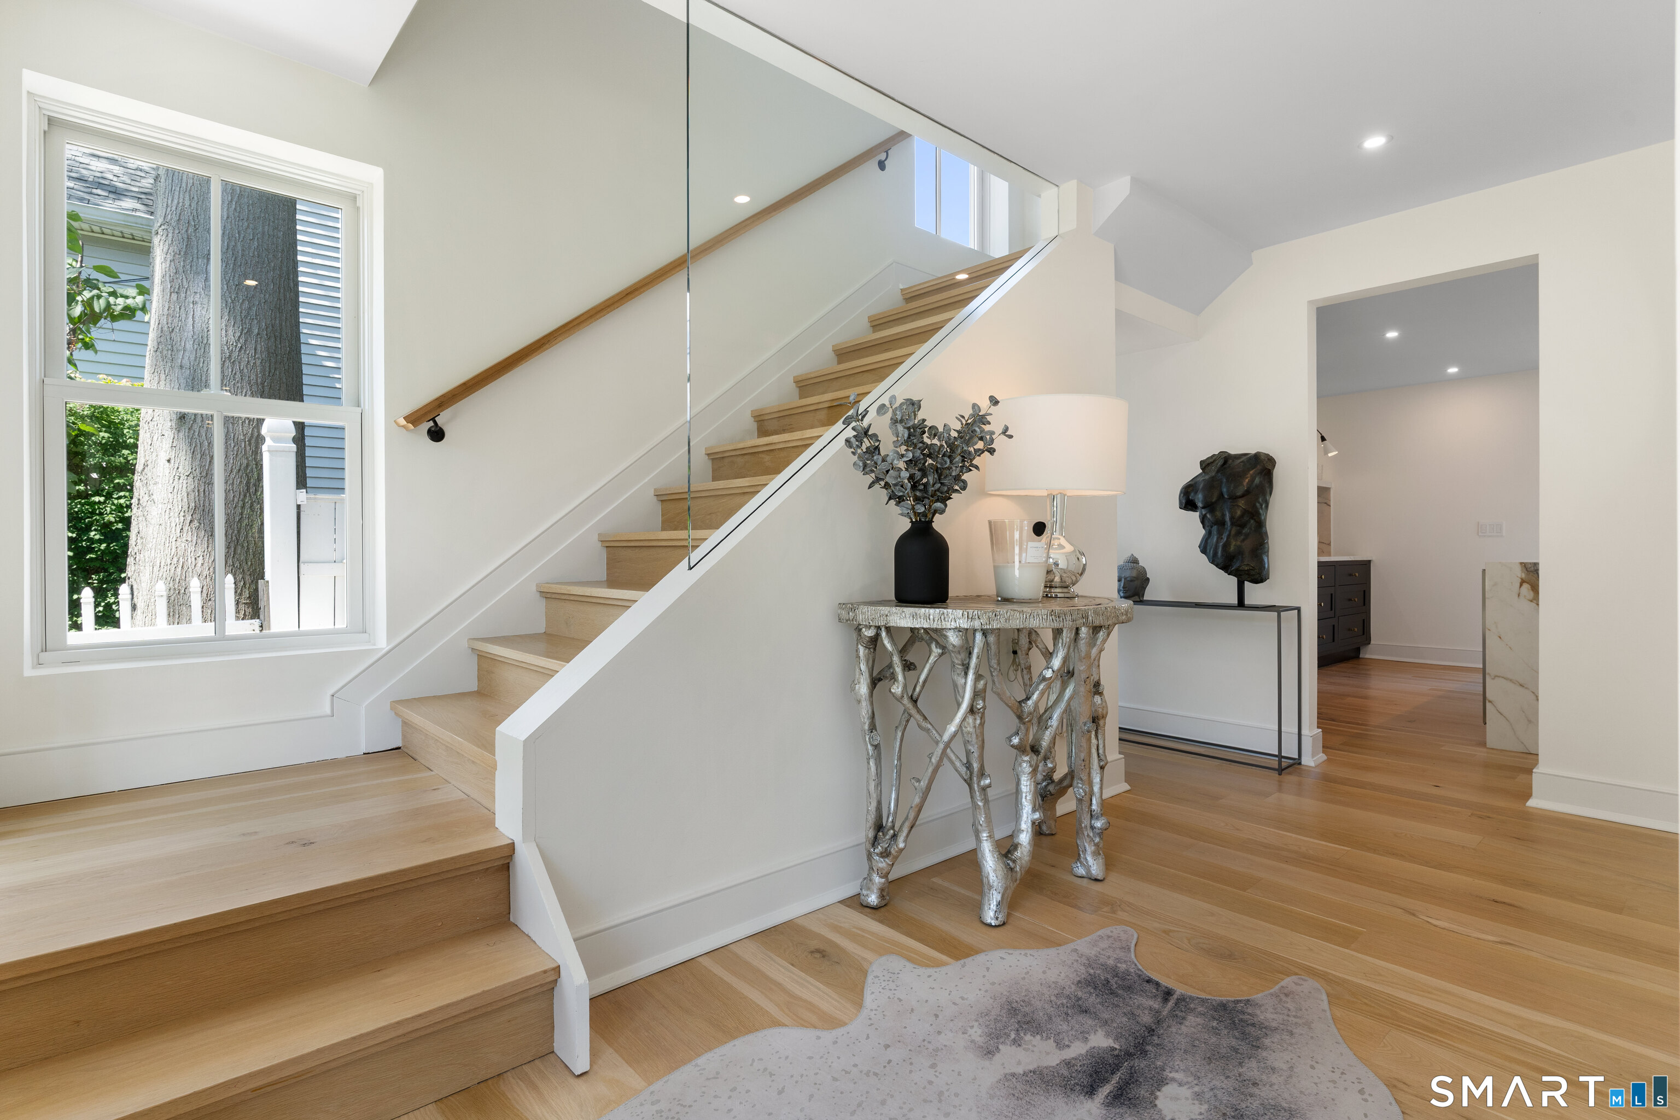
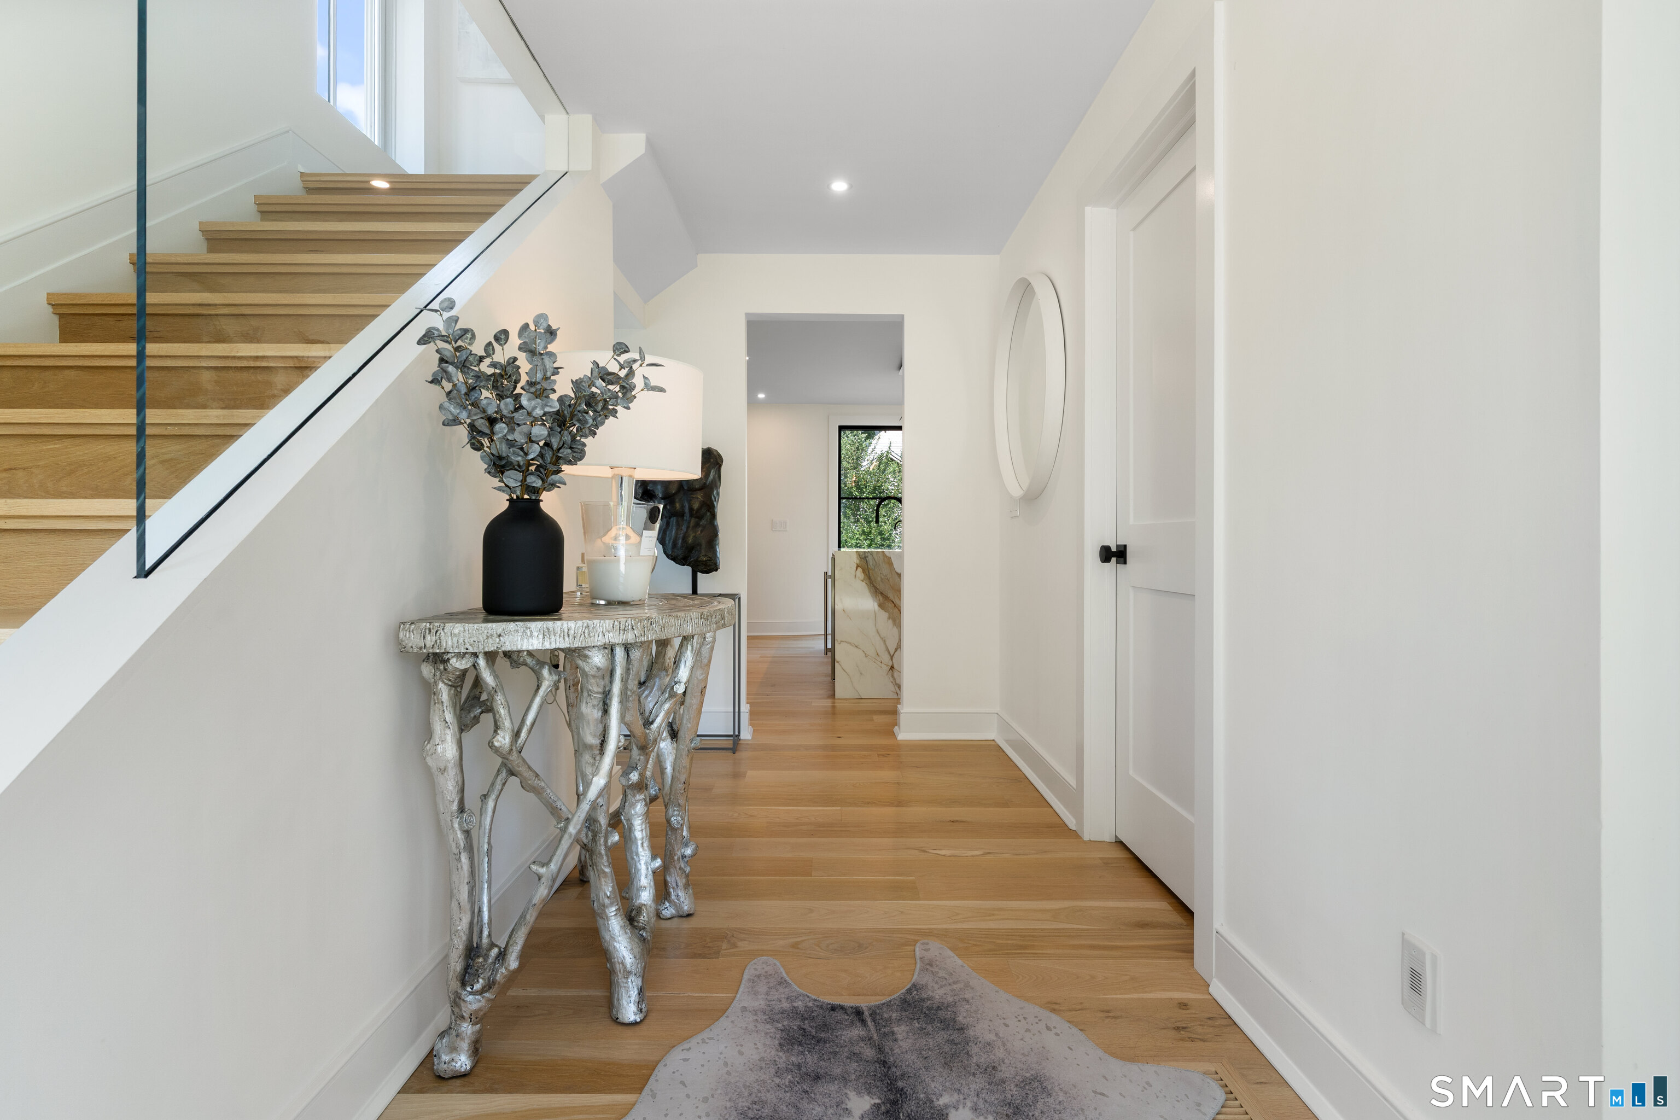
Bright foyer with a light wood staircase, glass railing, and sculptural console table.
Entry hallway with oak stairs, glass railing, wood floors, and a sculptural console table.
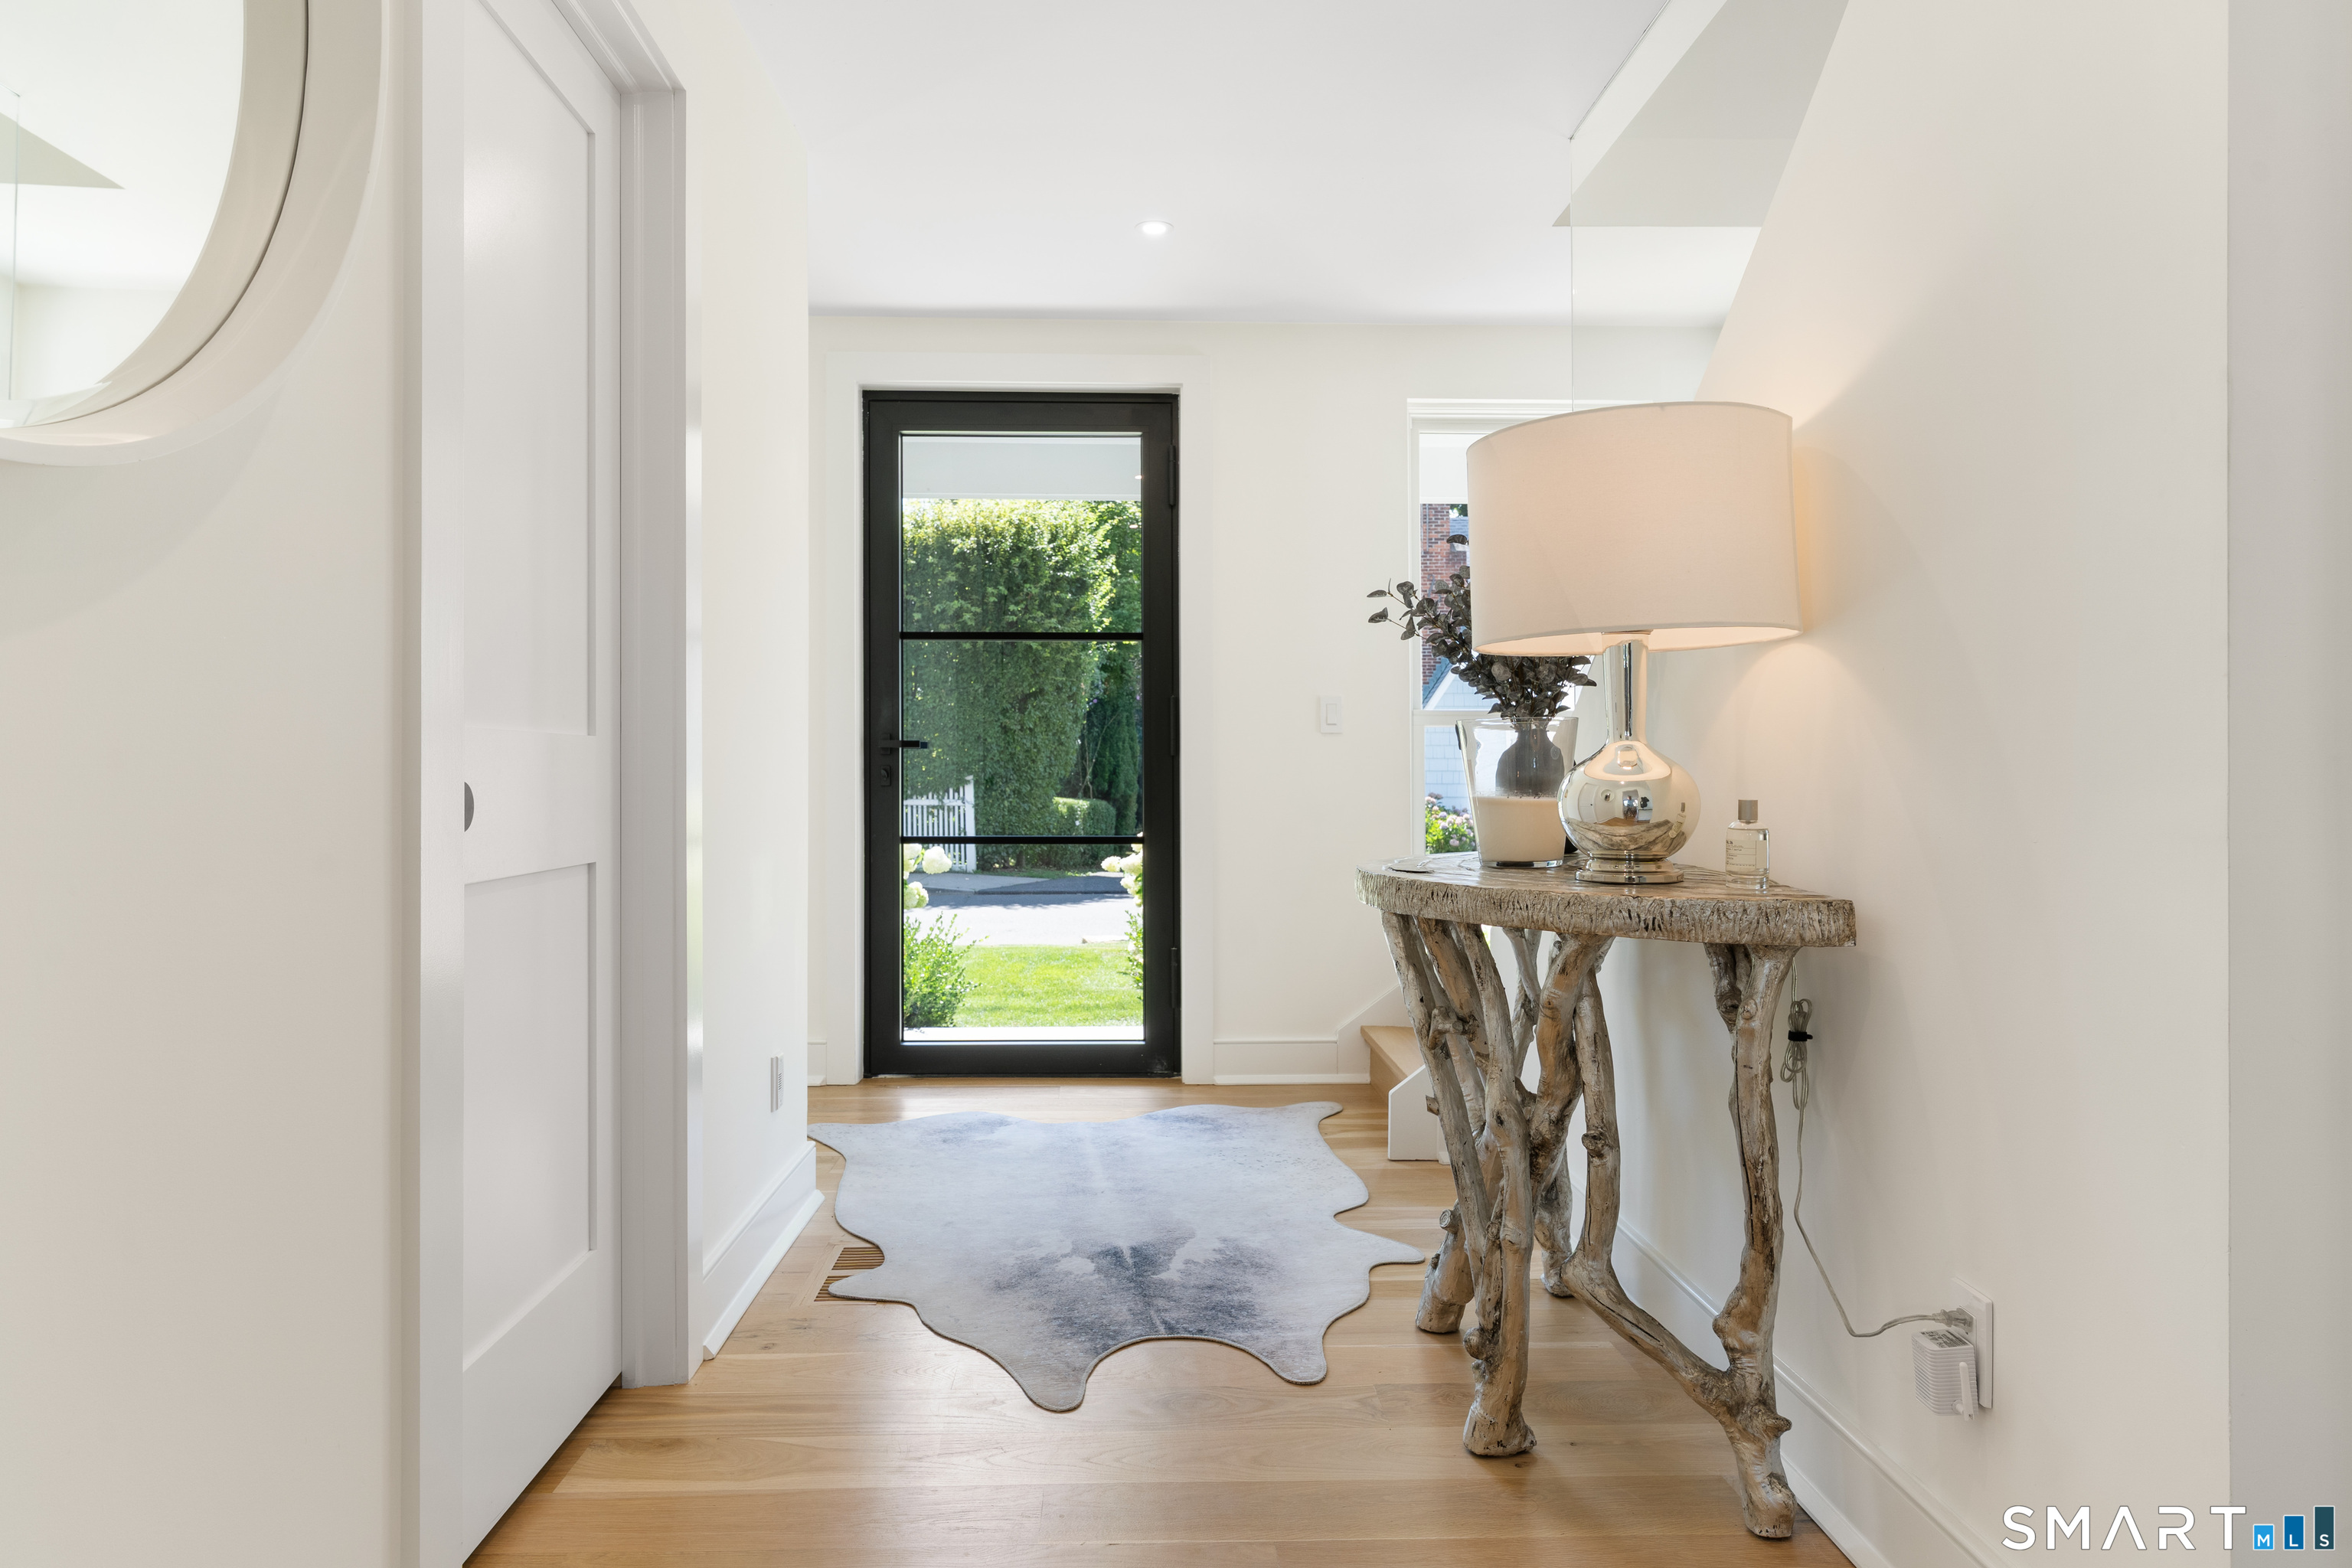
Bright entryway with a black-framed glass door, sculptural console table, and light wood floors.
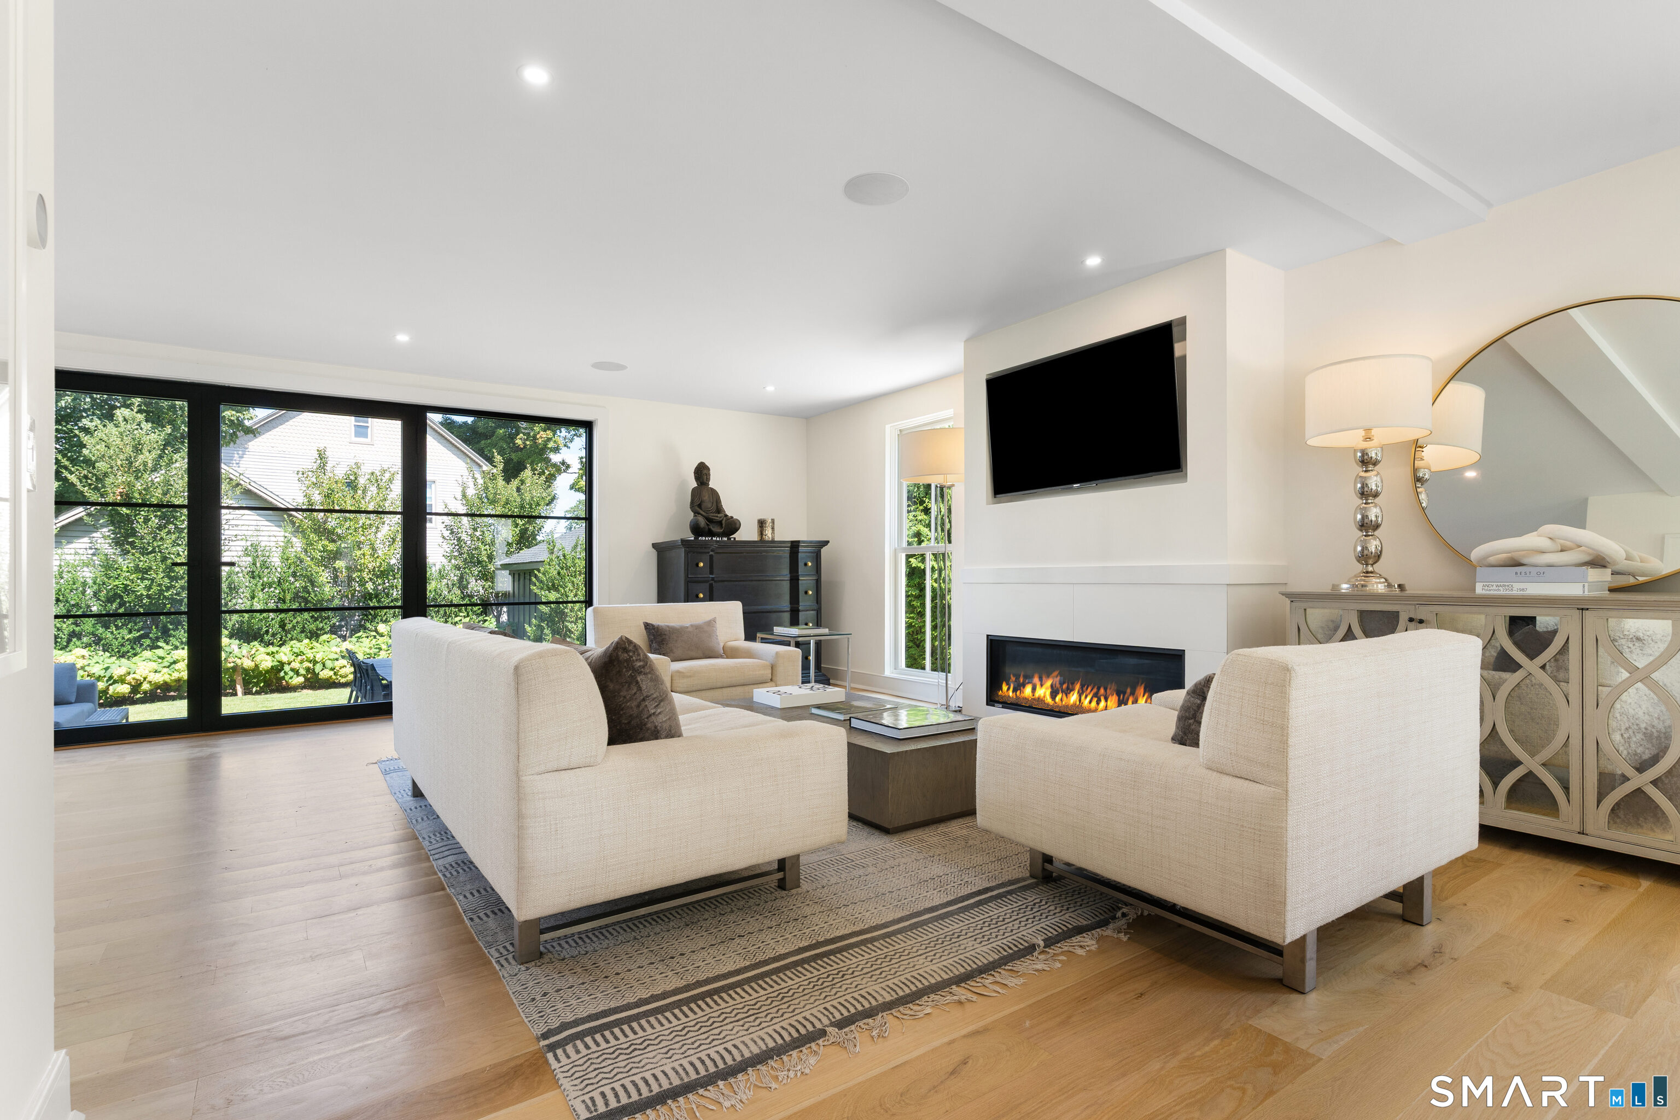
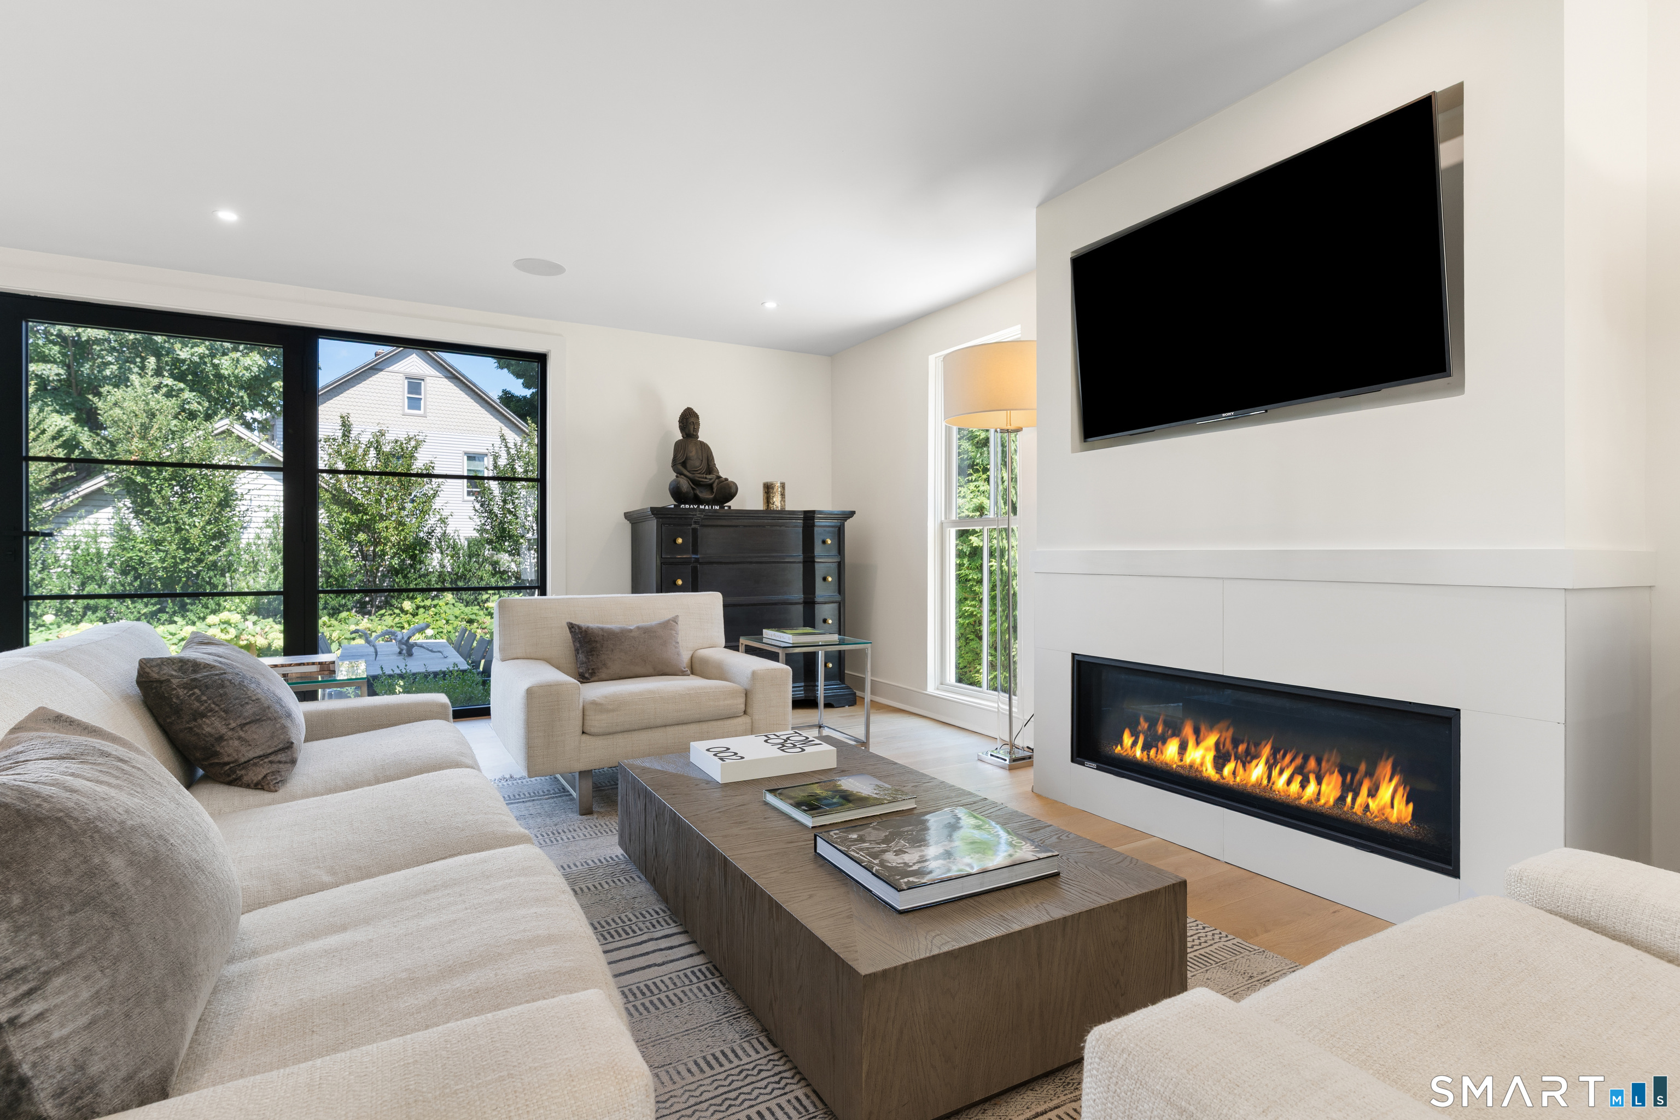
Living room with cream seating, a modern fireplace, and large black-framed garden-facing windows.
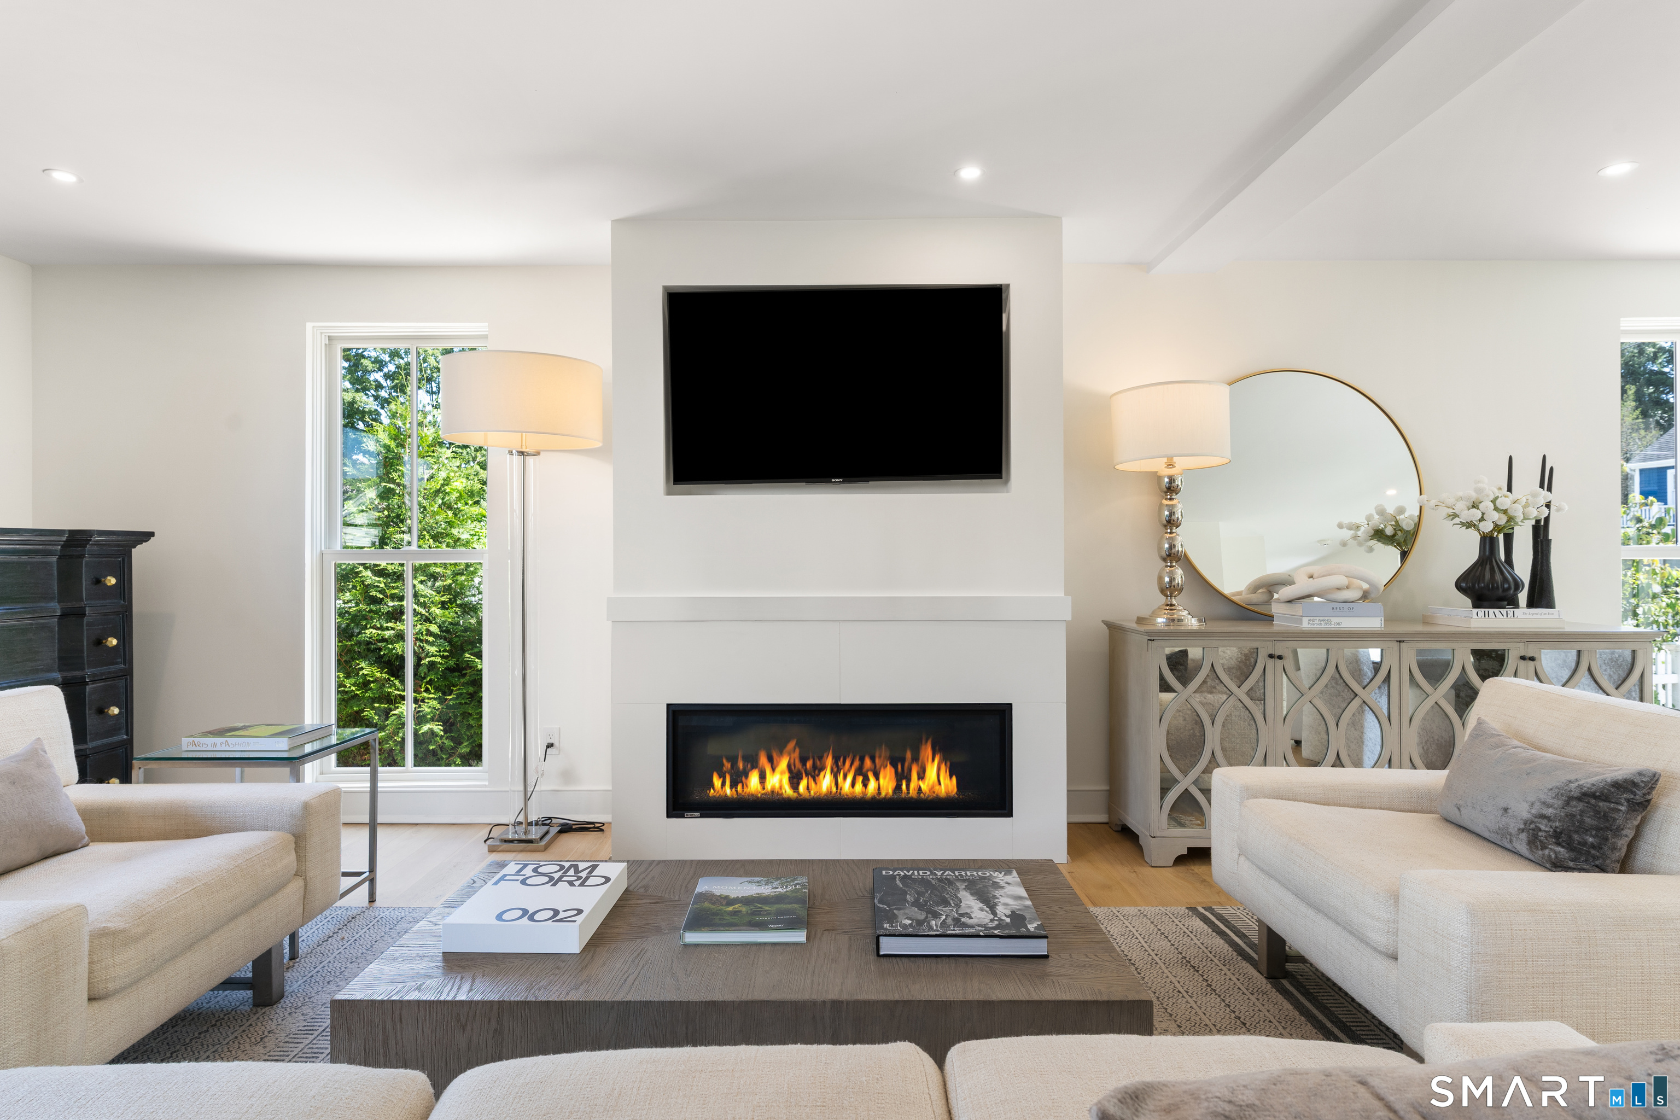
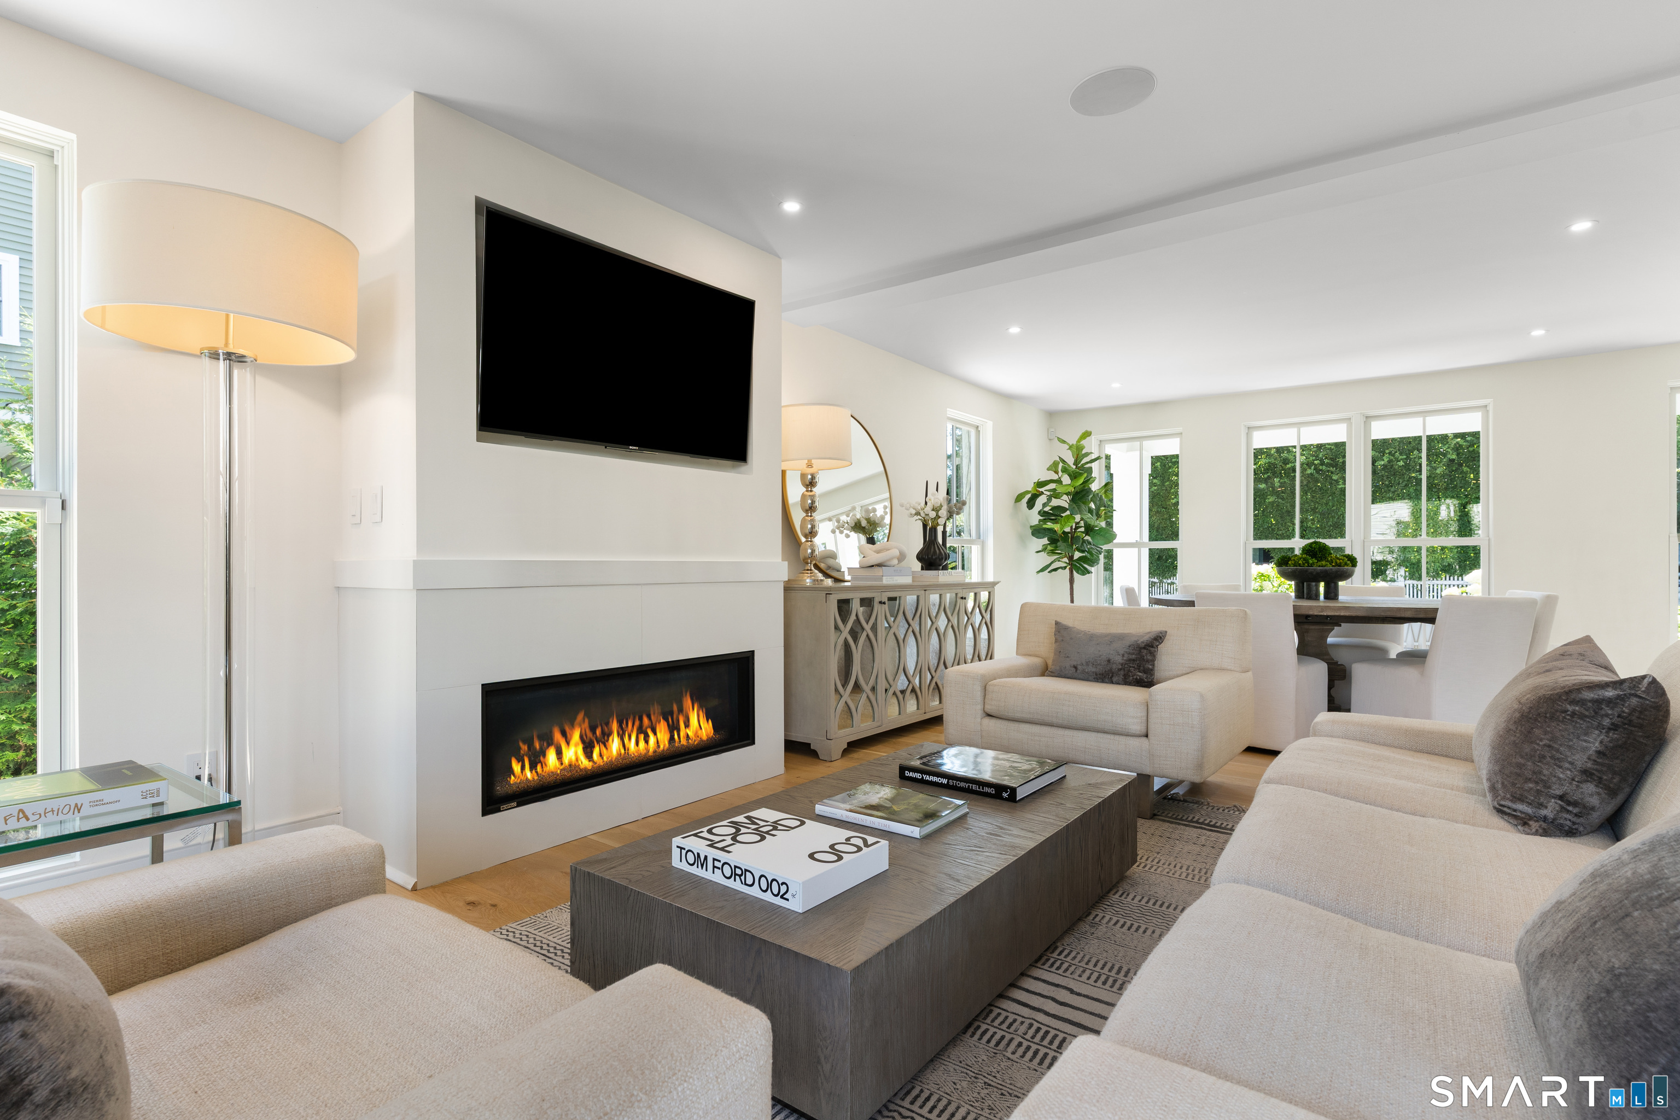
Staged living room with a modern fireplace, wall-mounted television, and large windows.
Living room with a modern fireplace, wall-mounted television, and large black-framed windows.
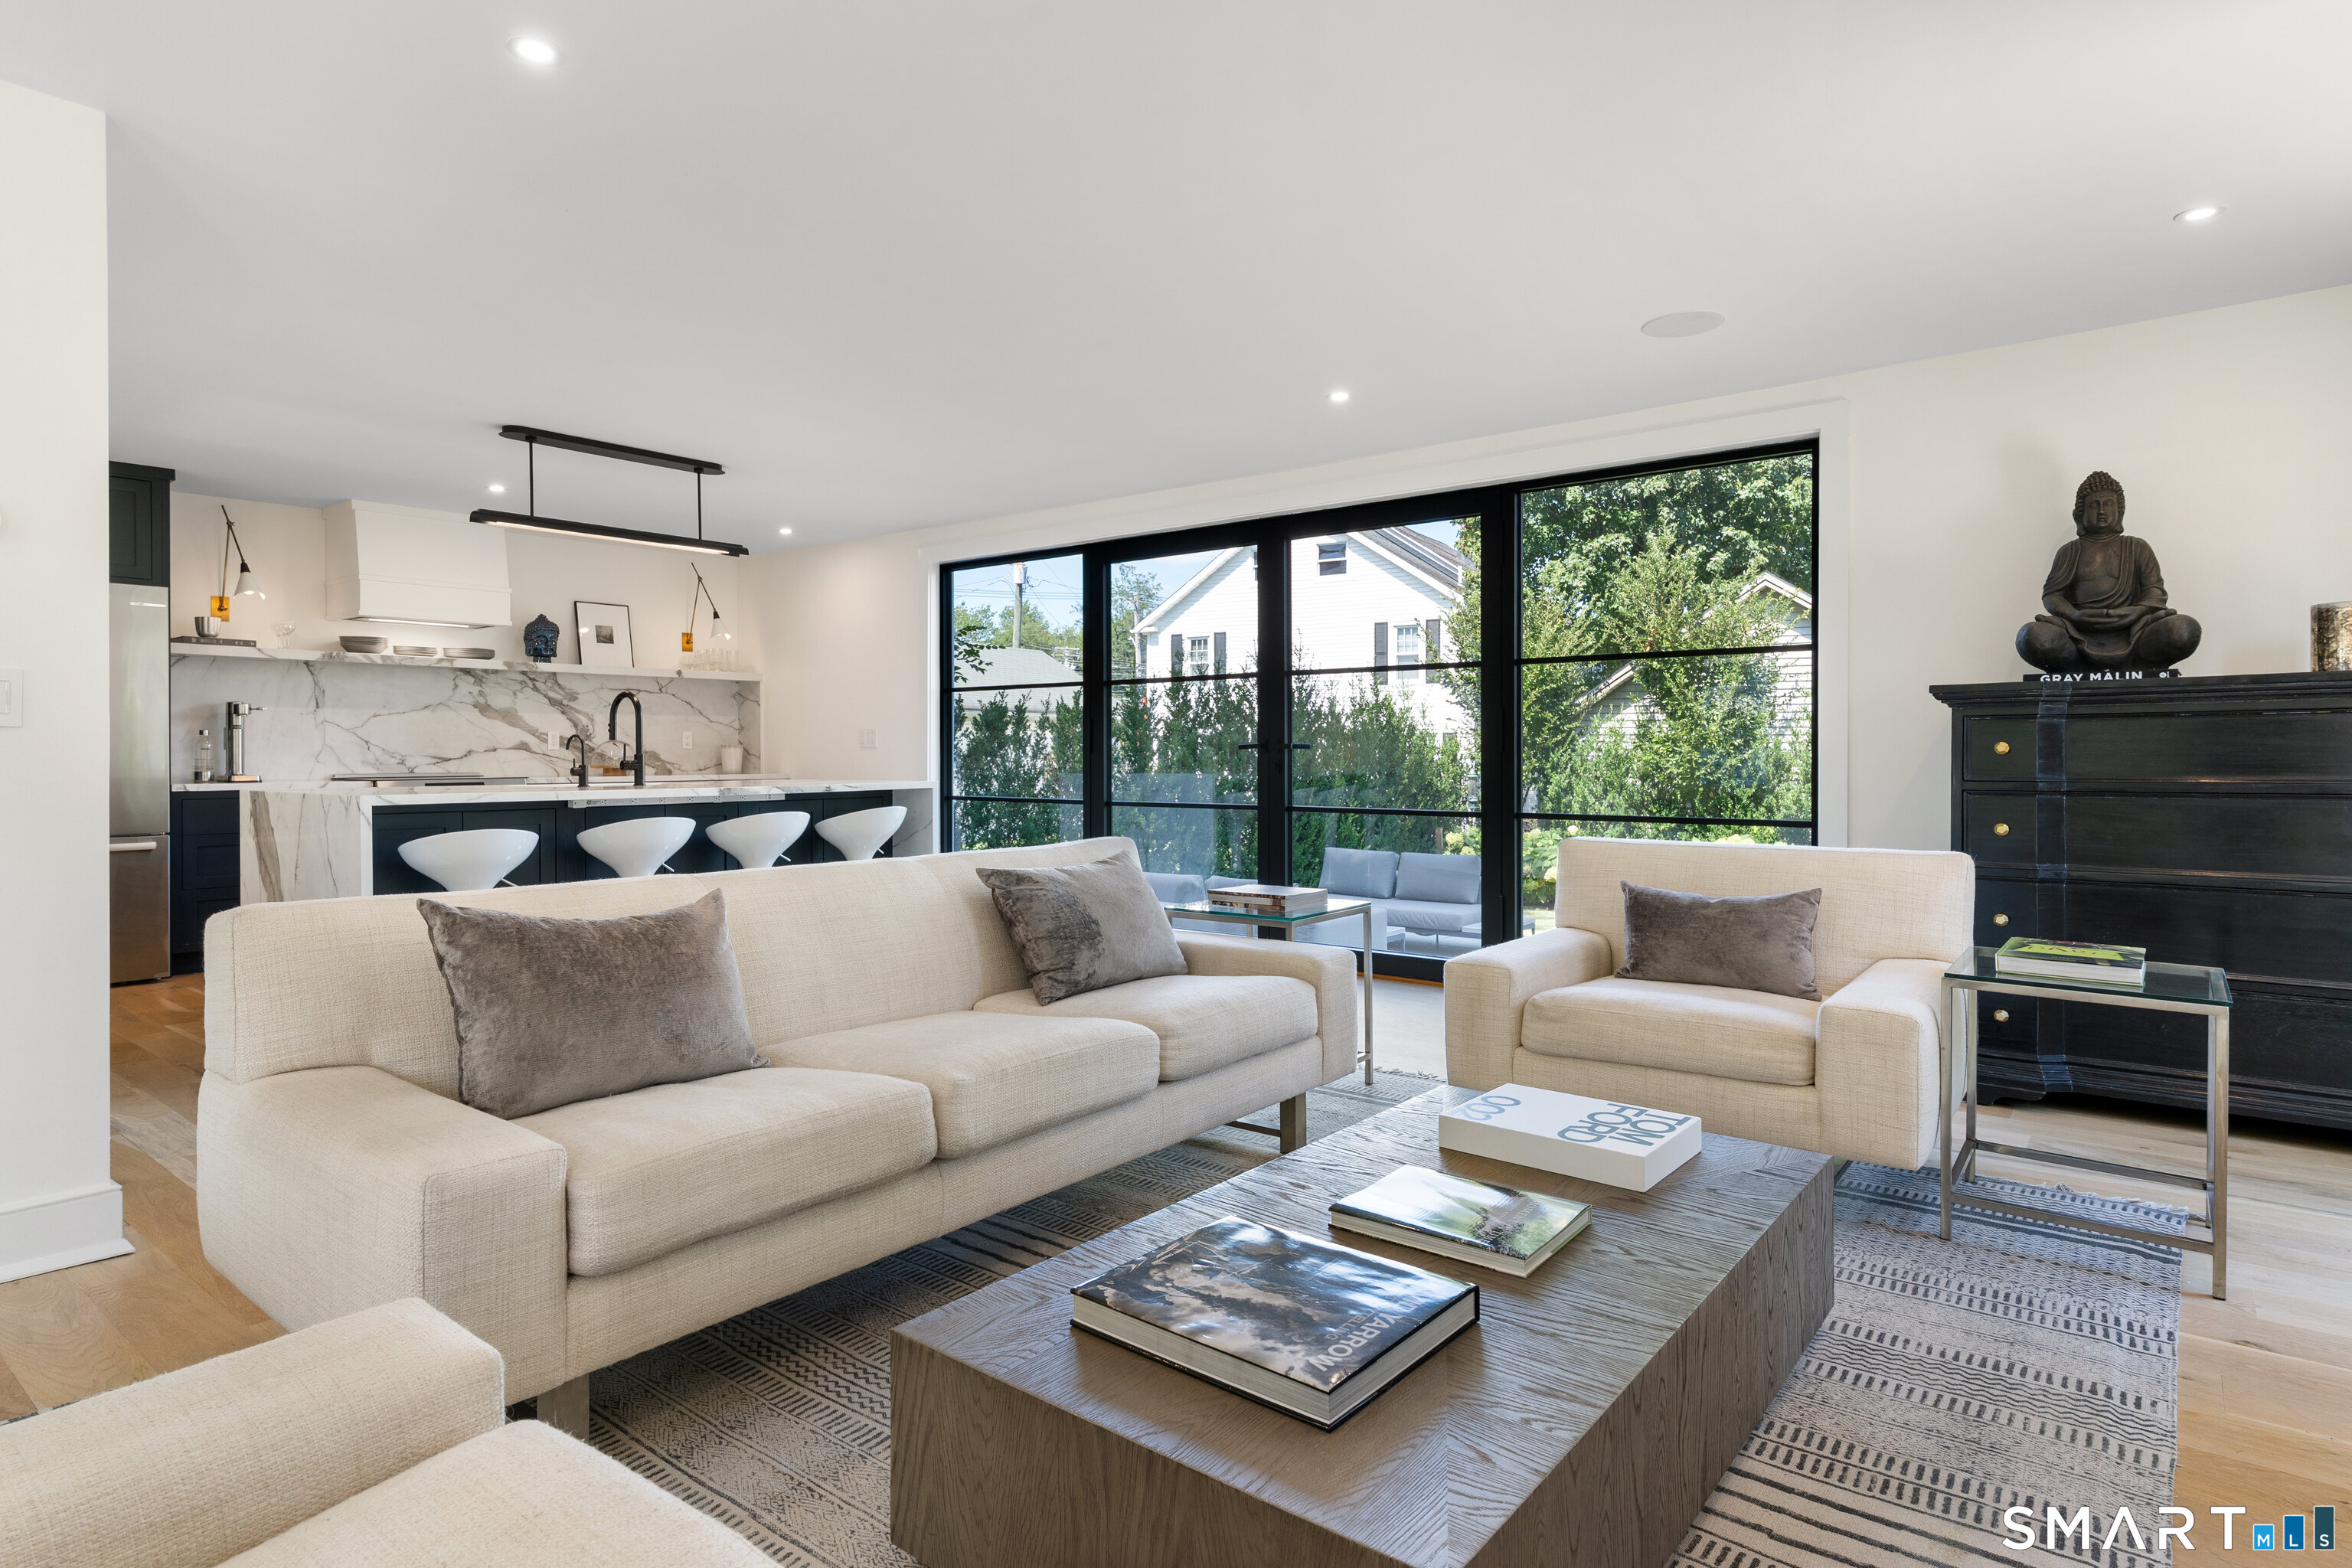
Furnished living room with an open kitchen, marble backsplash, and large black-framed windows.
Staged living room with a modern fireplace, wall-mounted television, and large windows.
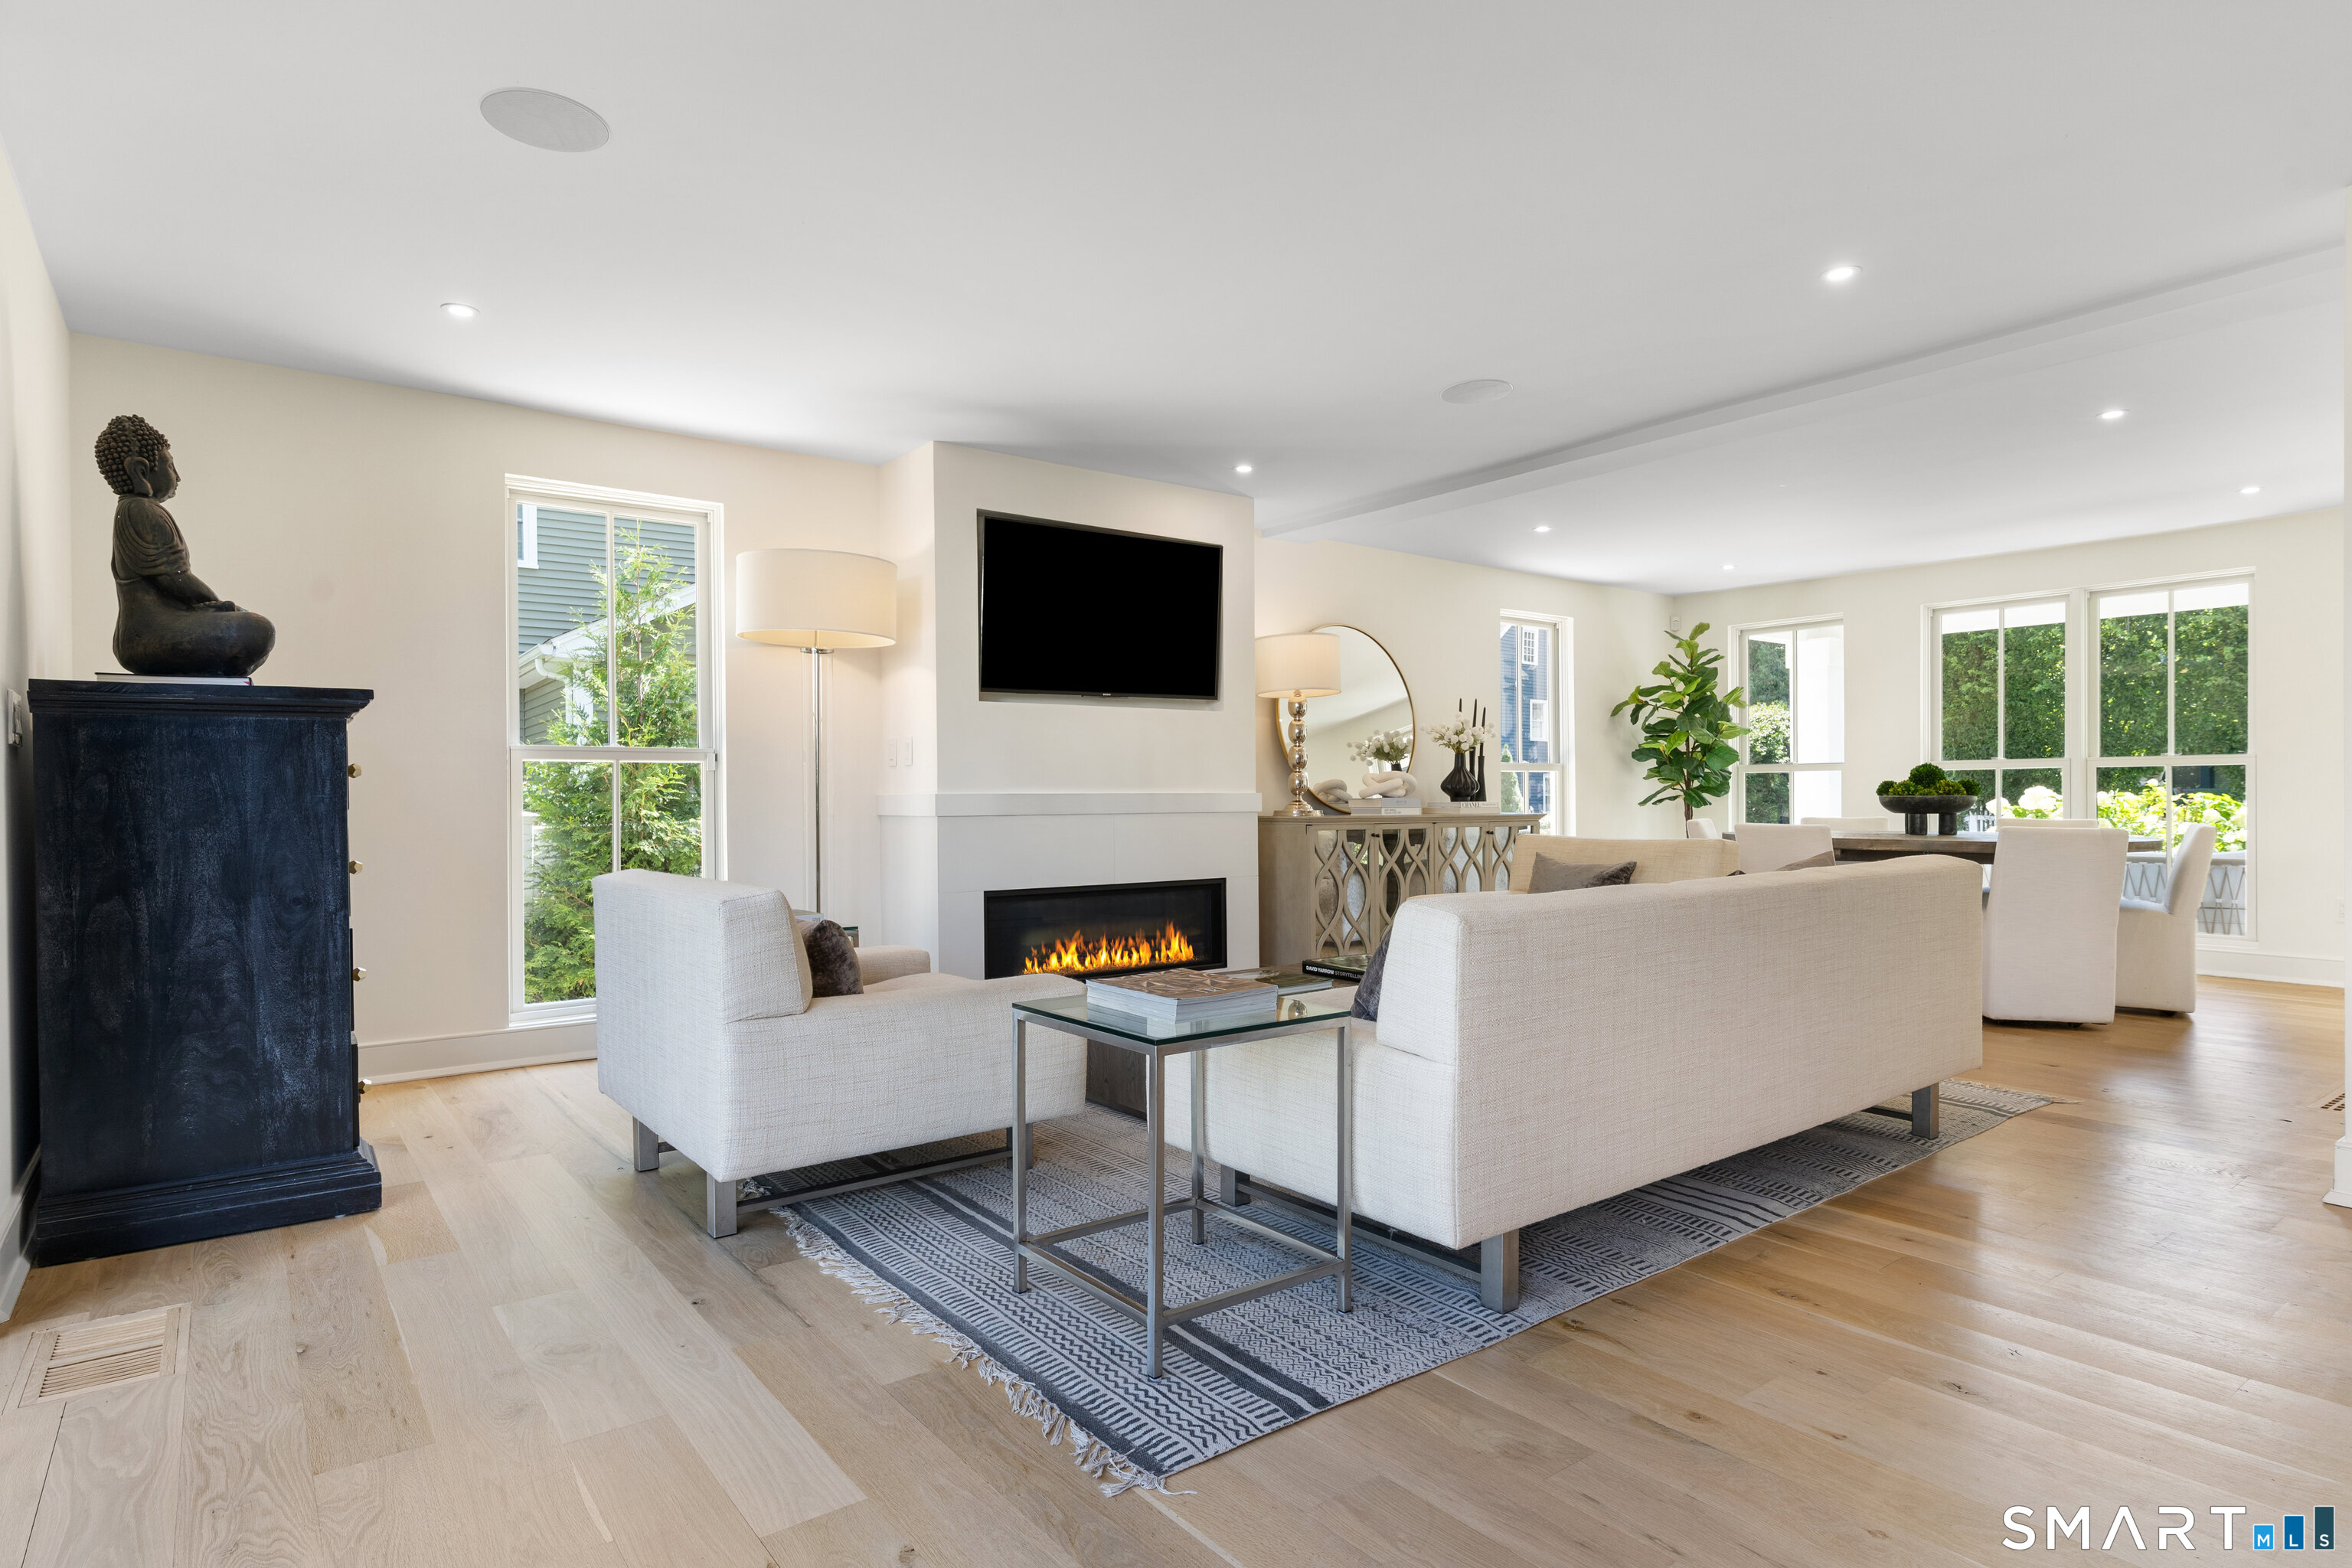
Bright living room with a fireplace, pale furnishings, and large windows opening toward the dining area.
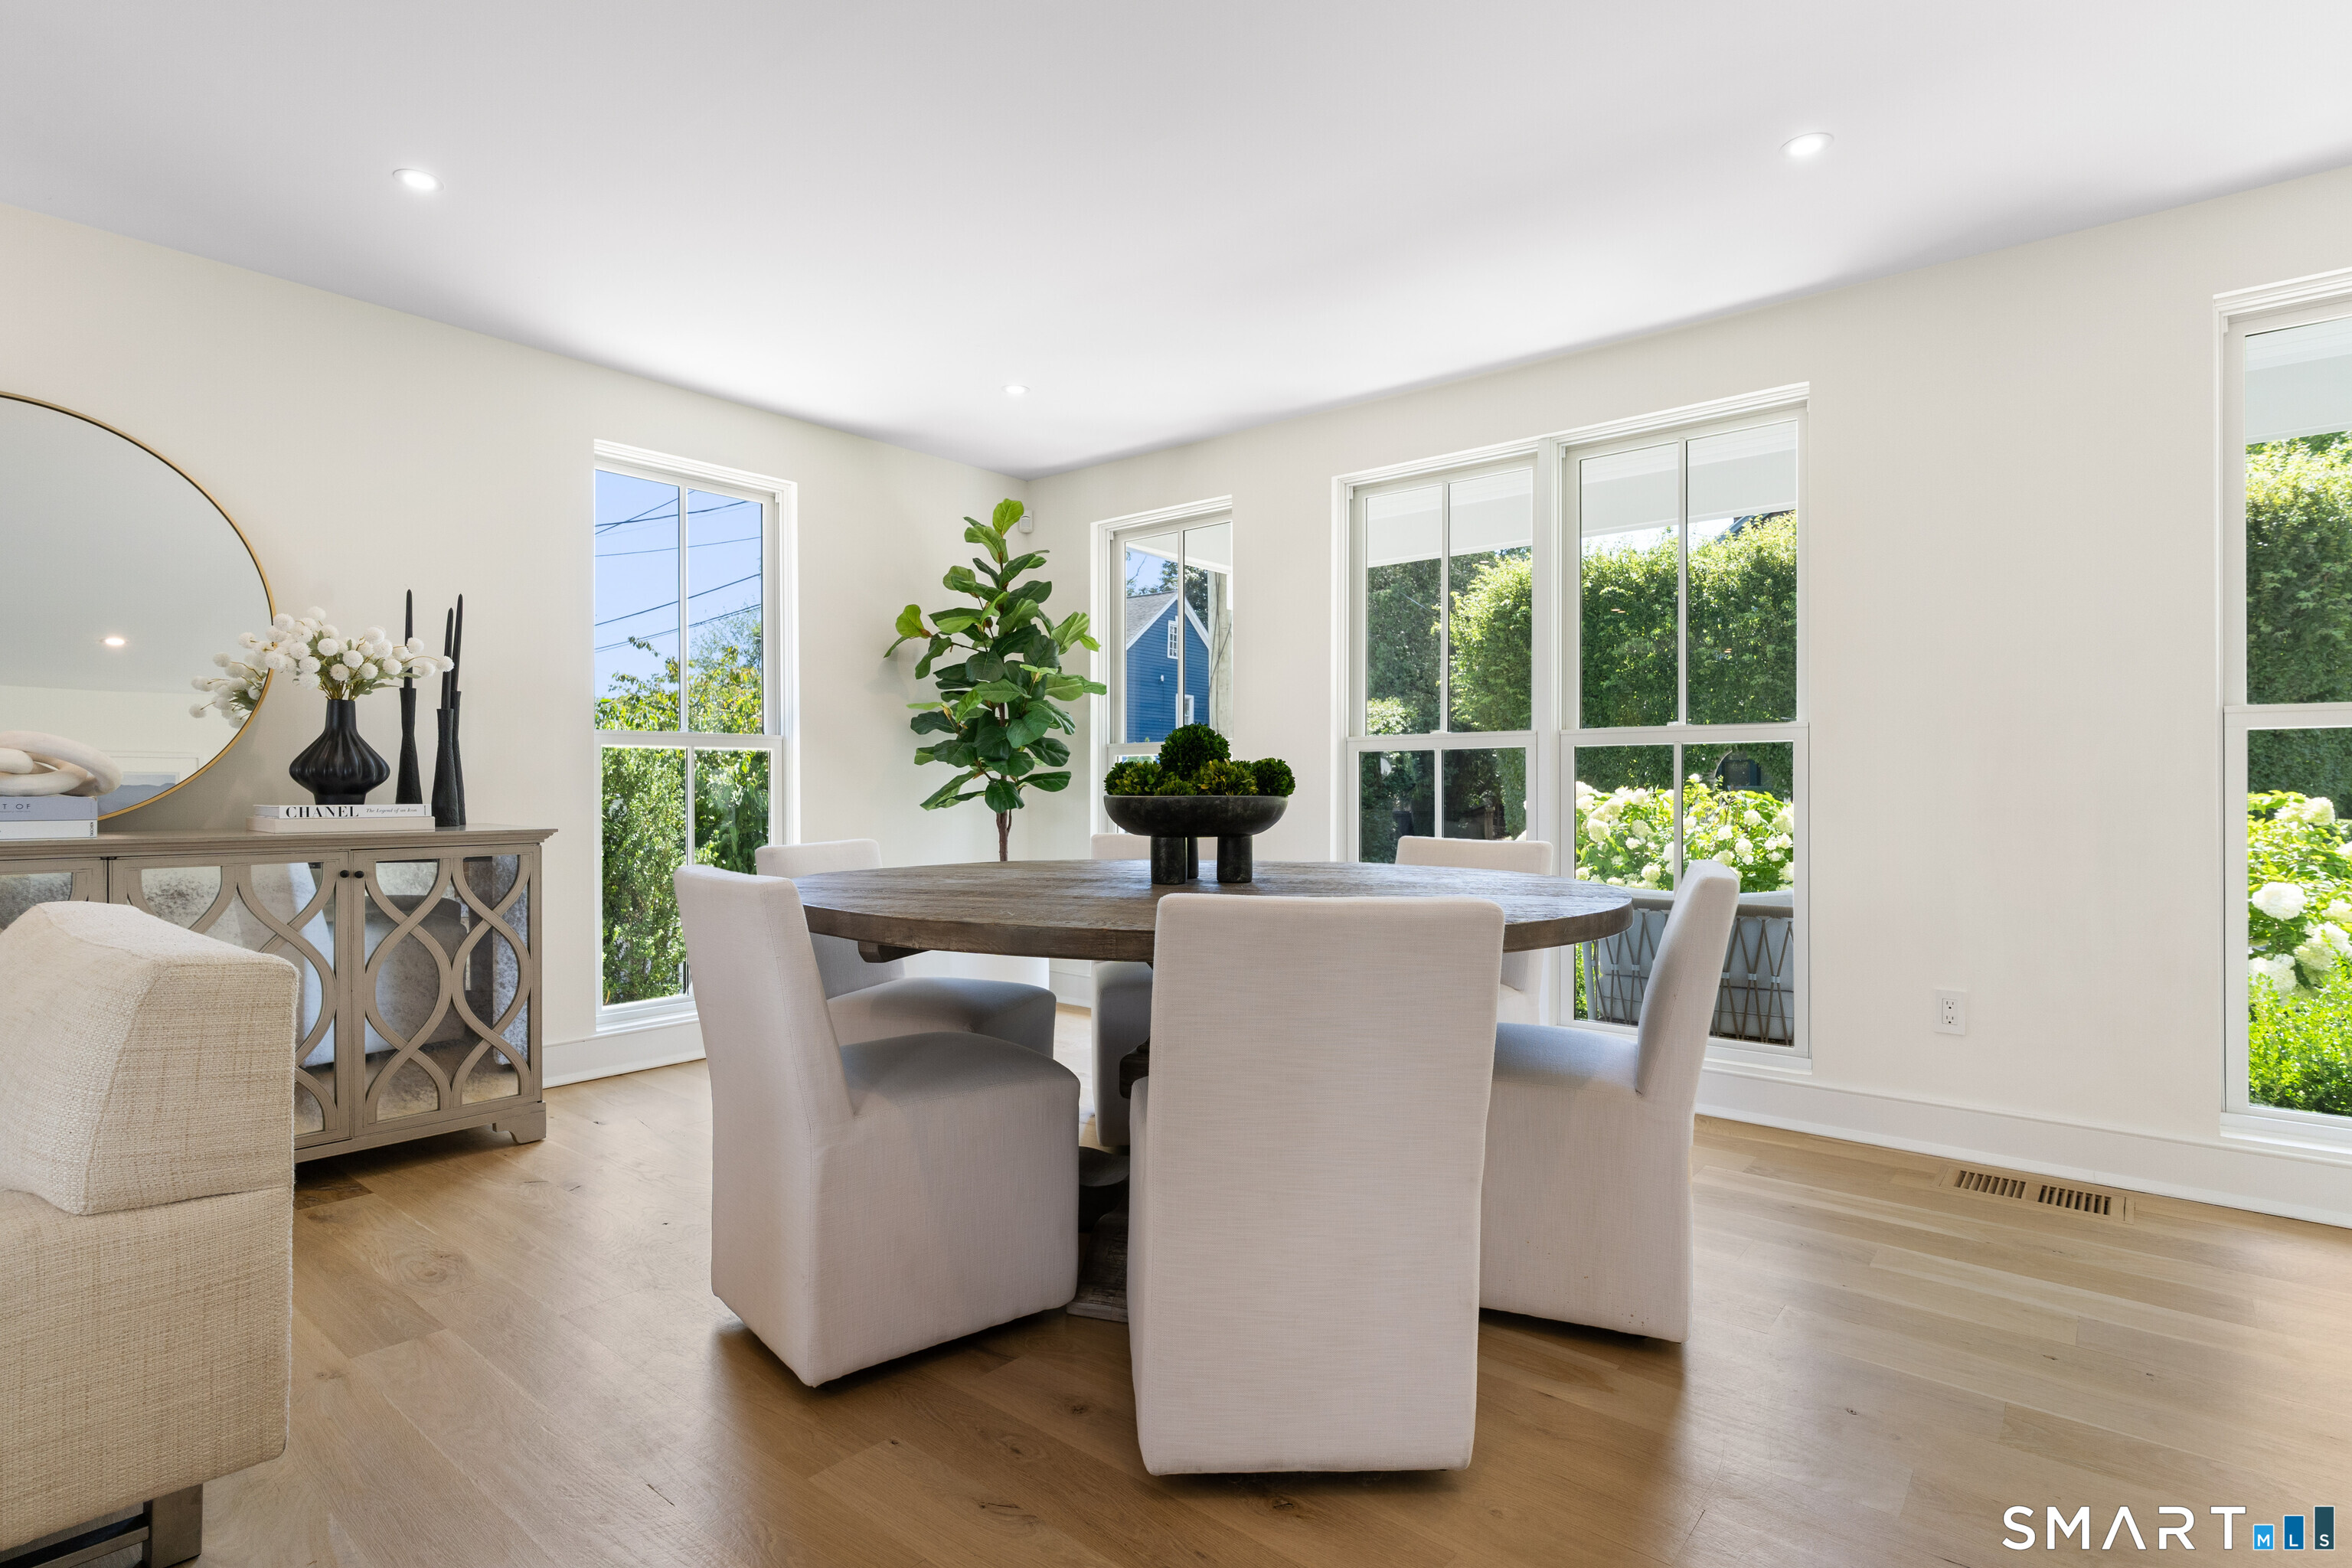
Staged dining room with a round wood table, upholstered chairs, and large windows overlooking greenery.
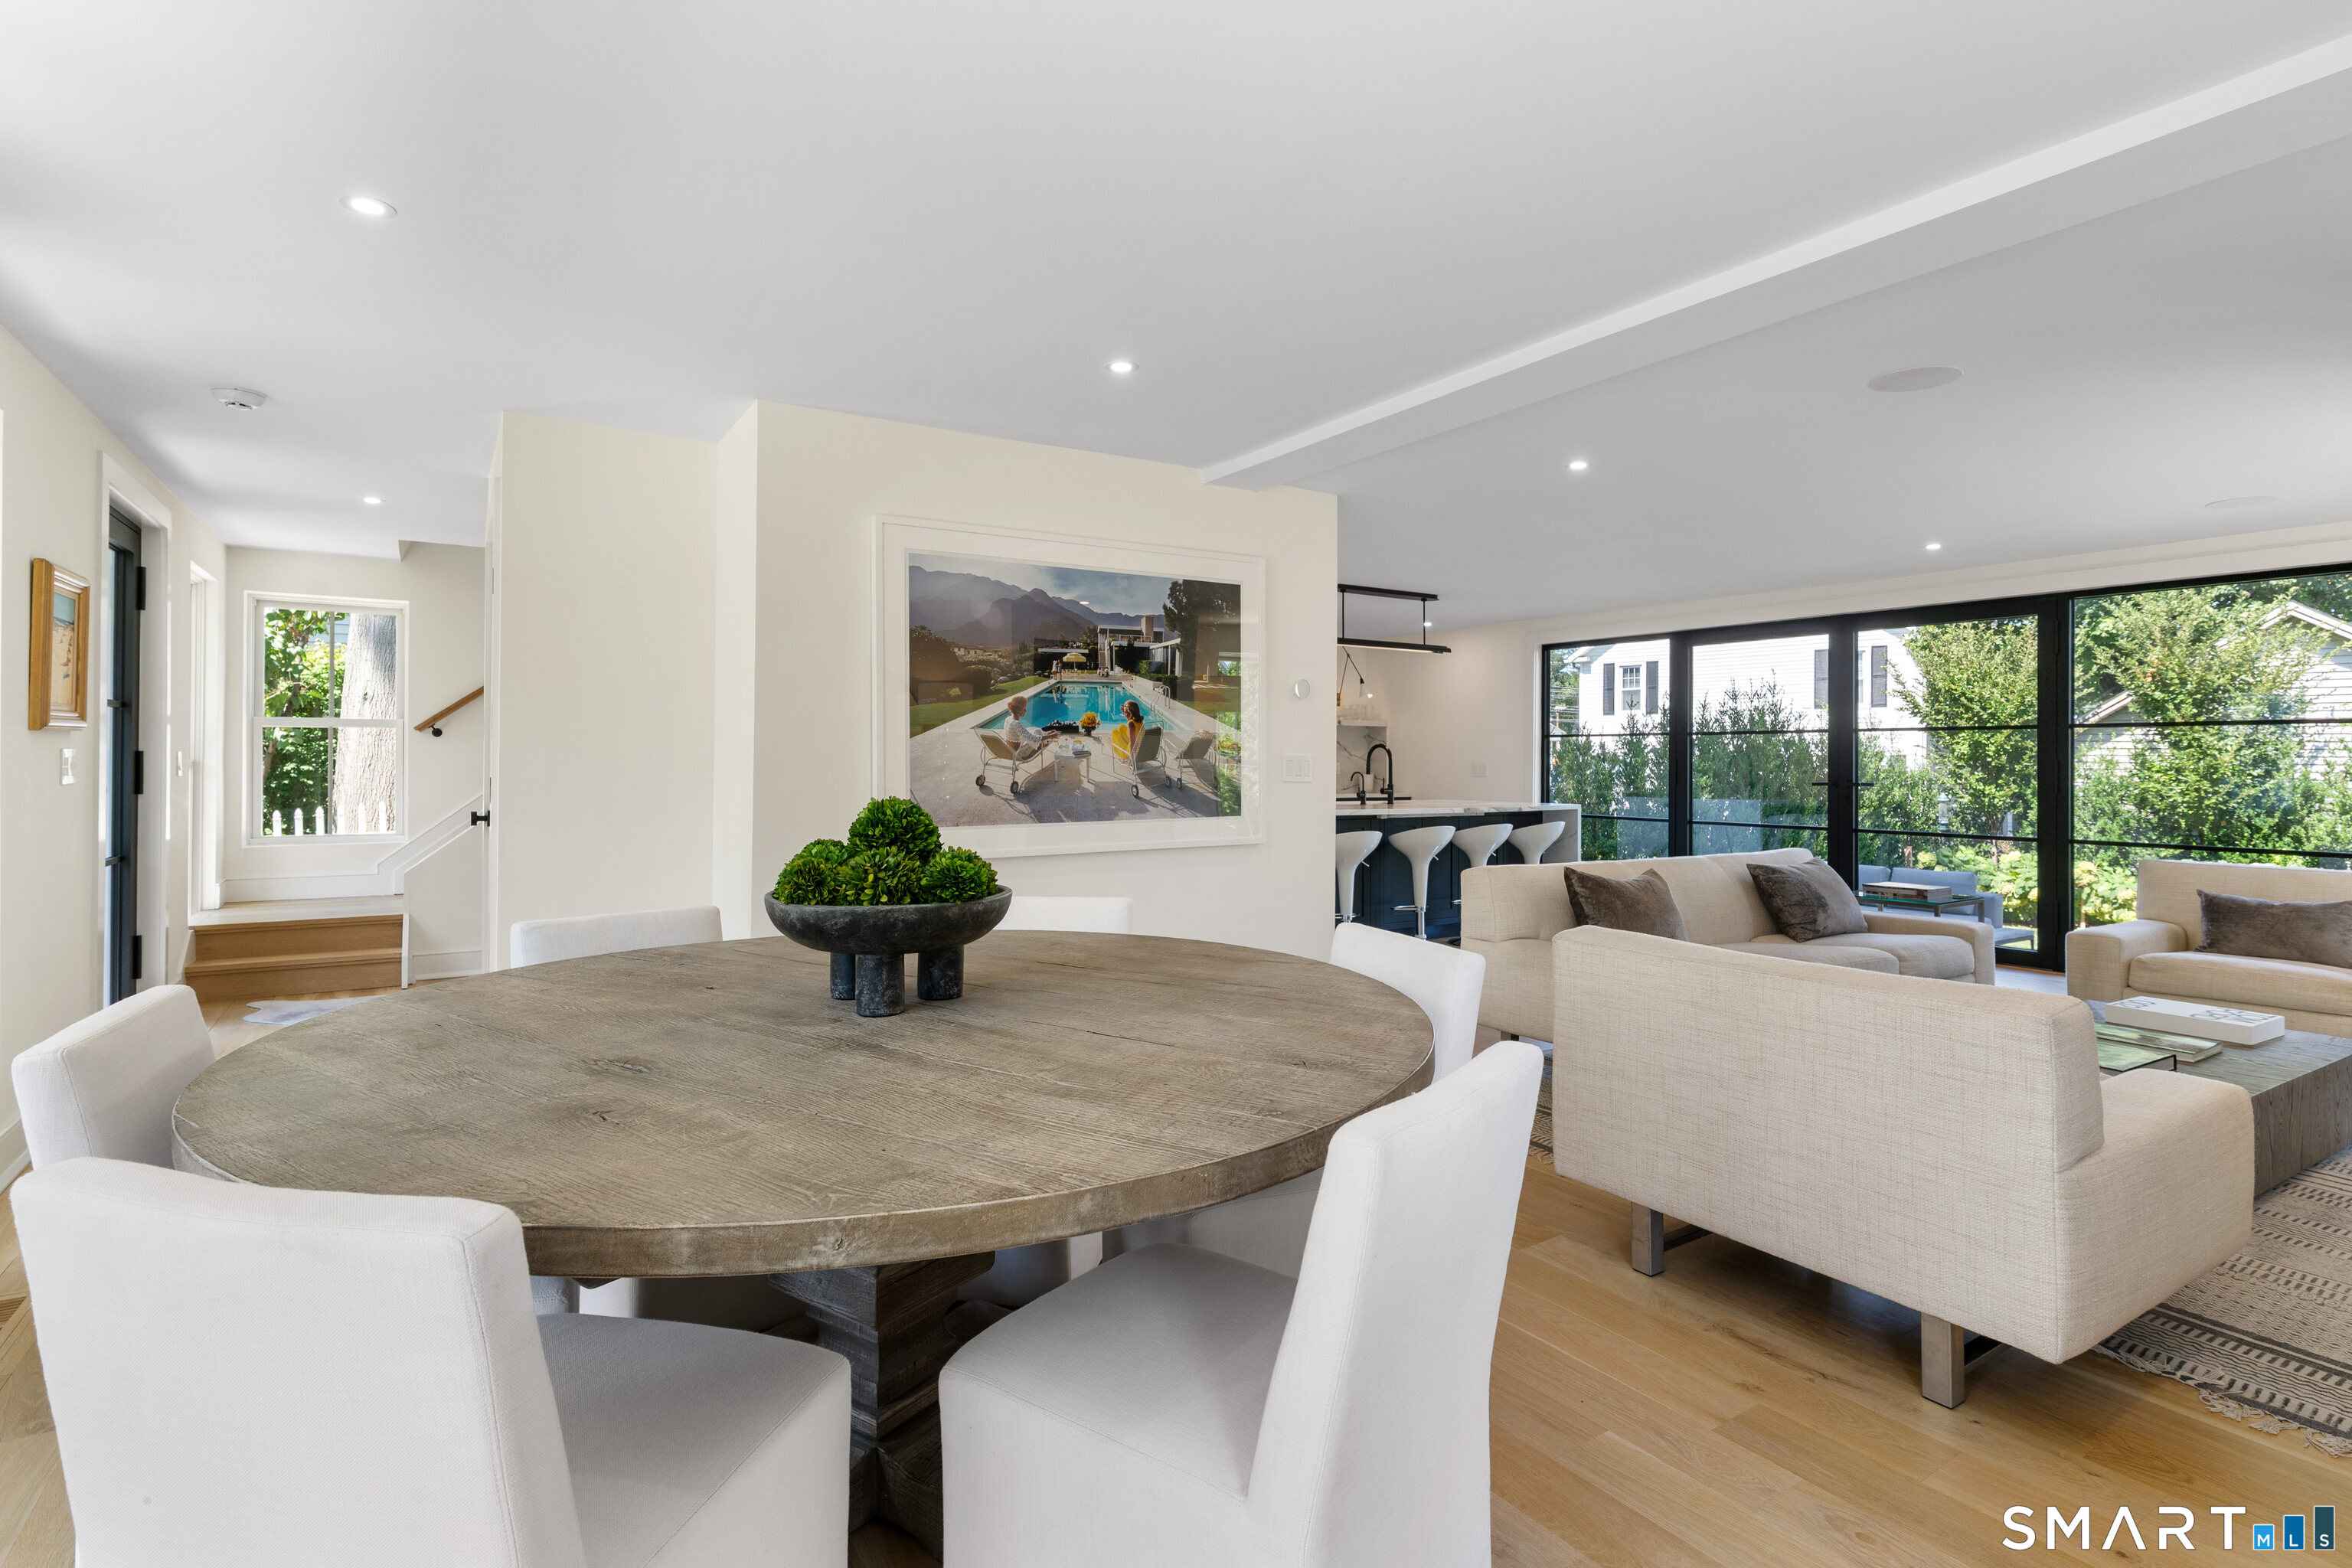
Open-plan dining and living room with a round wood table and large black-framed glass doors.
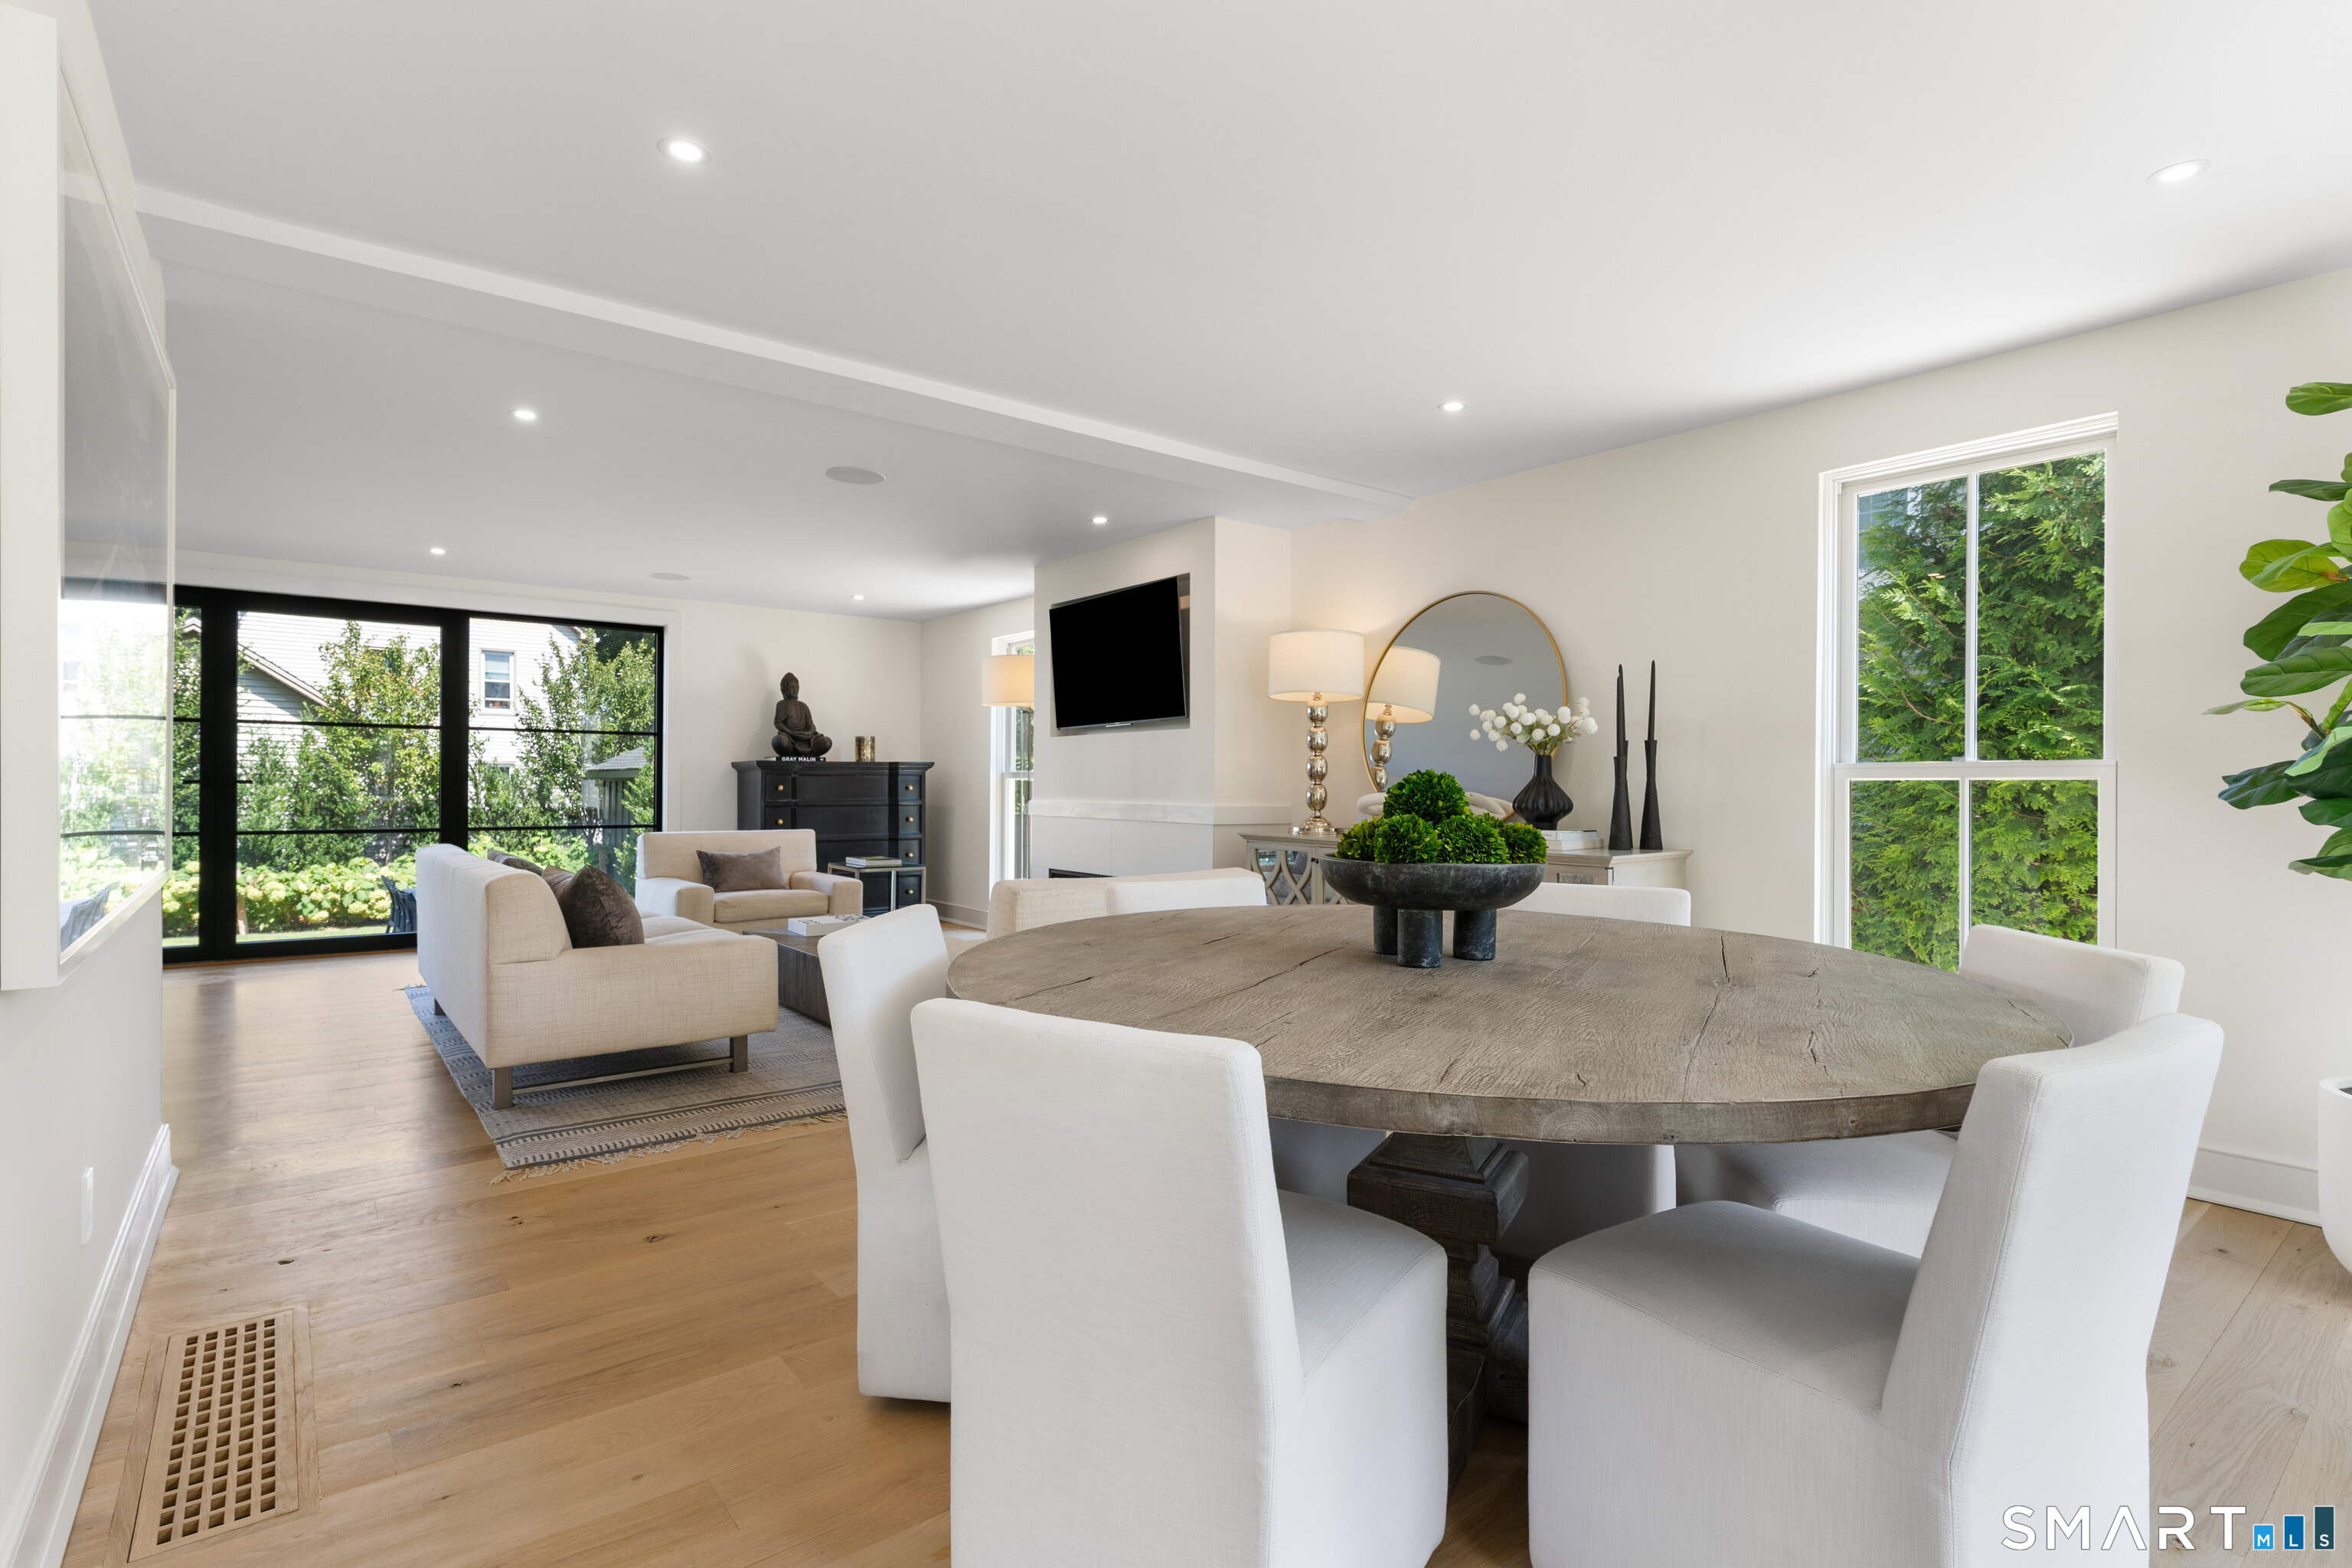
Open-plan dining and living room with a round wood table, cream seating, and large garden-facing windows.
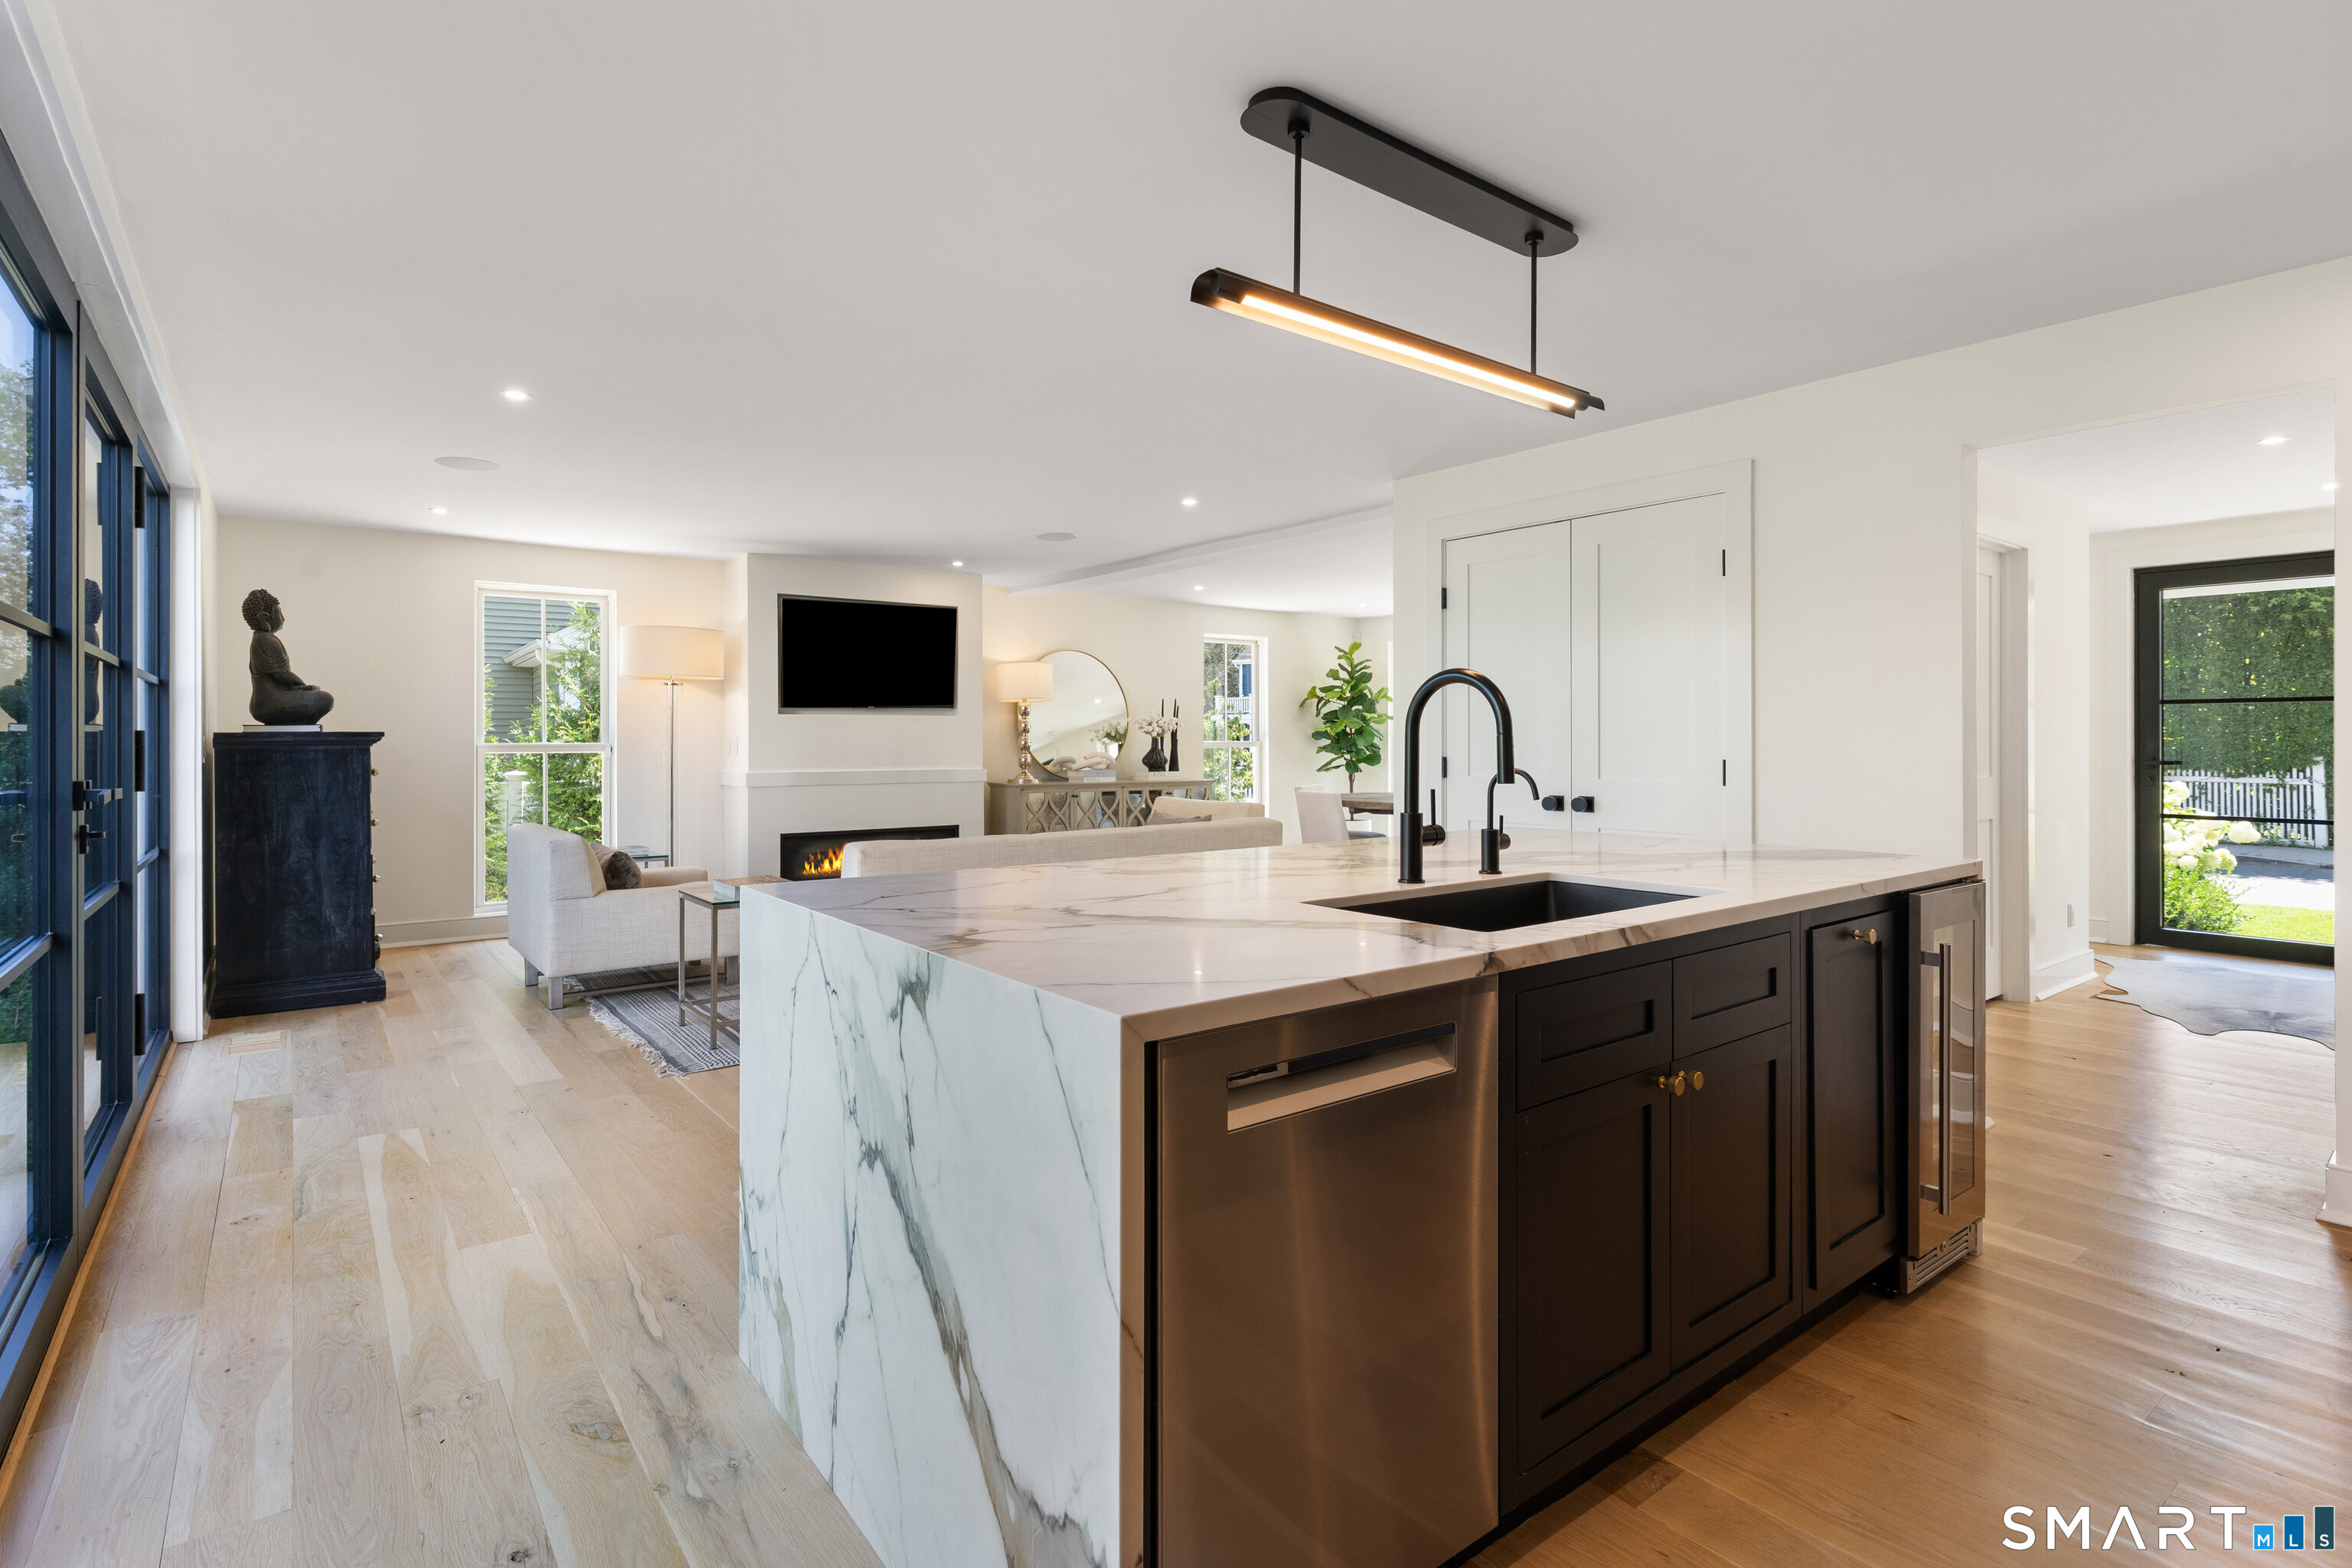
Kitchen with a veined marble island and black cabinetry opening onto a living room with a fireplace.
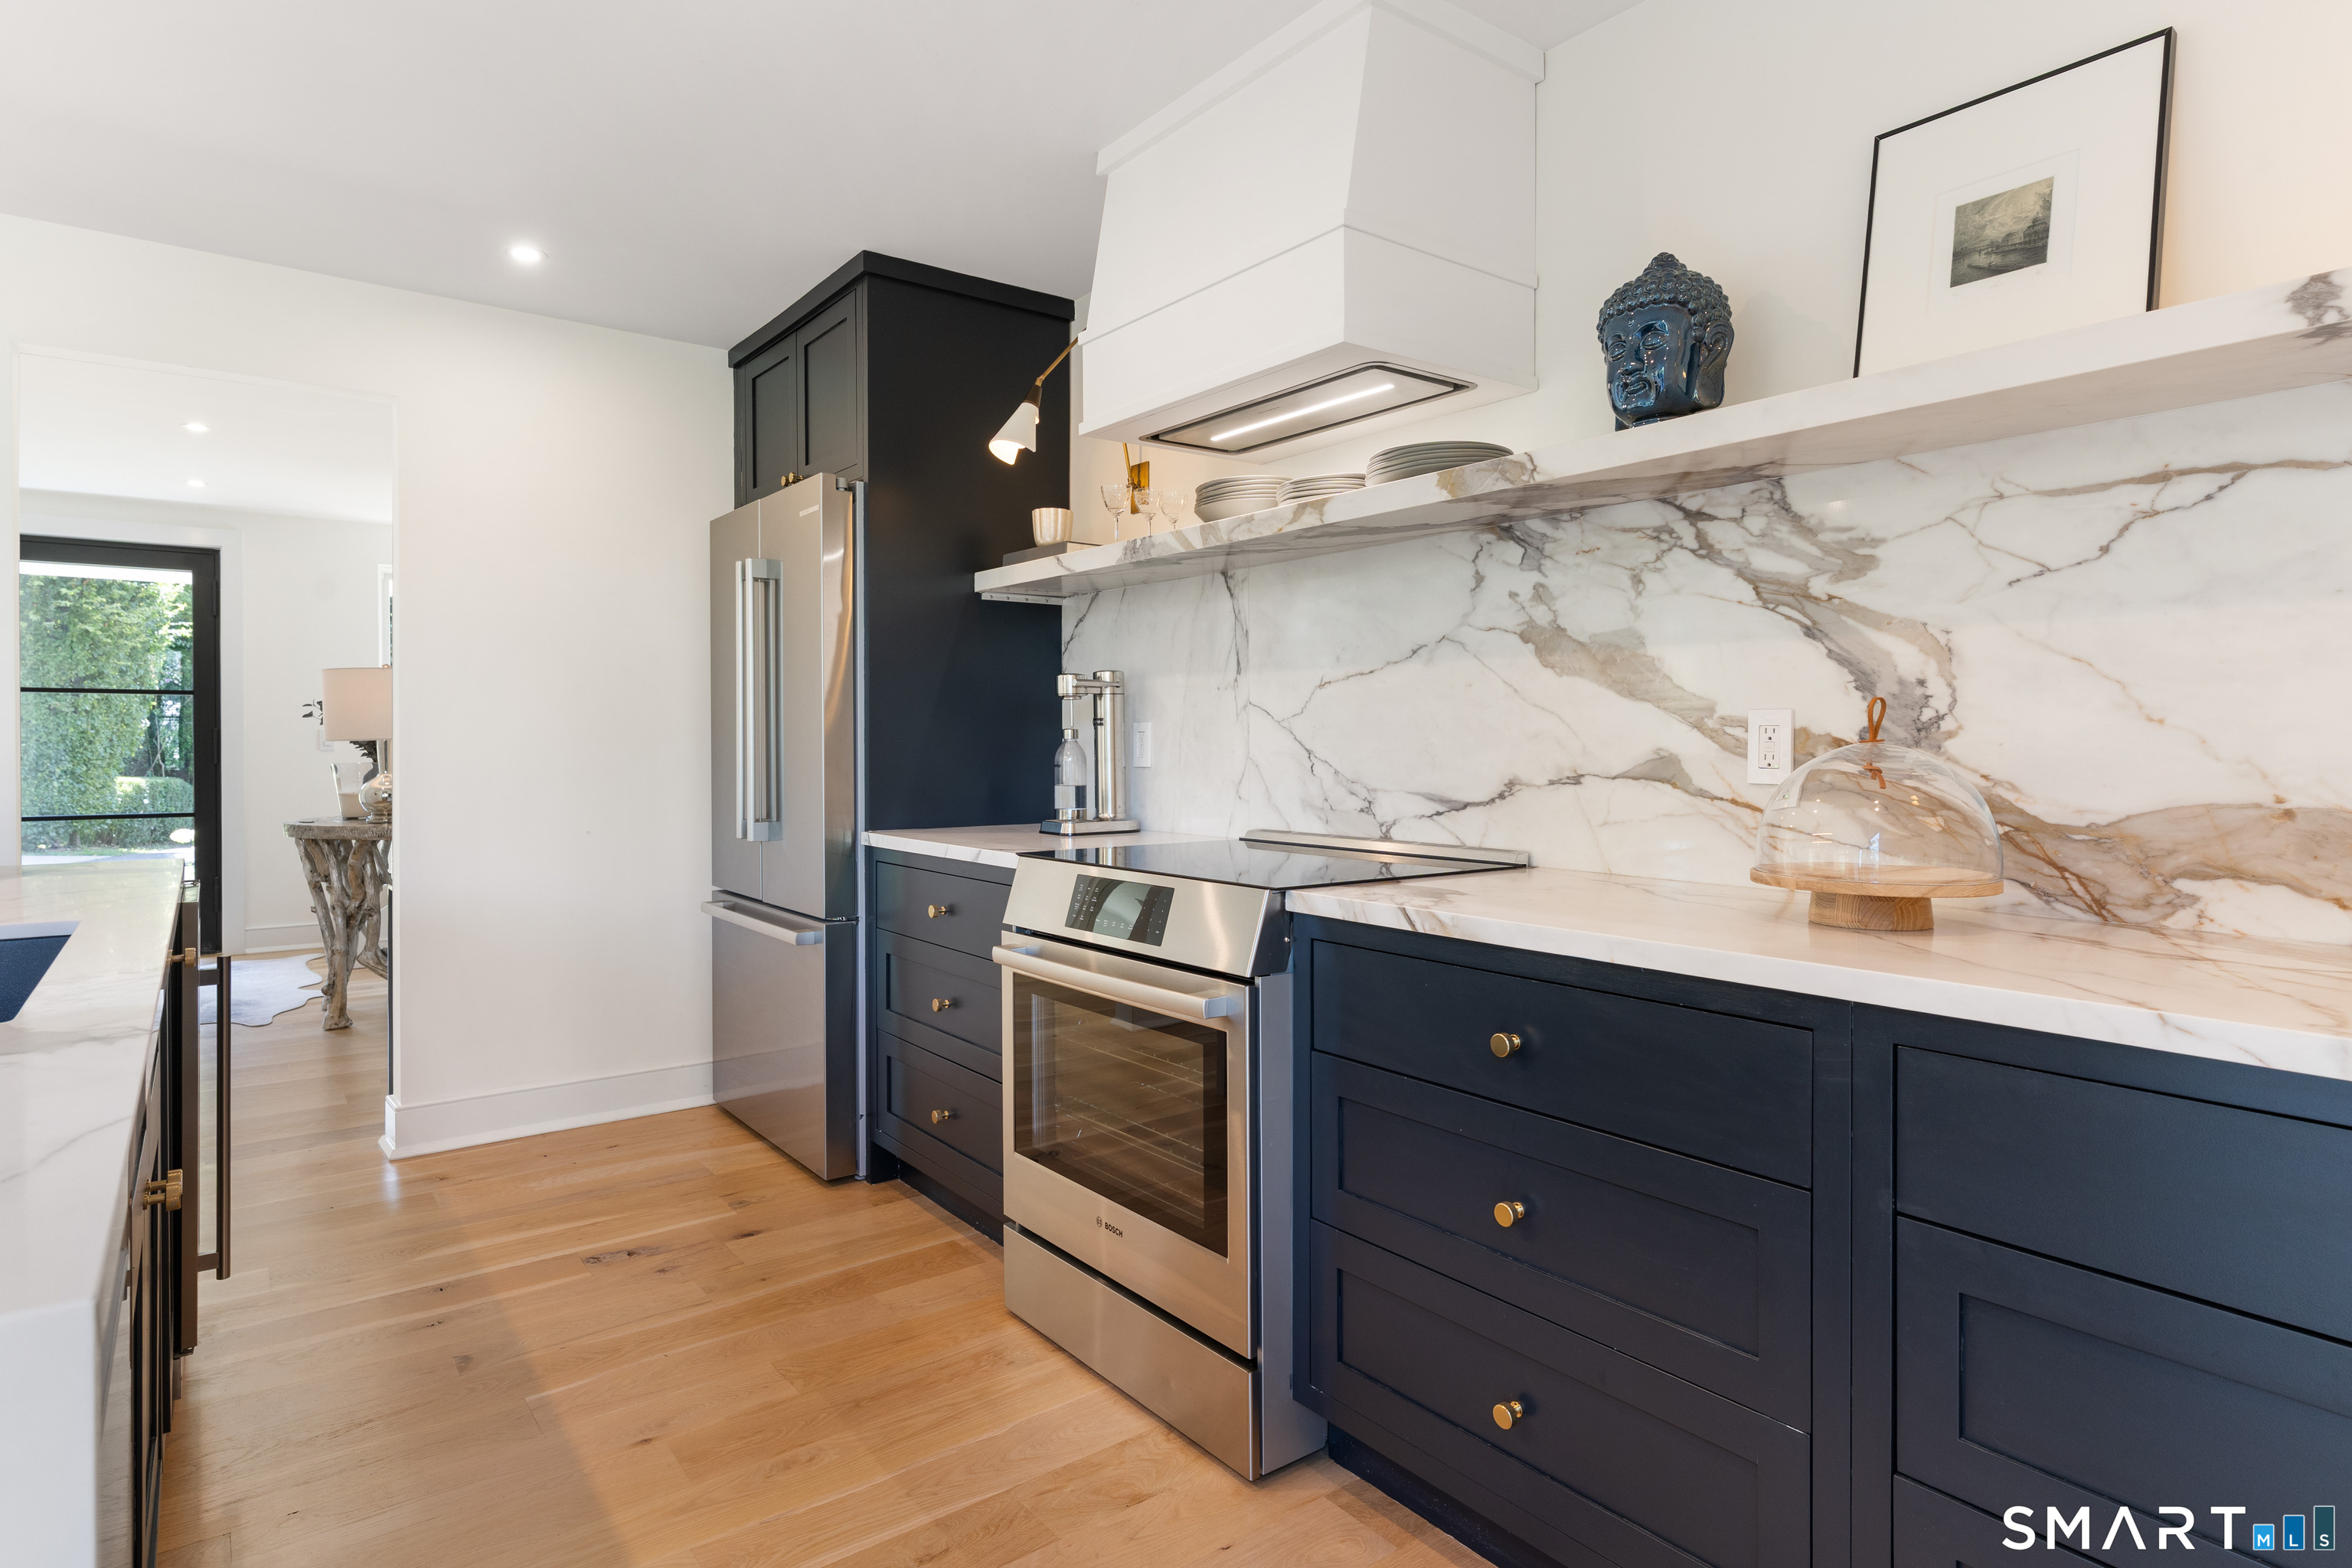
Kitchen with navy cabinets, stainless steel appliances, and a dramatic veined marble backsplash.
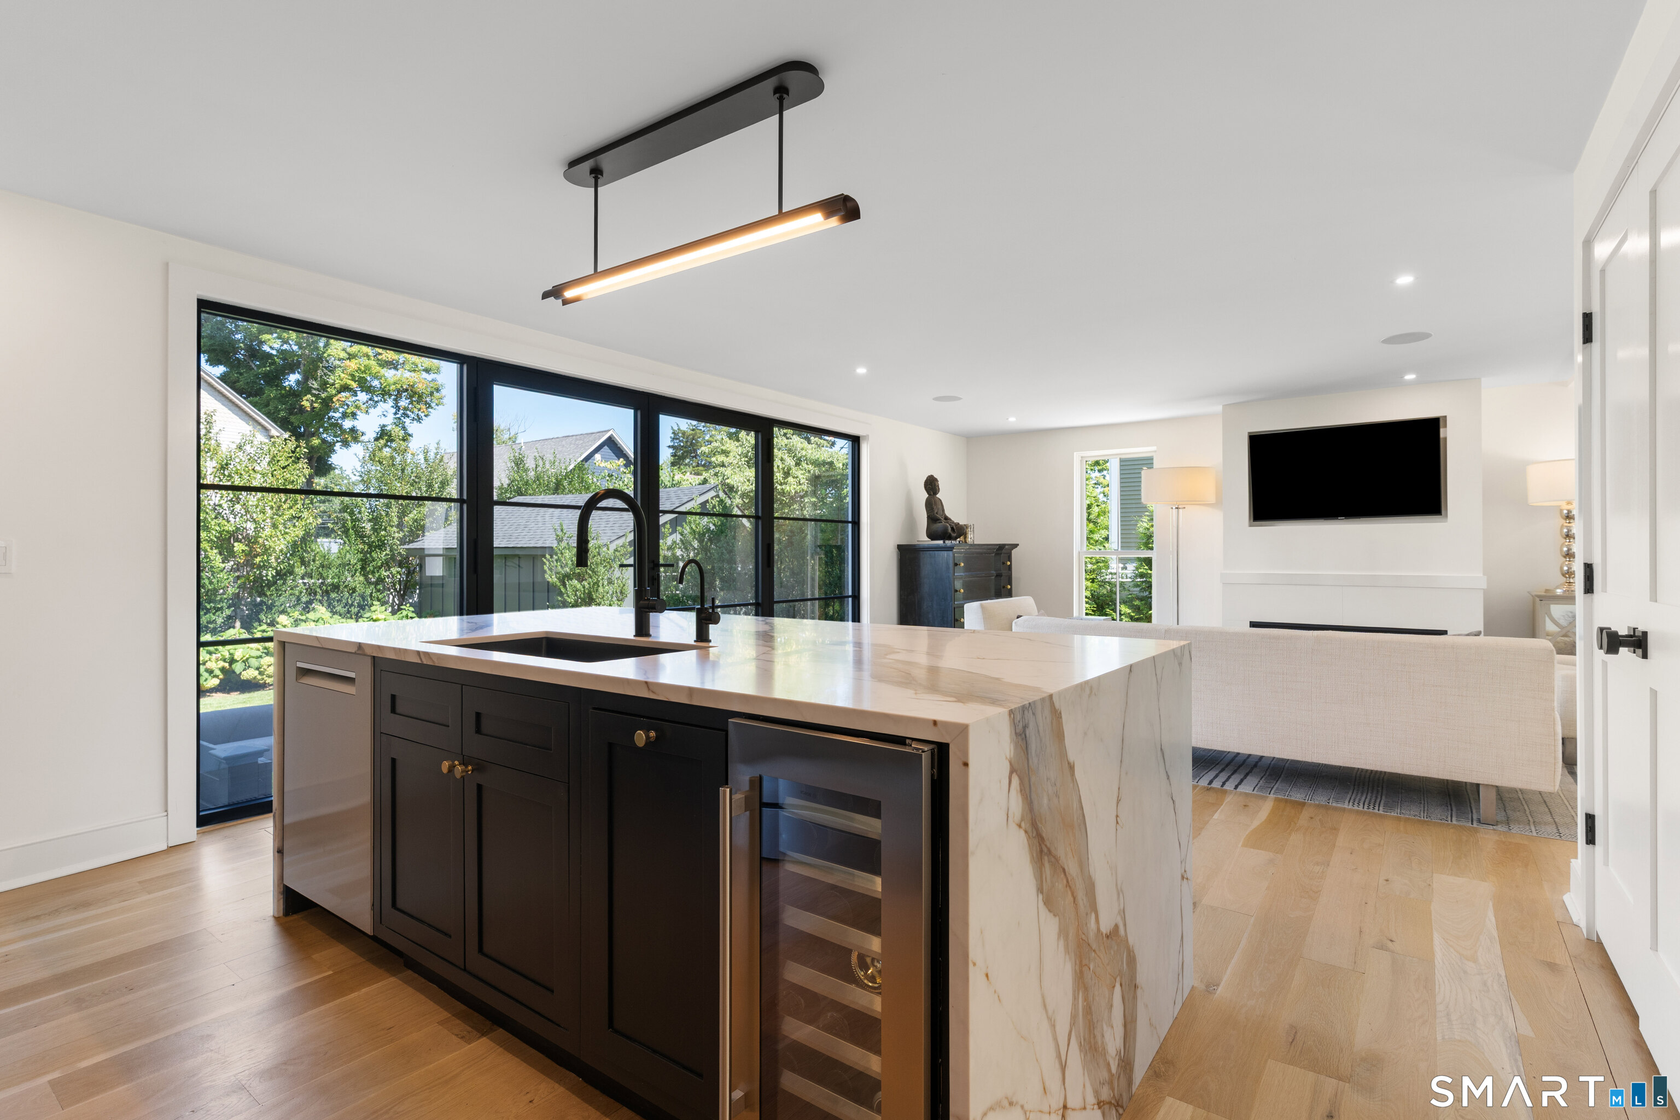
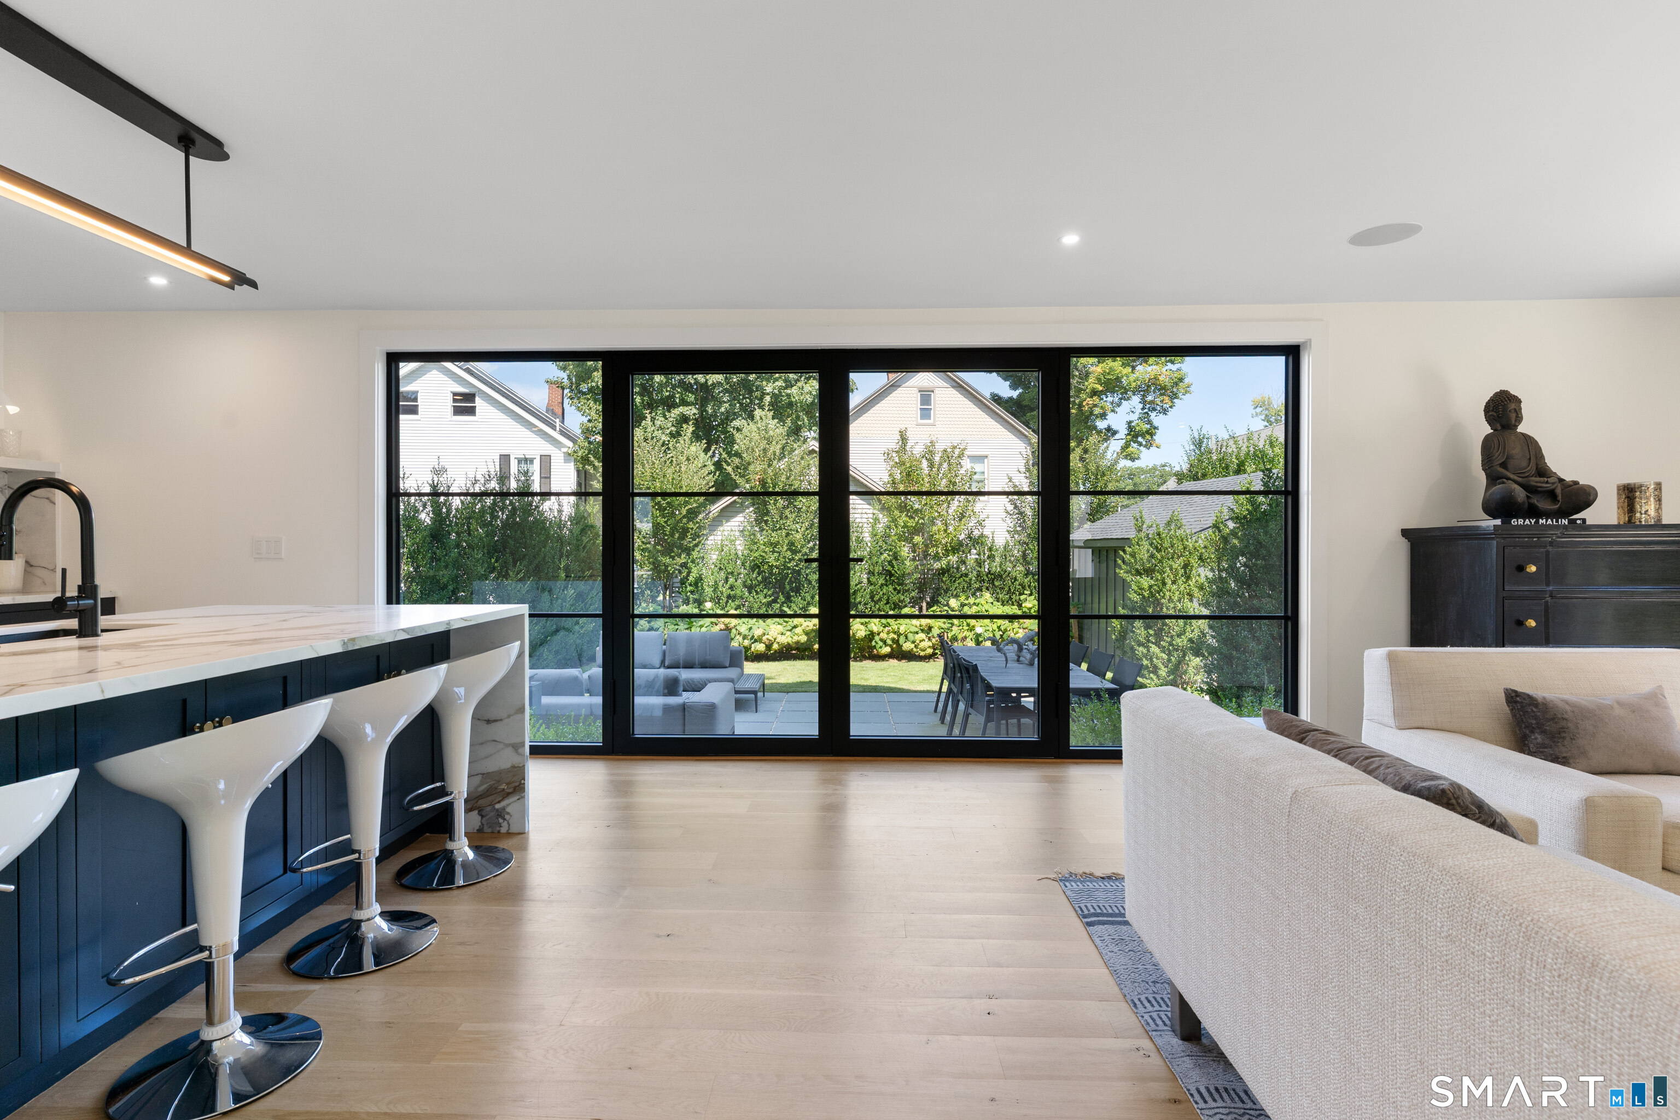
Modern kitchen with a marble waterfall island, dark cabinetry, and expansive black-framed windows.
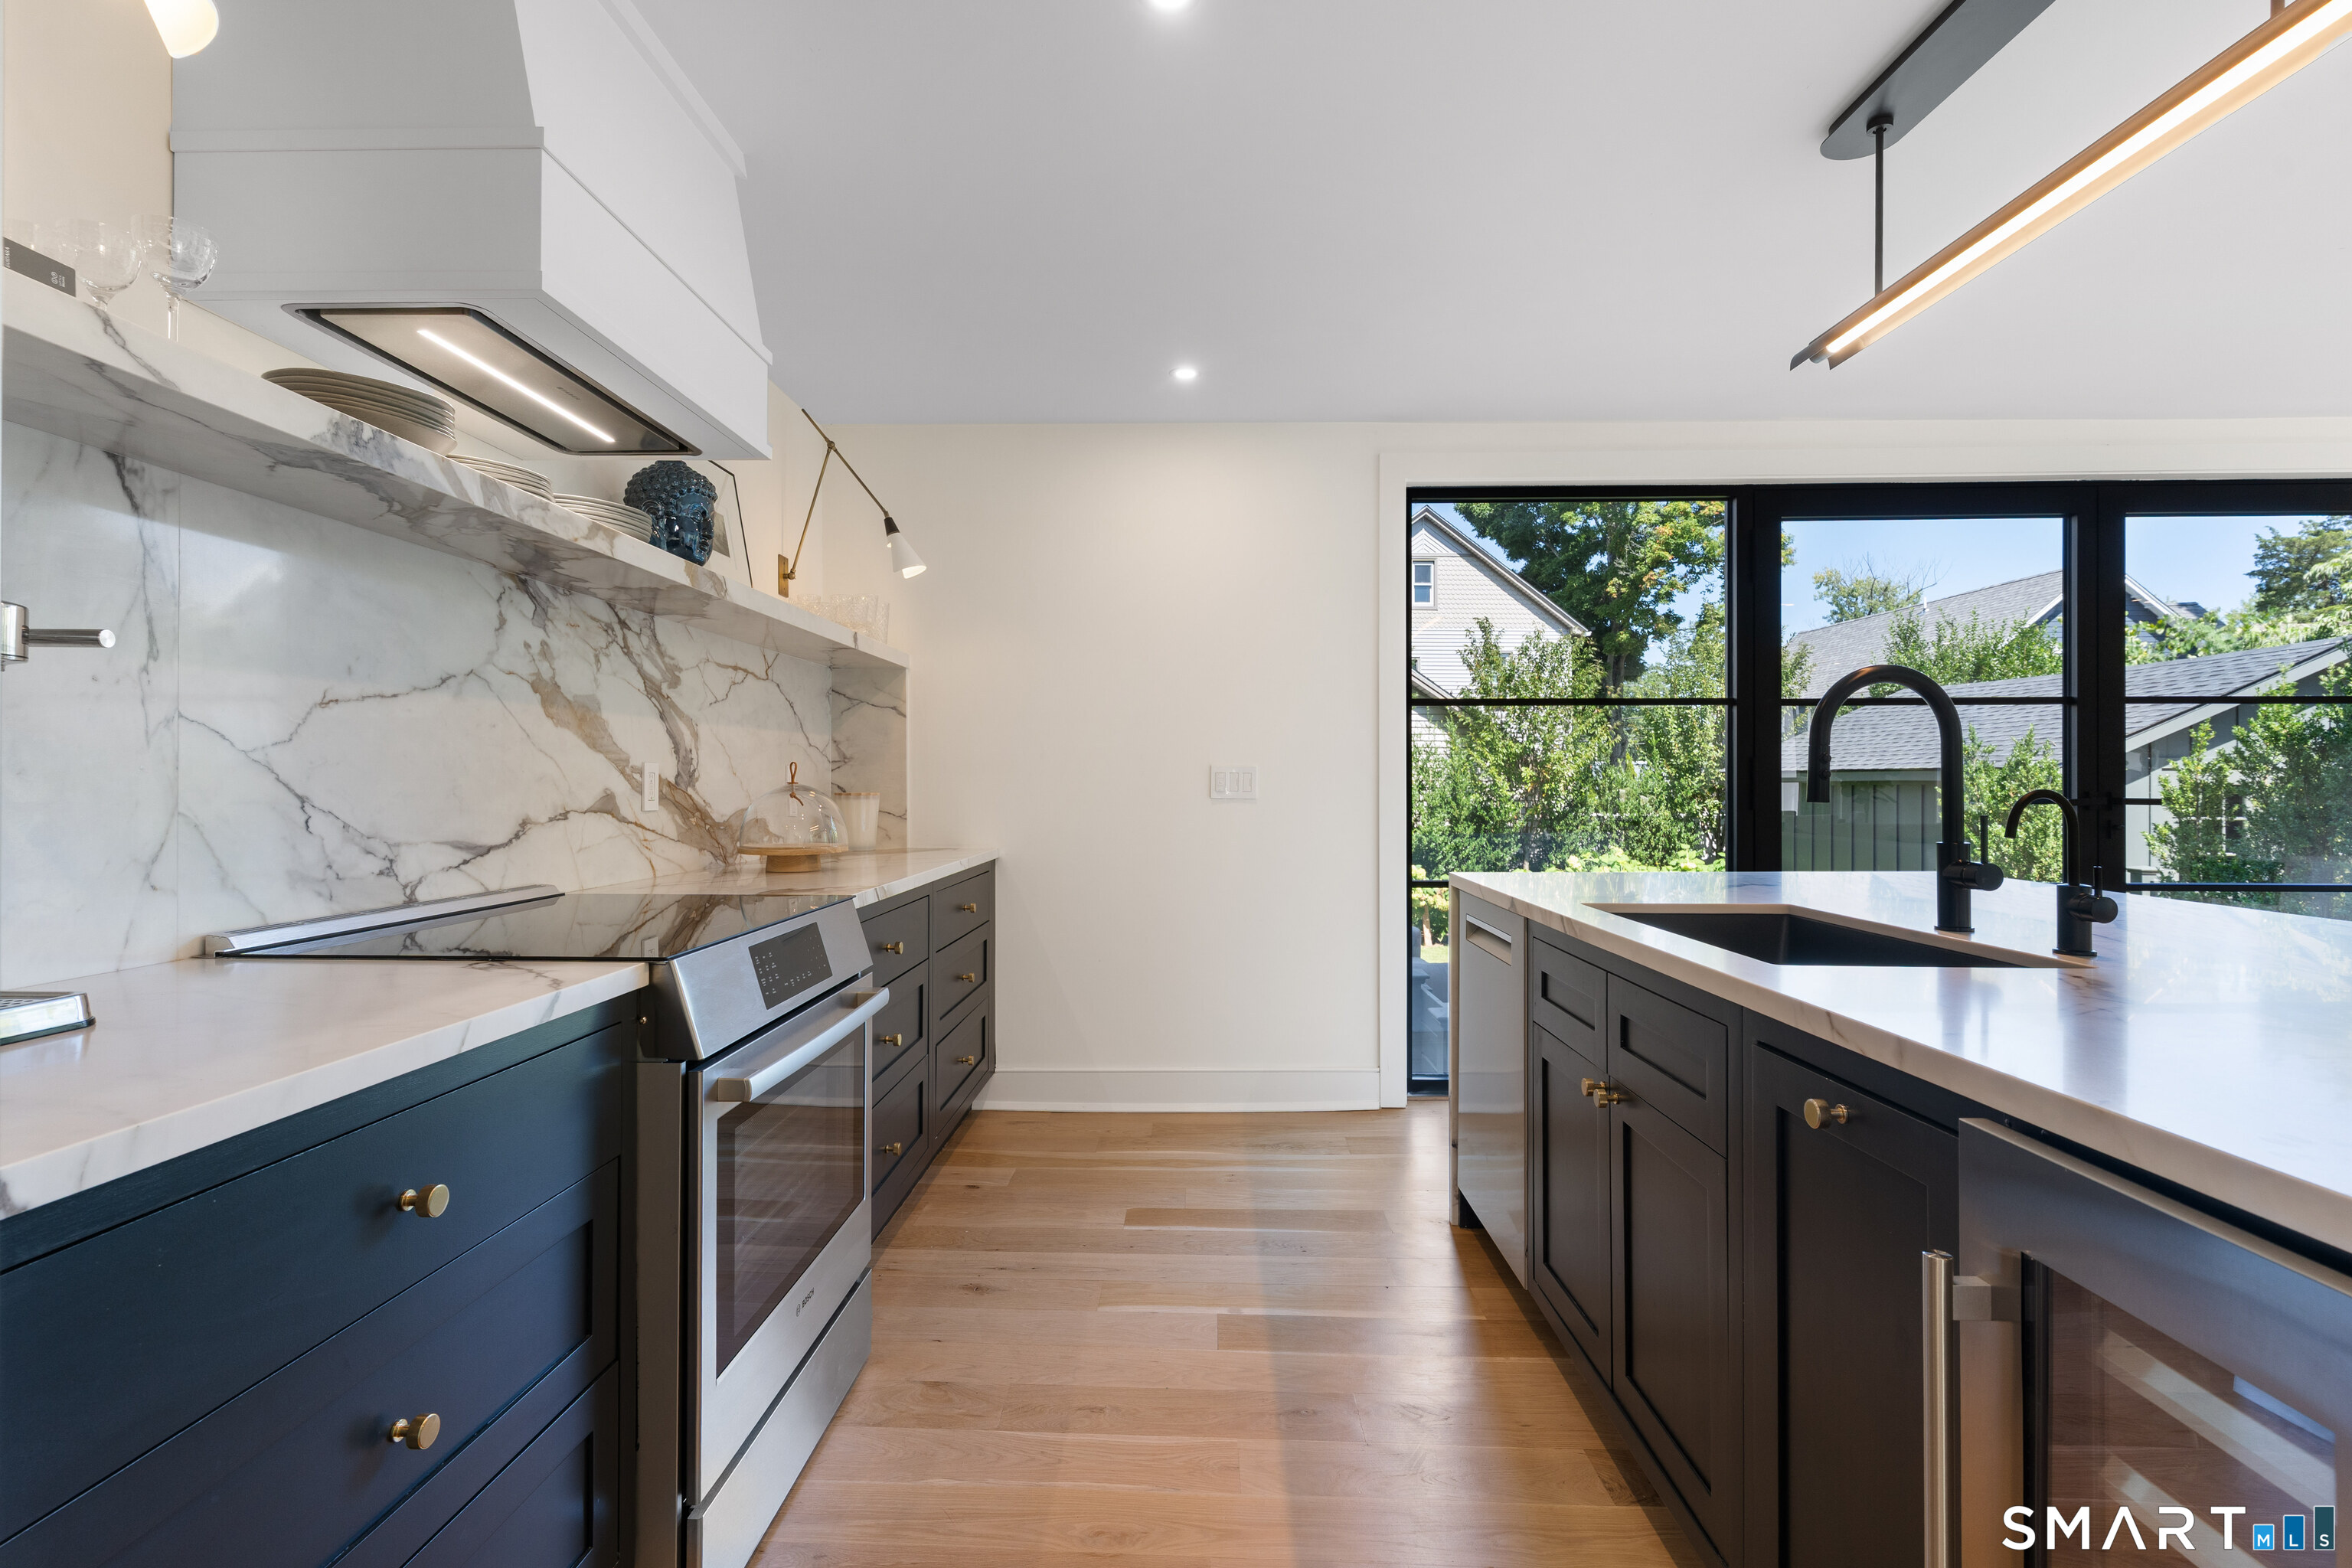
Modern kitchen with a marble backsplash, dark cabinetry, and a large island beside black-framed windows.
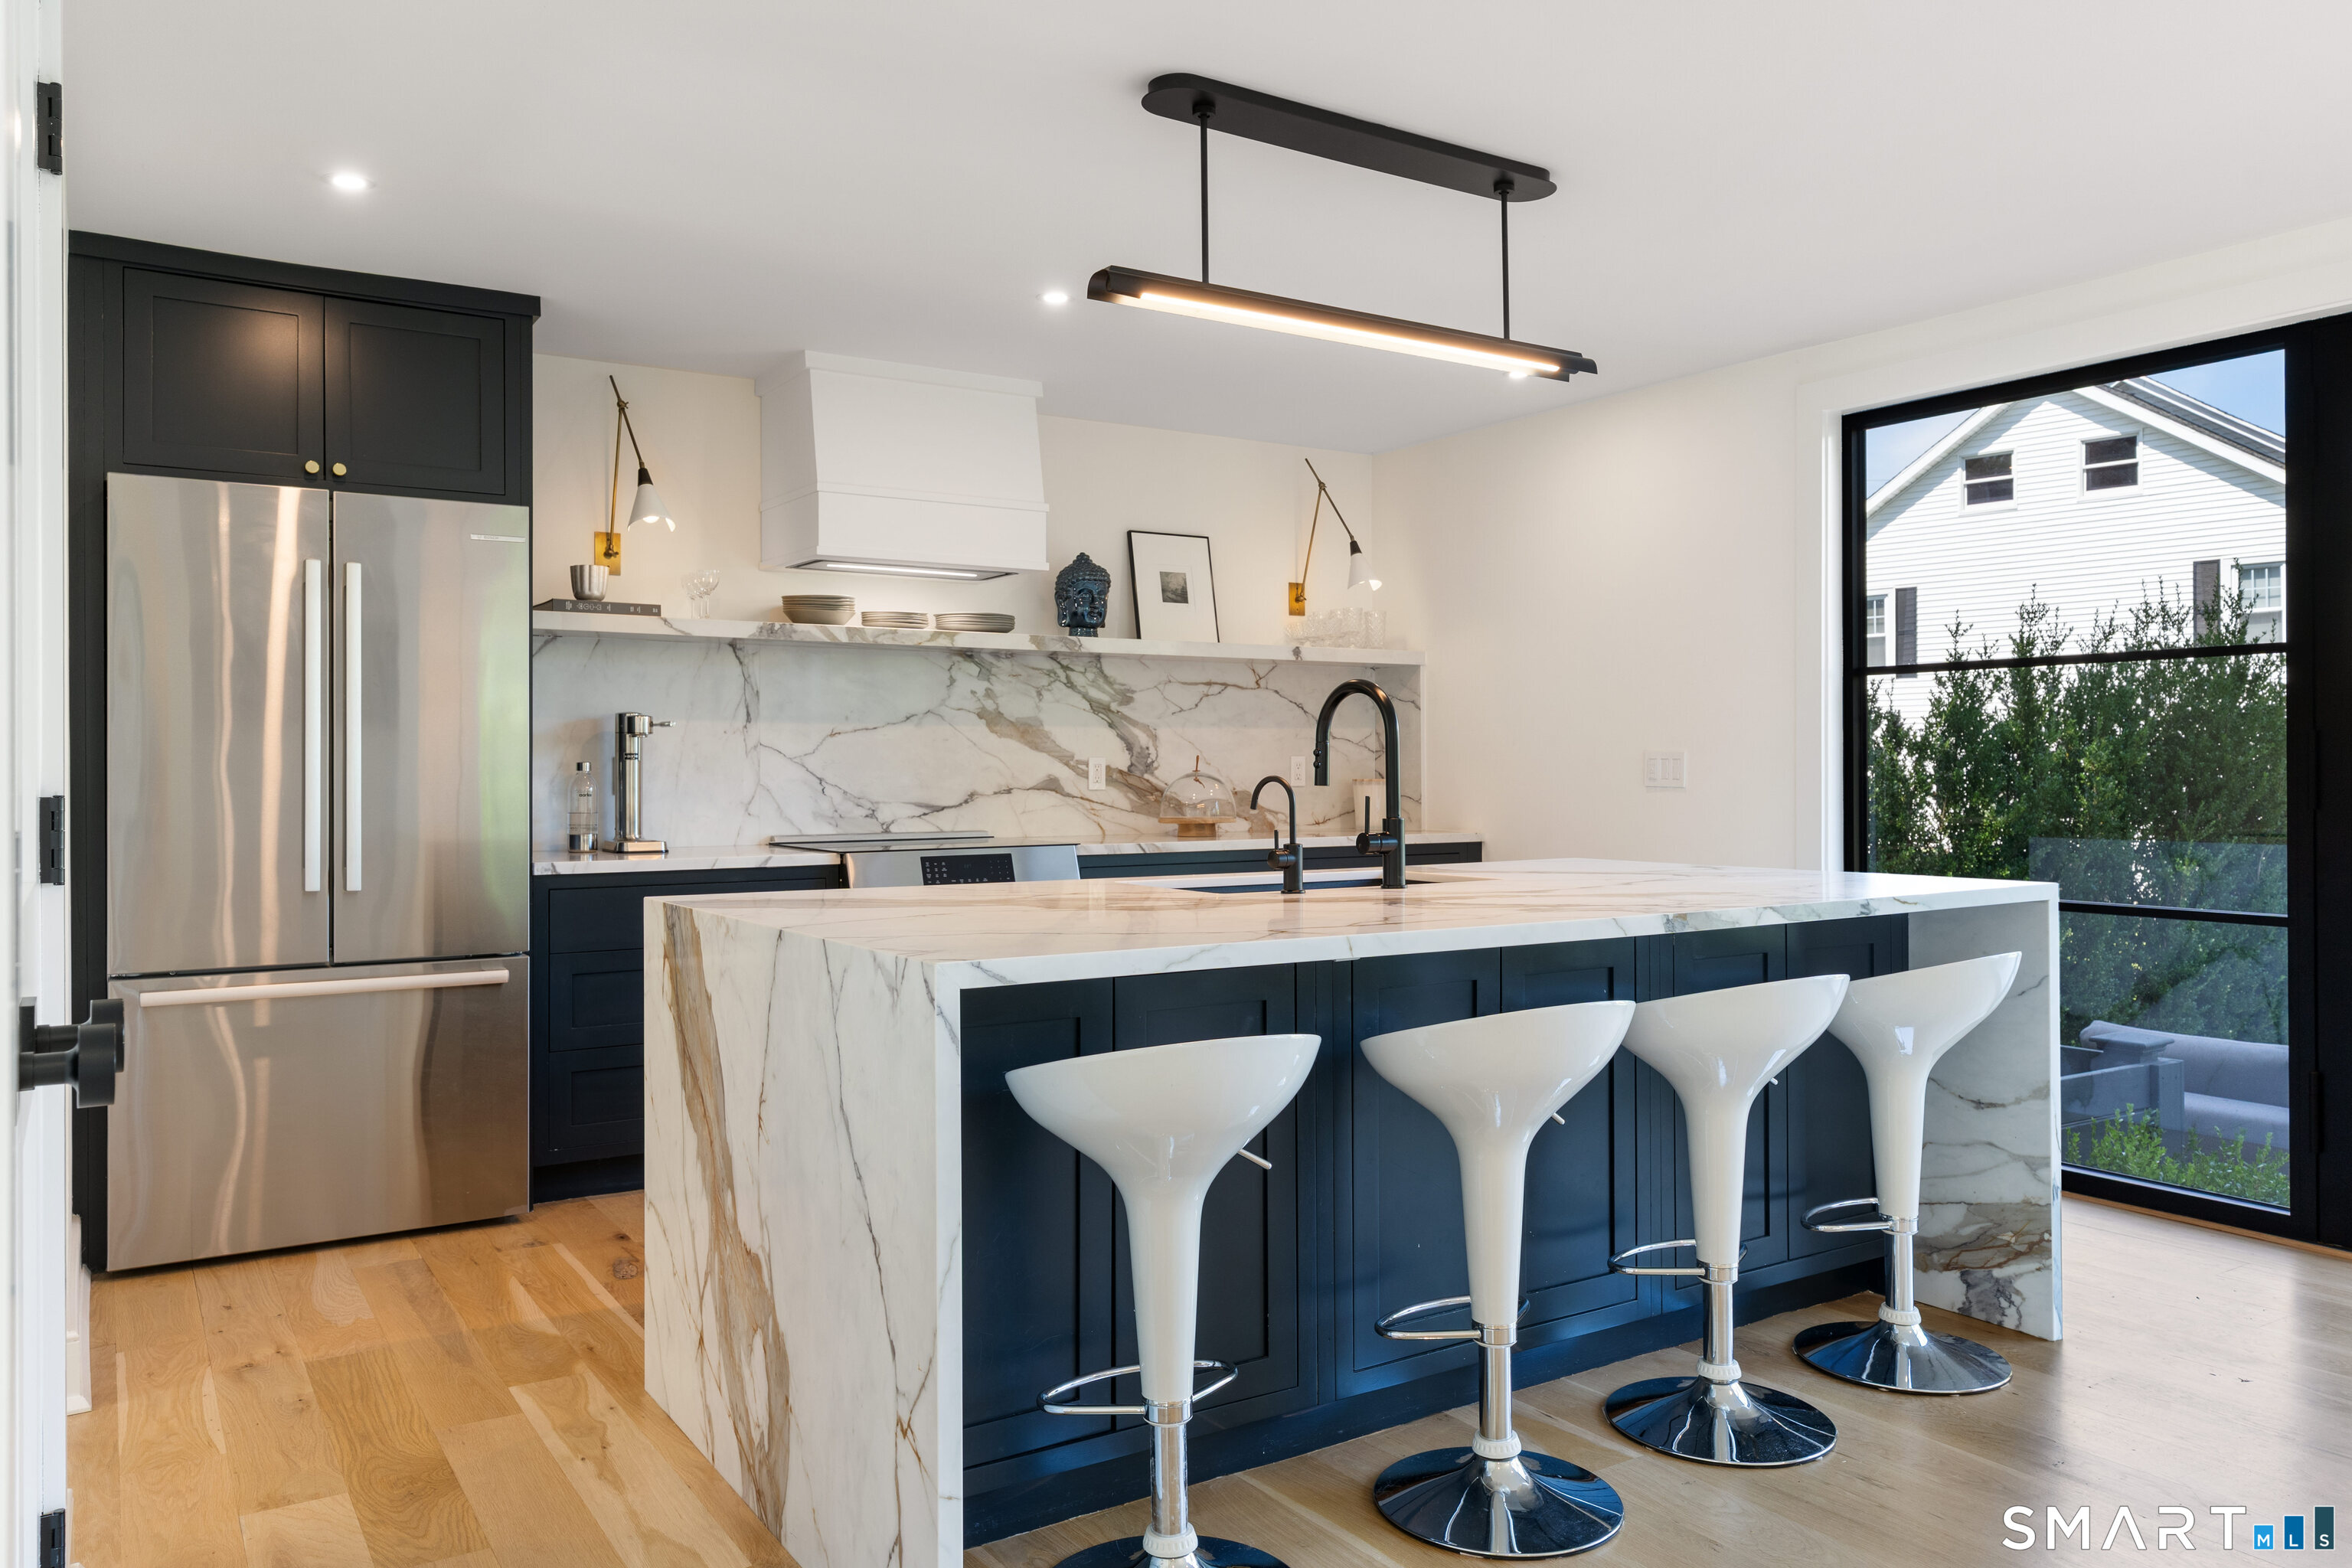
Modern kitchen with a marble waterfall island, navy cabinetry, stainless refrigerator, and four white bar stools.
Open-plan living room and kitchen with a navy island and black-framed garden doors.
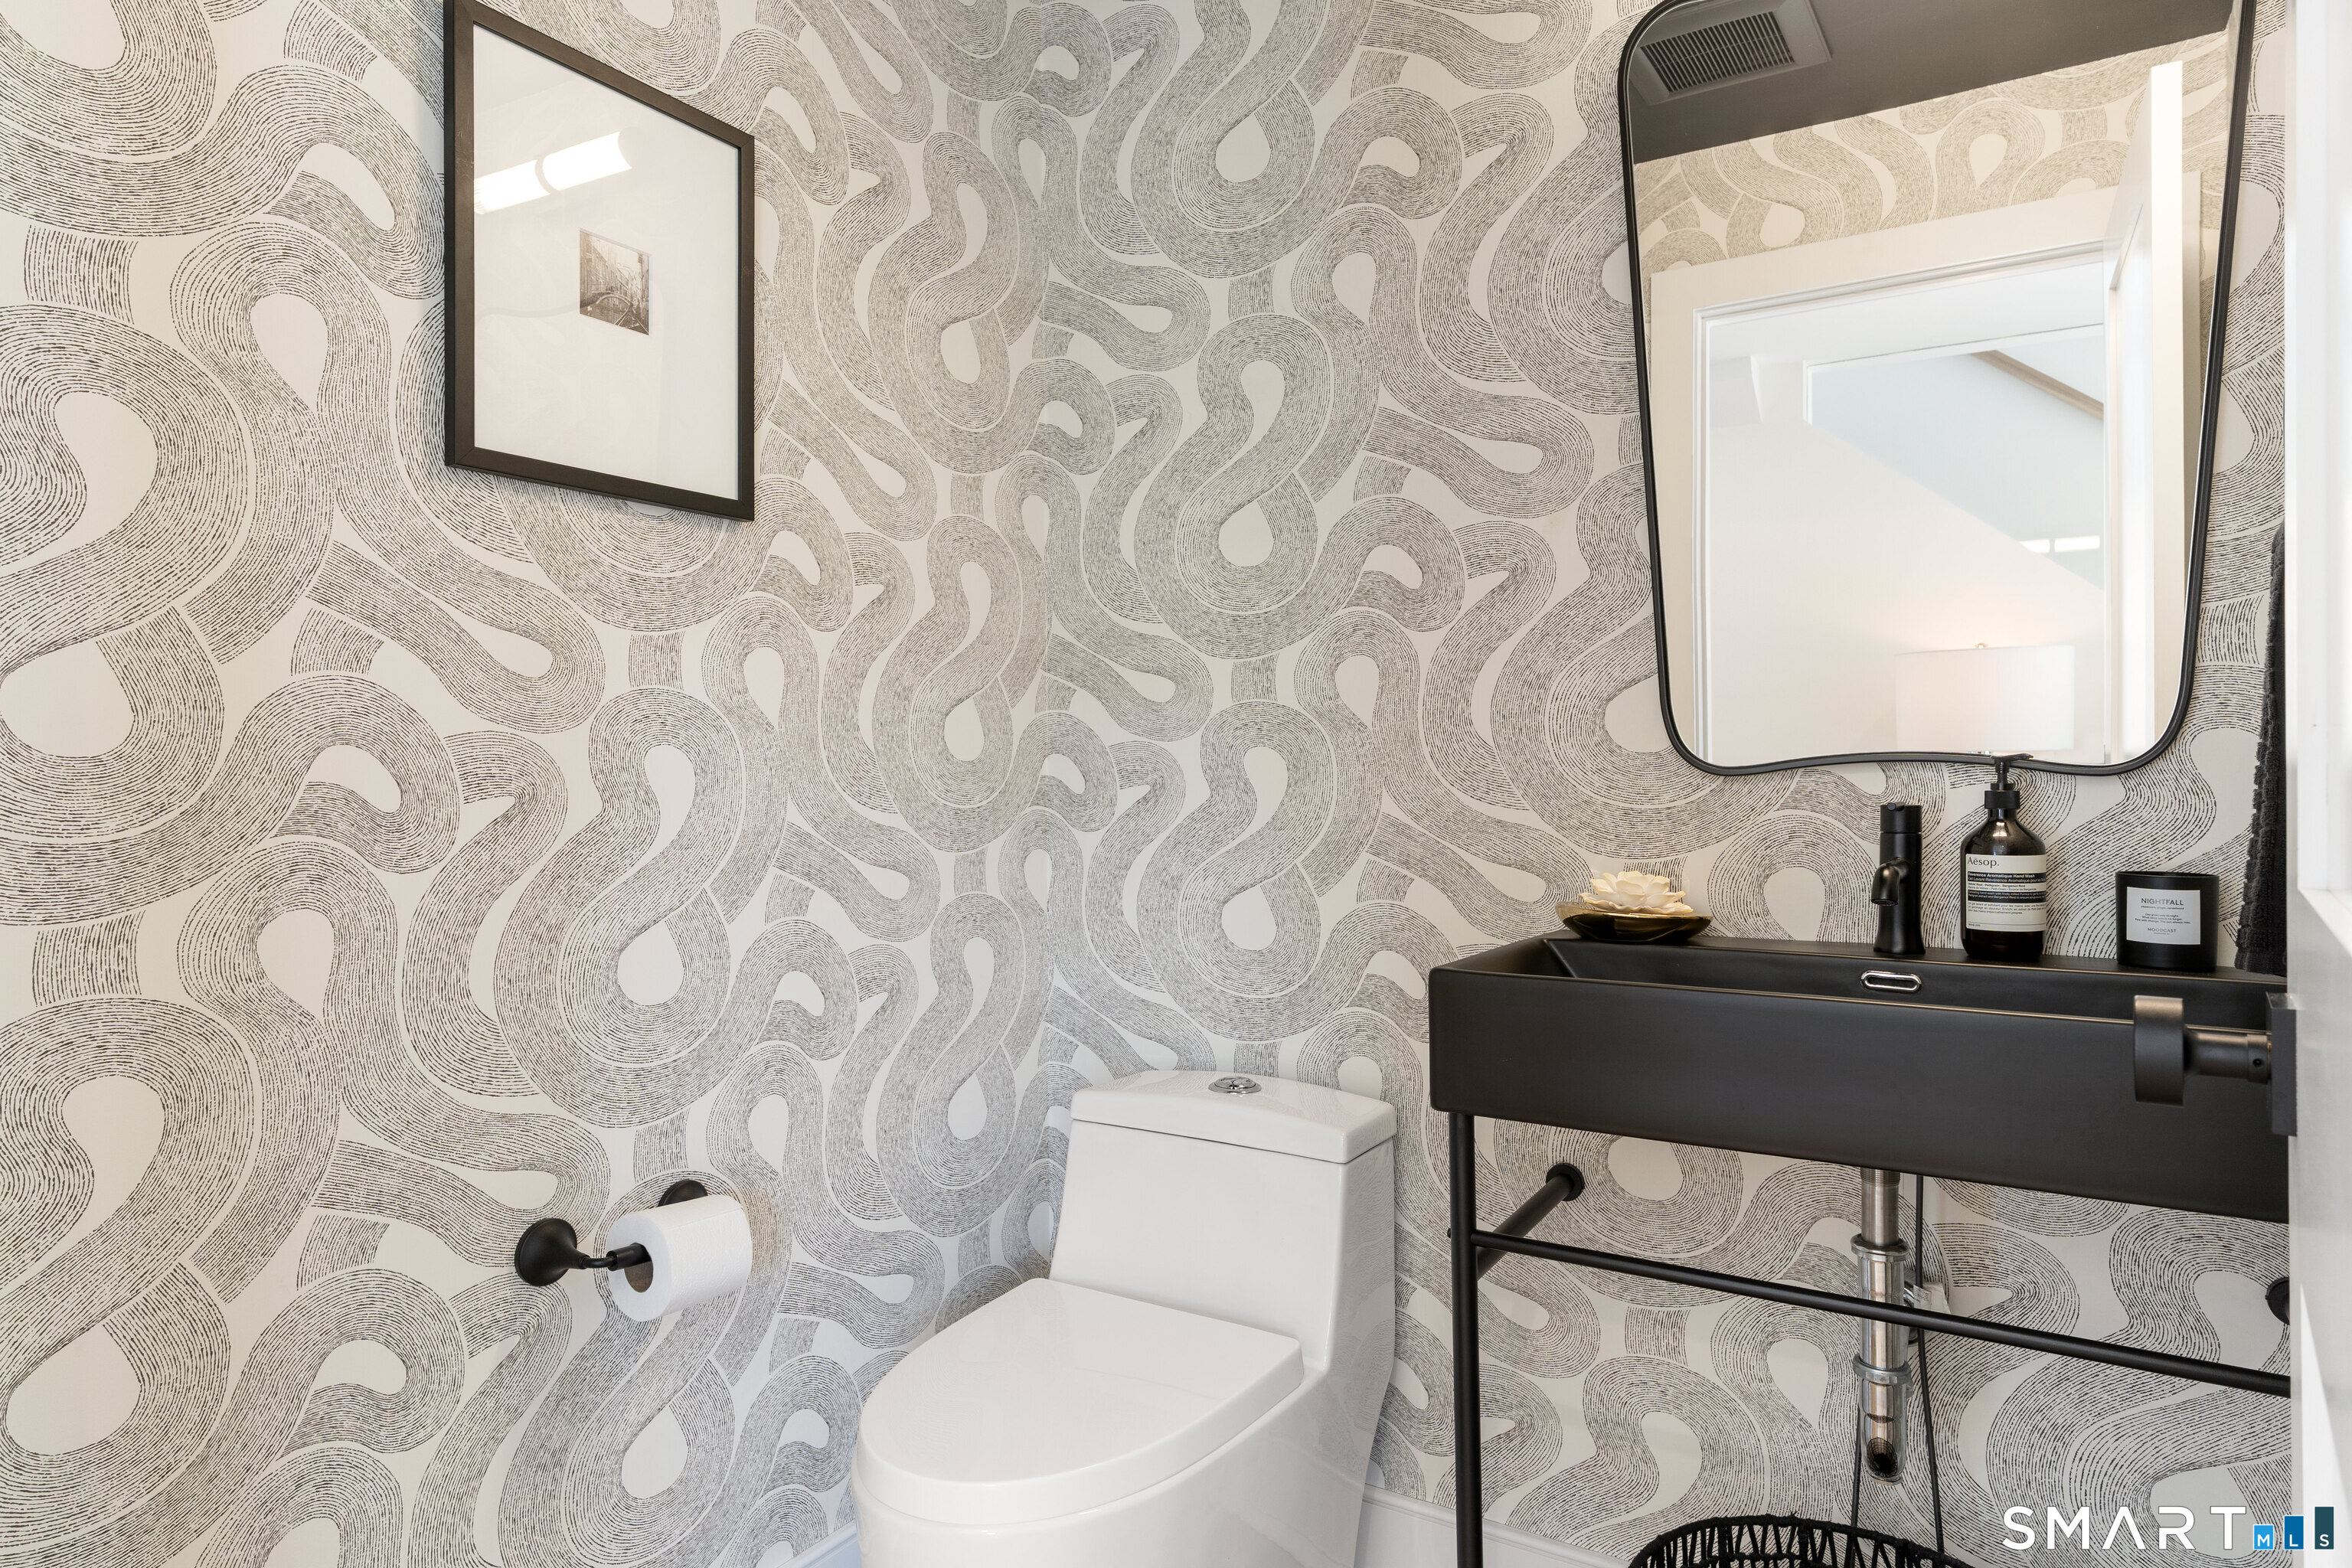
Powder room with a black wall-mounted sink and mirror against bold patterned wallpaper.
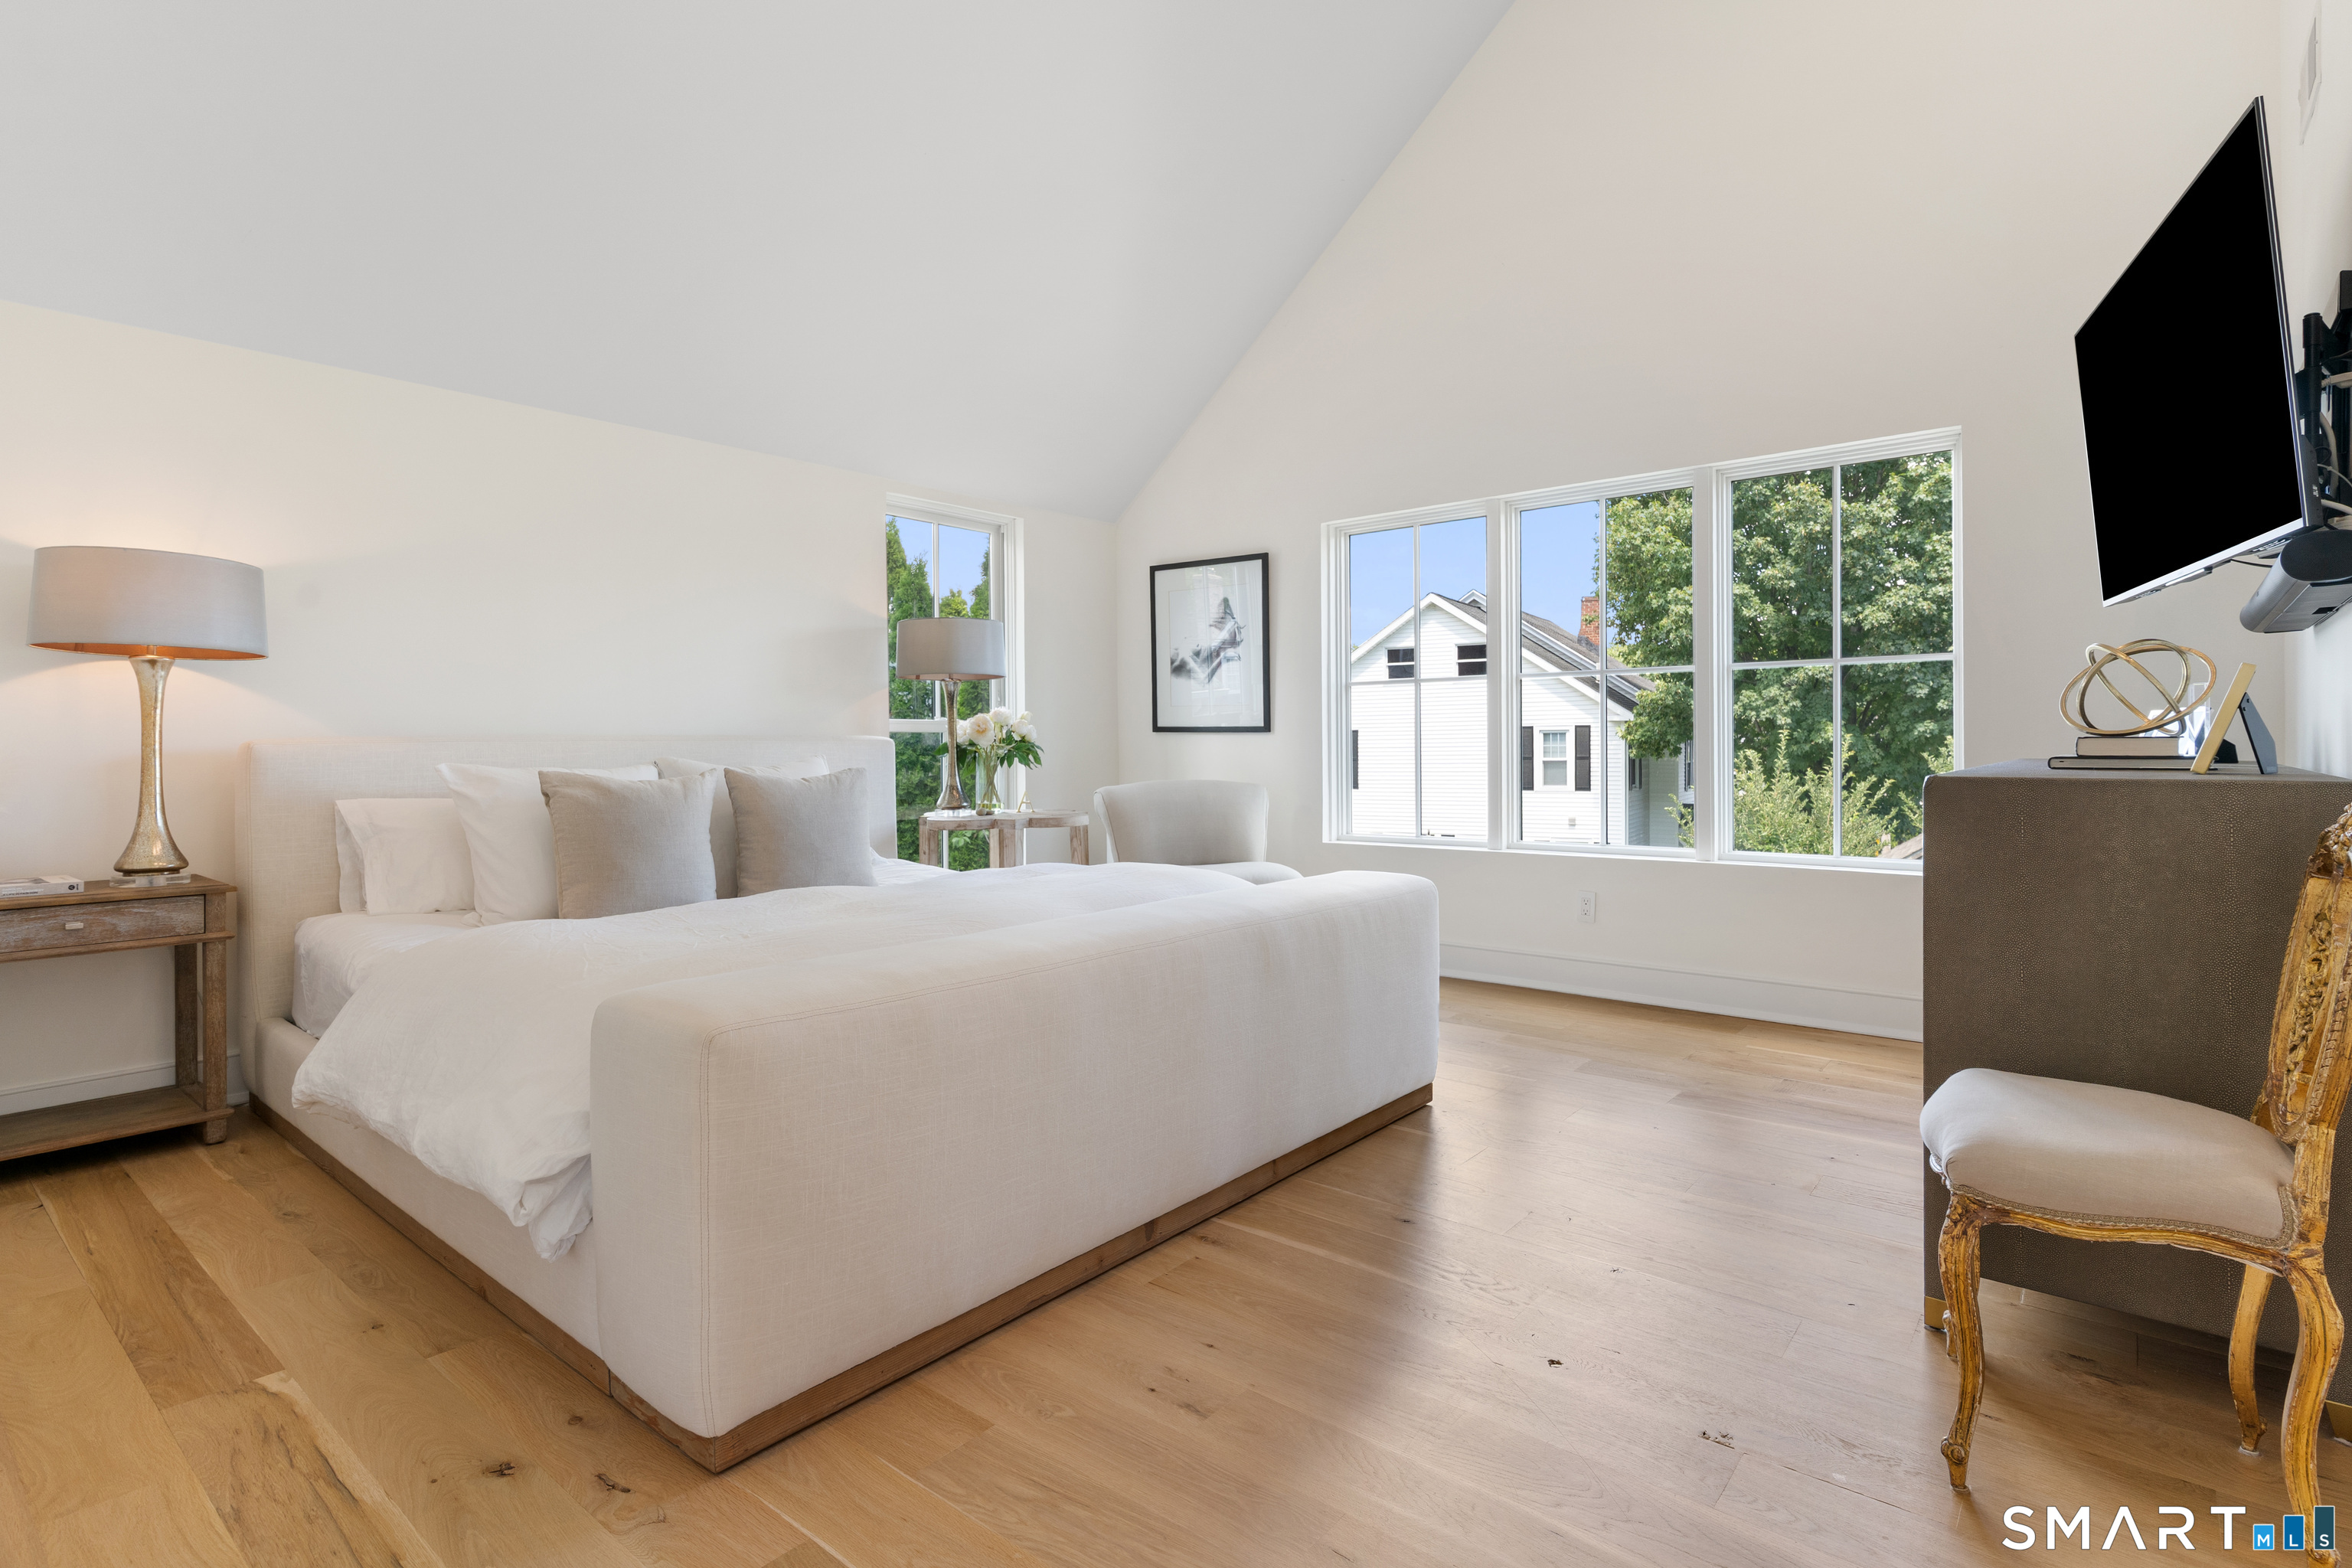
Bright staged bedroom with a large bed, vaulted ceiling, hardwood floors, and wide windows.
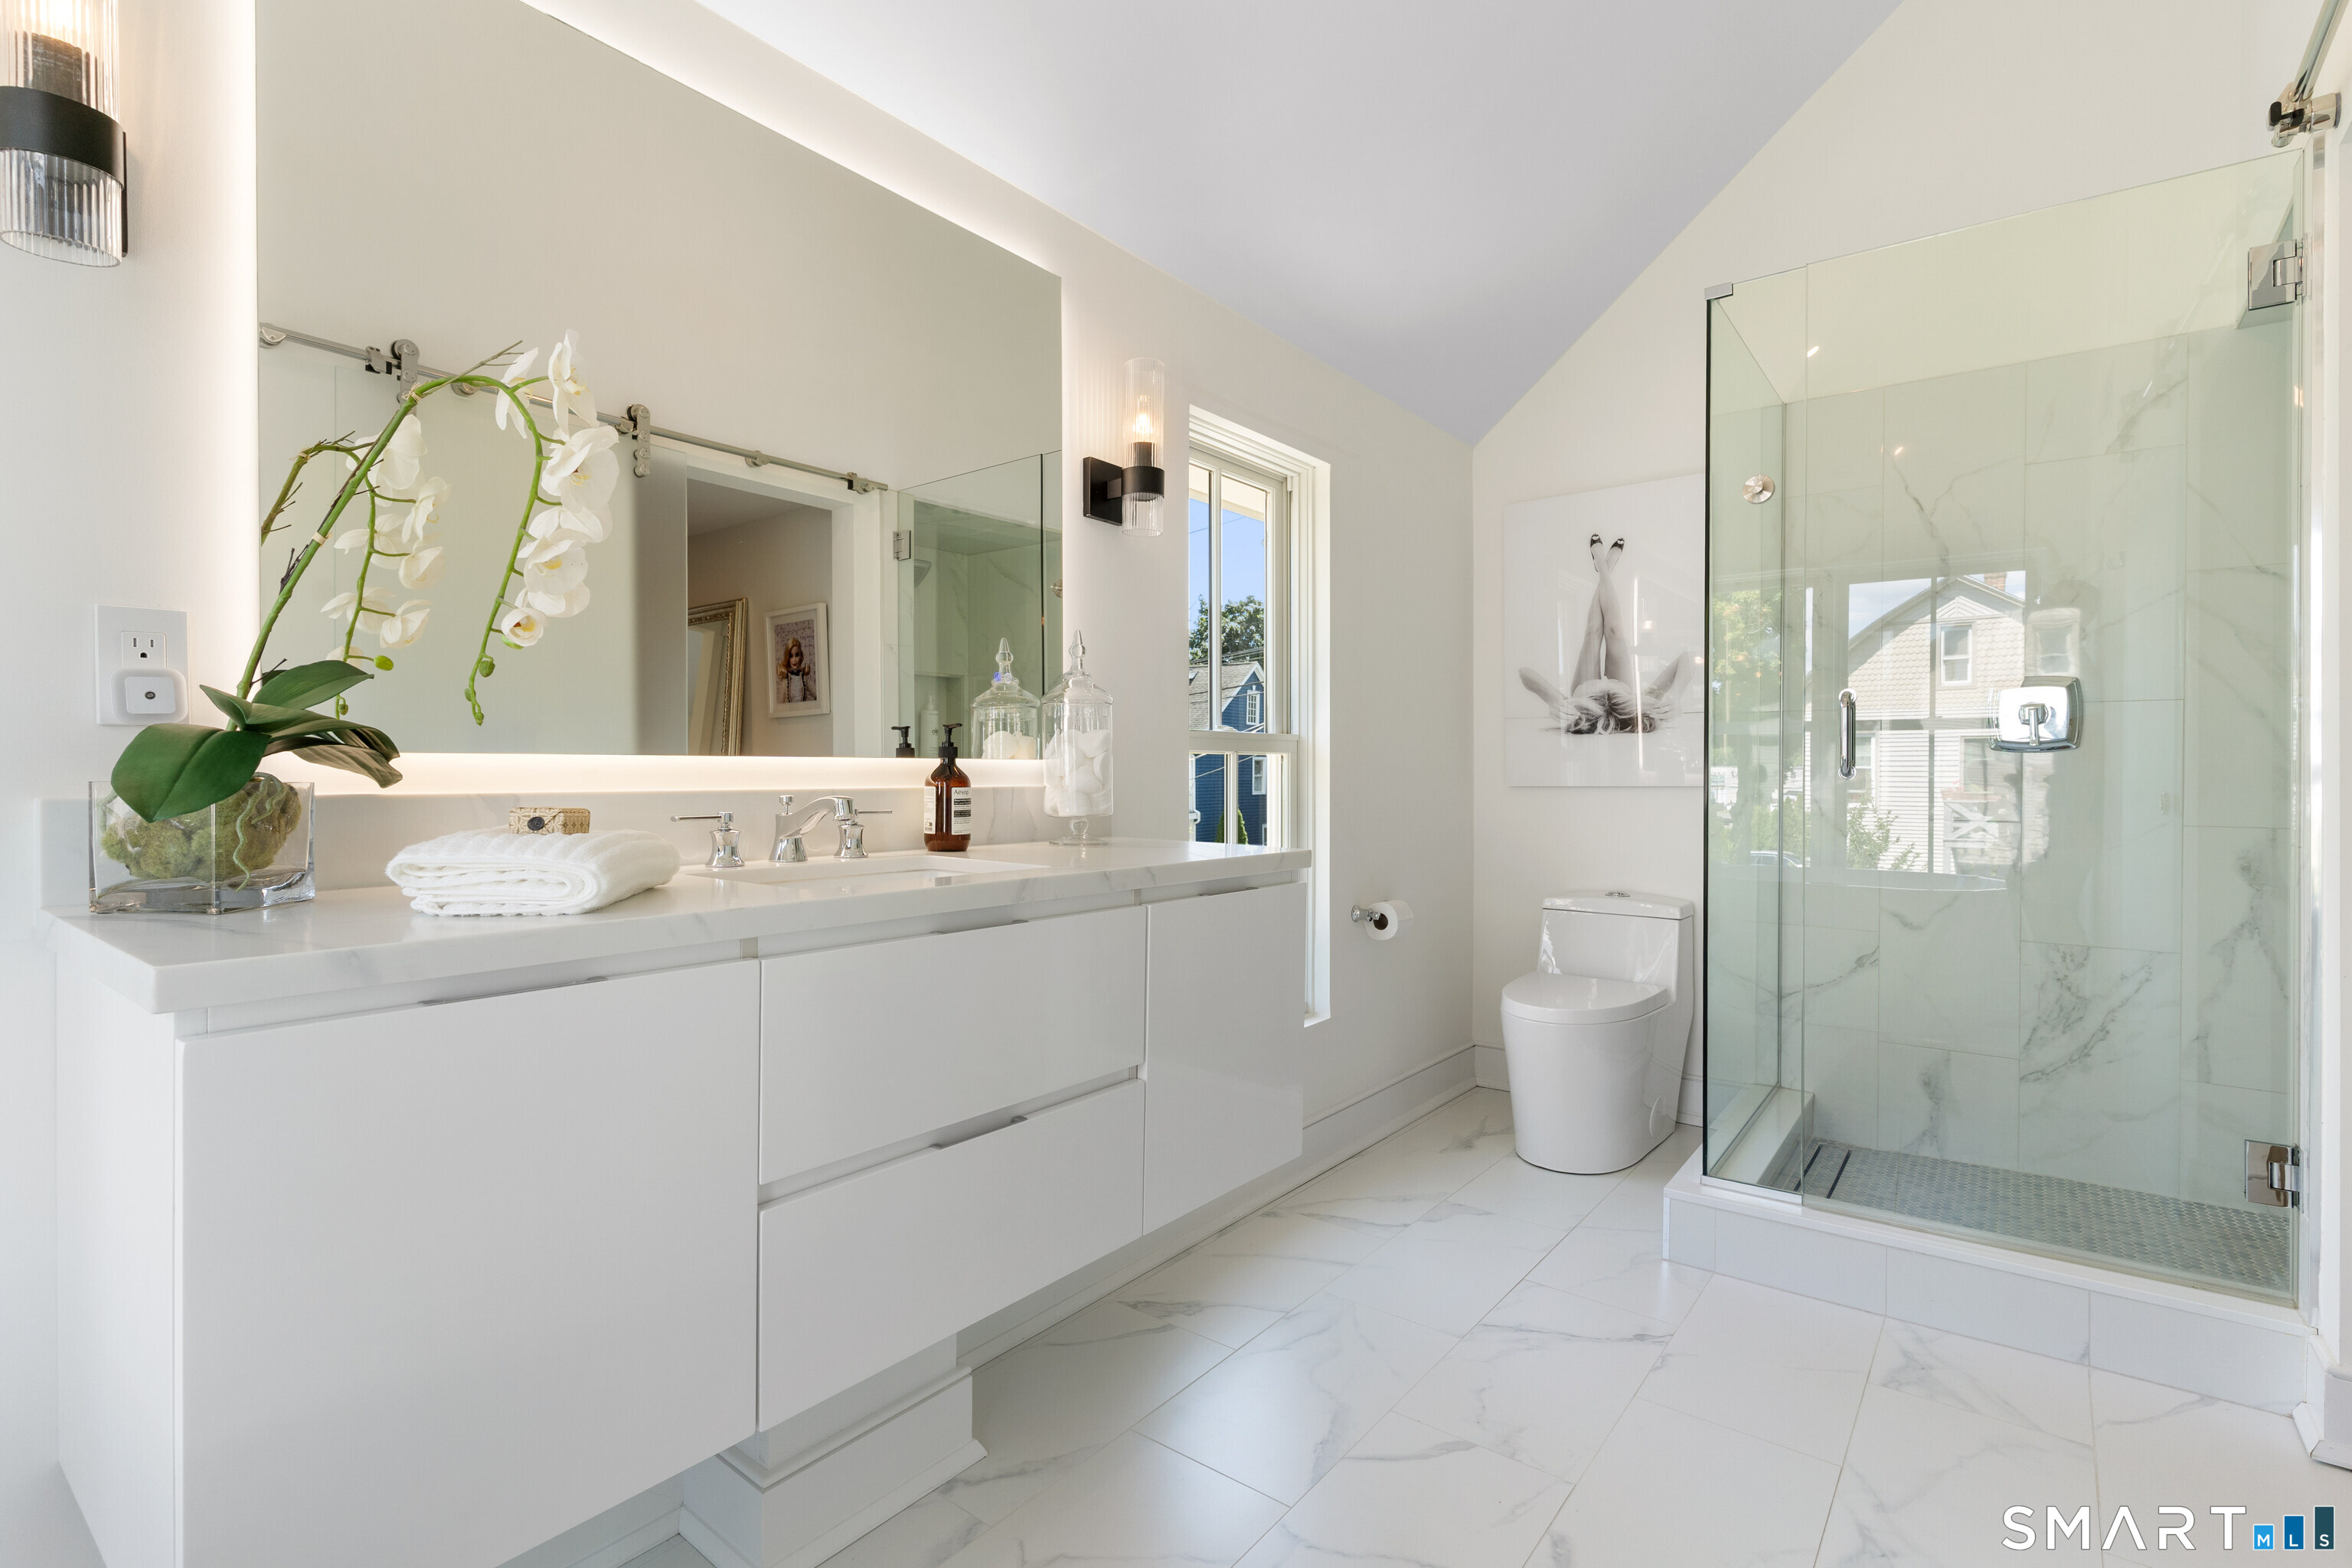
Bright bathroom with a long white vanity and glass-enclosed marble shower.
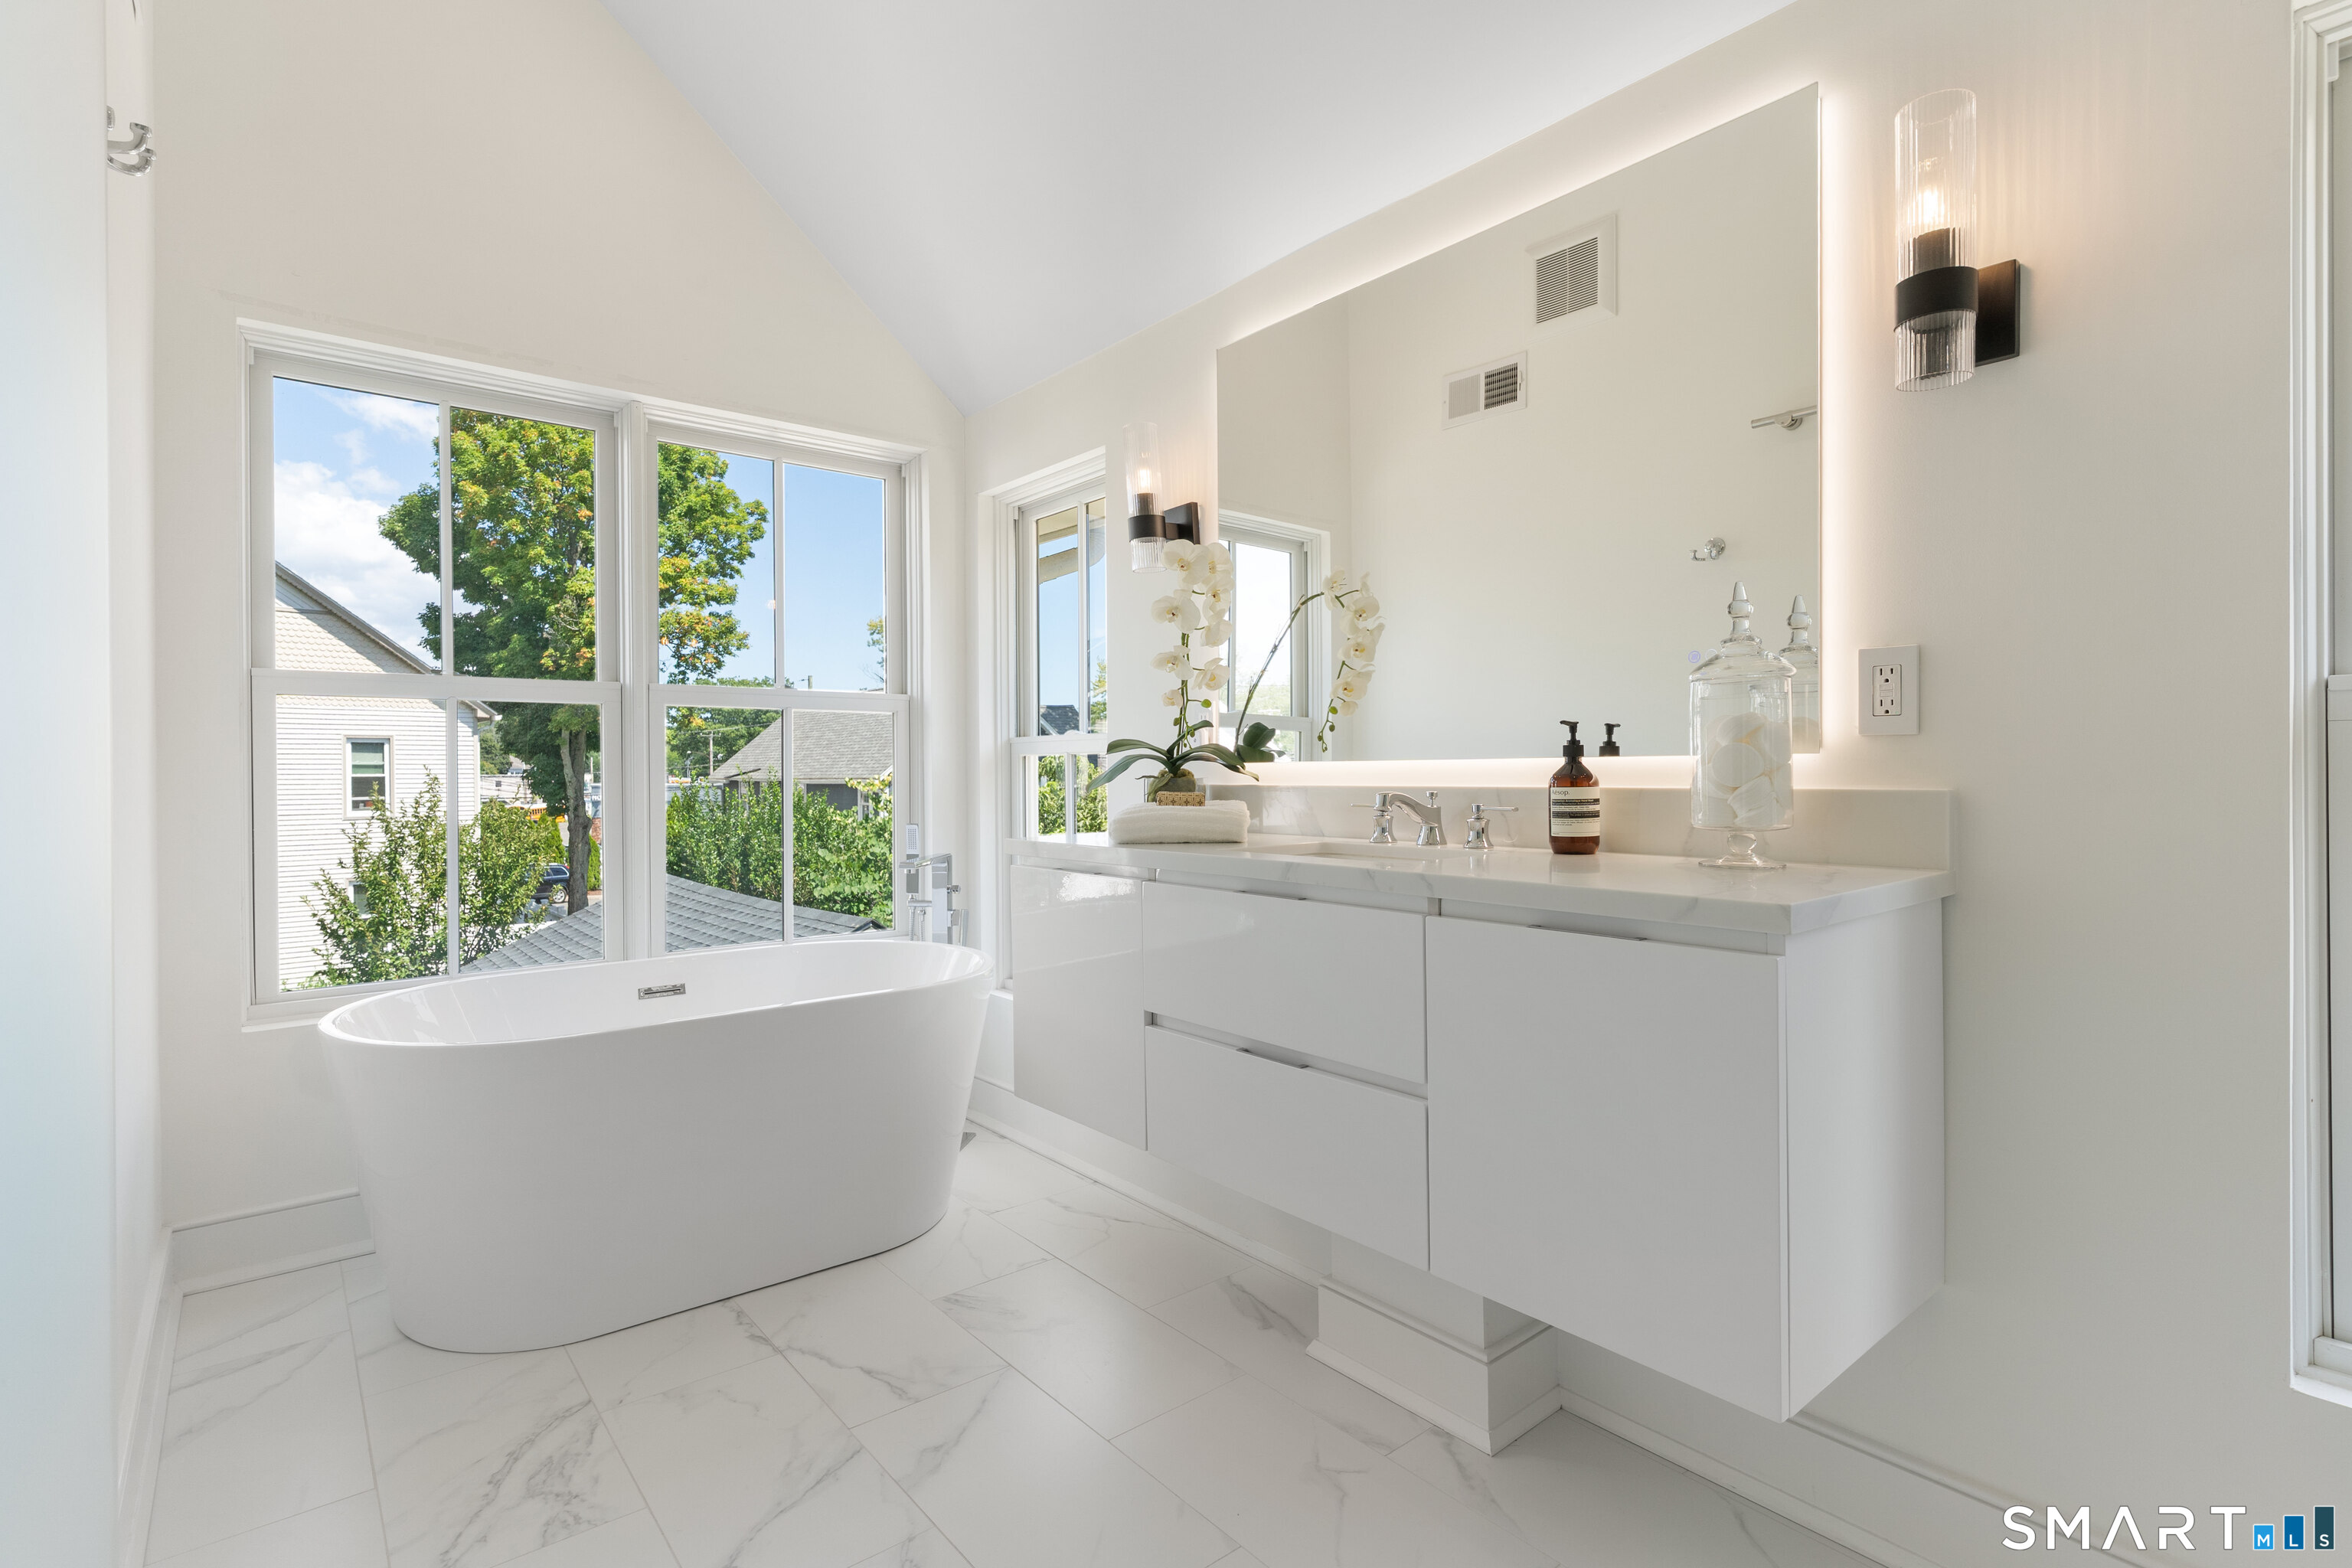
Bright modern bathroom with a freestanding tub beneath large windows and a floating double vanity.
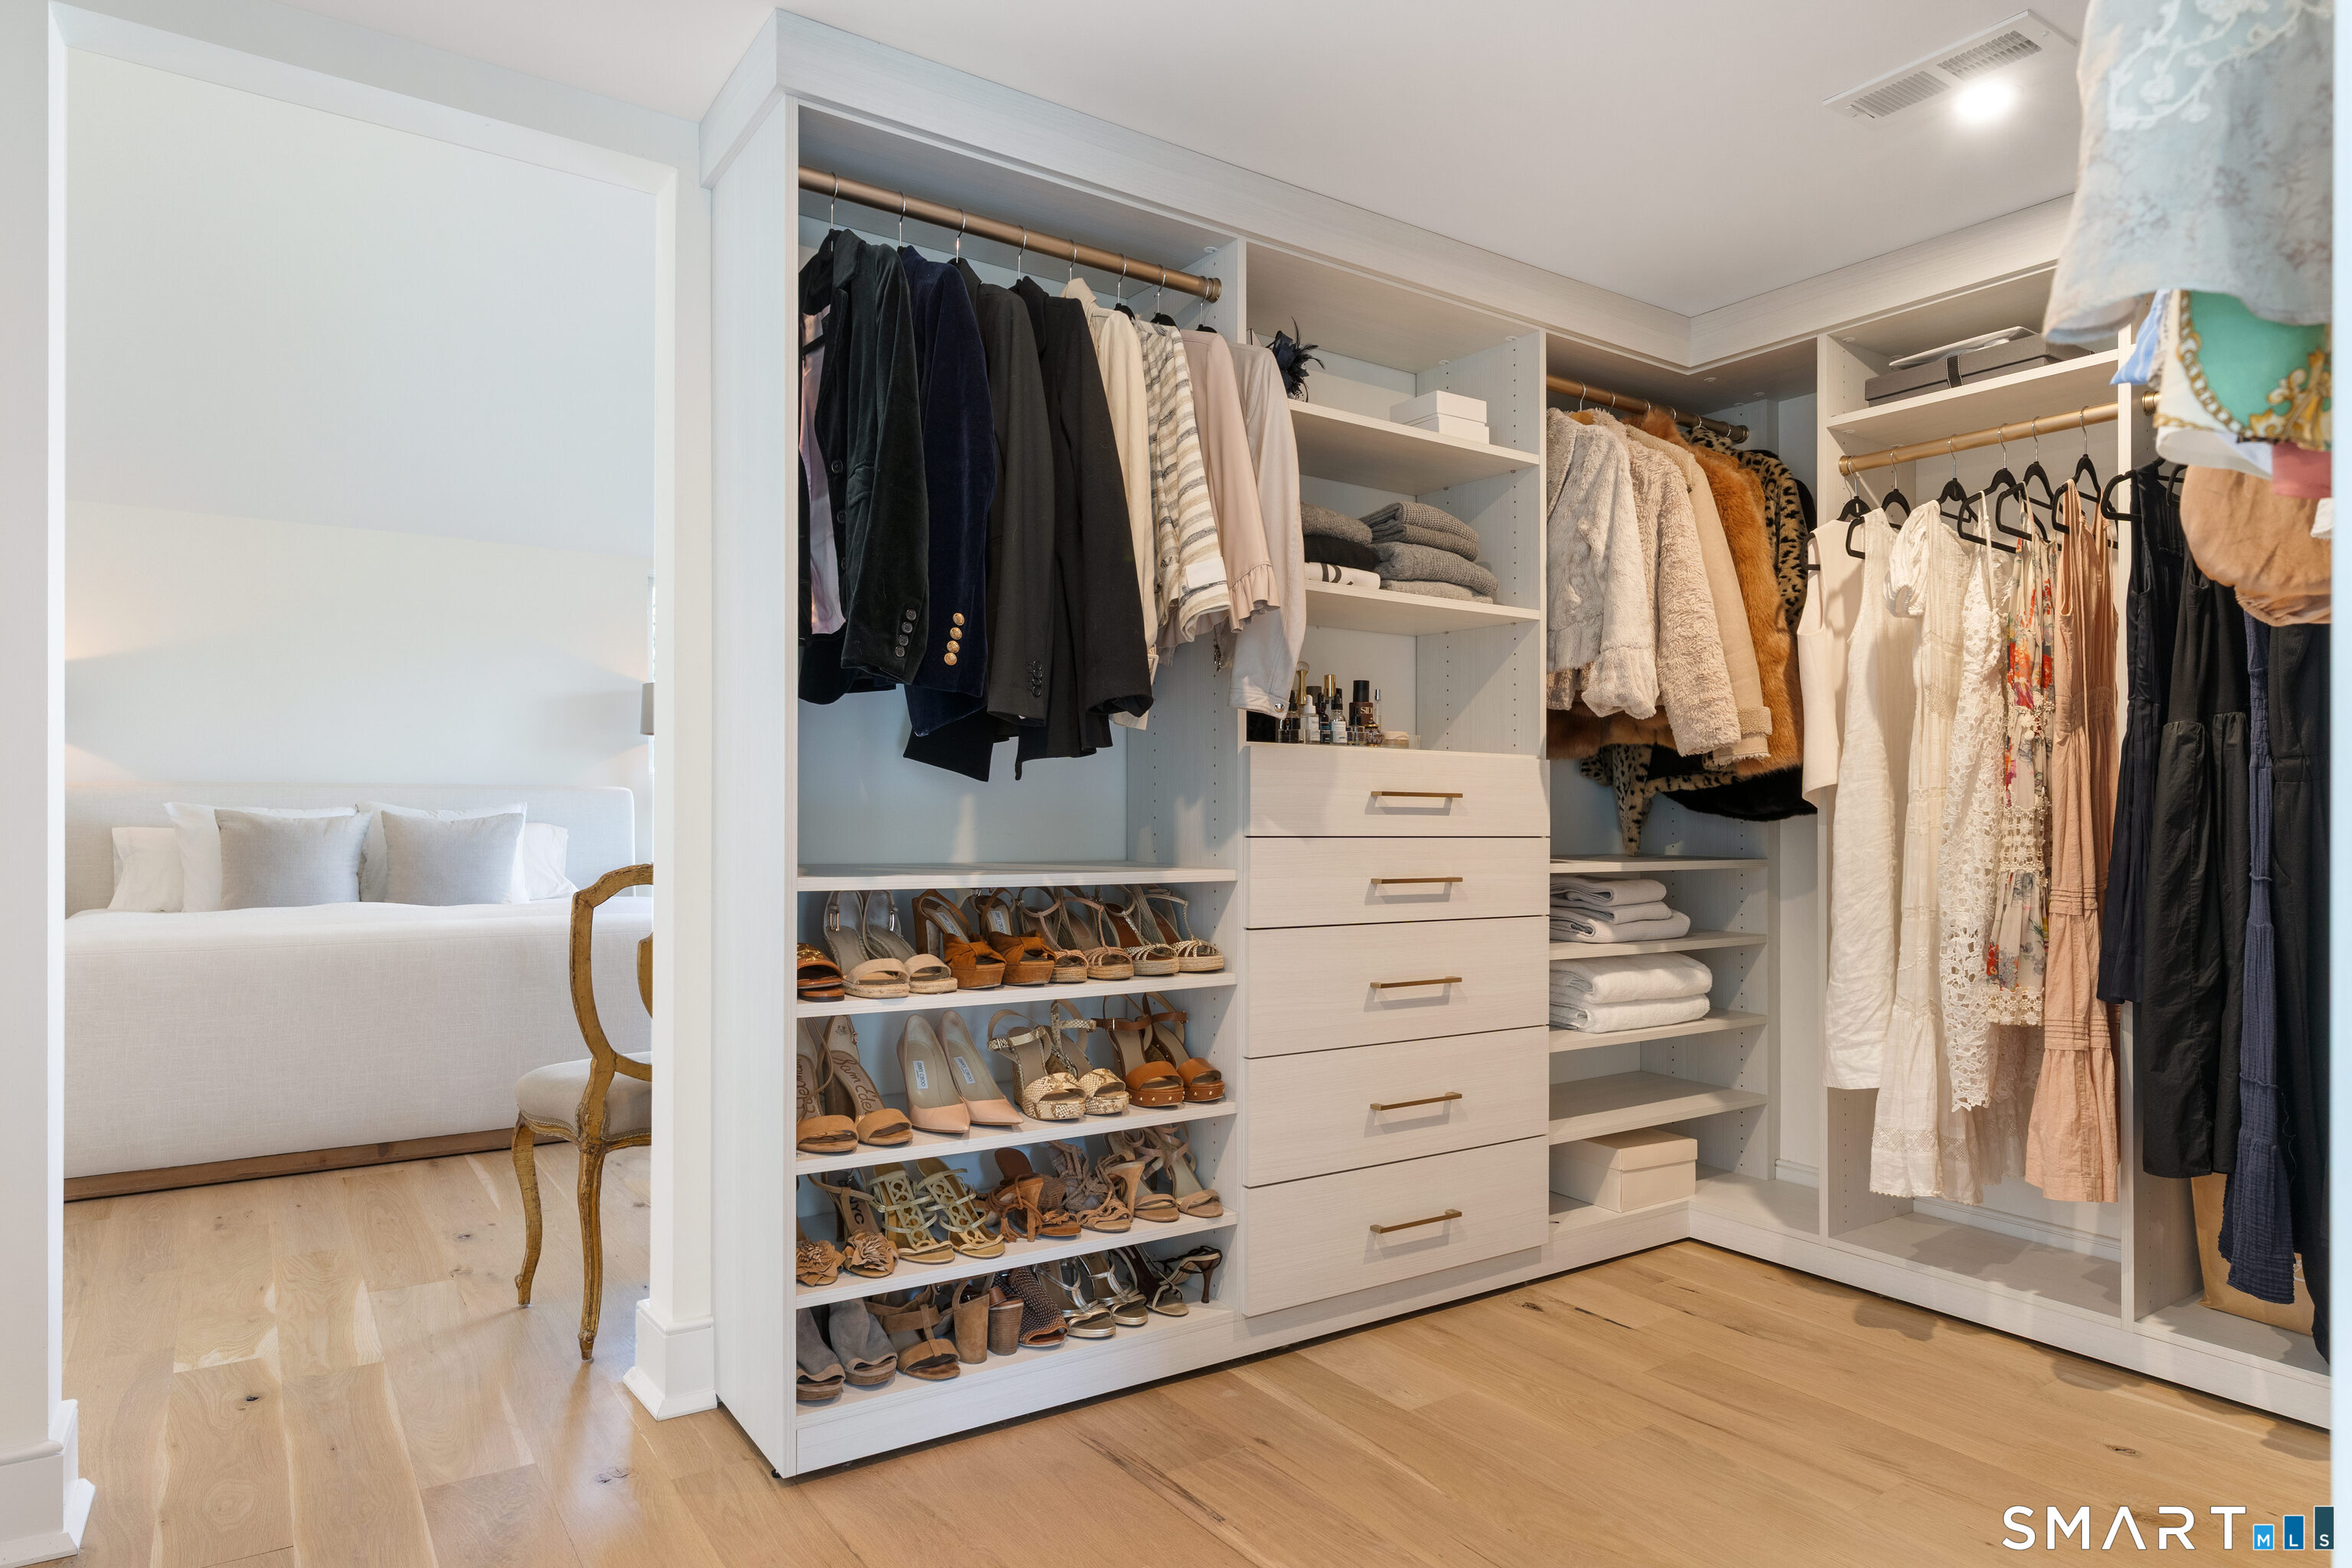
Walk-in closet with built-in drawers, shoe shelves, and hanging clothes beside a bedroom.
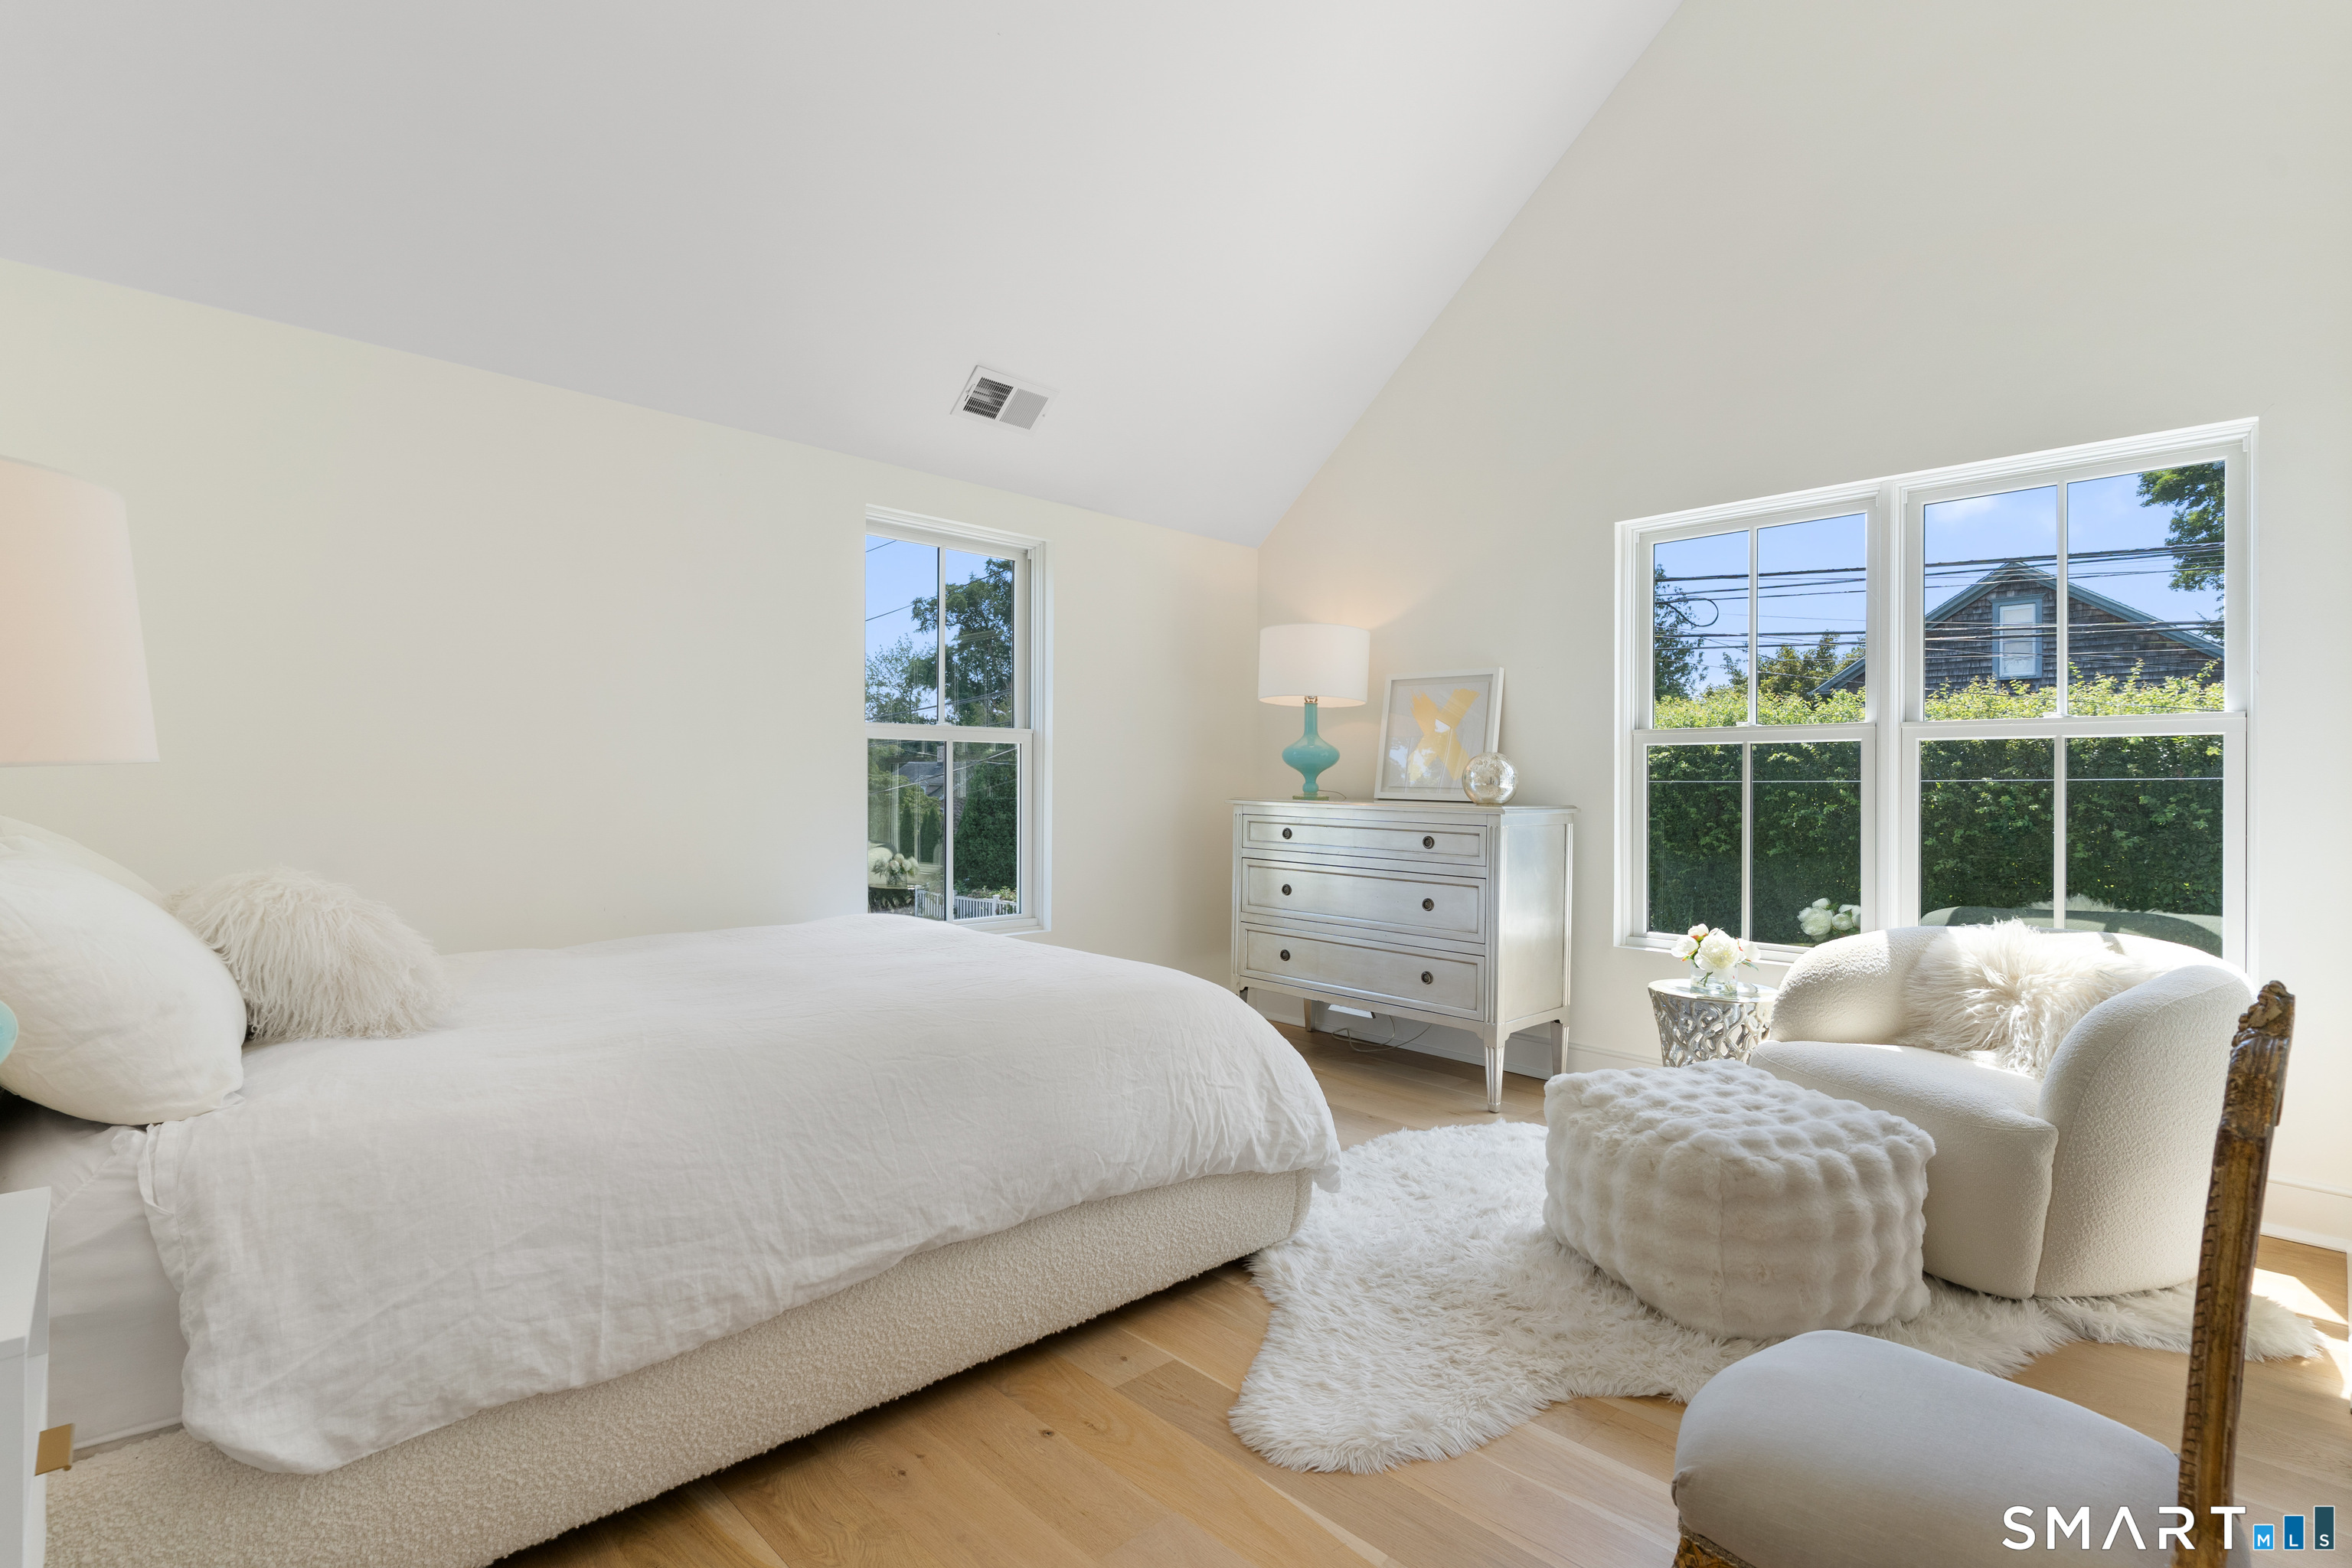
Bright bedroom with a white bed, tufted chair, and large windows overlooking greenery.
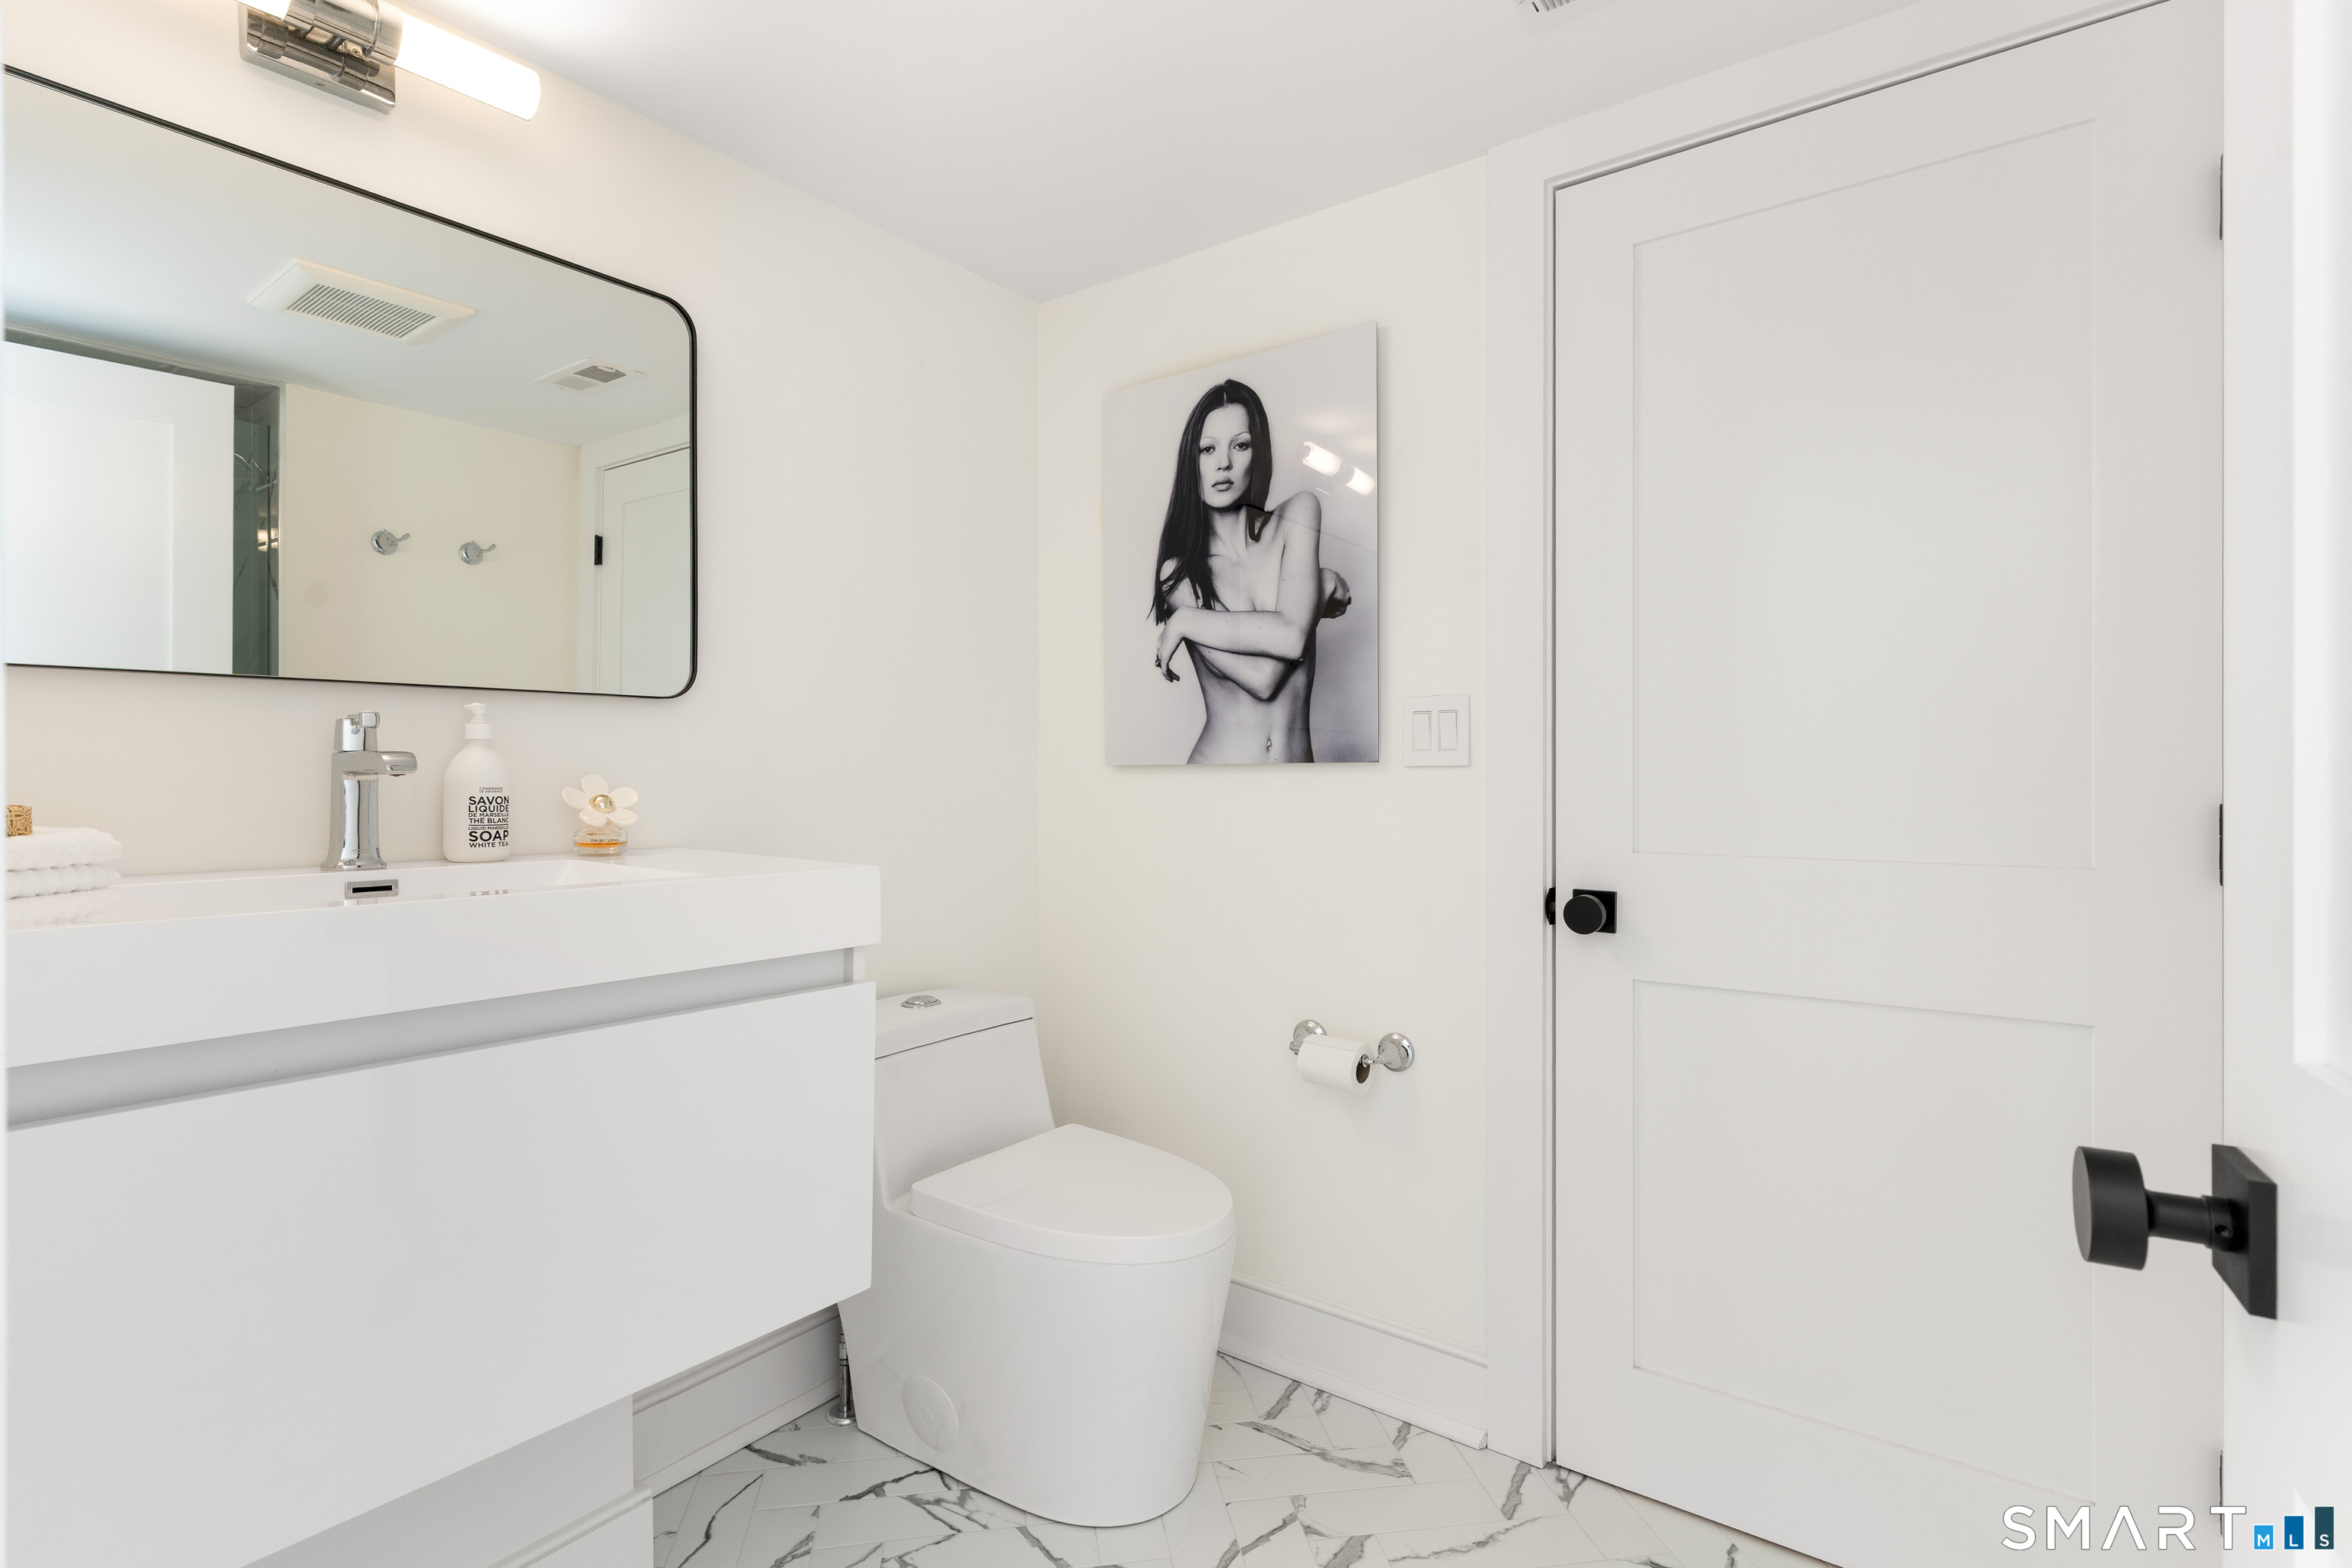
White bathroom with a floating vanity, modern toilet, marble-patterned floor, and black-and-white wall portrait.
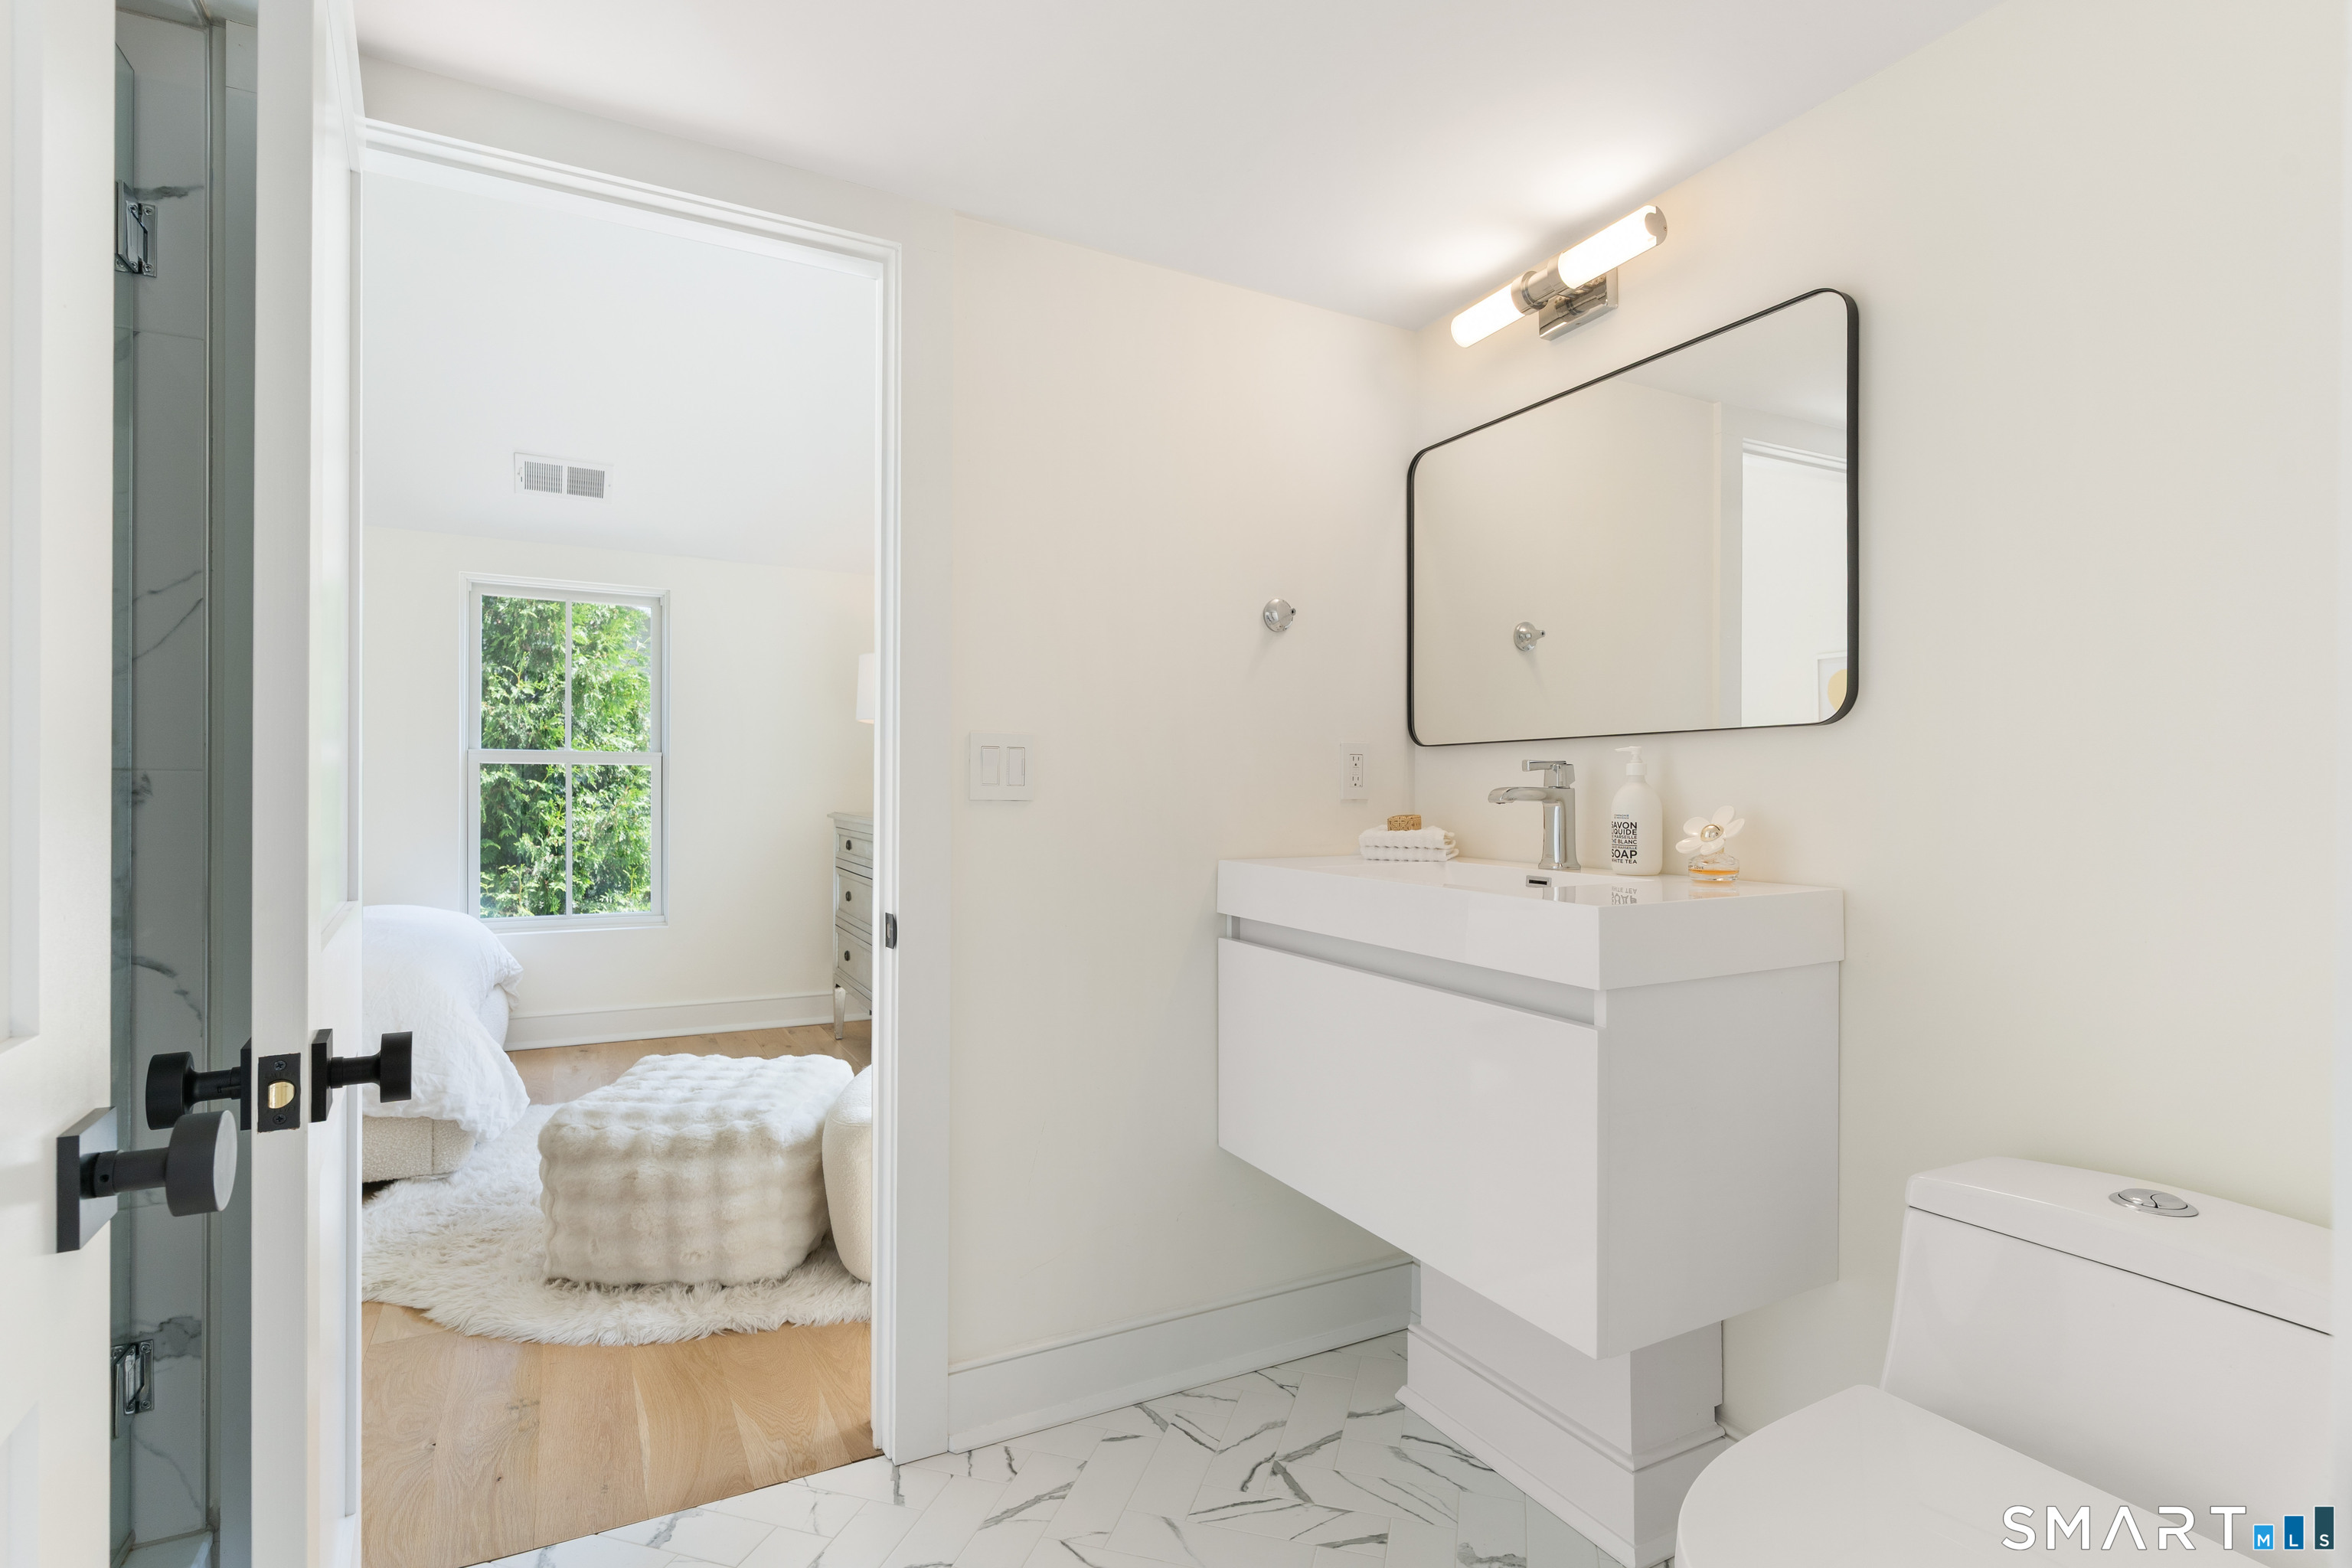
Bright white bathroom with a floating vanity, marble-pattern floor, and doorway to a bedroom.
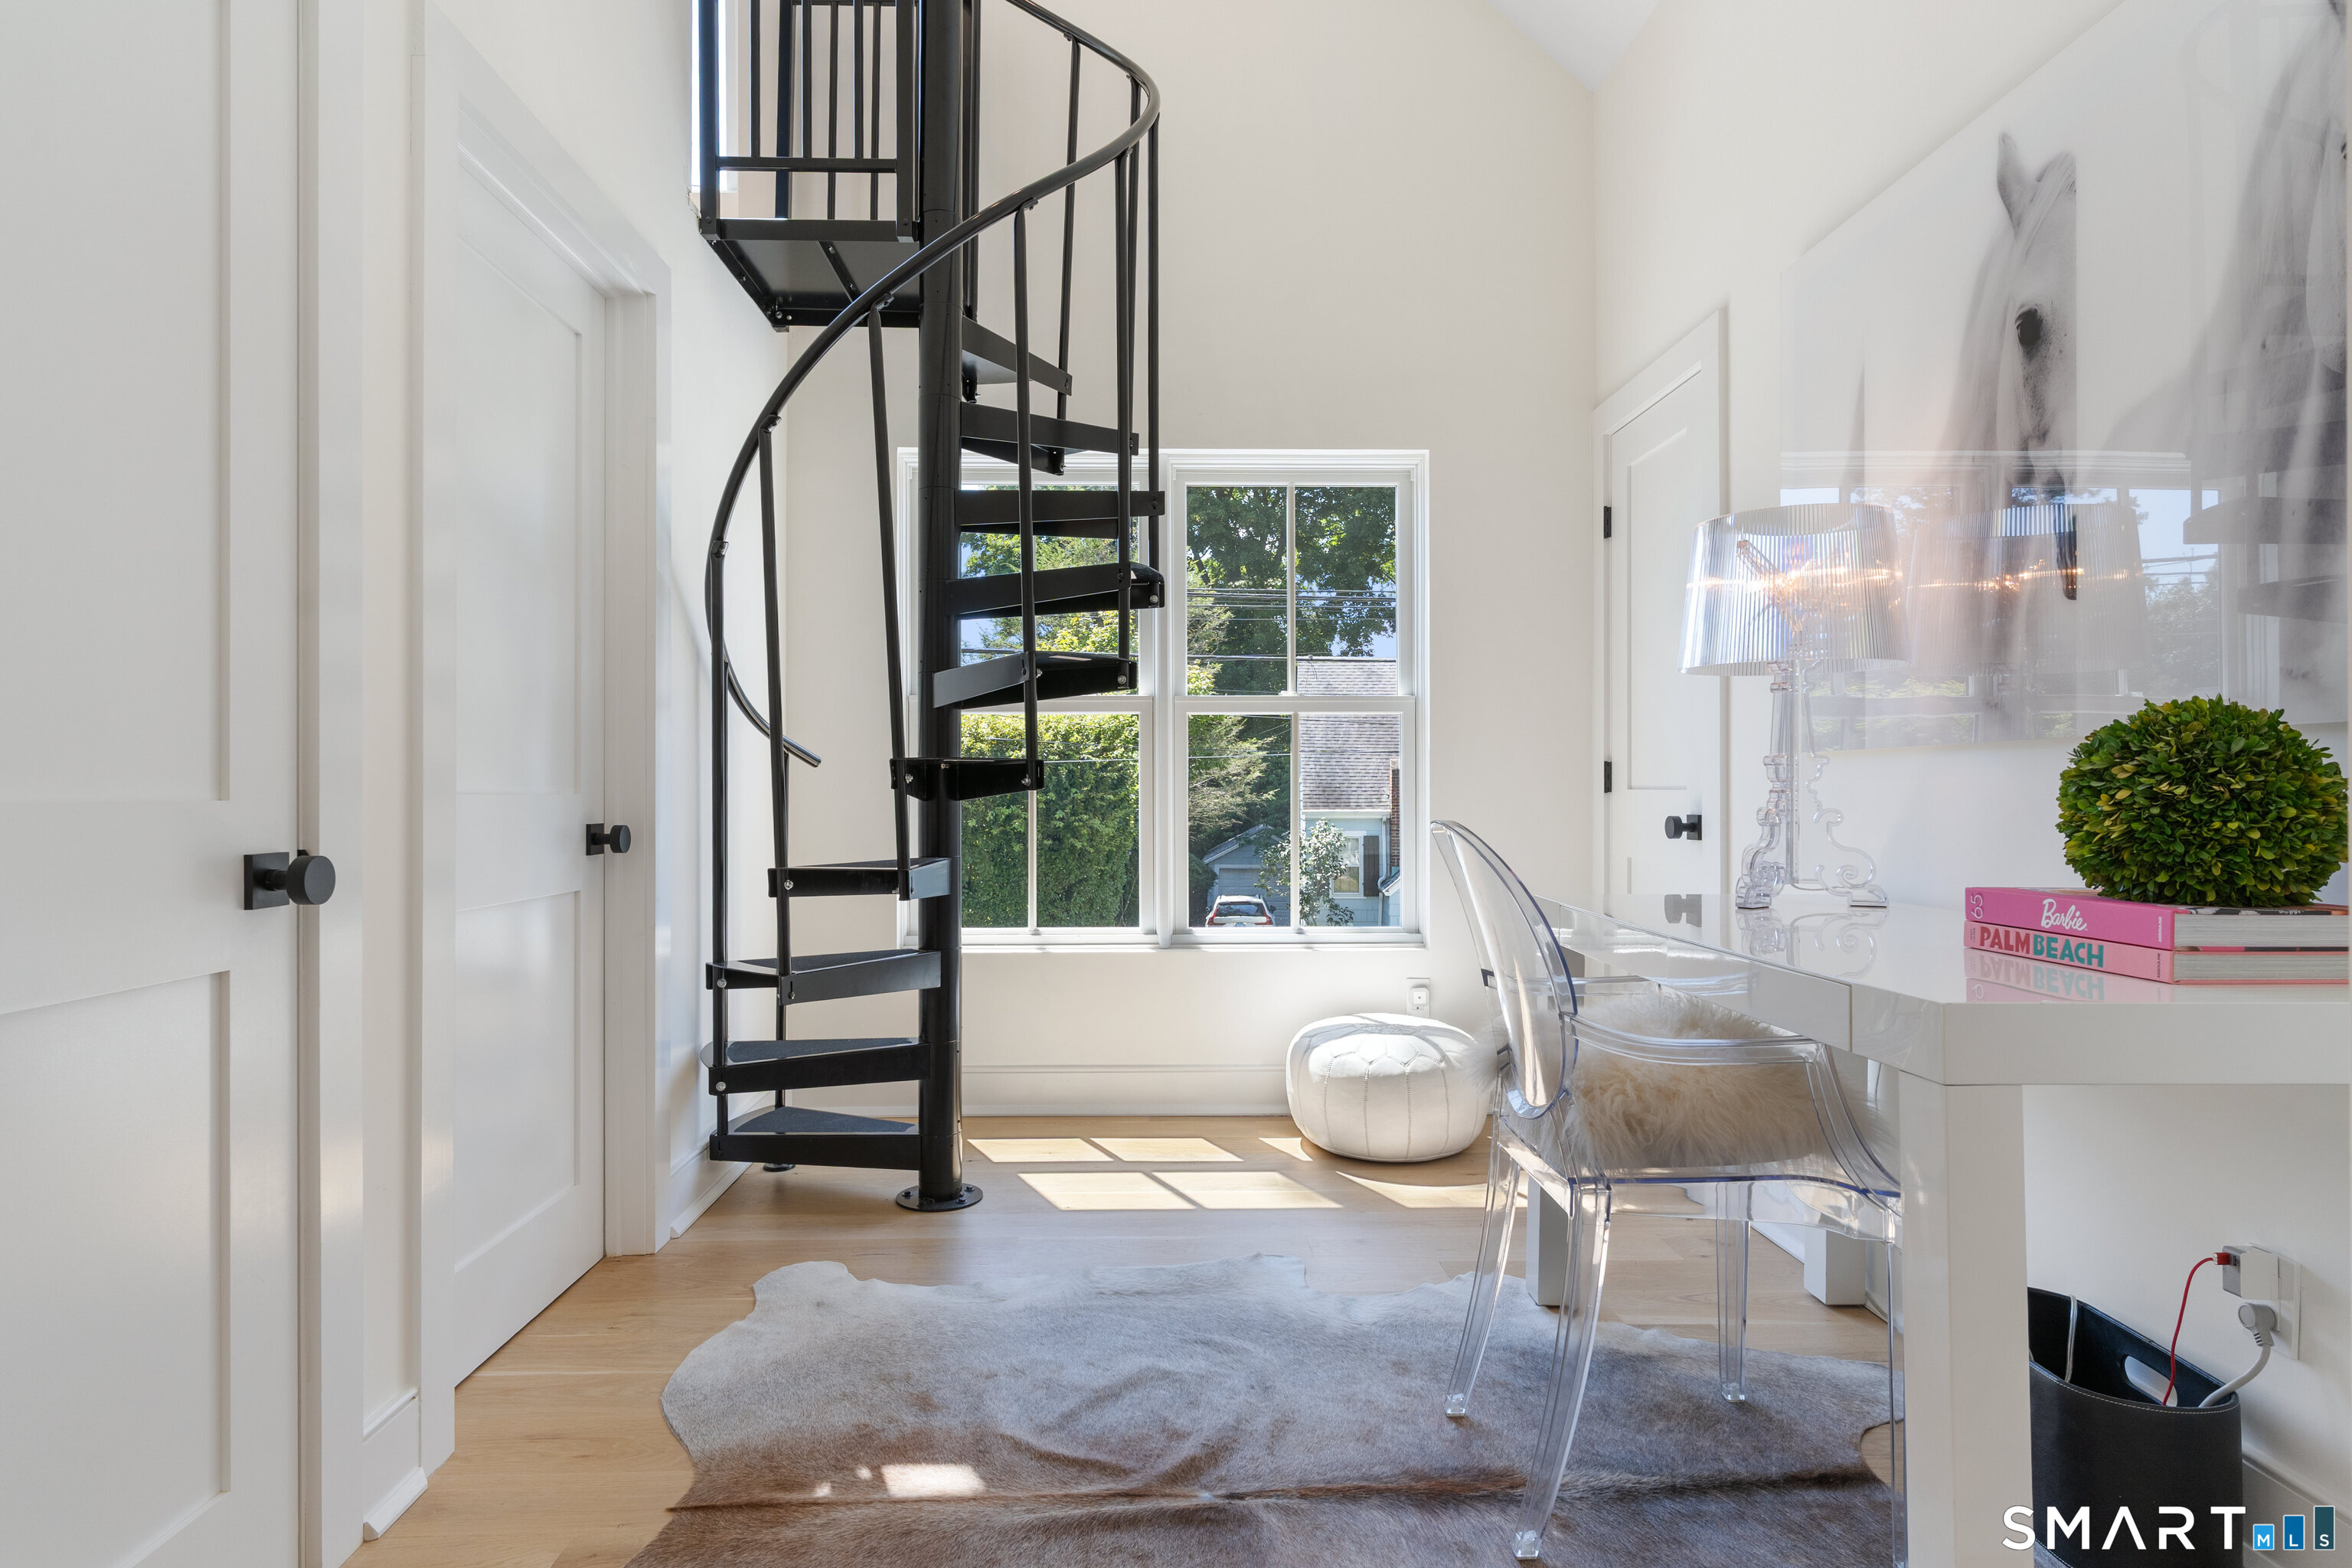
Bright home office with a black spiral staircase, glass desk, and clear chairs.
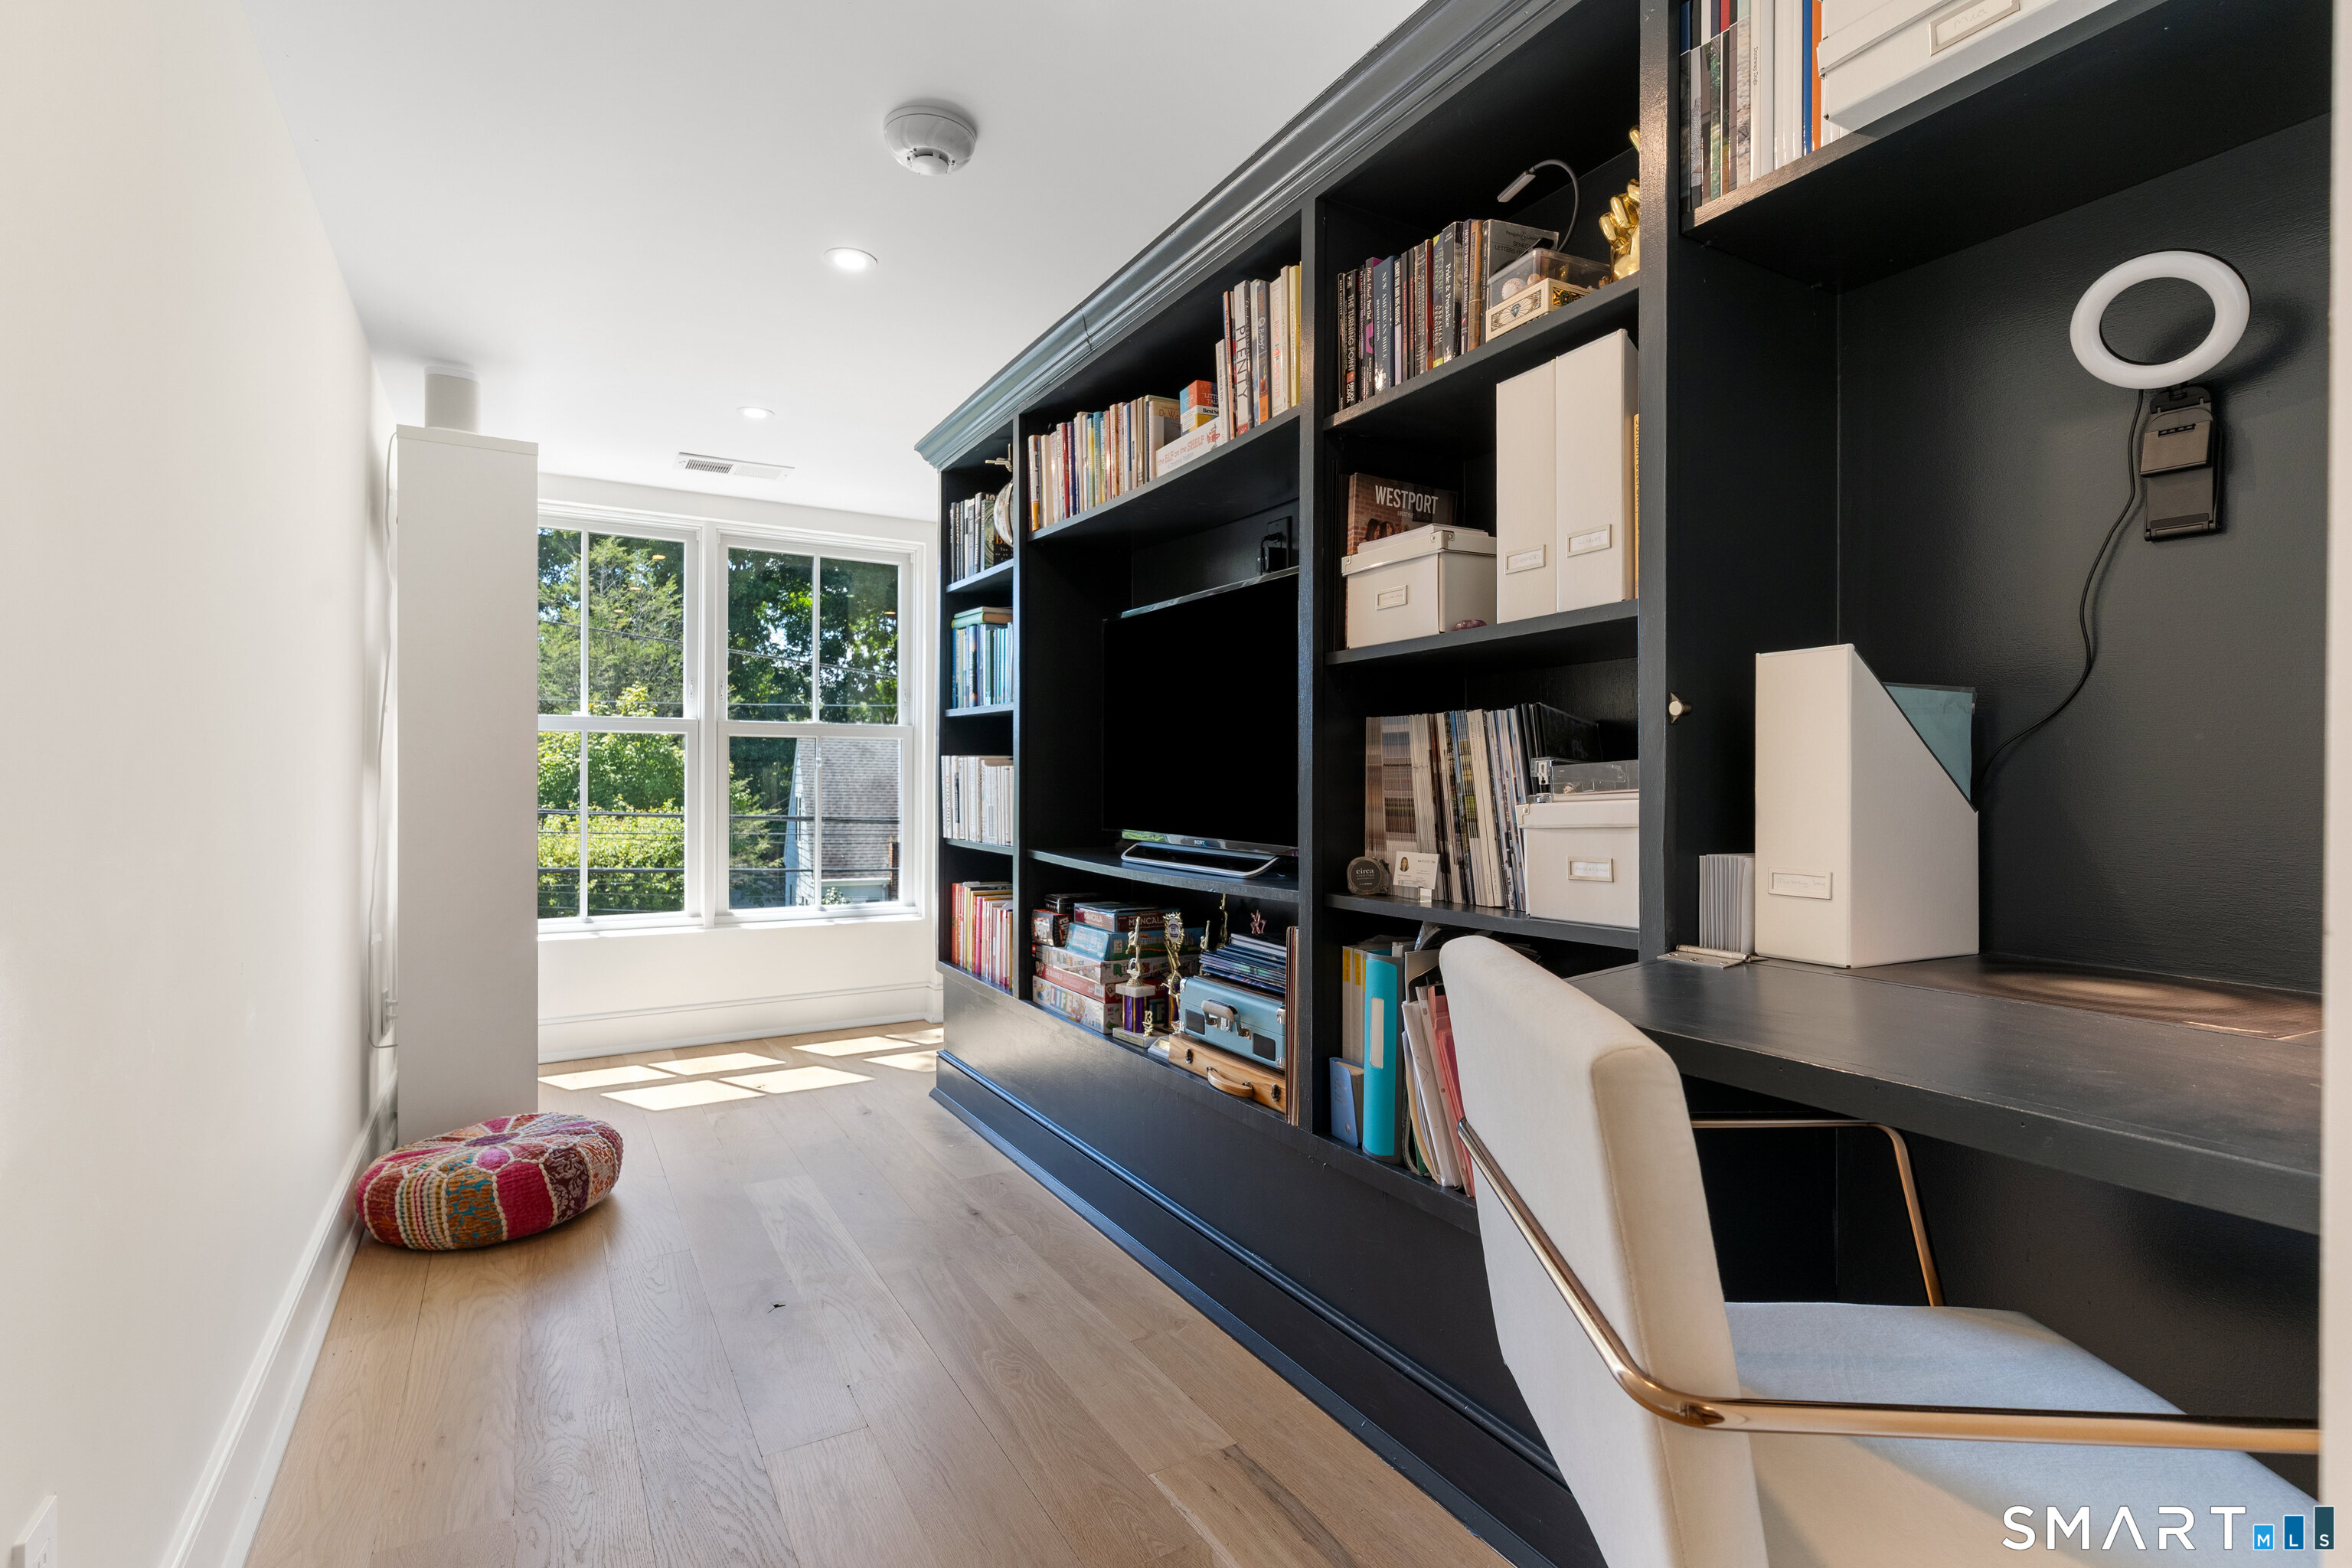
Bright home office with built-in black bookshelves, a desk, and large windows.
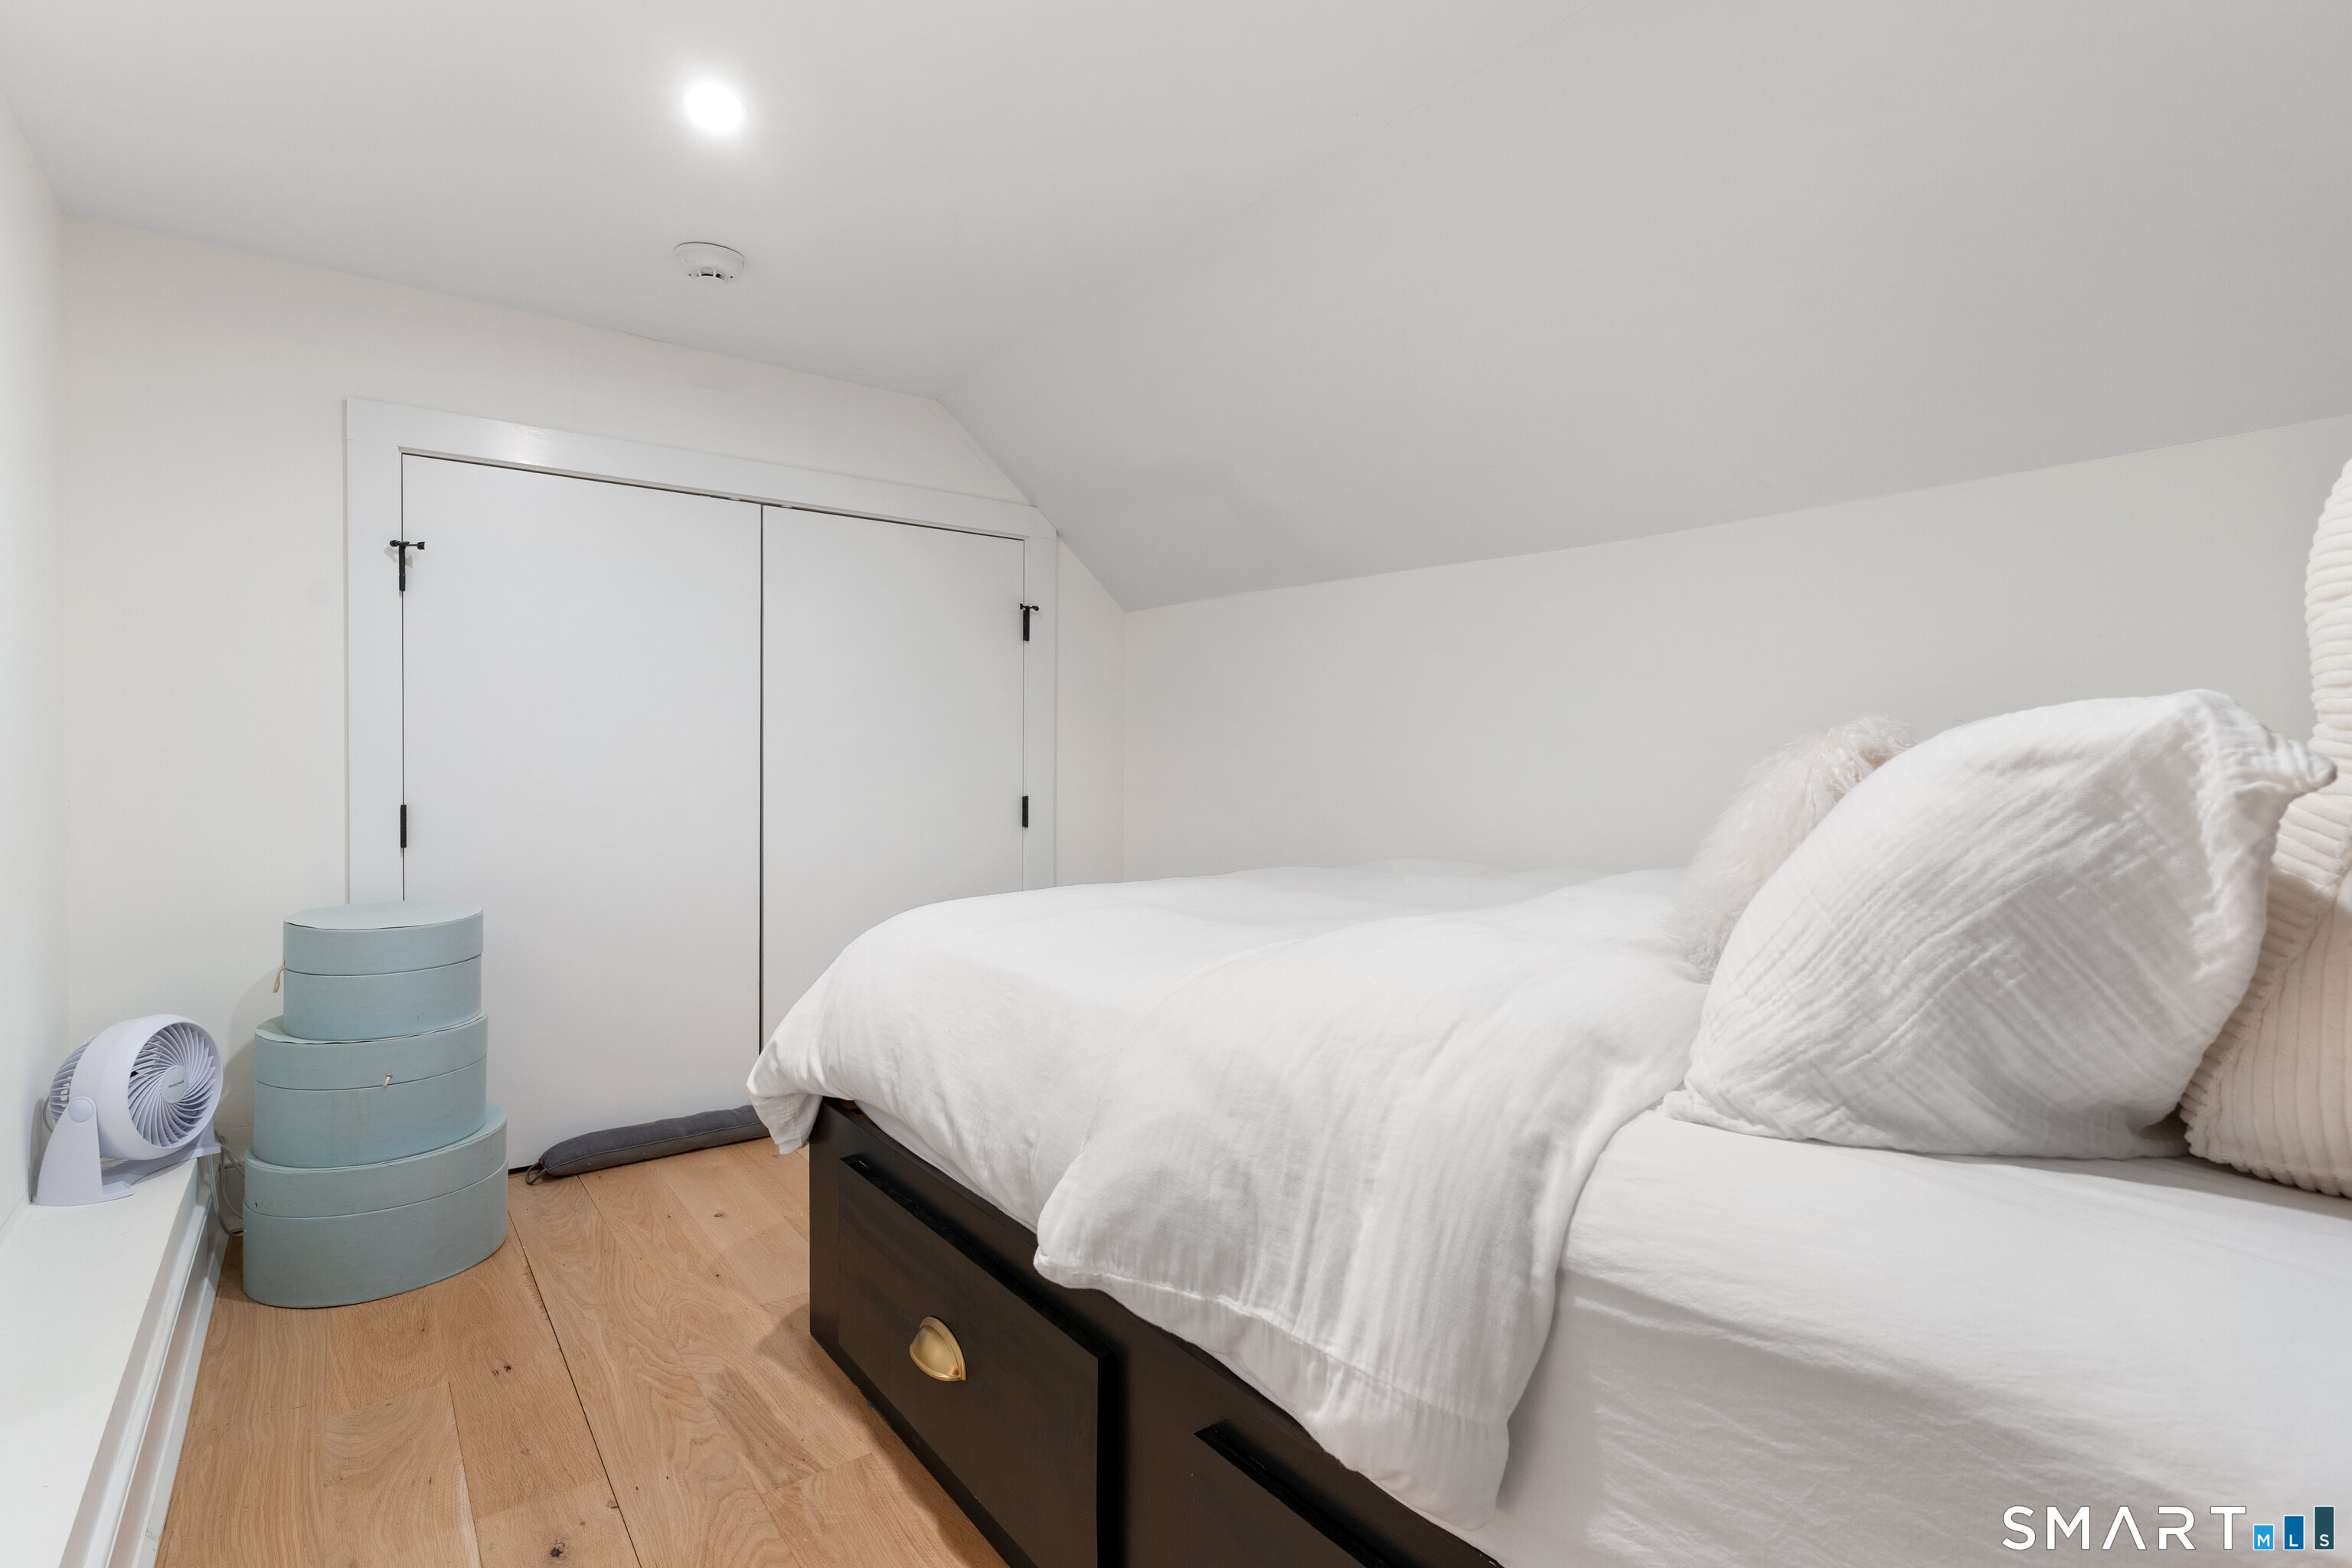
Bedroom with a low sloped ceiling, white bedding, and a dark storage bed.
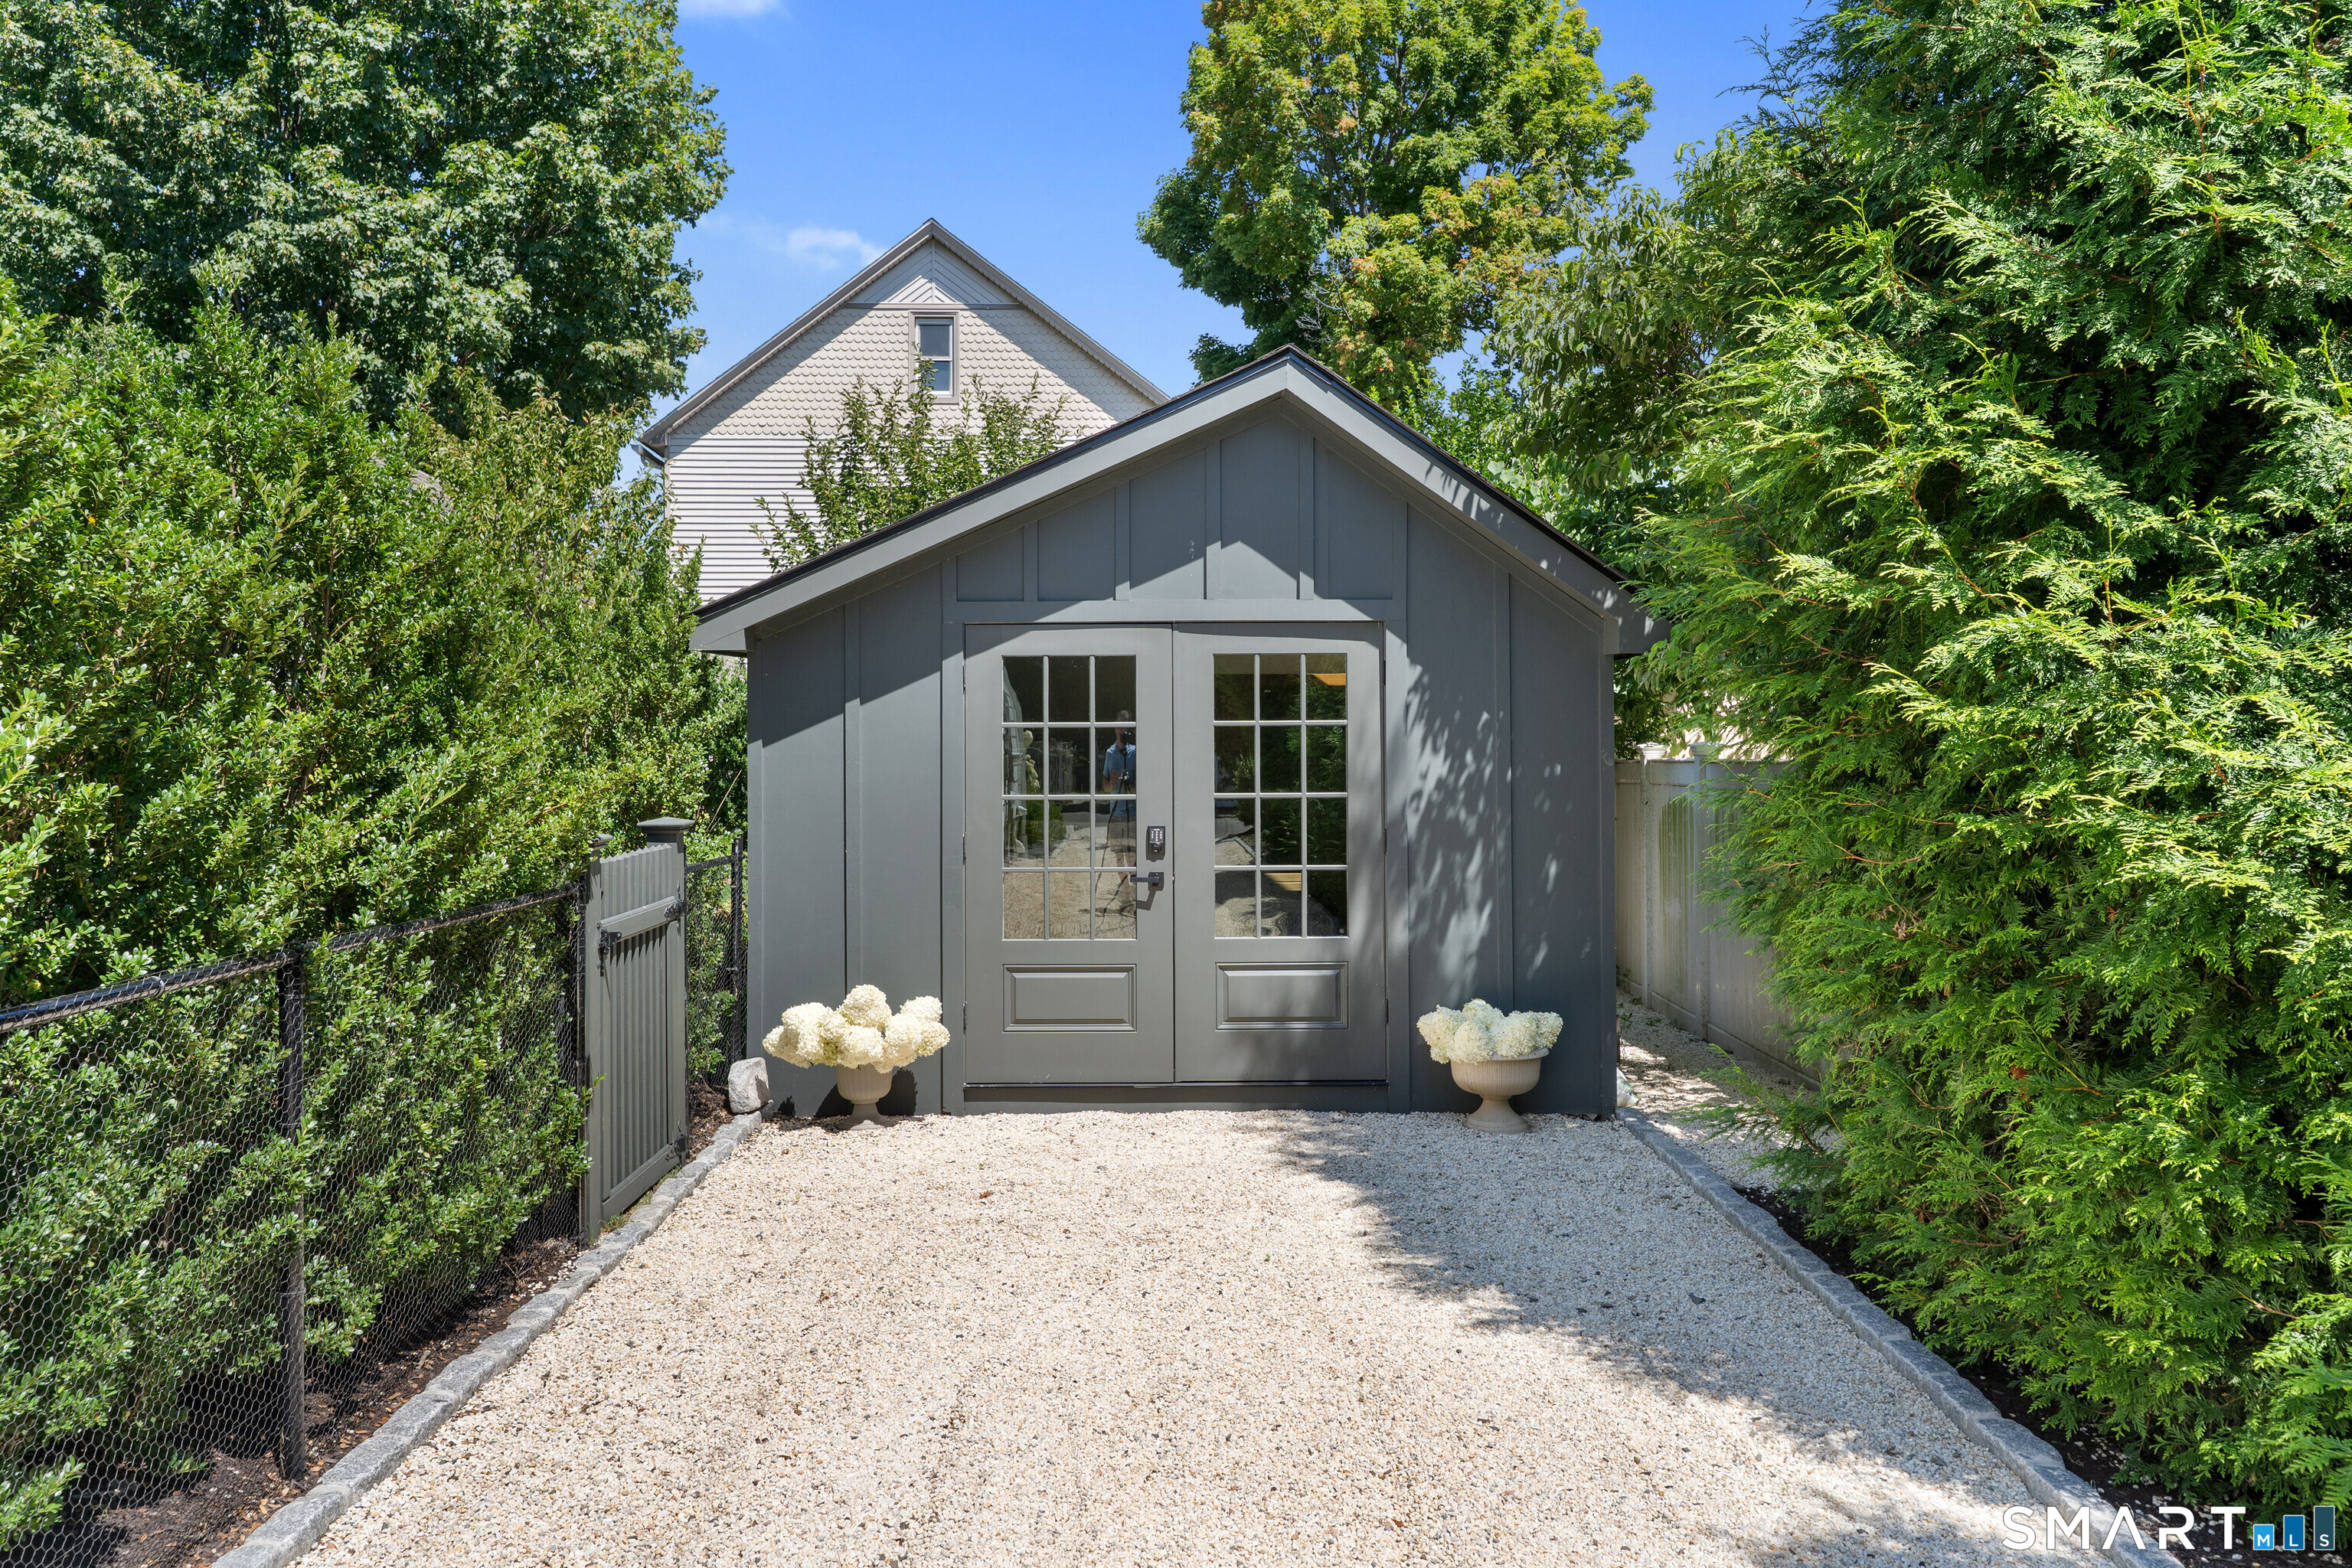
Dark gray garden shed with glazed double doors beside a gravel path and lush greenery.
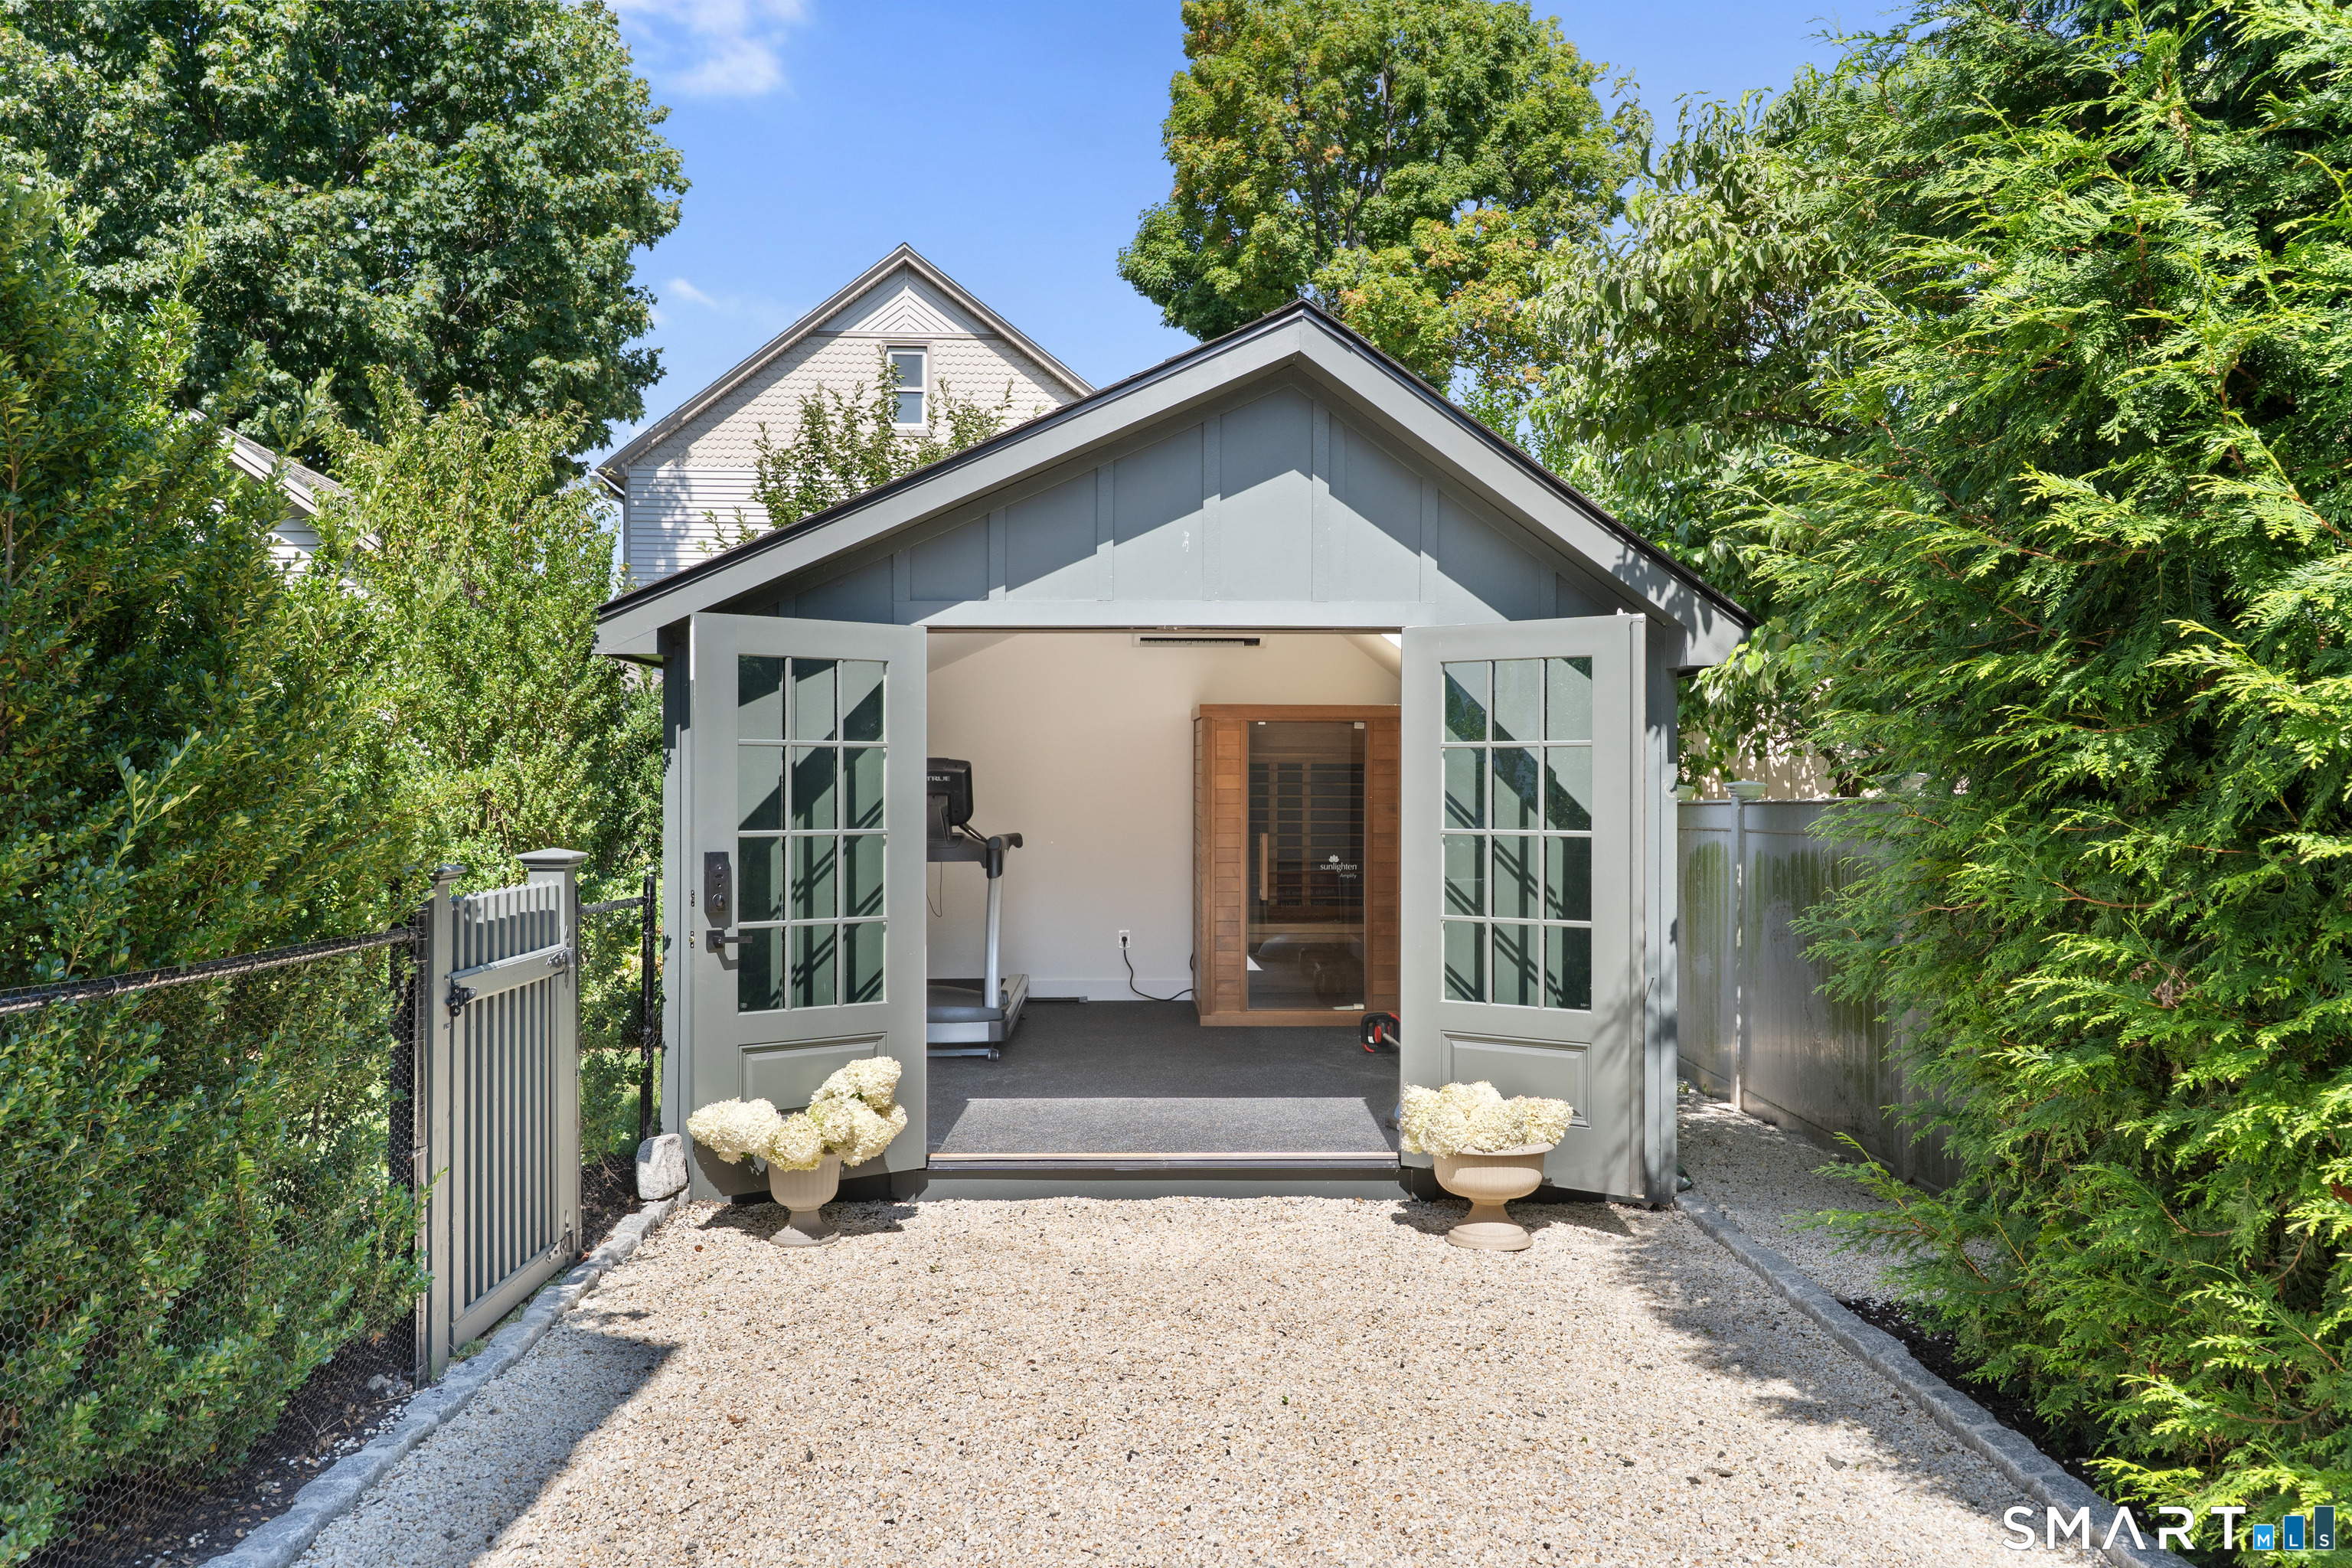
Detached garden gym with open glass-paneled doors, treadmill, and wooden sauna.
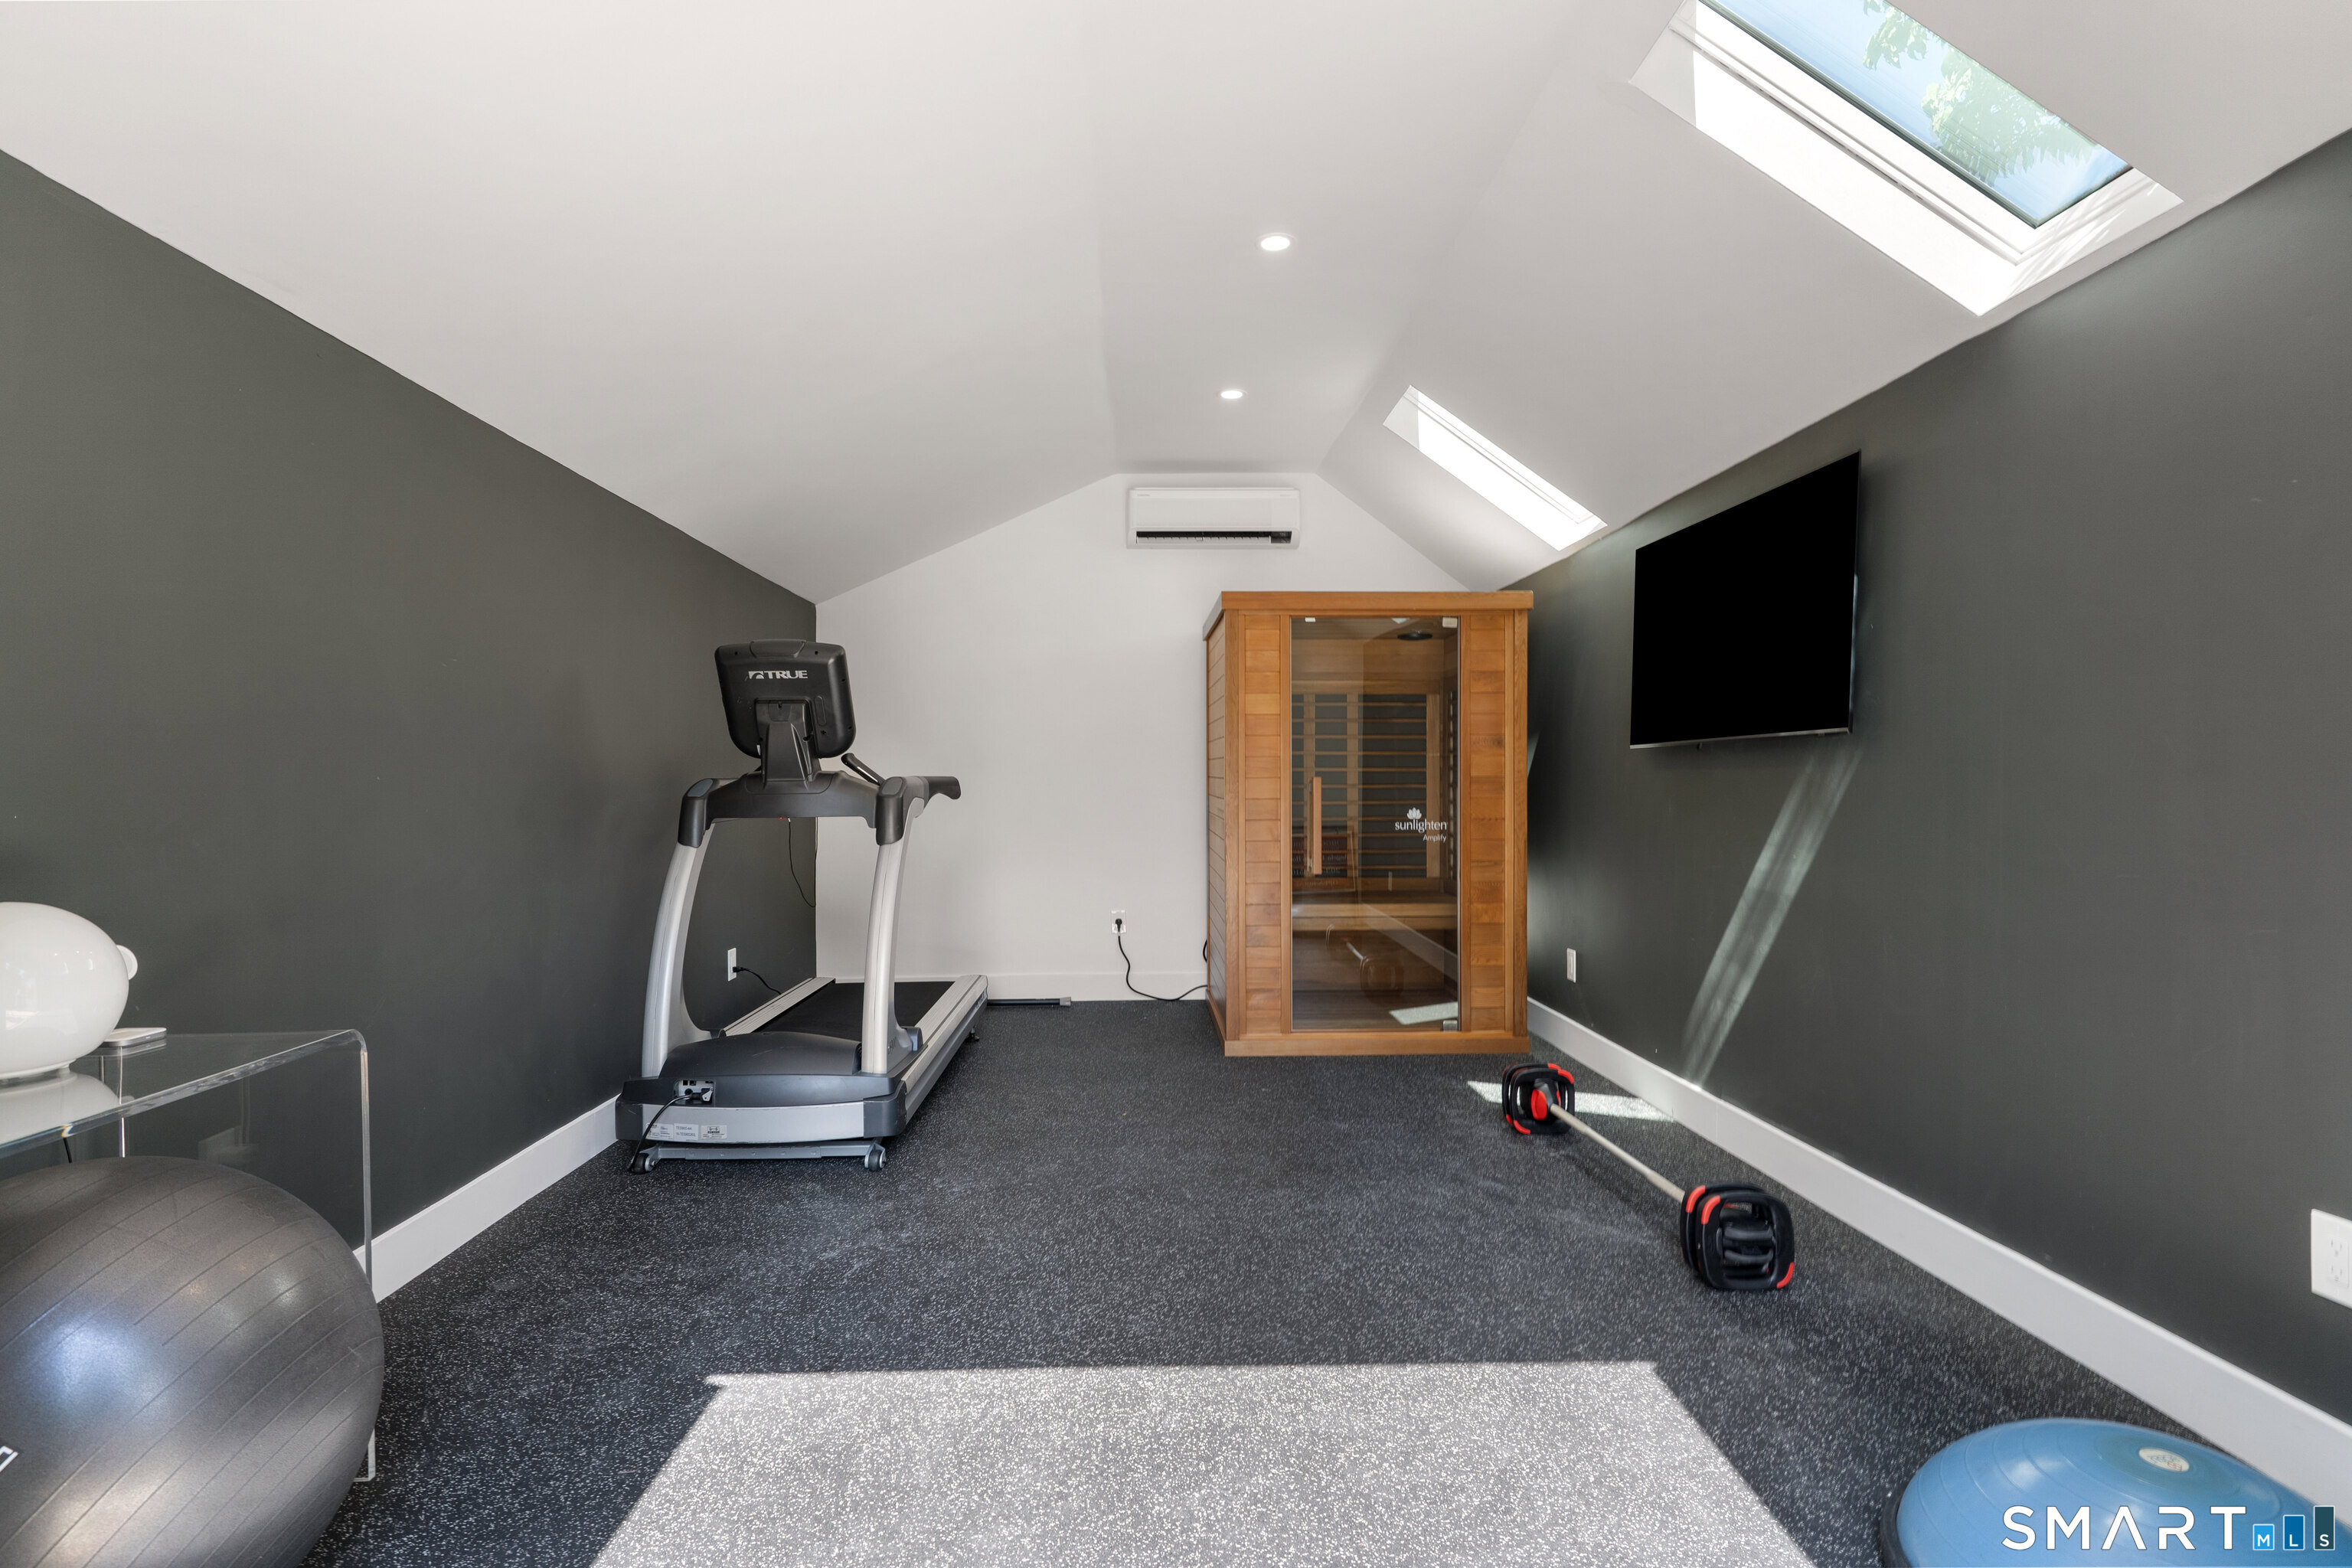
Home gym with a treadmill, wooden infrared sauna, and exercise equipment beneath skylights.
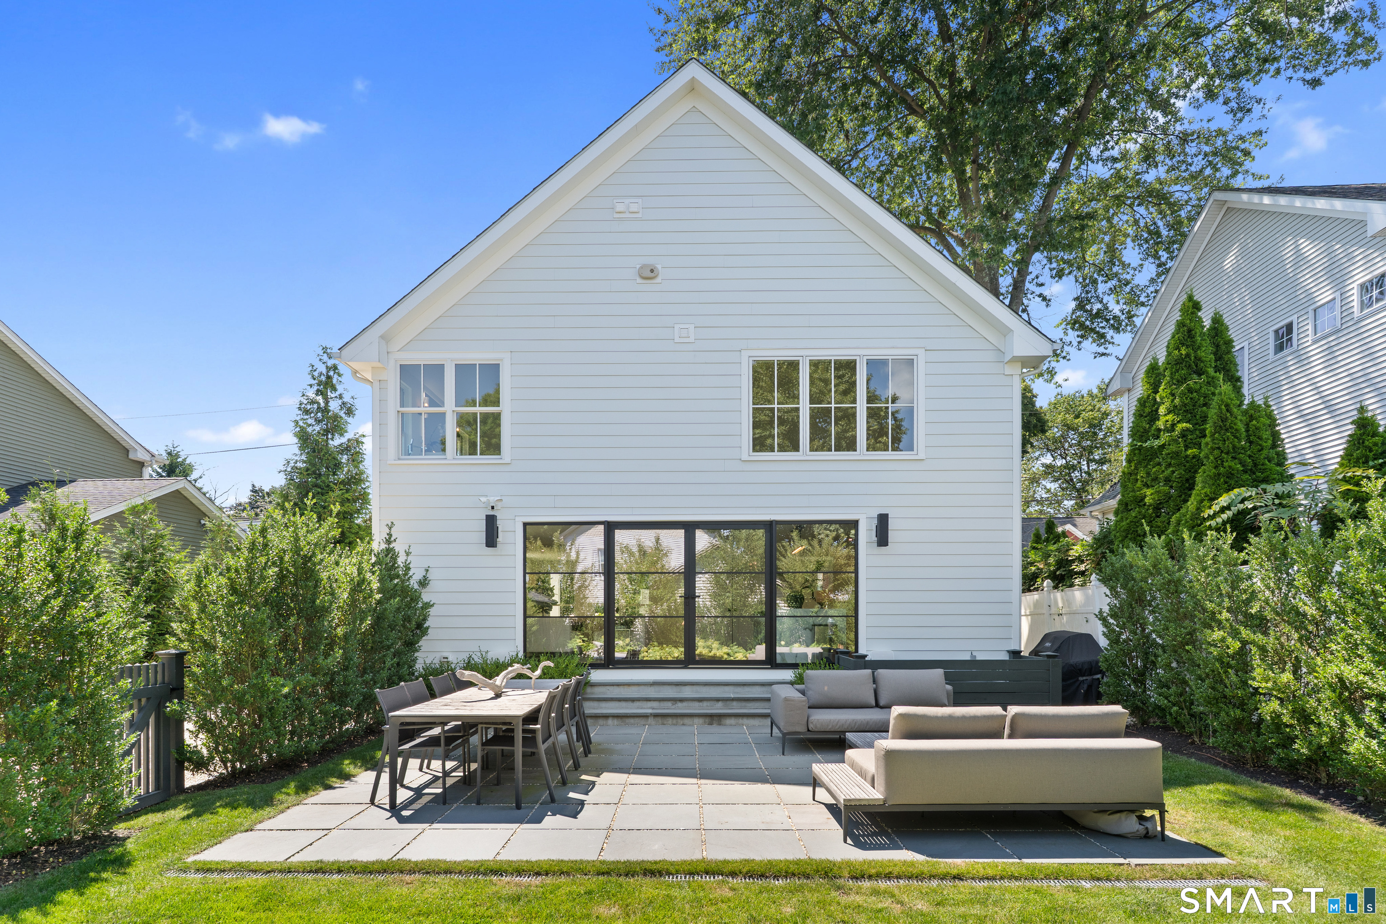
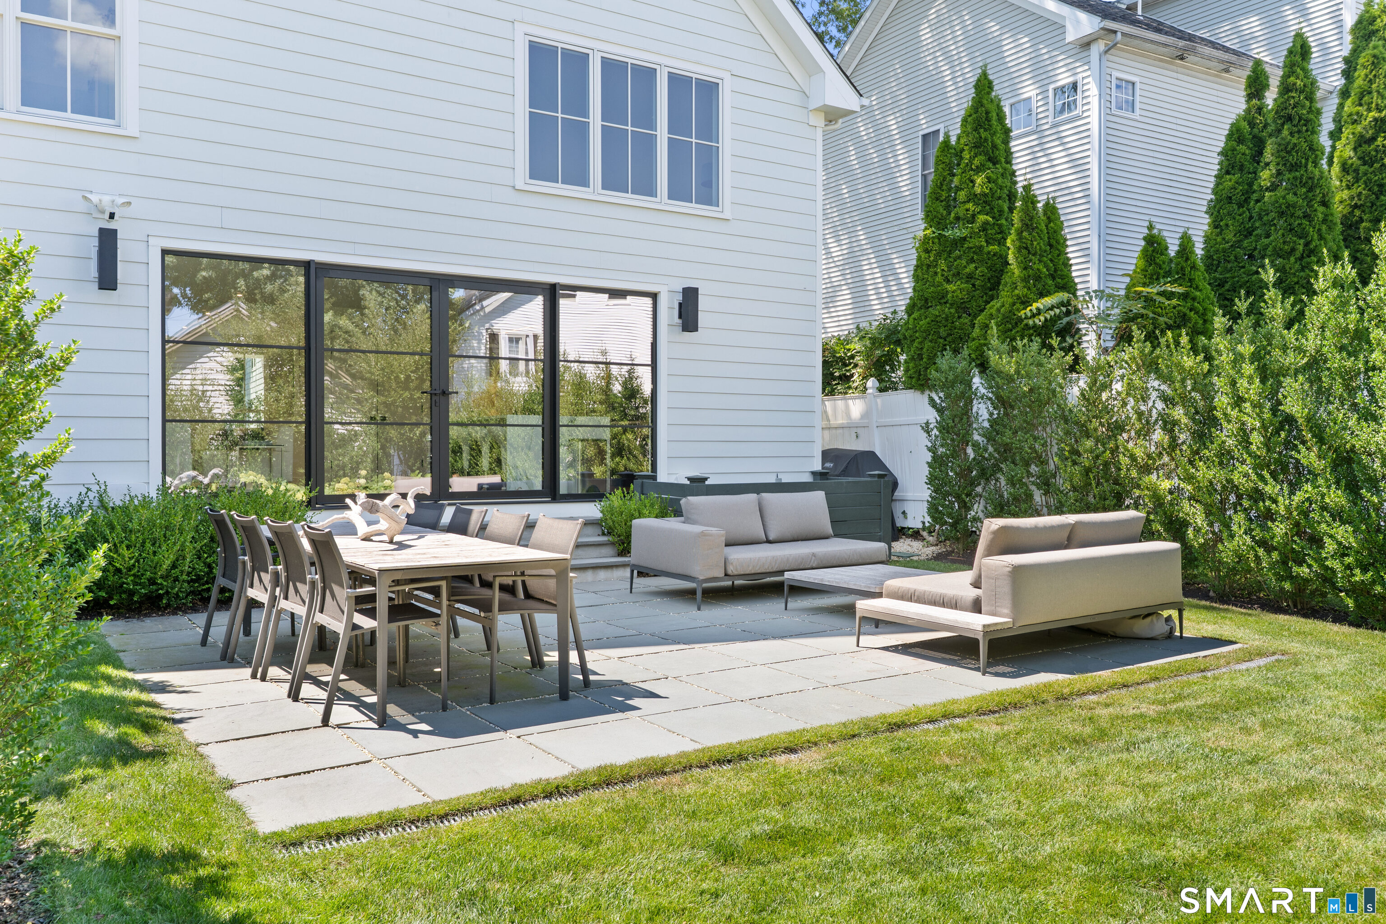
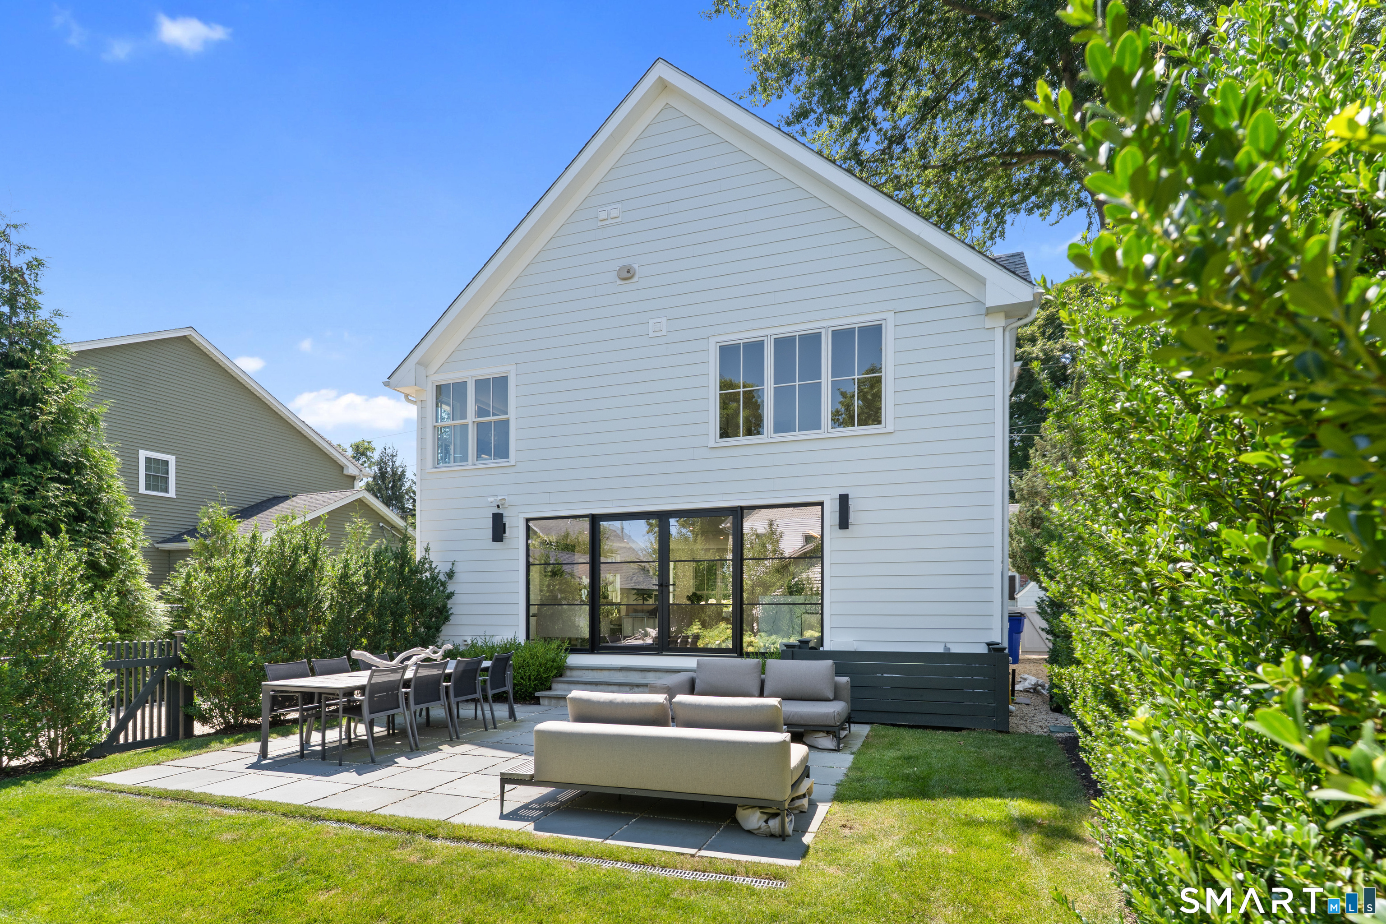
Rear exterior of a white-sided home with a stone patio, sliding glass doors, and outdoor seating.
Furnished stone patio with dining table, lounge seating, and black-framed doors beside a white house.
Rear exterior of a white-sided home with black-framed doors and a furnished stone patio.
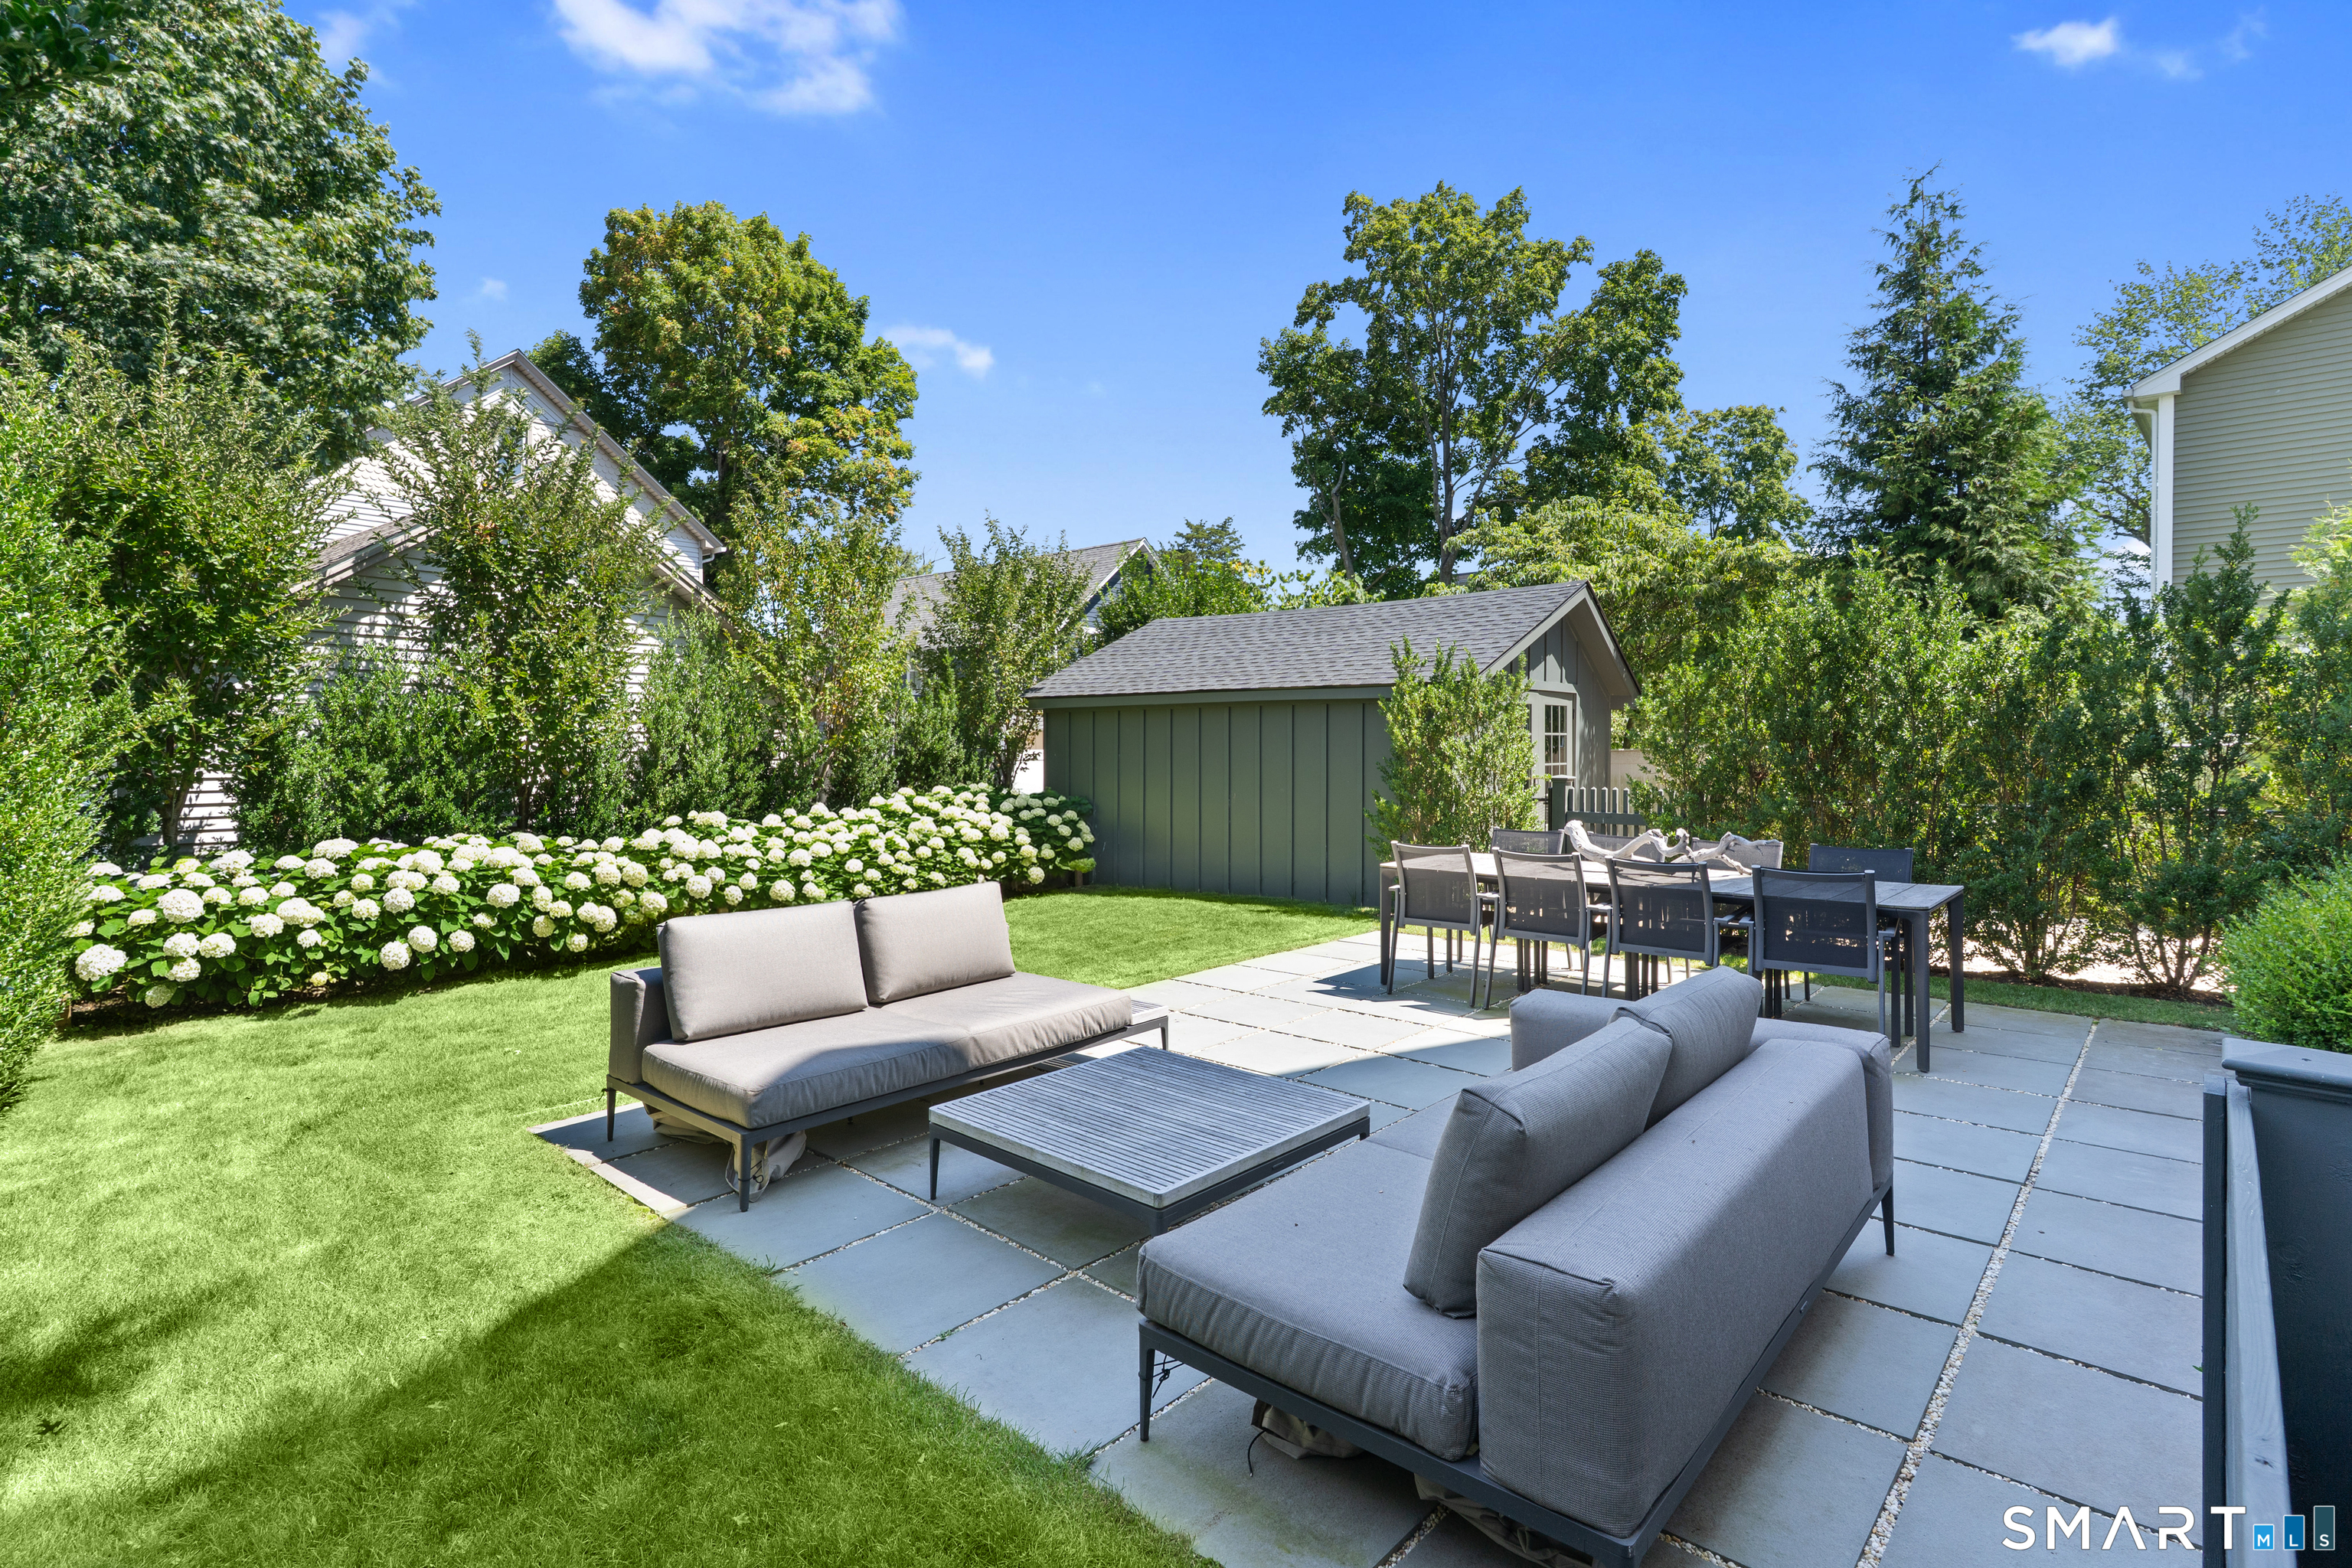
Backyard patio with gray lounge seating, dining table, green lawn, and flowering hydrangeas.
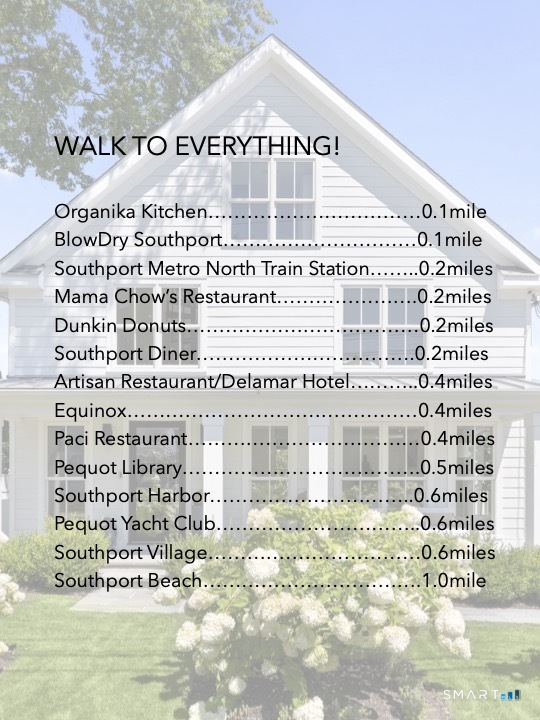
Nearby destinations and their distances from 624 Center Street.
SEE ALL PHOTOS
White gabled house with covered porch and hydrangea garden; mailbox reads 624 Center Street.
White two-story home with a gravel driveway, flowering shrubs, and a covered front porch.
White house with a covered porch, outdoor seating, and a landscaped walkway.
Bright foyer with a light wood staircase, glass railing, and sculptural console table.
Entry hallway with oak stairs, glass railing, wood floors, and a sculptural console table.
Bright entryway with a black-framed glass door, sculptural console table, and light wood floors.
Living room with cream seating, a modern fireplace, and large black-framed garden-facing windows.
Staged living room with a modern fireplace, wall-mounted television, and large windows.
Living room with a modern fireplace, wall-mounted television, and large black-framed windows.
Furnished living room with an open kitchen, marble backsplash, and large black-framed windows.
Staged living room with a modern fireplace, wall-mounted television, and large windows.
Bright living room with a fireplace, pale furnishings, and large windows opening toward the dining area.
Staged dining room with a round wood table, upholstered chairs, and large windows overlooking greenery.
Open-plan dining and living room with a round wood table and large black-framed glass doors.
Open-plan dining and living room with a round wood table, cream seating, and large garden-facing windows.
Kitchen with a veined marble island and black cabinetry opening onto a living room with a fireplace.
Kitchen with navy cabinets, stainless steel appliances, and a dramatic veined marble backsplash.
Modern kitchen with a marble waterfall island, dark cabinetry, and expansive black-framed windows.
Modern kitchen with a marble backsplash, dark cabinetry, and a large island beside black-framed windows.
Modern kitchen with a marble waterfall island, navy cabinetry, stainless refrigerator, and four white bar stools.
Open-plan living room and kitchen with a navy island and black-framed garden doors.
Powder room with a black wall-mounted sink and mirror against bold patterned wallpaper.
Bright staged bedroom with a large bed, vaulted ceiling, hardwood floors, and wide windows.
Bright bathroom with a long white vanity and glass-enclosed marble shower.
Bright modern bathroom with a freestanding tub beneath large windows and a floating double vanity.
Walk-in closet with built-in drawers, shoe shelves, and hanging clothes beside a bedroom.
Bright bedroom with a white bed, tufted chair, and large windows overlooking greenery.
White bathroom with a floating vanity, modern toilet, marble-patterned floor, and black-and-white wall portrait.
Bright white bathroom with a floating vanity, marble-pattern floor, and doorway to a bedroom.
Bright home office with a black spiral staircase, glass desk, and clear chairs.
Bright home office with built-in black bookshelves, a desk, and large windows.
Bedroom with a low sloped ceiling, white bedding, and a dark storage bed.
Dark gray garden shed with glazed double doors beside a gravel path and lush greenery.
Detached garden gym with open glass-paneled doors, treadmill, and wooden sauna.
Home gym with a treadmill, wooden infrared sauna, and exercise equipment beneath skylights.
Rear exterior of a white-sided home with a stone patio, sliding glass doors, and outdoor seating.
Furnished stone patio with dining table, lounge seating, and black-framed doors beside a white house.
Rear exterior of a white-sided home with black-framed doors and a furnished stone patio.
Backyard patio with gray lounge seating, dining table, green lawn, and flowering hydrangeas.
Nearby destinations and their distances from 624 Center Street.
Active Under Contract

624 Center Street

624 Center Street, Fairfield, CT 06890

$1,495,000
$1,495,000

624 Center Street

3 Beds 3 Baths 2,048 Sq.Ft. 4,356 Sq.Ft.

Description

SOUTHPORT CHARM, WALK TO EVERYTHING.... Ideally situated in the coveted town of Southport, this custom designer residence offers an exceptional opportunity to enjoy the very best that Southport has to offer. Thoughtfully designed for today's lifestyle to maximize both space, functionality and style, the home features an open-concept main level with seamless living offering gas fireplace, in-ceiling speakers, foyer w/glass staircase, Marvin floor to ceiling windows and KLAR steel doors. The bespoke kitchen features Aurea Stone island & floating display shelf, stainless Bosch appliances, induction range & wine cooler. The second floor is anchored by a fabulous primary suite featuring a custom walk-in closet and a beautifully appointed spa-worthy bathroom with soaking tub. An additional guest bedroom with ensuite bath and a light filled office complete the 2nd level. The 3rd floor loft space offers library/study space with custom built-in bookcases and bedroom with built-in bed. A fabulous light filled home with 6" white oak character hardwood flooring throughout. Work from home or work out at home with the temperature controlled detached office, gym or studio. Plentiful storage and large cedar closet in the finished lower level. Lovely outdoor entertaining space with evergreen privacy hedges, bluestone patio and outdoor speakers and wifi. An enviable location, timeless appeal, and the ease of having everything within reach make this a truly special offering. Agent Owned.

Share Property

Location

624 Center Street, Fairfield, CT 06890

Status

Active Under Contract
Angela Benzan

Angela Benzan

Features & Amenities

Interior

  • total bedrooms3
  • Total bathrooms3
  • full bathrooms2
  • half bathroom1
  • Laundry room Lower Level, Upper Level
  • APPLIANCES Oven/Range, Range Hood, Refrigerator, Dishwasher, Instant Hot Water Tap, Washer, Dryer, Wine Chiller
  • other interior Features Audio System, Cable - Available, Open Floor Plan, Security System

Area & Lot

  • Status Active Under Contract
  • Living Area2,048 Sq.Ft.
  • Total Area2,048 Sq.Ft.
  • Lot Area4,356 Sq.Ft.
  • MLS® ID24205674
  • TypeResidential
  • YEAR BUILT2024
  • NeighborhoodFairfield
  • Architecture StylesColonial
  • Water FrontageWalk to Water, Beach Rights
  • Elementary SchoolMill Hill
  • Middle SchoolRoger Ludlowe
  • High SchoolFairfield Ludlowe

Exterior

  • water SourcePublic Water Connected
  • roofAsphalt Shingle
  • lot featuresFence - Full, Dry, Level Lot, Professionally Landscaped
  • parkingDriveway
  • HEAT TYPEHot Air
  • AIR CONDITIONINGCentral Air, Split System, Zoned
  • sewerPublic Sewer Connected
  • SubstructureBrick, Slab
  • other exterior FeaturesPorch, Gutters, Lighting, Underground Sprinkler, Patio

Financial

  • Sales Price$1,495,000
  • Real Estate Tax $15,173/yr
  • Zoning B
View Virtual Tour
White two-story home with a gravel driveway, flowering shrubs, and a covered front porch.

Schedule a Showing

We would love to show you our beautiful property. Please select your preferred date and time below. An agent will be in touch shortly to confirm your appointment.

Schedule a Showing

We would love to show you our beautiful property. Please select your preferred date and time below. An agent will be in touch shortly to confirm your appointment.

Thank you for your interest in 624 Center Street, Fairfield, CT 06890. We are reviewing your request and will be in touch shortly!

Mortgage Calculator

Estimate your monthly mortgage payment, including the principal and interest, property taxes, and HOA. Adjust the values to generate a more accurate rate.

All estimates are provided for informational purposes only. Actual amounts may vary.
$0,000 Your Payment 20 15 65
$0,000 Your Payment

Work with Us

Whether you are looking for a new home, selling your current one, or searching for the right investment property, you can count on the Higgins Group Private Brokerage to be with you every step of the way.

Follow Me on Instagram