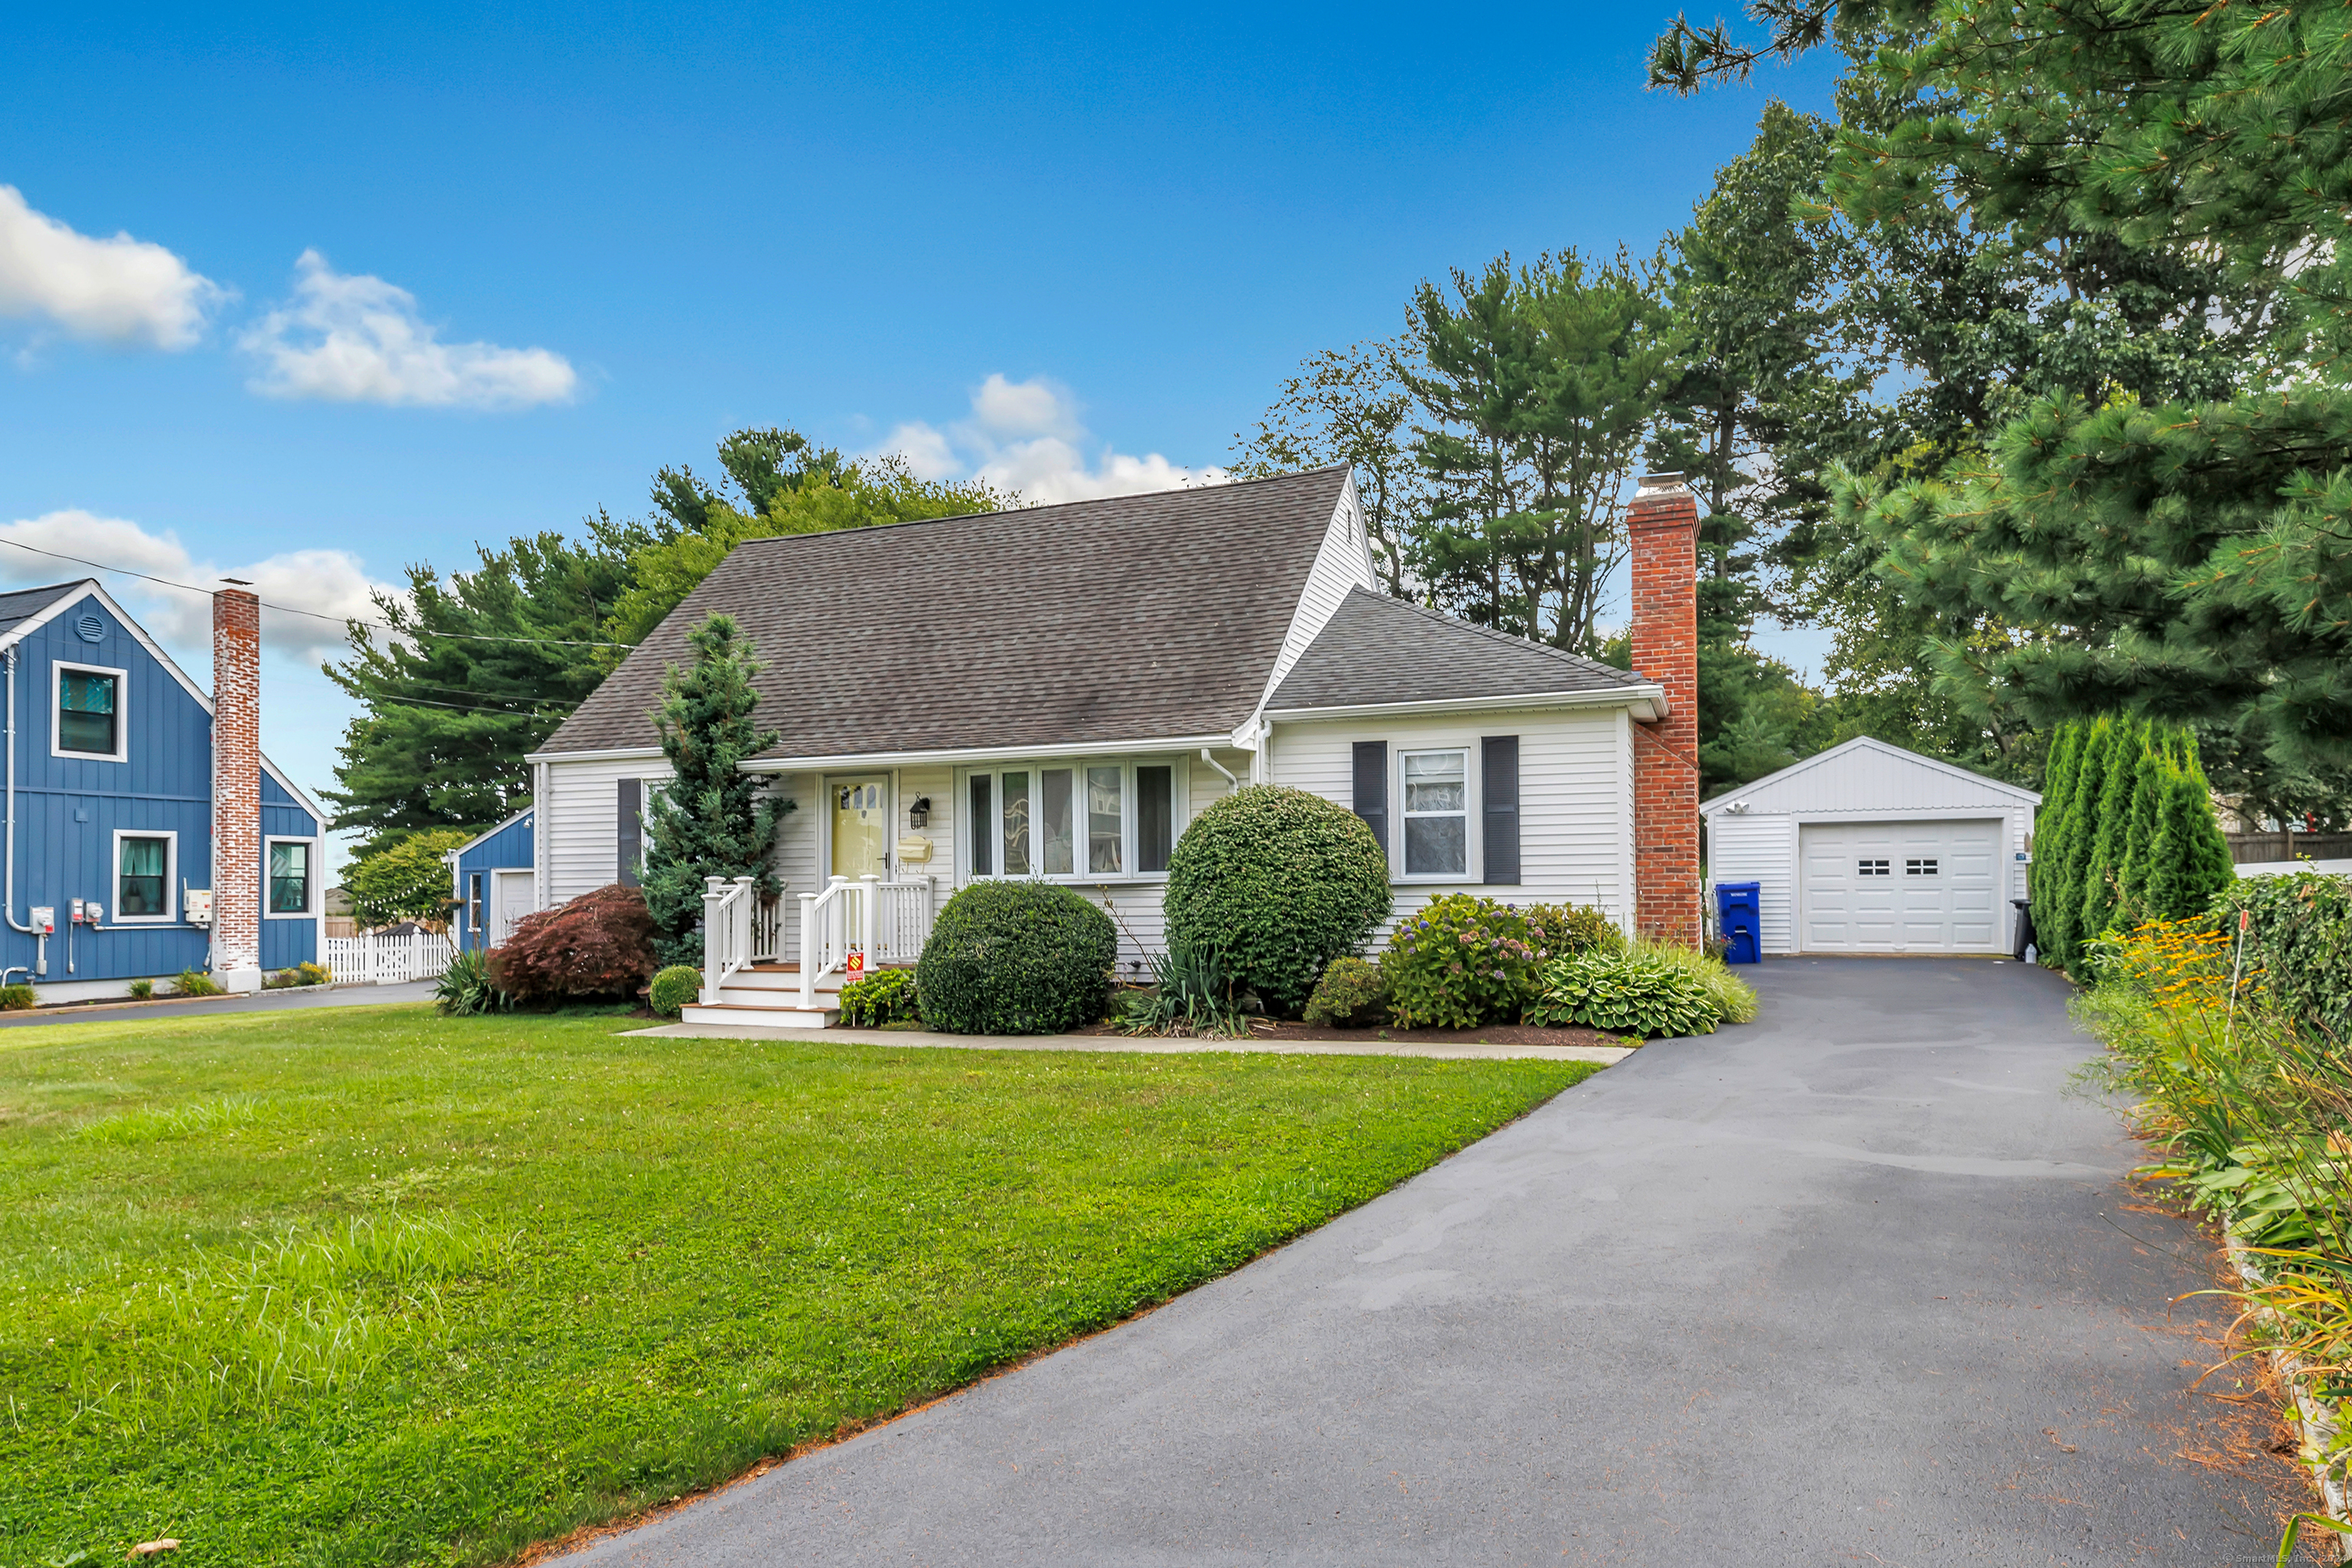
Welcome to your dream home in the highly sought-after Lordship Beach Community! This charming Cape Cod-style residence offers spacious bedrooms & full walk-in shower. Located on a peaceful cul-de-sac, this home is a convenient short walk to the beach, making it a perfect retreat for beach lovers. Step inside to discover the warm & inviting ambiance of hardwood floors throughout, complemented by an open floor plan enhancing the homes natural flow. Cuddle up by the cozy fireplace for a perfect end to a chilly winter evening & find your serenity in your 365-vacation home. The property features a large backyard with a patio area with plenty of room for a large garden & offering endless possibilities for outdoor activities & entertaining. The shed is tucked away attached to the 1-car garage providing discrete additional storage, ensuring you have plenty of room for all your tools & equipment. The full footprint basement offers incredible potential, allowing you to create a personalized space that meets your needs. The well-lit basement hosts the laundry which is easily accessible. Extra storage areas are tucked into the basement & a useful workbench is located near the utilities. The possibilities are endless. Join this vibrant beach community & enjoy the tranquility & lifestyle it offers. This home is not just a place to live but a place to create lasting memories. Don't miss out on the opportunity to own this beautiful Cape in the Lordship Beach Community.
Share Property
Location
62 Baxter Street, Stratford, CT 06615
Status
Sold
Date Sold
October 29, 2024
Features & Amenities
Interior
total bedrooms3
Total bathroom1
full bathroom1
Laundry room Lower Level
APPLIANCES Electric Range, Wall Oven, Microwave, Refrigerator, Dishwasher, Disposal, Washer, Electric Dryer
other interior Features Cable - Pre-wired, Open Floor Plan, Security System
Area & Lot
StatusSold
Date SoldOctober 29, 2024
Living Area1,661 Sq.Ft.
Total Area1,661 Sq.Ft.
Lot Area7,840.8 Sq.Ft.
MLS® ID24038076
TypeResidential
YEAR BUILT1952
NeighborhoodStratford
Architecture StylesCape Cod
Water FrontageWalk to Water, Beach Rights, Water Community, View
other exterior FeaturesShed, Gutters, Garden Area, Lighting, Patio
Financial
Sales Price$520,000
Real Estate Tax$8,374/yr
ZoningRS-4
Work with Us
Whether you are looking for a new home, selling your current one, or searching for the right investment property, you can count on the Higgins Group Private Brokerage to be with you every step of the way.