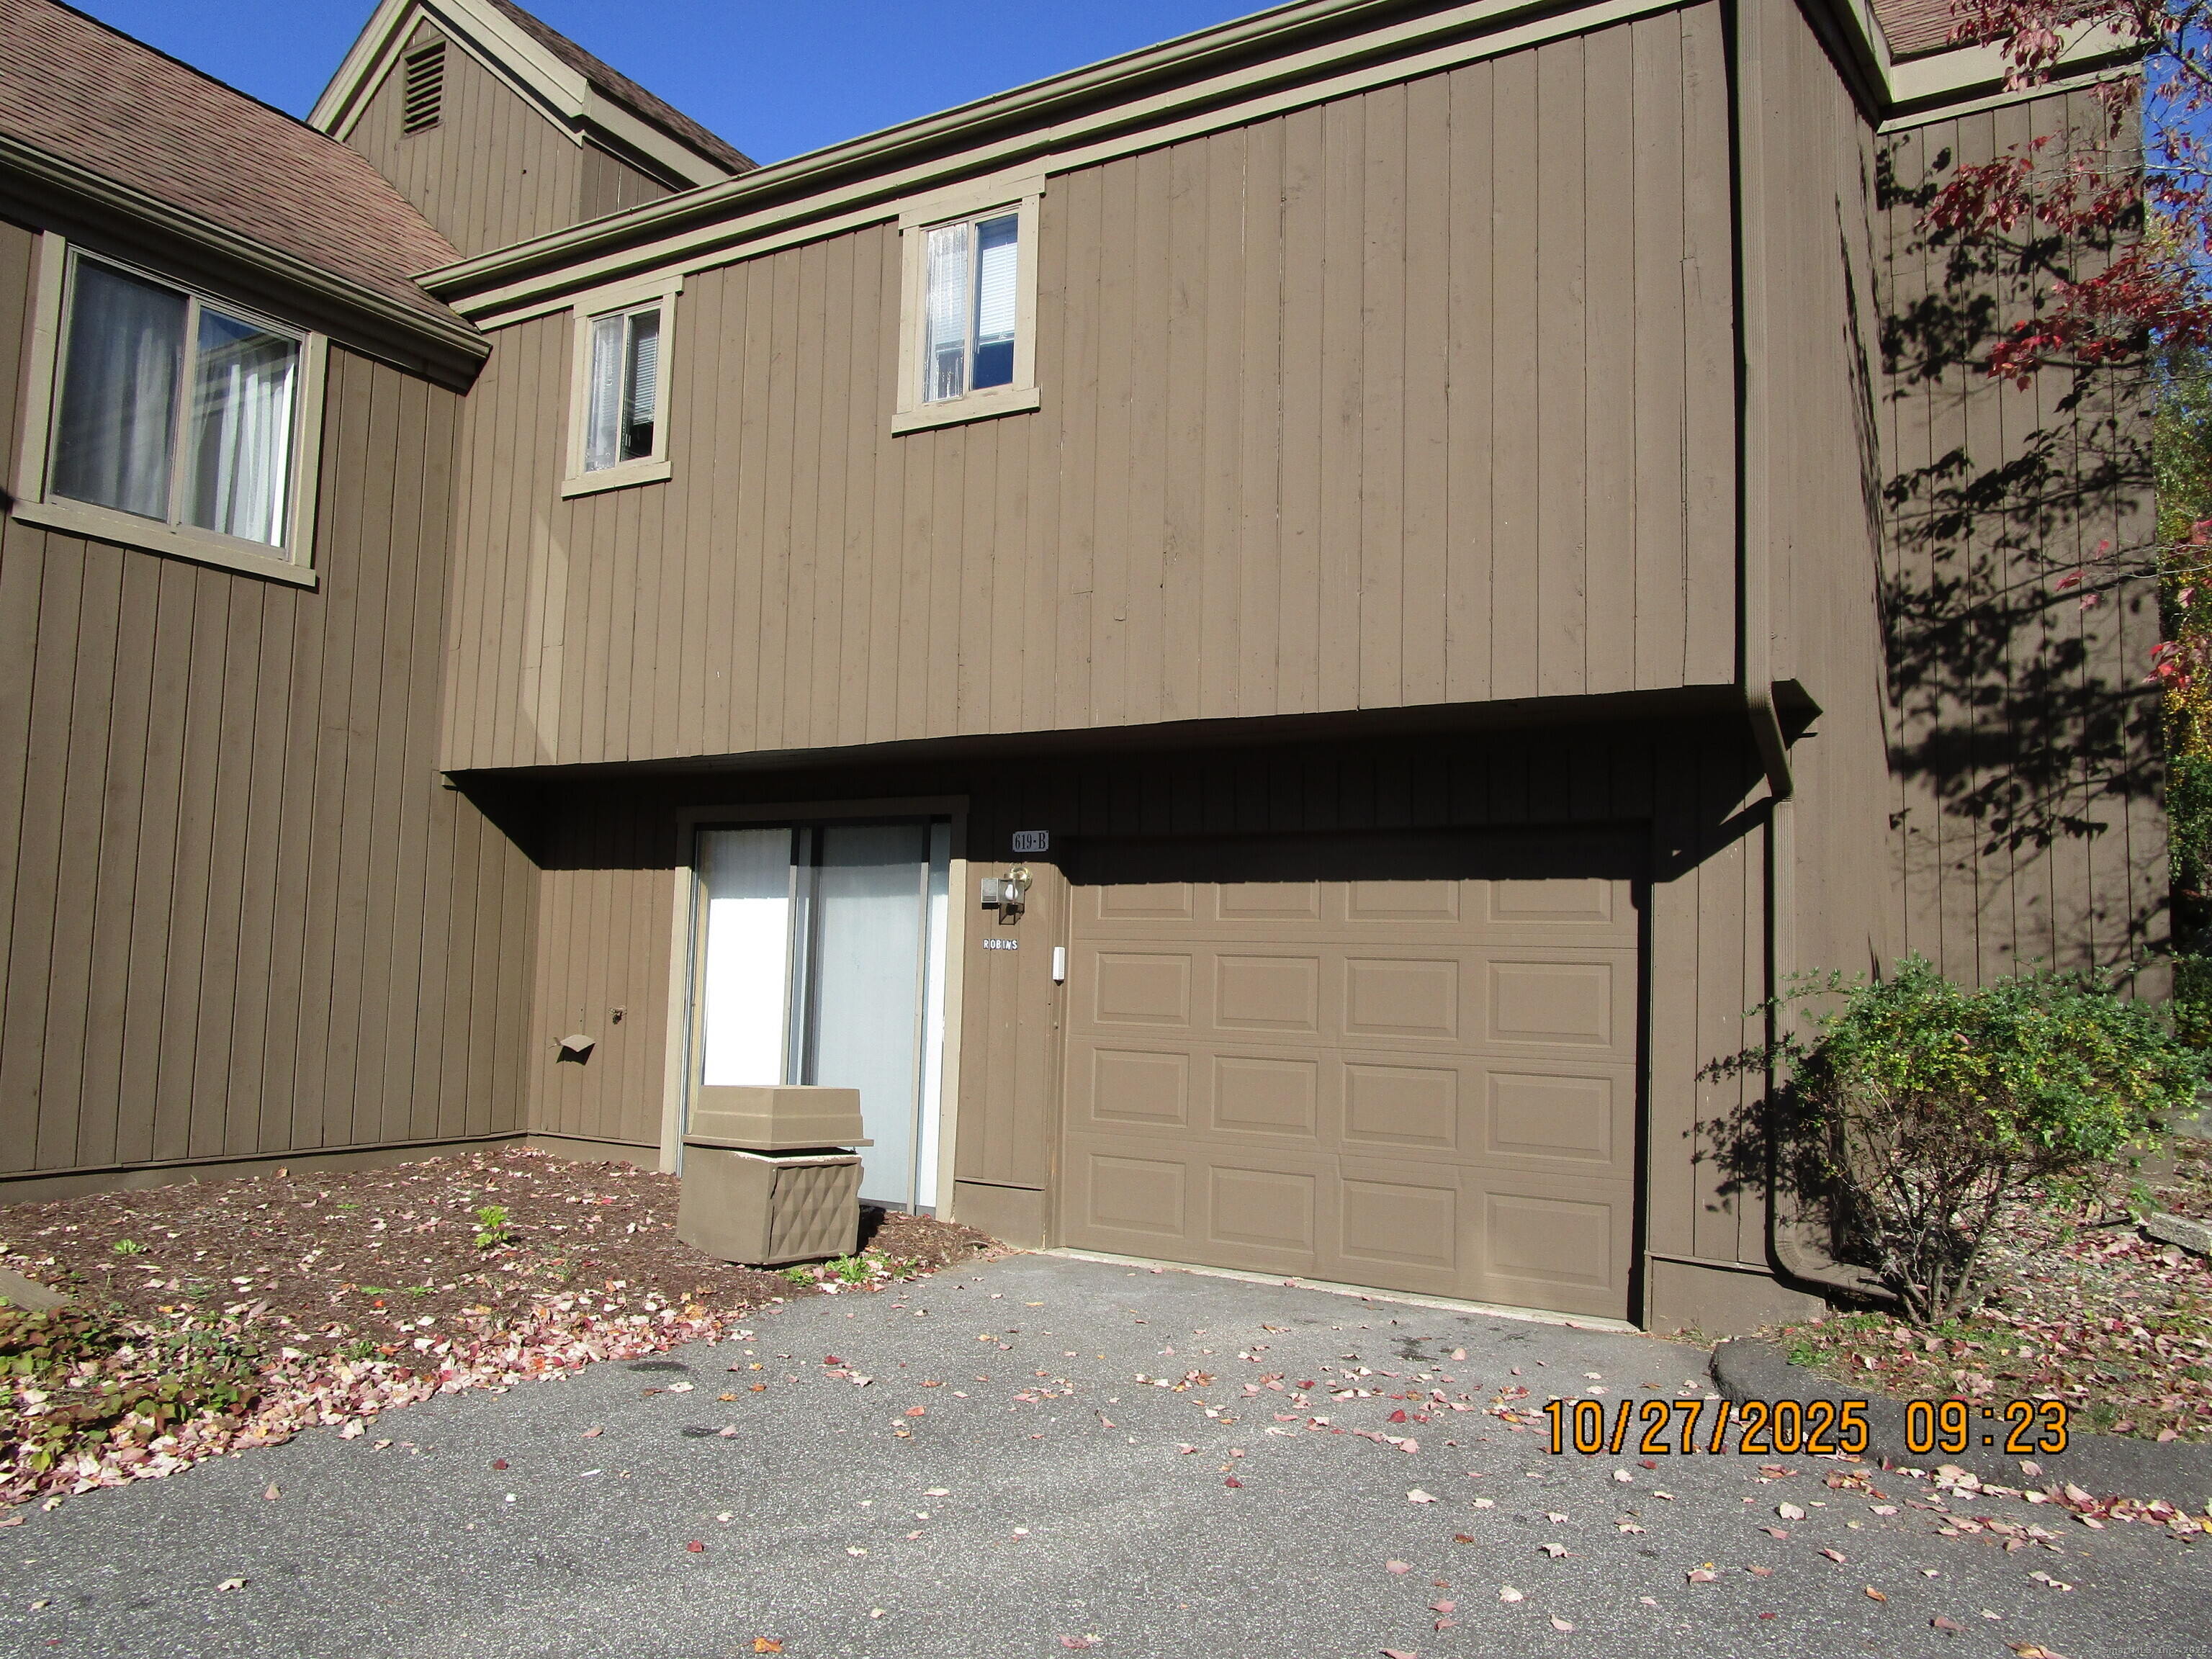
619B Erie Lane 619B
619B Erie Lane 619B
619B Erie Lane 619B
619B Erie Lane 619B
619B Erie Lane 619B
619B Erie Lane 619B
619B Erie Lane 619B
619B Erie Lane 619B
619B Erie Lane 619B
SEE ALL PHOTOS
619B Erie Lane 619B
619B Erie Lane 619B
619B Erie Lane 619B
619B Erie Lane 619B
619B Erie Lane 619B
619B Erie Lane 619B
619B Erie Lane 619B
619B Erie Lane 619B
619B Erie Lane 619B
Courtesy of Coldwell Banker Realty
Sold

619B Erie Lane 619B

619B Erie Lane Unit: 619B, Stratford, Connecticut 06614

$385,000
$385,000

619B Erie Lane 619B

2 Beds 3 Baths 1,583 Sq.Ft.

Description

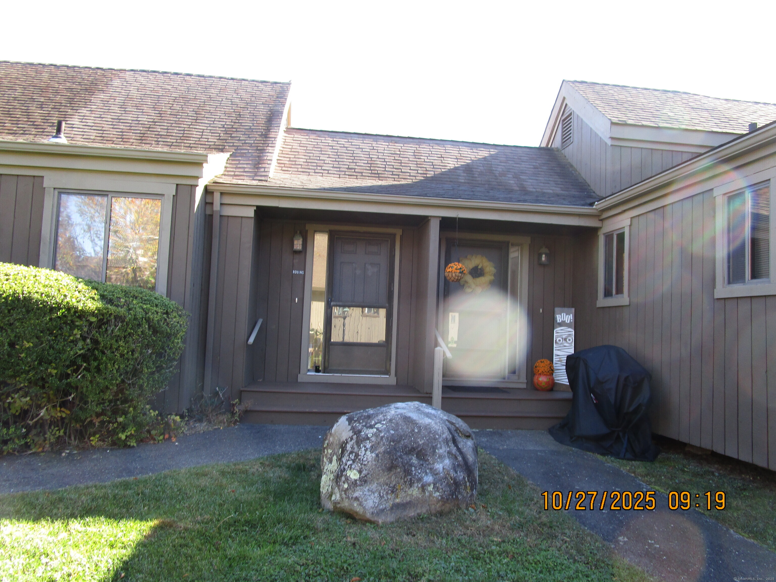
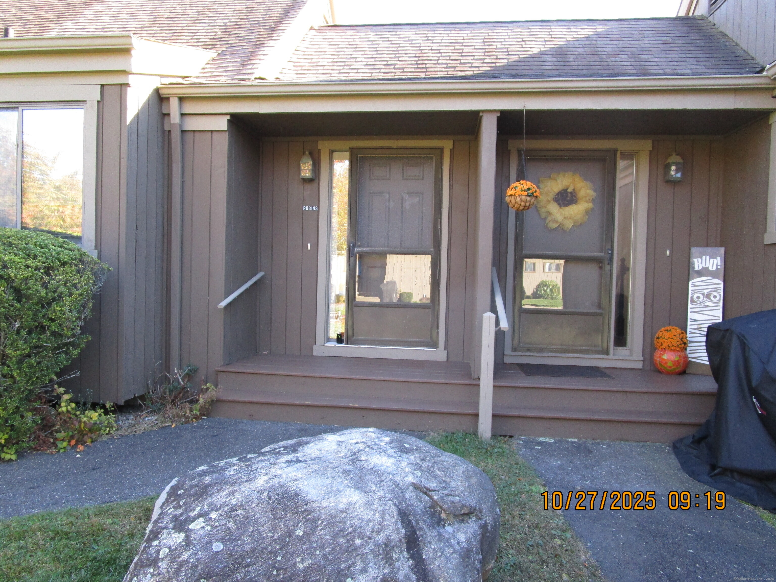
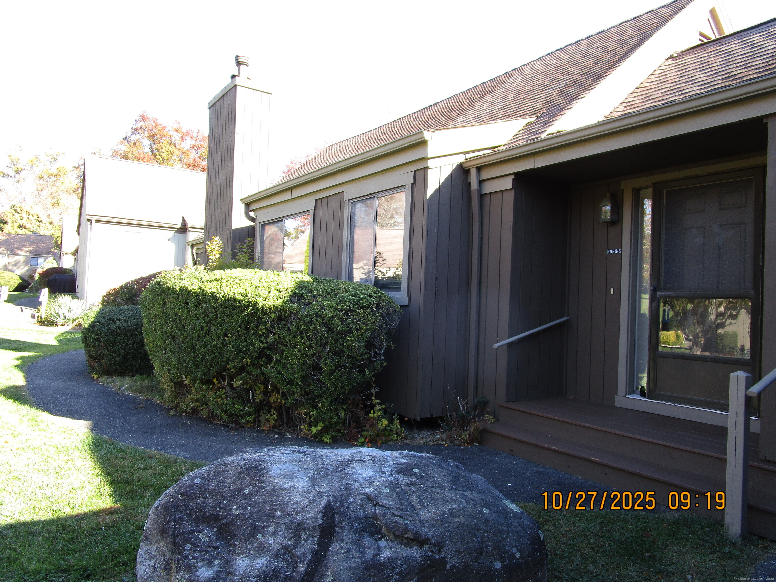
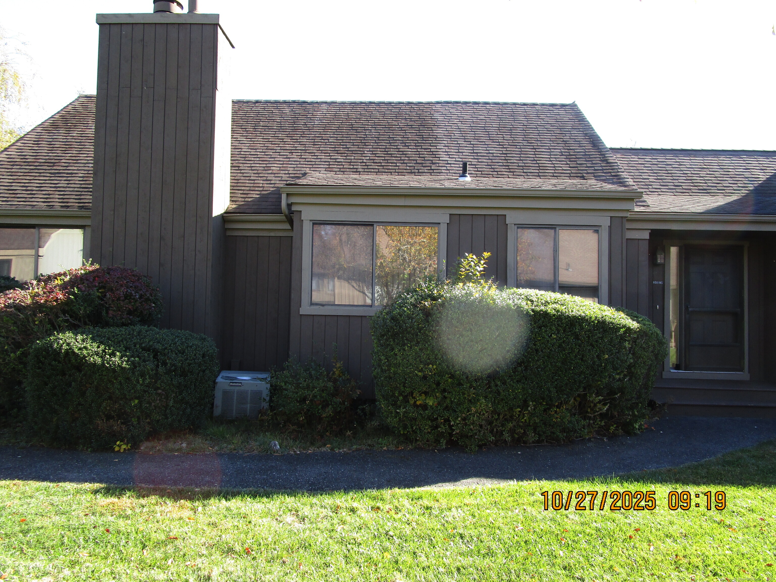
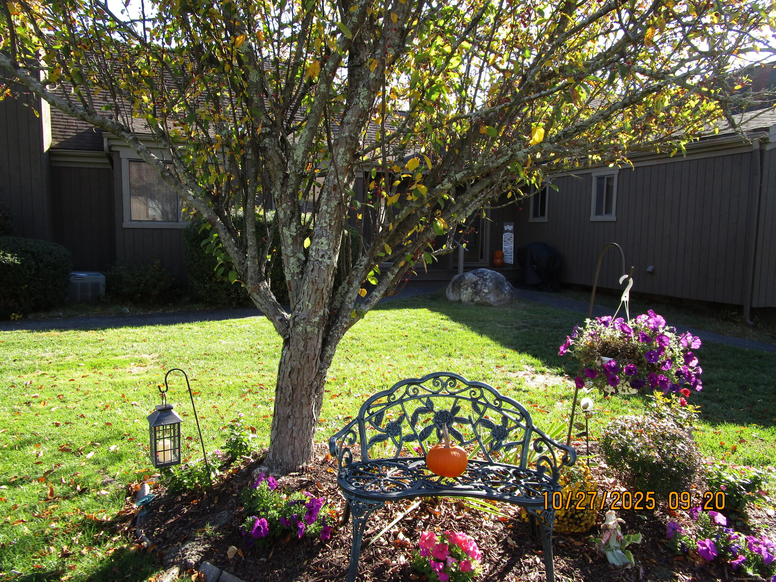
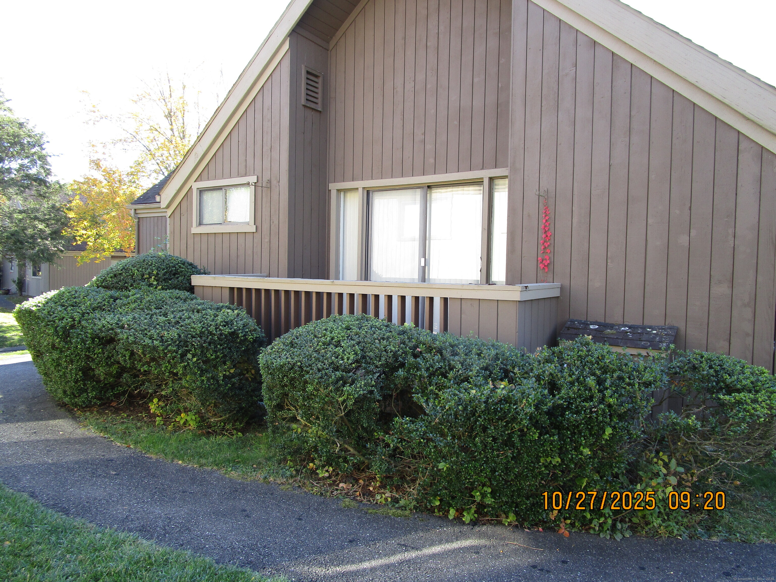
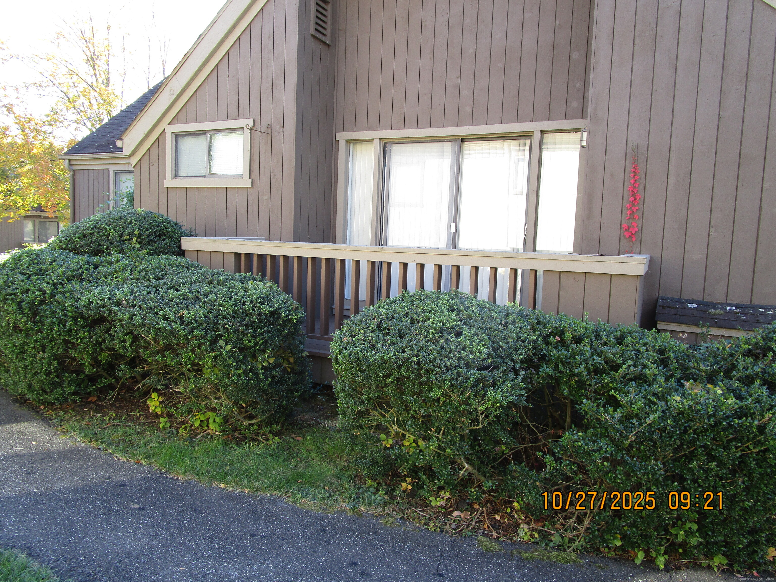
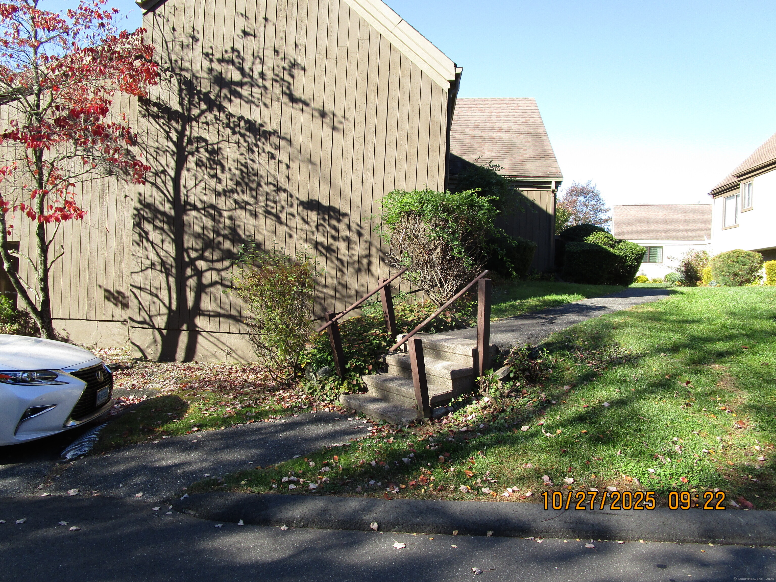
Coveted Whittier model in great location. Foyer entrance with tiled floor and coat closet. EIK with linoleum flooring, gas stove, refrigerator, Dishwasher, Microwave and plenty of counter space and lots of cabinetry, also has great views of a courtyard type scene . Window bathes the kitchen in natural light, ceiling fan and recessed lighting. Dining room with W/W carpeting and chandelier. Living room has ceiling fan, fire place, slider to good sized deck and great cathedral ceiling. Guest bedroom with w/w carpeting with large walk in closet currently being used as an office space. Full bath with tiled floor and walk in shower. Shower has grab bars installed. Primary Bedroom has w/w carpeting, full bath with grab bars, ceiling fan and large walk in closet. Large double window allowing plenty of natural light in the room. Finished lower level large family room. There is a slider that can be used as a lower entrance if desired. There is another small room with a closet and a laundry room with deep sink and a separate room for the mechanicals and extra storage. Two lift chairs that seller is having removed. Unit needs some work but well worth the effort to see it. Deck repairs on railing is scheduled for November 20th.There is an association contribution of 3.50 times the HOA paid to the association by buyer at closing.($2,061.00)

Share Property

Location

619B Erie Lane Unit: 619B, Stratford, Connecticut 06614

Status

Sold

Date Sold

November 17, 2025
Larry  Vecchione

Larry Vecchione

Features & Amenities

Interior

  • total bedrooms2
  • Total bathrooms3
  • full bathrooms2
  • half bathroom1
  • Laundry room Lower Level
  • APPLIANCES Oven/Range, Microwave, Refrigerator, Dishwasher, Washer, Dryer

Area & Lot

  • Status Sold
  • Date Sold November 17, 2025
  • Living Area1,583 Sq.Ft.
  • Total Area1,583 Sq.Ft.
  • MLS® ID24135294
  • TypeCondo
  • YEAR BUILT1974
  • NeighborhoodStratford
  • Architecture StylesRanch
  • Water FrontageNot Applicable
  • Elementary SchoolPer Board of Ed
  • Middle SchoolPer Board of Ed
  • High SchoolPer Board of Ed

Exterior

  • STORIES2
  • Garage Space1.0
  • water SourcePublic Water Connected
  • PoolIn Ground Pool
  • lot featuresSloping Lot, On Cul-De-Sac
  • parkingAttached Garage, Paved, Driveway
  • HEAT TYPEHot Air
  • AIR CONDITIONINGCentral Air
  • sewerPublic Sewer Connected
  • Disability FeaturesAccessible Bath, Bath Grab Bars
  • HOA AmenitiesBocci Court, Club House, Exercise Room/Health Club, Pool, Tennis Courts
  • other exterior FeaturesDeck

Financial

  • Sales Price$385,000
  • Real Estate Tax $5,605/yr
  • HOA $589/mo
  • Zoning G-4

Work with Us

Whether you are looking for a new home, selling your current one, or searching for the right investment property, you can count on the Higgins Group Private Brokerage to be with you every step of the way.

Follow Me on Instagram