615 Chickadee Lane
Courtesy of William Raveis Real Estate
Sold

615 Chickadee Lane

615 Chickadee Lane, Stratford, CT 06614

$560,000
$560,000

615 Chickadee Lane

3 Beds 2 Baths 1,753 Sq.Ft. 10,018.8 Sq.Ft.

Description

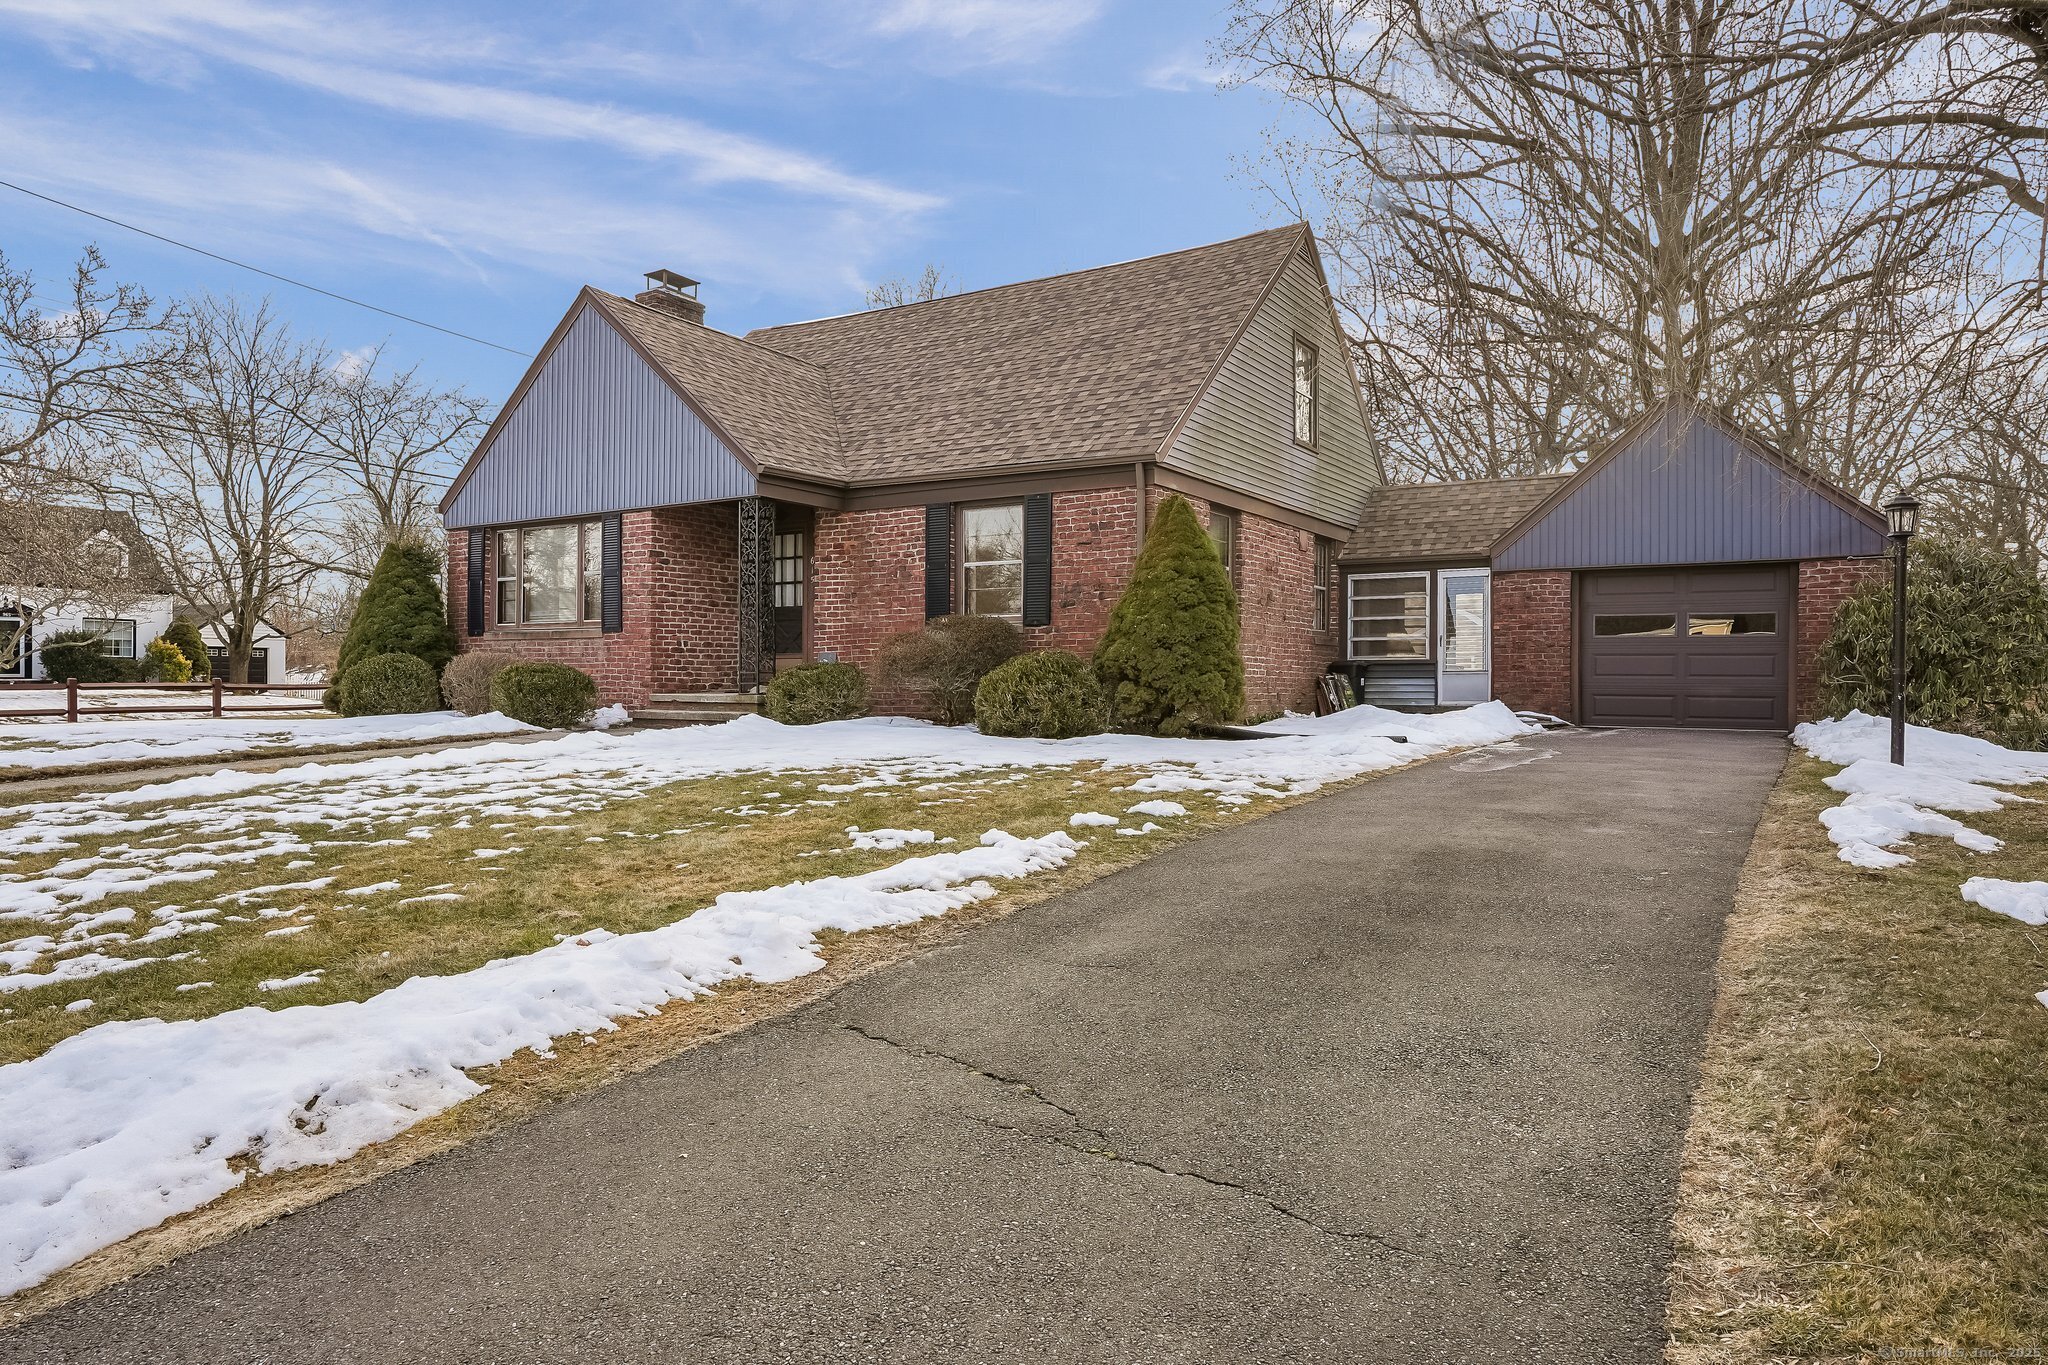
Charming Brick Cape in Stratford's Sought-After North End. A picture-perfect brick Cape Cod nestled on a prime corner lot in the desirable St. Marks section of Stratford's North End. This beautifully maintained home offers classic charm with modern comforts, all in a location that's second to none-close to schools, parks, shopping, and major highways. Step inside to find gleaming oak floors and abundant natural light throughout. The inviting living room features a wood-burning fireplace with a hand-carved custom wood mantel, perfect for cozy evenings. The kitchen is bright and spacious, offering ample white cabinetry, generous counter space, tiled backsplashes, and a tiled floor. A breezeway off the kitchen leads to the attached garage and an oversized rear deck-ideal for outdoor entertaining. Upstairs, you'll find spacious bedrooms with great closet space. Central air ensures year-round comfort, while the full unfinished basement provides excellent storage or potential for future expansion. This home is truly move-in ready-experience its warmth and charm firsthand!

Share Property

Location

615 Chickadee Lane, Stratford, CT 06614

Status

Sold

Date Sold

March 28, 2025
Colleen Murray

Colleen Murray

Features & Amenities

Interior

  • total bedrooms3
  • Total bathrooms2
  • full bathrooms2
  • APPLIANCES Oven/Range, Refrigerator, Dishwasher, Washer, Dryer

Area & Lot

  • Status Sold
  • Date Sold March 28, 2025
  • Living Area1,753 Sq.Ft.
  • Total Area1,753 Sq.Ft.
  • Lot Area10,018.8 Sq.Ft.
  • MLS® ID24076232
  • TypeResidential
  • YEAR BUILT1949
  • Architecture StylesCape Cod
  • Water FrontageNot Applicable
  • Elementary SchoolChapel Street
  • Middle SchoolFlood
  • High SchoolBunnell

Exterior

  • Garage Space1.0
  • water SourcePublic Water Connected
  • roofAsphalt Shingle
  • lot featuresCorner Lot, Level Lot
  • parkingAttached Garage
  • HEAT TYPEHot Water
  • AIR CONDITIONINGCentral Air
  • sewerPublic Sewer Connected
  • SubstructureBlock
  • other exterior FeaturesDeck, Gutters, Lighting

Financial

  • Sales Price$560,000
  • Real Estate Tax $7,370/yr
  • Zoning RS-3
View Virtual Tour

Work with Us

Whether you are looking for a new home, selling your current one, or searching for the right investment property, you can count on the Higgins Group Private Brokerage to be with you every step of the way.

Follow Me on Instagram