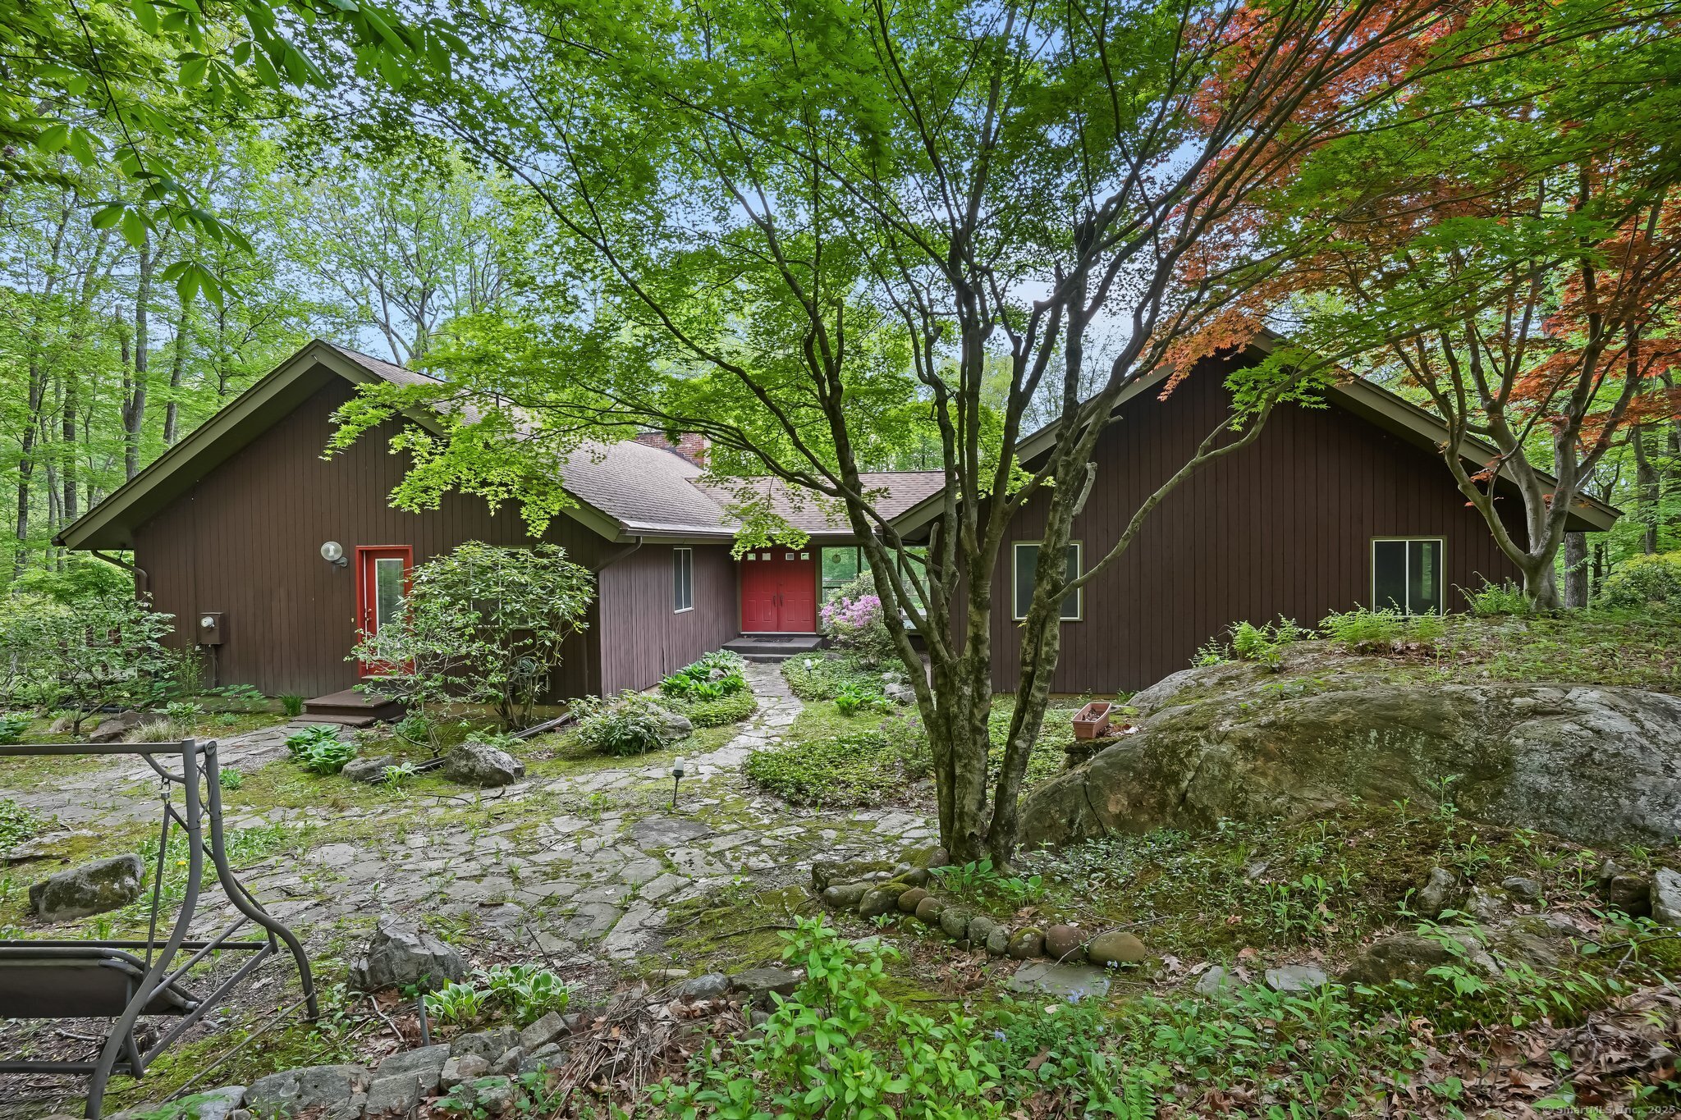
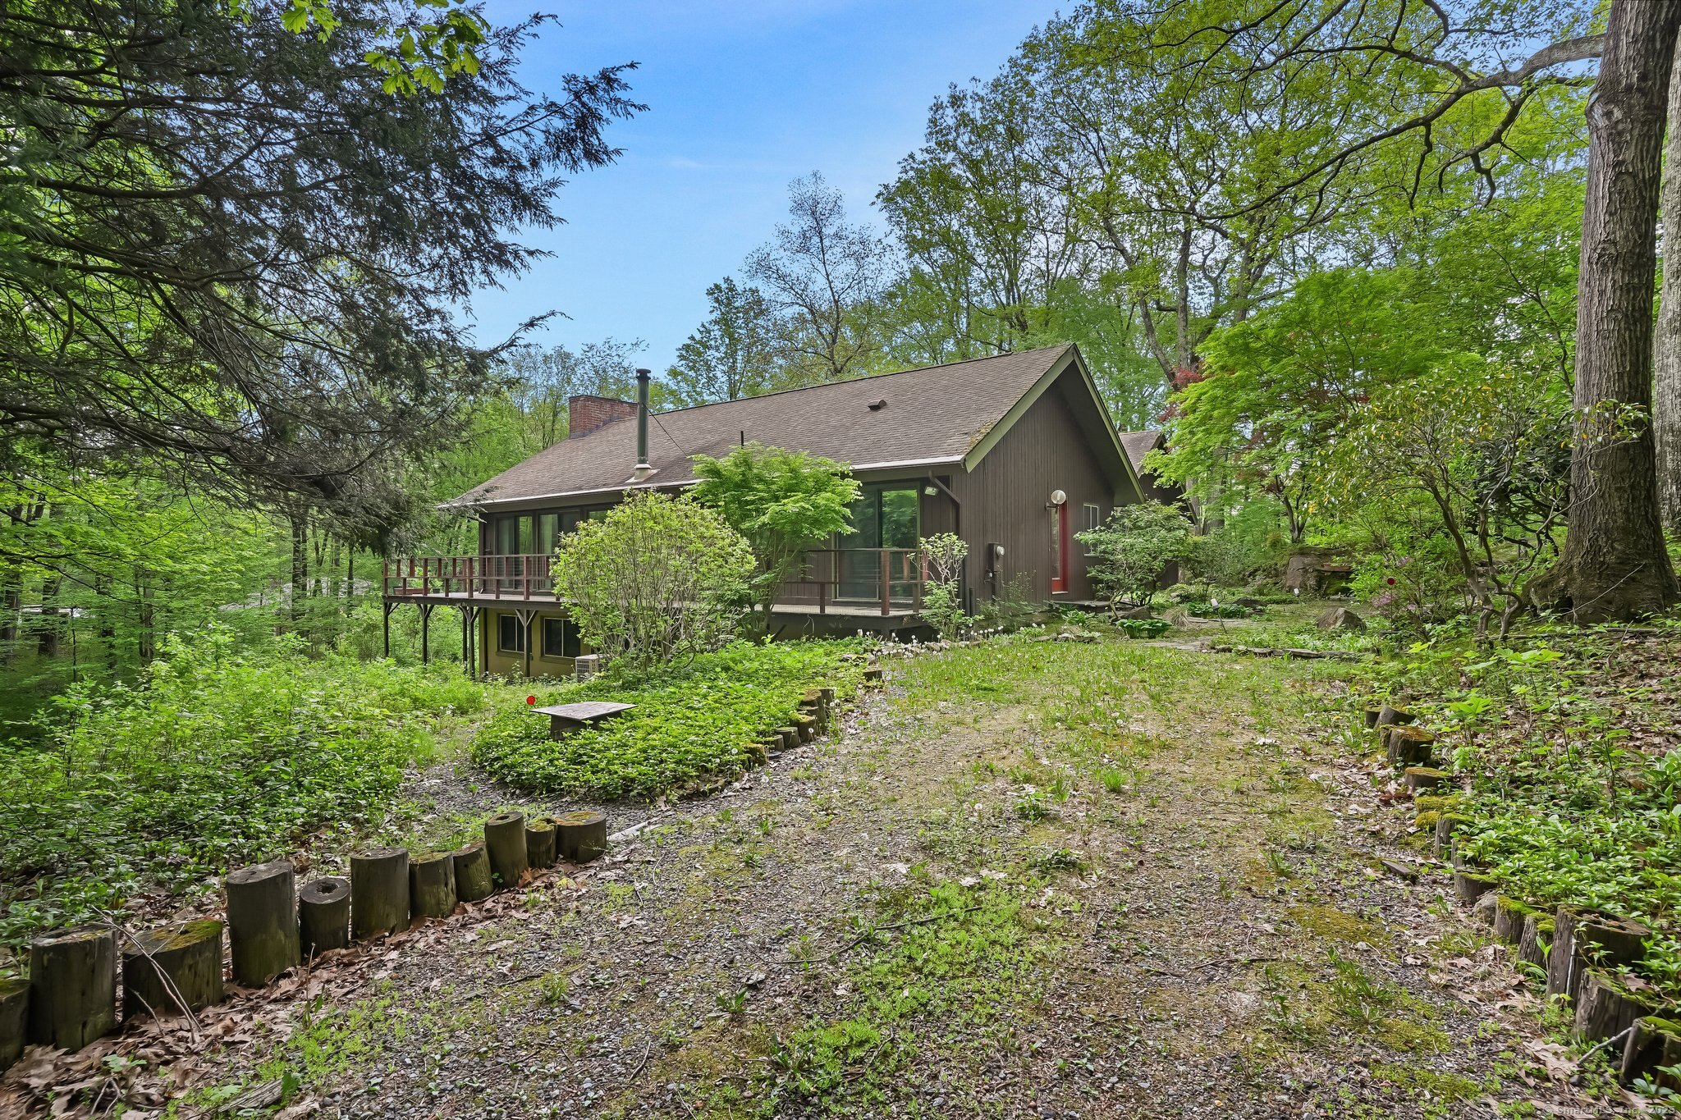
Brown home with red entry doors, surrounded by mature trees, rock gardens, and a winding stone path.
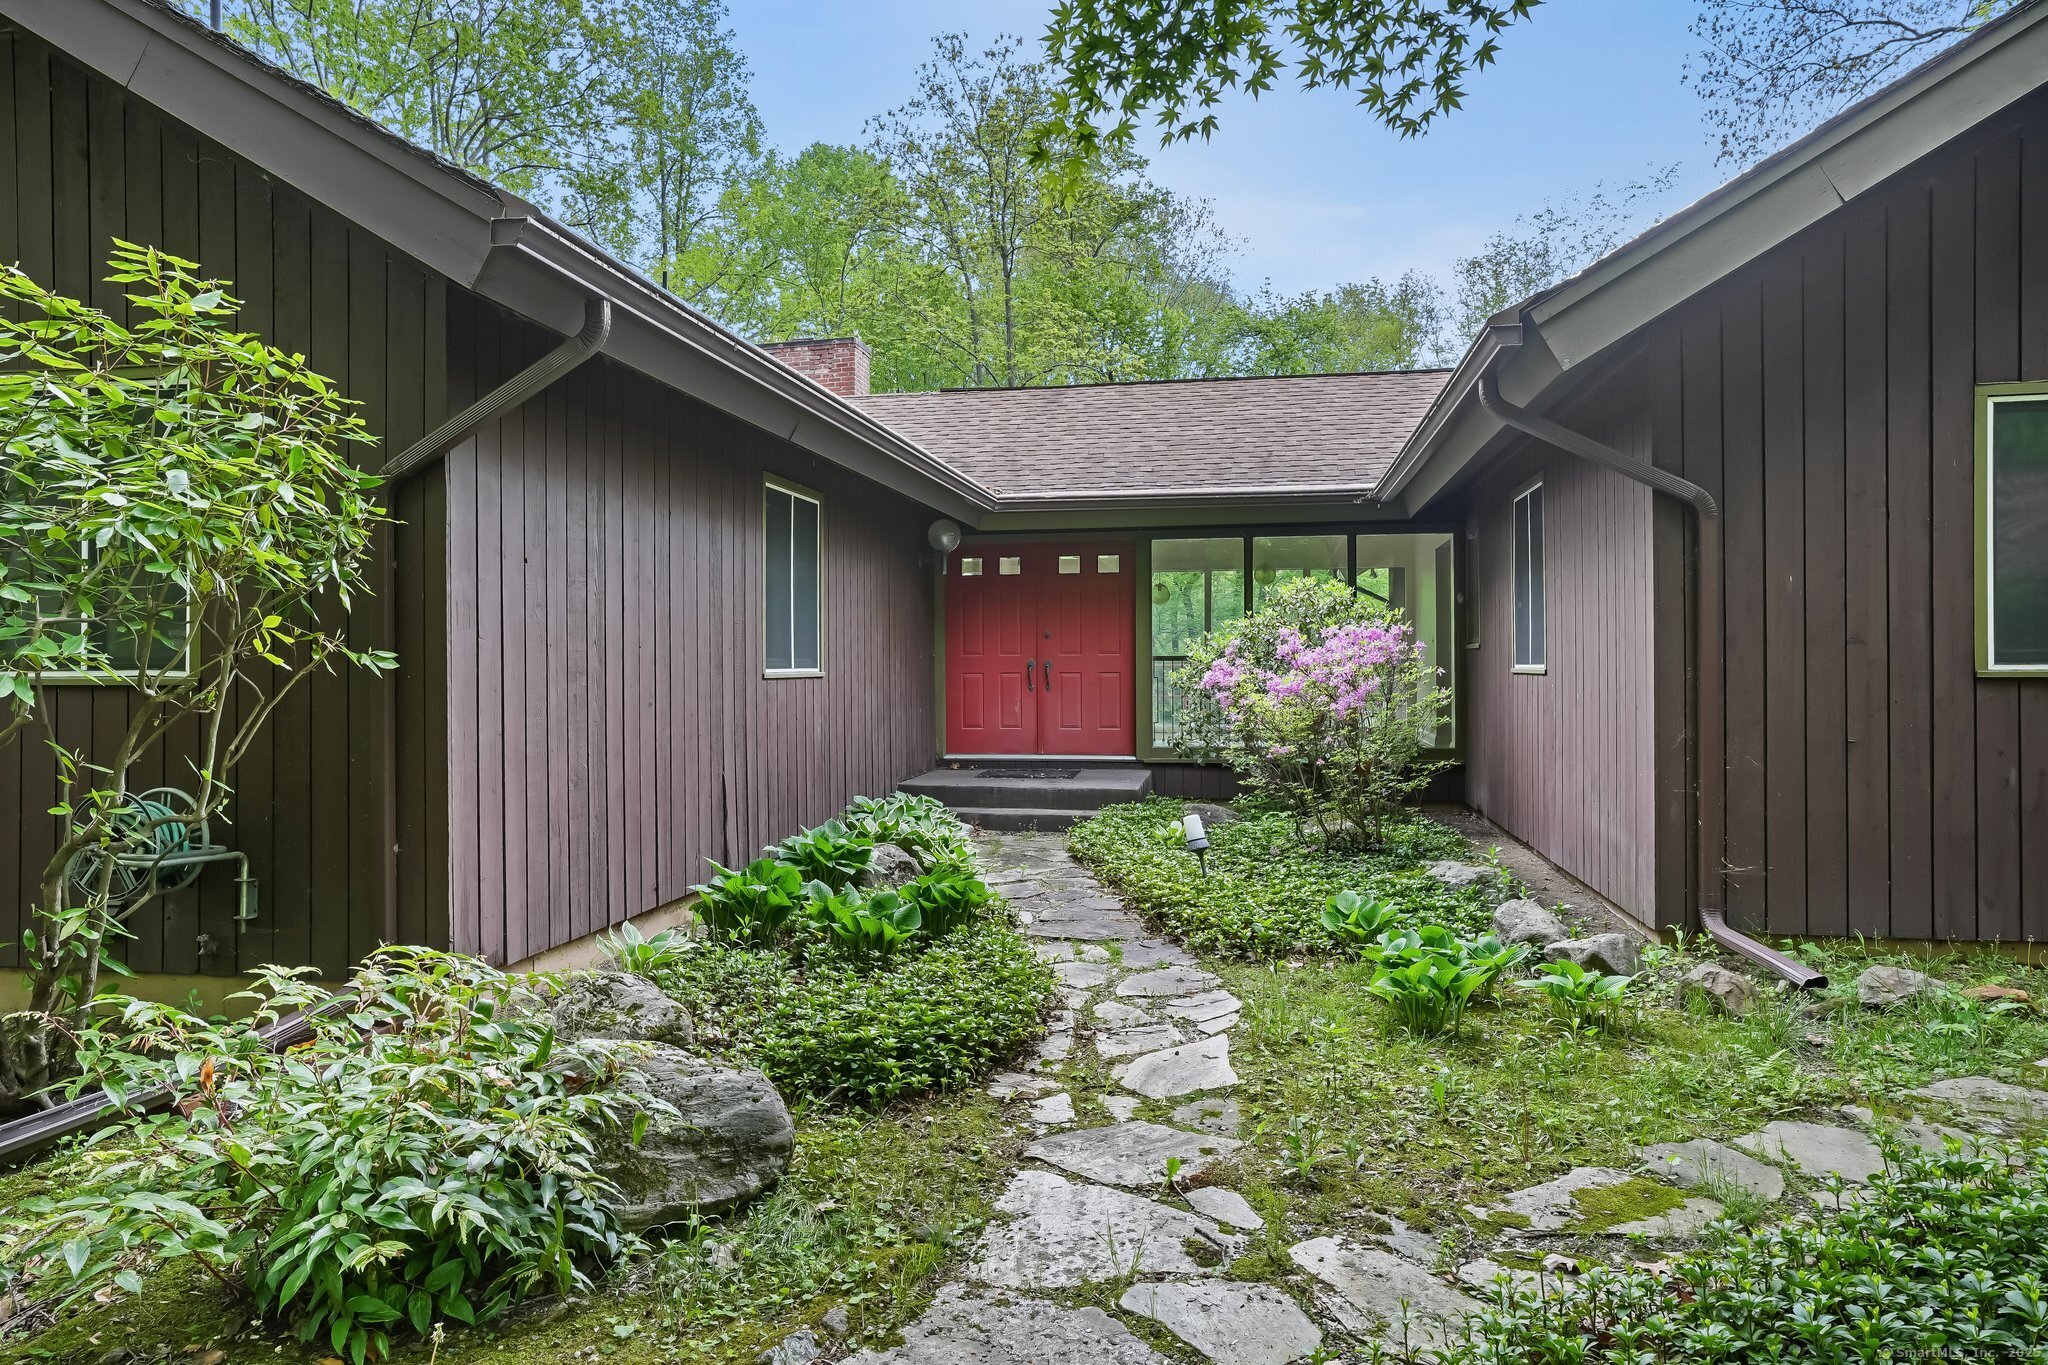
Dark wood home entrance with red double doors, a stone path, and flowering shrubs.
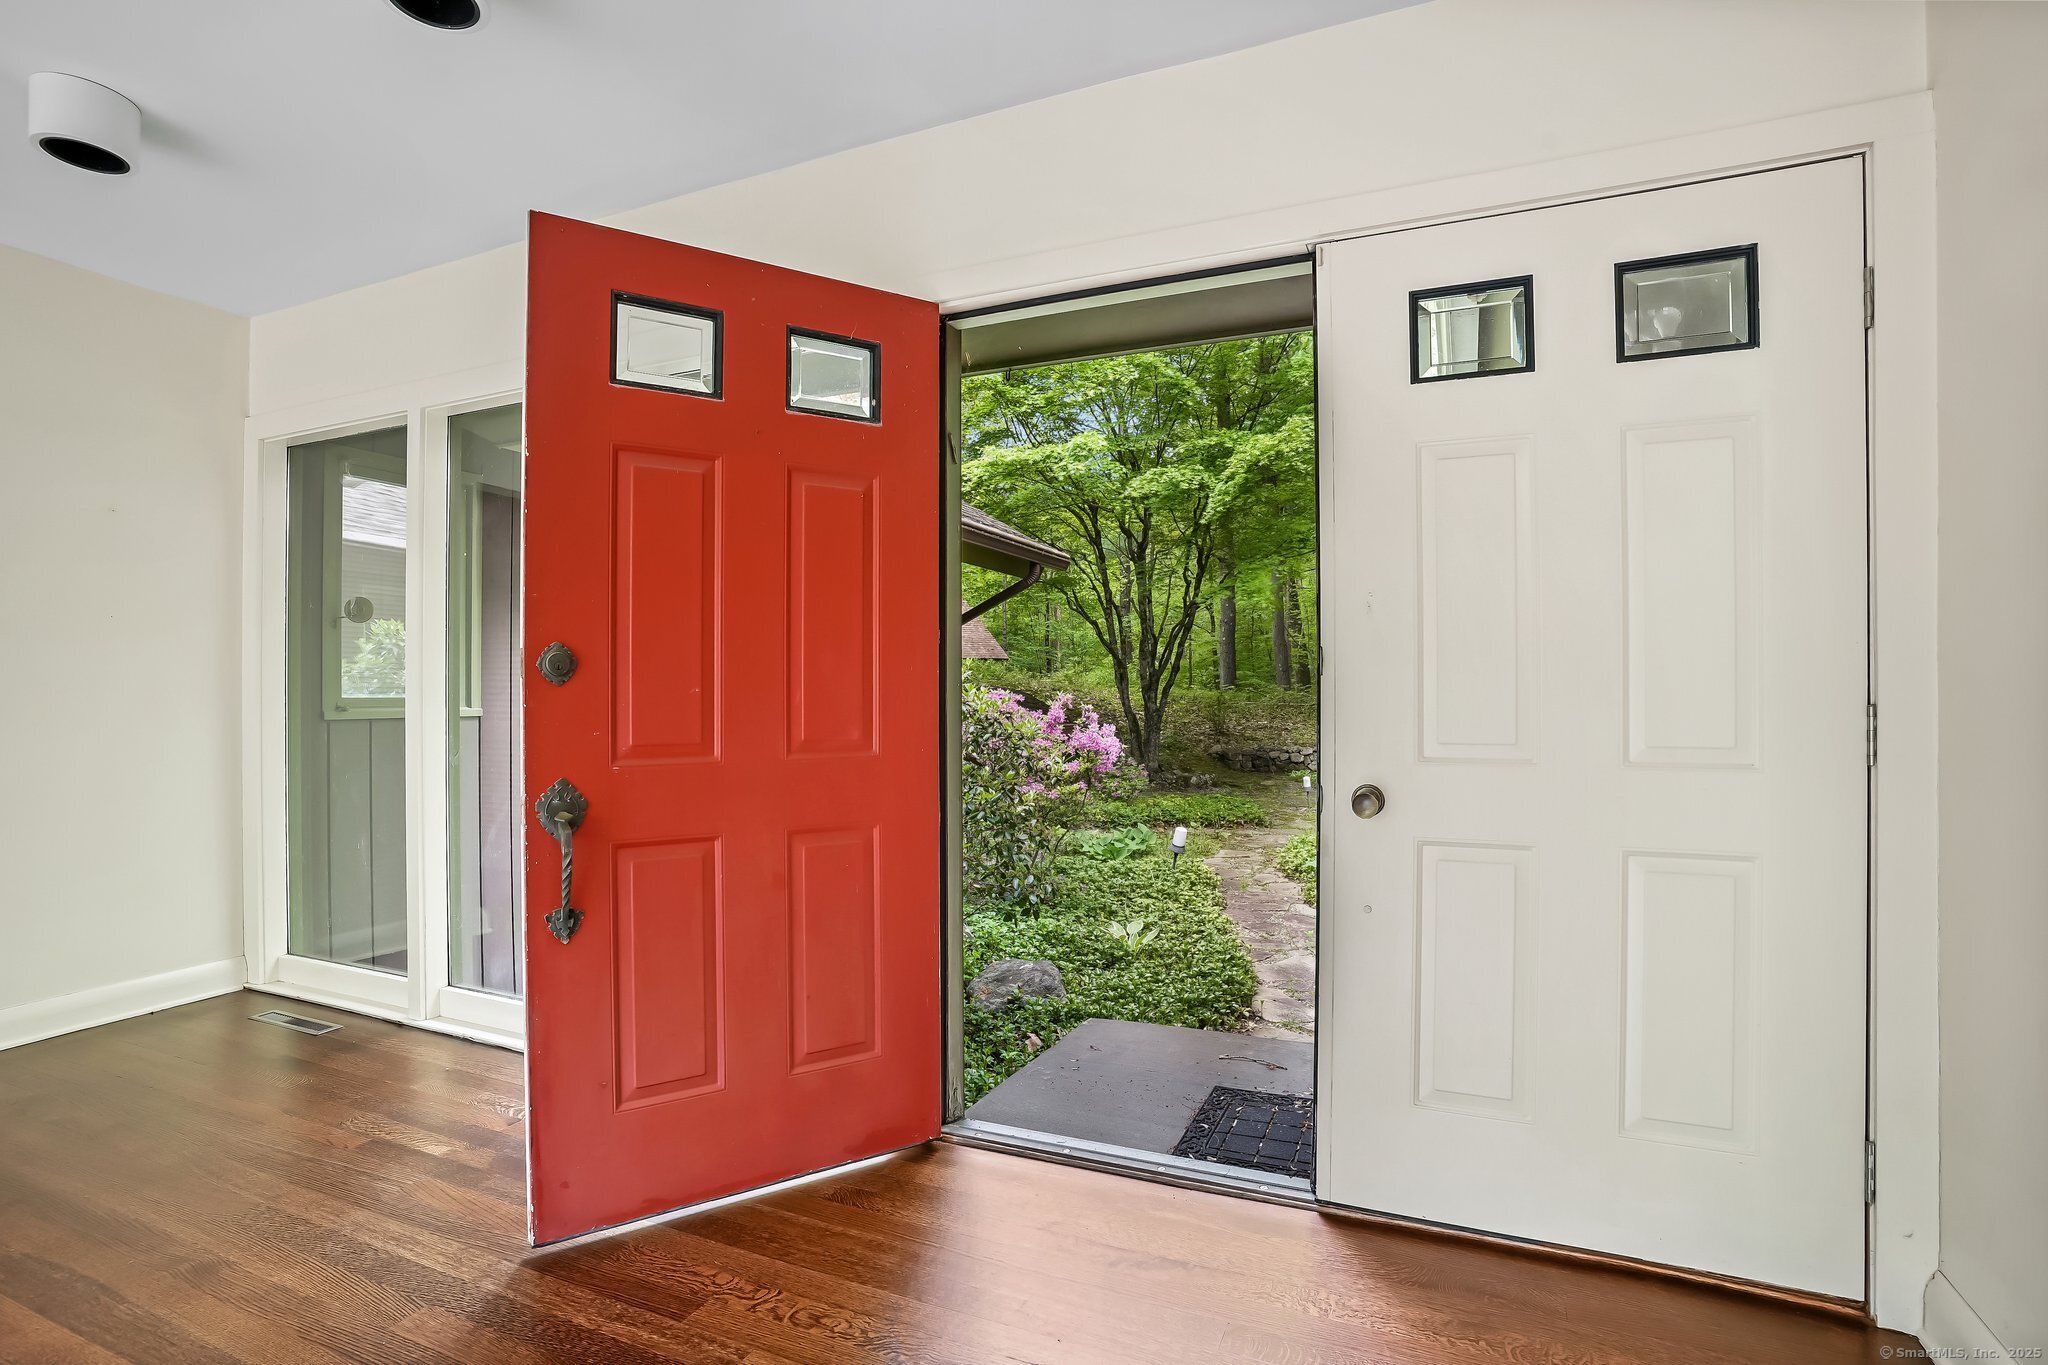
Entryway with an open red front door overlooking a garden path and blooming shrubs.
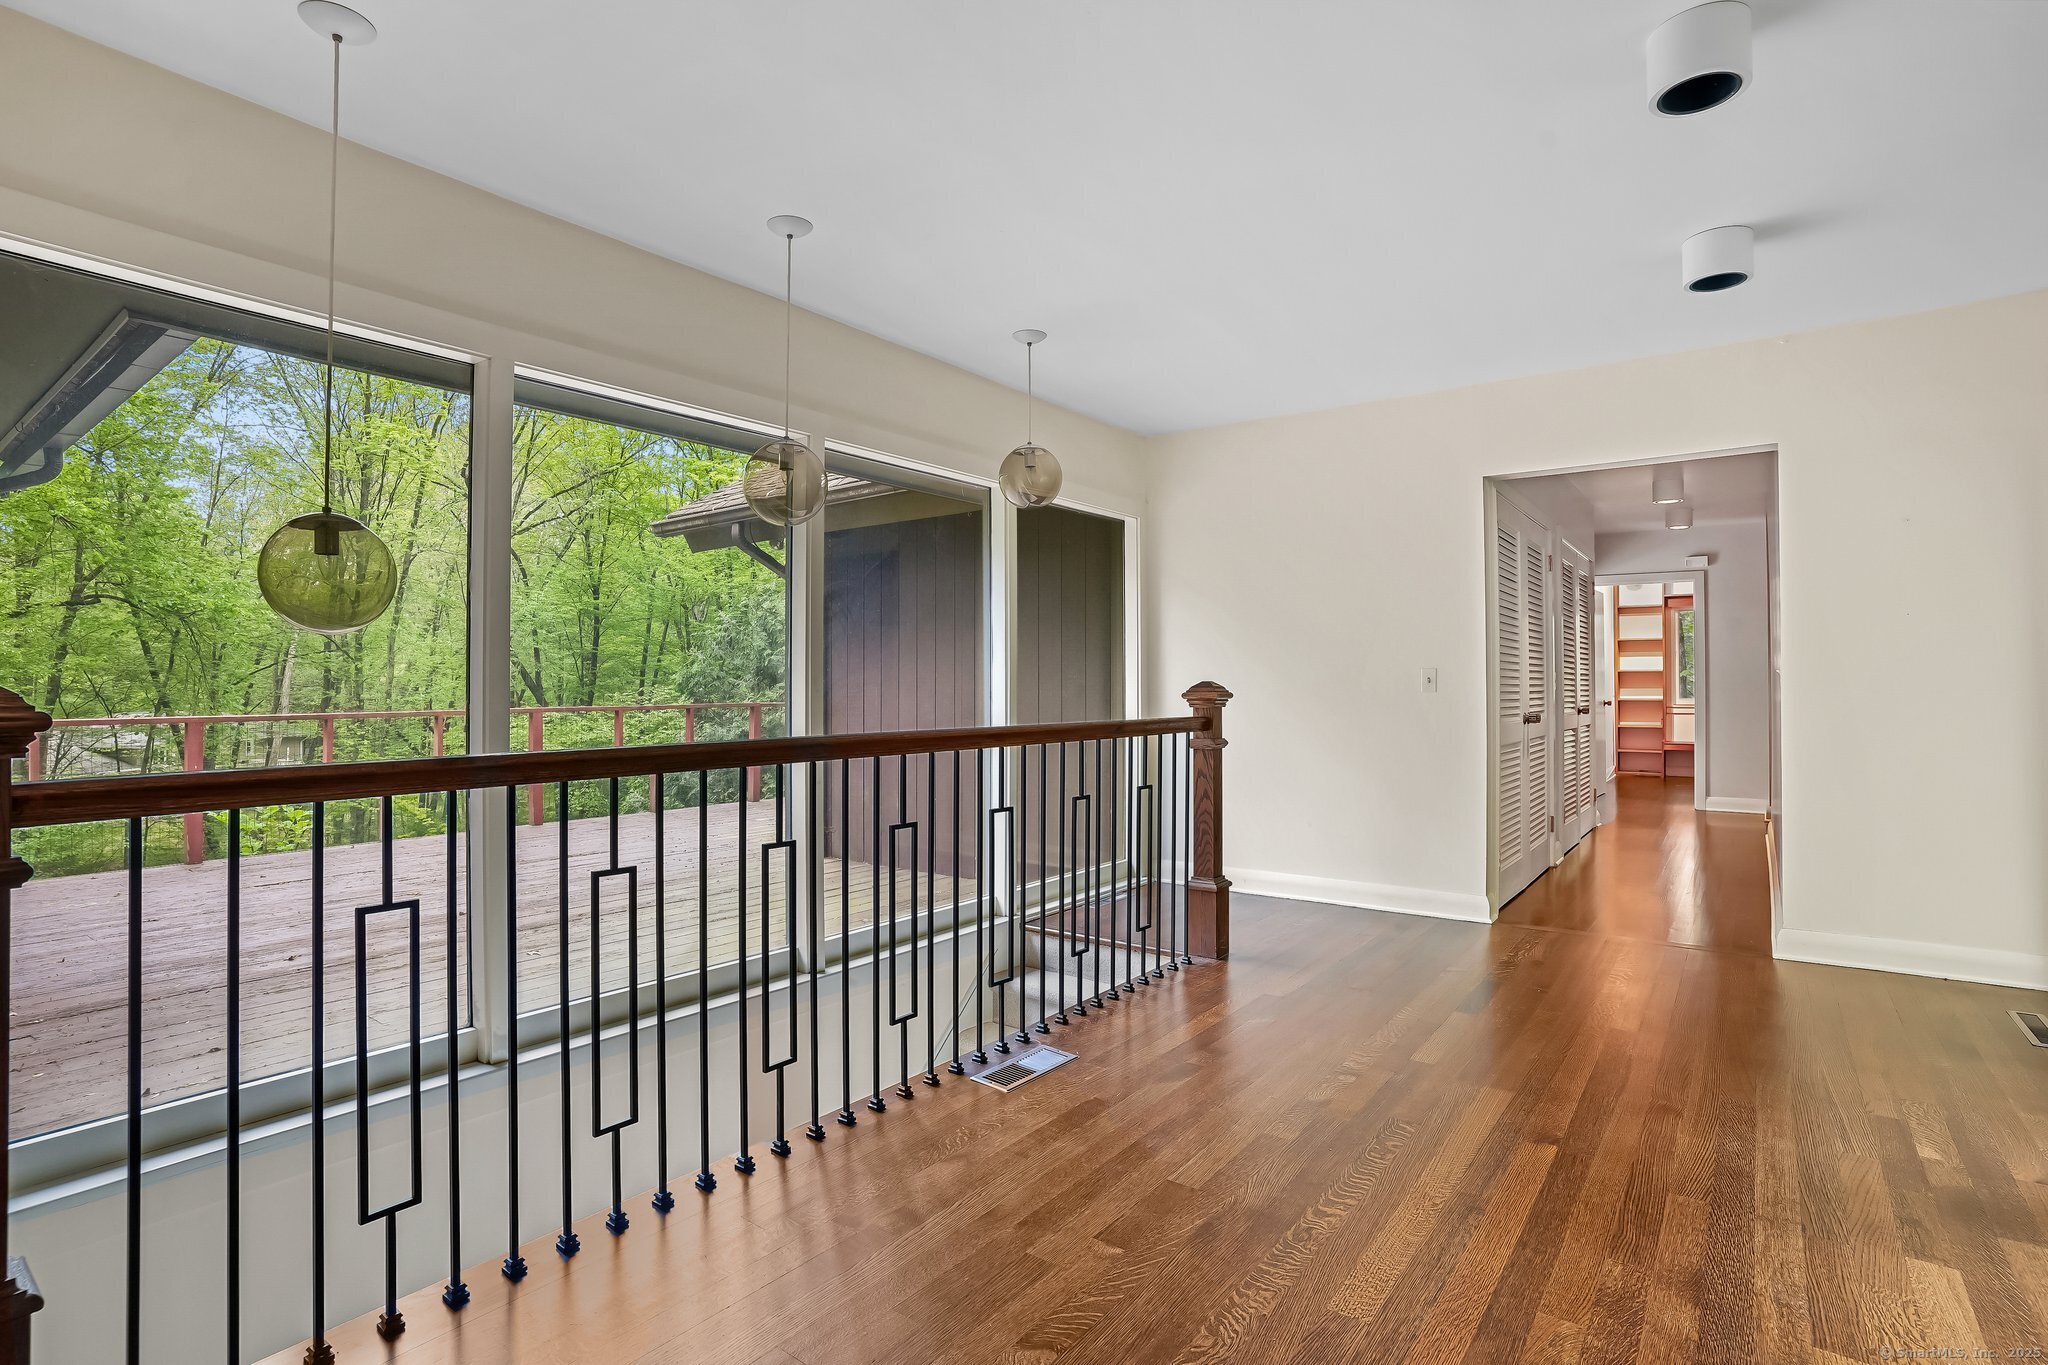
Unfurnished upstairs landing with hardwood floors, a geometric railing, and large windows overlooking wooded trees.
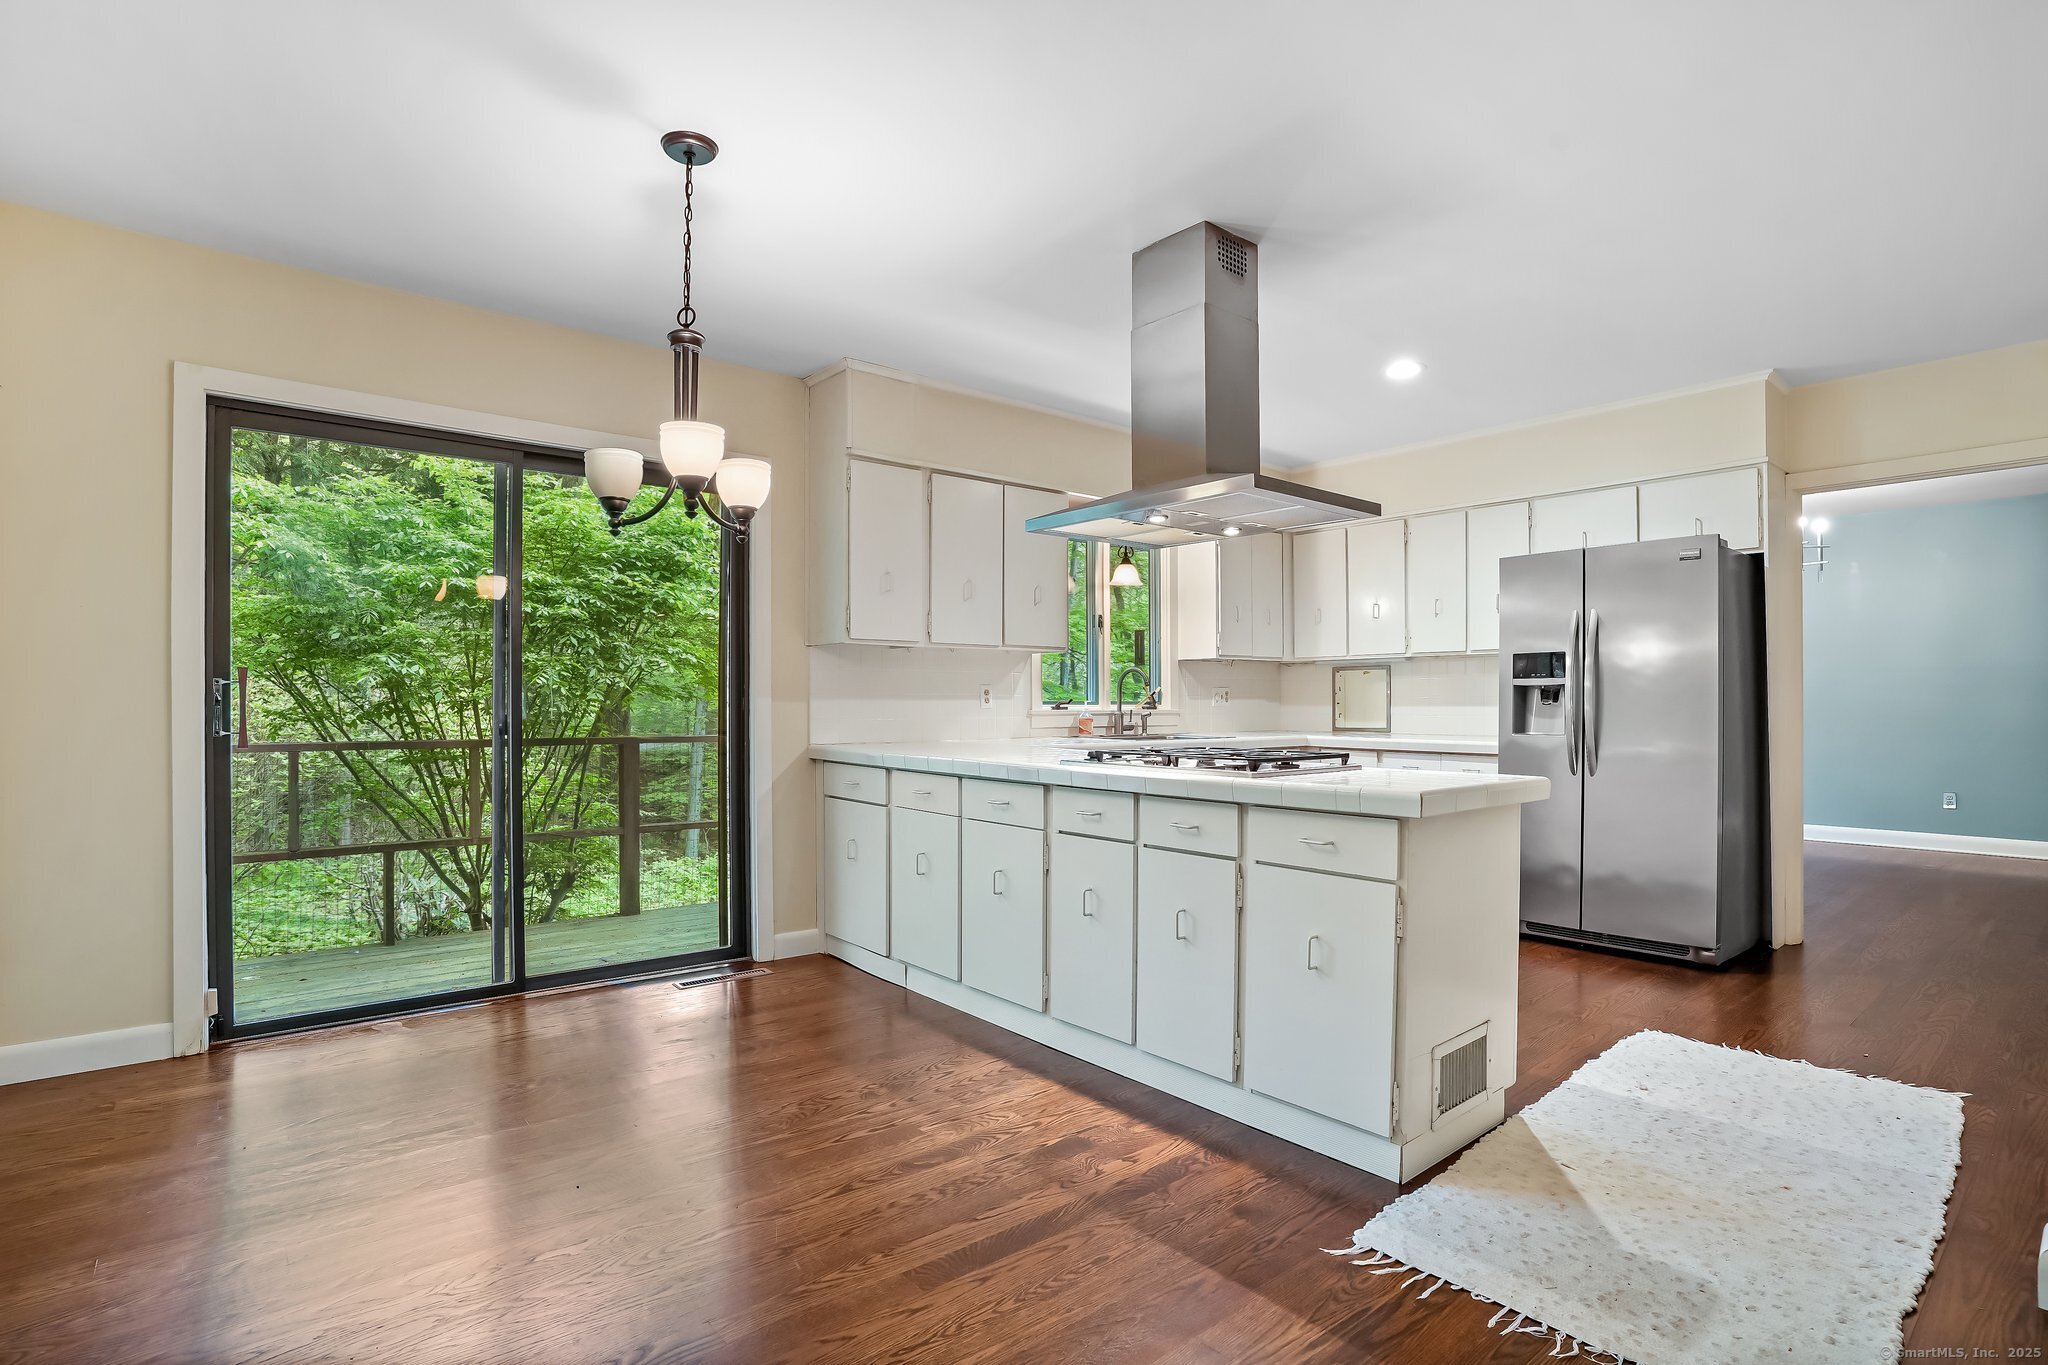
Kitchen with white cabinets, a large island, stainless appliances, and sliding doors to a wooded deck.
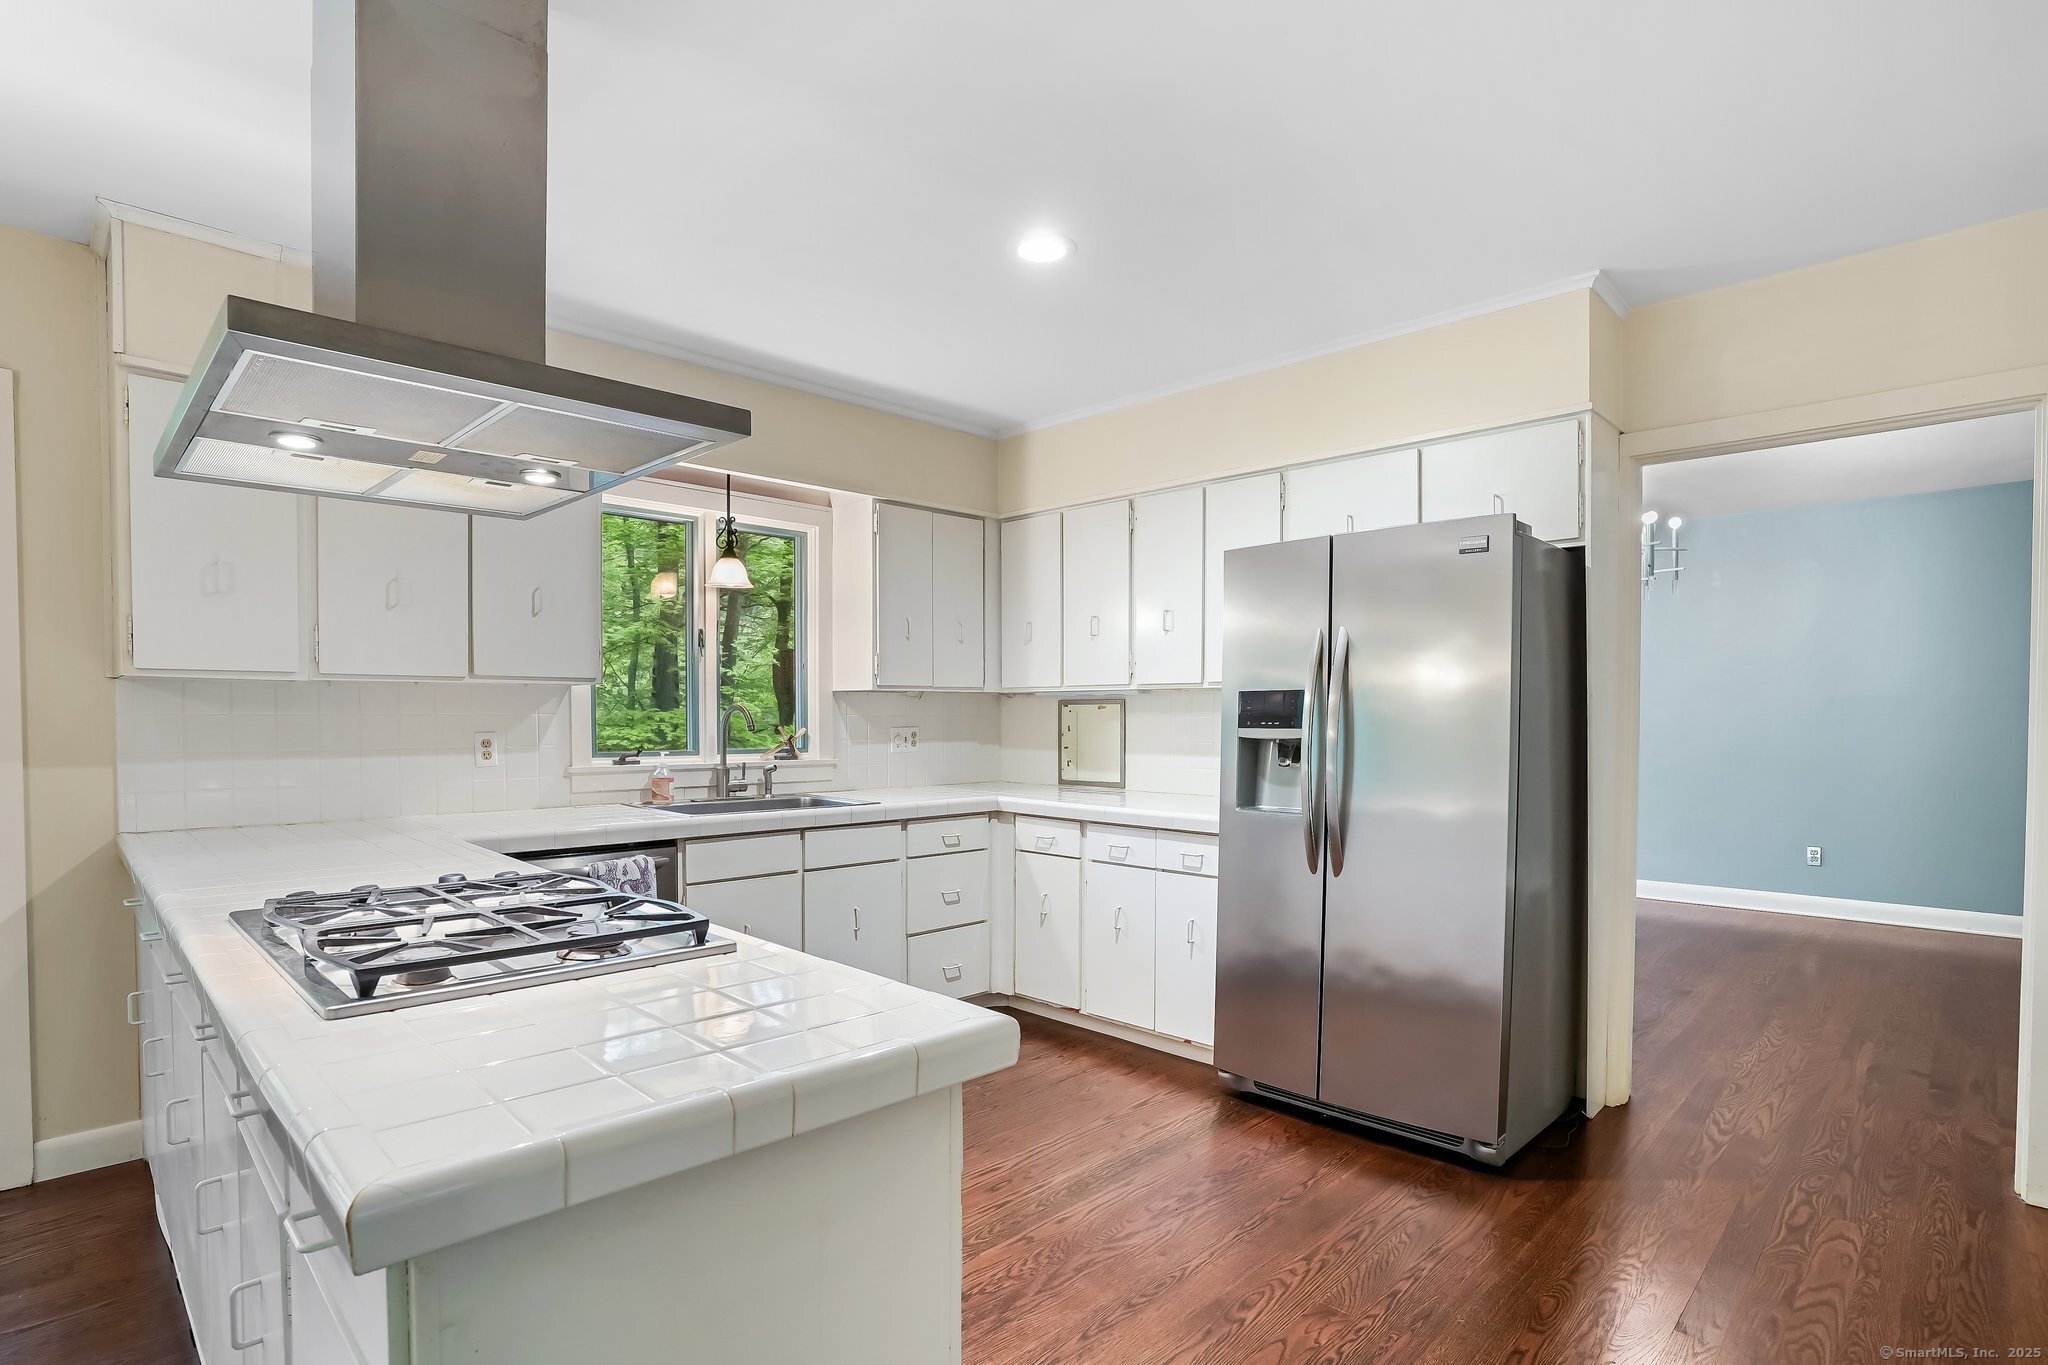
Kitchen with white tile counters, a gas cooktop, stainless refrigerator, and wood flooring.
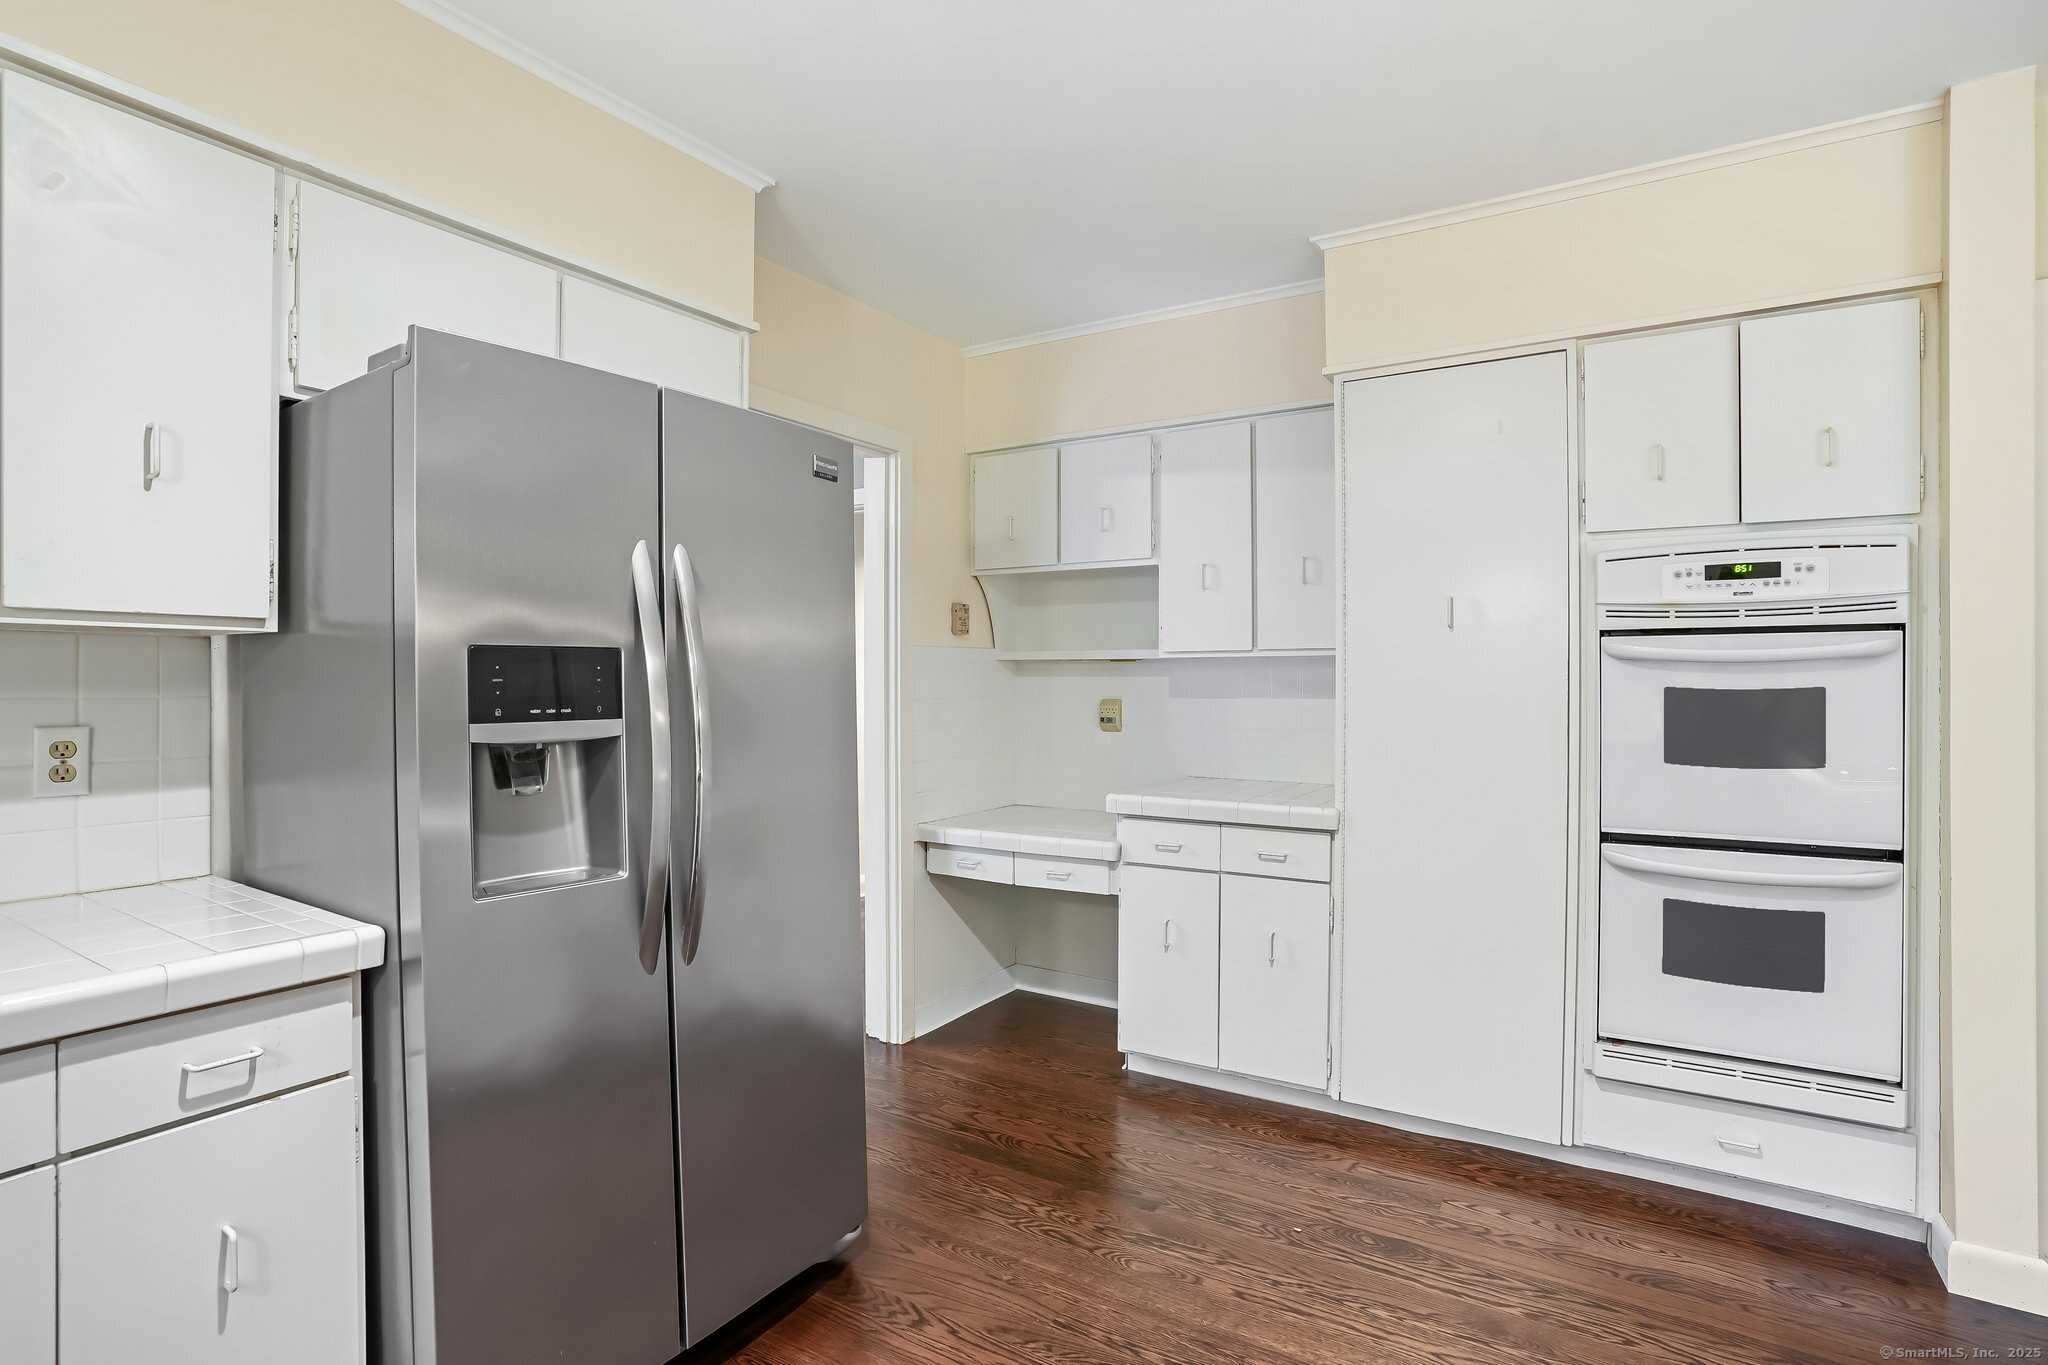
Kitchen with white cabinetry, a stainless steel refrigerator, double wall ovens, and dark wood flooring.
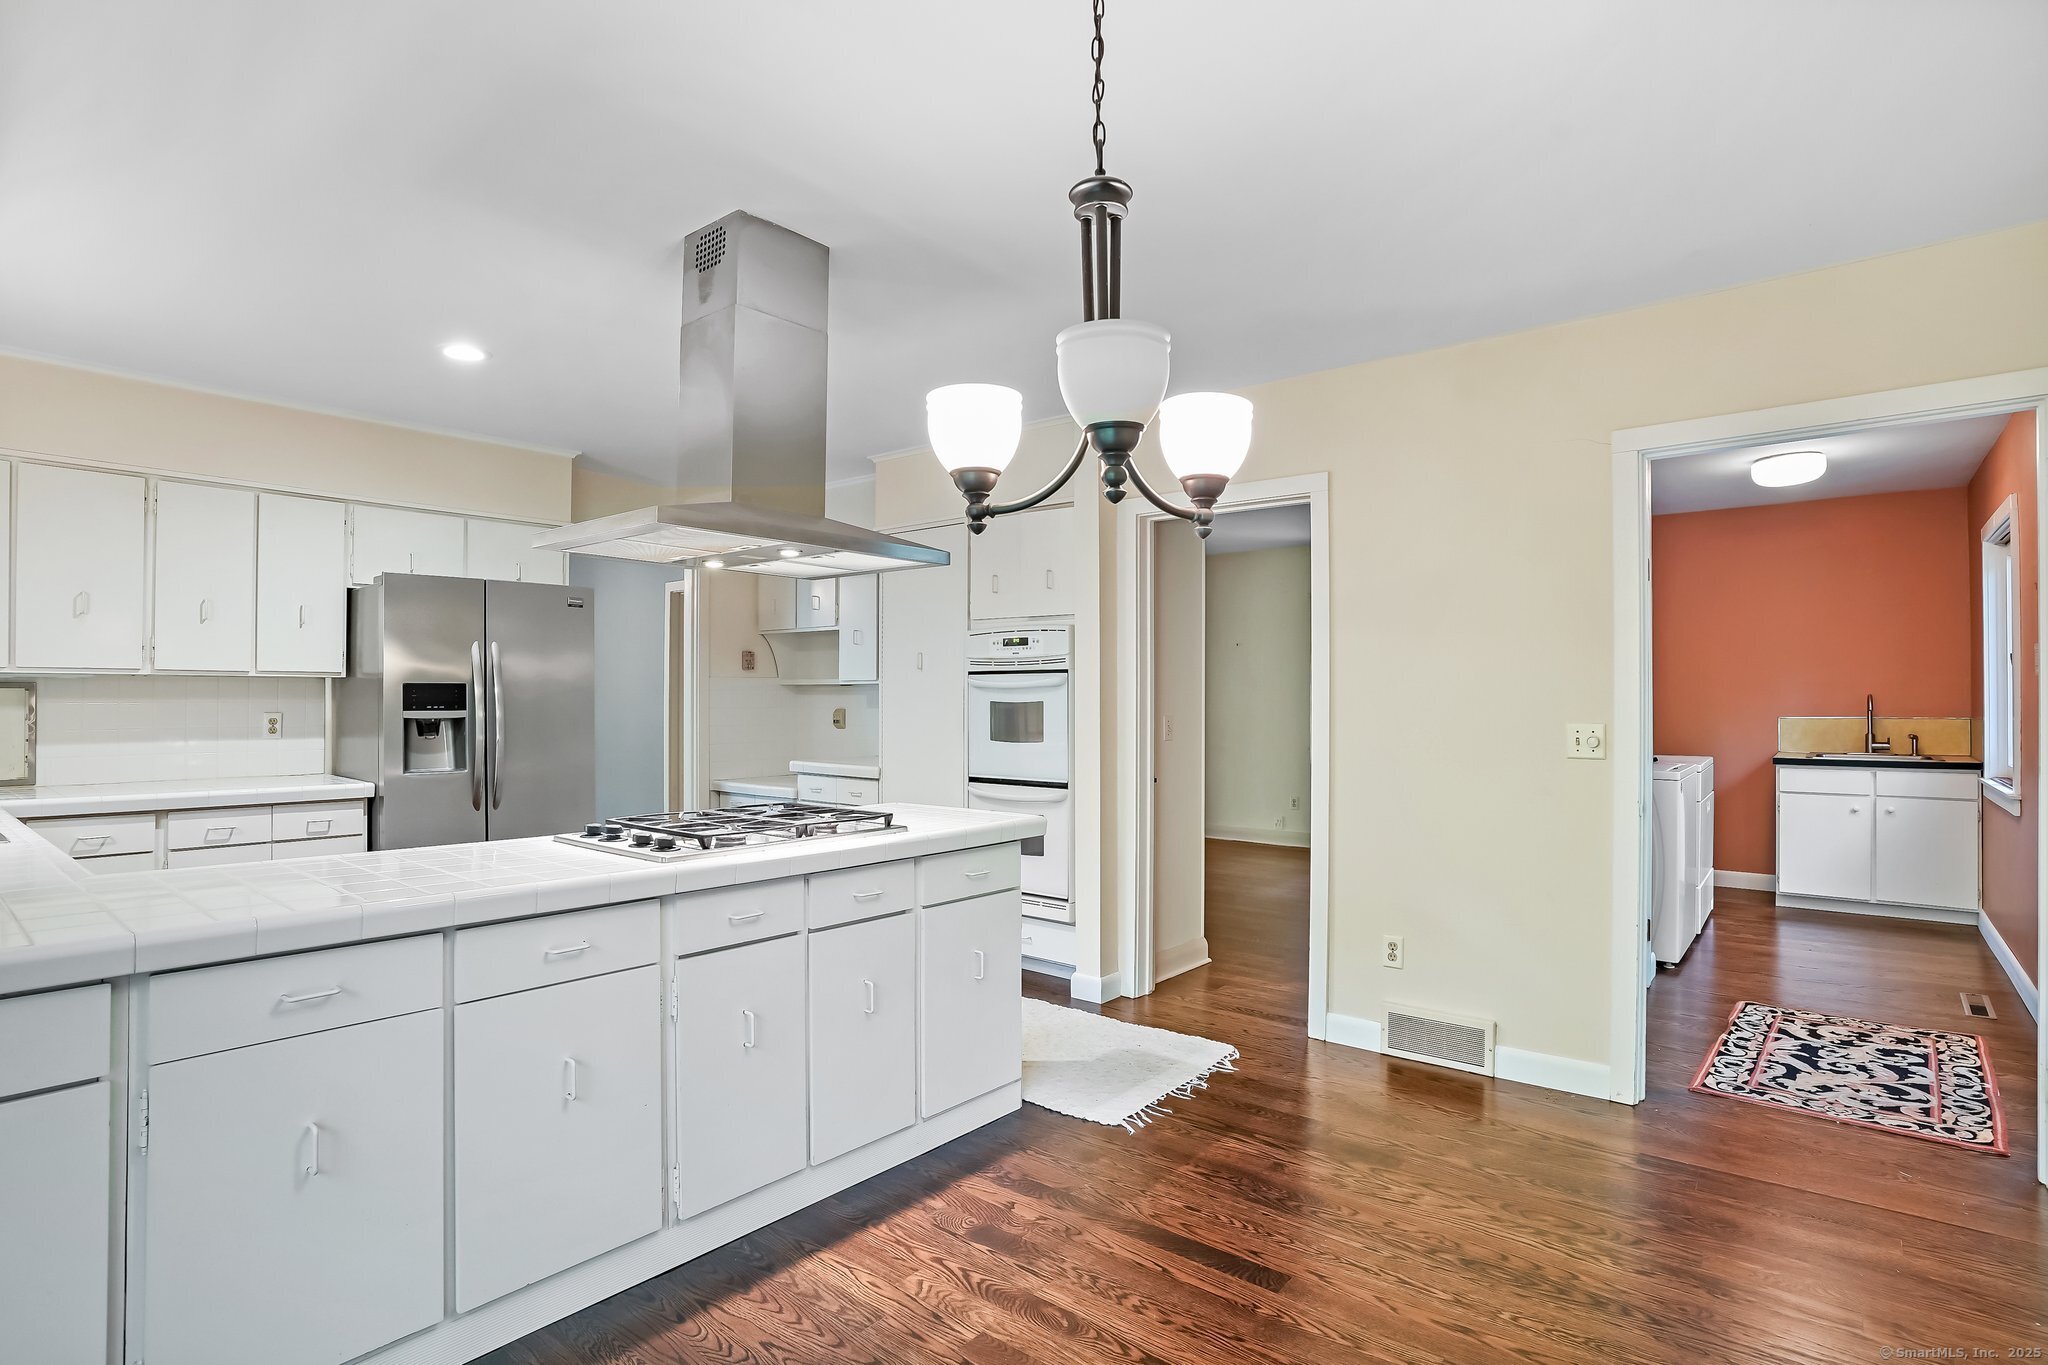
Kitchen with white tile counters, stainless steel appliances, and an island cooktop beside a laundry room.
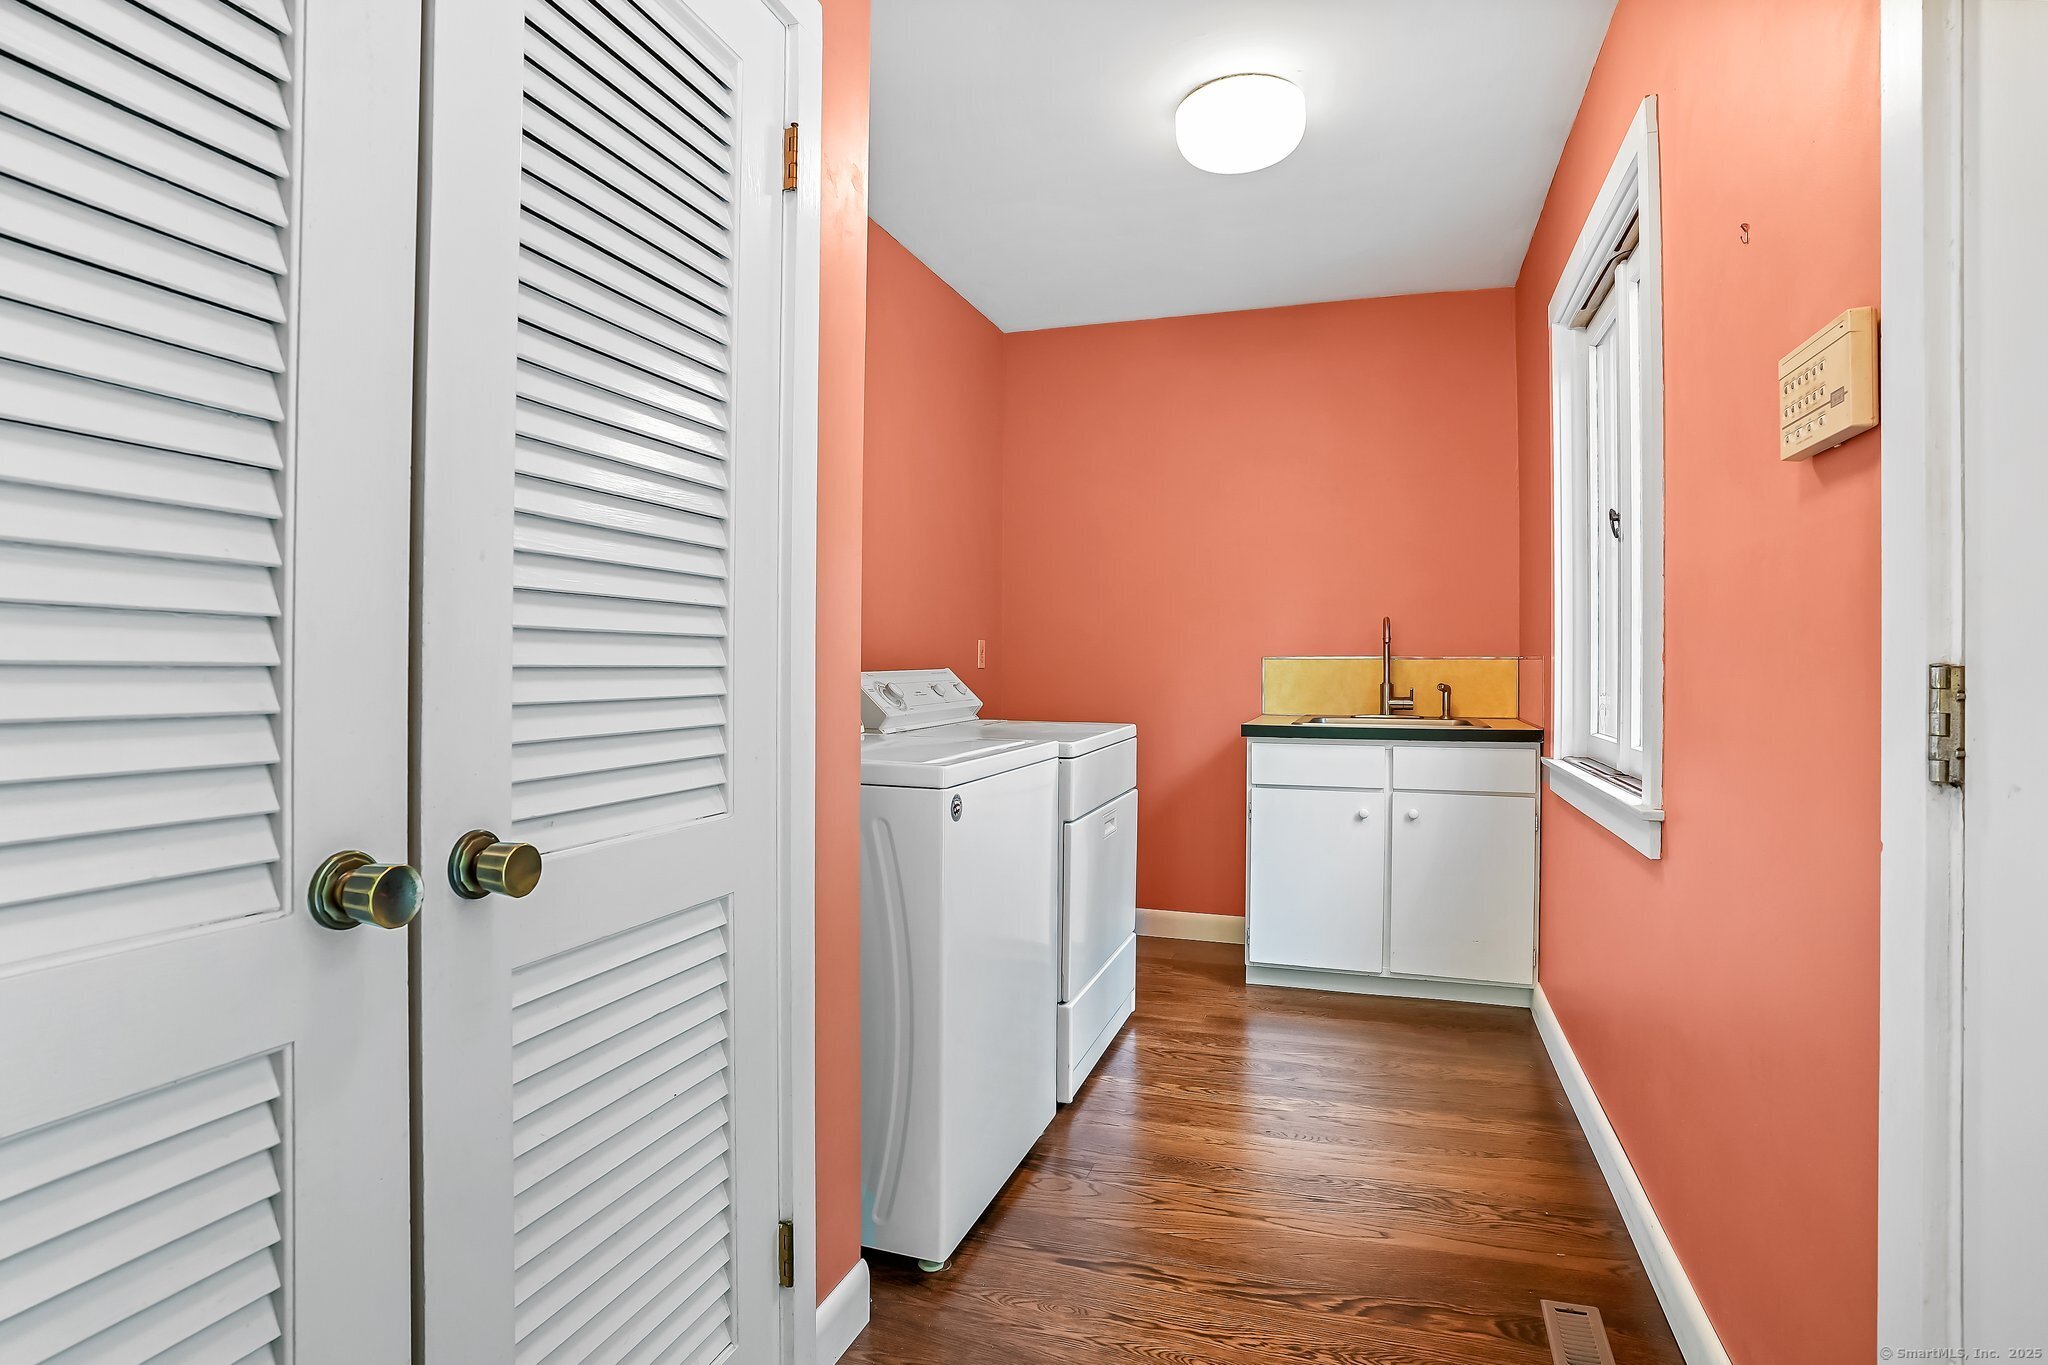
Laundry room with washer and dryer, utility sink, and coral walls.
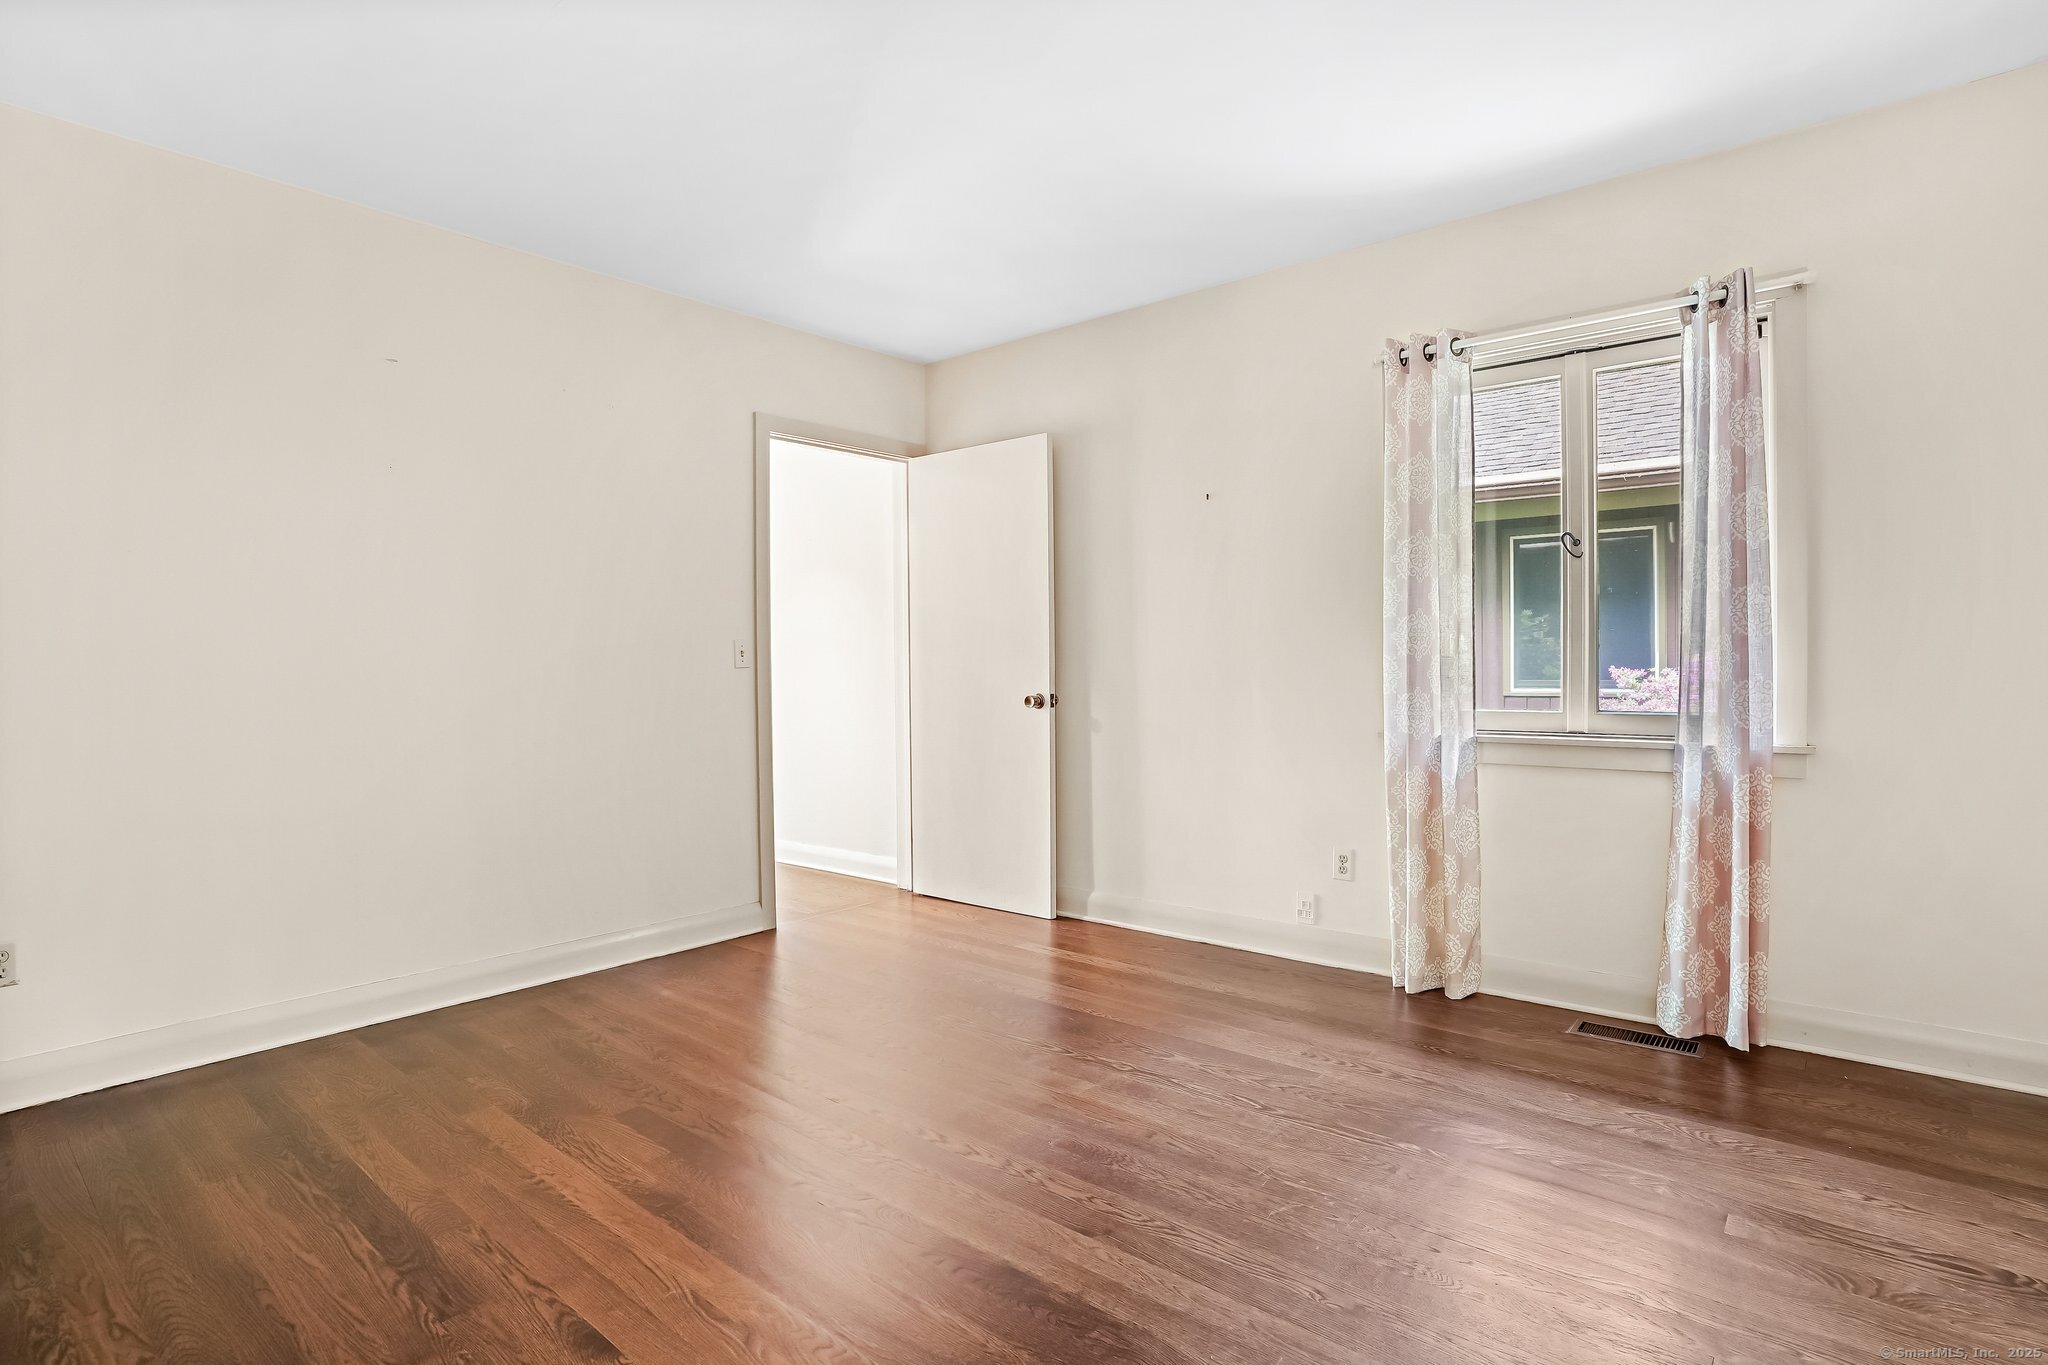
Empty room with hardwood floors, an open doorway, and a curtained window.
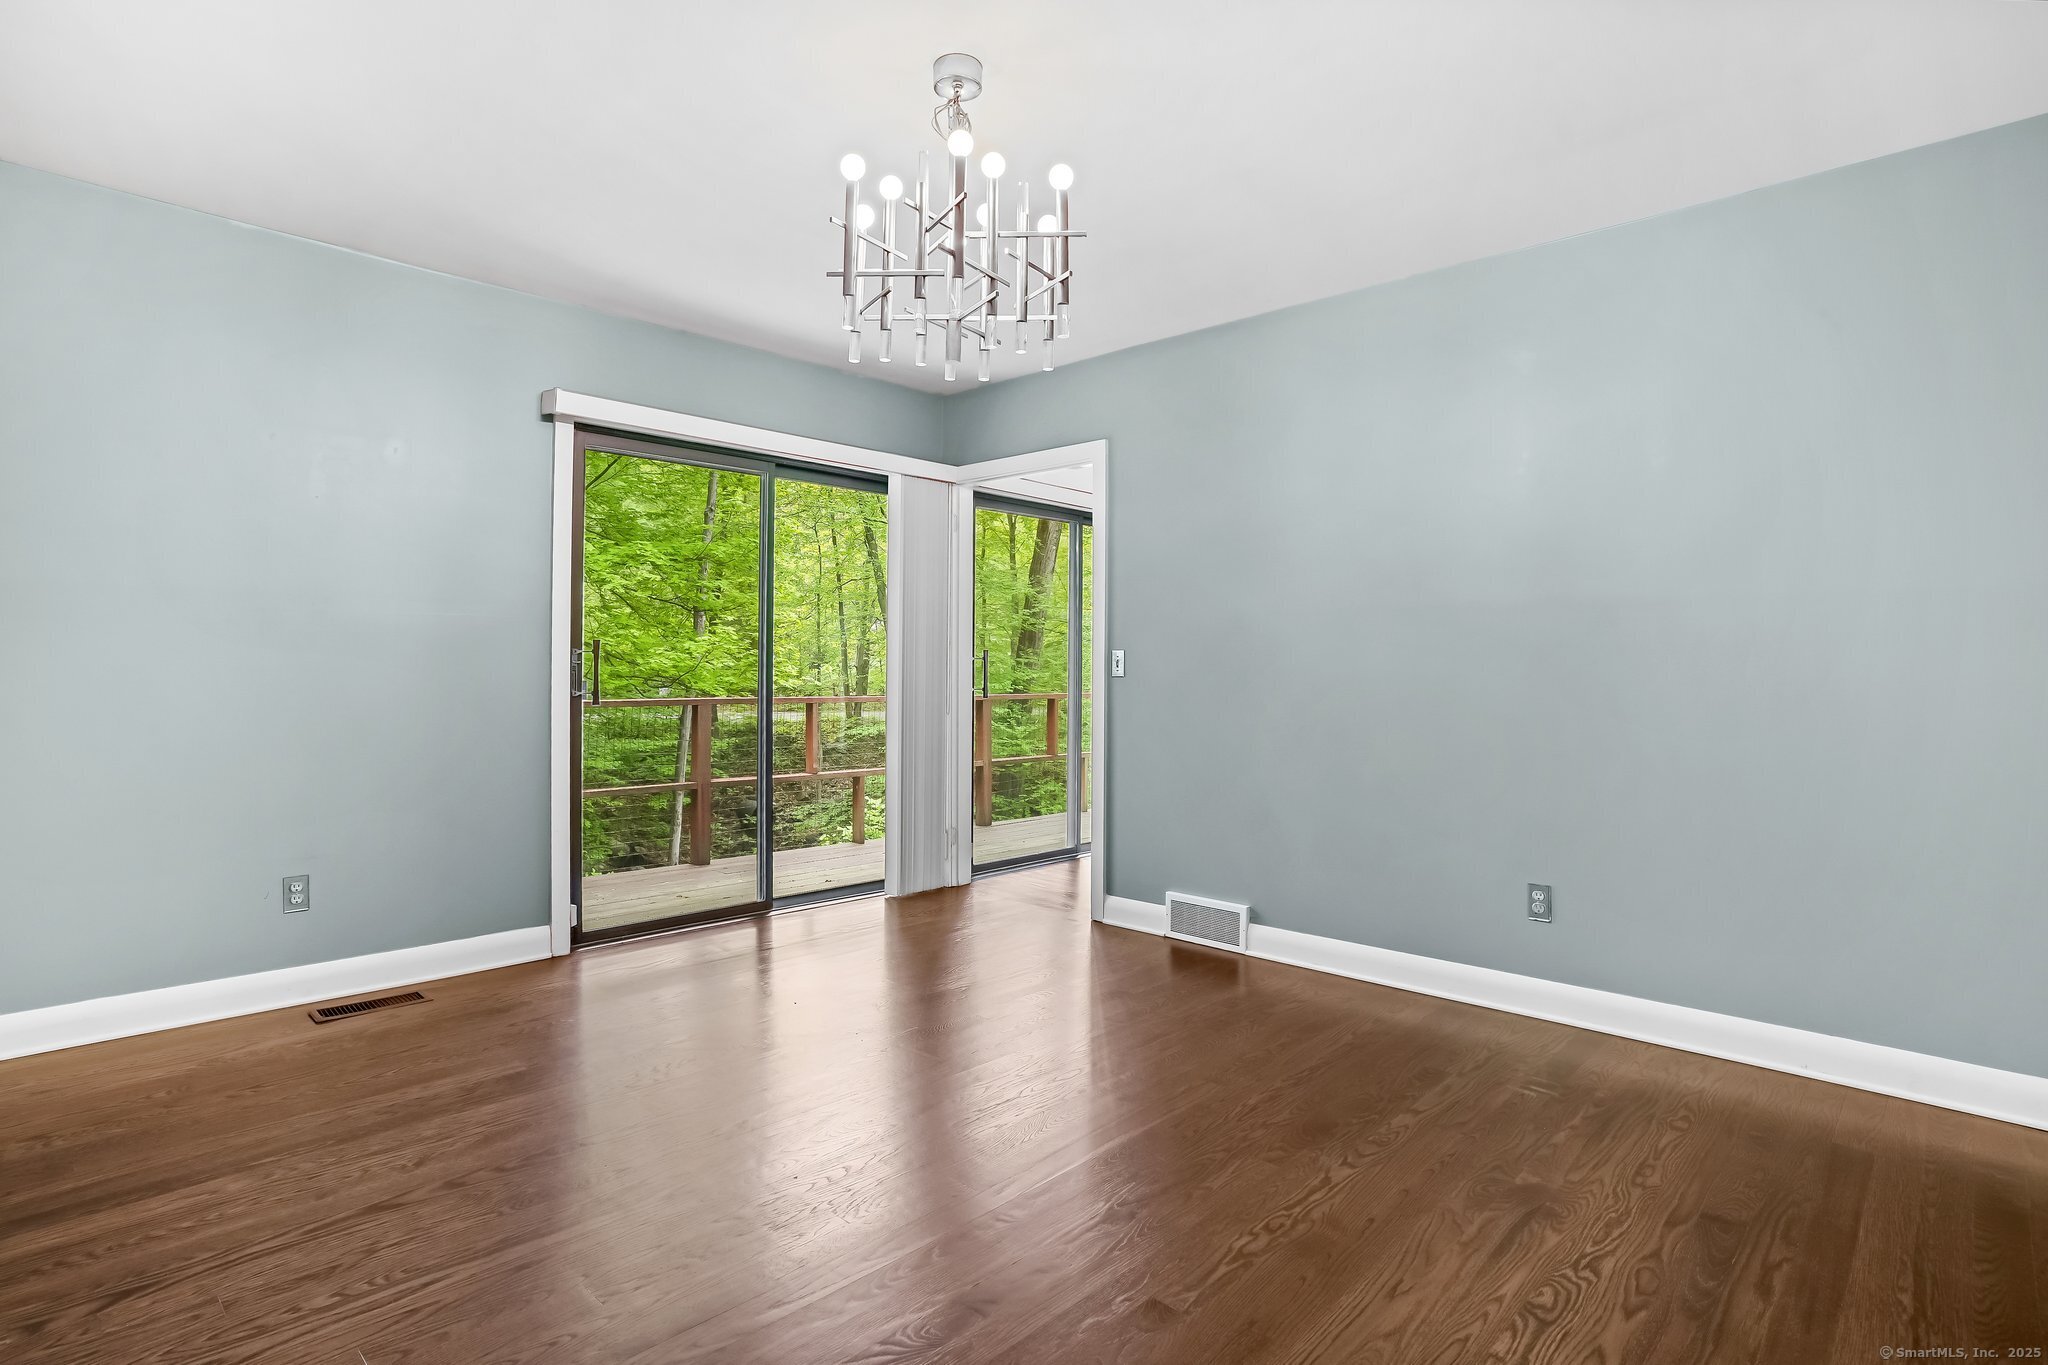
Empty room with hardwood floors, a modern chandelier, and sliding doors opening to a wooded deck.
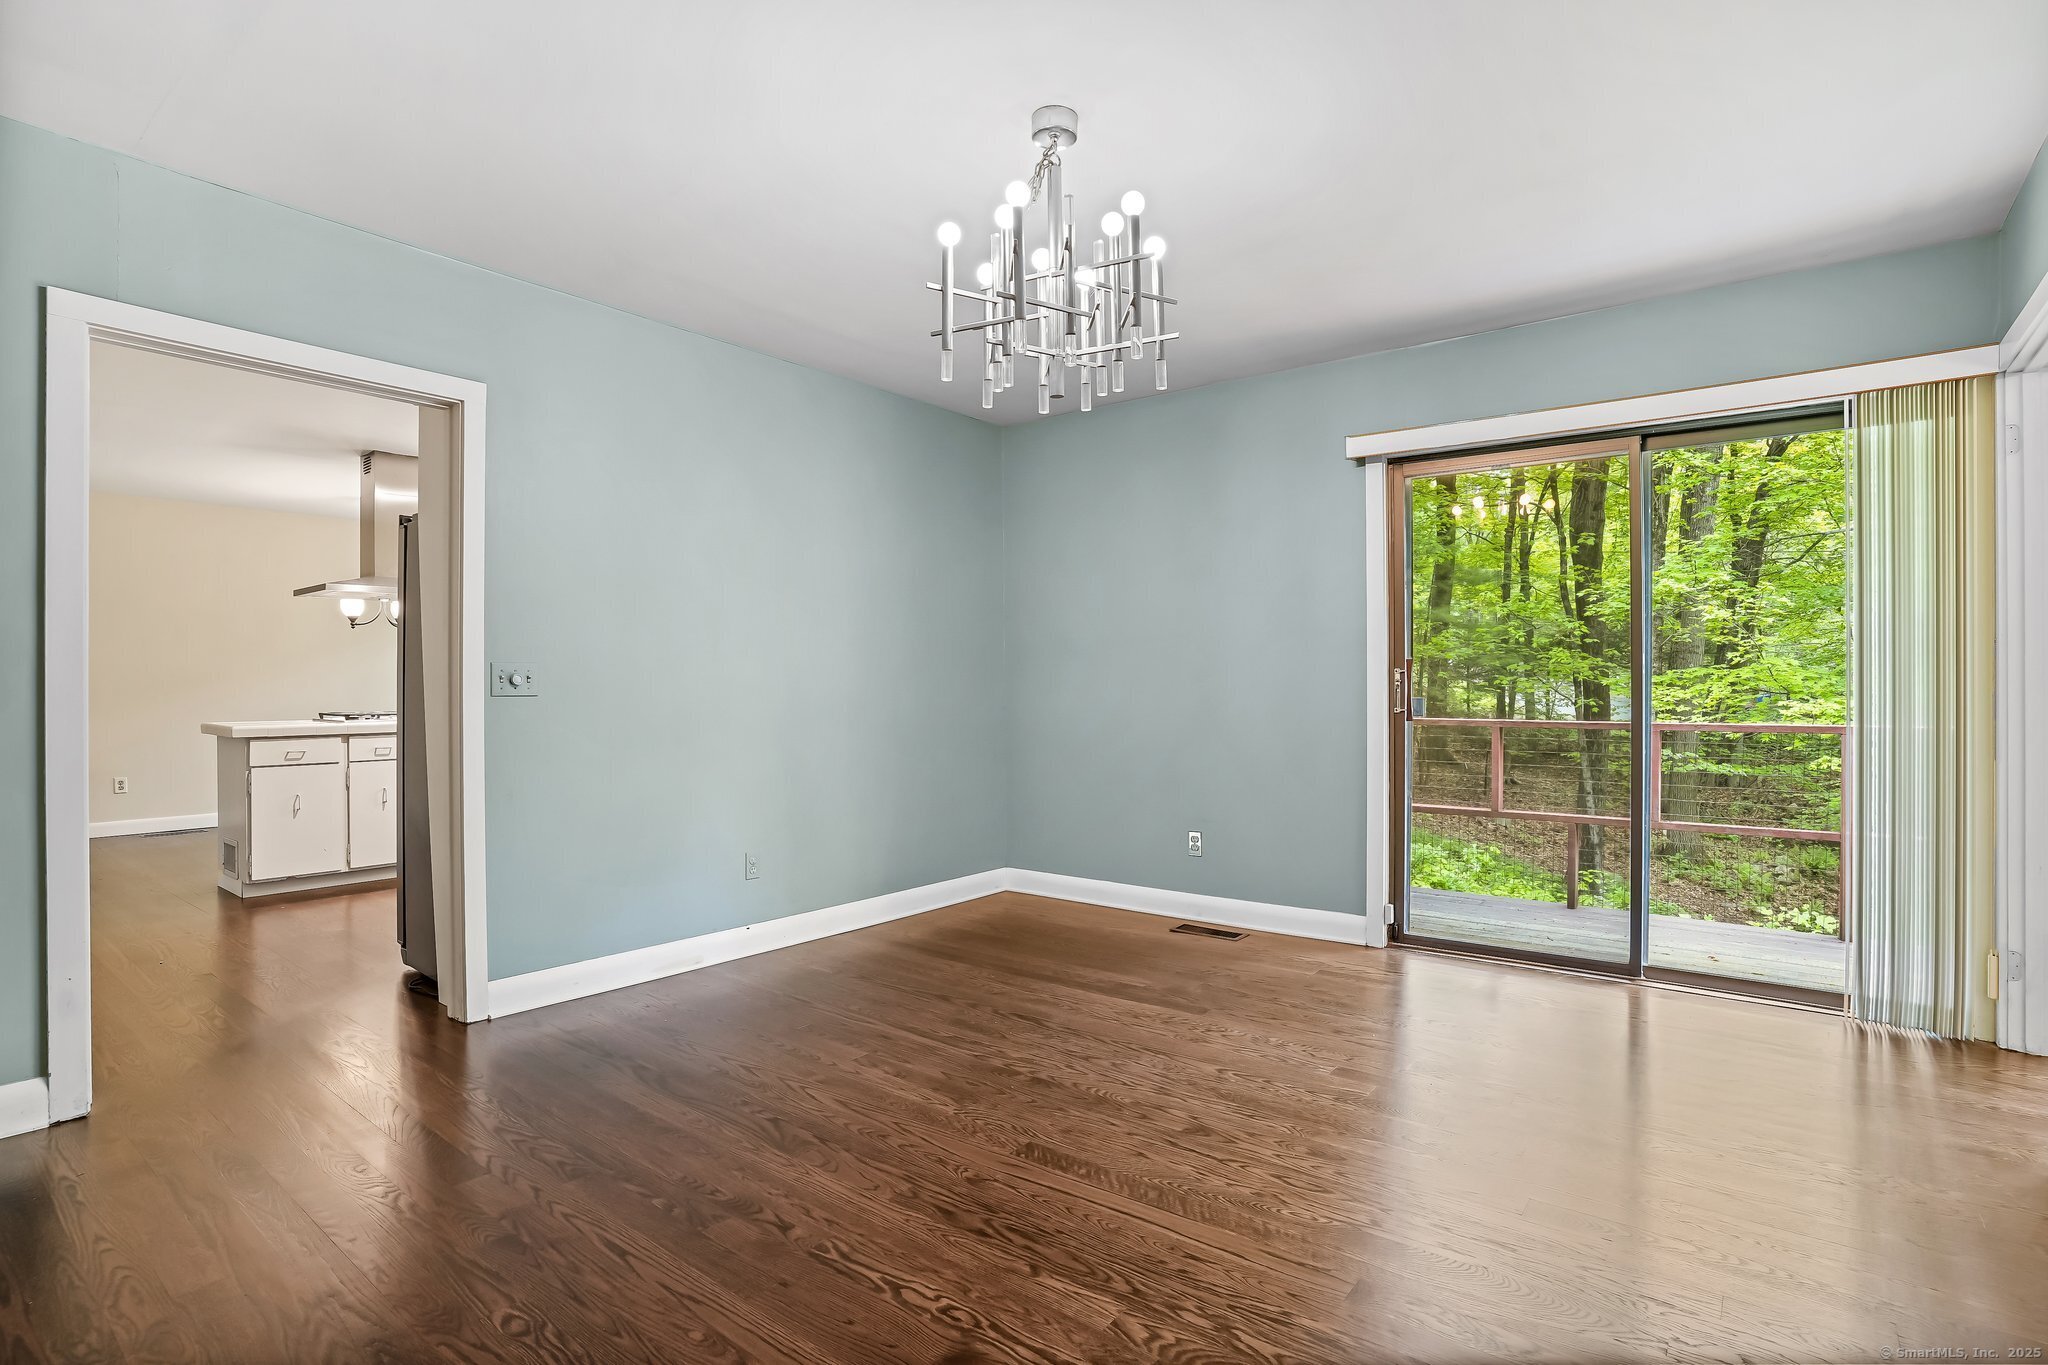
Empty dining room with hardwood floors, a modern chandelier, and sliding doors overlooking wooded greenery.
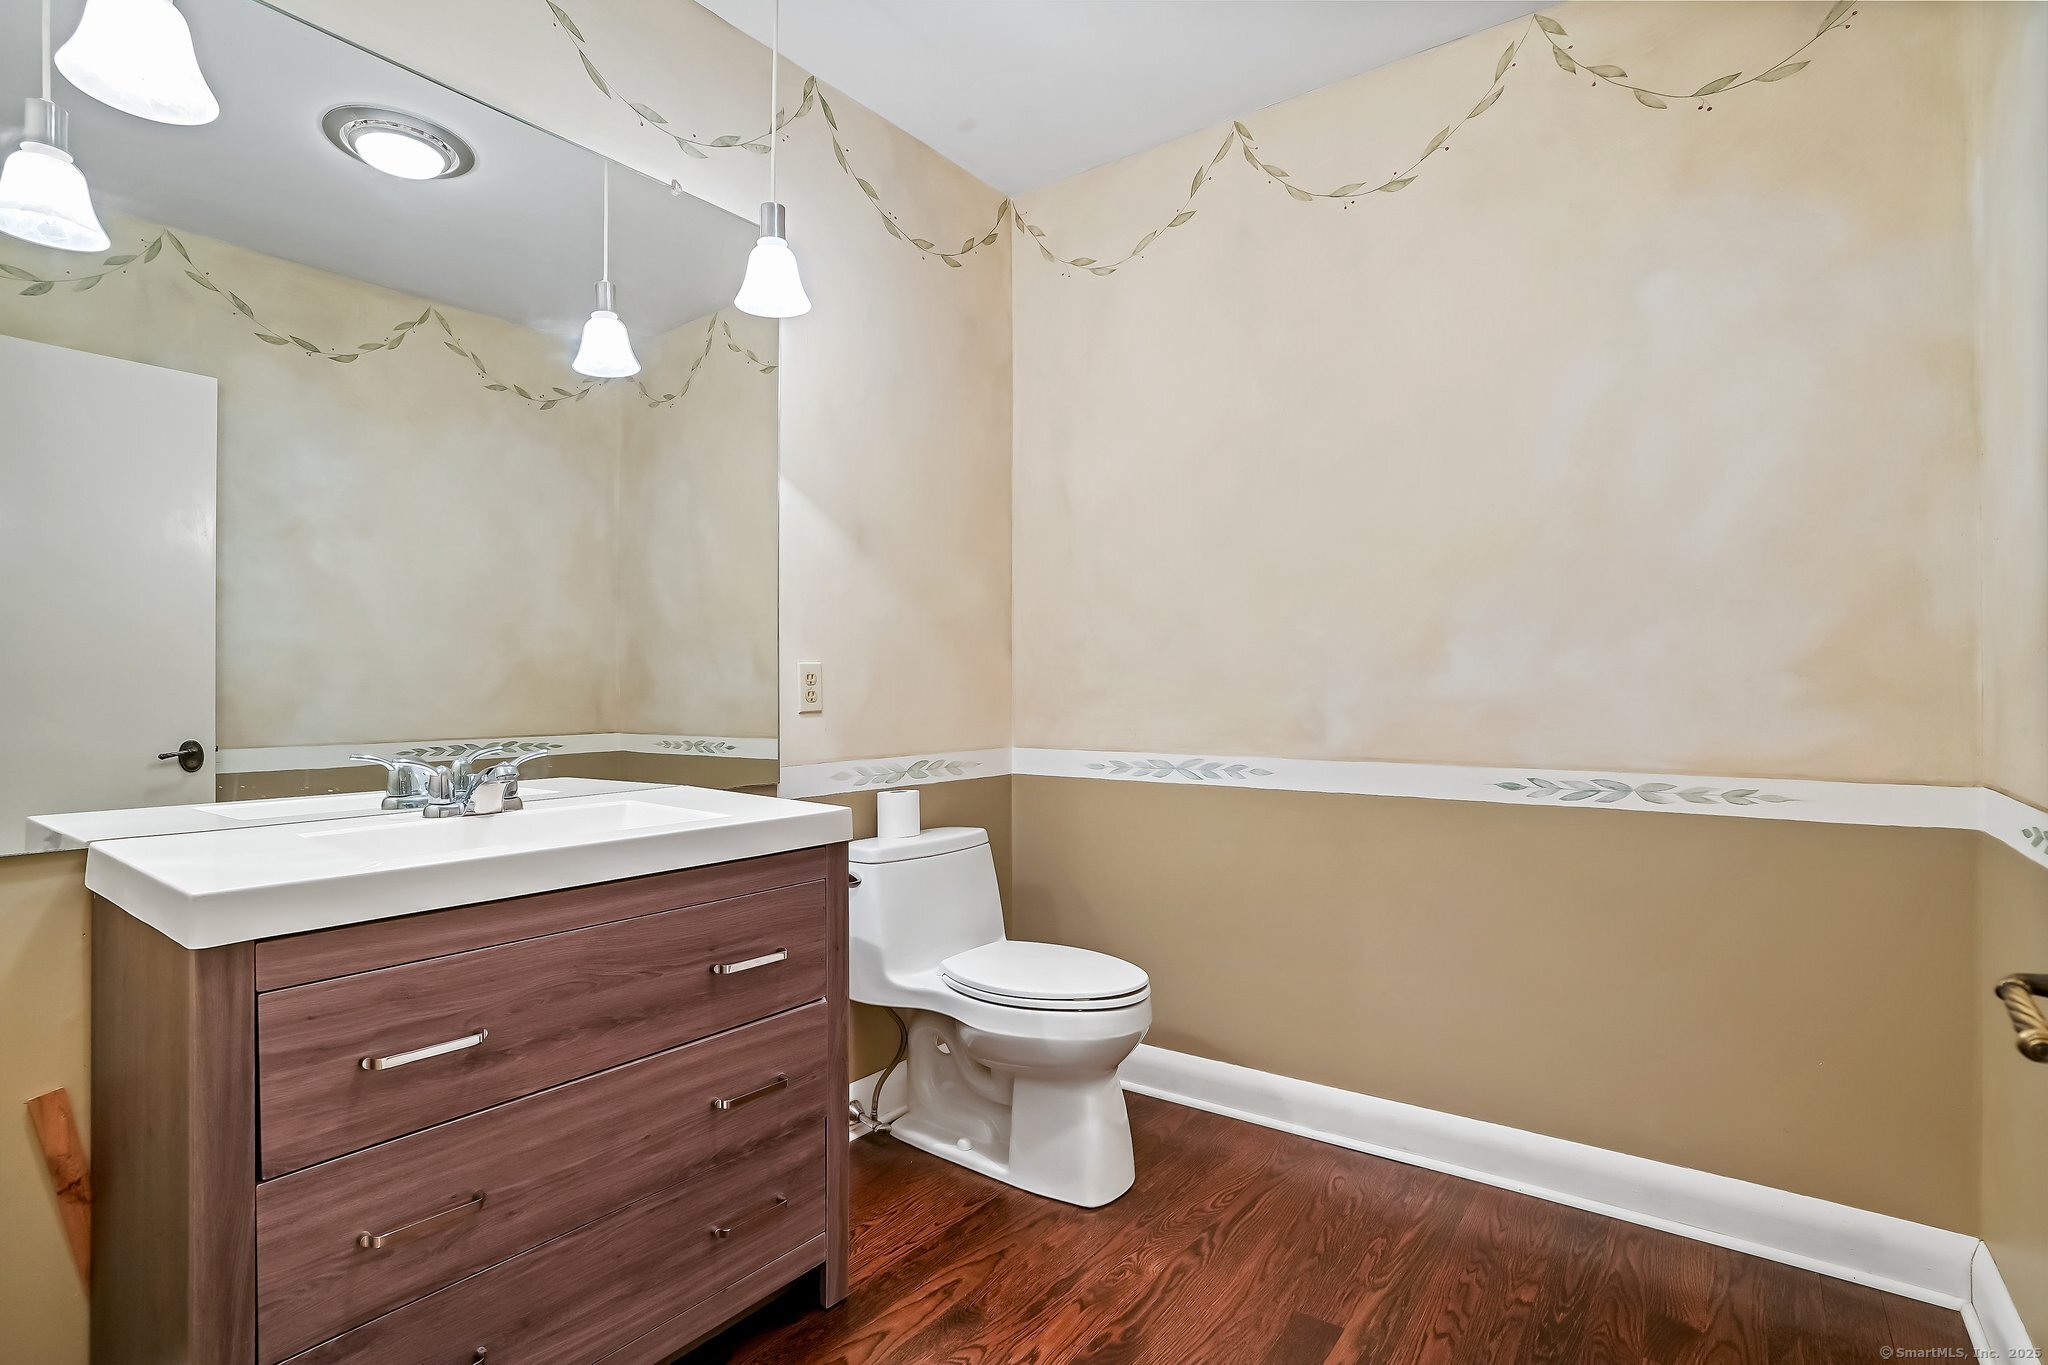
Bathroom with a wood vanity, white toilet, and leafy decorative wall border.
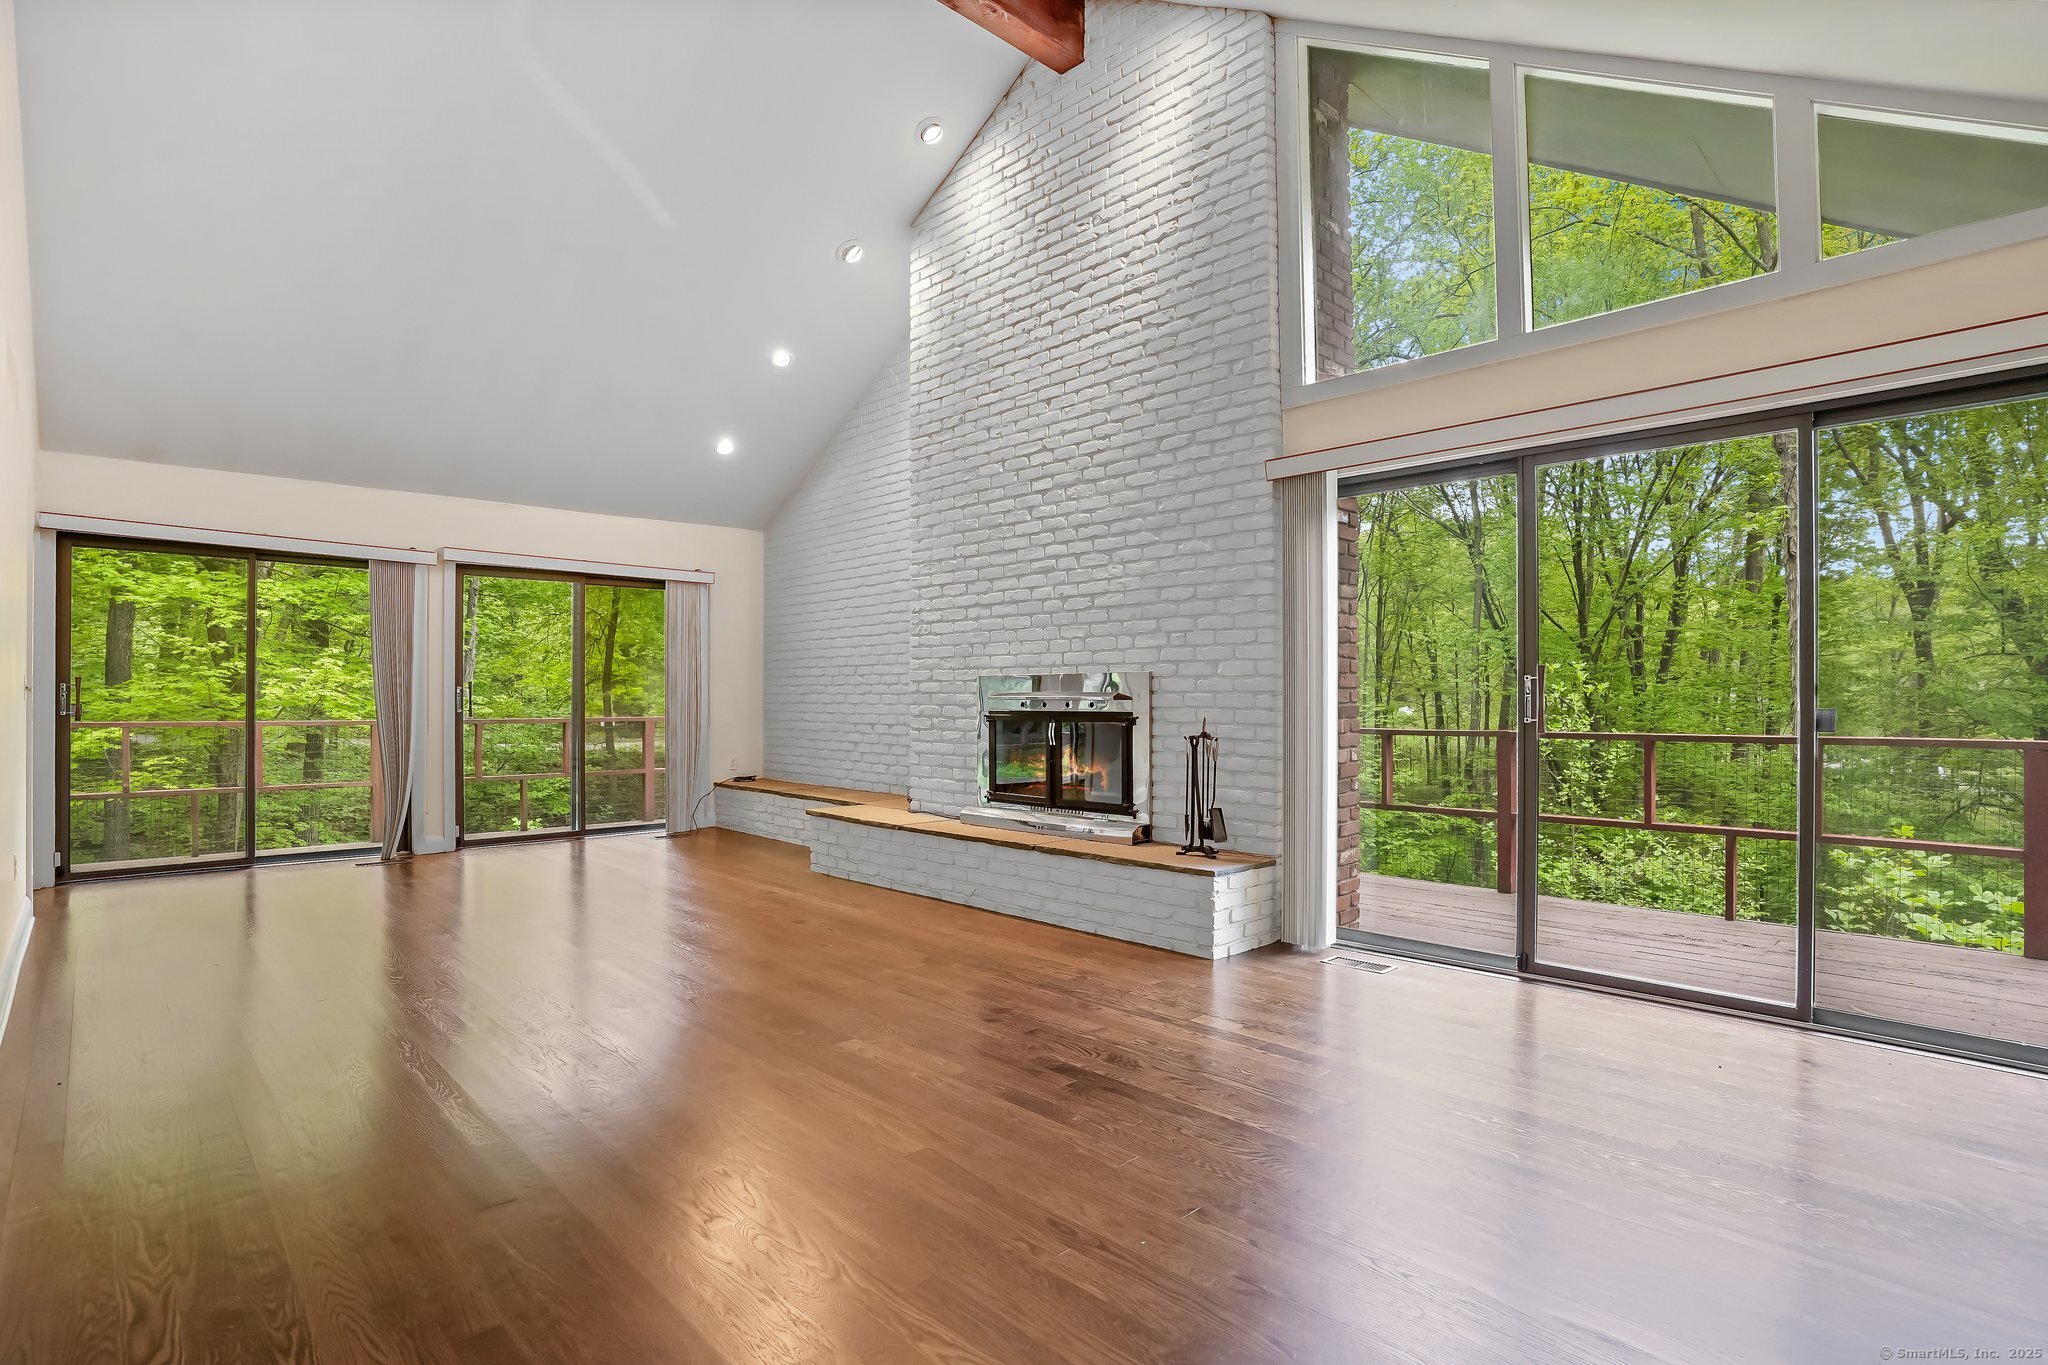
Living room with vaulted ceiling, white brick fireplace, hardwood floors, and forest-facing glass doors.
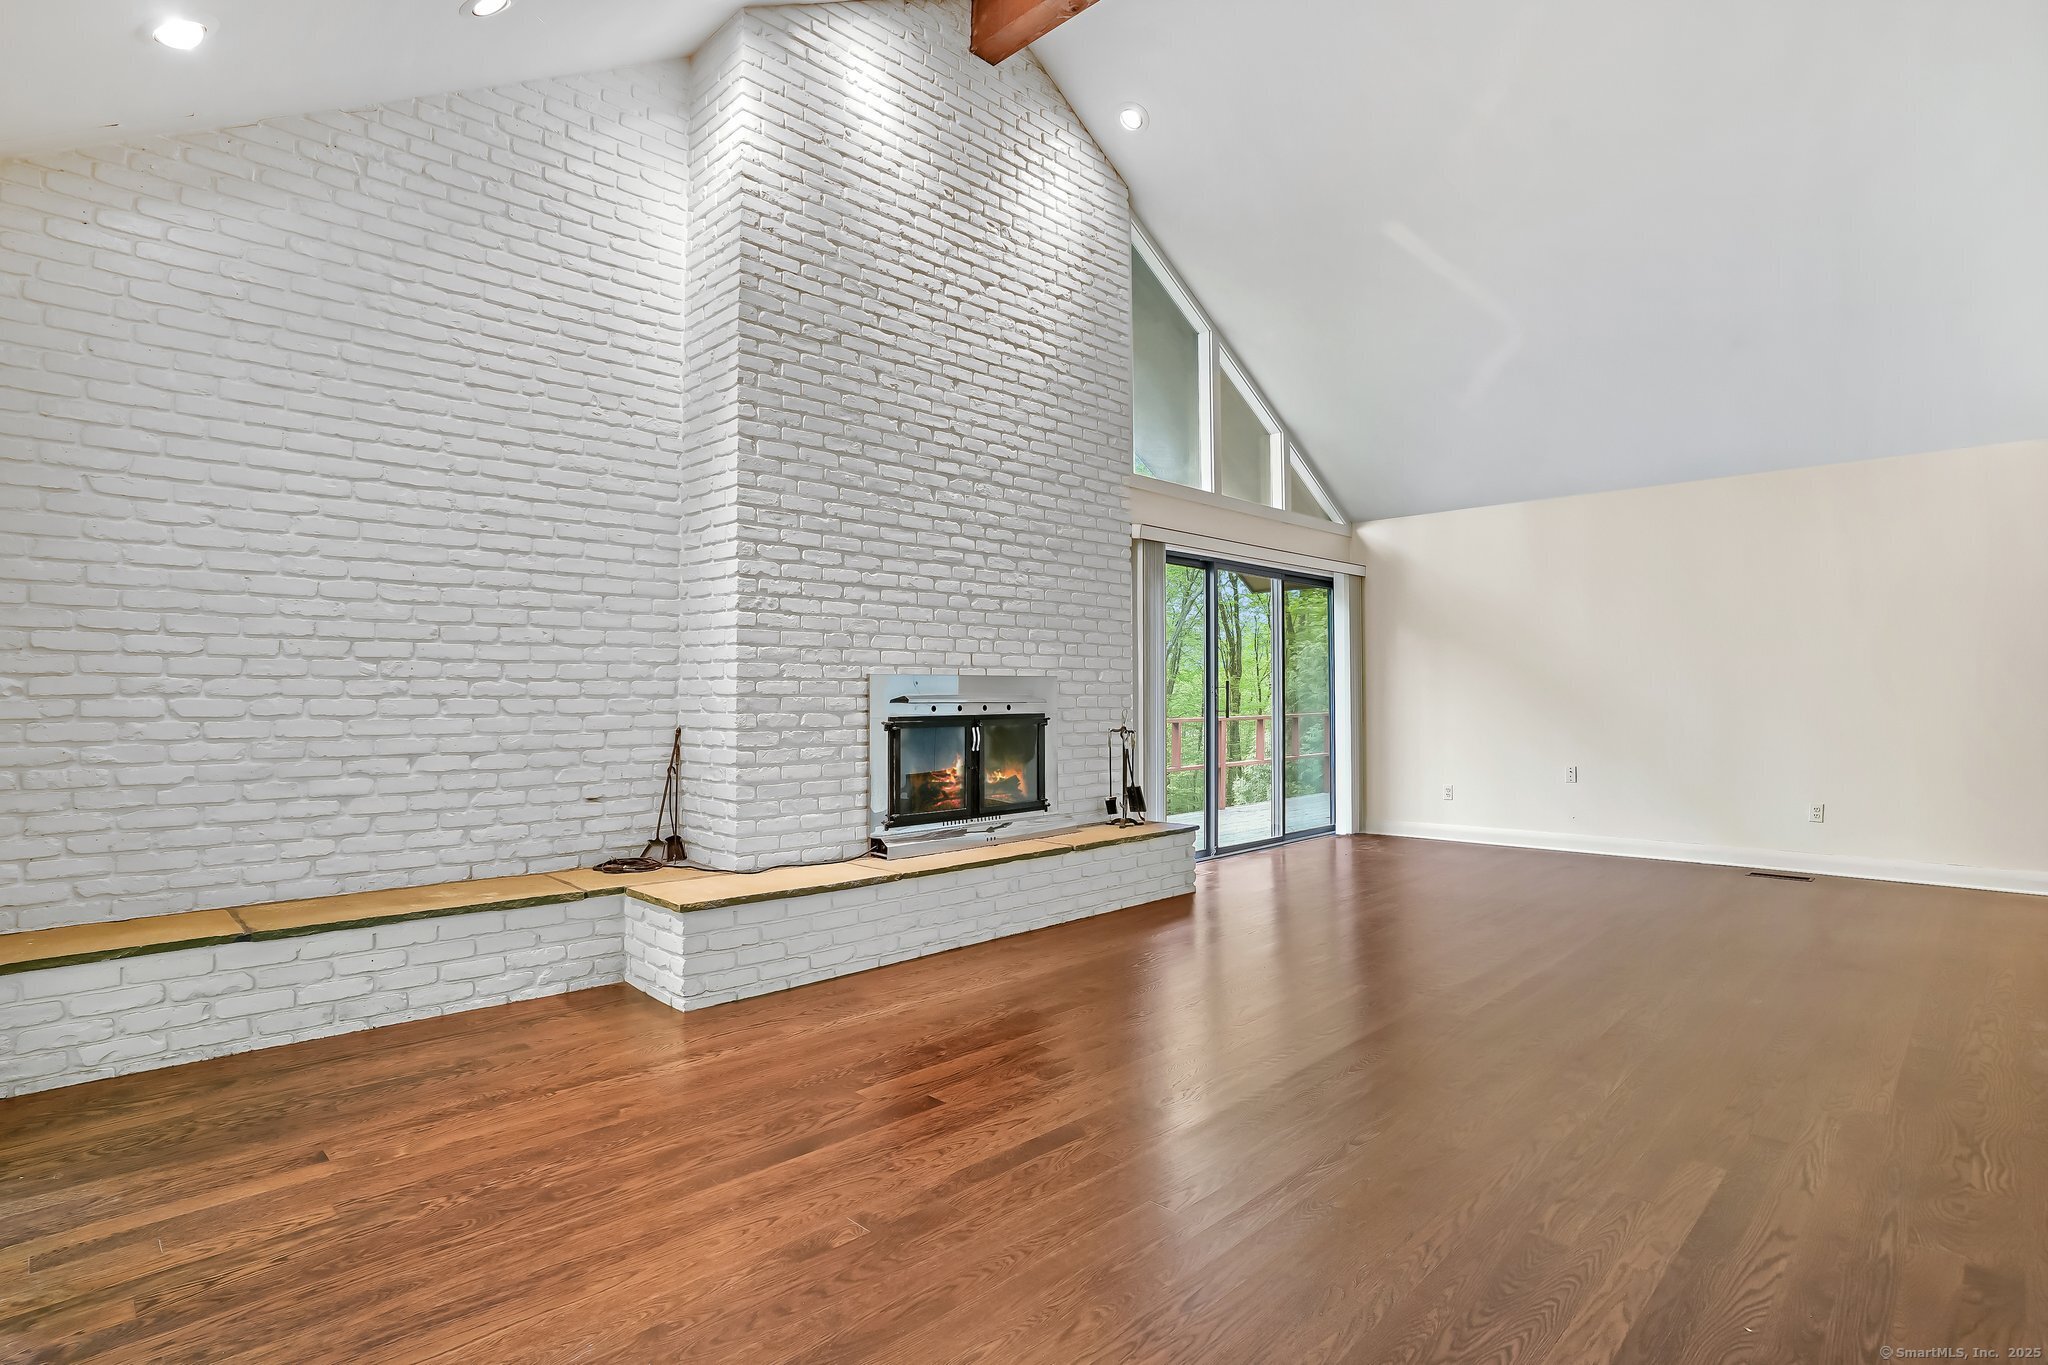
Living room with a tall white brick fireplace, vaulted ceiling, hardwood floors, and sliding glass doors.
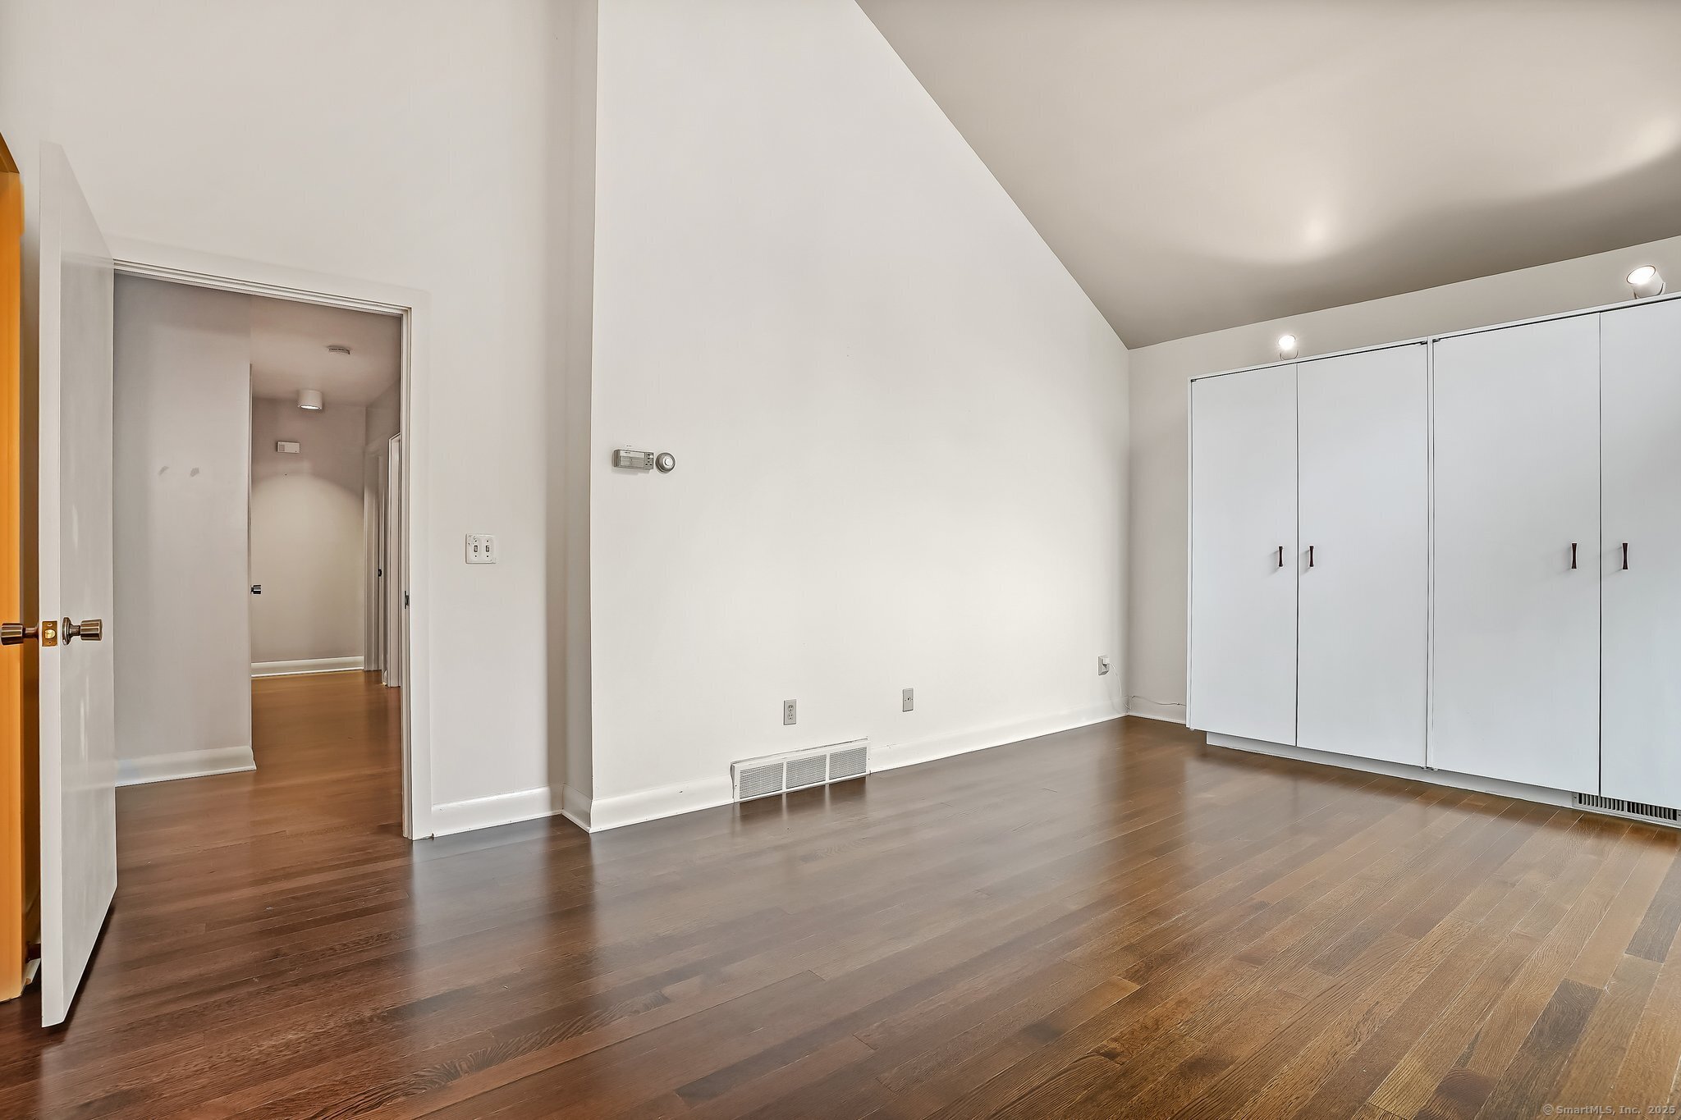
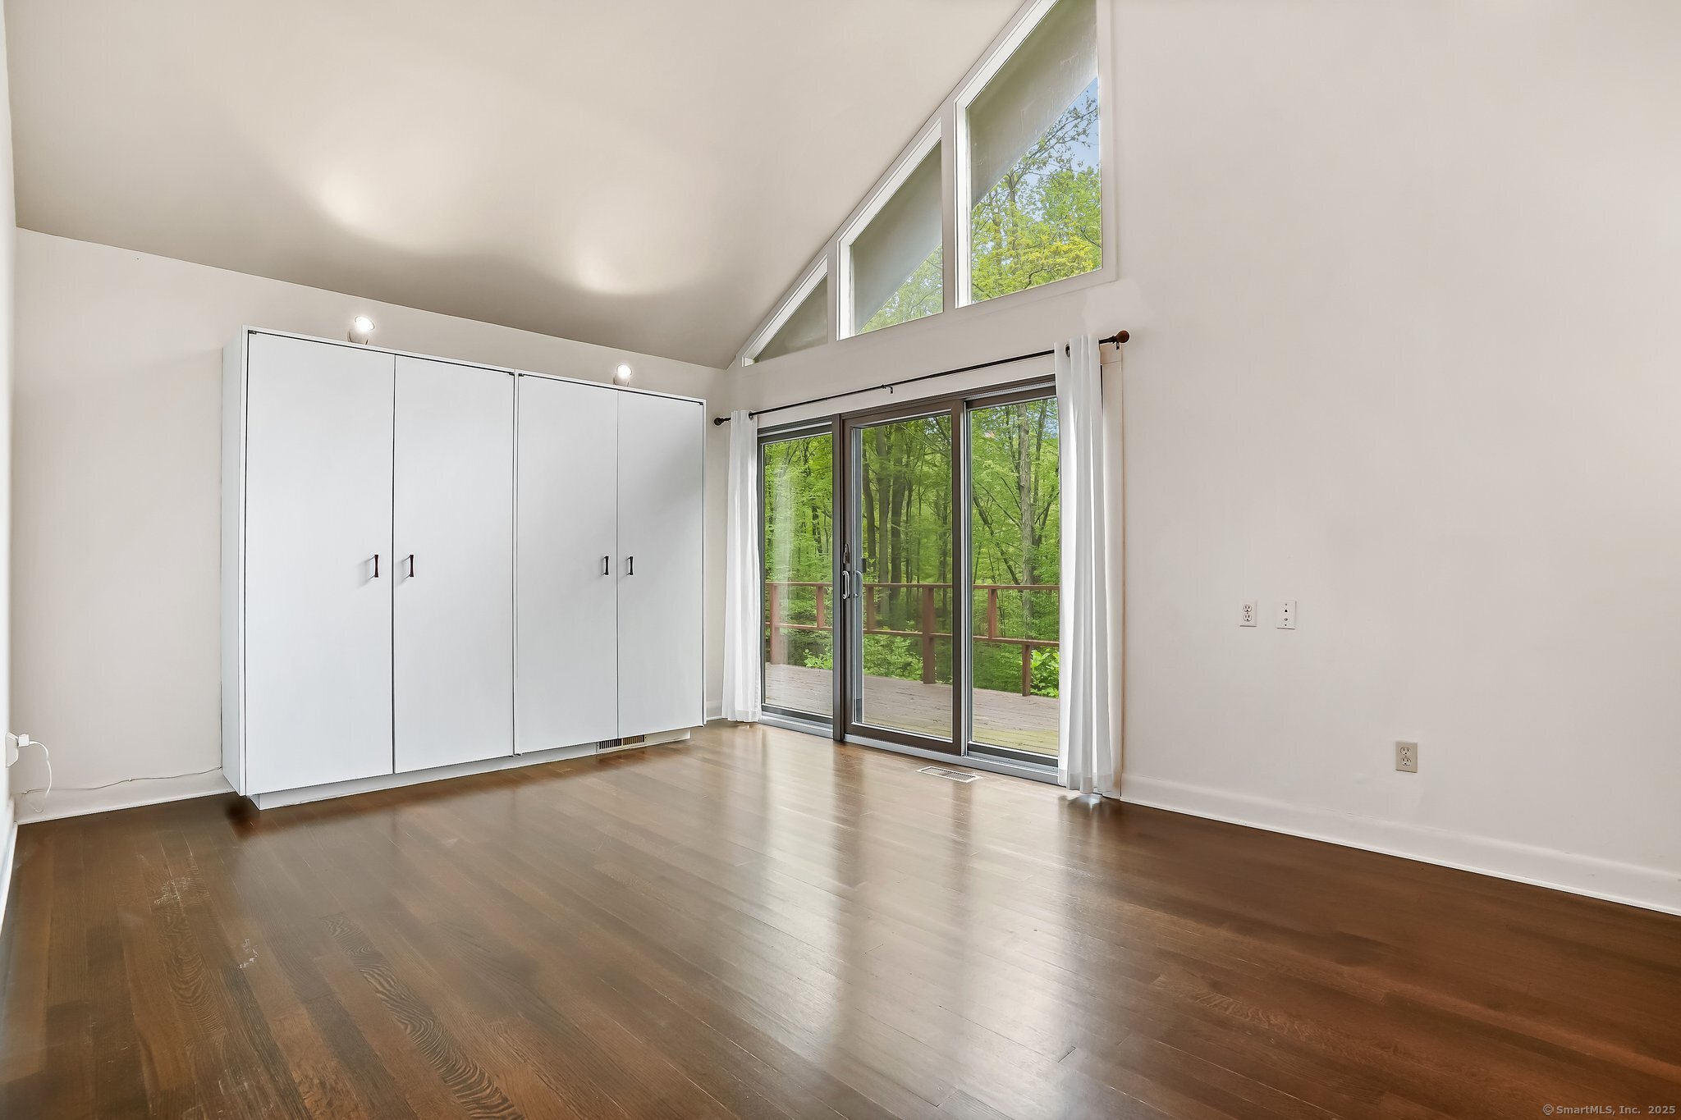
Empty room with hardwood floors, a vaulted ceiling, and built-in closets.
Bright vacant room with vaulted ceiling, built-in closets, hardwood floors, and sliding doors to a wooded deck.
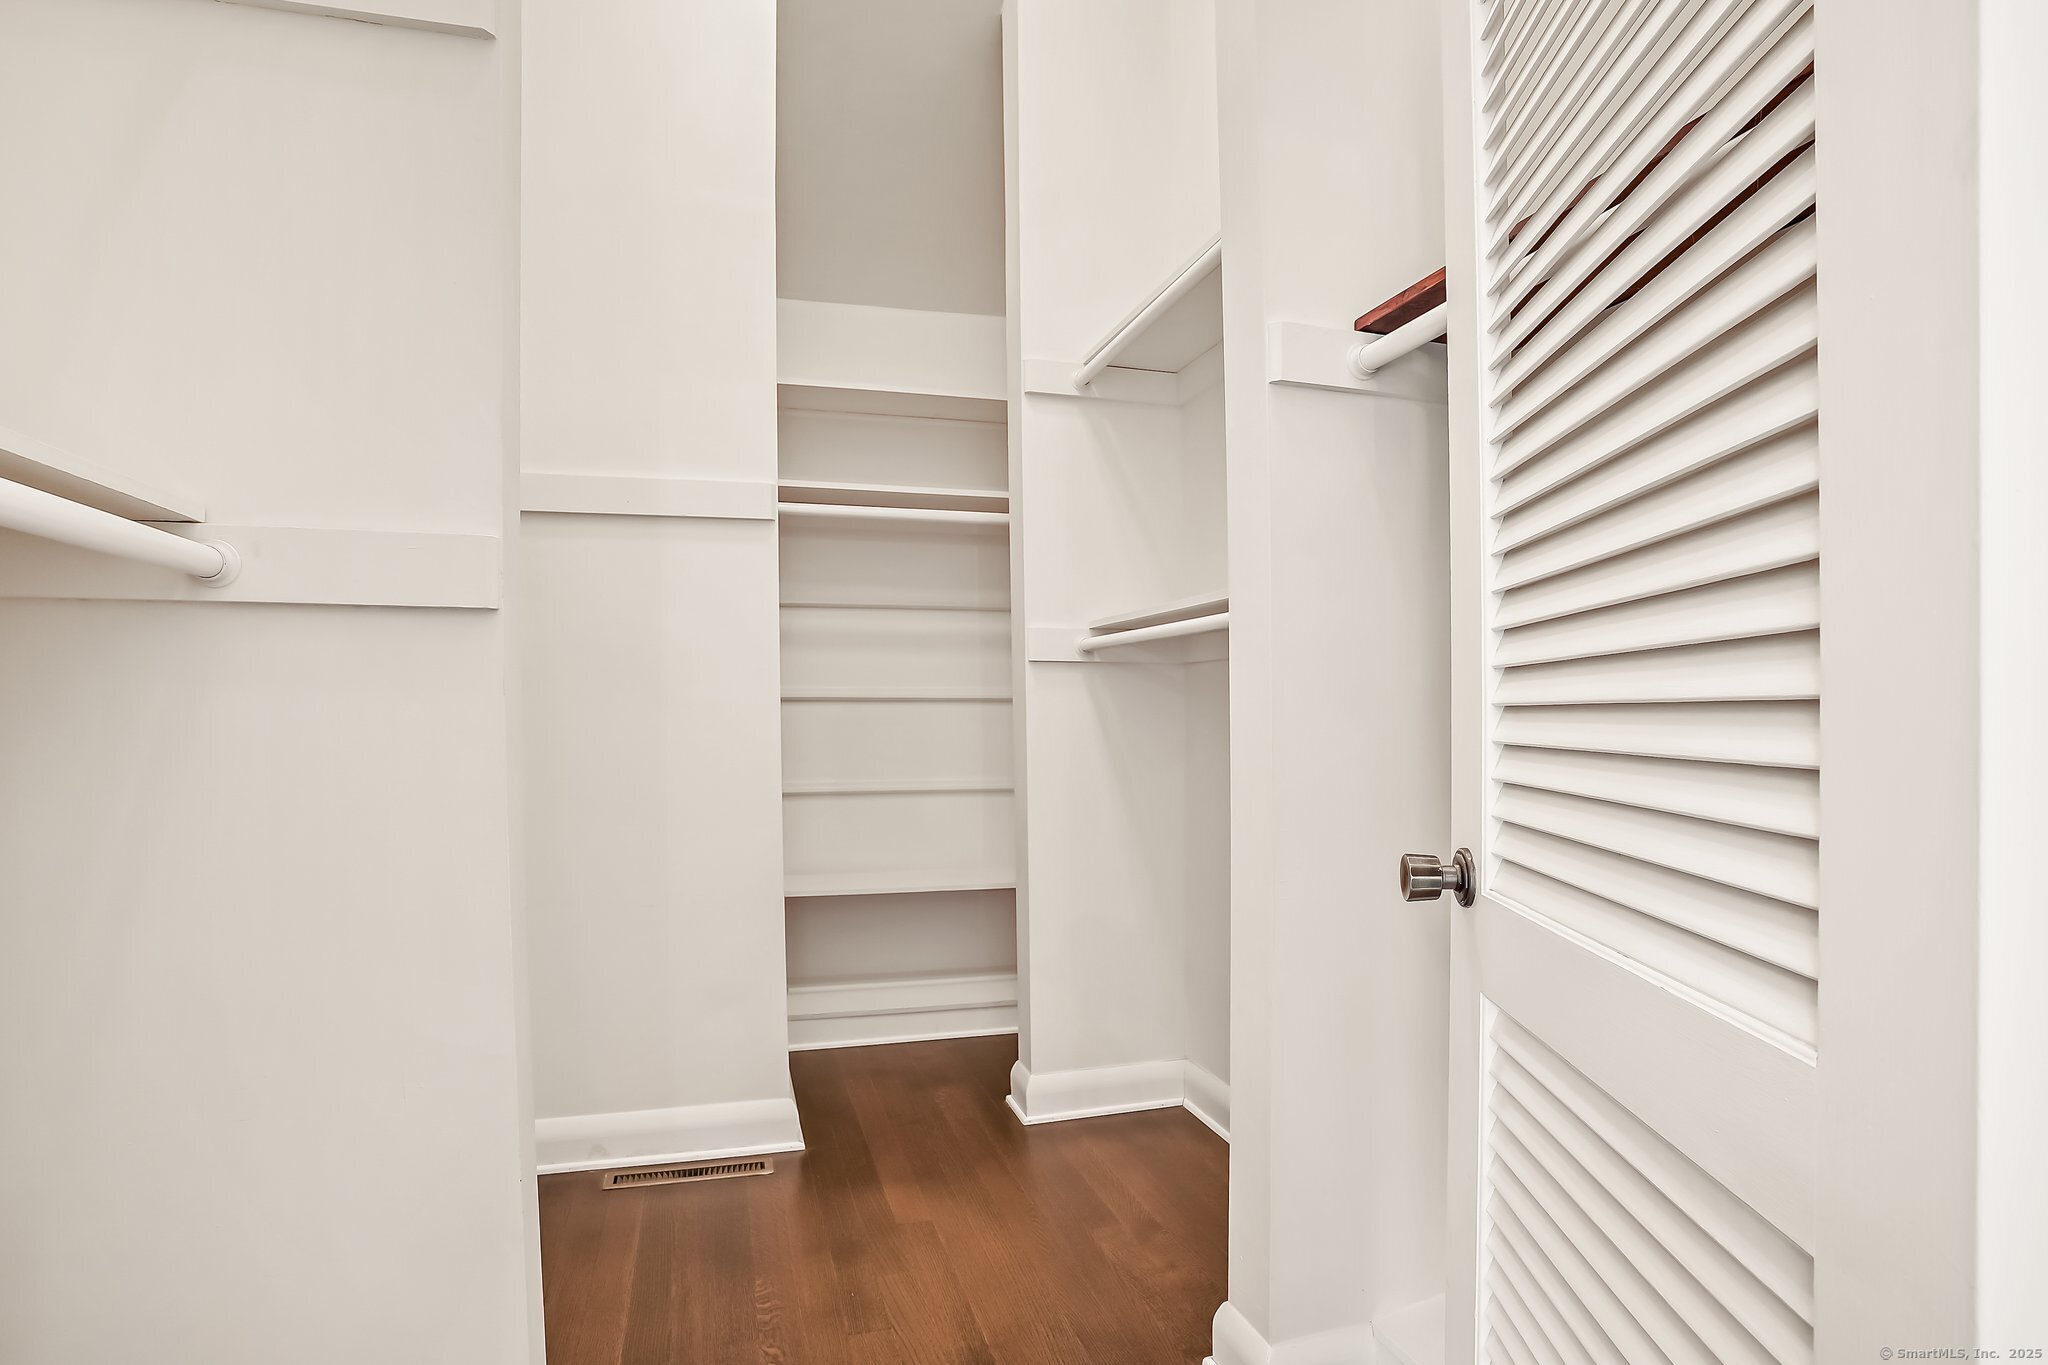
Walk-in closet with built-in shelves, hanging rods, hardwood flooring, and a louvered door.
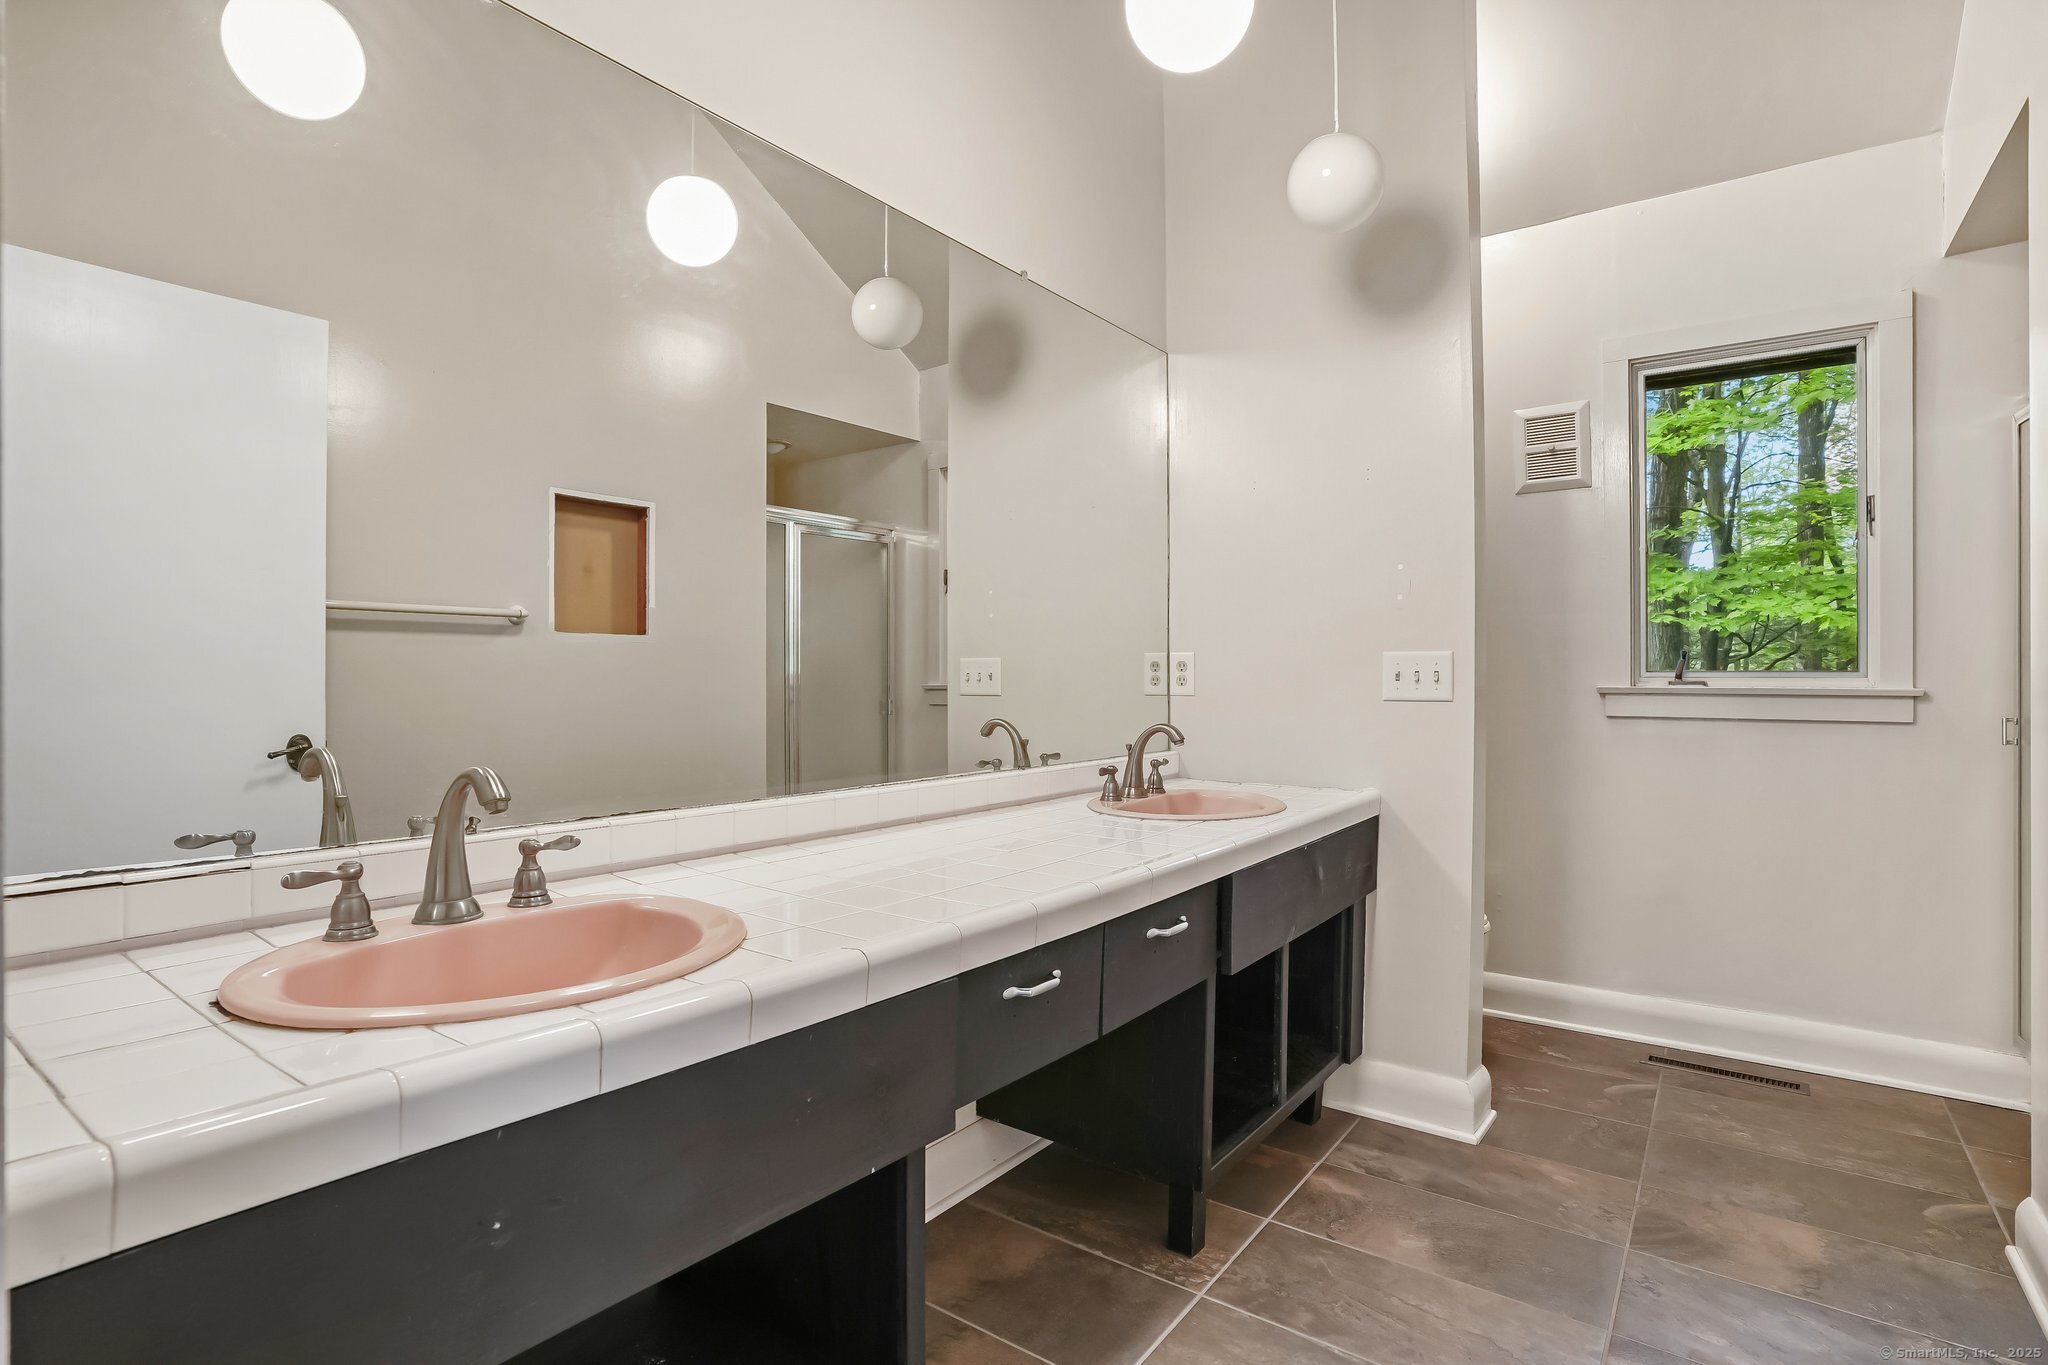
Bathroom with a long tiled double vanity, pink sinks, mirrored wall, and a window overlooking trees.
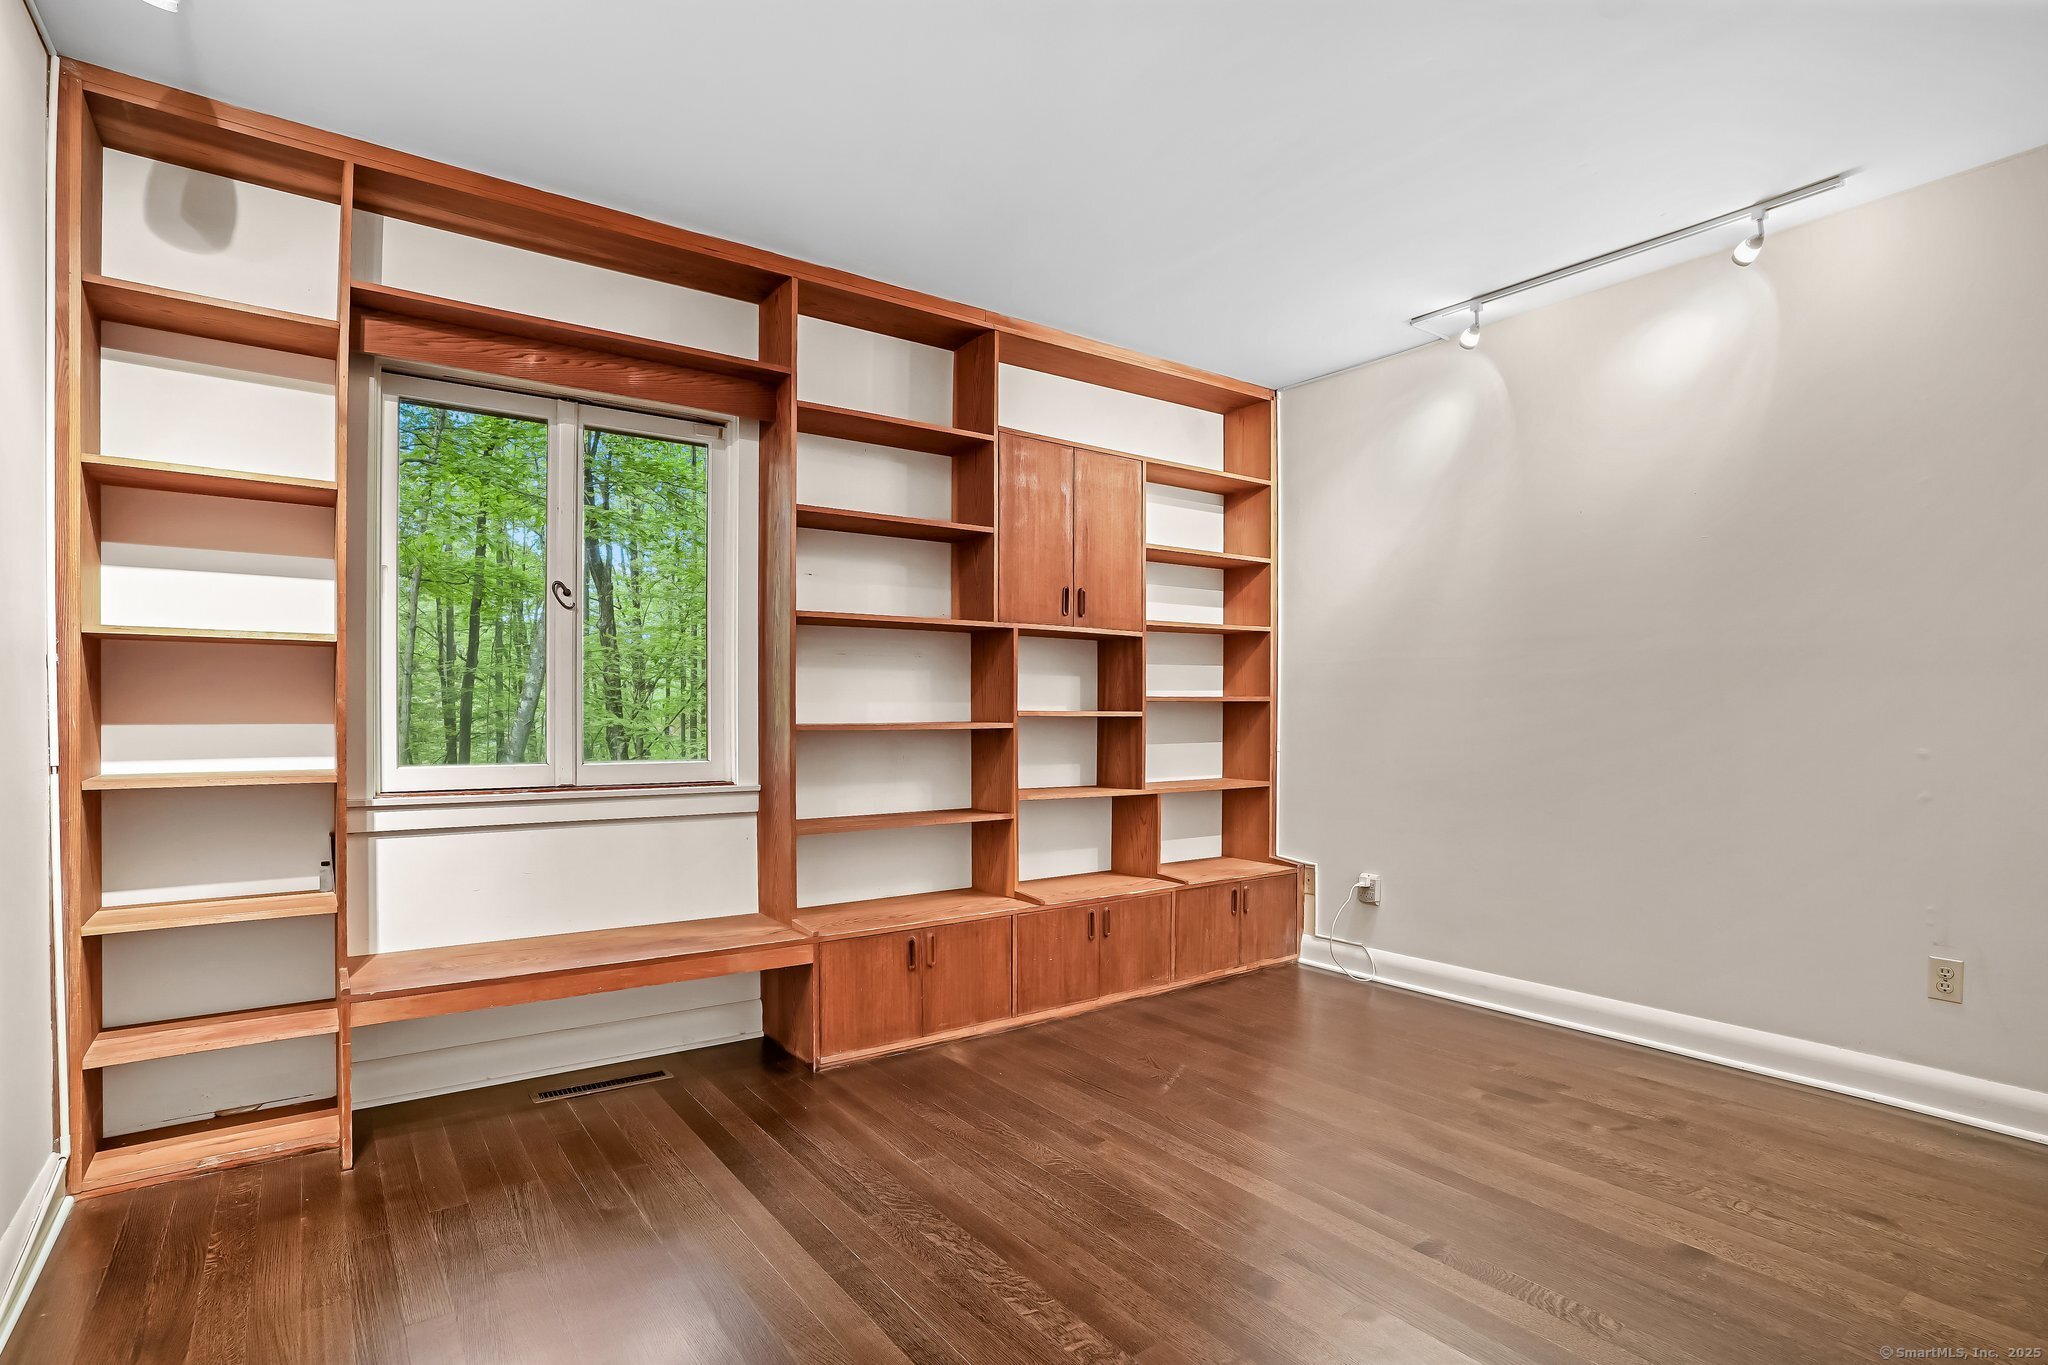
Empty room with built-in wooden shelving and cabinets around a window overlooking trees.
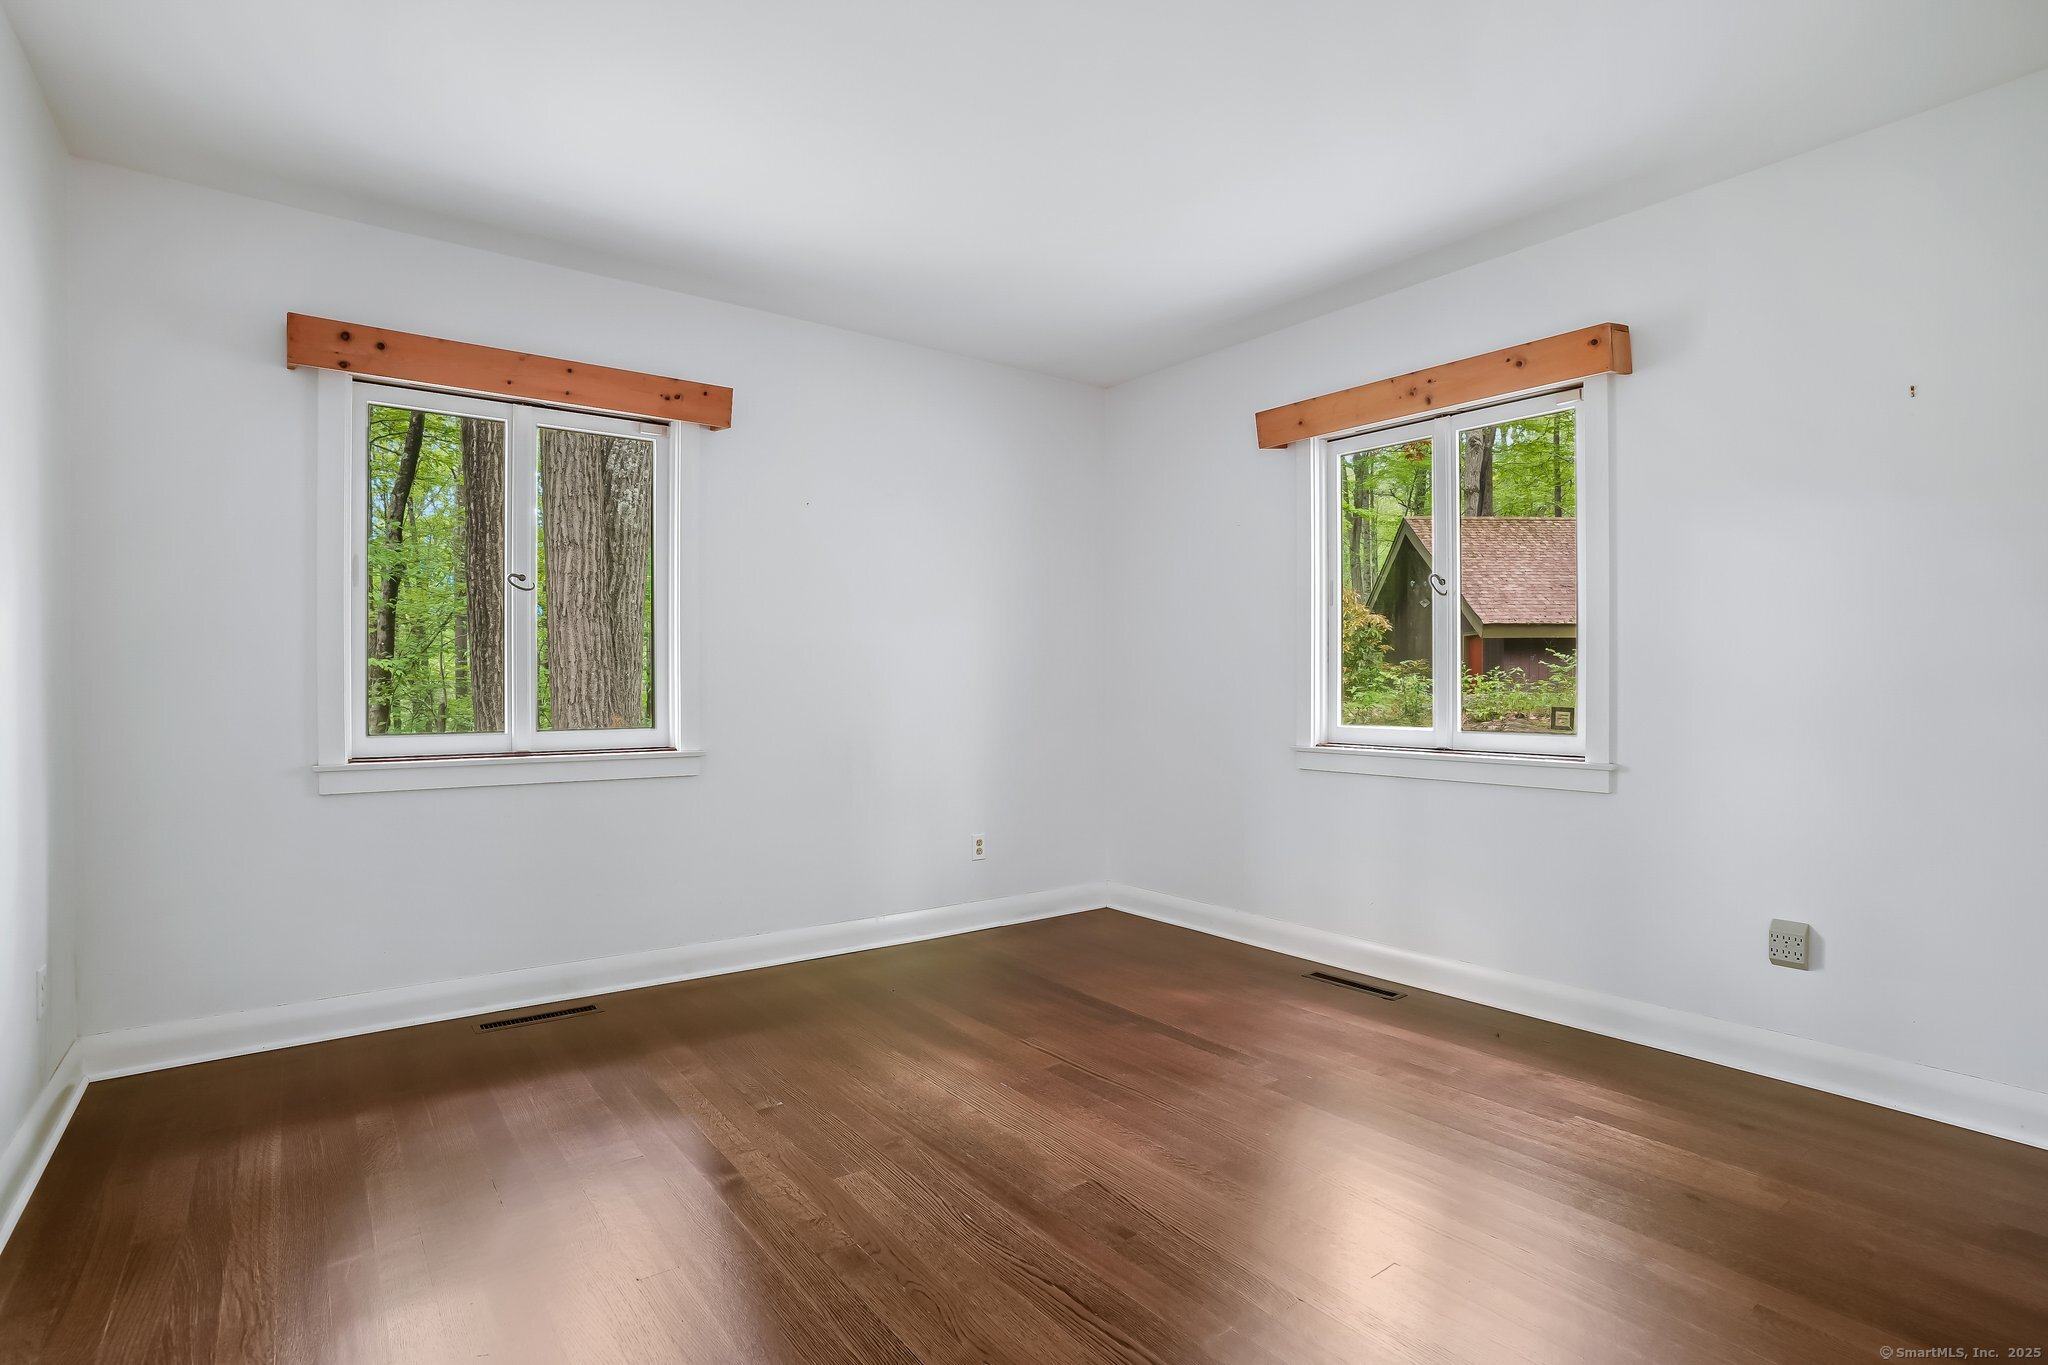
Empty room with hardwood floors, white walls, and two windows overlooking trees.
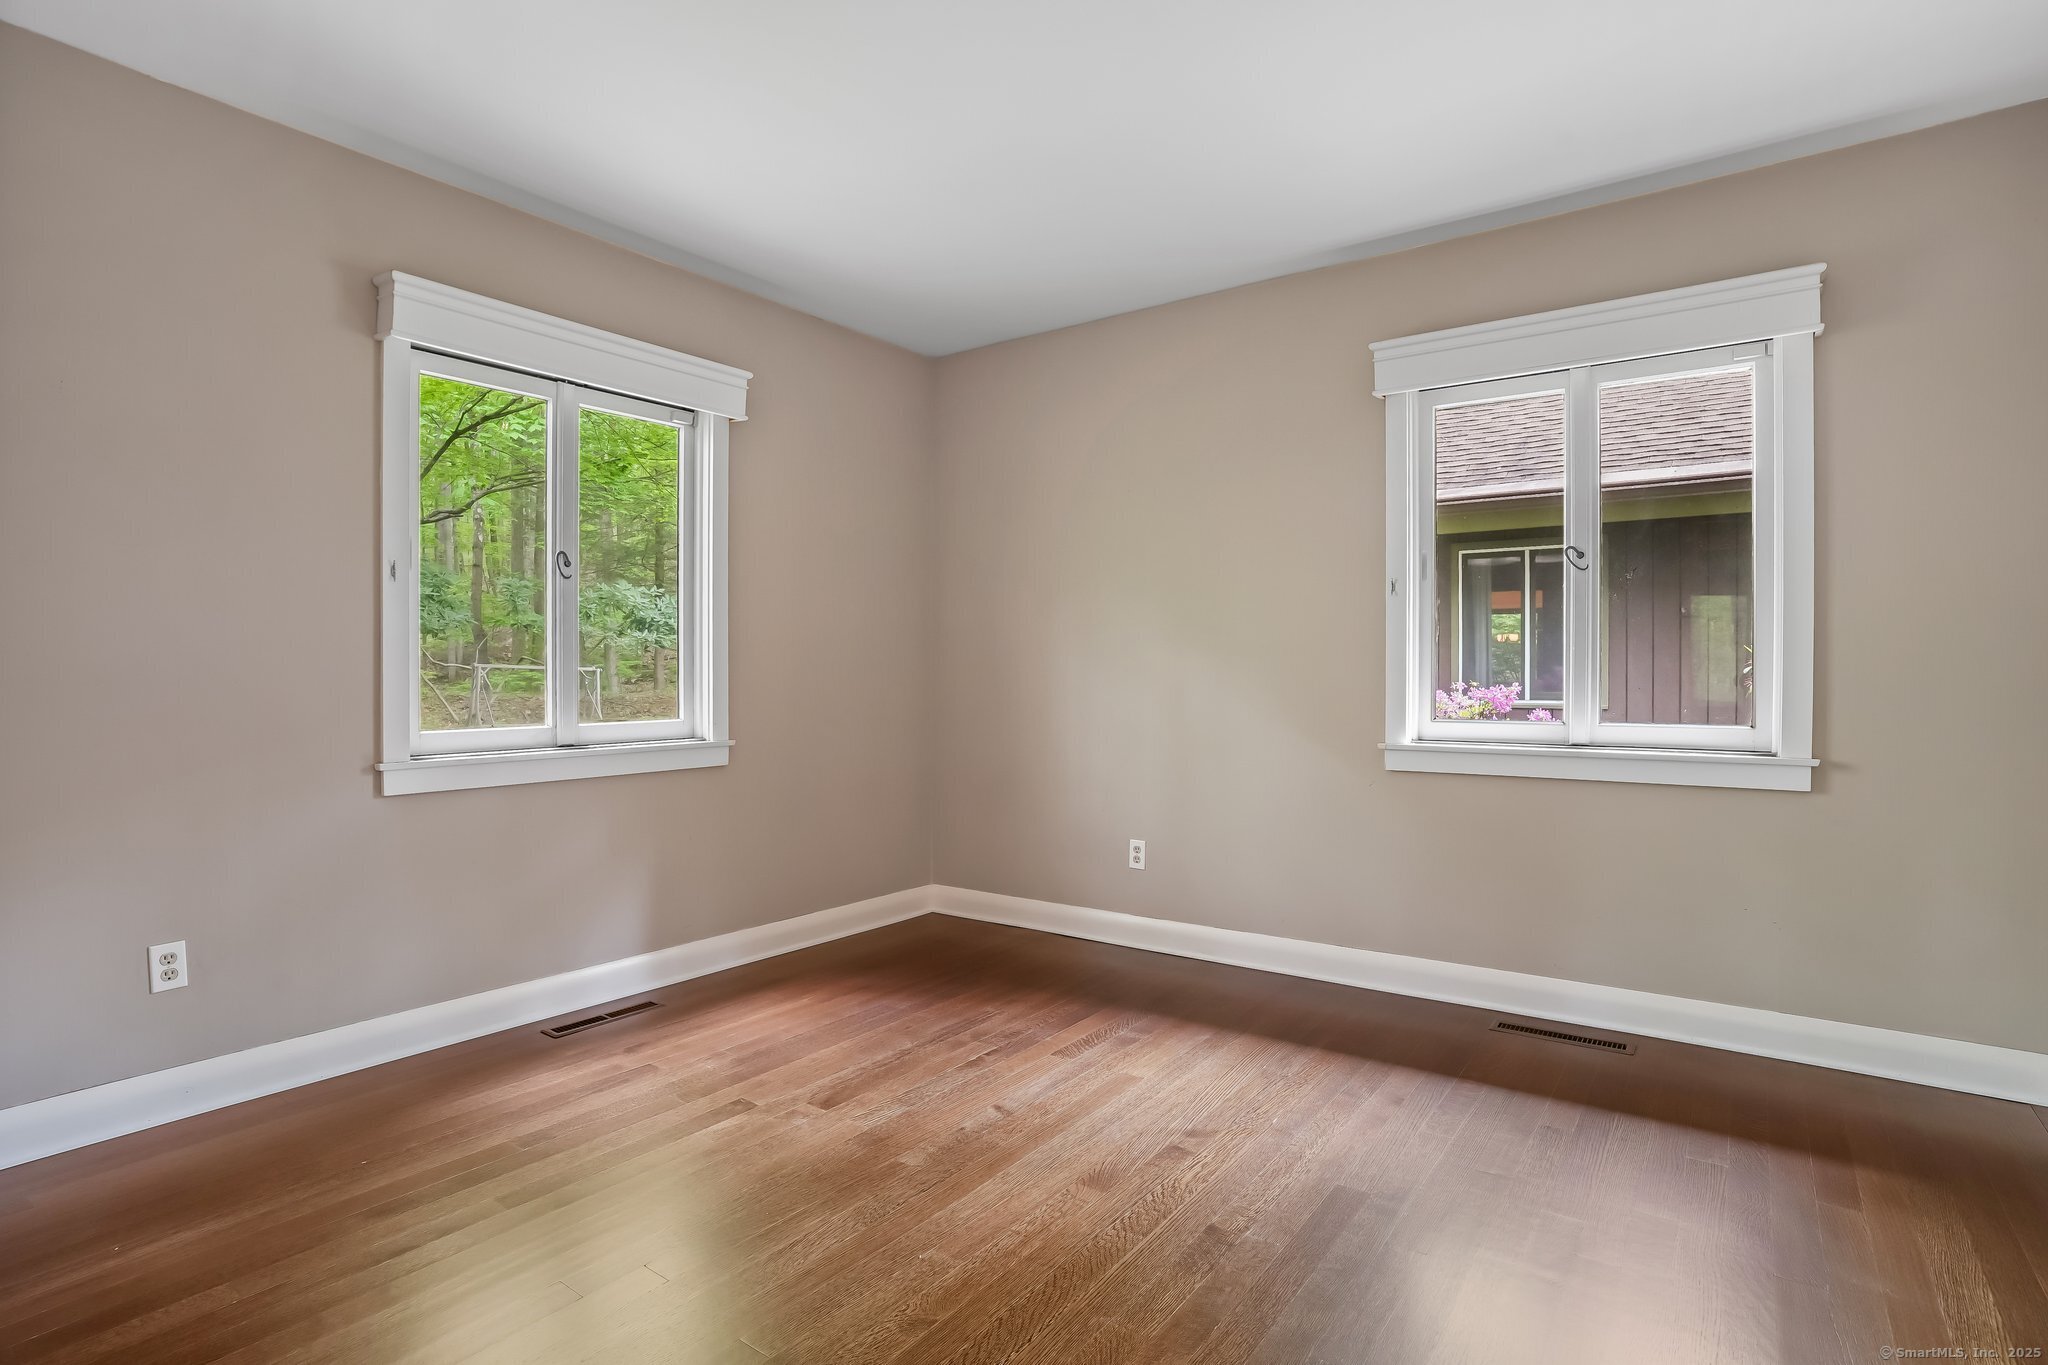
Empty room with hardwood floors, beige walls, and two windows overlooking trees and a neighboring structure.
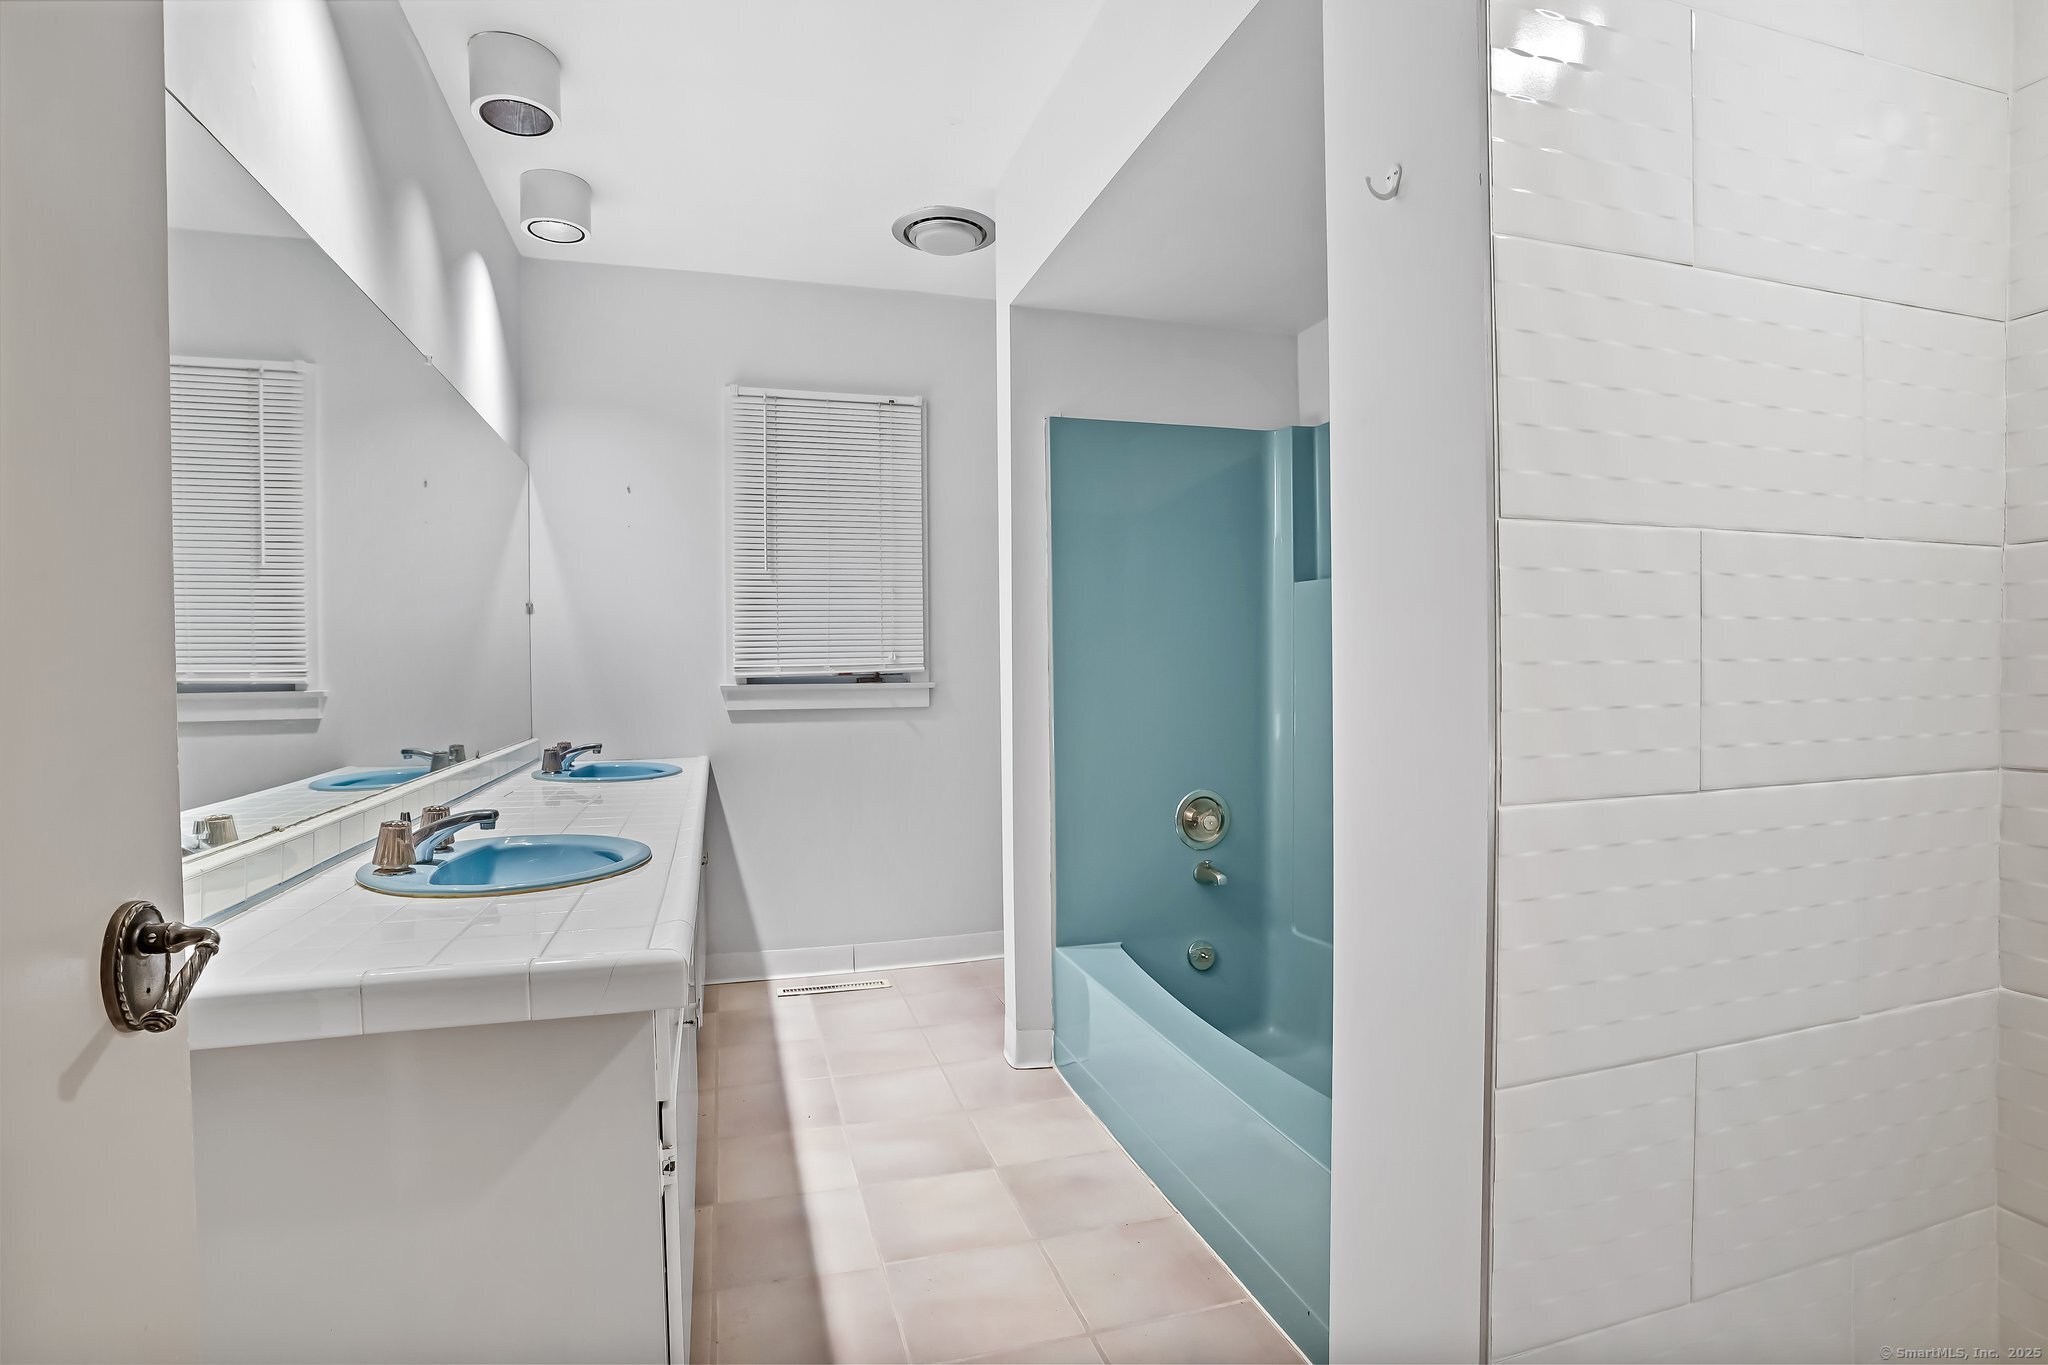
Bathroom with a double-sink vanity, blue basins, and a turquoise shower.
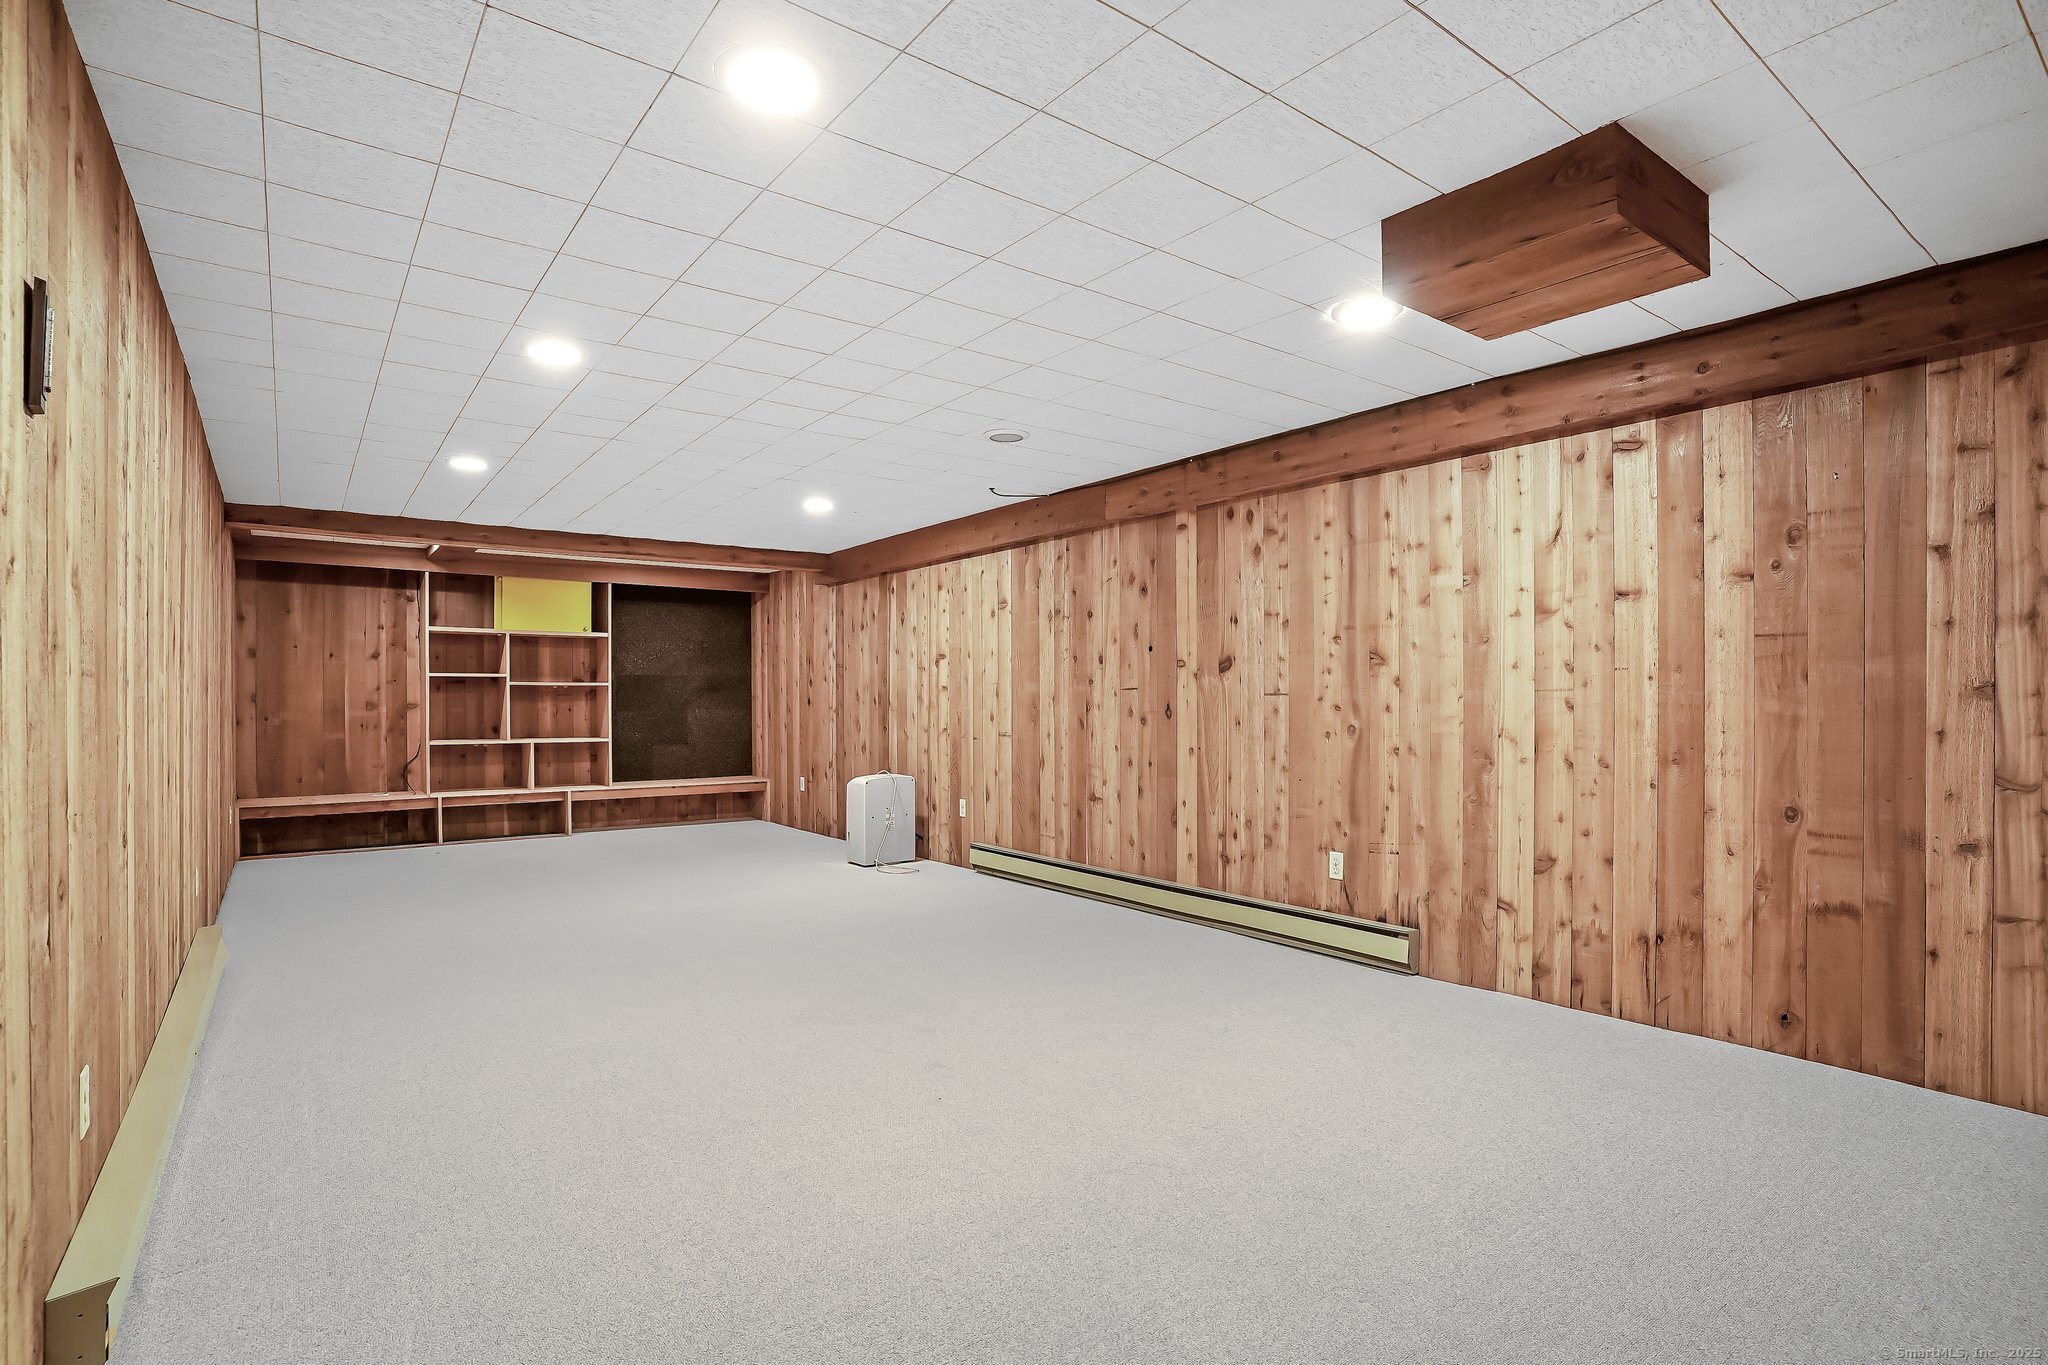
Empty carpeted room with wood-paneled walls, built-in shelving, and ceiling lights.
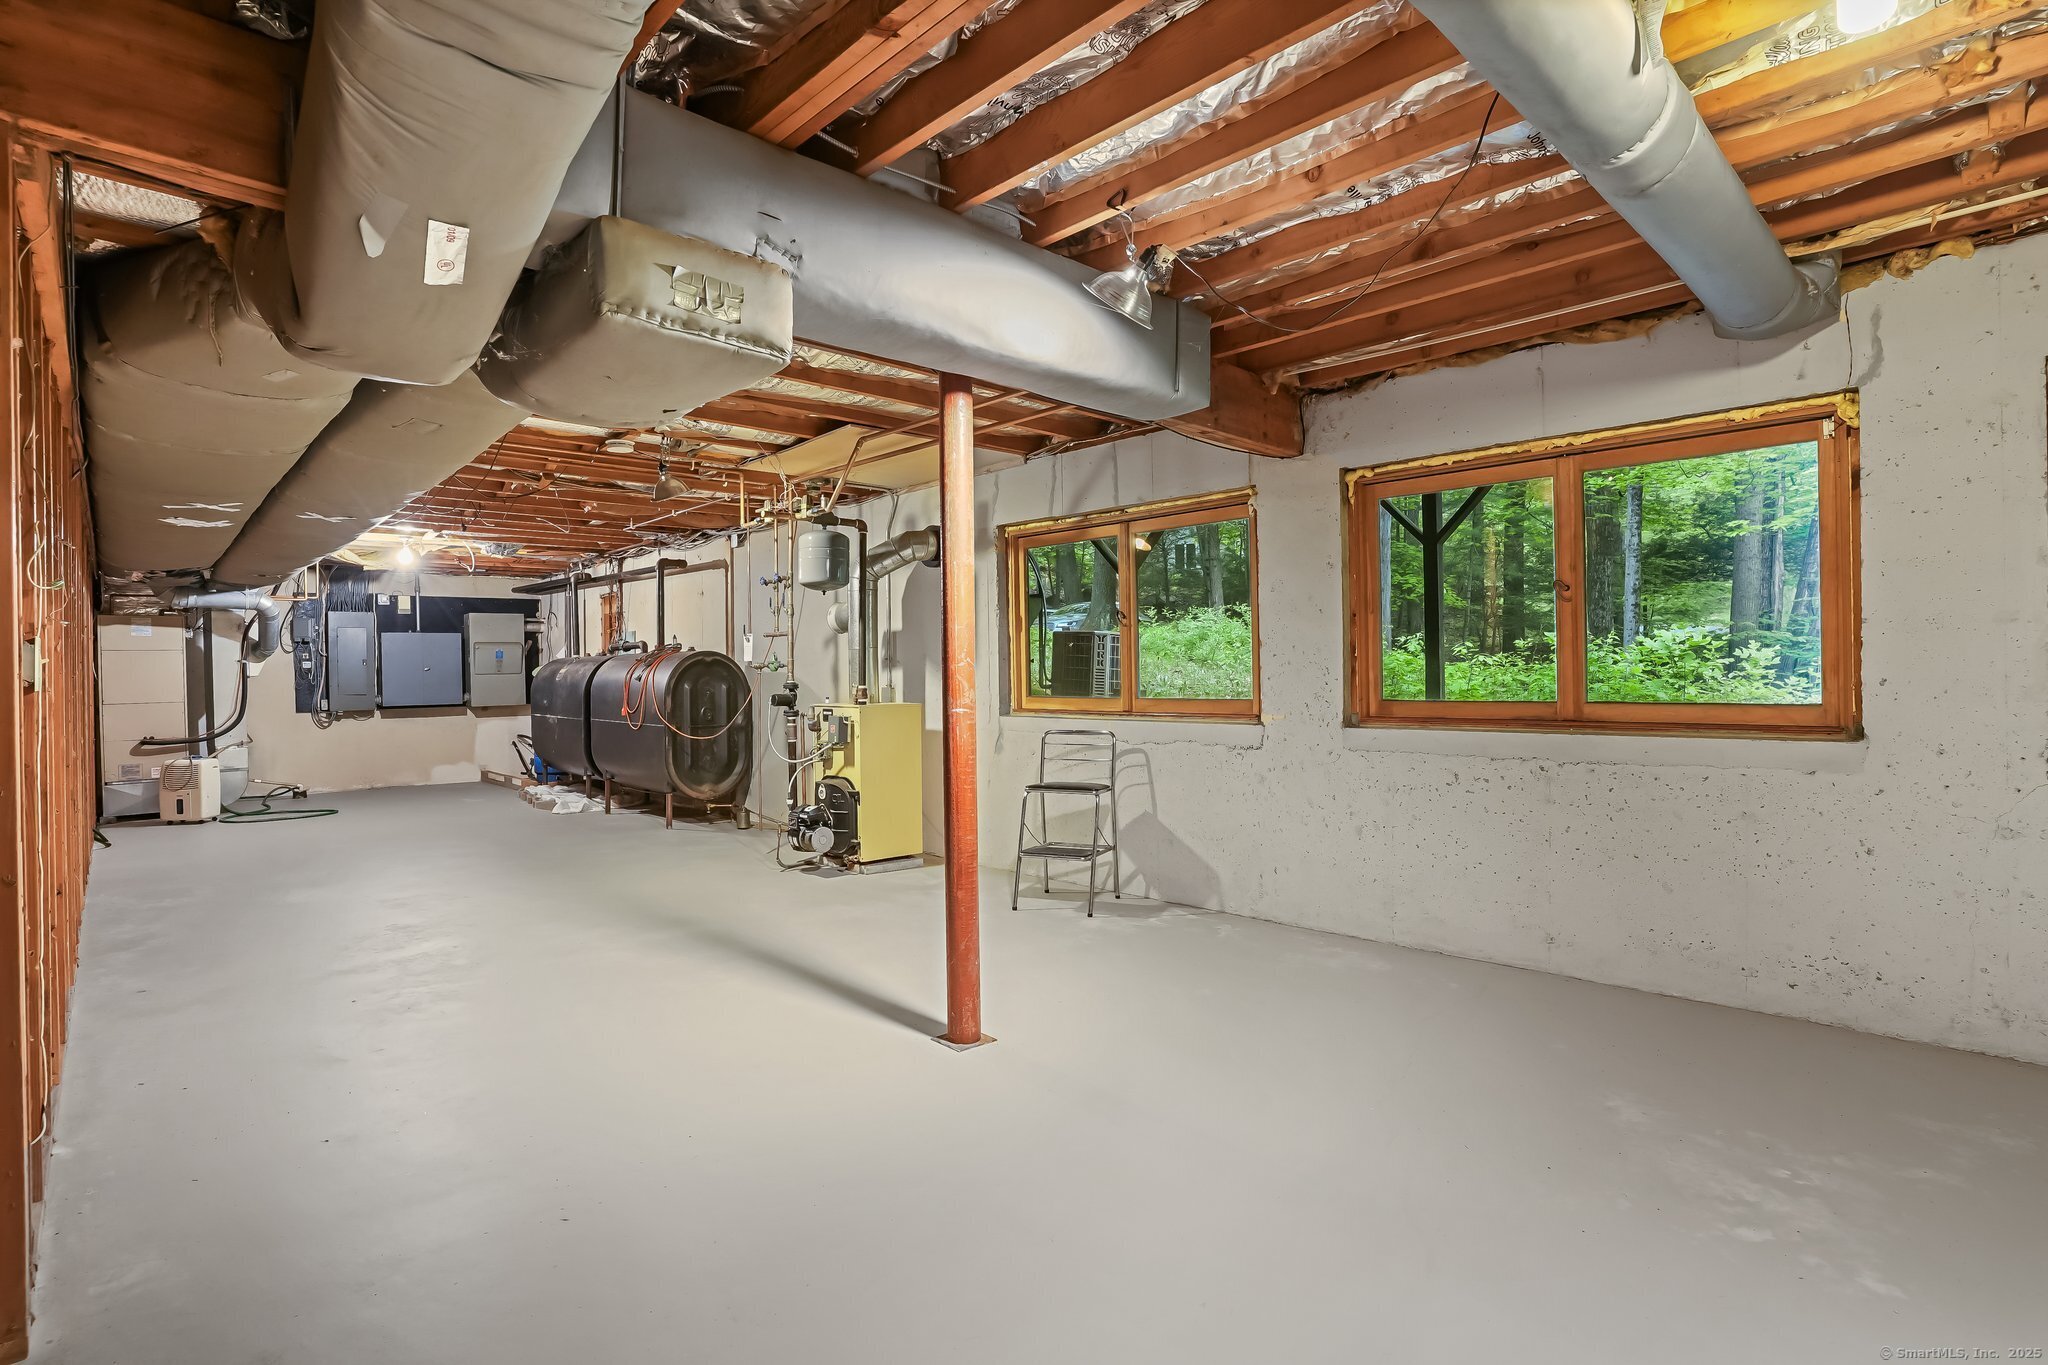
Unfinished basement with exposed ceiling joists, heating equipment, and windows overlooking woods.
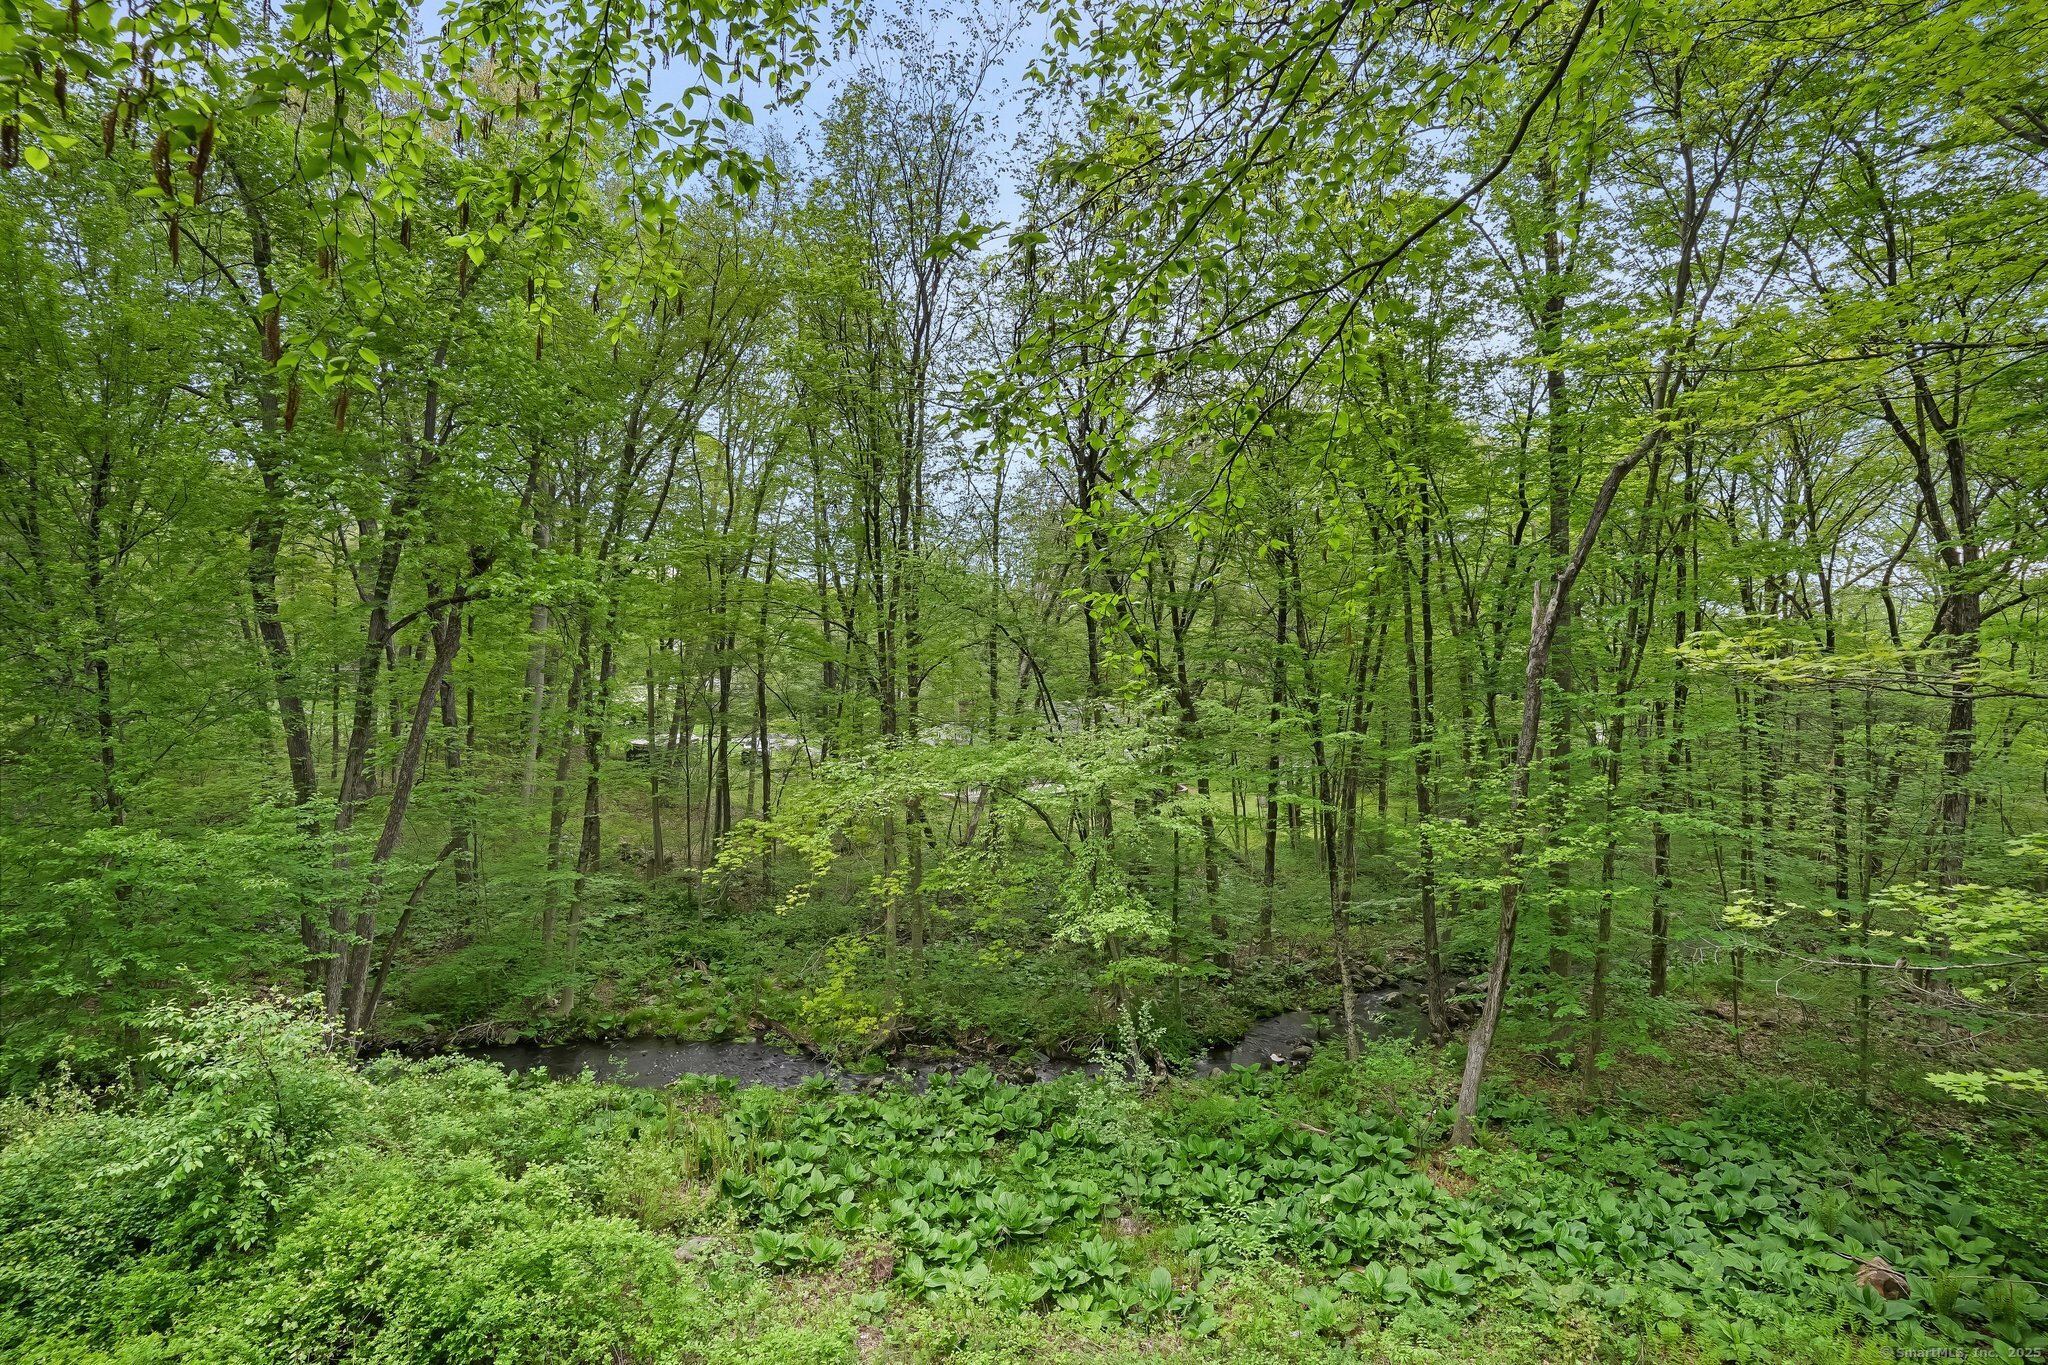
Wooded property with a small stream winding beneath leafy trees.
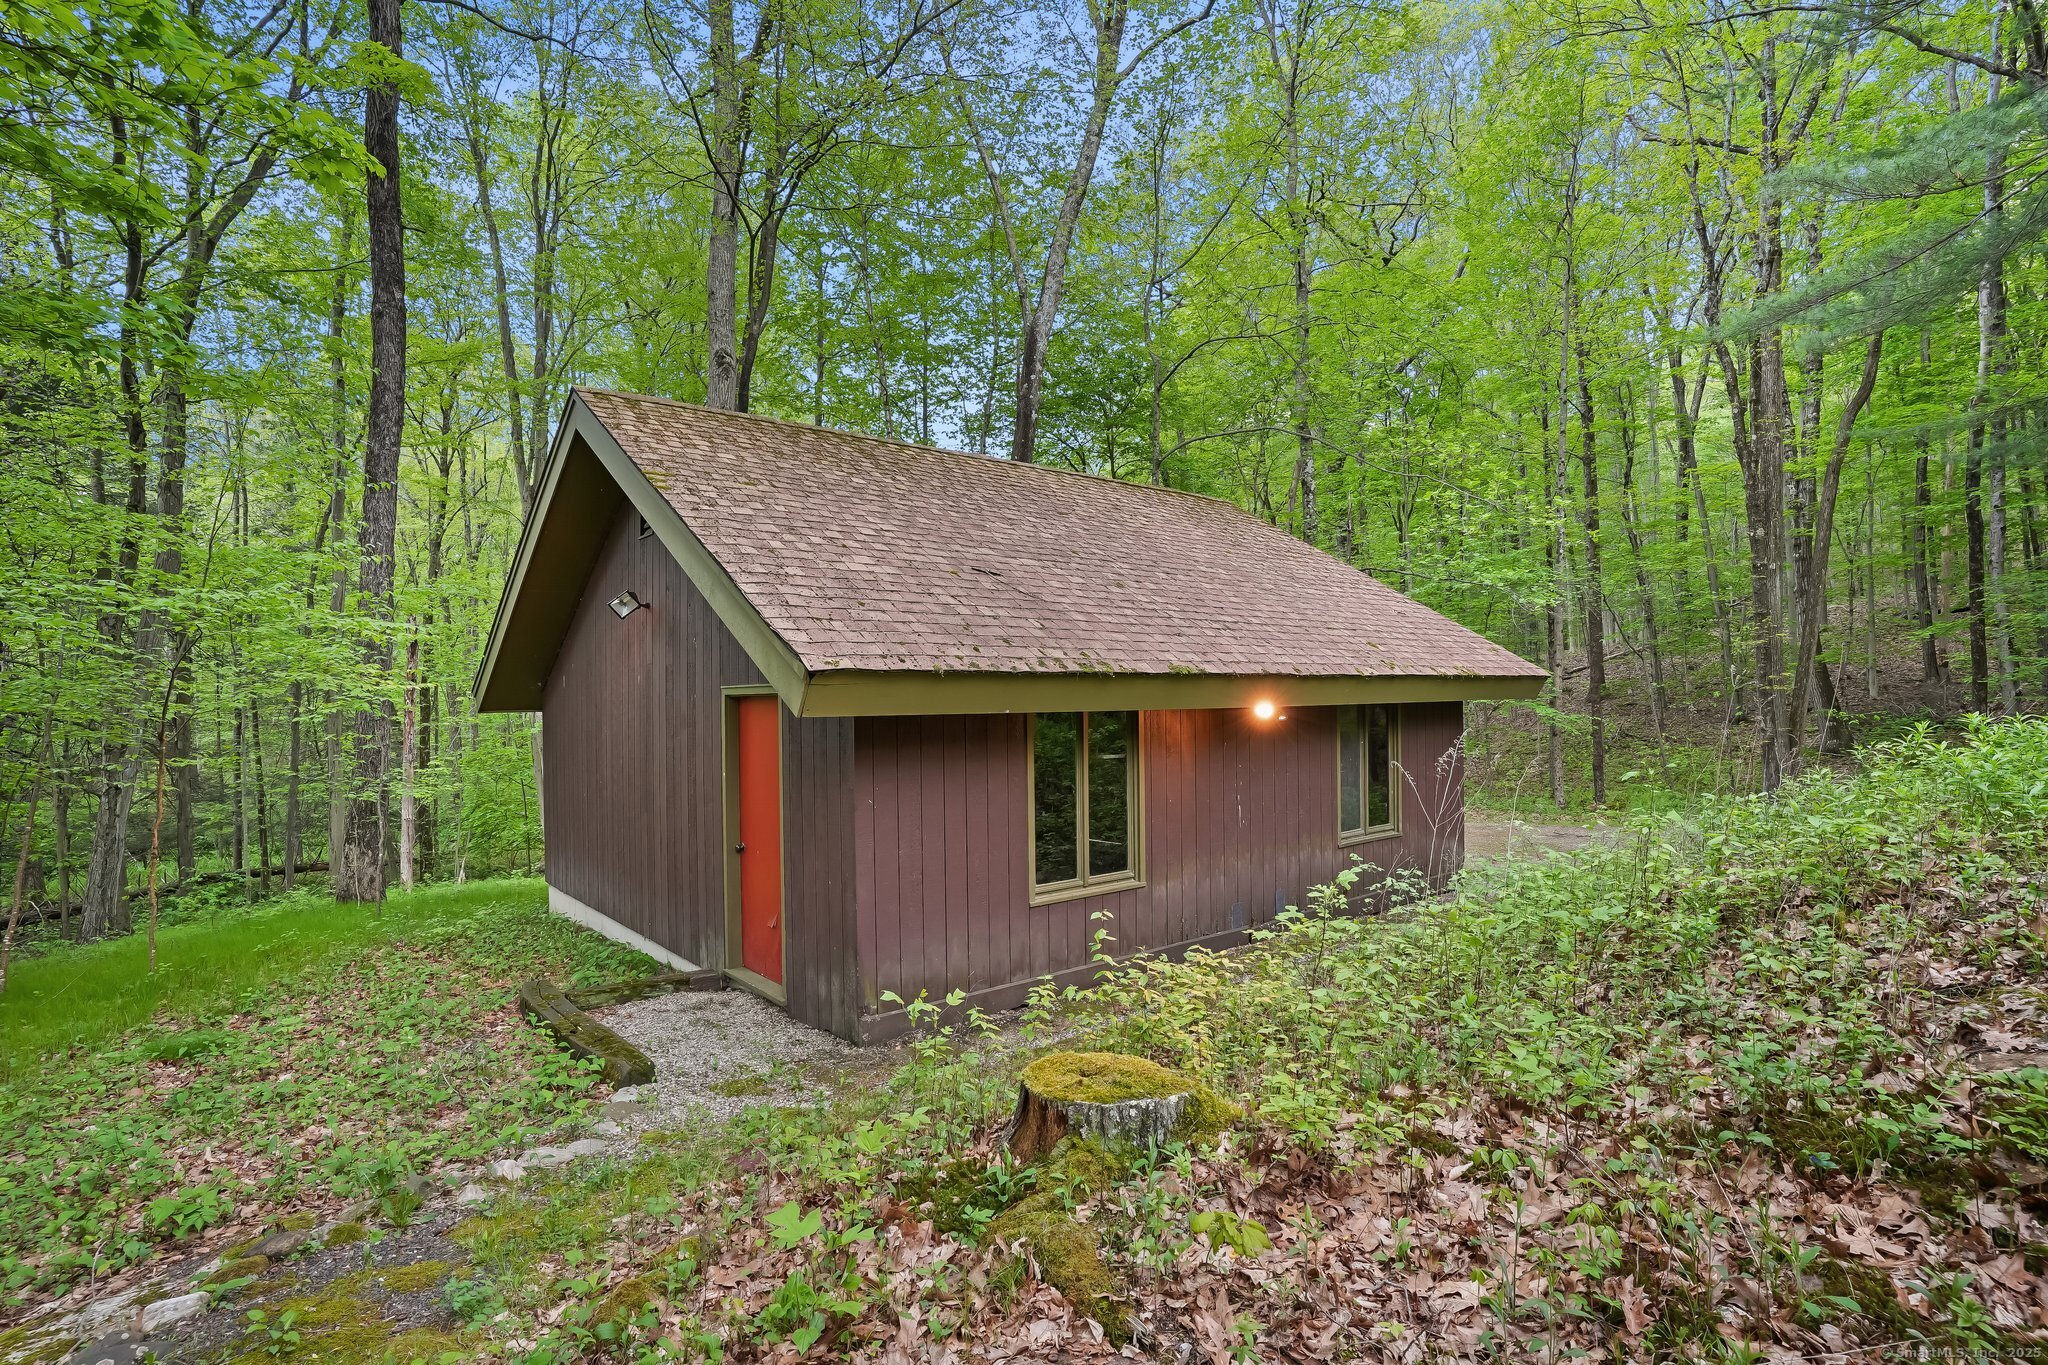
Wood-sided cabin with a red door, set among leafy trees and woodland groundcover.
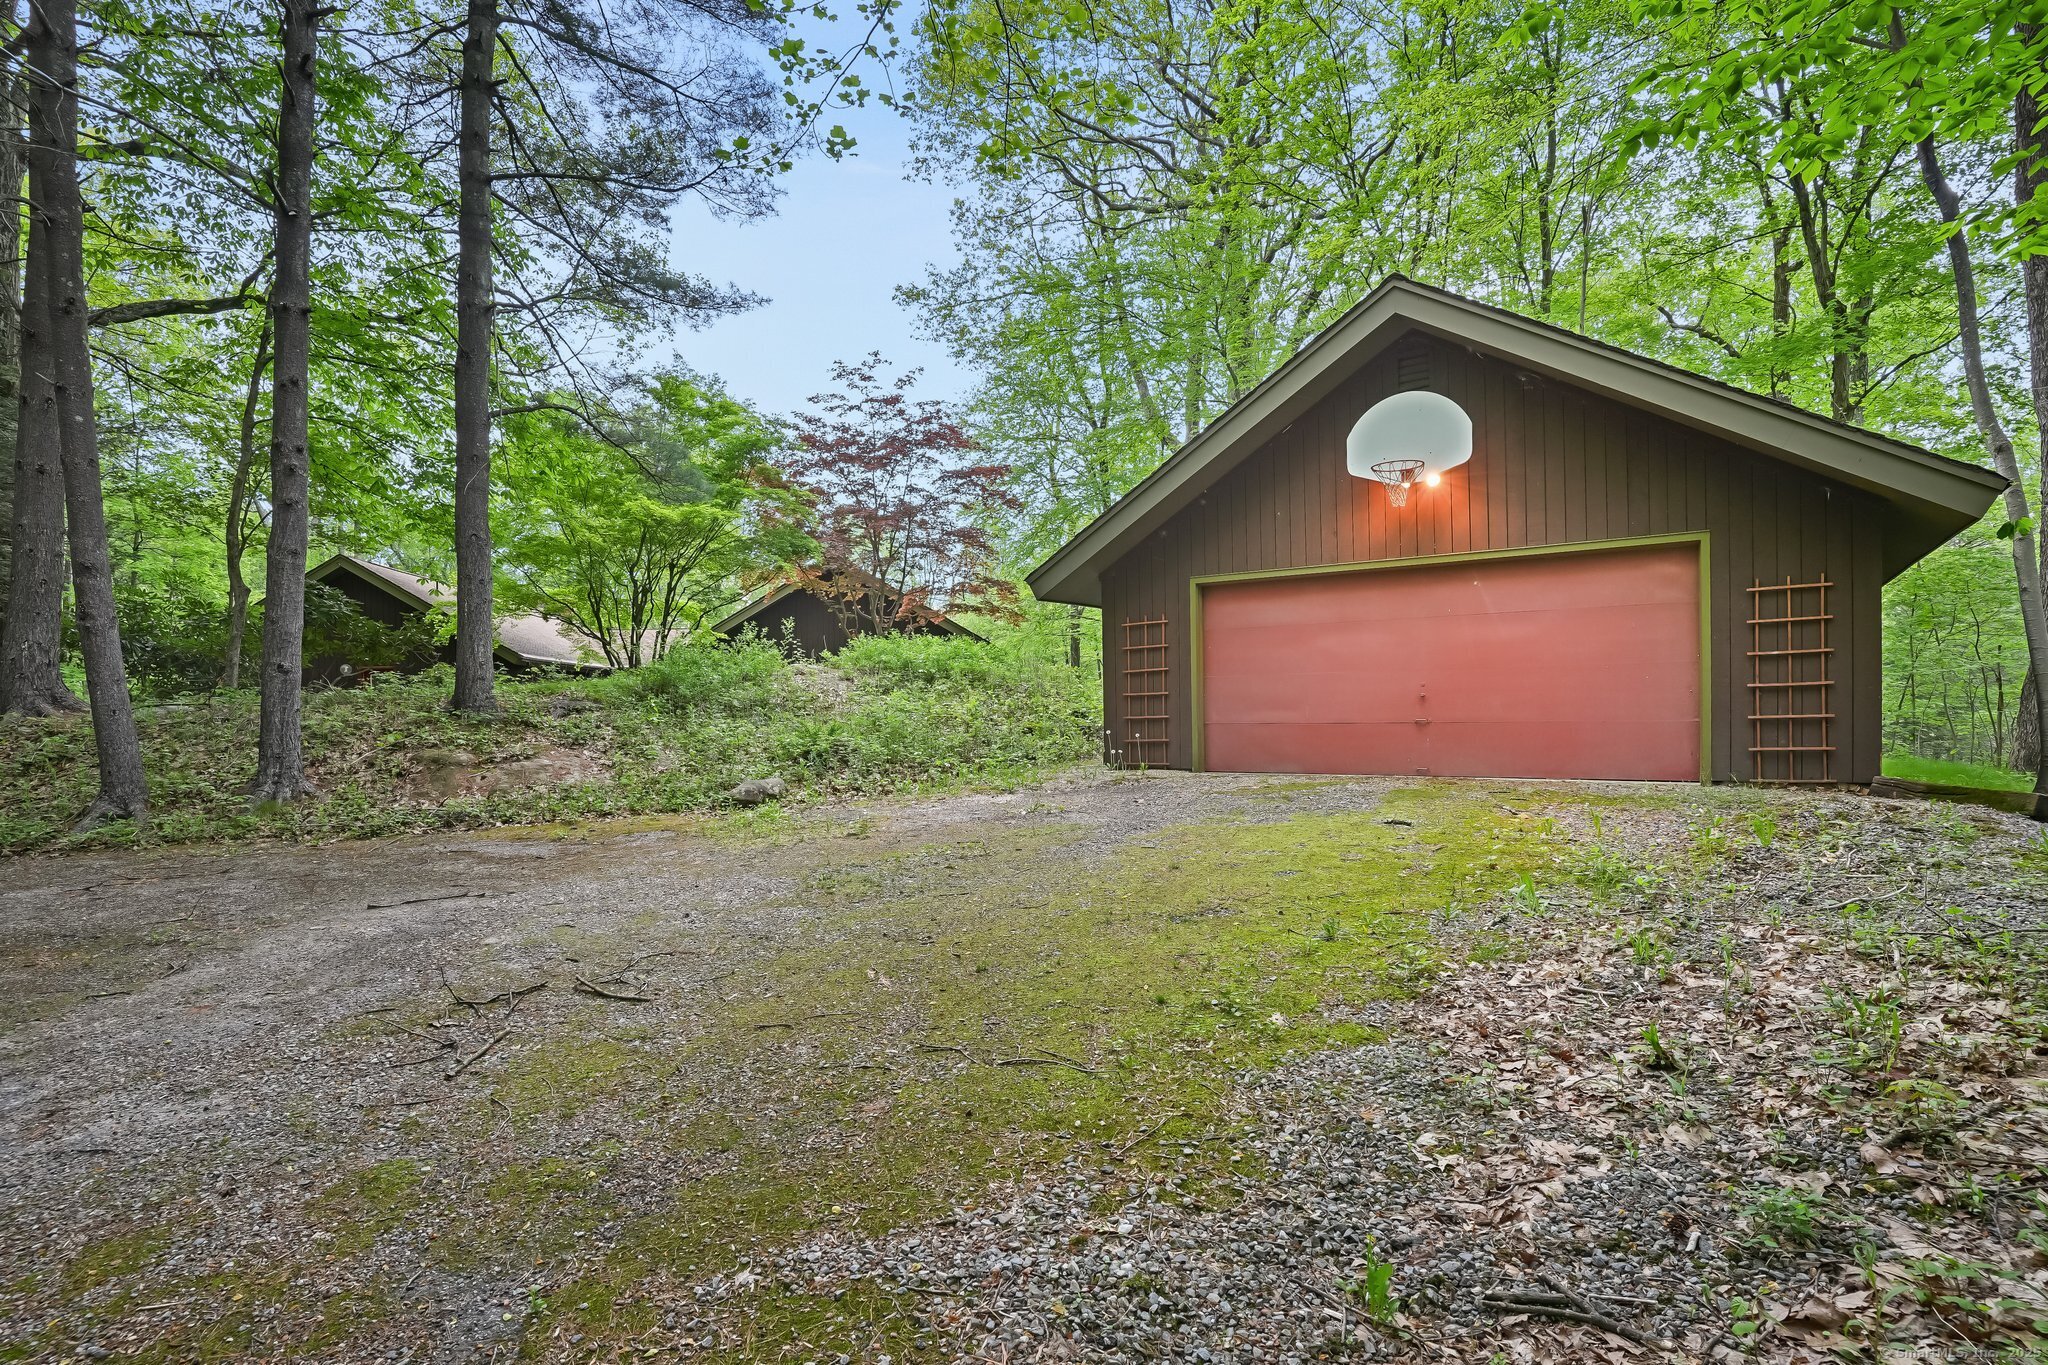
Detached garage with a basketball hoop amid leafy woodland.
Wooded home with an elevated deck and a stone-edged path through the garden.
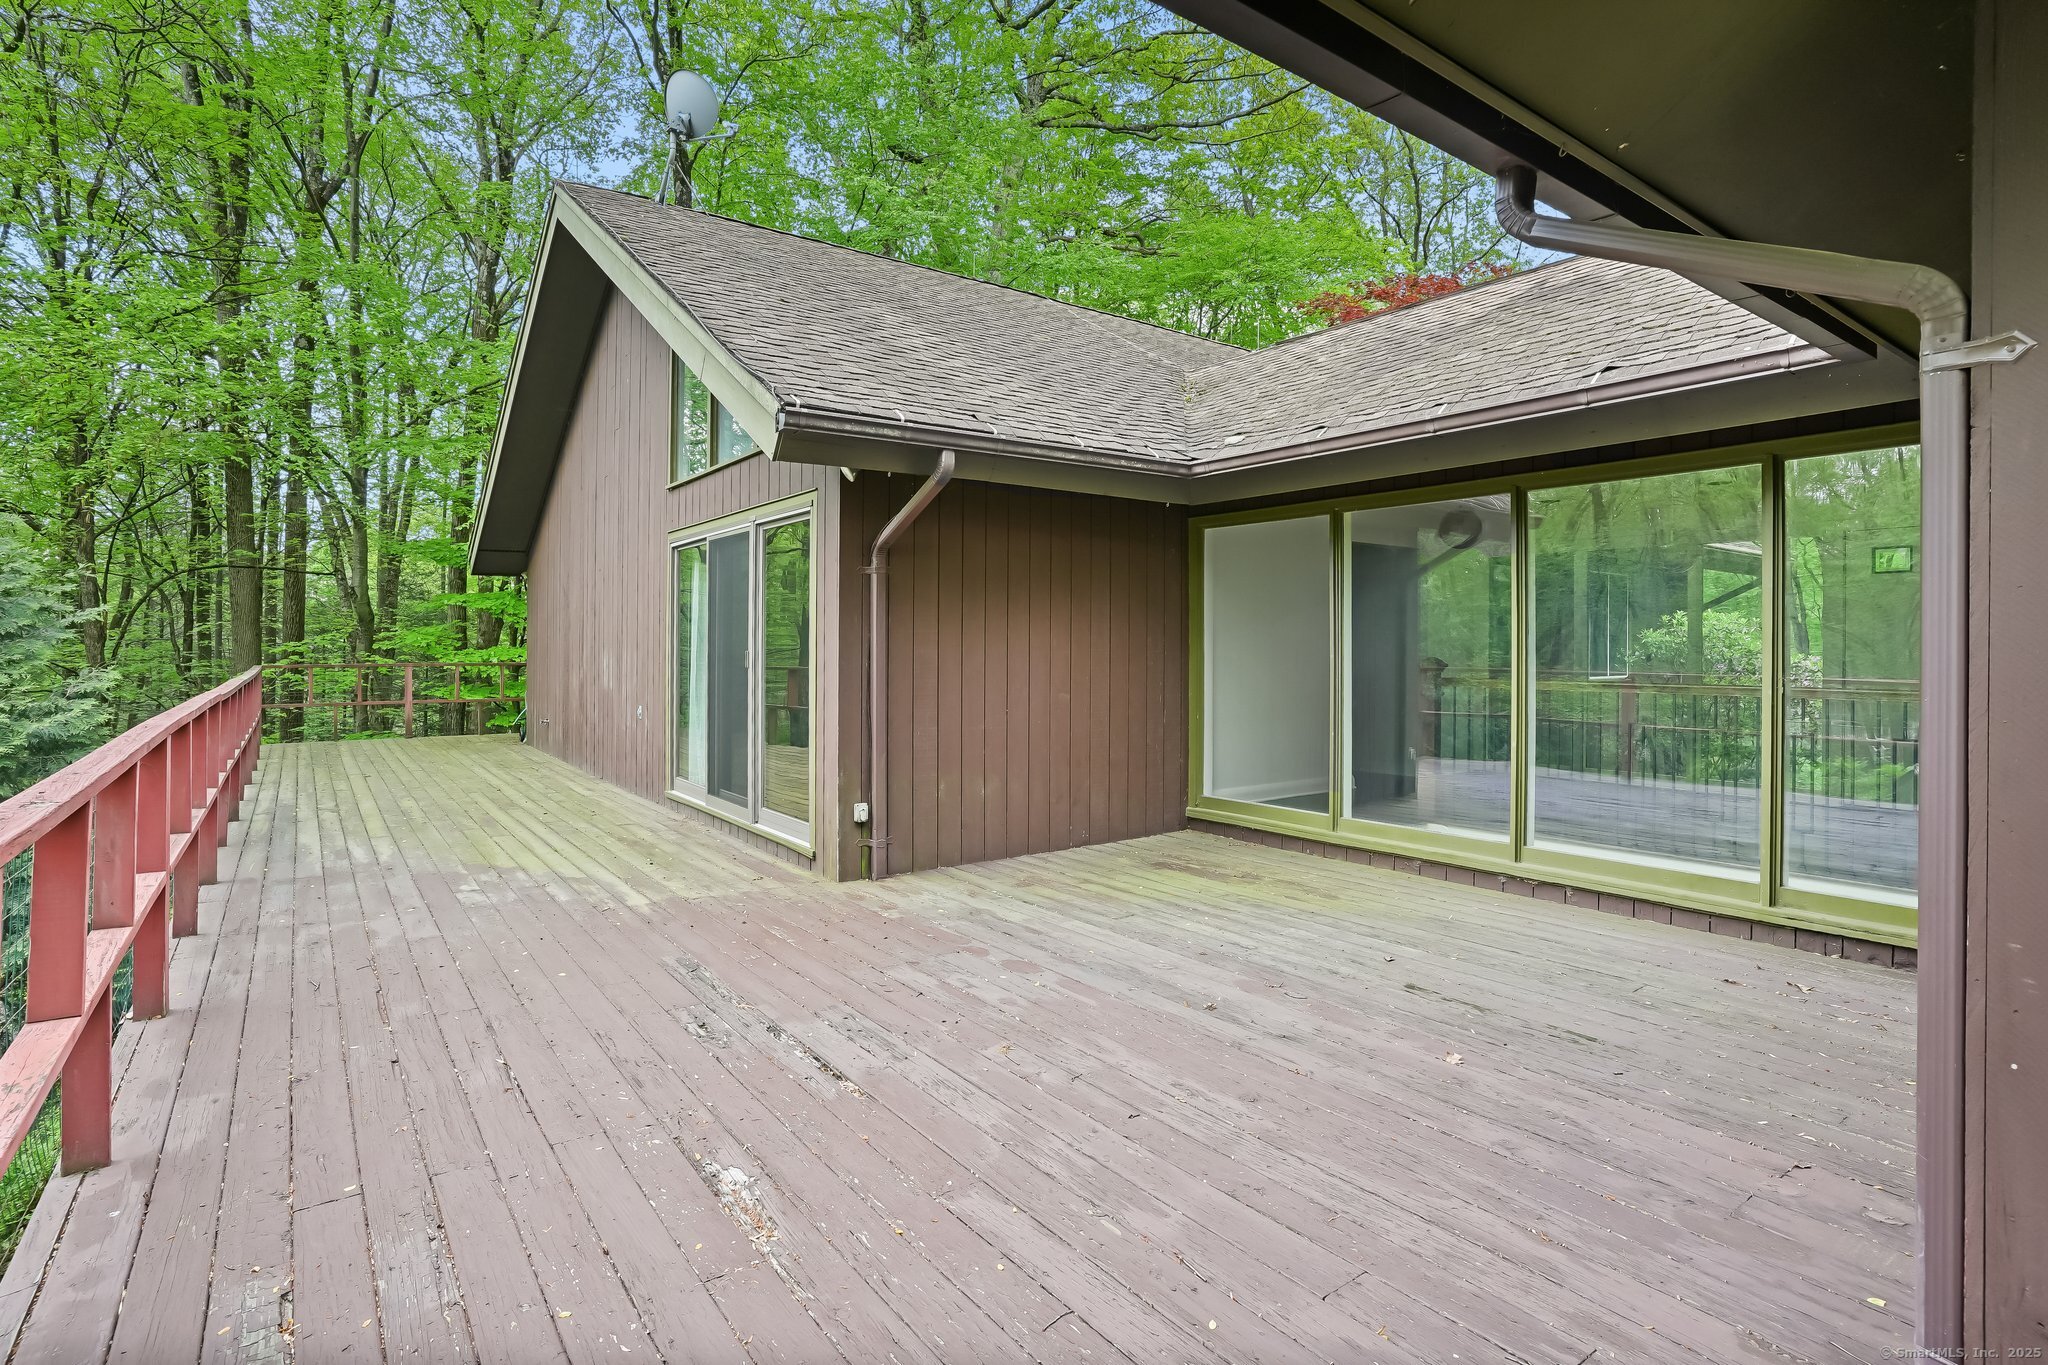
Weathered wraparound deck beside a brown-sided home, surrounded by leafy trees.
SEE ALL PHOTOS
Brown home with red entry doors, surrounded by mature trees, rock gardens, and a winding stone path.
Dark wood home entrance with red double doors, a stone path, and flowering shrubs.
Entryway with an open red front door overlooking a garden path and blooming shrubs.
Unfurnished upstairs landing with hardwood floors, a geometric railing, and large windows overlooking wooded trees.
Kitchen with white cabinets, a large island, stainless appliances, and sliding doors to a wooded deck.
Kitchen with white tile counters, a gas cooktop, stainless refrigerator, and wood flooring.
Kitchen with white cabinetry, a stainless steel refrigerator, double wall ovens, and dark wood flooring.
Kitchen with white tile counters, stainless steel appliances, and an island cooktop beside a laundry room.
Laundry room with washer and dryer, utility sink, and coral walls.
Empty room with hardwood floors, an open doorway, and a curtained window.
Empty room with hardwood floors, a modern chandelier, and sliding doors opening to a wooded deck.
Empty dining room with hardwood floors, a modern chandelier, and sliding doors overlooking wooded greenery.
Bathroom with a wood vanity, white toilet, and leafy decorative wall border.
Living room with vaulted ceiling, white brick fireplace, hardwood floors, and forest-facing glass doors.
Living room with a tall white brick fireplace, vaulted ceiling, hardwood floors, and sliding glass doors.
Empty room with hardwood floors, a vaulted ceiling, and built-in closets.
Bright vacant room with vaulted ceiling, built-in closets, hardwood floors, and sliding doors to a wooded deck.
Walk-in closet with built-in shelves, hanging rods, hardwood flooring, and a louvered door.
Bathroom with a long tiled double vanity, pink sinks, mirrored wall, and a window overlooking trees.
Empty room with built-in wooden shelving and cabinets around a window overlooking trees.
Empty room with hardwood floors, white walls, and two windows overlooking trees.
Empty room with hardwood floors, beige walls, and two windows overlooking trees and a neighboring structure.
Bathroom with a double-sink vanity, blue basins, and a turquoise shower.
Empty carpeted room with wood-paneled walls, built-in shelving, and ceiling lights.
Unfinished basement with exposed ceiling joists, heating equipment, and windows overlooking woods.
Wooded property with a small stream winding beneath leafy trees.
Wood-sided cabin with a red door, set among leafy trees and woodland groundcover.
Detached garage with a basketball hoop amid leafy woodland.
Wooded home with an elevated deck and a stone-edged path through the garden.
Weathered wraparound deck beside a brown-sided home, surrounded by leafy trees.
Coming Soon

61 Stony Brook Road

61 Stony Brook Road, Middlebury, CT 06762

$649,888
$649,888

61 Stony Brook Road

4 Beds 3 Baths 2,804 Sq.Ft. 1.38 Acres

Description

Welcome to 61 Stonybrook Road-a spacious and light-filled contemporary ranch nestled on 1.38 wooded acres in a peaceful Middlebury setting. With over 2,800 square feet of living space, this 4-bedroom, 2.5-bath home offers the perfect blend of modern design and natural beauty. Soaring vaulted ceilings and gleaming hardwood floors create a warm and open atmosphere. Ideal for both everyday living and entertaining, the home's thoughtful design brings the outdoors in with large windows framing the wooded surroundings. The inviting living room features a cozy fireplace, perfect for relaxing evenings, while the generously sized primary suite includes an ensuite bath for added comfort and privacy. With a total of nine rooms, there's plenty of flexible space for entertaining, home offices, or quiet retreats. Enjoy the serenity of this private oasis while still being just minutes from schools, shopping, entertainment and commuter routes. Nestled in a community known for its highly regarded schools and small-town appeal, this home offers the best of both tranquility and convenience.

Share Property

Location

61 Stony Brook Road, Middlebury, CT 06762

Status

Coming Soon
Lisa Bender

Lisa Bender

Features & Amenities

Interior

  • total bedrooms4
  • Total bathrooms3
  • full bathrooms2
  • half bathroom1
  • Laundry room Main Level
  • APPLIANCES Dishwasher, Dryer, Electric Cooktop, Refrigerator, Oven, Washer, Range Hood

Area & Lot

  • Status Coming Soon
  • Living Area2,804 Sq.Ft.
  • Total Area2,804 Sq.Ft.
  • Lot Area1.38 Acres
  • MLS® ID24094842
  • TypeResidential
  • YEAR BUILT1971
  • Architecture StylesRanch
  • Elementary SchoolMiddlebury
  • Middle SchoolMemorial
  • High SchoolPomperaug

Exterior

  • Garage Space2.0
  • water SourceWell
  • lot featuresCul-De-Sac, Sloped, Wooded, Waterfront
  • HEAT TYPEOil, Forced Air
  • AIR CONDITIONINGCentral Air
  • sewerSeptic Tank
  • SubstructureConcrete Perimeter

Financial

  • Sales Price$649,888
  • Real Estate Tax $10,497/yr
  • Zoning R80
View Virtual Tour

Mortgage Calculator

Estimate your monthly mortgage payment, including the principal and interest, property taxes, and HOA. Adjust the values to generate a more accurate rate.

All estimates are provided for informational purposes only. Actual amounts may vary.
$0,000 Your Payment 20 15 65
$0,000 Your Payment

Work with Us

Whether you are looking for a new home, selling your current one, or searching for the right investment property, you can count on the Higgins Group Private Brokerage to be with you every step of the way.

Follow Me on Instagram