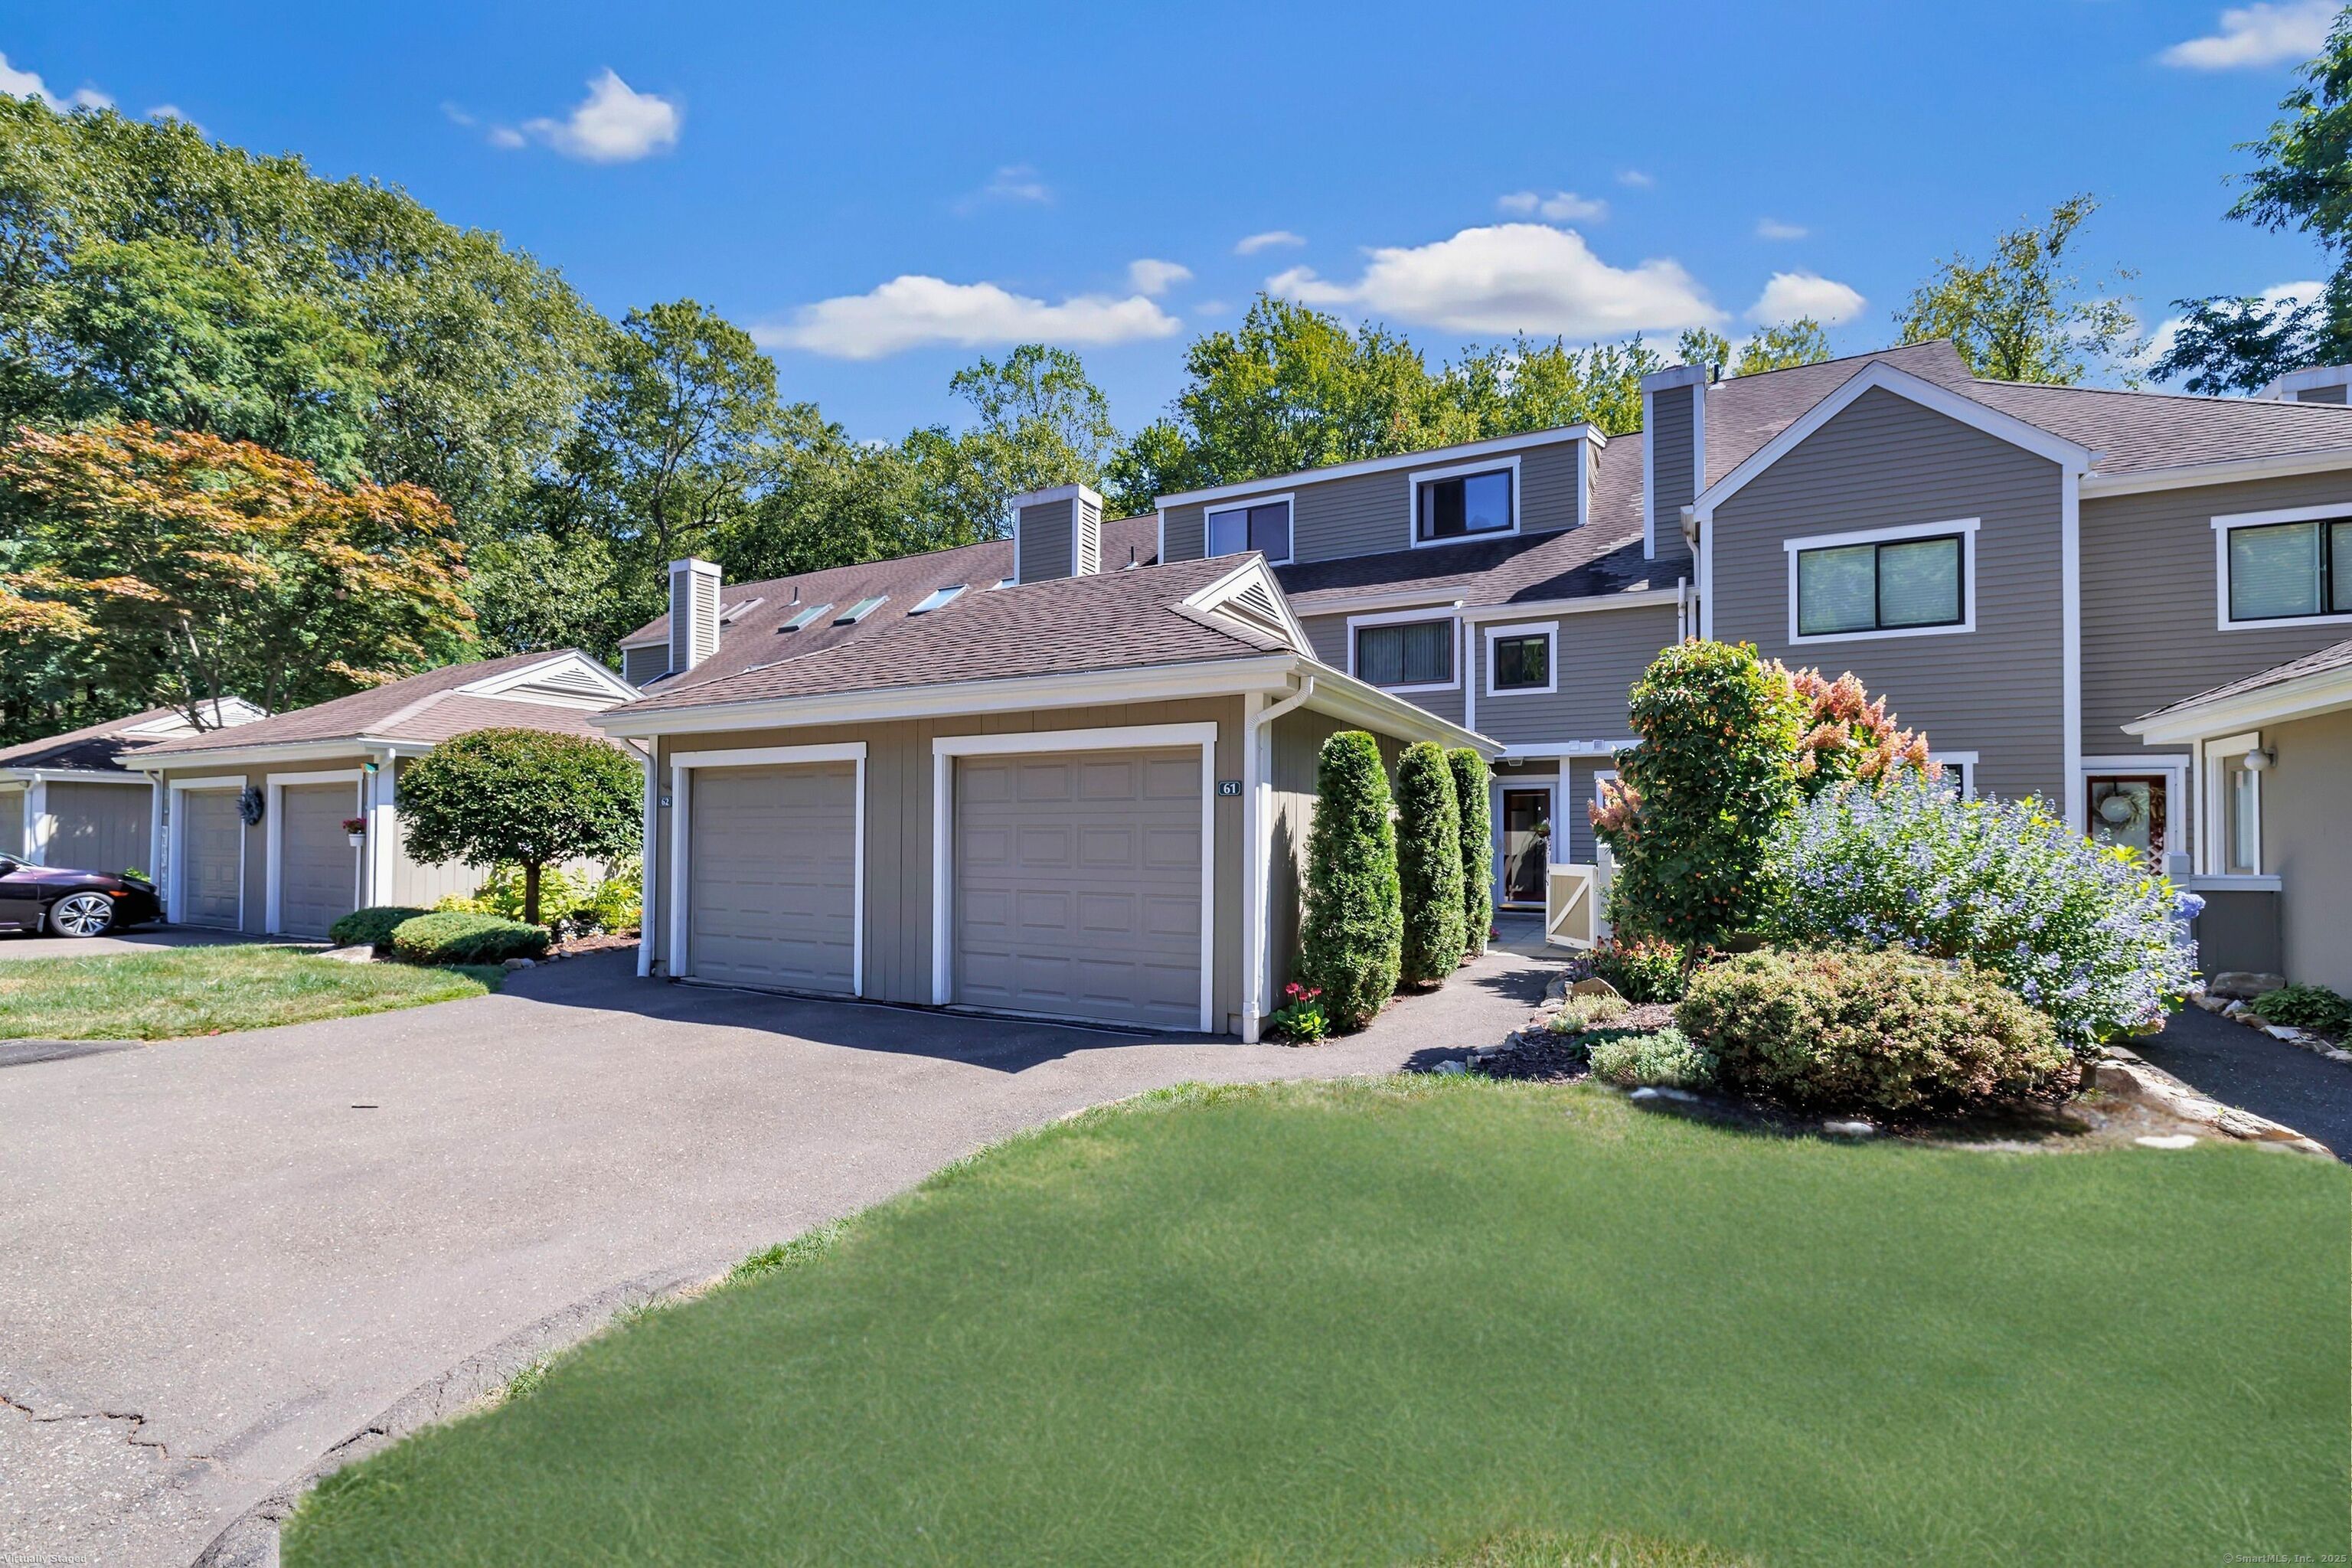
Welcome to this immaculate 3 bedroom, three level townhouse set in the sought after scenic Country Walk Community featuring ponds, wooded trails, gardens, in-ground pool, gazebo, tennis & pickle-ball courts where you will feel like you are on vacation everyday. Step inside to a stunning open concept main level with sliders connecting to garden patios from both the front and back. Meticulously appointed with new flooring, bright transom windows, updated kitchen with new appliances and a spacious living/dining area with cozy fireplace and garden views. The second floor offers fresh carpets, a primary suite with a spacious walk-in closet, plus a beautiful spa like bathroom including a hydro tub and shower; plus a generous second bedroom and full bath. The third level features a bedroom/office, full bath, vaulted ceilings, and skylights. Enjoy the convenience of an oversized attached garage, ample guest parking, and resort-style community amenities. Within walking distance to restaurants, shopping, public transit, highways, as well as the train to NYC. Meticulous landscaping, masonry stone walls and serene wooded vistas complete this turnkey opportunity. You don't want to miss it! ALL OFFERS MUST BE SUBMITTED BY 12:00 NOON ON 09/09/2025
parkingDetached Garage, Paved, Parking Lot, Off Street Parking
HEAT TYPEGas on Gas
AIR CONDITIONINGCentral Air, Zoned
sewerPublic Sewer Connected
HOA AmenitiesGuest Parking, Pool, Tennis Courts
other exterior FeaturesSidewalk, Deck, Patio
Financial
Sales Price$445,000
Real Estate Tax$3,357/yr
HOA$363/mo
ZoningPRD4
Work with Us
Whether you are looking for a new home, selling your current one, or searching for the right investment property, you can count on the Higgins Group Private Brokerage to be with you every step of the way.