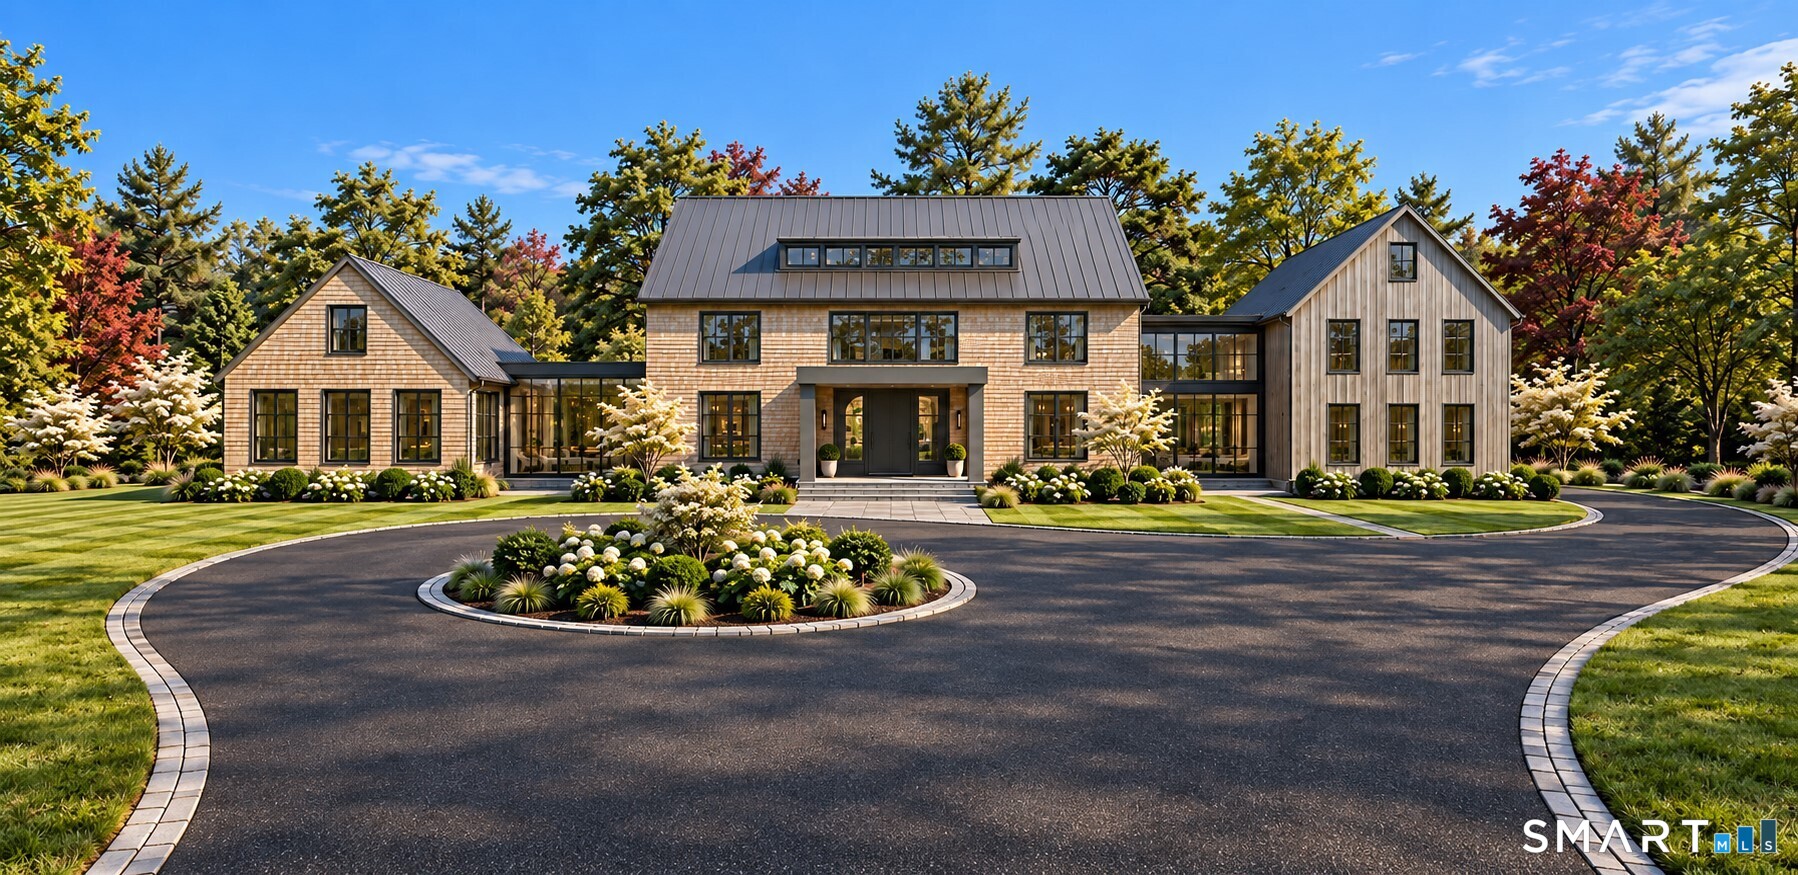
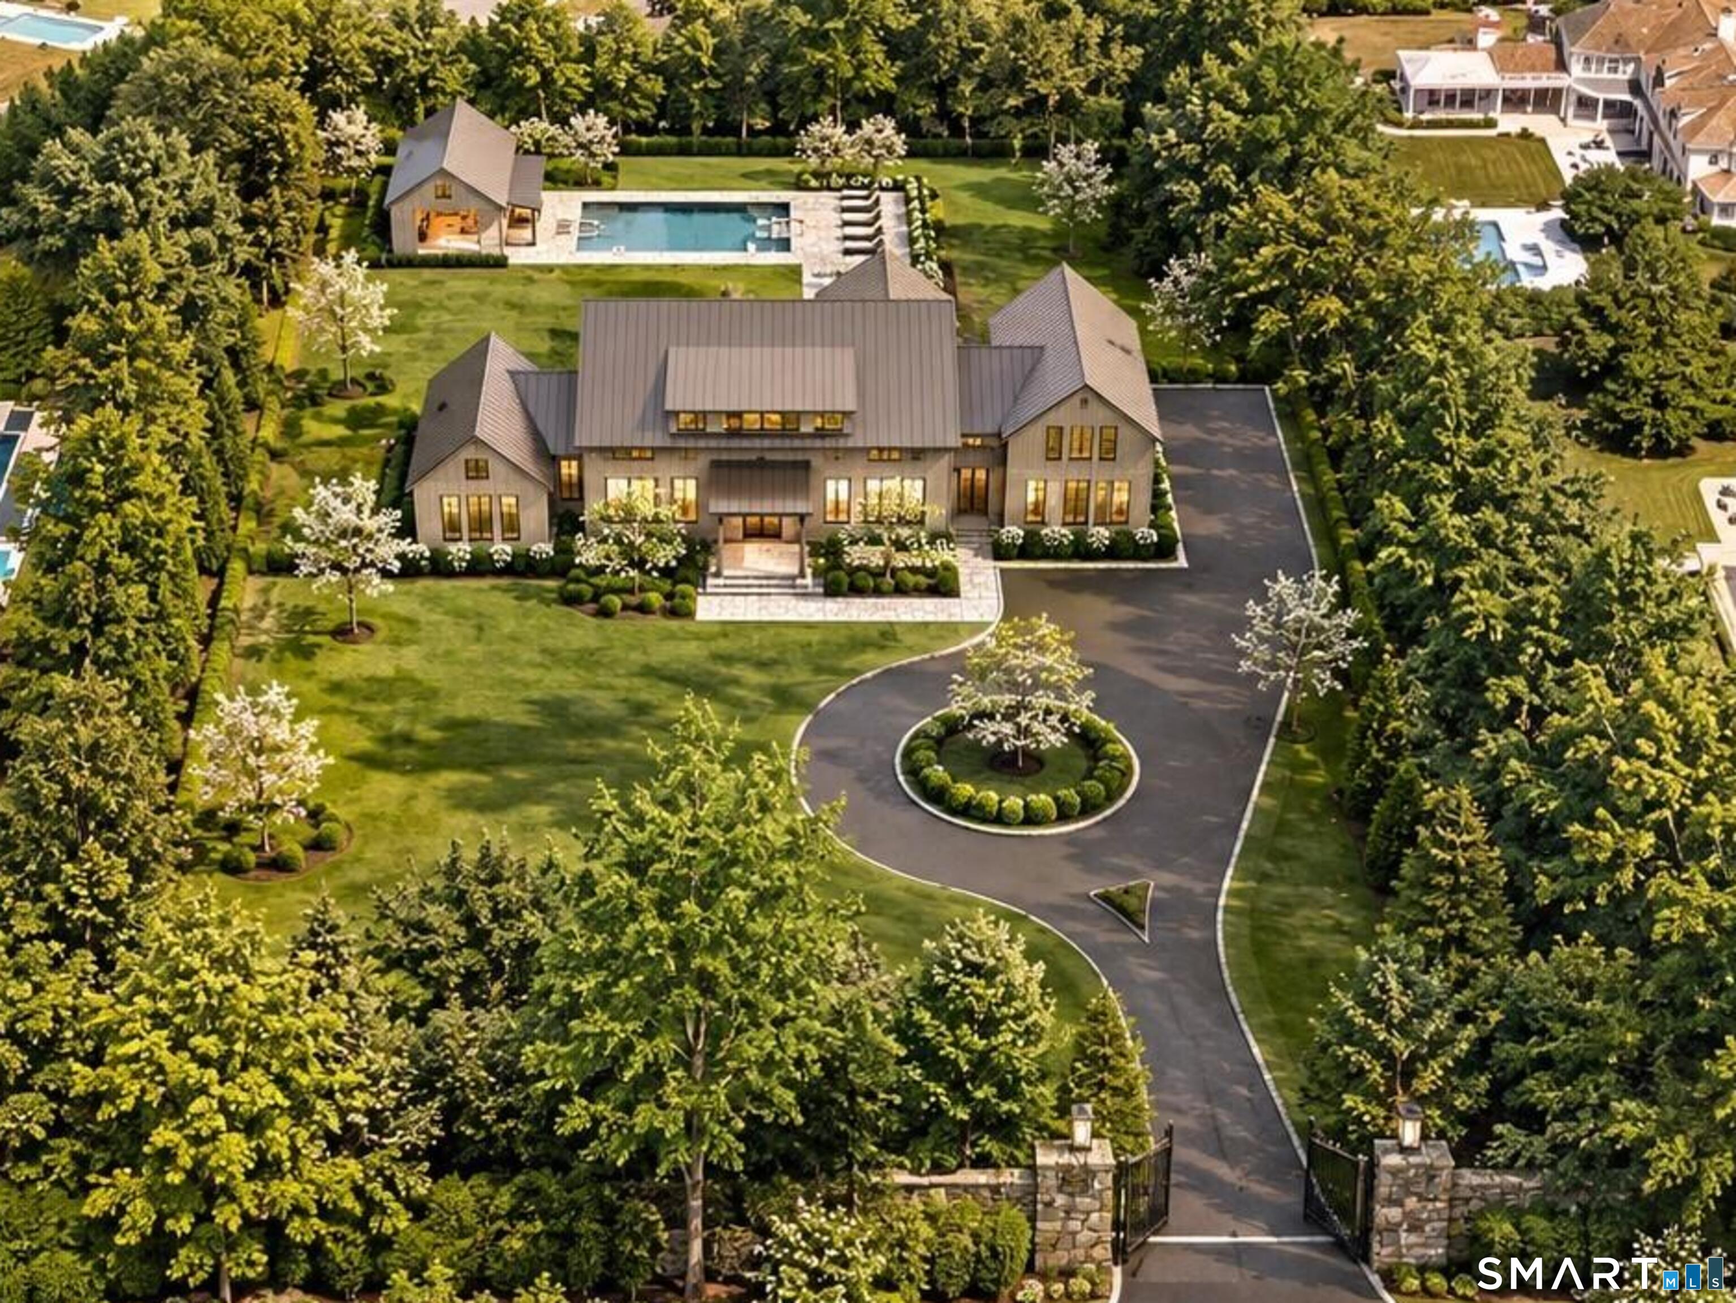
Modern shingle-style home with three connected wings, landscaped gardens, and a circular driveway.
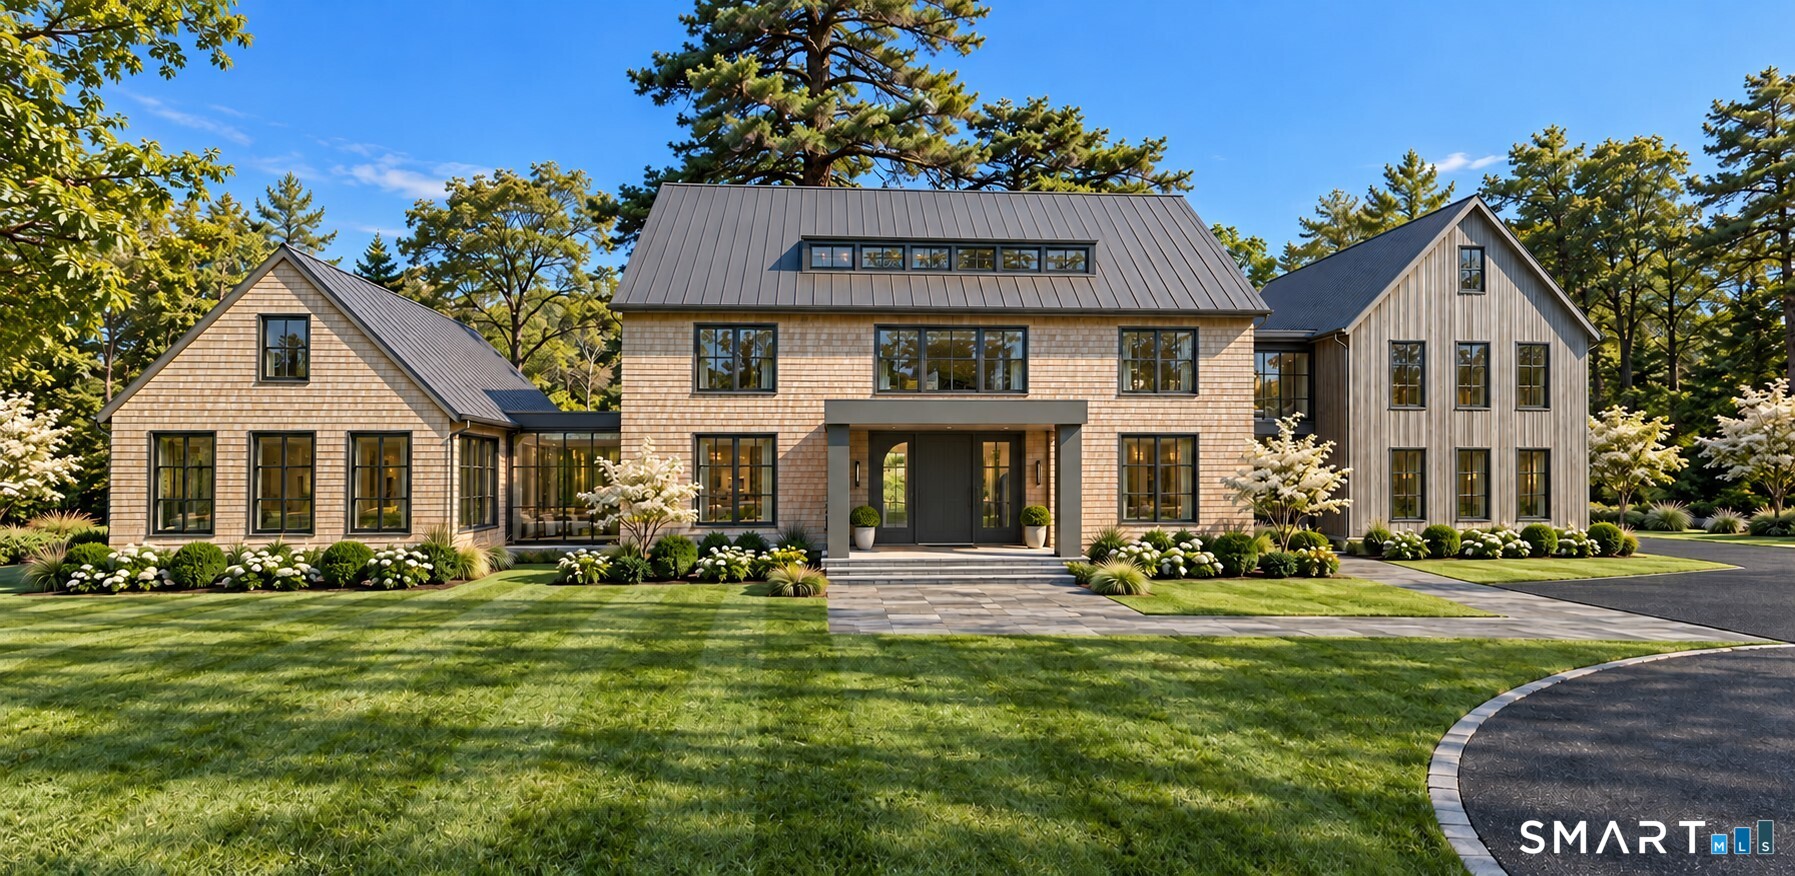
Modern shingle-style home with a broad front lawn, landscaped gardens, and a curved driveway.
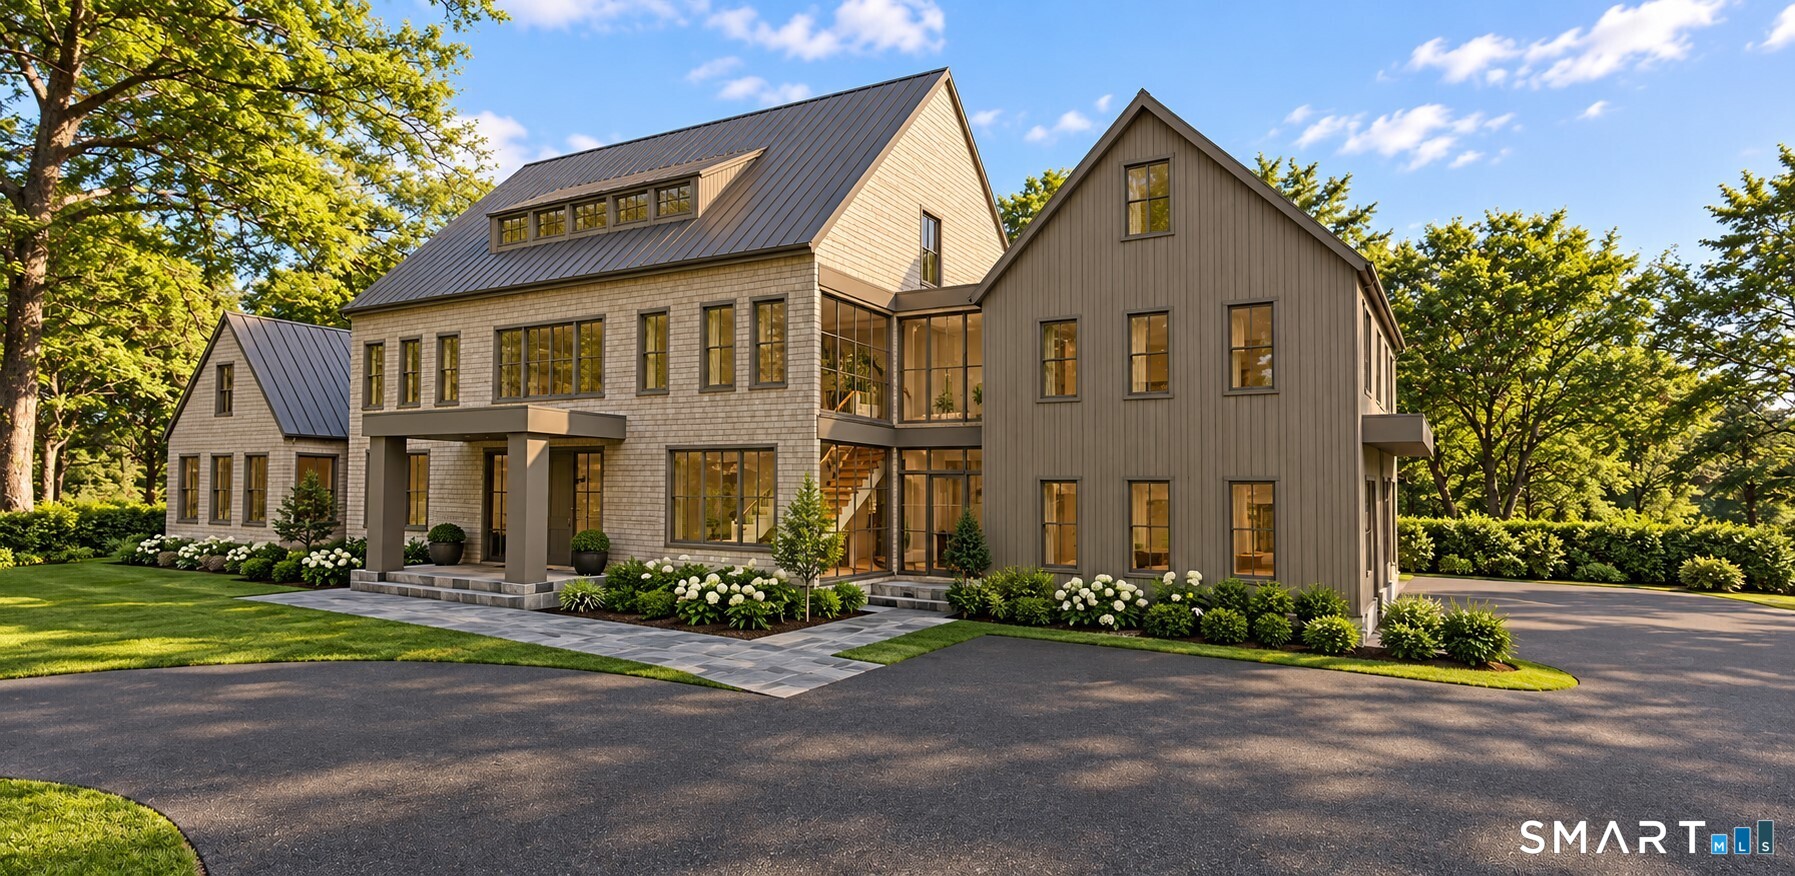
Modern shingle-and-board house with a dark metal roof, landscaped garden, and curved driveway.
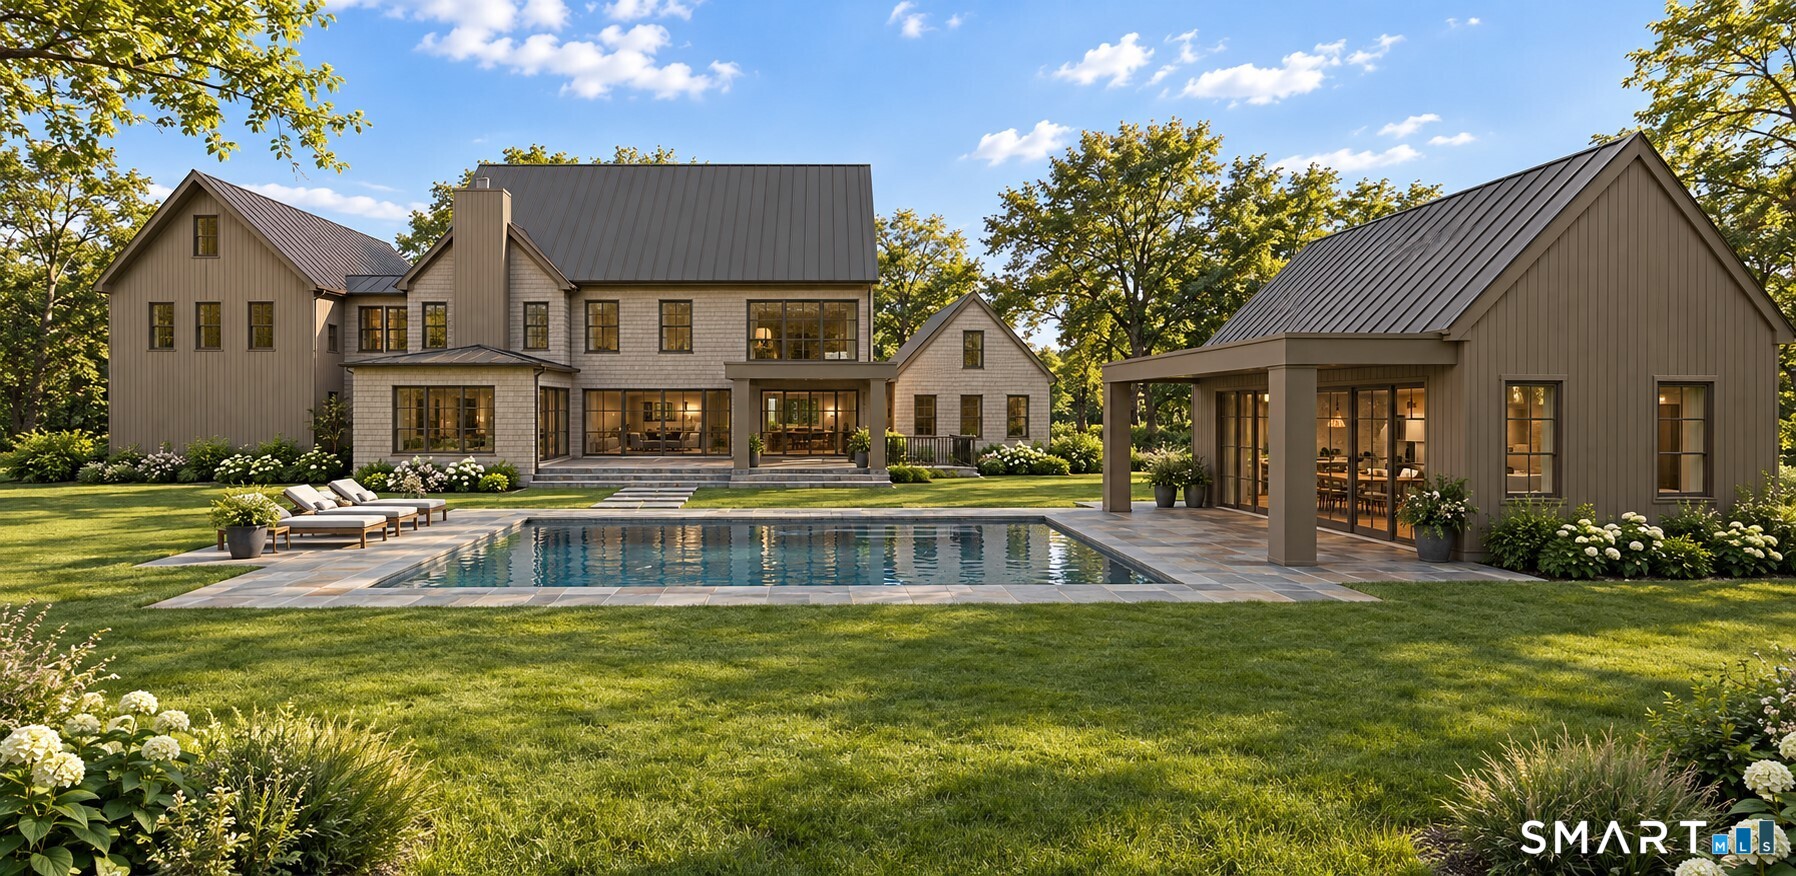
Large shingle-style home with a swimming pool and separate pavilion in the landscaped backyard.
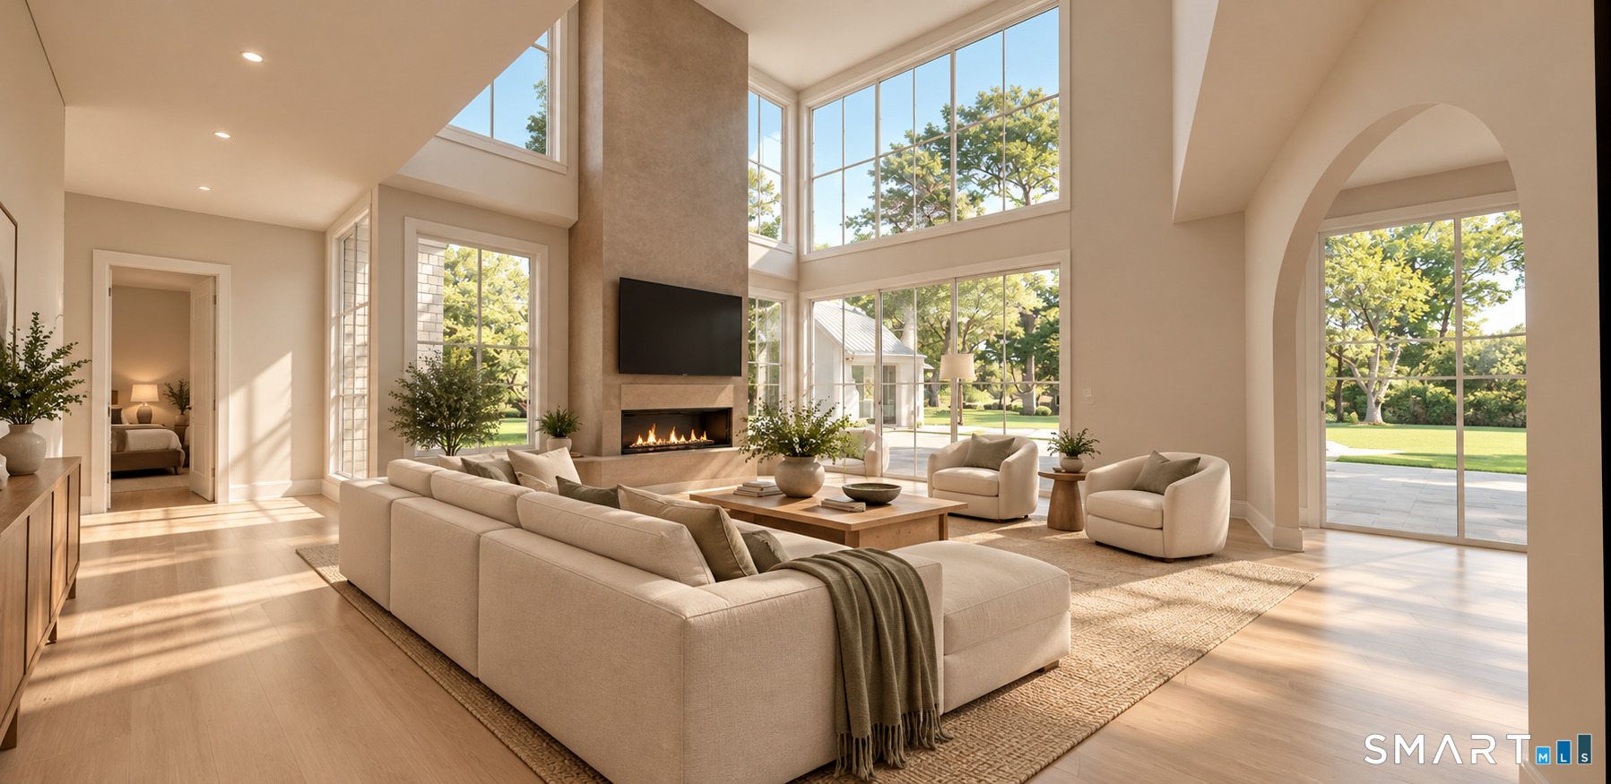
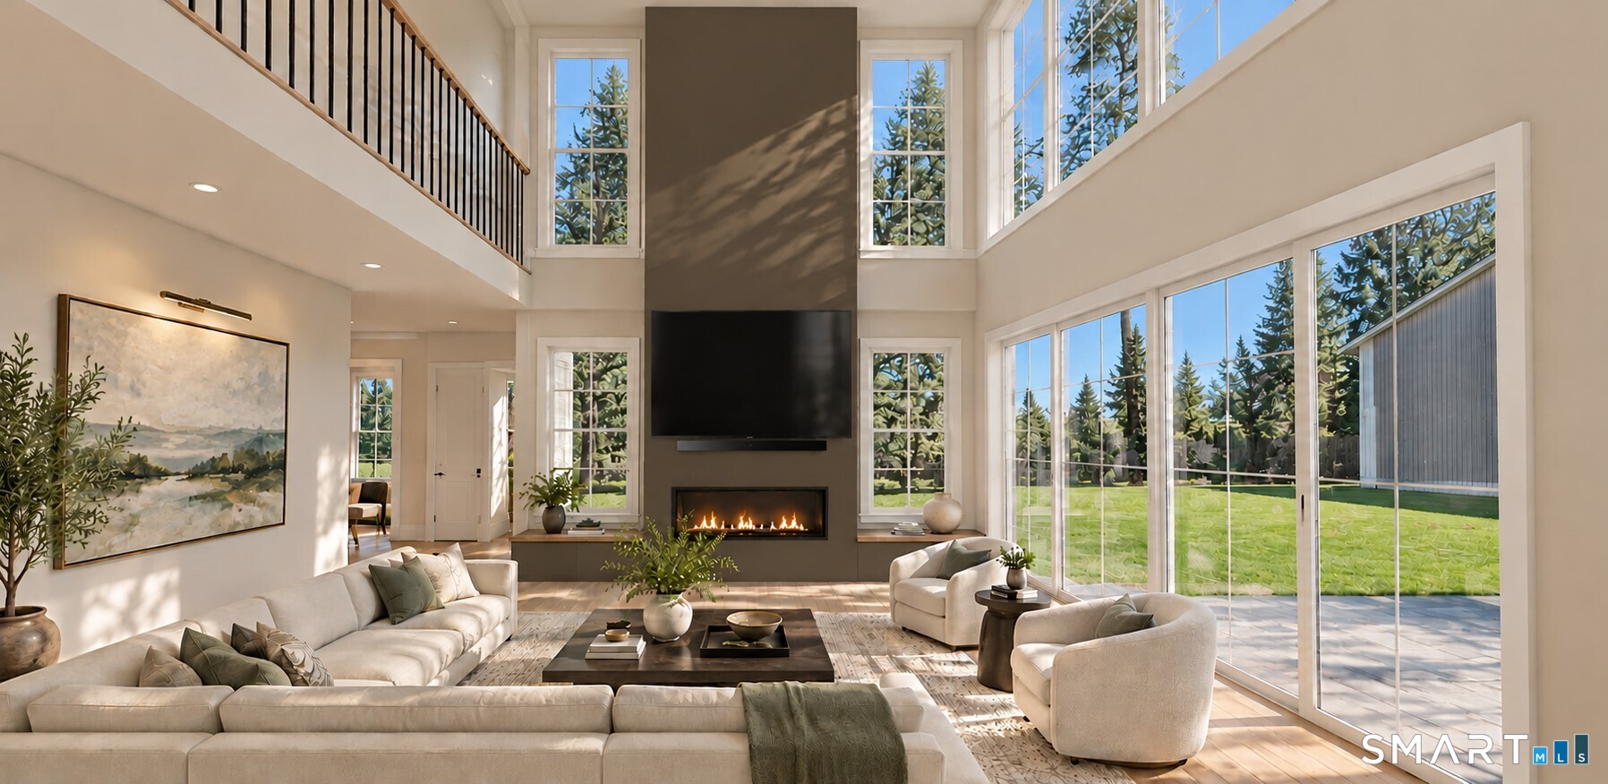
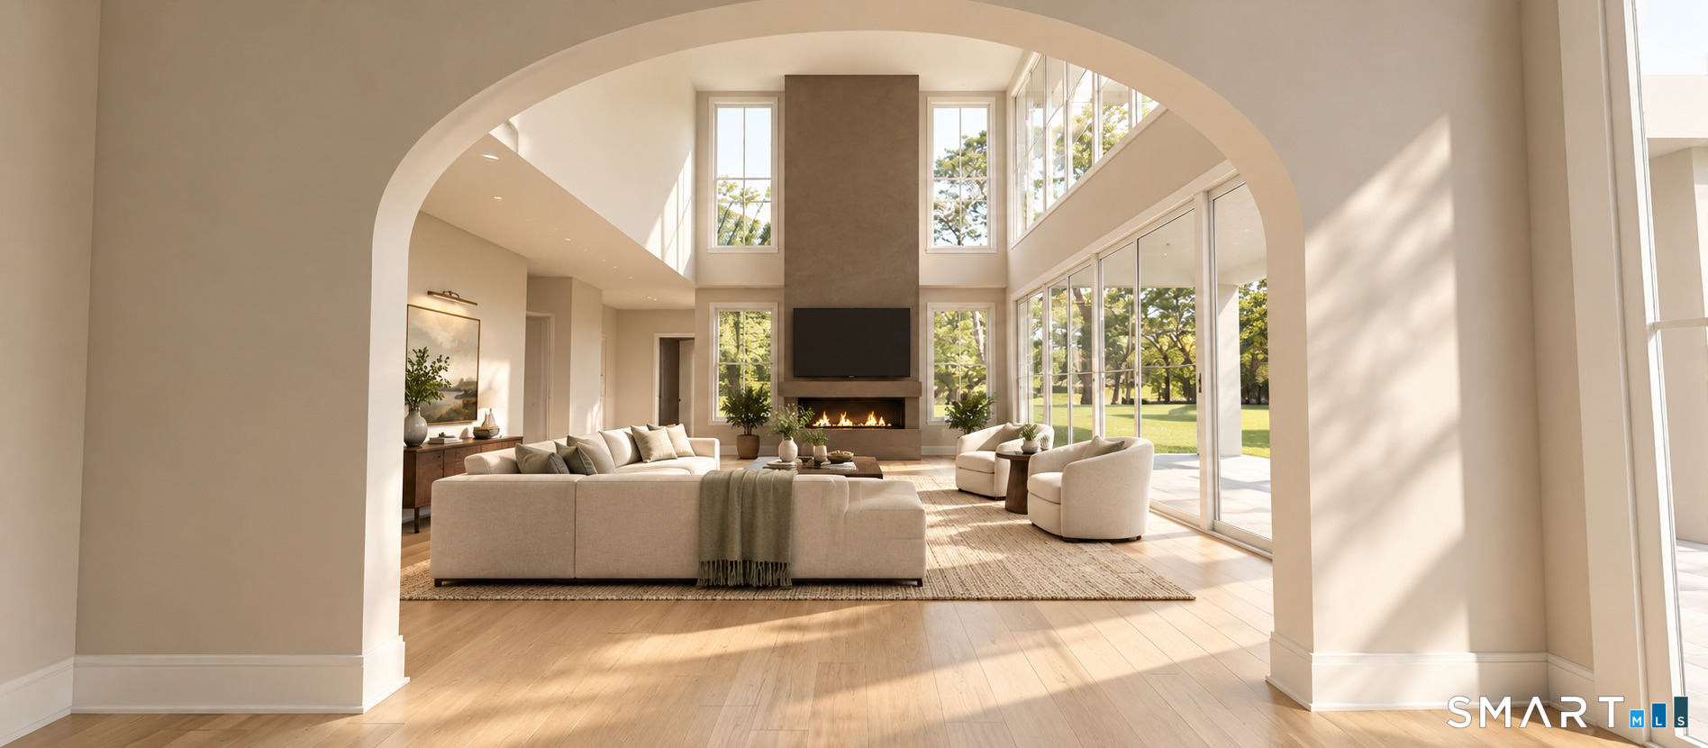
Furnished living room with a double-height wall of windows, fireplace, and garden views.
Double-height living room with a fireplace, pale furnishings, and expansive windows opening to the lawn.
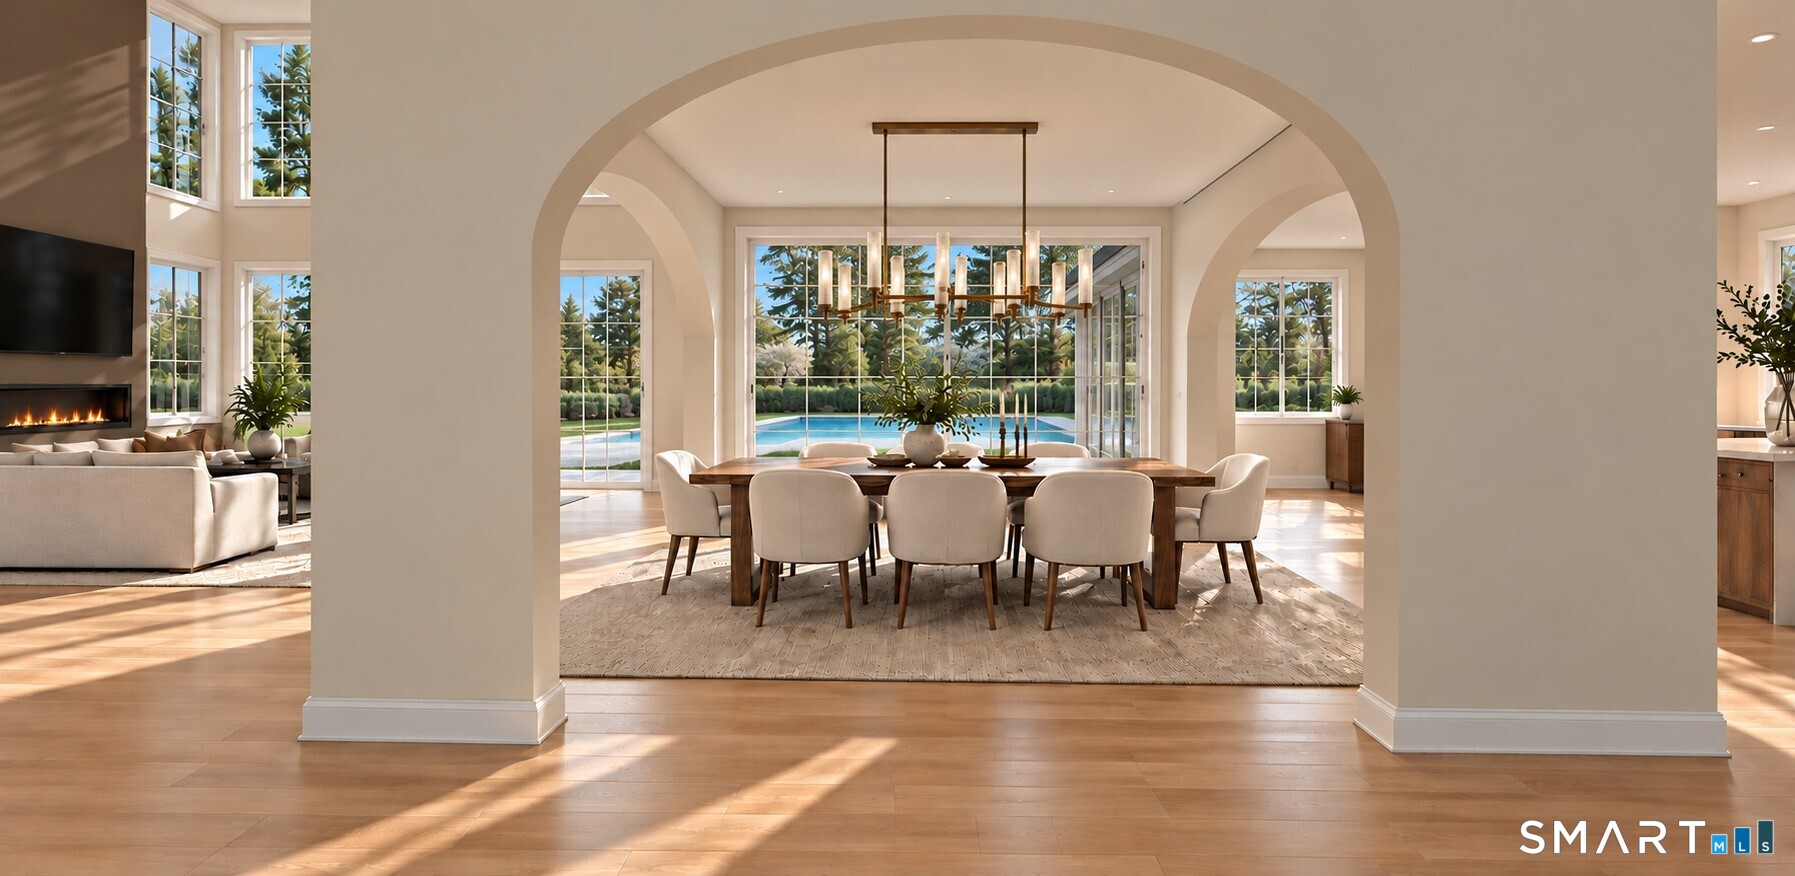
Dining room with arched openings, a long table, and windows overlooking a pool.
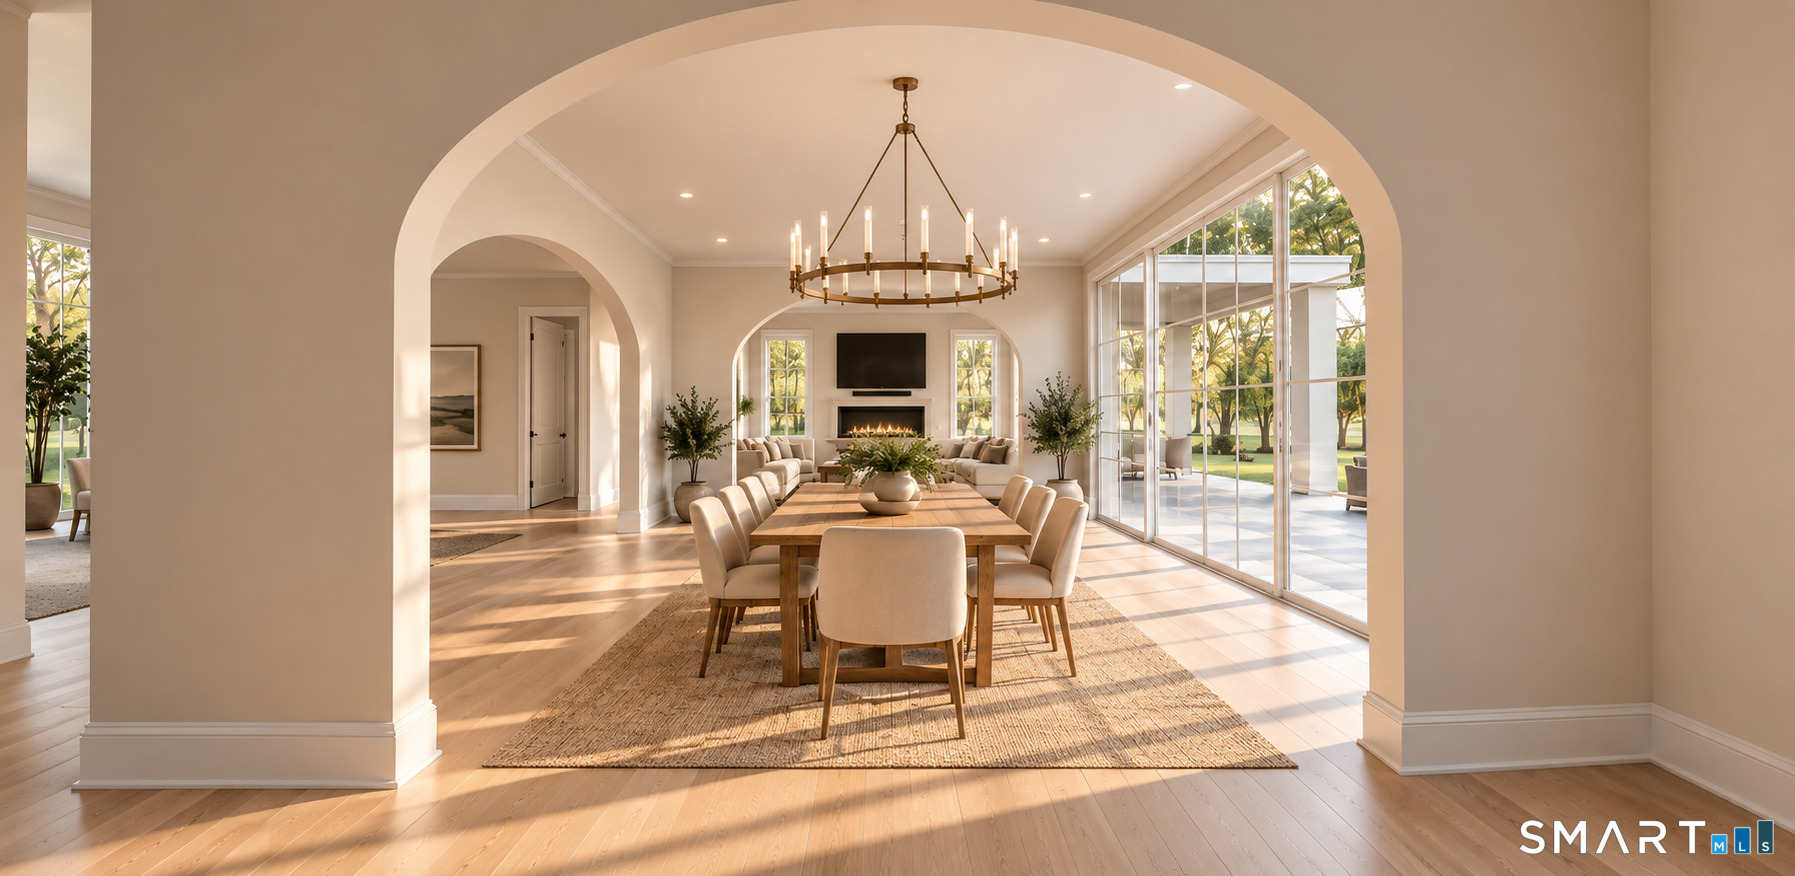
Dining room with arched openings, a long wood table, and a sunlit living room beyond.
Sunlit living room with a tall fireplace, vaulted ceiling, and expansive windows overlooking the lawn.
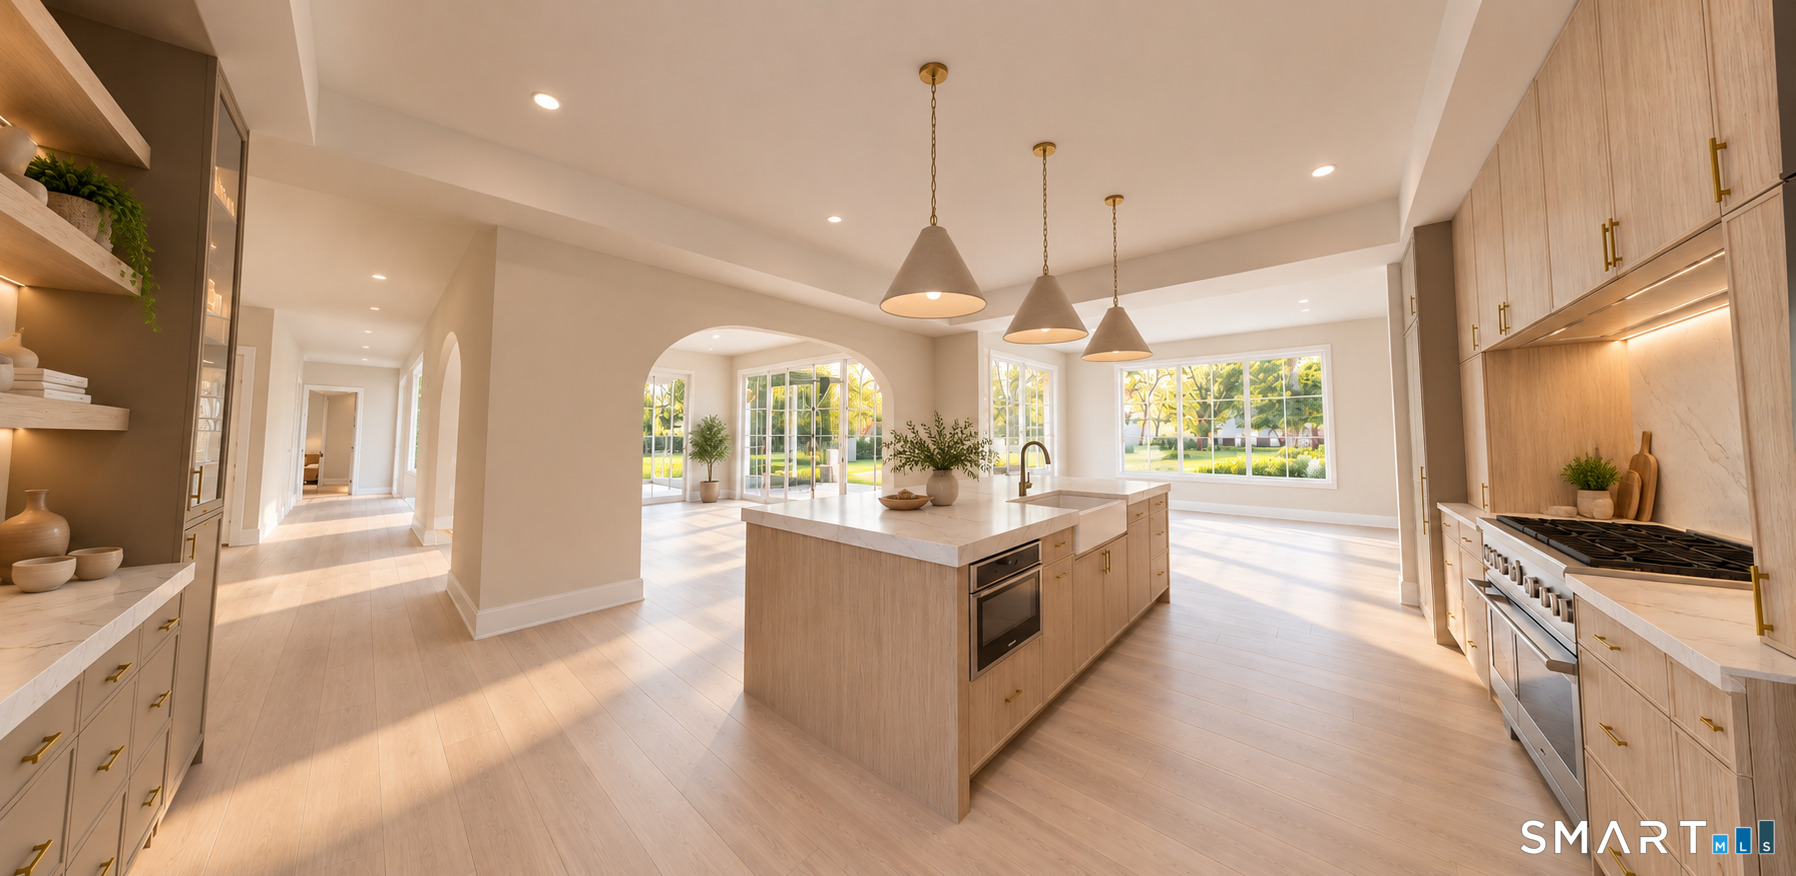
Bright kitchen with a wood island, brass fixtures, and arched openings to a sunlit living area.
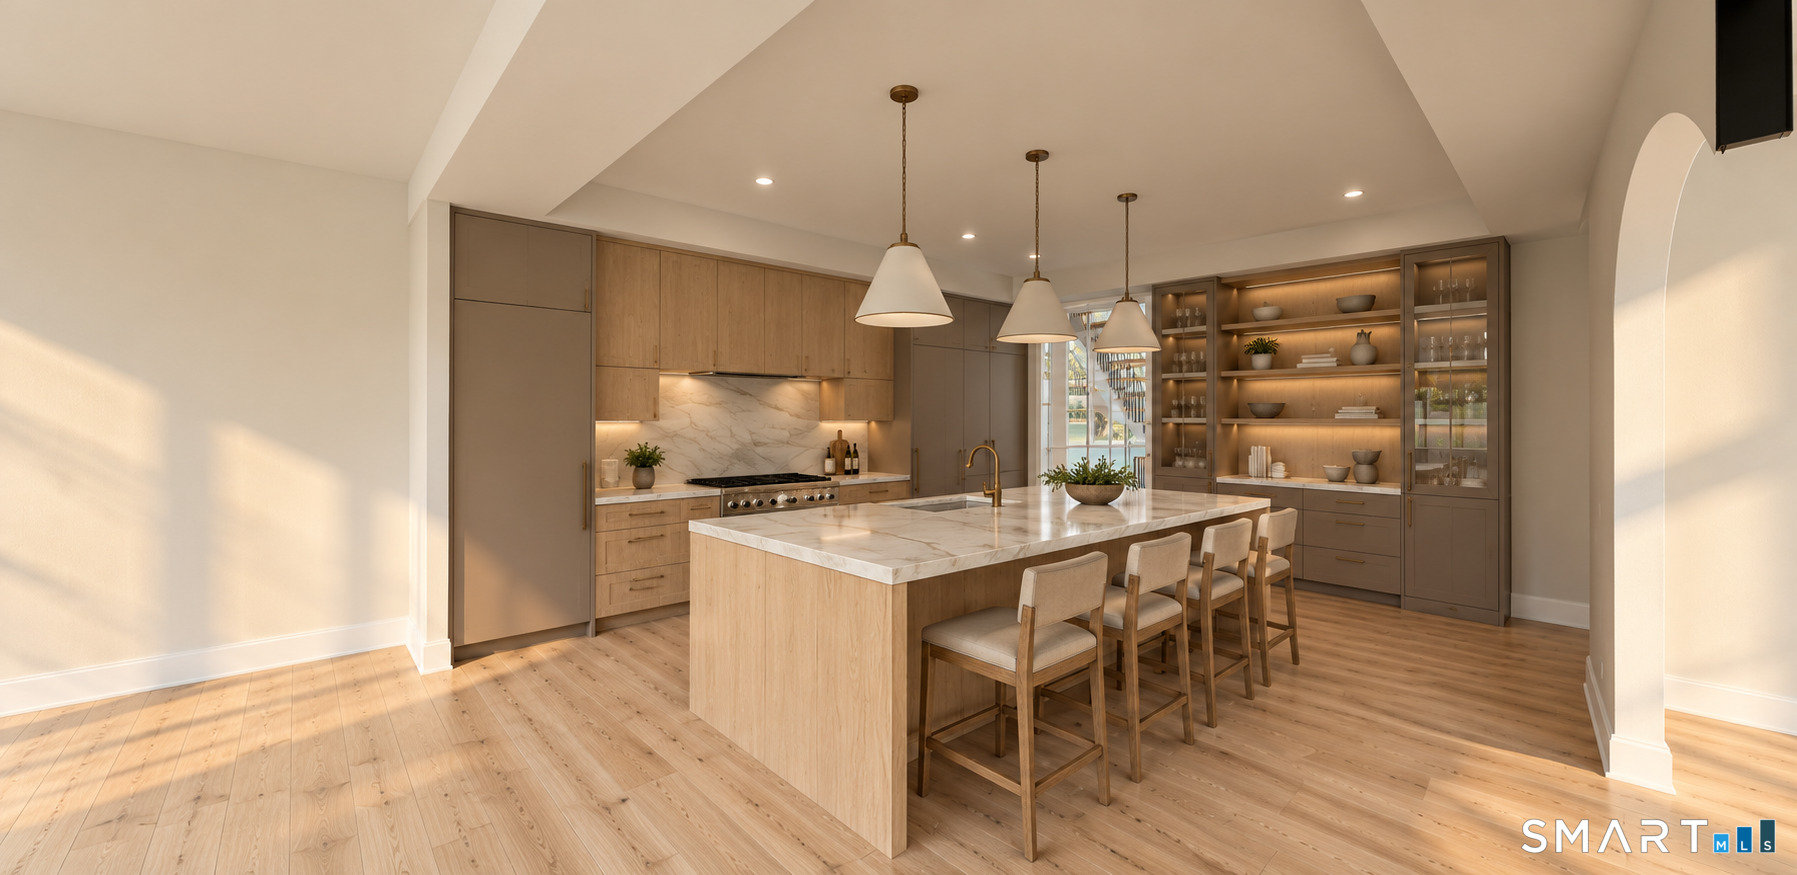
Kitchen with a marble island, light wood cabinetry, and four upholstered counter stools.
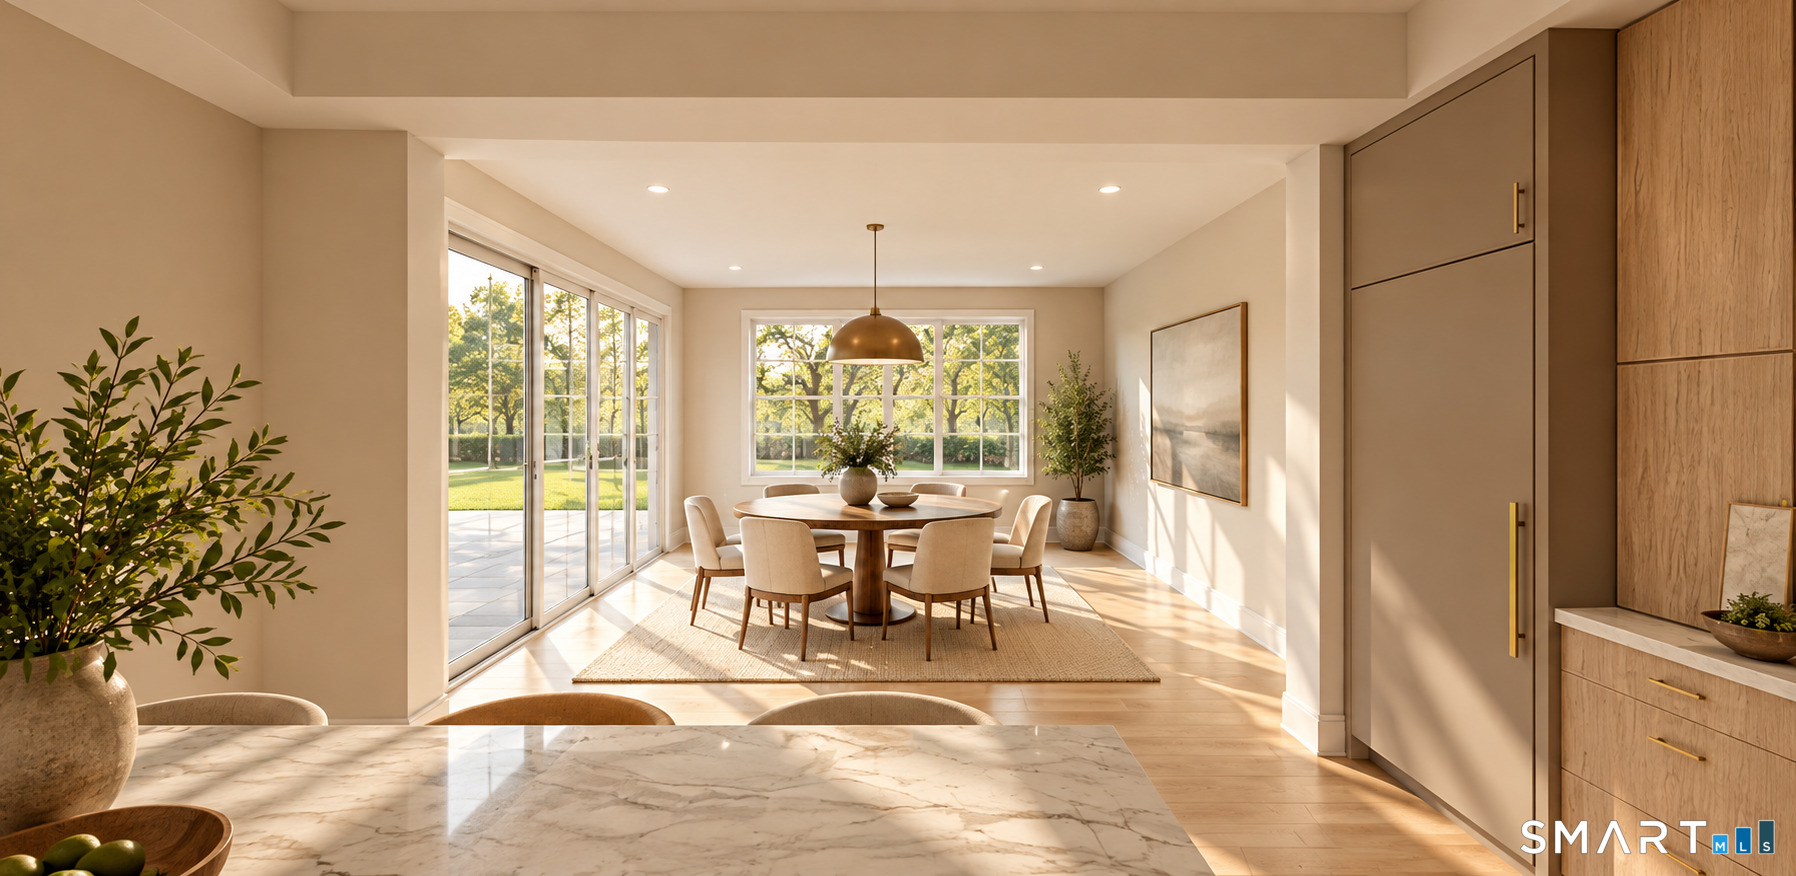
Dining area with a round table and chairs beside large windows overlooking the lawn.
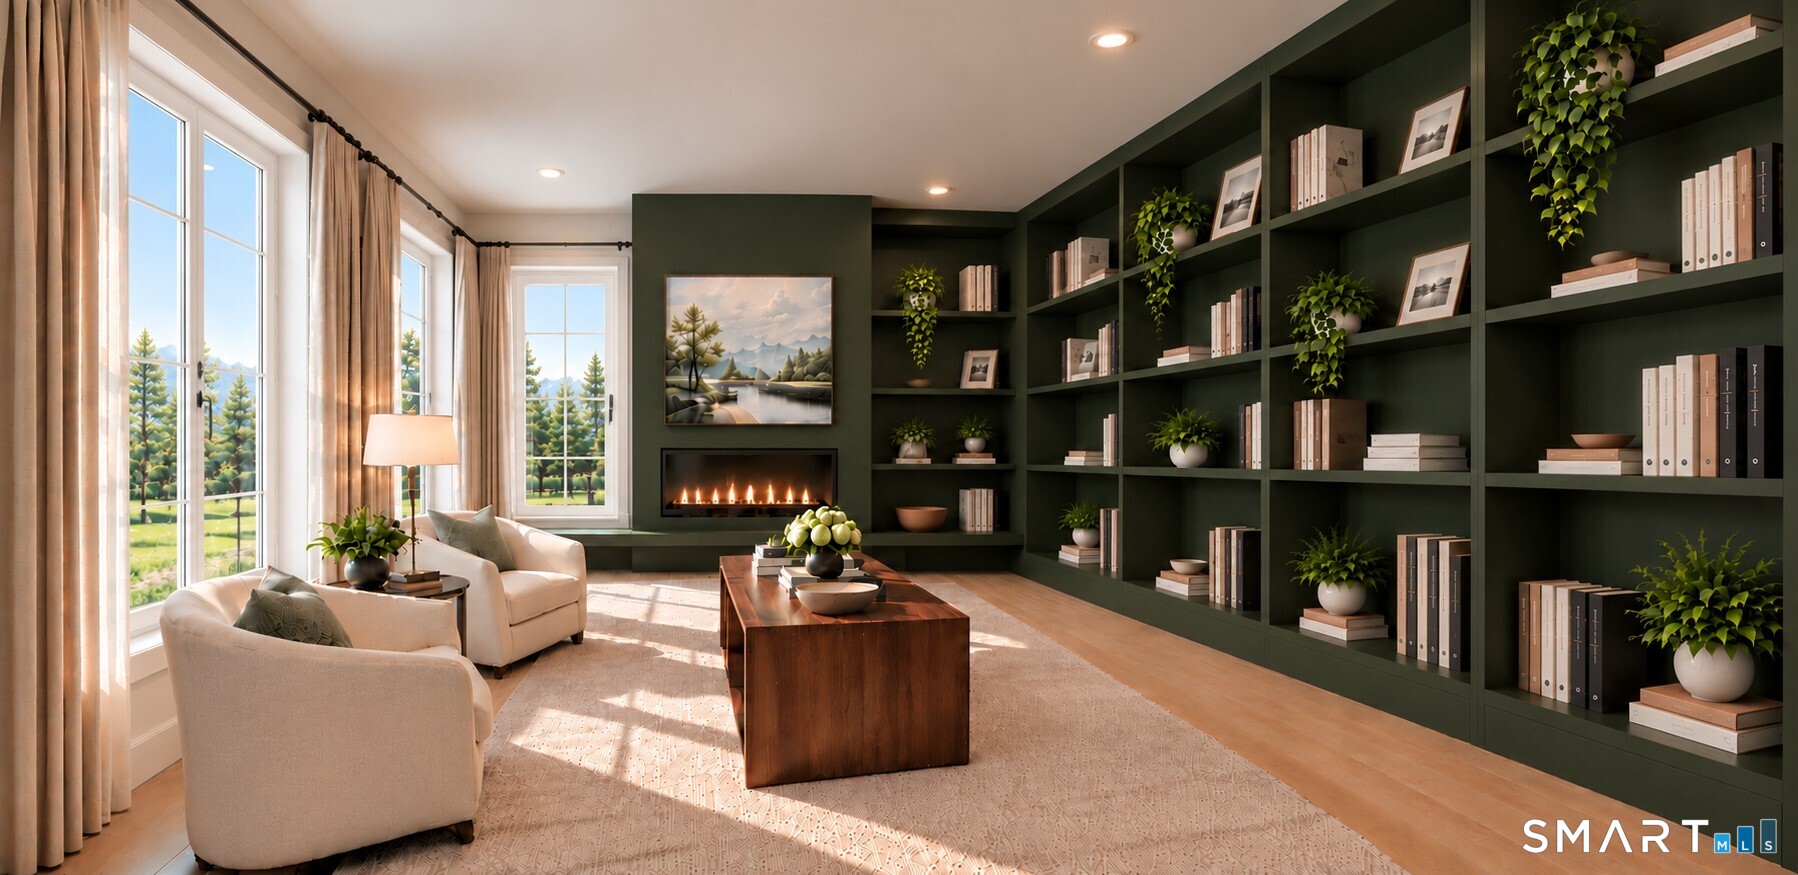
Living room with floor-to-ceiling green bookshelves, fireplace, and large windows.
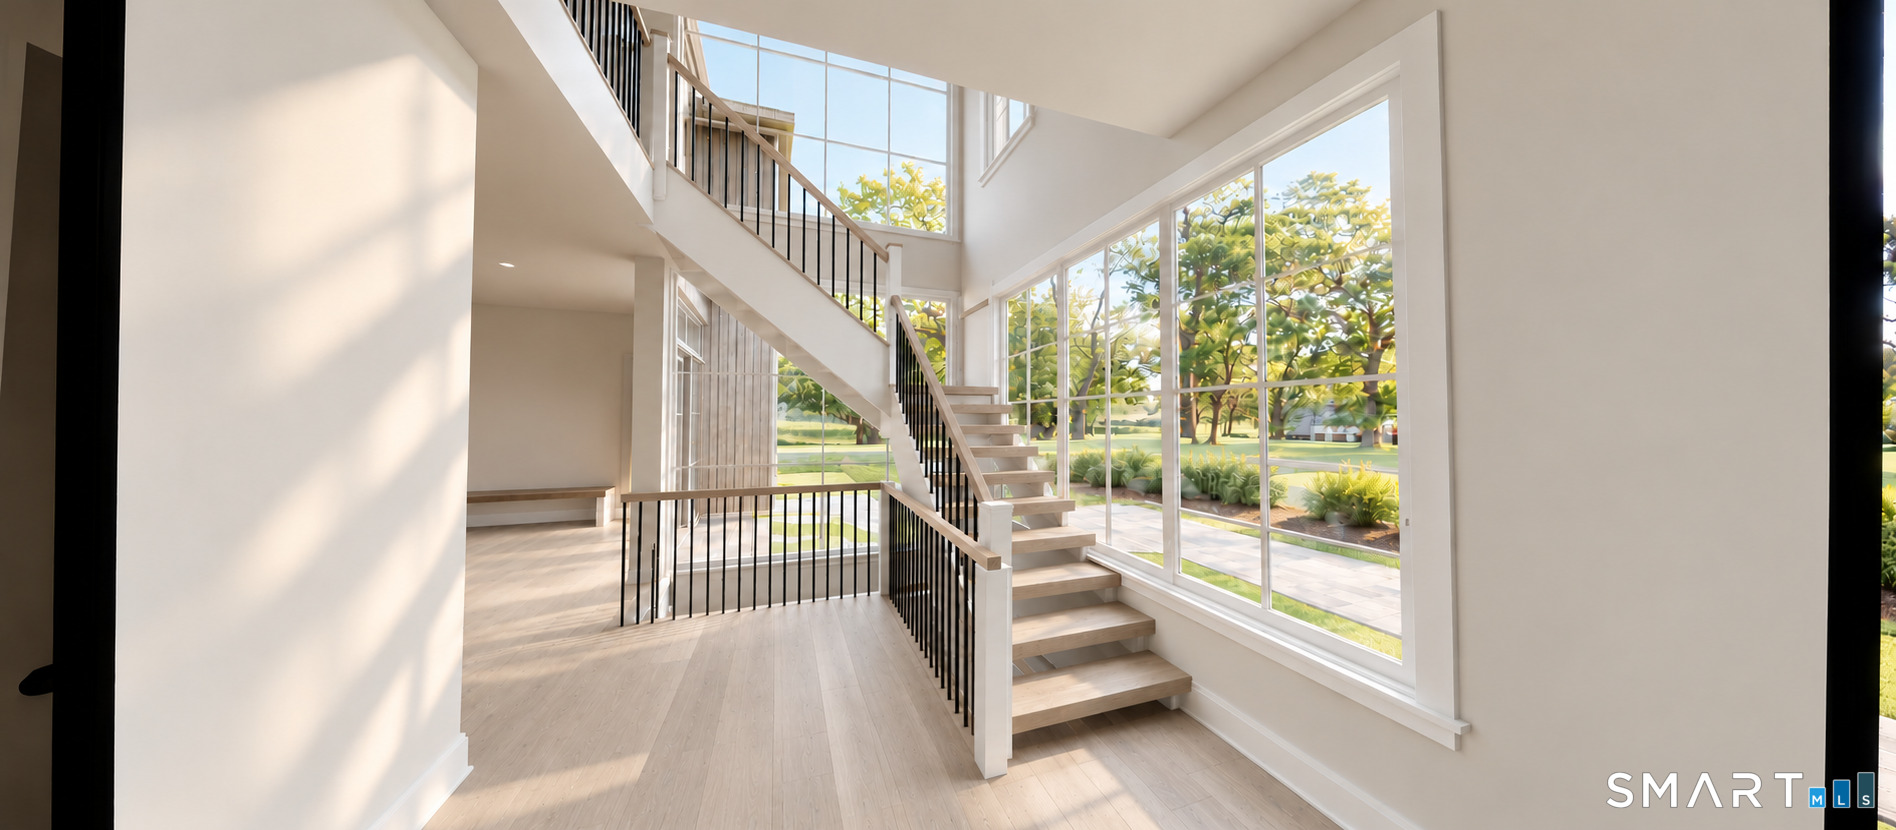
Bright entry hall with a multi-level staircase, black railings, and expansive windows.
61 Clapboard Hill Road, a large home with a landscaped circular driveway and flowering trees.
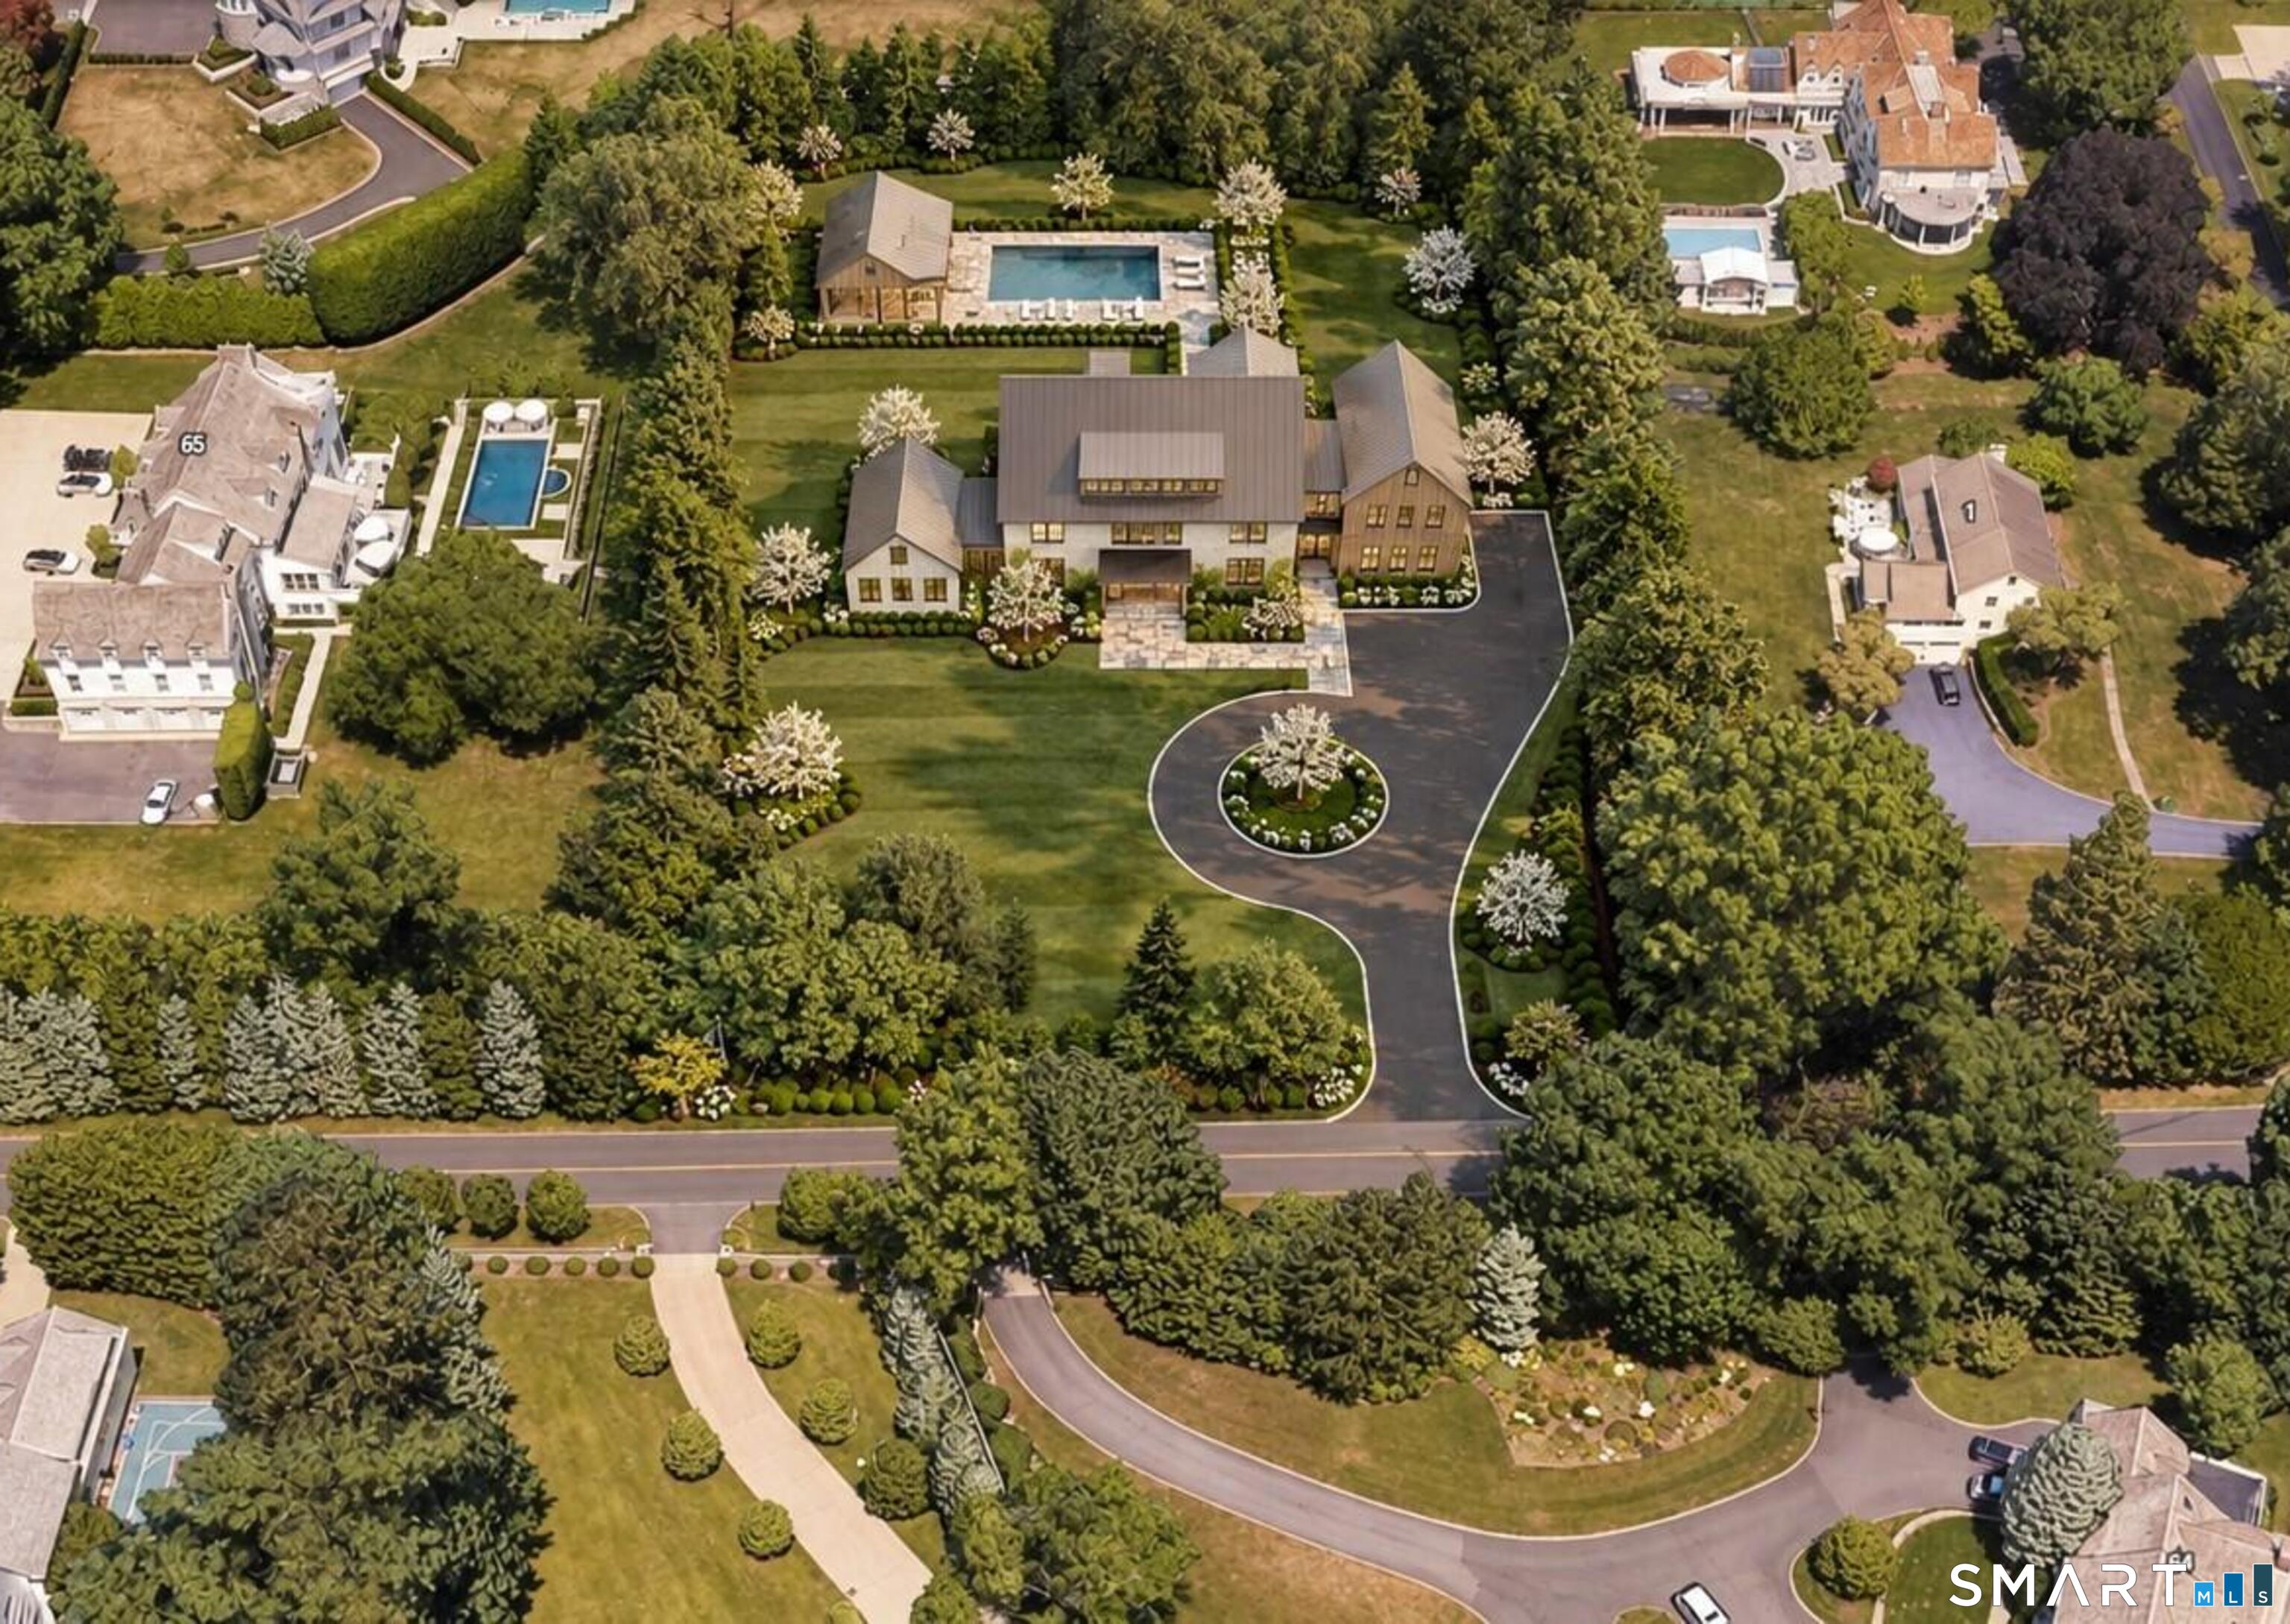
Aerial view of a landscaped home with a circular driveway and swimming pool.
SEE ALL PHOTOS
Modern shingle-style home with three connected wings, landscaped gardens, and a circular driveway.
Modern shingle-style home with a broad front lawn, landscaped gardens, and a curved driveway.
Modern shingle-and-board house with a dark metal roof, landscaped garden, and curved driveway.
Large shingle-style home with a swimming pool and separate pavilion in the landscaped backyard.
Furnished living room with a double-height wall of windows, fireplace, and garden views.
Double-height living room with a fireplace, pale furnishings, and expansive windows opening to the lawn.
Dining room with arched openings, a long table, and windows overlooking a pool.
Dining room with arched openings, a long wood table, and a sunlit living room beyond.
Sunlit living room with a tall fireplace, vaulted ceiling, and expansive windows overlooking the lawn.
Bright kitchen with a wood island, brass fixtures, and arched openings to a sunlit living area.
Kitchen with a marble island, light wood cabinetry, and four upholstered counter stools.
Dining area with a round table and chairs beside large windows overlooking the lawn.
Living room with floor-to-ceiling green bookshelves, fireplace, and large windows.
Bright entry hall with a multi-level staircase, black railings, and expansive windows.
61 Clapboard Hill Road, a large home with a landscaped circular driveway and flowering trees.
Aerial view of a landscaped home with a circular driveway and swimming pool.
For Sale

61 Clapboard Hill Road

61 Clapboard Hill Road Unit: A, Westport, CT 06880

$7,900,000
$7,900,000

61 Clapboard Hill Road

6 Beds 7 Baths 9,935 Sq.Ft. 2.01 Acres

Description

Exceptional architecture, refined craftsmanship, and a country/coastal lifestyle. This spectacular Westport estate, to be built by Soundmark Luxury Homes, offers a rare expression of timeless elegance and modern luxury. Set on 2 pristine acres, framed by mature trees & expansive sky views, this special property exudes a sense of place, beauty, & permanence. With over 9,000 square feet of exquisitely designed living space, this remarkable residence blends sophisticated interiors with effortless comfort. Every detail has been thoughtfully considered, from dramatic windows & graciously proportioned rooms, to custom millwork, sophisticated lighting, & carefully curated finishes. An elegant floor plan offers inviting gathering spaces, a stunning chef's kitchen, and first & second floor luxurious Primary Bedroom Suite options. Outdoors, a heated gunite pool anchors a spectacular resort-like setting, complemented by a beautifully appointed Pool House featuring a kitchen, full bath, and sauna. Perfect for intimate gatherings or grand-scale entertaining, the residence offers a seamless connection between indoor & outdoor living. Nestled in Greens Farms, Westport's most coveted enclave, and just moments from beautiful beaches, Longshore Club & Golf, downtown shopping & dining, and convenient train service to NYC. A unique offering where design, generous proportions, & resort-inspired amenities create a lifestyle of understated luxury. Existing home available for $3.6M; ref MLS 24205877

Share Property

Location

61 Clapboard Hill Road Unit: A, Westport, CT 06880

Status

For Sale
Lorelei Atwood

Lorelei Atwood

Julie Vanderblue

Julie Vanderblue

Features & Amenities

Interior

  • total bedrooms6
  • Total bathrooms7
  • full bathrooms6
  • half bathroom1
  • Laundry room Main Level, Upper Level
  • APPLIANCES Oven/Range, Wall Oven, Microwave, Range Hood, Refrigerator, Icemaker, Dishwasher
  • other interior Features Auto Garage Door Opener, Cable - Pre-wired, Sauna

Area & Lot

  • Status For Sale
  • Living Area9,935 Sq.Ft.
  • Total Area9,935 Sq.Ft.
  • Lot Area2.01 Acres
  • MLS® ID24211051
  • TypeResidential
  • YEAR BUILT2027
  • NeighborhoodWestport
  • Architecture StylesColonial
  • Water FrontageBeach Rights, Water Community
  • Elementary SchoolGreens Farms
  • Middle SchoolBedford
  • High SchoolStaples

Exterior

  • Garage Space3.0
  • water SourcePublic Water Connected
  • PoolGunite, Heated, Pool House, Spa, In Ground Pool
  • roofMetal
  • lot featuresFence - Full, Secluded, Dry, Level Lot
  • parkingAttached Garage
  • HEAT TYPEHot Air, Zoned
  • AIR CONDITIONINGCentral Air
  • sewerSeptic
  • SubstructureConcrete
  • other exterior FeaturesDeck, Gutters, Lighting, French Doors, Underground Sprinkler, Patio

Financial

  • Sales Price$7,900,000
  • Real Estate Tax $26,648/yr
  • Zoning AAA
Modern shingle-style home with a broad front lawn, landscaped gardens, and a curved driveway.

Schedule a Showing

We would love to show you our beautiful property. Please select your preferred date and time below. An agent will be in touch shortly to confirm your appointment.

Schedule a Showing

We would love to show you our beautiful property. Please select your preferred date and time below. An agent will be in touch shortly to confirm your appointment.

Thank you for your interest in 61 Clapboard Hill Road Unit: A, Westport, CT 06880. We are reviewing your request and will be in touch shortly!

Mortgage Calculator

Estimate your monthly mortgage payment, including the principal and interest, property taxes, and HOA. Adjust the values to generate a more accurate rate.

All estimates are provided for informational purposes only. Actual amounts may vary.
$0,000 Your Payment 20 15 65
$0,000 Your Payment

Work with Us

Whether you are looking for a new home, selling your current one, or searching for the right investment property, you can count on the Higgins Group Private Brokerage to be with you every step of the way.

Follow Me on Instagram