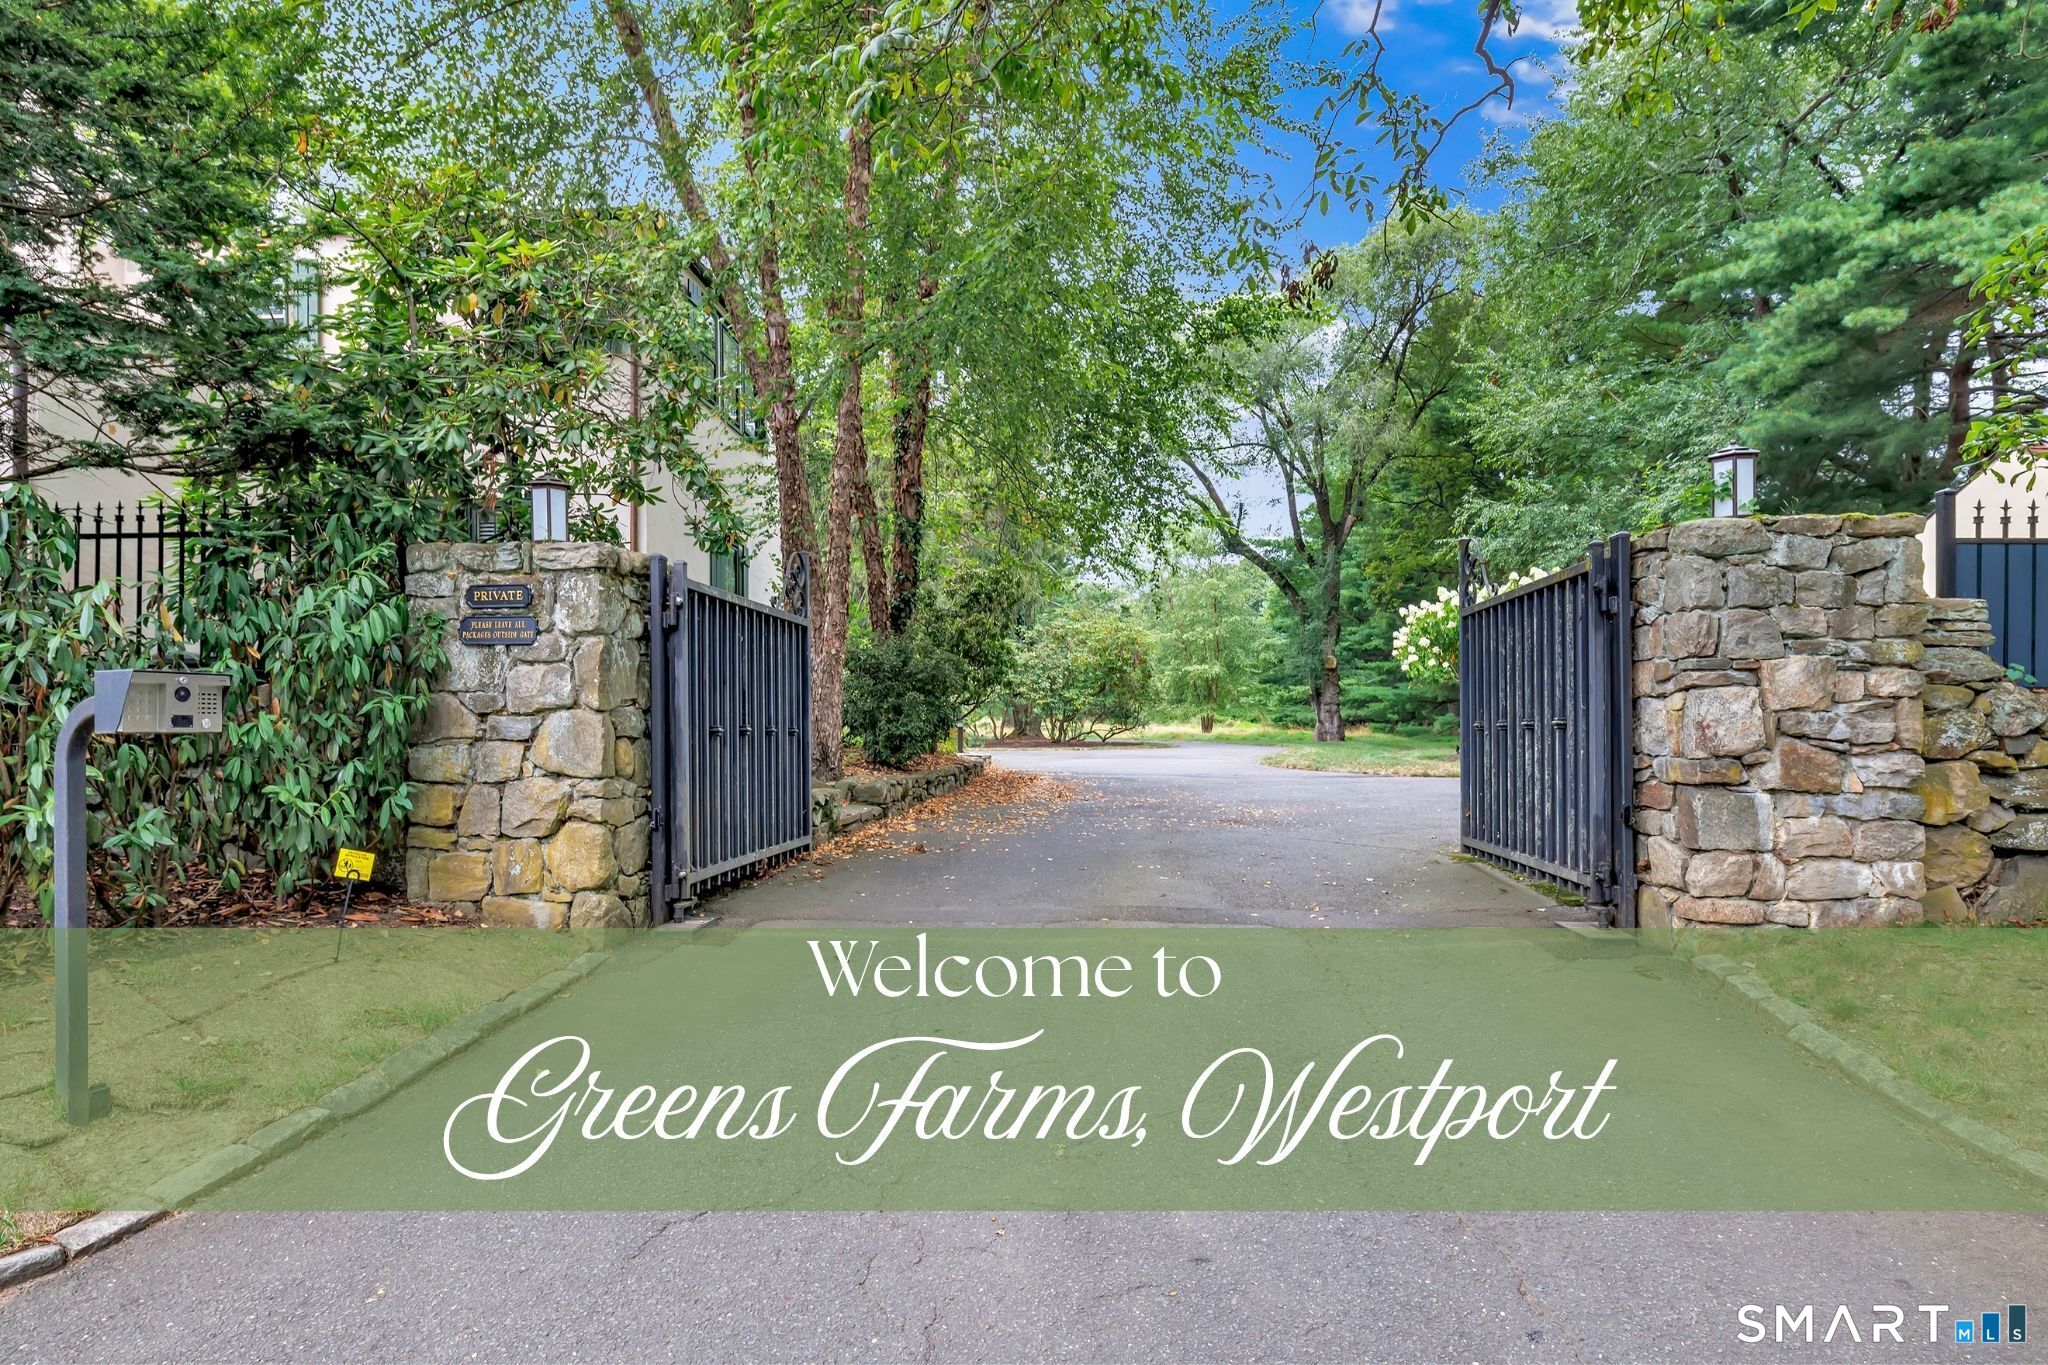
Gated, tree-lined entrance to Greens Farms in Westport, with stone pillars and open iron gates.
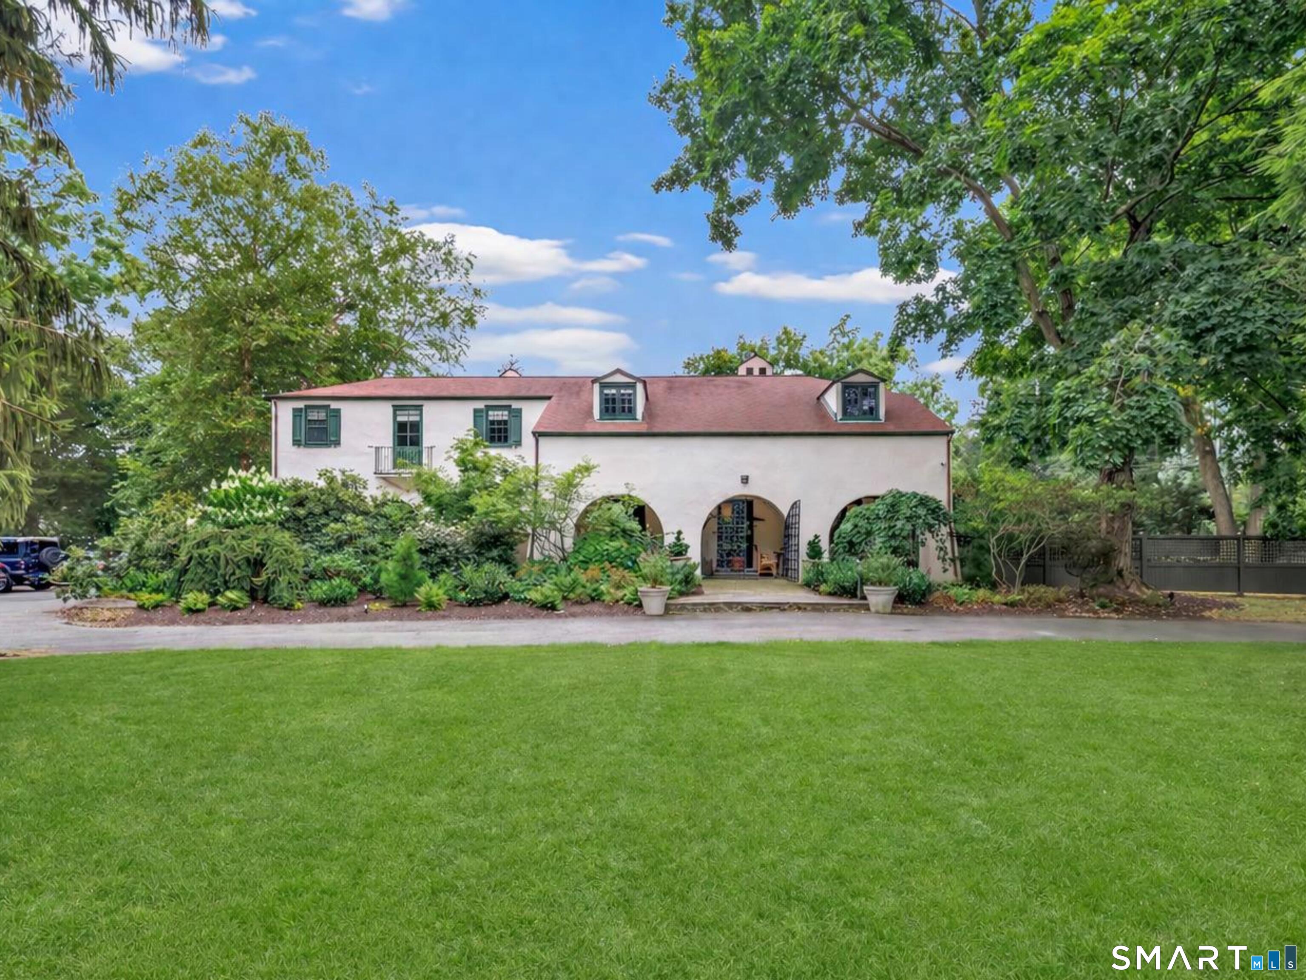
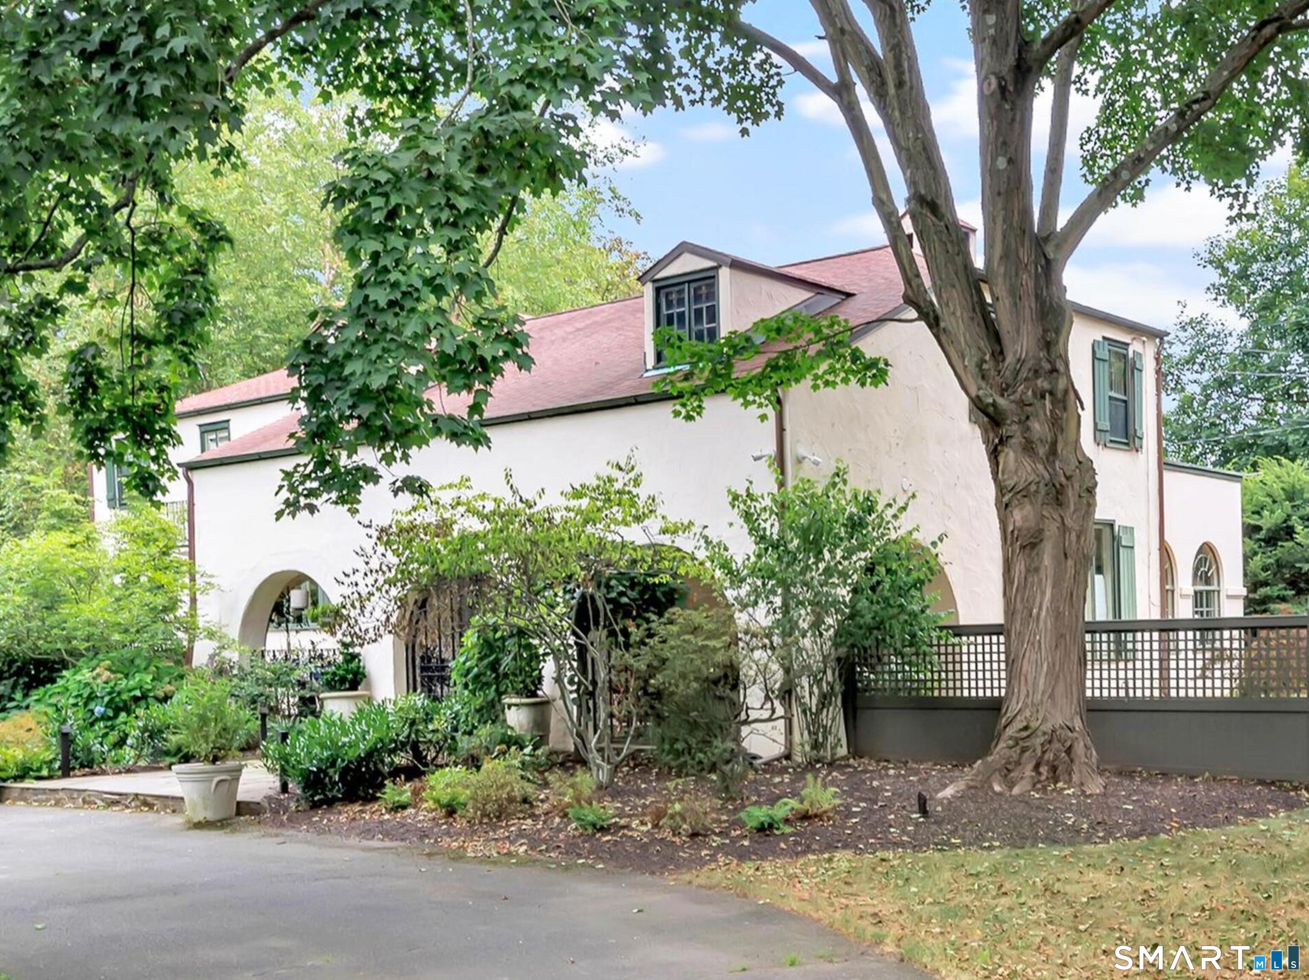
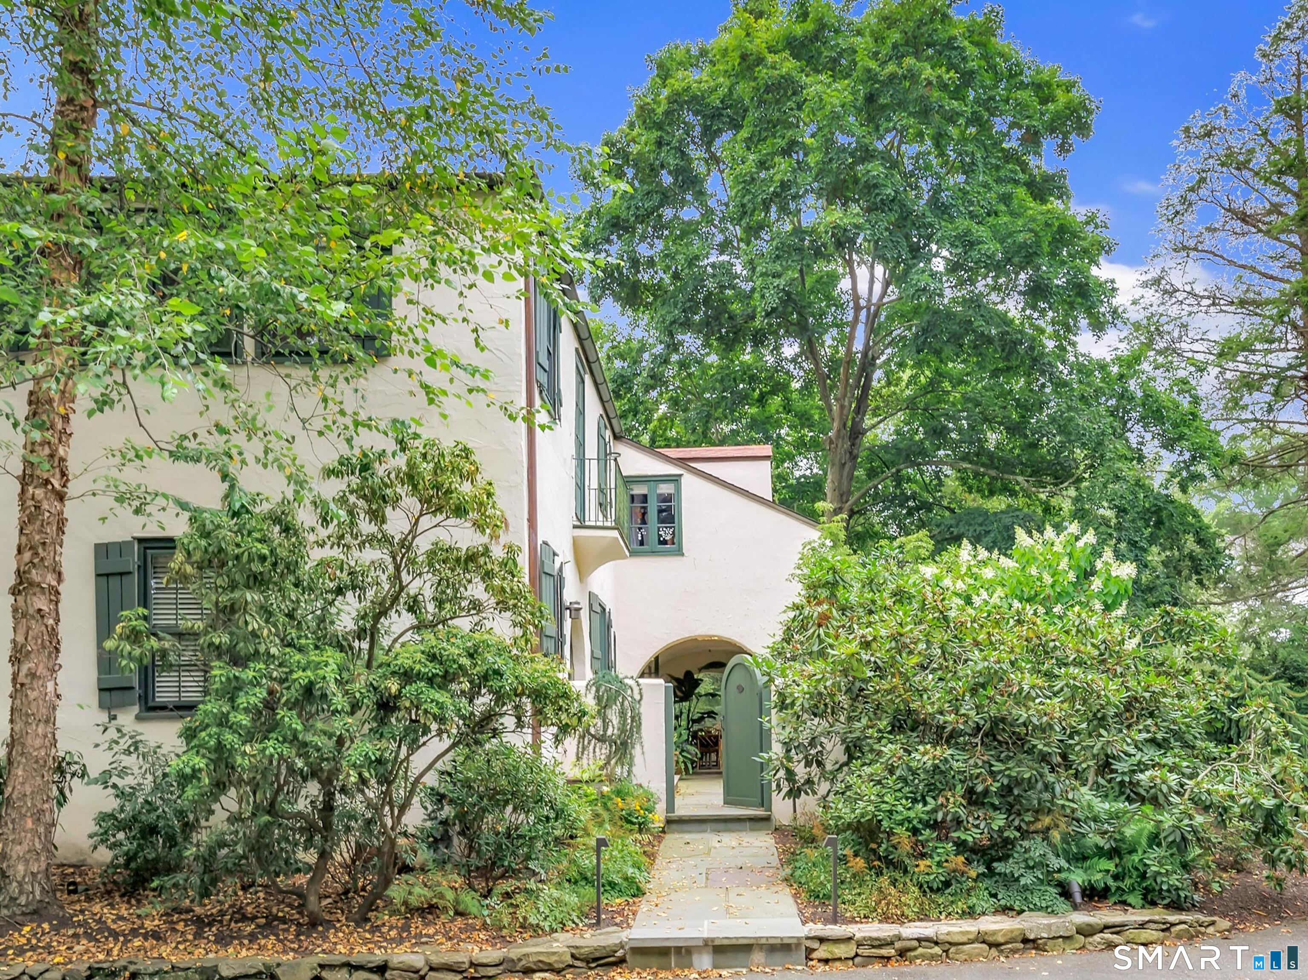
White house with a red roof, arched entryways, and landscaped grounds.
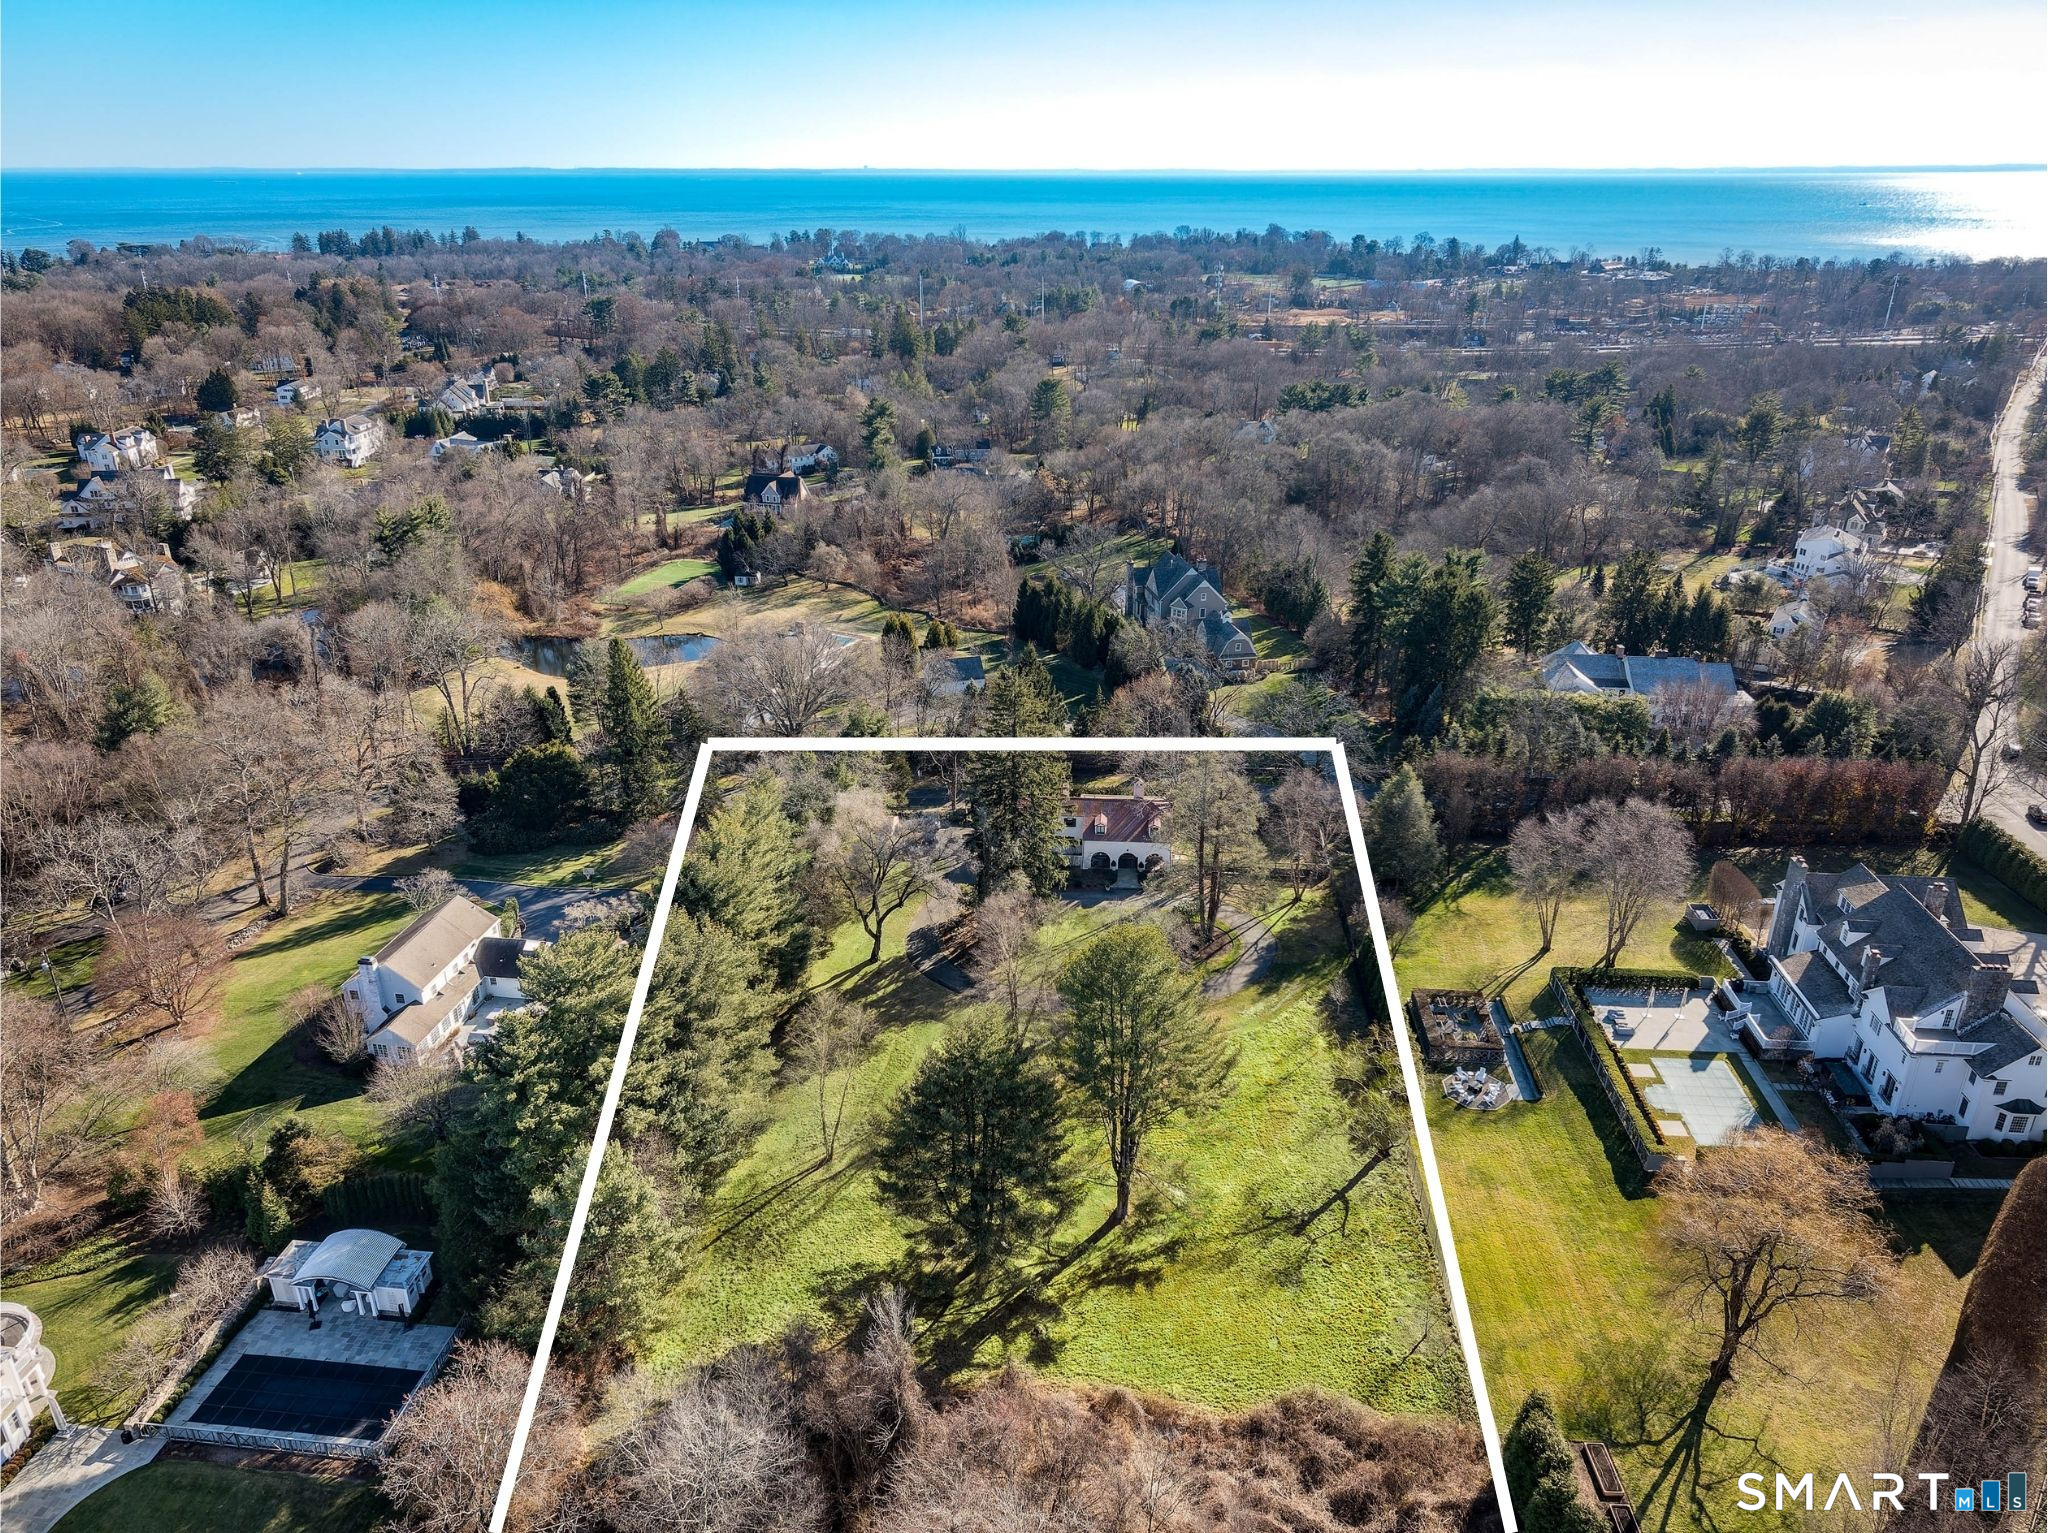
Aerial view of a wooded residential lot outlined in white, with the Long Island Sound beyond.
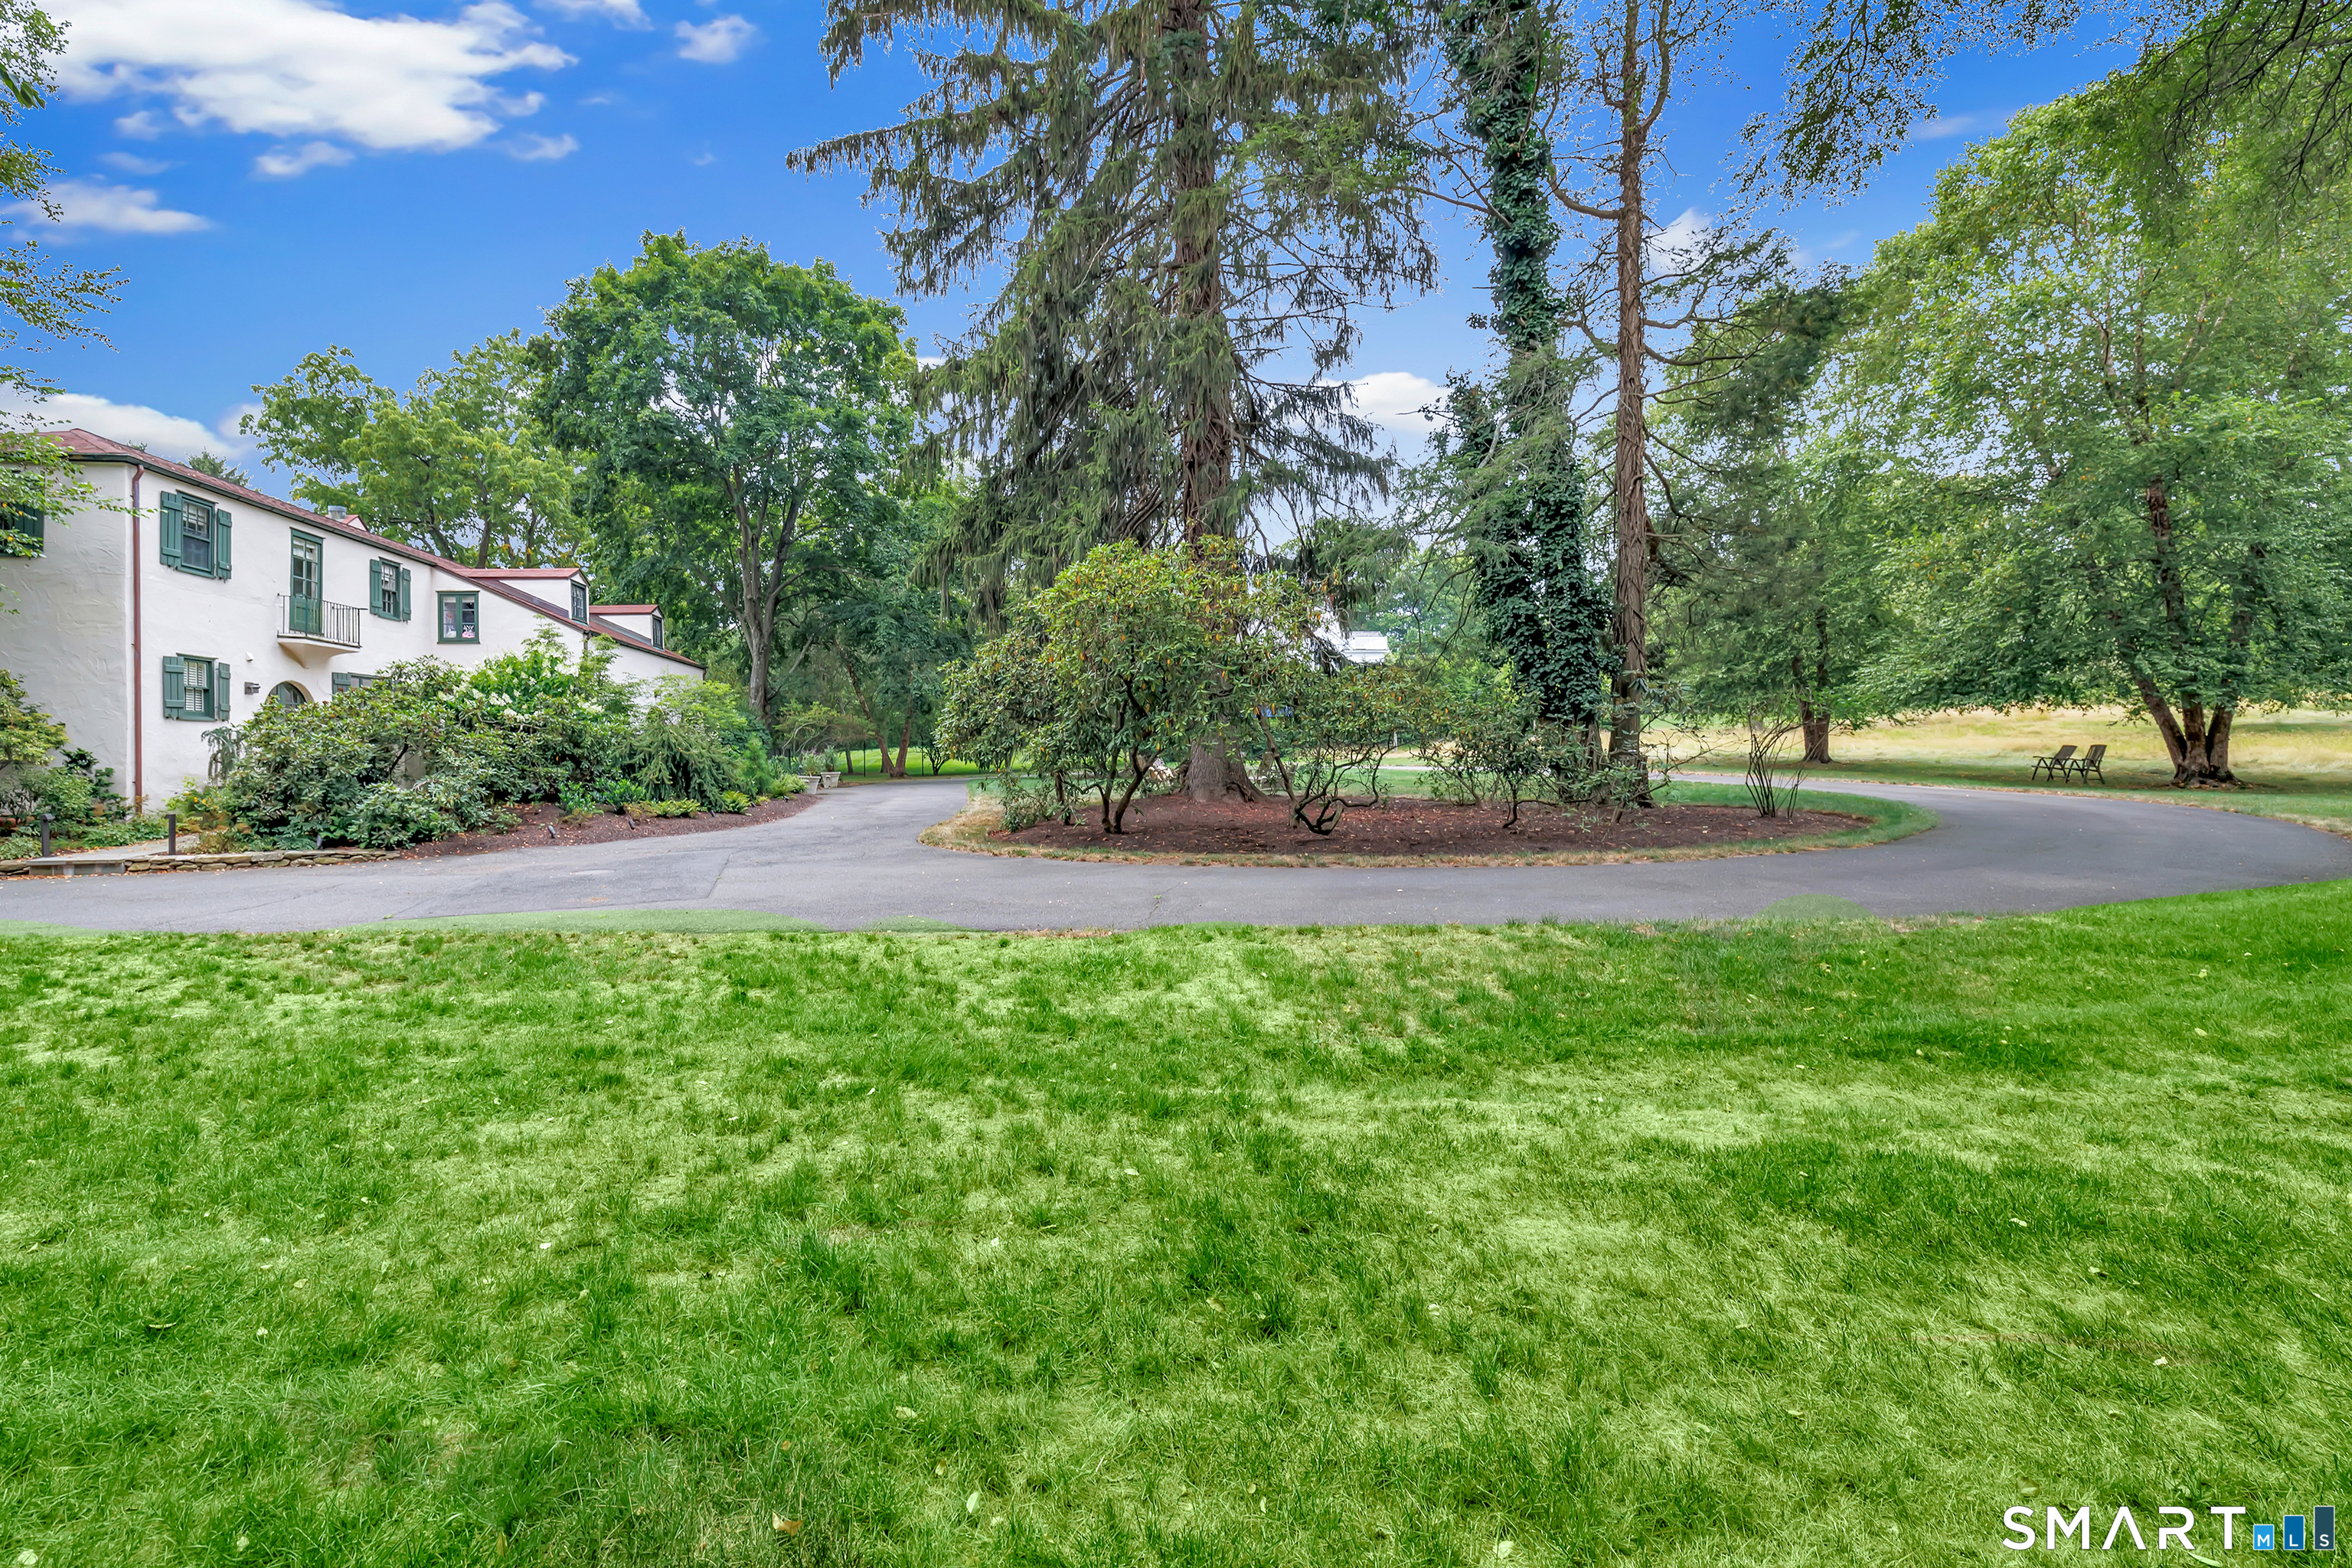
White house with green shutters beside a circular driveway, mature trees, and a broad lawn.
White stucco house with a red roof, arched windows, and mature trees in the landscaped yard.
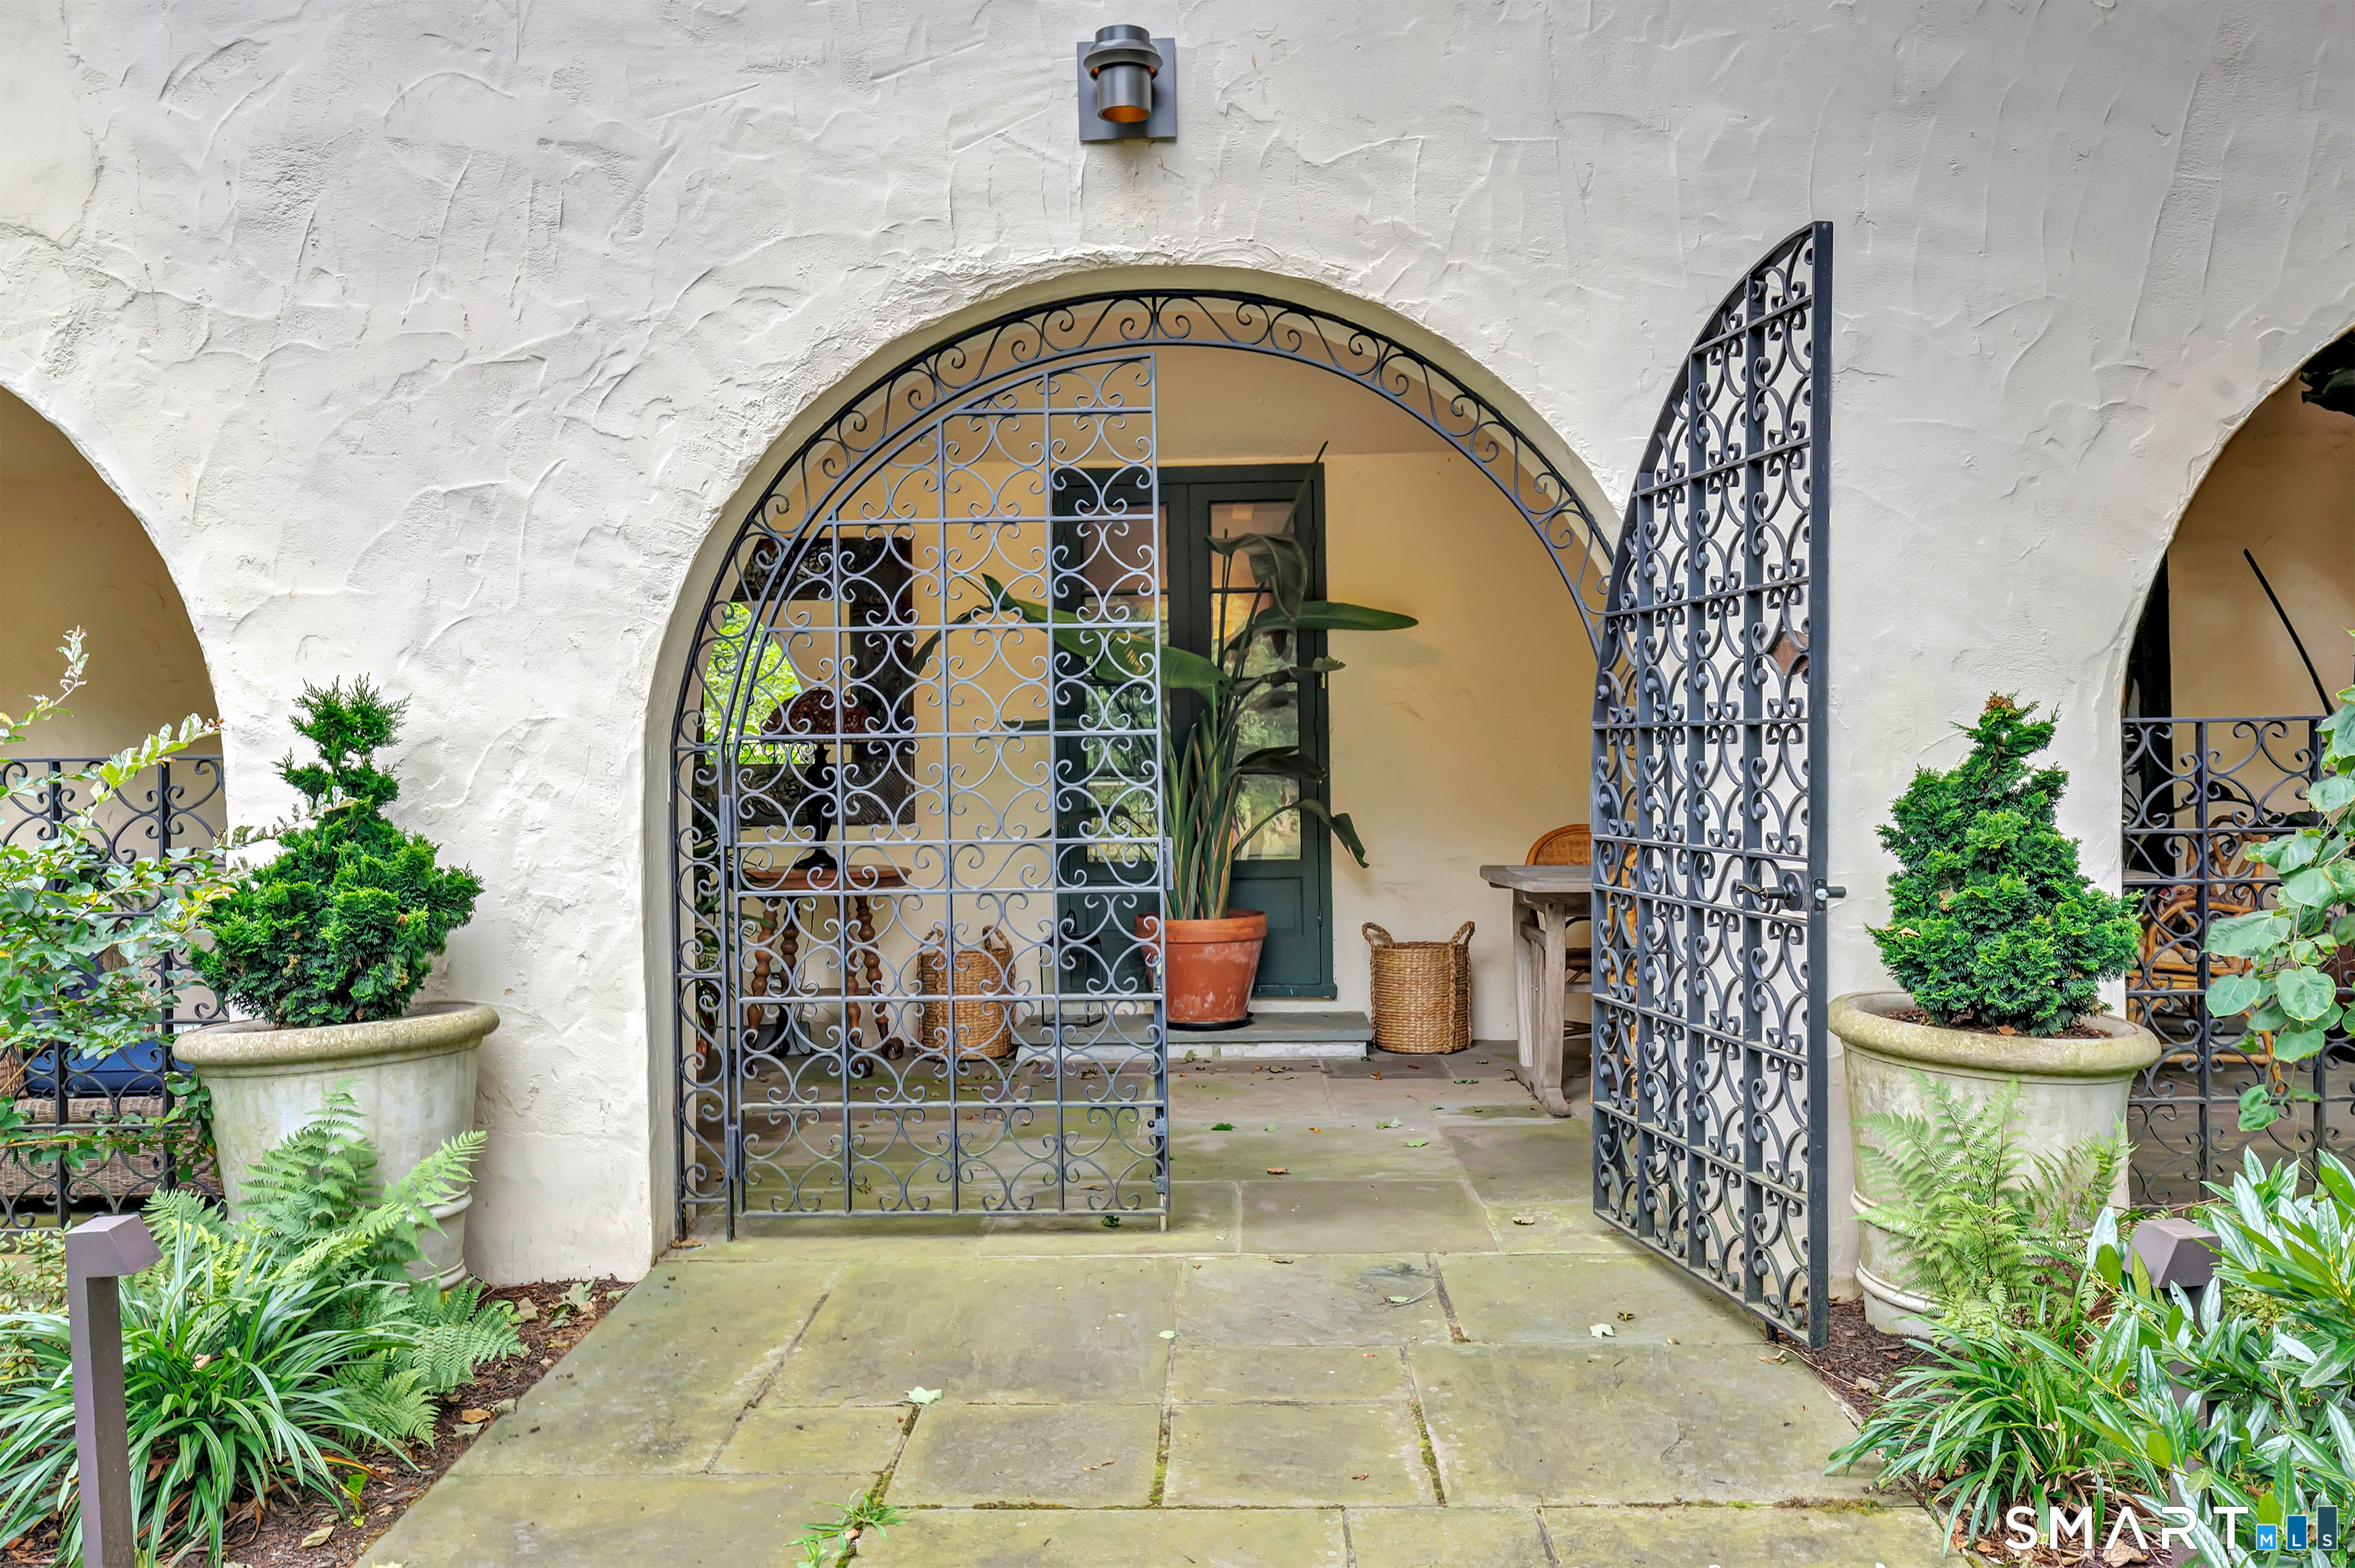
Arched stucco entry with open wrought-iron gates, potted greenery, and a stone path.
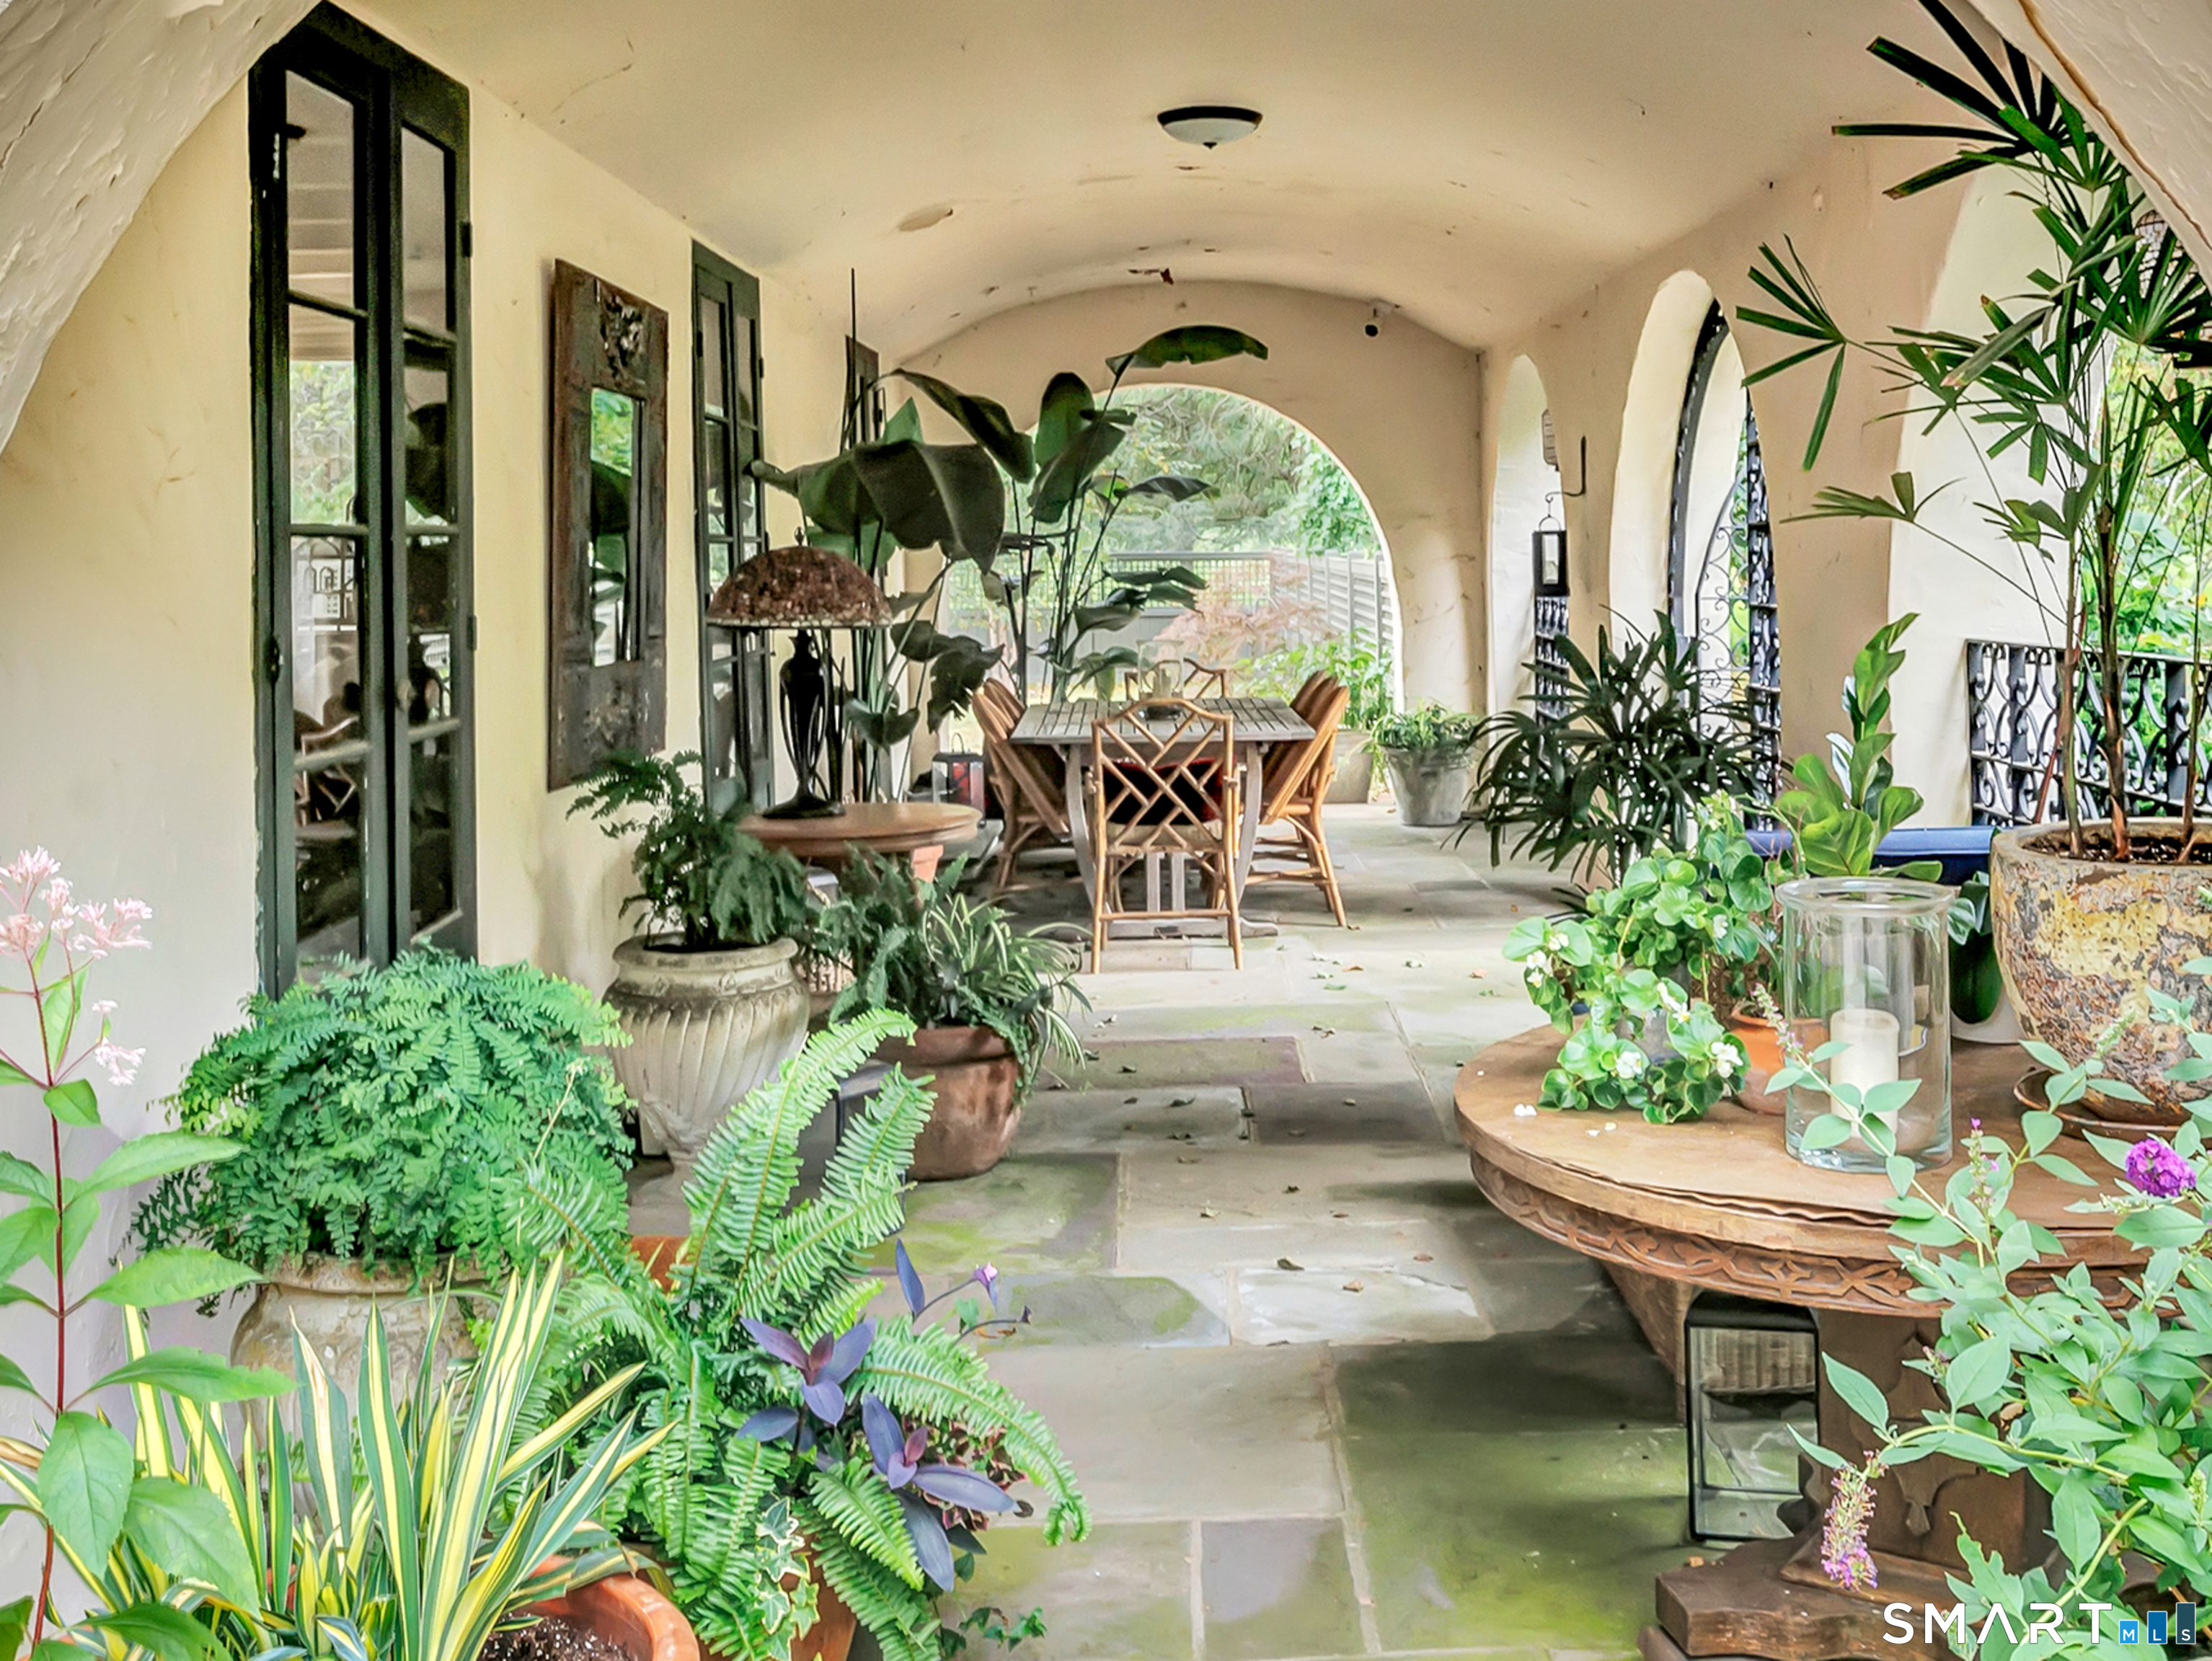
Covered stone patio with a dining table, arched openings, and abundant potted plants.
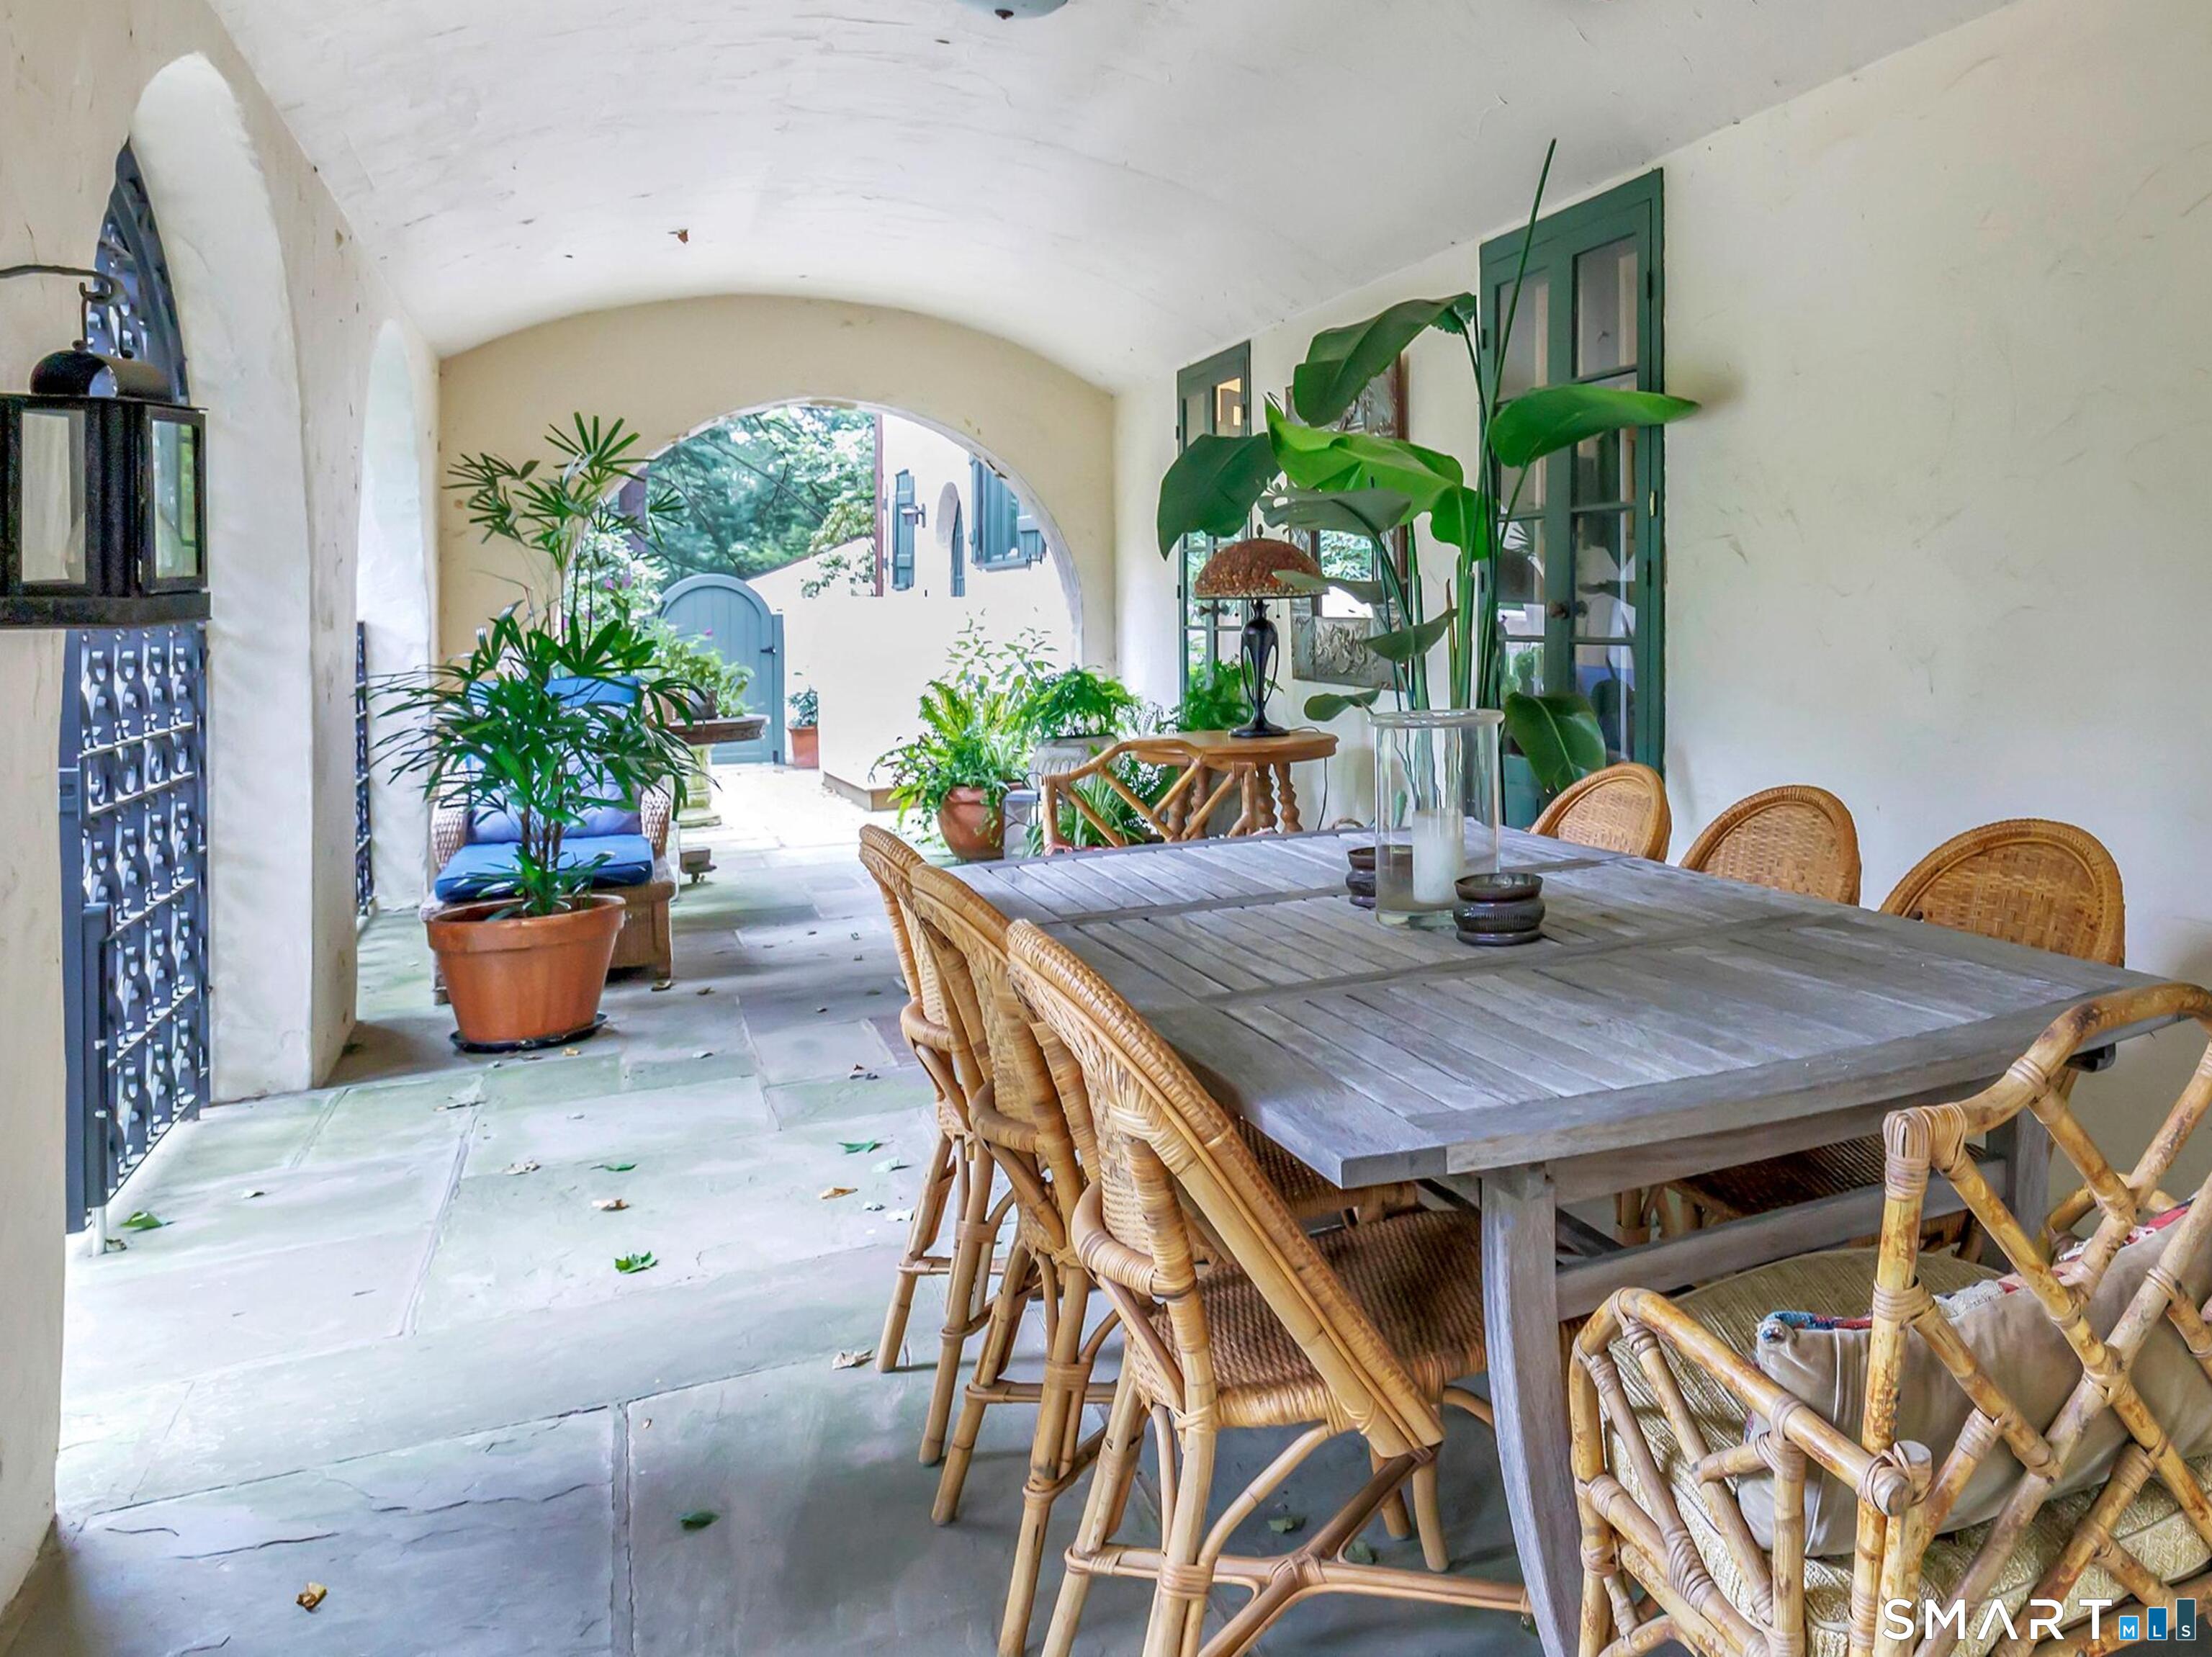
Covered patio with a long dining table, wicker chairs, and leafy potted plants.
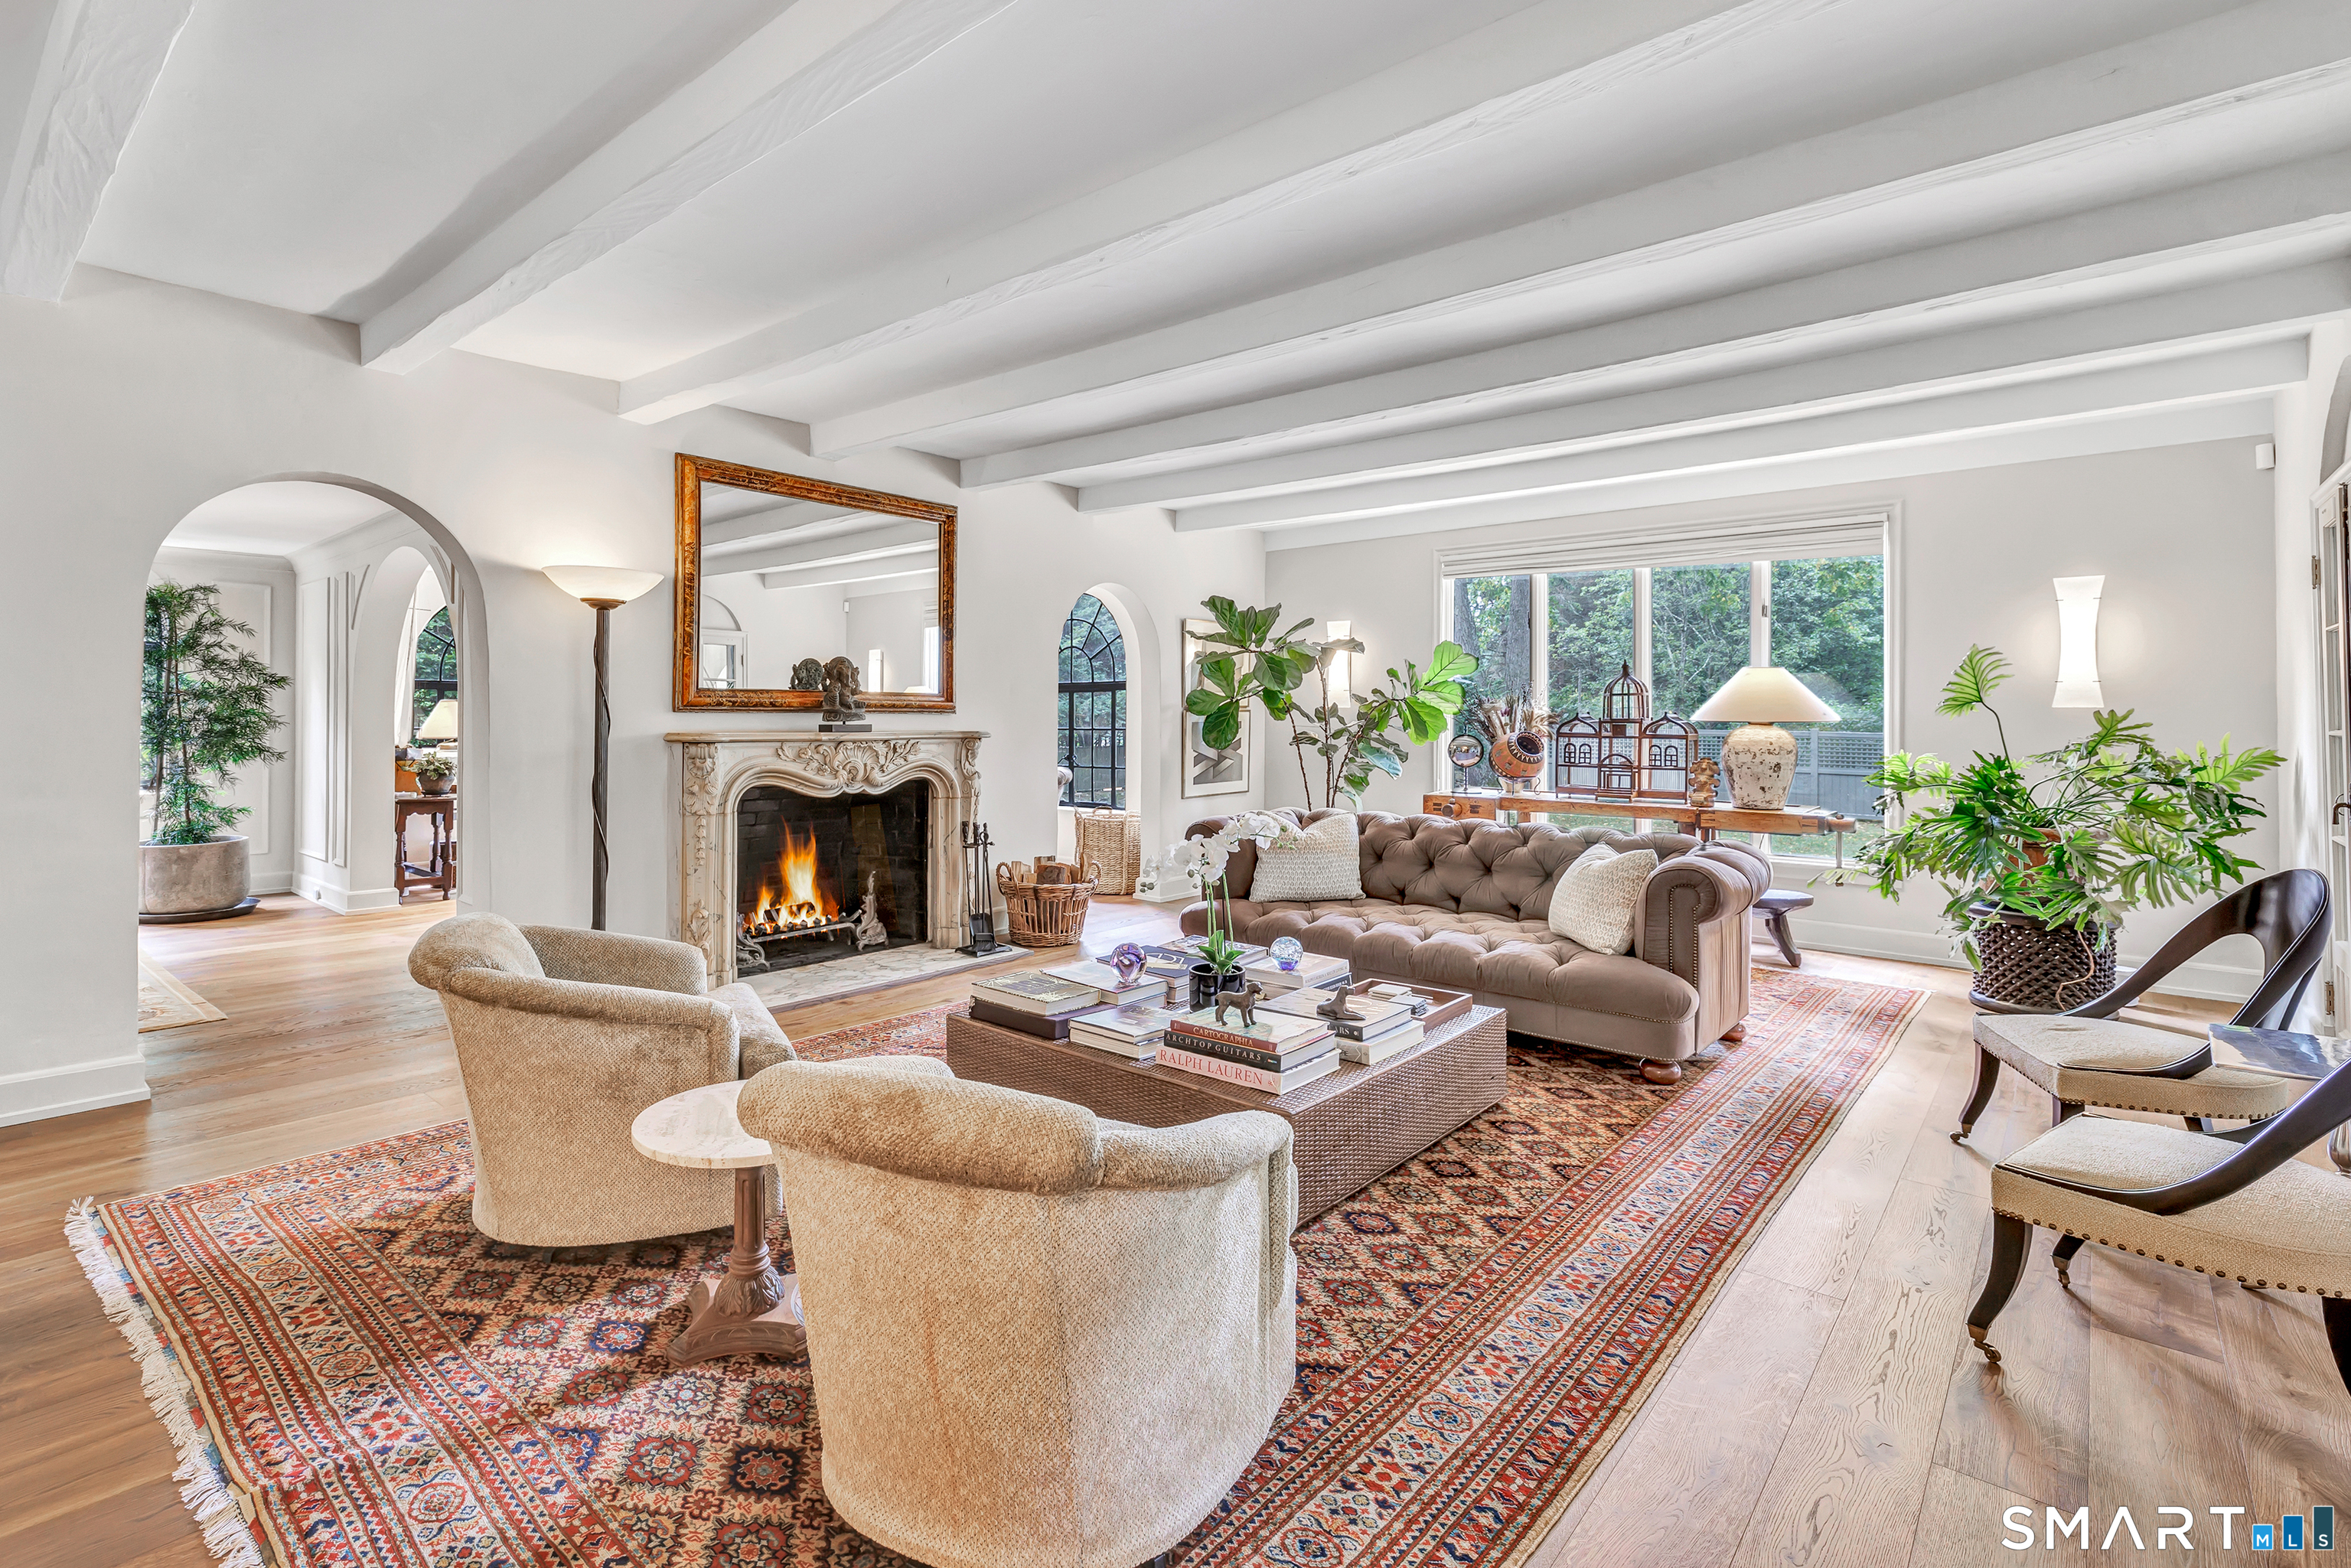
Living room with a carved stone fireplace, exposed ceiling beams, and a large patterned rug.
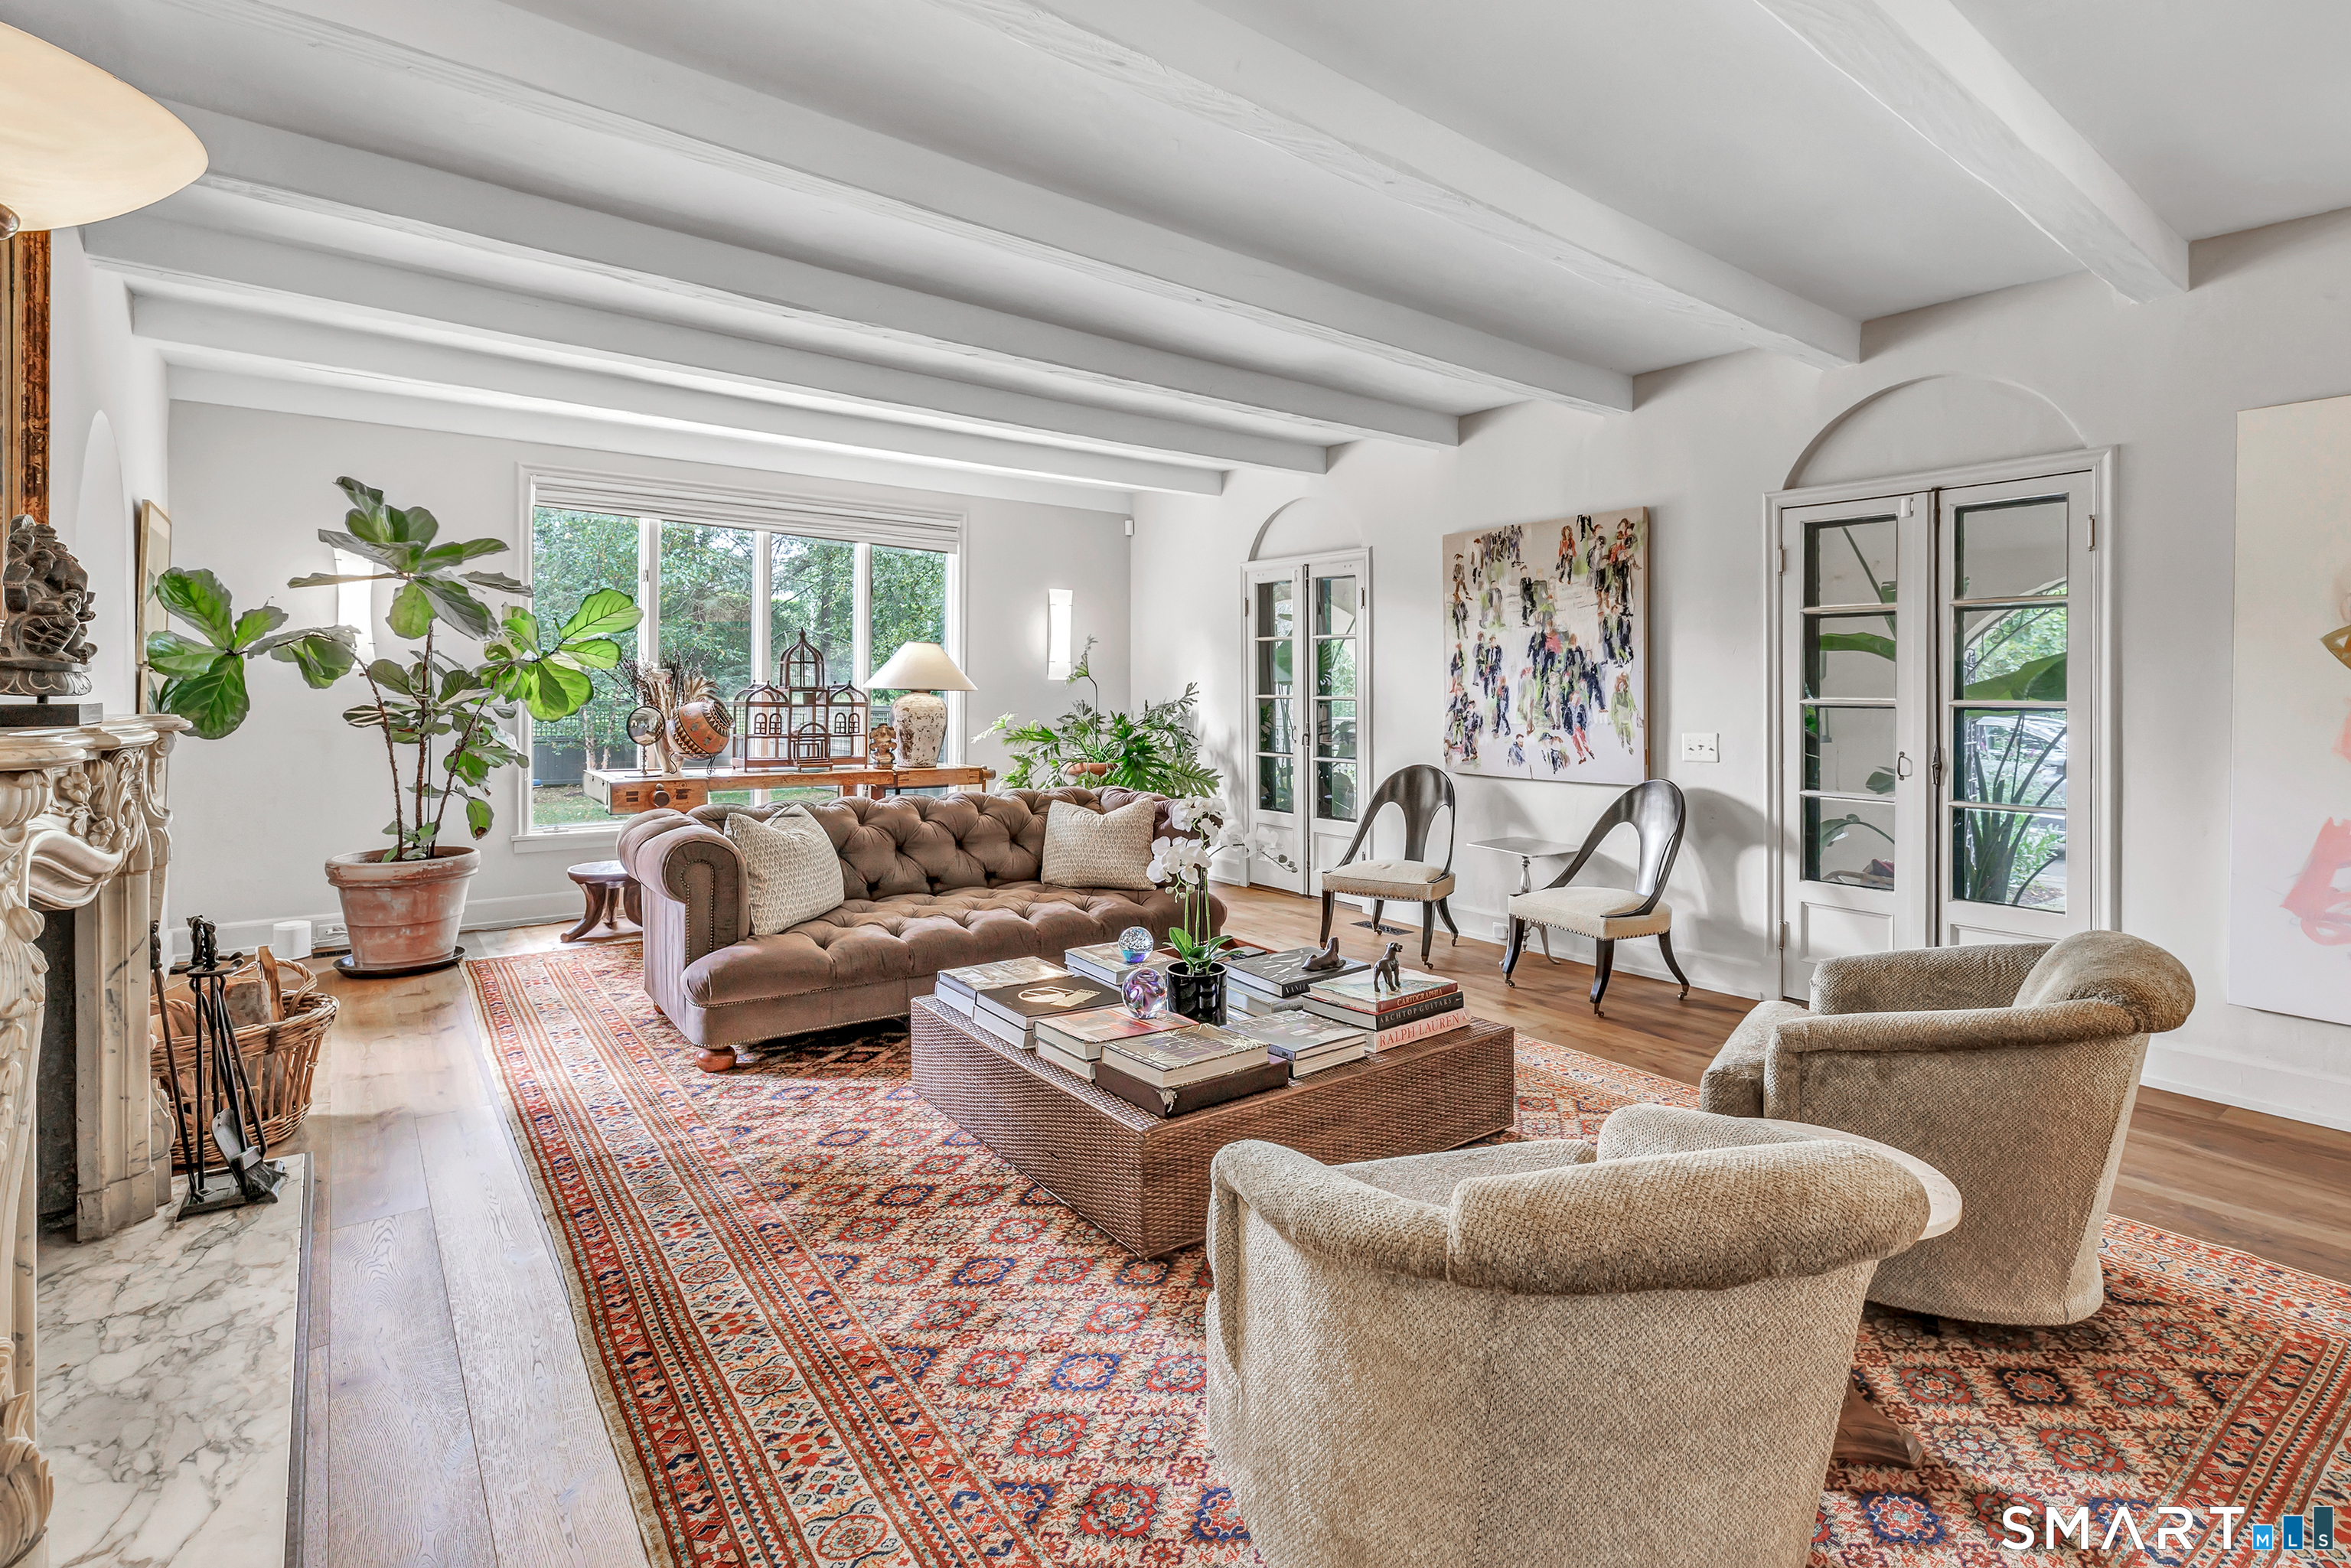
Living room with exposed ceiling beams, a tufted sofa, patterned rugs, and French doors.
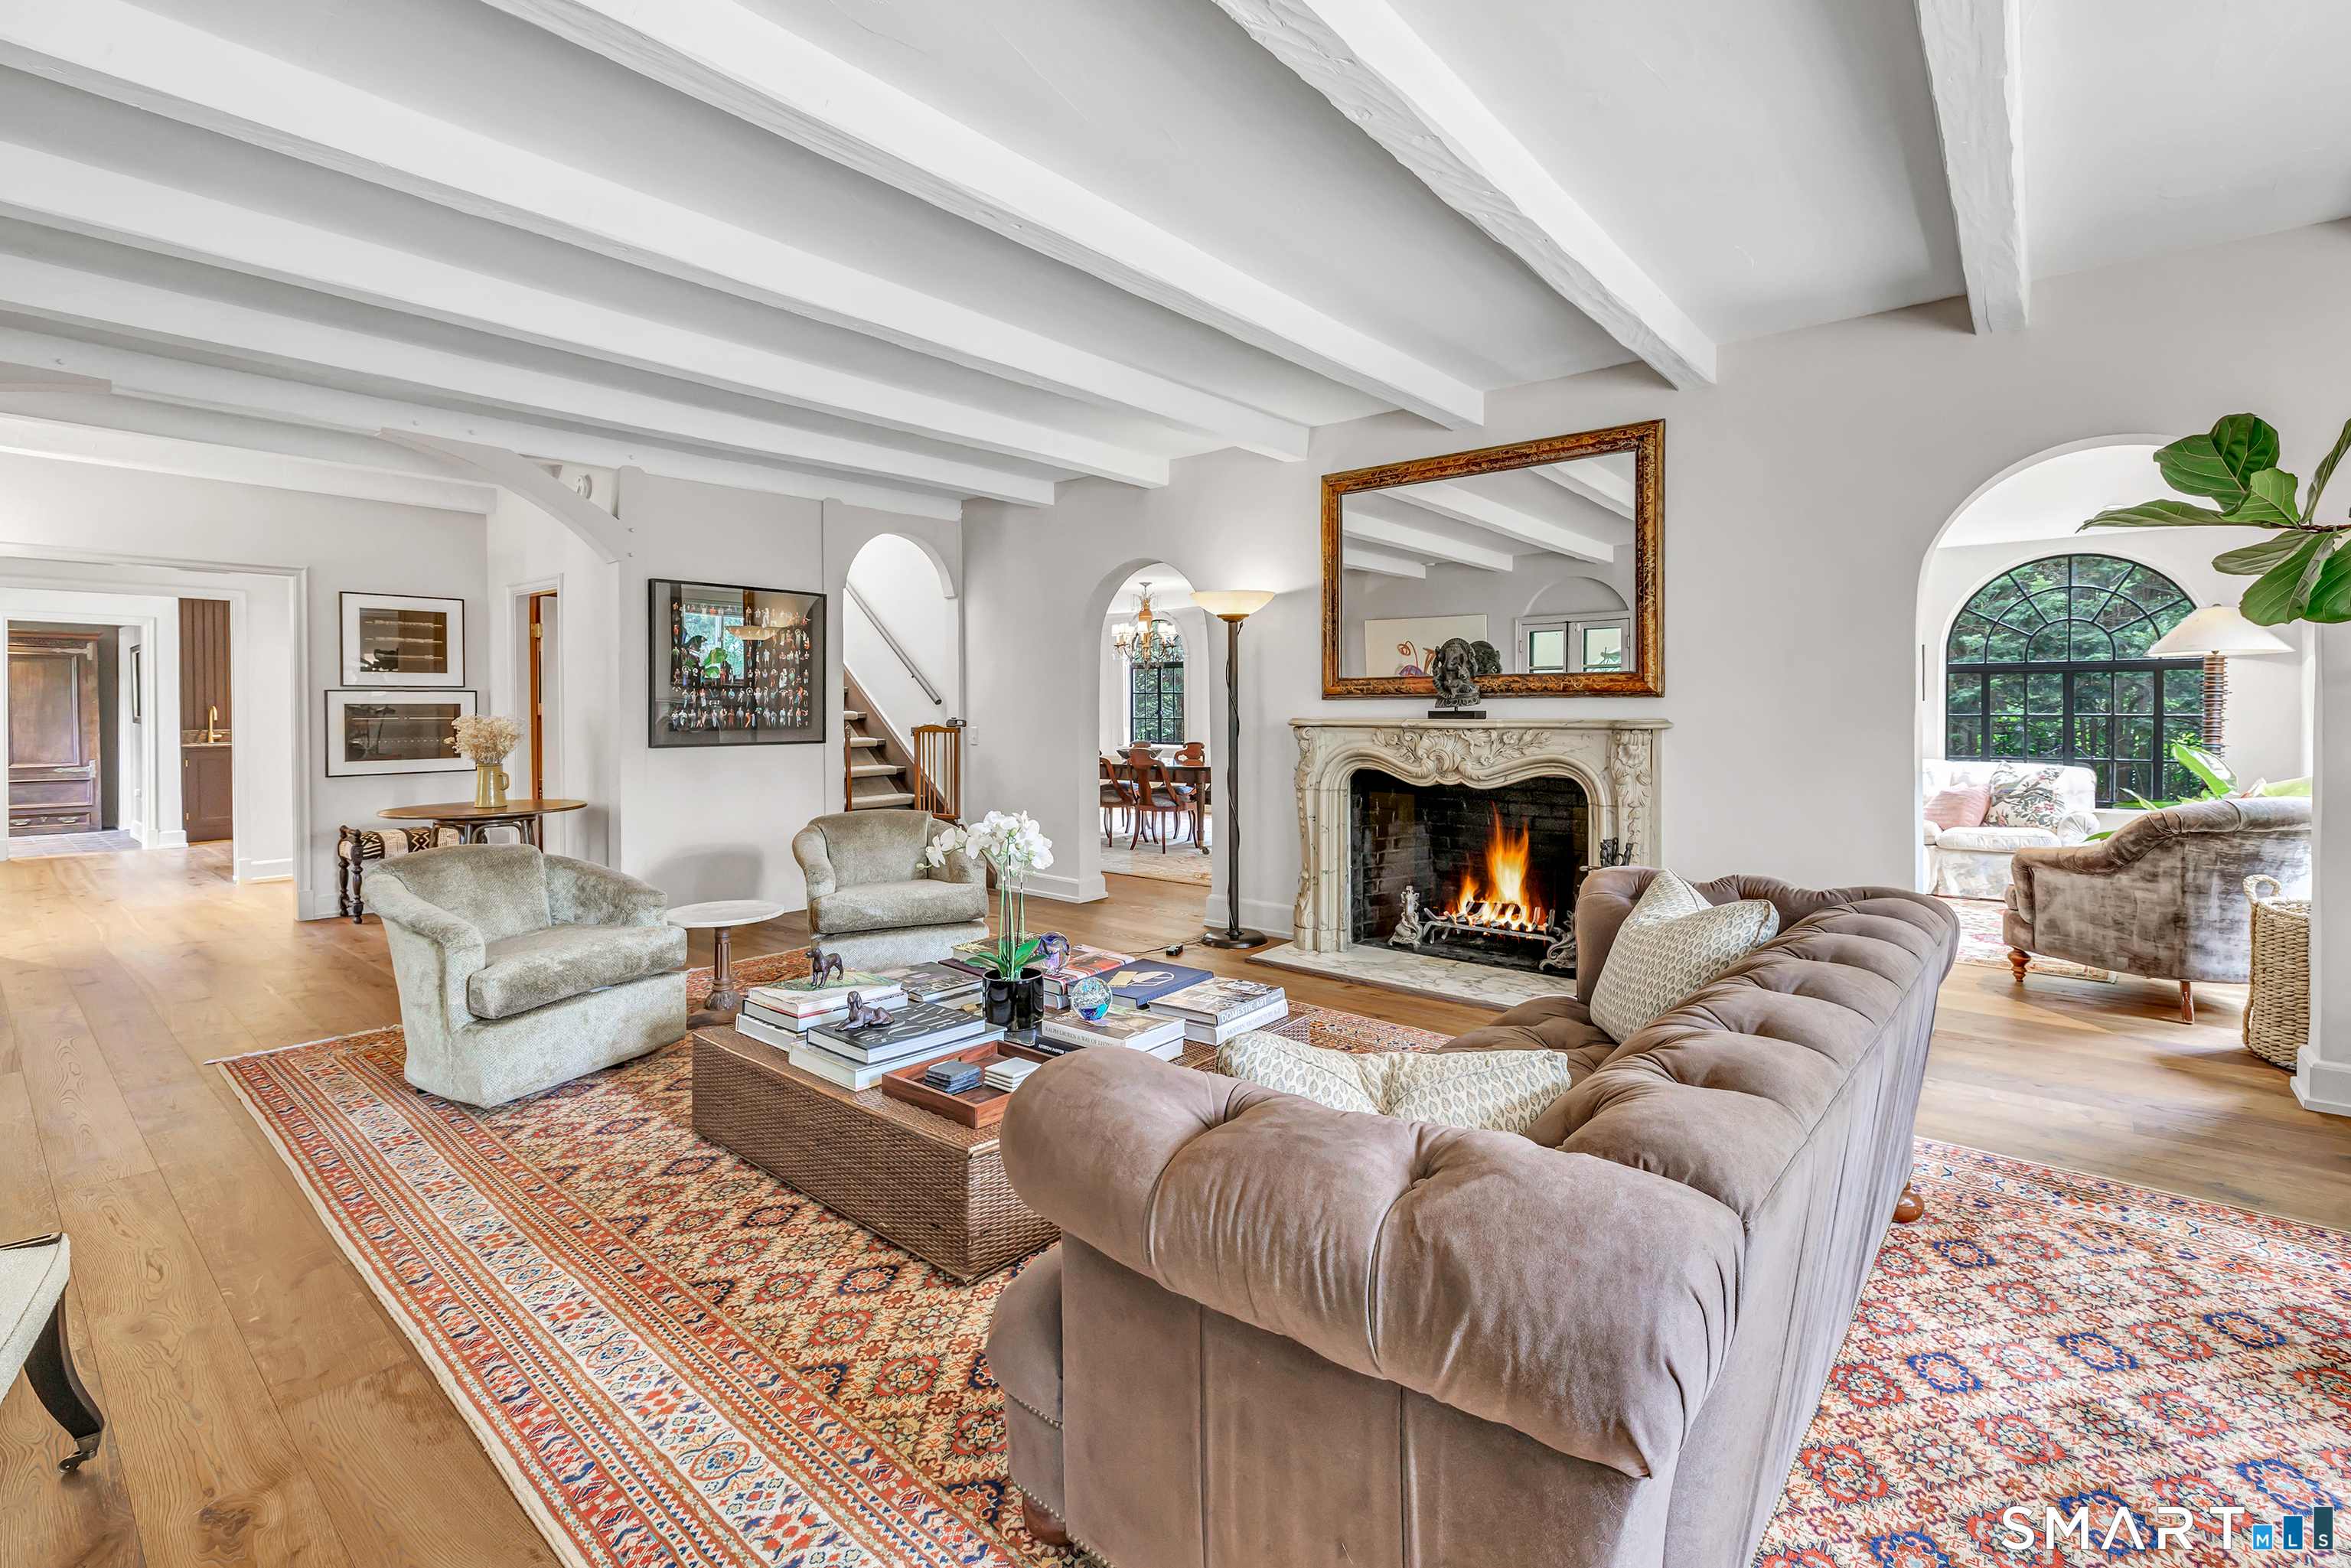
Living room with an ornate fireplace, exposed ceiling beams, and large arched windows.
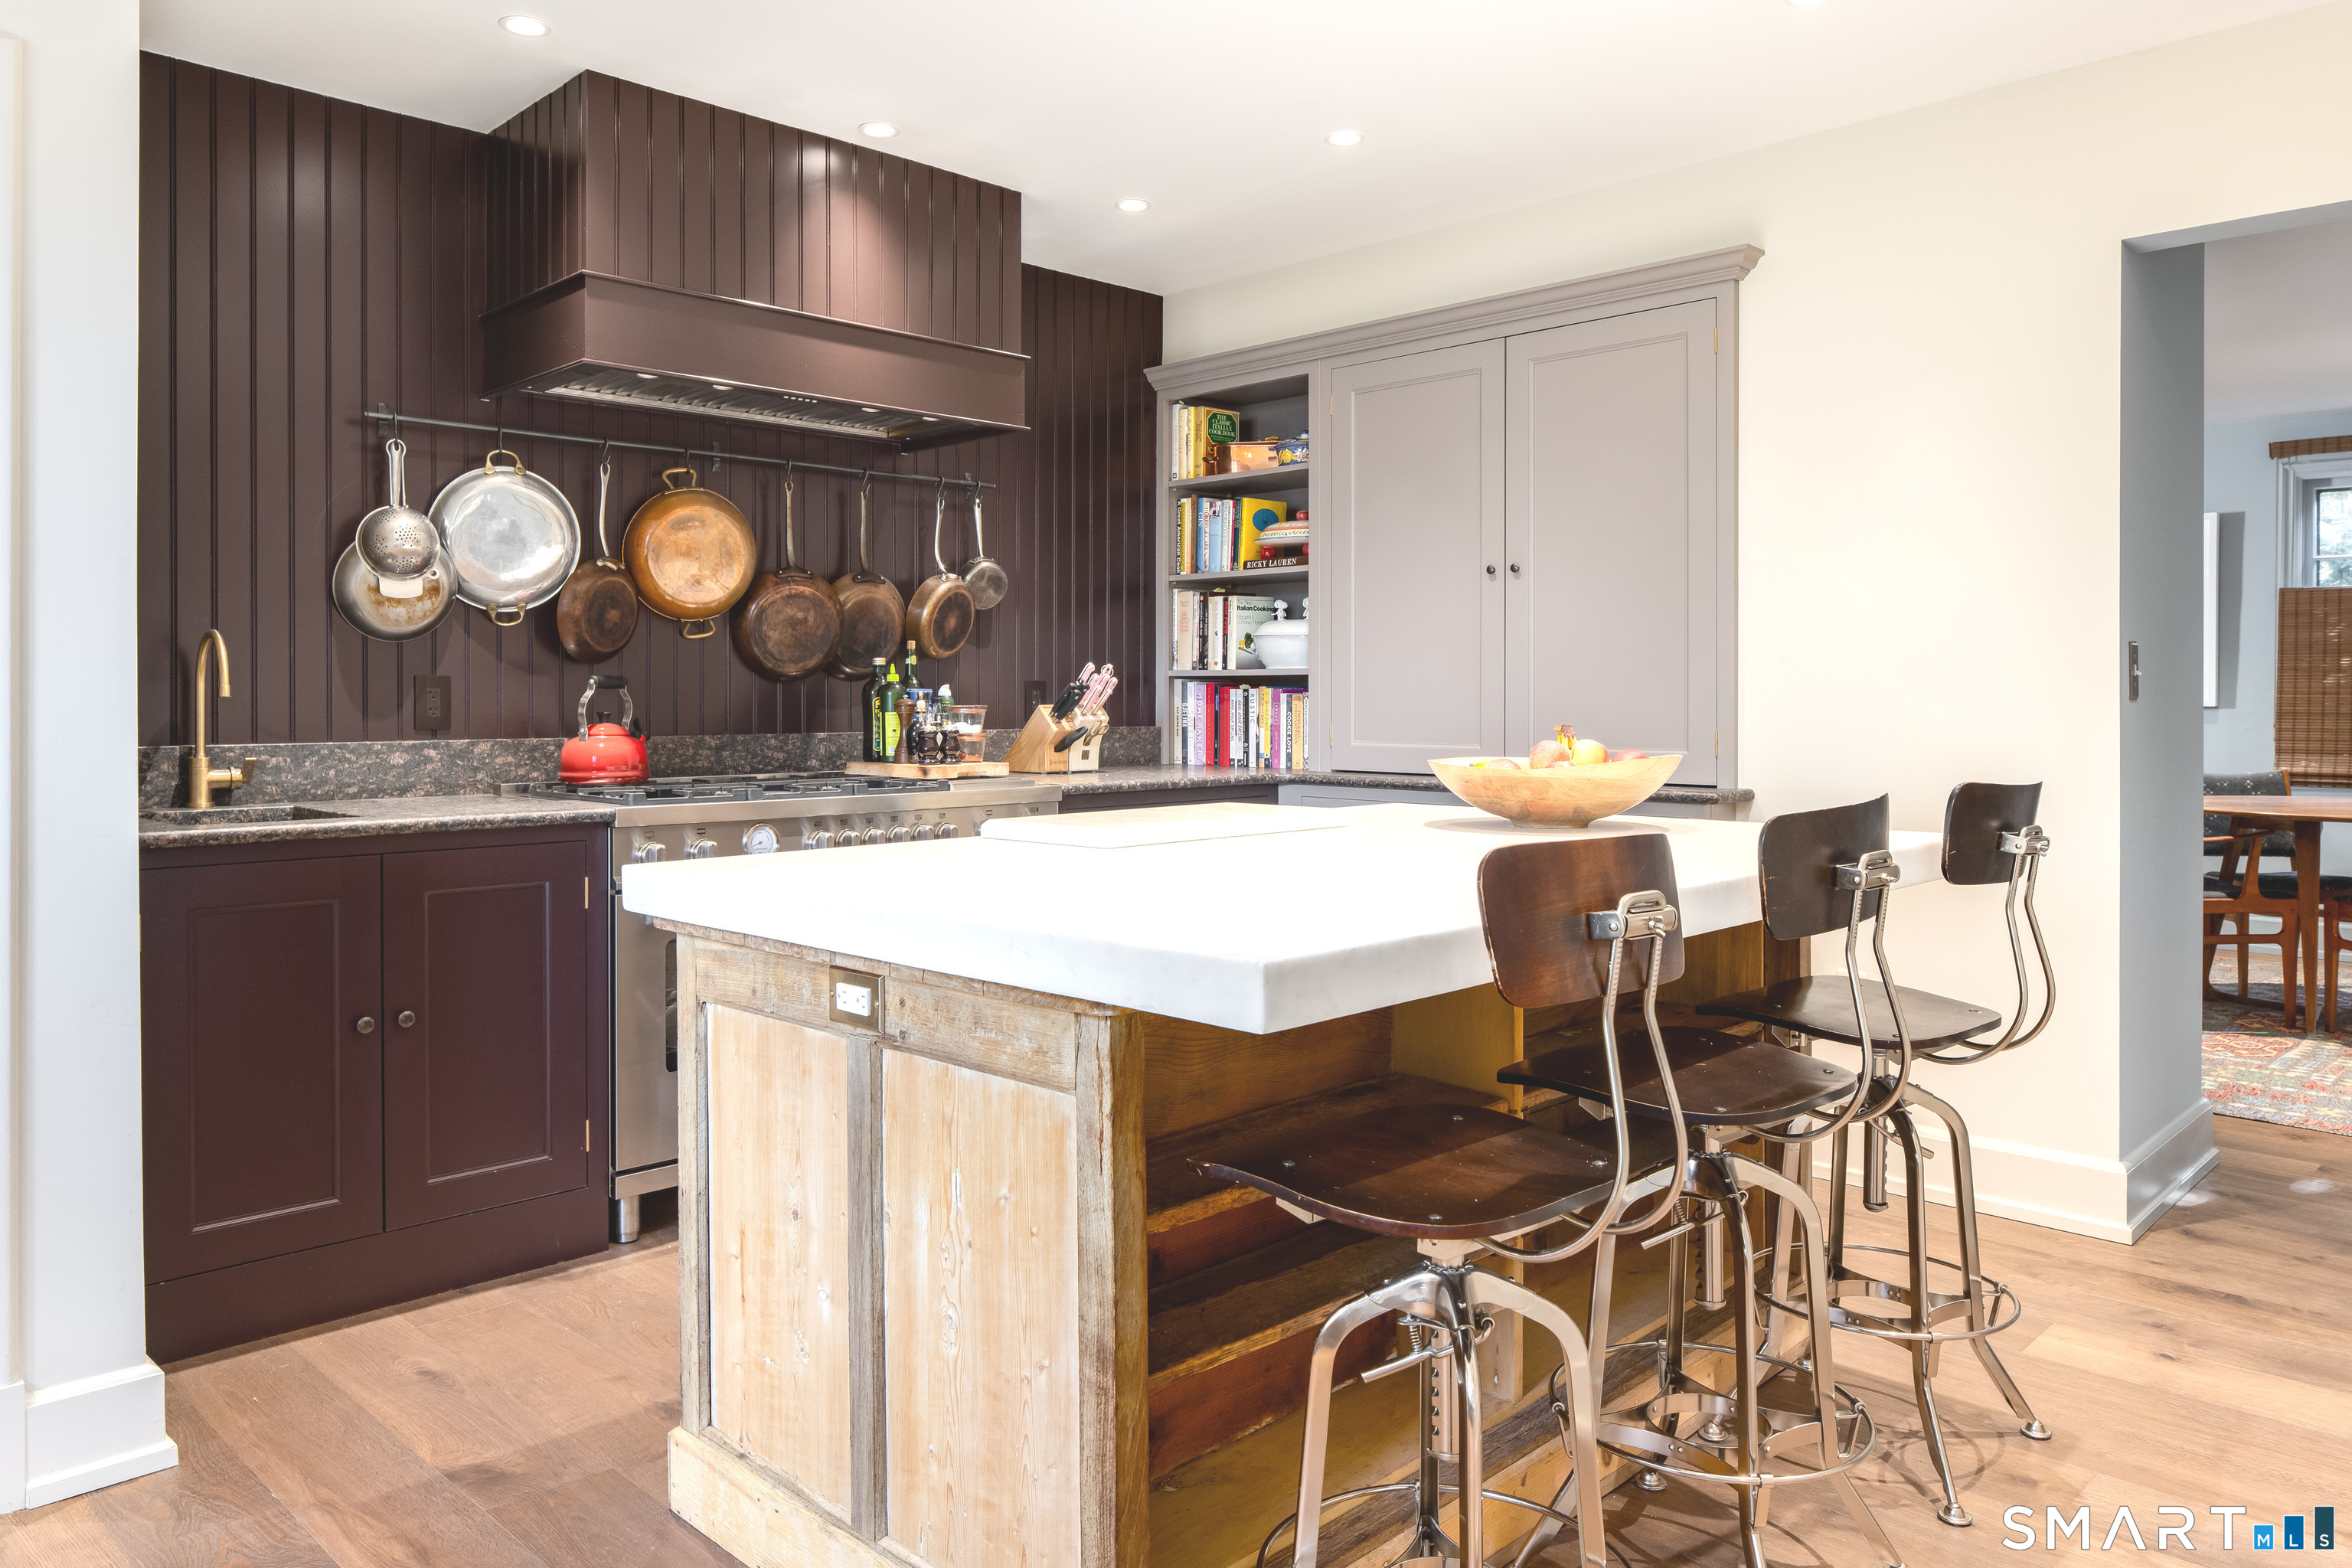
Kitchen with a large wood-and-stone island, bar stools, and a professional range.
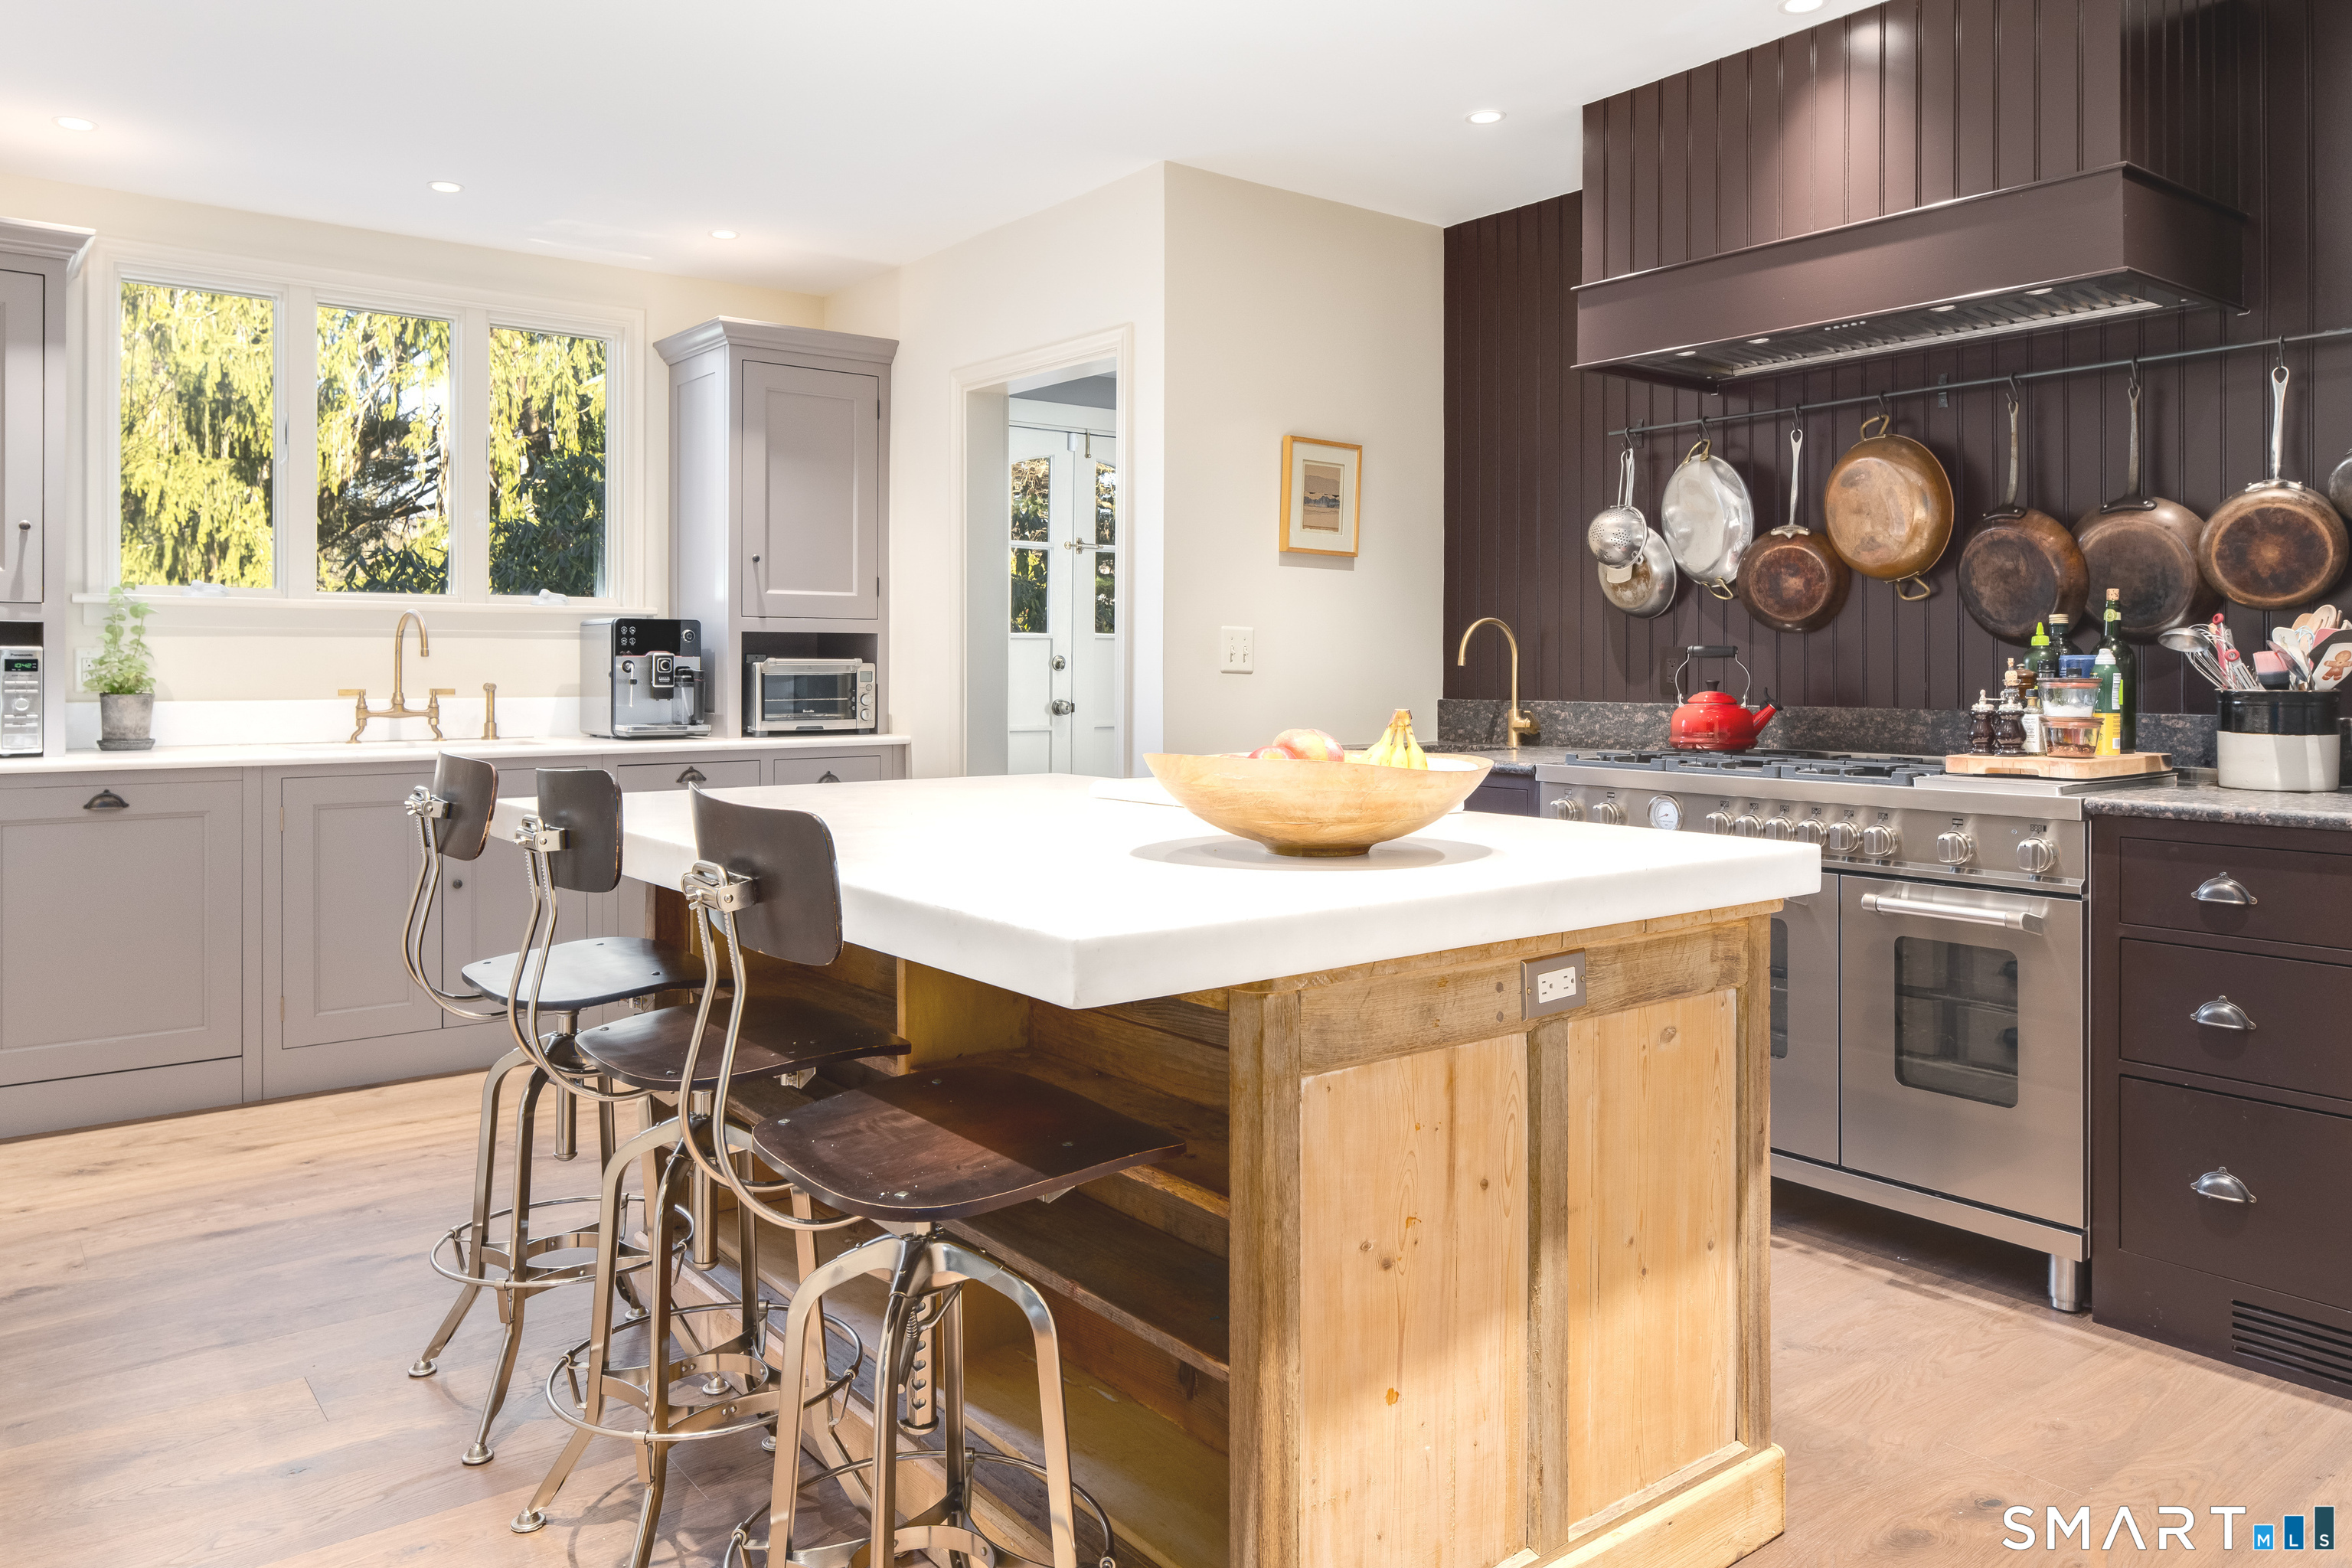
Kitchen with a white-topped wood island, dark paneled cabinets, hanging copper pans, and metal bar stools.
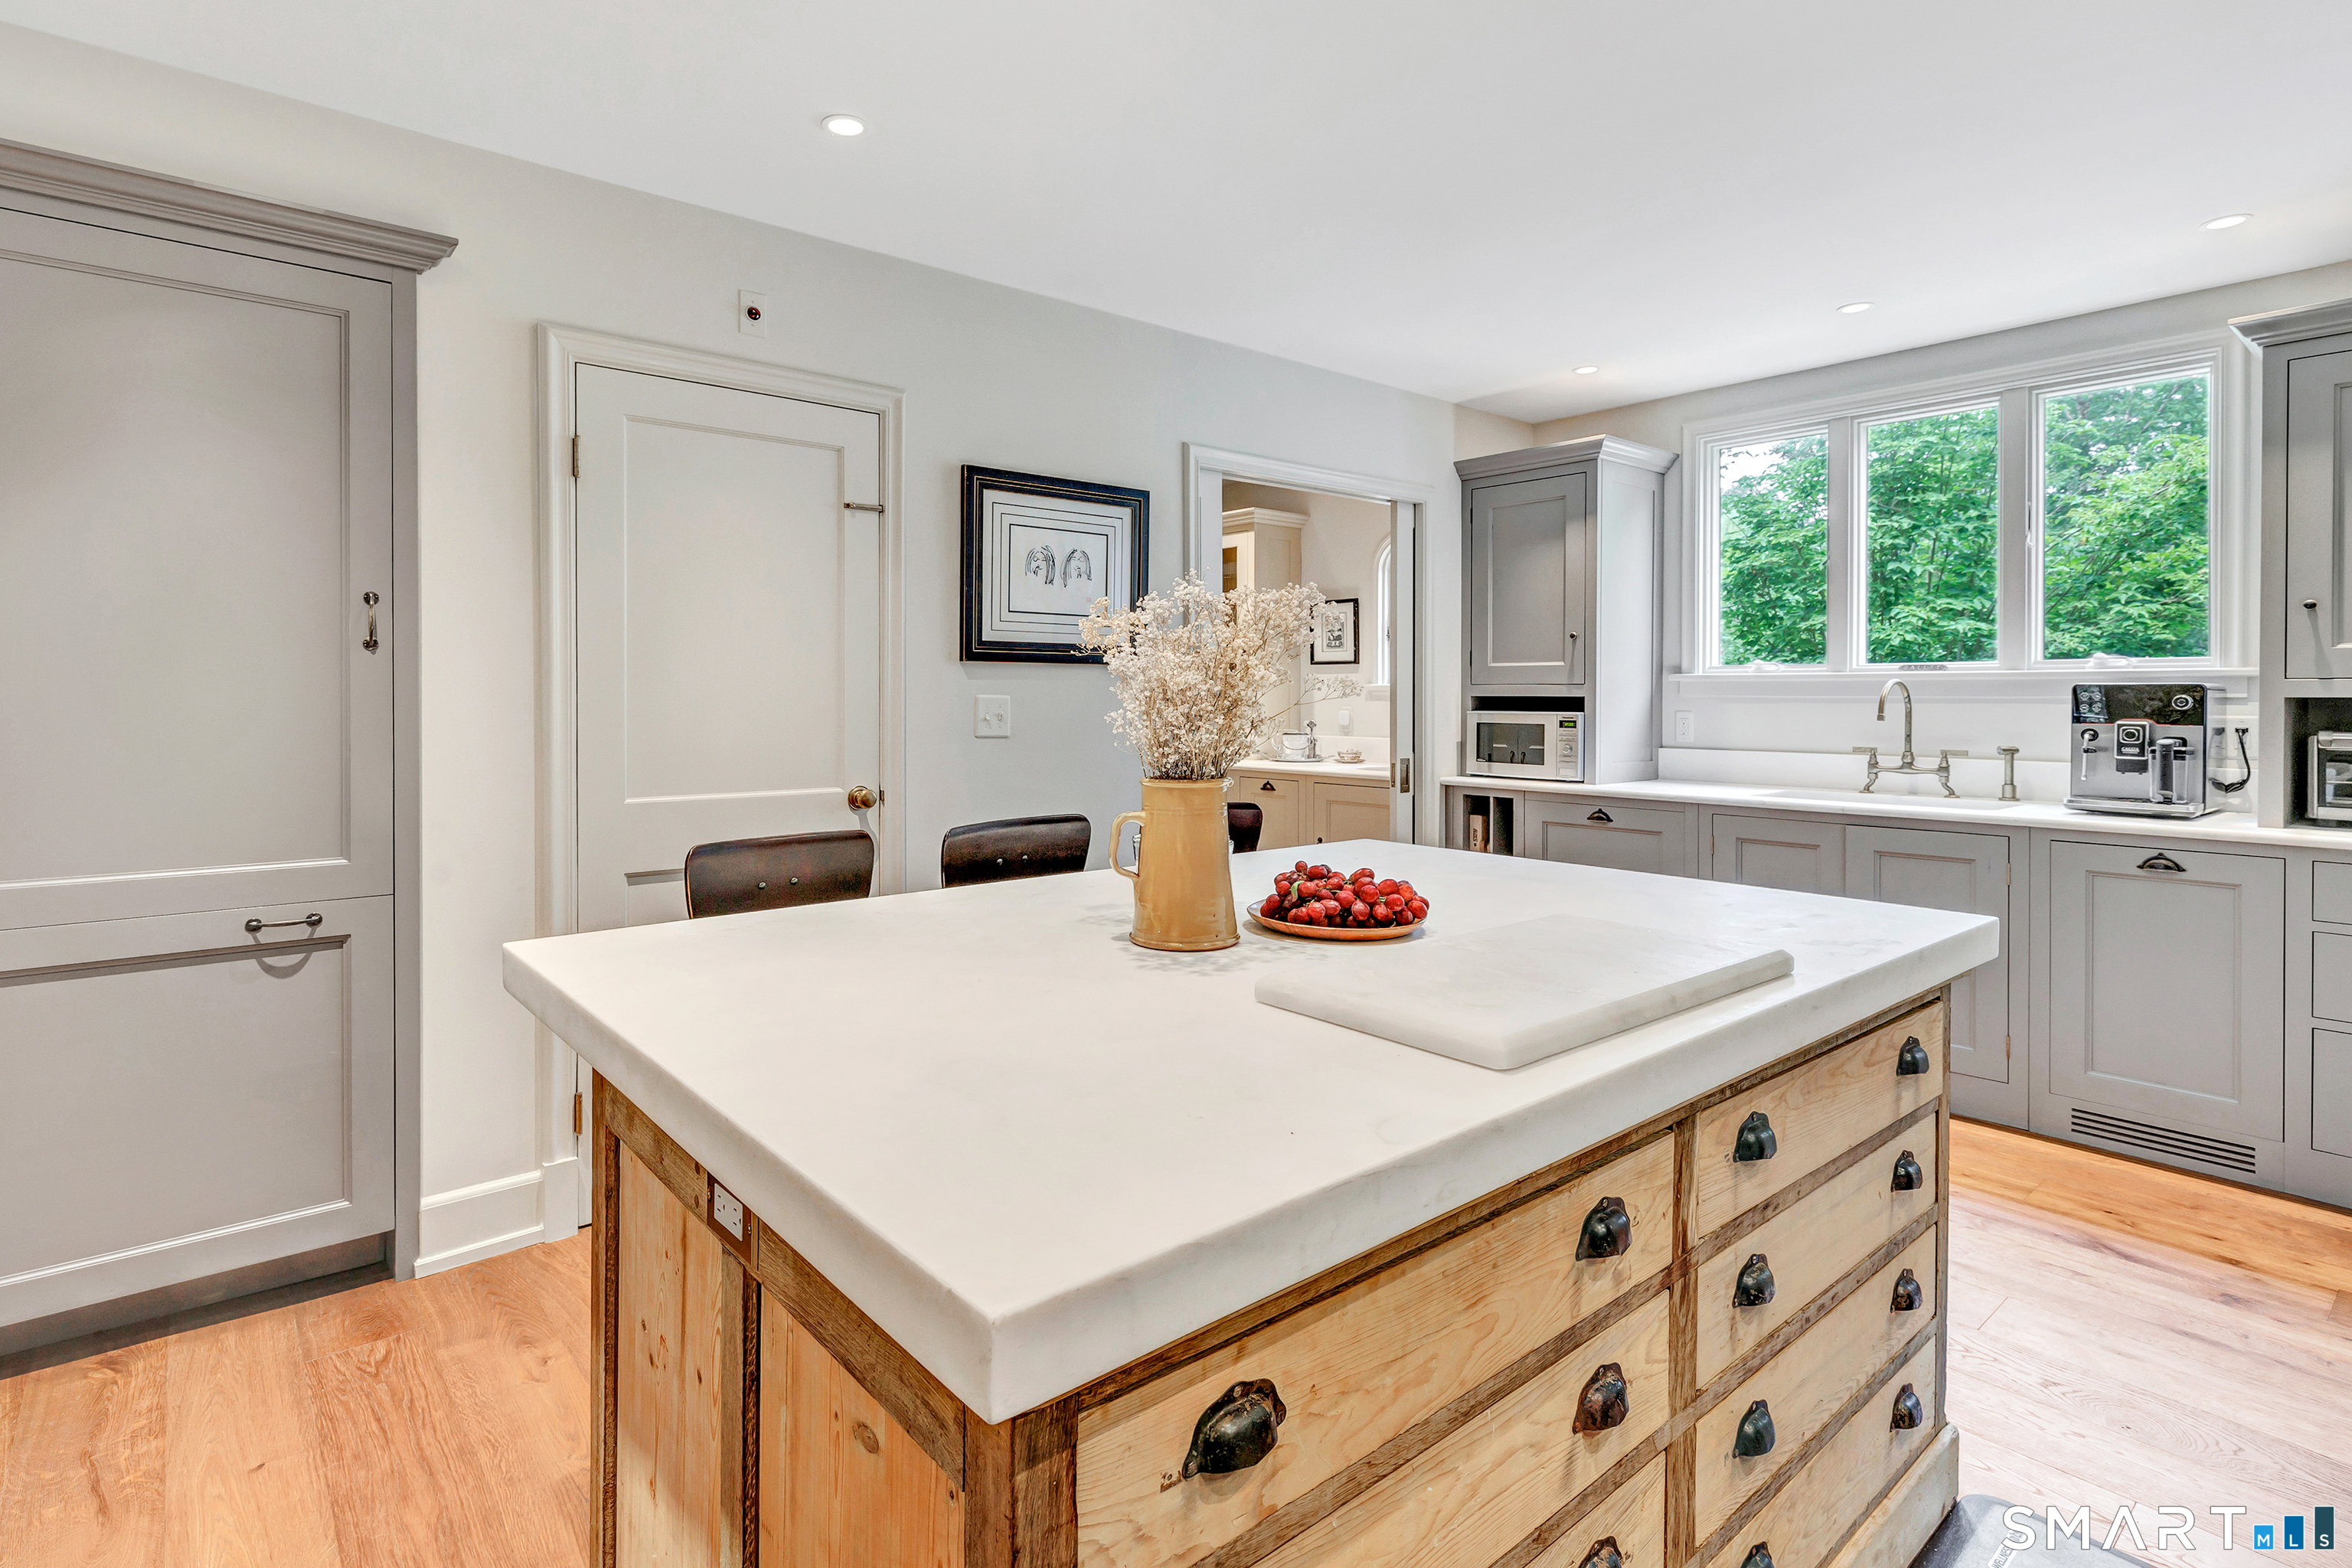
Kitchen with a large white island, rustic wood drawers, and gray cabinetry beneath wide windows.
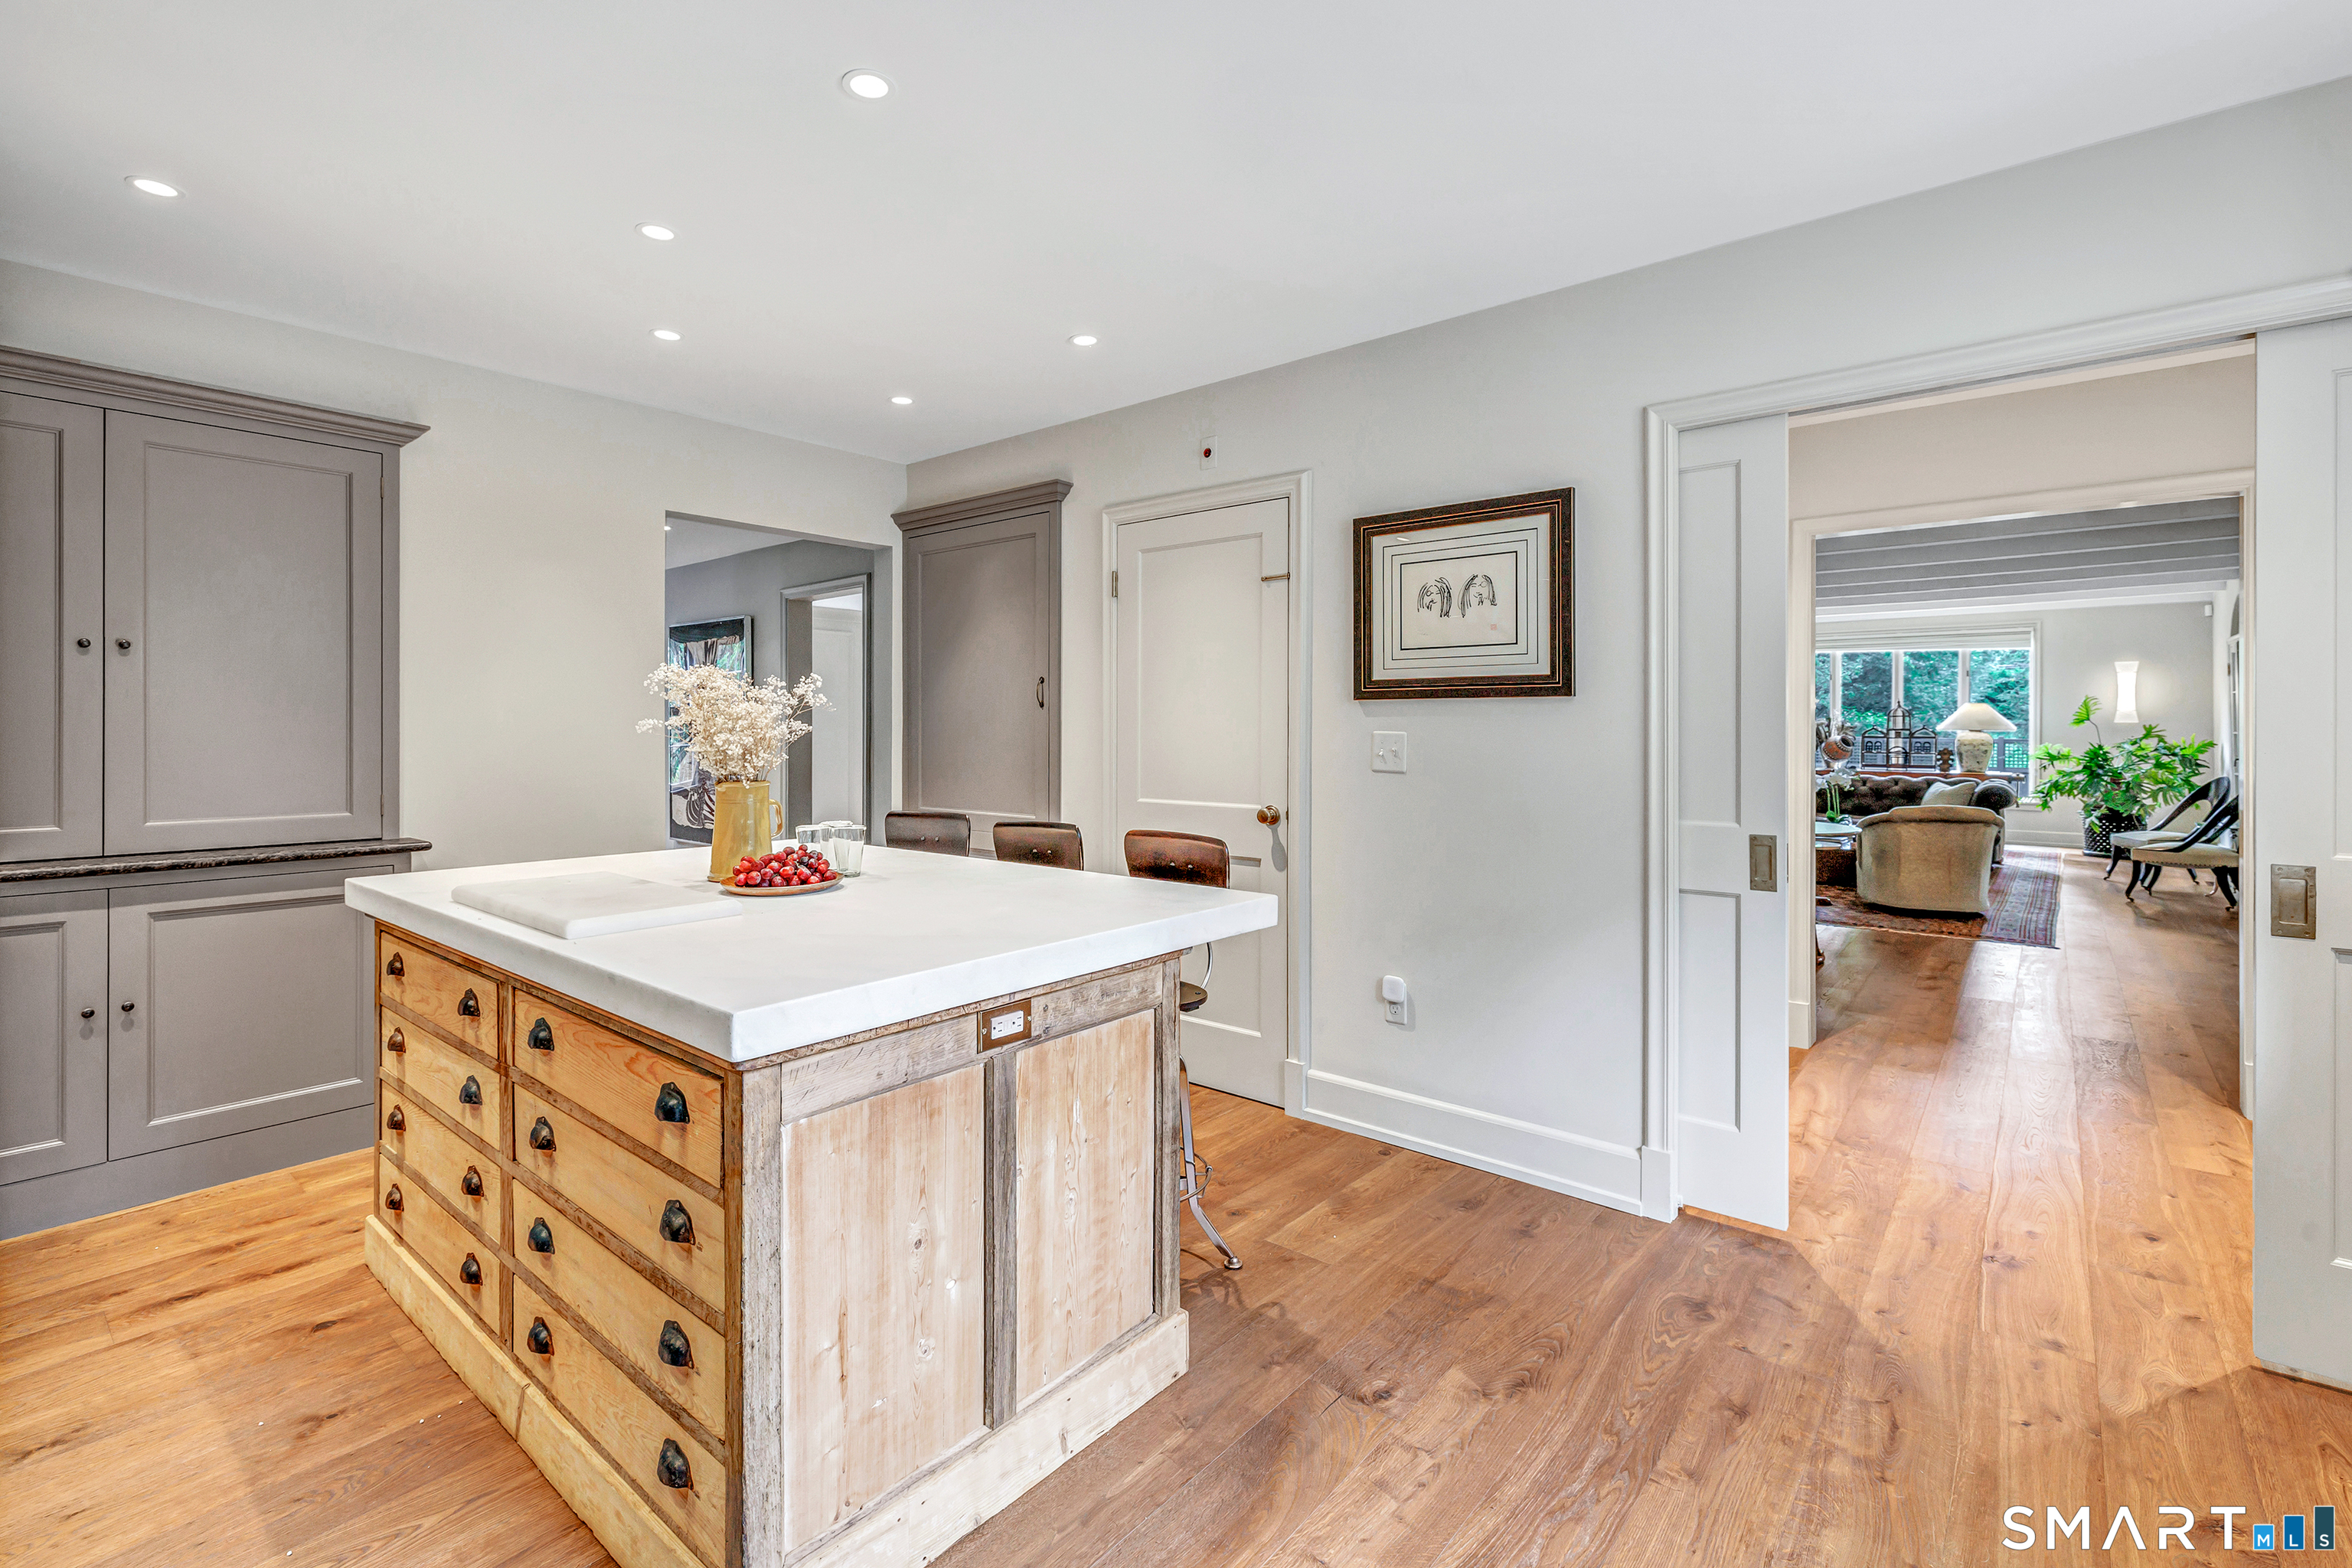
Kitchen with a large rustic wood island, gray cabinetry, and an open view into the living room.
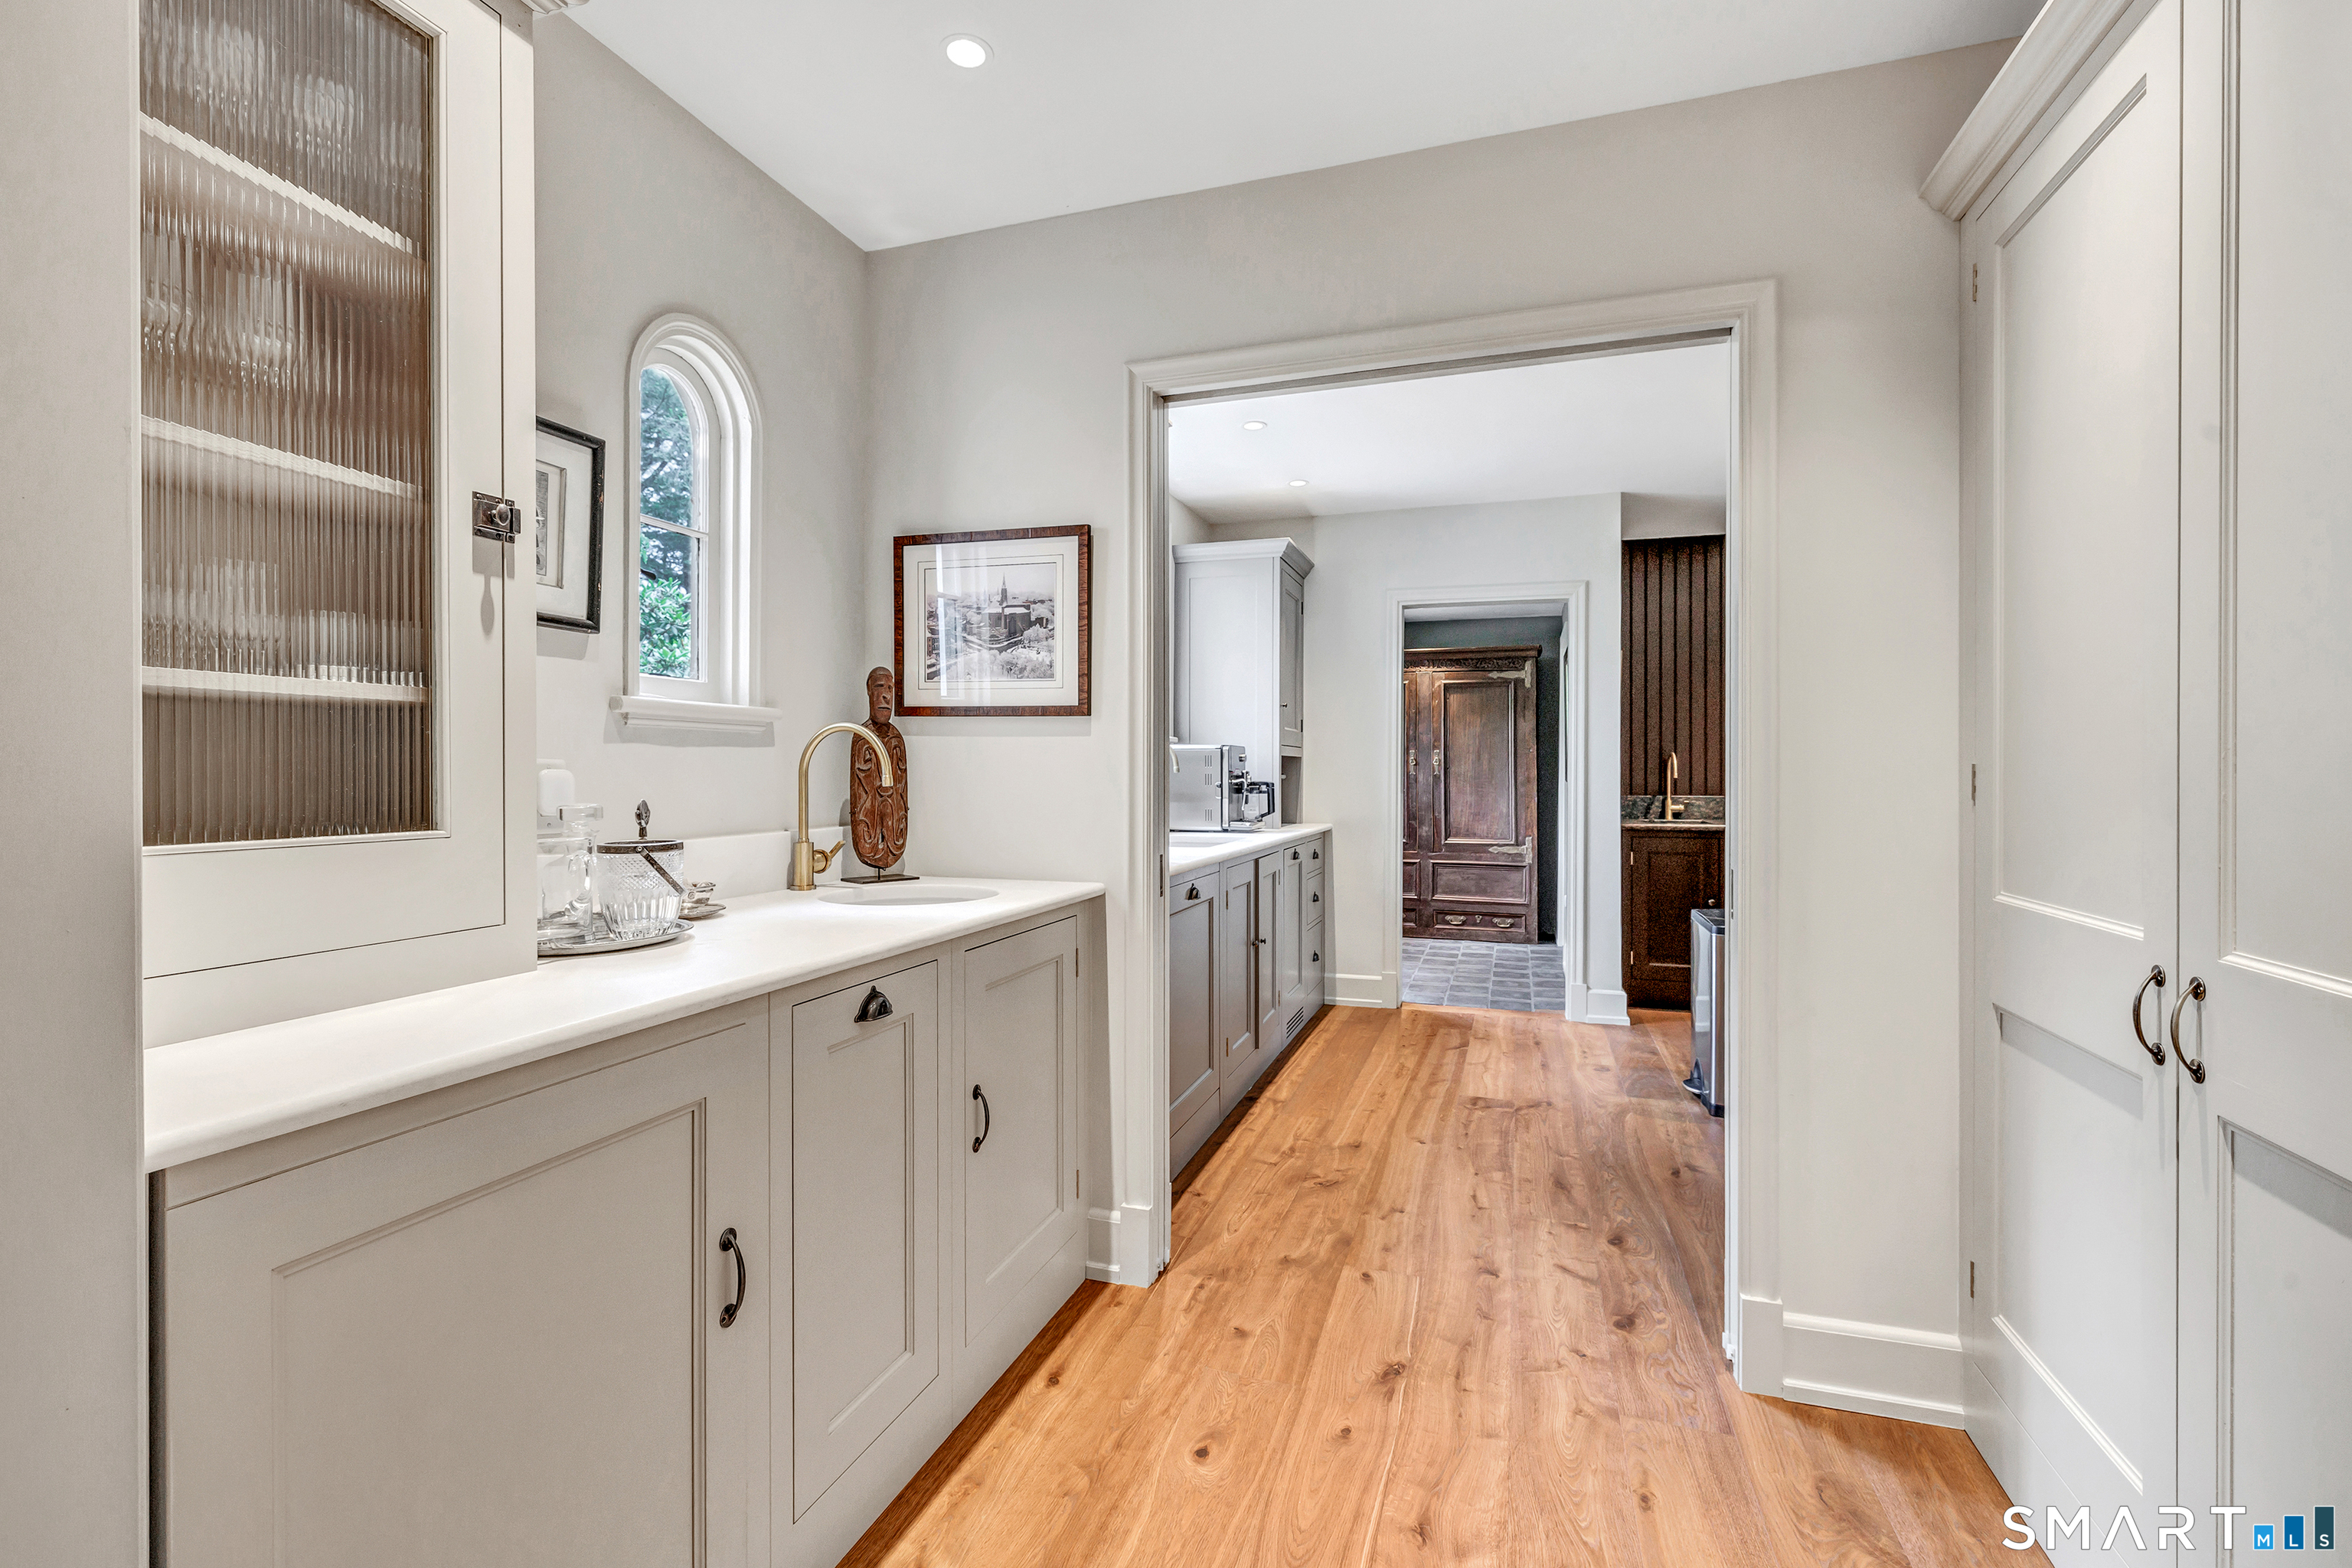
Bright hallway with built-in white cabinets, a sink, and warm wood flooring.
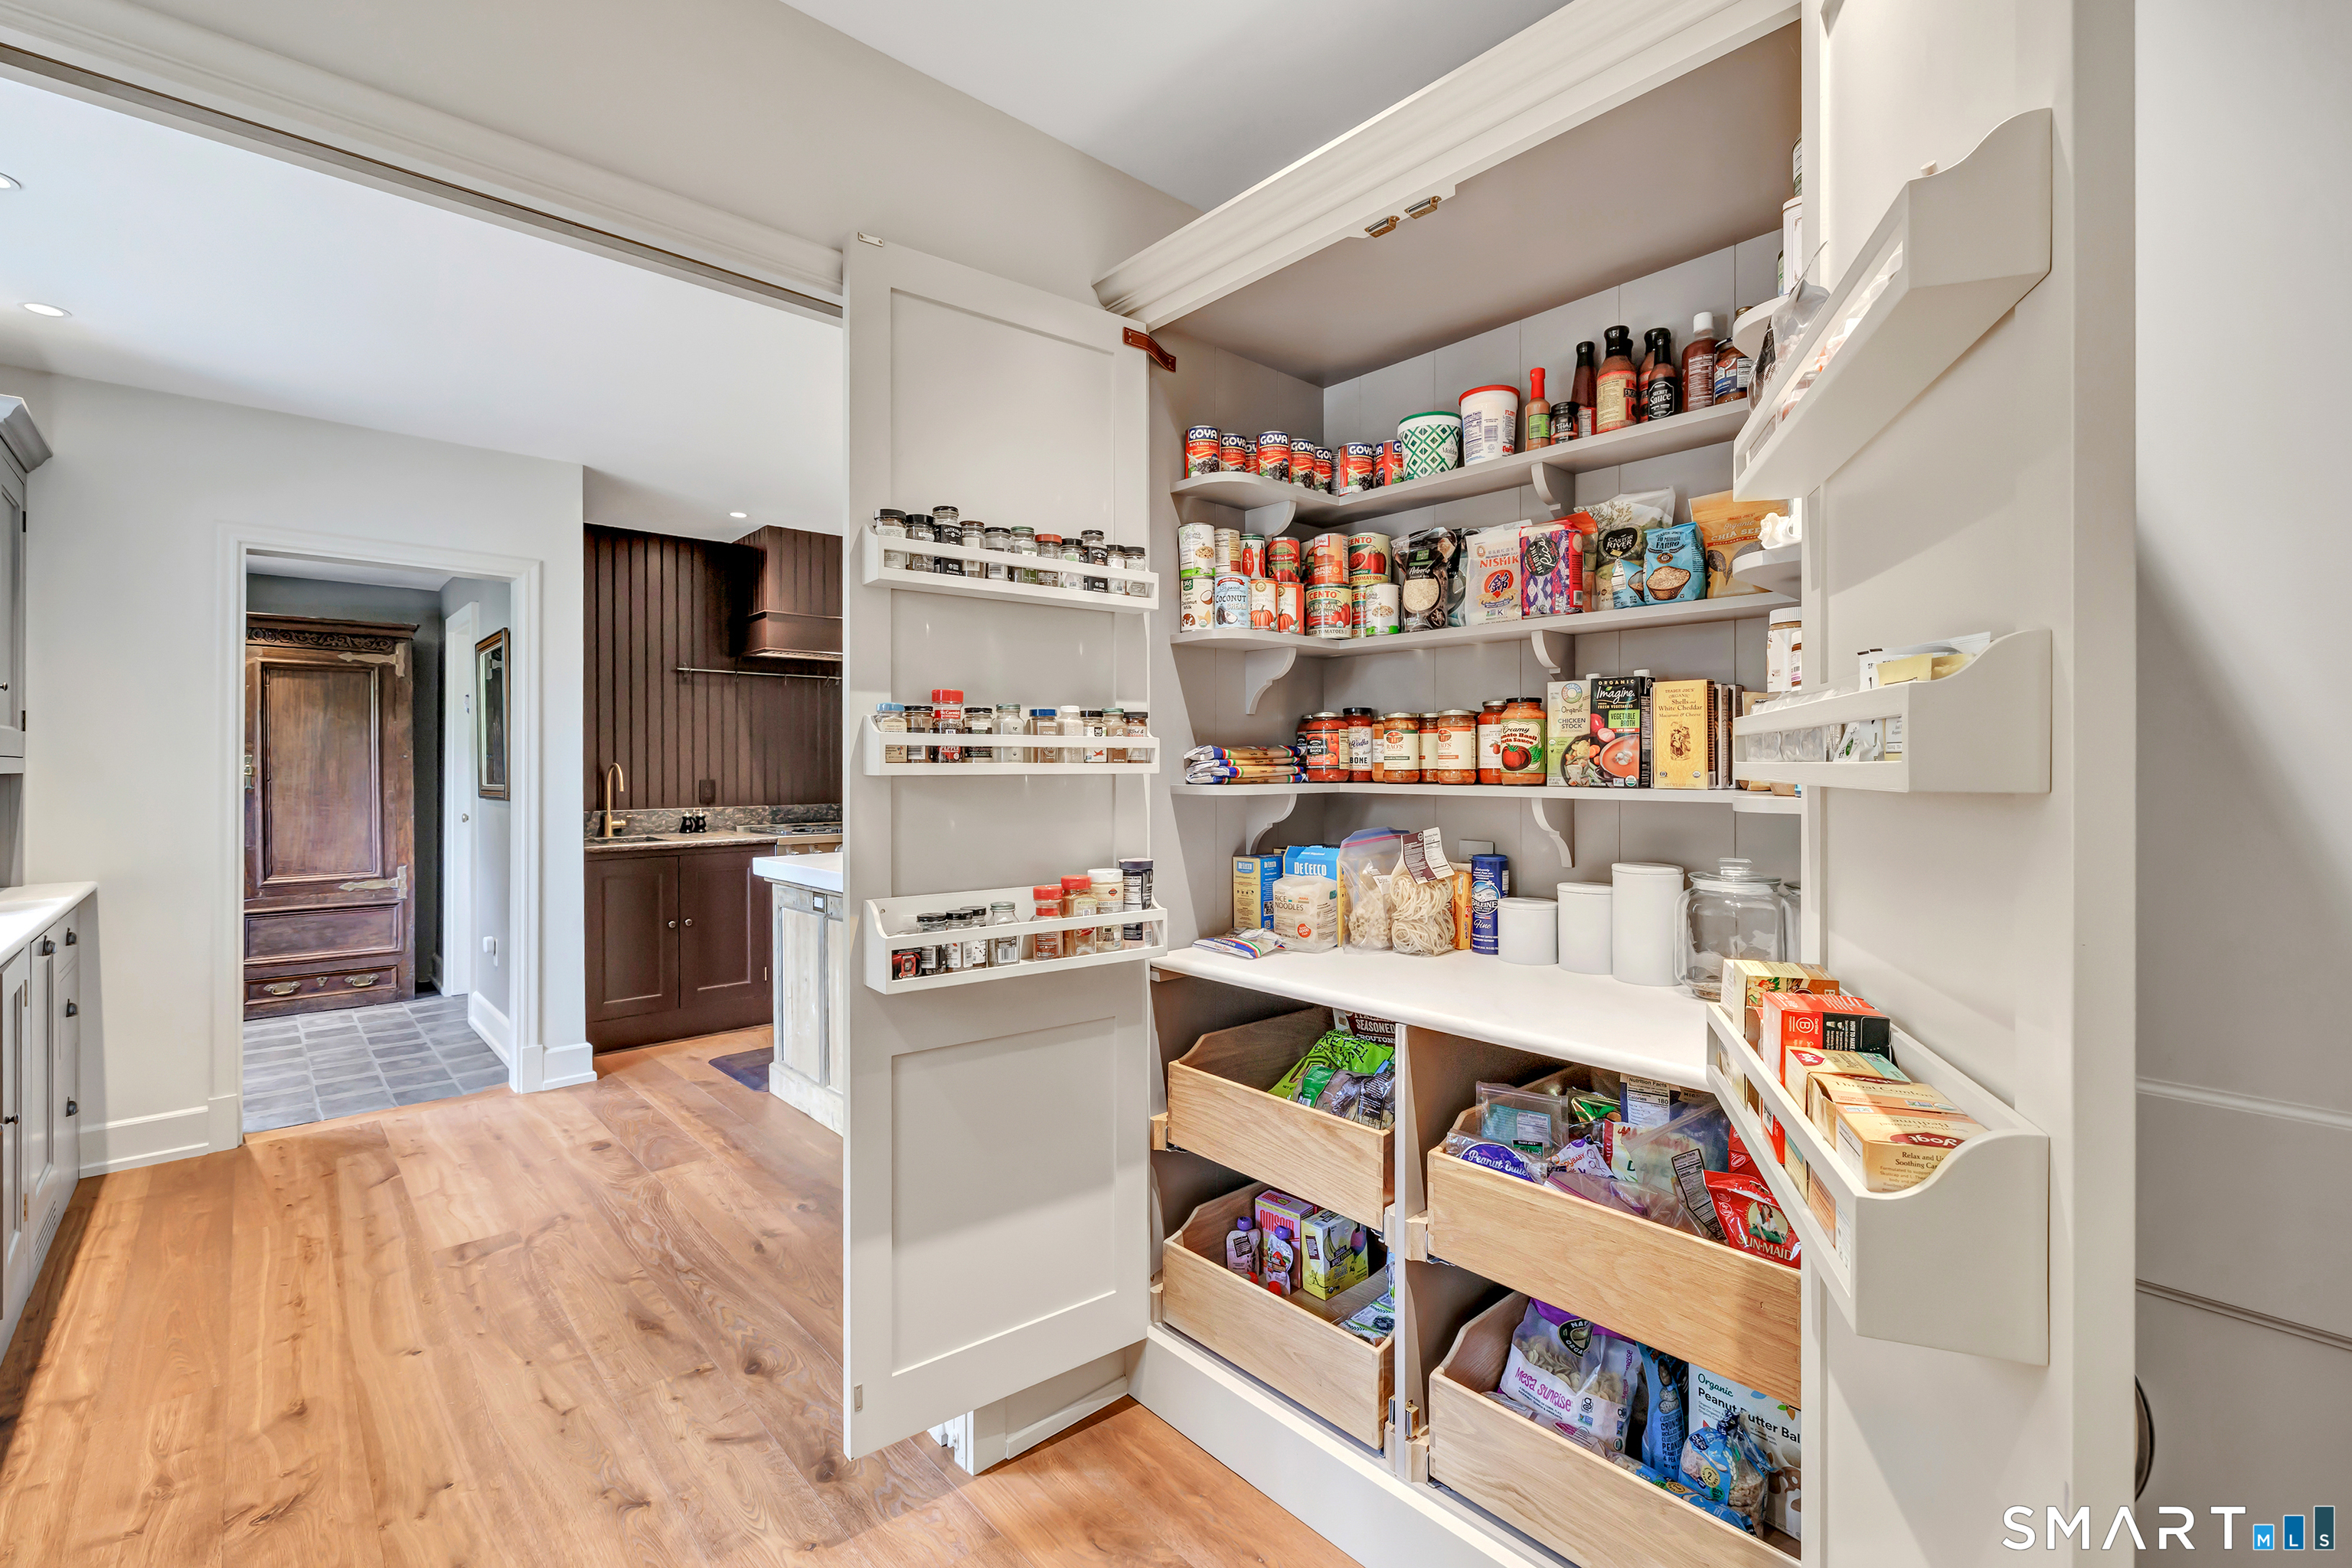
Walk-in pantry with stocked shelves and wooden pull-out drawers beside the kitchen.
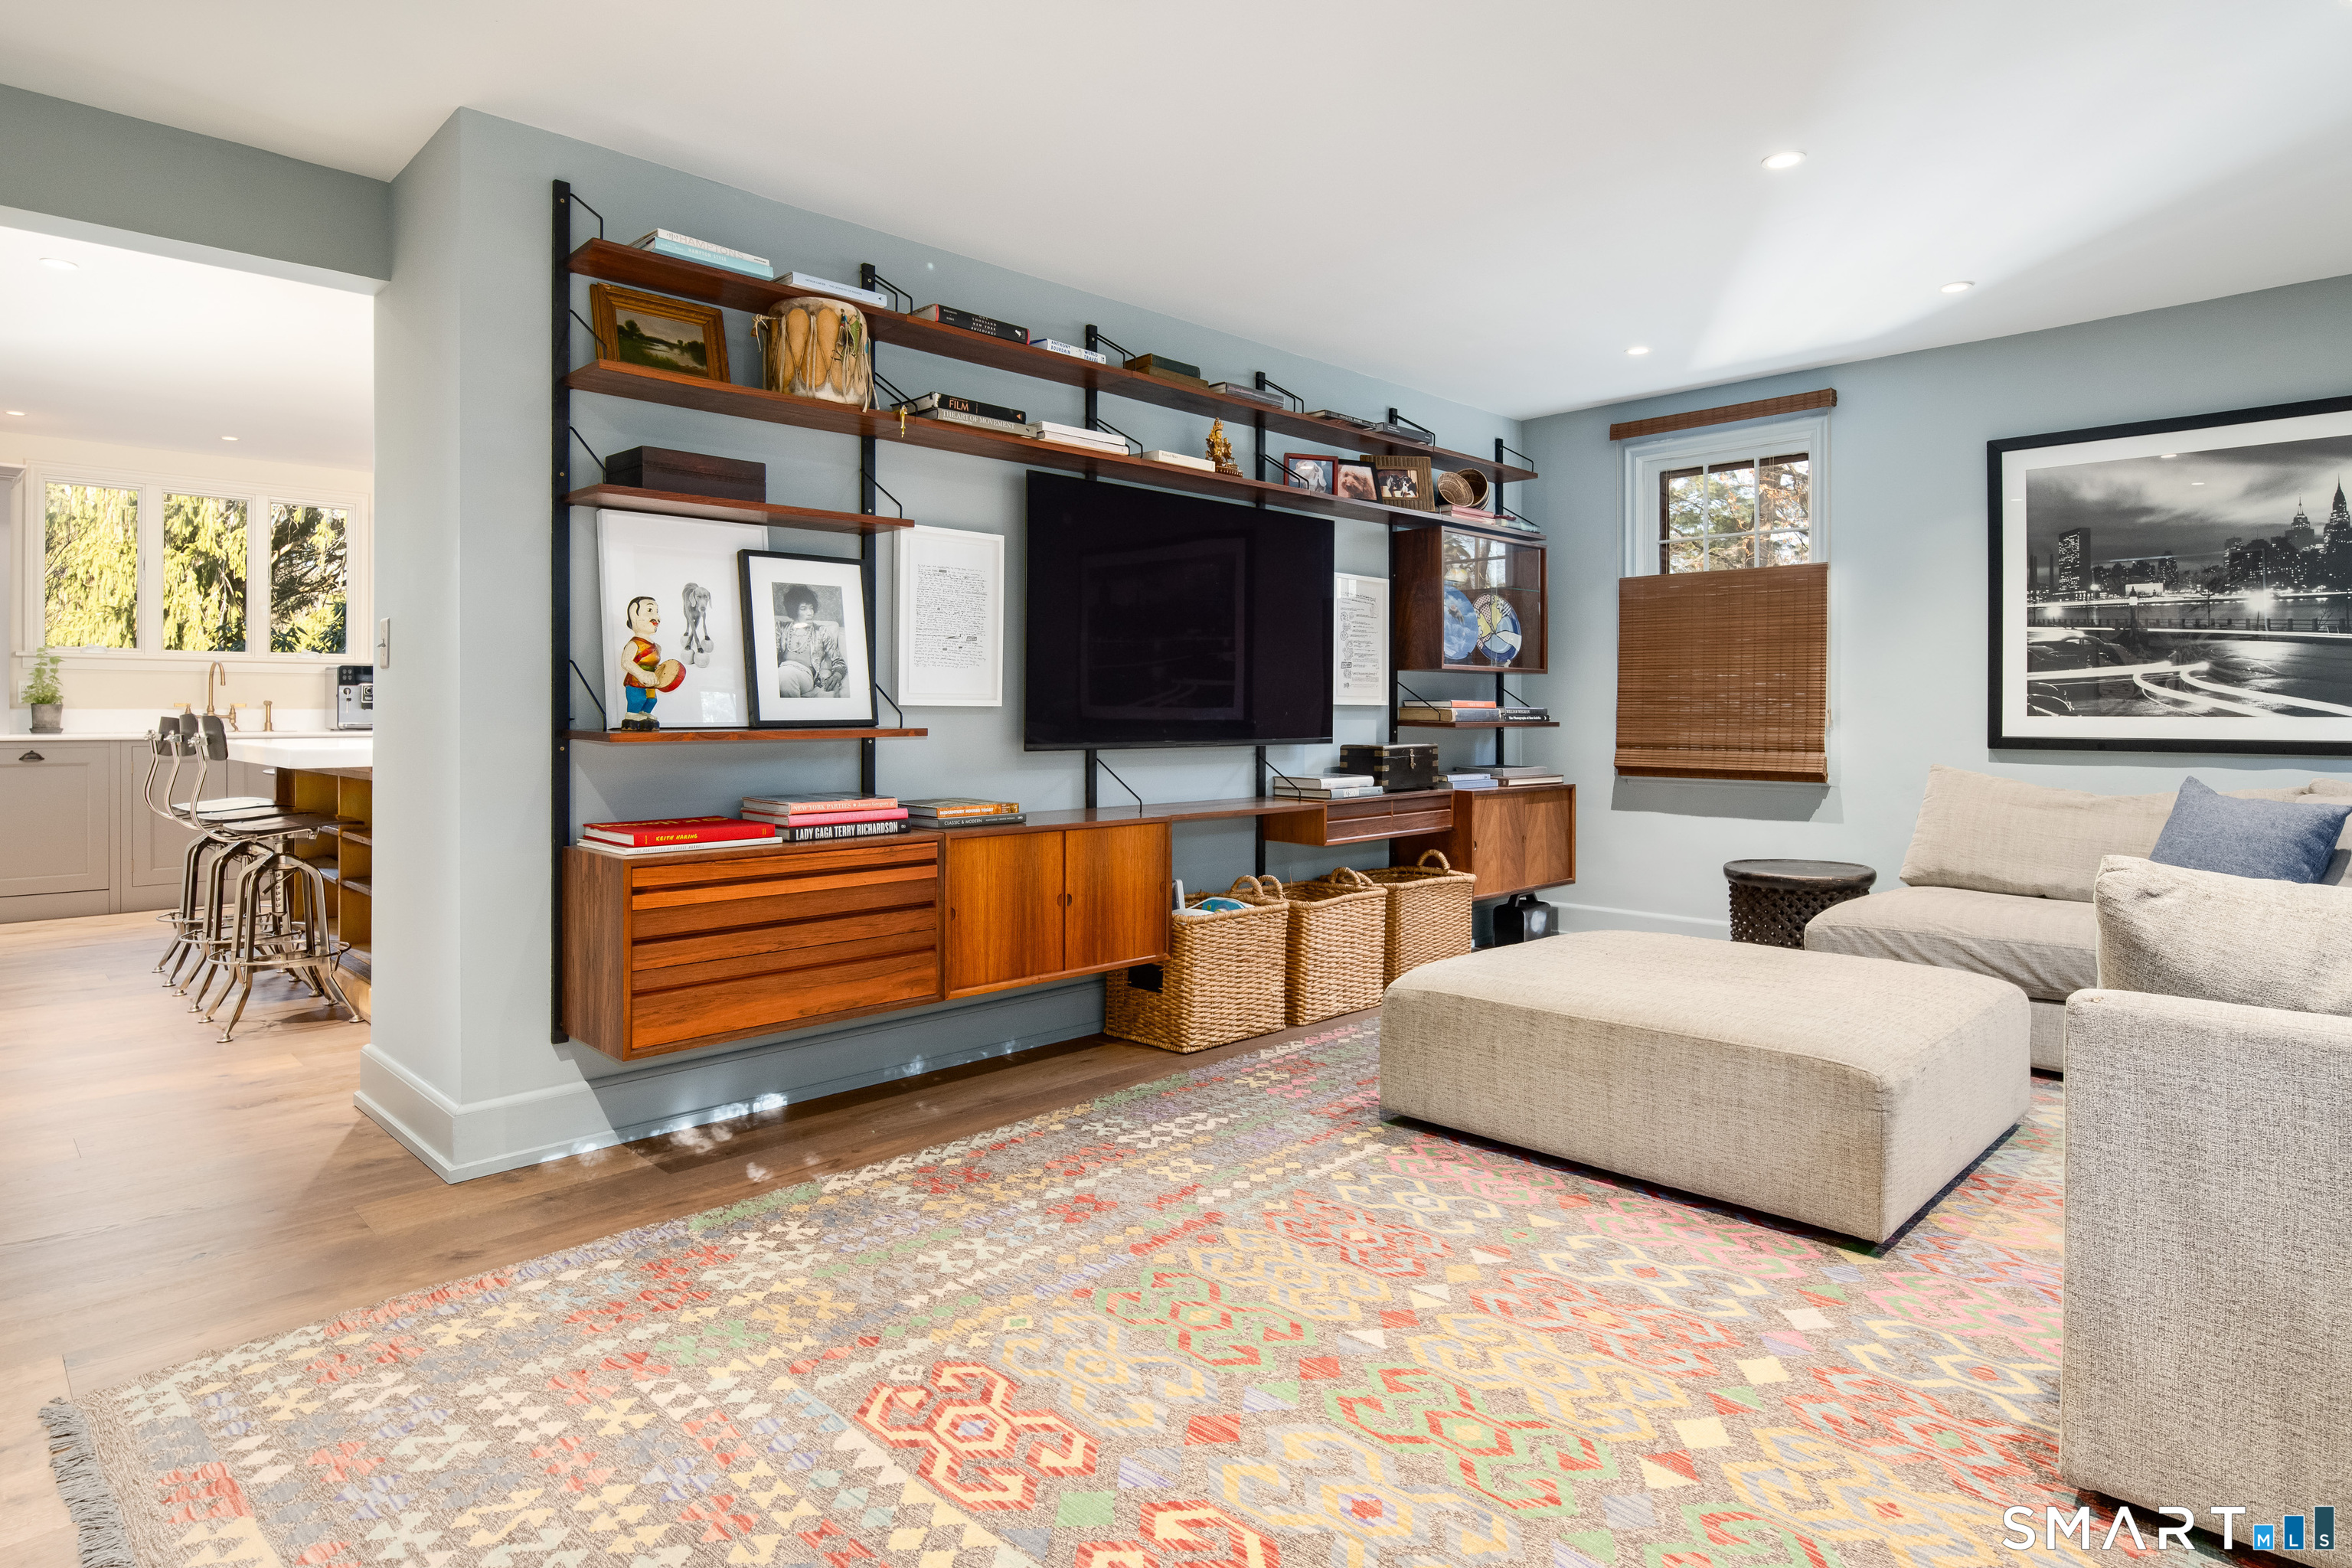
Living room with built-in walnut shelving, a television, neutral seating, and a colorful patterned rug.
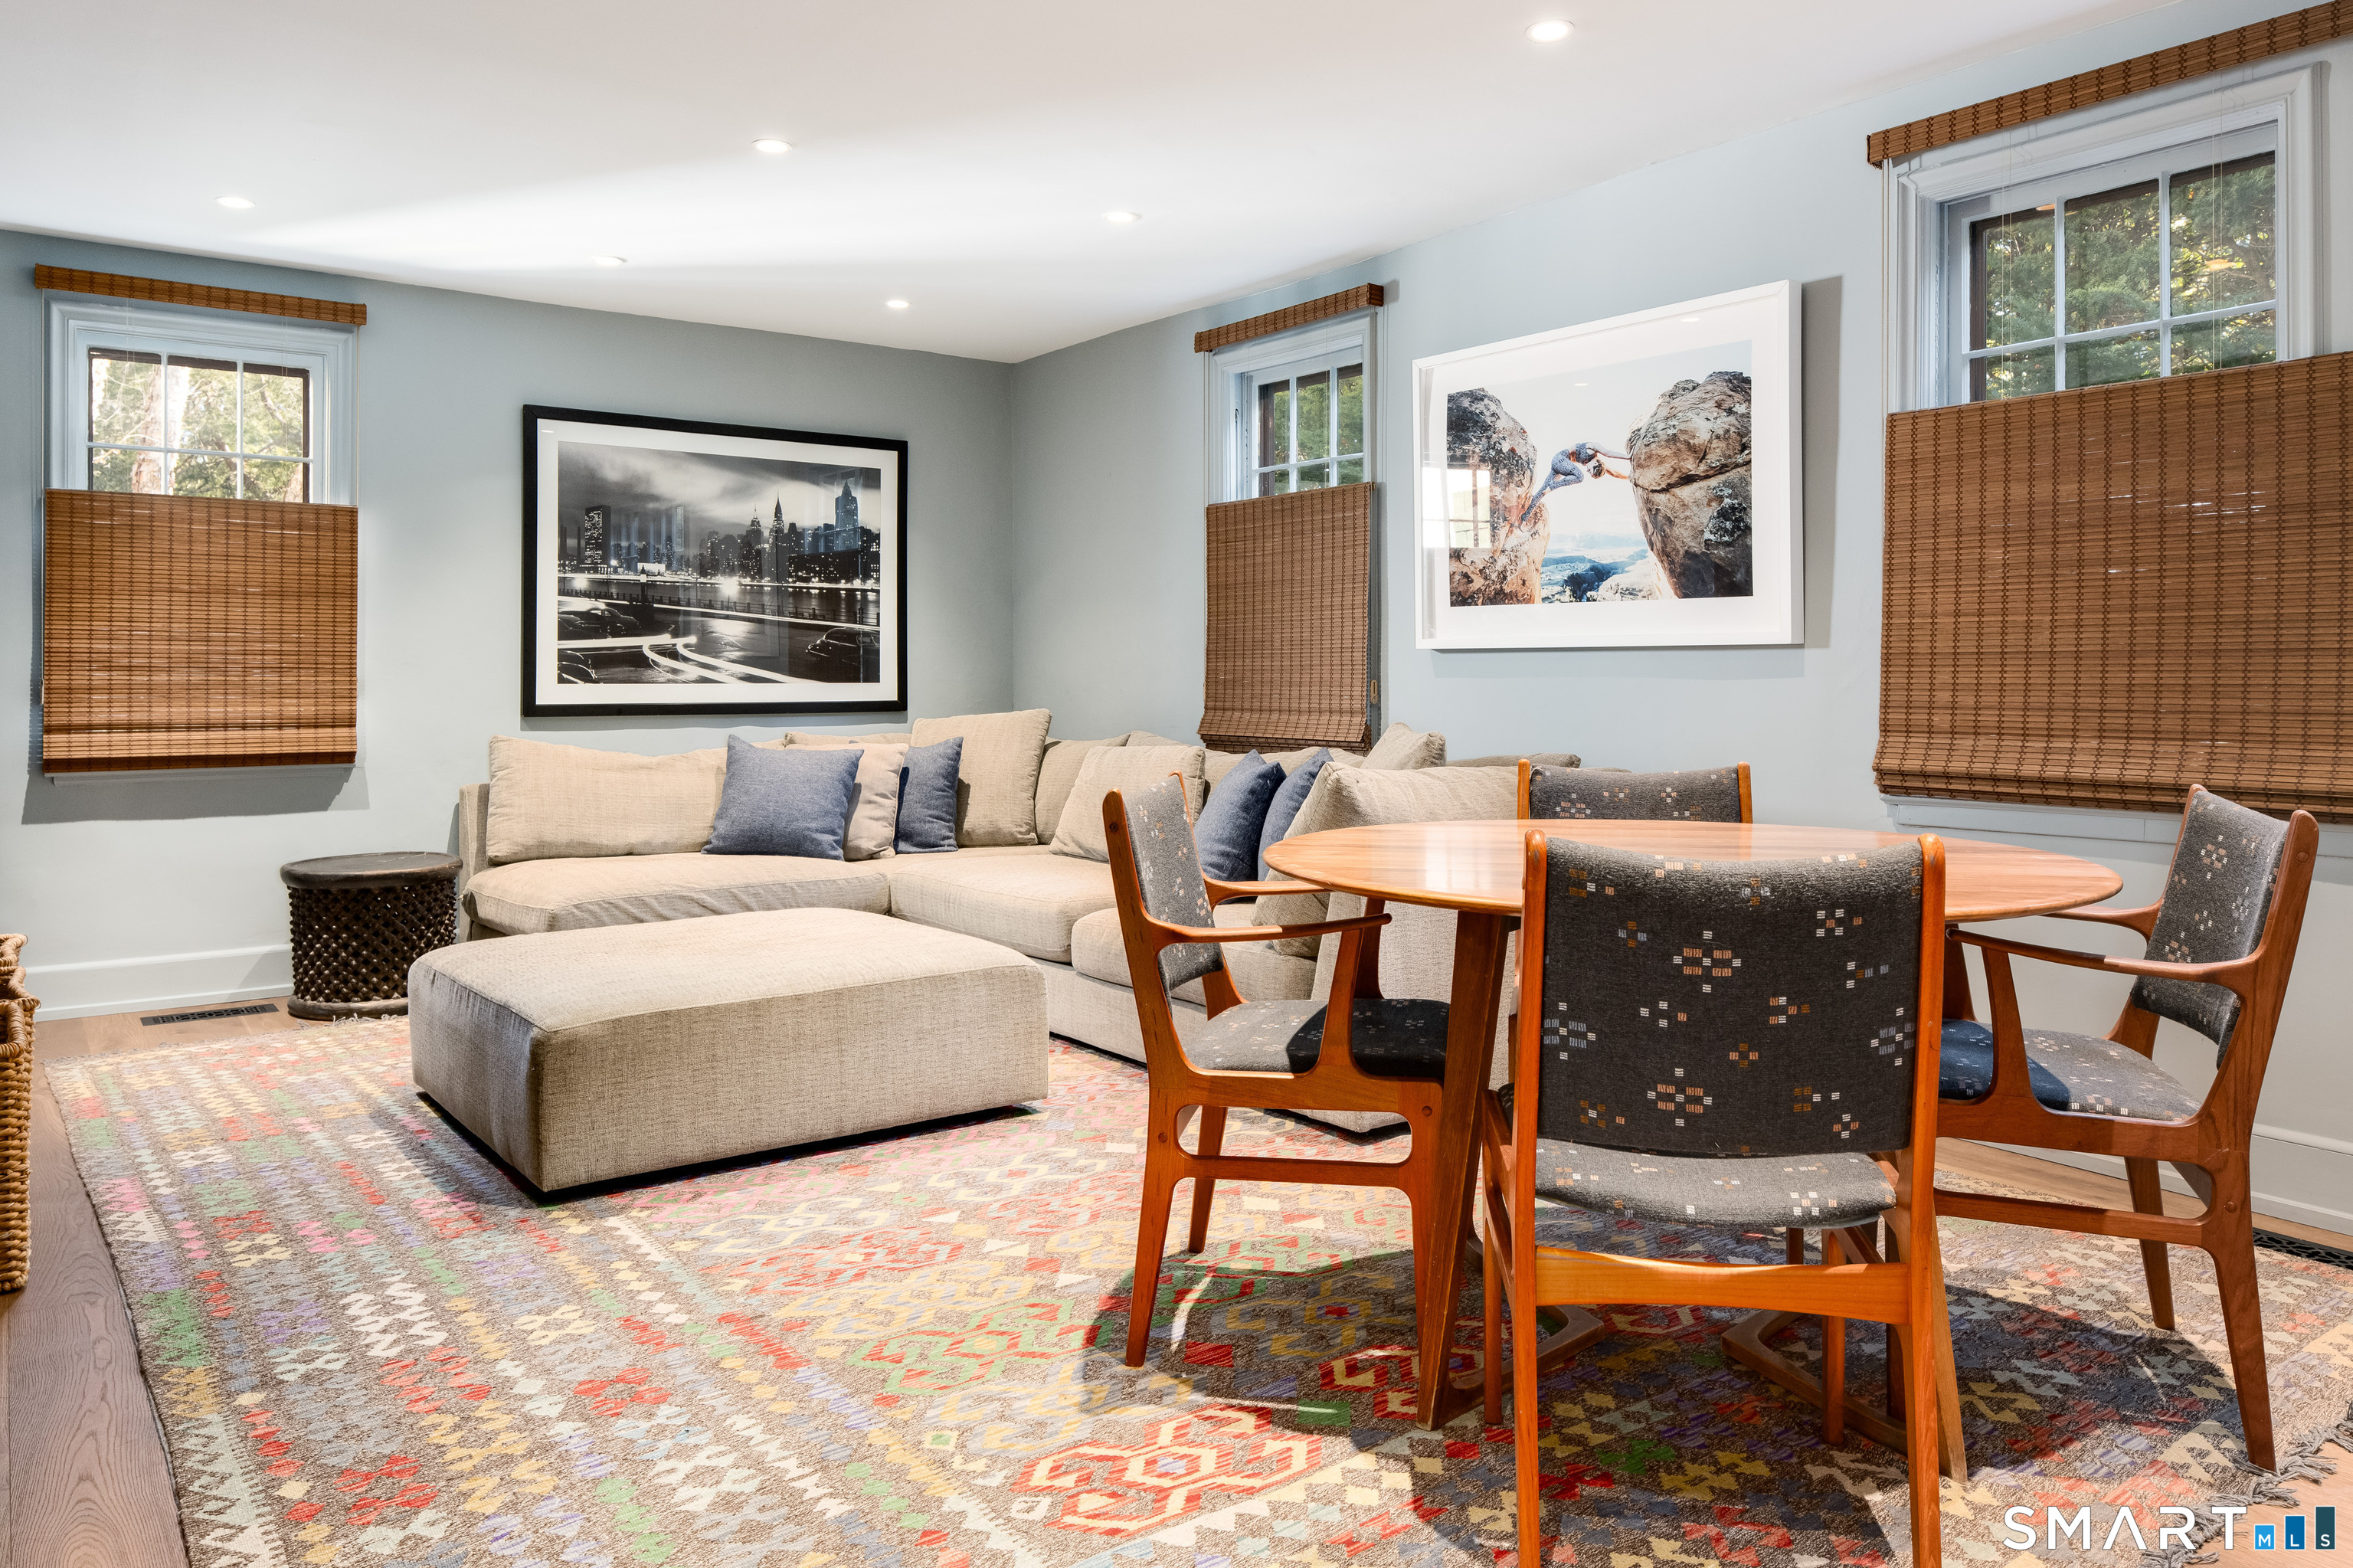
Living and dining area with a beige sectional, colorful patterned rug, and wood dining set.
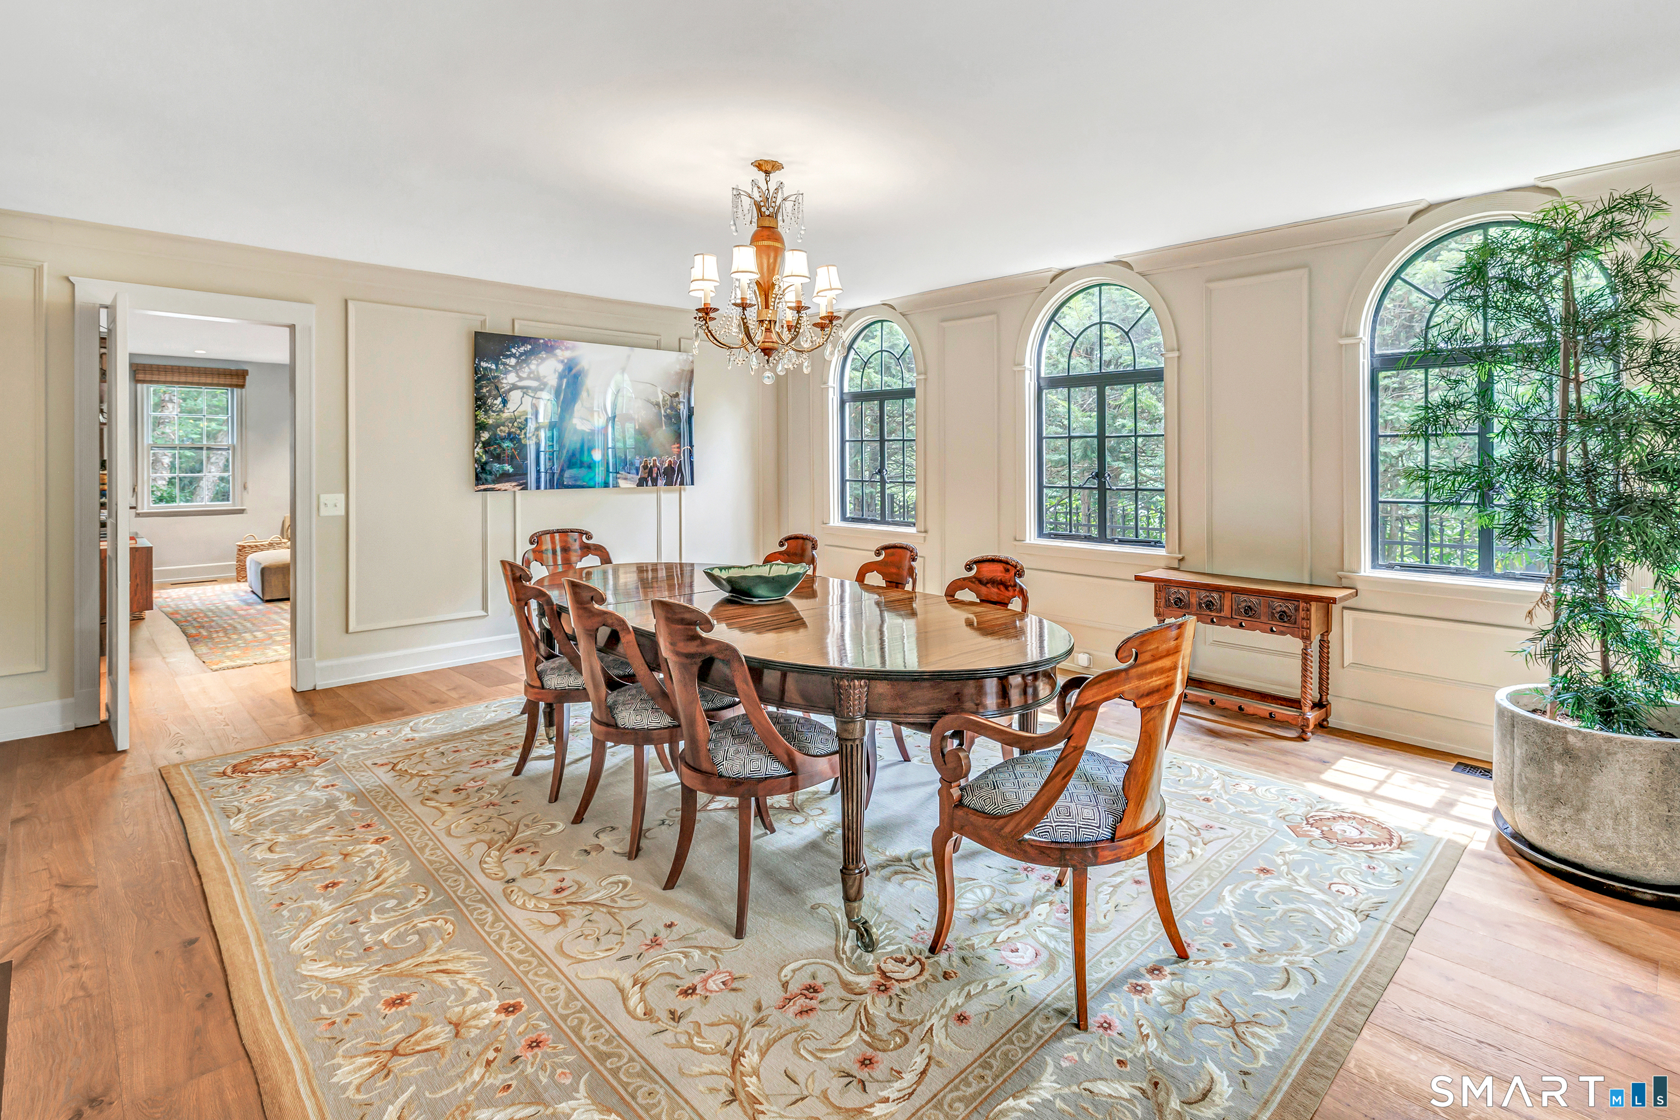
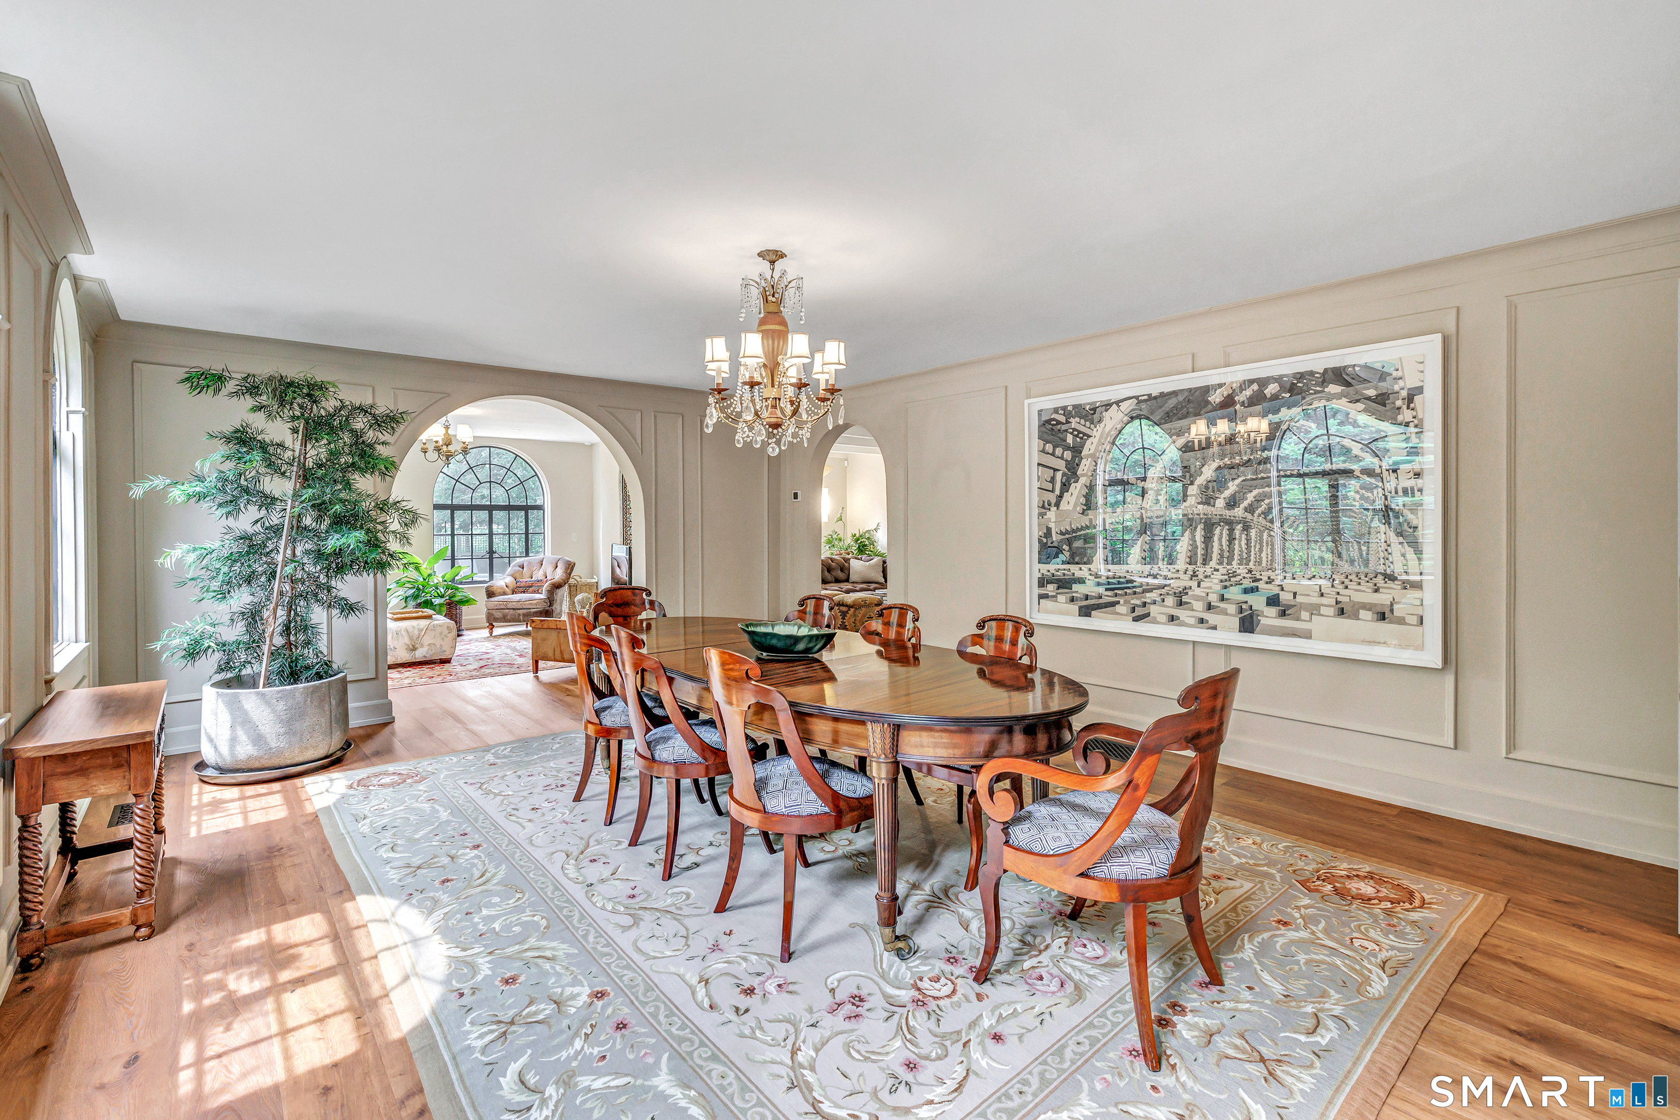
Dining room with an oval wood table, ornate chandelier, and three arched windows.
Formal dining room with a polished wood table, chandelier, and arched openings to a sitting room.
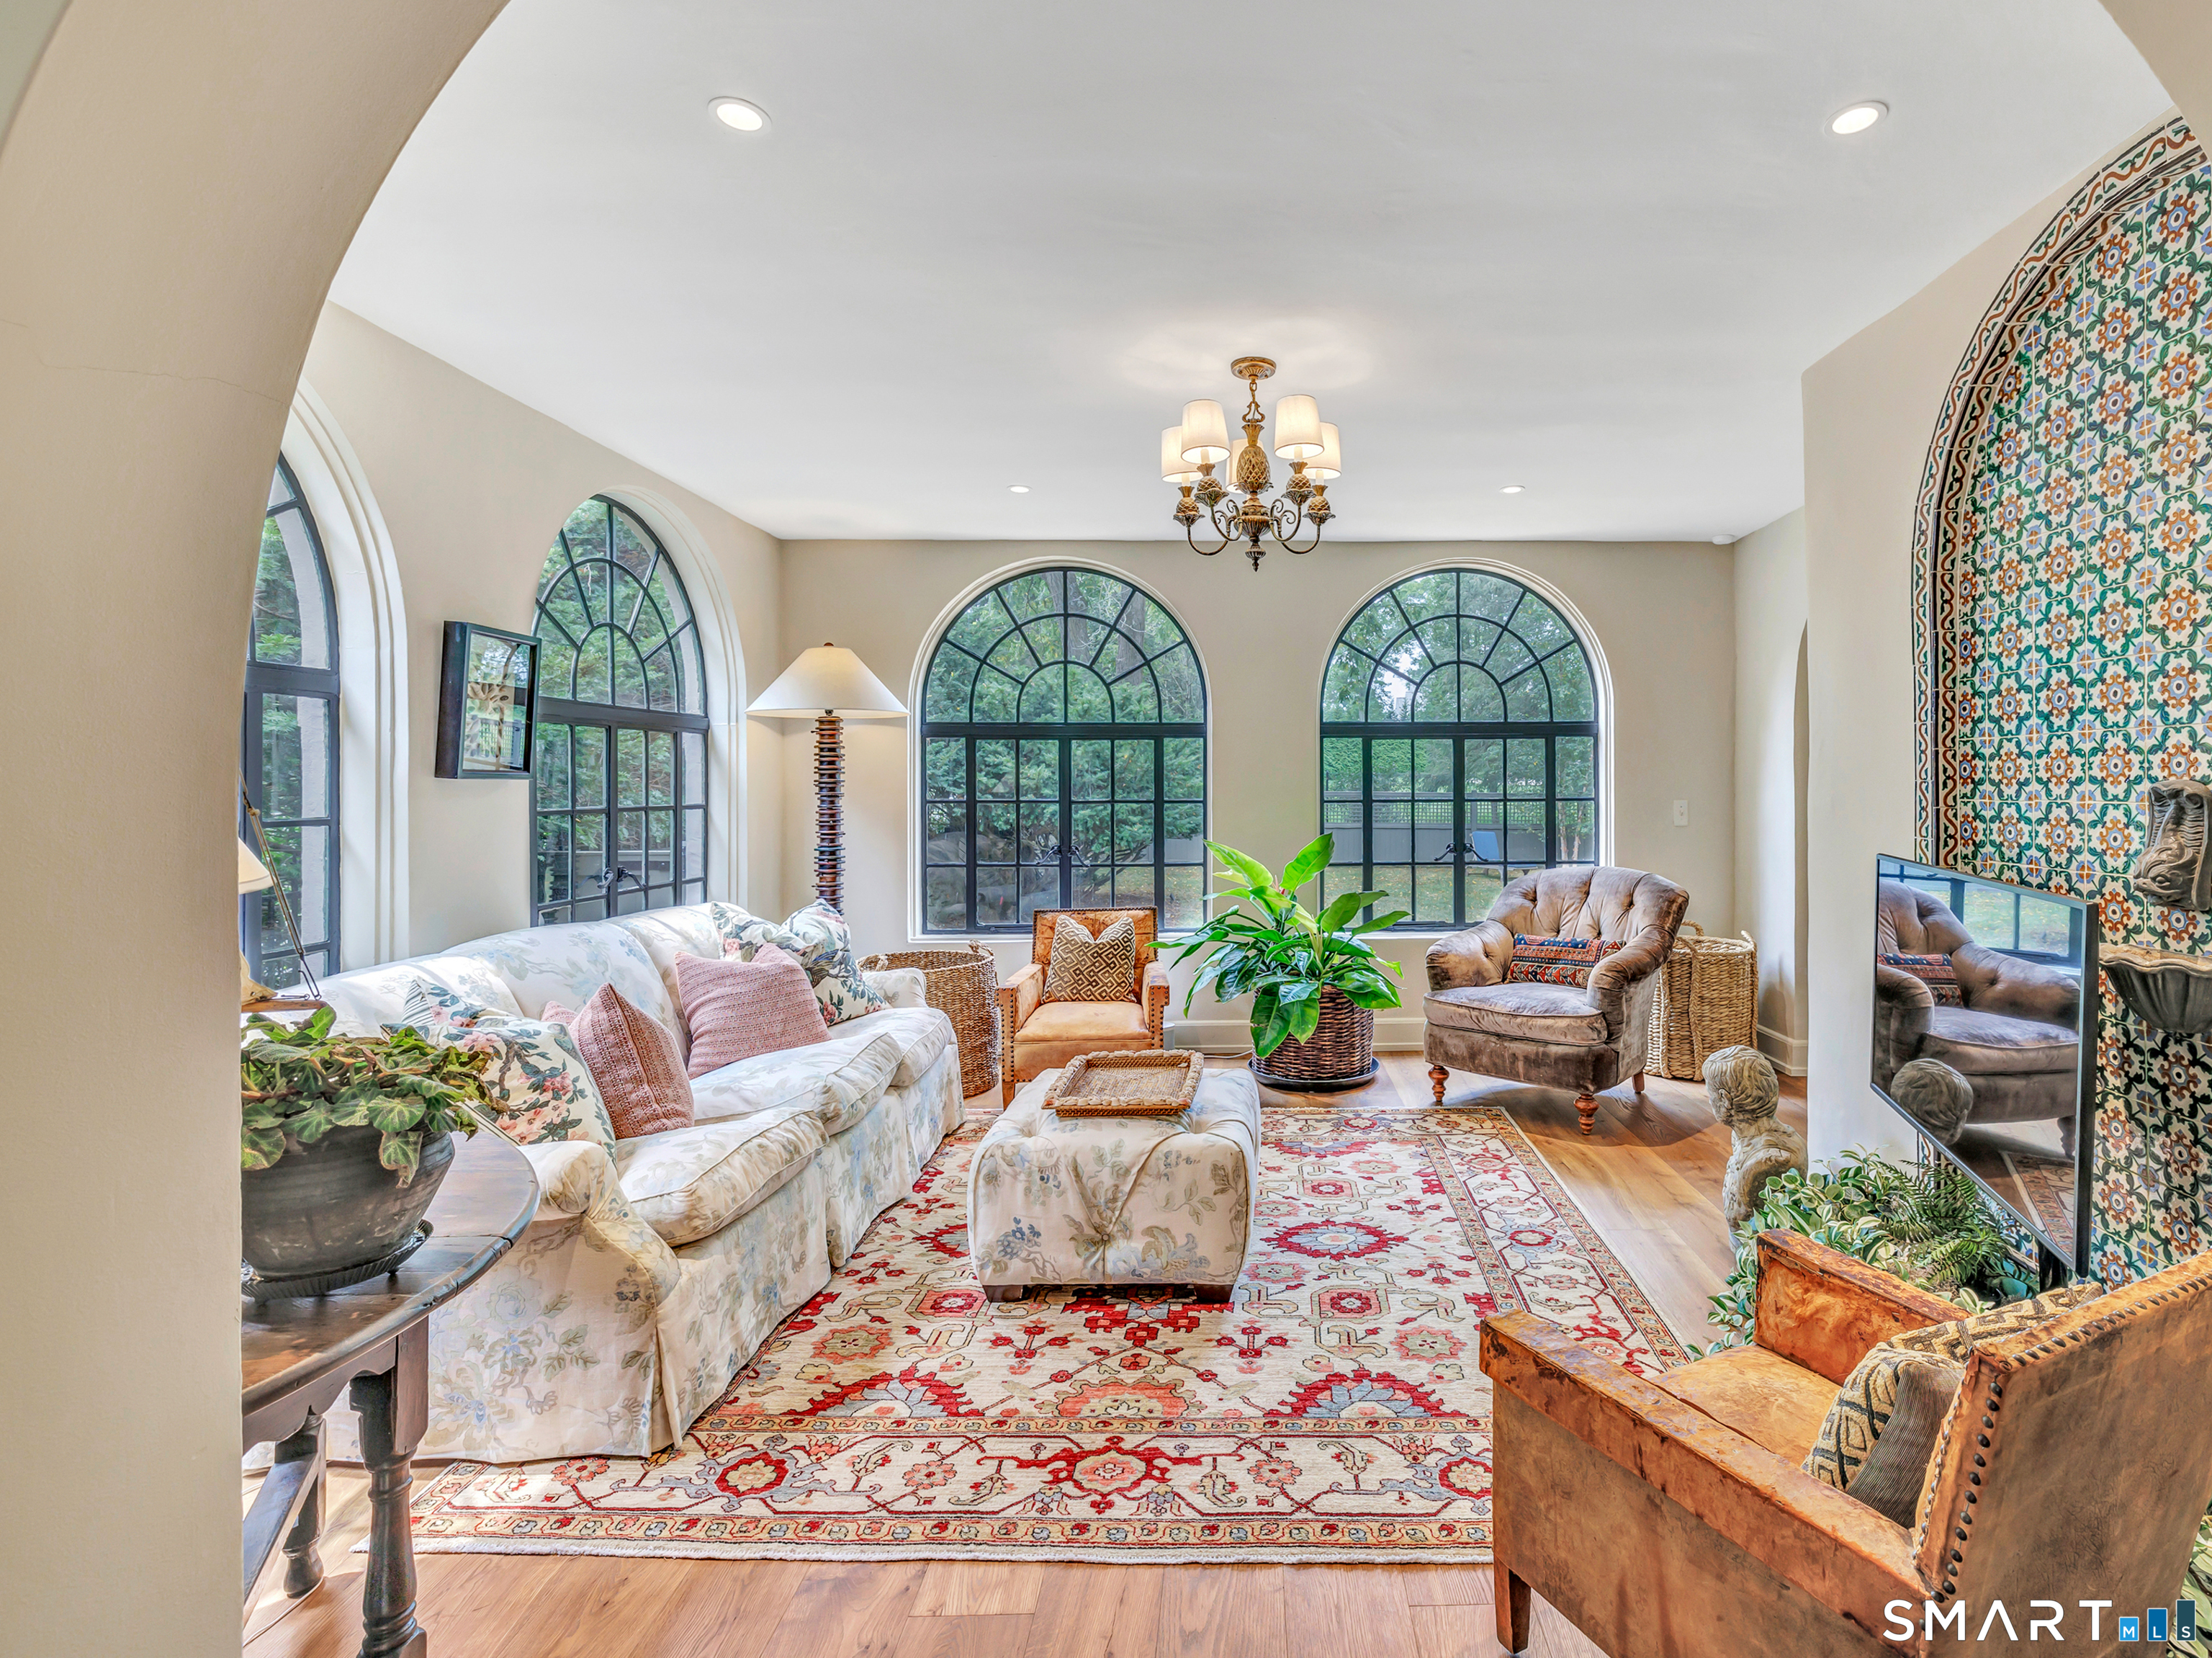
Living room with arched windows, a patterned tile accent wall, and layered seating.
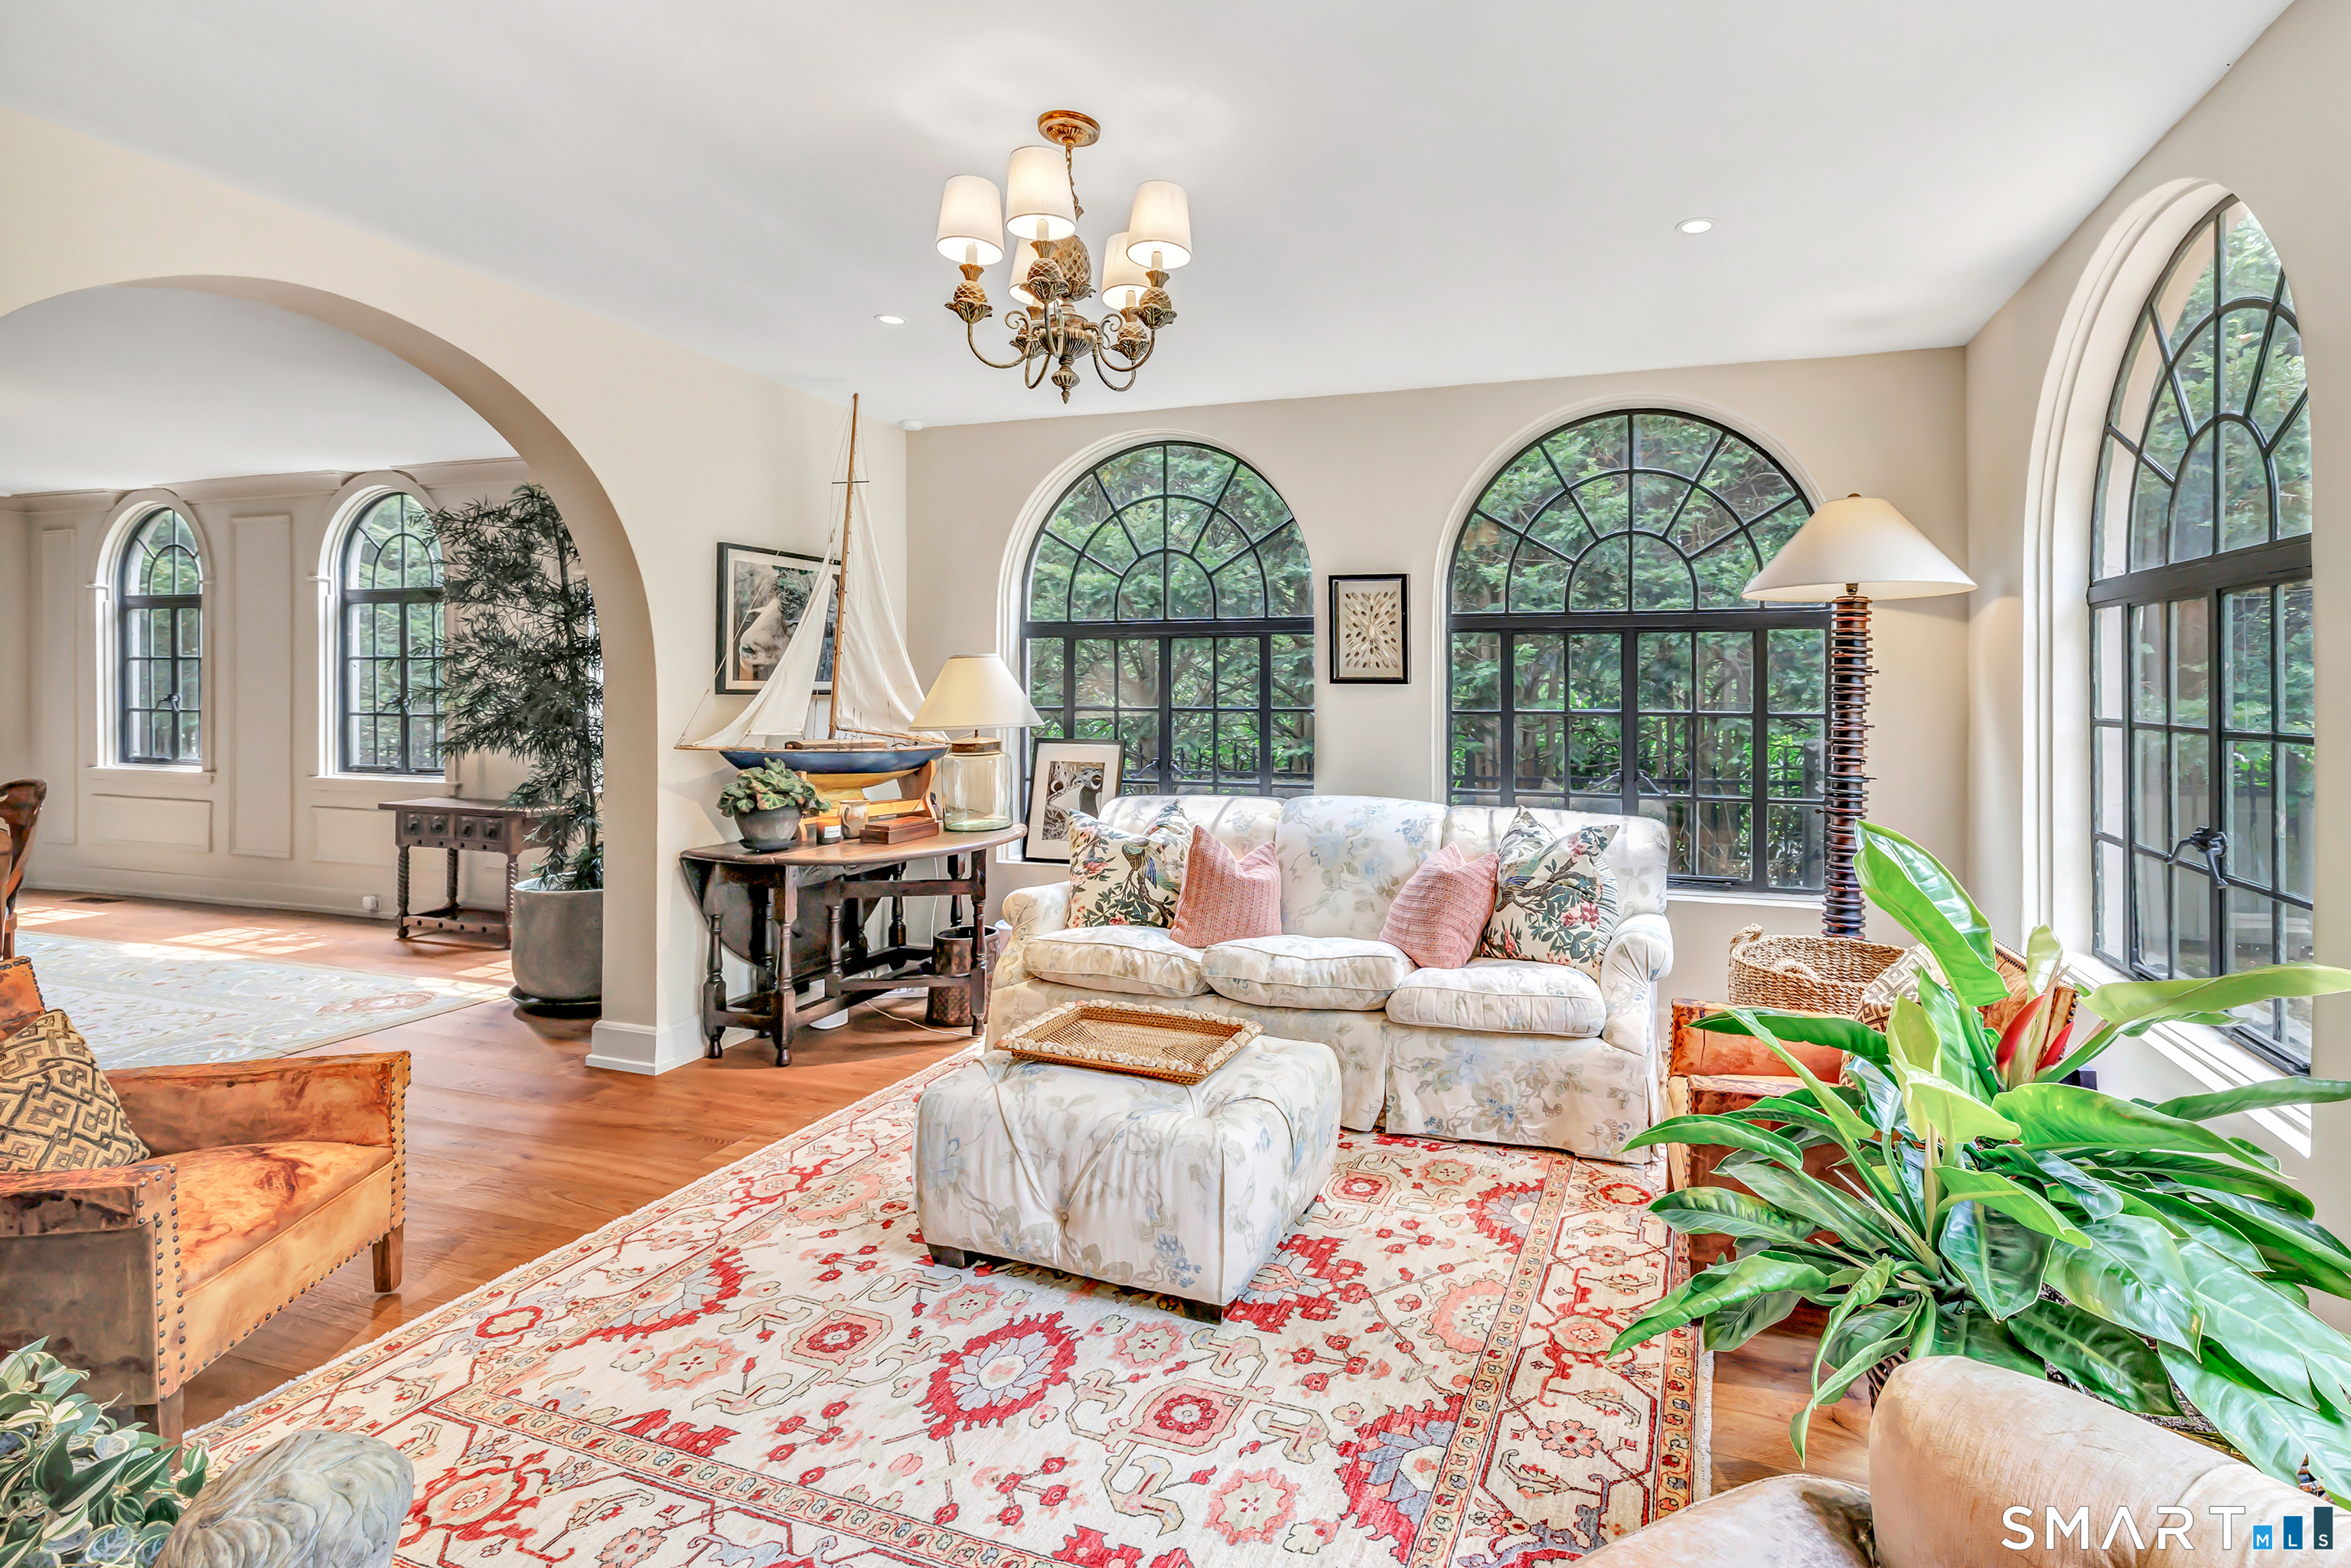
Living room with arched windows, floral furnishings, and a large patterned rug.
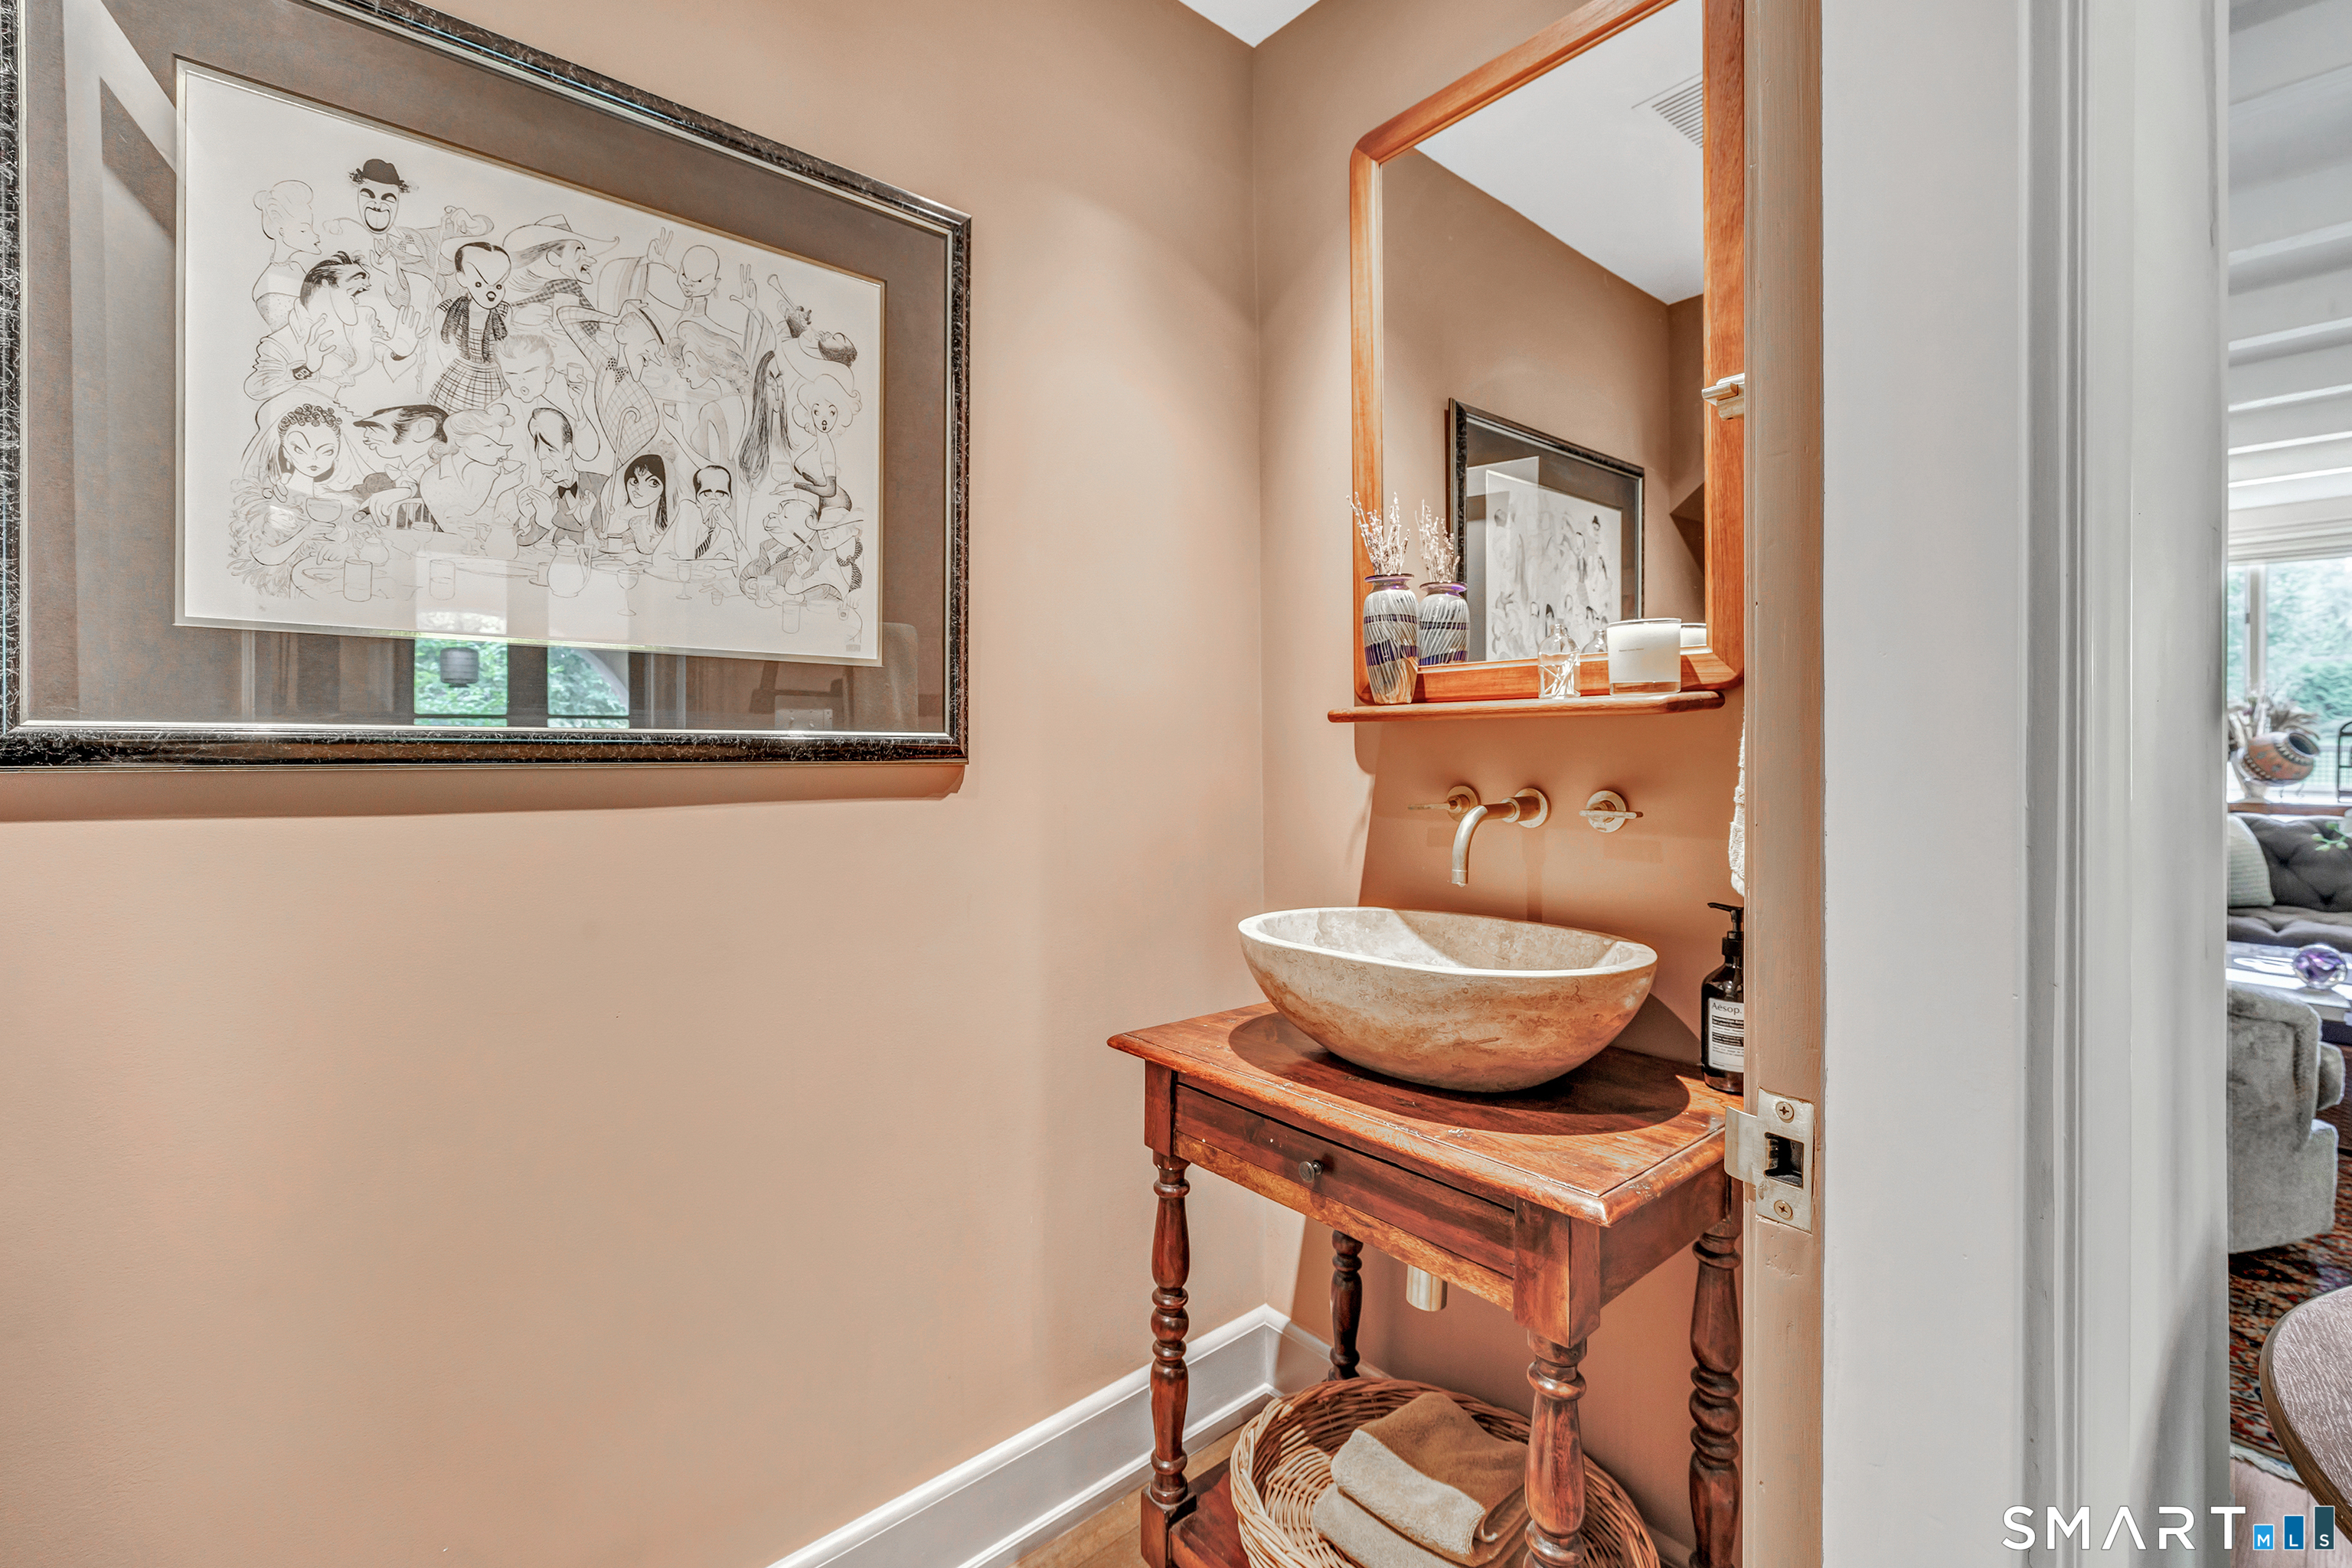
Powder room with a stone vessel sink on a wooden vanity and framed artwork.
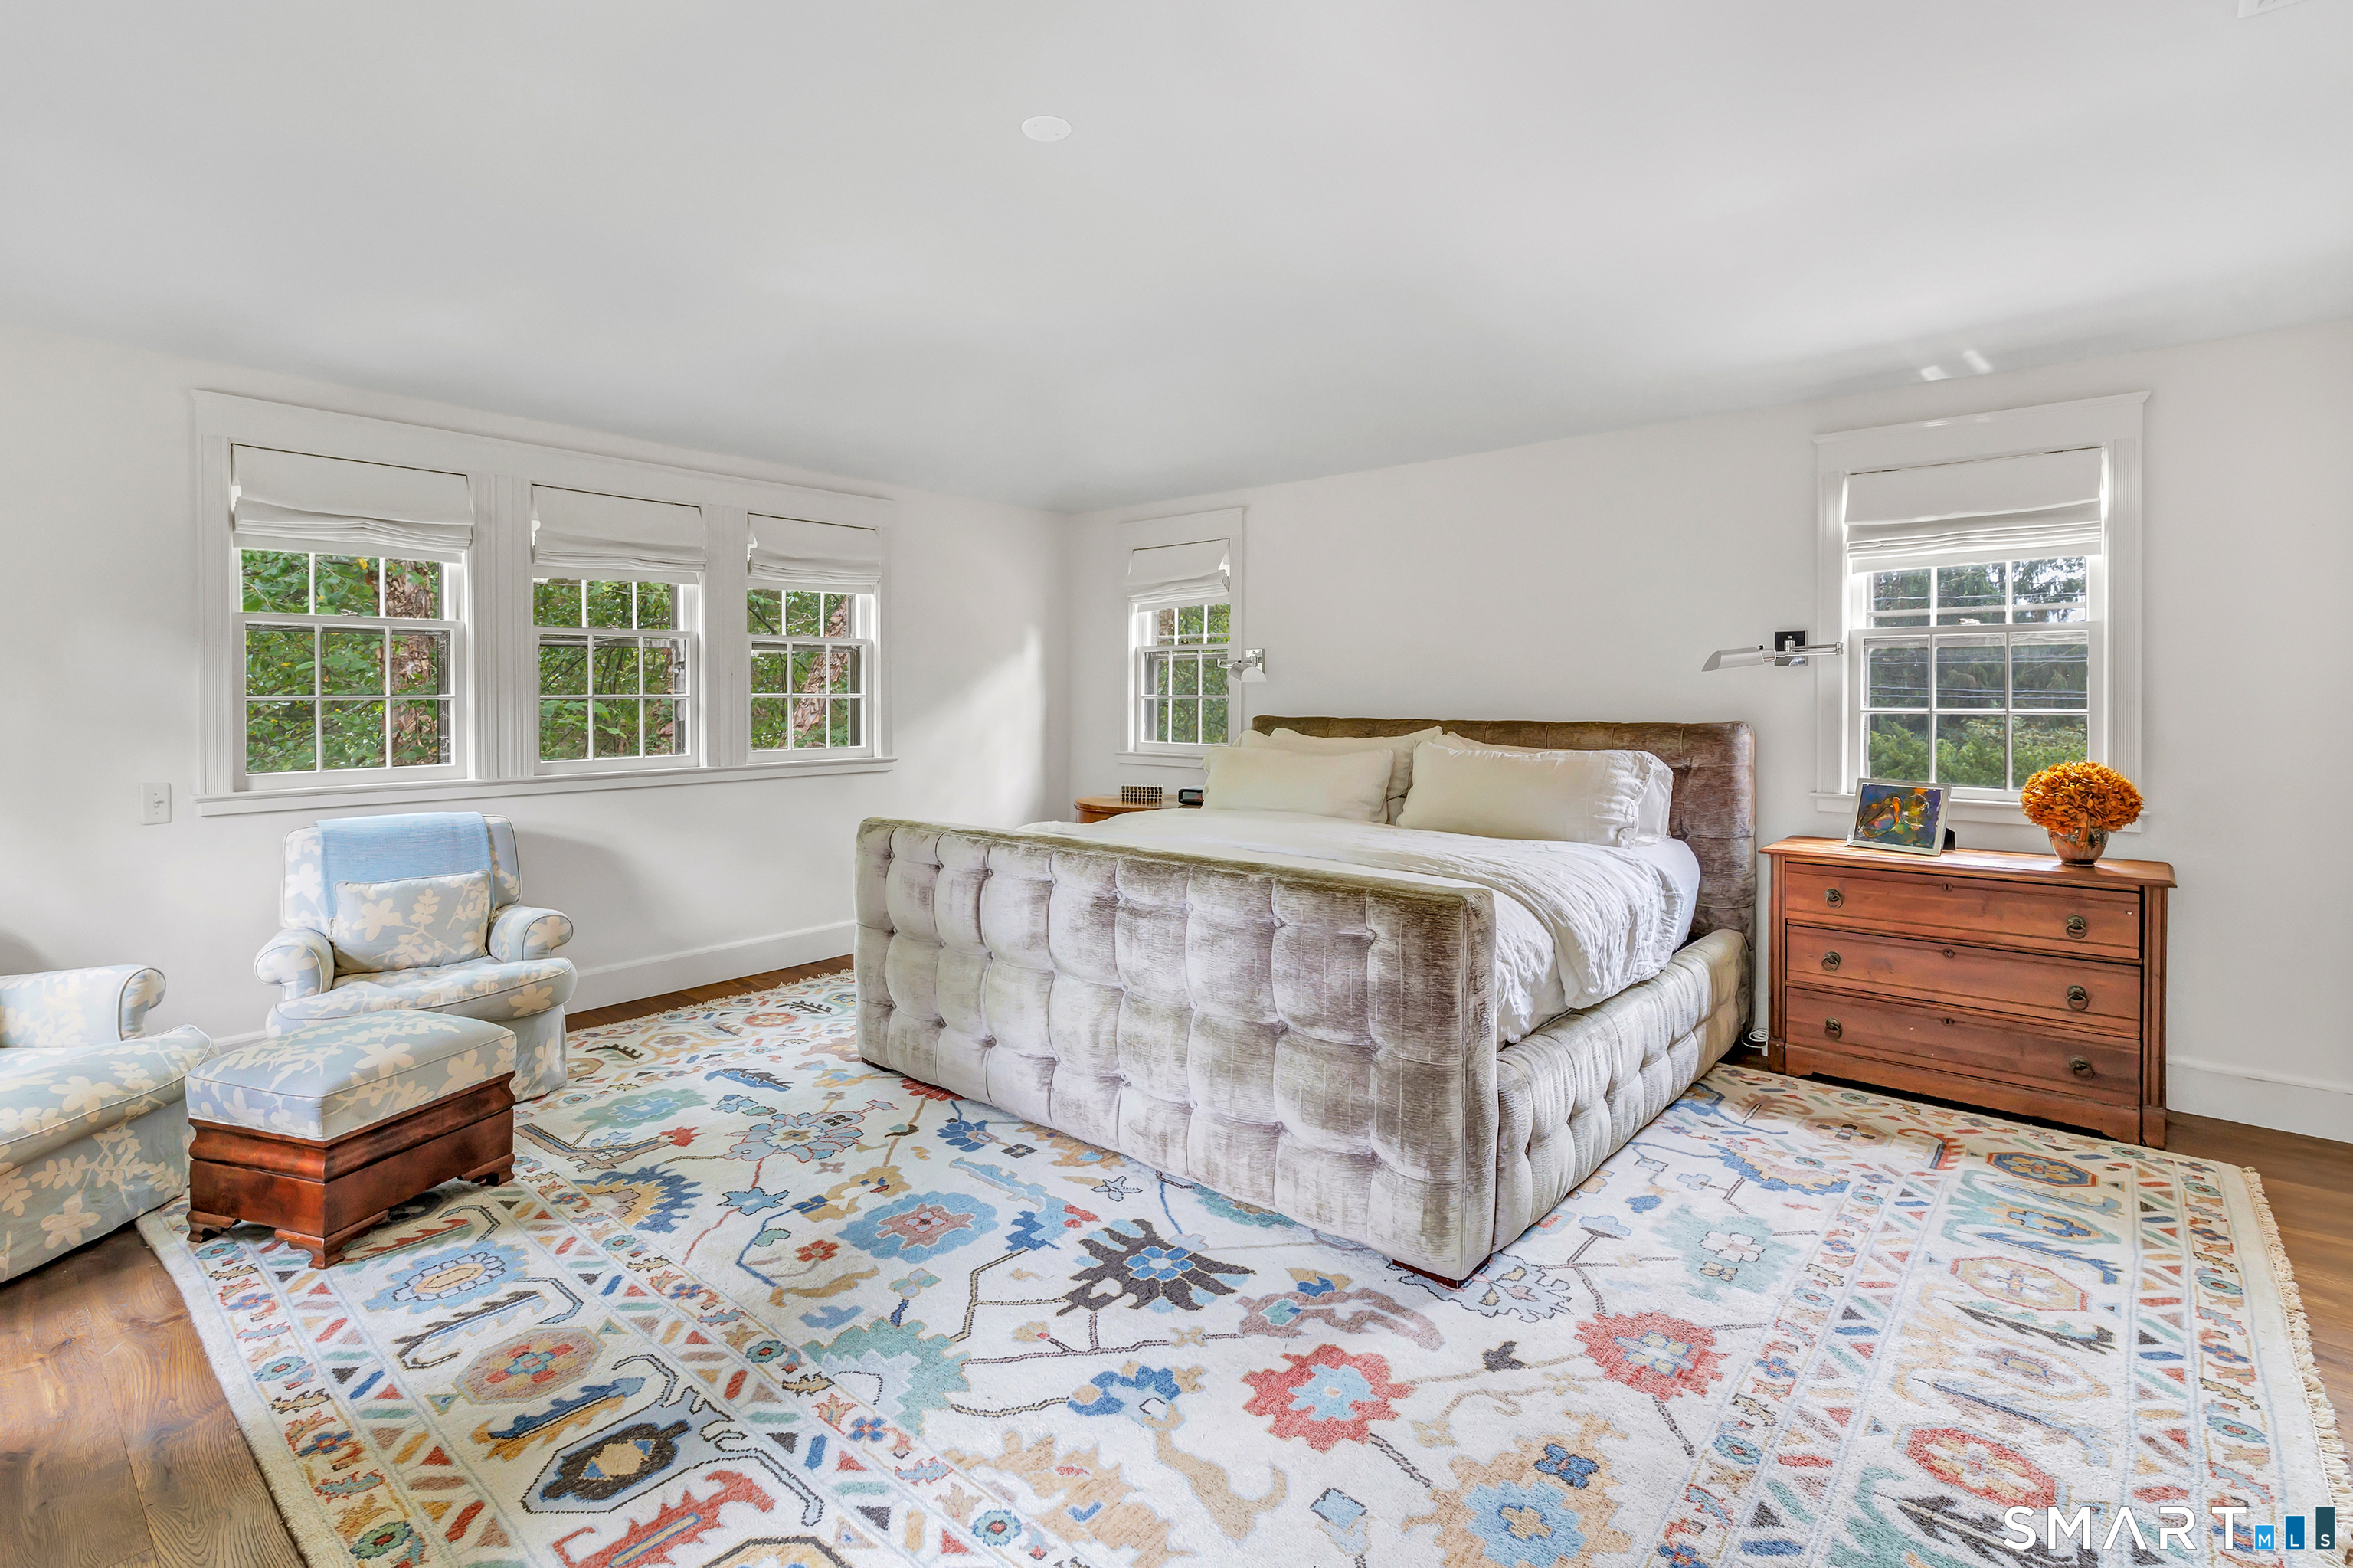
Bright bedroom with a tufted bed, colorful patterned rug, and windows overlooking greenery.
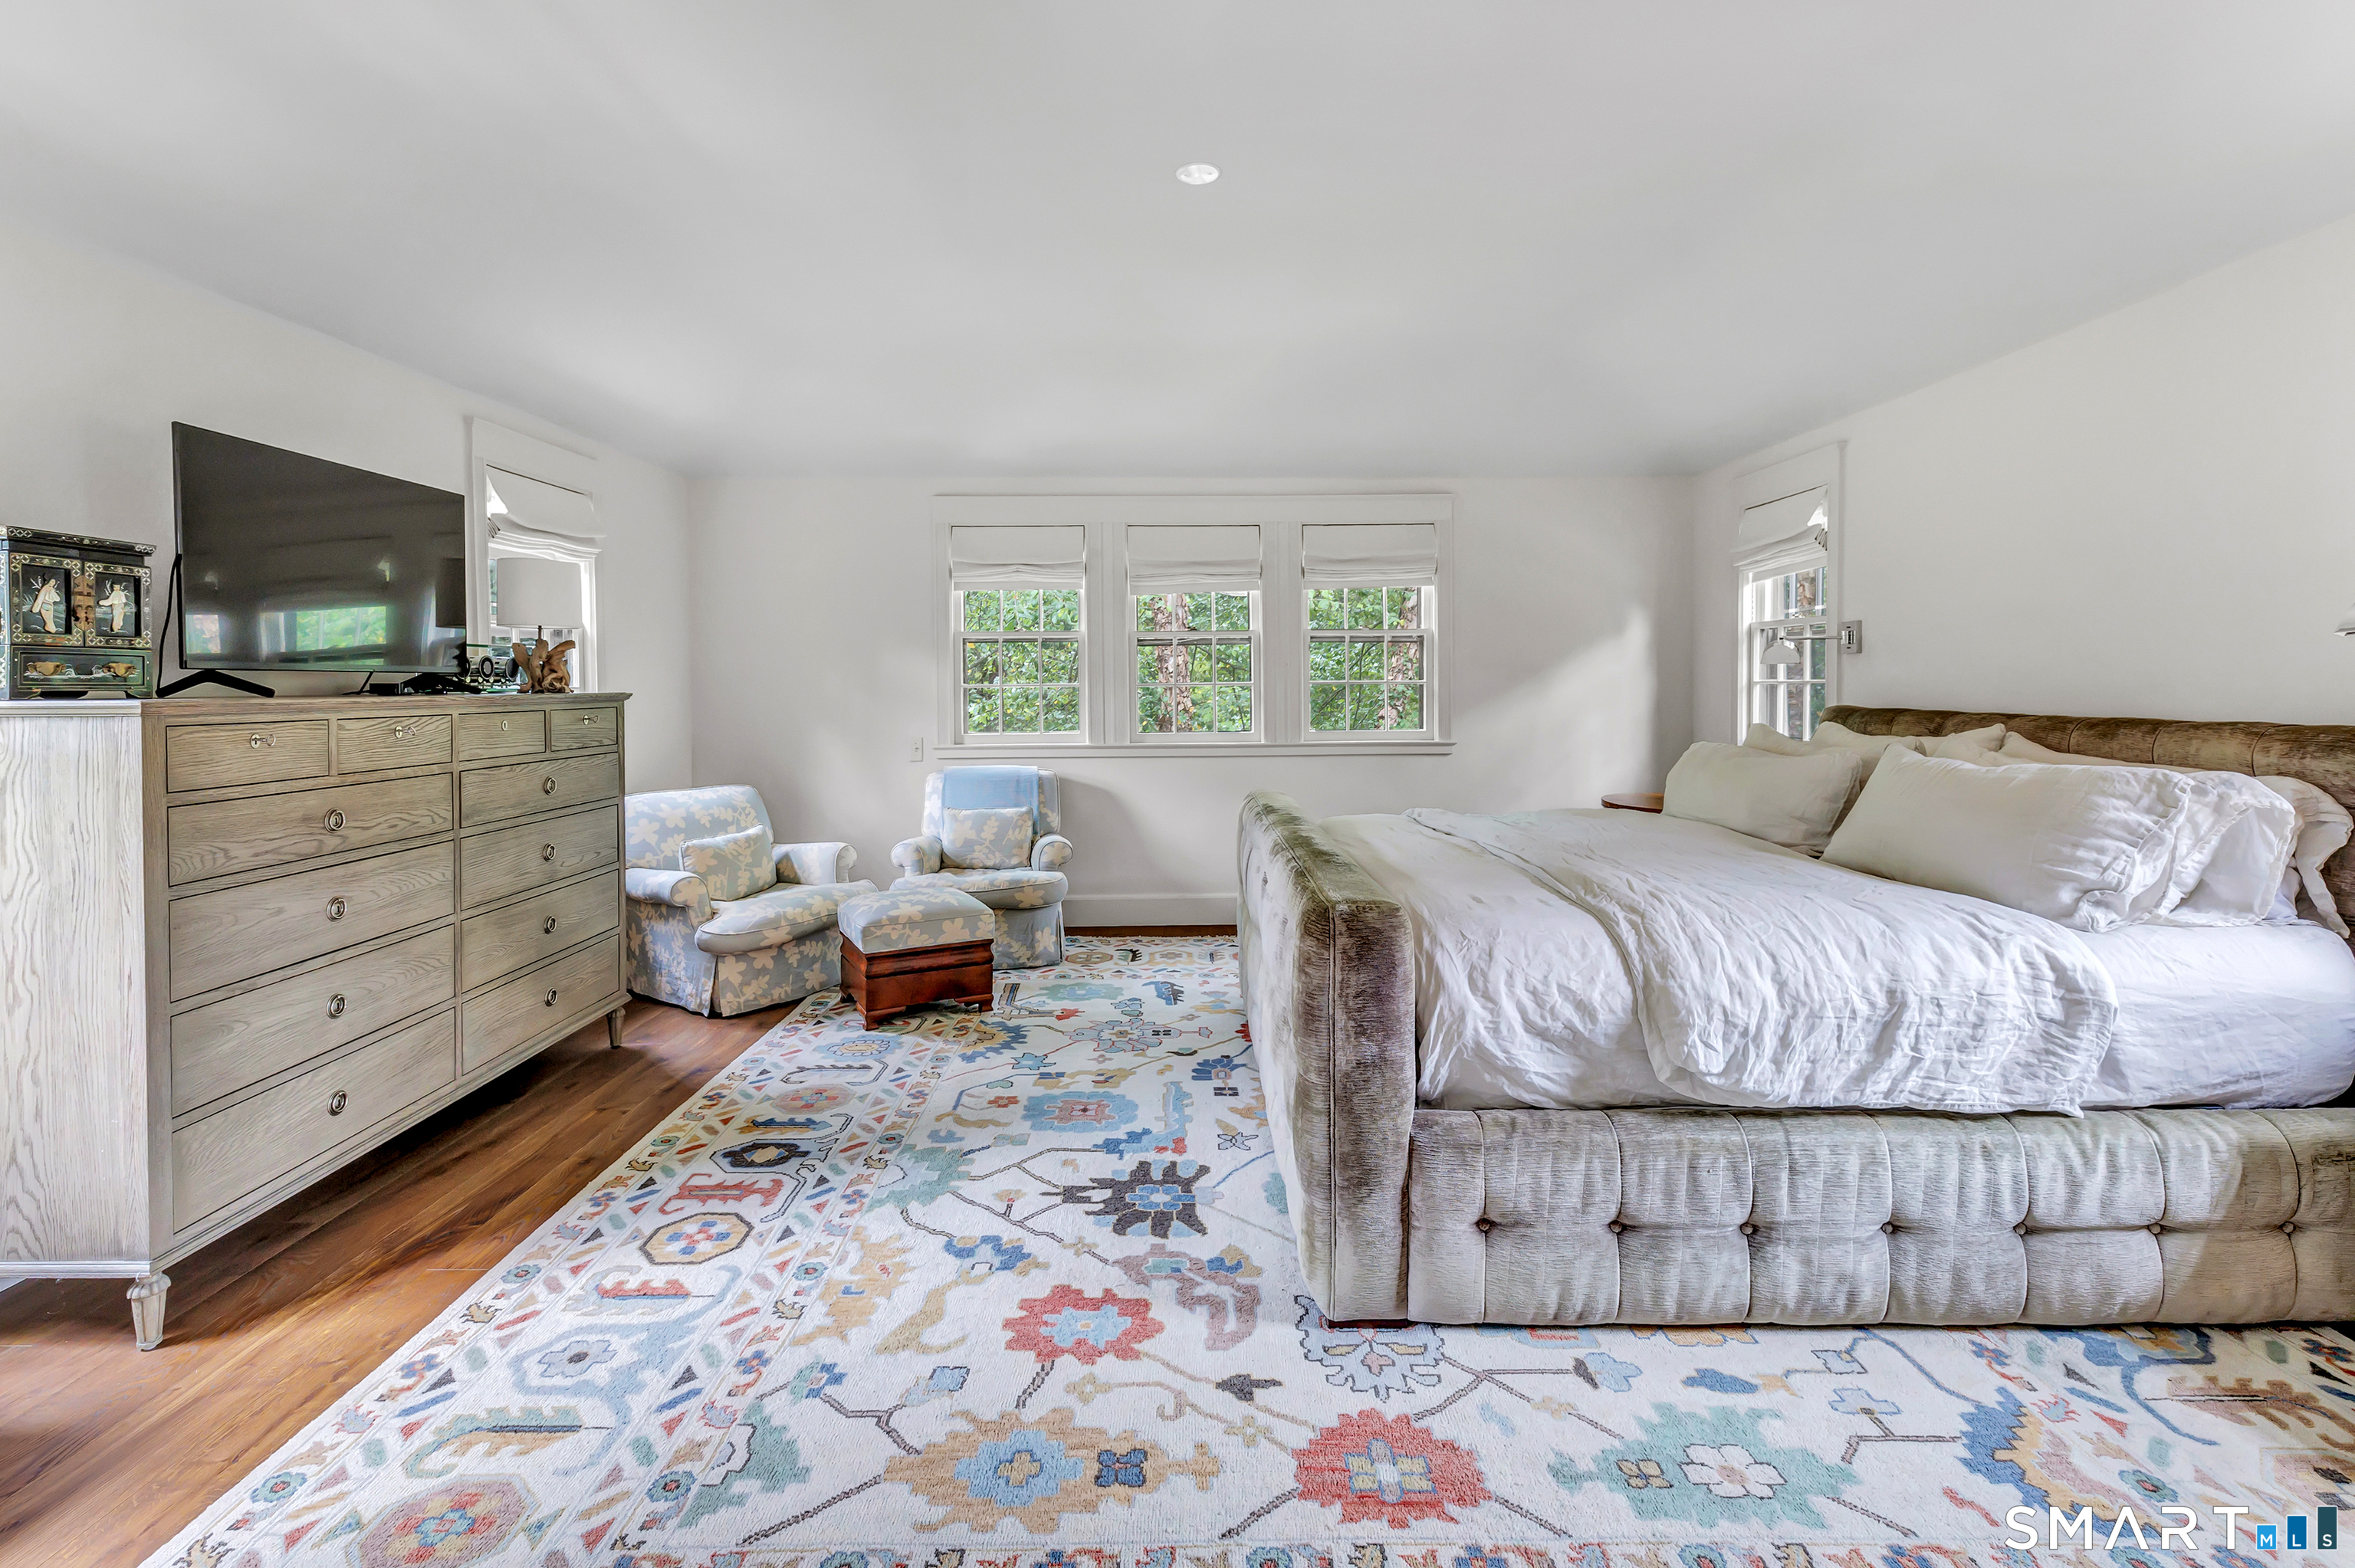
Bedroom with a large upholstered bed, colorful patterned rug, and three windows.
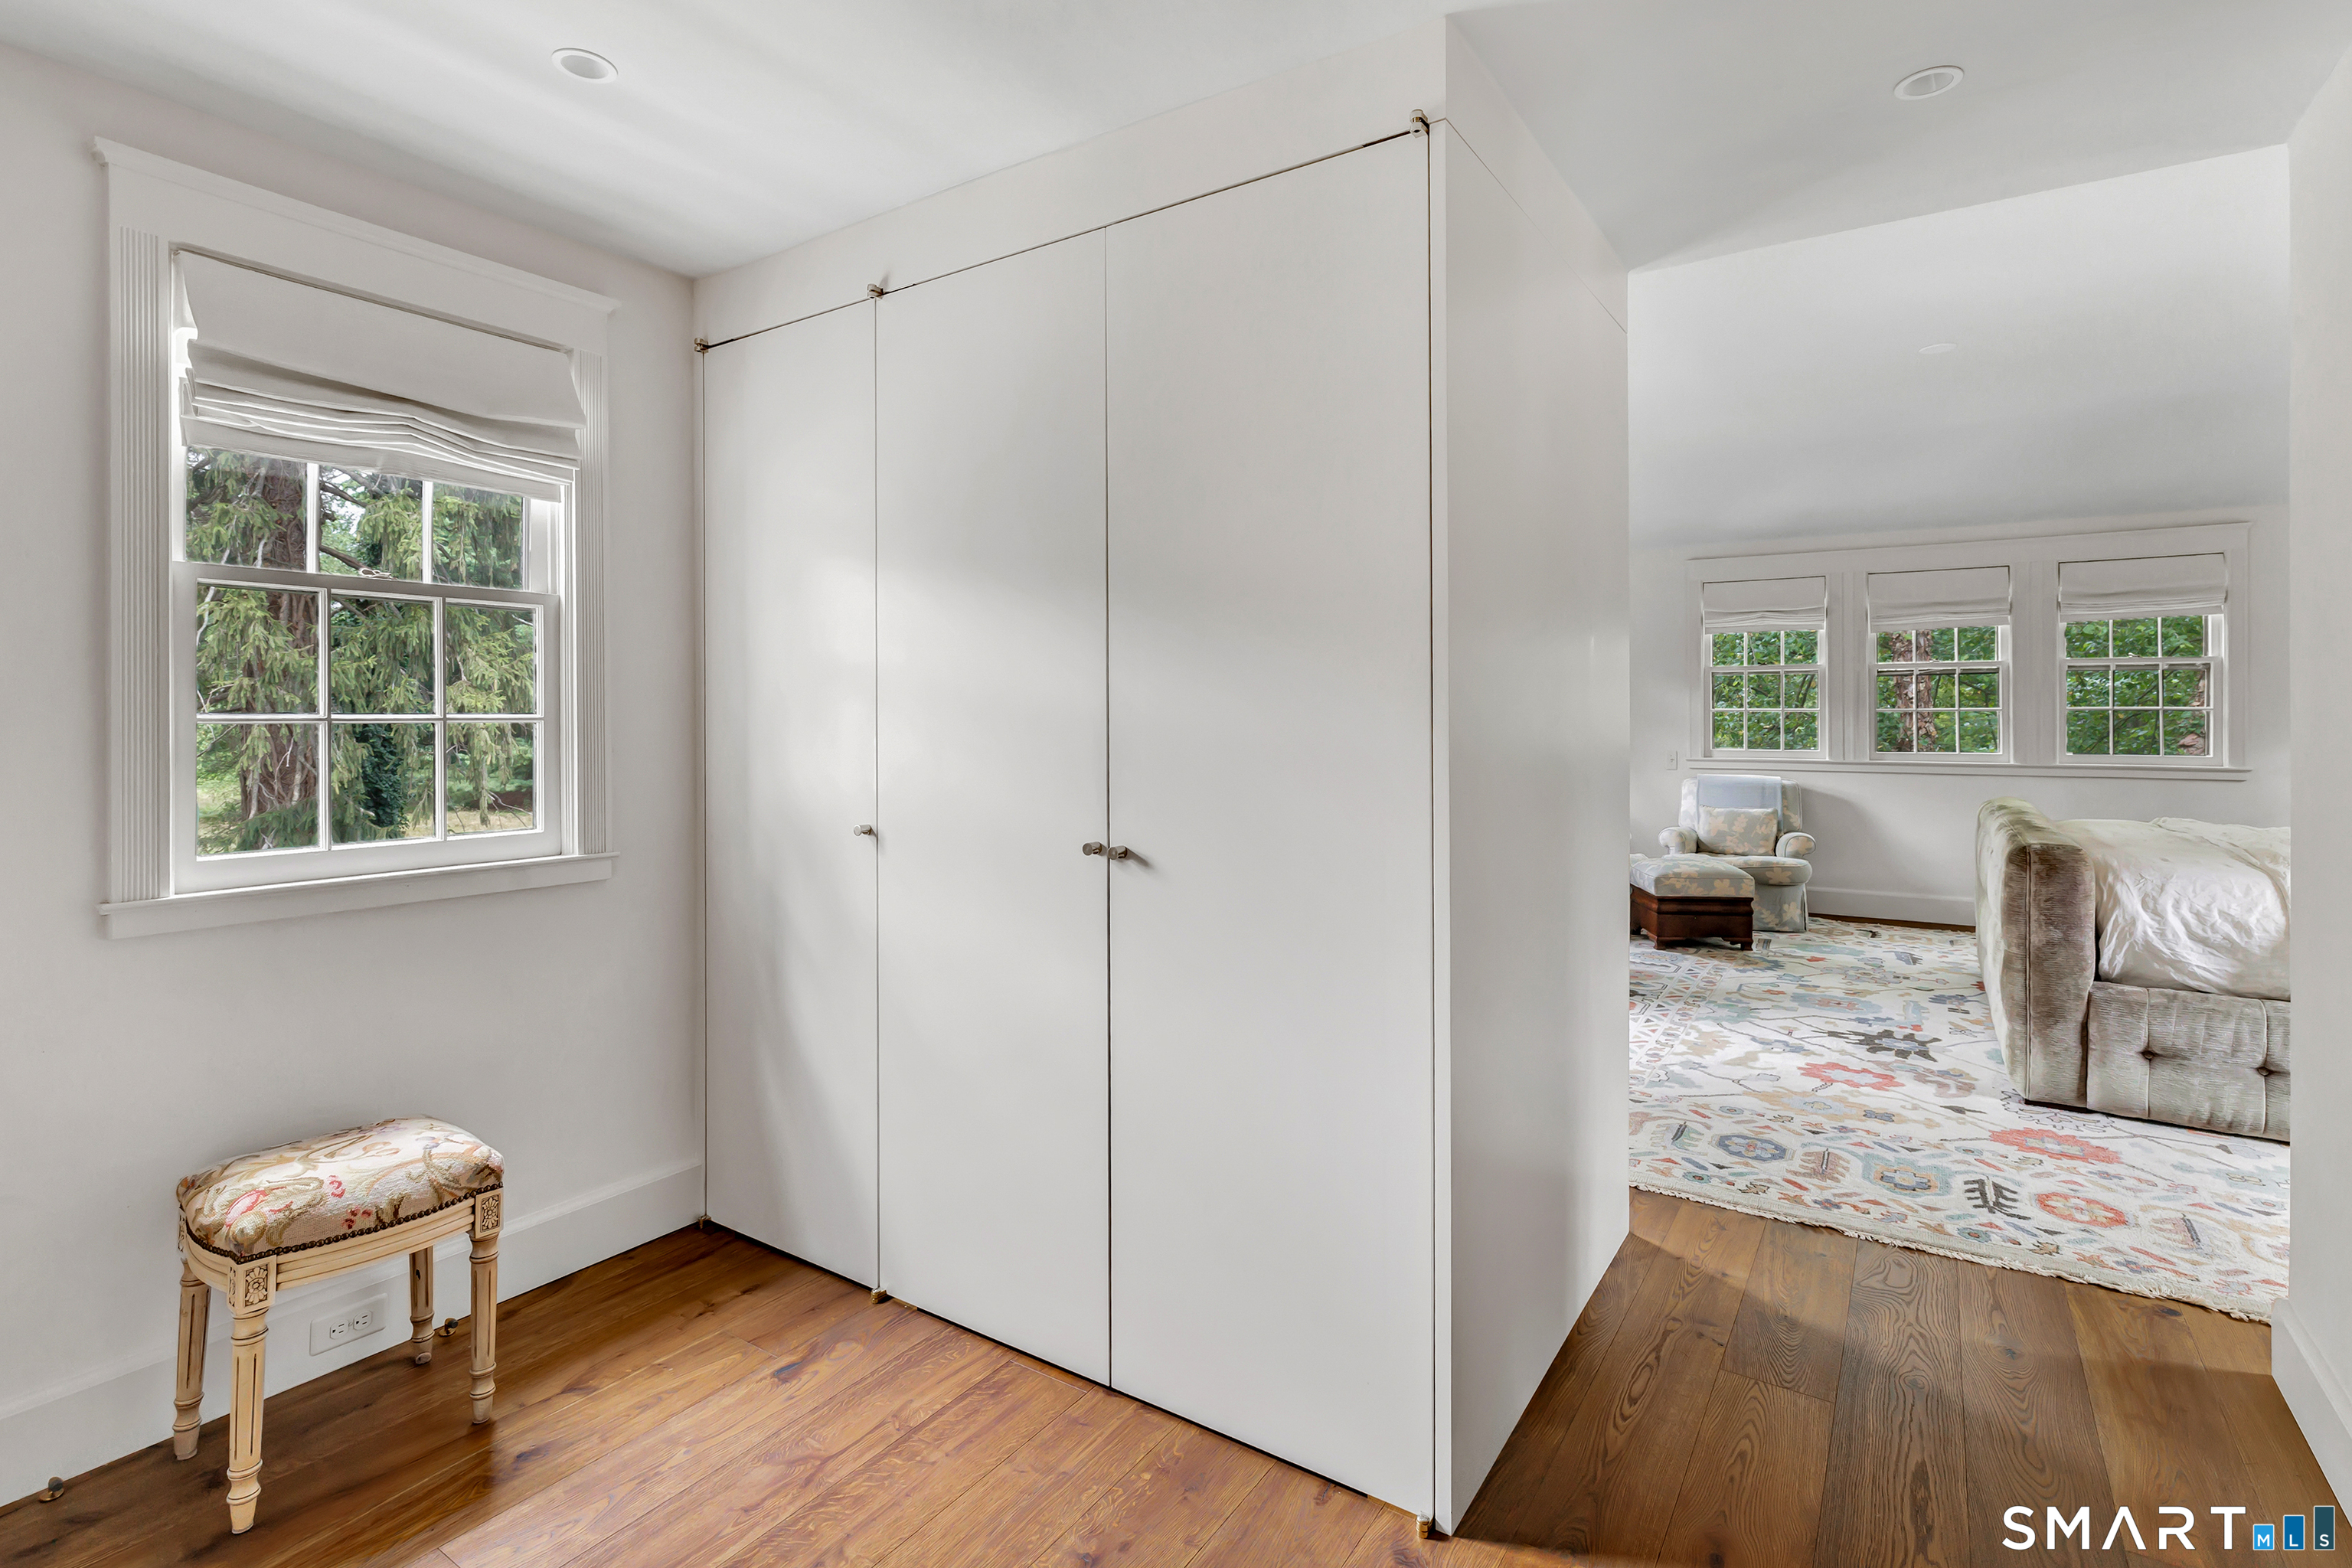
Bedroom with built-in white wardrobes, hardwood floors, and a patterned rug.
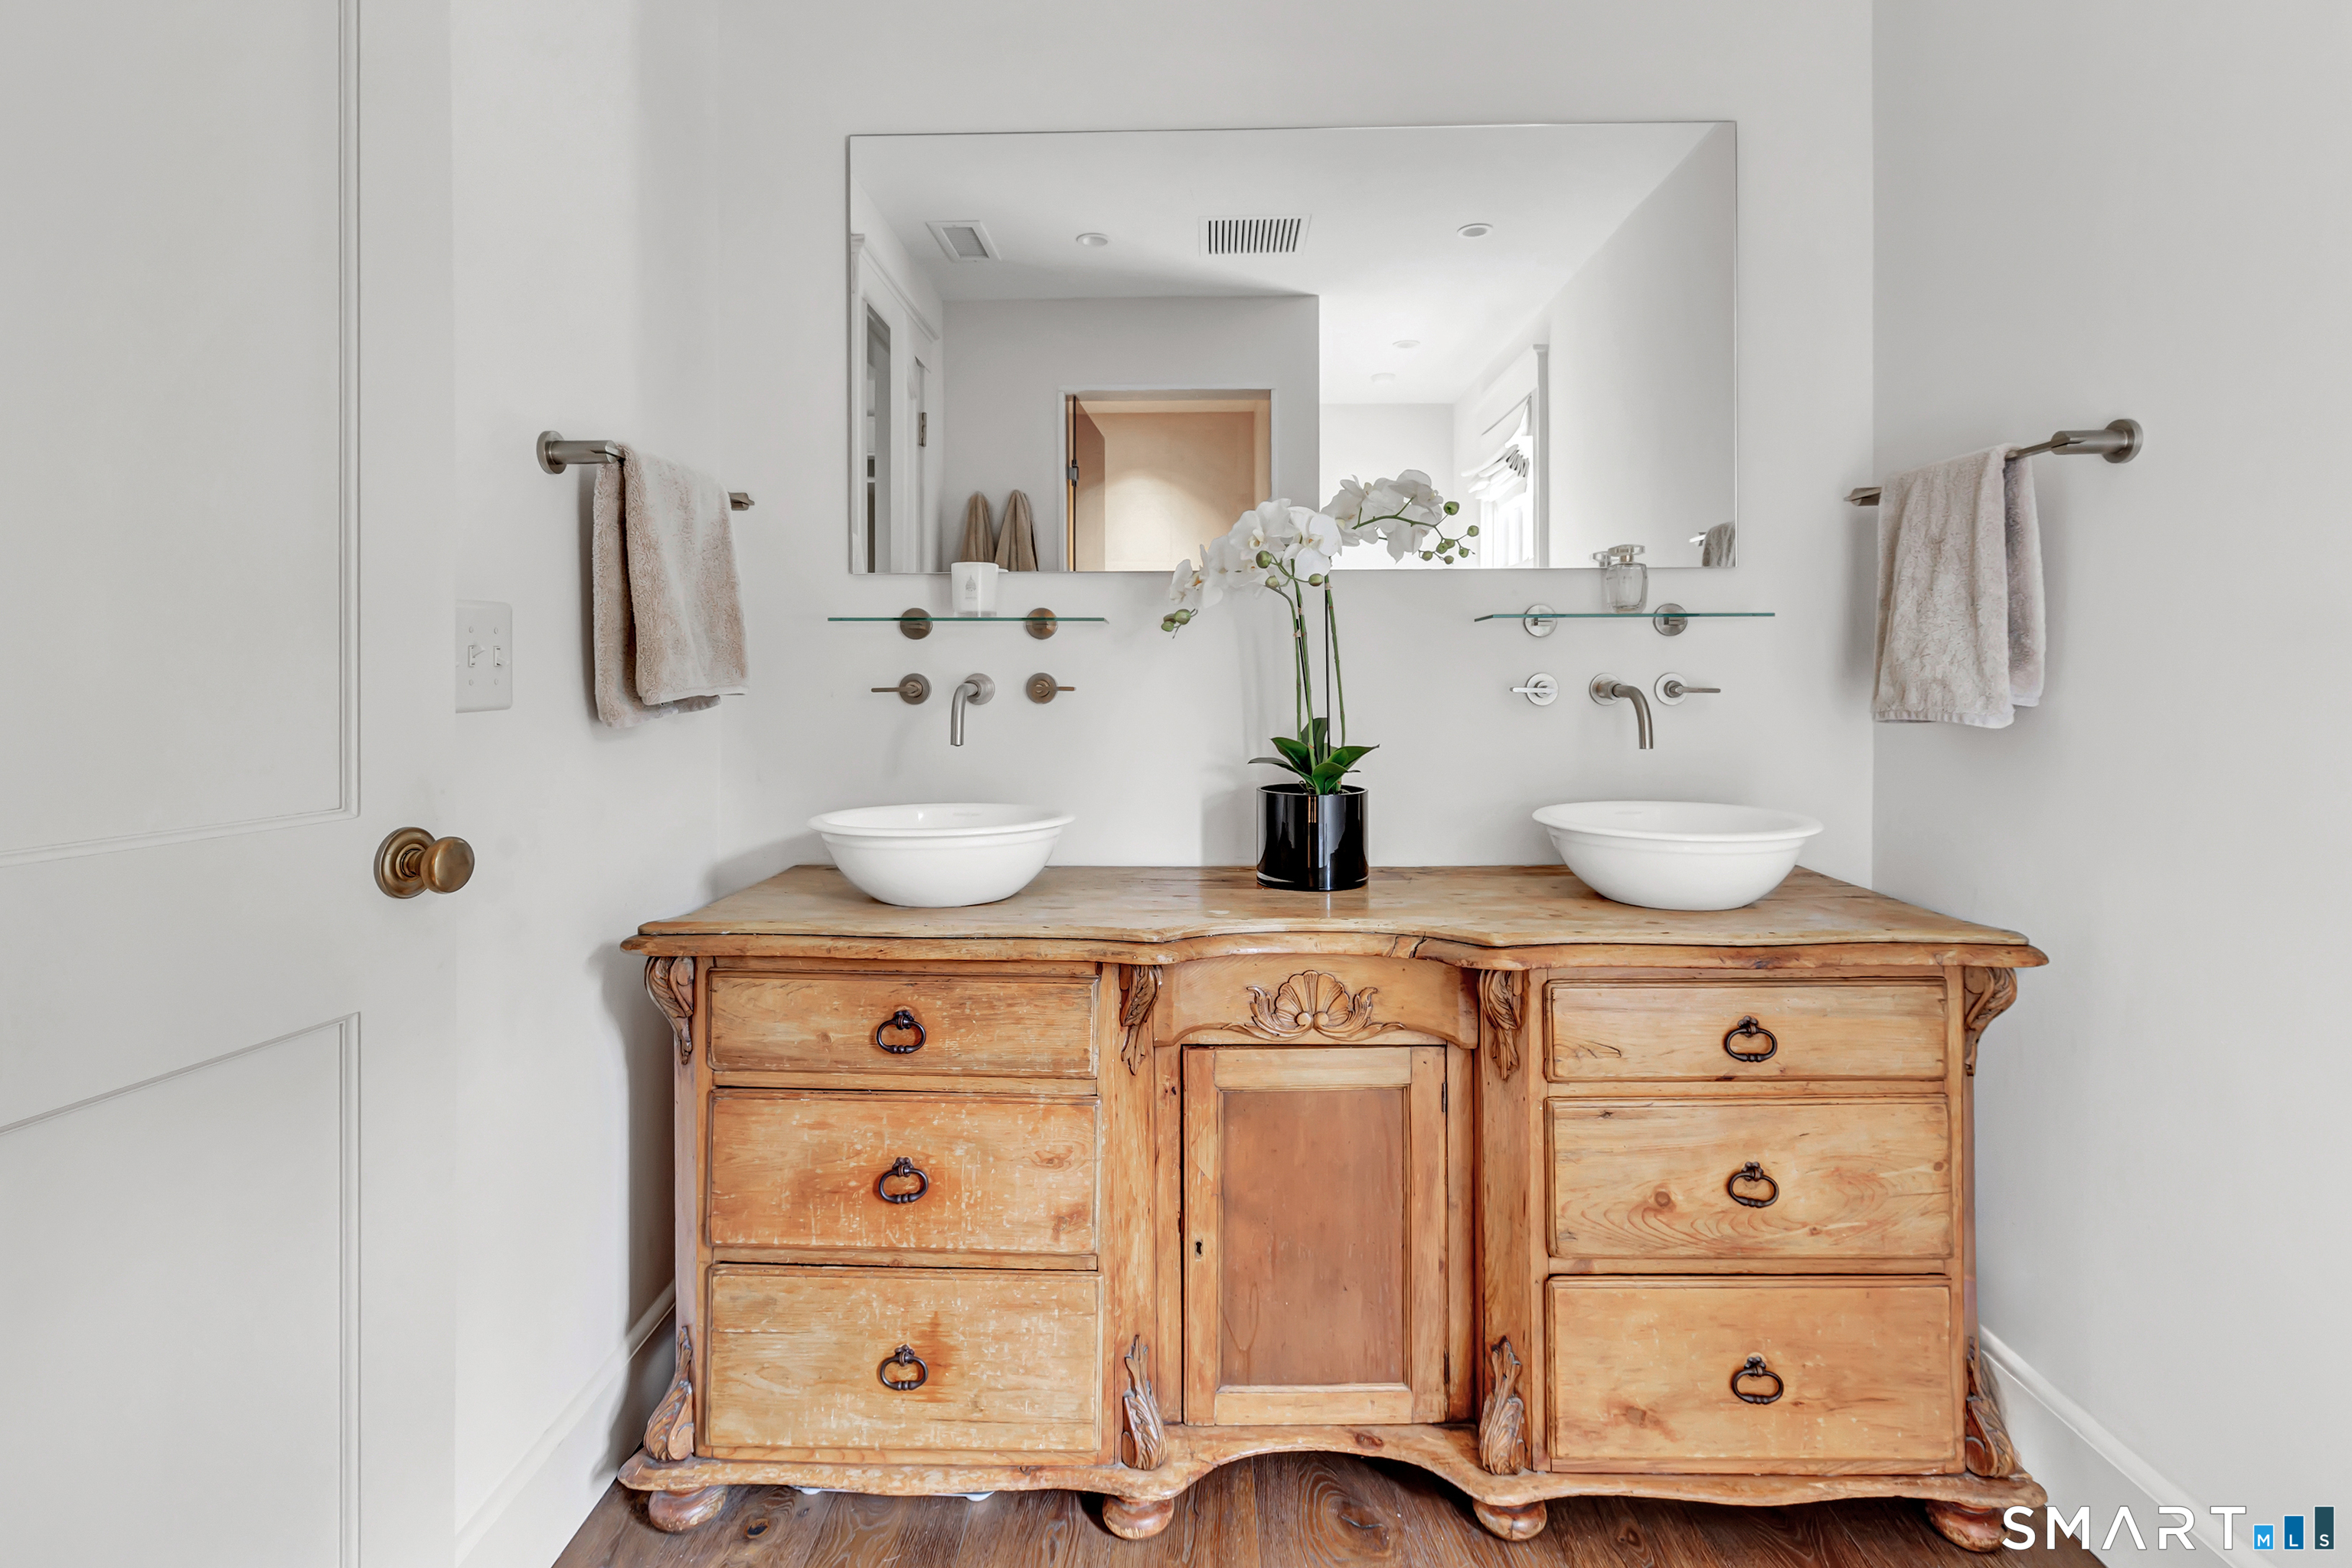
Bathroom with a carved wooden double vanity, vessel sinks, and white orchids beneath a wide mirror.
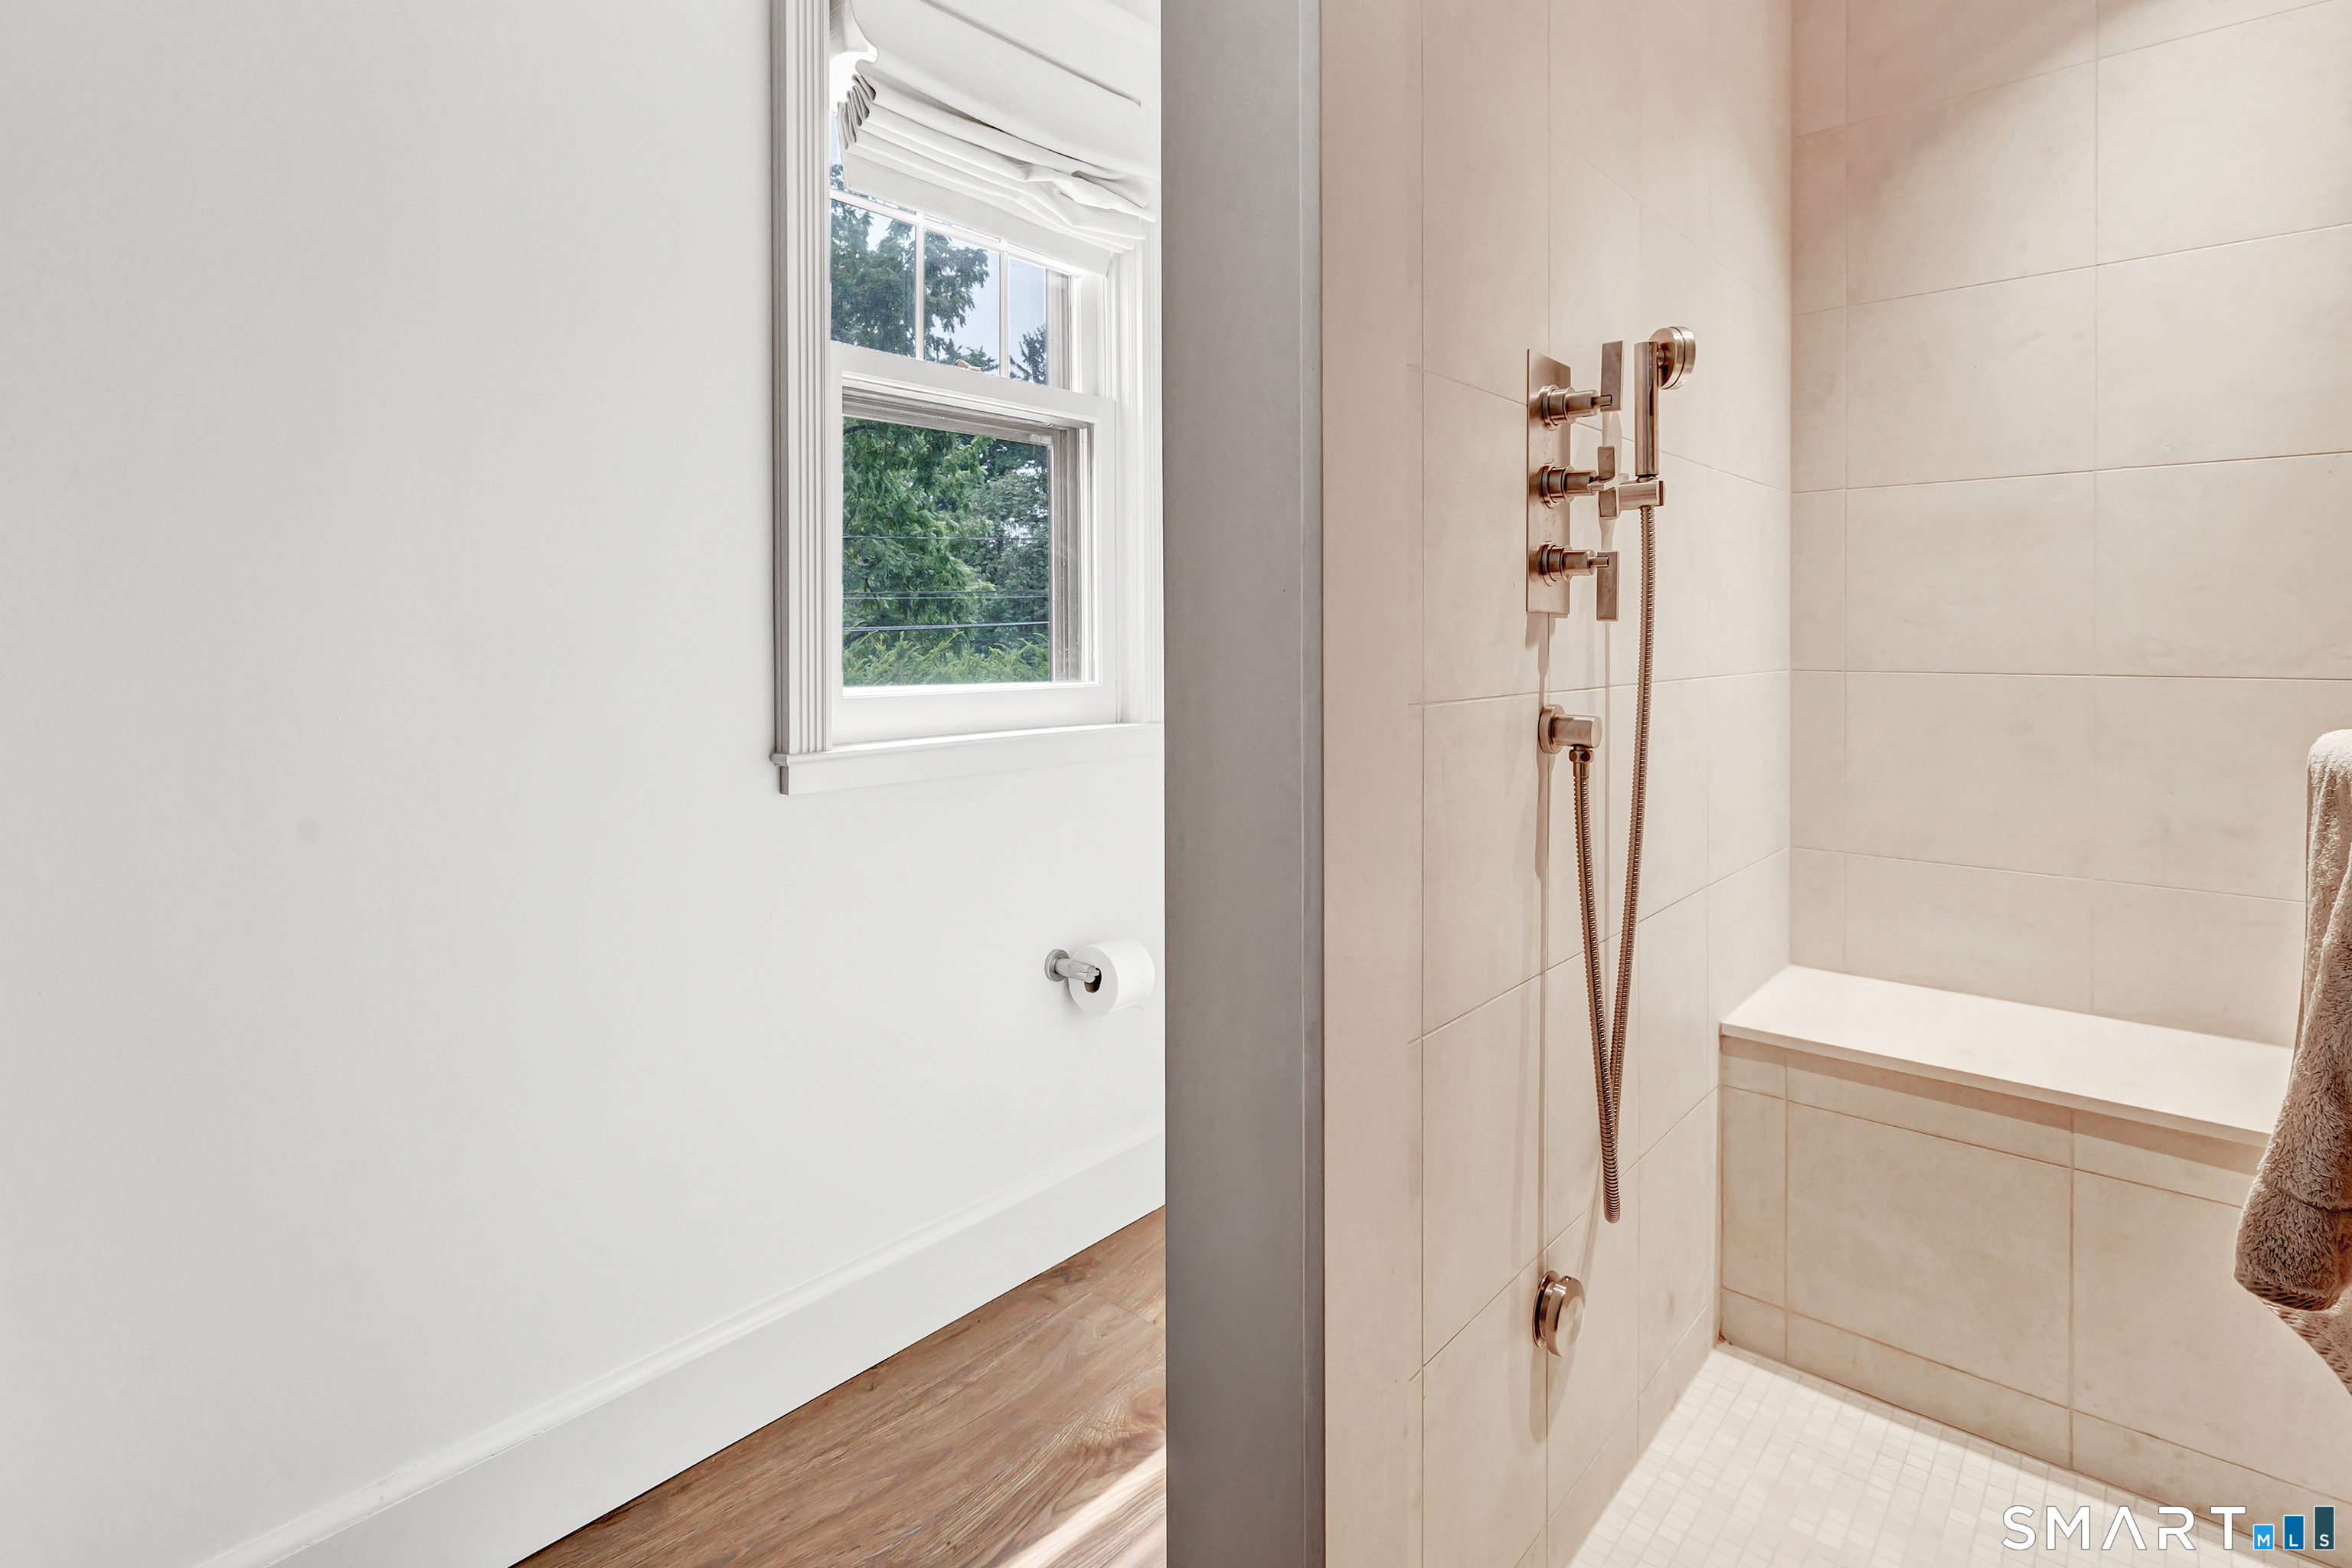
Walk-in shower with a tiled bench, bronze fixtures, and a window overlooking greenery.
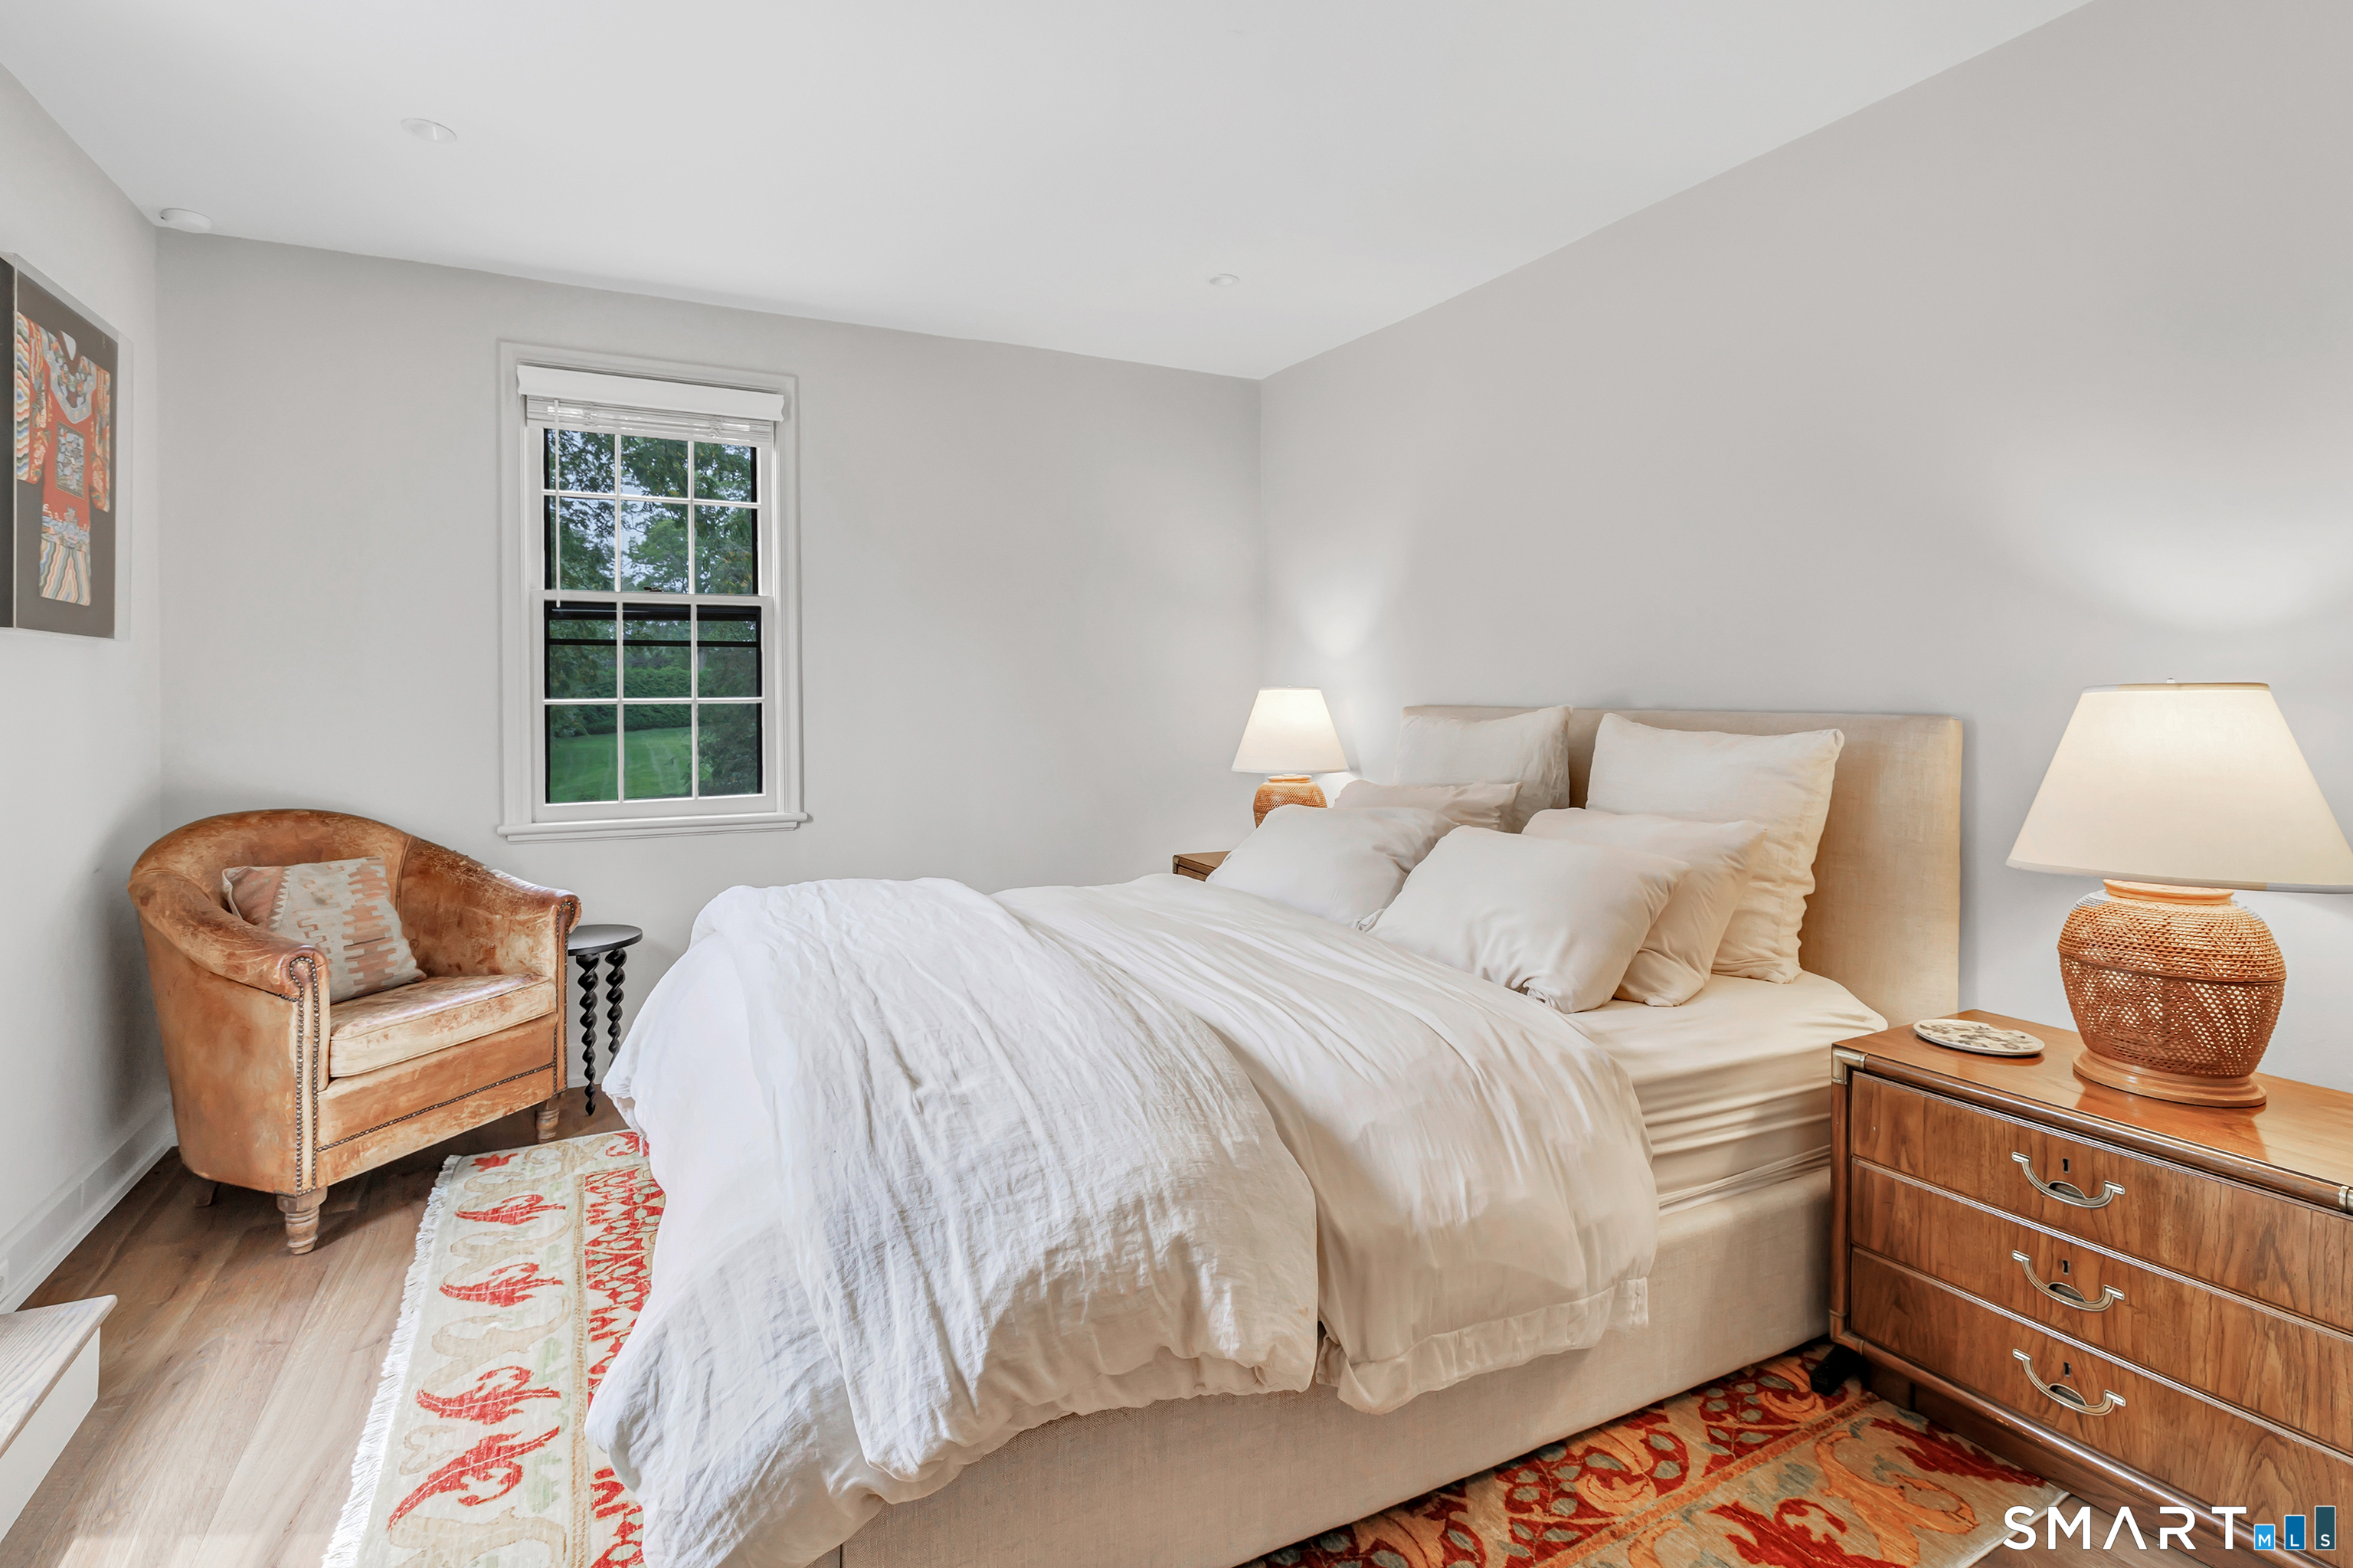
Bright bedroom with a white bed, tan armchair, wood dresser, and patterned rugs.
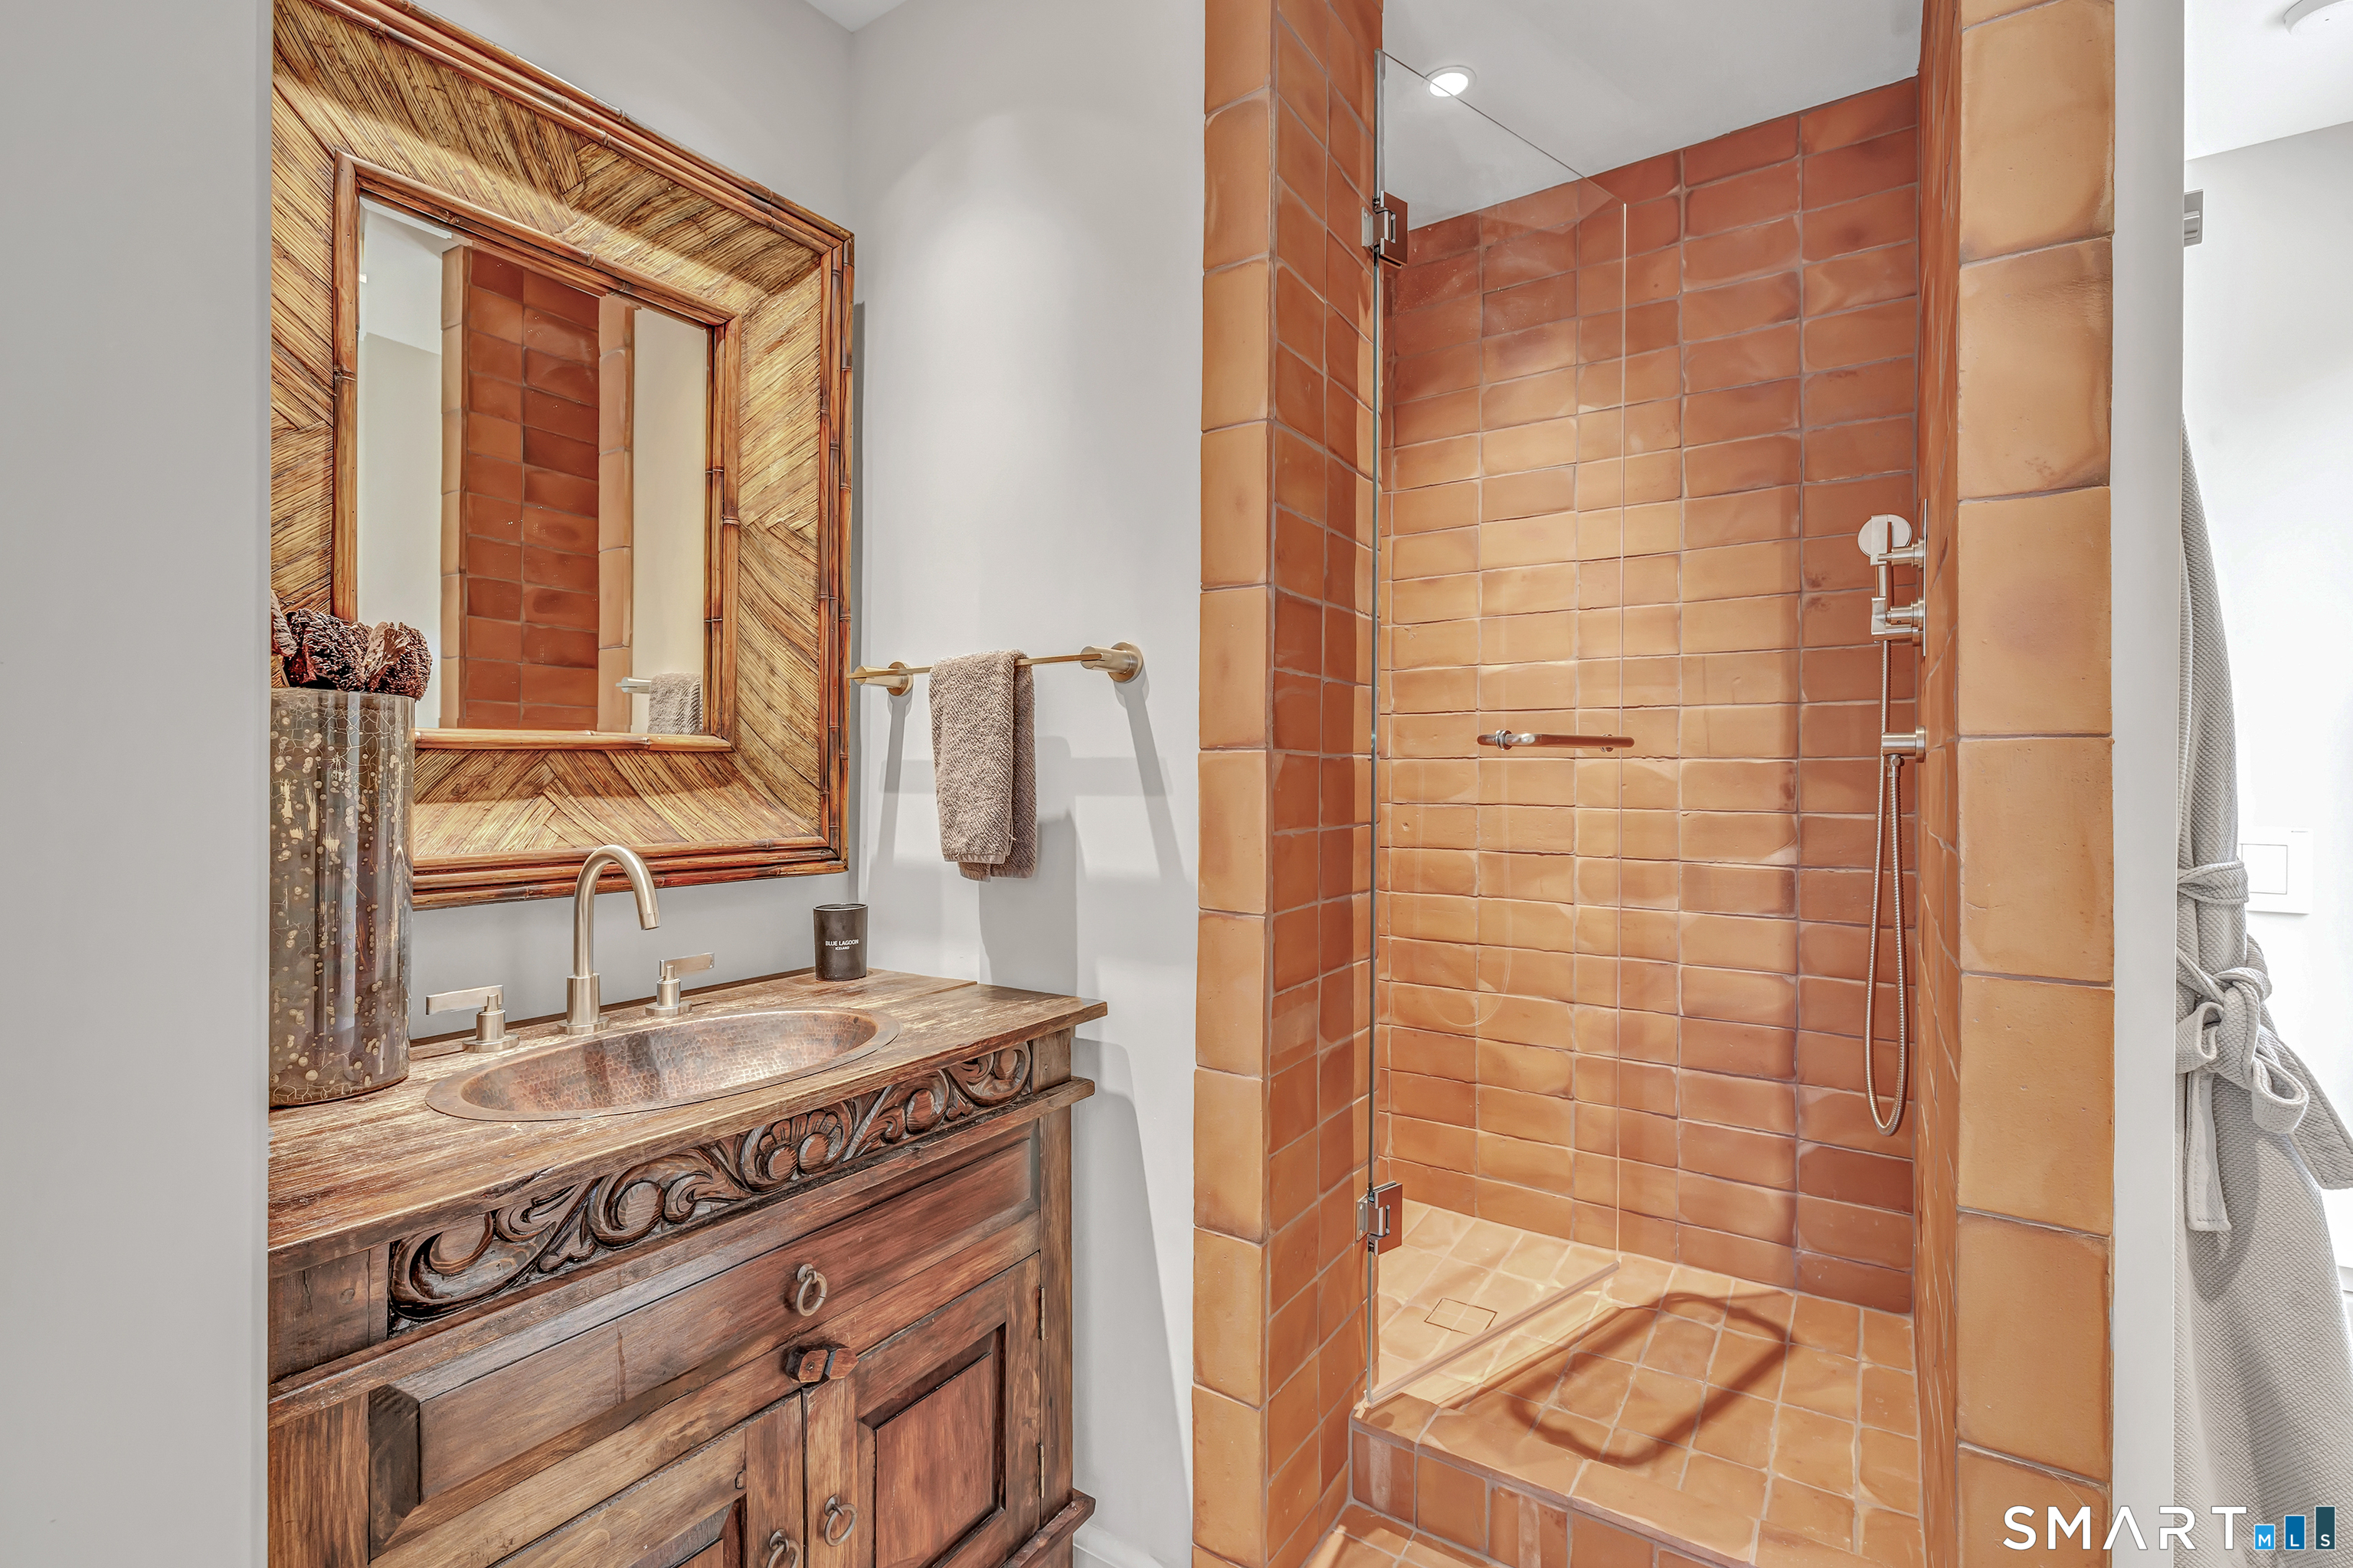
Bathroom with a carved wooden vanity, copper sink, and terracotta-tiled walk-in shower.
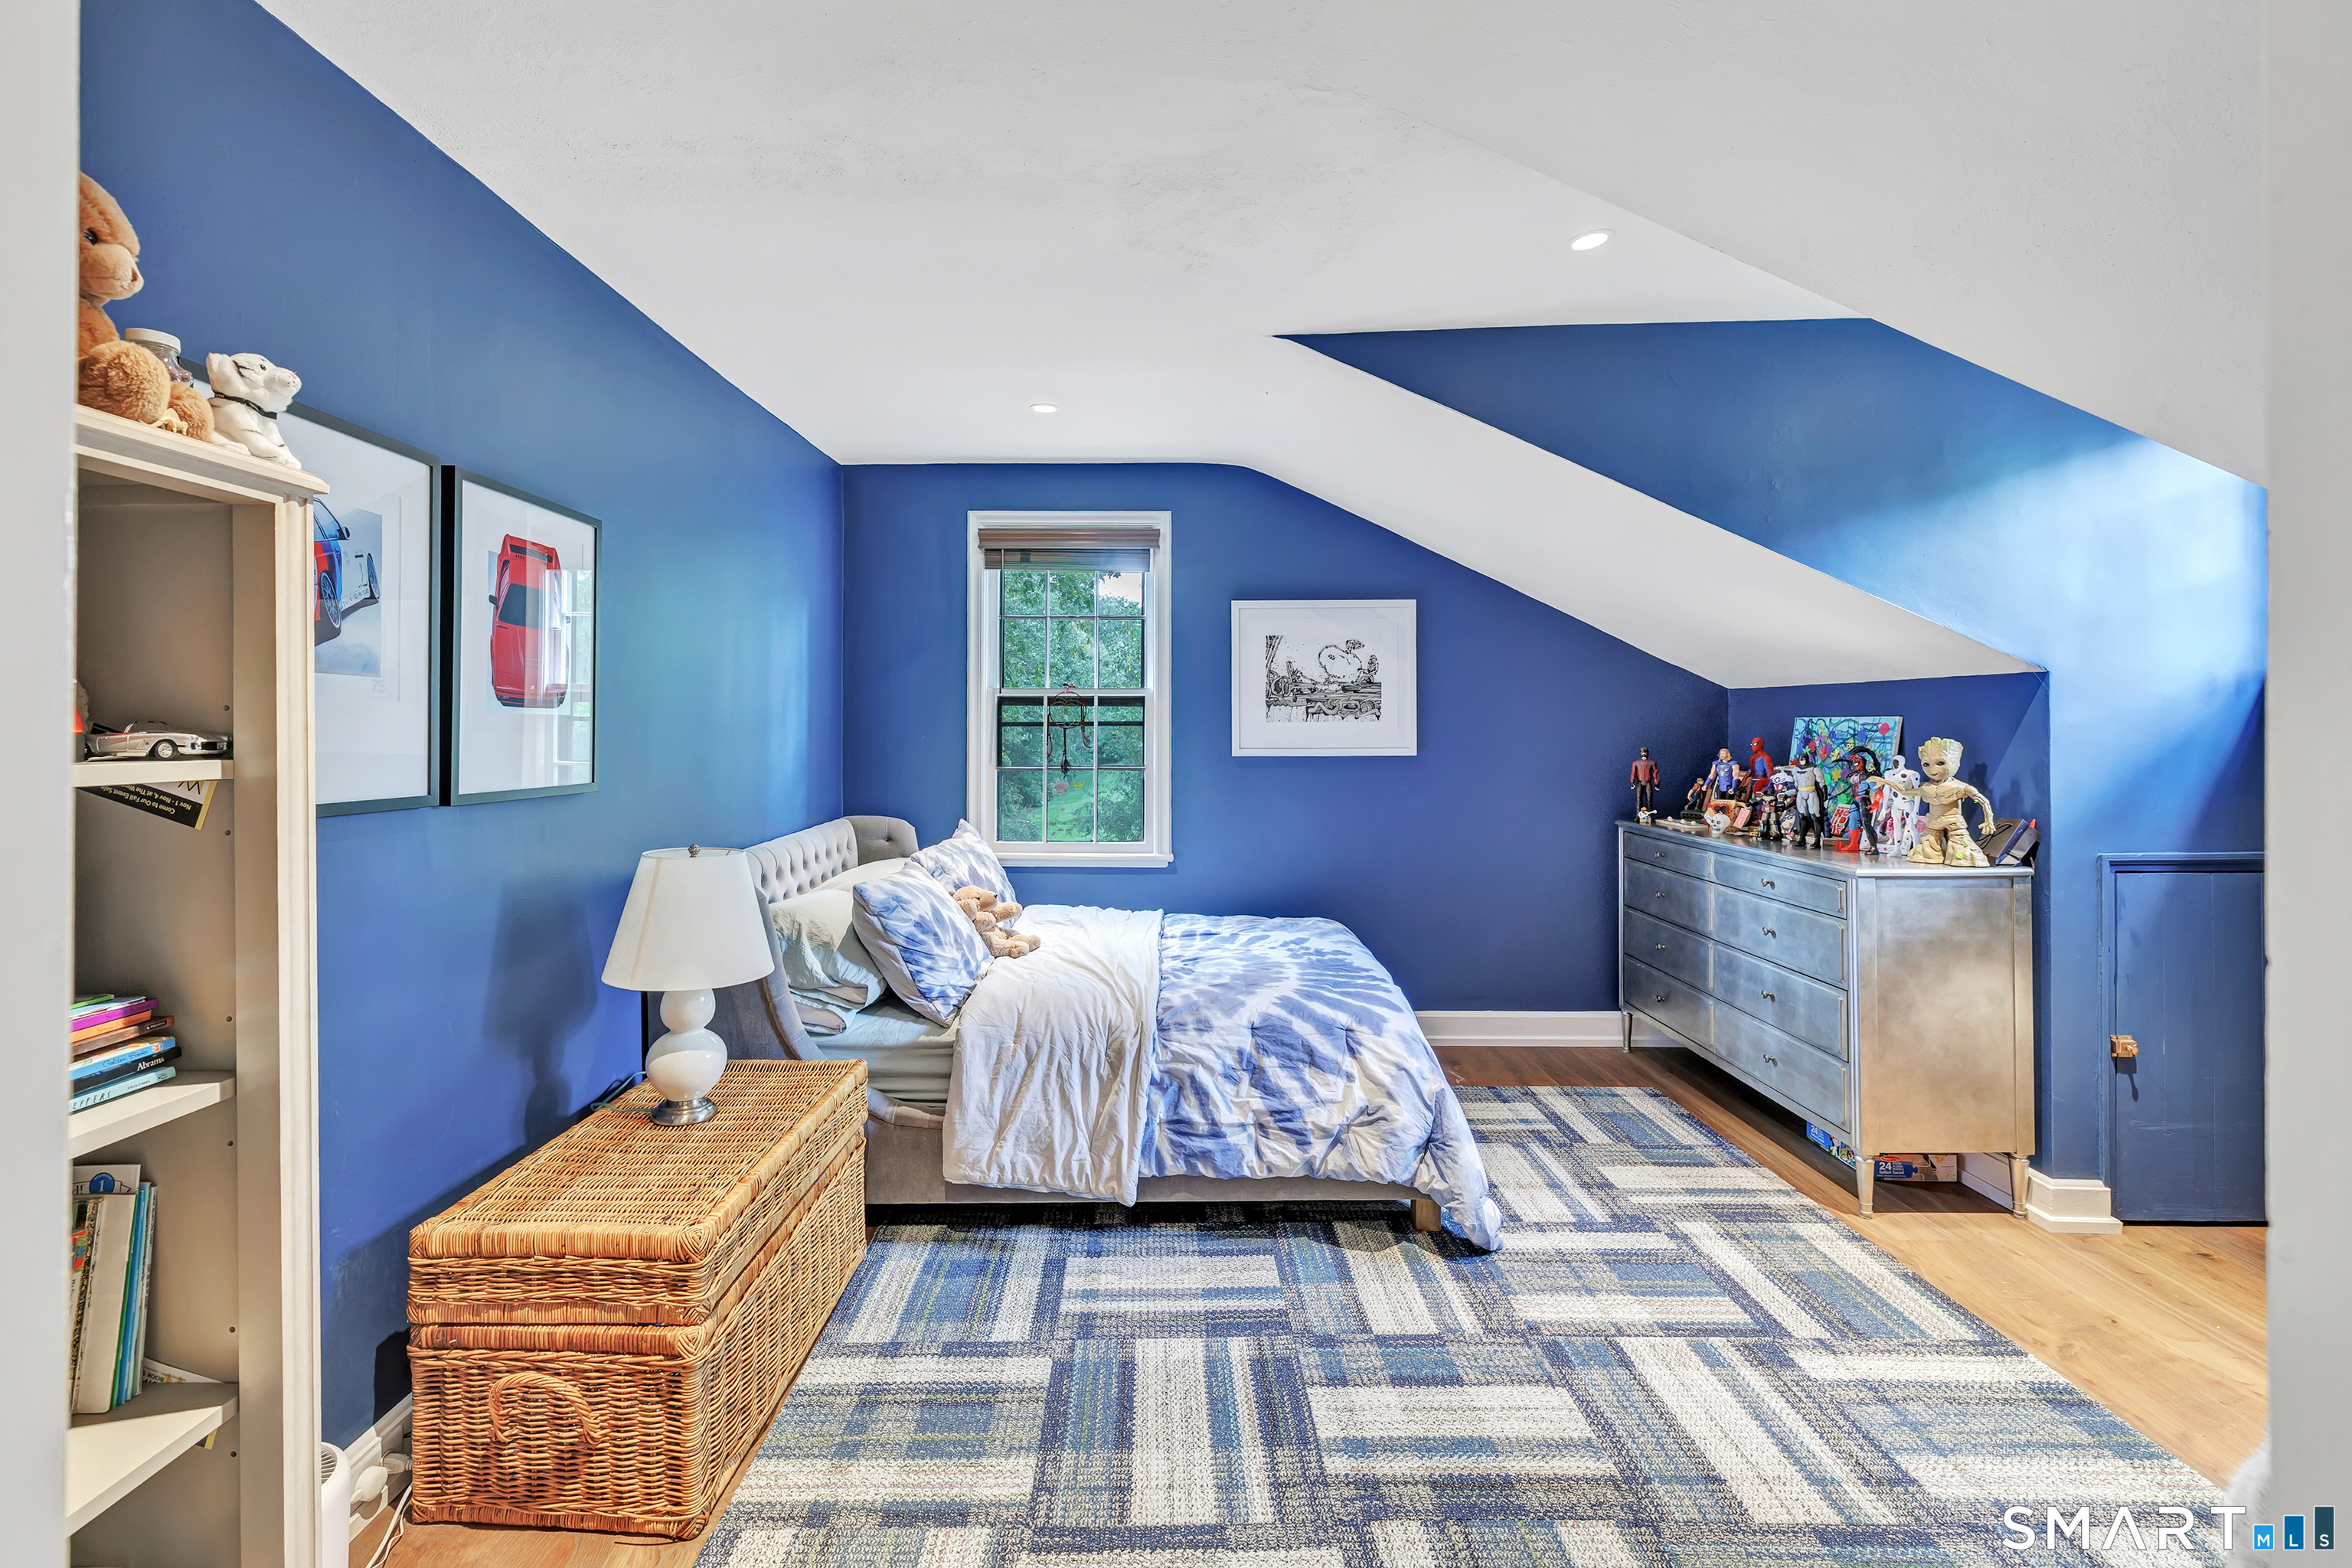
Furnished bedroom with vivid blue walls, a sloped ceiling, and a bed beneath the window.
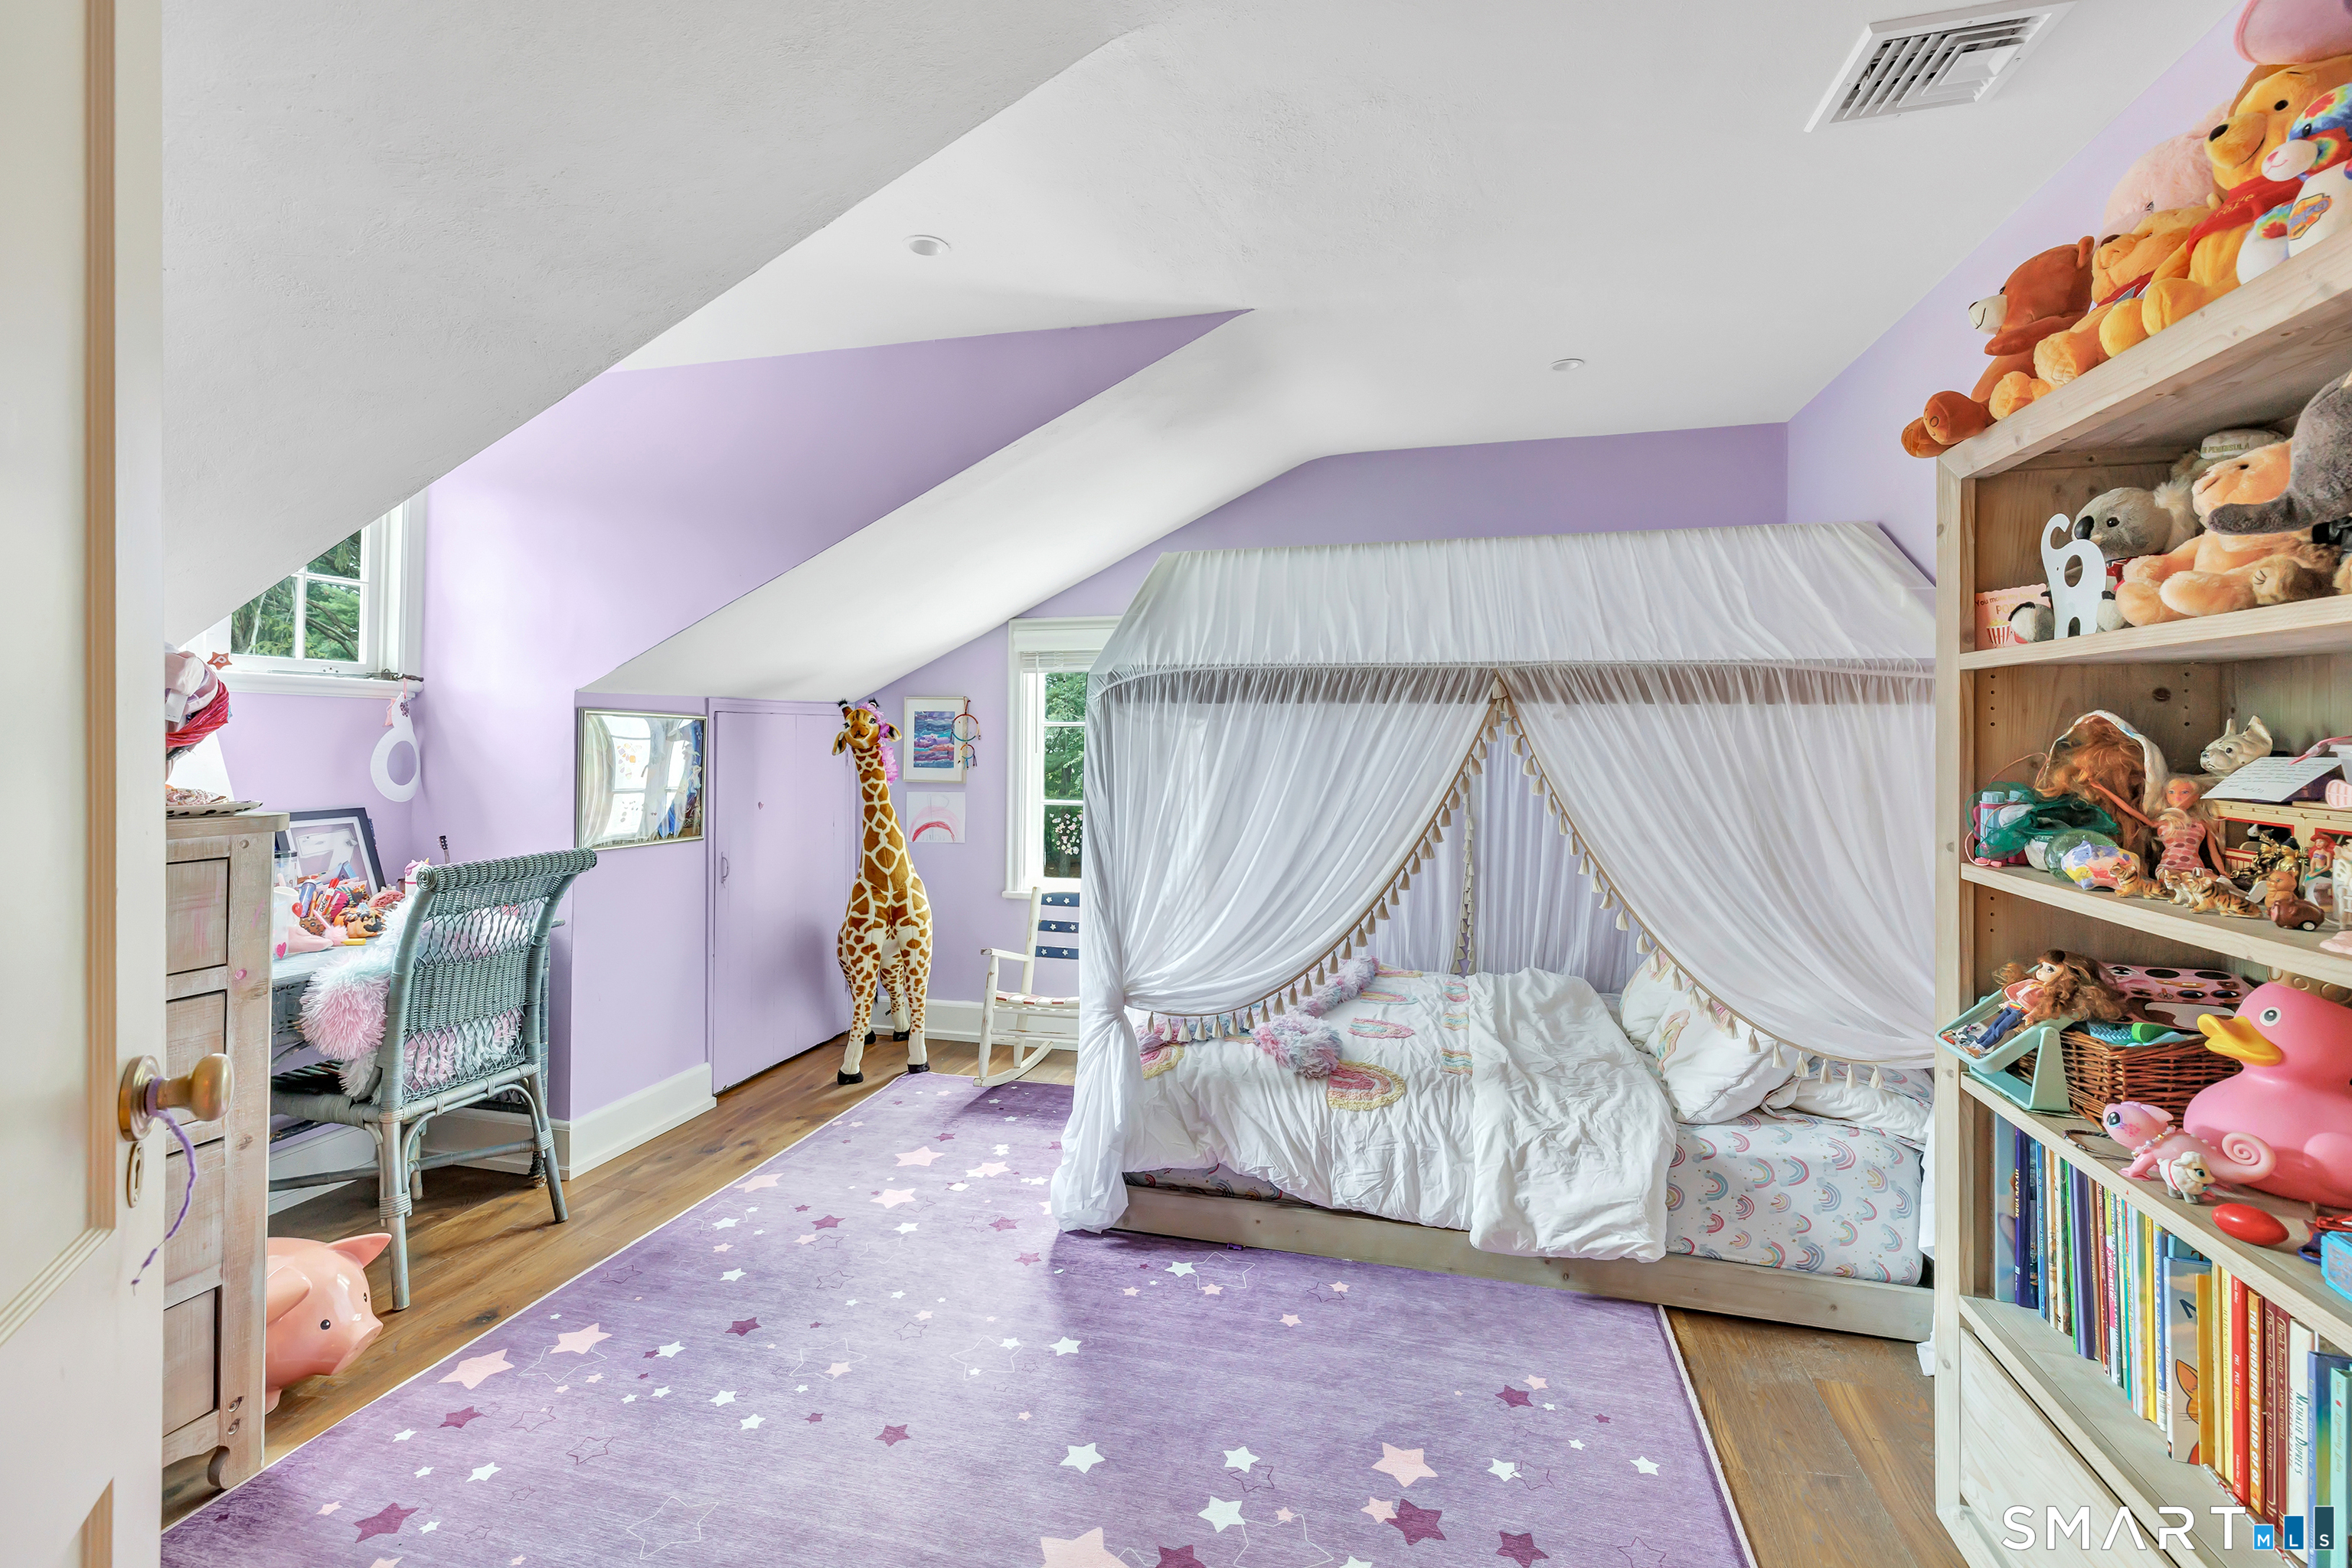
Lavender children’s bedroom with a white canopy bed, star-patterned rug, and shelves filled with toys and books.
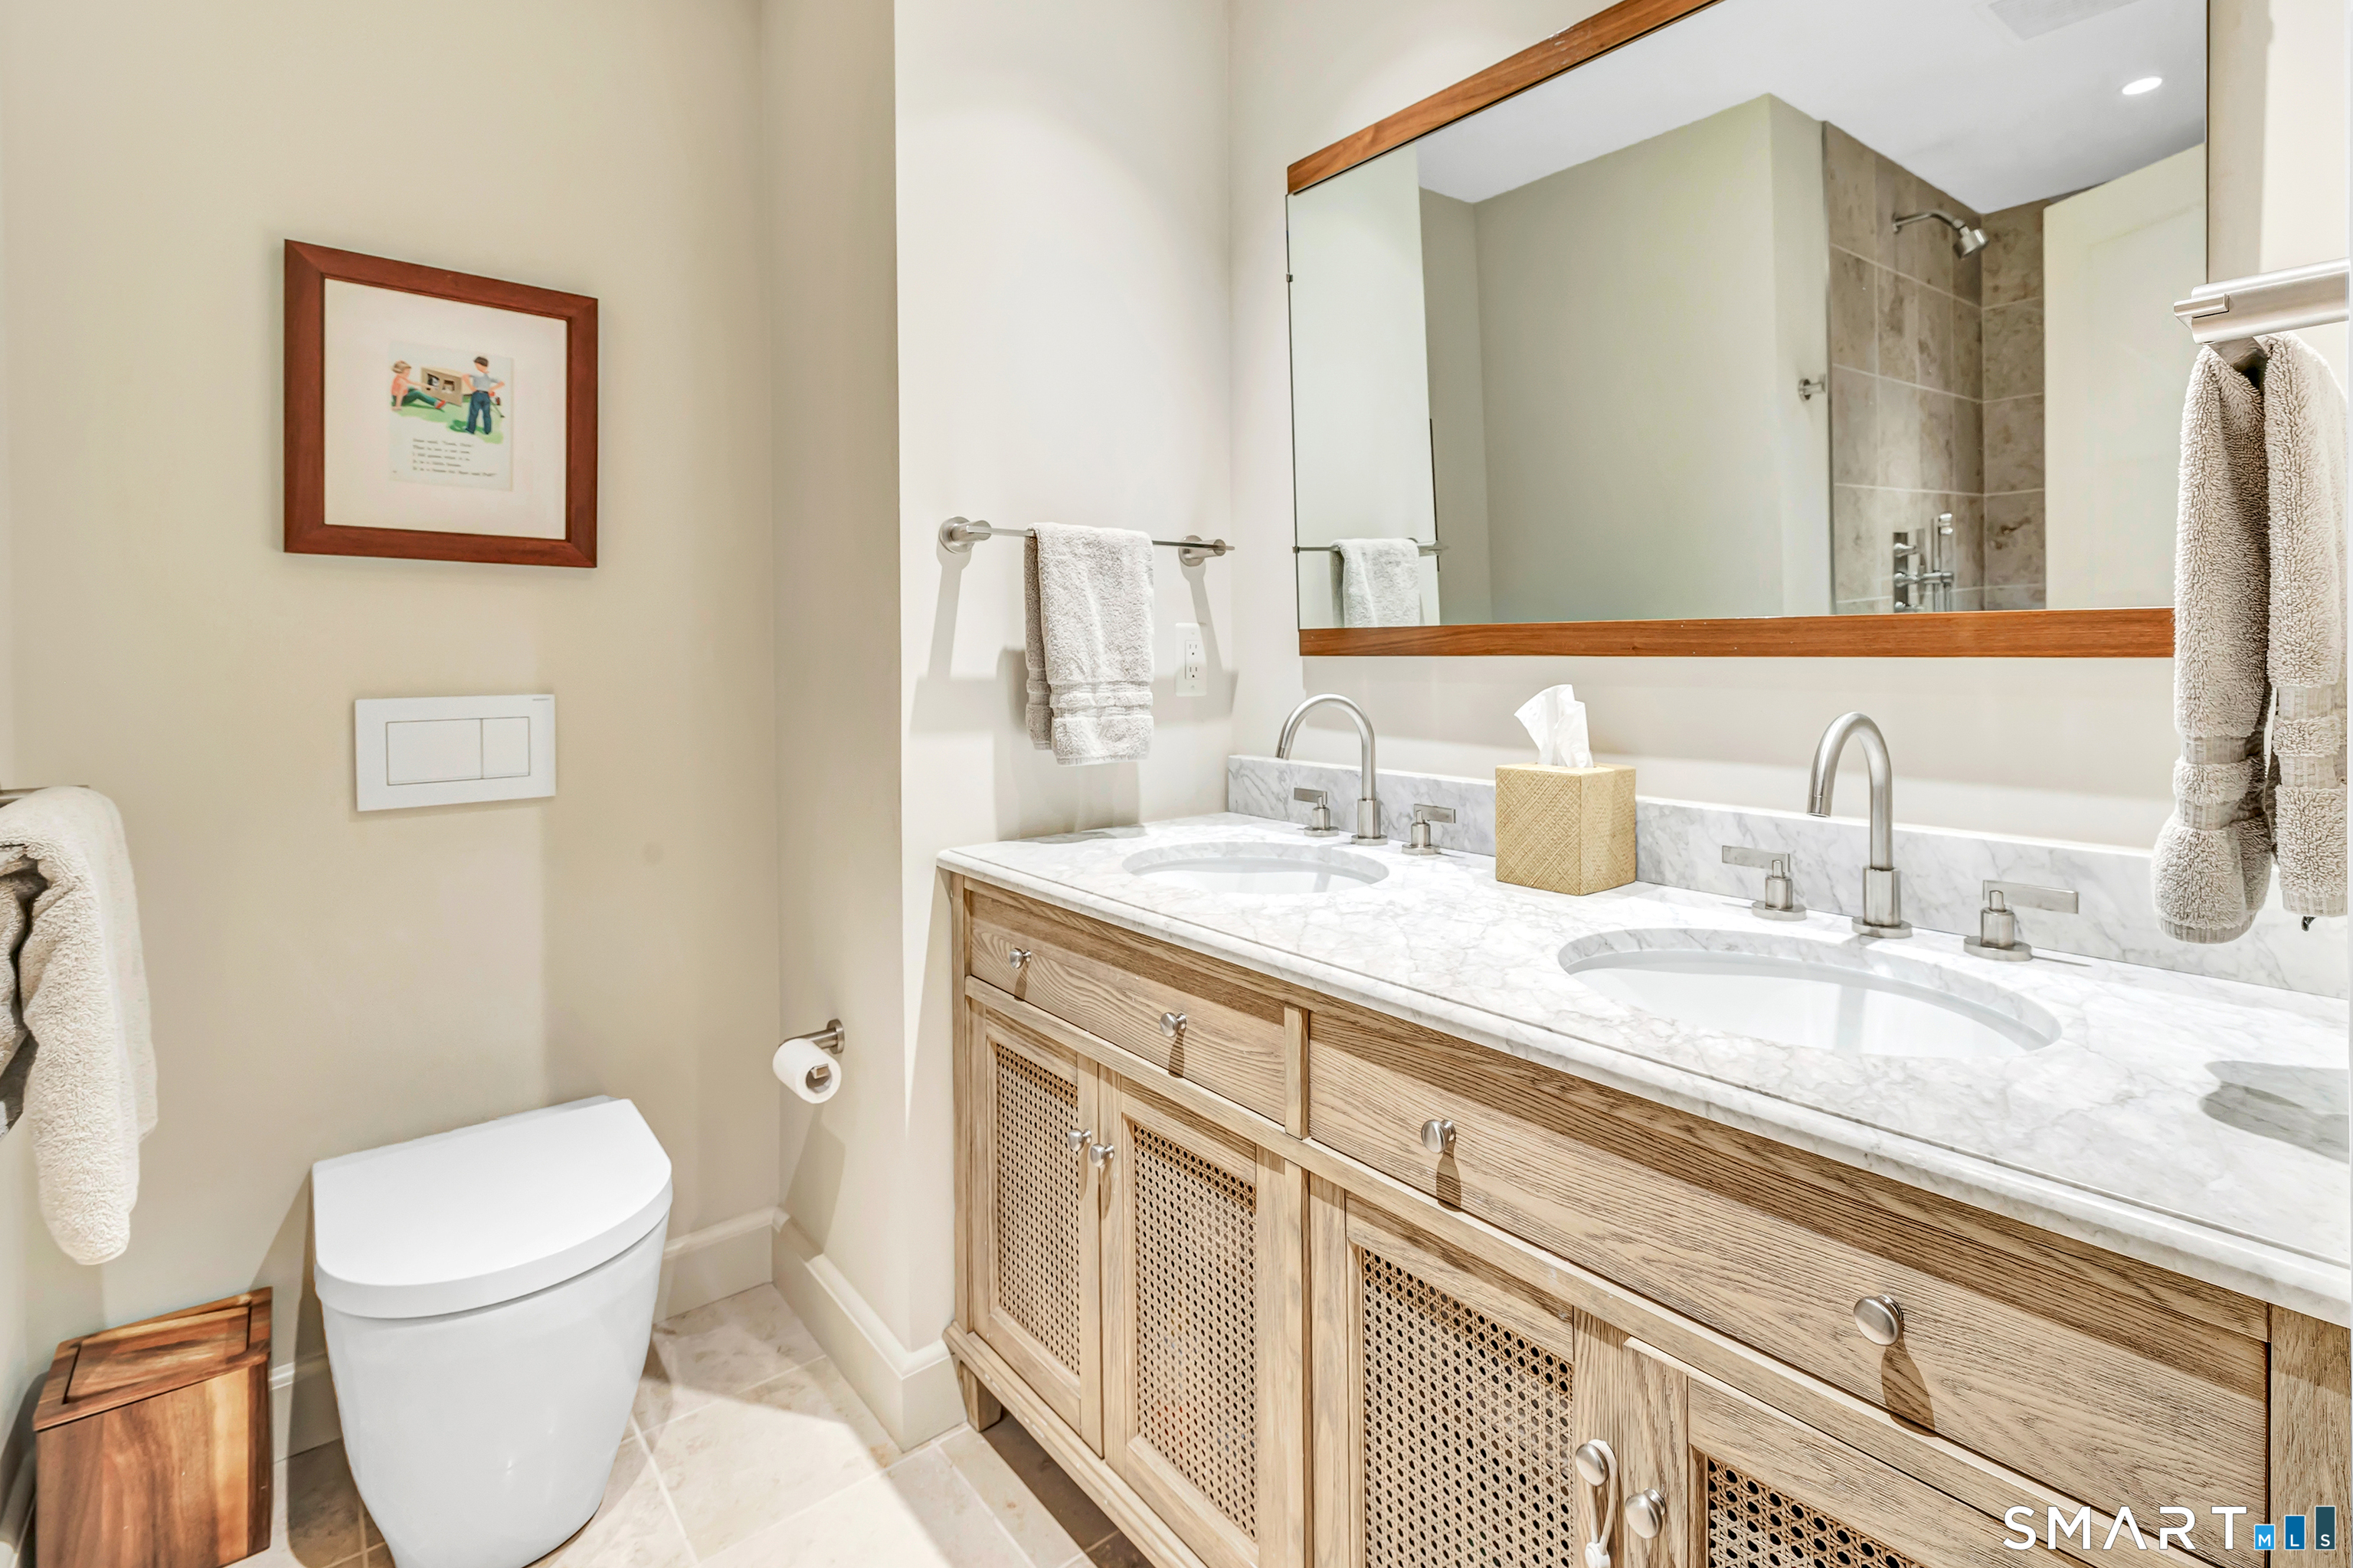
Bathroom with a double-sink wood vanity, marble countertop, large mirror, and glass-enclosed shower.
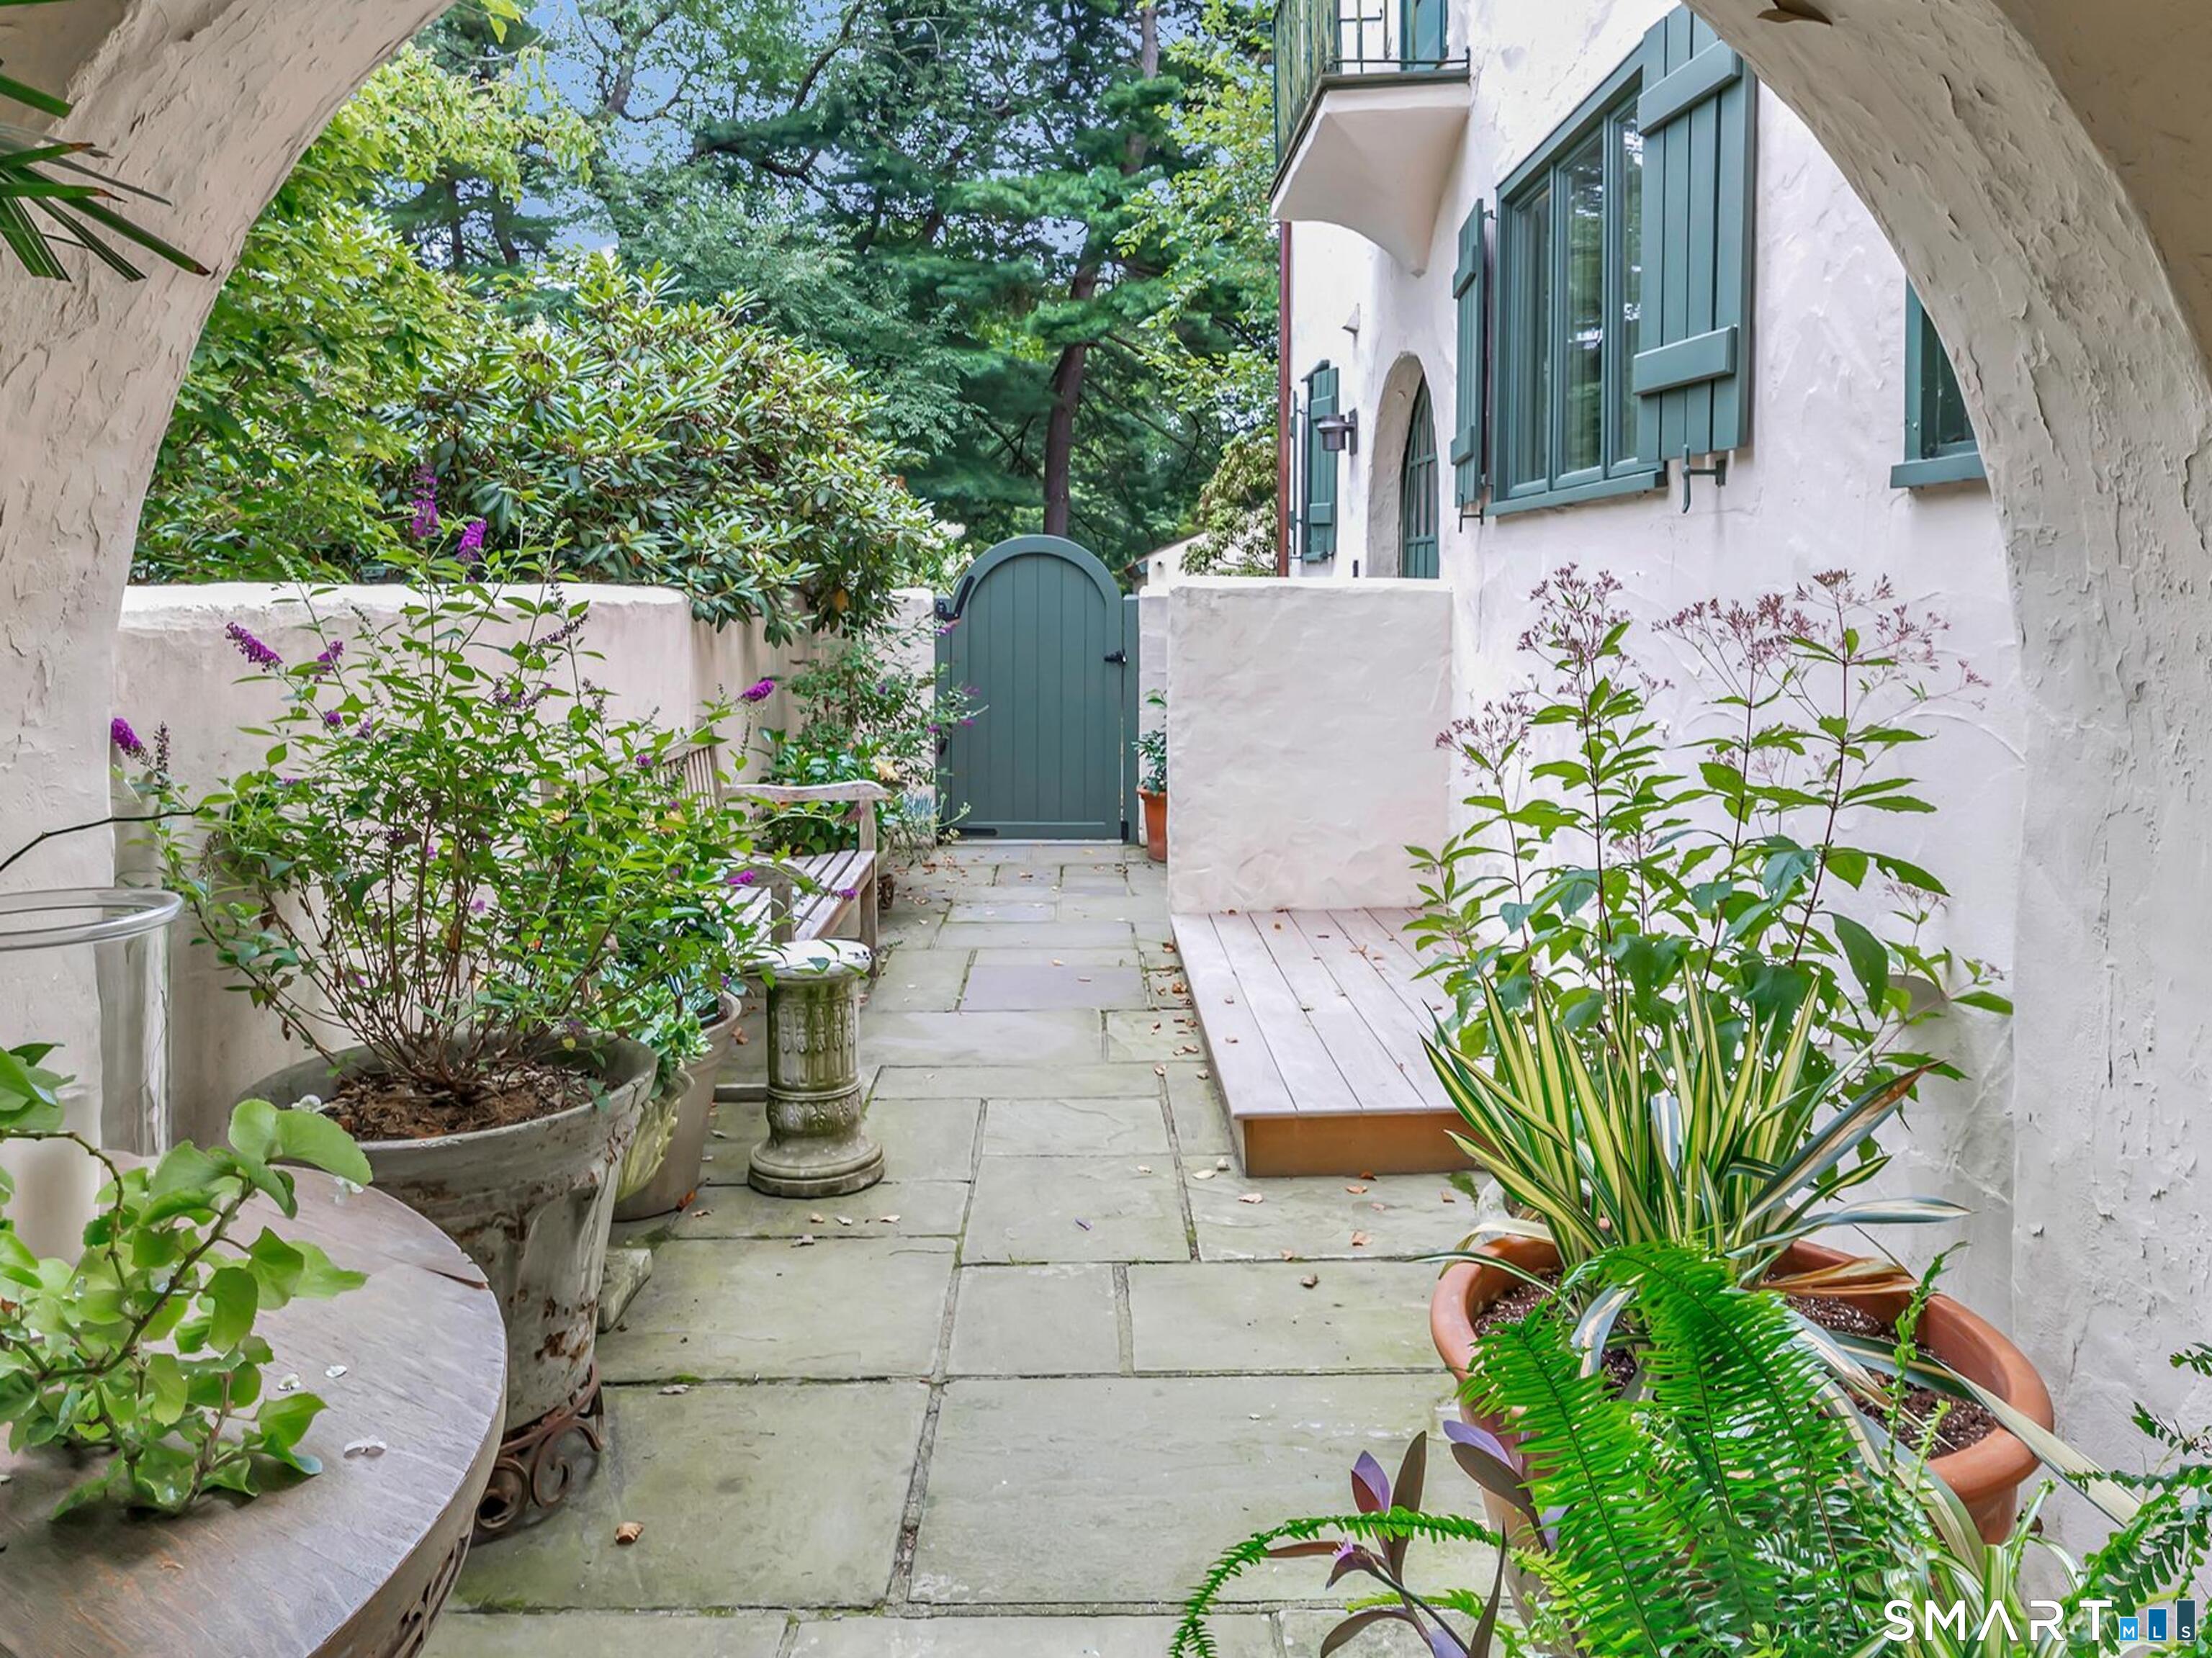
Stone-paved courtyard with leafy planters, a wooden bench, and a green gate.
White stucco home with a red roof set behind a tree-framed lawn.
White home with green shutters, an arched entrance, and a tree-shaded garden.
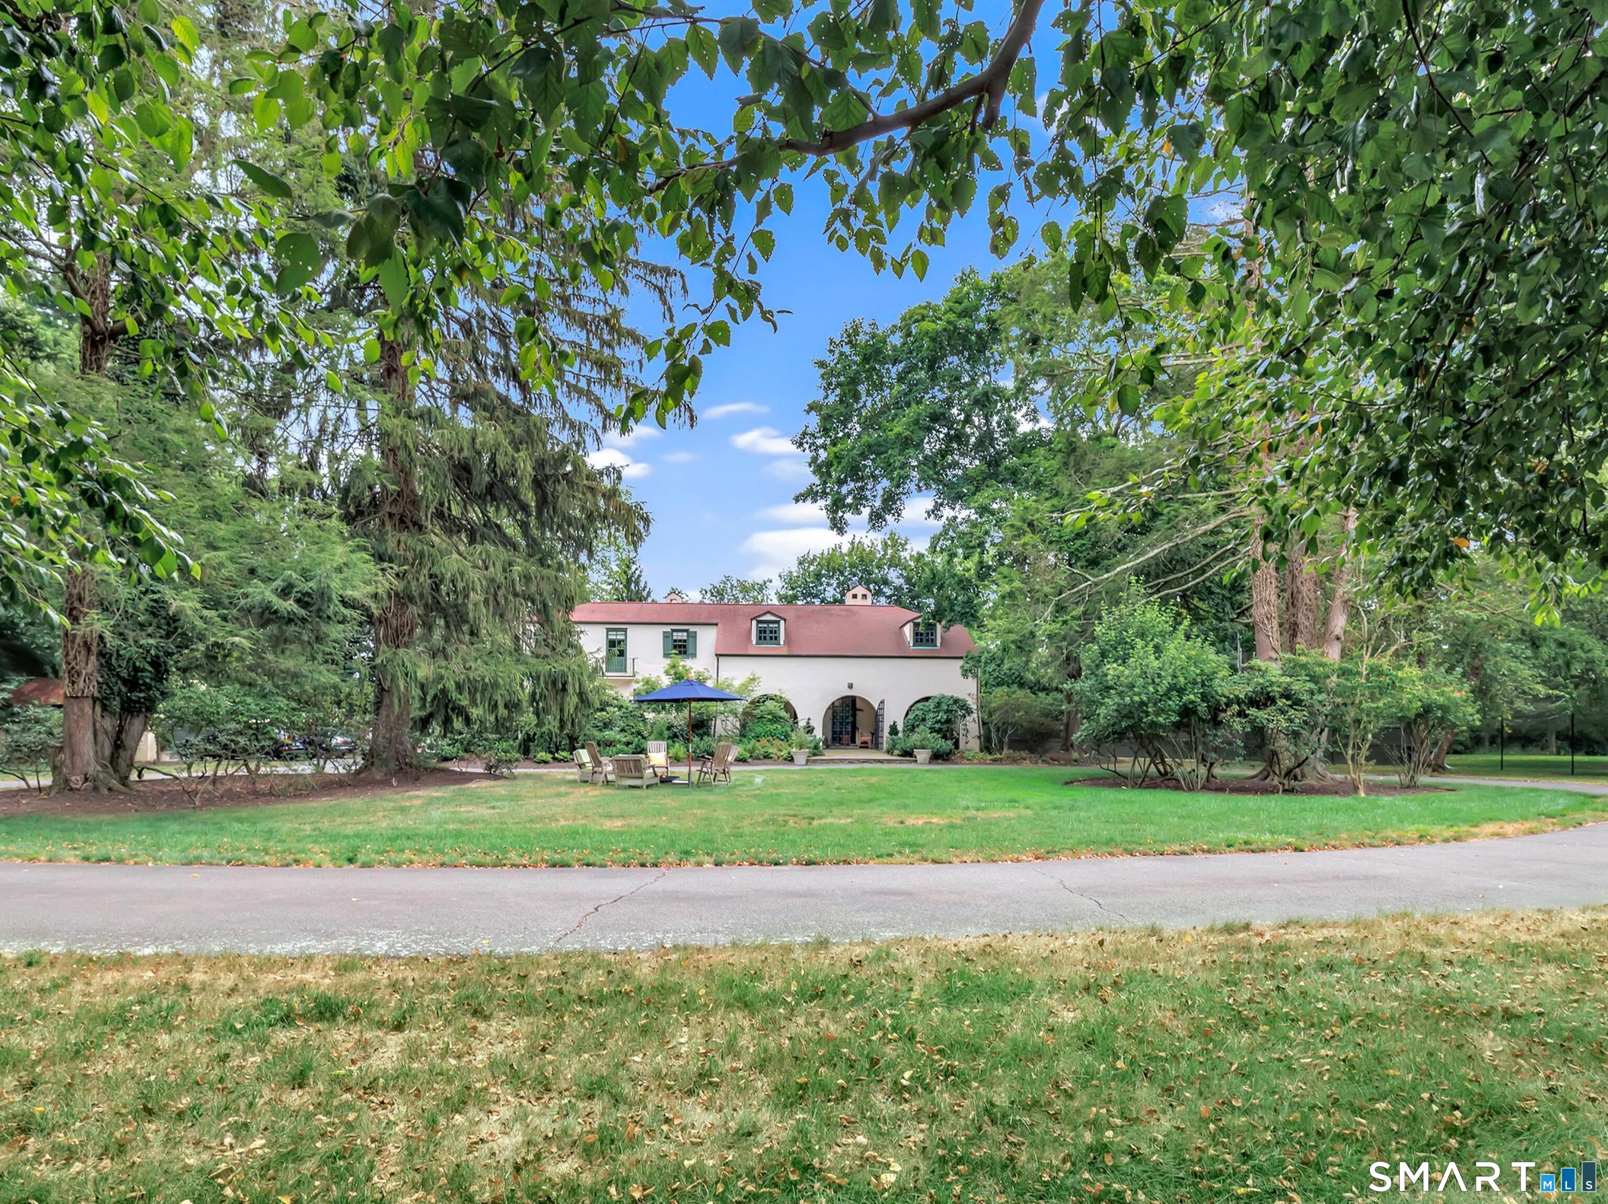
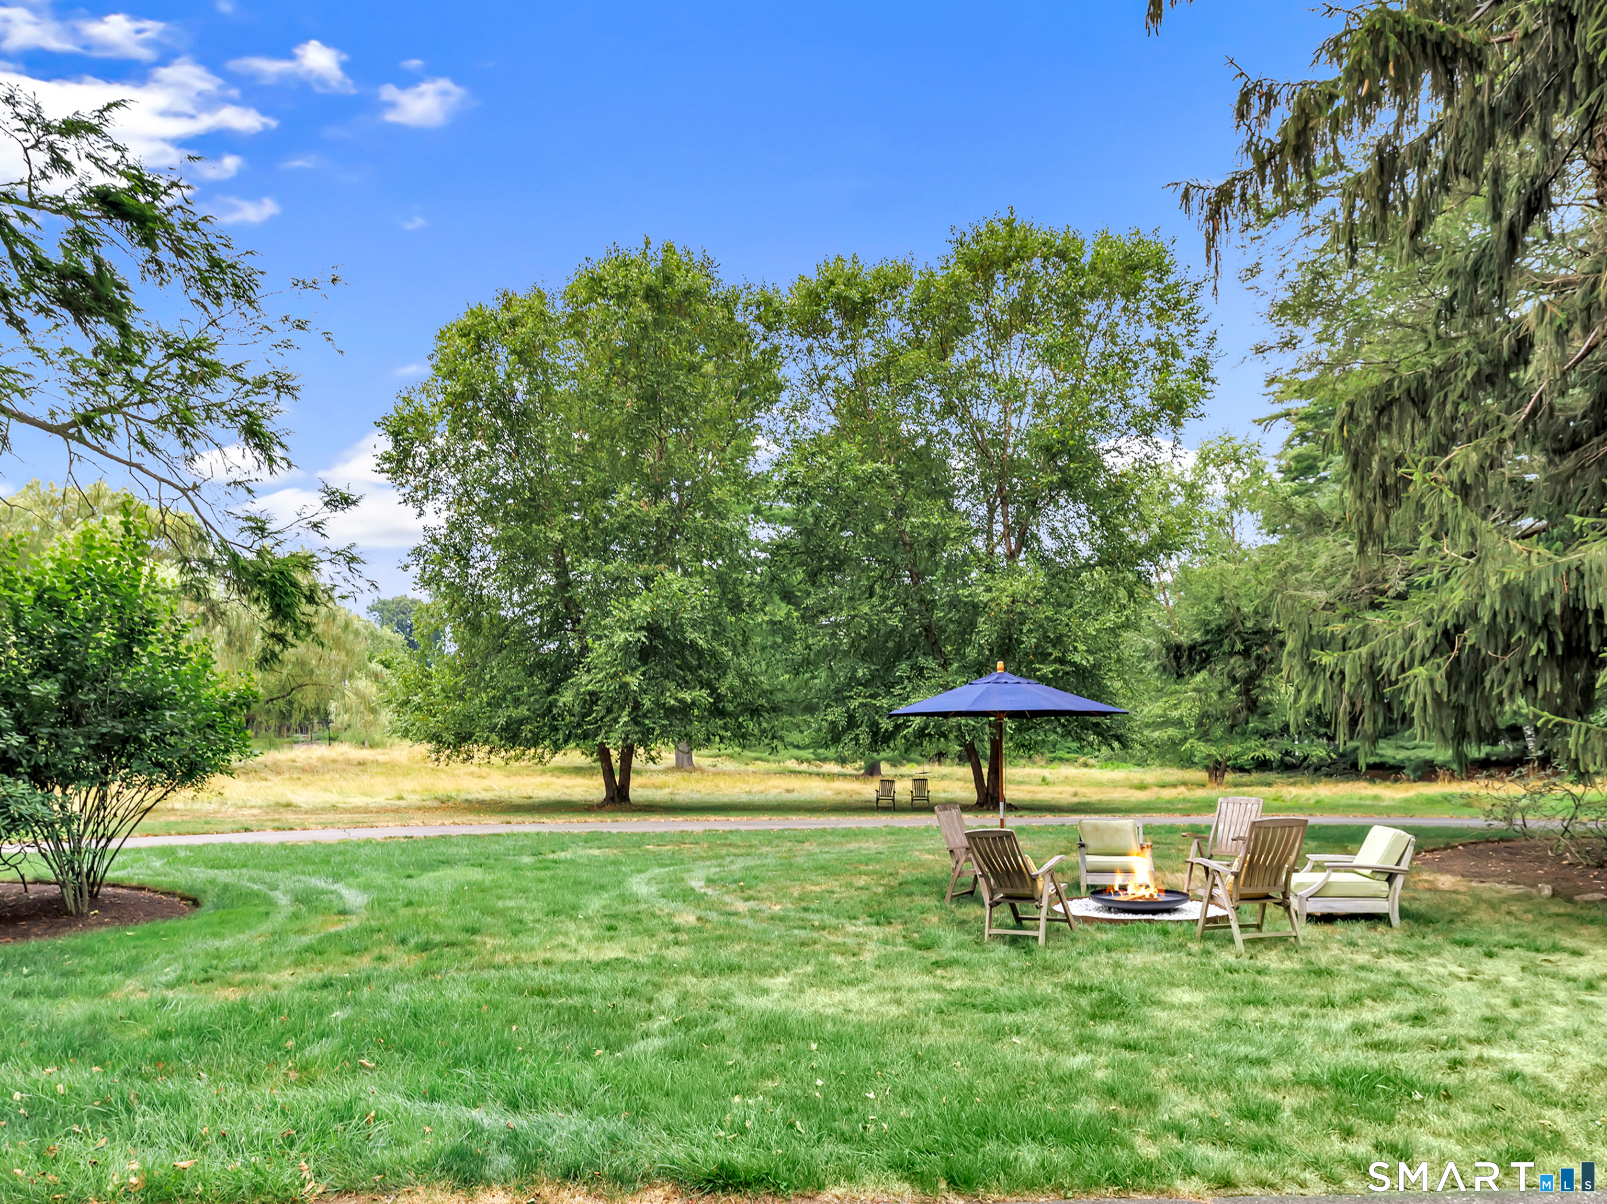
Lawn seating area with a fire pit, Adirondack chairs, and a blue umbrella beneath mature trees.
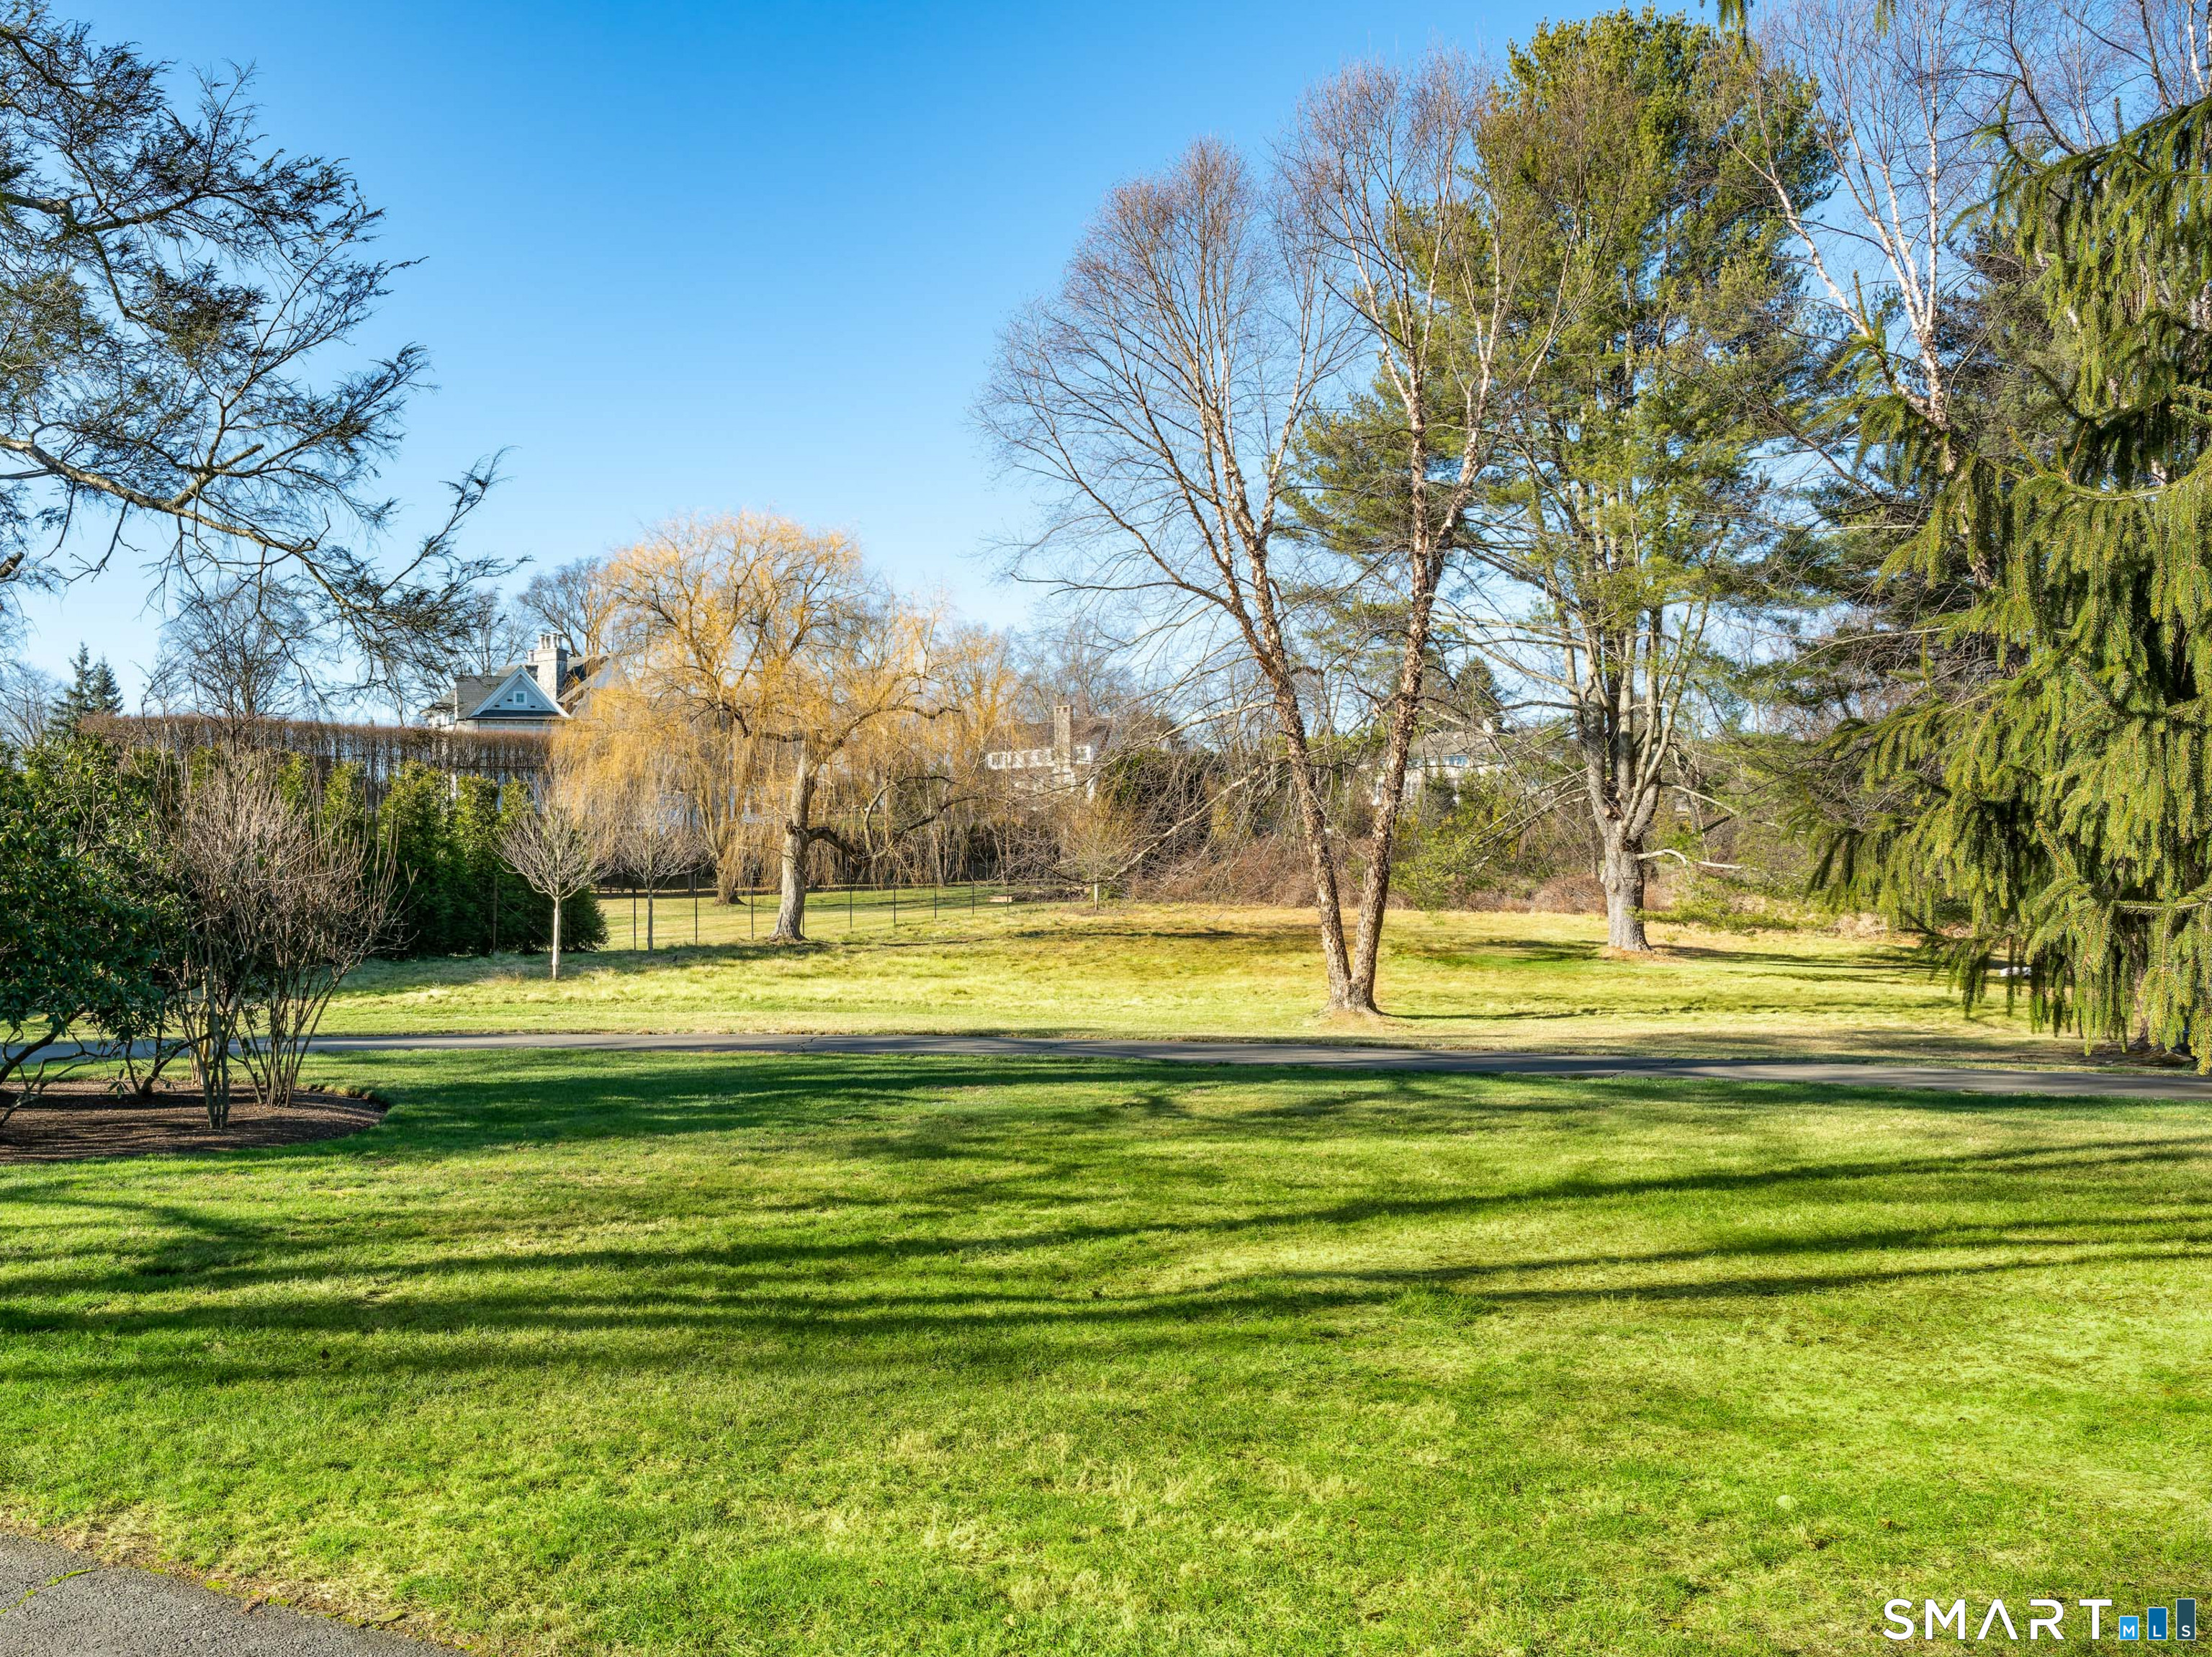
Expansive lawn with mature trees and a glimpse of the house beyond.
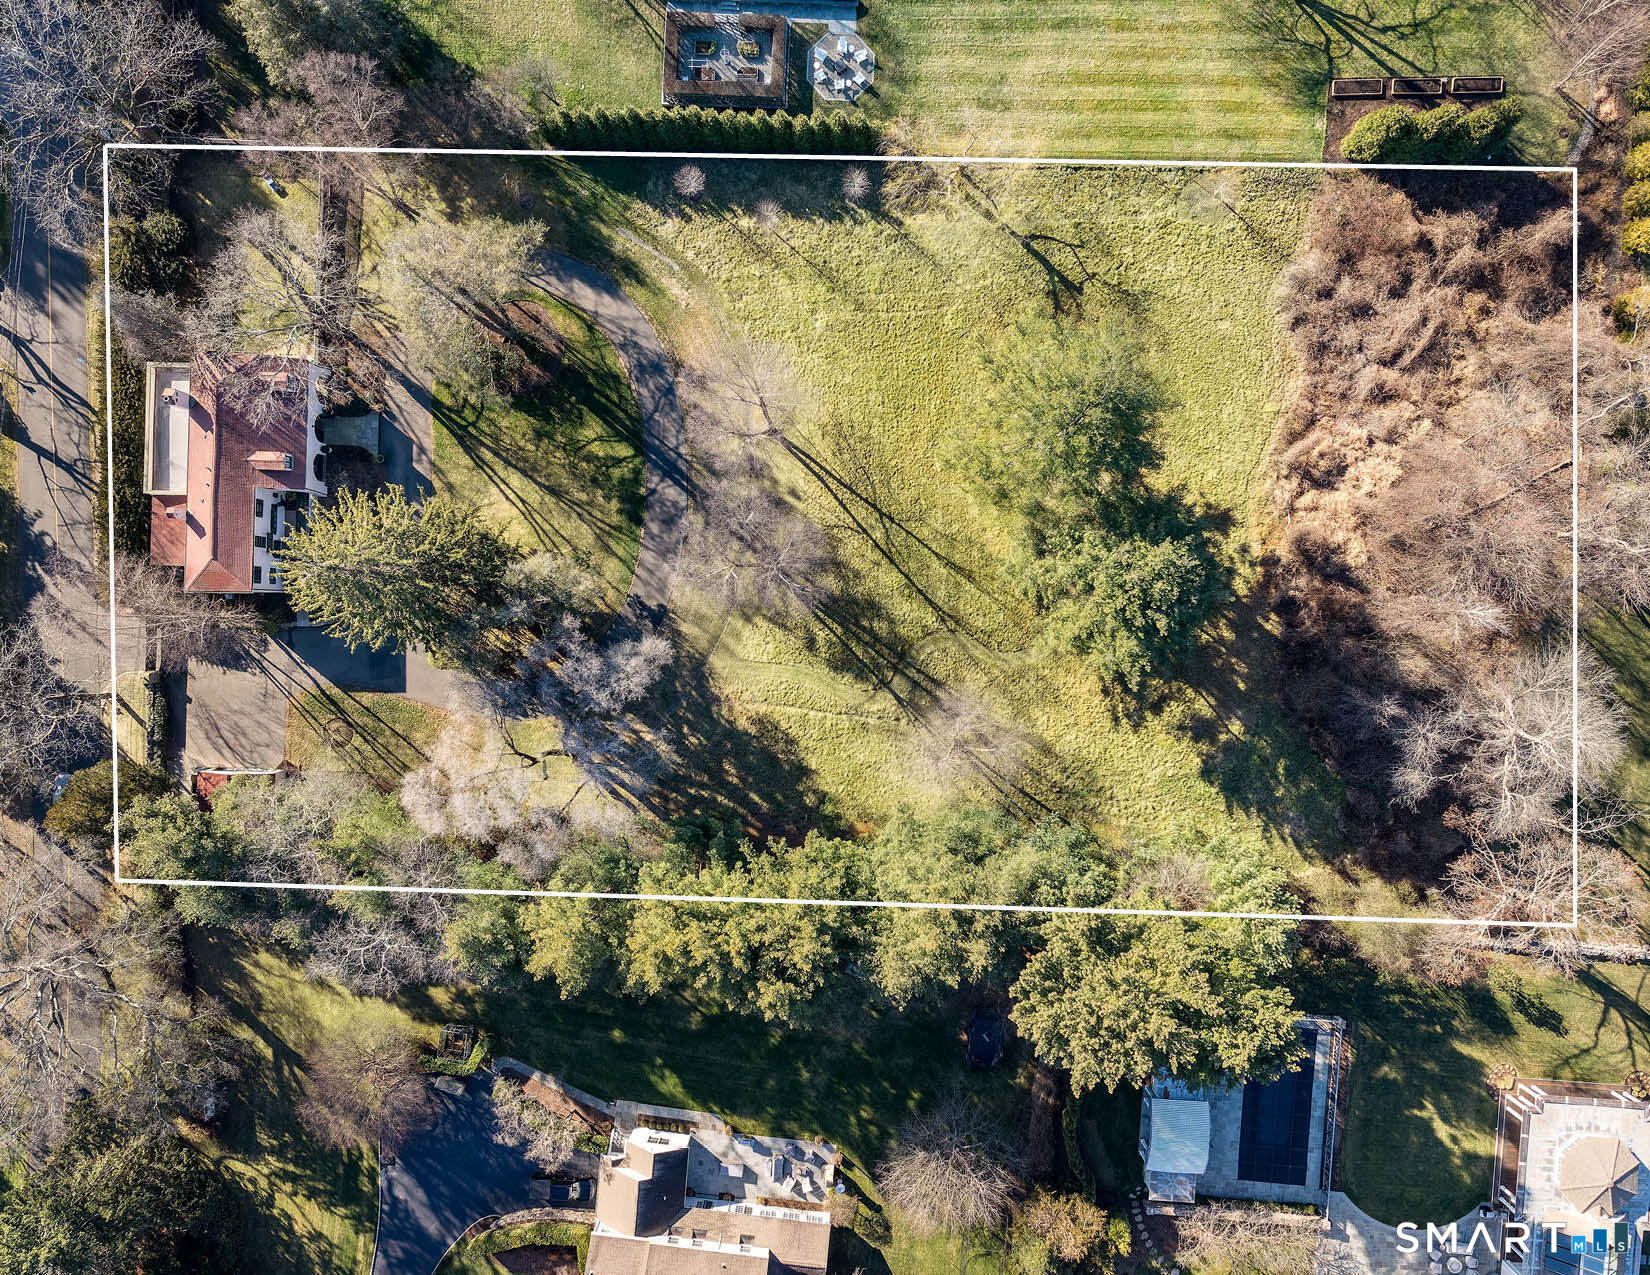
Aerial view of the property lot outlined in white, with a house, driveway, and expansive lawn.
SEE ALL PHOTOS
Gated, tree-lined entrance to Greens Farms in Westport, with stone pillars and open iron gates.
White house with a red roof, arched entryways, and landscaped grounds.
Aerial view of a wooded residential lot outlined in white, with the Long Island Sound beyond.
White house with green shutters beside a circular driveway, mature trees, and a broad lawn.
White stucco house with a red roof, arched windows, and mature trees in the landscaped yard.
Arched stucco entry with open wrought-iron gates, potted greenery, and a stone path.
Covered stone patio with a dining table, arched openings, and abundant potted plants.
Covered patio with a long dining table, wicker chairs, and leafy potted plants.
Living room with a carved stone fireplace, exposed ceiling beams, and a large patterned rug.
Living room with exposed ceiling beams, a tufted sofa, patterned rugs, and French doors.
Living room with an ornate fireplace, exposed ceiling beams, and large arched windows.
Kitchen with a large wood-and-stone island, bar stools, and a professional range.
Kitchen with a white-topped wood island, dark paneled cabinets, hanging copper pans, and metal bar stools.
Kitchen with a large white island, rustic wood drawers, and gray cabinetry beneath wide windows.
Kitchen with a large rustic wood island, gray cabinetry, and an open view into the living room.
Bright hallway with built-in white cabinets, a sink, and warm wood flooring.
Walk-in pantry with stocked shelves and wooden pull-out drawers beside the kitchen.
Living room with built-in walnut shelving, a television, neutral seating, and a colorful patterned rug.
Living and dining area with a beige sectional, colorful patterned rug, and wood dining set.
Dining room with an oval wood table, ornate chandelier, and three arched windows.
Formal dining room with a polished wood table, chandelier, and arched openings to a sitting room.
Living room with arched windows, a patterned tile accent wall, and layered seating.
Living room with arched windows, floral furnishings, and a large patterned rug.
Powder room with a stone vessel sink on a wooden vanity and framed artwork.
Bright bedroom with a tufted bed, colorful patterned rug, and windows overlooking greenery.
Bedroom with a large upholstered bed, colorful patterned rug, and three windows.
Bedroom with built-in white wardrobes, hardwood floors, and a patterned rug.
Bathroom with a carved wooden double vanity, vessel sinks, and white orchids beneath a wide mirror.
Walk-in shower with a tiled bench, bronze fixtures, and a window overlooking greenery.
Bright bedroom with a white bed, tan armchair, wood dresser, and patterned rugs.
Bathroom with a carved wooden vanity, copper sink, and terracotta-tiled walk-in shower.
Furnished bedroom with vivid blue walls, a sloped ceiling, and a bed beneath the window.
Lavender children’s bedroom with a white canopy bed, star-patterned rug, and shelves filled with toys and books.
Bathroom with a double-sink wood vanity, marble countertop, large mirror, and glass-enclosed shower.
Stone-paved courtyard with leafy planters, a wooden bench, and a green gate.
White stucco home with a red roof set behind a tree-framed lawn.
White home with green shutters, an arched entrance, and a tree-shaded garden.
Lawn seating area with a fire pit, Adirondack chairs, and a blue umbrella beneath mature trees.
Expansive lawn with mature trees and a glimpse of the house beyond.
Aerial view of the property lot outlined in white, with a house, driveway, and expansive lawn.
For Sale

61 Clapboard Hill Road

61 Clapboard Hill Road, Westport, CT 06880

$3,600,000
$3,600,000

61 Clapboard Hill Road

4 Beds 4 Baths 3,418 Sq.Ft. 2.01 Acres

Description

Located in prestigious Greens Farms, this European-inspired Colonial offers a rare opportunity to enjoy immediate charm while planning for the future. Set behind private gates on expansive, picturesque grounds, the property is surrounded by multimillion-dollar estates-making it an exceptional canvas for new construction or a significant estate expansion. The existing home is beautifully renovated, offering flexibility with gracious living and dining rooms, a sun-filled sunroom, cozy family room, and a curated Chef's kitchen with Calacatta marble, bespoke cabinetry, and top-tier appliances. A serene Primary Suite and additional bedrooms upstairs, the home functions perfectly as-is-or as a future guest house or accessory residence with thoughtful modifications. The sweeping land provides ample room for a new main residence set further back on the property, while altering the current home for extended family, guests, staff, or as a pool house. Outdoor living is equally compelling, with an expansive covered stone terrace, fire pit, and open meadow-like grounds offering endless possibilities for a pool, tennis court, barn, or gardens. Whether you choose to embrace the home's timeless appeal or create a legacy estate tailored to your vision, this is a unique chance to live comfortably now while building for tomorrow-all in one of Westport's most coveted locations, just minutes to Westport's vibrant downtown with award winning restaurants, premium shopping, beaches, and train.

Share Property

Location

61 Clapboard Hill Road, Westport, CT 06880

Status

For Sale
Julie Vanderblue

Julie Vanderblue

Lorelei Atwood

Lorelei Atwood

Features & Amenities

Interior

  • total bedrooms4
  • Total bathrooms4
  • full bathrooms3
  • half bathroom1
  • APPLIANCES Gas Range, Microwave, Range Hood, Refrigerator, Freezer, Dishwasher, Washer, Dryer, Wine Chiller
  • other interior Features Auto Garage Door Opener, Cable - Available, Security System

Area & Lot

  • Status For Sale
  • Living Area3,418 Sq.Ft.
  • Total Area3,418 Sq.Ft.
  • Lot Area2.01 Acres
  • MLS® ID24205877
  • TypeResidential
  • YEAR BUILT1929
  • NeighborhoodWestport
  • Architecture StylesMediterranean, Colonial
  • Water FrontageBeach Rights
  • Elementary SchoolGreens Farms
  • Middle SchoolBedford
  • High SchoolStaples

Exterior

  • Garage Space2.0
  • water SourcePublic Water Connected
  • roofAsphalt Shingle
  • lot featuresFence - Wood, Fence - Full, Dry, Level Lot, Cleared, Professionally Landscaped
  • parkingDetached Garage
  • HEAT TYPEHot Water
  • AIR CONDITIONINGCentral Air, Zoned
  • sewerSeptic
  • SubstructureConcrete
  • other exterior FeaturesBalcony, Breezeway, Garden Area, French Doors, Patio

Financial

  • Sales Price$3,600,000
  • Real Estate Tax $26,648/yr
  • Zoning AAA
White house with a red roof, arched entryways, and landscaped grounds.

Schedule a Showing

We would love to show you our beautiful property. Please select your preferred date and time below. An agent will be in touch shortly to confirm your appointment.

Schedule a Showing

We would love to show you our beautiful property. Please select your preferred date and time below. An agent will be in touch shortly to confirm your appointment.

Thank you for your interest in 61 Clapboard Hill Road, Westport, CT 06880. We are reviewing your request and will be in touch shortly!

Mortgage Calculator

Estimate your monthly mortgage payment, including the principal and interest, property taxes, and HOA. Adjust the values to generate a more accurate rate.

All estimates are provided for informational purposes only. Actual amounts may vary.
$0,000 Your Payment 20 15 65
$0,000 Your Payment

Work with Us

Whether you are looking for a new home, selling your current one, or searching for the right investment property, you can count on the Higgins Group Private Brokerage to be with you every step of the way.

Follow Me on Instagram