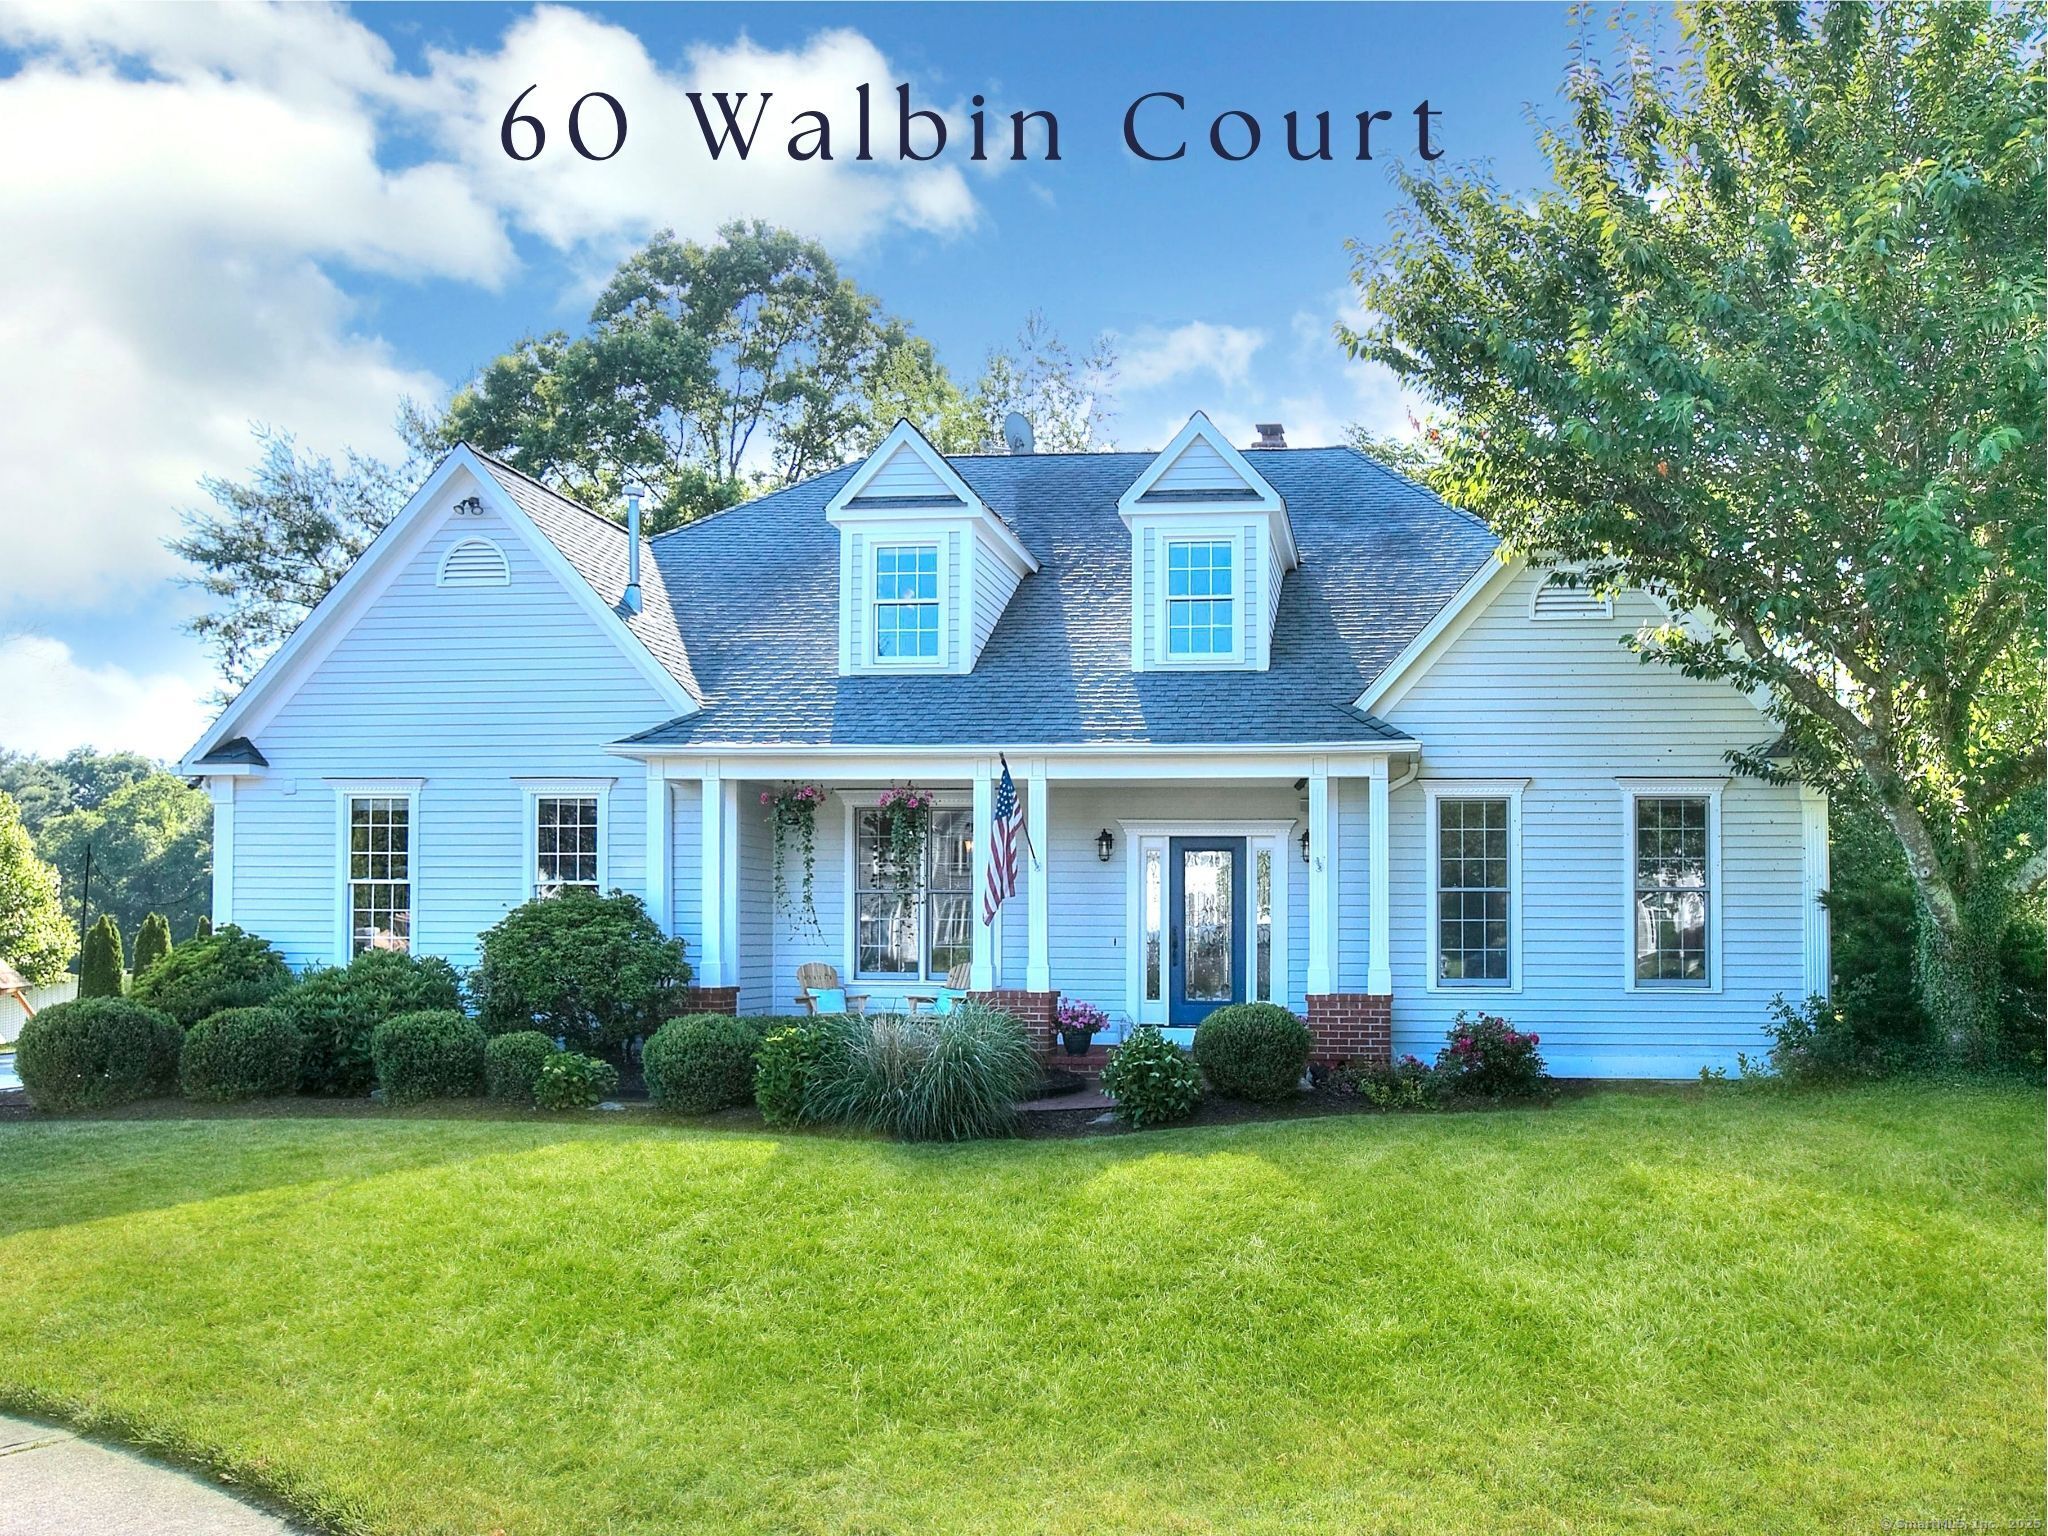
60 Walbin Court
Sold

60 Walbin Court

60 Walbin Court, Fairfield, CT 06824

$1,450,000
$1,450,000

60 Walbin Court

4 Beds 4 Baths 3,497 Sq.Ft. 0.27 Acres

Description

Location, charm, and space come together in this 4-bedroom, 3.5-bath home on a quiet cul-de-sac in the heart of the University area. A welcoming front porch and double-story entry welcomes you to an open and bright layout with hardwood floors throughout. All culinary enthusiasts will appreciate this Kitchen with a professional-grade Viking stove, and an oversized island that offers the ideal spot for baking holiday treats, casual meals or homework. Entertaining is effortless in the spacious Family Room, where a cozy gas fireplace anchors the space and creates a warm, welcoming atmosphere. Open to both the kitchen and dining room, it's the perfect place to relax with guests or gather for family movie night. The Dining Room is perfect for holidays or takeout nights with friends. Having a first-floor office or den offers flexibility for work or an overflow of guests. The first-floor Primary Suite is all about comfort and convenience, with a walk-in closet and a soaking tub. It's a space that feels both private and peaceful. Upstairs you will find three spacious bedrooms, one with a private bath, and a hall bath with double vanity-great for sharing. The finished lower level is ideal for a media room, playroom, or gym. Outside, enjoy a spacious bluestone patio that leads from the family room, great for BBQ's. This yard is waiting for lawn games and a playscape. The heated 2 car garage with LED lighting adds convenience year-round. Walk to school & town from this desirable street

Share Property

Location

60 Walbin Court, Fairfield, CT 06824

Status

Sold

Date Sold

September 12, 2025
Chrissie Rodriguez

Chrissie Rodriguez

Features & Amenities

Interior

  • total bedrooms4
  • Total bathrooms4
  • full bathrooms3
  • half bathroom1
  • Laundry room Lower Level
  • APPLIANCES Gas Range, Microwave, Range Hood, Refrigerator, Washer, Dryer
  • other interior Features Auto Garage Door Opener, Cable - Available

Area & Lot

  • Status Sold
  • Date Sold September 12, 2025
  • Living Area3,497 Sq.Ft.
  • Total Area3,497 Sq.Ft.
  • Lot Area0.27 Acres
  • MLS® ID24104578
  • TypeResidential
  • YEAR BUILT1997
  • NeighborhoodFairfield
  • Architecture StylesCape Cod, Colonial
  • Water FrontageNot Applicable
  • Elementary SchoolRiverfield
  • Middle SchoolRoger Ludlowe
  • High SchoolFairfield Ludlowe

Exterior

  • Garage Space2.0
  • water SourcePublic Water Connected
  • roofAsphalt Shingle
  • lot featuresLevel Lot
  • parkingAttached Garage
  • HEAT TYPEHot Air
  • AIR CONDITIONINGCentral Air
  • sewerPublic Sewer Connected
  • SubstructureConcrete
  • other exterior FeaturesUnderground Sprinkler, Patio

Financial

  • Sales Price$1,450,000
  • Real Estate Tax $17,293/yr
  • Zoning RES

Work with Us

Whether you are looking for a new home, selling your current one, or searching for the right investment property, you can count on the Higgins Group Private Brokerage to be with you every step of the way.

Follow Me on Instagram