60 Robert Street
60 Robert Street
60 Robert Street
60 Robert Street
60 Robert Street
60 Robert Street
60 Robert Street
60 Robert Street
60 Robert Street
60 Robert Street
60 Robert Street
60 Robert Street
60 Robert Street
60 Robert Street
60 Robert Street
60 Robert Street
60 Robert Street
60 Robert Street
60 Robert Street
60 Robert Street
60 Robert Street
60 Robert Street
60 Robert Street
60 Robert Street
60 Robert Street
60 Robert Street
60 Robert Street
60 Robert Street
SEE ALL PHOTOS
60 Robert Street
60 Robert Street
60 Robert Street
60 Robert Street
60 Robert Street
60 Robert Street
60 Robert Street
60 Robert Street
60 Robert Street
60 Robert Street
60 Robert Street
60 Robert Street
60 Robert Street
60 Robert Street
60 Robert Street
60 Robert Street
60 Robert Street
60 Robert Street
60 Robert Street
60 Robert Street
60 Robert Street
60 Robert Street
60 Robert Street
60 Robert Street
60 Robert Street
60 Robert Street
60 Robert Street
60 Robert Street
Courtesy of Higgins Group Real Estate
Sold

60 Robert Street

60 Robert Street, Bridgeport, Connecticut 06606

$297,800
$297,800

60 Robert Street

2 Beds 2 Baths 1,124 Sq.Ft. 4,791.6 Sq.Ft.

Description

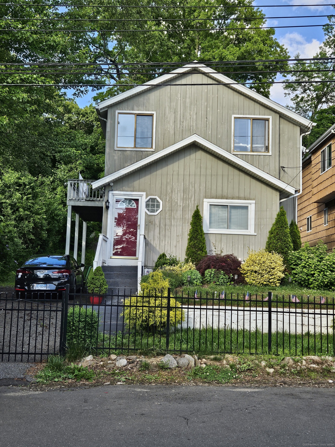
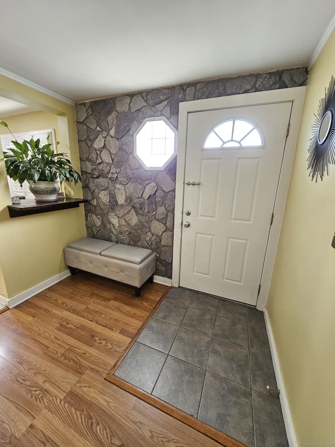
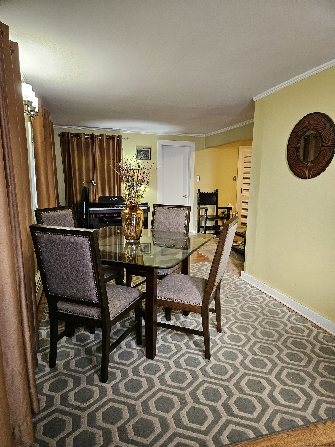
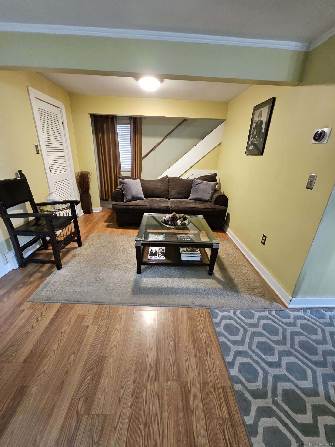
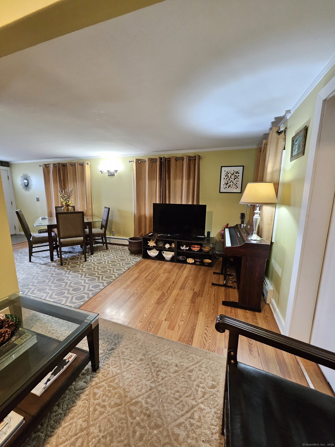
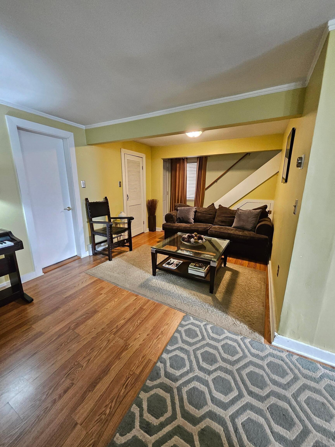
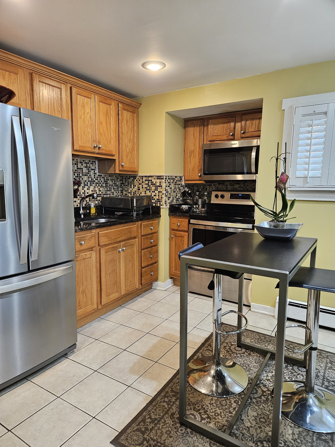
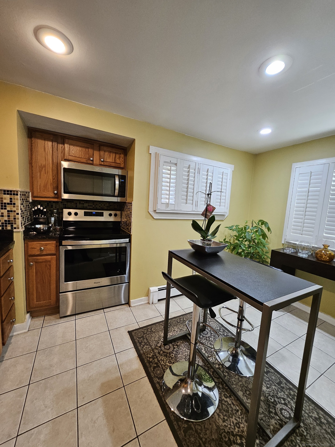
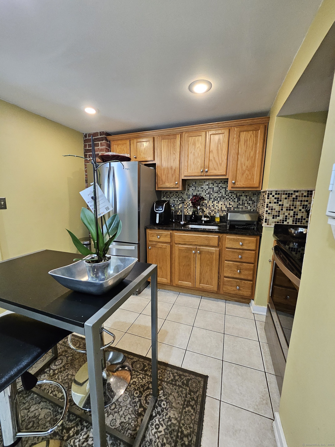
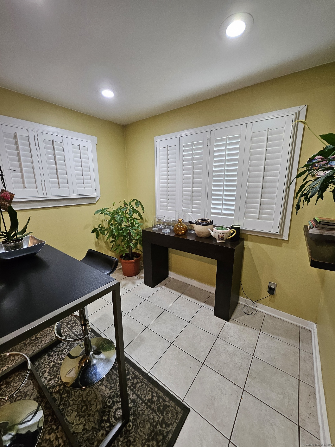
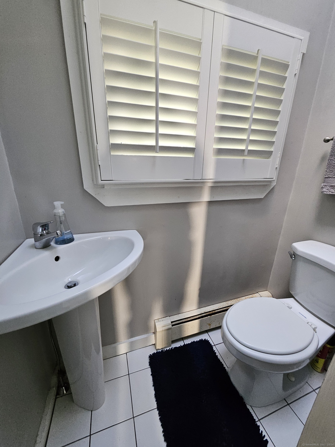
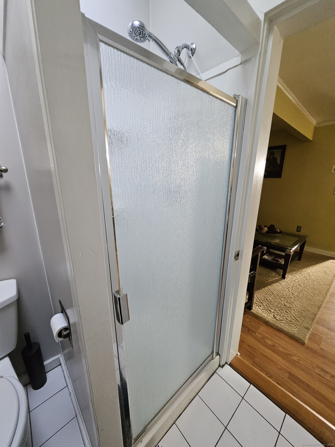
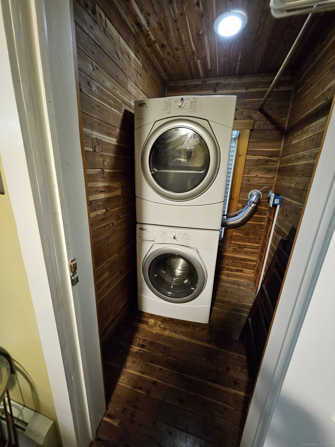
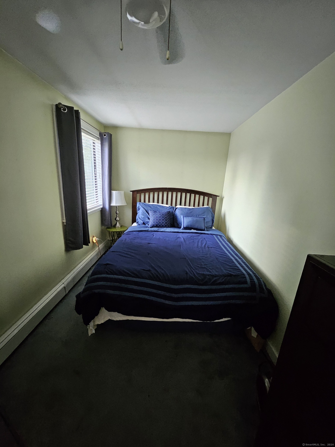
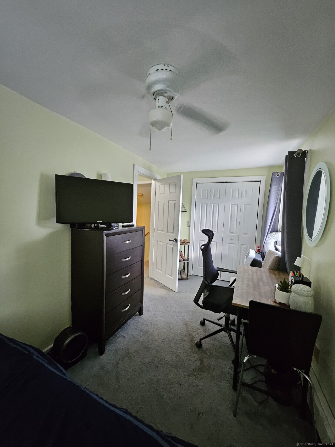
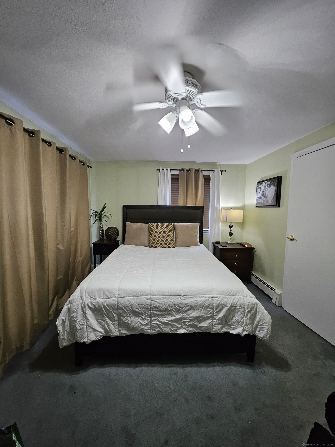
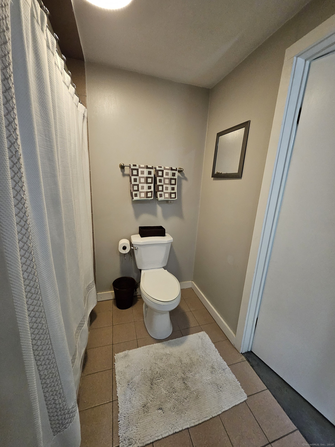
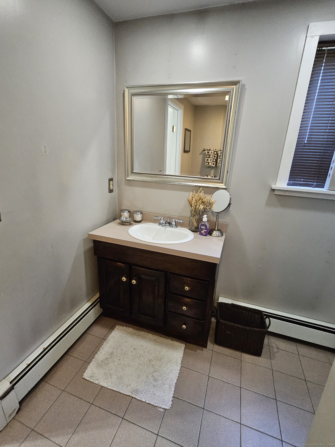
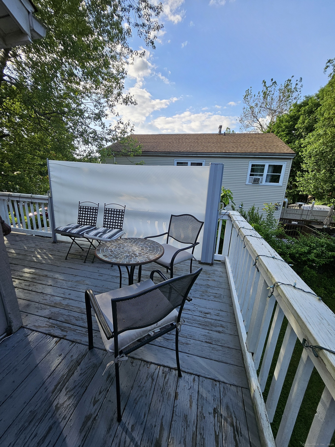
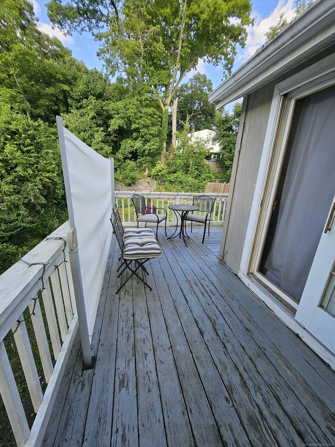
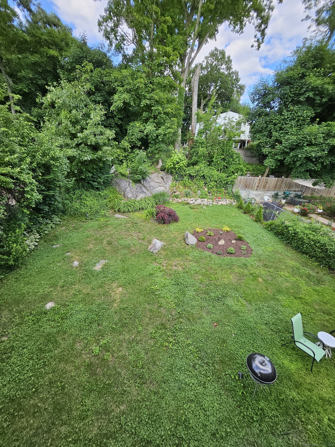
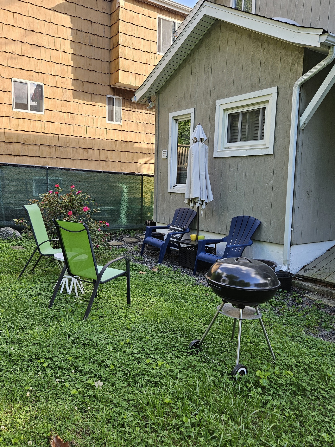
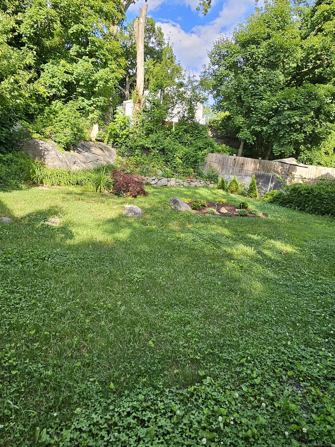
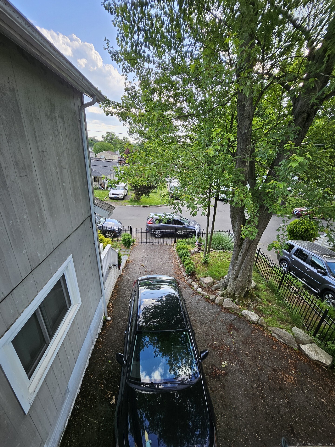
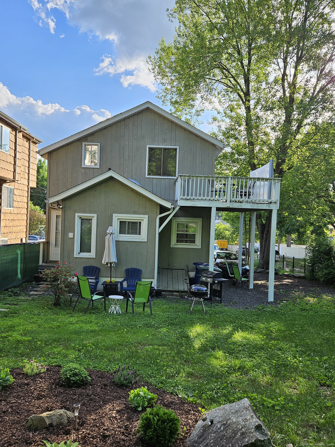
Welcome home to this cute contemporary styled 2 bedroom house that's ready to be moved in, and waiting for you to make it your home. This two story home has an open floor plan which offers a stoned wall foyer, living room, dining area, and a recently updated kitchen with stainless steel appliances and granite countertops. The first floor also boasts a full sized bath and a cedar closet laundry area. On the second floor, your greeted with two large sized bedrooms...one of them being the master bedroom which has a full sized bath, and a deck to enjoy your morning cup of coffee. The home also has programmable Nest Thermostats and a big, beautiful, and spacious back yard to enjoy family time...and let's not forget a driveway that will fit 3 to 4 cars.

Share Property

Location

60 Robert Street, Bridgeport, Connecticut 06606

Status

Sold

Date Sold

July 29, 2024
Earline Newton

Earline Newton

Features & Amenities

Interior

  • total bedrooms2
  • Total bathrooms2
  • full bathrooms2
  • Laundry room Main Level
  • APPLIANCES Electric Range, Microwave, Refrigerator
  • other interior Features Open Floor Plan

Area & Lot

  • Status Sold
  • Date Sold July 29, 2024
  • Living Area1,124 Sq.Ft.
  • Total Area1,124 Sq.Ft.
  • Lot Area4,791.6 Sq.Ft.
  • MLS® ID24021851
  • TypeResidential
  • YEAR BUILT1921
  • Architecture StylesColonial
  • Water FrontageNot Applicable
  • Elementary SchoolPer Board of Ed
  • Middle SchoolPer Board of Ed
  • High SchoolPer Board of Ed

Exterior

  • water SourcePublic Water Connected
  • roofAsphalt Shingle
  • lot featuresLevel Lot
  • parkingOff Street Parking
  • HEAT TYPEHot Water
  • AIR CONDITIONINGNone
  • sewerPublic Sewer Connected
  • SubstructureConcrete
  • other exterior FeaturesDeck

Financial

  • Sales Price$297,800
  • Real Estate Tax $5,206/yr
  • Zoning RB

Work with Us

Whether you are looking for a new home, selling your current one, or searching for the right investment property, you can count on the Higgins Group Private Brokerage to be with you every step of the way.

Follow Me on Instagram