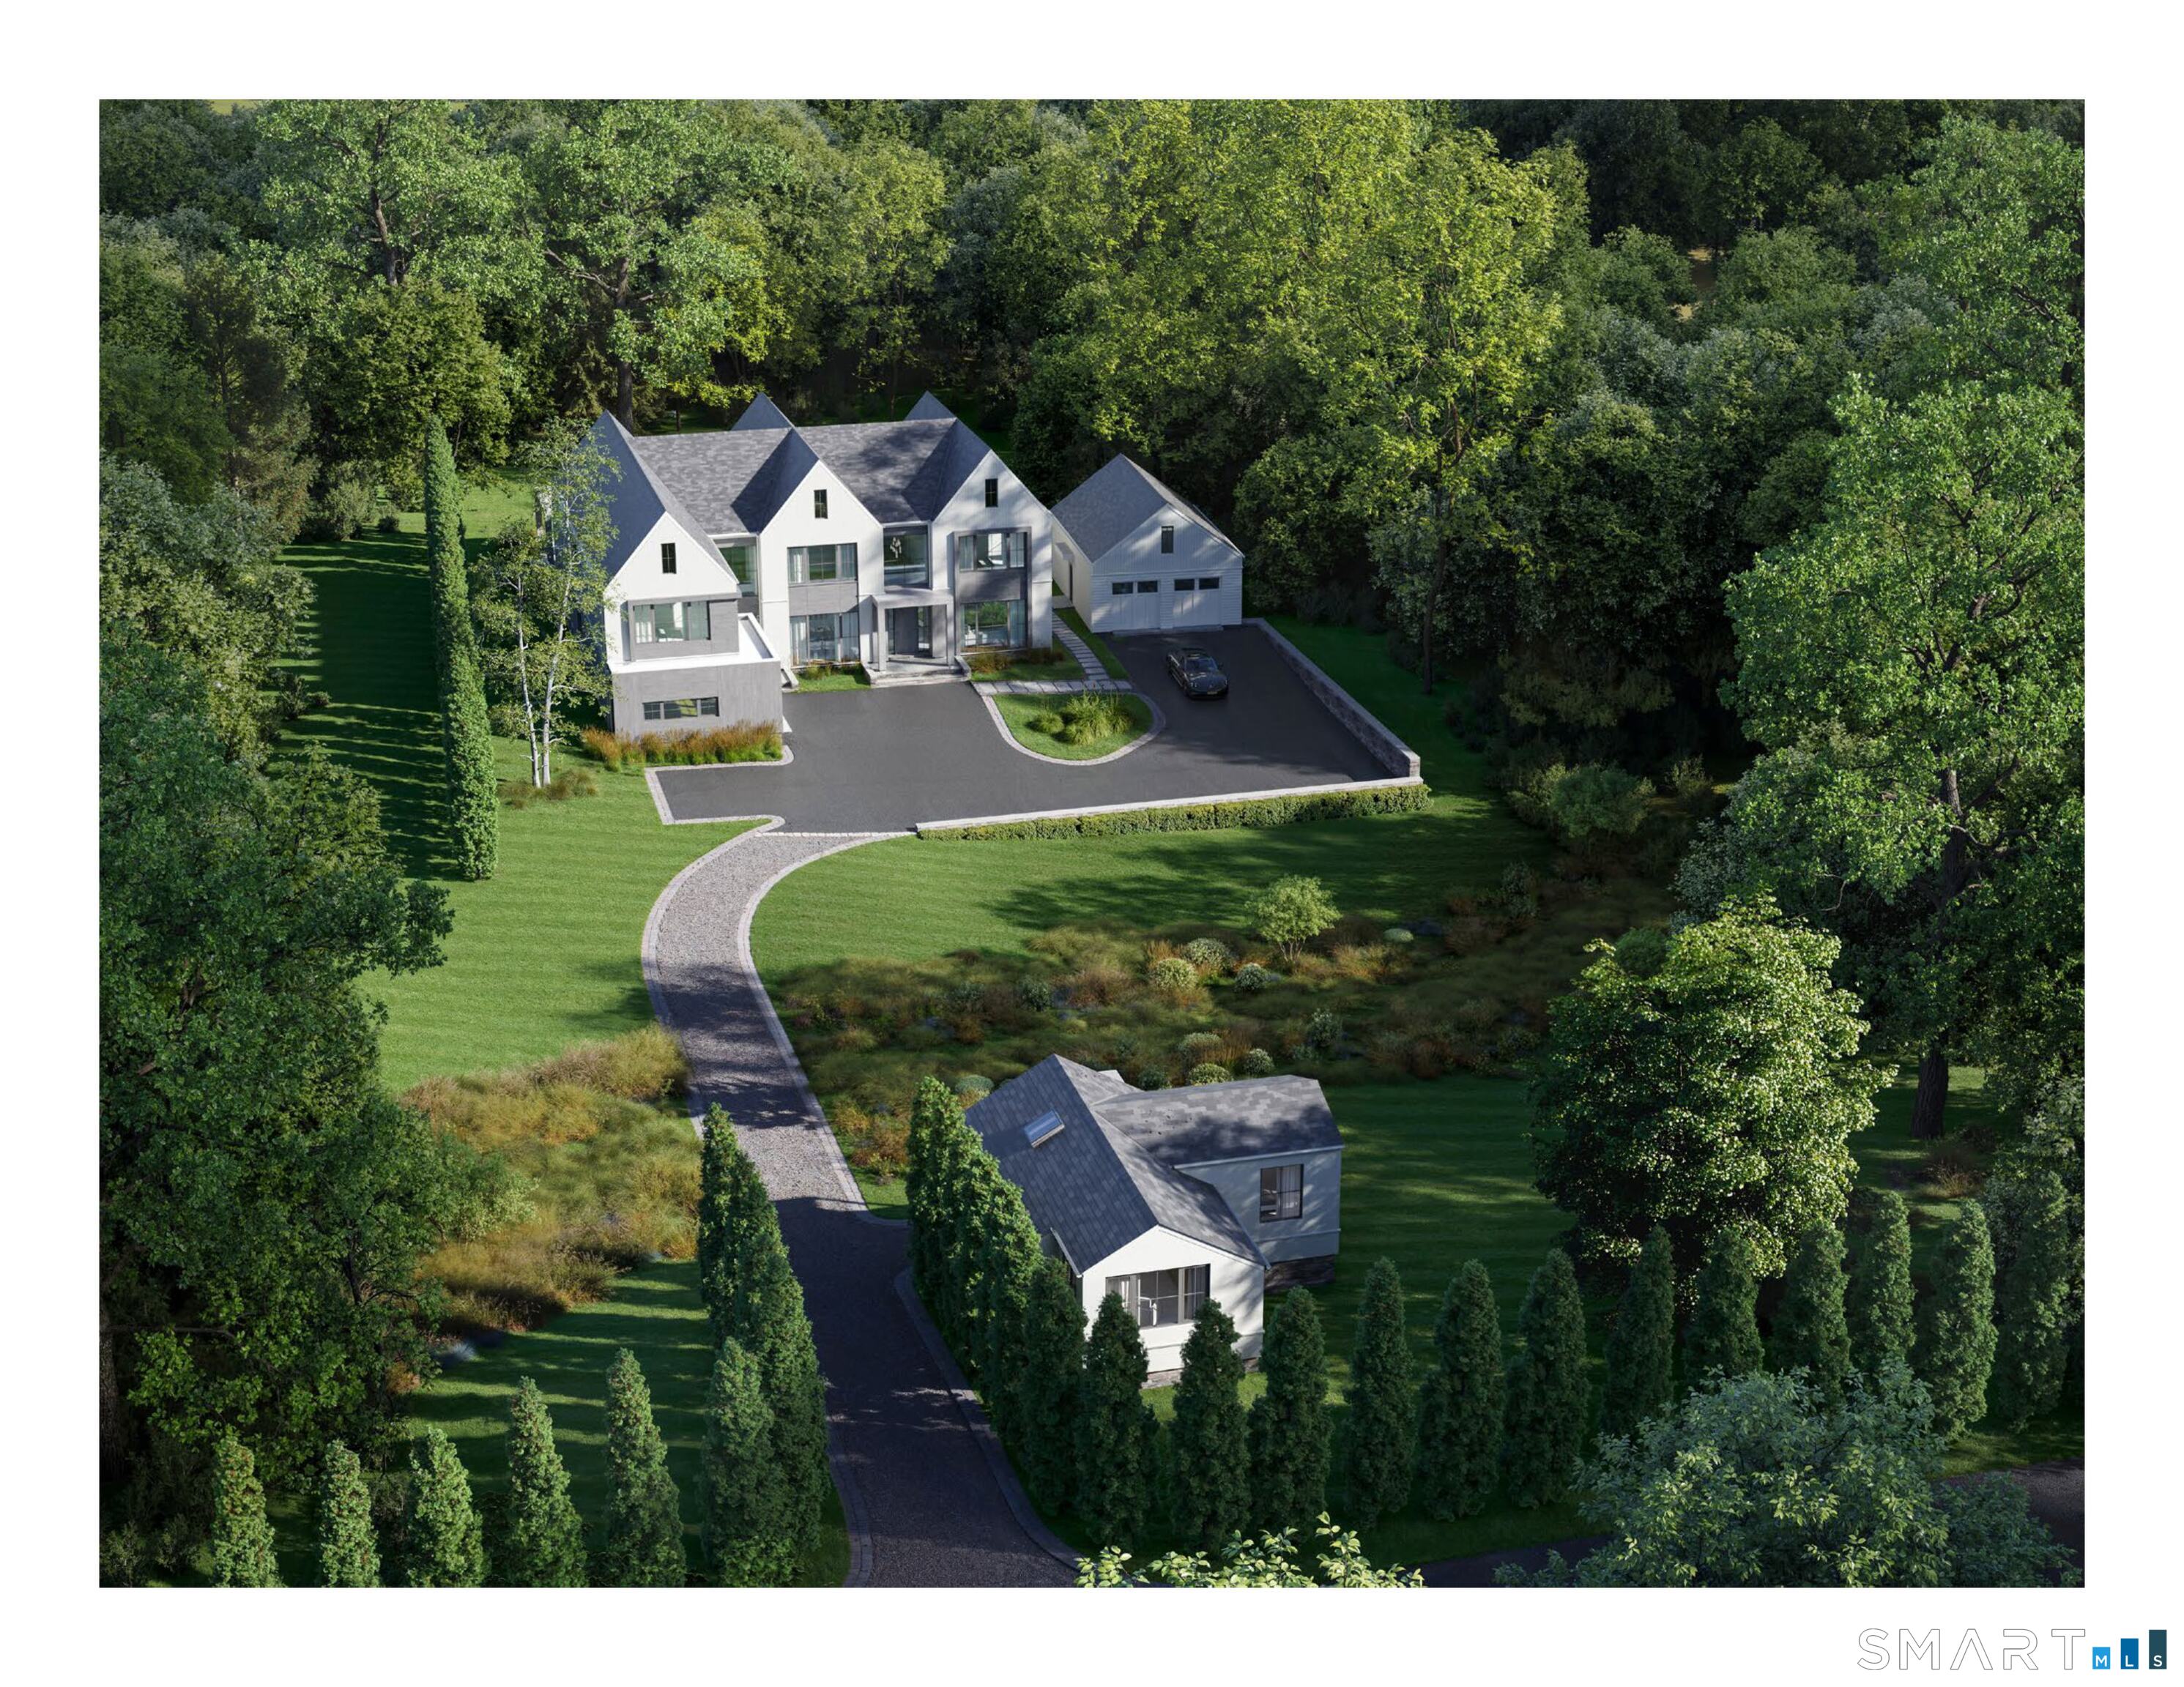





Modern white home and separate outbuilding on a wooded, landscaped property with a winding driveway.
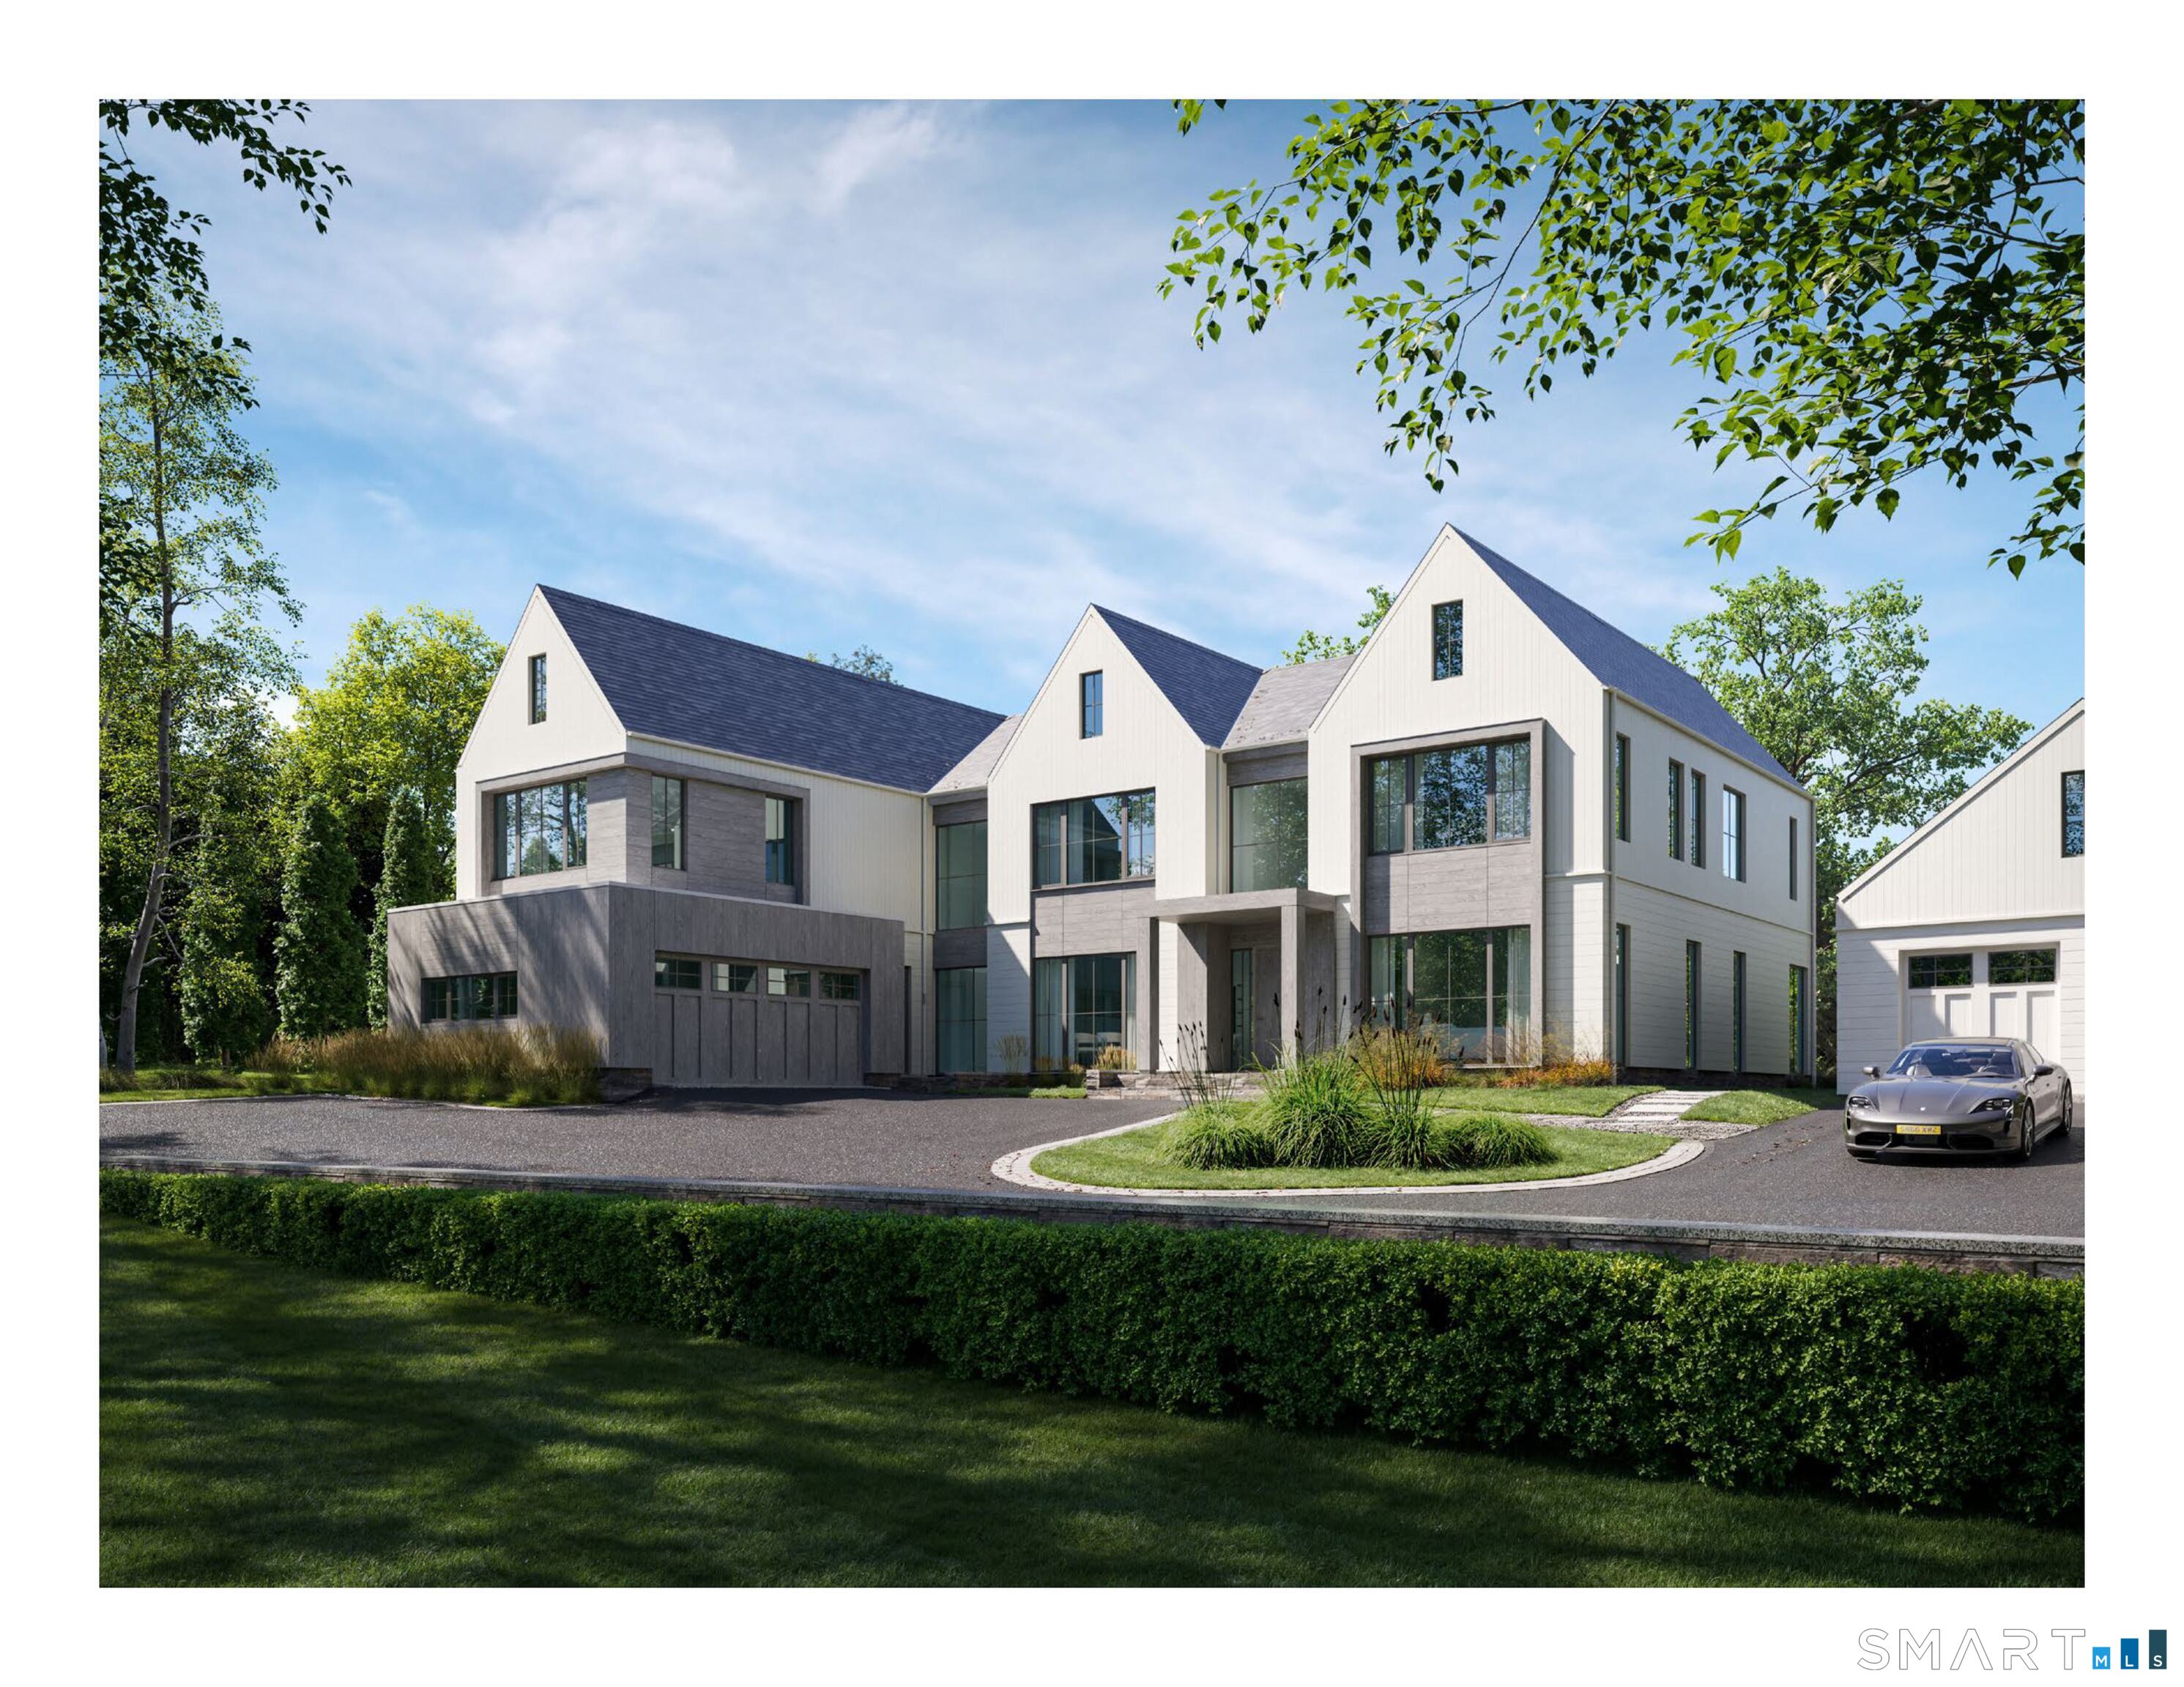
Modern white-and-gray house with multiple gables, a landscaped drive, and a car.
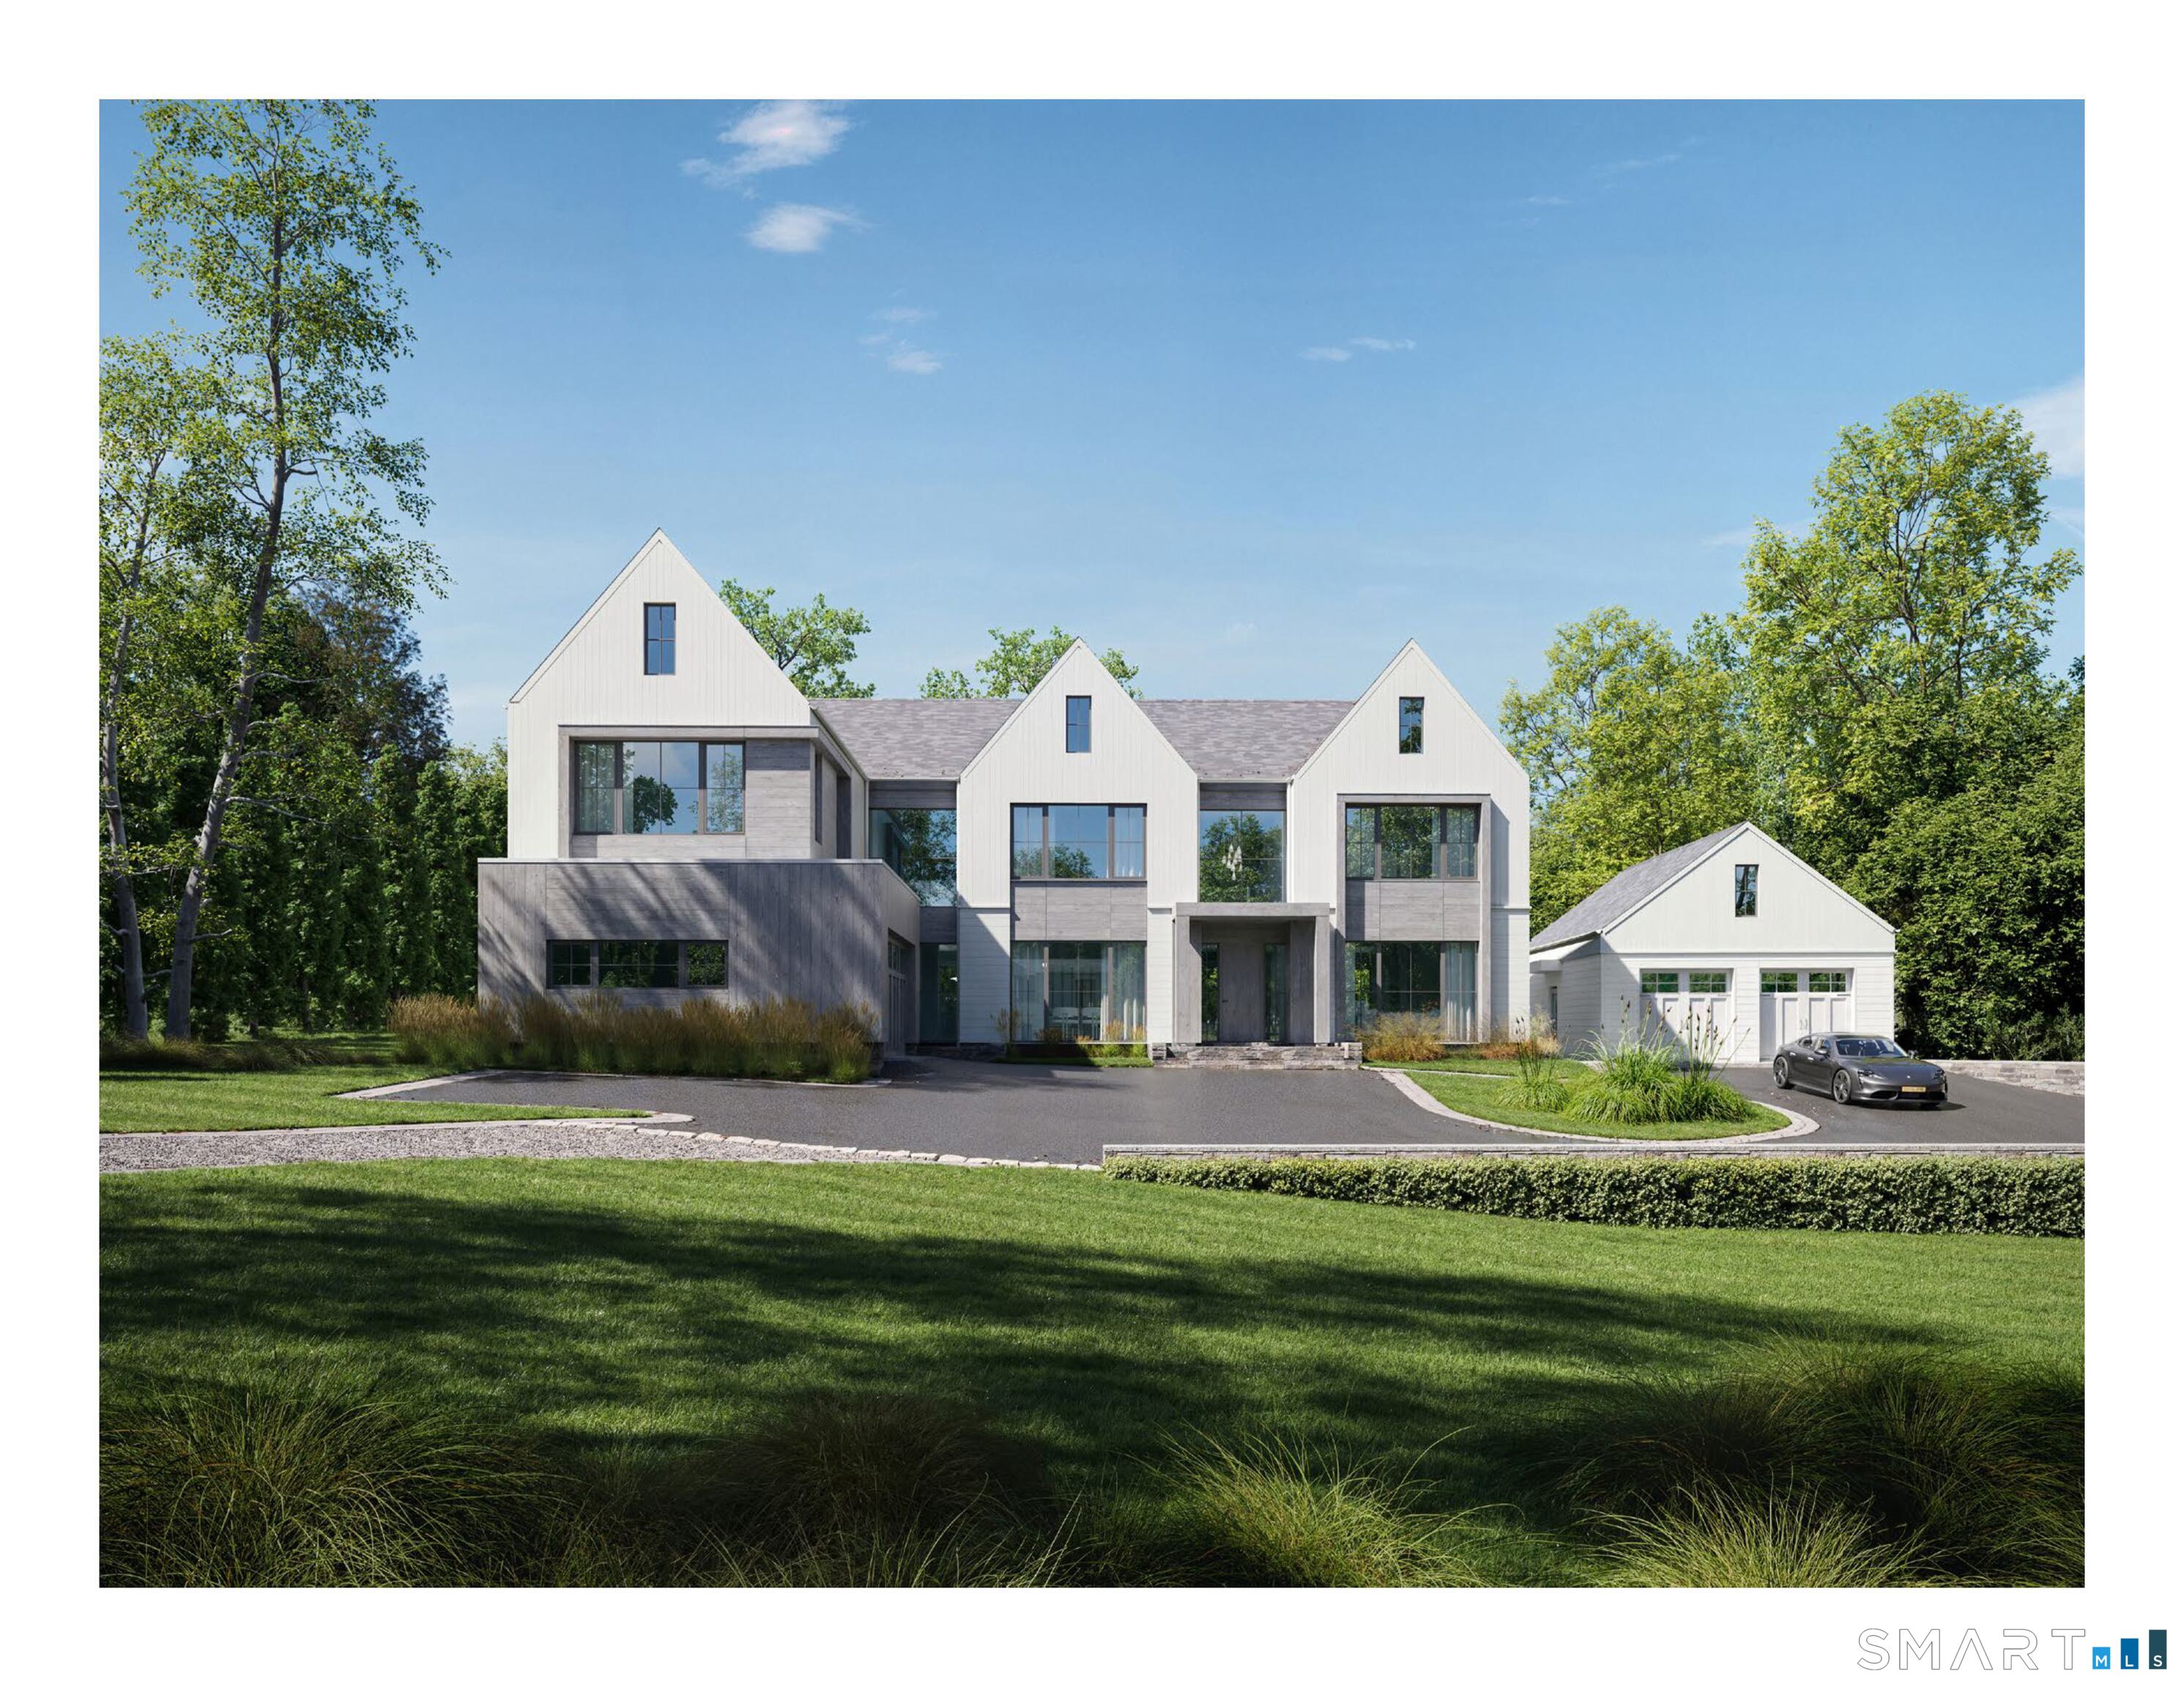
Modern white-and-gray home with multiple gables, a detached garage, and landscaped lawn.
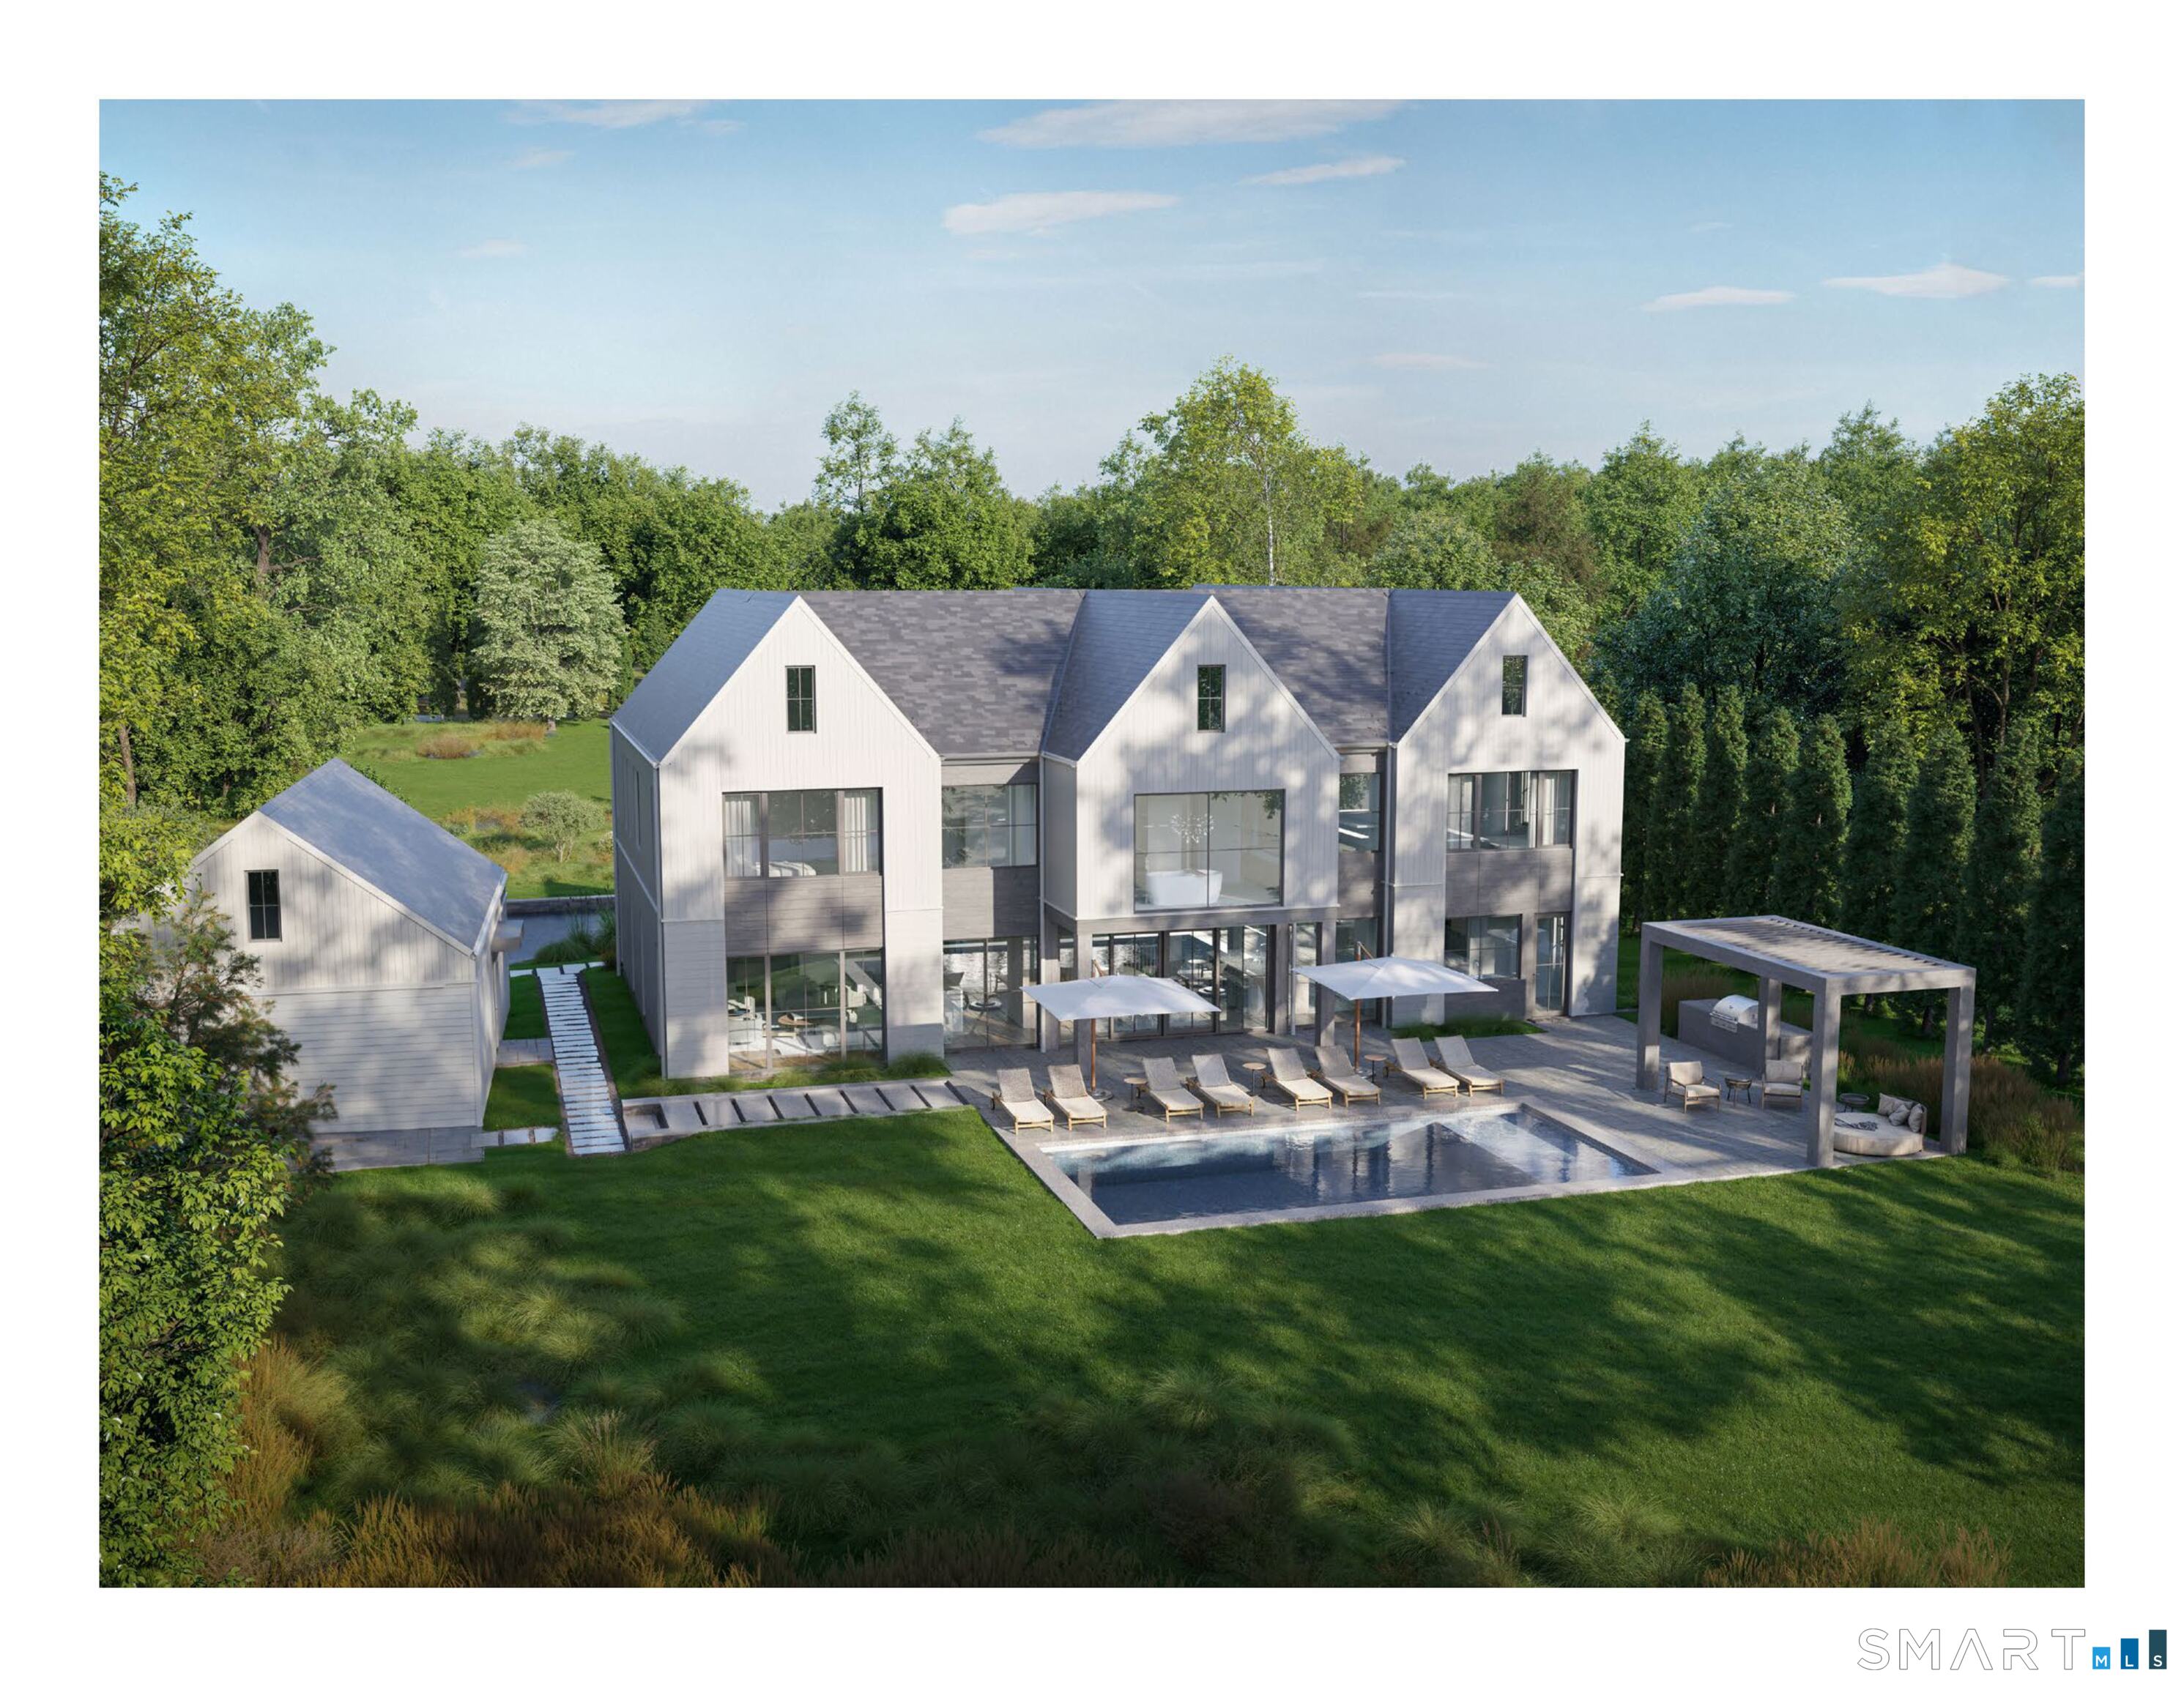
Modern white house with a swimming pool, patio, and detached outbuilding.
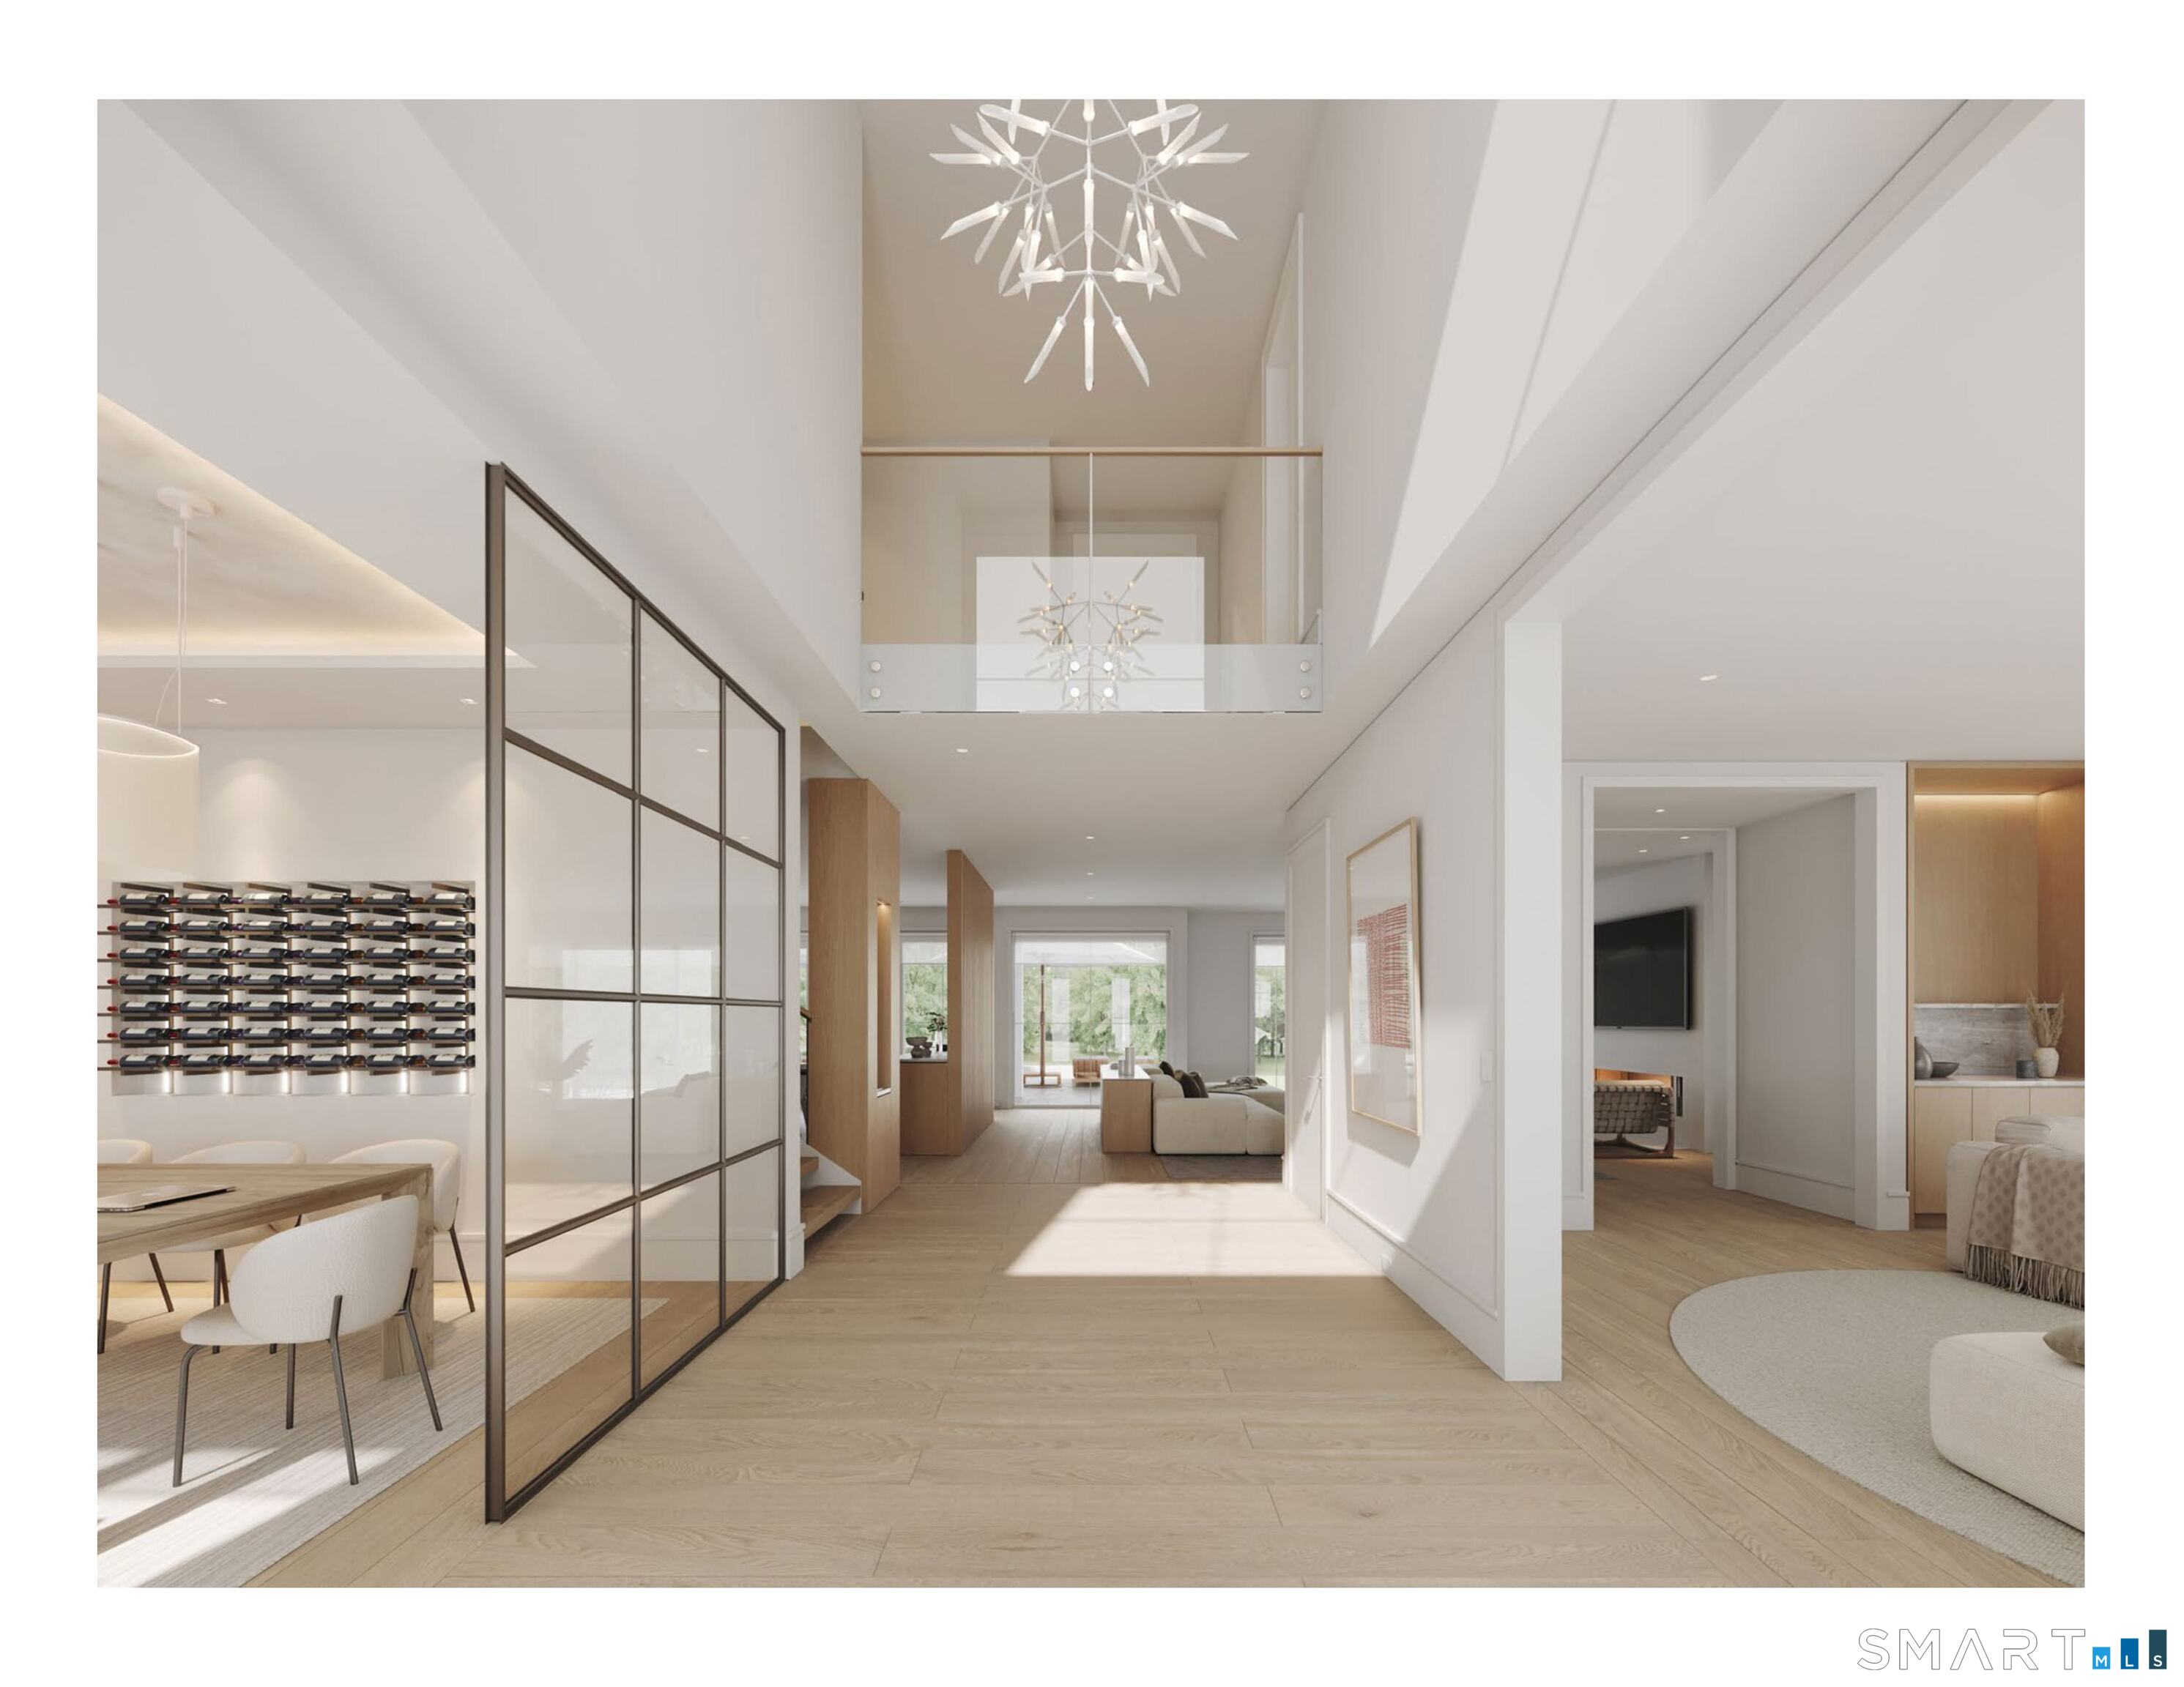
Modern home foyer with a double-height ceiling, glass railing, wine display, and open dining and living areas.
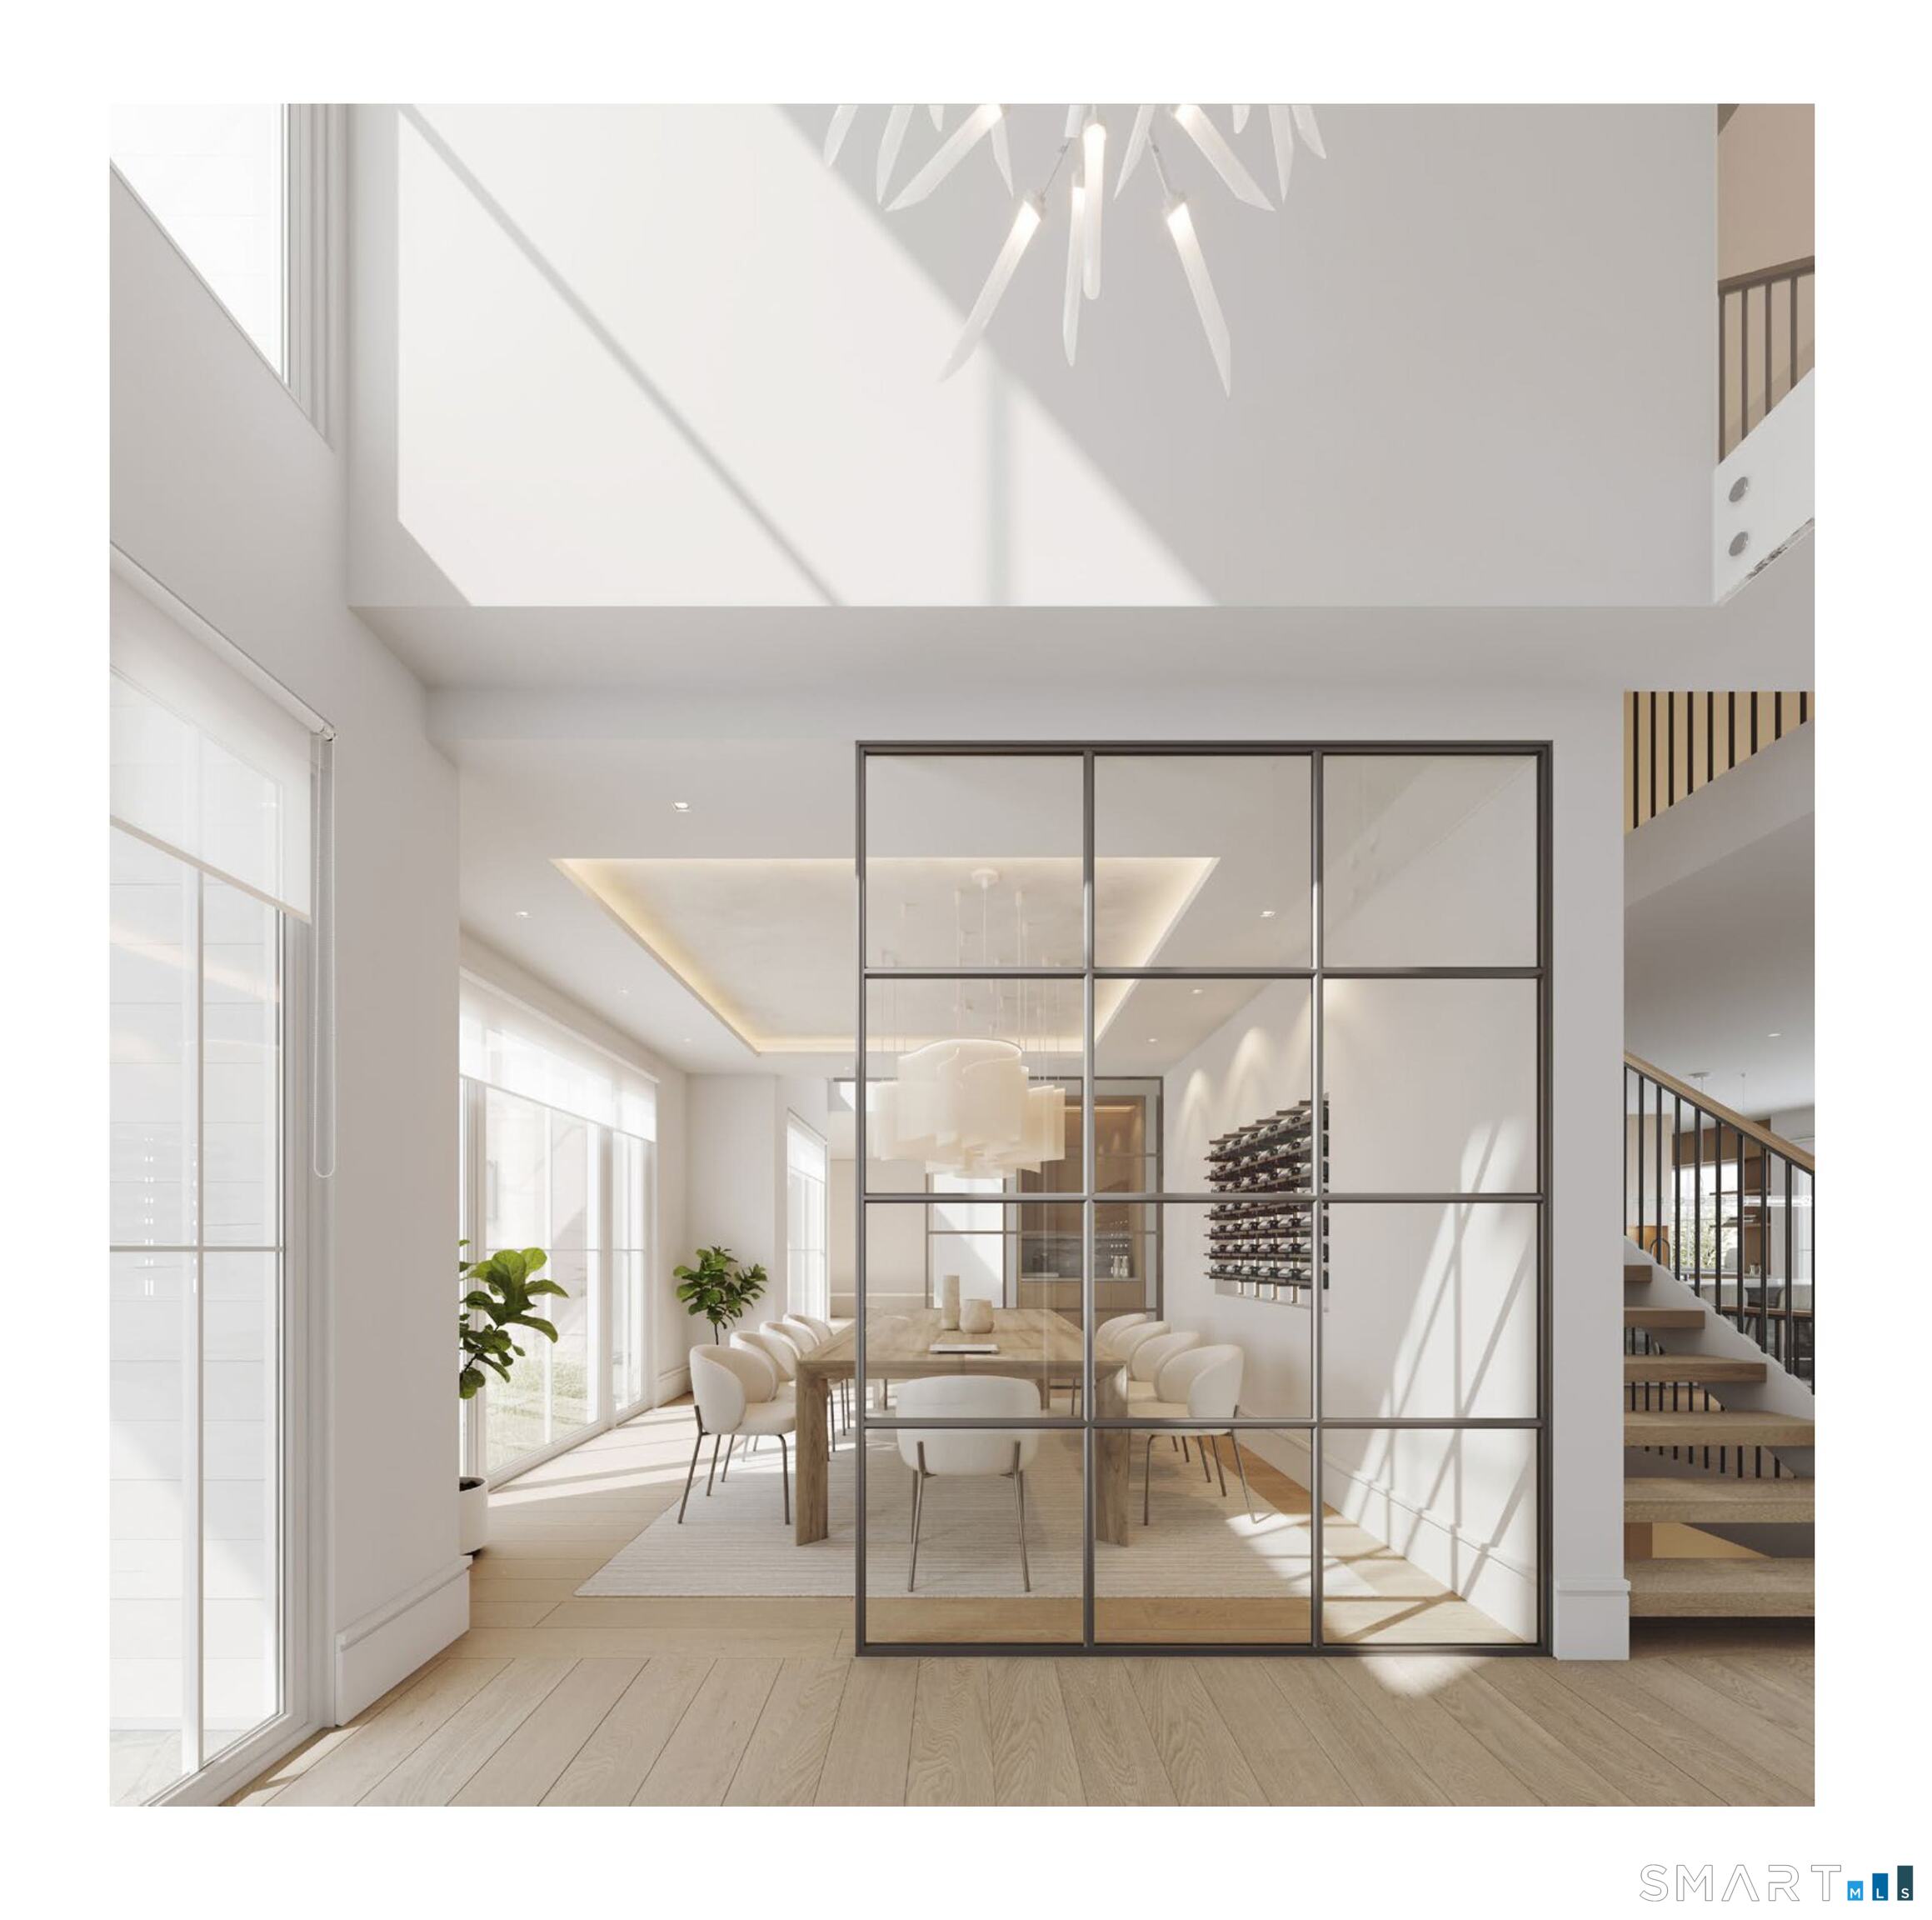
Dining room with a glass partition, long table, and open staircase.
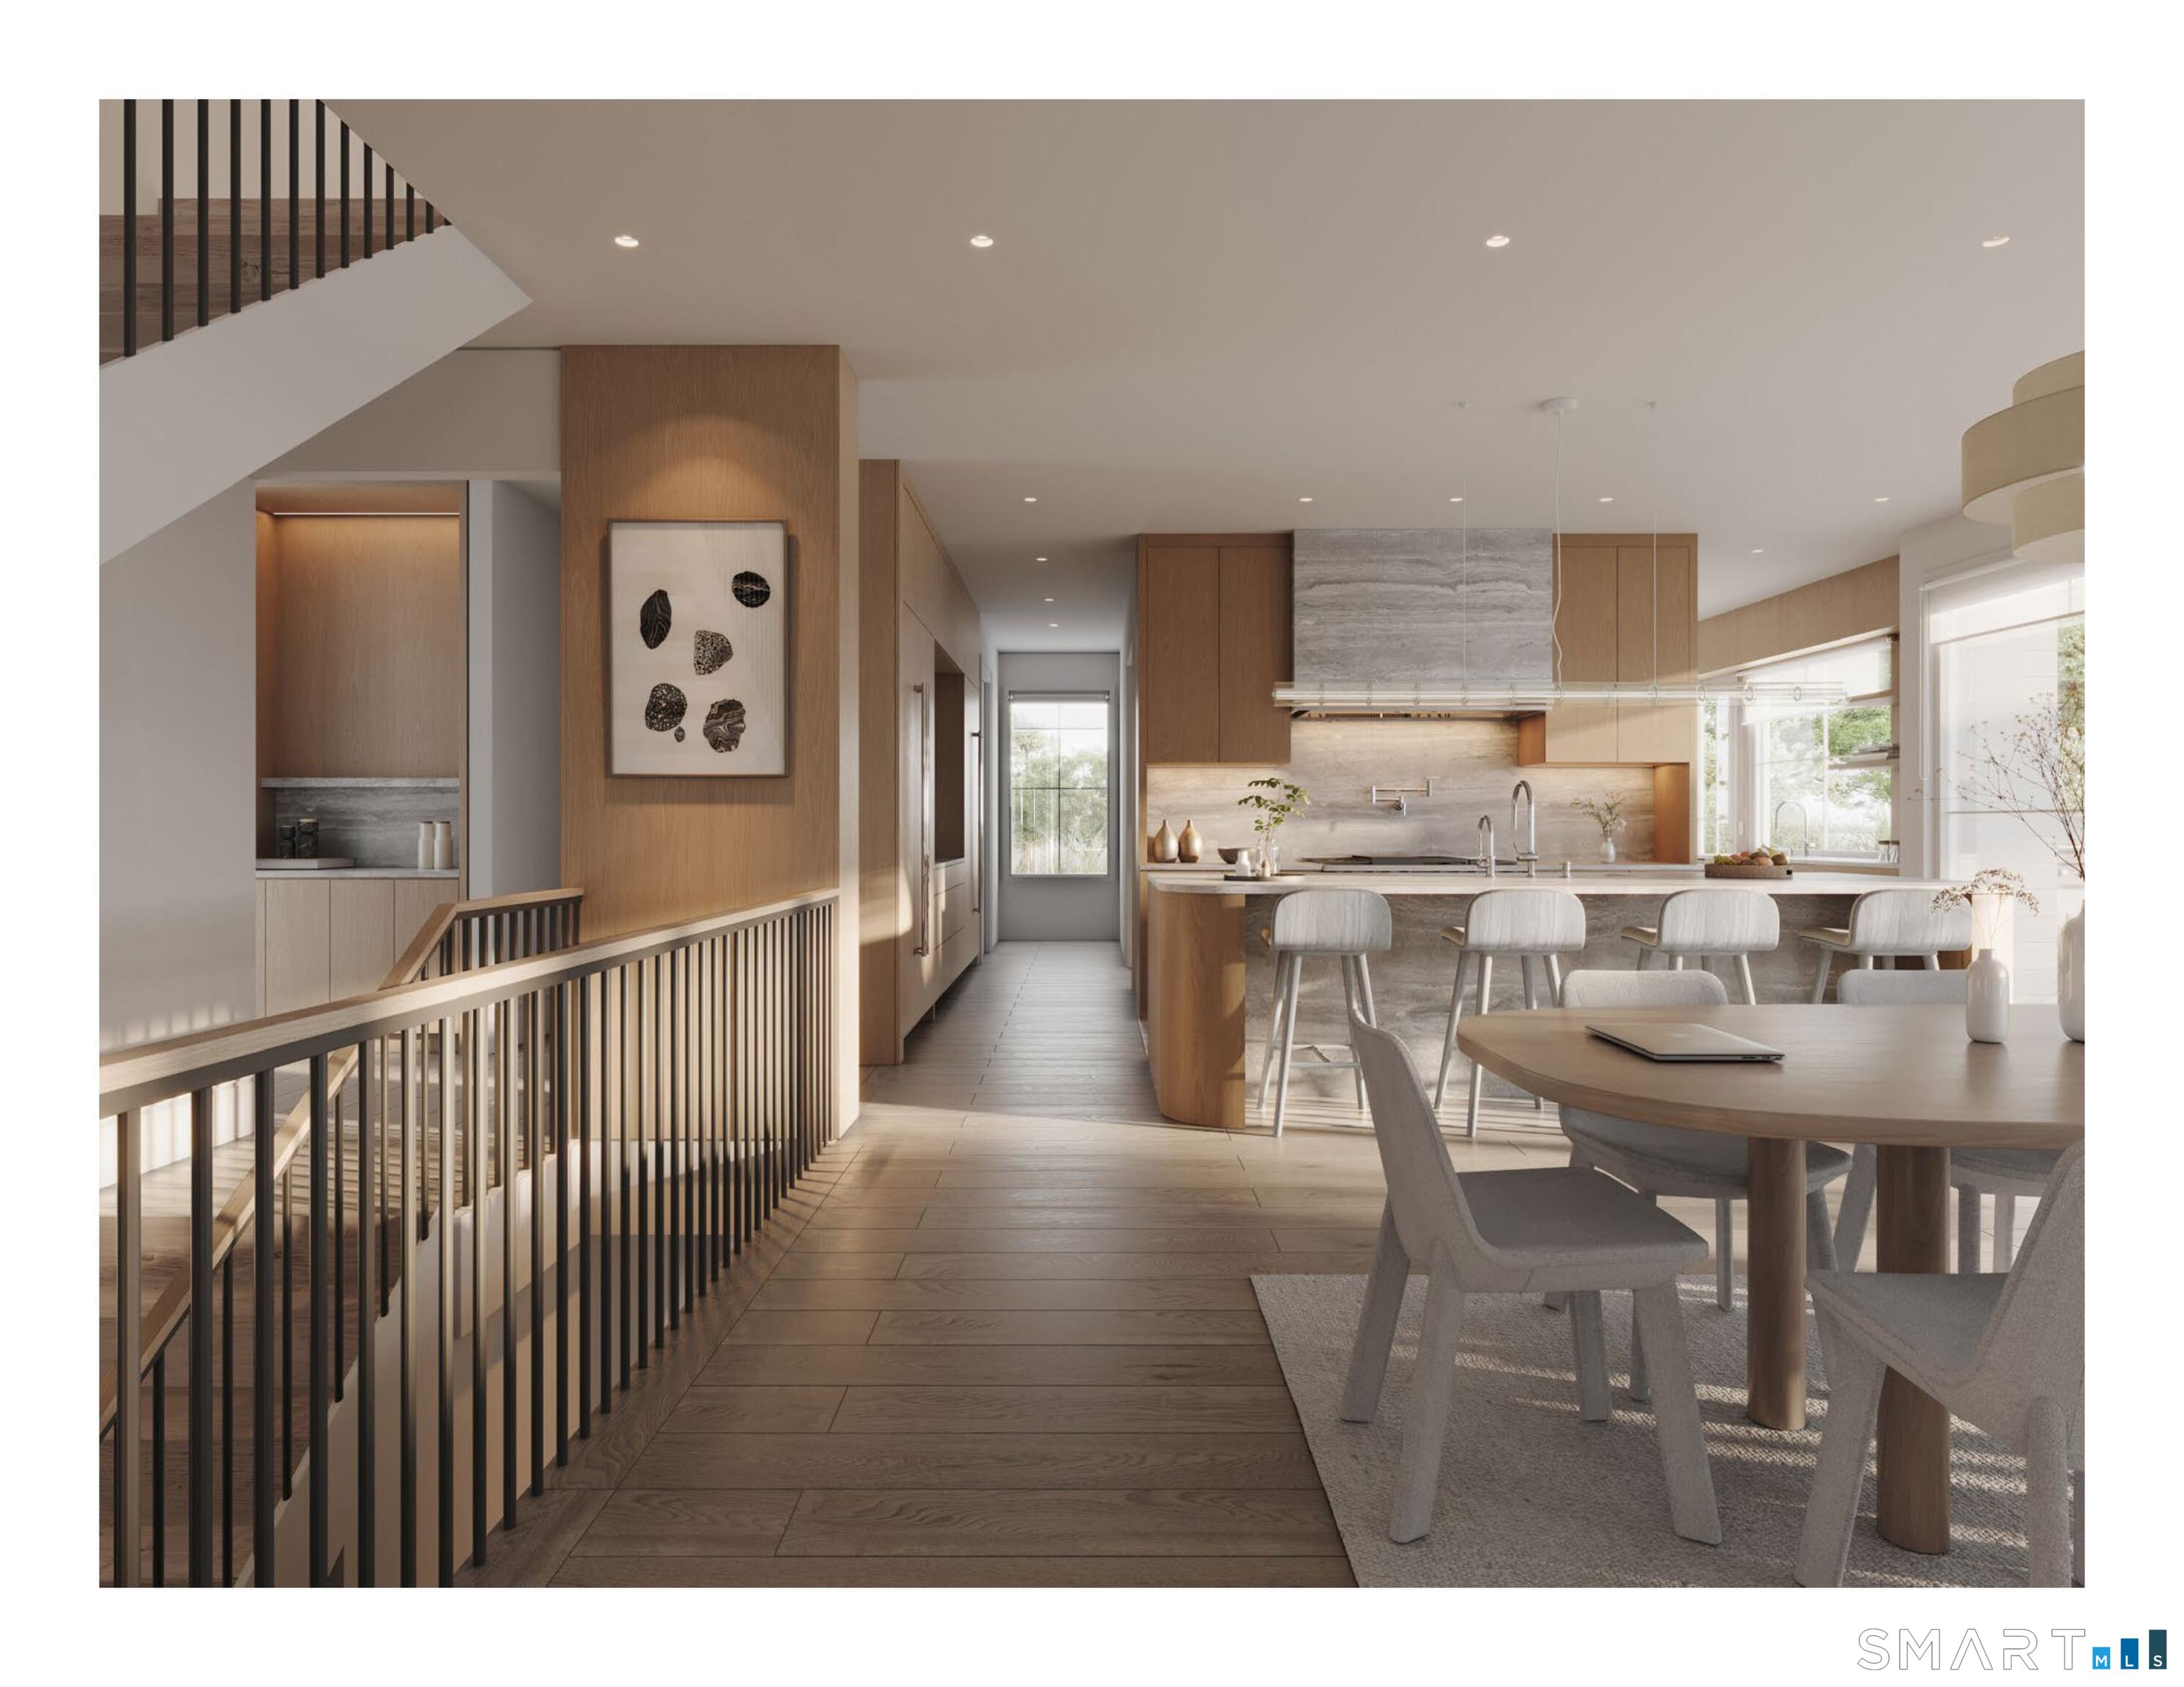
Open-plan kitchen and dining area with wood cabinetry, stone island, and stair railing.
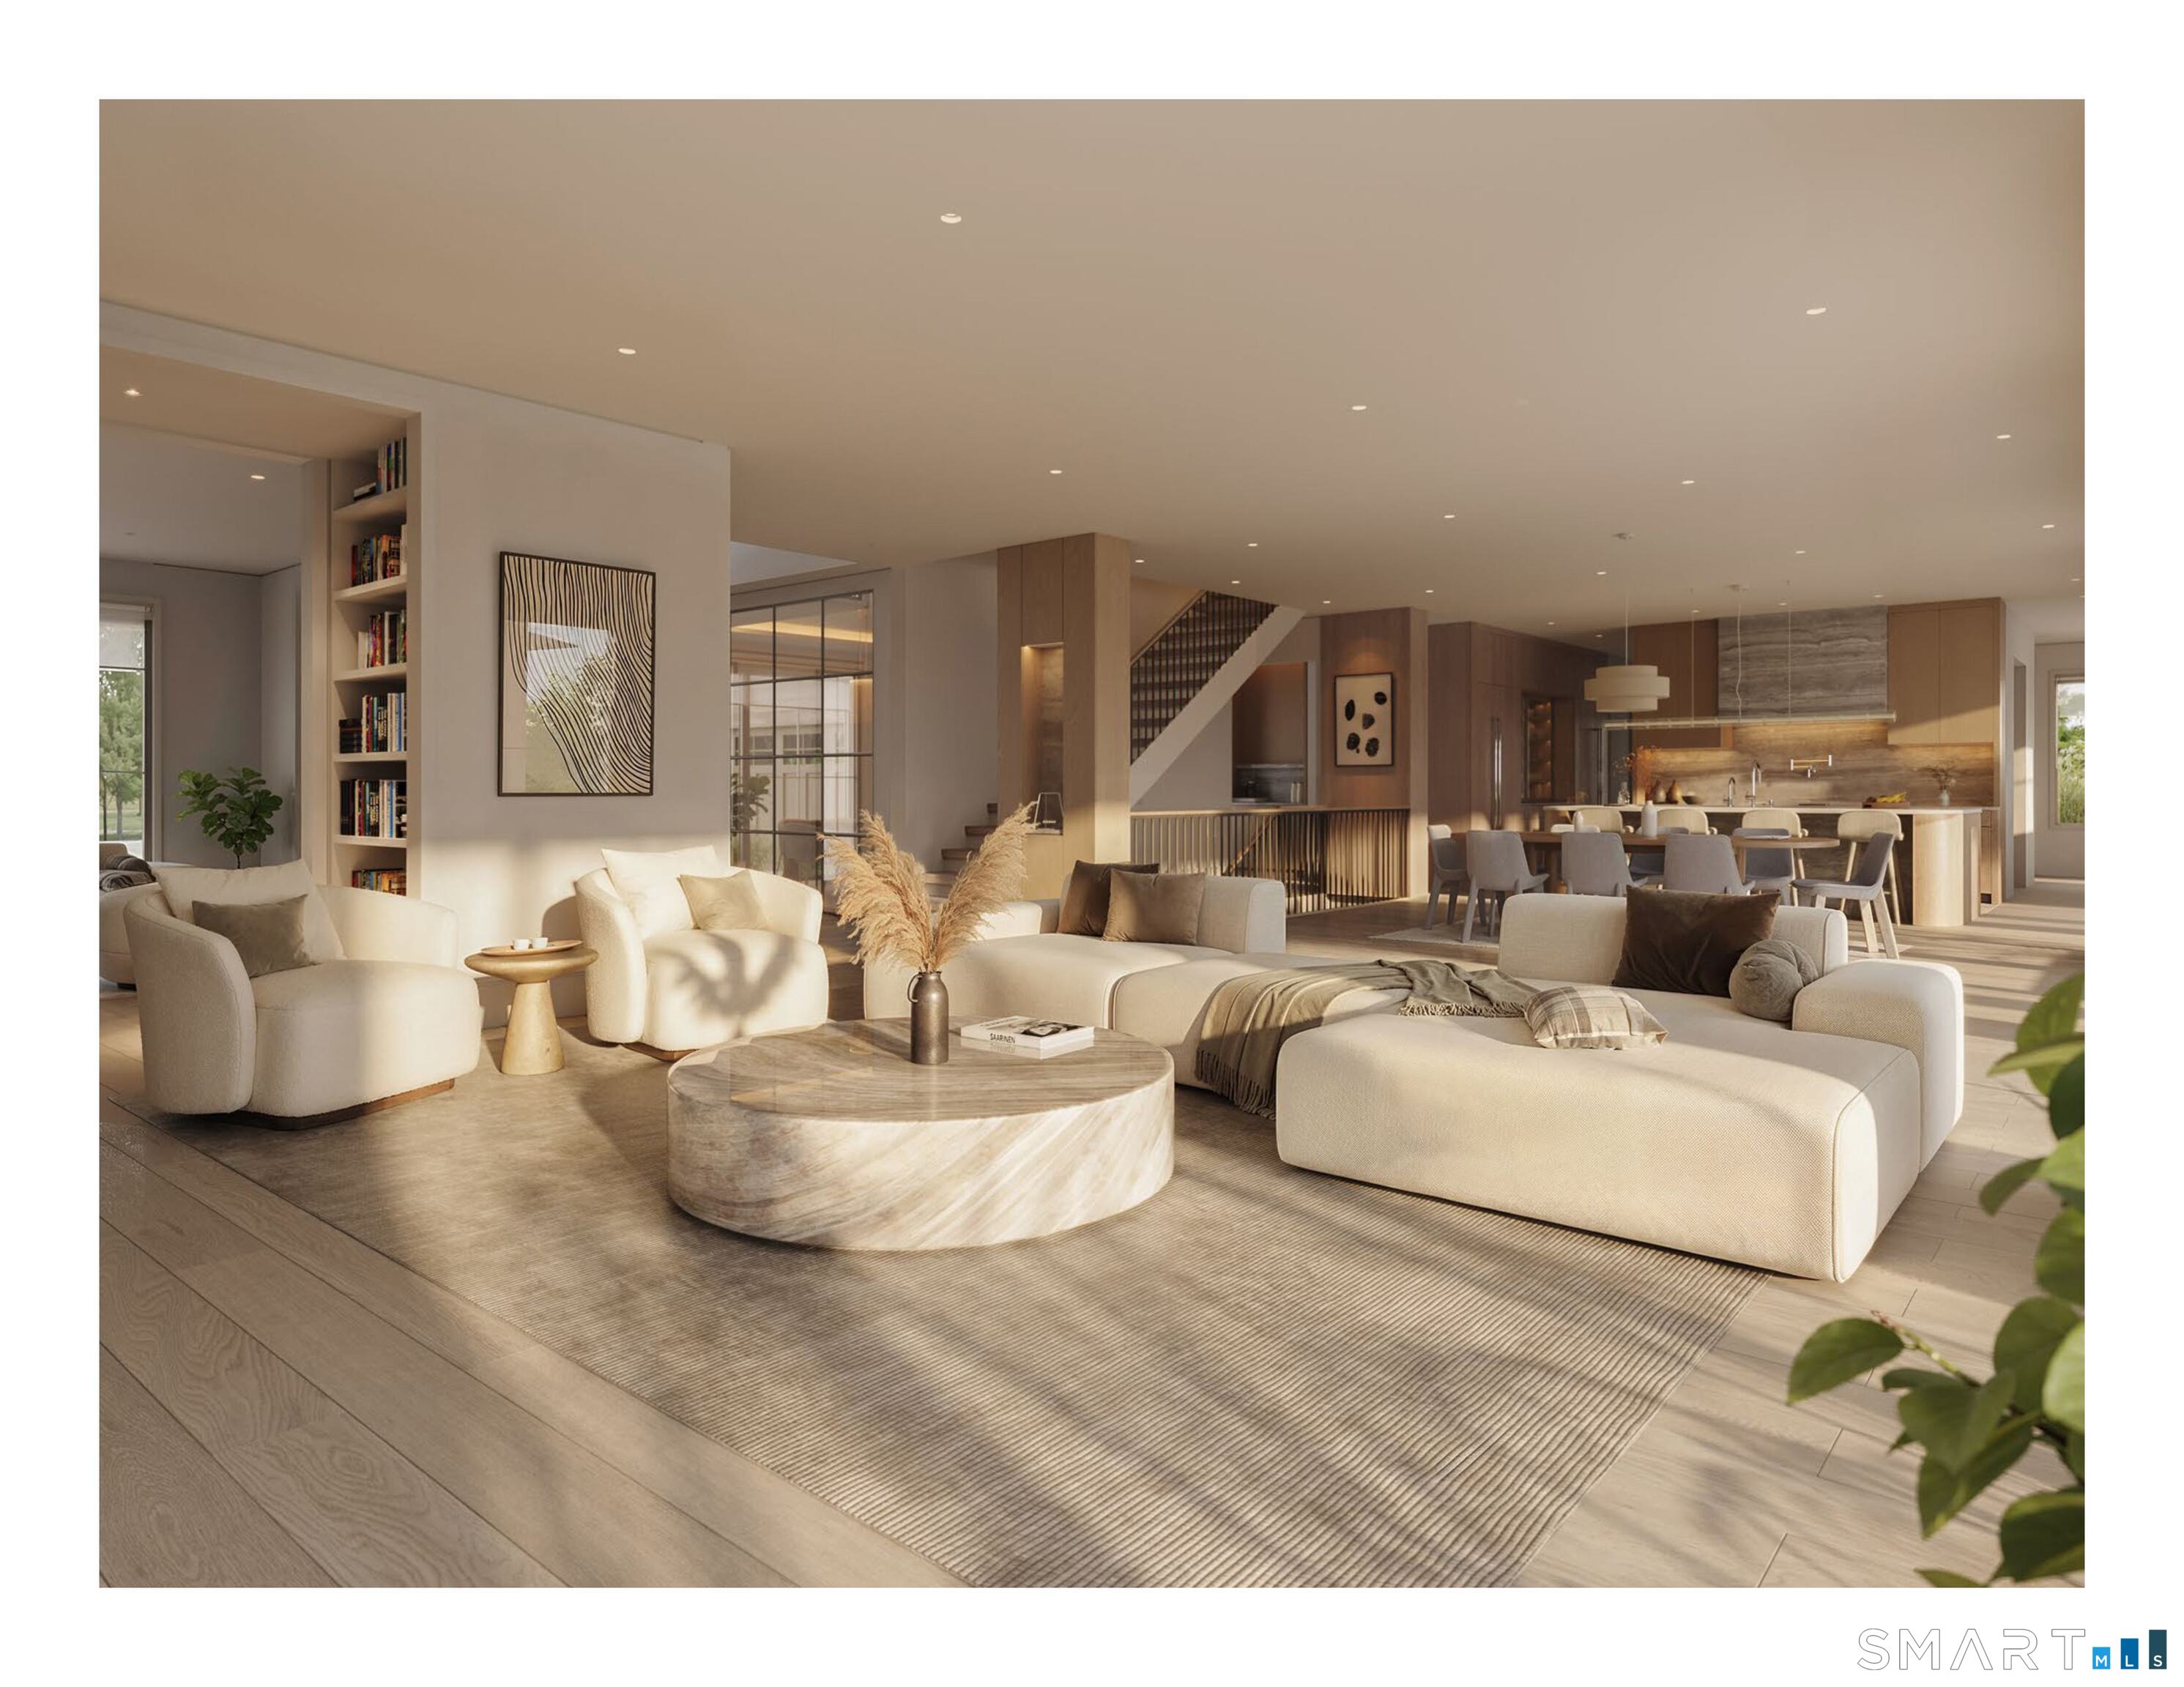
Open-plan living room with cream seating, a round stone coffee table, and kitchen beyond.
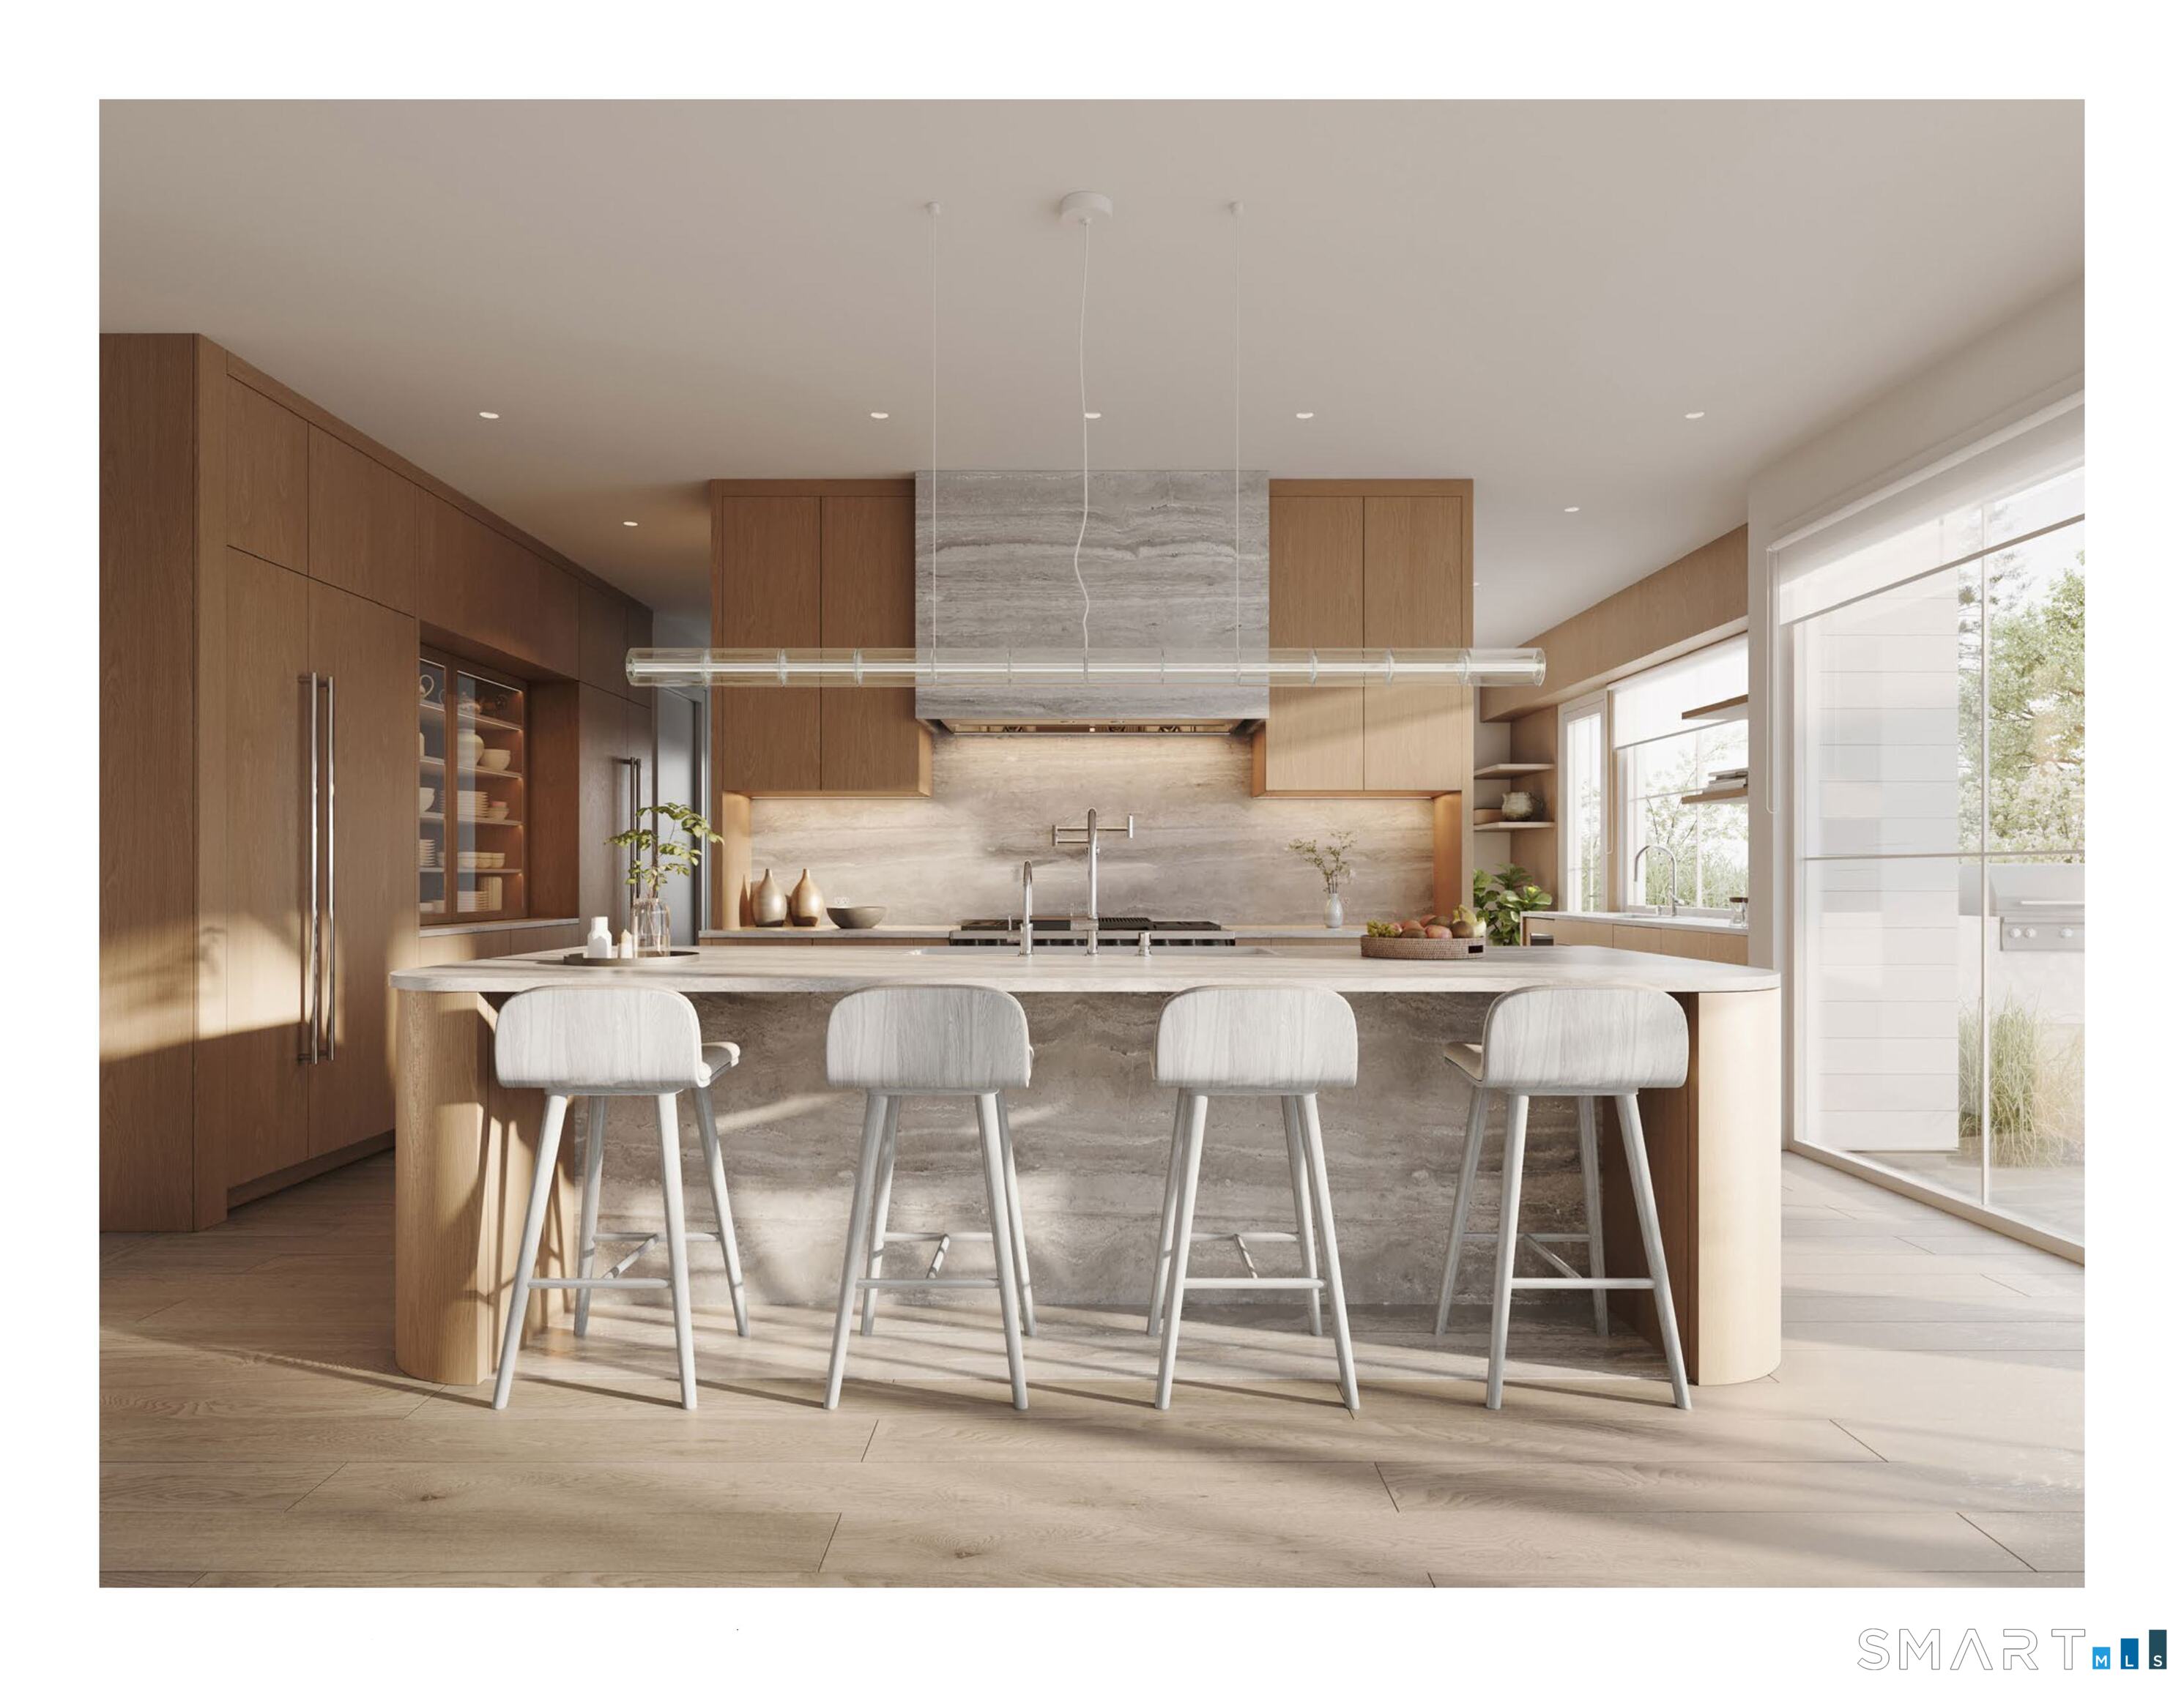
Modern kitchen with a stone island, four white stools, wood cabinetry, and large windows.
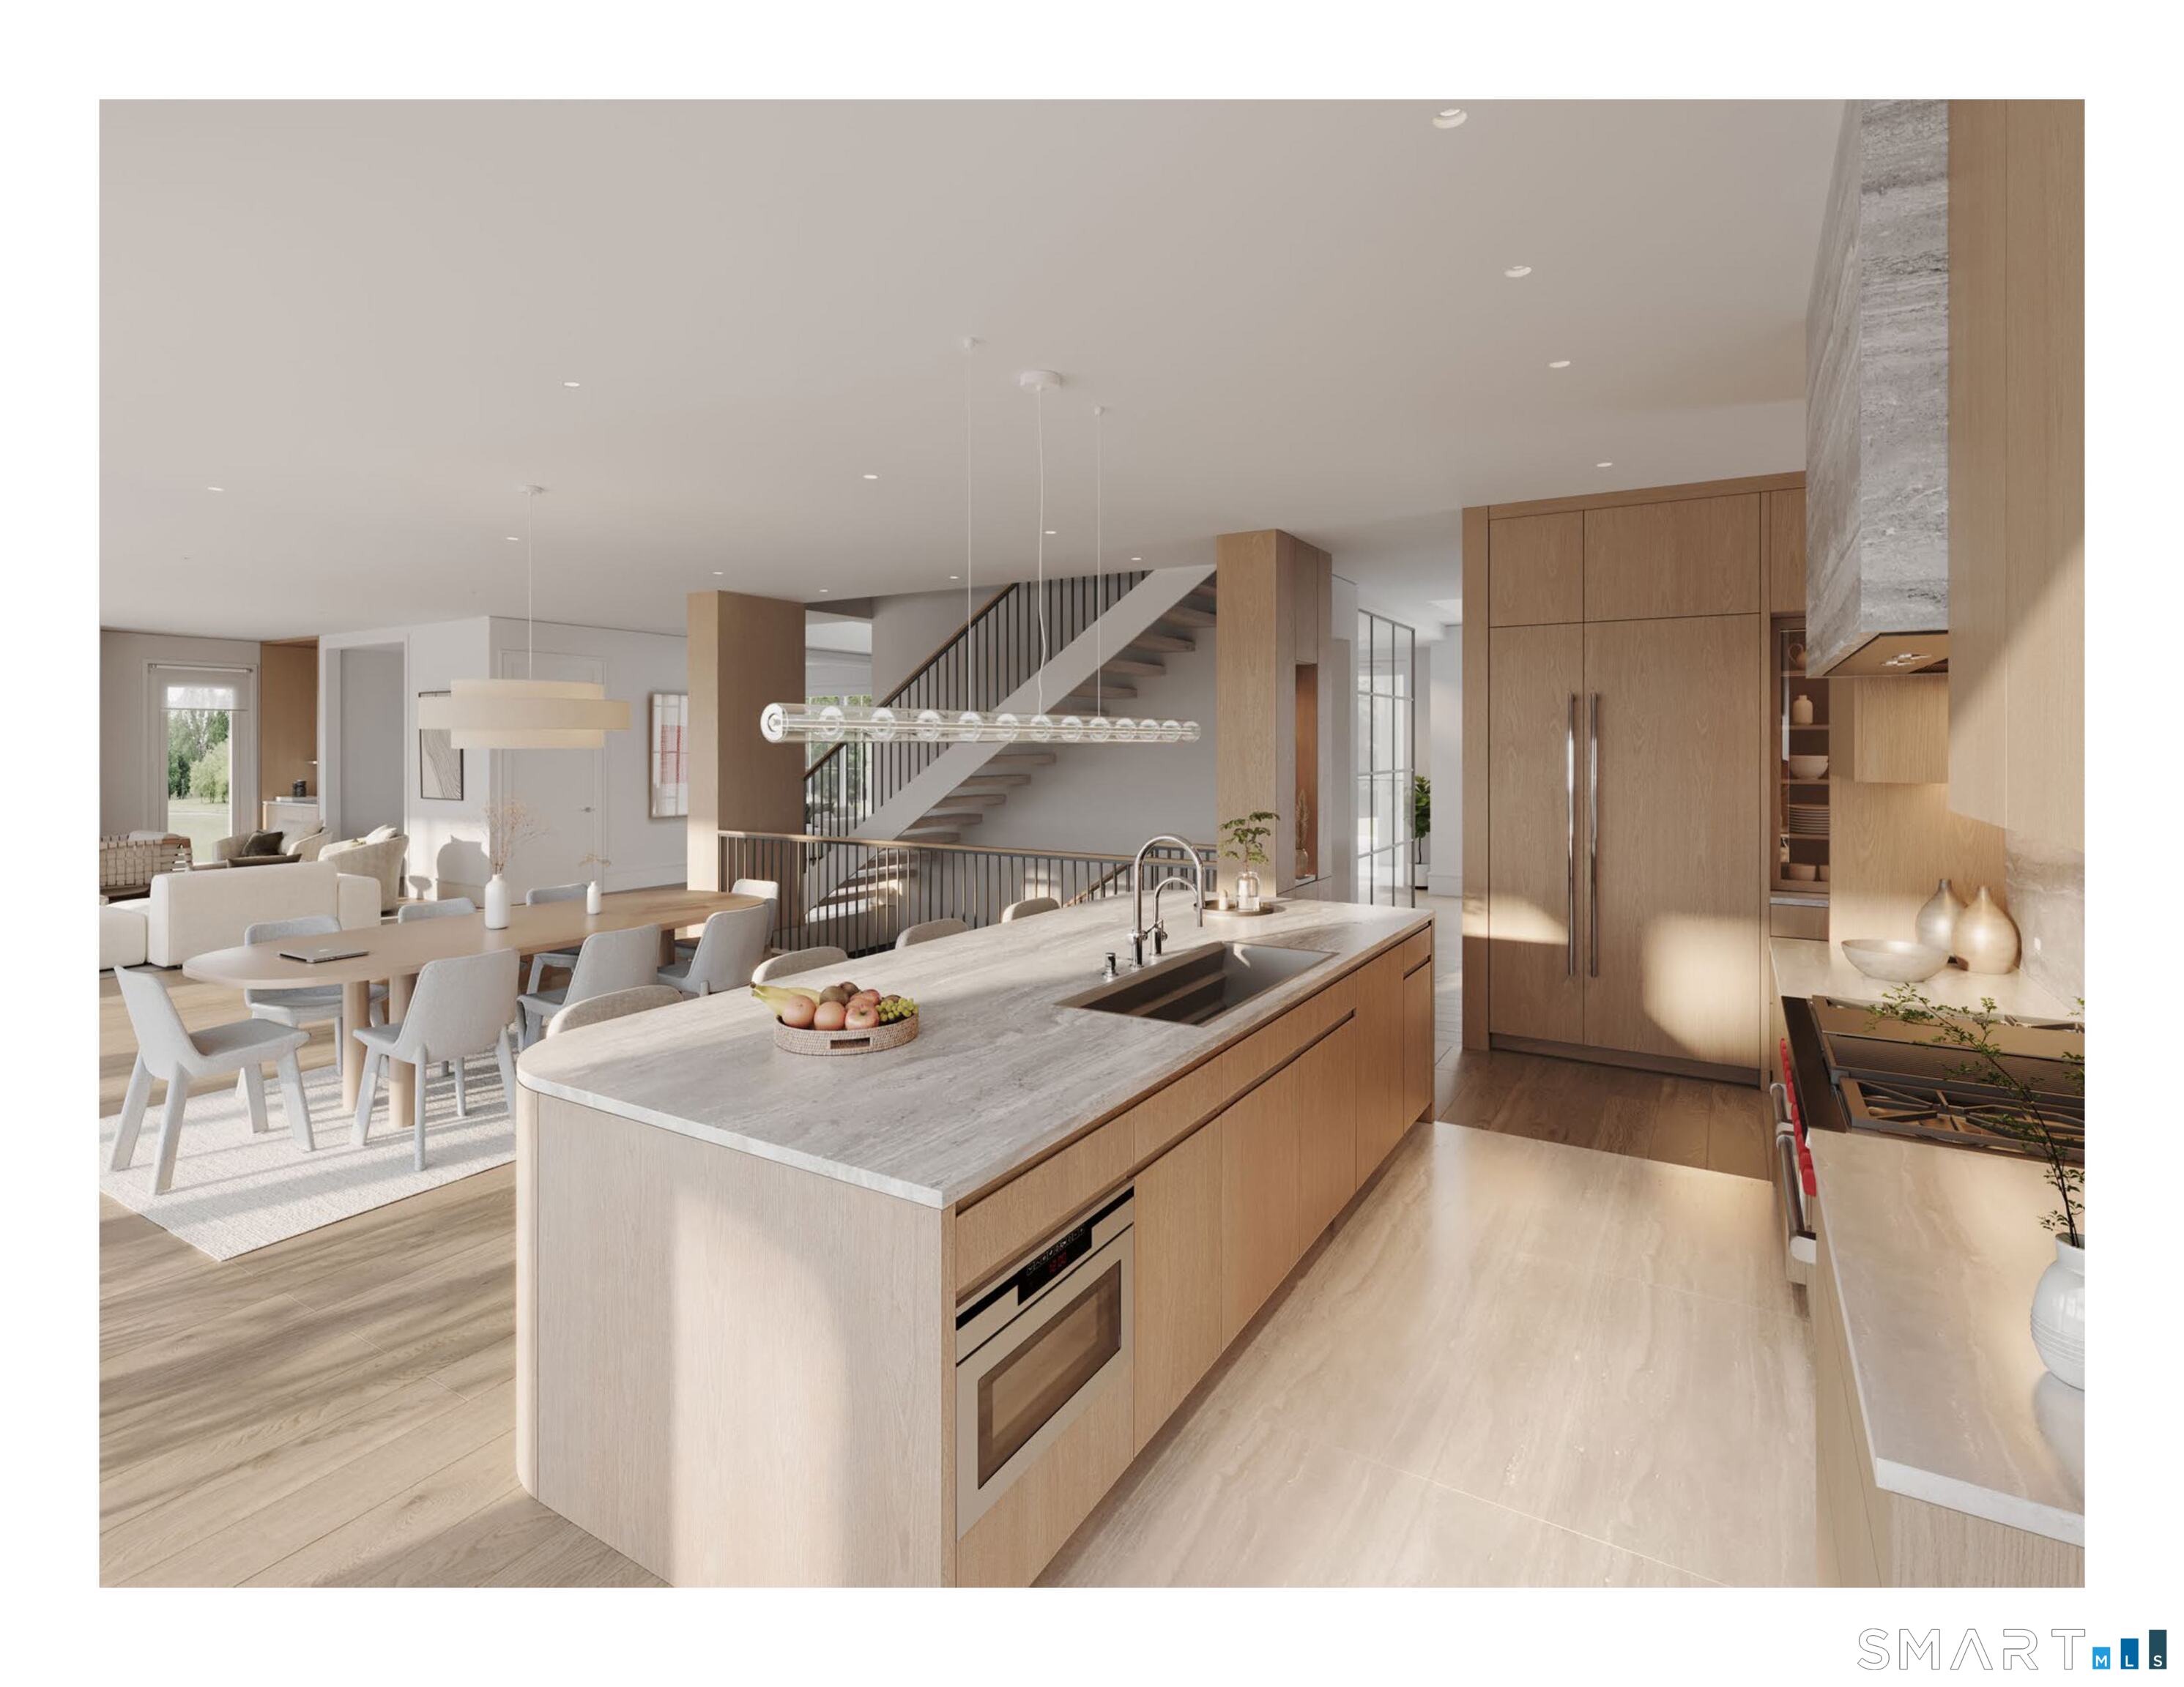
Open kitchen with a large stone island, wood cabinetry, and adjoining dining area.
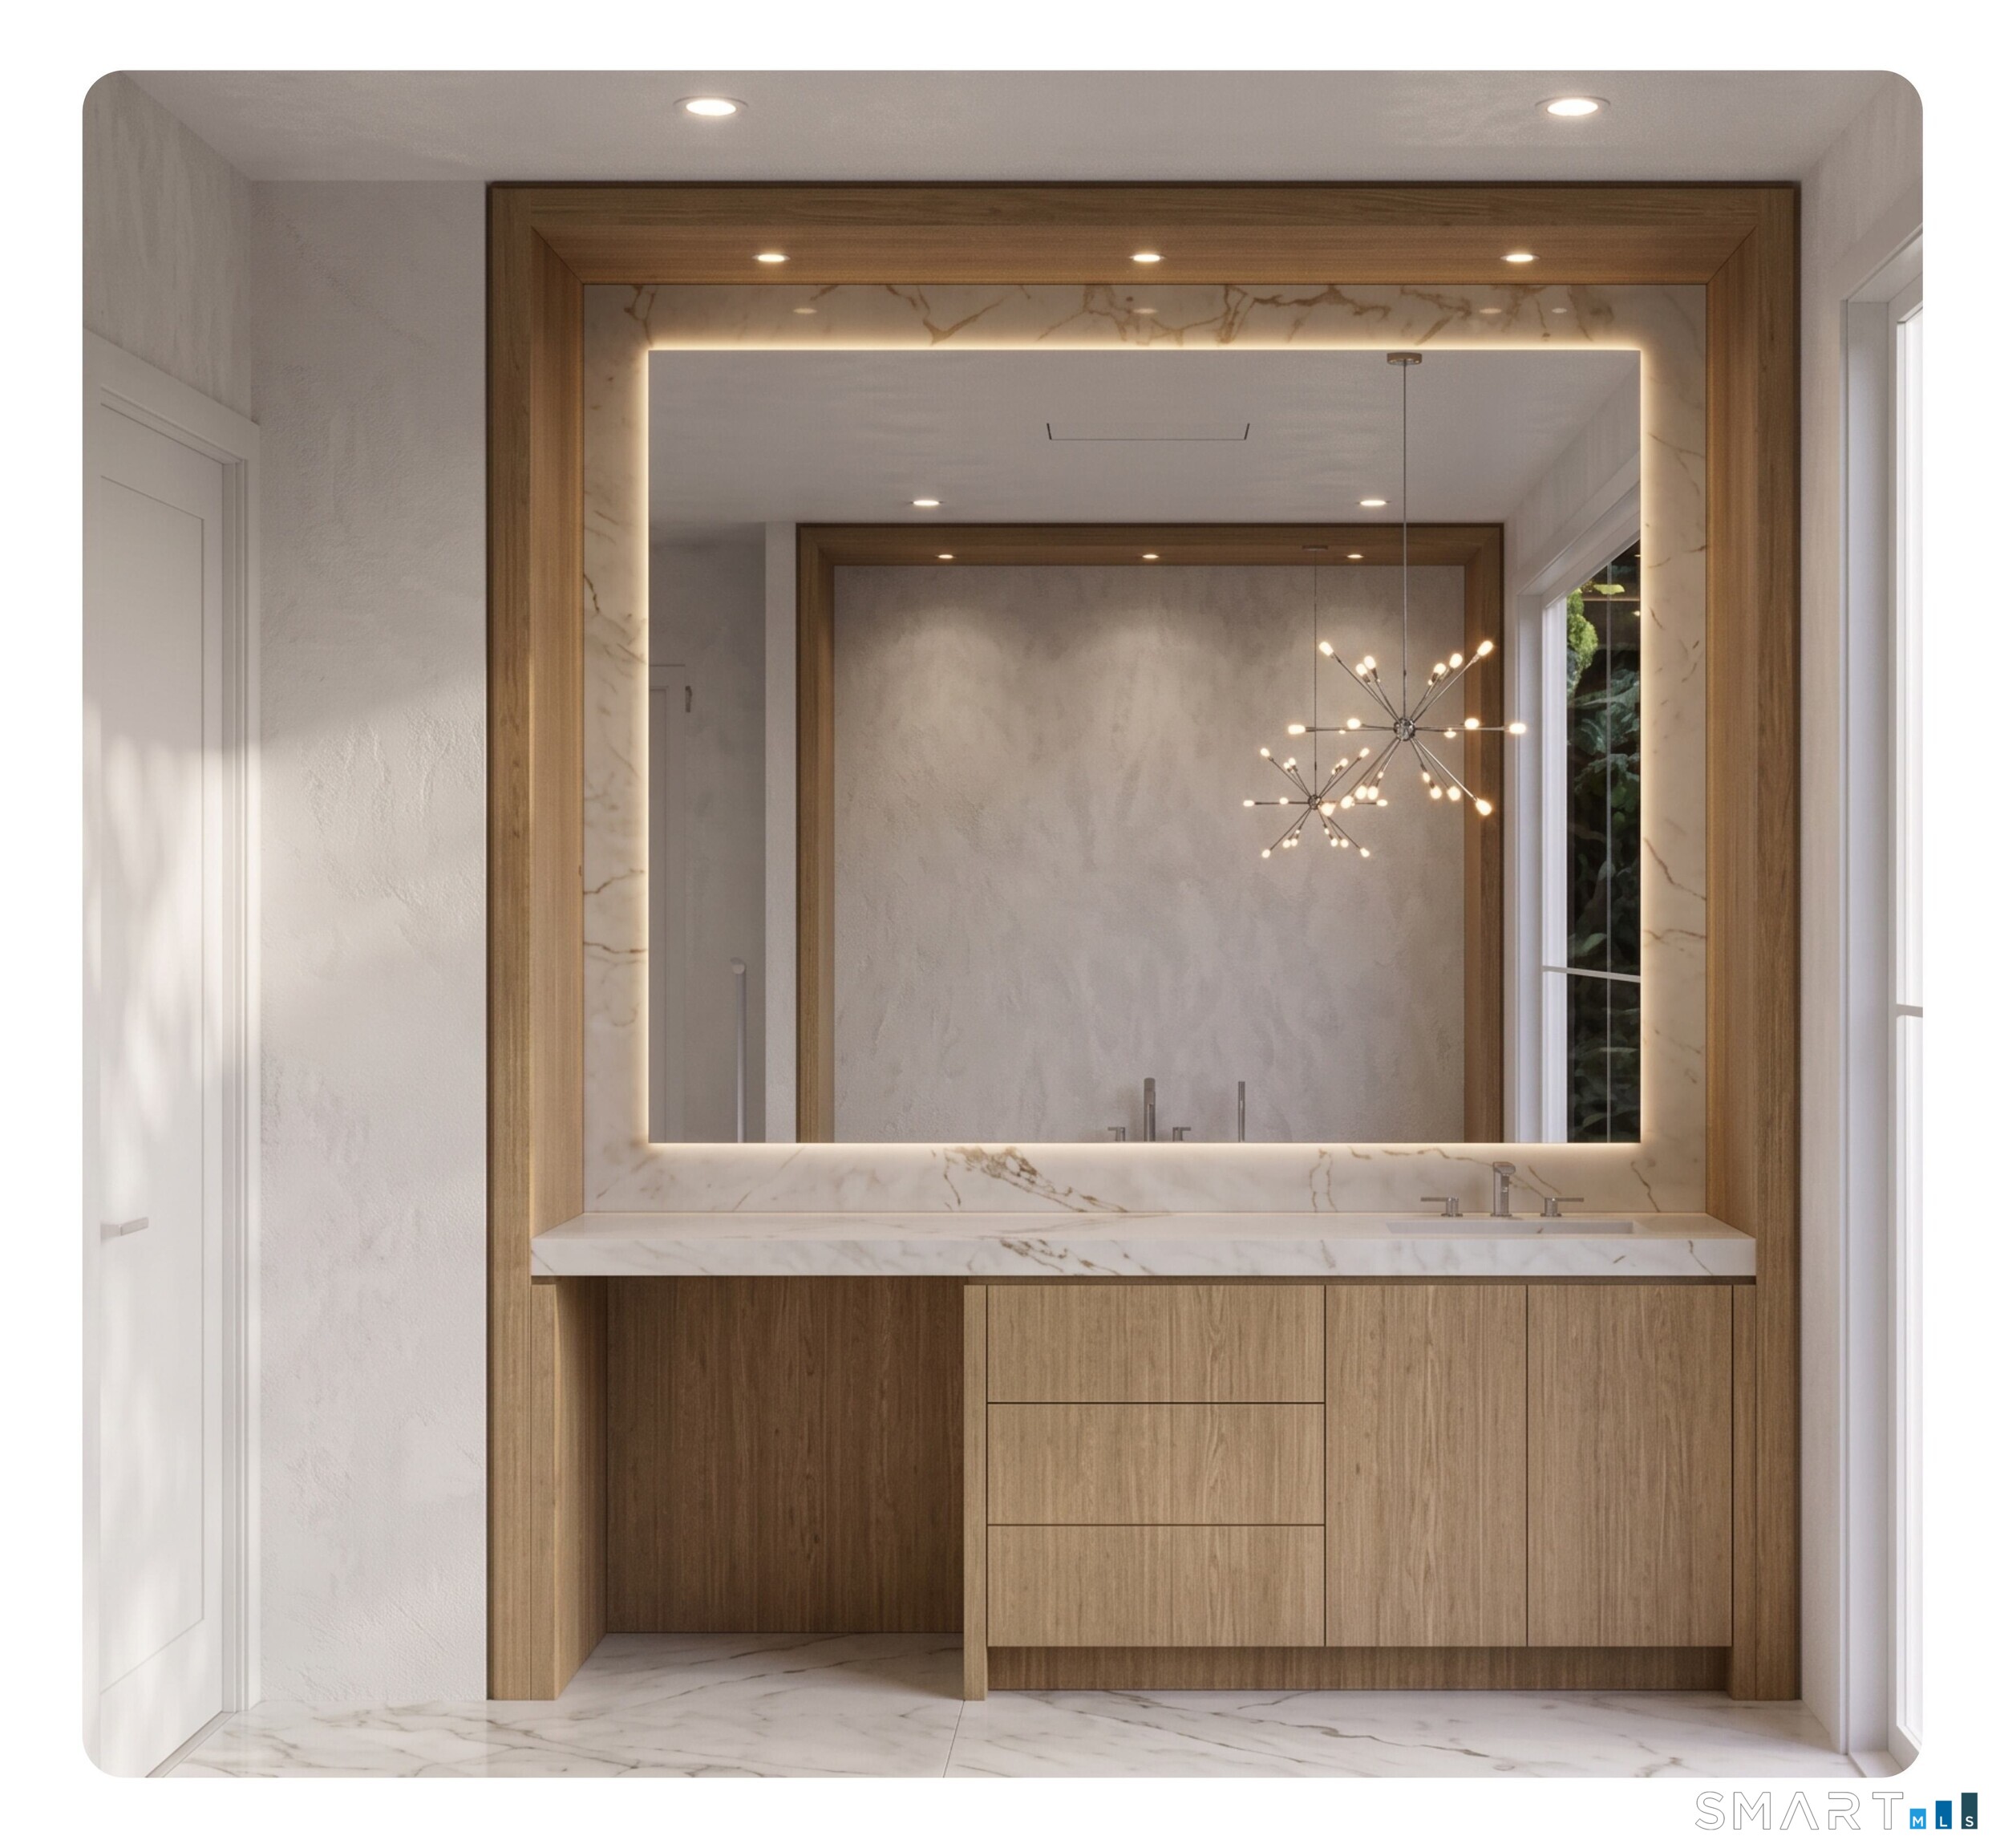
Bathroom vanity with a backlit marble-framed mirror, wood cabinetry, and a marble countertop.
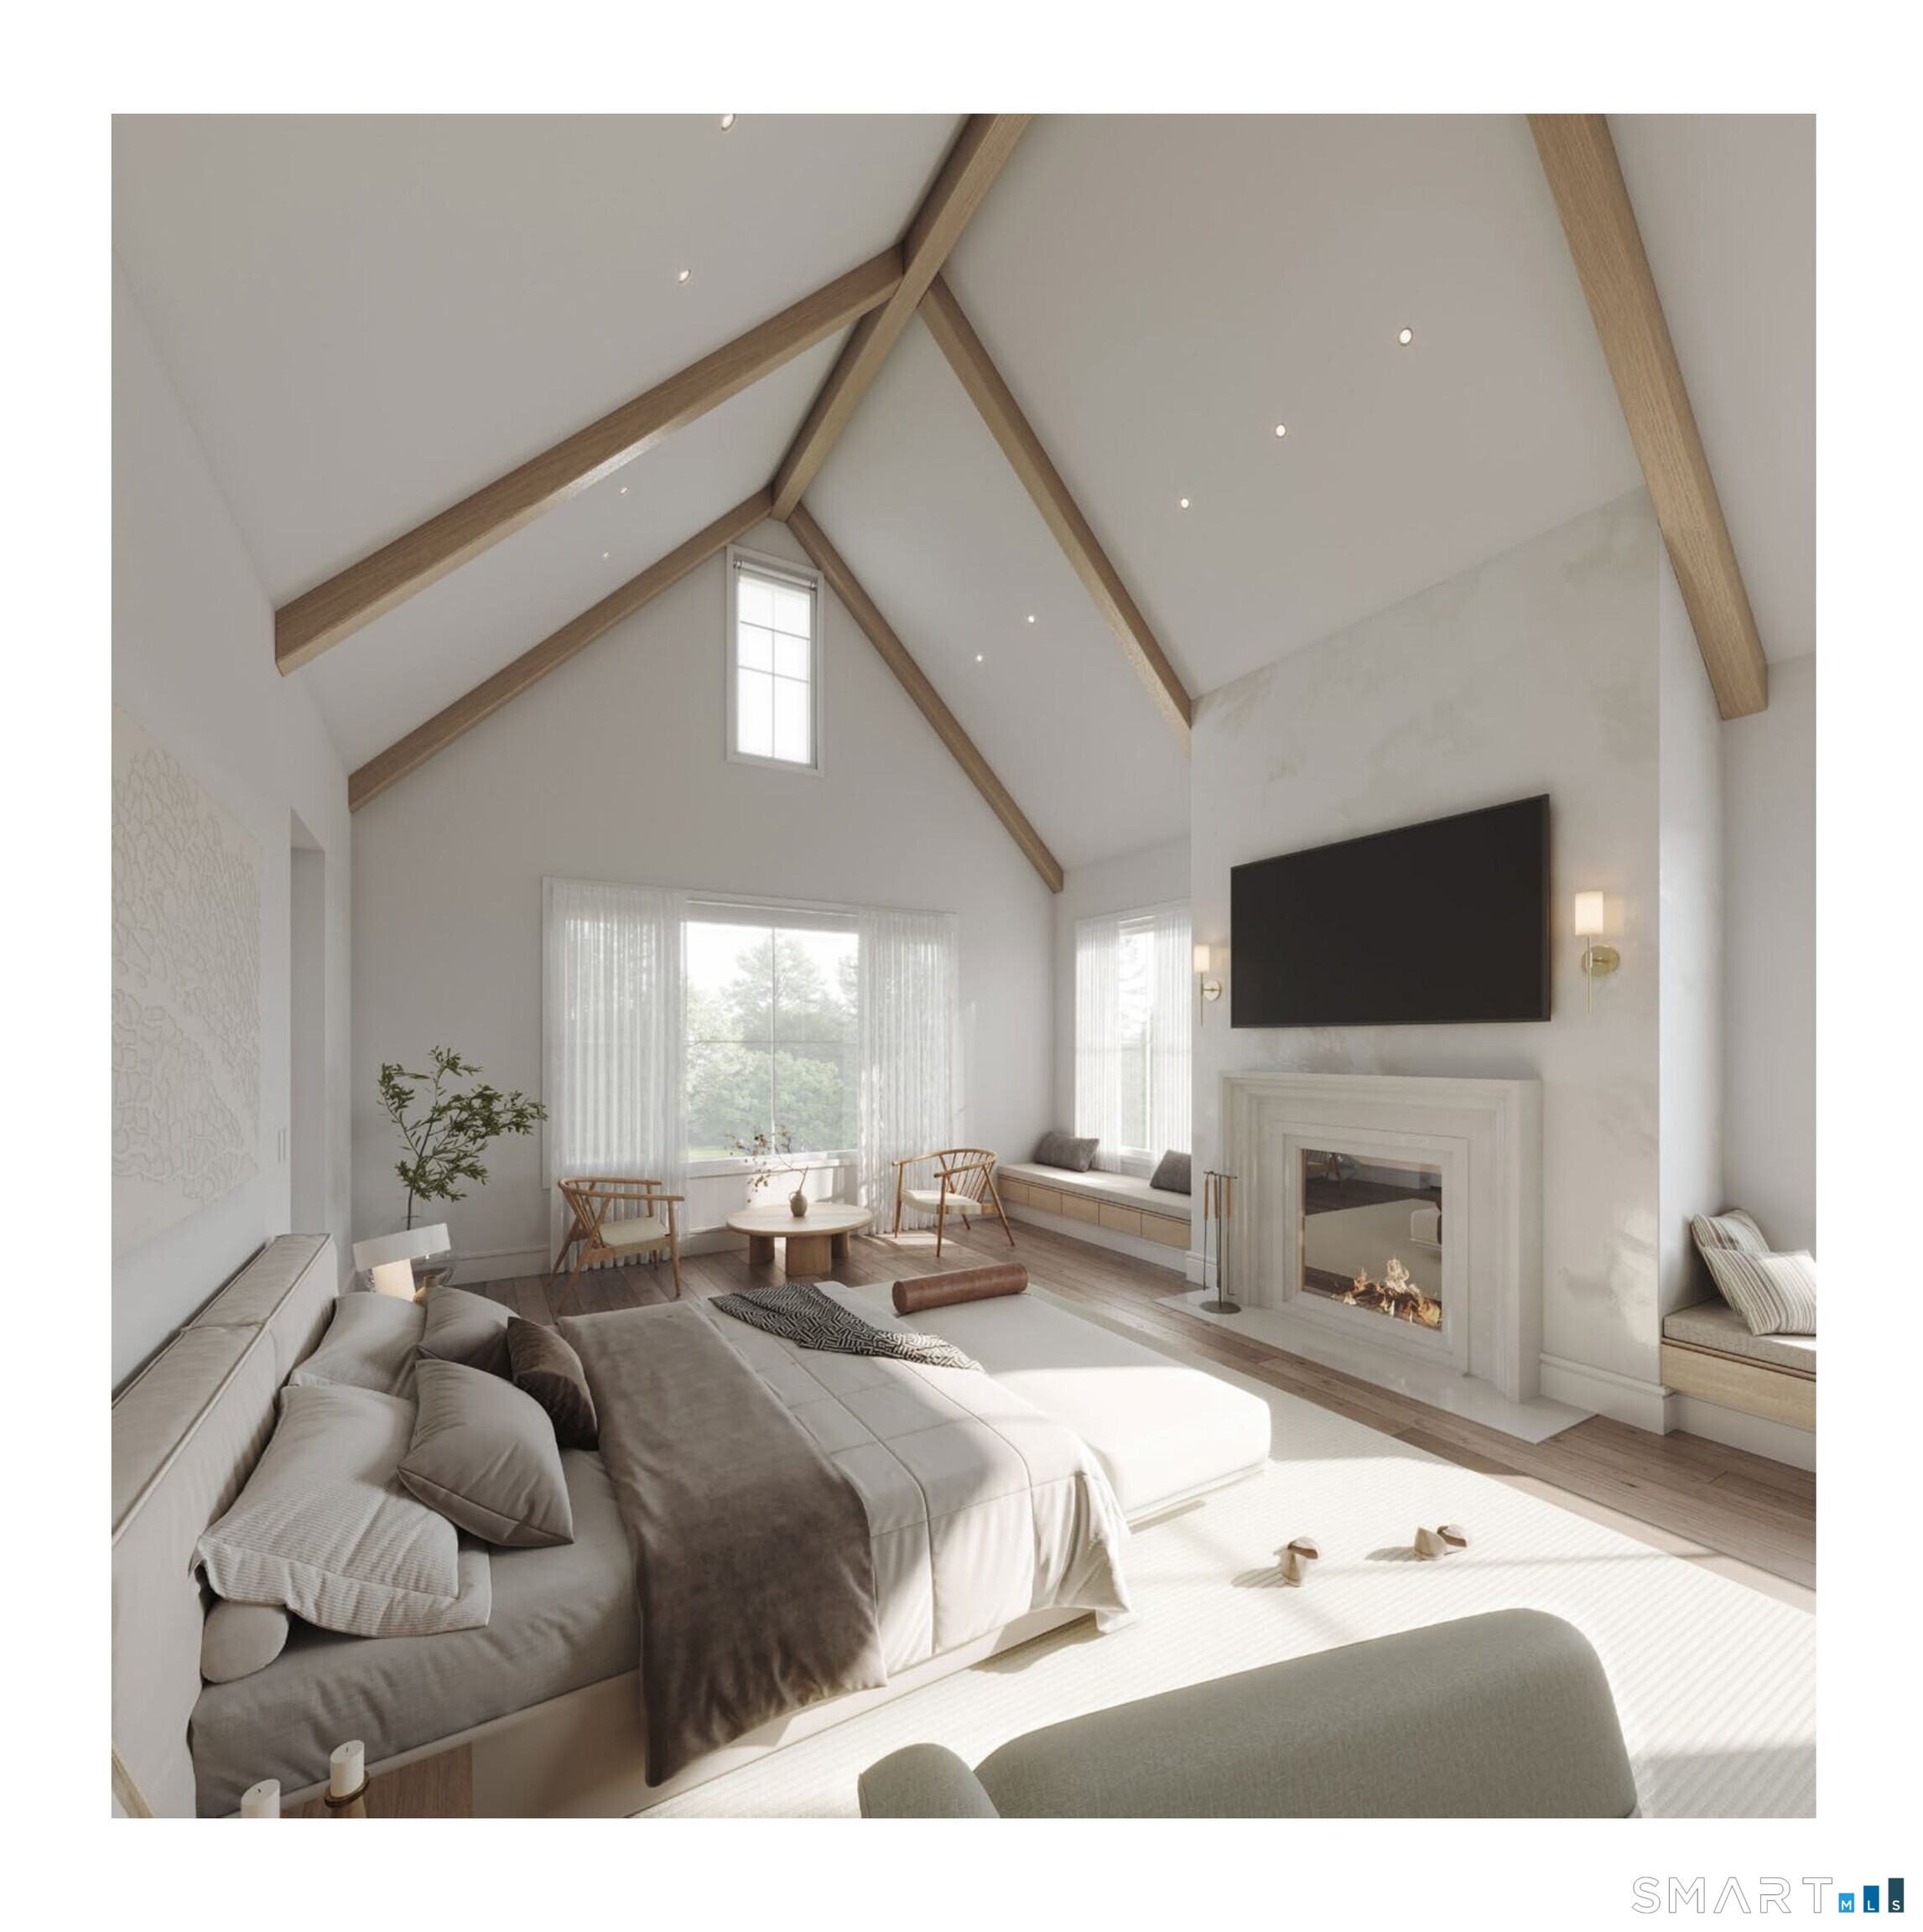
Vaulted bedroom with exposed wood beams, a fireplace, and a large upholstered bed.
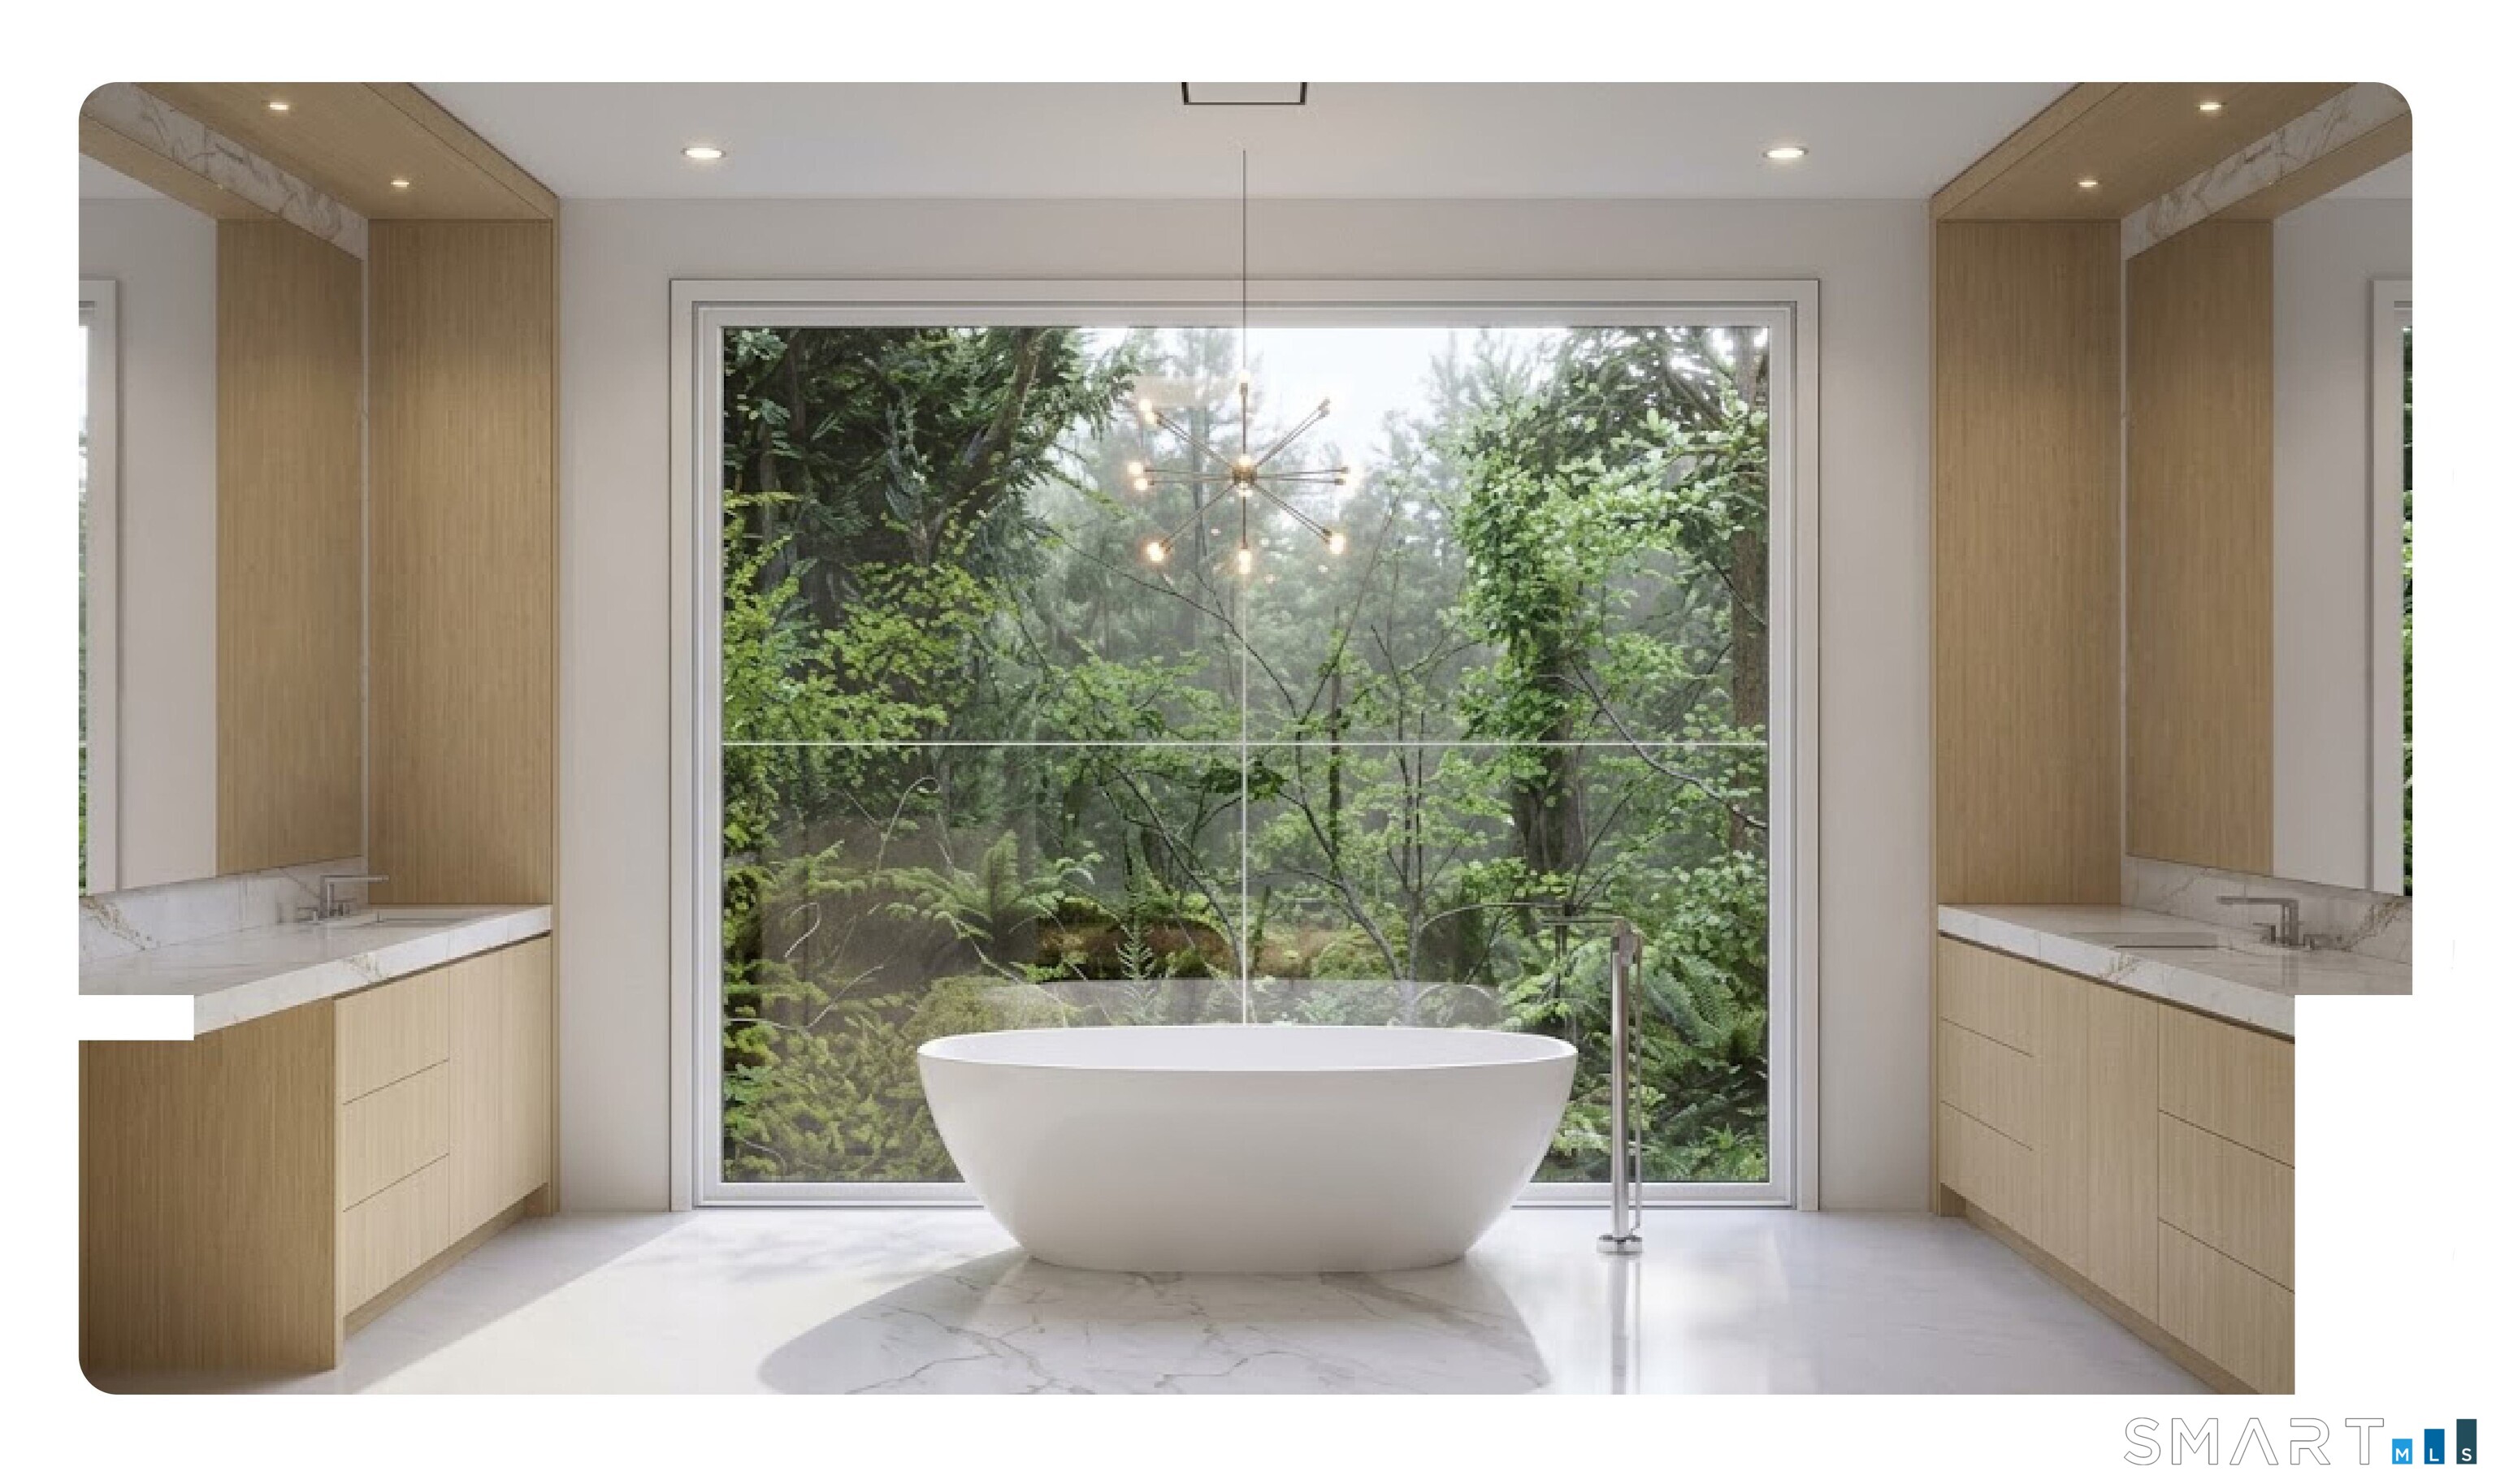
Modern bathroom with a freestanding tub facing a large window overlooking leafy woods.
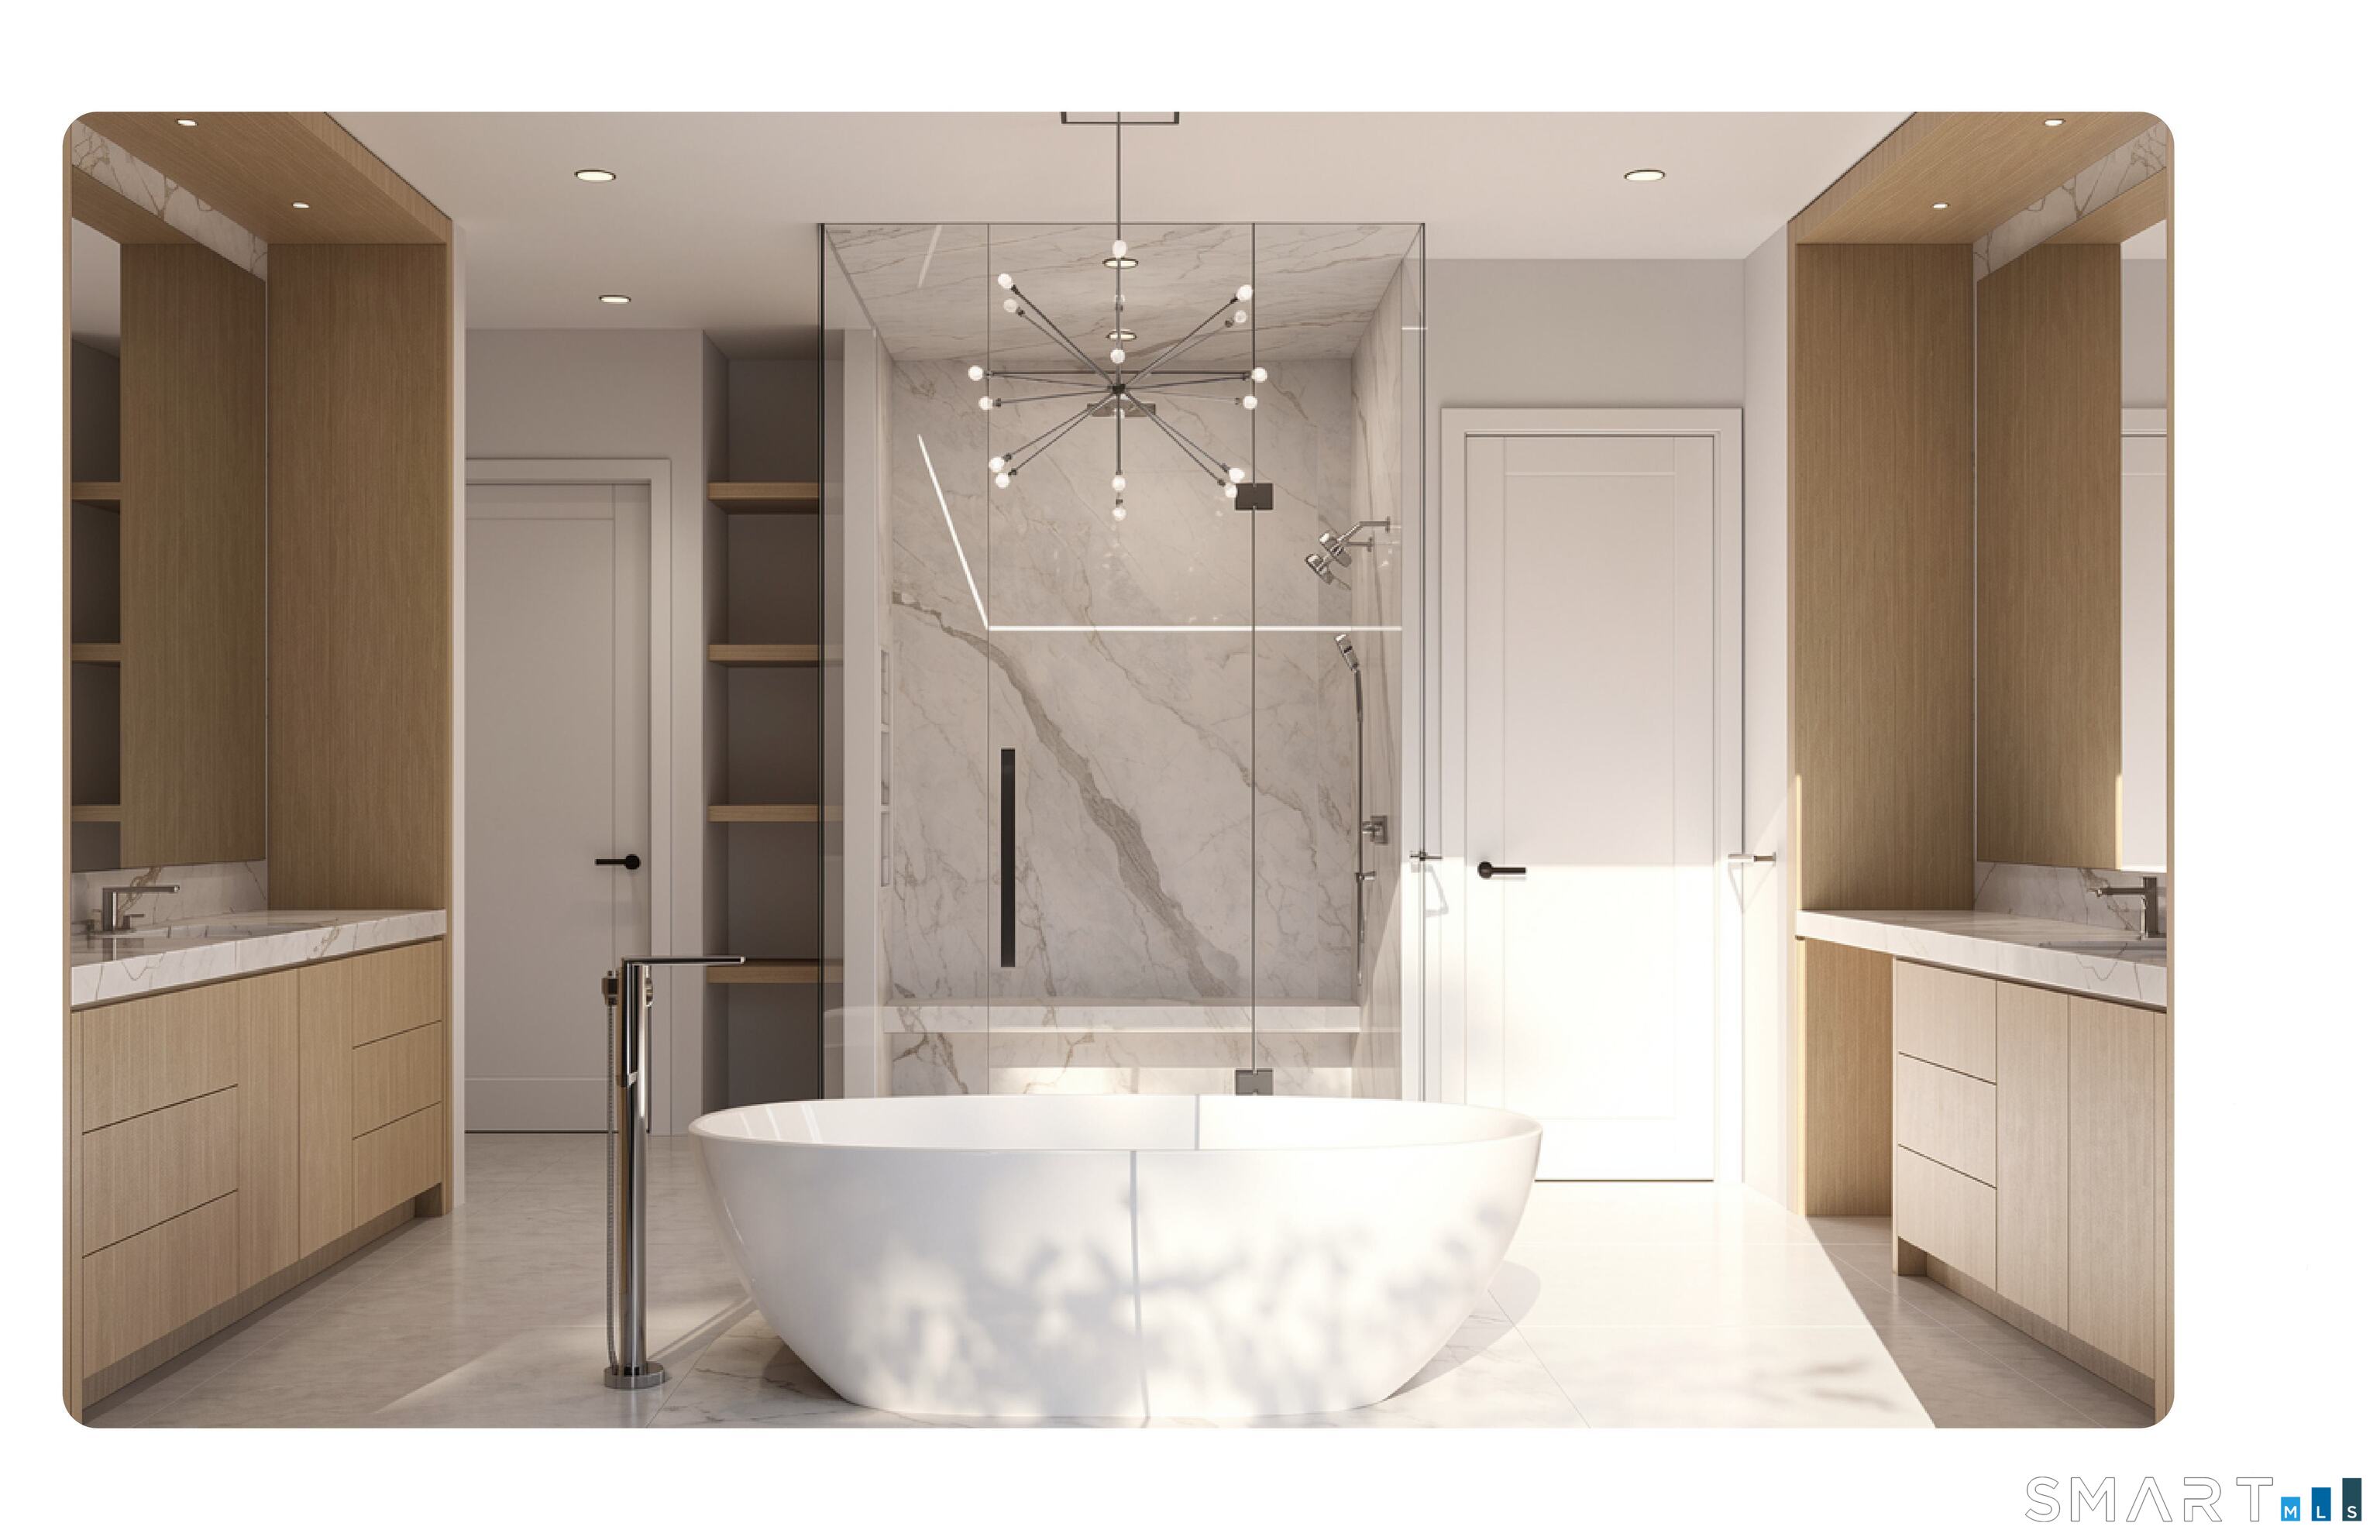
Modern bathroom with a freestanding tub, marble shower, and light wood vanities.
Westport waterfront with colorful buildings reflected in the water.
Sailboats on the water at a sailing club.
Kayaks stacked on a rack beside a quiet beach and calm water.
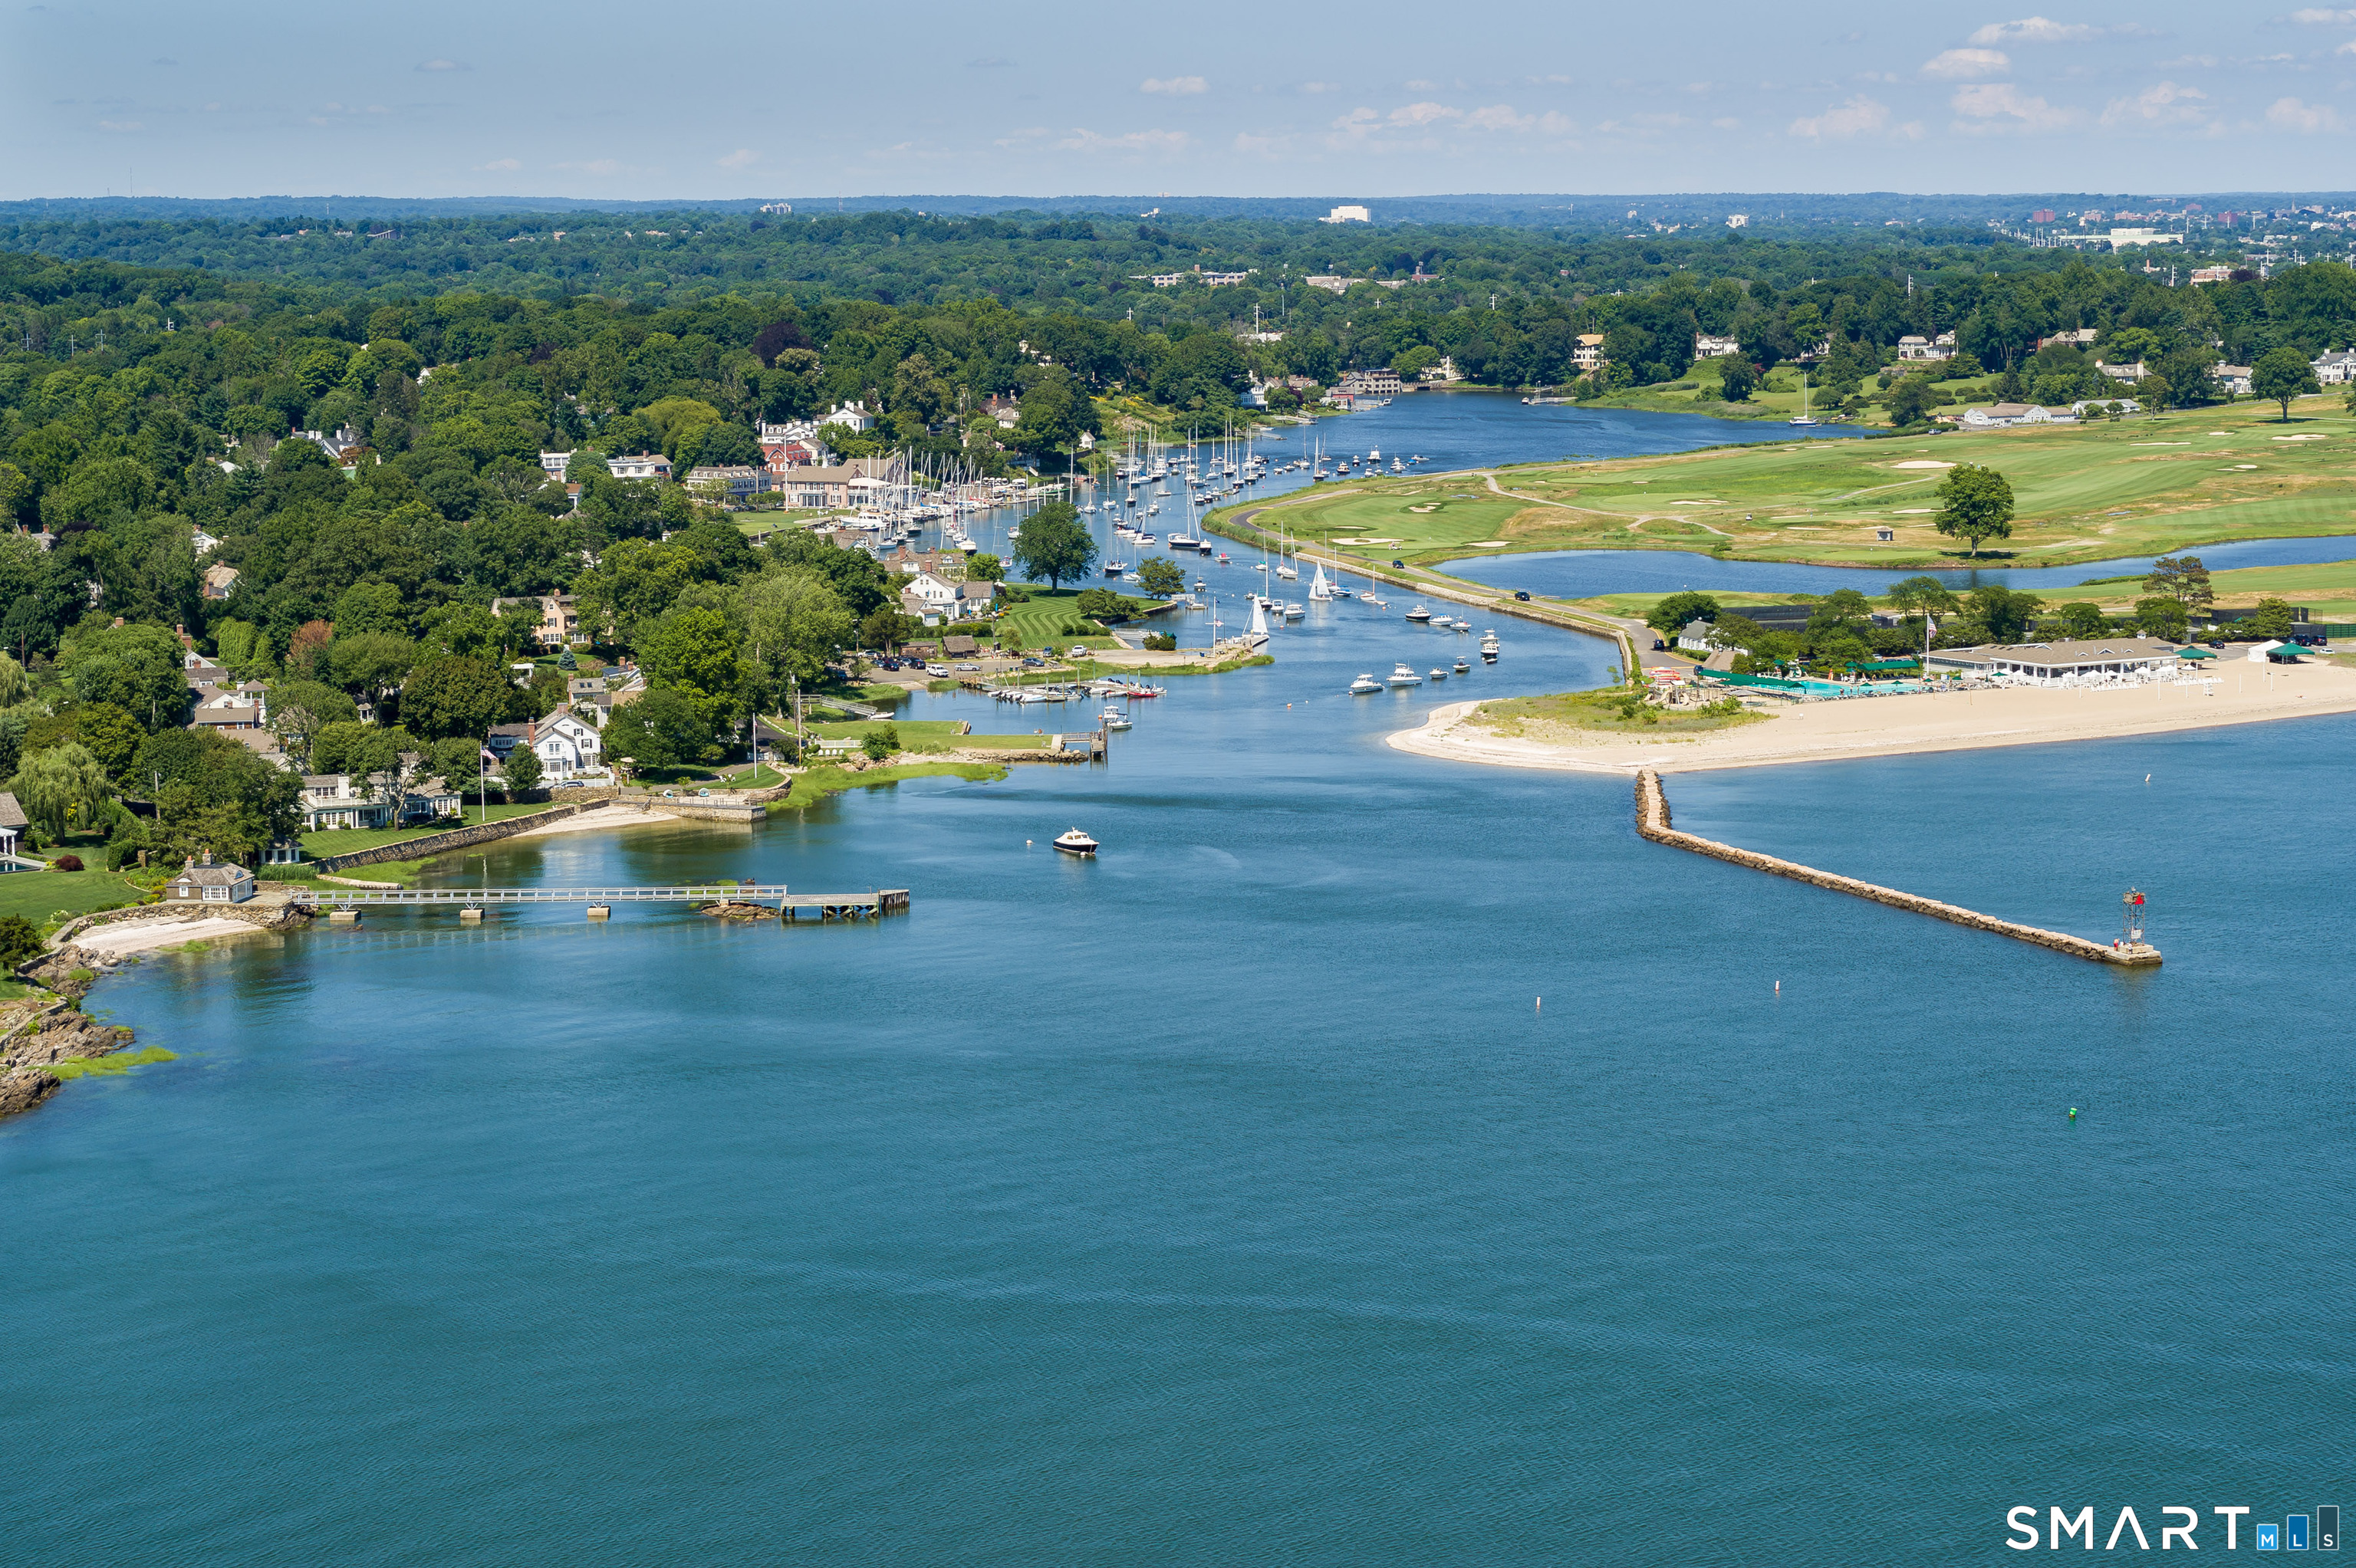
Aerial view of a Connecticut harbor with sailboats, a golf course, and a sandy beach.
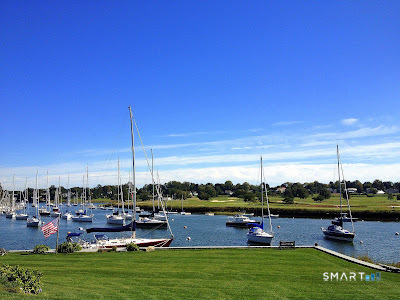
Sailboats moored in a marina across a grassy waterfront under a clear blue sky.
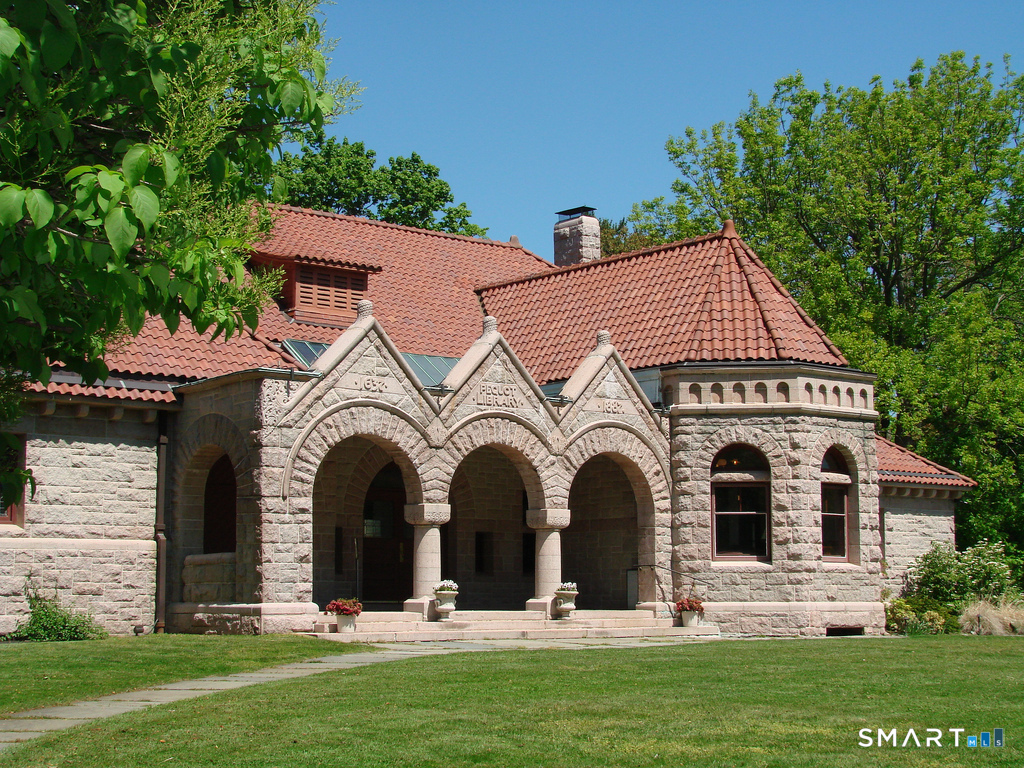
Stone building with a red tile roof, triple-arched entrance, and broad lawn.
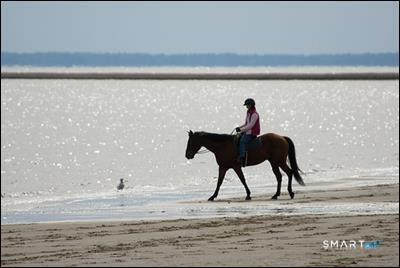
A rider on horseback travels along a beach beside shimmering water.
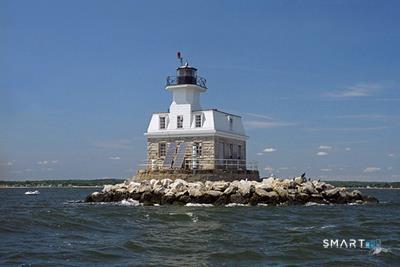
Lighthouse on a rocky breakwater surrounded by water.
People at a white lifeguard stand overlooking the beach and ocean.
Electrical substation silhouetted against a vivid sunset, with parked cars in the foreground.
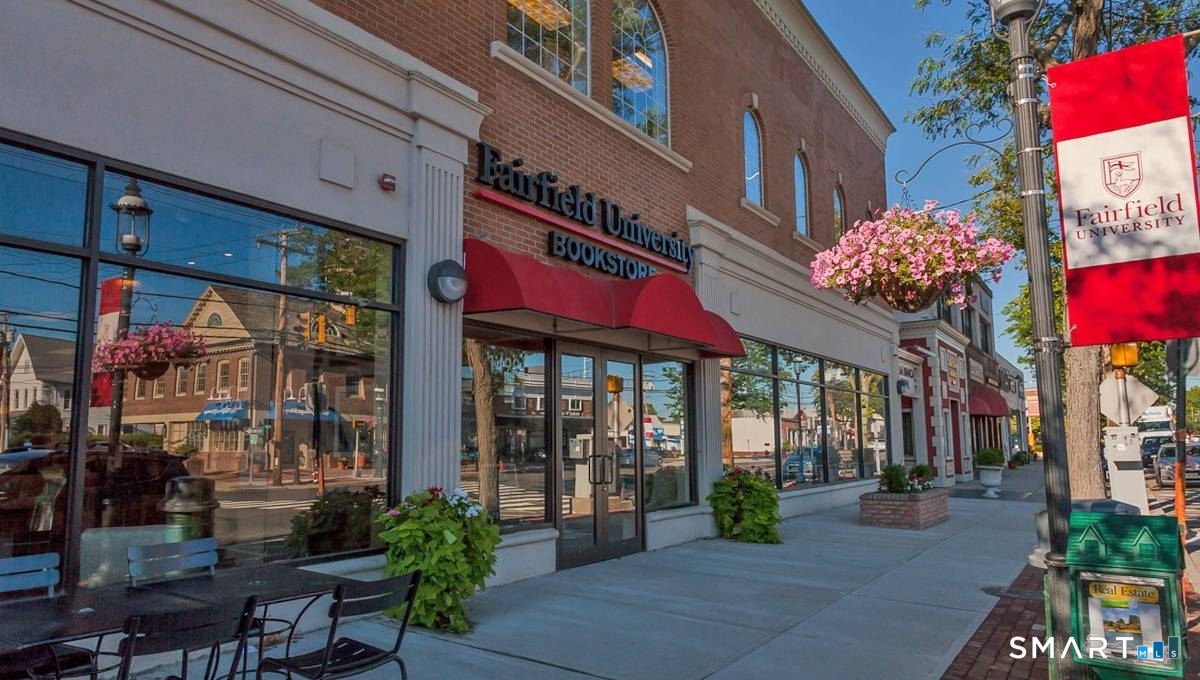
Fairfield University Bookstore on a sunny downtown sidewalk.
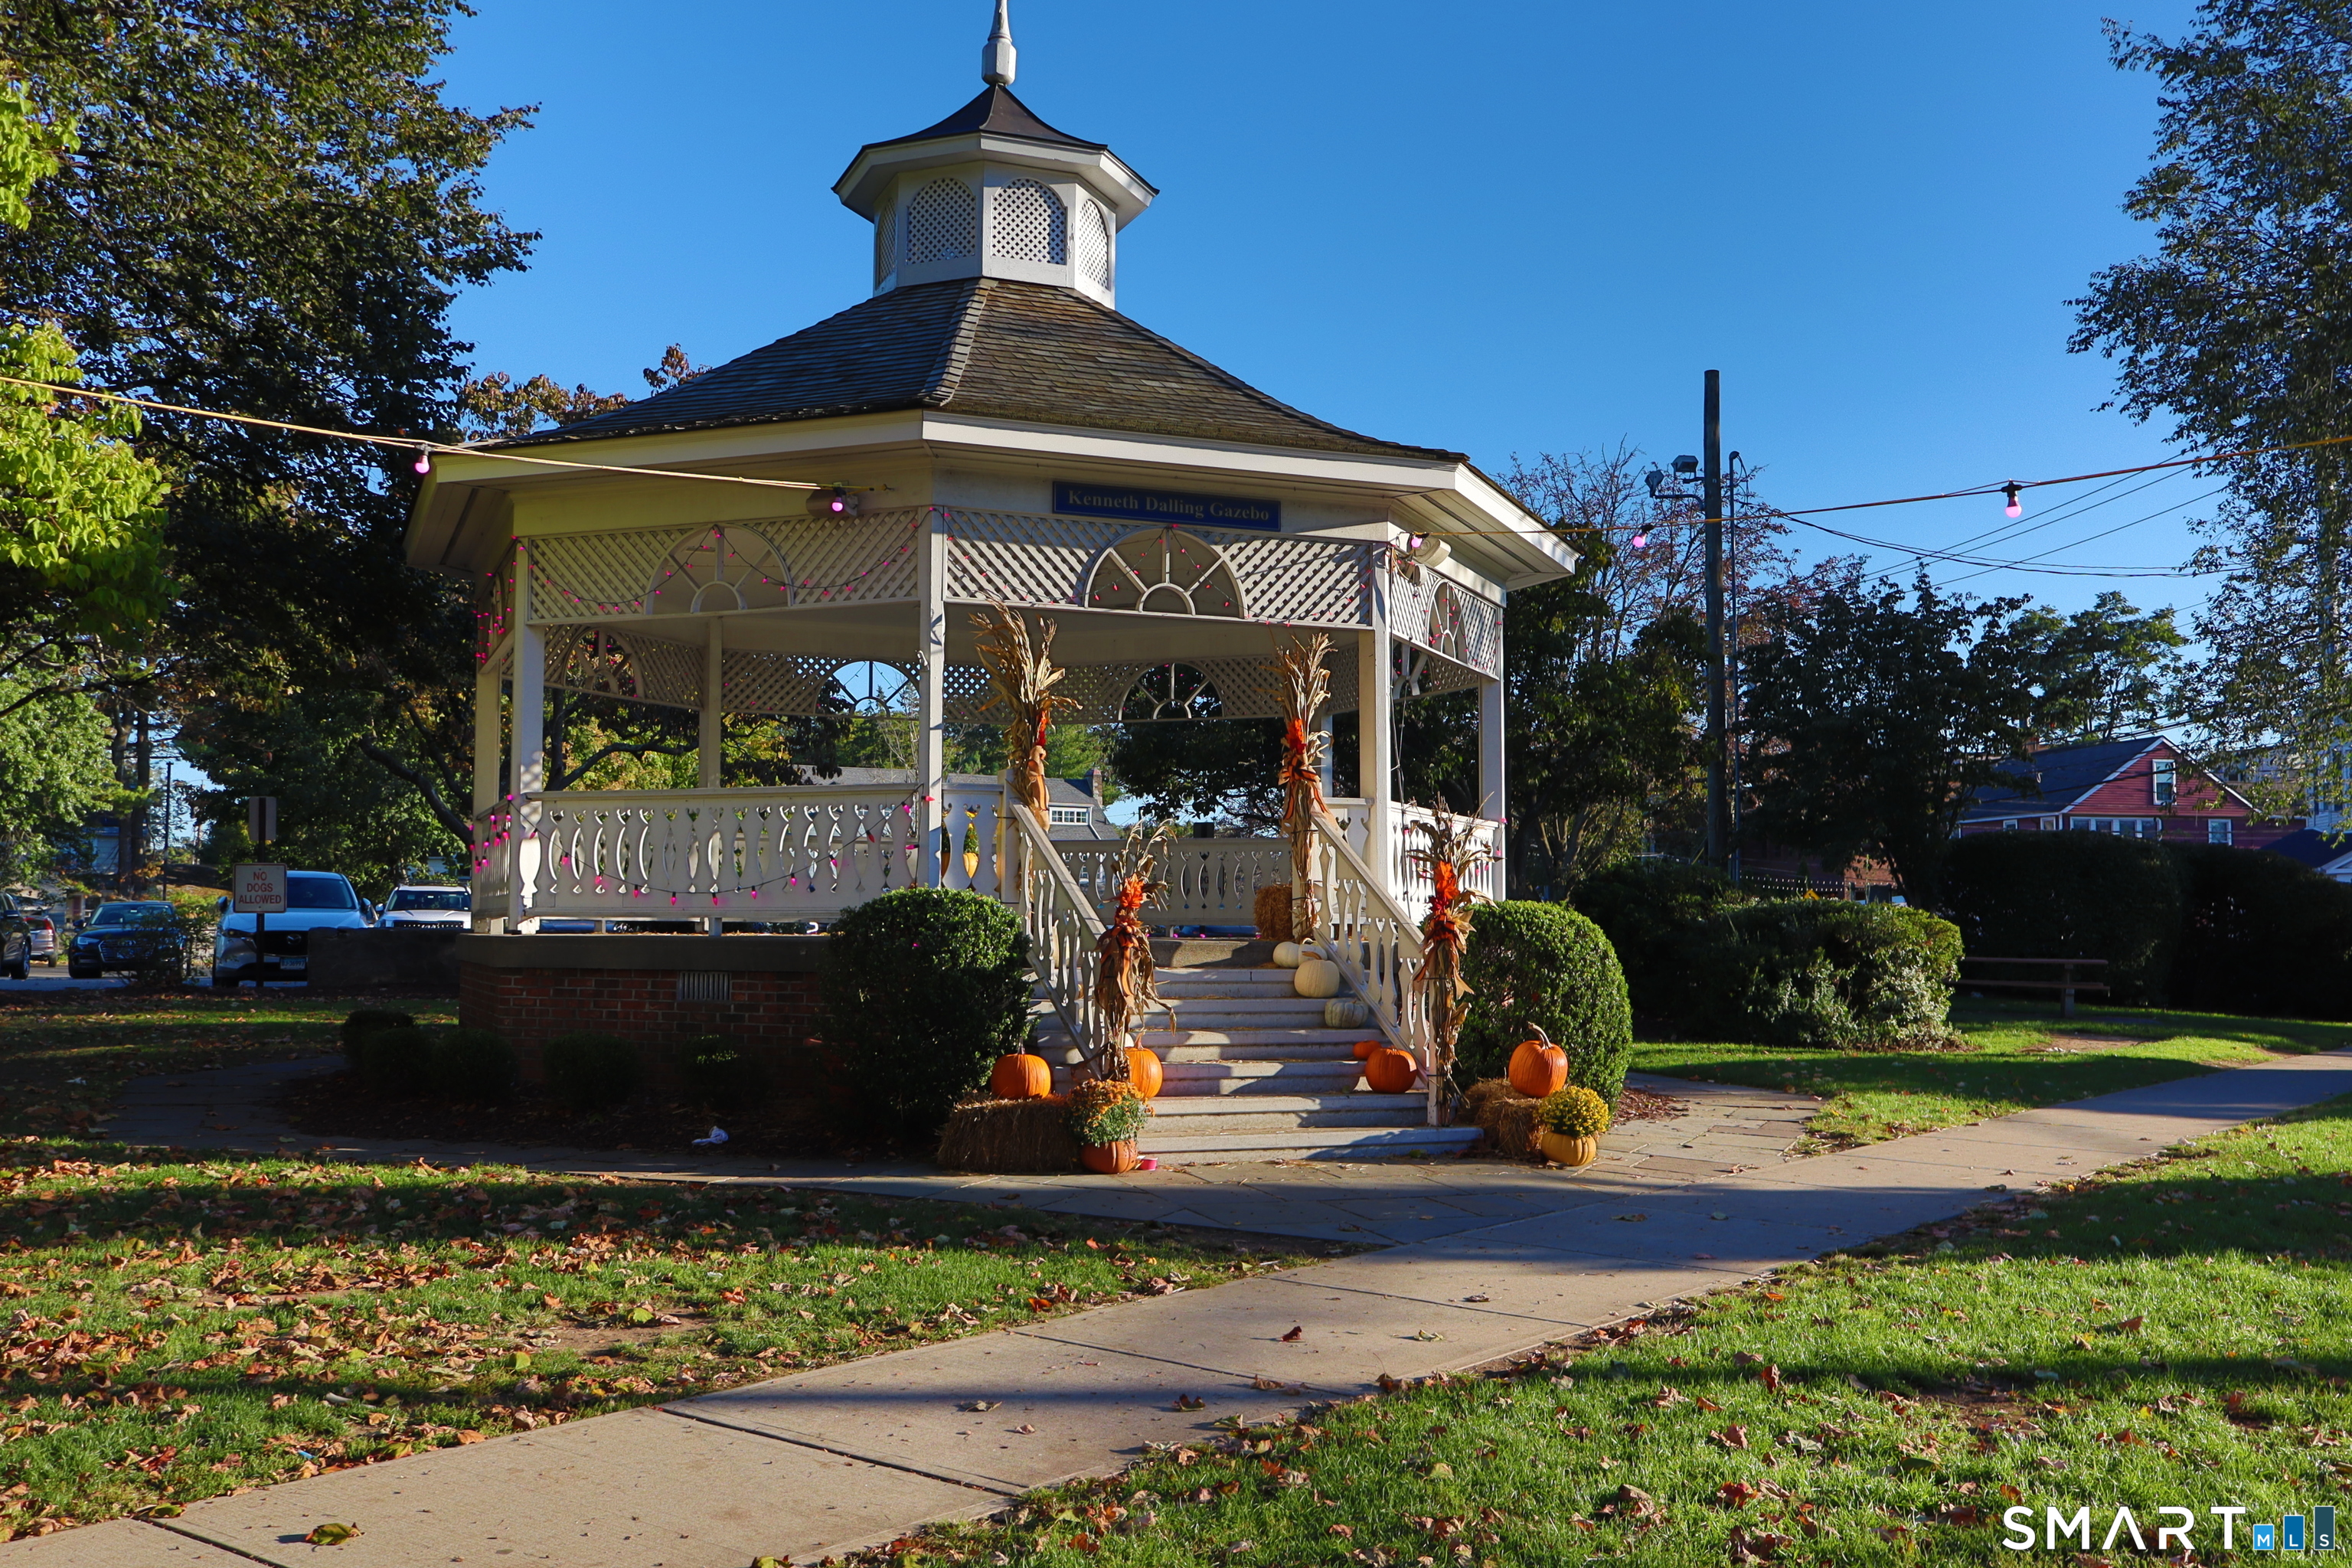
Kenneth Dalling Gazebo, a white lattice pavilion decorated with autumn pumpkins.
SEE ALL PHOTOS
Modern white home and separate outbuilding on a wooded, landscaped property with a winding driveway.
Modern white-and-gray house with multiple gables, a landscaped drive, and a car.
Modern white-and-gray home with multiple gables, a detached garage, and landscaped lawn.
Modern white house with a swimming pool, patio, and detached outbuilding.
Modern home foyer with a double-height ceiling, glass railing, wine display, and open dining and living areas.
Dining room with a glass partition, long table, and open staircase.
Open-plan kitchen and dining area with wood cabinetry, stone island, and stair railing.
Open-plan living room with cream seating, a round stone coffee table, and kitchen beyond.
Modern kitchen with a stone island, four white stools, wood cabinetry, and large windows.
Open kitchen with a large stone island, wood cabinetry, and adjoining dining area.
Bathroom vanity with a backlit marble-framed mirror, wood cabinetry, and a marble countertop.
Vaulted bedroom with exposed wood beams, a fireplace, and a large upholstered bed.
Modern bathroom with a freestanding tub facing a large window overlooking leafy woods.
Modern bathroom with a freestanding tub, marble shower, and light wood vanities.
Westport waterfront with colorful buildings reflected in the water.
Sailboats on the water at a sailing club.
Kayaks stacked on a rack beside a quiet beach and calm water.
Aerial view of a Connecticut harbor with sailboats, a golf course, and a sandy beach.
Sailboats moored in a marina across a grassy waterfront under a clear blue sky.
Stone building with a red tile roof, triple-arched entrance, and broad lawn.
A rider on horseback travels along a beach beside shimmering water.
Lighthouse on a rocky breakwater surrounded by water.
People at a white lifeguard stand overlooking the beach and ocean.
Electrical substation silhouetted against a vivid sunset, with parked cars in the foreground.
Fairfield University Bookstore on a sunny downtown sidewalk.
Kenneth Dalling Gazebo, a white lattice pavilion decorated with autumn pumpkins.
For Sale

590 Sturges Highway

590 Sturges Highway, Fairfield, CT 06824

$5,975,000
$5,975,000

590 Sturges Highway

6 Beds 8 Baths 8,900 Sq.Ft. 1.7 Acres

Description

For those who believe luxury should never feel predictable. This remarkable Southport estate is a masterful reinvention of new construction...where timeless architecture meets modern artistry, extraordinary craftsmanship, and effortless living. Every element feels intentional, from dramatic windows and beautifully scaled rooms to custom millwork, sophisticated lighting, advanced technology, and finishes chosen for beauty rather than trend. Walls of glass dissolve the boundary between indoors and out, revealing a private, beautifully landscaped setting with a breathtaking pool and cabana...a sanctuary that feels worlds away, yet is moments from everything. 8800 Sqft of unsurpassed quality offering an exceptional floor plan that must be experienced to be appreciated. Chef's will appreciate the exceptional Kitchen, the primary suite is an indulgent retreat, while exceptional entertaining spaces make the home equally suited to intimate evenings and unforgettable gatherings. A completely separate, perfectly renovated guest house with its own address, utilities & garage offers a rare luxury in itself...privacy & possibilities for guests, extended family, office, caretaker or rental income. And the location may be the ultimate luxury: the beauty and charm of Southport, award-winning Fairfield schools, beaches and amenities, and coveted Westport resident privileges including Compo Beach and Longshore. One extraordinary property. Two exceptional lifestyles. In a word...Perfection.

Share Property

Location

590 Sturges Highway, Fairfield, CT 06824

Status

For Sale
Julie Vanderblue

Julie Vanderblue

Floria Polverari

Floria Polverari

Features & Amenities

Interior

  • total bedrooms6
  • Total bathrooms8
  • full bathrooms7
  • half bathroom1
  • Laundry room Main Level, Upper Level
  • APPLIANCES Gas Cooktop, Wall Oven, Microwave, Range Hood, Refrigerator, Freezer, Dishwasher, Washer, Dryer, Wine Chiller
  • other interior Features Open Floor Plan, Security System

Area & Lot

  • Status For Sale
  • Living Area8,900 Sq.Ft.
  • Total Area8,900 Sq.Ft.
  • Lot Area1.7 Acres
  • MLS® ID24209002
  • TypeResidential
  • YEAR BUILT2026
  • NeighborhoodFairfield
  • Architecture StylesColonial
  • Water FrontageWater Community
  • Elementary SchoolDwight
  • Middle SchoolRoger Ludlowe
  • High SchoolFairfield Ludlowe

Exterior

  • Garage Space5.0
  • water SourcePublic Water Connected
  • PoolGunite, Heated, Pool House, Alarm, In Ground Pool
  • roofAsphalt Shingle
  • lot featuresSome Wetlands, Lightly Wooded, Borders Open Space, Level Lot, Professionally Landscaped
  • parkingAttached Garage, Detached Garage
  • HEAT TYPEHot Air
  • AIR CONDITIONINGCentral Air, Zoned
  • sewerSeptic
  • SubstructureConcrete
  • other exterior FeaturesUnderground Utilities, Cabana, Gutters, Lighting, Guest House, Patio

Financial

  • Sales Price$5,975,000
  • Real Estate Tax $99,999,999/yr
  • Zoning AAA
Modern white-and-gray house with multiple gables, a landscaped drive, and a car.

Schedule a Showing

We would love to show you our beautiful property. Please select your preferred date and time below. An agent will be in touch shortly to confirm your appointment.

Schedule a Showing

We would love to show you our beautiful property. Please select your preferred date and time below. An agent will be in touch shortly to confirm your appointment.

Thank you for your interest in 590 Sturges Highway, Fairfield, CT 06824. We are reviewing your request and will be in touch shortly!

Mortgage Calculator

Estimate your monthly mortgage payment, including the principal and interest, property taxes, and HOA. Adjust the values to generate a more accurate rate.

All estimates are provided for informational purposes only. Actual amounts may vary.
$0,000 Your Payment 20 15 65
$0,000 Your Payment

Work with Us

Whether you are looking for a new home, selling your current one, or searching for the right investment property, you can count on the Higgins Group Private Brokerage to be with you every step of the way.

Follow Me on Instagram