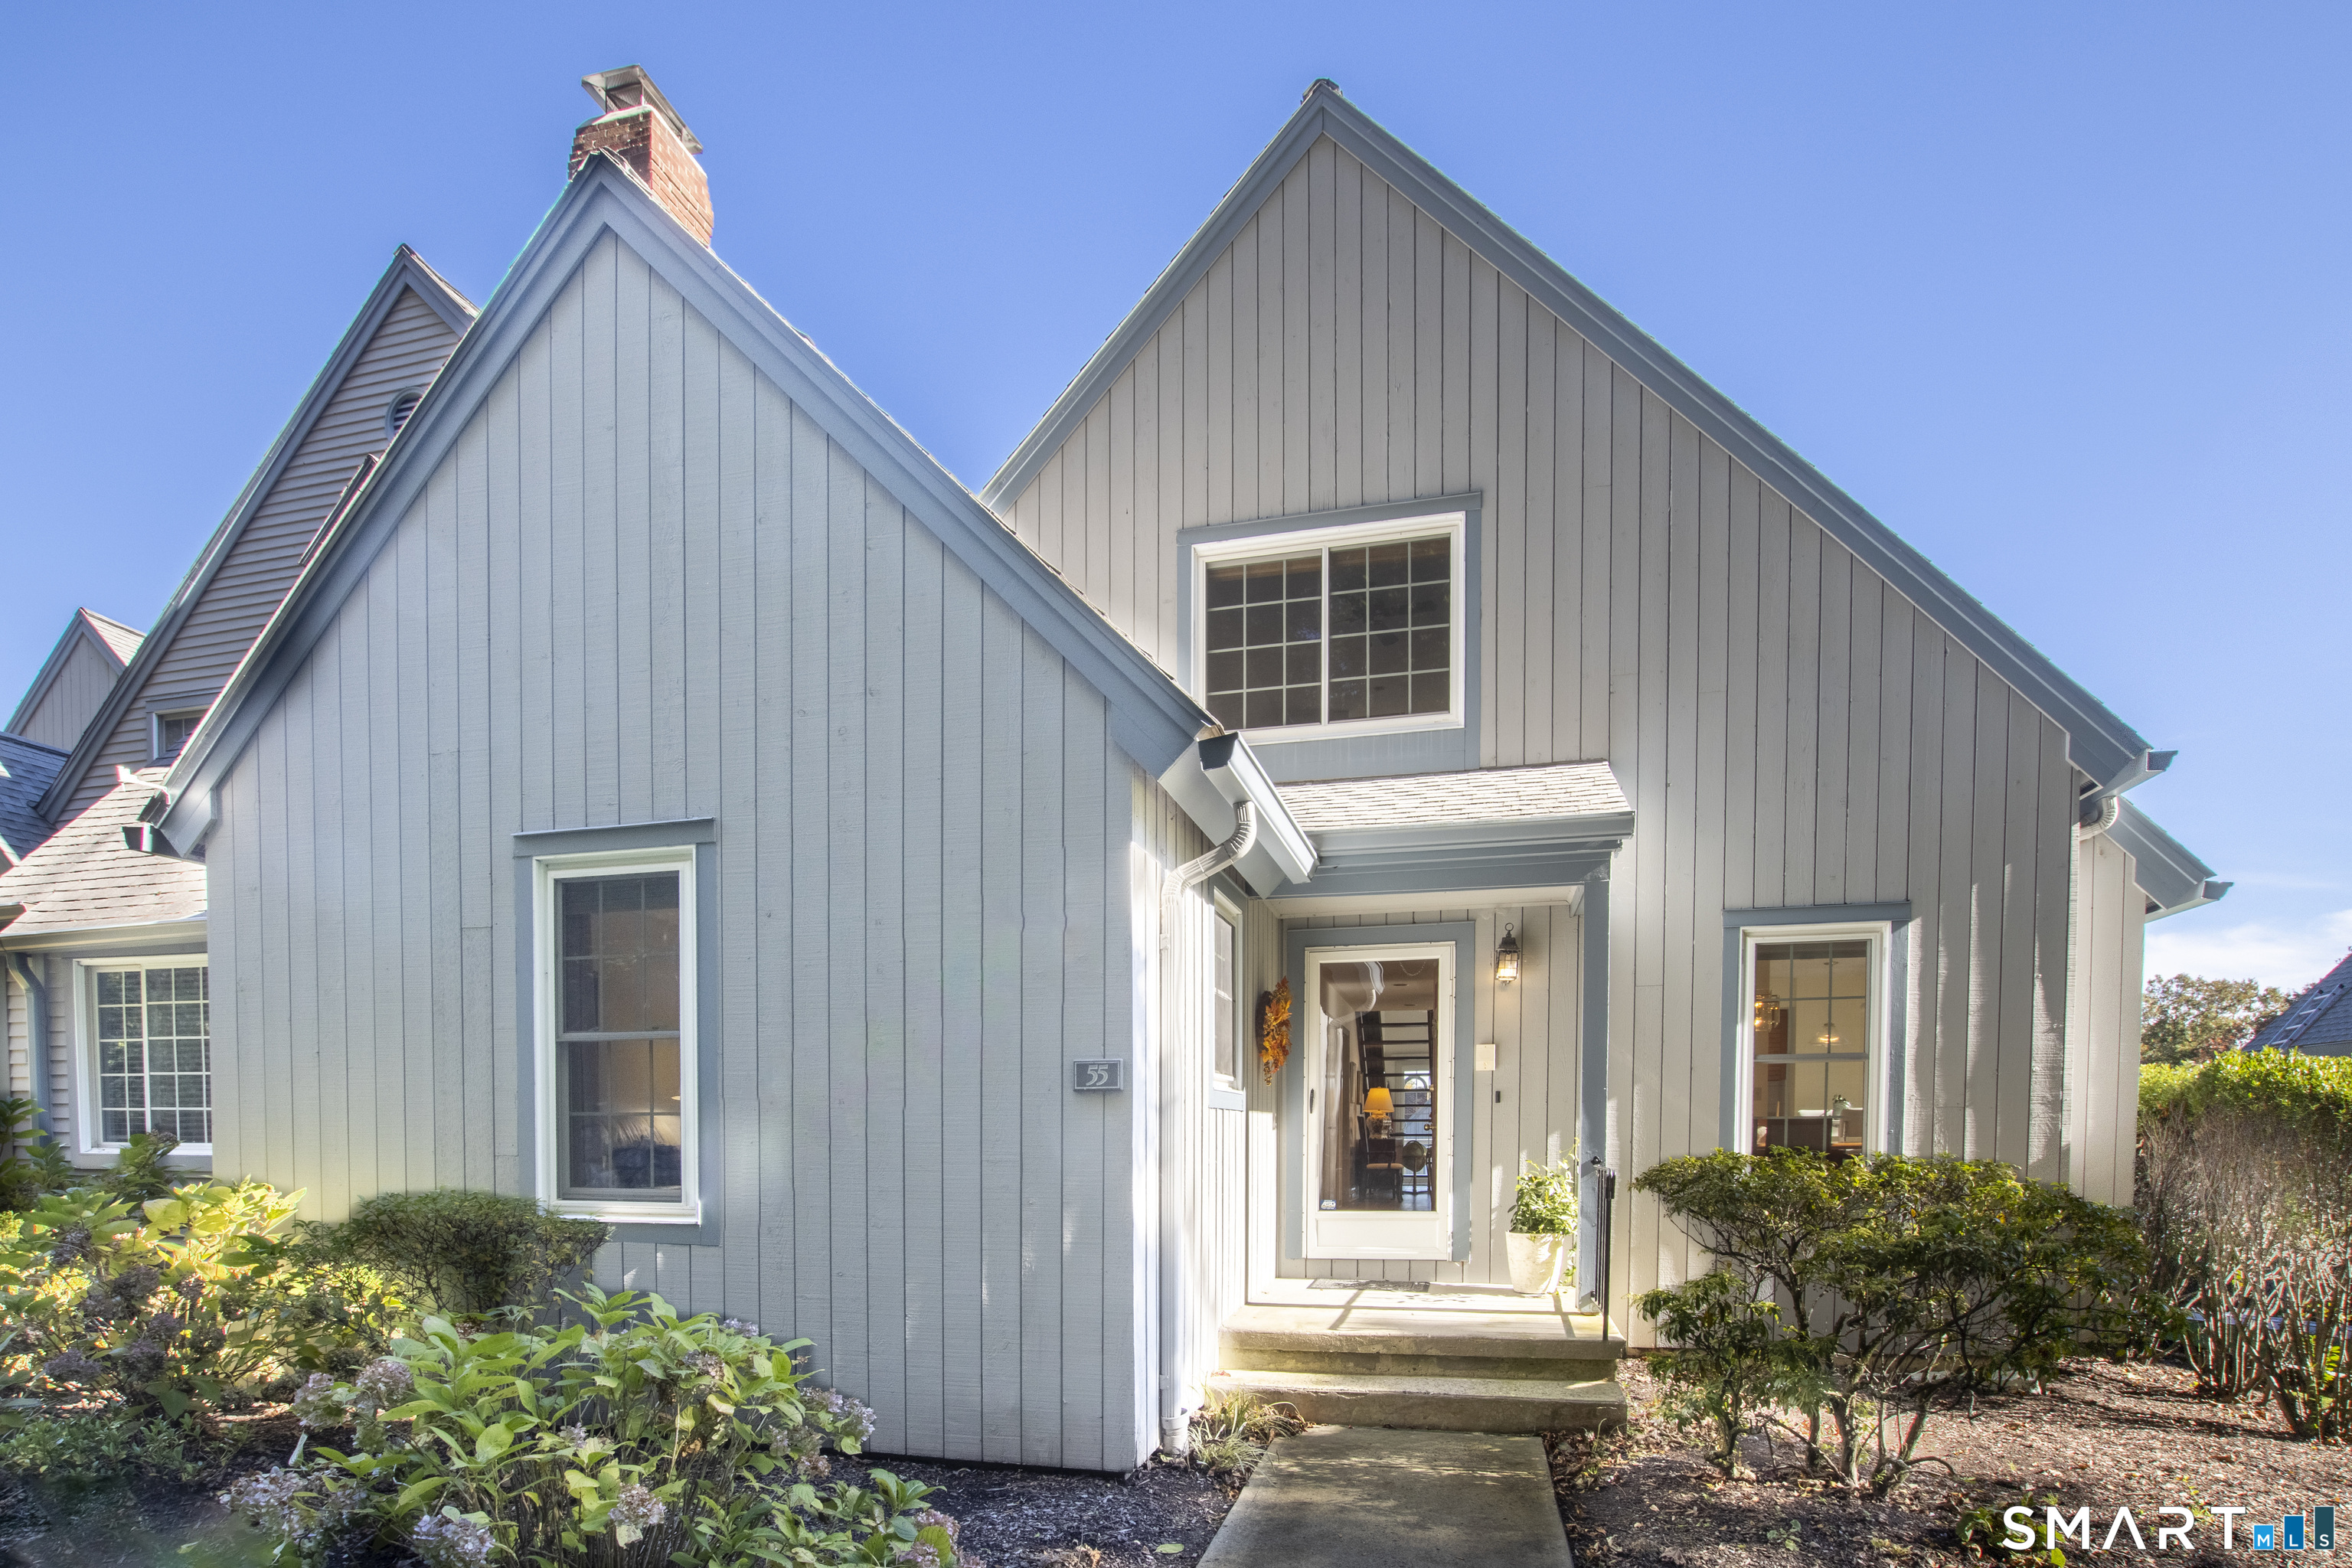
Gray-blue house with steep gables, a covered entry, and landscaped front gardens.
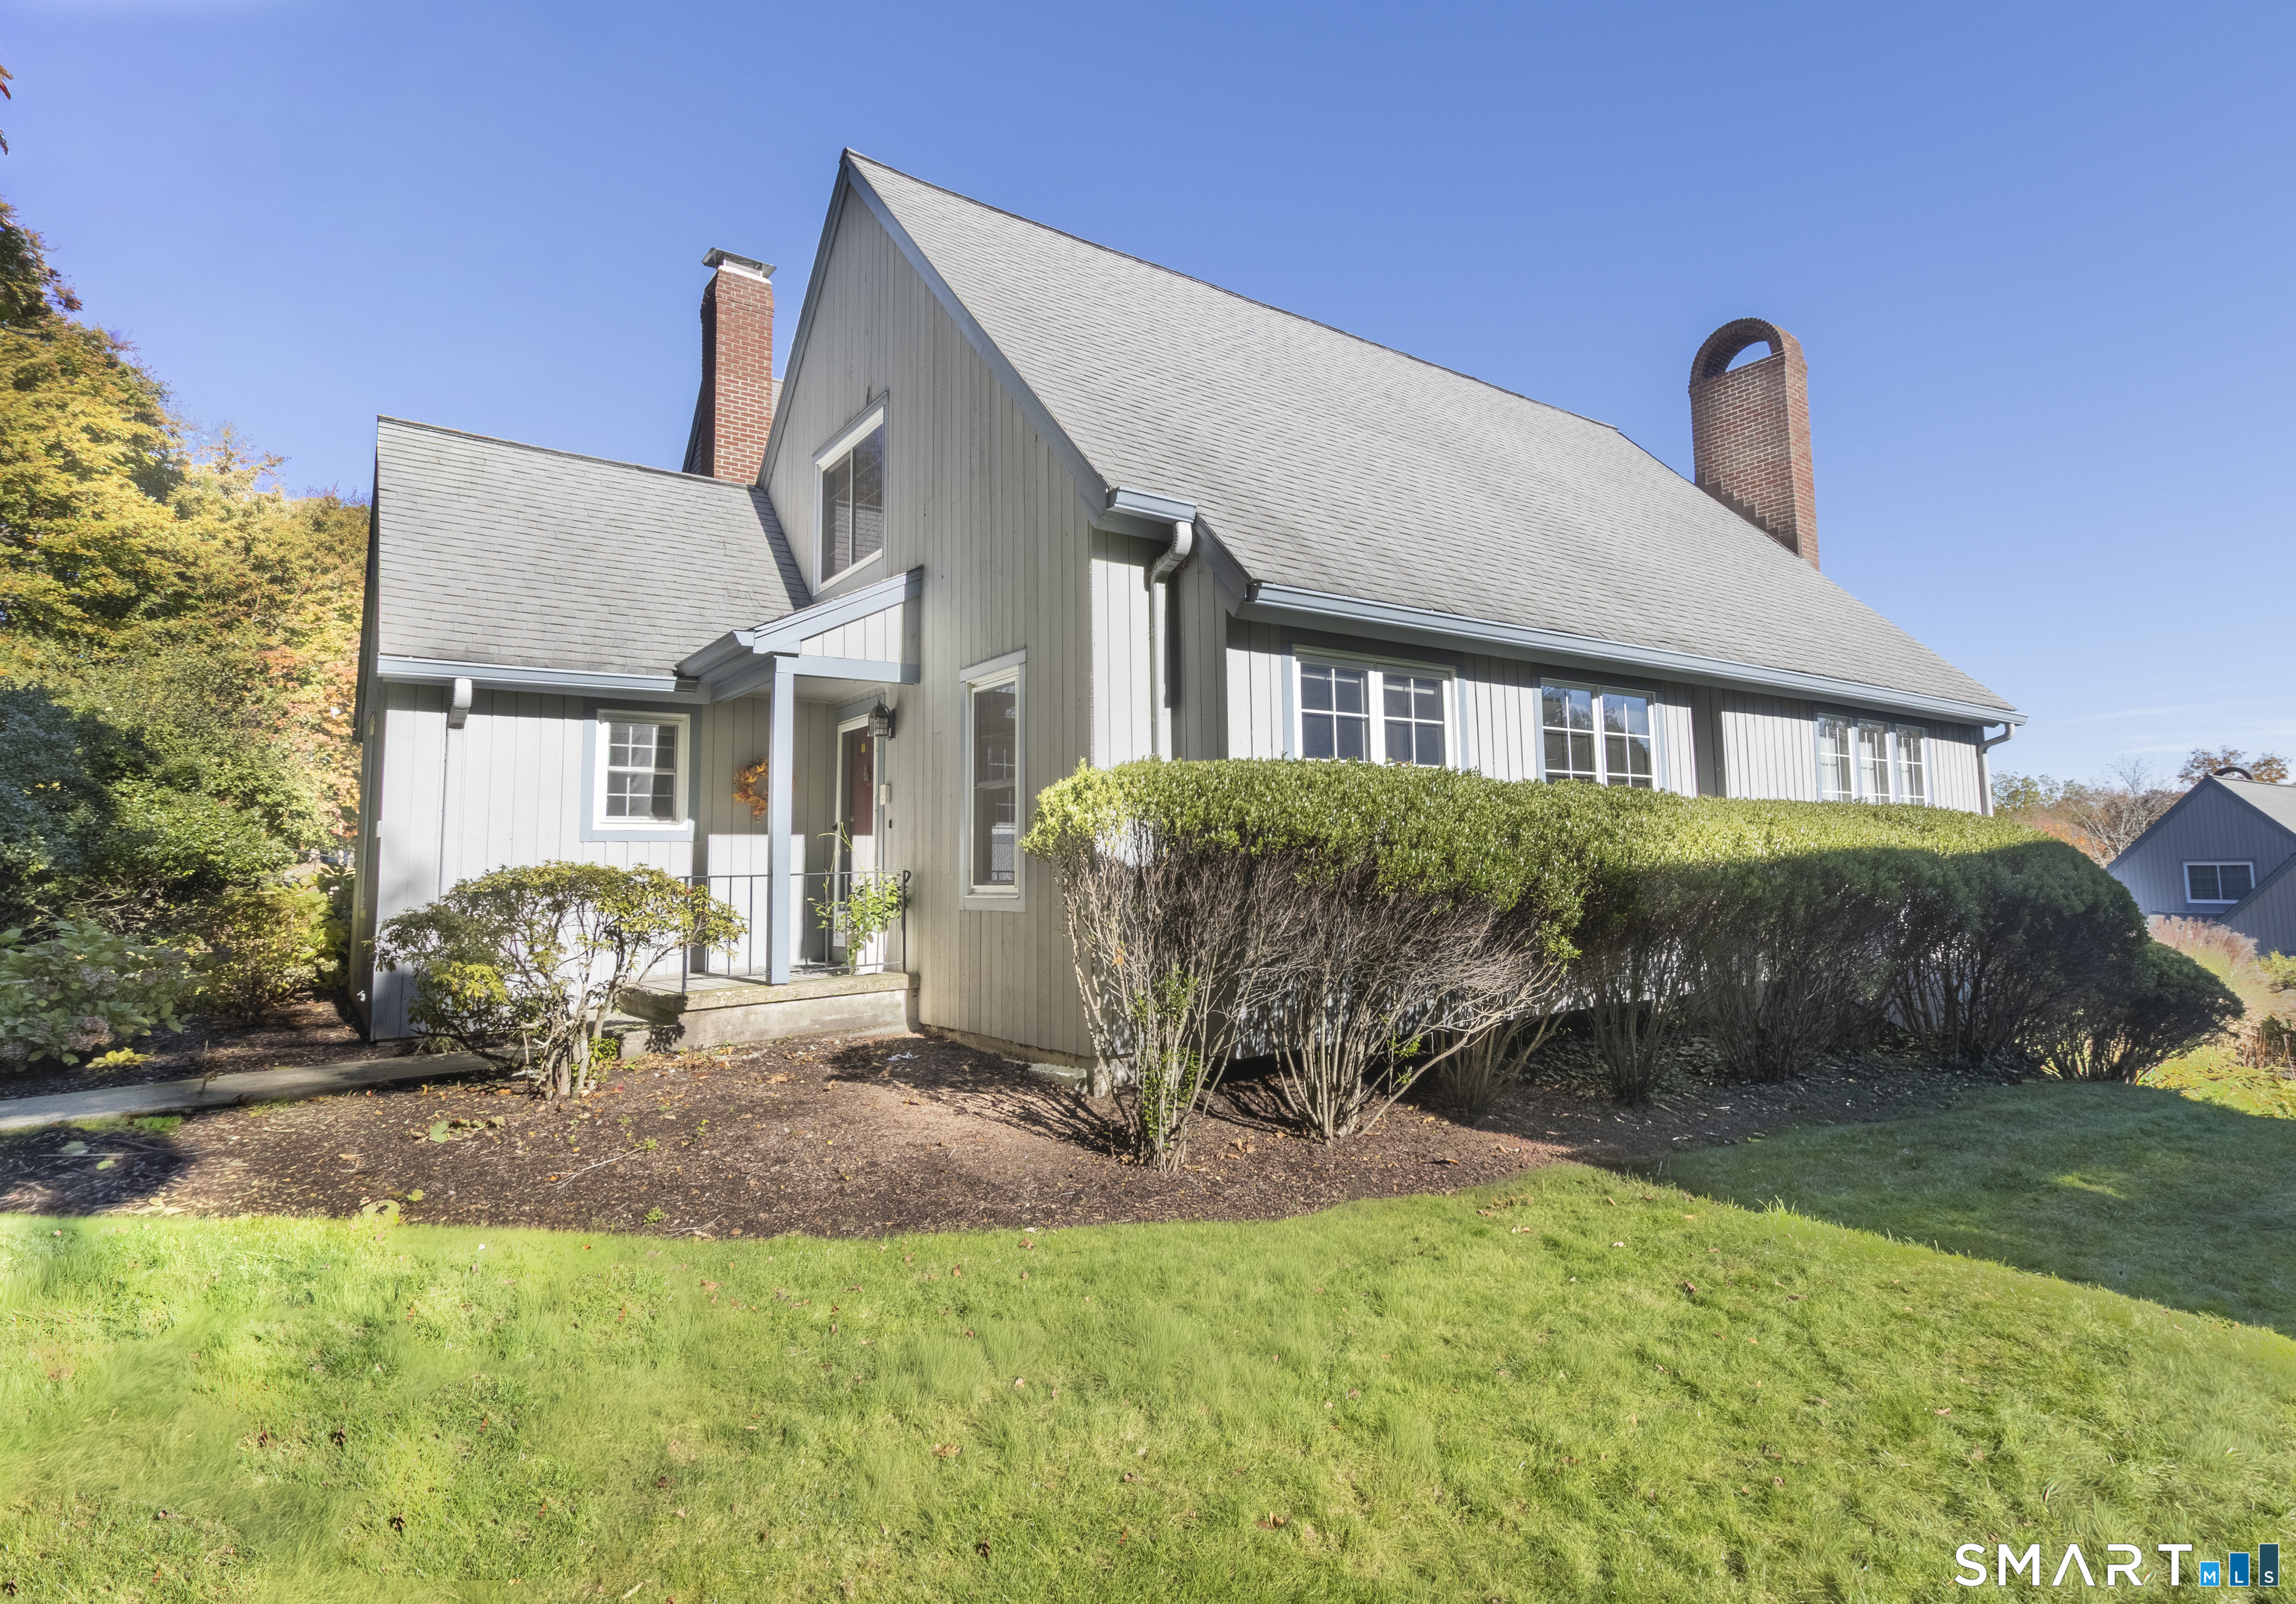
Gray gabled home with two brick chimneys, a covered entry, and trimmed hedges.
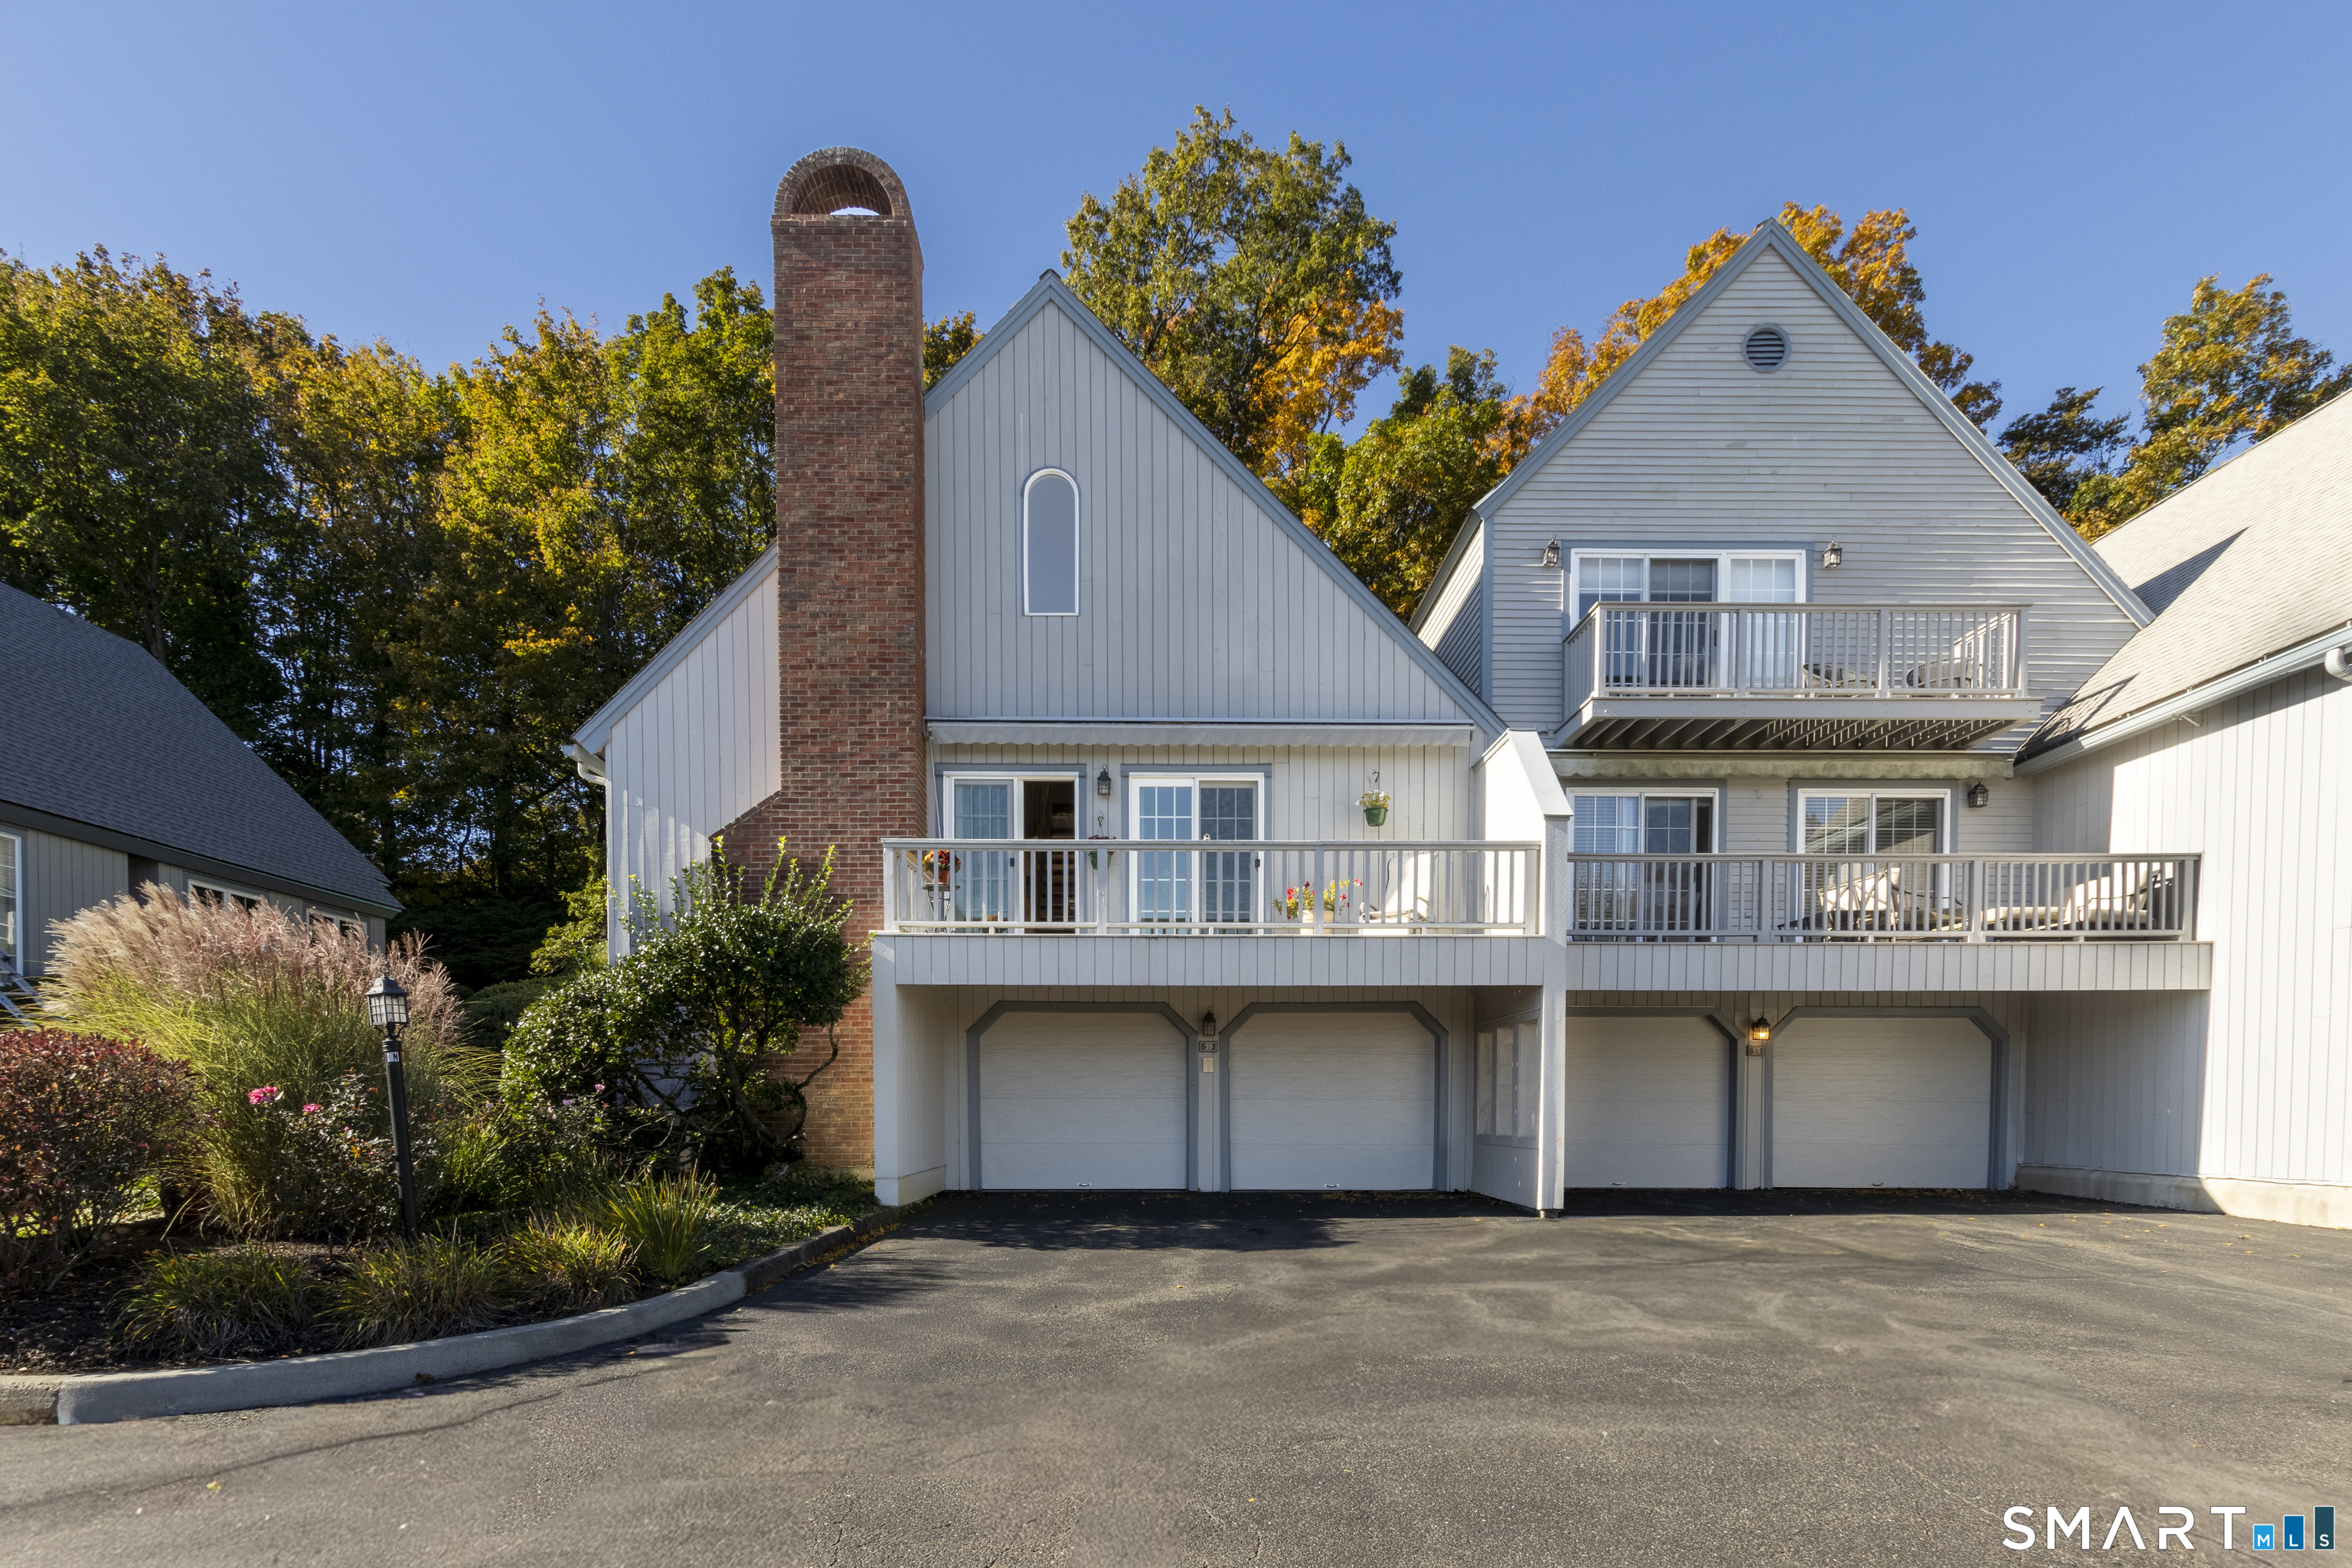
Gray multi-level townhouse exterior with balconies, garage doors, and a tall brick chimney.
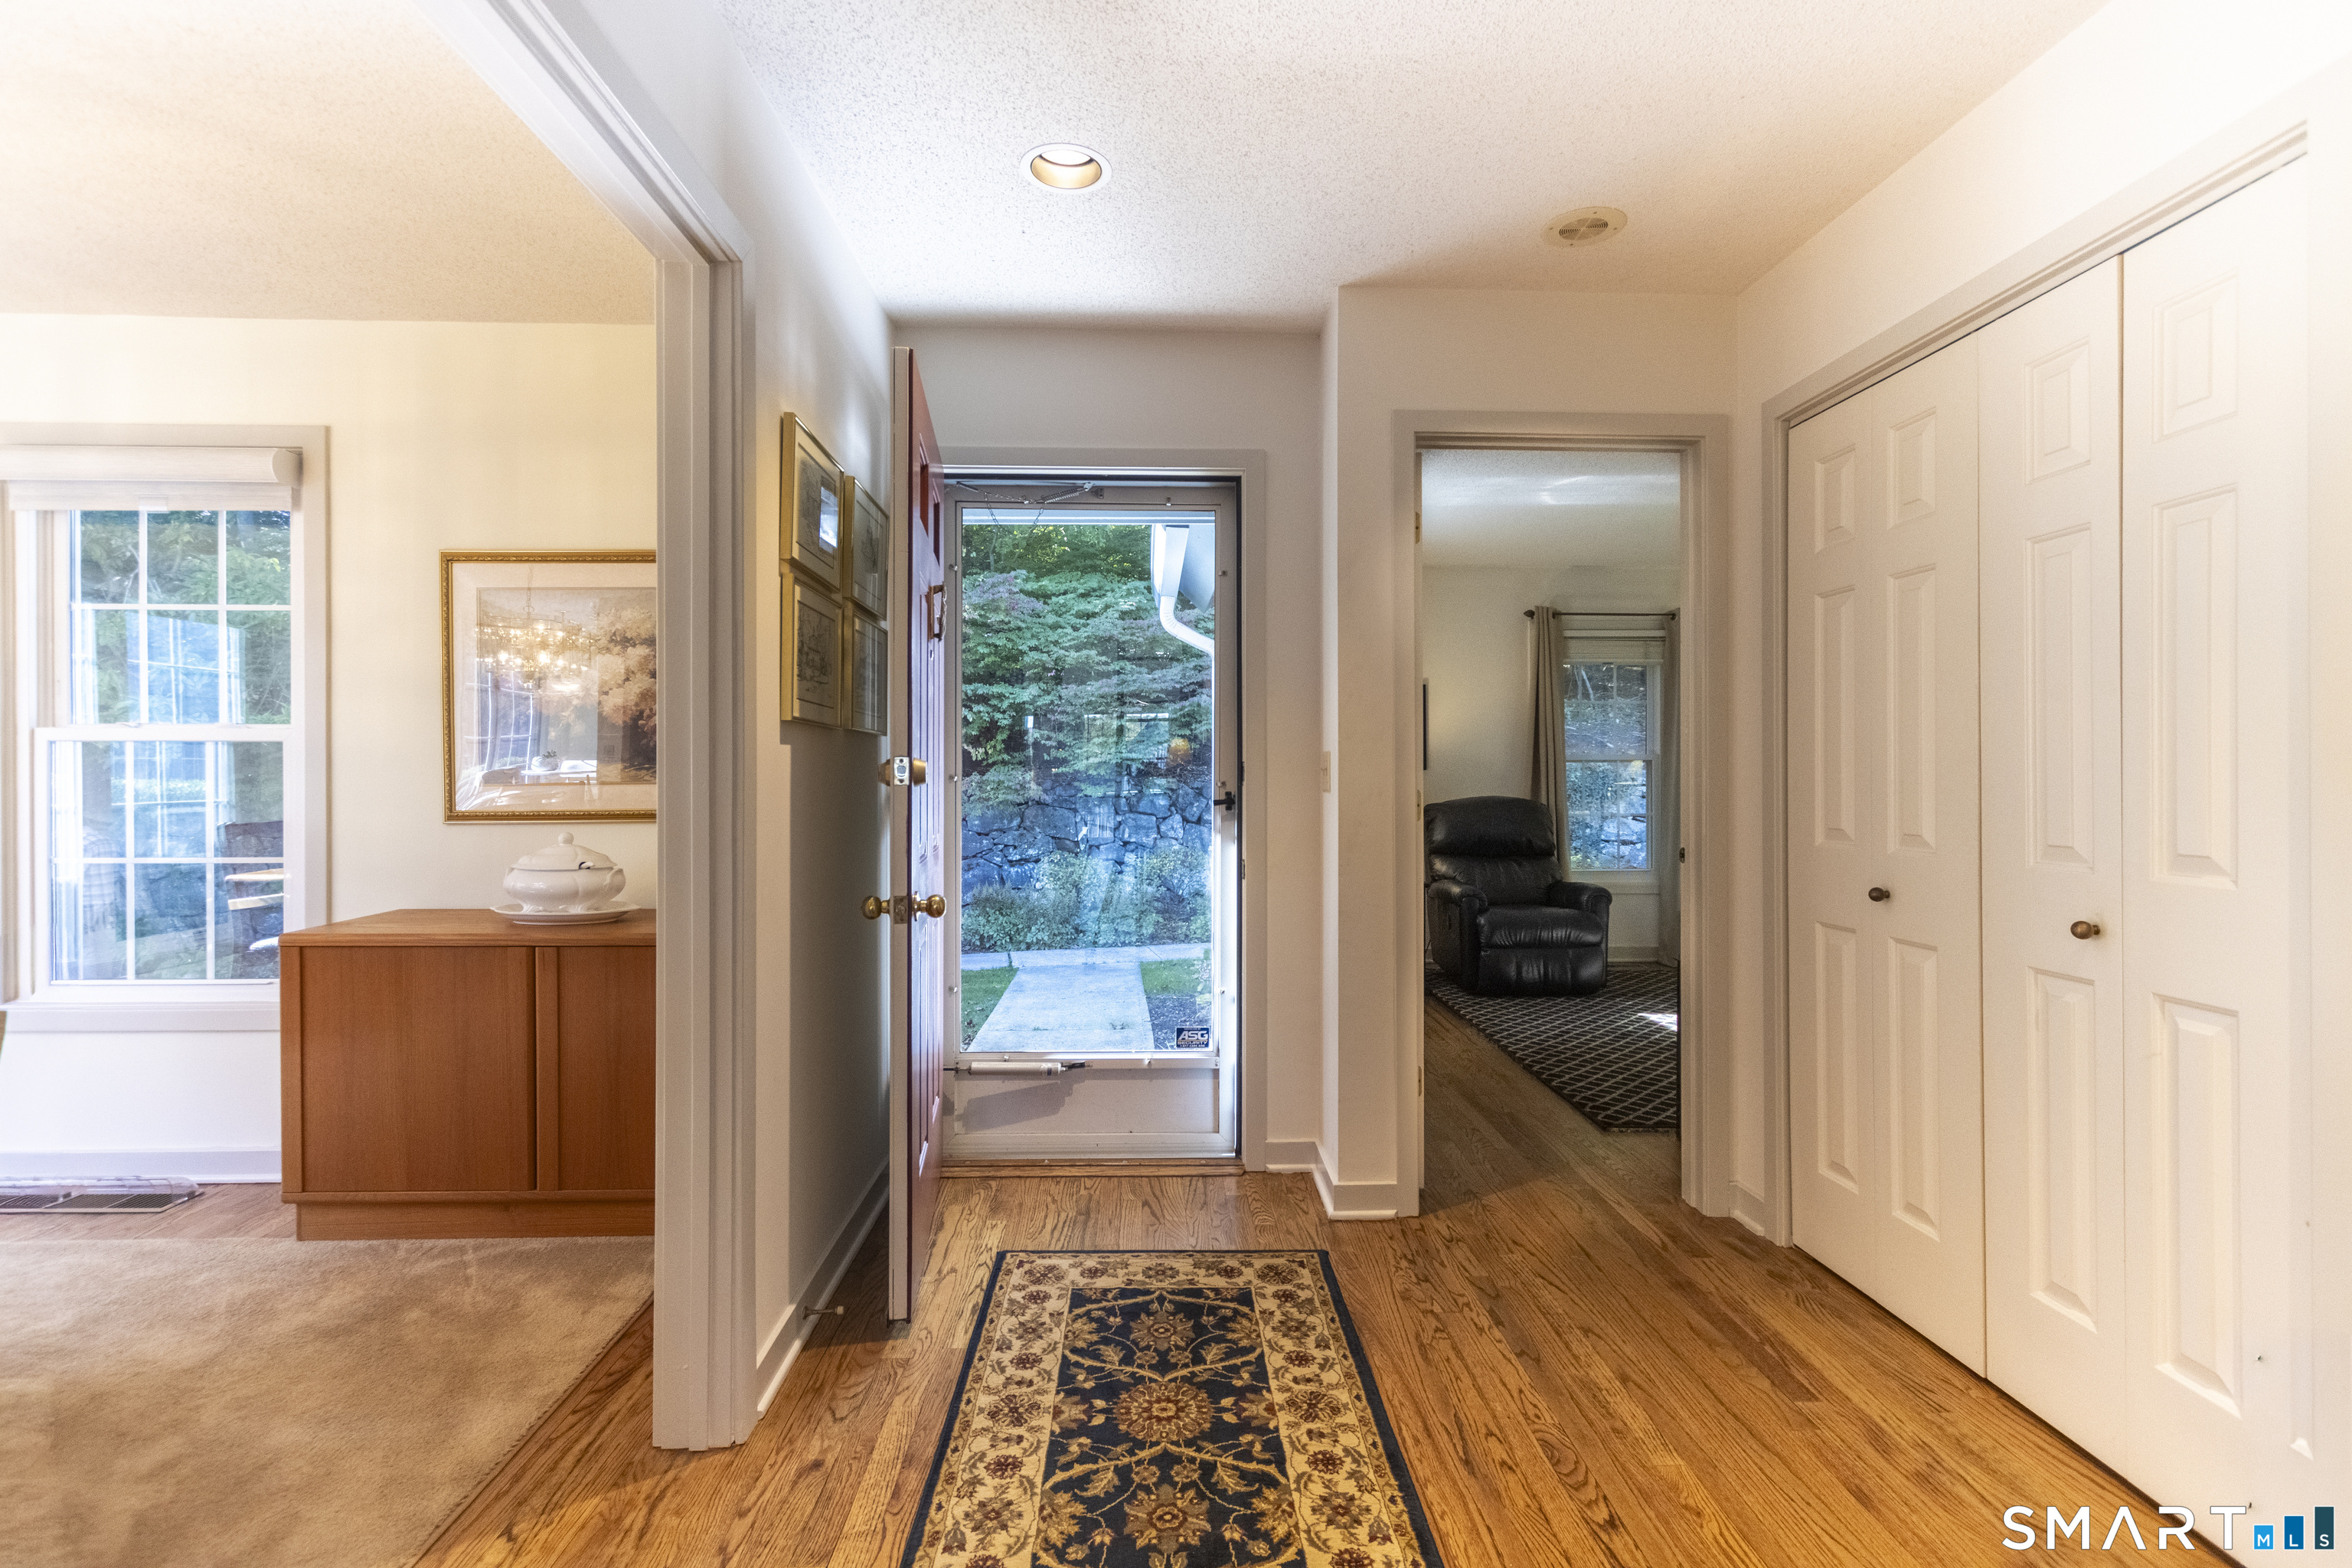
Entry hallway with hardwood floors, patterned runner, and open front door overlooking trees.
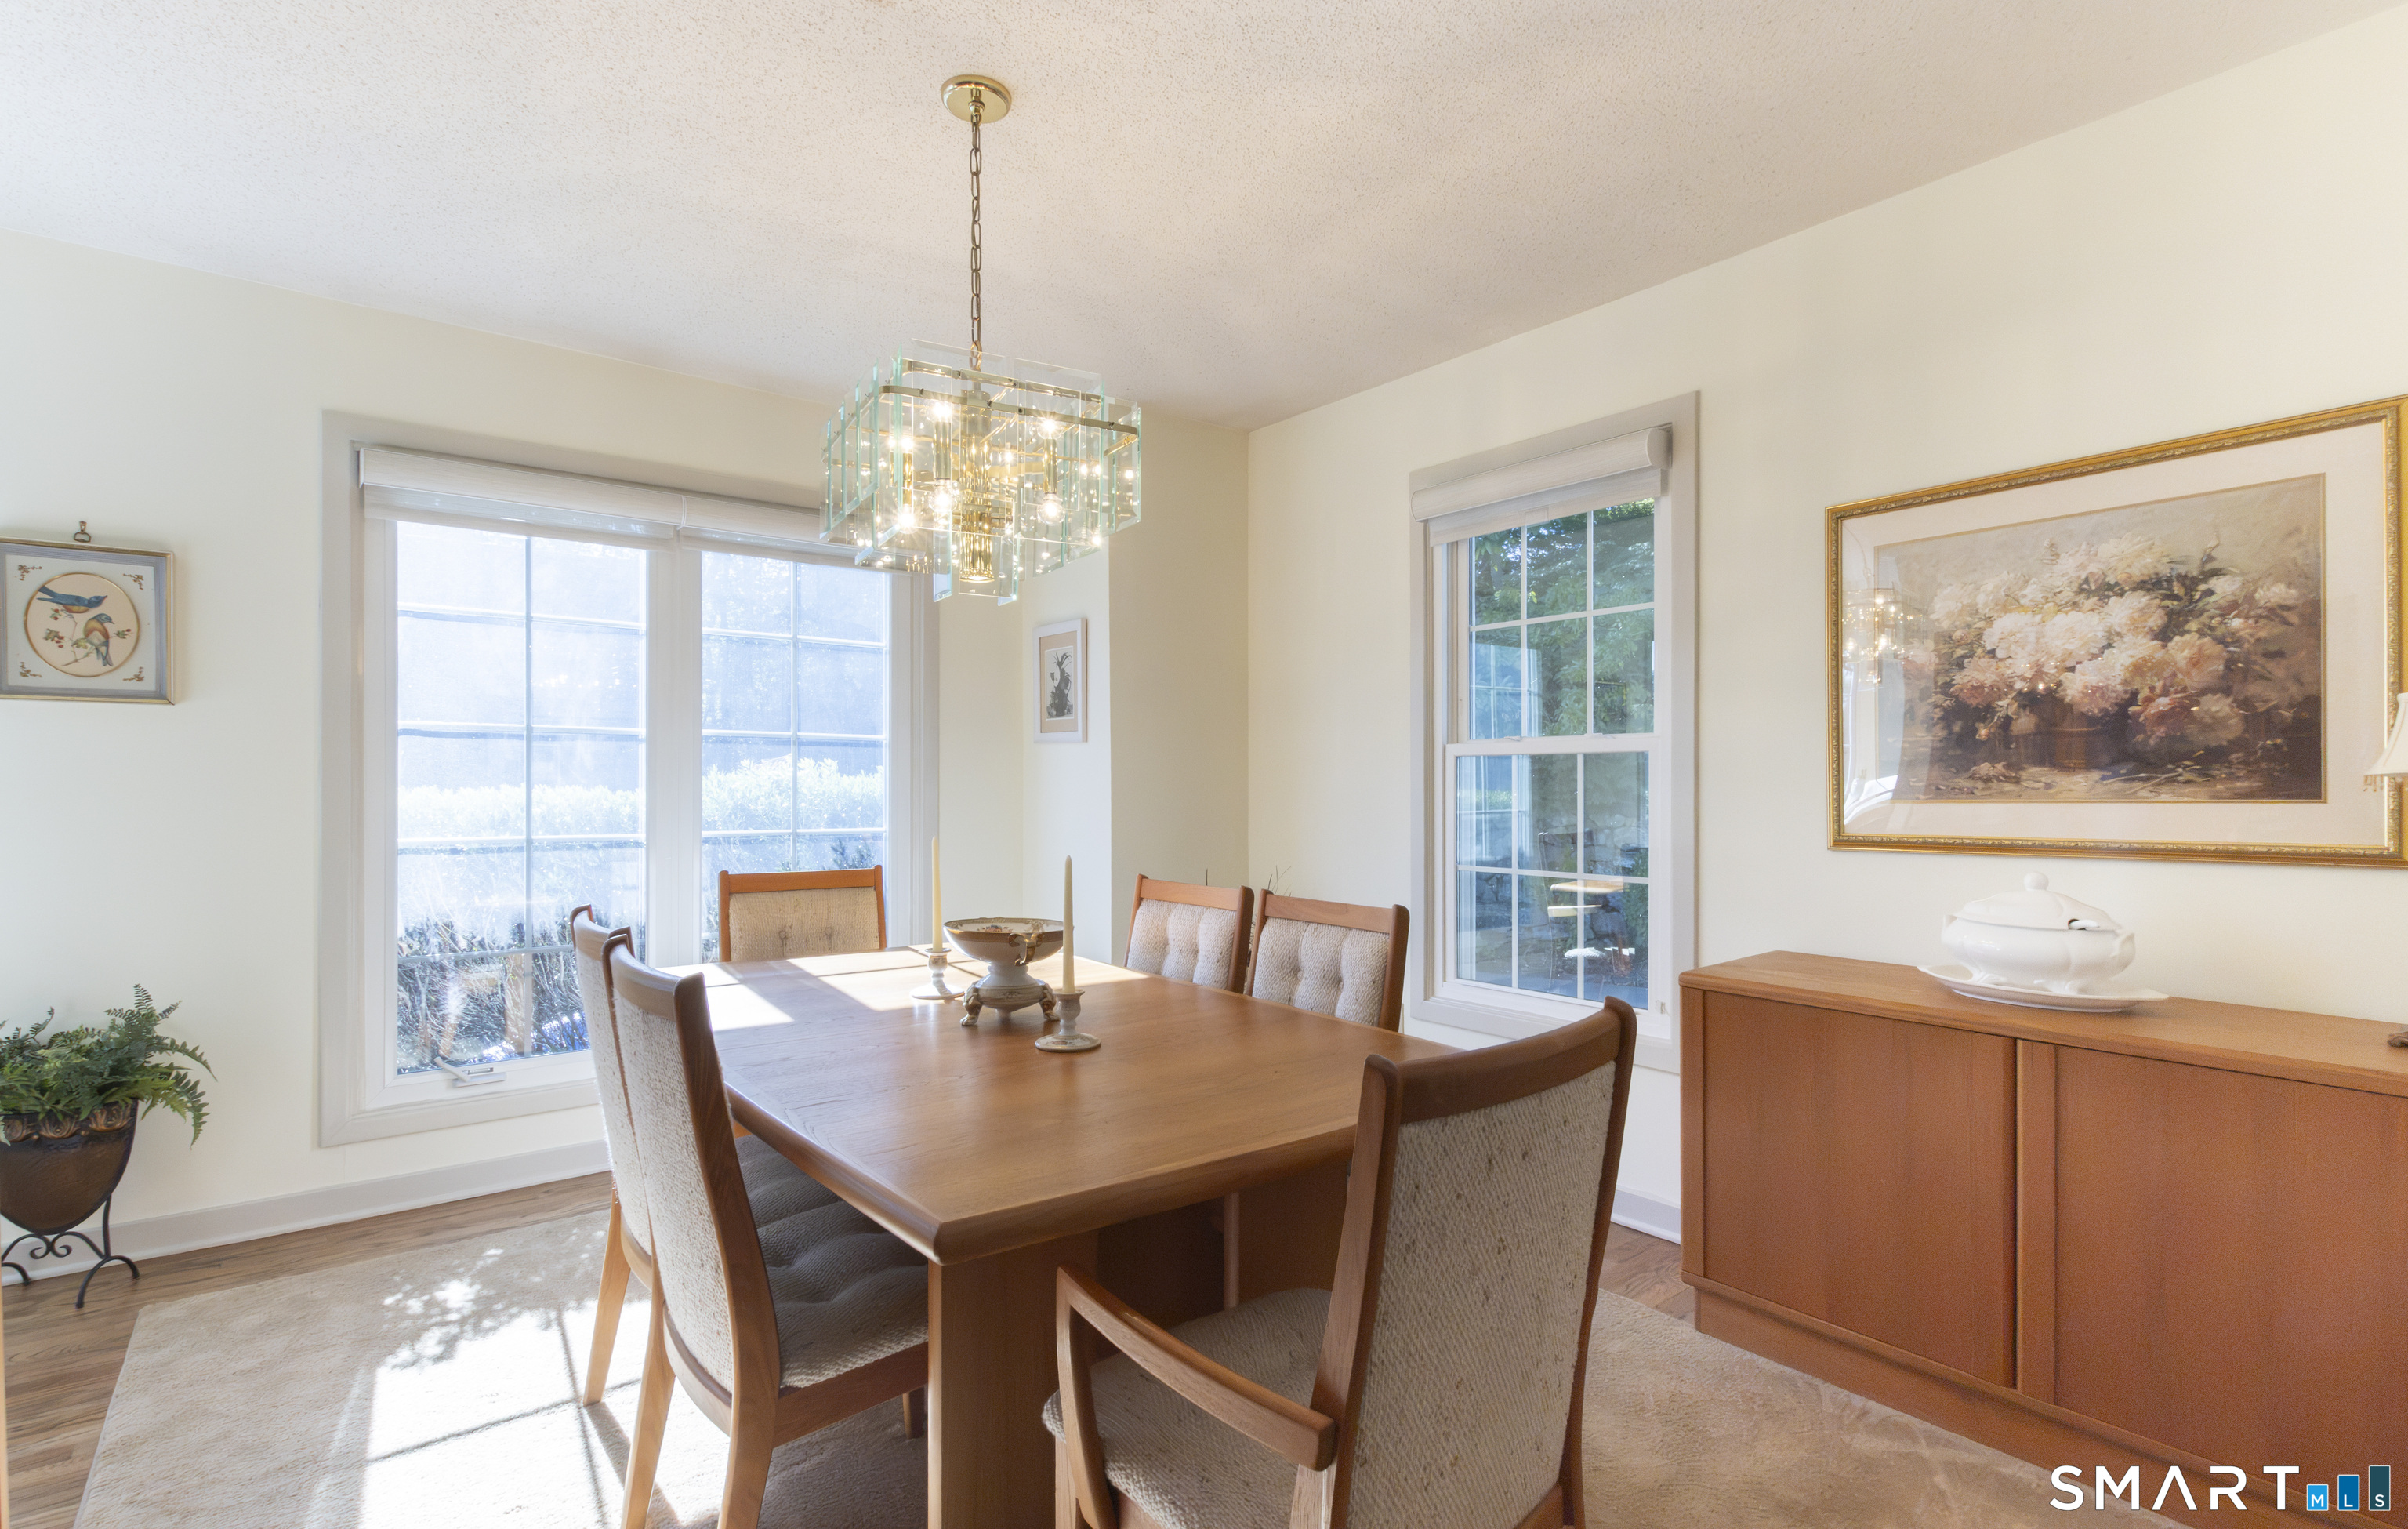
Dining room with a wood table, upholstered chairs, glass chandelier, and large sunlit windows.
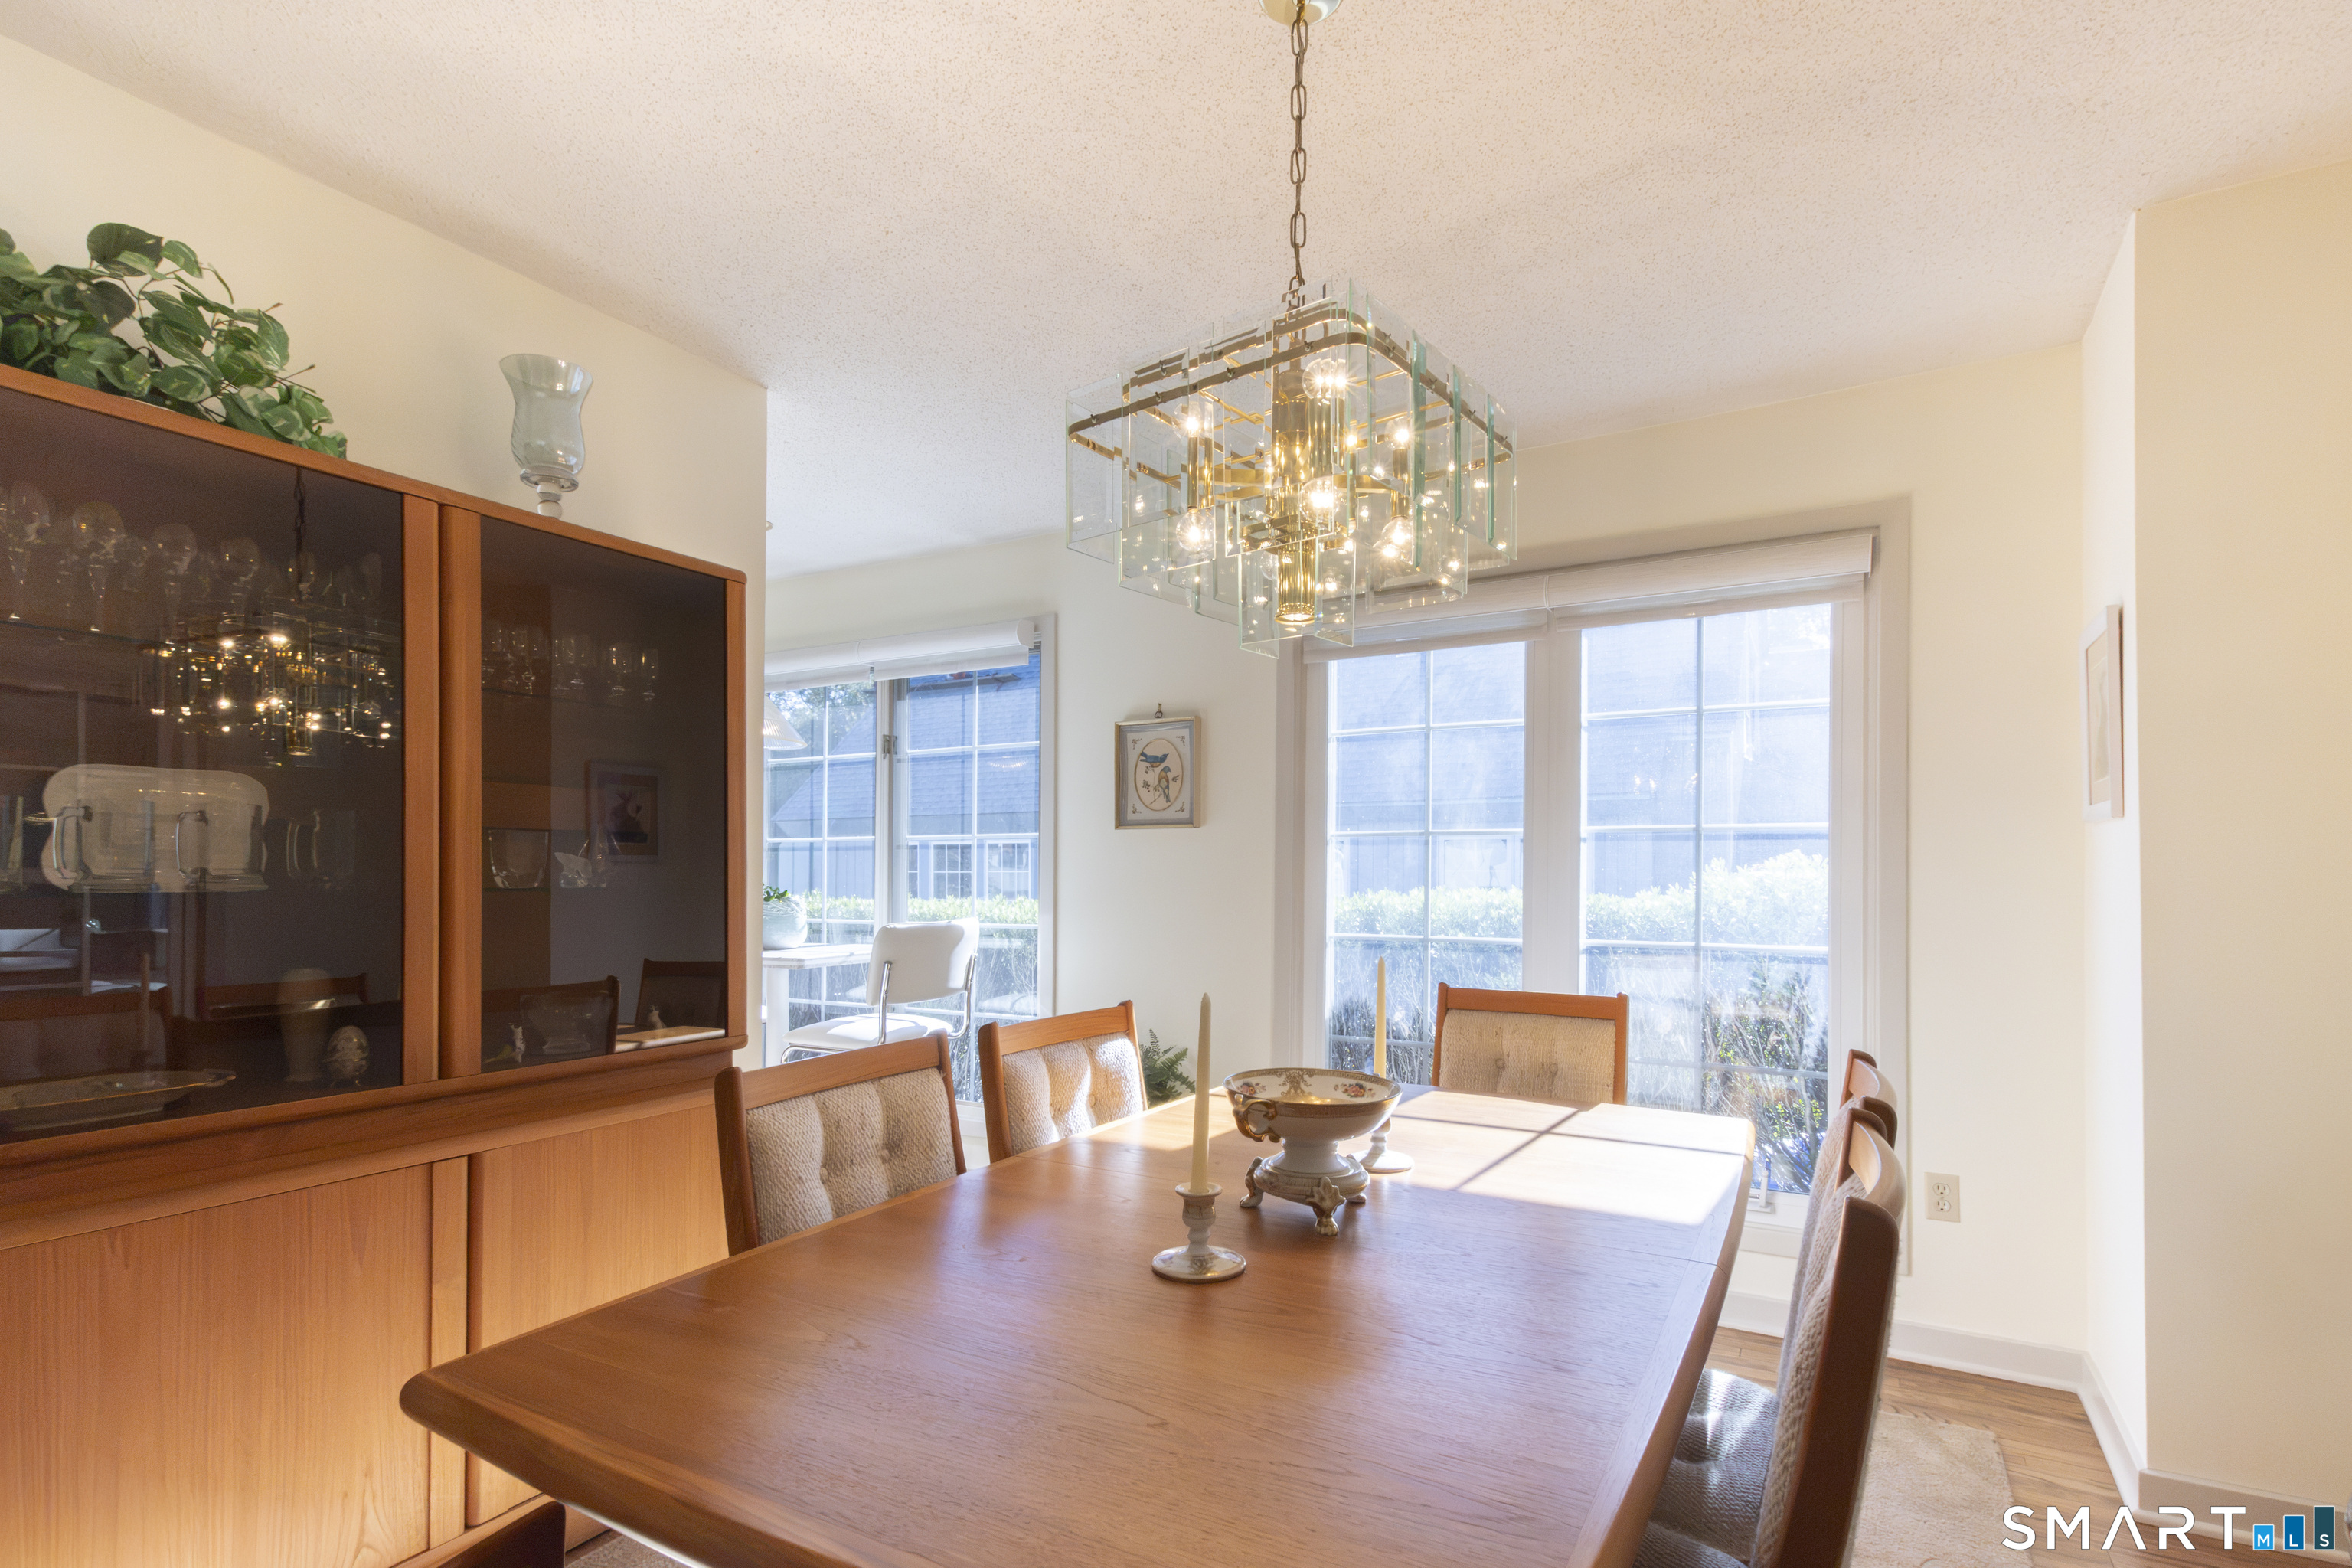
Dining room with a large wooden table, glass-front cabinet, and geometric chandelier beside bright windows.
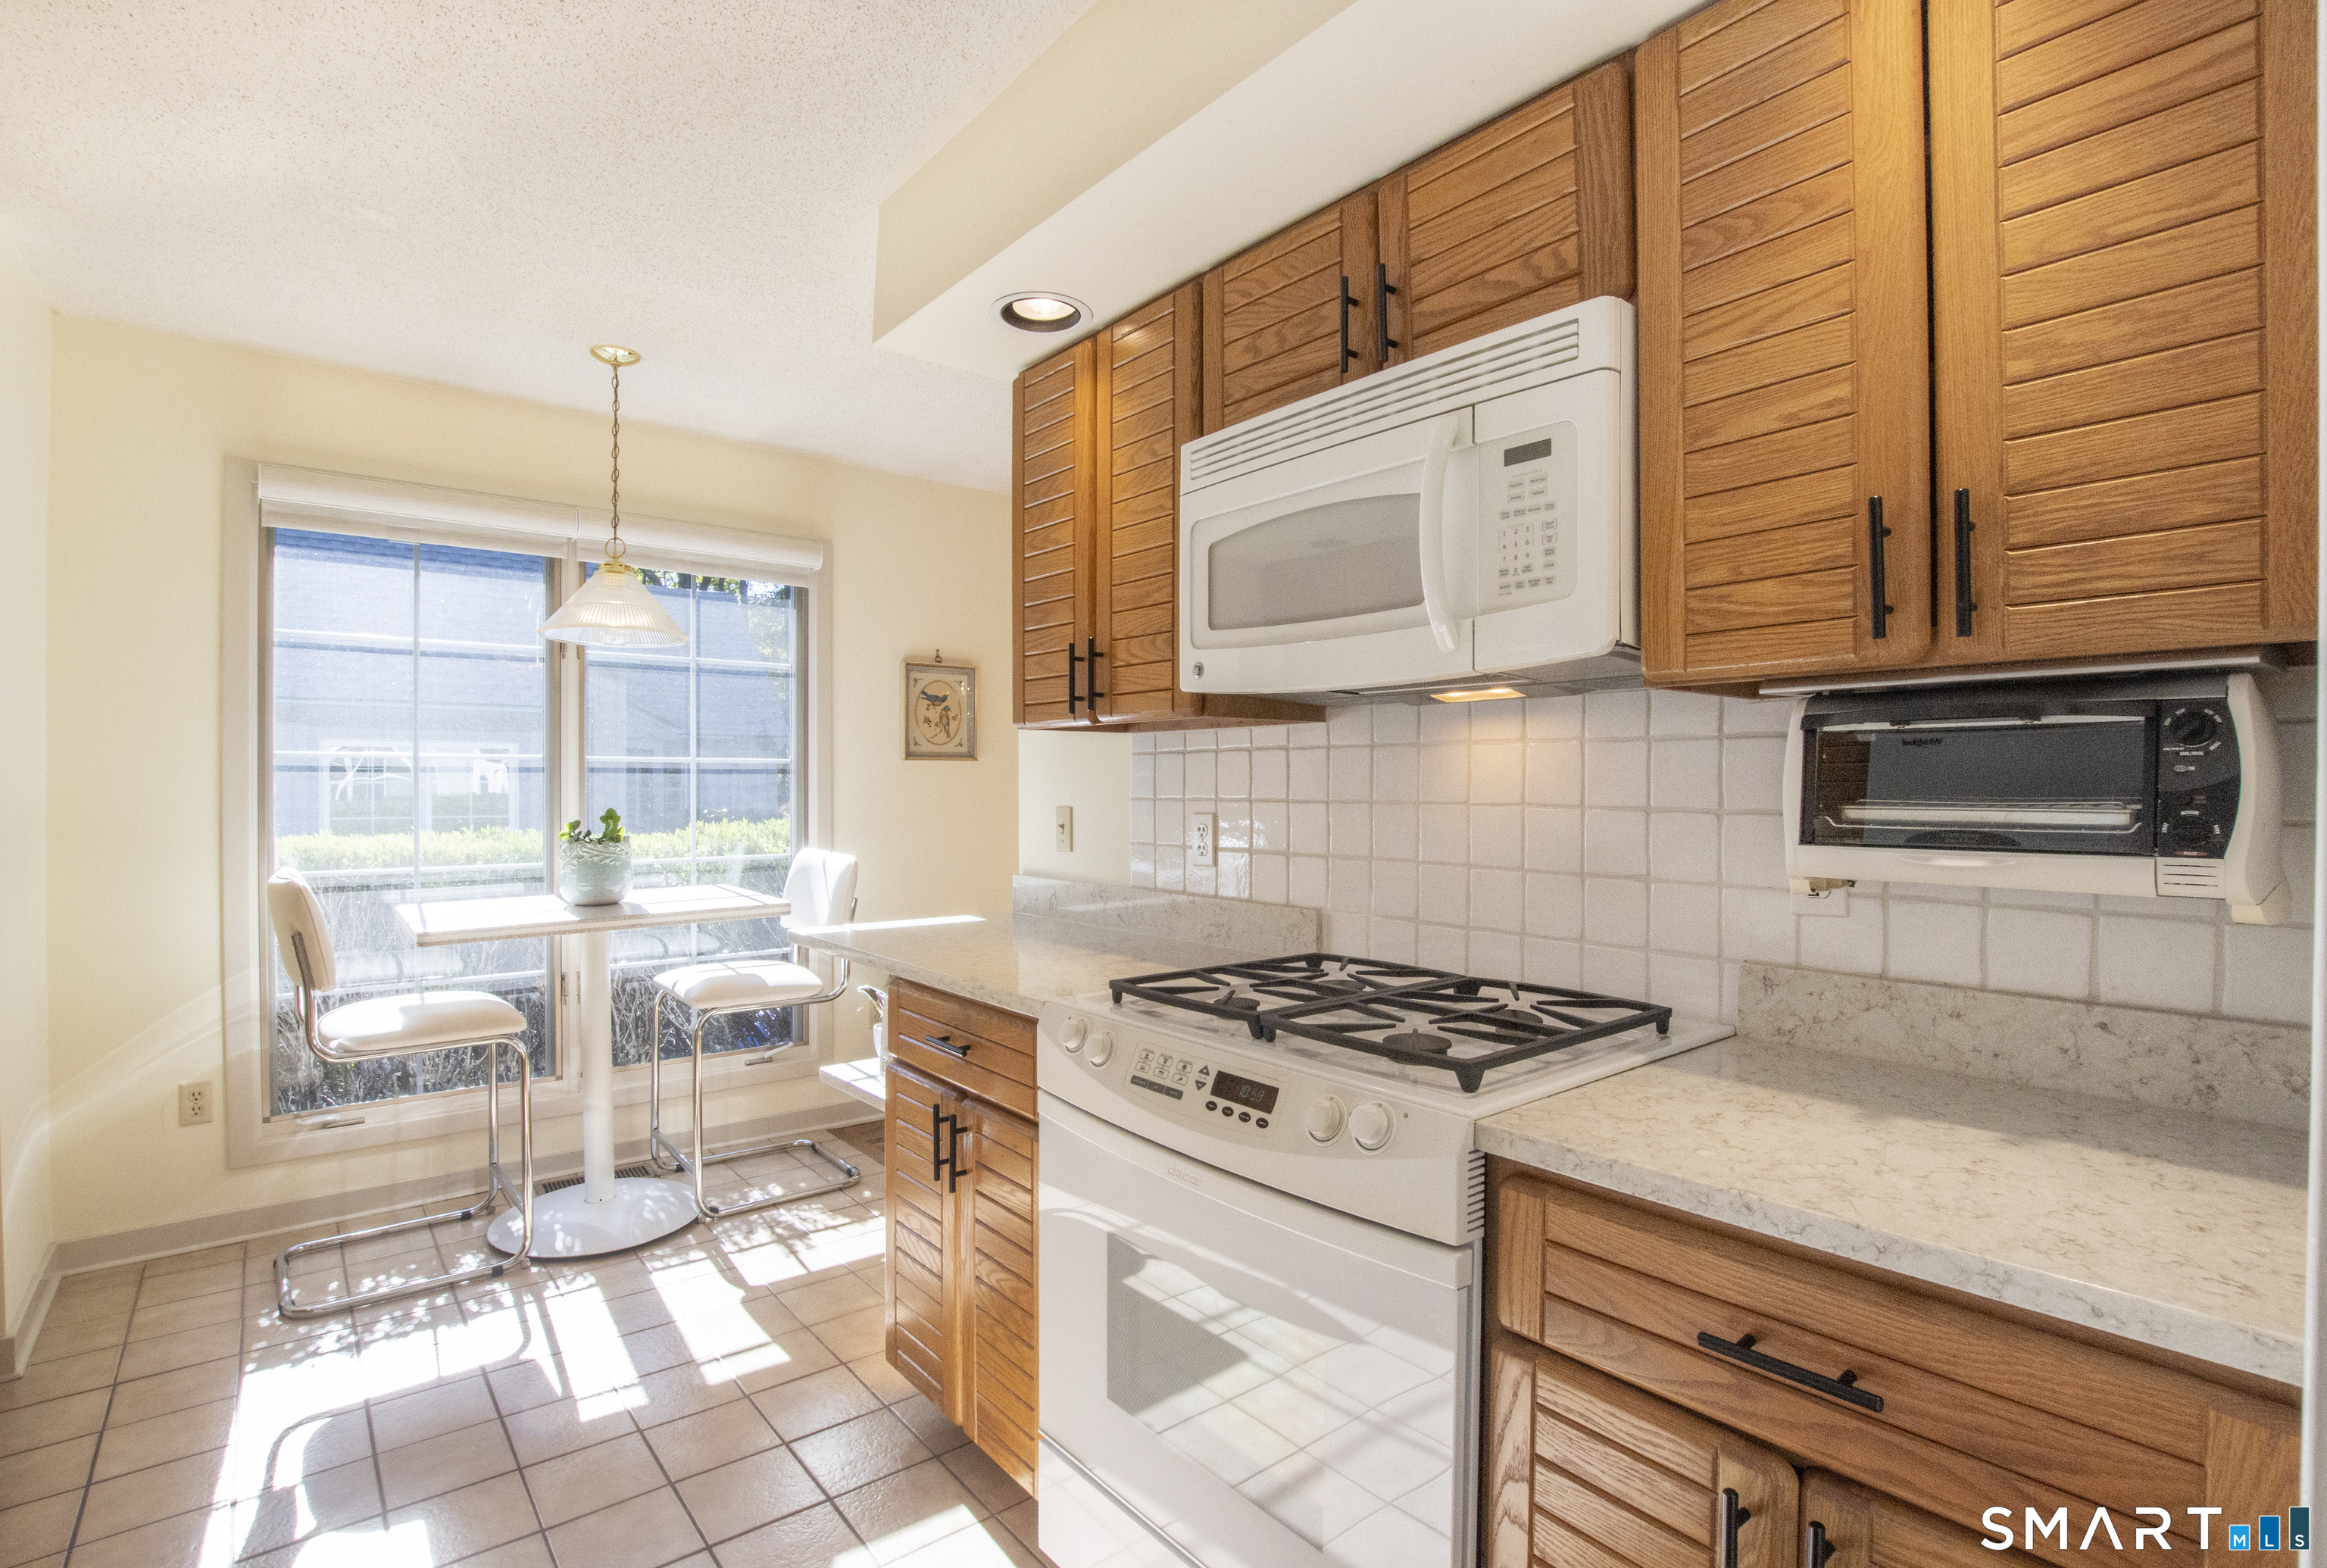
Kitchen with warm wood cabinets, white appliances, and a bright breakfast nook by the window.
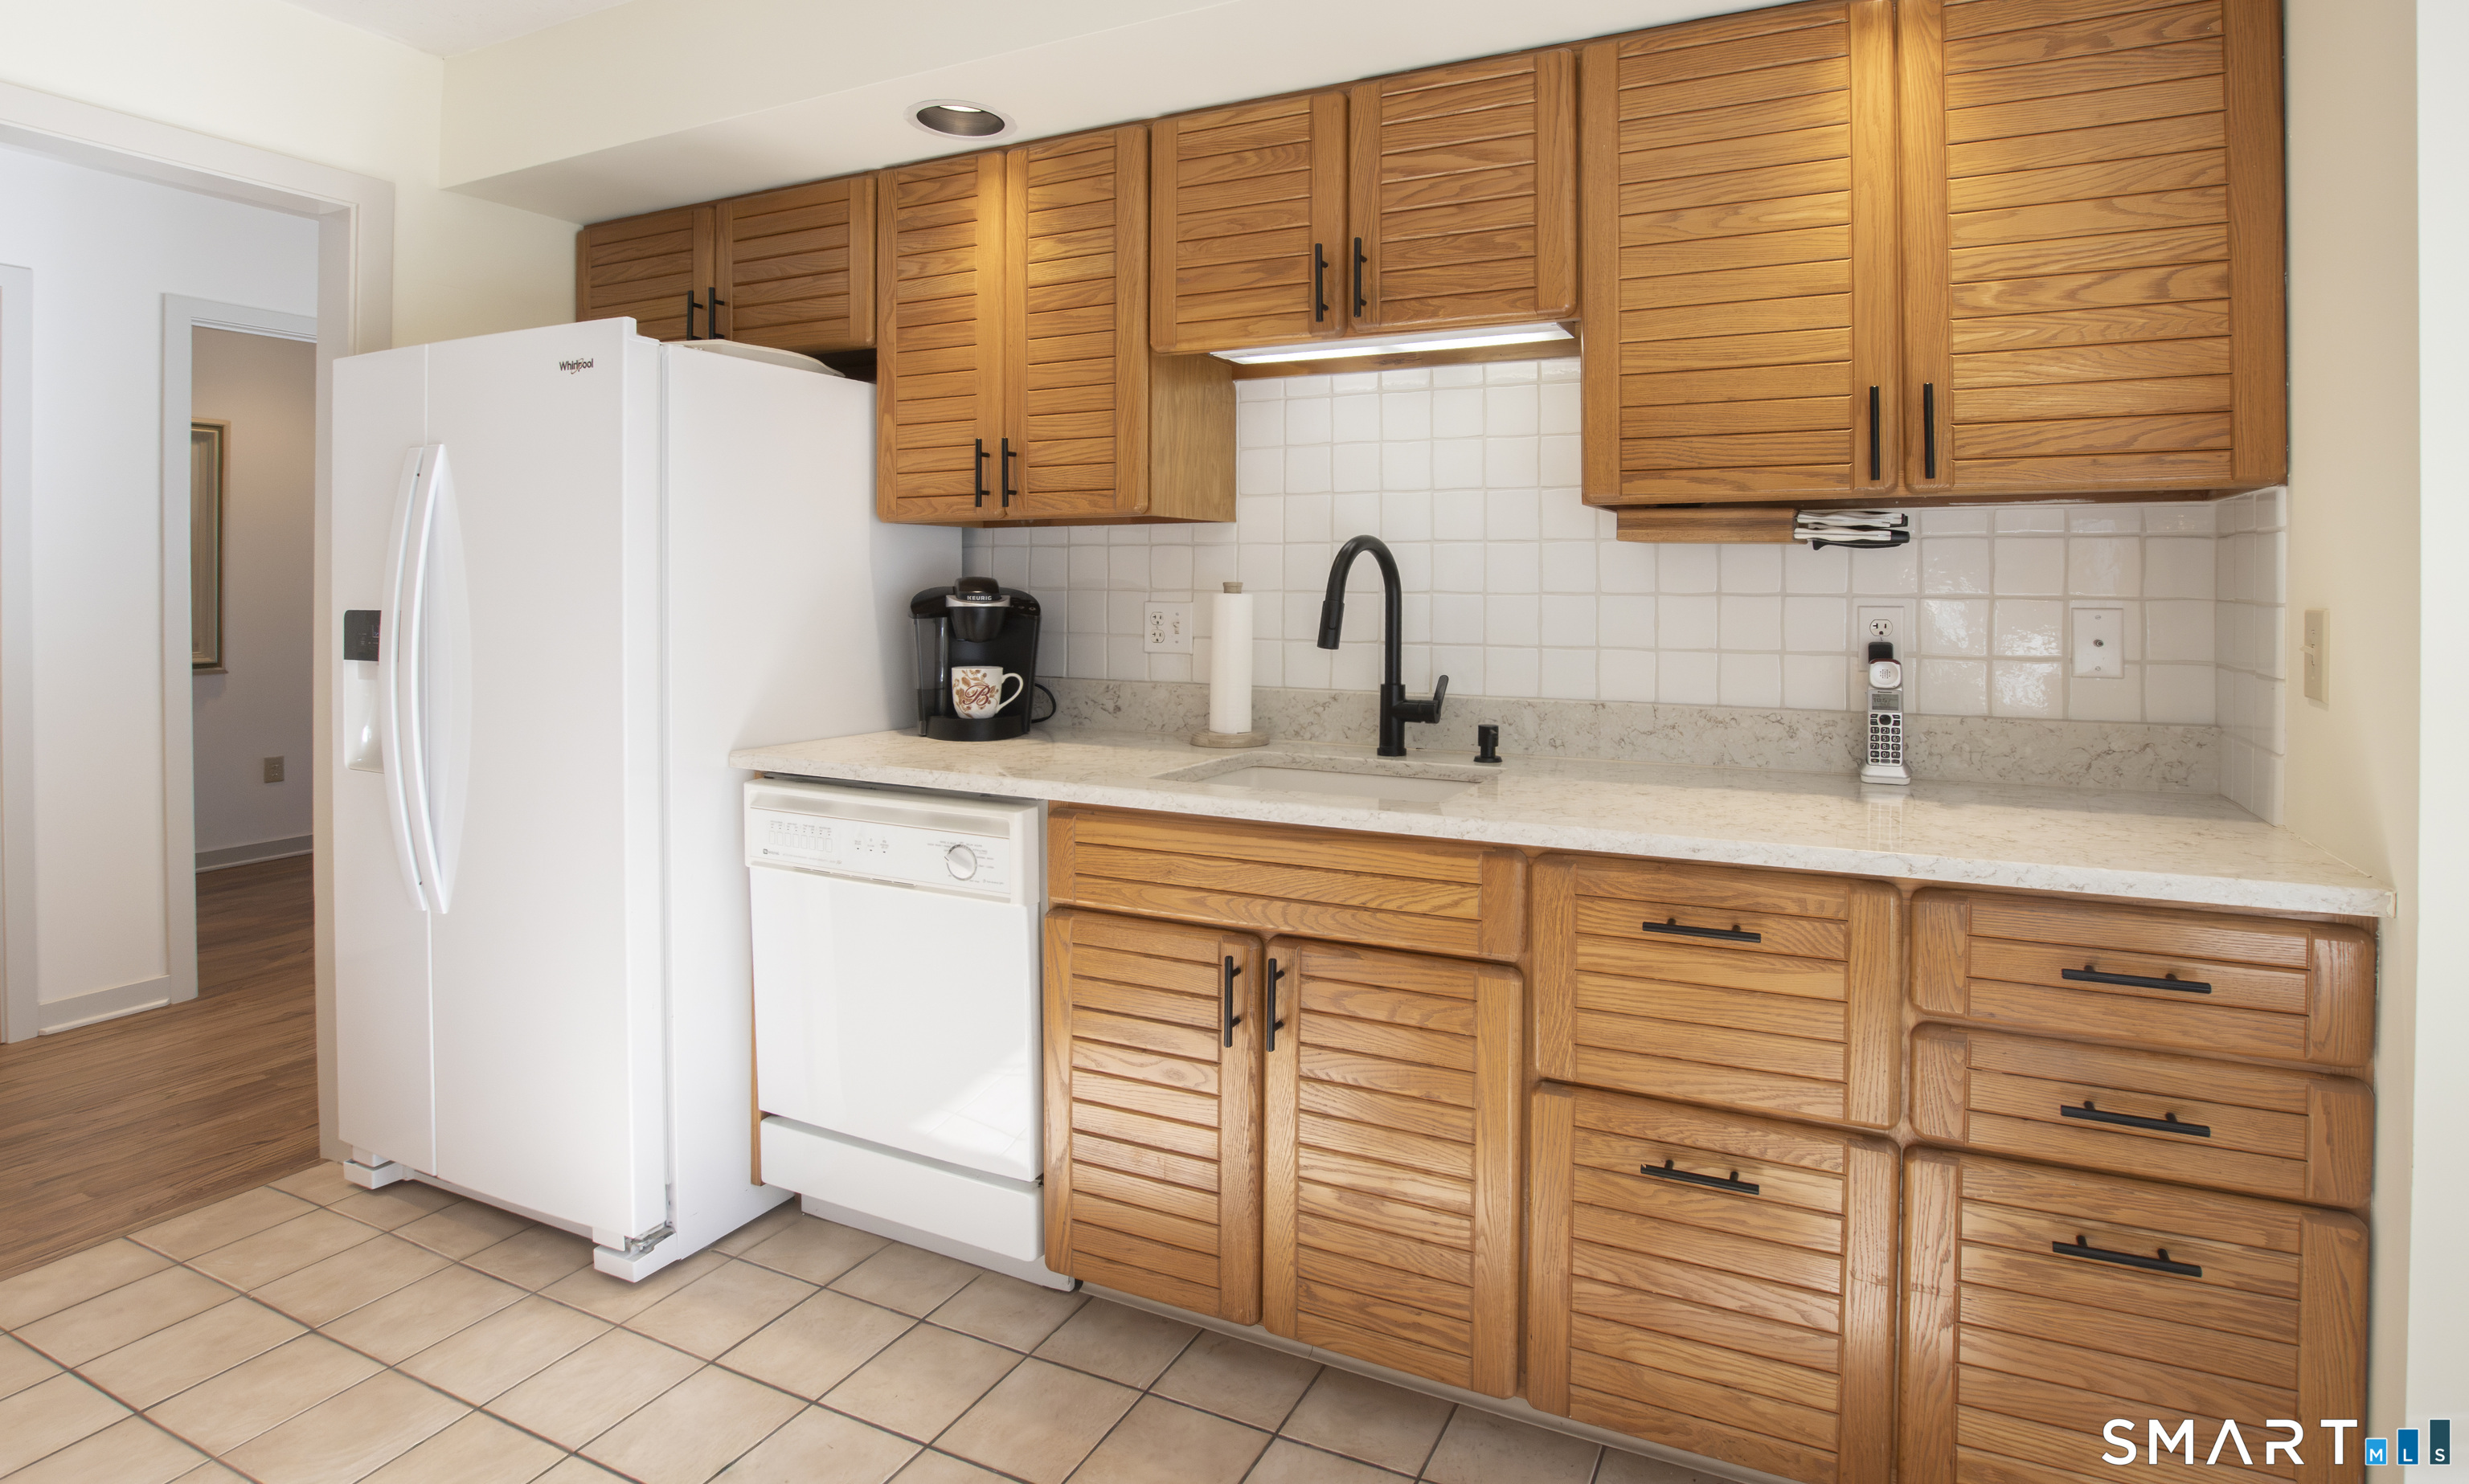
Kitchen with warm wood cabinets, white appliances, tiled backsplash, and black faucet.
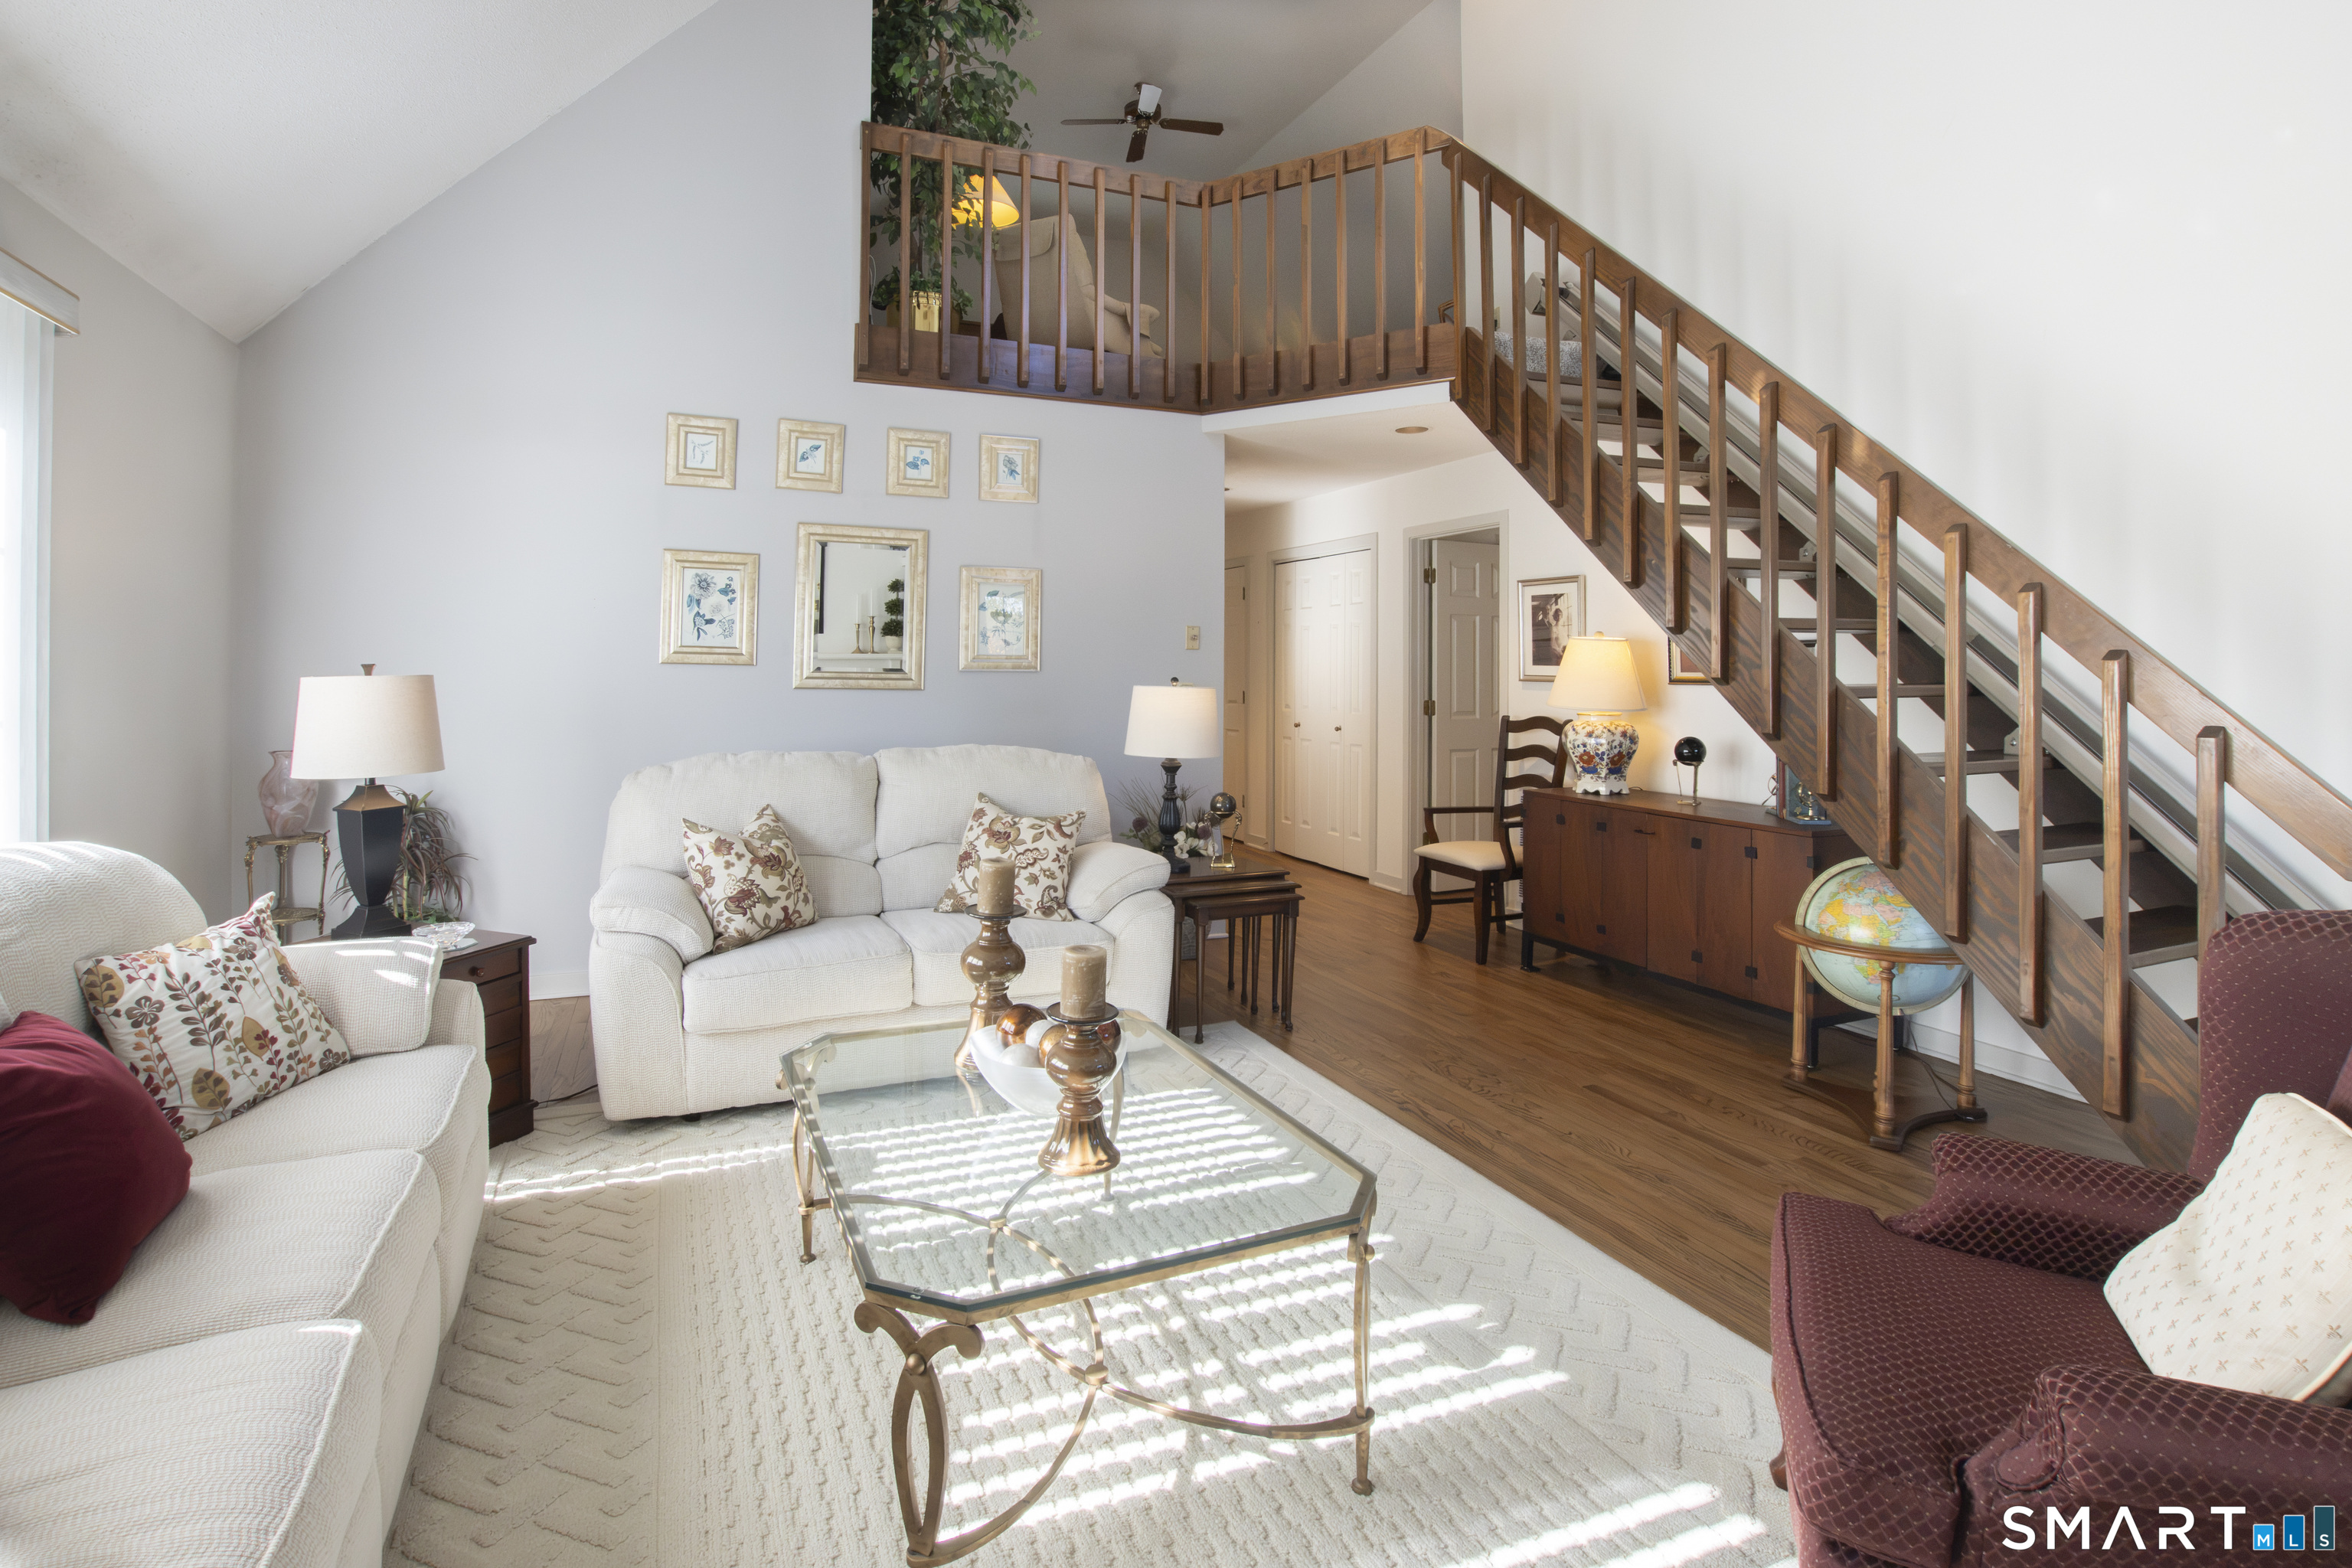
Furnished living room with a glass coffee table and a prominent wooden staircase to a loft.
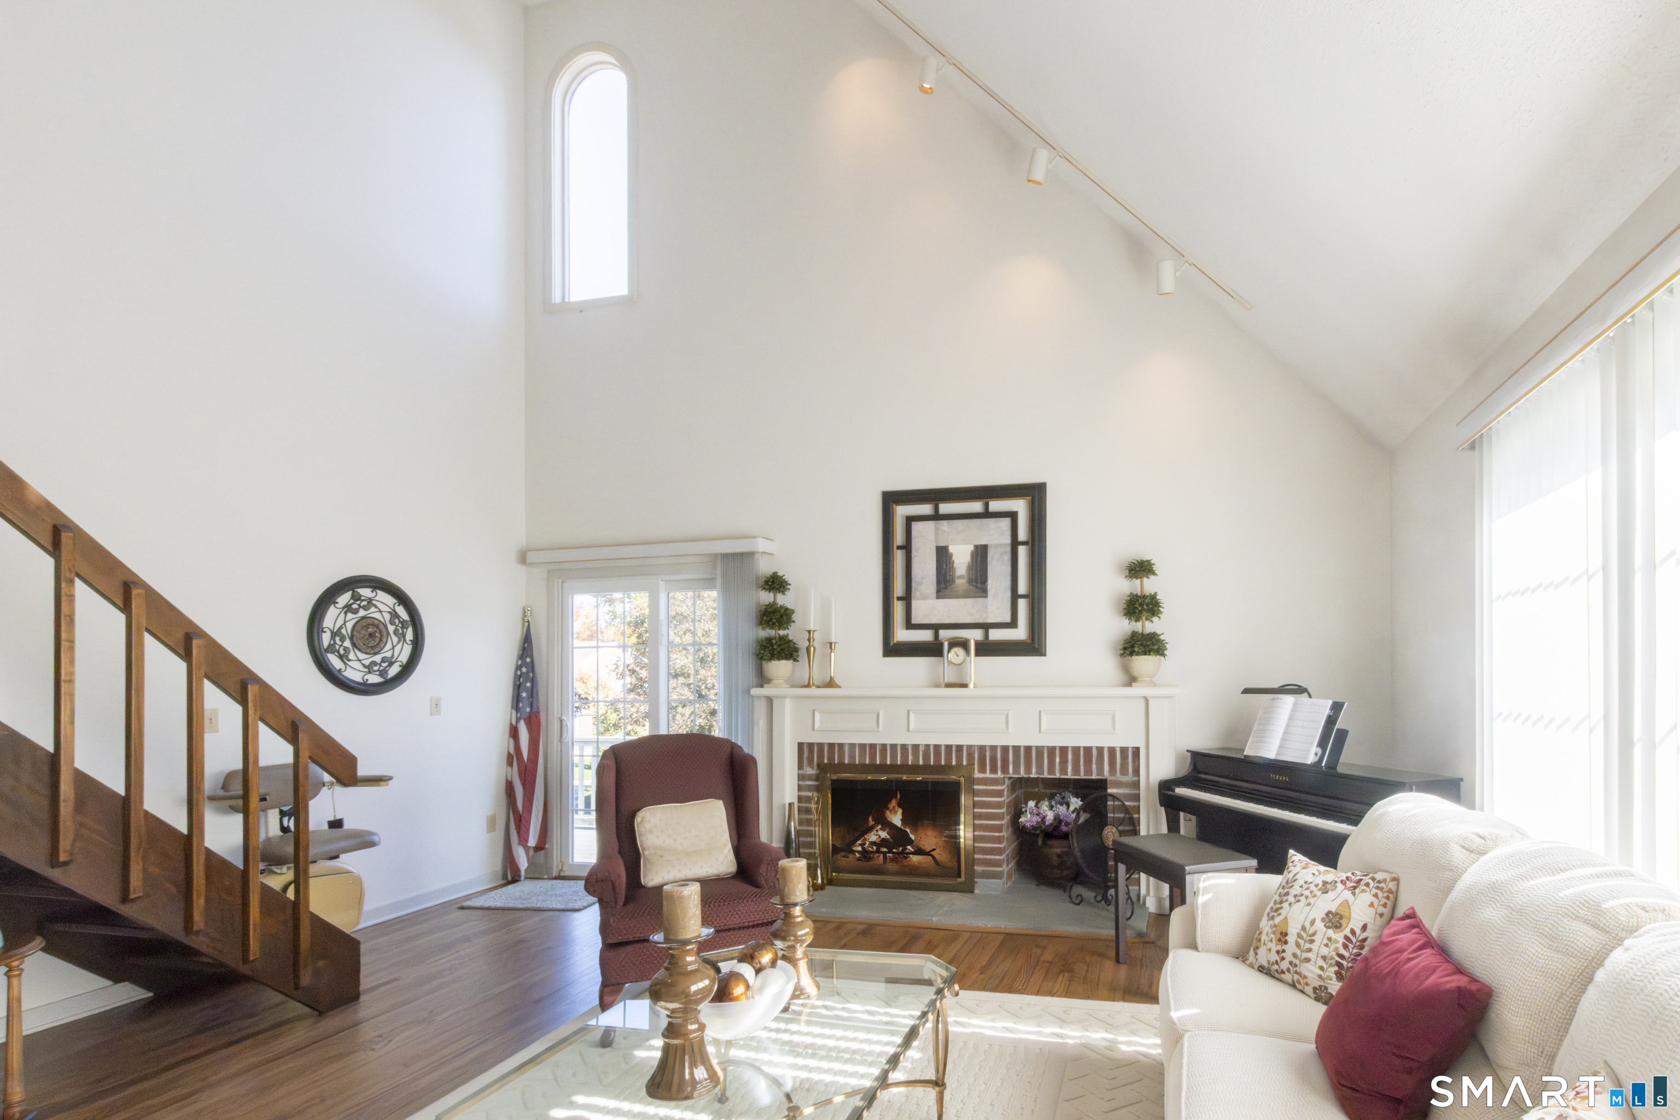
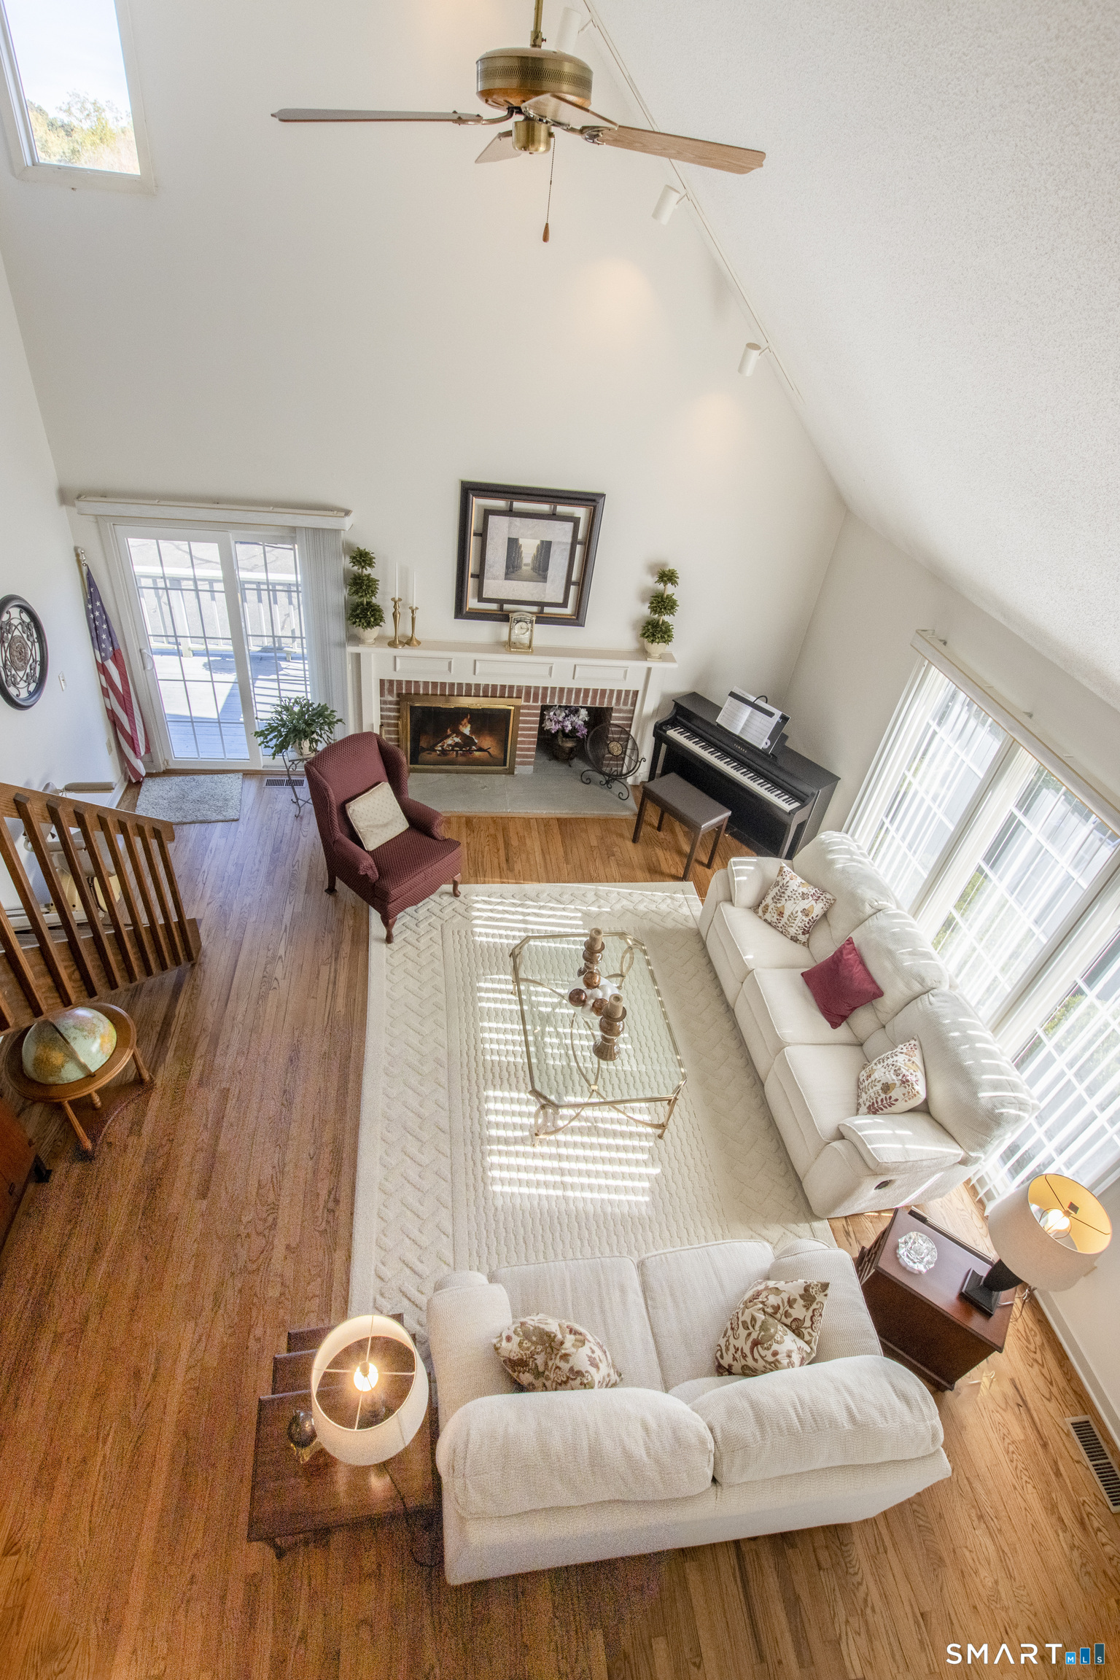
Vaulted living room with a brick fireplace, staircase, piano, and bright sliding glass doors.
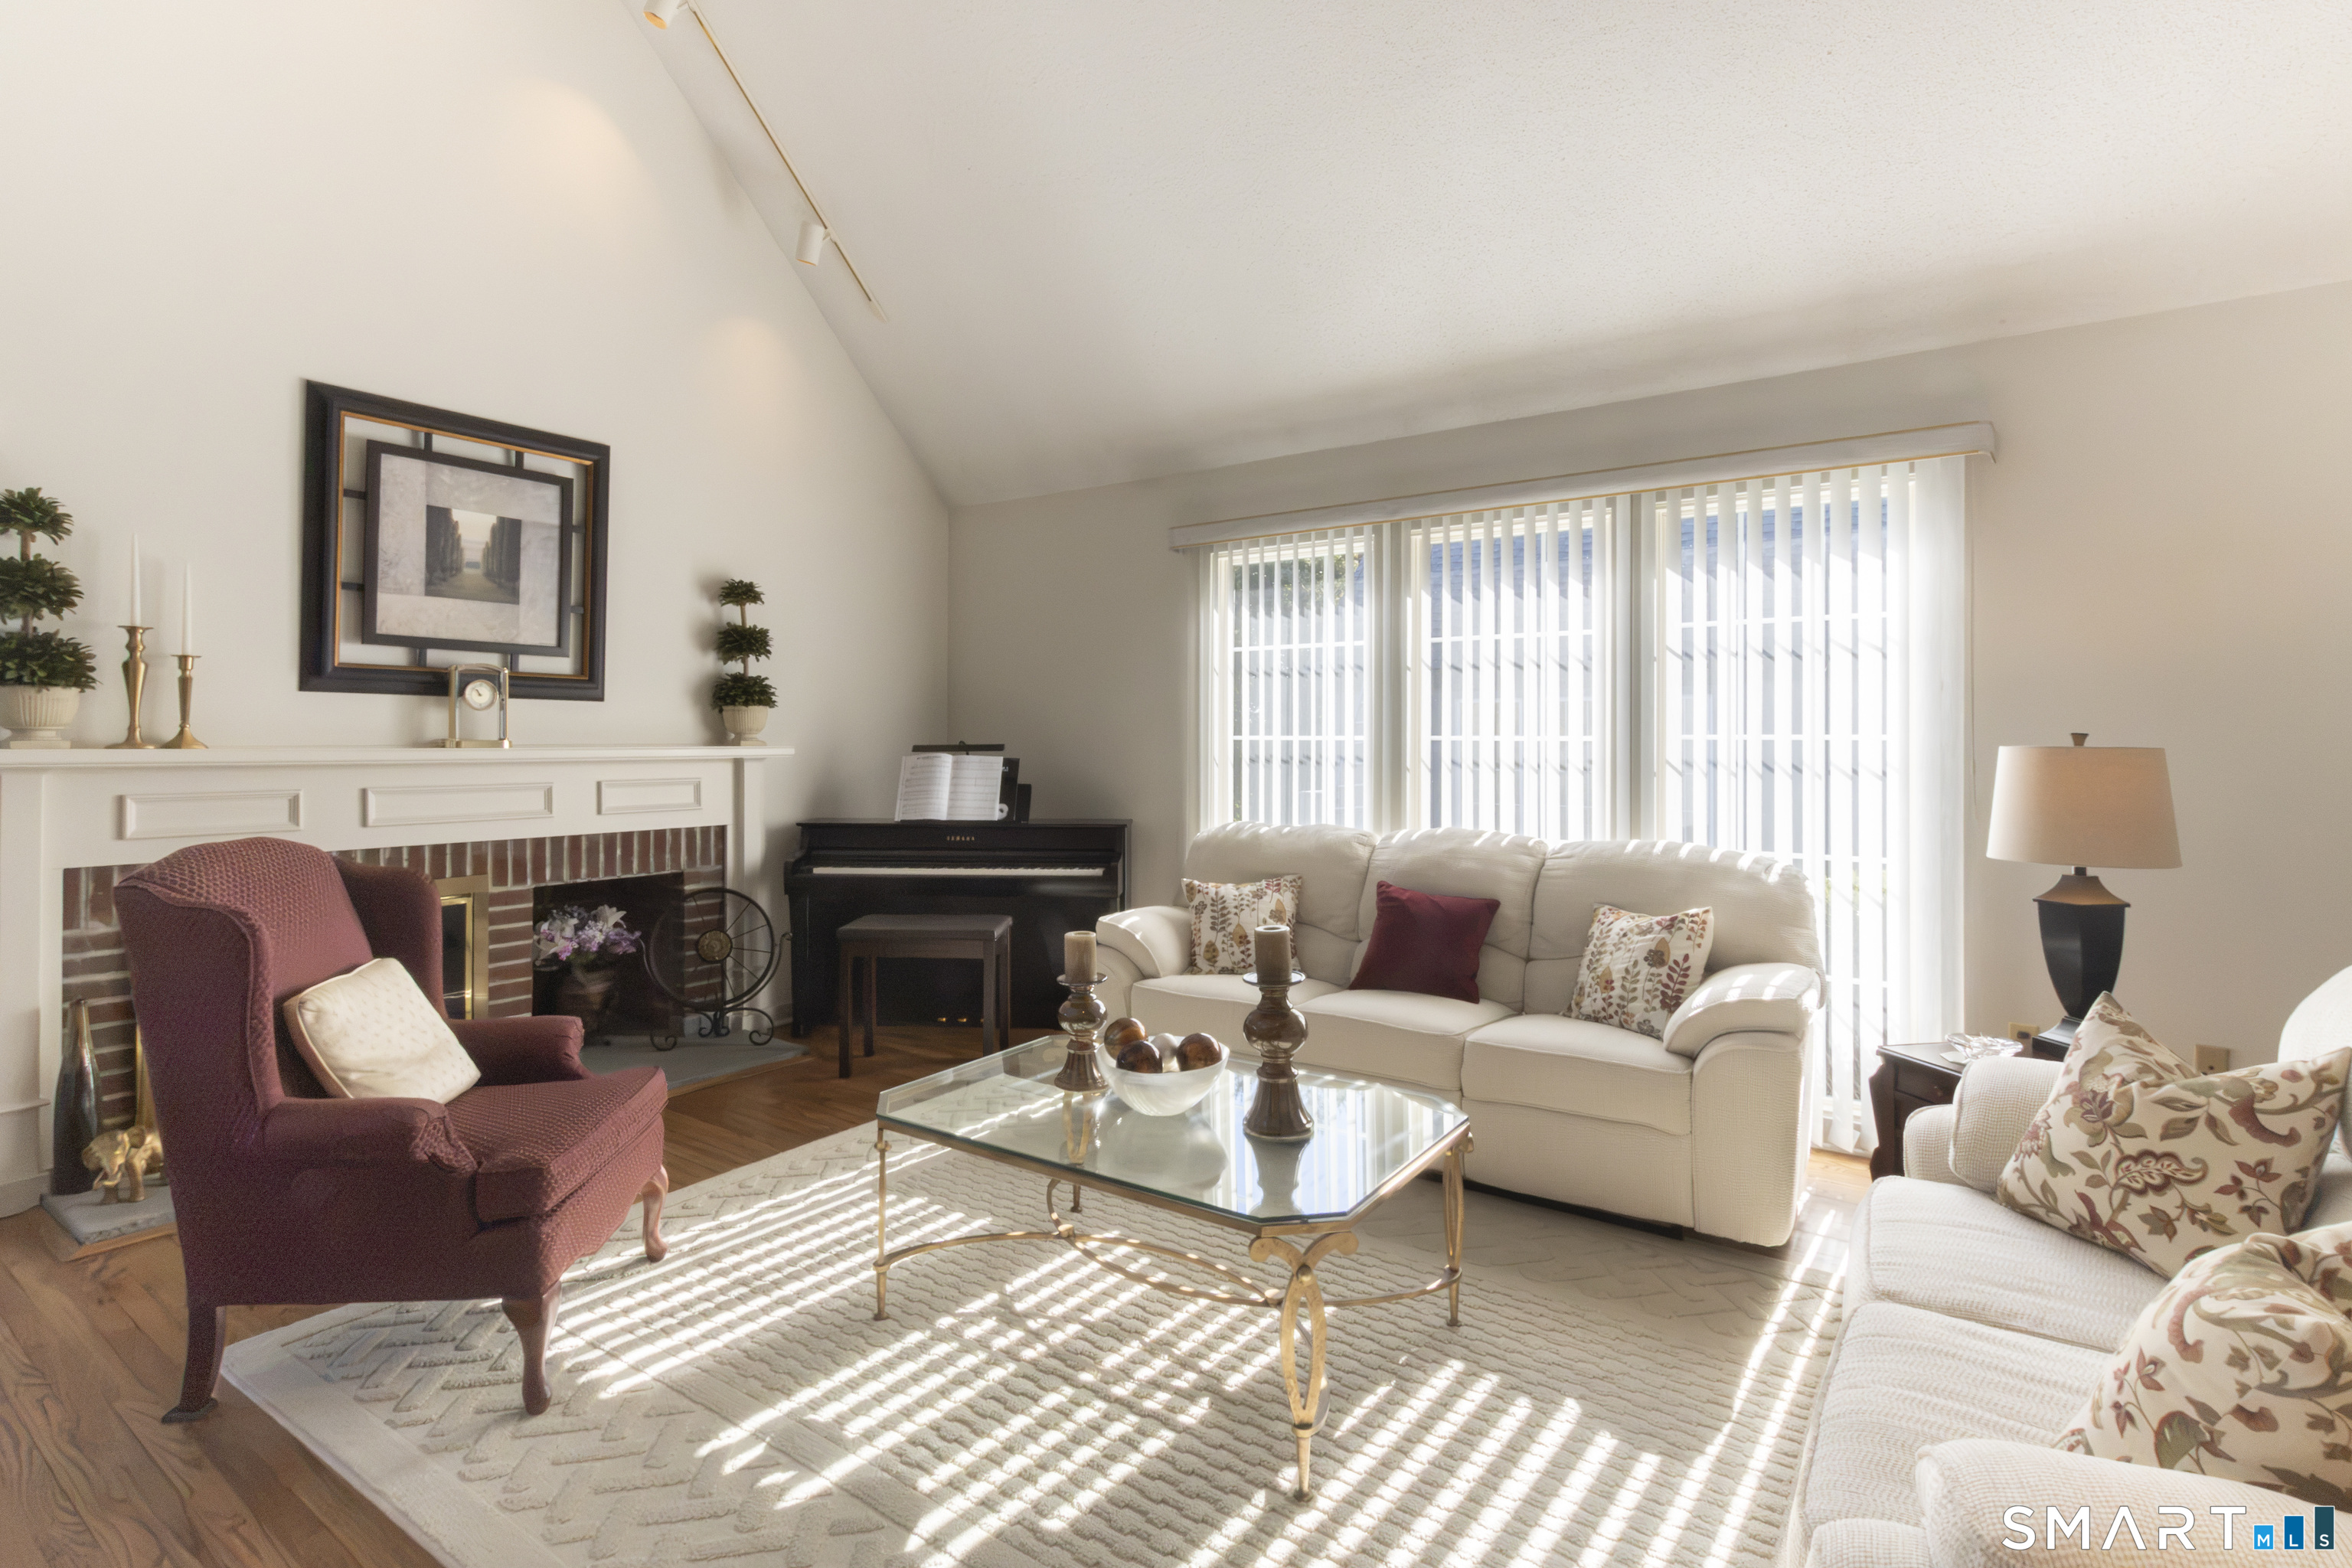
Living room with a brick fireplace, piano, cream sofas, and sunlight through vertical blinds.
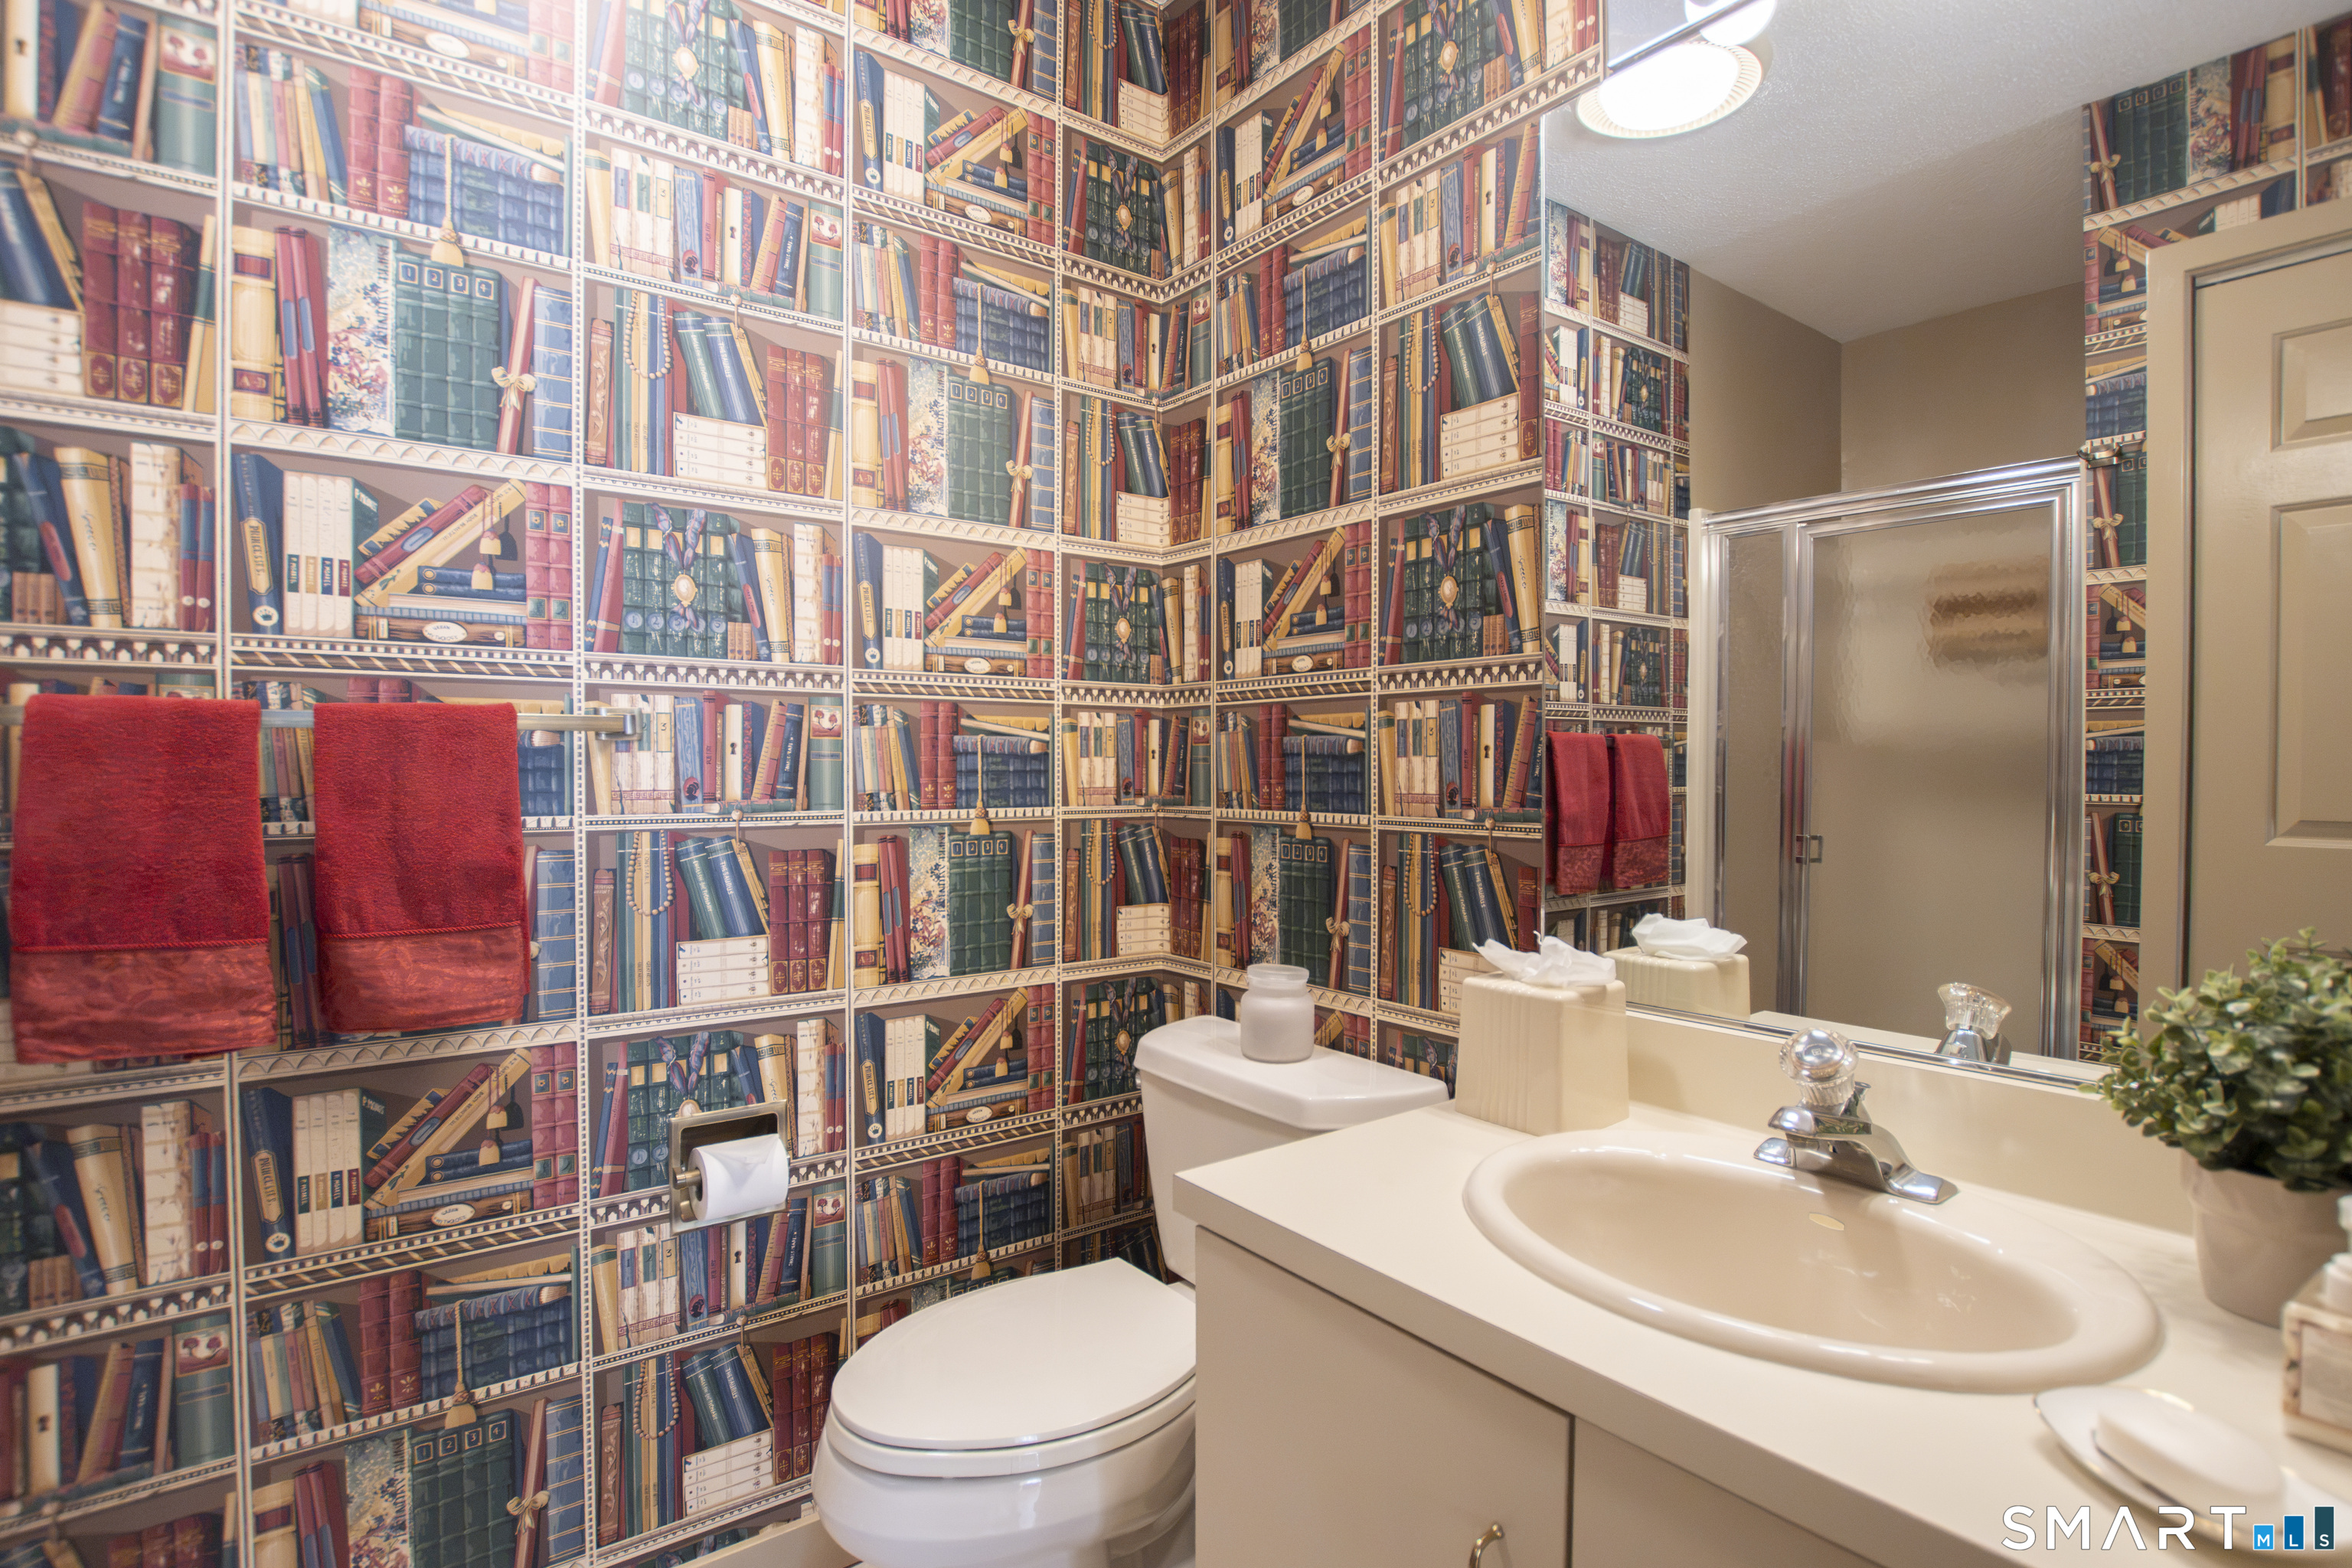
Bathroom with book-patterned wallpaper, red towels, a white vanity and toilet.
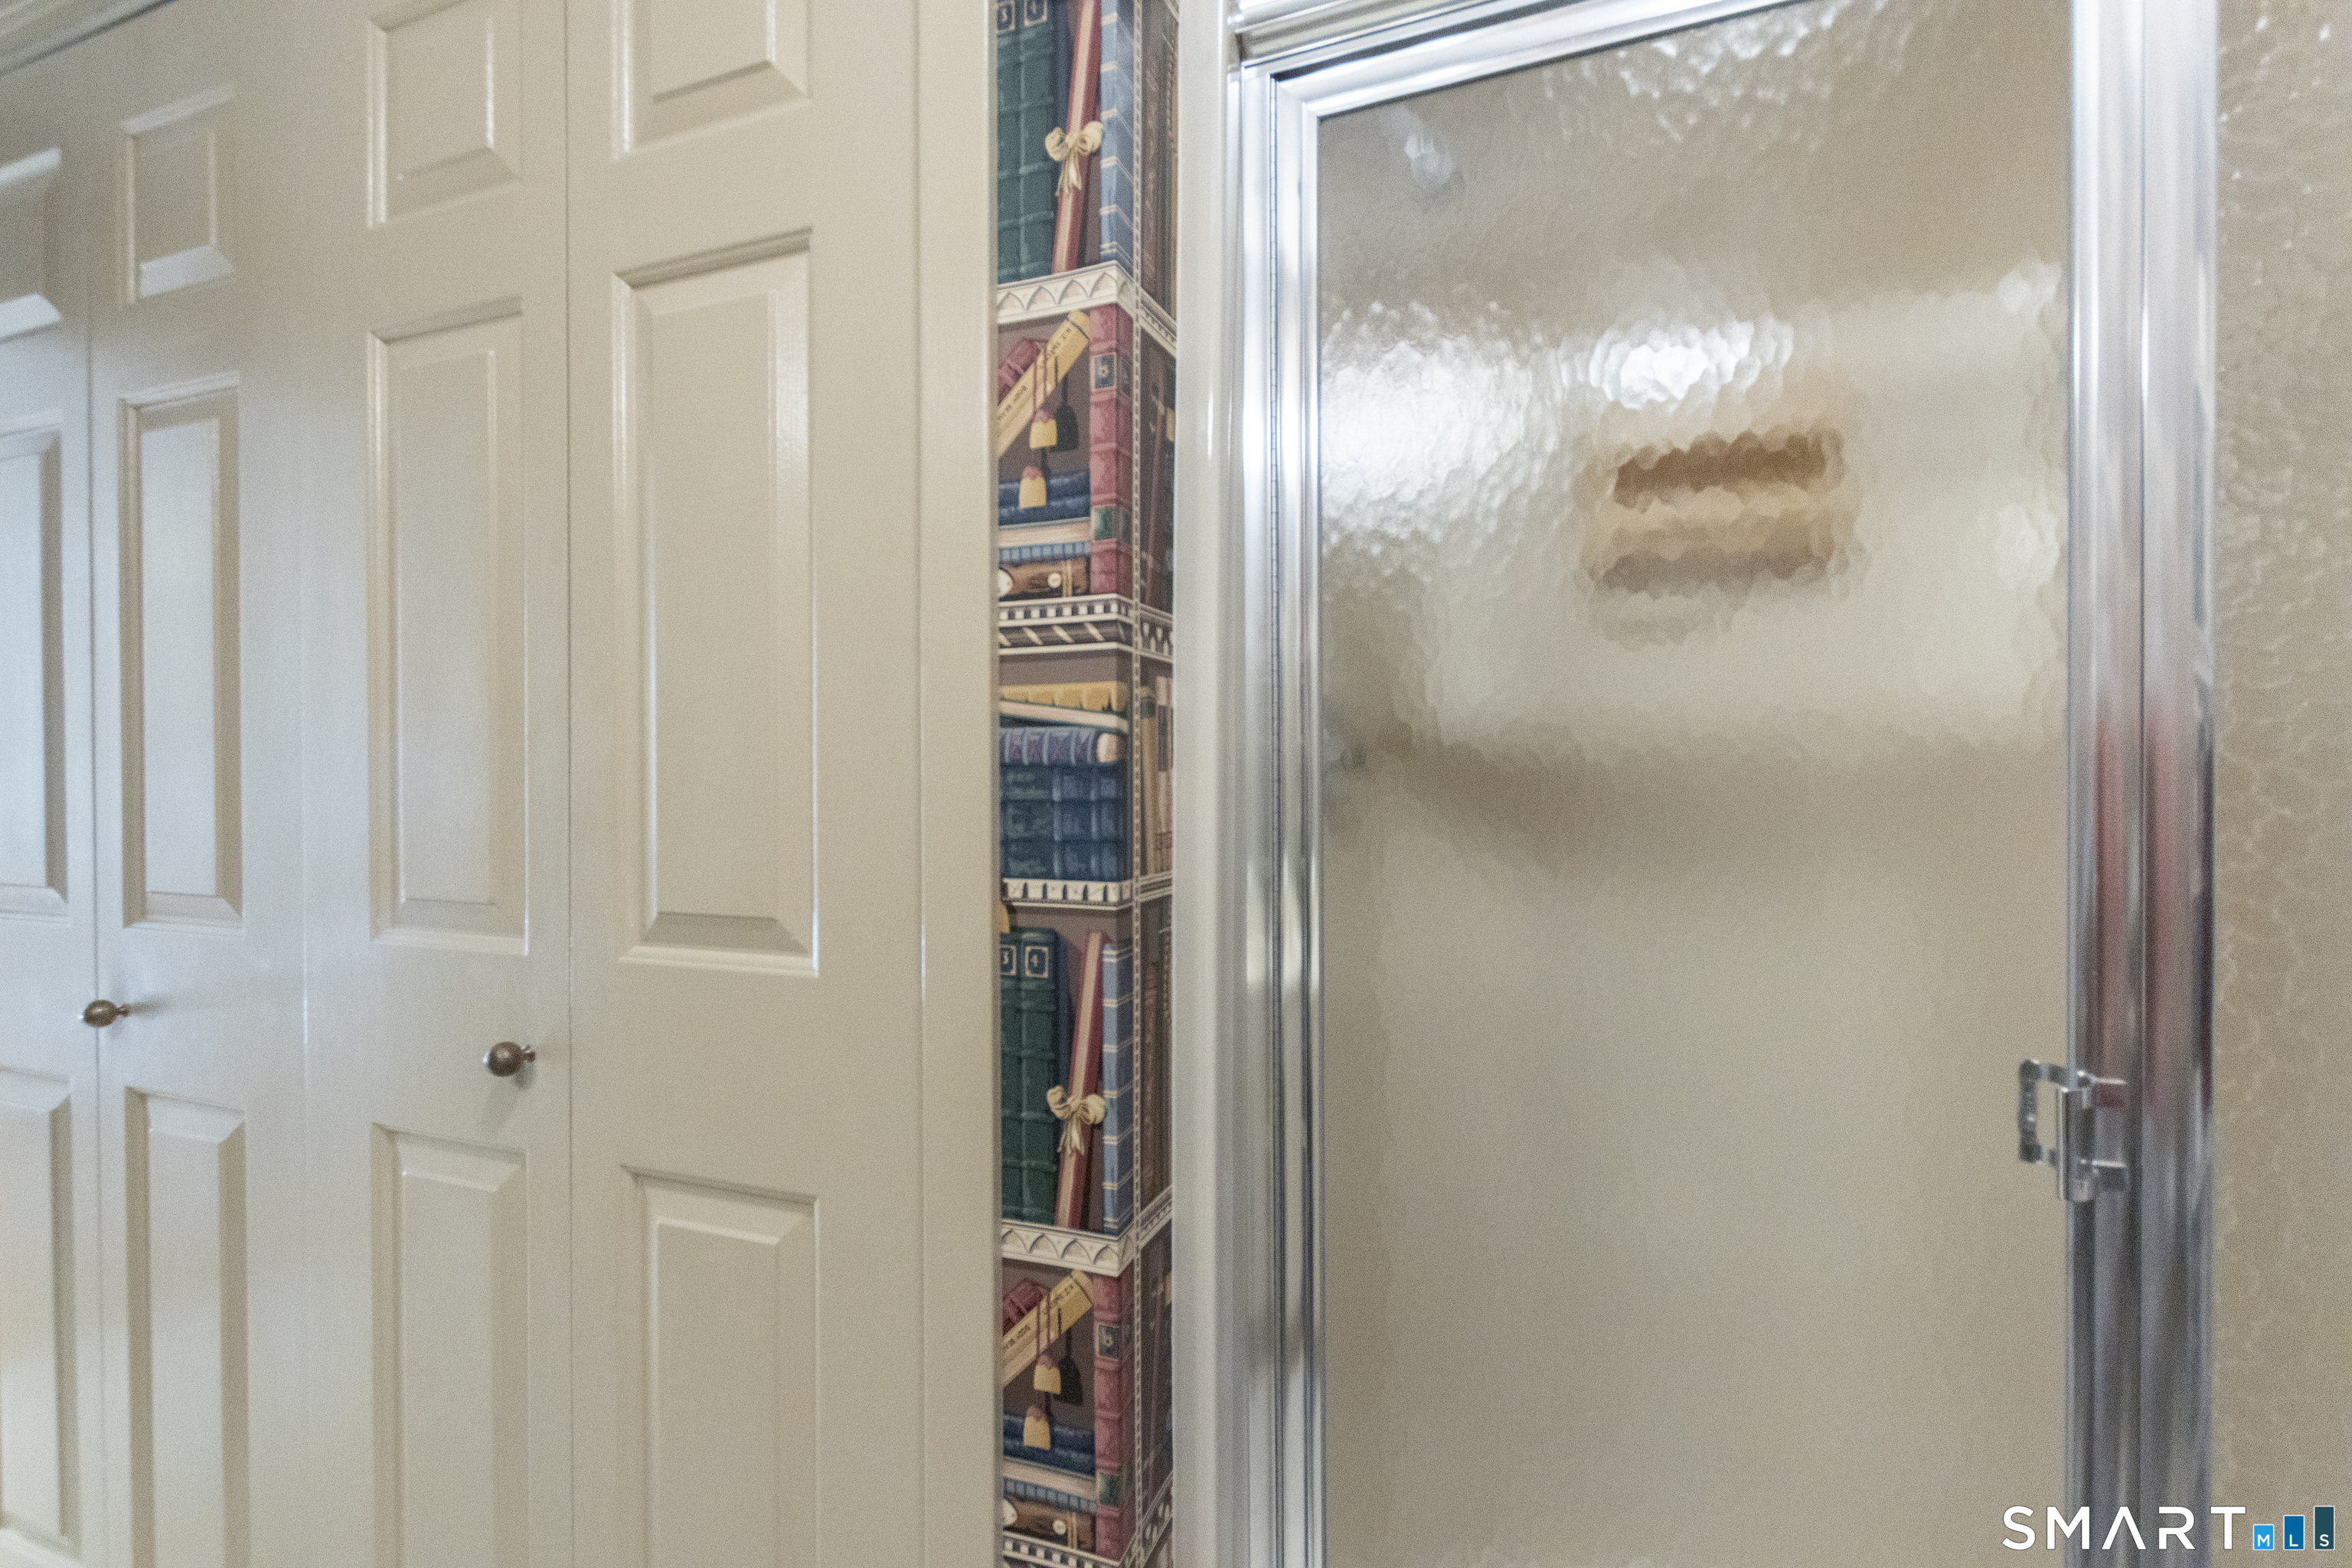
Bathroom shower with textured glass doors and a colorful decorative tile border.
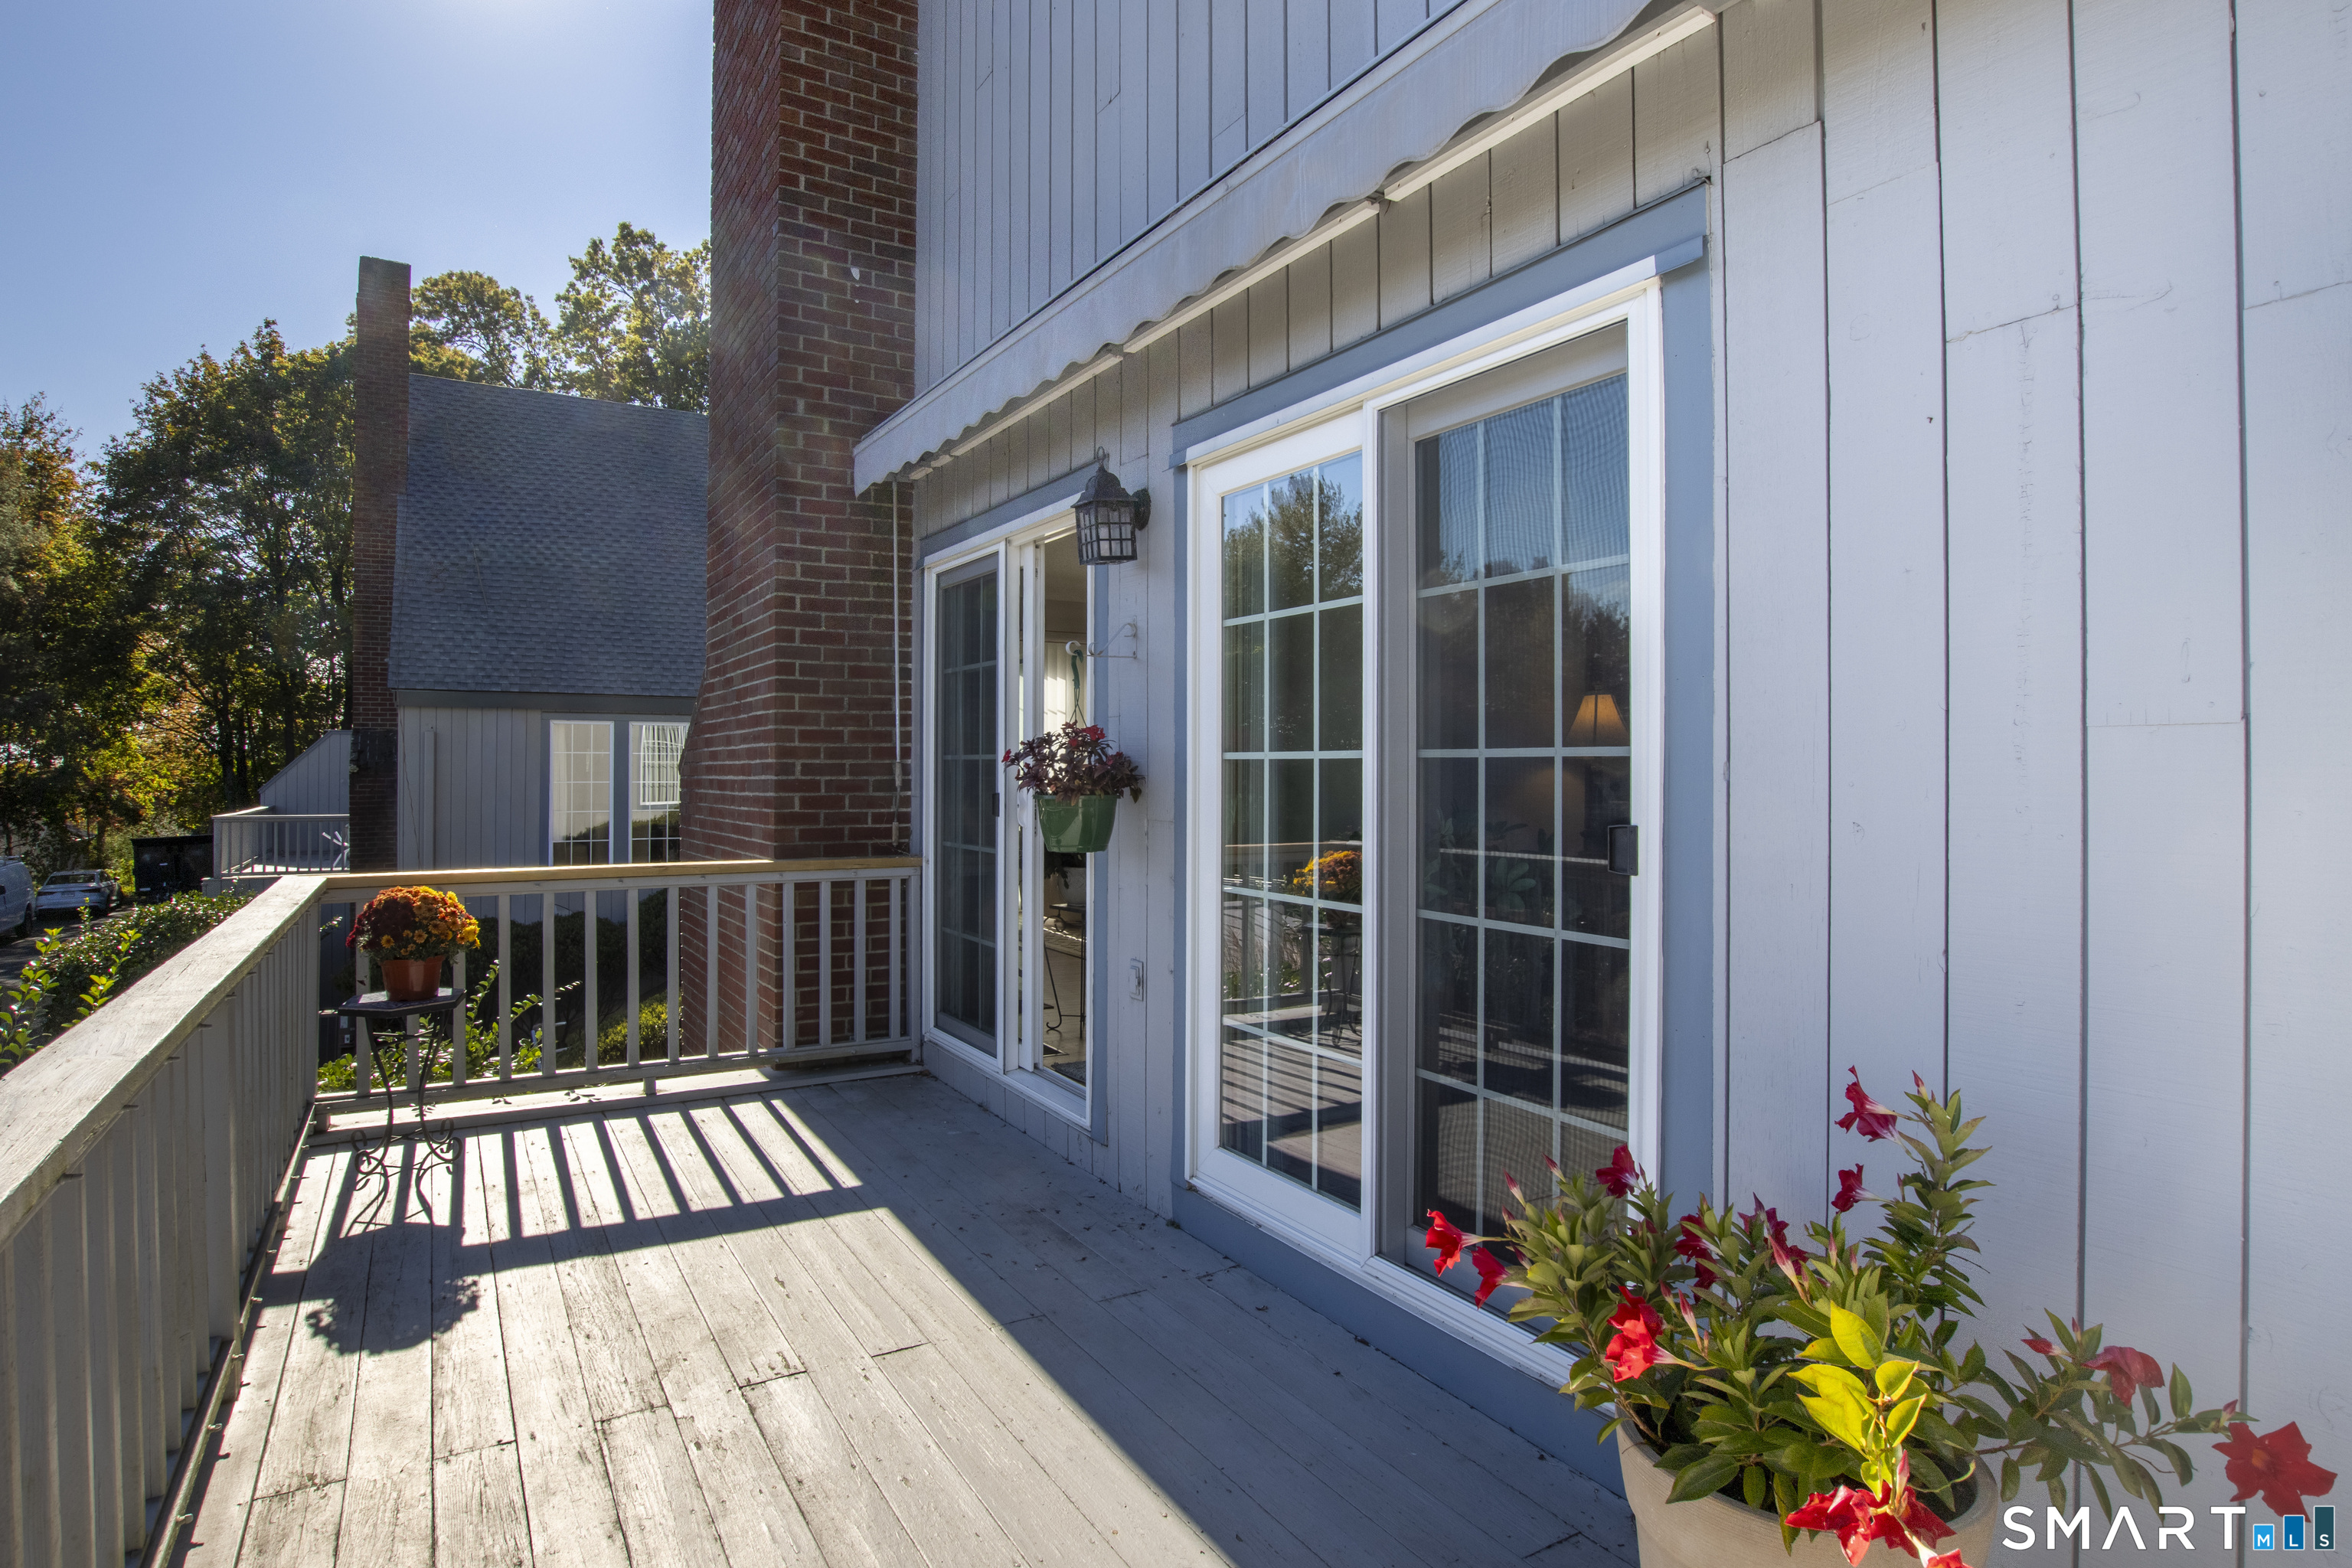
Sunny wooden deck with sliding glass doors, white railing, and potted flowers.
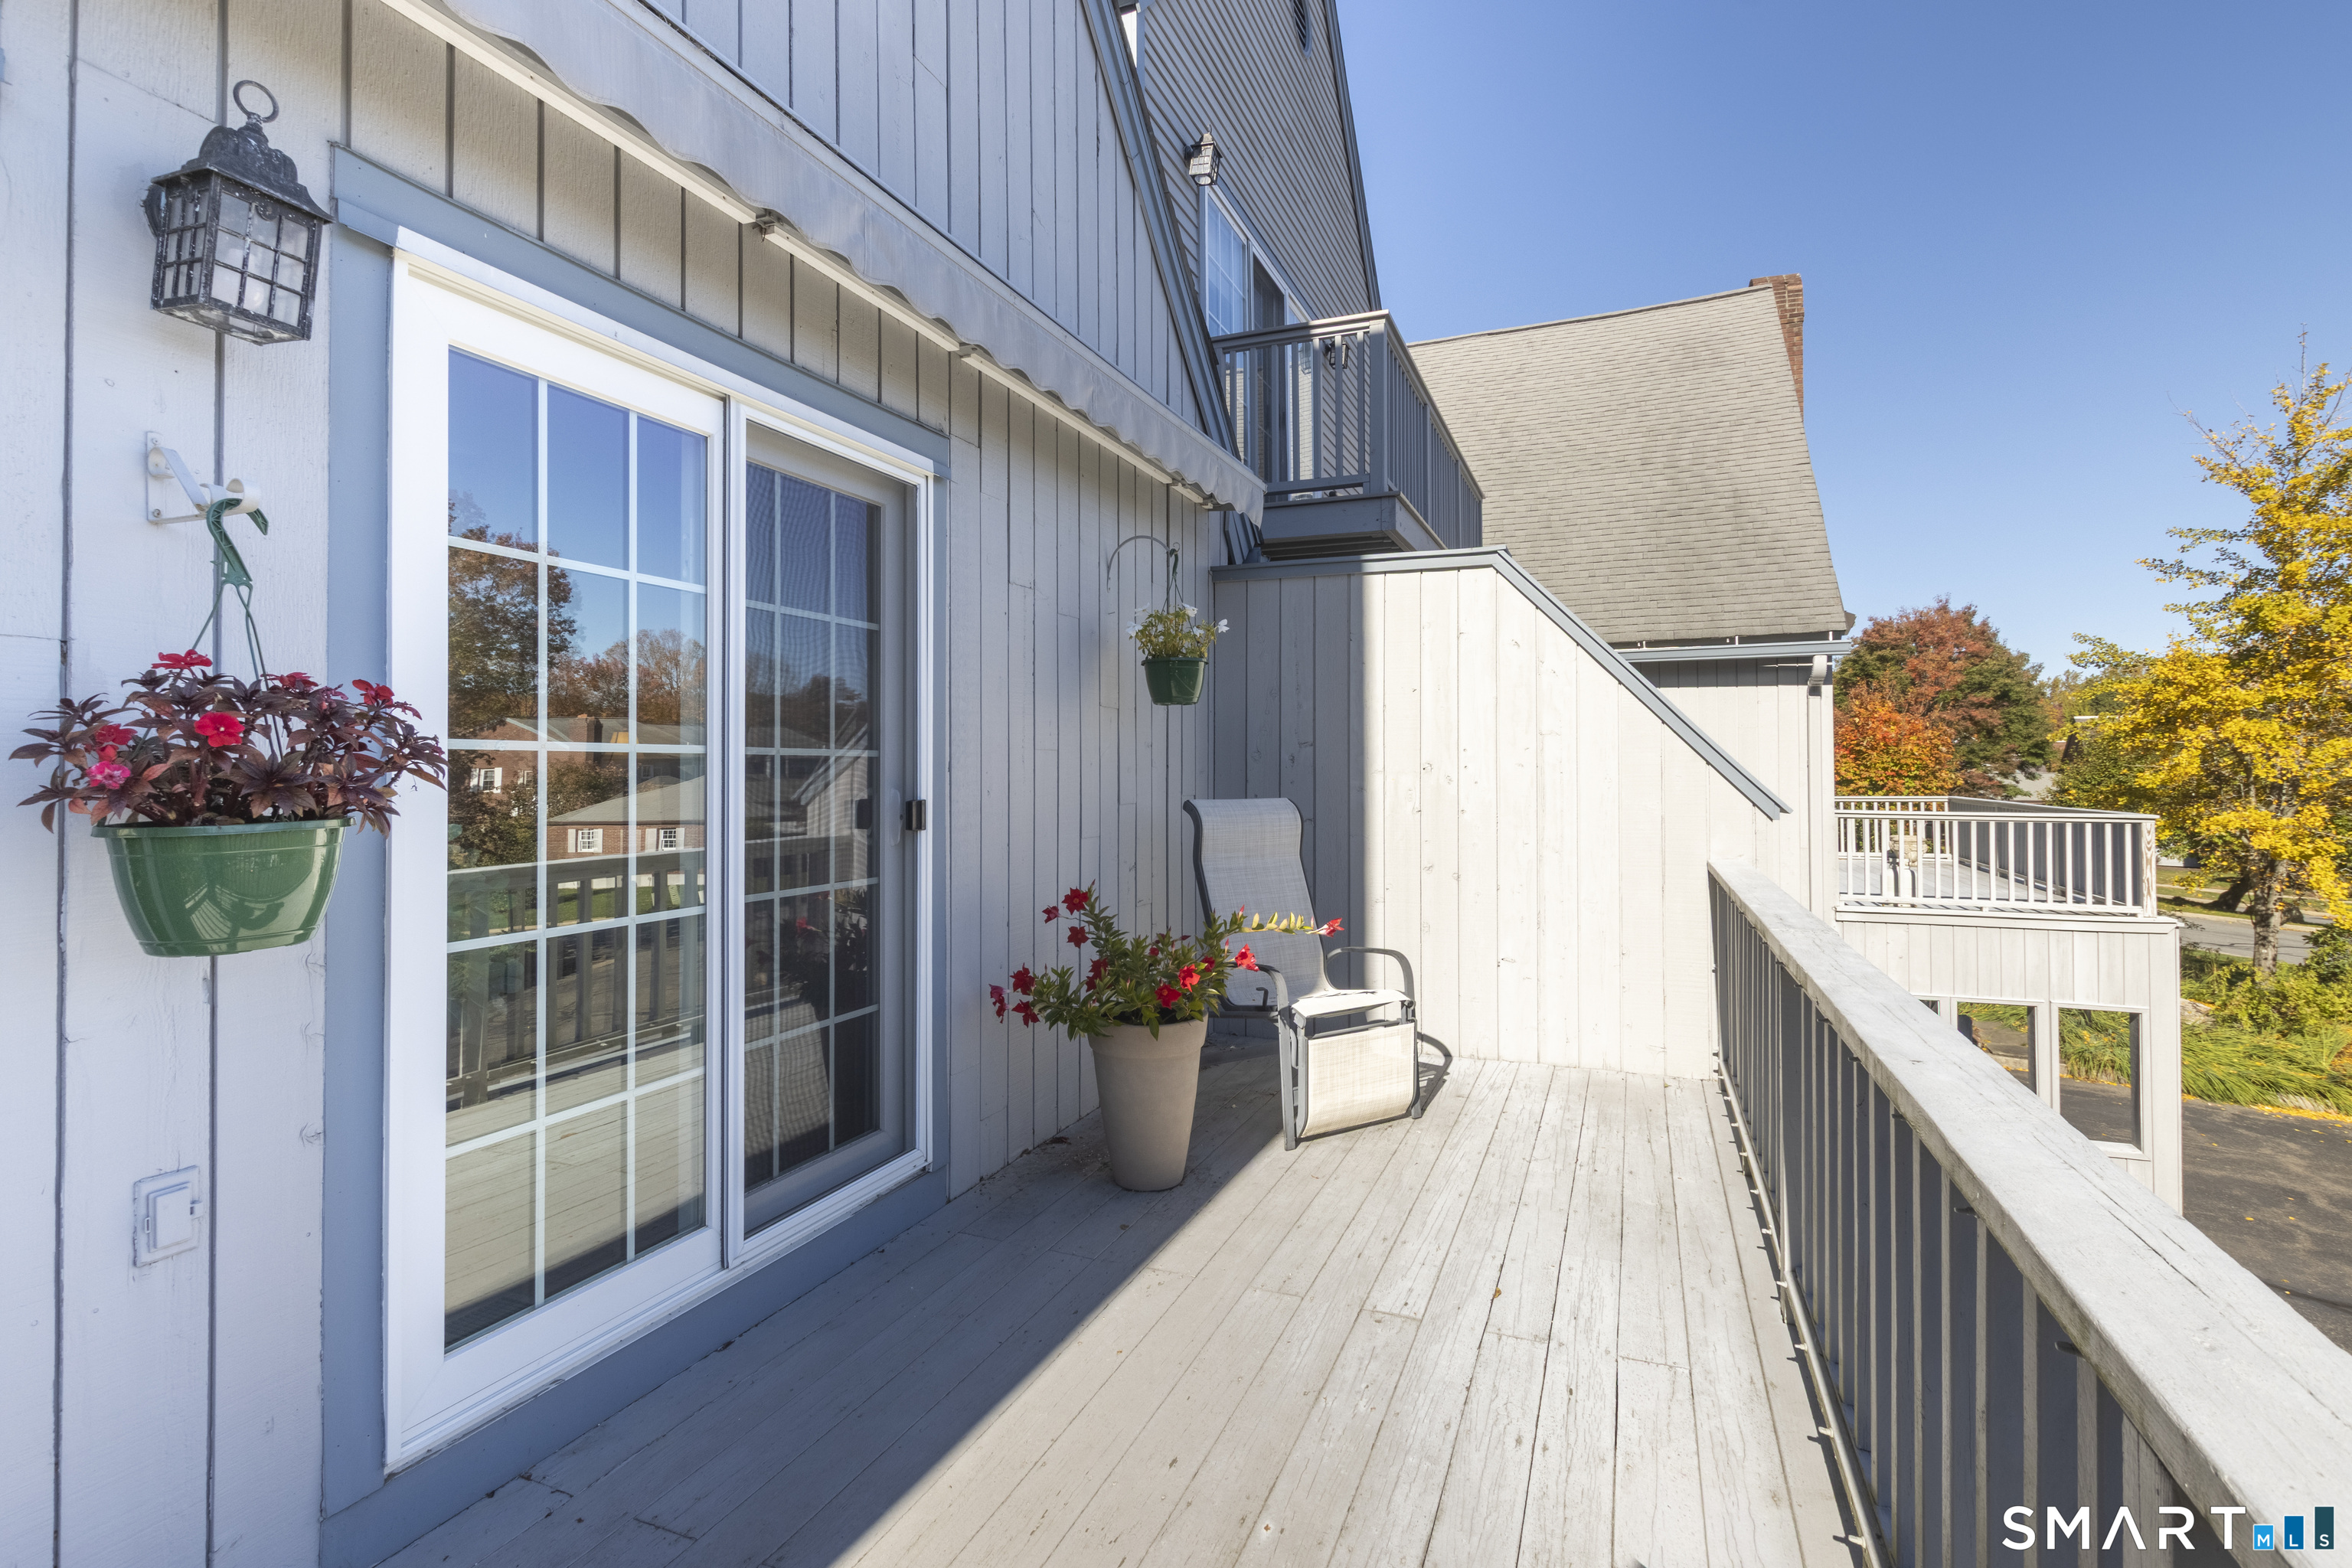
Condo balcony with a sliding glass door, deck chair, and potted flowers.
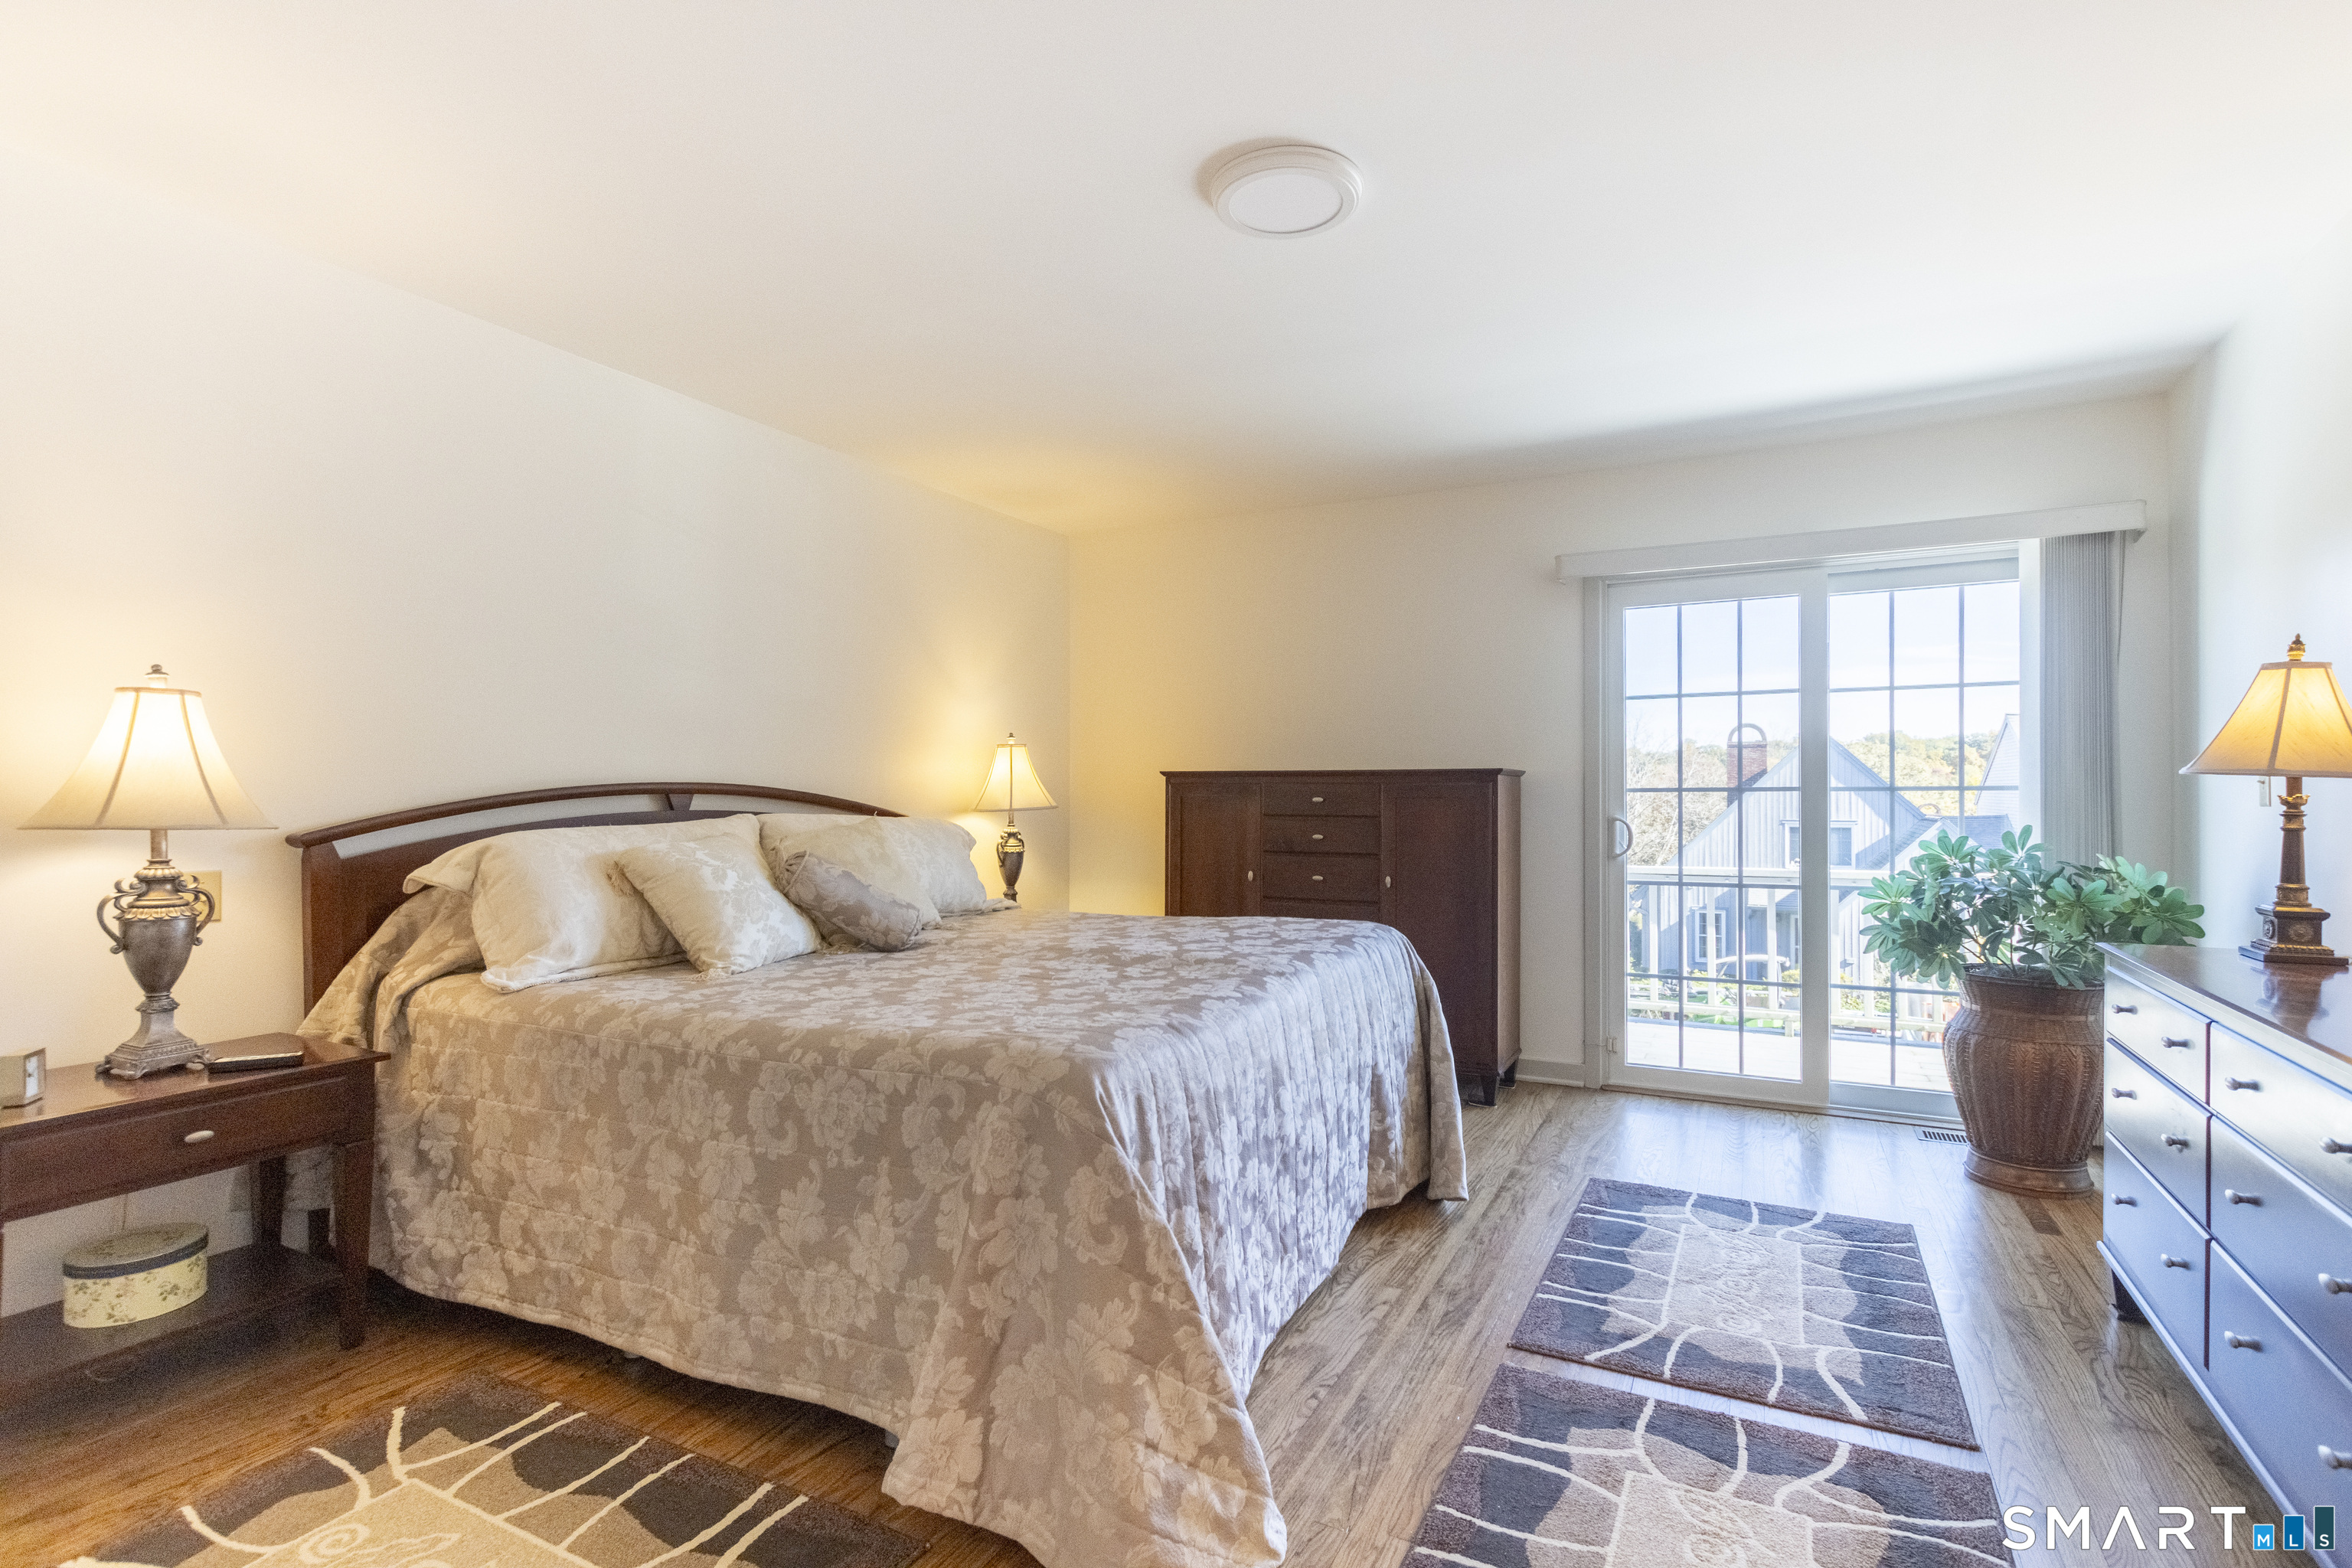
Furnished bedroom with a large bed and sliding glass doors opening to a balcony.
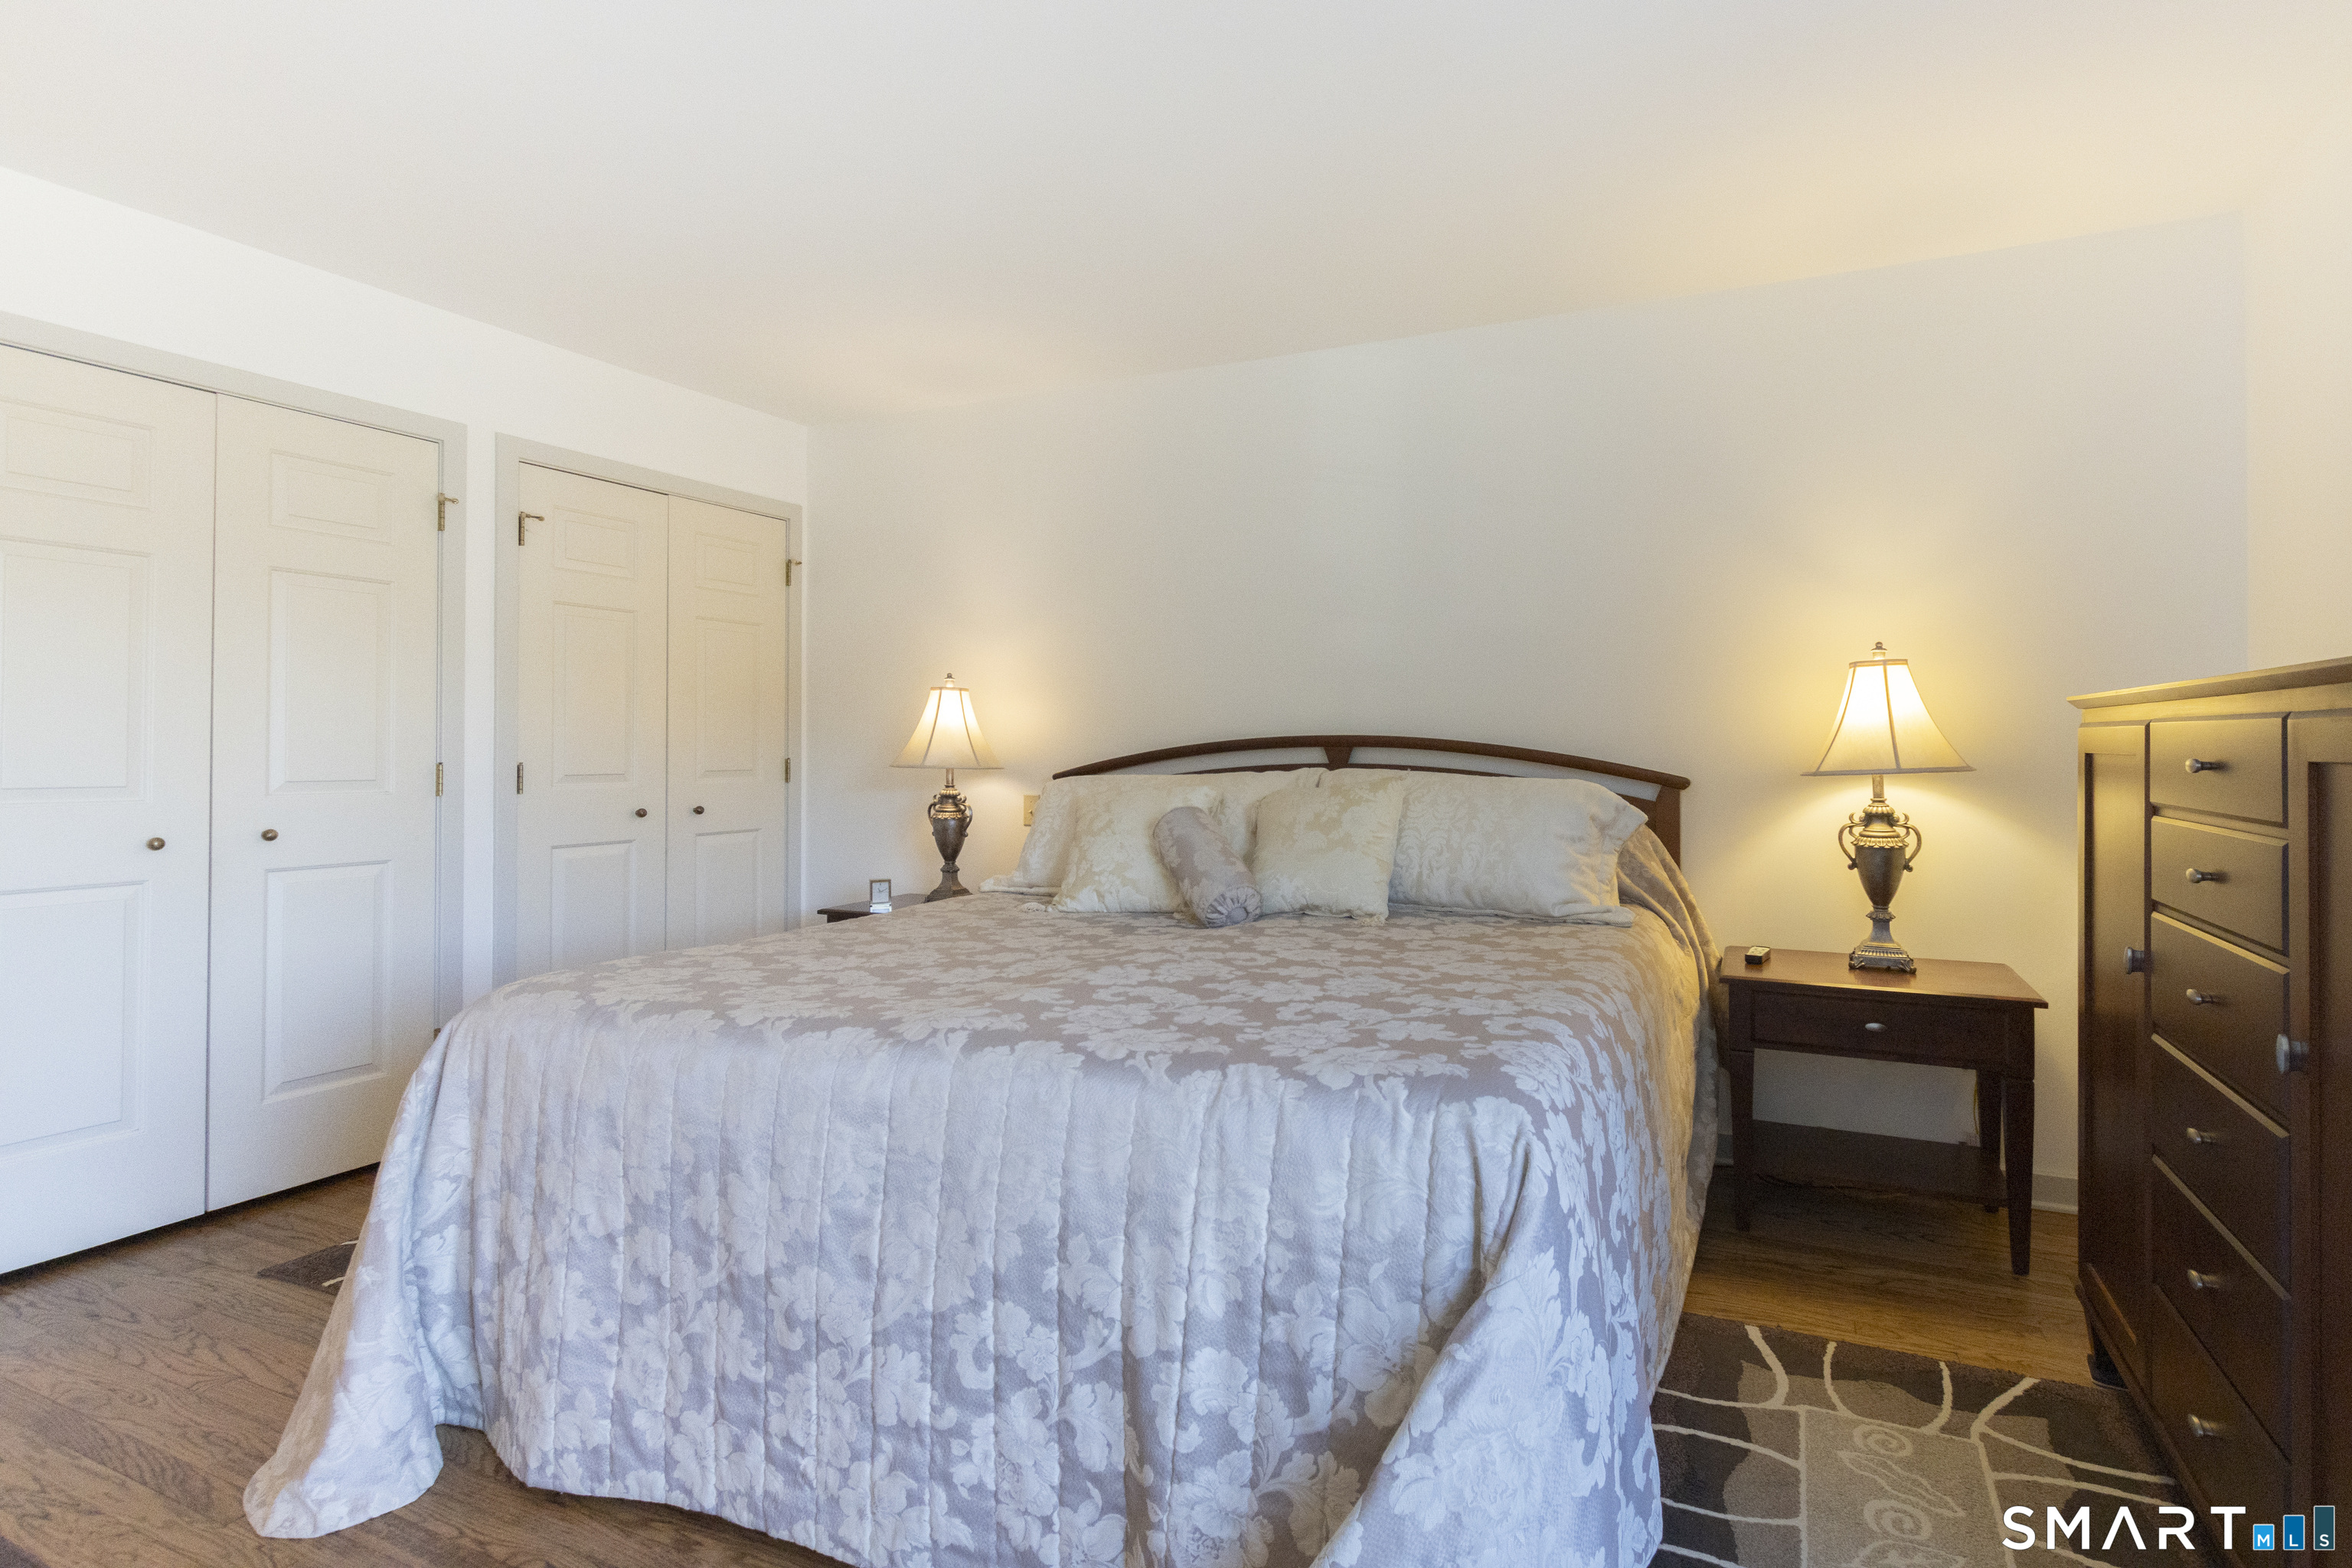
Bedroom with a floral-covered bed, matching bedside lamps, and double closets.
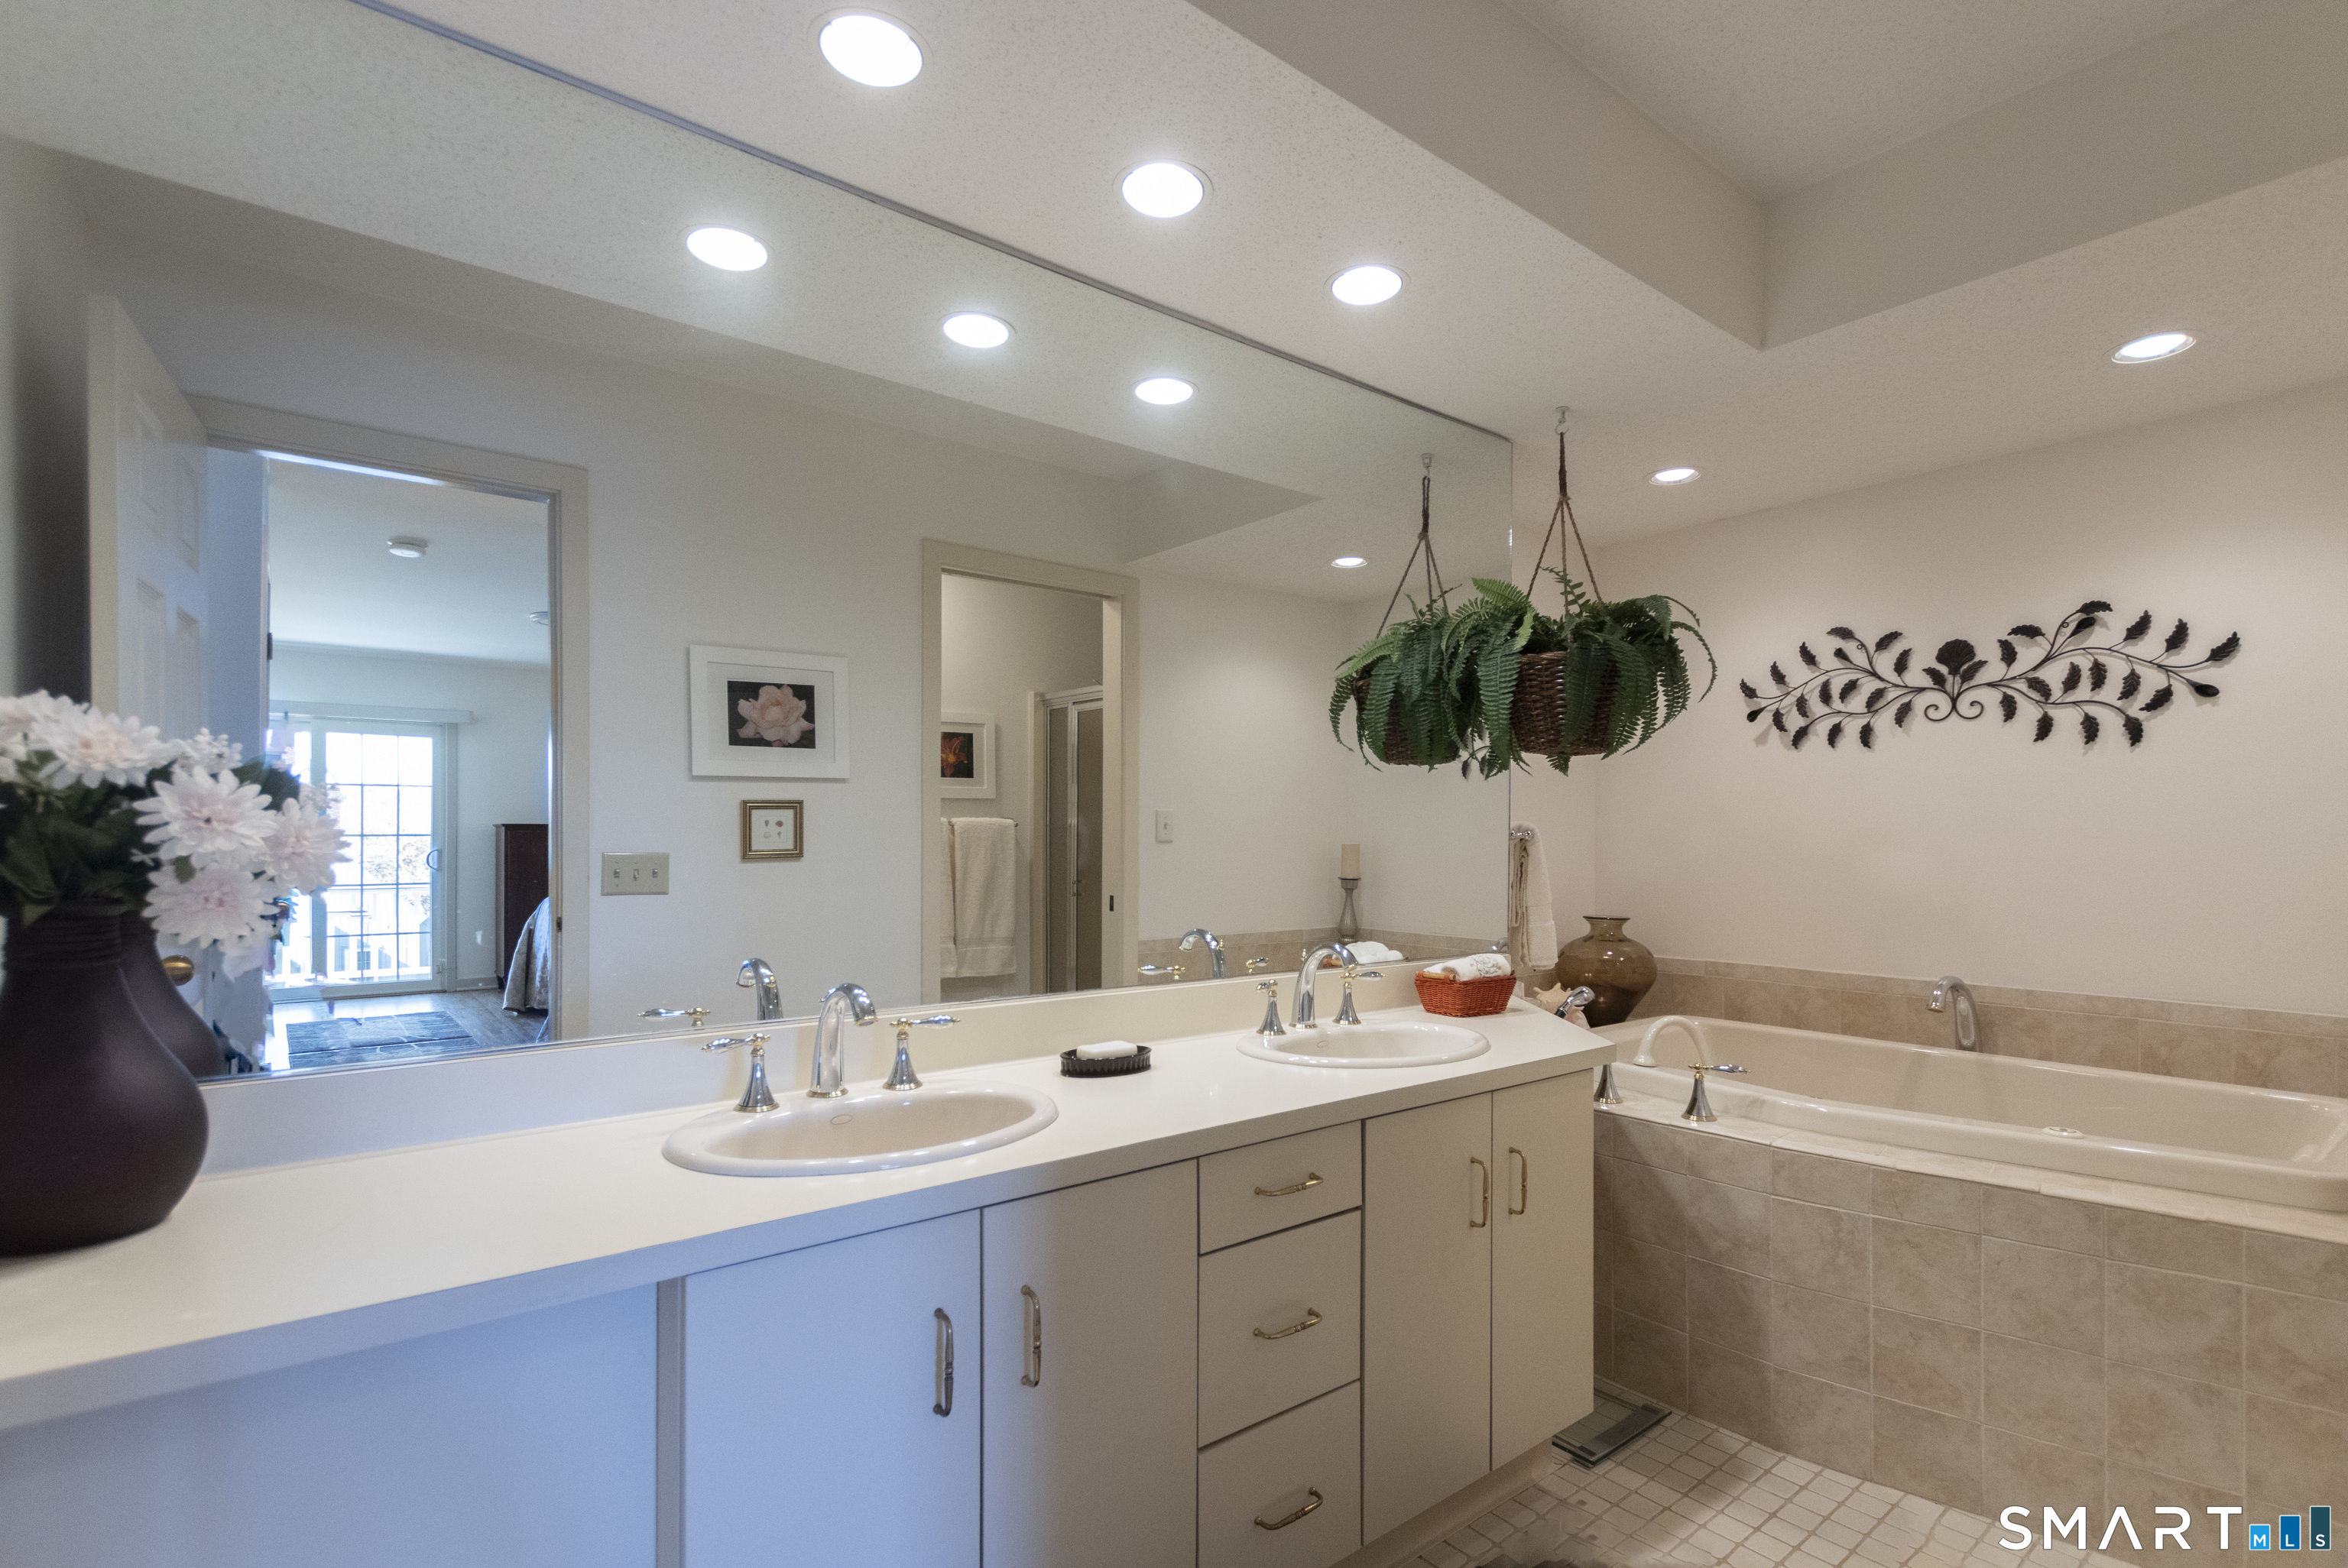
Bathroom with a double-sink vanity, large mirror, and tiled soaking tub.
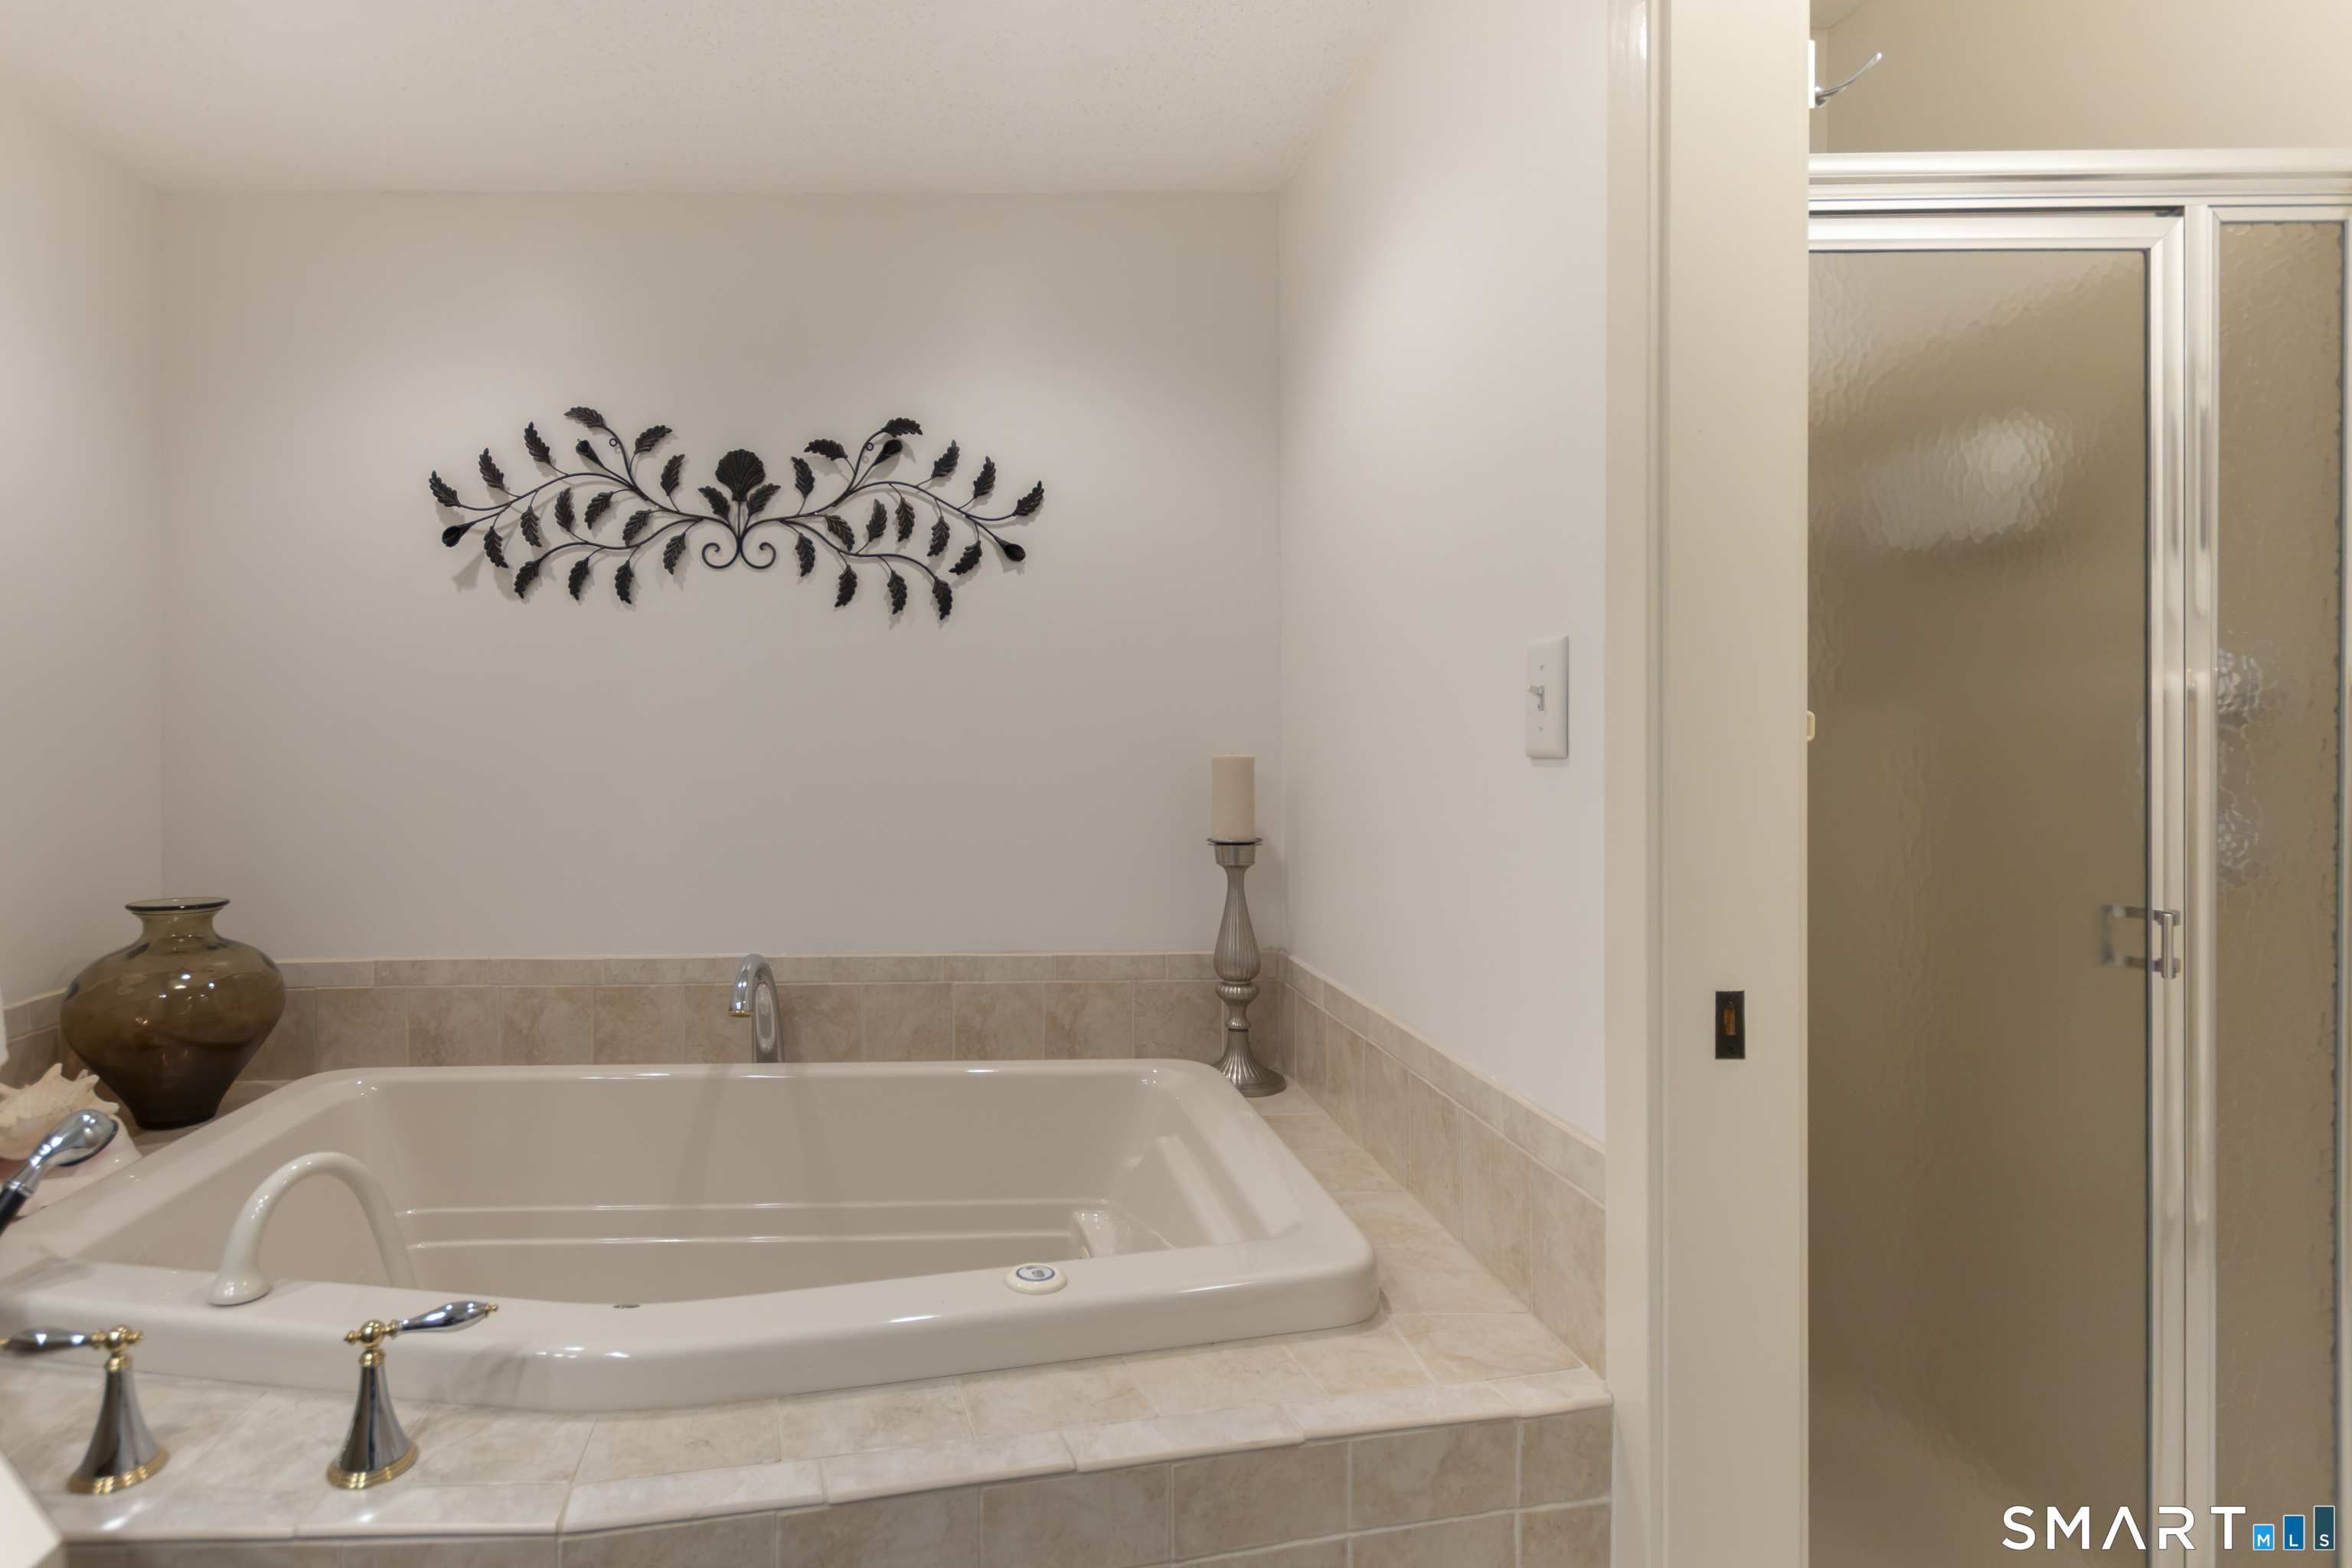
Bathroom with a tiled soaking tub and a glass-enclosed shower.
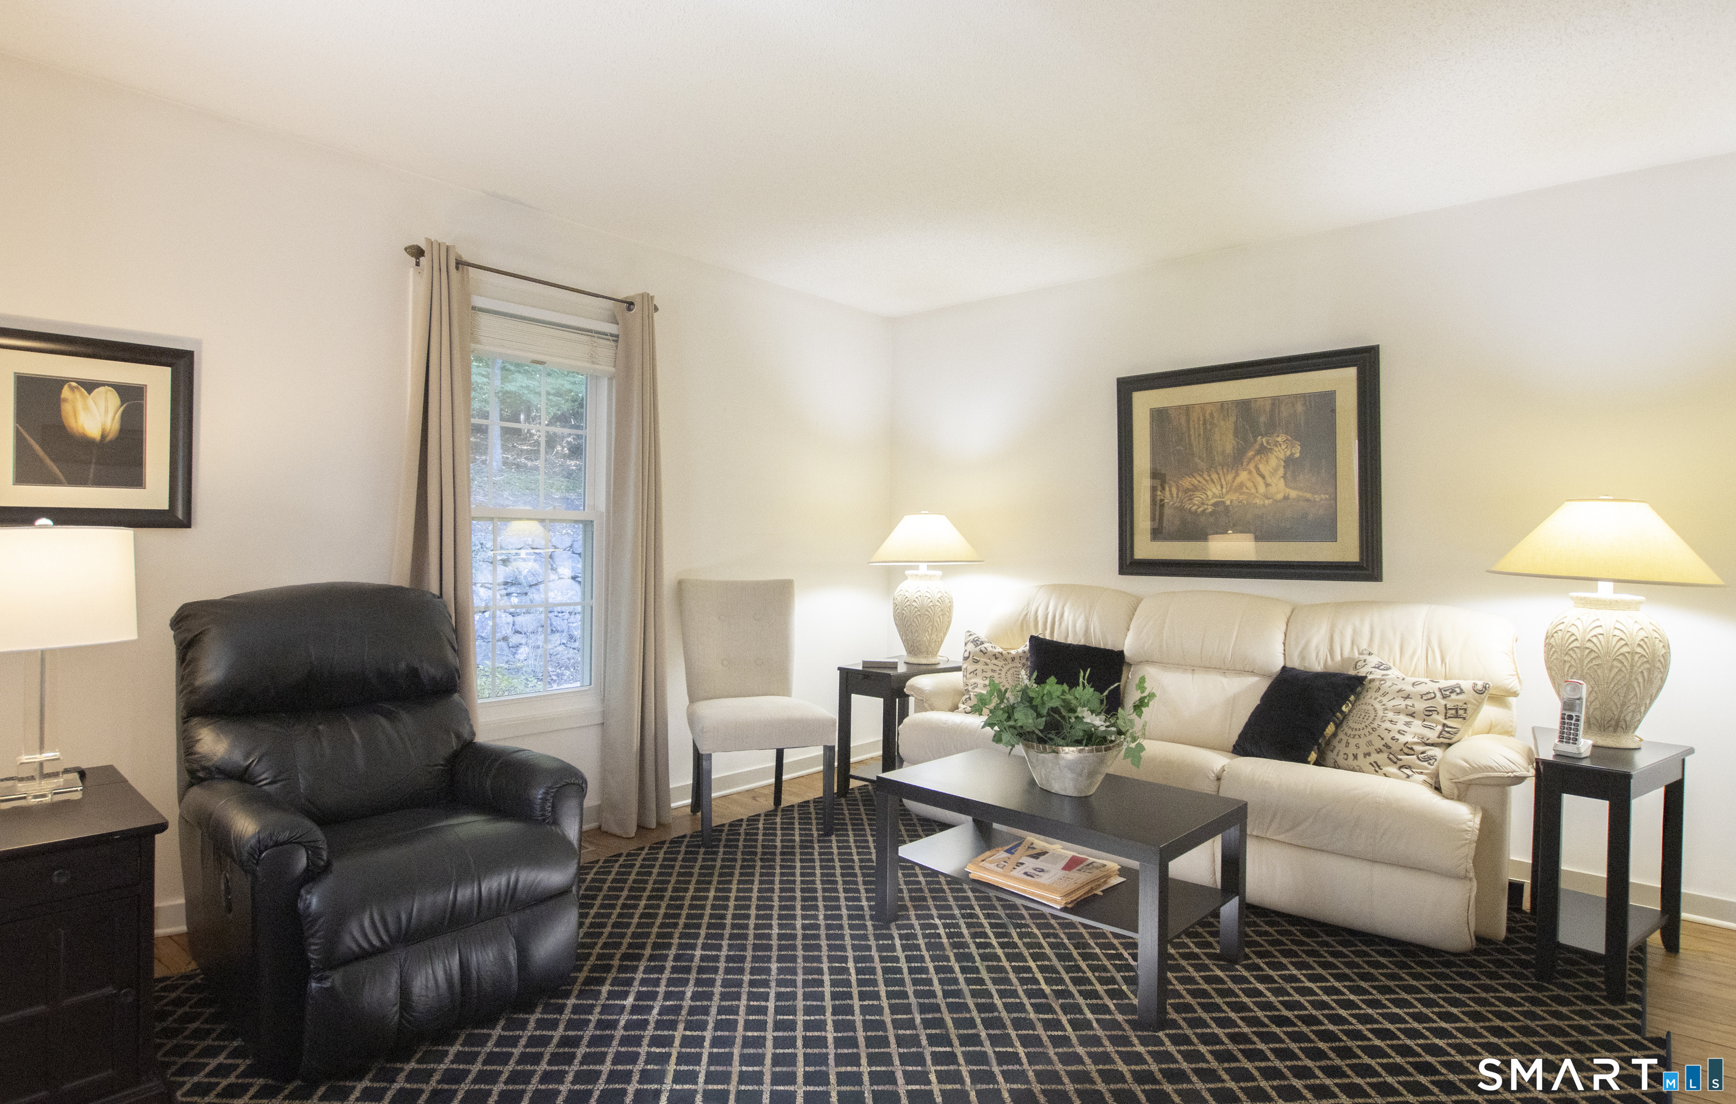
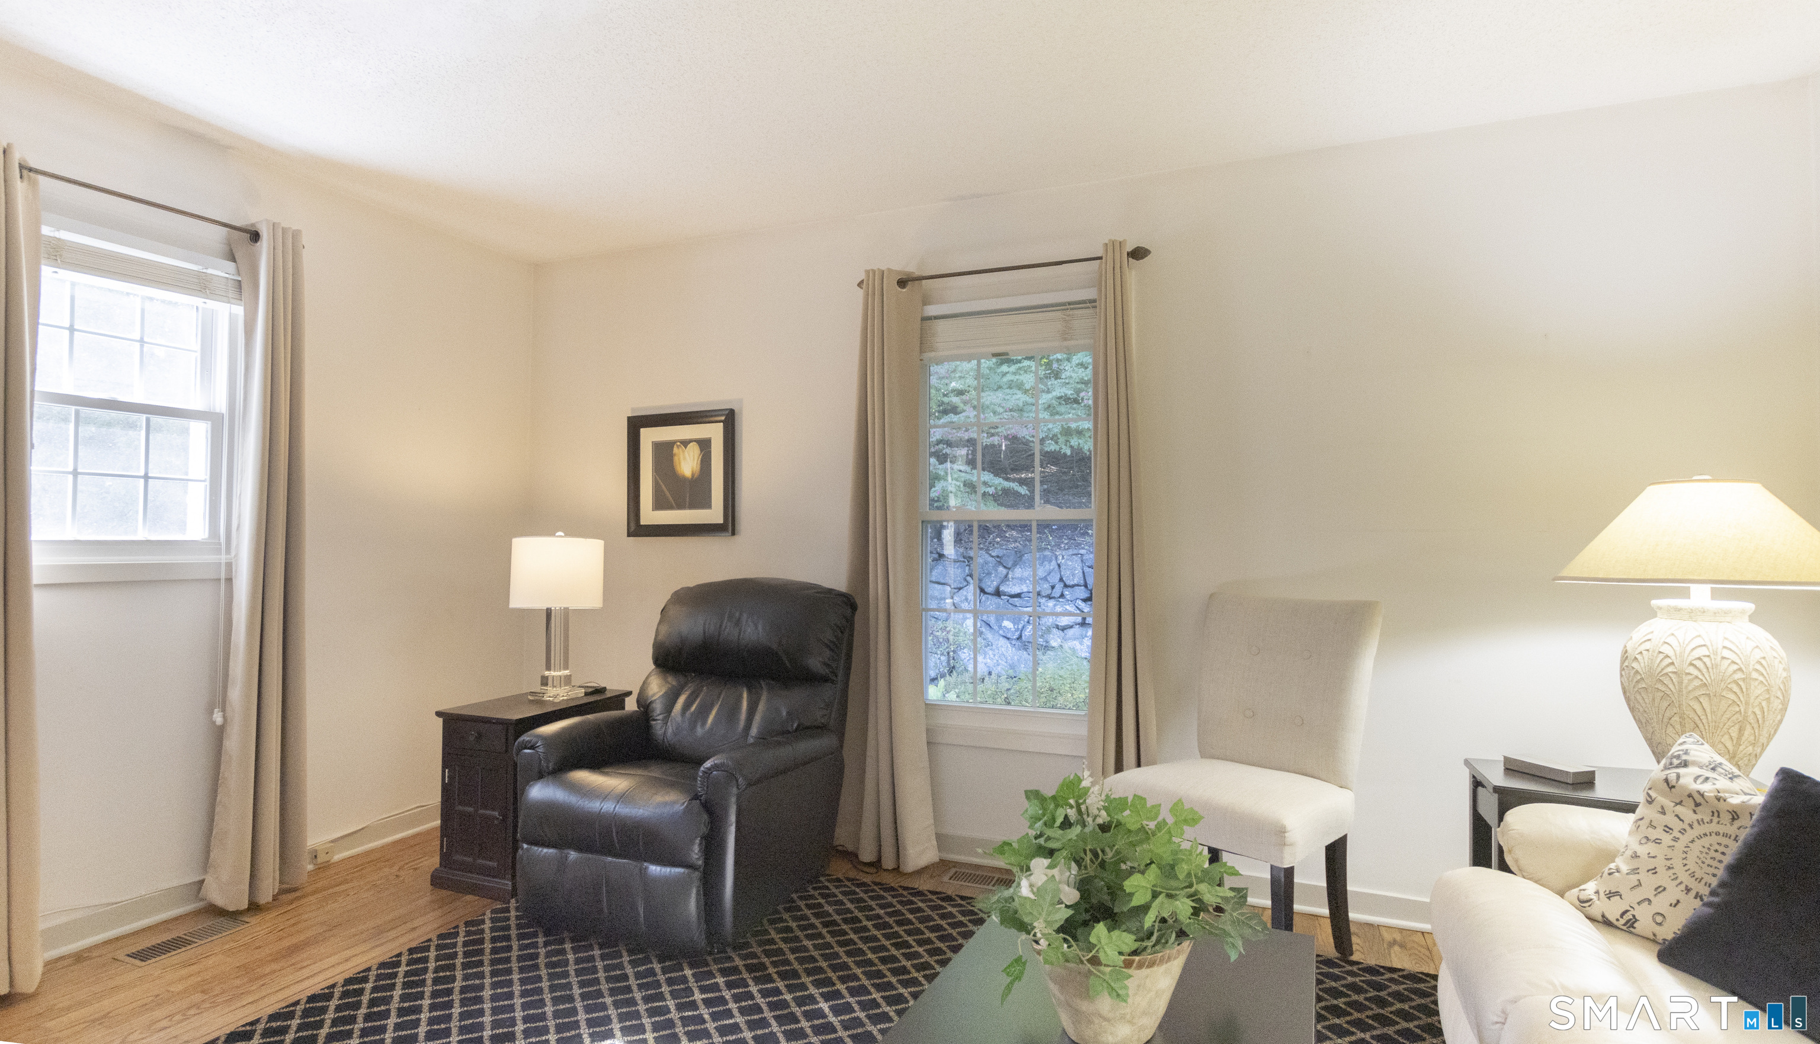
Living room with a cream sofa, black recliner, and large grid-pattern rug.
Living room with a black leather recliner, cream seating, and windows overlooking a stone wall.
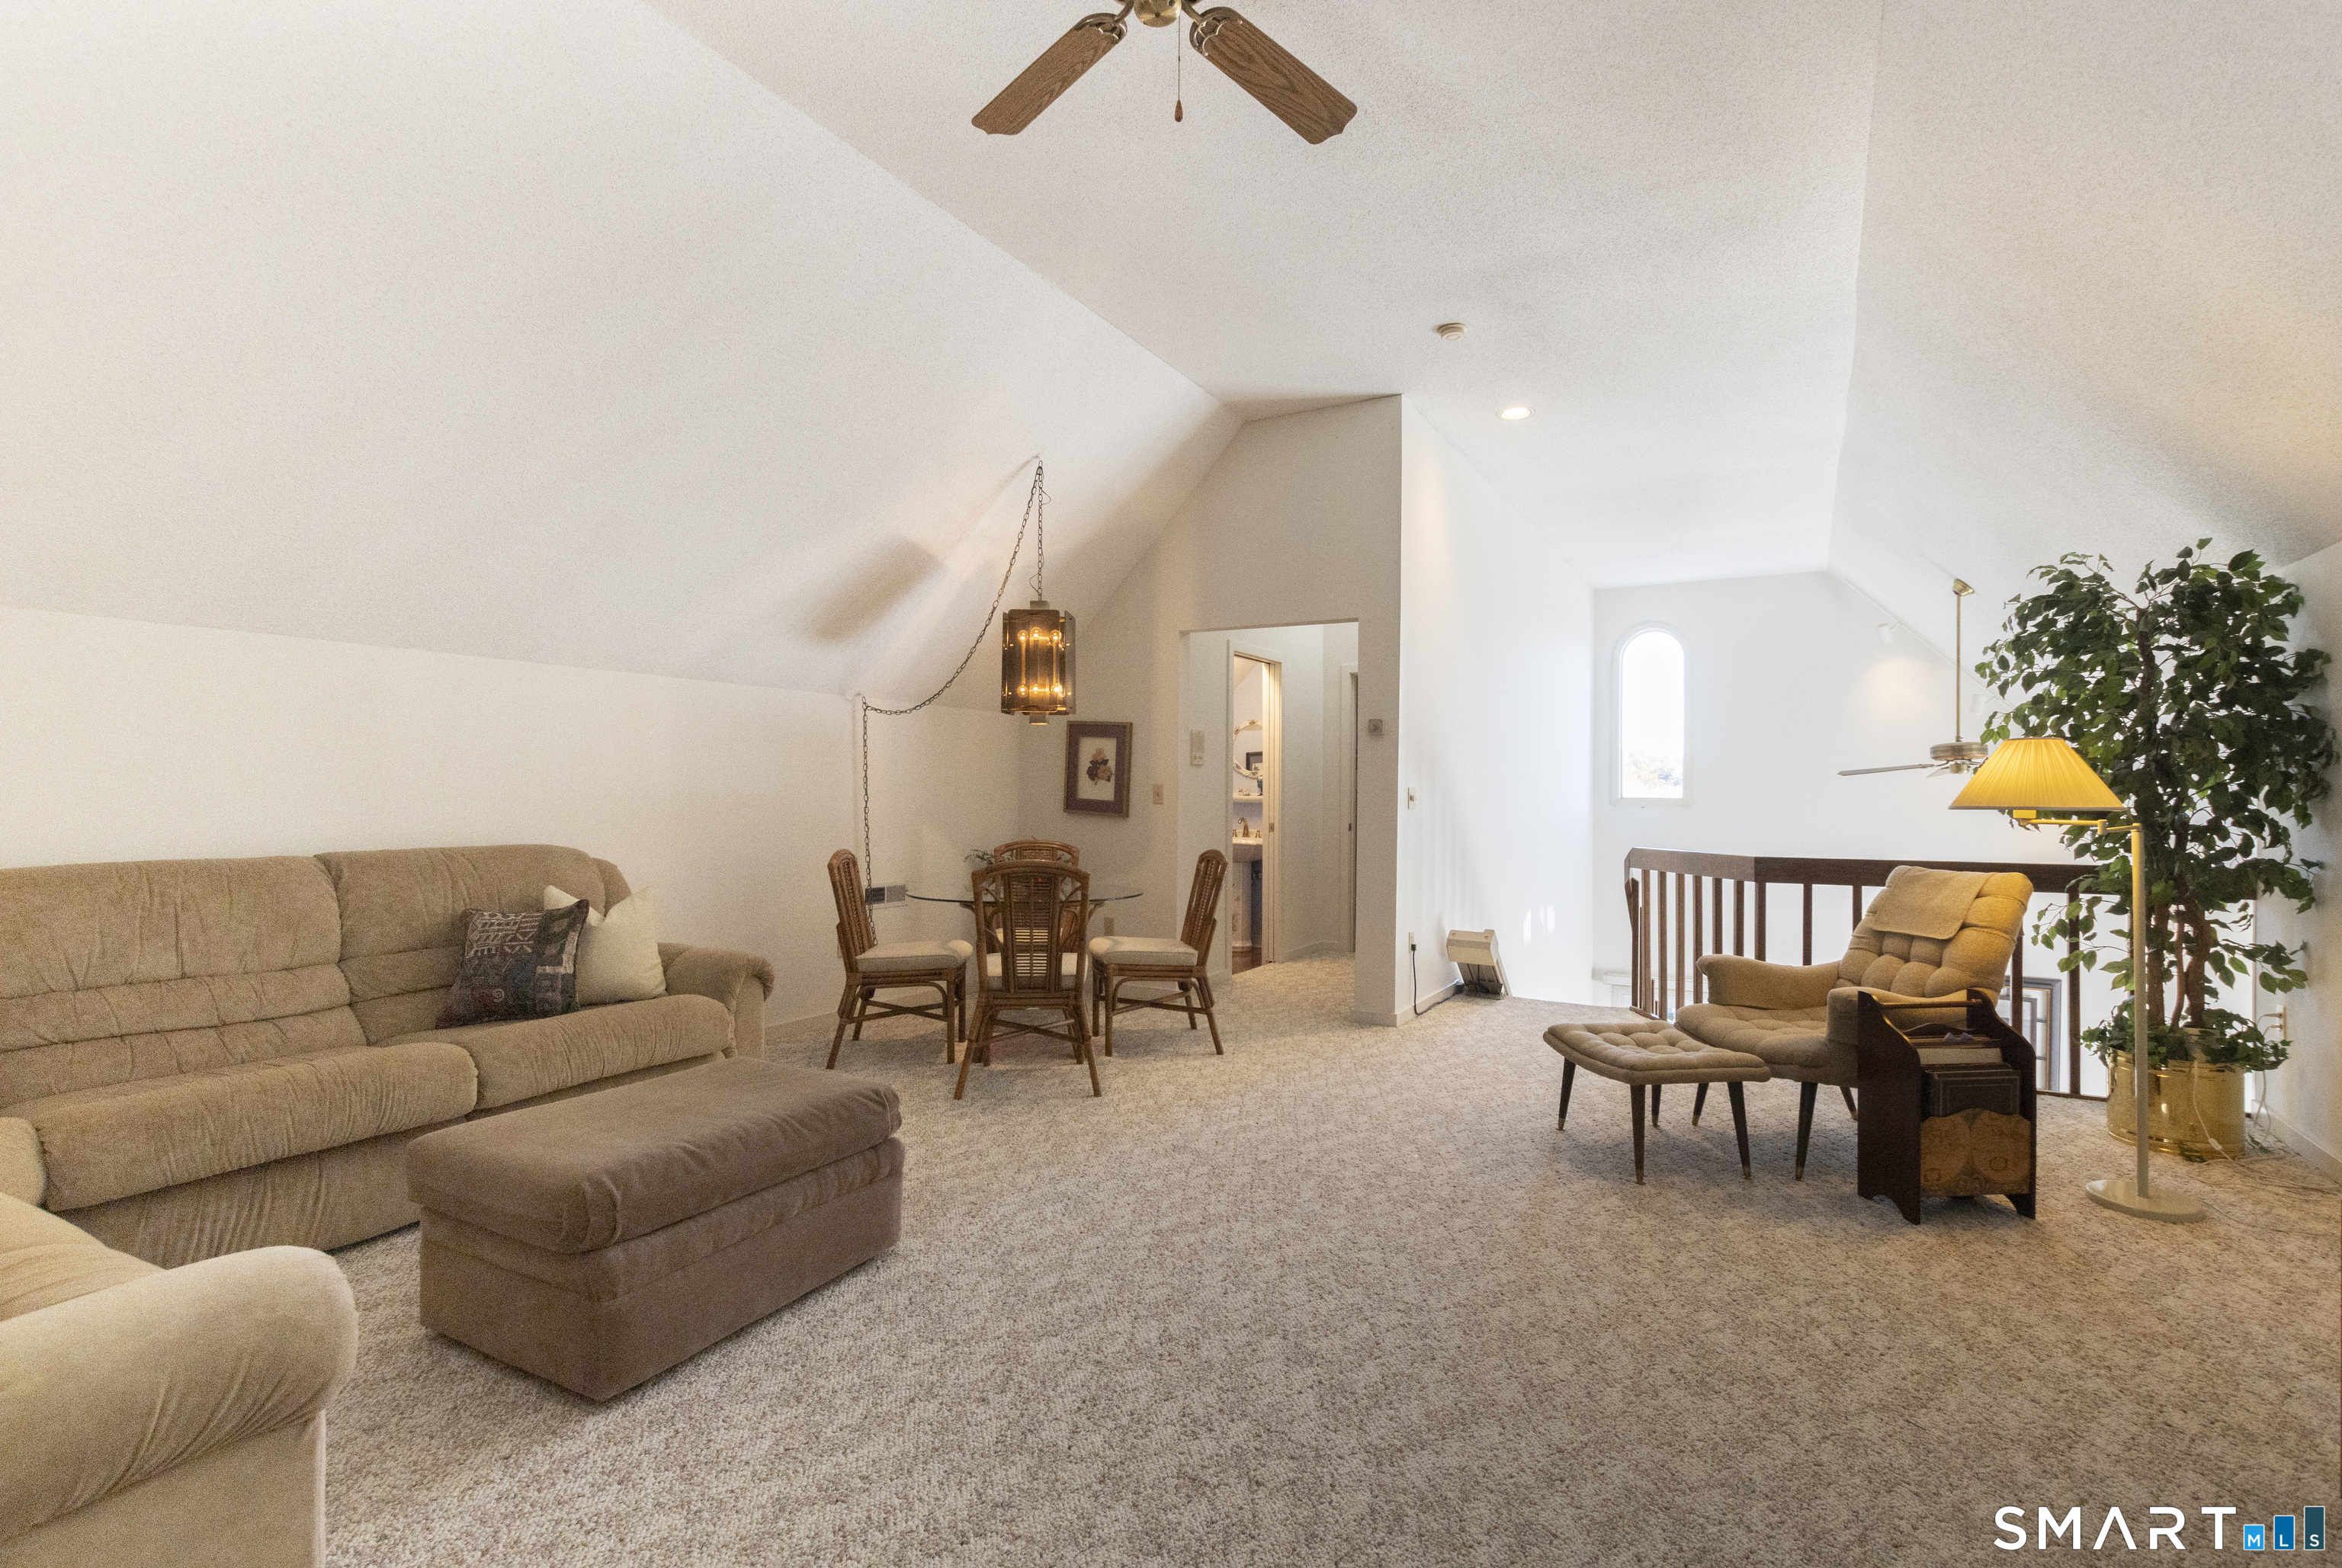
Furnished living room with vaulted ceilings, a dining area, and a tall arched window.
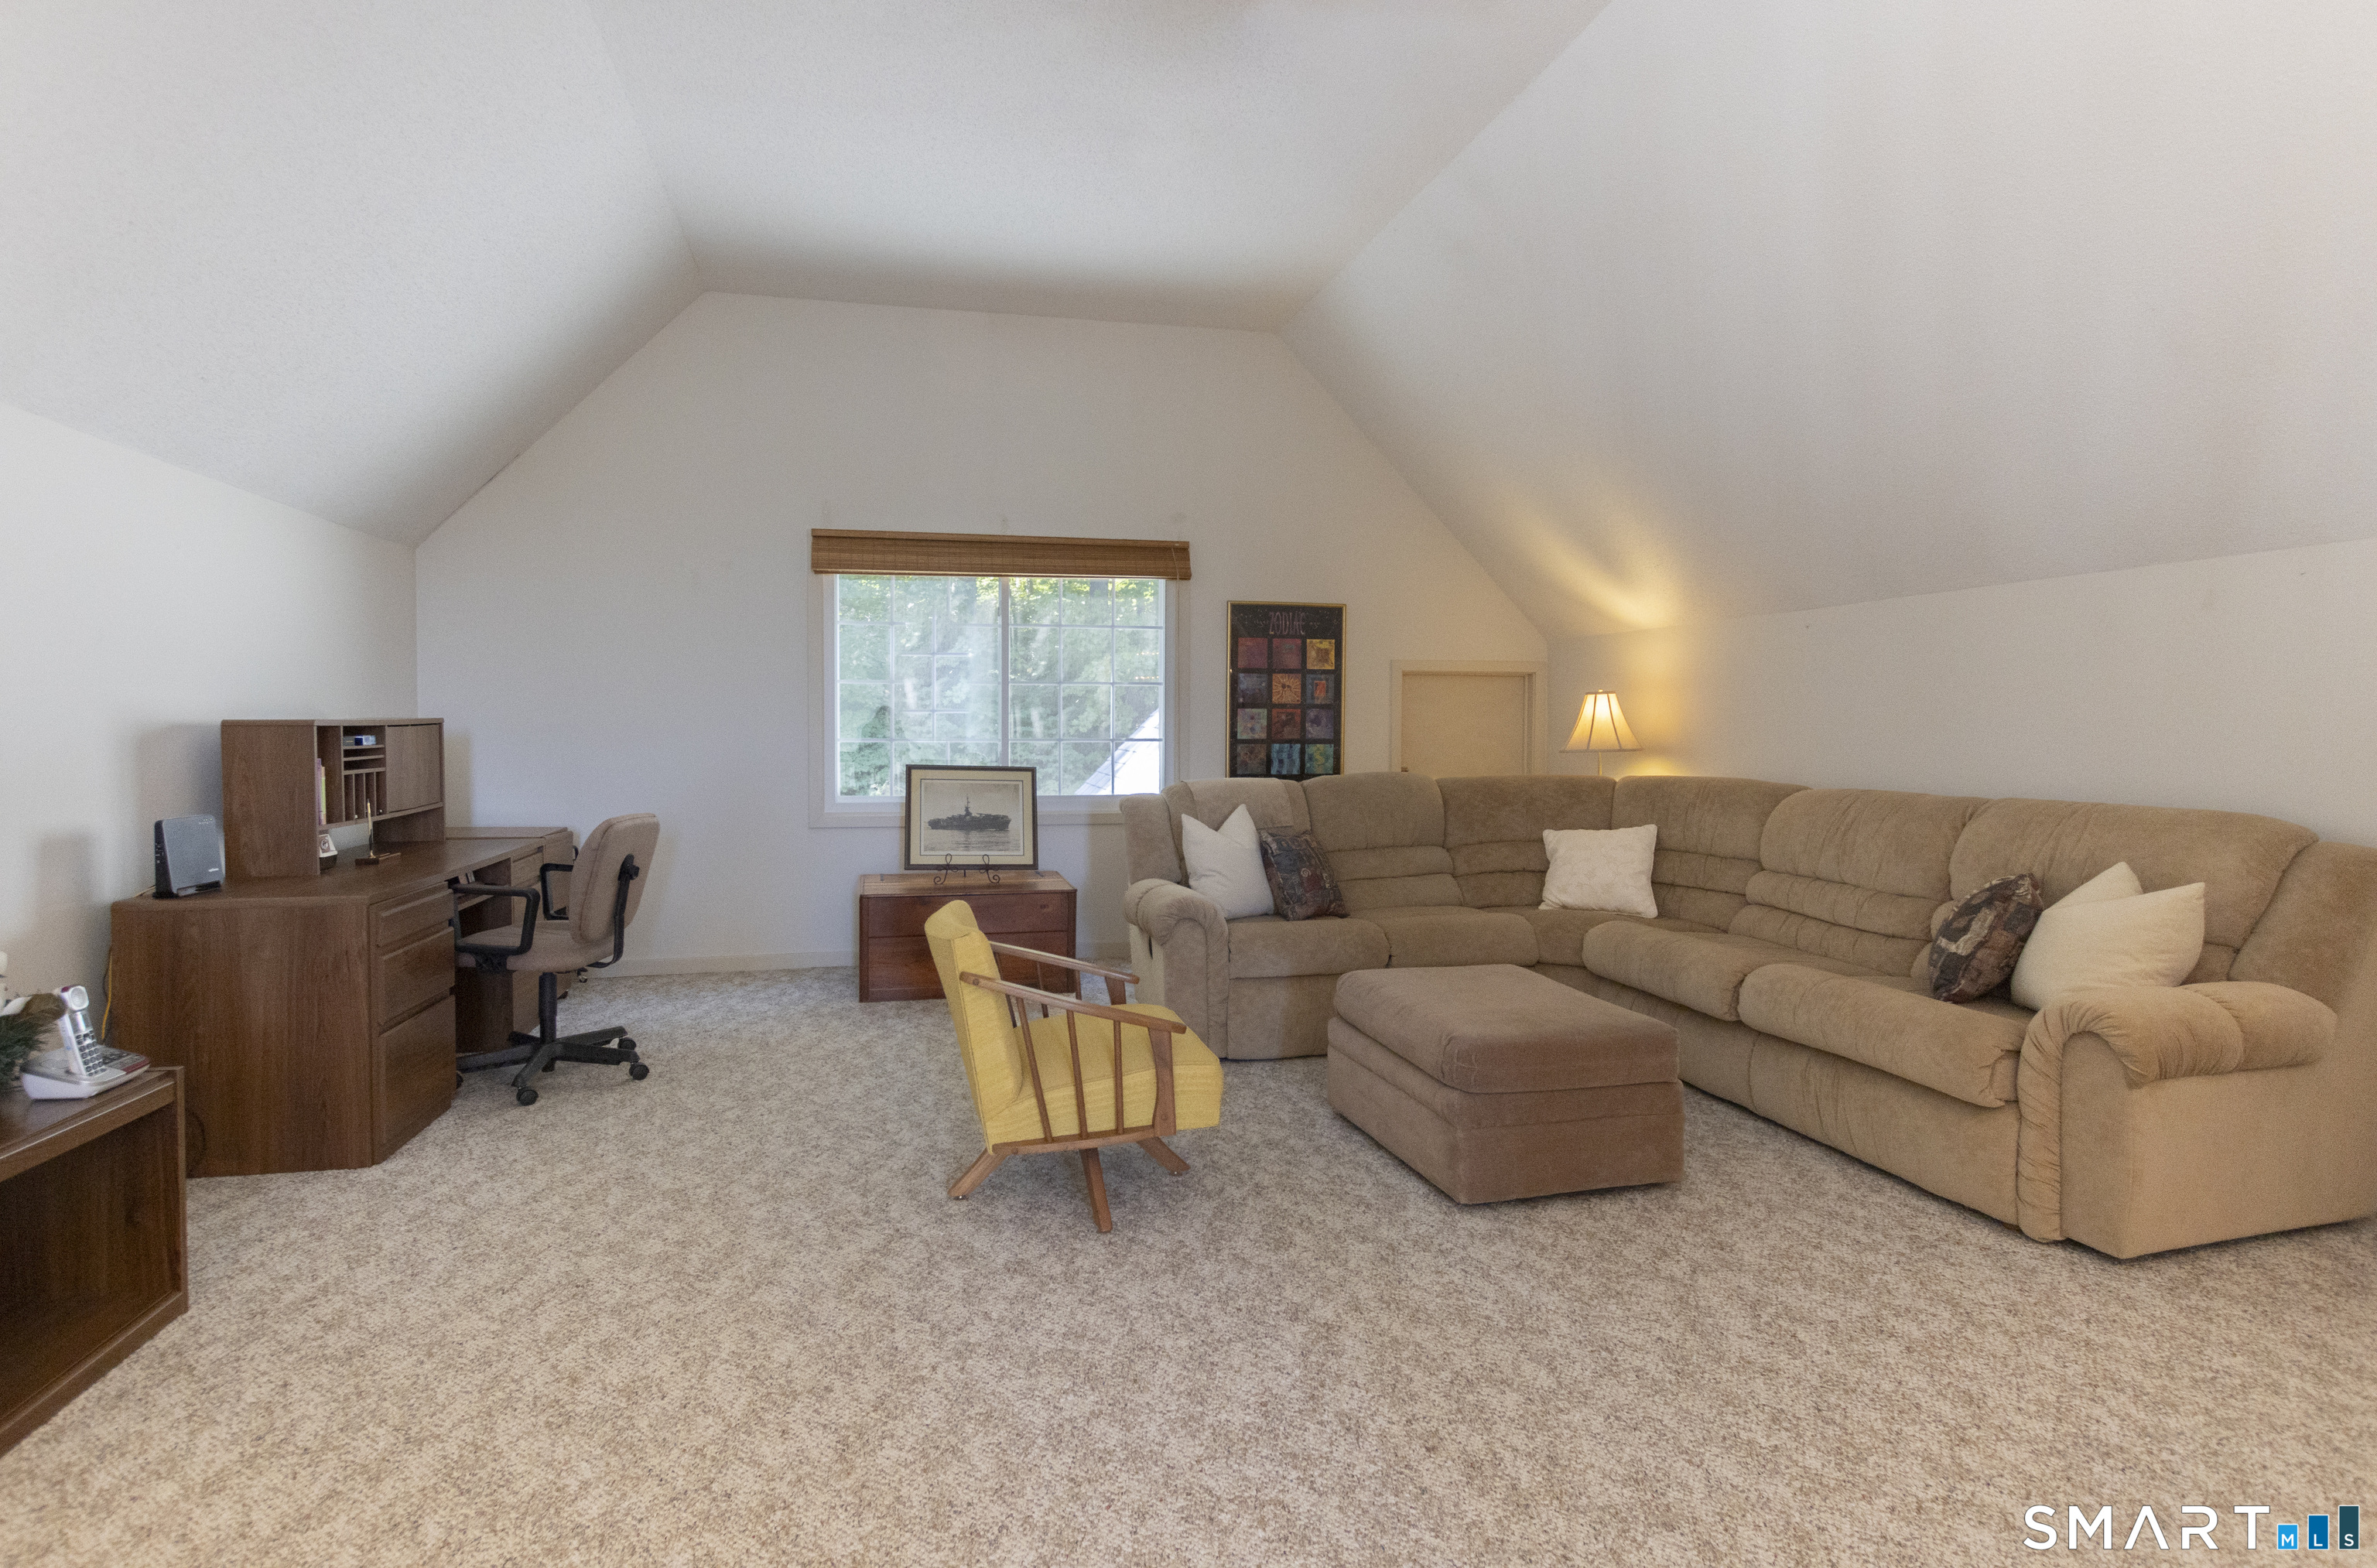
Living room with vaulted ceiling, carpet, a large sectional sofa, and a desk by the window.
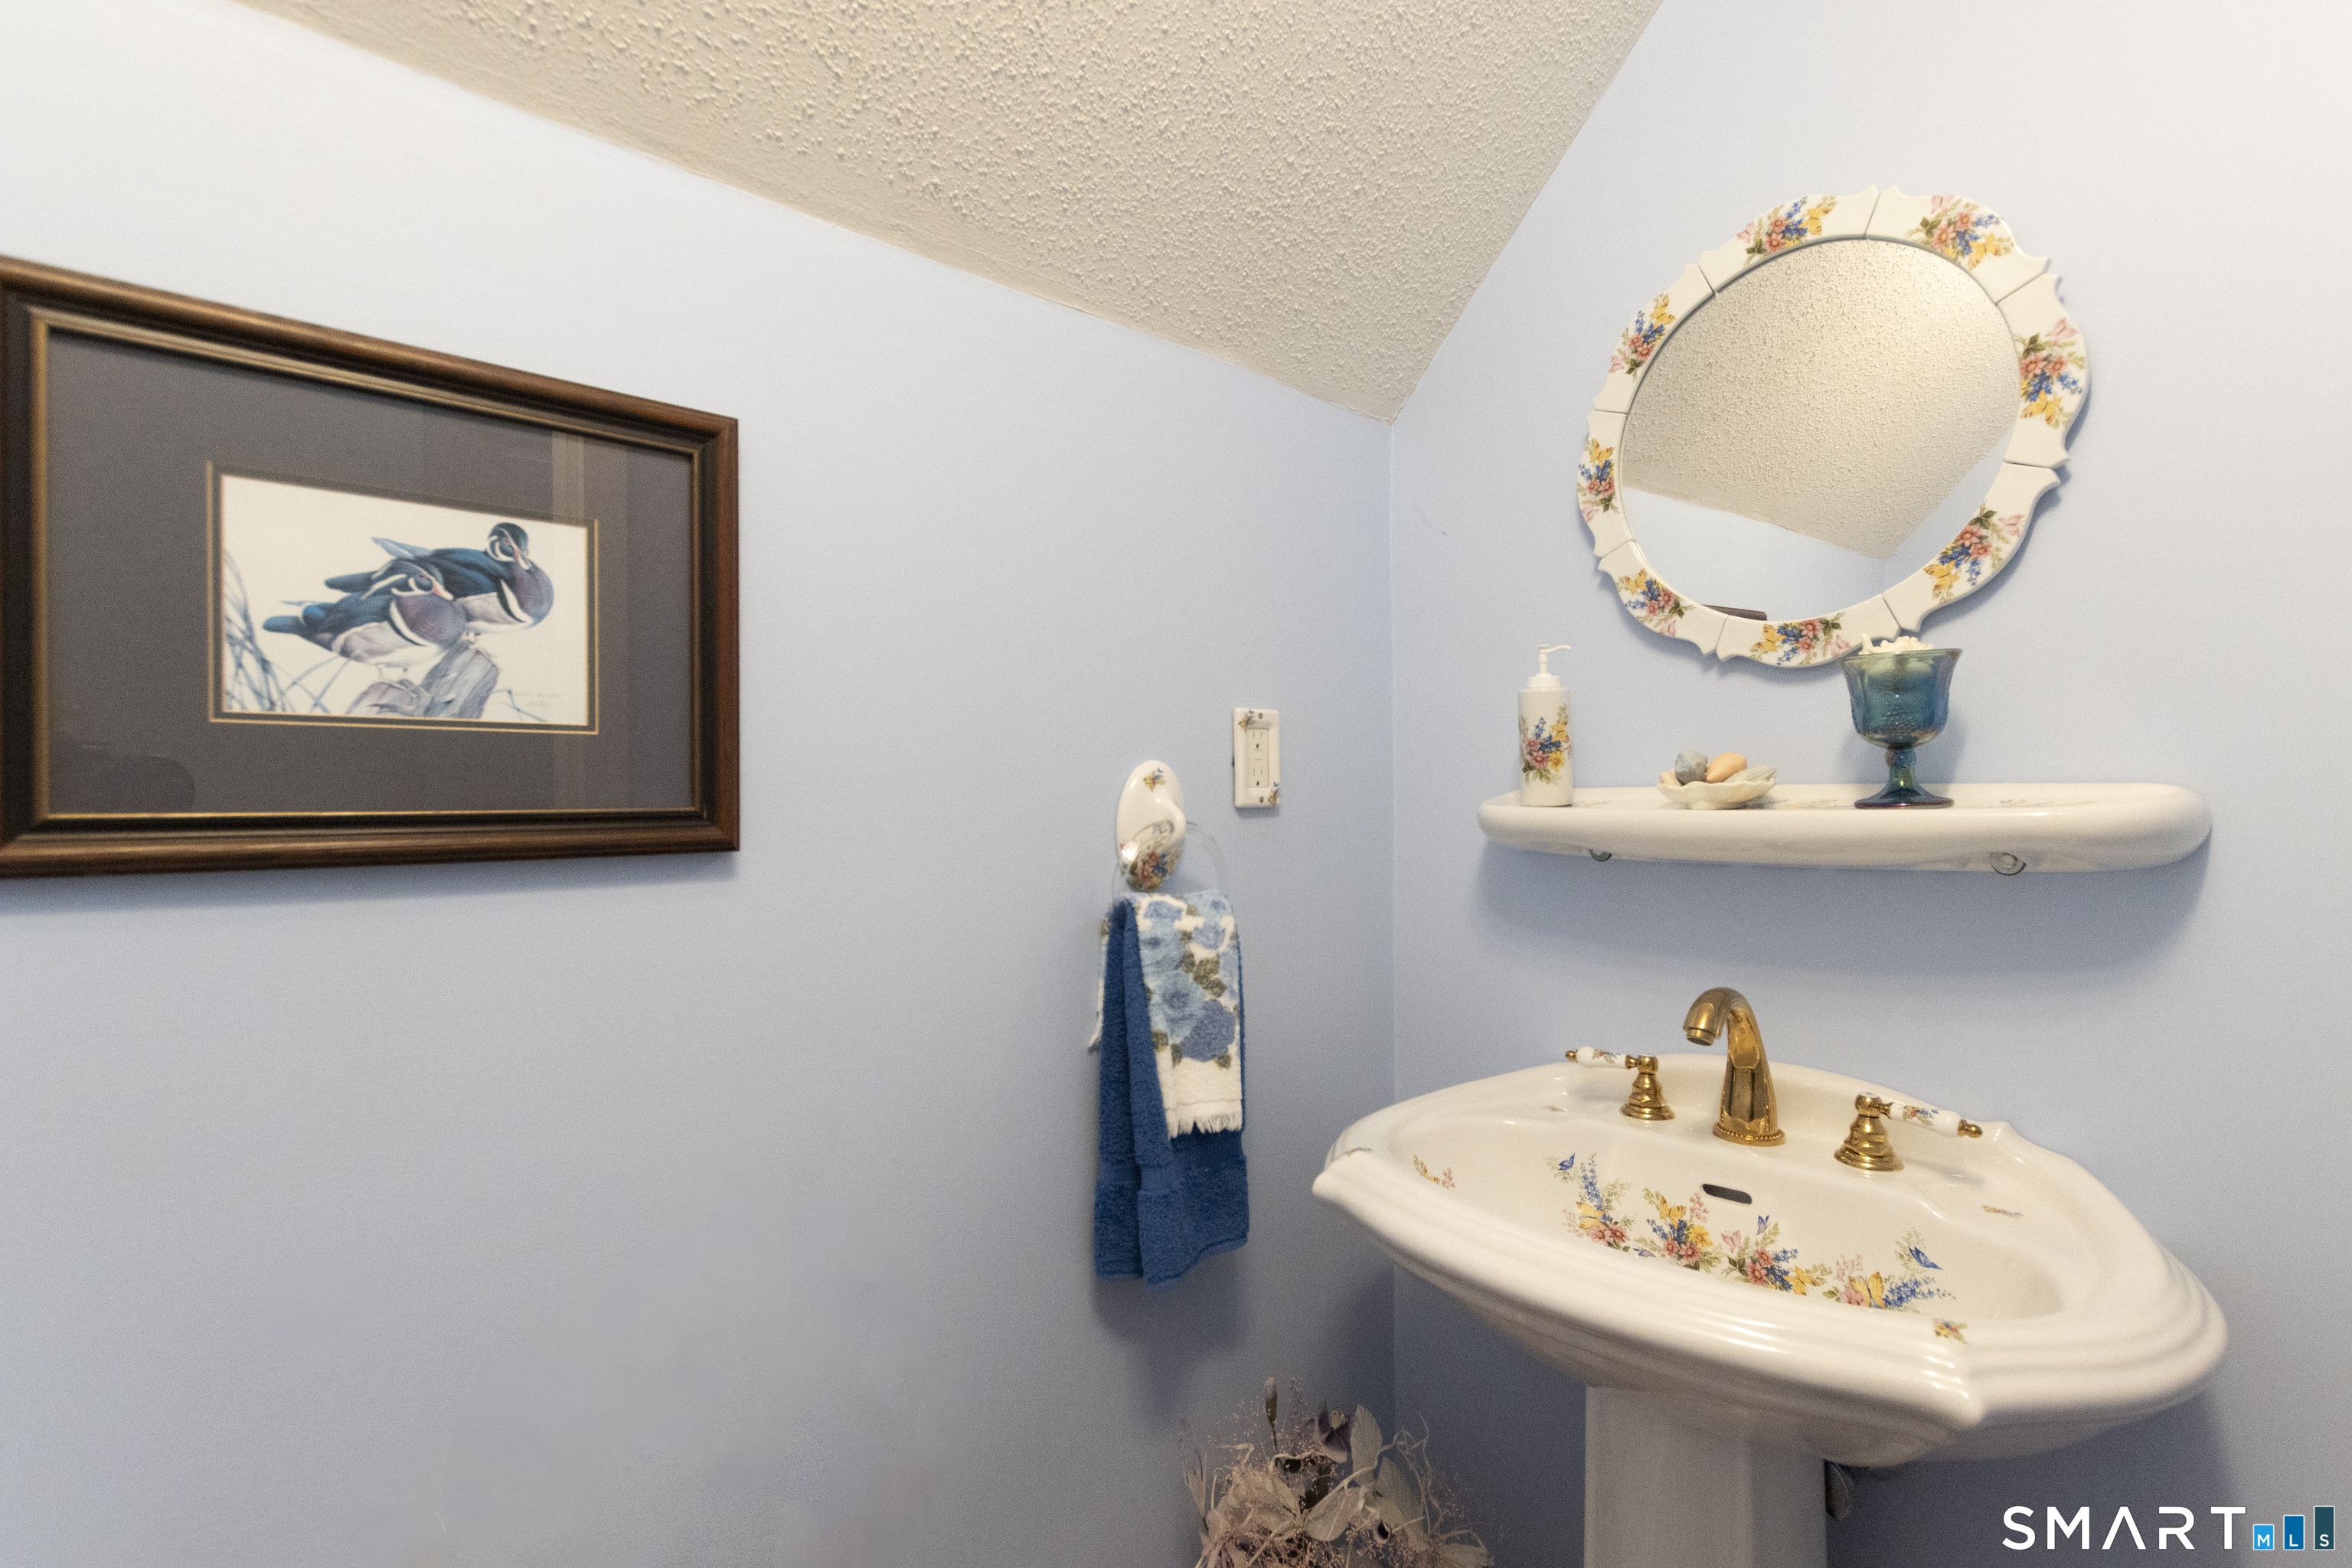
Bathroom vanity with a floral porcelain sink, matching mirror, and blue walls.
Vaulted living room with a fireplace, piano, and bright seating area.
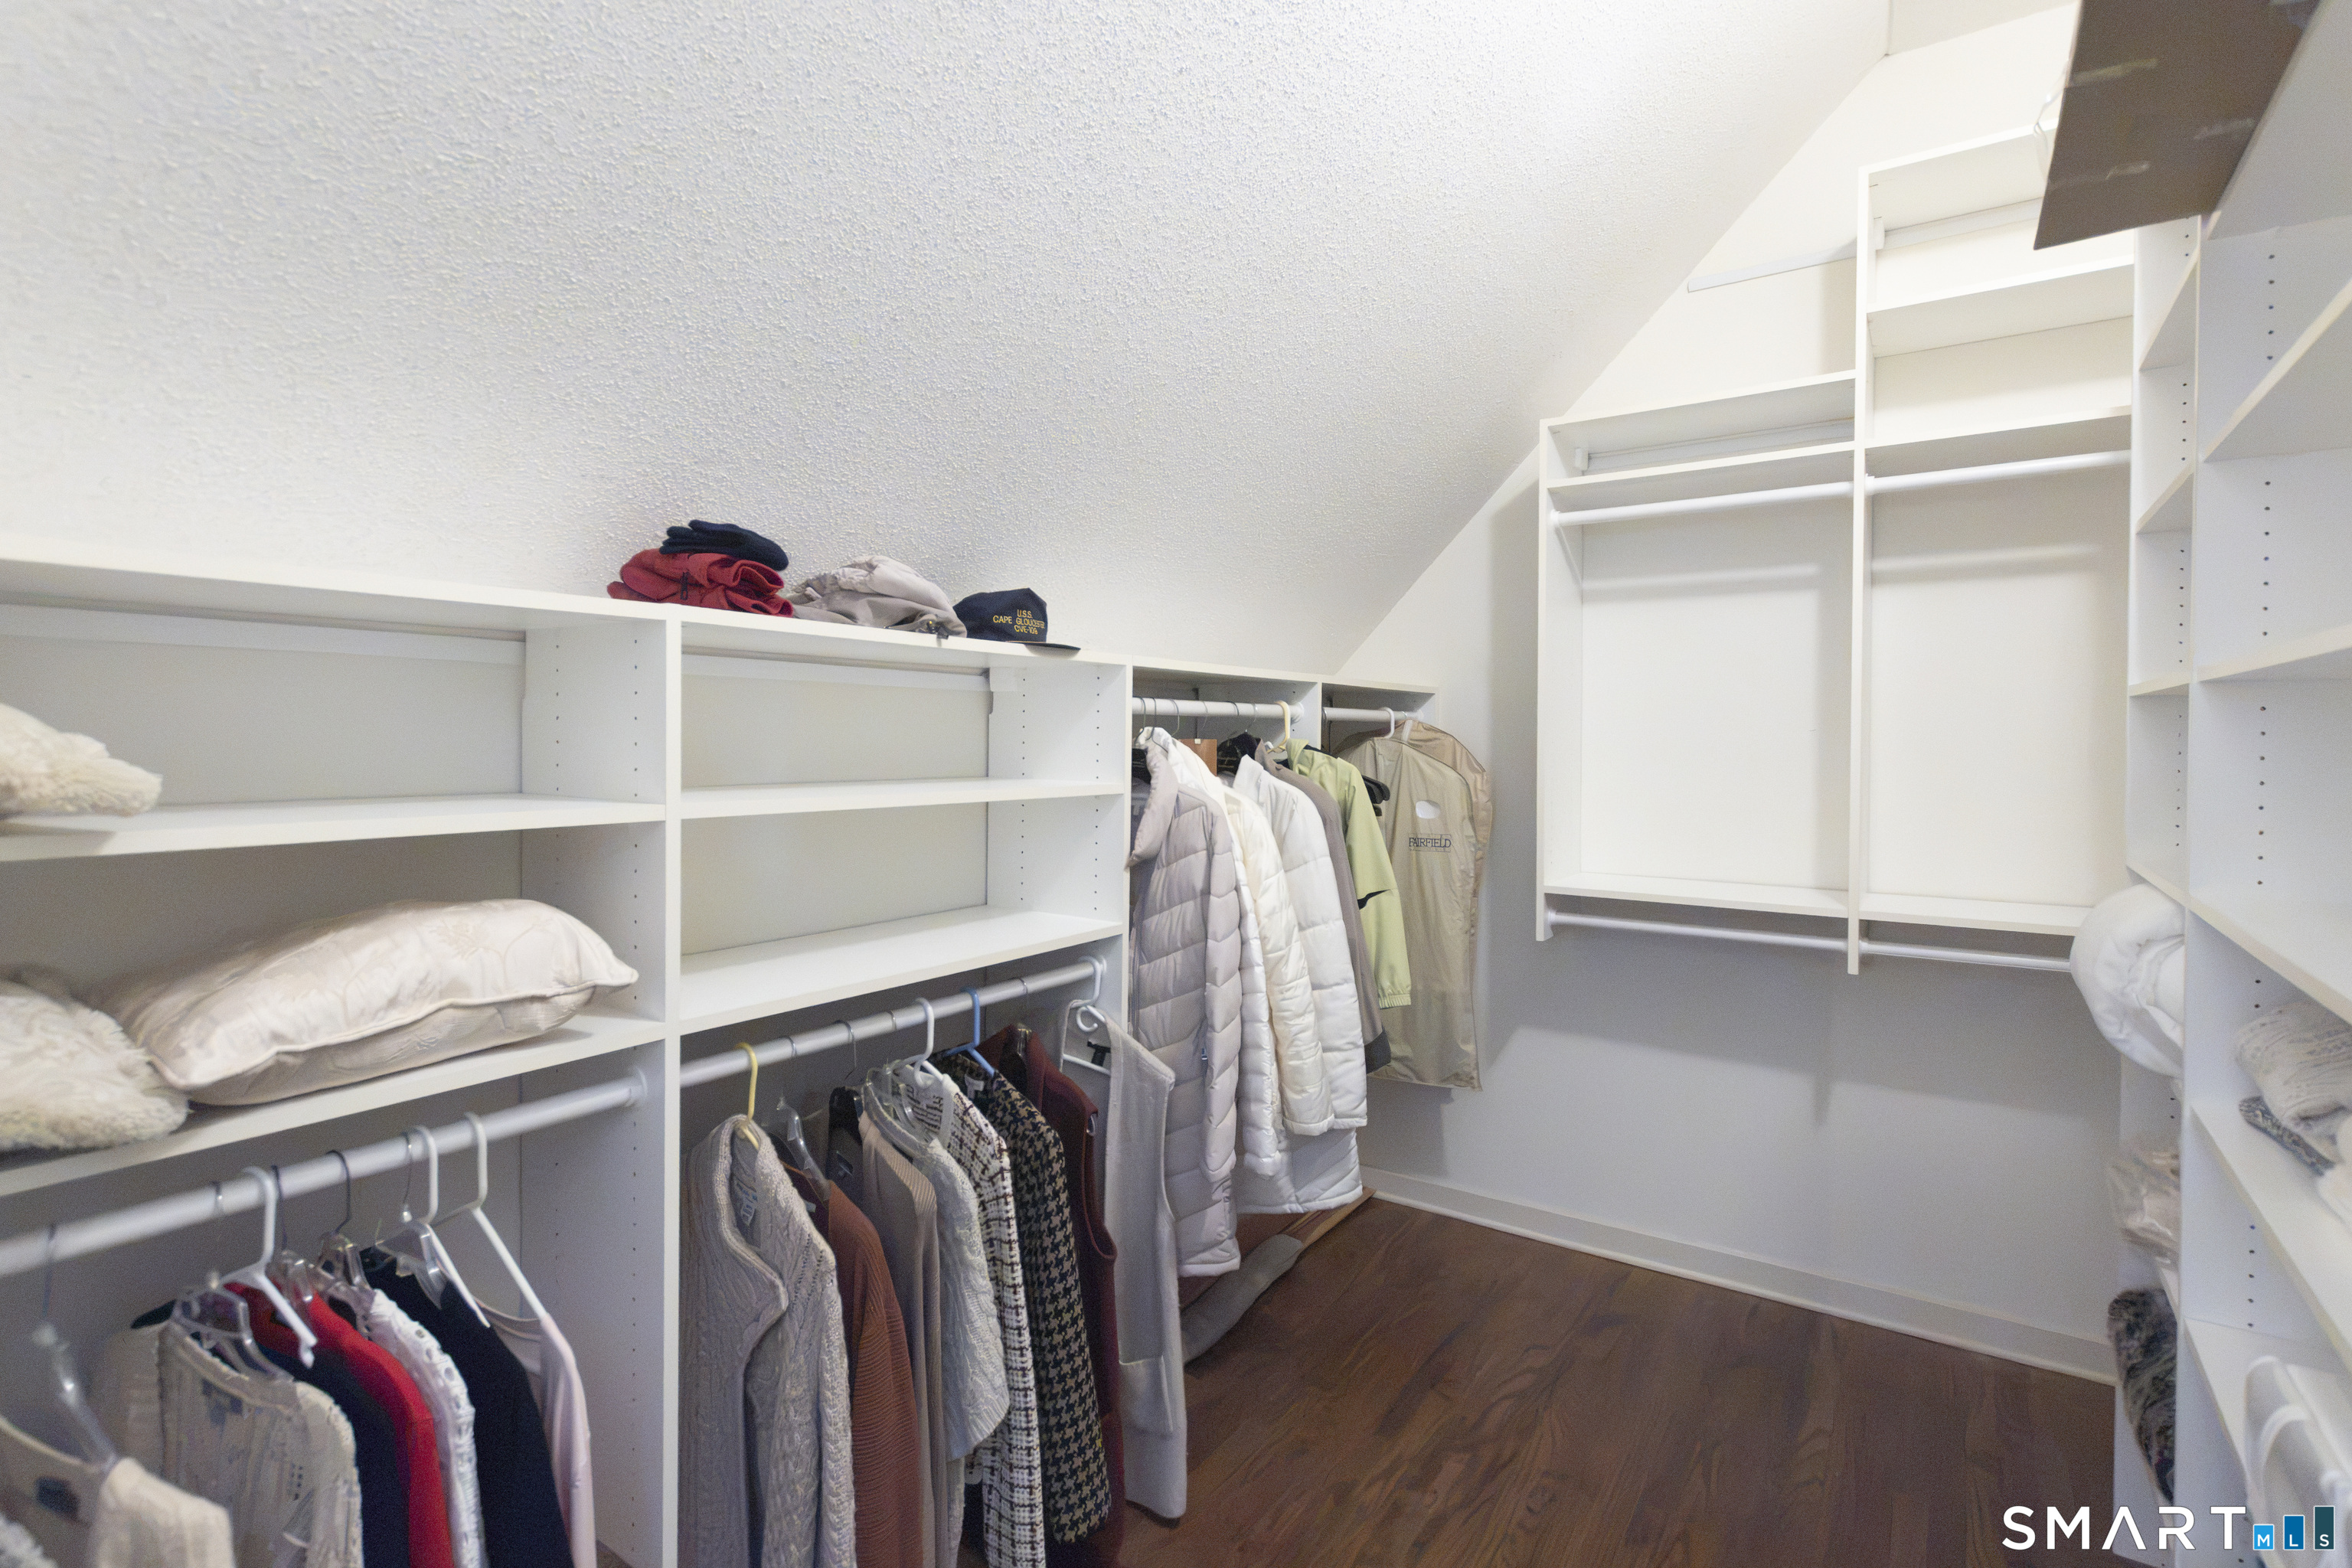
Walk-in closet with white built-in shelving, hanging clothes, and a sloped ceiling.
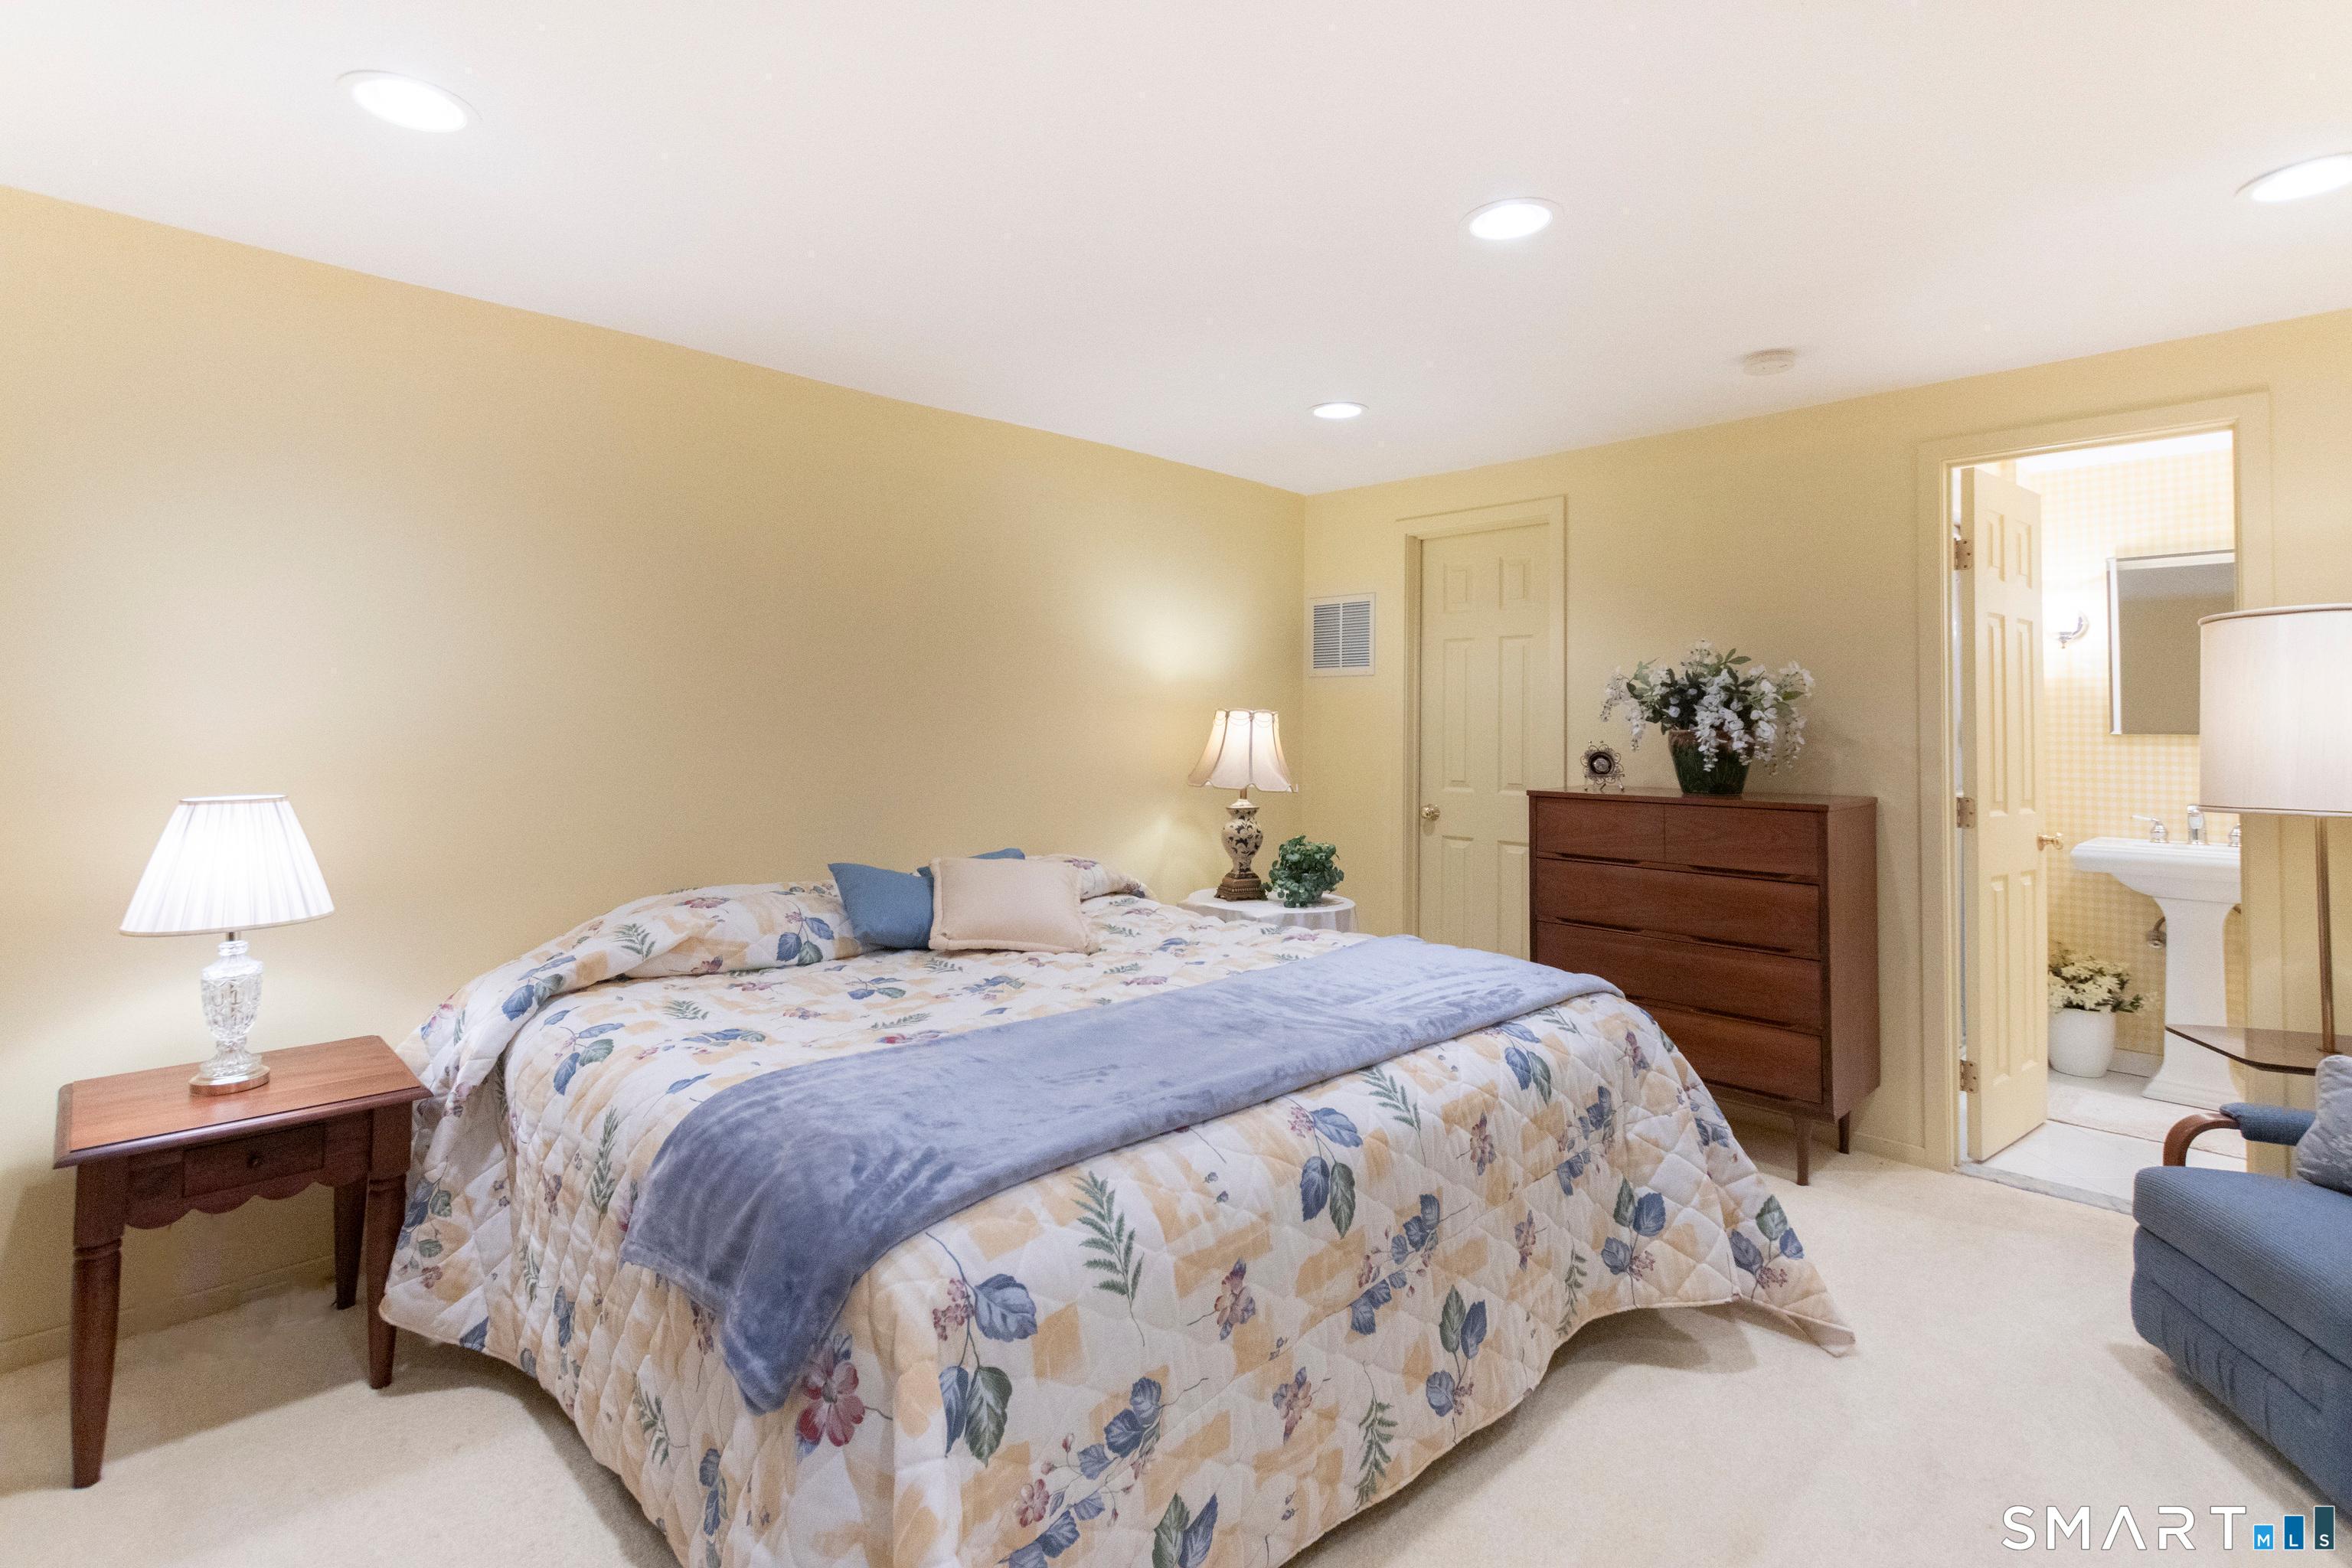
Bedroom with a floral quilt, wooden dresser, and an open doorway to the bathroom.
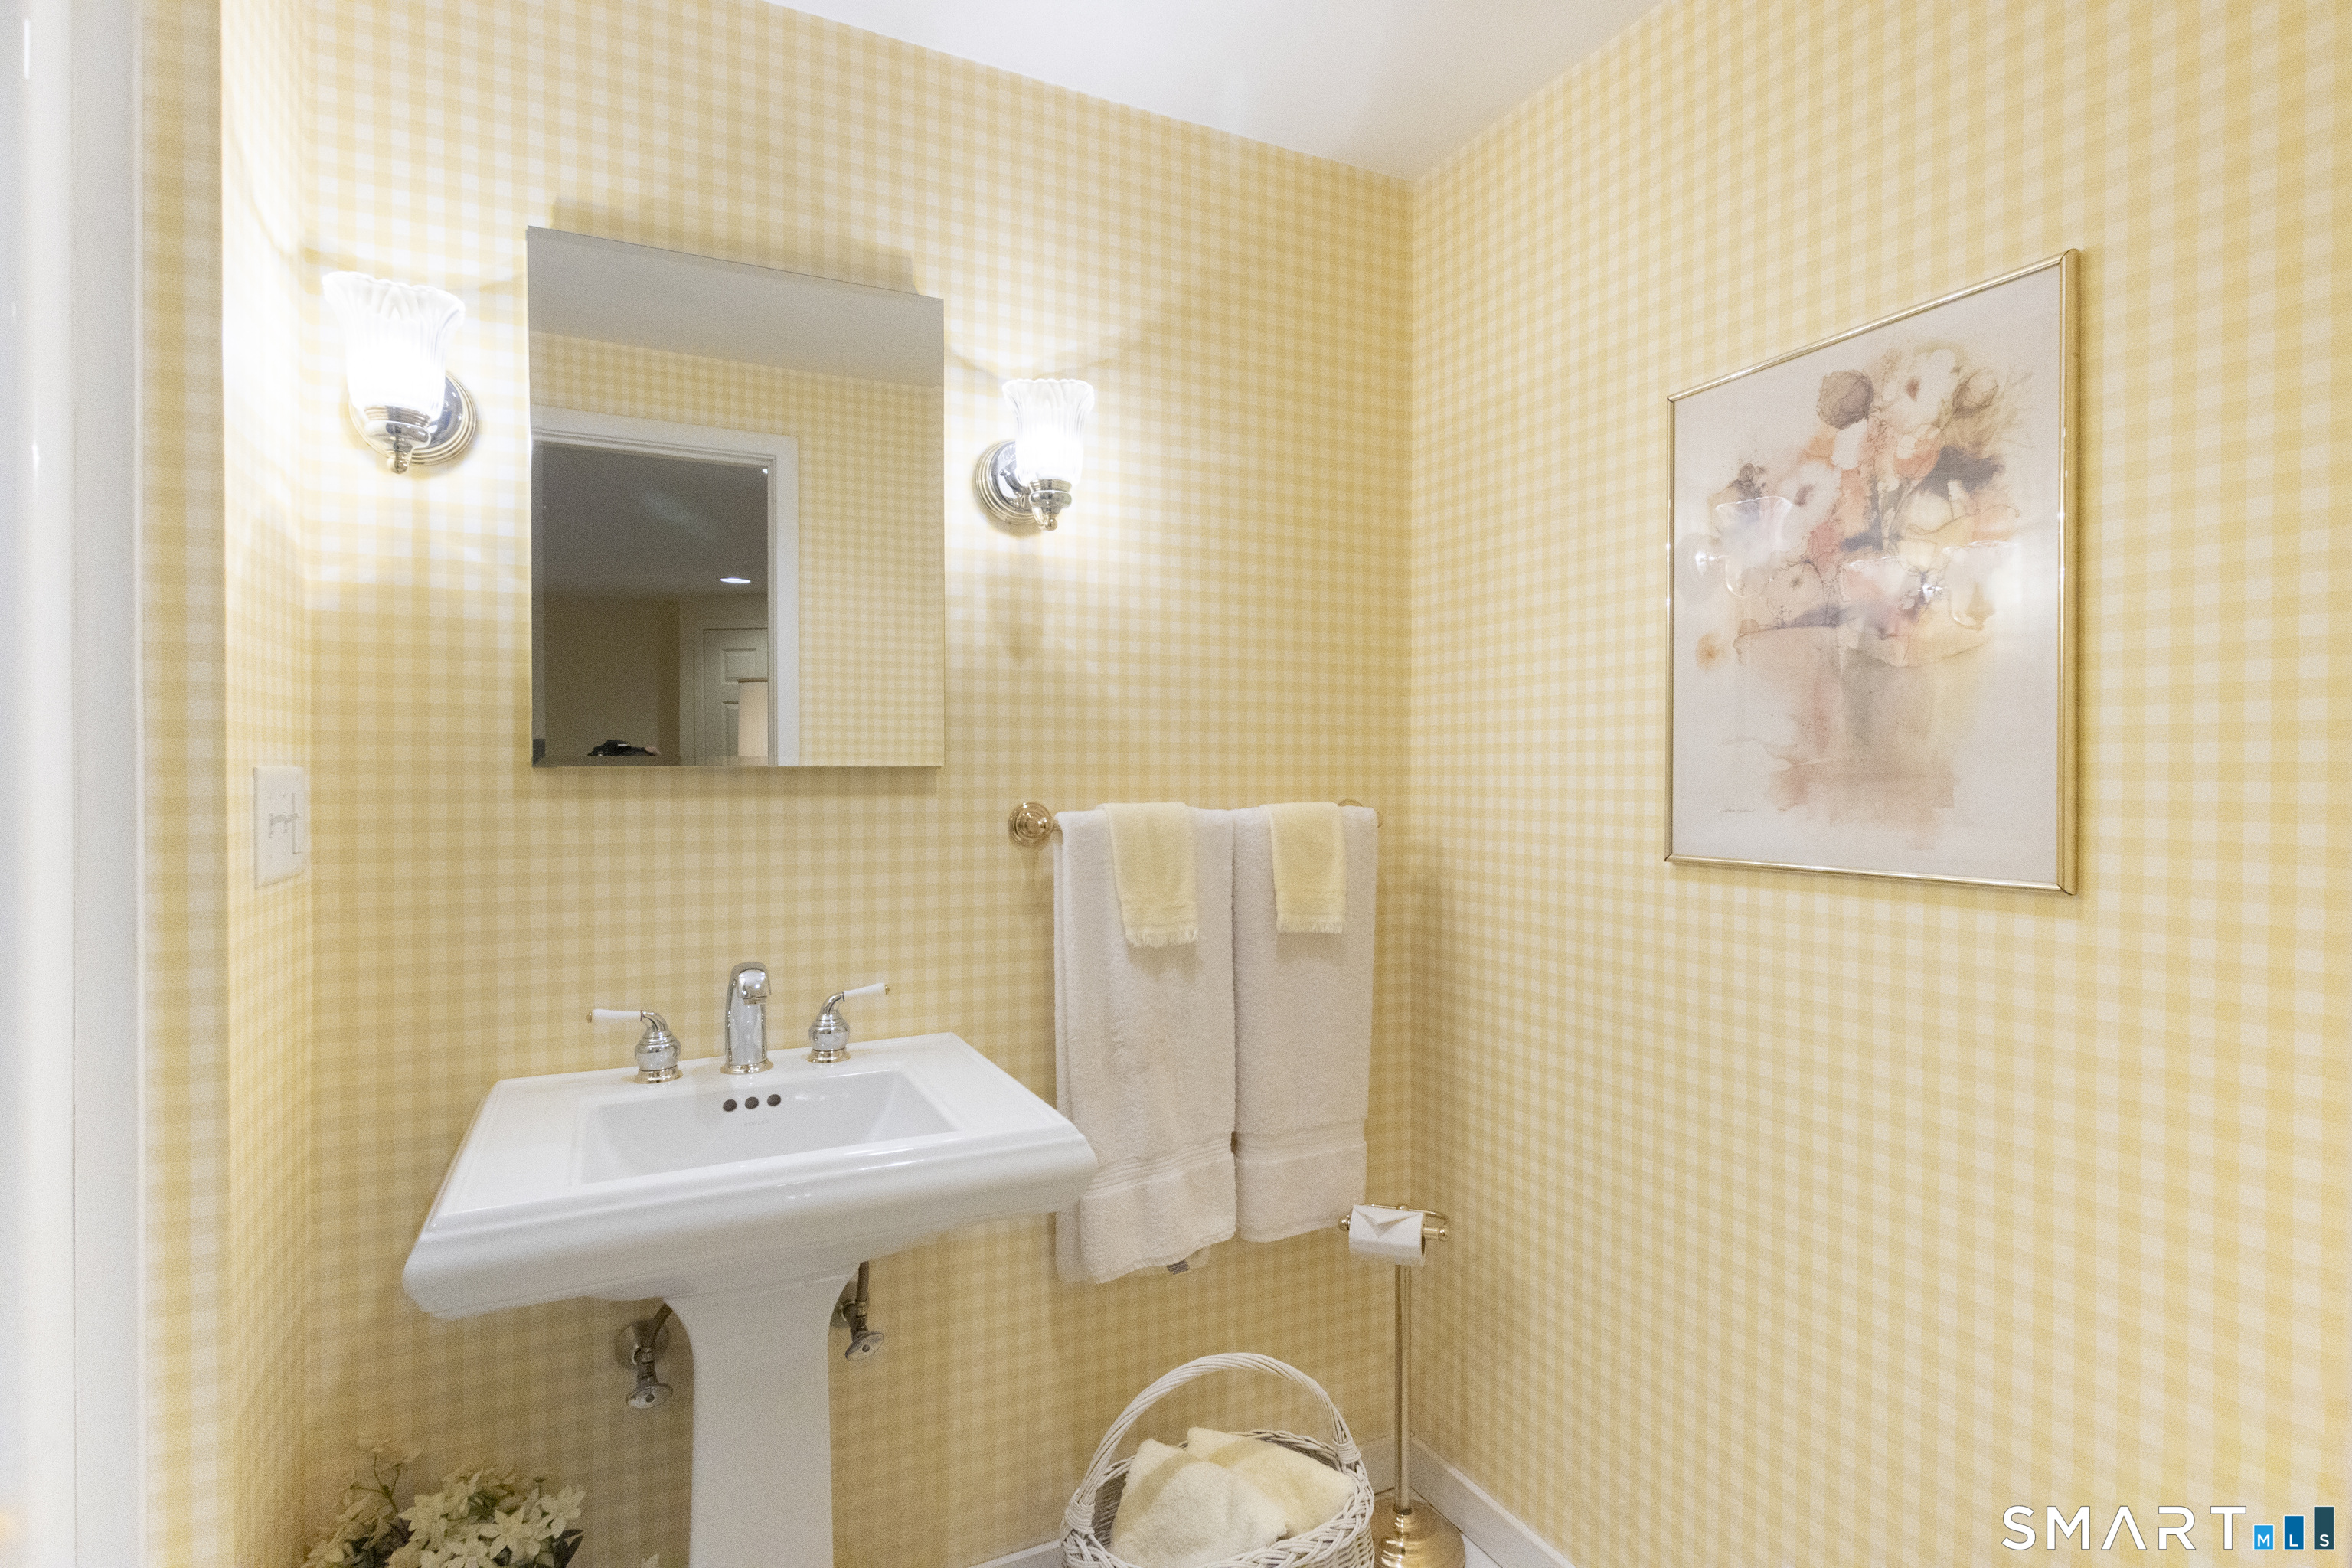
Bathroom with a pedestal sink, yellow checked wallpaper, and framed floral art.
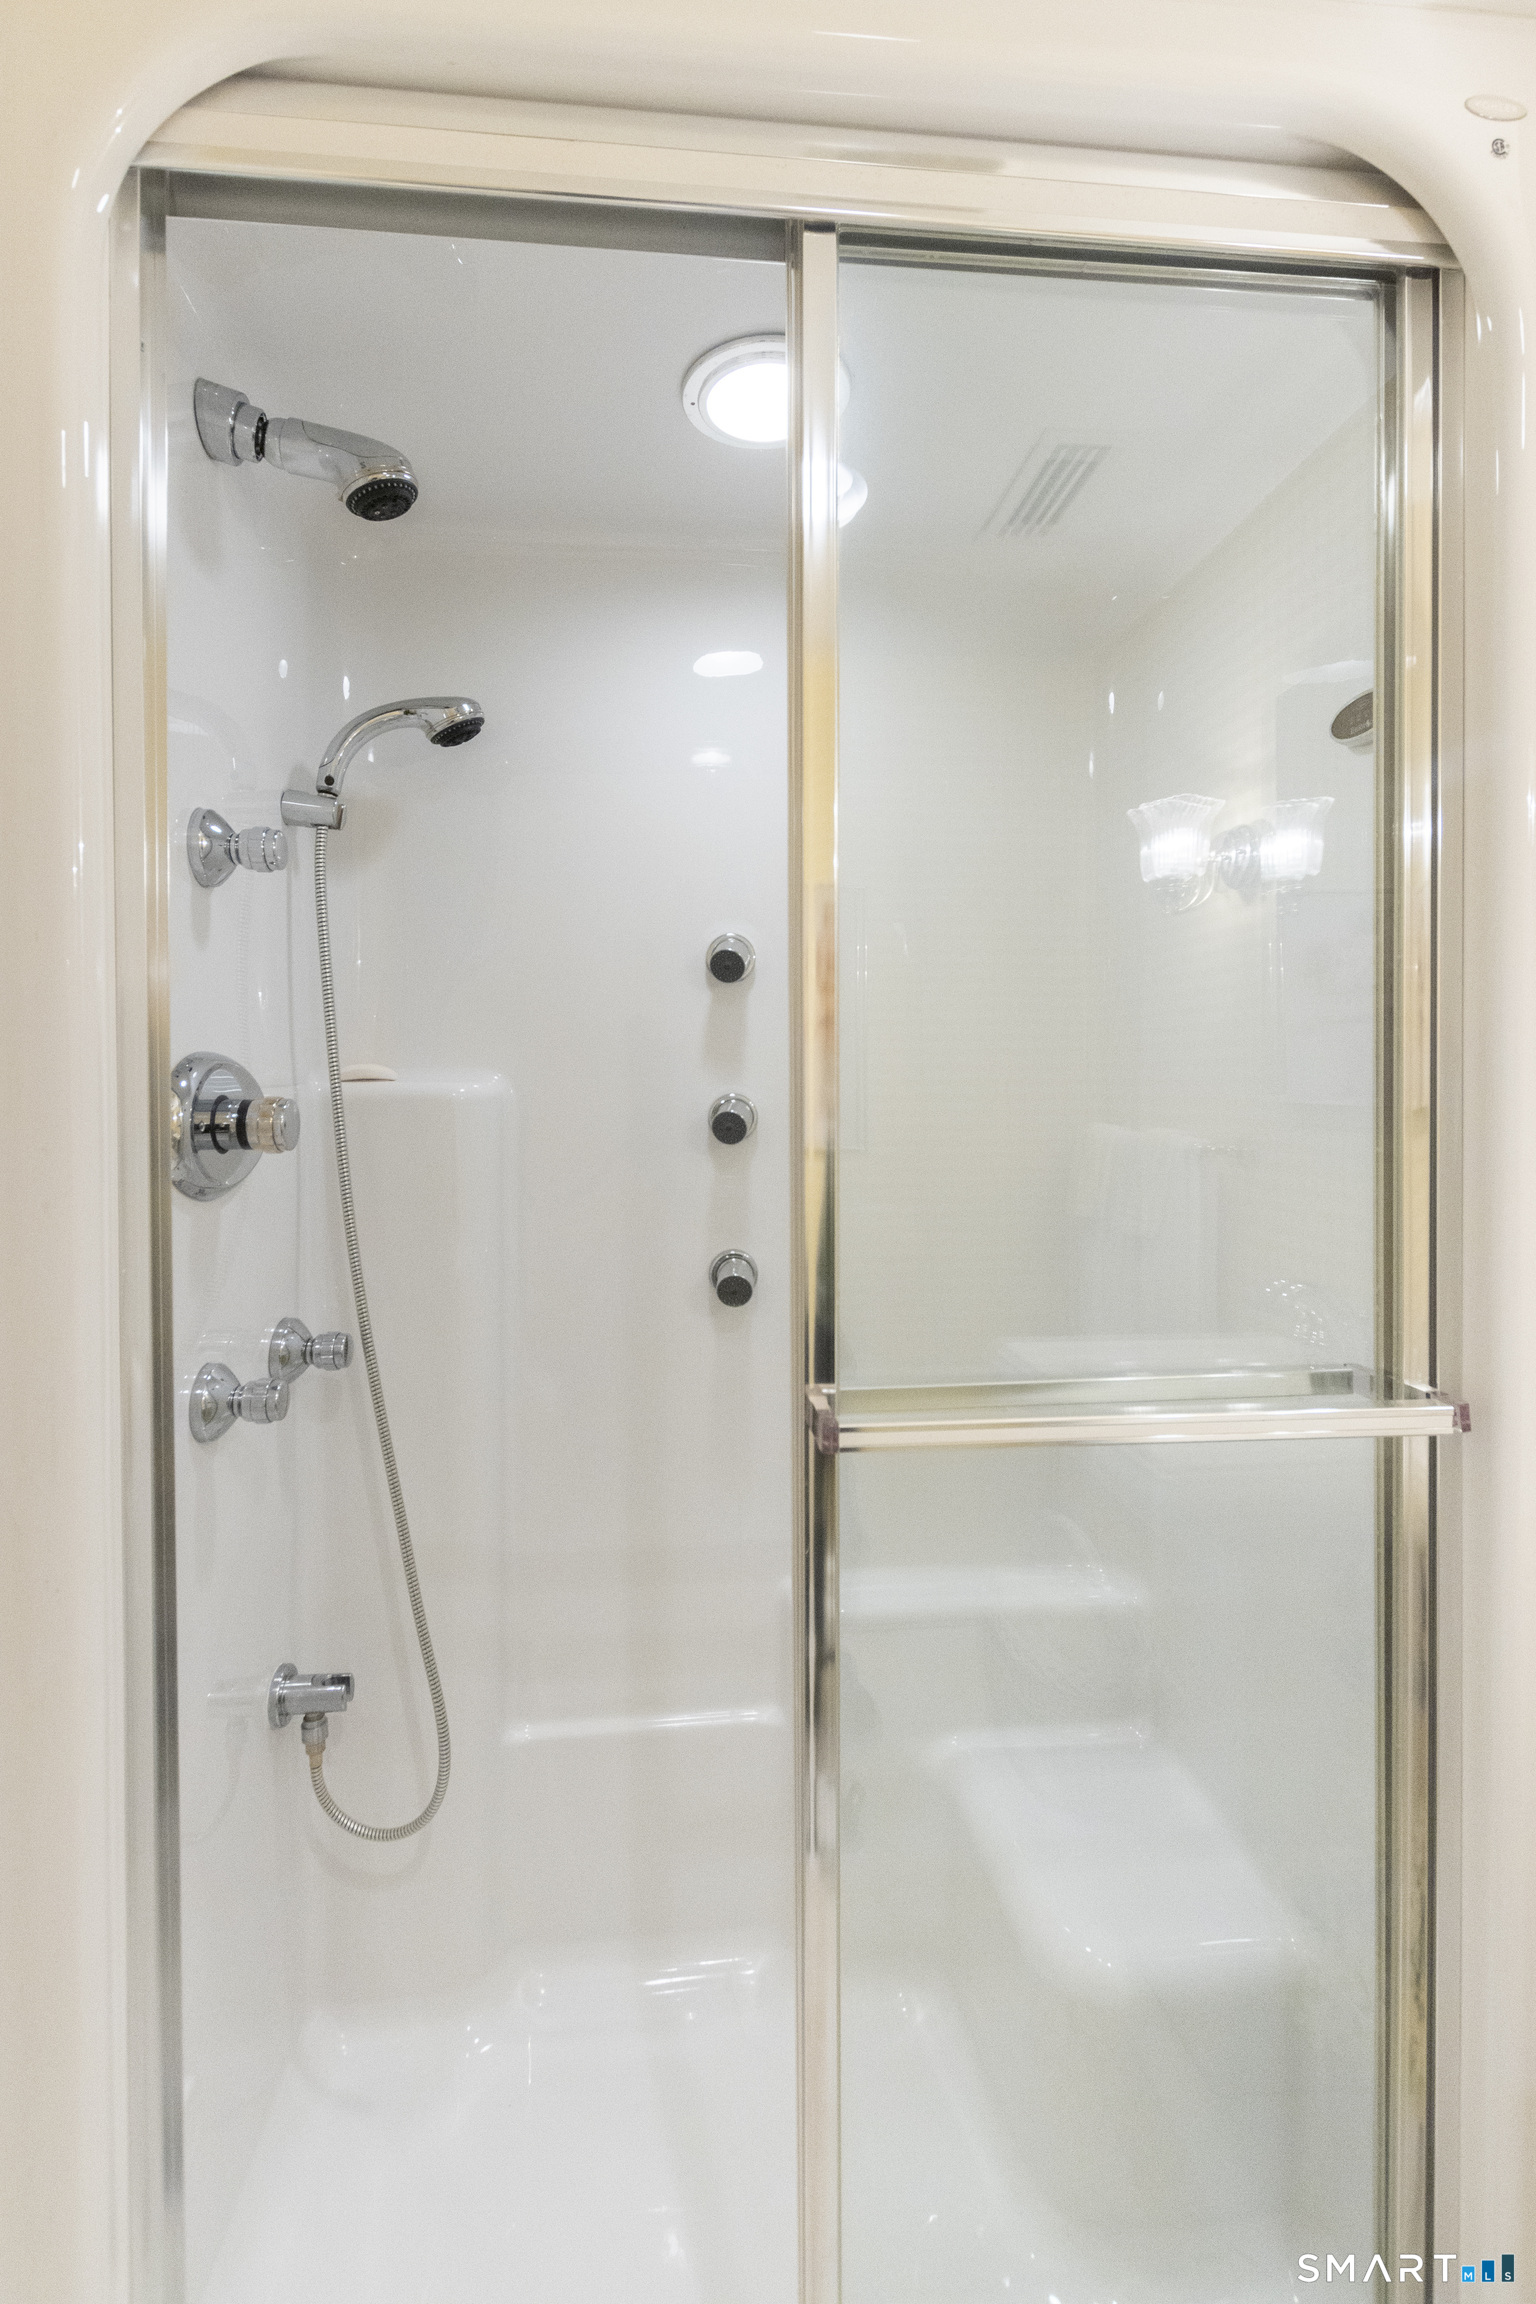
Glass-enclosed shower with chrome fixtures and multiple body jets.
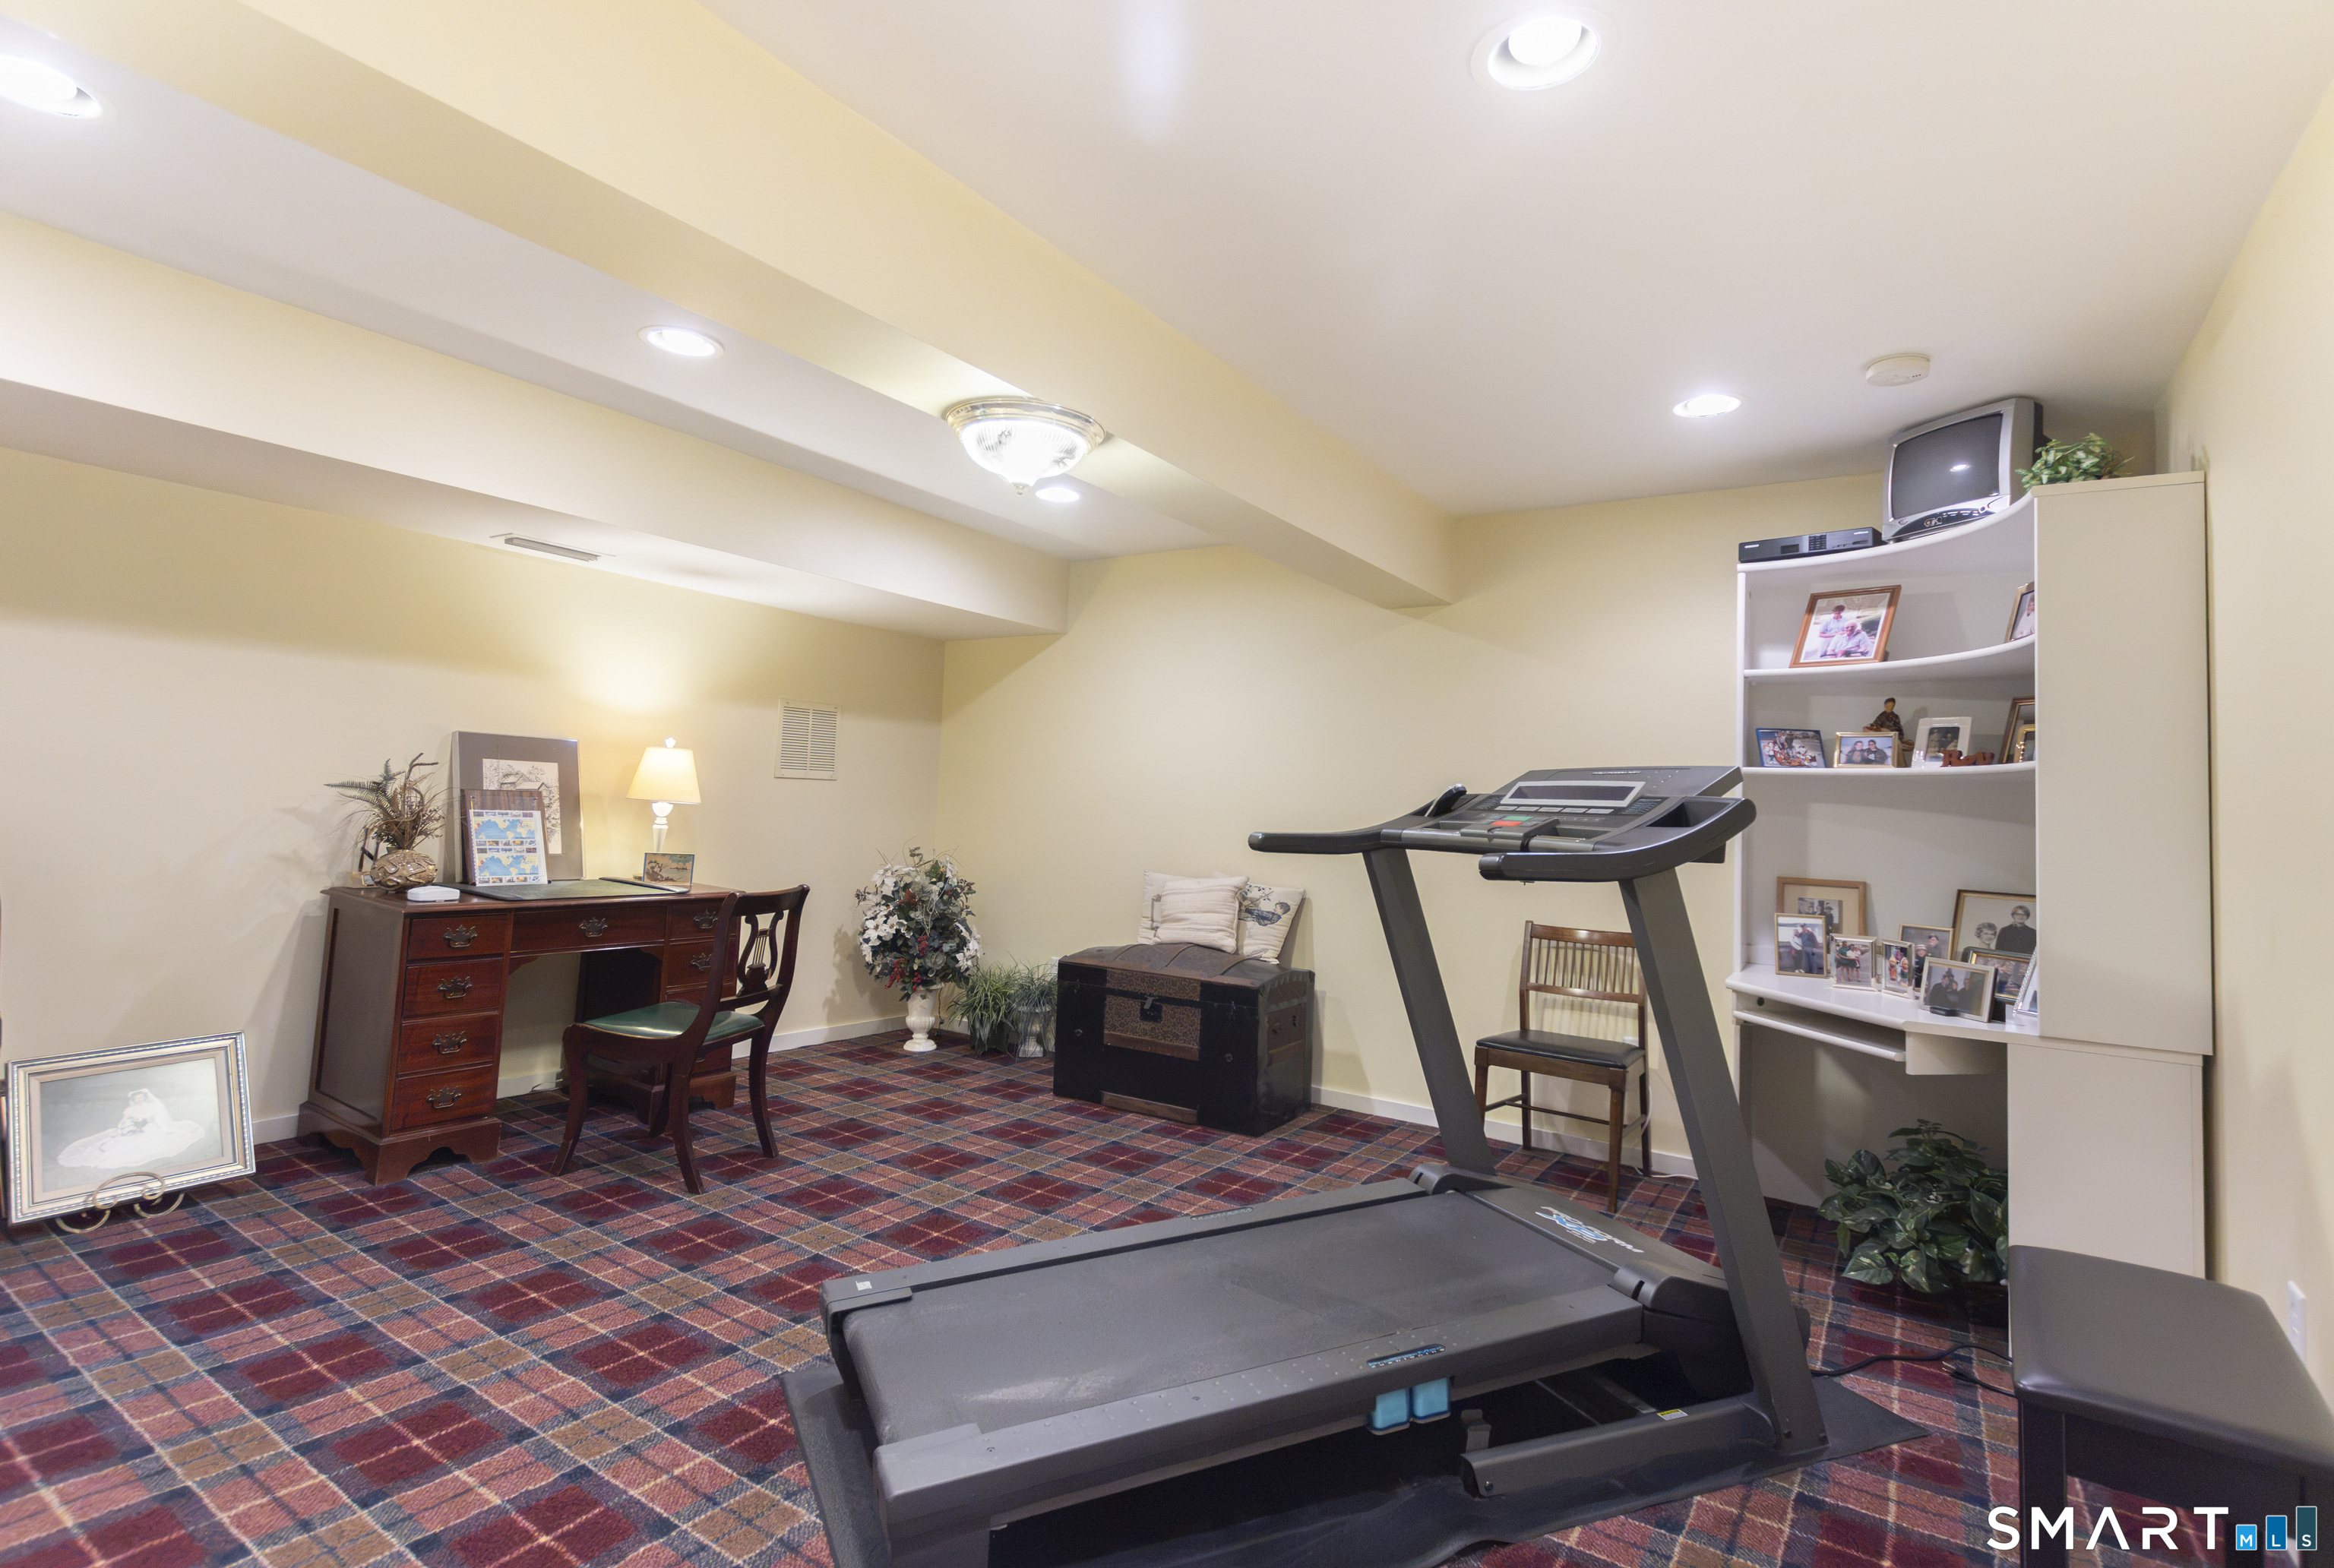
Furnished exercise room with a treadmill, desk, and patterned carpet.
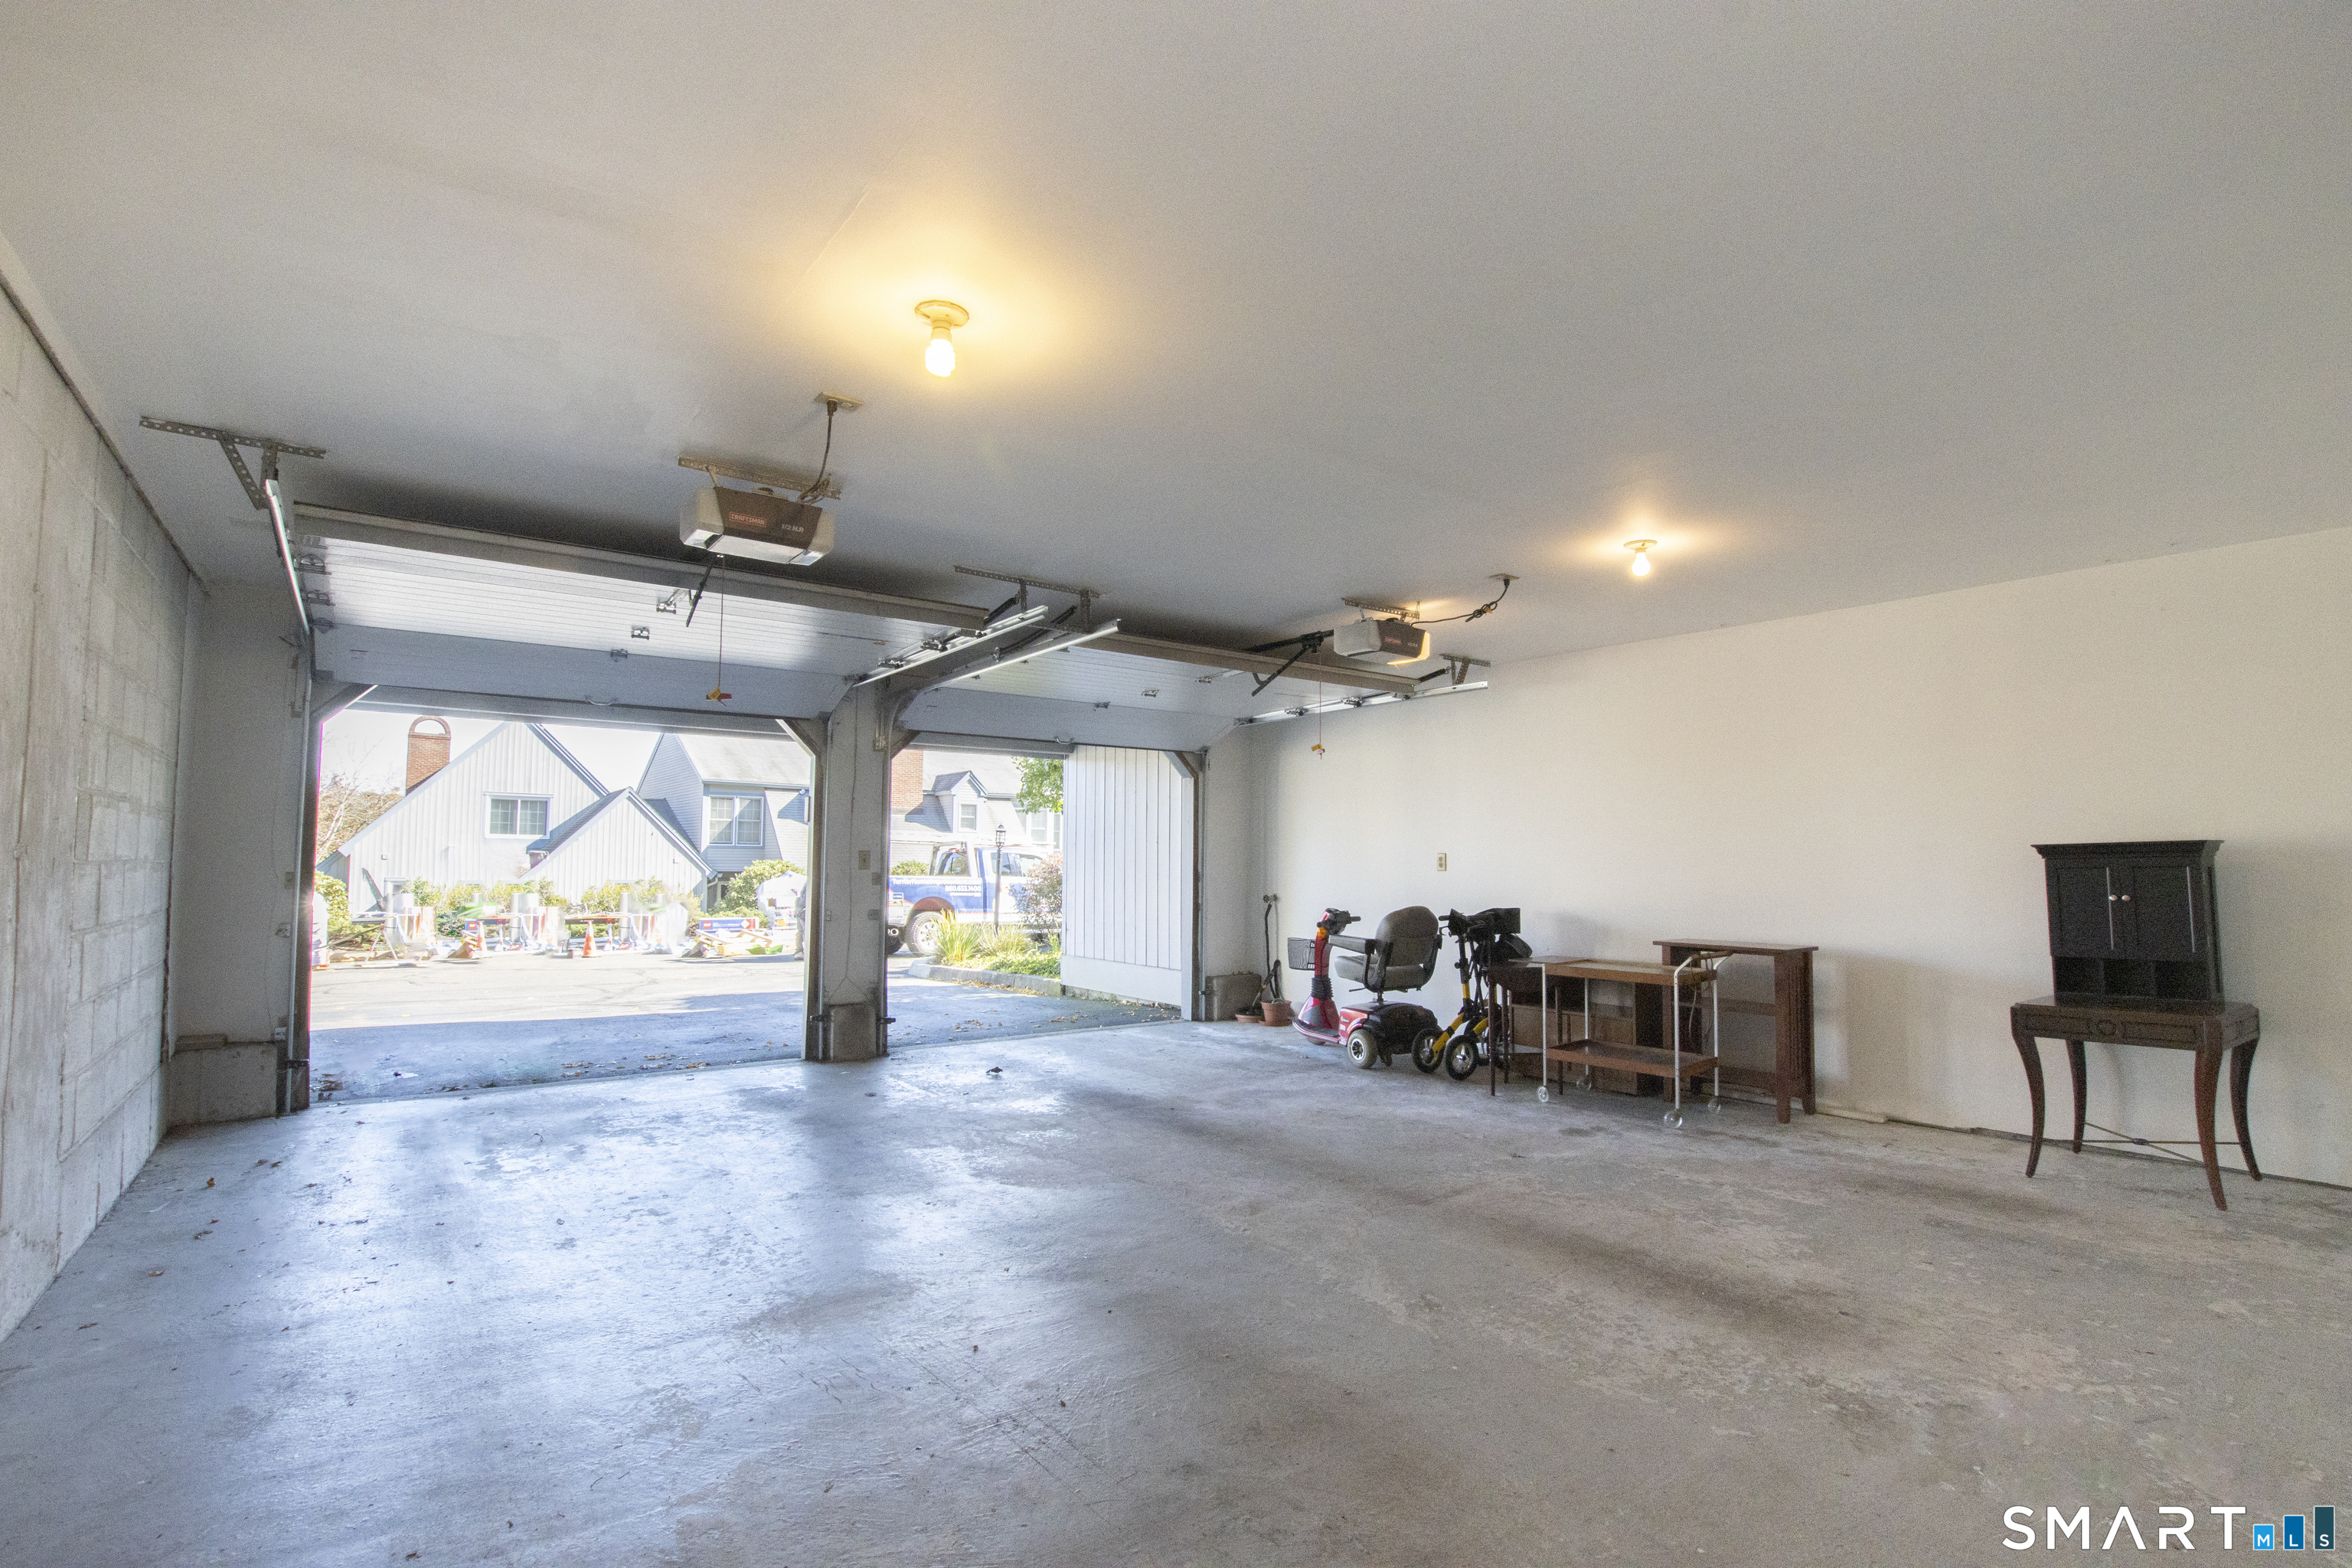
Spacious two-car garage with open overhead doors, mobility scooters, and storage furniture.
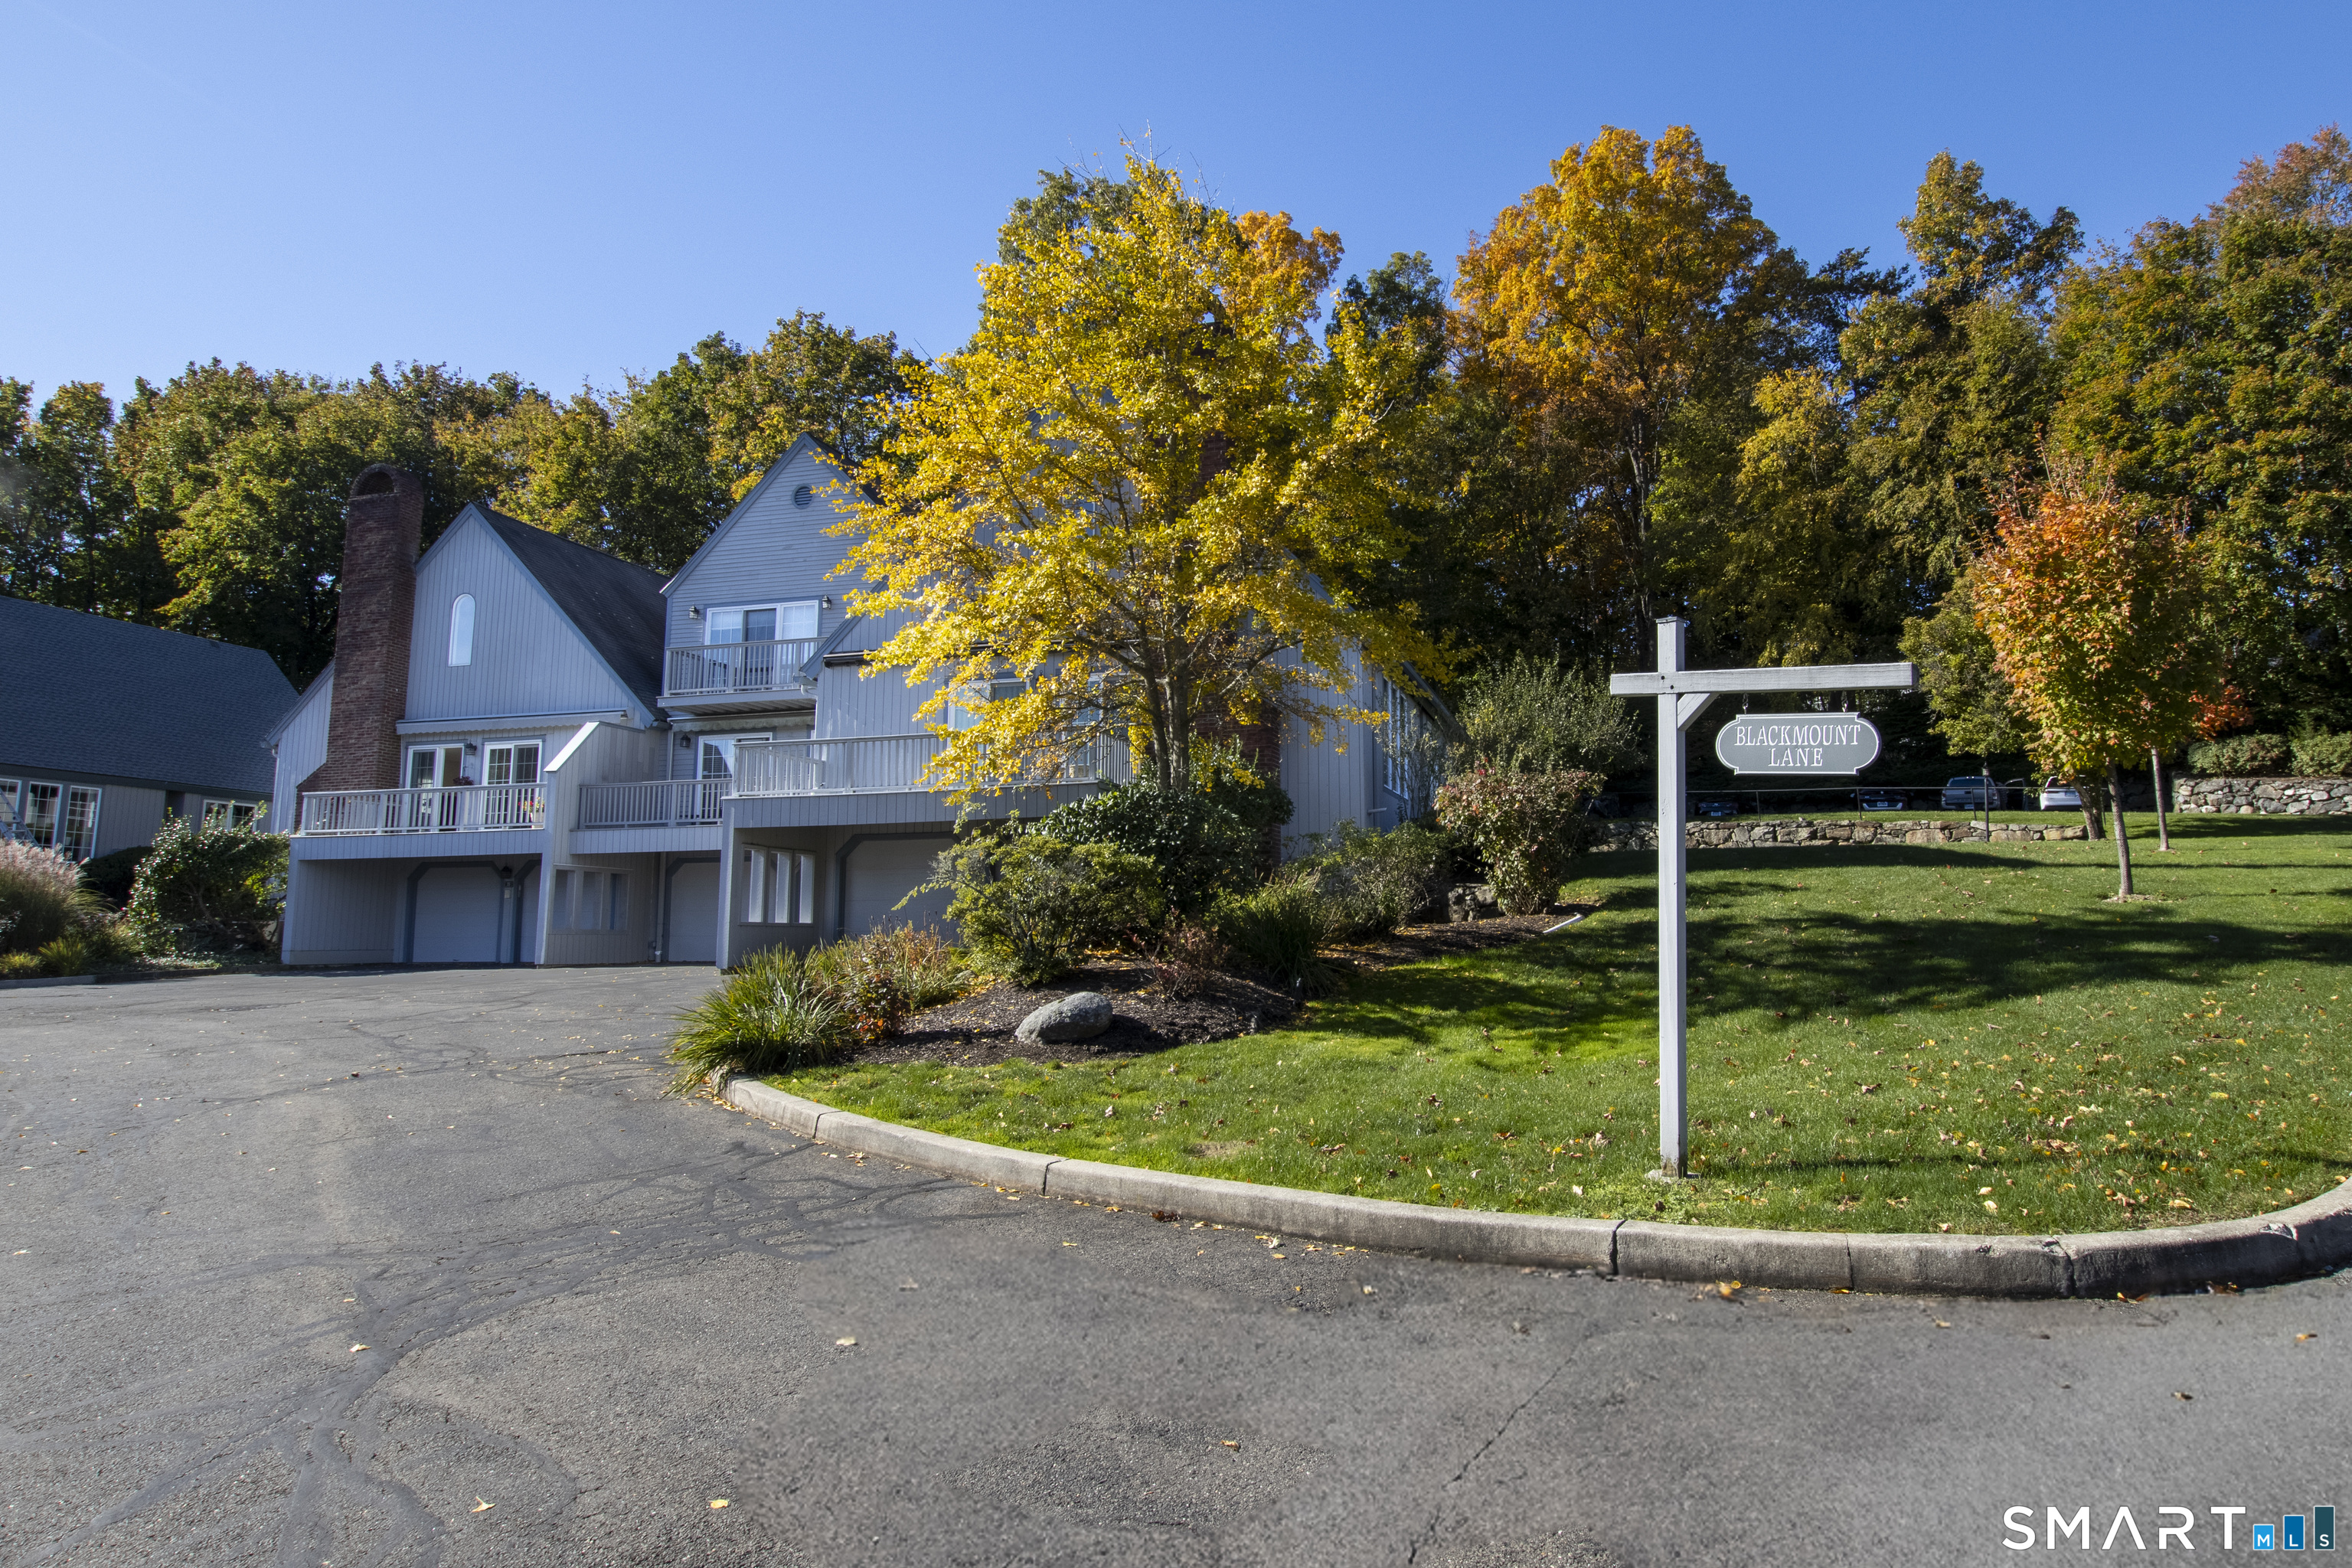
Gray multi-unit residence with balconies beside a Blackmount Lane sign and autumn trees.
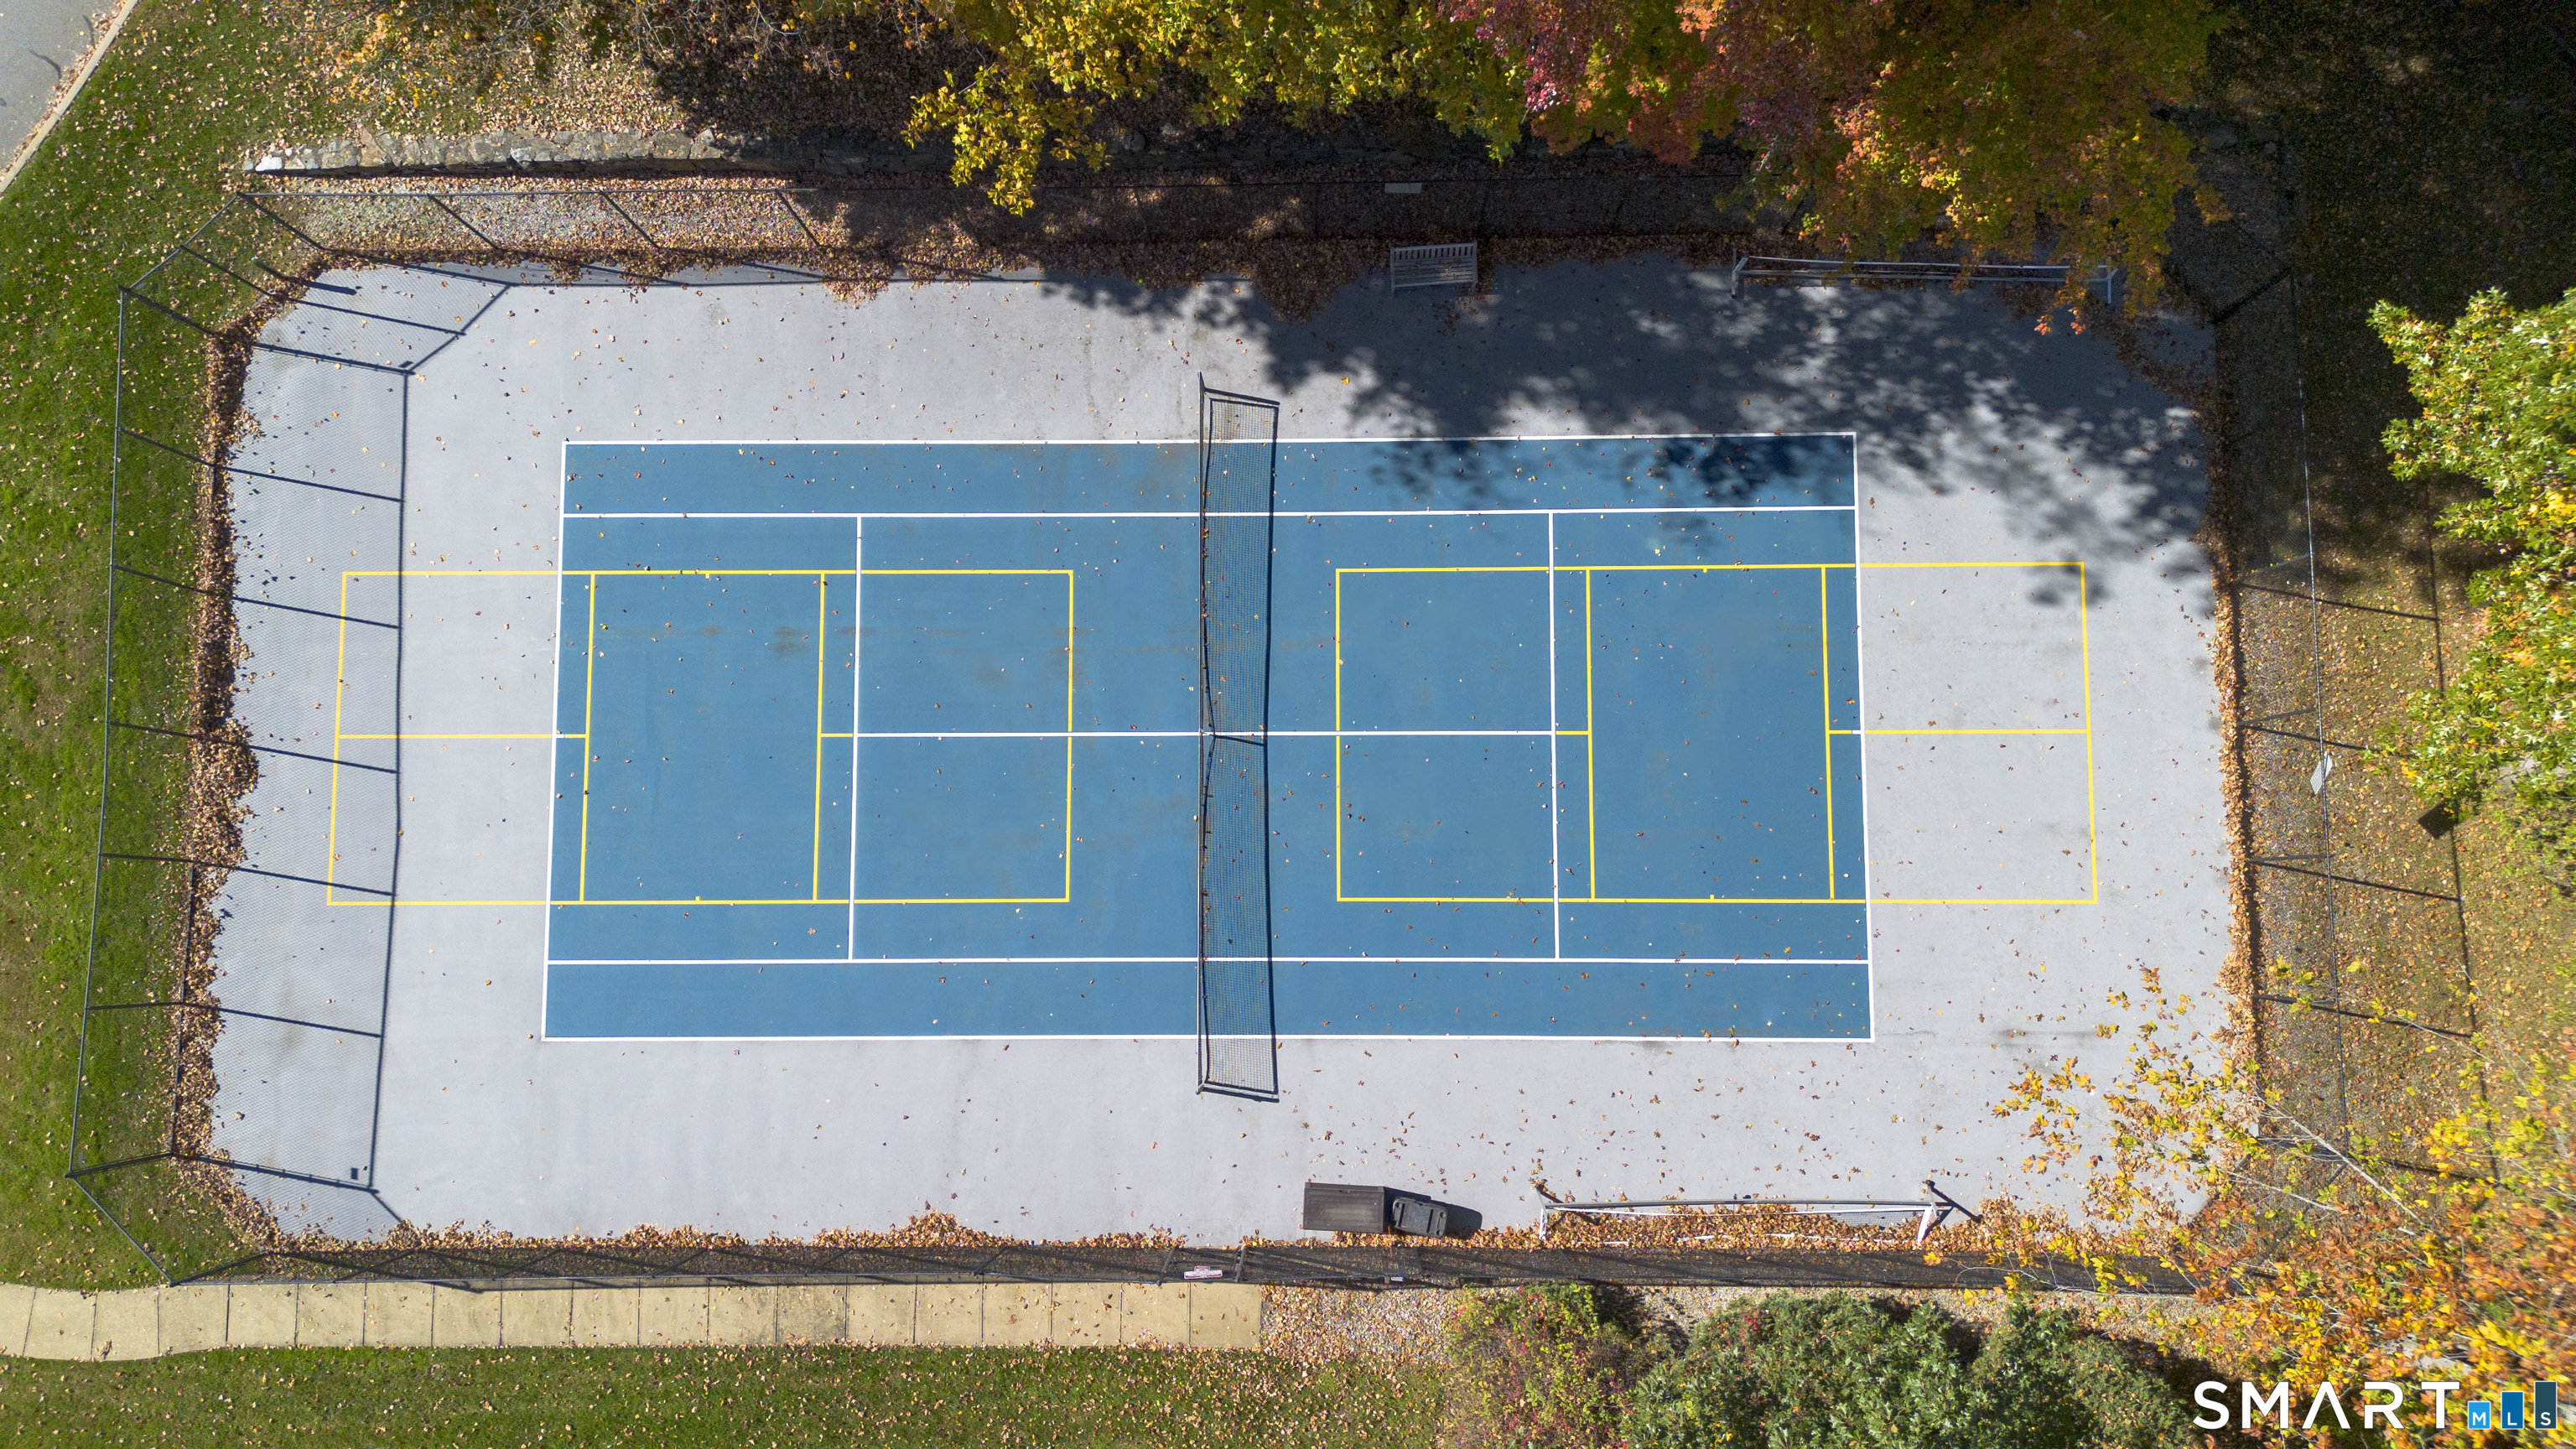
Aerial view of a fenced blue tennis court with pickleball lines, surrounded by autumn foliage.
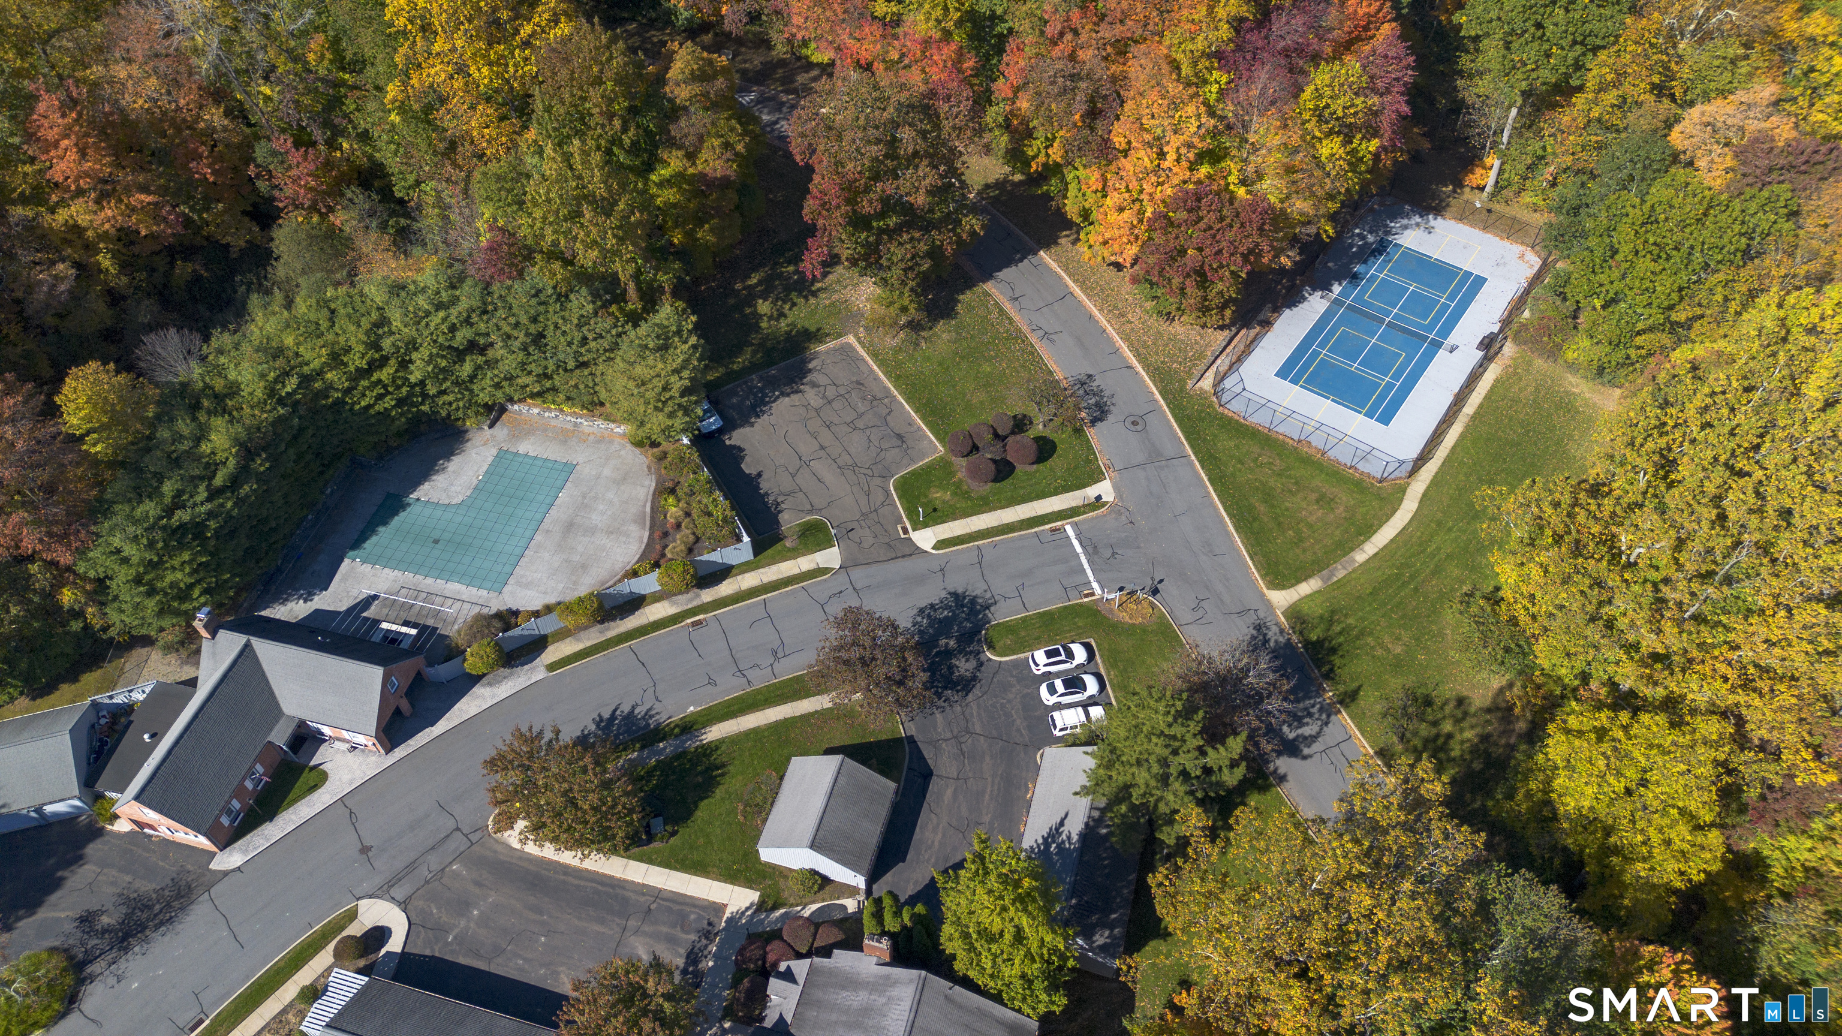
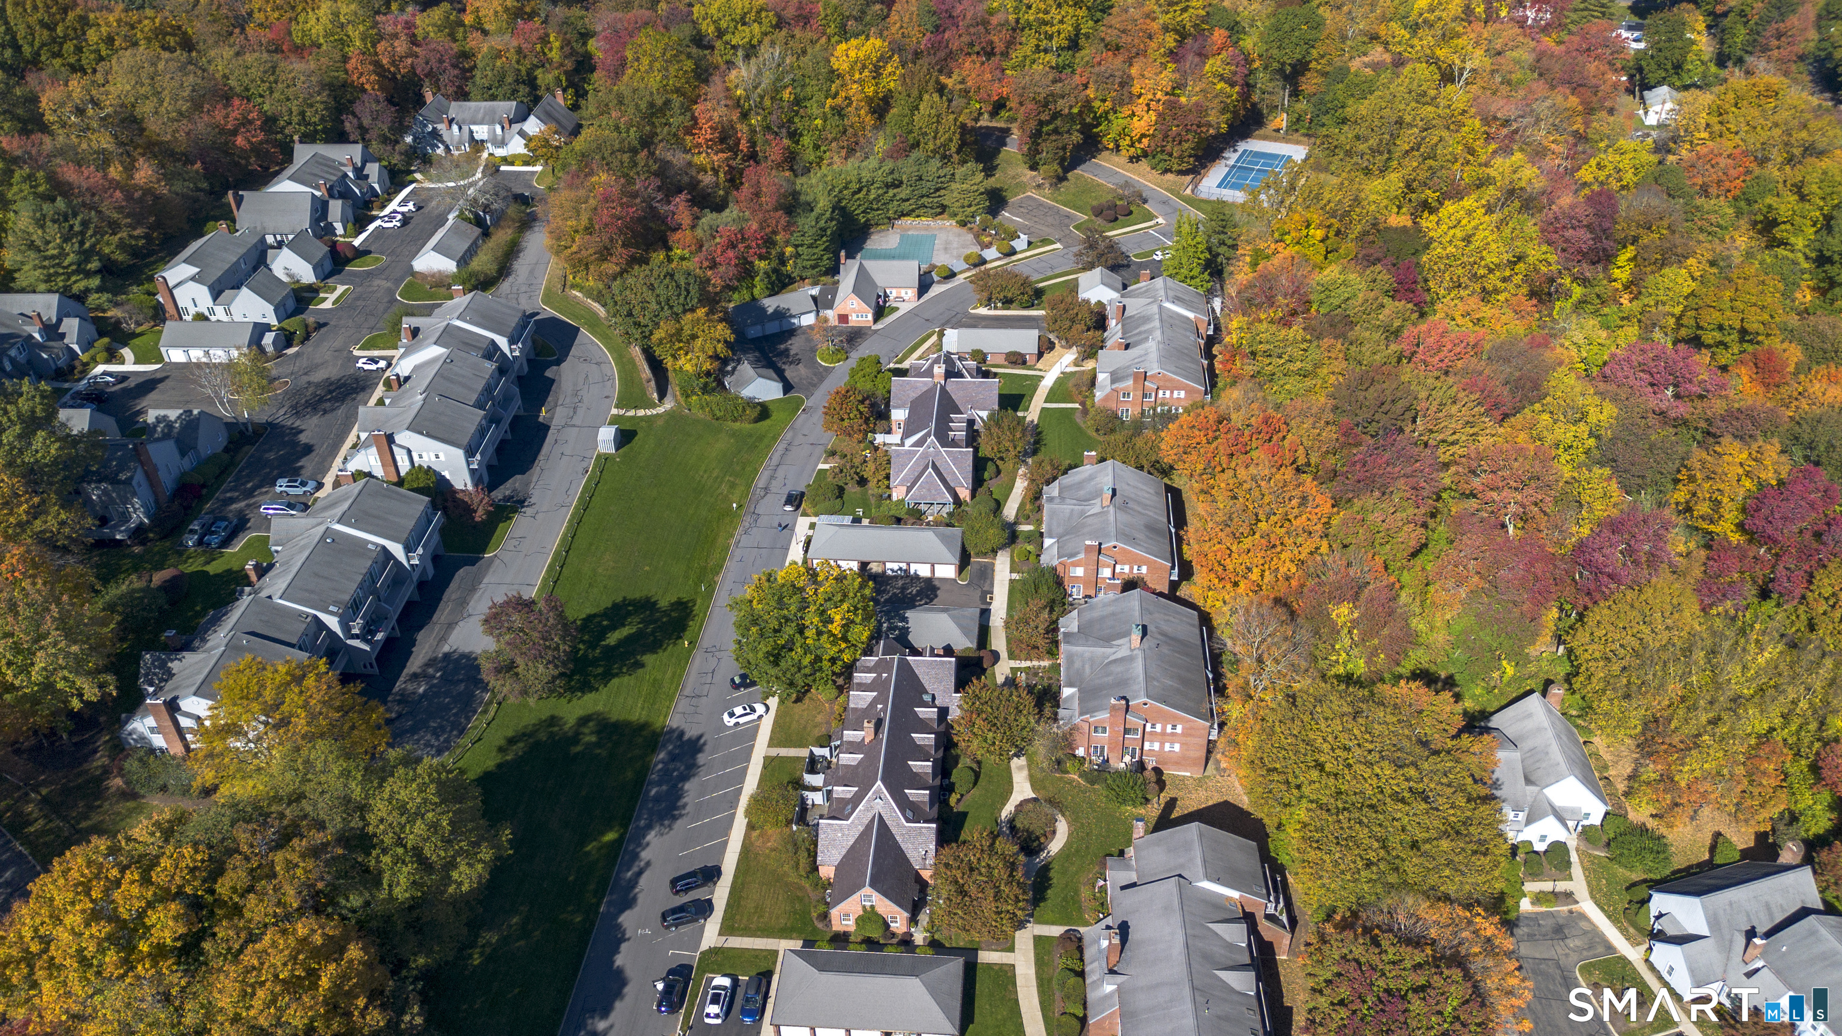
Aerial view of a residential community with a blue court, pool, and autumn trees.
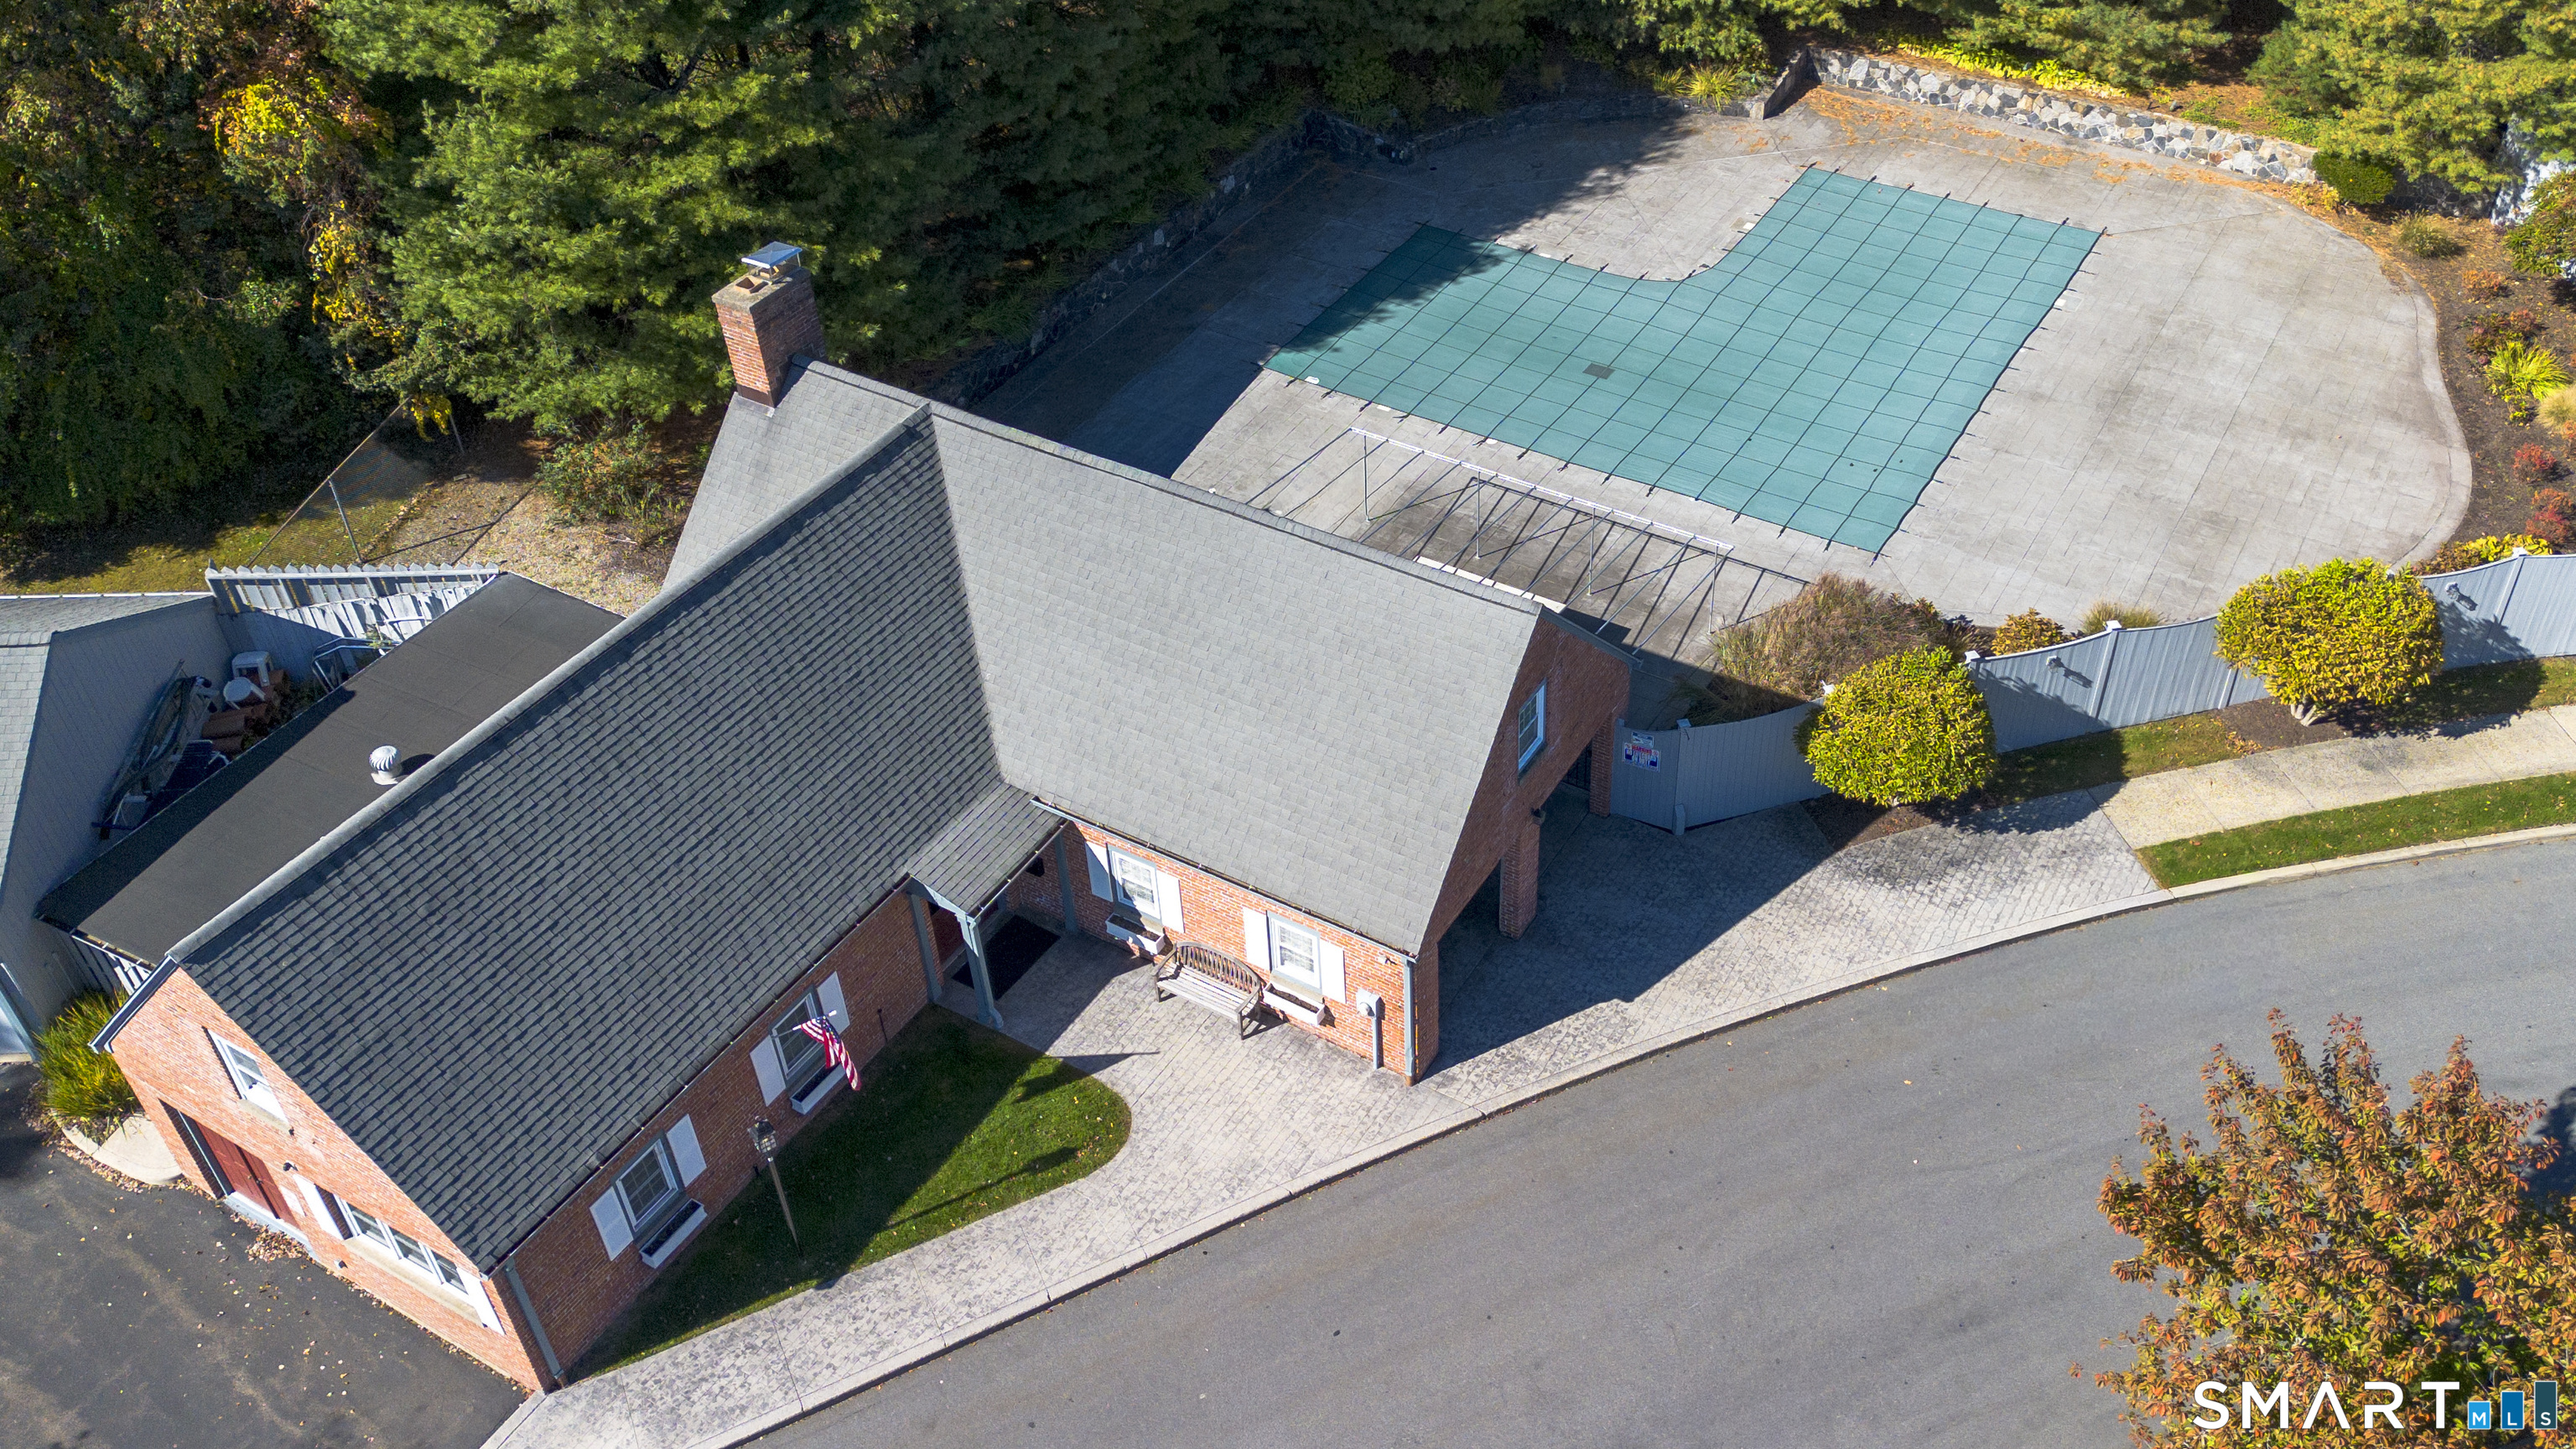
Aerial view of a brick property with a large covered swimming pool.
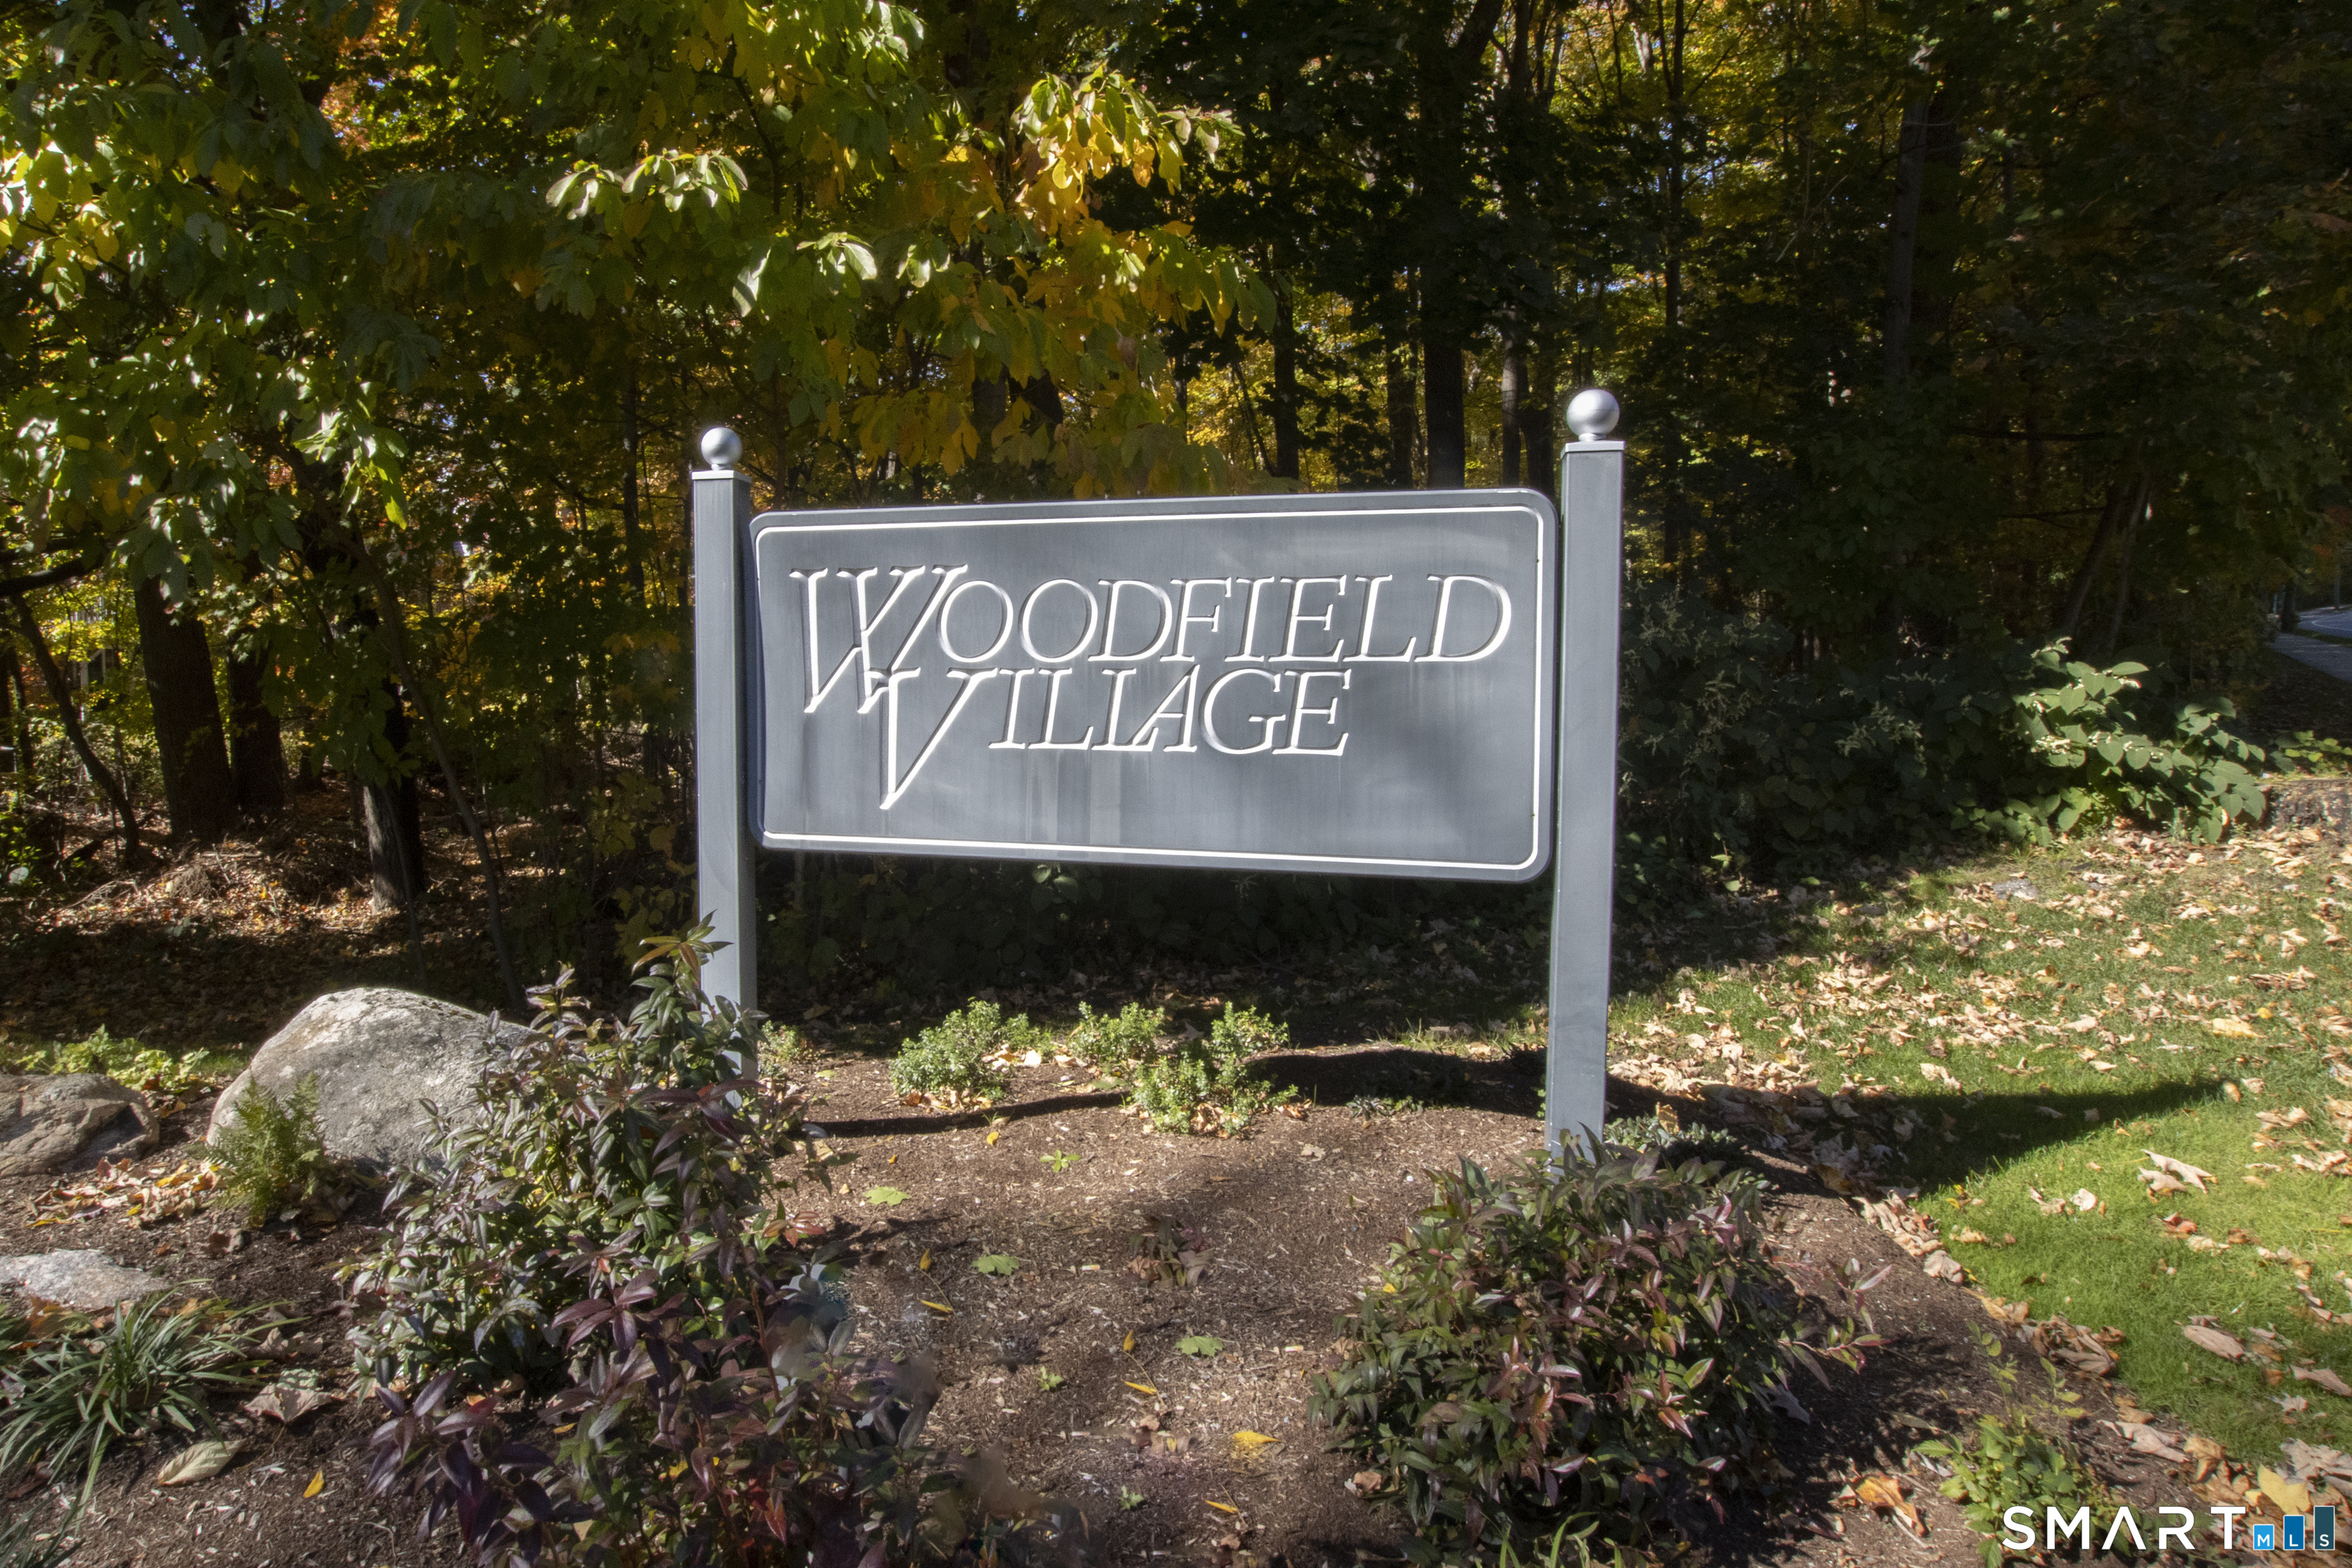
Woodfield Village entrance sign amid trees and landscaped grounds.
Aerial view of a residential community among colorful autumn trees, with a pool and tennis court.
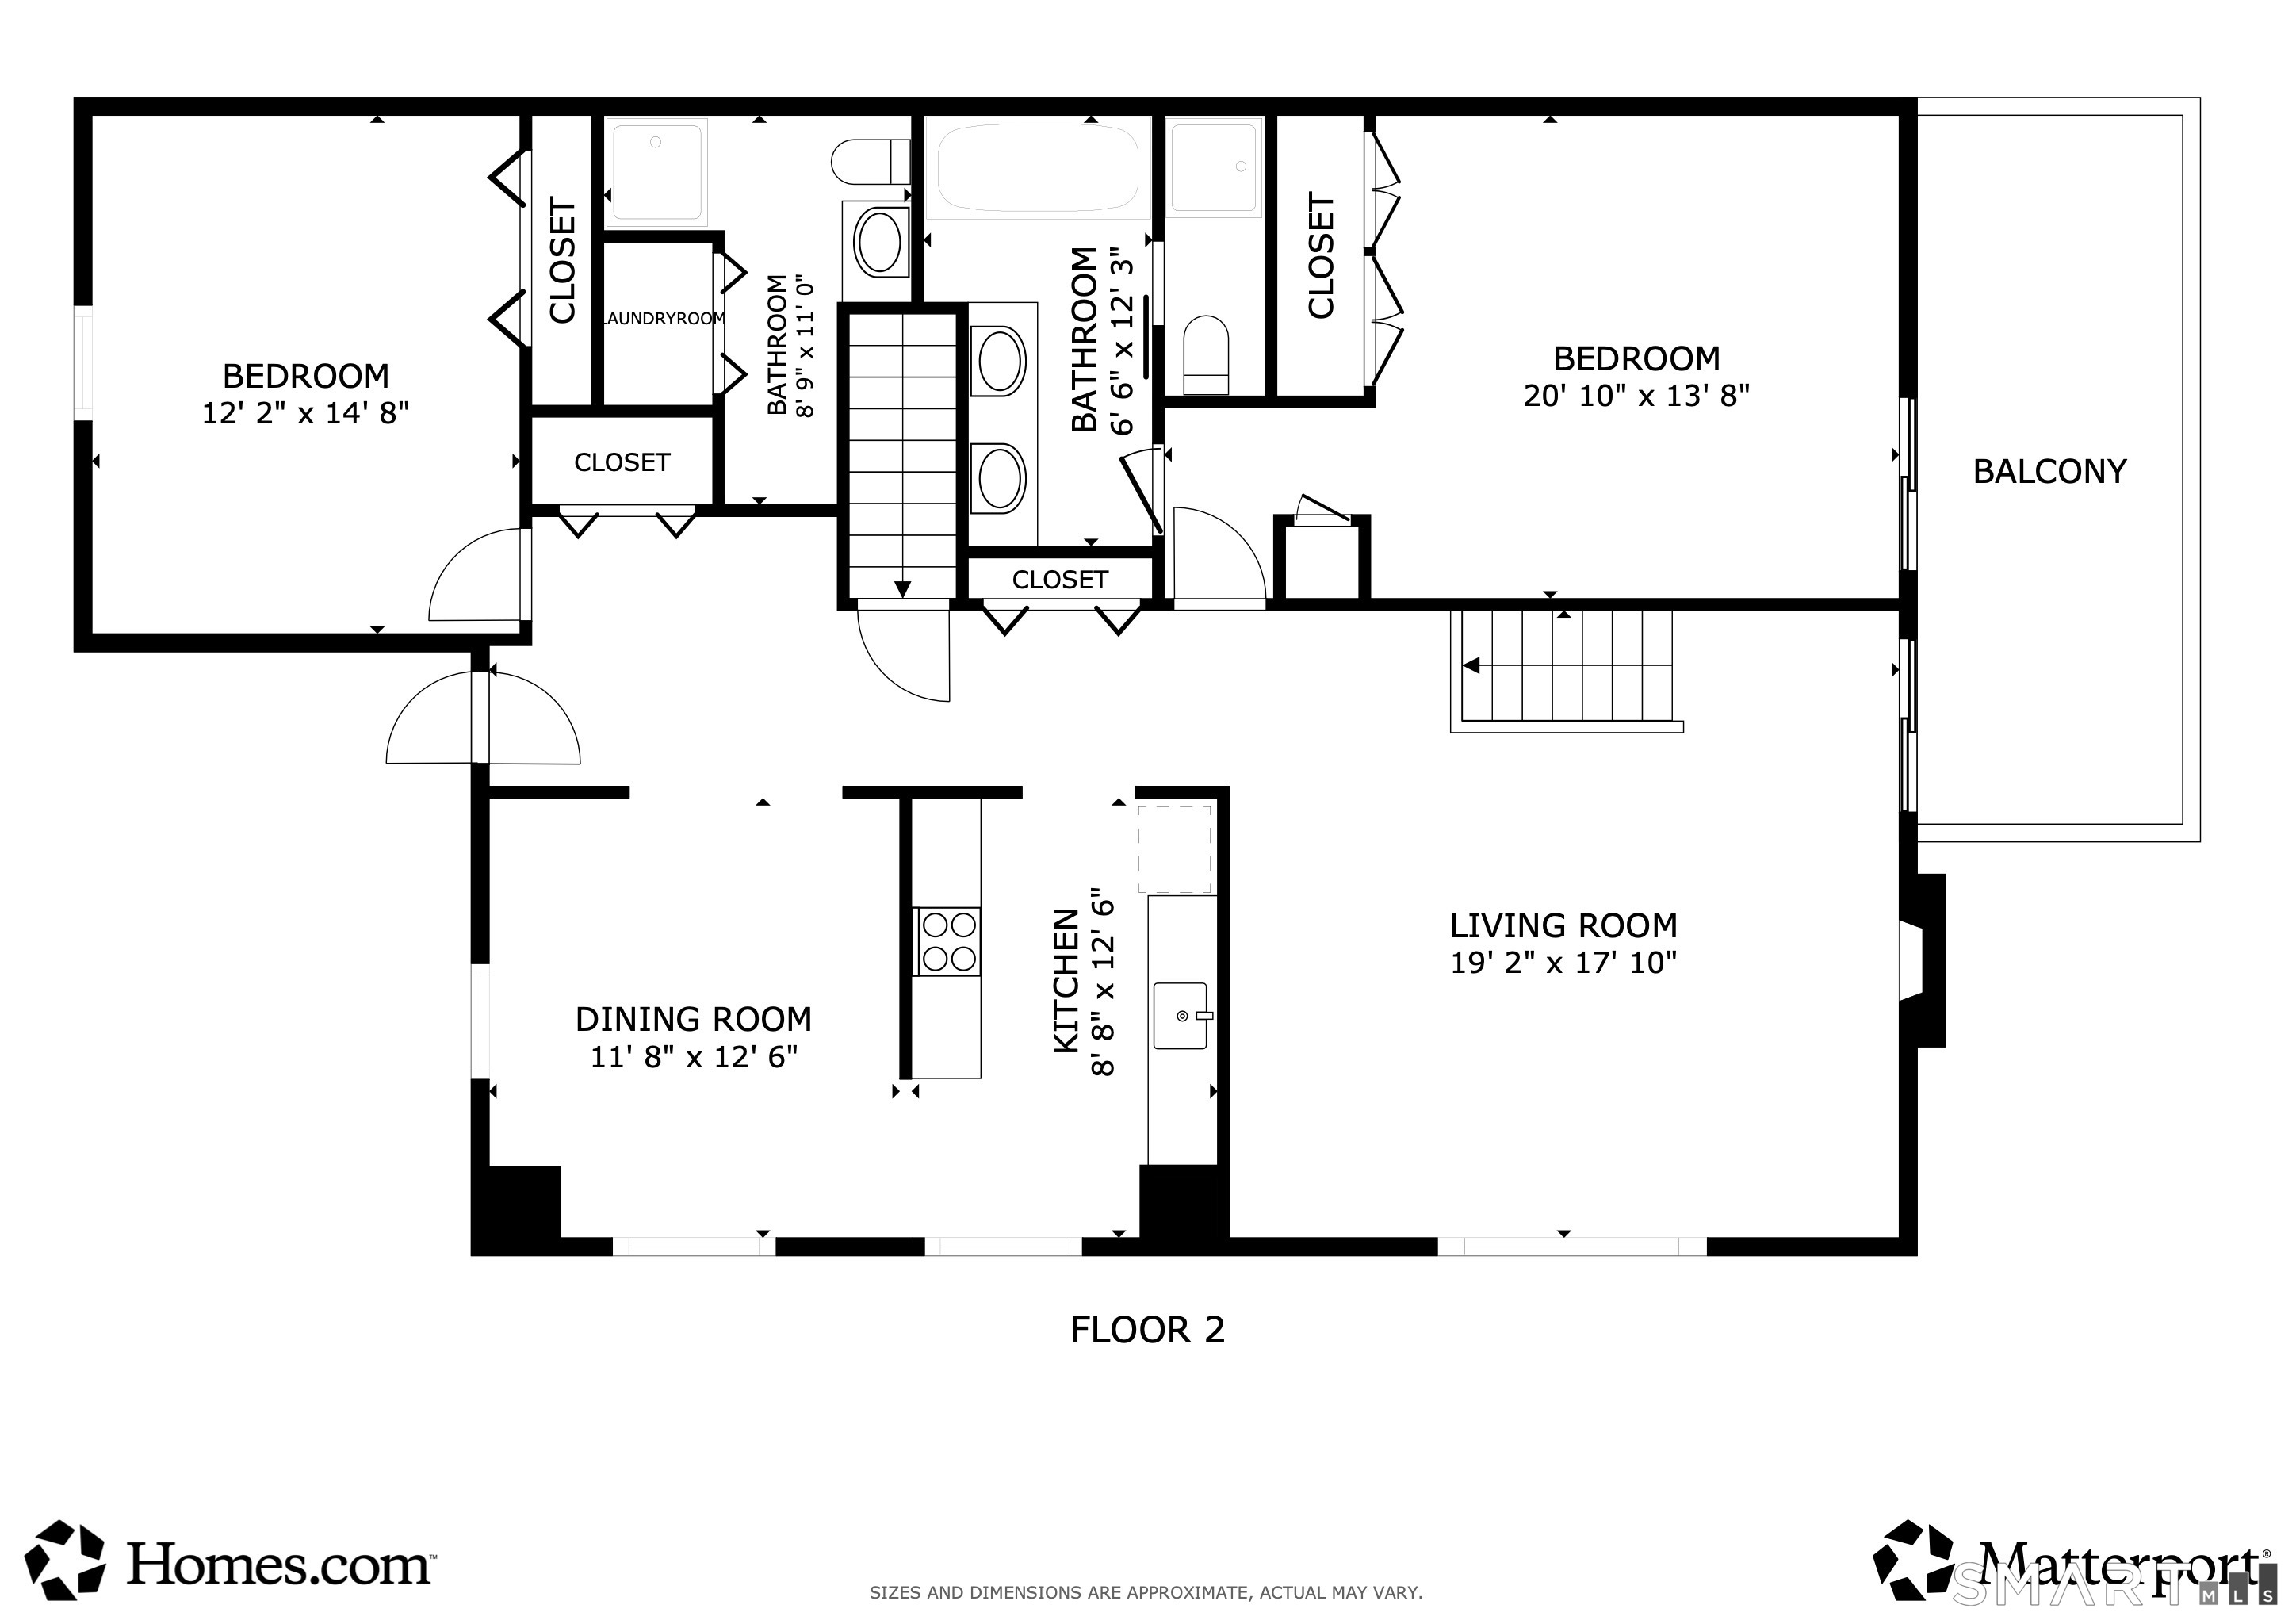
Second-floor floor plan for 55 Blackmount Court Unit 55.
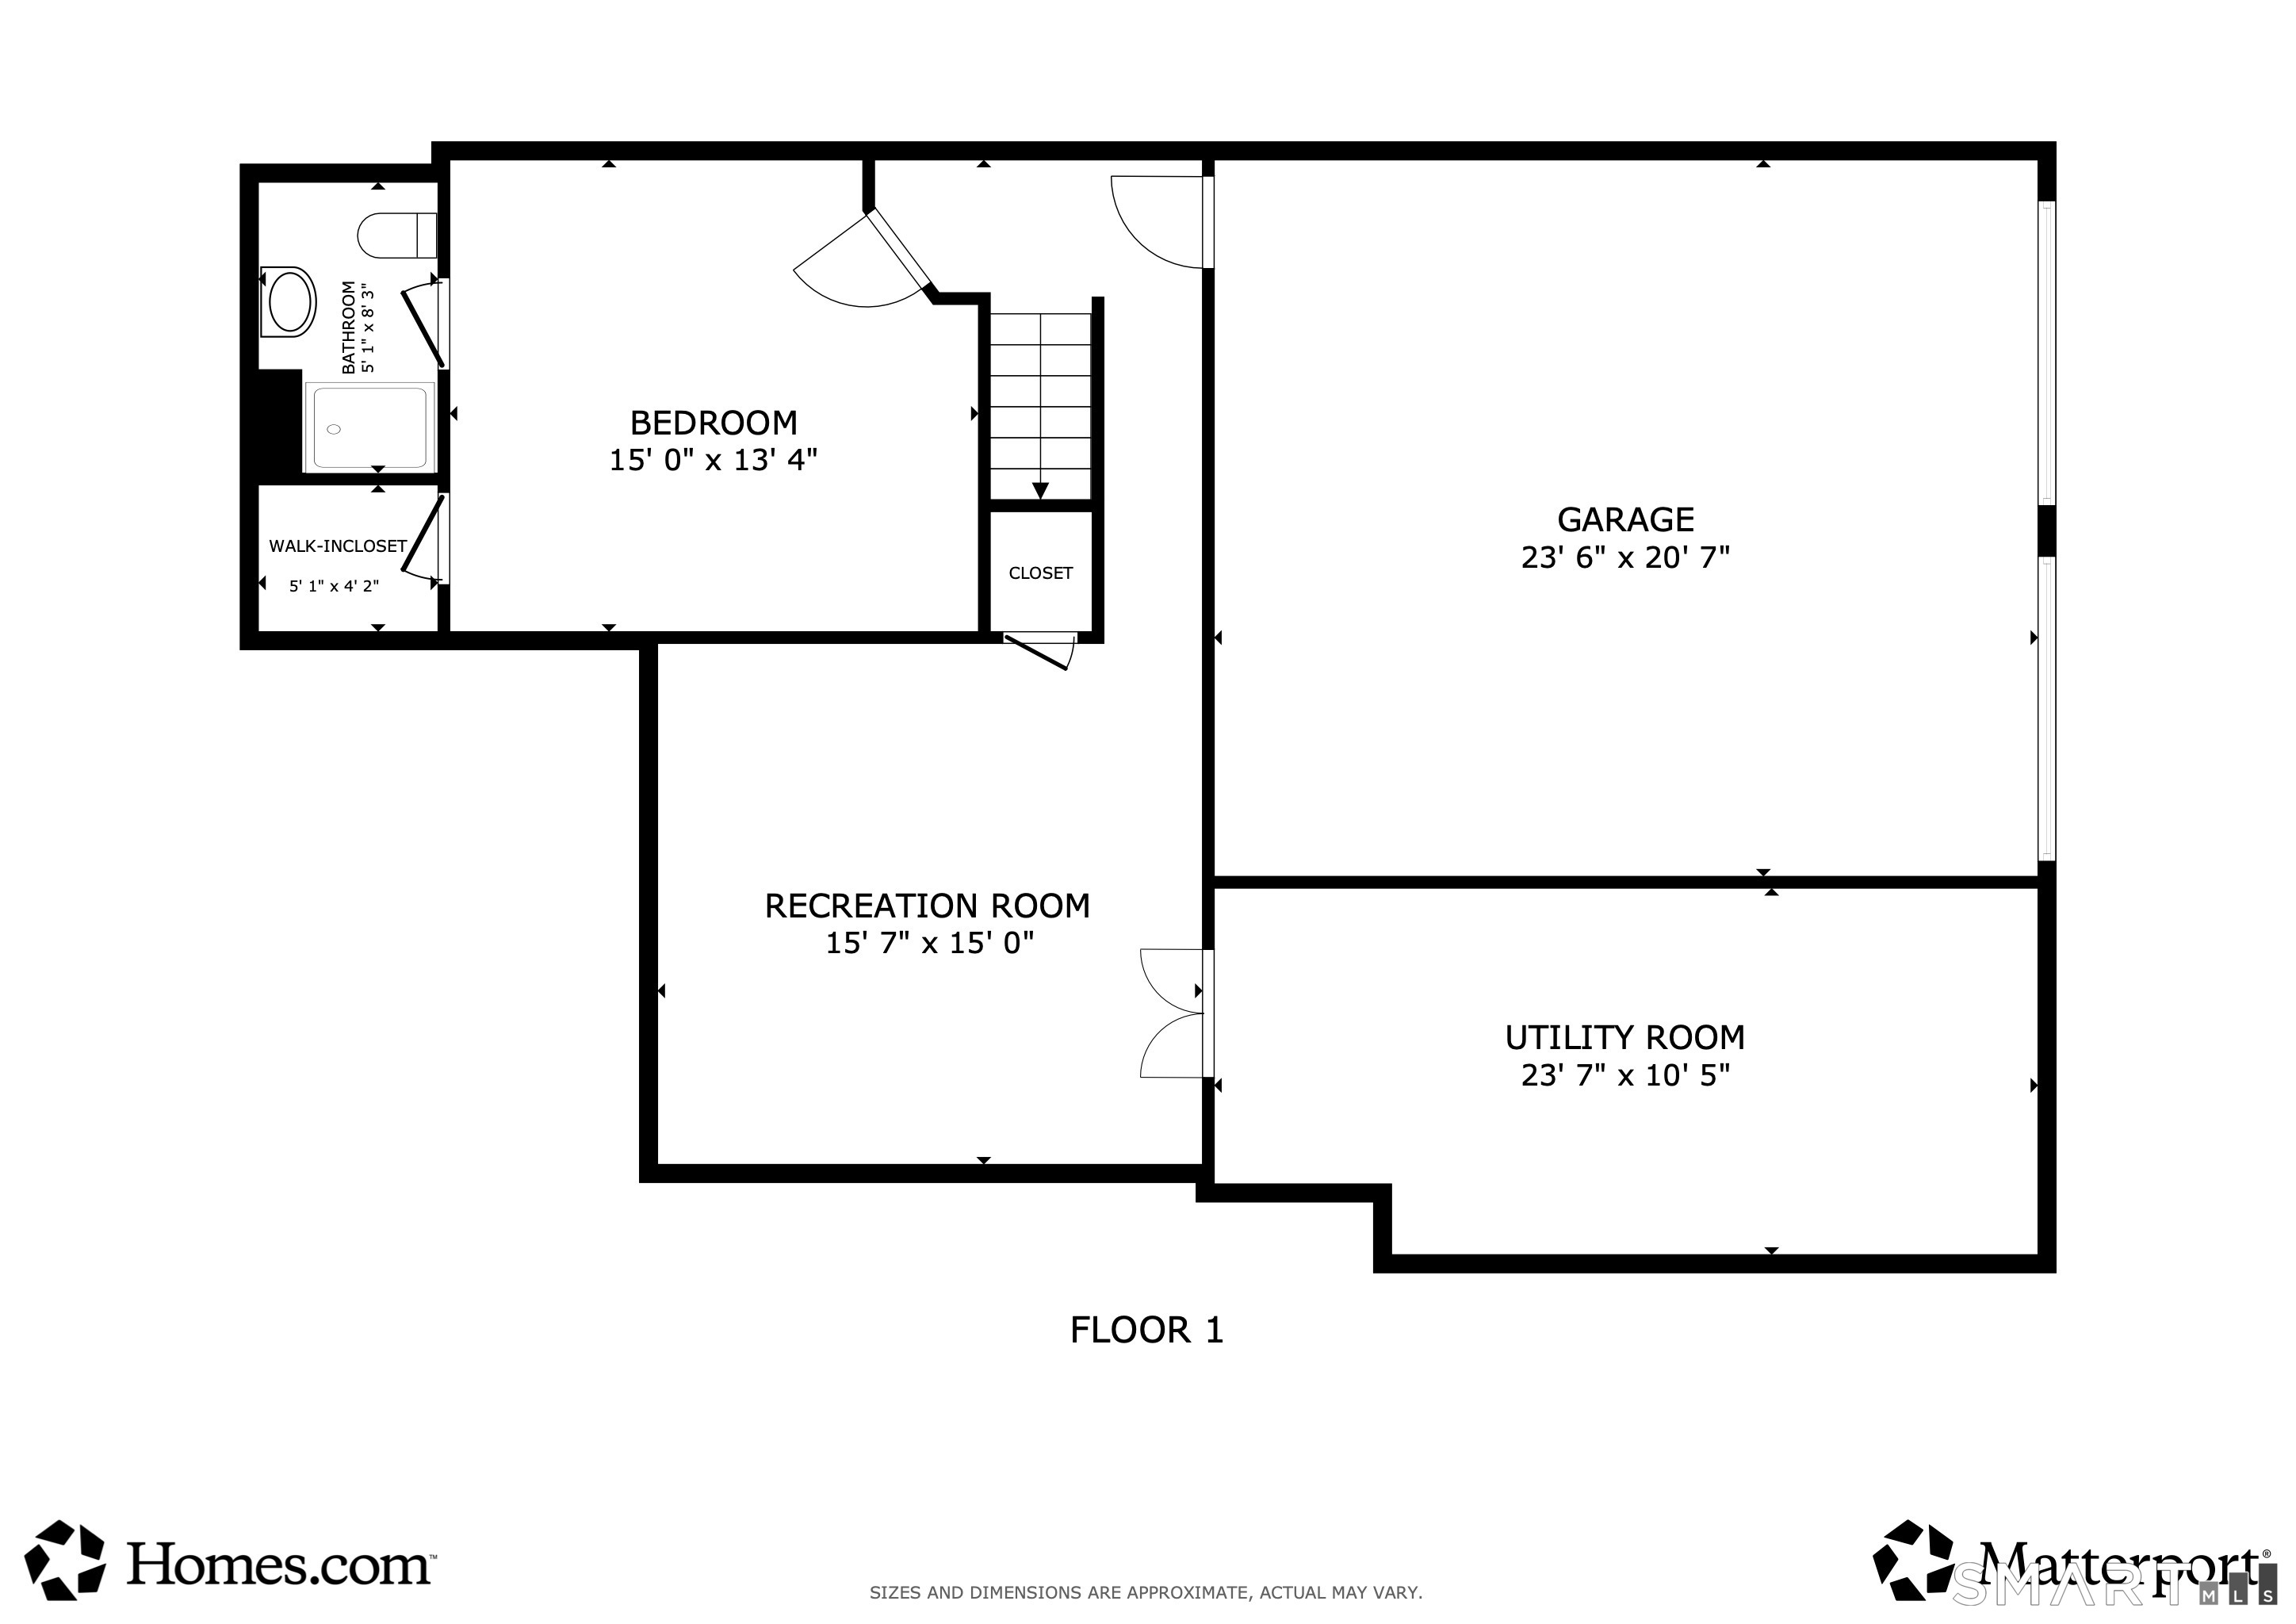
Floor plan showing a bedroom, bathroom, recreation room, garage, and utility room.
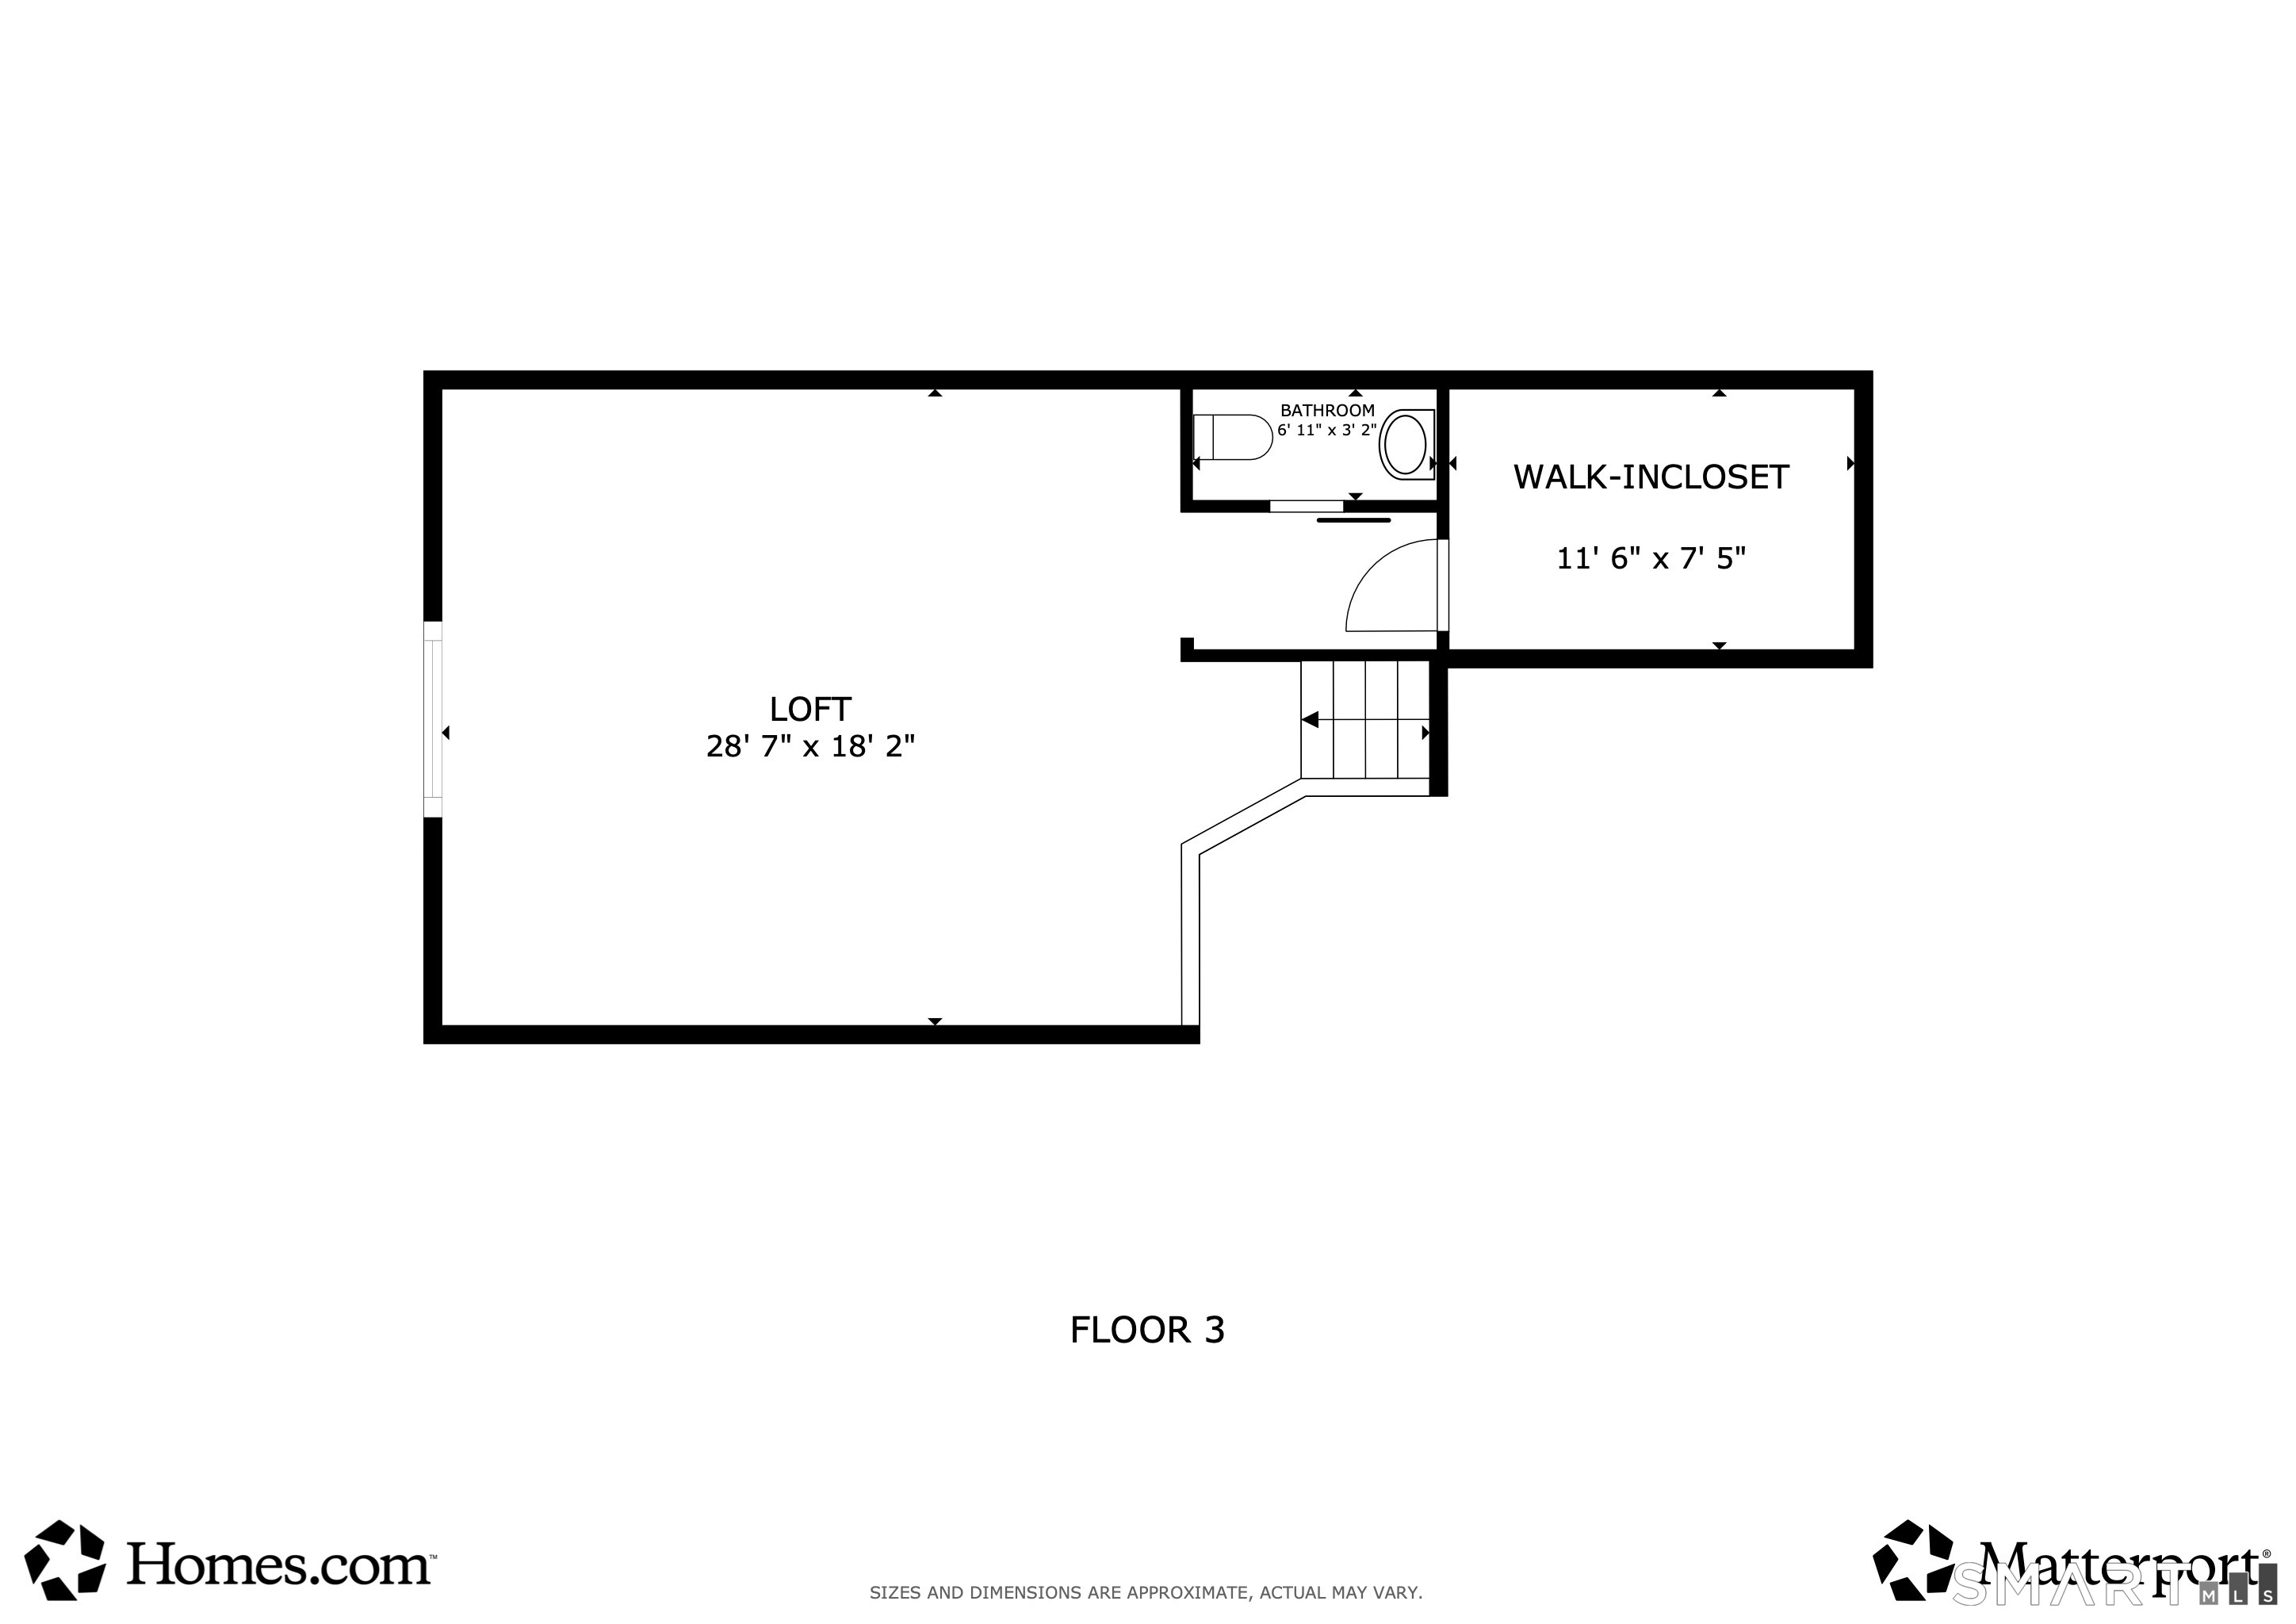
Third-floor plan showing a loft, bathroom, and walk-in closet.
SEE ALL PHOTOS
Gray-blue house with steep gables, a covered entry, and landscaped front gardens.
Gray gabled home with two brick chimneys, a covered entry, and trimmed hedges.
Gray multi-level townhouse exterior with balconies, garage doors, and a tall brick chimney.
Entry hallway with hardwood floors, patterned runner, and open front door overlooking trees.
Dining room with a wood table, upholstered chairs, glass chandelier, and large sunlit windows.
Dining room with a large wooden table, glass-front cabinet, and geometric chandelier beside bright windows.
Kitchen with warm wood cabinets, white appliances, and a bright breakfast nook by the window.
Kitchen with warm wood cabinets, white appliances, tiled backsplash, and black faucet.
Furnished living room with a glass coffee table and a prominent wooden staircase to a loft.
Vaulted living room with a brick fireplace, staircase, piano, and bright sliding glass doors.
Living room with a brick fireplace, piano, cream sofas, and sunlight through vertical blinds.
Bathroom with book-patterned wallpaper, red towels, a white vanity and toilet.
Bathroom shower with textured glass doors and a colorful decorative tile border.
Sunny wooden deck with sliding glass doors, white railing, and potted flowers.
Condo balcony with a sliding glass door, deck chair, and potted flowers.
Furnished bedroom with a large bed and sliding glass doors opening to a balcony.
Bedroom with a floral-covered bed, matching bedside lamps, and double closets.
Bathroom with a double-sink vanity, large mirror, and tiled soaking tub.
Bathroom with a tiled soaking tub and a glass-enclosed shower.
Living room with a cream sofa, black recliner, and large grid-pattern rug.
Living room with a black leather recliner, cream seating, and windows overlooking a stone wall.
Furnished living room with vaulted ceilings, a dining area, and a tall arched window.
Living room with vaulted ceiling, carpet, a large sectional sofa, and a desk by the window.
Bathroom vanity with a floral porcelain sink, matching mirror, and blue walls.
Vaulted living room with a fireplace, piano, and bright seating area.
Walk-in closet with white built-in shelving, hanging clothes, and a sloped ceiling.
Bedroom with a floral quilt, wooden dresser, and an open doorway to the bathroom.
Bathroom with a pedestal sink, yellow checked wallpaper, and framed floral art.
Glass-enclosed shower with chrome fixtures and multiple body jets.
Furnished exercise room with a treadmill, desk, and patterned carpet.
Spacious two-car garage with open overhead doors, mobility scooters, and storage furniture.
Gray multi-unit residence with balconies beside a Blackmount Lane sign and autumn trees.
Aerial view of a fenced blue tennis court with pickleball lines, surrounded by autumn foliage.
Aerial view of a residential community with a blue court, pool, and autumn trees.
Aerial view of a brick property with a large covered swimming pool.
Woodfield Village entrance sign amid trees and landscaped grounds.
Aerial view of a residential community among colorful autumn trees, with a pool and tennis court.
Second-floor floor plan for 55 Blackmount Court Unit 55.
Floor plan showing a bedroom, bathroom, recreation room, garage, and utility room.
Third-floor plan showing a loft, bathroom, and walk-in closet.
Active Under Contract

55 Blackmount Court Unit: 55

55 Blackmount Court Unit: 55, Fairfield, CT 06825

$649,900
$649,900

55 Blackmount Court Unit: 55

3 Beds 4 Baths 2,002 Sq.Ft.

Description

This spacious, sunny 3 bedroom, 3.5-bath Elgin end unit, with its private attached two-car garage, is a true gem not to be missed in Fairfield's sought-after Woodfield Village! Meticulously maintained and beautifully presented, this inviting home offers exceptional space and versatility for a variety of lifestyles. Enjoy beautiful scenery from the oversized Thermopane windows, along with fresh paint, a sunny kitchen, a brand-new roof, and a terrific floor plan. The living room features a soaring 19-foot ceiling, a gas-burning fireplace, ceiling fan, and sliders to a wonderful balcony/deck. Recently refinished hardwood floors grace the main level, while the kitchen boasts beautiful quartz counters and timeless cabinetry. The main level offers convenient one-floor living with two bedrooms, including a primary suite with balcony/deck access and a full bath with double sinks, whirlpool tub, and stall shower. A delightful dining room and den (second bedroom) offer pretty views of the lovely setting and the 2nd full main floor bathroom includes a full-sized laundry. Upstairs, the spacious loft with 9-foot-plus ceilings, a half bath, and a walk-in closet is perfect for a family room, home office, studio, or media room. The finished lower level adds a spacious rec/playroom and an en-suite bedroom including steam shower and walk-in closet. The lower level is ideal for working from home, hobbies, or guests.

Share Property

Location

55 Blackmount Court Unit: 55, Fairfield, CT 06825

Status

Active Under Contract
Fredda  Takacs

Fredda Takacs

Features & Amenities

Interior

  • total bedrooms3
  • Total bathrooms4
  • full bathrooms3
  • half bathroom1
  • Laundry room Main Level
  • APPLIANCES Oven/Range, Microwave, Refrigerator, Dishwasher, Washer, Dryer
  • other interior Features Auto Garage Door Opener, Cable - Pre-wired, Intercom

Area & Lot

  • Status Active Under Contract
  • Living Area2,002 Sq.Ft.
  • Total Area2,002 Sq.Ft.
  • MLS® ID24217335
  • TypeCondo
  • YEAR BUILT1984
  • NeighborhoodFairfield
  • Architecture StylesRanch
  • Water FrontageNot Applicable
  • Elementary SchoolNorth Stratfield
  • Middle SchoolFairfield Woods
  • High SchoolFairfield Warde

Exterior

  • STORIES3
  • Garage Space2.0
  • water SourcePublic Water Connected
  • PoolGunite, Heated, Pool House, In Ground Pool
  • lot featuresTreed, On Cul-De-Sac
  • parkingAttached Garage, Under House Garage, Paved, Driveway
  • HEAT TYPEHot Air
  • AIR CONDITIONINGCentral Air
  • sewerPublic Sewer Connected
  • Disability FeaturesBath Grab Bars, Chair Lift, Hallways 36 Inches Wide
  • HOA AmenitiesClub House, Guest Parking, Paddle Tennis, Pool, Tennis Courts
  • other exterior FeaturesBalcony, Deck, Lighting

Financial

  • Sales Price$649,900
  • Real Estate Tax $10,685/yr
  • HOA $670/mo
  • Zoning DRD
Gray gabled home with two brick chimneys, a covered entry, and trimmed hedges.

Schedule a Showing

We would love to show you our beautiful property. Please select your preferred date and time below. An agent will be in touch shortly to confirm your appointment.

Schedule a Showing

We would love to show you our beautiful property. Please select your preferred date and time below. An agent will be in touch shortly to confirm your appointment.

Thank you for your interest in 55 Blackmount Court Unit: 55, Fairfield, CT 06825. We are reviewing your request and will be in touch shortly!

Mortgage Calculator

Estimate your monthly mortgage payment, including the principal and interest, property taxes, and HOA. Adjust the values to generate a more accurate rate.

All estimates are provided for informational purposes only. Actual amounts may vary.
$0,000 Your Payment 20 15 65
$0,000 Your Payment

Work with Us

Whether you are looking for a new home, selling your current one, or searching for the right investment property, you can count on the Higgins Group Private Brokerage to be with you every step of the way.

Follow Me on Instagram