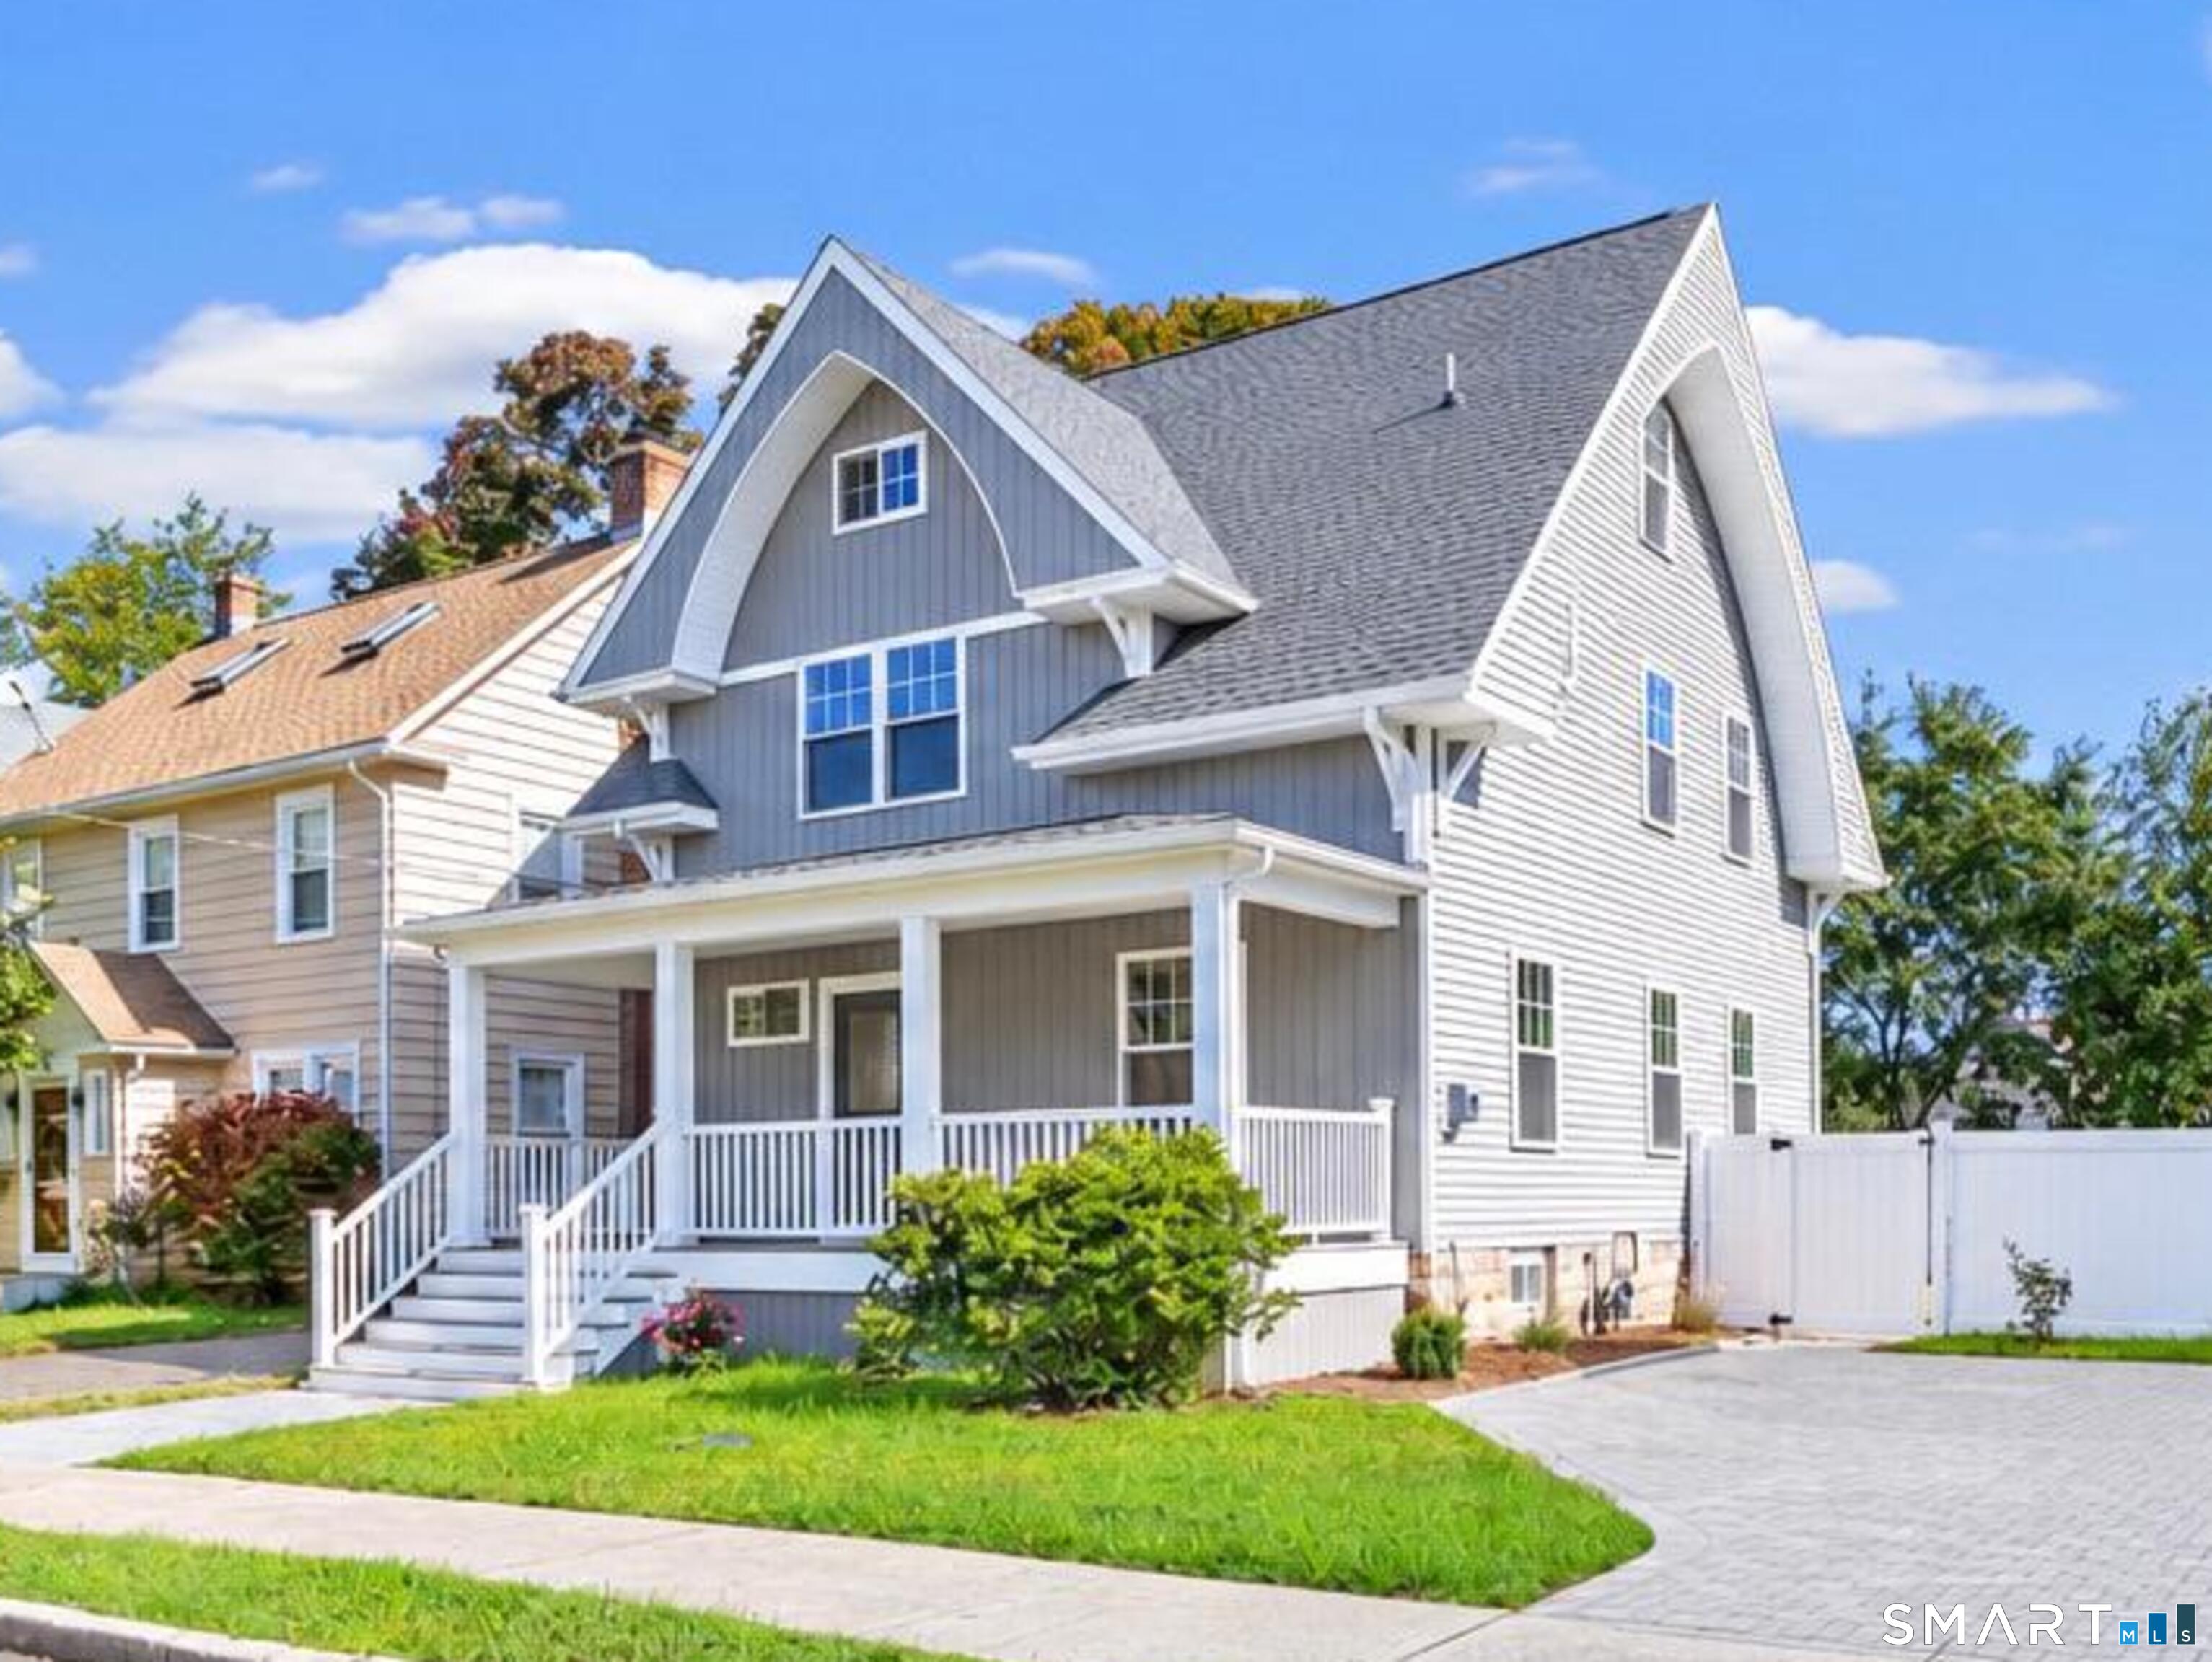
Gray and white two-story house with steep gables, a covered porch, and a front lawn.
Gray home with a steep gabled roof, white porch, and front lawn.
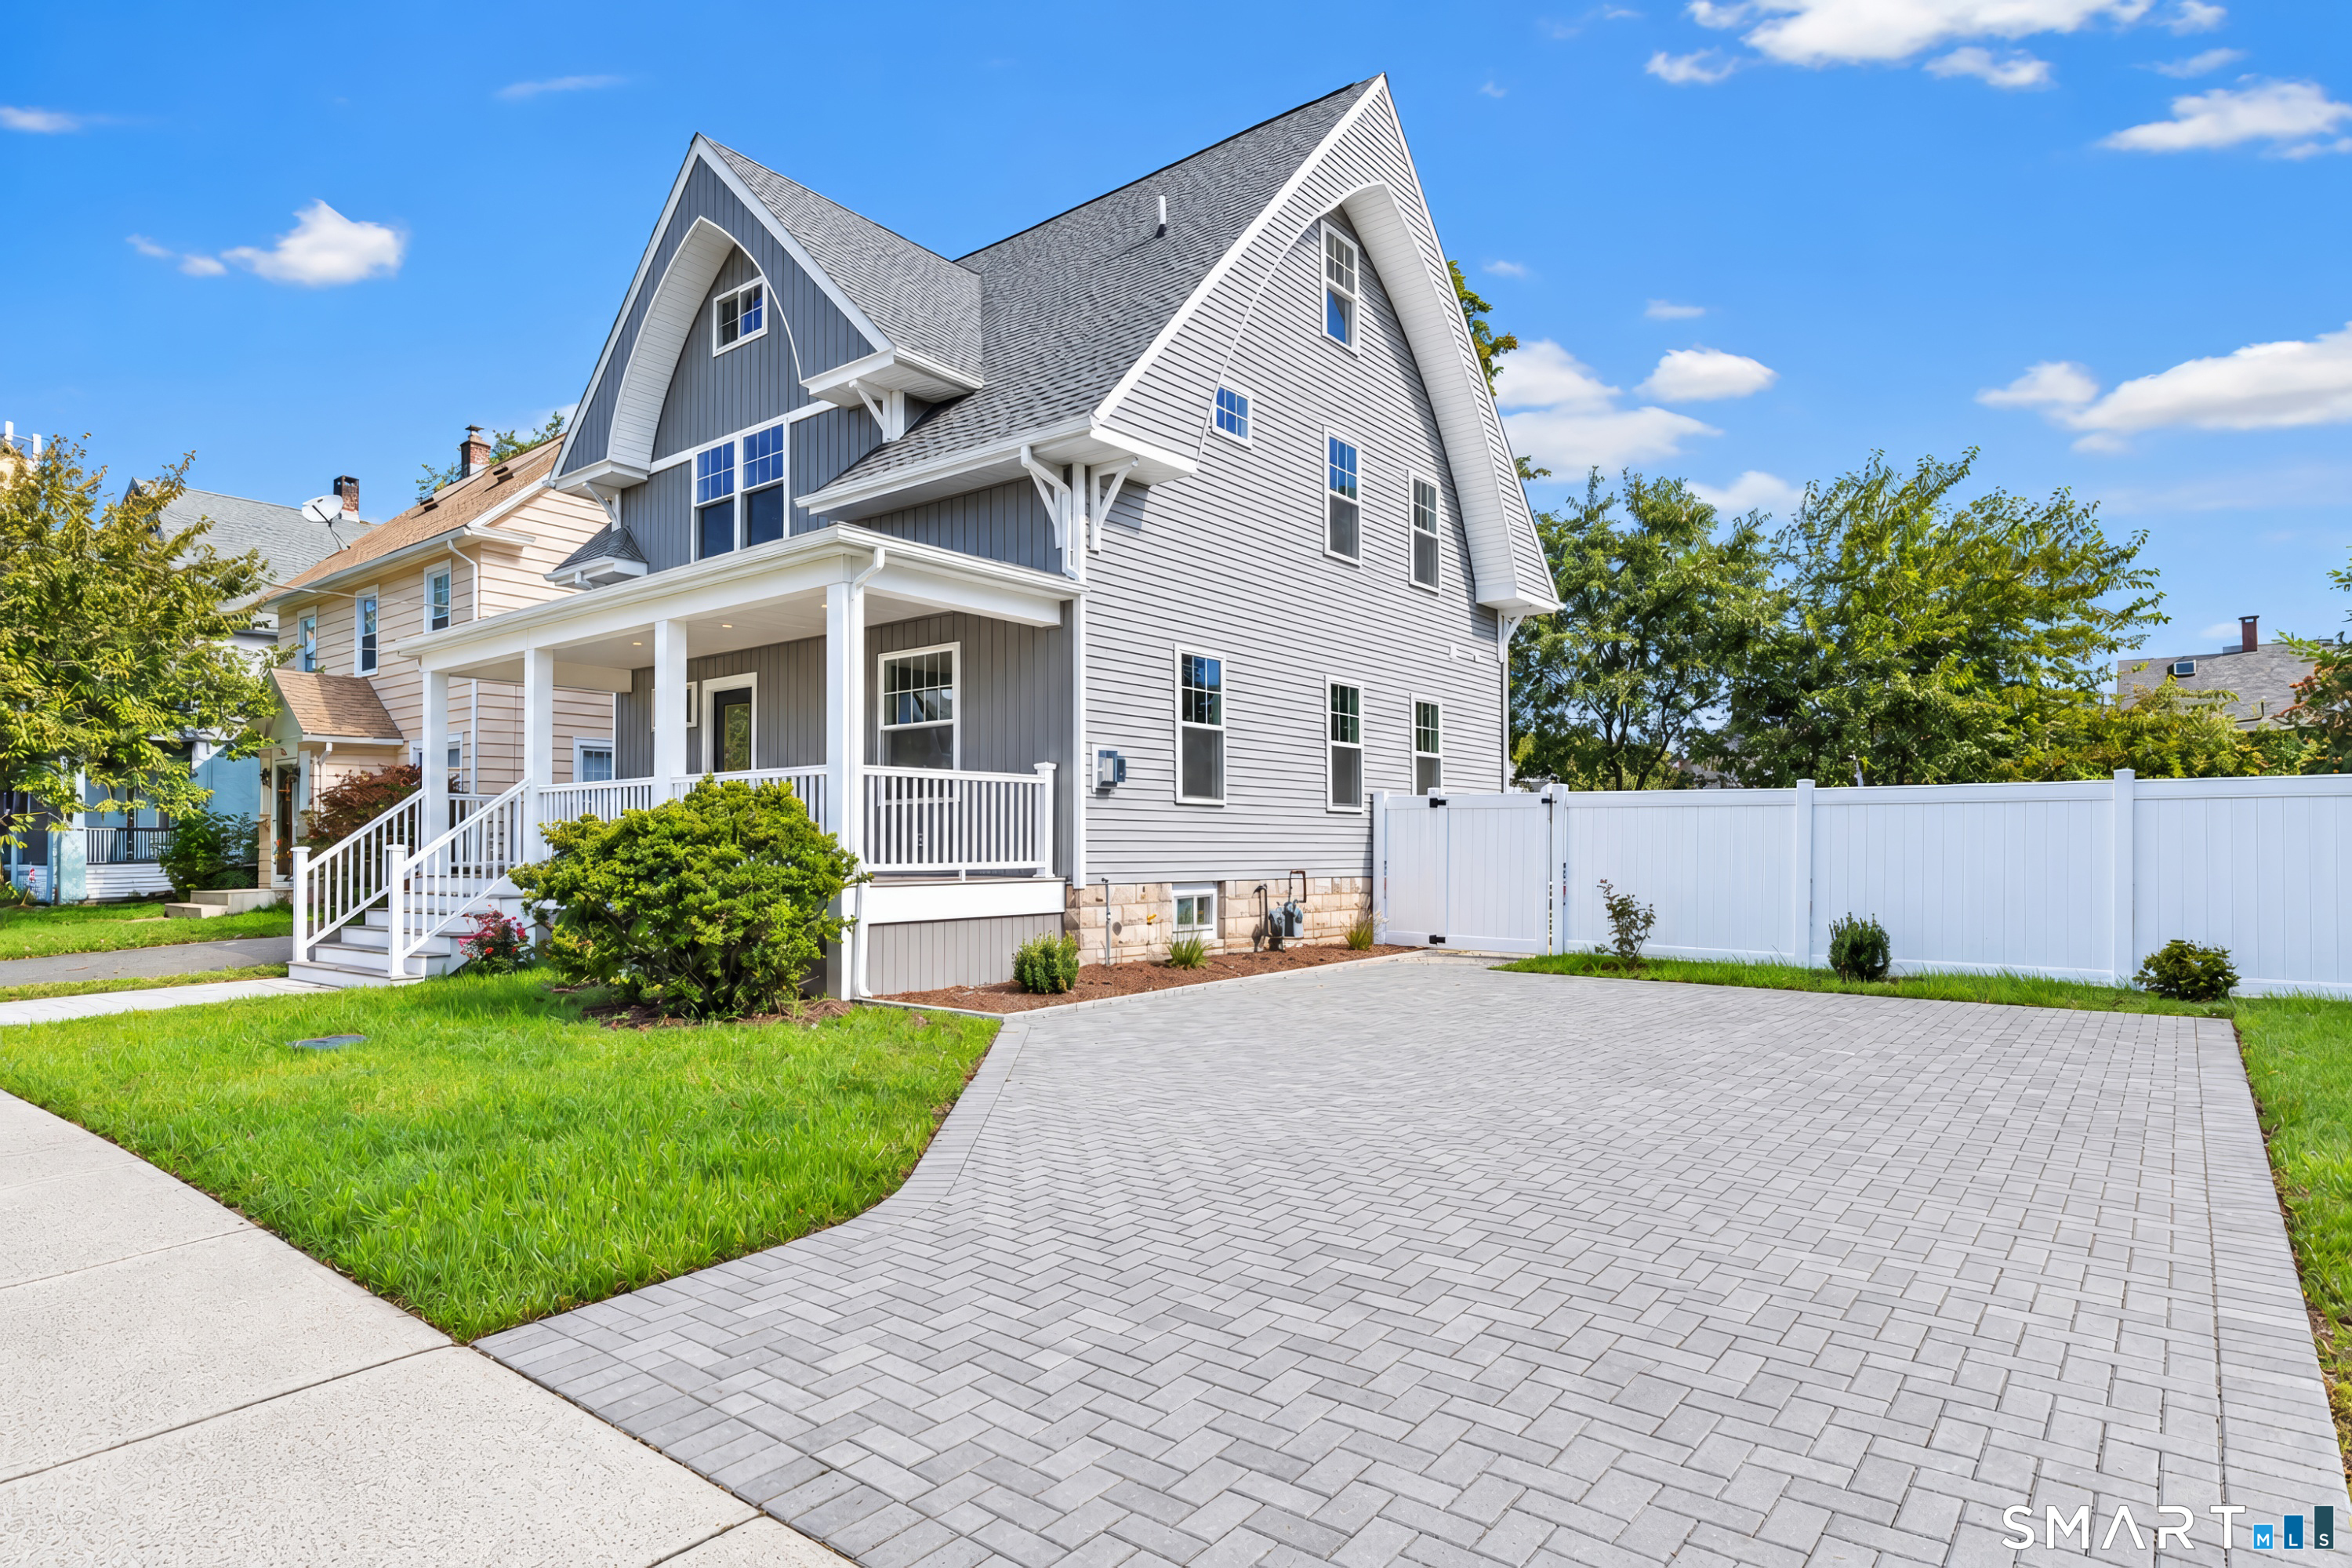
Gray-and-white gabled house with covered porch, broad paver driveway, and white privacy fence.
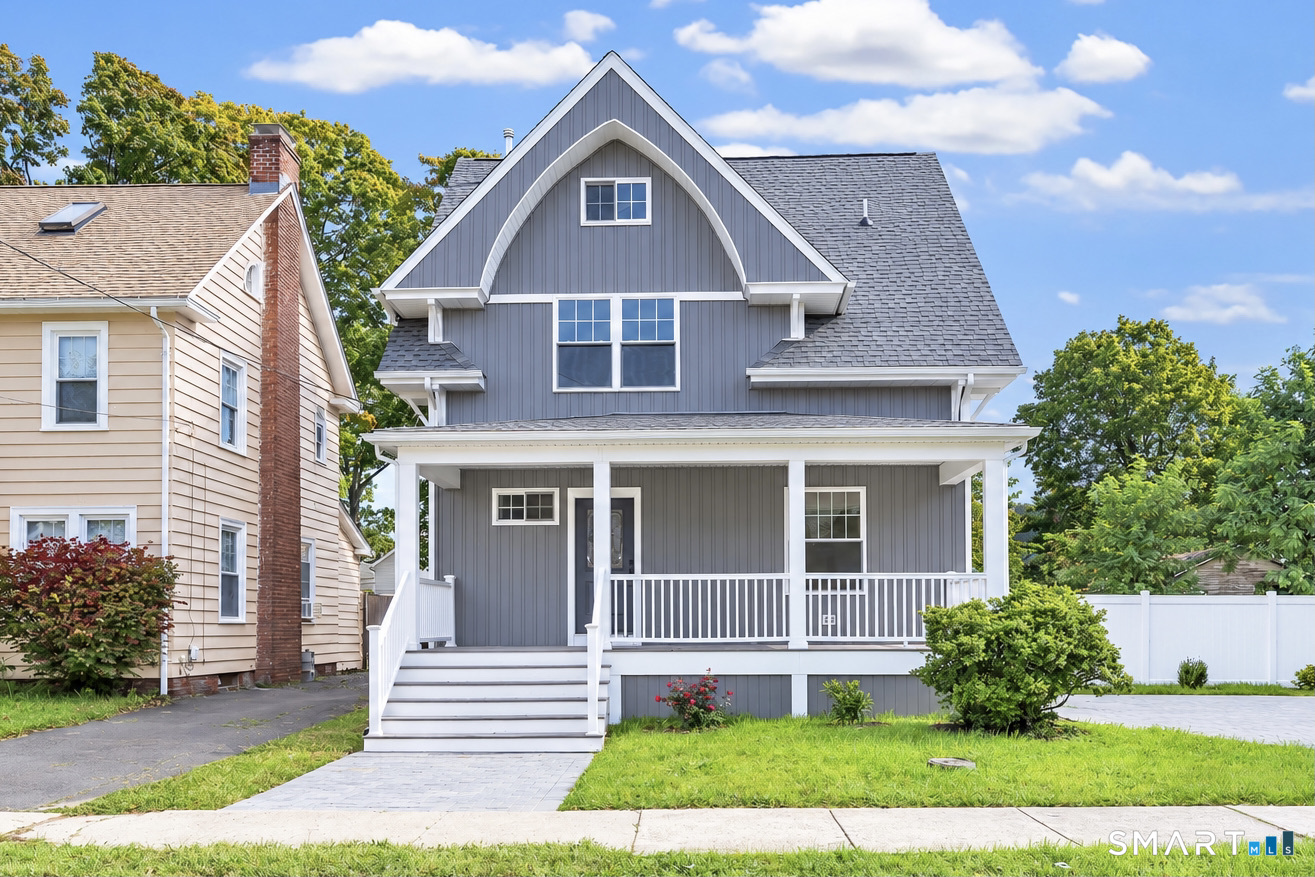
Gray two-story house with a steep gabled roof, white trim, and a covered front porch.
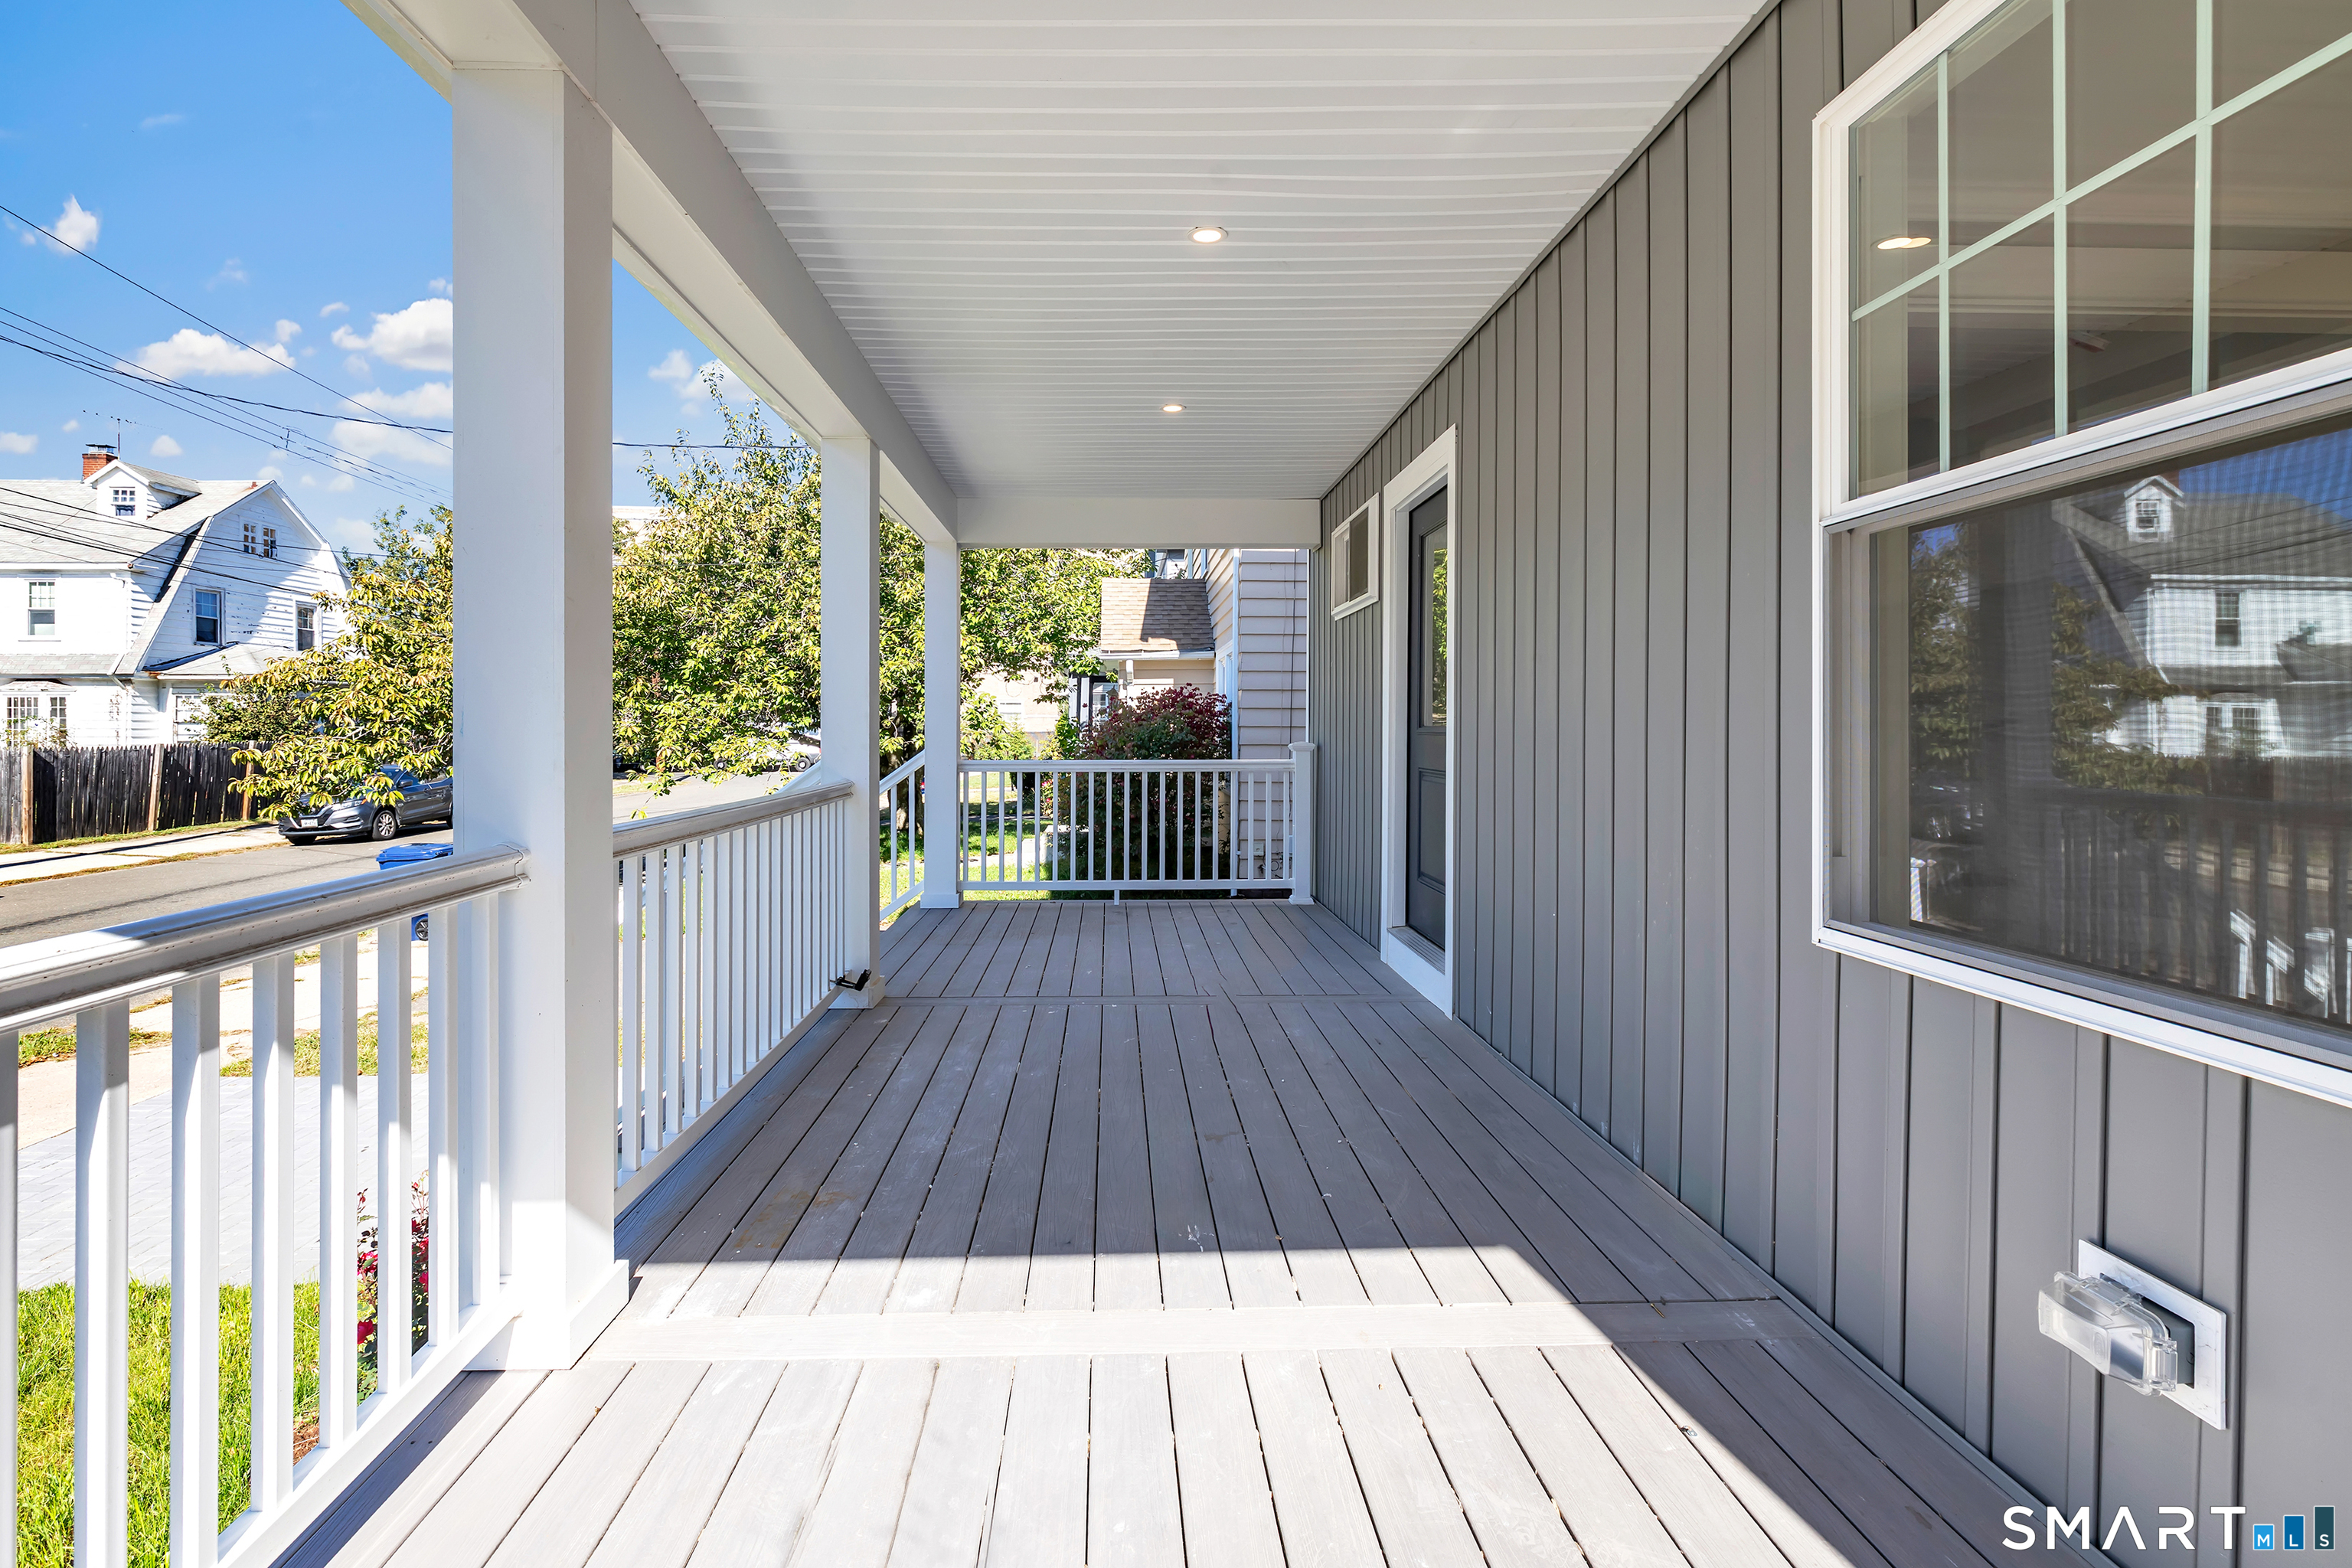
Covered front porch with gray siding, white railings, and a view of the neighboring street.
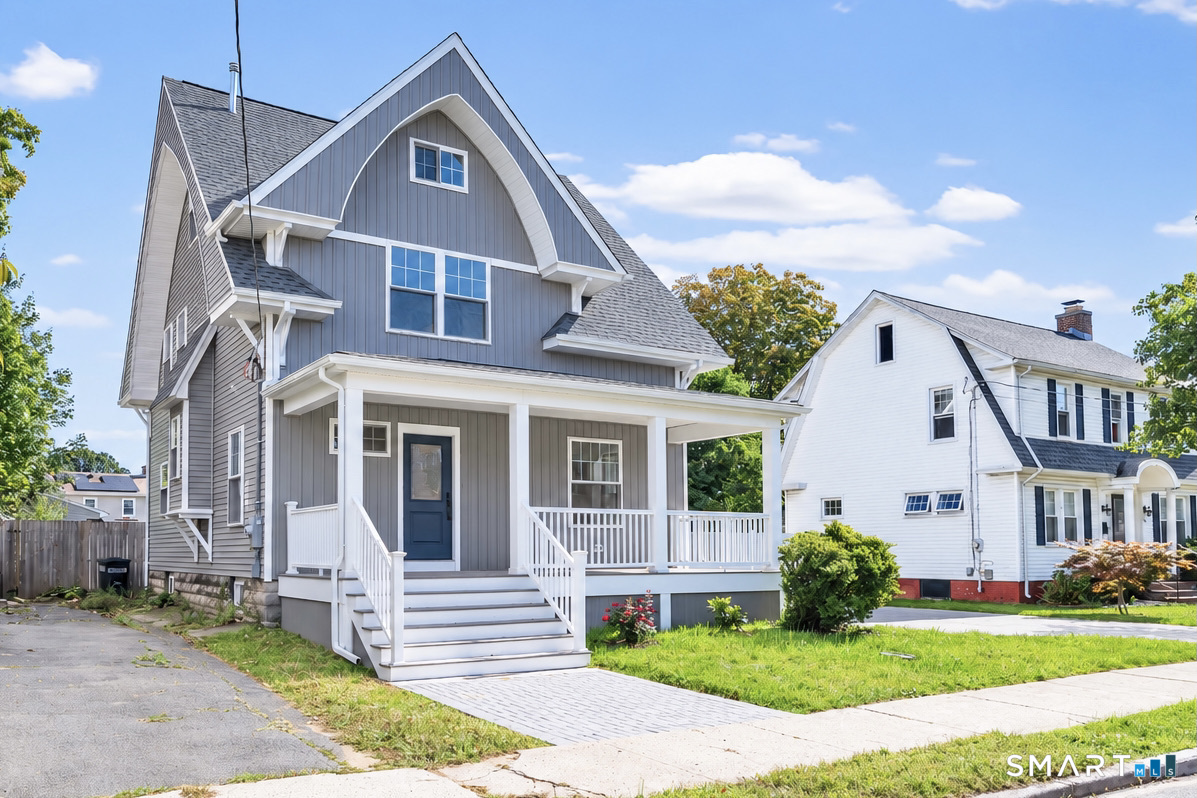
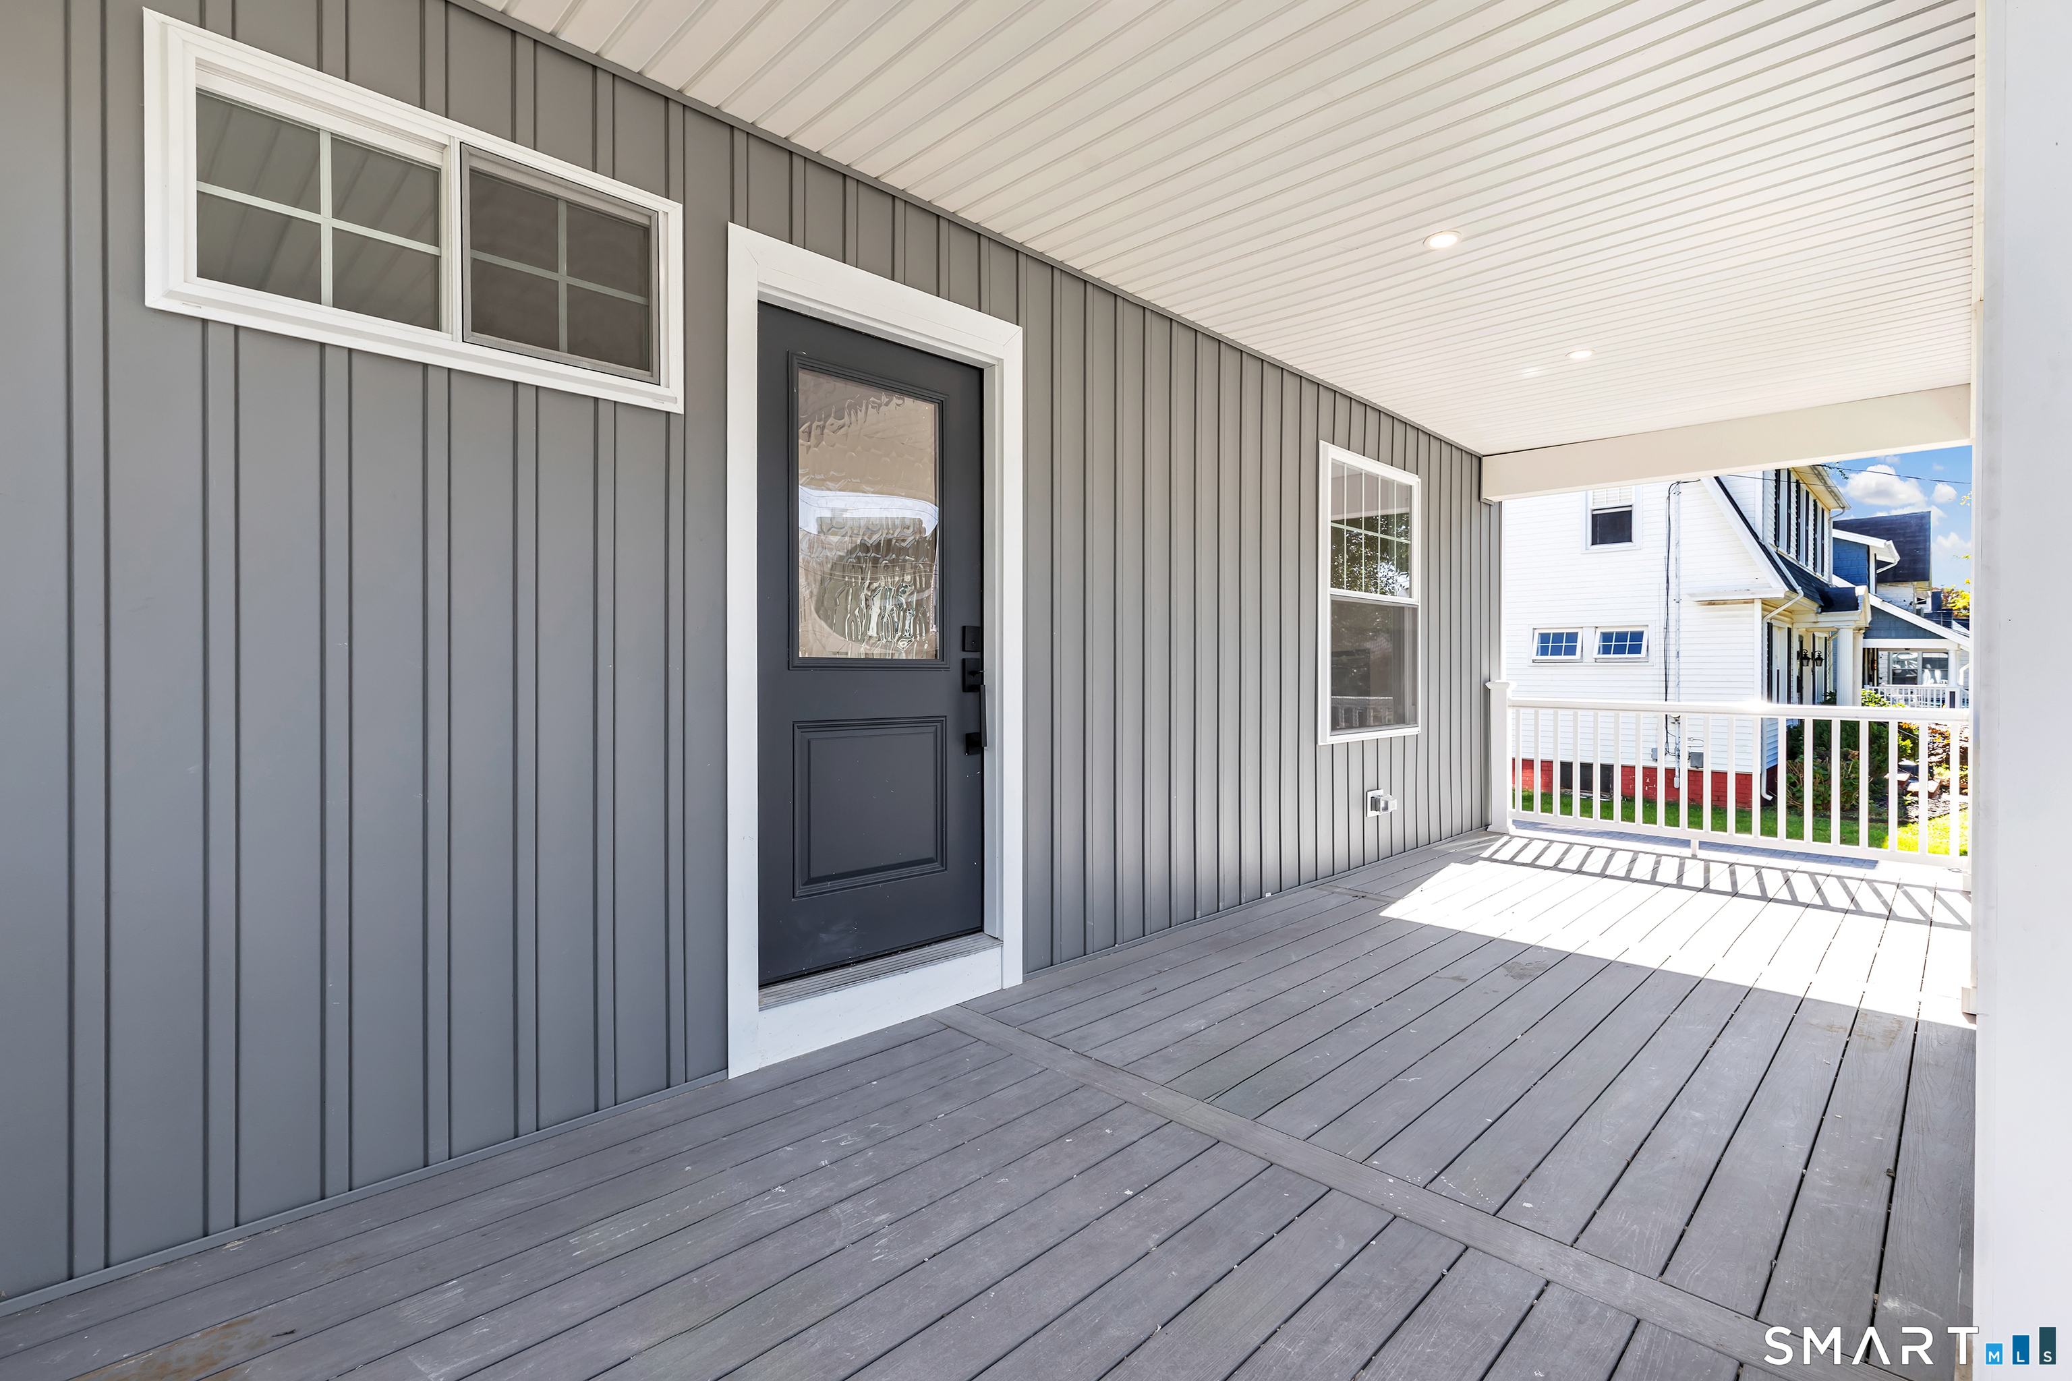
Covered front porch with gray siding, a black entry door, and gray plank flooring.
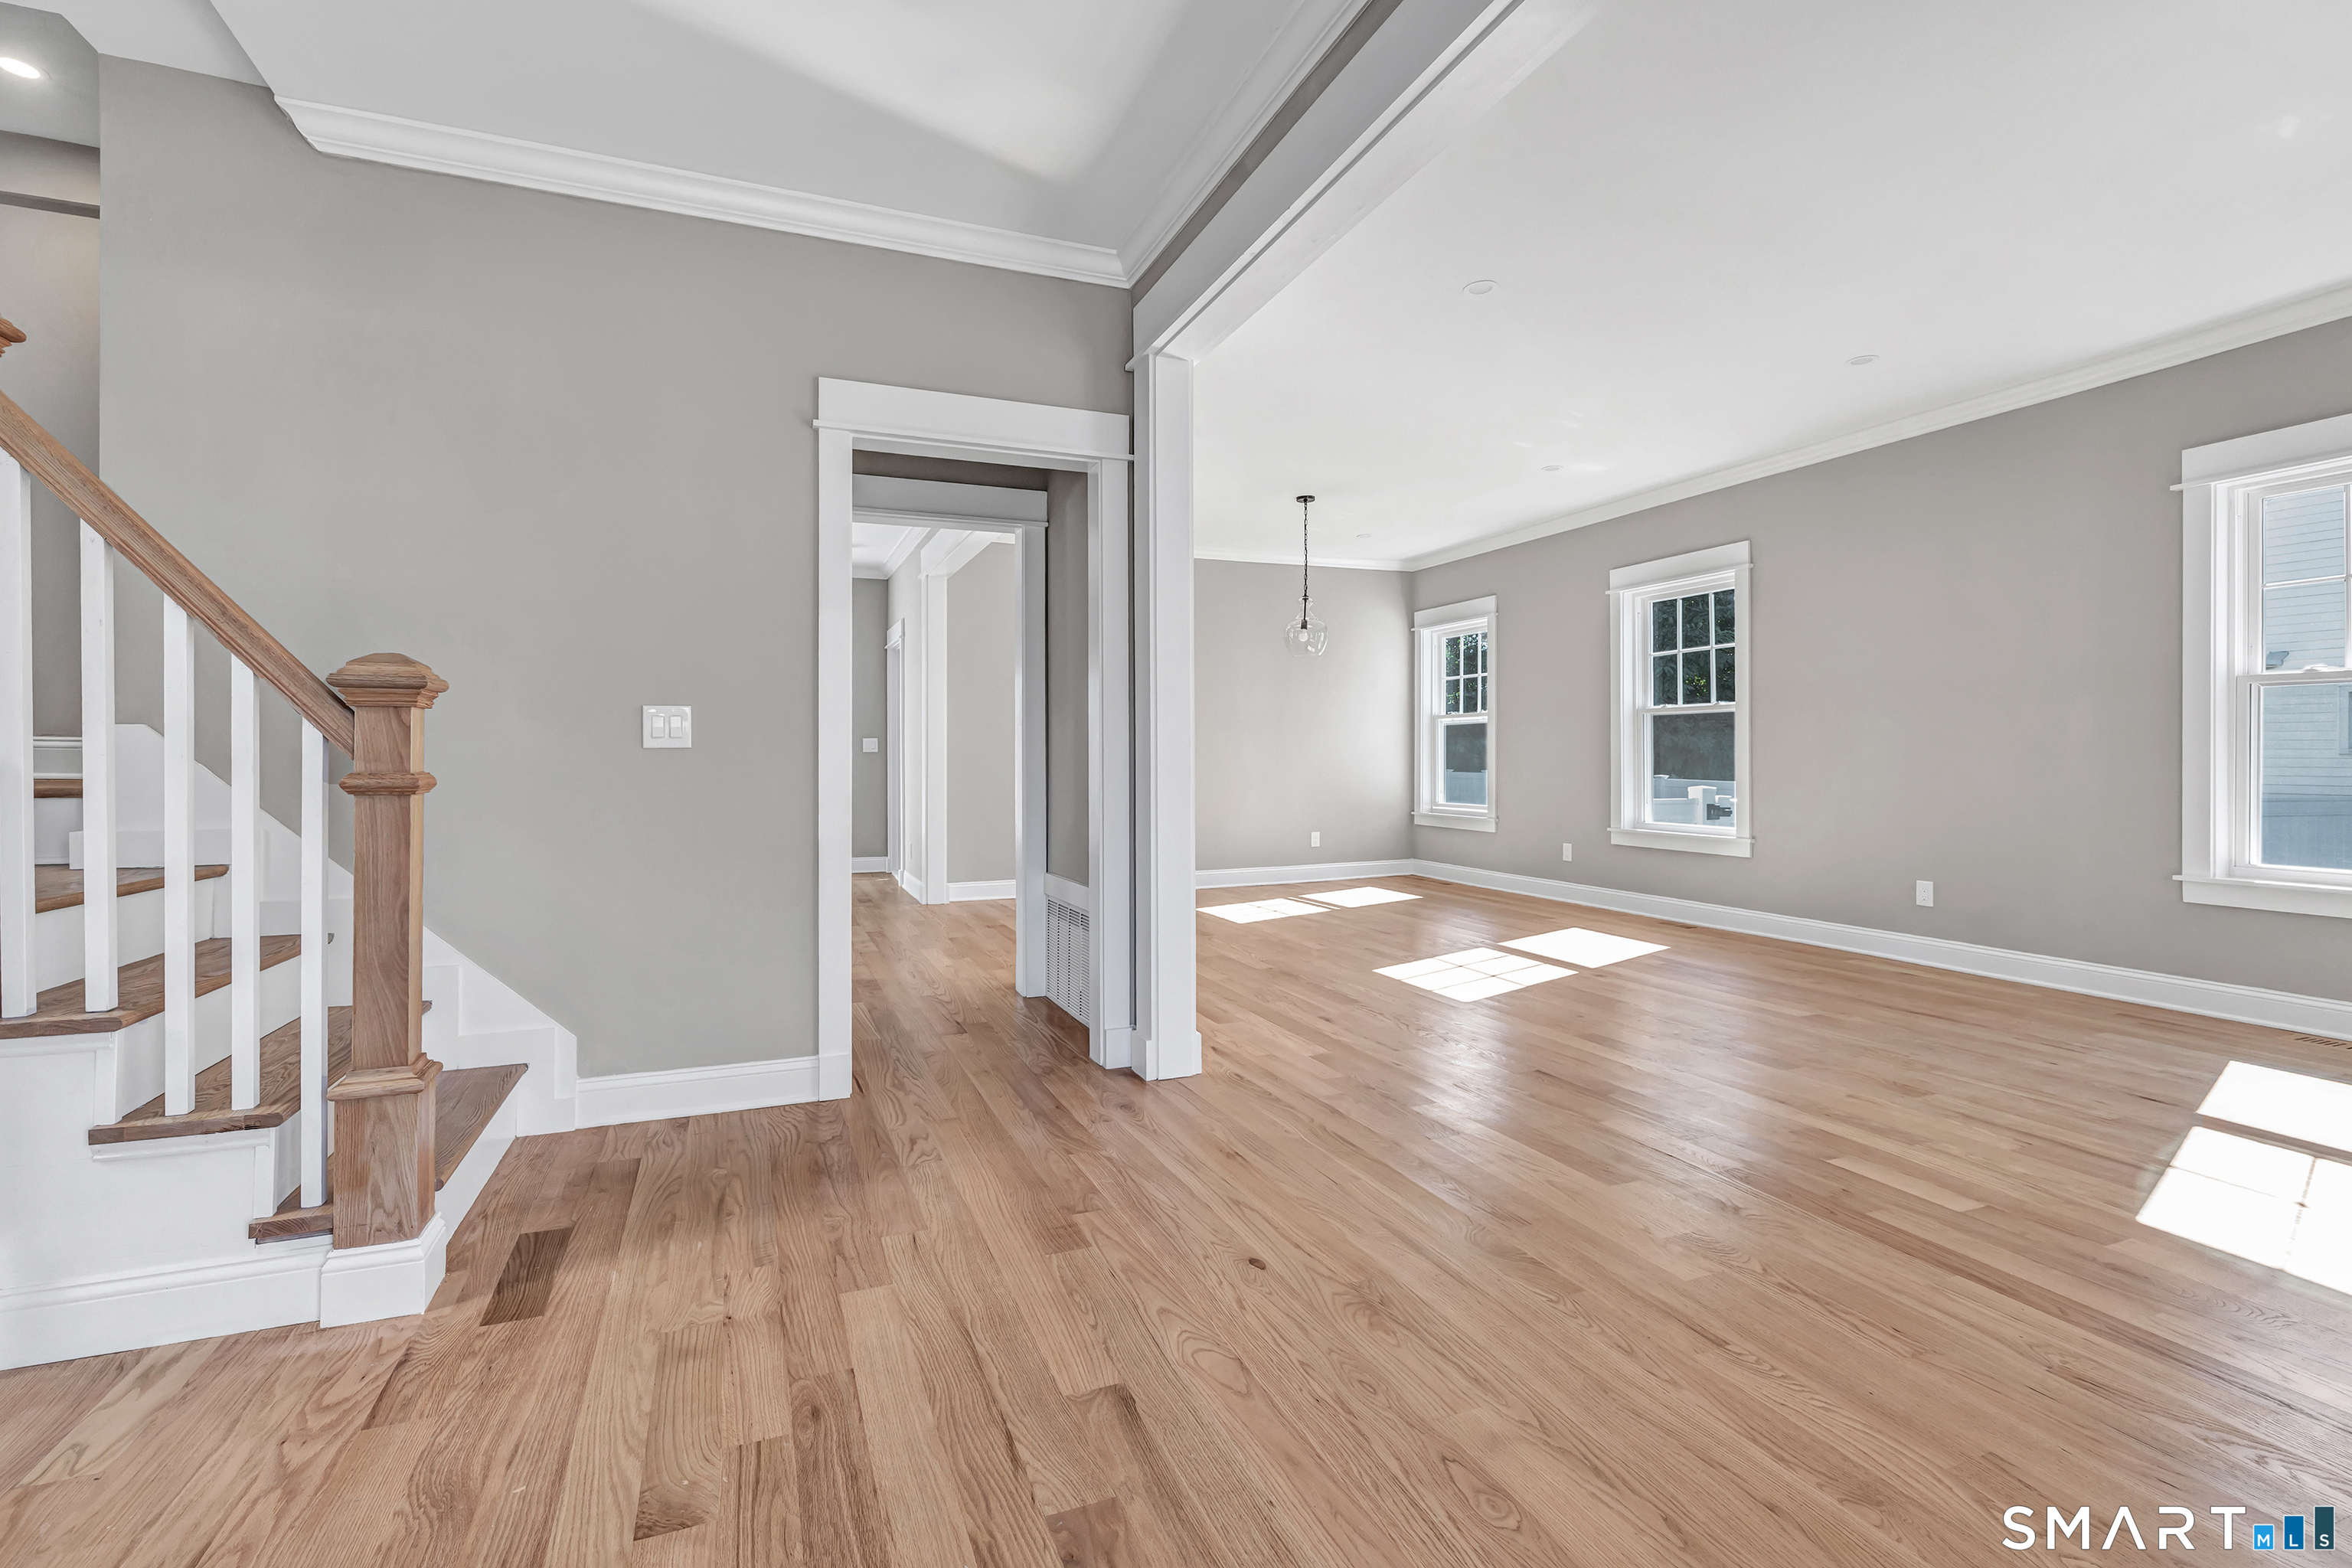
Bright vacant living room with hardwood floors, tall windows, and a staircase.
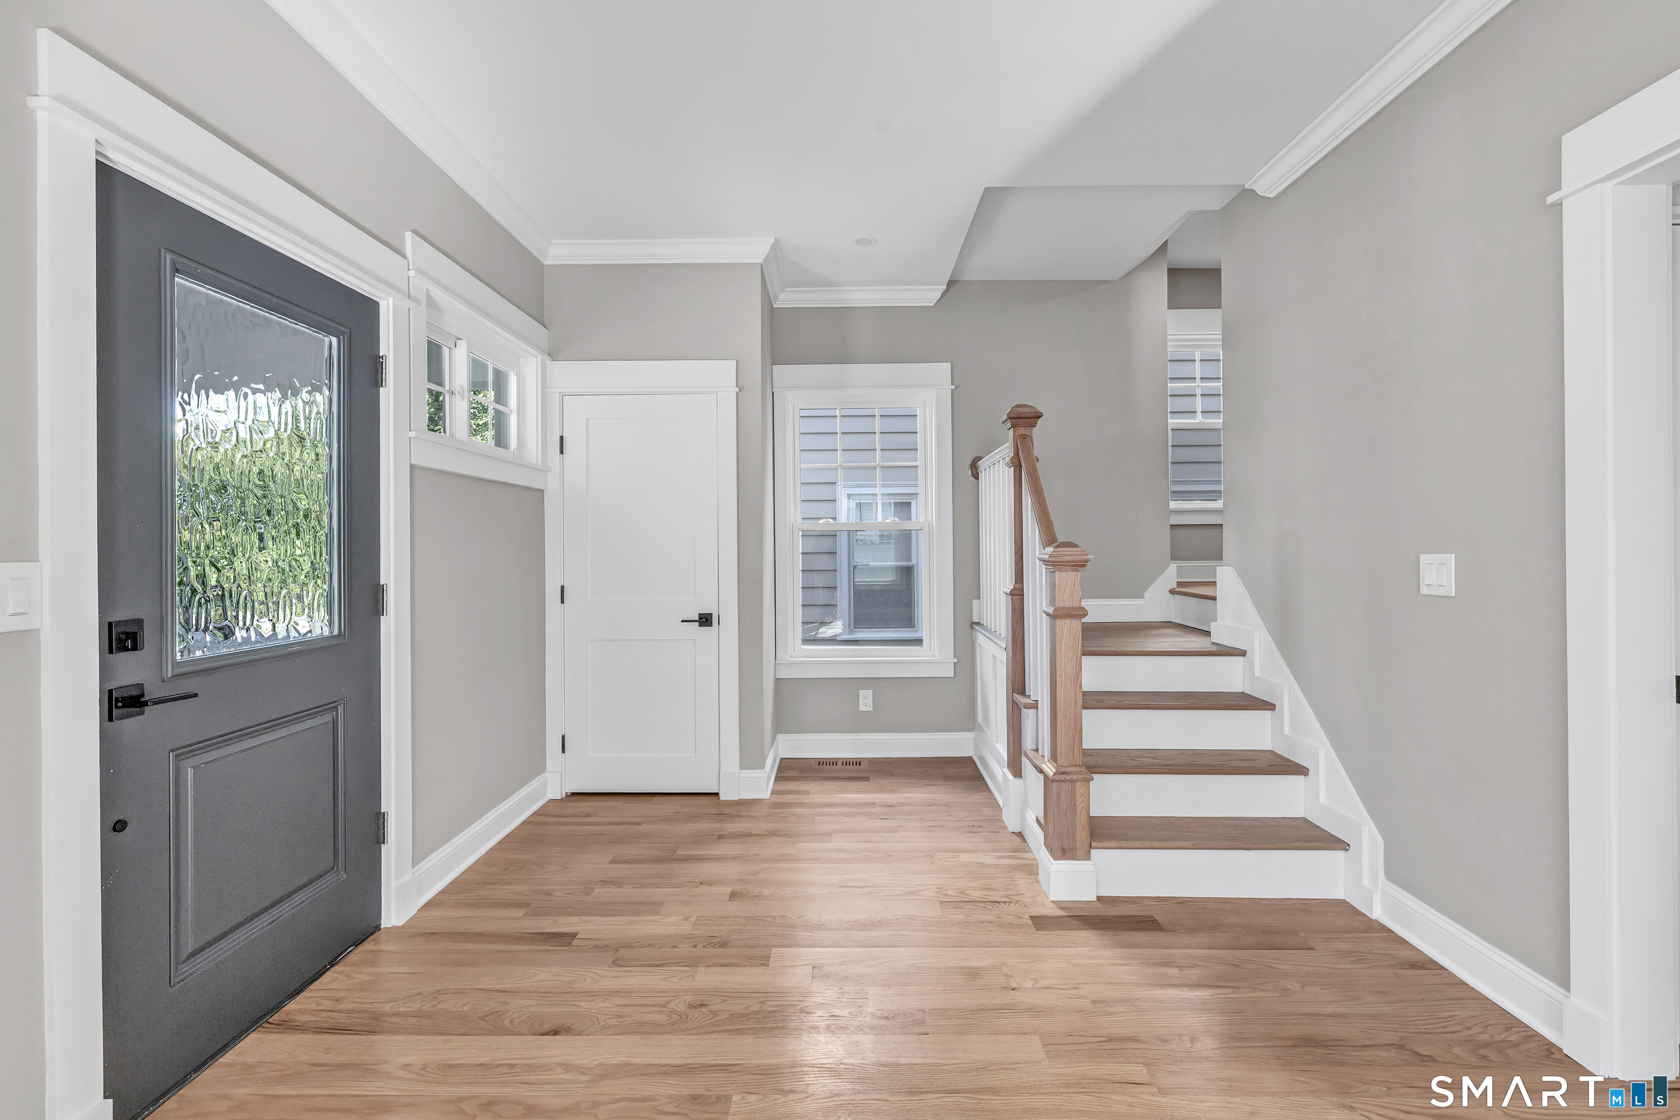
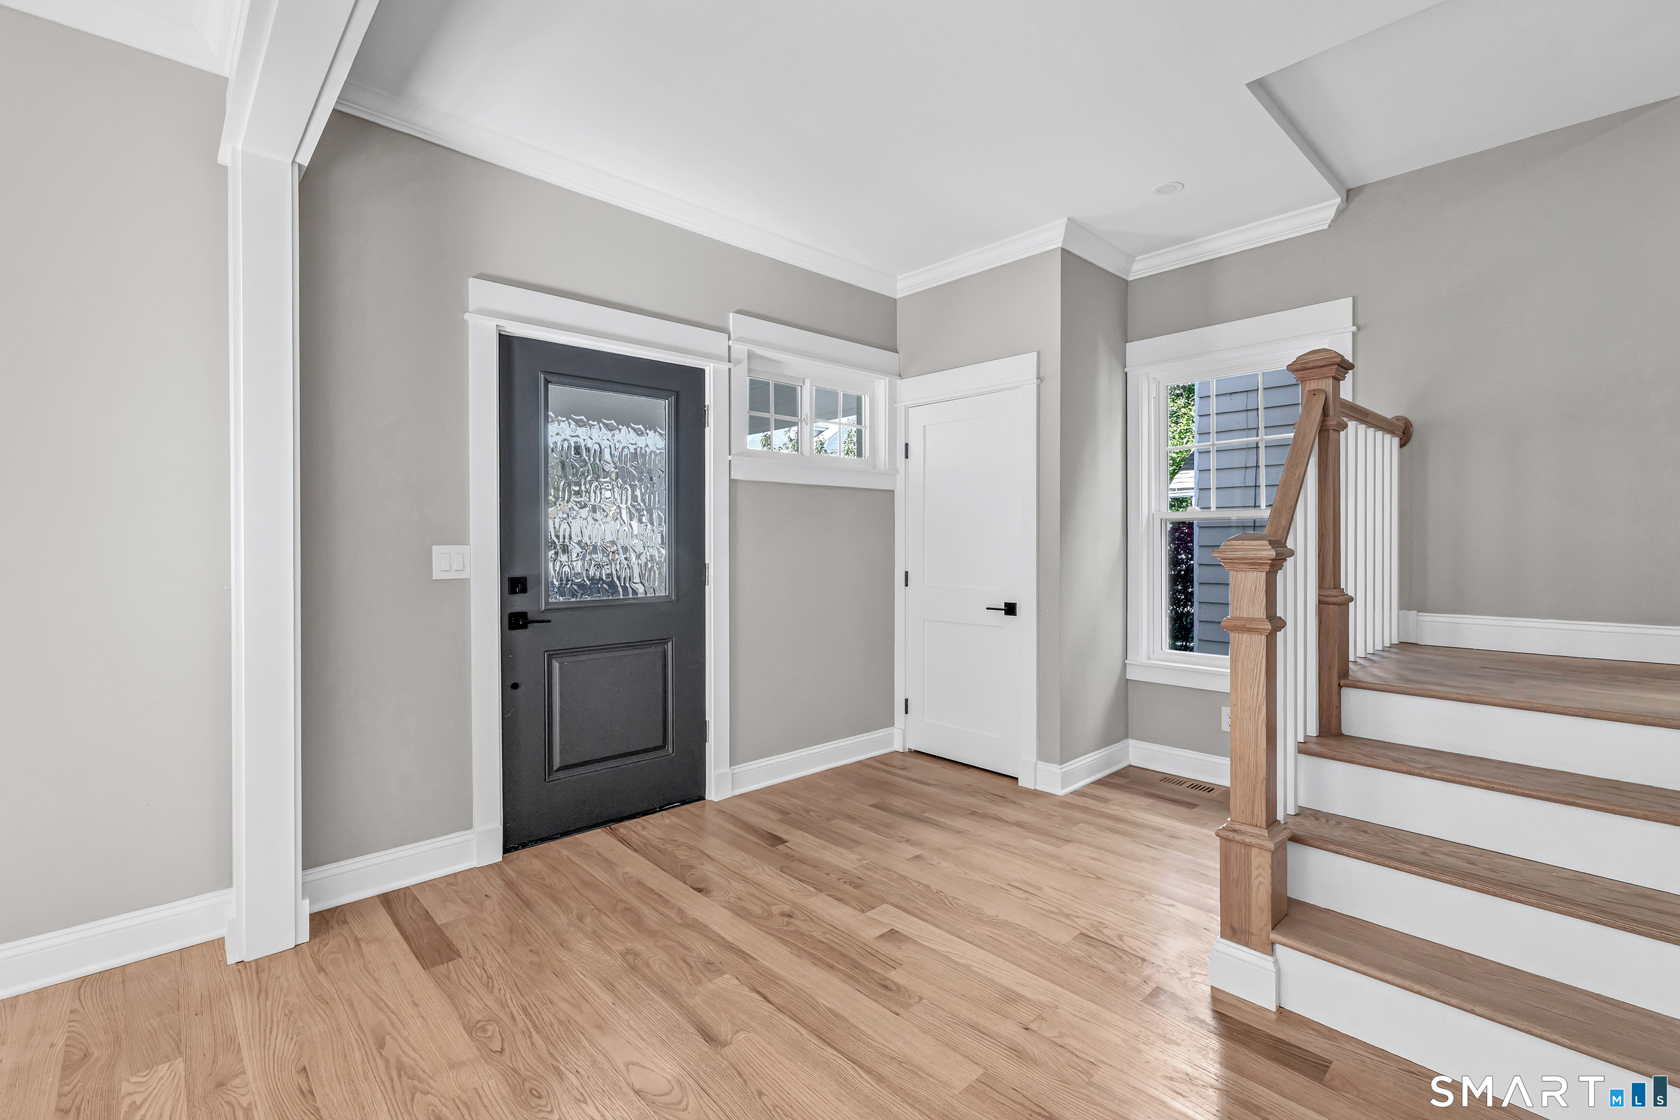
Entry foyer with a dark glass-paneled front door, wood floors, and staircase.
Entry foyer with a black glass-paneled front door, wood flooring, and staircase.
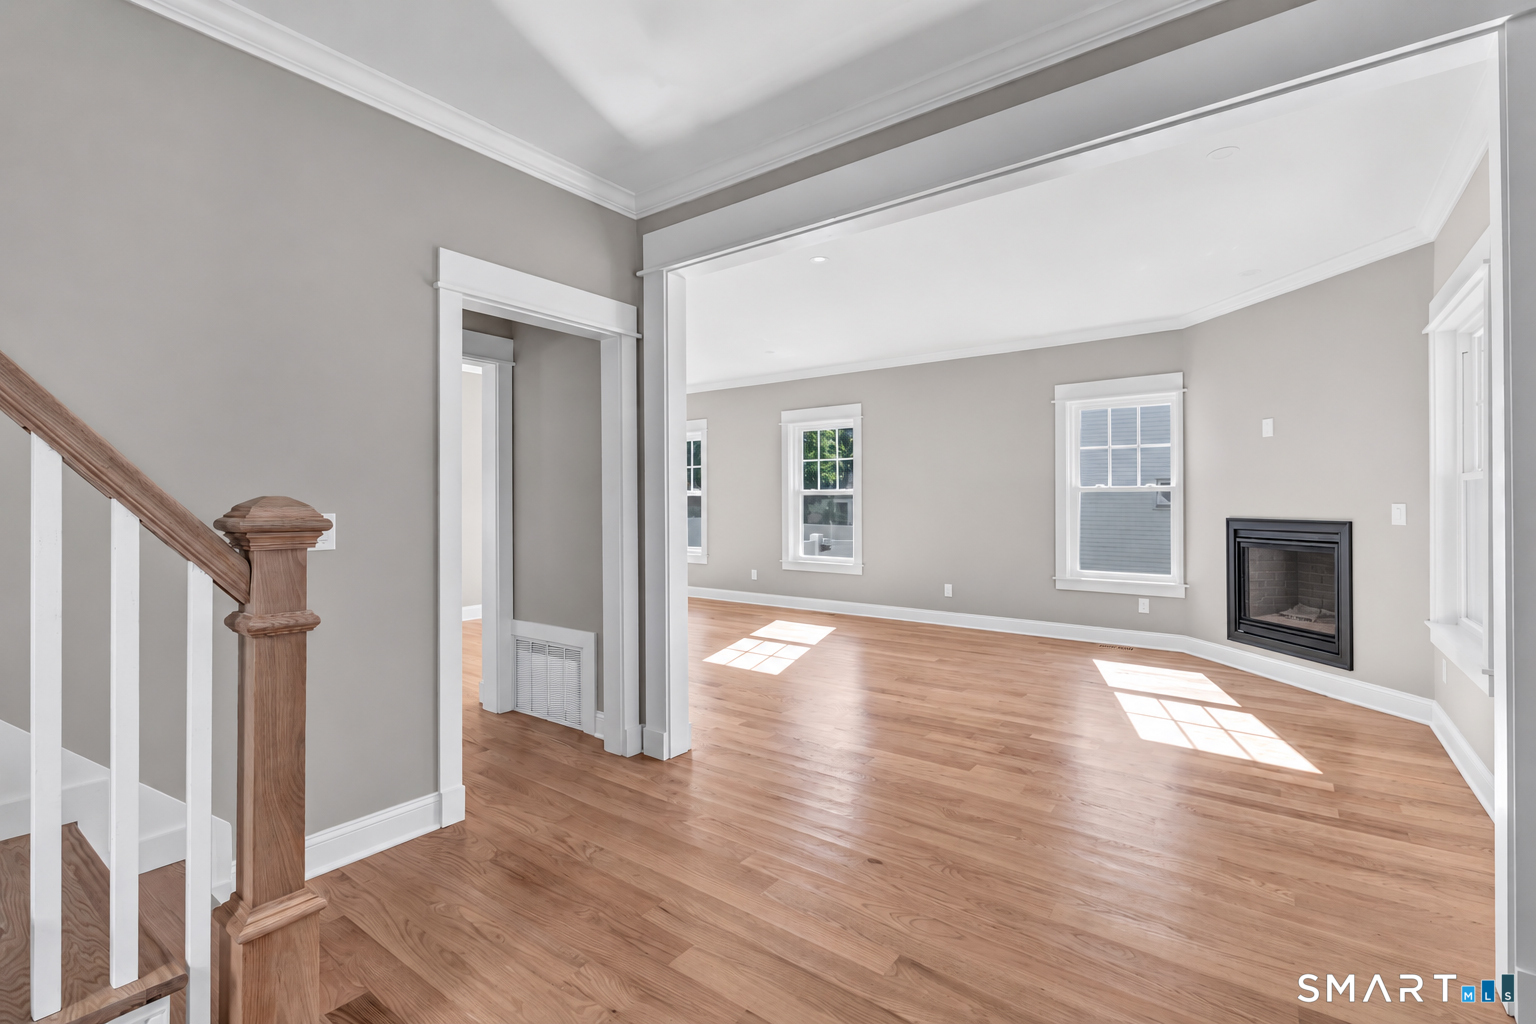
Empty living room with hardwood floors, a fireplace, and an open view toward the staircase.
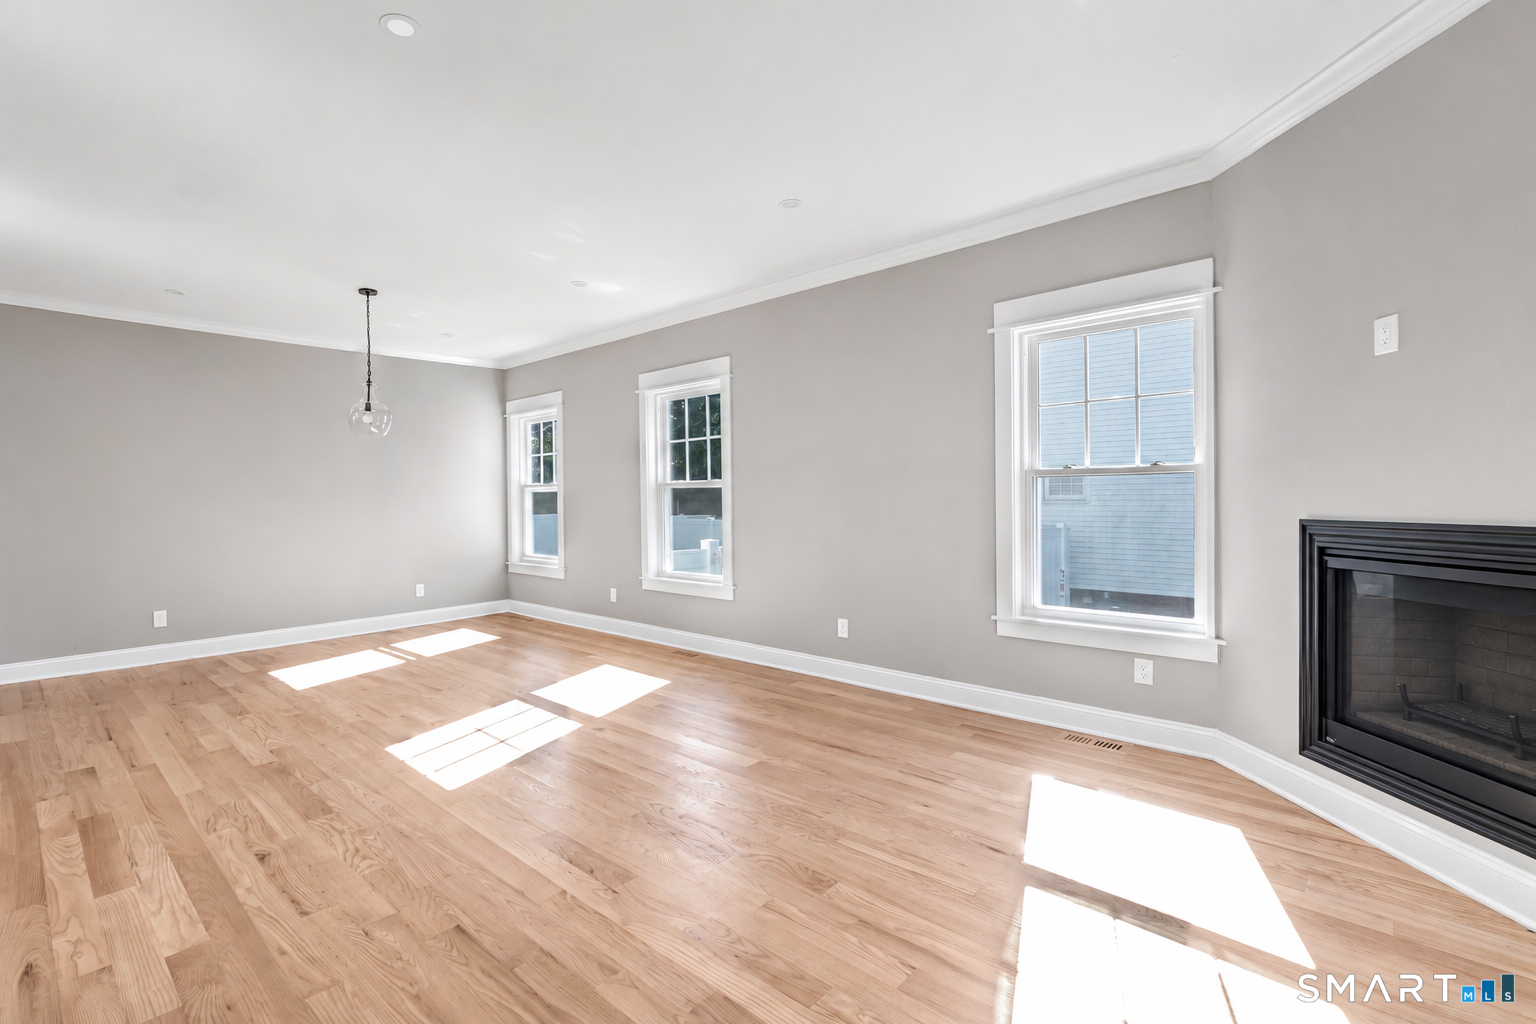
Empty living room with hardwood floors, a black fireplace, and three windows.
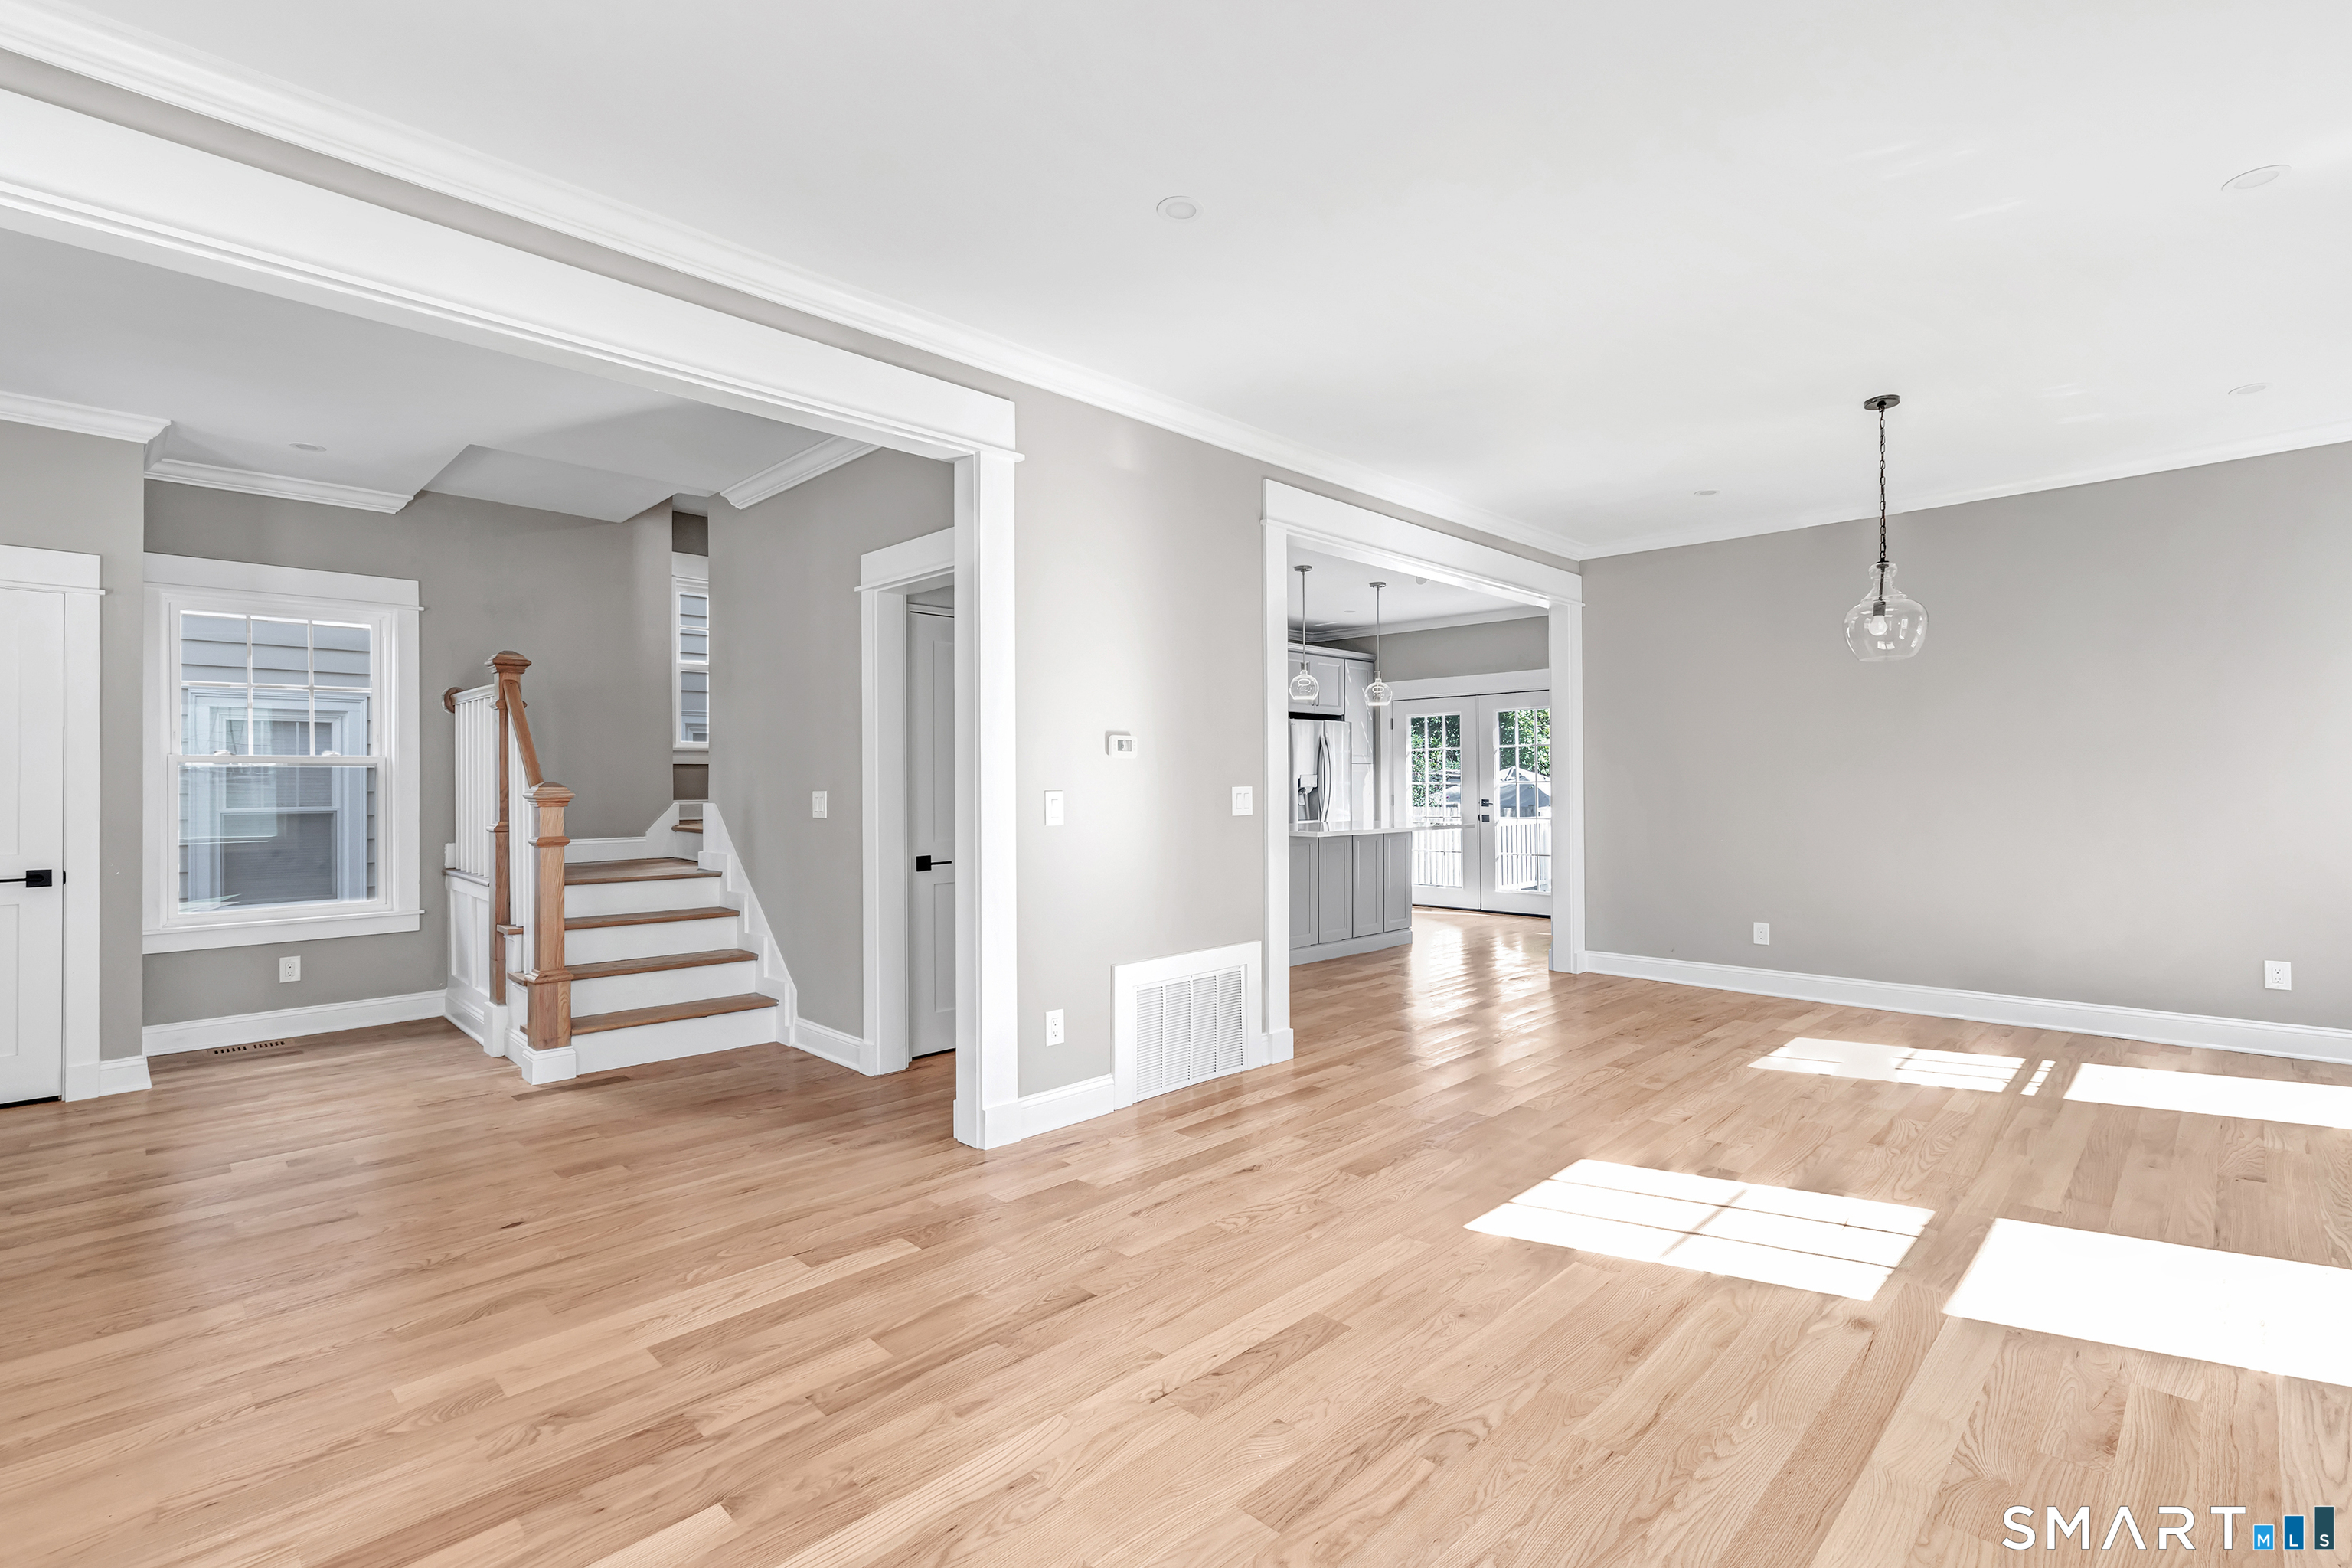
Open living area with hardwood floors, a staircase, and a view into the kitchen.
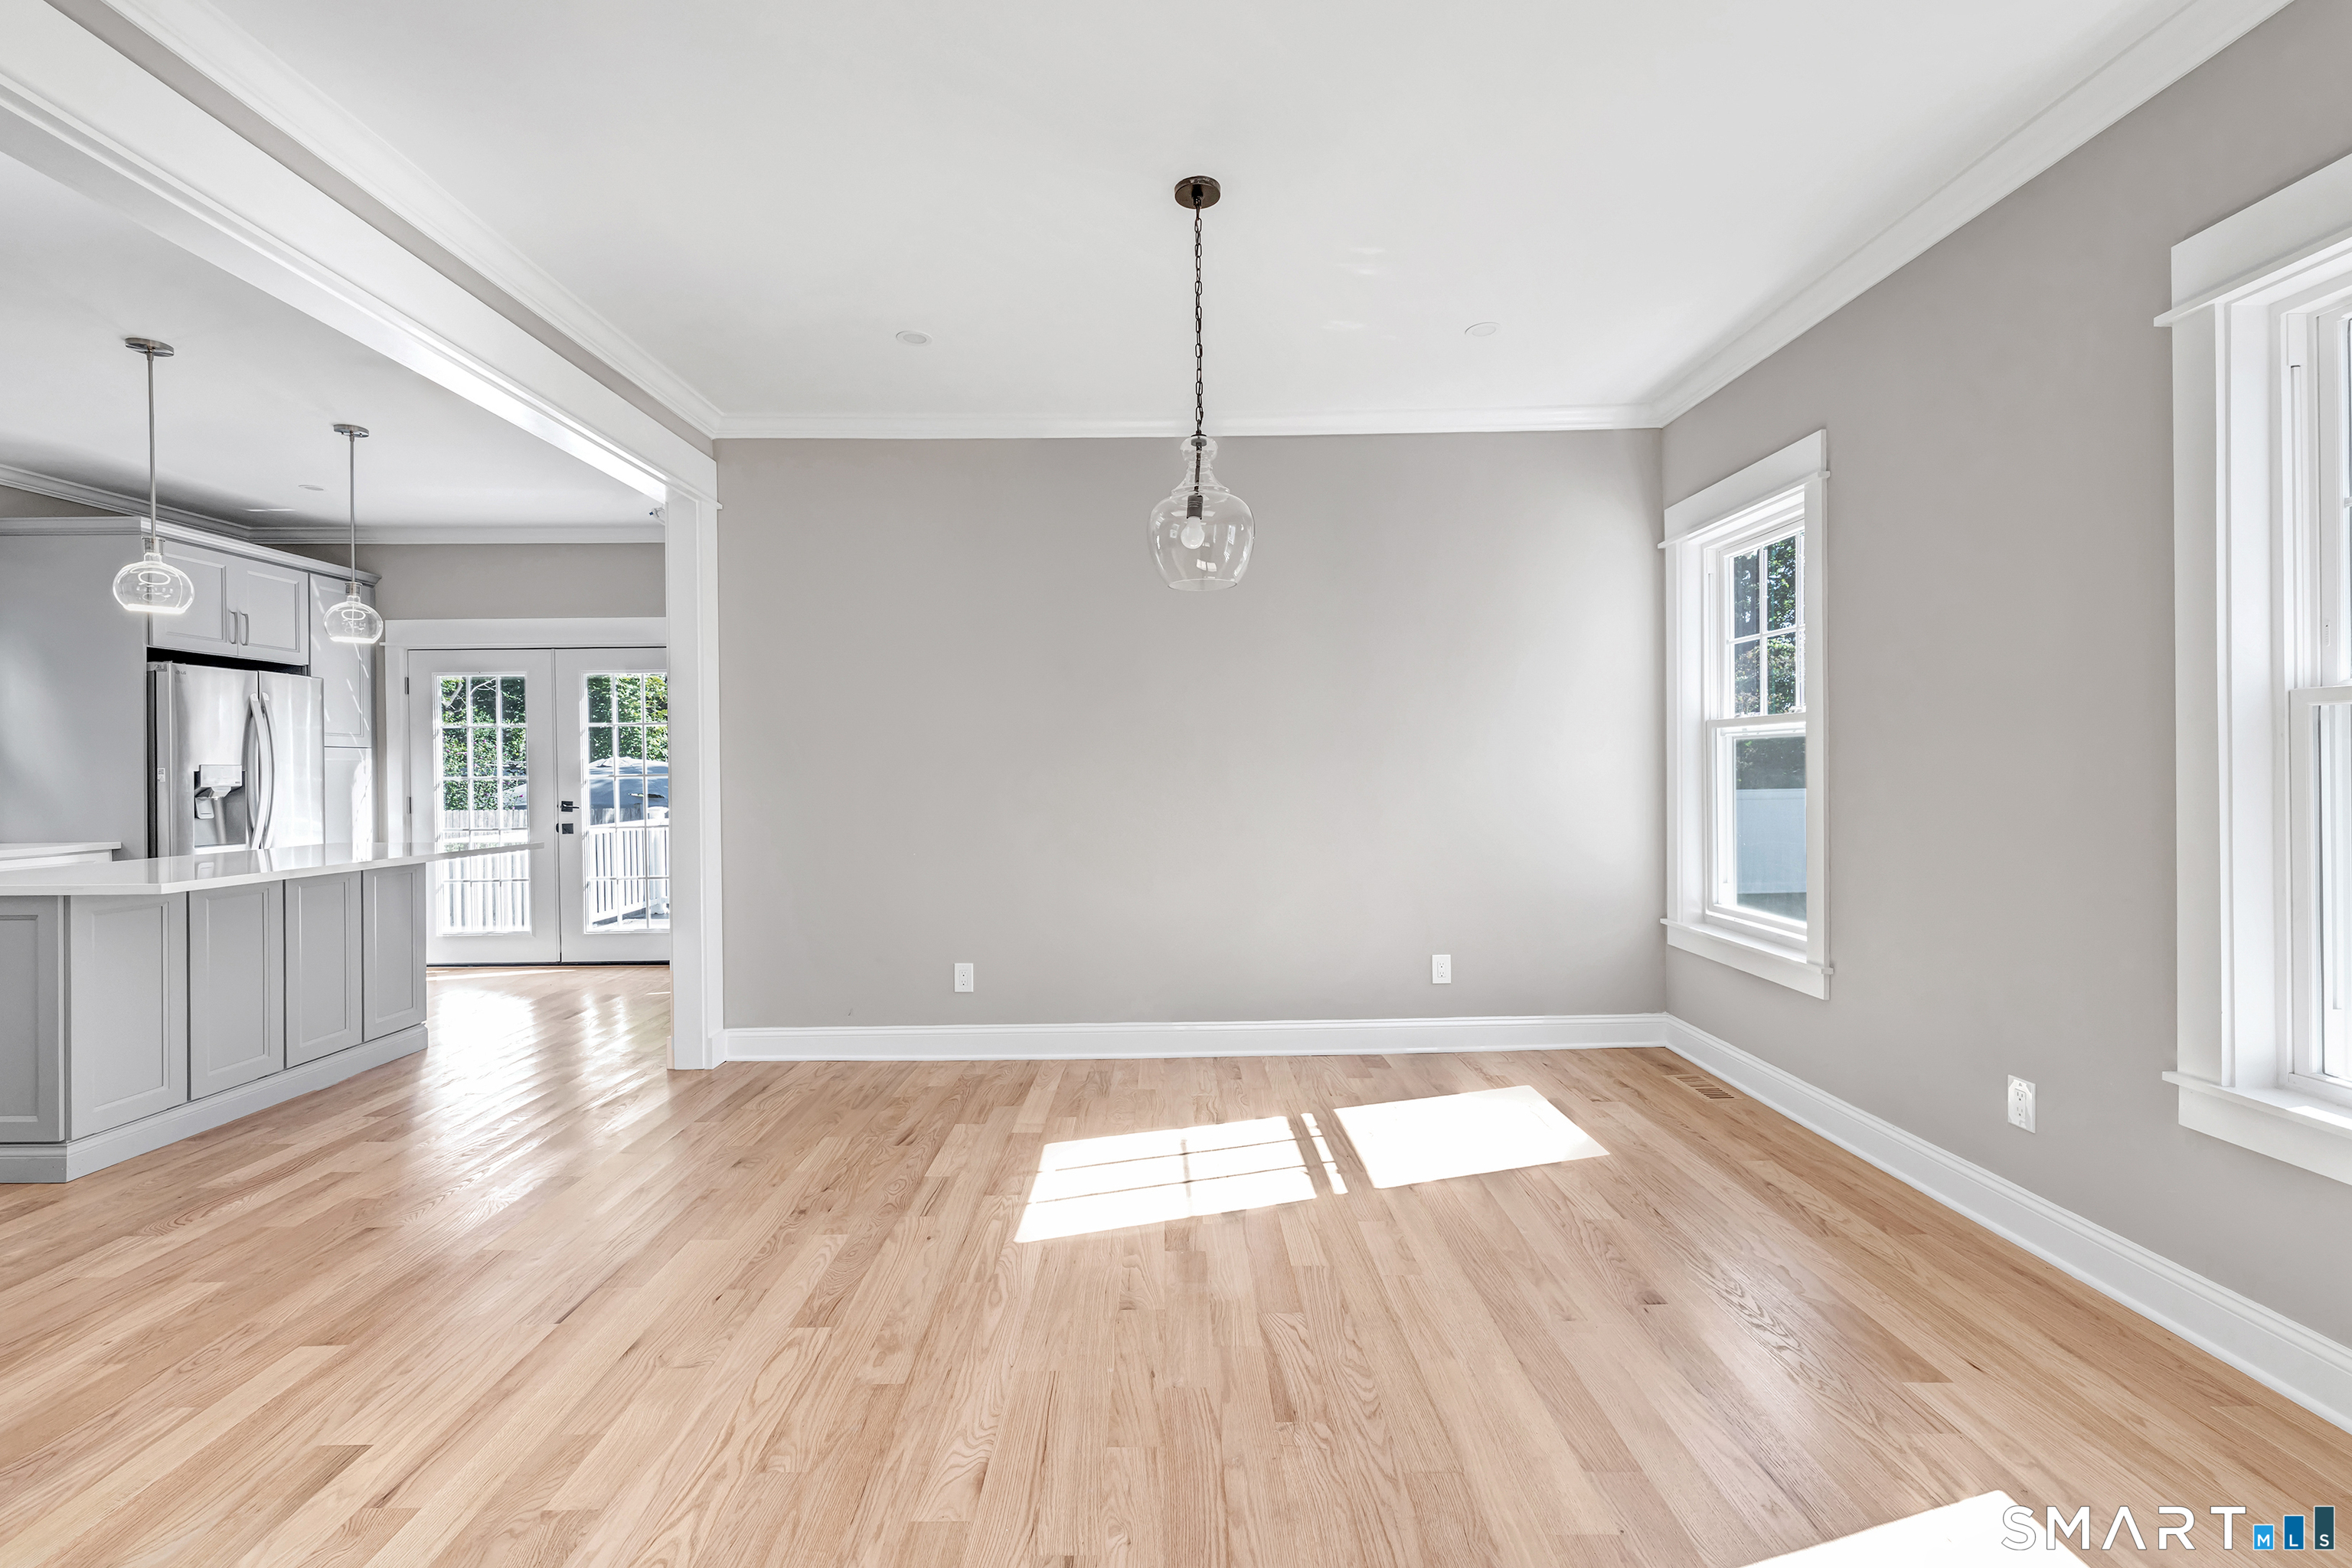
Empty dining area with hardwood floors and pendant light, open to a kitchen with stainless steel appliances.
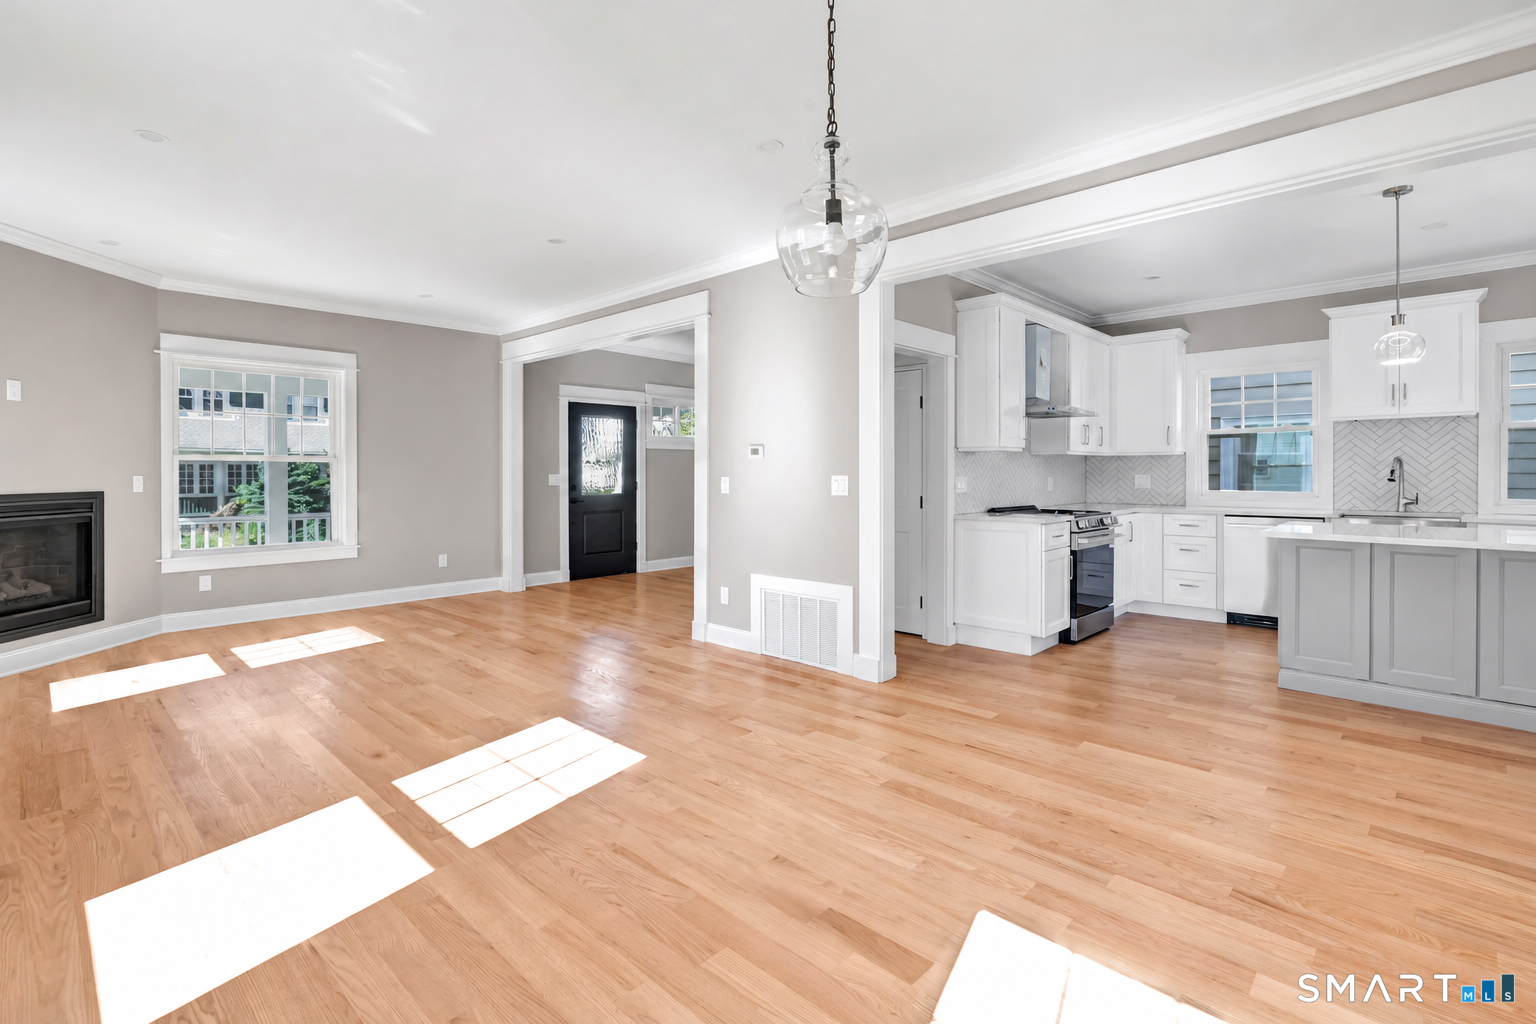
Open living room and kitchen with hardwood floors, white cabinetry, and a fireplace.
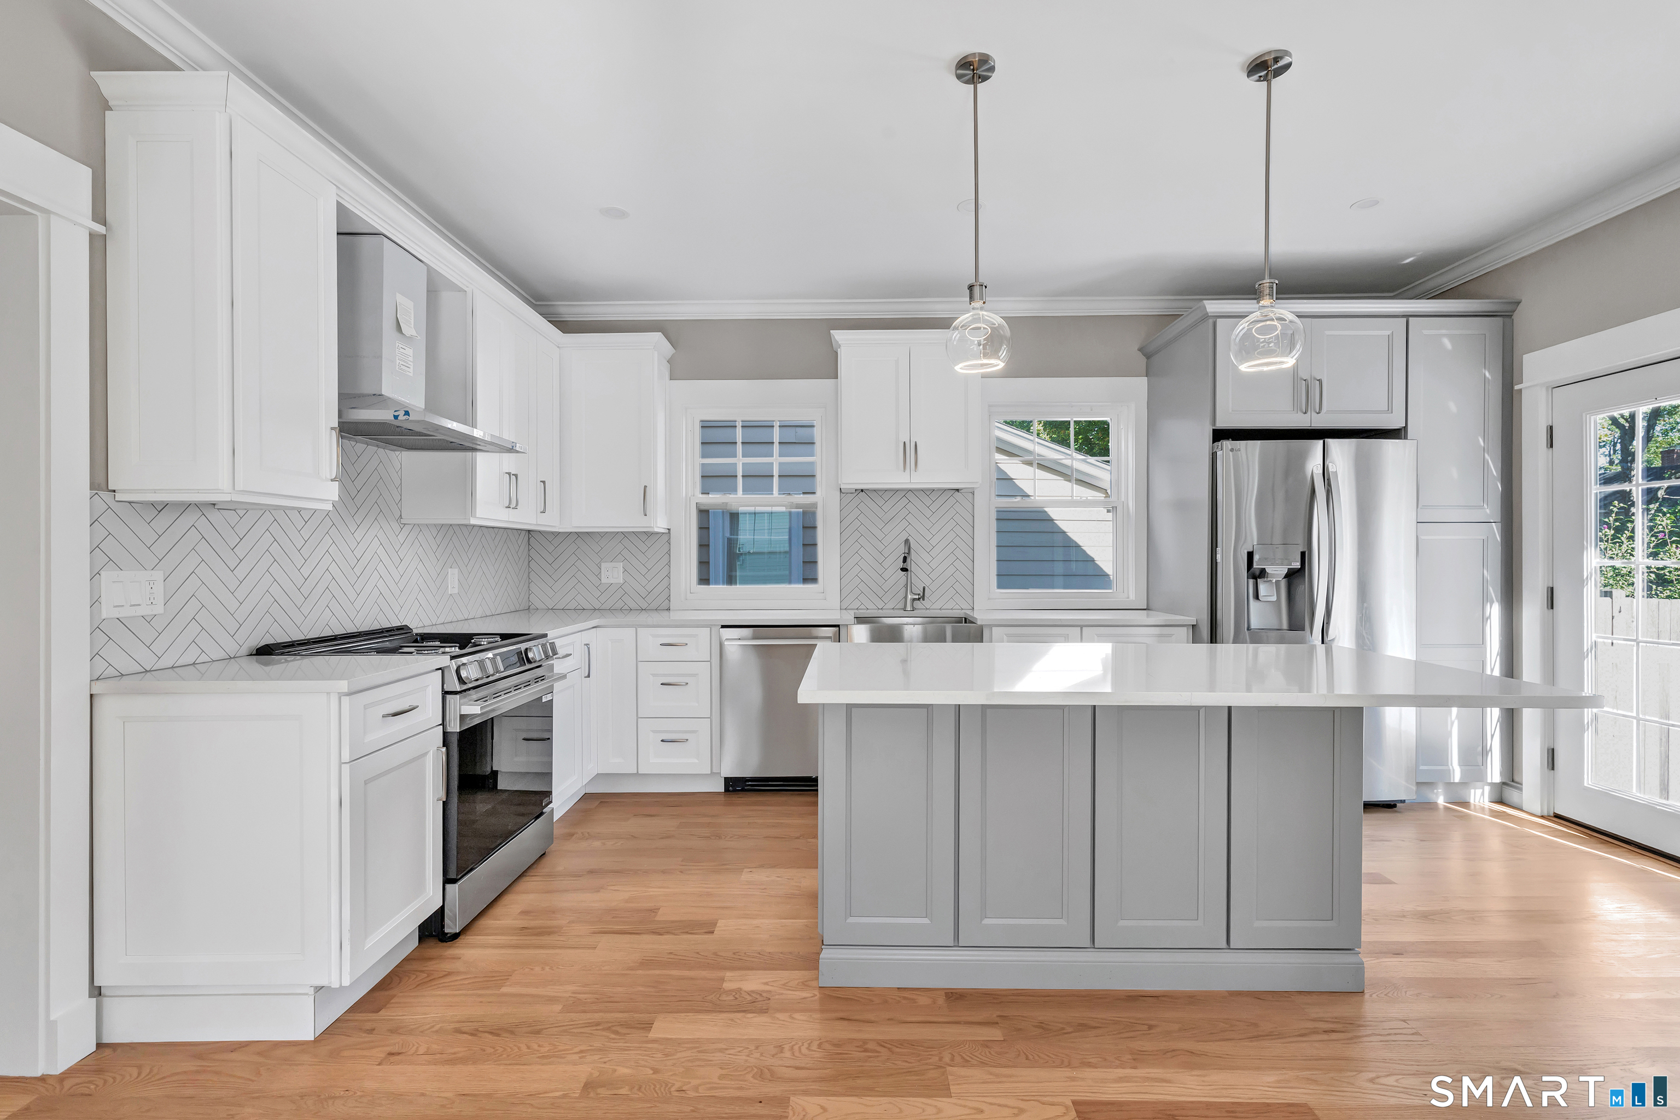
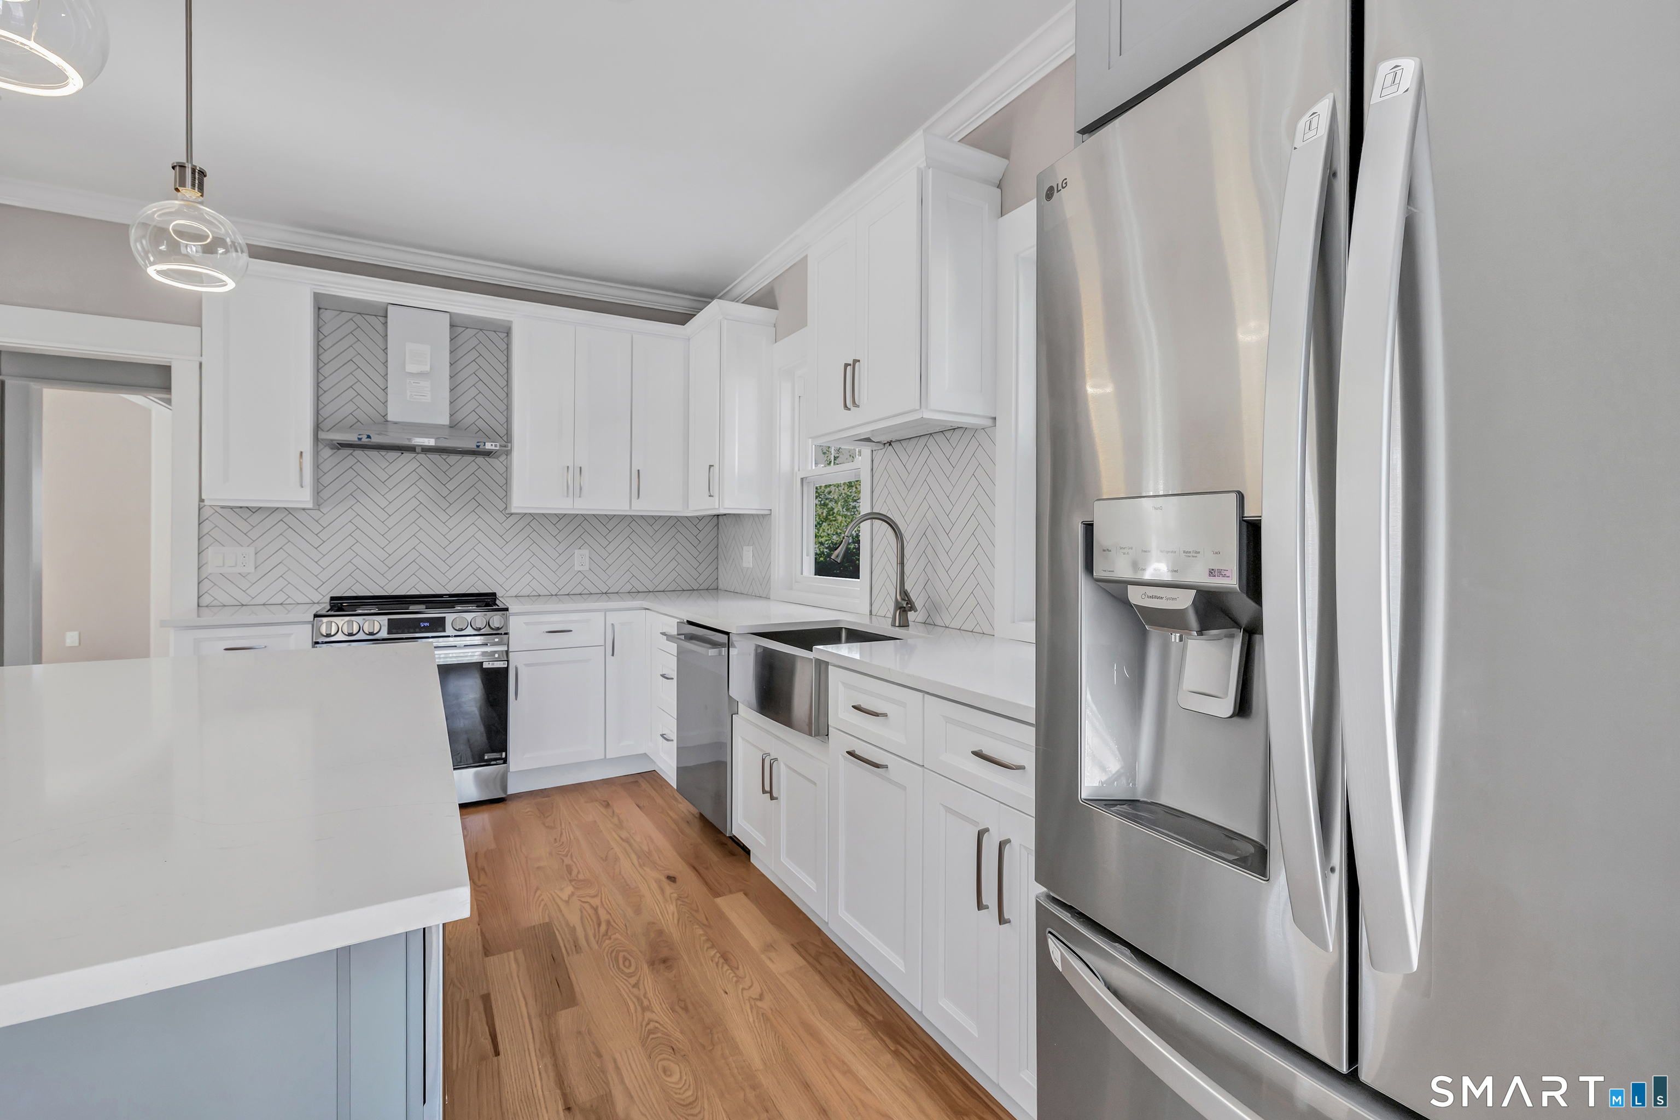
Bright kitchen with a large island, white cabinetry, herringbone backsplash, and stainless steel appliances.
Bright white kitchen with herringbone tile backsplash, stainless appliances, and a large island.
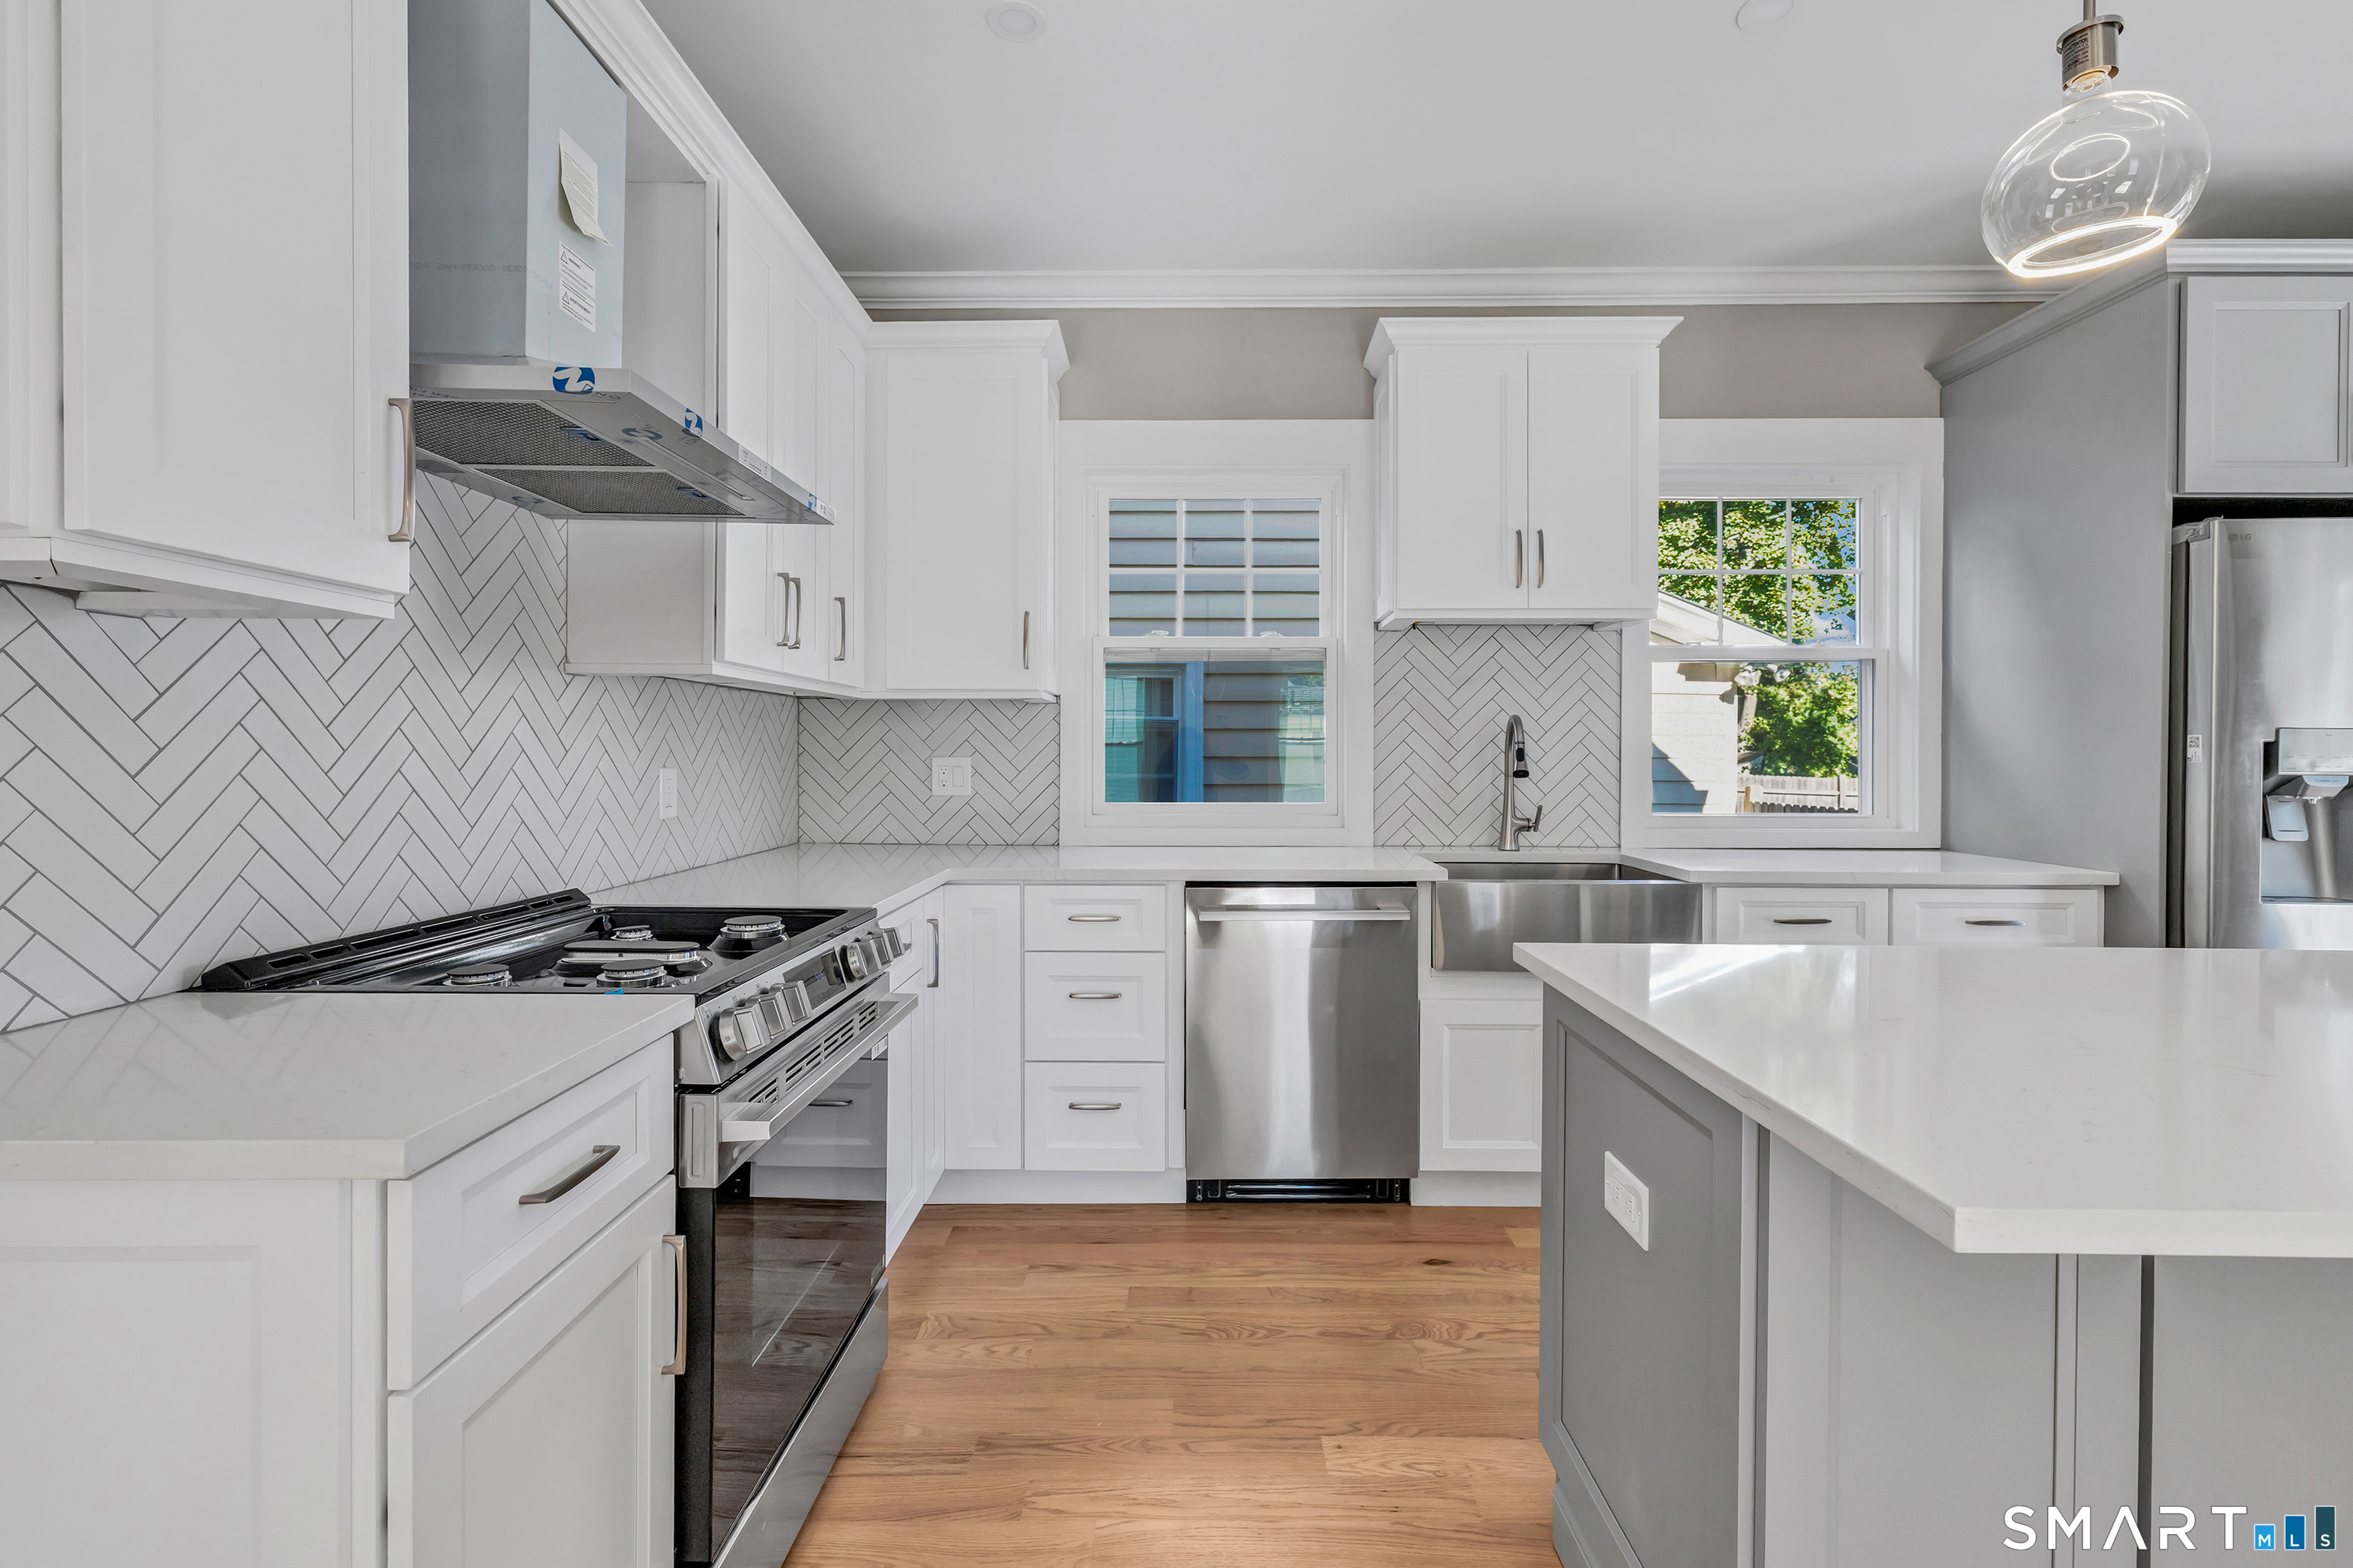
Bright renovated kitchen with white cabinets, herringbone backsplash, stainless appliances, and hardwood floors.
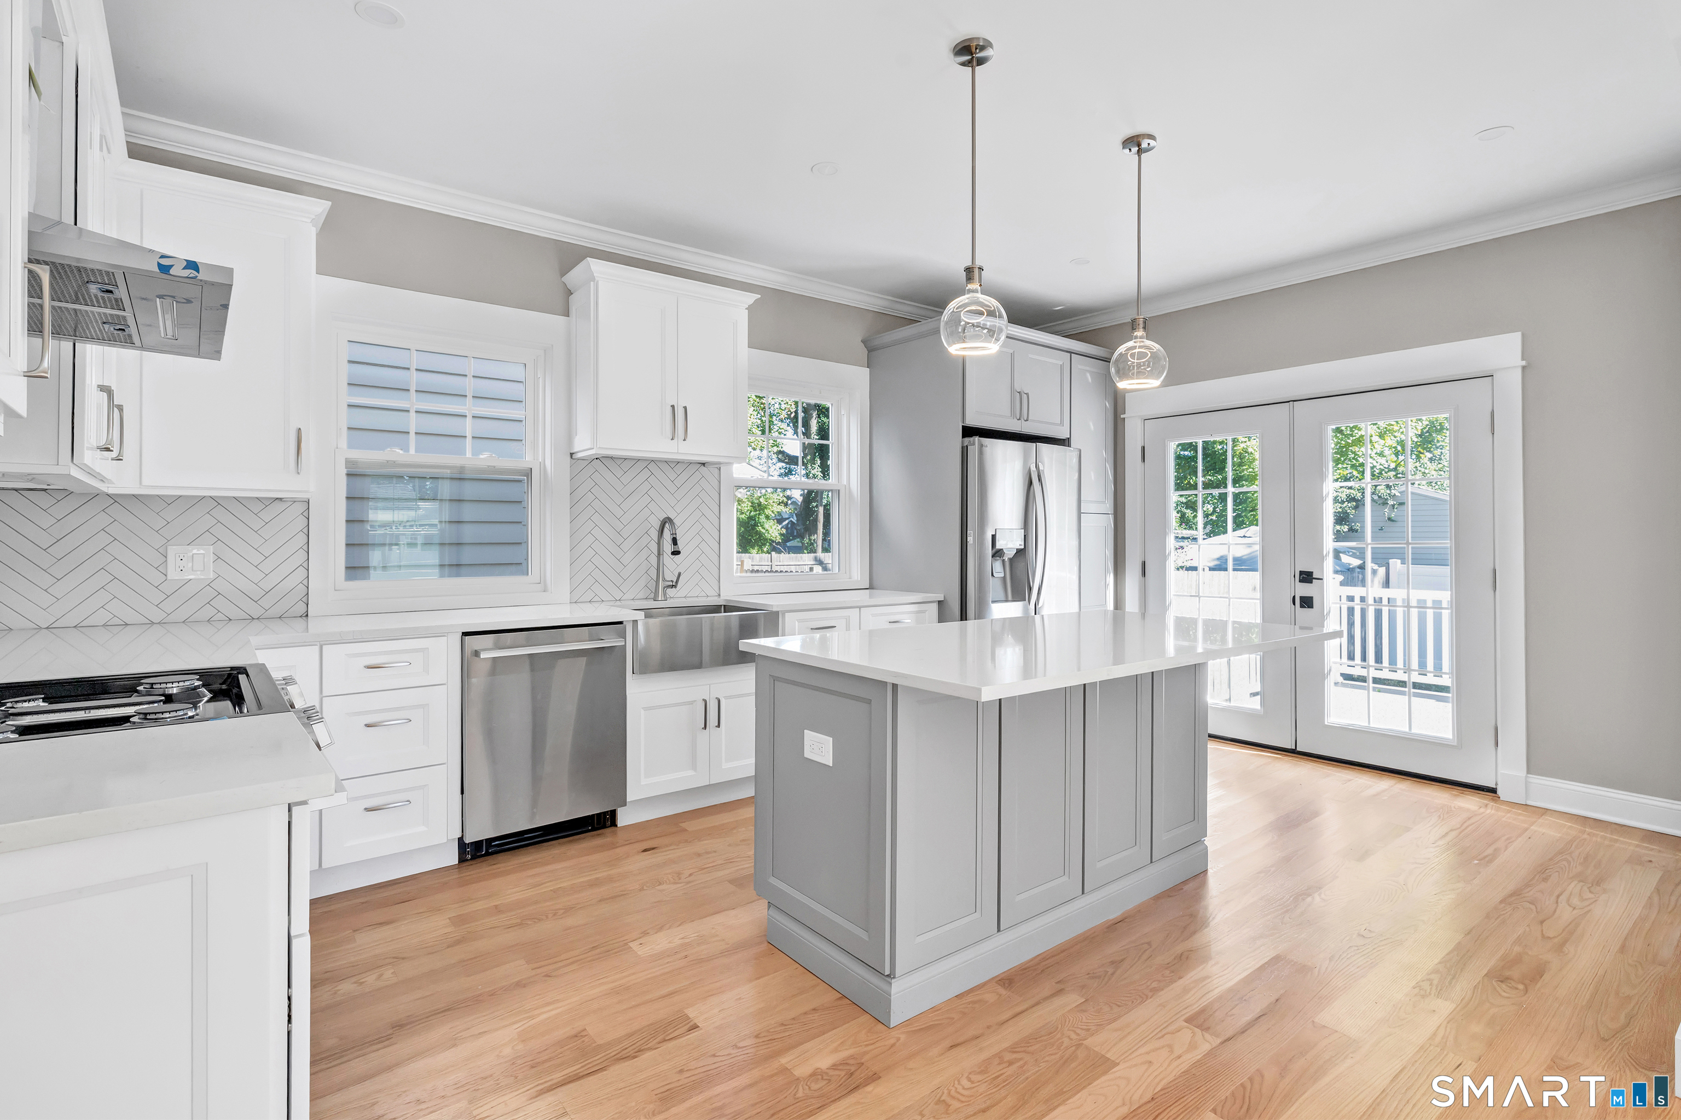
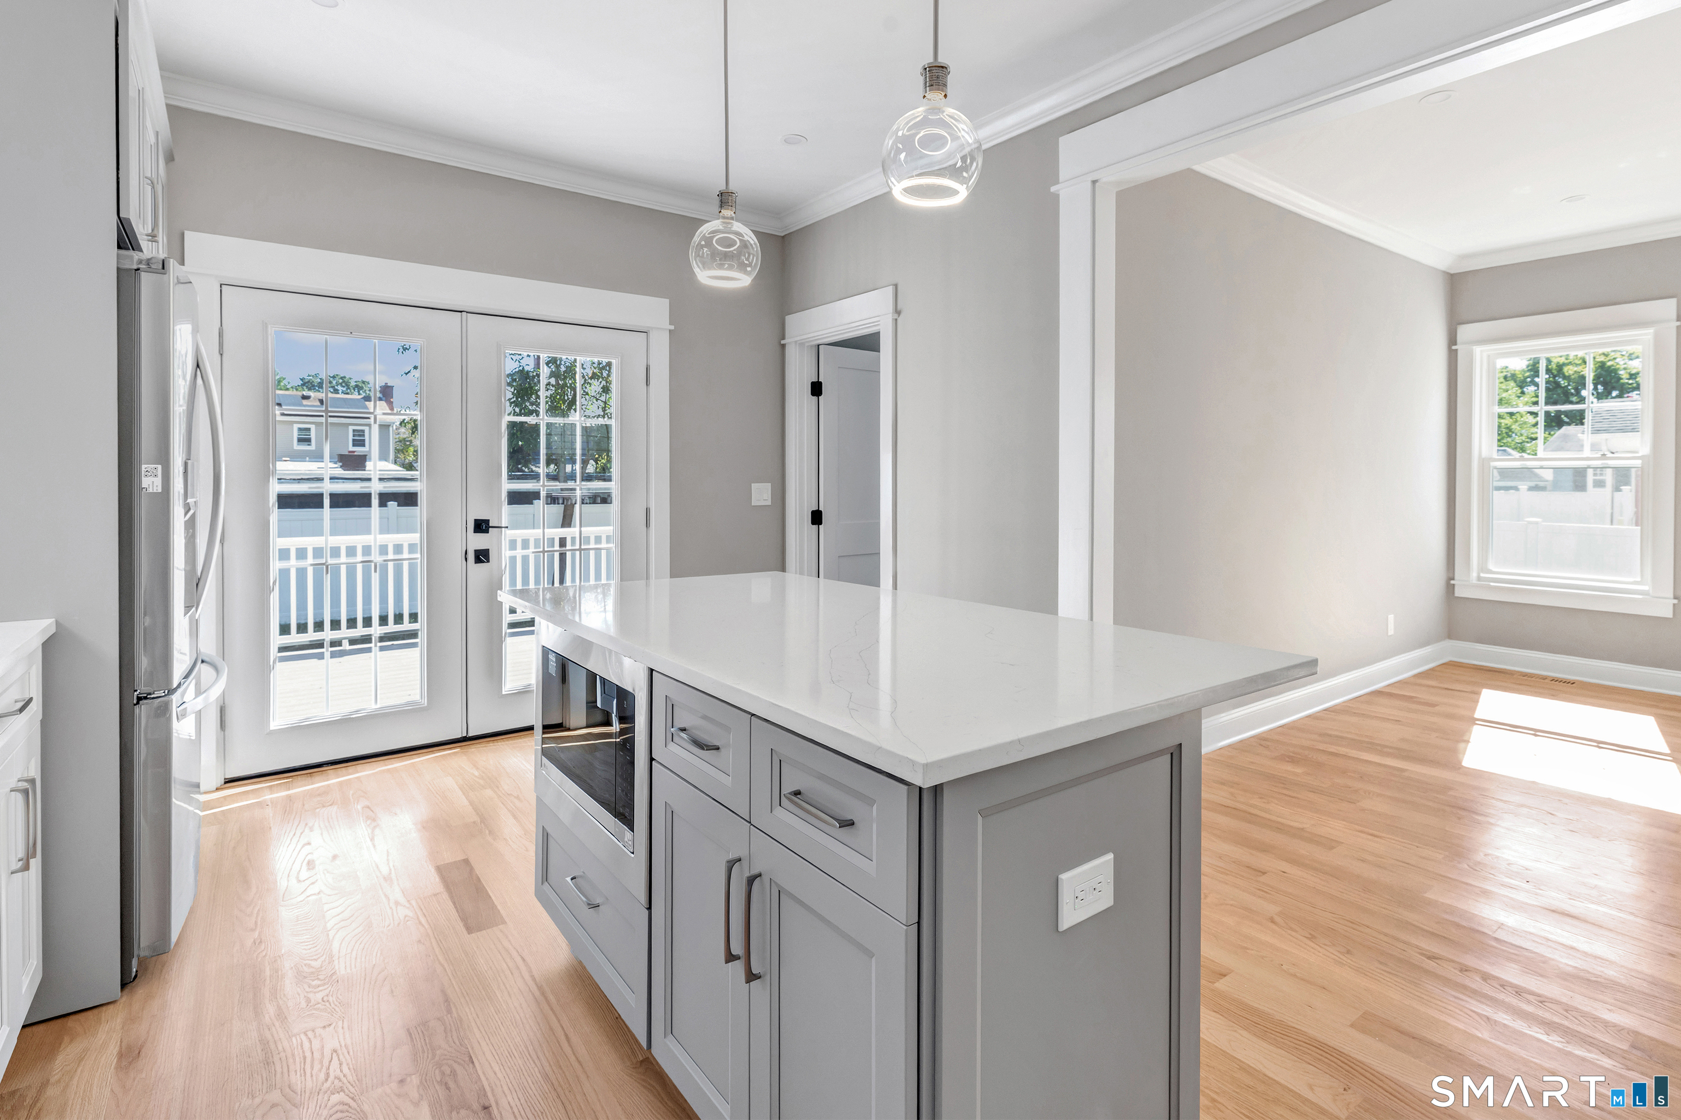
Bright kitchen with a gray island, white cabinetry, stainless steel appliances, and glass doors to the deck.
Kitchen with a large gray island and glass doors opening to a deck.
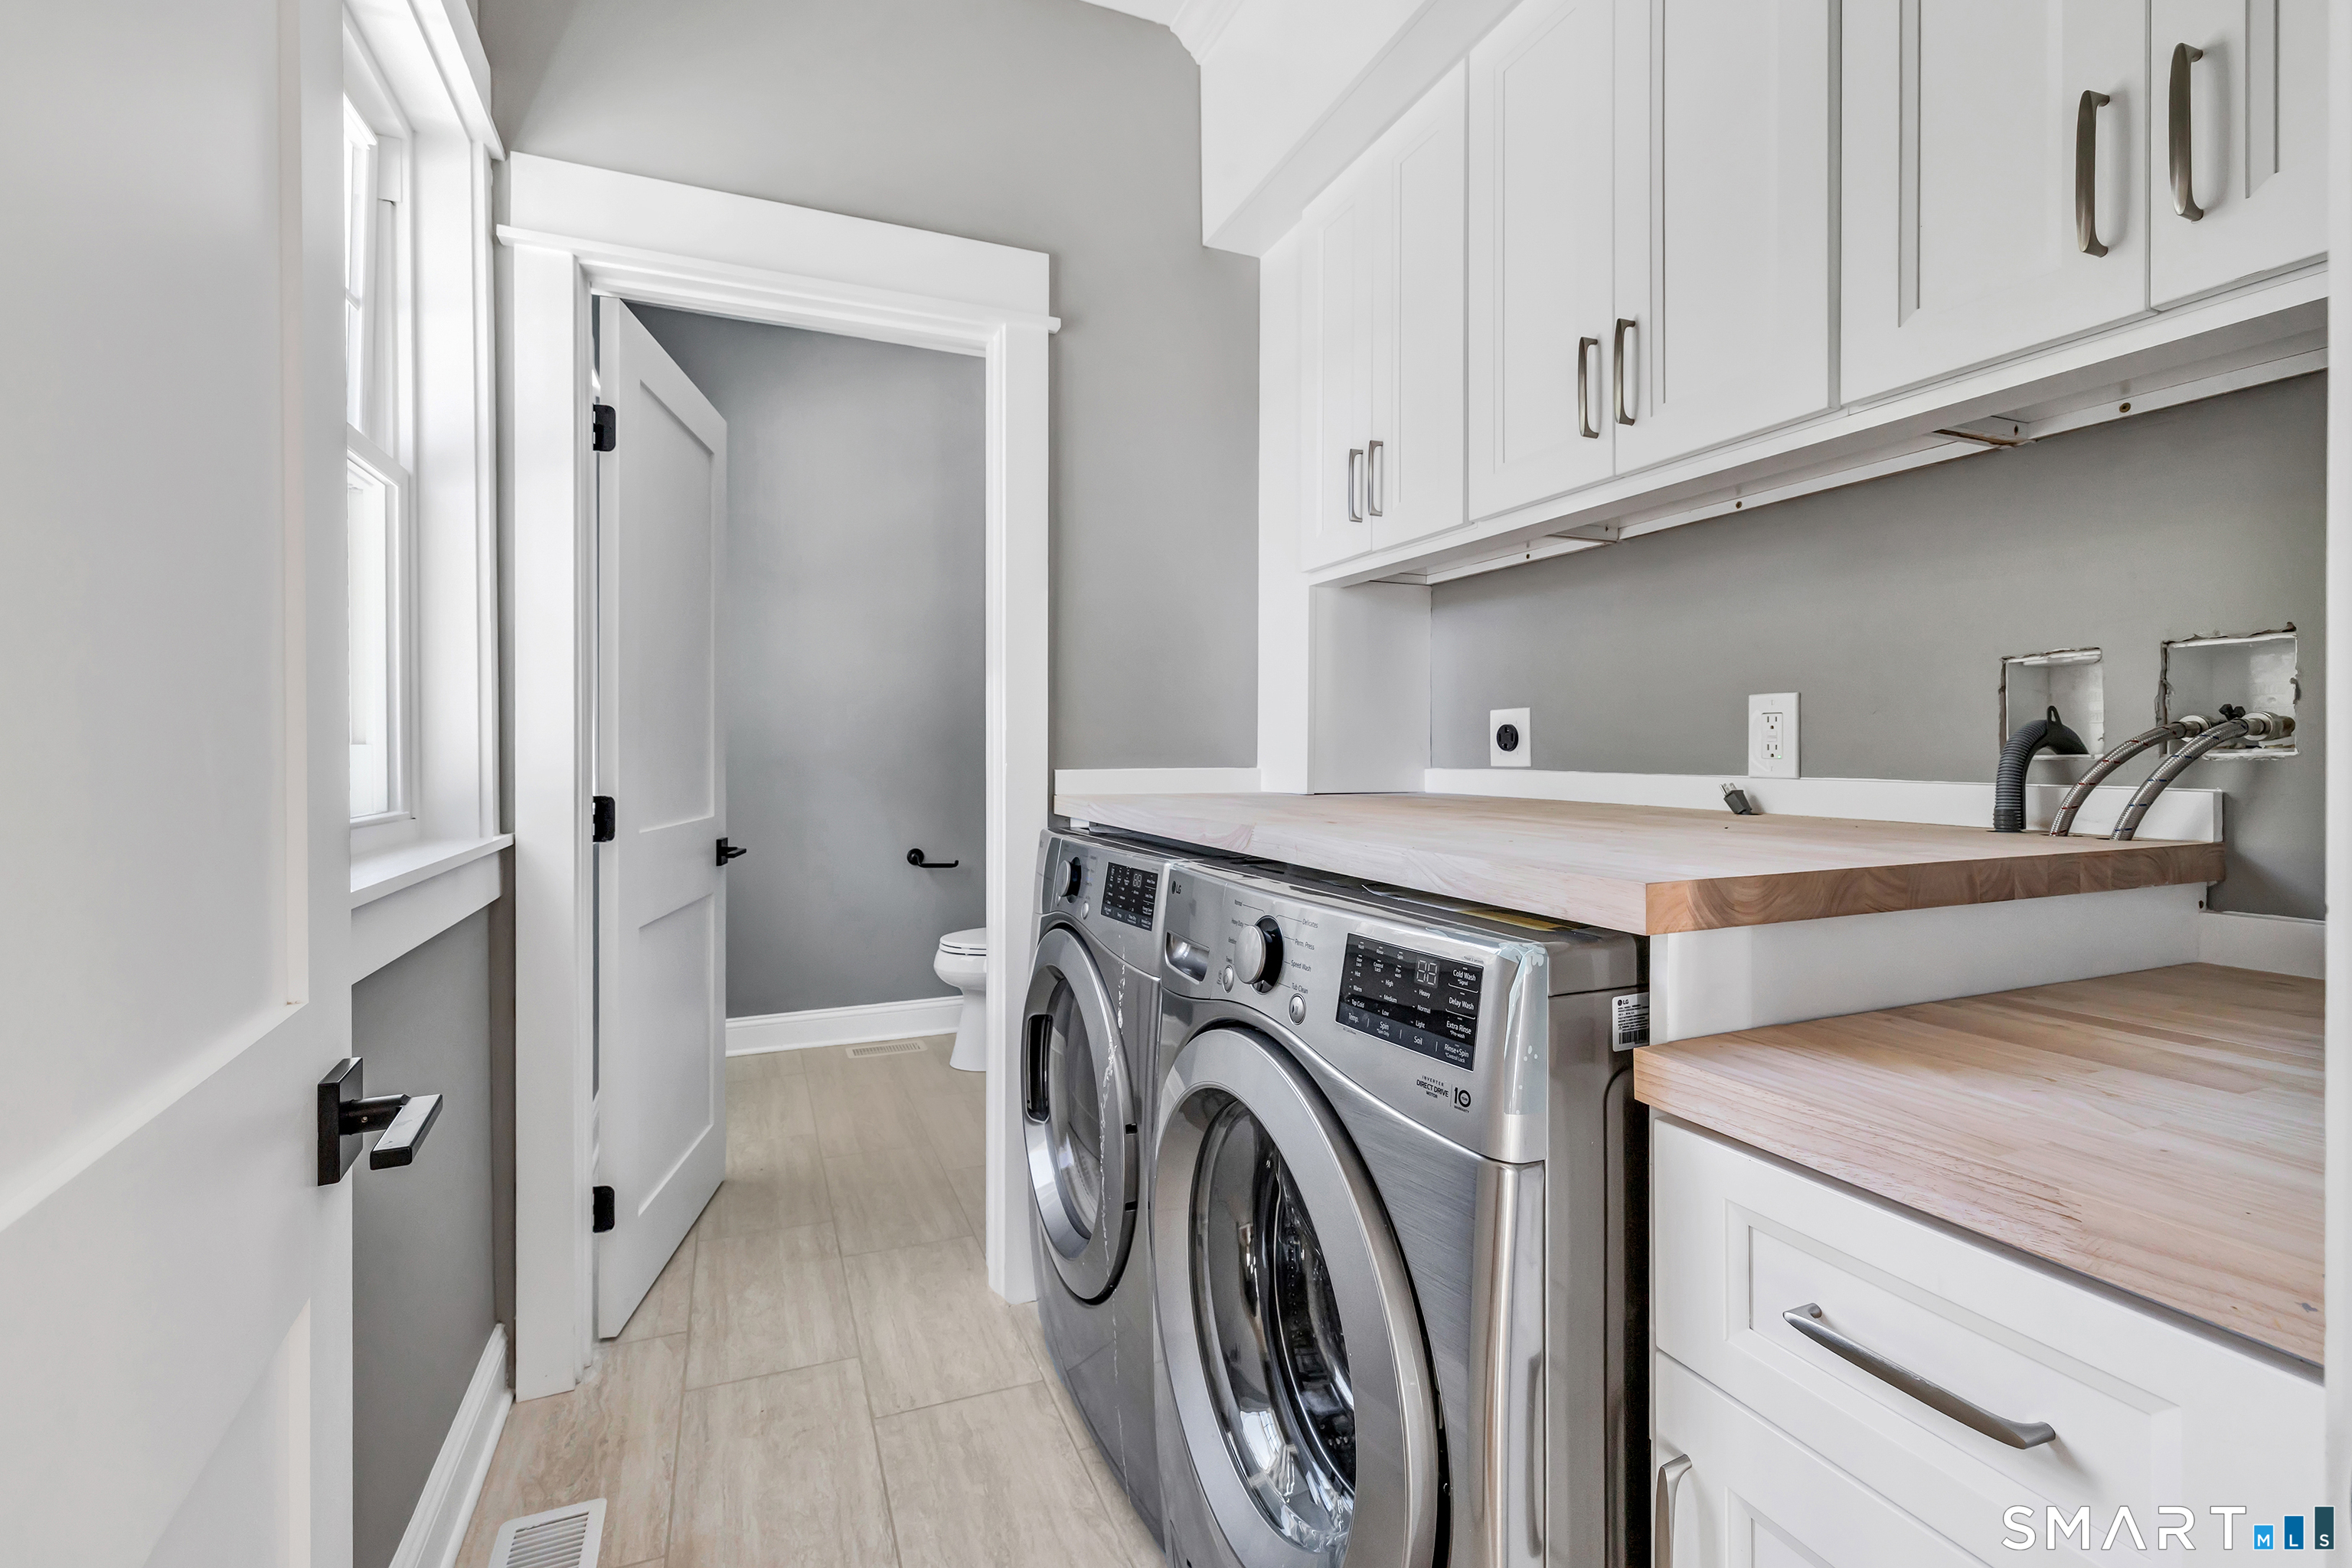
Laundry room with front-loading washer and dryer, white cabinets, and wood countertops.
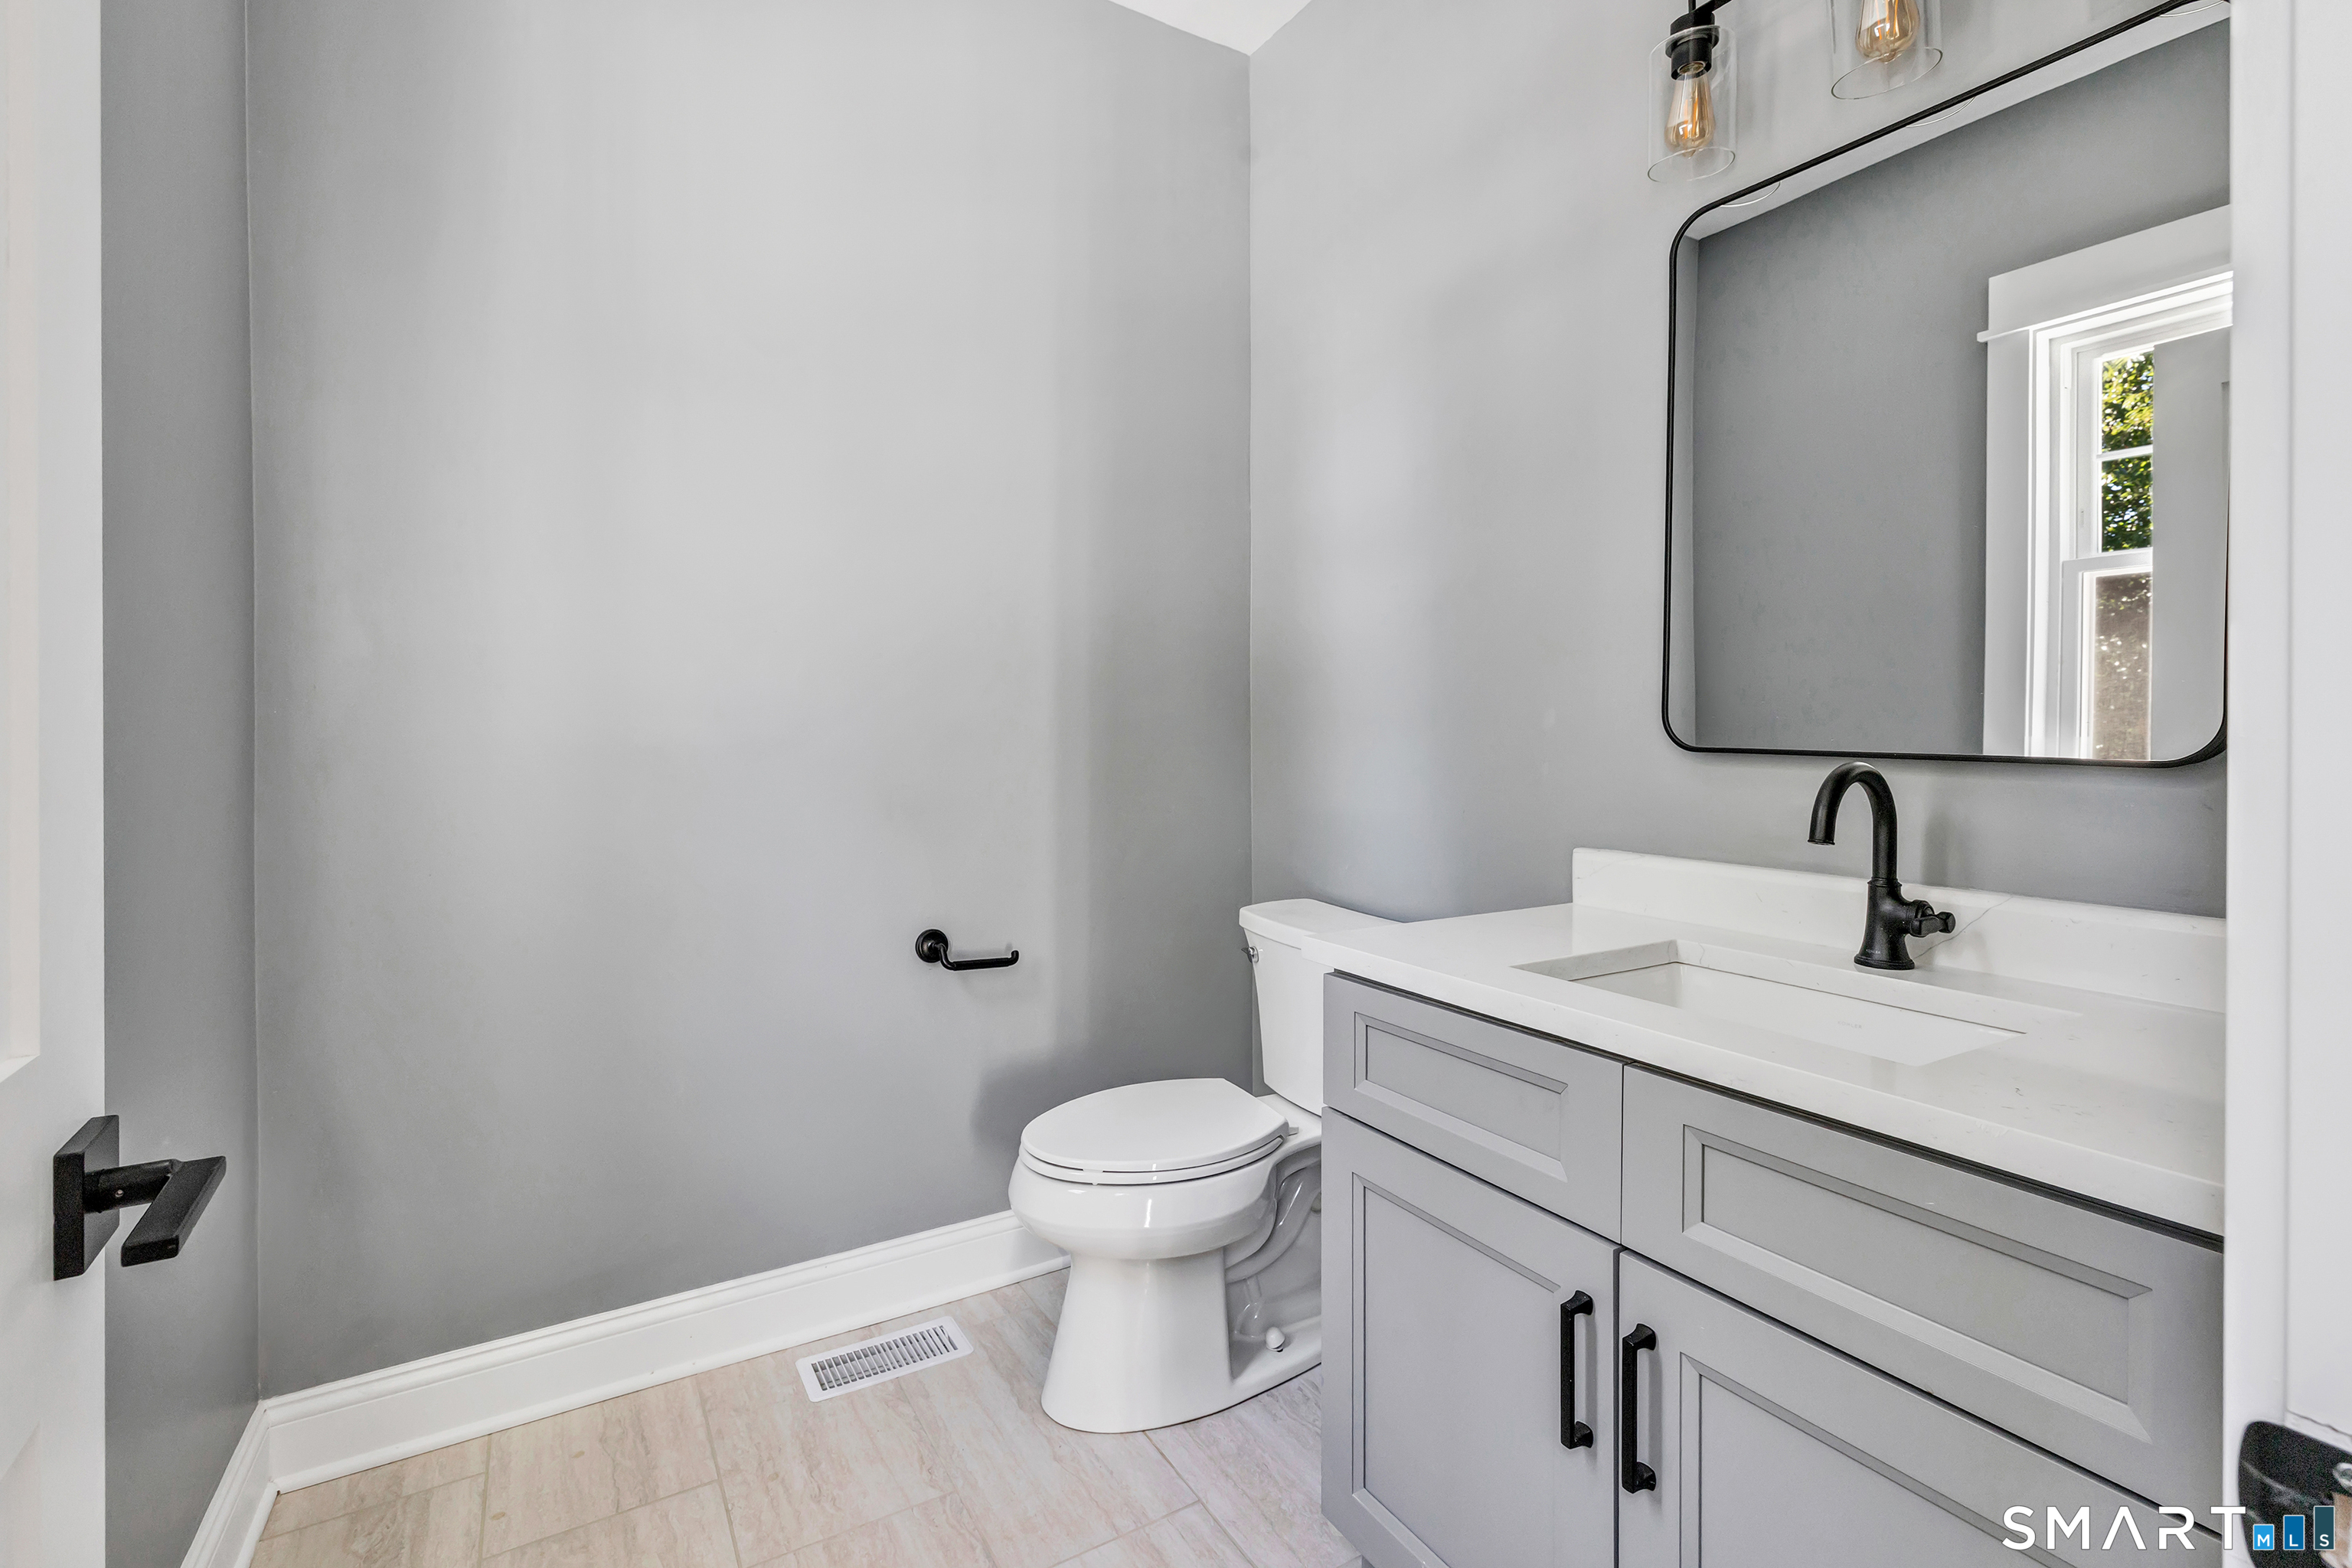
Bathroom with gray vanity, white countertop, black faucet, and large mirror.
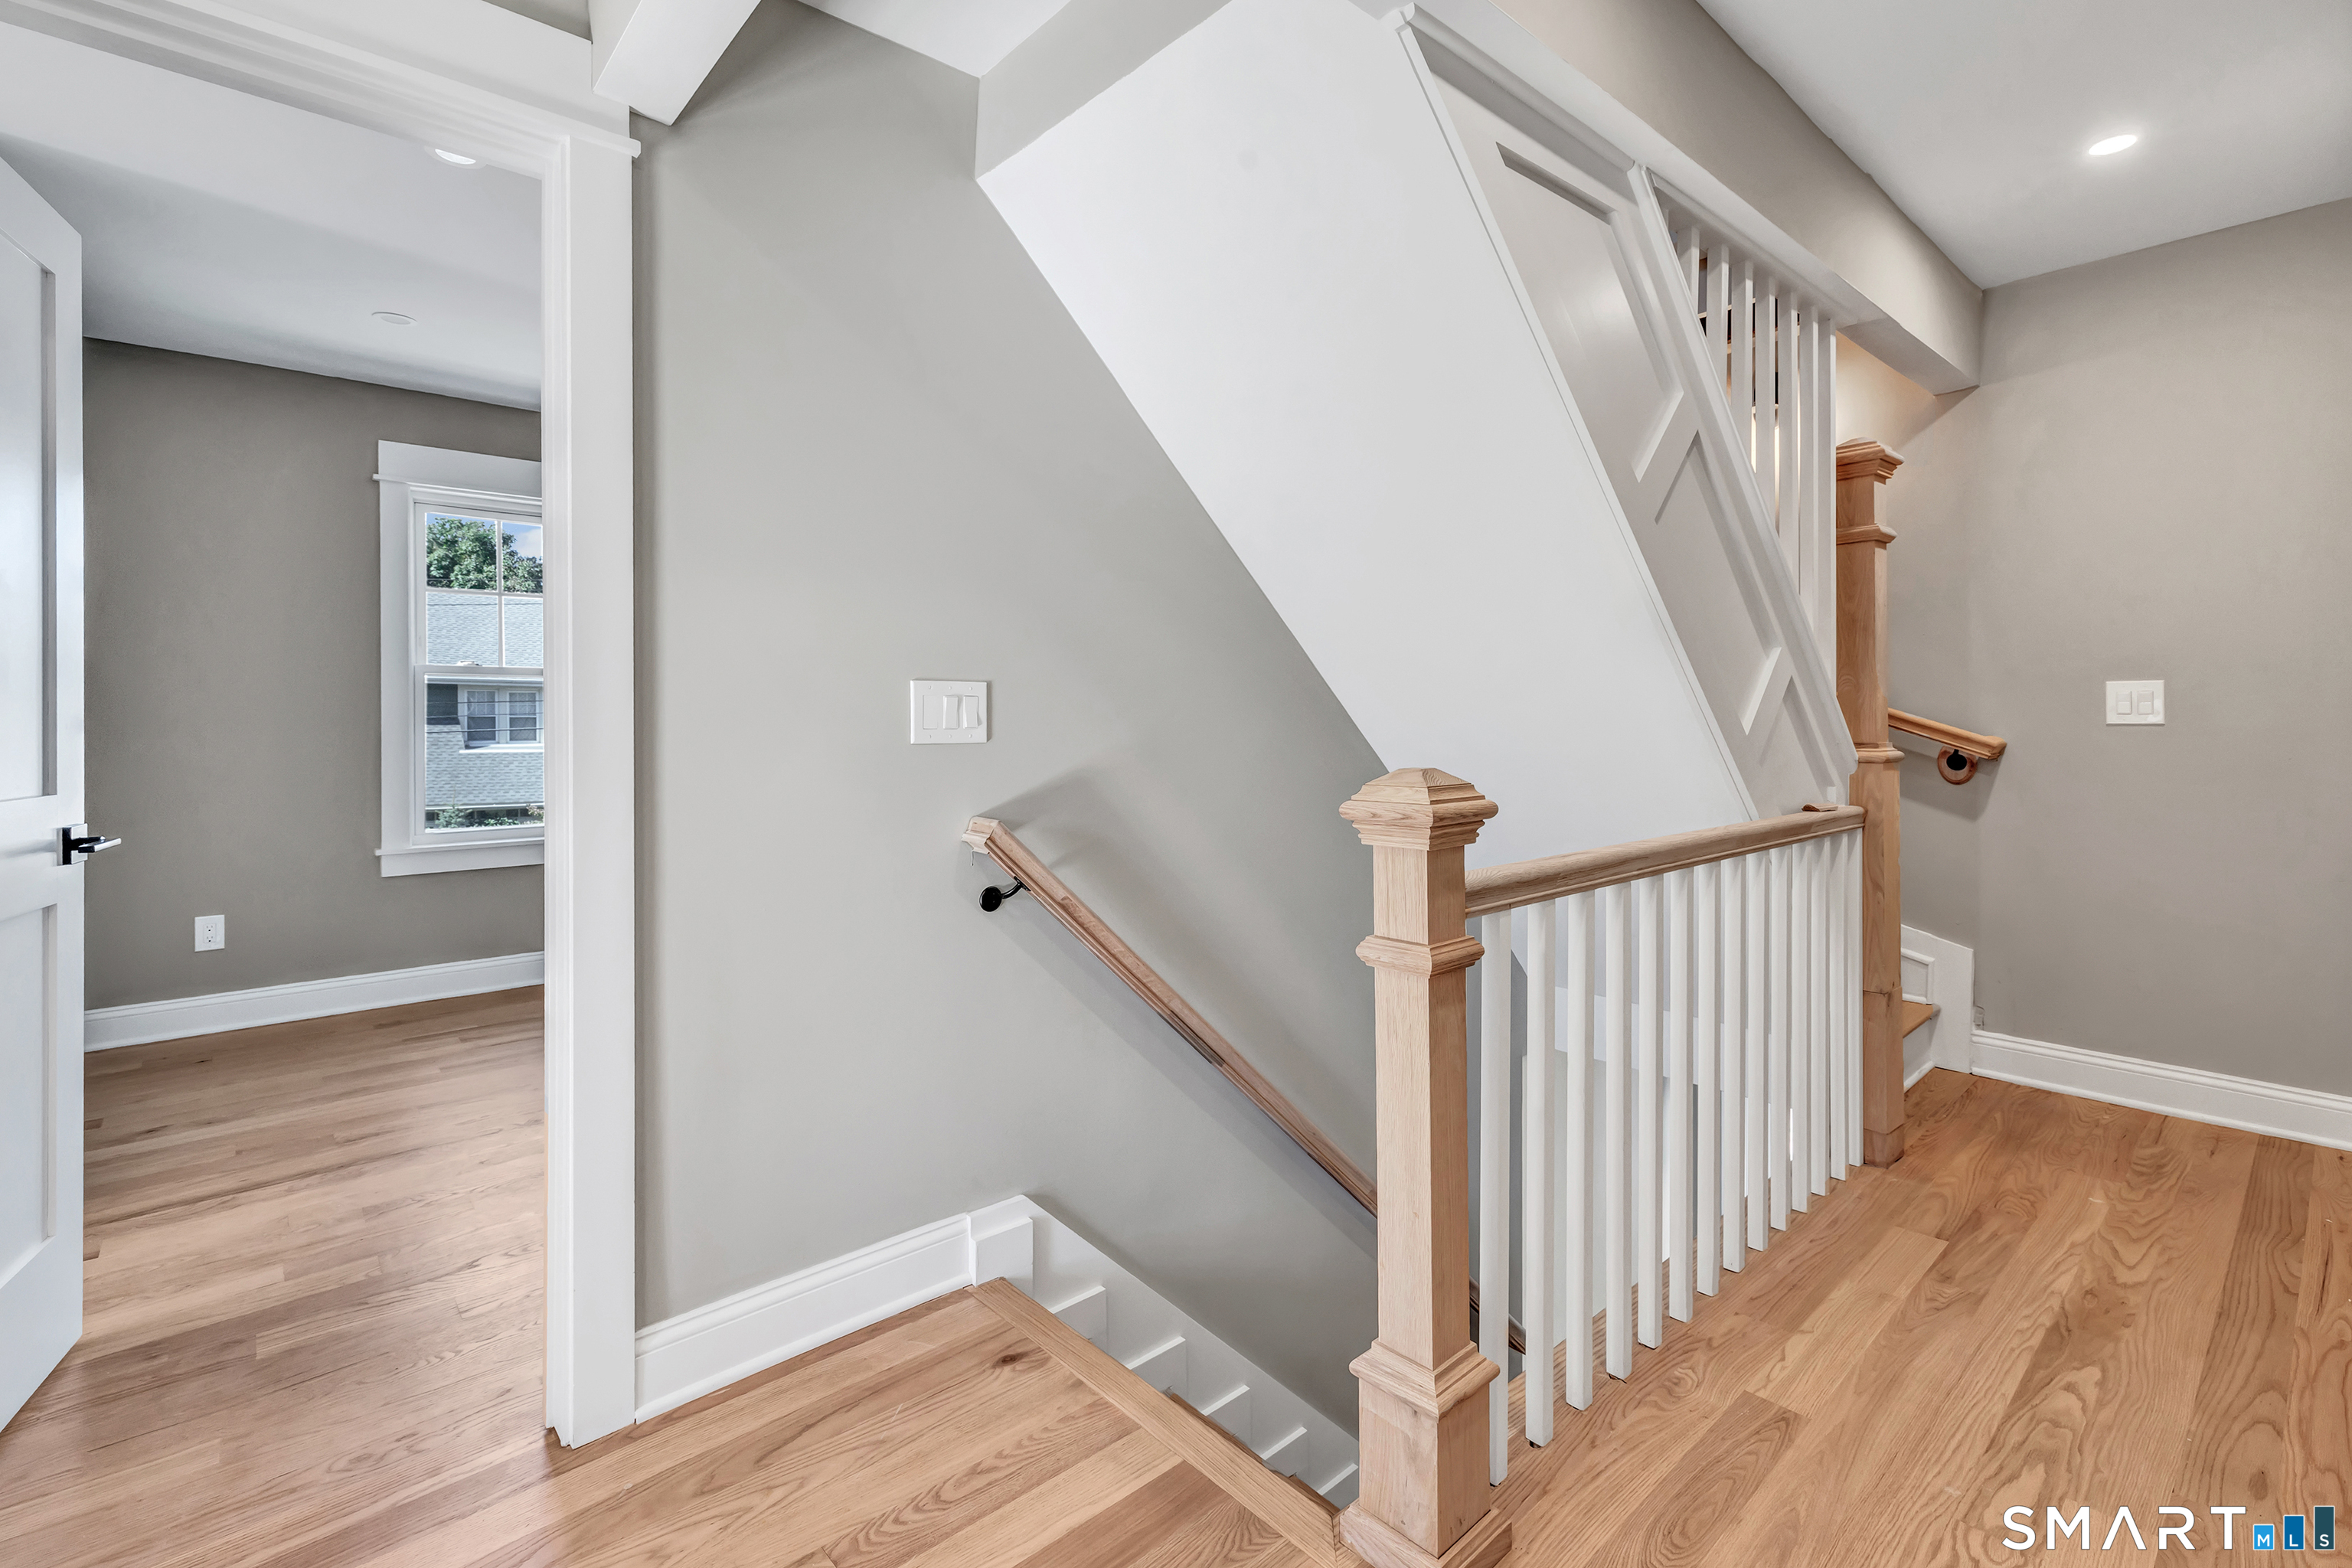
Staircase landing with white balusters, natural wood railings, and hardwood floors.
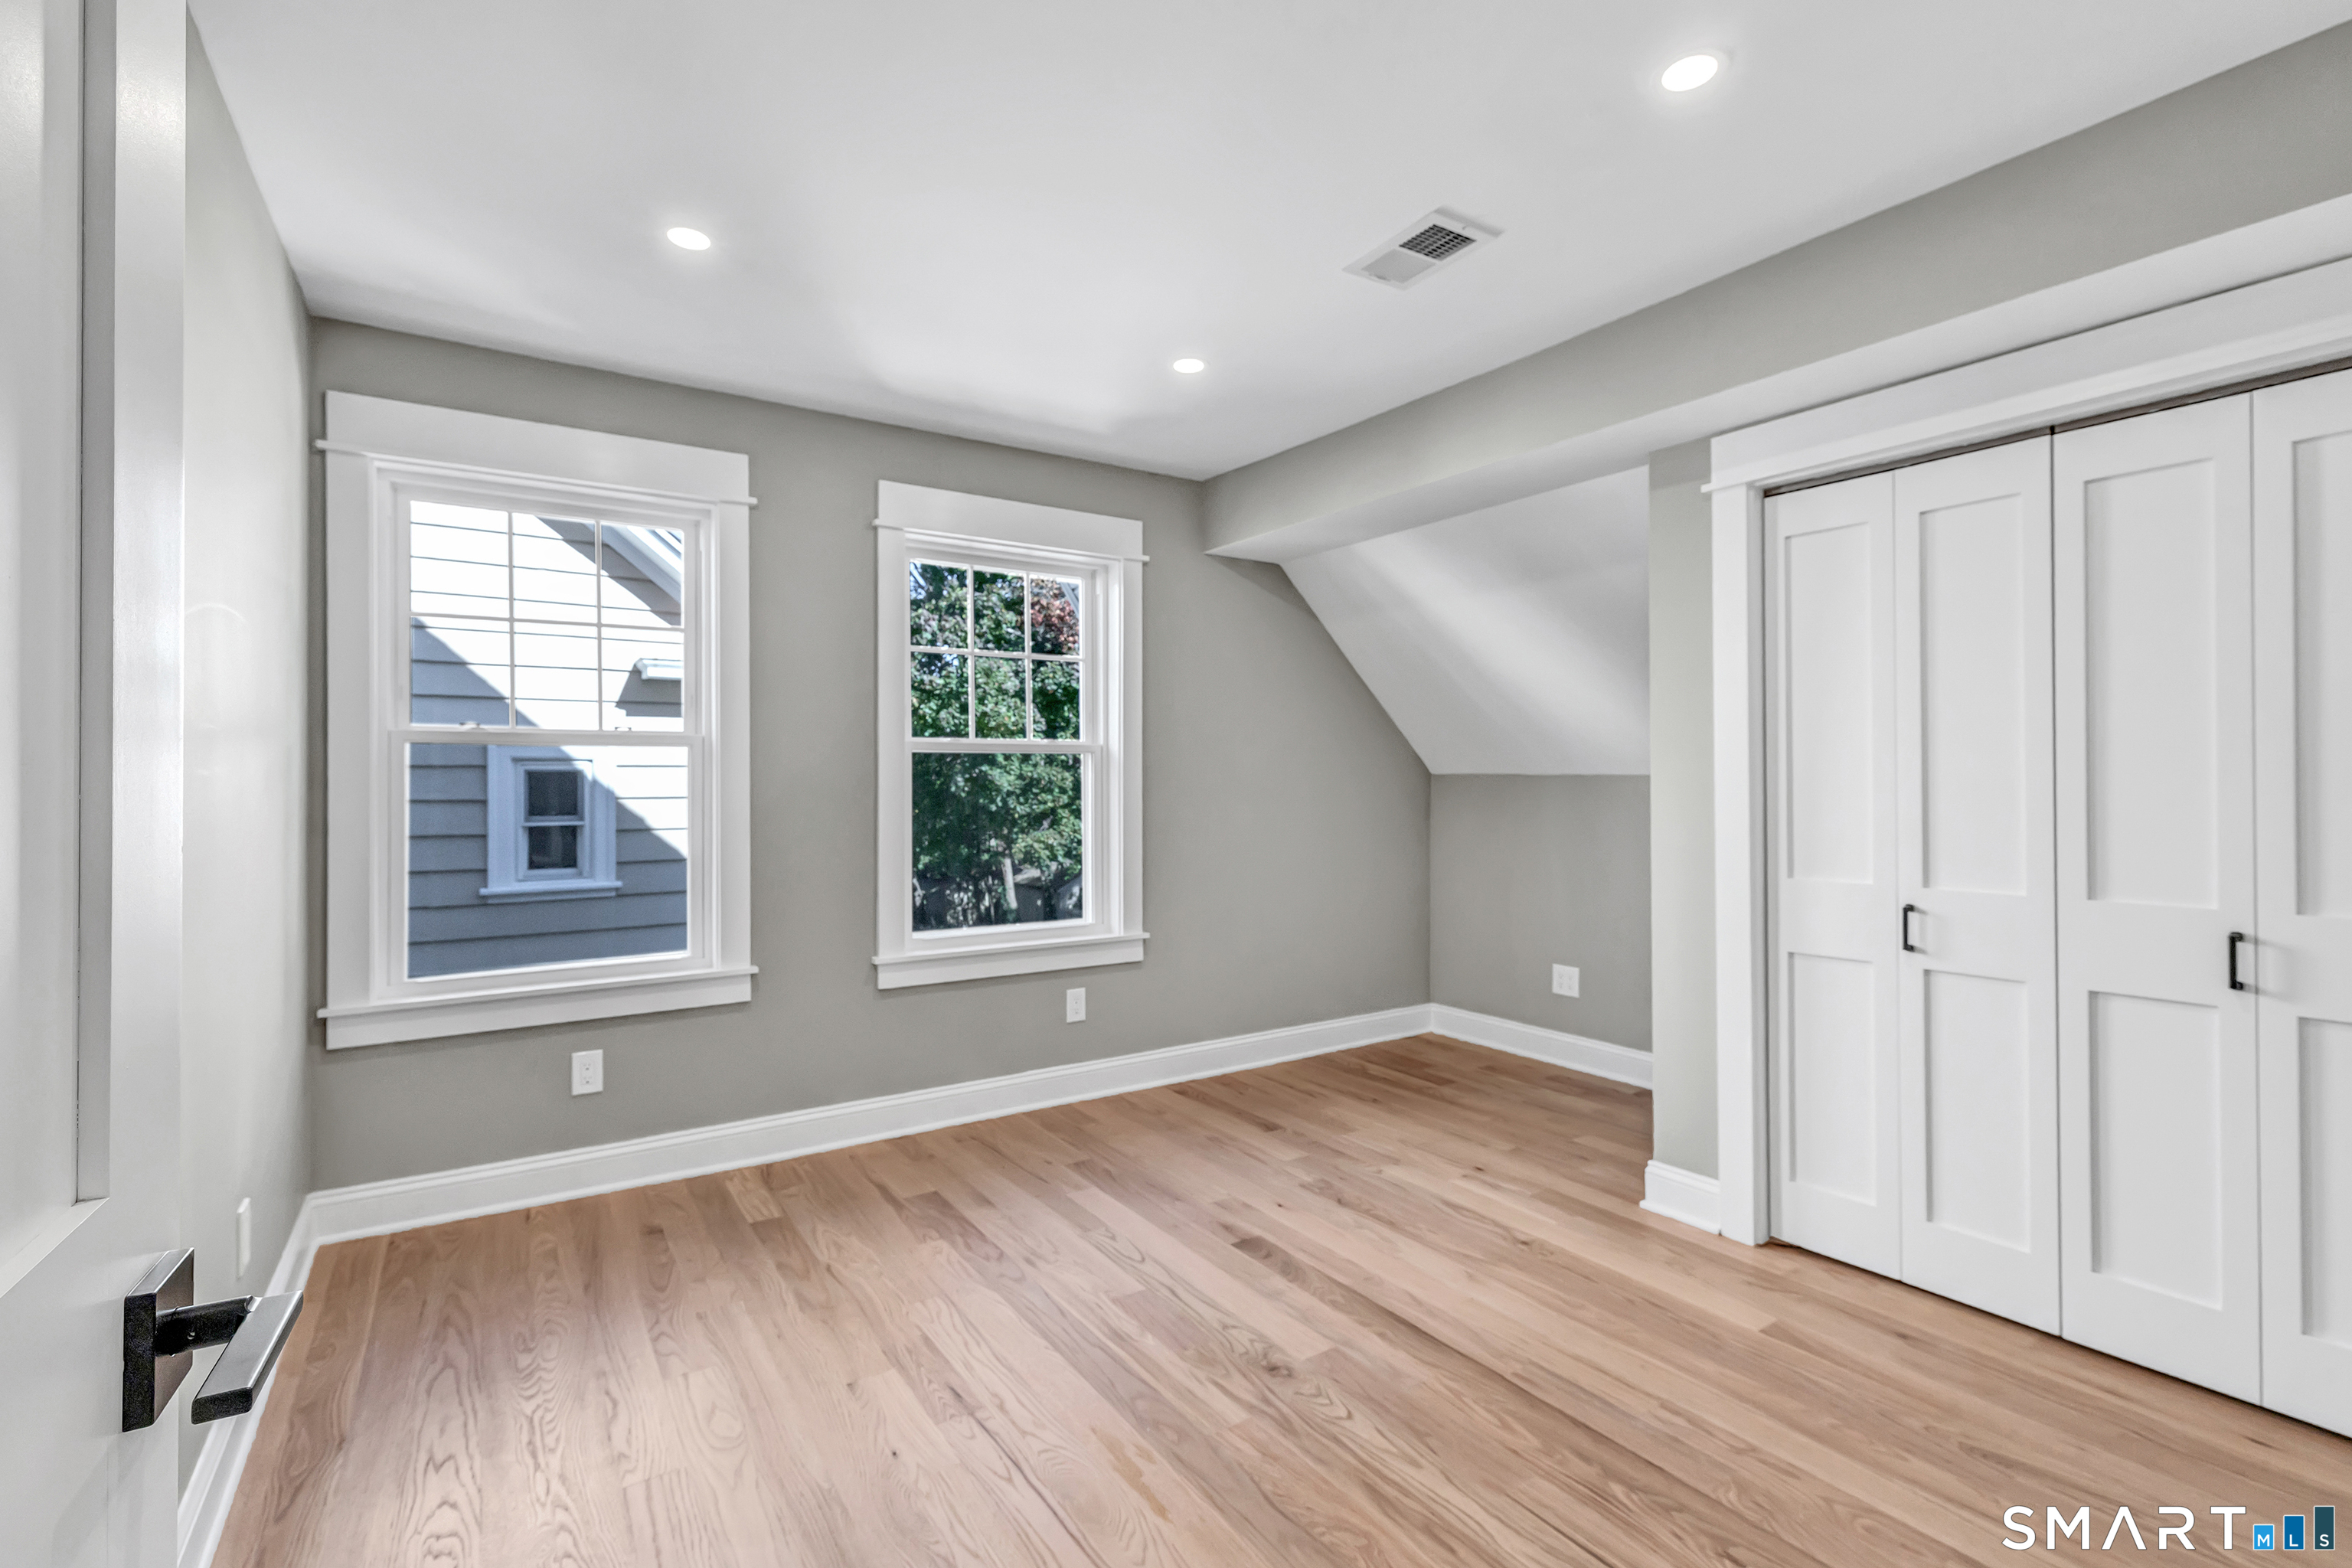
Empty room with hardwood floors, two windows, a sloped ceiling, and white closet doors.
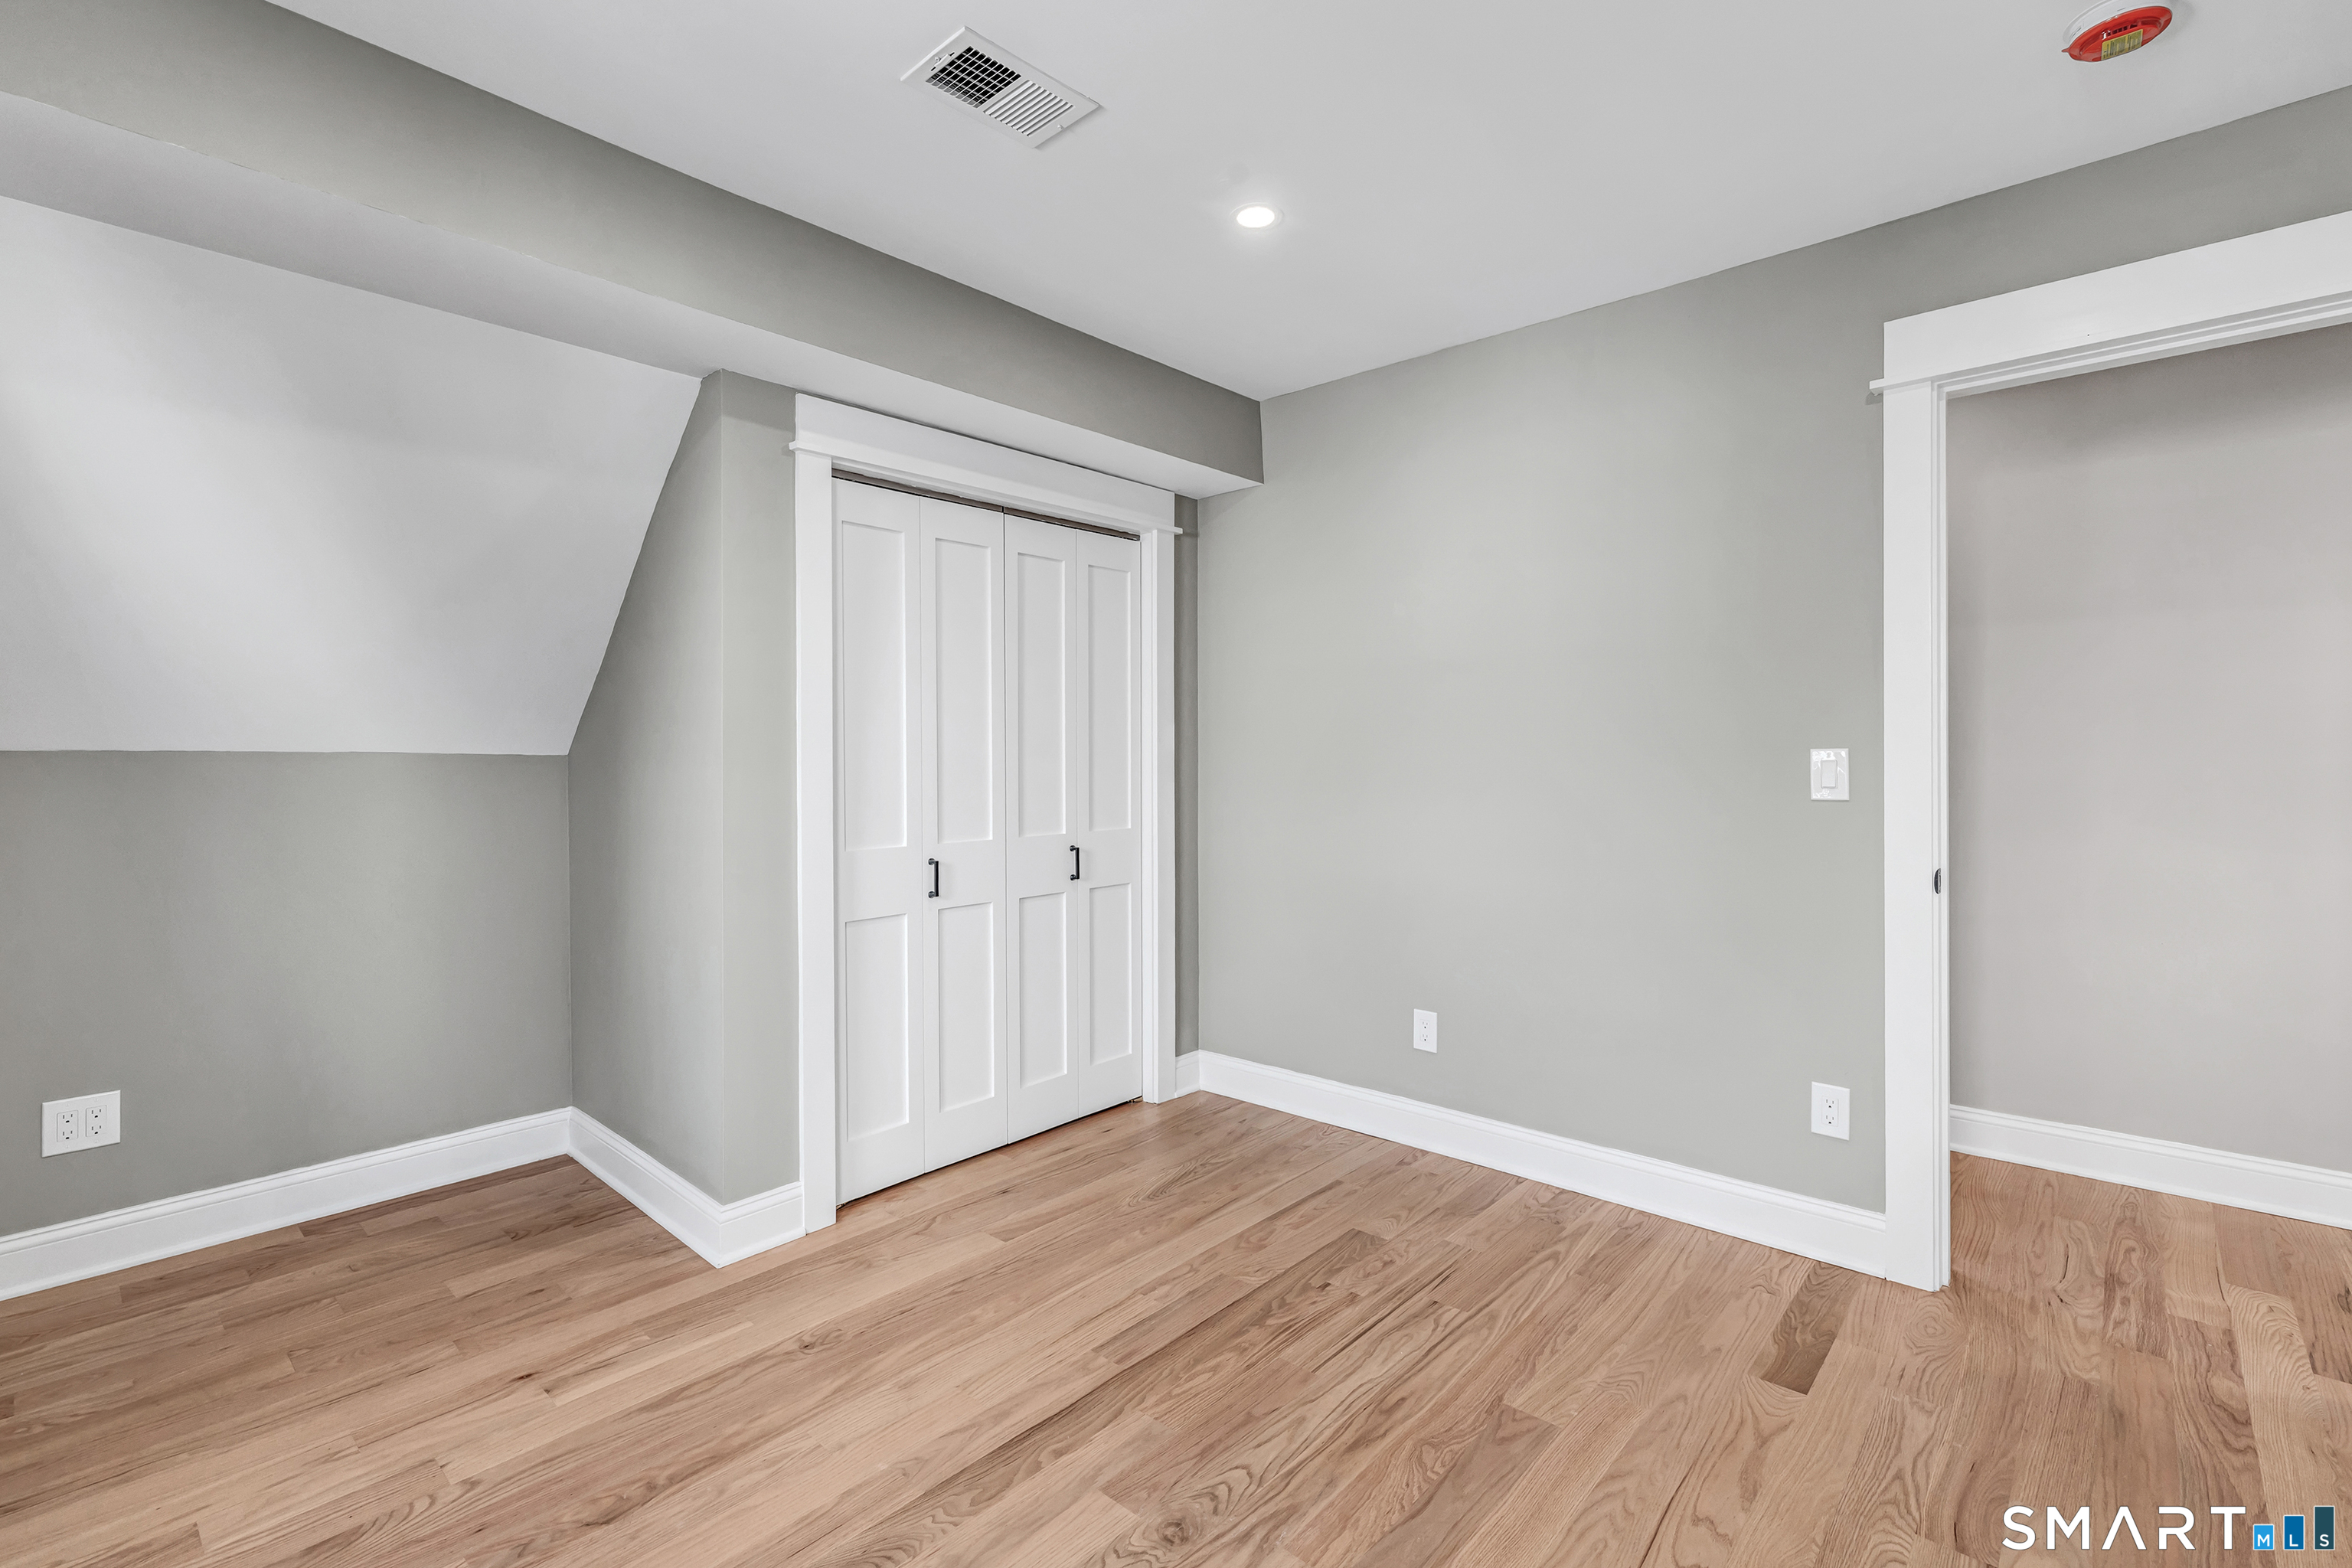
Empty room with hardwood floors, gray walls, and white closet doors.
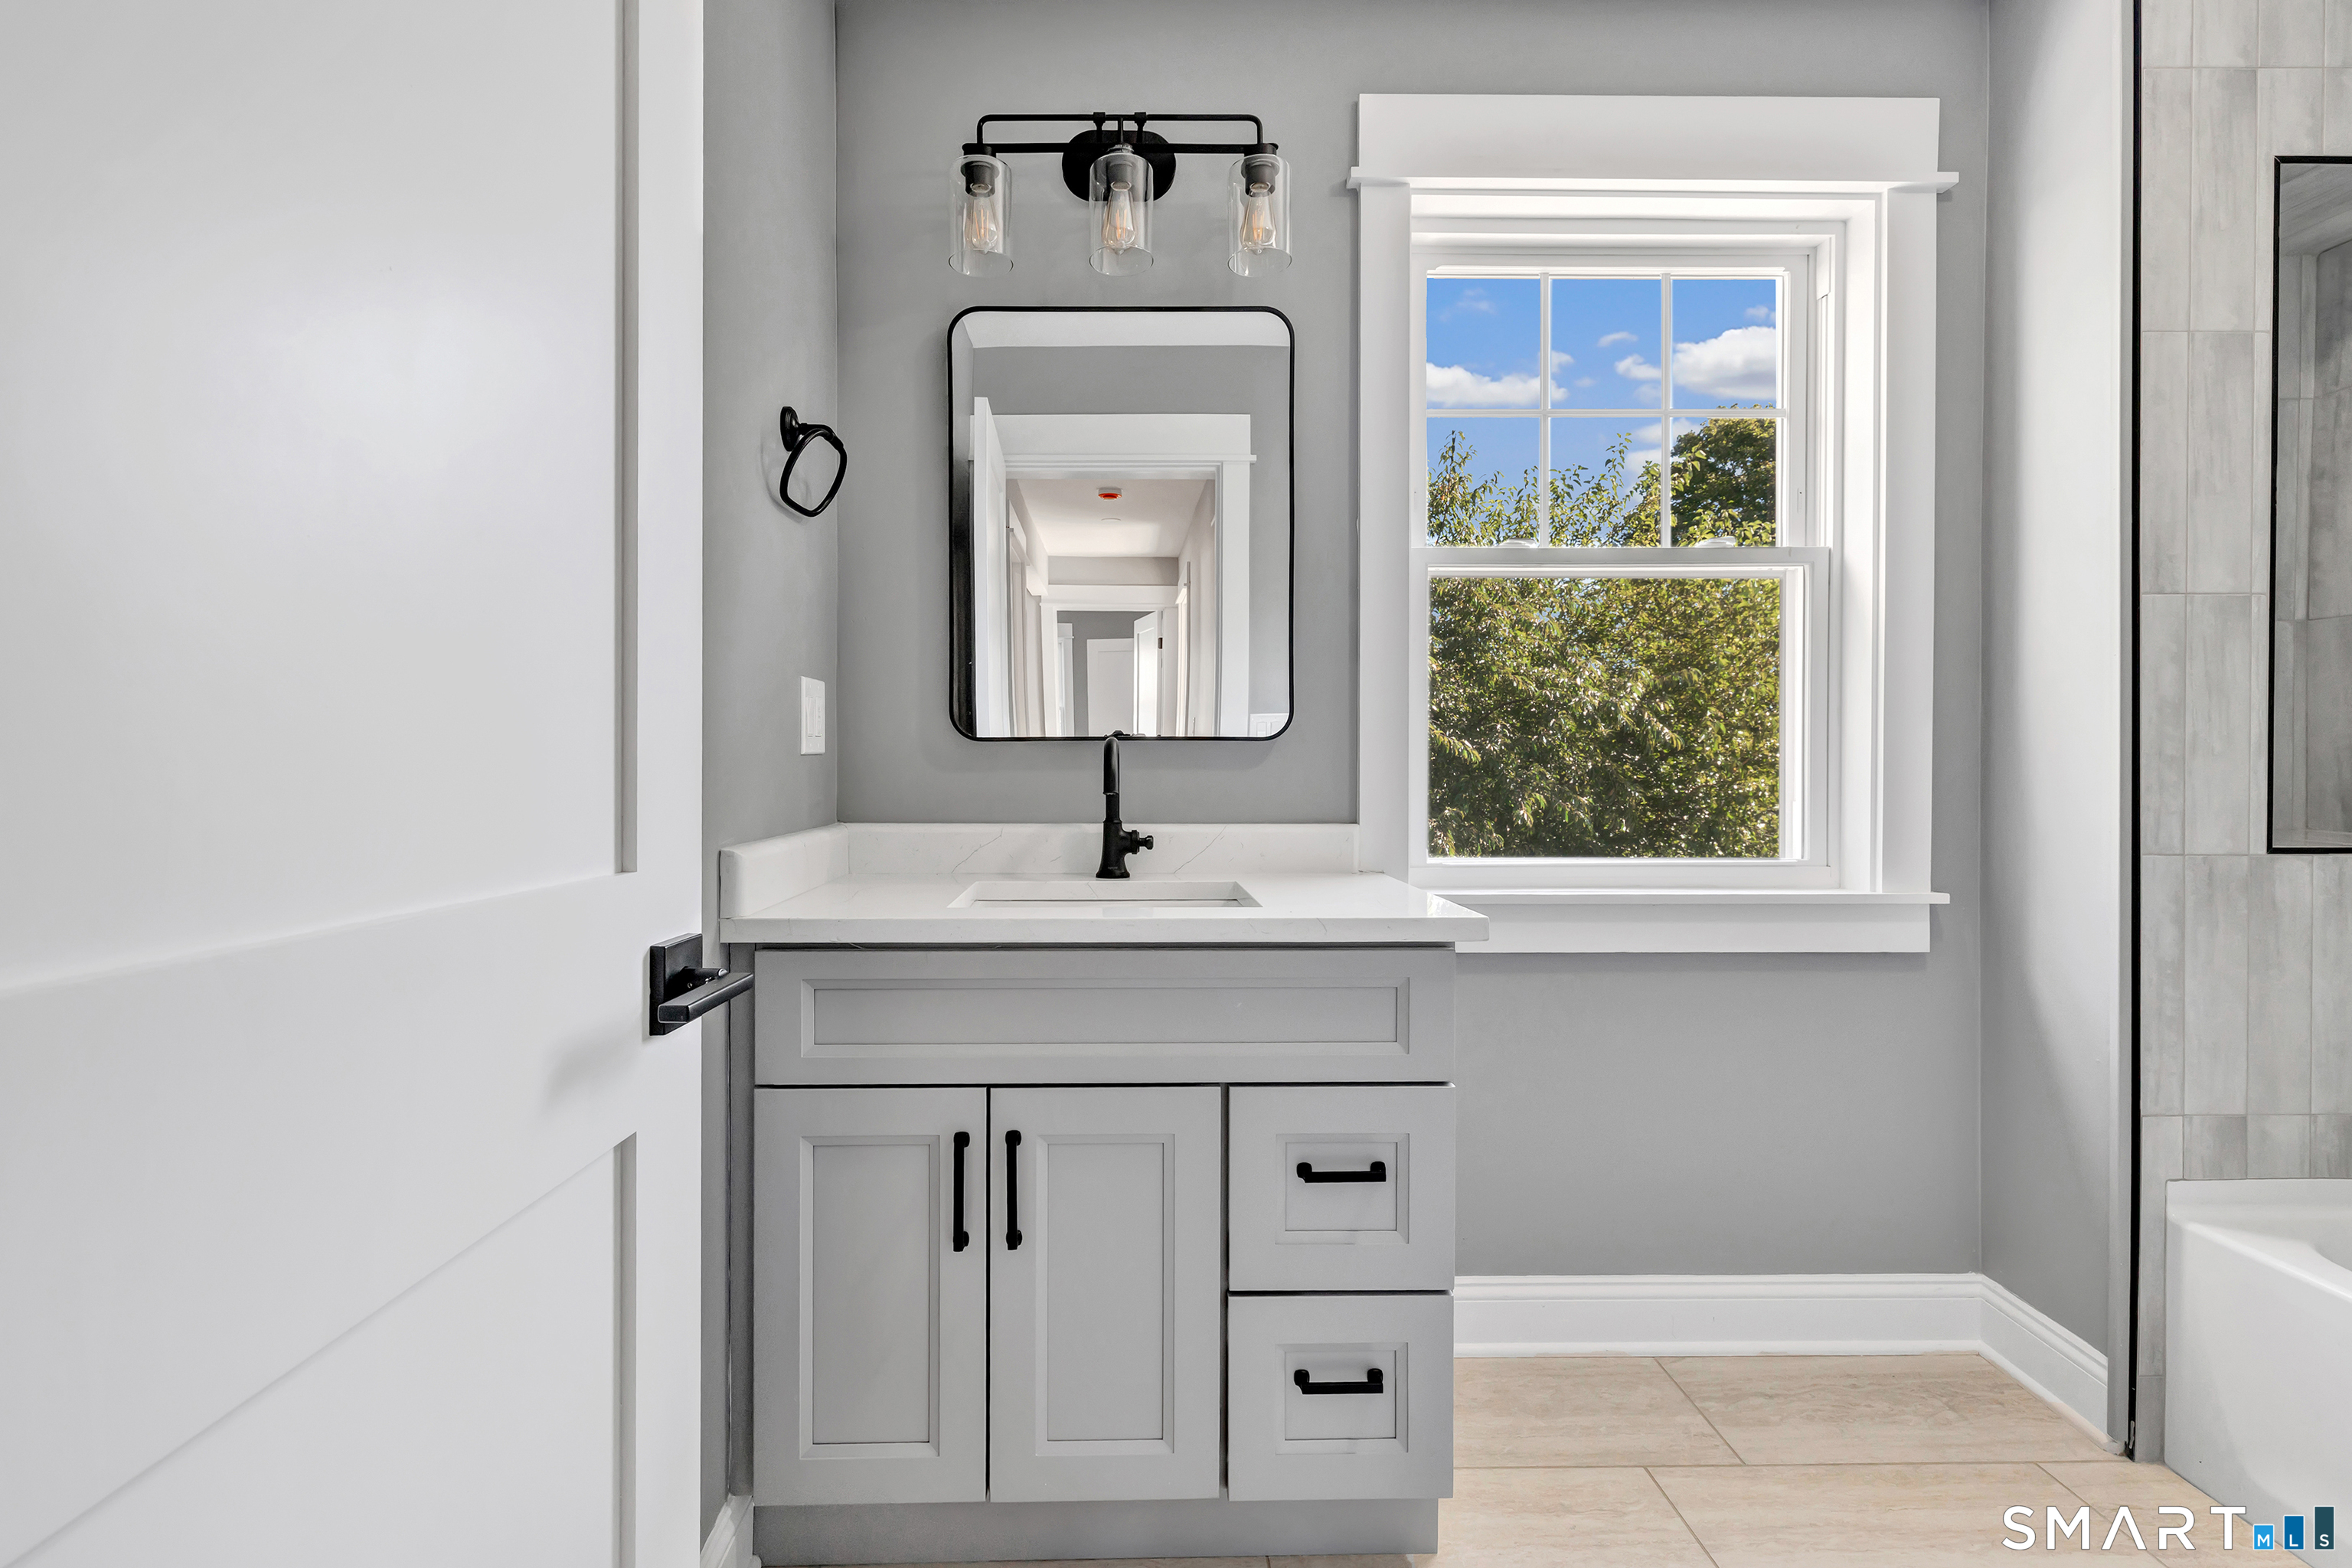
Bathroom vanity with gray cabinetry, black fixtures, a large mirror, and a bright window.
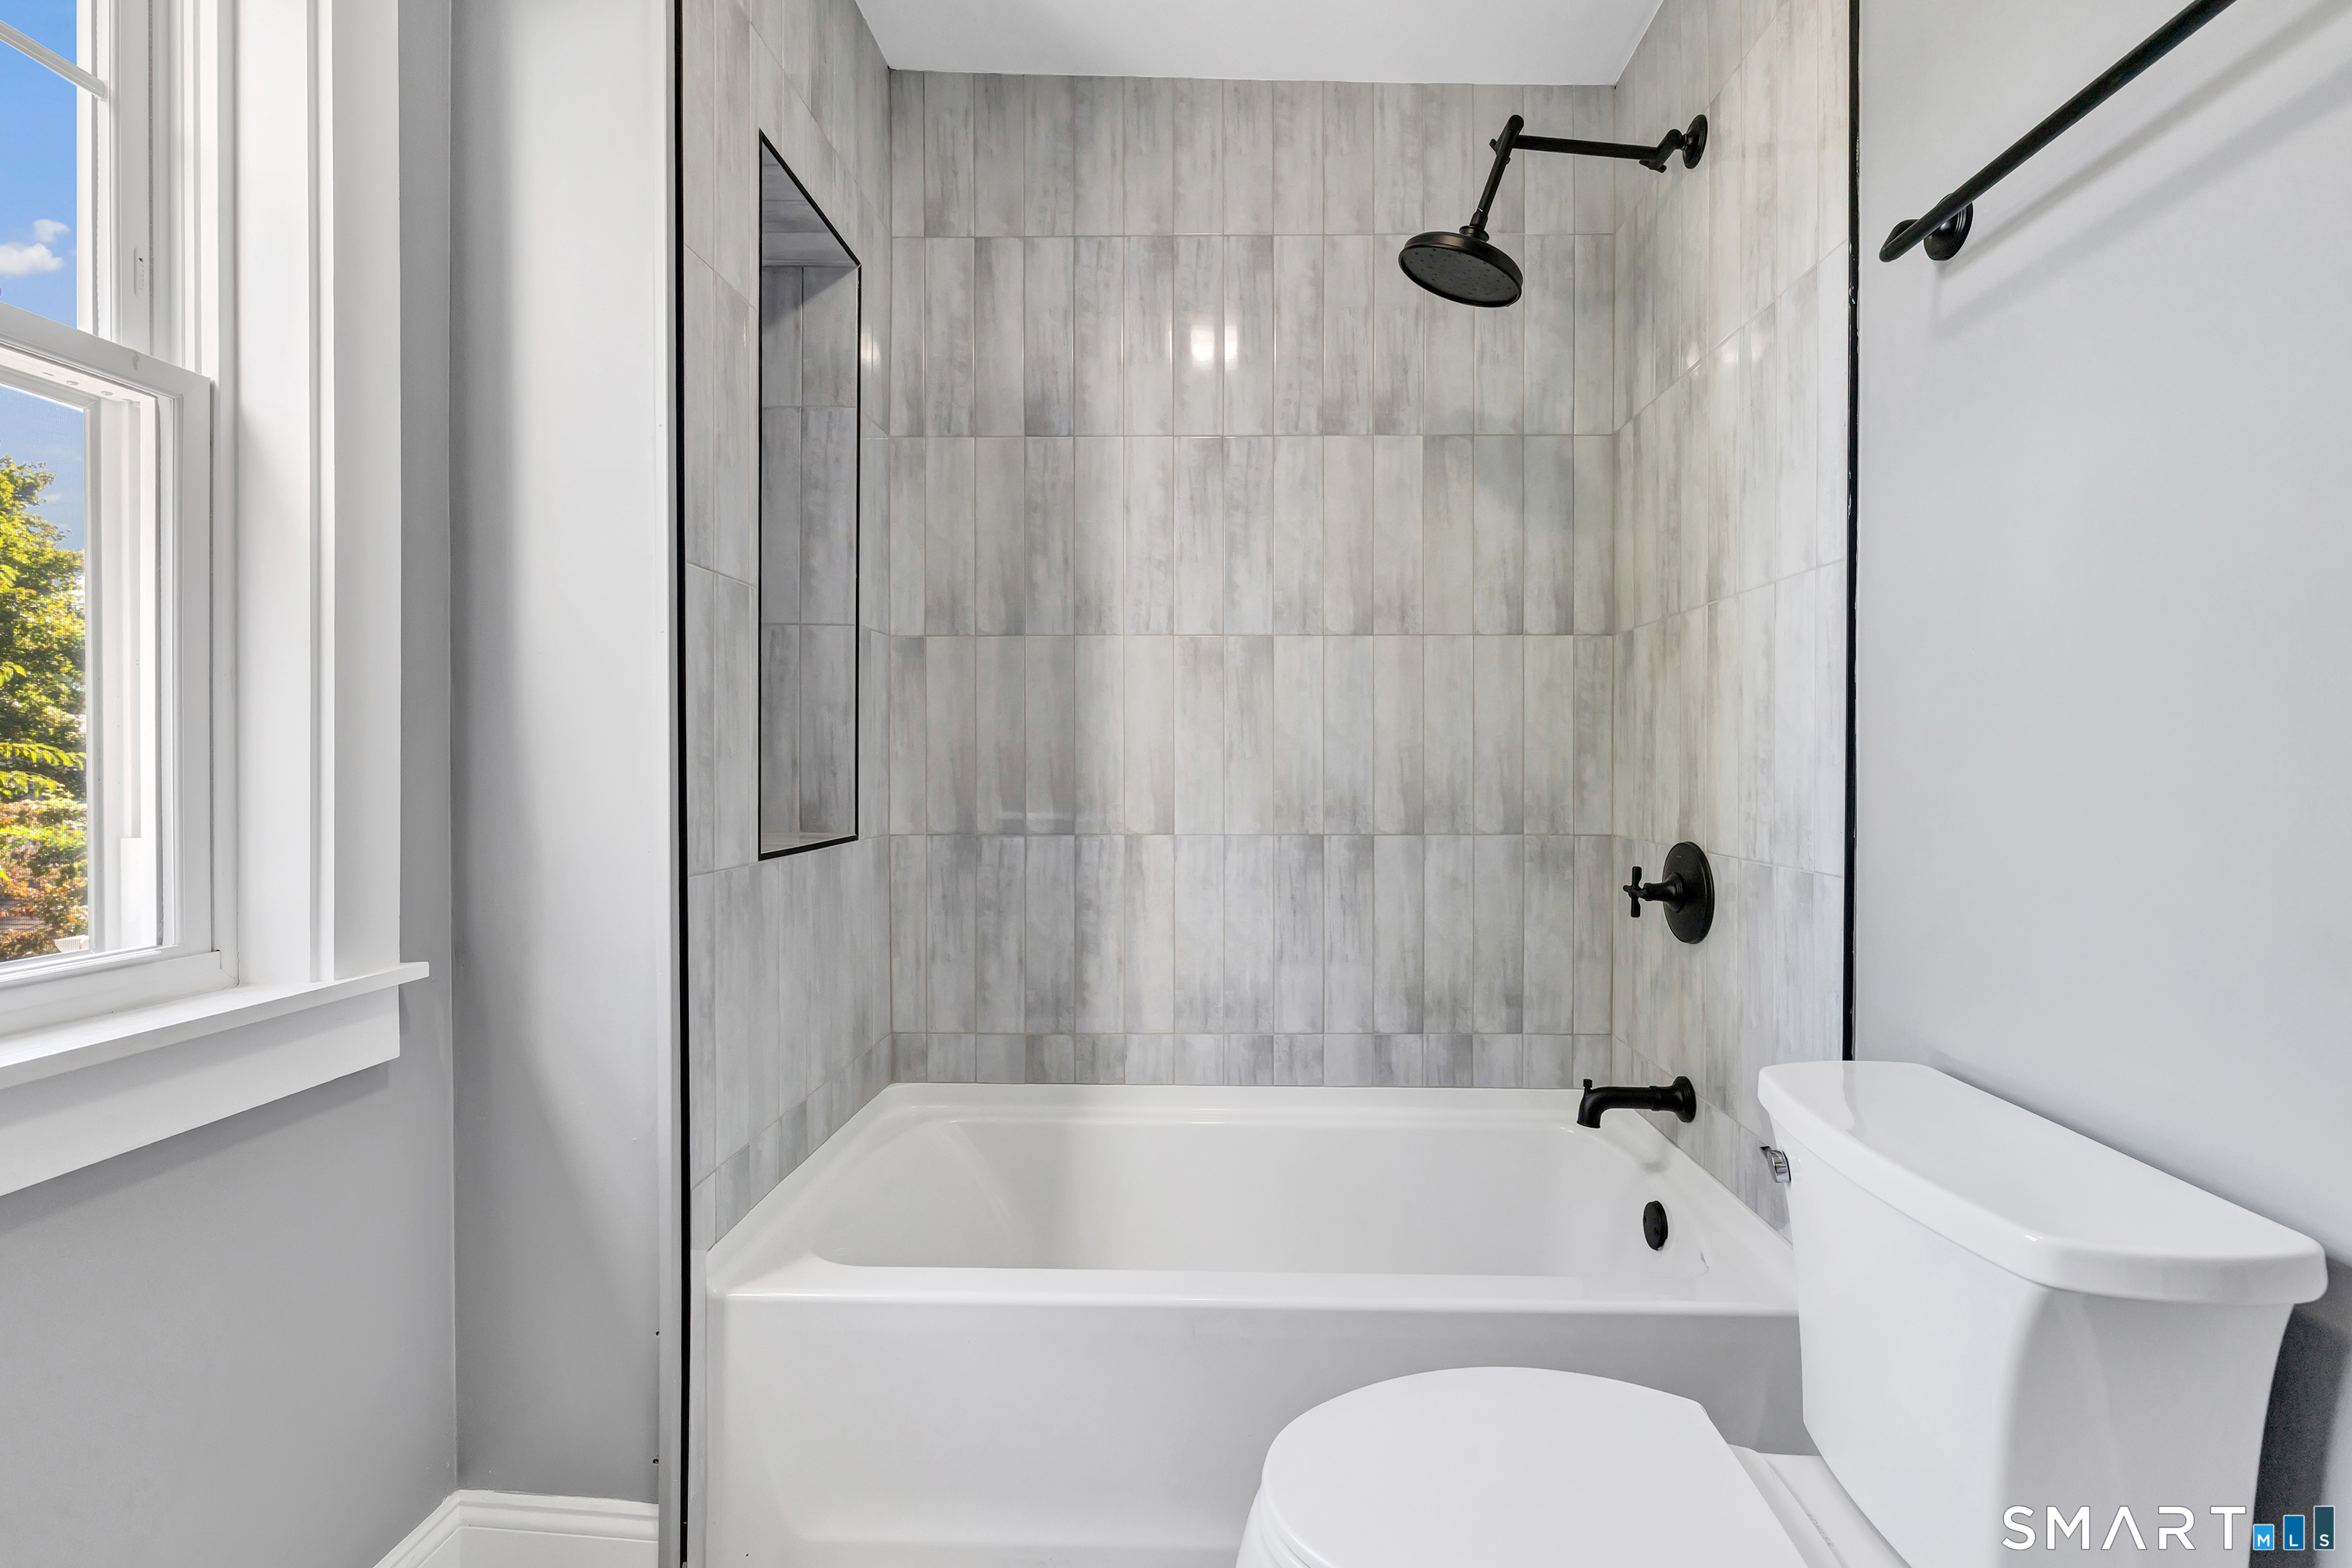
Bathroom with a white tub, gray tiled shower, black fixtures, and a window.
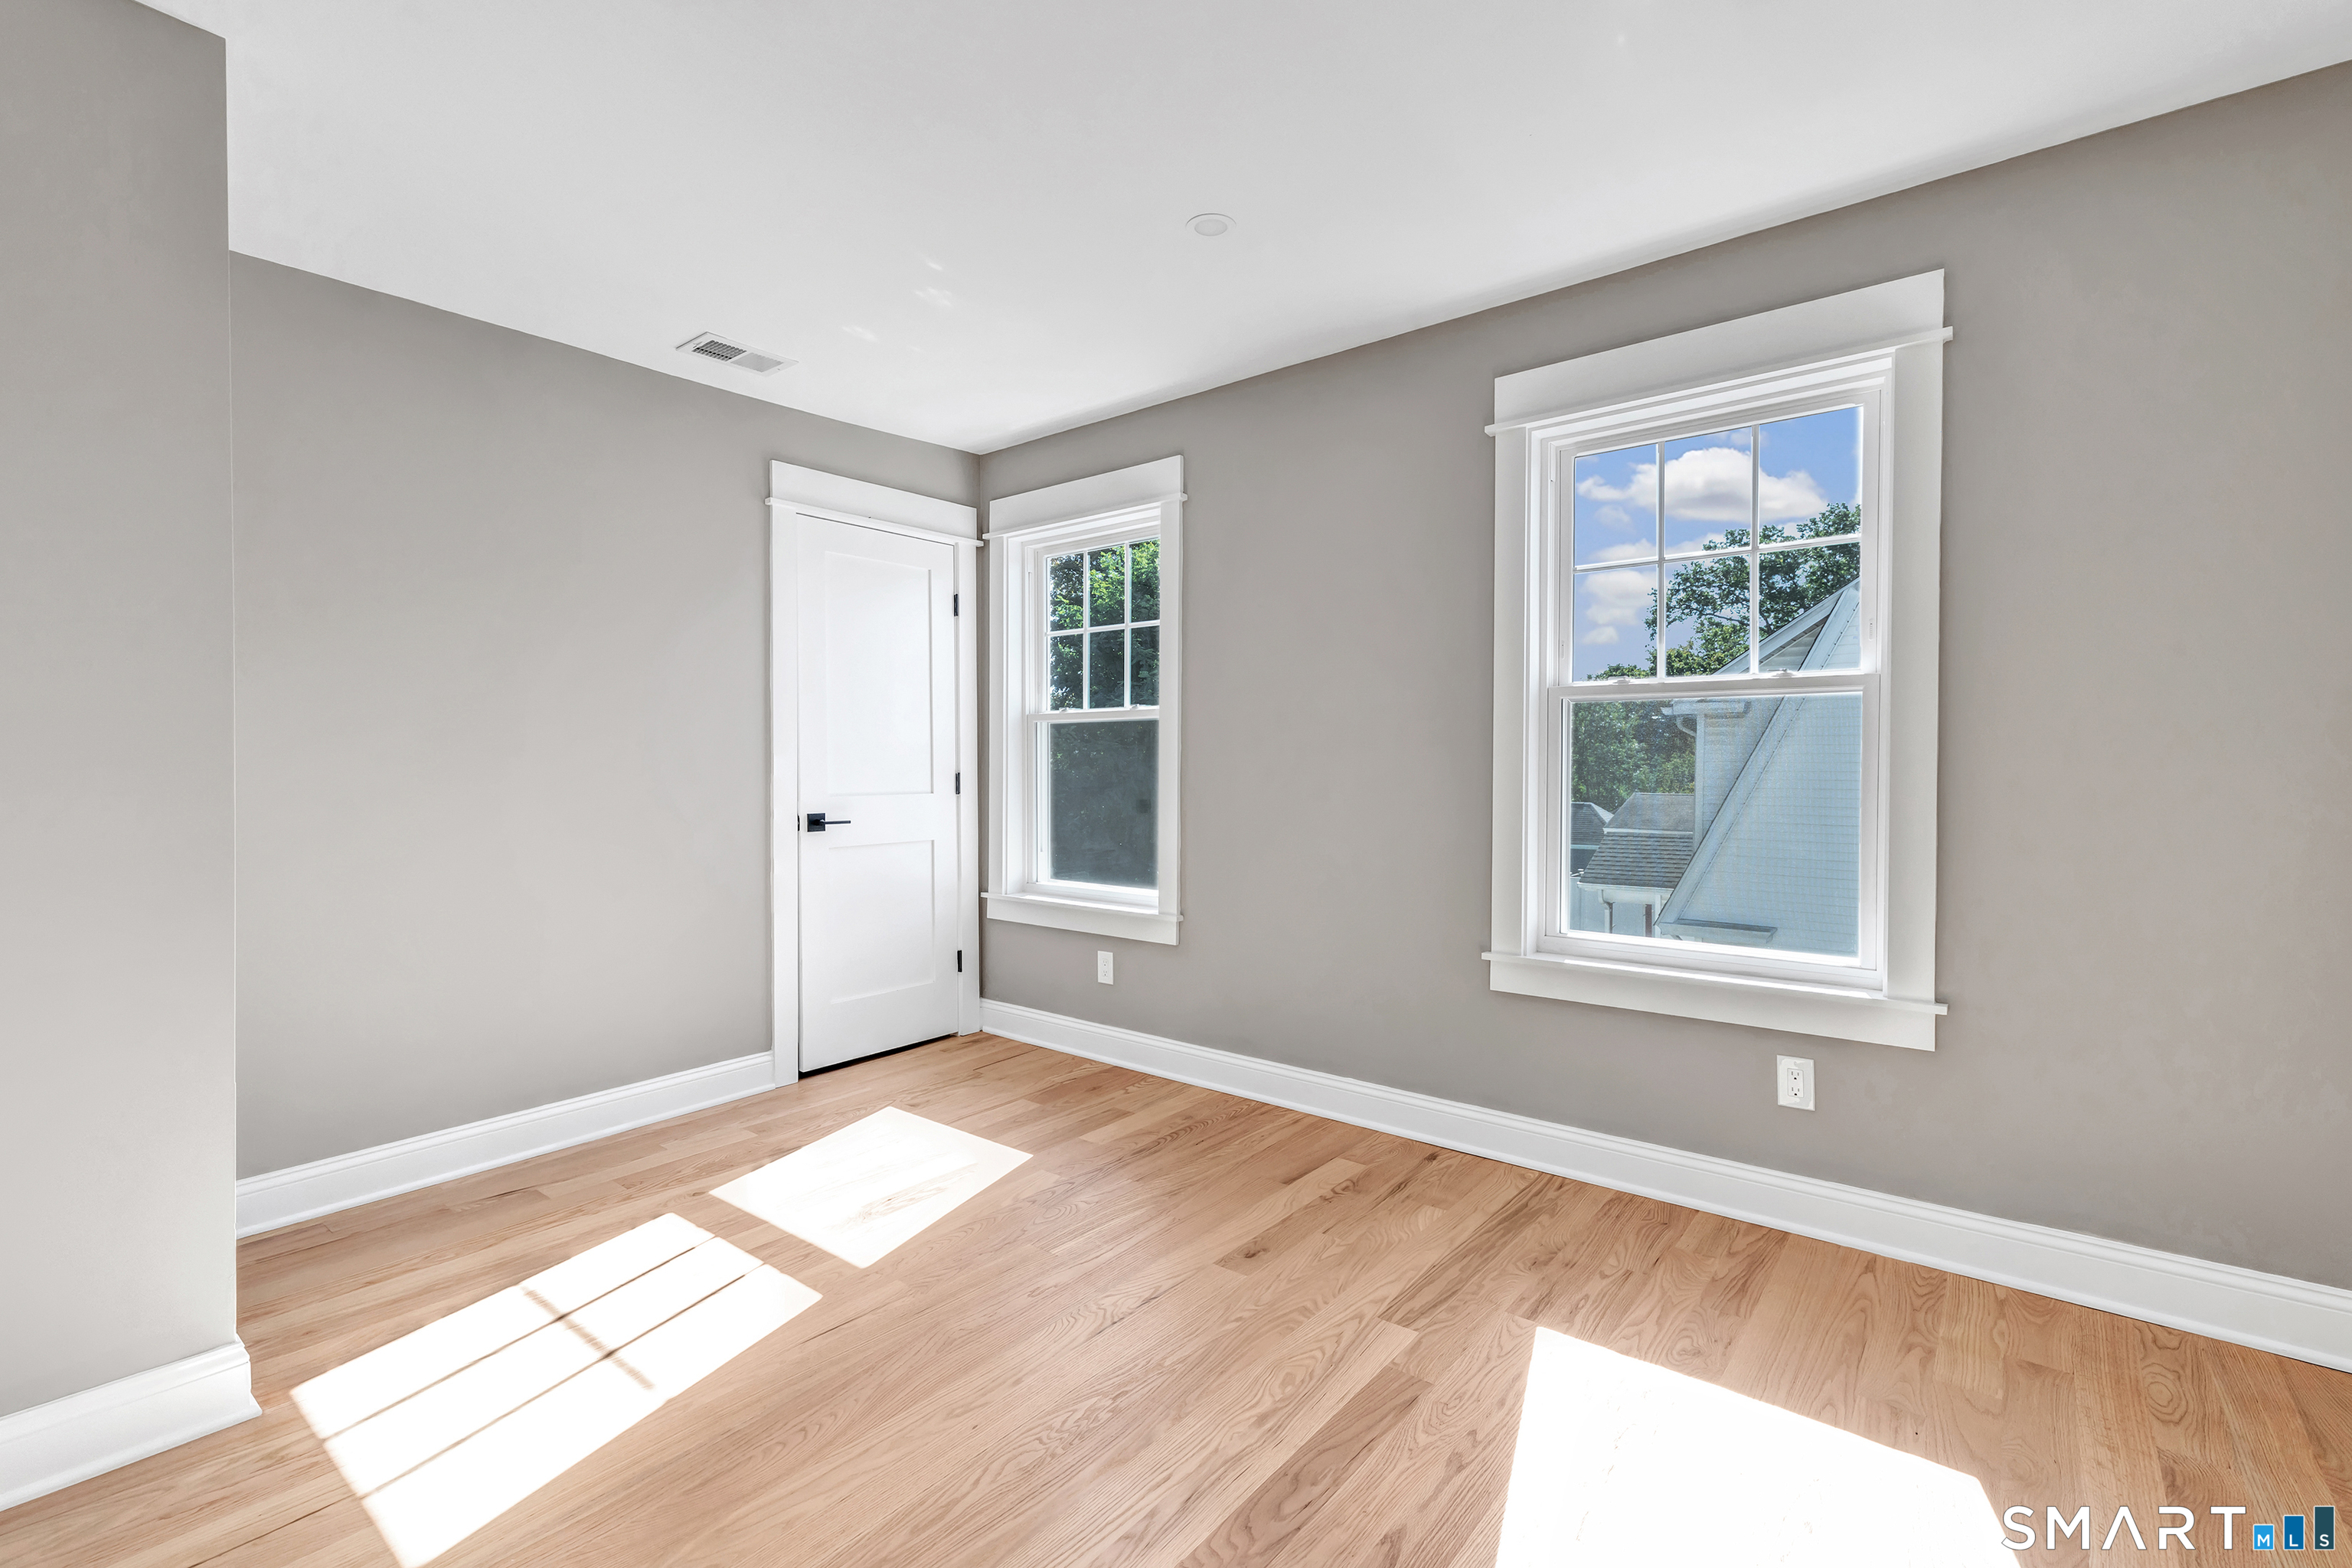
Empty room with light hardwood floors, gray walls, and two sunlit windows.
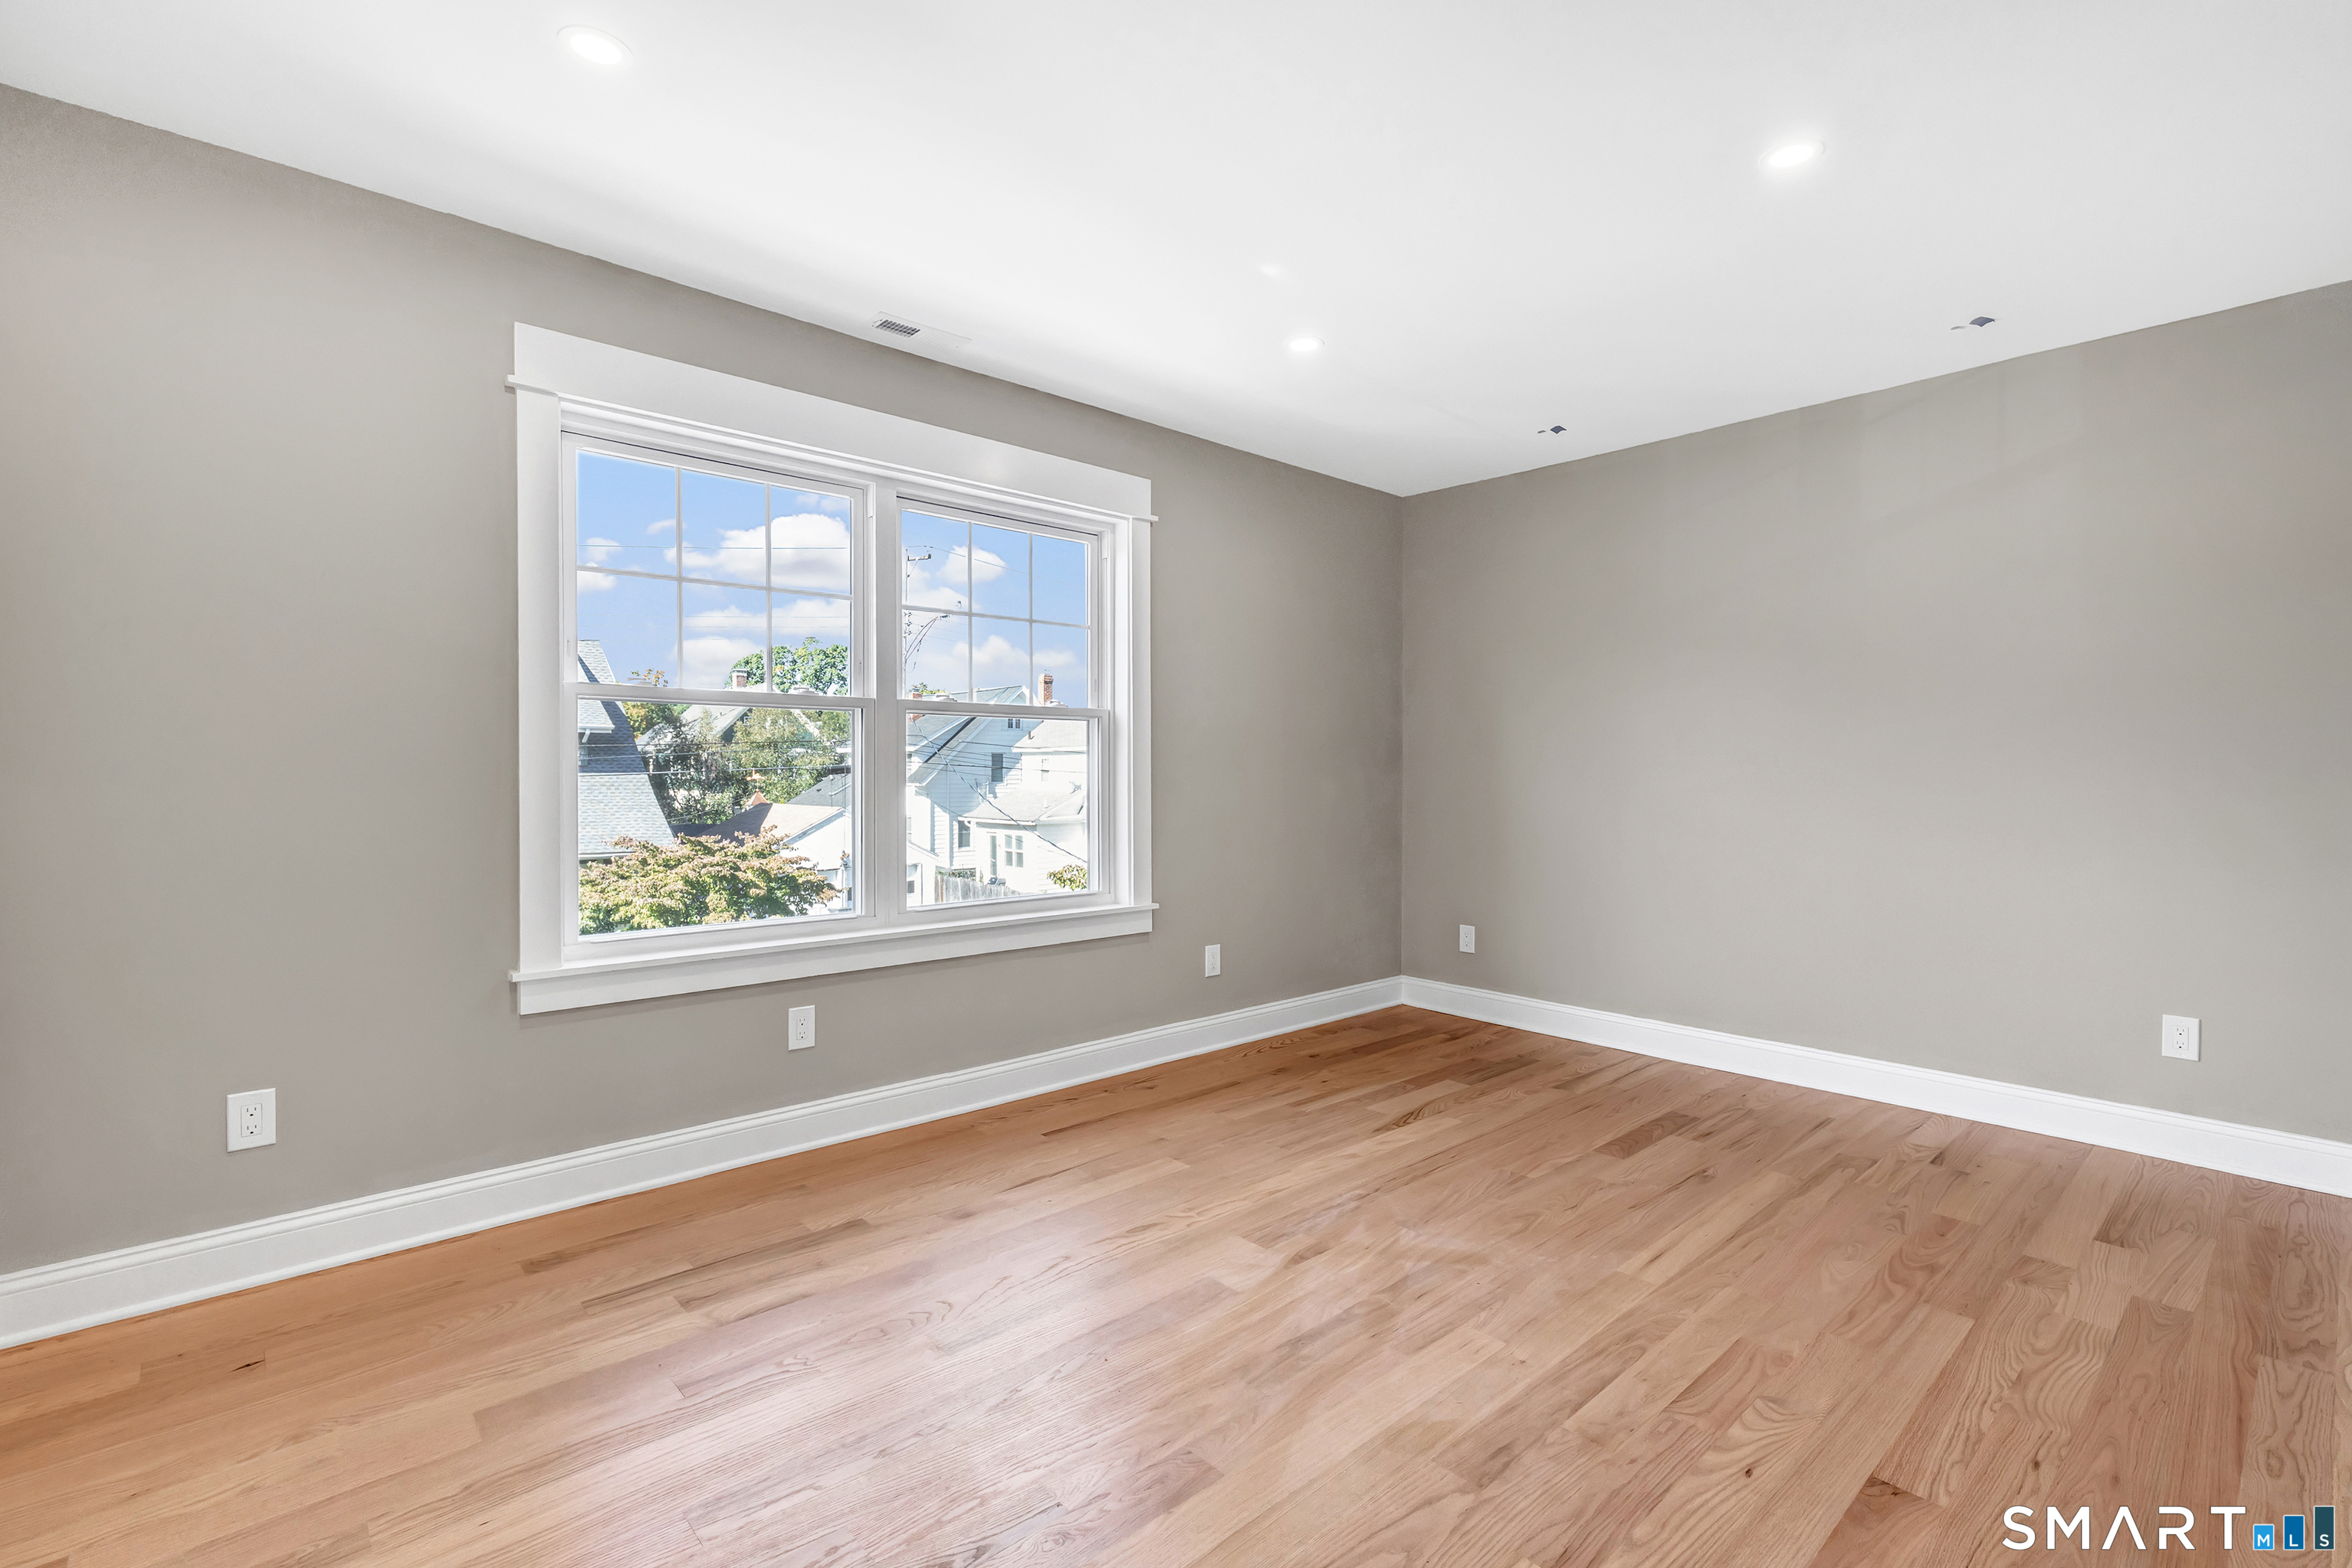
Empty room with hardwood floors, neutral walls, and a large double window.
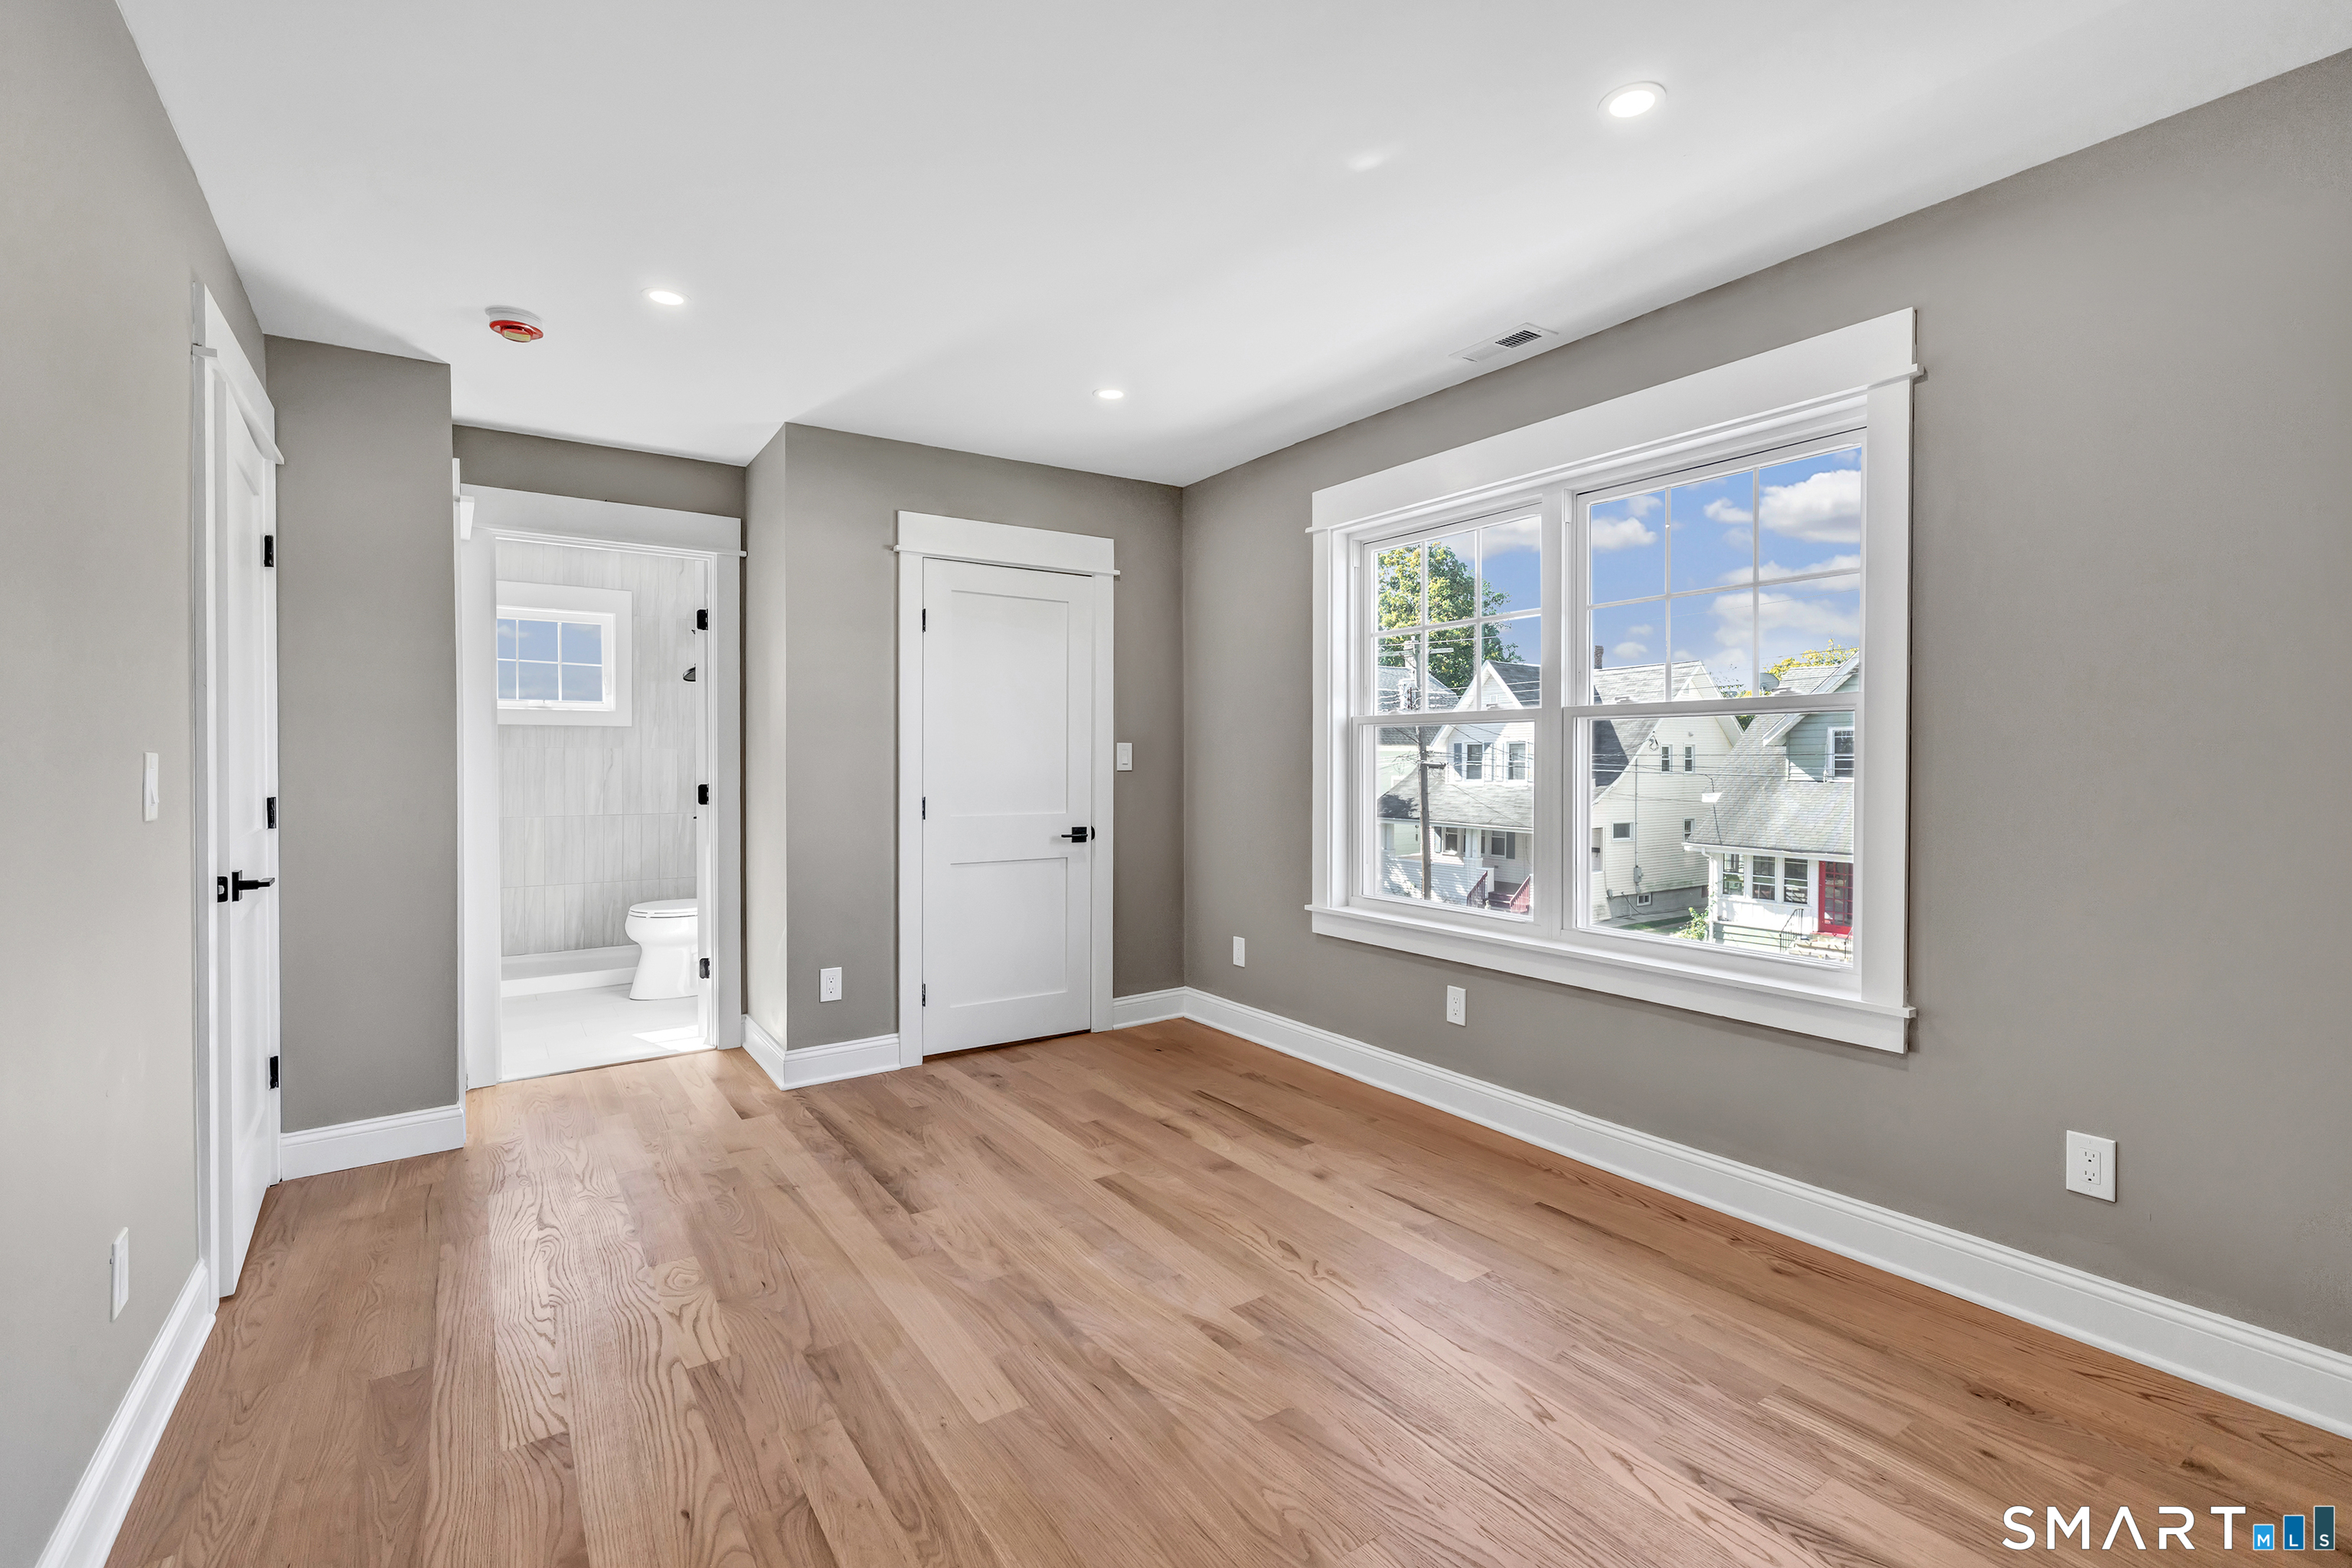
Empty bedroom with hardwood floors, gray walls, and a large window beside an open bathroom doorway.
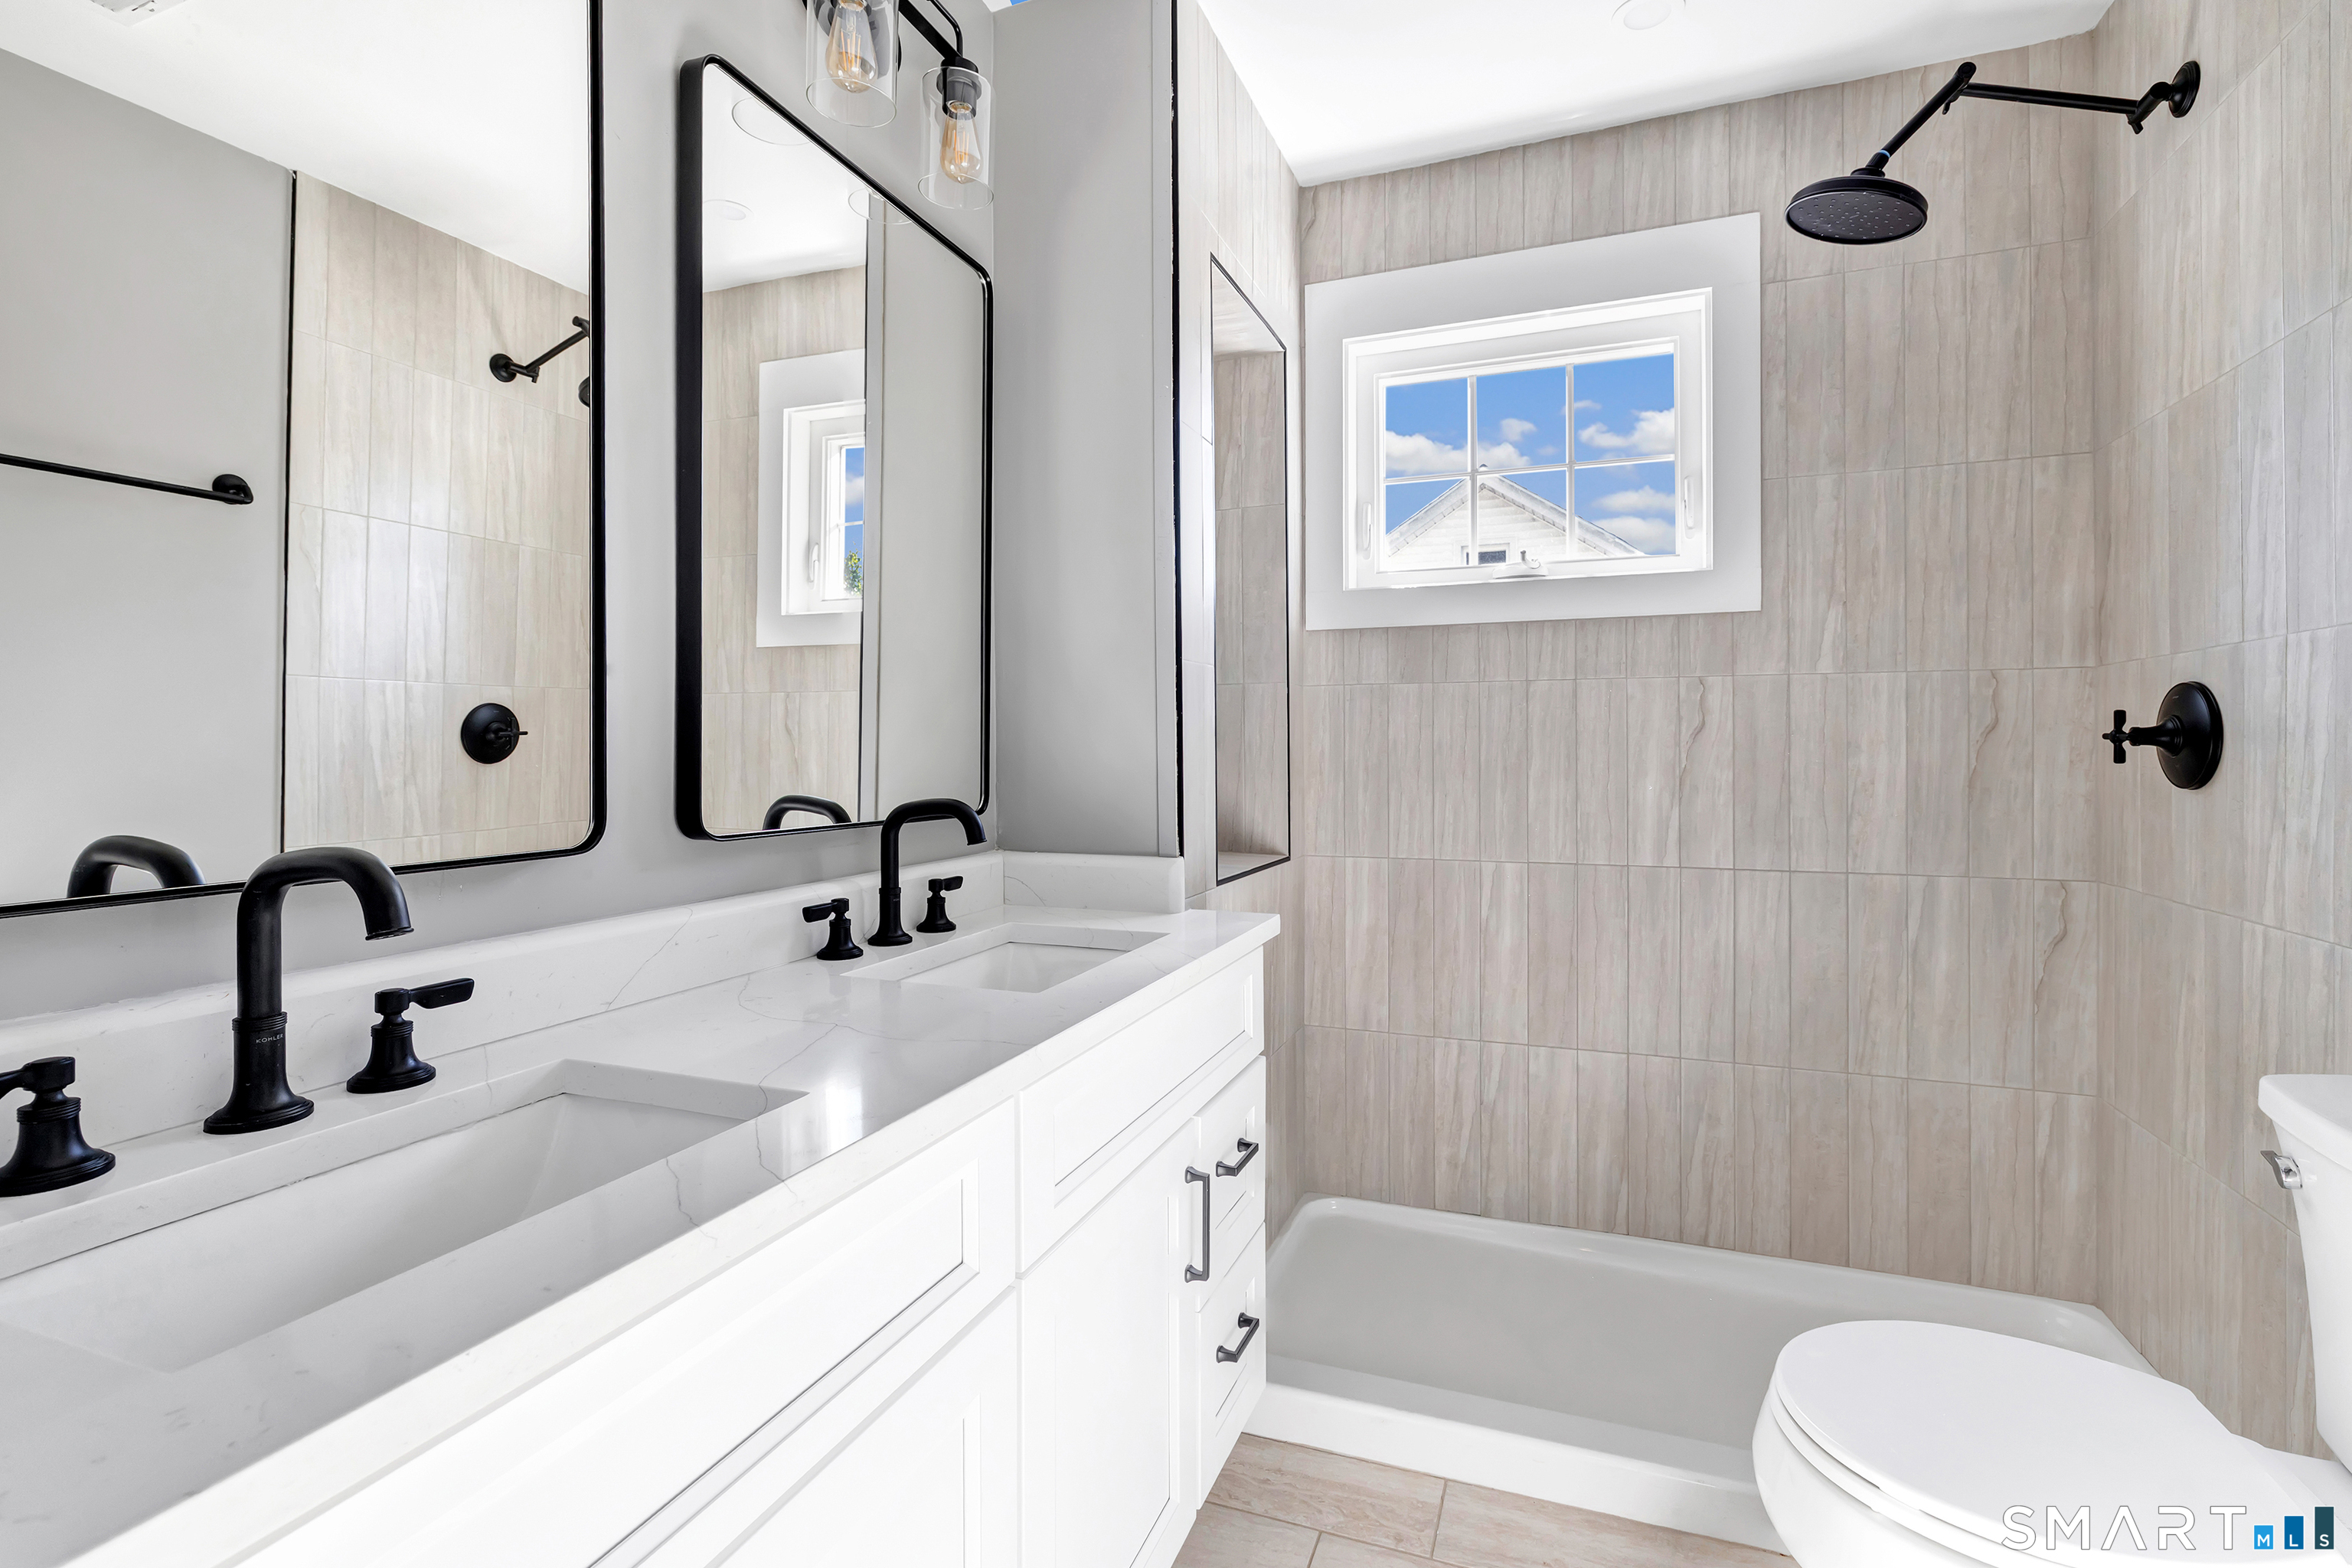
Bathroom with a double-sink vanity, tiled tub-shower, and black fixtures.
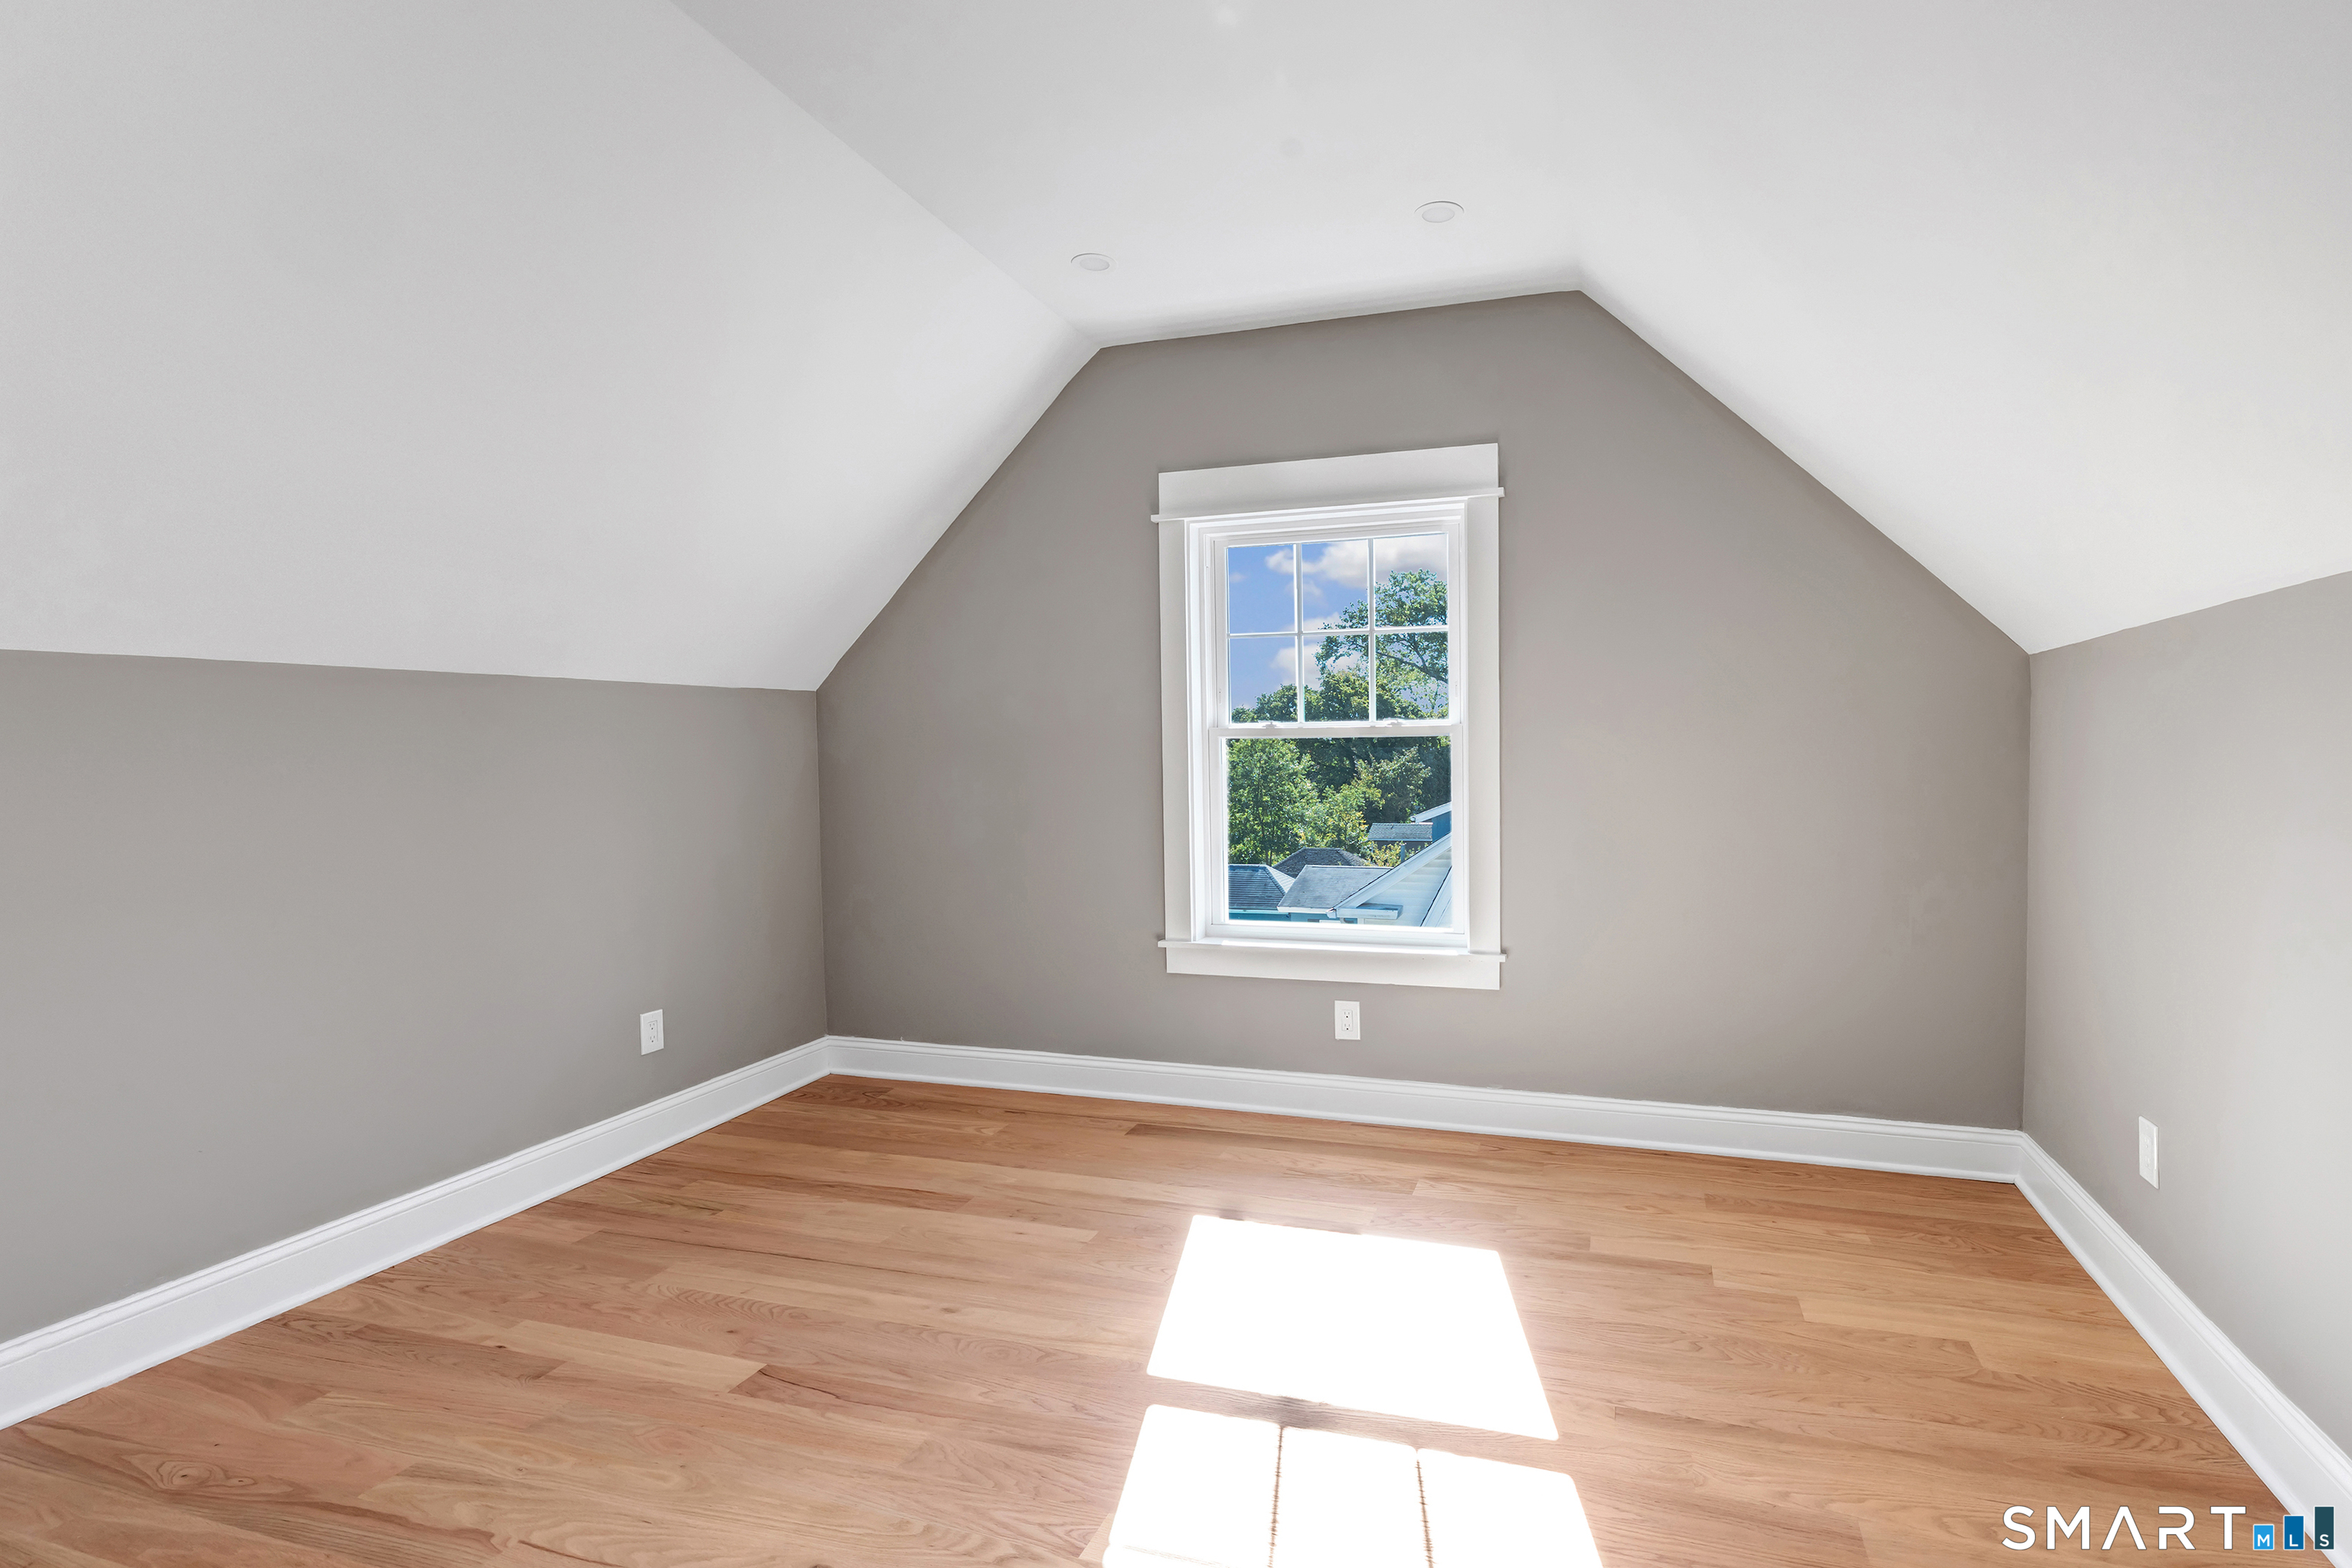
Empty room with a sloped ceiling, hardwood floors, and a sunlit window.
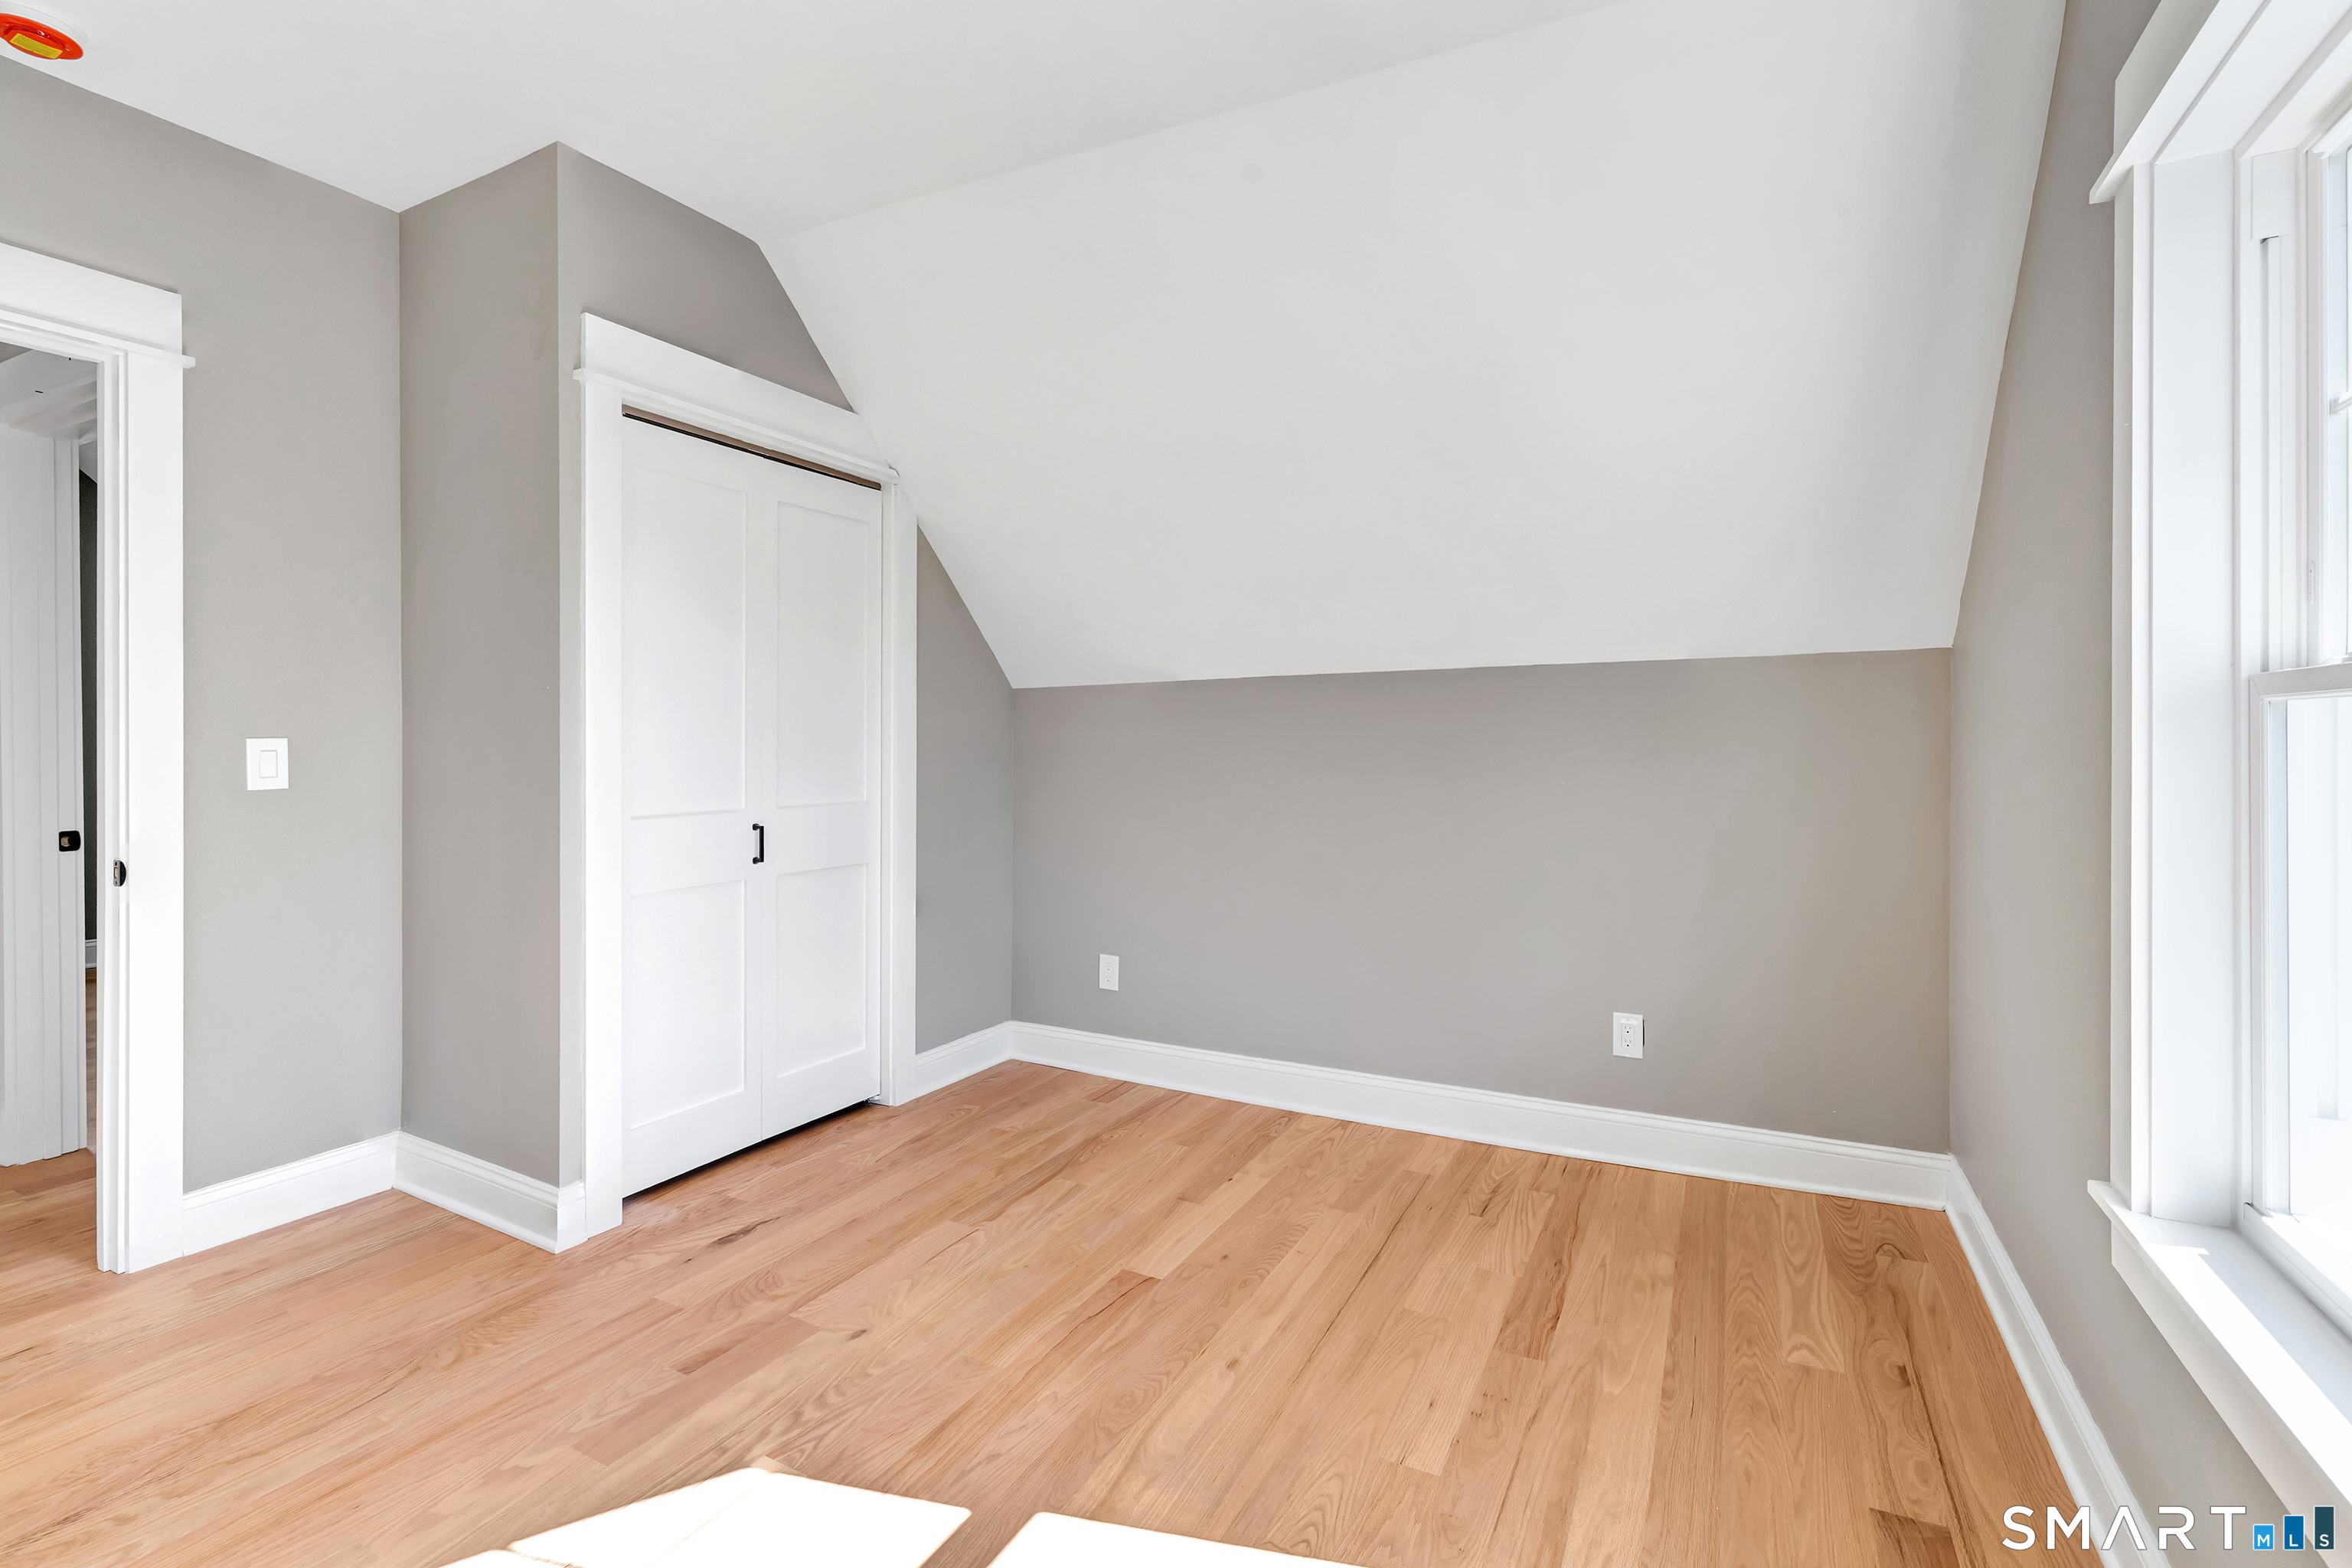
Empty room with sloped ceiling, hardwood floors, a built-in closet, and tall windows.
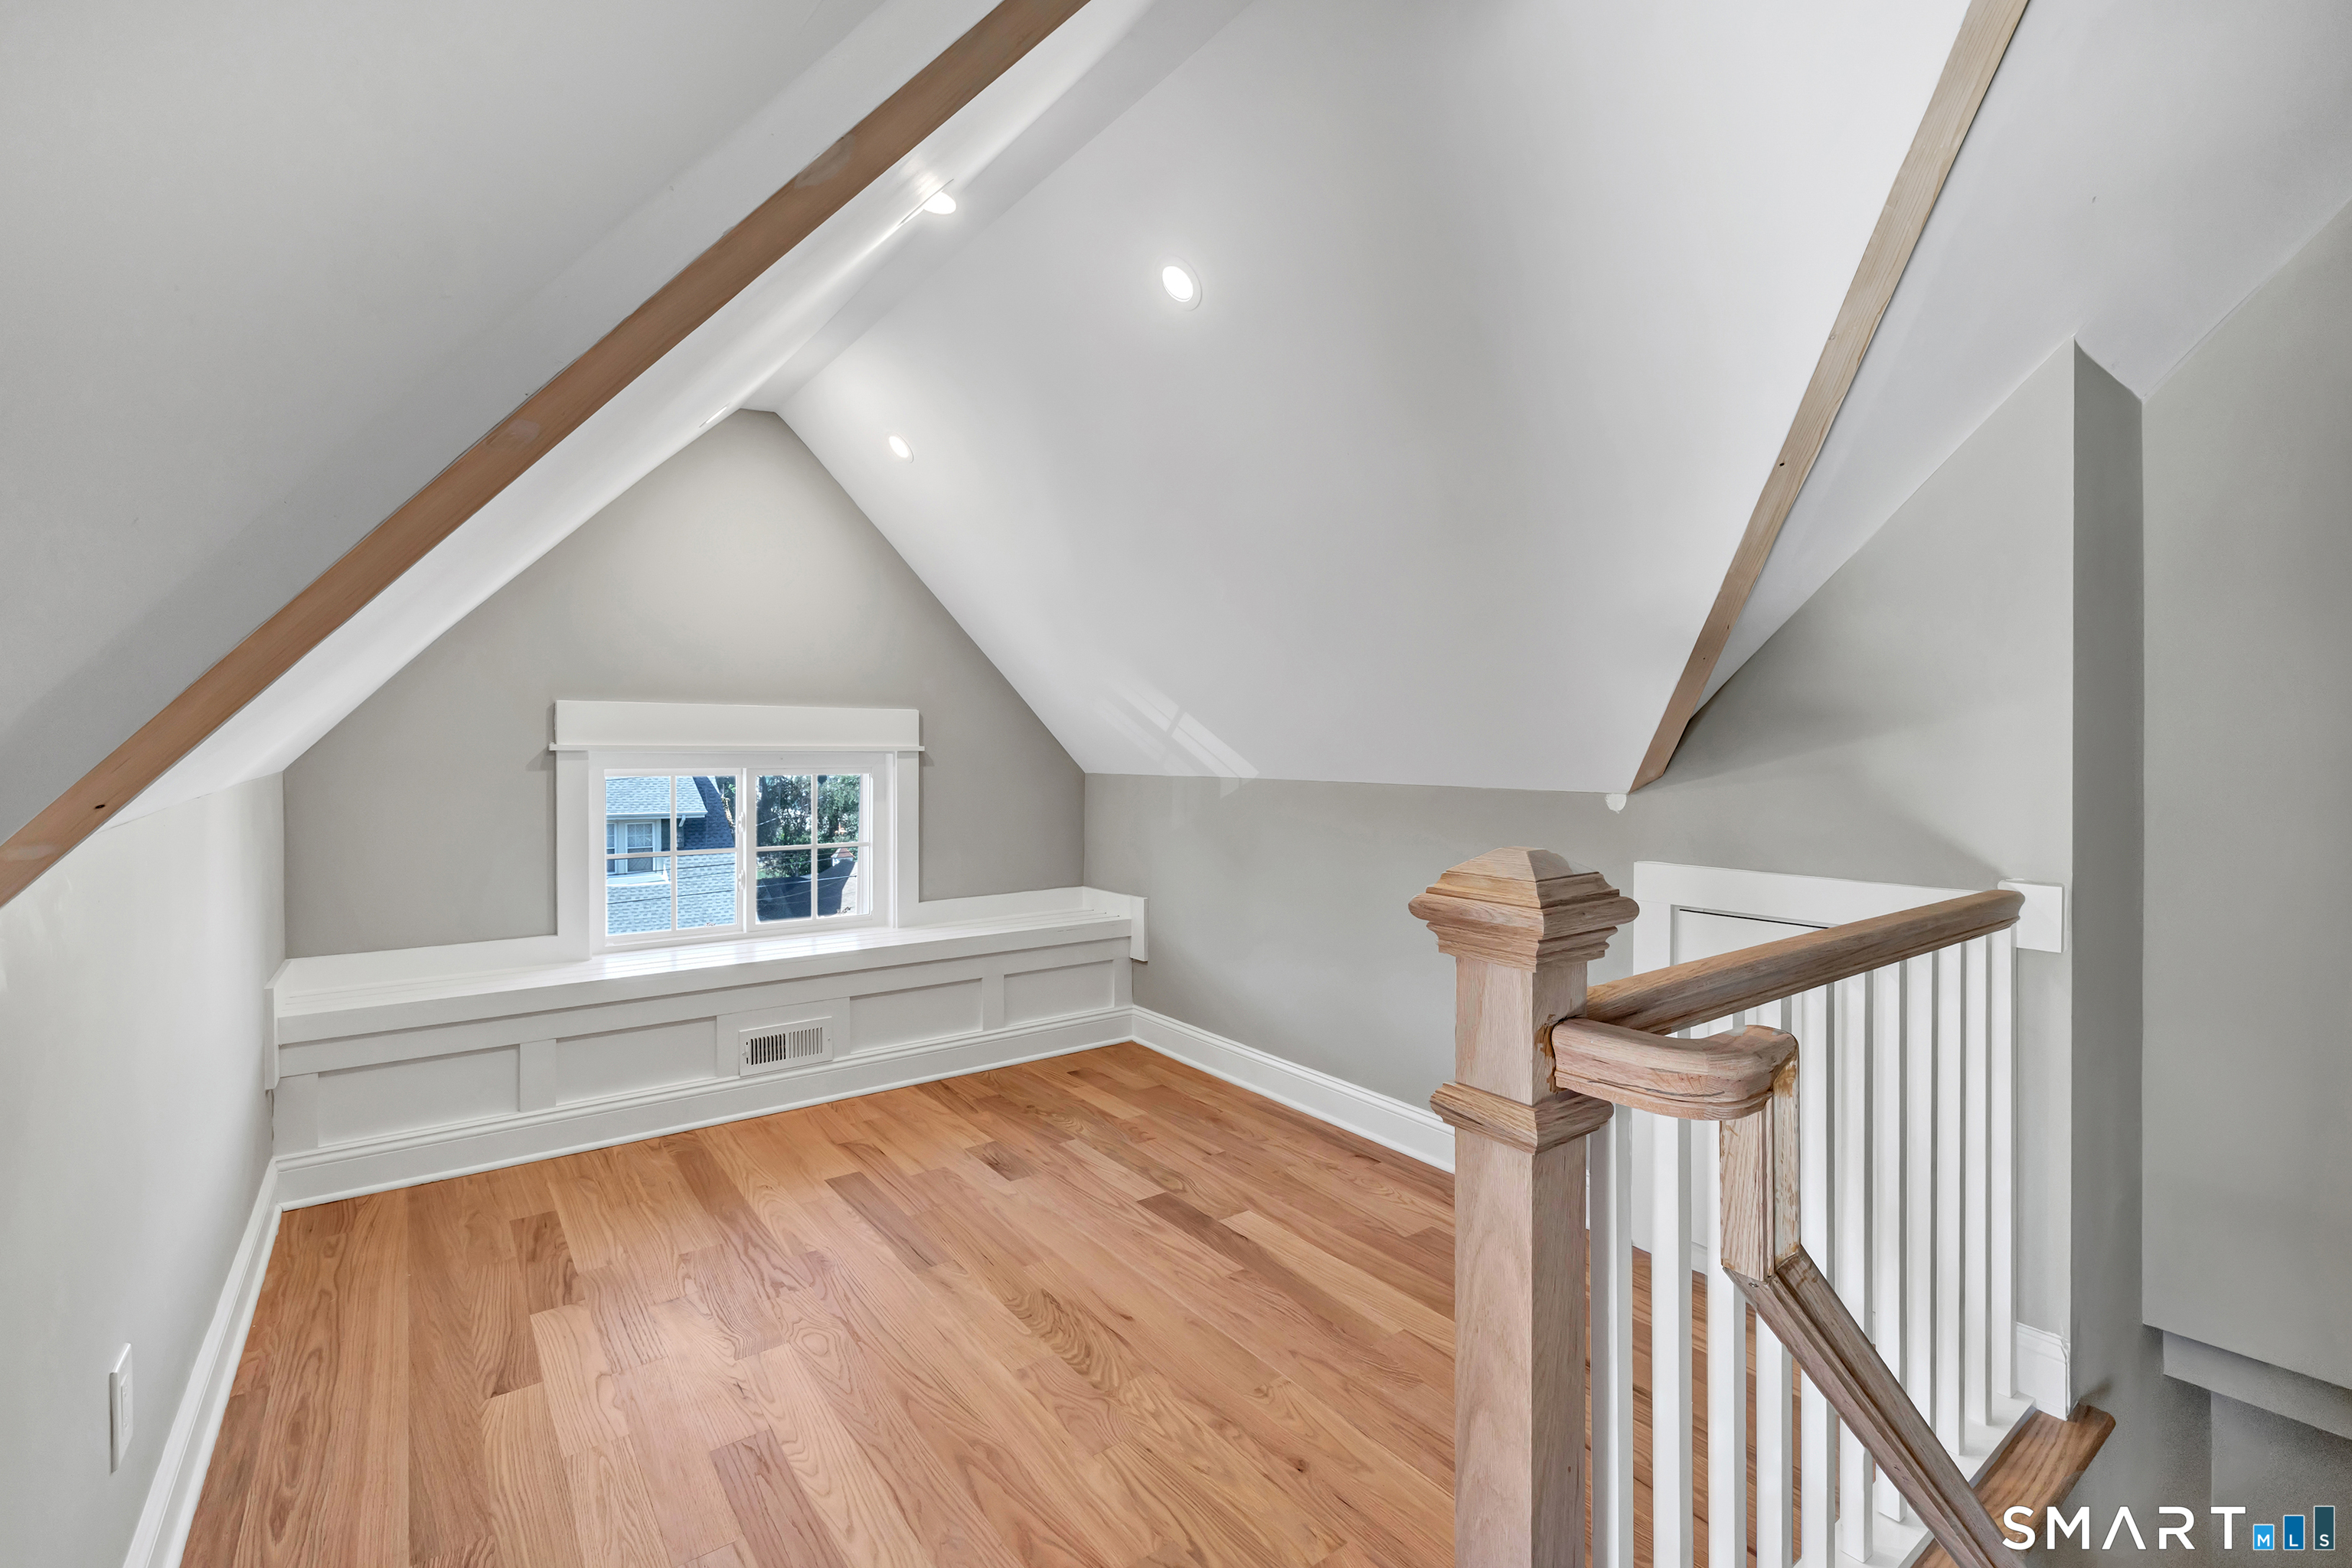
Bright attic room with vaulted ceiling, hardwood floors, a window seat, and stair railing.
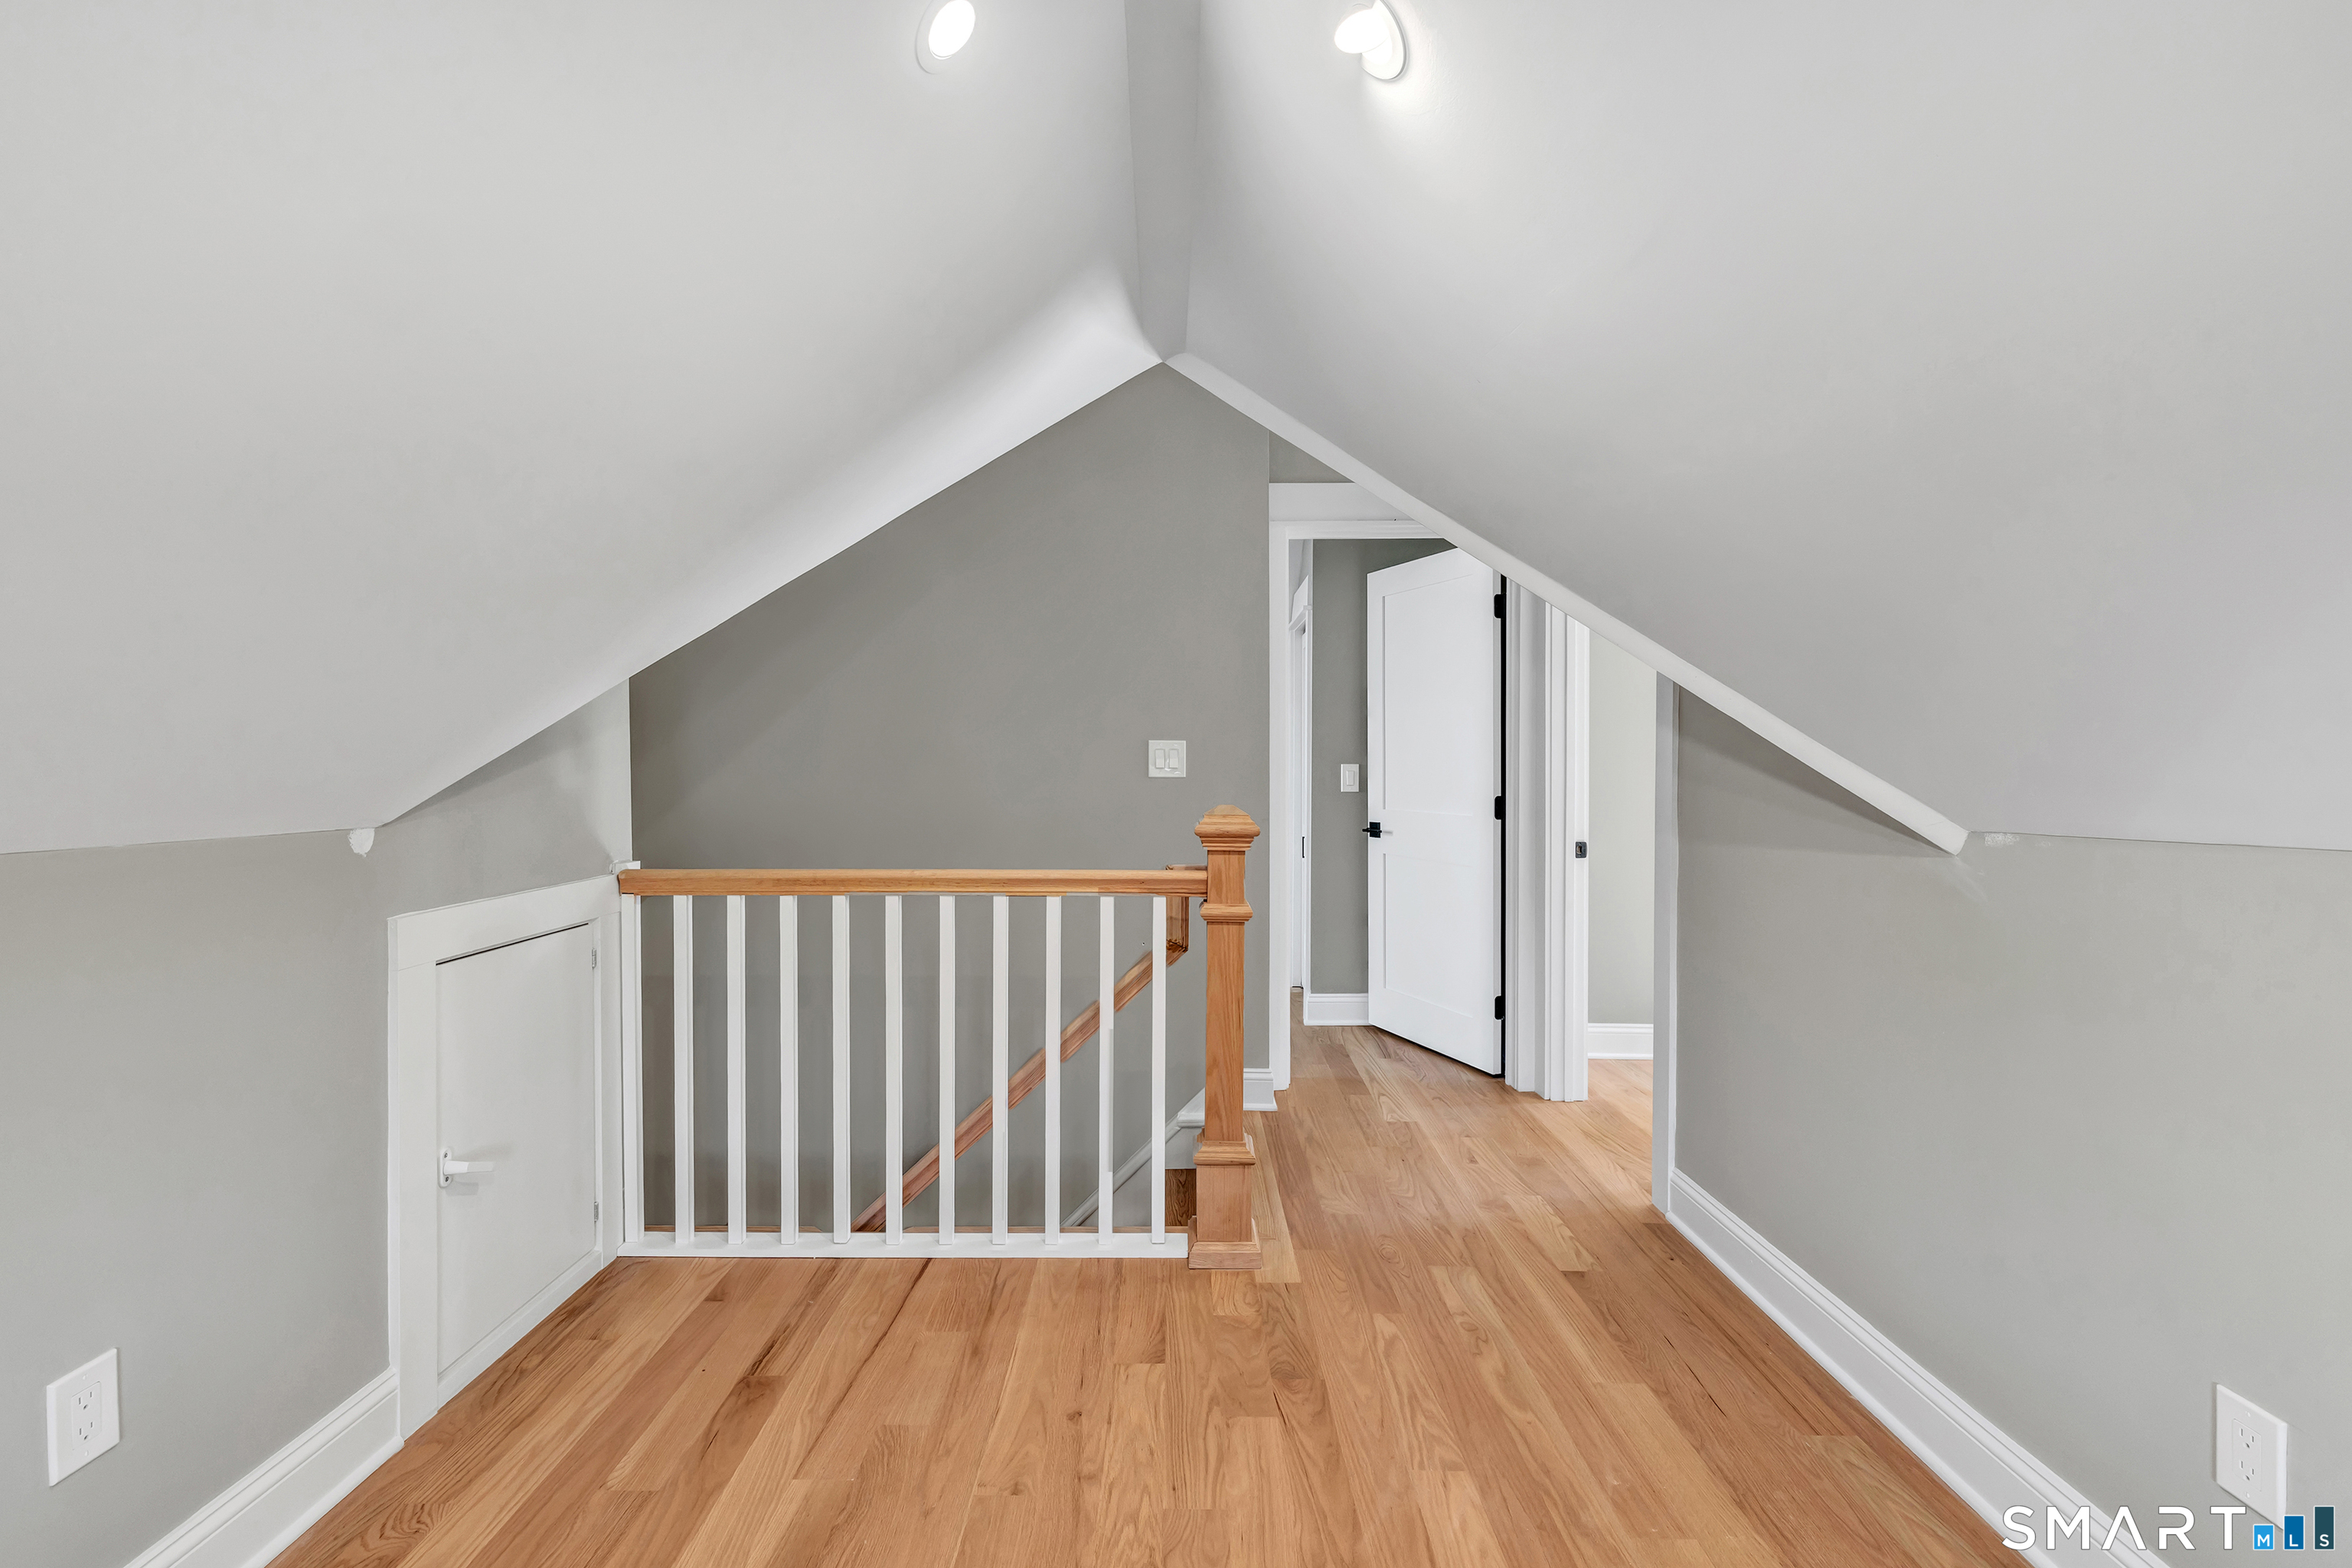
Upper-floor hallway with sloped ceilings, hardwood flooring, and a stairwell railing.
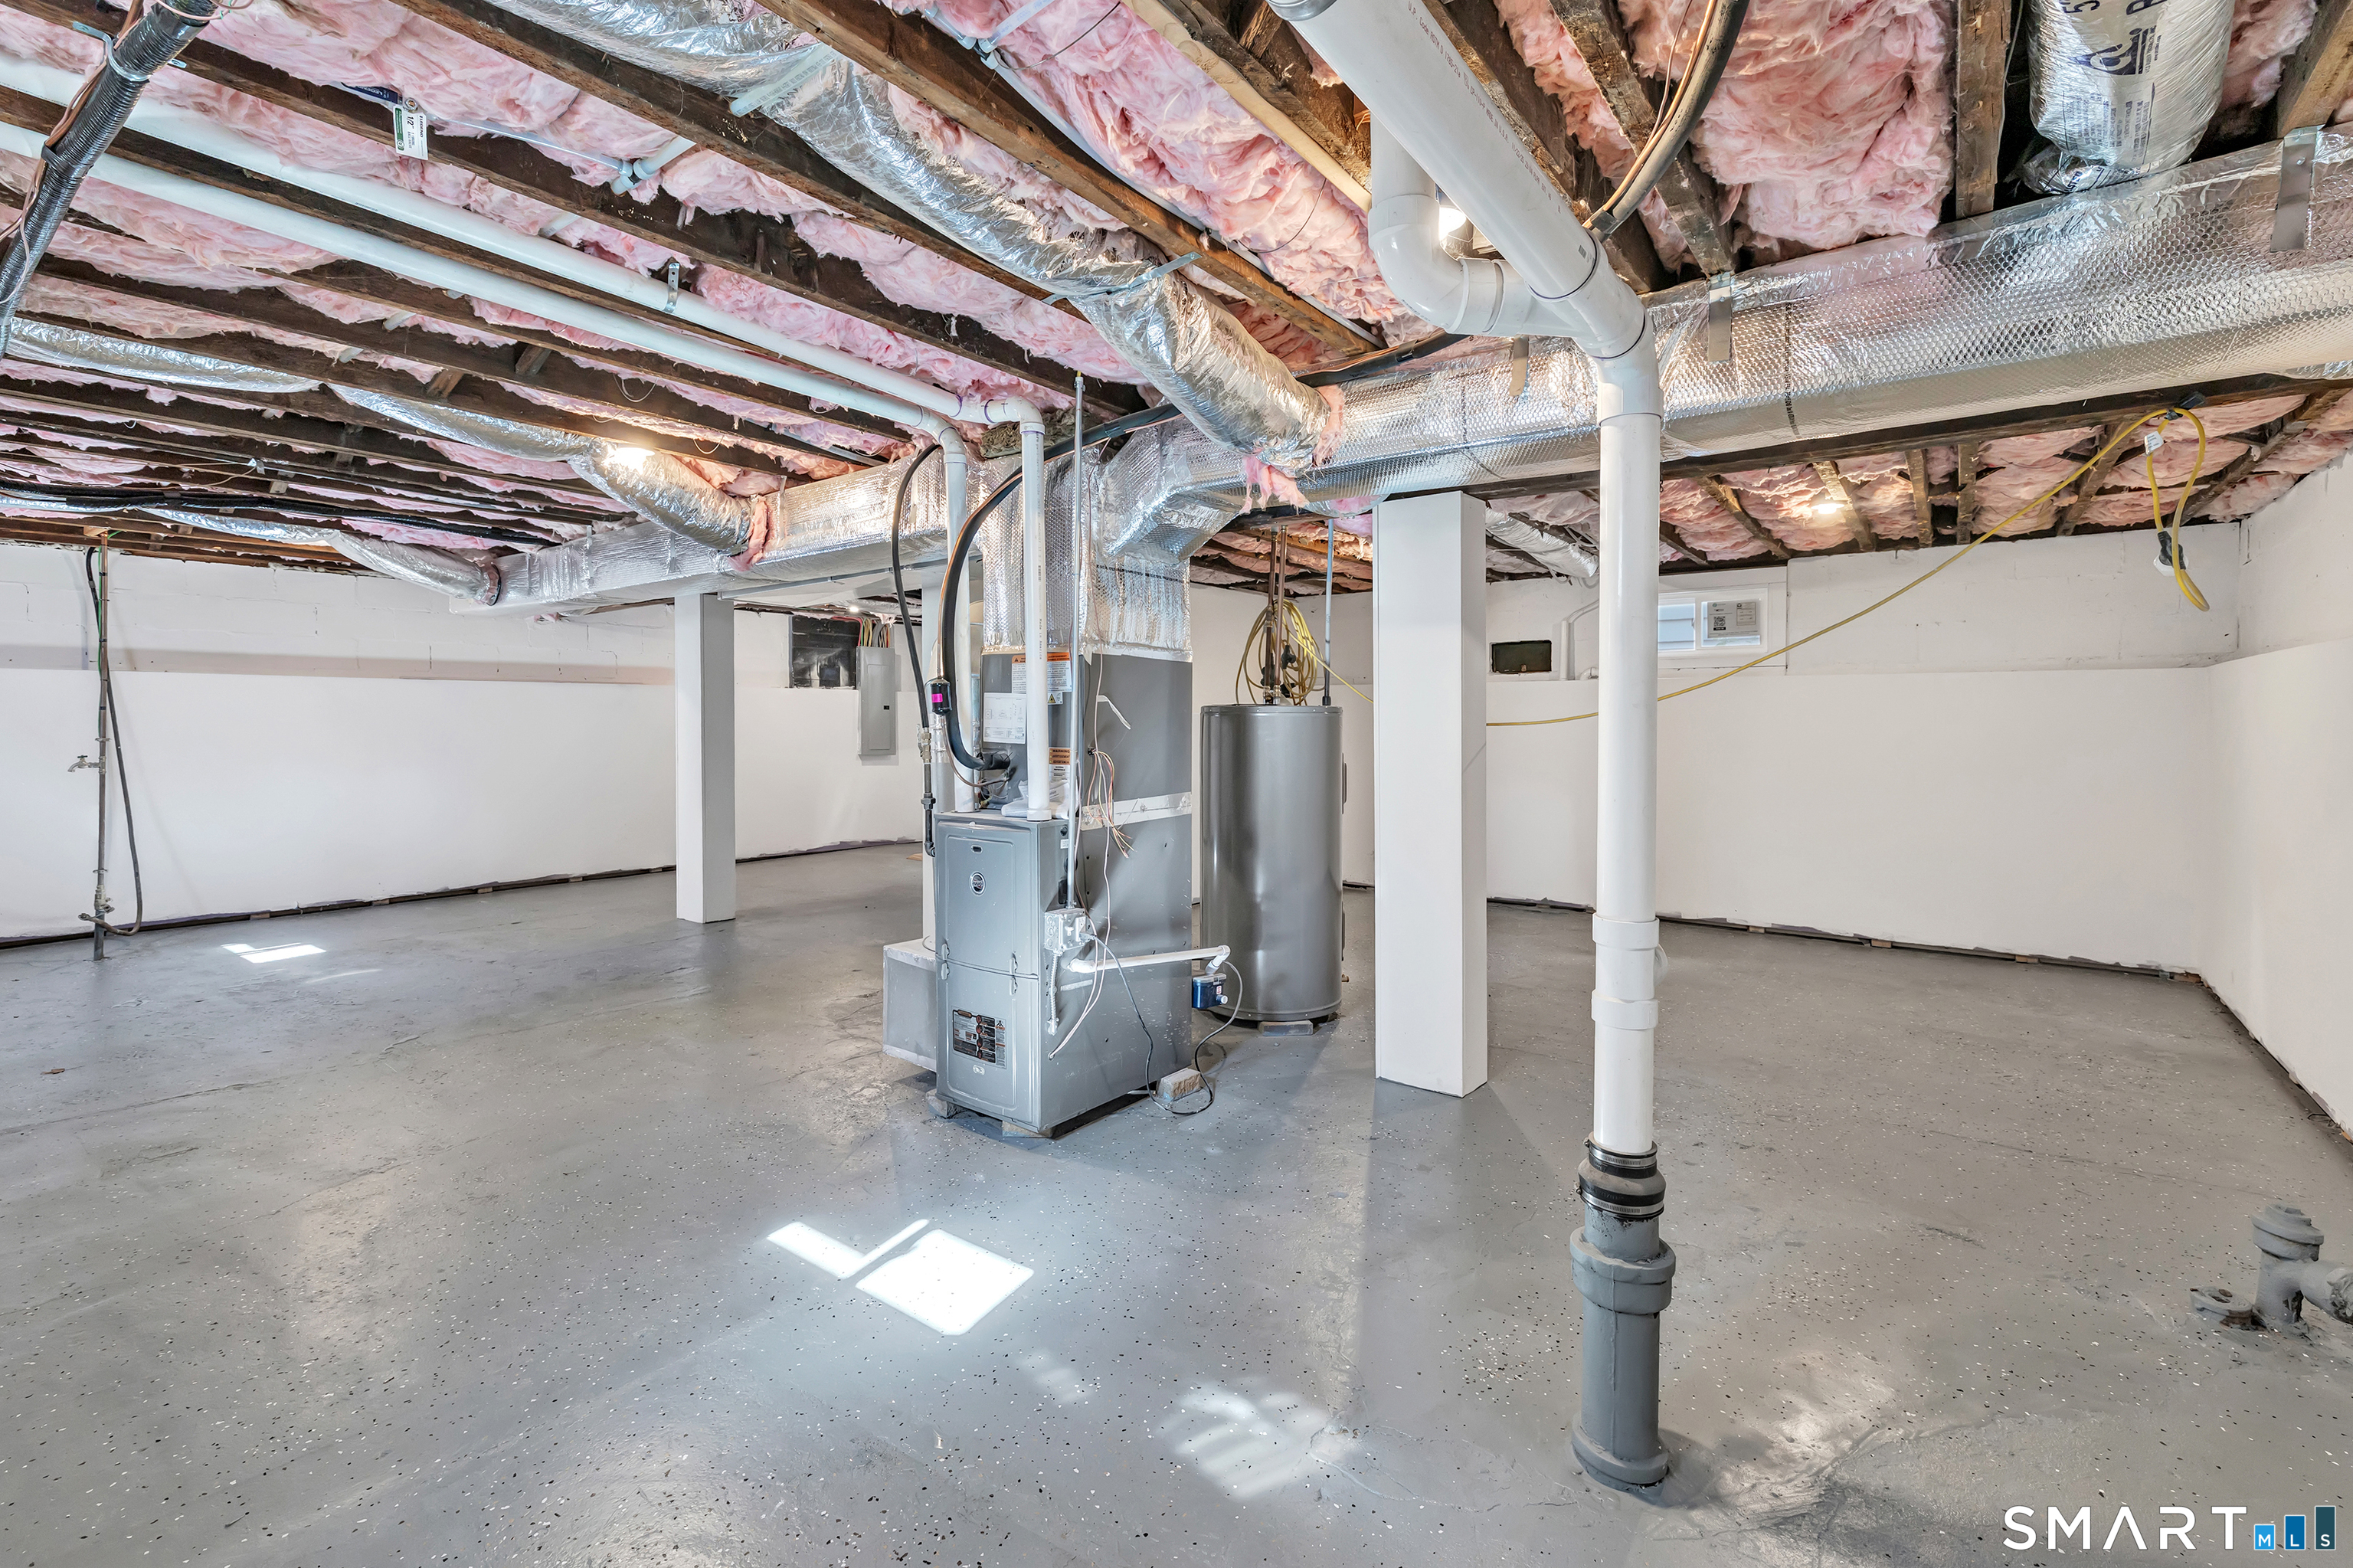
Unfinished basement with exposed insulation, HVAC equipment, a water heater, and open concrete flooring.
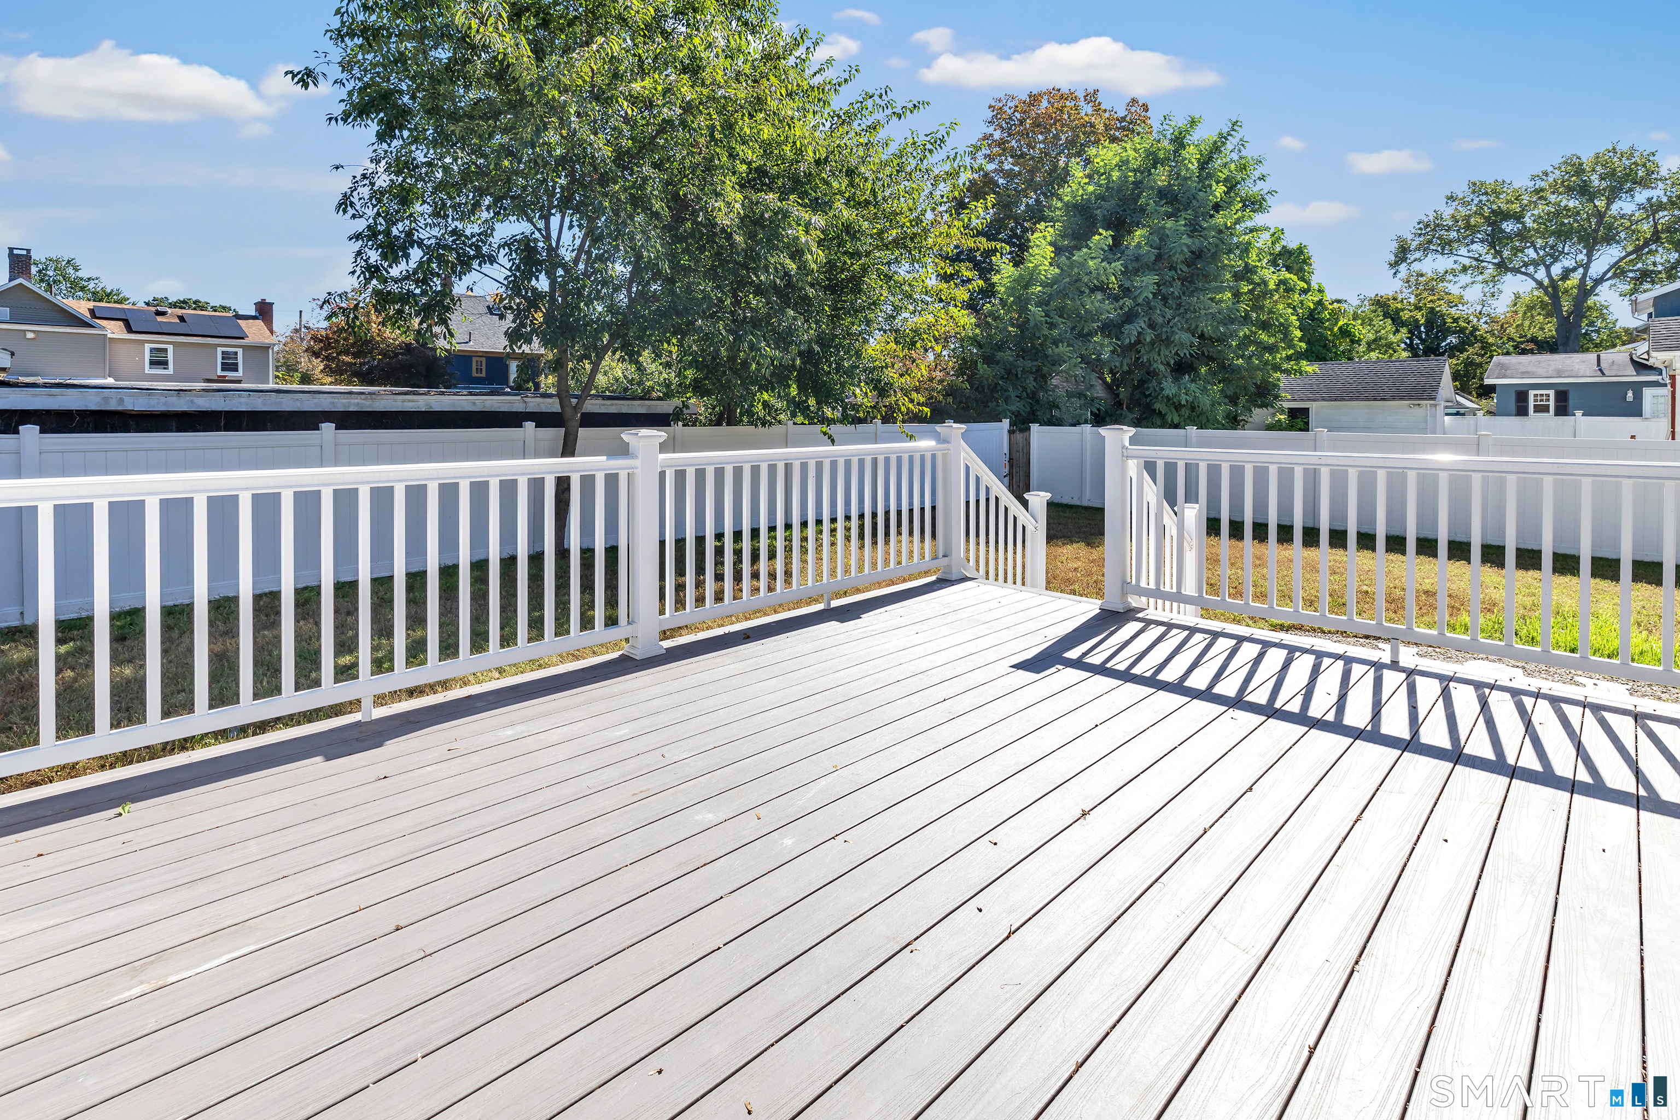
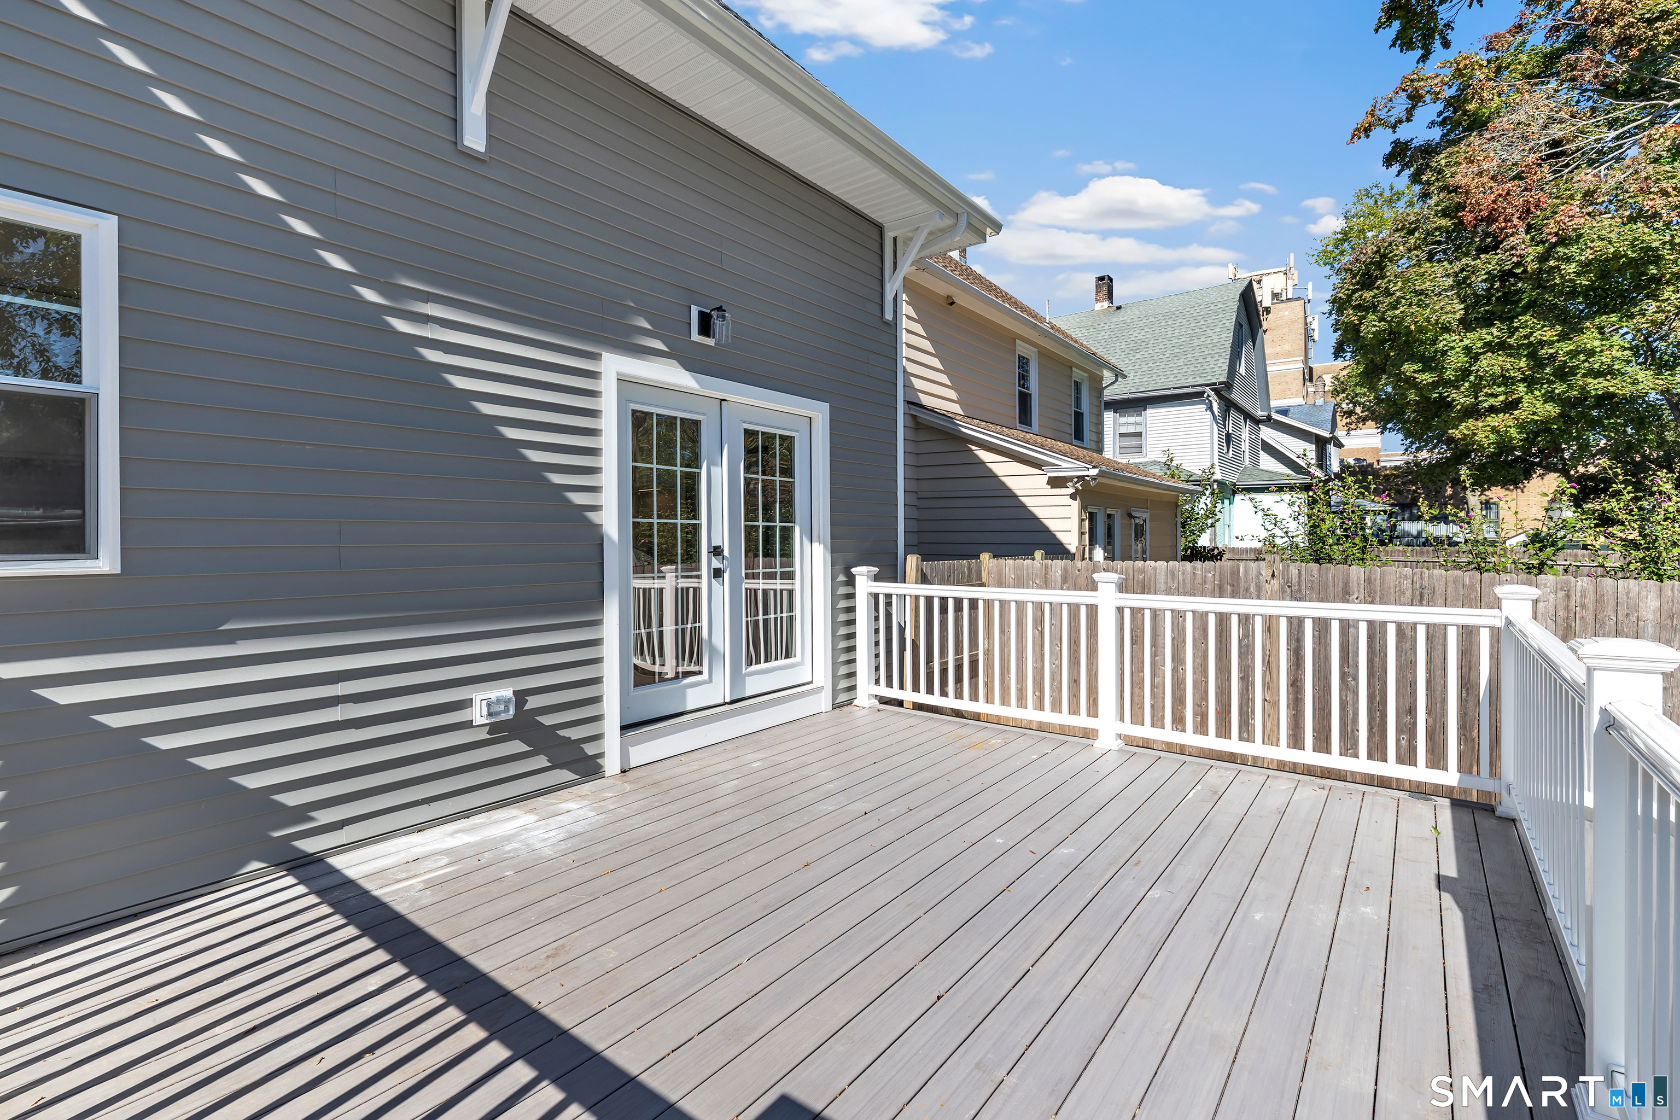
Spacious gray deck with white railings overlooking a fenced backyard and mature trees.
Raised gray composite deck with white railings and French doors on a sunny day.
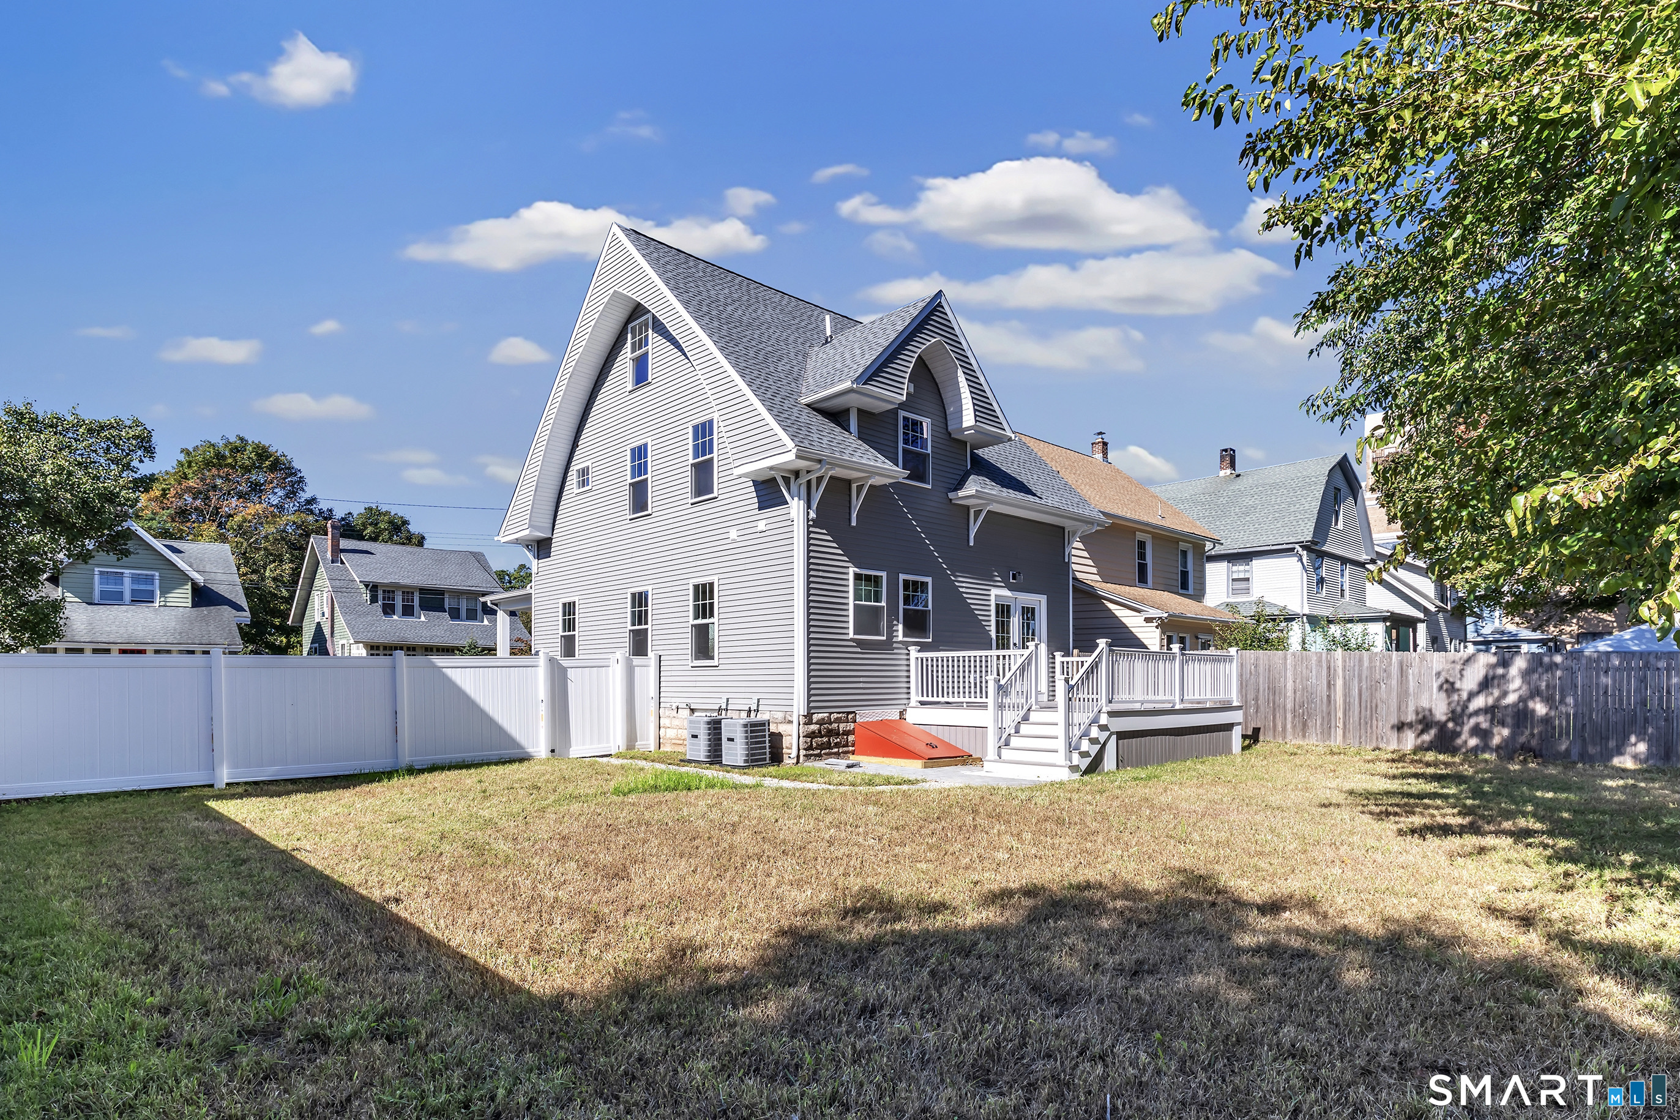
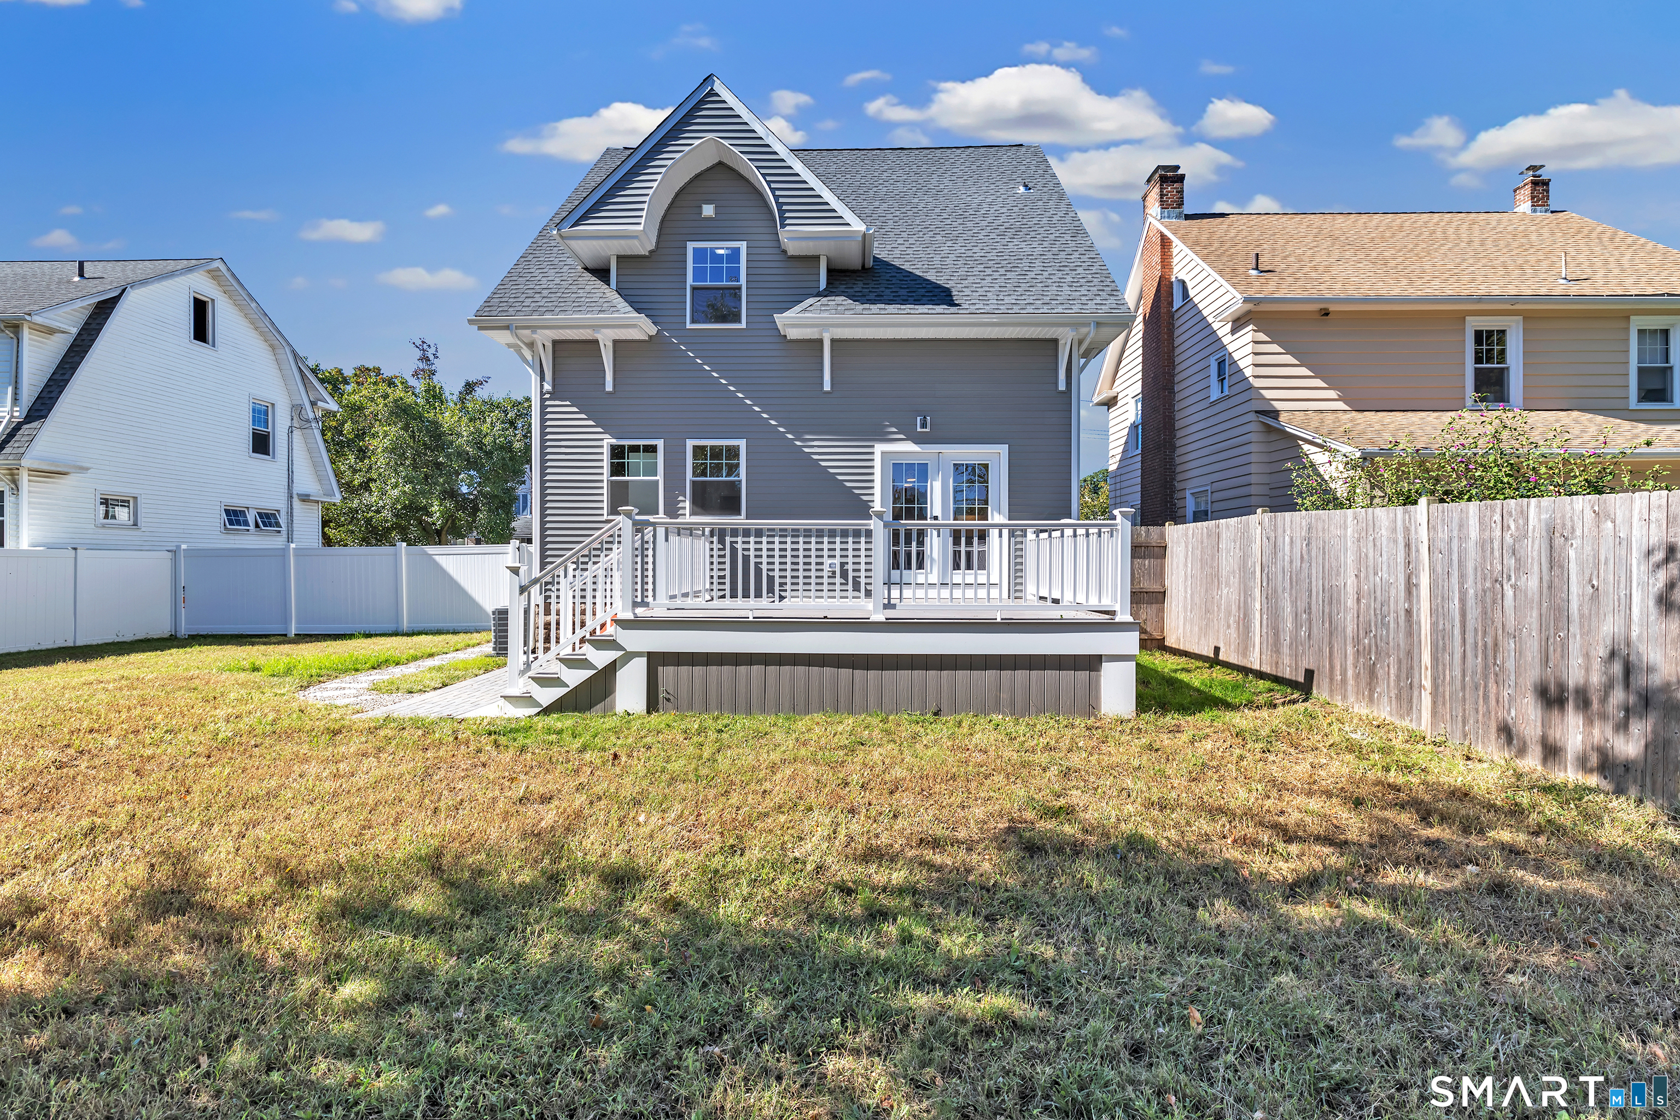
Rear of a gray gable-roofed house with a raised deck and fenced backyard.
Rear of a gray house with a raised white deck and fenced backyard.
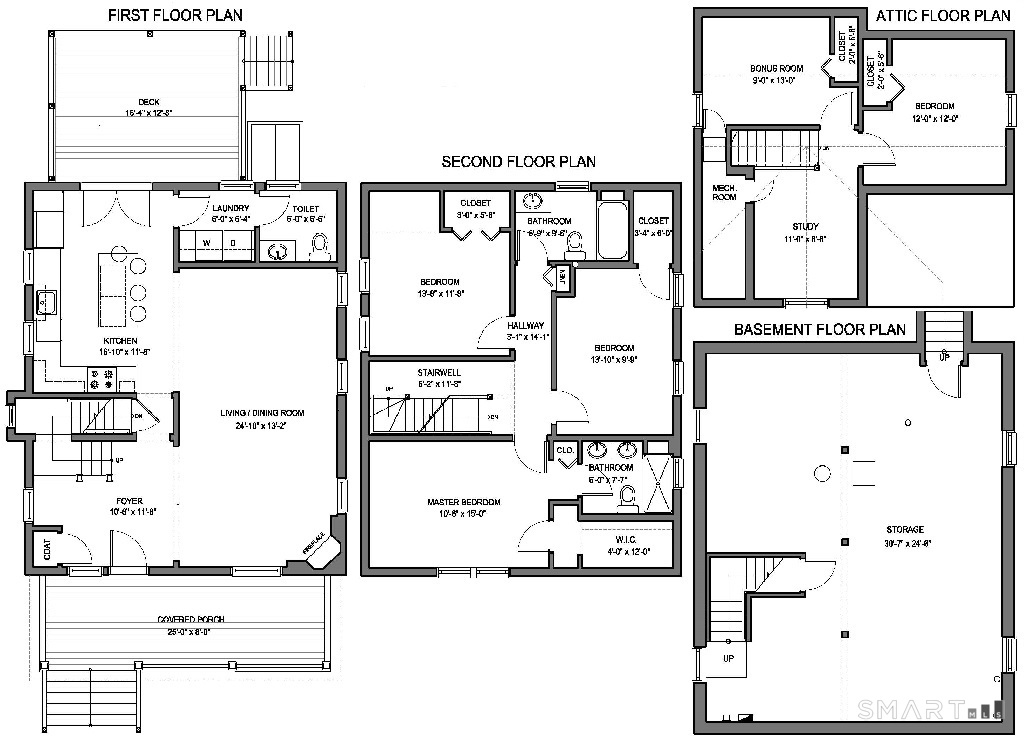
Floor plans for the first, second, attic, and basement levels.
SEE ALL PHOTOS
Gray and white two-story house with steep gables, a covered porch, and a front lawn.
Gray home with a steep gabled roof, white porch, and front lawn.
Gray-and-white gabled house with covered porch, broad paver driveway, and white privacy fence.
Gray two-story house with a steep gabled roof, white trim, and a covered front porch.
Covered front porch with gray siding, white railings, and a view of the neighboring street.
Covered front porch with gray siding, a black entry door, and gray plank flooring.
Bright vacant living room with hardwood floors, tall windows, and a staircase.
Entry foyer with a dark glass-paneled front door, wood floors, and staircase.
Entry foyer with a black glass-paneled front door, wood flooring, and staircase.
Empty living room with hardwood floors, a fireplace, and an open view toward the staircase.
Empty living room with hardwood floors, a black fireplace, and three windows.
Open living area with hardwood floors, a staircase, and a view into the kitchen.
Empty dining area with hardwood floors and pendant light, open to a kitchen with stainless steel appliances.
Open living room and kitchen with hardwood floors, white cabinetry, and a fireplace.
Bright kitchen with a large island, white cabinetry, herringbone backsplash, and stainless steel appliances.
Bright white kitchen with herringbone tile backsplash, stainless appliances, and a large island.
Bright renovated kitchen with white cabinets, herringbone backsplash, stainless appliances, and hardwood floors.
Bright kitchen with a gray island, white cabinetry, stainless steel appliances, and glass doors to the deck.
Kitchen with a large gray island and glass doors opening to a deck.
Laundry room with front-loading washer and dryer, white cabinets, and wood countertops.
Bathroom with gray vanity, white countertop, black faucet, and large mirror.
Staircase landing with white balusters, natural wood railings, and hardwood floors.
Empty room with hardwood floors, two windows, a sloped ceiling, and white closet doors.
Empty room with hardwood floors, gray walls, and white closet doors.
Bathroom vanity with gray cabinetry, black fixtures, a large mirror, and a bright window.
Bathroom with a white tub, gray tiled shower, black fixtures, and a window.
Empty room with light hardwood floors, gray walls, and two sunlit windows.
Empty room with hardwood floors, neutral walls, and a large double window.
Empty bedroom with hardwood floors, gray walls, and a large window beside an open bathroom doorway.
Bathroom with a double-sink vanity, tiled tub-shower, and black fixtures.
Empty room with a sloped ceiling, hardwood floors, and a sunlit window.
Empty room with sloped ceiling, hardwood floors, a built-in closet, and tall windows.
Bright attic room with vaulted ceiling, hardwood floors, a window seat, and stair railing.
Upper-floor hallway with sloped ceilings, hardwood flooring, and a stairwell railing.
Unfinished basement with exposed insulation, HVAC equipment, a water heater, and open concrete flooring.
Spacious gray deck with white railings overlooking a fenced backyard and mature trees.
Raised gray composite deck with white railings and French doors on a sunny day.
Rear of a gray gable-roofed house with a raised deck and fenced backyard.
Rear of a gray house with a raised white deck and fenced backyard.
Floor plans for the first, second, attic, and basement levels.
For Sale

53 Washington Manor Avenue

53 Washington Manor Avenue, West Haven, CT 06516

$525,000
$525,000

53 Washington Manor Avenue

5 Beds 3 Baths 2,114 Sq.Ft. 5,662.8 Sq.Ft.

Description

**Price improvement so seller can move-on to next project** Welcome to 53 Washington Manor in West Haven, where an extraordinary down-to-the-studs architectural rebuild delivers modern luxury with peace of mind. Complete reconstruction, beyond the studs. Huge capital improvements, structural overhauls and designer finishes create a truly turnkey home. Enjoy a completely new roof, siding, structural framing, electrical and plumbing systems, plus a premium 2-zone central AC system. 4-inch white oak hardwood floors throughout. Brand-new oversized windows and desirable South-Southeast exposure fill the home with natural light. The stunning Kitchen showcases two-tone beveled shaker cabinetry, a central island, high-end quartz countertops and LG Smart appliances. Relax in the Living Room beside a direct-vent gas fireplace, or entertain outdoors on the brand-new rear deck. The new front porch adds welcoming curb appeal, while the thoughtfully designed Laundry Room features cabinetry, a butcher-block counter and LG washer and dryer. The Primary Bathroom offers a his-and-hers setup for added comfort. Outside, enjoy a generous 0.13-acre lot with fresh landscaping, a new vinyl fence and a hand-laid paver driveway accommodating three cars. Just one mile from the beach and around the corner from the world-famous Zuppardi's Apizza, this exceptional property combines extensive upgrades, contemporary style and a fantastic location. Experience the feel of new construction without the wait!

Share Property

Location

53 Washington Manor Avenue, West Haven, CT 06516

Status

For Sale
Brian  Appel

Brian Appel

Features & Amenities

Interior

  • total bedrooms5
  • Total bathrooms3
  • full bathrooms2
  • half bathroom1
  • Laundry room Main Level
  • APPLIANCES Gas Range, Range Hood, Refrigerator, Dishwasher, Washer, Dryer
  • other interior Features Open Floor Plan

Area & Lot

  • Status For Sale
  • Living Area2,114 Sq.Ft.
  • Total Area2,114 Sq.Ft.
  • Lot Area5,662.8 Sq.Ft.
  • MLS® ID24213572
  • TypeResidential
  • YEAR BUILT1915
  • NeighborhoodNew Haven County
  • Architecture StylesColonial
  • Water FrontageBeach Rights
  • Elementary SchoolWashington
  • Middle SchoolBailey
  • High SchoolWest Haven

Exterior

  • water SourcePublic Water Connected
  • roofAsphalt Shingle
  • lot featuresFence - Full, Dry, Level Lot
  • parkingOff Street Parking, Driveway
  • HEAT TYPEHot Water
  • AIR CONDITIONINGCentral Air, Zoned
  • sewerPublic Sewer Connected
  • SubstructureStone
  • other exterior FeaturesSidewalk, Porch, Deck

Financial

  • Sales Price$525,000
  • Real Estate Tax $6,376/yr
  • Zoning R3
Gray home with a steep gabled roof, white porch, and front lawn.

Schedule a Showing

We would love to show you our beautiful property. Please select your preferred date and time below. An agent will be in touch shortly to confirm your appointment.

Schedule a Showing

We would love to show you our beautiful property. Please select your preferred date and time below. An agent will be in touch shortly to confirm your appointment.

Thank you for your interest in 53 Washington Manor Avenue, West Haven, CT 06516. We are reviewing your request and will be in touch shortly!

Mortgage Calculator

Estimate your monthly mortgage payment, including the principal and interest, property taxes, and HOA. Adjust the values to generate a more accurate rate.

All estimates are provided for informational purposes only. Actual amounts may vary.
$0,000 Your Payment 20 15 65
$0,000 Your Payment

Work with Us

Whether you are looking for a new home, selling your current one, or searching for the right investment property, you can count on the Higgins Group Private Brokerage to be with you every step of the way.

Follow Me on Instagram