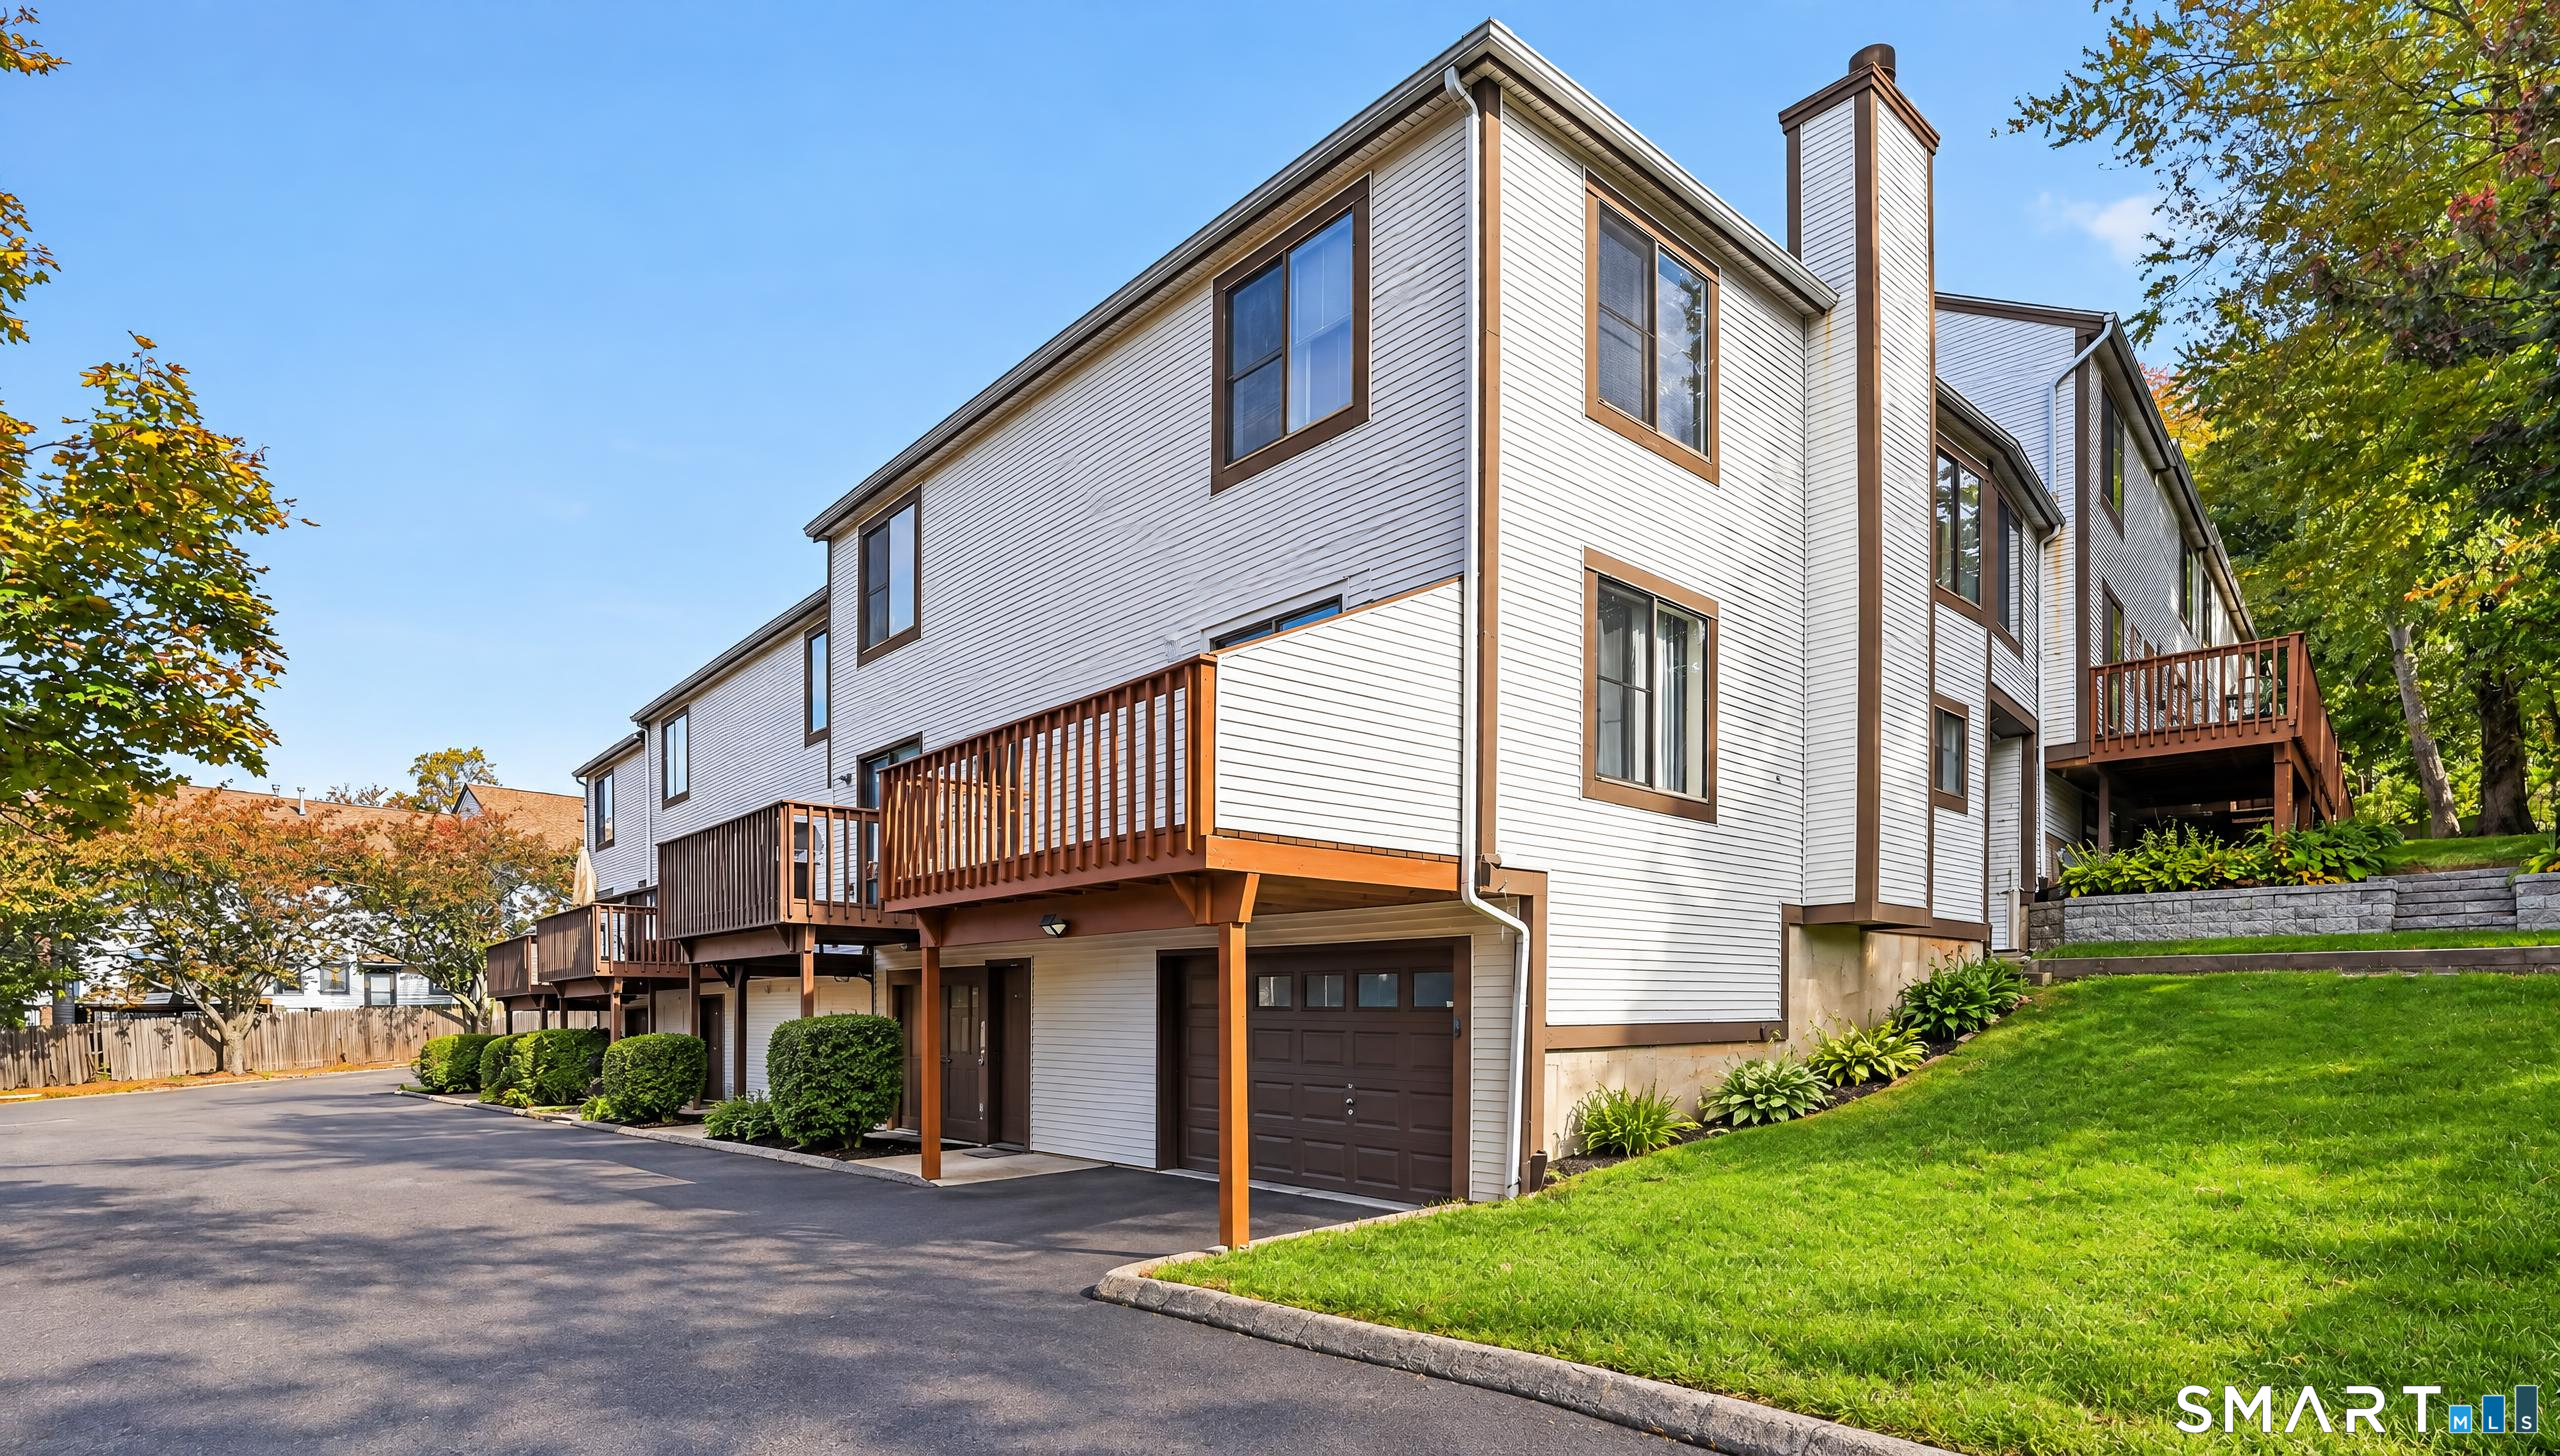

Multi-level townhouse with white siding, brown-trimmed windows, and raised wooden decks
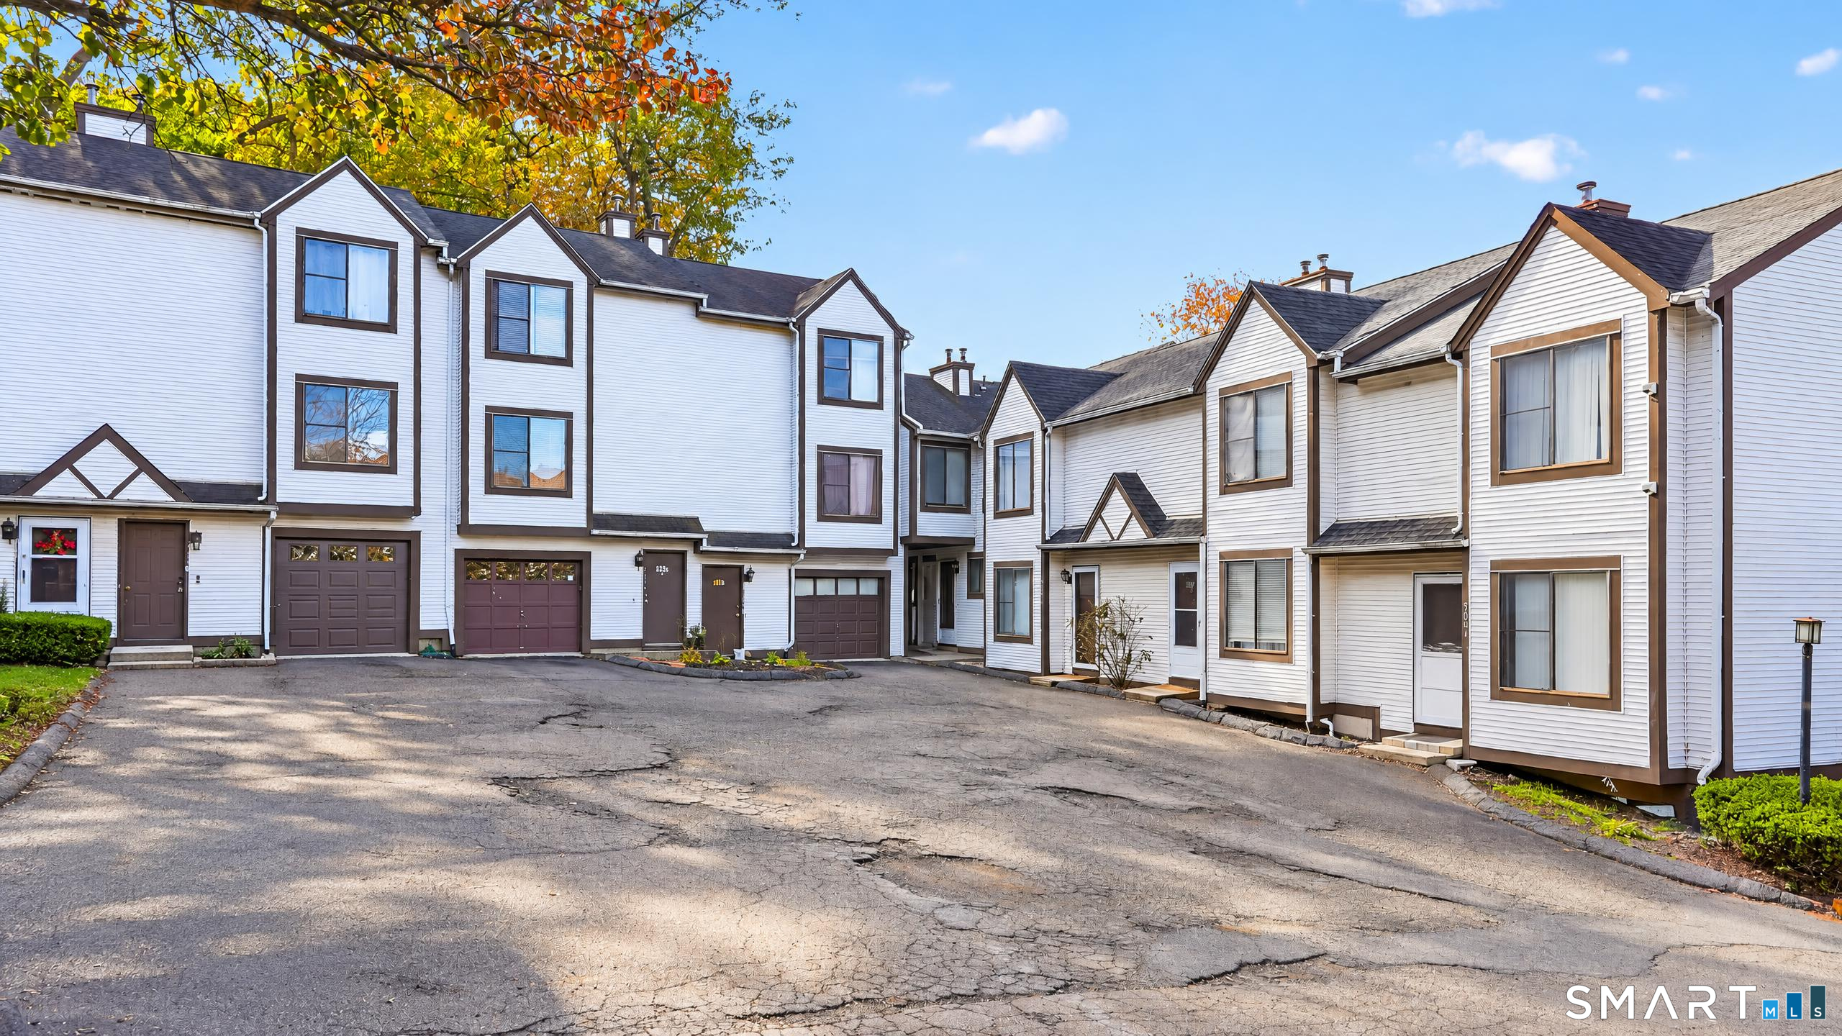
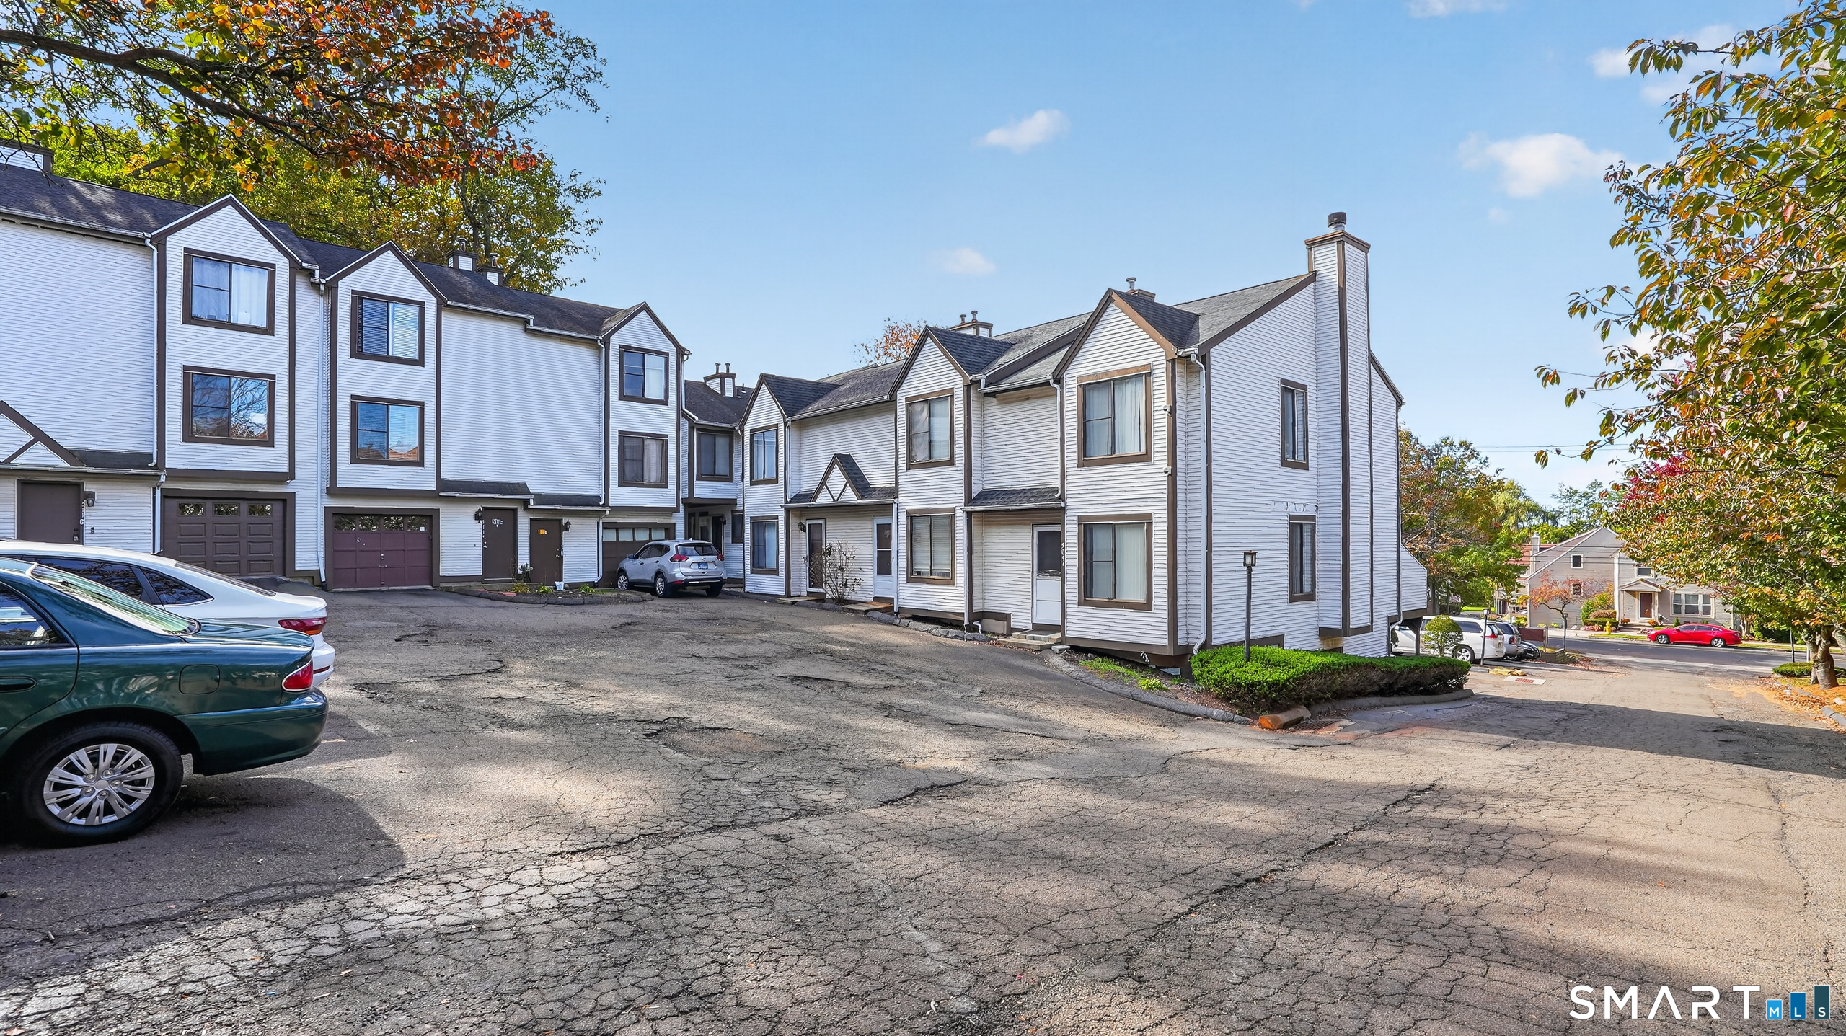
Attached white townhouses with brown trim and garages around a paved courtyard.
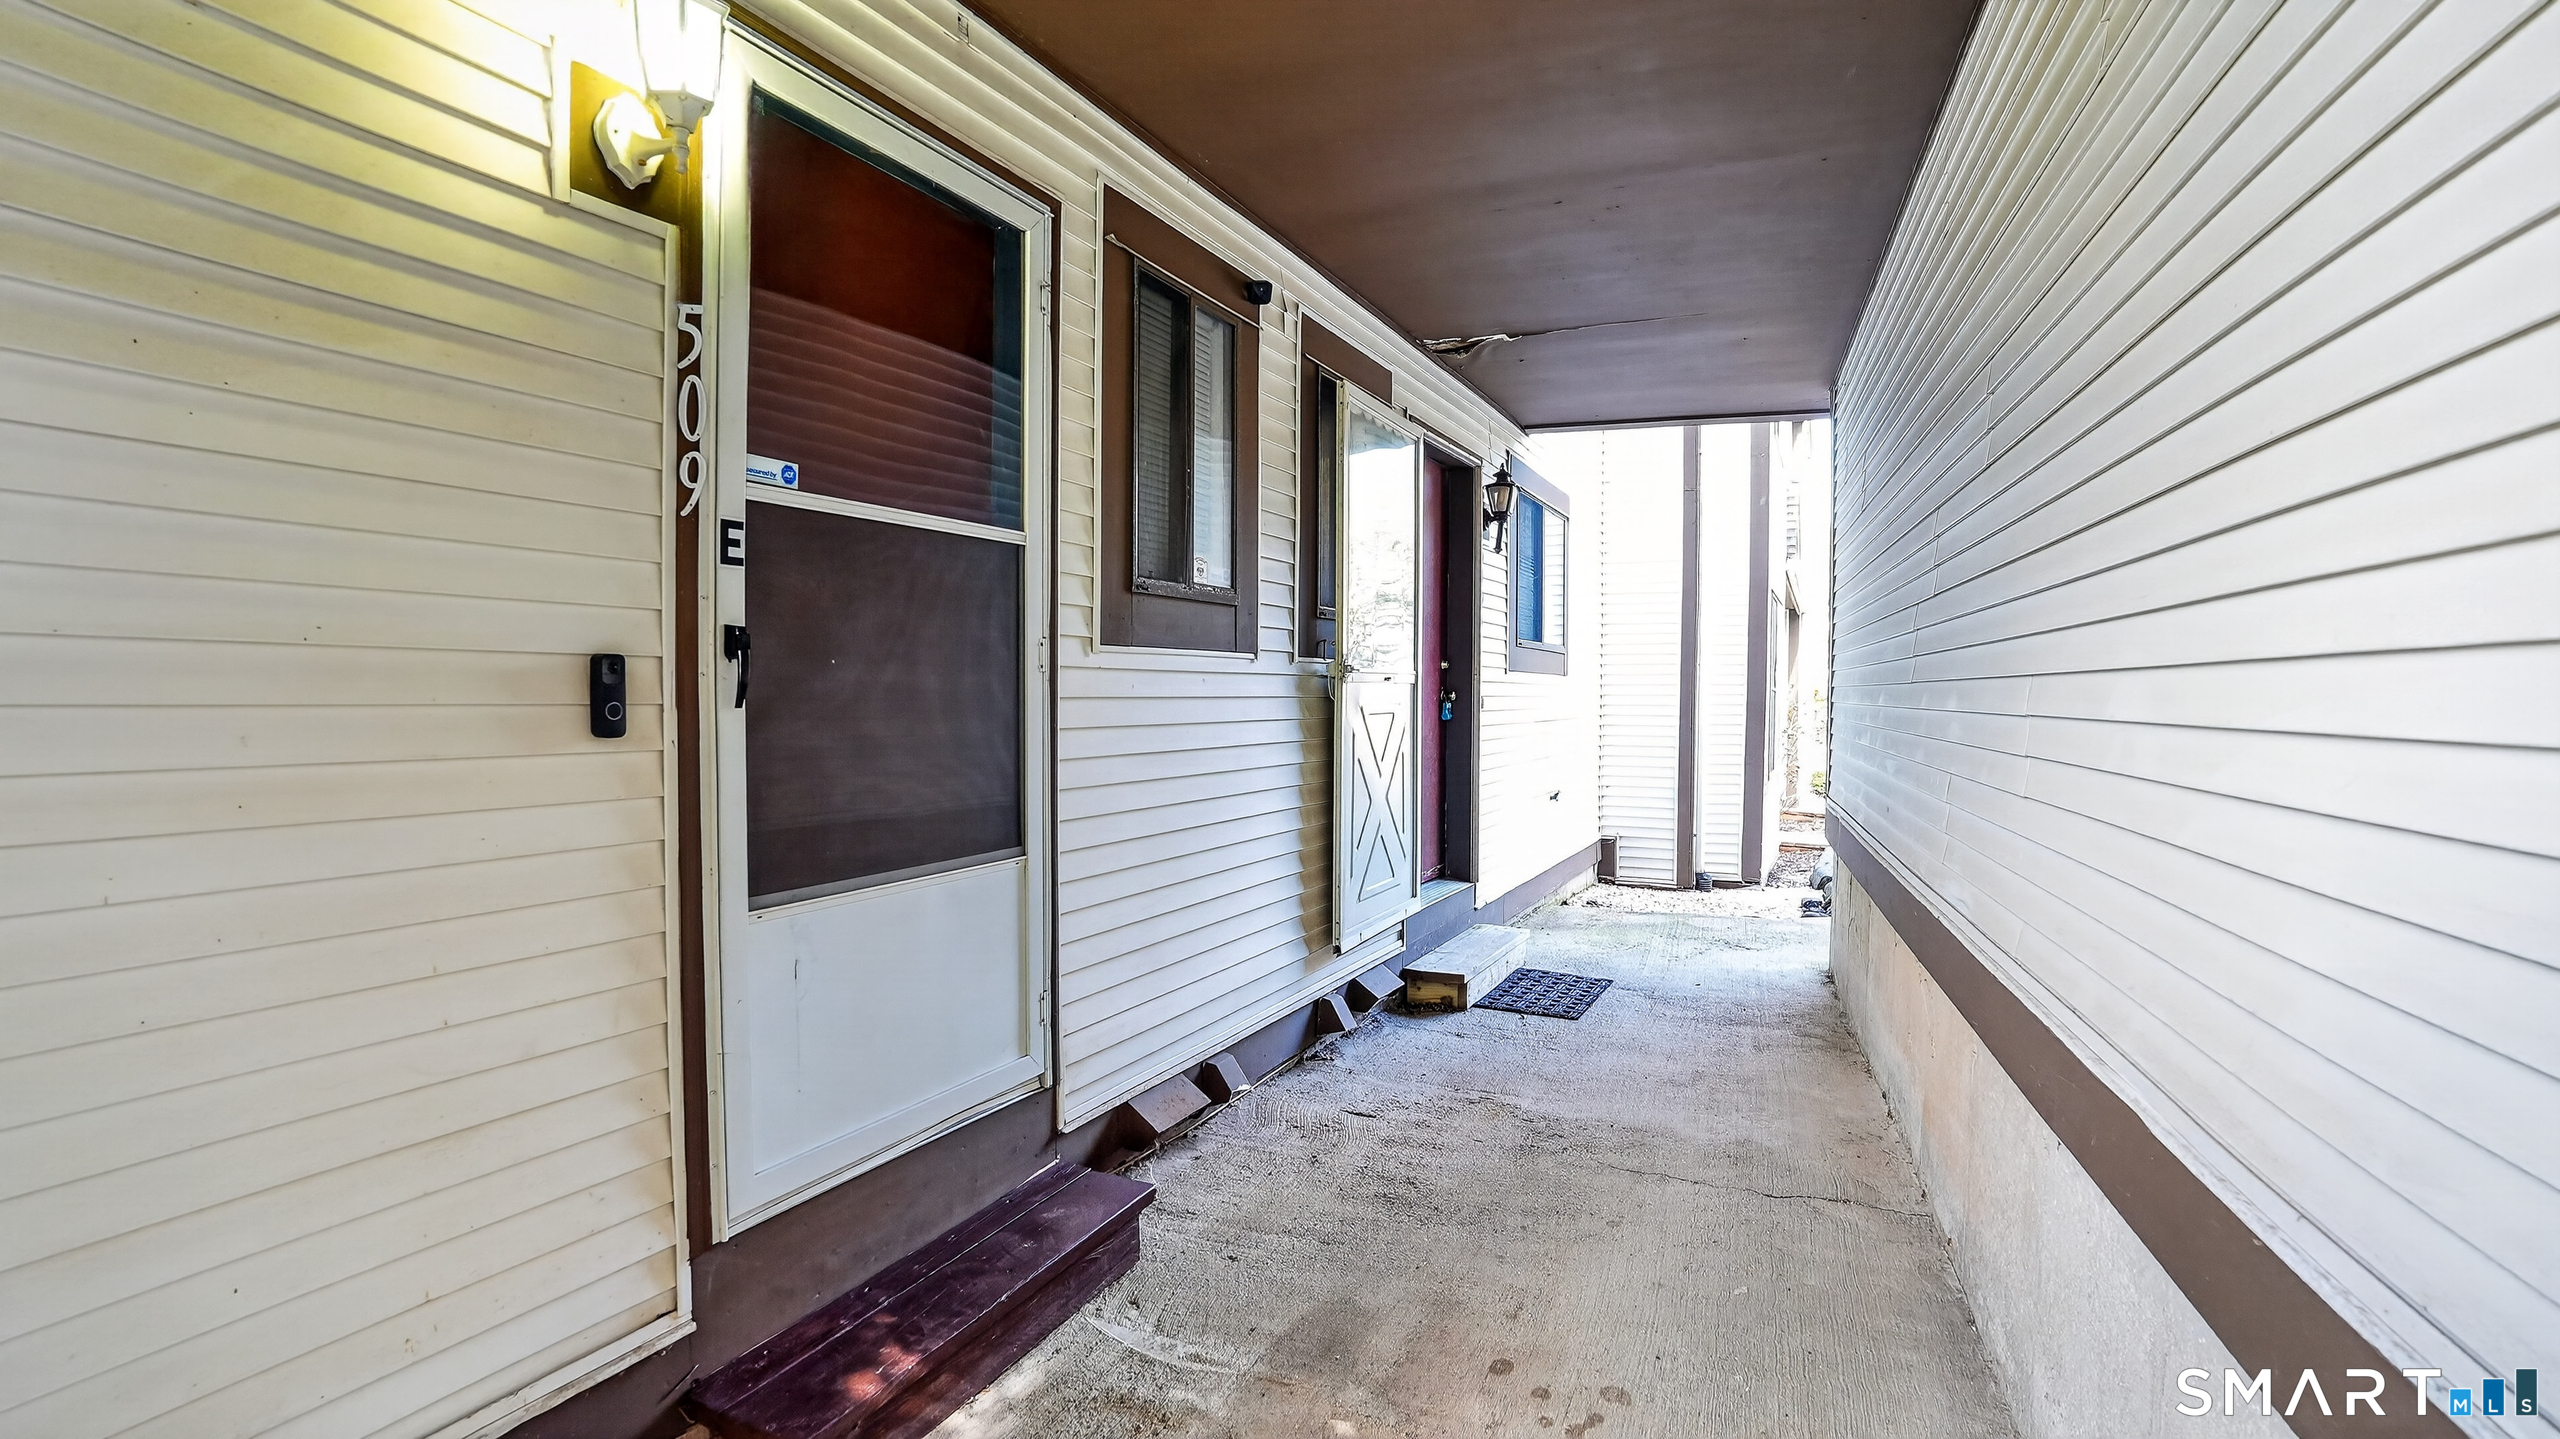
Covered exterior walkway with multiple entry doors and light-colored siding.
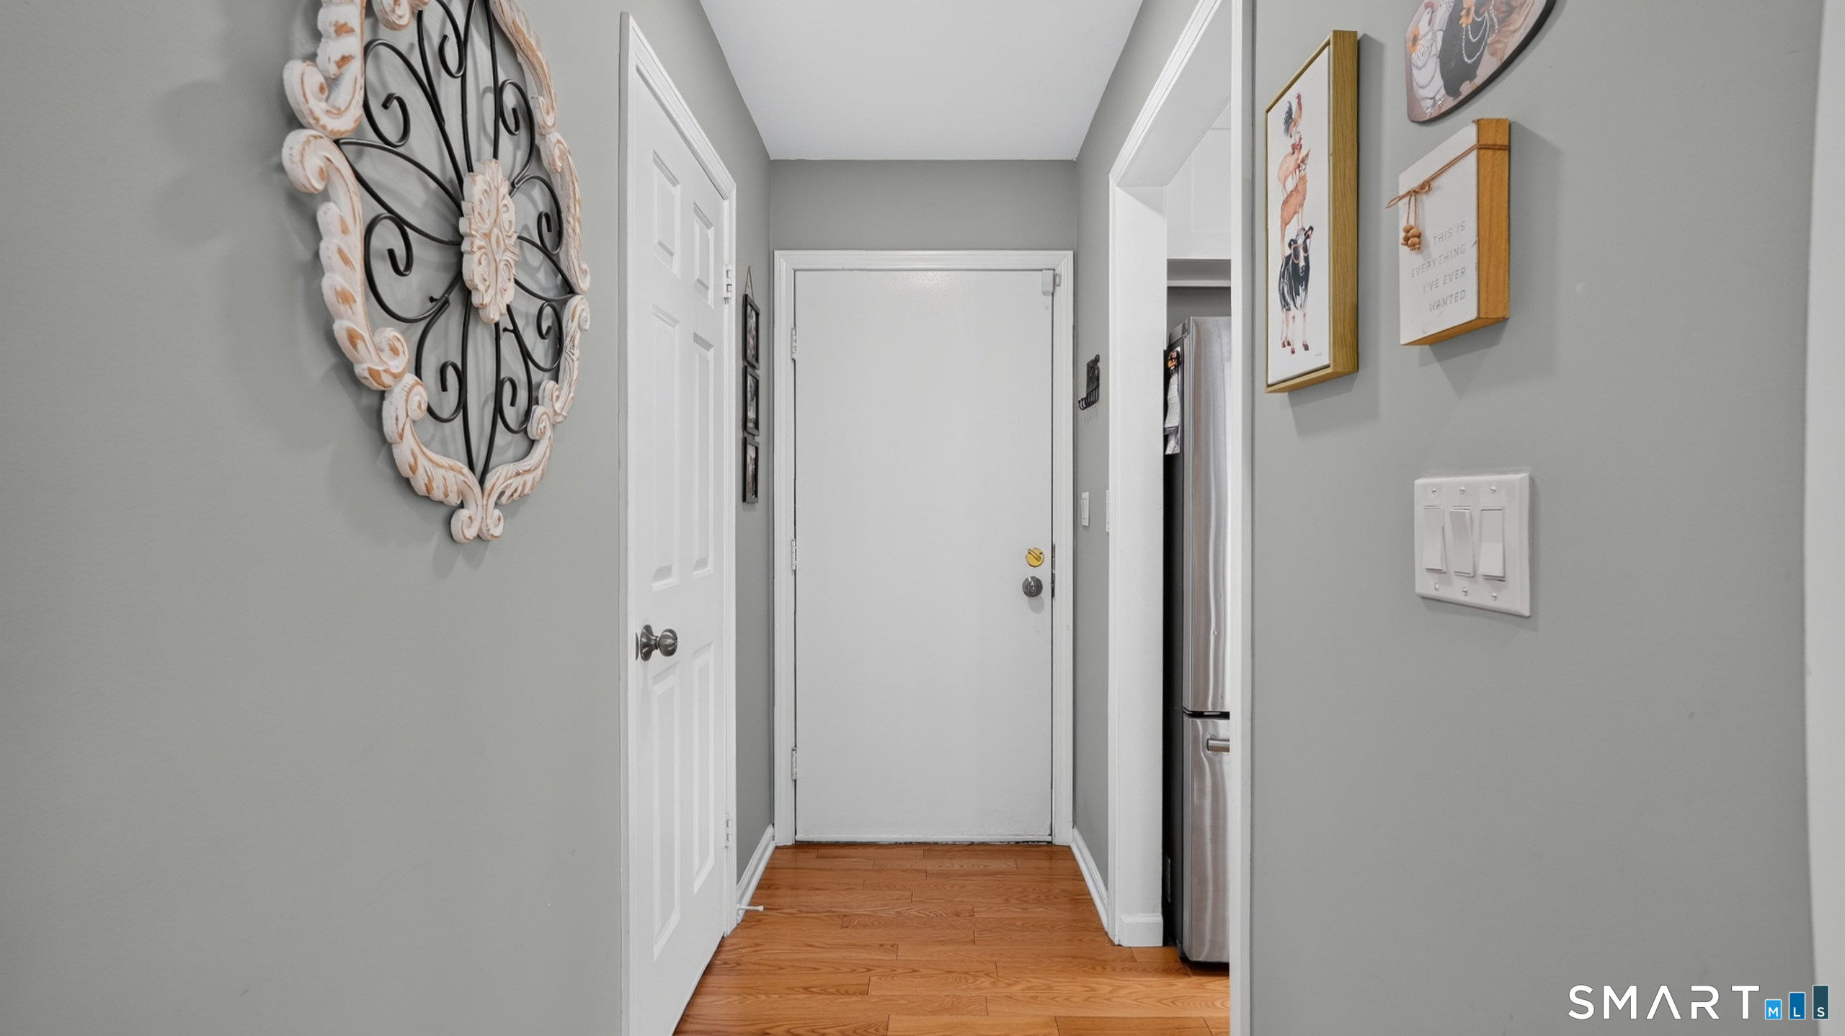
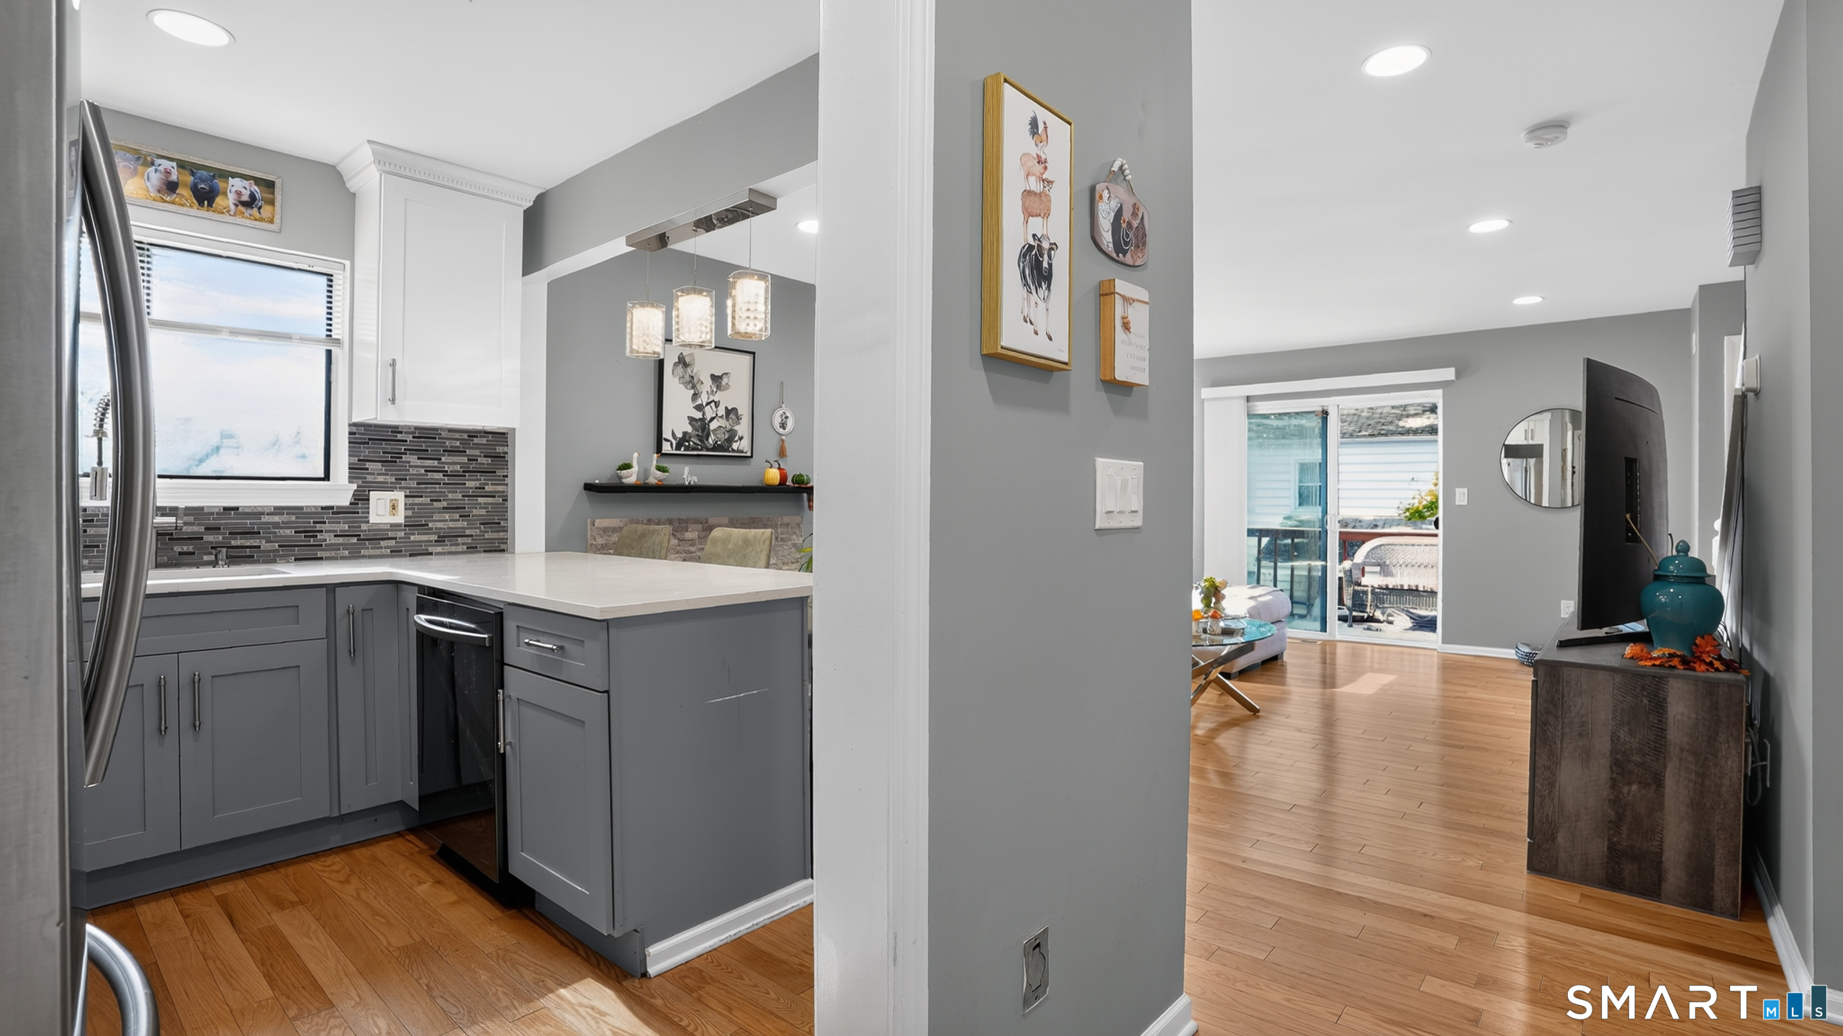
Entry hallway with hardwood floors, a white front door, and a stainless steel refrigerator.
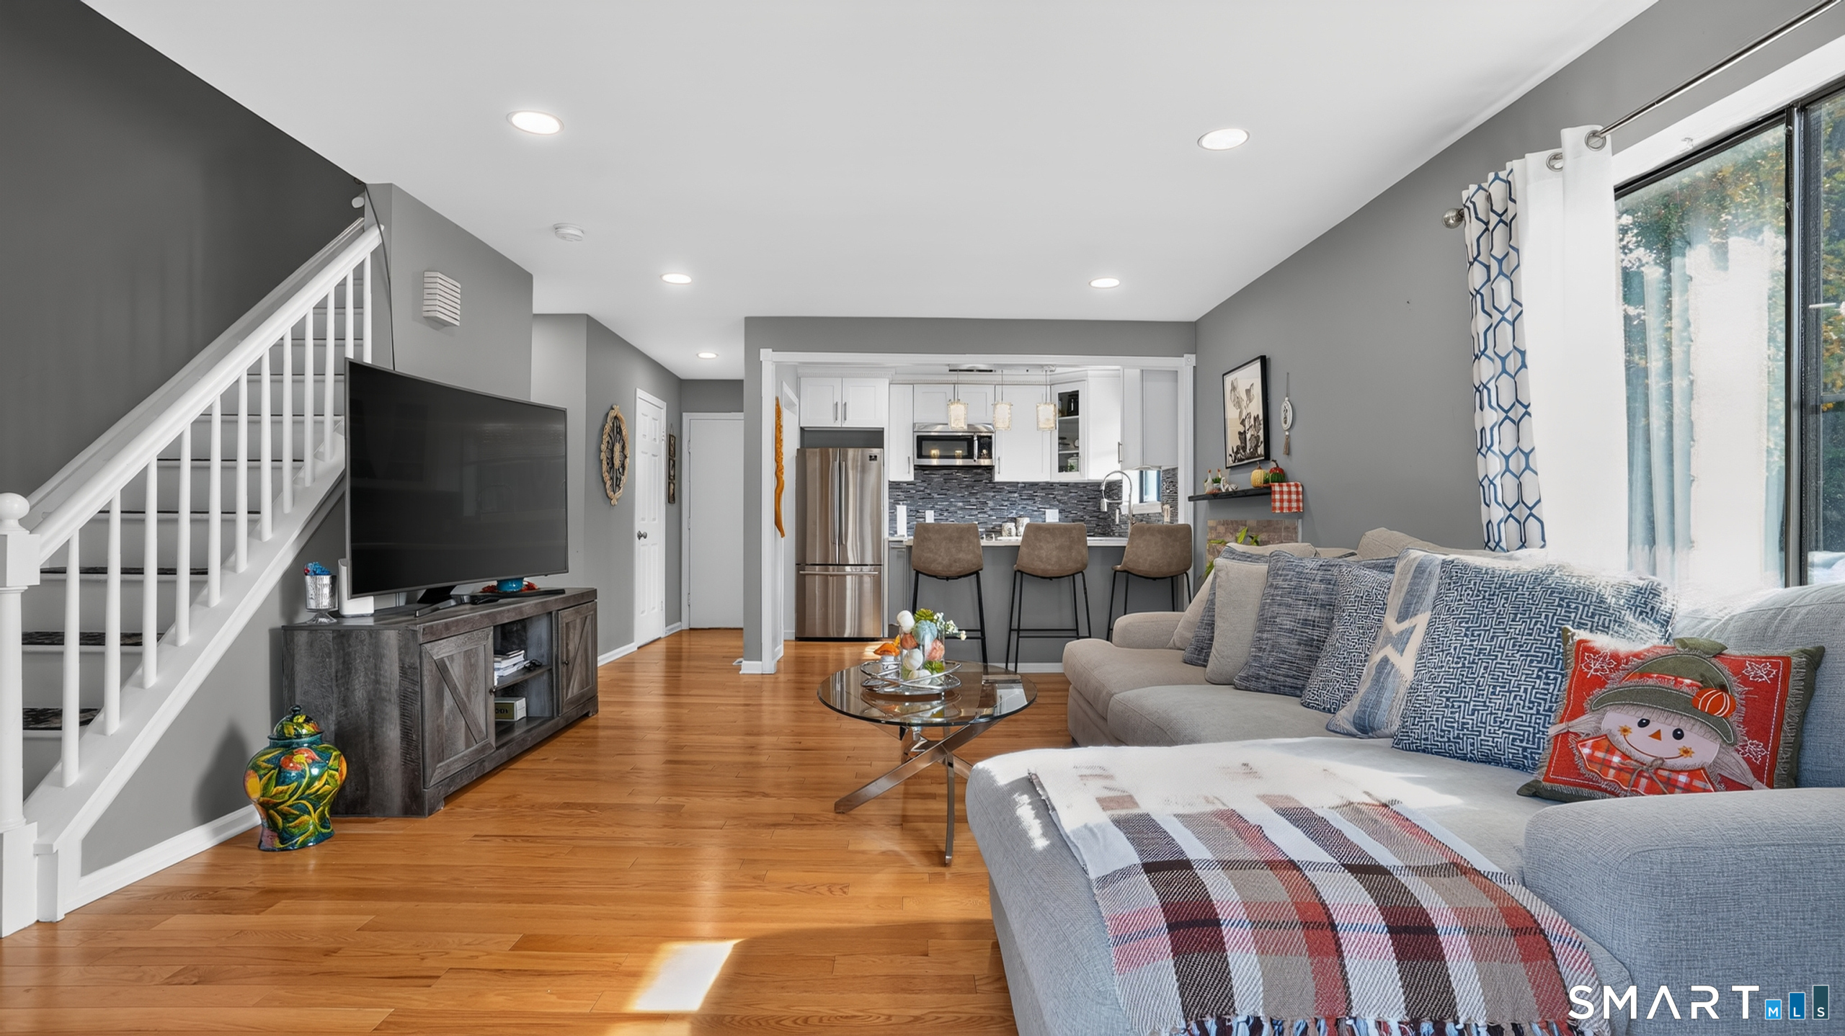
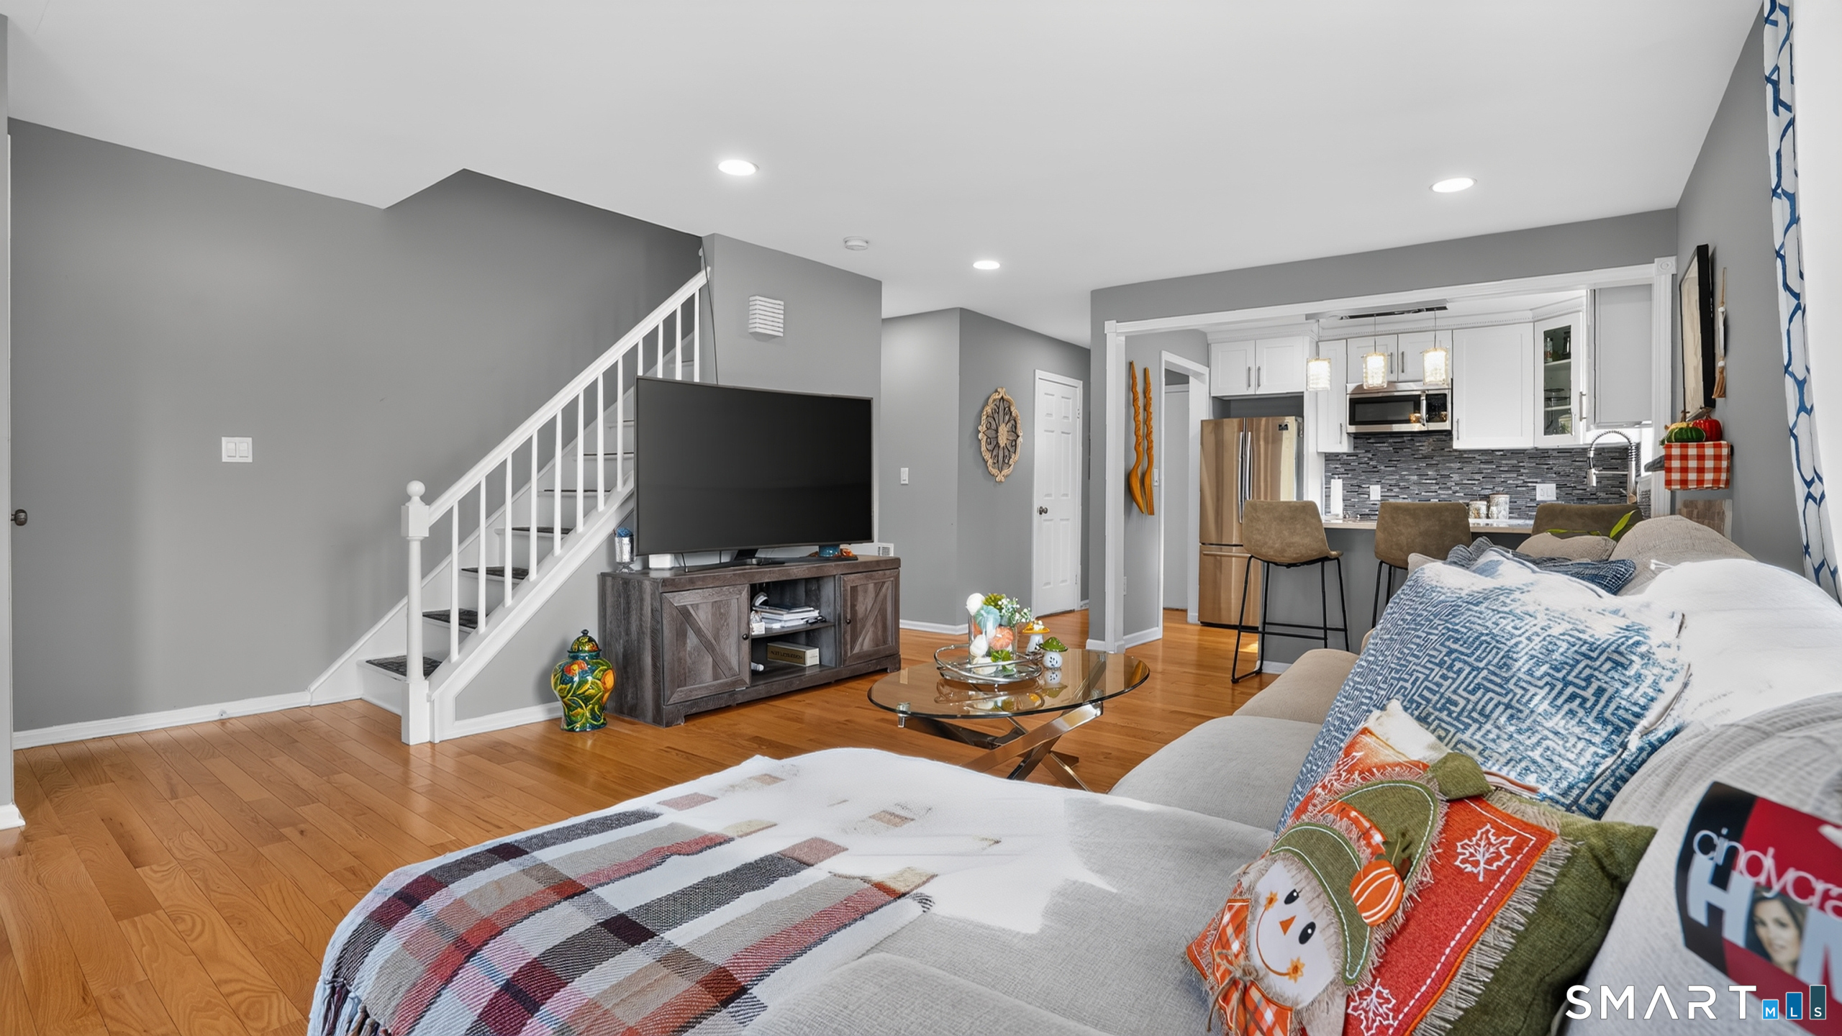
Open living room and kitchen with hardwood floors, a staircase, and a large sectional sofa.
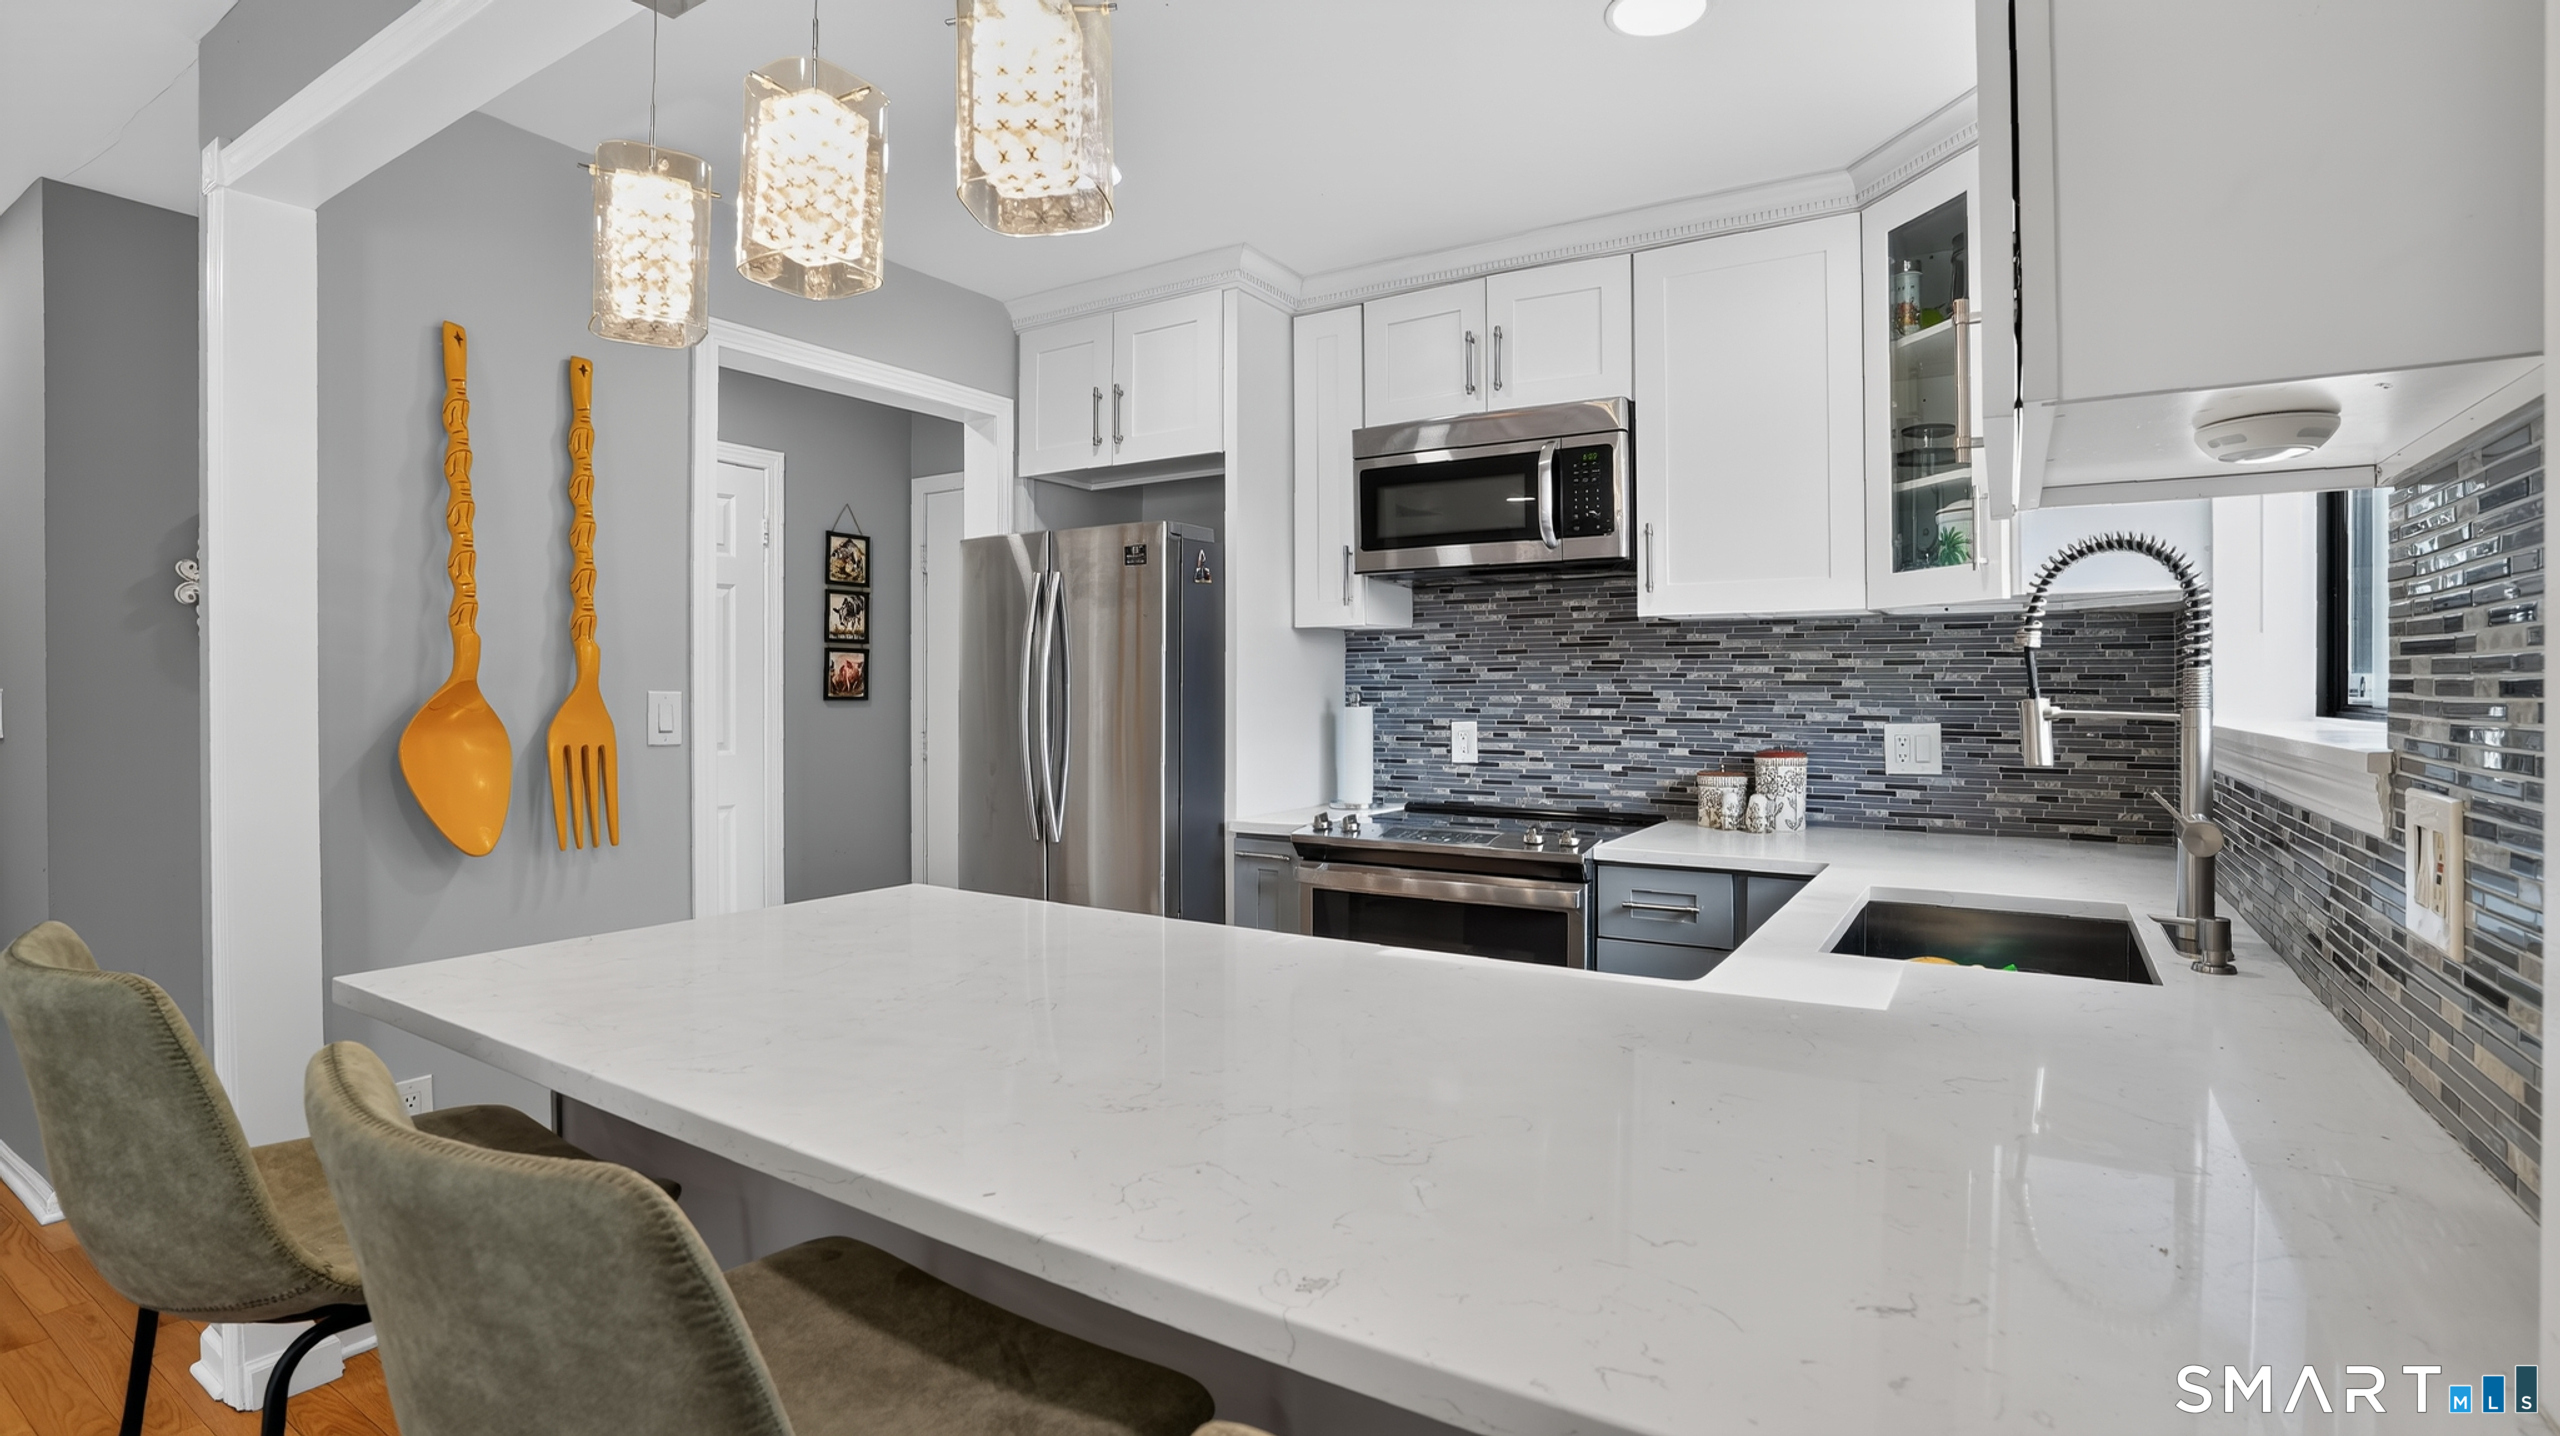
Kitchen with white quartz island, gray tile backsplash, stainless appliances, and pendant lights.
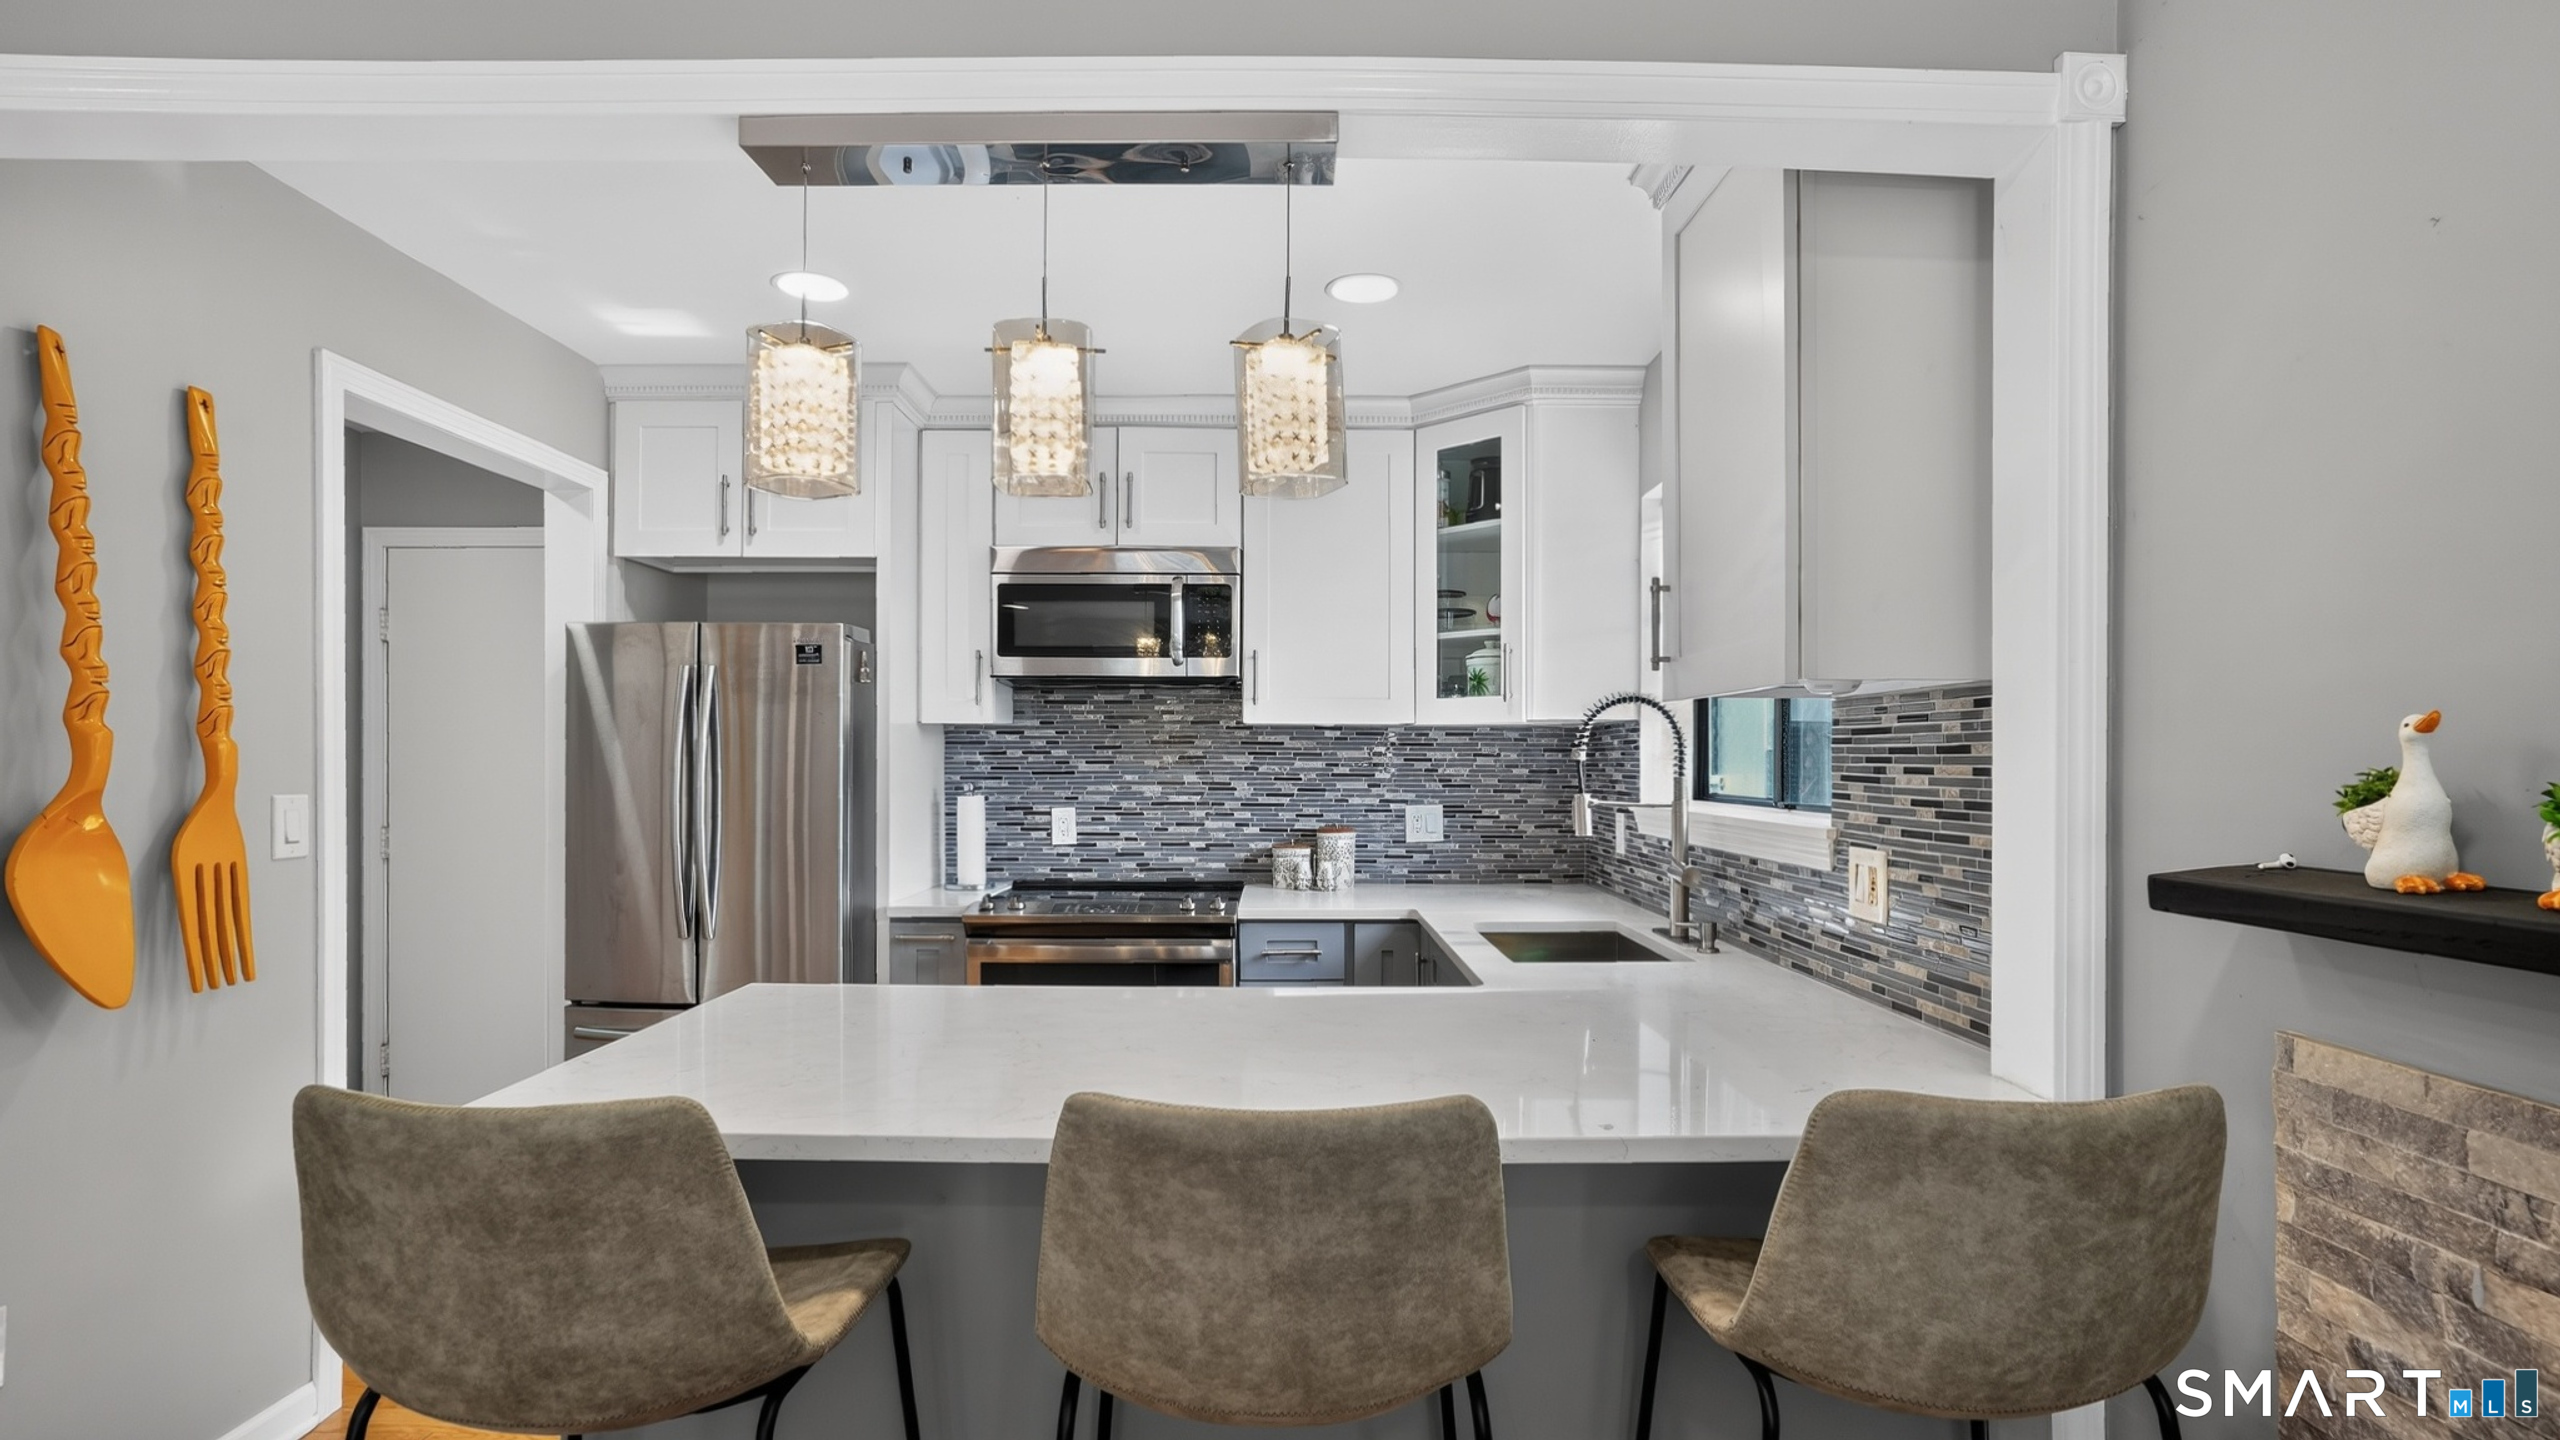
Modern kitchen with a large island, gray mosaic backsplash, stainless appliances, and three bar stools.
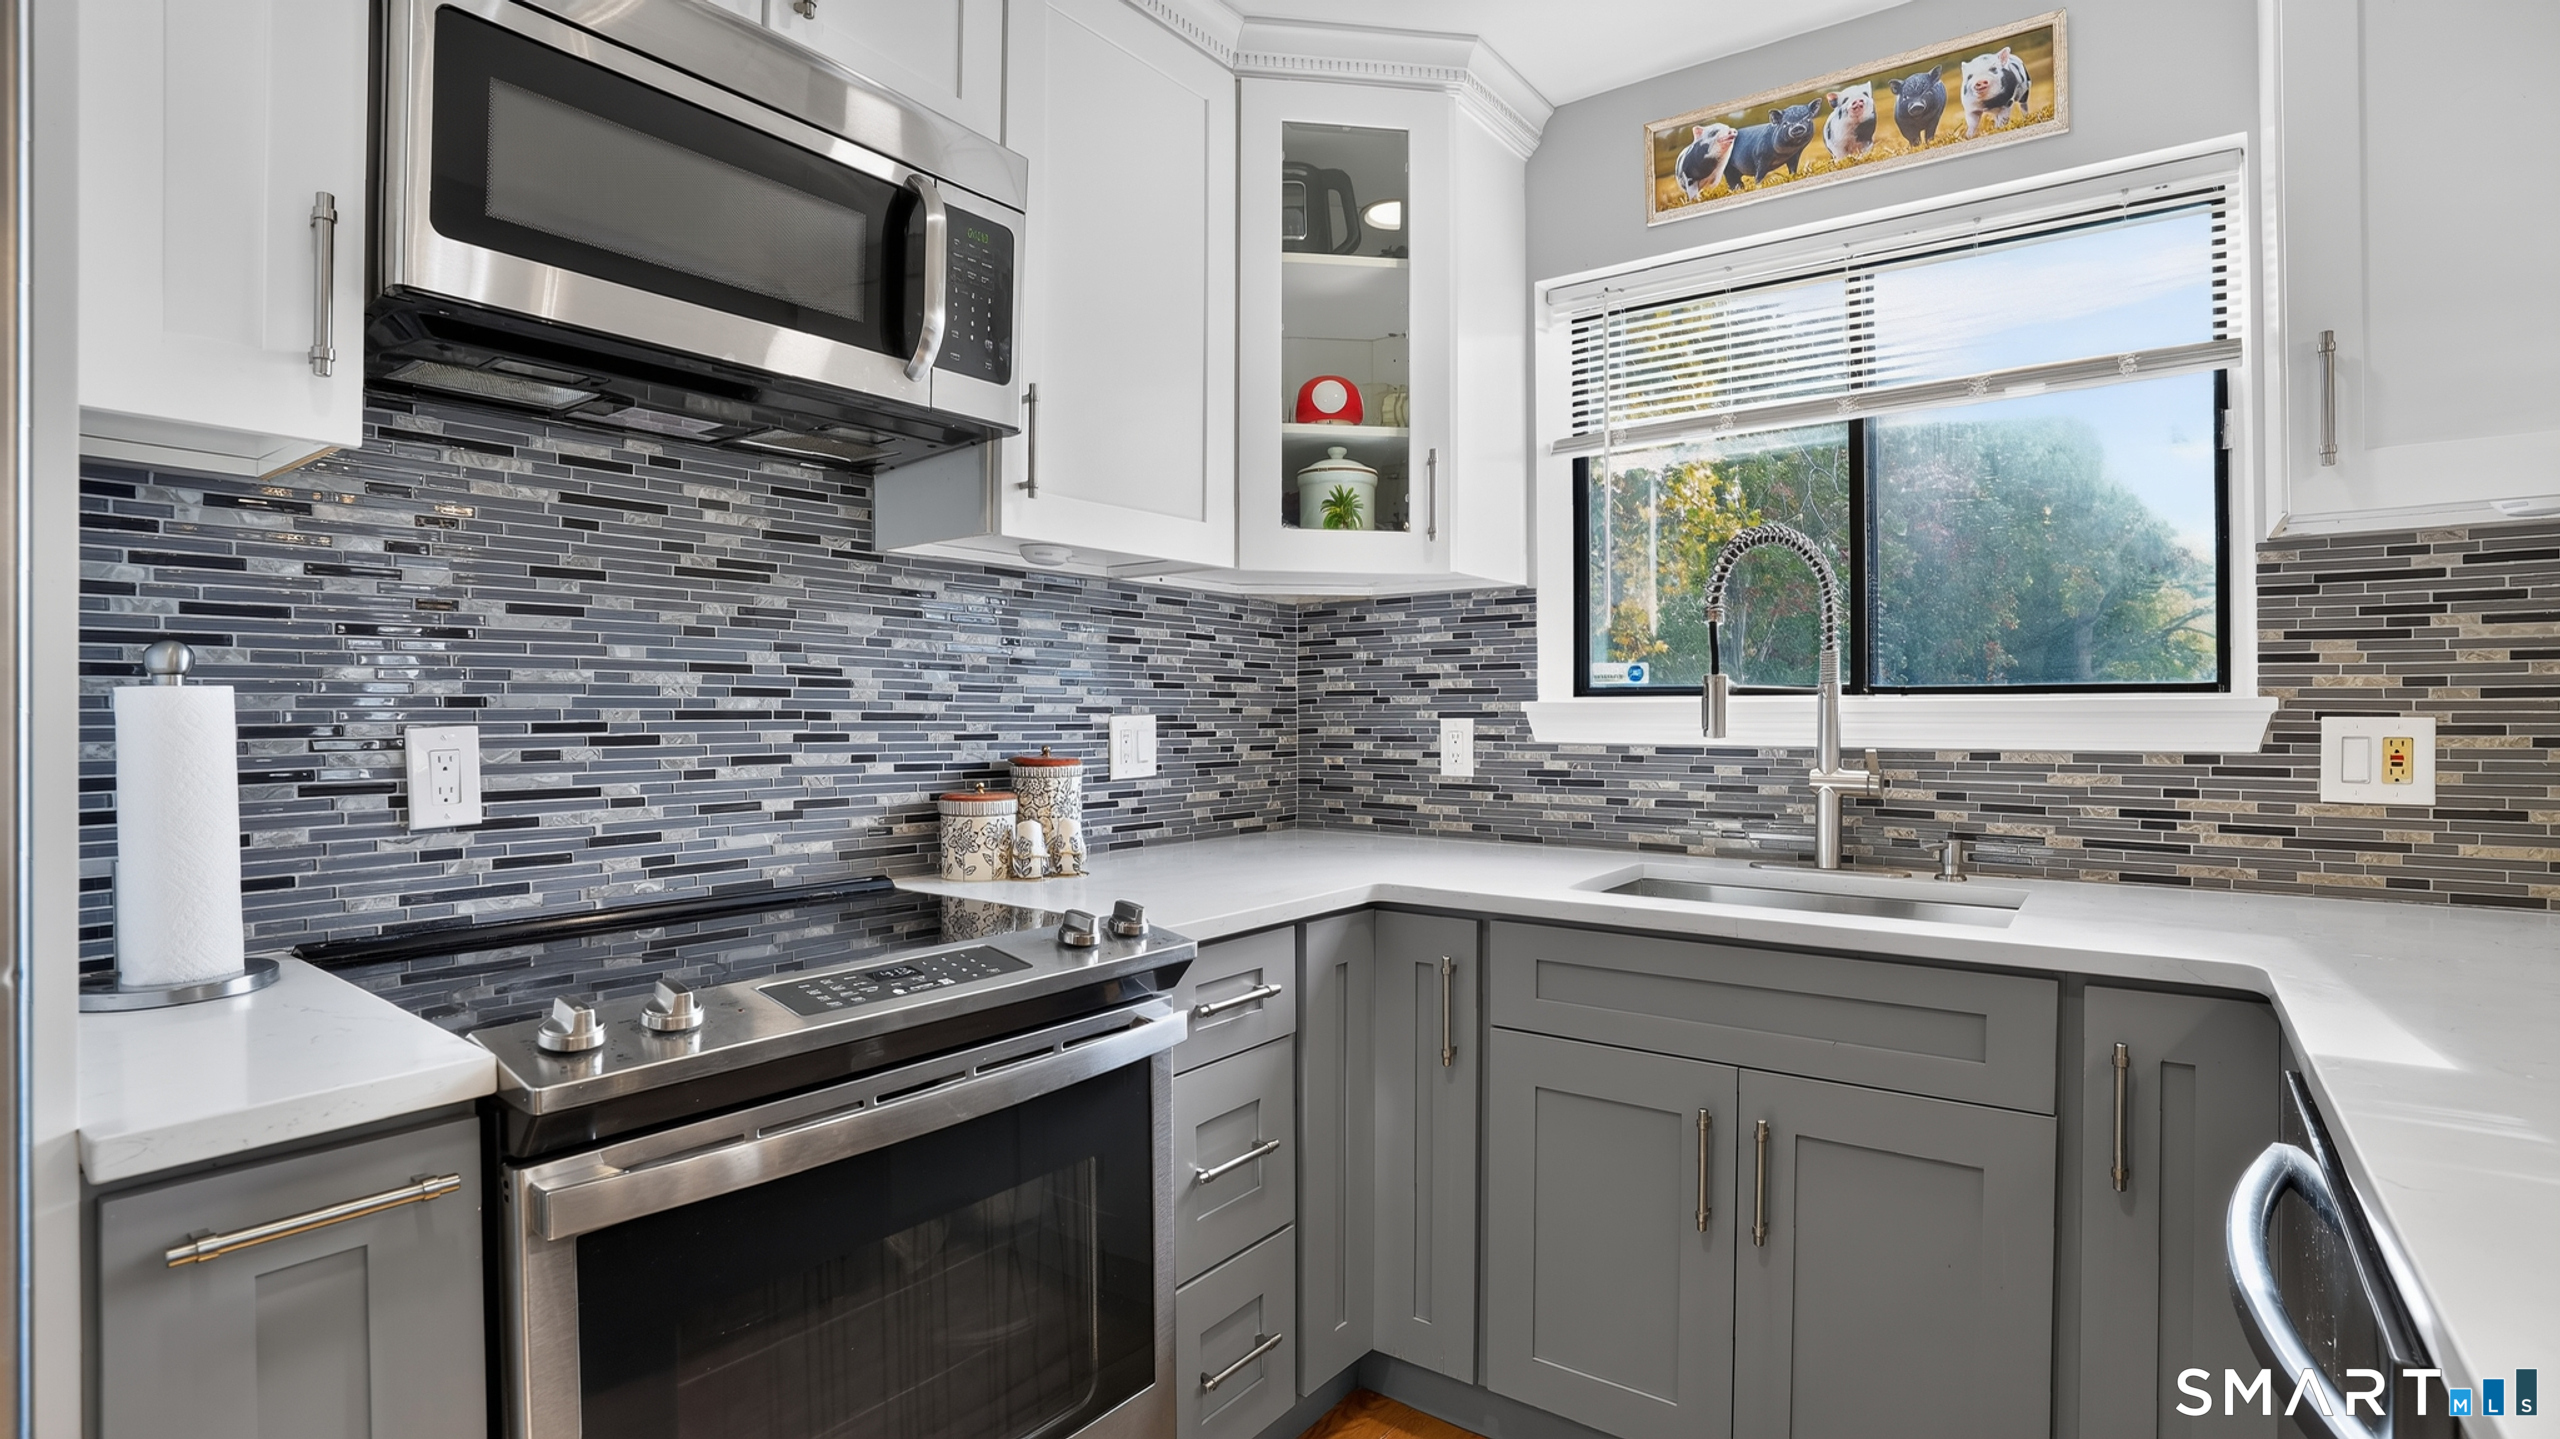
Kitchen with gray cabinets, stainless steel range, mosaic backsplash, and a window over the sink.
Open kitchen and living area with gray cabinets, hardwood floors, and sliding glass doors to a patio.
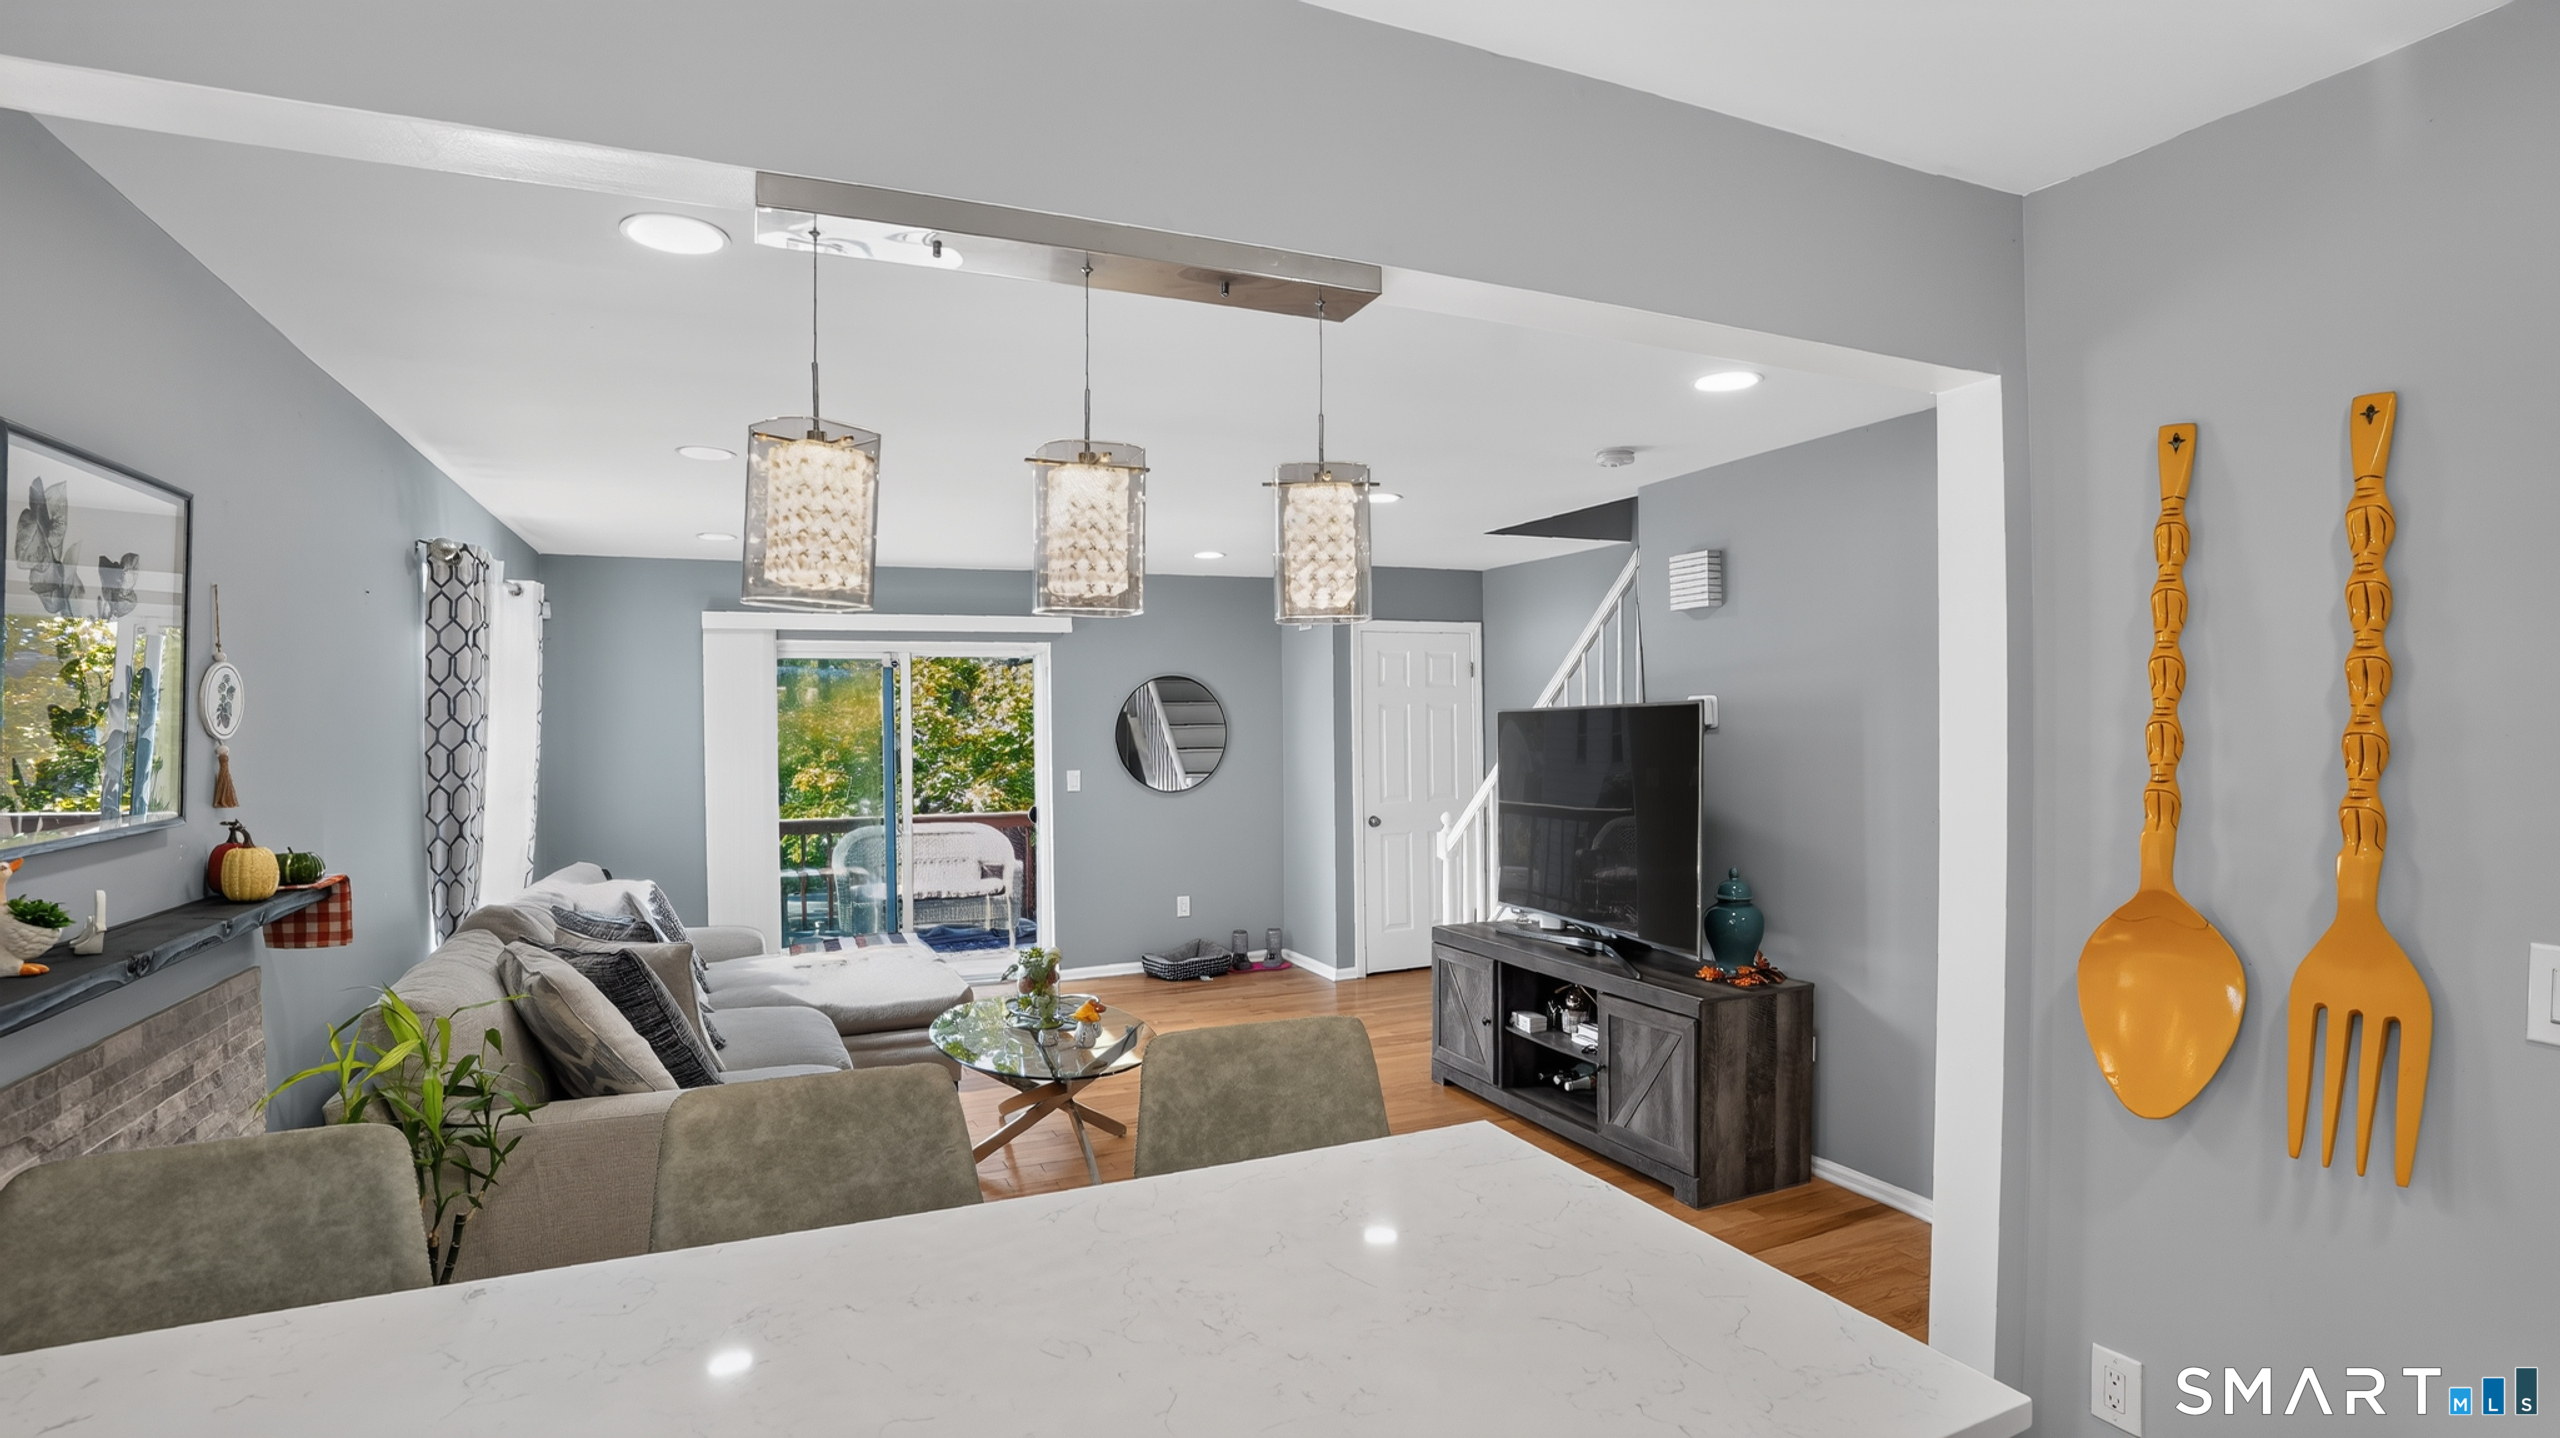
Open-plan living and dining area with gray furnishings, pendant lights, and sliding doors to a balcony.
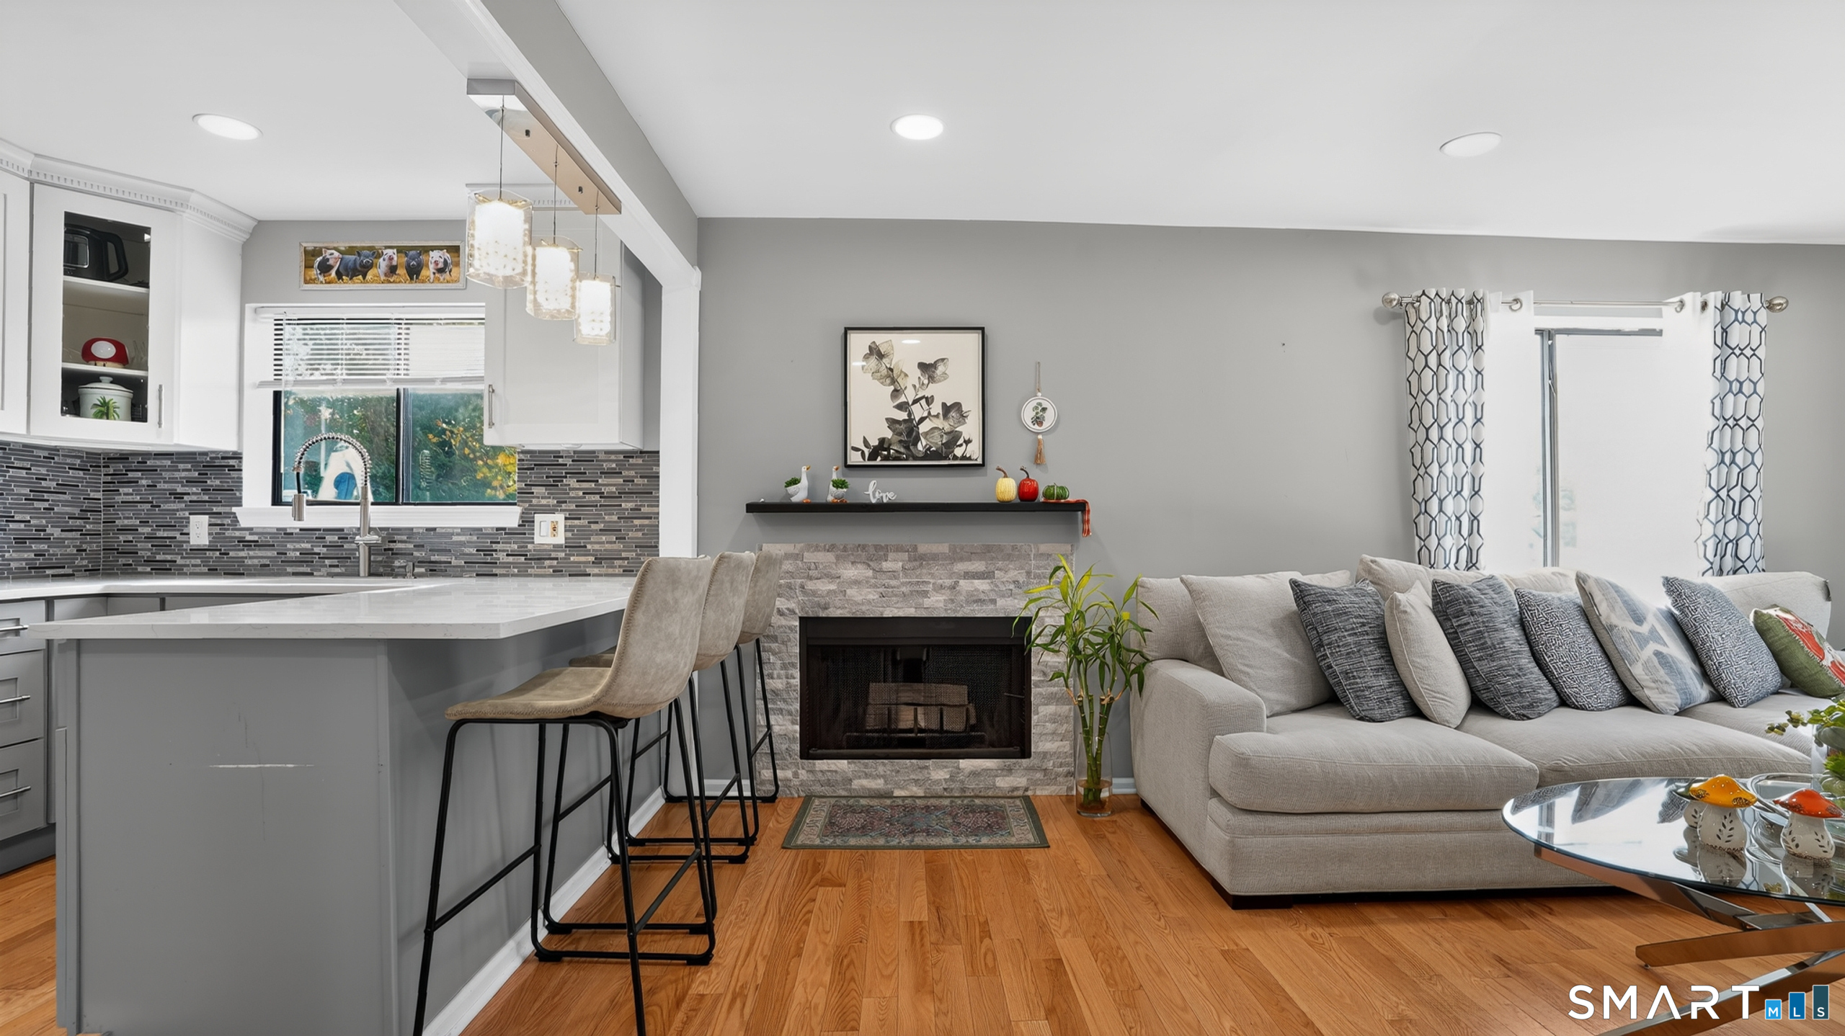
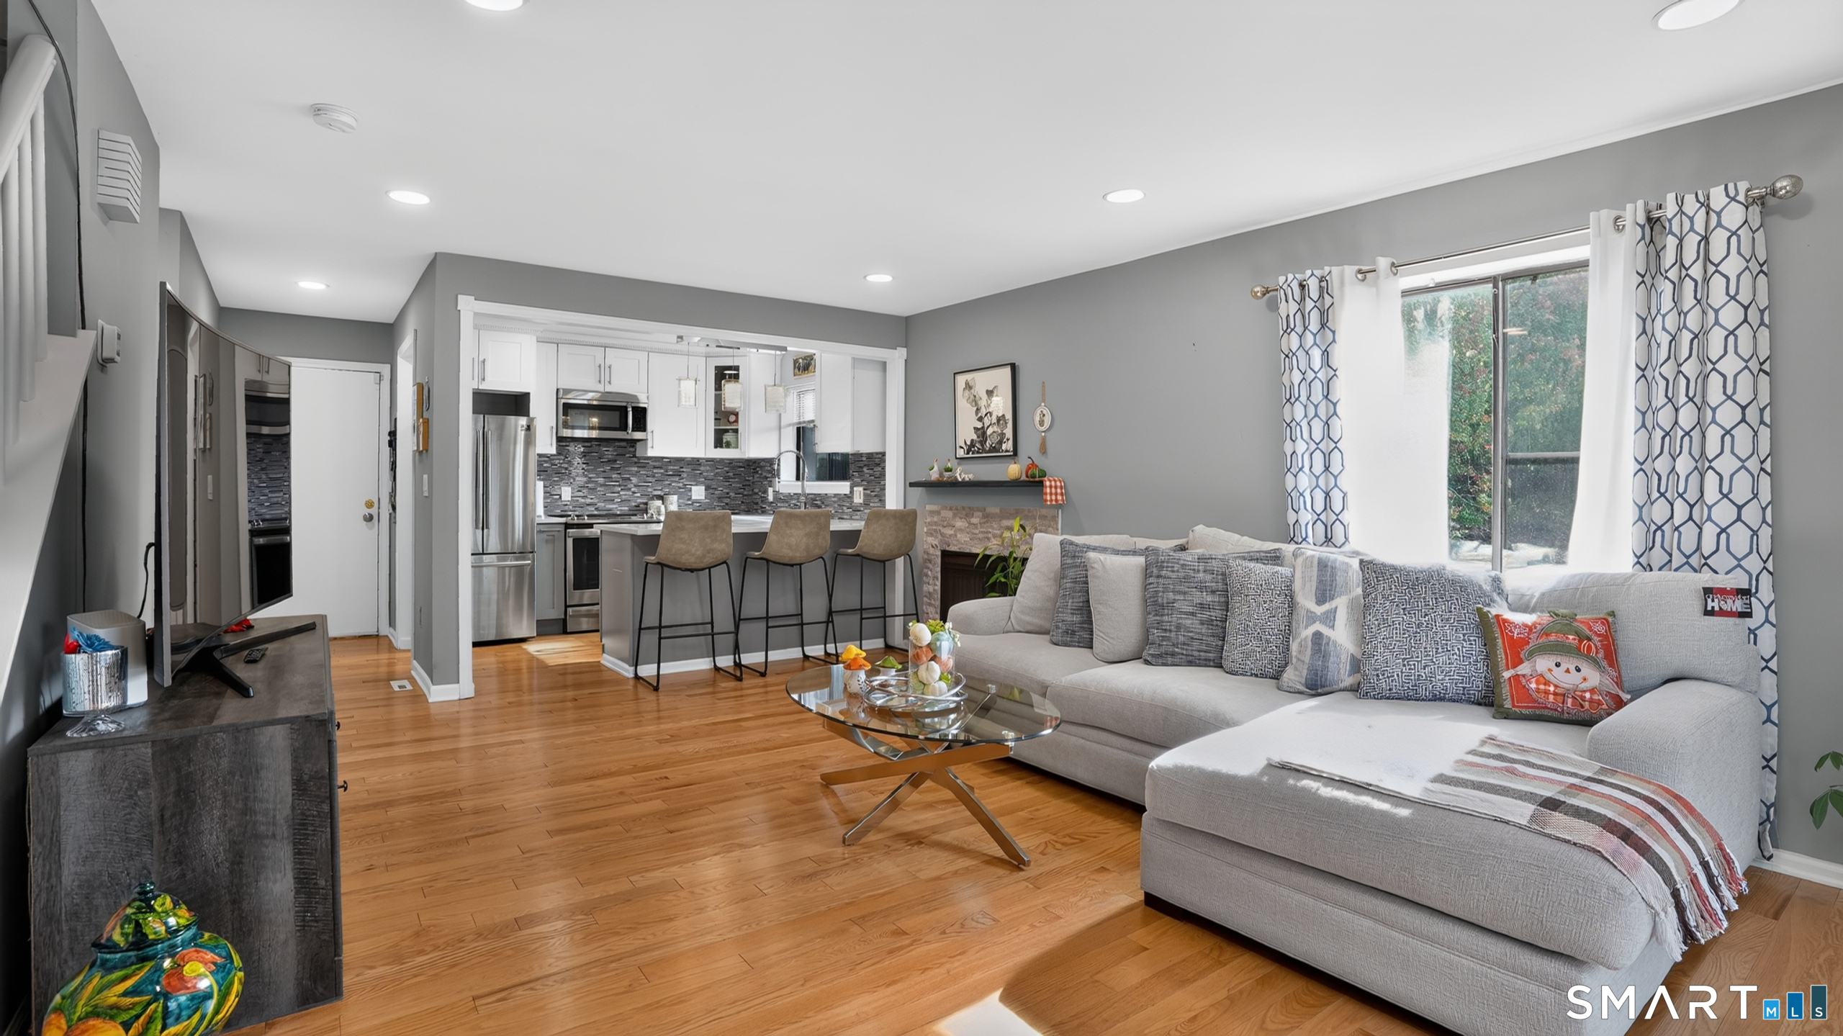
Open-plan kitchen and living room with a breakfast bar, stone fireplace, and gray sectional sofa.
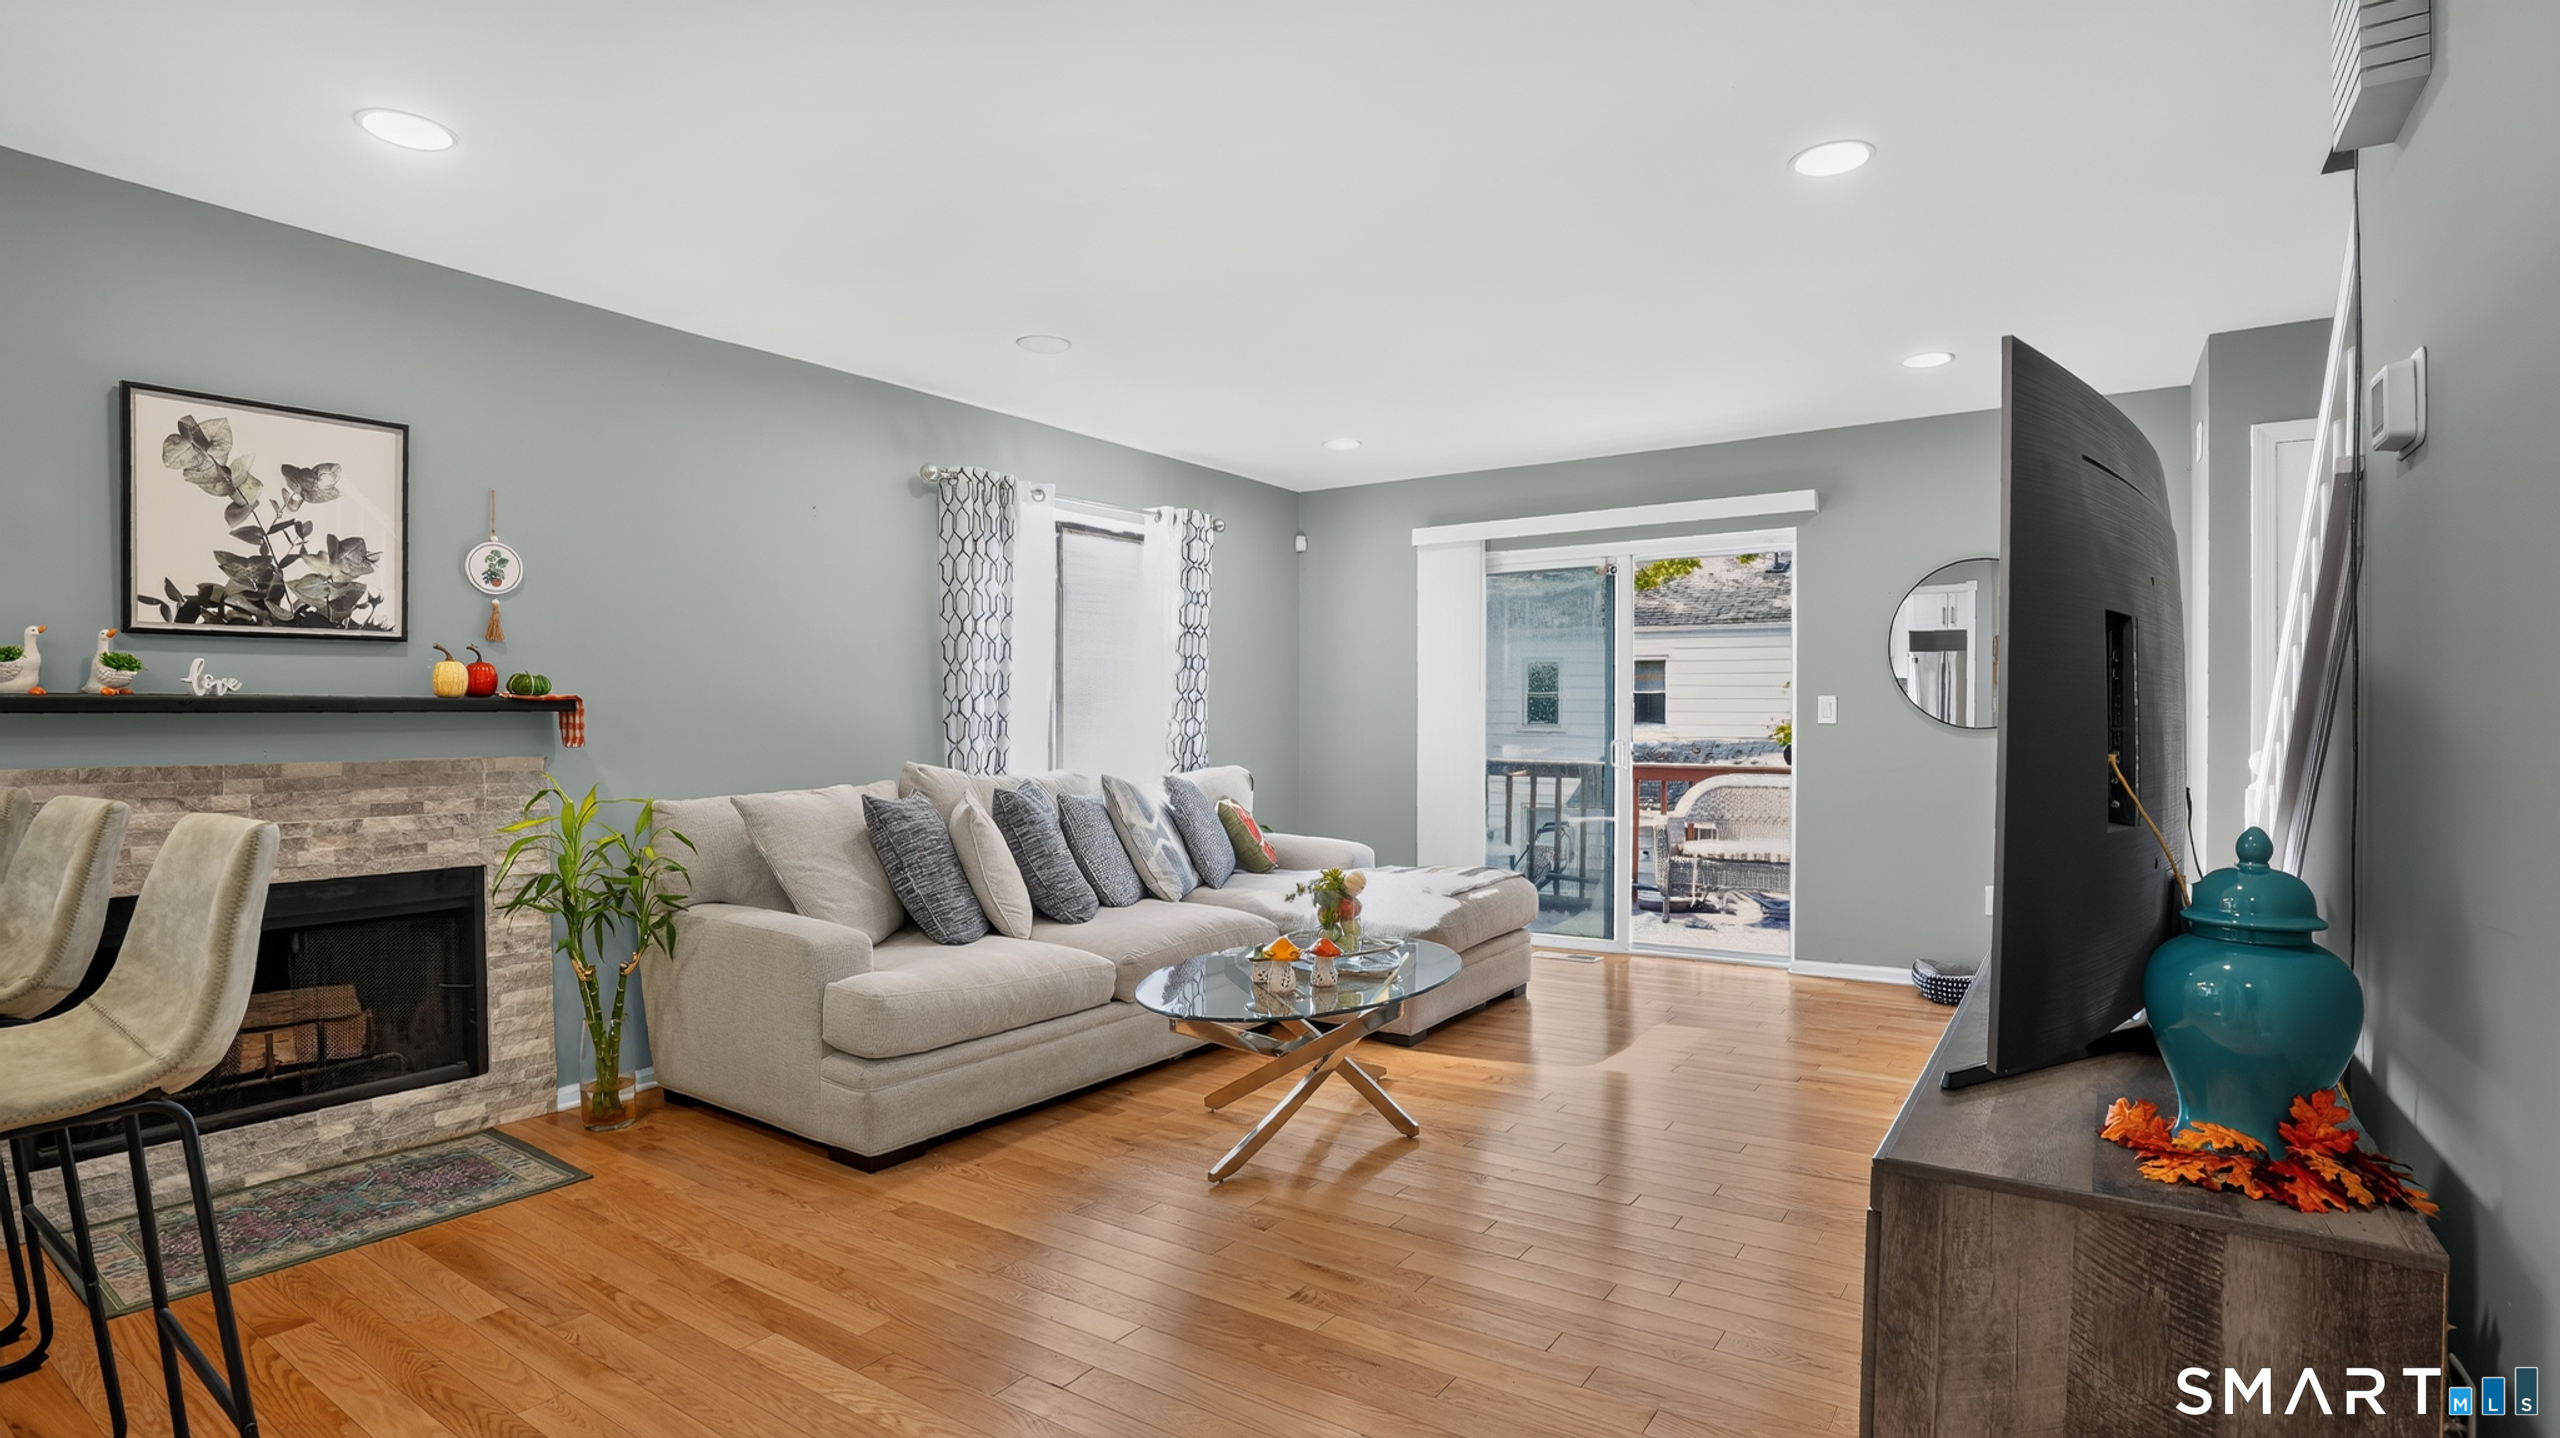
Staged living room with a stone fireplace, sectional sofa, hardwood floors, and sliding doors to a patio.
Open-plan living room and kitchen with hardwood floors, a staircase, and a sofa with colorful pillows.
Open-plan living room and kitchen with a gray sectional, hardwood floors, and breakfast bar.
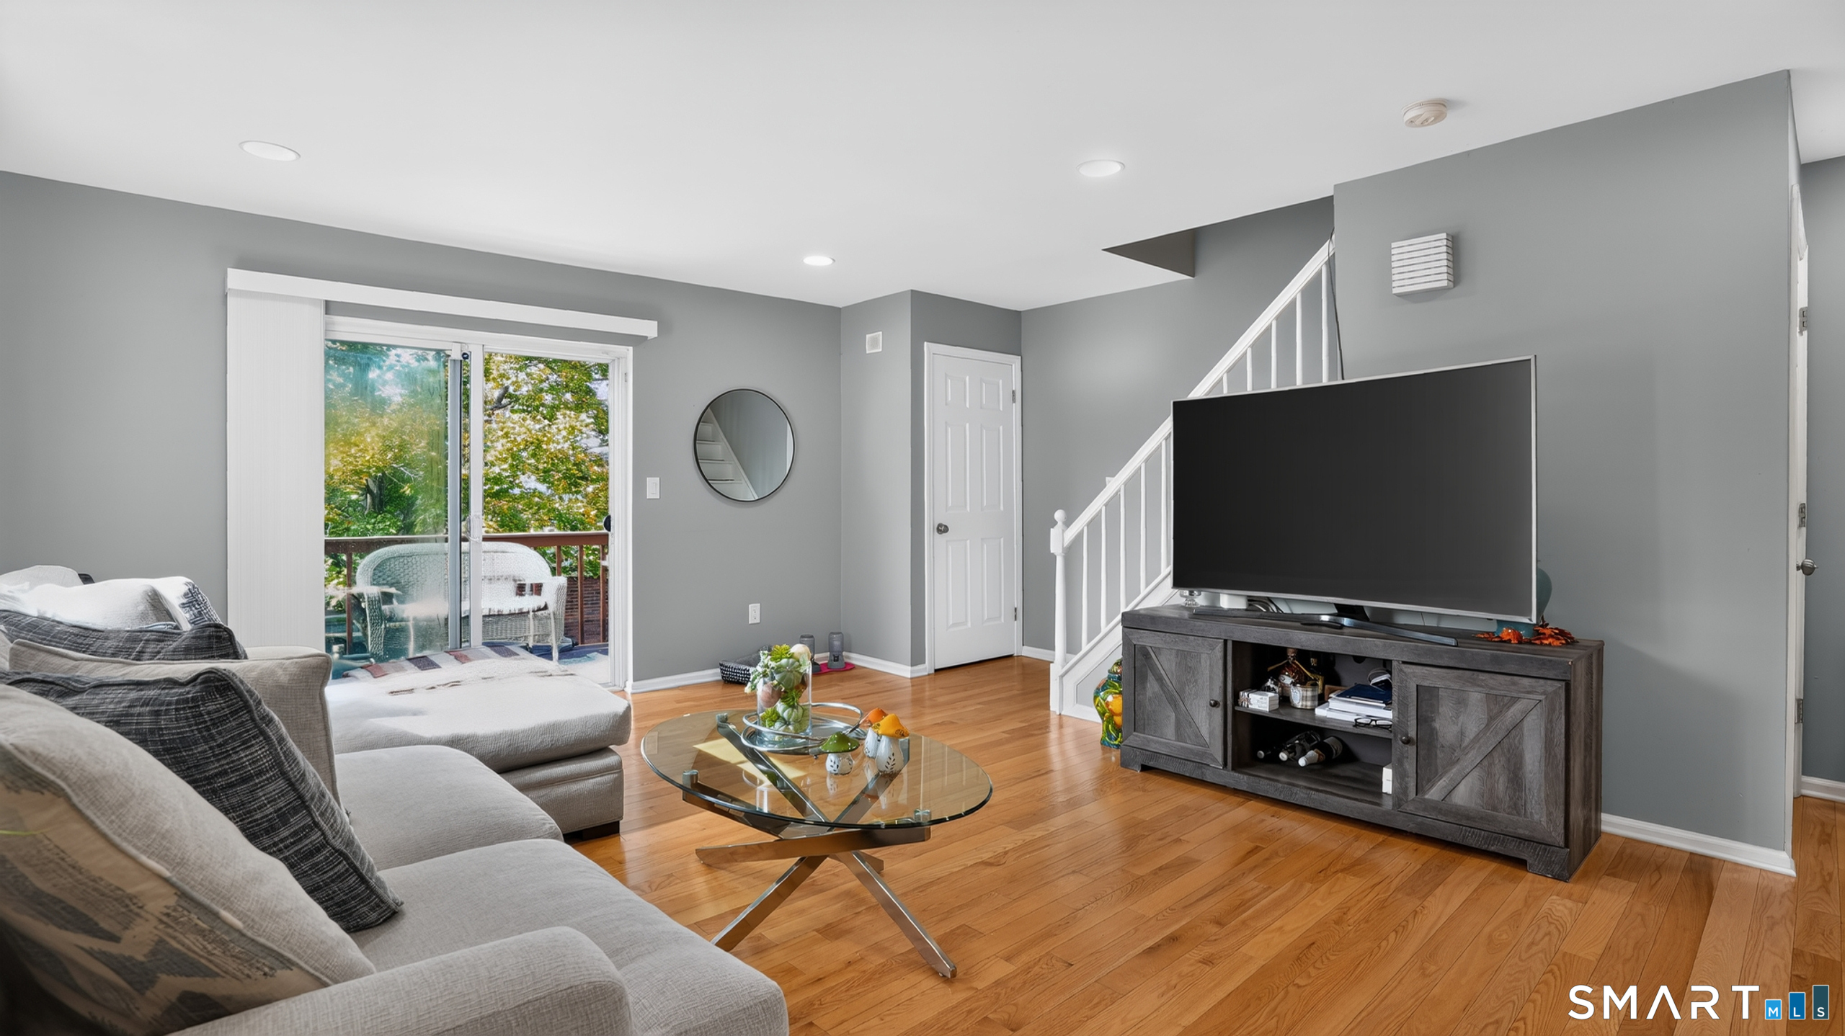
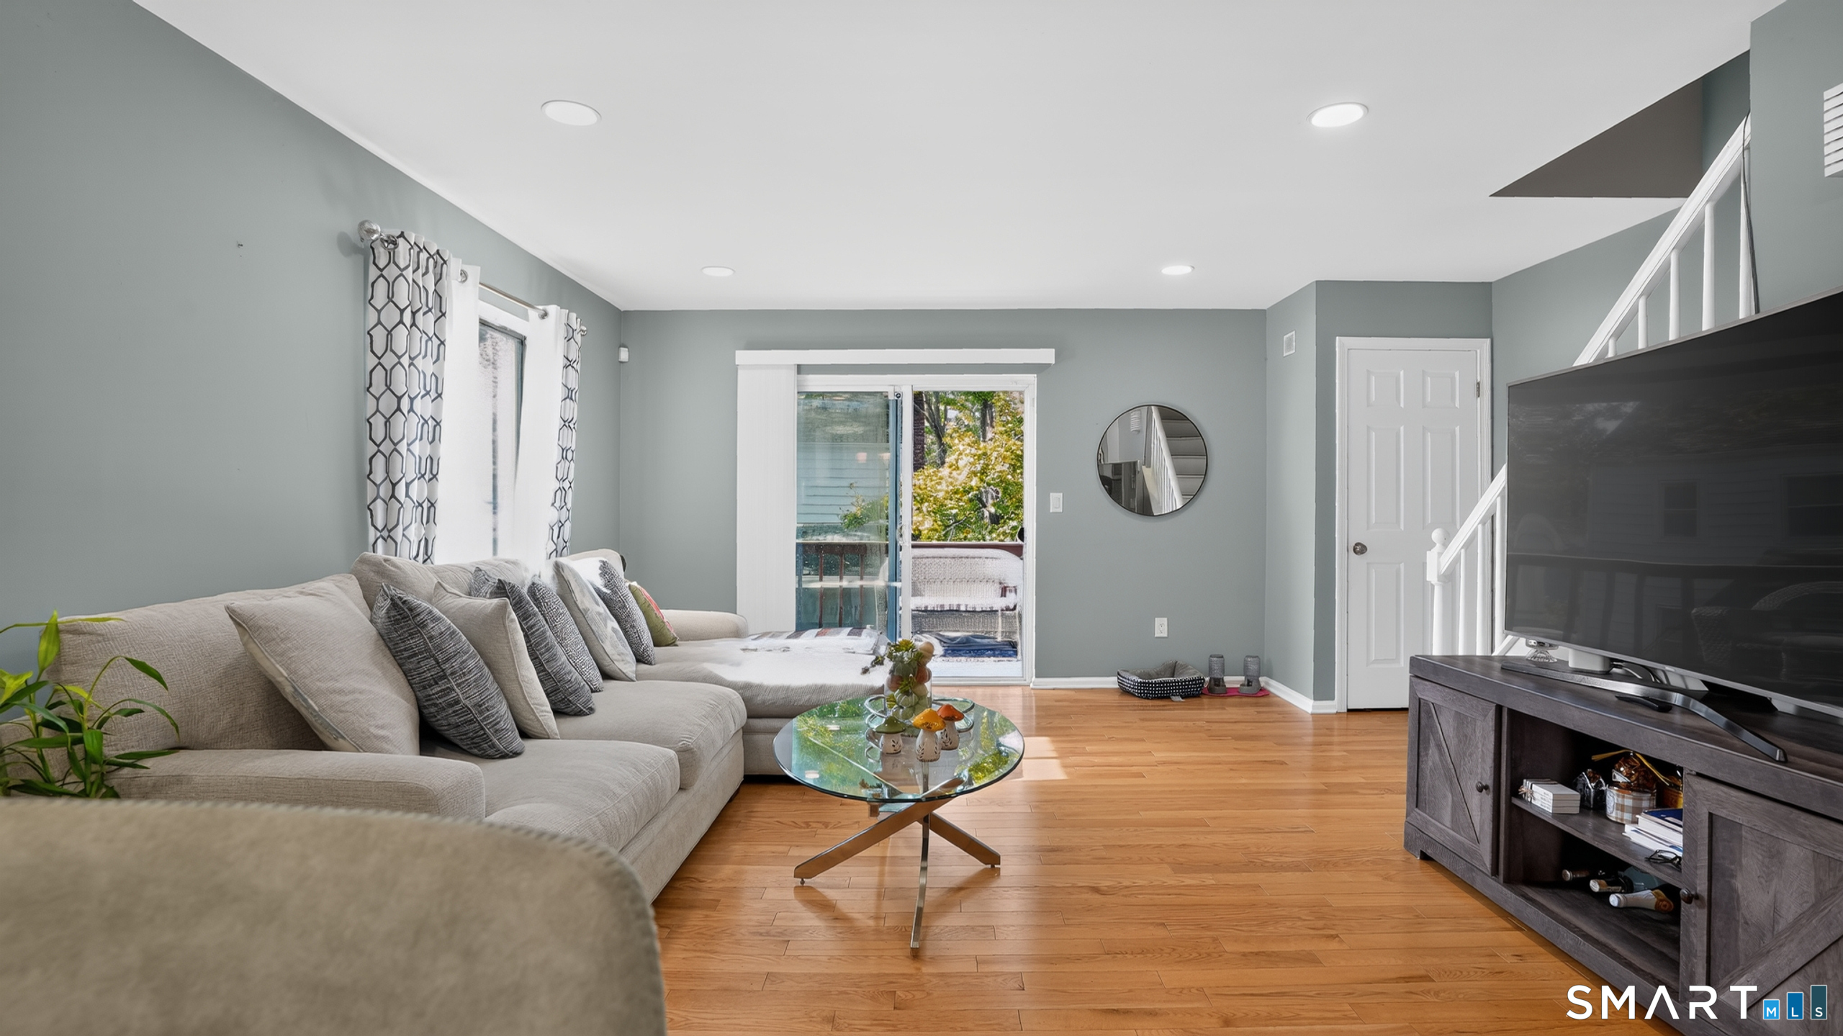
Furnished living room with hardwood floors, a sliding glass door, and a staircase.
Living room with a sectional sofa, hardwood floors, and sliding doors opening to a balcony.
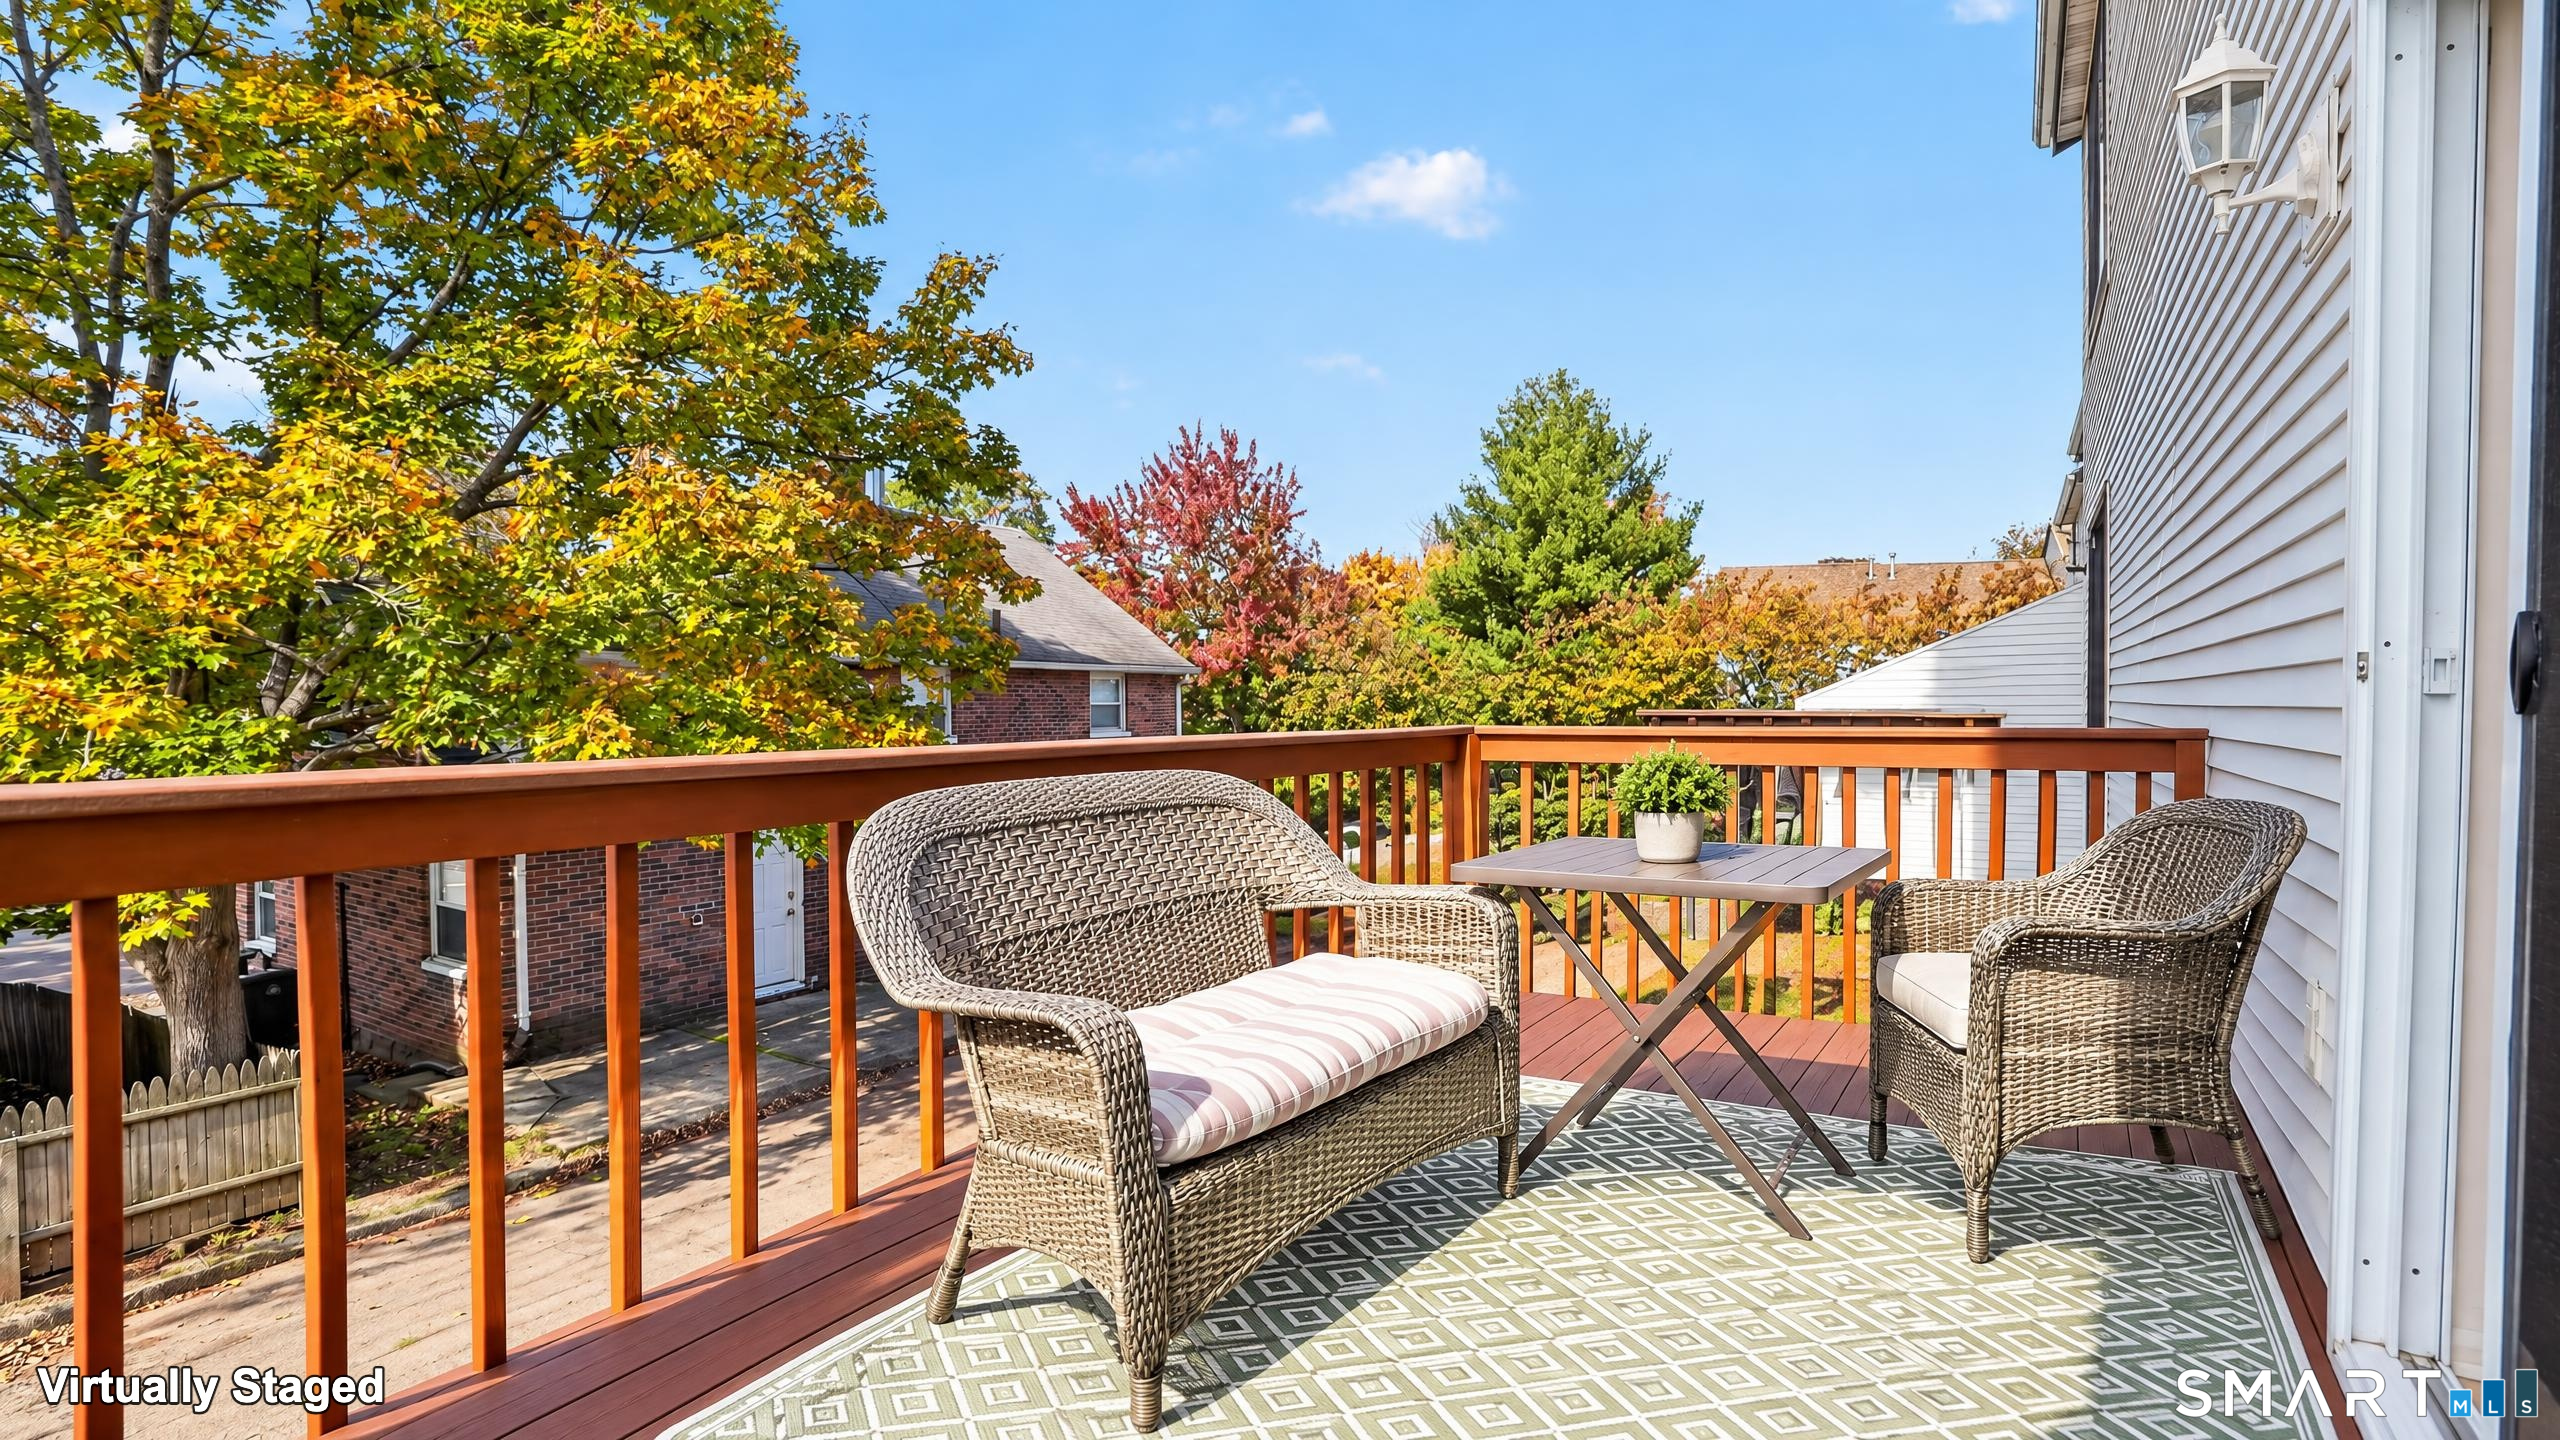
Deck with wicker seating and a small table overlooking colorful autumn trees.
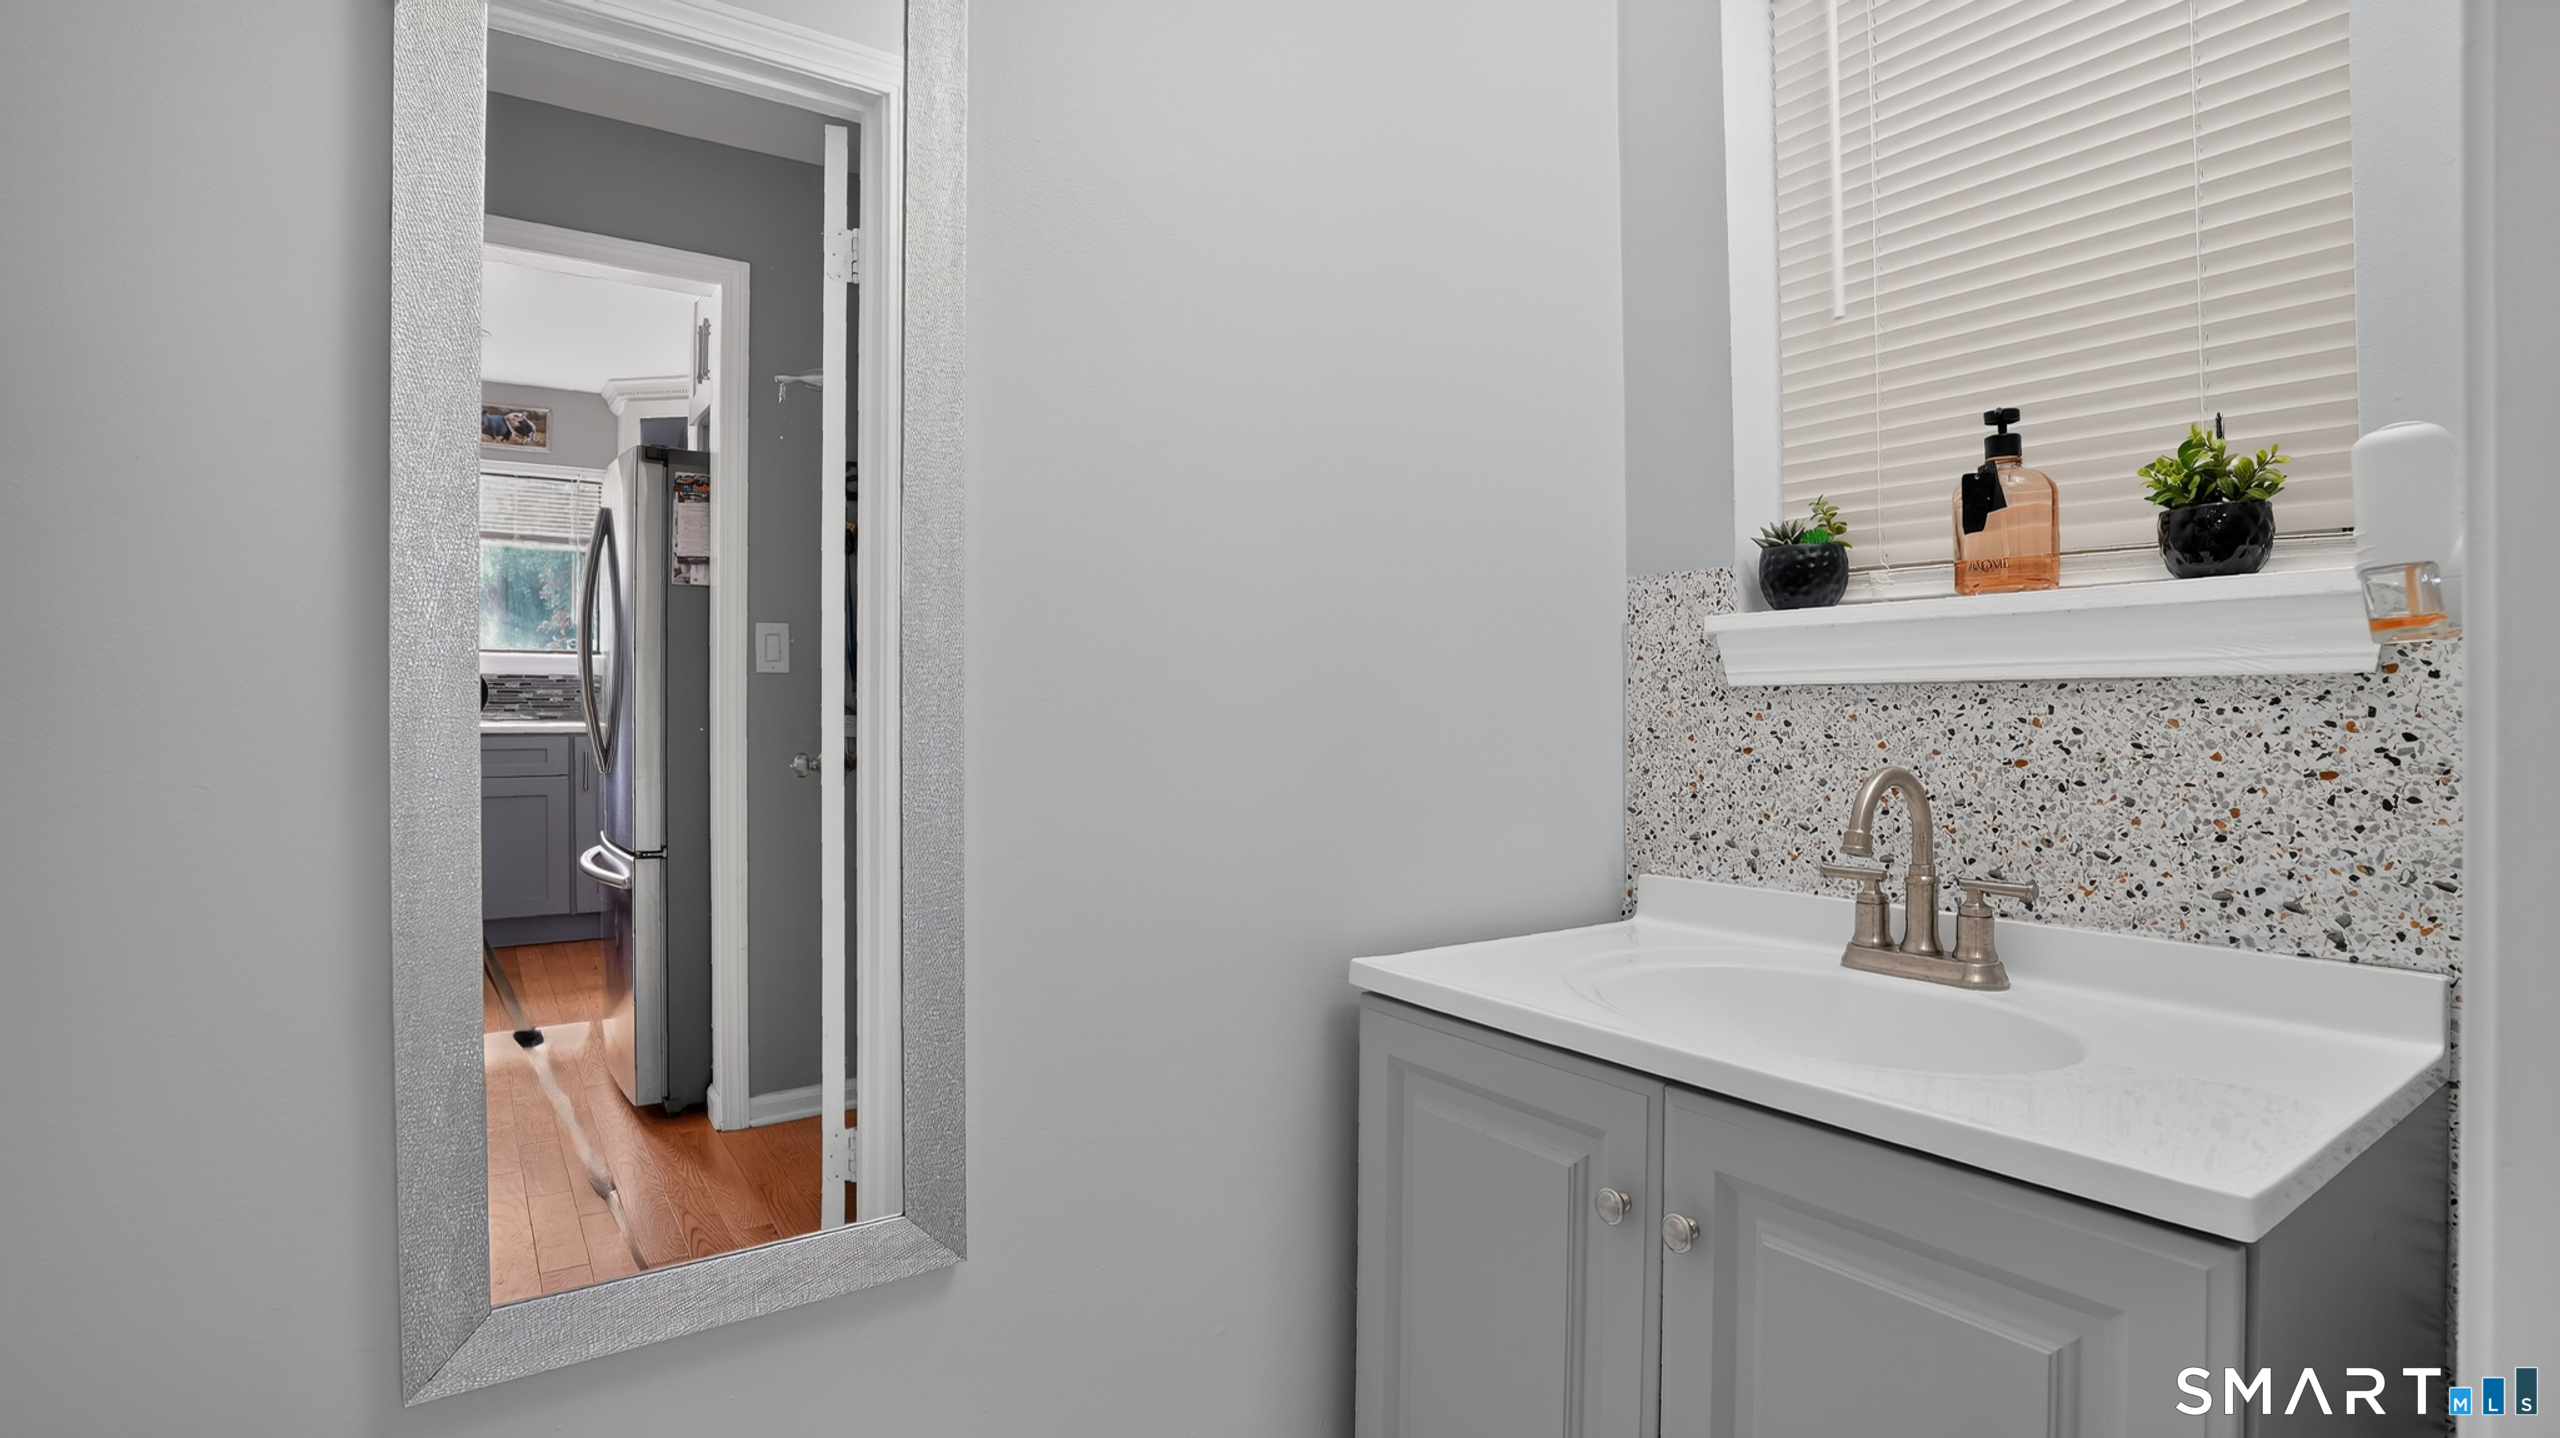
Bathroom vanity with a wide white sink, speckled backsplash, and framed mirror beside the kitchen doorway.
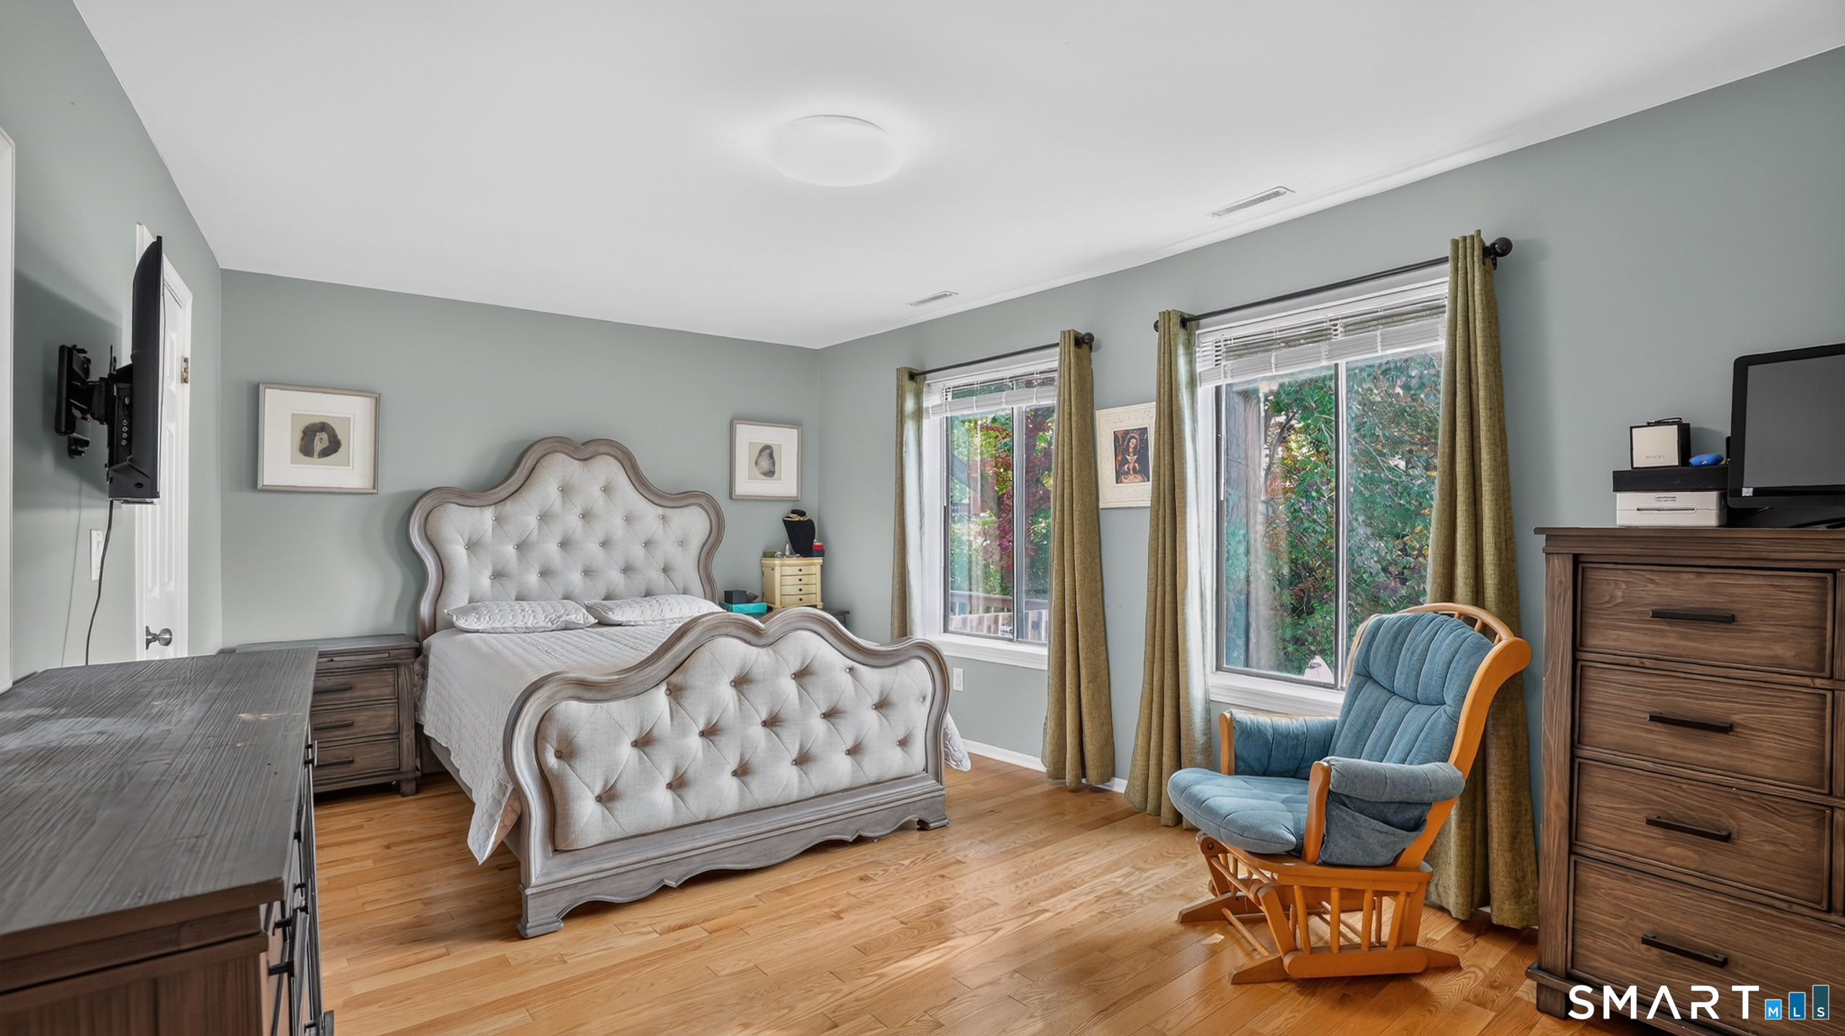
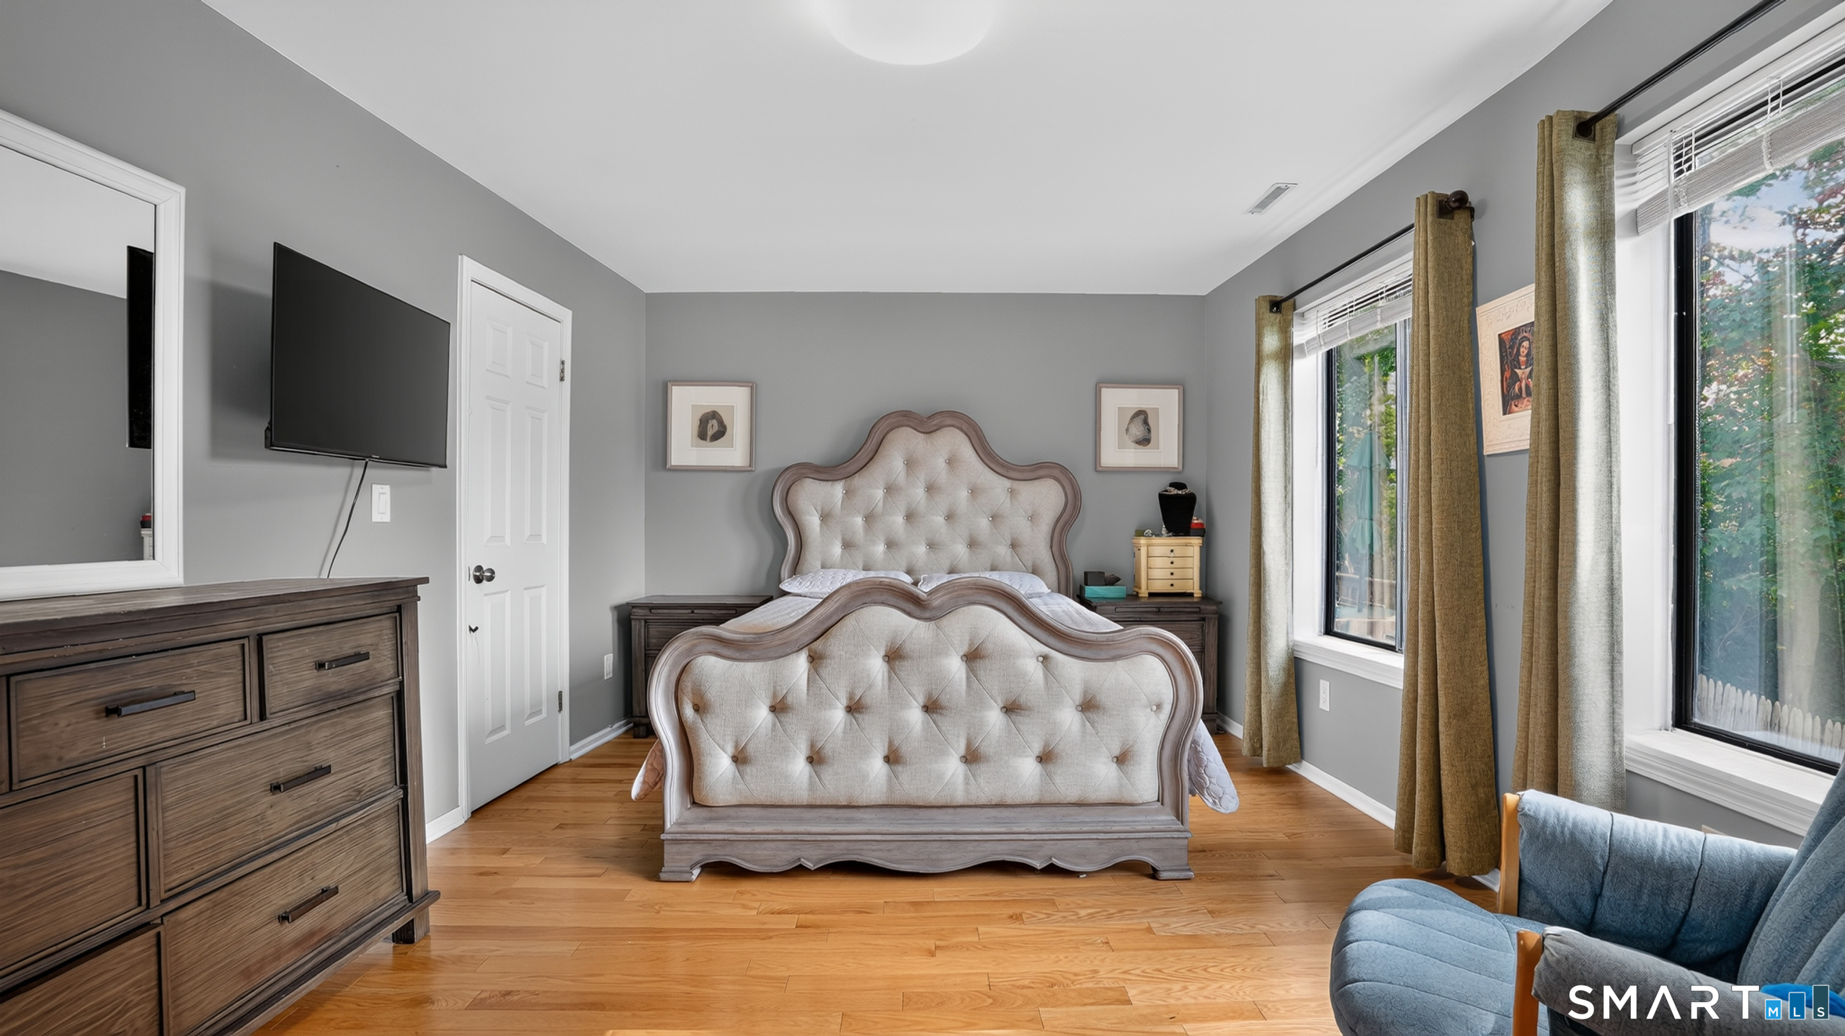
Bedroom with a tufted bed, blue rocking chair, and large windows overlooking greenery.
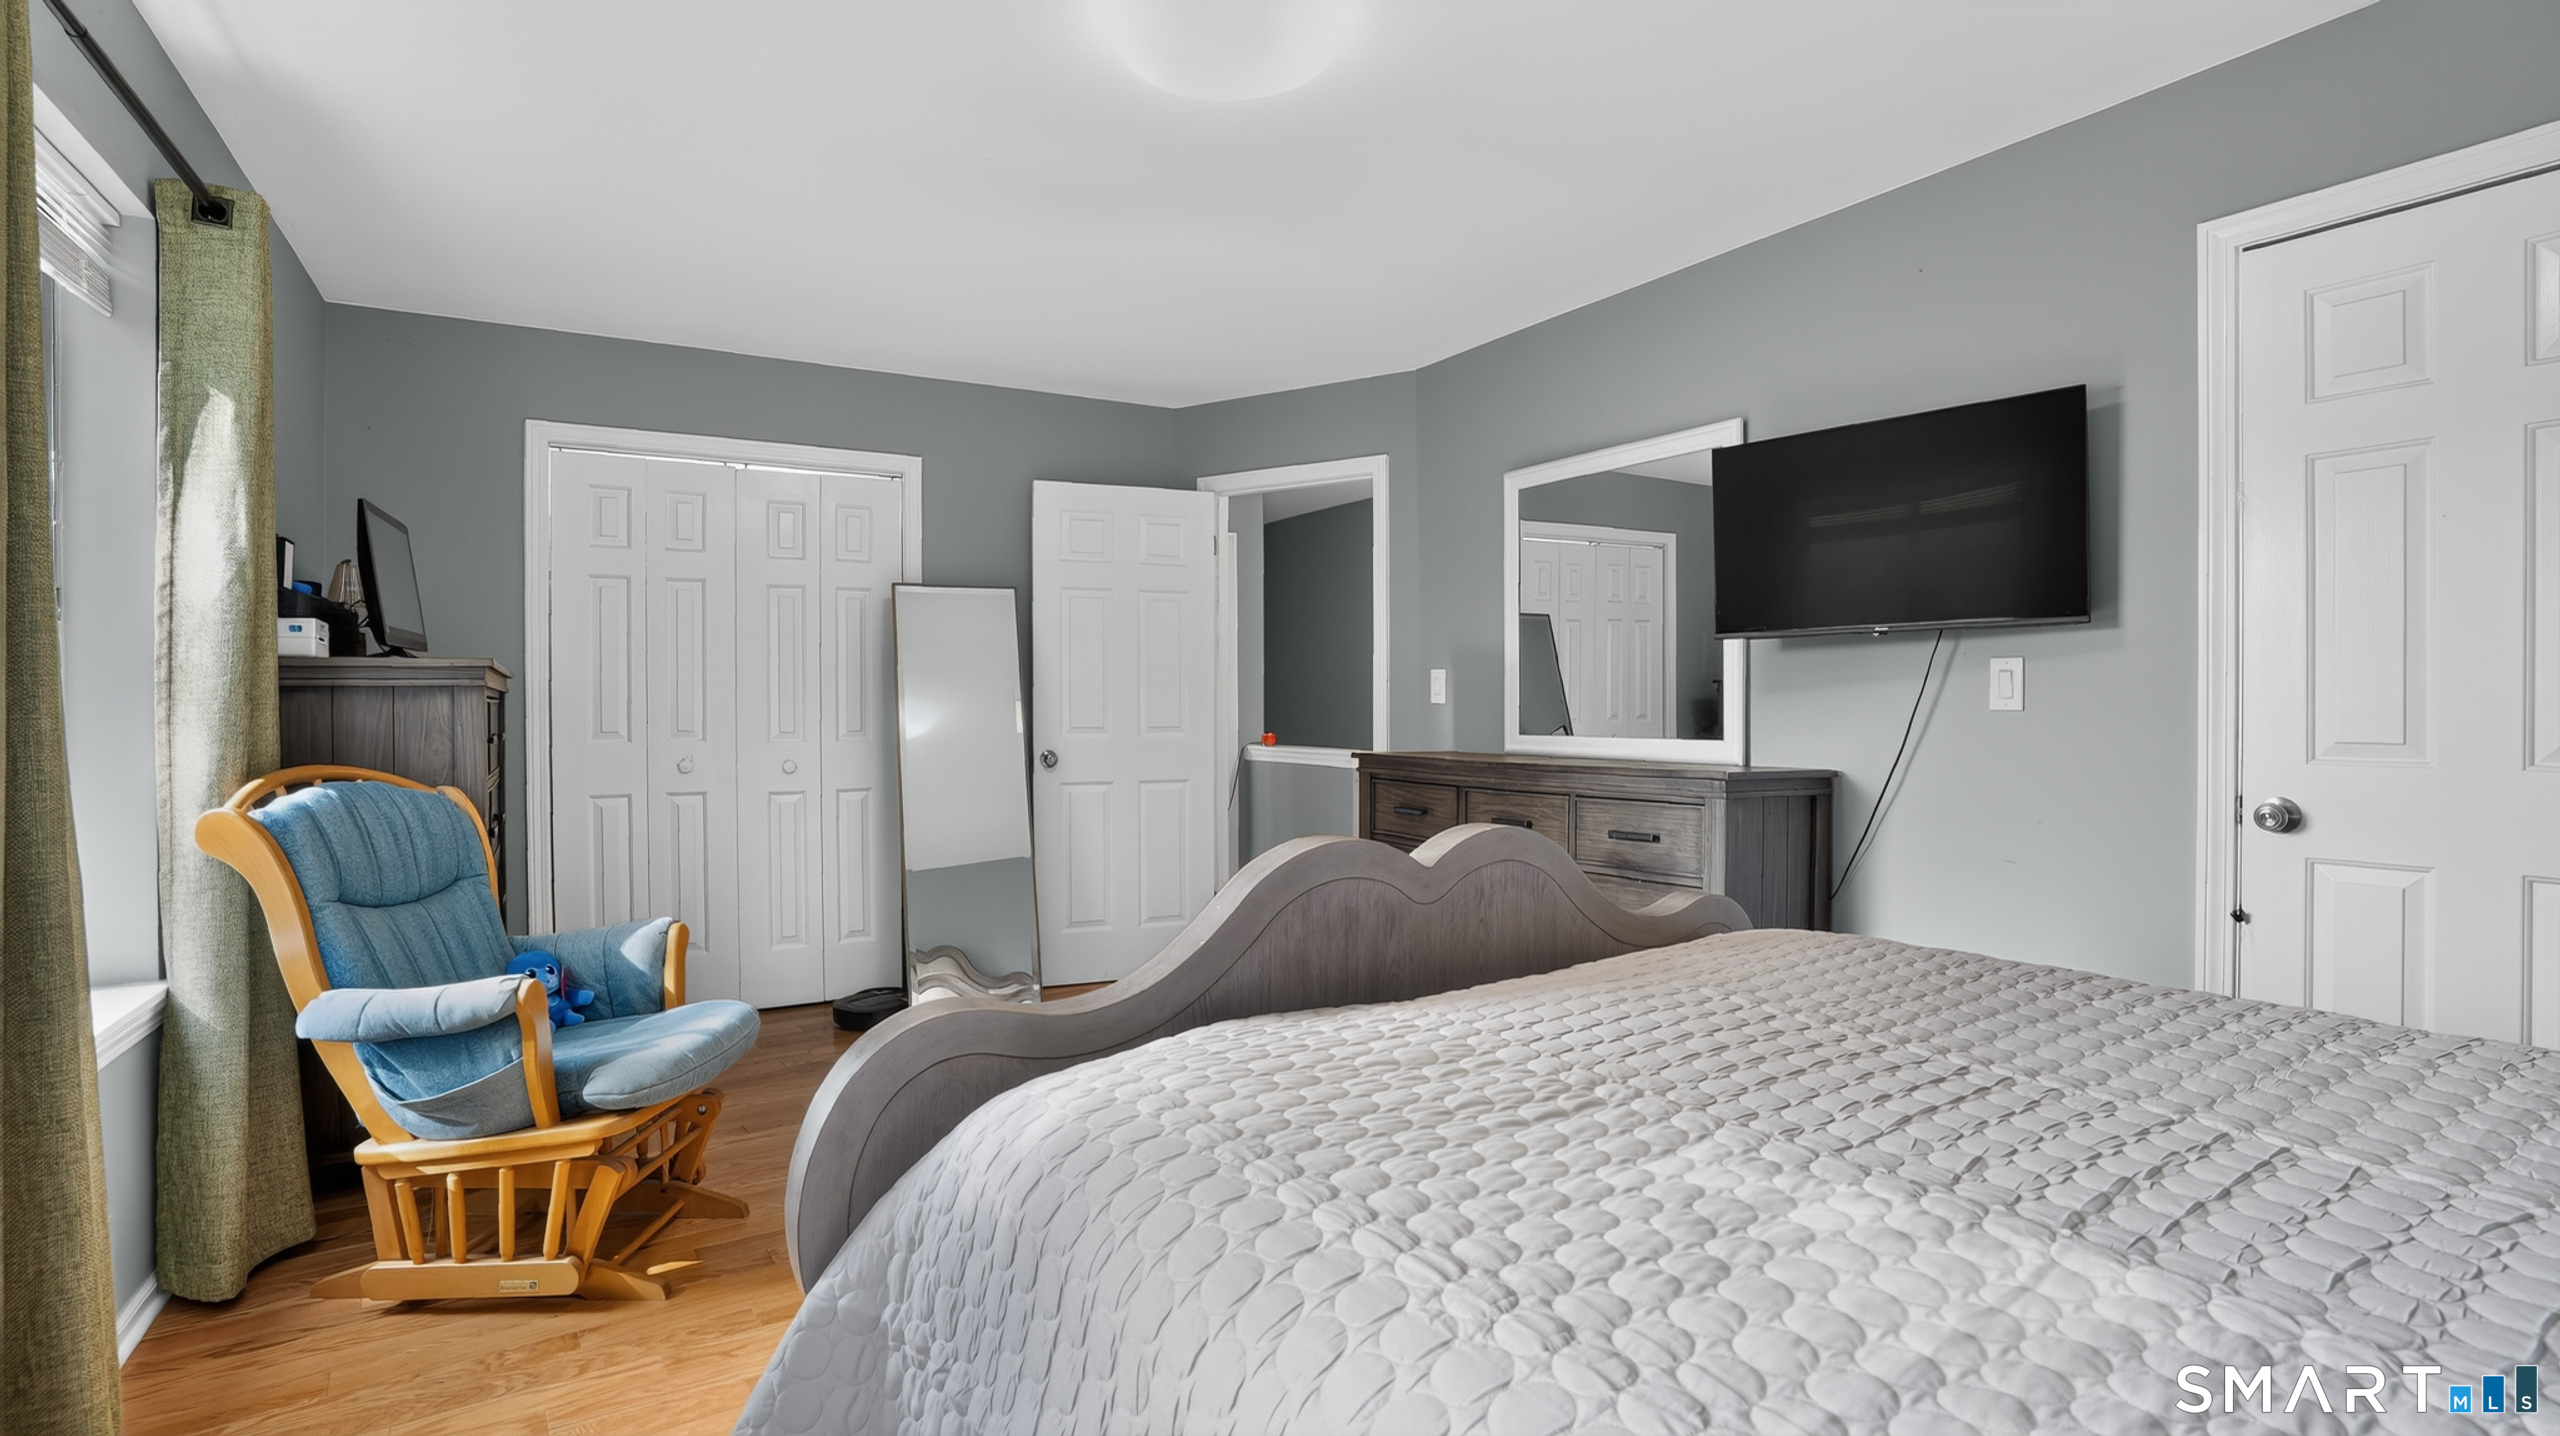
Bedroom with a large bed, blue rocking chair, and wall-mounted television.
Bedroom with a tufted bed, hardwood floors, and large curtained windows.
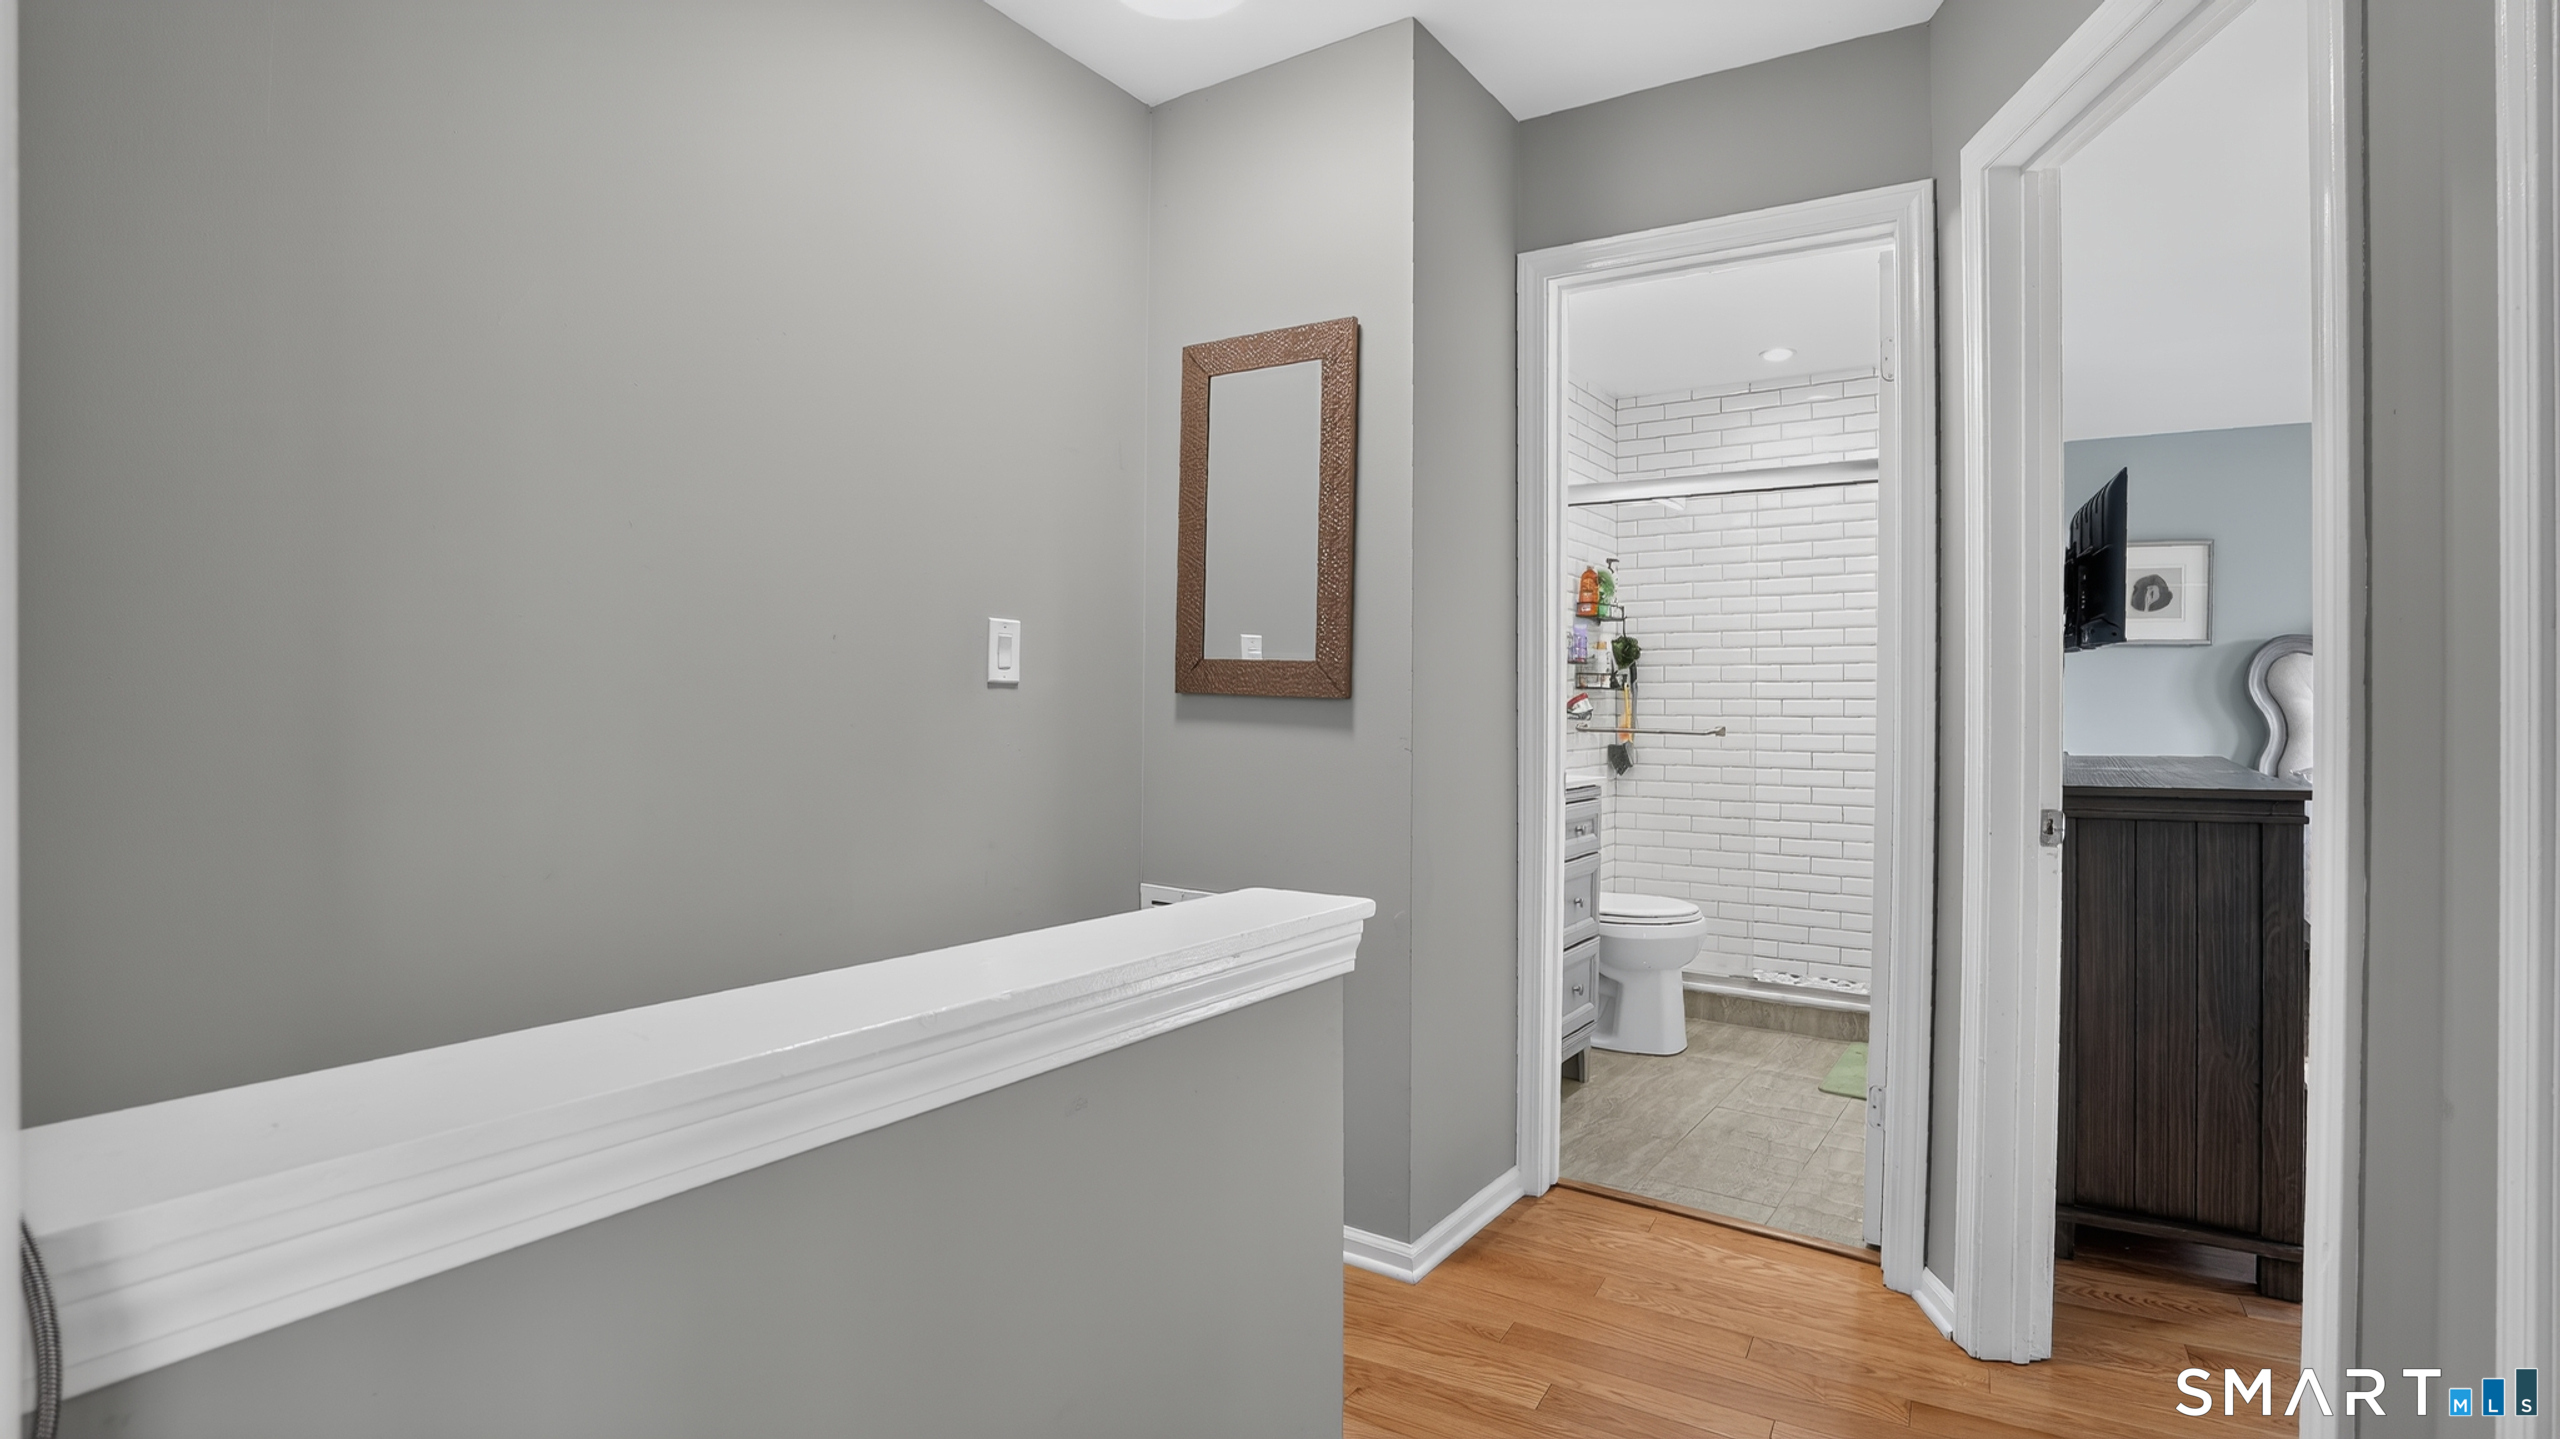
Hallway with gray walls and white railing, opening to a subway-tile bathroom and an adjacent room.
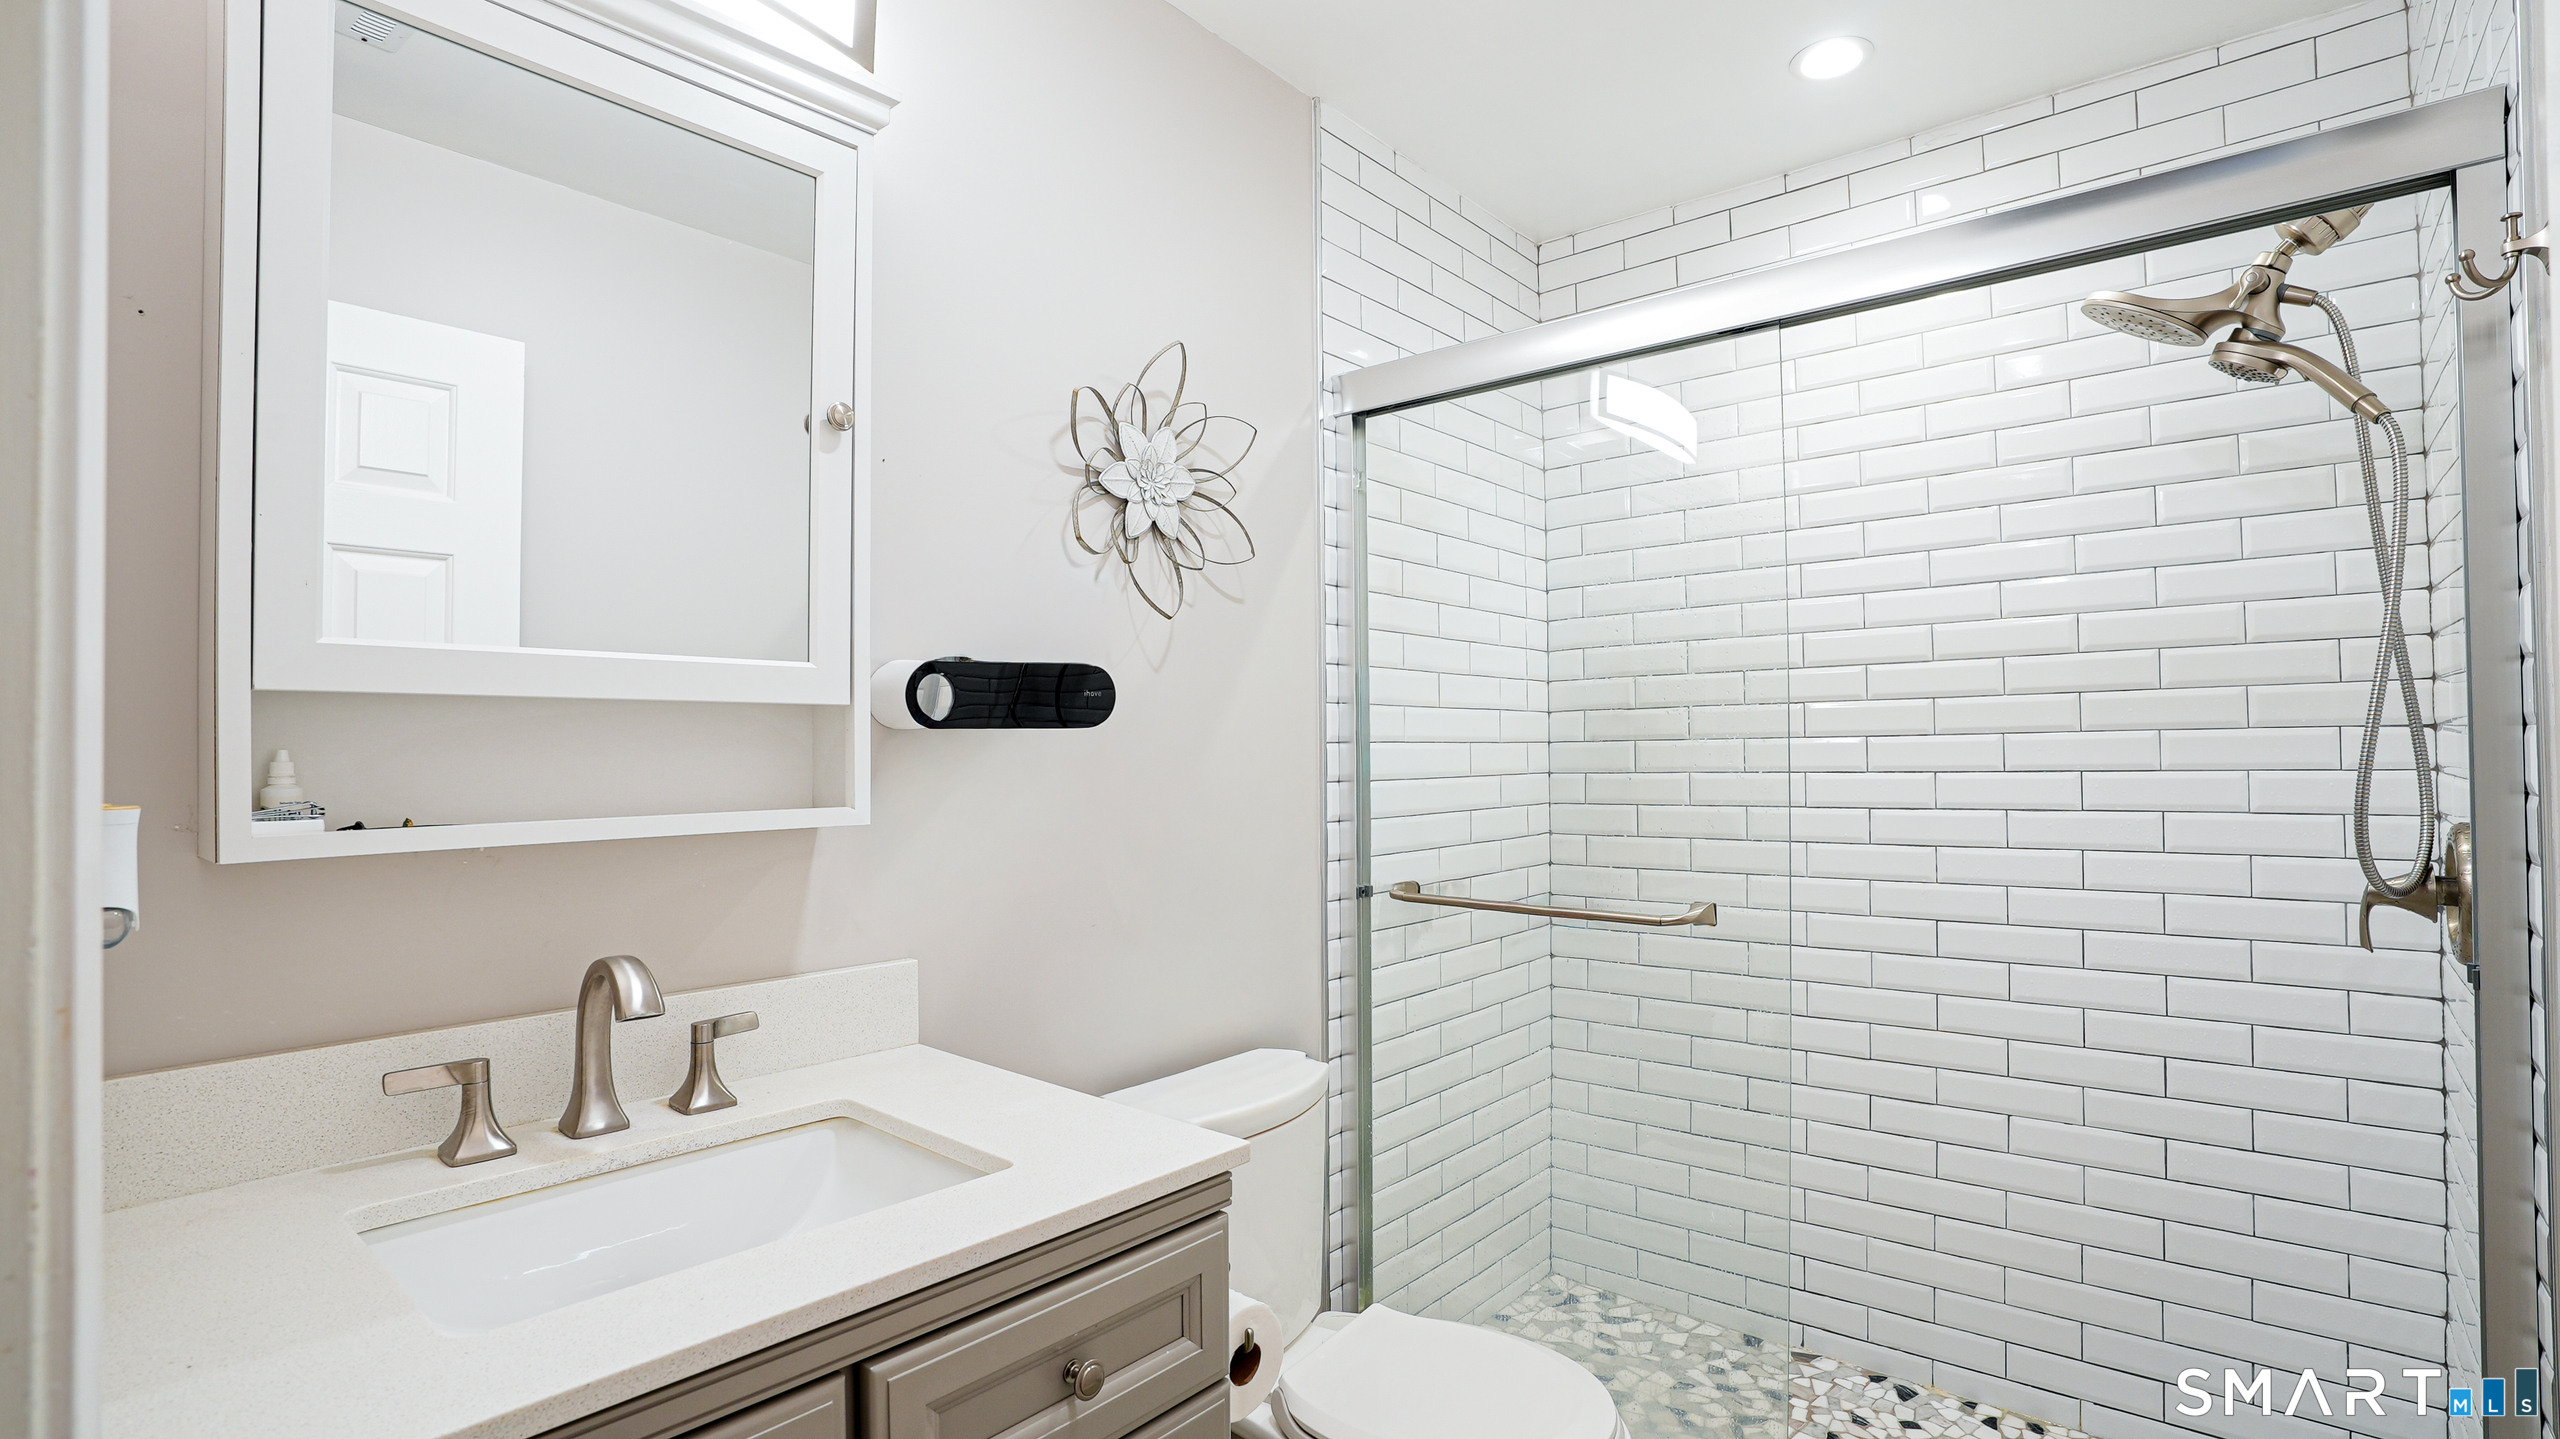
Bathroom with a white subway-tile walk-in shower, glass enclosure, and vanity with mirrored cabinet.
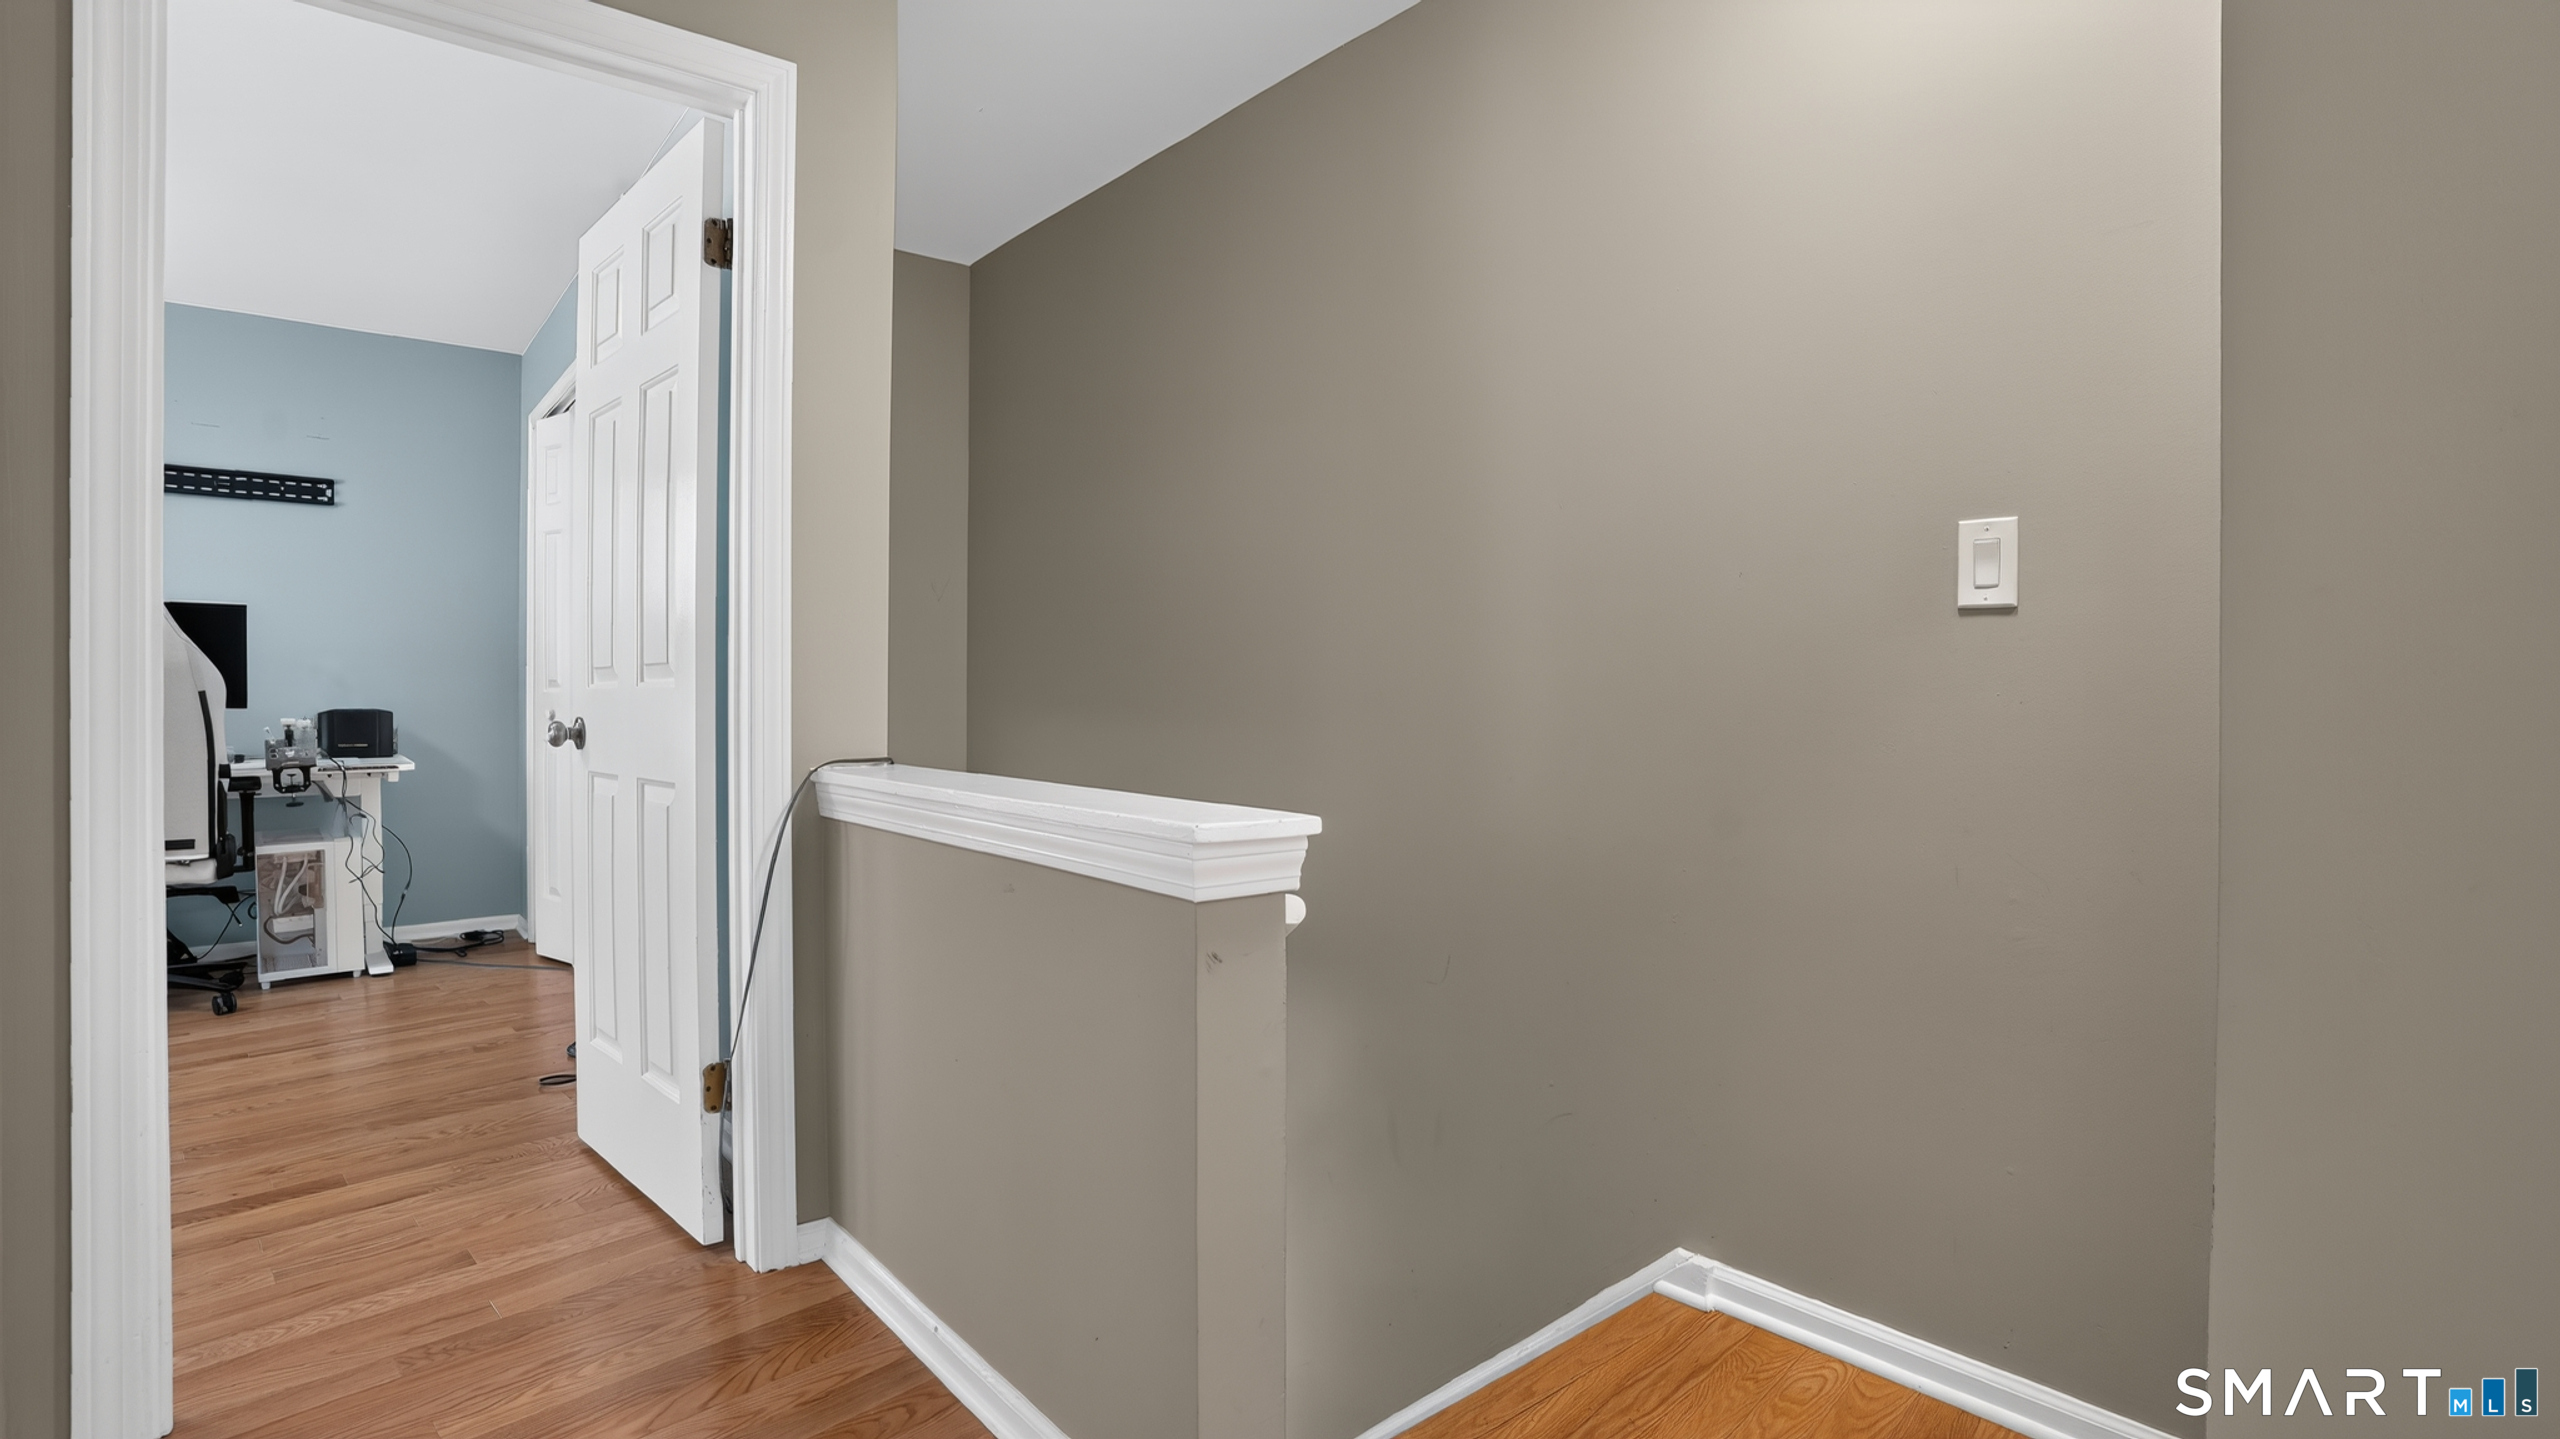
Upstairs landing with wood floors and an open doorway to a blue-walled office.
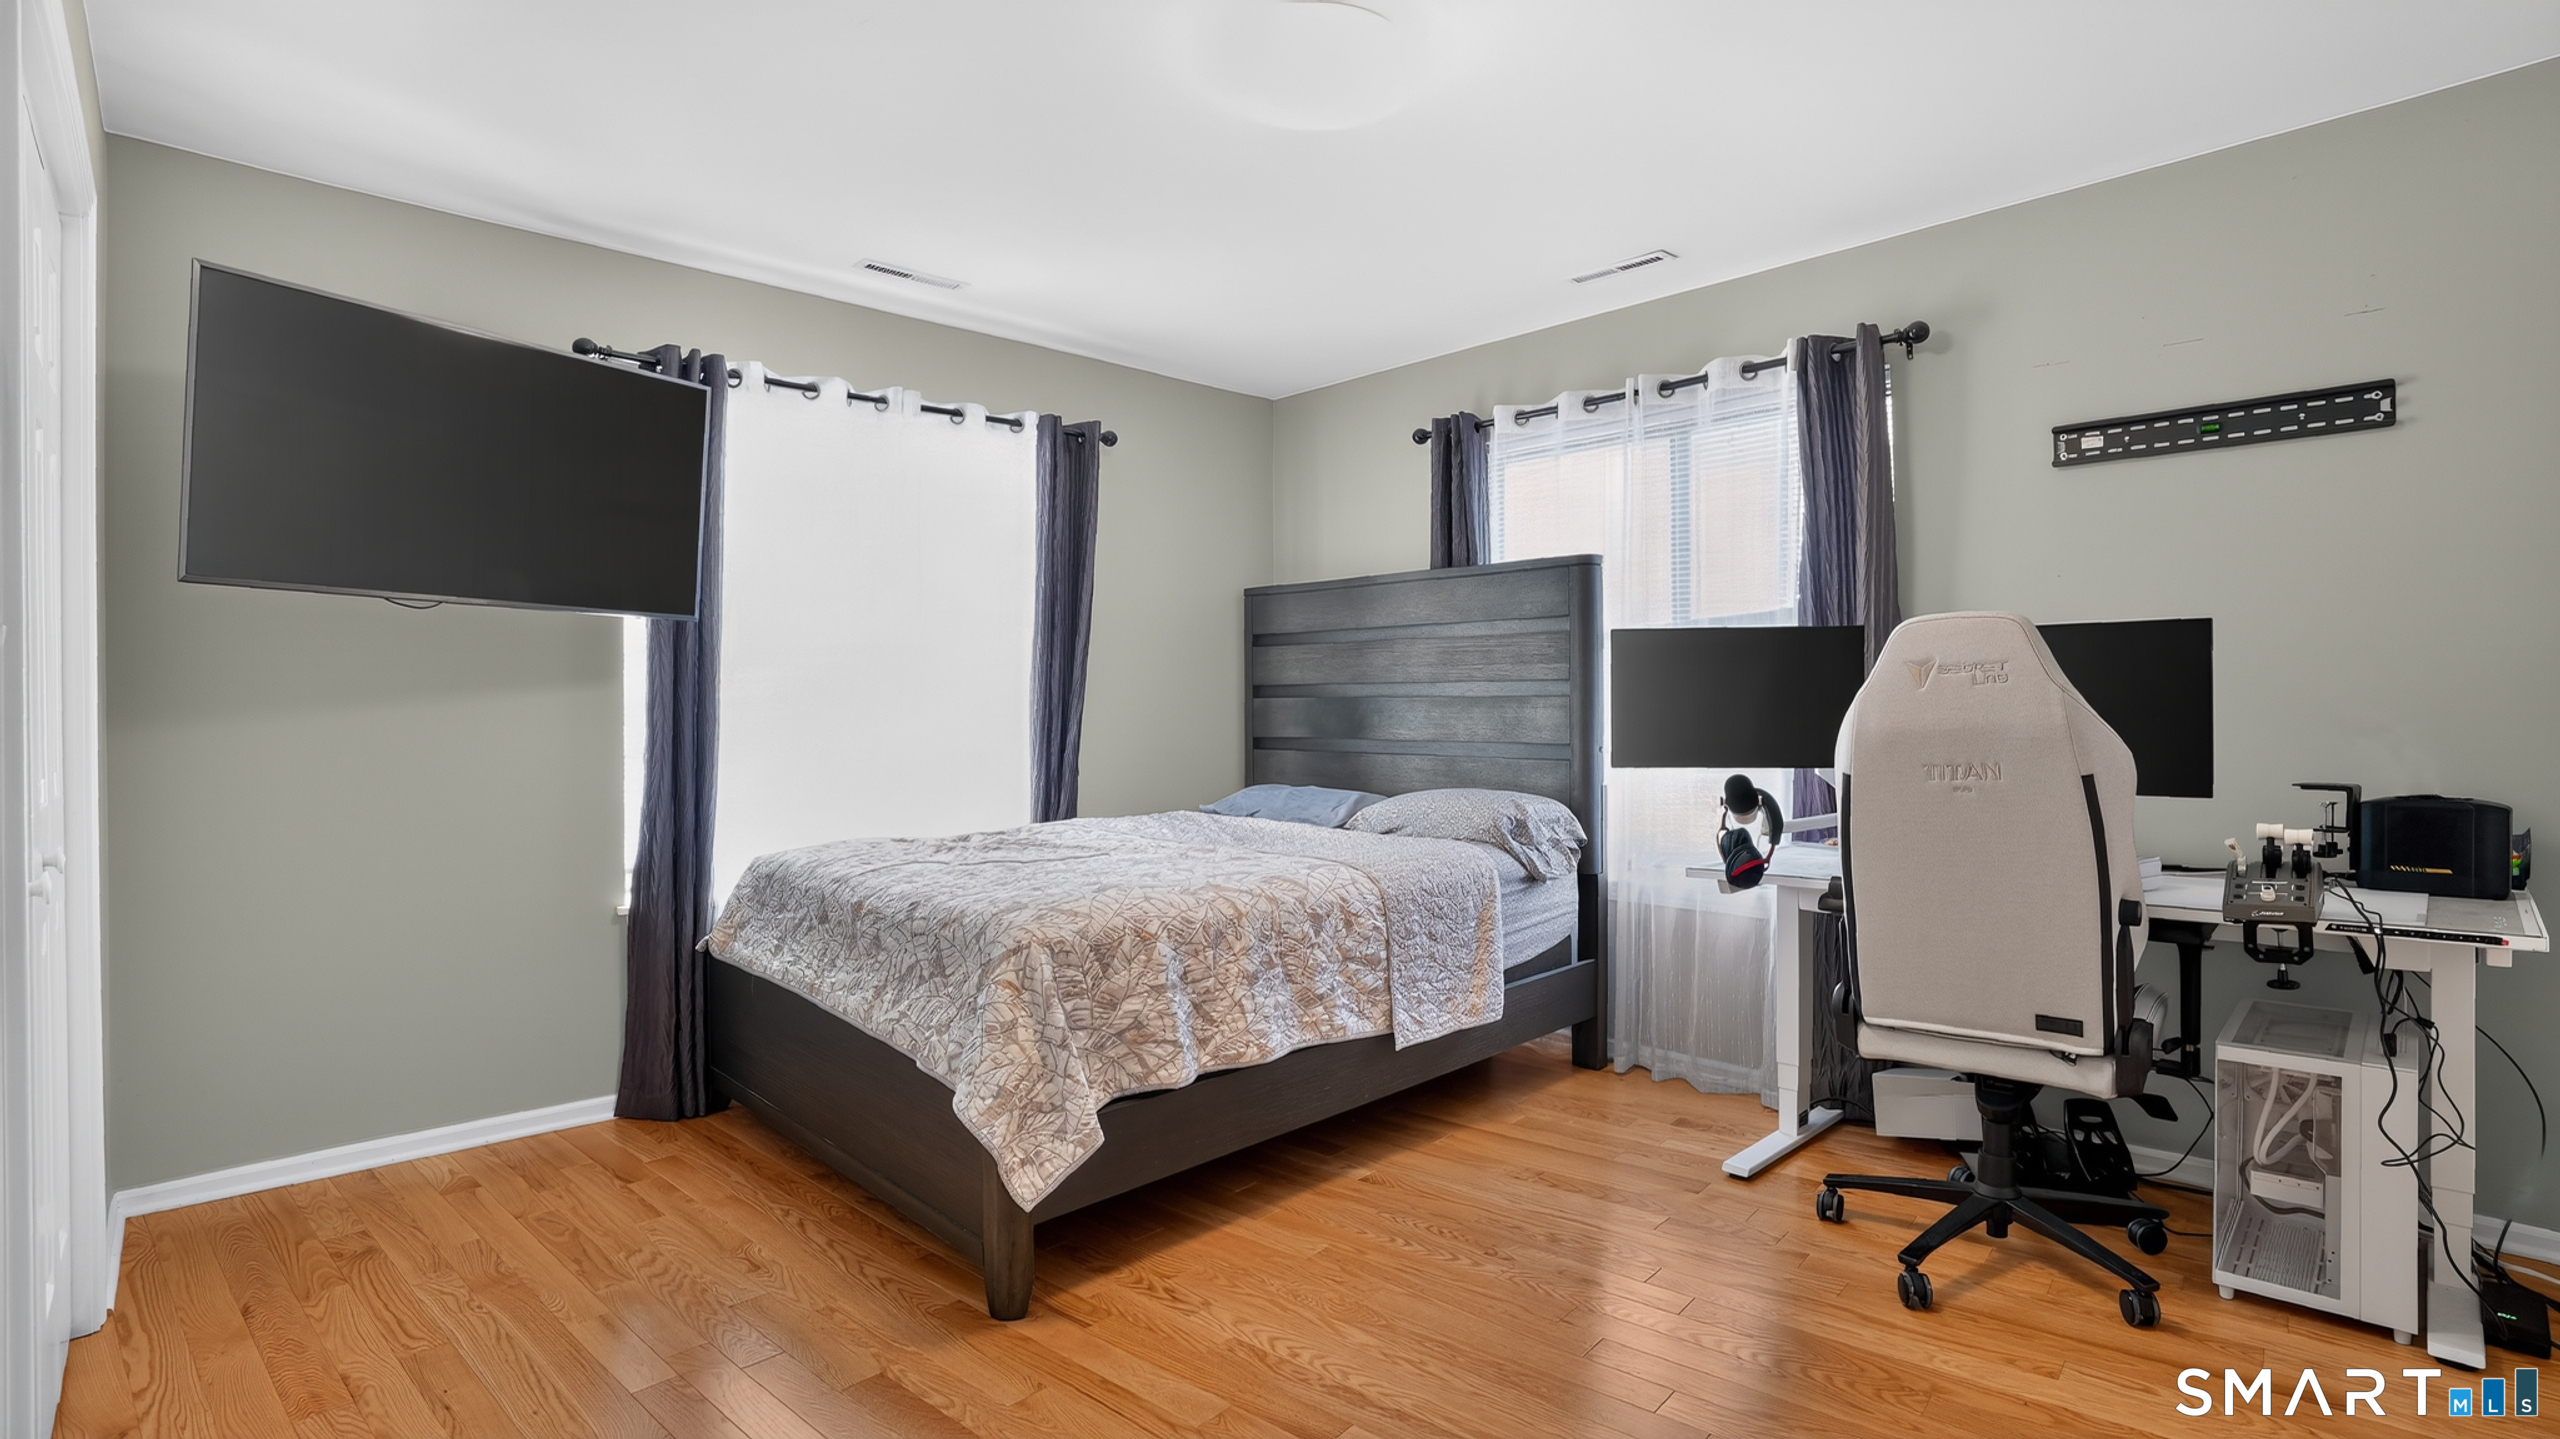
Bedroom with a dark wood bed and a desk set up with multiple monitors.
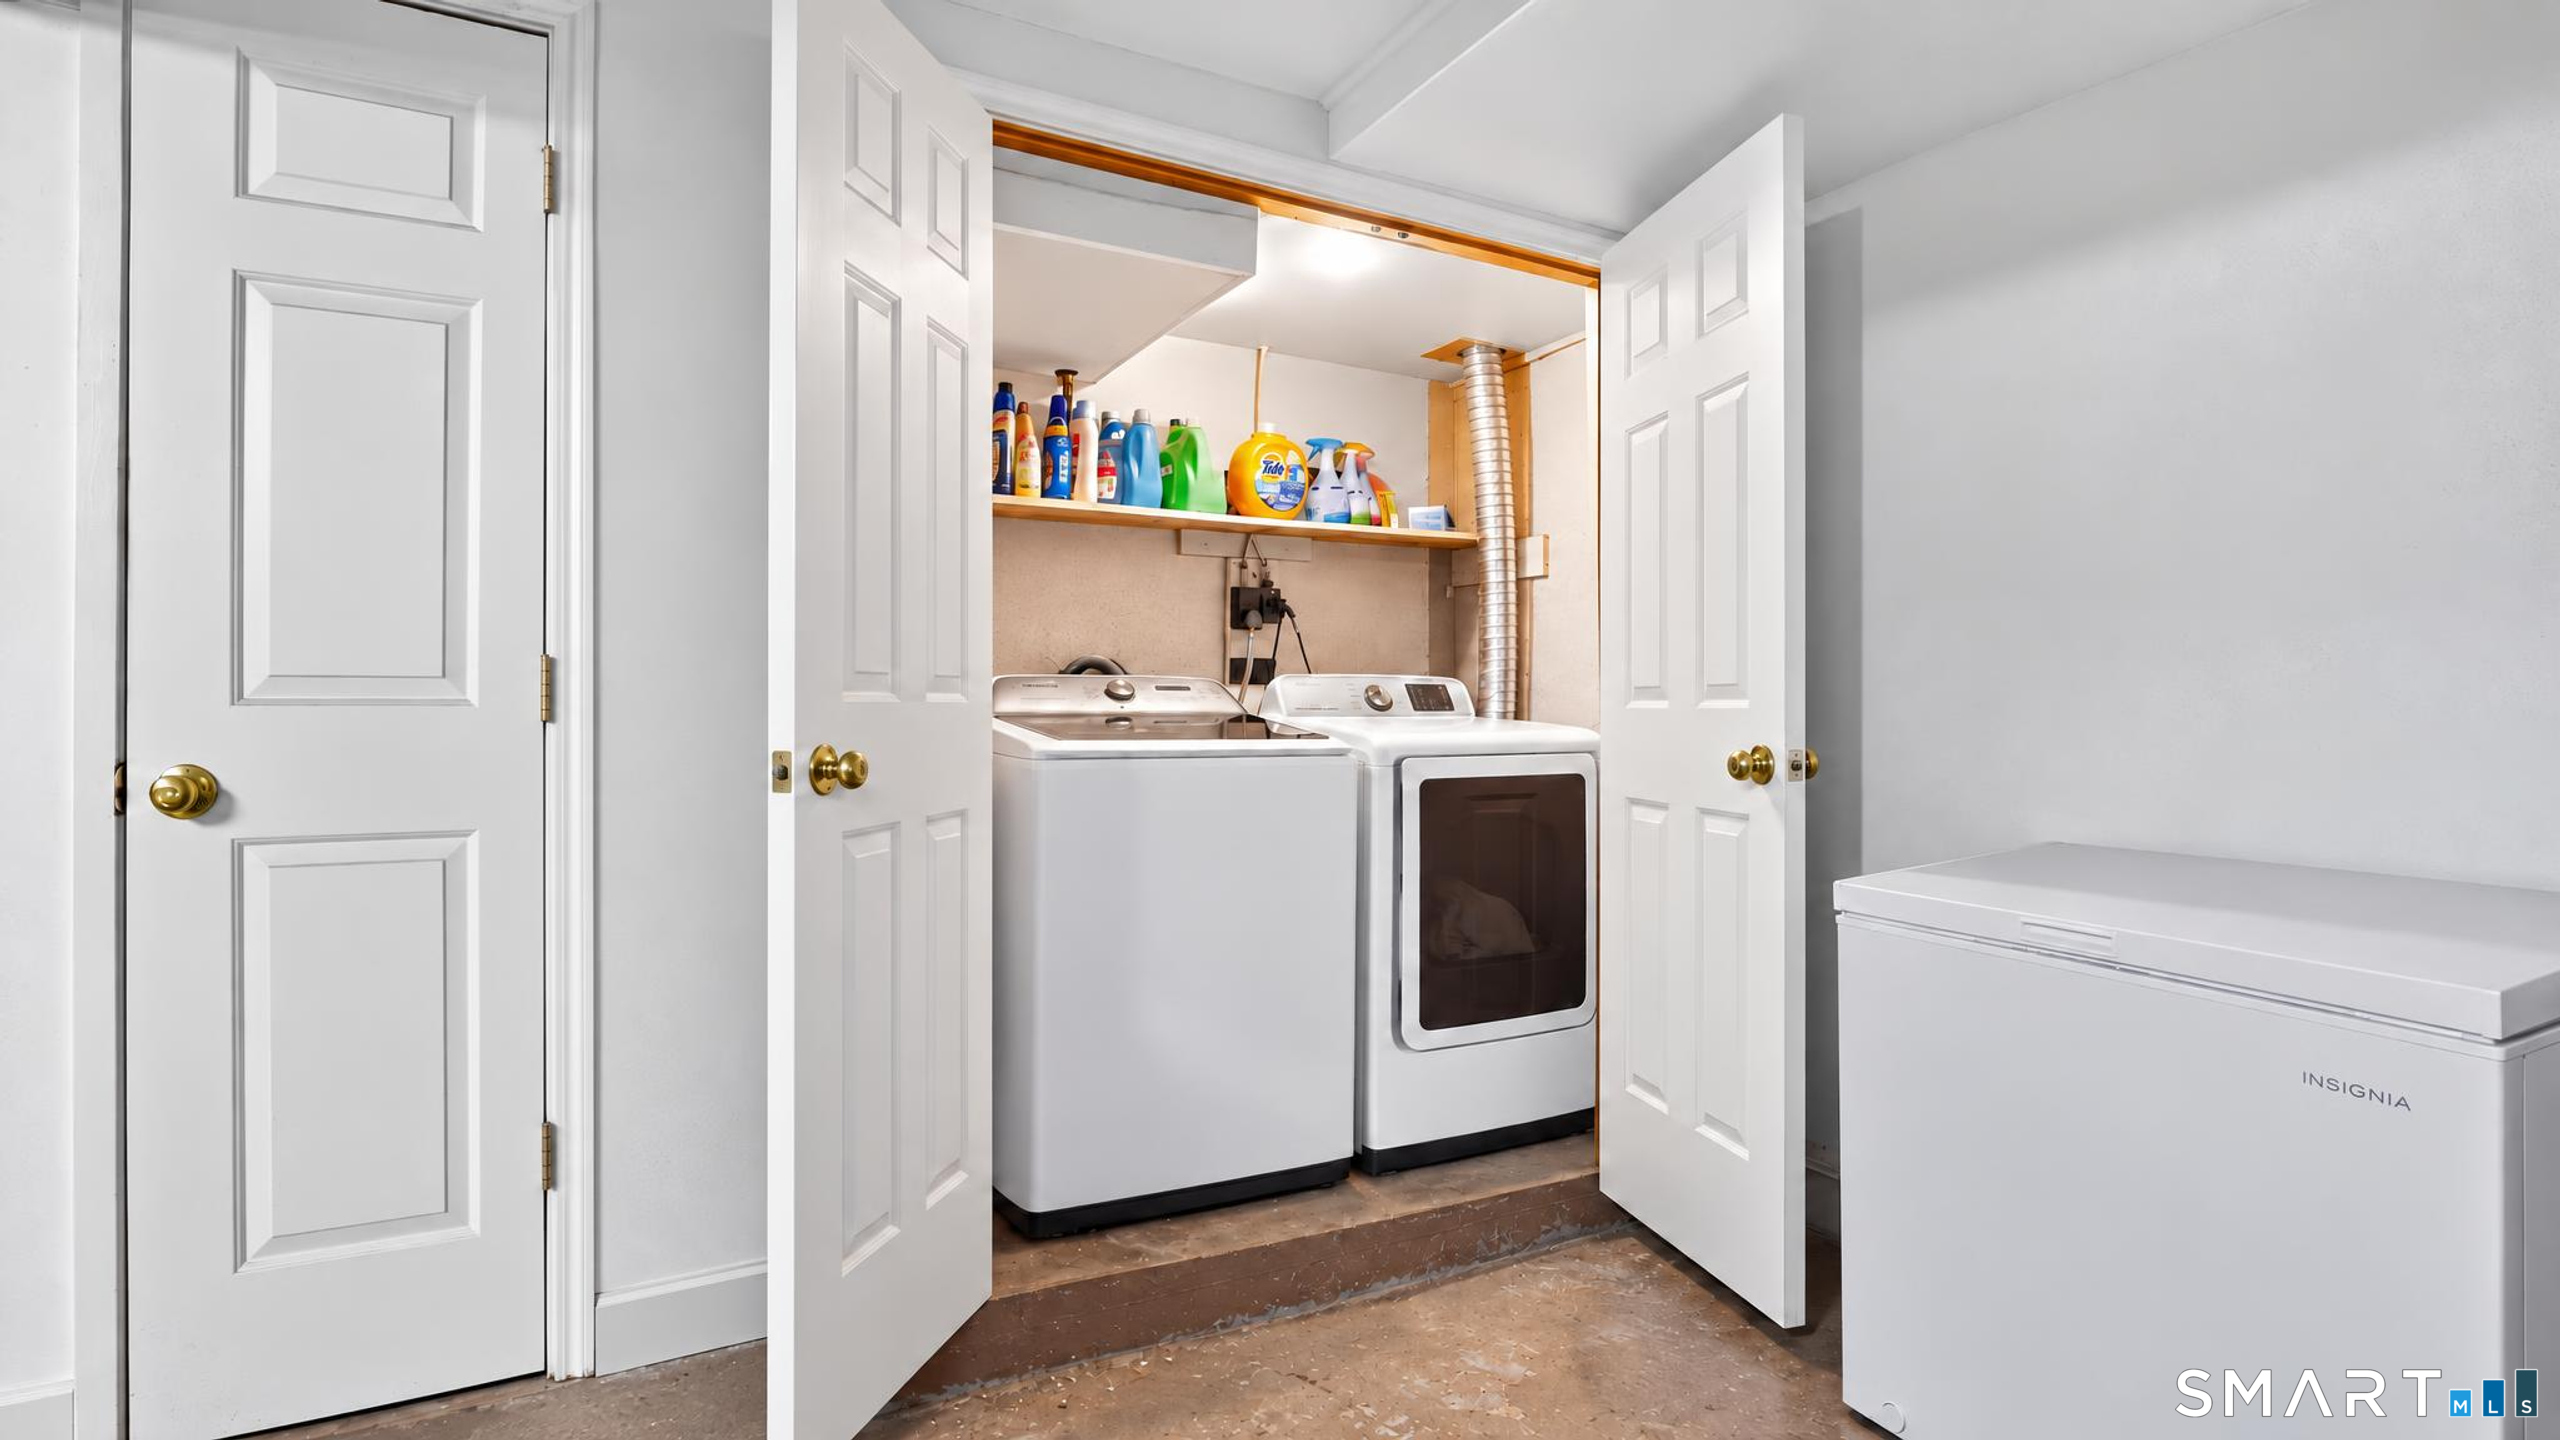
Laundry room with washer, dryer, chest freezer, and open folding doors.
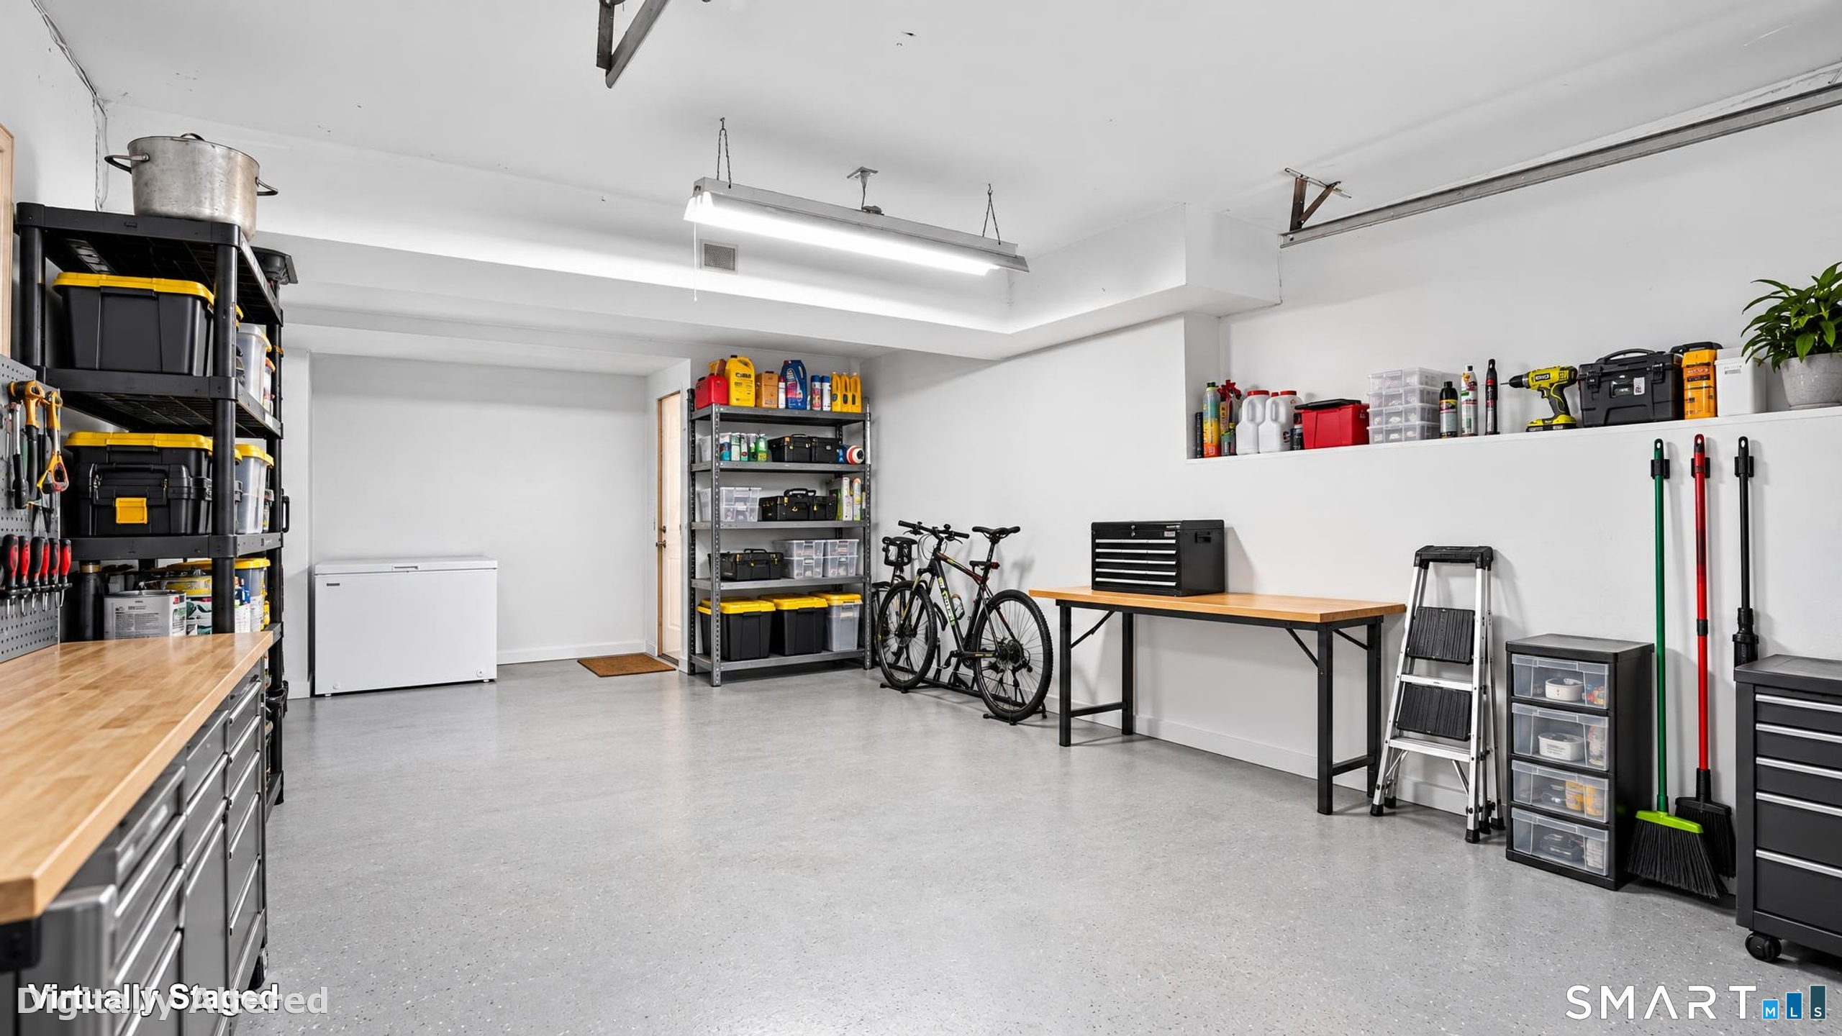
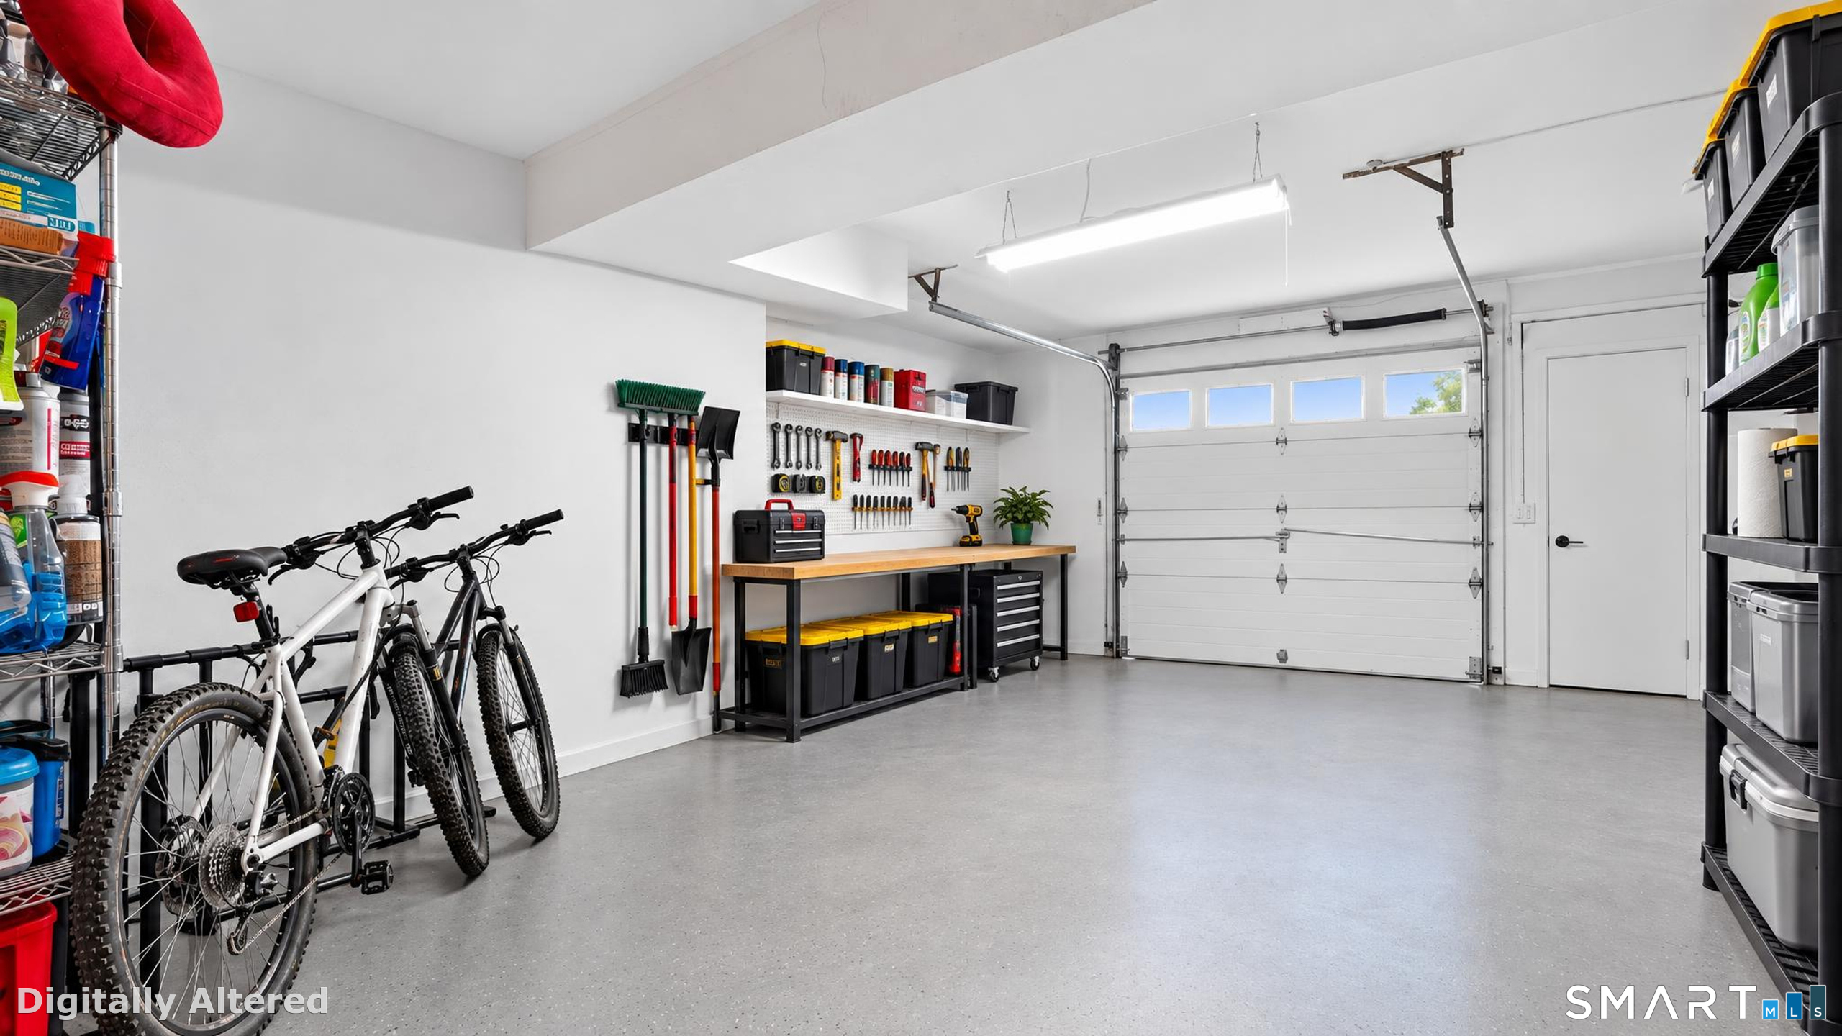
Organized garage workshop with tool storage, workbenches, bicycles, and a chest freezer.
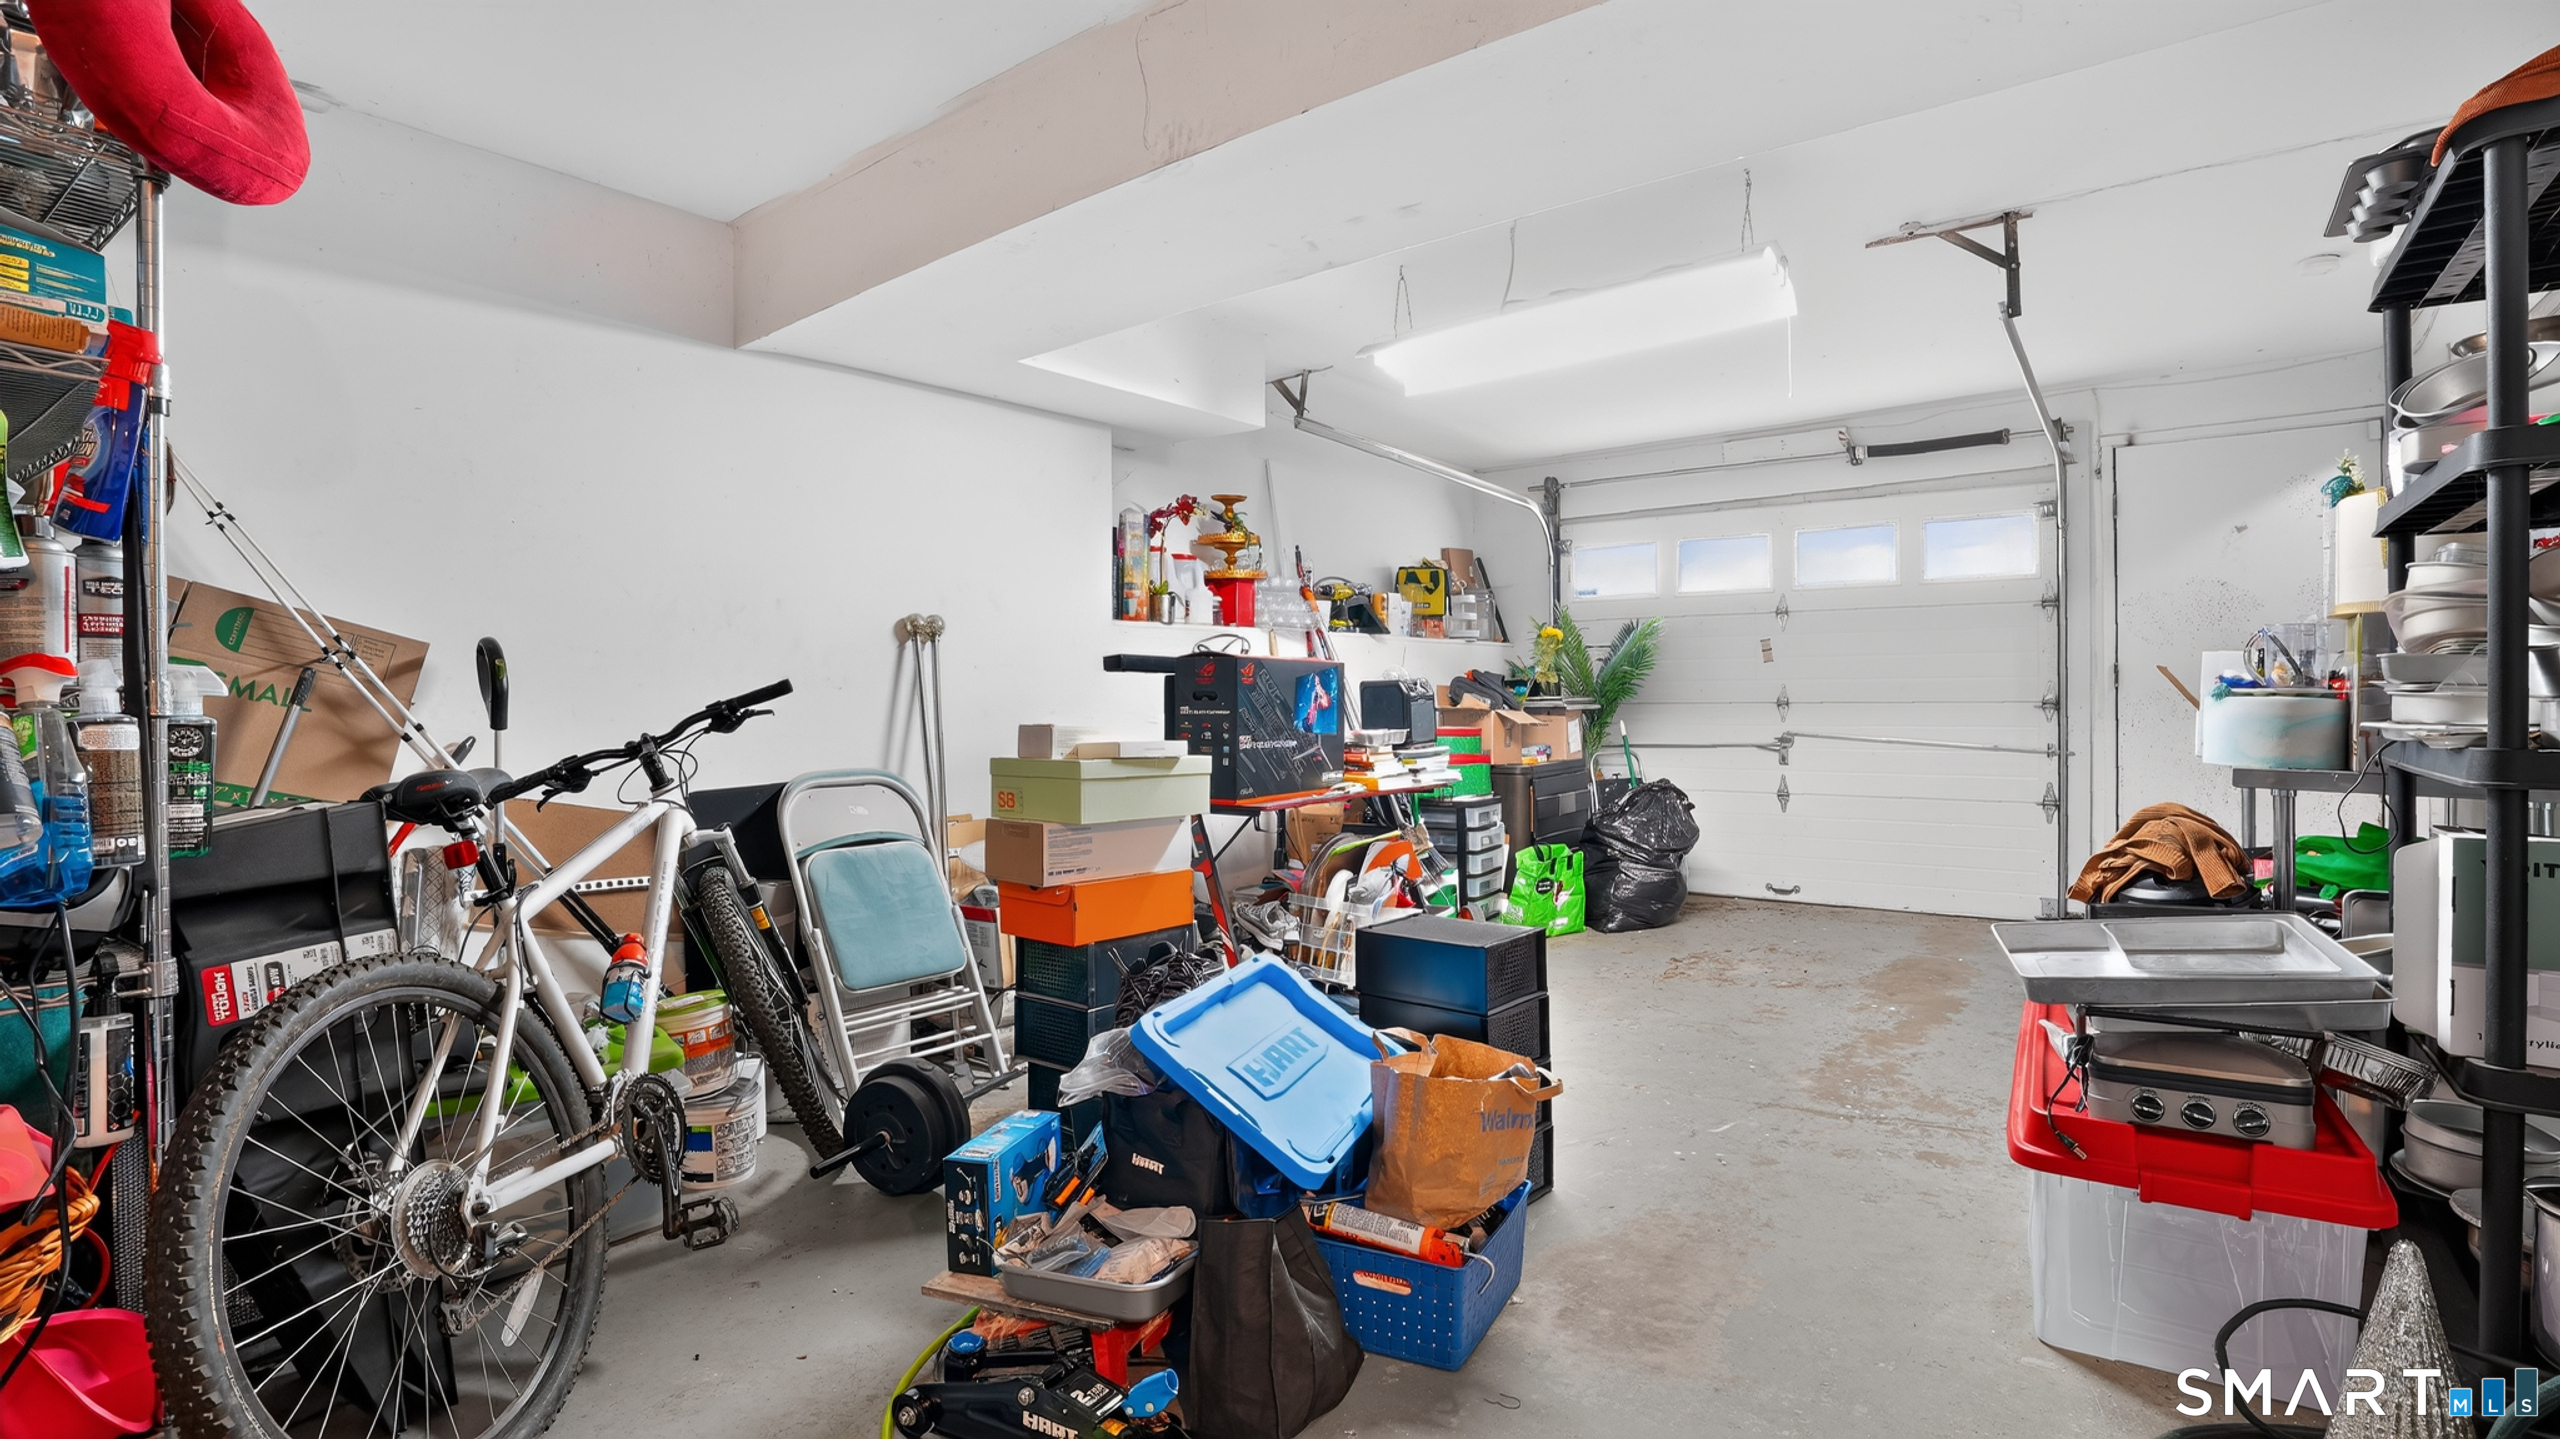
Cluttered garage with bicycles, storage shelves, and a large white overhead door.
Organized garage with two bicycles, wall-mounted tools, storage shelves, and a white garage door.
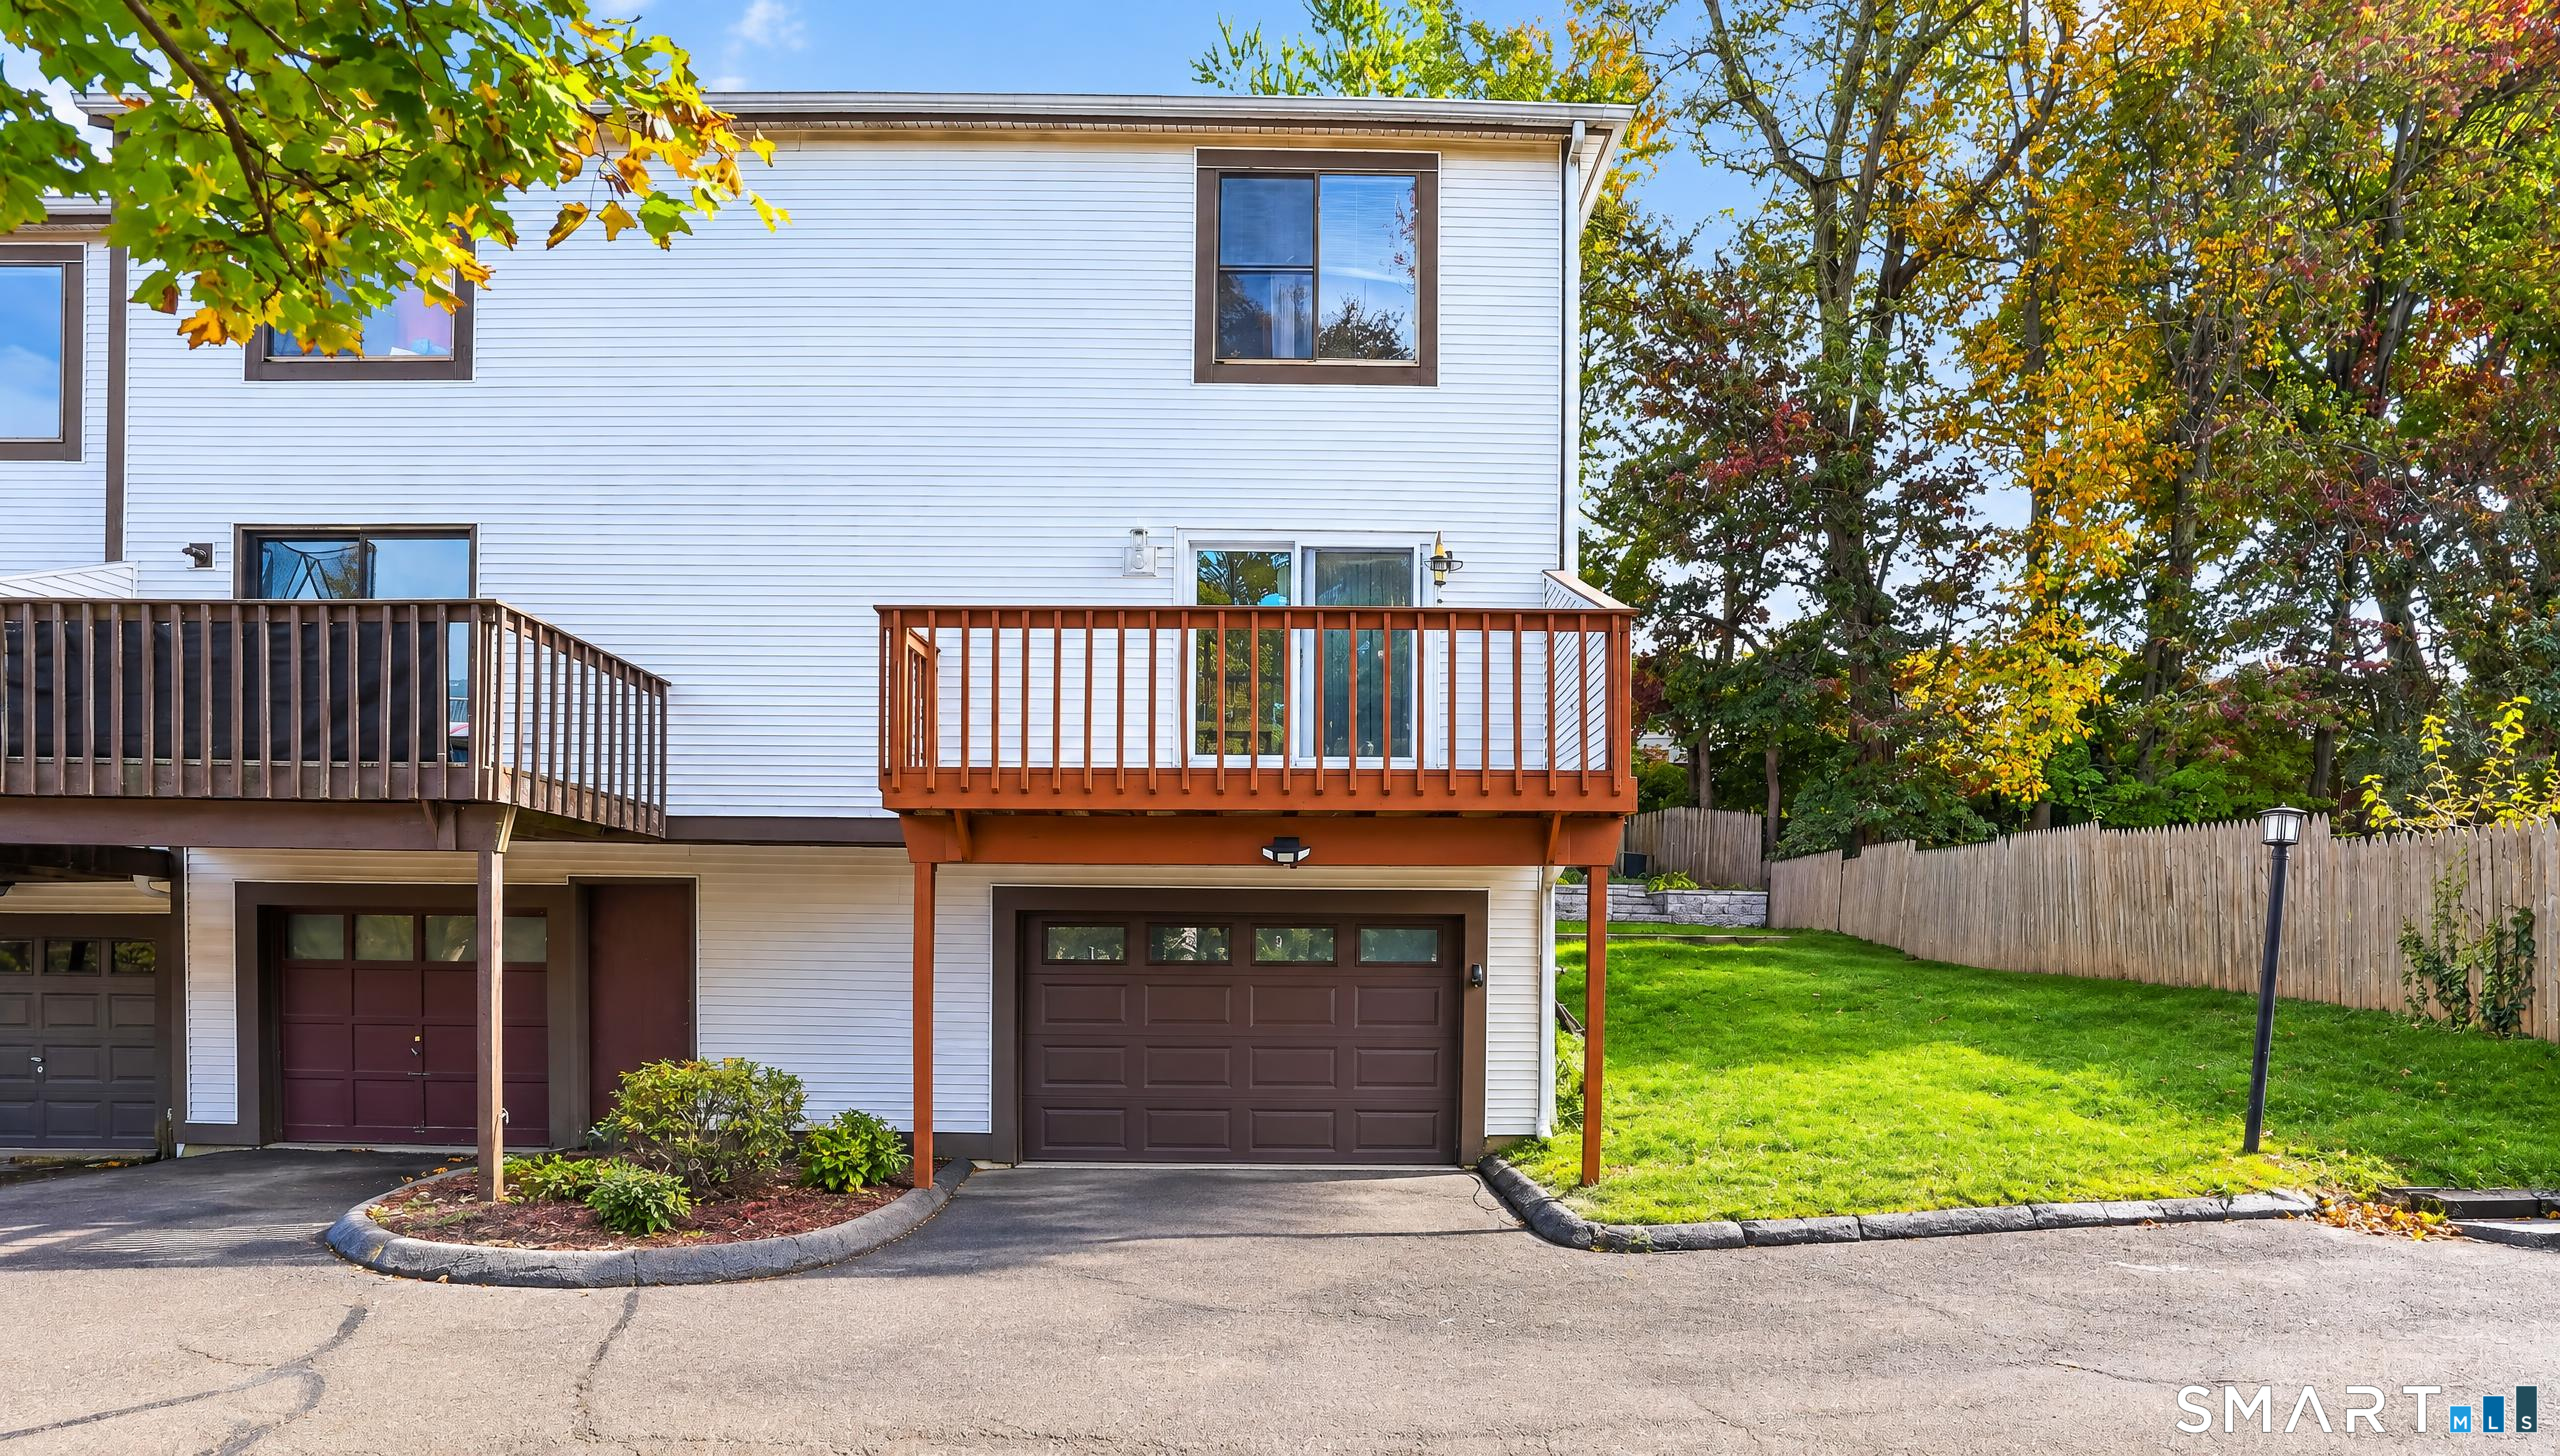
Rear exterior of a white-sided home with two brown garage doors and elevated wooden decks.
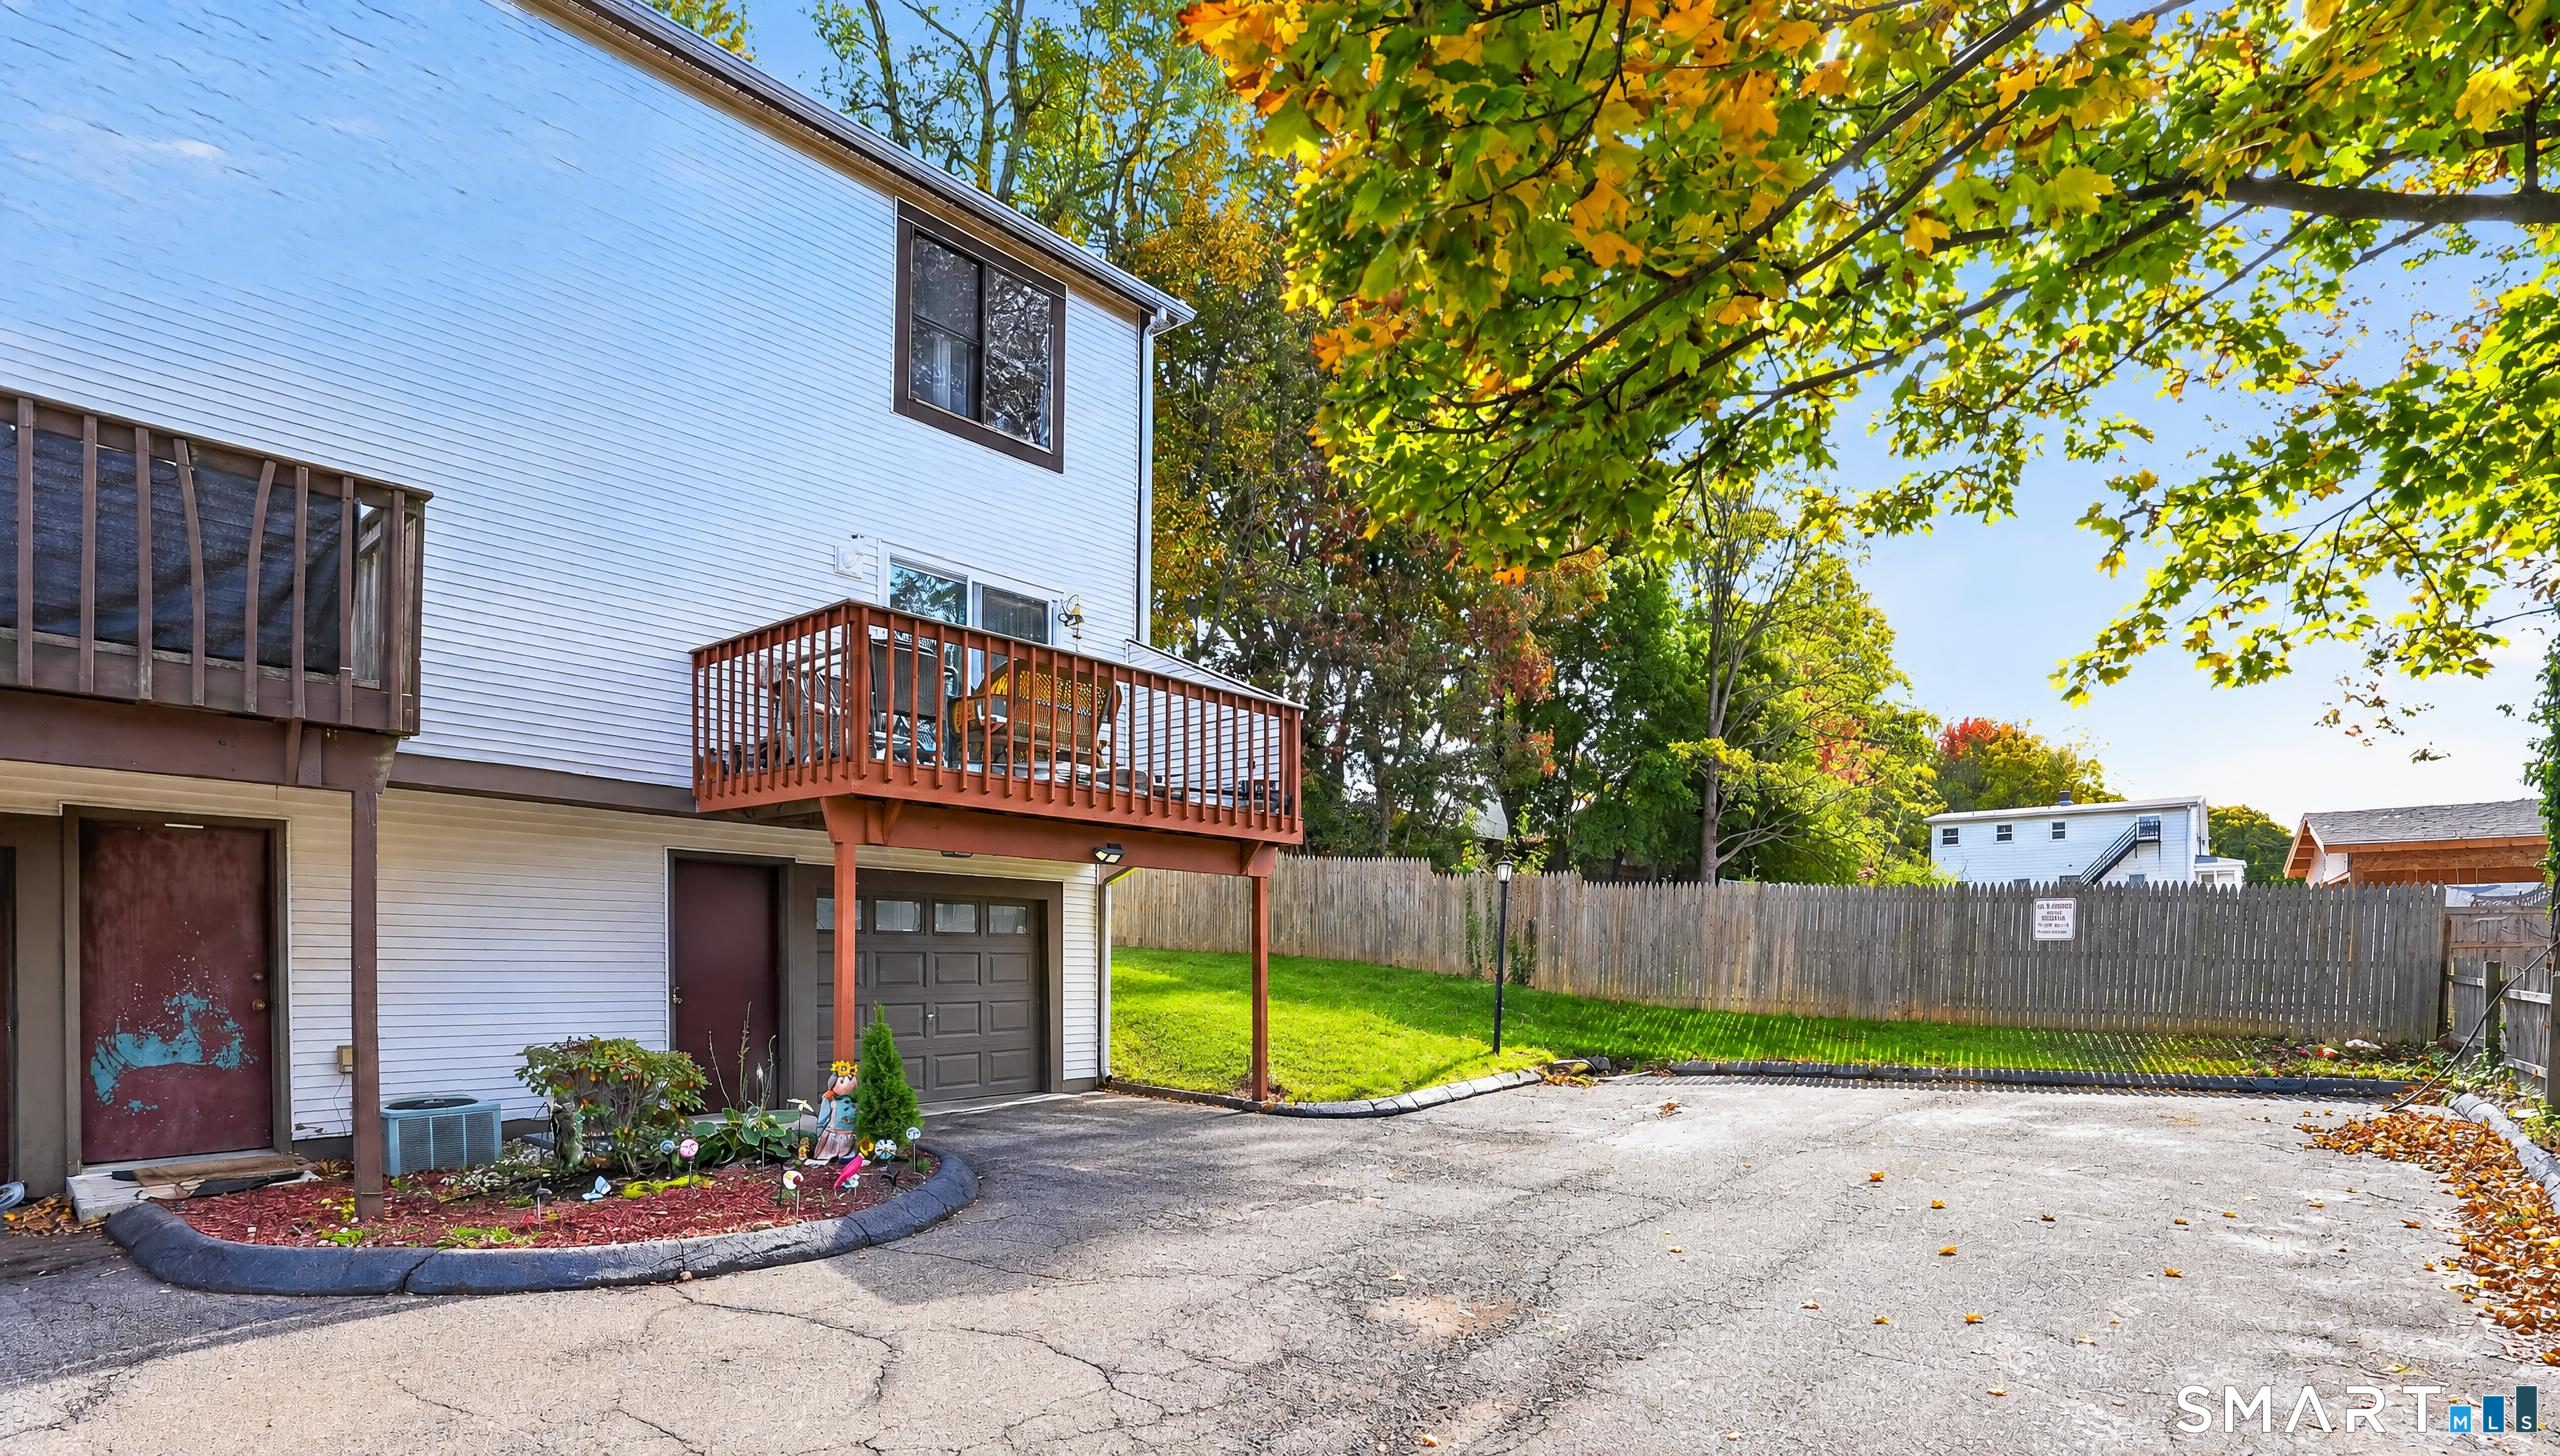
Rear exterior of a white-sided home with raised decks, garage, fenced yard, and autumn foliage.
White multi-unit townhouse buildings with garages along a cracked parking area, framed by autumn trees.
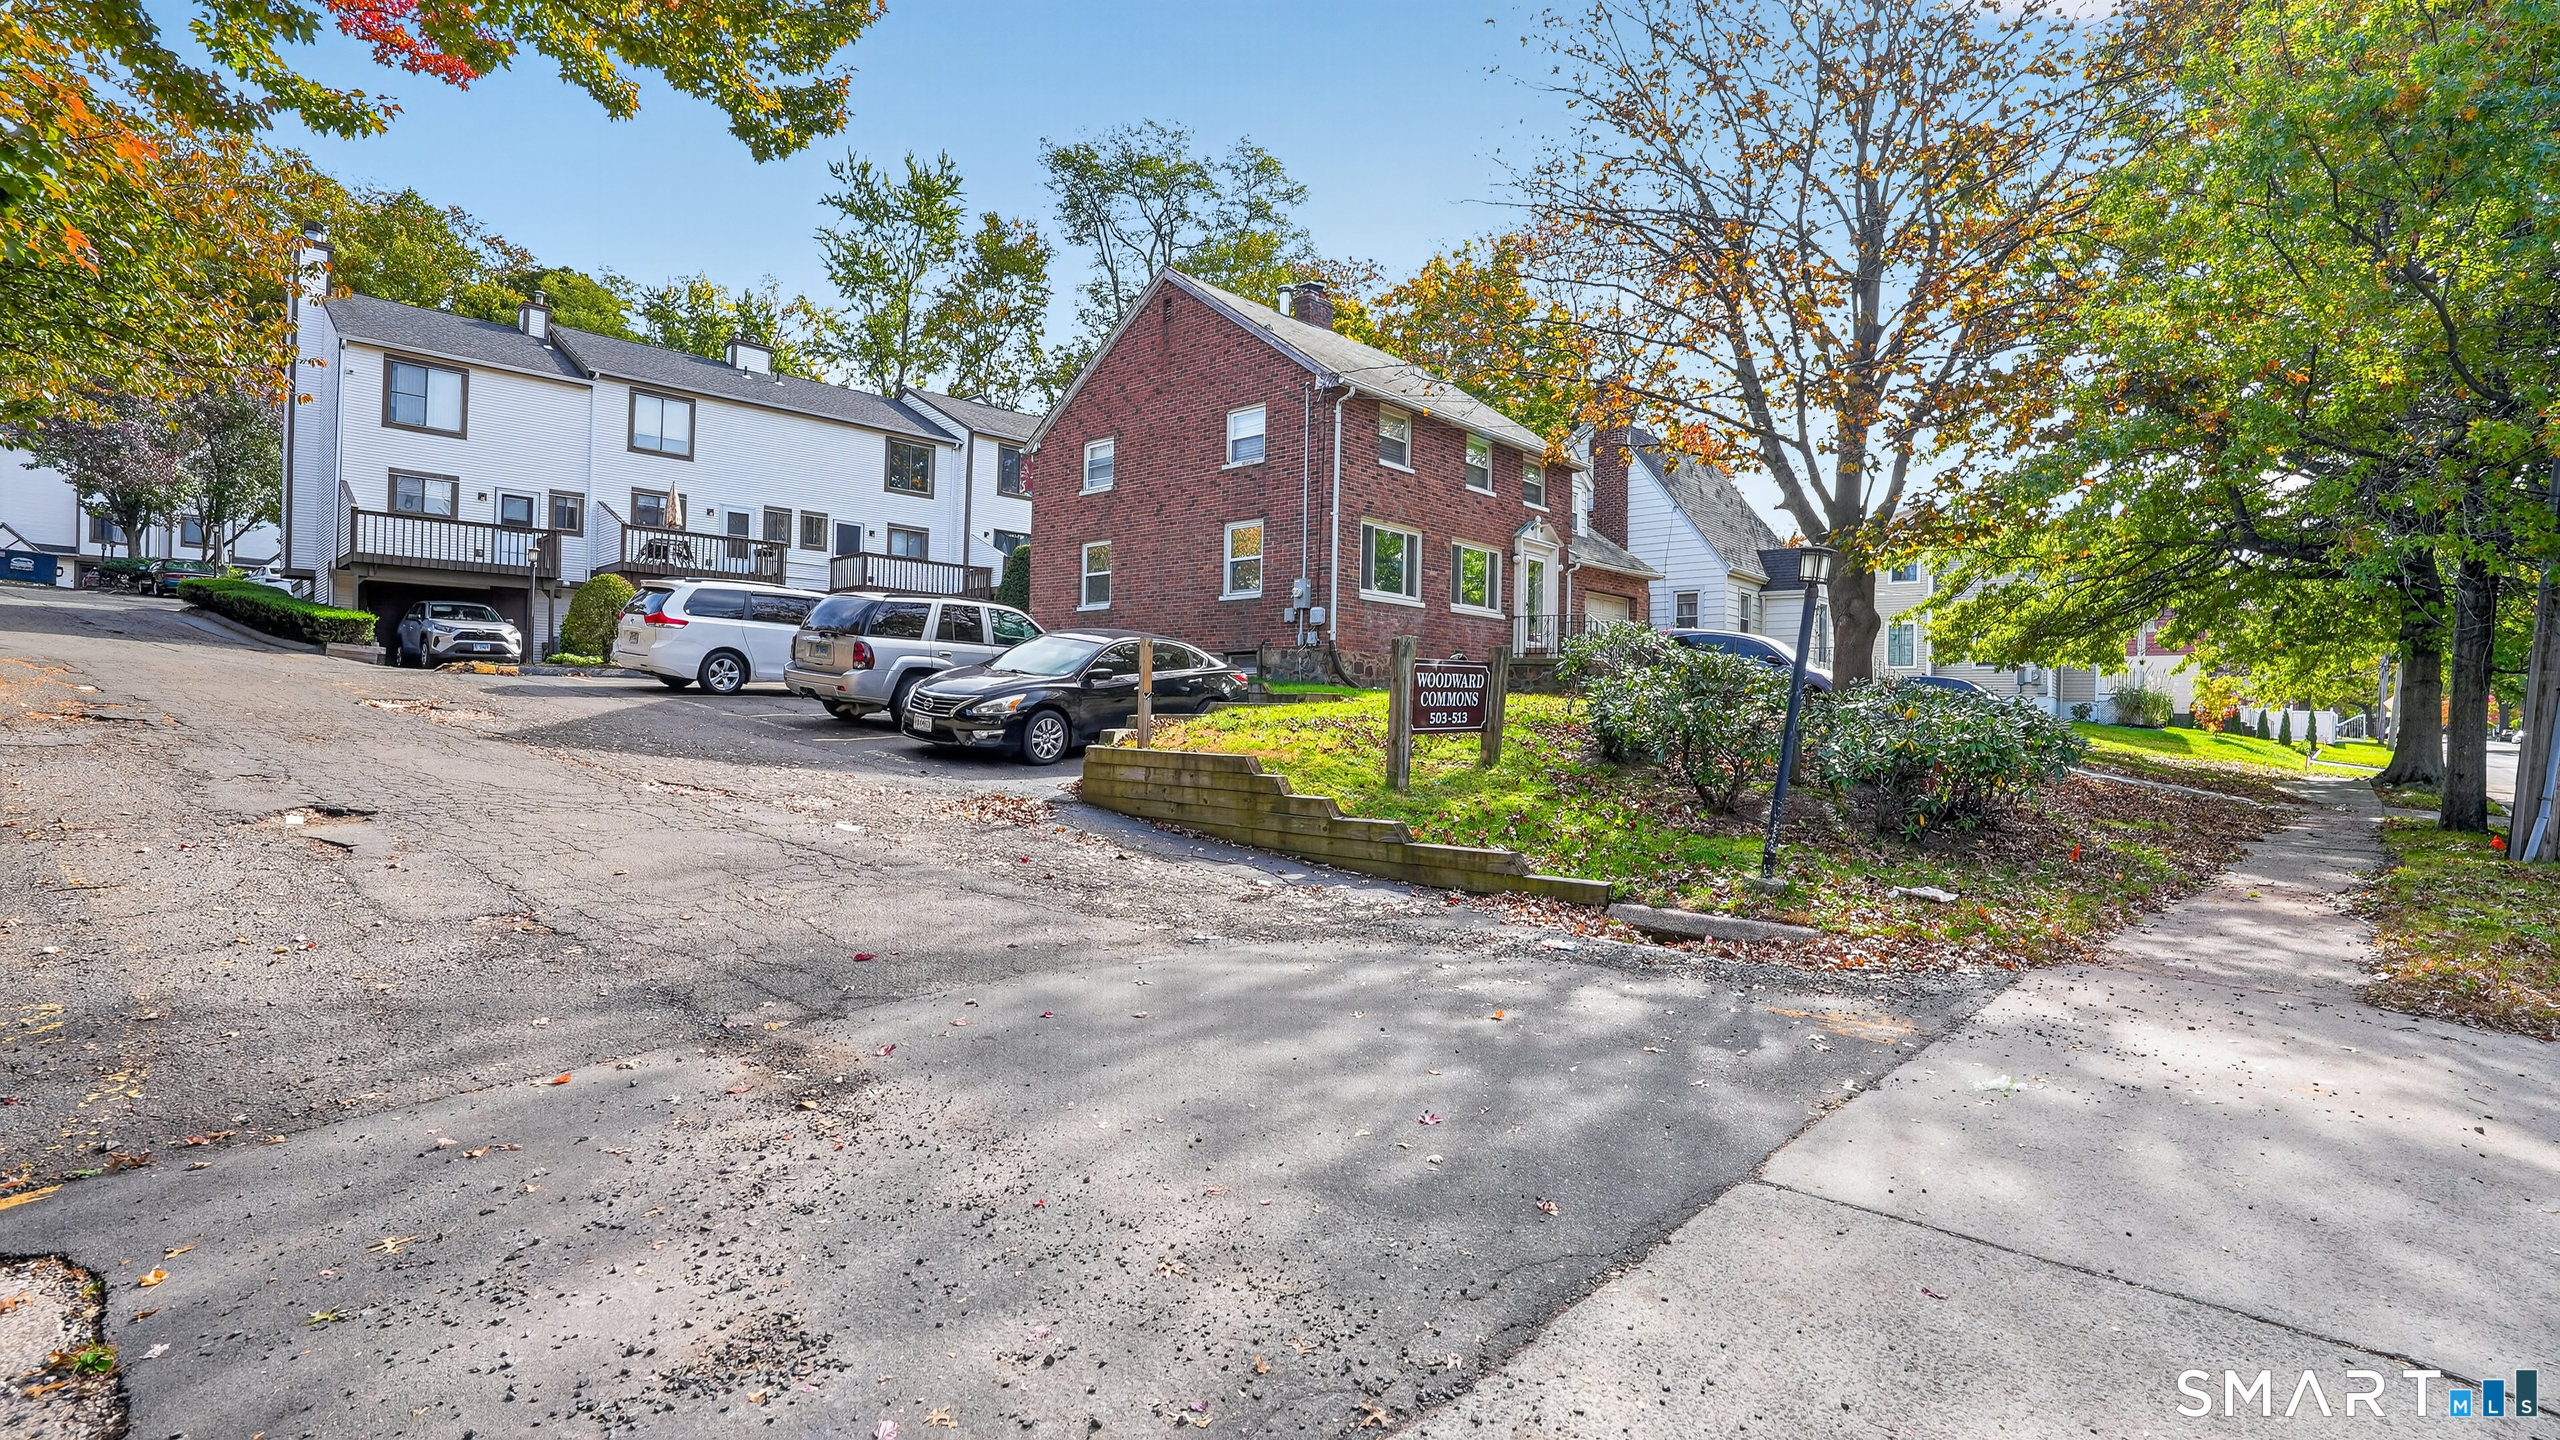
Woodward Commons townhouses, including a red brick building beside a parking area and leafy trees.
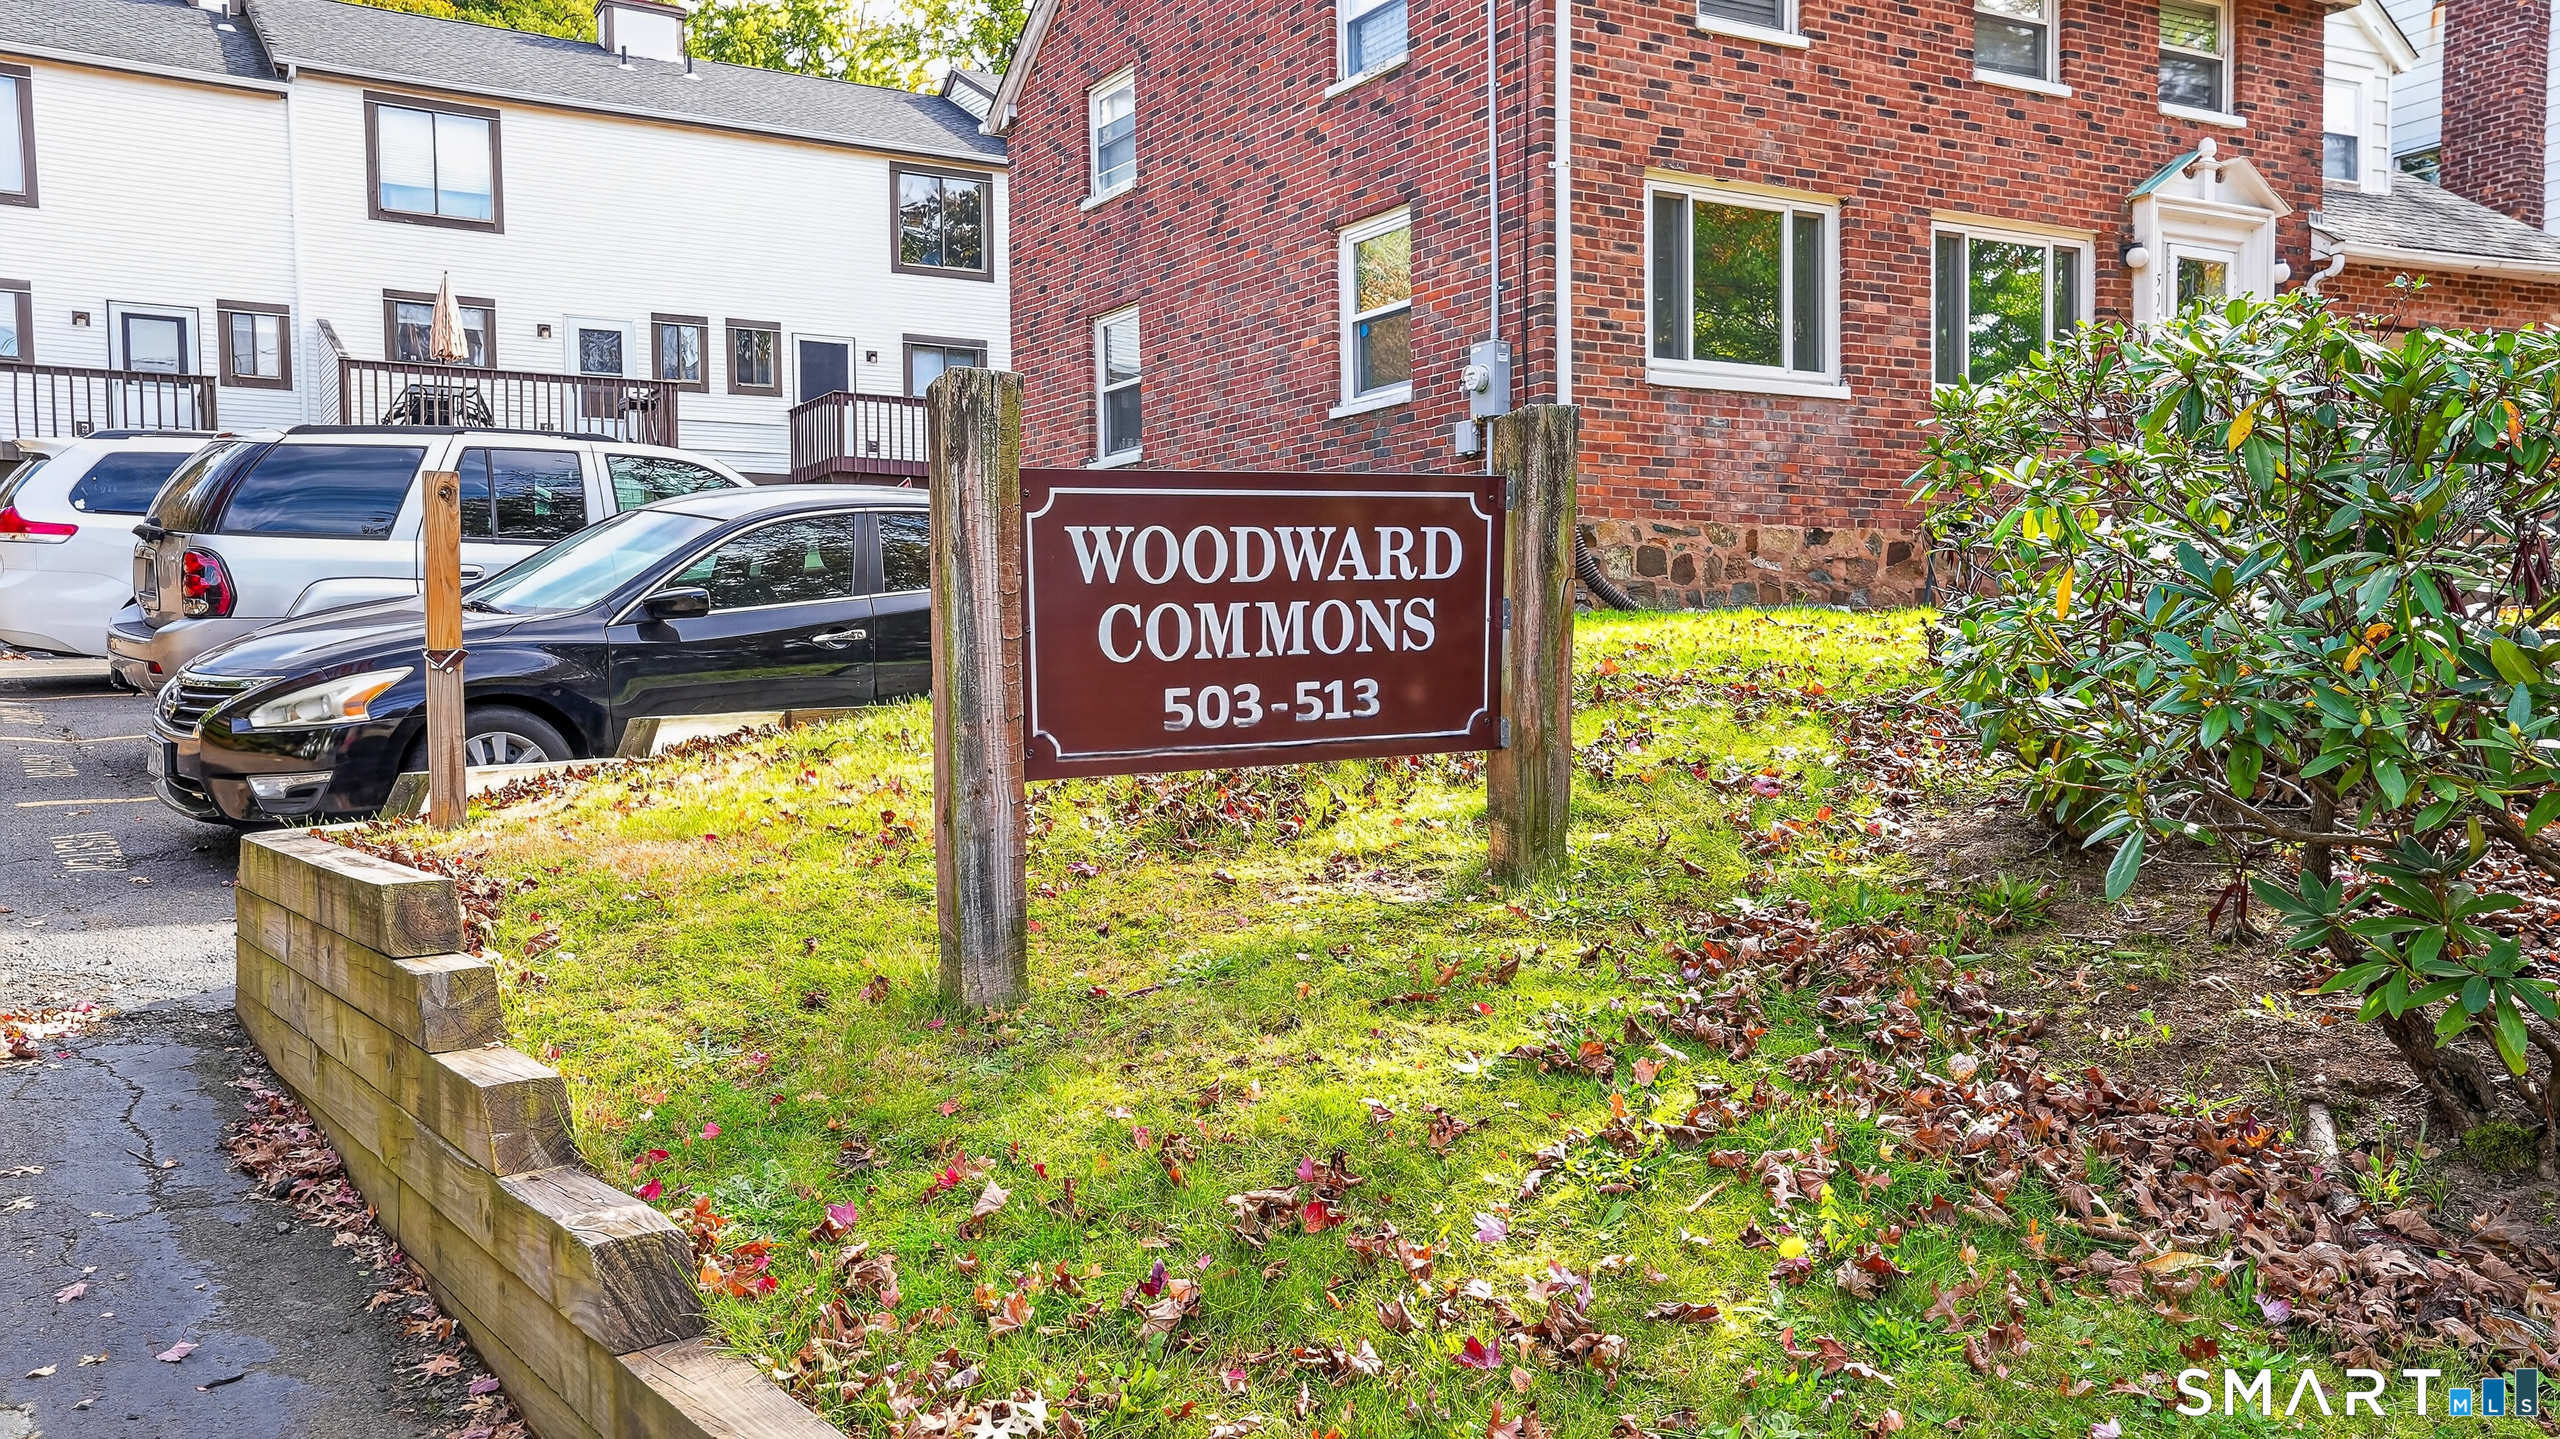
Brick residential building beside the Woodward Commons sign and landscaped lawn.
Aerial view of a waterfront park with baseball and soccer fields, tennis courts, and autumn foliage.
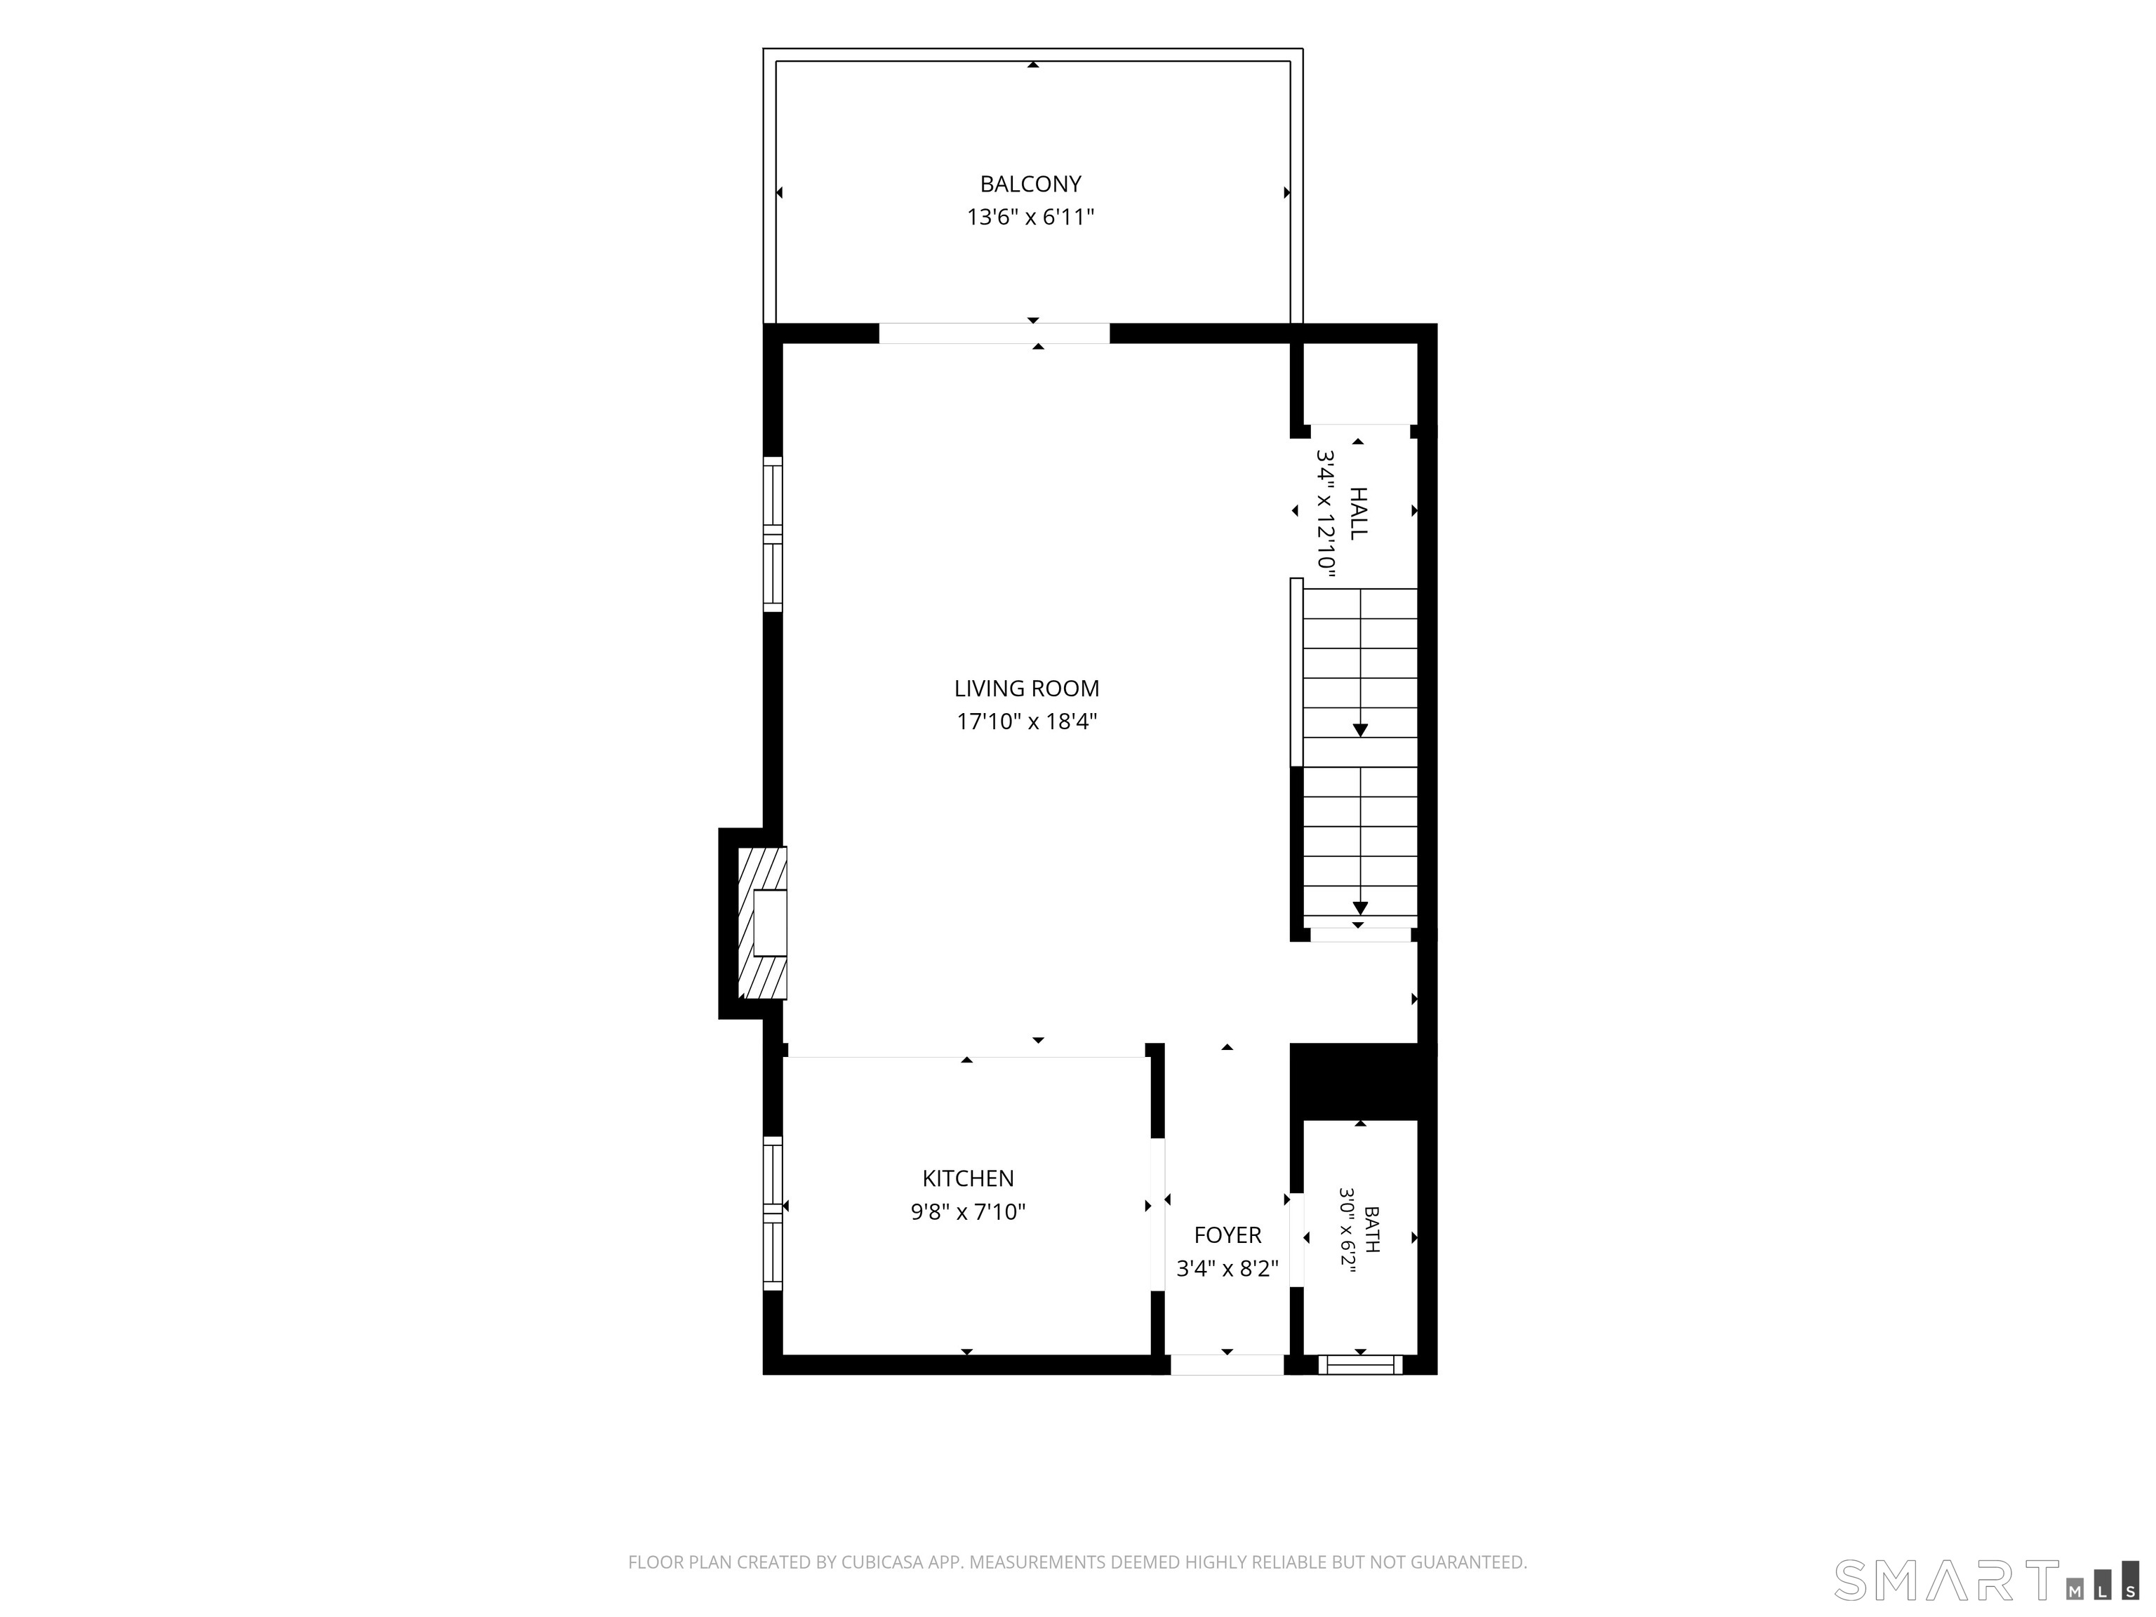
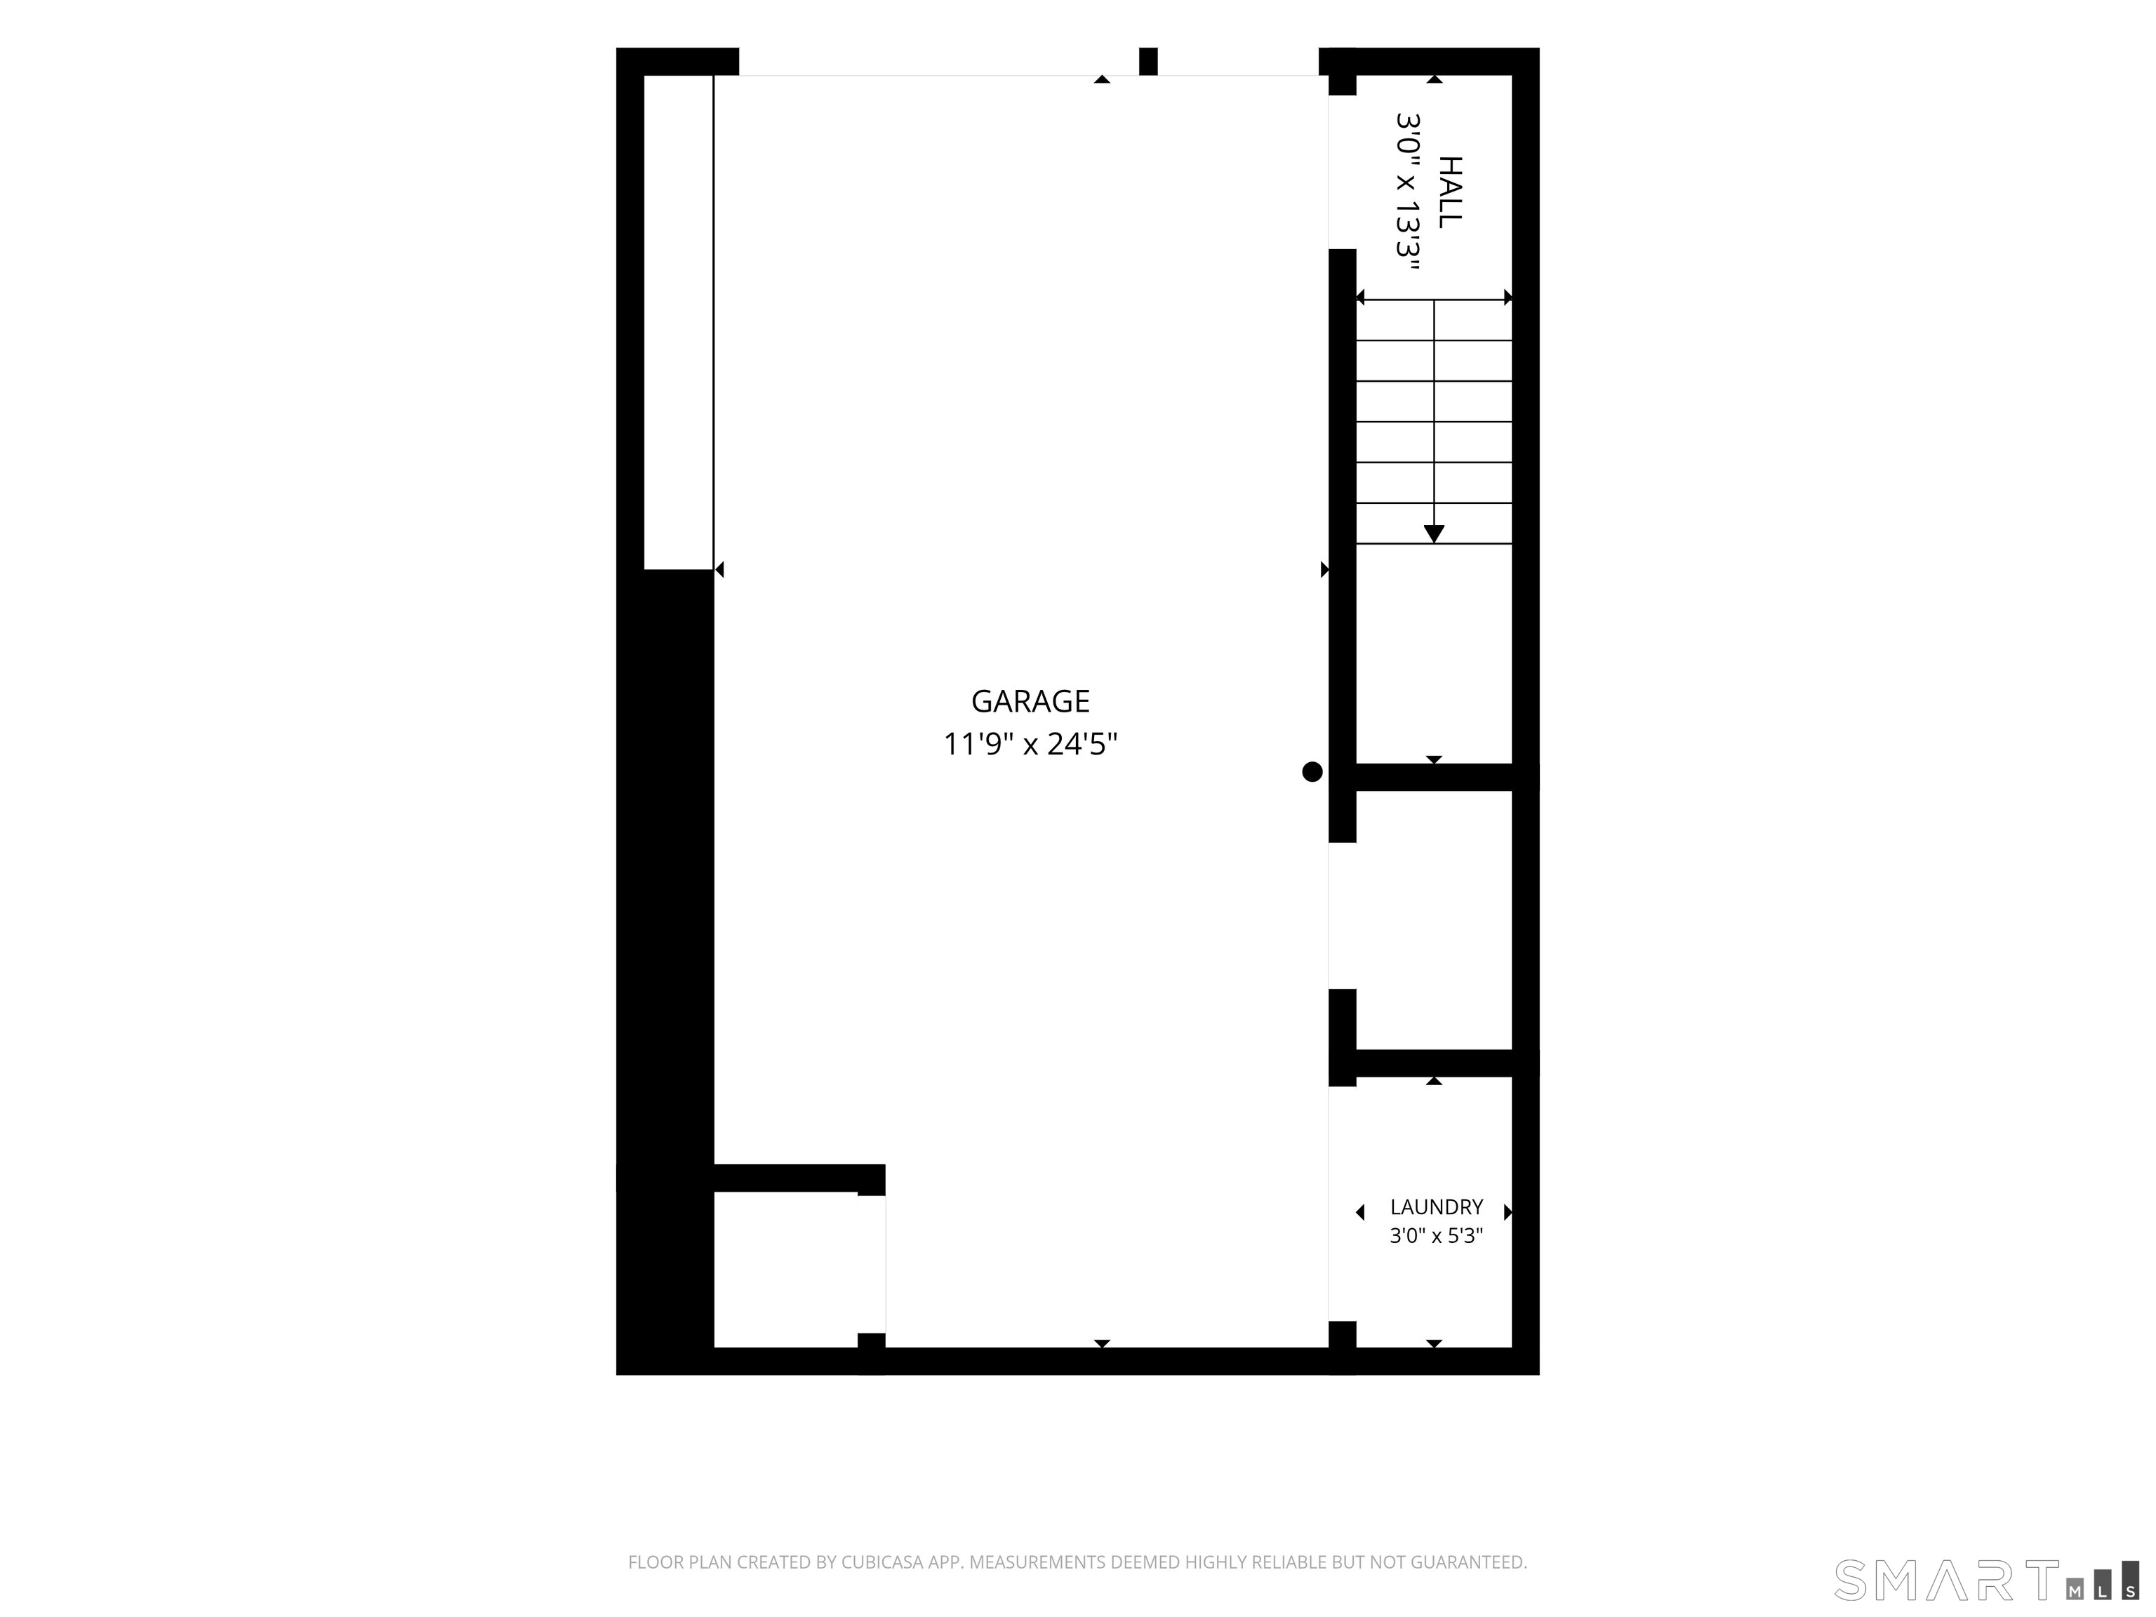
Floor plan showing living room, kitchen, foyer, bath, hall, and balcony.
Floor plan
Floor plan
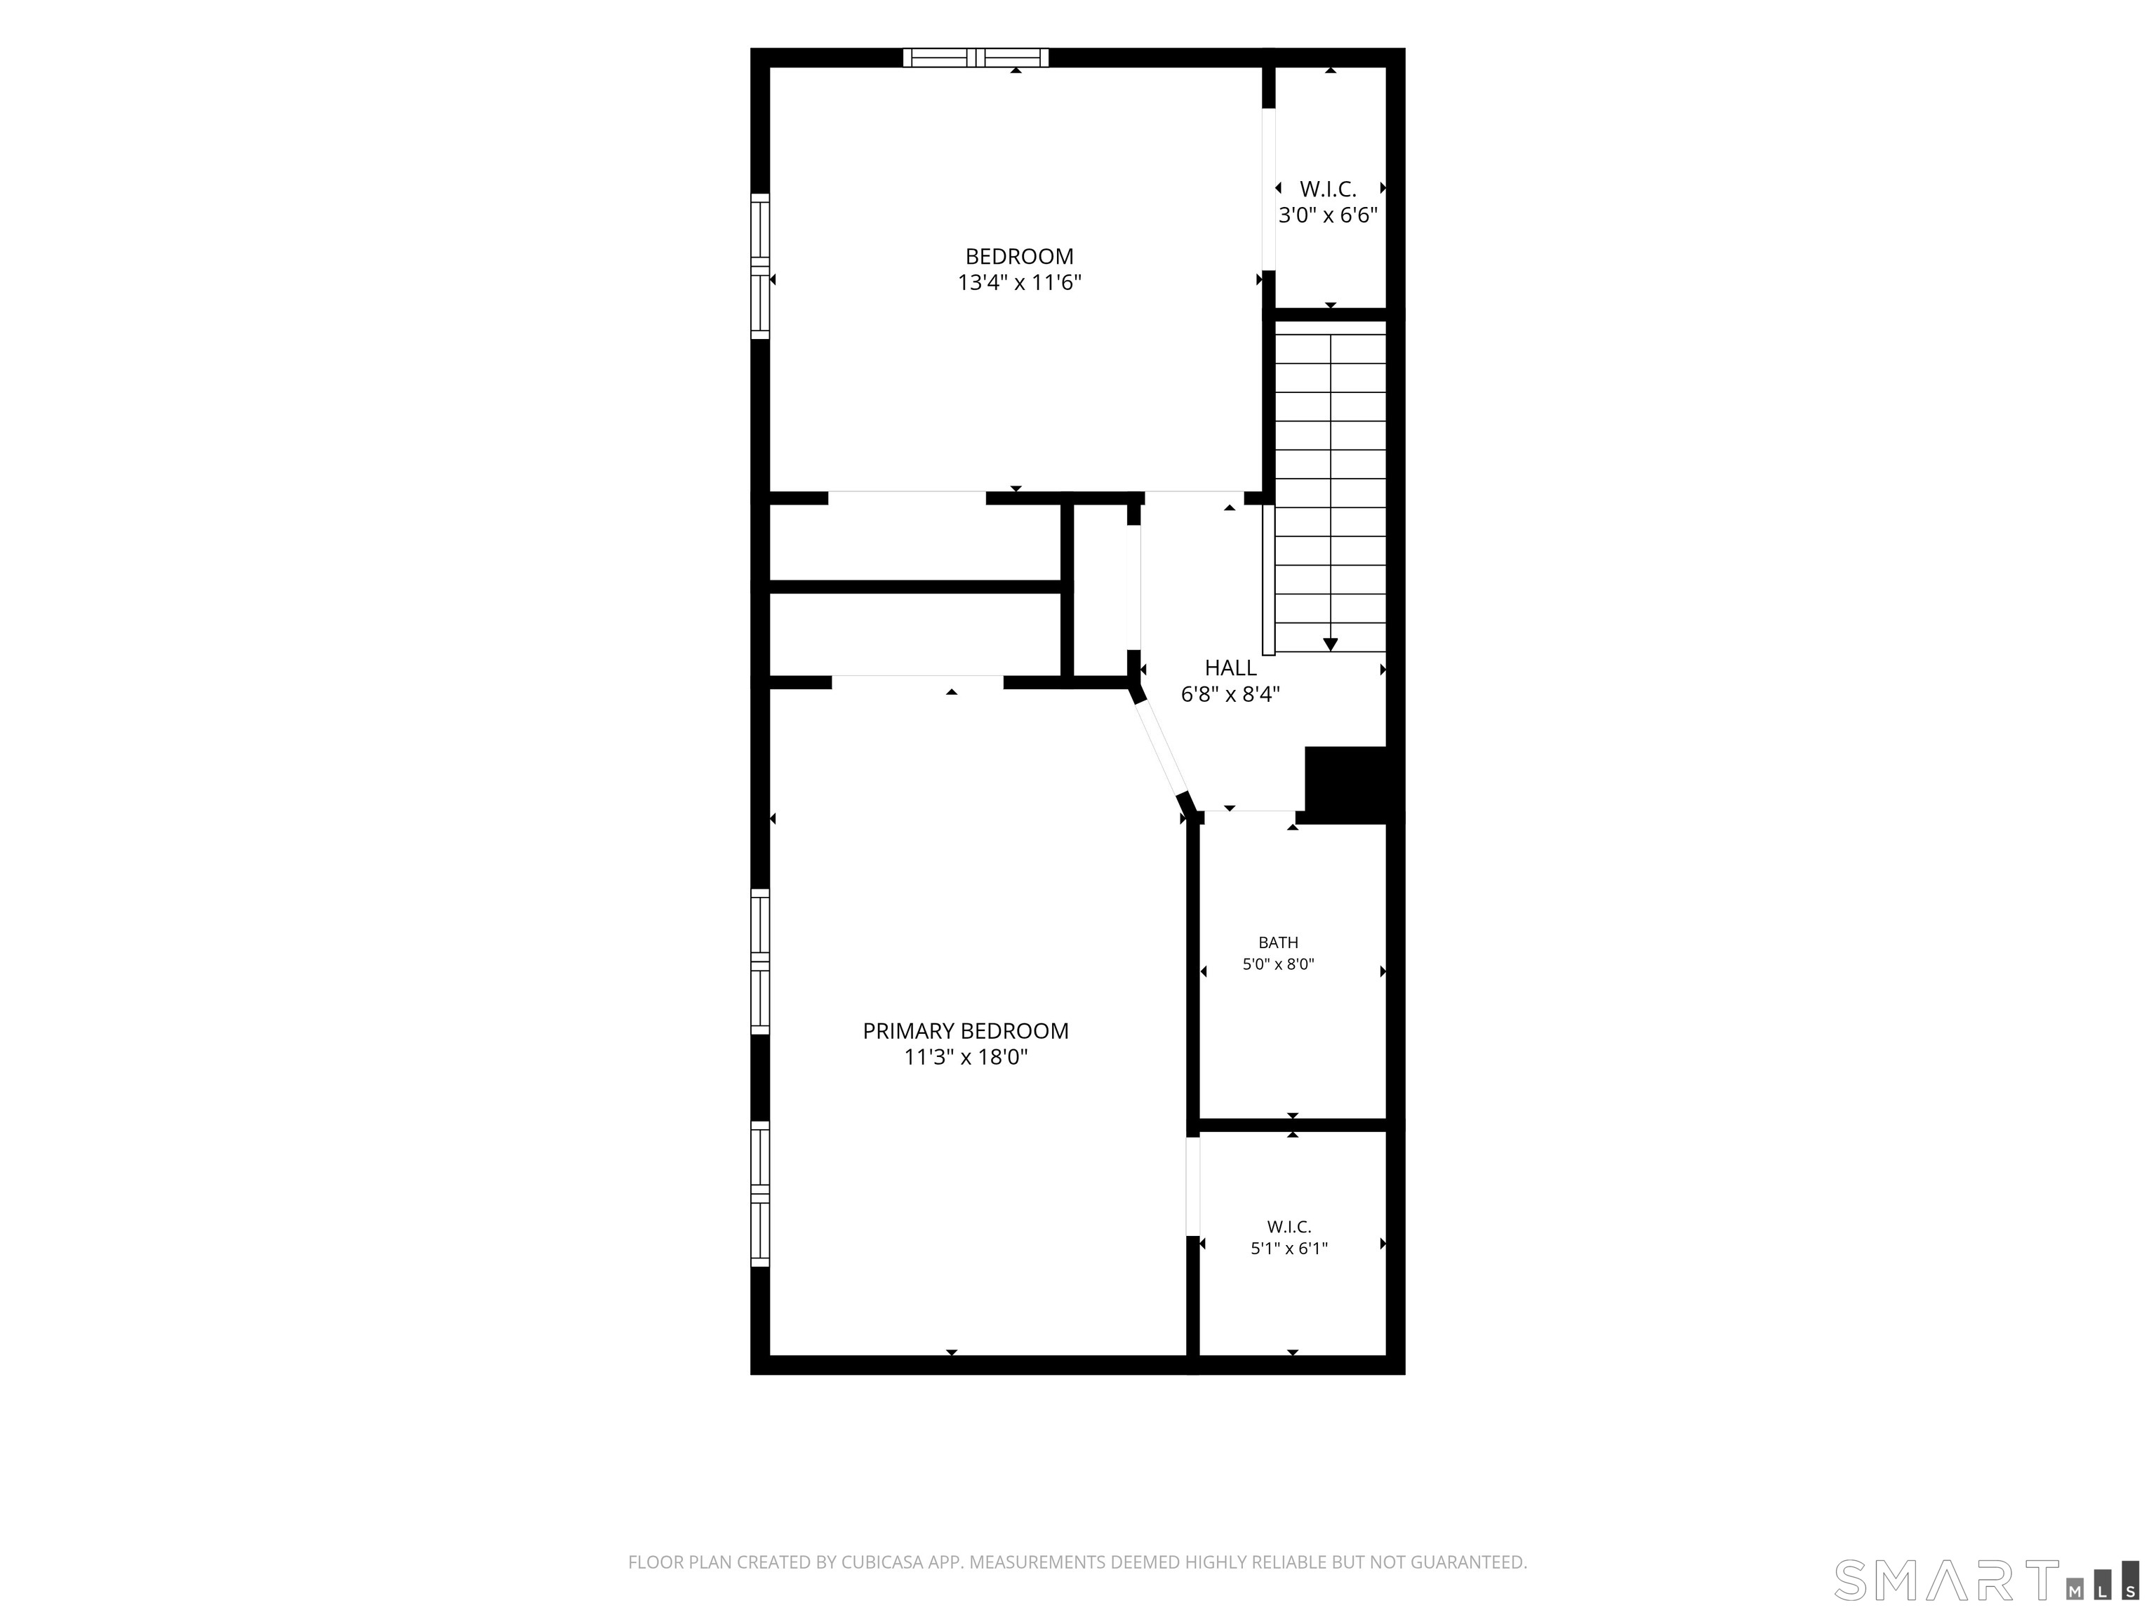
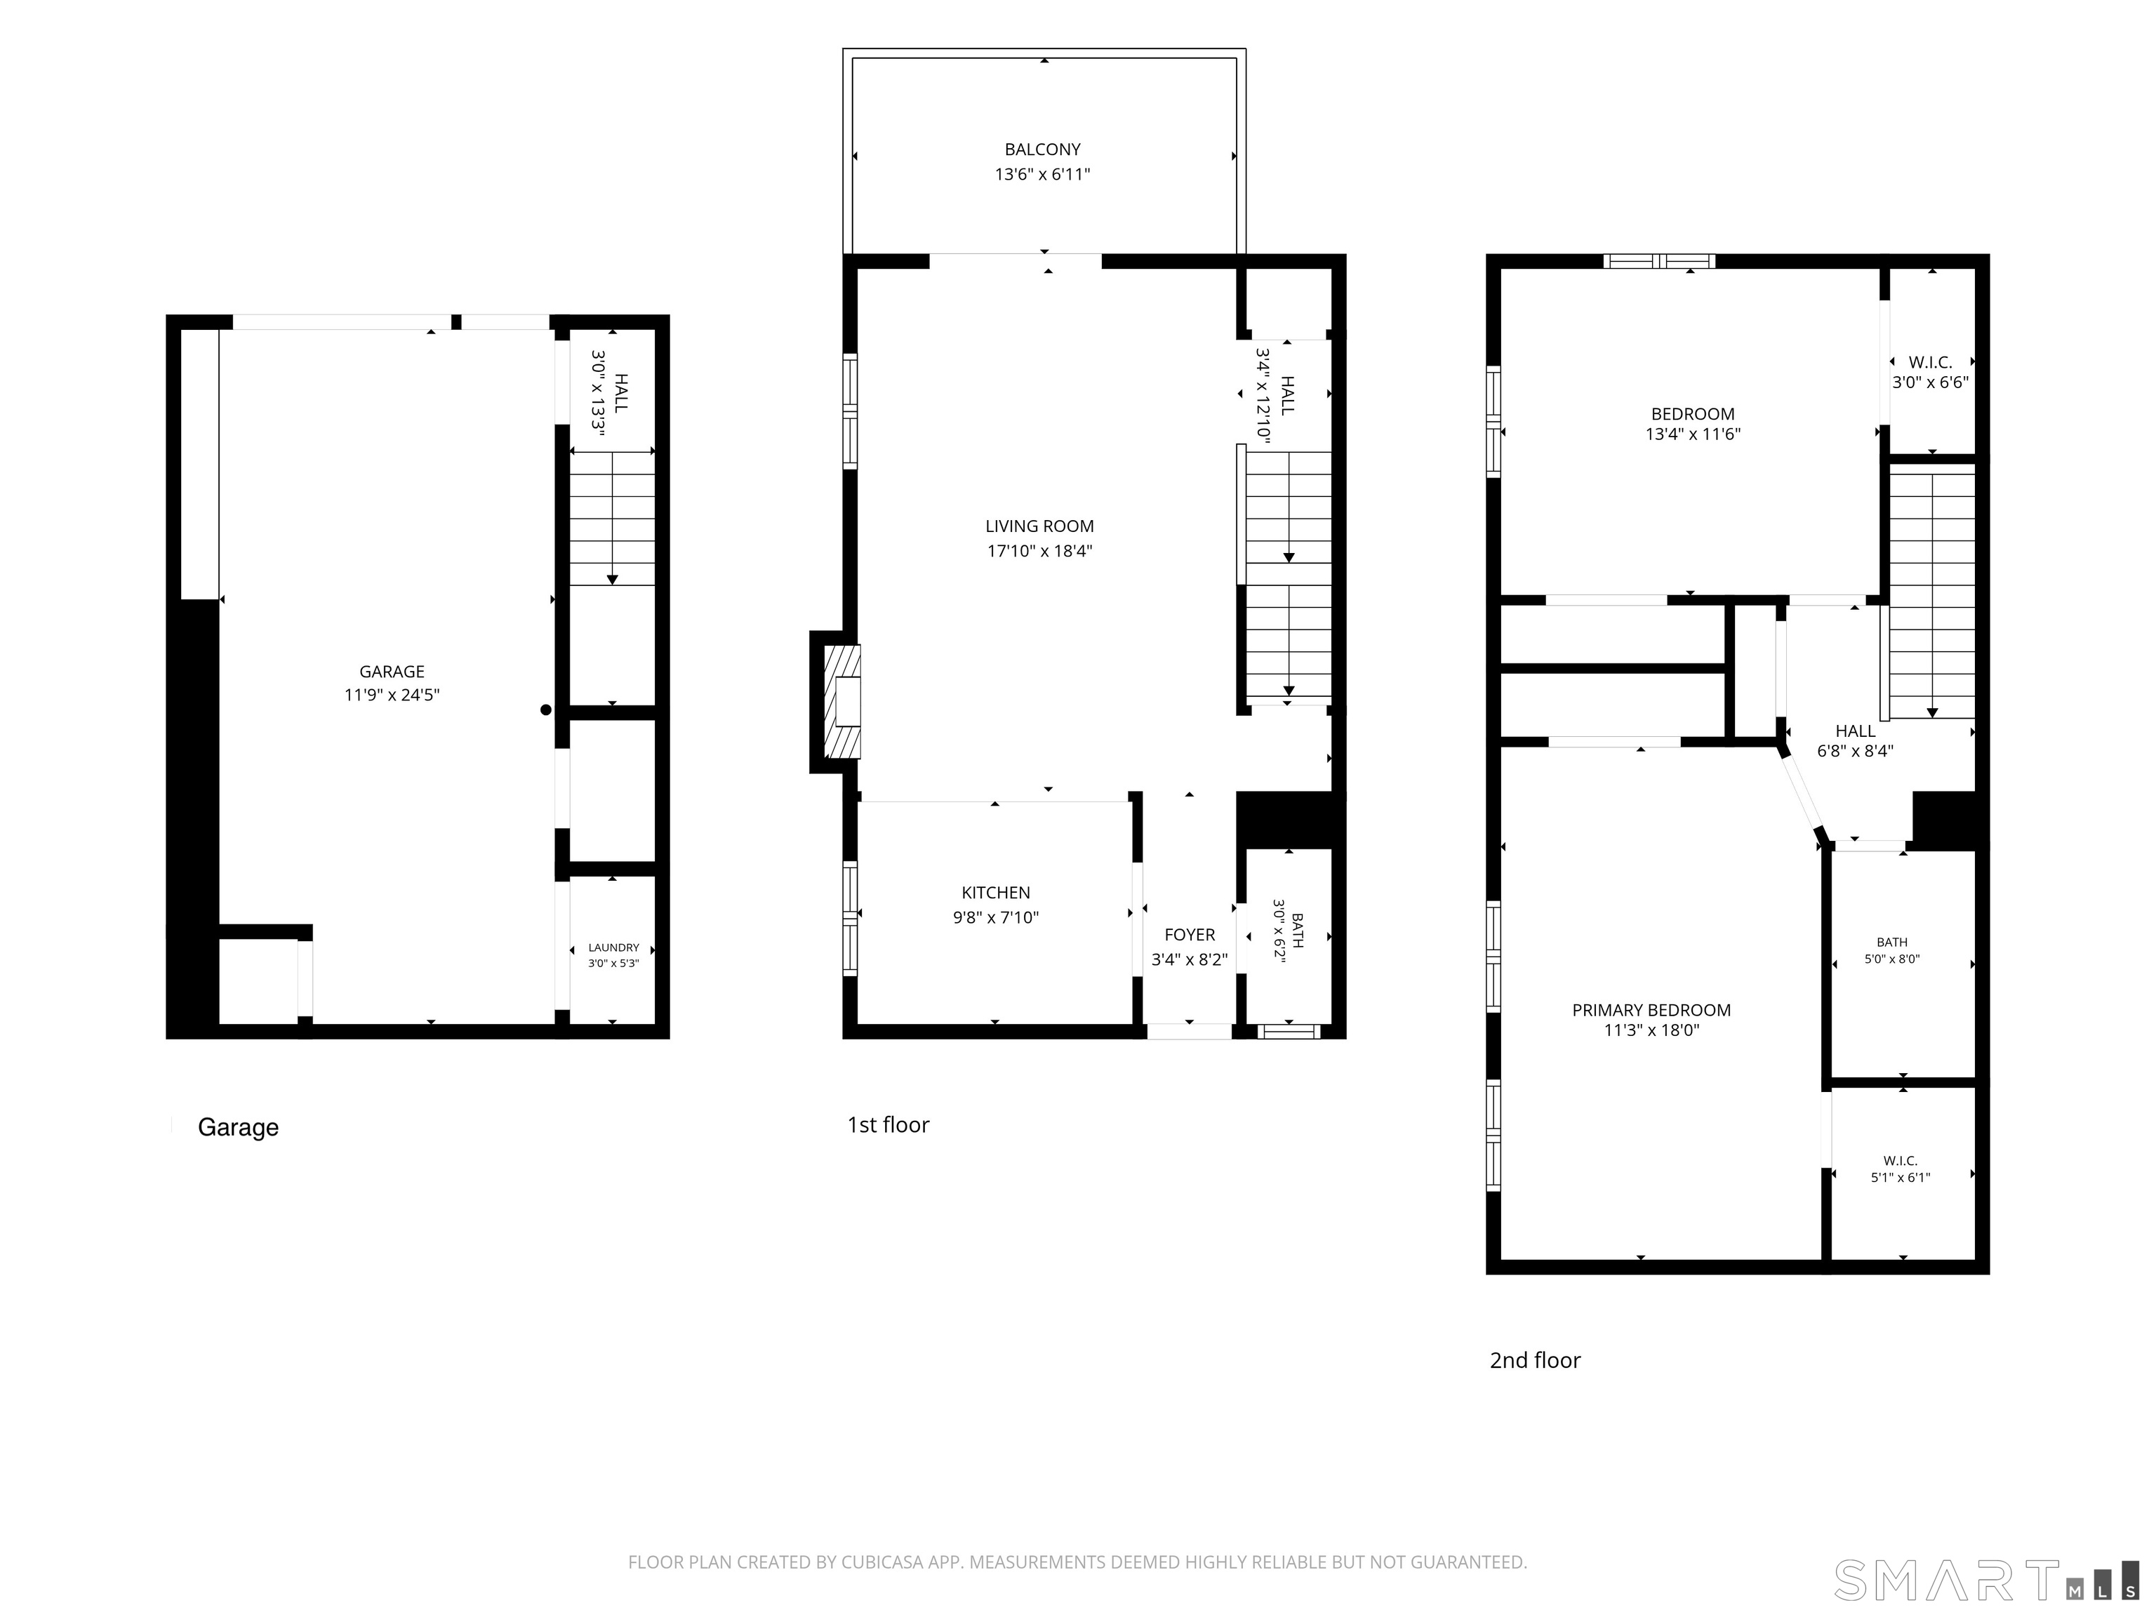
Floor plan showing a garage, living room, kitchen, and two bedrooms across three levels.
SEE ALL PHOTOS
Multi-level townhouse with white siding, brown-trimmed windows, and raised wooden decks
Attached white townhouses with brown trim and garages around a paved courtyard.
Covered exterior walkway with multiple entry doors and light-colored siding.
Entry hallway with hardwood floors, a white front door, and a stainless steel refrigerator.
Open living room and kitchen with hardwood floors, a staircase, and a large sectional sofa.
Kitchen with white quartz island, gray tile backsplash, stainless appliances, and pendant lights.
Modern kitchen with a large island, gray mosaic backsplash, stainless appliances, and three bar stools.
Kitchen with gray cabinets, stainless steel range, mosaic backsplash, and a window over the sink.
Open kitchen and living area with gray cabinets, hardwood floors, and sliding glass doors to a patio.
Open-plan living and dining area with gray furnishings, pendant lights, and sliding doors to a balcony.
Open-plan kitchen and living room with a breakfast bar, stone fireplace, and gray sectional sofa.
Staged living room with a stone fireplace, sectional sofa, hardwood floors, and sliding doors to a patio.
Open-plan living room and kitchen with hardwood floors, a staircase, and a sofa with colorful pillows.
Open-plan living room and kitchen with a gray sectional, hardwood floors, and breakfast bar.
Furnished living room with hardwood floors, a sliding glass door, and a staircase.
Living room with a sectional sofa, hardwood floors, and sliding doors opening to a balcony.
Deck with wicker seating and a small table overlooking colorful autumn trees.
Bathroom vanity with a wide white sink, speckled backsplash, and framed mirror beside the kitchen doorway.
Bedroom with a tufted bed, blue rocking chair, and large windows overlooking greenery.
Bedroom with a large bed, blue rocking chair, and wall-mounted television.
Bedroom with a tufted bed, hardwood floors, and large curtained windows.
Hallway with gray walls and white railing, opening to a subway-tile bathroom and an adjacent room.
Bathroom with a white subway-tile walk-in shower, glass enclosure, and vanity with mirrored cabinet.
Upstairs landing with wood floors and an open doorway to a blue-walled office.
Bedroom with a dark wood bed and a desk set up with multiple monitors.
Laundry room with washer, dryer, chest freezer, and open folding doors.
Organized garage workshop with tool storage, workbenches, bicycles, and a chest freezer.
Cluttered garage with bicycles, storage shelves, and a large white overhead door.
Organized garage with two bicycles, wall-mounted tools, storage shelves, and a white garage door.
Rear exterior of a white-sided home with two brown garage doors and elevated wooden decks.
Rear exterior of a white-sided home with raised decks, garage, fenced yard, and autumn foliage.
White multi-unit townhouse buildings with garages along a cracked parking area, framed by autumn trees.
Woodward Commons townhouses, including a red brick building beside a parking area and leafy trees.
Brick residential building beside the Woodward Commons sign and landscaped lawn.
Aerial view of a waterfront park with baseball and soccer fields, tennis courts, and autumn foliage.
Floor plan showing living room, kitchen, foyer, bath, hall, and balcony.
Floor plan
Floor plan
Floor plan showing a garage, living room, kitchen, and two bedrooms across three levels.
For Sale

509 Woodward Avenue

509 Woodward Avenue, New Haven, CT 06512

$275,000
$275,000

509 Woodward Avenue

2 Beds 2 Baths 1,132 Sq.Ft.

Description

Experience true pride of ownership in this beautifully remodeled two bedroom condo nestled in the sought after Morris Cove area of New Haven! Completely renovated down to the studs in 2021, this home offers modern finishes, thoughtful updates, and the peace of mind of major improvements throughout. Step through the front door and immediately feel at home in this warm and inviting space. The open concept floor plan seamlessly connects the kitchen and living room, creating the perfect setting for everyday living and entertaining. A convenient half bath completes the first floor. Upstairs, you'll find two generously sized bedrooms with ample closet space, along with a shared full bathroom. Pull down attic stairs provide additional storage, making it easy to keep everything organized. The lower level offers even more convenience with a one car garage, plenty of additional storage space, and in-unit laundry. Enjoy peace of mind knowing the major mechanicals are approximately five years old, including the furnace and A/C compressor. Ideally situated near East Shore Park and I-95, this home offers the best of both worlds: the charm of a relaxed, community oriented neighborhood with easy access to major highways for commuting. Beautifully updated, thoughtfully designed, and truly move in ready.

Share Property

Location

509 Woodward Avenue, New Haven, CT 06512

Status

For Sale
Andrei  Balaj

Andrei Balaj

Features & Amenities

Interior

  • total bedrooms2
  • Total bathrooms2
  • full bathroom1
  • half bathroom1
  • Laundry room Lower Level
  • APPLIANCES Electric Cooktop, Oven/Range, Microwave, Refrigerator, Dishwasher, Washer, Dryer

Area & Lot

  • Status For Sale
  • Living Area1,132 Sq.Ft.
  • Total Area1,132 Sq.Ft.
  • MLS® ID24218264
  • TypeCondo
  • YEAR BUILT1988
  • NeighborhoodNew Haven County
  • Architecture StylesTownhouse
  • Water FrontageNot Applicable
  • Elementary SchoolNathan Hale
  • High SchoolMetropolitan

Exterior

  • STORIES3
  • Garage Space1.0
  • water SourcePublic Water Connected
  • lot featuresCity Views, Sloping Lot
  • parkingAttached Garage, Under House Garage, Paved, Parking Lot, Off Street Parking
  • HEAT TYPEHot Air
  • AIR CONDITIONINGCentral Air
  • sewerPublic Sewer Connected
  • other exterior FeaturesDeck, Gutters

Financial

  • Sales Price$275,000
  • Real Estate Tax $4,101/yr
  • HOA $355/mo
  • Zoning Pdd 74
Attached white townhouses with brown trim and garages around a paved courtyard.

Schedule a Showing

We would love to show you our beautiful property. Please select your preferred date and time below. An agent will be in touch shortly to confirm your appointment.

Schedule a Showing

We would love to show you our beautiful property. Please select your preferred date and time below. An agent will be in touch shortly to confirm your appointment.

Thank you for your interest in 509 Woodward Avenue, New Haven, CT 06512. We are reviewing your request and will be in touch shortly!

Mortgage Calculator

Estimate your monthly mortgage payment, including the principal and interest, property taxes, and HOA. Adjust the values to generate a more accurate rate.

All estimates are provided for informational purposes only. Actual amounts may vary.
$0,000 Your Payment 20 15 65
$0,000 Your Payment

Work with Us

Whether you are looking for a new home, selling your current one, or searching for the right investment property, you can count on the Higgins Group Private Brokerage to be with you every step of the way.

Follow Me on Instagram