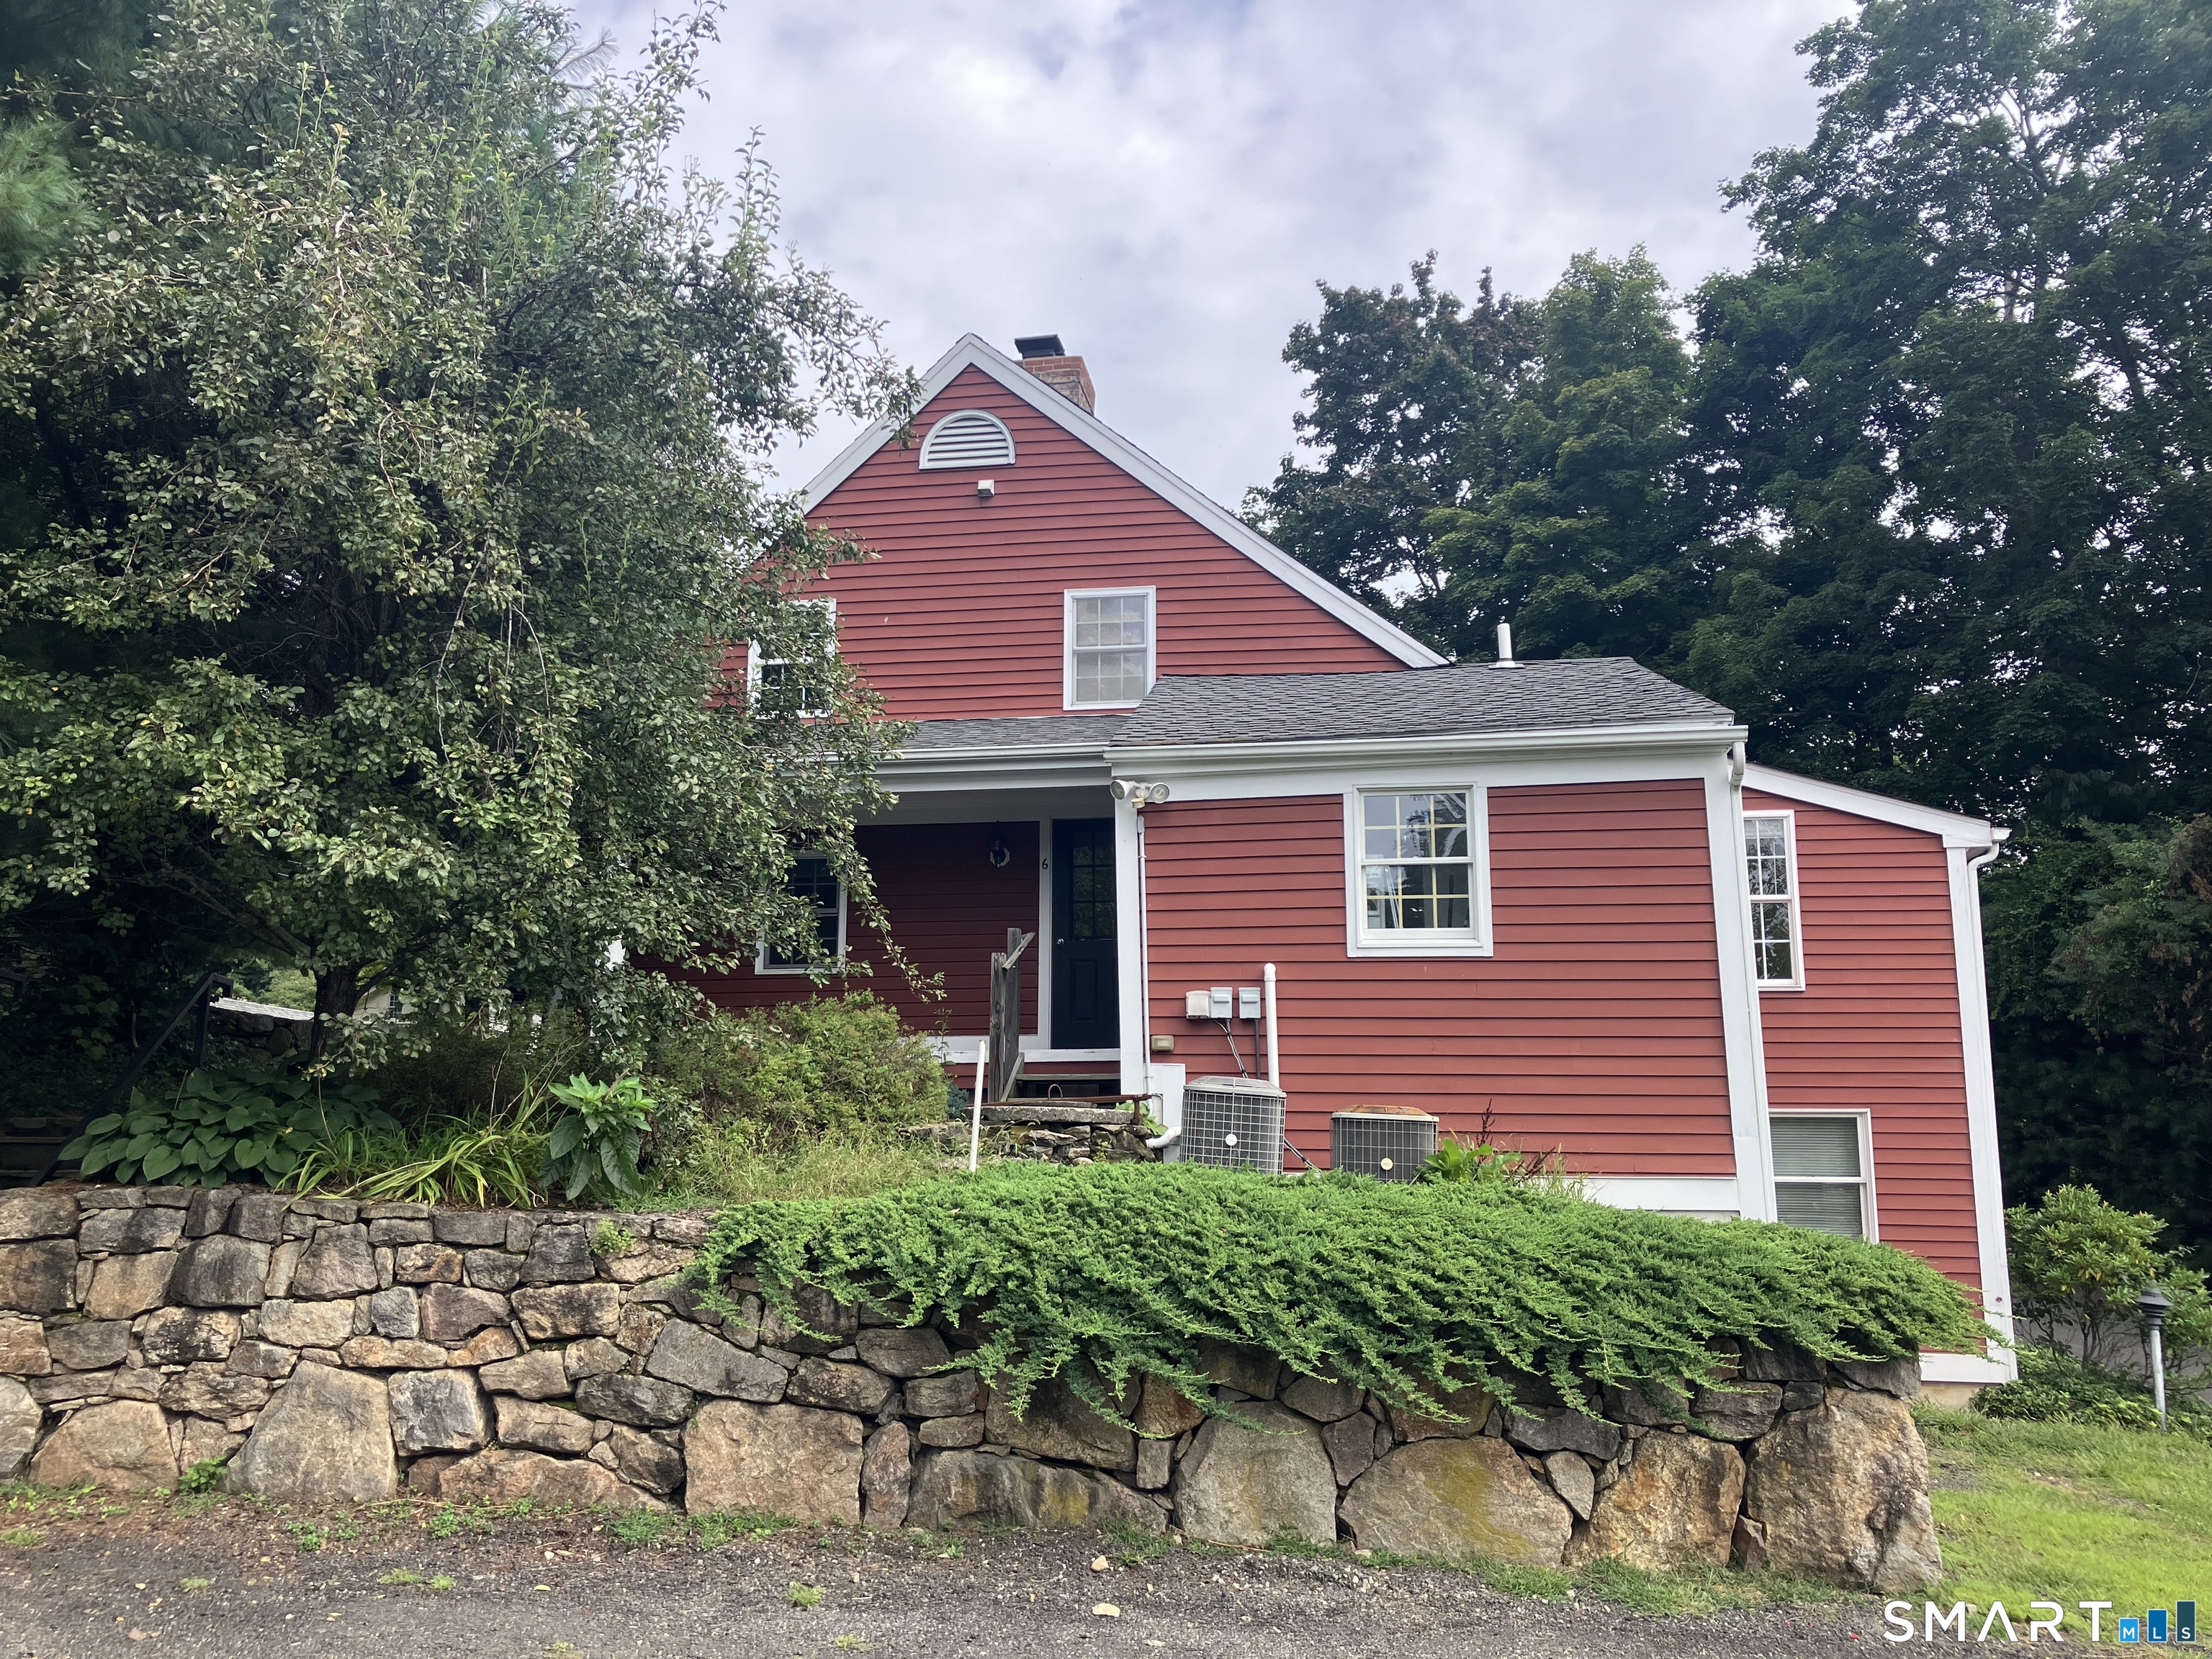
Red-sided house with white trim behind a stone retaining wall and lush shrubs.
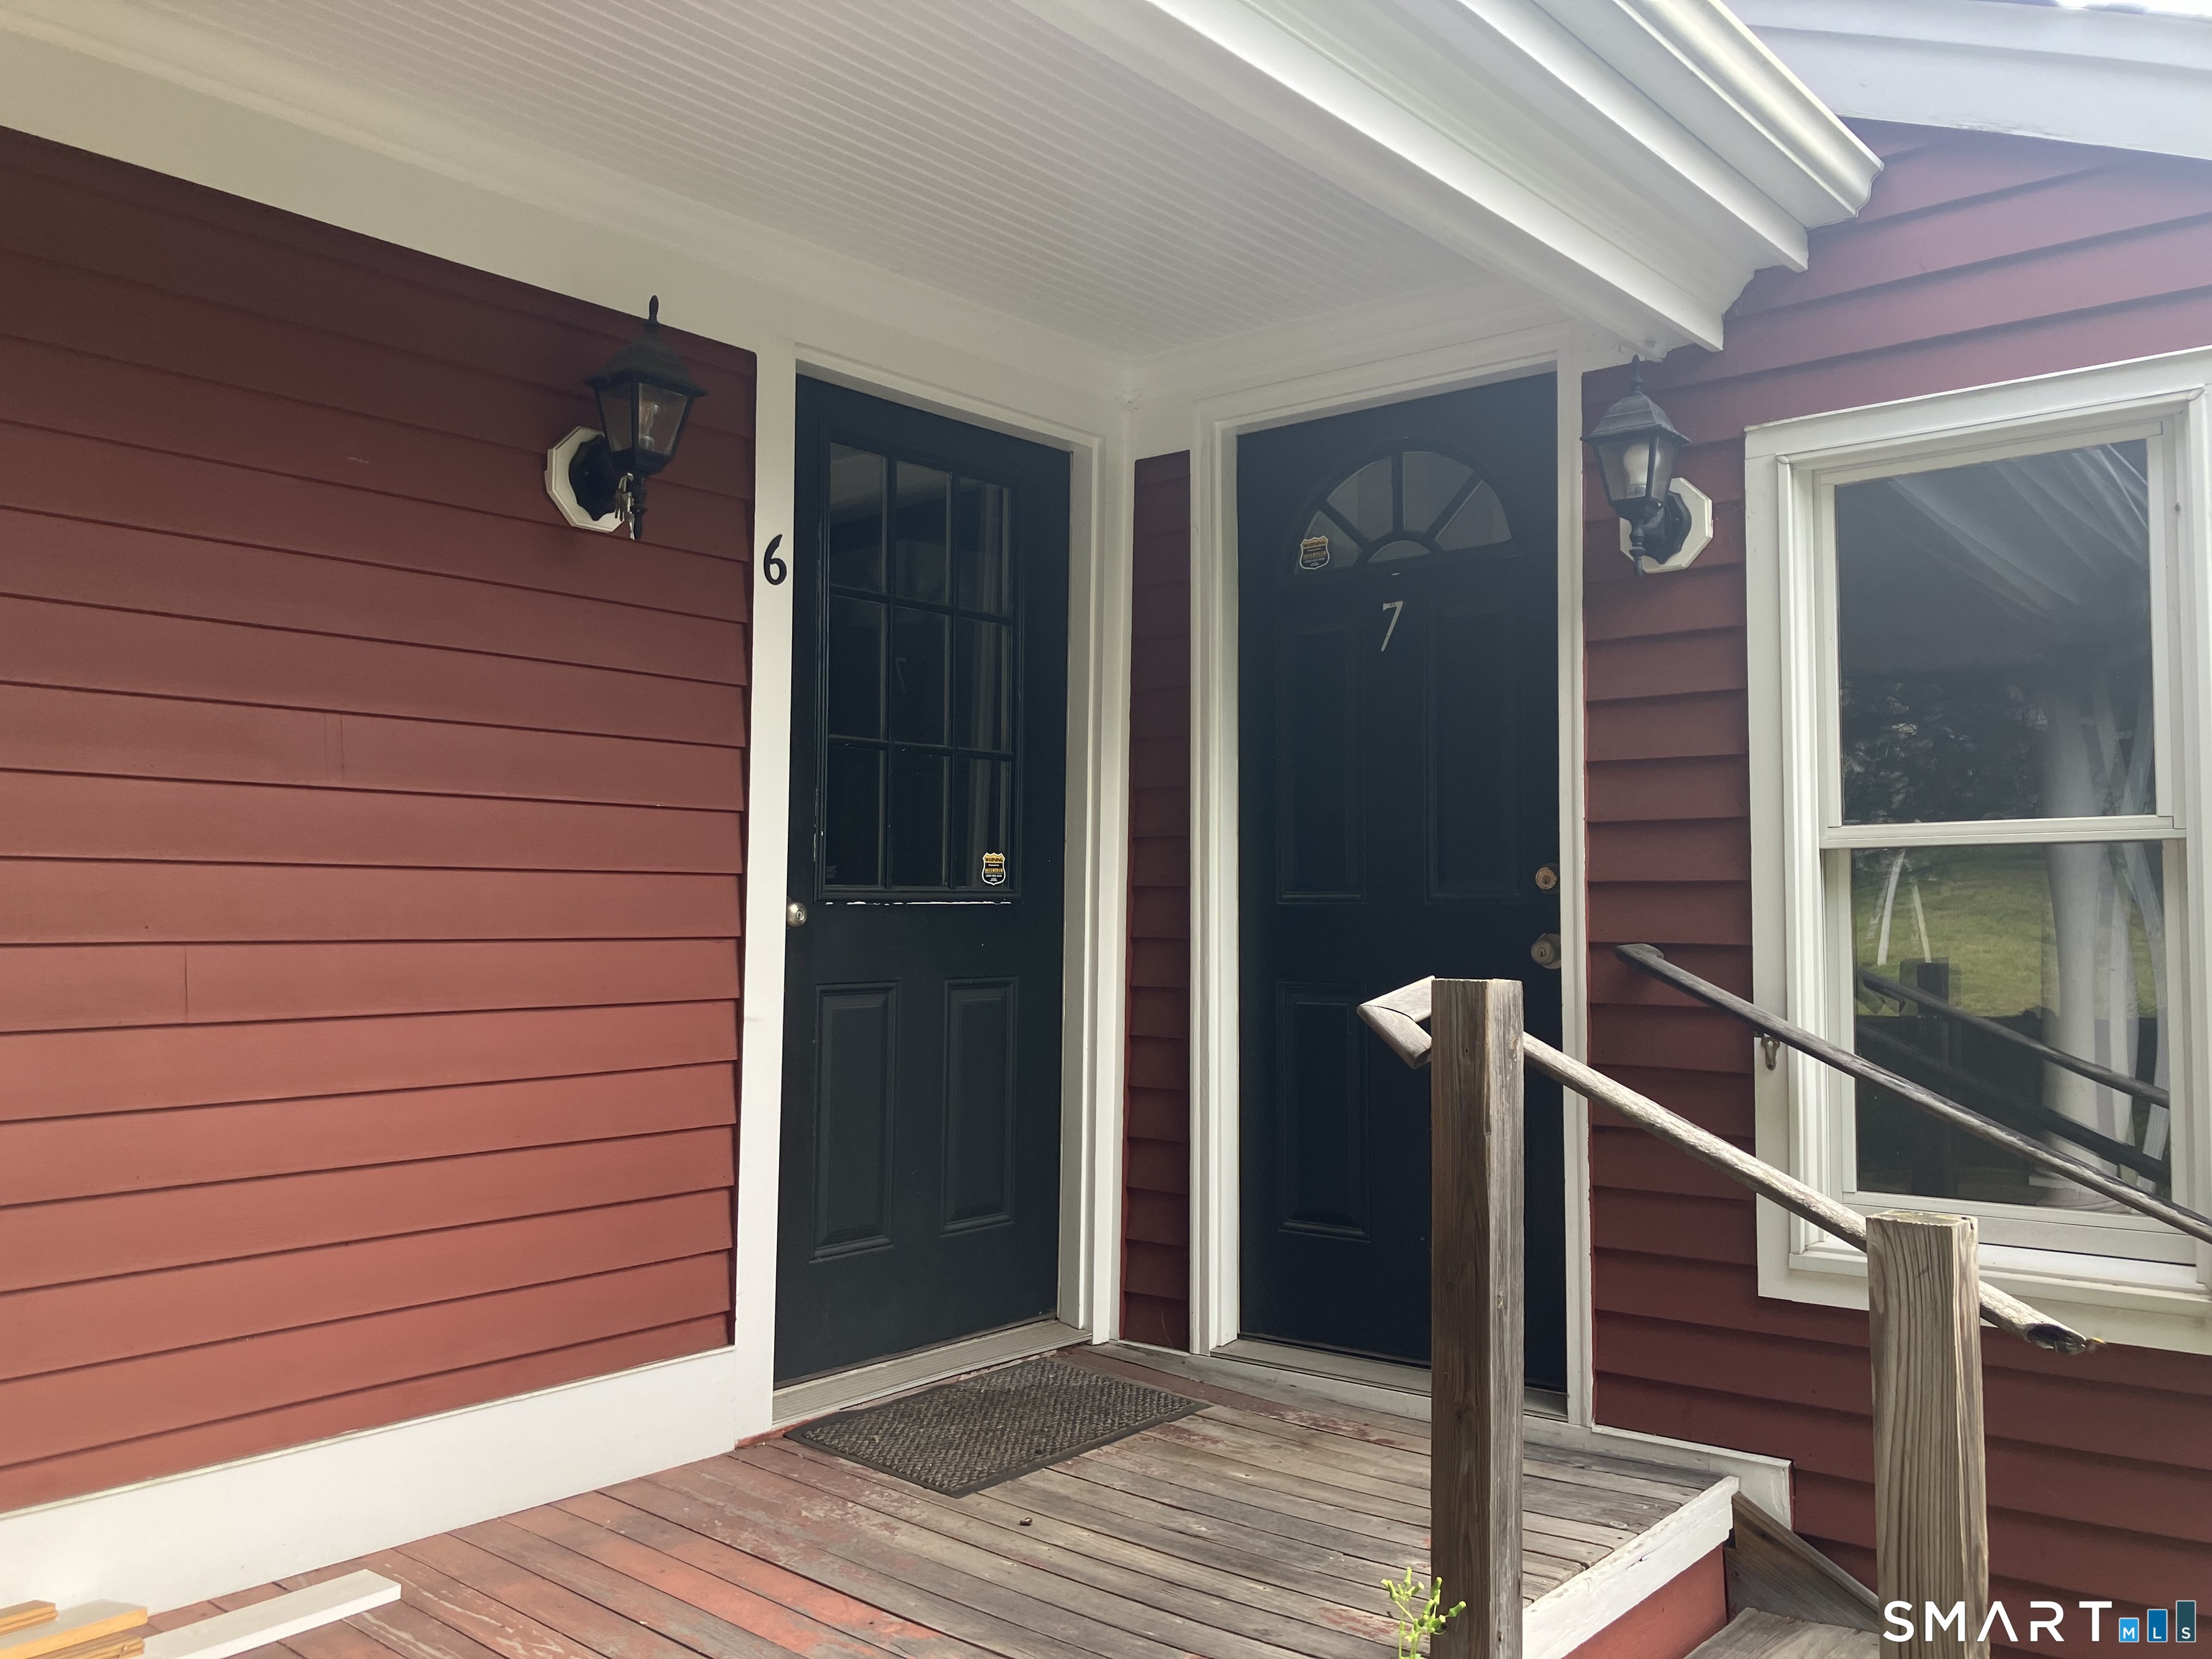
Red-sided home entrance with a black door marked 7 and a wooden porch railing.
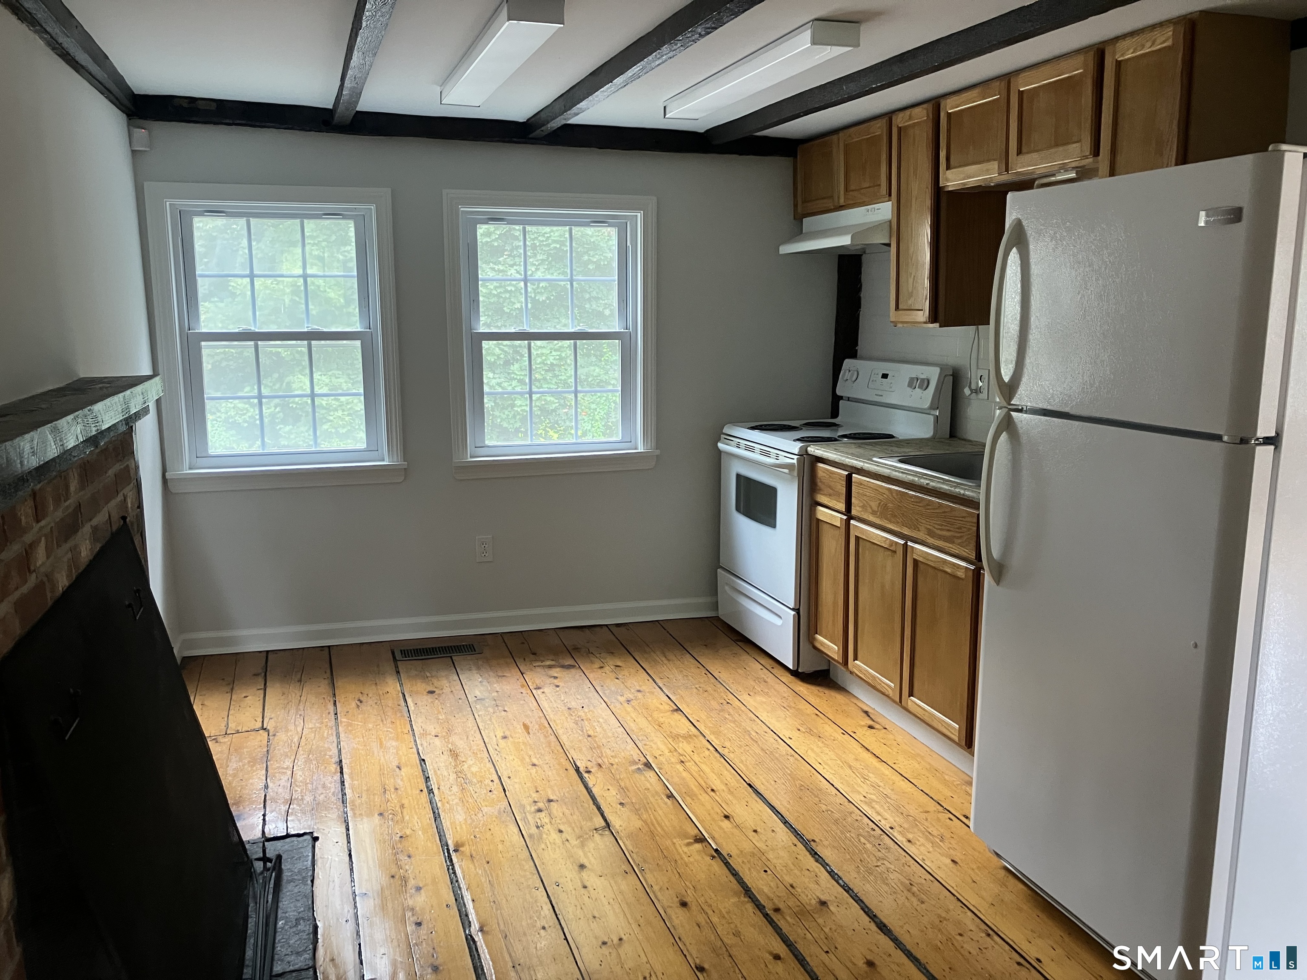
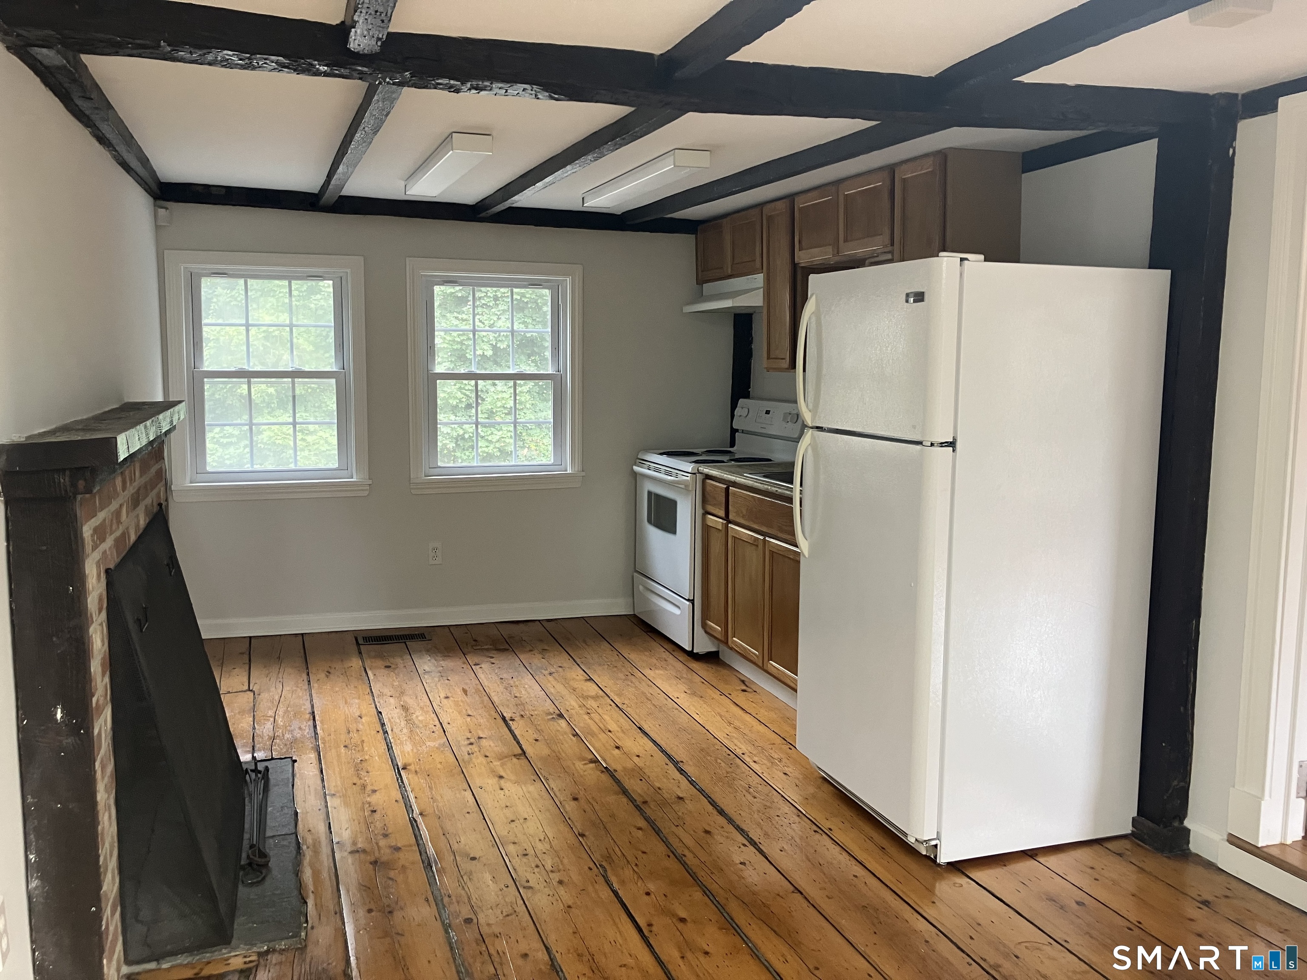
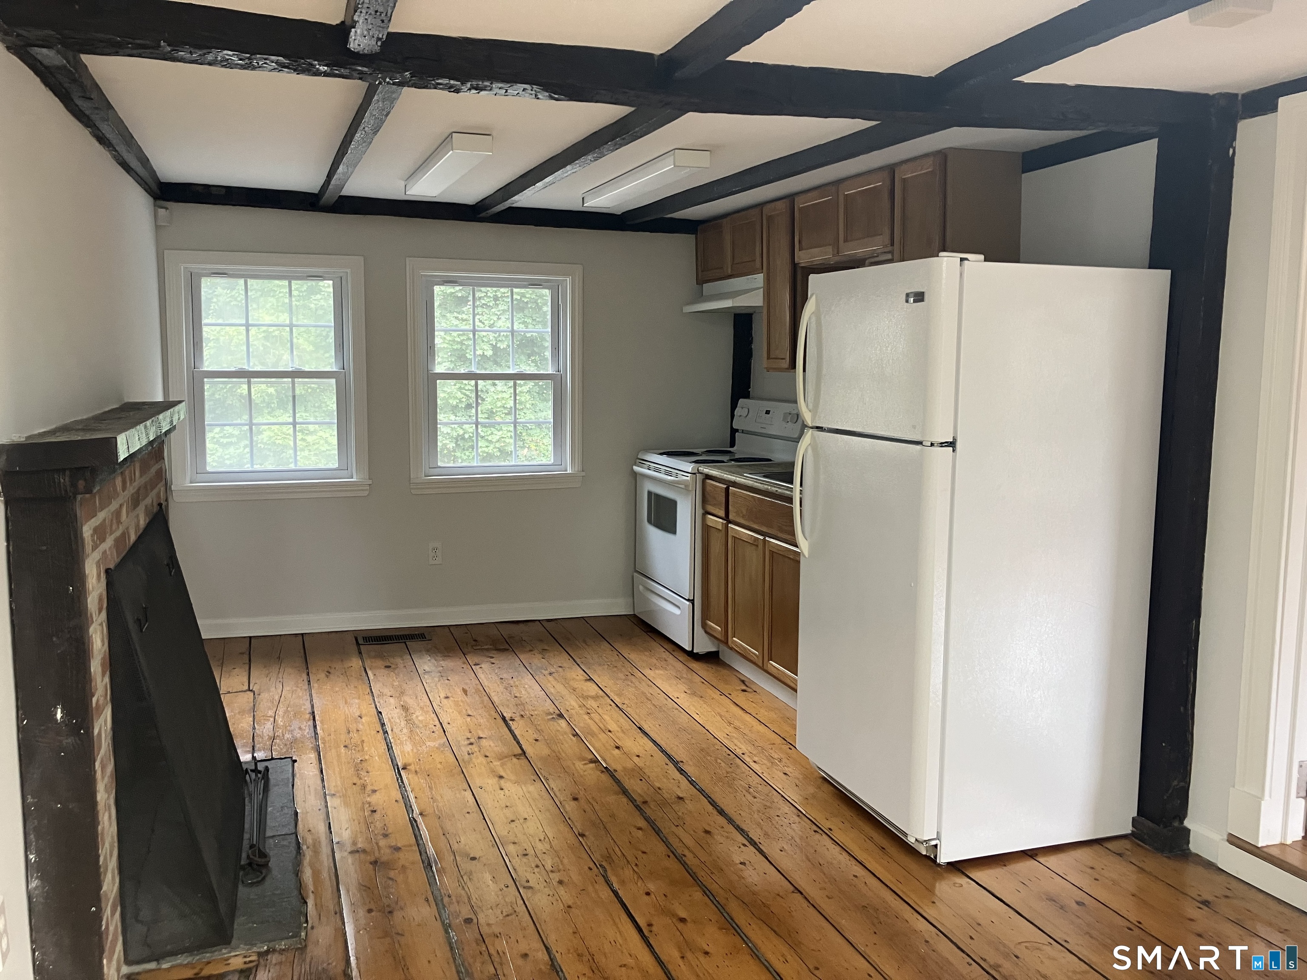
Kitchen with exposed ceiling beams, wide-plank wood floors, and a brick fireplace beside the windows.
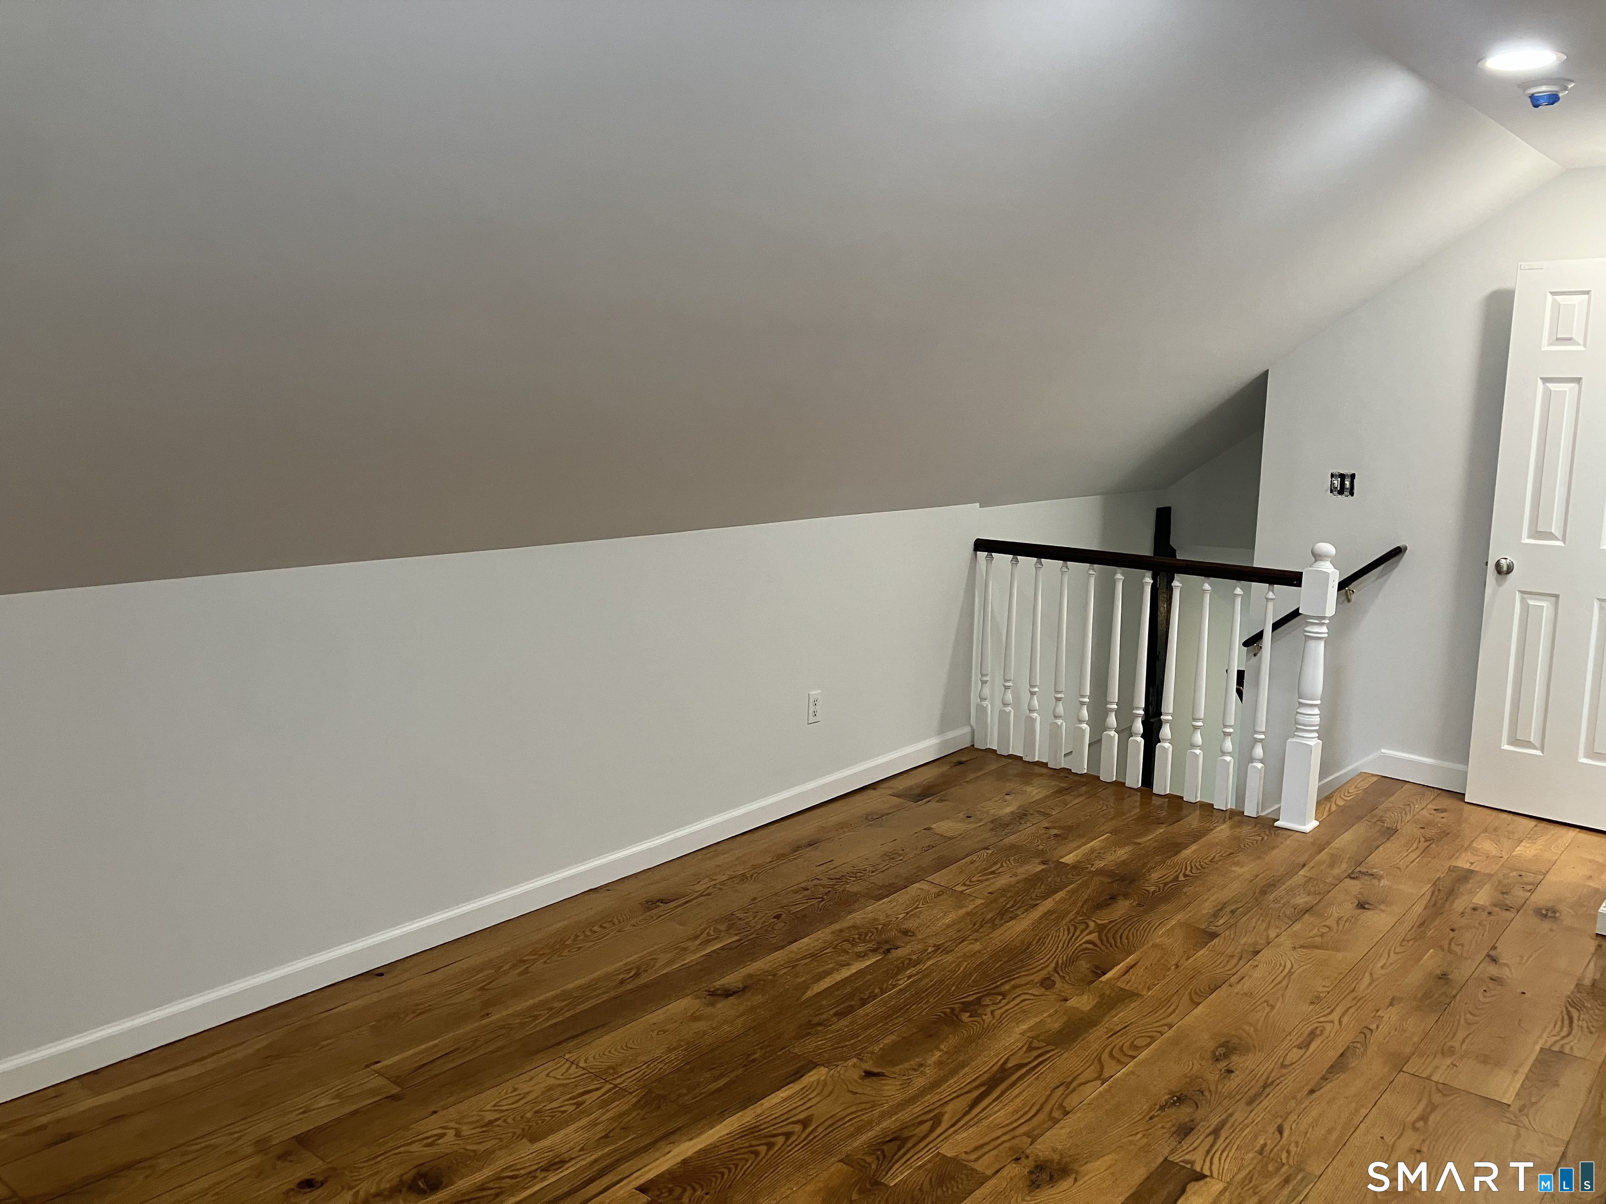
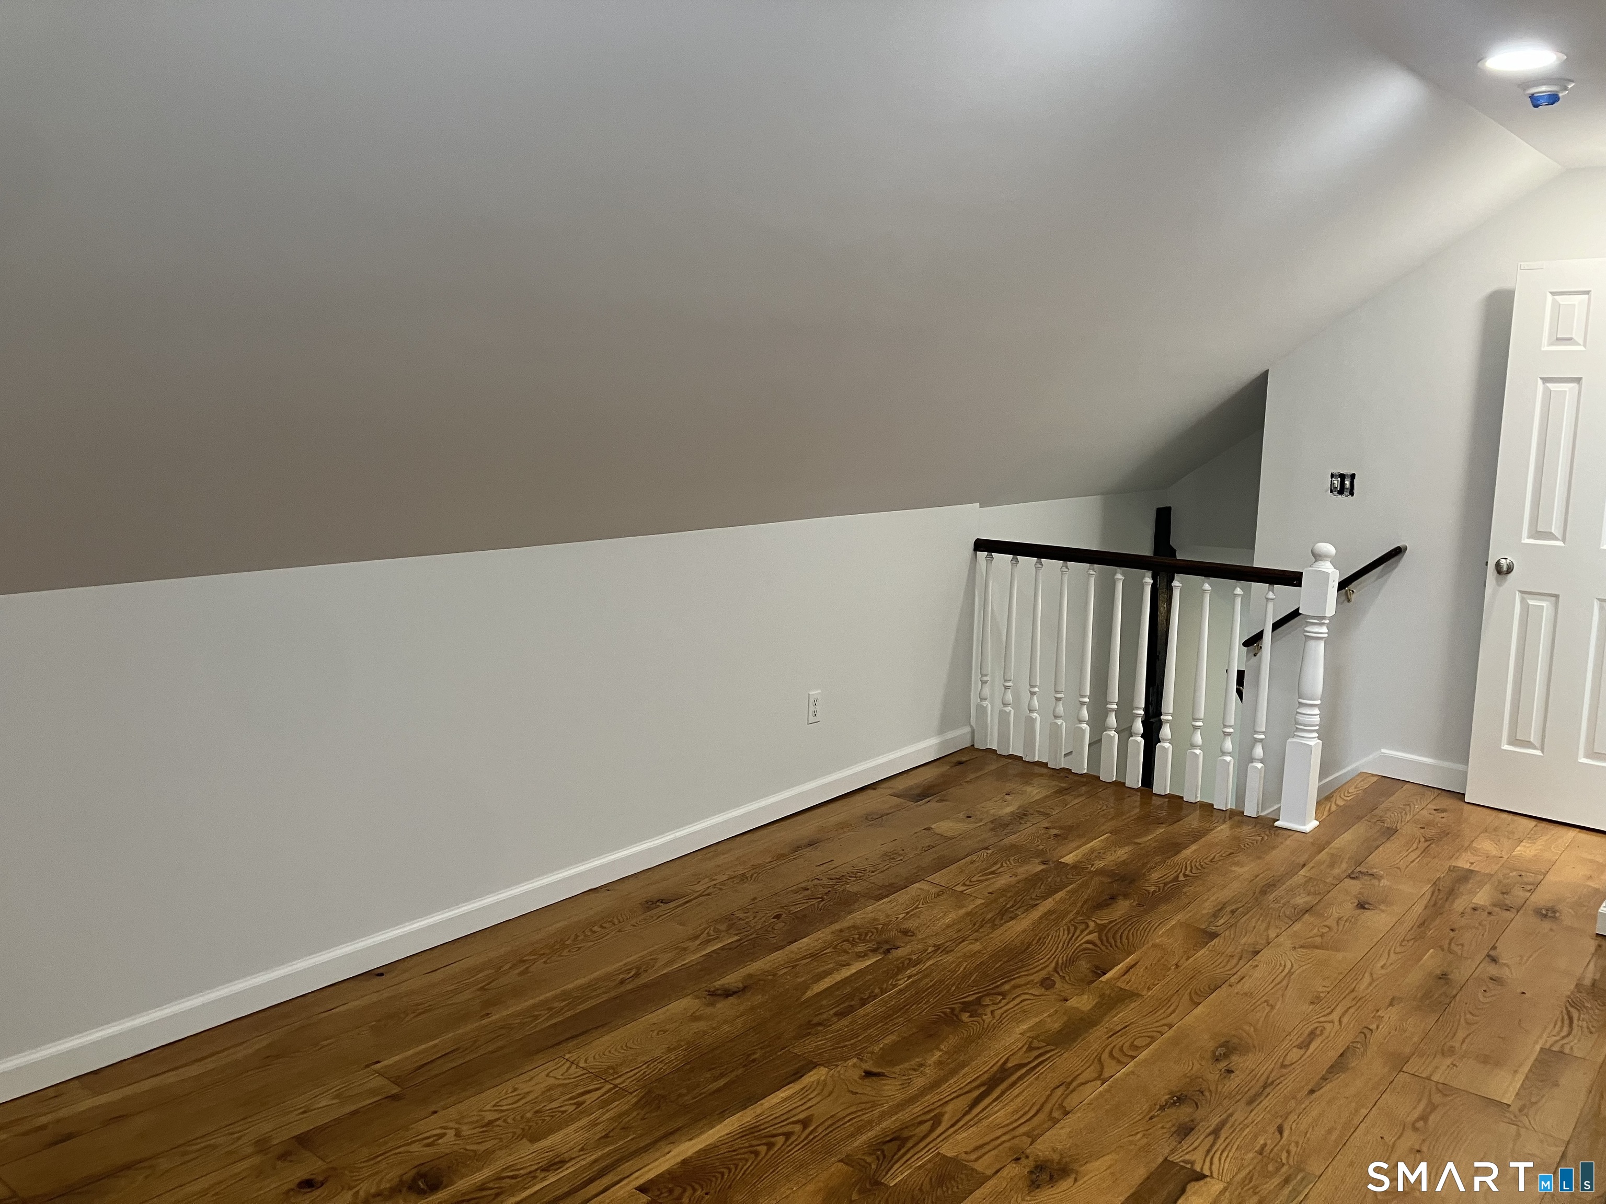
Empty upper-level landing with warm wood floors, a sloped ceiling, and a white stair railing.
Vacant room with a sloped ceiling, hardwood floors, and a large window.
Kitchen with exposed ceiling beams, wide-plank wood floors, and a brick fireplace.
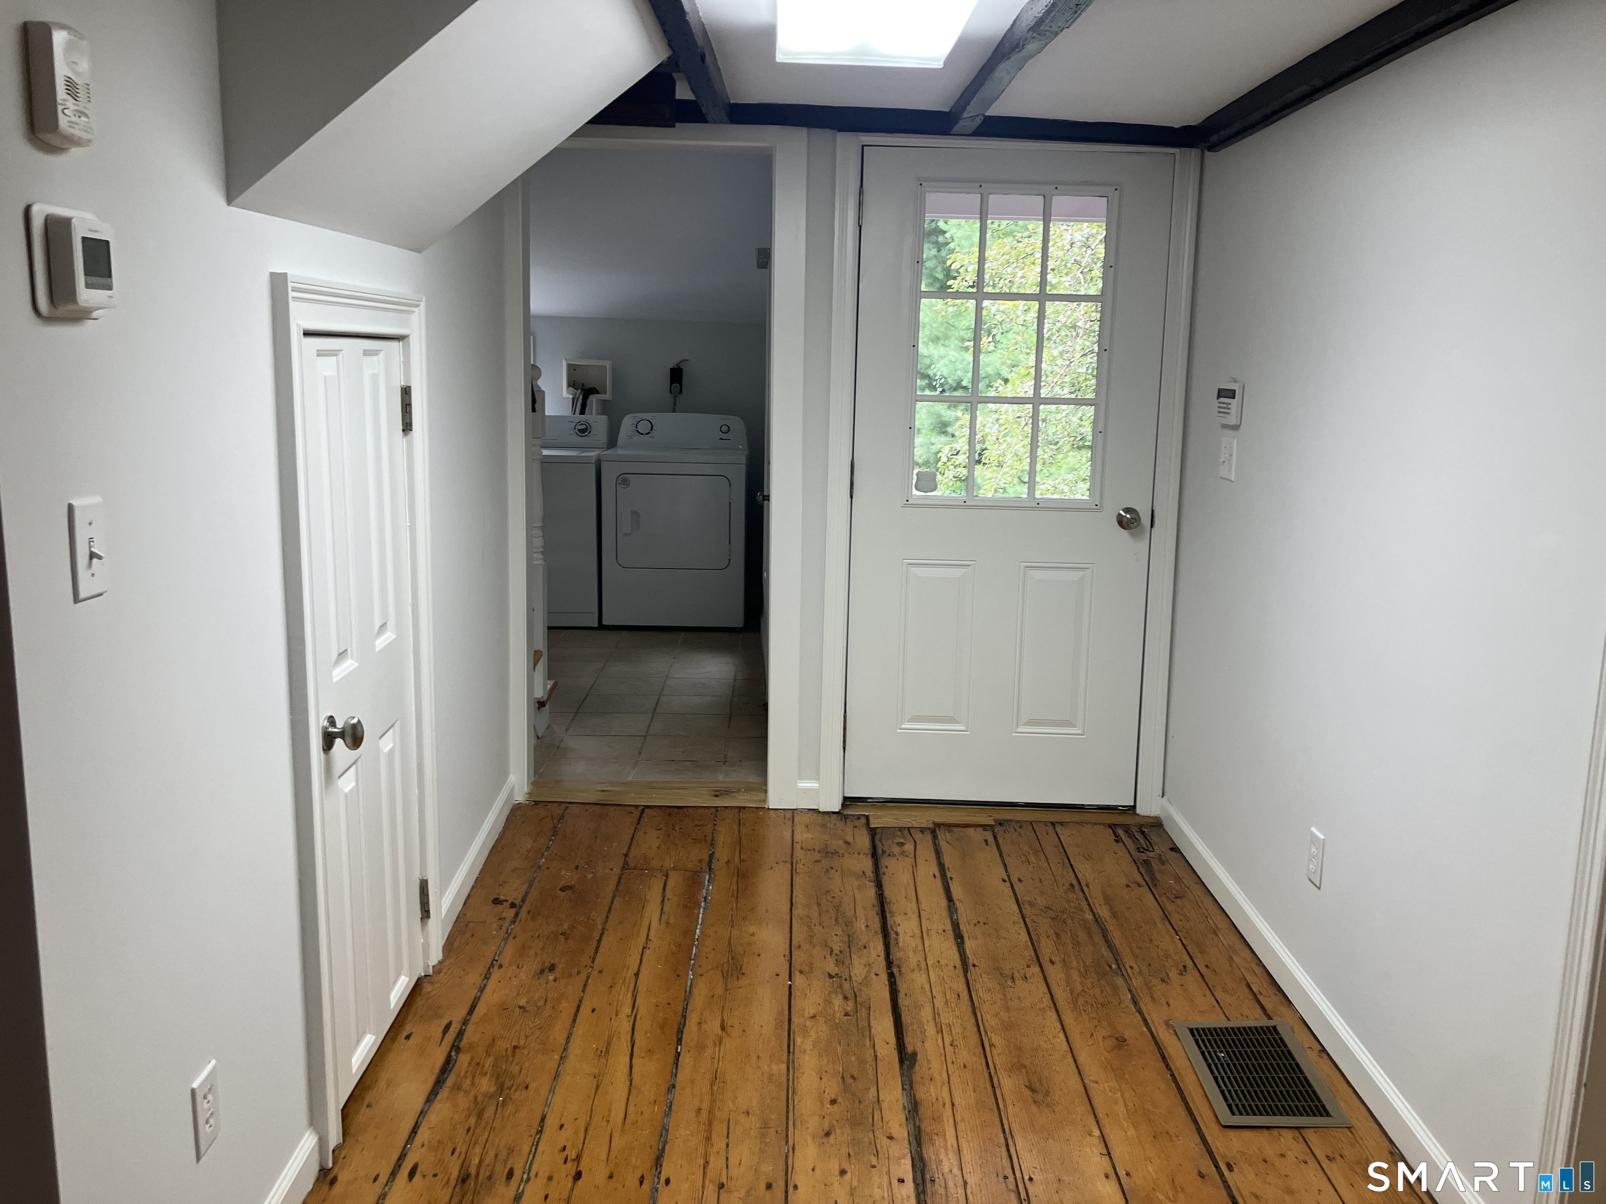
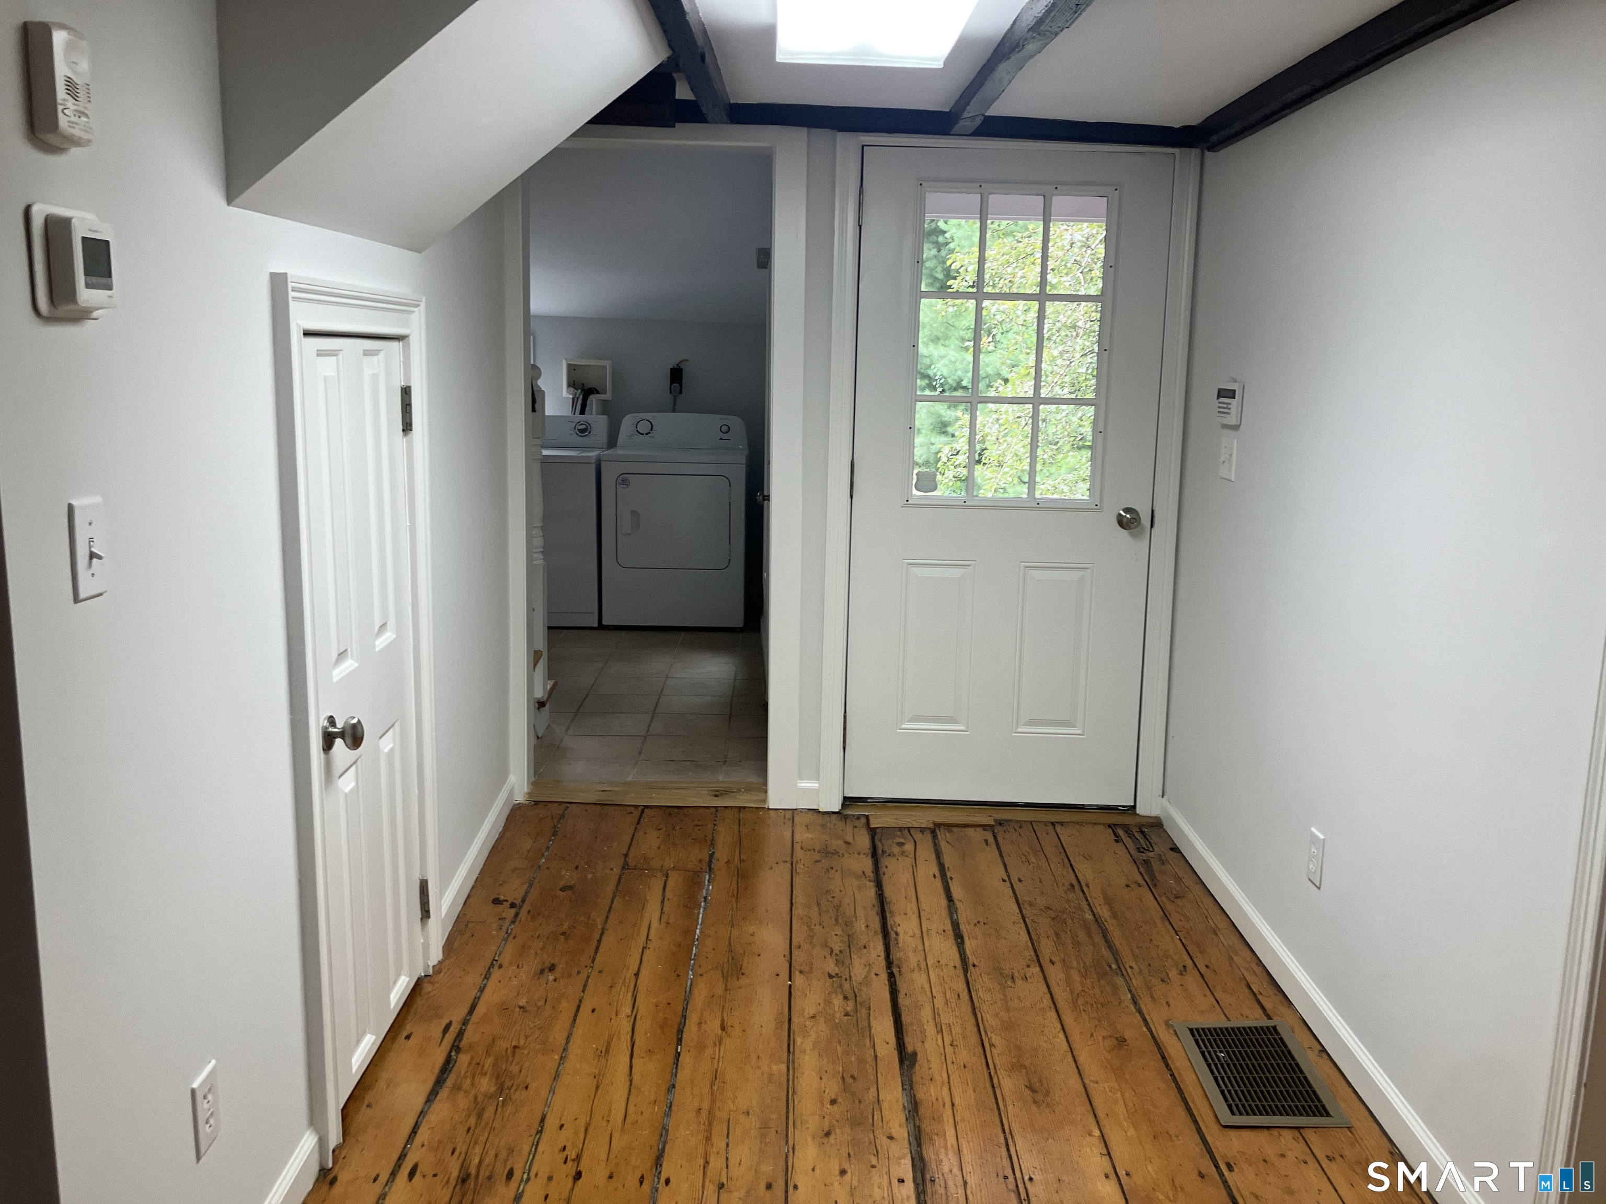
Entry hall with a white exterior door, skylight, and laundry machines in an adjoining room.
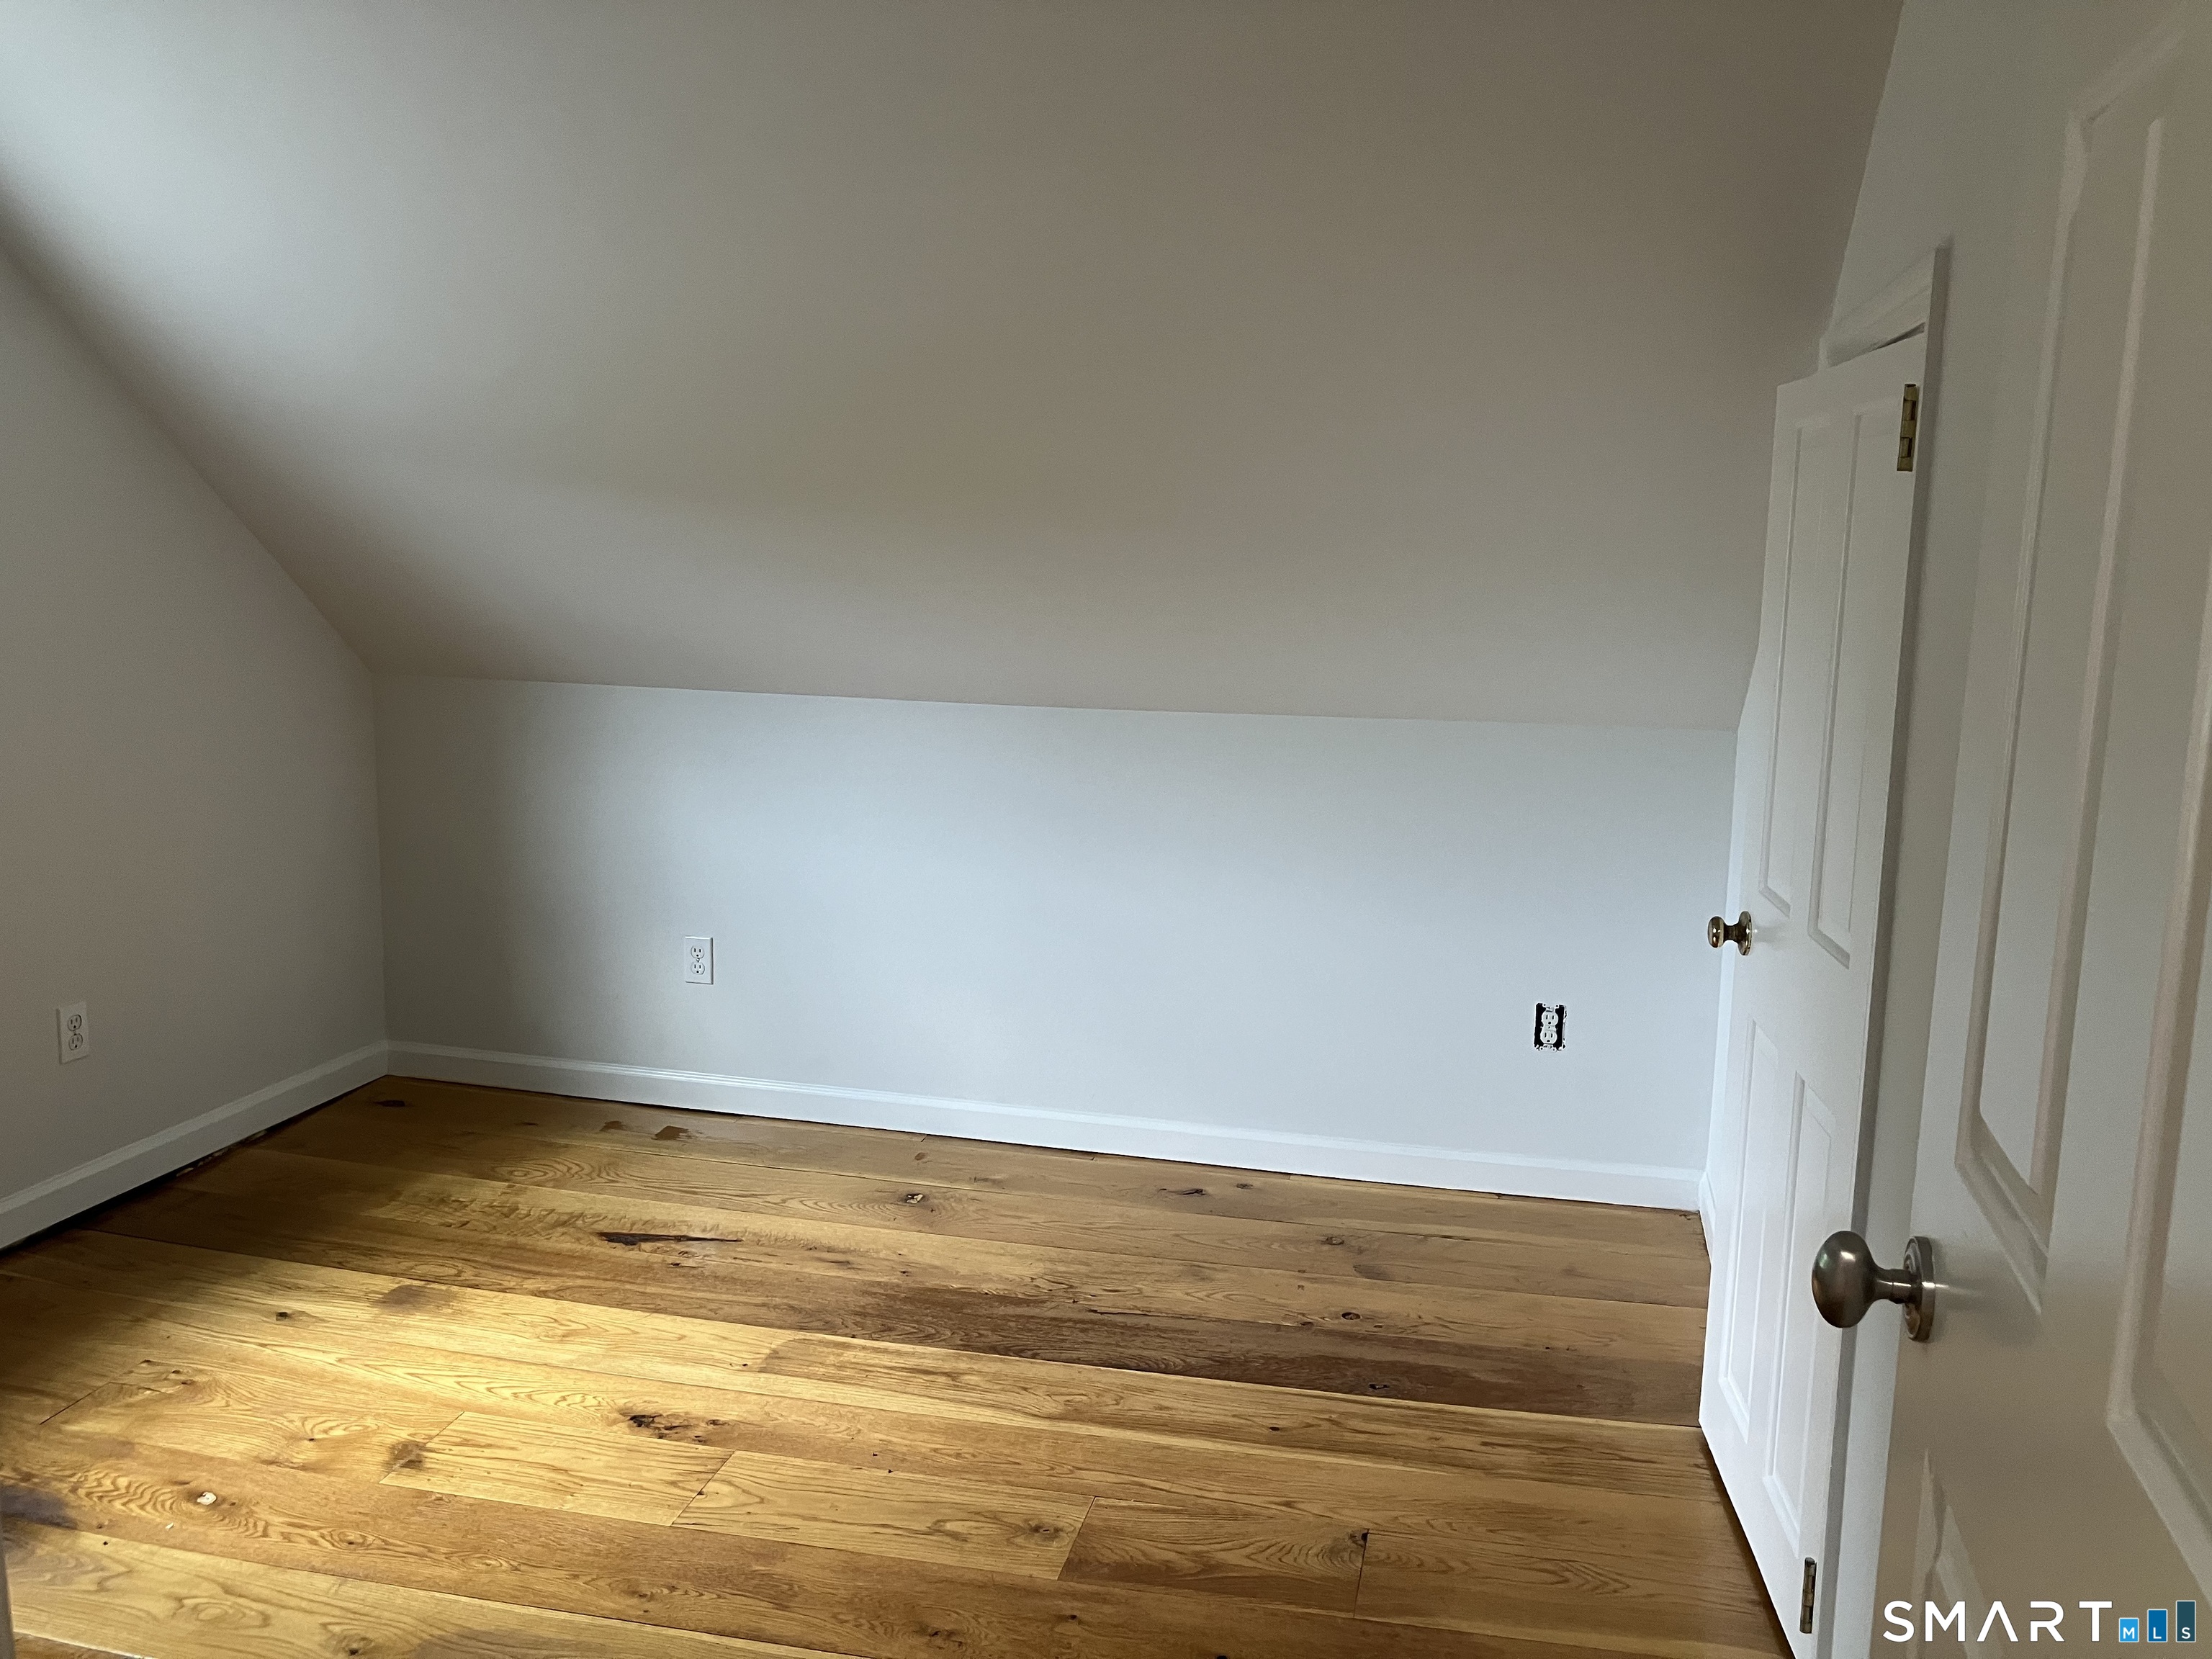
Empty room with a sloped ceiling, wide-plank hardwood floors, and an open white door.
Empty upper-level landing with a sloped ceiling, hardwood floors, and a white stair railing.
Entry hall with wide-plank wood floors, a glass-paneled exterior door, and laundry machines beyond.
Vacant room with a sloped ceiling, hardwood floors, and a large window.
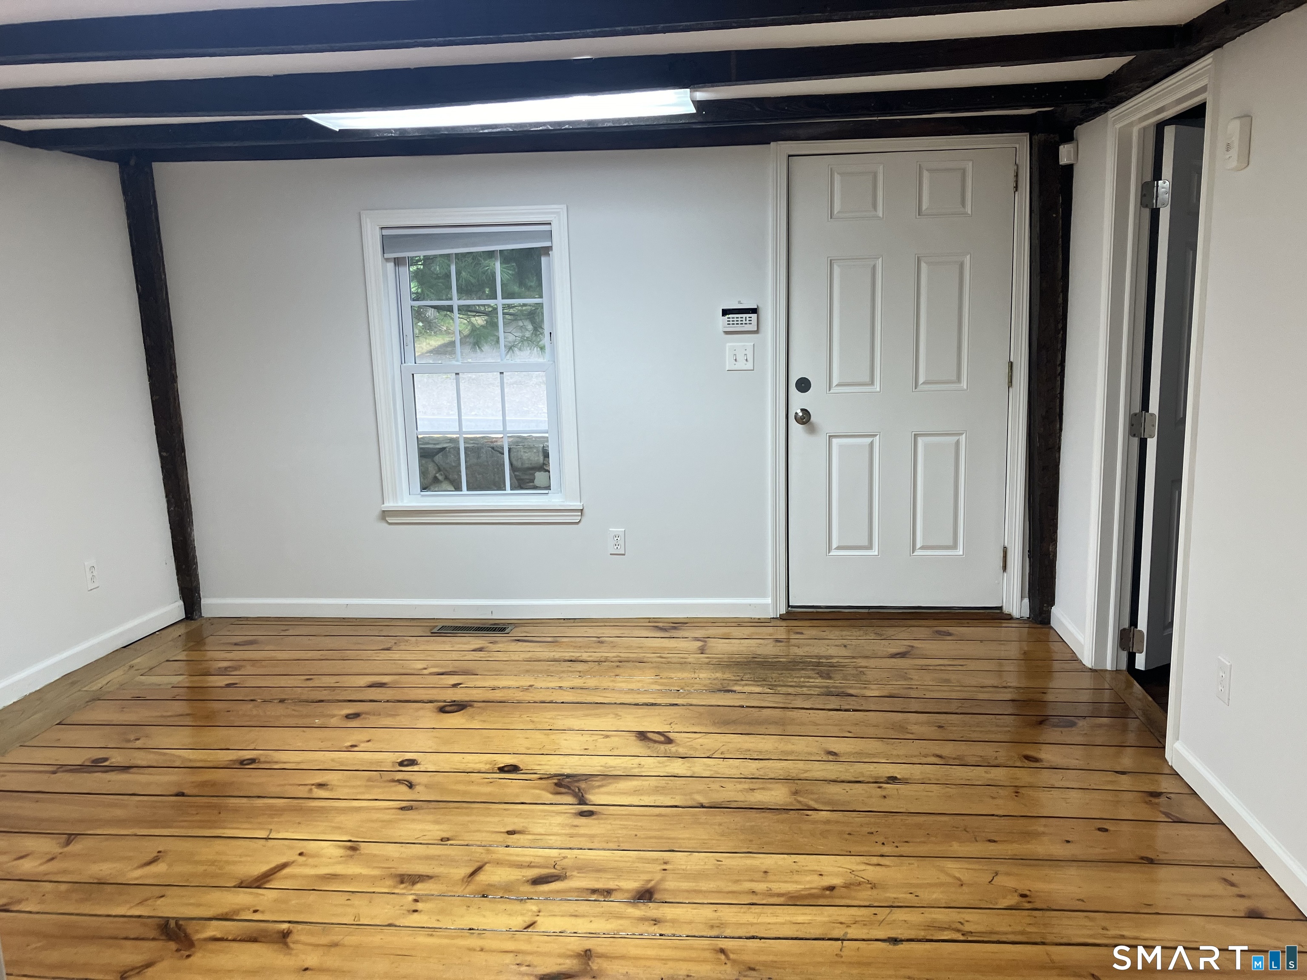
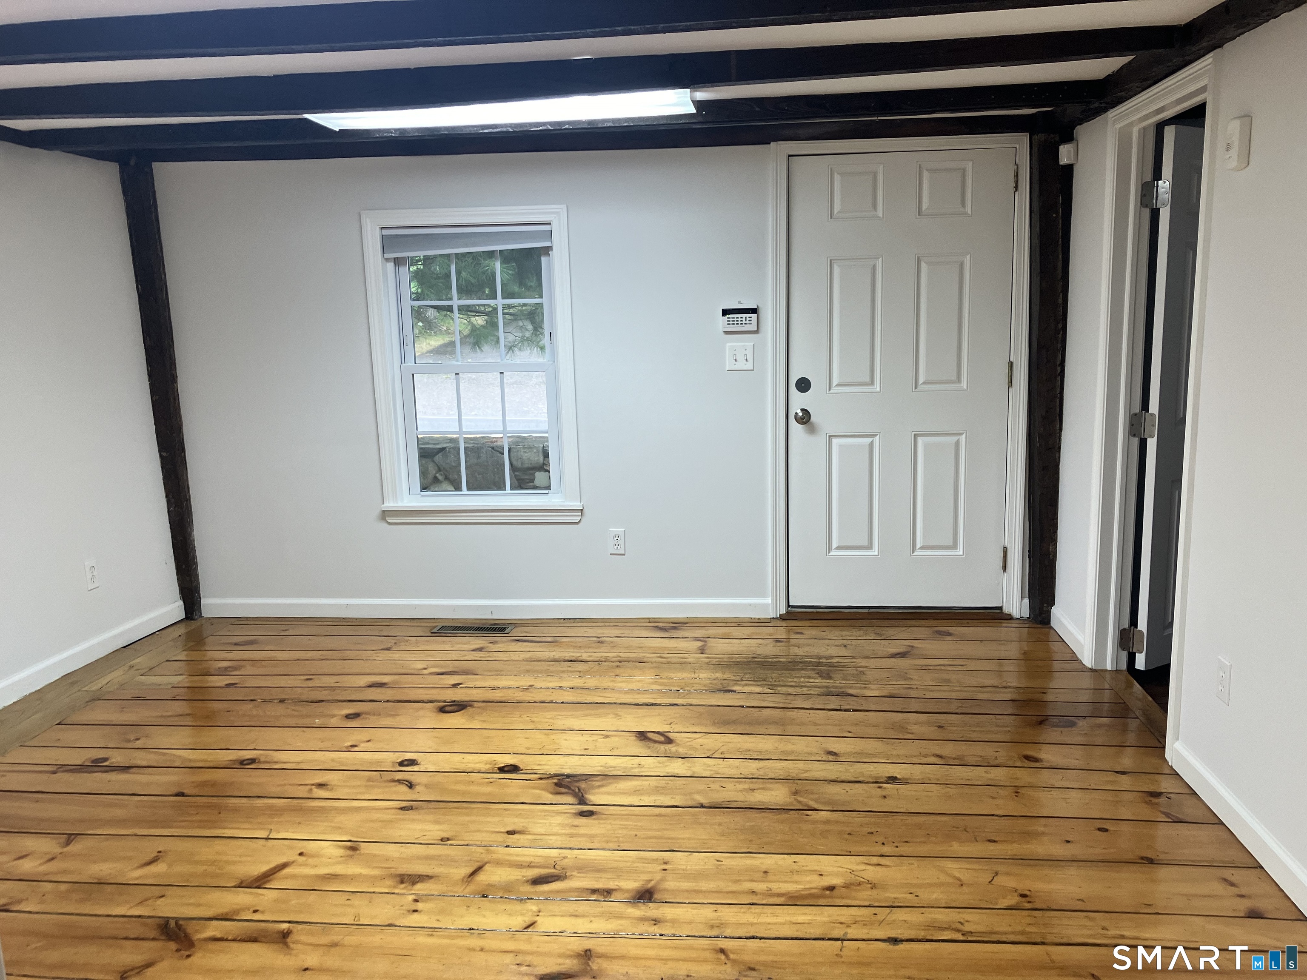
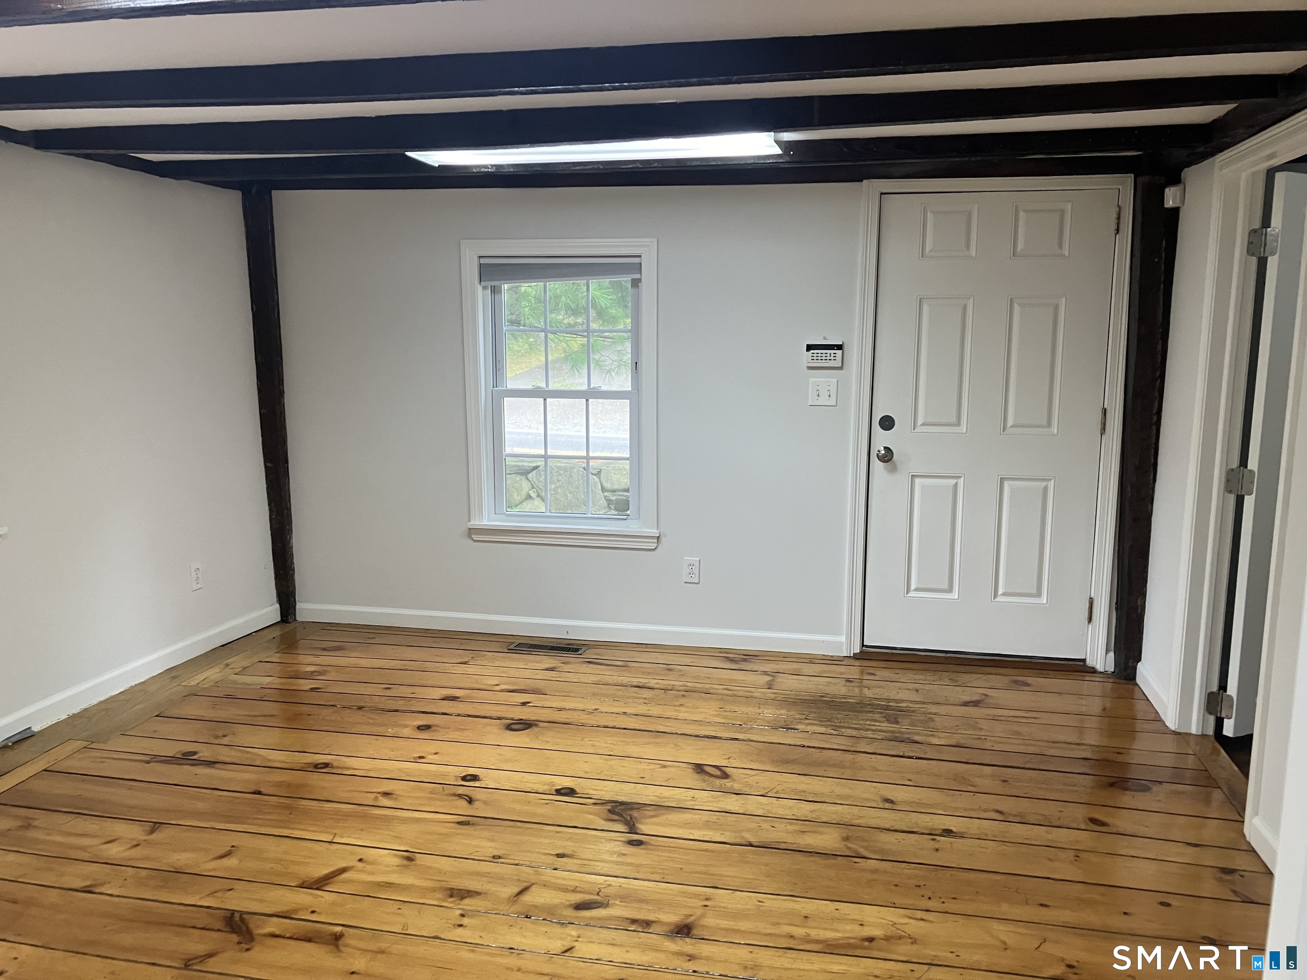
Unfurnished entry room with wide plank wood floors, exposed ceiling beams, a window, and an exterior door.
Kitchen with exposed ceiling beams, wide-plank wood floors, and a brick fireplace.
Room with wide-plank wood floors, exposed ceiling beams, and a window beside the entry door.
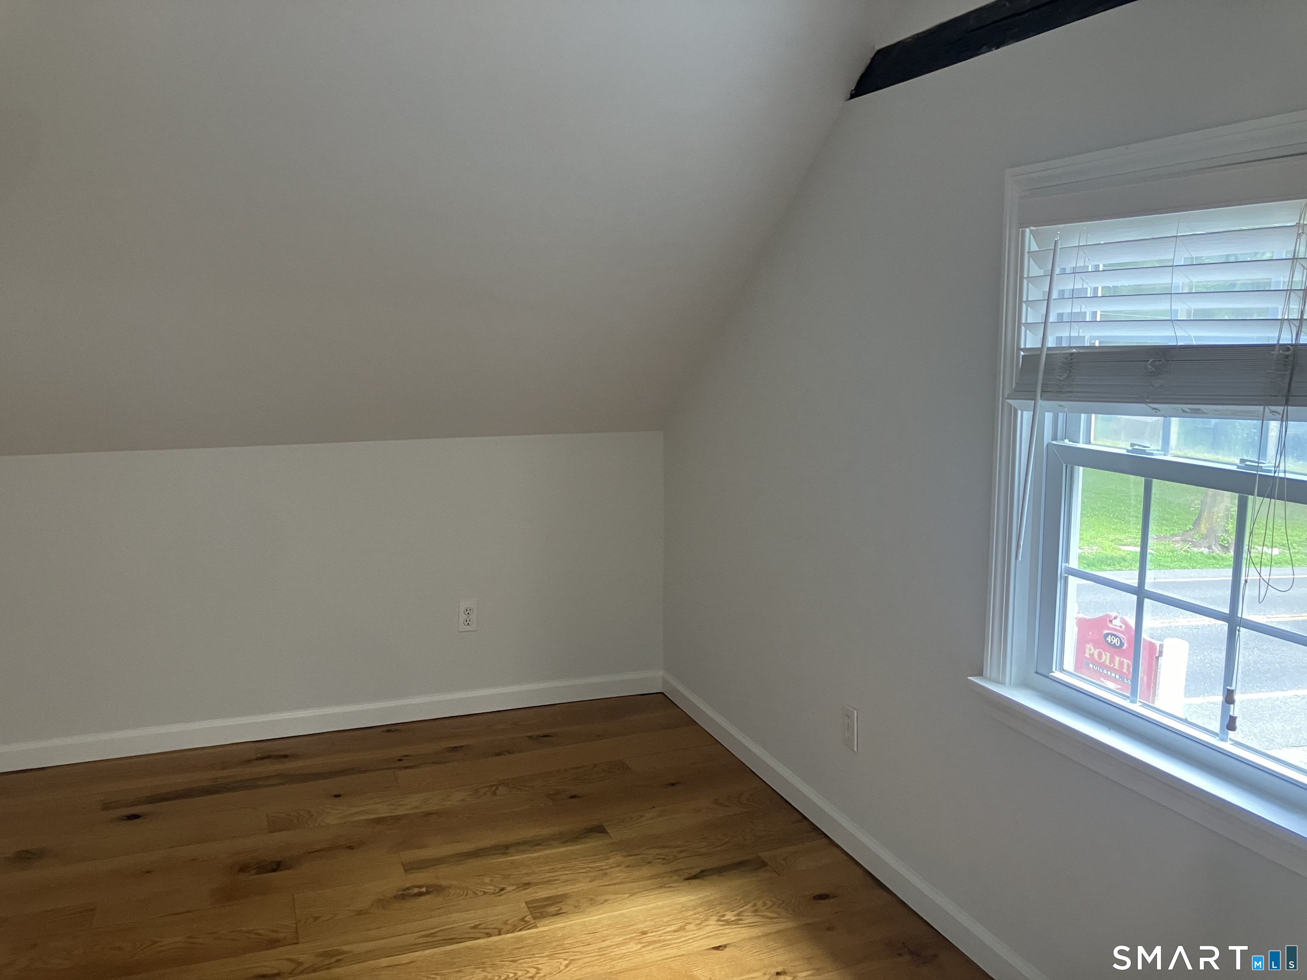
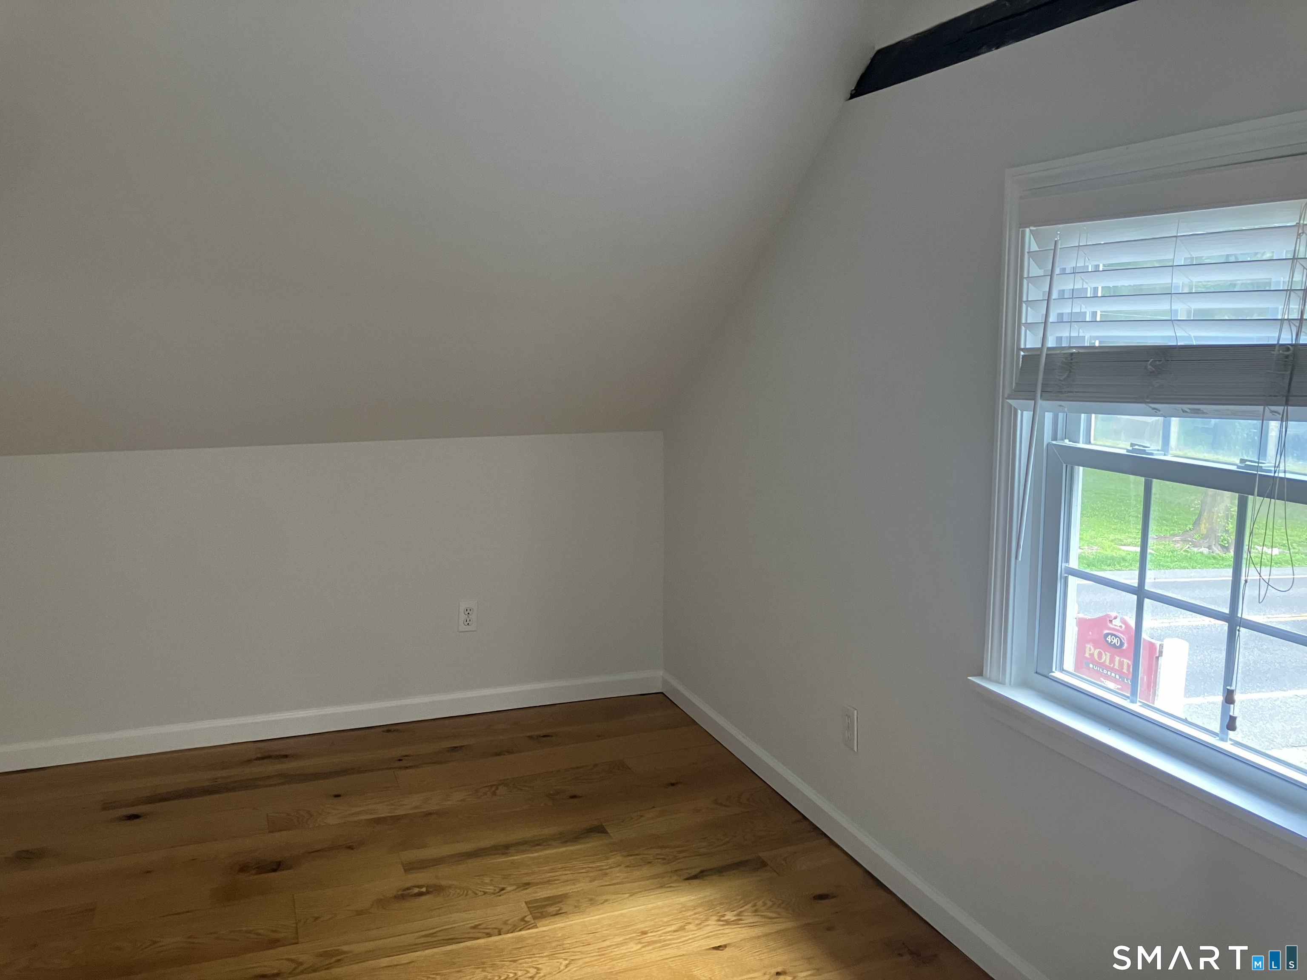
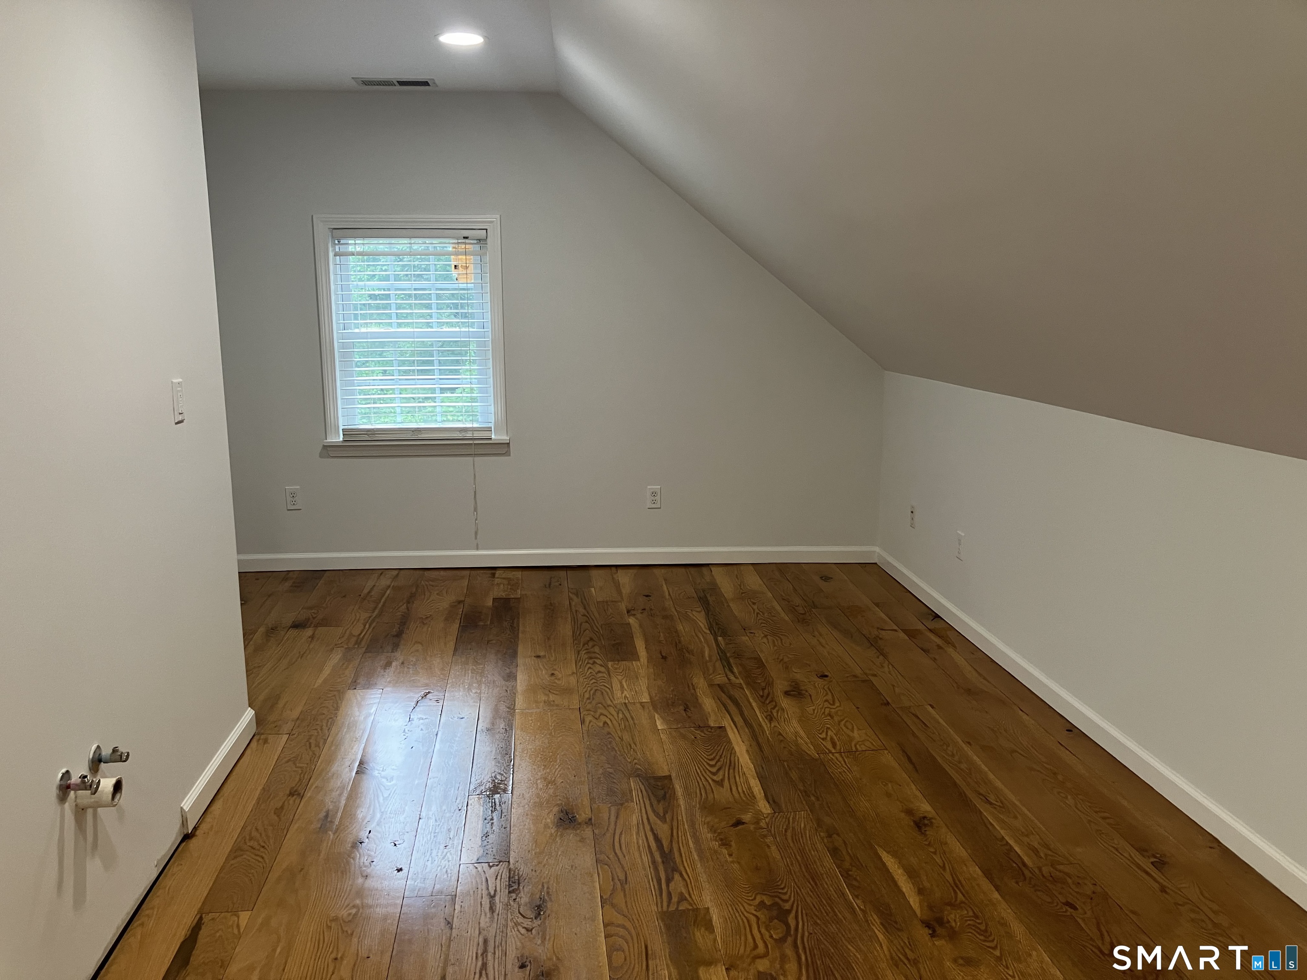
Empty room with a sloped ceiling, hardwood floors, and a window with blinds.
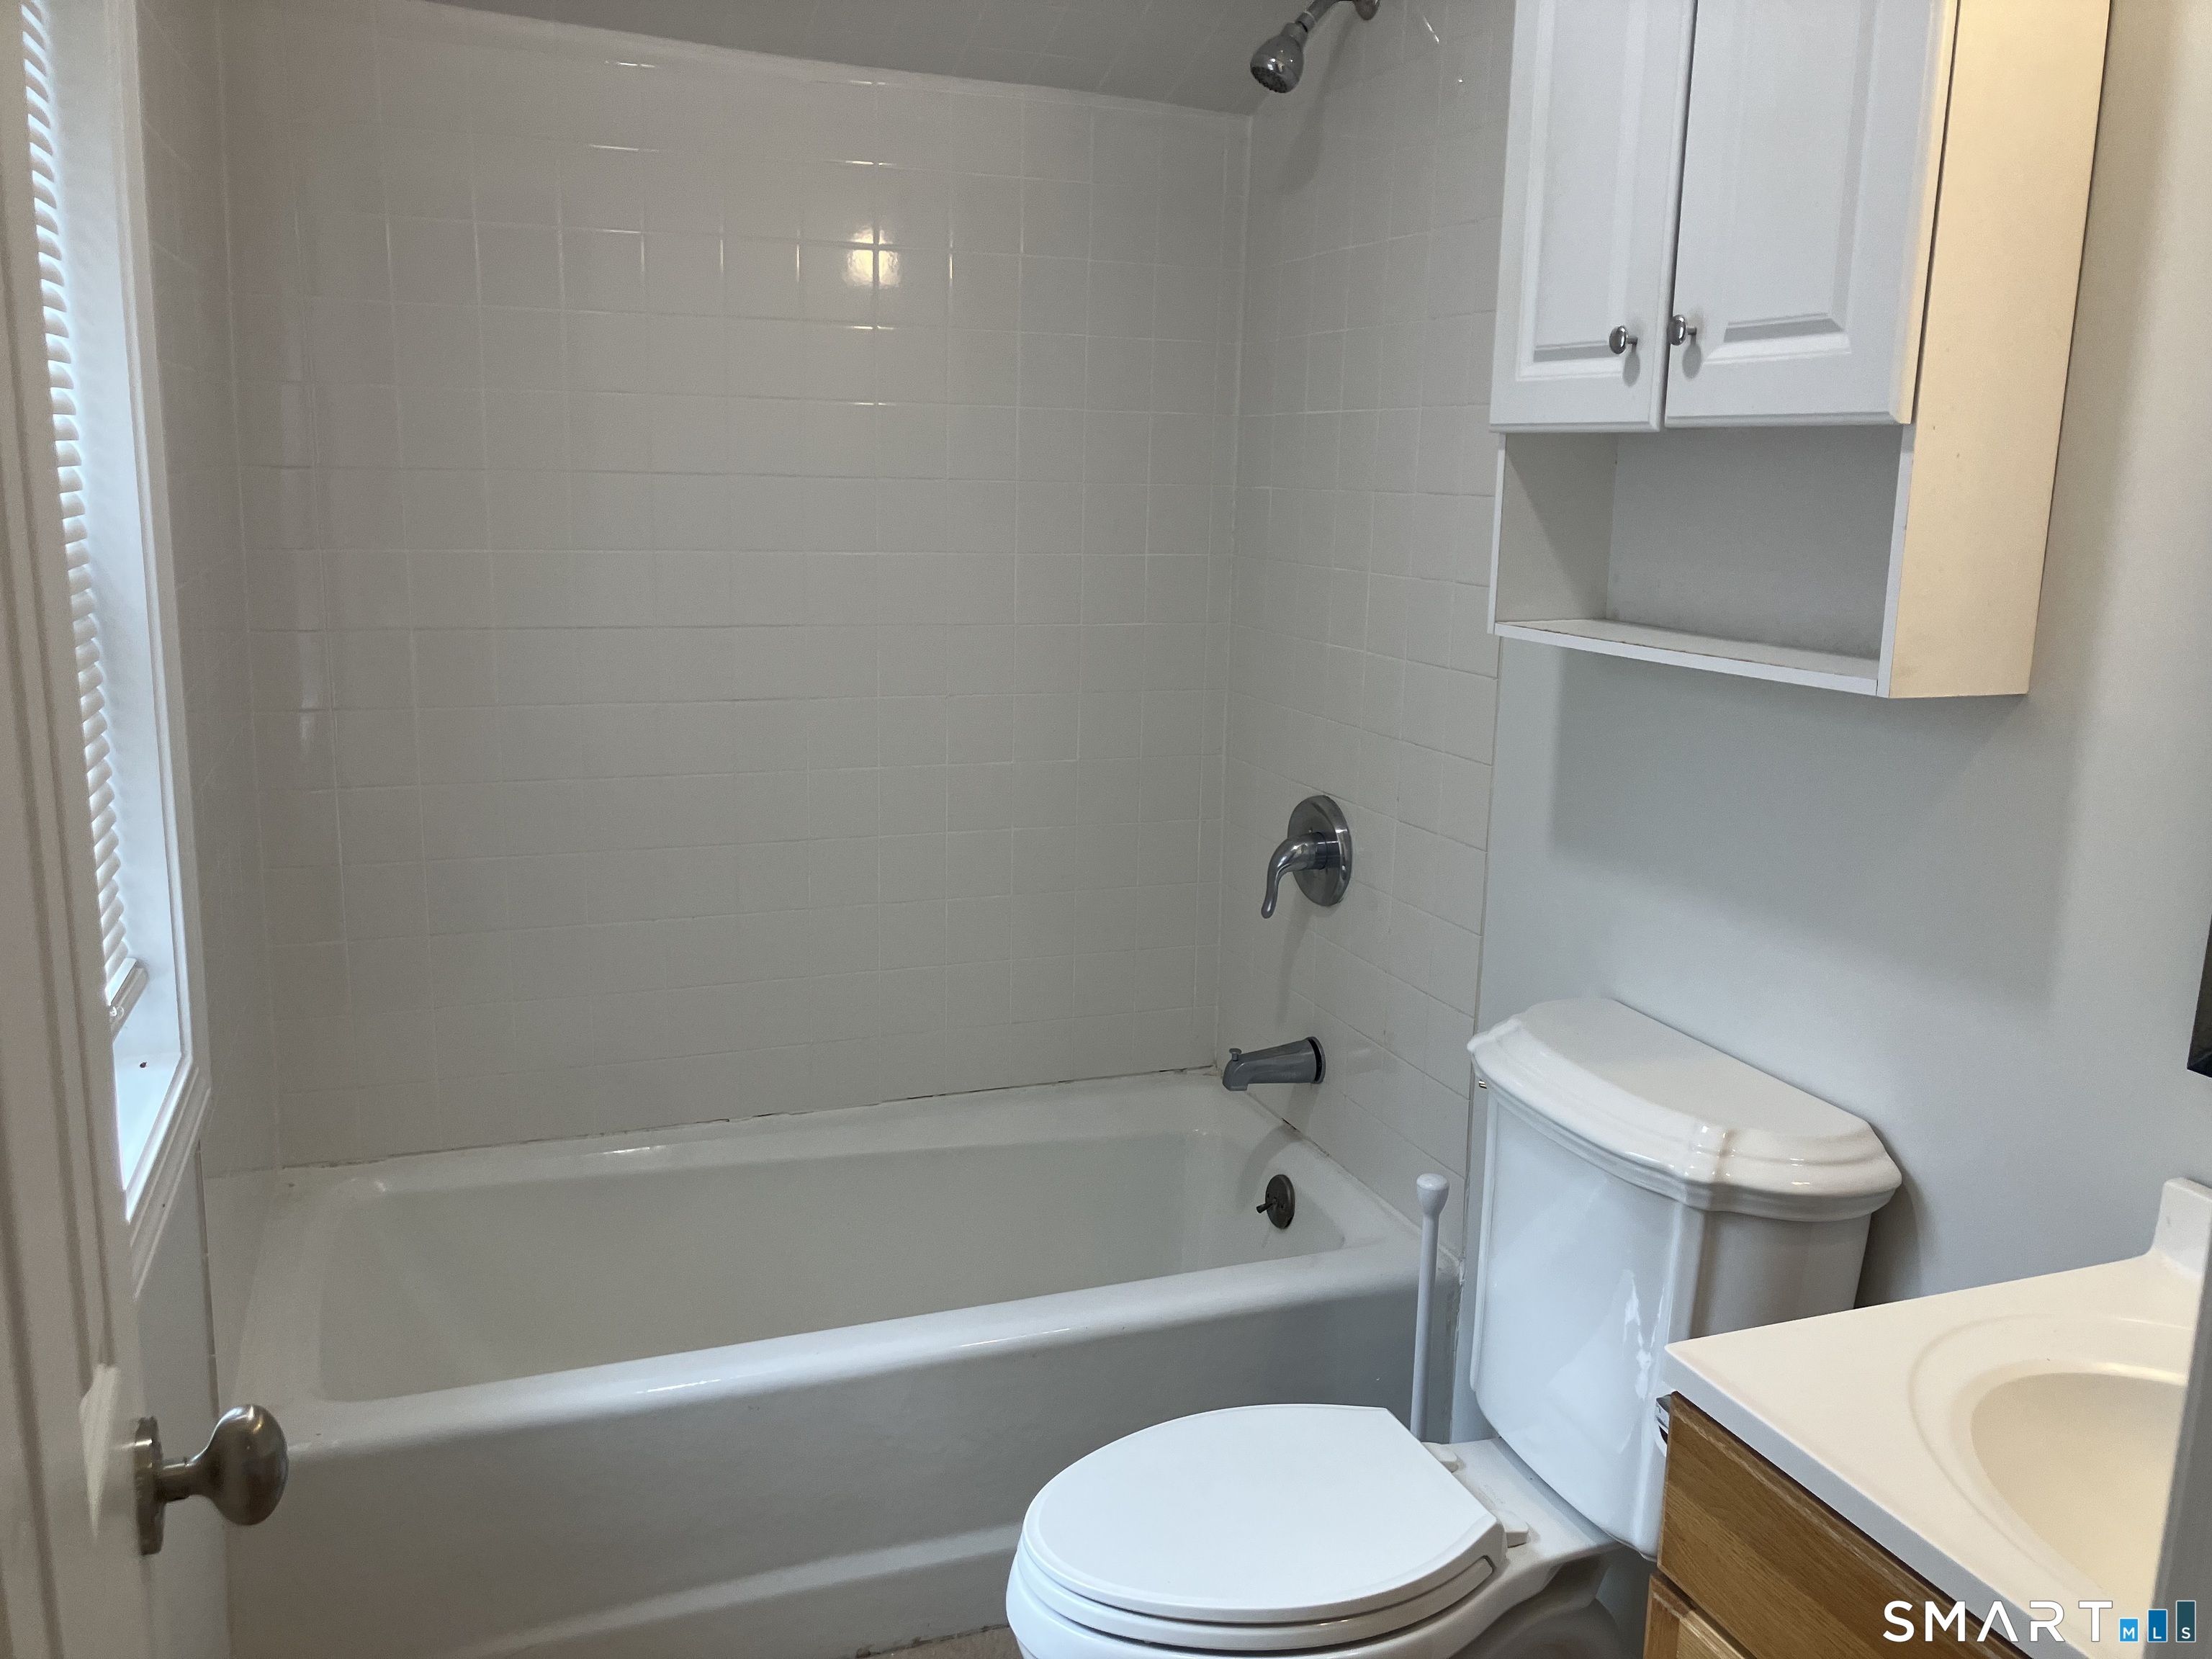
Bathroom with a tiled tub and shower, toilet, and wood-front vanity.
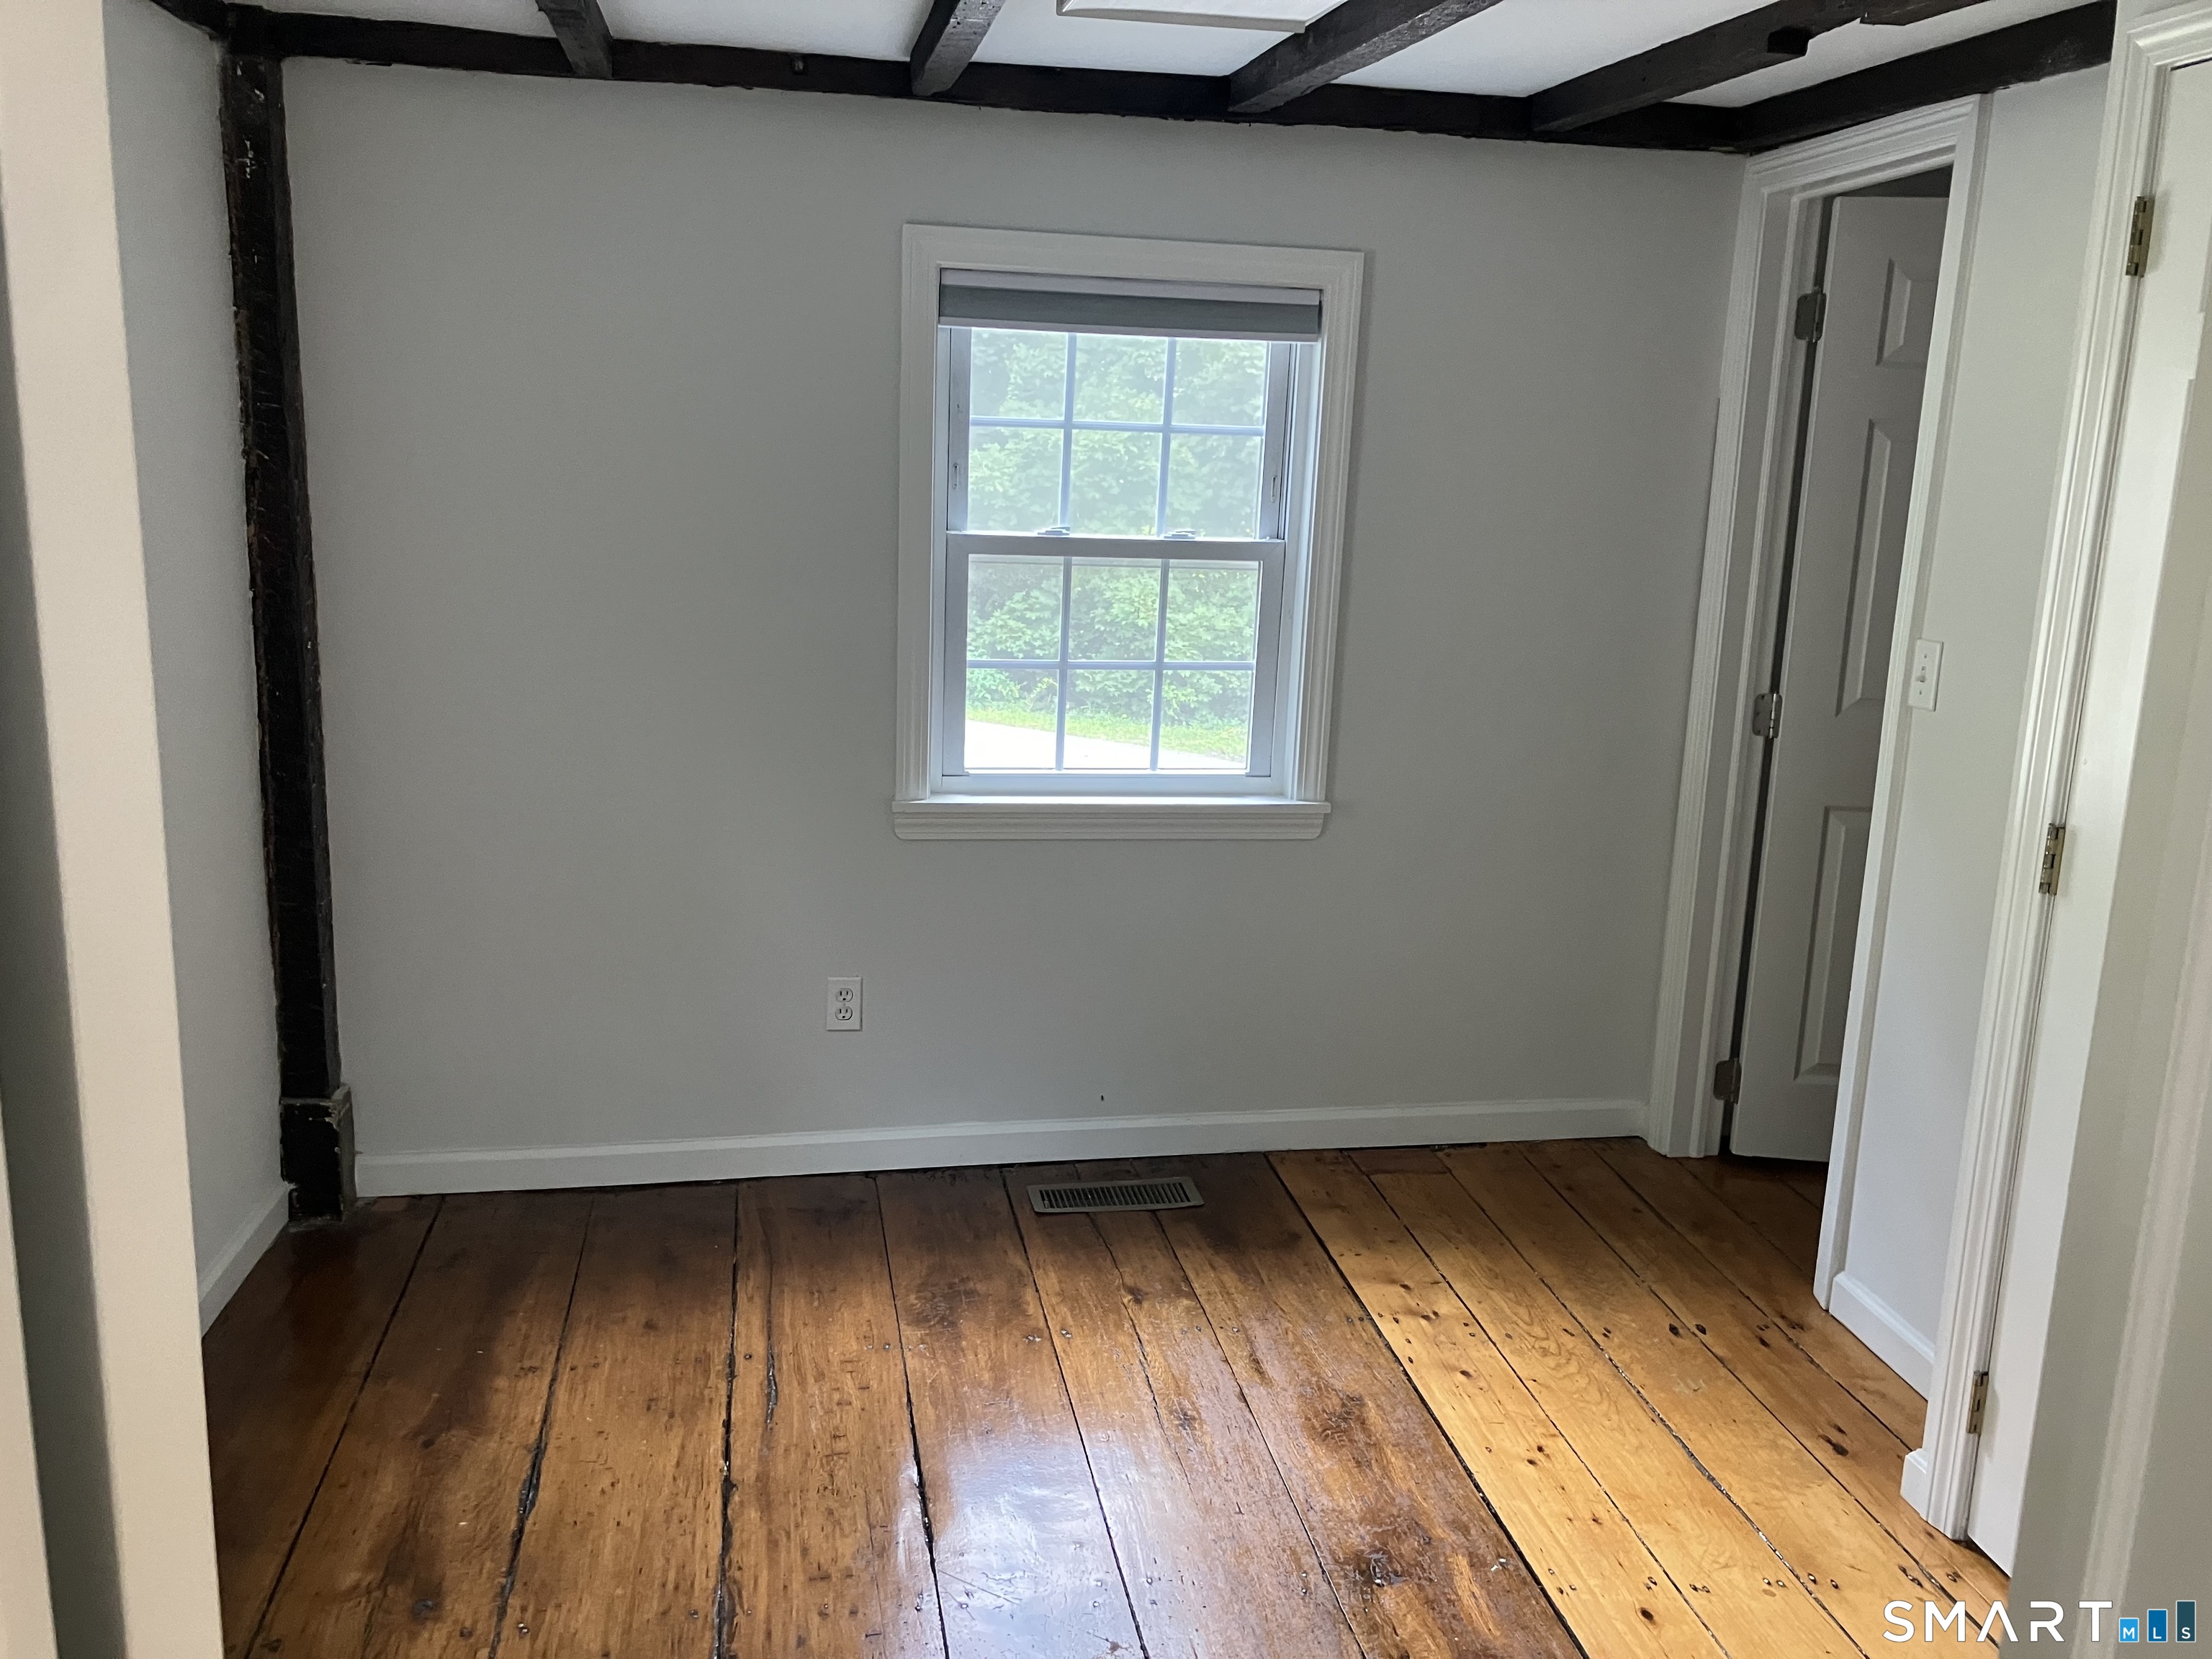
Small vacant room with exposed ceiling beams, a central window, and wide-plank wood flooring.
Empty entry room with wide-plank wood floors, exposed ceiling beams, a window, and a paneled door.
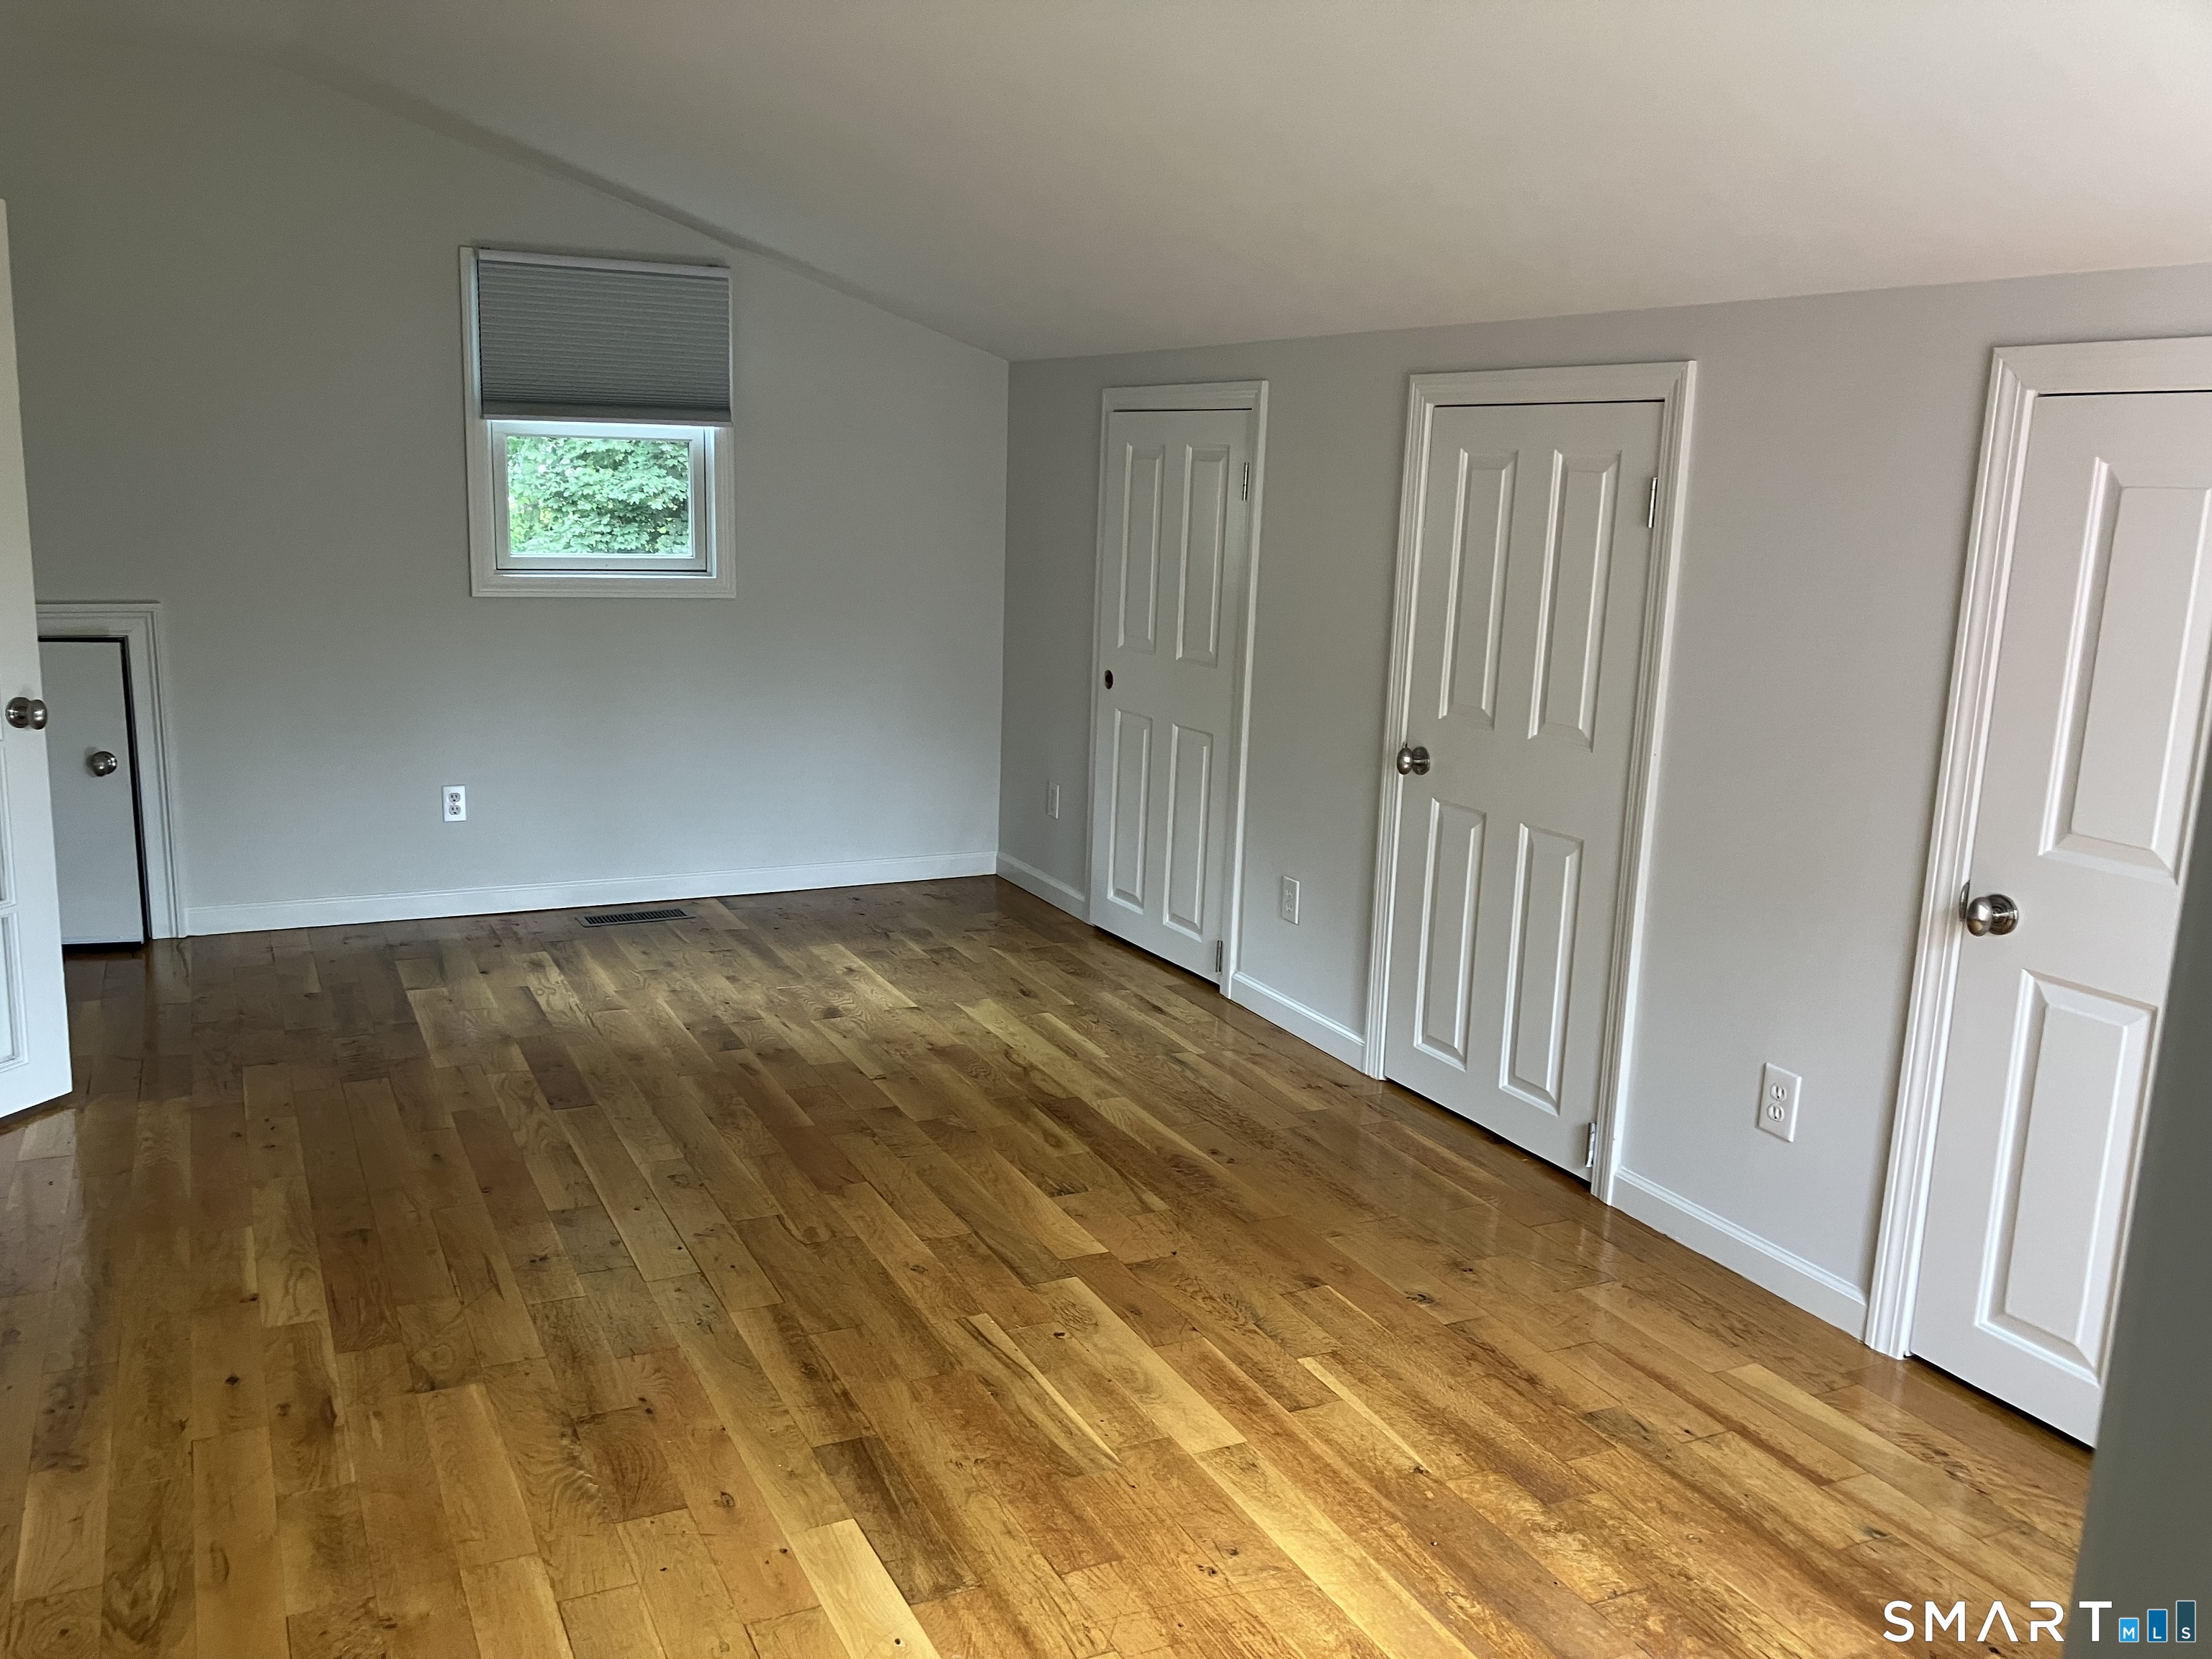
Empty room with hardwood floors, several white doors, and a small window.
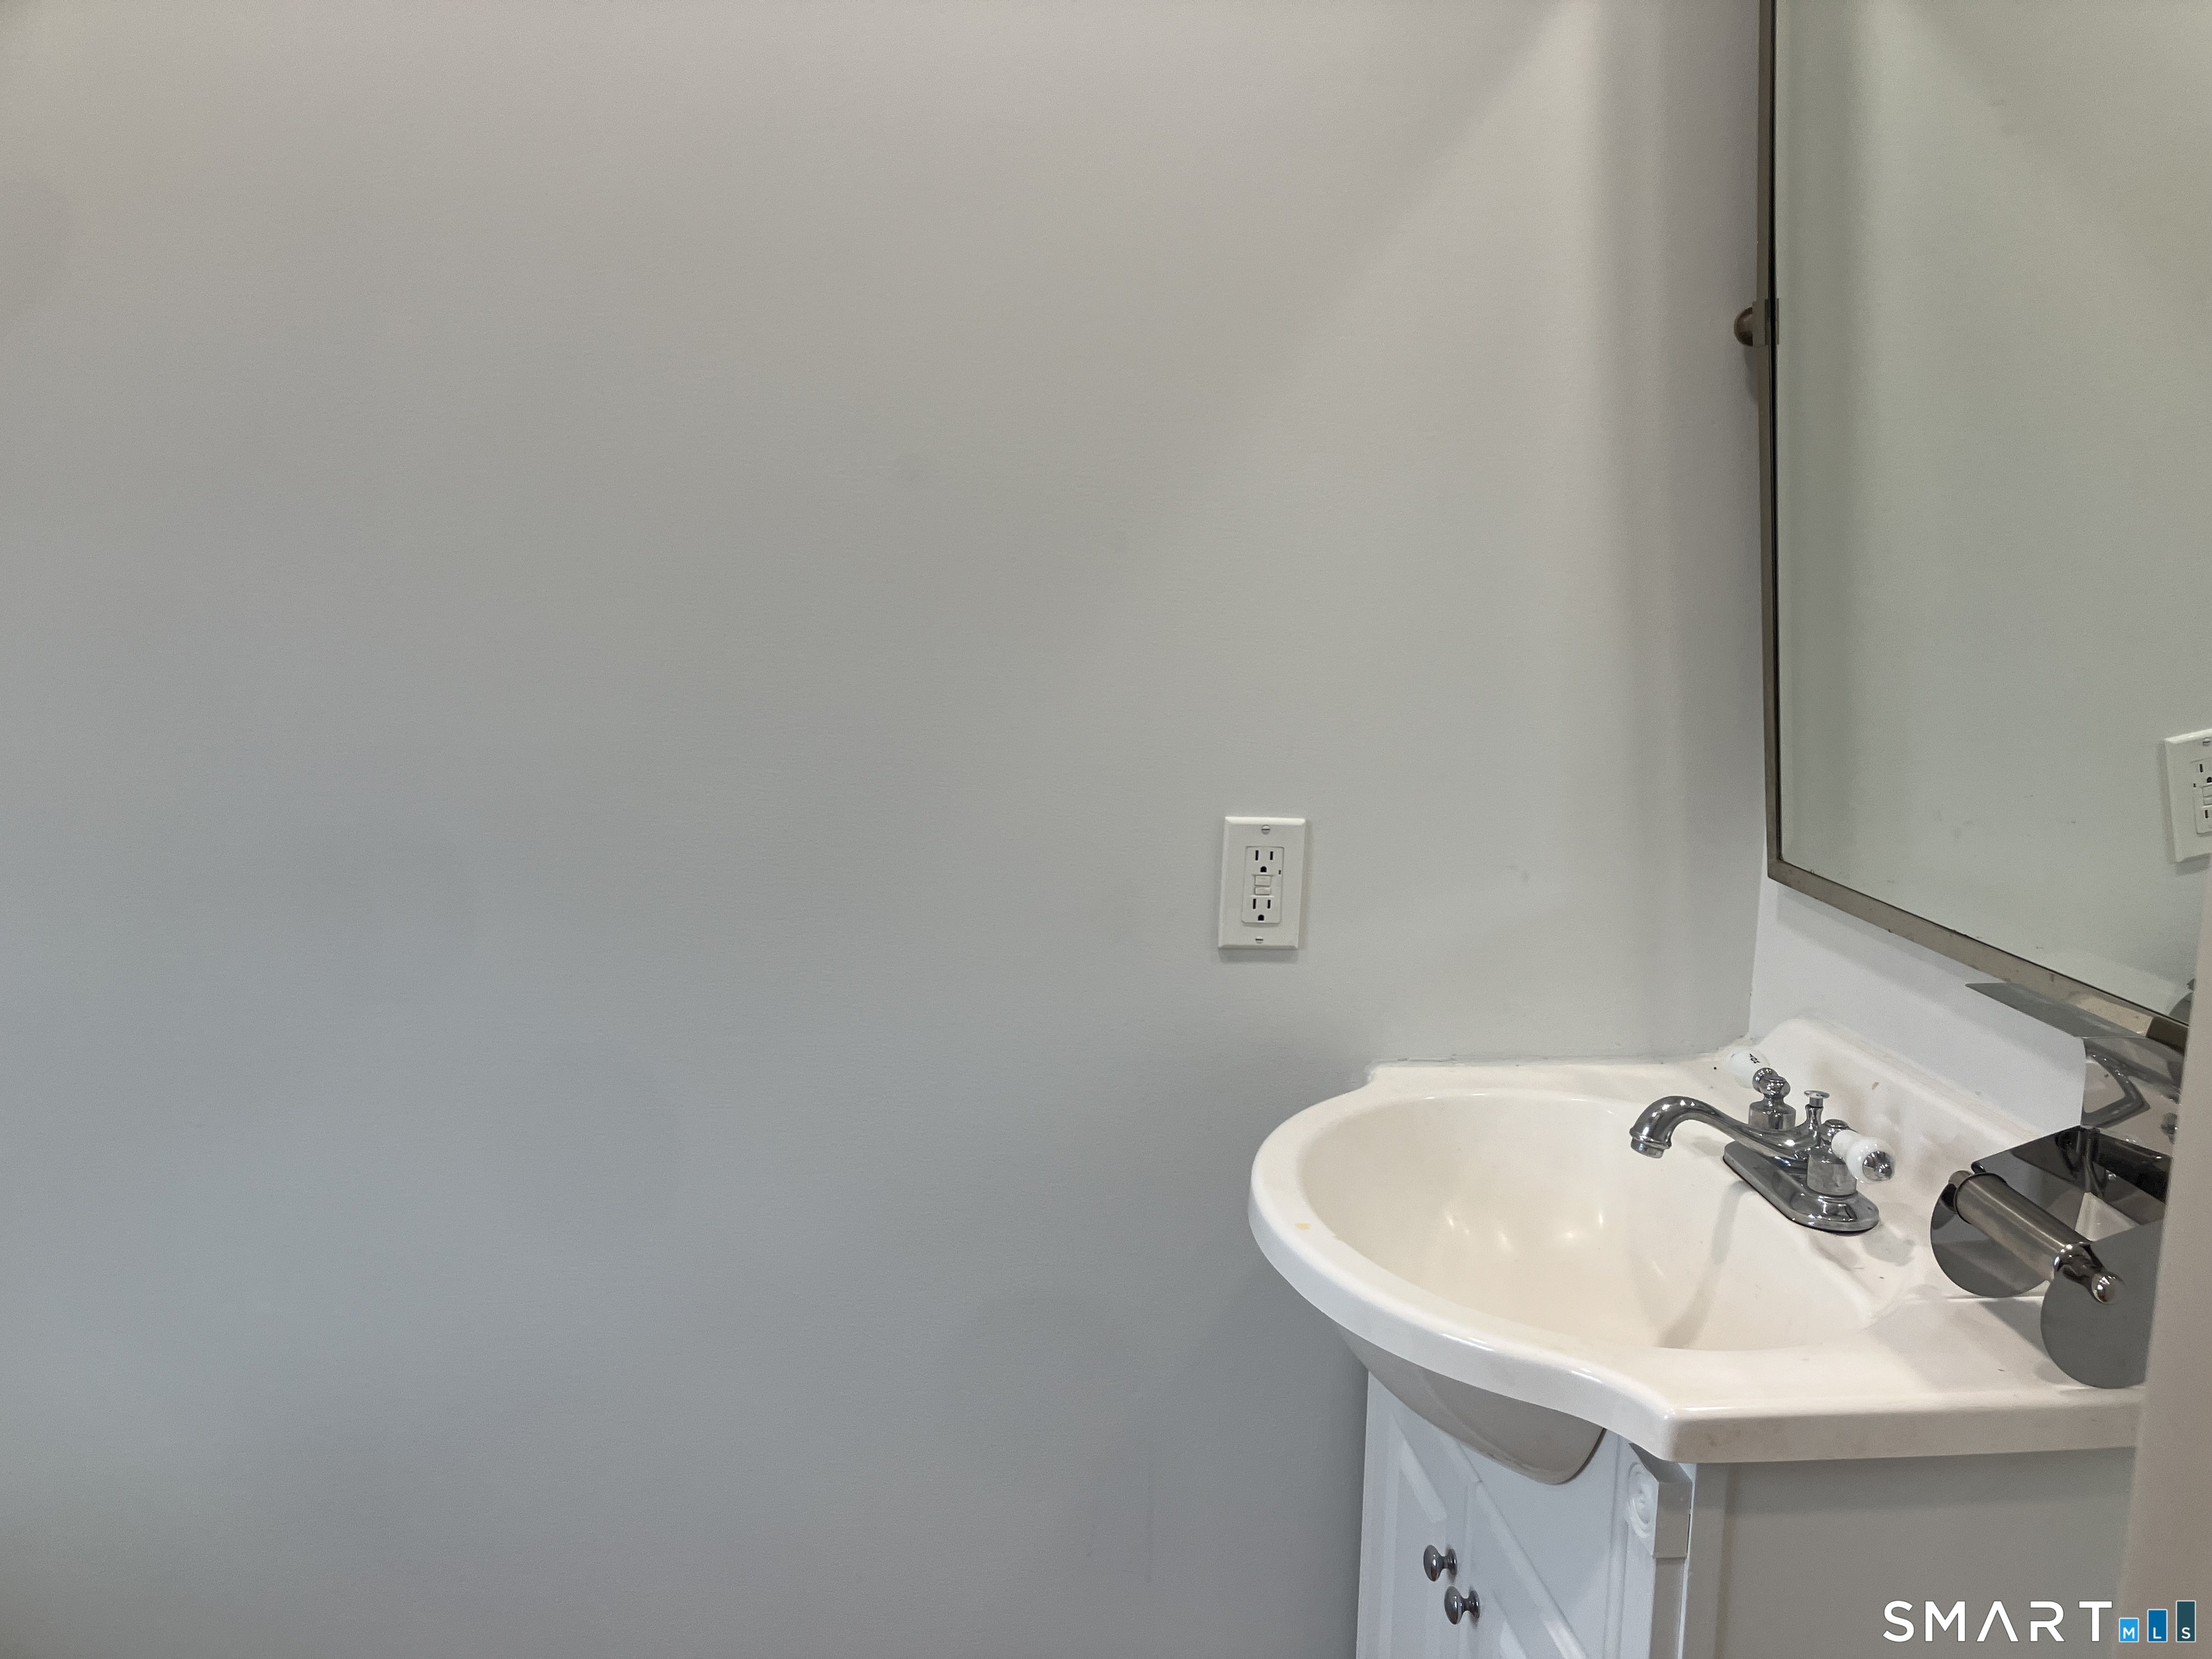
Bathroom vanity with a white sink, chrome faucet, and large wall mirror.
SEE ALL PHOTOS
Red-sided house with white trim behind a stone retaining wall and lush shrubs.
Red-sided home entrance with a black door marked 7 and a wooden porch railing.
Kitchen with exposed ceiling beams, wide-plank wood floors, and a brick fireplace beside the windows.
Empty upper-level landing with warm wood floors, a sloped ceiling, and a white stair railing.
Vacant room with a sloped ceiling, hardwood floors, and a large window.
Kitchen with exposed ceiling beams, wide-plank wood floors, and a brick fireplace.
Entry hall with a white exterior door, skylight, and laundry machines in an adjoining room.
Empty room with a sloped ceiling, wide-plank hardwood floors, and an open white door.
Empty upper-level landing with a sloped ceiling, hardwood floors, and a white stair railing.
Entry hall with wide-plank wood floors, a glass-paneled exterior door, and laundry machines beyond.
Vacant room with a sloped ceiling, hardwood floors, and a large window.
Unfurnished entry room with wide plank wood floors, exposed ceiling beams, a window, and an exterior door.
Kitchen with exposed ceiling beams, wide-plank wood floors, and a brick fireplace.
Room with wide-plank wood floors, exposed ceiling beams, and a window beside the entry door.
Empty room with a sloped ceiling, hardwood floors, and a window with blinds.
Bathroom with a tiled tub and shower, toilet, and wood-front vanity.
Small vacant room with exposed ceiling beams, a central window, and wide-plank wood flooring.
Empty entry room with wide-plank wood floors, exposed ceiling beams, a window, and a paneled door.
Empty room with hardwood floors, several white doors, and a small window.
Bathroom vanity with a white sink, chrome faucet, and large wall mirror.
For Lease

490 Danbury Road Unit: 7

490 Danbury Road Unit: 7, Wilton, CT 06897

$3,000/month
$3,000/mo

490 Danbury Road Unit: 7

3 Beds 2 Baths 1,194 Sq.Ft. 3.6 Acres

Description

Conveniently located close to schools,train,and town. Move in and enjoy living in this freshly painted and updated 3 bedroom home. Large kitchen with eating area, nice size family room and an extra living room or office on the first floor. Upstairs are 3 bedrooms There is a separate laundry room on the first floor. Award winning schools, great river trails for walking or running and lots of restaurants near by. This home has a lot to offer for the price !

Share Property

Location

490 Danbury Road Unit: 7, Wilton, CT 06897

Status

For Lease
Carol McMorris

Carol McMorris

Features & Amenities

Interior

  • total bedrooms3
  • Total bathrooms2
  • full bathroom1
  • half bathroom1
  • APPLIANCES Oven/Range, Refrigerator, Washer, Dryer

Area & Lot

  • Status For Lease
  • Living Area1,194 Sq.Ft.
  • Total Area1,194 Sq.Ft.
  • Lot Area3.6 Acres
  • MLS® ID24202686
  • TypeResidential
  • YEAR BUILT1770
  • NeighborhoodWilton
  • Architecture StylesColonial
  • Water FrontageNot Applicable
  • Elementary SchoolMiller-Driscoll
  • Middle SchoolMiddlebrook
  • High SchoolWilton

Exterior

  • water SourcePrivate Well
  • lot featuresN/A
  • HEAT TYPEHot Air
  • AIR CONDITIONINGCentral Air
  • sewerSeptic

Financial

  • Lease Price$3,000/mo
  • Zoning R-2
Red-sided home entrance with a black door marked 7 and a wooden porch railing.

Schedule a Showing

We would love to show you our beautiful property. Please select your preferred date and time below. An agent will be in touch shortly to confirm your appointment.

Schedule a Showing

We would love to show you our beautiful property. Please select your preferred date and time below. An agent will be in touch shortly to confirm your appointment.

Thank you for your interest in 490 Danbury Road Unit: 7, Wilton, CT 06897. We are reviewing your request and will be in touch shortly!

Work with Us

Whether you are looking for a new home, selling your current one, or searching for the right investment property, you can count on the Higgins Group Private Brokerage to be with you every step of the way.

Follow Me on Instagram