49 Sunrise Avenue
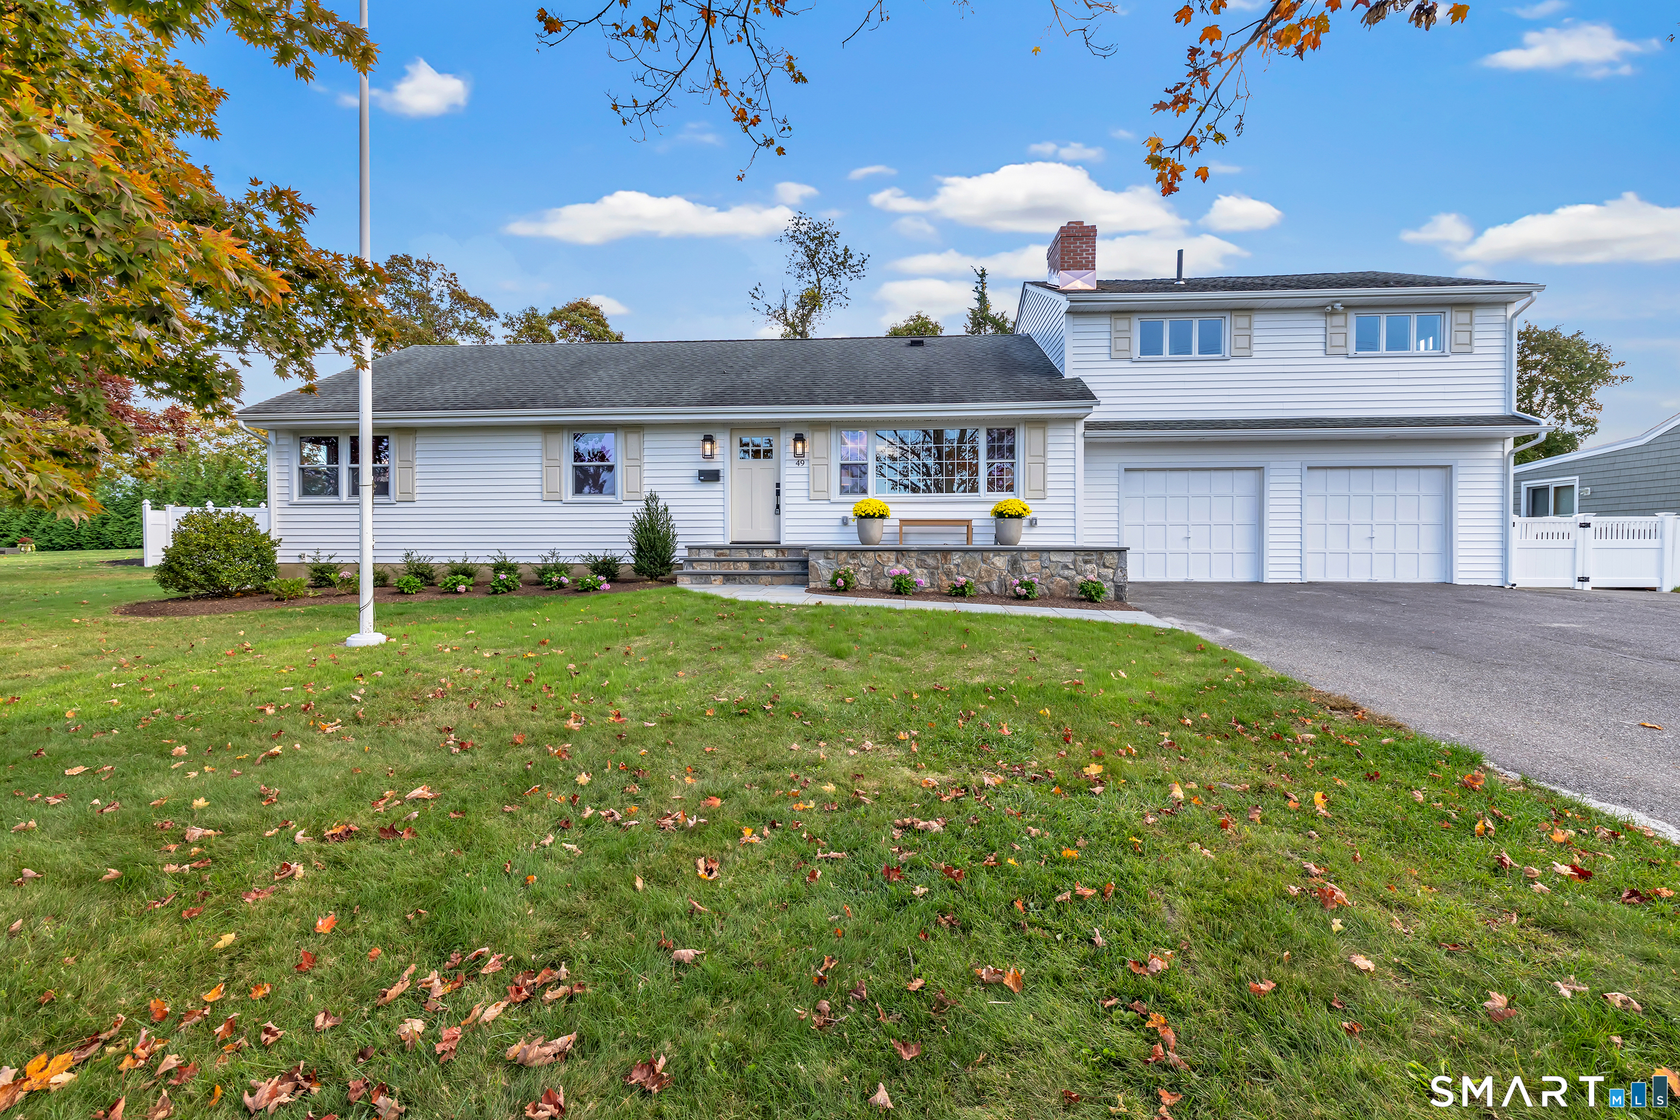
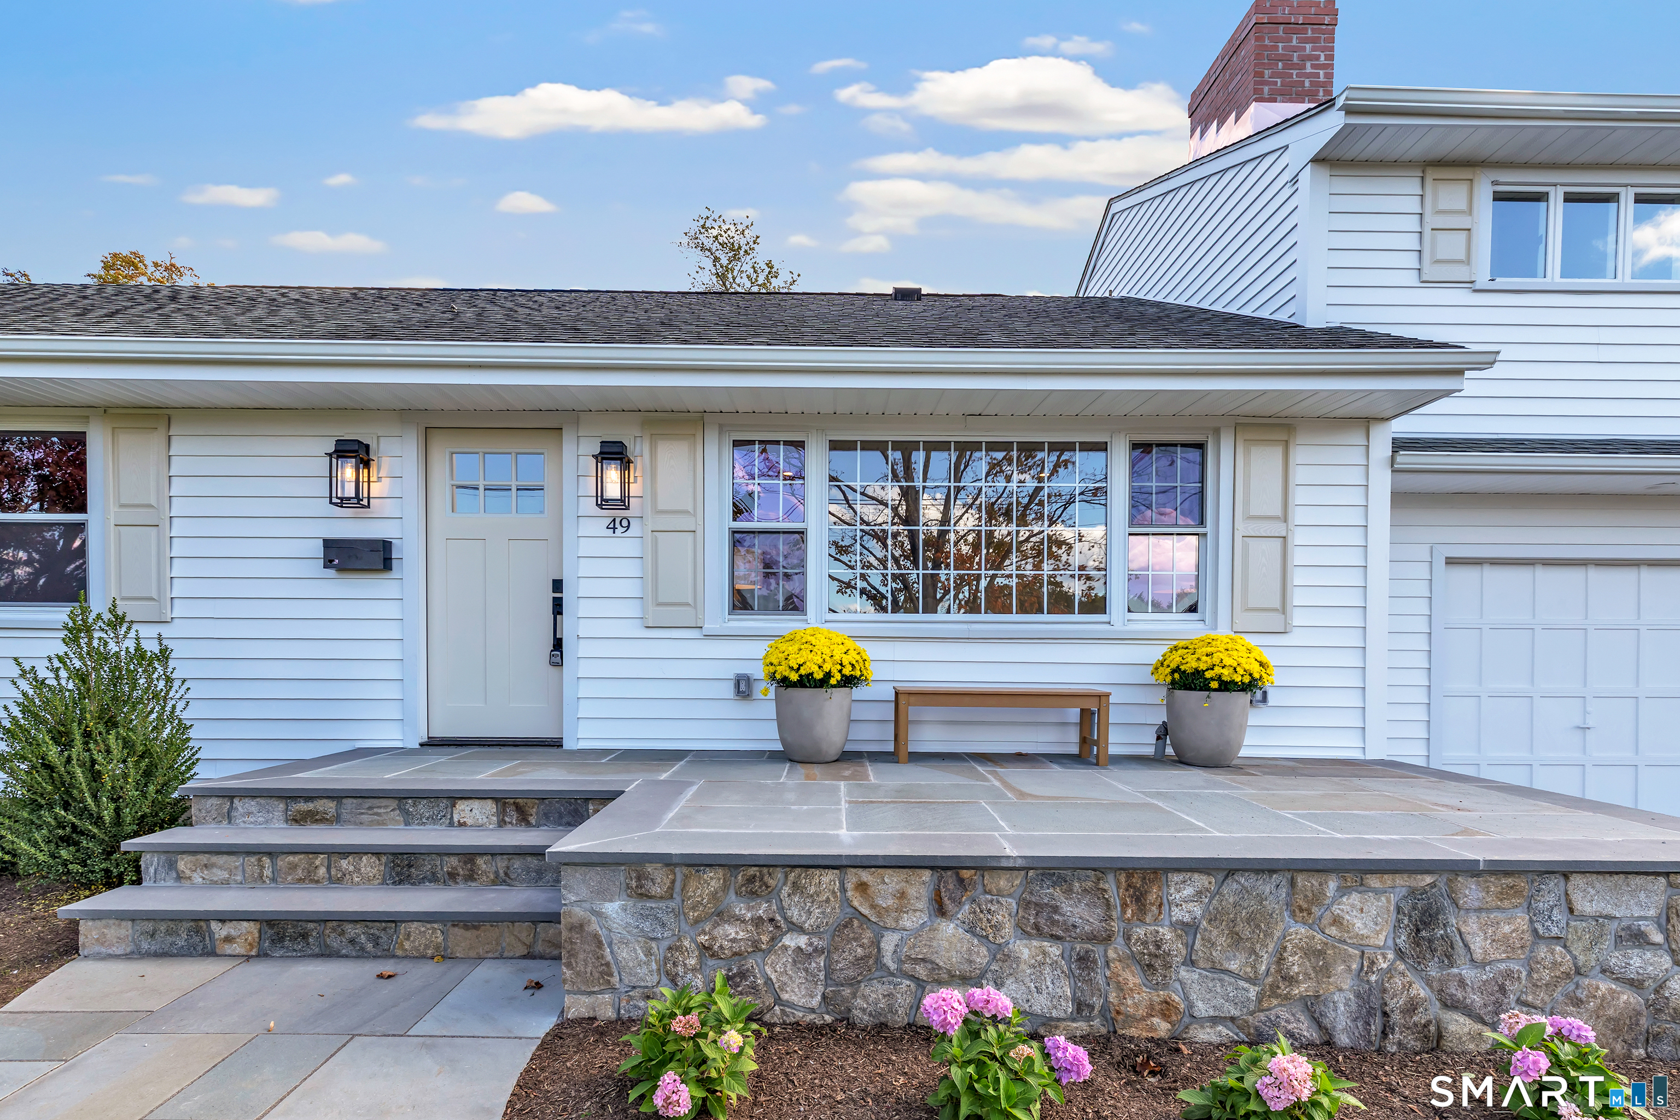
White-sided home's front entrance with stone steps, yellow flower planters, and a wide picture window.
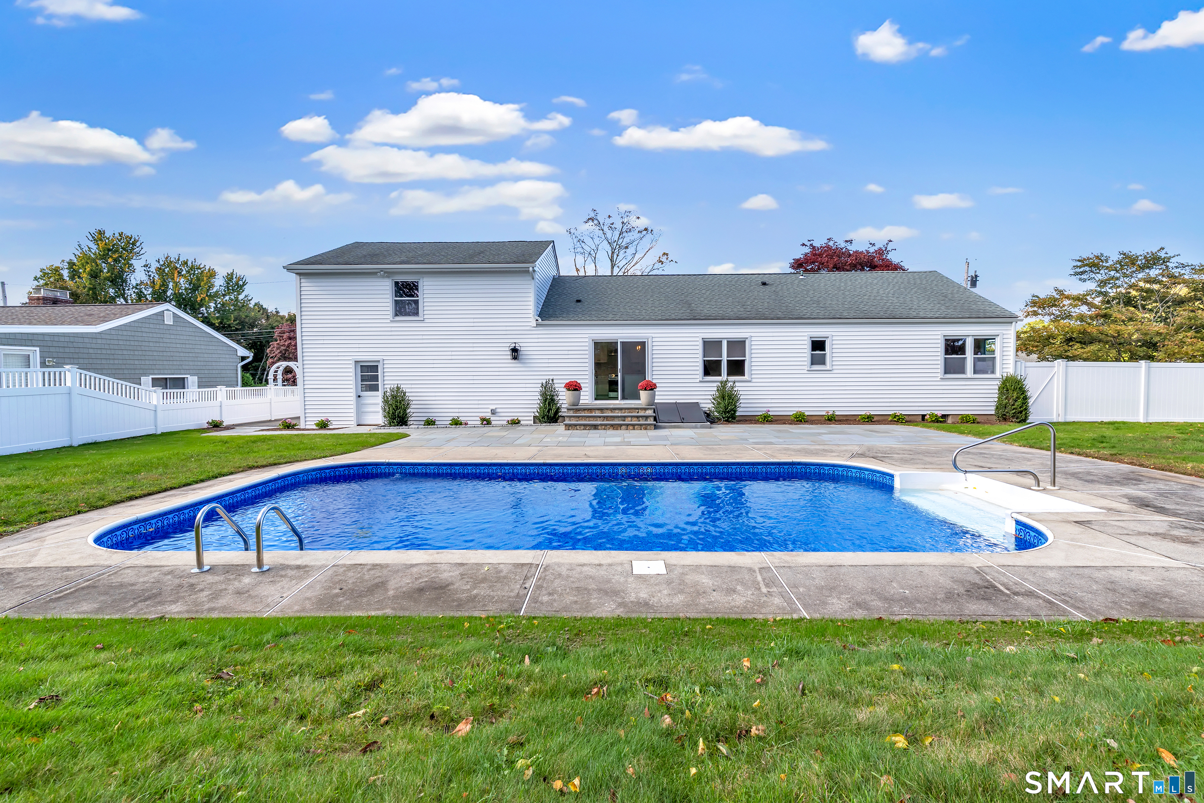
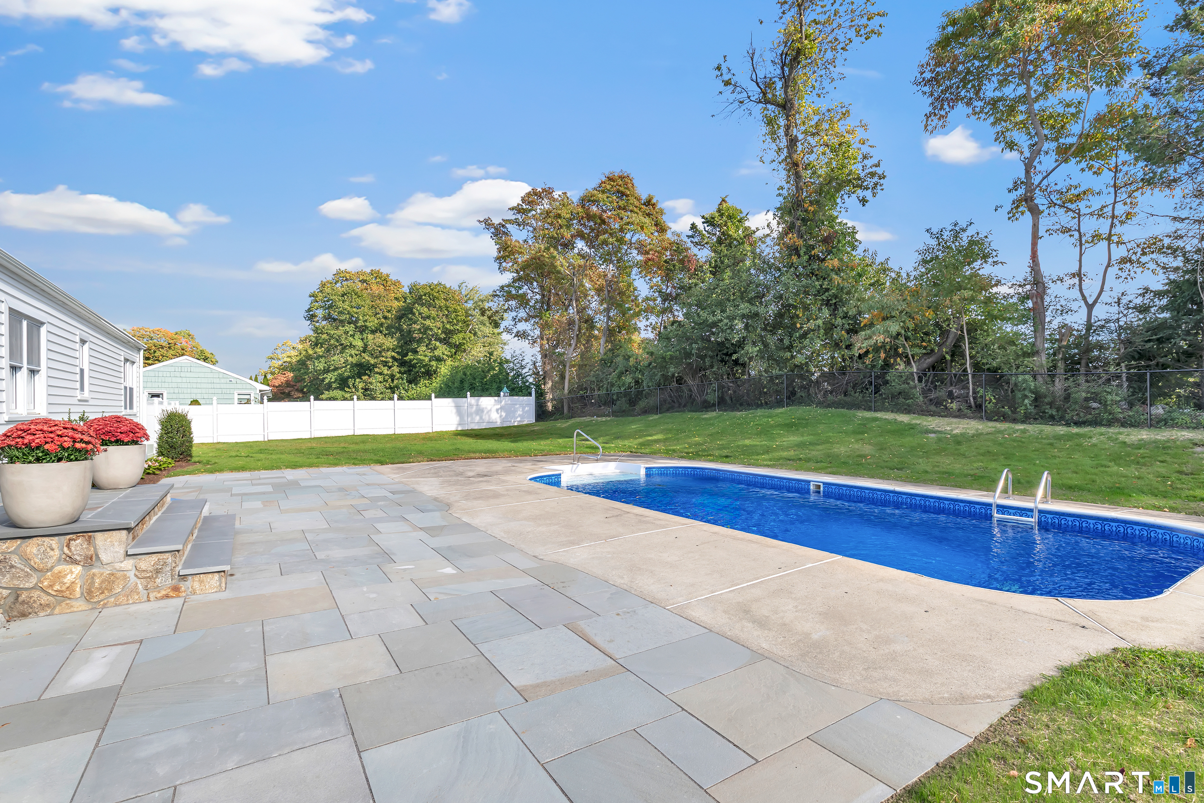
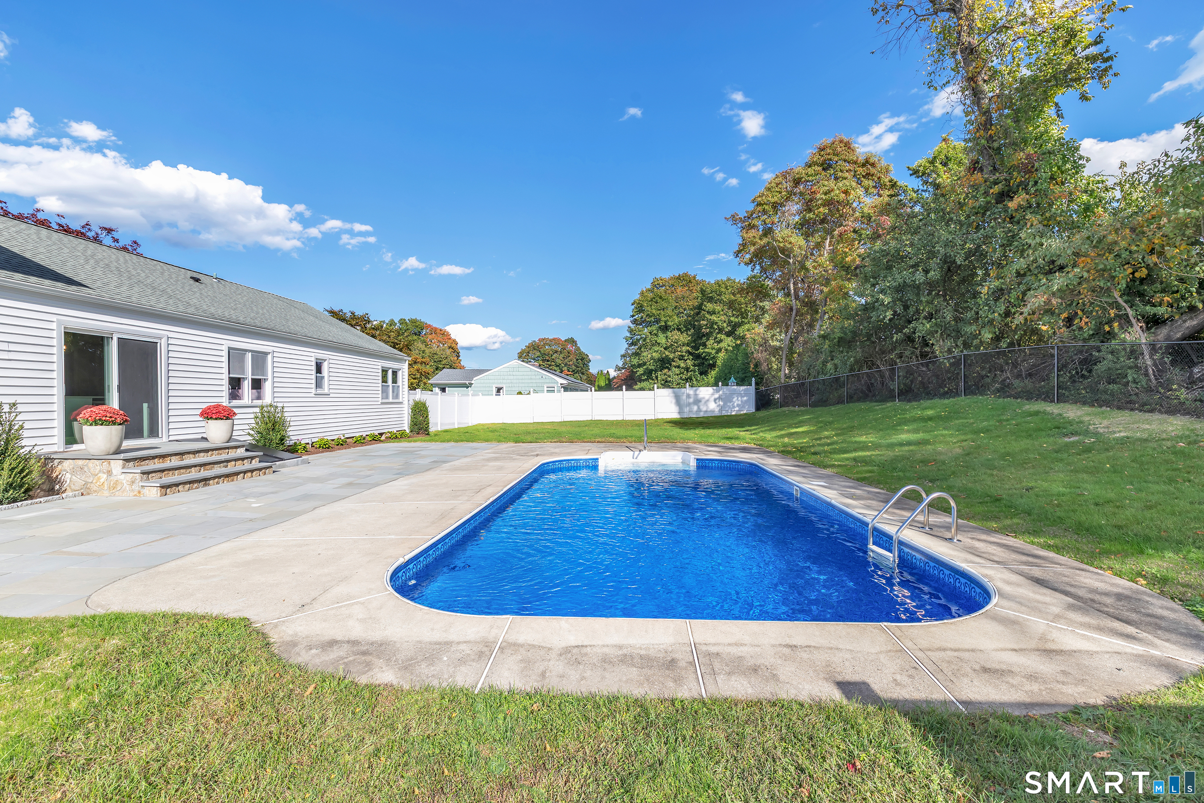
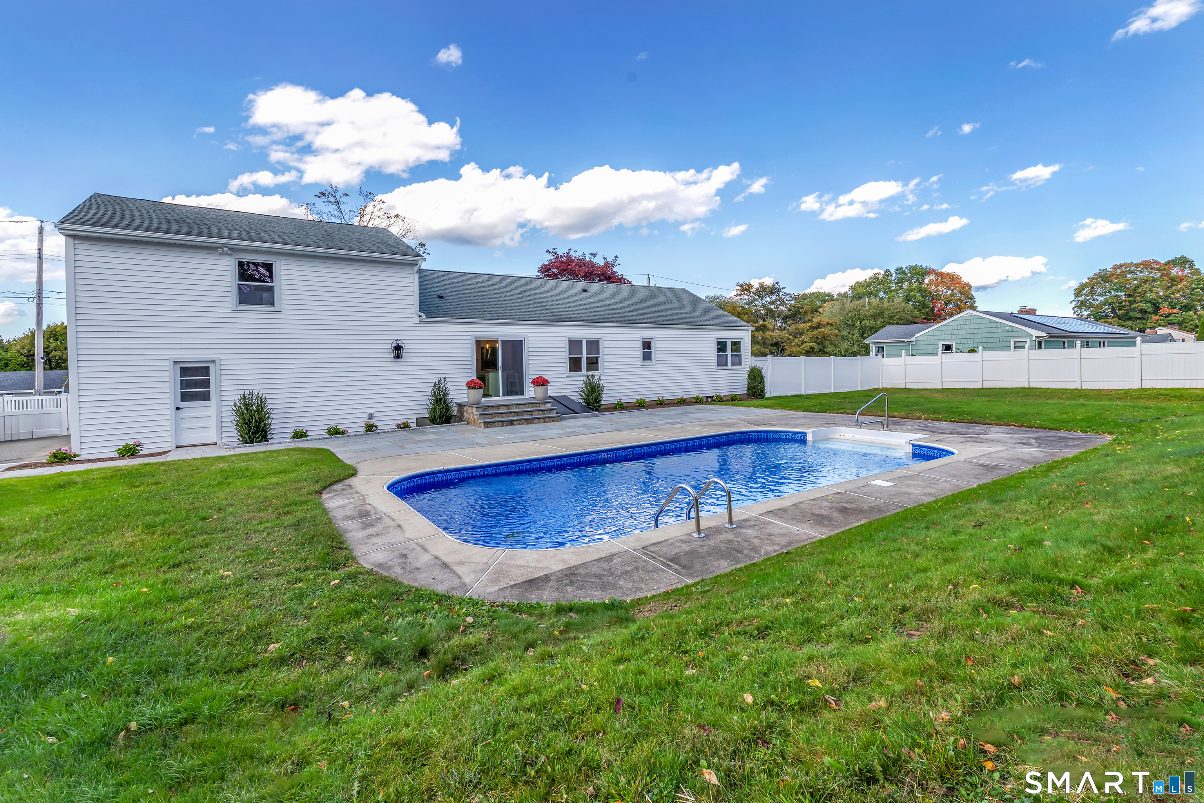
White house and backyard swimming pool with a broad stone patio and white fencing.
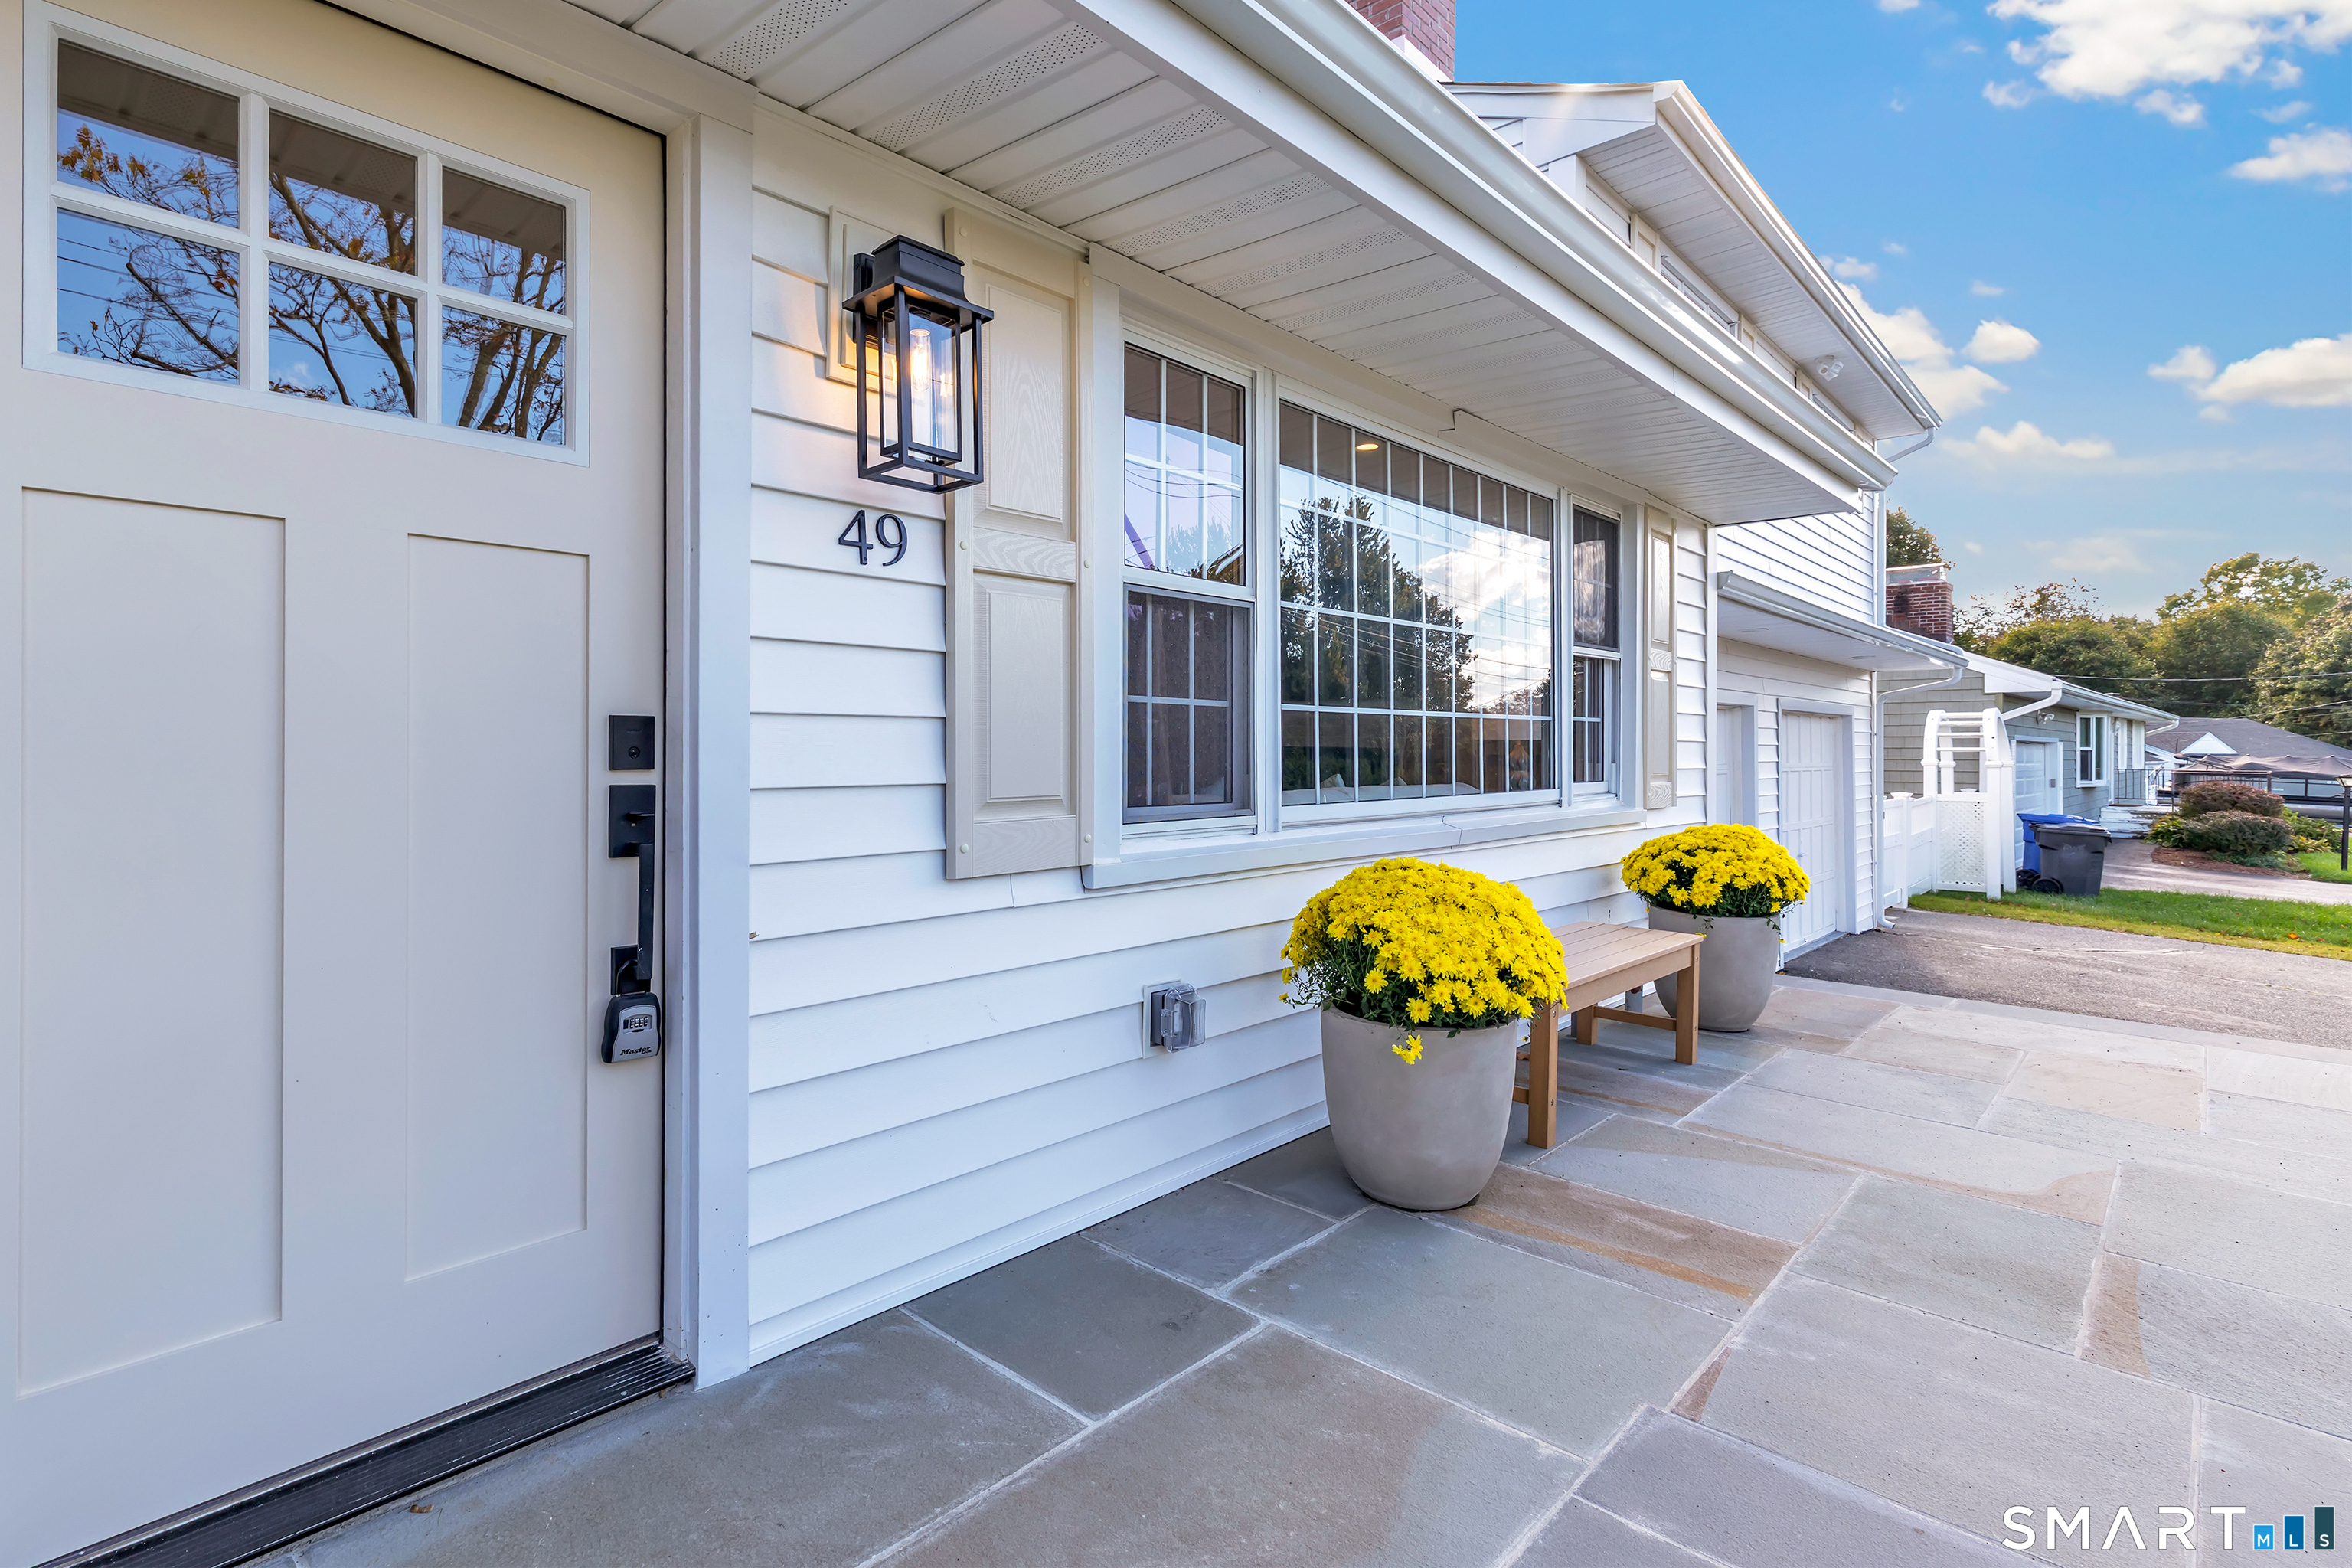
White-sided home entrance with a glass-paneled door, black lantern, and yellow flowers in planters.
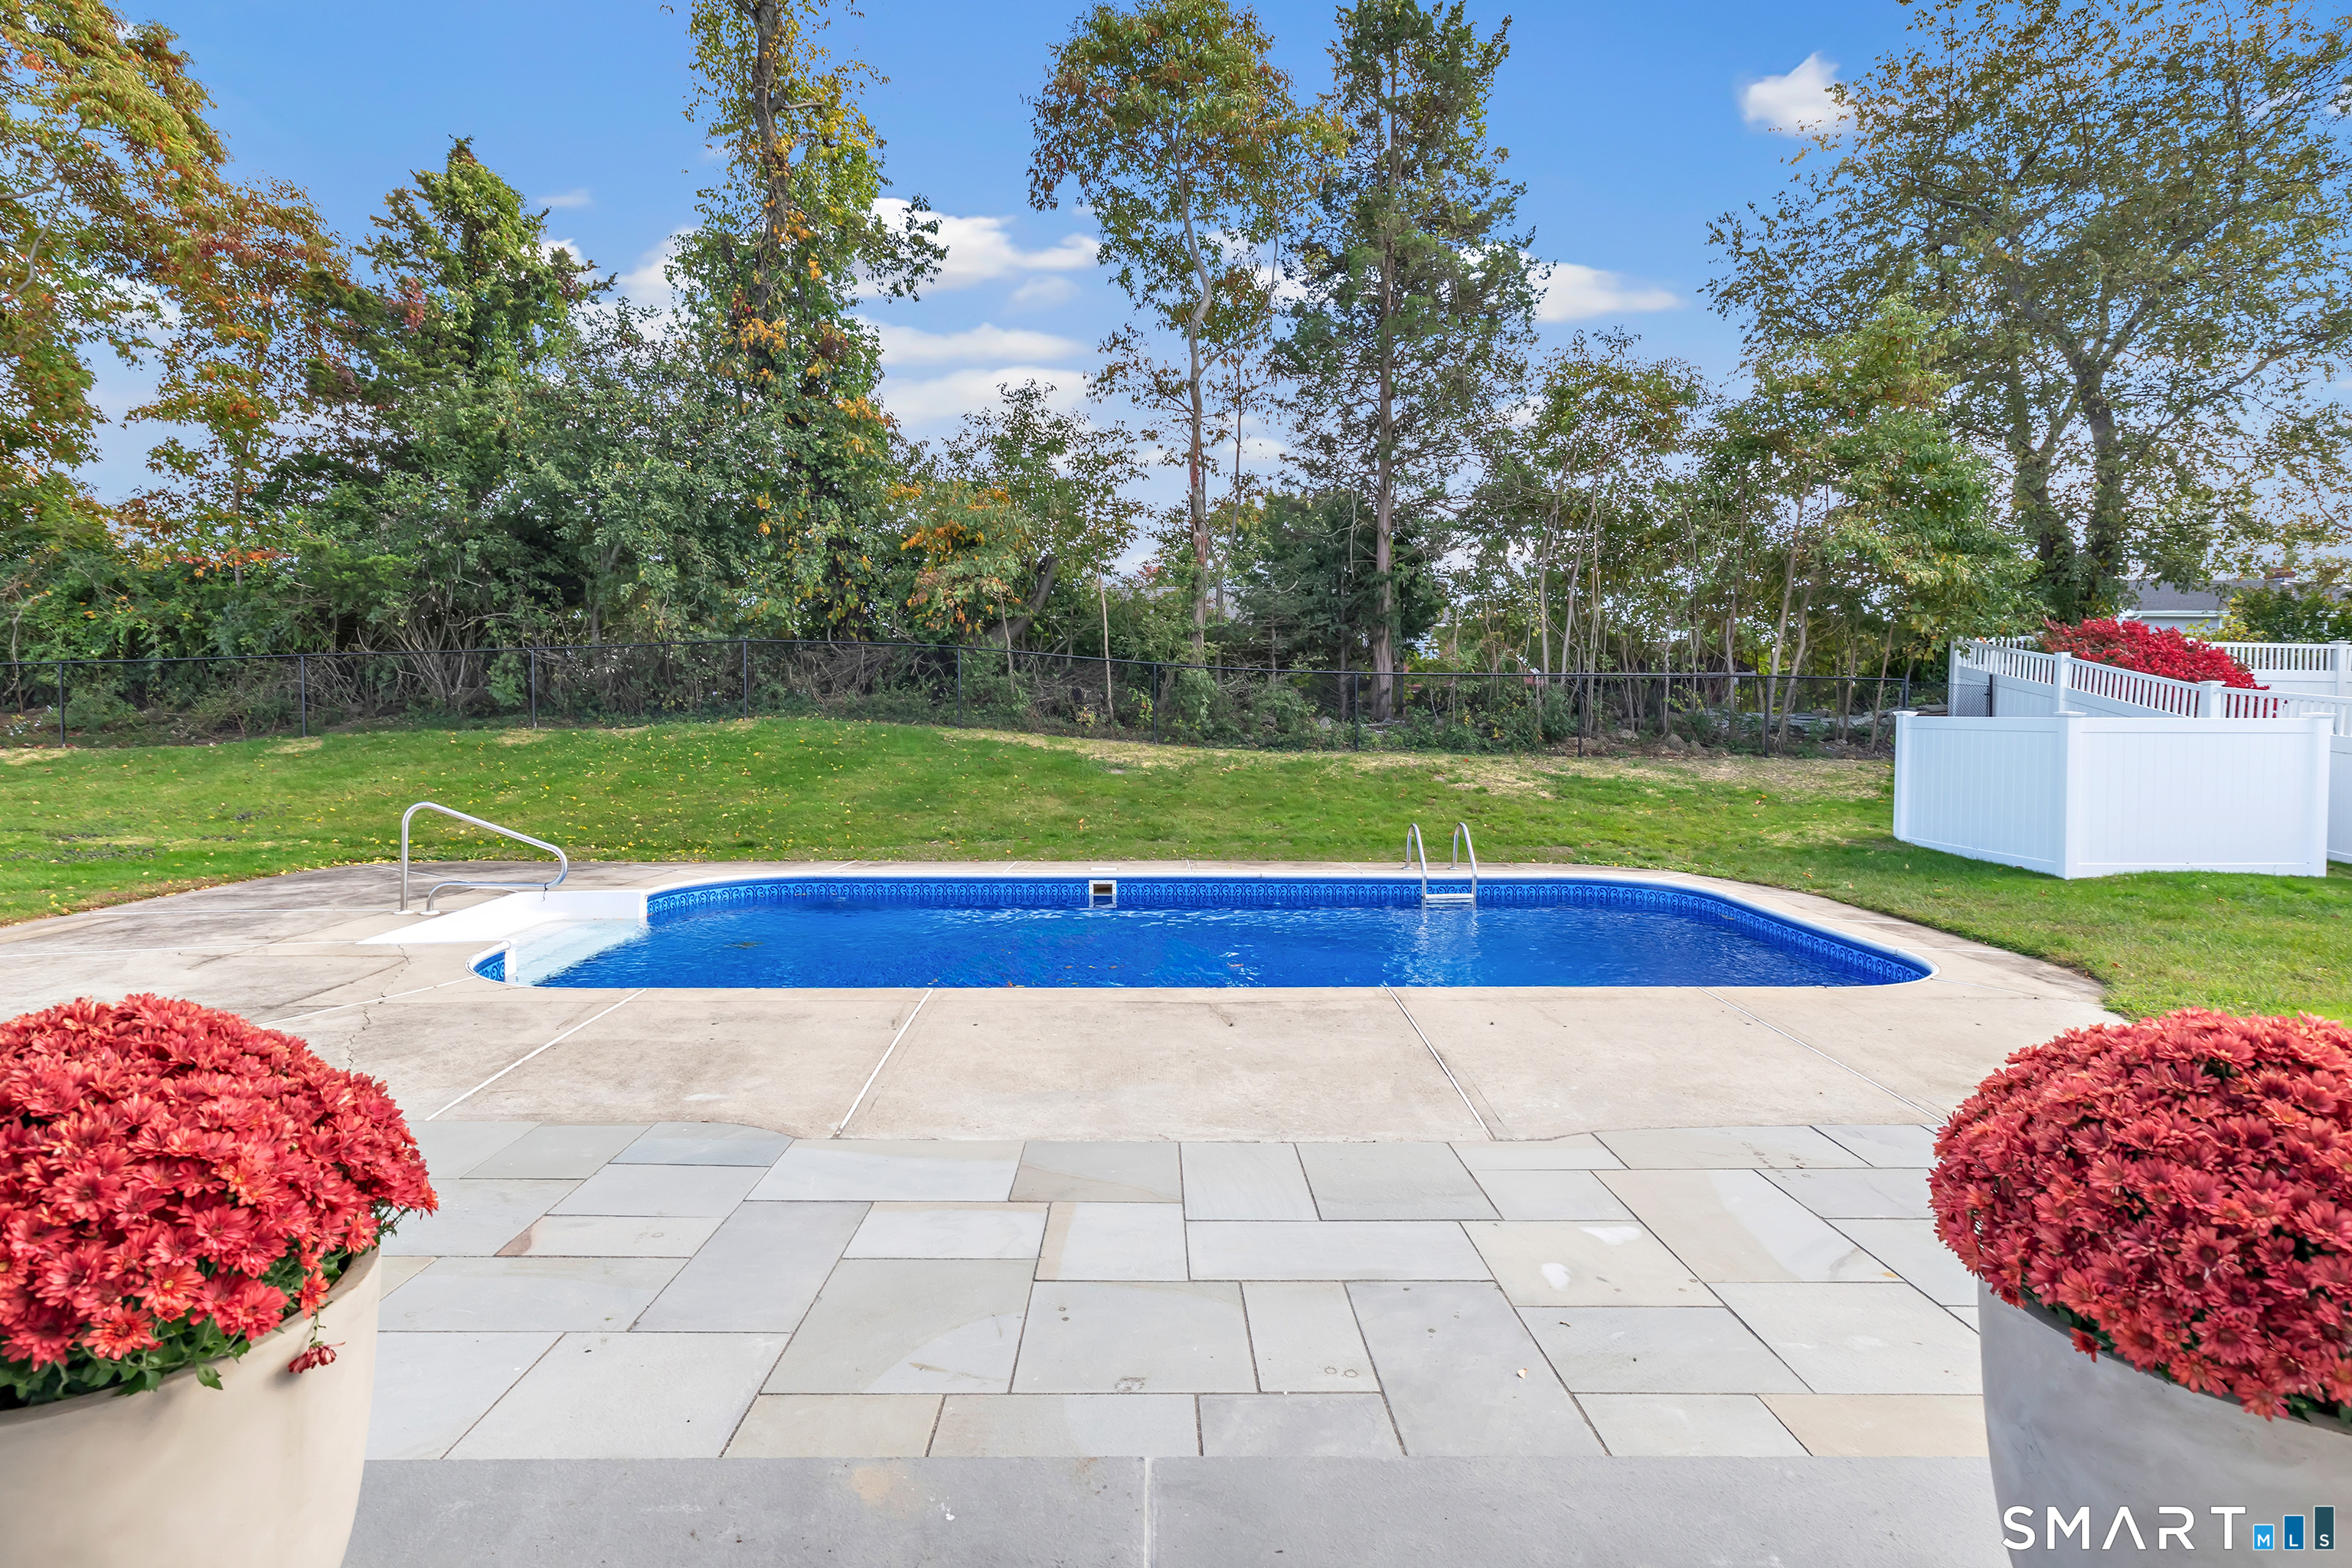
Backyard swimming pool with a broad stone patio, lawn, and mature trees.
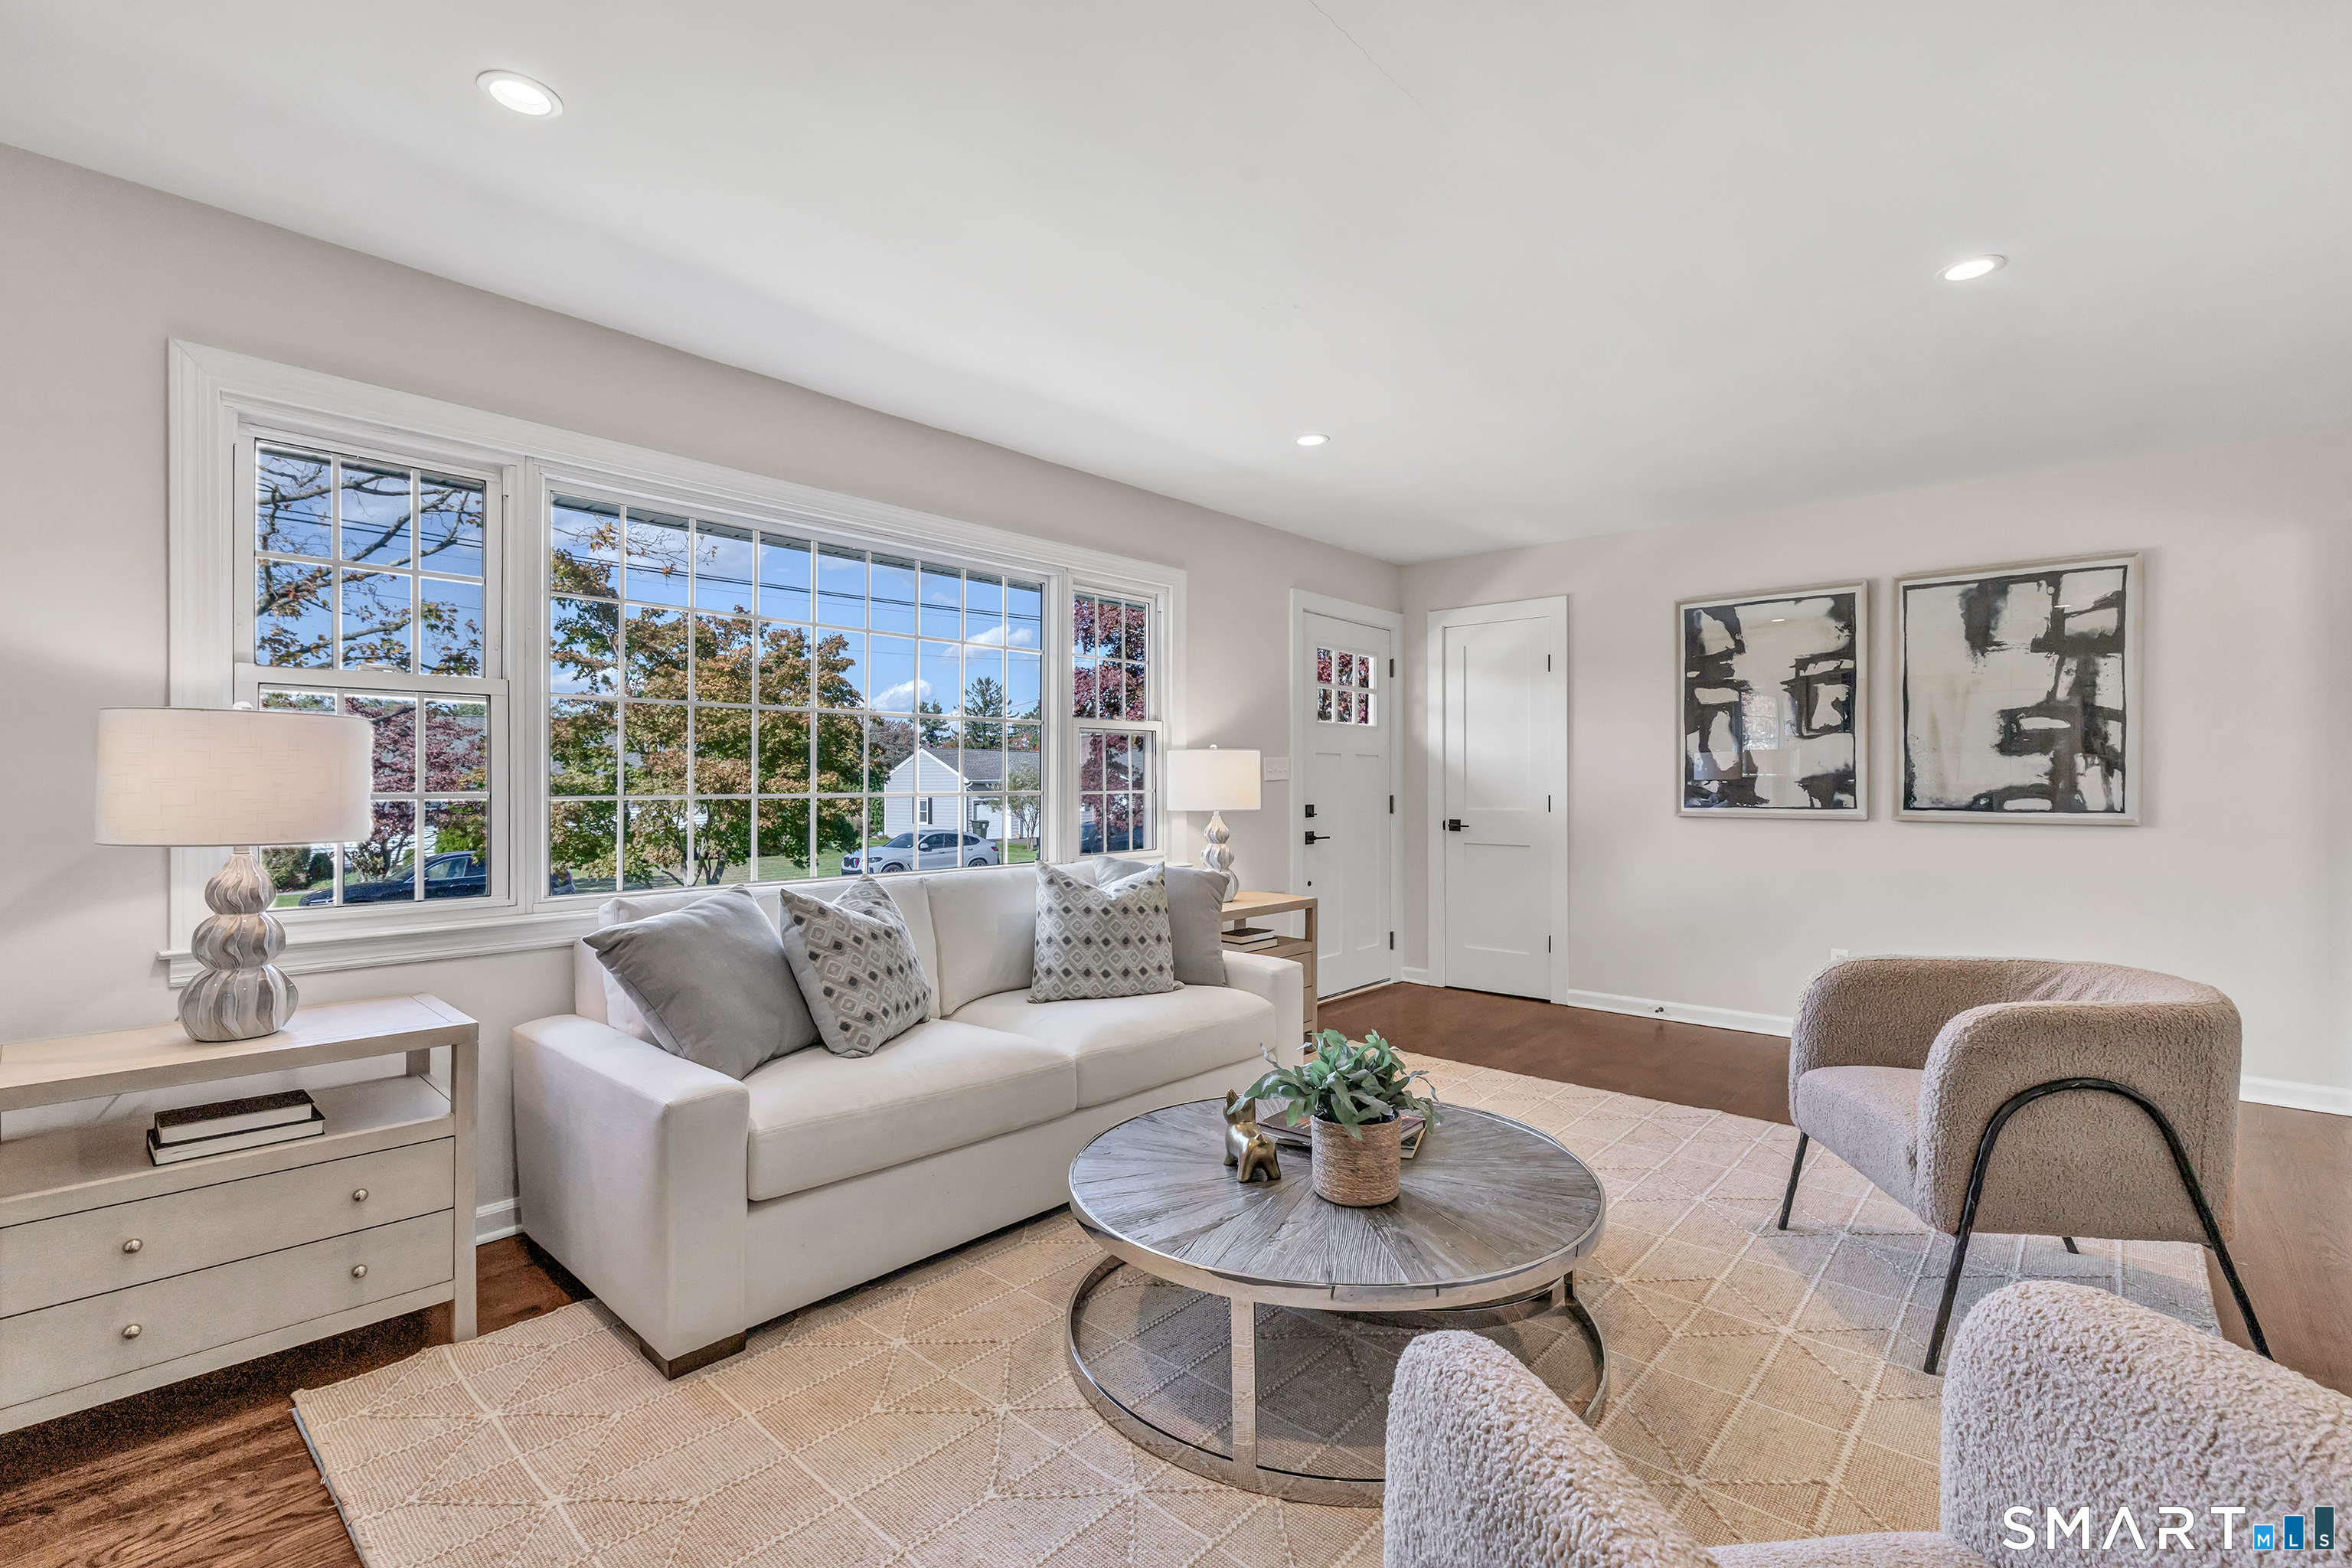
Bright staged living room with a large multi-pane window, neutral sofa, and round coffee table.
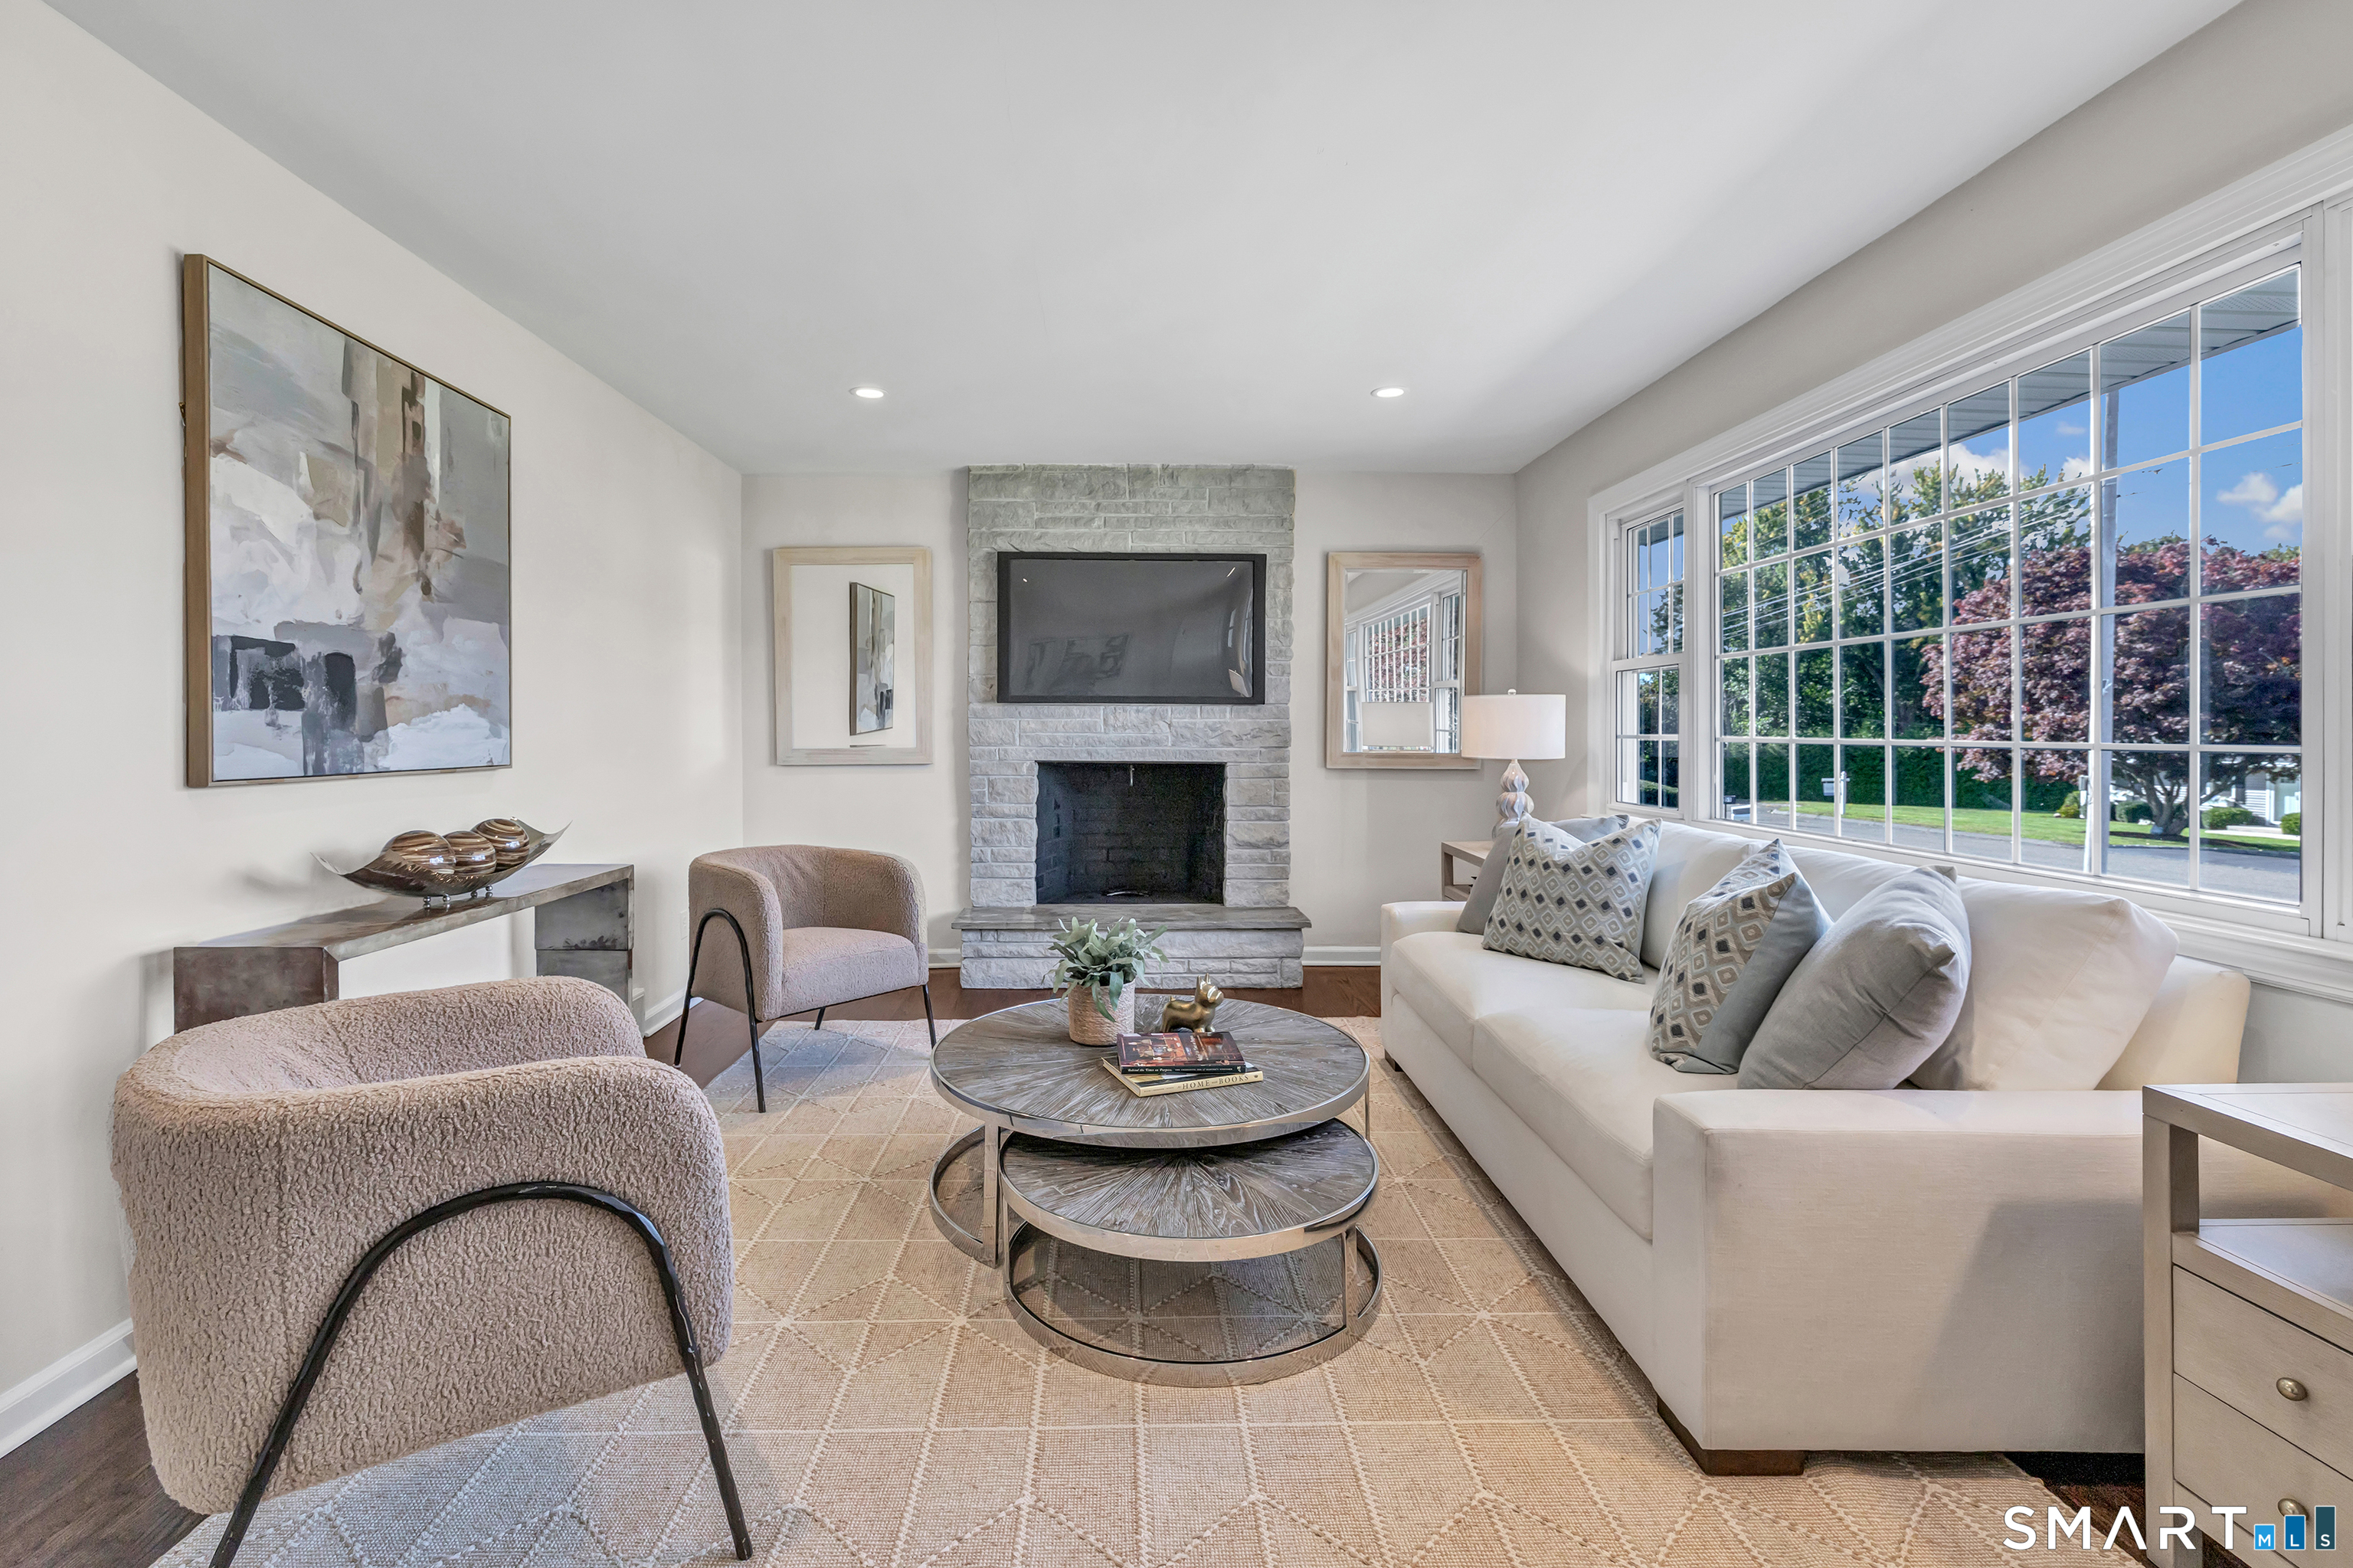
Staged living room with a stone fireplace, white sofa, and large windows.
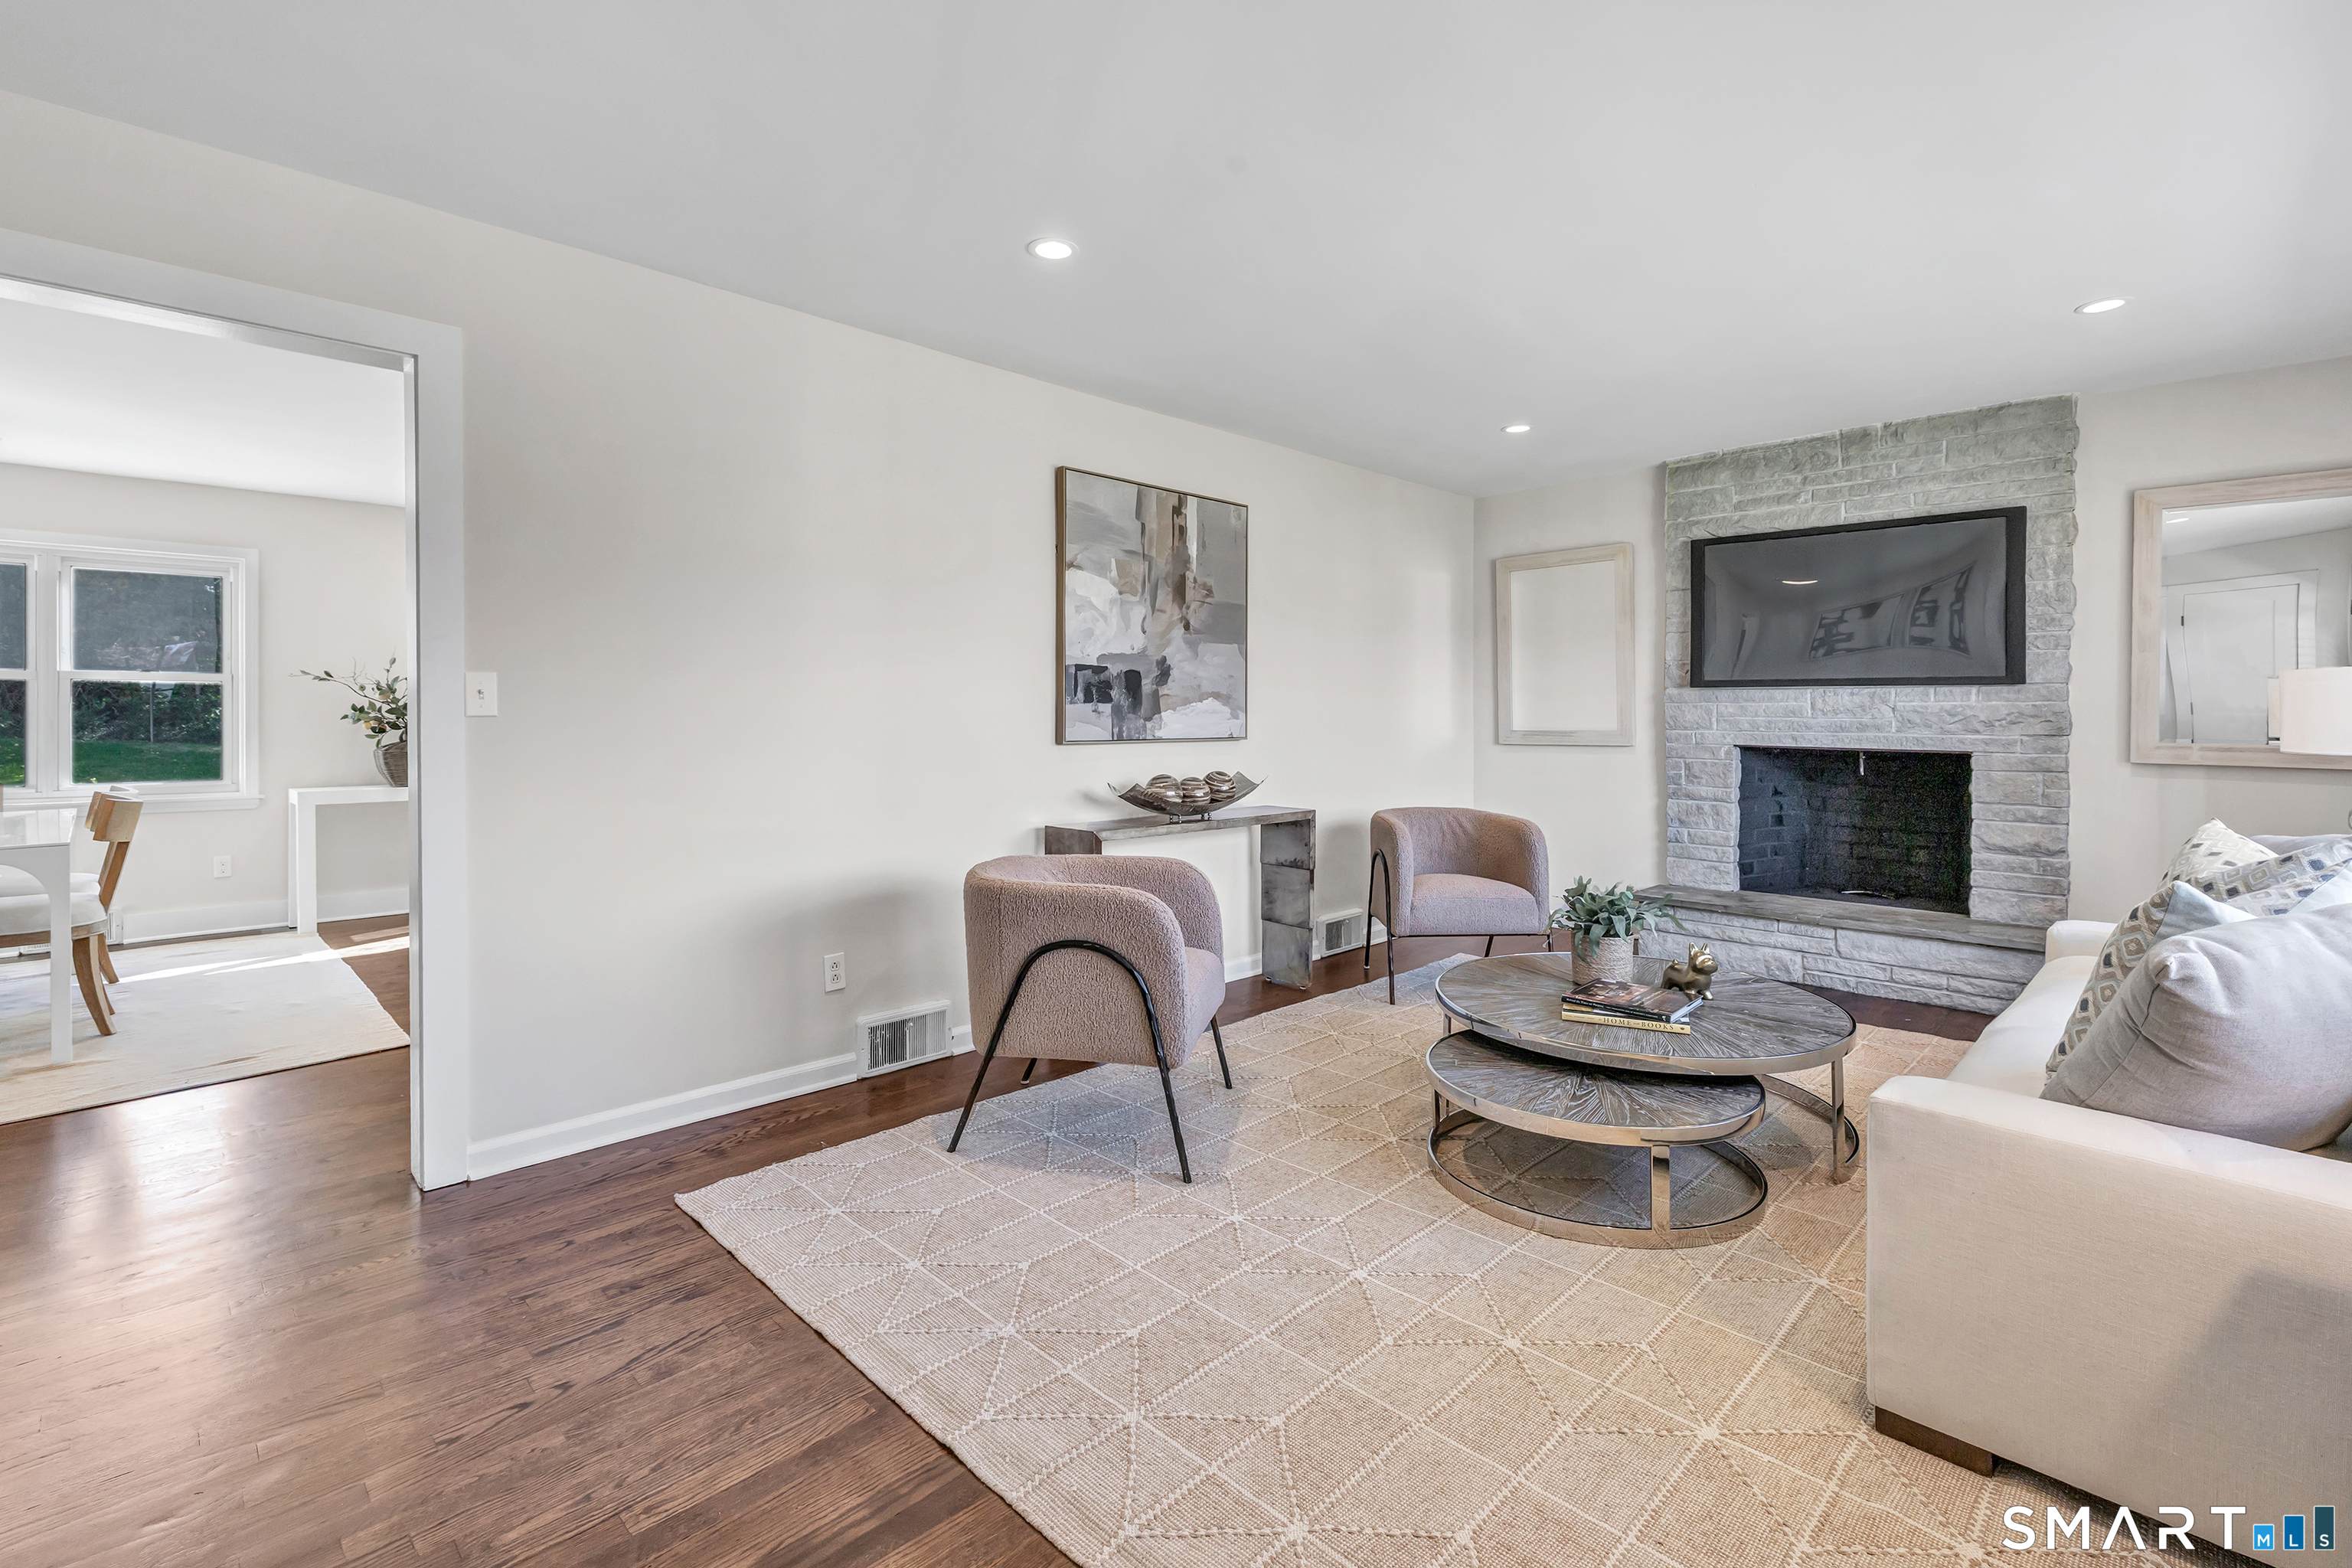
Staged living room with a stone fireplace, pale seating, and hardwood floors.
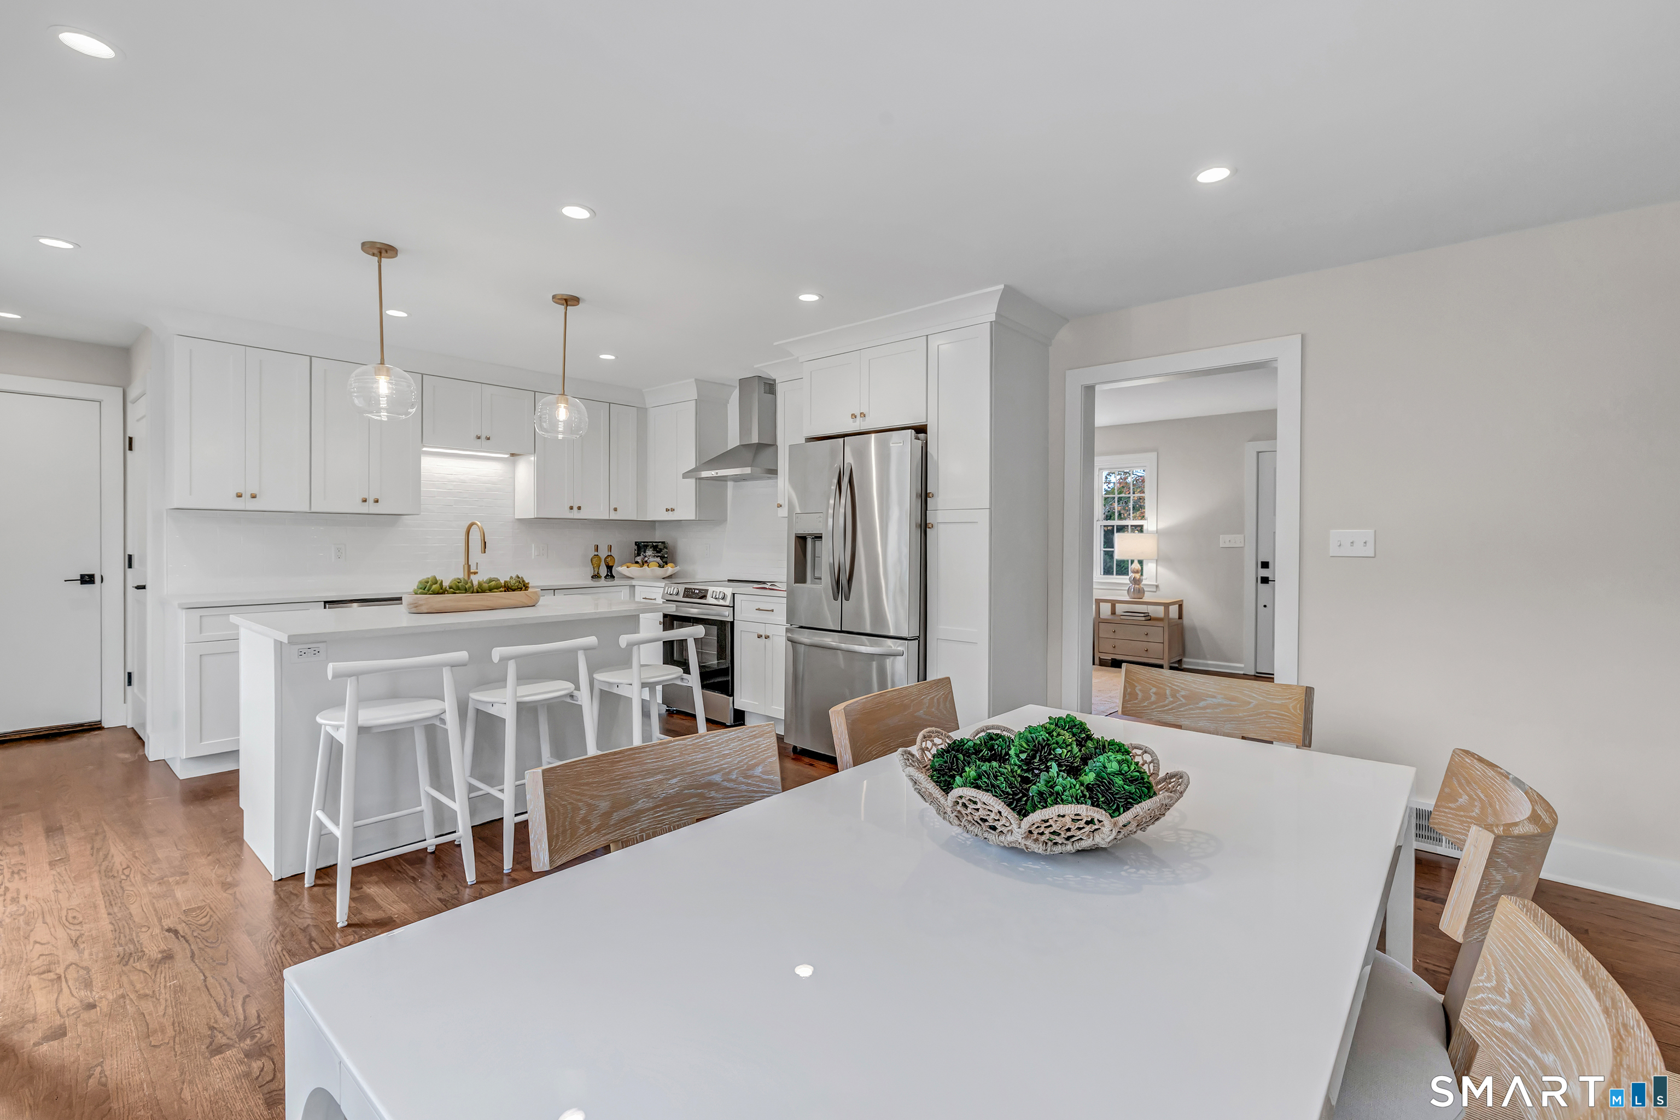
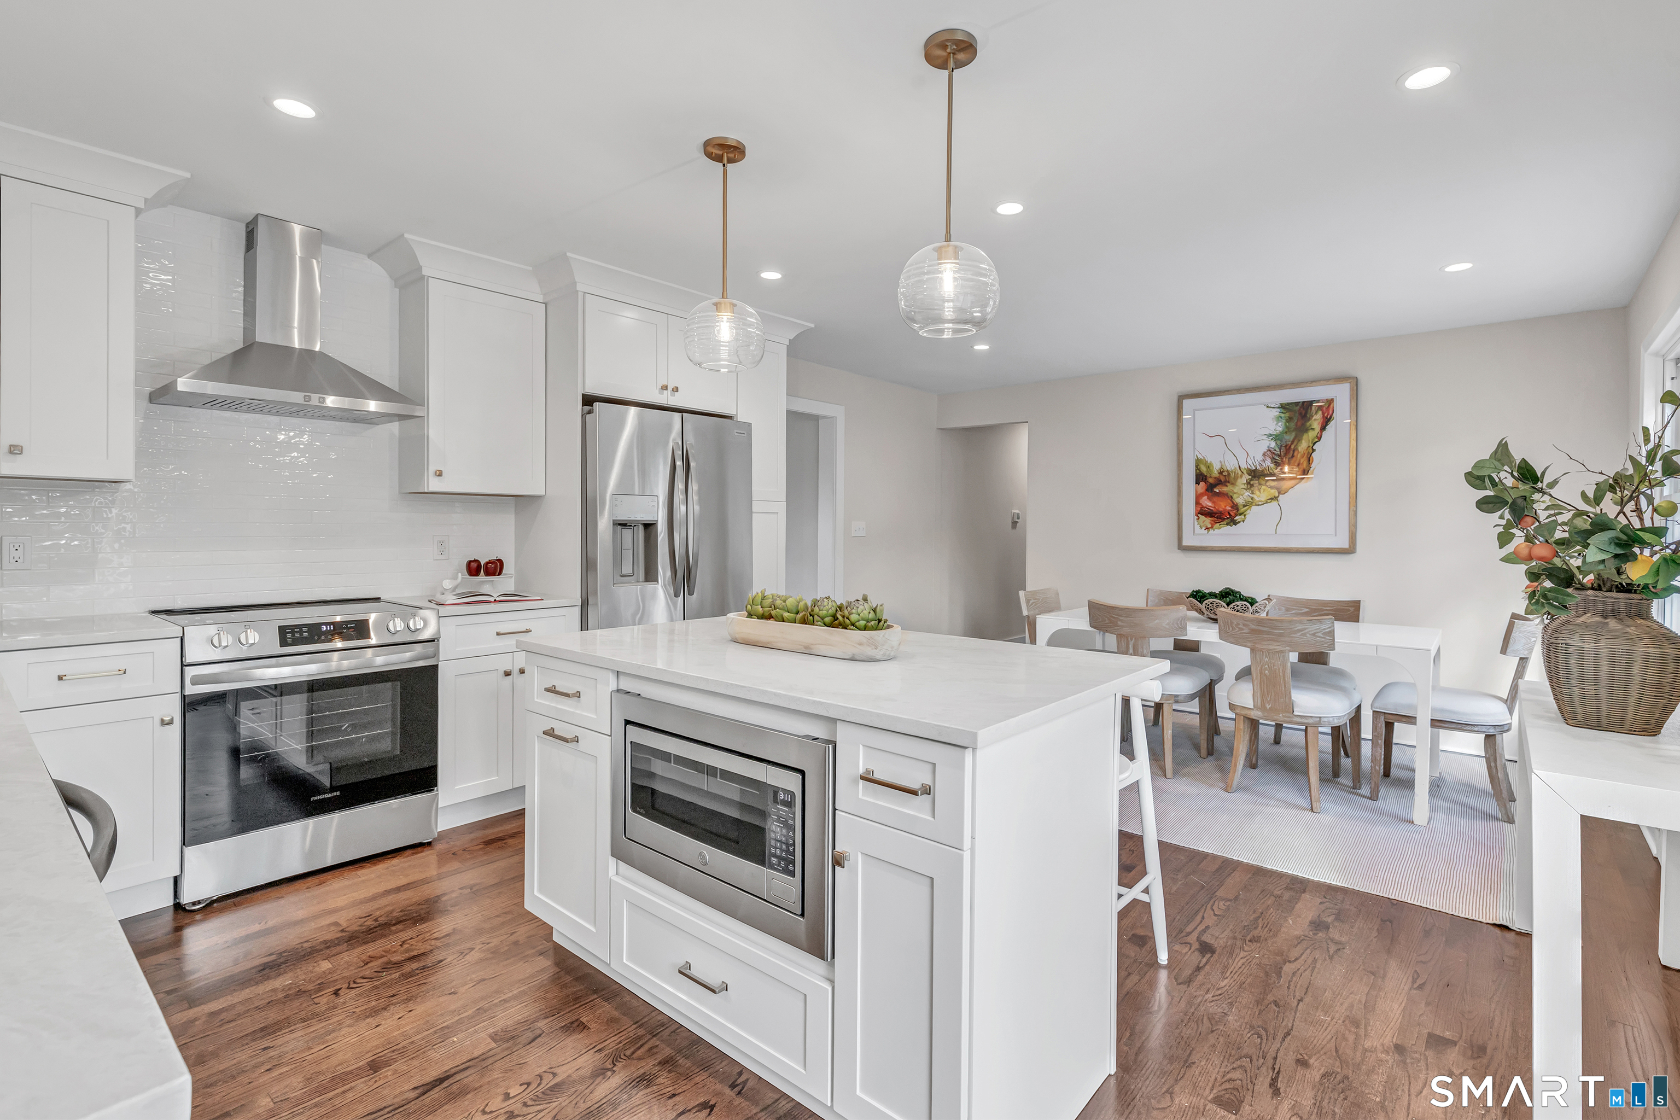
Bright white kitchen with island and adjoining dining table, stainless appliances, and hardwood floors.
Open kitchen and dining area with a white island, pendant lights, and a large dining table.
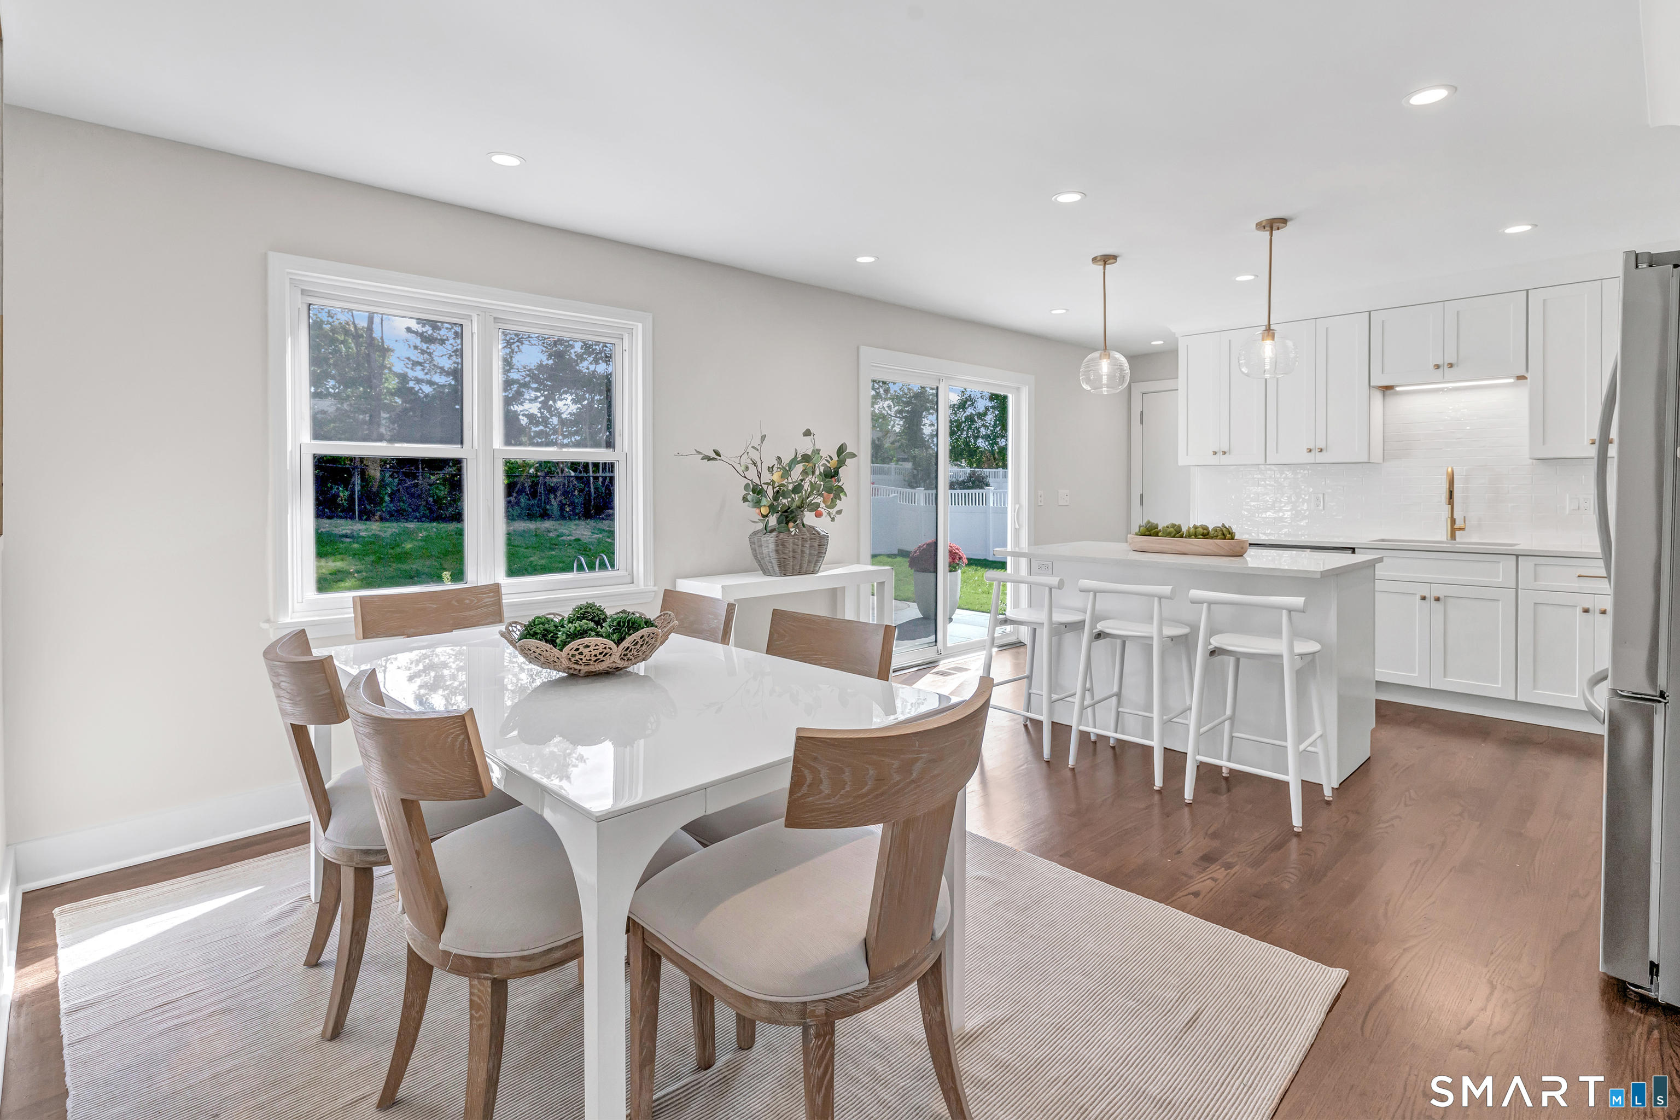
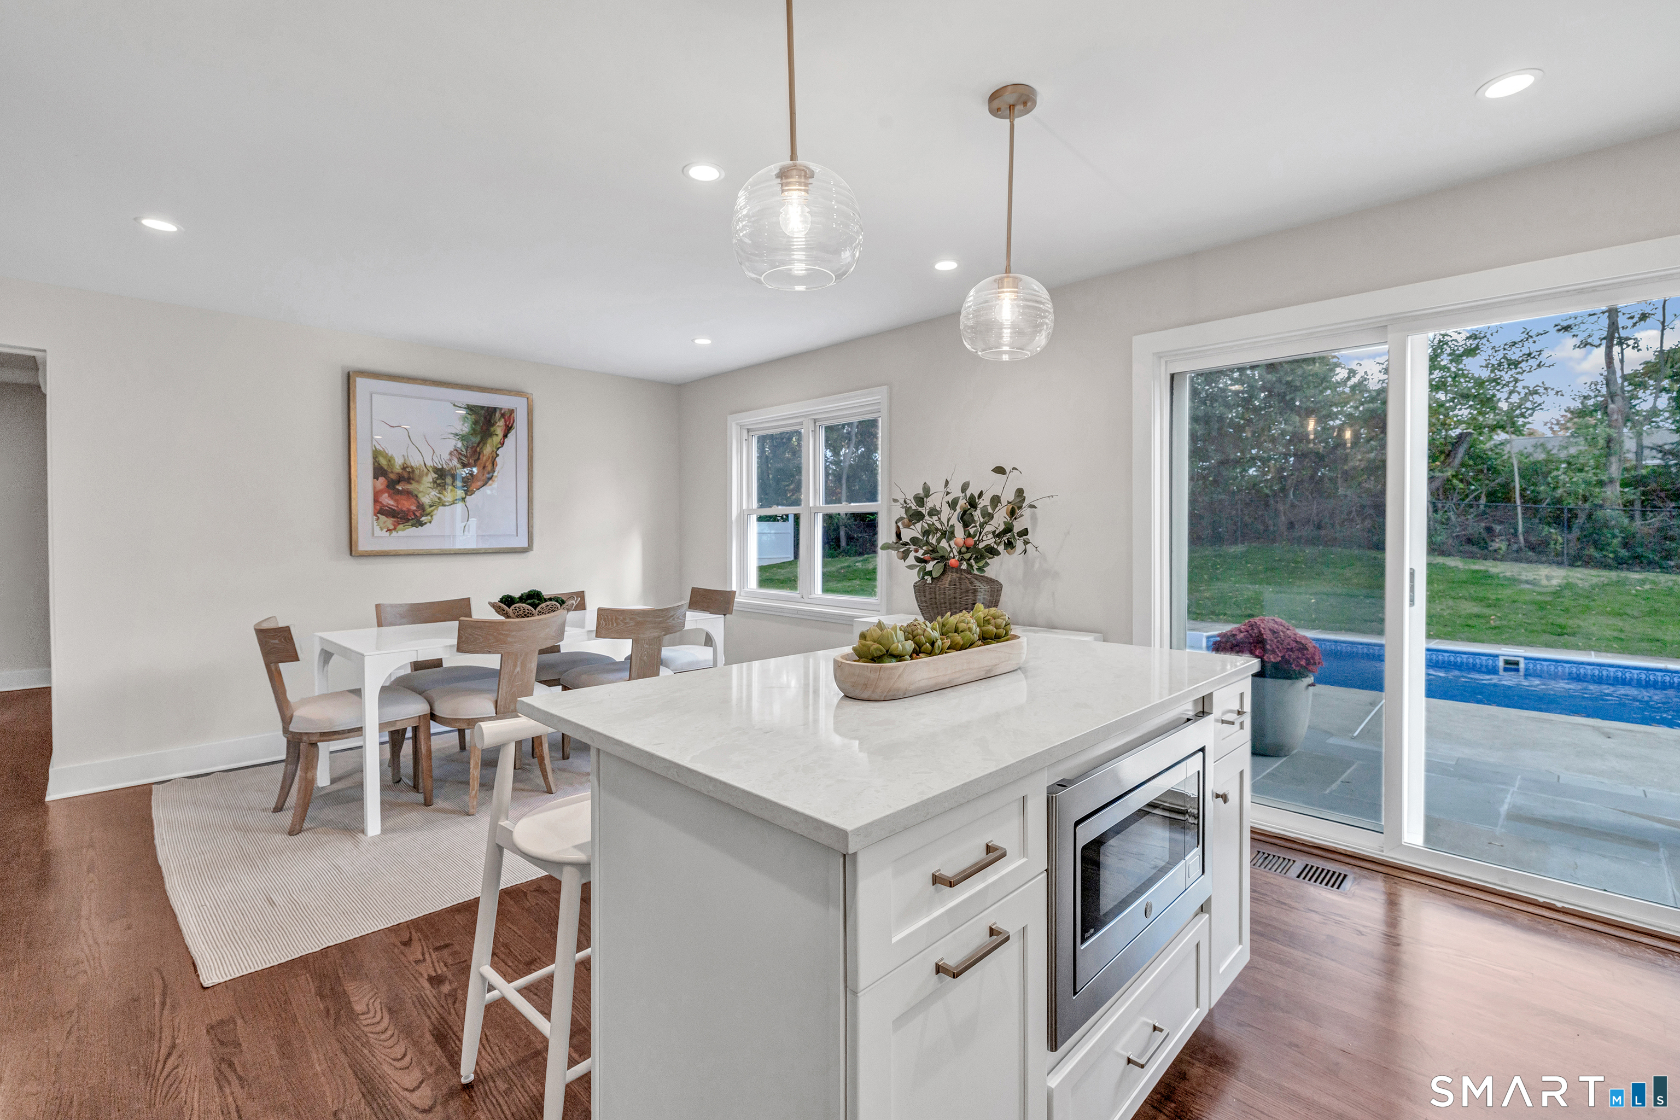
Bright kitchen and dining area with a white island, pendant lights, and sliding doors to the pool patio.
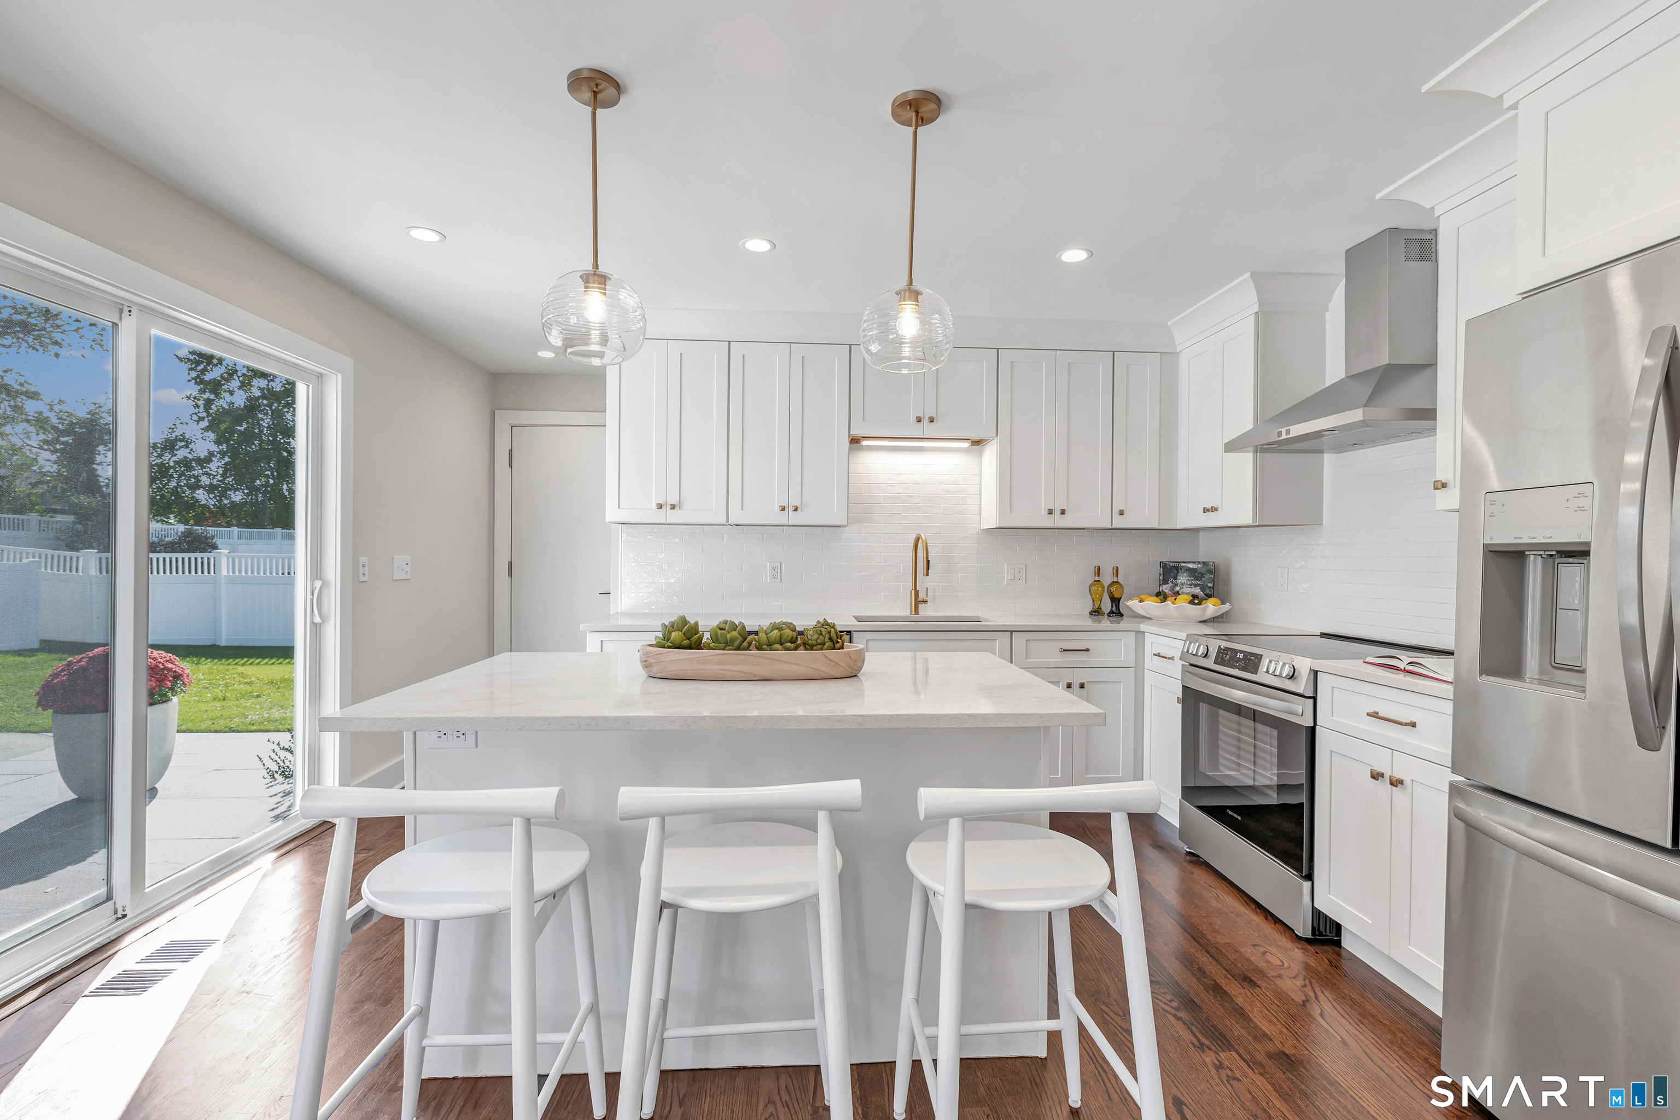
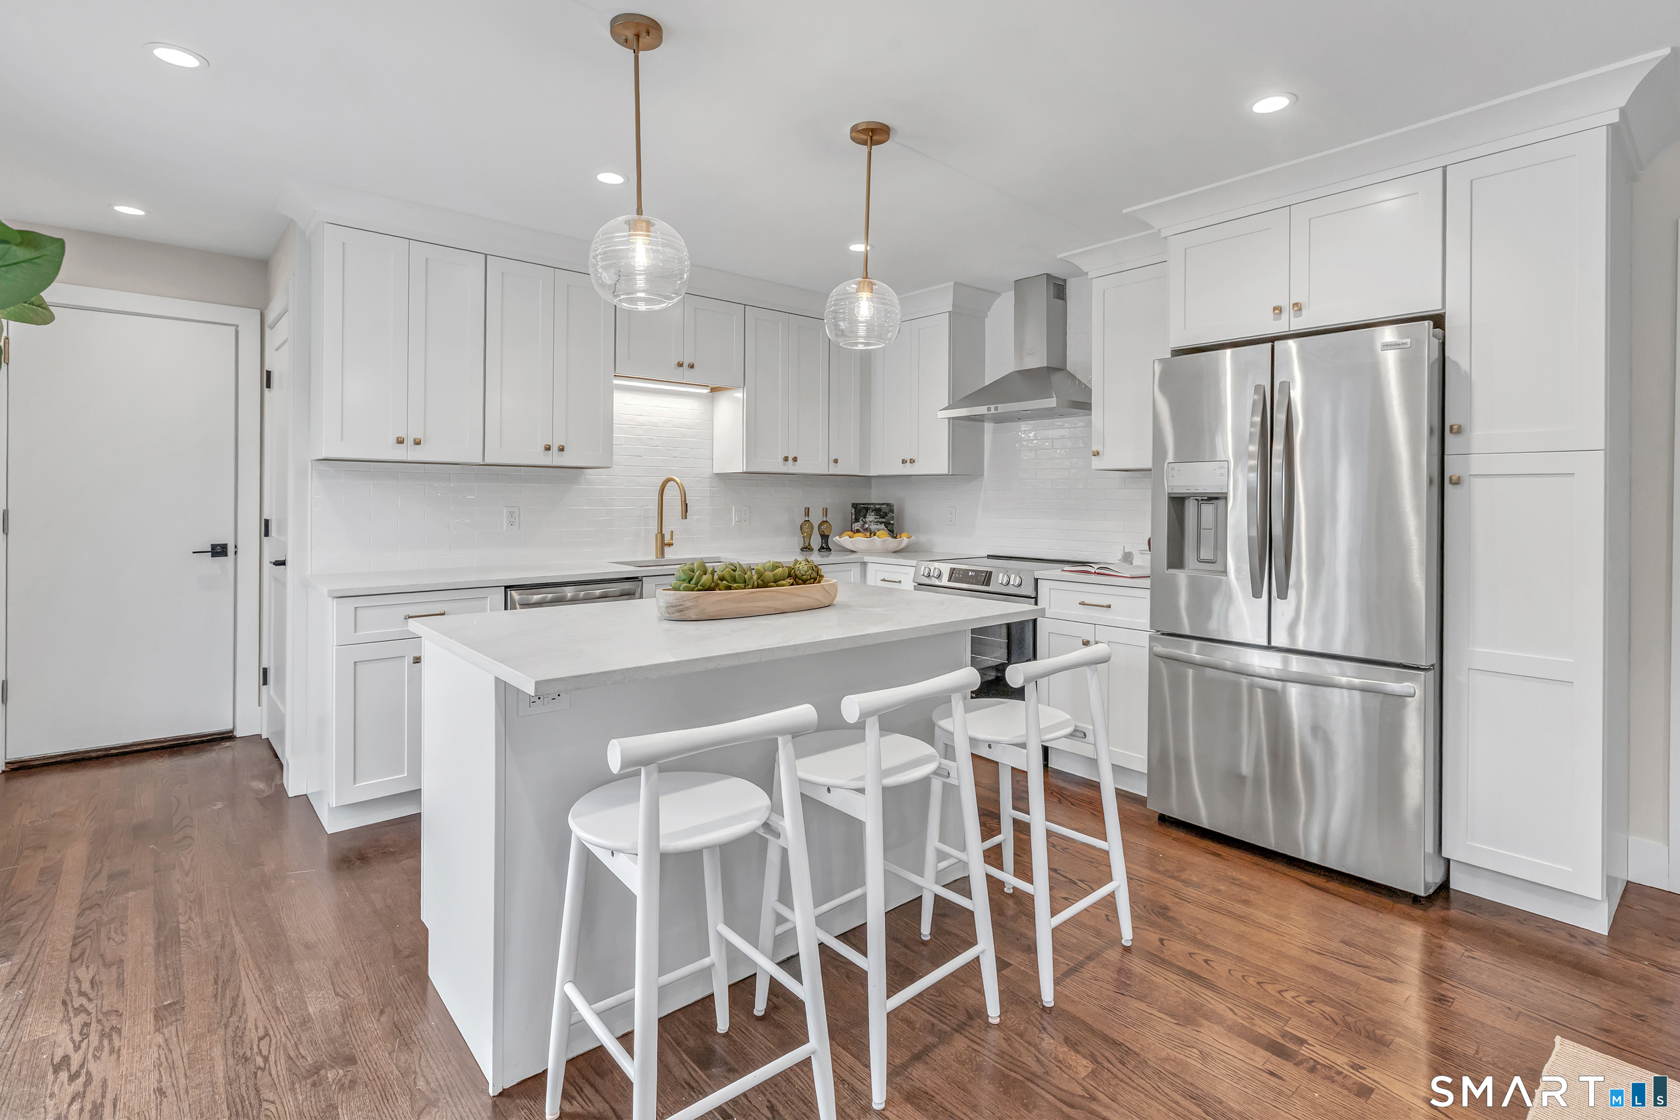
Bright white kitchen with a large island, pendant lights, stainless steel appliances, and sliding glass doors.
Bright white kitchen with a large island, stainless steel appliances, and an adjoining dining area.
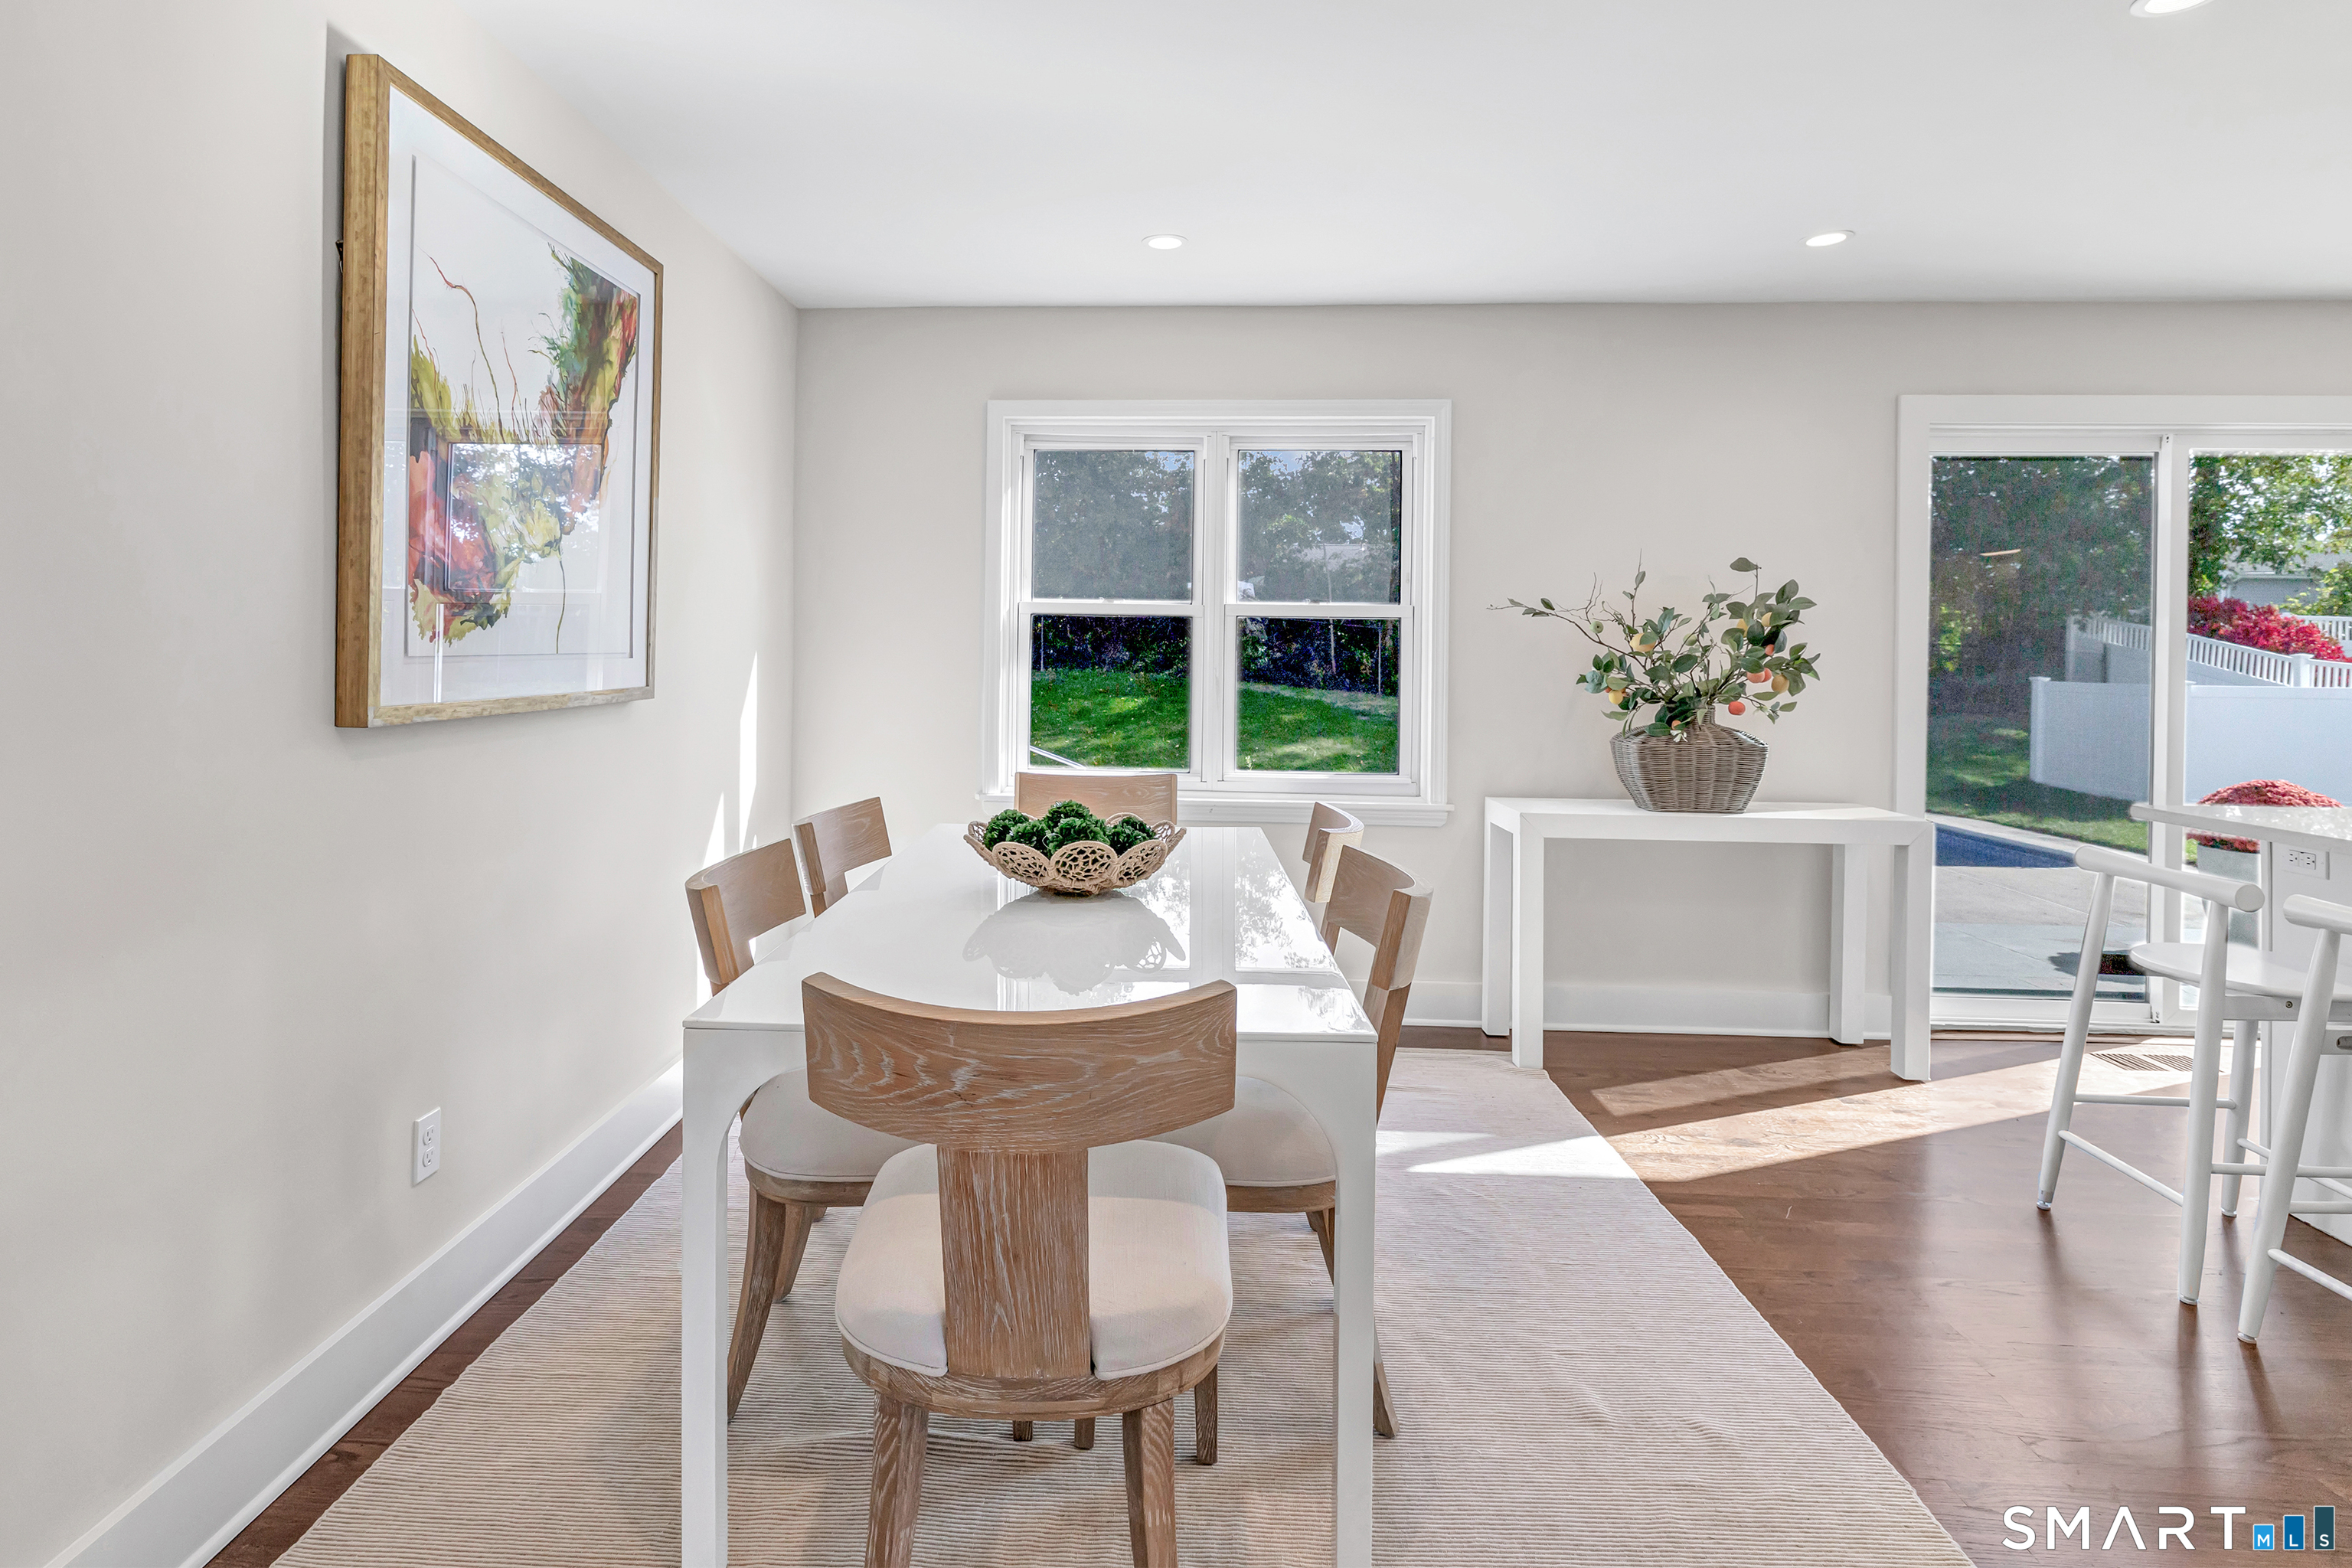
Dining room with a white table, wood chairs, large windows, and a glass door to the patio.
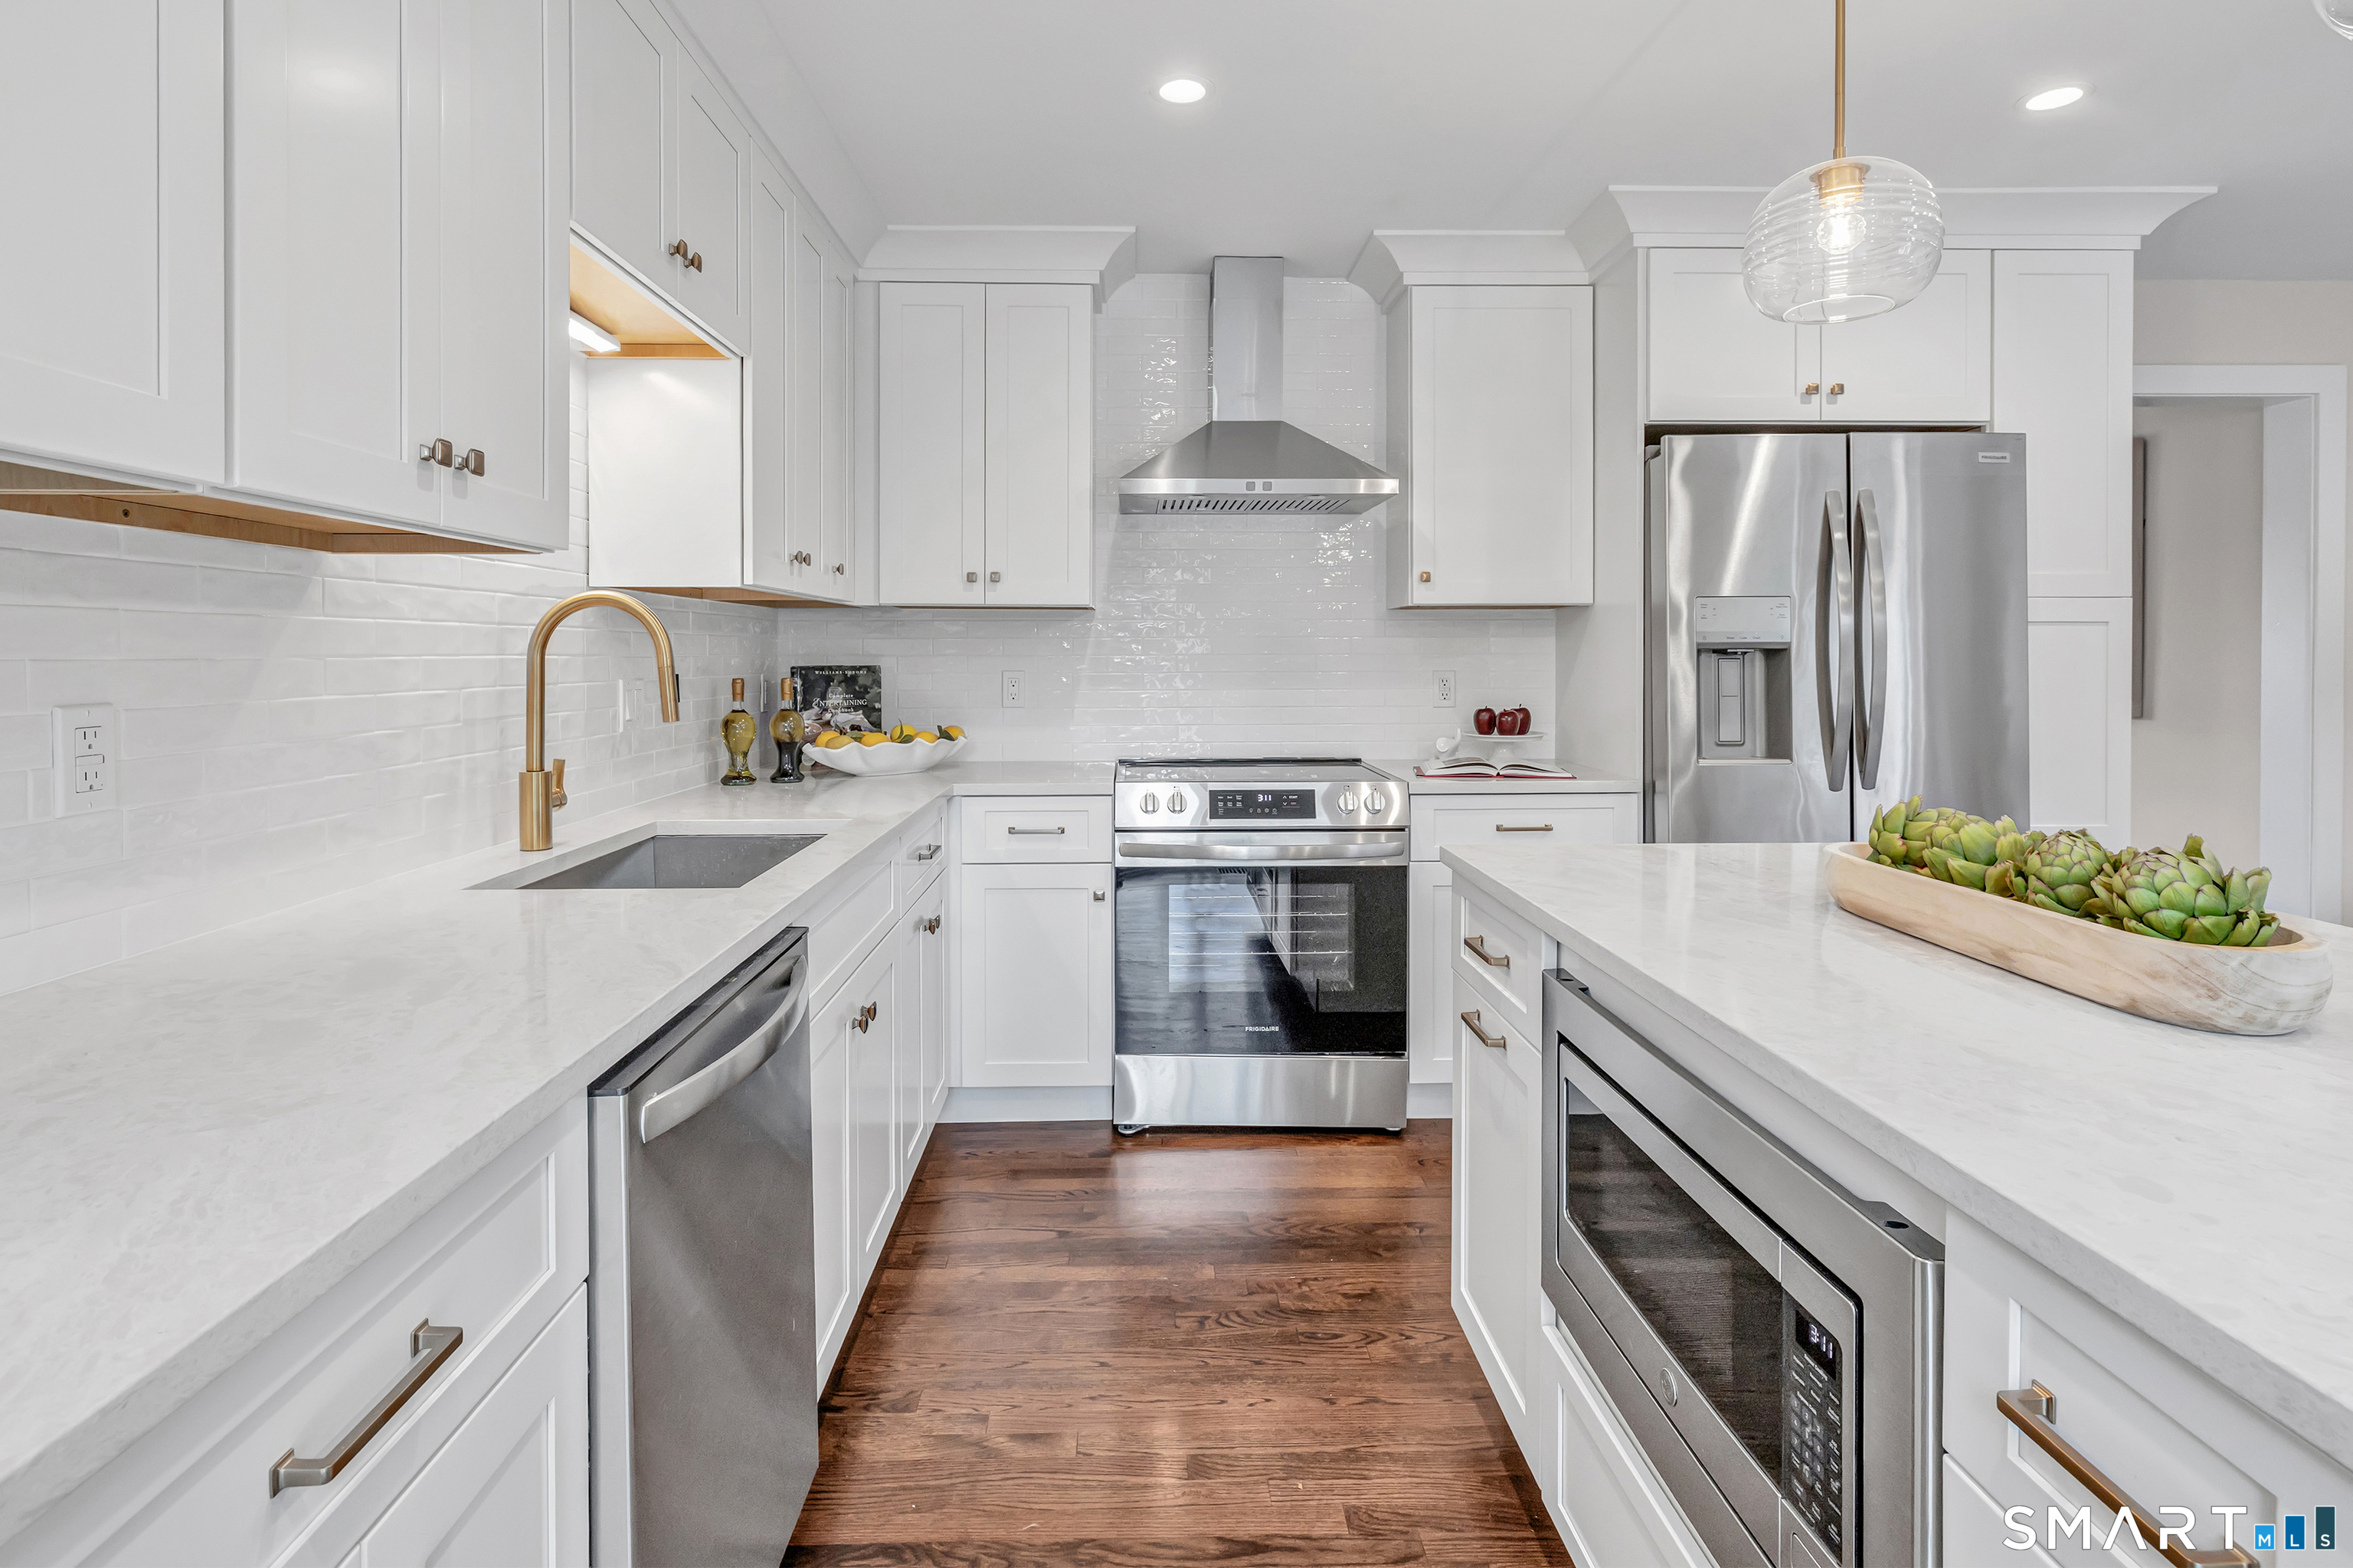
Bright white kitchen with stainless steel appliances, quartz counters, and a gold-tone faucet.
Bright white kitchen with a large island, stainless steel appliances, and hardwood floors.
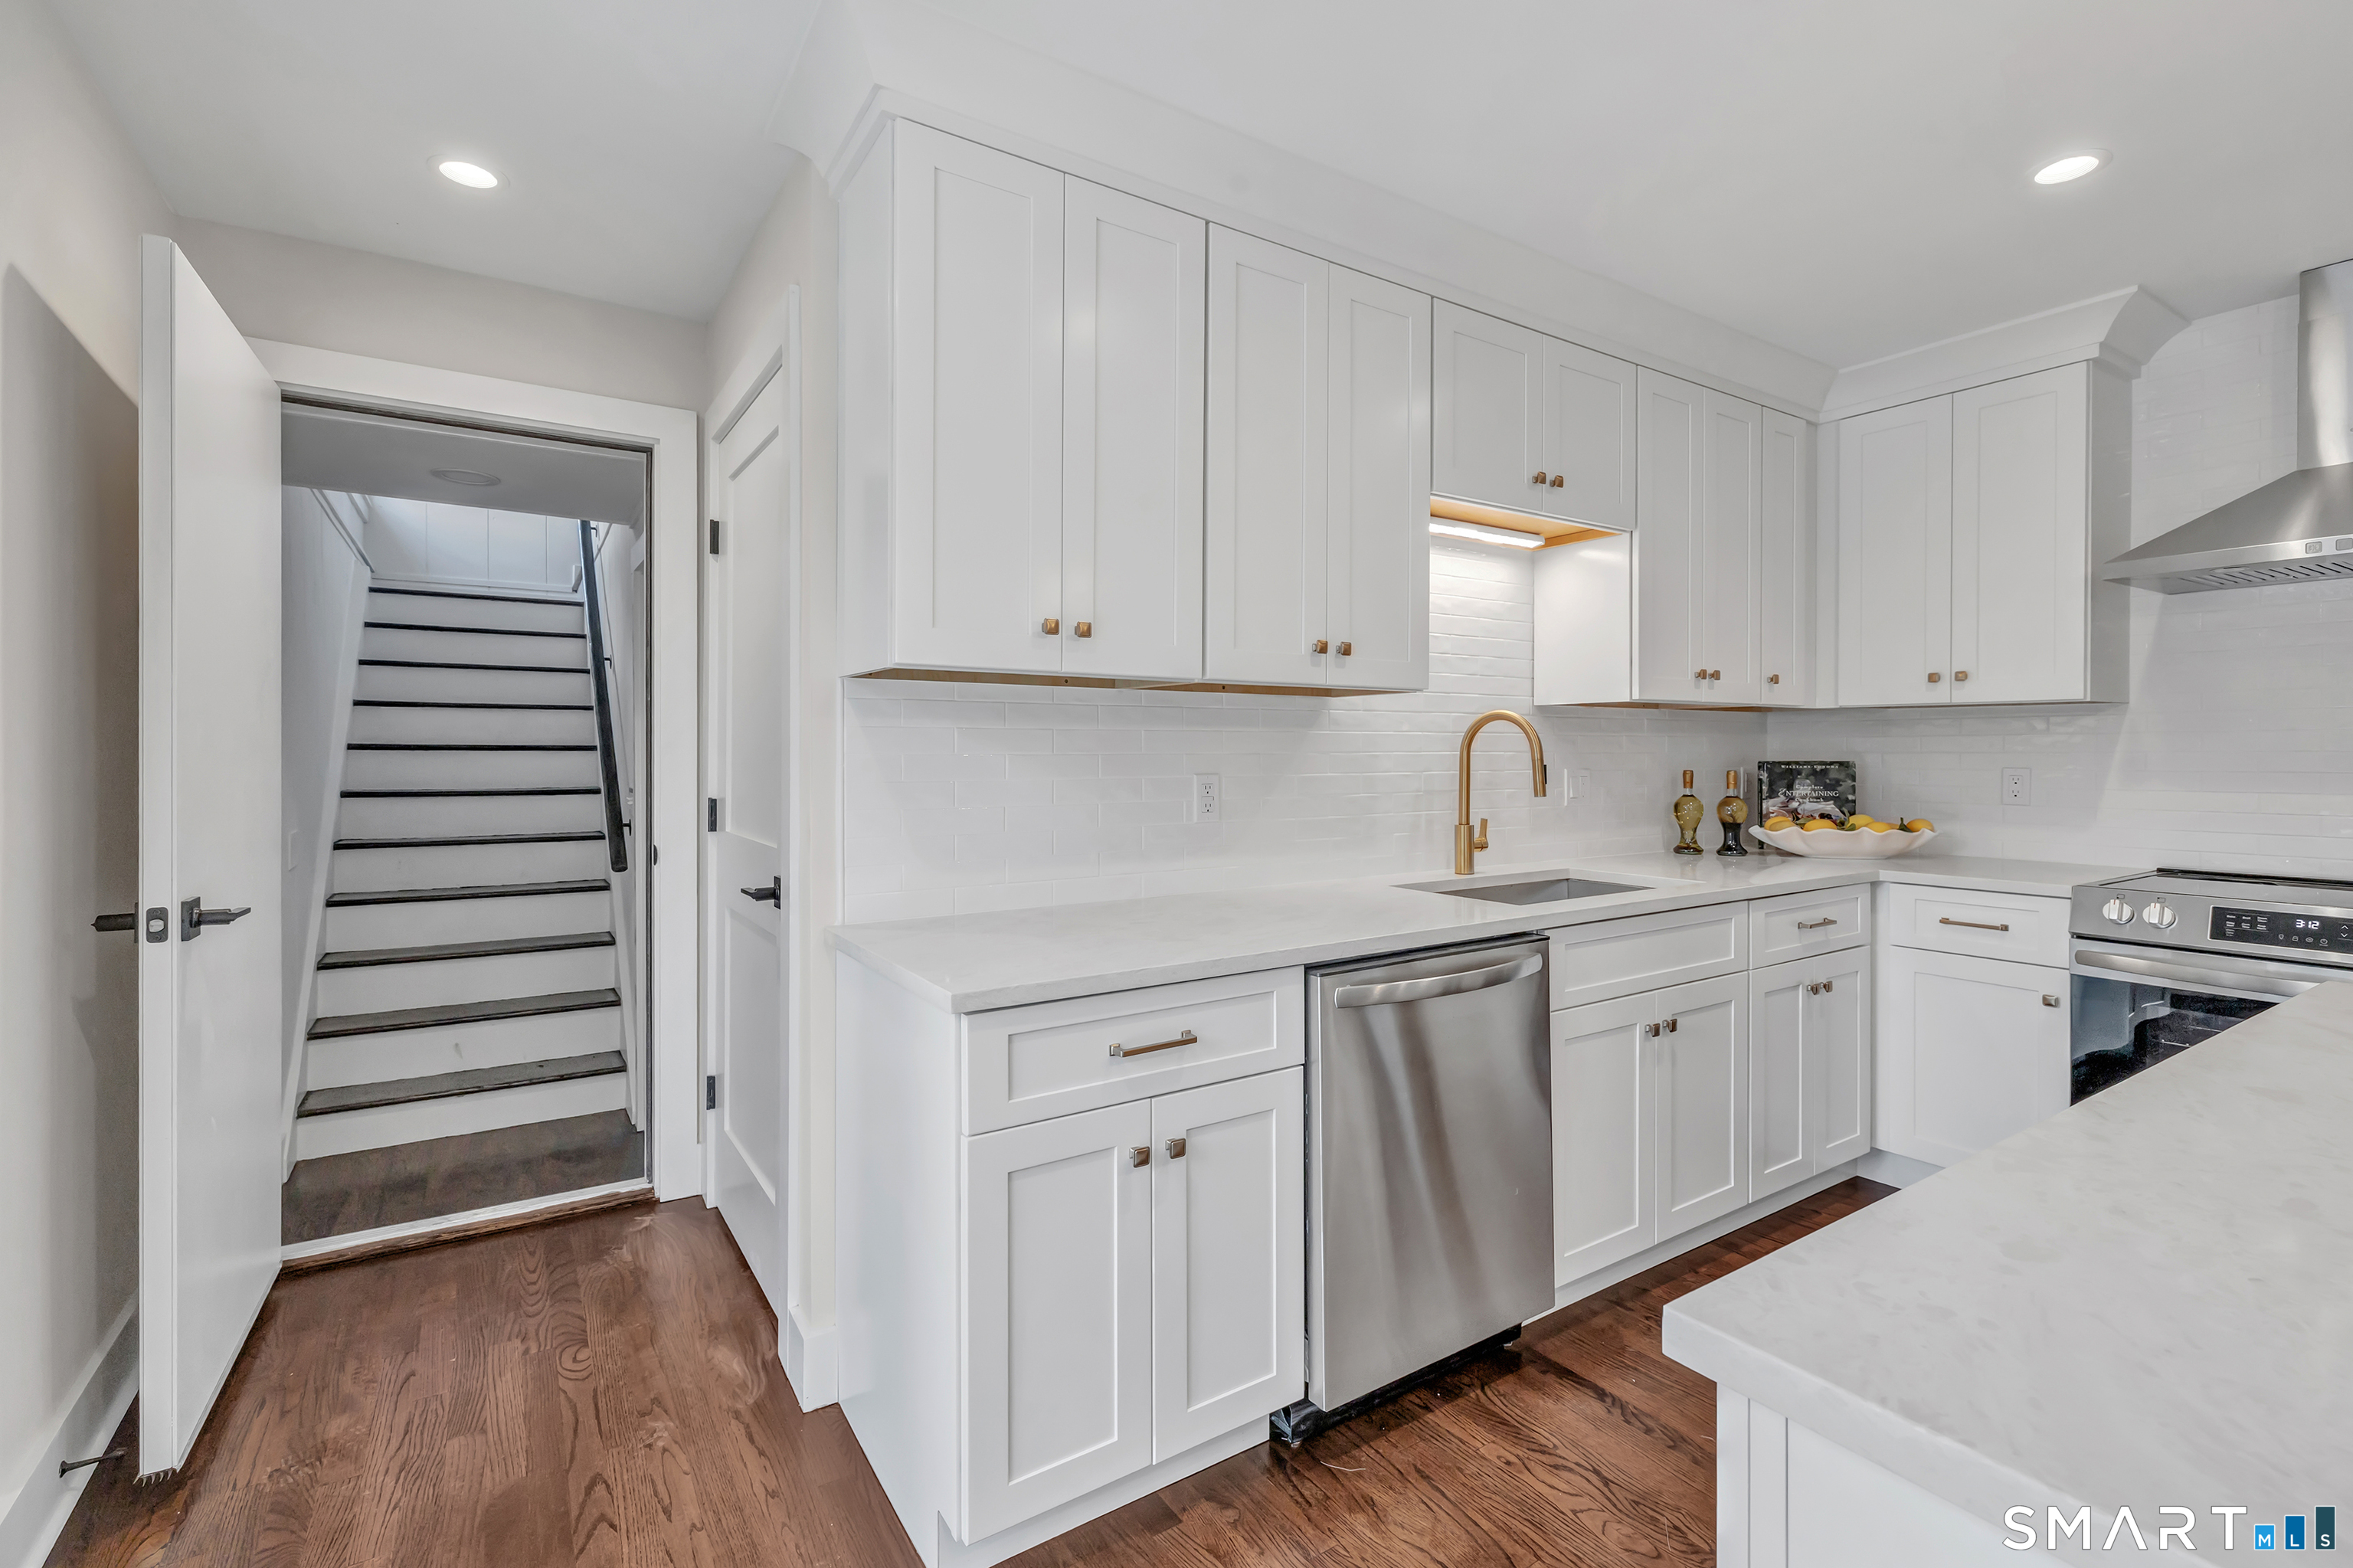
White kitchen with brass fixtures, stainless steel appliances, and a staircase through an open doorway.
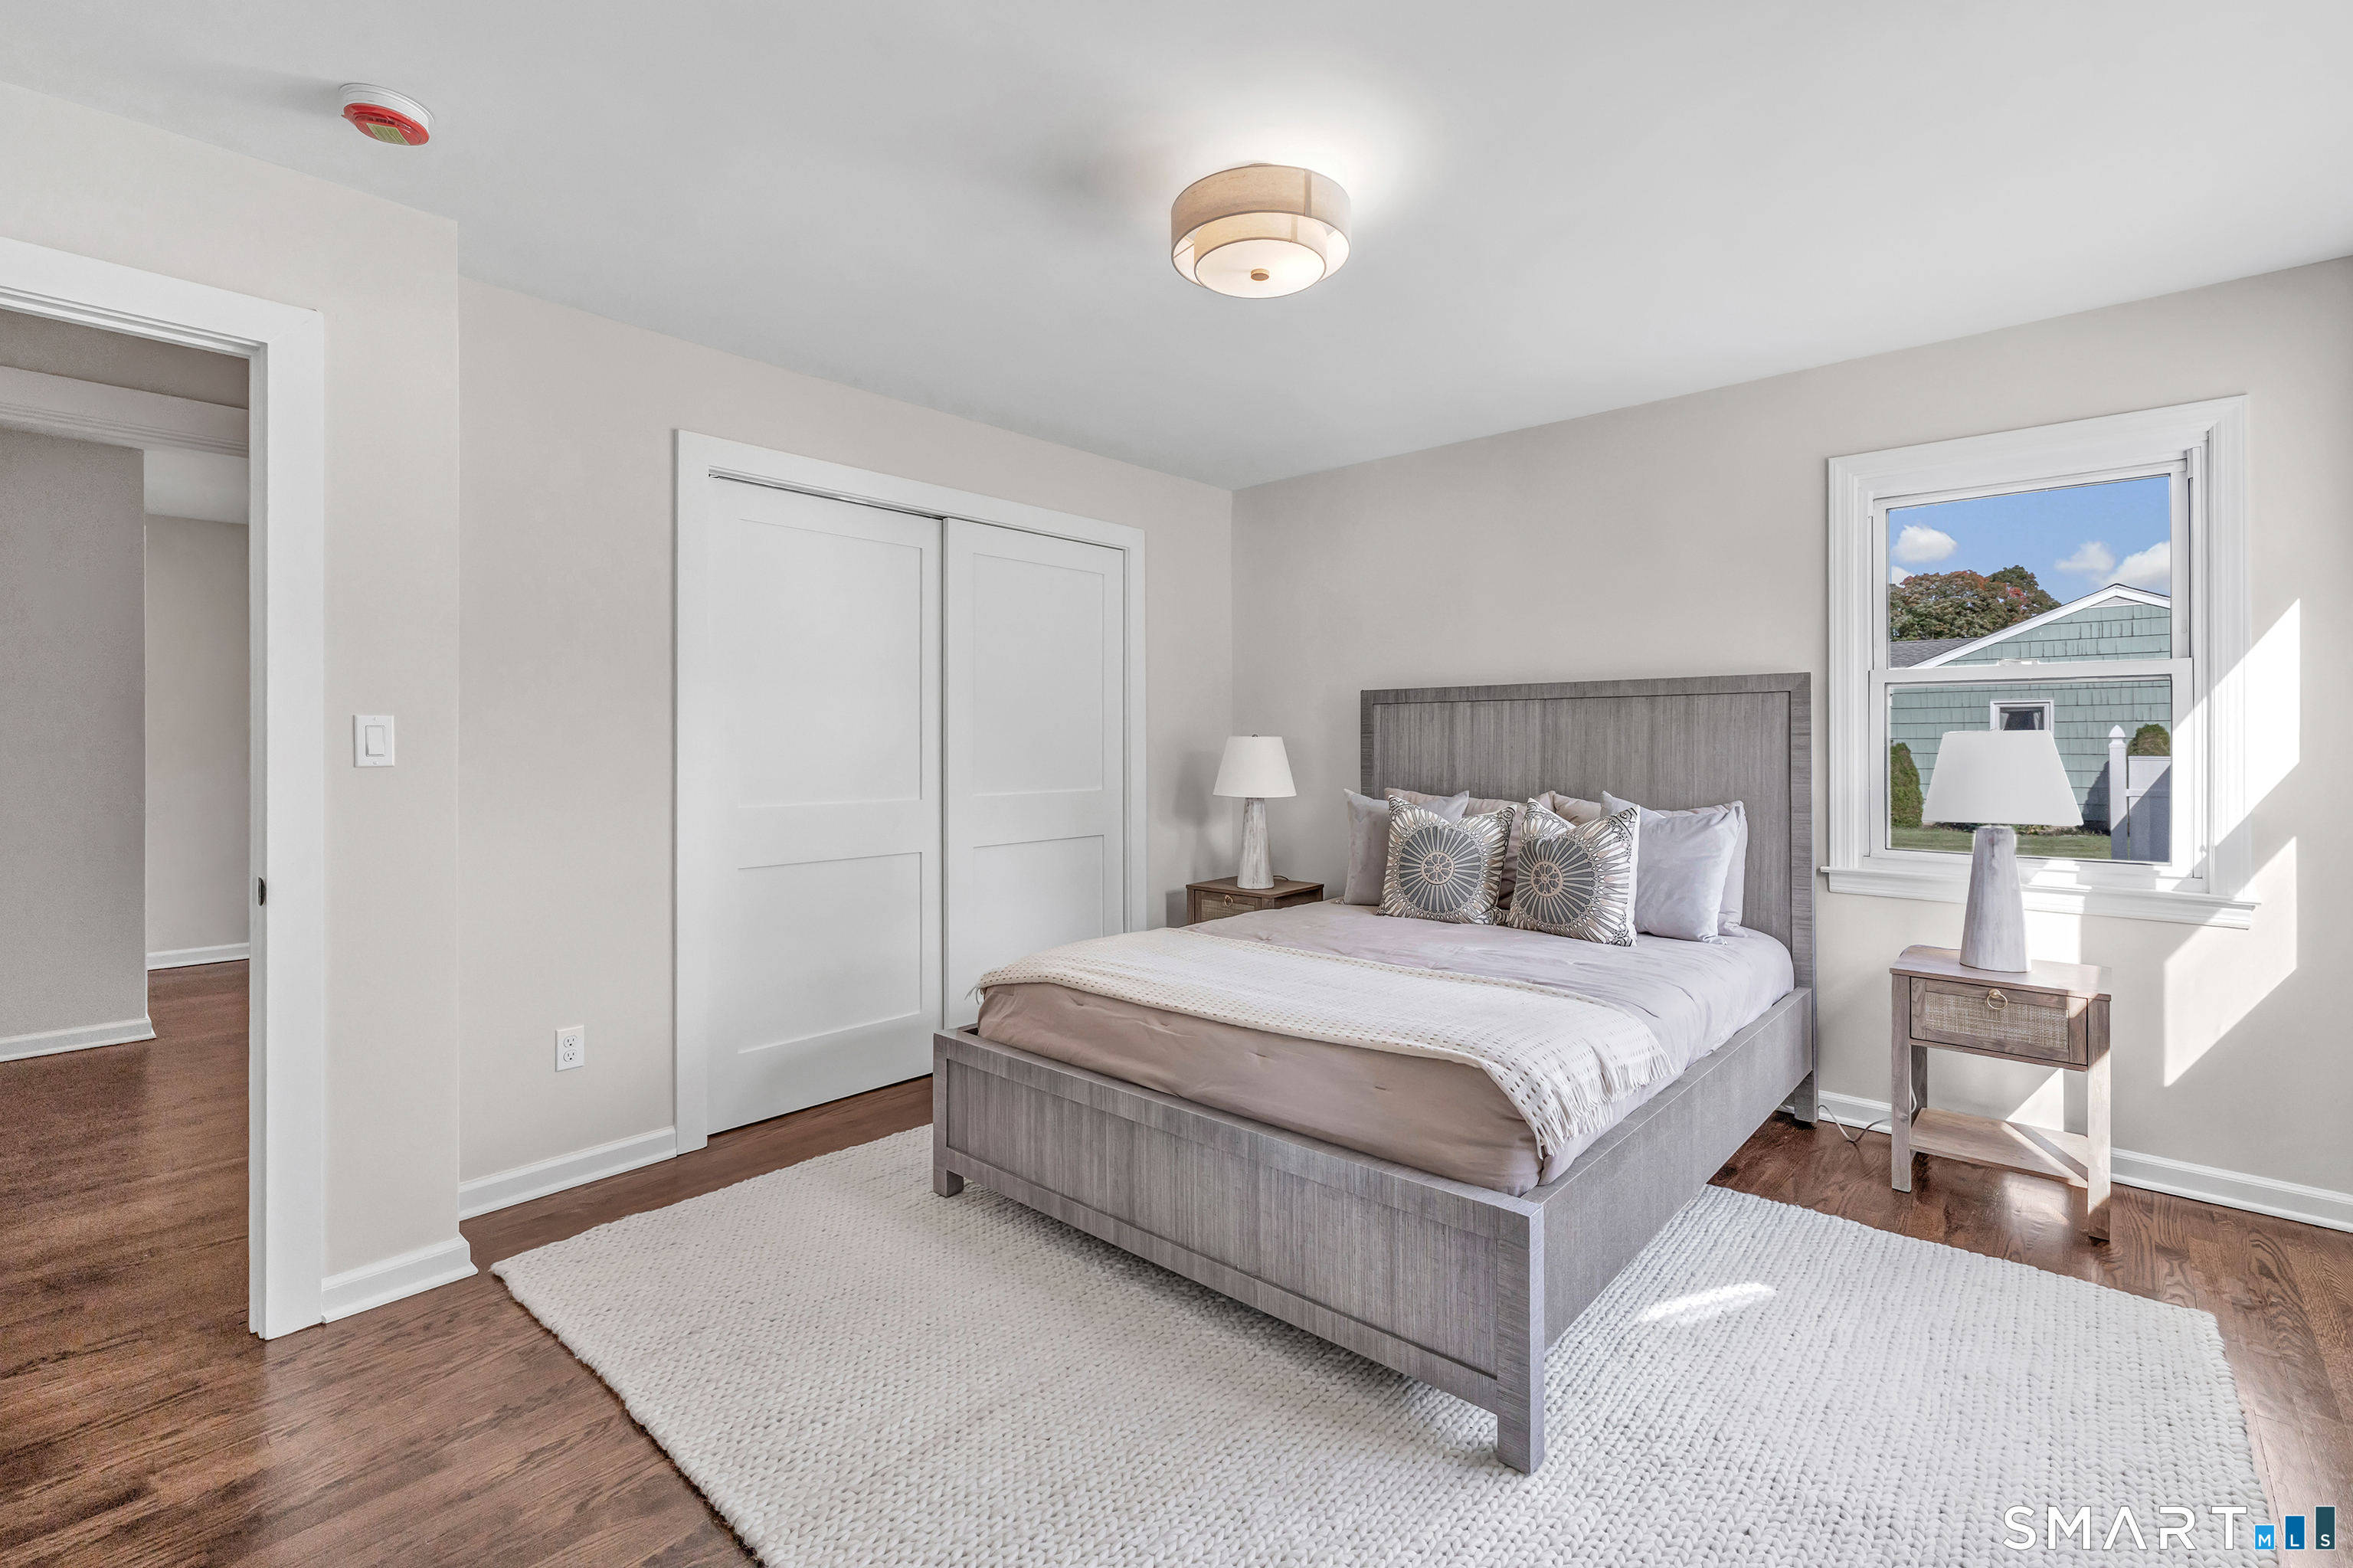
Staged bedroom with a gray bed, white rug, hardwood floors, and a bright window.
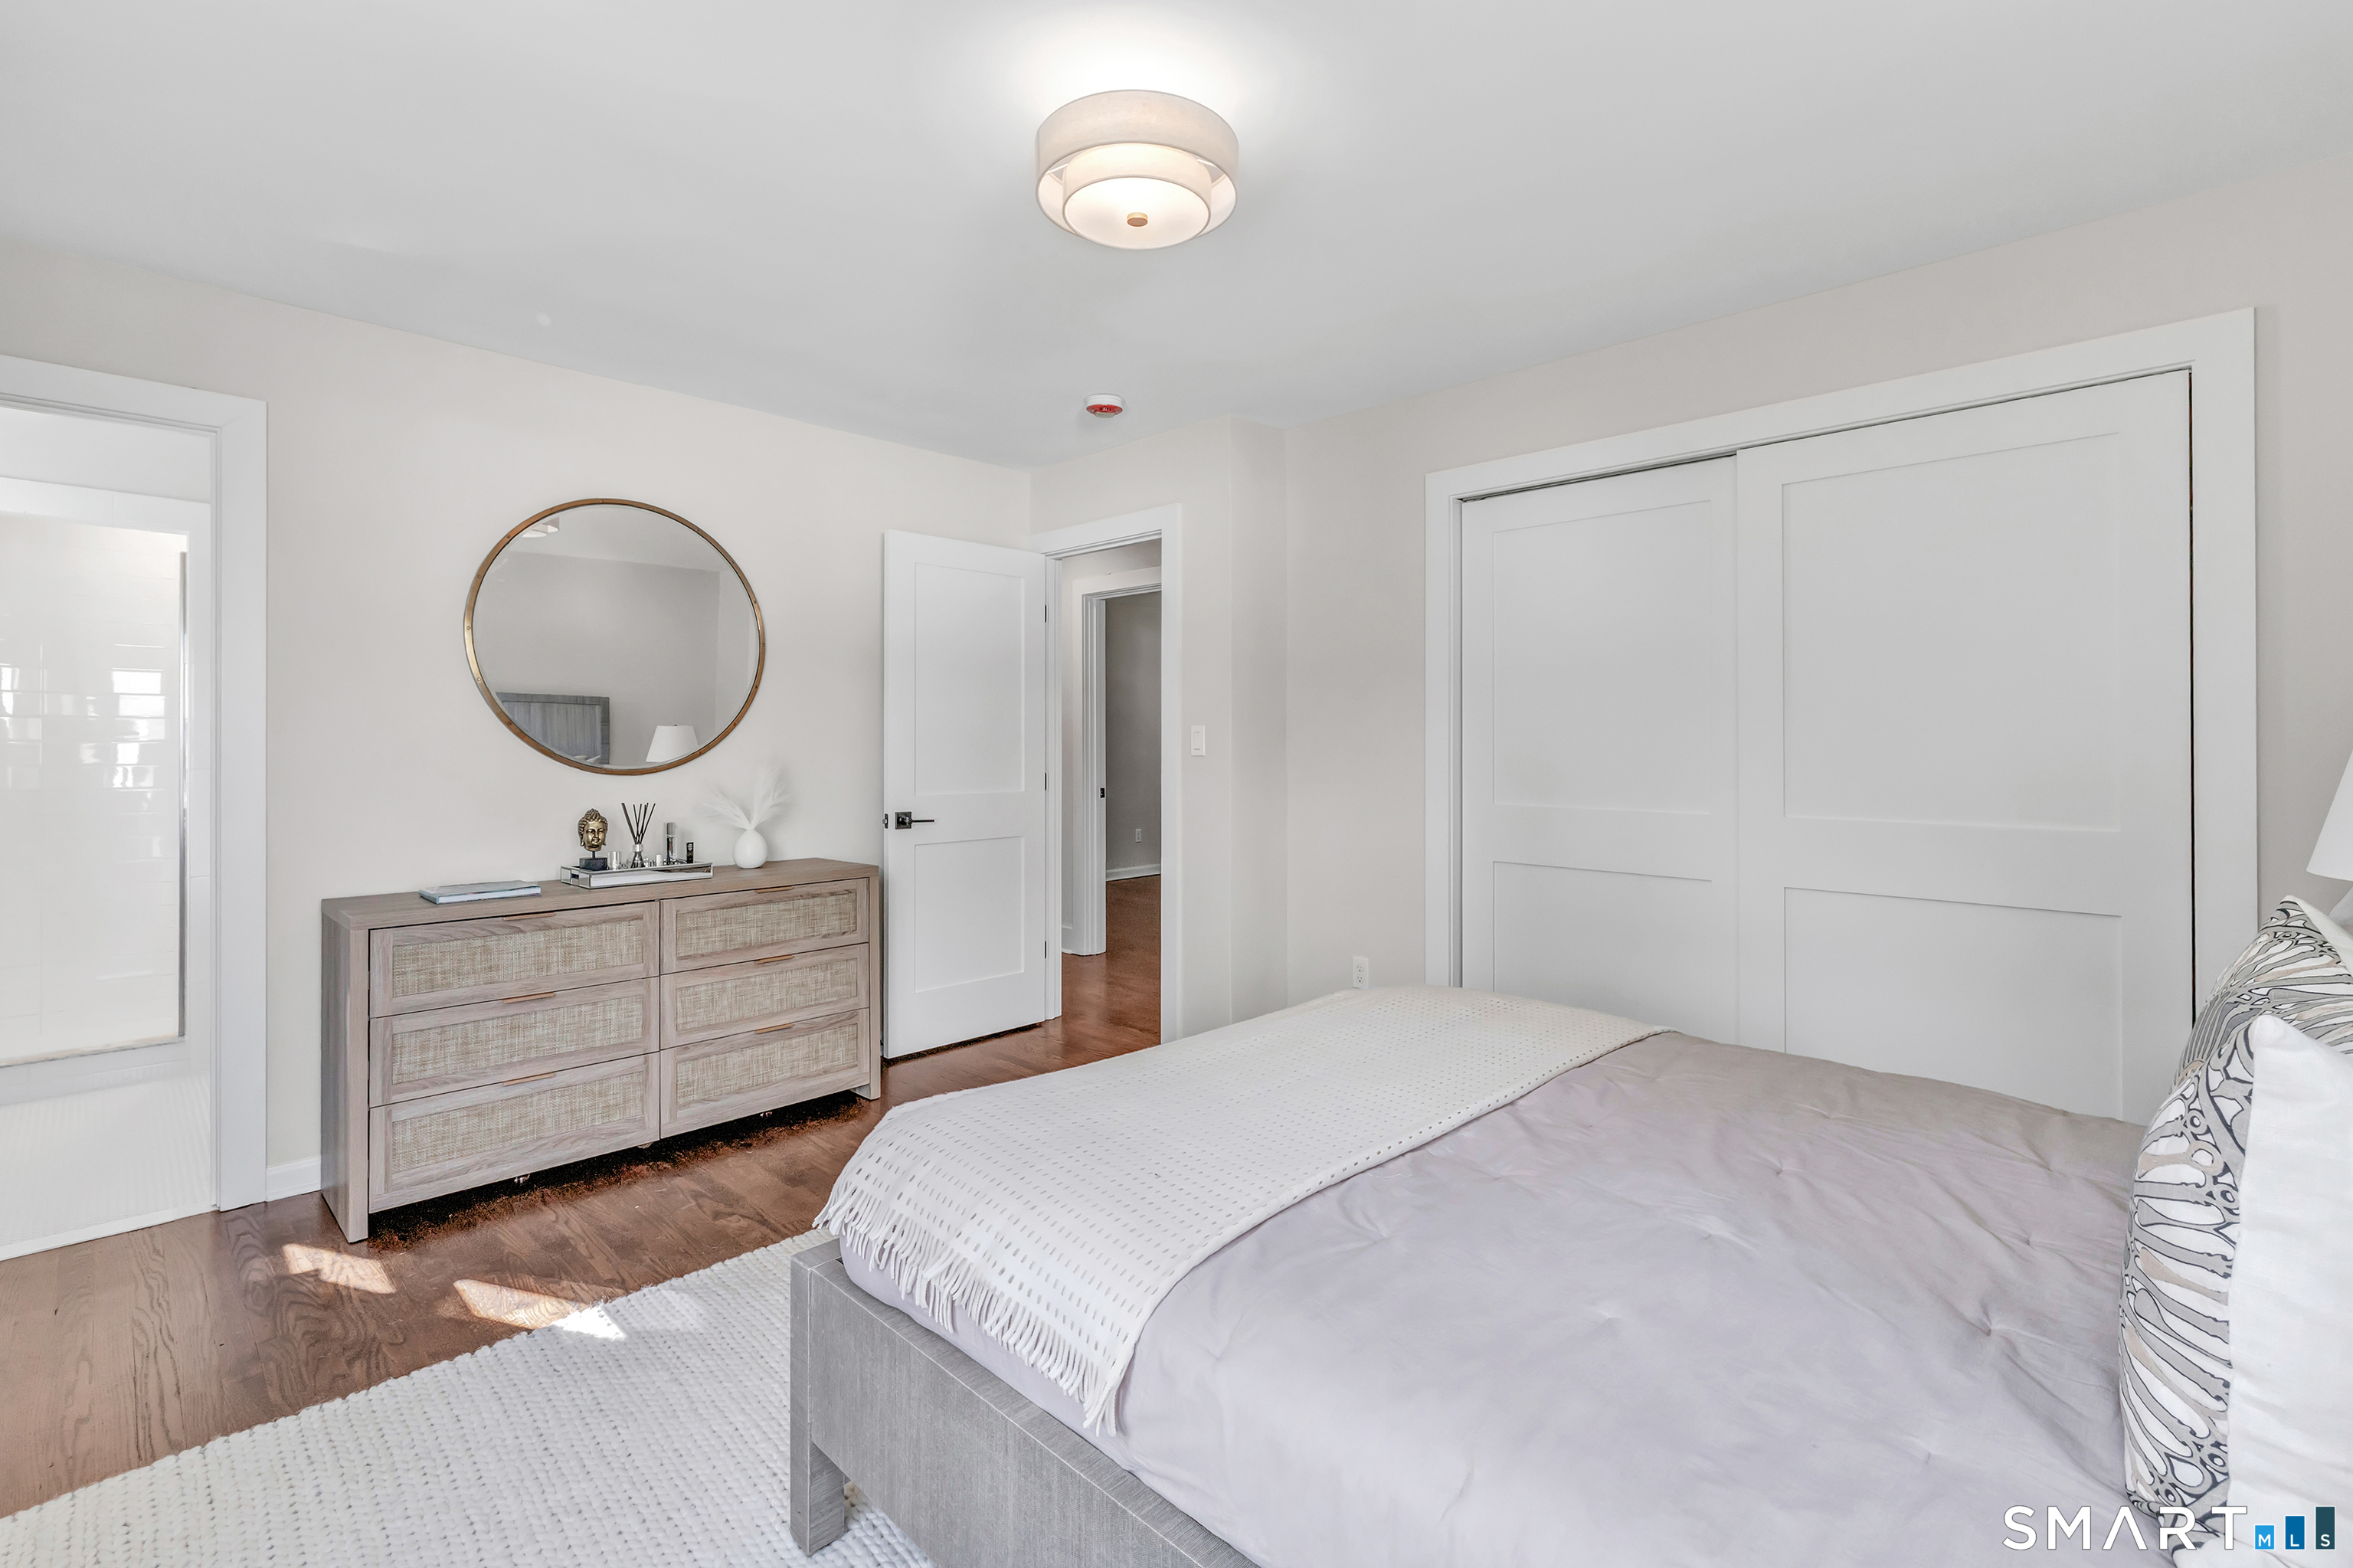
Bedroom with a large bed, white sliding closet doors, and a dresser topped by a round mirror.
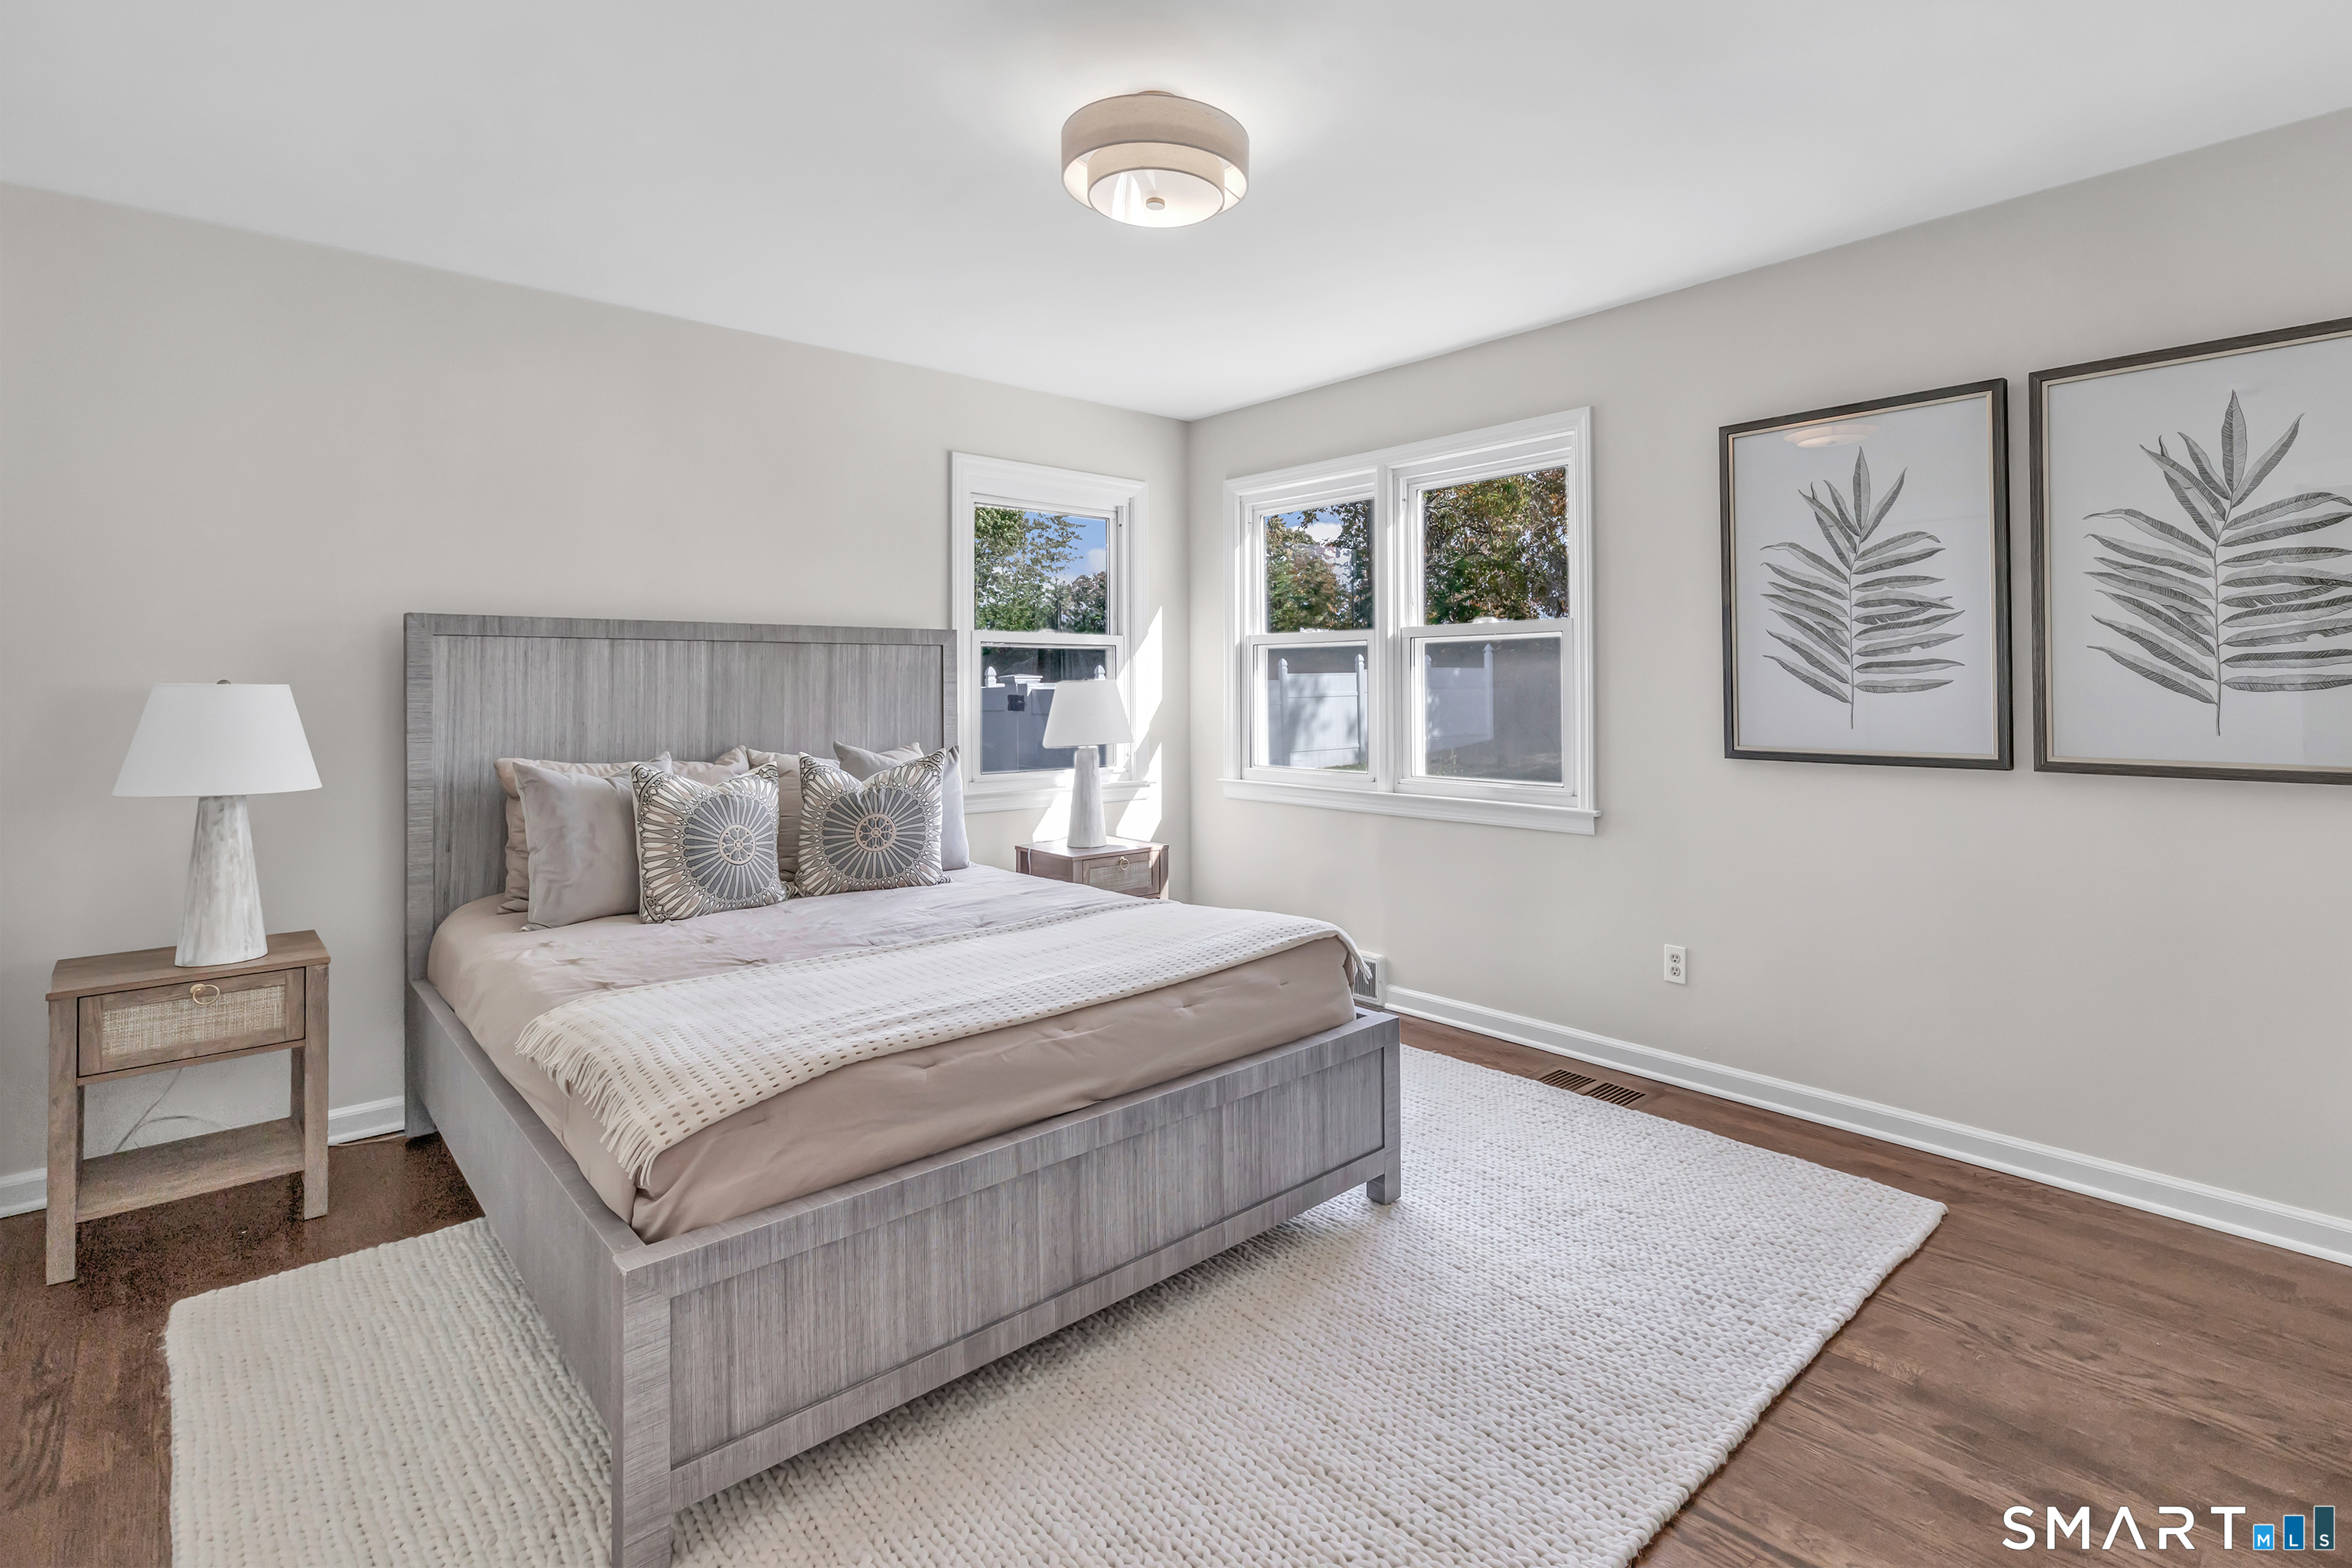
Staged bedroom with a gray bed, white rug, and three sunlit windows.
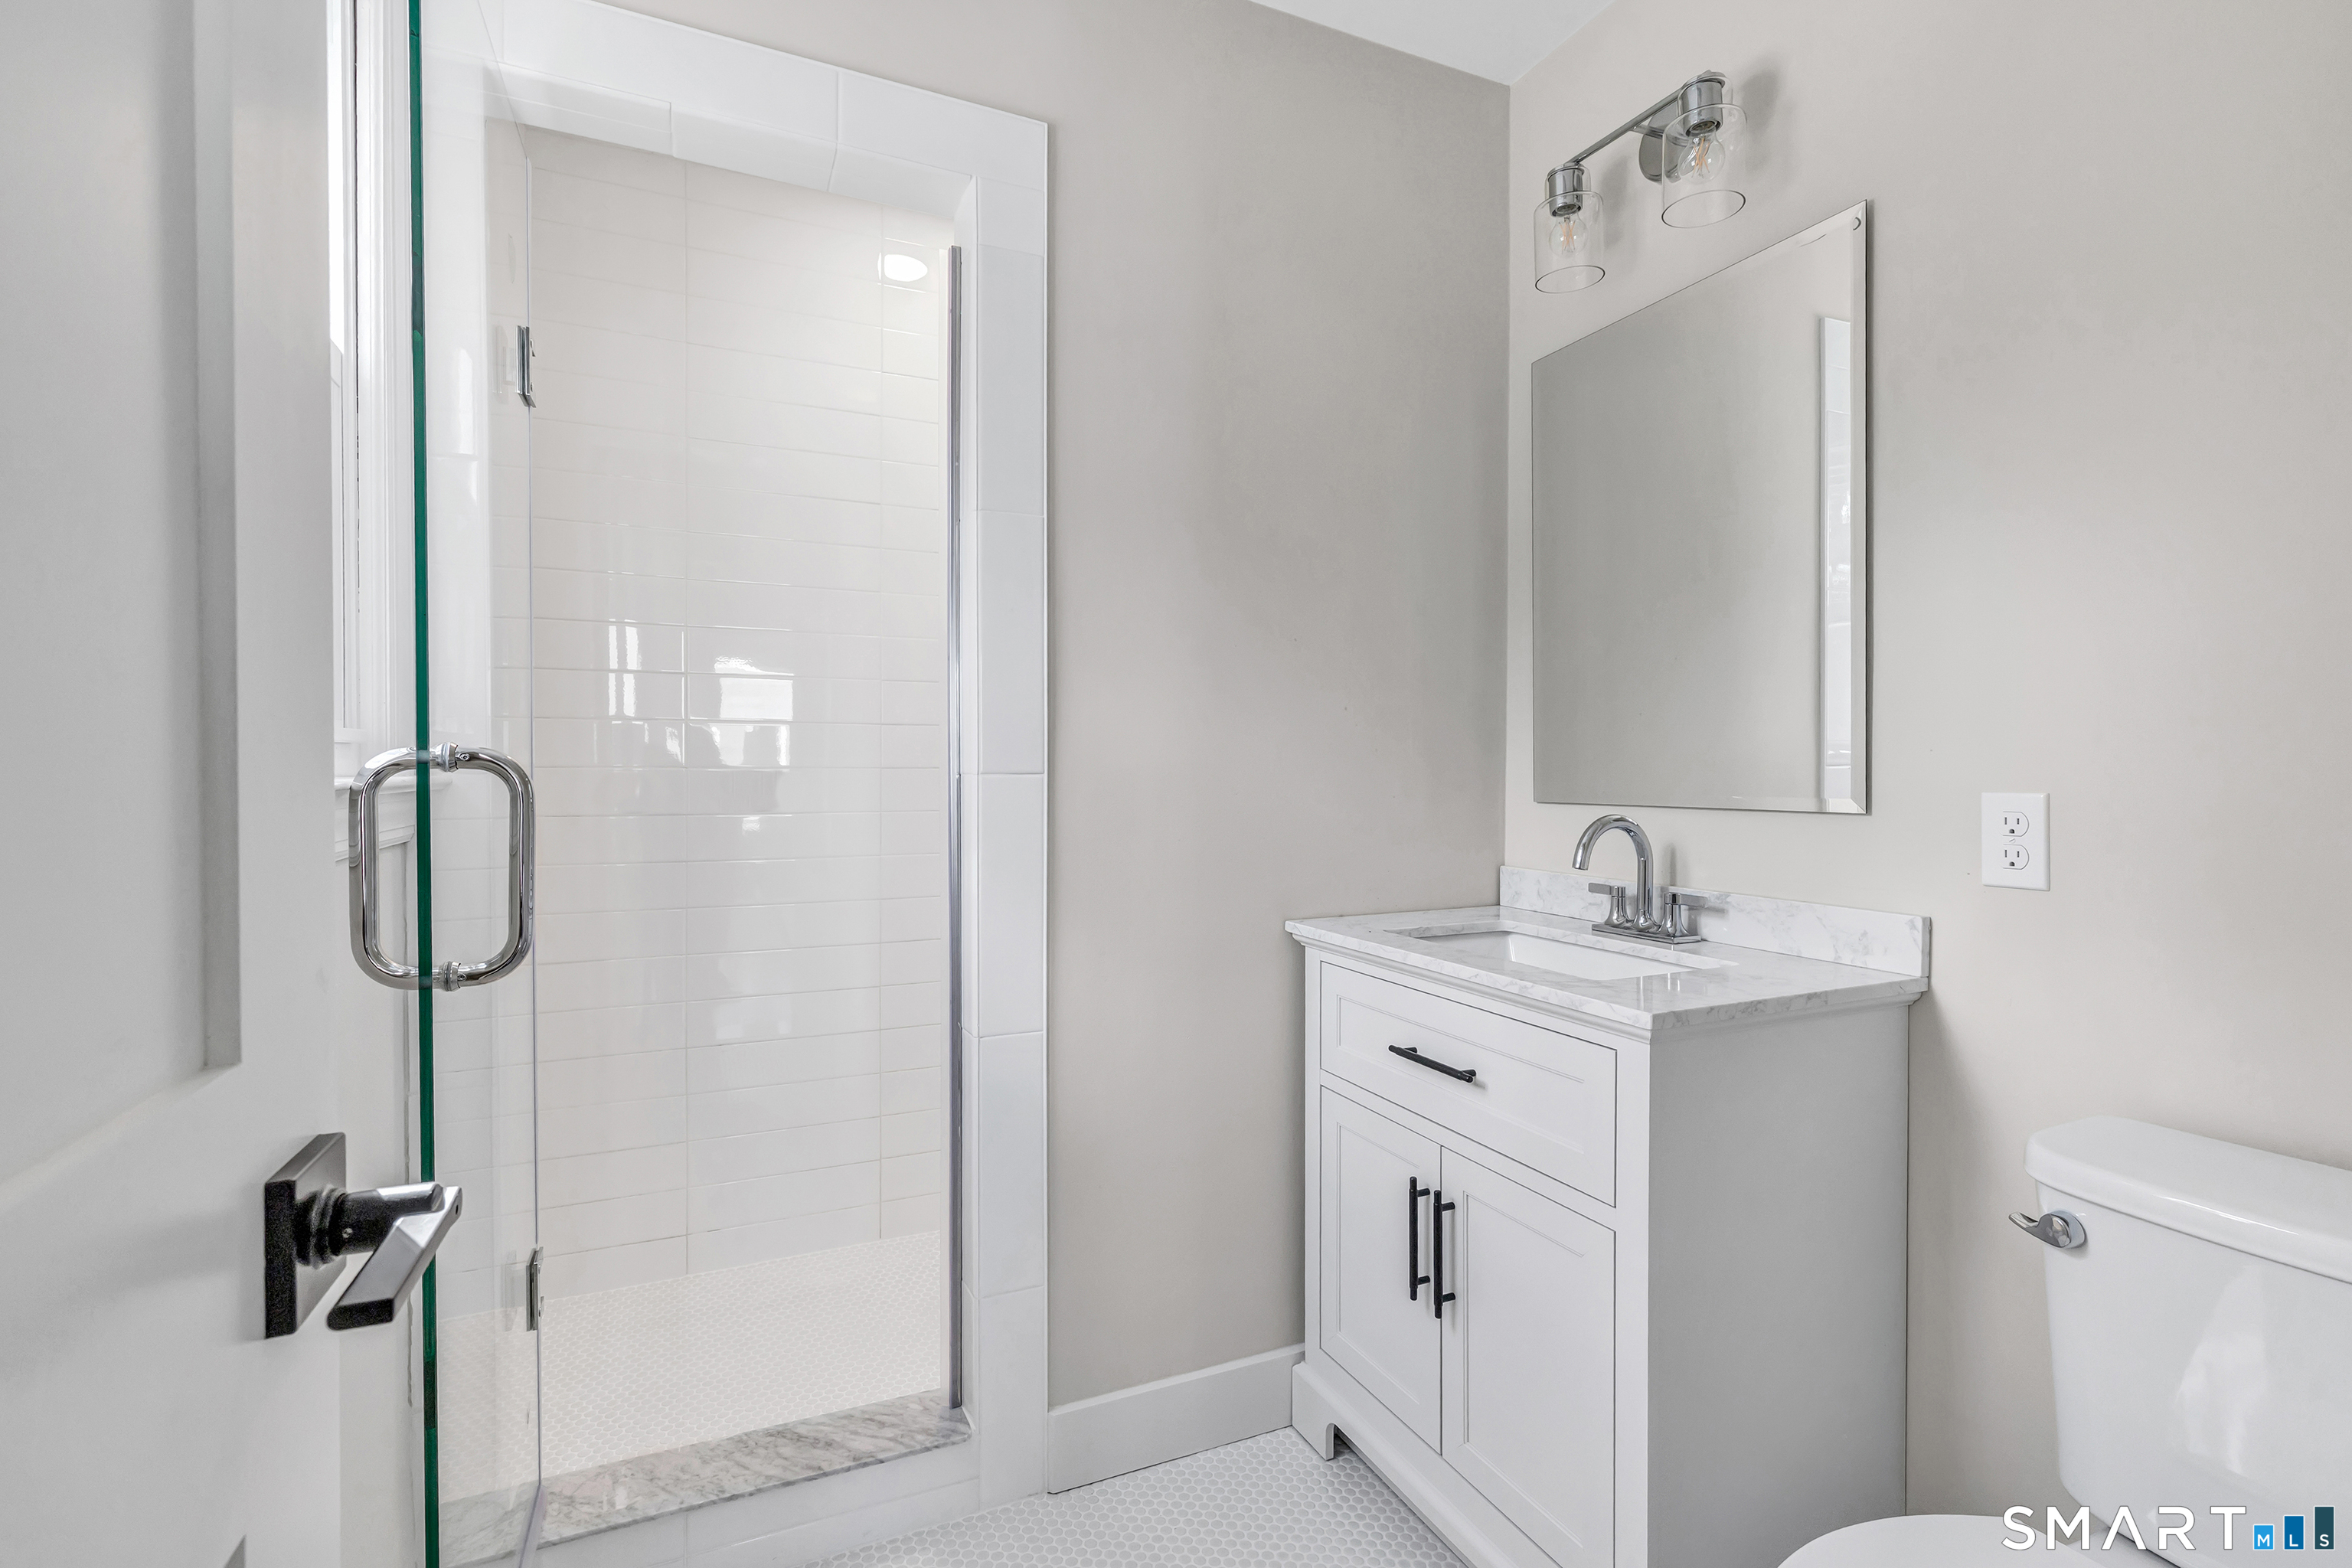
Bathroom with a glass-enclosed shower, white vanity, marble countertop, and toilet.
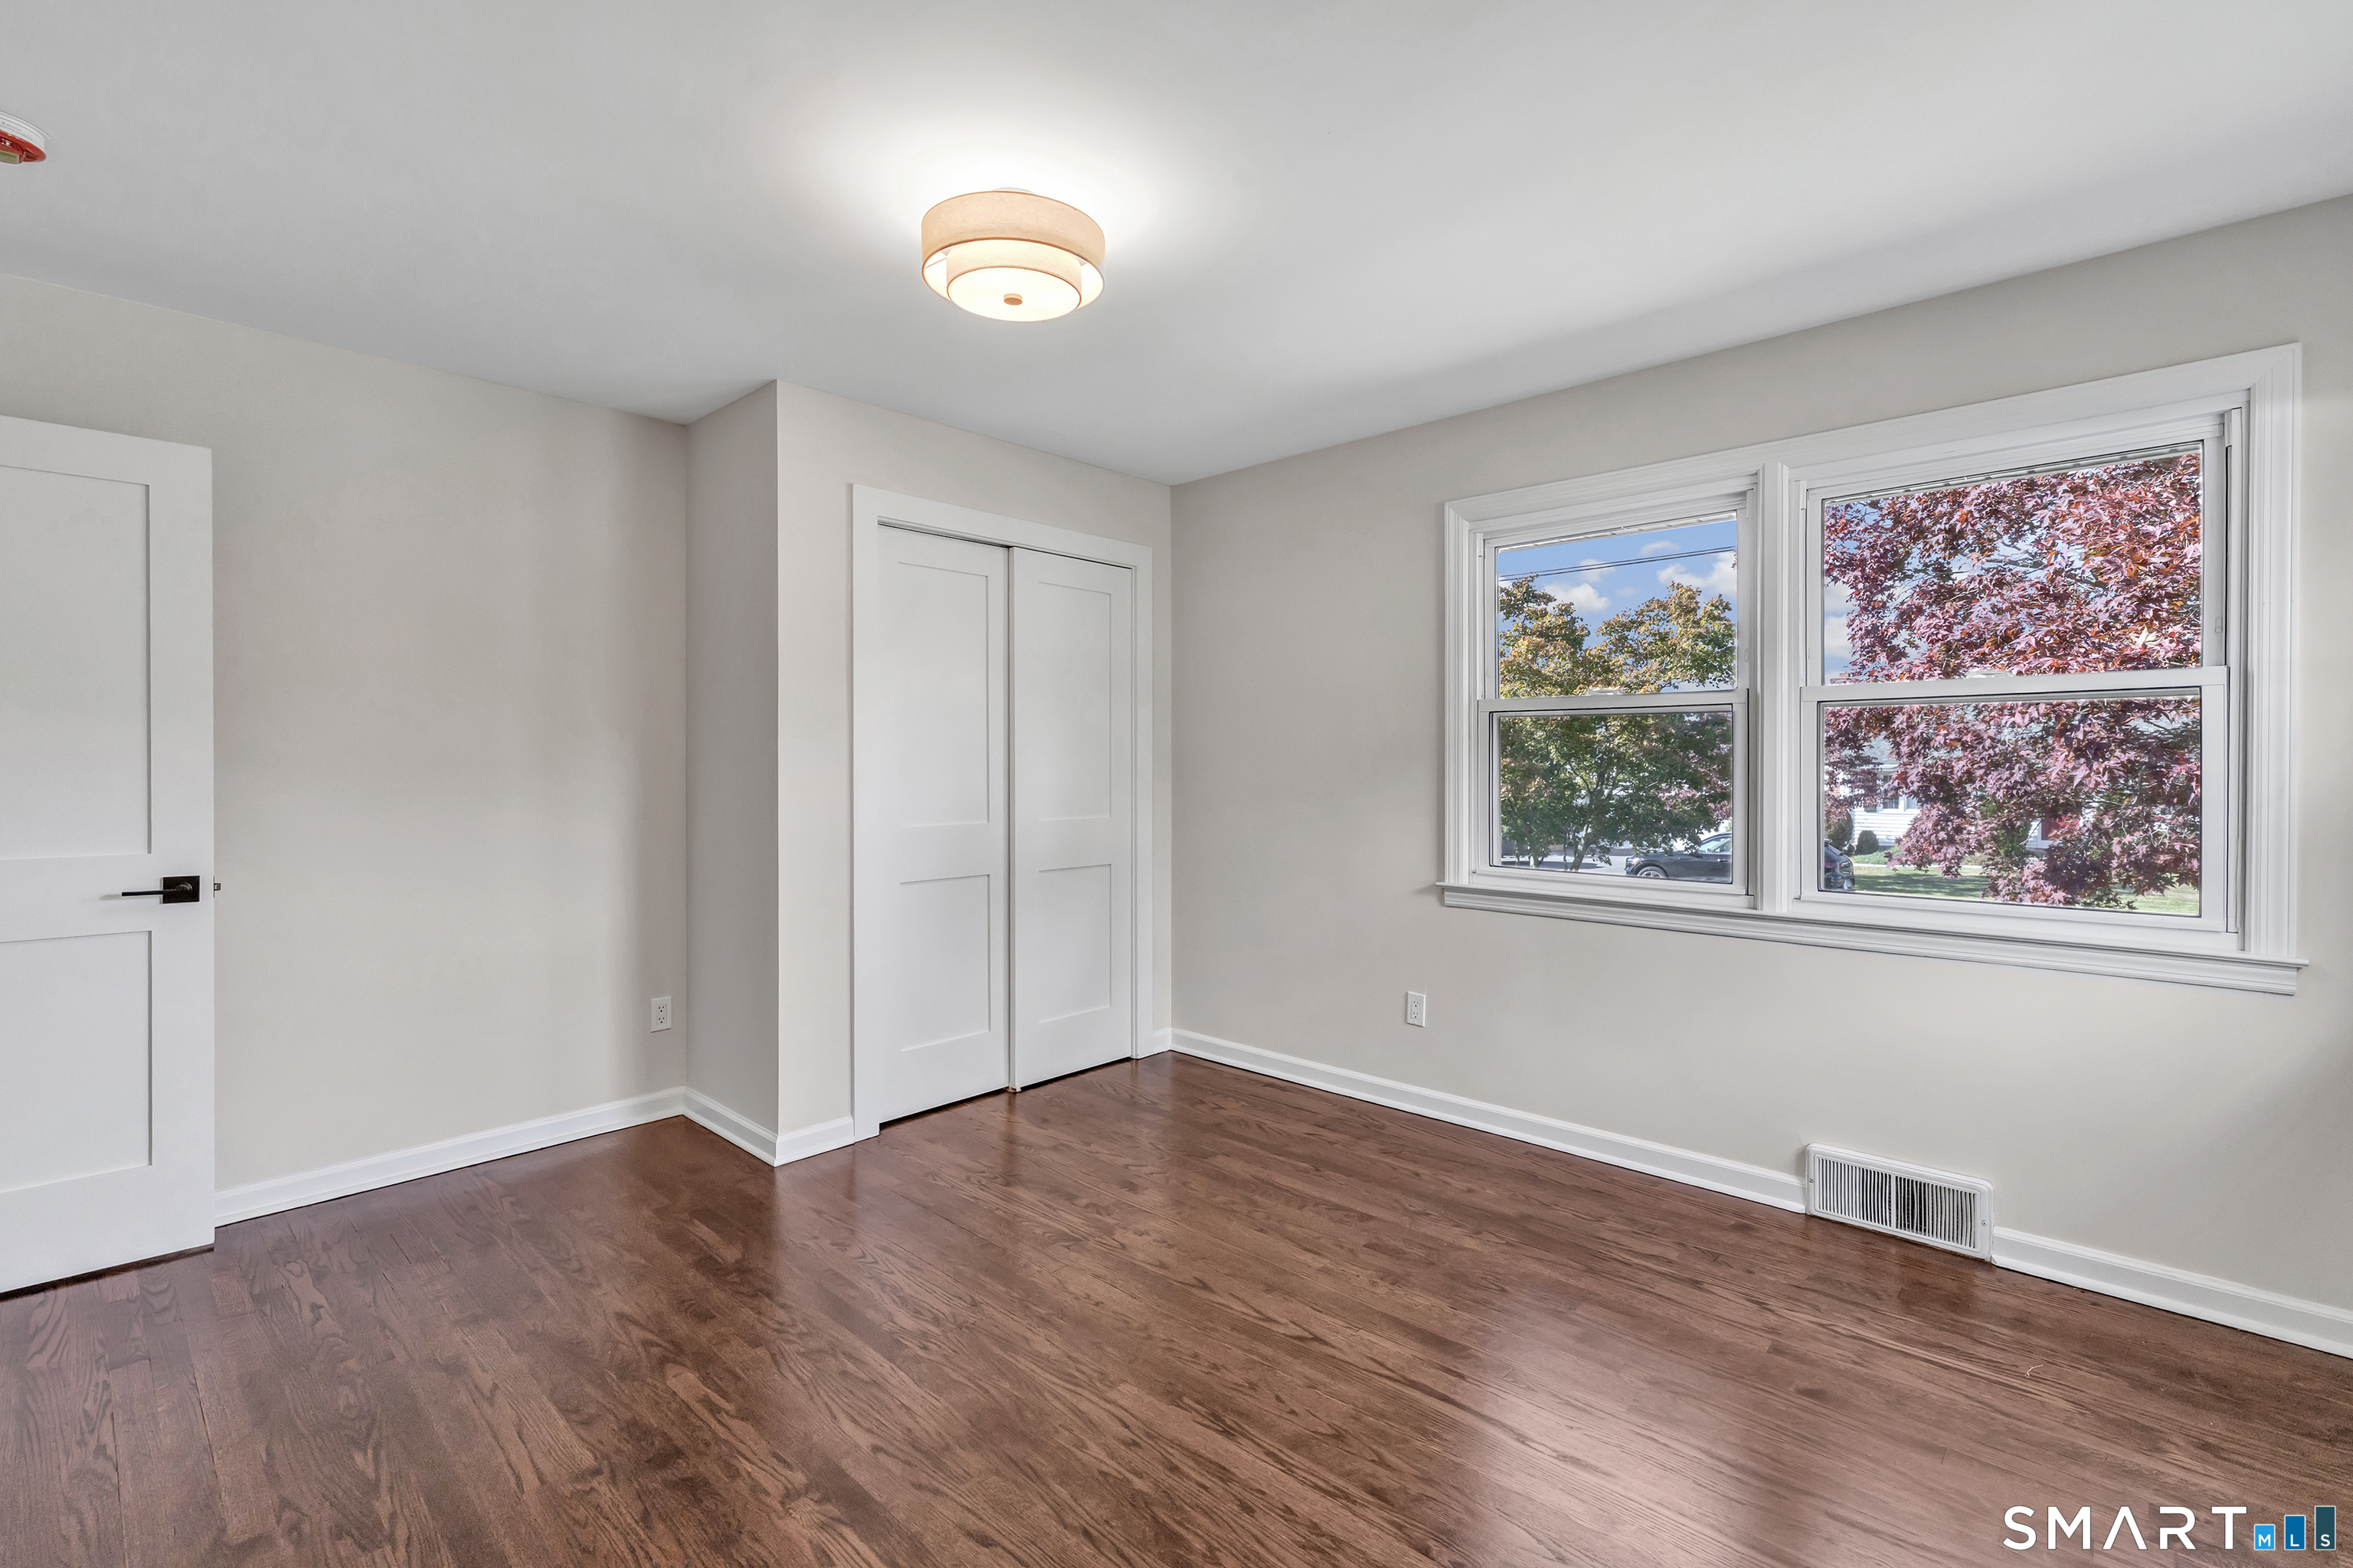
Empty bedroom with hardwood floors, a double closet, and windows overlooking leafy trees.
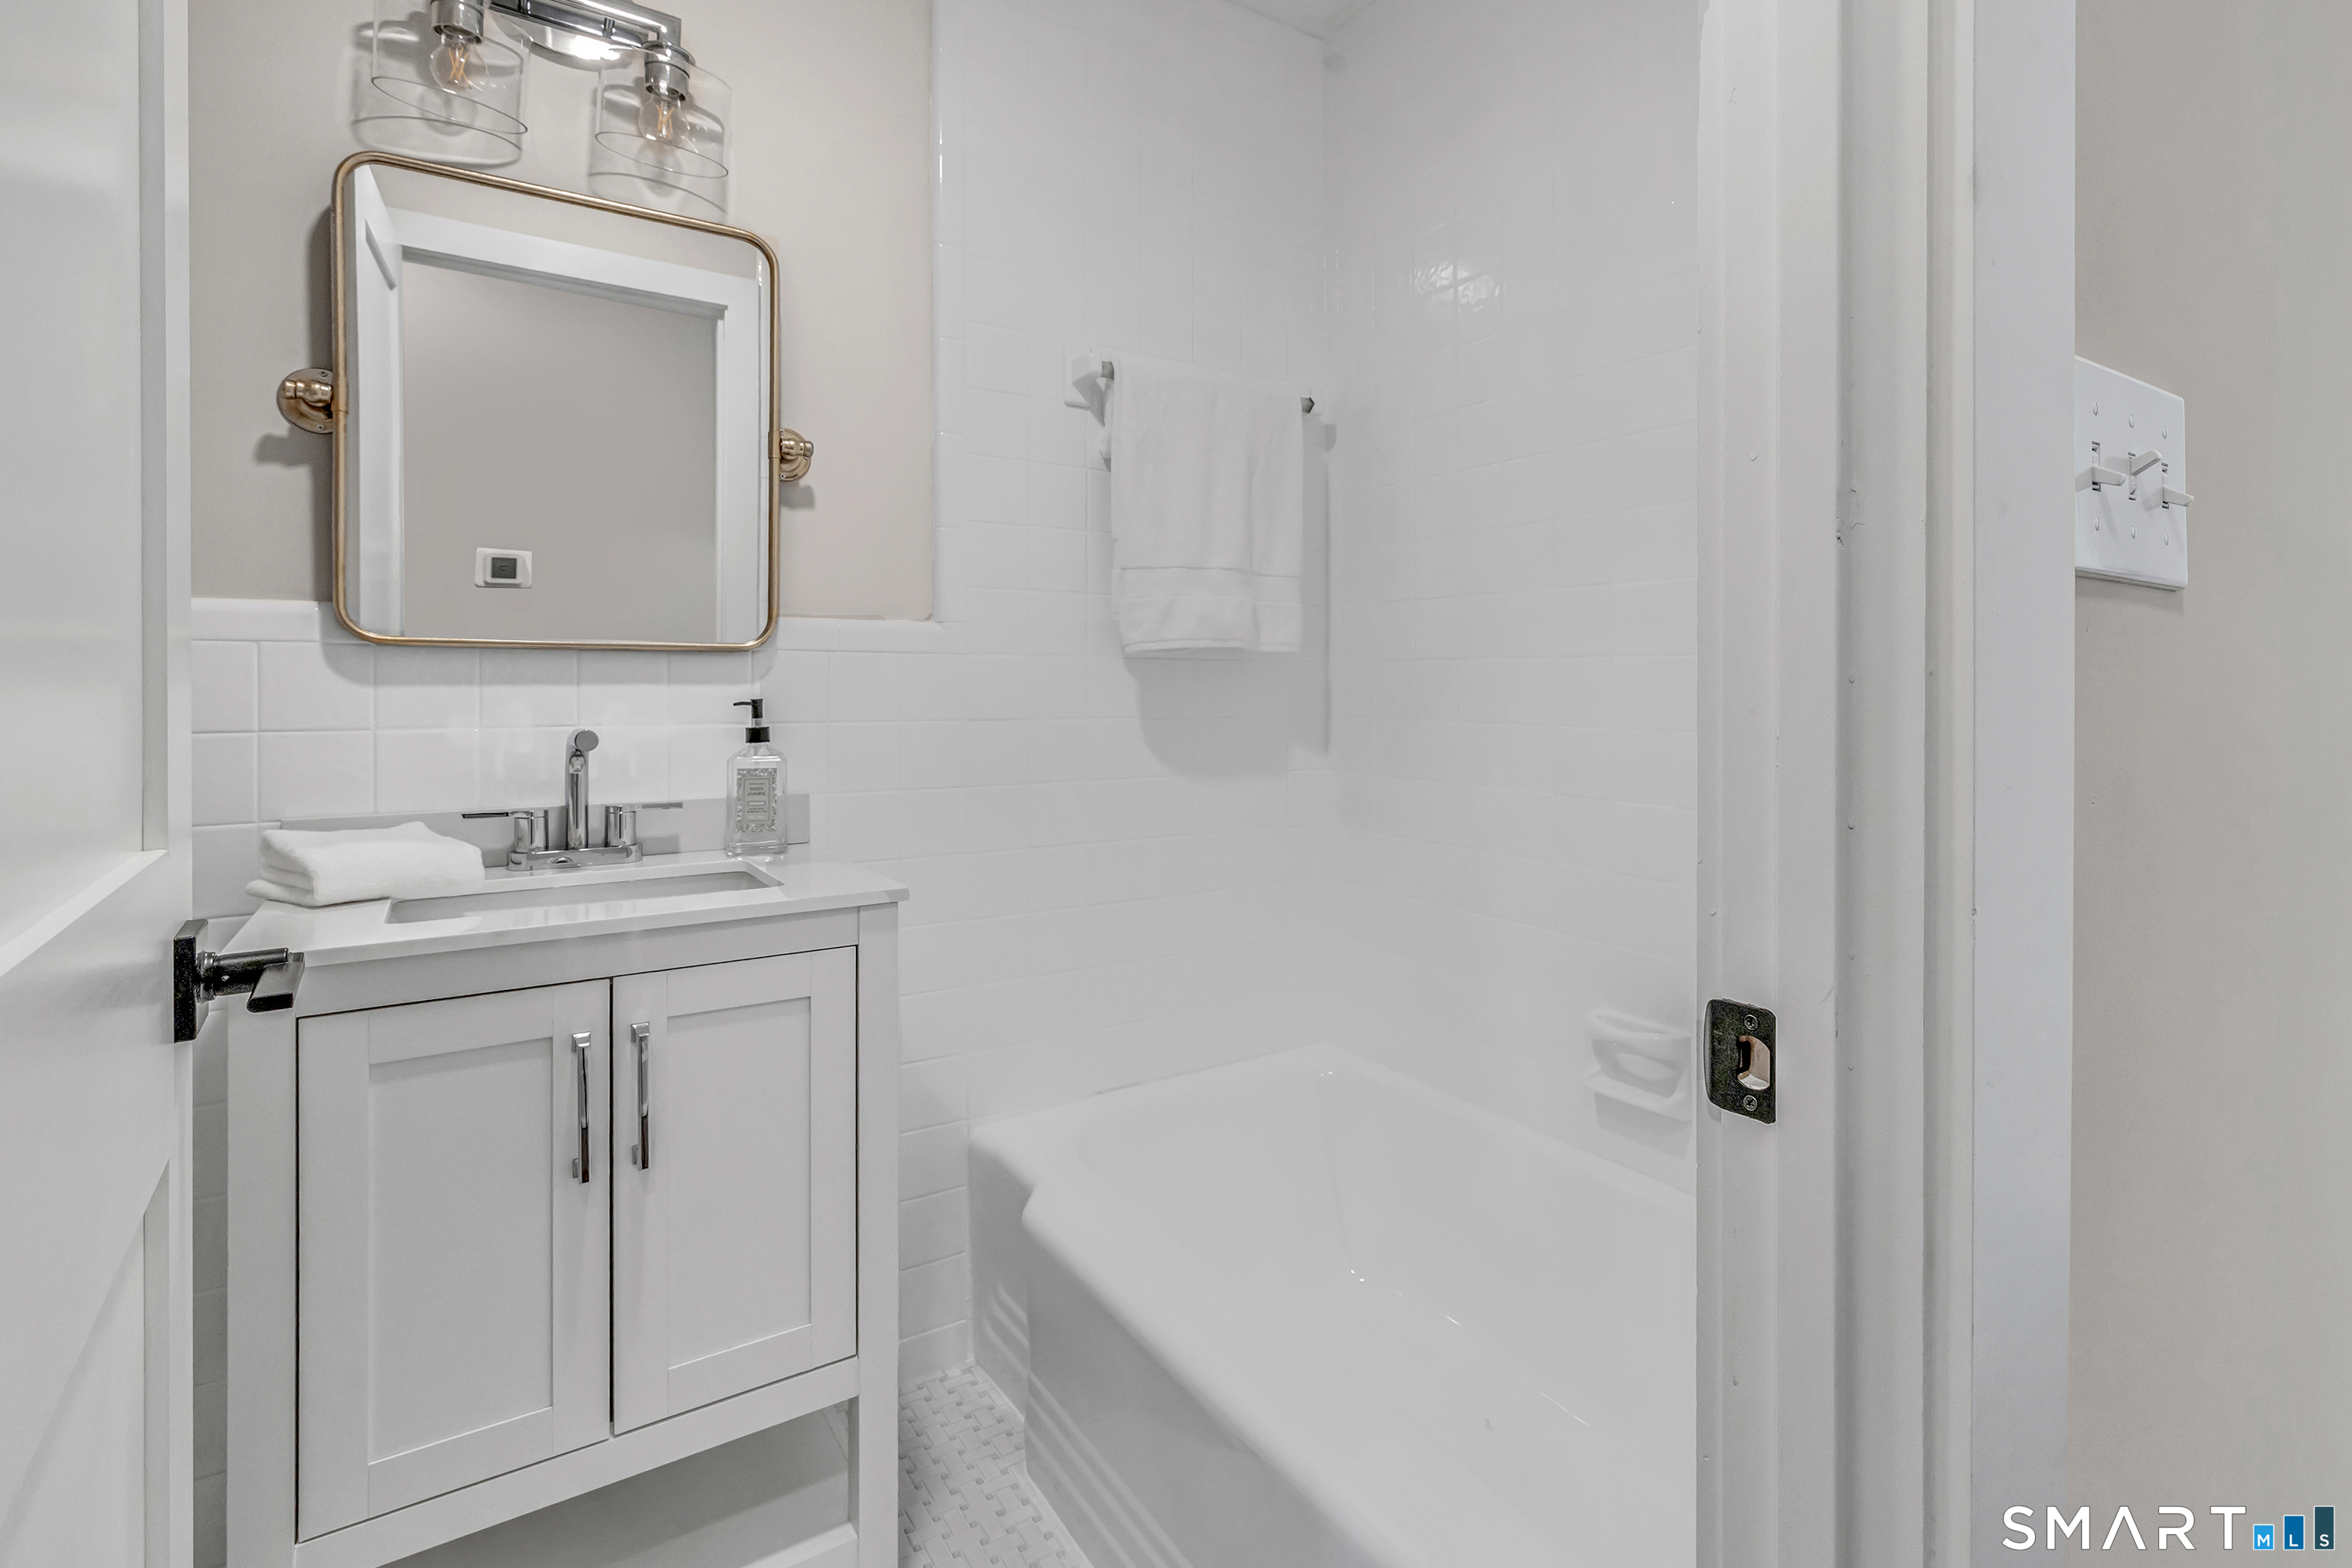
White bathroom with a paneled vanity, gold-framed mirror, and bathtub.
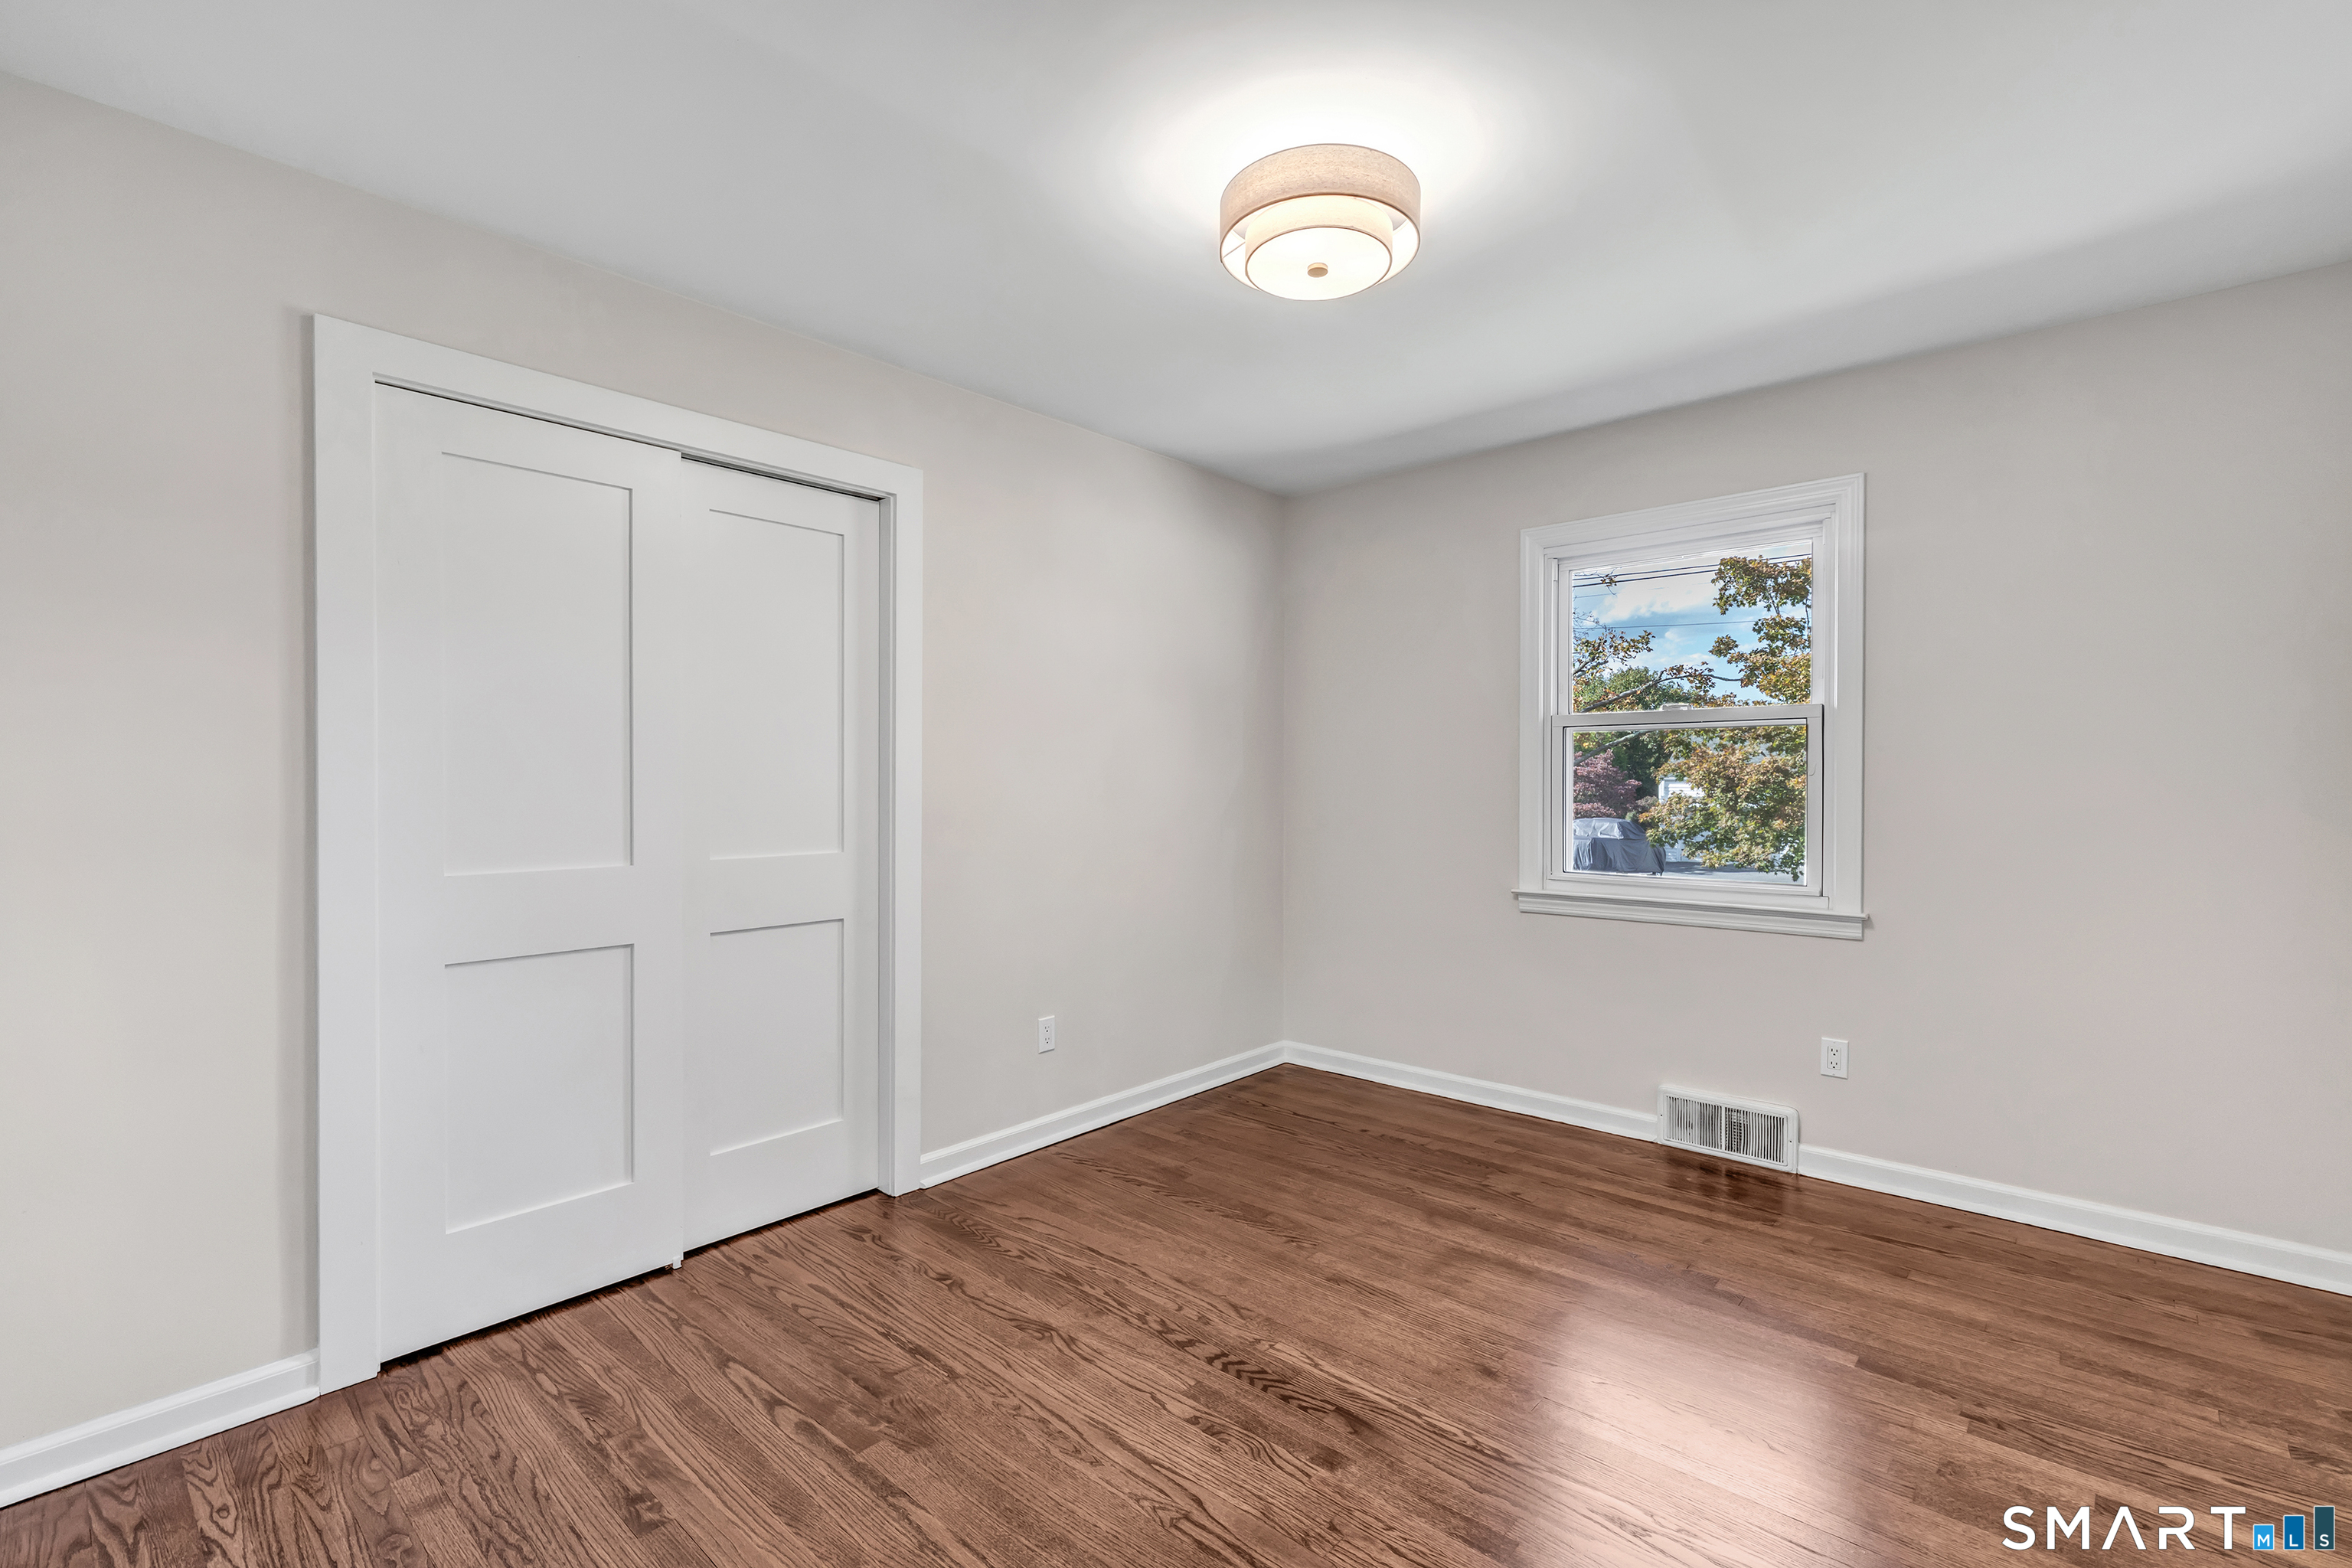
Empty room with hardwood floors, a large closet, and a window.
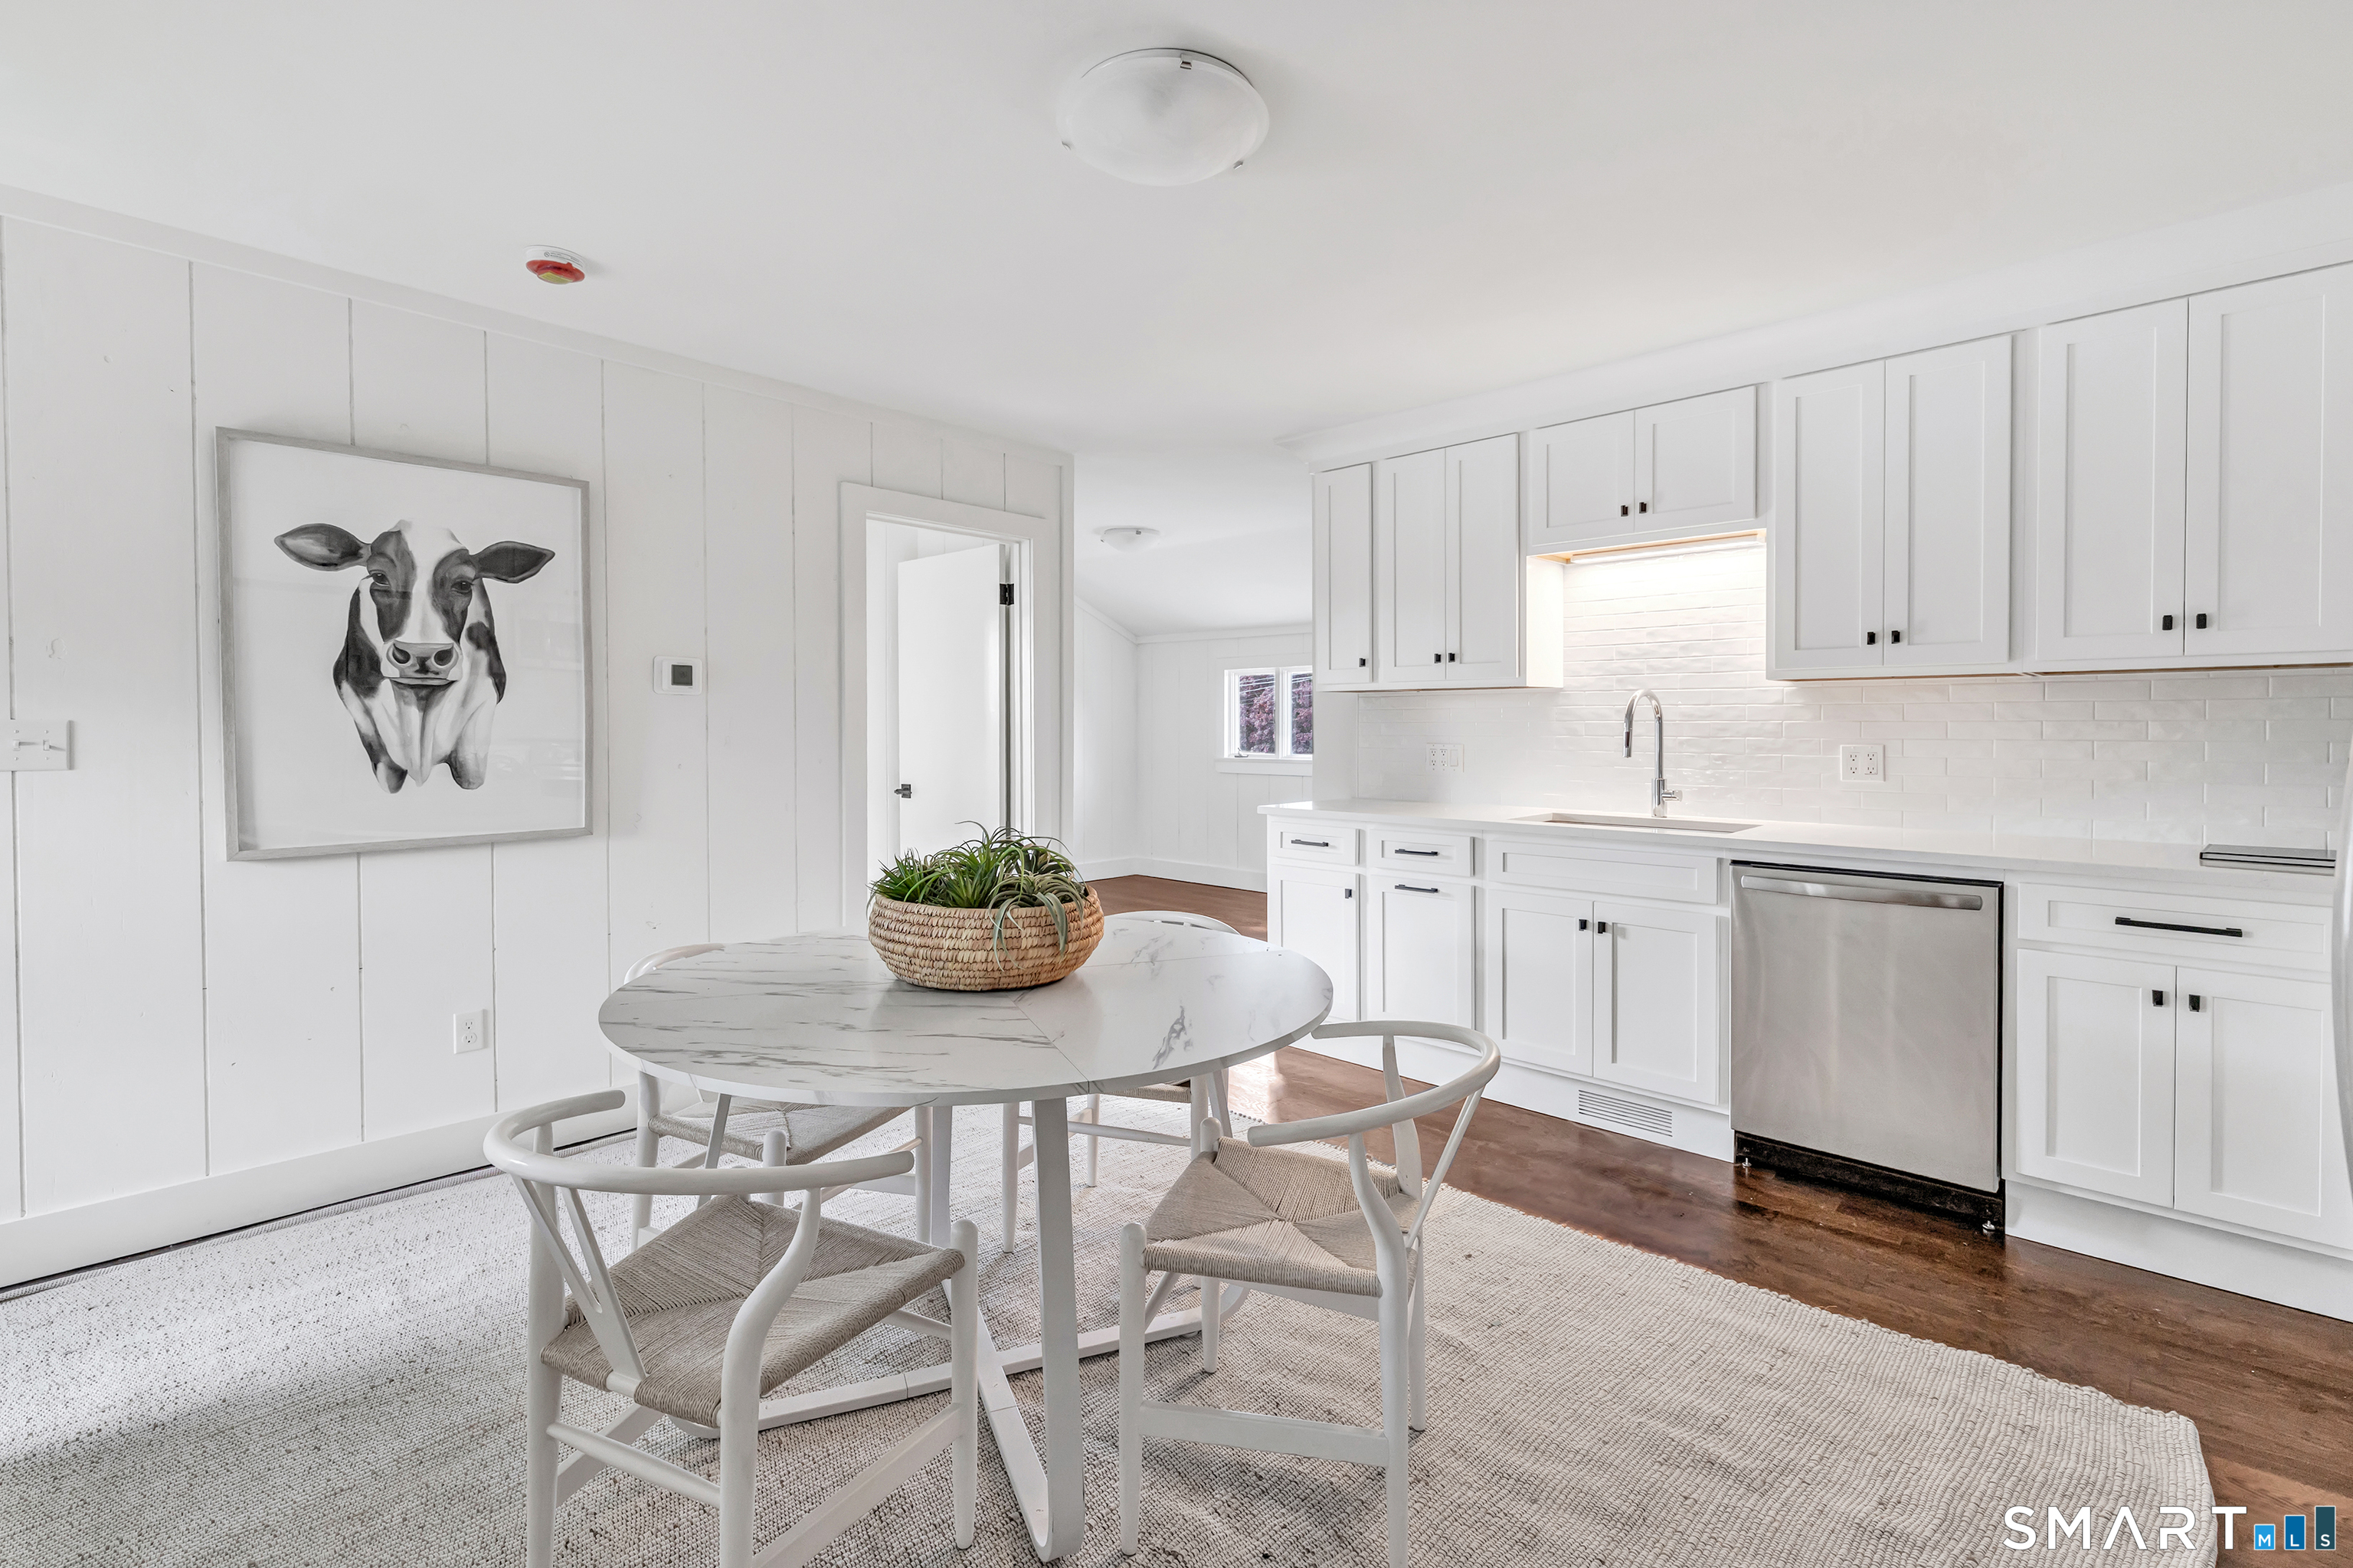
Bright white kitchen with stainless steel appliances and a round marble-look dining table.
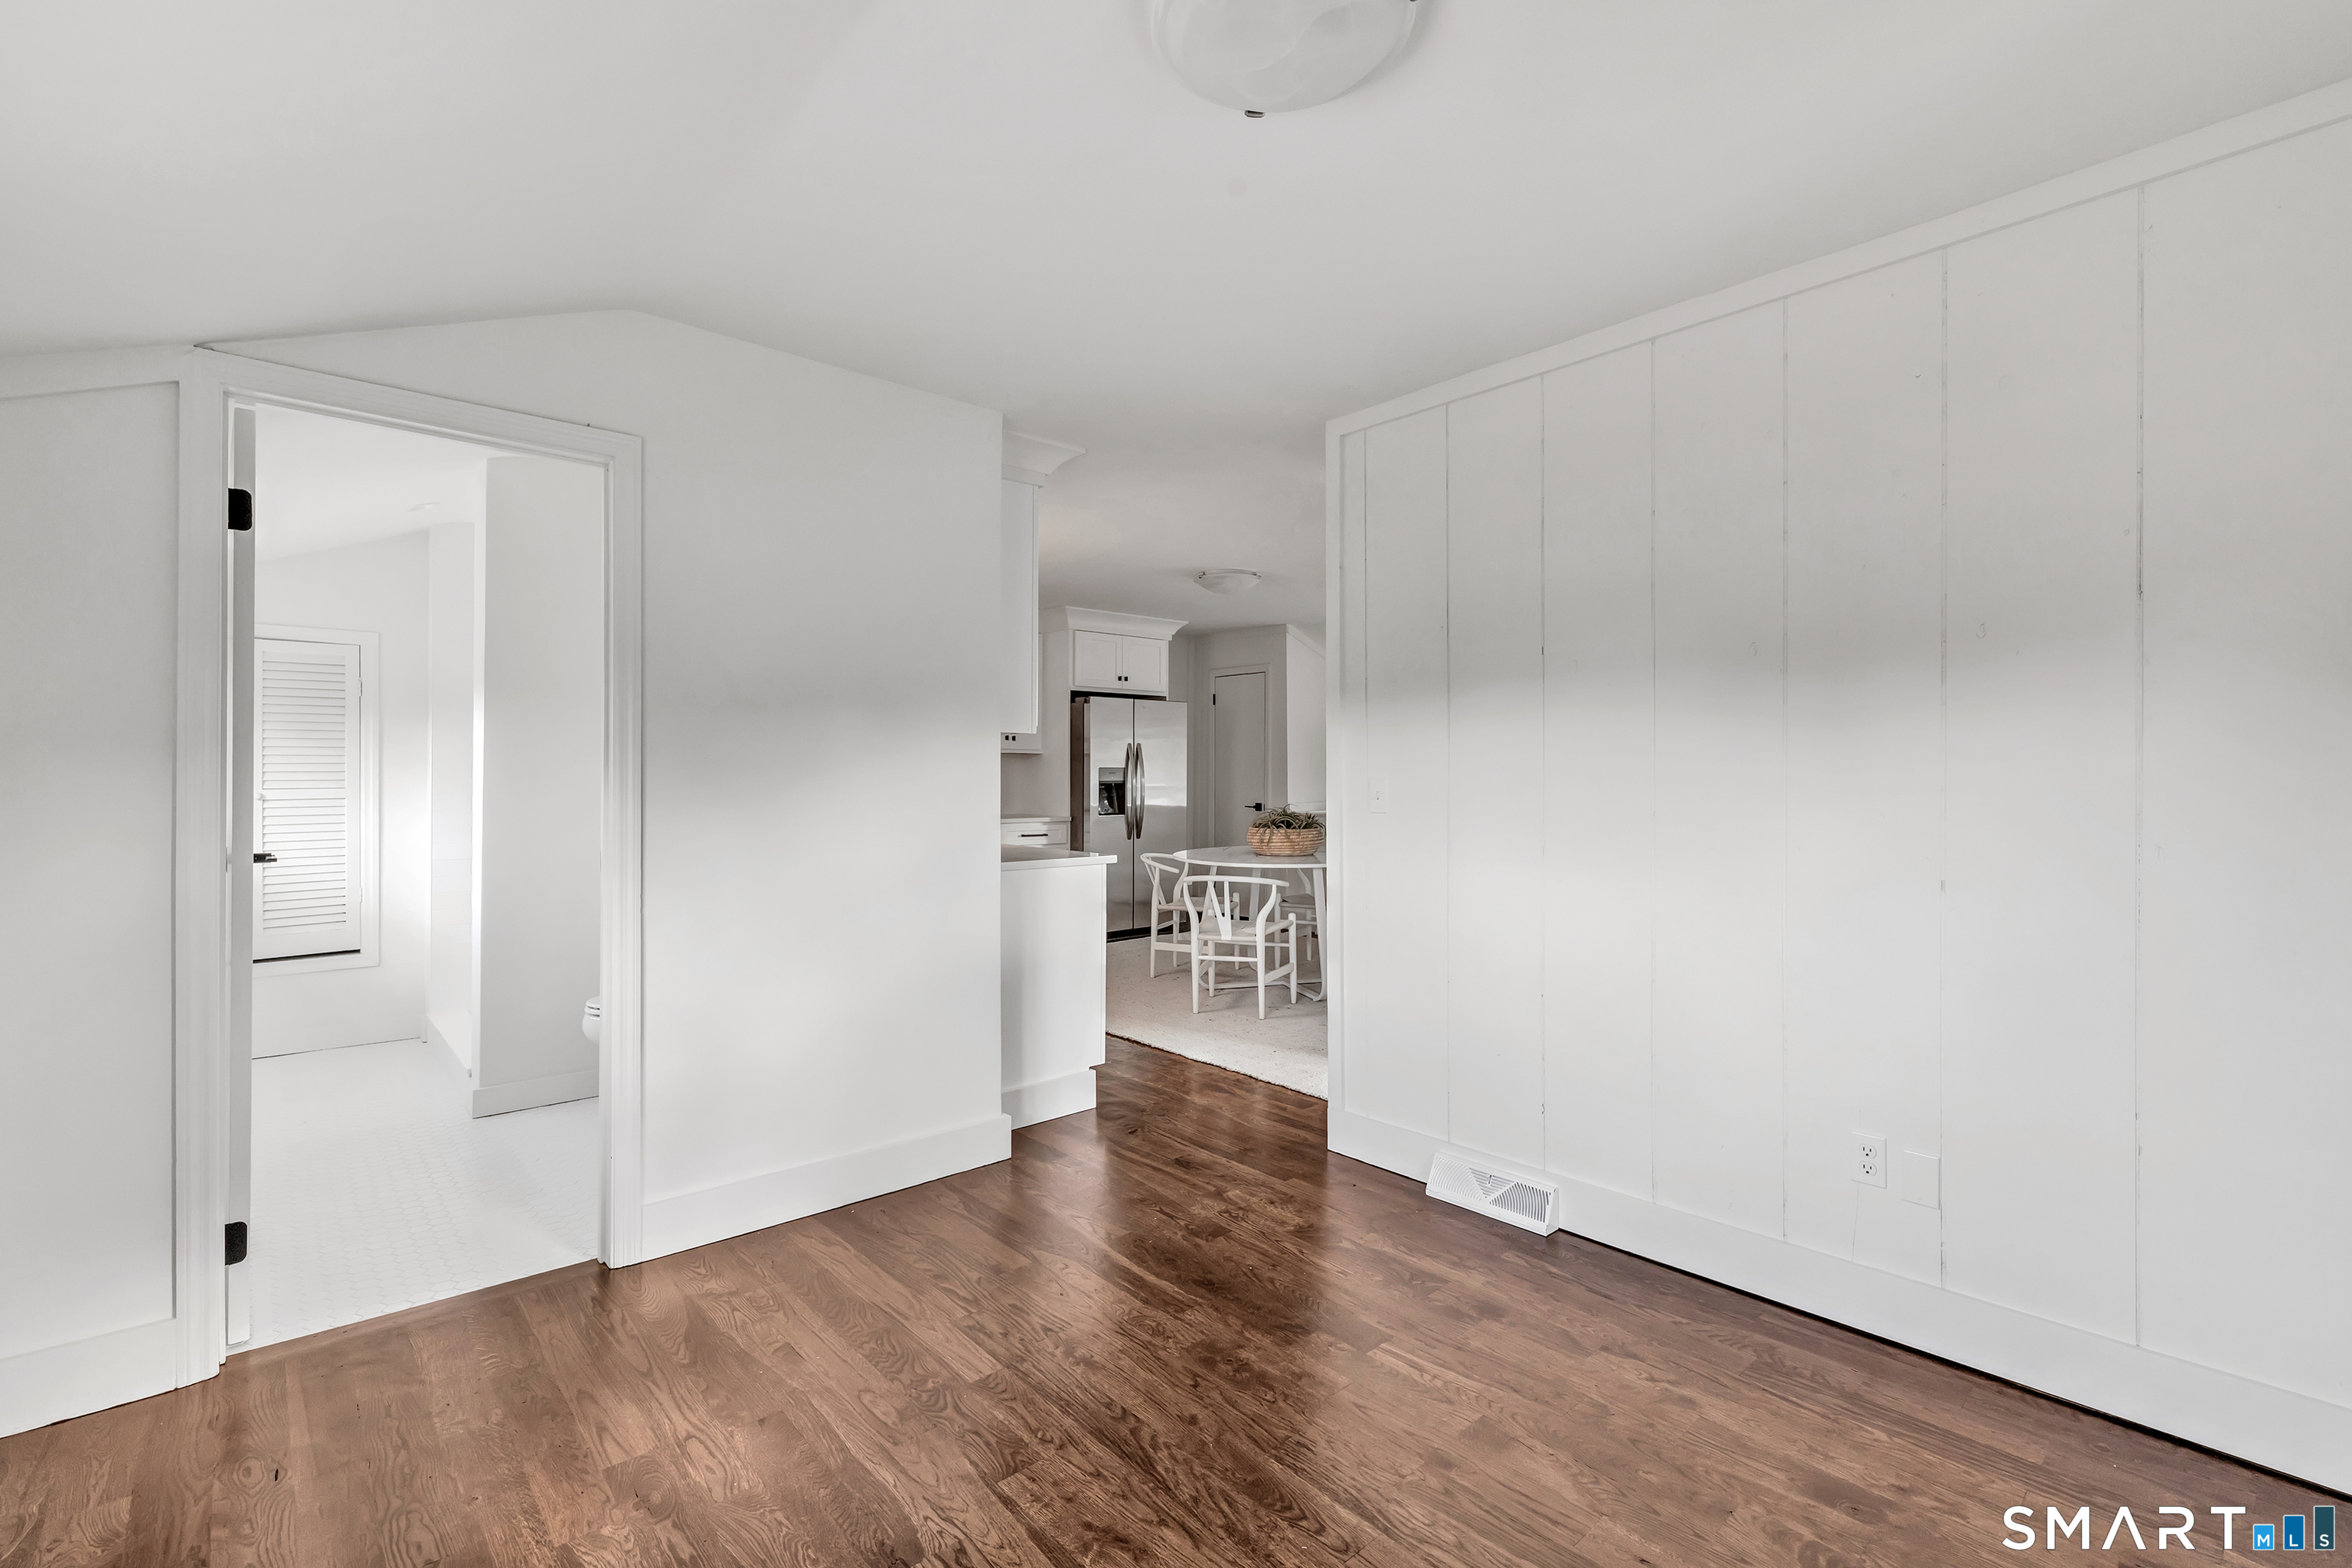
Bright interior with hardwood floors, a paneled wall, and a view into the kitchen and dining area.
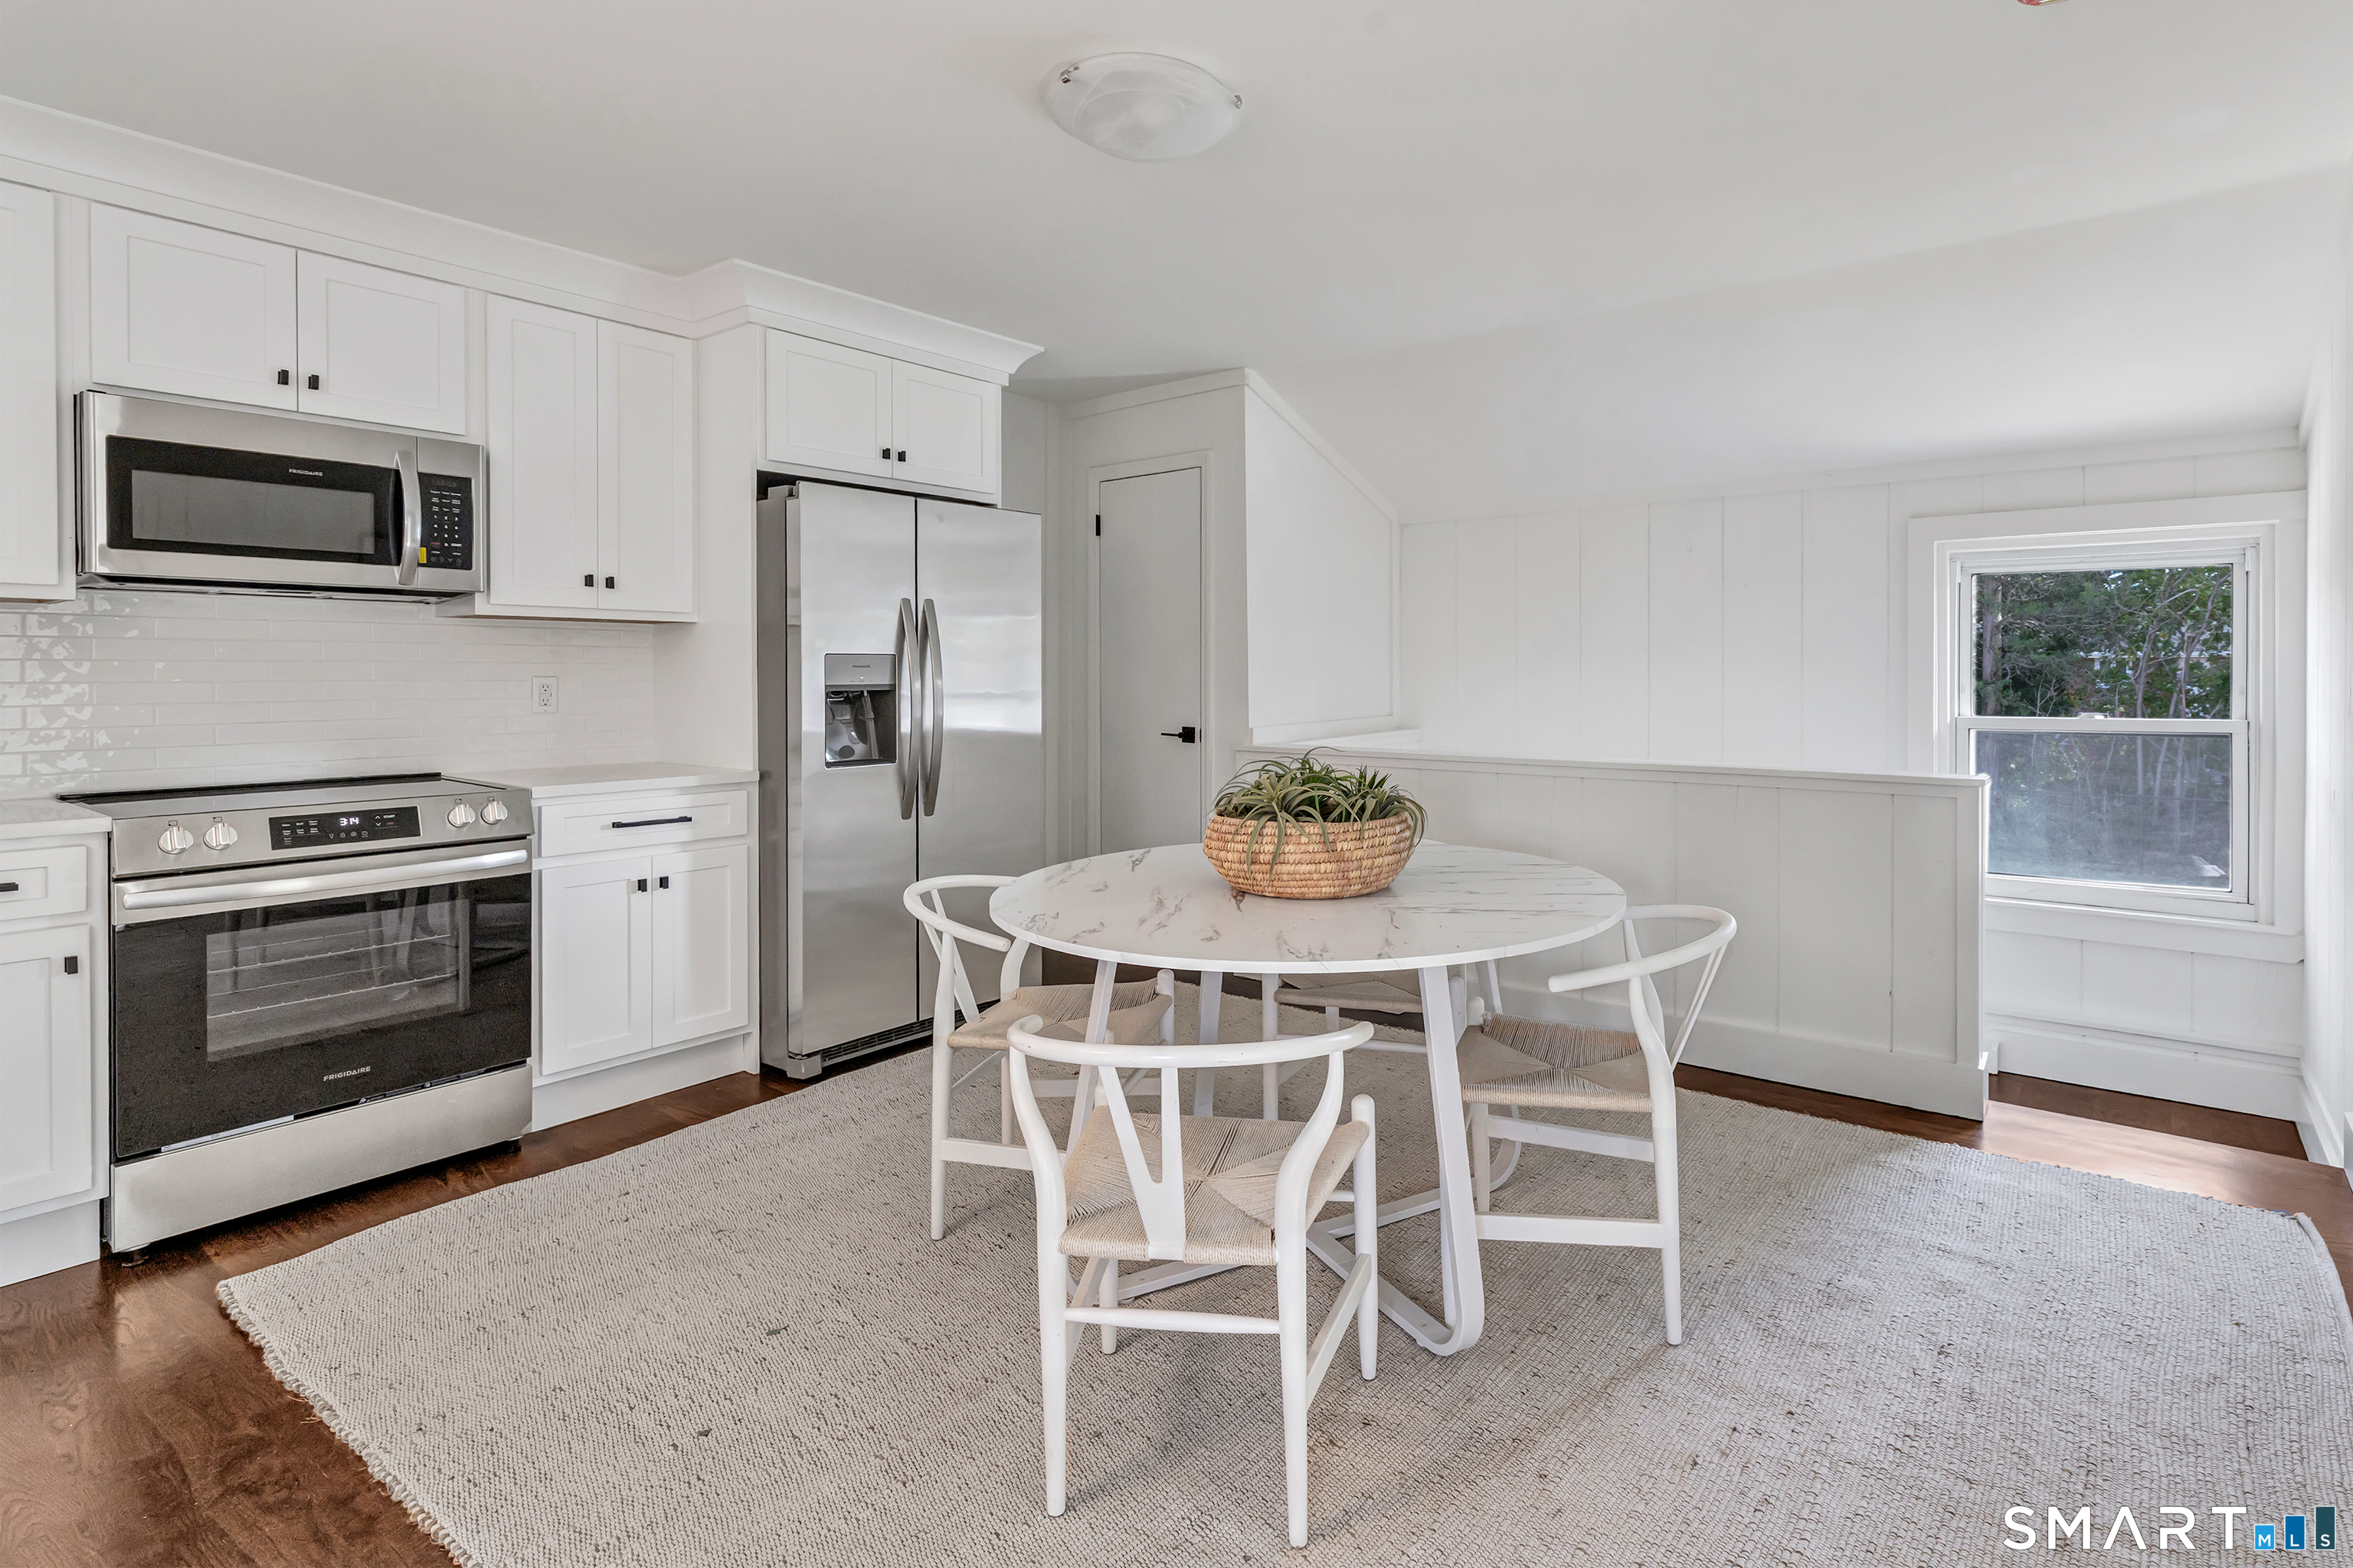
Bright white kitchen with stainless steel appliances and a round dining table beside a window.
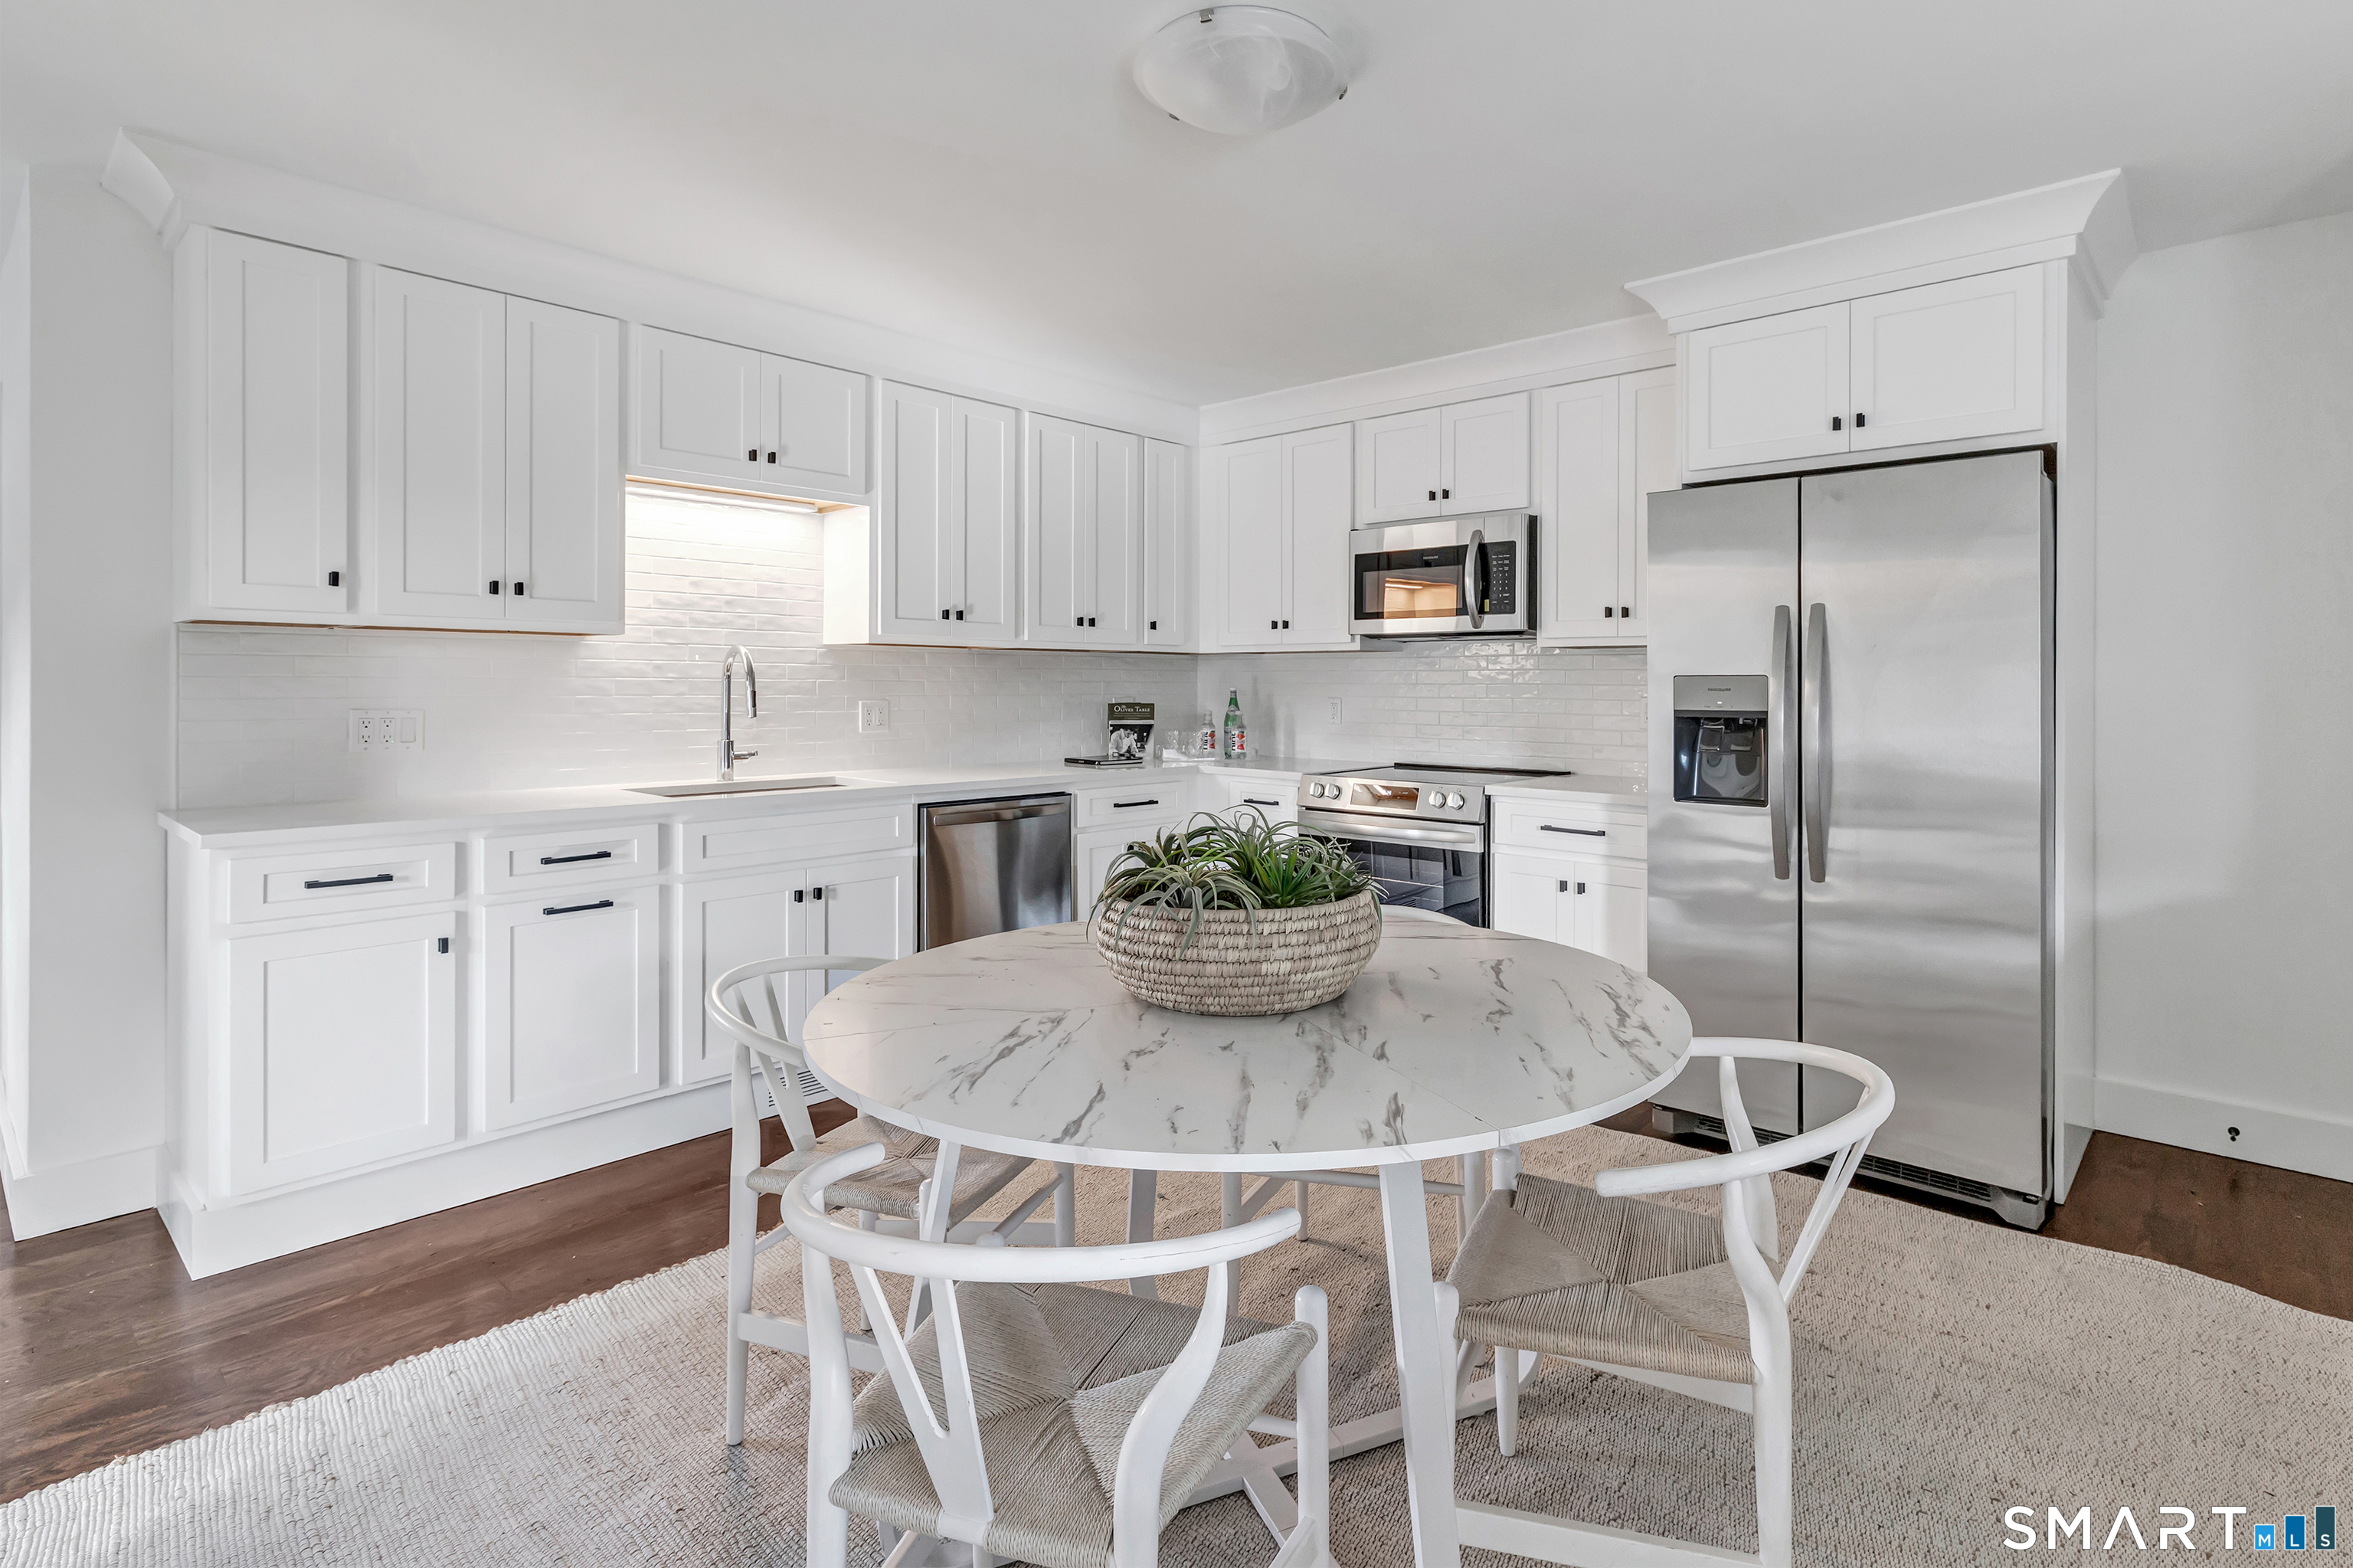
Bright white kitchen with shaker cabinets, stainless dishwasher, and a round dining table.
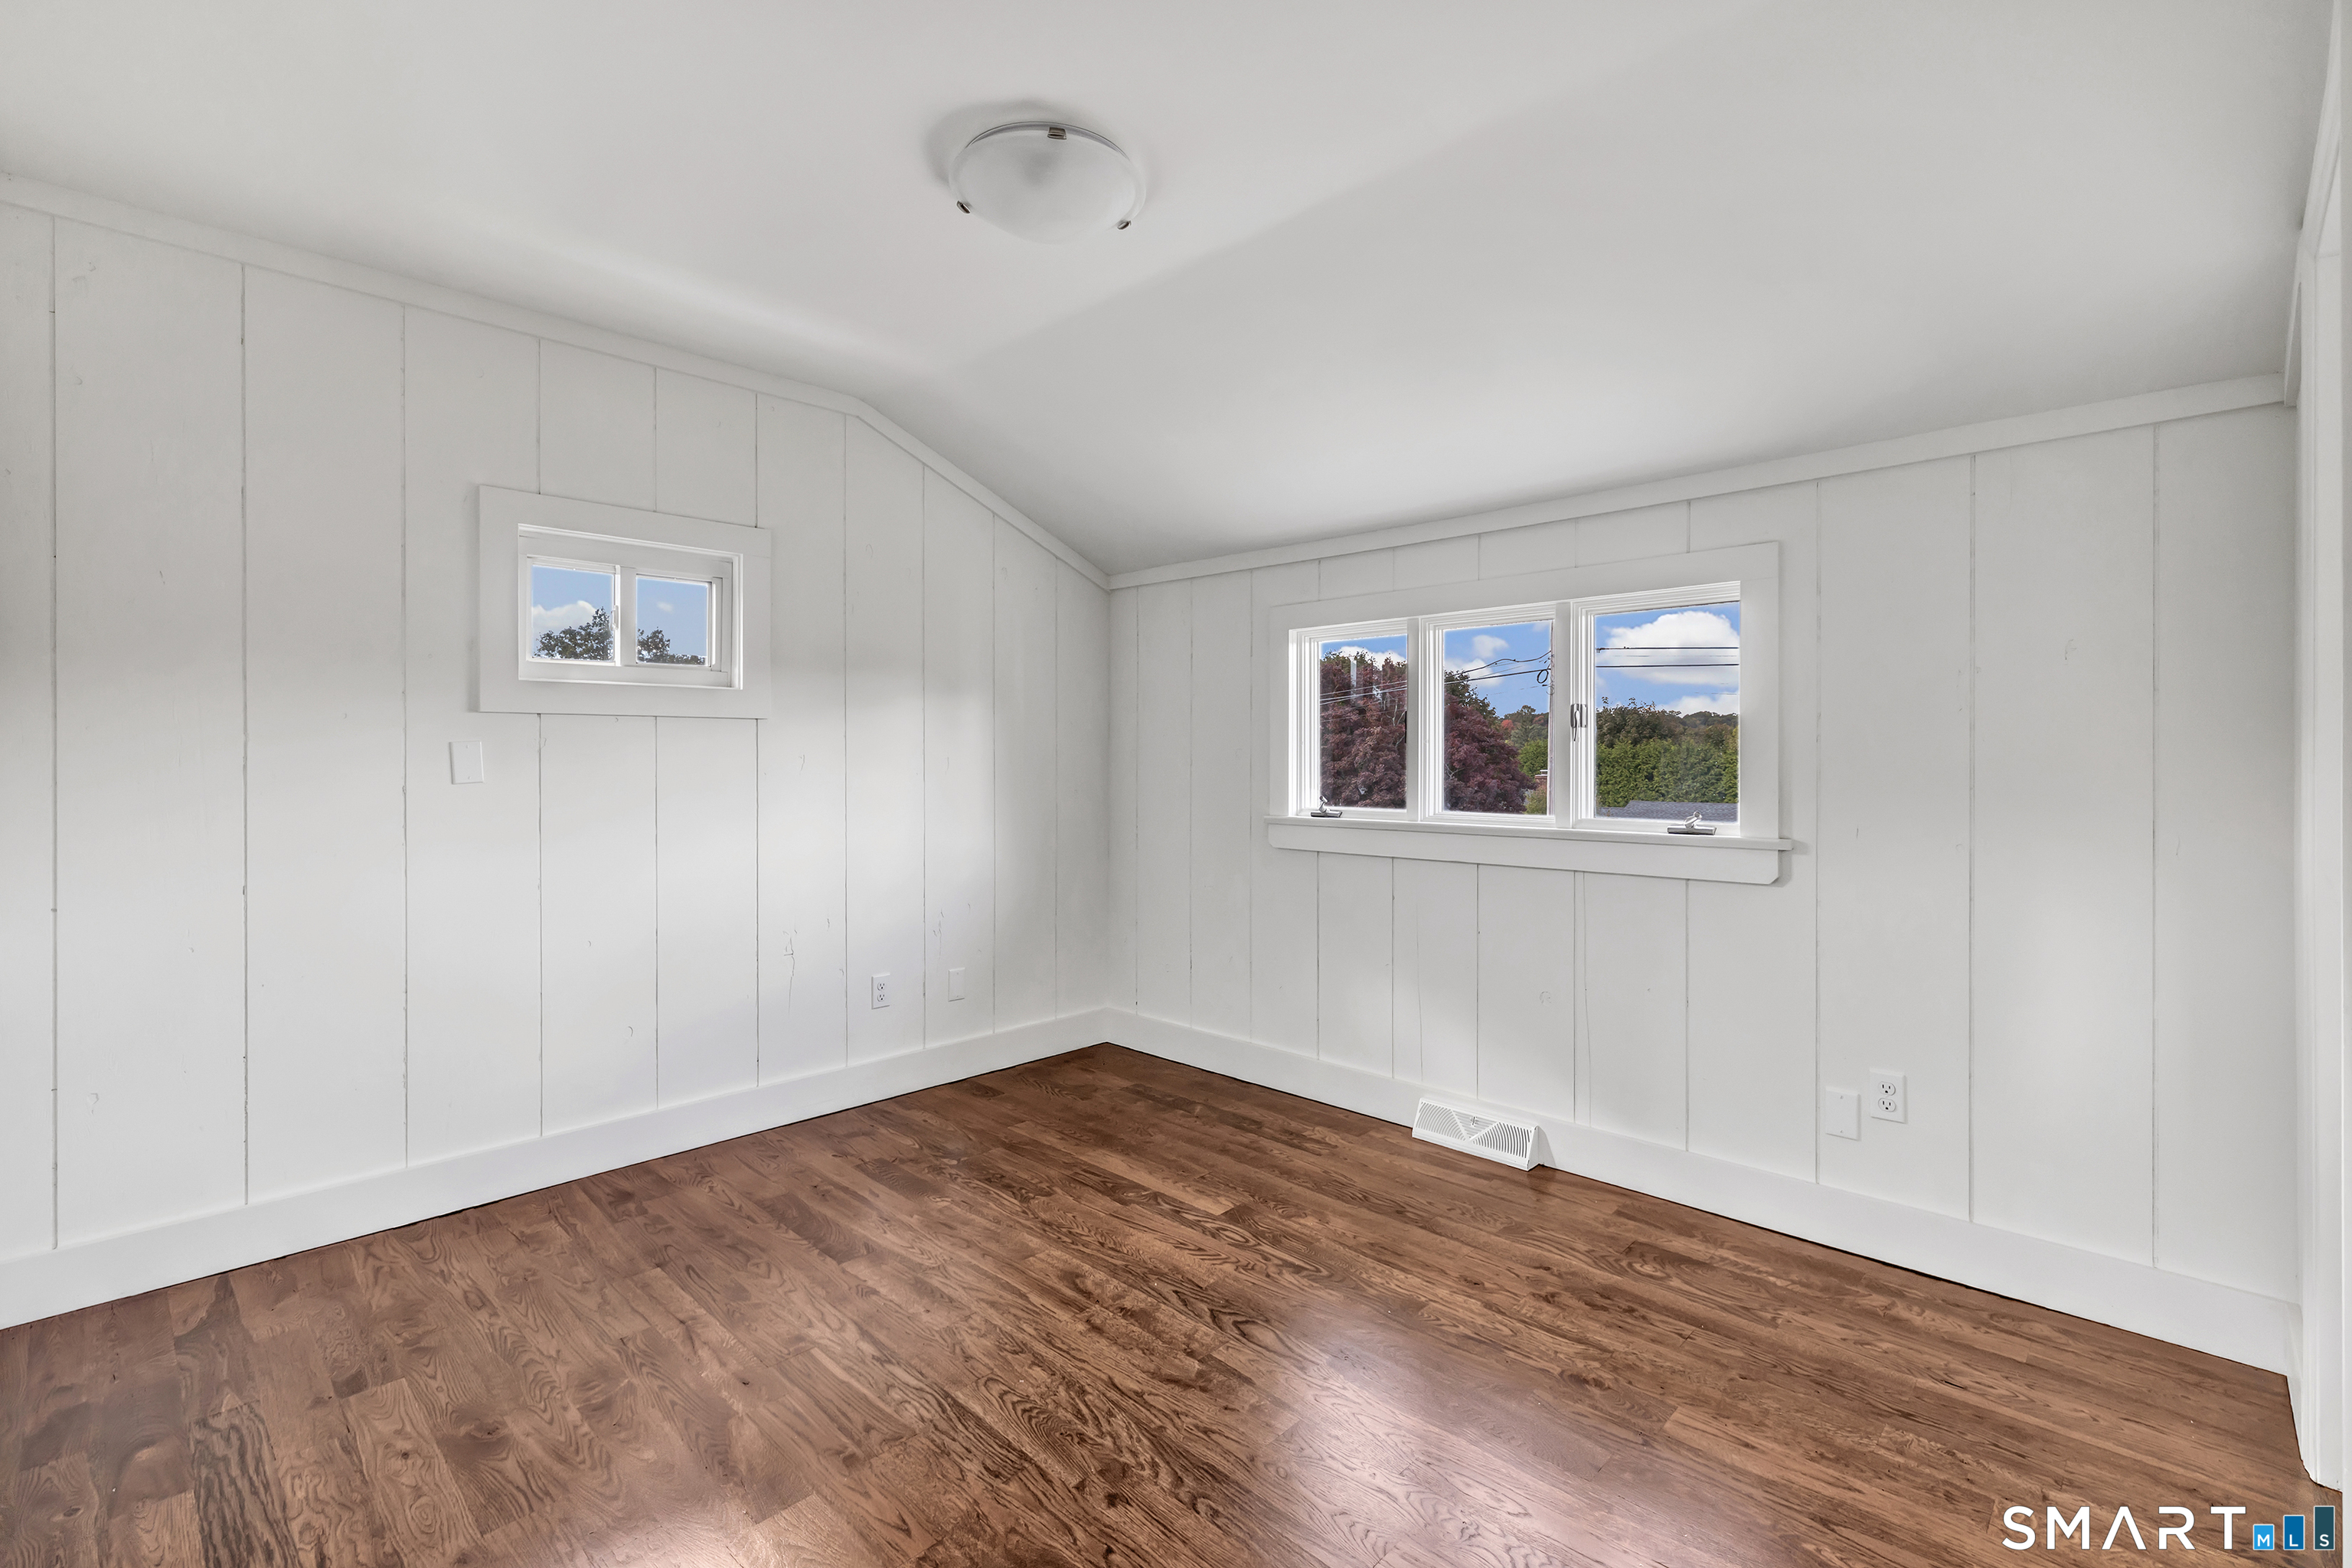
Empty room with white paneled walls, hardwood floors, and two windows overlooking trees.
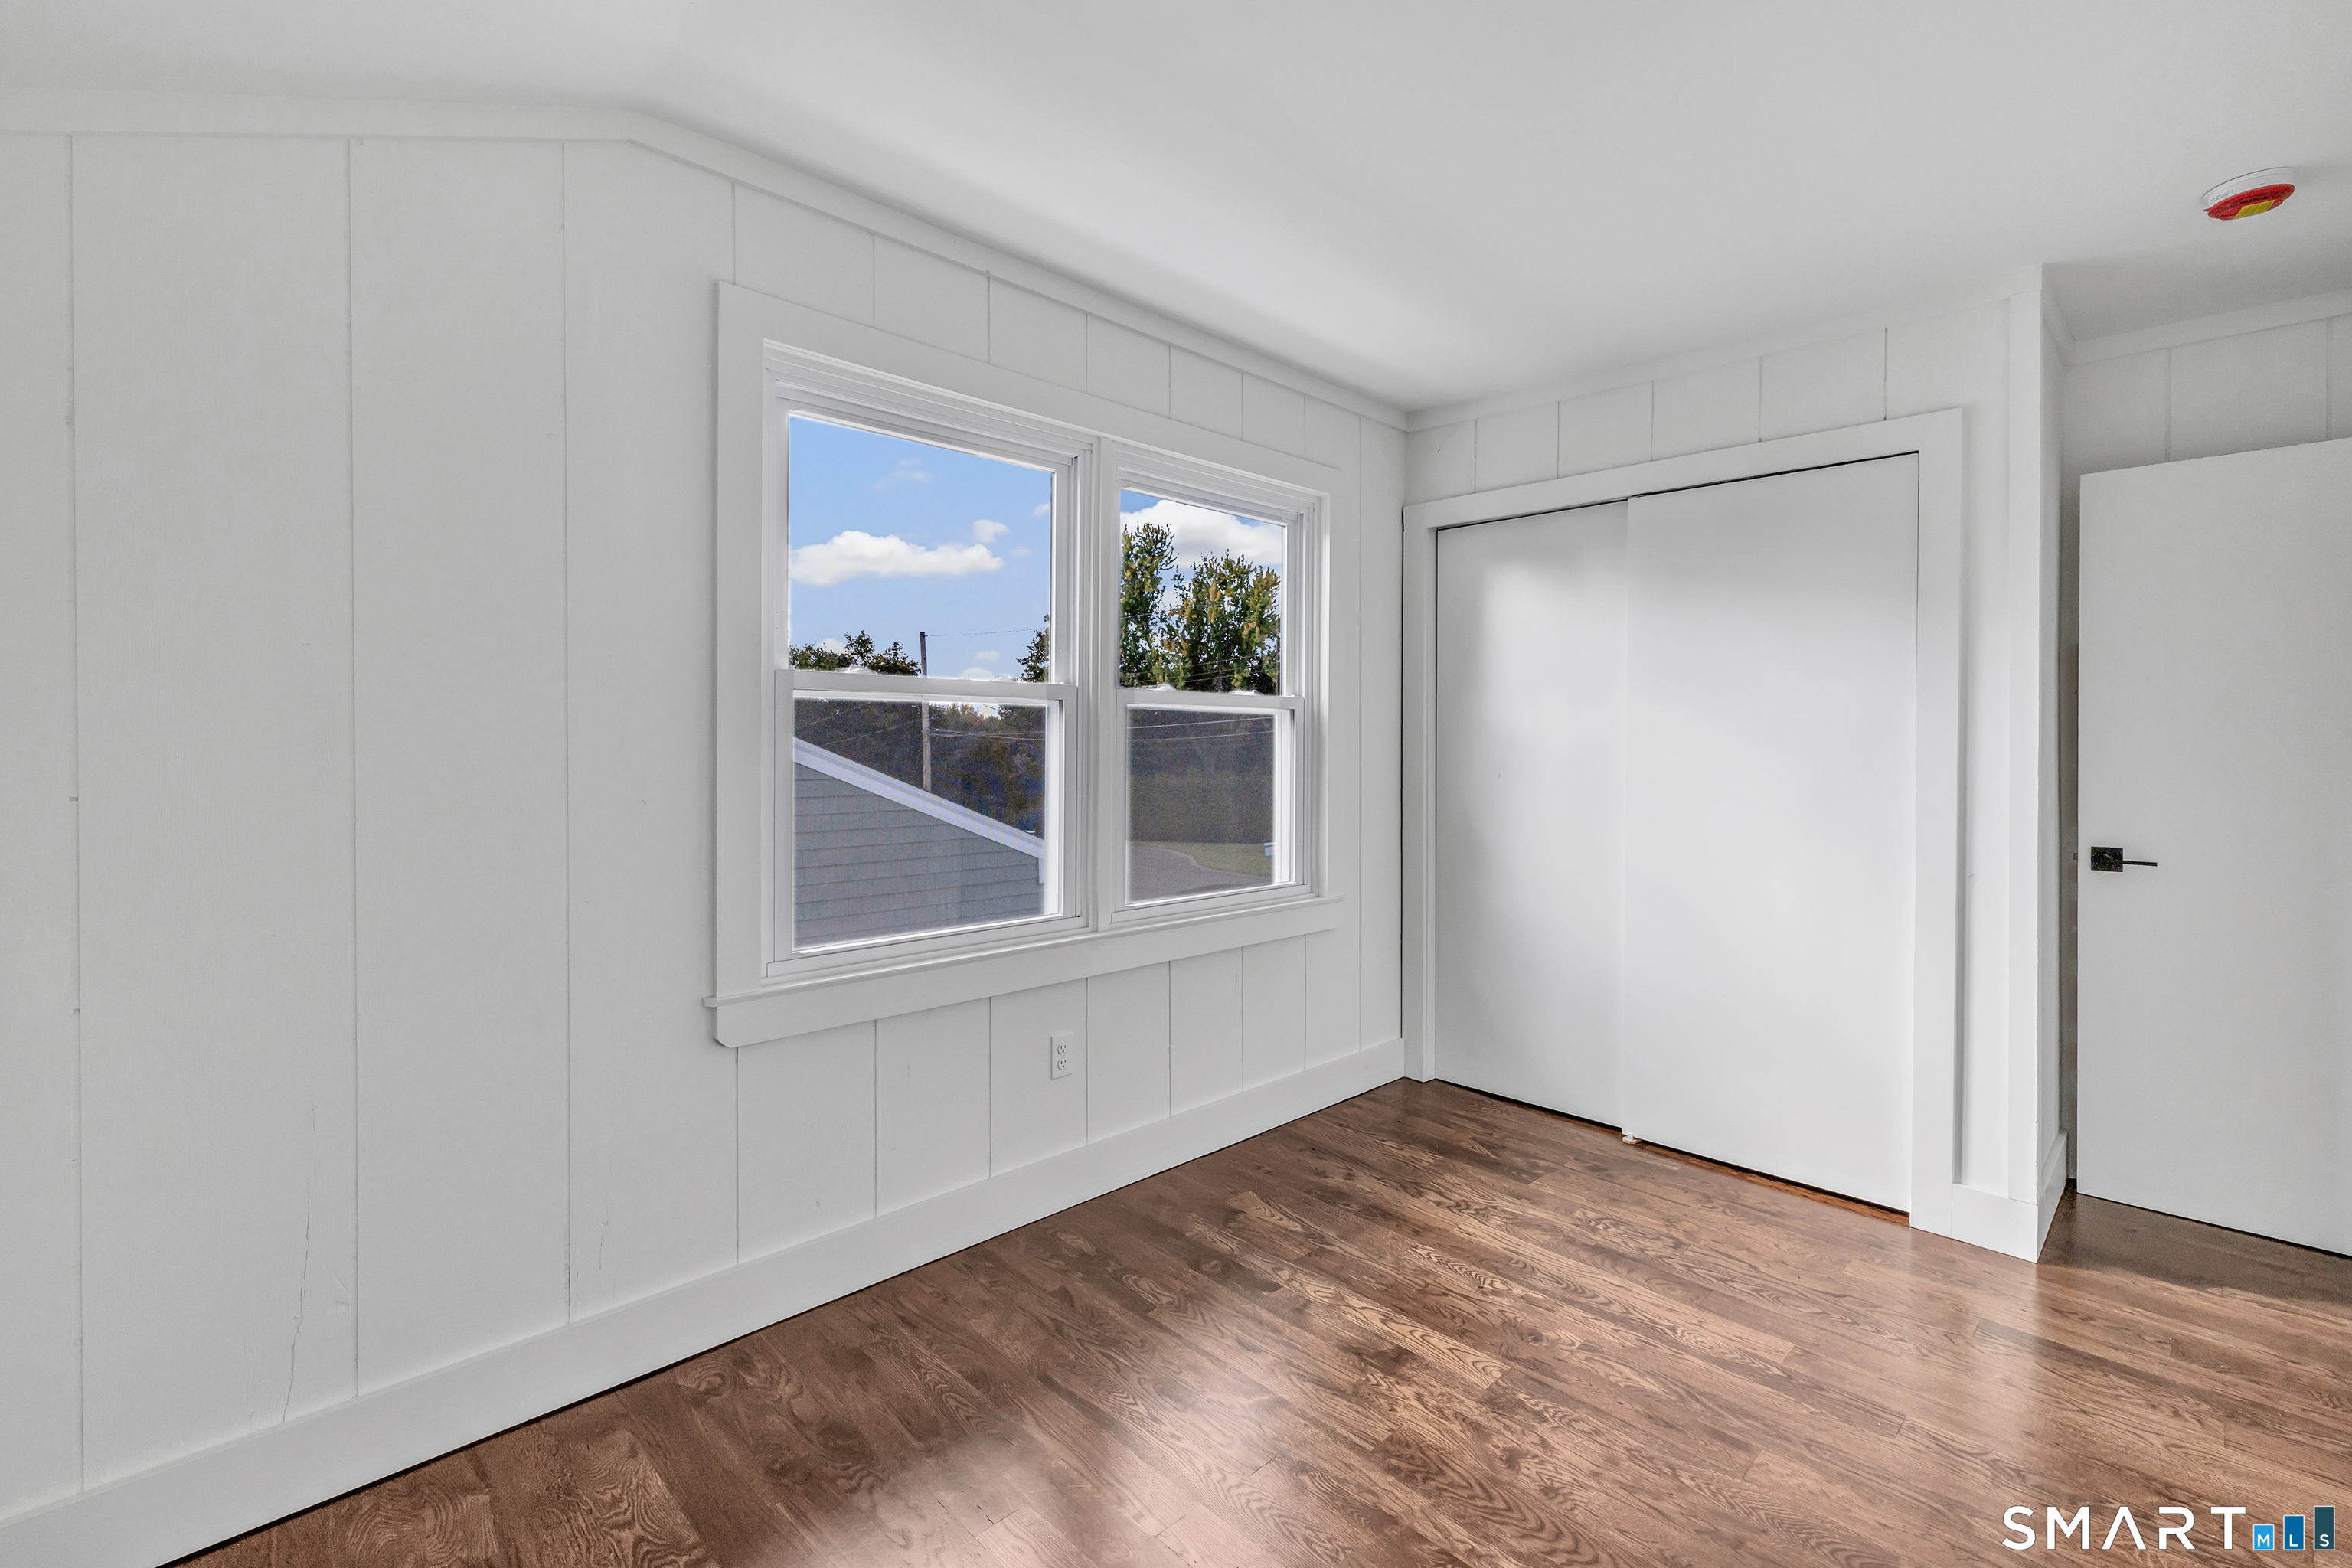
Empty room with hardwood floors, white paneled walls, two windows, and a large closet door.
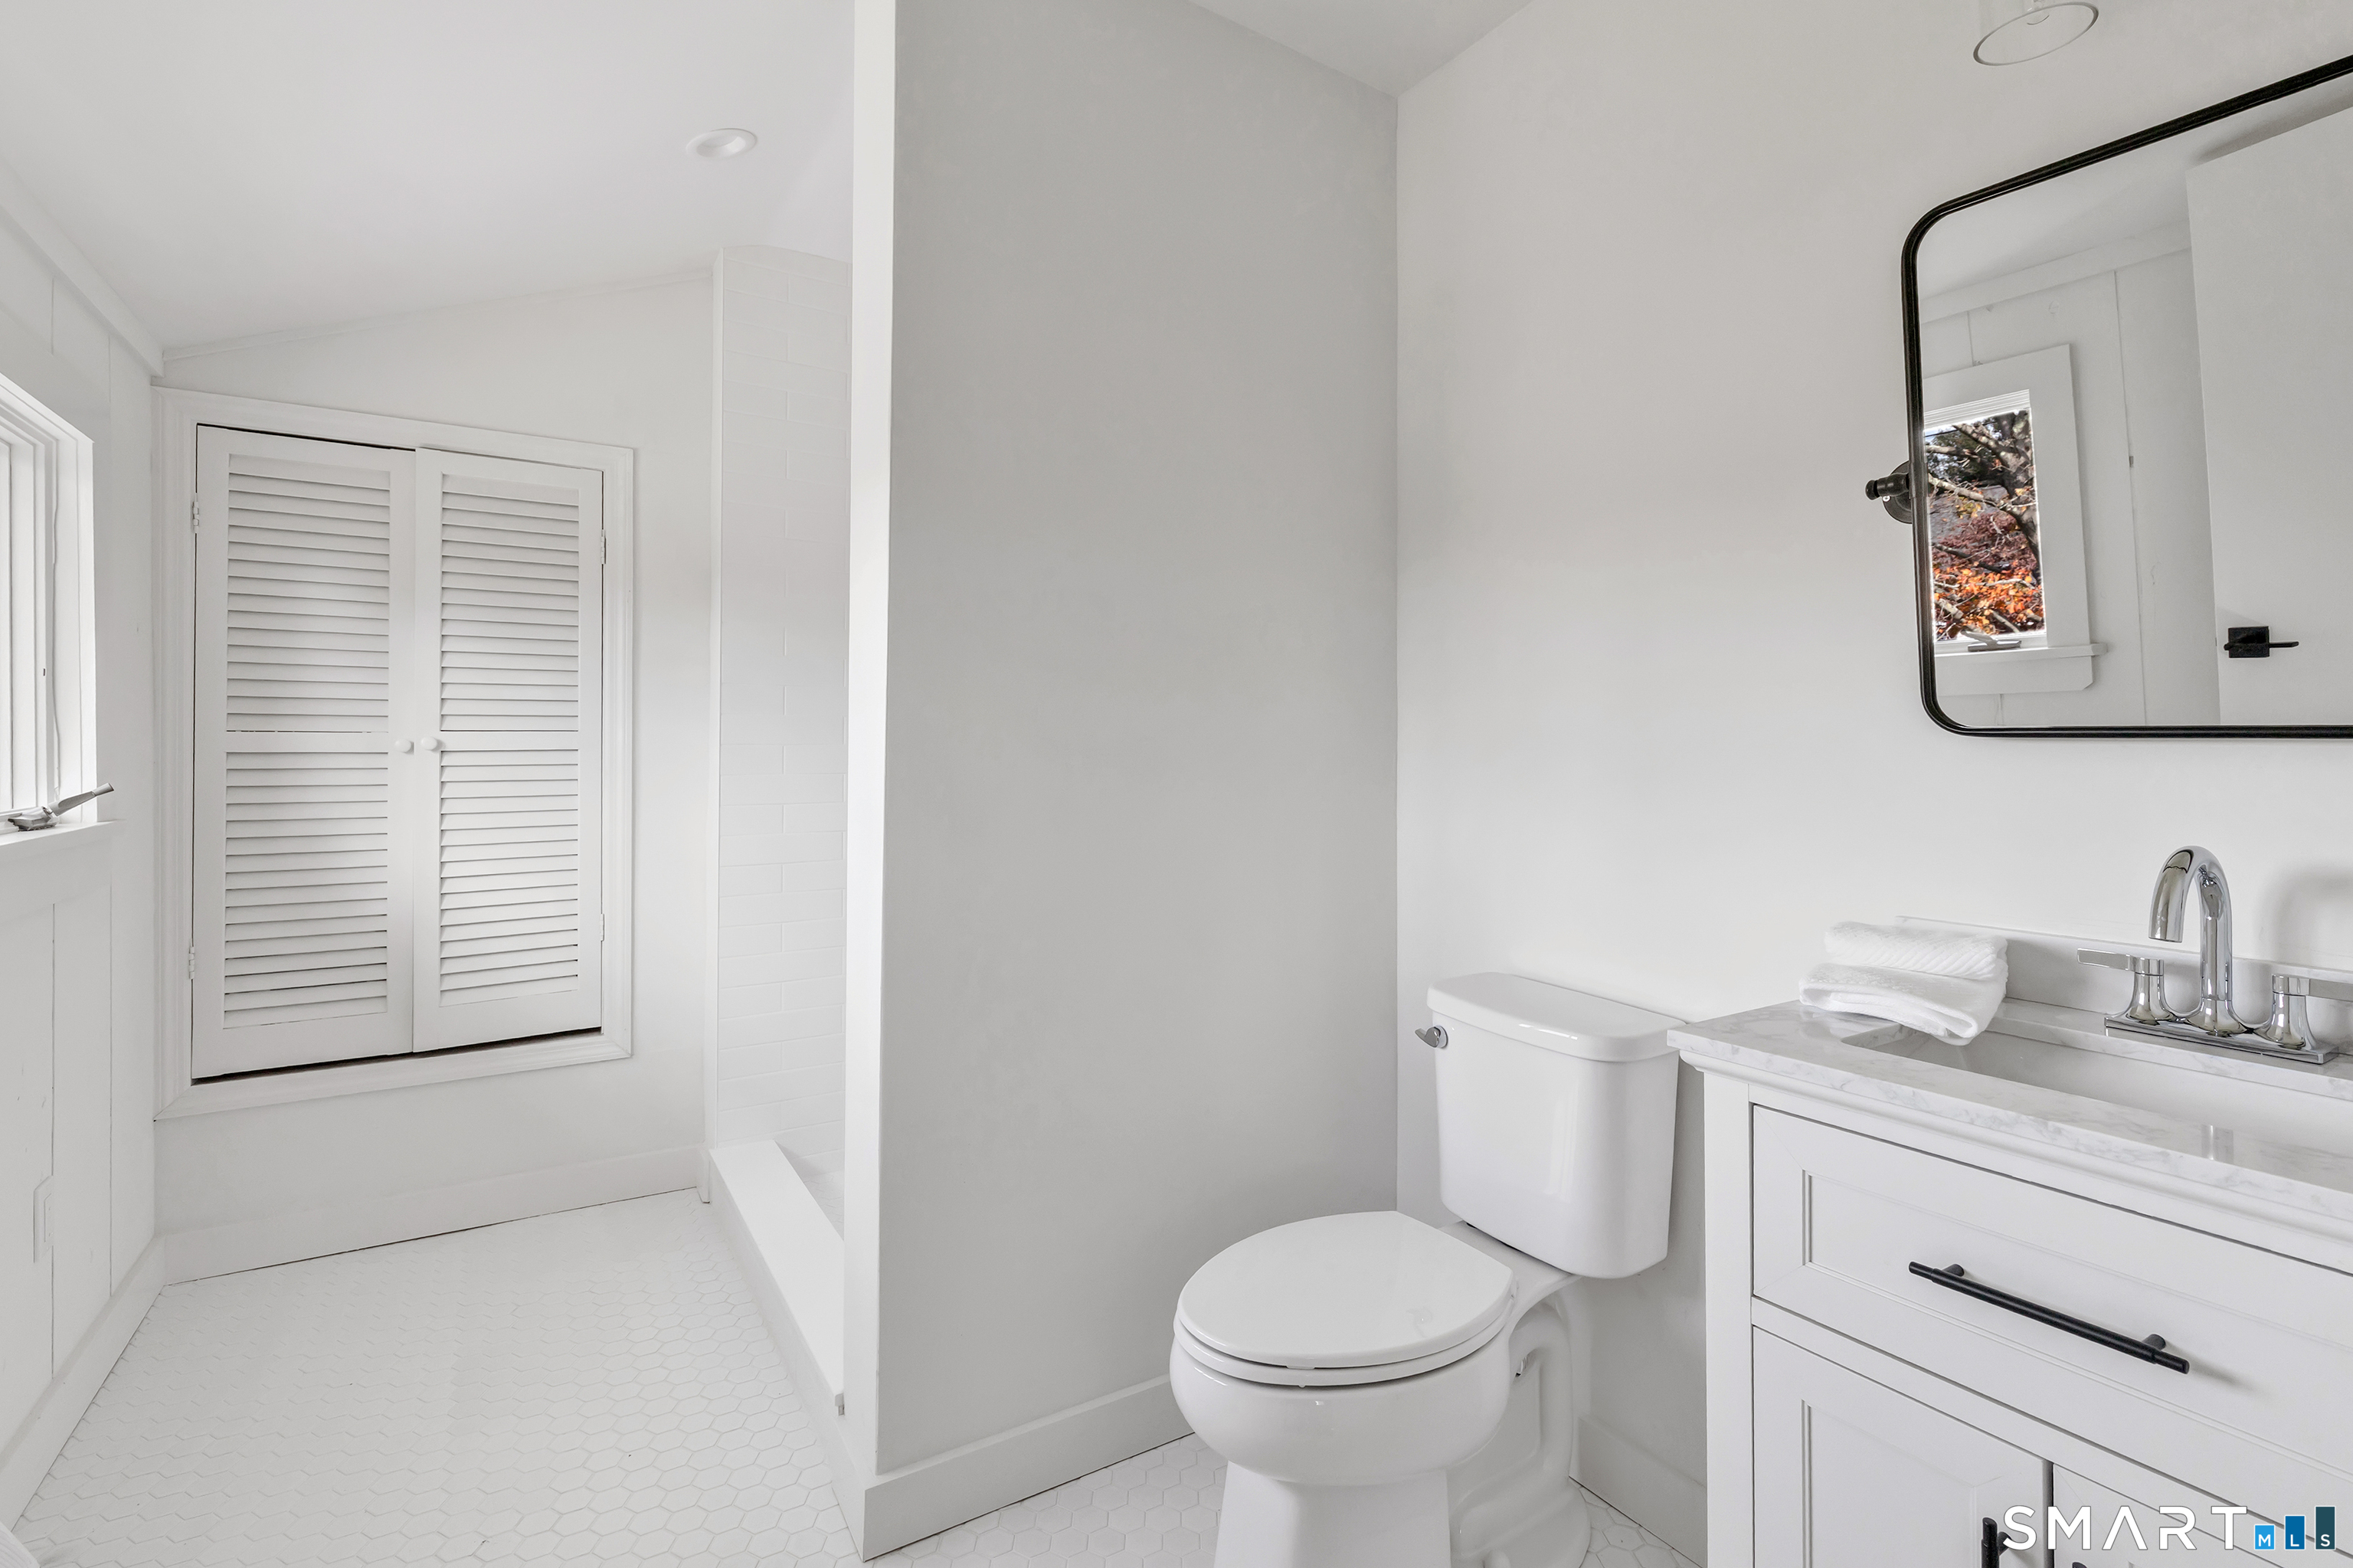
Bright white bathroom with a glass shower, louvered doors, and a marble vanity.
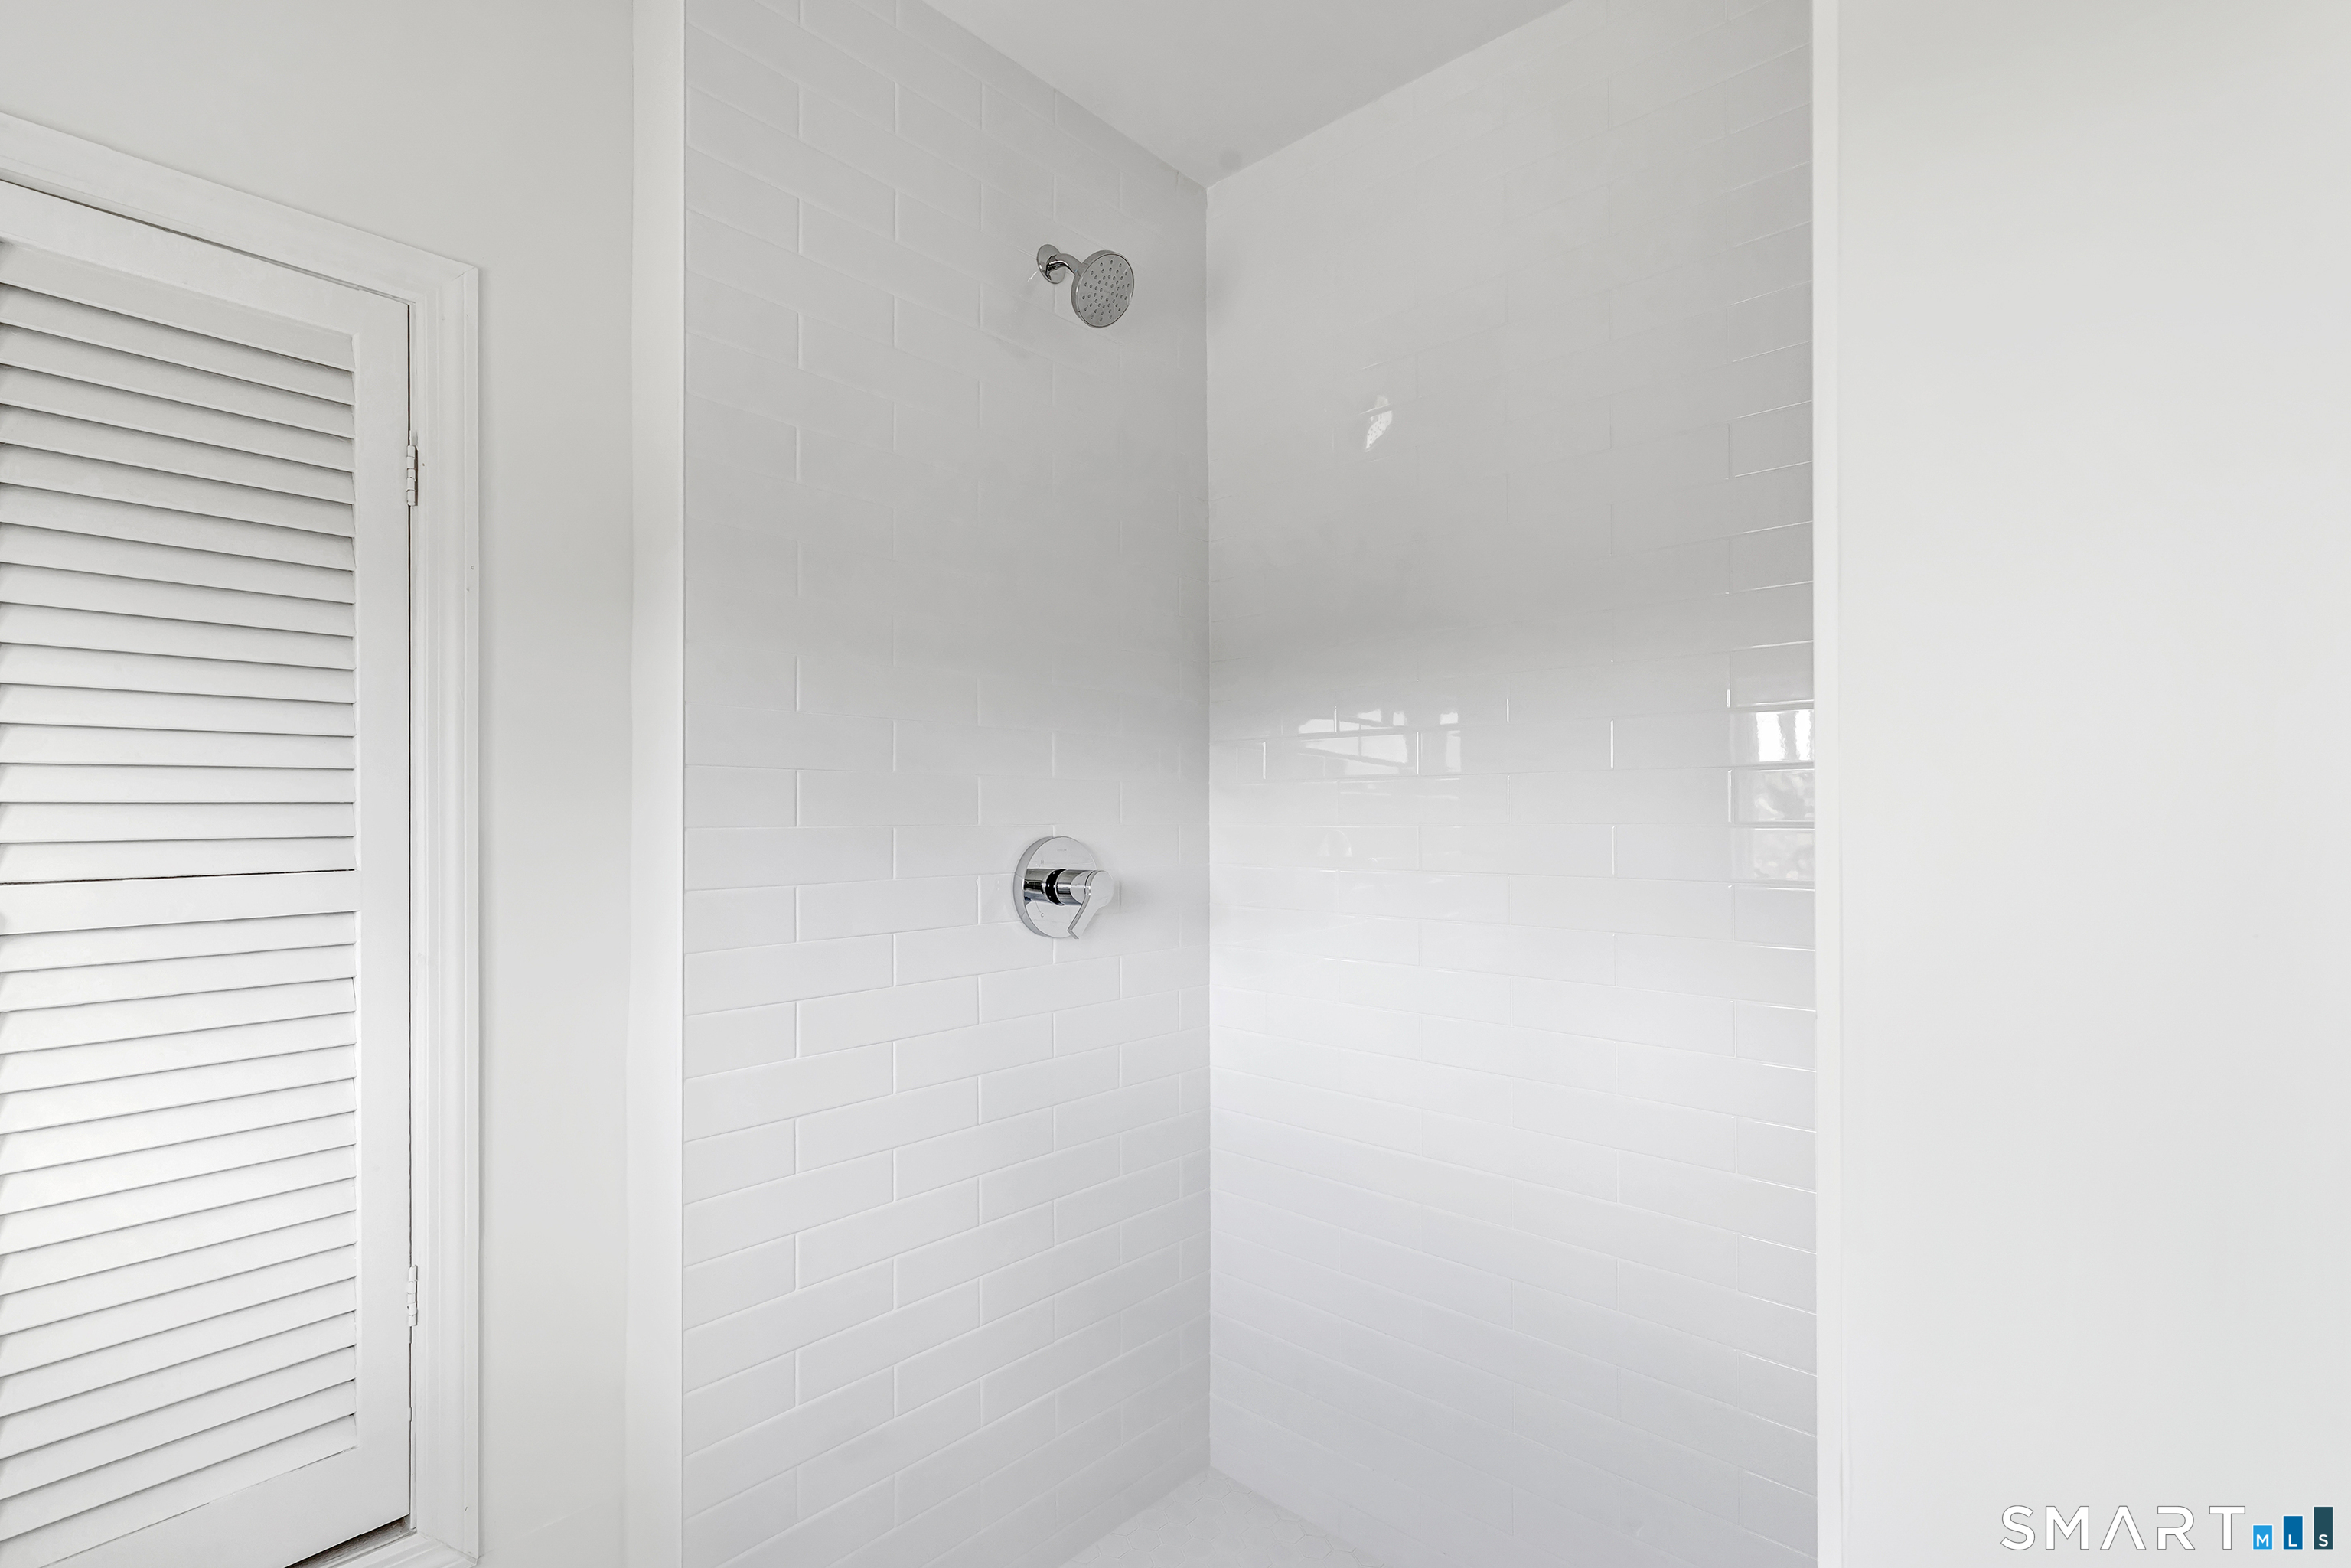
White-tiled walk-in shower with chrome fixtures and an adjacent louvered closet door.
Backyard swimming pool beside a broad stone patio, lawn, and mature trees.
Backyard swimming pool beside a paved patio and white-sided house.
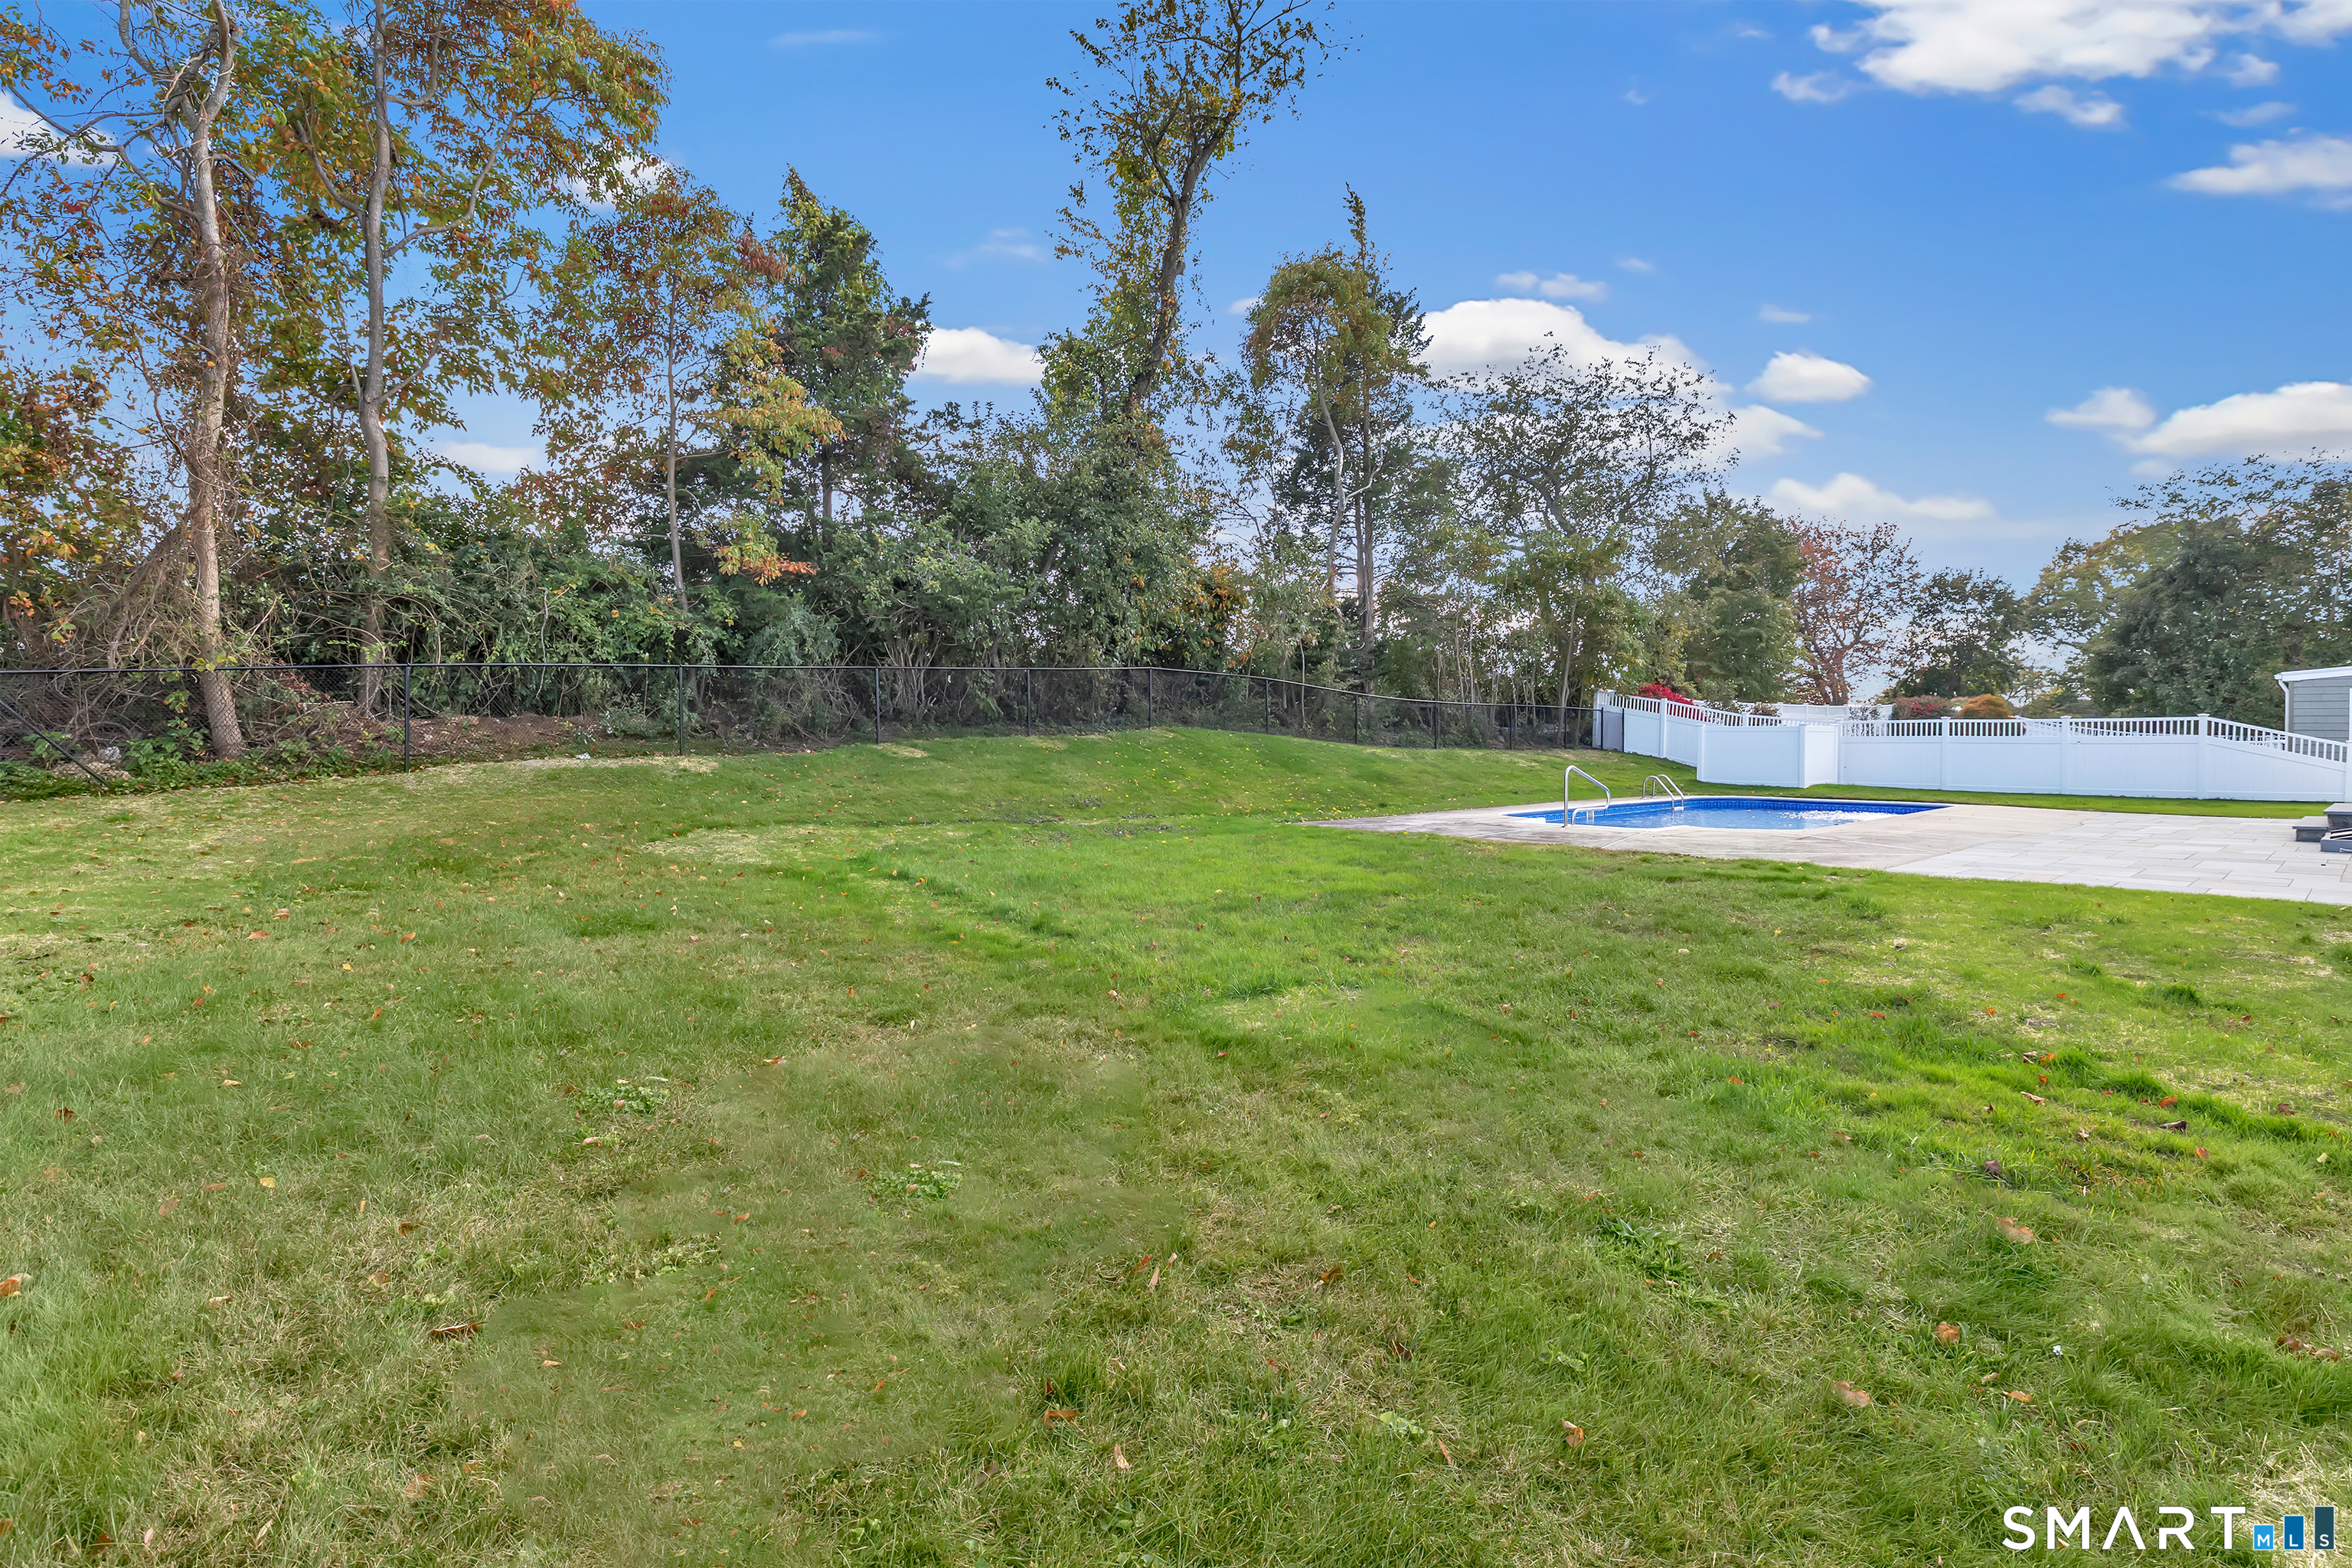
Spacious grassy backyard with an in-ground pool, paved patio, and fenced perimeter.
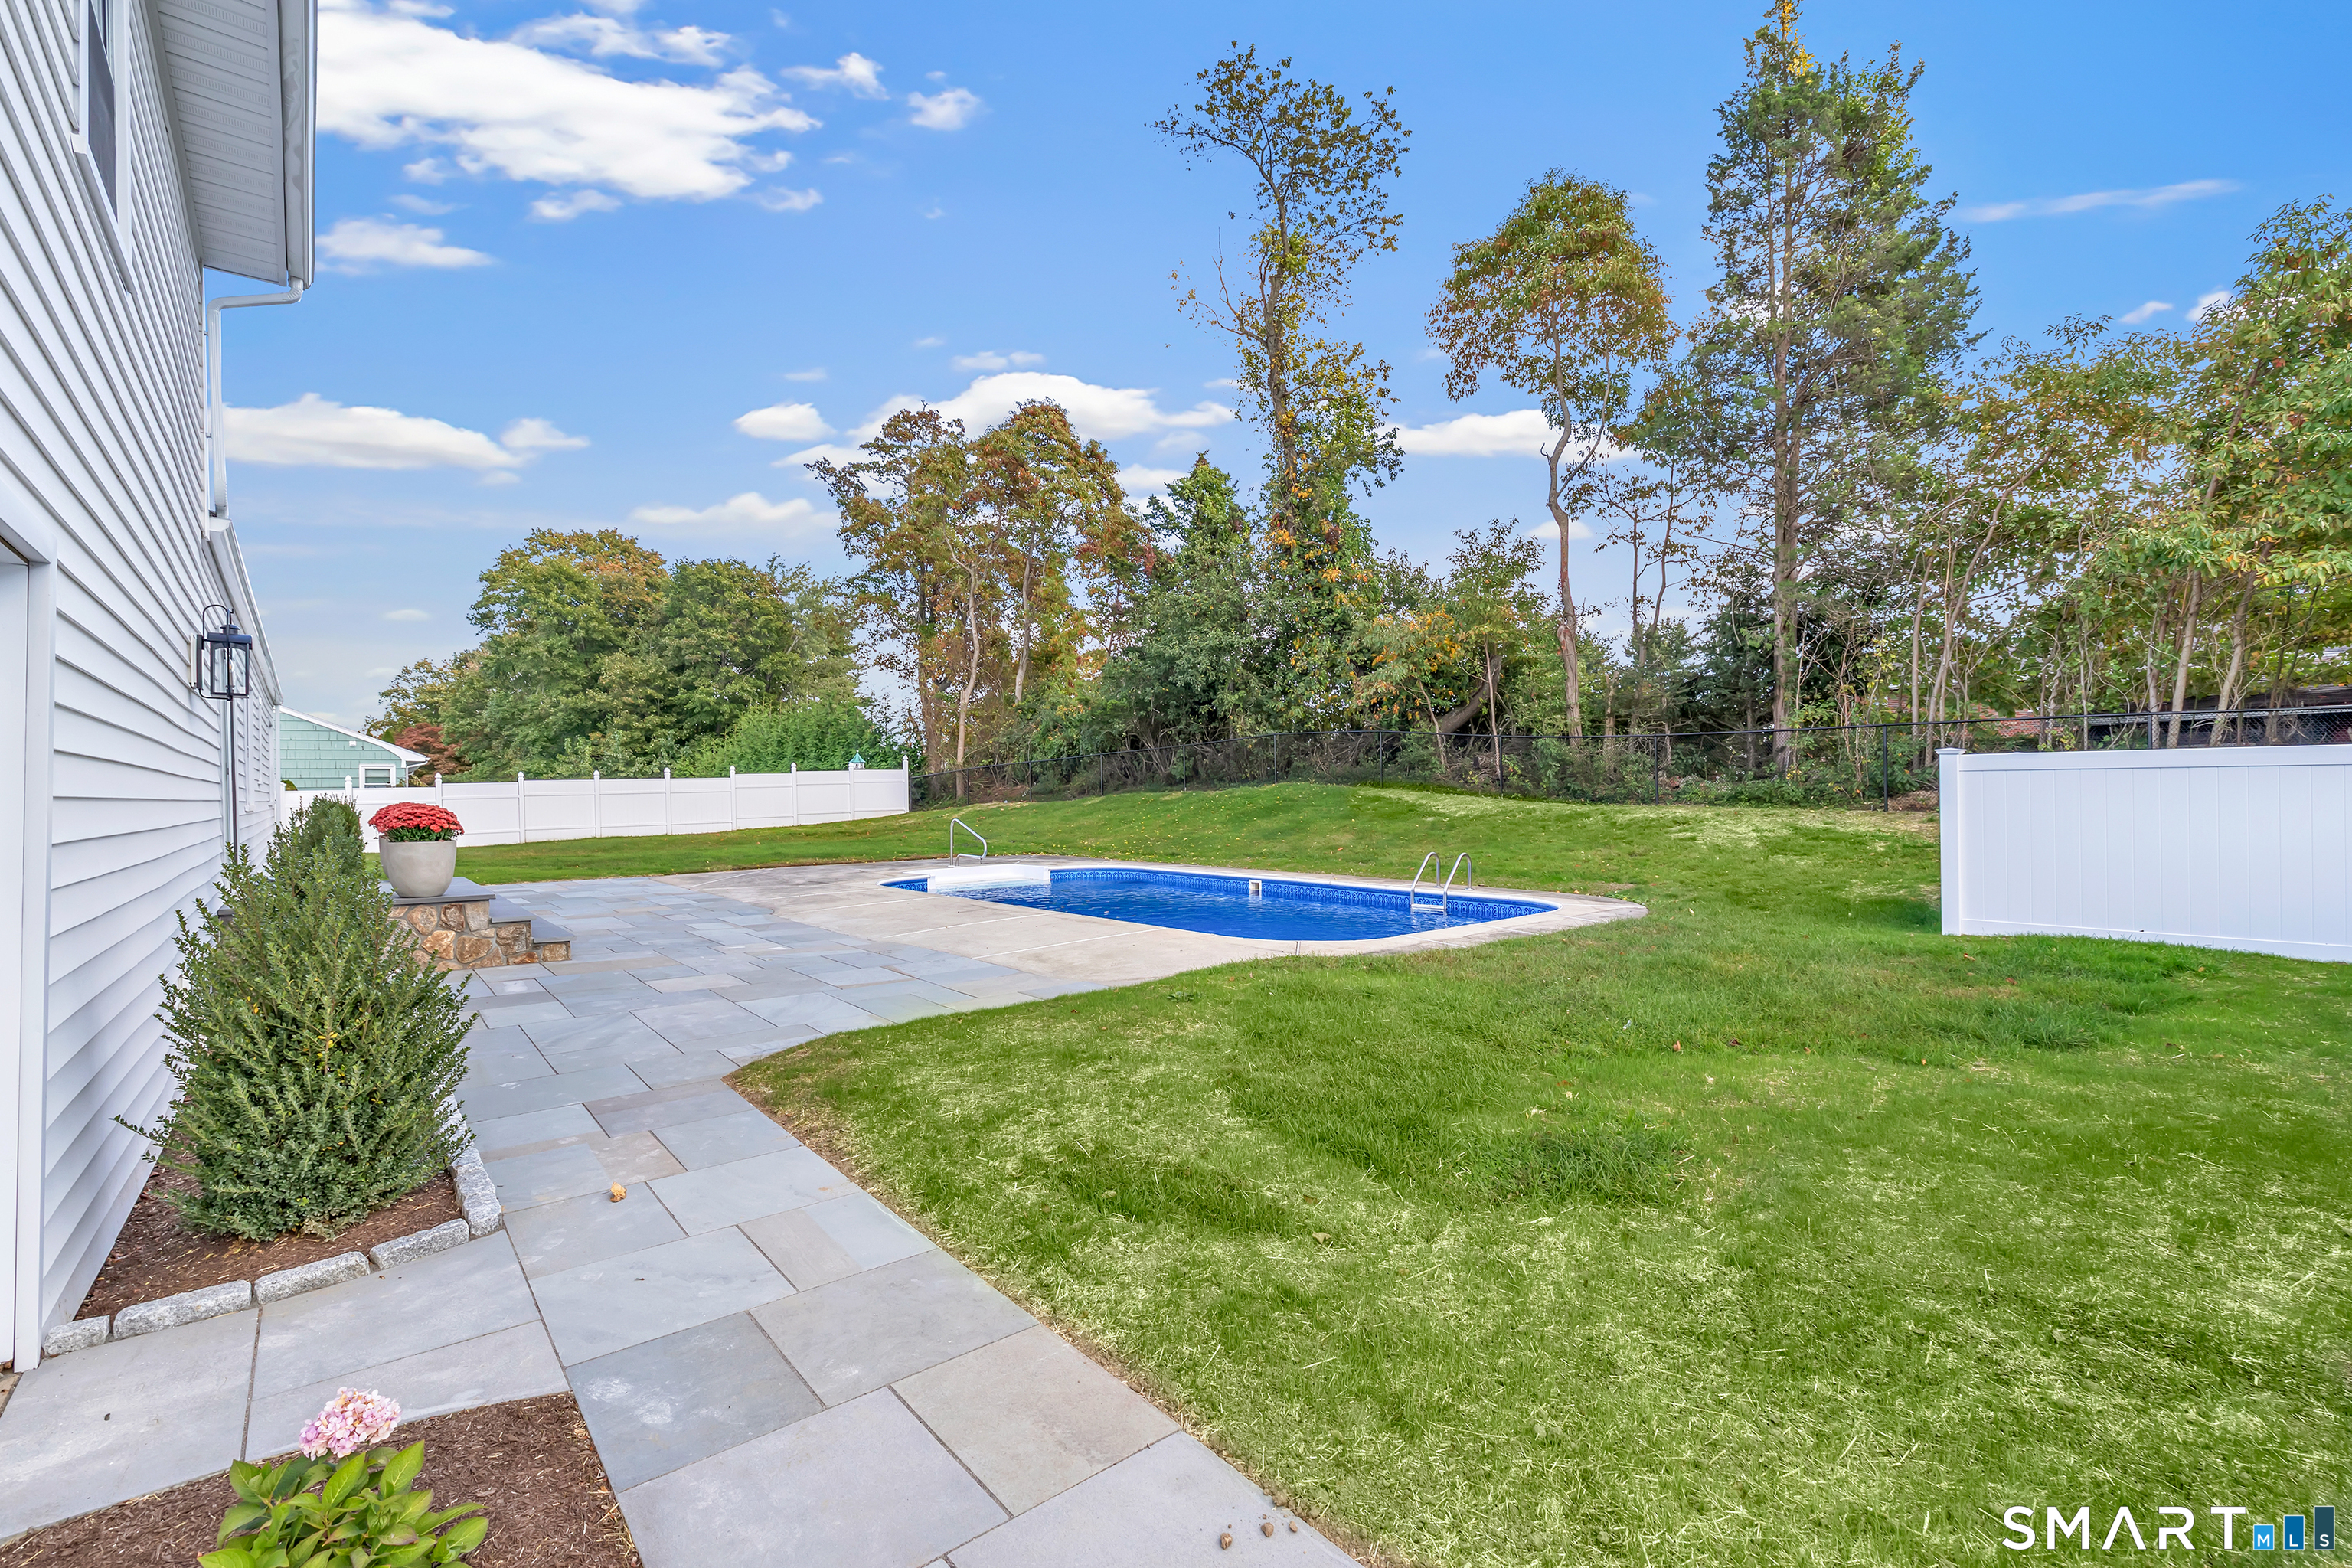
Backyard swimming pool with a stone patio, lawn, and fenced tree line.
White-sided home with a backyard swimming pool and broad stone patio.
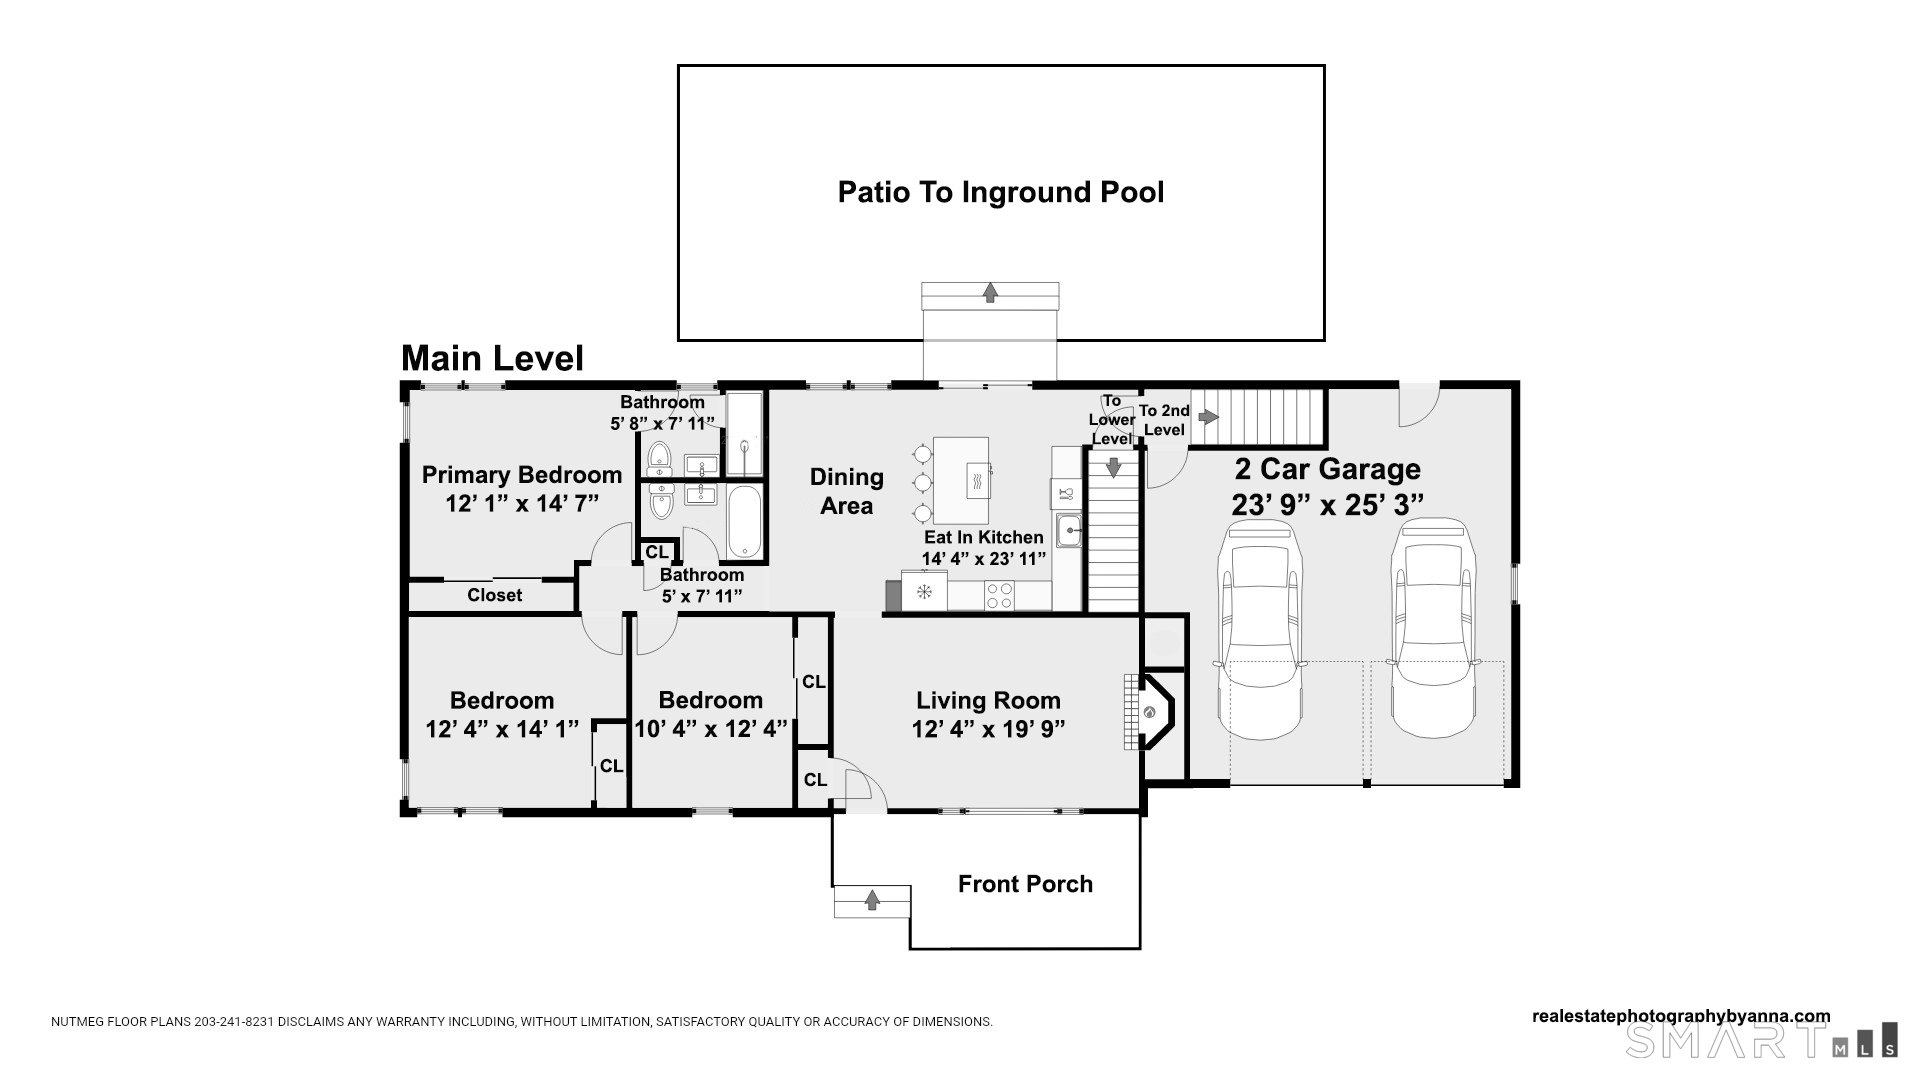
Main-level floor plan with three bedrooms, living room, eat-in kitchen, two-car garage, front porch, and patio access to an inground pool.
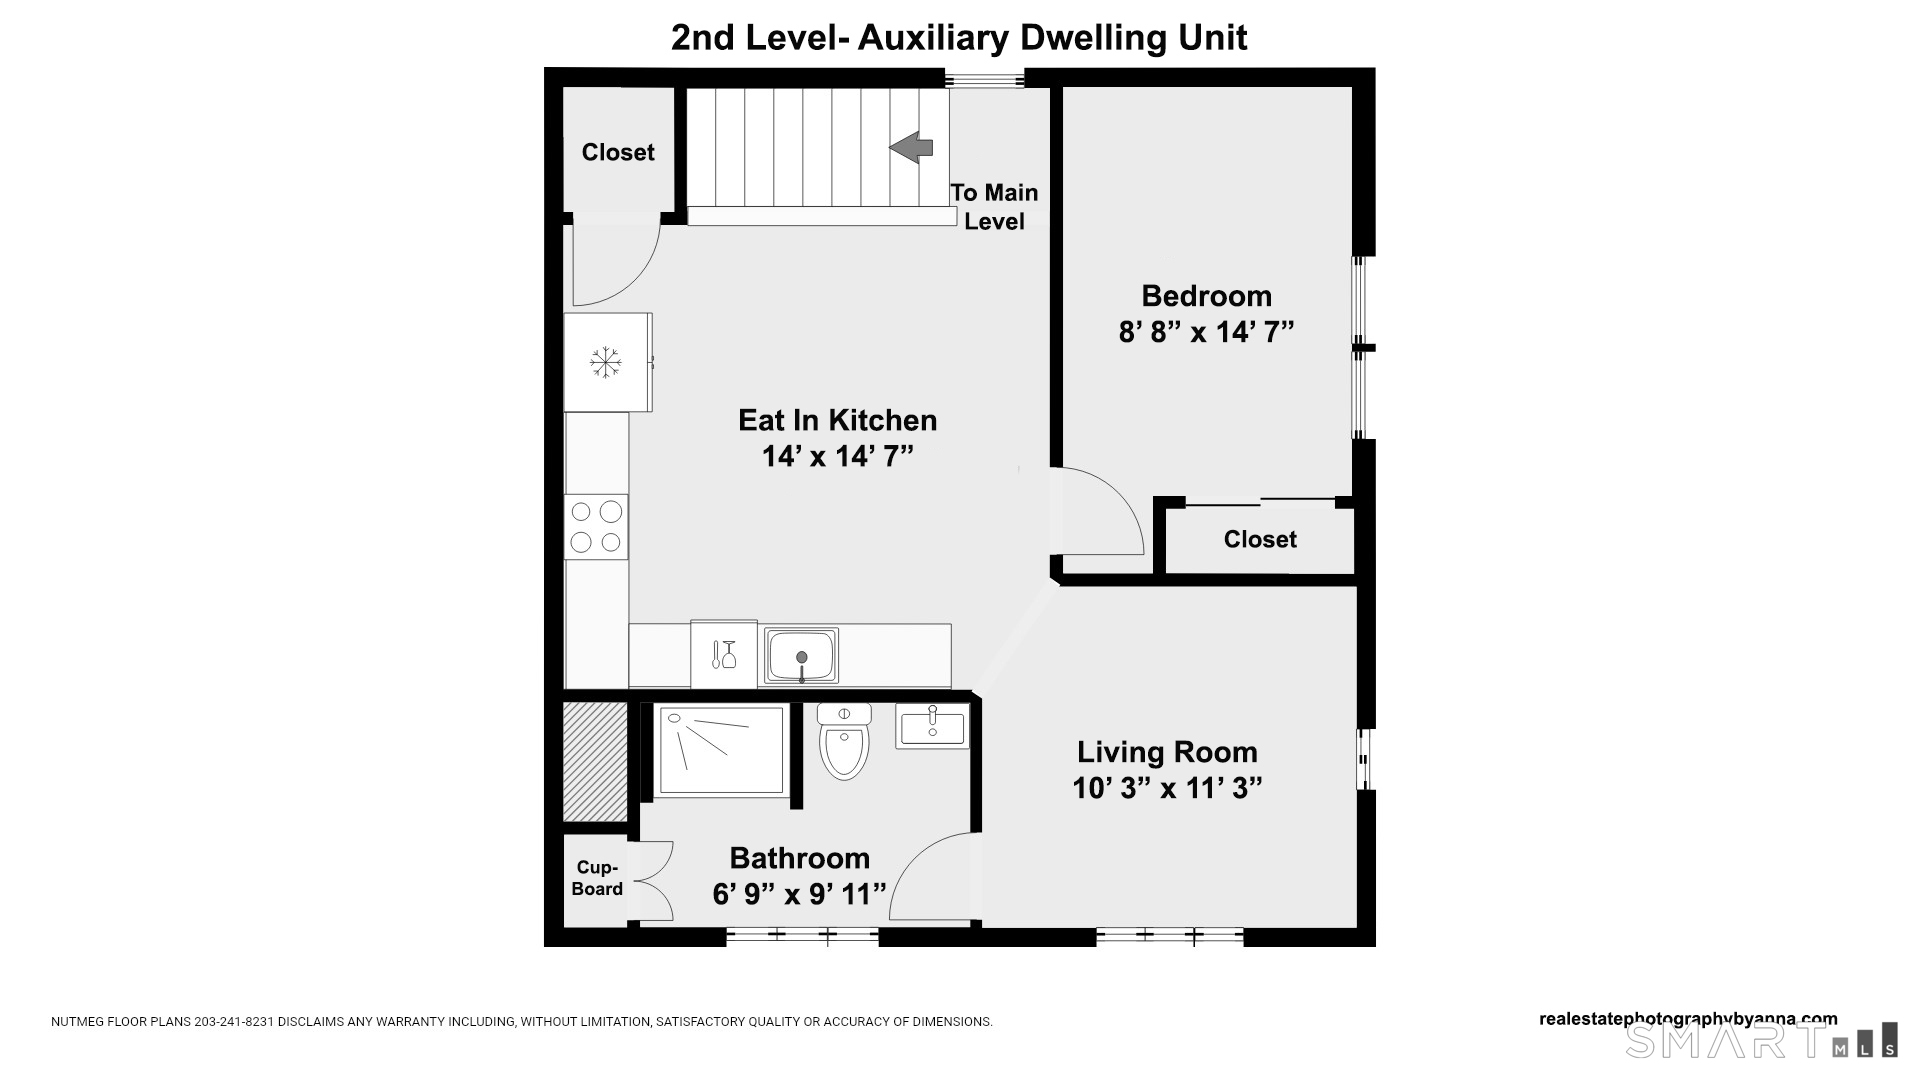
Second-level auxiliary dwelling unit floor plan for 49 Sunrise Avenue.
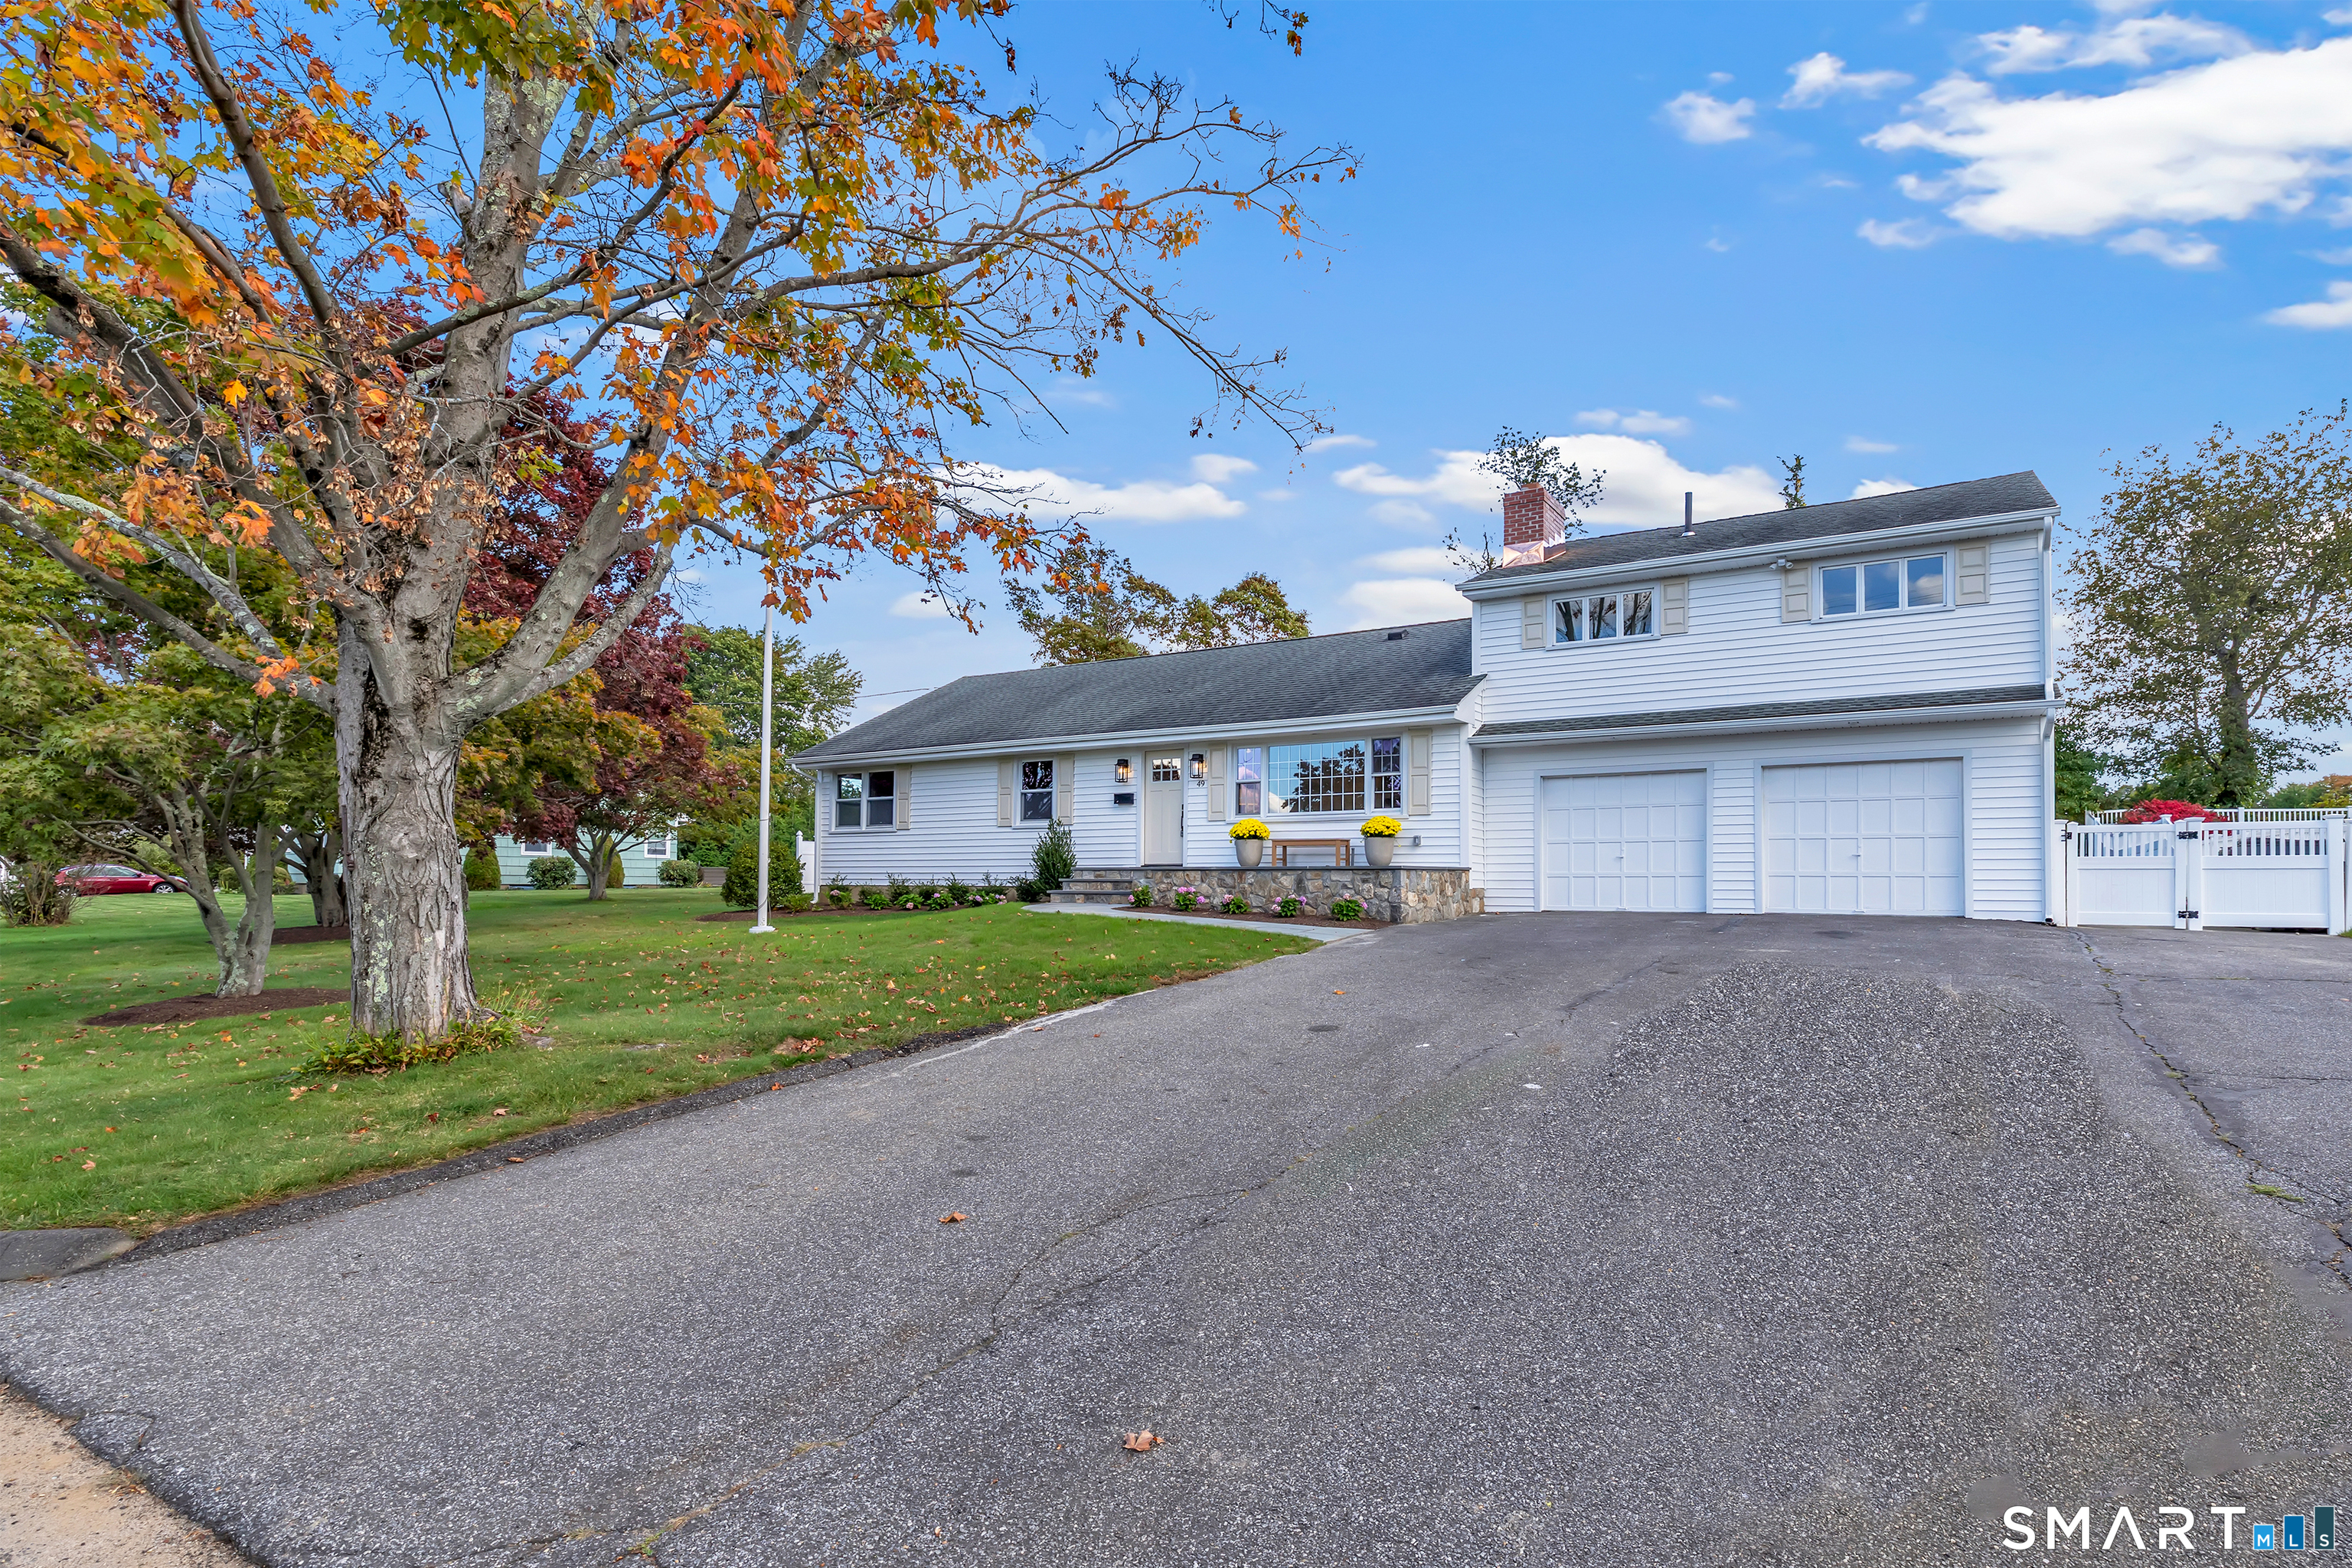
White two-story home with a double garage, broad driveway, and autumn foliage.
SEE ALL PHOTOS
49 Sunrise Avenue
White-sided home's front entrance with stone steps, yellow flower planters, and a wide picture window.
White house and backyard swimming pool with a broad stone patio and white fencing.
White-sided home entrance with a glass-paneled door, black lantern, and yellow flowers in planters.
Backyard swimming pool with a broad stone patio, lawn, and mature trees.
Bright staged living room with a large multi-pane window, neutral sofa, and round coffee table.
Staged living room with a stone fireplace, white sofa, and large windows.
Staged living room with a stone fireplace, pale seating, and hardwood floors.
Bright white kitchen with island and adjoining dining table, stainless appliances, and hardwood floors.
Open kitchen and dining area with a white island, pendant lights, and a large dining table.
Bright kitchen and dining area with a white island, pendant lights, and sliding doors to the pool patio.
Bright white kitchen with a large island, pendant lights, stainless steel appliances, and sliding glass doors.
Bright white kitchen with a large island, stainless steel appliances, and an adjoining dining area.
Dining room with a white table, wood chairs, large windows, and a glass door to the patio.
Bright white kitchen with stainless steel appliances, quartz counters, and a gold-tone faucet.
Bright white kitchen with a large island, stainless steel appliances, and hardwood floors.
White kitchen with brass fixtures, stainless steel appliances, and a staircase through an open doorway.
Staged bedroom with a gray bed, white rug, hardwood floors, and a bright window.
Bedroom with a large bed, white sliding closet doors, and a dresser topped by a round mirror.
Staged bedroom with a gray bed, white rug, and three sunlit windows.
Bathroom with a glass-enclosed shower, white vanity, marble countertop, and toilet.
Empty bedroom with hardwood floors, a double closet, and windows overlooking leafy trees.
White bathroom with a paneled vanity, gold-framed mirror, and bathtub.
Empty room with hardwood floors, a large closet, and a window.
Bright white kitchen with stainless steel appliances and a round marble-look dining table.
Bright interior with hardwood floors, a paneled wall, and a view into the kitchen and dining area.
Bright white kitchen with stainless steel appliances and a round dining table beside a window.
Bright white kitchen with shaker cabinets, stainless dishwasher, and a round dining table.
Empty room with white paneled walls, hardwood floors, and two windows overlooking trees.
Empty room with hardwood floors, white paneled walls, two windows, and a large closet door.
Bright white bathroom with a glass shower, louvered doors, and a marble vanity.
White-tiled walk-in shower with chrome fixtures and an adjacent louvered closet door.
Backyard swimming pool beside a broad stone patio, lawn, and mature trees.
Backyard swimming pool beside a paved patio and white-sided house.
Spacious grassy backyard with an in-ground pool, paved patio, and fenced perimeter.
Backyard swimming pool with a stone patio, lawn, and fenced tree line.
White-sided home with a backyard swimming pool and broad stone patio.
Main-level floor plan with three bedrooms, living room, eat-in kitchen, two-car garage, front porch, and patio access to an inground pool.
Second-level auxiliary dwelling unit floor plan for 49 Sunrise Avenue.
White two-story home with a double garage, broad driveway, and autumn foliage.
For Sale

49 Sunrise Avenue

49 Sunrise Avenue, Trumbull, CT 06611

$850,000
$850,000

49 Sunrise Avenue

4 Beds 3 Baths 1,968 Sq.Ft. 0.35 Acres

Description

Looking for the perfect in-law setup or multigenerational living arrangement? This beautifully renovated 4-bedroom ranch features a spacious, legal accessory dwelling unit (ADU) with its own private living room, brand-new kitchen, bedroom and full bath! Ideal for extended family, adult children, an au pair, caregiver, guests or home office. Situated on a quiet cul-de-sac in Trumbull's desirable Long Hill neighborhood, this home combines comfortable single-level living with exceptional flexibility. The light-filled main residence features a completely renovated kitchen with abundant cabinetry, center island, quartz countertops, stainless steel appliances and hardwood floors throughout. A slider opens to new bluestone patios and an expansive, fully fenced backyard with an in-ground pool, perfect for outdoor entertaining. The generously sized living room features a large picture window and fireplace. The primary bedroom offers a beautifully renovated ensuite bath, while two additional bedrooms share a second updated full bath. The ADU also features its own beautifully appointed kitchen with quartz countertops and stainless steel appliances. An attached 2-car garage and large unfinished basement provide additional space and possibilities. Enjoy Trumbull's parks, recreation, highly rated schools, with easy access to shopping, dining and highways.

Share Property

Location

49 Sunrise Avenue, Trumbull, CT 06611

Status

For Sale
Laurie Quatrella

Laurie Quatrella

Features & Amenities

Interior

  • total bedrooms4
  • Total bathrooms3
  • full bathrooms3
  • Laundry room Lower Level
  • APPLIANCES Oven/Range, Microwave, Refrigerator, Dishwasher

Area & Lot

  • Status For Sale
  • Living Area1,968 Sq.Ft.
  • Total Area1,968 Sq.Ft.
  • Lot Area0.35 Acres
  • MLS® ID24212240
  • TypeResidential
  • YEAR BUILT1959
  • NeighborhoodTrumbull
  • Architecture StylesRanch
  • Water FrontageNot Applicable
  • Elementary SchoolJane Ryan
  • Middle SchoolMadison
  • High SchoolTrumbull

Exterior

  • Garage Space2.0
  • water SourcePublic Water Connected
  • PoolVinyl, In Ground Pool
  • roofAsphalt Shingle
  • lot featuresFence - Full, Level Lot
  • parkingAttached Garage
  • HEAT TYPEHeat Pump, Hot Air
  • AIR CONDITIONINGCentral Air
  • sewerPublic Sewer Connected
  • SubstructureConcrete
  • other exterior FeaturesSidewalk, Porch, Lighting, Patio

Financial

  • Sales Price$850,000
  • Real Estate Tax $10,596/yr
  • Zoning A
image

Schedule a Showing

We would love to show you our beautiful property. Please select your preferred date and time below. An agent will be in touch shortly to confirm your appointment.

Schedule a Showing

We would love to show you our beautiful property. Please select your preferred date and time below. An agent will be in touch shortly to confirm your appointment.

Thank you for your interest in 49 Sunrise Avenue, Trumbull, CT 06611. We are reviewing your request and will be in touch shortly!

Mortgage Calculator

Estimate your monthly mortgage payment, including the principal and interest, property taxes, and HOA. Adjust the values to generate a more accurate rate.

All estimates are provided for informational purposes only. Actual amounts may vary.
$0,000 Your Payment 20 15 65
$0,000 Your Payment

Work with Us

Whether you are looking for a new home, selling your current one, or searching for the right investment property, you can count on the Higgins Group Private Brokerage to be with you every step of the way.

Follow Me on Instagram