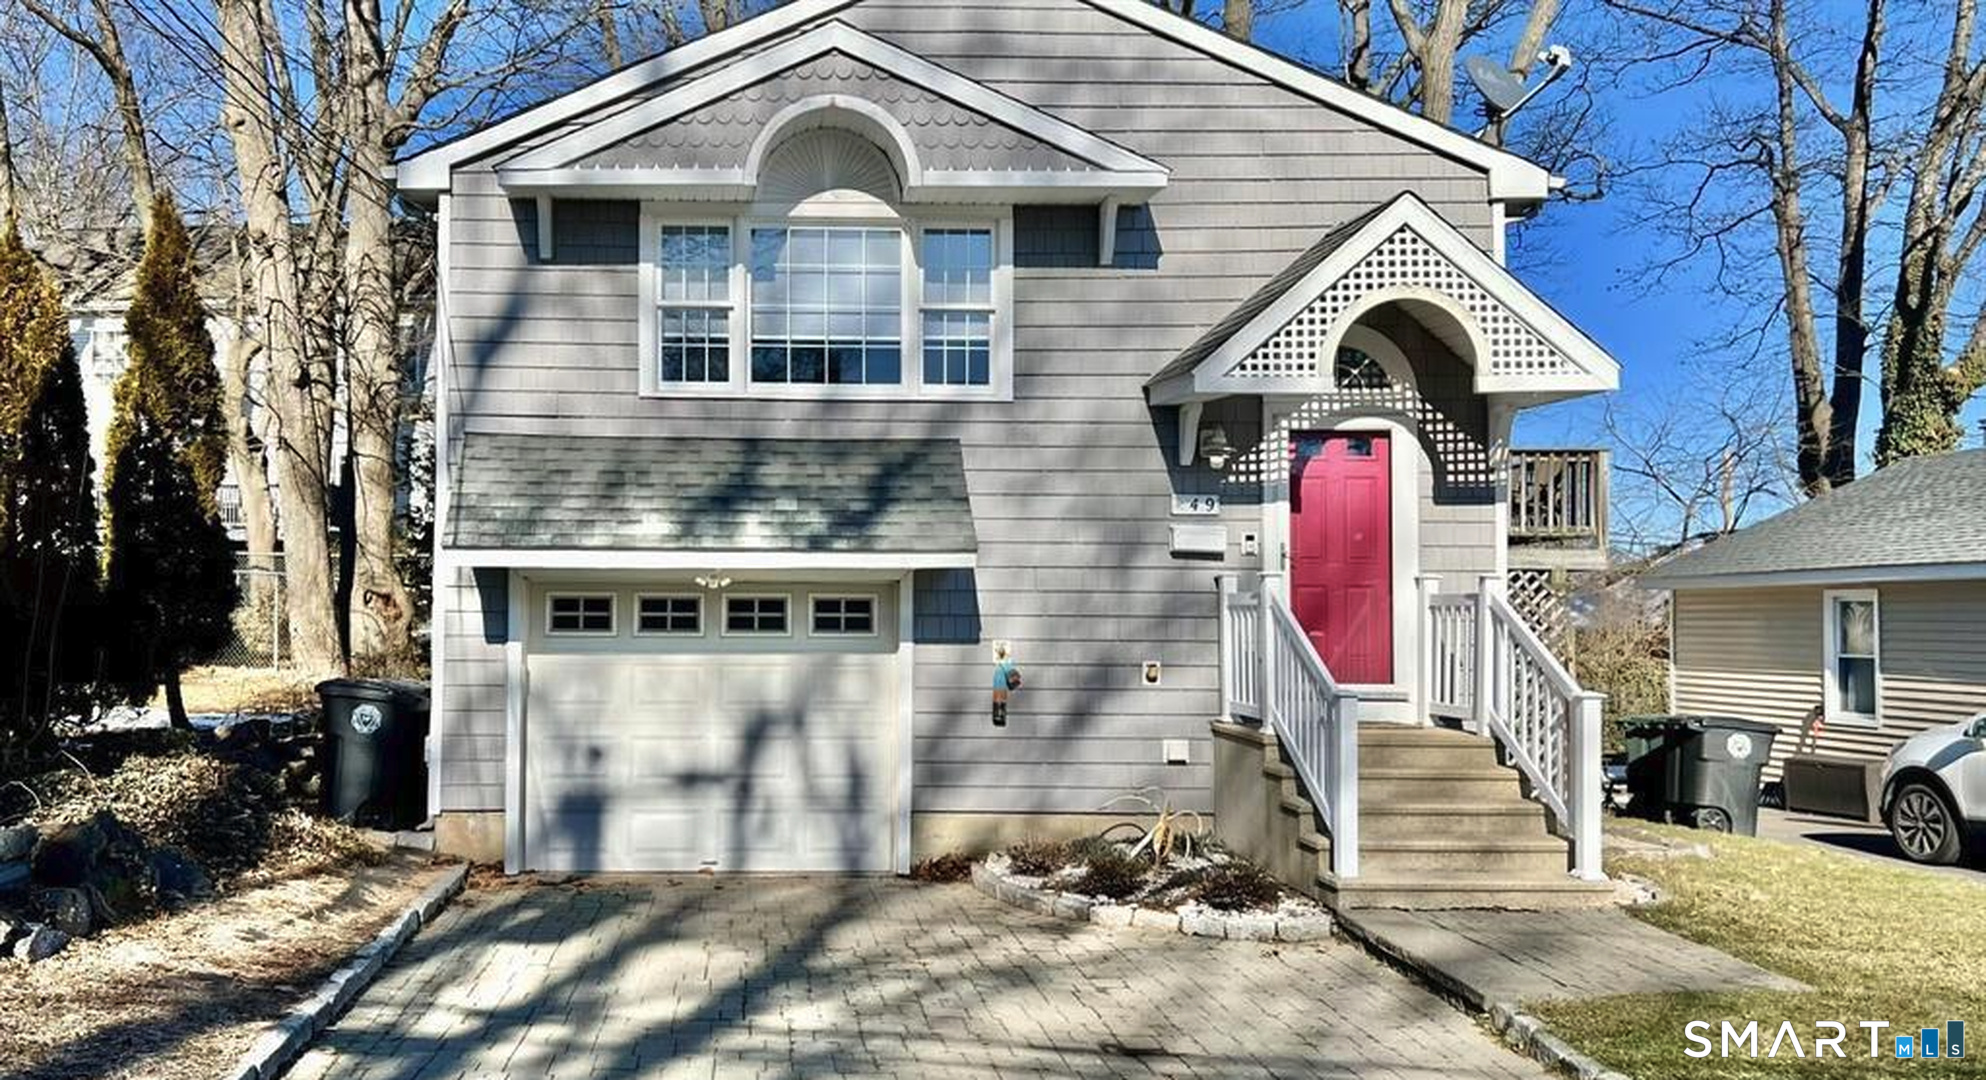
Gray shingle-sided house with a bright red front door, white-trimmed windows, and an attached garage.
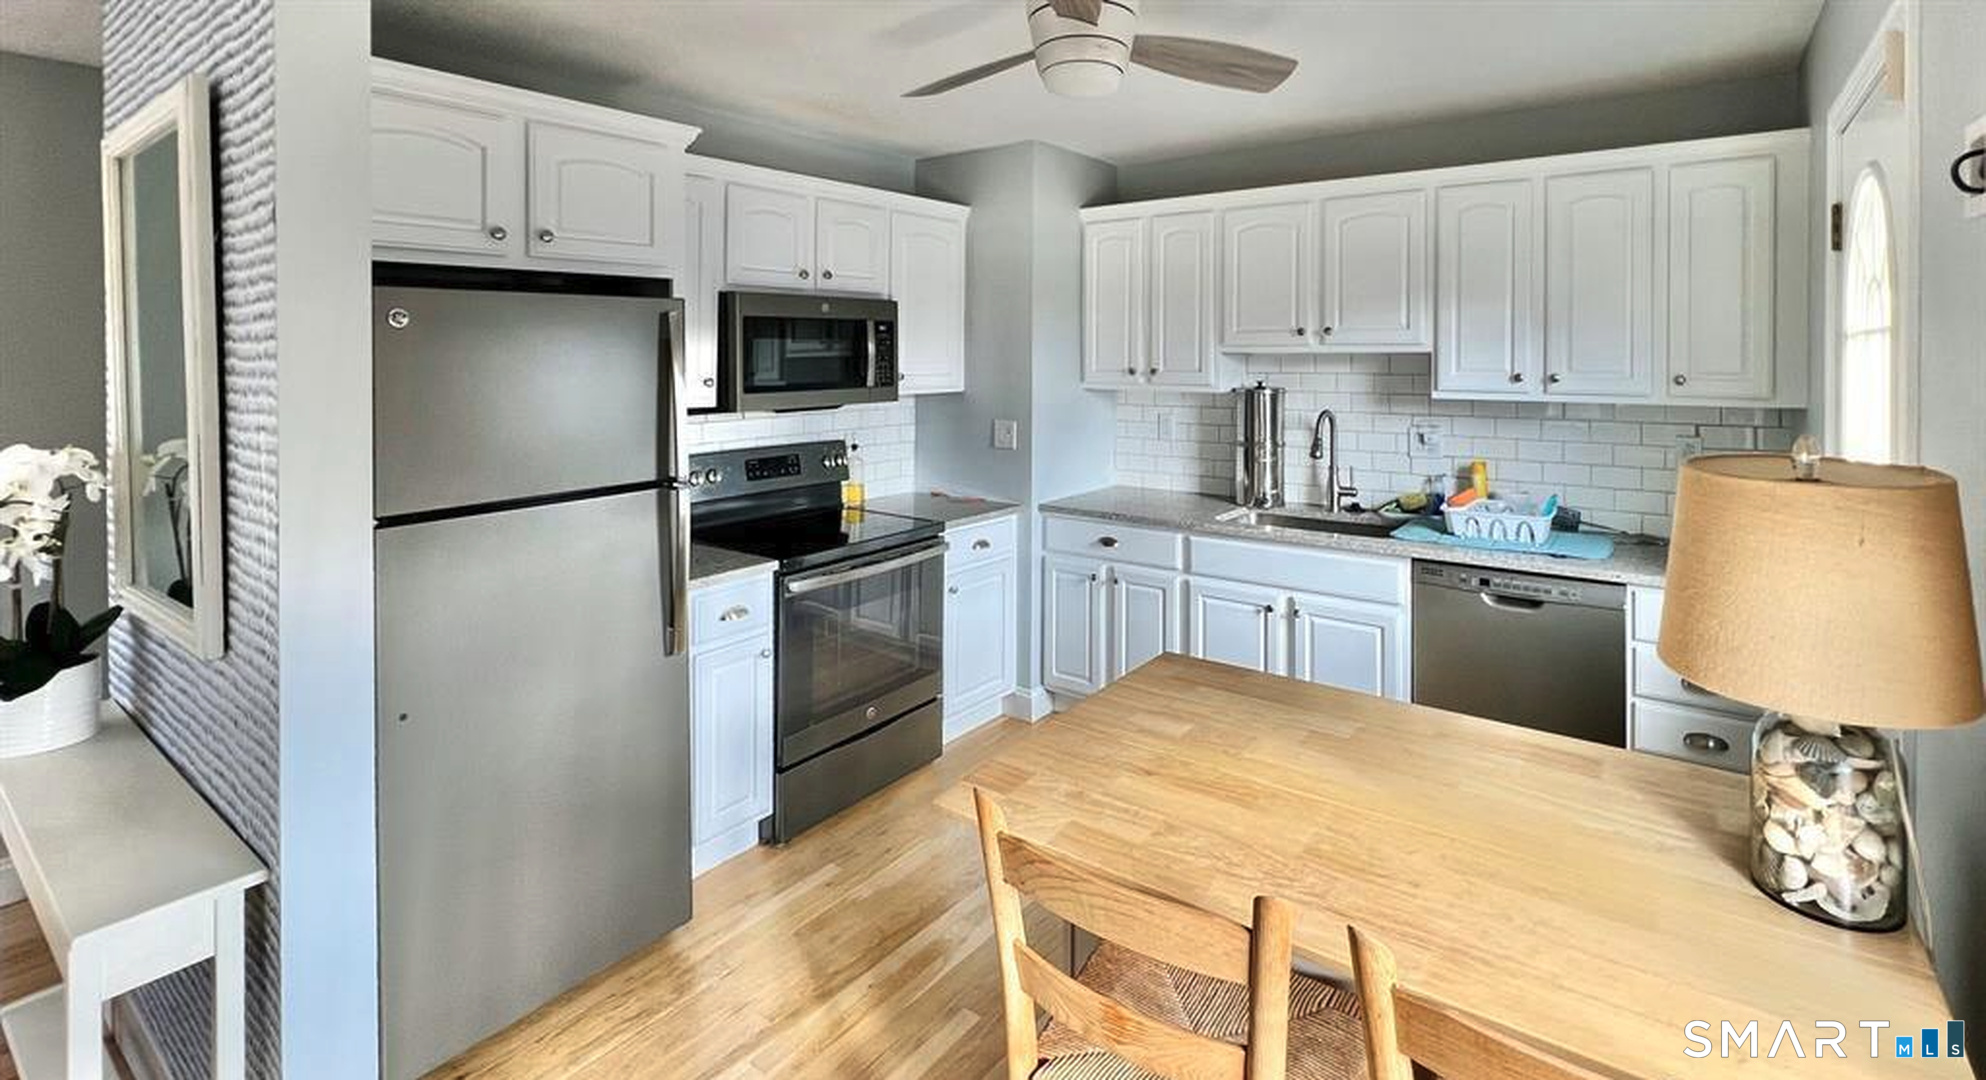
Kitchen with white cabinets, stainless steel appliances, subway tile backsplash, and a wooden dining table.
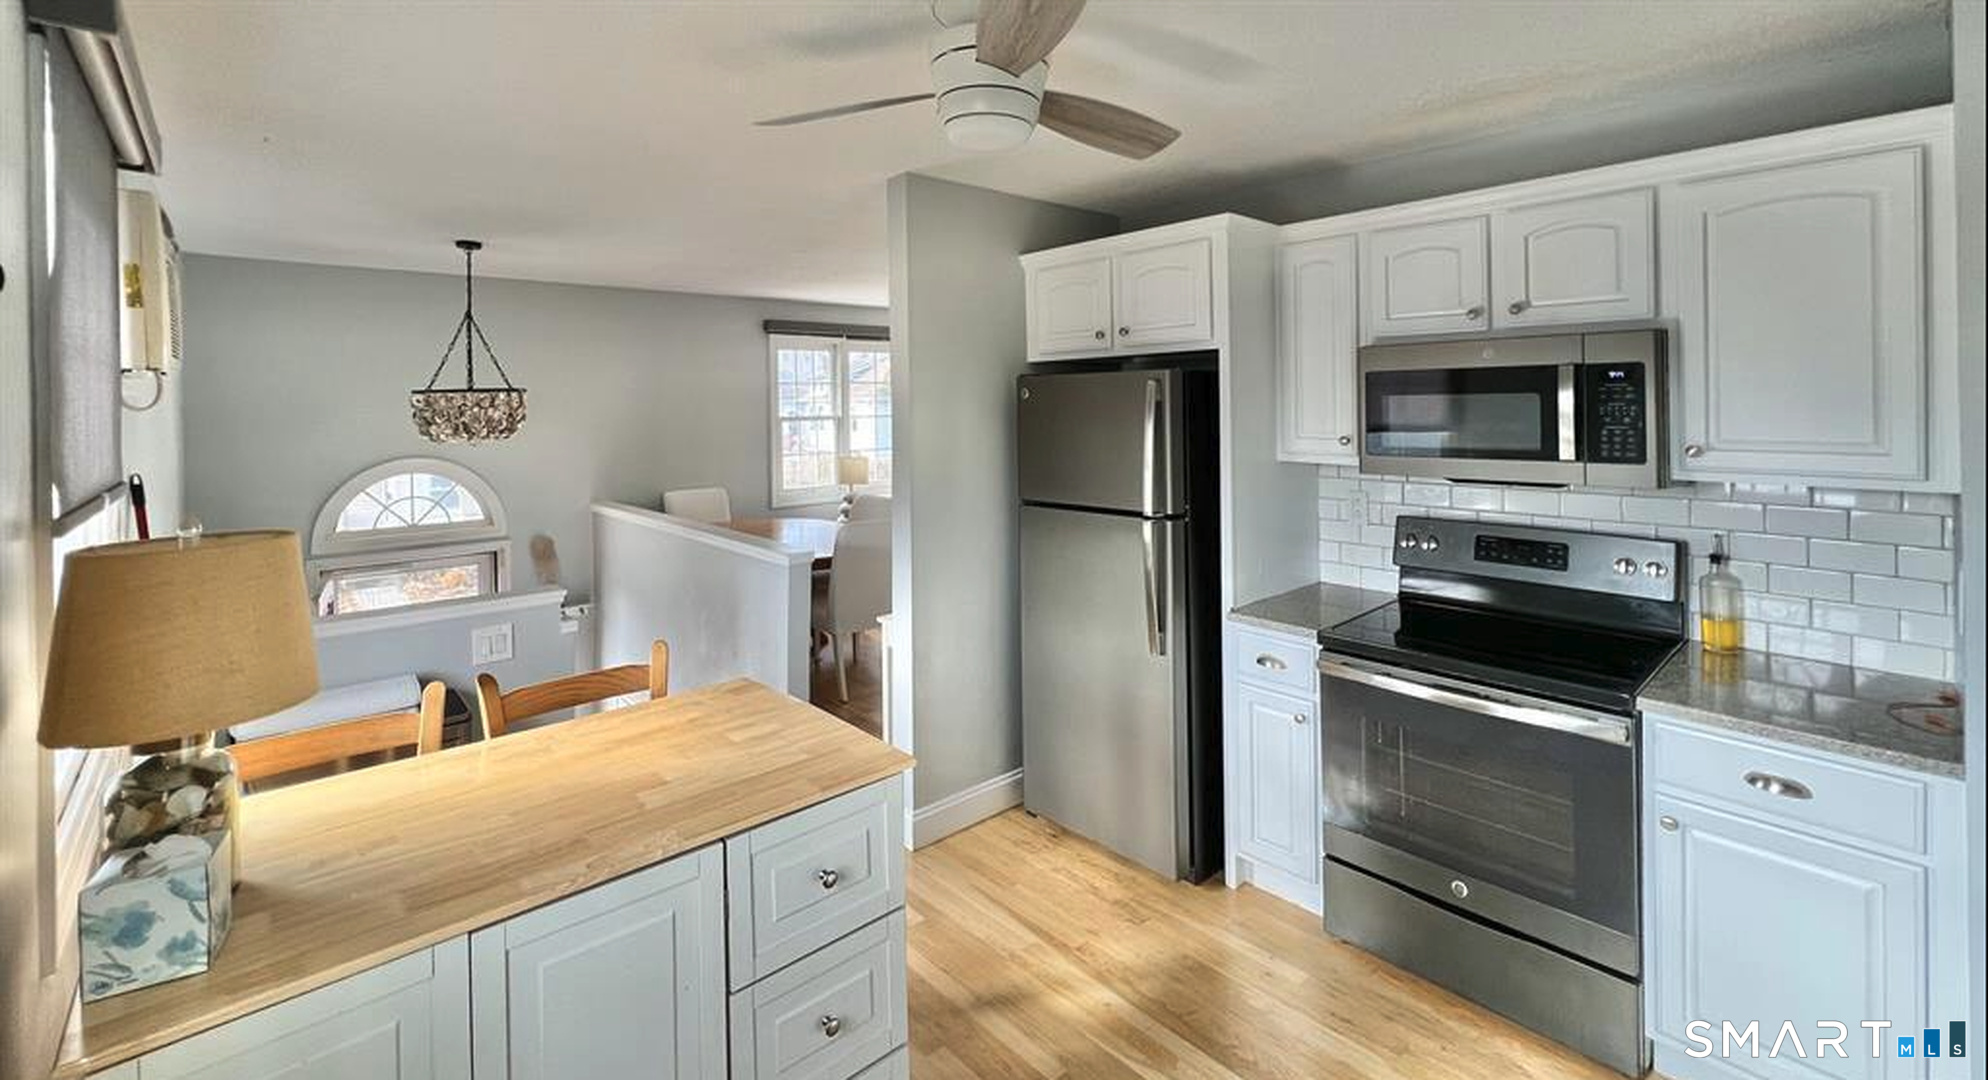
Kitchen with white cabinets, stainless steel appliances, subway tile backsplash, and a wood-topped island.
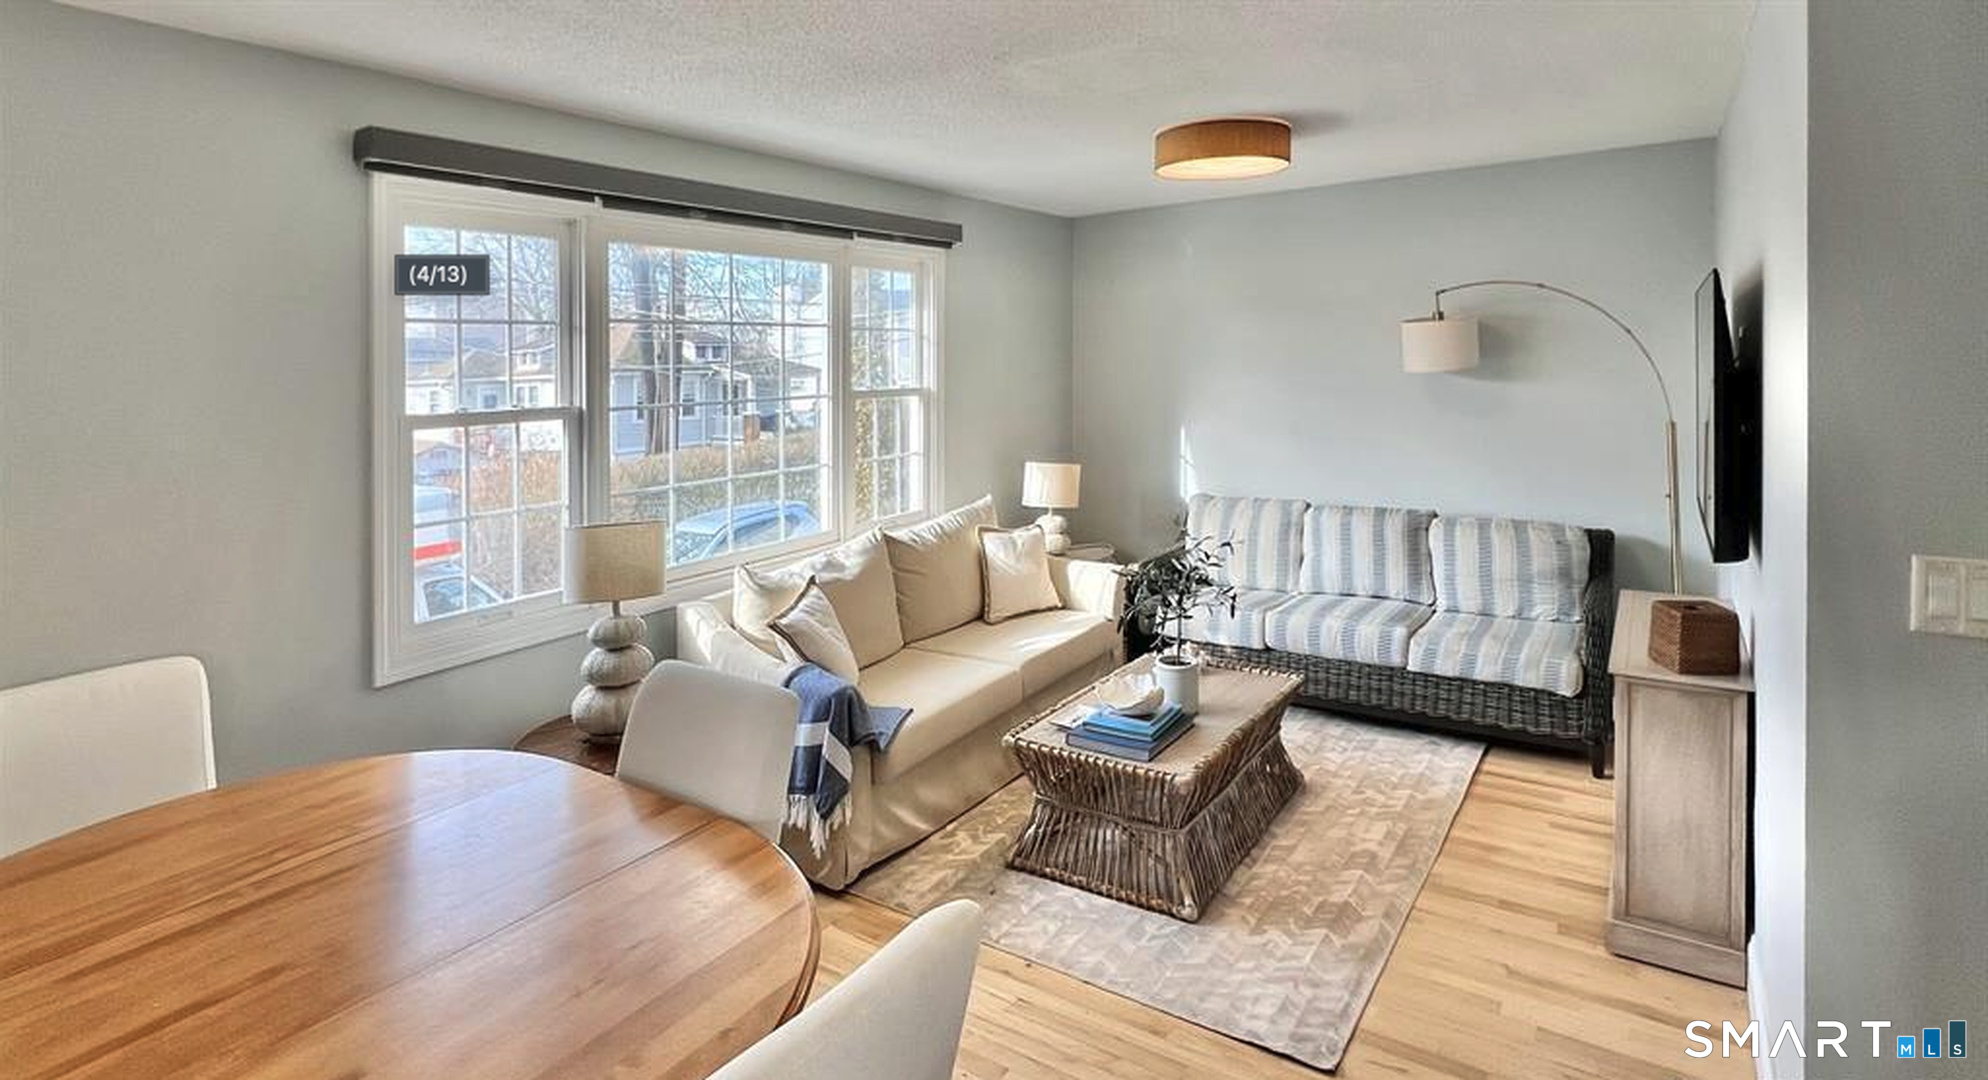
Living room with large windows, neutral sofas, a woven coffee table, and hardwood floors.
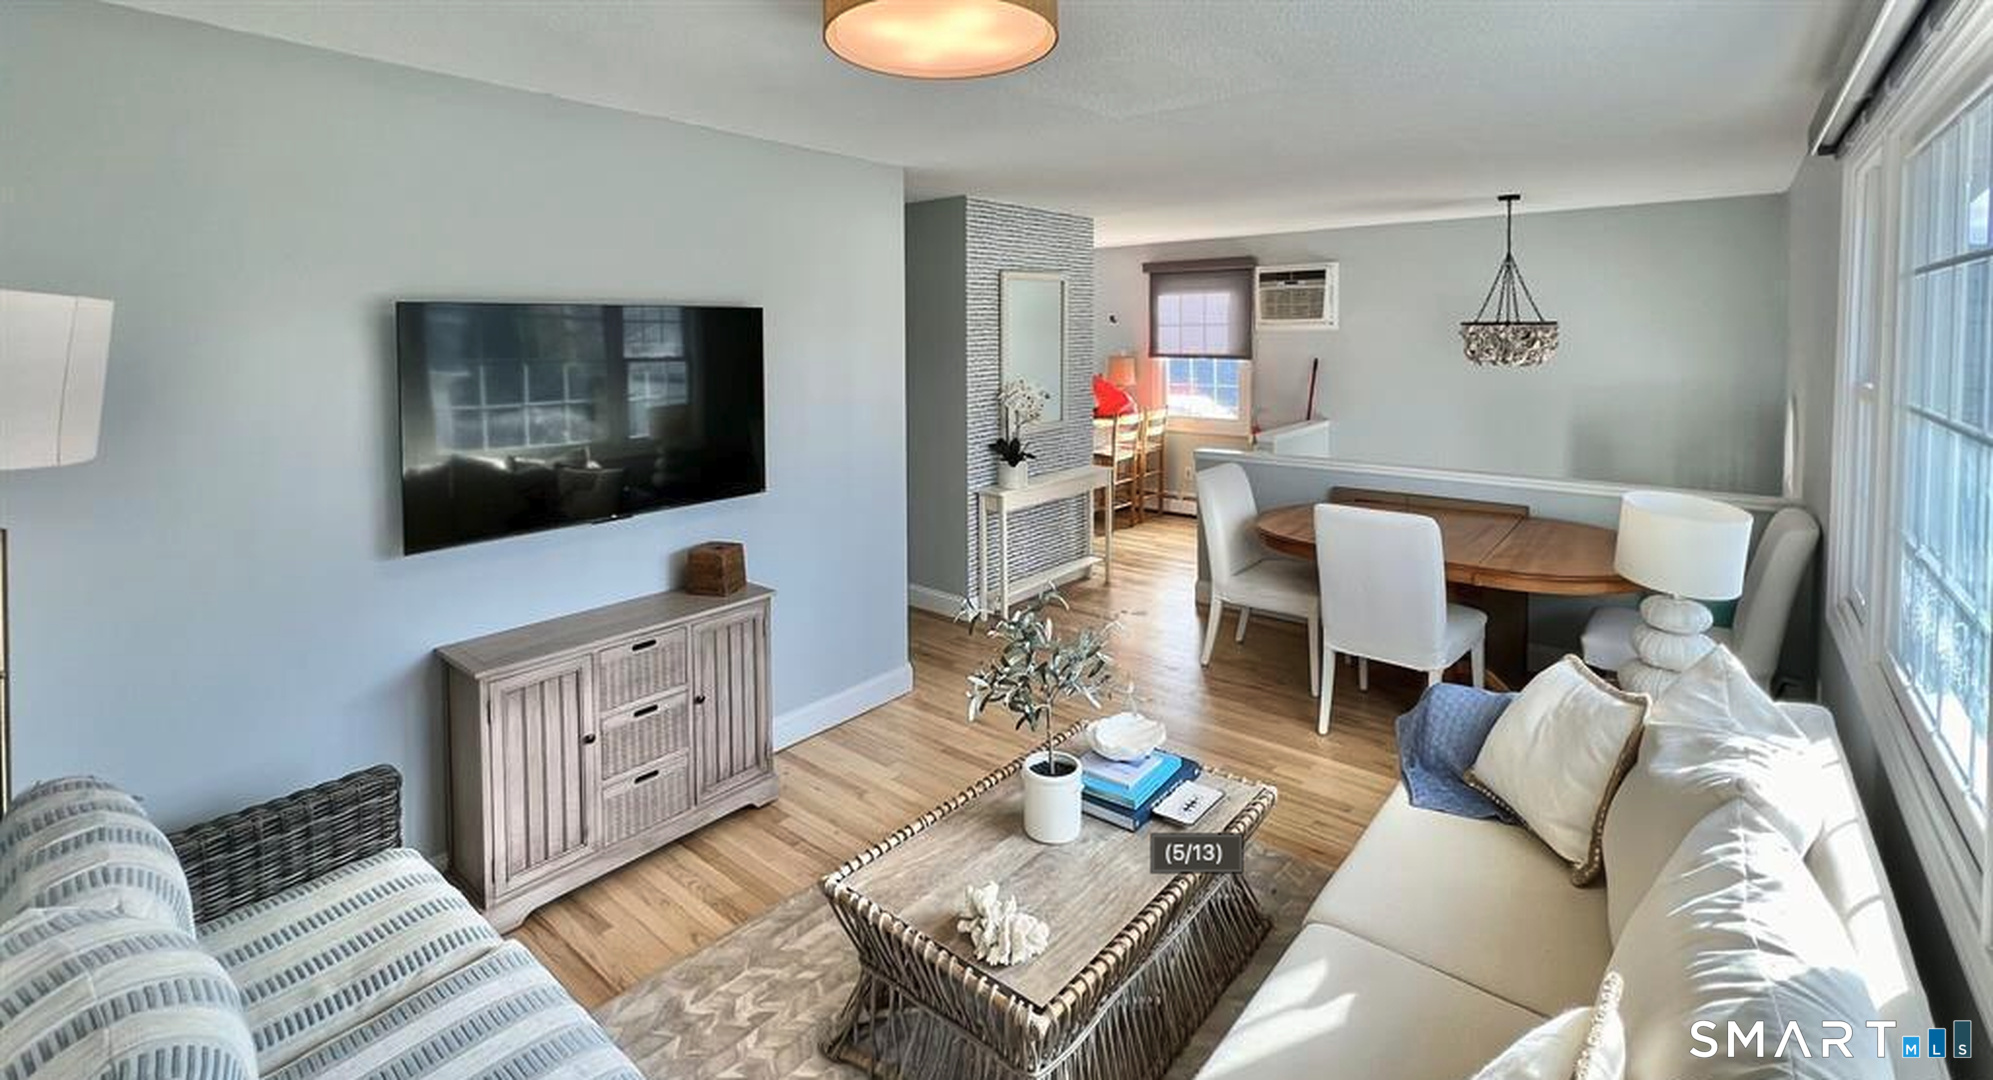
Living and dining area with light wood floors, a white sofa, and large windows.
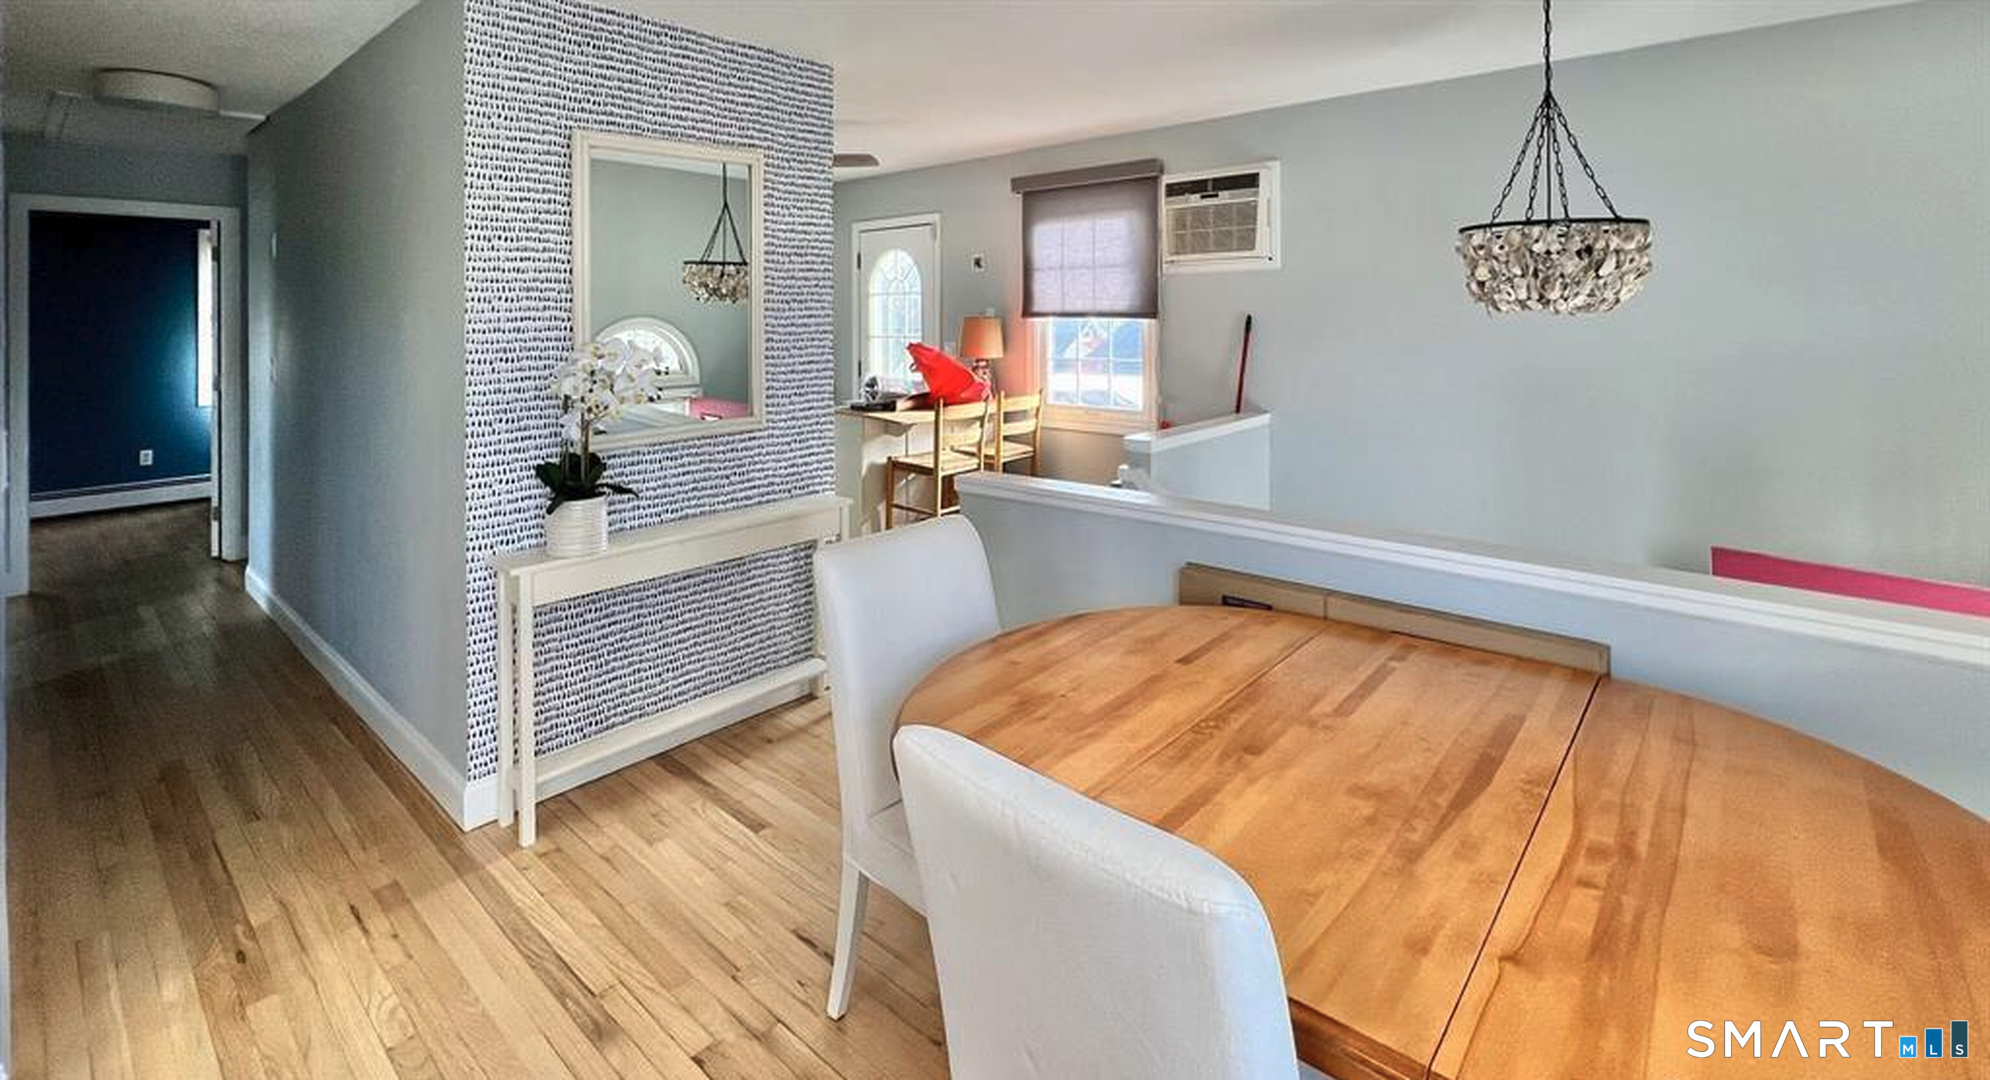
Dining area with a large wooden table, white chairs, and a hanging chandelier.
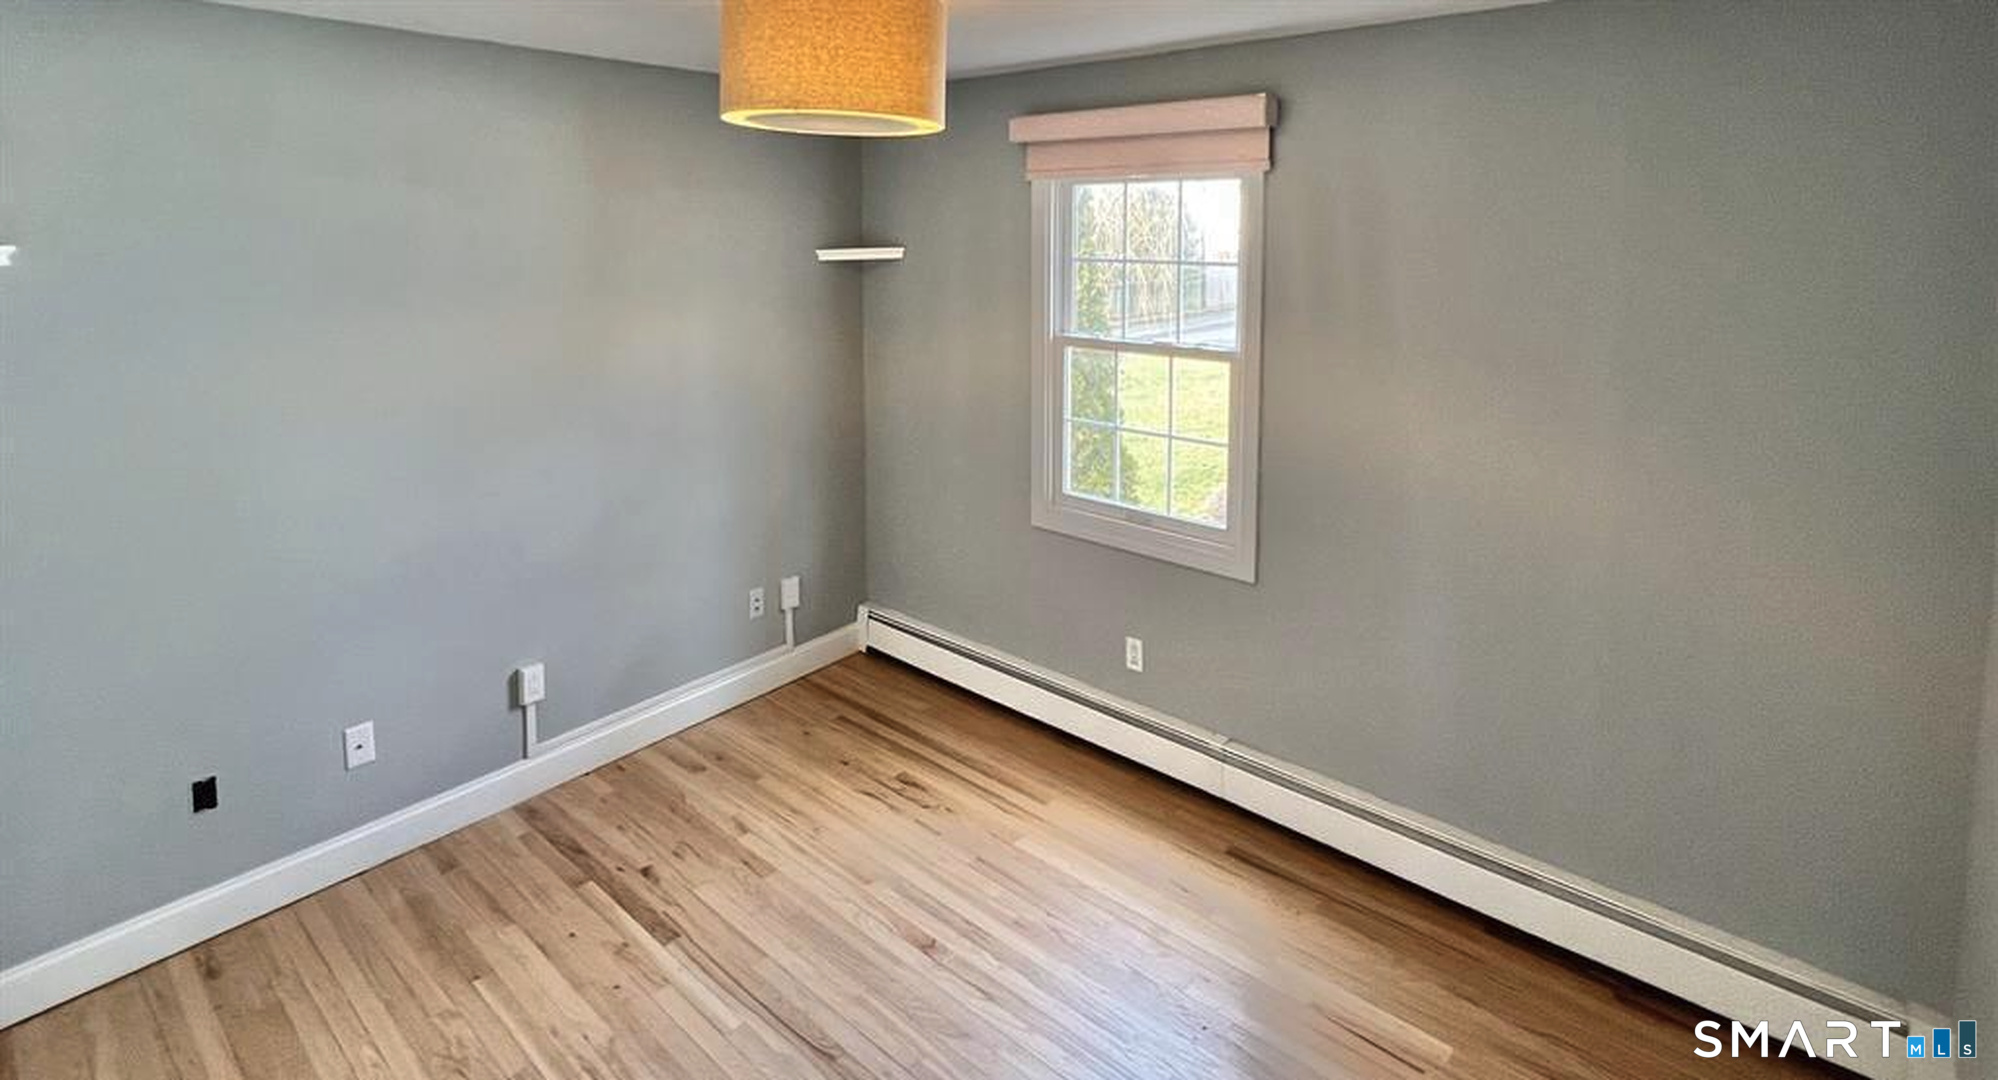
Empty room with hardwood floors, gray walls, and a window.
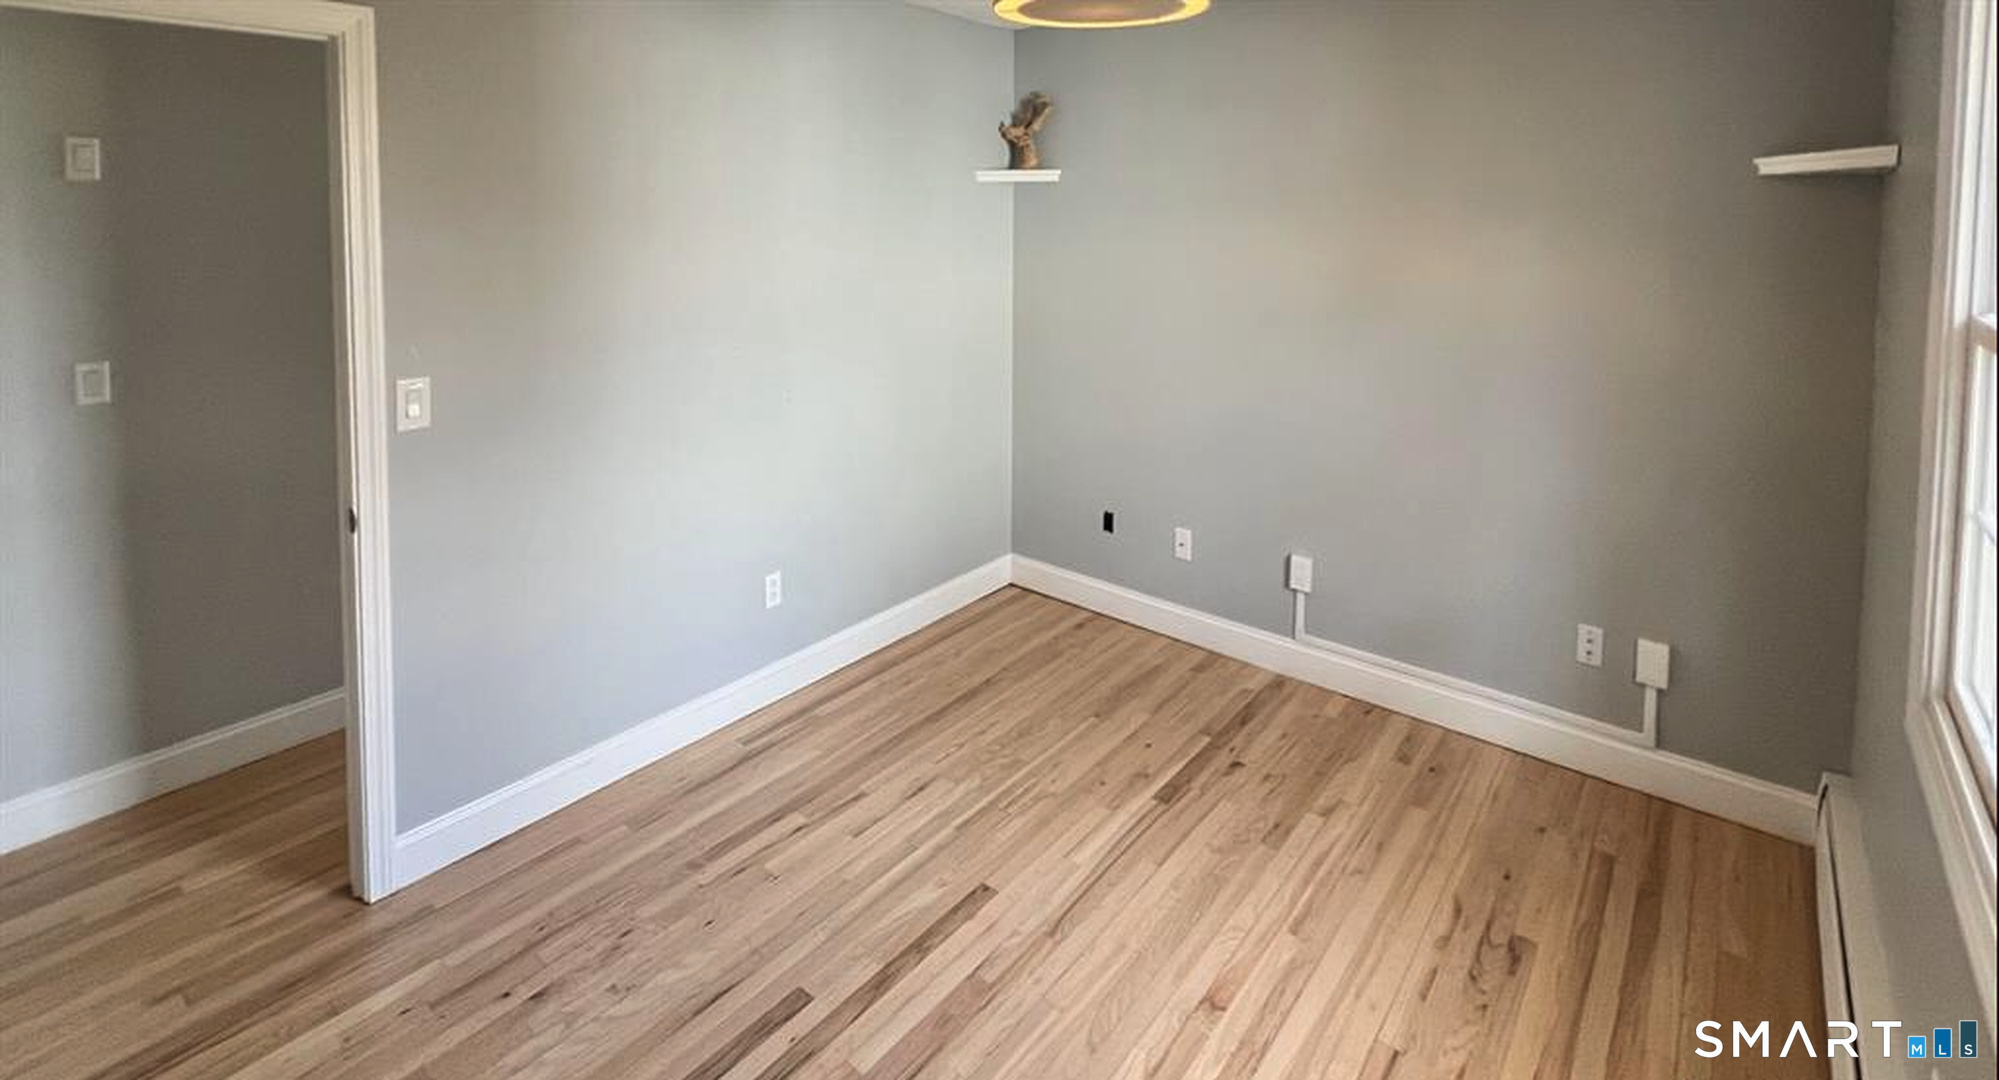
Empty room with gray walls, light wood floors, and a window.
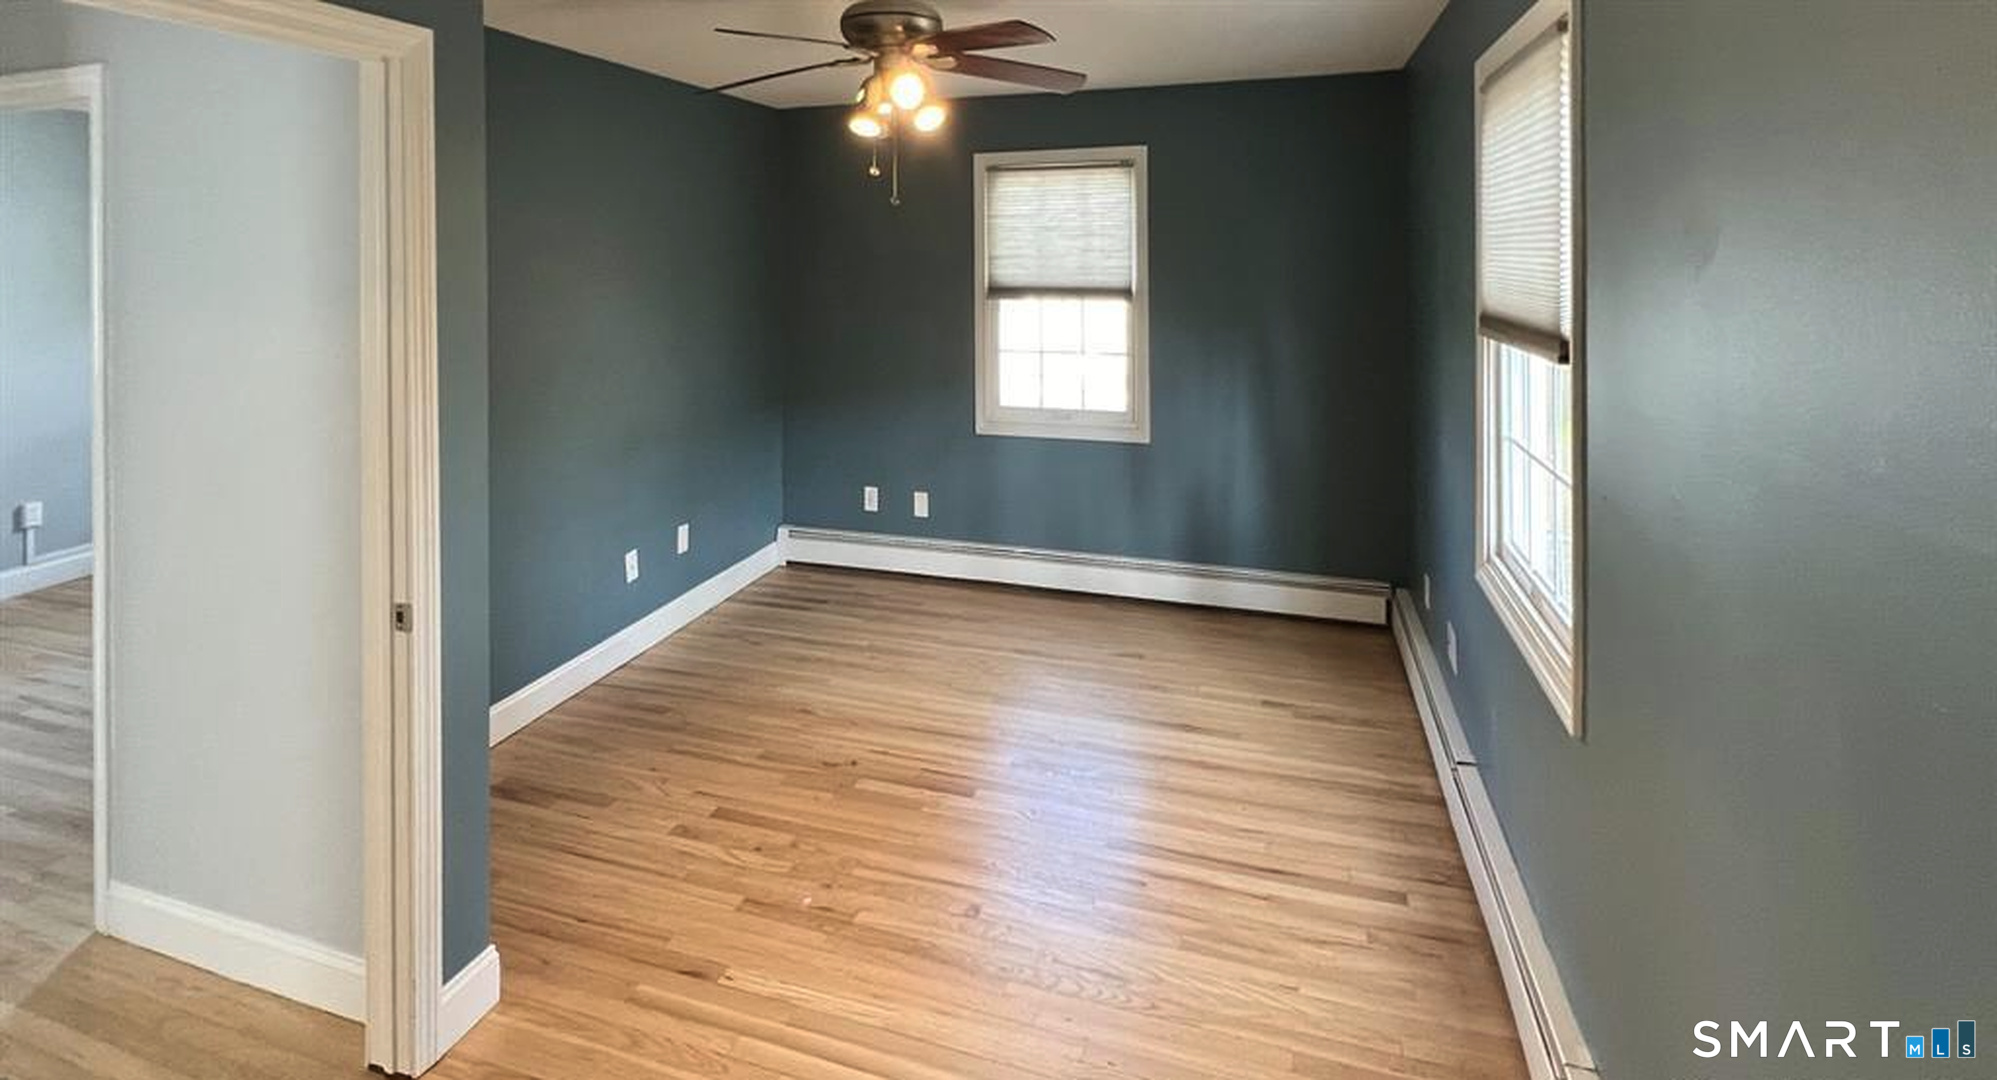
Empty room with blue walls, hardwood floors, two windows, and a ceiling fan.
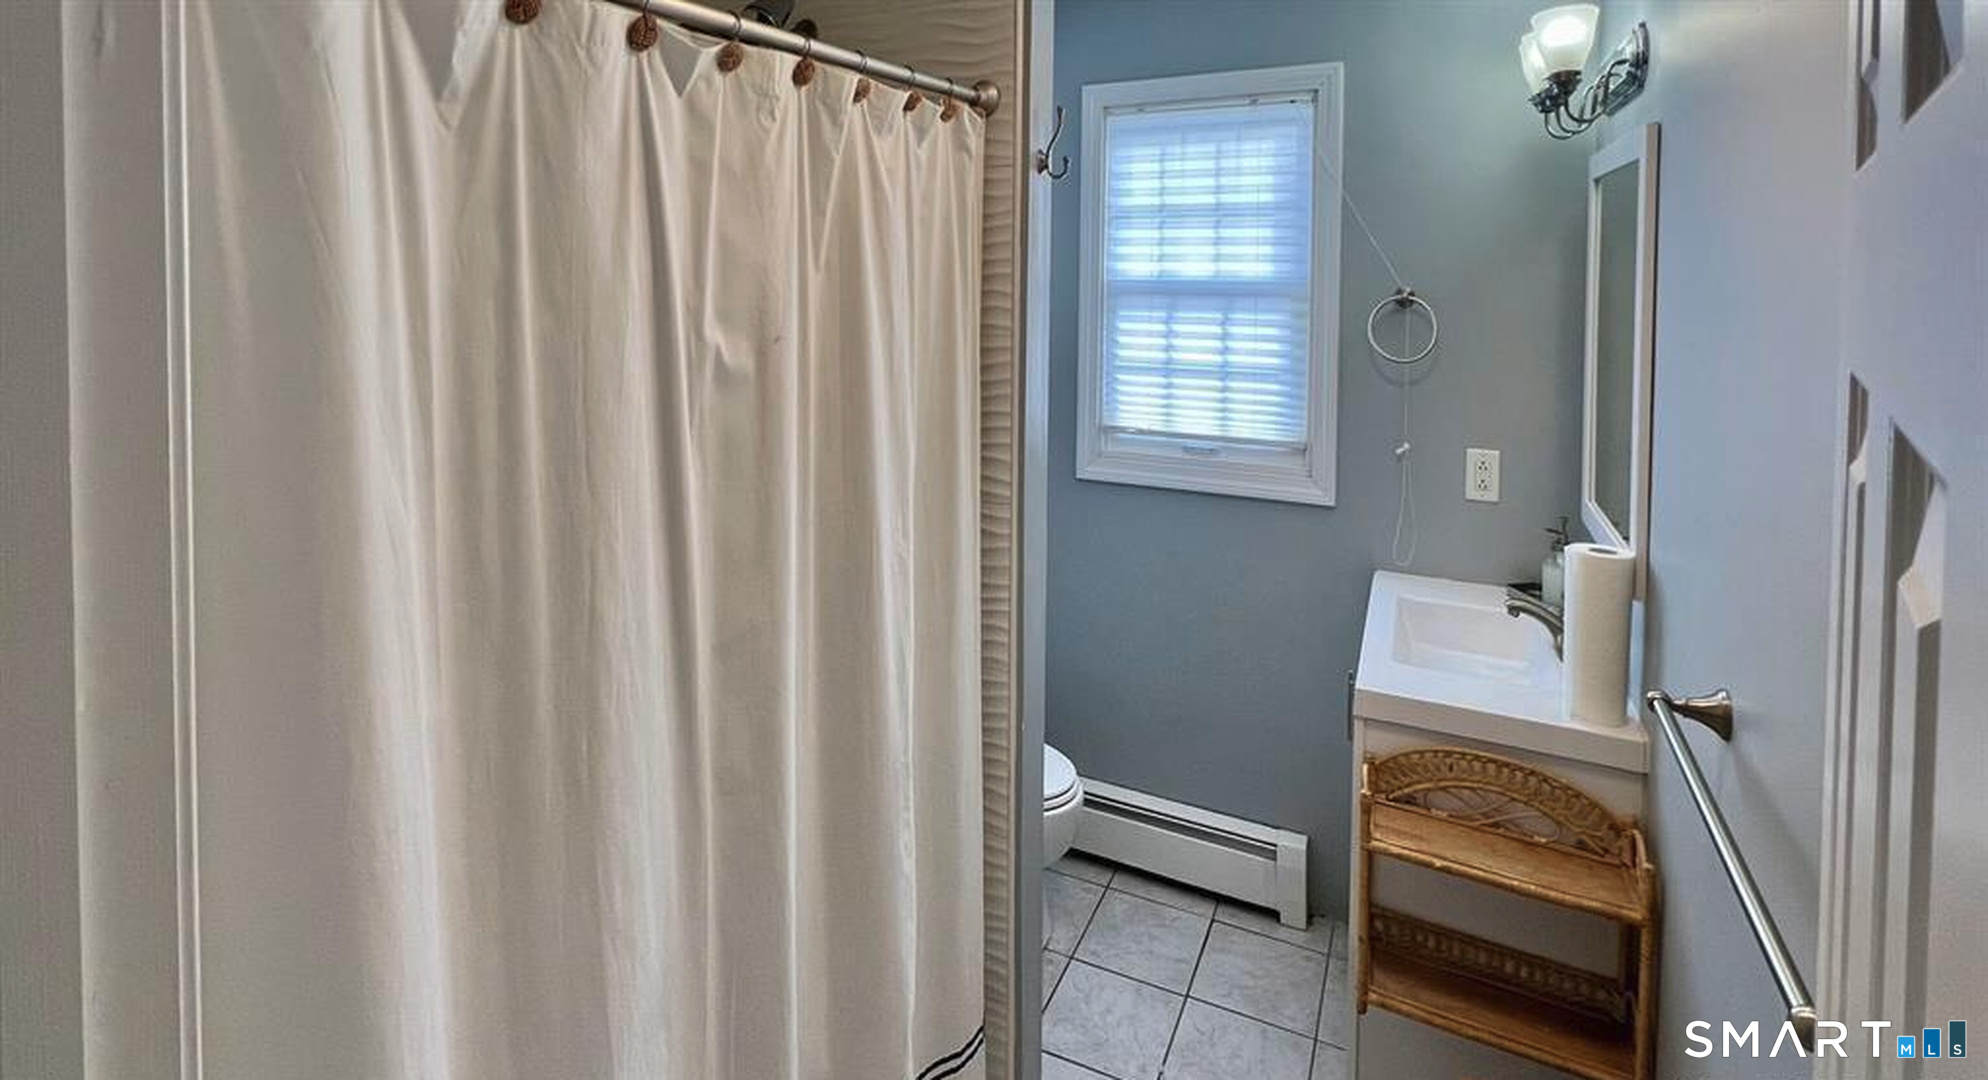
Bathroom with a white shower curtain, gray tiled floor, and wicker shelf beneath the vanity.
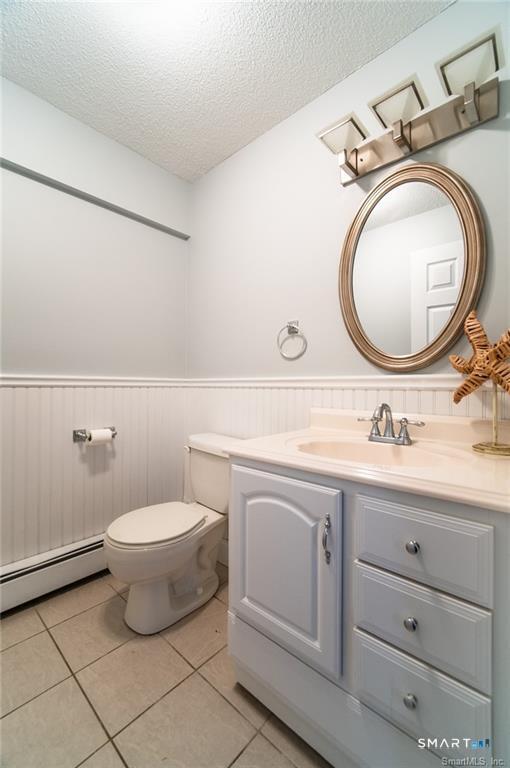
Bathroom with a white vanity, oval mirror, toilet, and tiled floor.
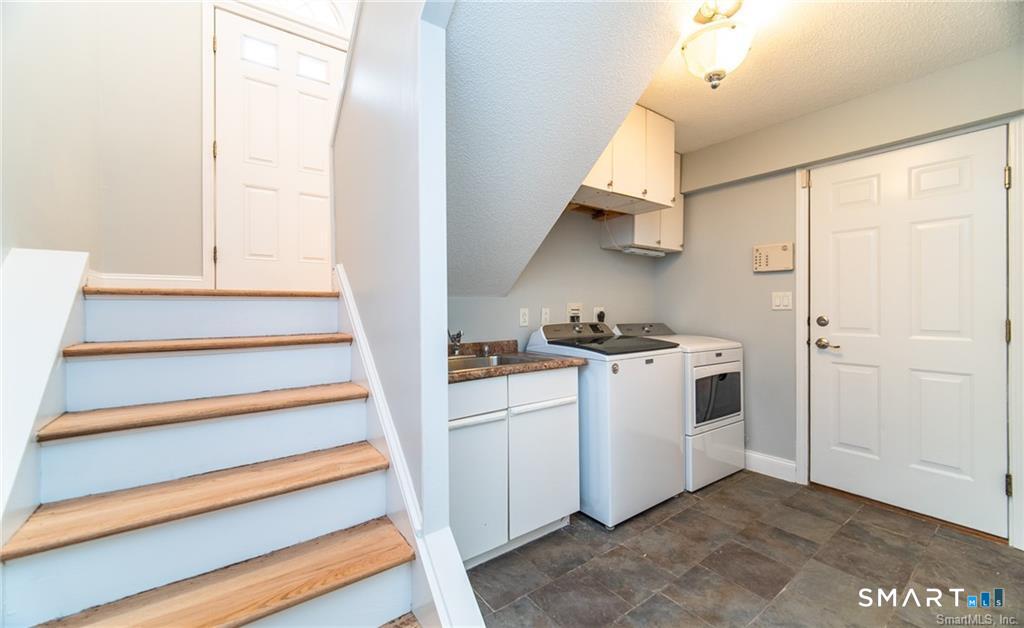
Interior with a staircase beside a laundry area with washer and dryer.
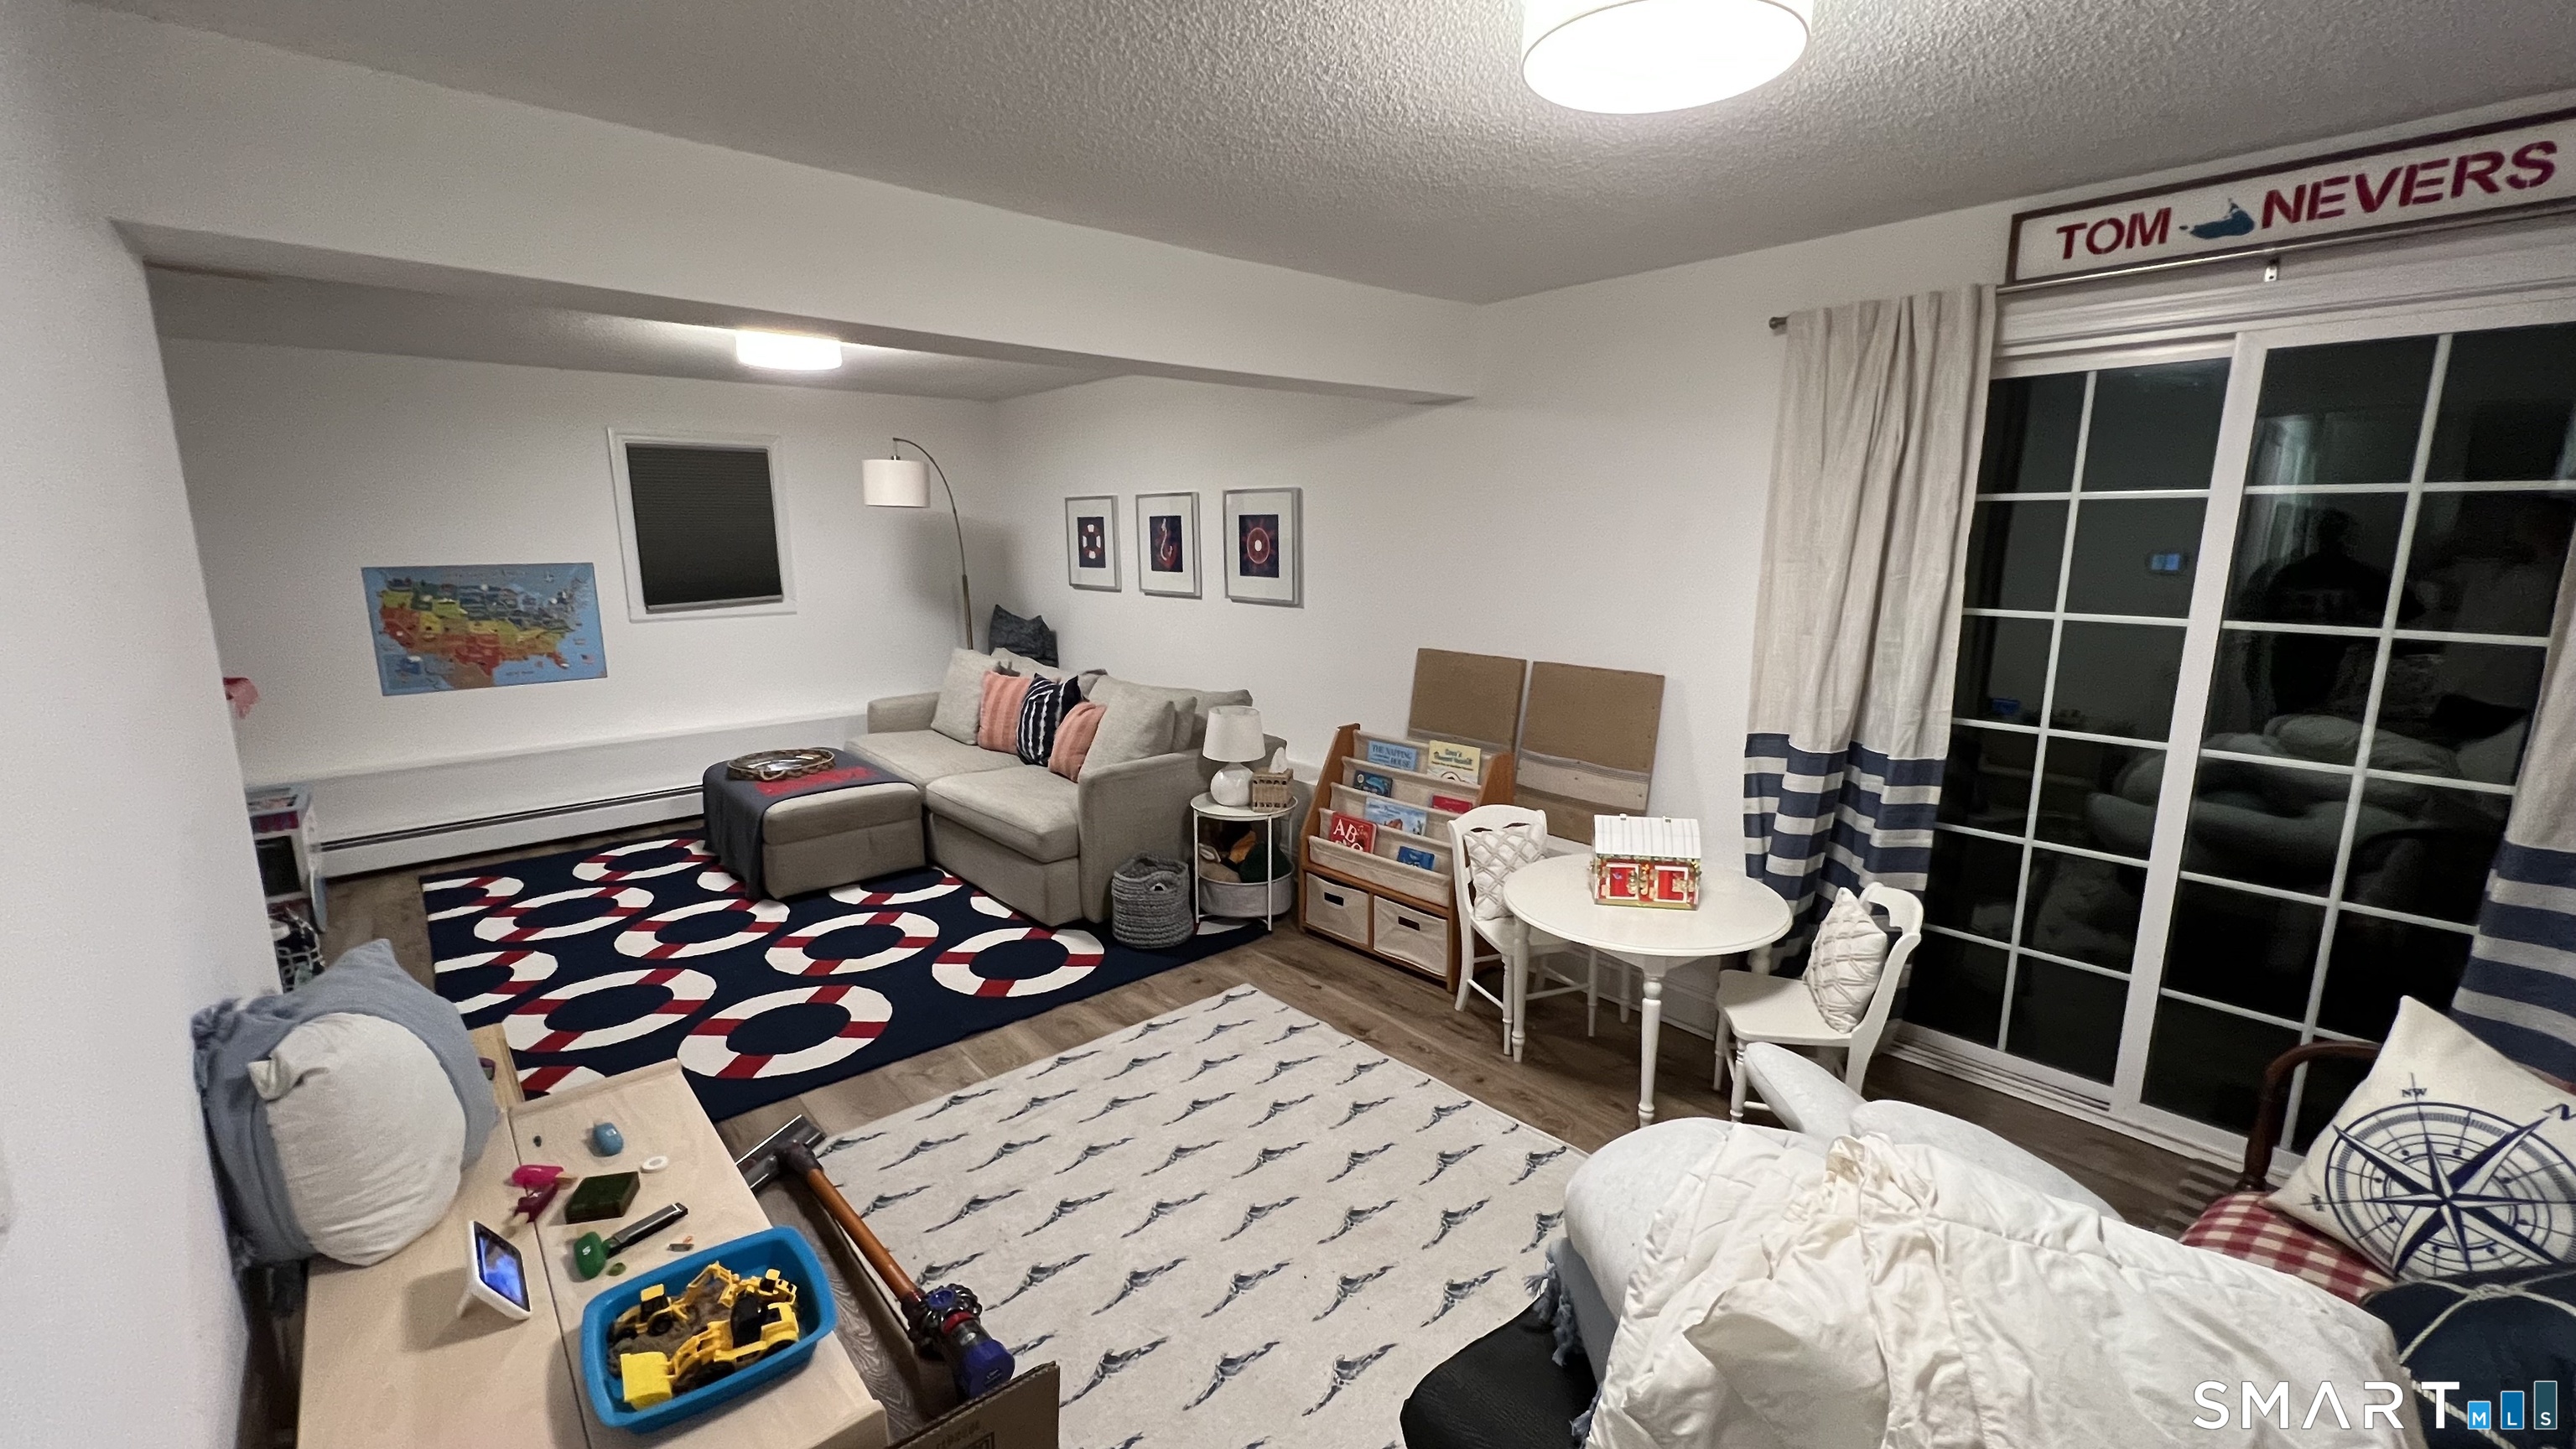
Furnished playroom with a sectional sofa, children’s table, toy storage, and sliding glass doors.
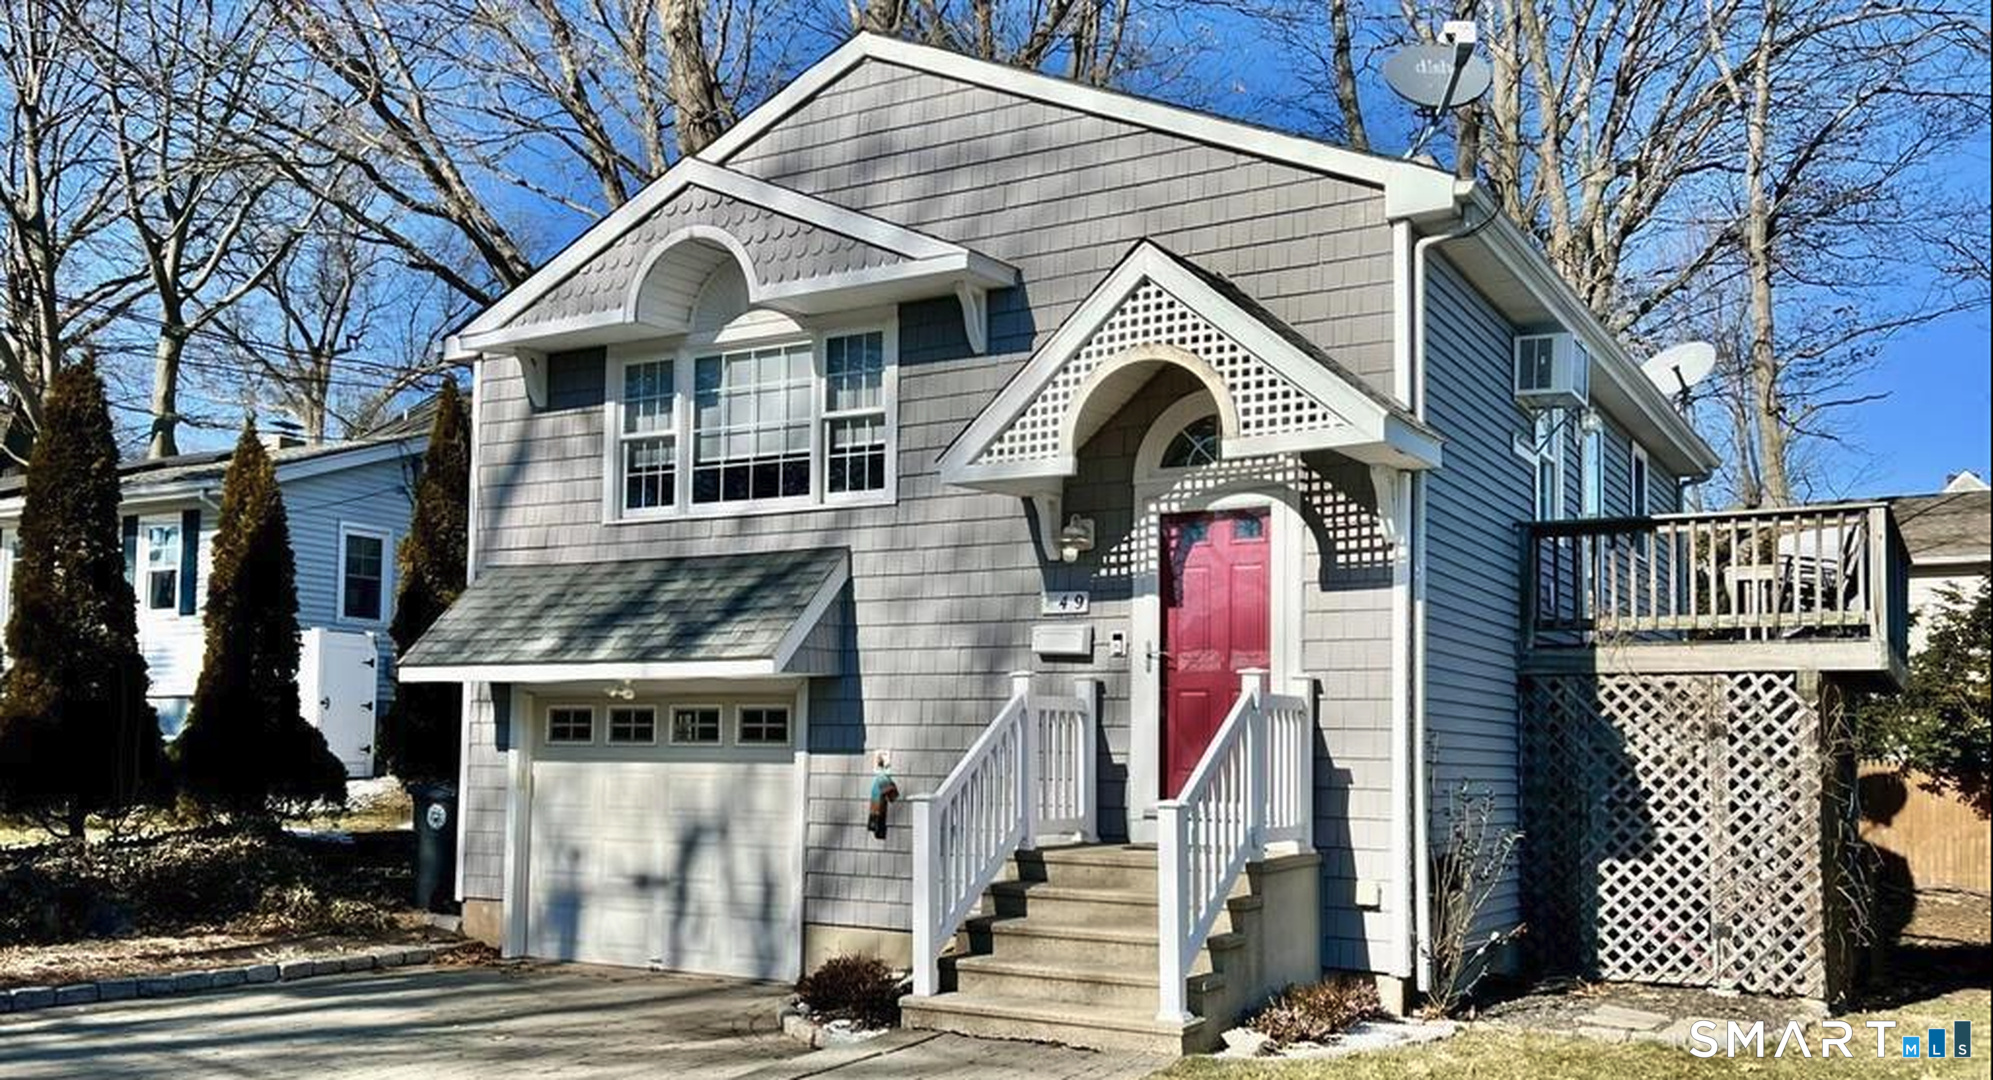
Gray shingle-sided house with a red front door, white trim, attached garage, and raised deck.
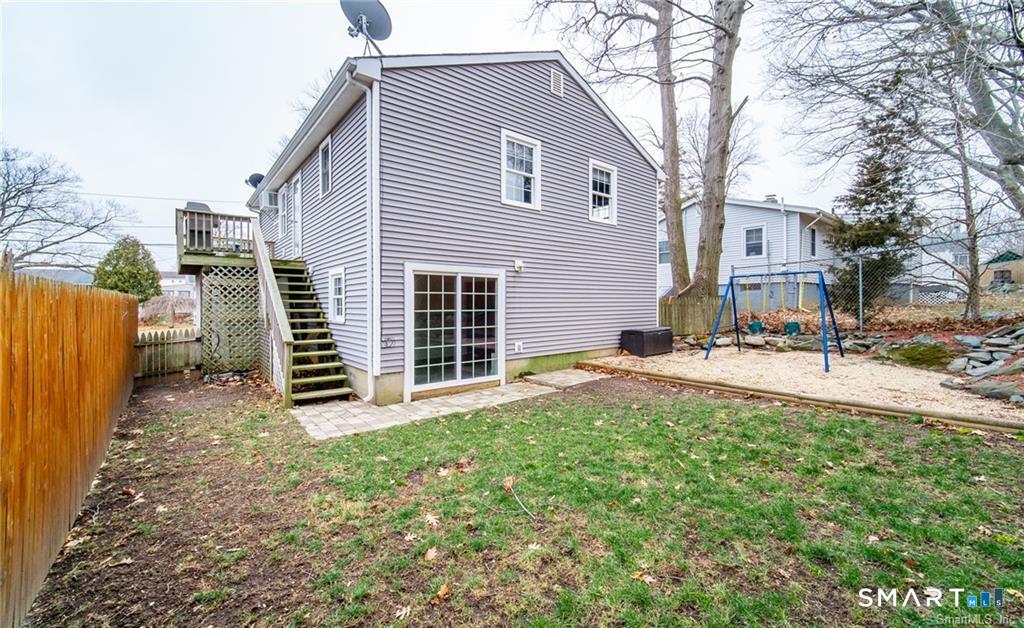
Rear of a gray-sided house with elevated deck, sliding doors, fenced lawn, and a swing set.
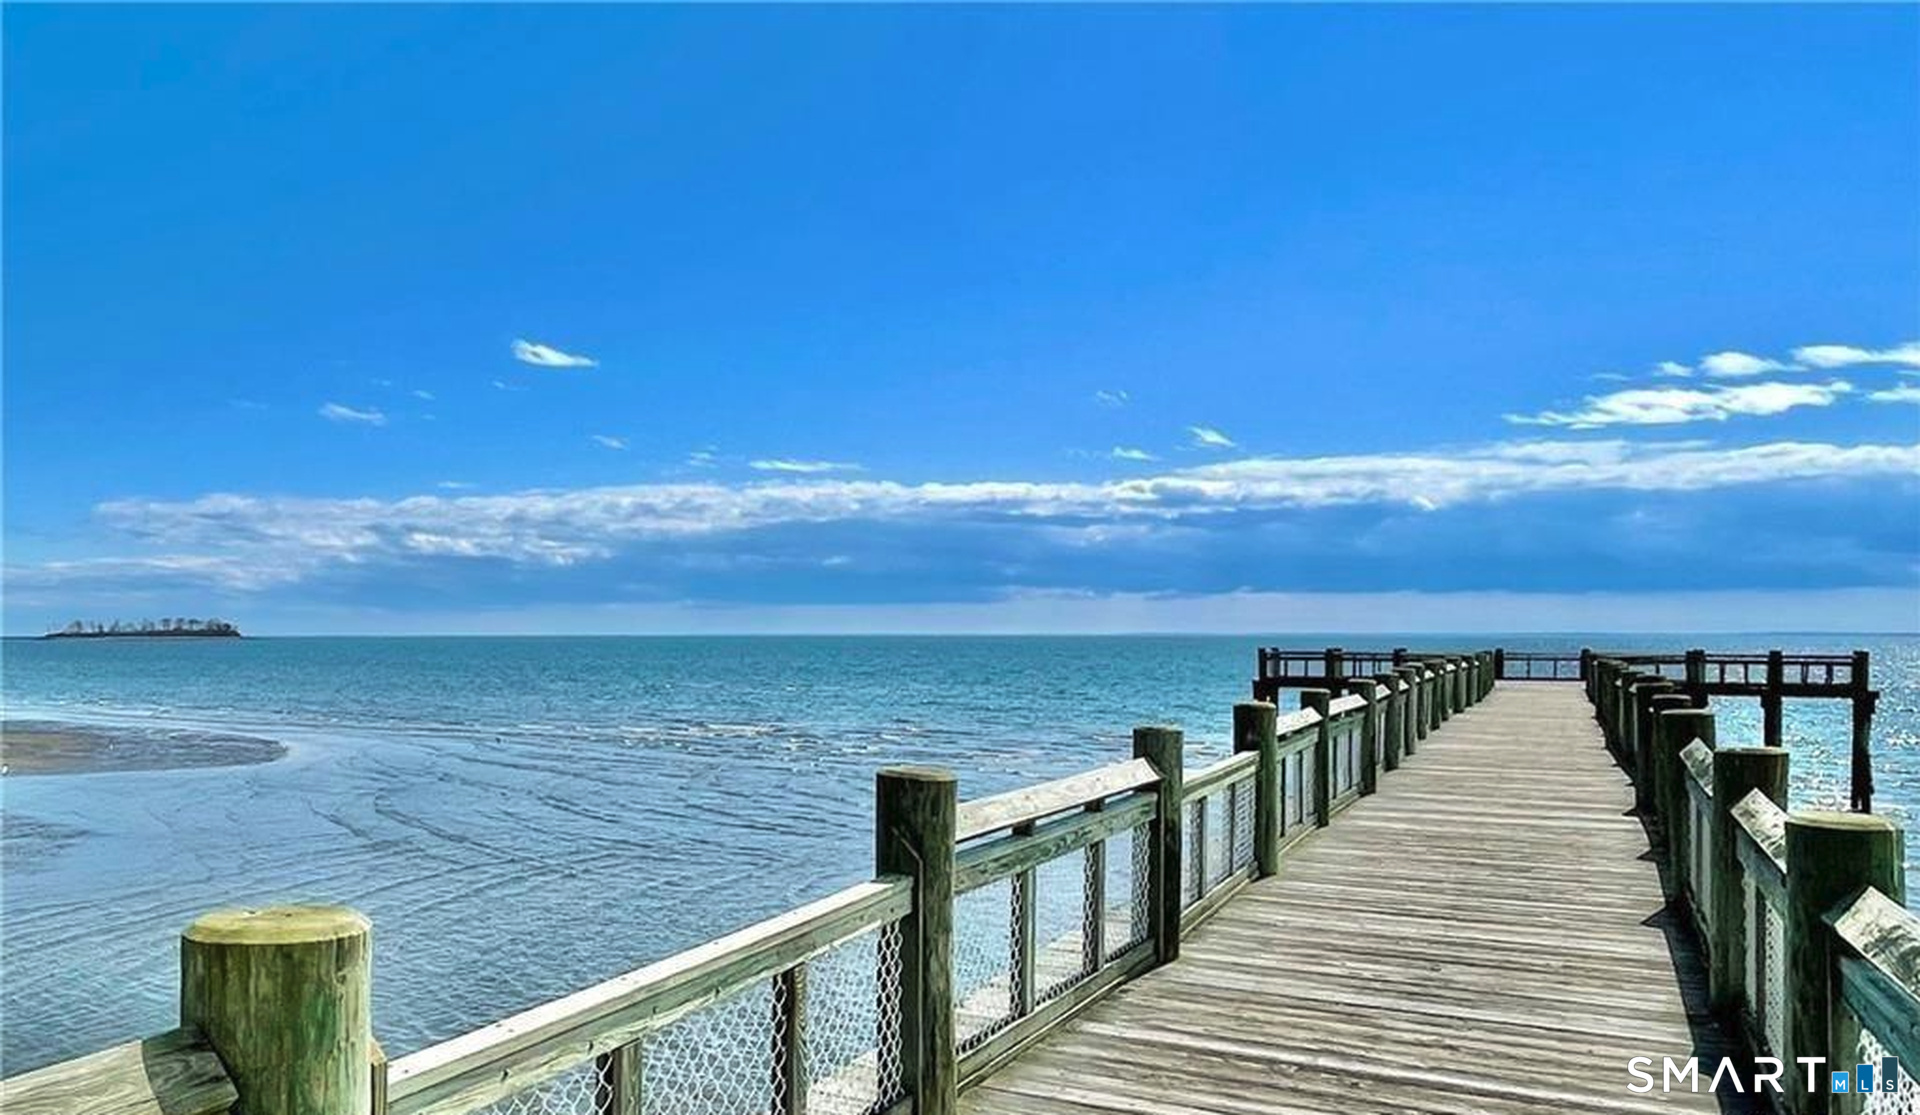
Wooden pier extends over calm water beneath a bright, cloud-streaked sky.
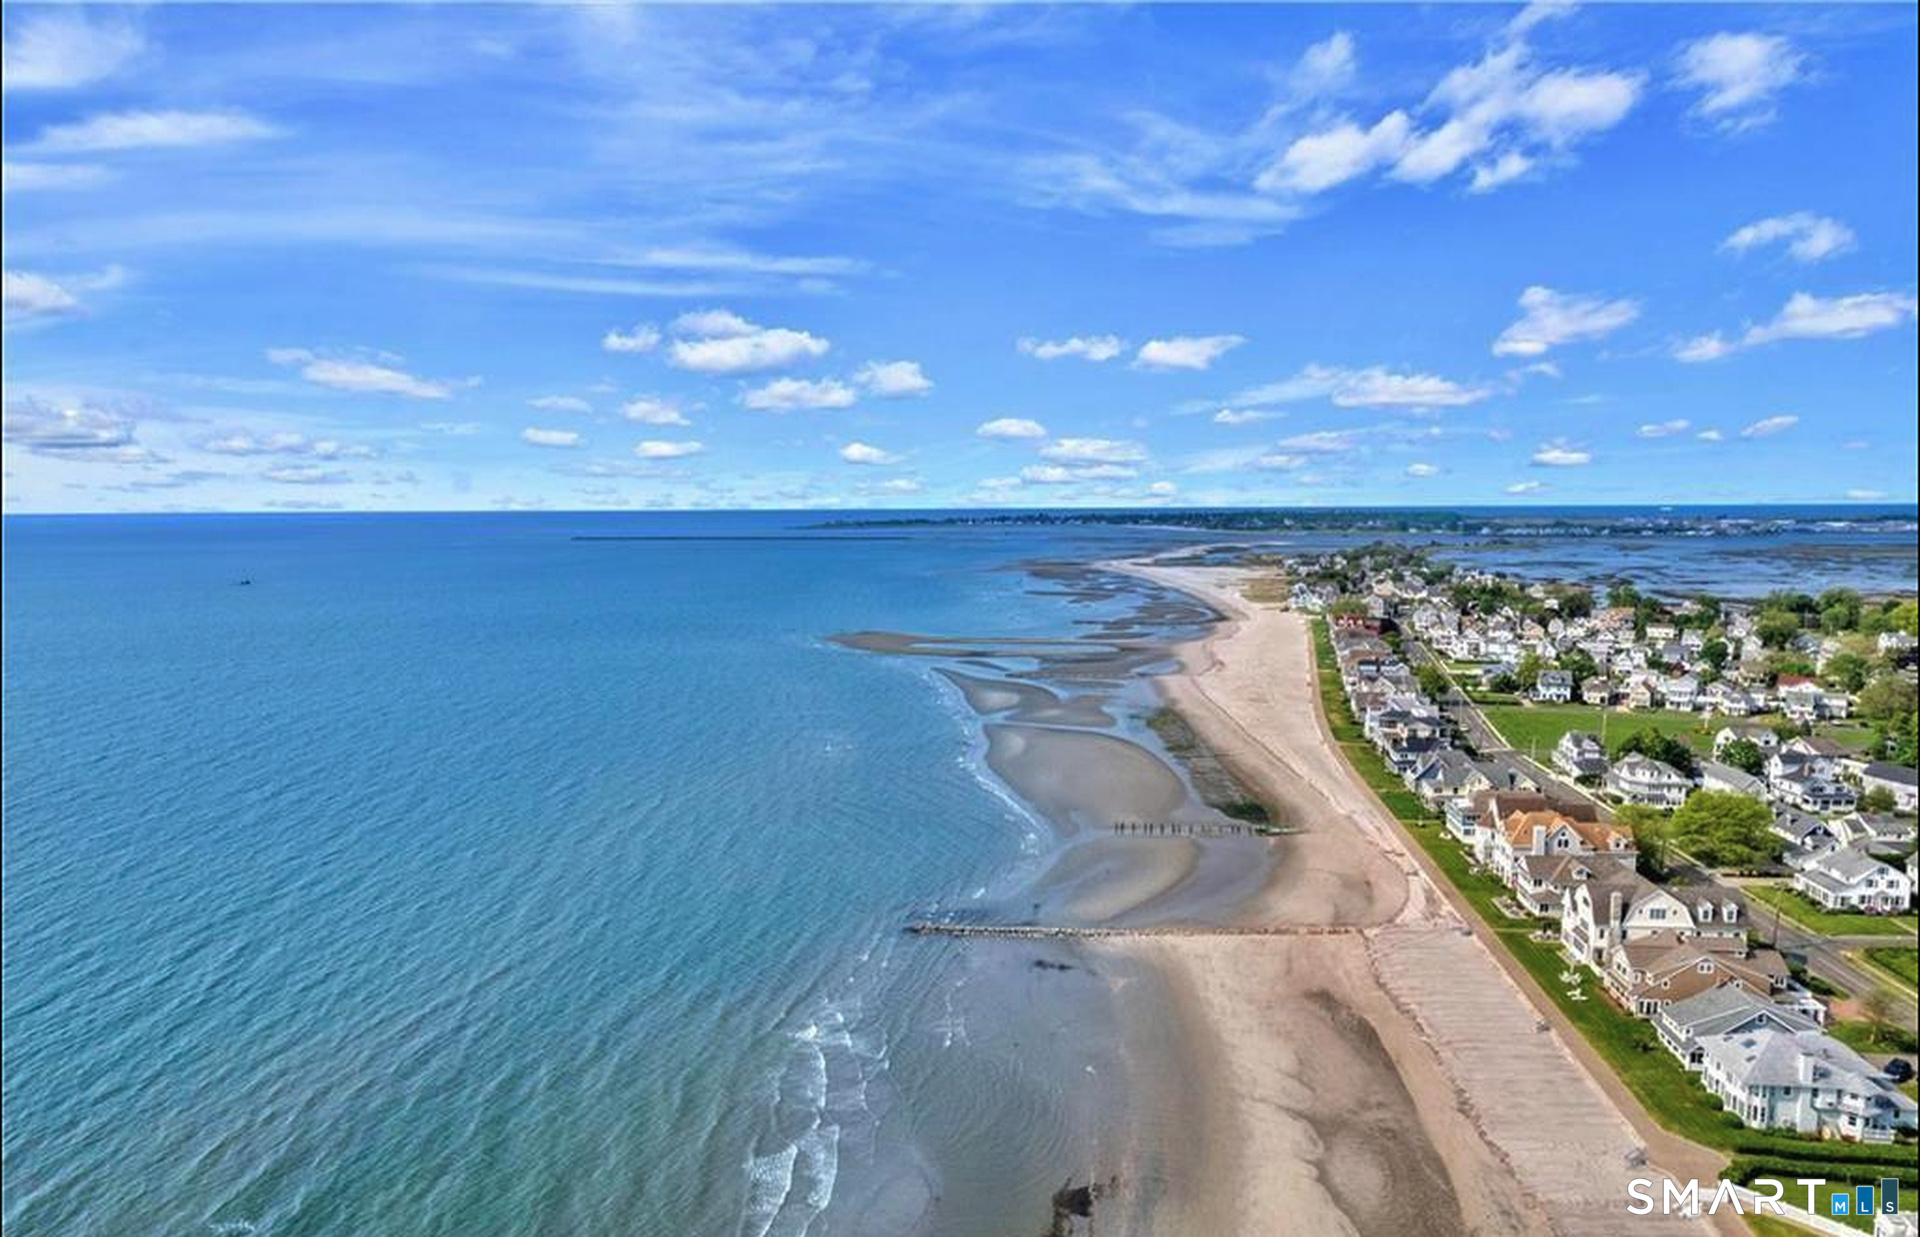
Aerial view of a coastal neighborhood beside a long sandy beach and blue water.
SEE ALL PHOTOS
Gray shingle-sided house with a bright red front door, white-trimmed windows, and an attached garage.
Kitchen with white cabinets, stainless steel appliances, subway tile backsplash, and a wooden dining table.
Kitchen with white cabinets, stainless steel appliances, subway tile backsplash, and a wood-topped island.
Living room with large windows, neutral sofas, a woven coffee table, and hardwood floors.
Living and dining area with light wood floors, a white sofa, and large windows.
Dining area with a large wooden table, white chairs, and a hanging chandelier.
Empty room with hardwood floors, gray walls, and a window.
Empty room with gray walls, light wood floors, and a window.
Empty room with blue walls, hardwood floors, two windows, and a ceiling fan.
Bathroom with a white shower curtain, gray tiled floor, and wicker shelf beneath the vanity.
Bathroom with a white vanity, oval mirror, toilet, and tiled floor.
Interior with a staircase beside a laundry area with washer and dryer.
Furnished playroom with a sectional sofa, children’s table, toy storage, and sliding glass doors.
Gray shingle-sided house with a red front door, white trim, attached garage, and raised deck.
Rear of a gray-sided house with elevated deck, sliding doors, fenced lawn, and a swing set.
Wooden pier extends over calm water beneath a bright, cloud-streaked sky.
Aerial view of a coastal neighborhood beside a long sandy beach and blue water.
For Lease

49 Fairwood Avenue

49 Fairwood Avenue, Milford, CT 06460

$3,200/month
$3,200/mo

49 Fairwood Avenue

2 Beds 2 Baths 1,464 Sq.Ft. 3,049.2 Sq.Ft.

Description

Beautiful Beach Home in beloved Wildermere community! Enjoy walking to the water at the end of the street, living within close proximity of Walnut Beach. This lovely home boasts 2 spacious bedrooms with a flexible walk out lower level that can be a great family room or flexible guest space. The fabulous open layout on the main level features eat in kitchen with granite counters, stainless steel appliances and hardwood floors, access to an out door deck for BBQ. The open layout is perfect for entertaining as it continued through the open living and dining area. Down the hall are a full bath and two bedrooms. The lower level features a great laundry room/mudroom, half bath, 1 car garage, and family room with a slider to the backyard. The boardwalk is a short walk away, with restaurants nearby and live music and a farmers market in season. Highways and the Milford Train Station are close, perfect for commuter needs. Wonderful value for a priceless beach lifestyle!

Share Property

Location

49 Fairwood Avenue, Milford, CT 06460

Status

For Lease
Jon Matson

Jon Matson

Melissa Montagno

Melissa Montagno

Features & Amenities

Interior

  • total bedrooms2
  • Total bathrooms2
  • full bathroom1
  • half bathroom1
  • Laundry room Lower Level
  • APPLIANCES Oven/Range, Microwave, Refrigerator, Dishwasher, Washer, Dryer

Area & Lot

  • Status For Lease
  • Living Area1,464 Sq.Ft.
  • Total Area1,464 Sq.Ft.
  • Lot Area3,049.2 Sq.Ft.
  • MLS® ID24219376
  • TypeResidential
  • YEAR BUILT1977
  • NeighborhoodMilford
  • Architecture StylesRaised Ranch
  • Water FrontageWalk to Water, Beach Rights, View
  • Elementary SchoolPumpkin Delight
  • Middle SchoolWest Shore
  • High SchoolJonathan Law

Exterior

  • Garage Space1.0
  • water SourcePublic Water Connected
  • lot featuresLevel Lot, Water View
  • parkingUnder House Garage, Driveway
  • HEAT TYPEHot Water
  • AIR CONDITIONINGWindow Unit
  • sewerPublic Sewer Connected
  • other exterior FeaturesDeck

Financial

  • Lease Price$3,200/mo
  • Zoning R7.5
Kitchen with white cabinets, stainless steel appliances, subway tile backsplash, and a wooden dining table.

Schedule a Showing

We would love to show you our beautiful property. Please select your preferred date and time below. An agent will be in touch shortly to confirm your appointment.

Schedule a Showing

We would love to show you our beautiful property. Please select your preferred date and time below. An agent will be in touch shortly to confirm your appointment.

Thank you for your interest in 49 Fairwood Avenue, Milford, CT 06460. We are reviewing your request and will be in touch shortly!

Work with Us

Whether you are looking for a new home, selling your current one, or searching for the right investment property, you can count on the Higgins Group Private Brokerage to be with you every step of the way.

Follow Me on Instagram