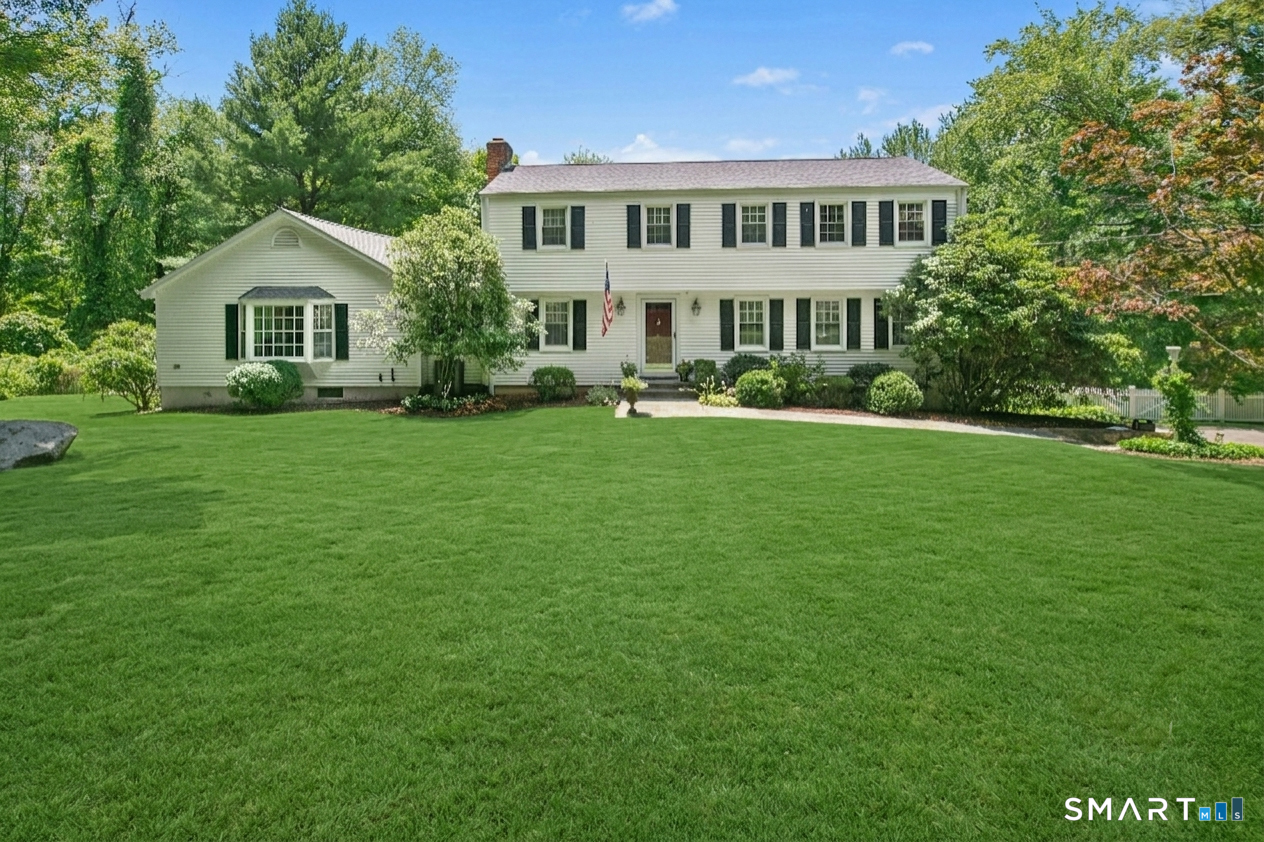
47 Pine Ridge Road
Sold

47 Pine Ridge Road

47 Pine Ridge Road, Wilton, CT 06897

$1,610,000
$1,610,000

47 Pine Ridge Road

4 Beds 4 Baths 3,314 Sq.Ft. 2 Acres

Description

Nestled on two private acres in a desirable South Wilton neighborhood, this inviting home offers a rare combination of privacy, comfort and exceptional indoor-outdoor living. At the heart of the home is a dramatic cathedral-ceiling great room that serves as the centerpiece for everyday living and entertaining. Adjacent living spaces flow naturally to a spacious screened porch with a cedar ceiling and an expansive 36-foot cedar deck overlooking the pool, patios, and mature landscaping. Together, these spaces create a private backyard retreat designed for gathering with family and friends, outdoor dining, and relaxing throughout the seasons. The kitchen features stone countertops, quality cabinetry and views of the backyard and pool, keeping the home's most important living spaces connected to the outdoor setting. The primary suite includes an updated bath, while additional bathrooms have been thoughtfully refreshed for modern comfort. A welcoming living room with a wood-burning fireplace and a spacious dining room provide comfortable gathering spaces for family and guests. A walk-out lower level with a full bath has direct access to the backyard and pool area enhancing the home's versatility. Ideal for a recreation room, media, home office, fitness area, or guest space. Surrounded by mature landscaping and set well back from the road, the property offers a sense of privacy while remaining just minutes from Wilton Center, award-winning schools, Metro-North train, I95, Merritt.

Share Property

Location

47 Pine Ridge Road, Wilton, CT 06897

Status

Sold

Date Sold

September 3, 2026
Nalini  Hage

Nalini Hage

Features & Amenities

Interior

  • total bedrooms4
  • Total bathrooms4
  • full bathrooms3
  • half bathroom1
  • Laundry room Lower Level
  • APPLIANCES Electric Range, Oven/Range, Microwave, Refrigerator, Dishwasher, Washer, Electric Dryer
  • other interior Features Auto Garage Door Opener, Cable - Pre-wired, Security System

Area & Lot

  • Status Sold
  • Date Sold September 3, 2026
  • Living Area3,314 Sq.Ft.
  • Total Area3,314 Sq.Ft.
  • Lot Area2 Acres
  • MLS® ID24187681
  • TypeResidential
  • YEAR BUILT1966
  • NeighborhoodWilton
  • Architecture StylesColonial
  • Water FrontageNot Applicable
  • Elementary SchoolCider Mill
  • High SchoolWilton

Exterior

  • Garage Space2.0
  • water SourcePrivate Well
  • PoolGunite, Heated, In Ground Pool
  • roofAsphalt Shingle
  • lot featuresFence - Partial, Secluded, Level Lot
  • parkingAttached Garage, Paved, Off Street Parking, Driveway
  • HEAT TYPEBaseboard, Hot Water
  • AIR CONDITIONINGCentral Air
  • sewerSeptic
  • SubstructureBlock, Concrete
  • other exterior FeaturesPorch-Screened, Porch, Deck, Gutters, Lighting, Patio

Financial

  • Sales Price$1,610,000
  • Real Estate Tax $16,175/yr
  • Zoning R-2

Work with Us

Whether you are looking for a new home, selling your current one, or searching for the right investment property, you can count on the Higgins Group Private Brokerage to be with you every step of the way.

Follow Me on Instagram