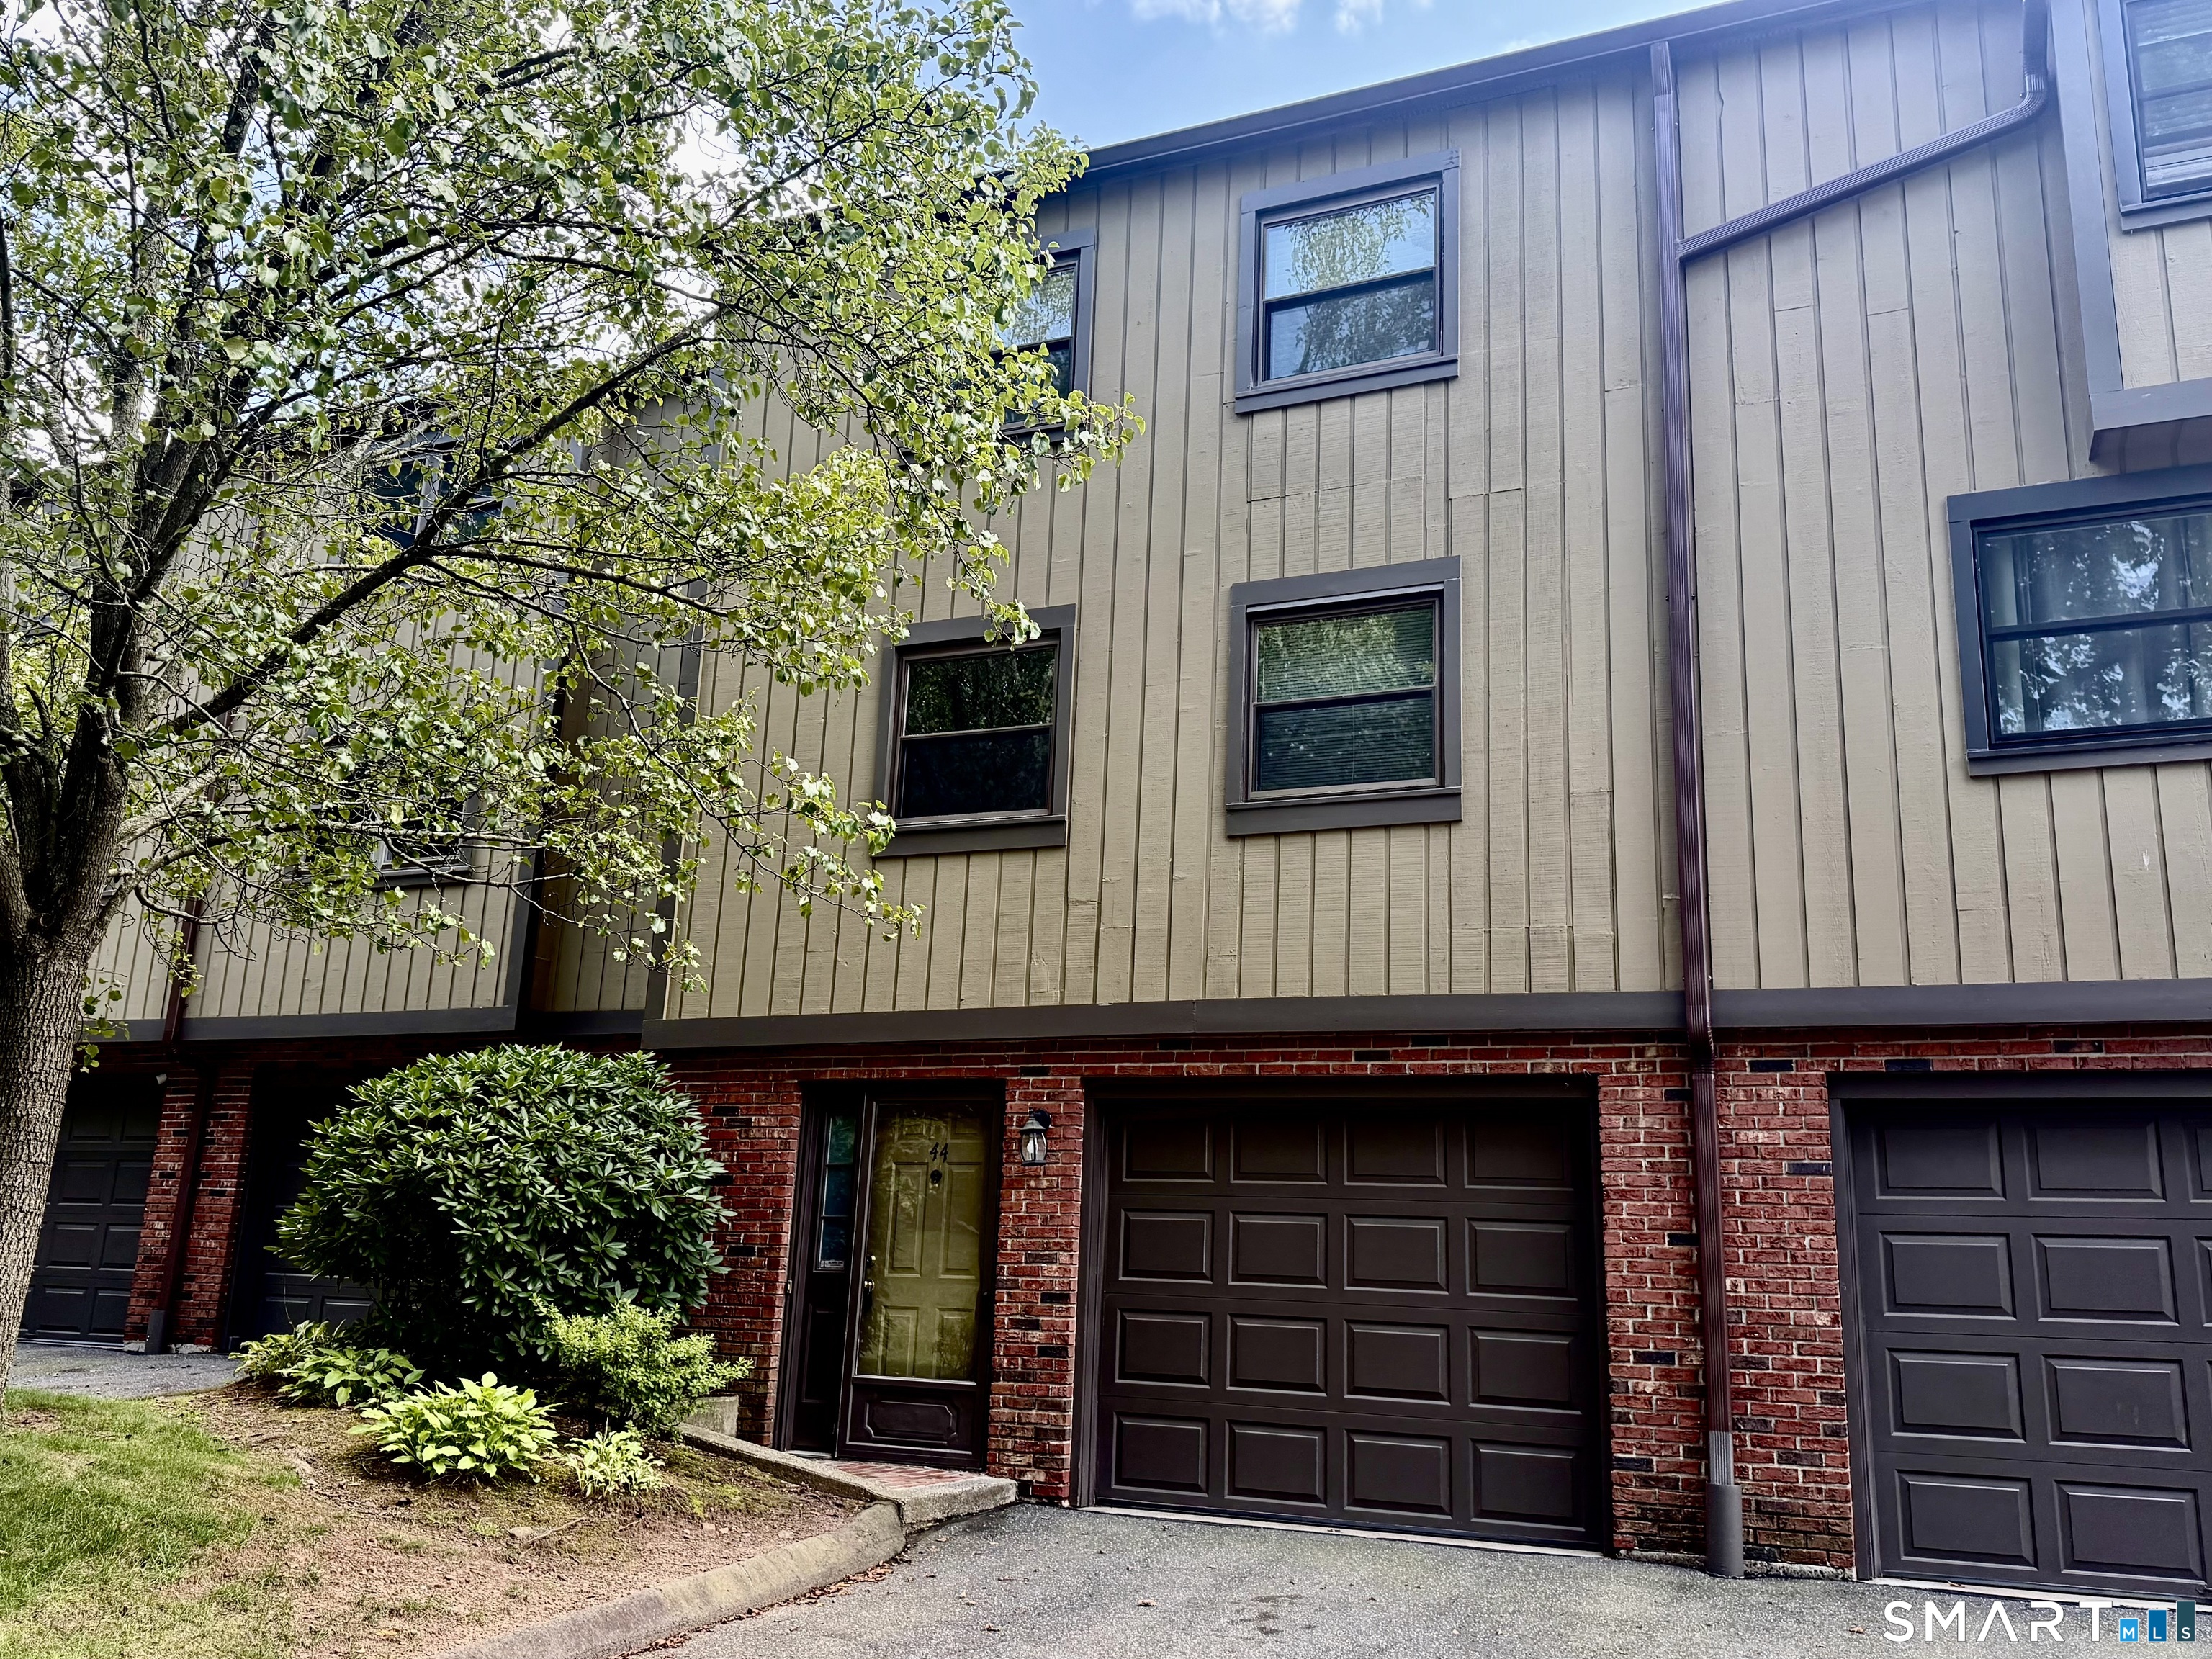
Welcome to 44 Mattabasset Drive, a spacious and well maintained 3+ bedroom, 1 full, 2 half bath townhome offering approximately 2530 square feet of comfortable living space (including finished basement). The main level features an updated kitchen with granite counters, dining area, half bath and a bright living room with fireplace and sliders to the deck. Generously sized bedrooms provide plenty of room for family and guest, while the finished lower level offers additional living space and convenient access to the attached garage. Enjoy the community pool, playground, basketball court, walking trails and beautifully maintained grounds, all in a convenient Meriden location close to shopping, highways, parks and area amenities. Possible 4th bedroom in finished basement.
APPLIANCES Oven/Range, Range Hood, Refrigerator, Dishwasher, Washer, Dryer
other interior Features Cable - Available, Open Floor Plan
Area & Lot
StatusSold
Date SoldSeptember 29, 2026
Living Area2,530 Sq.Ft.
Total Area2,530 Sq.Ft.
MLS® ID24200871
TypeCondo
YEAR BUILT1972
NeighborhoodNew Haven County
Architecture StylesTownhouse
Water FrontageNot Applicable
Elementary SchoolPer Board of Ed
Middle SchoolPer Board of Ed
High SchoolPer Board of Ed
Exterior
STORIES4
Garage Space1.0
water SourcePublic Water Connected
PoolPool House, Concrete, In Ground Pool
lot featuresLevel Lot, Rolling
parkingUnder House Garage, Paved, Assigned Parking
HEAT TYPEHot Water
AIR CONDITIONINGCentral Air
sewerPublic Sewer Connected
HOA AmenitiesClub House, Playground/Tot Lot, Pool
other exterior FeaturesDeck
Financial
Sales Price$315,000
Real Estate Tax$5,221/yr
HOA$421/mo
ZoningResidential/R2
Work with Us
Whether you are looking for a new home, selling your current one, or searching for the right investment property, you can count on the Higgins Group Private Brokerage to be with you every step of the way.