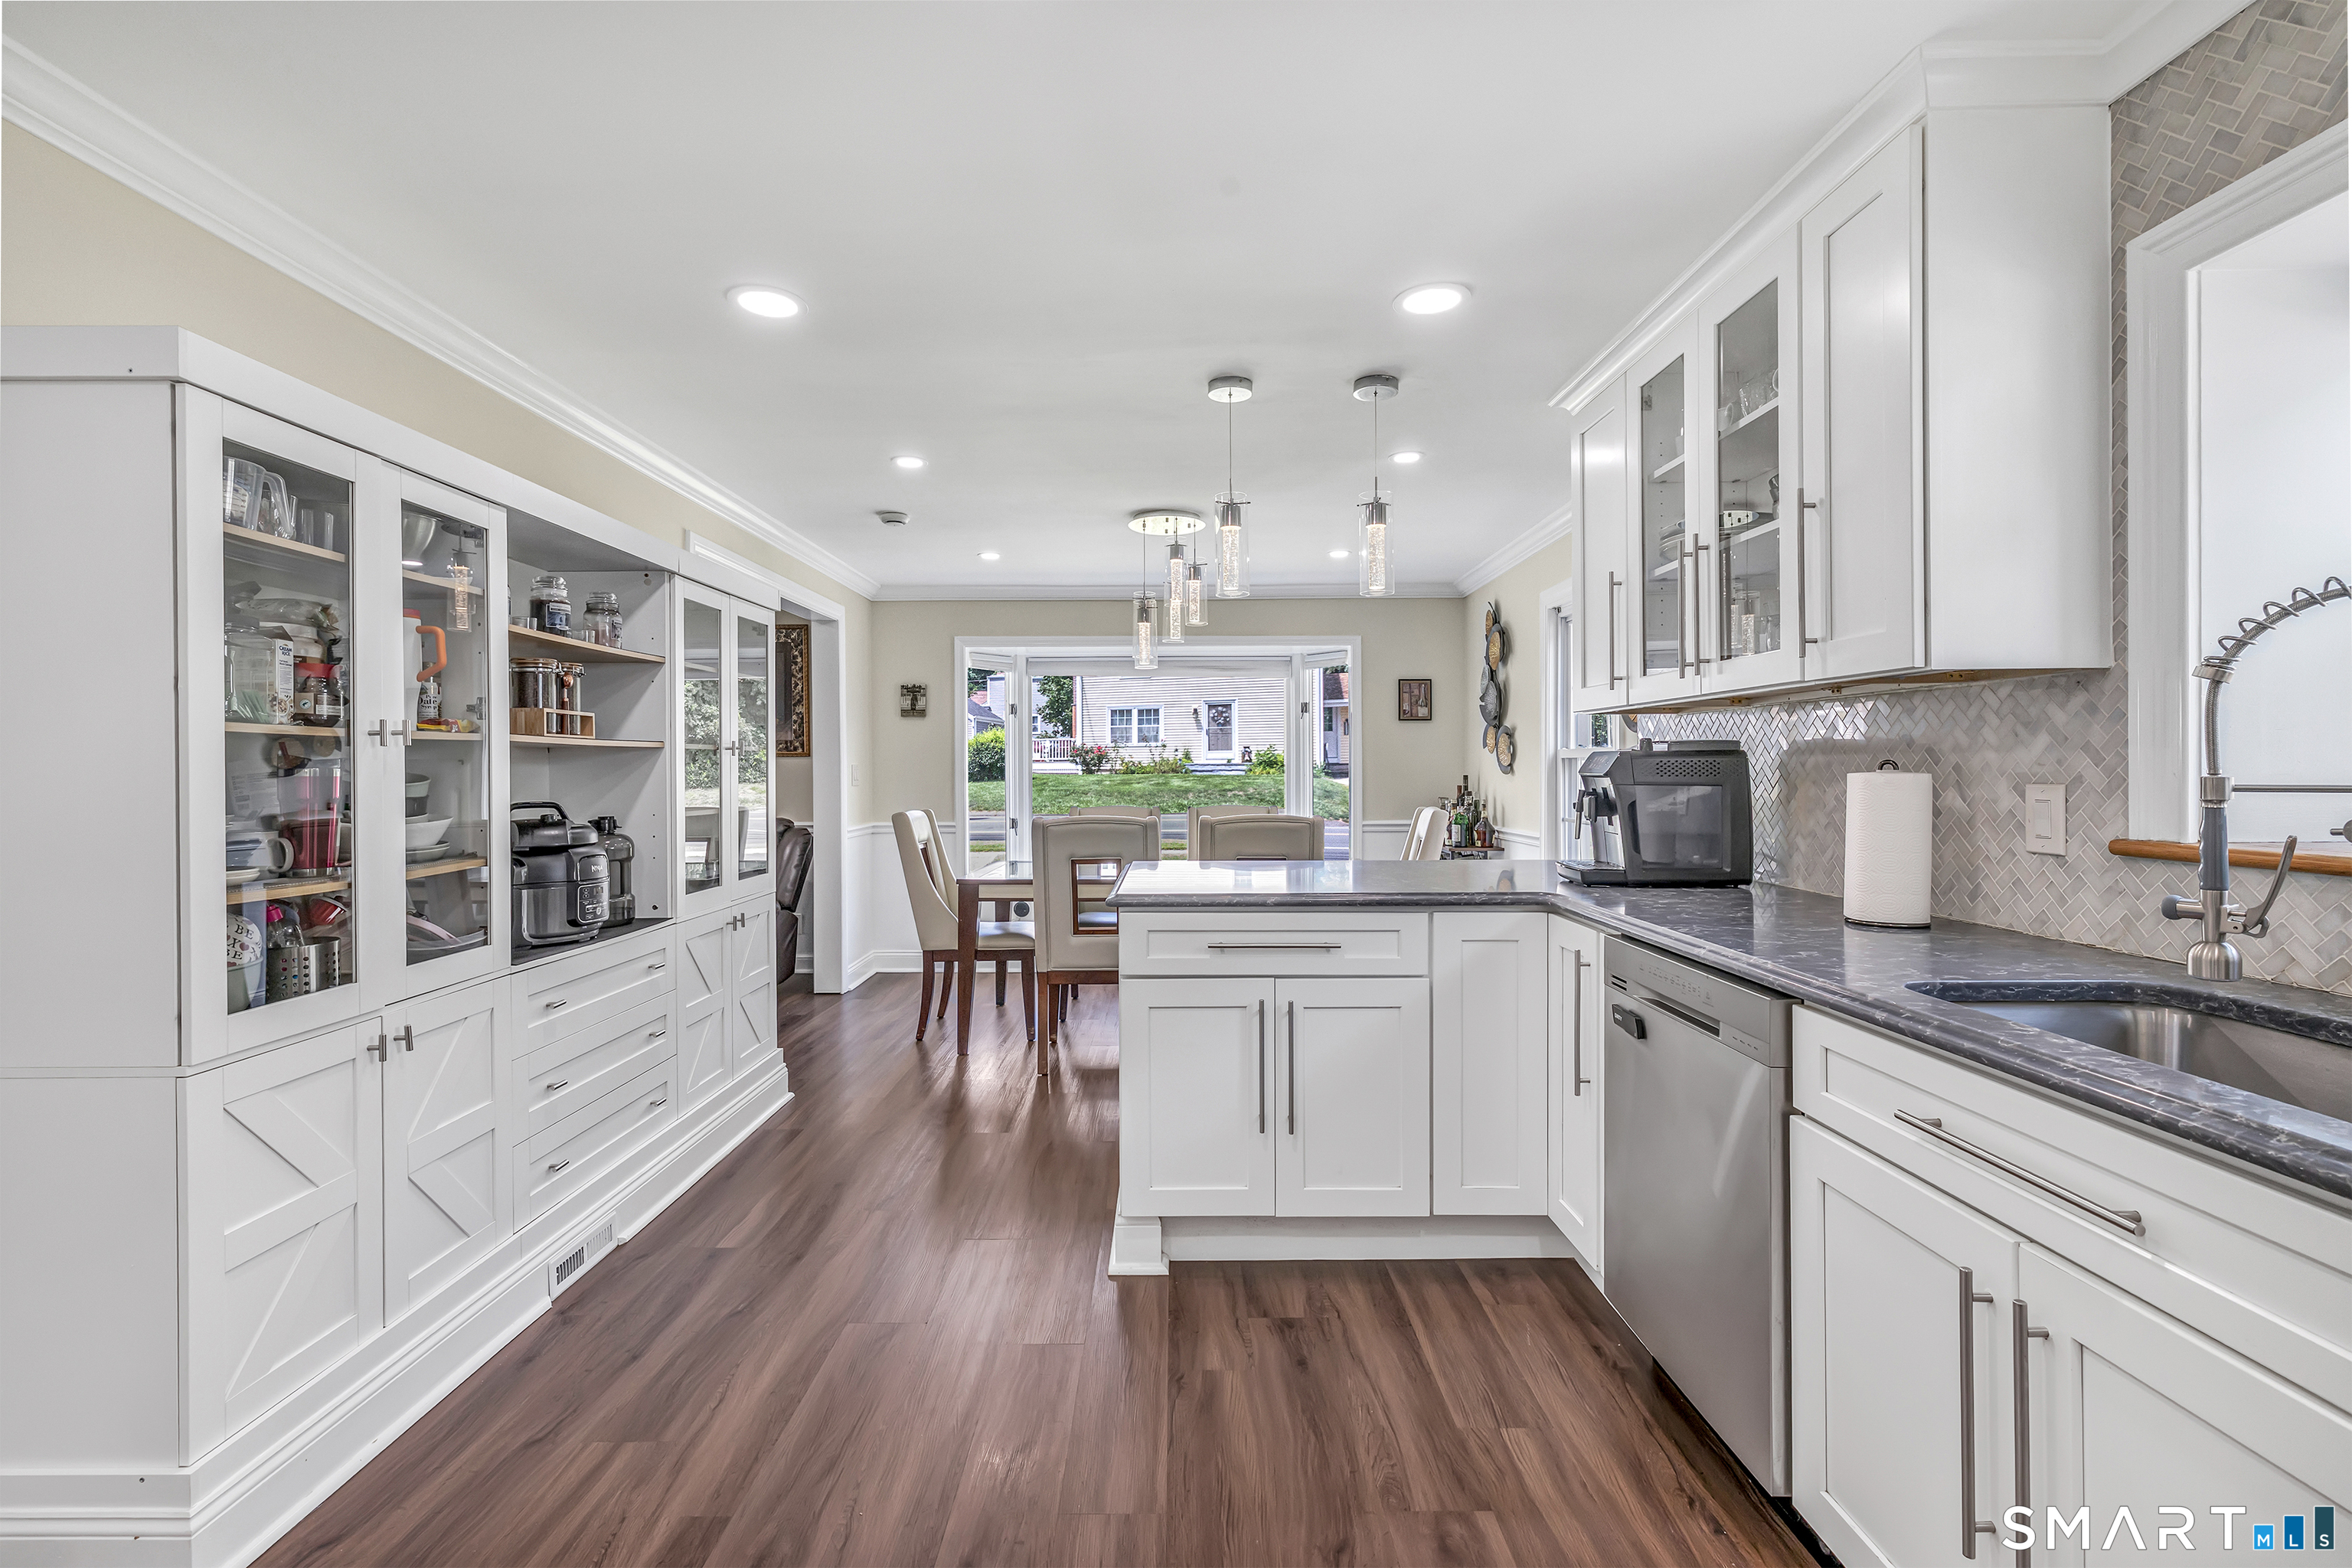

Bright white kitchen with a central island, glass-front cabinets, and dark stone countertops.
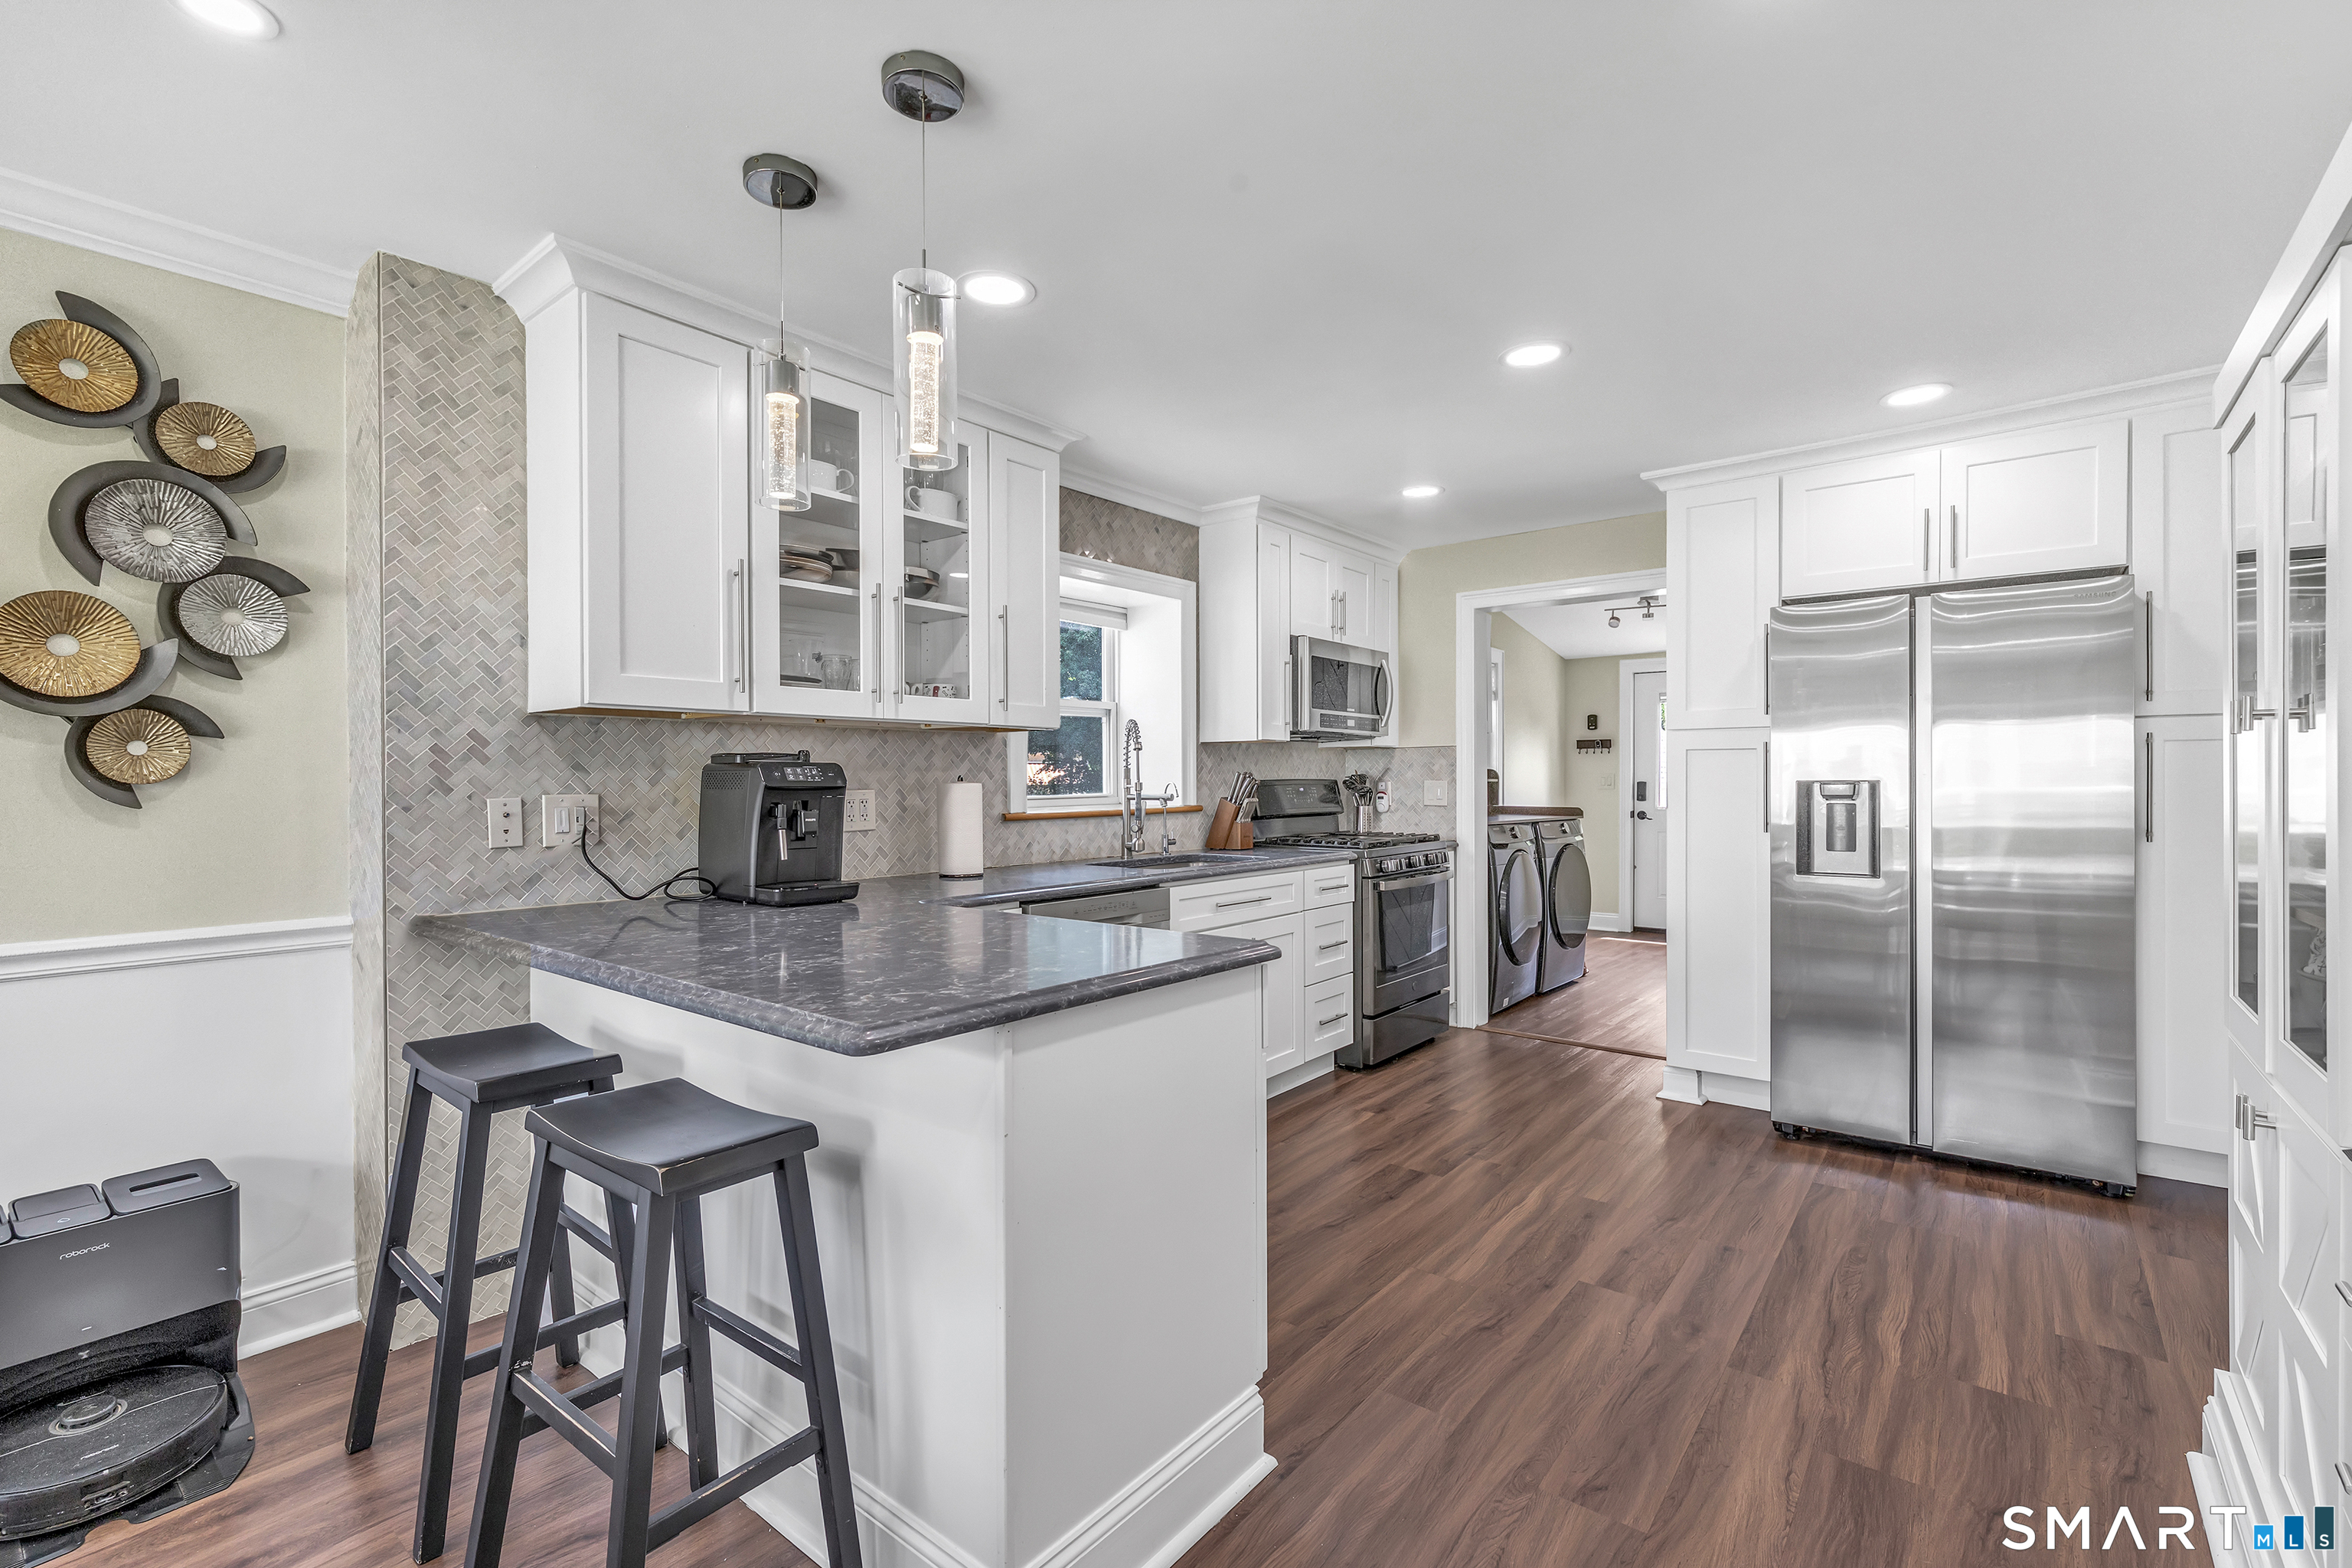
Bright kitchen with a large island, white cabinetry, stainless steel appliances, and wood flooring.
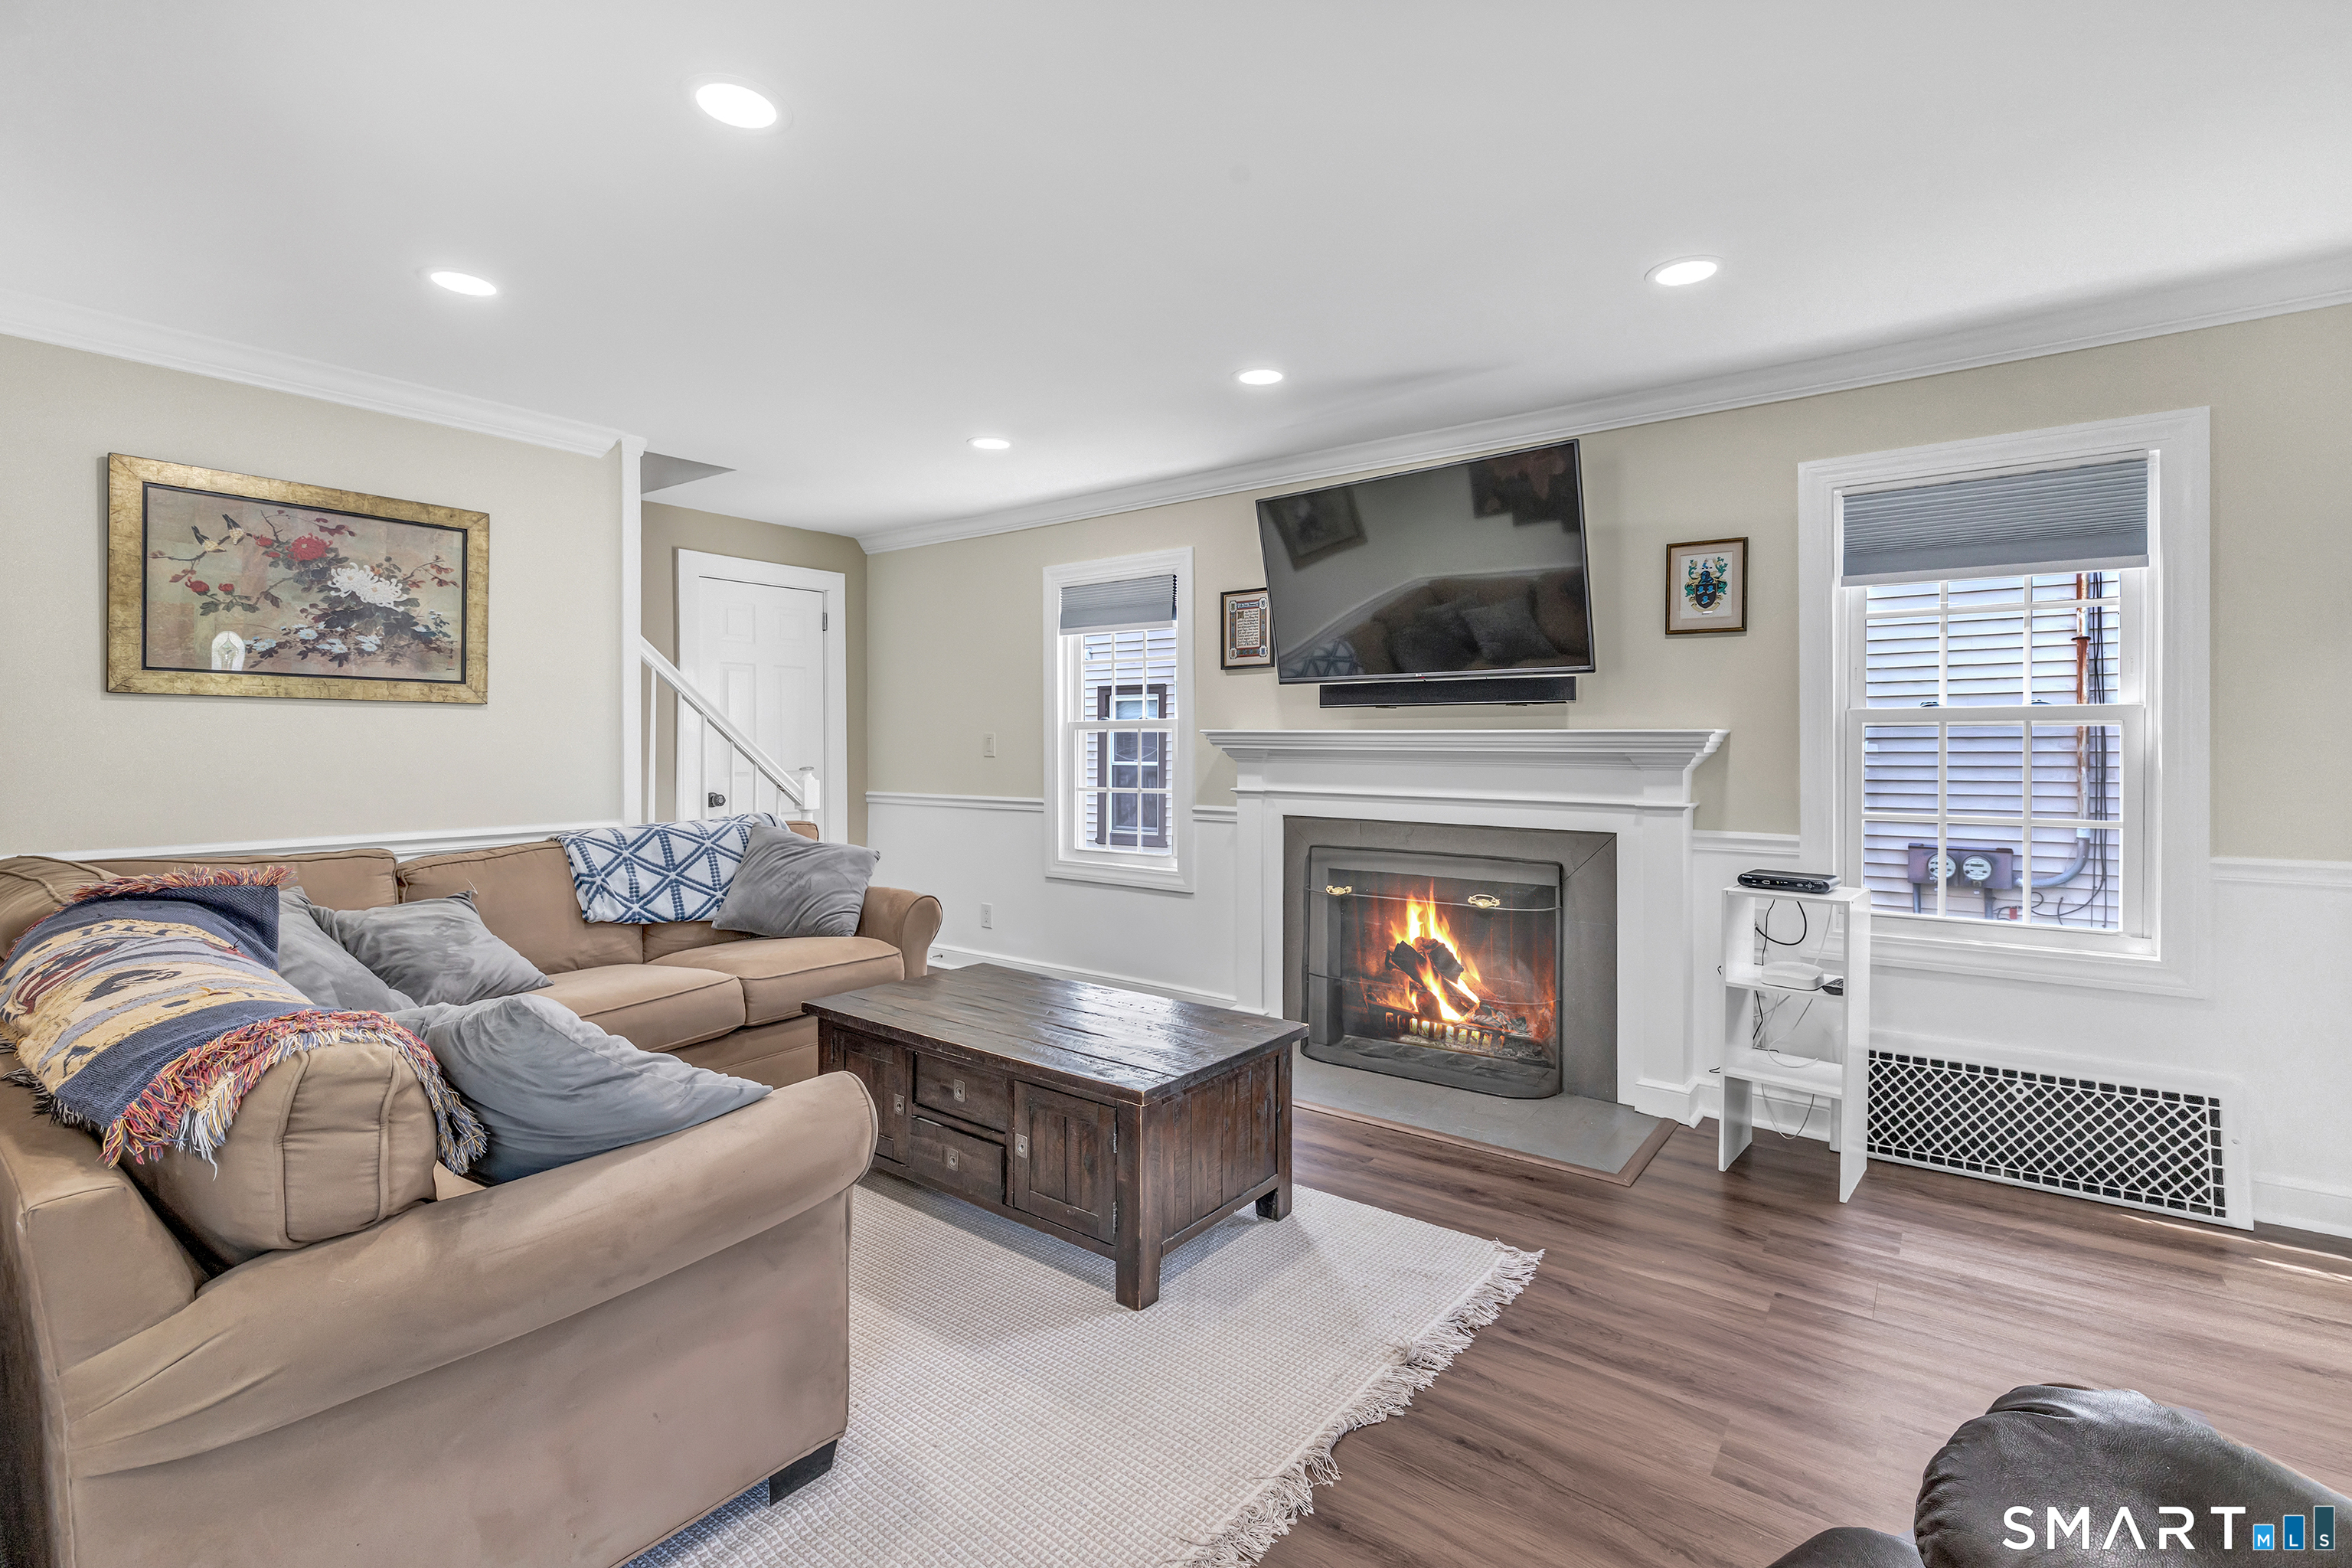
Living room with a lit fireplace, wall-mounted television, and sectional sofa.
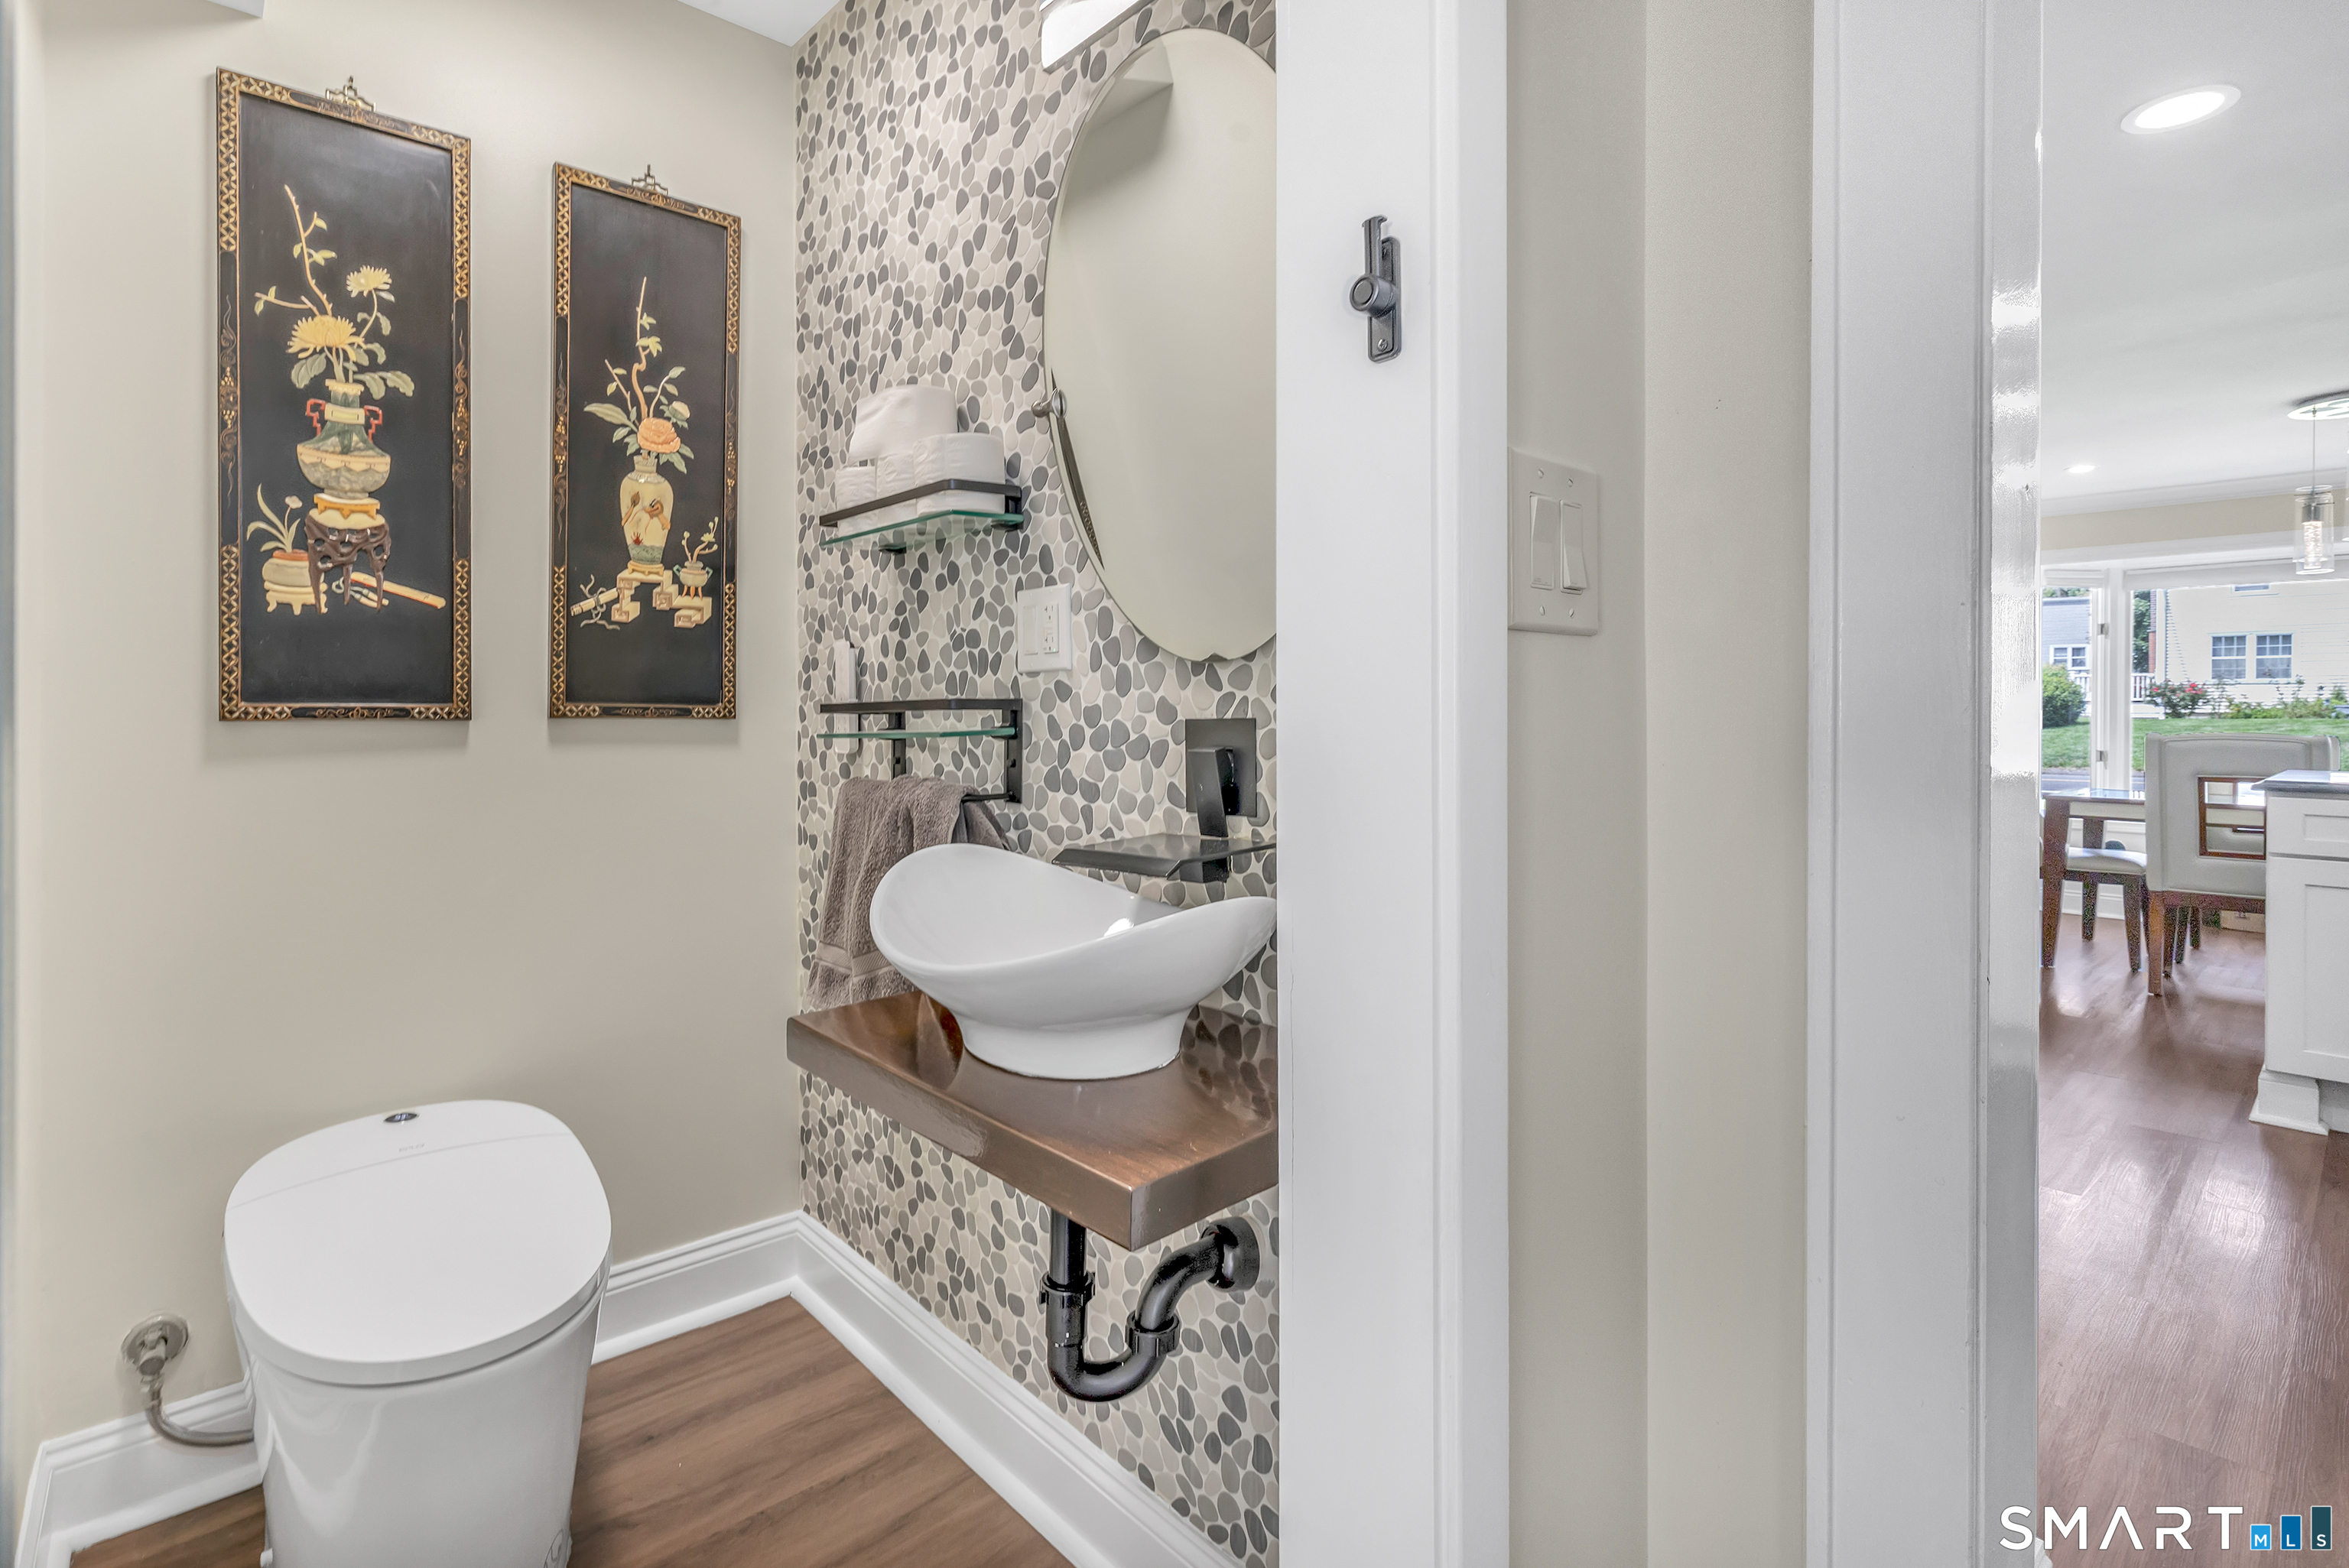
Bathroom with a pebble-tile accent wall, vessel sink, and wood countertop.
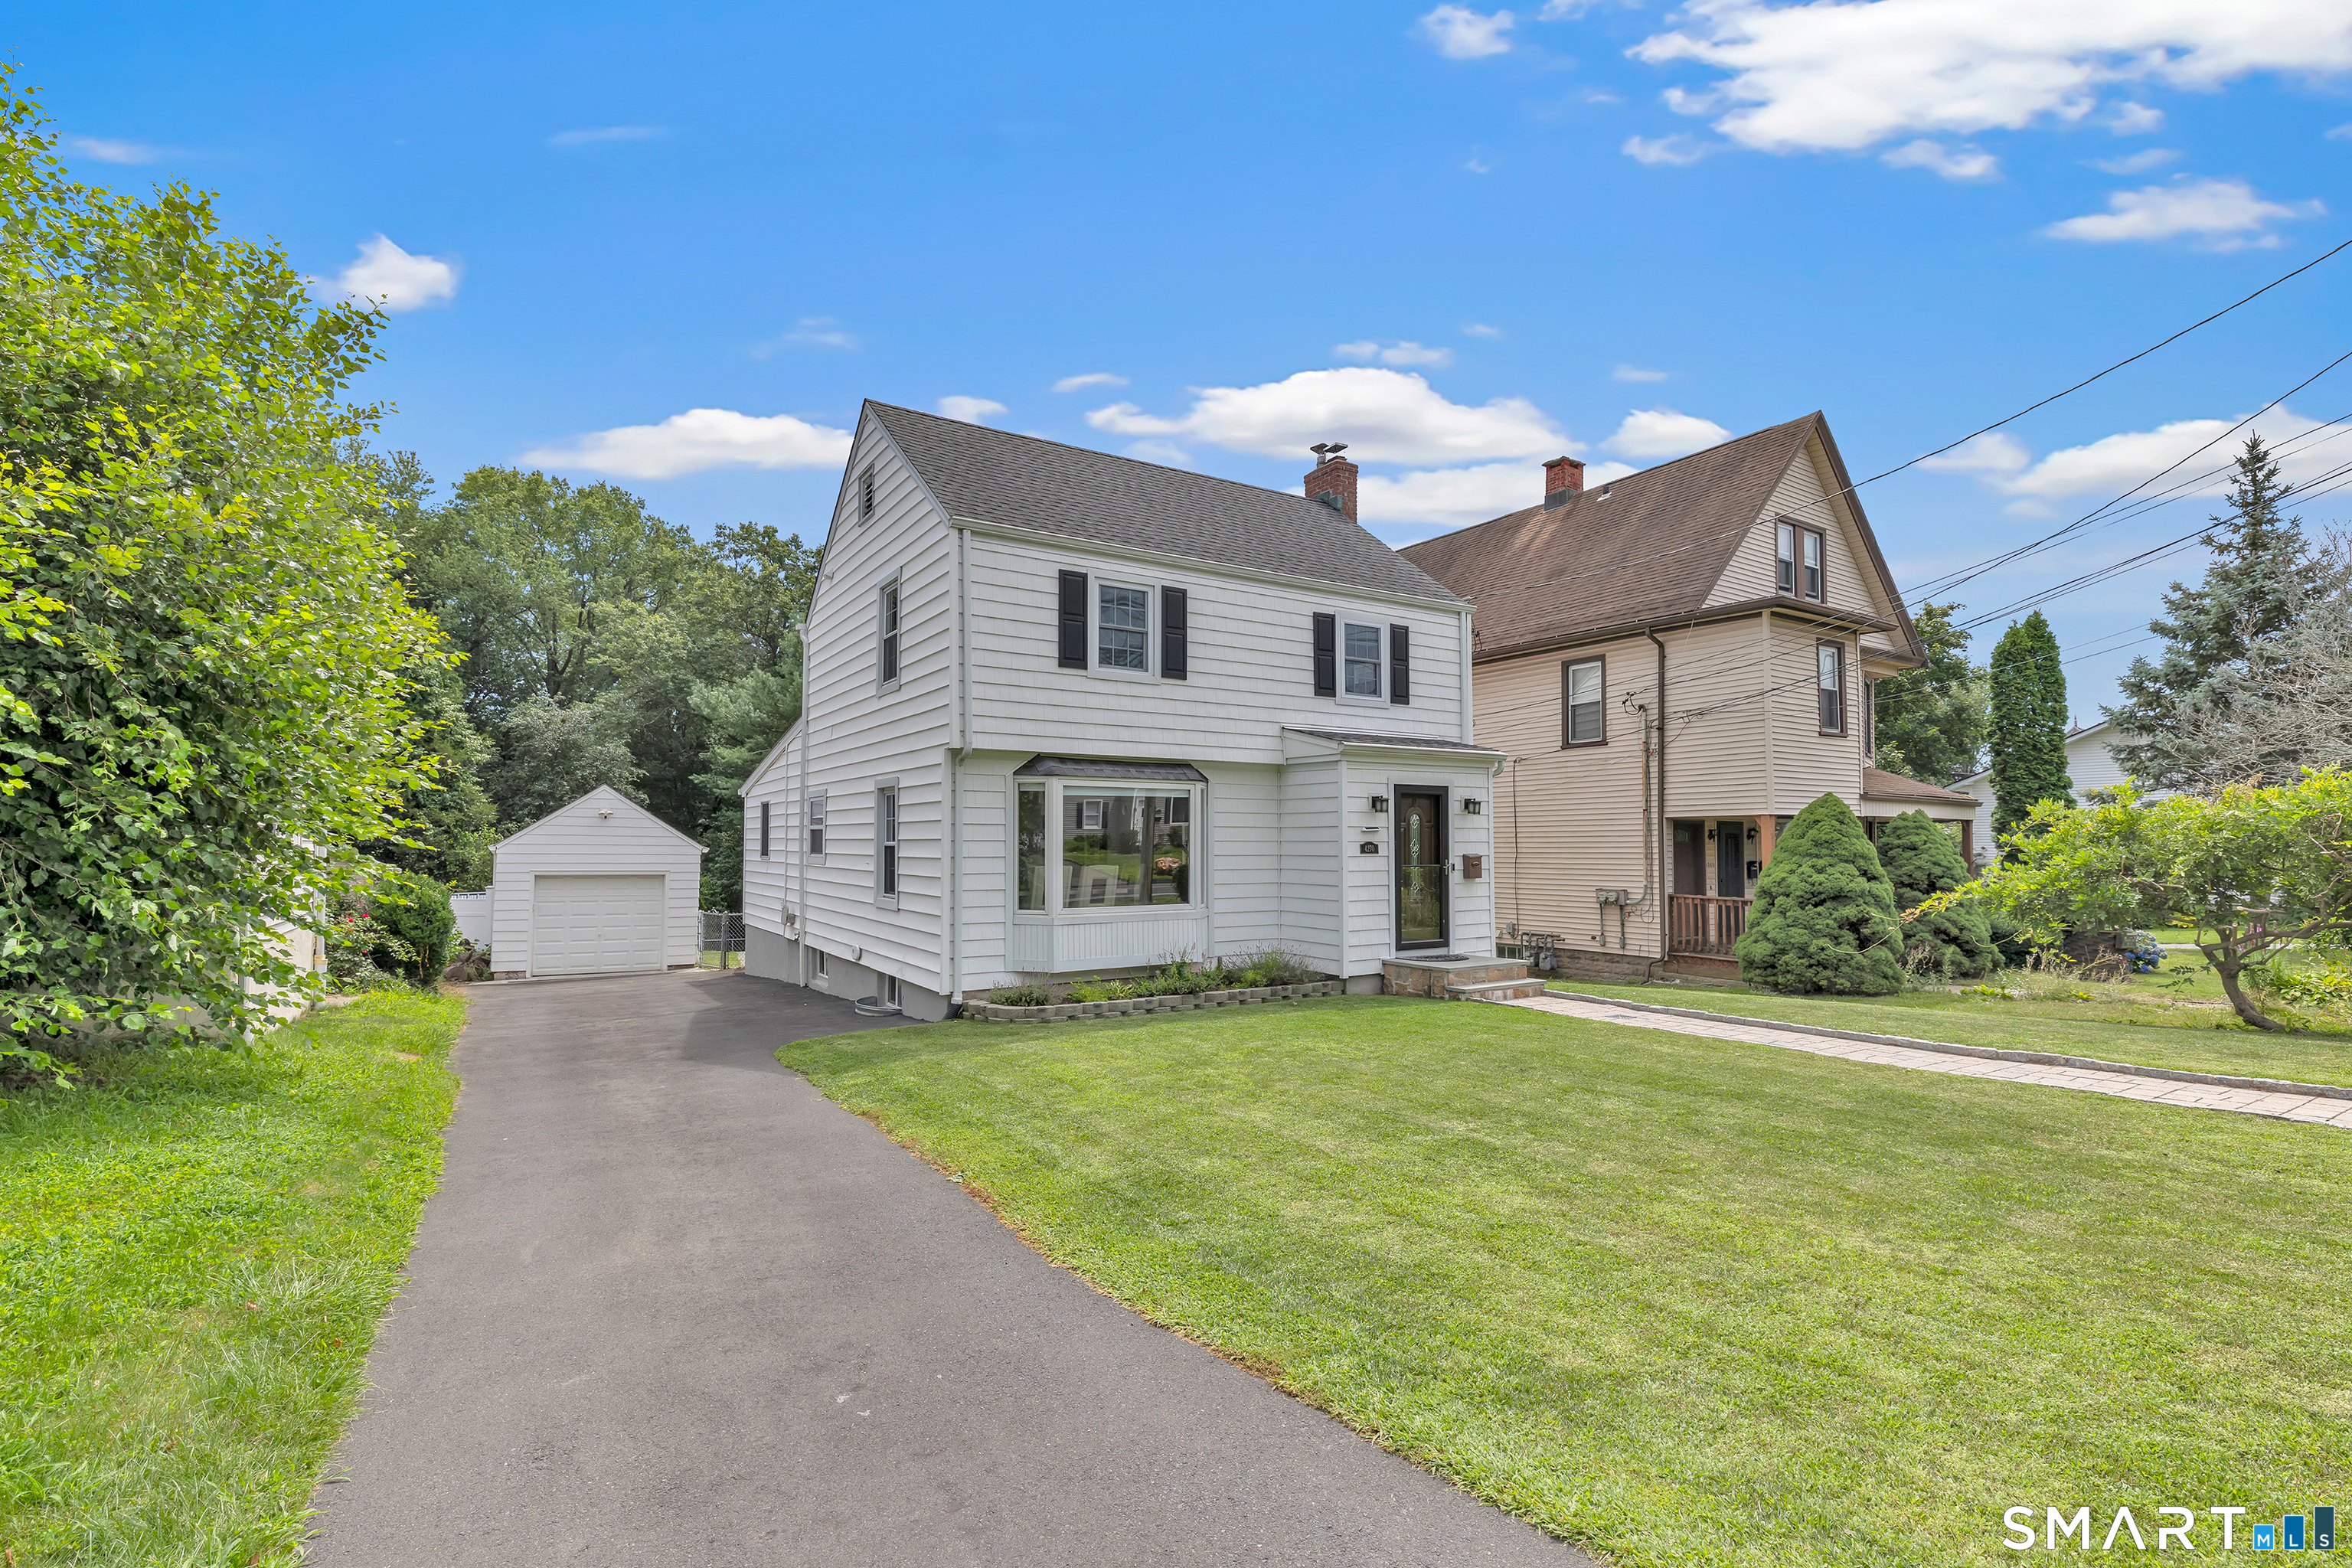
White two-story house with a detached garage, driveway, and green lawn.
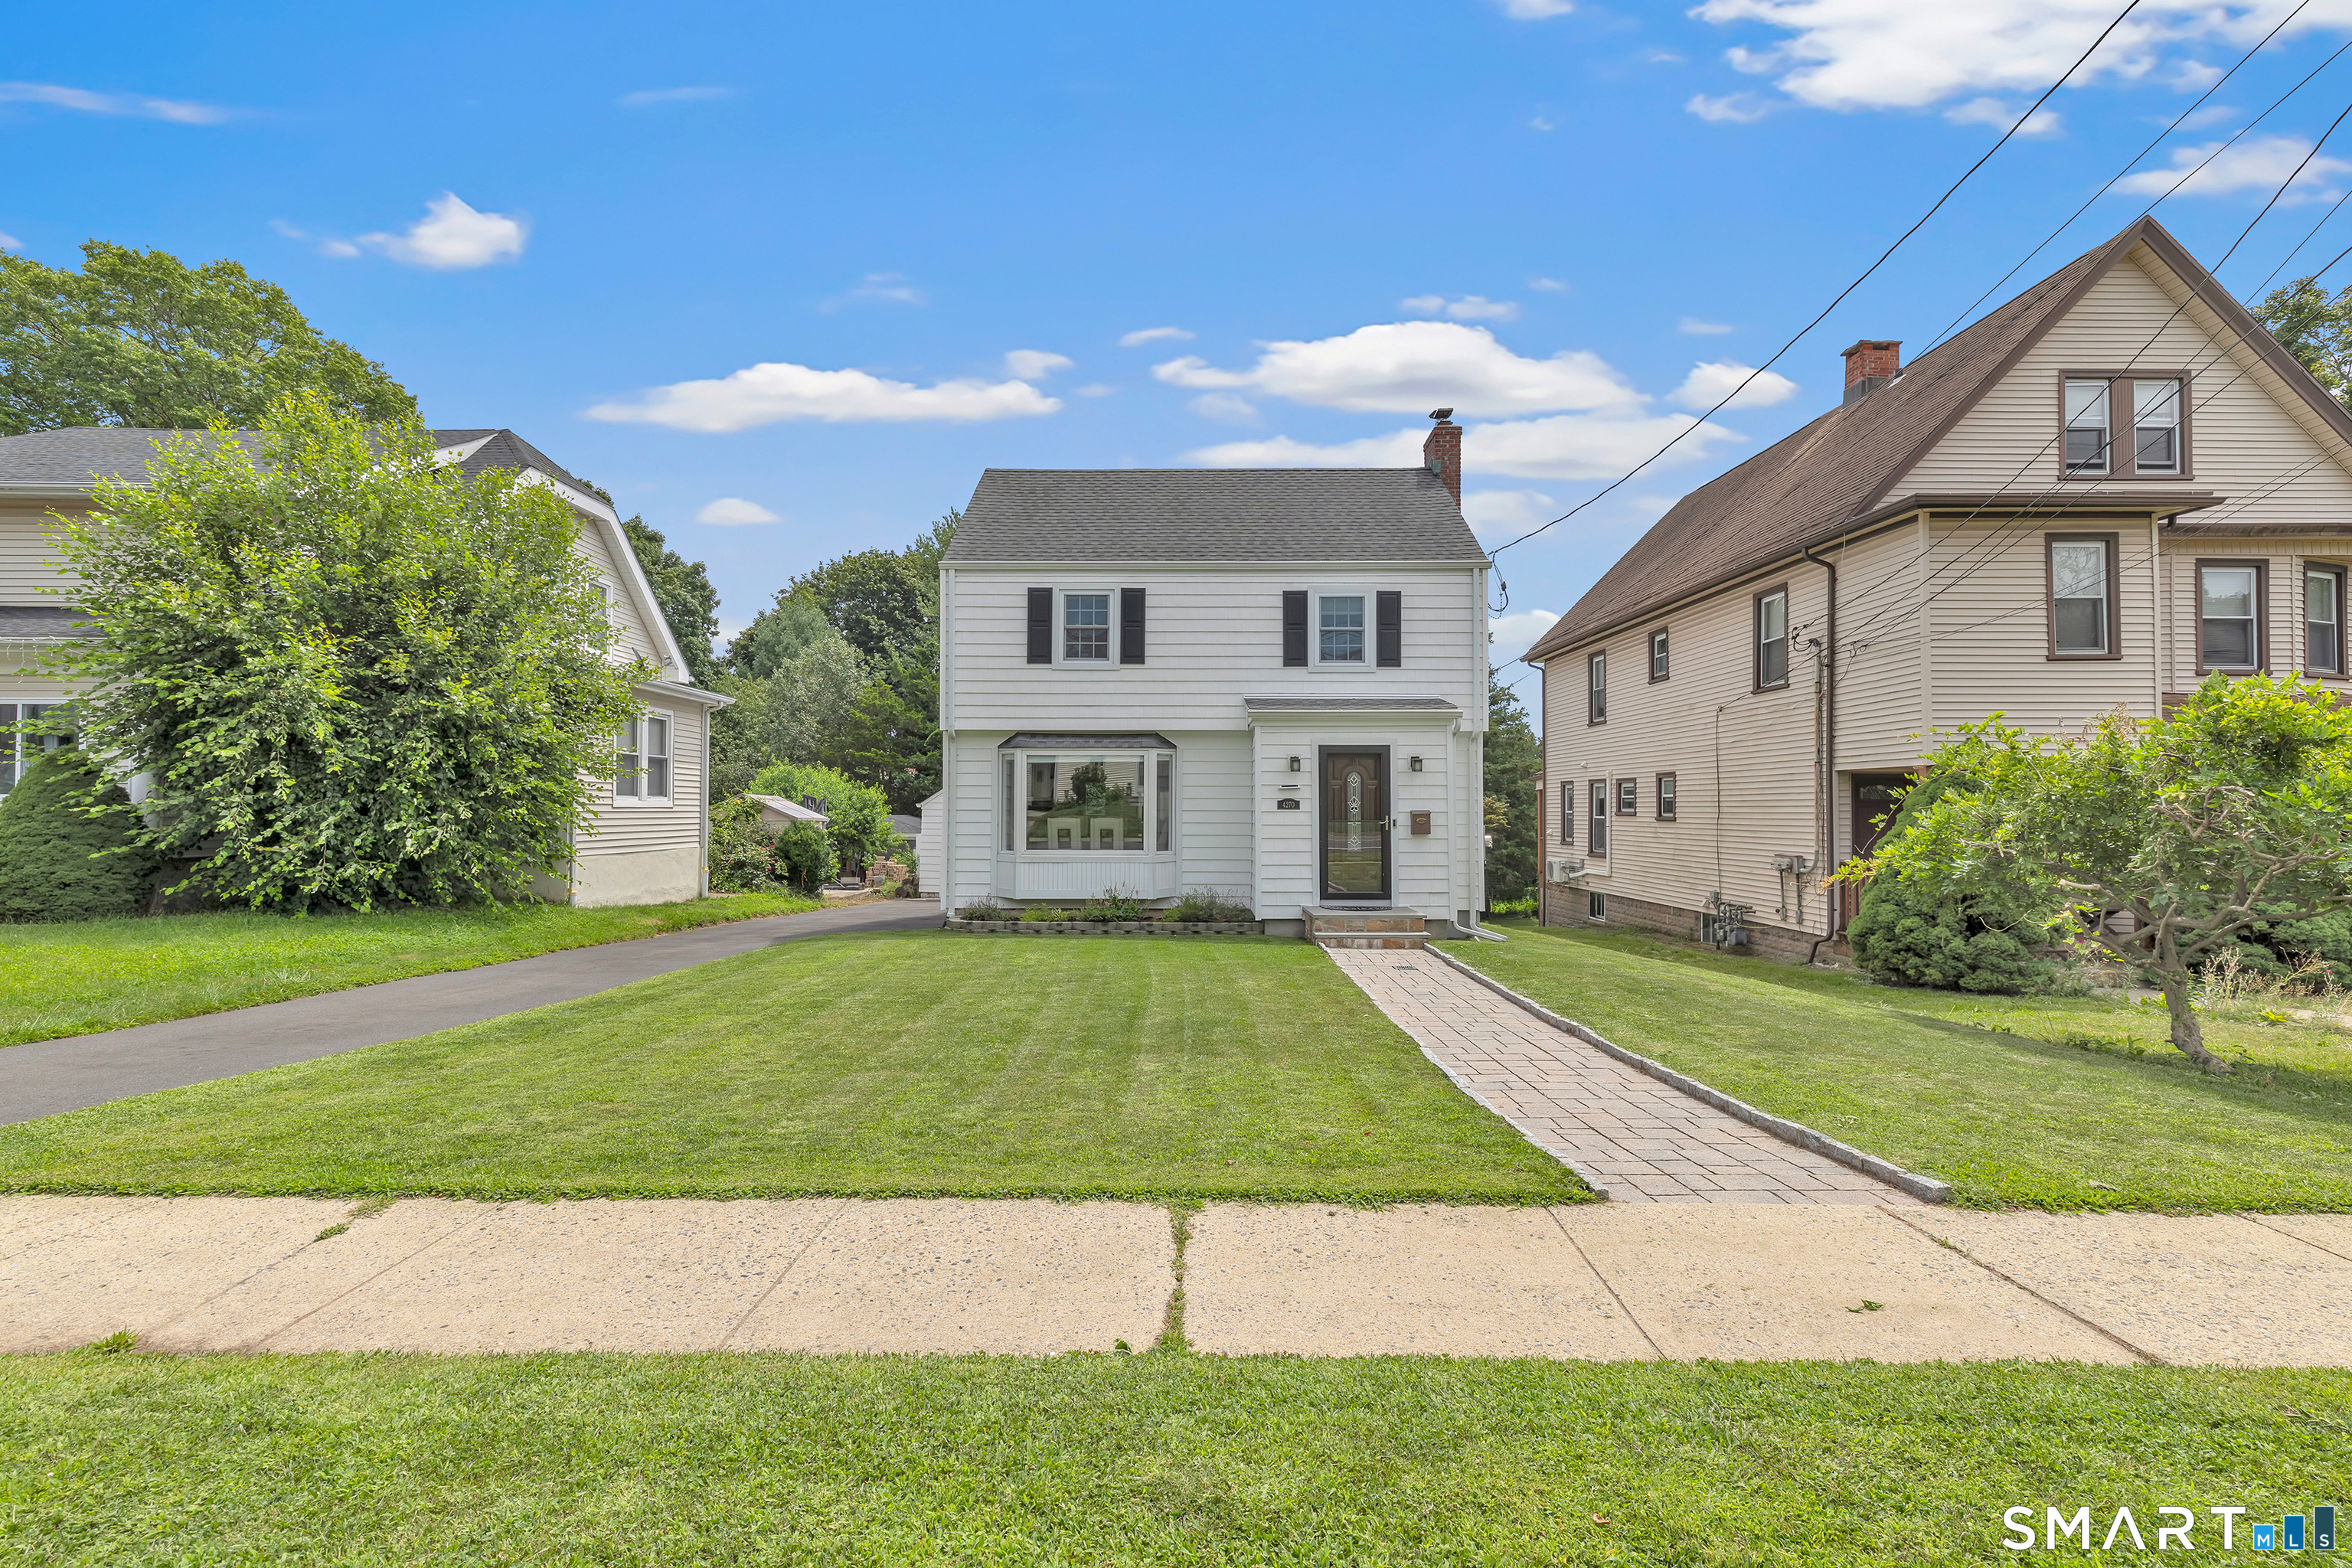
White two-story house with a front lawn, paved walkway, and neighboring homes.
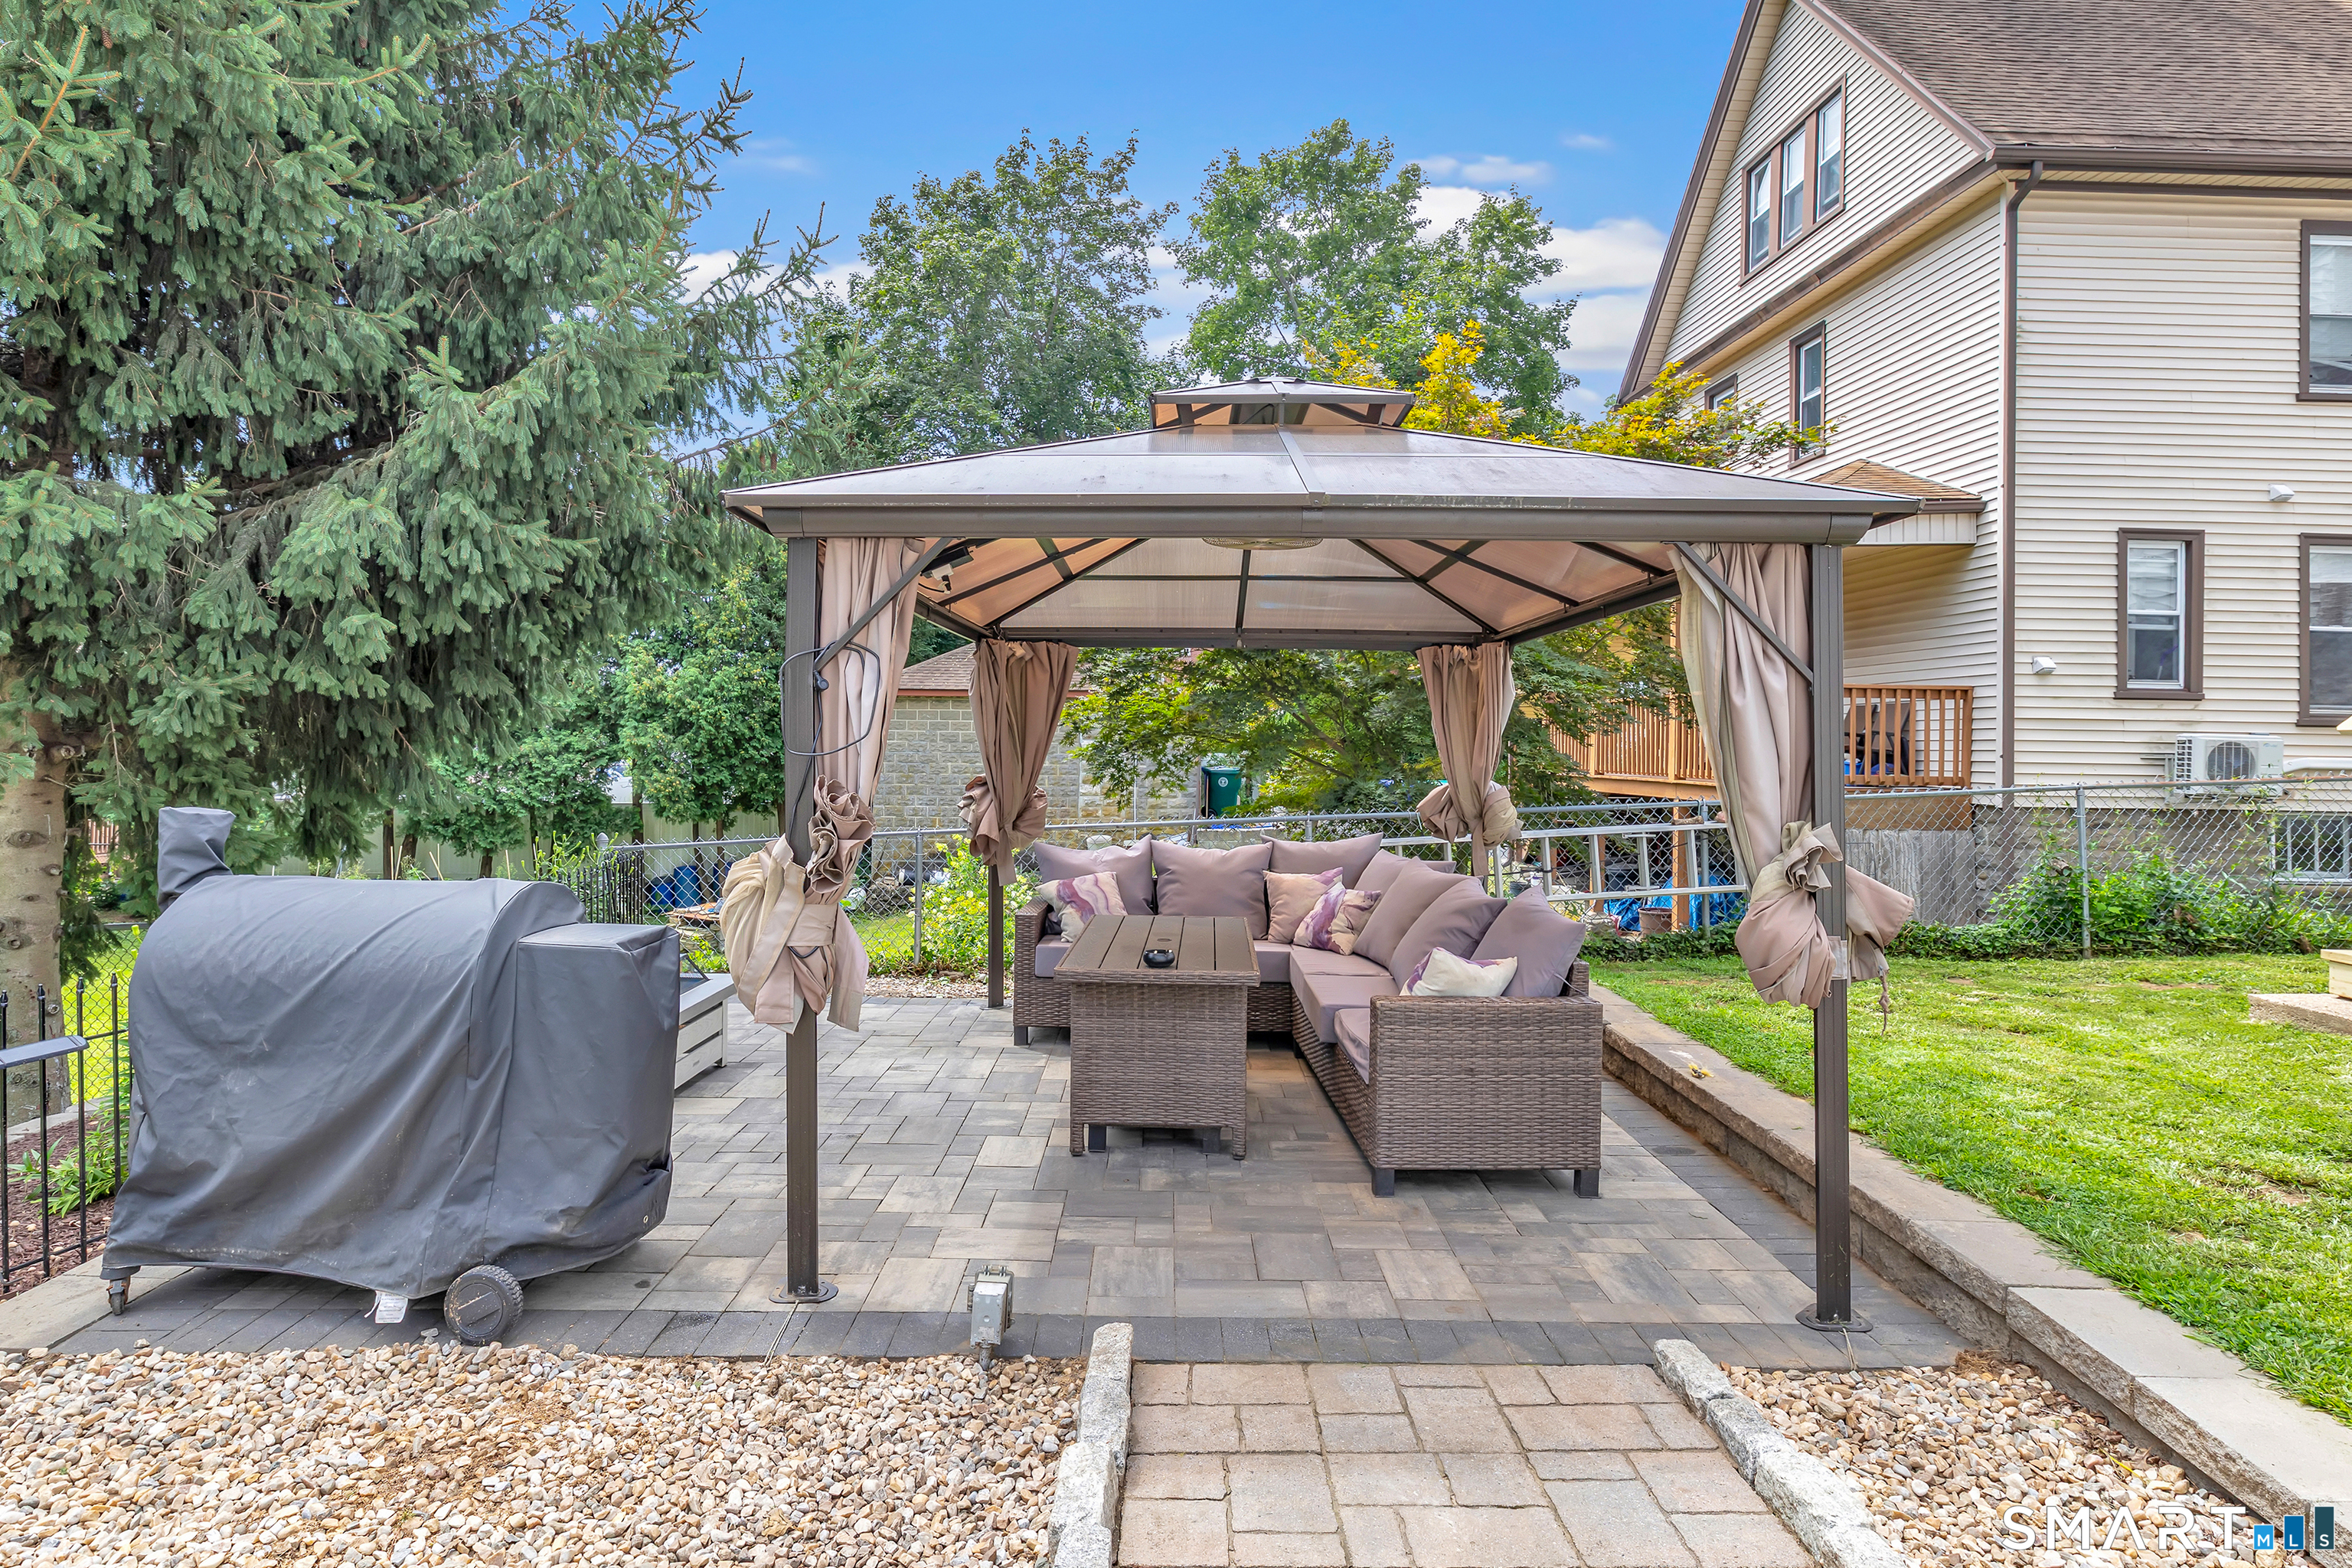
Outdoor patio with a curtained gazebo, sectional seating, and paved entertaining area.
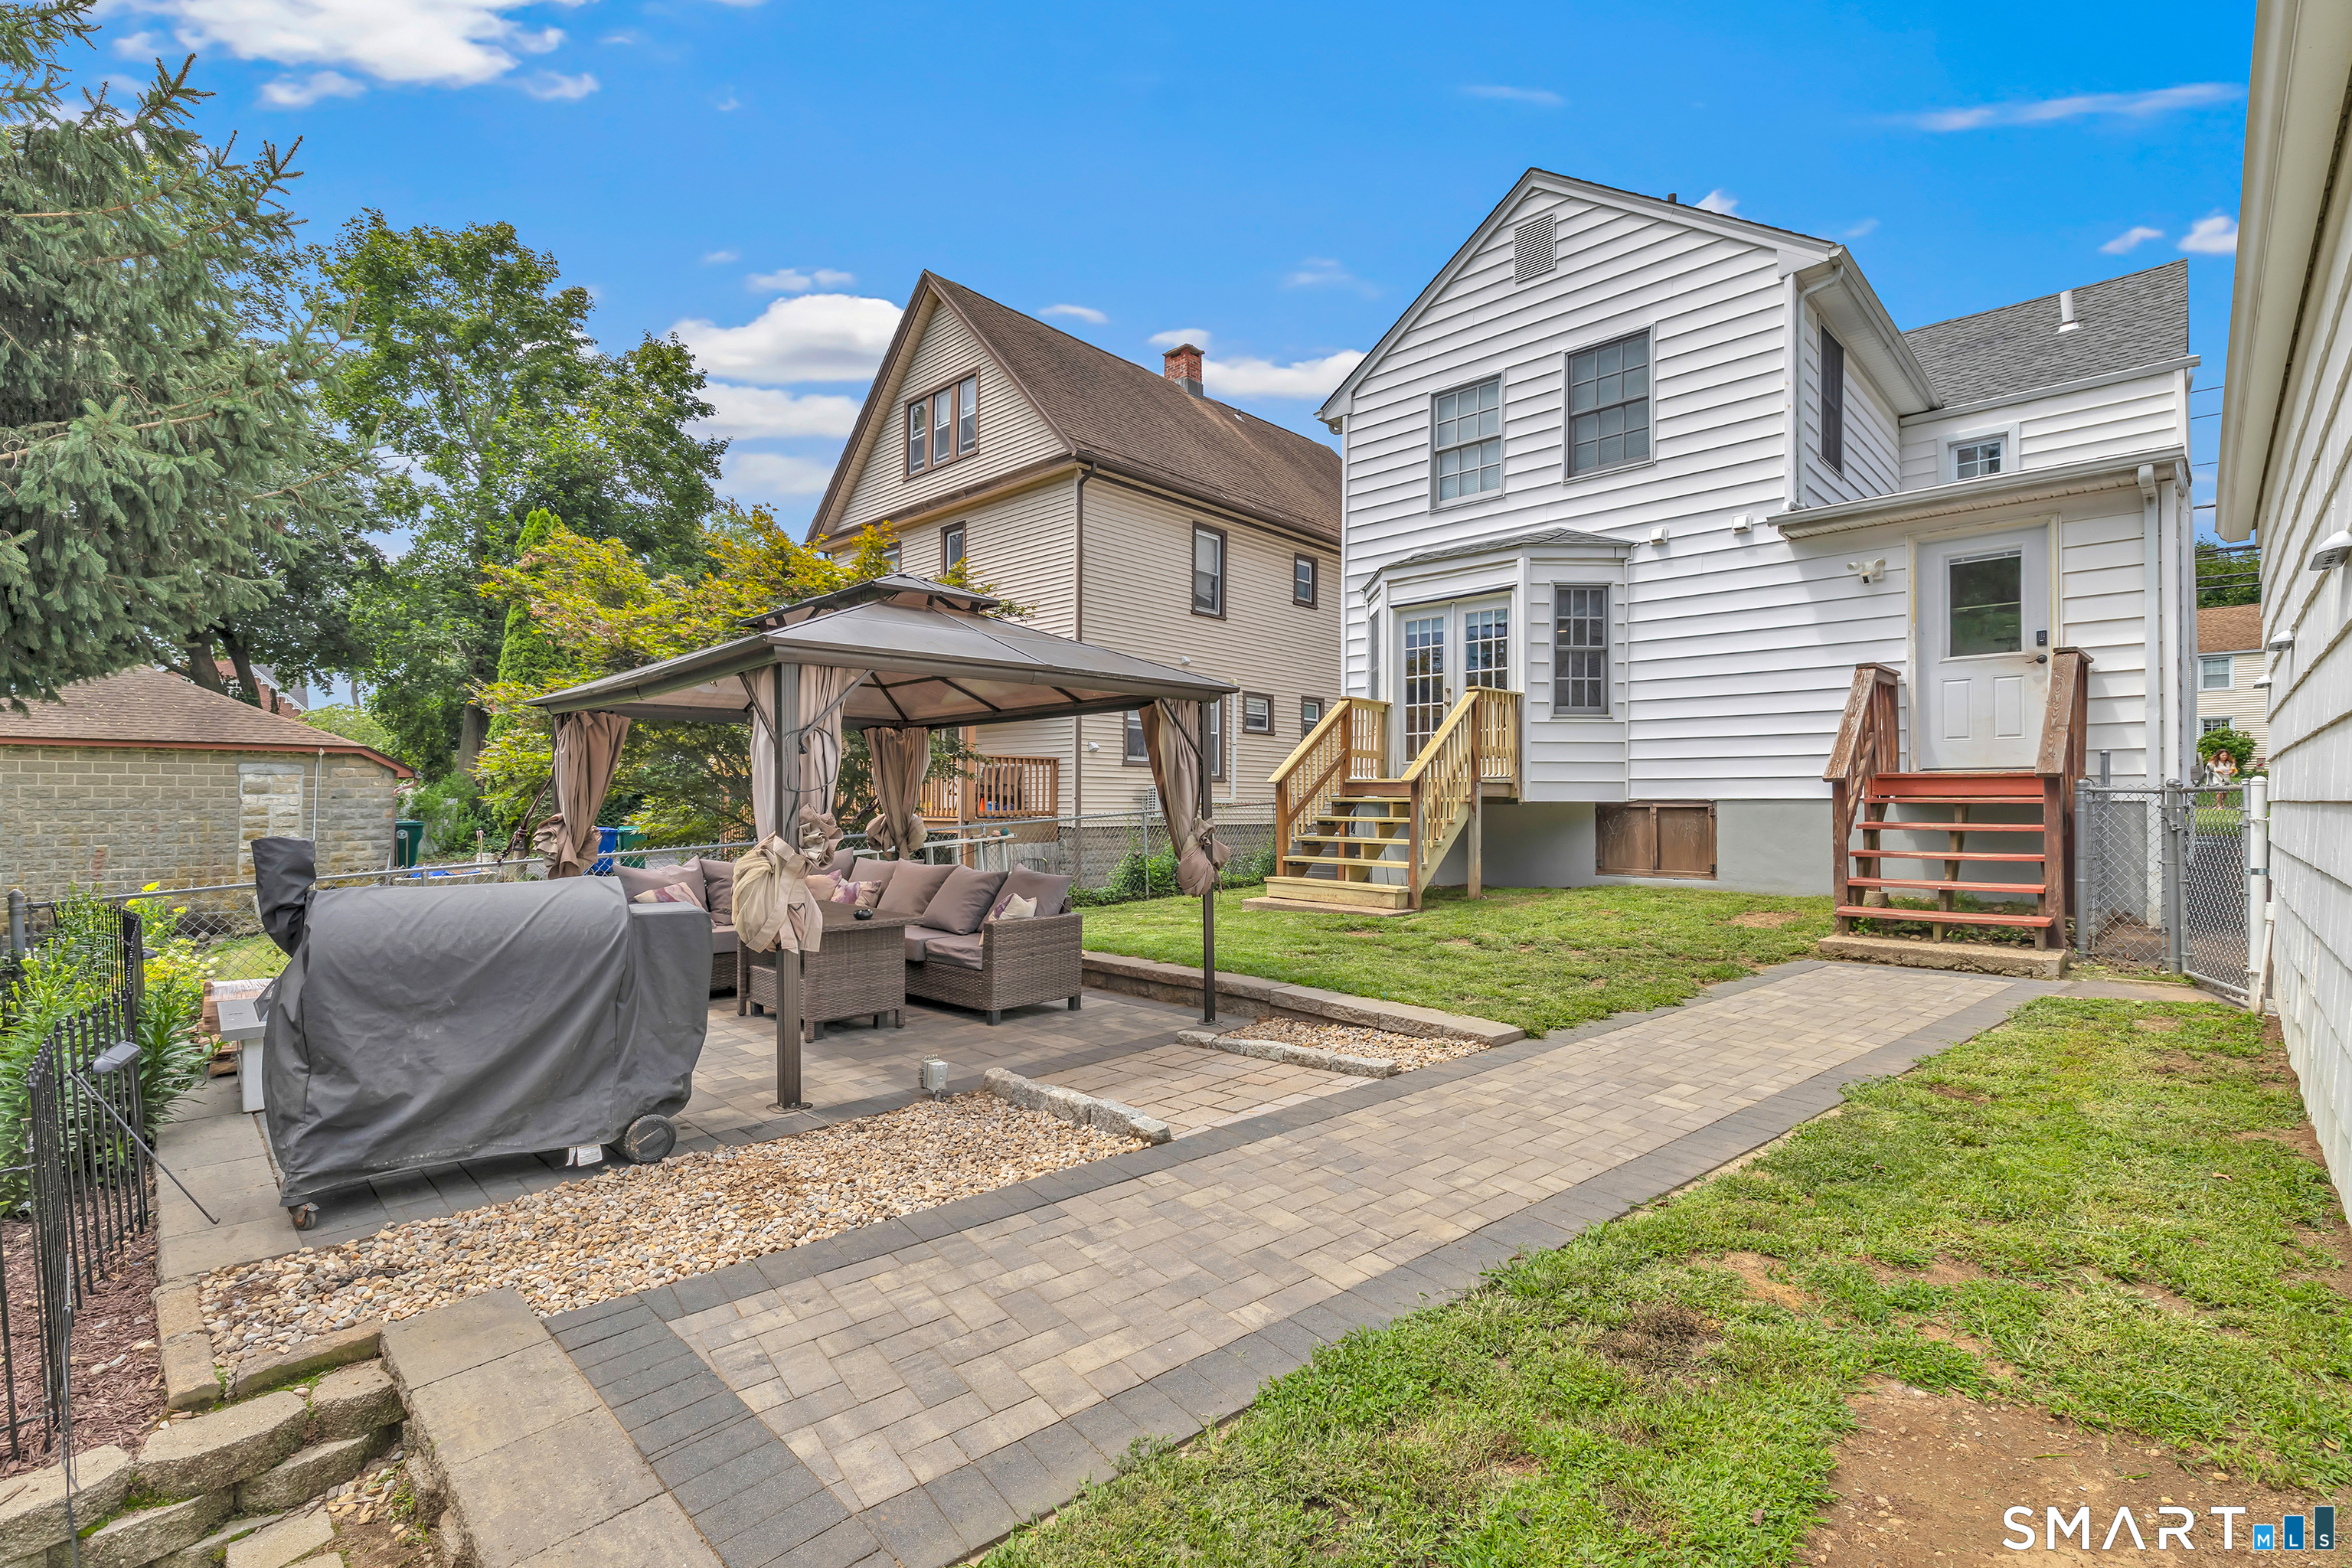
White house rear exterior with a paved patio, covered seating area, and lawn.
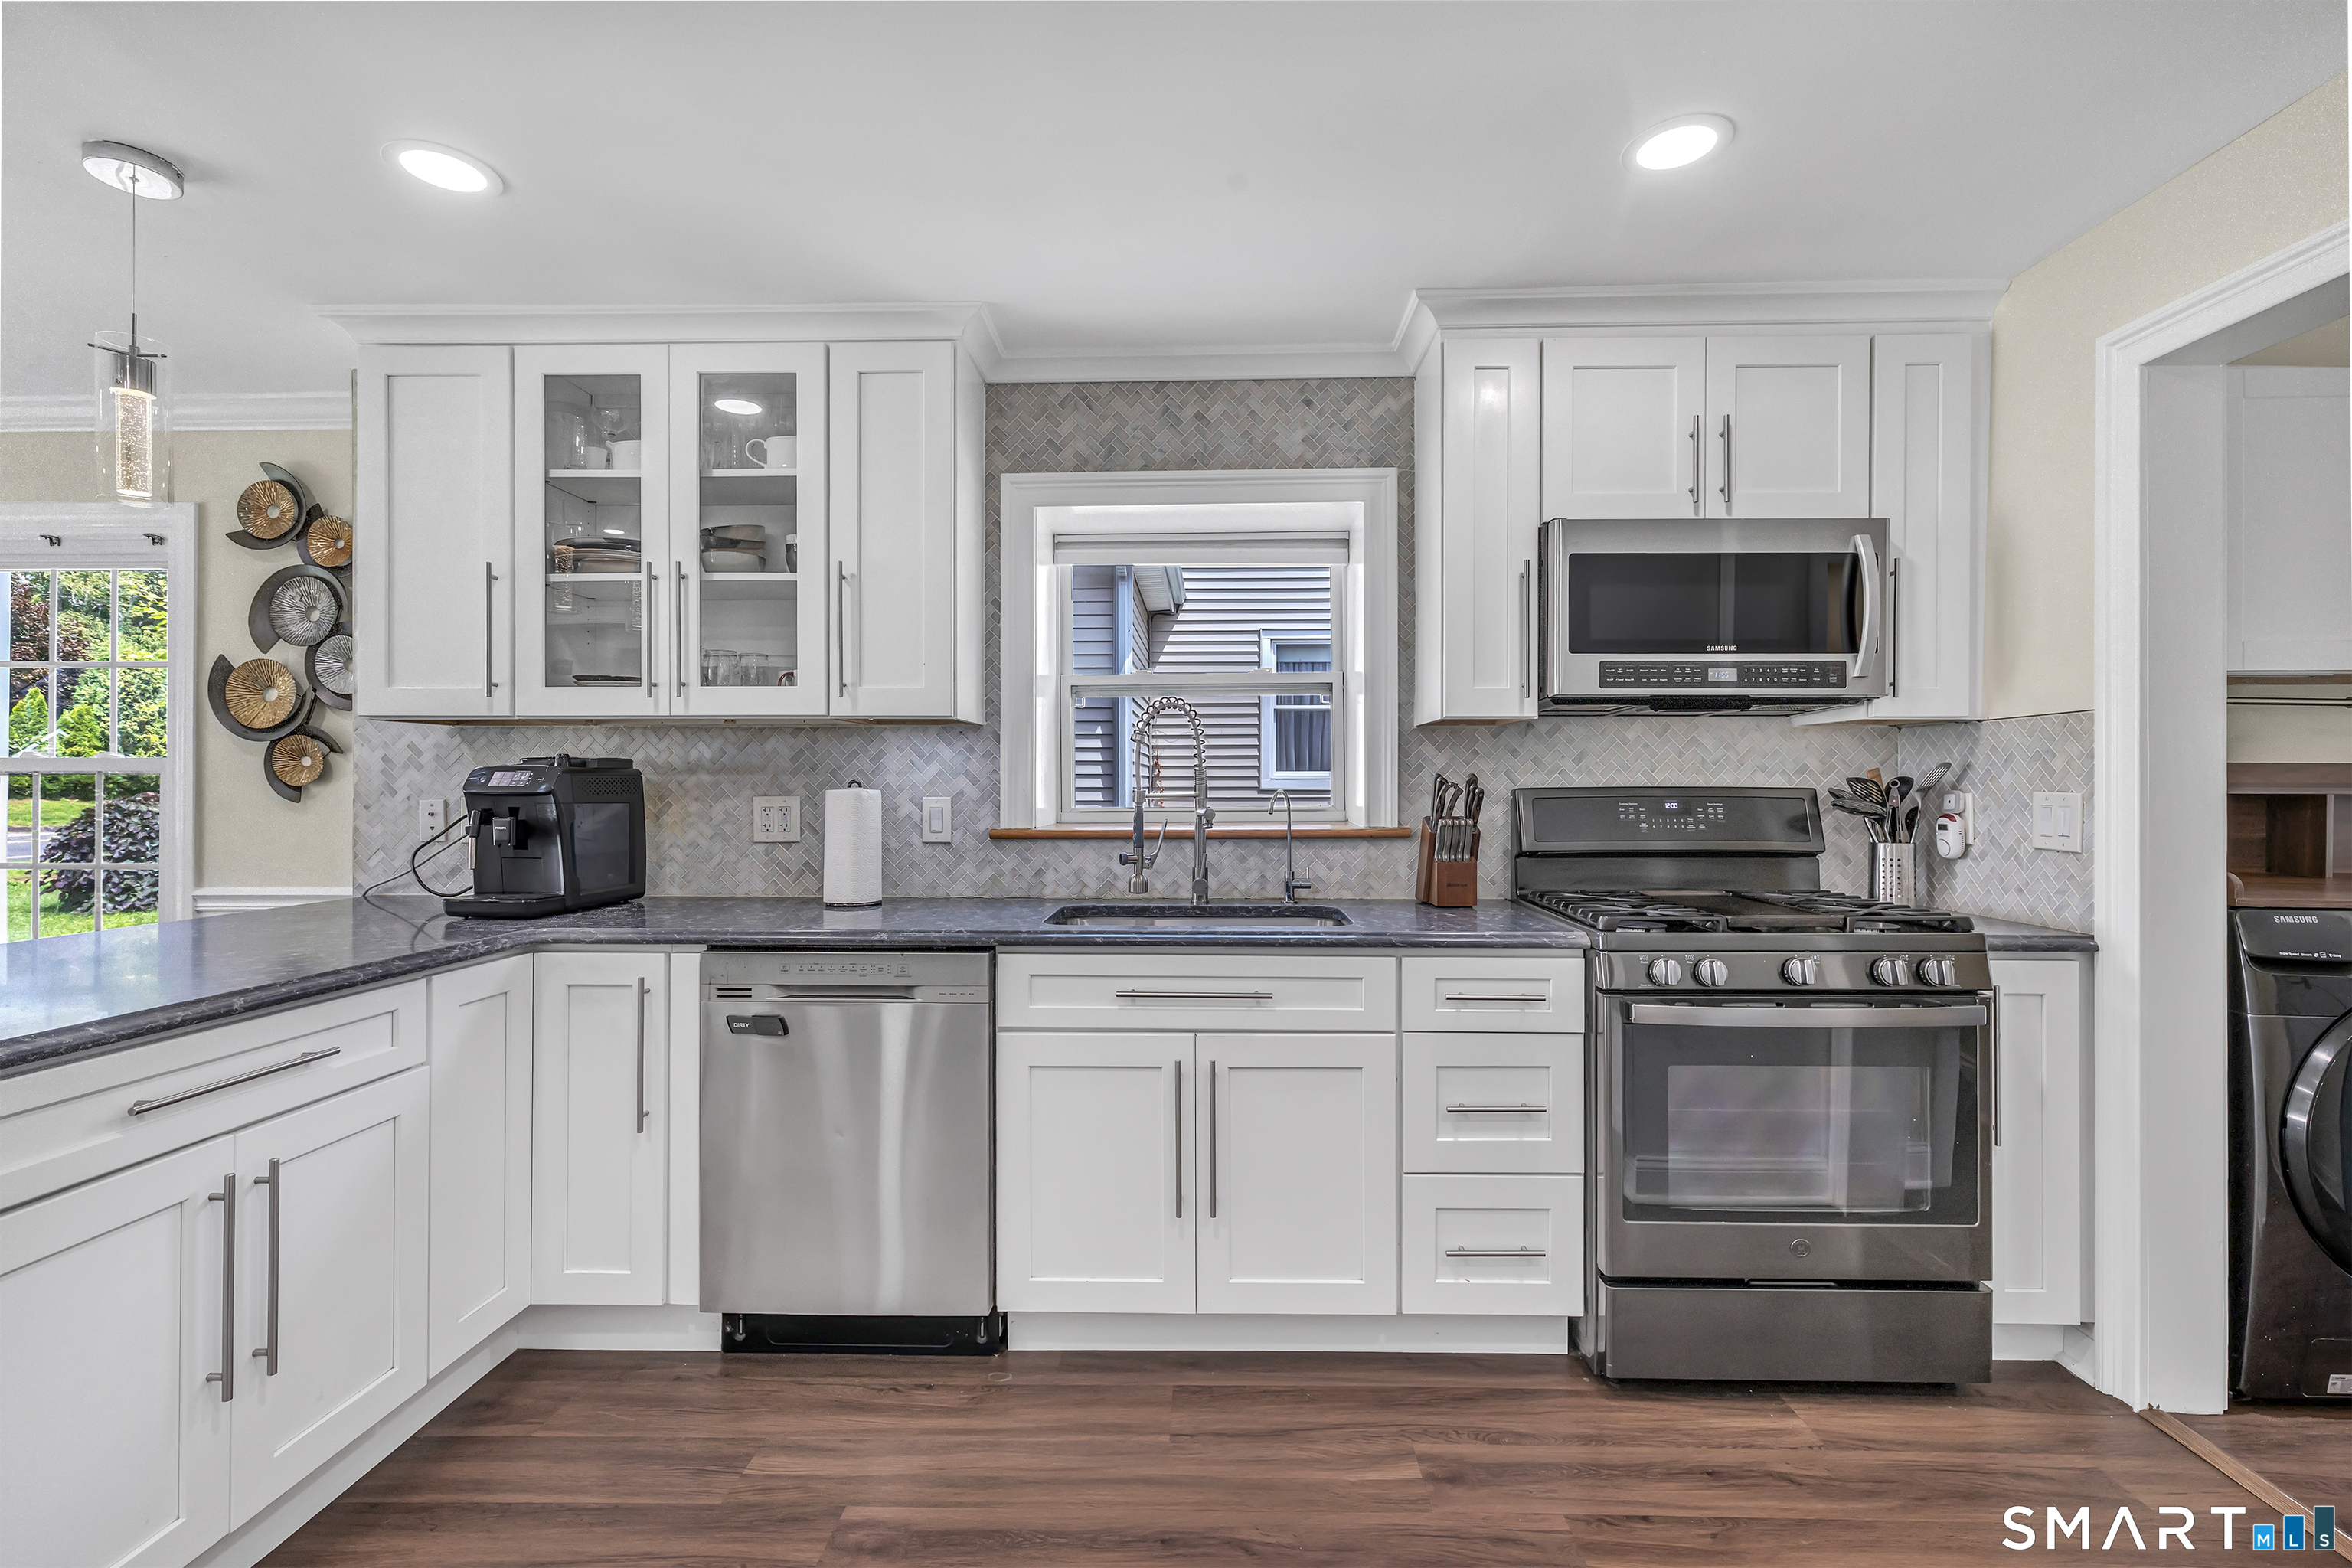
Bright kitchen with white cabinets, gray tile backsplash, stainless appliances, and a central window over the sink.
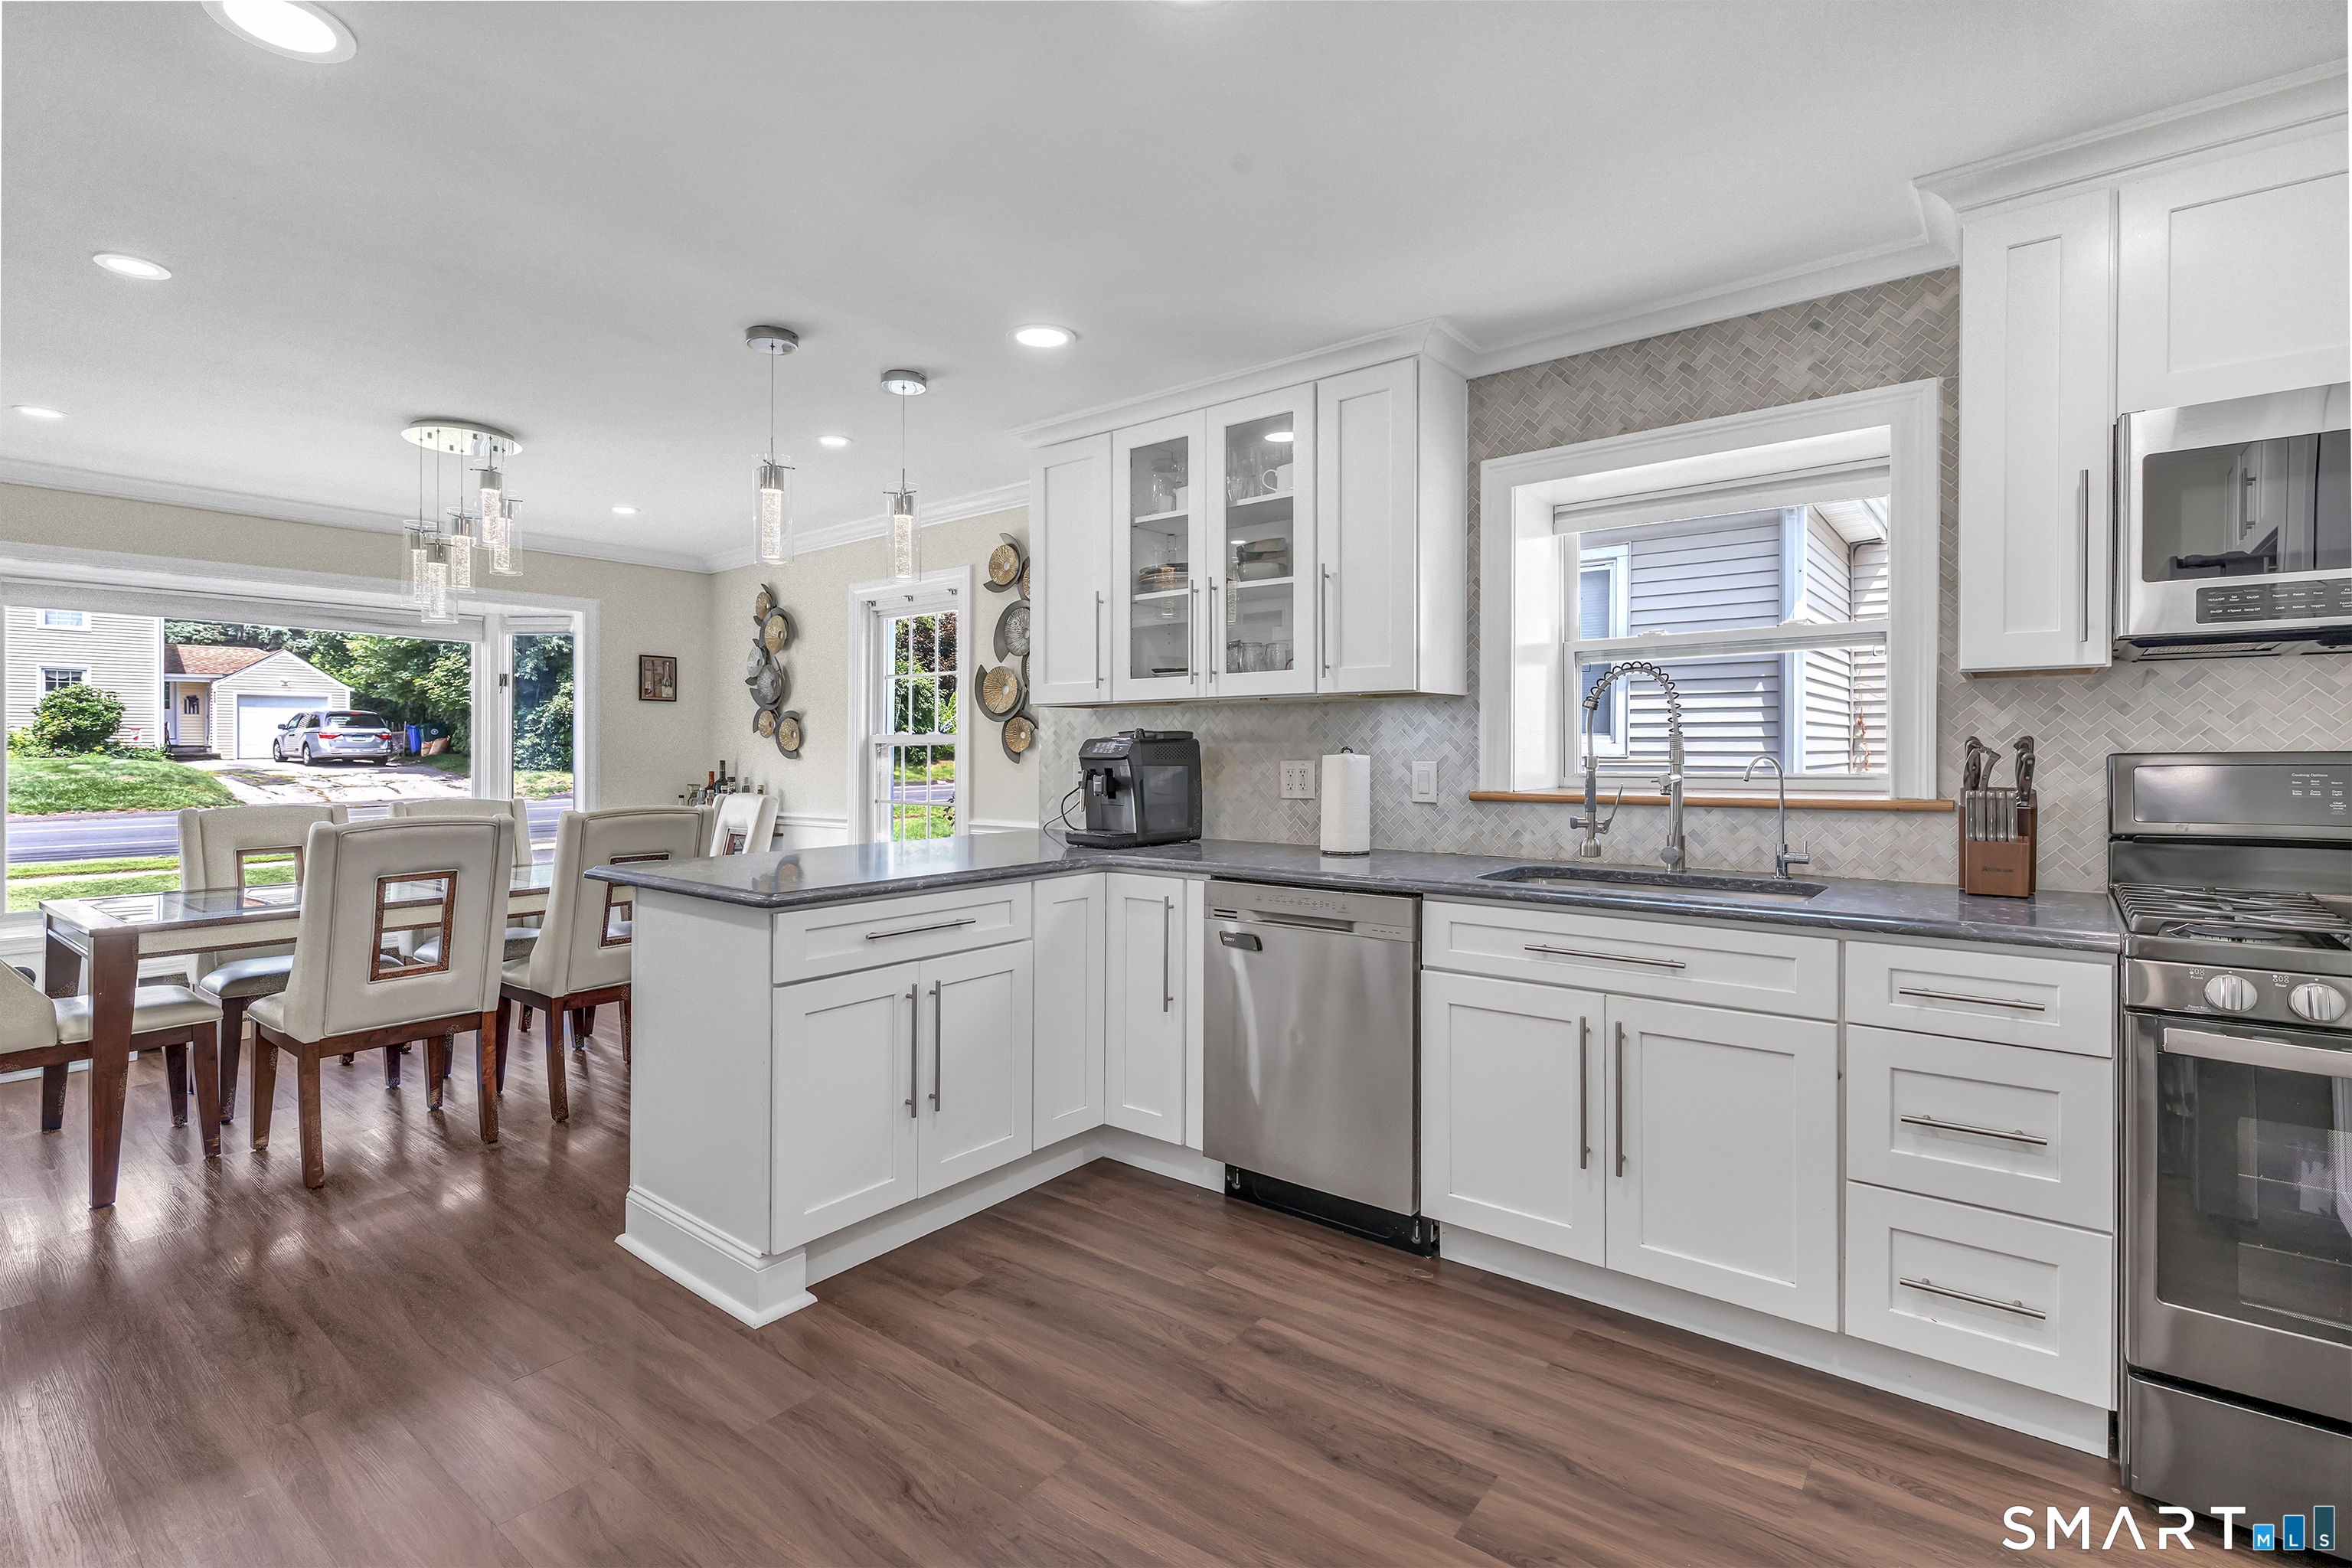
Bright white kitchen with a gray tile backsplash, stainless appliances, and an adjoining dining area.
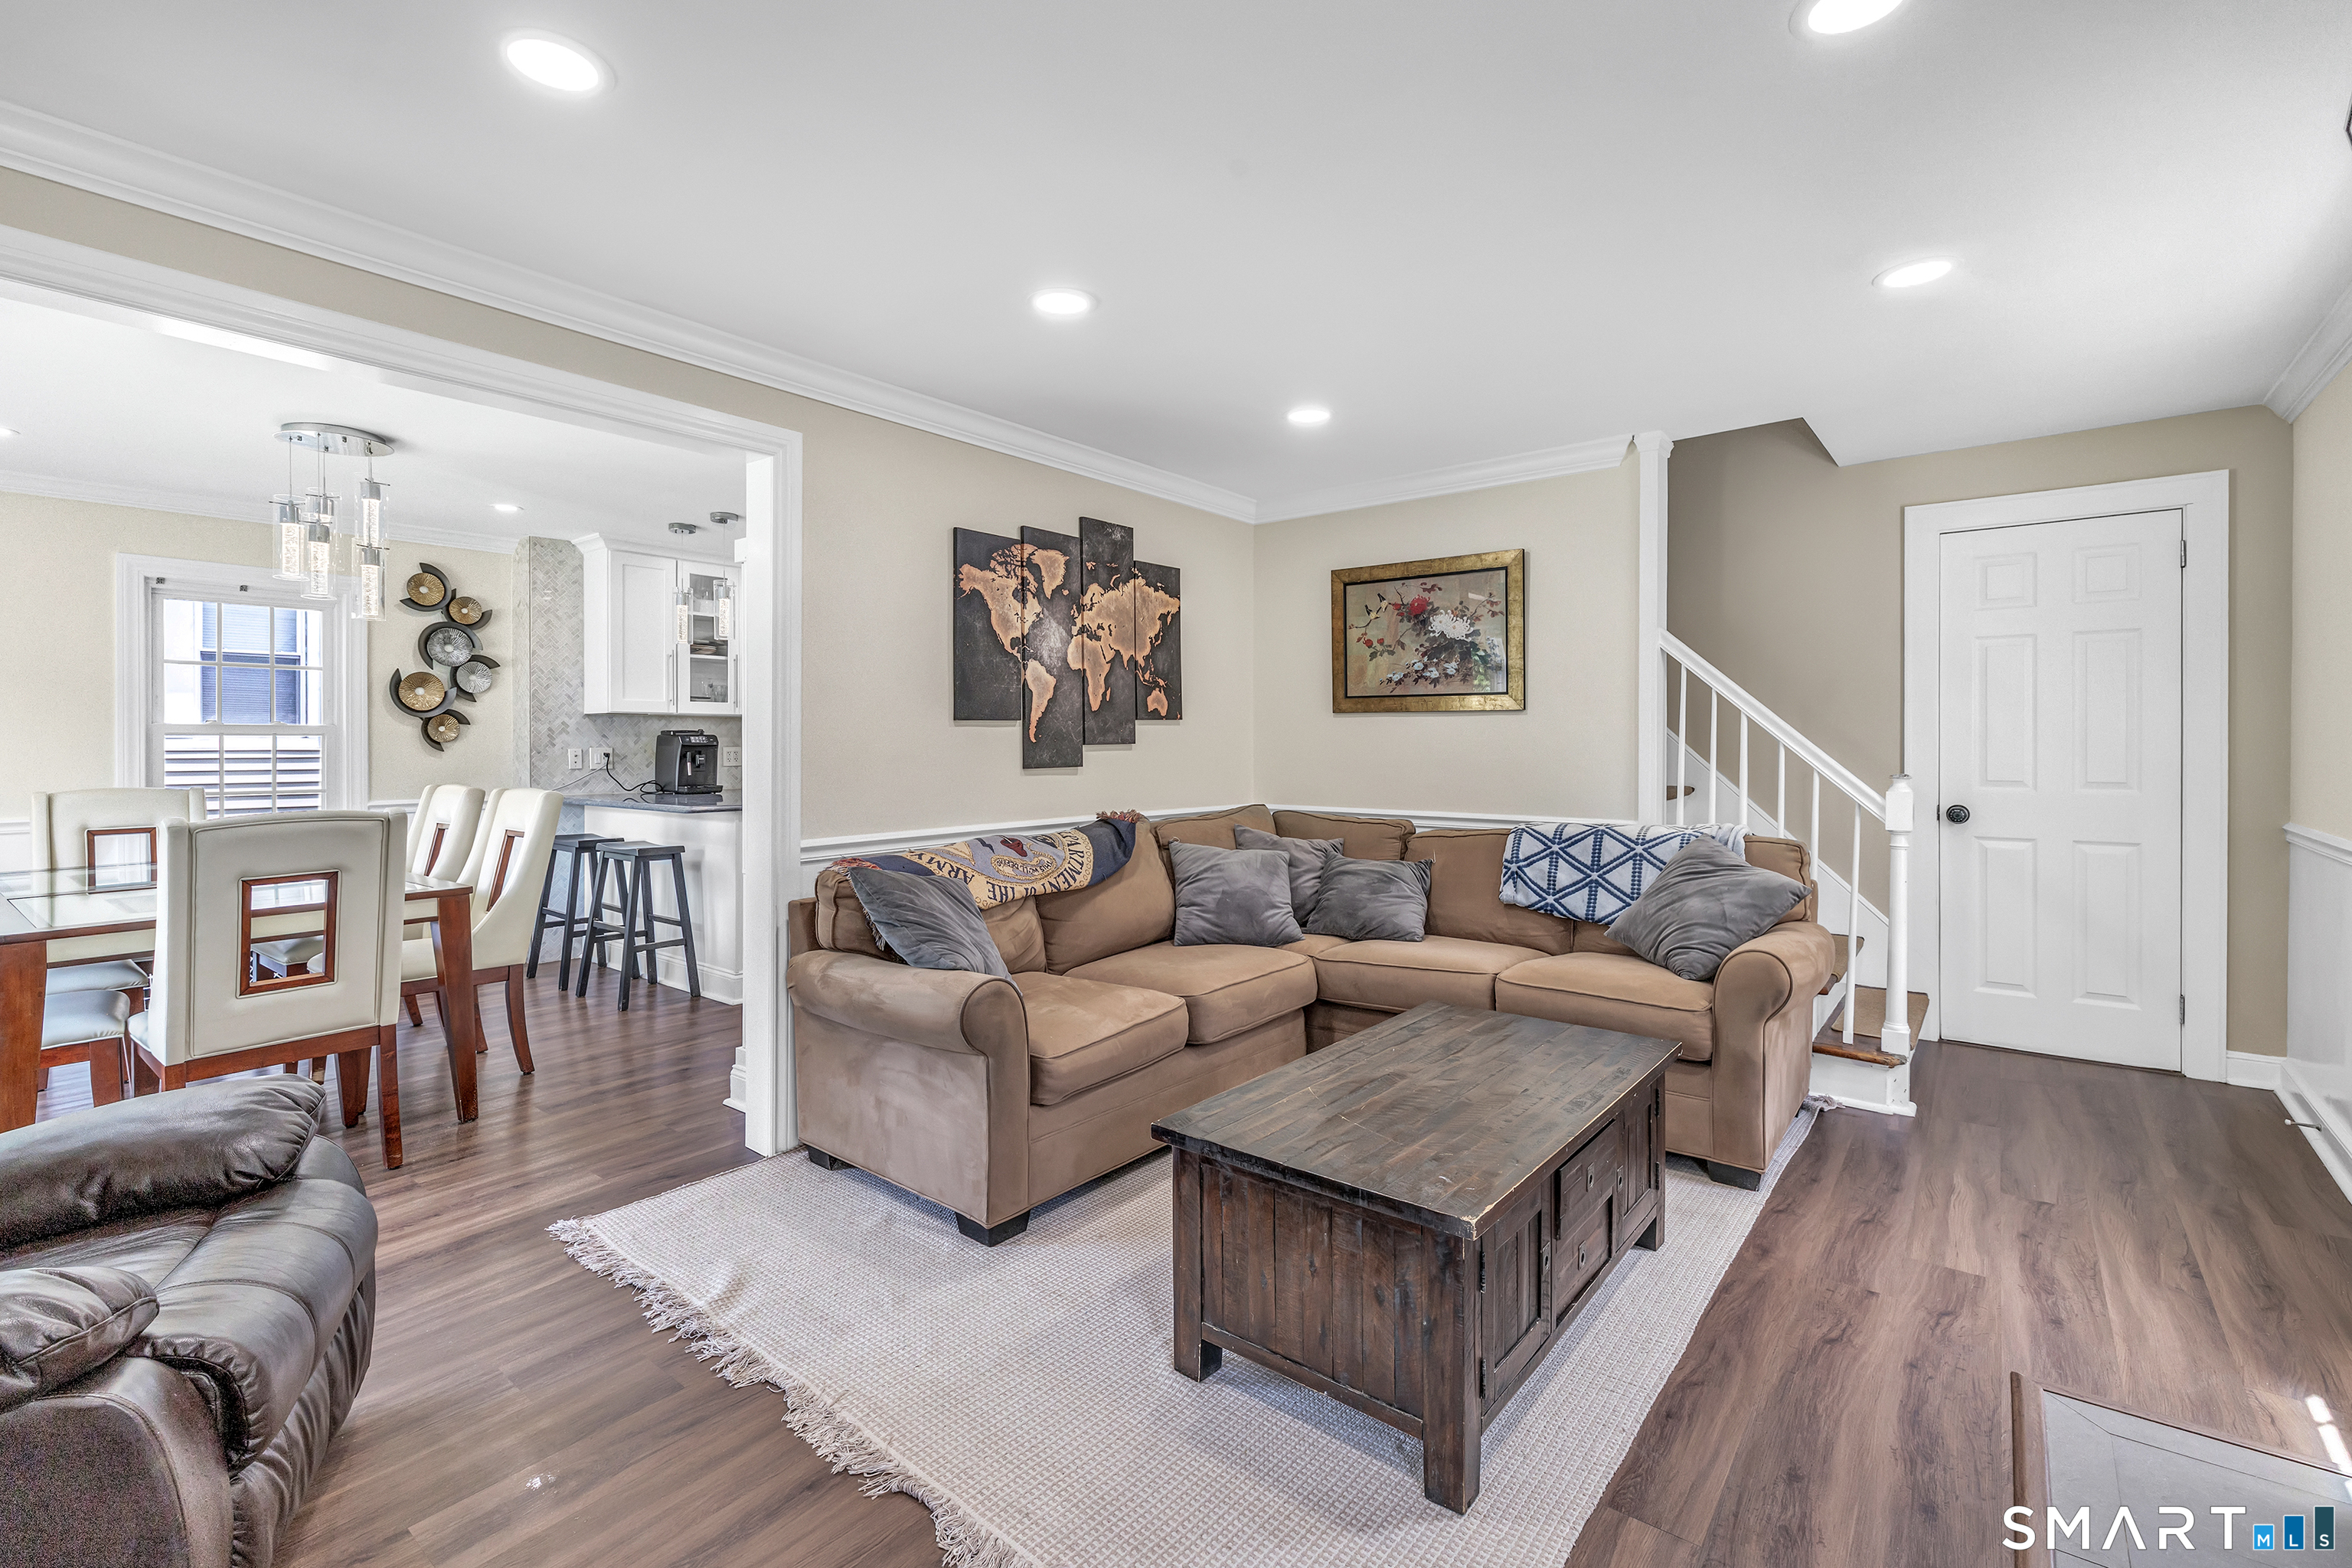
Living room with a sectional sofa, dark wood coffee table, and open dining area.
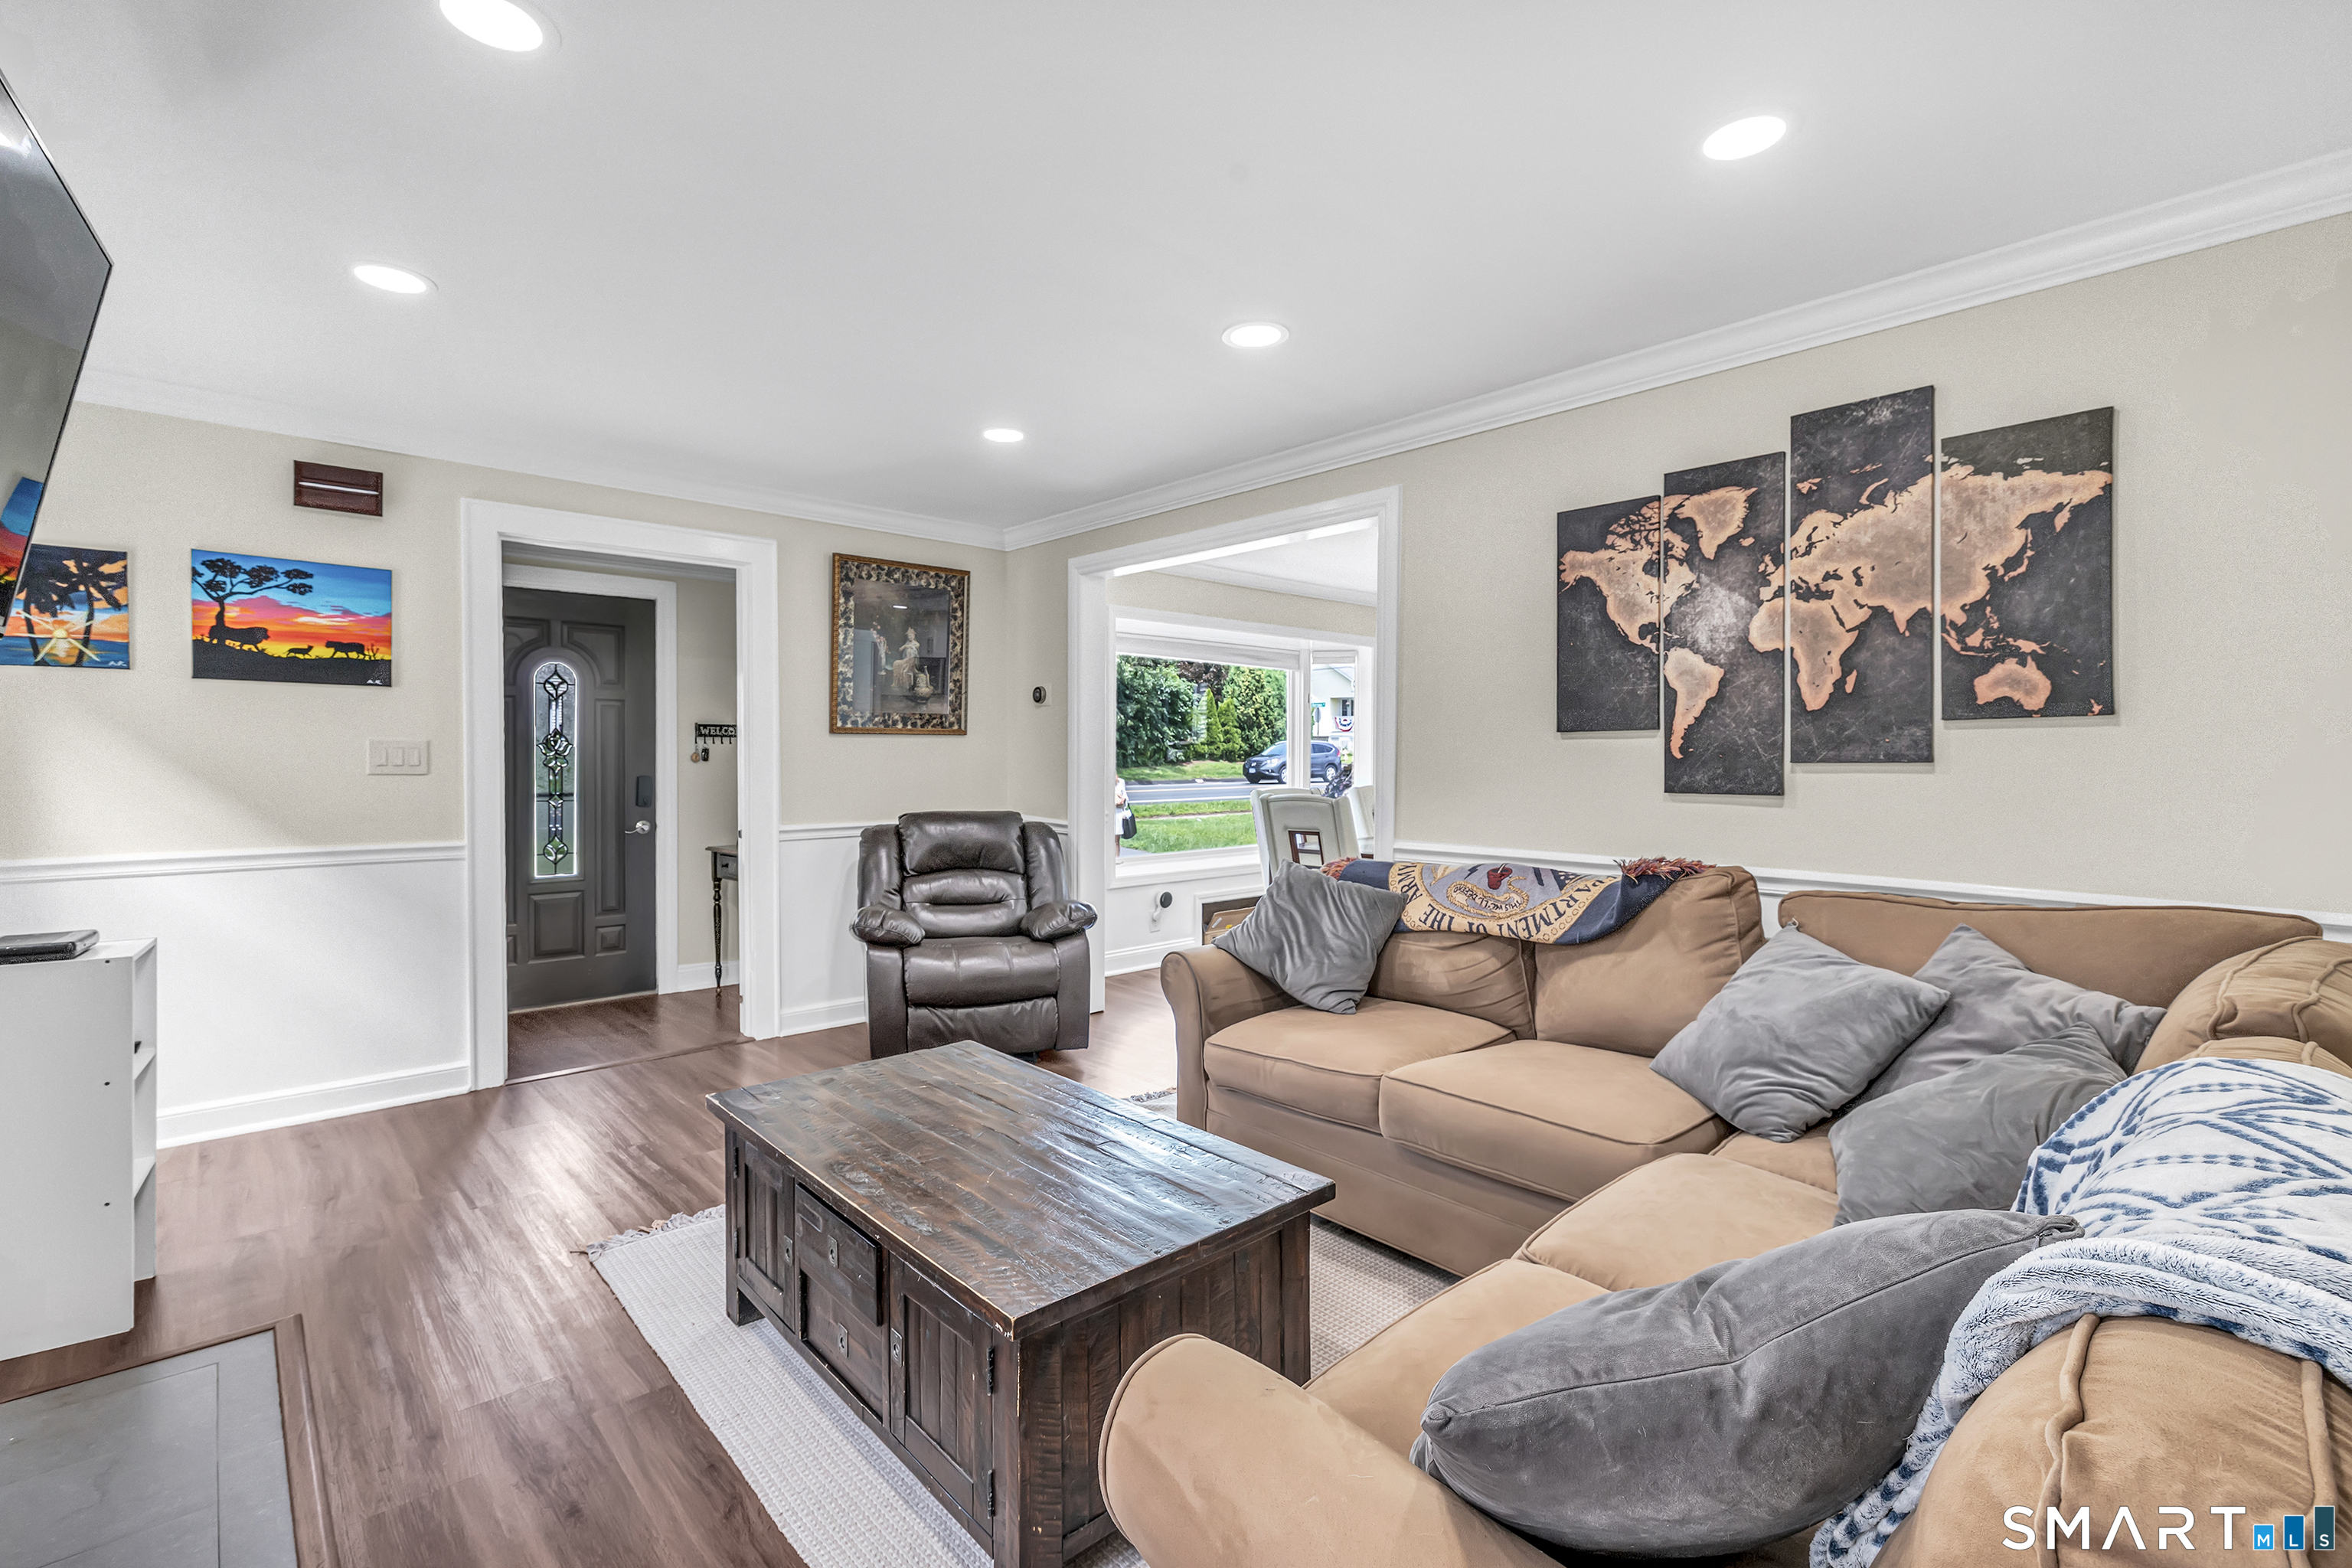
Furnished living room with a tan sectional, dark wood coffee table, and world map wall art.
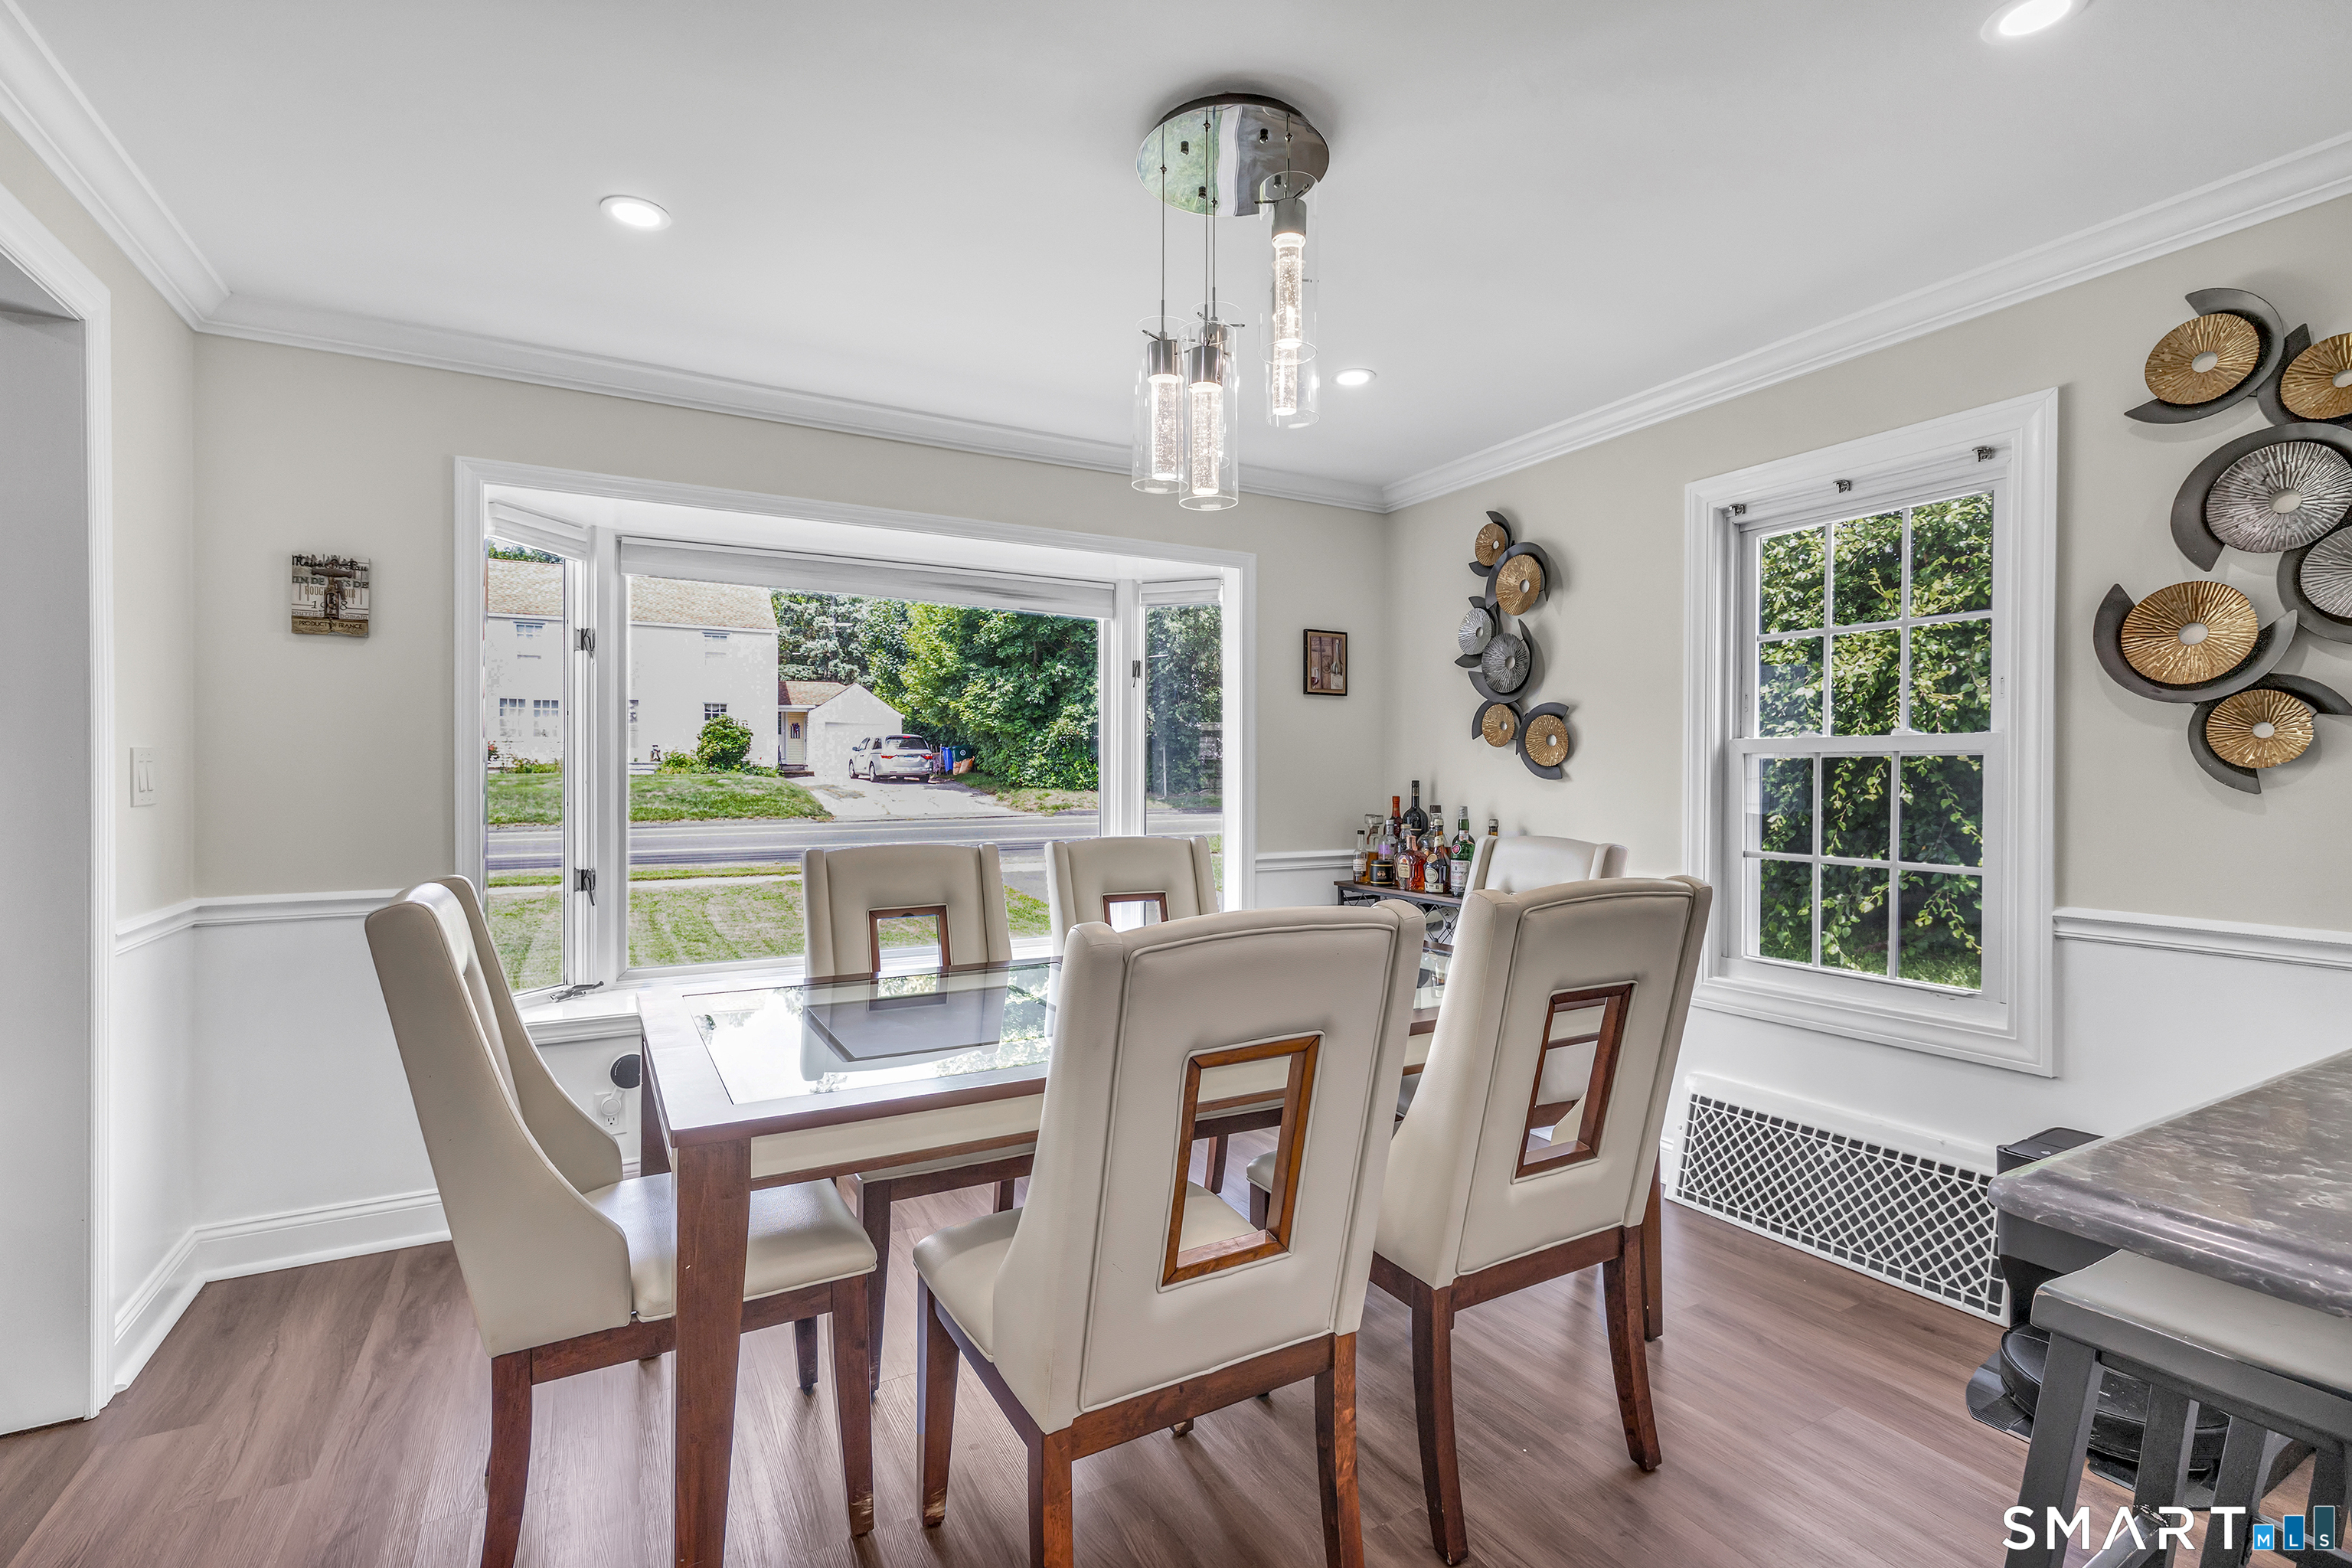
Dining room with a glass-top table, upholstered chairs, and large windows overlooking greenery.
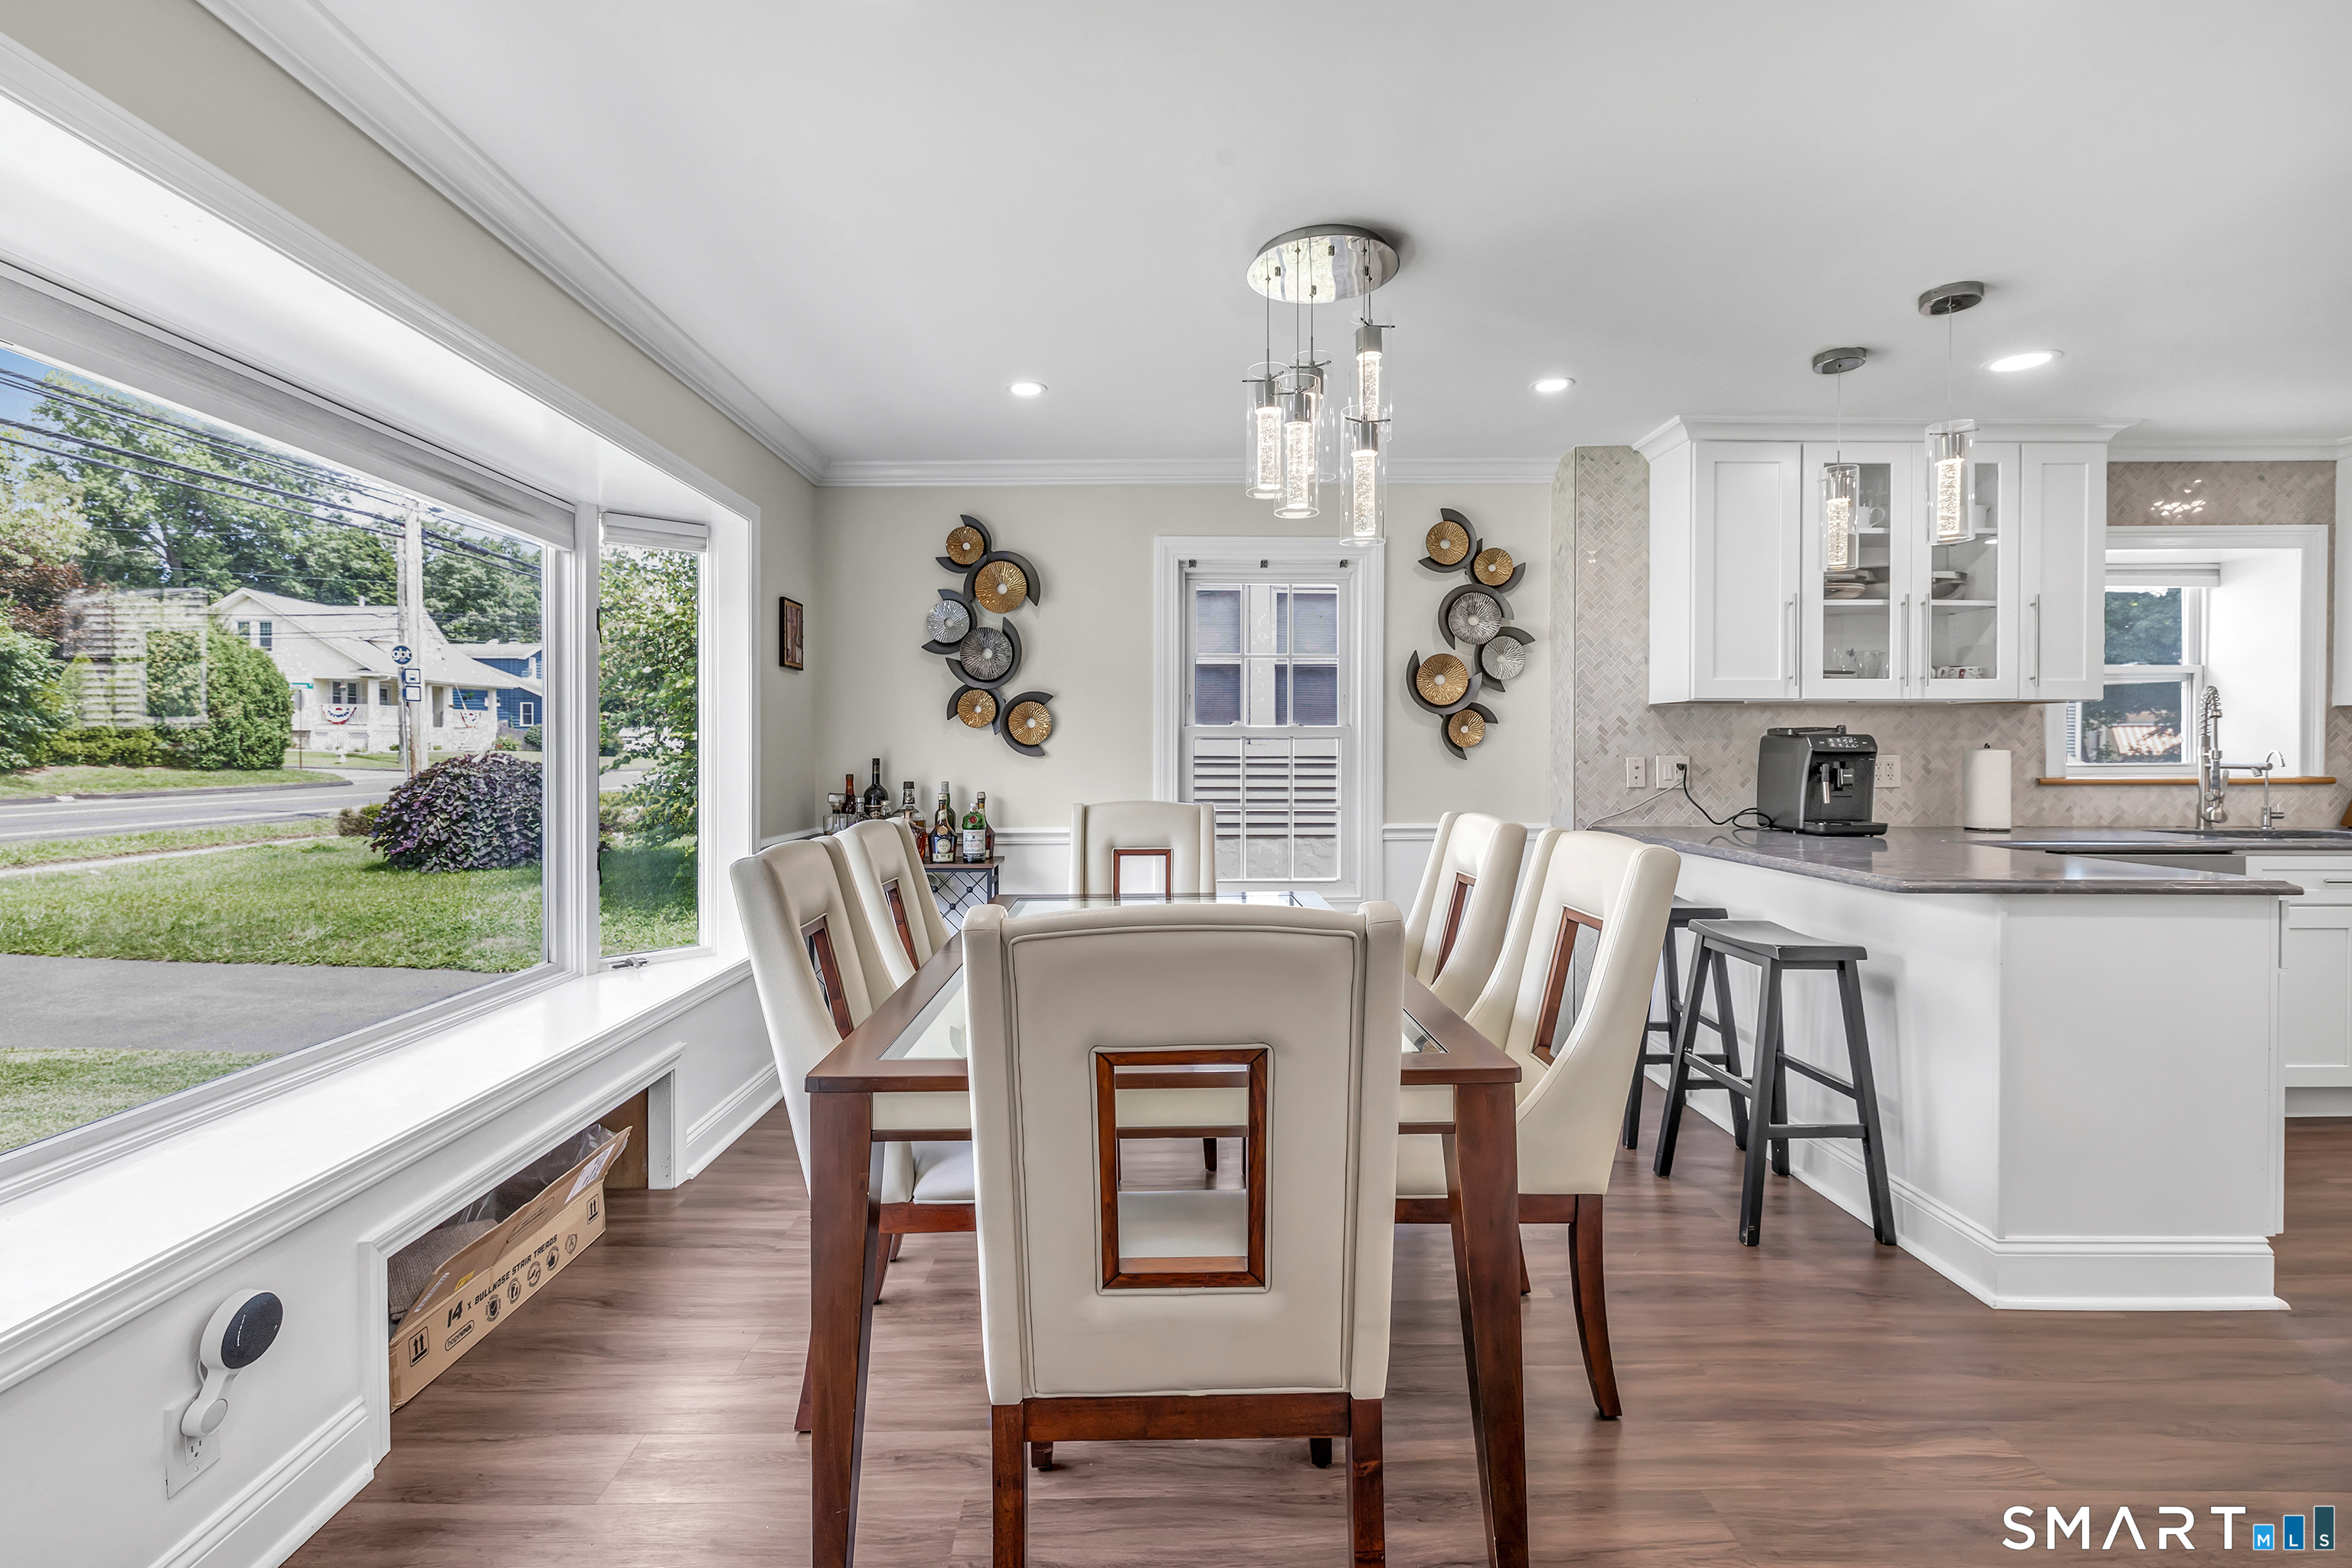
Open dining area with a dark wood table beside a bright white kitchen and large street-facing windows.
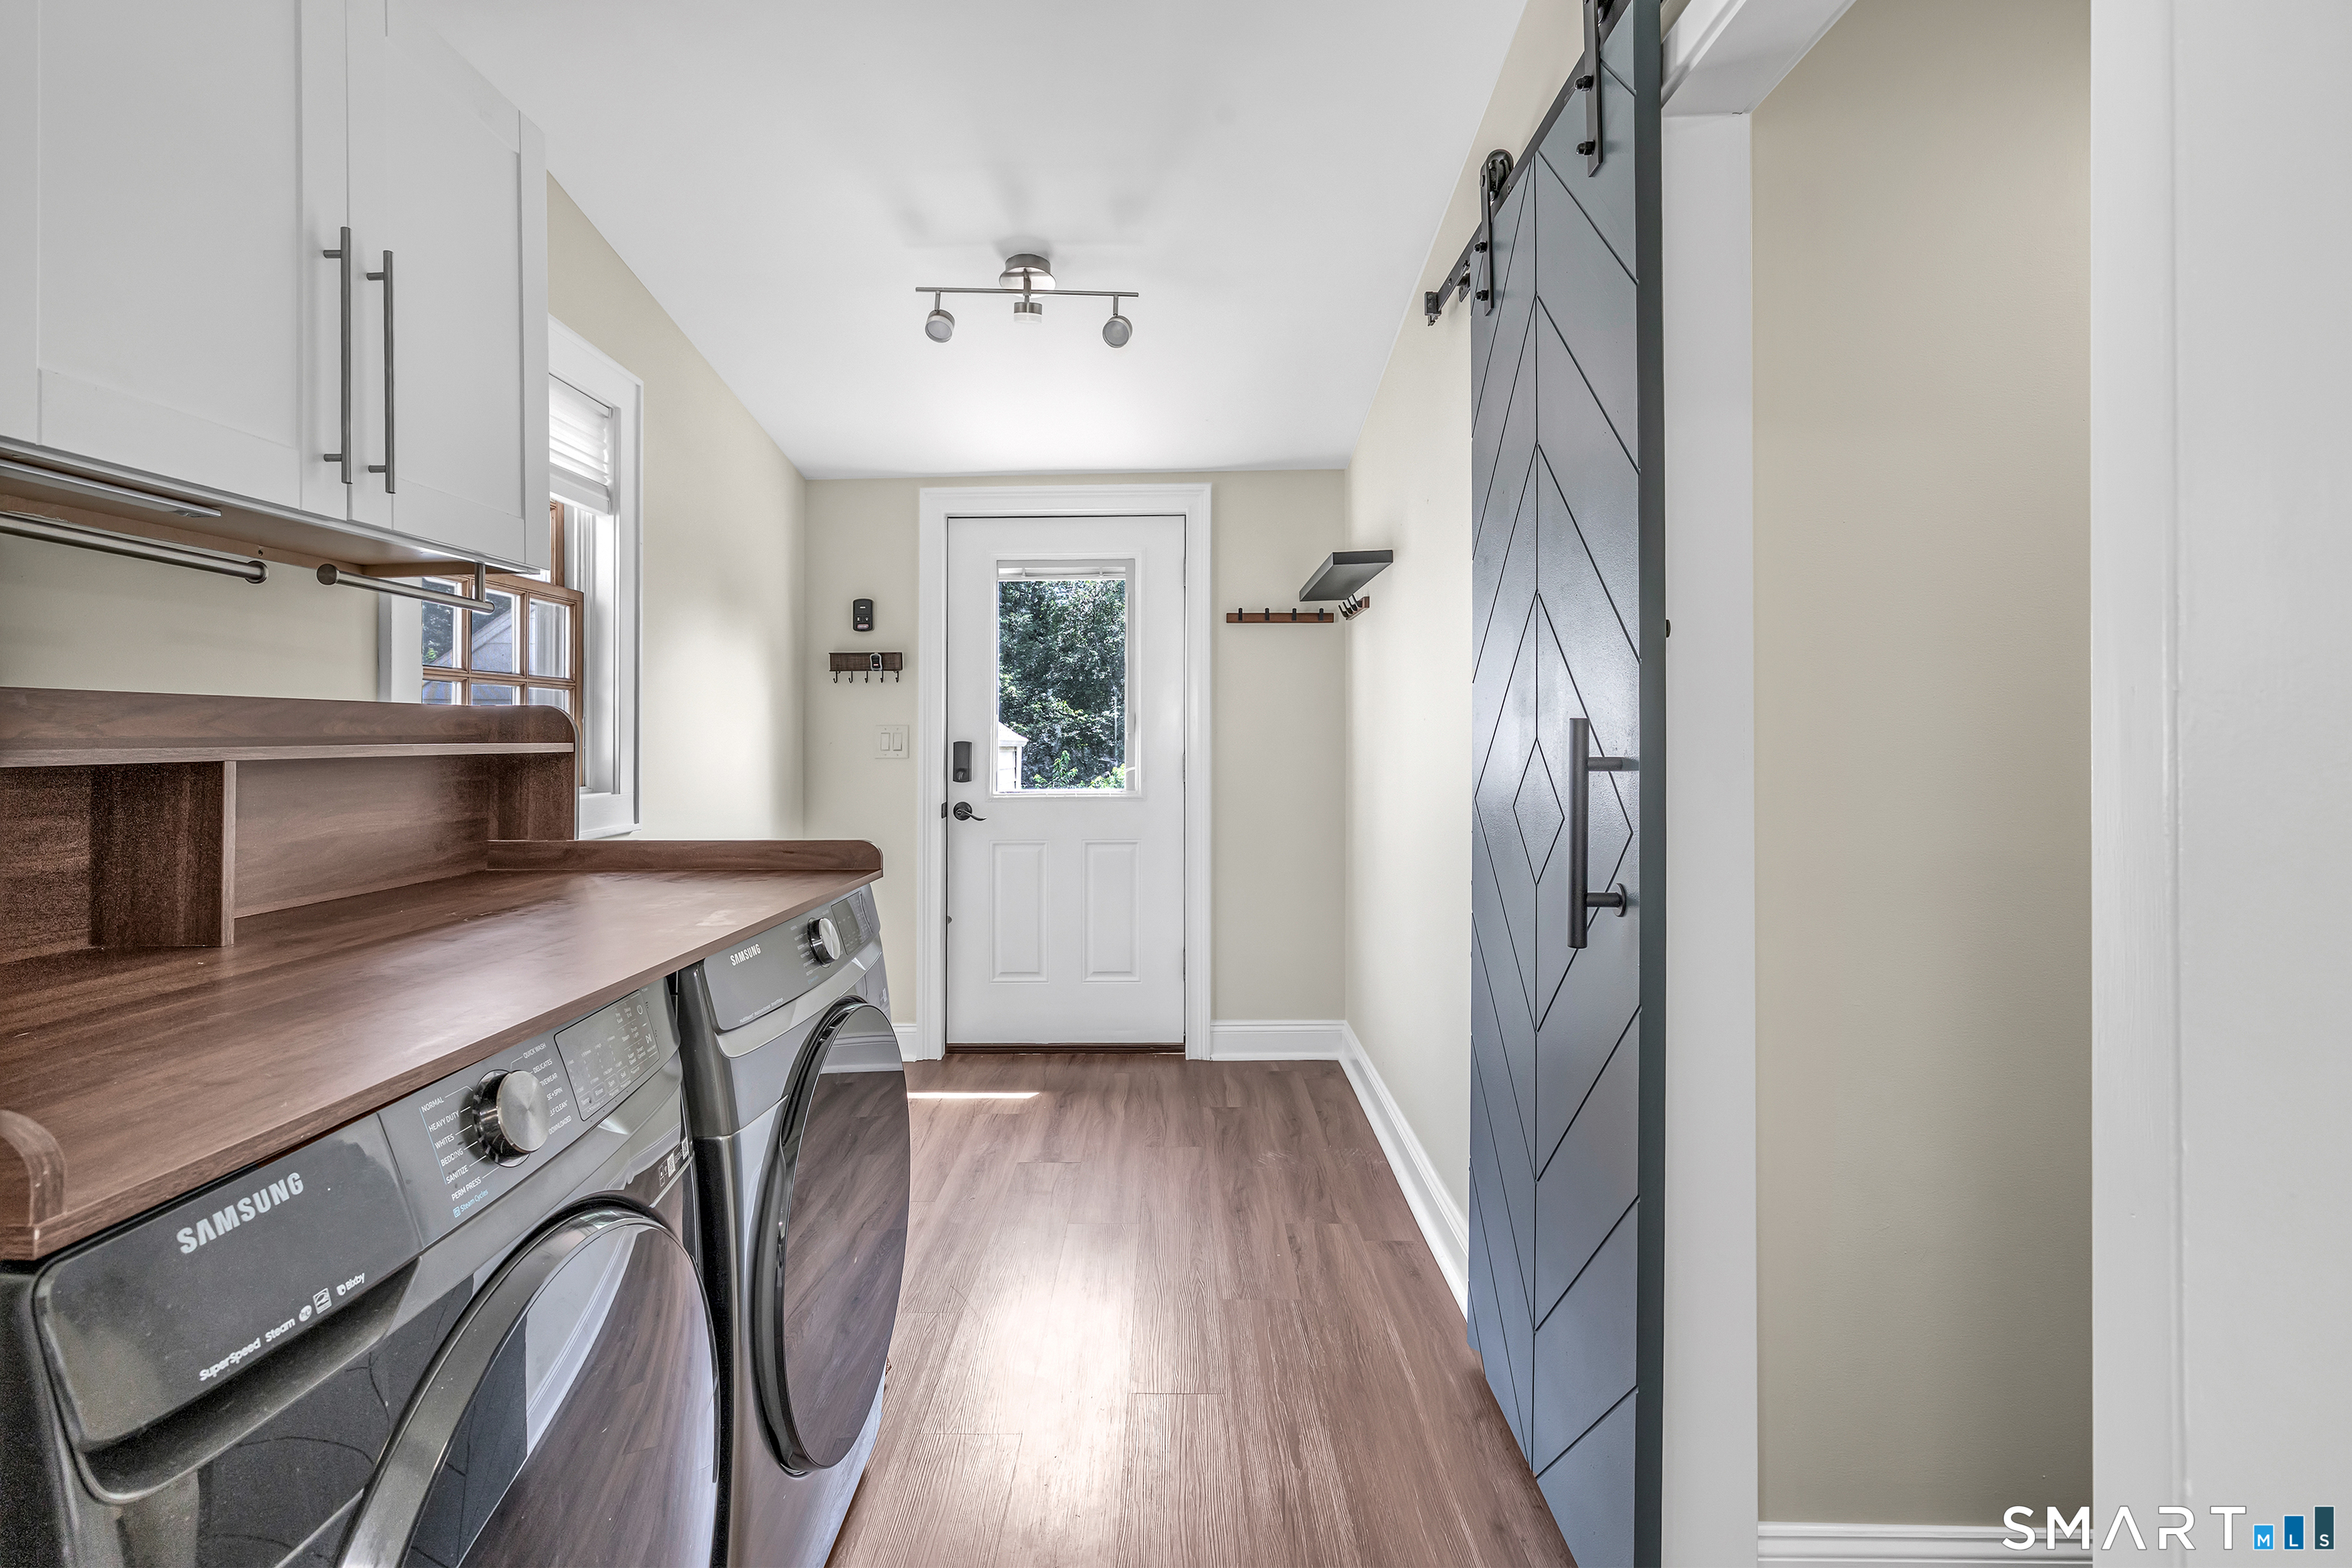
Laundry room with Samsung washer and dryer, wood countertops, and a dark sliding barn door.
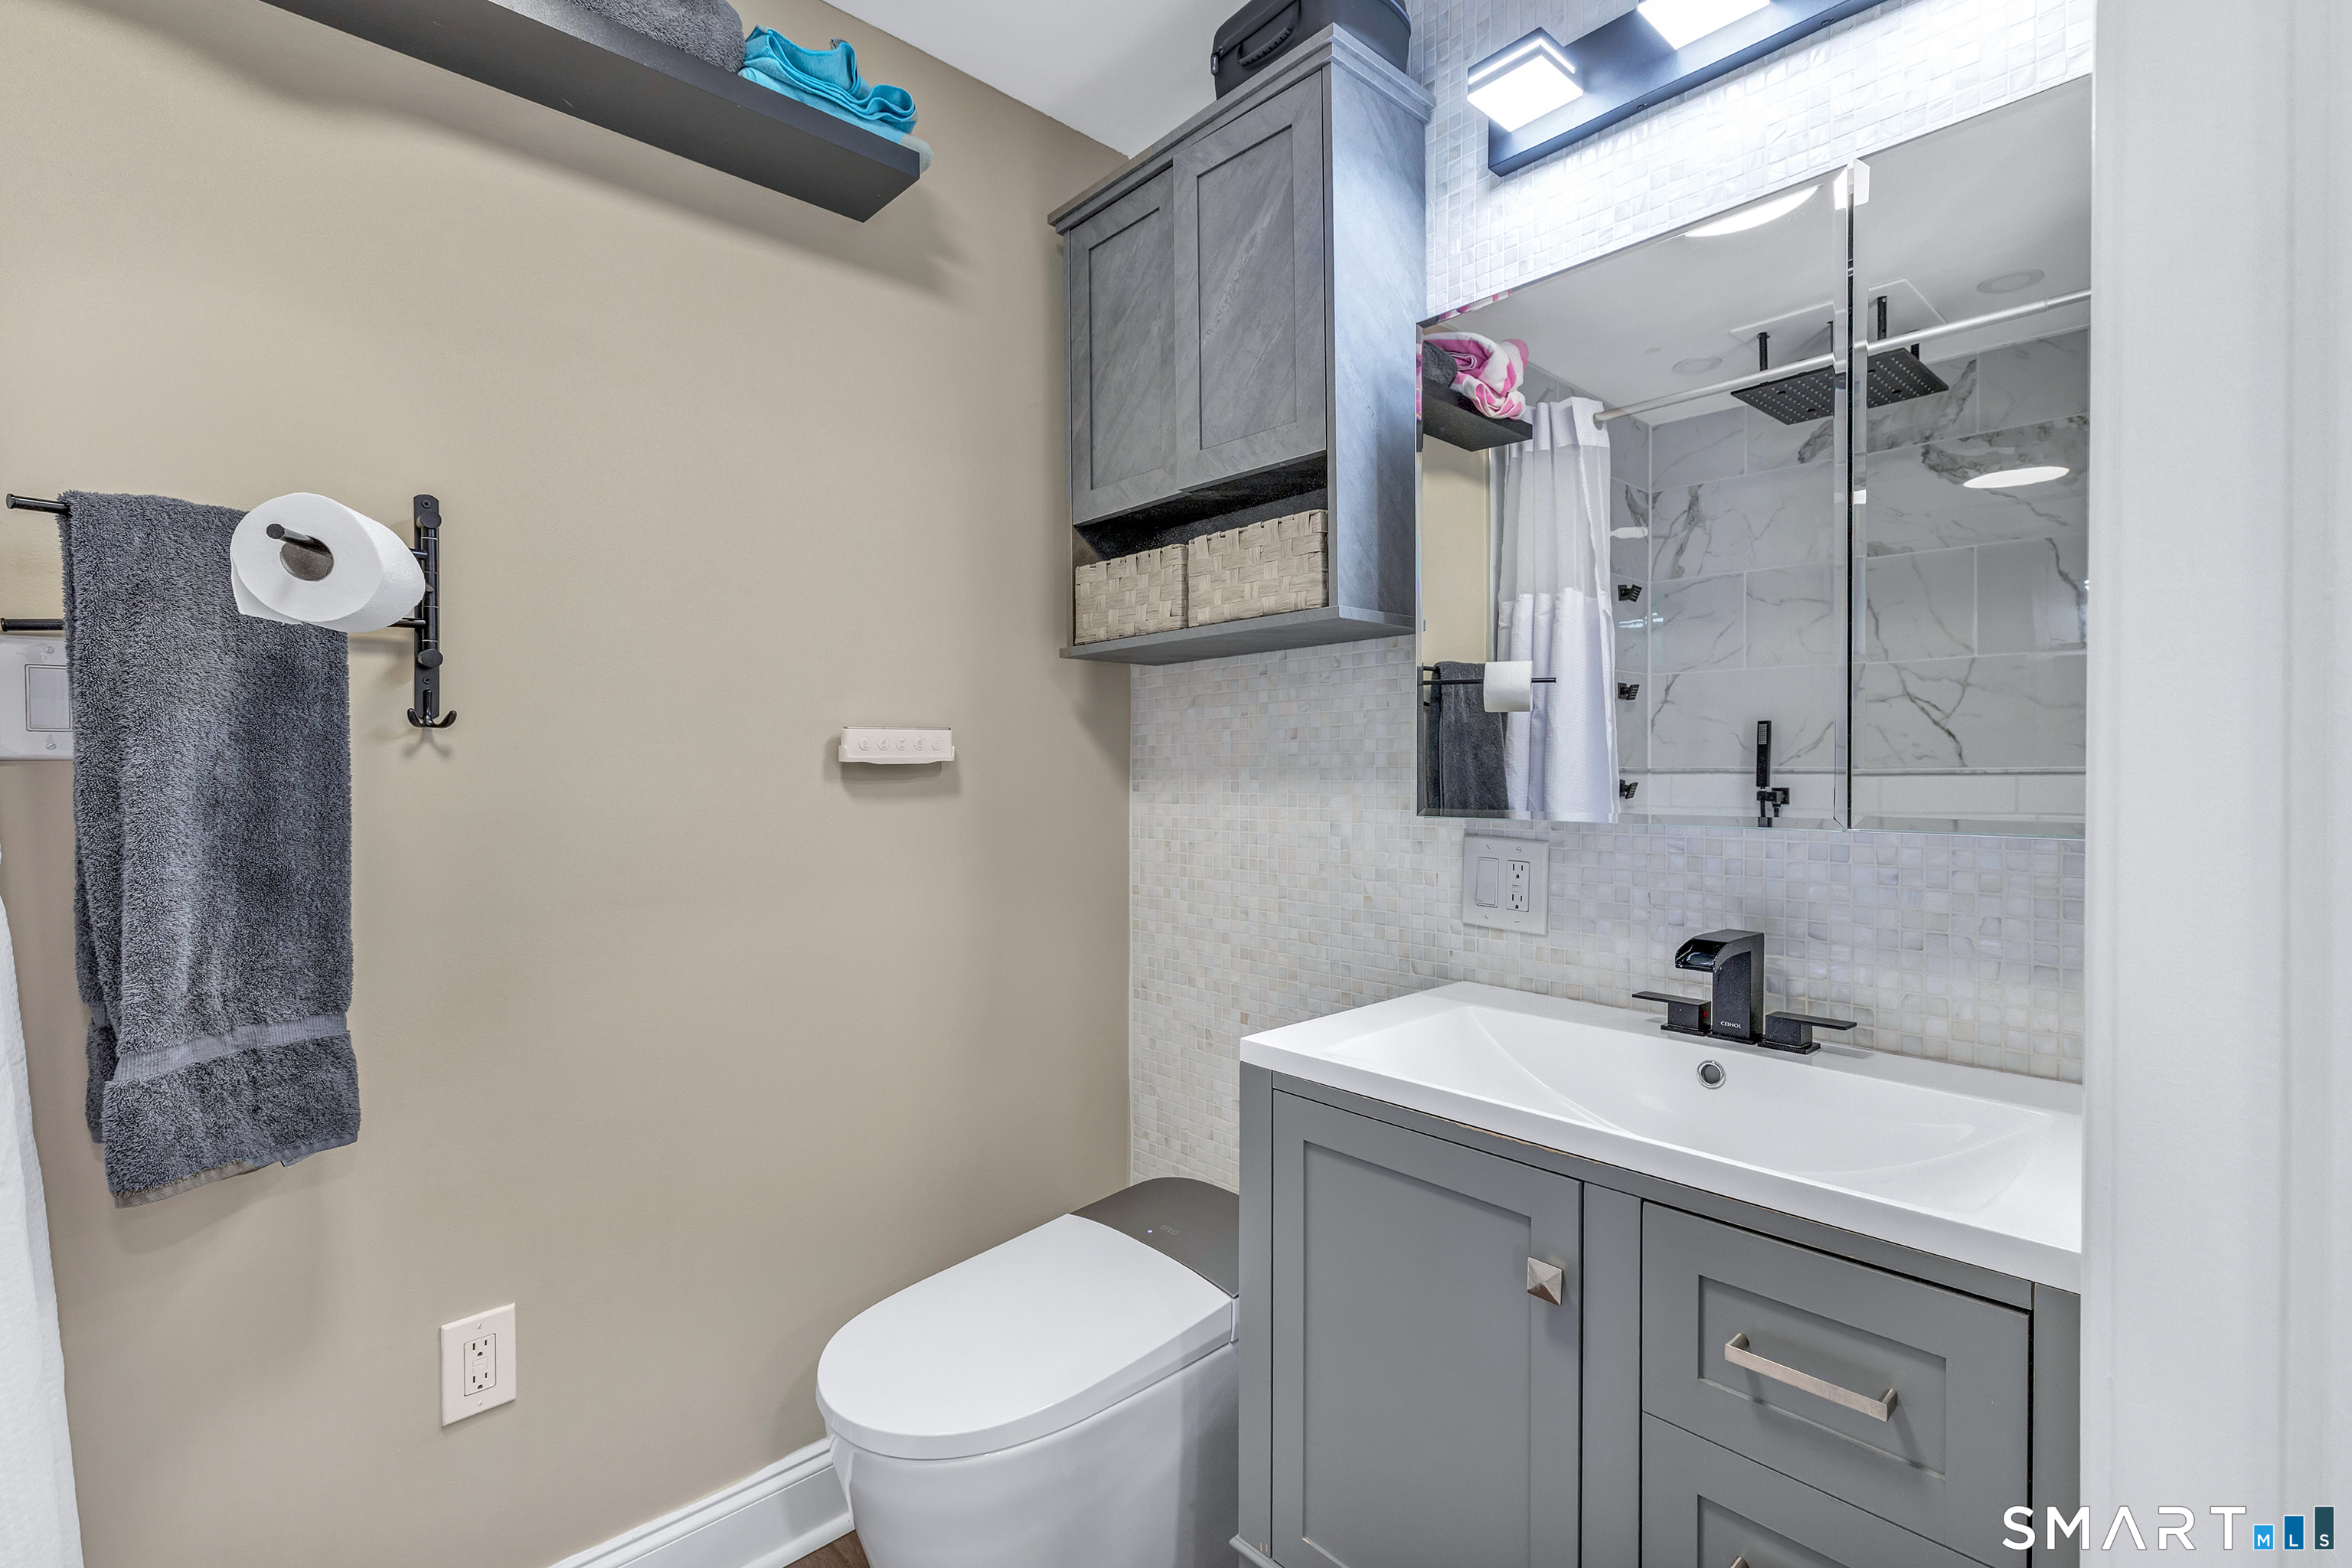
Bathroom with a gray vanity, white vessel sink, and glass-enclosed marble-tile shower.
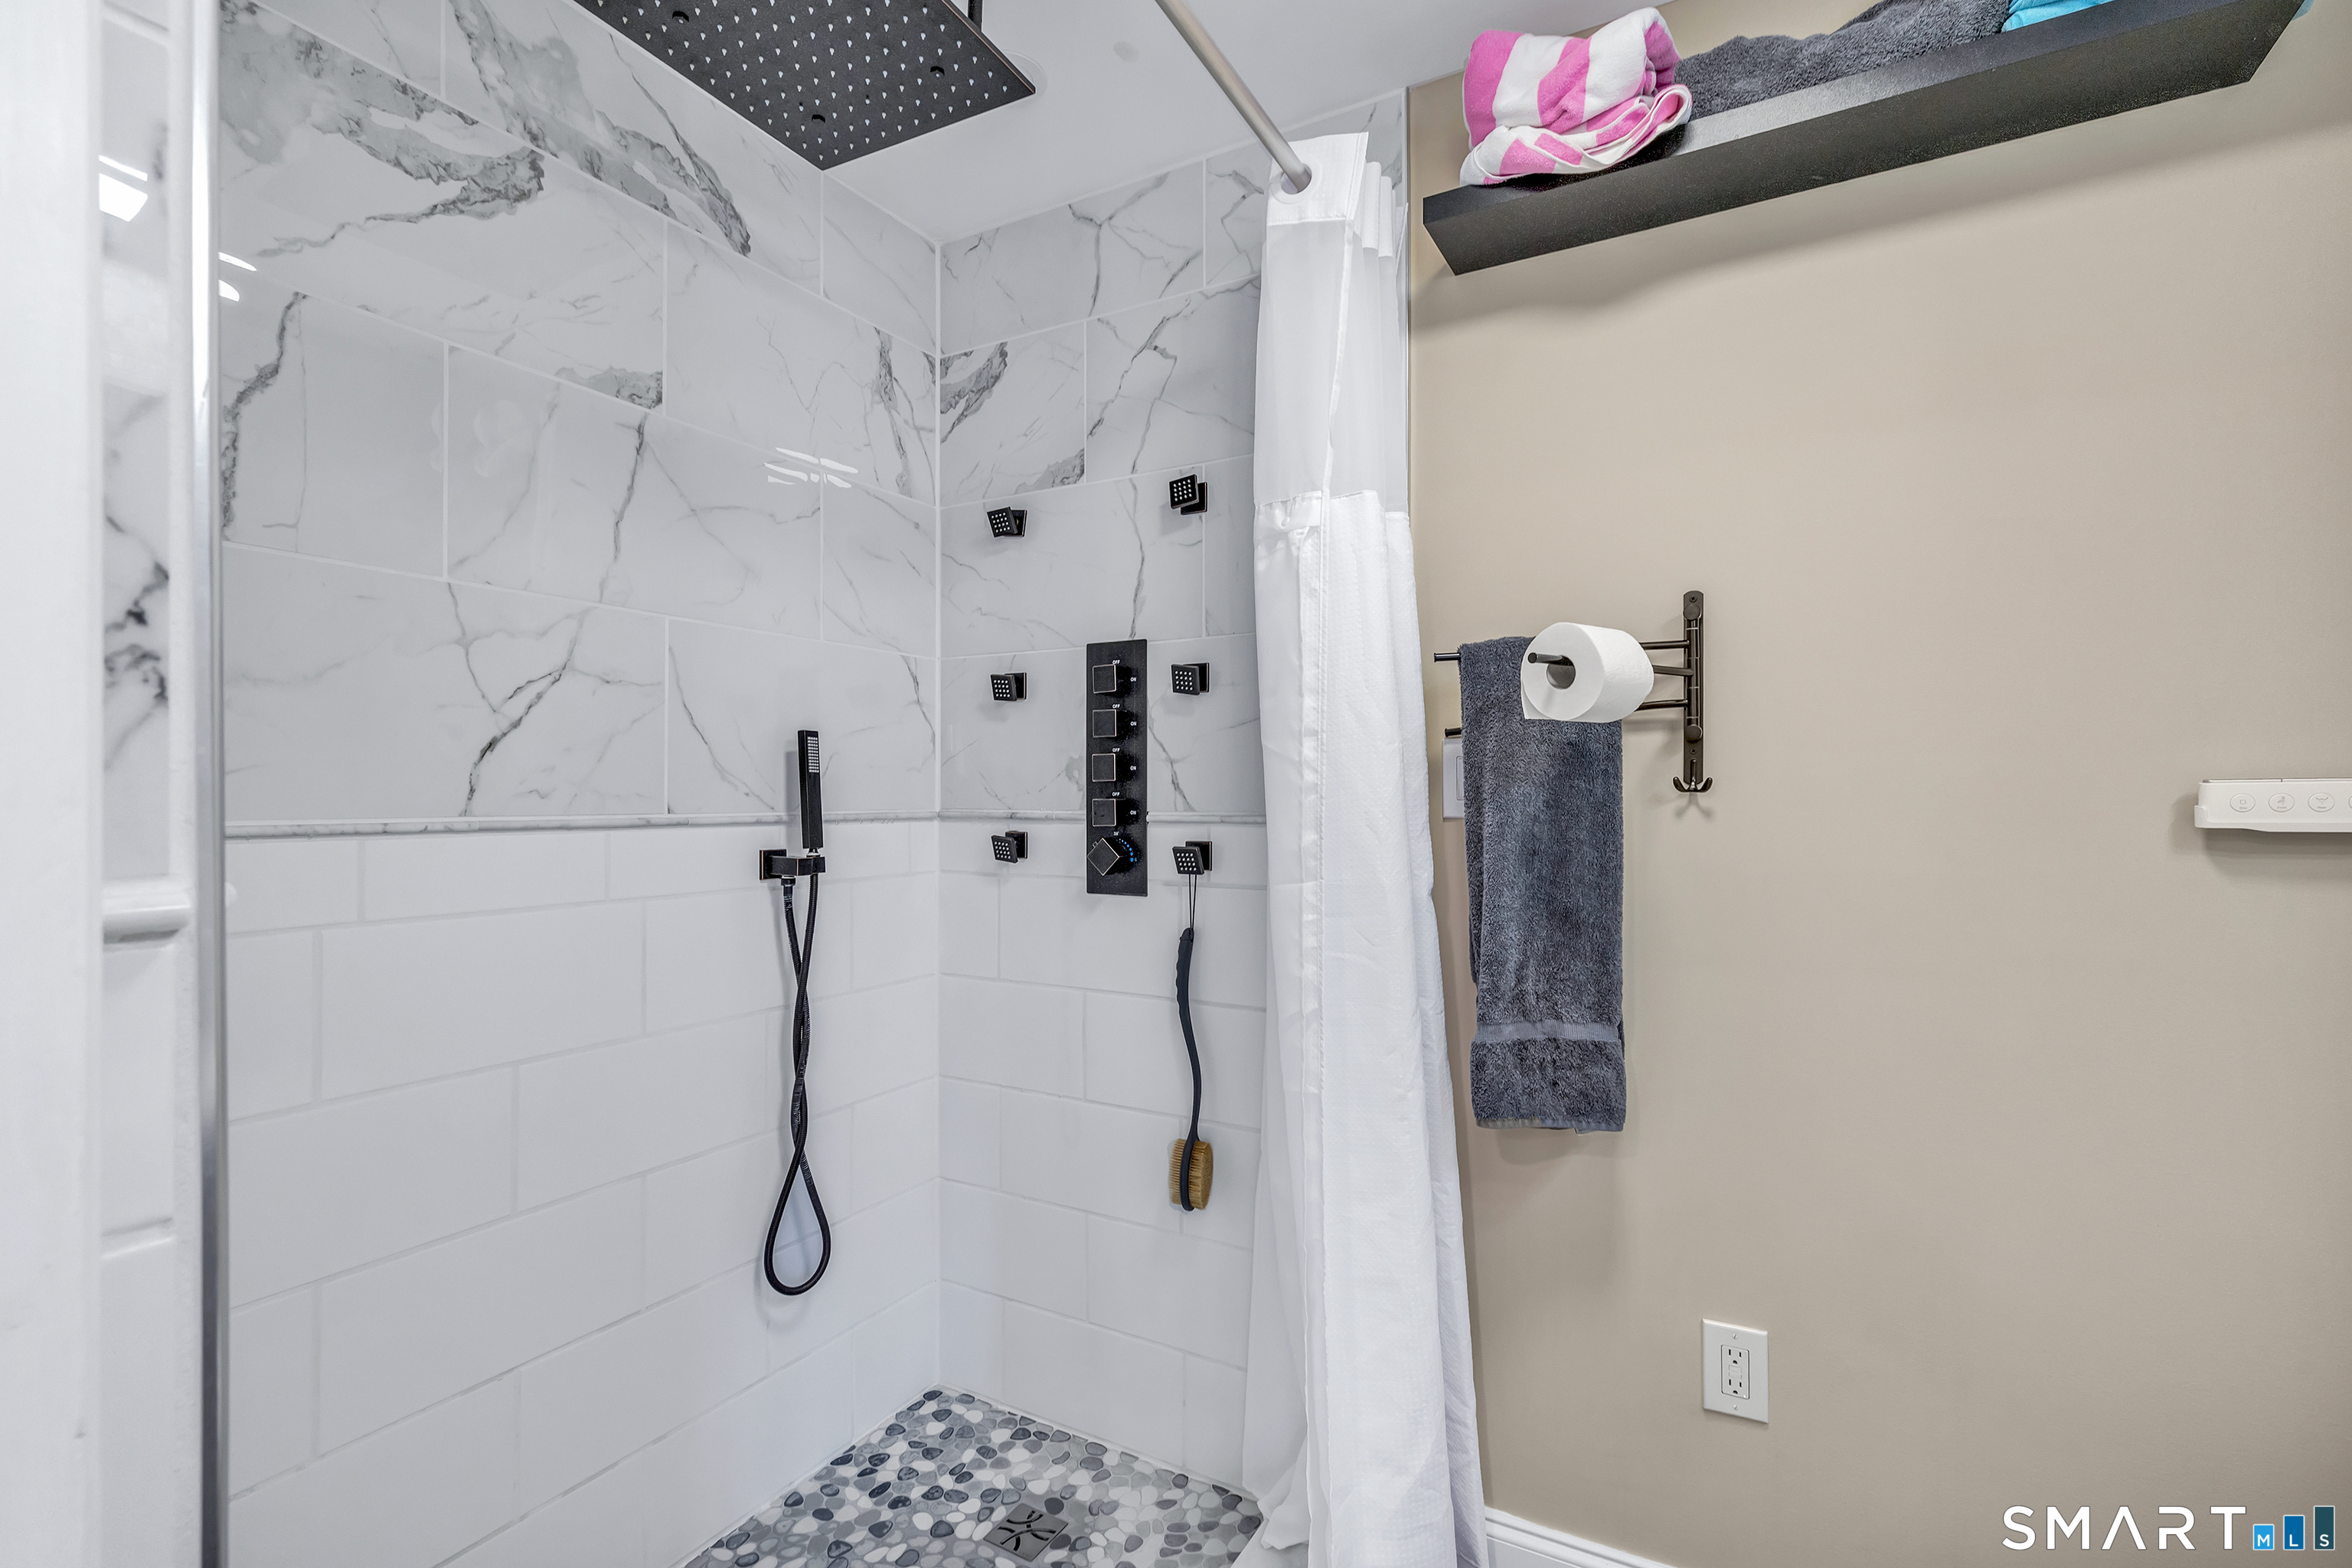
Bathroom shower with marble-look tile, multiple black fixtures, and pebble mosaic flooring.
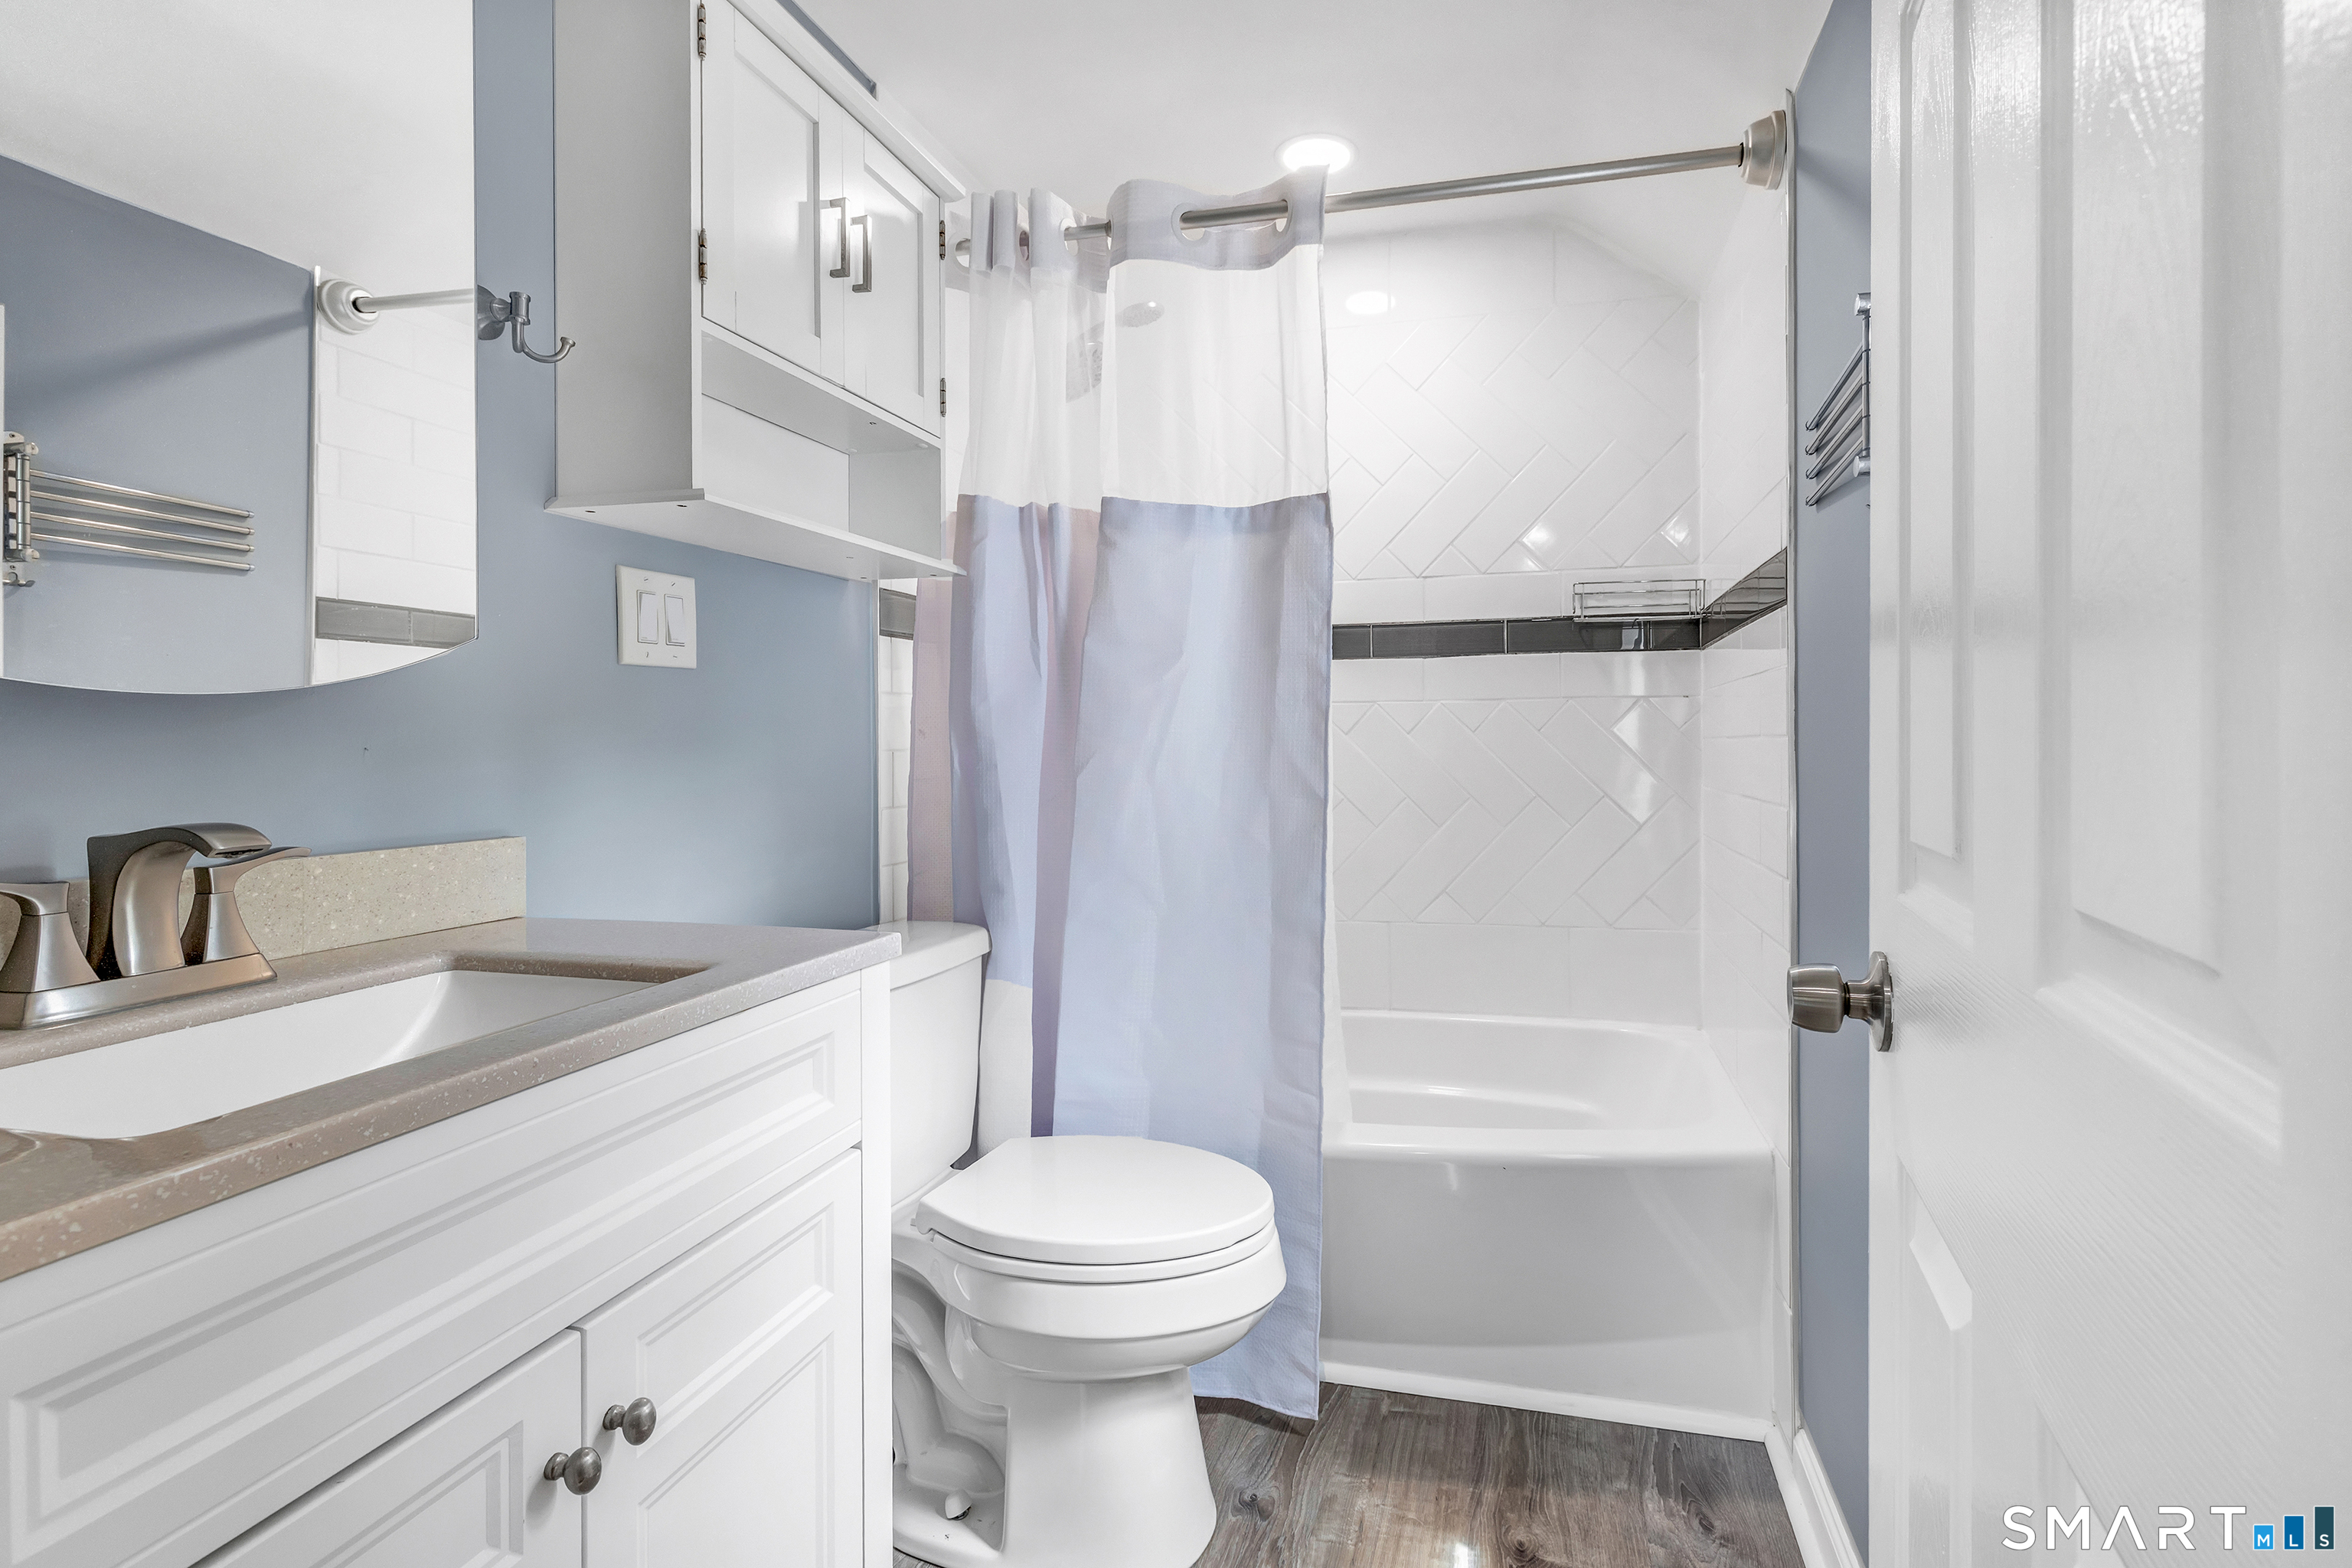
Bathroom with white vanity, toilet, and tub behind a blue-and-white shower curtain.
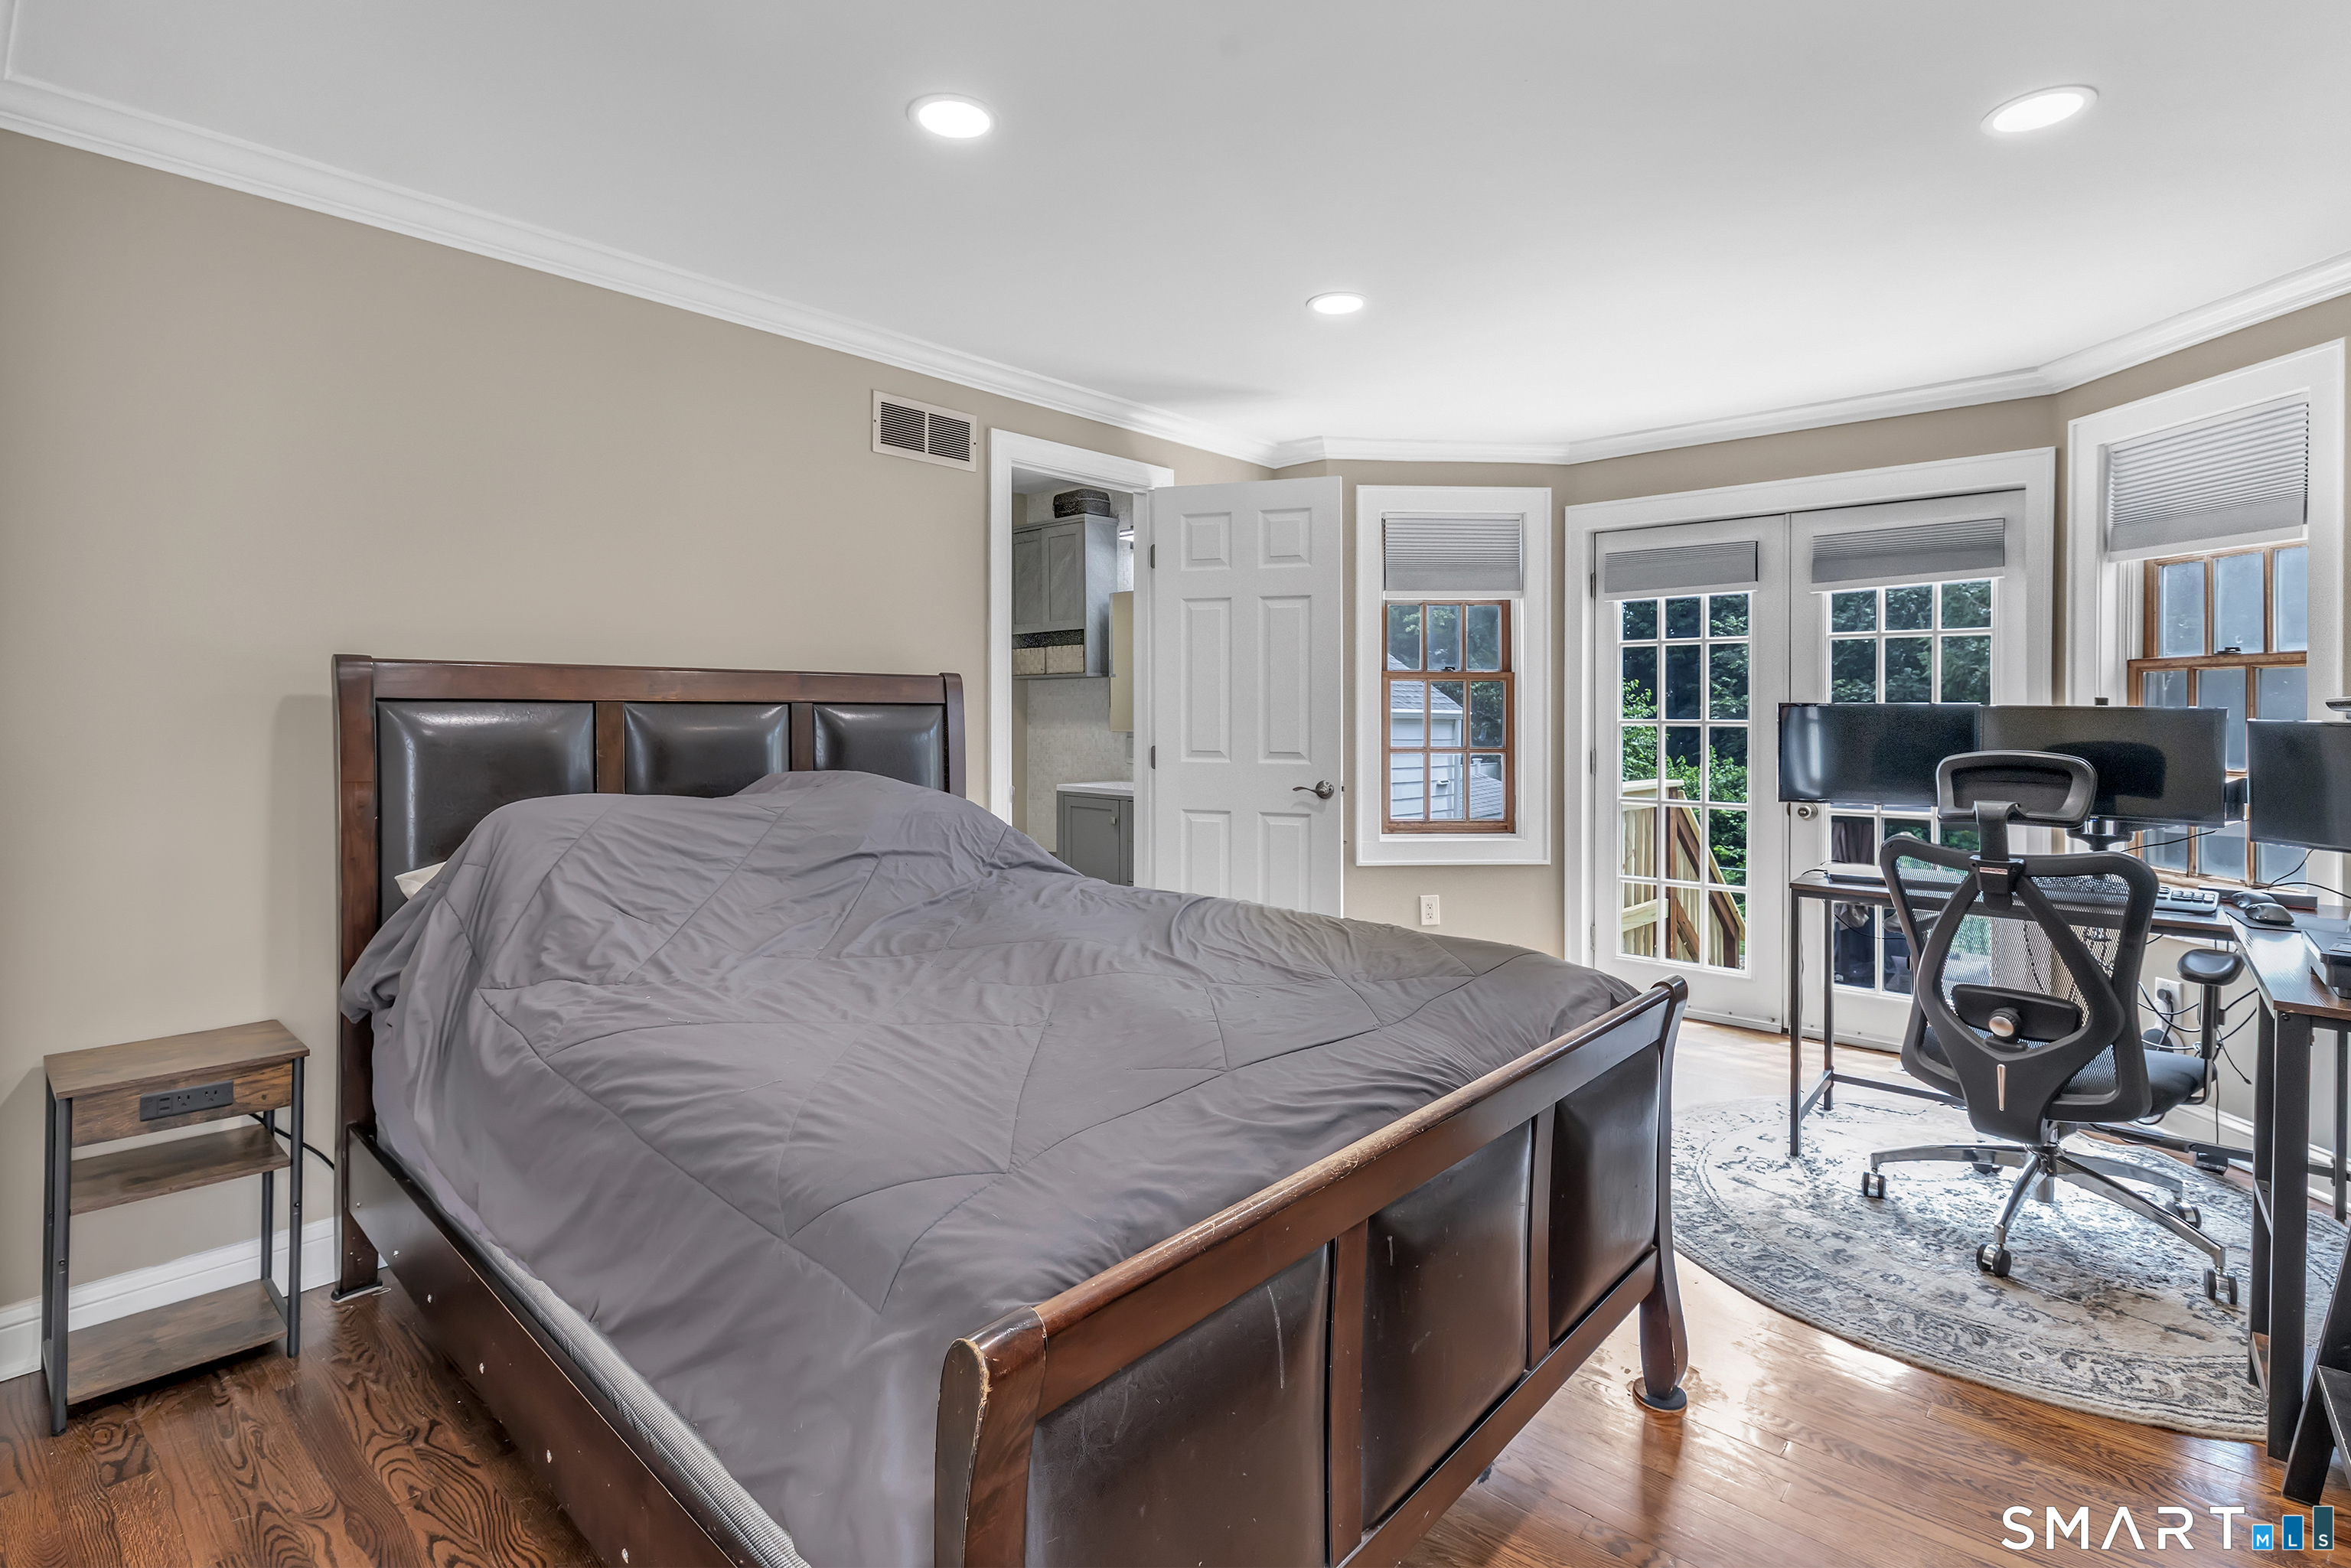
Bedroom with a dark wood bed and an office desk beside glass doors.
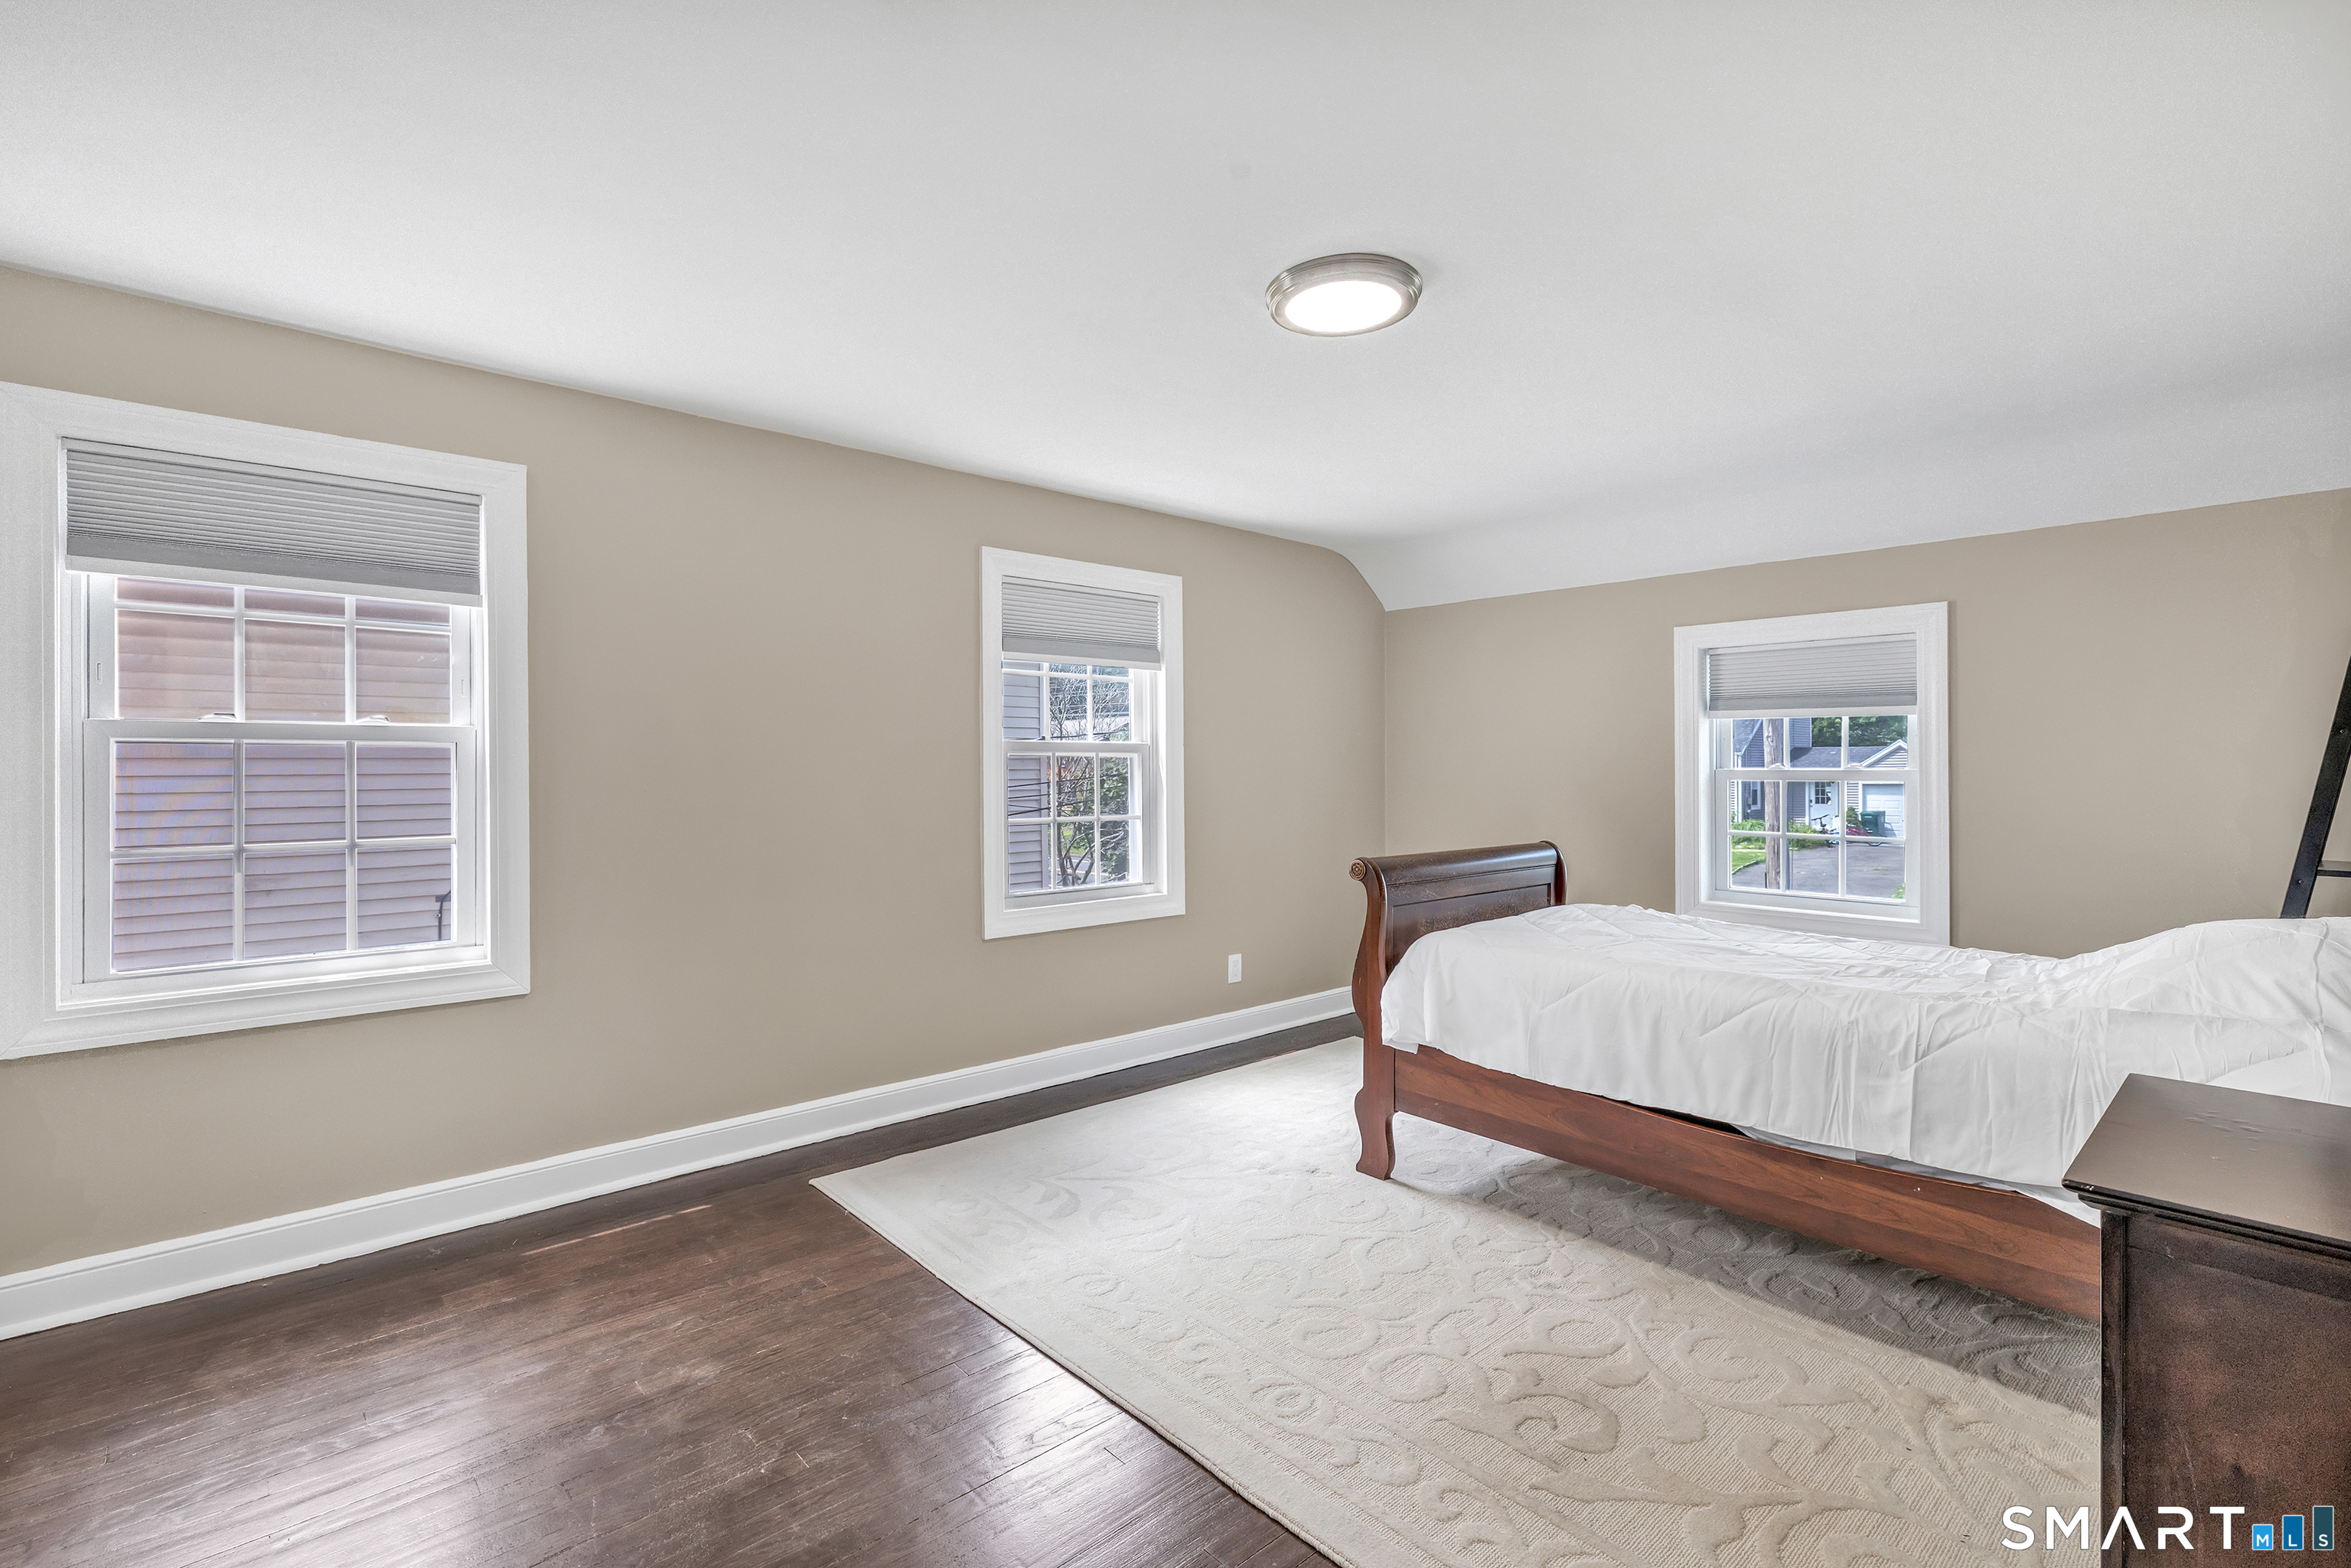
Bedroom with a wooden bed, white bedding, three windows, and dark hardwood floors.
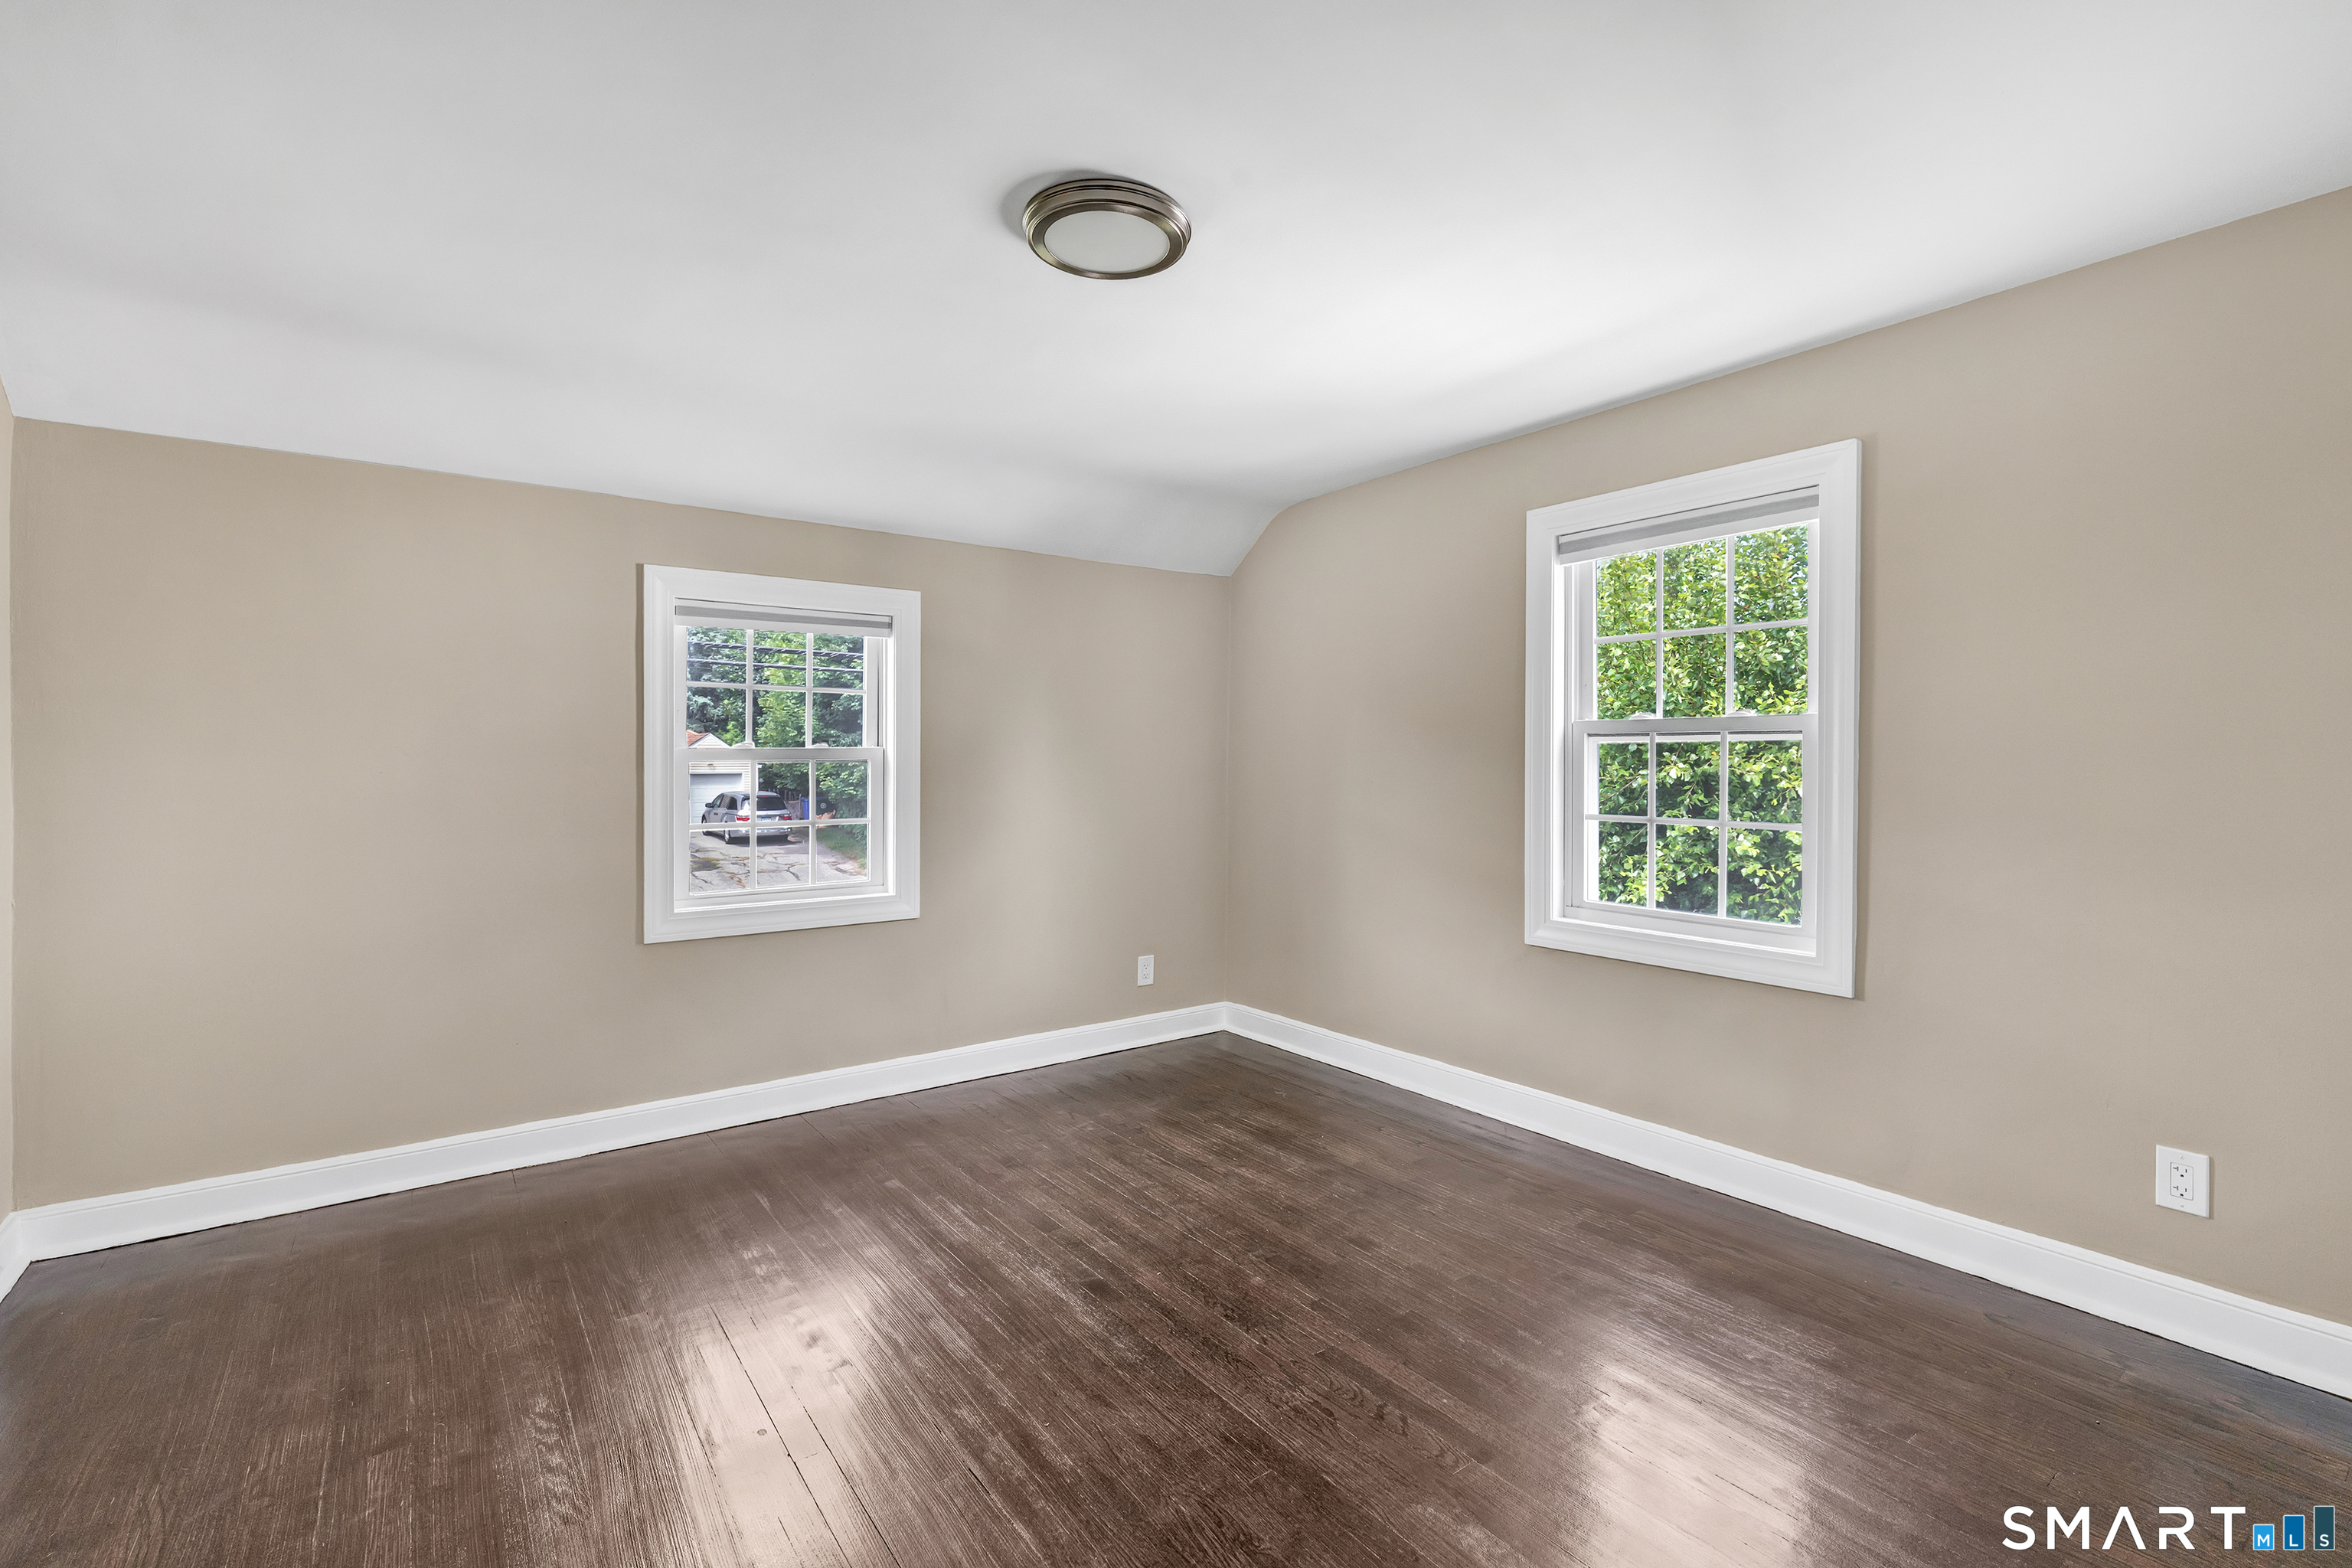
Empty room with dark wood floors, beige walls, and two windows.
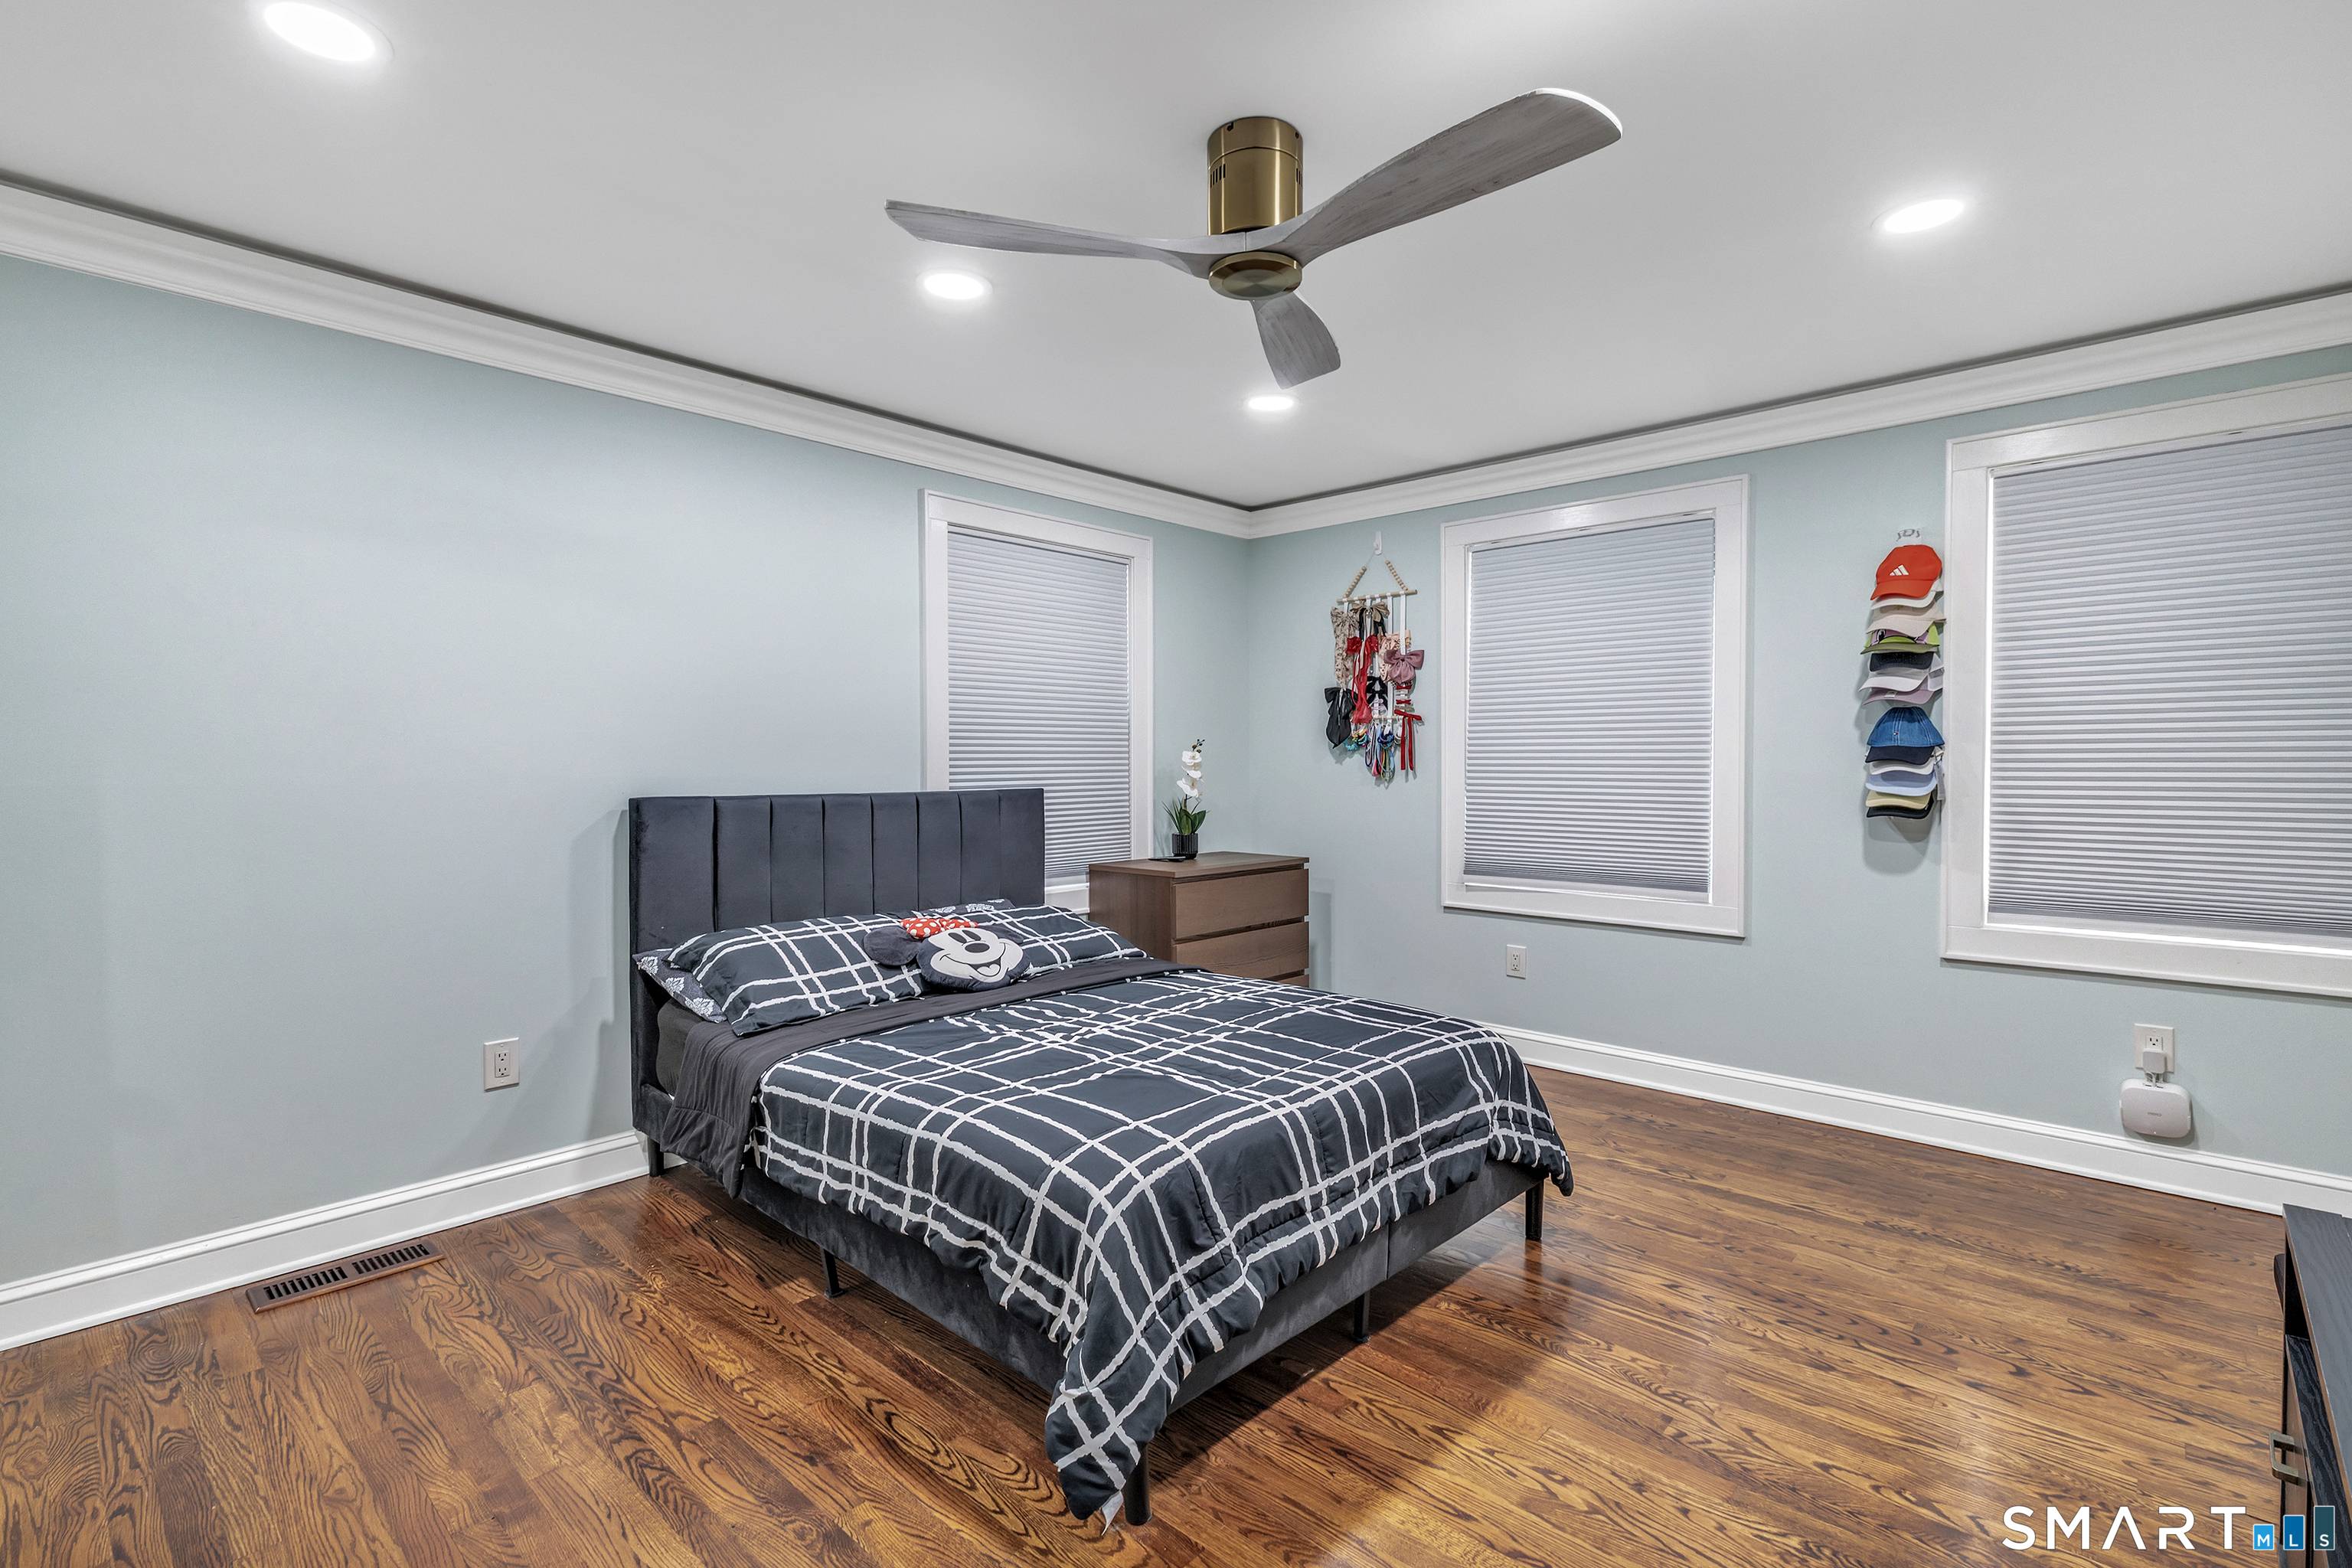
Bedroom with a dark plaid bed, pale blue walls, and warm hardwood floors.
Utility room with a tankless water heater, colorful plumbing lines, filtration system, and utility sink.
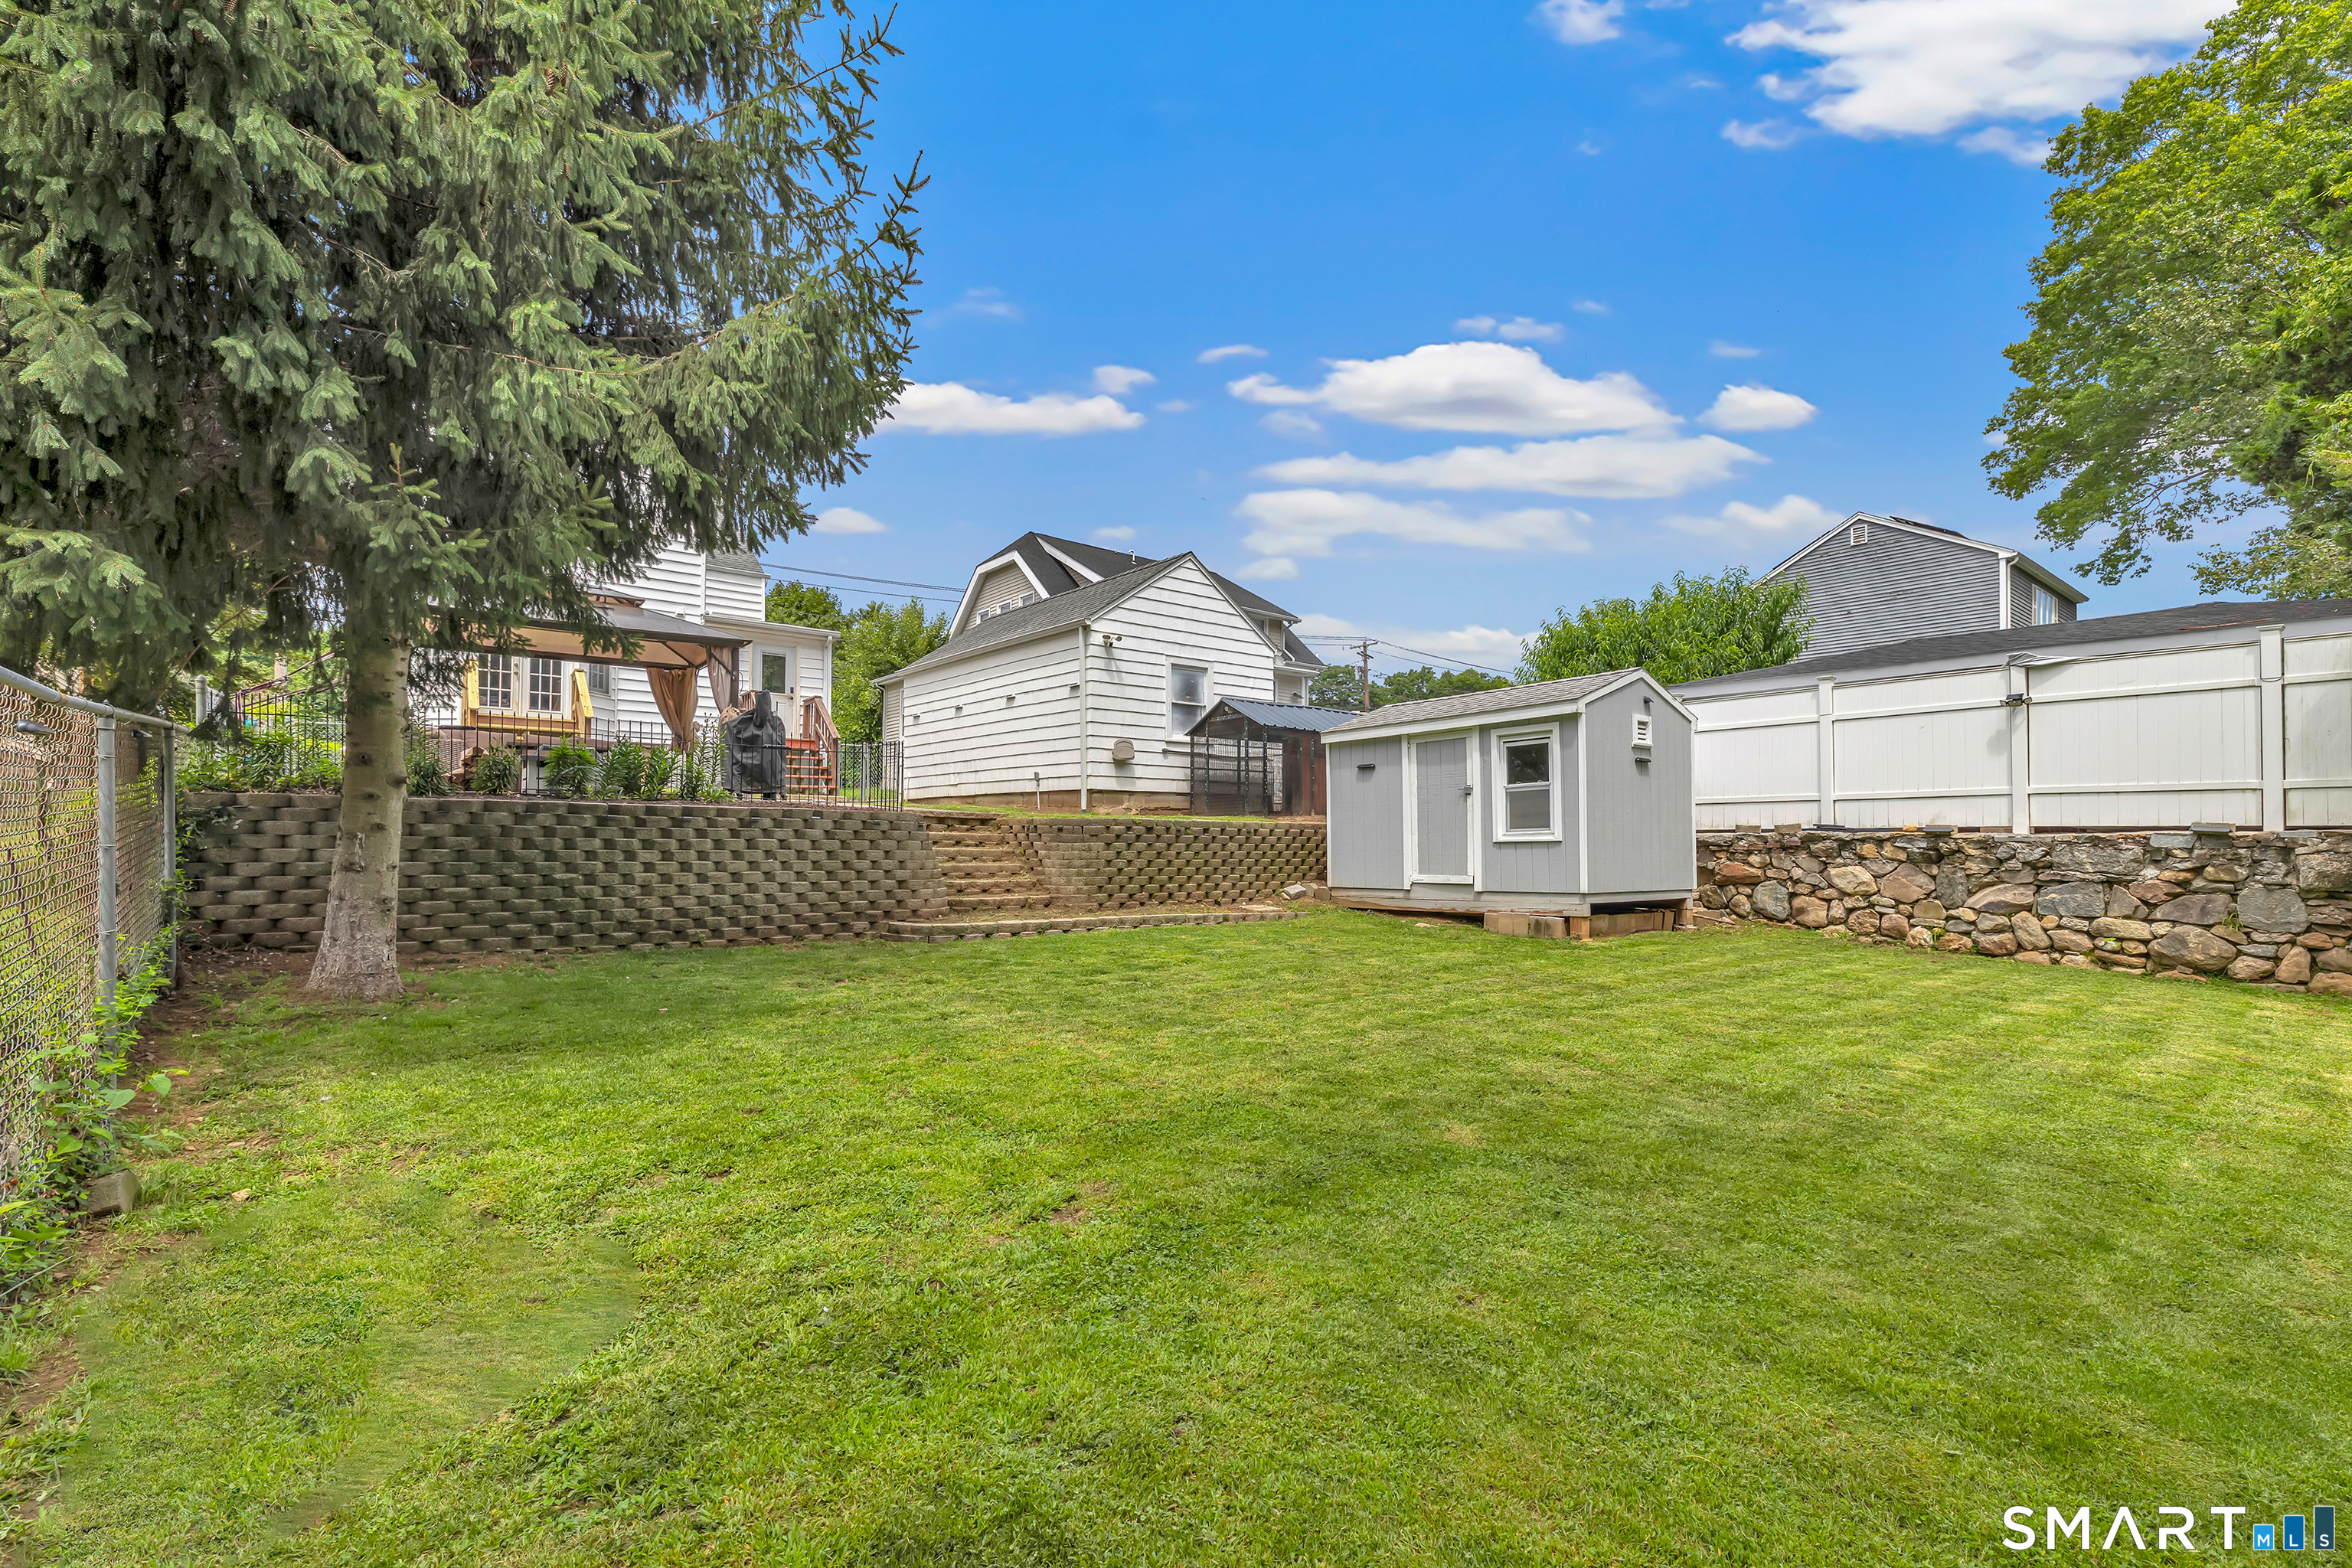
Backyard with a broad lawn, white storage shed, retaining walls, and mature trees.
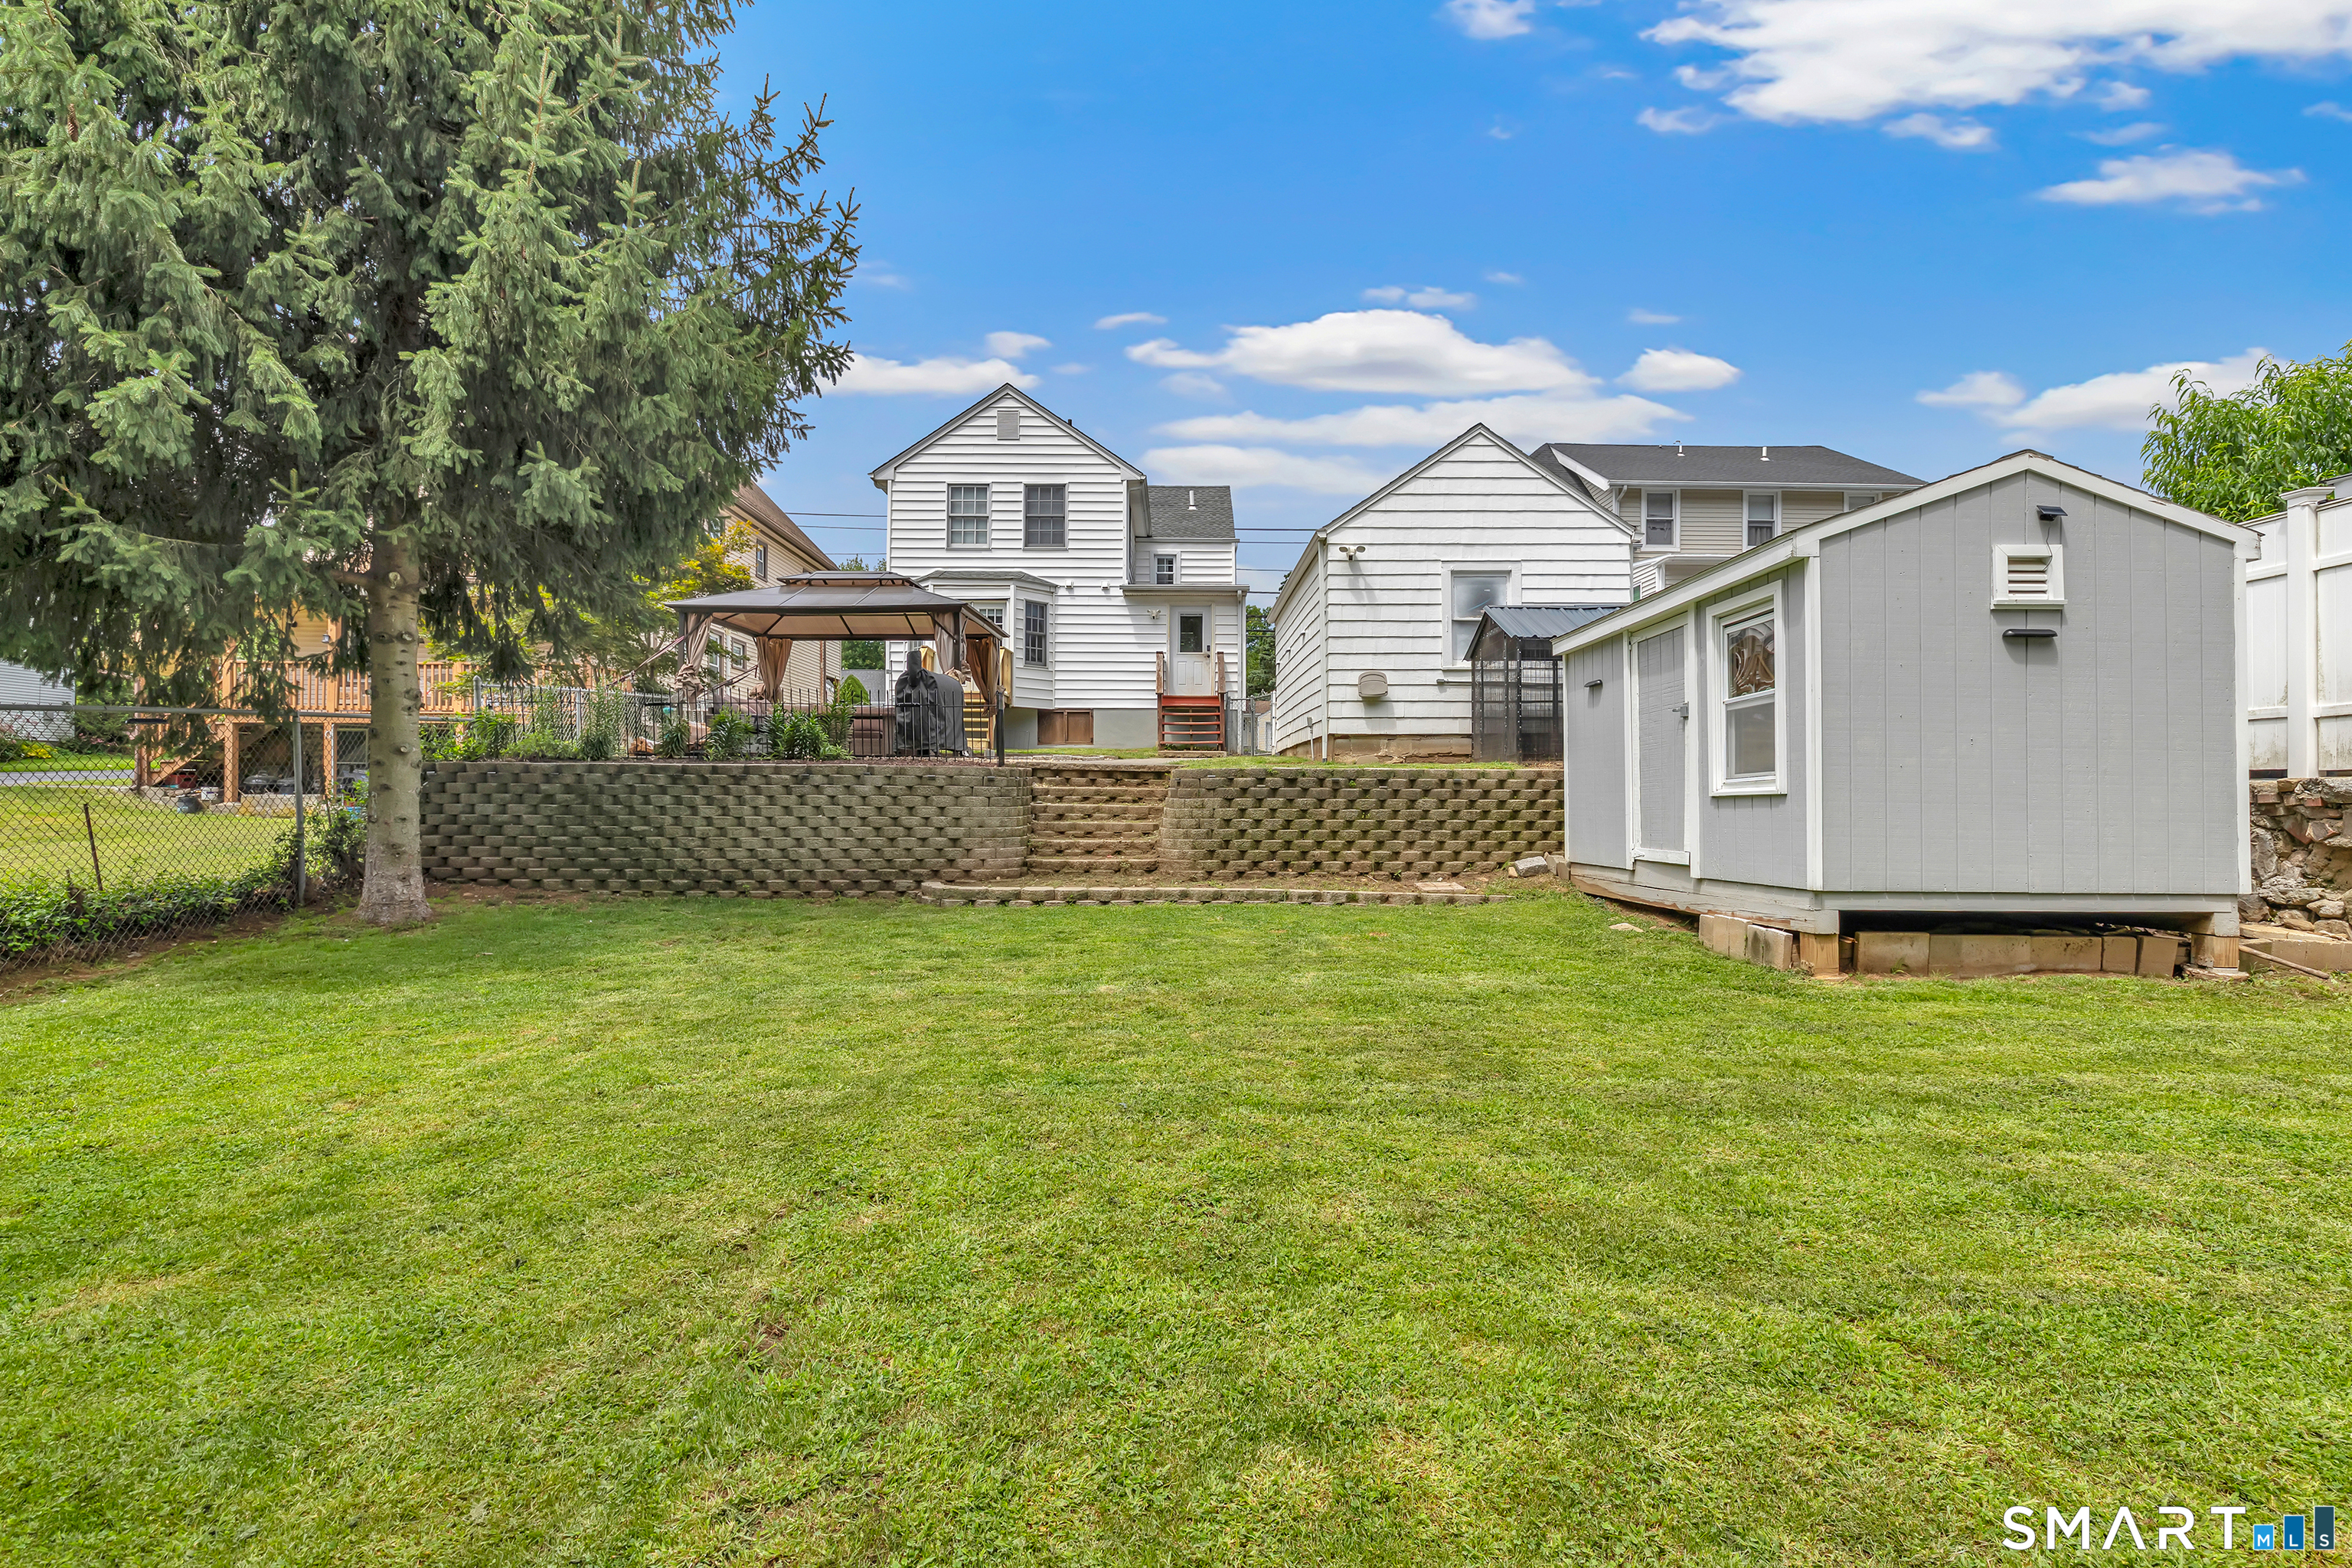
Backyard with a broad lawn, raised patio, and detached storage shed.
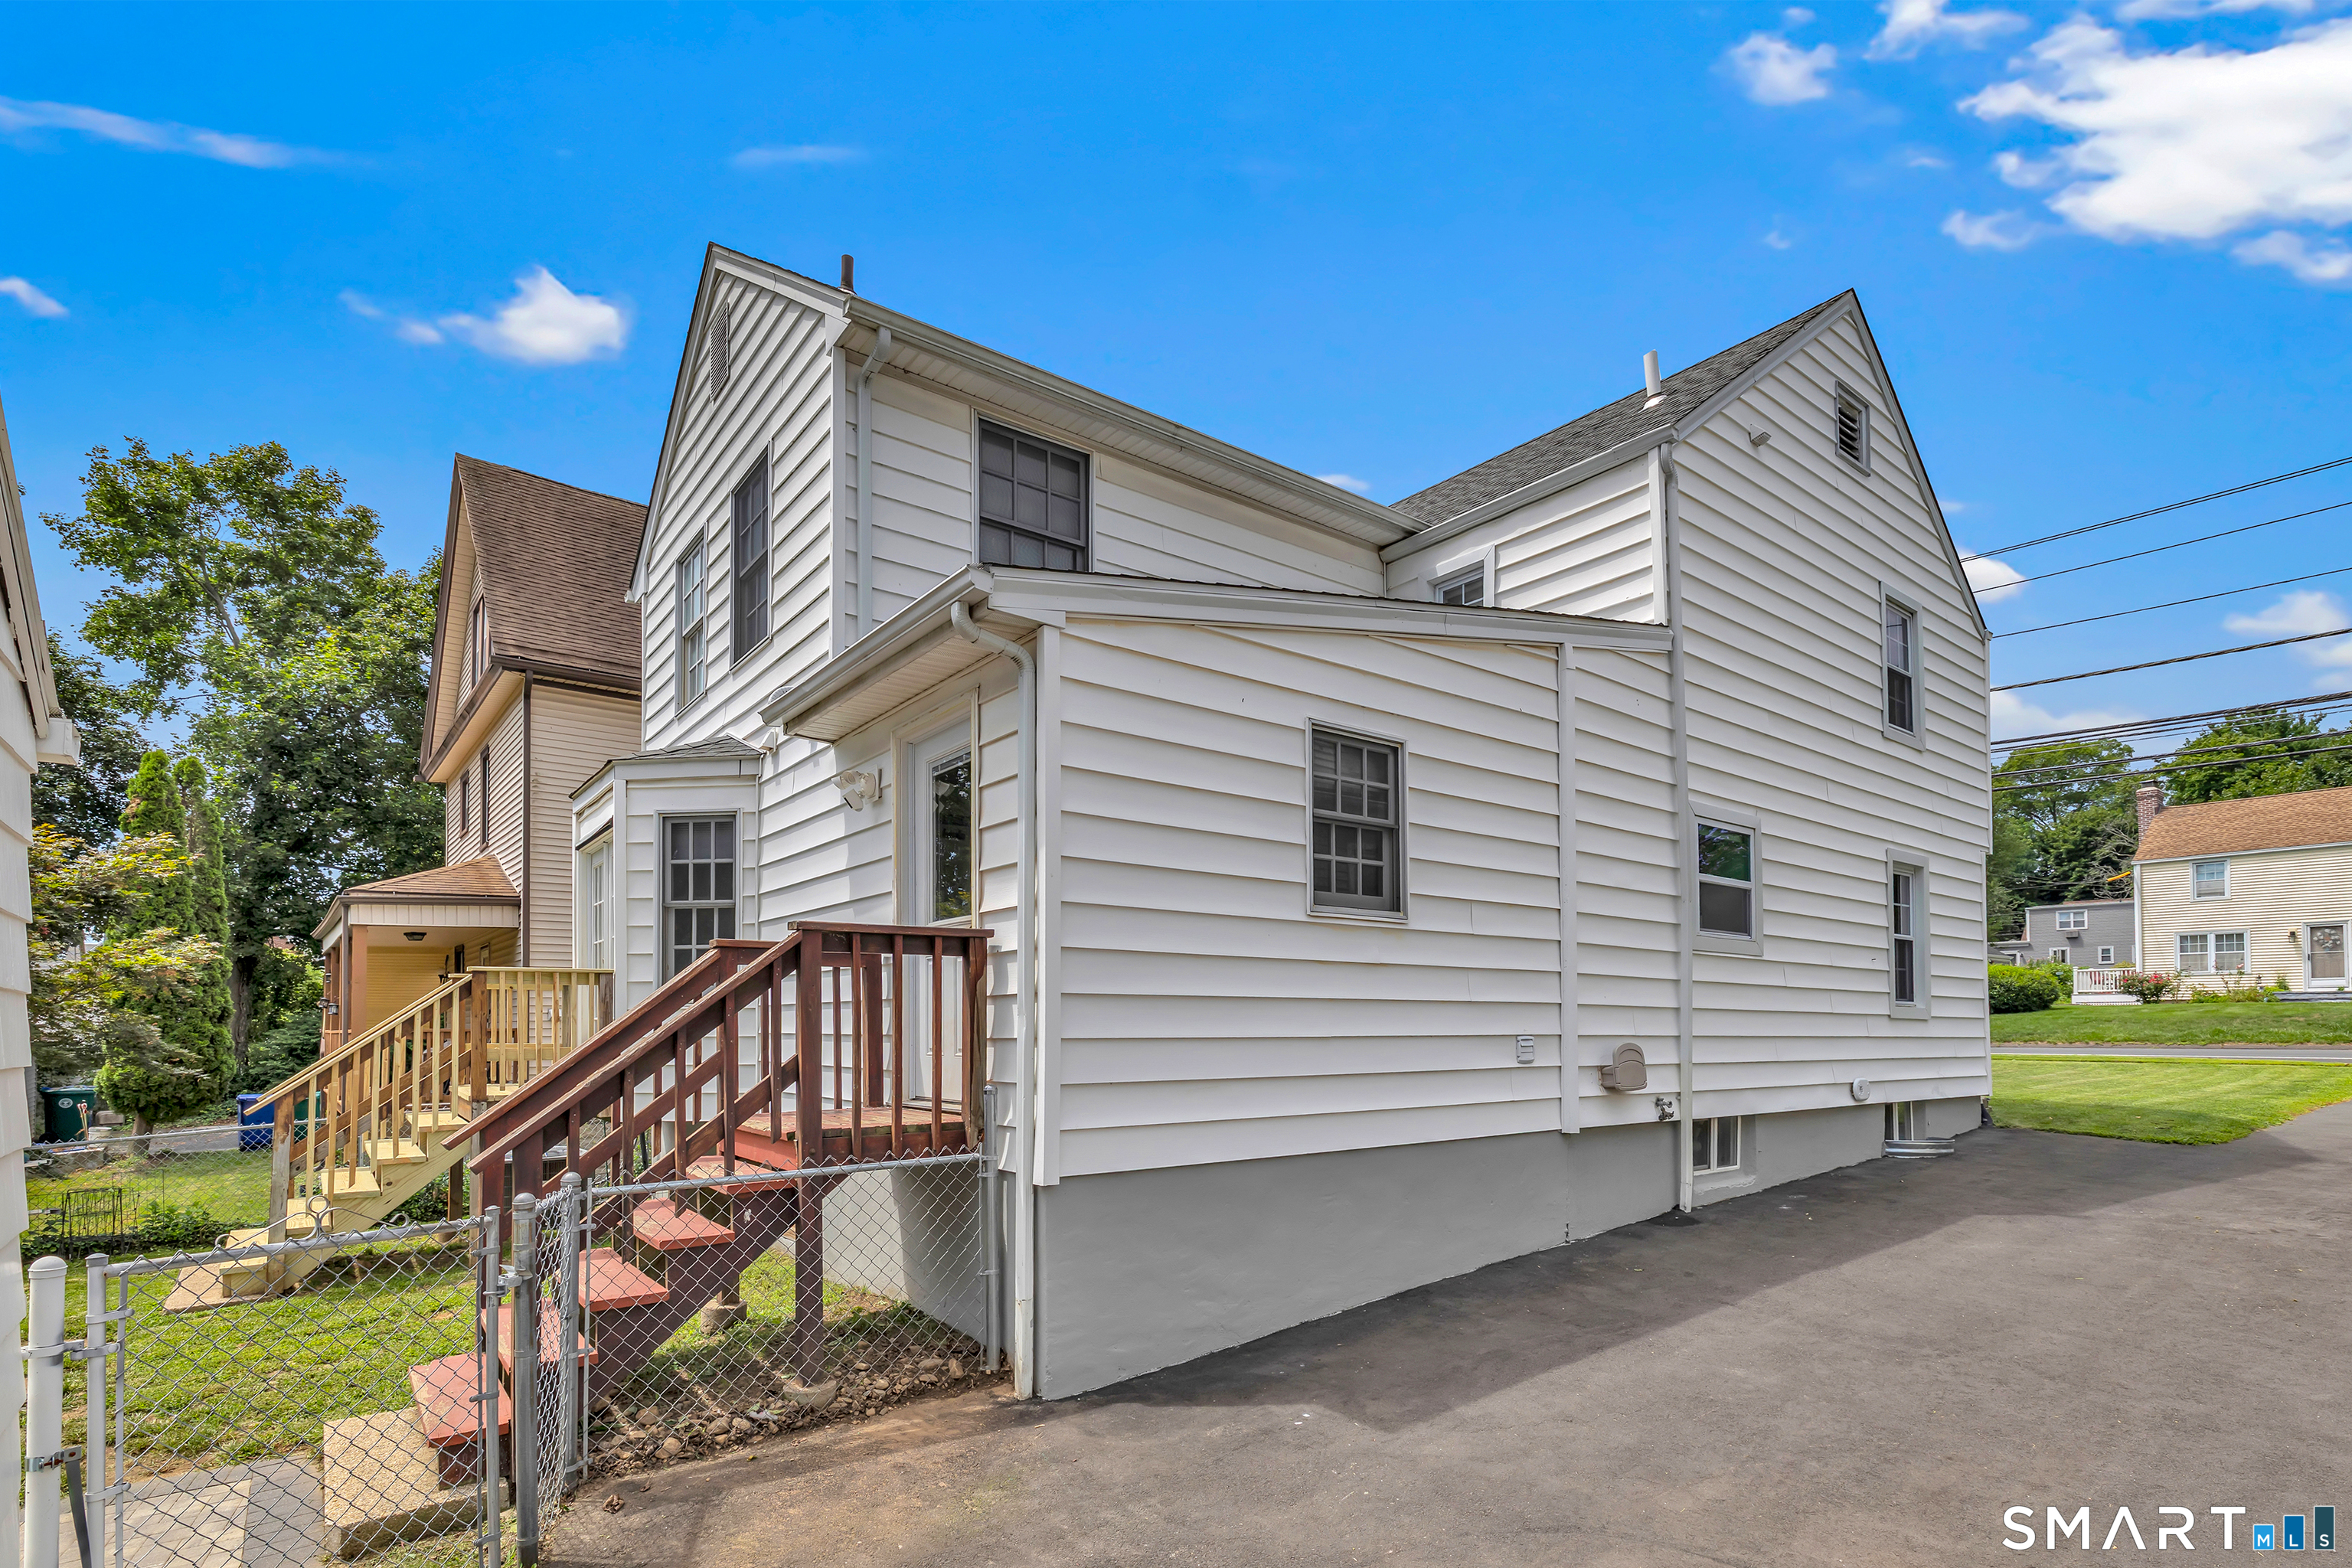
White two-story house with rear deck, wooden stairs, and chain-link fencing.
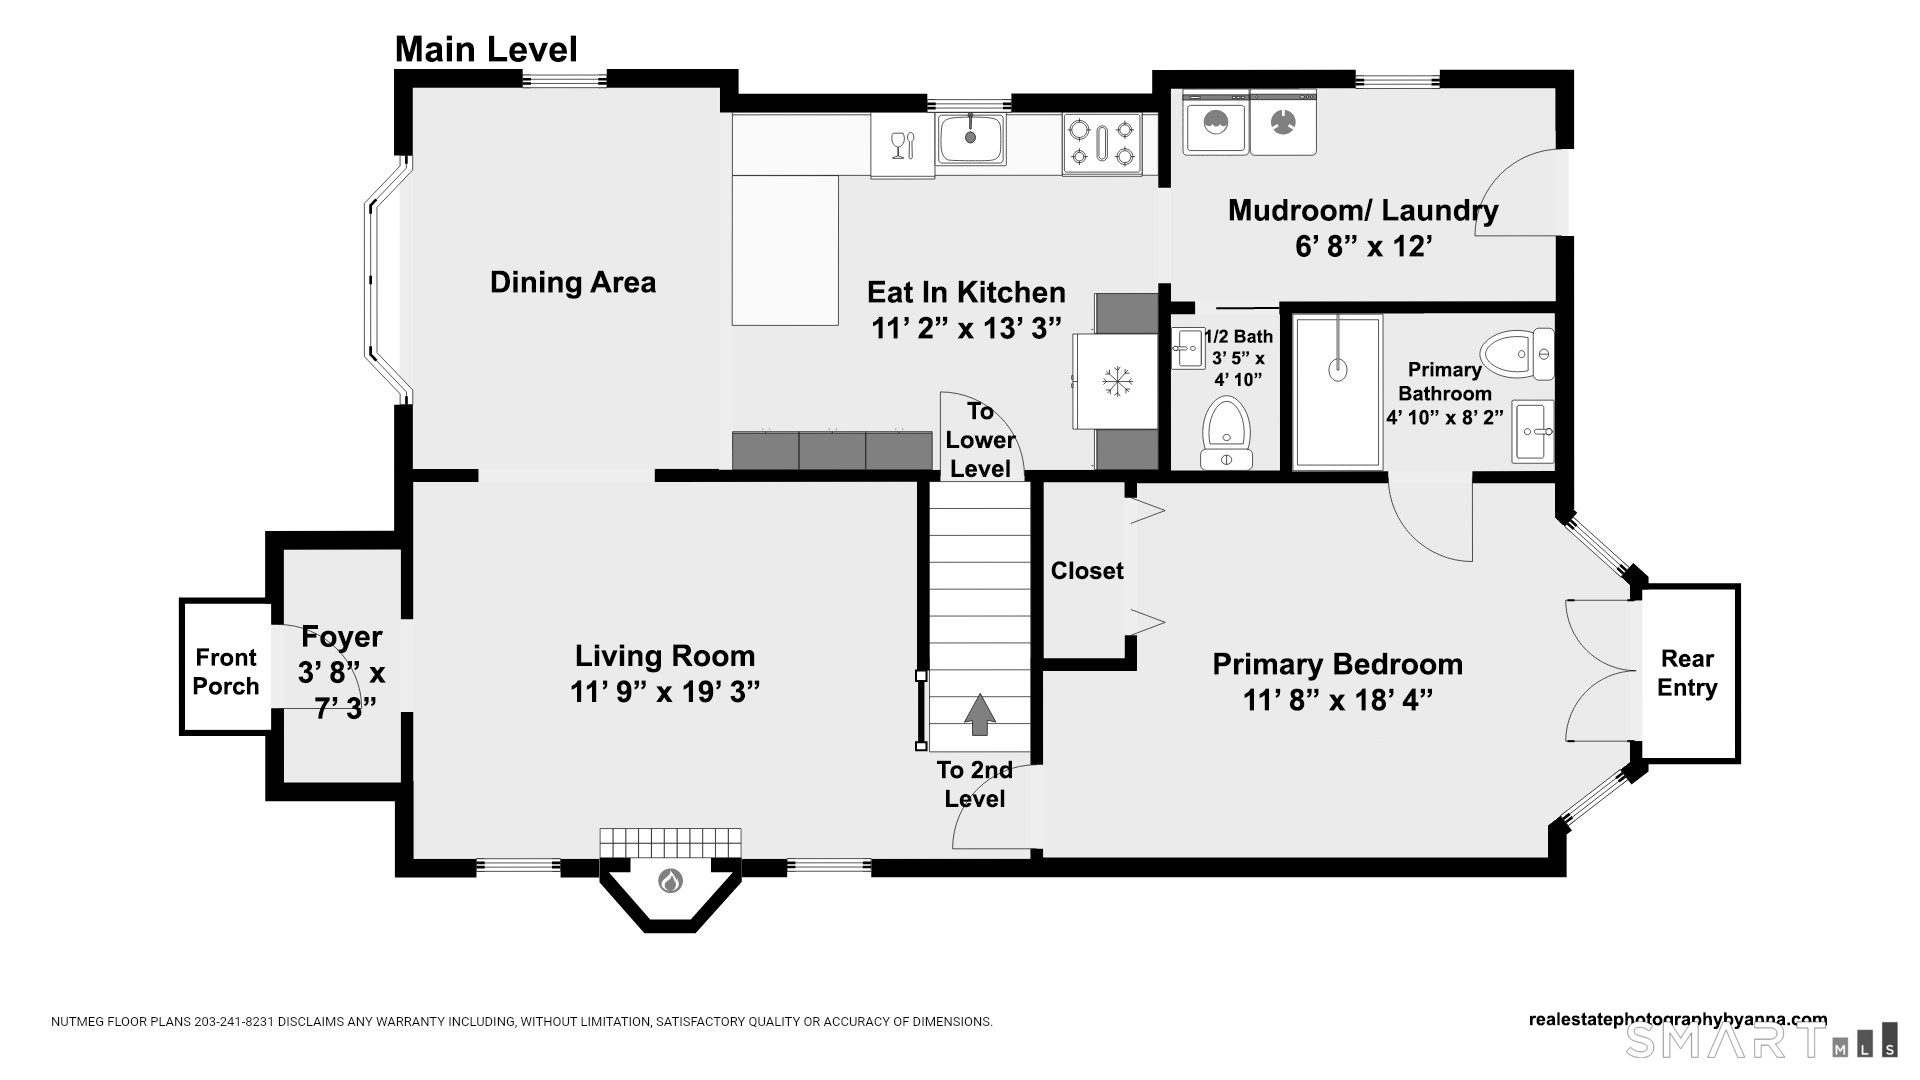
Main-level floor plan showing living and dining areas, kitchen, primary bedroom, bathrooms, mudroom, and entries.
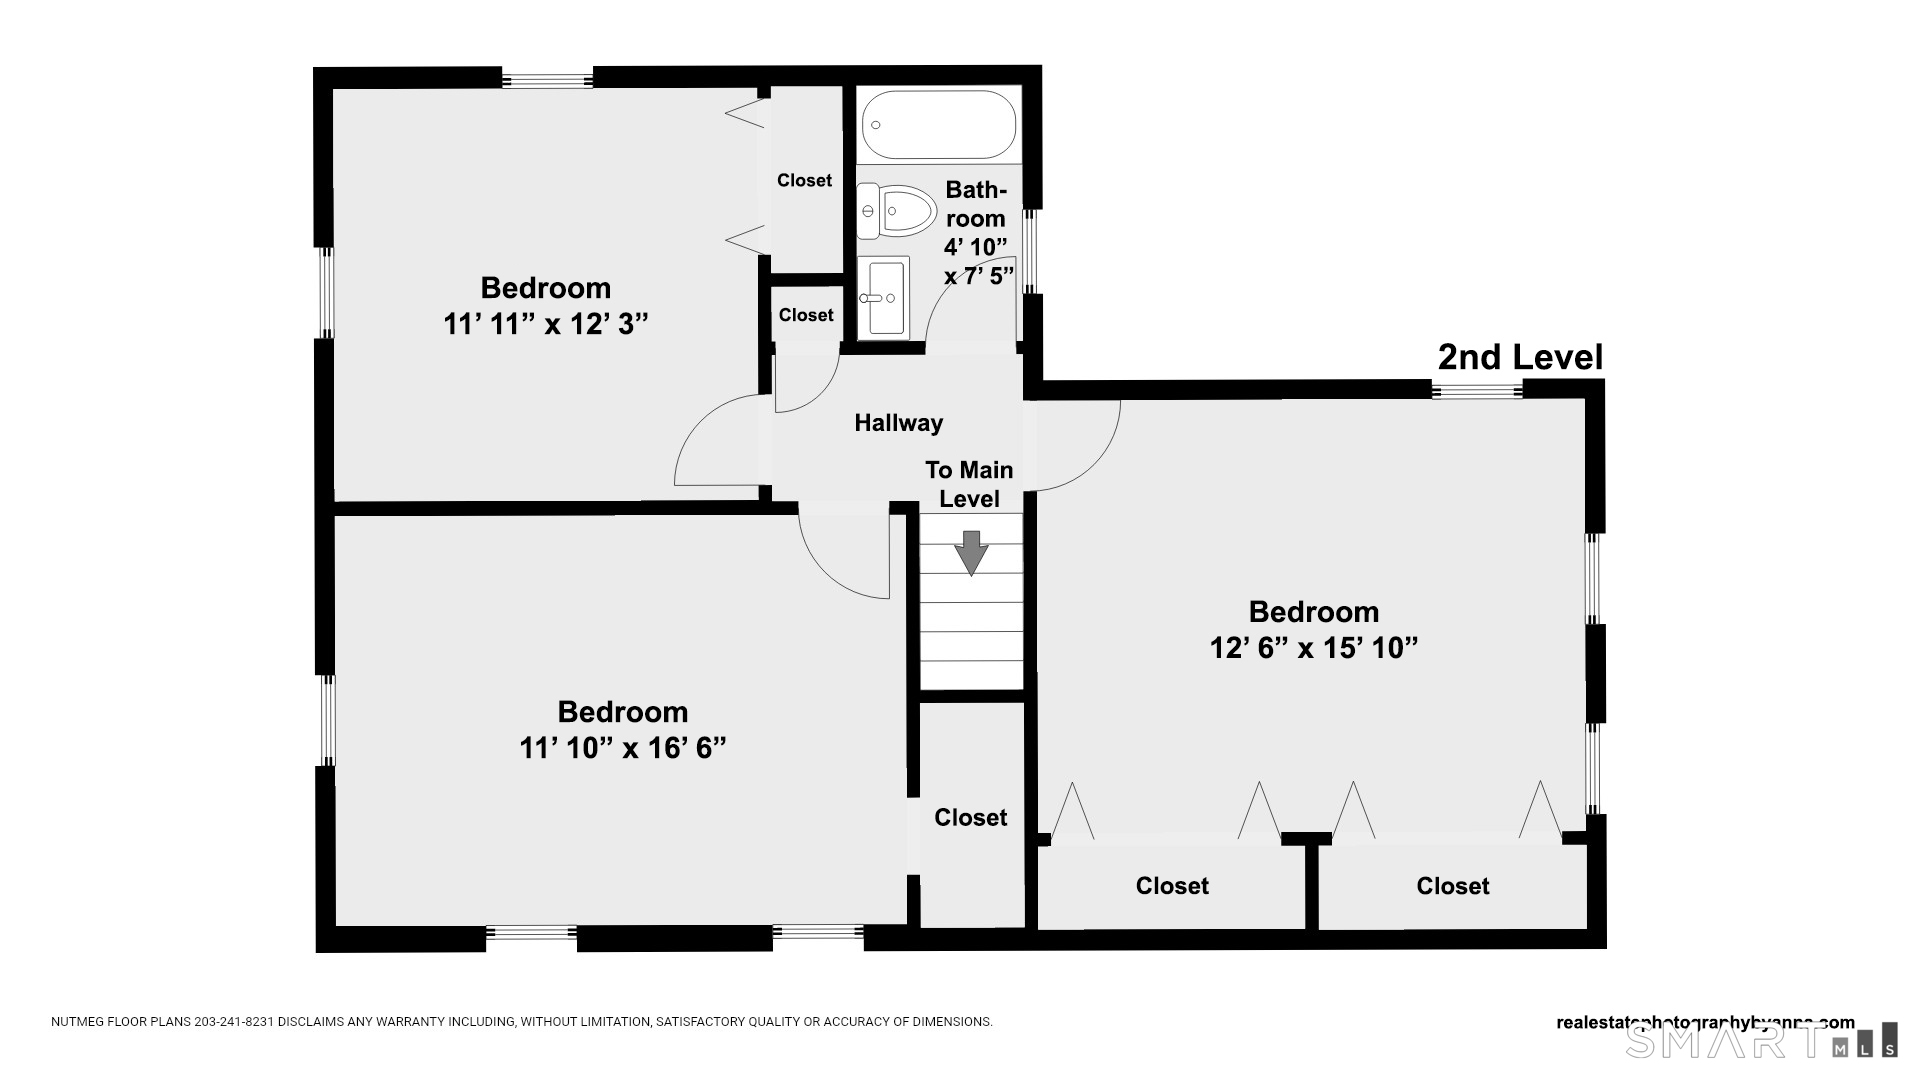
Second-level floor plan with three bedrooms, a bathroom, closets, and stairs to the main level.
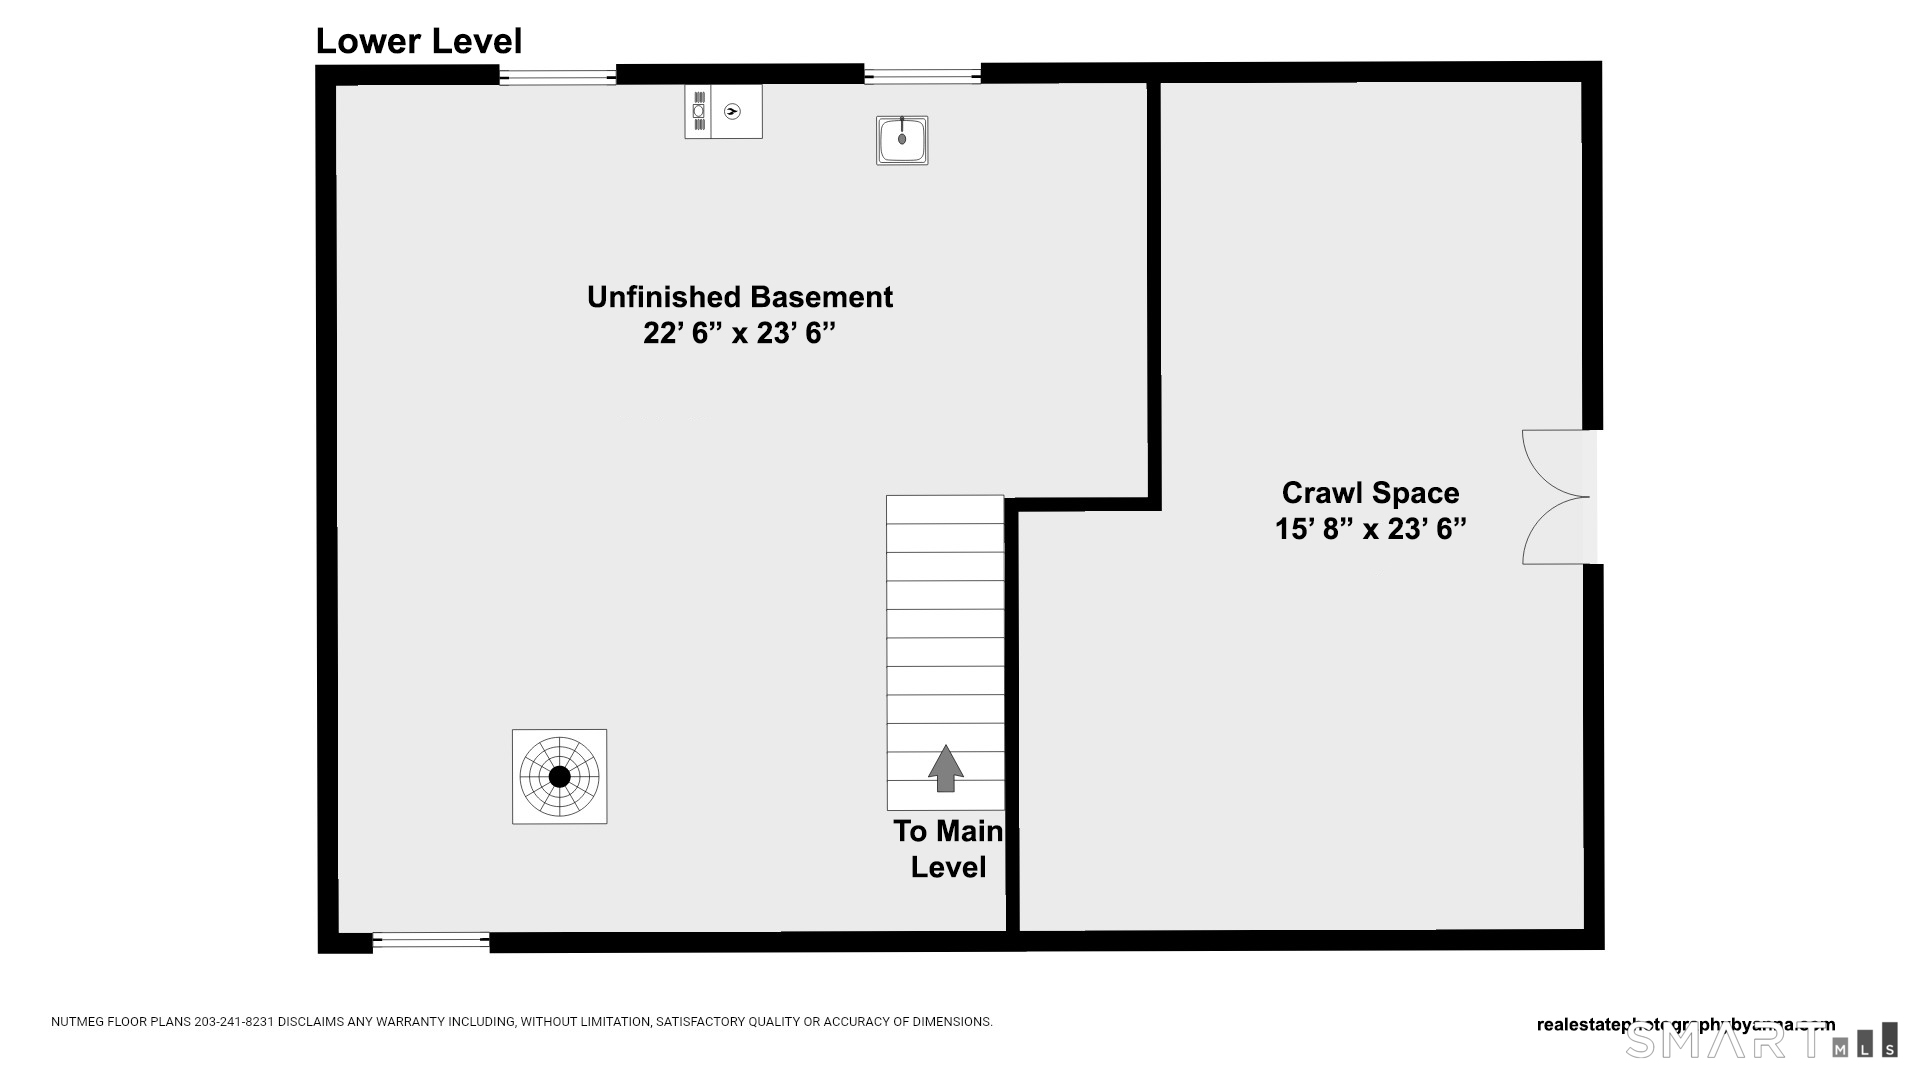
Lower-level floor plan showing an unfinished basement, crawl space, and stairs to the main level.
SEE ALL PHOTOS
Bright white kitchen with a central island, glass-front cabinets, and dark stone countertops.
Bright kitchen with a large island, white cabinetry, stainless steel appliances, and wood flooring.
Living room with a lit fireplace, wall-mounted television, and sectional sofa.
Bathroom with a pebble-tile accent wall, vessel sink, and wood countertop.
White two-story house with a detached garage, driveway, and green lawn.
White two-story house with a front lawn, paved walkway, and neighboring homes.
Outdoor patio with a curtained gazebo, sectional seating, and paved entertaining area.
White house rear exterior with a paved patio, covered seating area, and lawn.
Bright kitchen with white cabinets, gray tile backsplash, stainless appliances, and a central window over the sink.
Bright white kitchen with a gray tile backsplash, stainless appliances, and an adjoining dining area.
Living room with a sectional sofa, dark wood coffee table, and open dining area.
Furnished living room with a tan sectional, dark wood coffee table, and world map wall art.
Dining room with a glass-top table, upholstered chairs, and large windows overlooking greenery.
Open dining area with a dark wood table beside a bright white kitchen and large street-facing windows.
Laundry room with Samsung washer and dryer, wood countertops, and a dark sliding barn door.
Bathroom with a gray vanity, white vessel sink, and glass-enclosed marble-tile shower.
Bathroom shower with marble-look tile, multiple black fixtures, and pebble mosaic flooring.
Bathroom with white vanity, toilet, and tub behind a blue-and-white shower curtain.
Bedroom with a dark wood bed and an office desk beside glass doors.
Bedroom with a wooden bed, white bedding, three windows, and dark hardwood floors.
Empty room with dark wood floors, beige walls, and two windows.
Bedroom with a dark plaid bed, pale blue walls, and warm hardwood floors.
Utility room with a tankless water heater, colorful plumbing lines, filtration system, and utility sink.
Backyard with a broad lawn, white storage shed, retaining walls, and mature trees.
Backyard with a broad lawn, raised patio, and detached storage shed.
White two-story house with rear deck, wooden stairs, and chain-link fencing.
Main-level floor plan showing living and dining areas, kitchen, primary bedroom, bathrooms, mudroom, and entries.
Second-level floor plan with three bedrooms, a bathroom, closets, and stairs to the main level.
Lower-level floor plan showing an unfinished basement, crawl space, and stairs to the main level.
Active Under Contract

4270 Main Street

4270 Main Street, Stratford, CT 06614

$519,900
$519,900

4270 Main Street

4 Beds 3 Baths 1,816 Sq.Ft. 8,276.4 Sq.Ft.

Description

NEW BUYER INCENTIVE and possible TAX RELIEF! Seller is offering a $5,000 concession at closing & the town approves Homestead Exemption to help provide tax relief if you qualify, new owners may apply! This beautifully maintained 4-Bdrm, 2.5-bath Colonial offers a wonderful blend of comfort & functionality. With a flexible floor plan and numerous improvements throughout, this home is truly move-in ready. The remodeled kitchen is a standout featuring Quartz countertops, custom cabinetry, a gas range, recessed lighting, herringbone style backsplash, new dishwasher and crown molding. The adjacent mudroom/laundry area provides excellent everyday convenience along with a beautiful half bath added in 2023 featuring a barn door. The 1st floor offers exceptional flexibility including a bedroom and full bathroom making it ideal for anyone looking for convenient main level living. Numerous improvements provide added peace of mind with 200-amp electrical service, updated basement plumbing, an on-demand hot water heater with a distribution manifold designed for efficiency, a newer central air condenser, the addition of laminate flooring, refinished wood floors, newer siding on the front of home, a paver walkway, replacement windows & driveway improvements. The roof & furnace are ~10 yrs old. Step outside and enjoy the private backyard with a fenced-in yard, perfect for pets, play or entertaining. The patio features a cabana-style cover where you can relax, dine & enjoy the outdoors.

Share Property

Location

4270 Main Street, Stratford, CT 06614

Status

Active Under Contract
Renee  Barreira

Renee Barreira

Features & Amenities

Interior

  • total bedrooms4
  • Total bathrooms3
  • full bathrooms2
  • half bathroom1
  • Laundry room Main Level
  • APPLIANCES Gas Range, Microwave, Refrigerator, Dishwasher, Washer, Electric Dryer

Area & Lot

  • Status Active Under Contract
  • Living Area1,816 Sq.Ft.
  • Total Area1,816 Sq.Ft.
  • Lot Area8,276.4 Sq.Ft.
  • MLS® ID24197779
  • TypeResidential
  • YEAR BUILT1937
  • NeighborhoodStratford
  • Architecture StylesColonial
  • Water FrontageNot Applicable
  • Elementary SchoolPer Board of Ed
  • High SchoolPer Board of Ed

Exterior

  • Garage Space1.0
  • water SourcePublic Water Connected
  • roofAsphalt Shingle
  • lot featuresFence - Chain Link, Cleared
  • parkingDetached Garage, Driveway
  • HEAT TYPEHot Air
  • AIR CONDITIONINGCentral Air
  • sewerPublic Sewer Connected
  • SubstructureConcrete, Stone
  • other exterior FeaturesSidewalk, Shed, Patio

Financial

  • Sales Price$519,900
  • Real Estate Tax $10,189/yr
  • Zoning RS-4
Bright kitchen with a large island, white cabinetry, stainless steel appliances, and wood flooring.

Schedule a Showing

We would love to show you our beautiful property. Please select your preferred date and time below. An agent will be in touch shortly to confirm your appointment.

Schedule a Showing

We would love to show you our beautiful property. Please select your preferred date and time below. An agent will be in touch shortly to confirm your appointment.

Thank you for your interest in 4270 Main Street, Stratford, CT 06614. We are reviewing your request and will be in touch shortly!

Mortgage Calculator

Estimate your monthly mortgage payment, including the principal and interest, property taxes, and HOA. Adjust the values to generate a more accurate rate.

All estimates are provided for informational purposes only. Actual amounts may vary.
$0,000 Your Payment 20 15 65
$0,000 Your Payment

Work with Us

Whether you are looking for a new home, selling your current one, or searching for the right investment property, you can count on the Higgins Group Private Brokerage to be with you every step of the way.

Follow Me on Instagram