40 Emerson Street
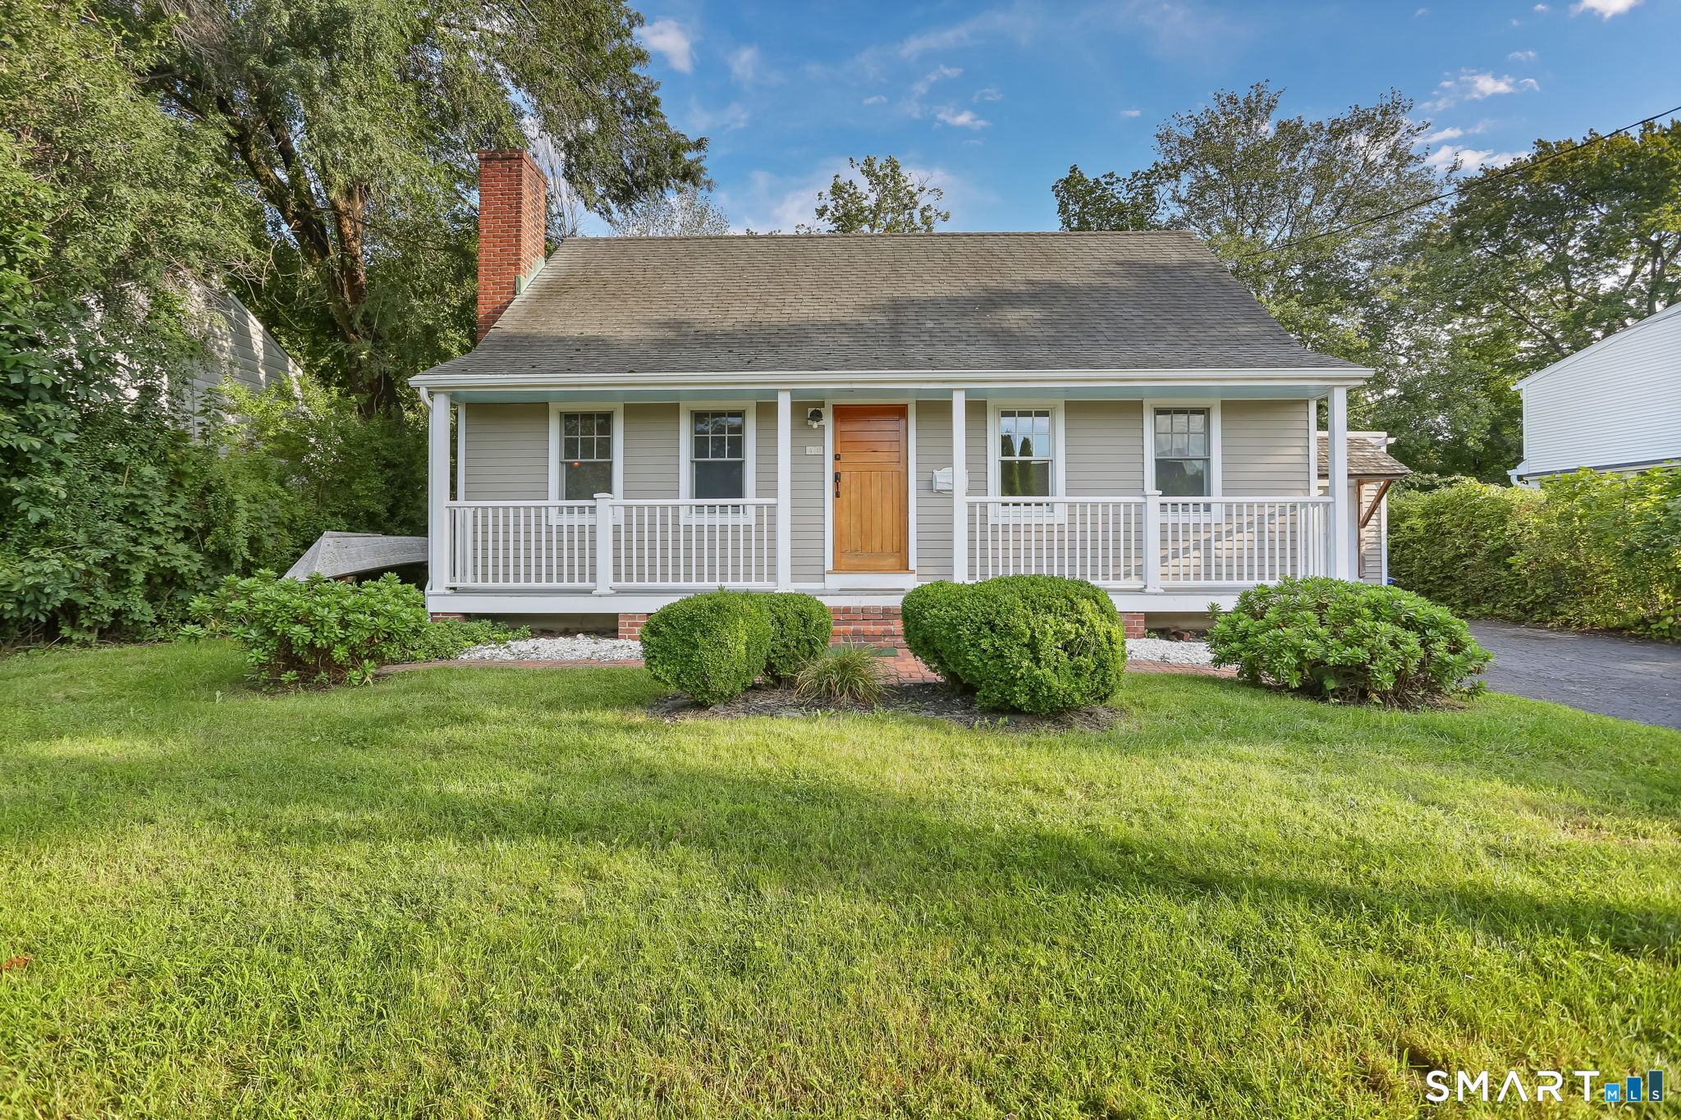
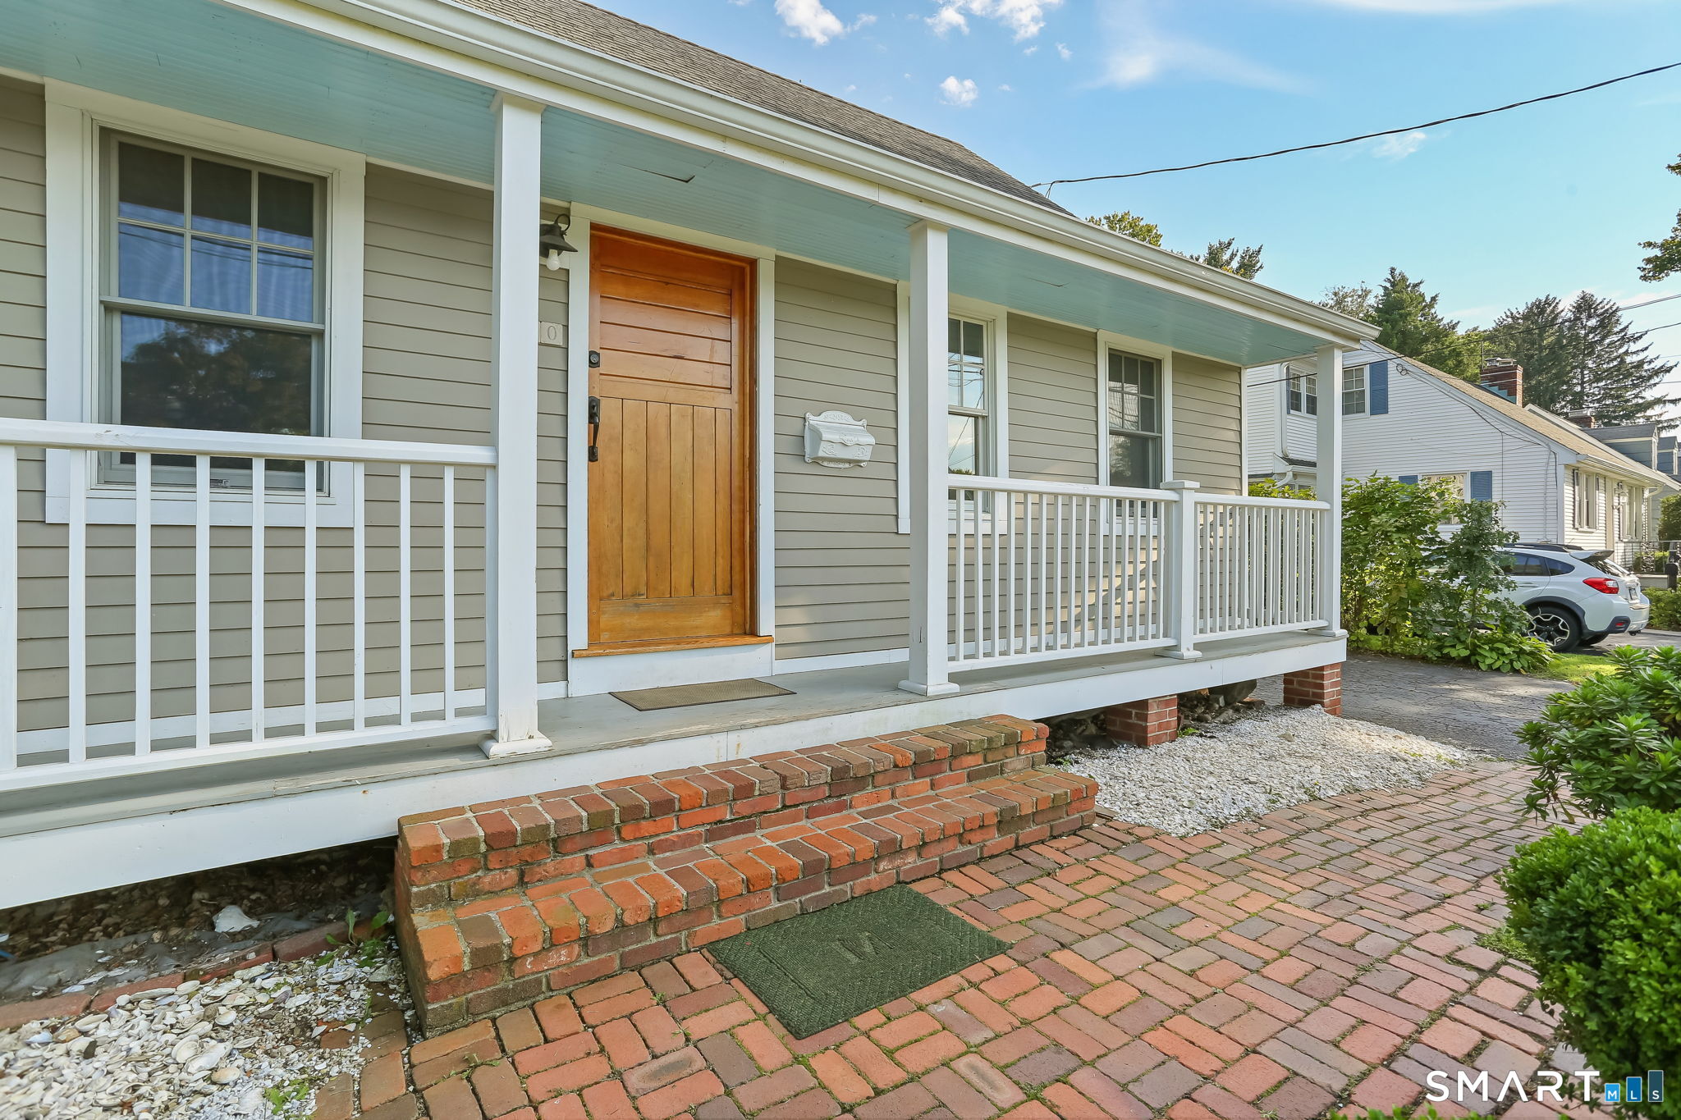
House front porch with wooden entry door, white railings, and brick steps and walkway.
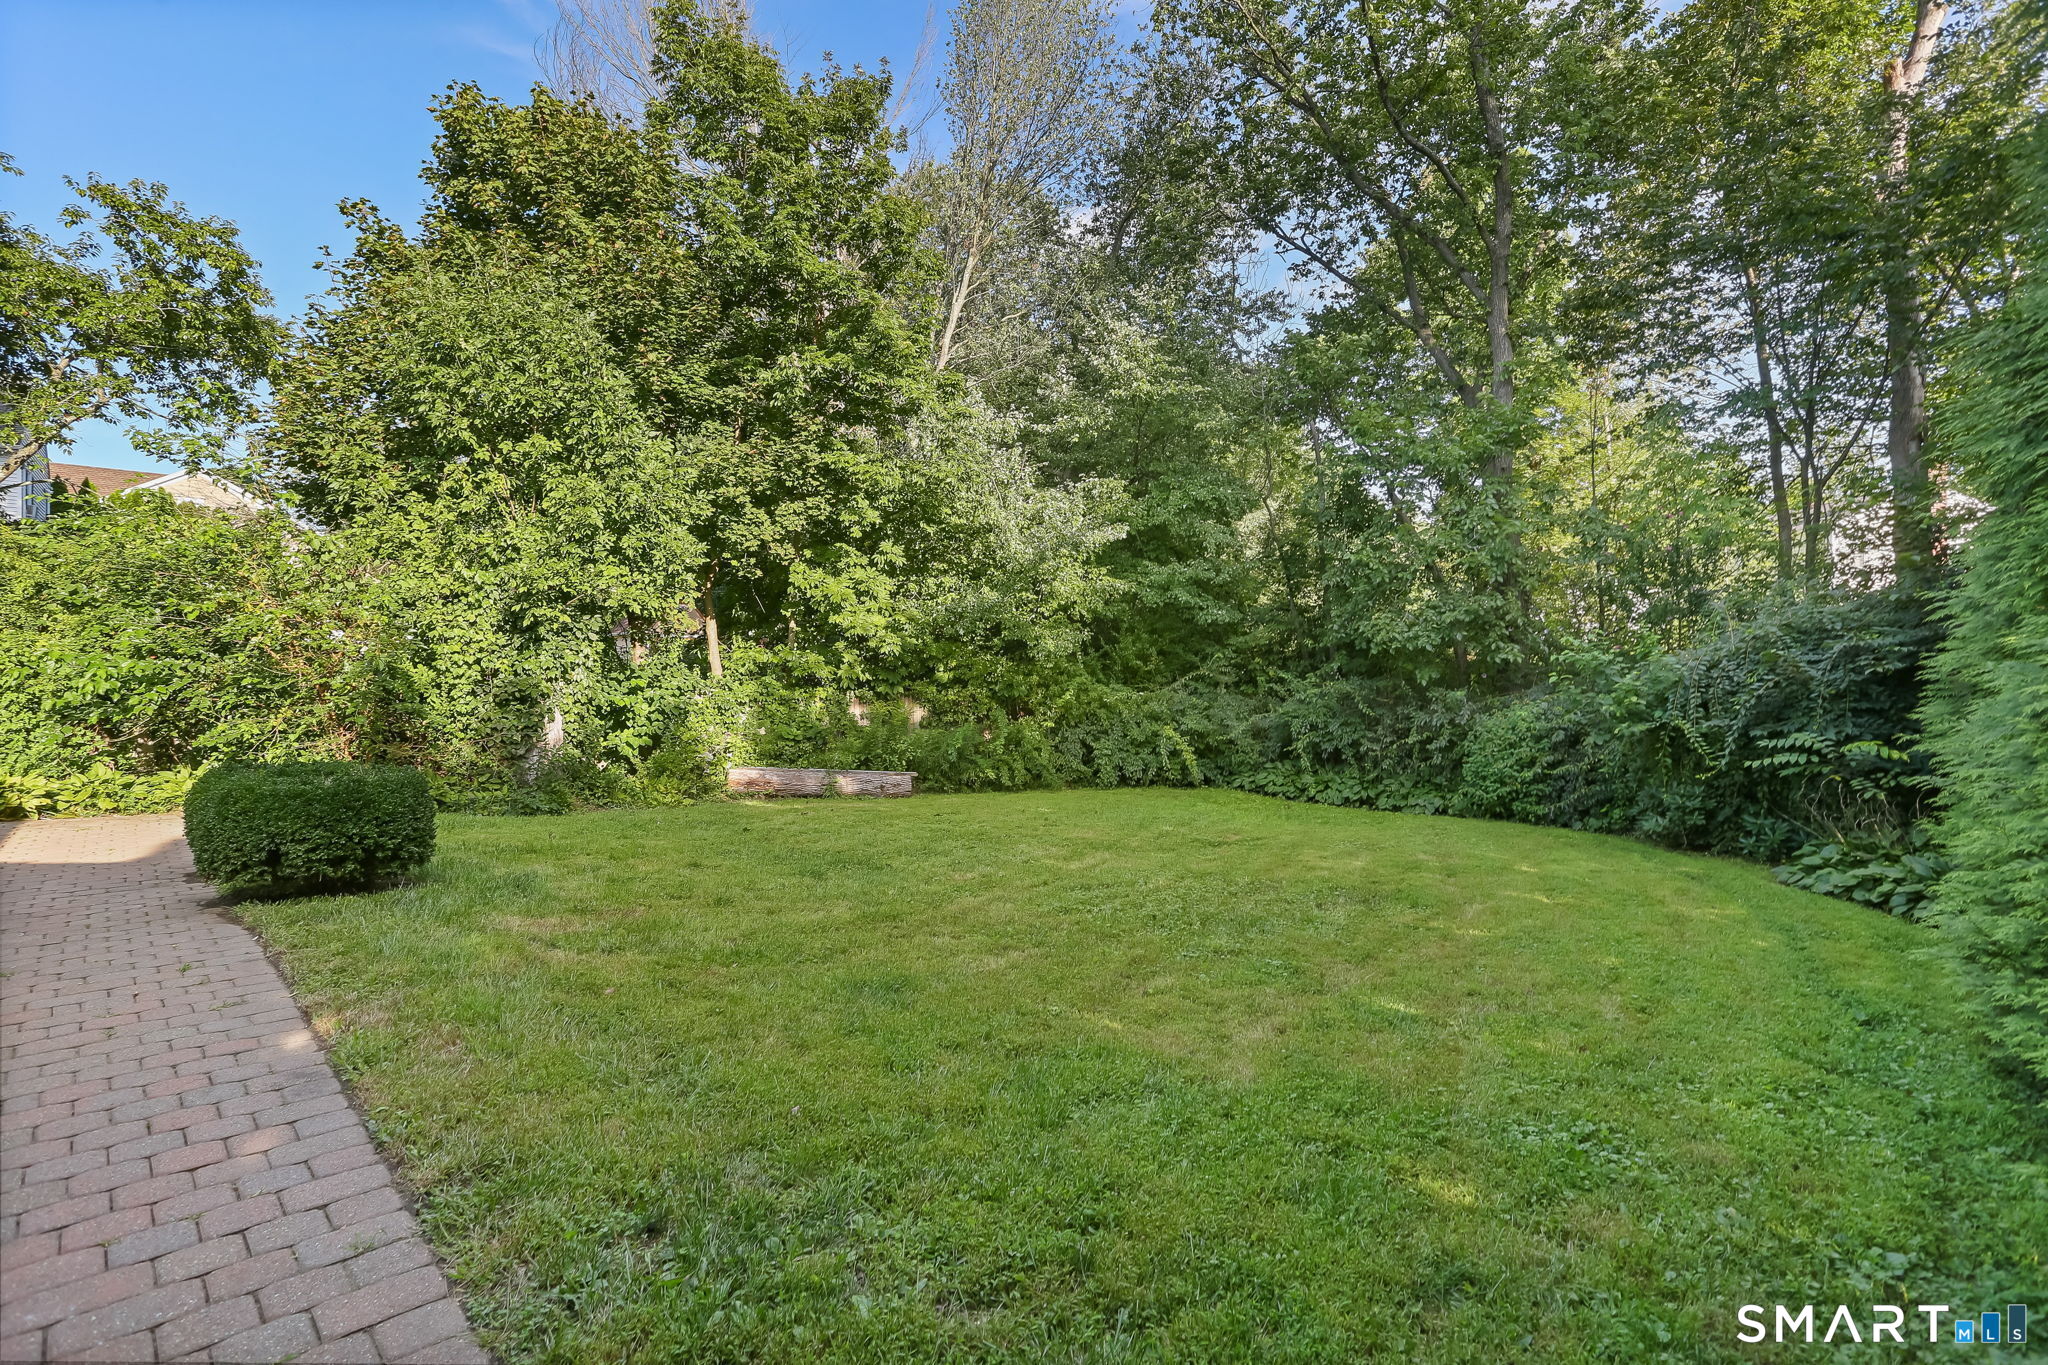
Lush lawn bordered by mature trees and shrubs, with a brick walkway along the side.
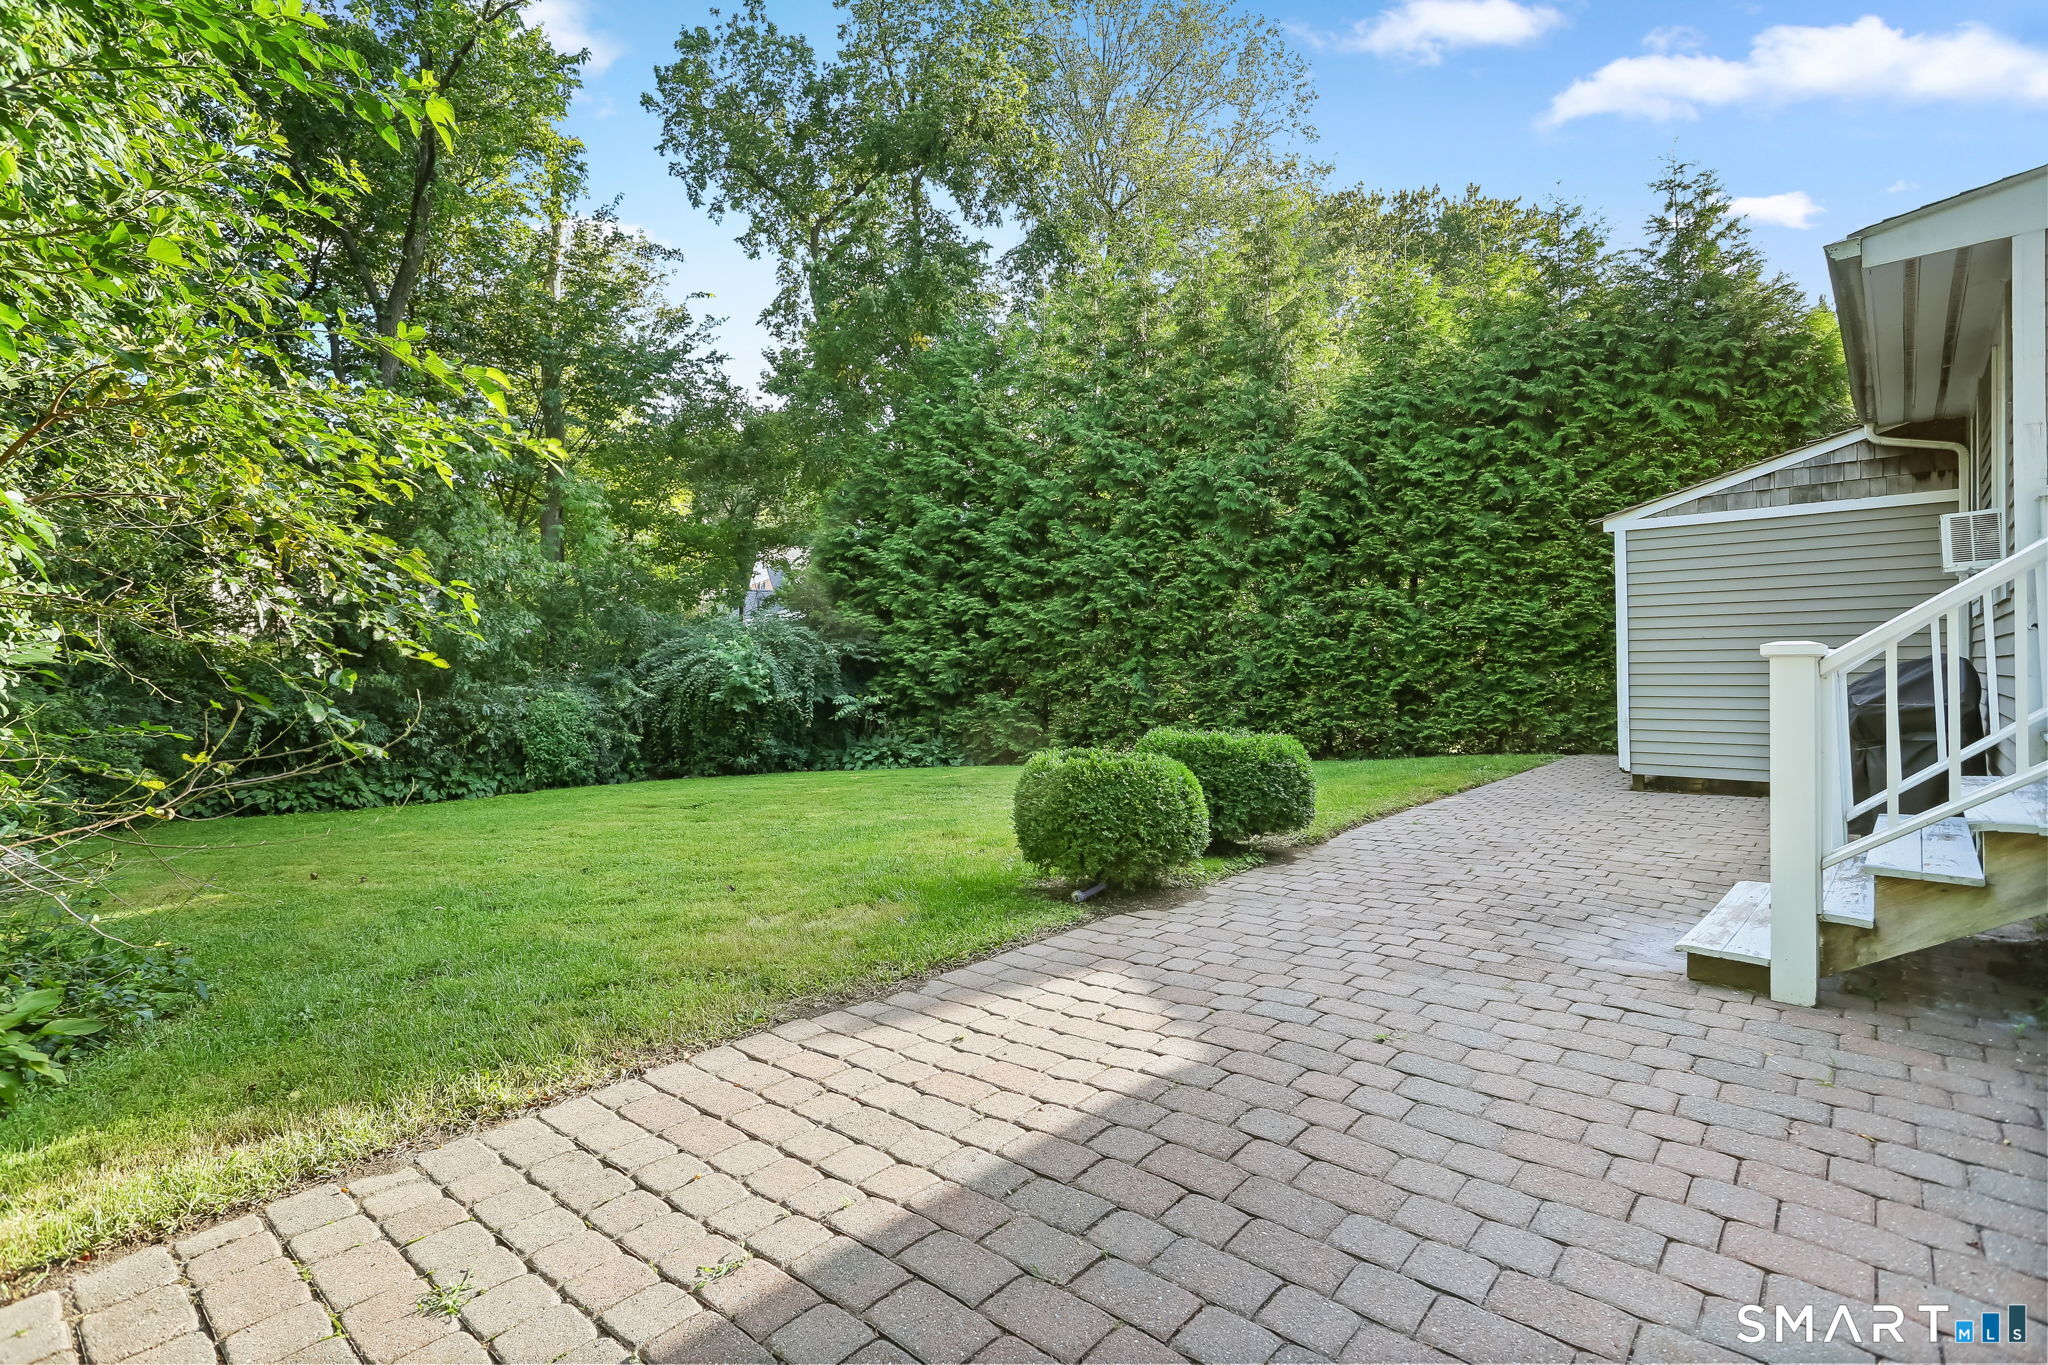
Backyard patio with a broad paver terrace, lawn, and mature privacy hedges.
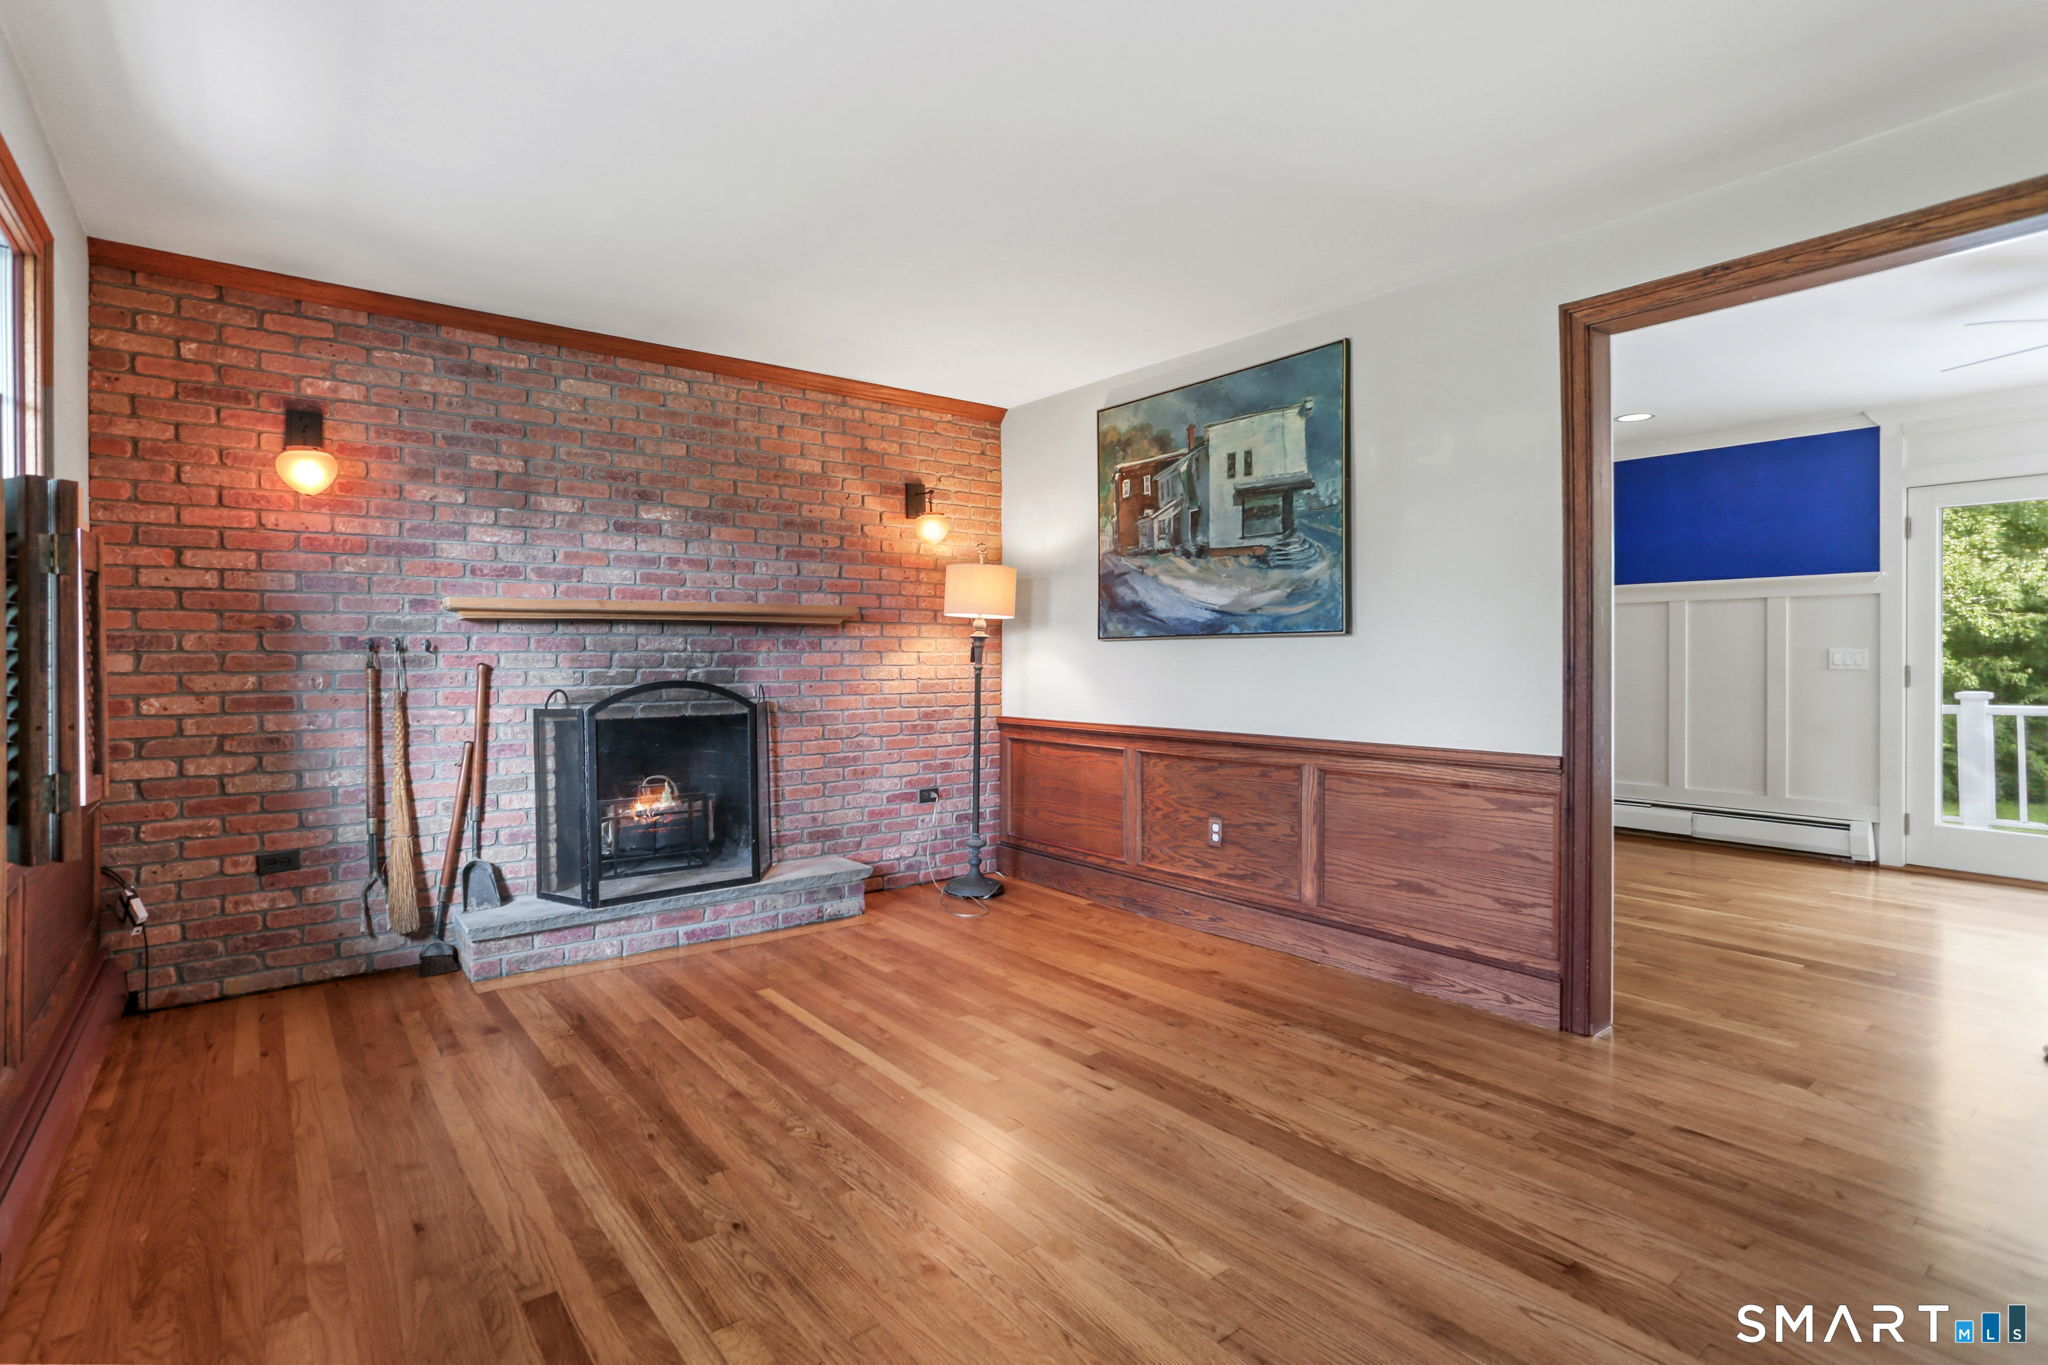
Living room with a brick fireplace, hardwood floors, and wood-paneled wainscoting.
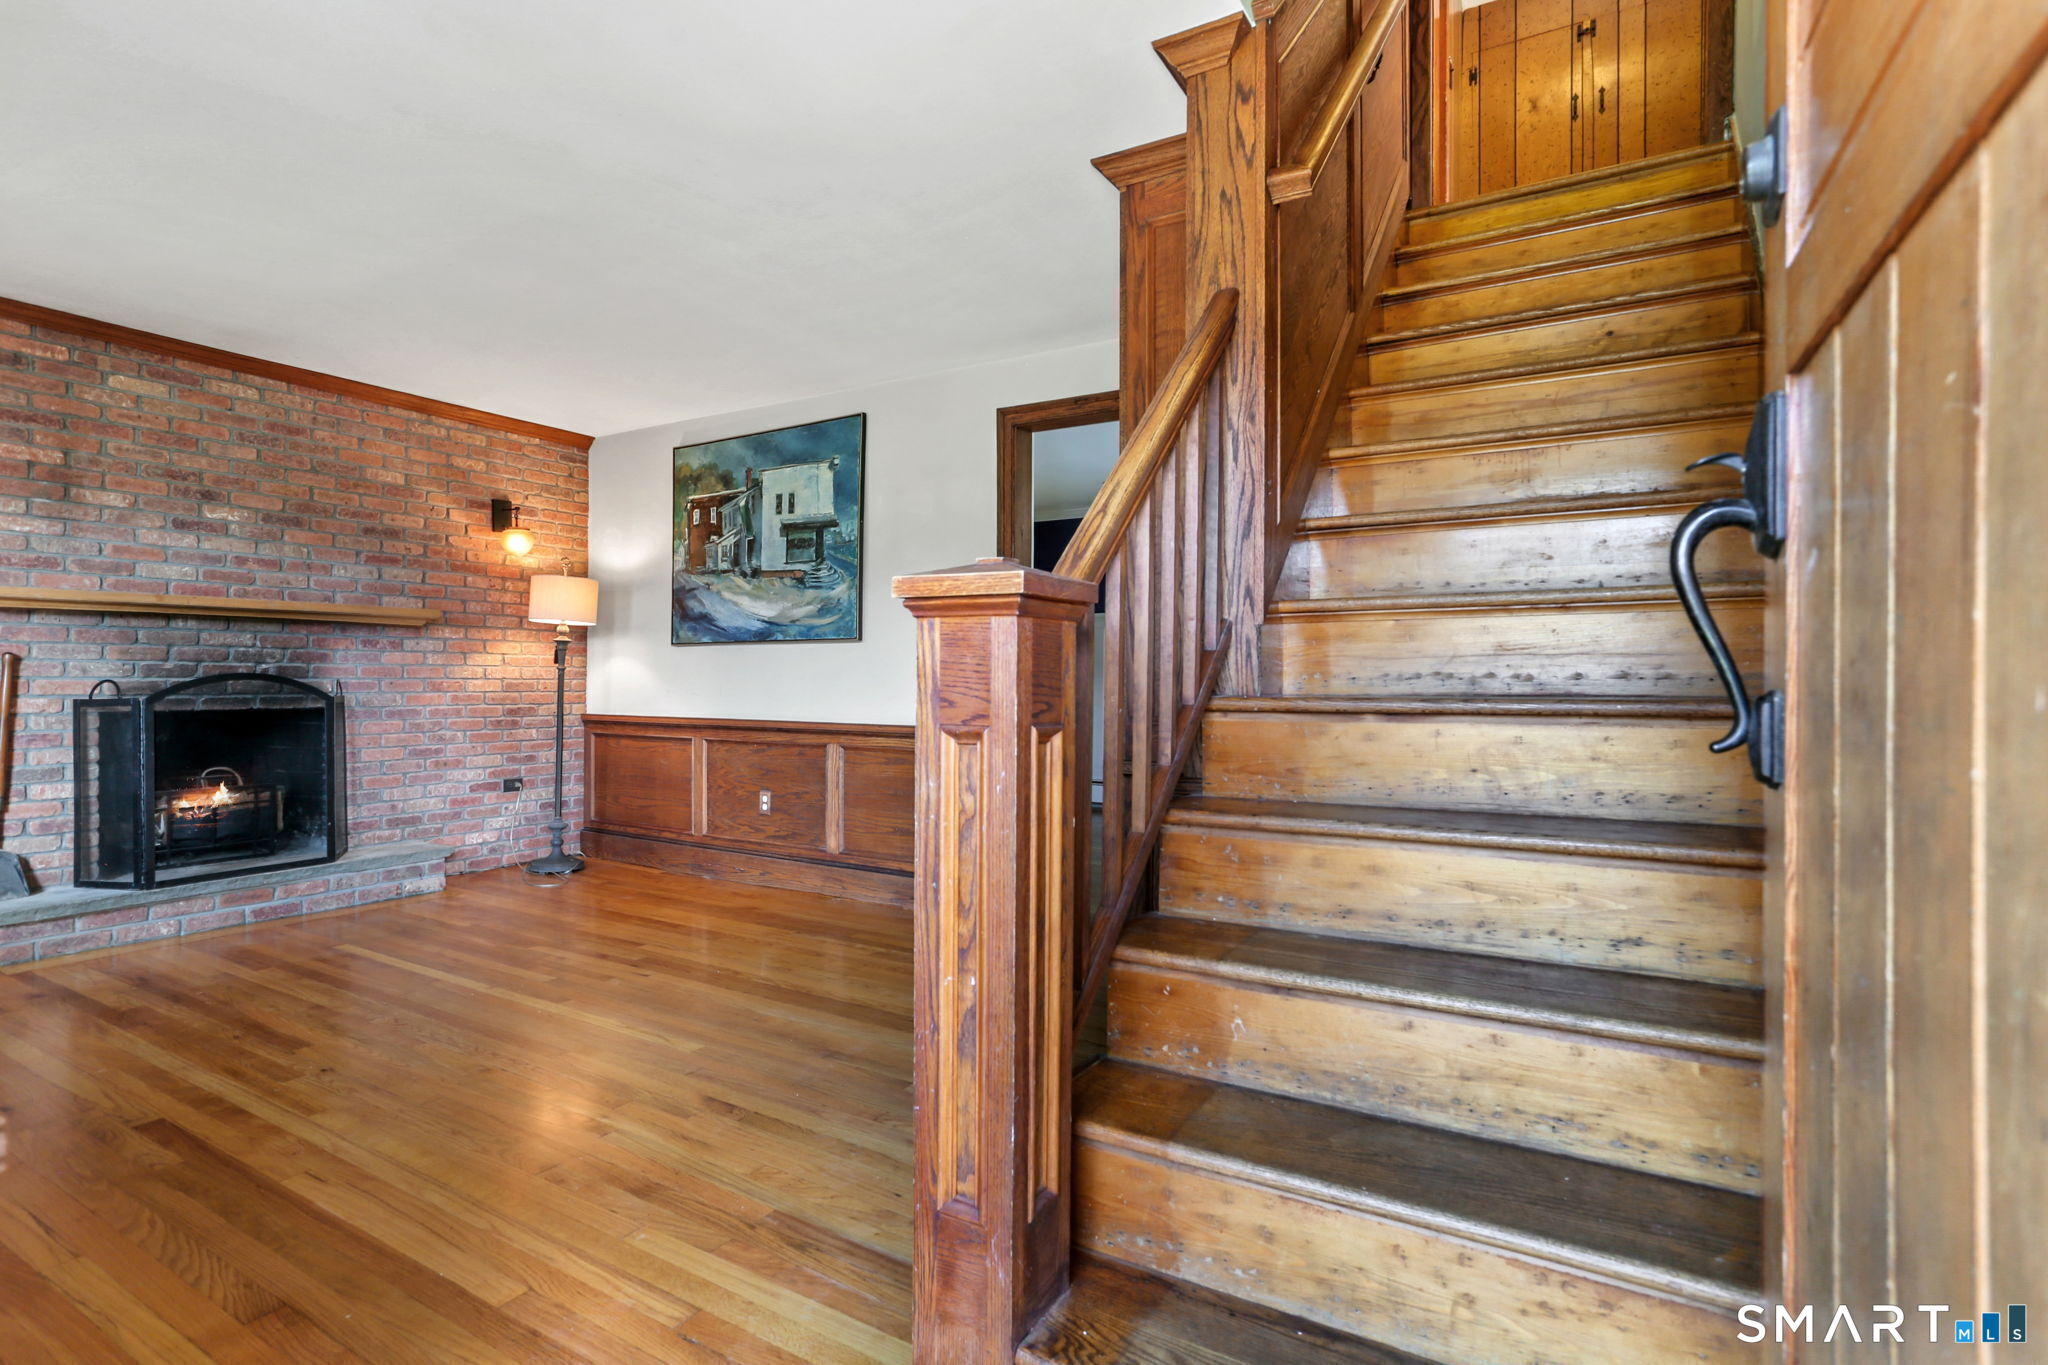
Living room with a brick fireplace and a prominent wooden staircase.
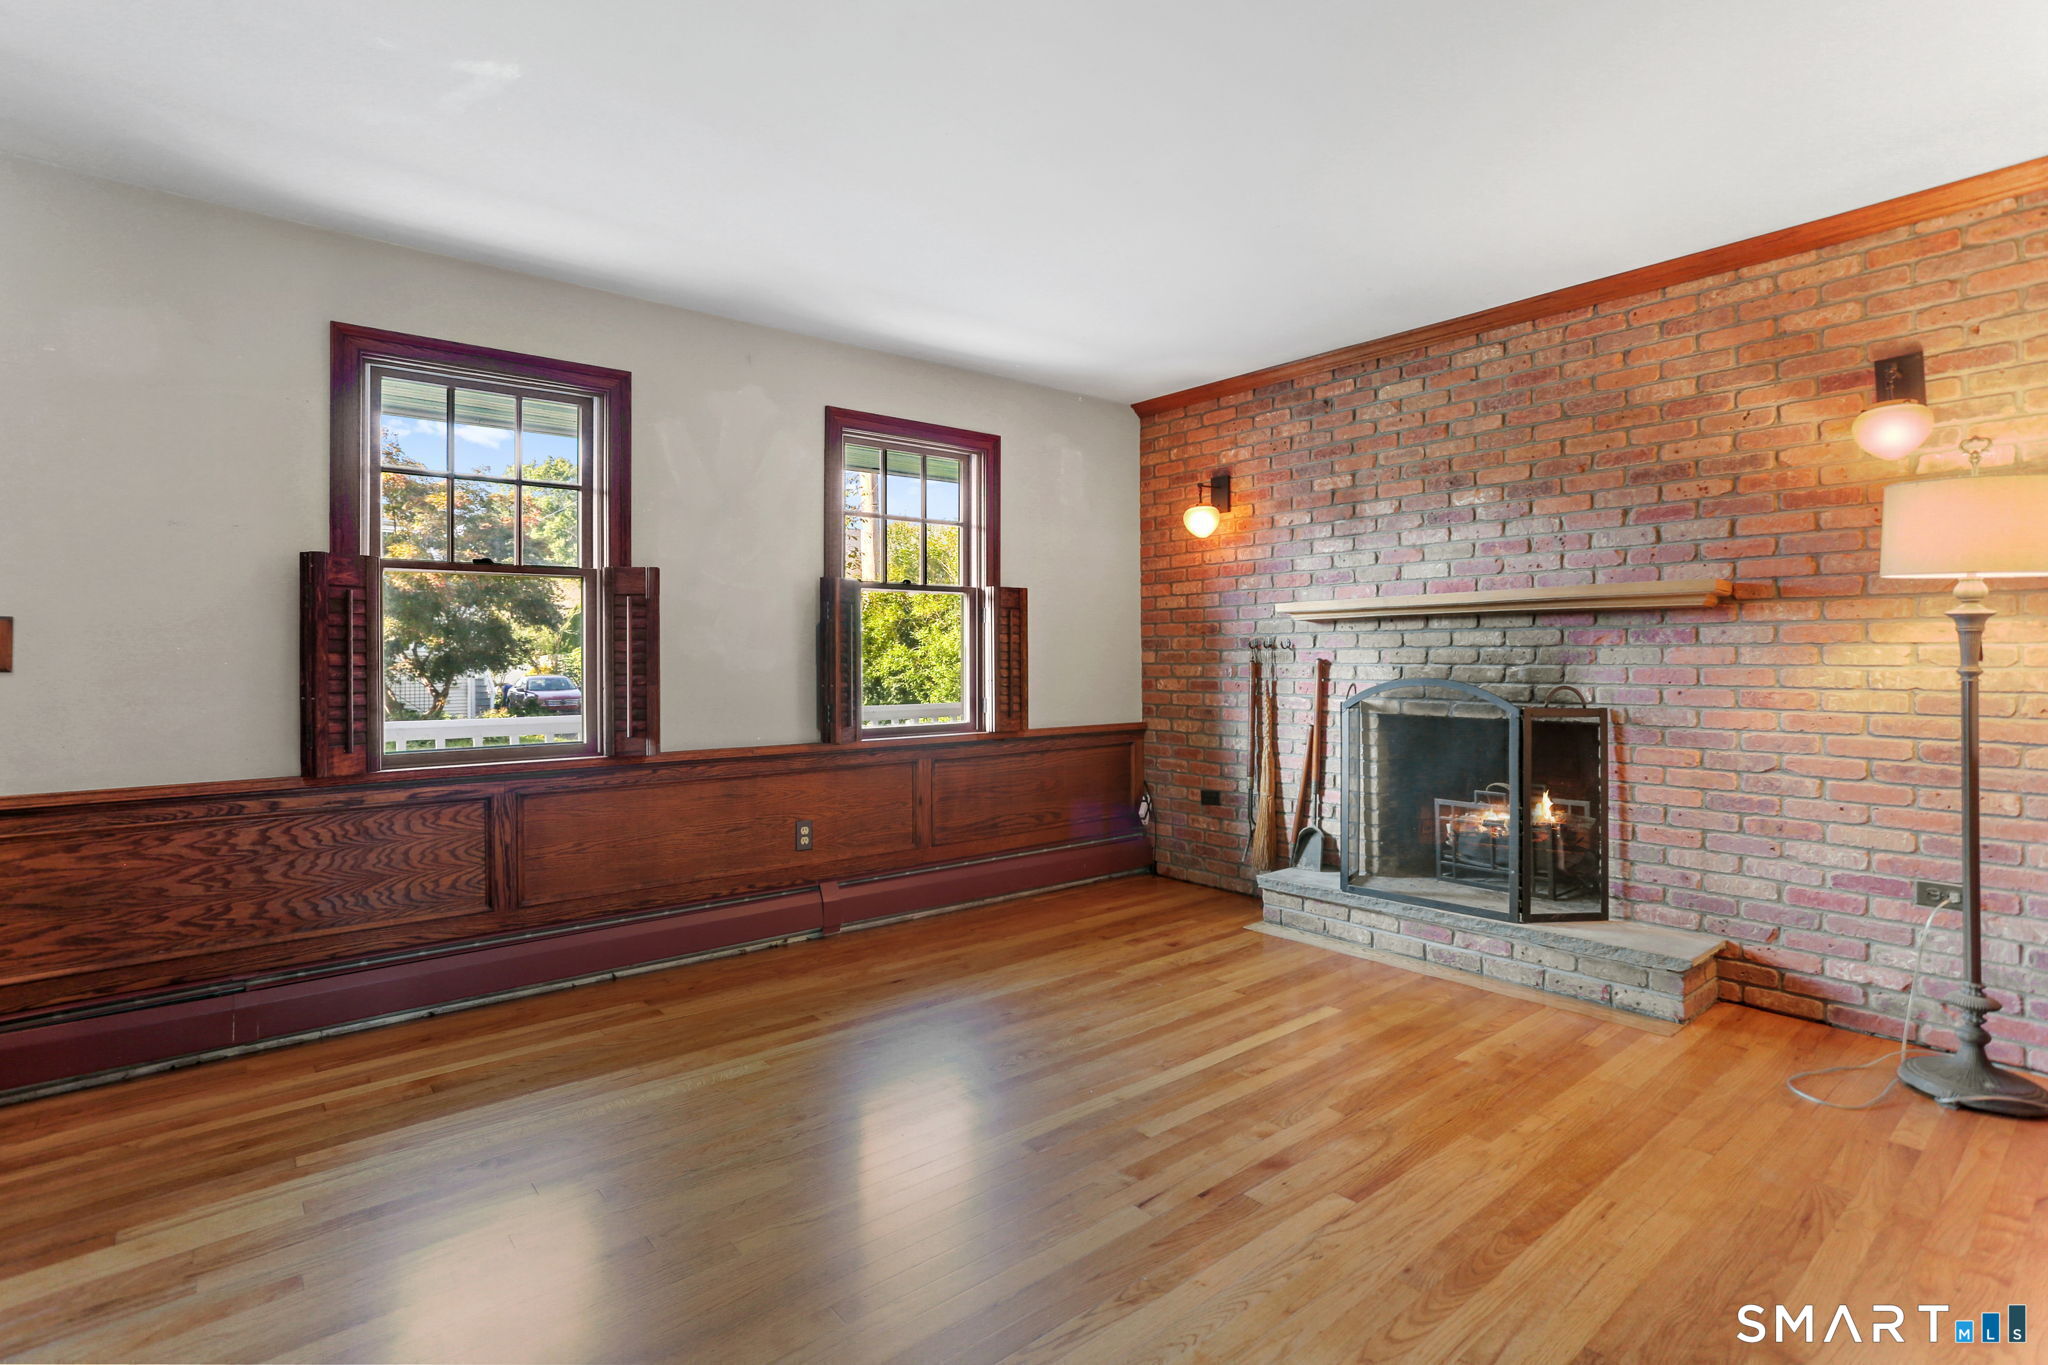
Living room with a brick fireplace, hardwood floors, and two shuttered windows.
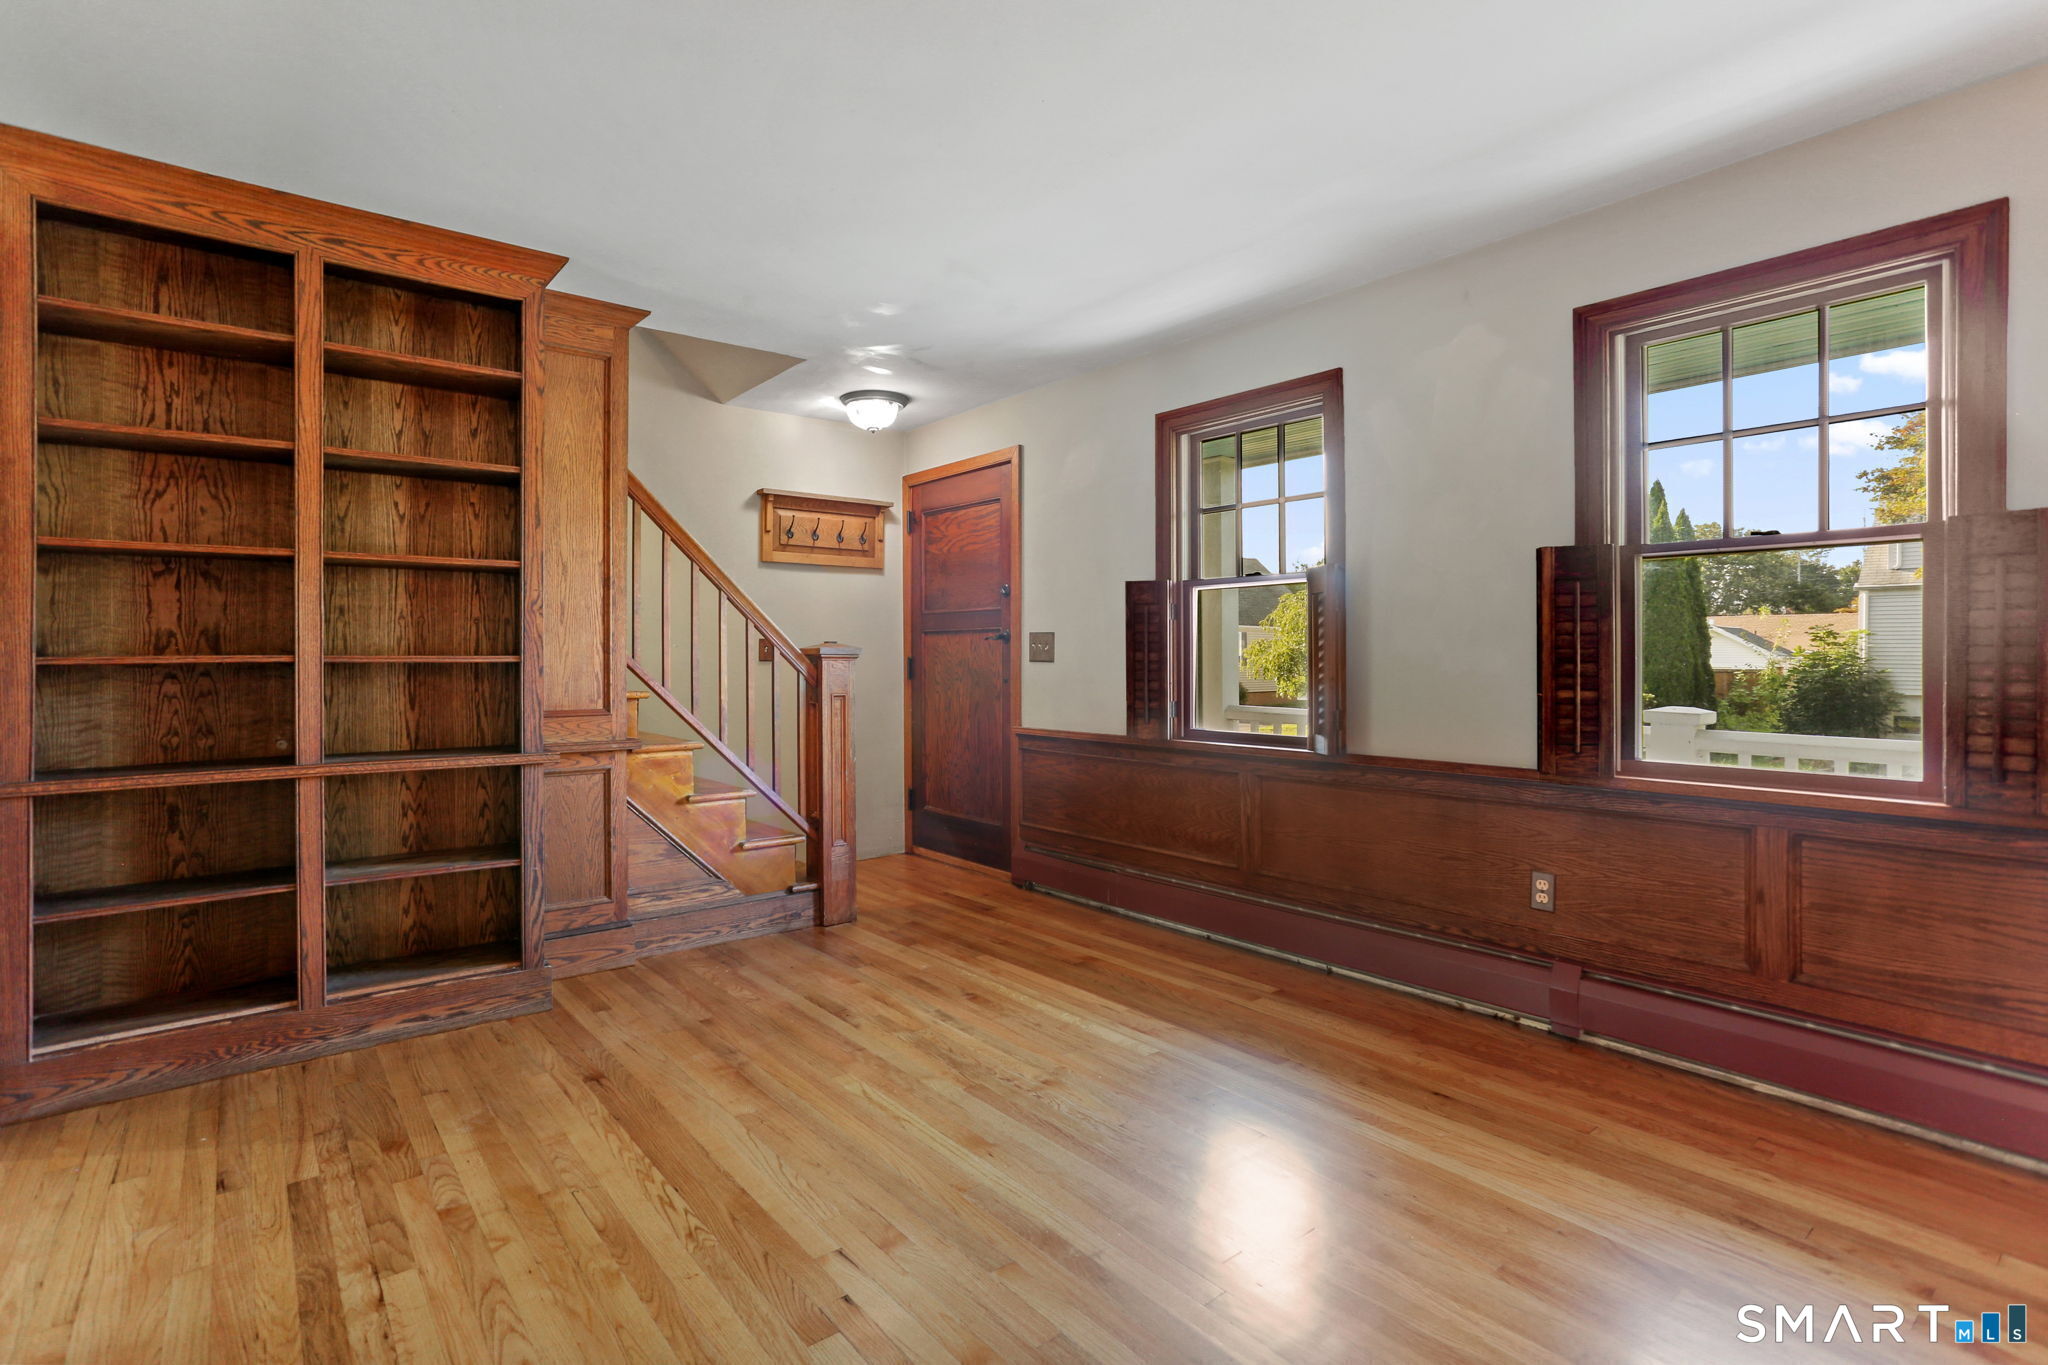
Empty room with built-in wooden bookshelves, hardwood floors, and two windows beside a staircase.
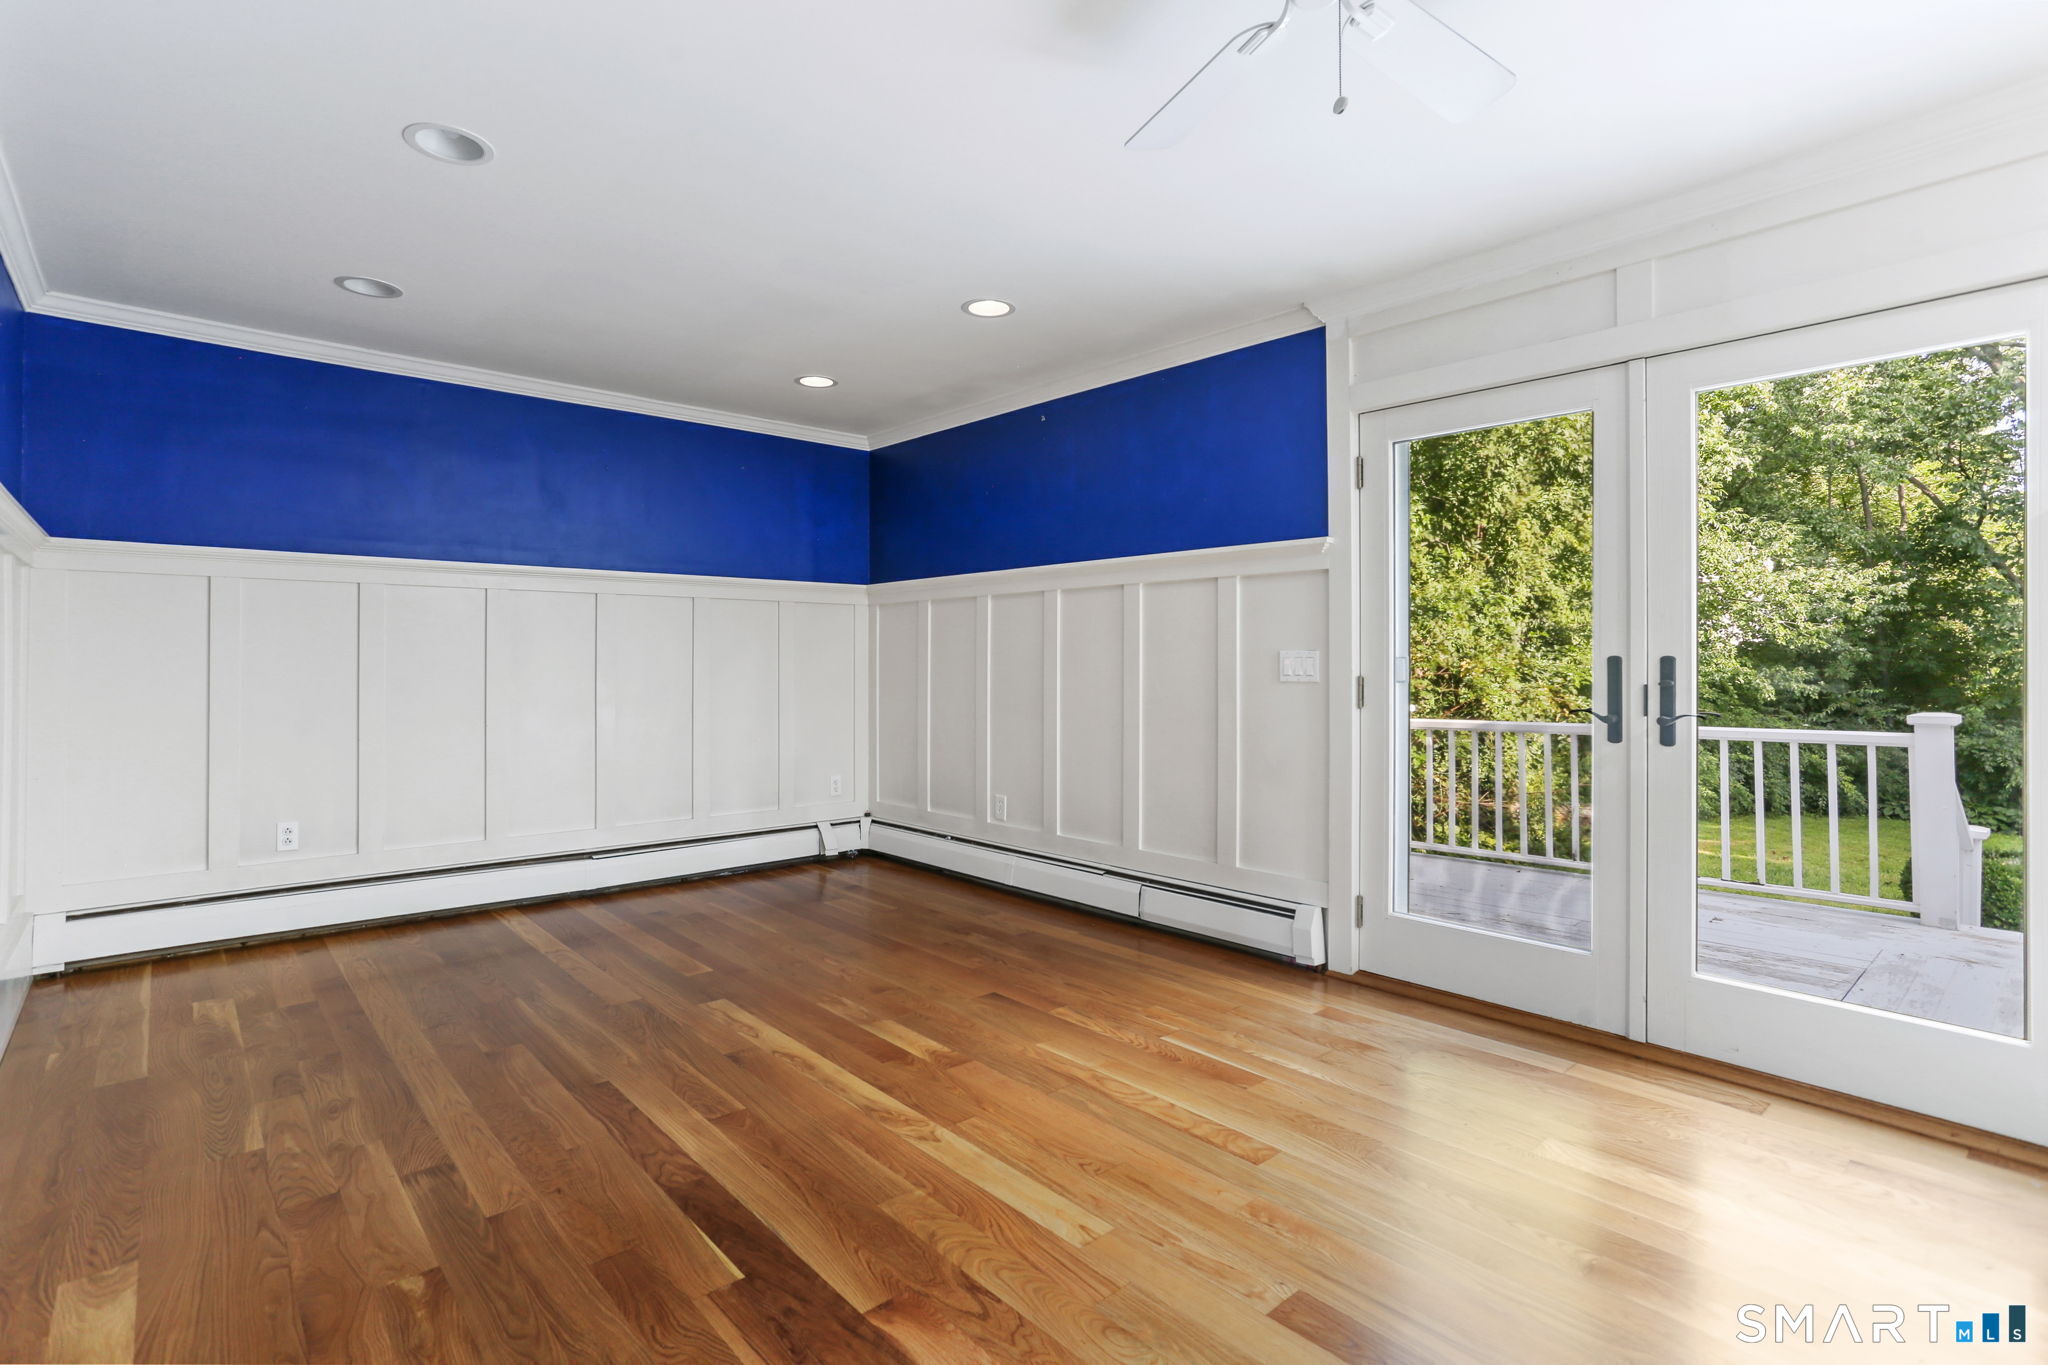
Empty room with hardwood floors, blue upper walls, white paneling, and glass doors to a deck.
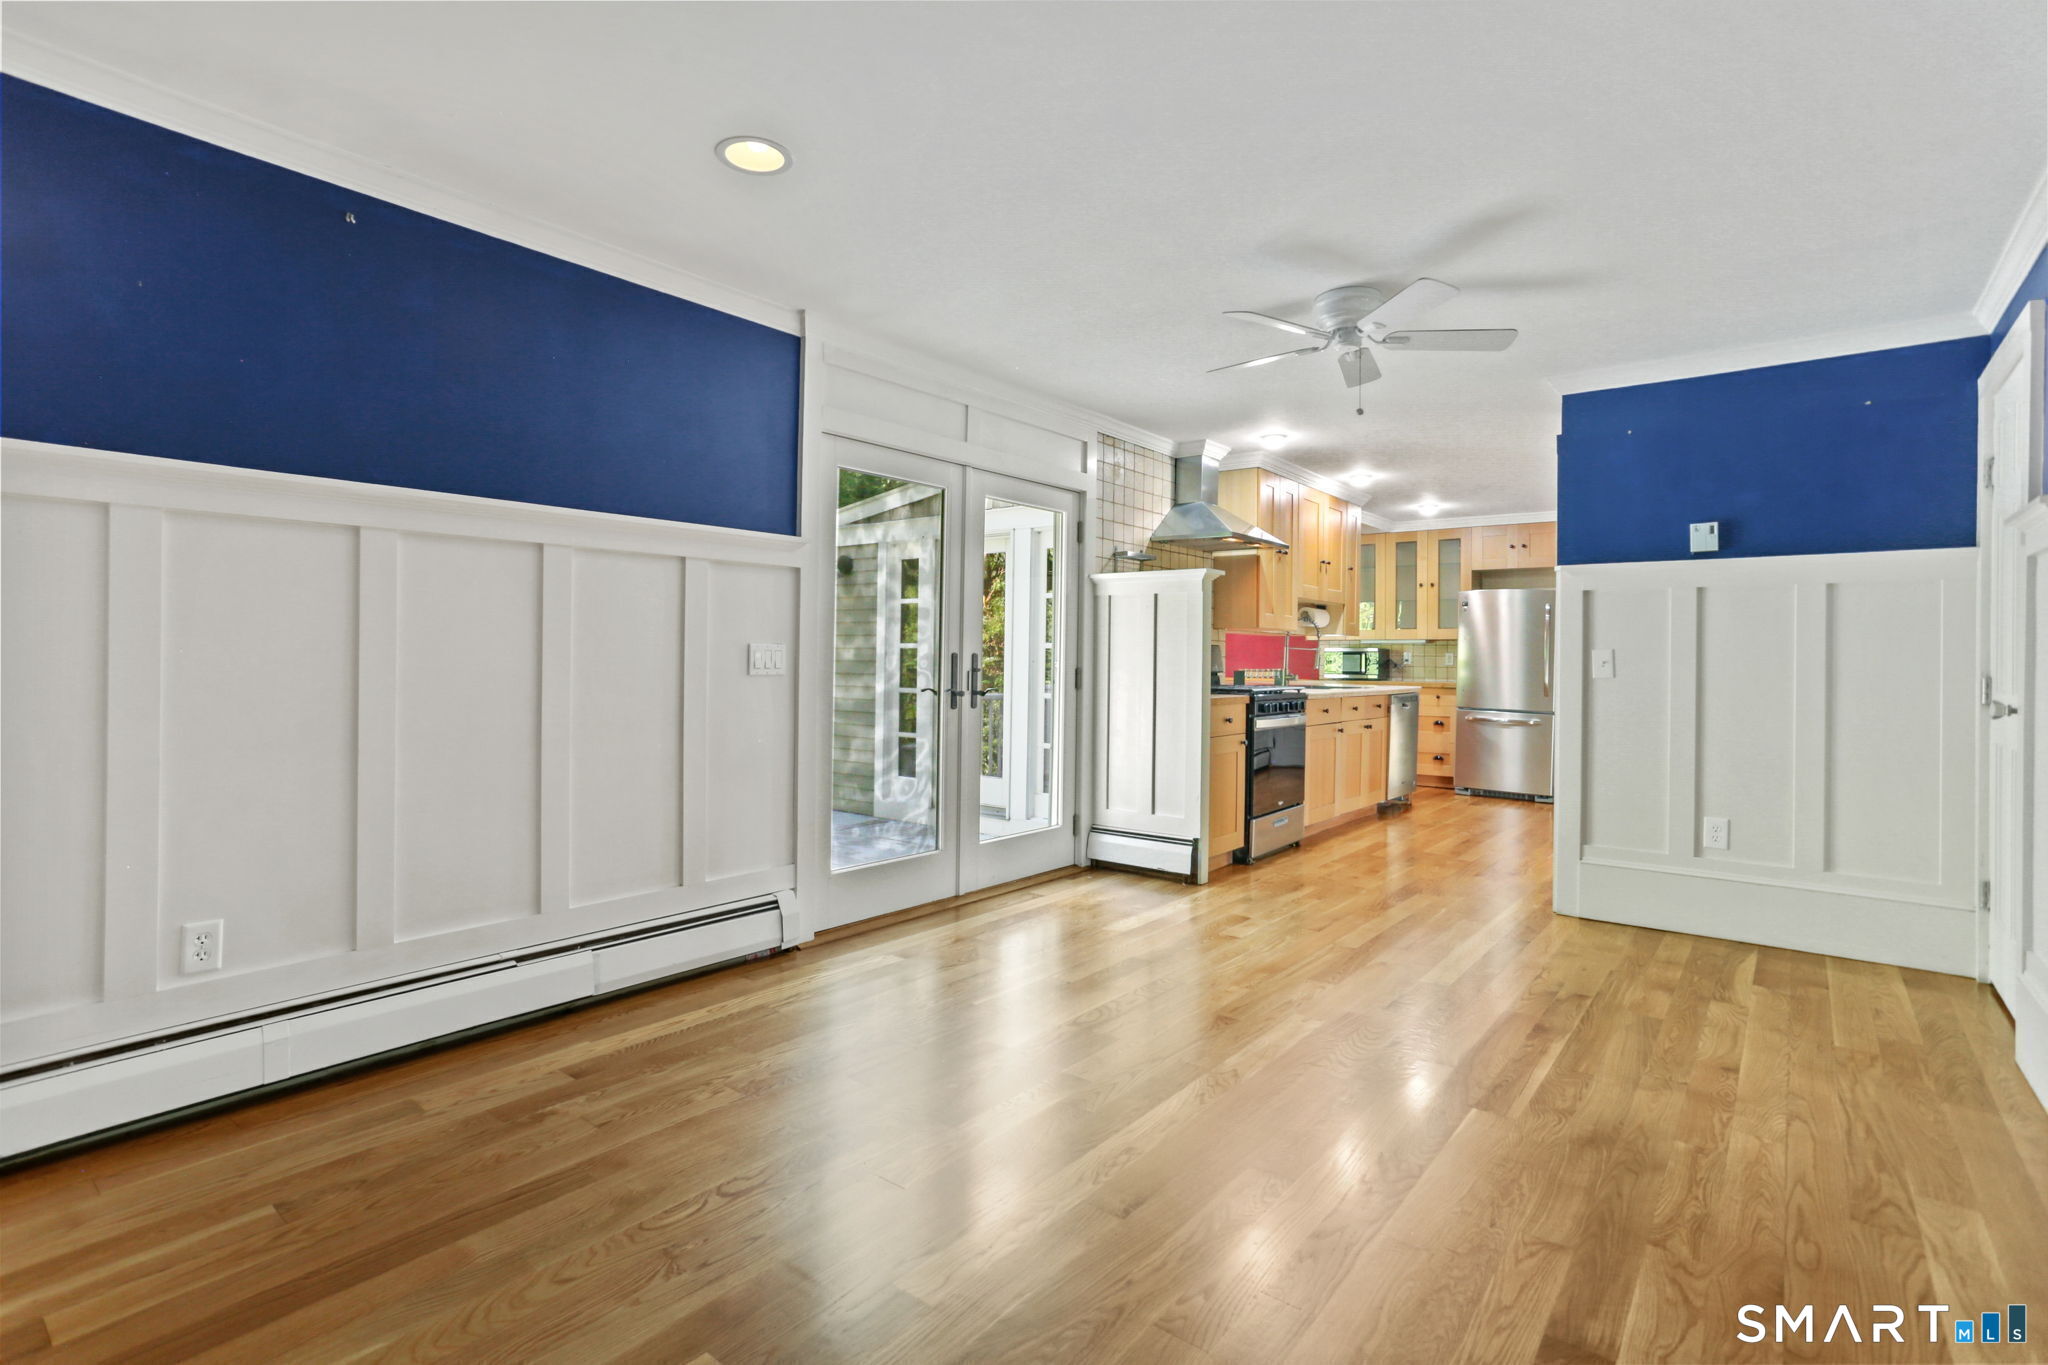
Open-plan room with hardwood floors, blue walls, and a kitchen with light wood cabinets.
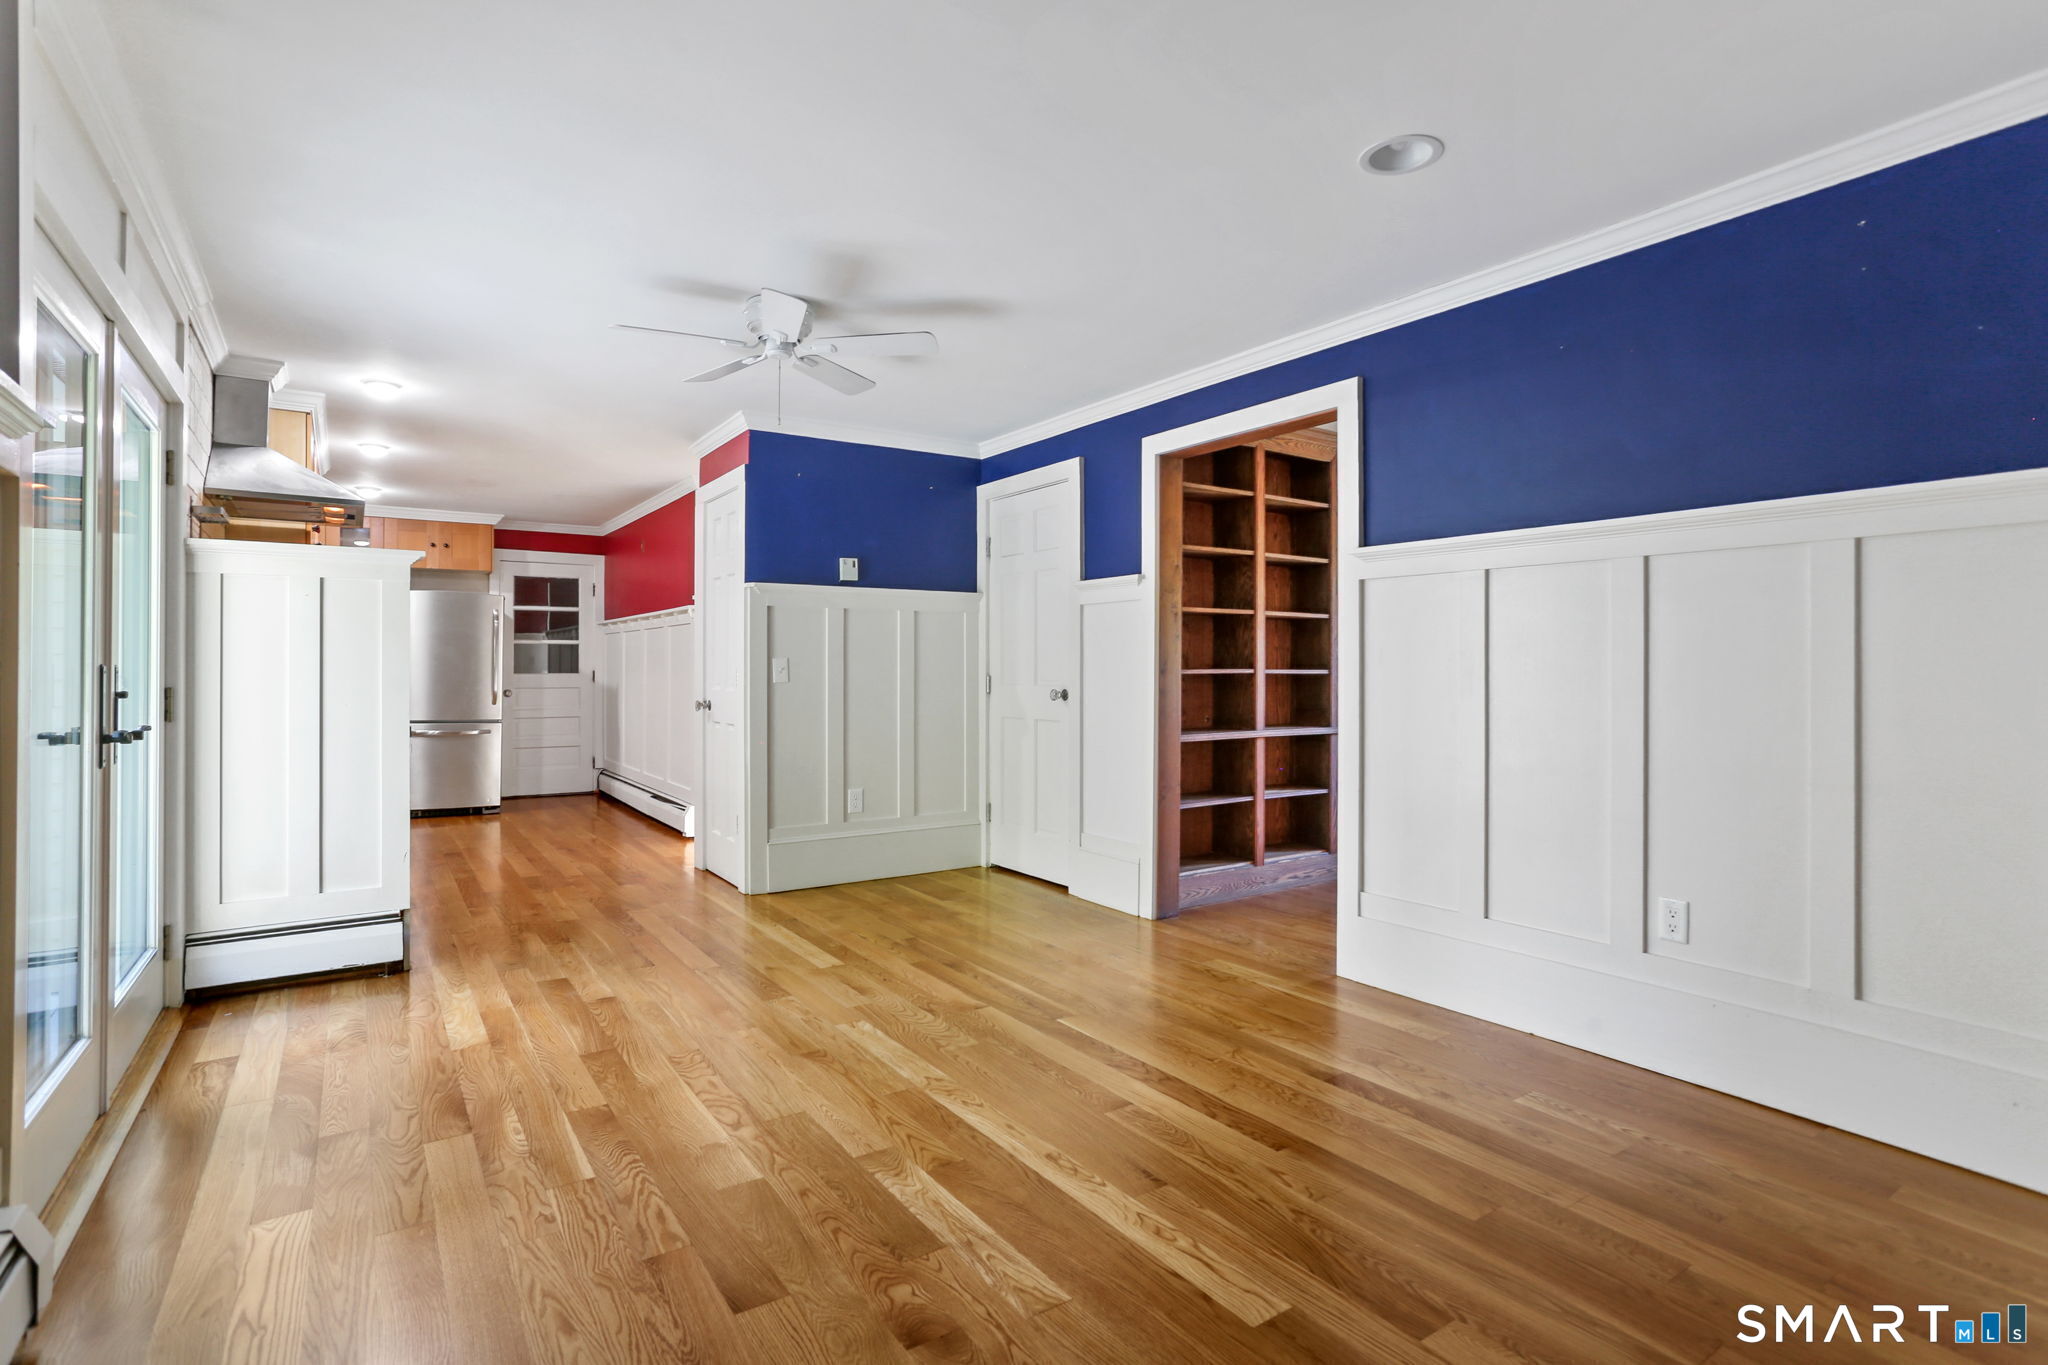
Open living area with hardwood floors, built-in shelving, and blue and red walls beside the kitchen.
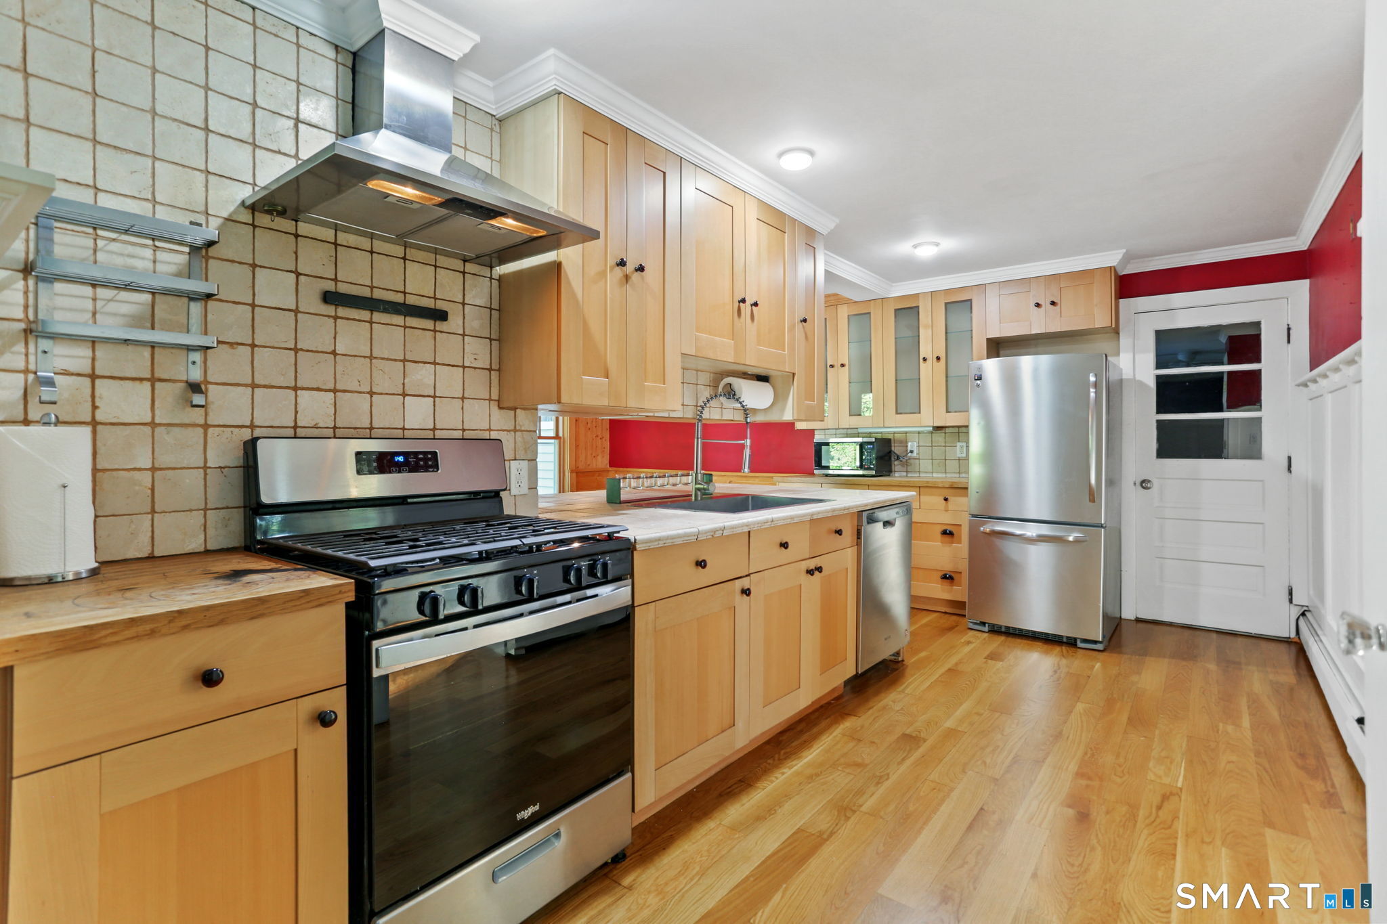
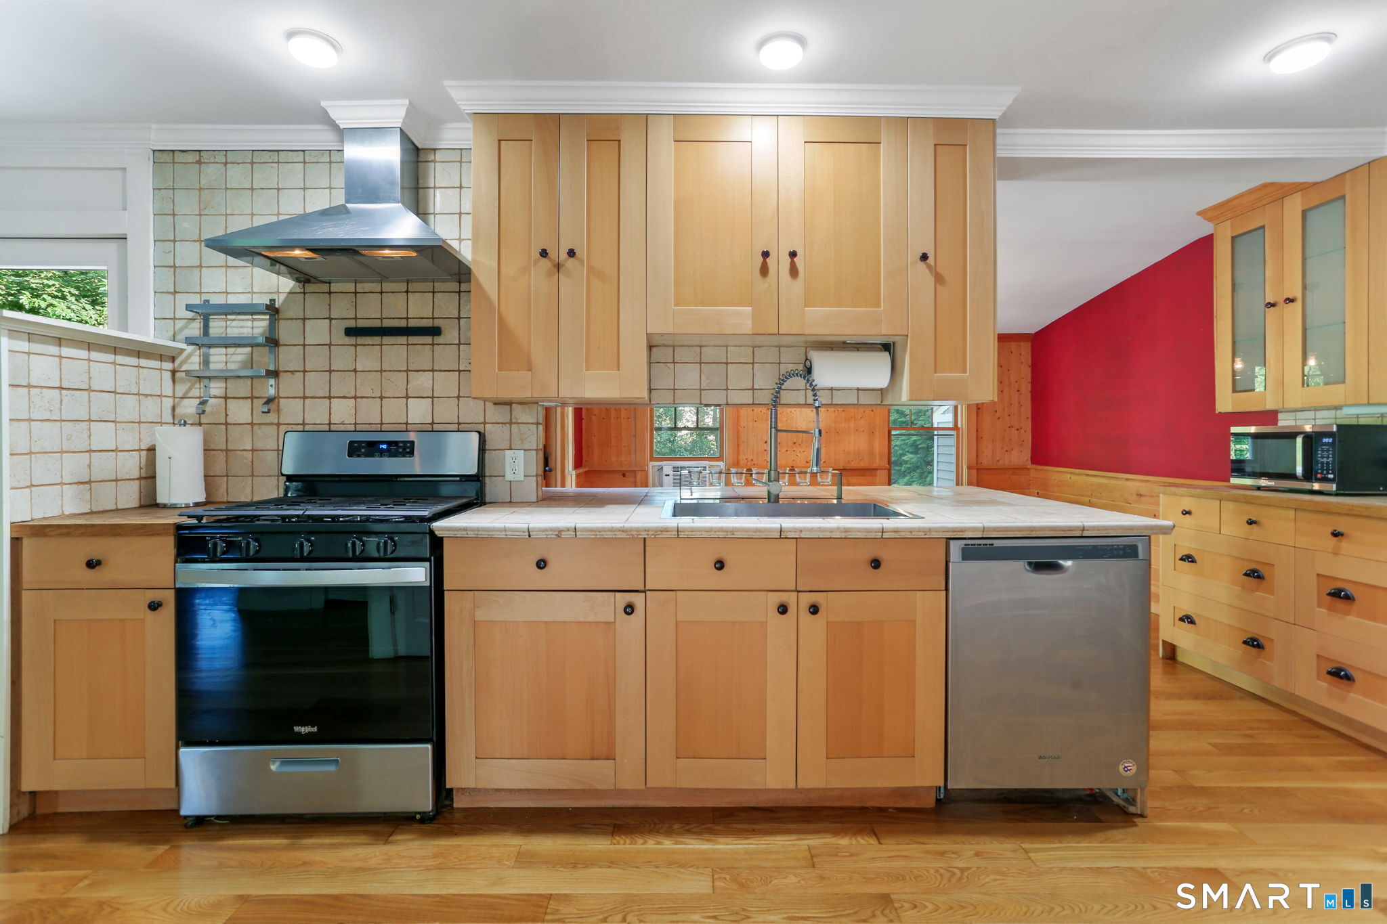
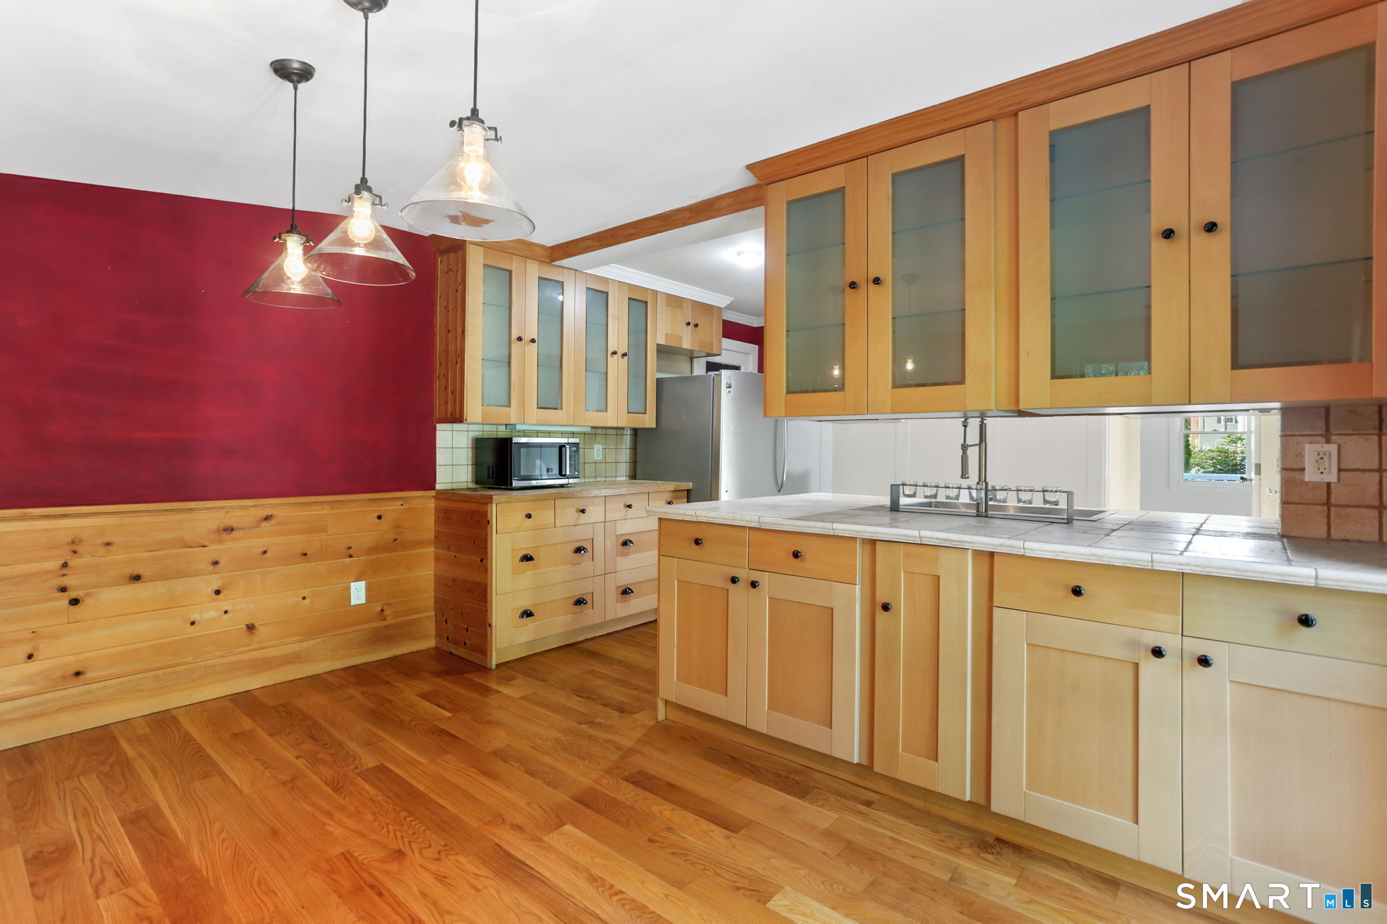
Kitchen with light wood cabinets, tiled backsplash, stainless steel appliances, and hardwood floors.
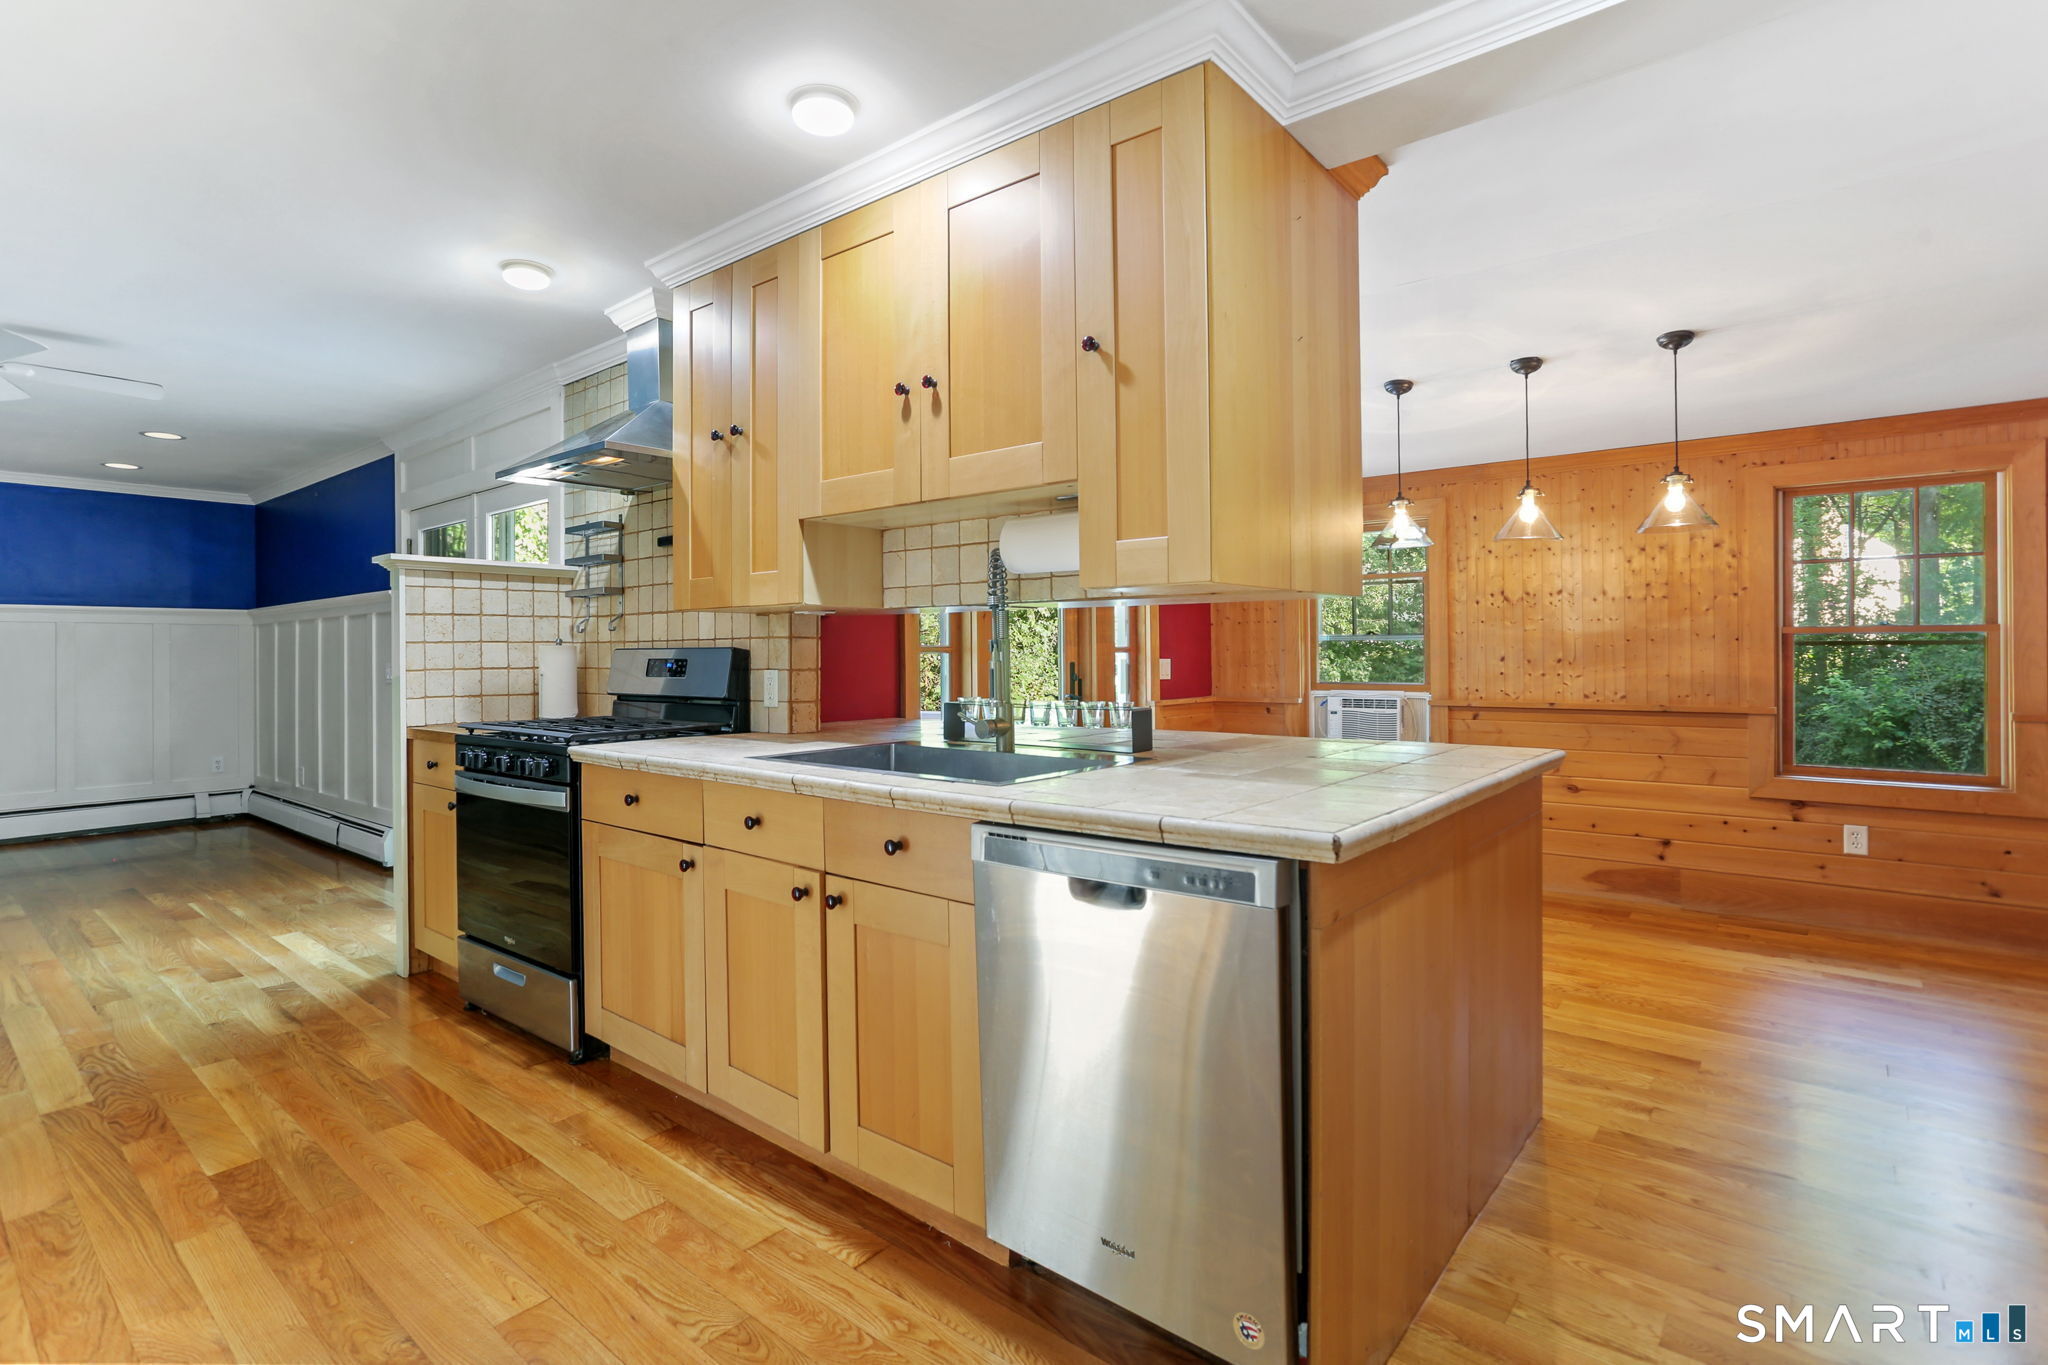
Kitchen with light wood cabinetry, tiled counters, stainless appliances, and a central sink island.
Kitchen with a large wood island, stainless steel dishwasher, and adjoining wood-paneled dining area.
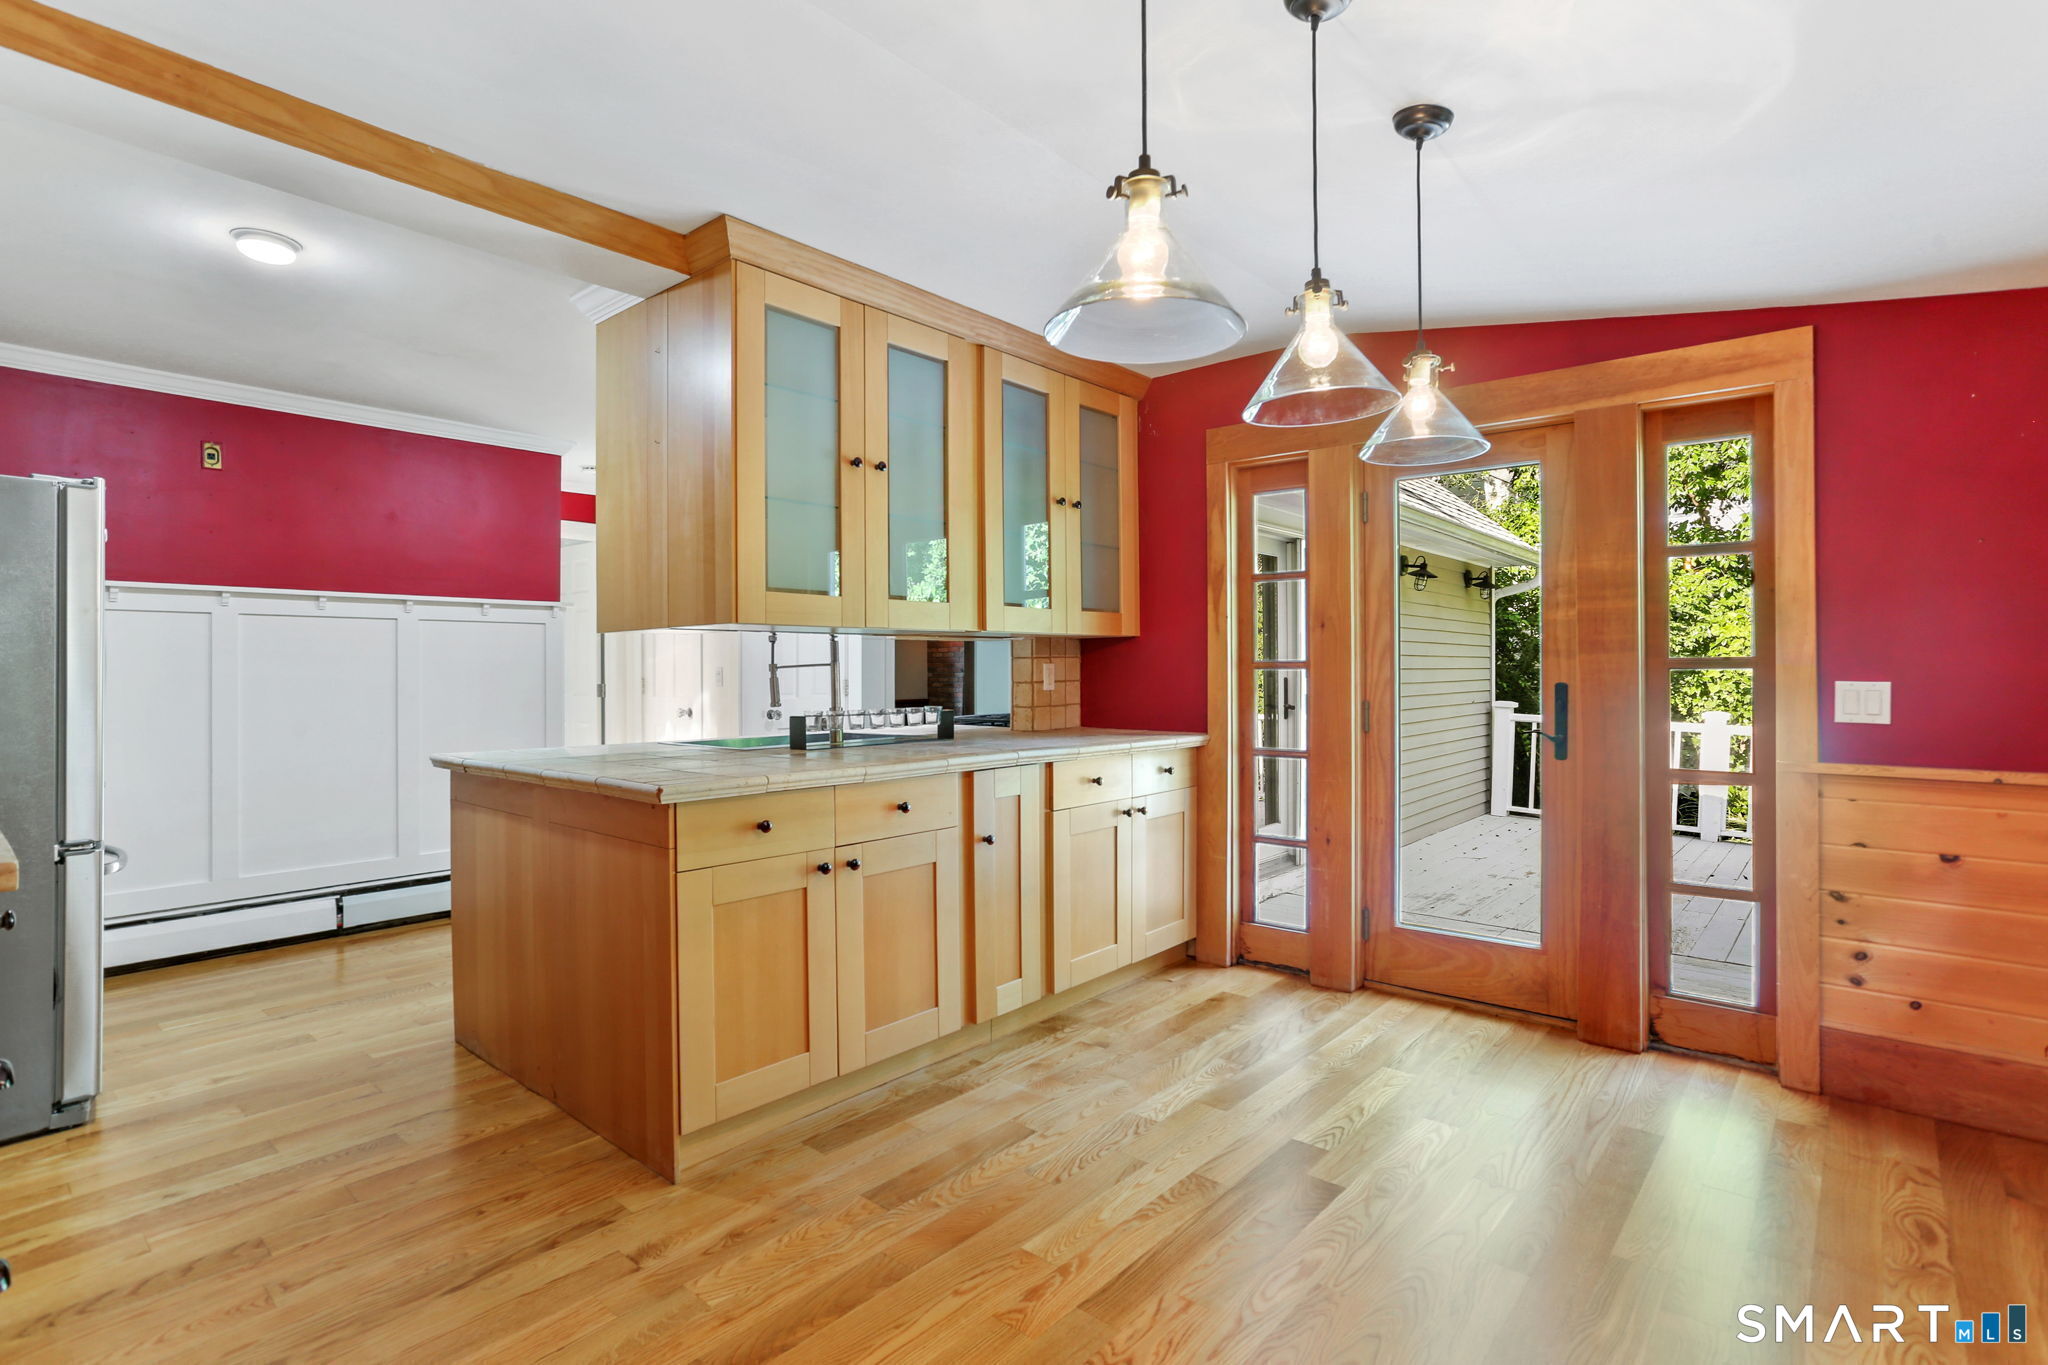
Kitchen with maple cabinetry, a central island, and French doors opening to a deck.
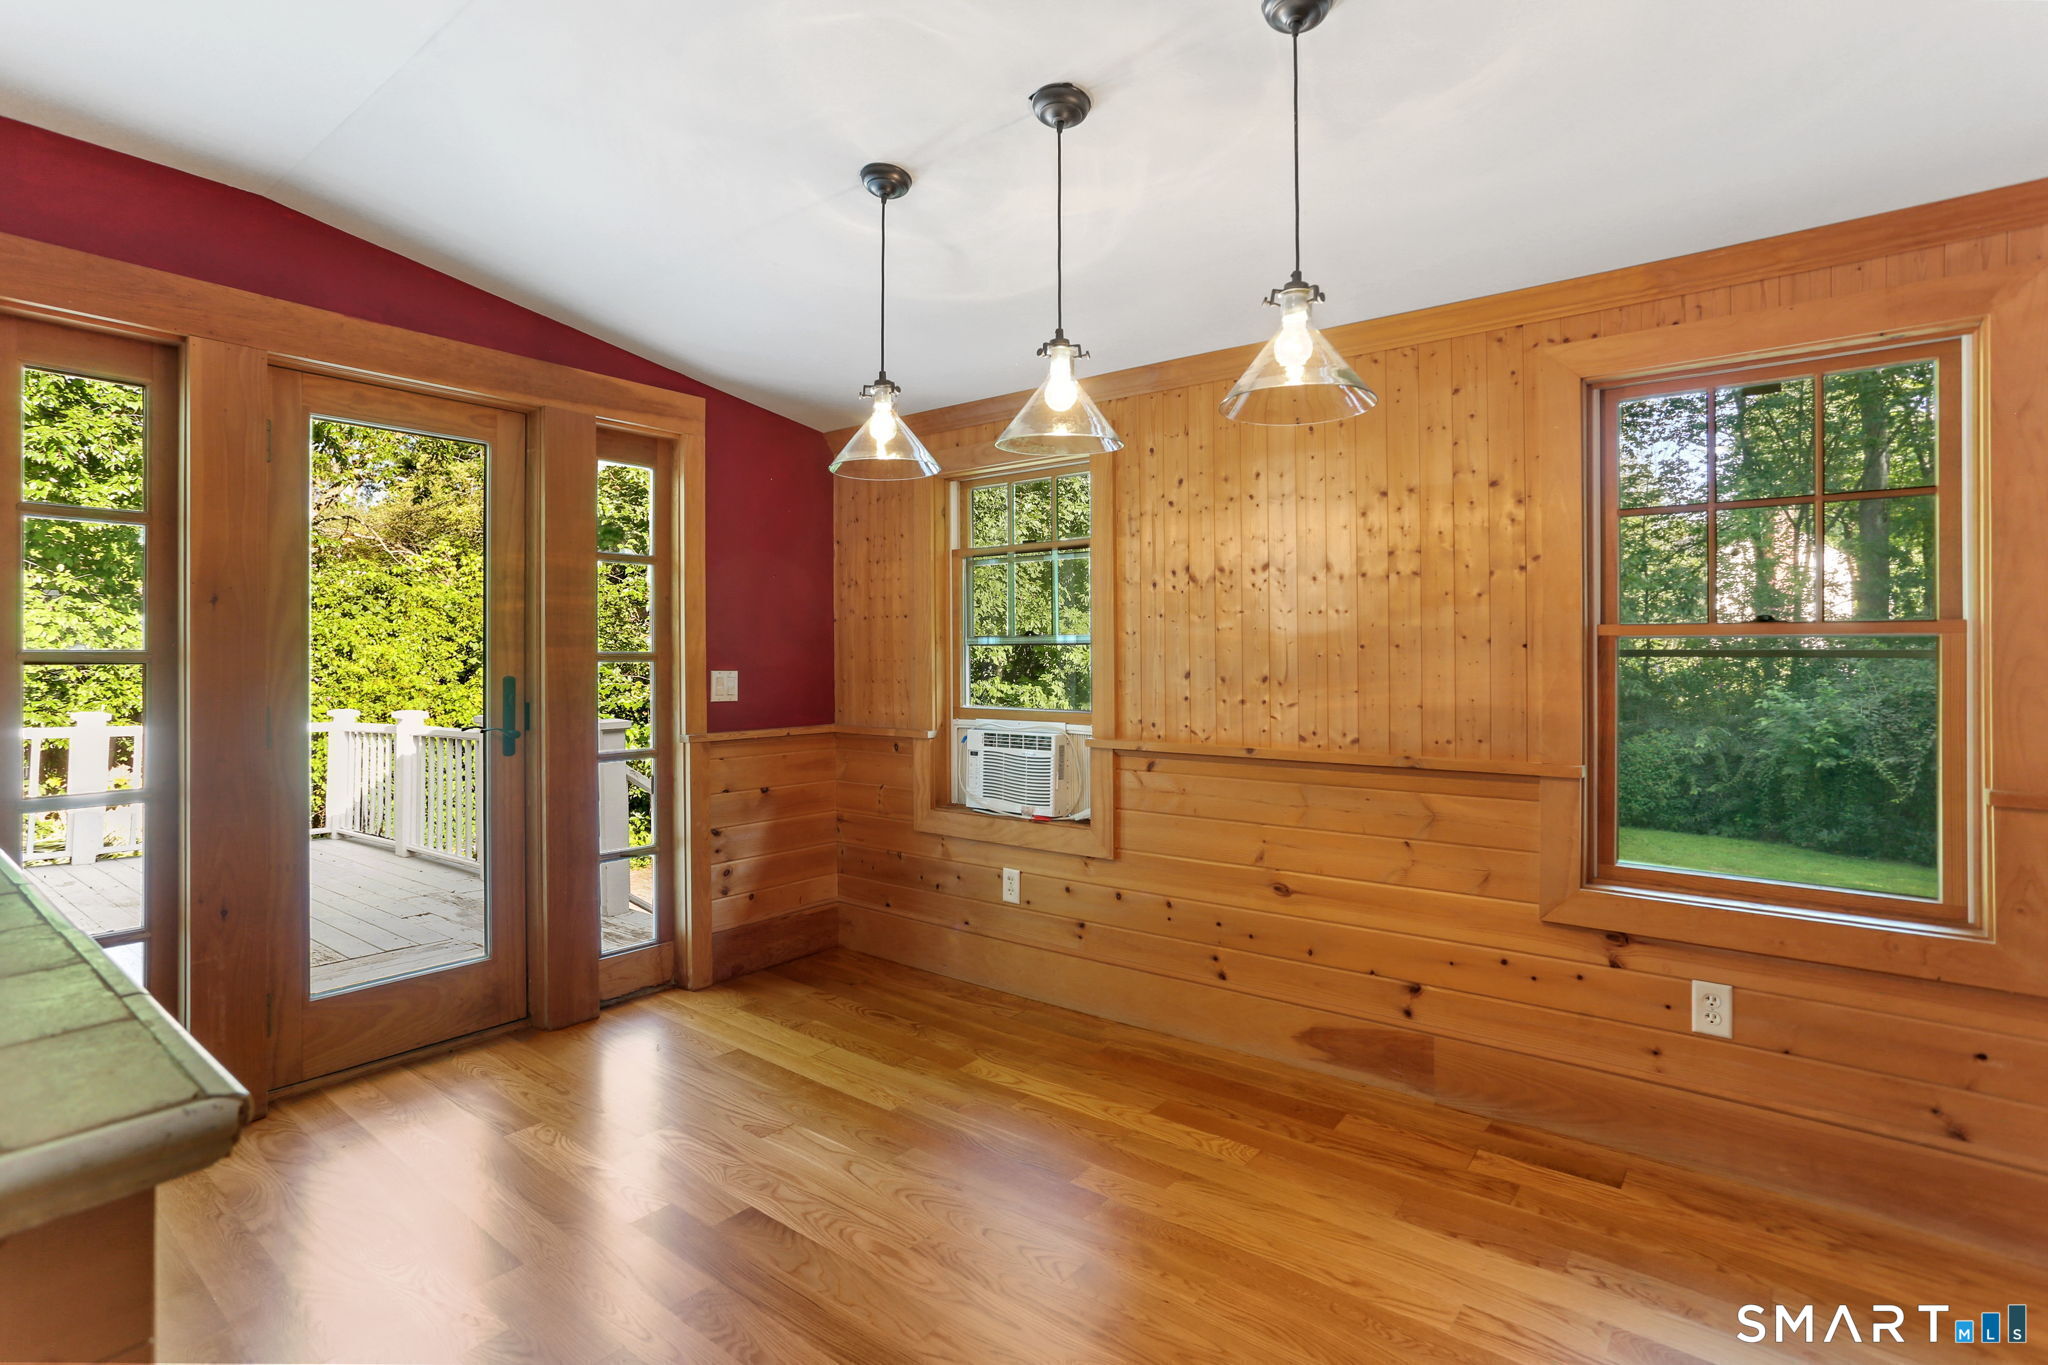
Wood-paneled room with hardwood floors, three pendant lights, and a glass door opening to a deck.
Kitchen with light wood cabinets, a central island, and a deep red accent wall.
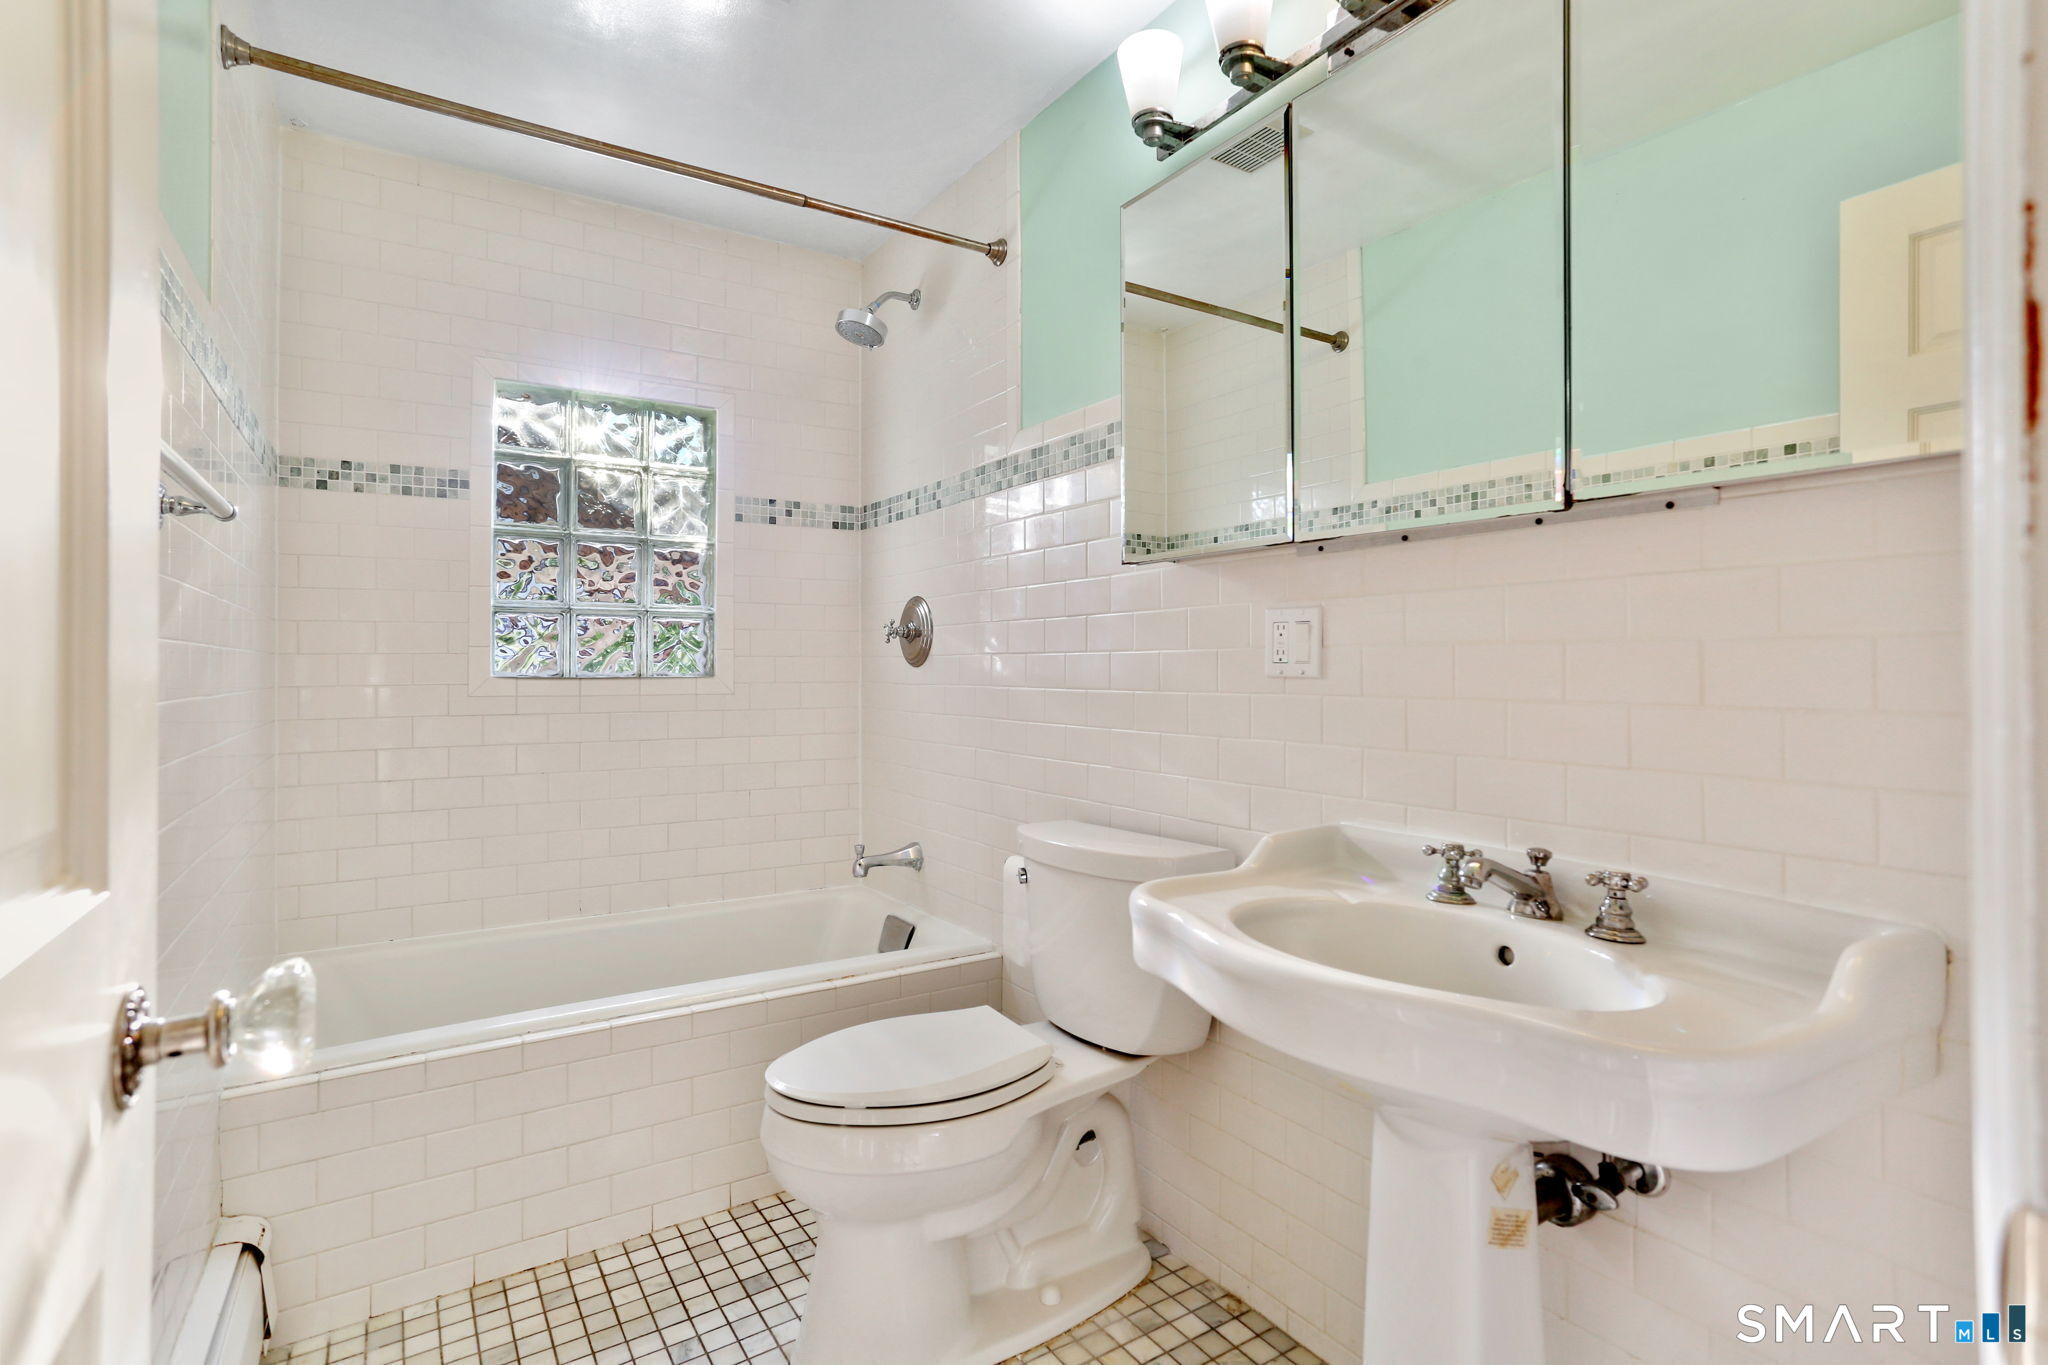
Bathroom with a tiled tub, pedestal sink, mirrored cabinet, and glass-block window.
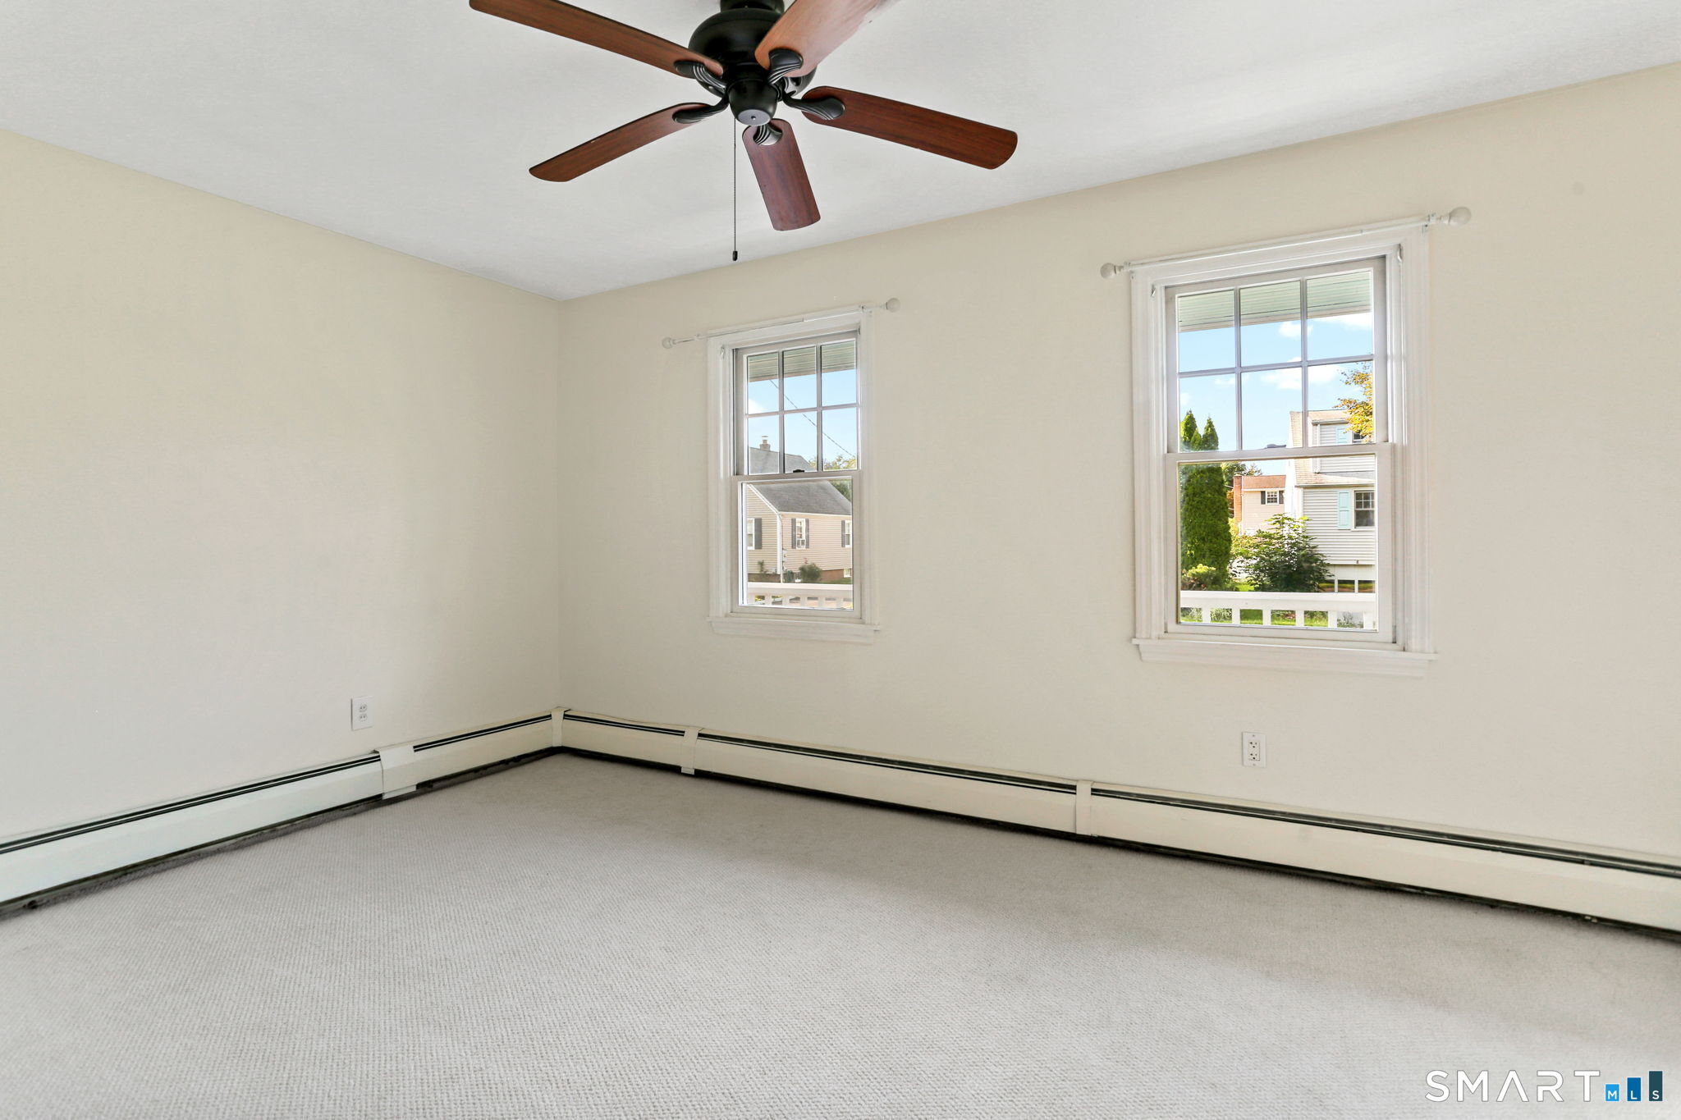
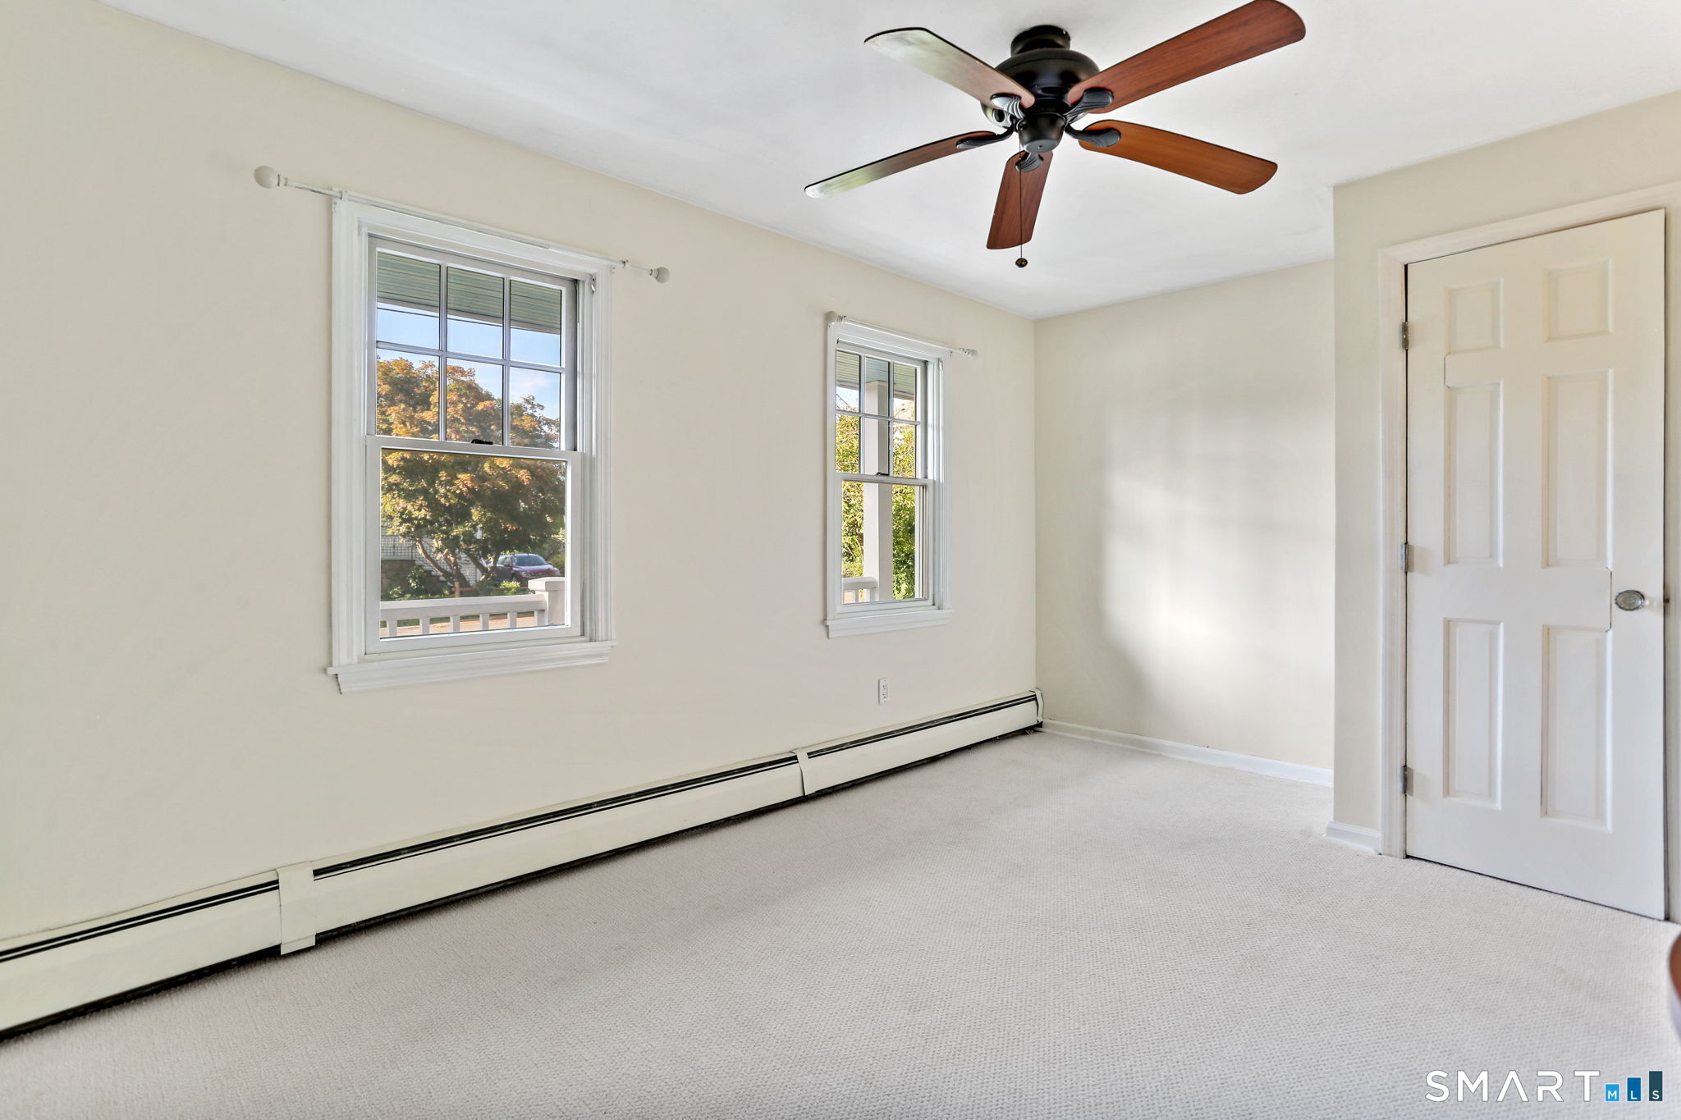
Empty carpeted bedroom with a ceiling fan and two windows.
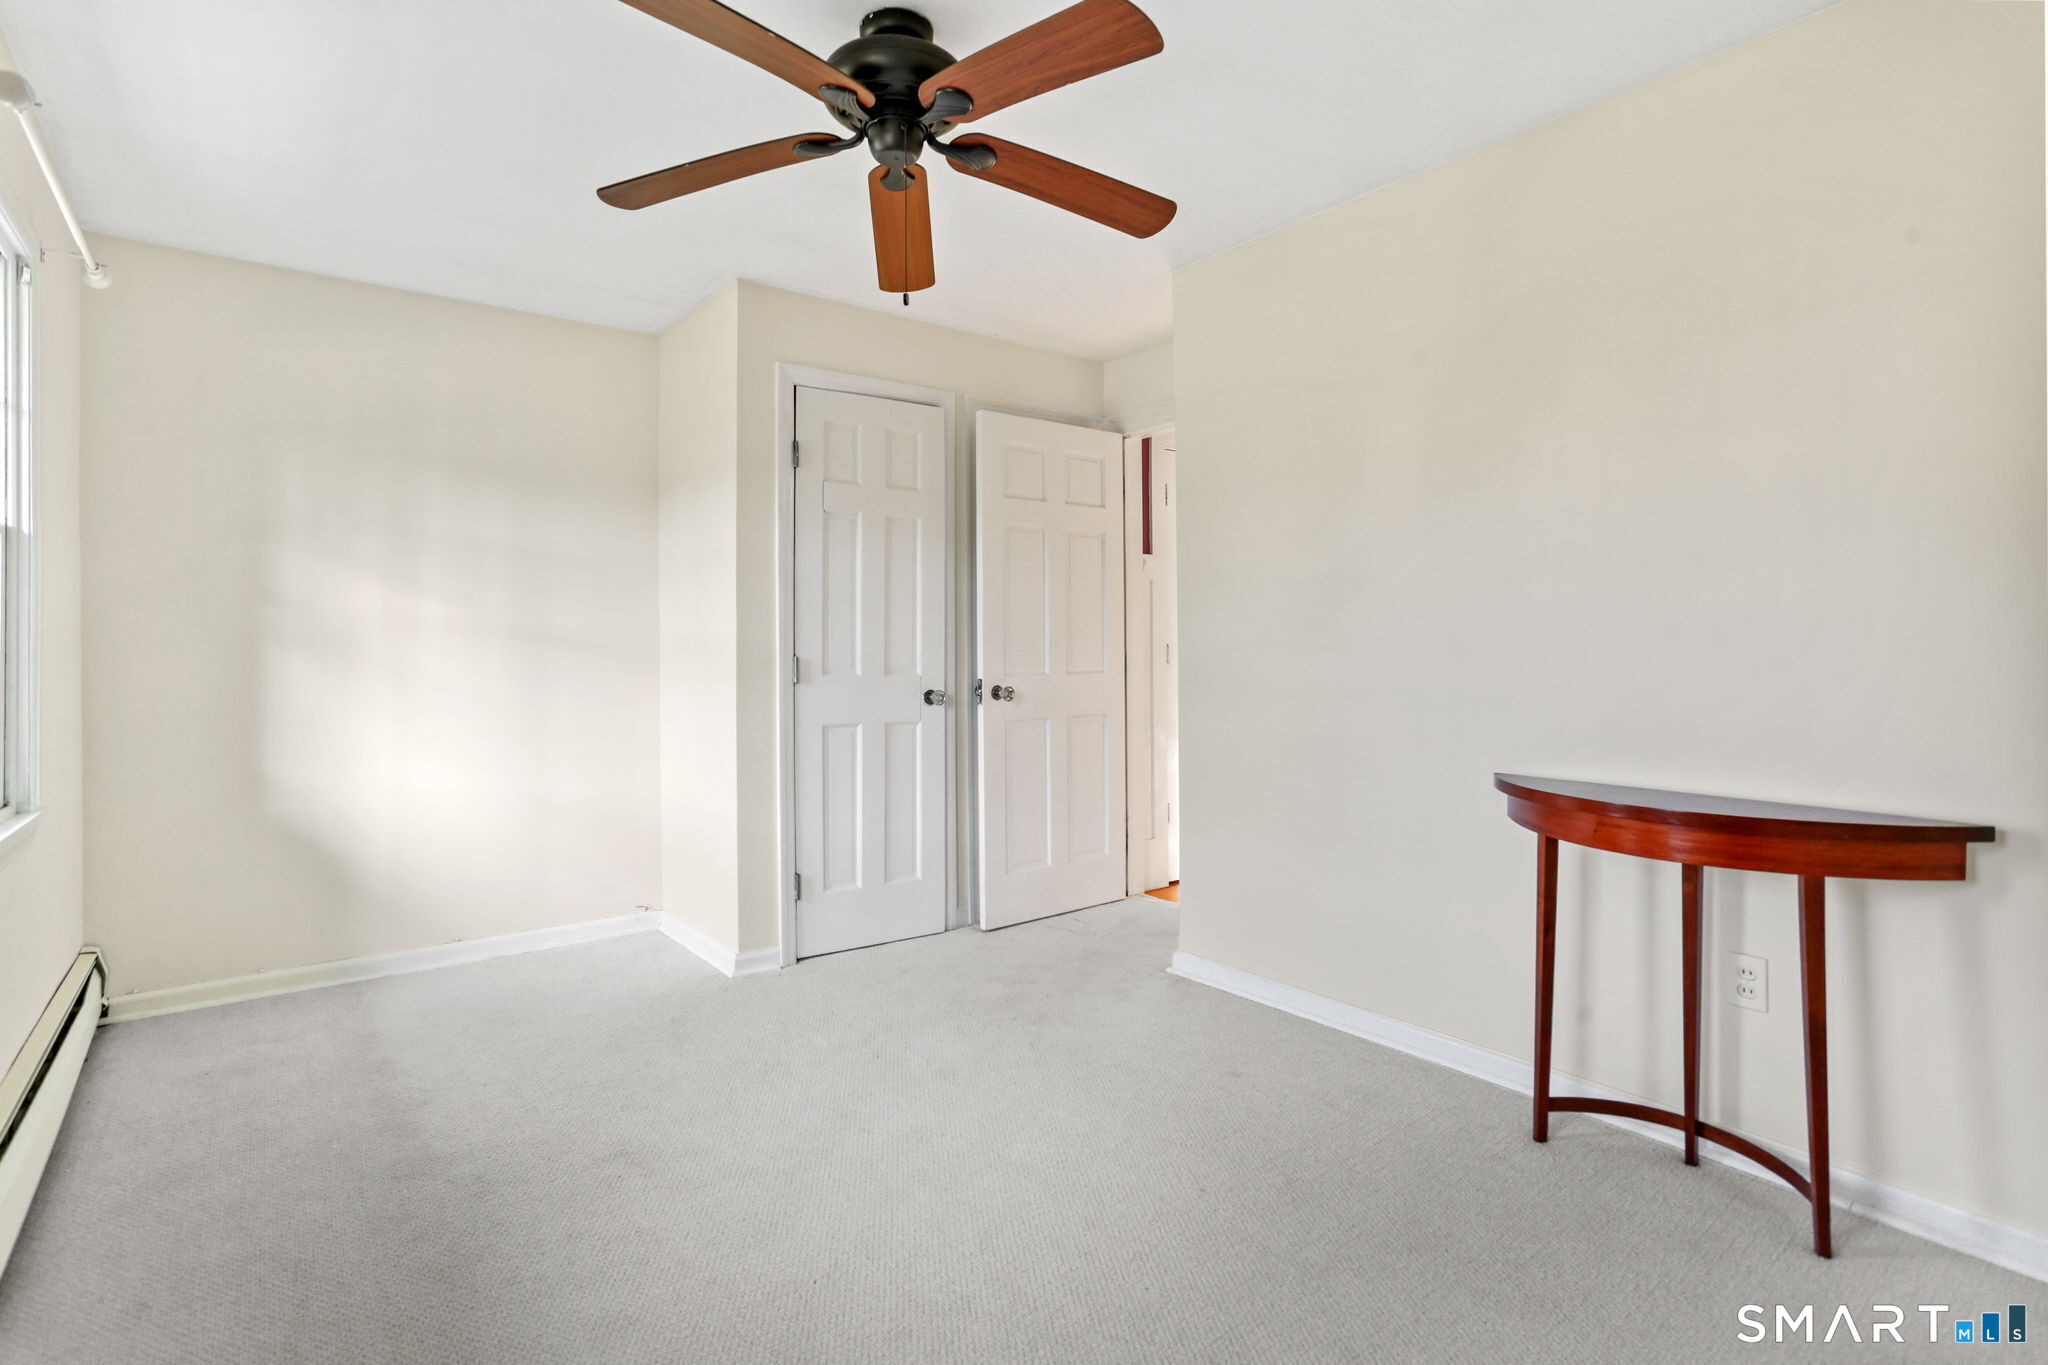
Empty carpeted room with a wood-blade ceiling fan and a narrow console table.
Empty carpeted bedroom with two windows, a ceiling fan, and a long baseboard heater.
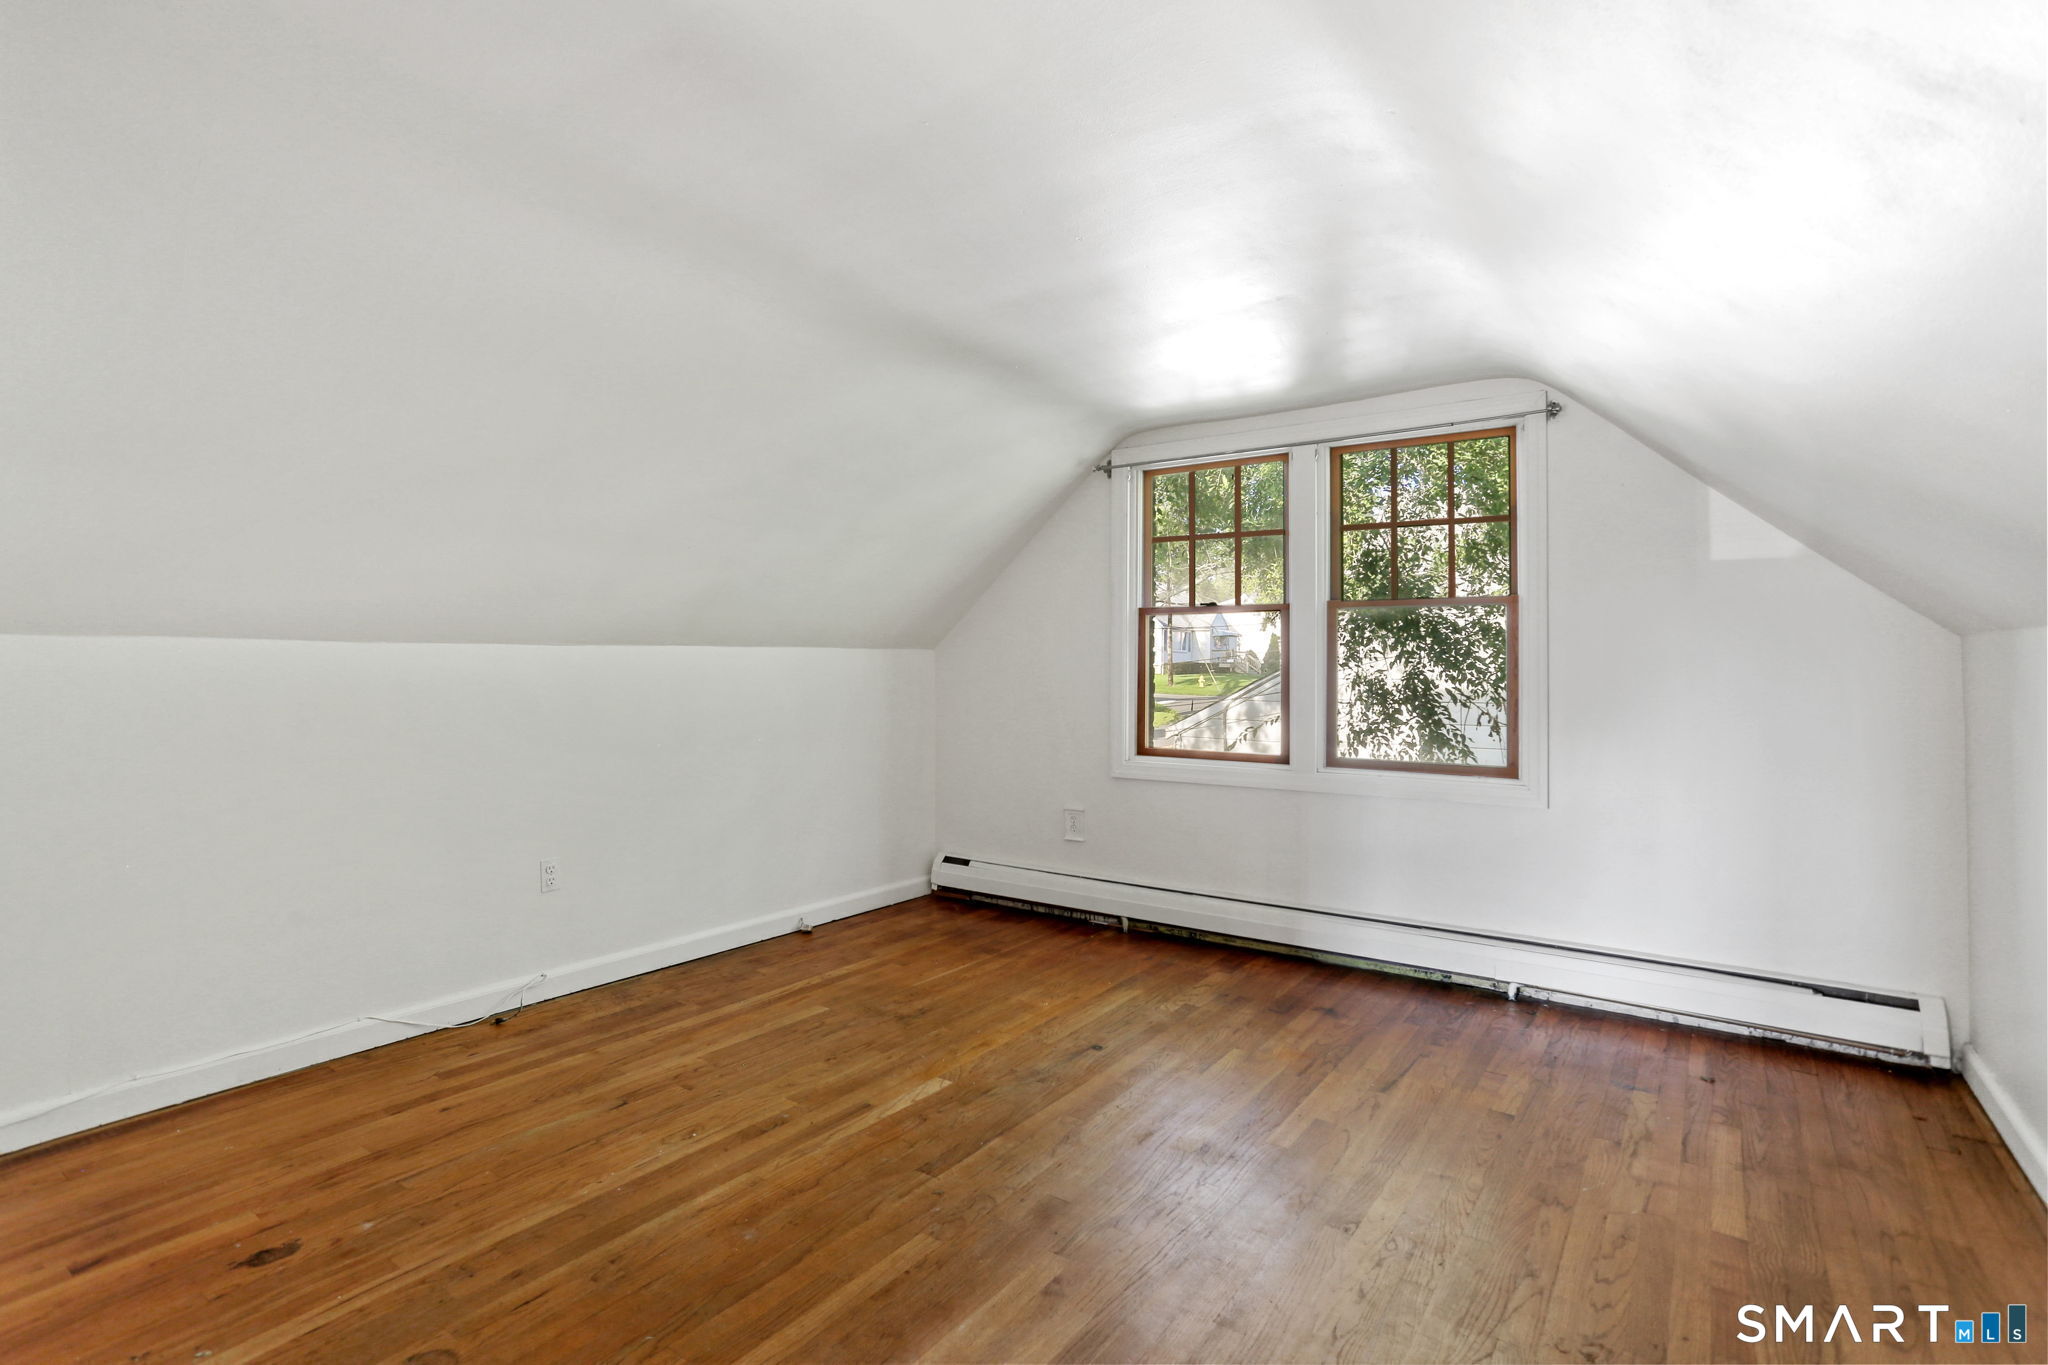
Empty room with a sloped ceiling, hardwood floors, and a double window.
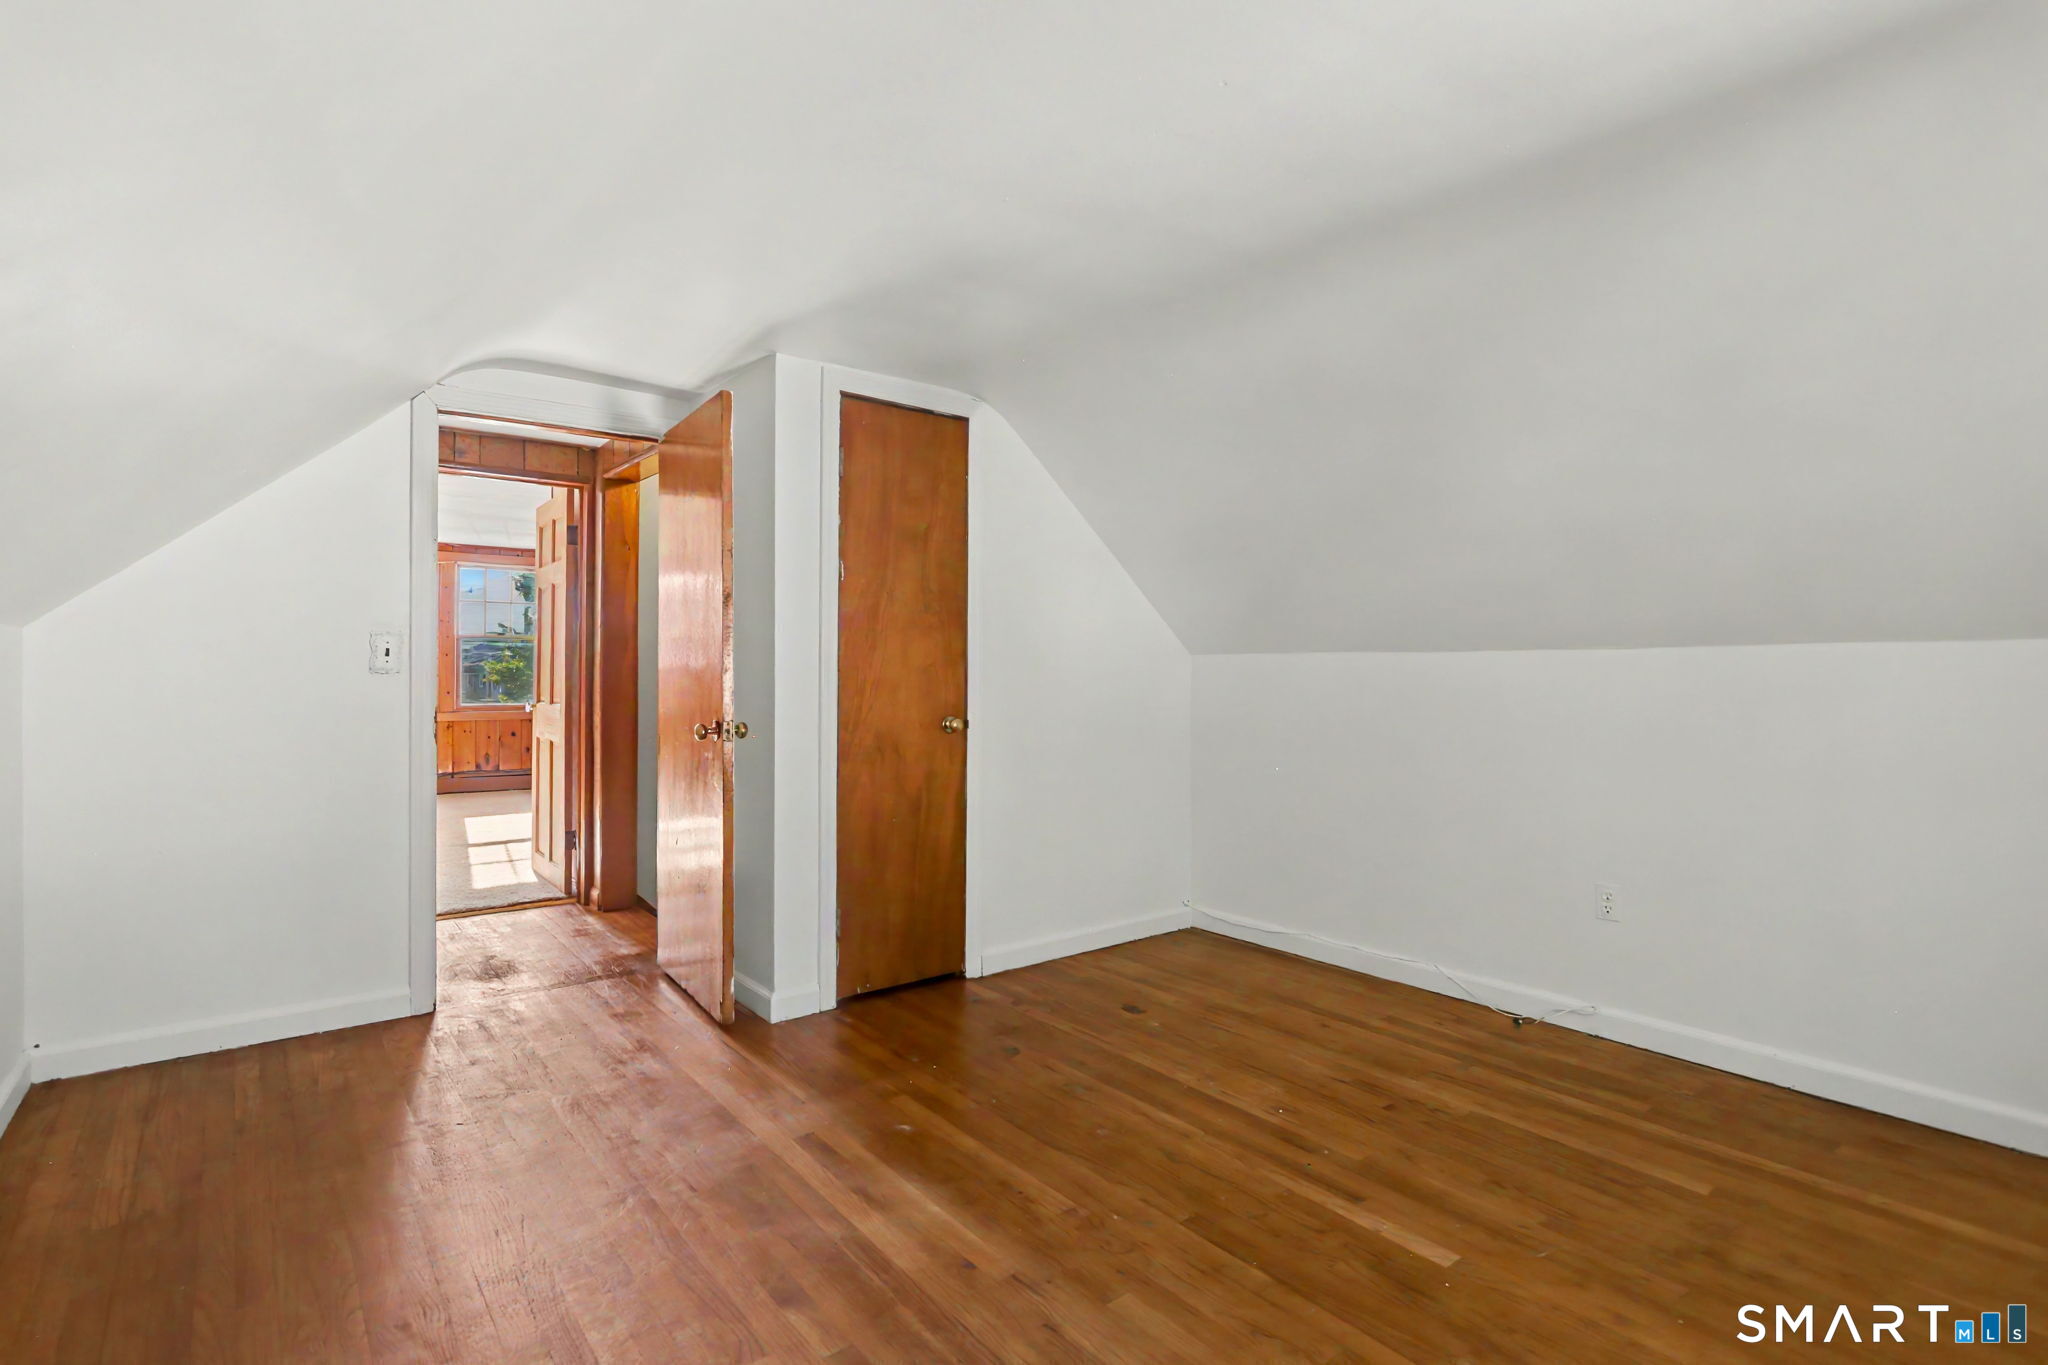
Vacant attic room with sloped ceilings, hardwood floors, and wooden doors.
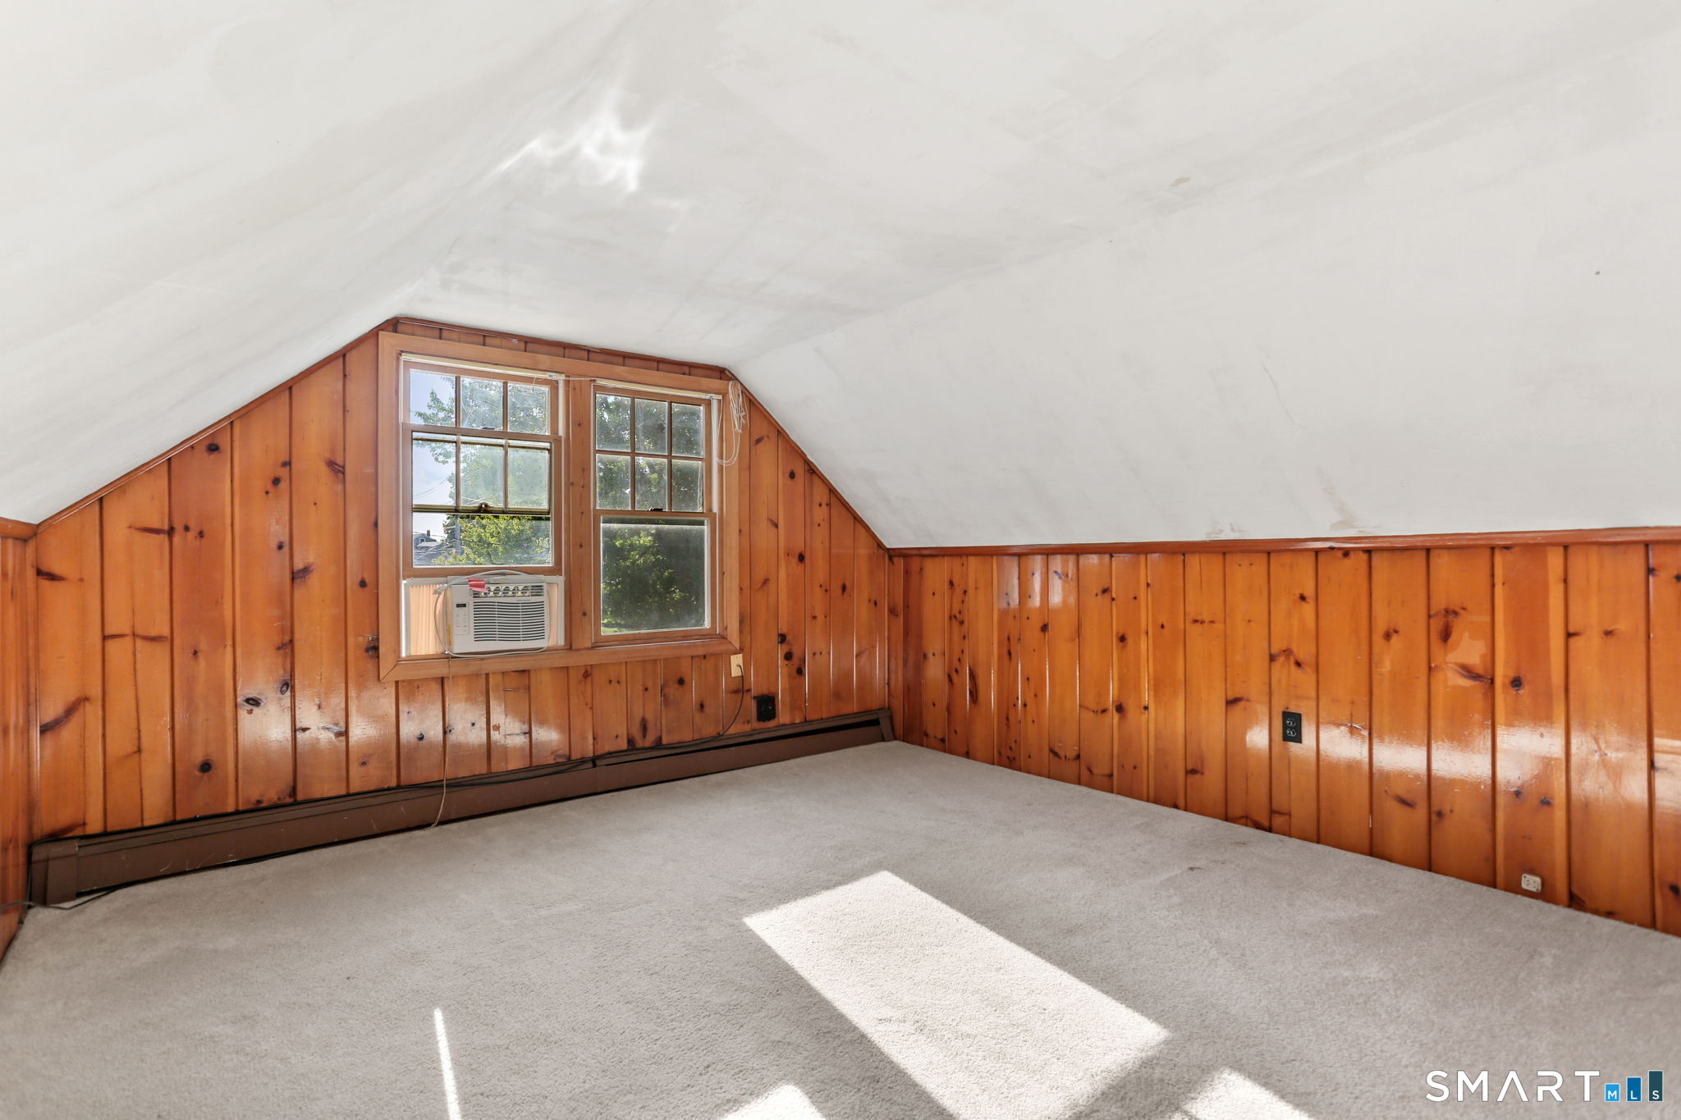
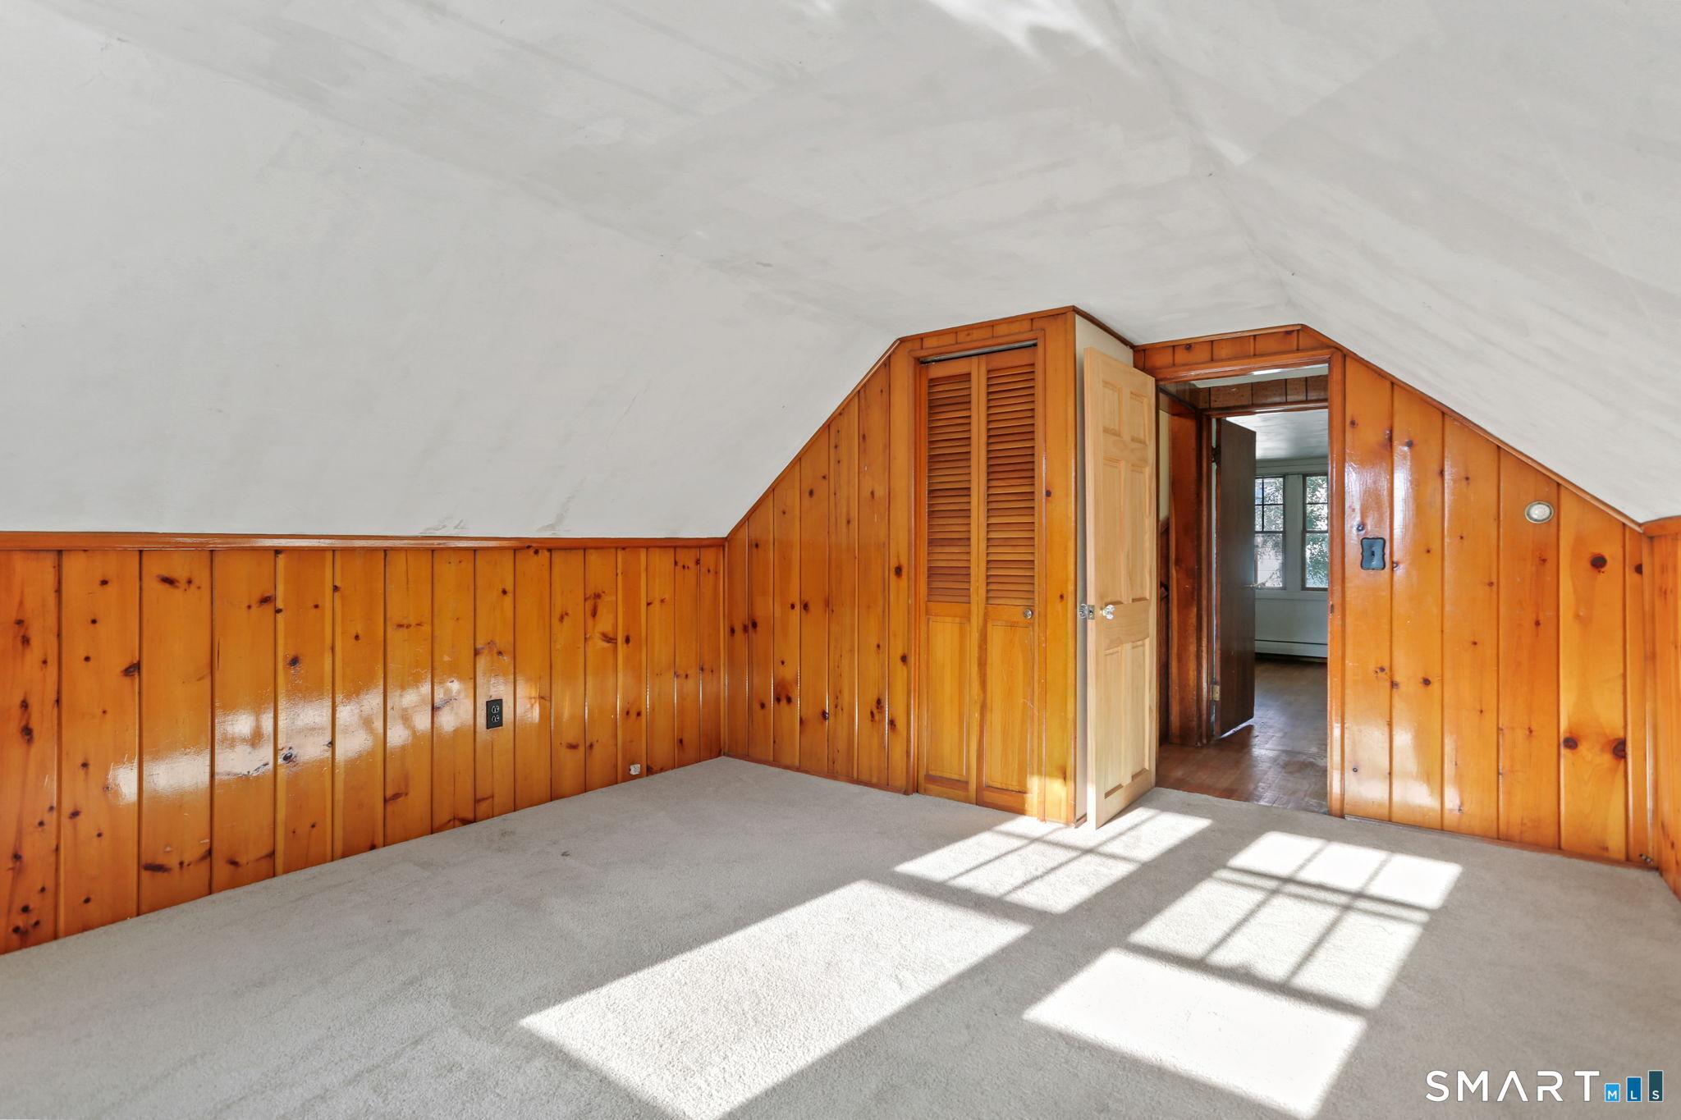
Attic room with wood-paneled walls, sloped ceiling, carpet, and two windows.
Attic bedroom with sloped ceiling, wood-paneled walls, and a louvered closet.
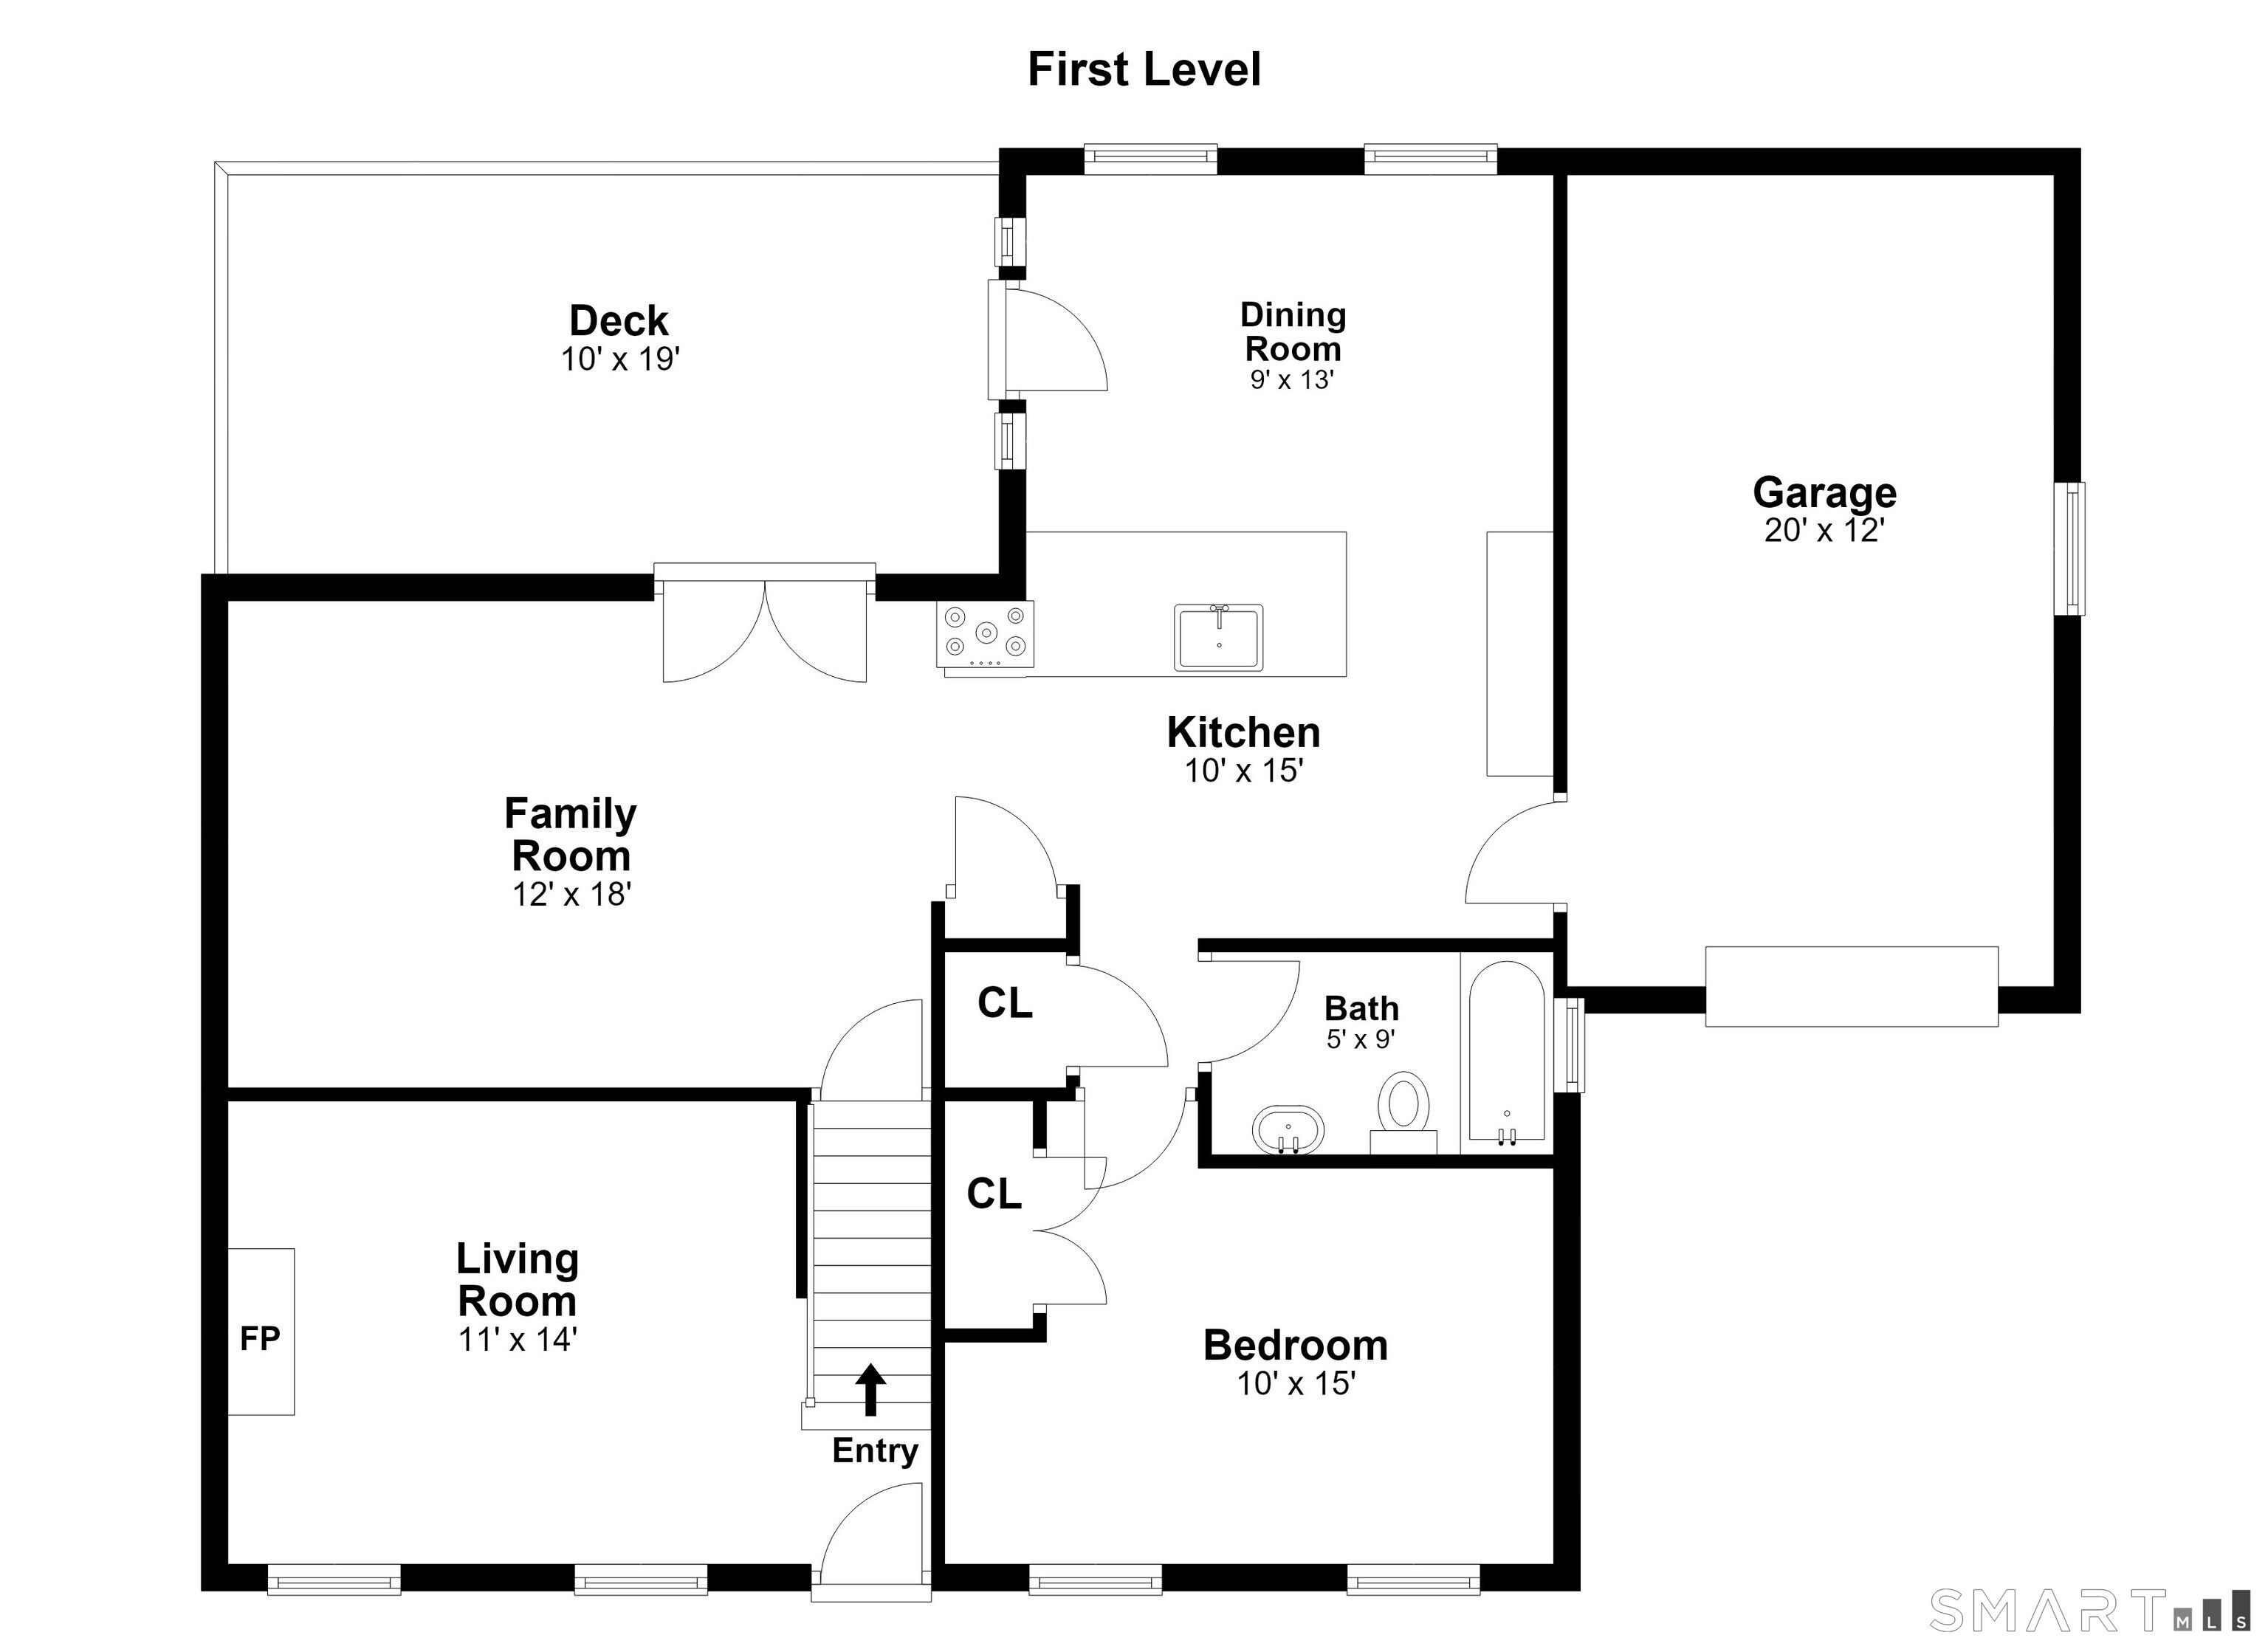
First-level floor plan for 40 Emerson Street, showing the rooms, deck, garage, and entry.
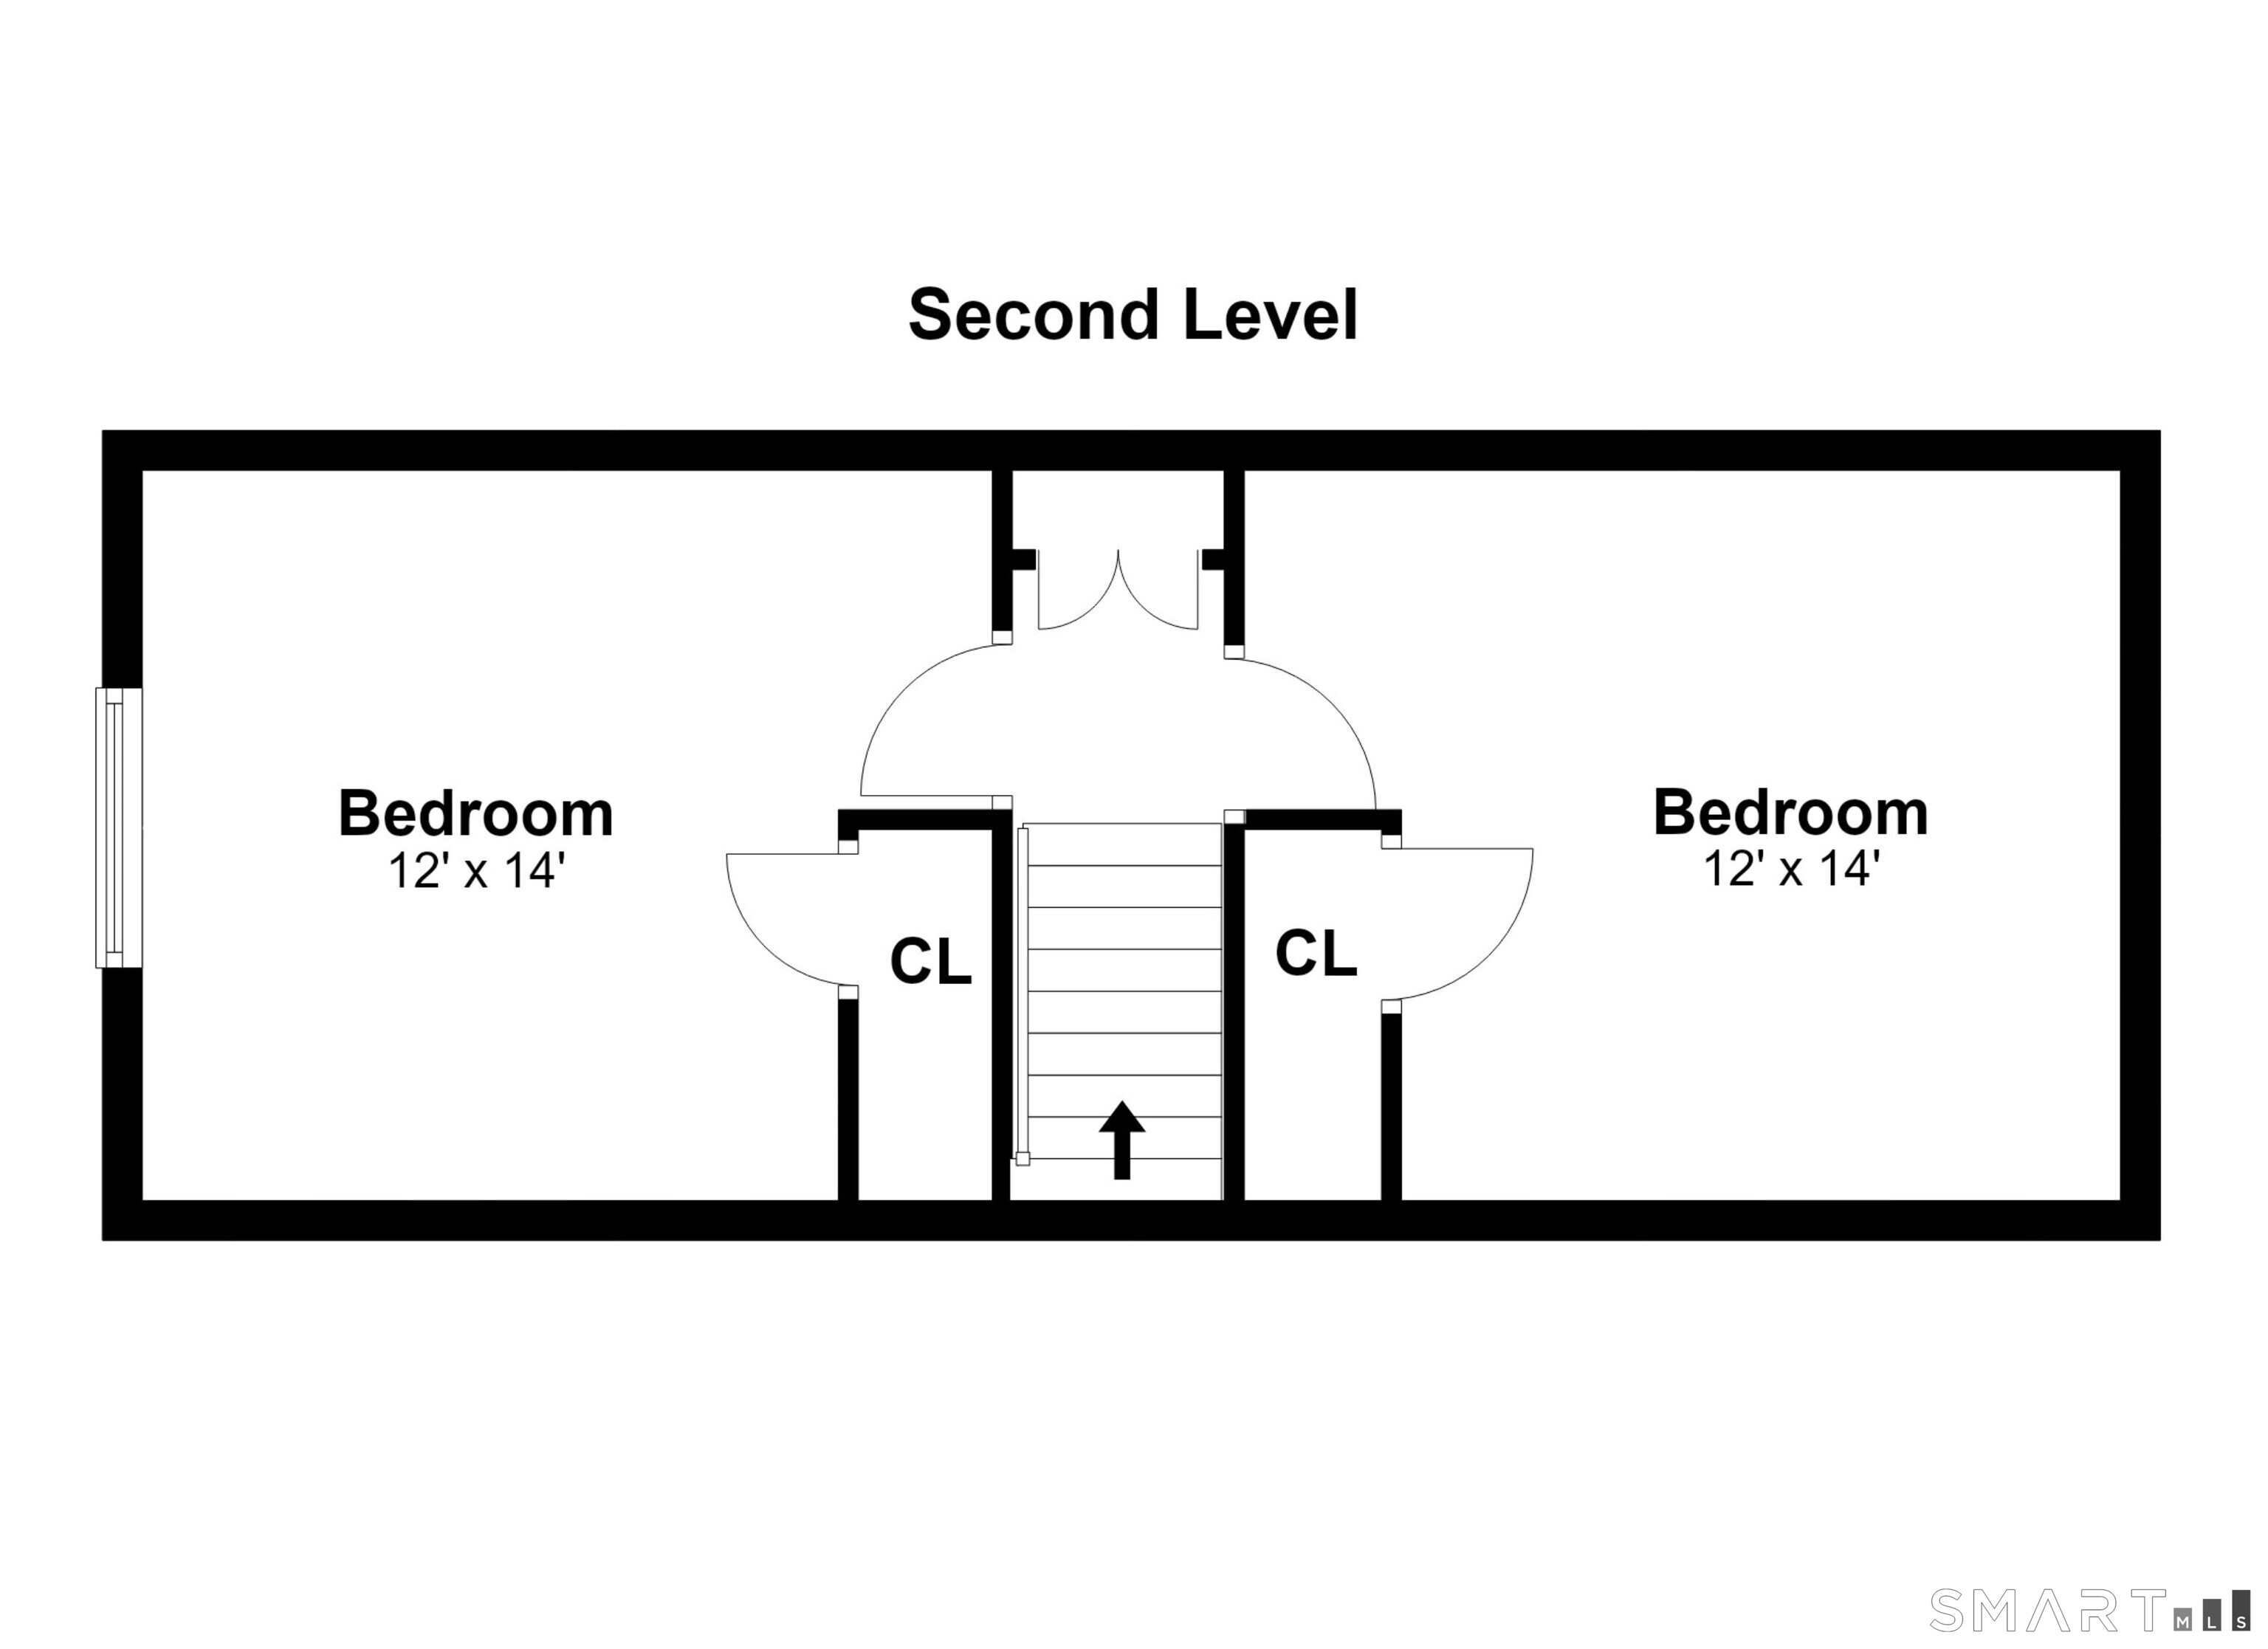
Second-level floor plan with two 12-by-14-foot bedrooms and a central staircase.
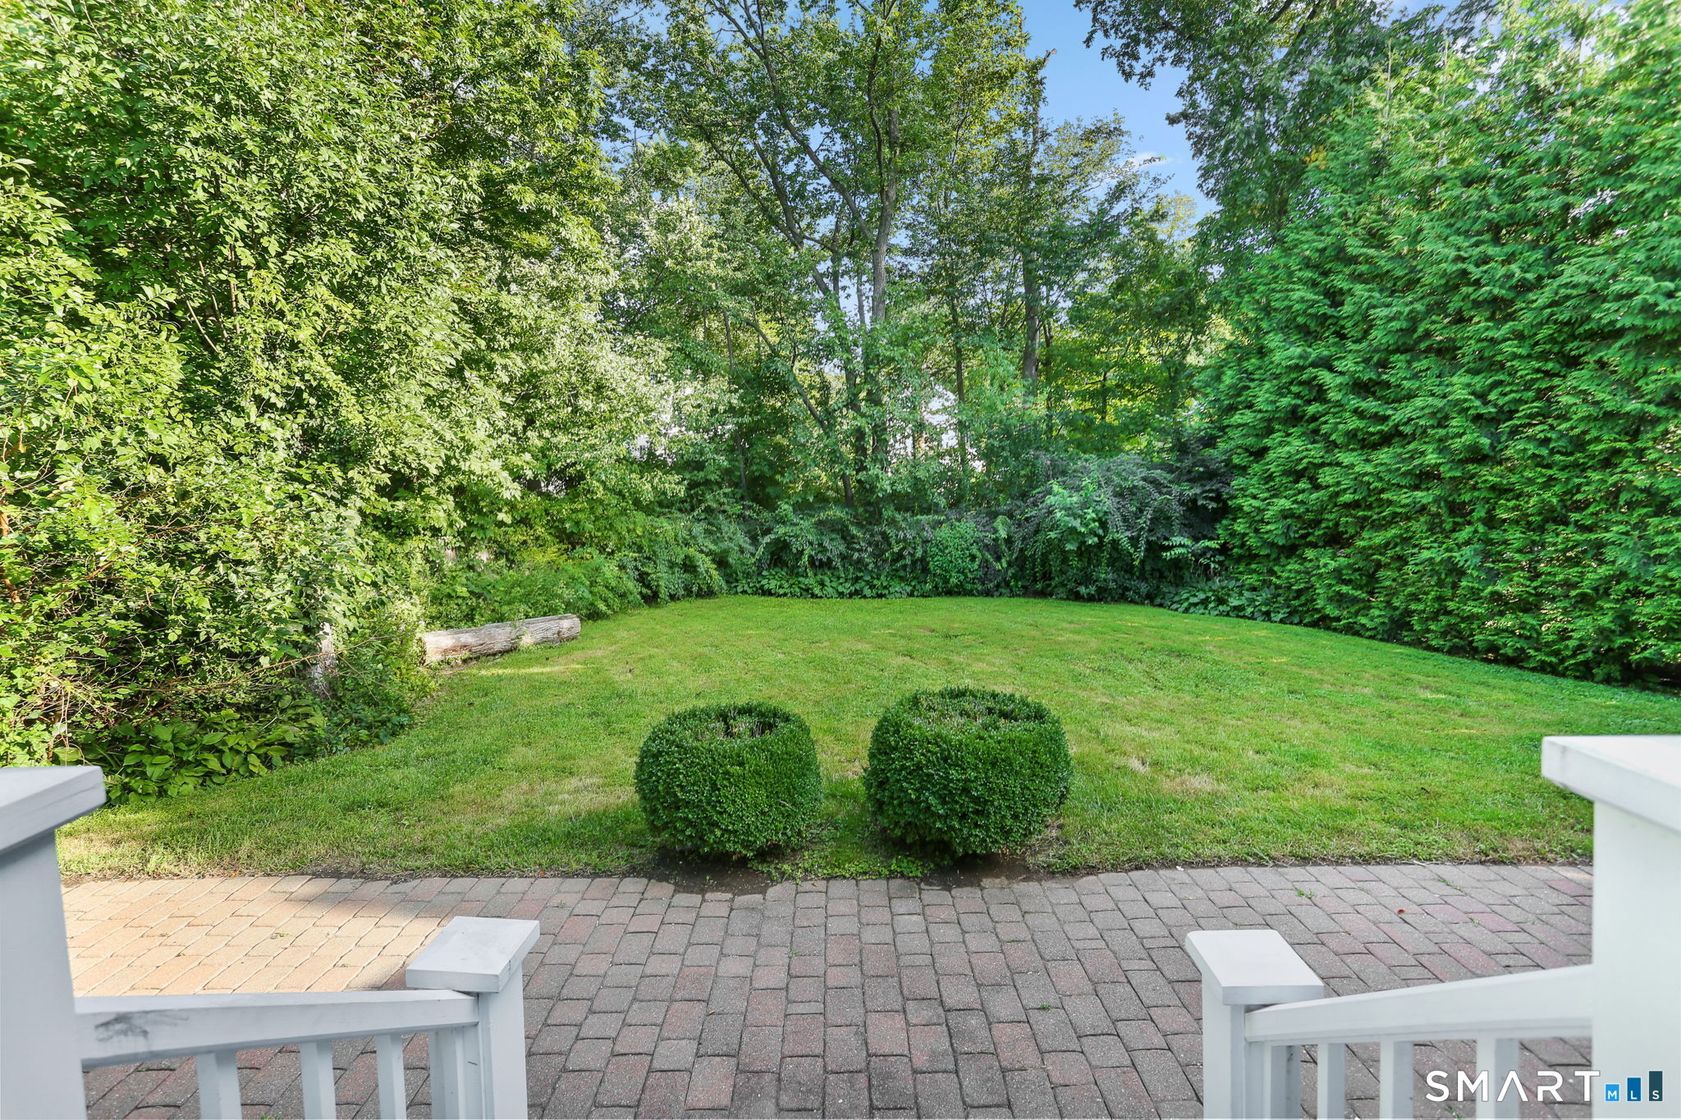
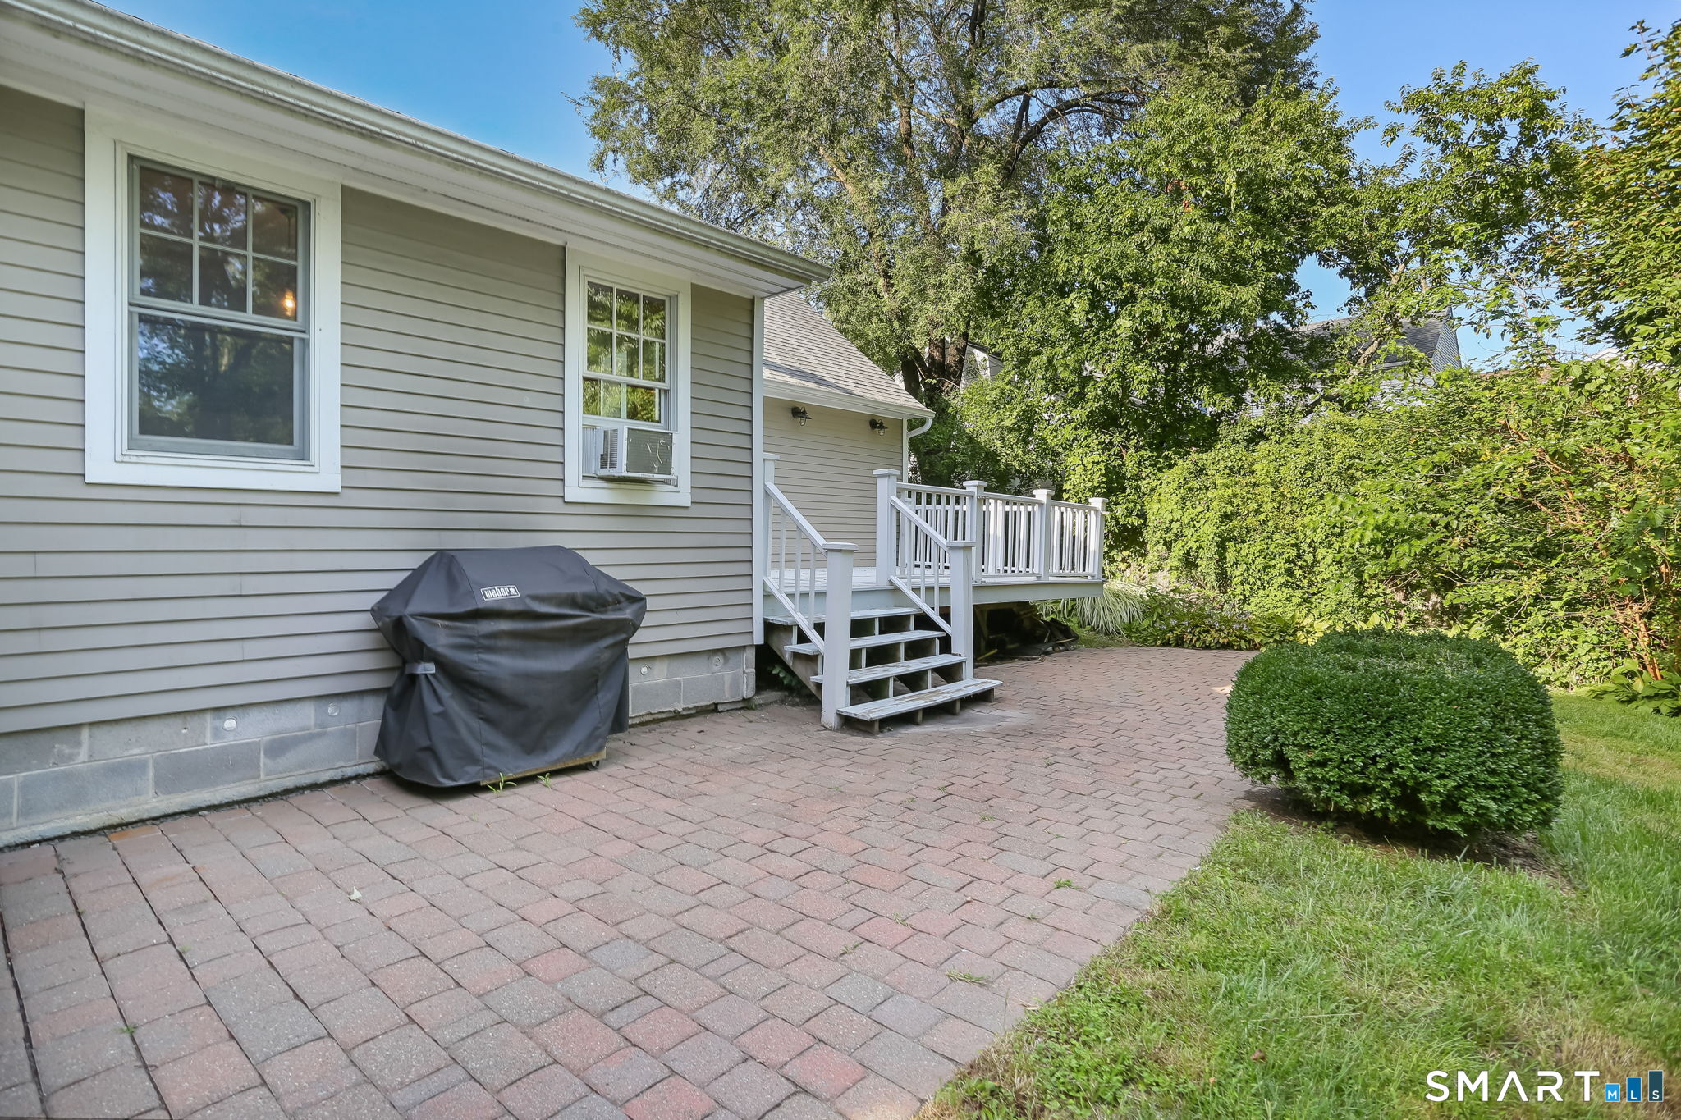
Backyard lawn bordered by mature trees and hedges, viewed from a brick patio and white deck steps.
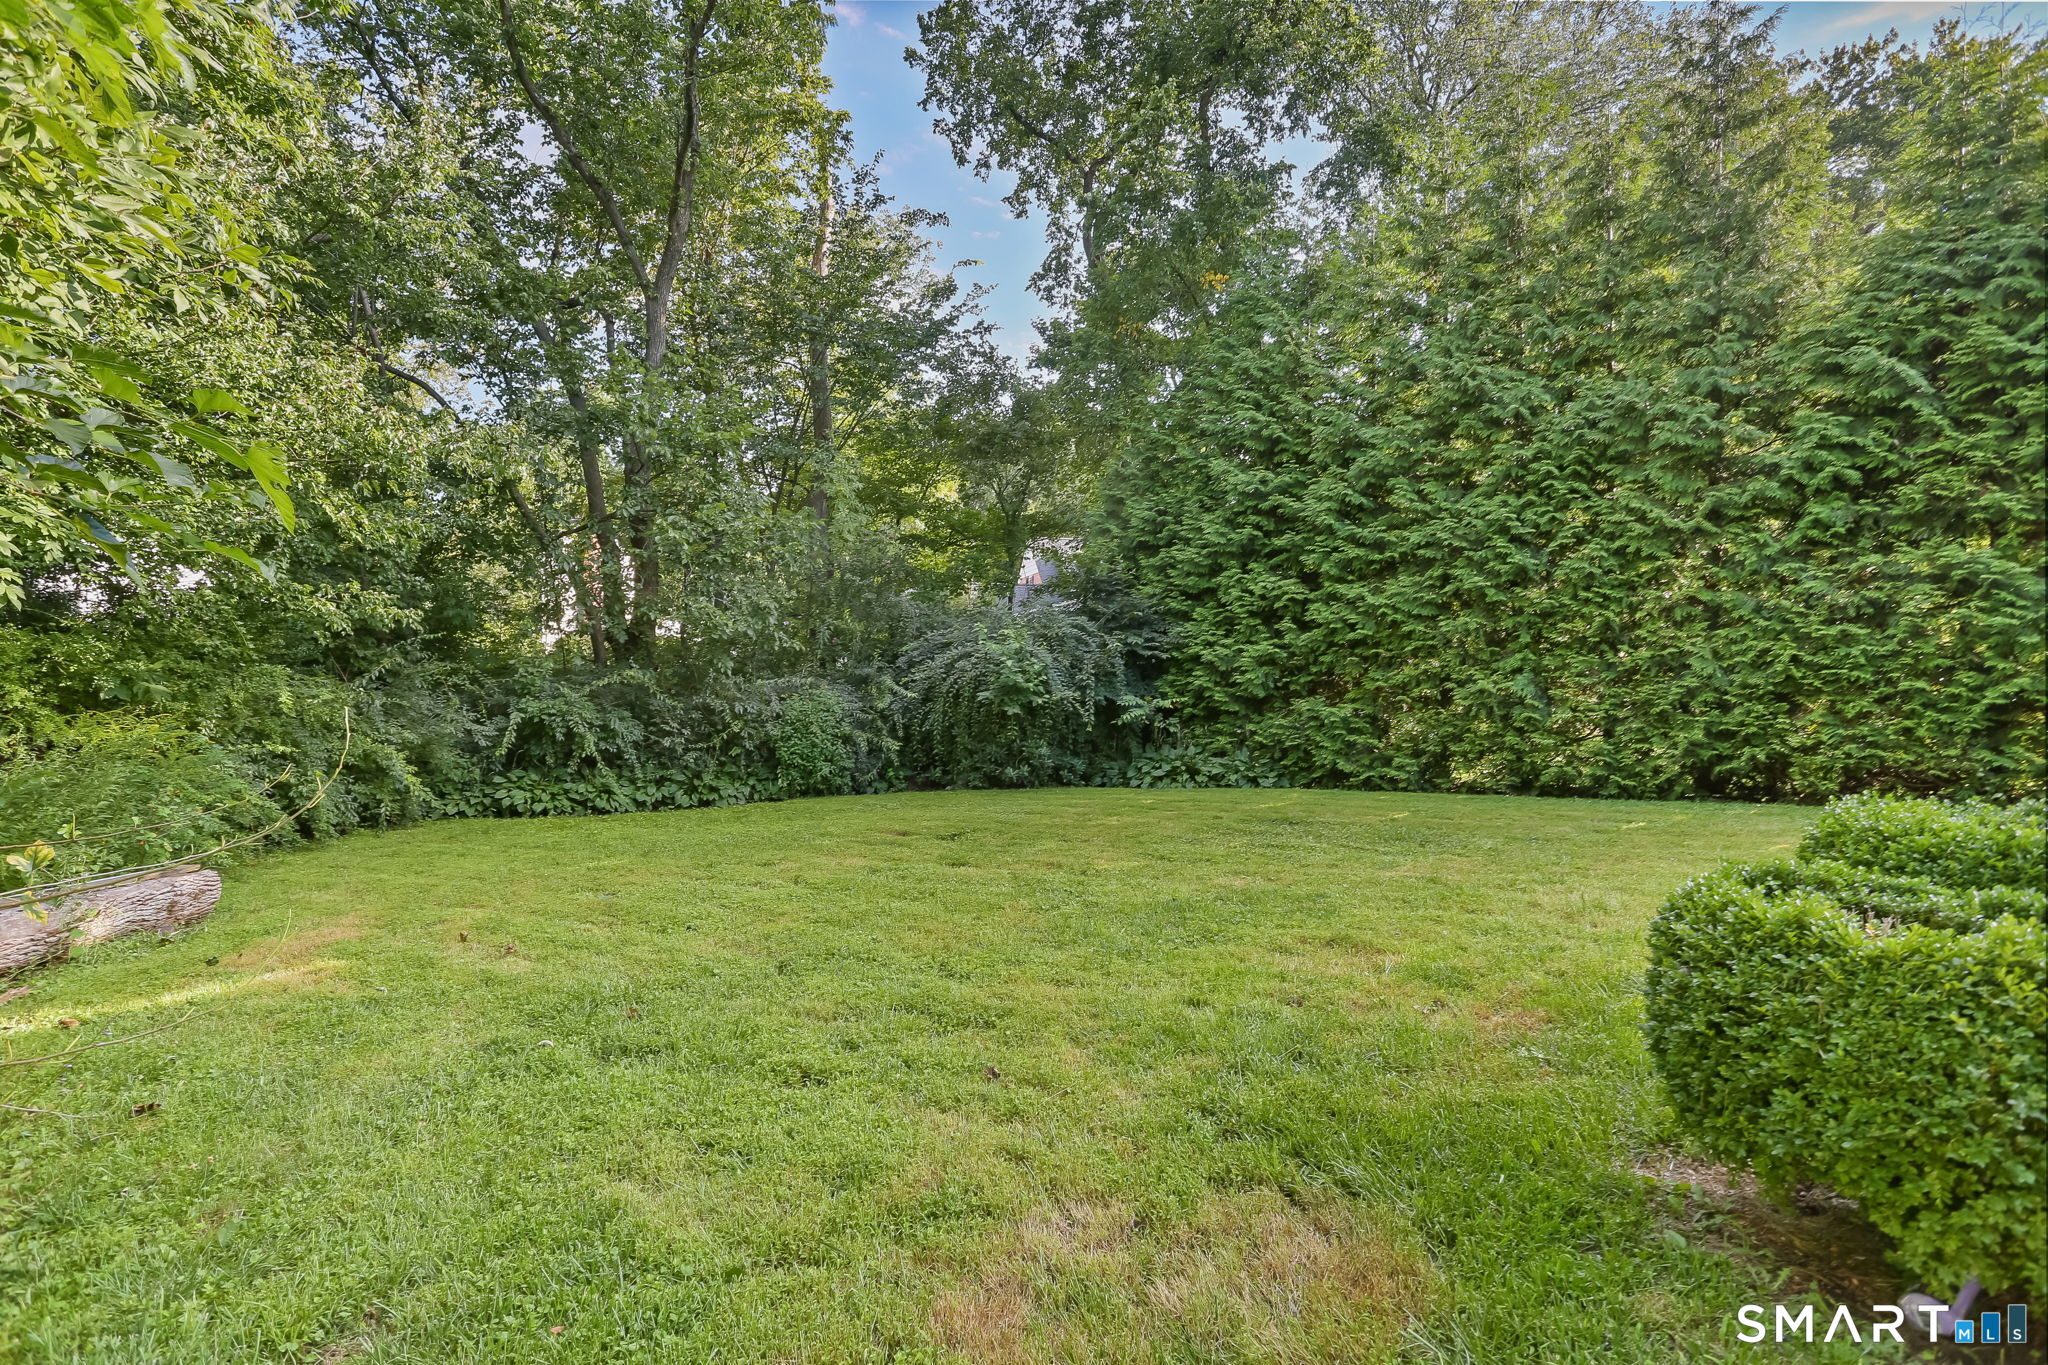
Backyard lawn bordered by dense trees and shrubs.
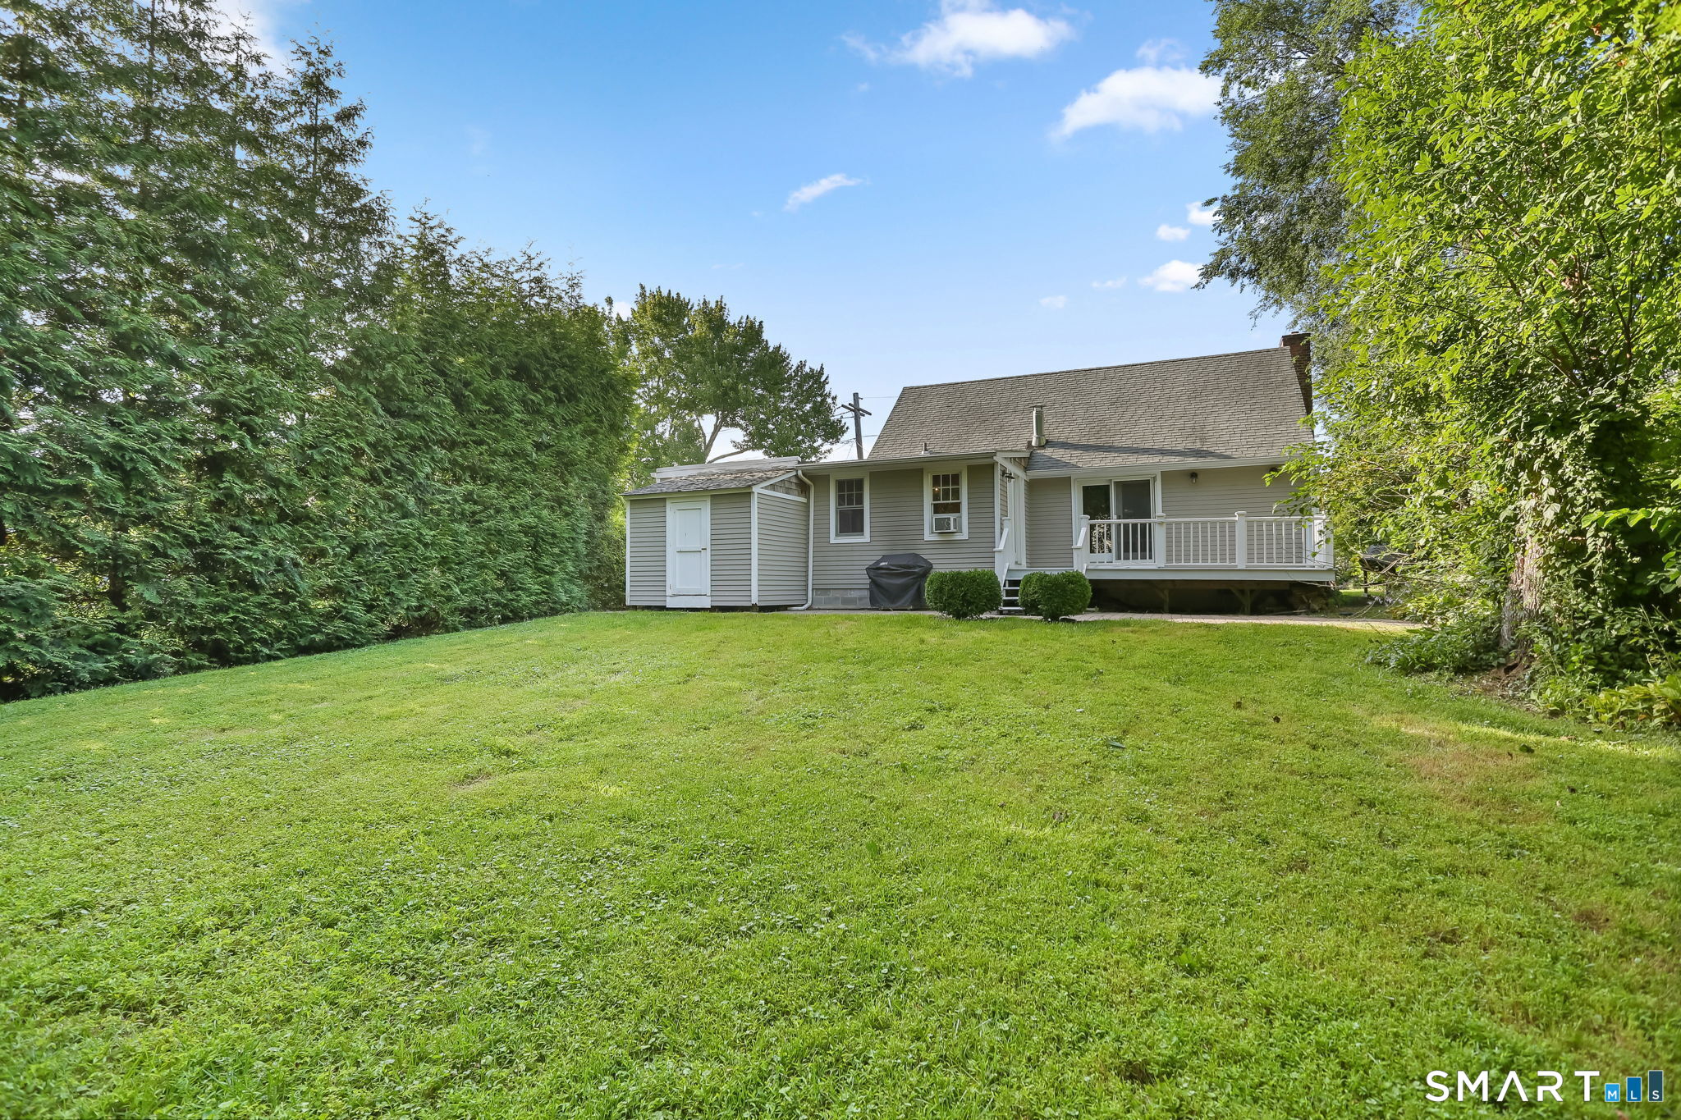
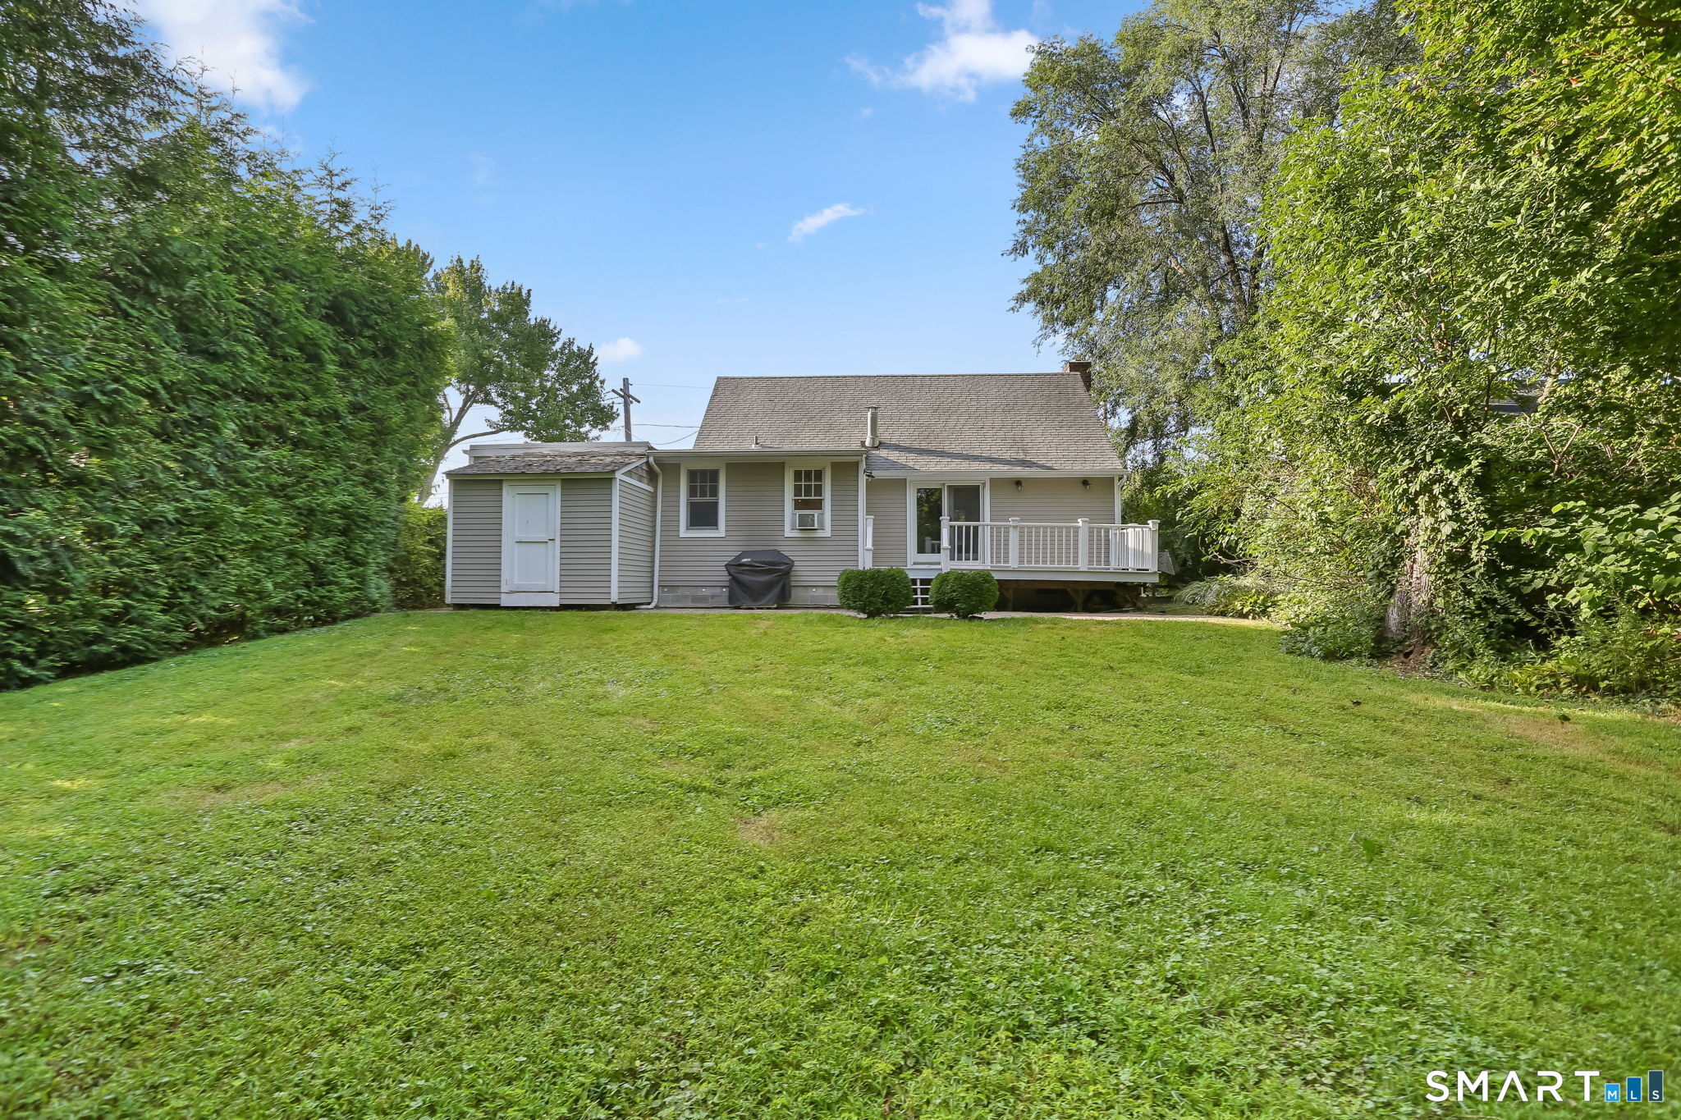
Rear view of a gray house with a white-railed deck, surrounded by a broad green lawn and mature trees.
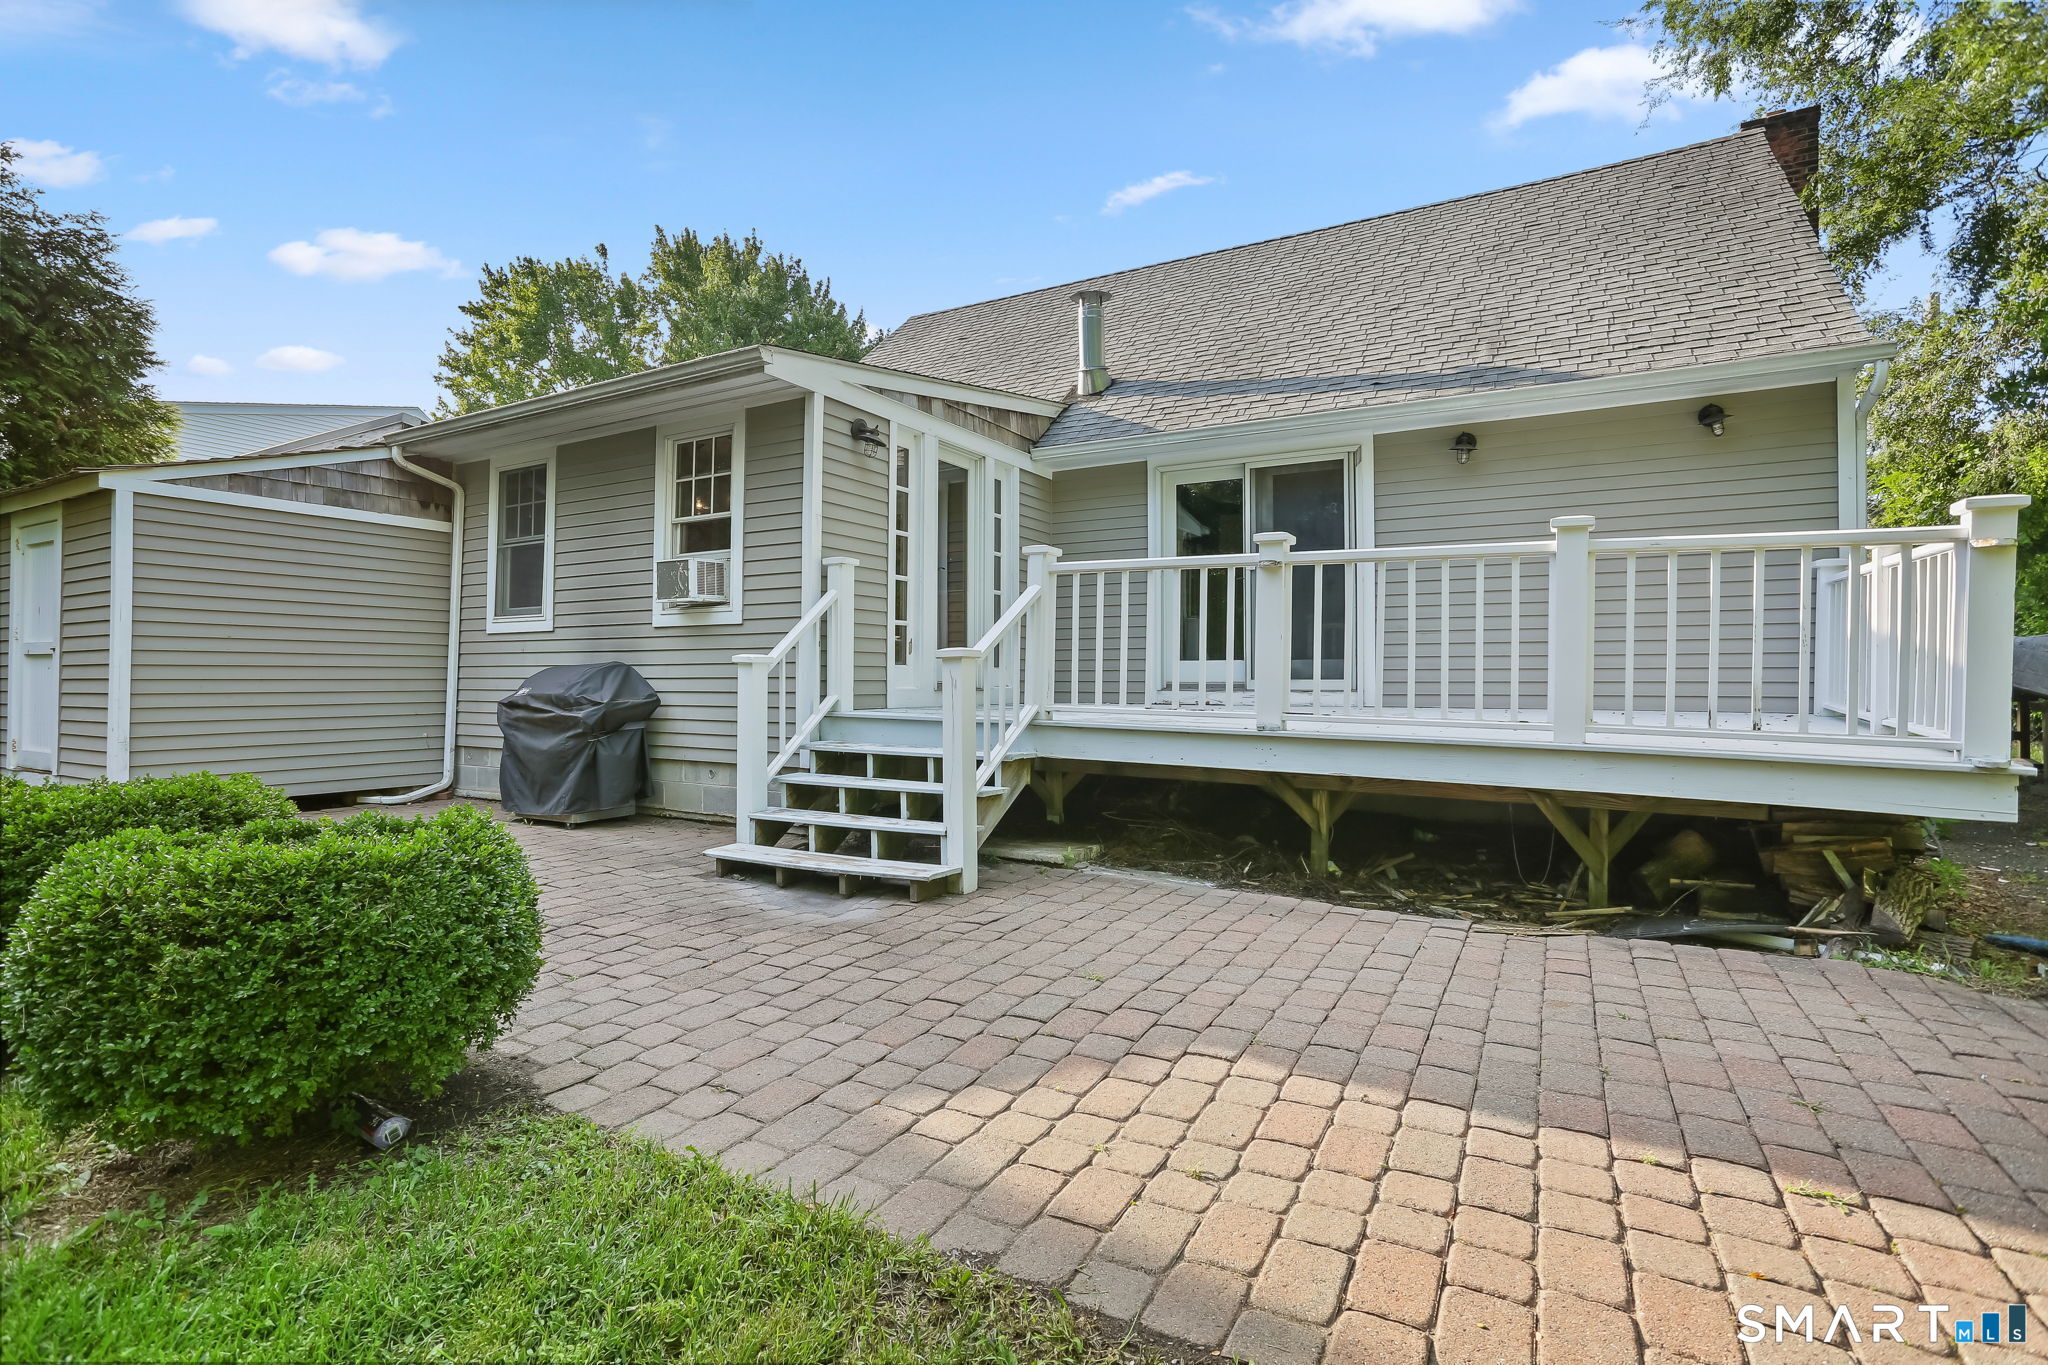
Rear of a gray-sided home with a raised white deck and brick patio.
House exterior with a brick patio, white deck steps, and covered grill.
Rear exterior of a gray house with a white-railed deck and broad green lawn.
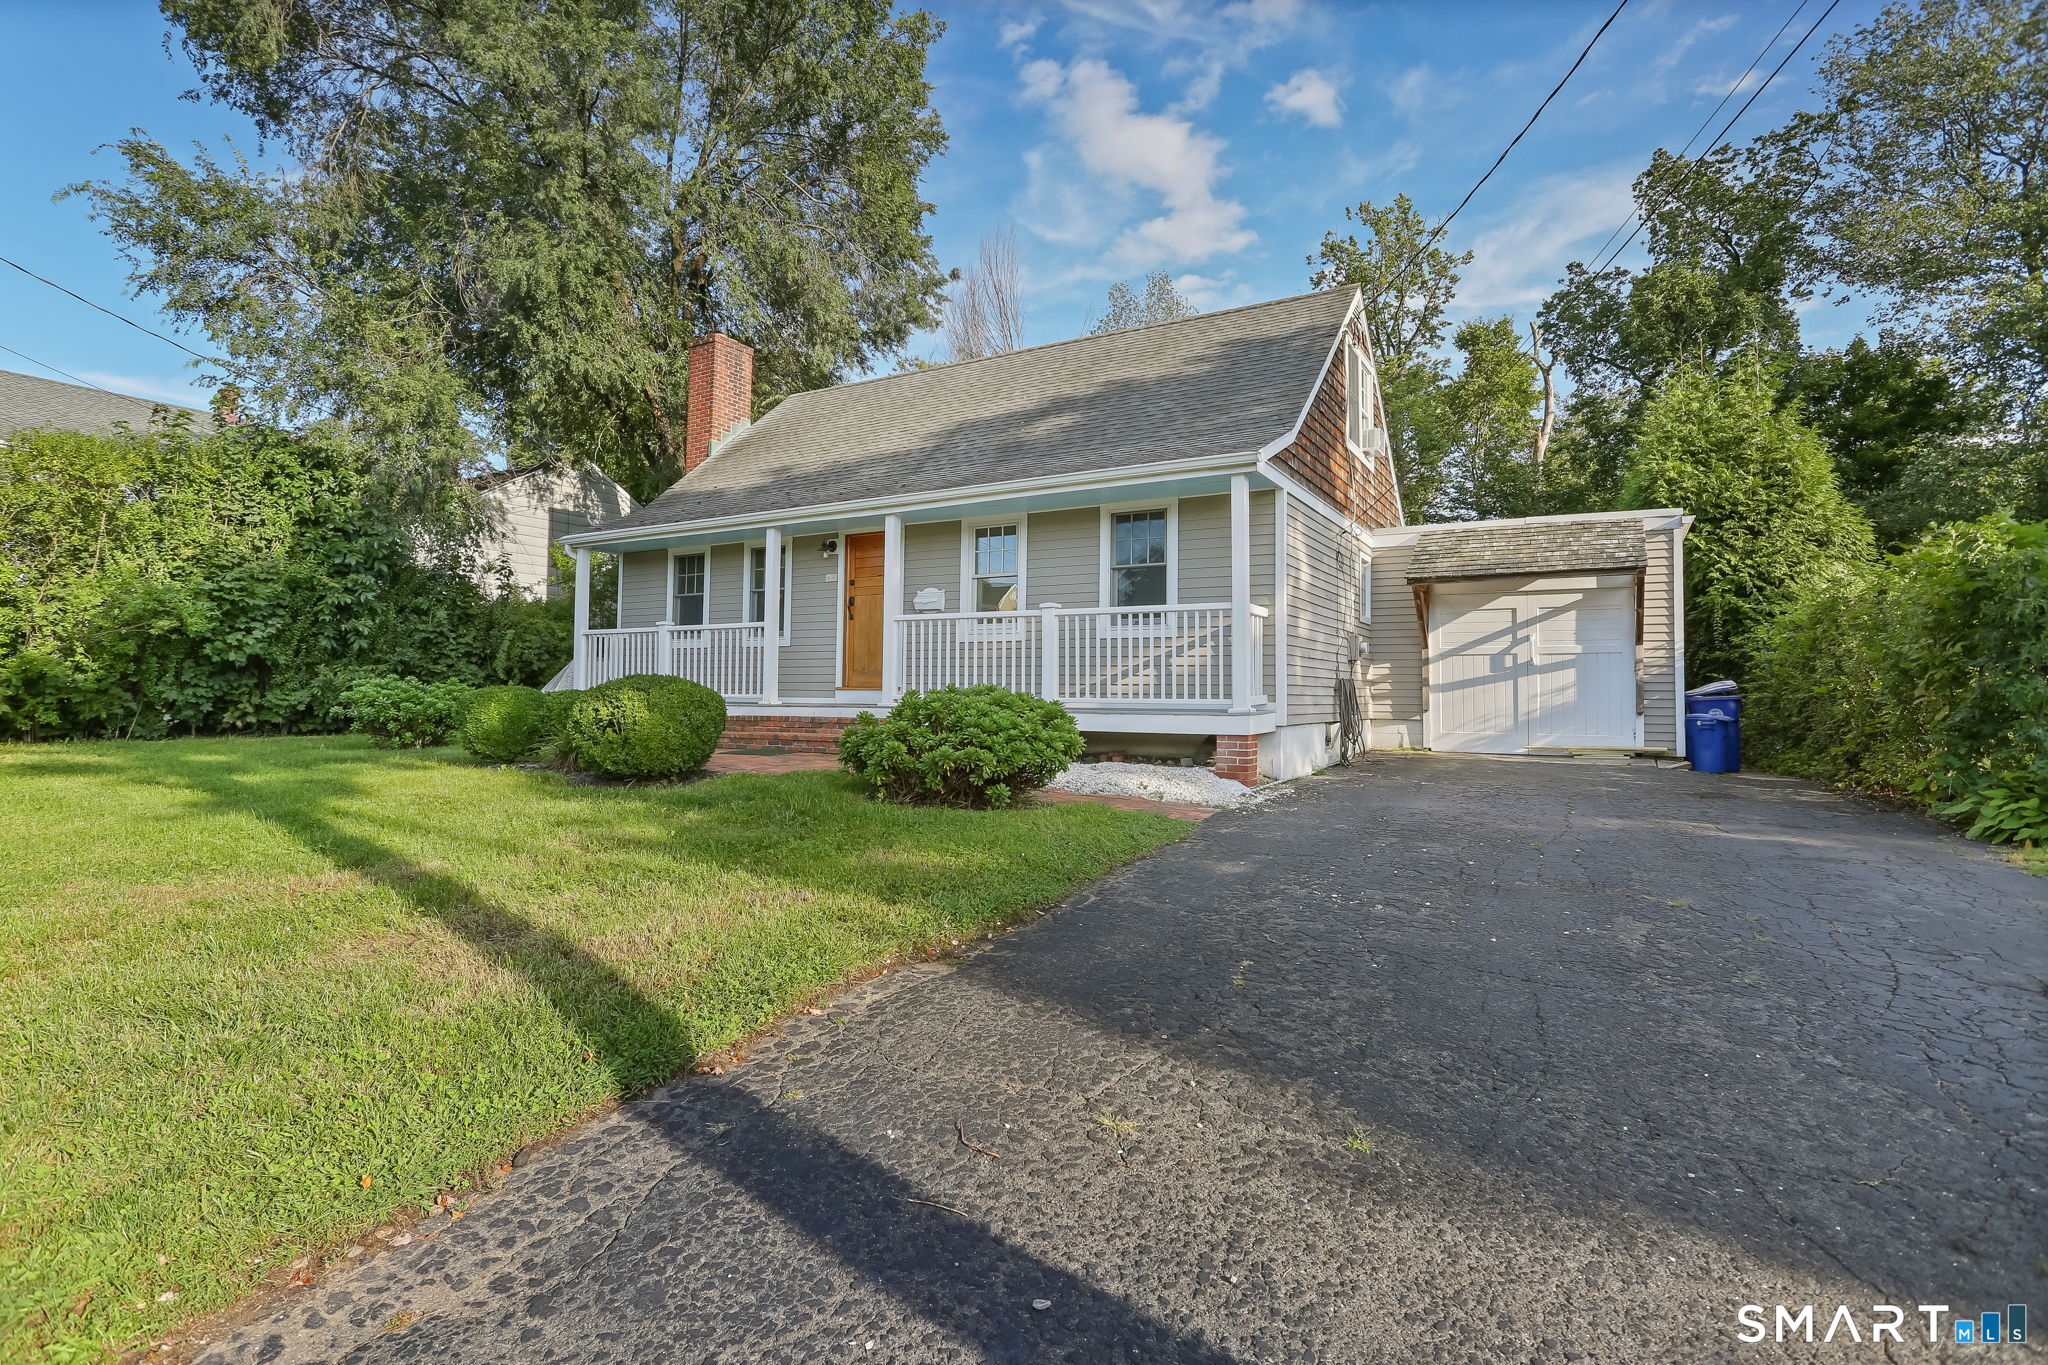
Gray house with a covered front porch, attached garage, and wide driveway.
SEE ALL PHOTOS
40 Emerson Street
House front porch with wooden entry door, white railings, and brick steps and walkway.
Lush lawn bordered by mature trees and shrubs, with a brick walkway along the side.
Backyard patio with a broad paver terrace, lawn, and mature privacy hedges.
Living room with a brick fireplace, hardwood floors, and wood-paneled wainscoting.
Living room with a brick fireplace and a prominent wooden staircase.
Living room with a brick fireplace, hardwood floors, and two shuttered windows.
Empty room with built-in wooden bookshelves, hardwood floors, and two windows beside a staircase.
Empty room with hardwood floors, blue upper walls, white paneling, and glass doors to a deck.
Open-plan room with hardwood floors, blue walls, and a kitchen with light wood cabinets.
Open living area with hardwood floors, built-in shelving, and blue and red walls beside the kitchen.
Kitchen with light wood cabinets, tiled backsplash, stainless steel appliances, and hardwood floors.
Kitchen with light wood cabinetry, tiled counters, stainless appliances, and a central sink island.
Kitchen with a large wood island, stainless steel dishwasher, and adjoining wood-paneled dining area.
Kitchen with maple cabinetry, a central island, and French doors opening to a deck.
Wood-paneled room with hardwood floors, three pendant lights, and a glass door opening to a deck.
Kitchen with light wood cabinets, a central island, and a deep red accent wall.
Bathroom with a tiled tub, pedestal sink, mirrored cabinet, and glass-block window.
Empty carpeted bedroom with a ceiling fan and two windows.
Empty carpeted room with a wood-blade ceiling fan and a narrow console table.
Empty carpeted bedroom with two windows, a ceiling fan, and a long baseboard heater.
Empty room with a sloped ceiling, hardwood floors, and a double window.
Vacant attic room with sloped ceilings, hardwood floors, and wooden doors.
Attic room with wood-paneled walls, sloped ceiling, carpet, and two windows.
Attic bedroom with sloped ceiling, wood-paneled walls, and a louvered closet.
First-level floor plan for 40 Emerson Street, showing the rooms, deck, garage, and entry.
Second-level floor plan with two 12-by-14-foot bedrooms and a central staircase.
Backyard lawn bordered by mature trees and hedges, viewed from a brick patio and white deck steps.
Backyard lawn bordered by dense trees and shrubs.
Rear view of a gray house with a white-railed deck, surrounded by a broad green lawn and mature trees.
Rear of a gray-sided home with a raised white deck and brick patio.
House exterior with a brick patio, white deck steps, and covered grill.
Rear exterior of a gray house with a white-railed deck and broad green lawn.
Gray house with a covered front porch, attached garage, and wide driveway.
Active Under Contract

40 Emerson Street

40 Emerson Street, Norwalk, CT 06855

$645,000
$645,000

40 Emerson Street

3 Beds 1 Bath 1,224 Sq.Ft. 7,840.8 Sq.Ft.

Description

Very attractive 3 bedroom cape with welcoming front porch and perfect, private property in a fabulous walk-to-train location. Newer mechanicals, Thermopane windows throughout and refinished hardwood floors on the main level, this charming home is truly move-in ready. The living room includes a raised-hearth fireplace with a distinctive brick accent wall, and extensive custom woodwork and built-in bookcases. The main level primary bedroom is freshly painted and boasts brand new wall to wall carpeting and 2 closets. The adjacent full bath is updated, clean and bright and includes marble tile finishes. The open family room with custom wainscoting leads to an oversized deck and patio overlooking the sunny, level and very private rear yard. Back inside, the family room is also open to the updated kitchen offering stainless steel appliances and abundant storage with plenty of room for meal prep and entertaining in the adjacent dining room. Upstairs there are two ample bedrooms with deep closets plus attic storage and room for easy expansion if desired. Tremendous value for the neighborhood and condition. A very happy and well loved home ready for someone to enjoy.

Share Property

Location

40 Emerson Street, Norwalk, CT 06855

Status

Active Under Contract
Patricia Prenderville

Patricia Prenderville

Features & Amenities

Interior

  • total bedrooms3
  • Total bathroom1
  • full bathroom1
  • Laundry room Lower Level
  • APPLIANCES Gas Range, Microwave, Refrigerator, Dishwasher, Washer, Dryer

Area & Lot

  • Status Active Under Contract
  • Living Area1,224 Sq.Ft.
  • Total Area1,224 Sq.Ft.
  • Lot Area7,840.8 Sq.Ft.
  • MLS® ID24215454
  • TypeResidential
  • YEAR BUILT1935
  • NeighborhoodNorwalk
  • Architecture StylesCape Cod
  • Water FrontageWater Community
  • Elementary SchoolMarvin
  • Middle SchoolNathan Hale
  • High SchoolNorwalk

Exterior

  • Garage Space1.0
  • water SourcePublic Water Connected
  • roofAsphalt Shingle
  • lot featuresDry, Level Lot
  • parkingAttached Garage, Paved, Driveway
  • HEAT TYPEHot Water
  • AIR CONDITIONINGCeiling Fans, Window Unit
  • sewerPublic Sewer Connected
  • SubstructureBlock, Concrete
  • other exterior FeaturesShed, Porch, Deck, Gutters

Financial

  • Sales Price$645,000
  • Real Estate Tax $8,501/yr
  • Zoning C
View Virtual Tour
image

Schedule a Showing

We would love to show you our beautiful property. Please select your preferred date and time below. An agent will be in touch shortly to confirm your appointment.

Schedule a Showing

We would love to show you our beautiful property. Please select your preferred date and time below. An agent will be in touch shortly to confirm your appointment.

Thank you for your interest in 40 Emerson Street, Norwalk, CT 06855. We are reviewing your request and will be in touch shortly!

Mortgage Calculator

Estimate your monthly mortgage payment, including the principal and interest, property taxes, and HOA. Adjust the values to generate a more accurate rate.

All estimates are provided for informational purposes only. Actual amounts may vary.
$0,000 Your Payment 20 15 65
$0,000 Your Payment

Work with Us

Whether you are looking for a new home, selling your current one, or searching for the right investment property, you can count on the Higgins Group Private Brokerage to be with you every step of the way.

Follow Me on Instagram