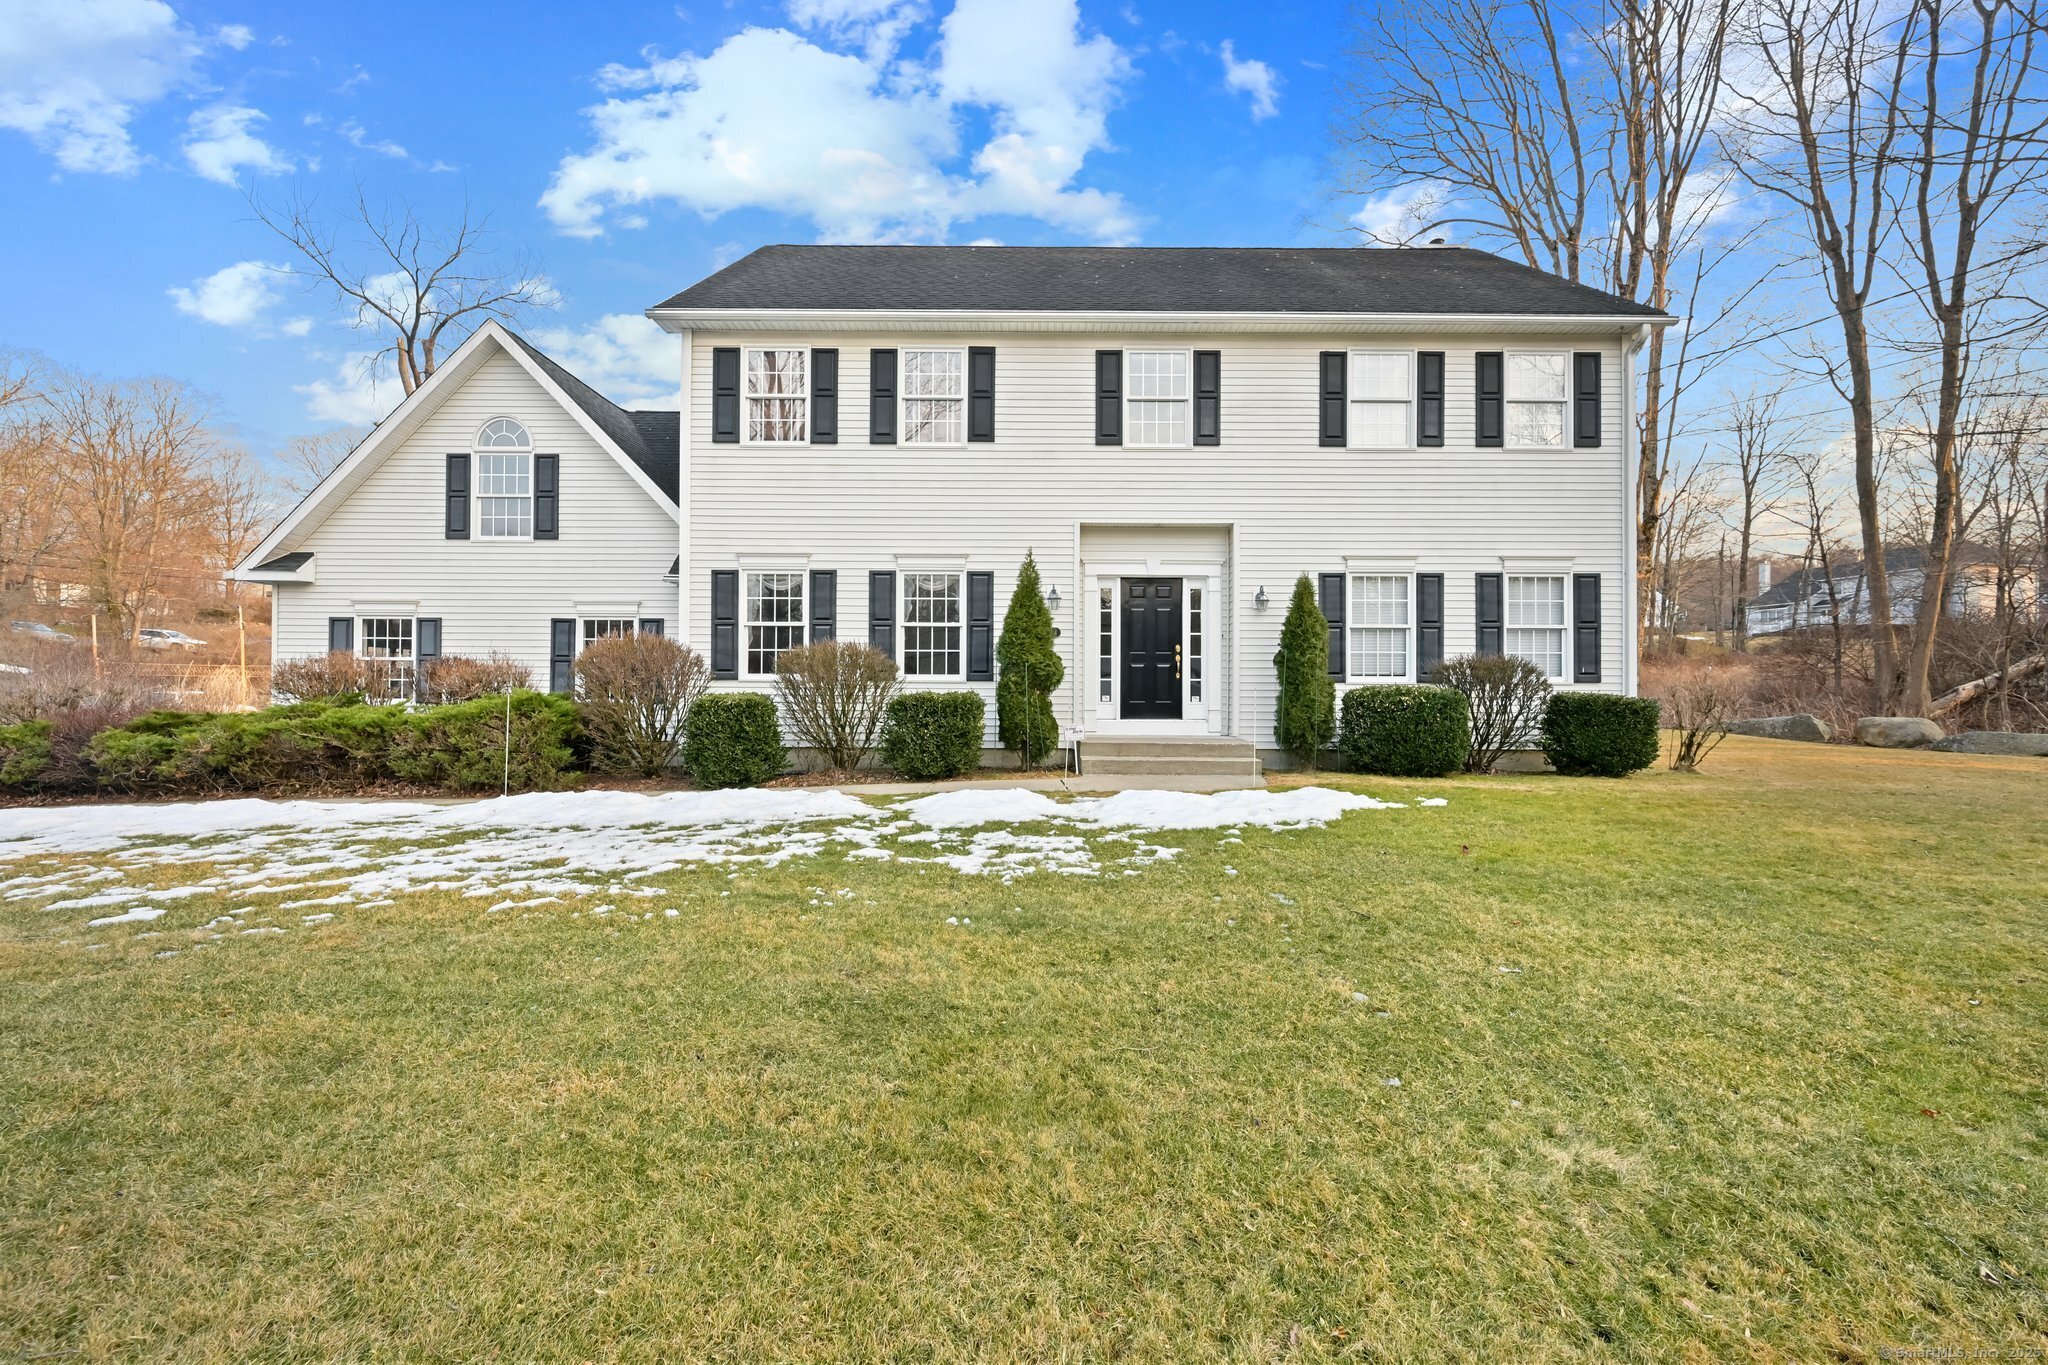
This beautifully crafted colonial home, situated in one of Danbury's most sought-after neighborhoods, was custom-designed and constructed in 2003. As with the picture-perfect facade, the owner has spared no expense on the thoughtfully & meticulously landscaped grounds, stunning new stone wall, and new driveway. Upon entering, one is greeted by a grand staircase, a formal dining room & a spacious living room adorned with exquisite crown molding. The gourmet kitchen w/ granite countertops and solid oak cabinetry includes a breakfast bar that seamlessly opens to a cozy family room. This inviting & sunlit space boasts a gas fireplace and sliding doors with double windows on each side, creating a wall of windows leading to the deck. Down the hall is a half bath, the main-level laundry area, and stairs leading to a generous bonus room above the garage w/ lovely arched windows, ideal for an office or den. Upstairs, you will find 4 bedrooms, 3 unexpectedly spacious bedrooms featuring gleaming hardwood floors flowing throughout much of the home, several with gorgeous wallpaper, and a primary en-suite with his-and-her closets and a master bath with double sinks & a Jacuzzi bathtub. The basement has high ceilings, offering ample potential for the owner to personalize. Outside, a generously sized sundeck perfect for your potted tomato, herb & vegetable plants and a level yard provide an inviting area for entertaining & relaxing in the serenity of this peaceful retreat.
APPLIANCES Electric Range, Microwave, Refrigerator, Dishwasher, Washer, Electric Dryer
other interior Features Auto Garage Door Opener, Open Floor Plan, Security System
Area & Lot
StatusSold
Date SoldApril 18, 2025
Living Area2,695 Sq.Ft.
Total Area2,695 Sq.Ft.
Lot Area0.69 Acres
MLS® ID24066672
TypeResidential
YEAR BUILT2003
Architecture StylesColonial
Water FrontageNot Applicable
Elementary SchoolPer Board of Ed
High SchoolDanbury
Exterior
Garage Space2.0
water SourcePublic Water Connected
roofAsphalt Shingle
lot featuresLevel Lot
parkingAttached Garage, Driveway
HEAT TYPEHot Air
AIR CONDITIONINGCentral Air
sewerSeptic
SubstructureBlock
Financial
Sales Price$725,000
Real Estate Tax$9,569/yr
ZoningRA40
View Virtual Tour
Work with Us
Whether you are looking for a new home, selling your current one, or searching for the right investment property, you can count on the Higgins Group Private Brokerage to be with you every step of the way.