38 Golden Hill Street A
SEE ALL PHOTOS
38 Golden Hill Street A
Sold

38 Golden Hill Street A

38 Golden Hill Street Unit: A, Milford, Connecticut 06460

$3,550
$3,550

38 Golden Hill Street A

3 Beds 3 Baths 2,500 Sq.Ft.

Description

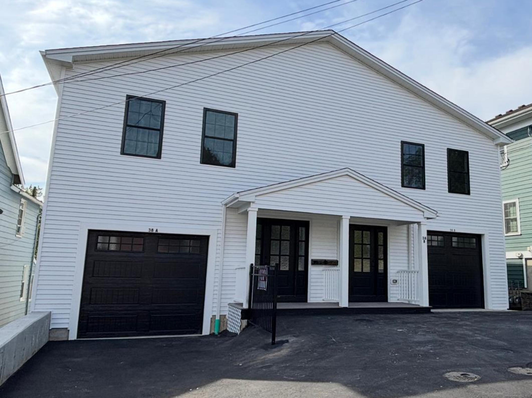
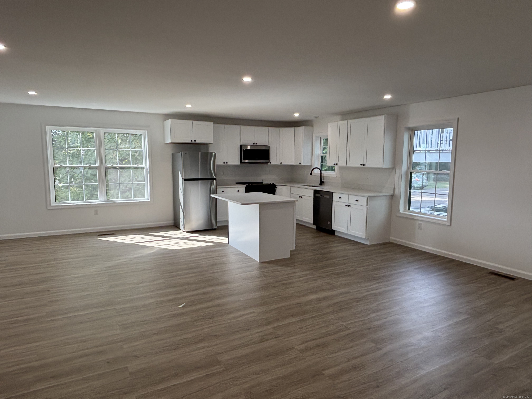
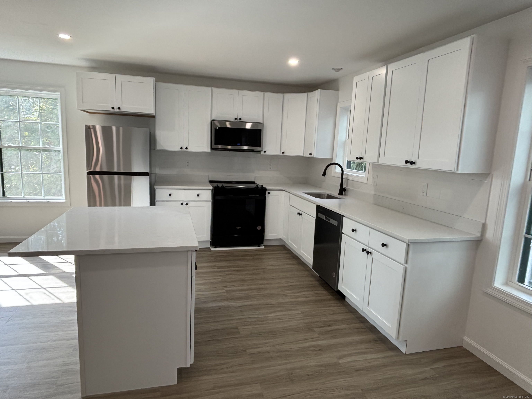
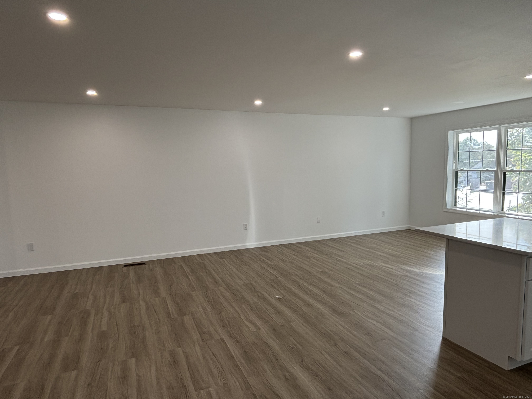
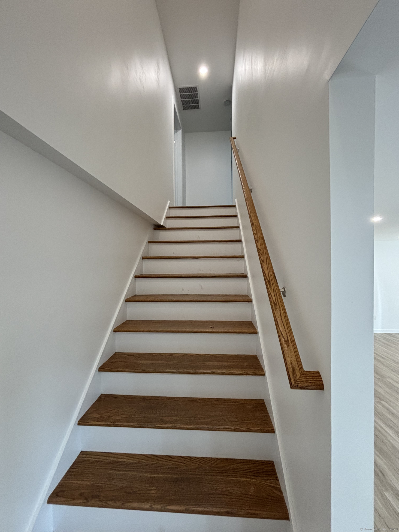
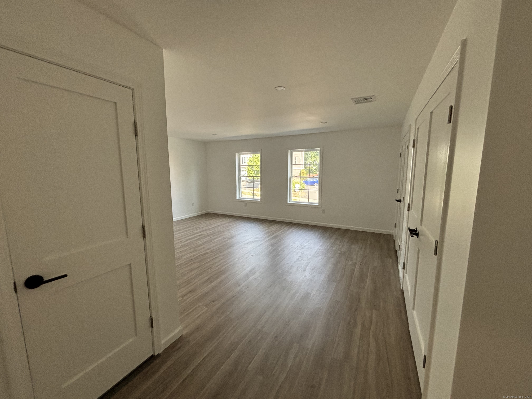
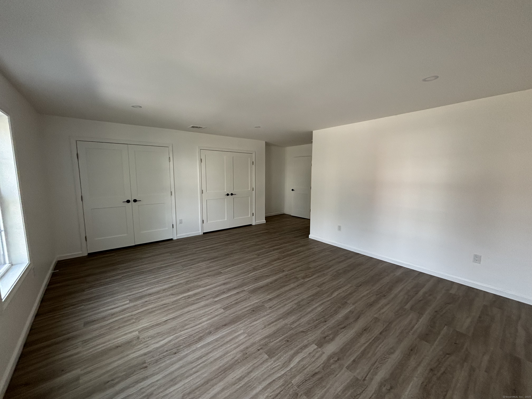
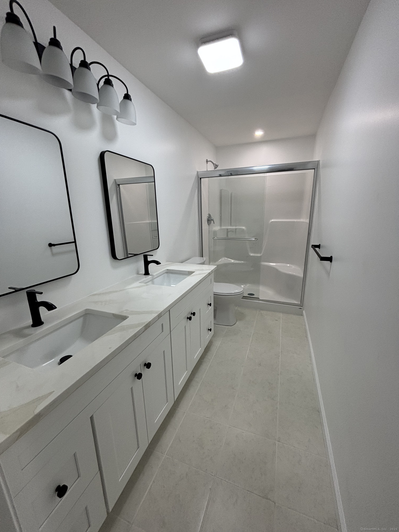
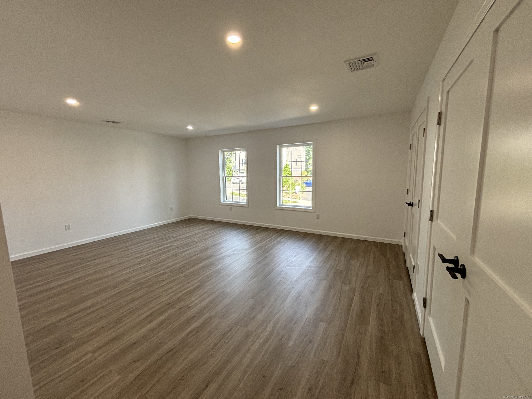
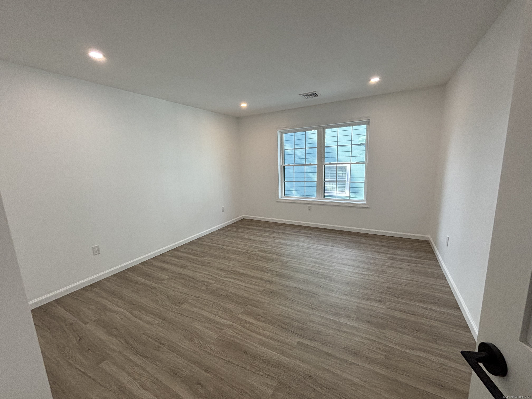
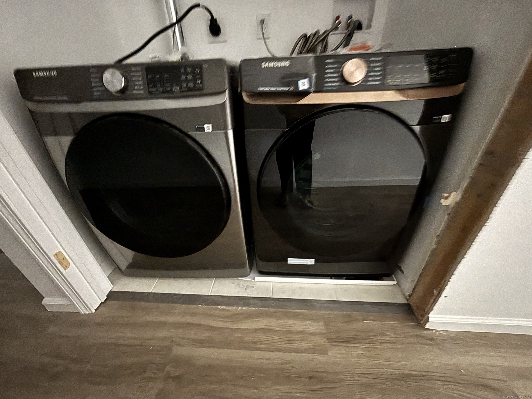
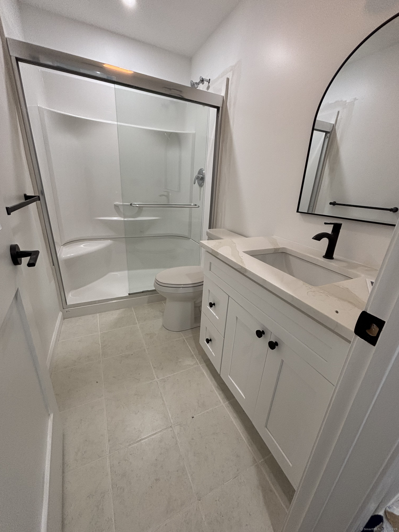
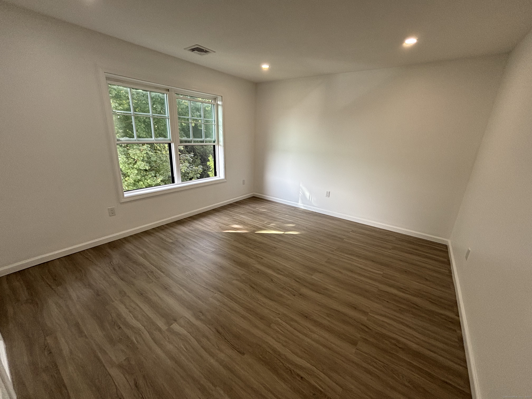
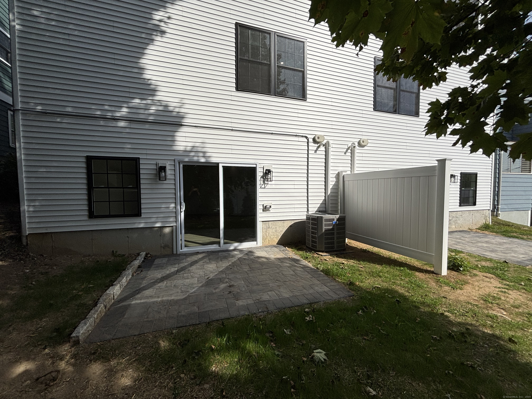
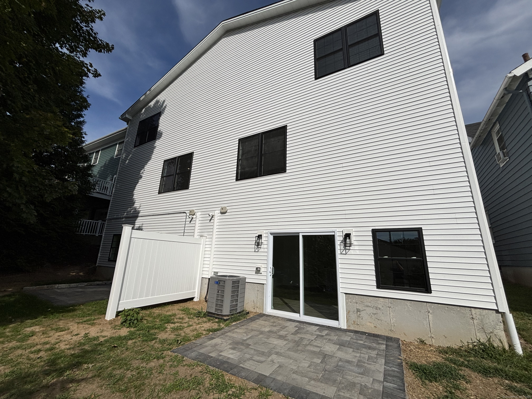
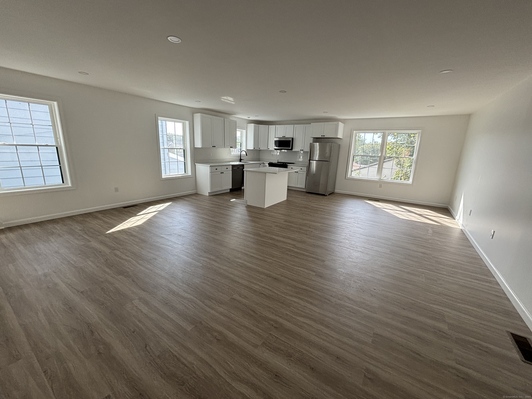
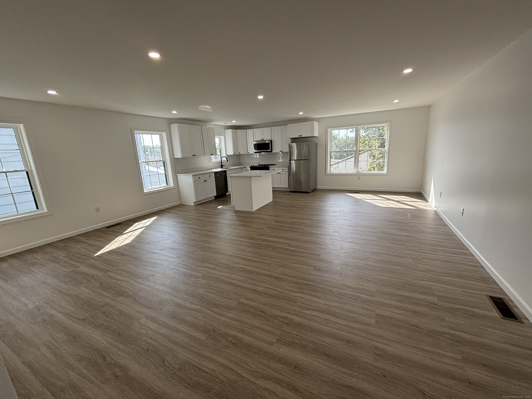
Welcome to elevated living in this brand new, meticulously designed 3-bedroom, 2.1-bathroom residence. Spanning an expansive 2,500 square feet, this unit is defined by its open-concept layout, high-end finishes, and an abundance of natural light. The kitchen features premium stainless steel appliances , flowing seamlessly into the spacious living and dining areas. The primery bedroom en-suite bathroom and generous closet space. With in-unit laundry, and a private outdoor space, this home offers a perfect blend of comfort and modern luxury.

Share Property

Location

38 Golden Hill Street Unit: A, Milford, Connecticut 06460

Status

Sold

Date Sold

November 29, 2025
Floria Polverari

Floria Polverari

Features & Amenities

Interior

  • total bedrooms3
  • Total bathrooms3
  • full bathrooms2
  • half bathroom1
  • Laundry room Upper Level
  • APPLIANCES Cook Top, Oven/Range, Refrigerator, Dishwasher, Washer

Area & Lot

  • Status Sold
  • Date Sold November 29, 2025
  • Living Area2,500 Sq.Ft.
  • Total Area2,500 Sq.Ft.
  • MLS® ID24123907
  • TypeResidential
  • YEAR BUILT2025
  • NeighborhoodNew Haven County
  • Architecture StylesOther
  • Water FrontageNot Applicable
  • Elementary SchoolPer Board of Ed
  • High SchoolPer Board of Ed

Exterior

  • water SourcePublic Water Connected
  • lot featuresCleared
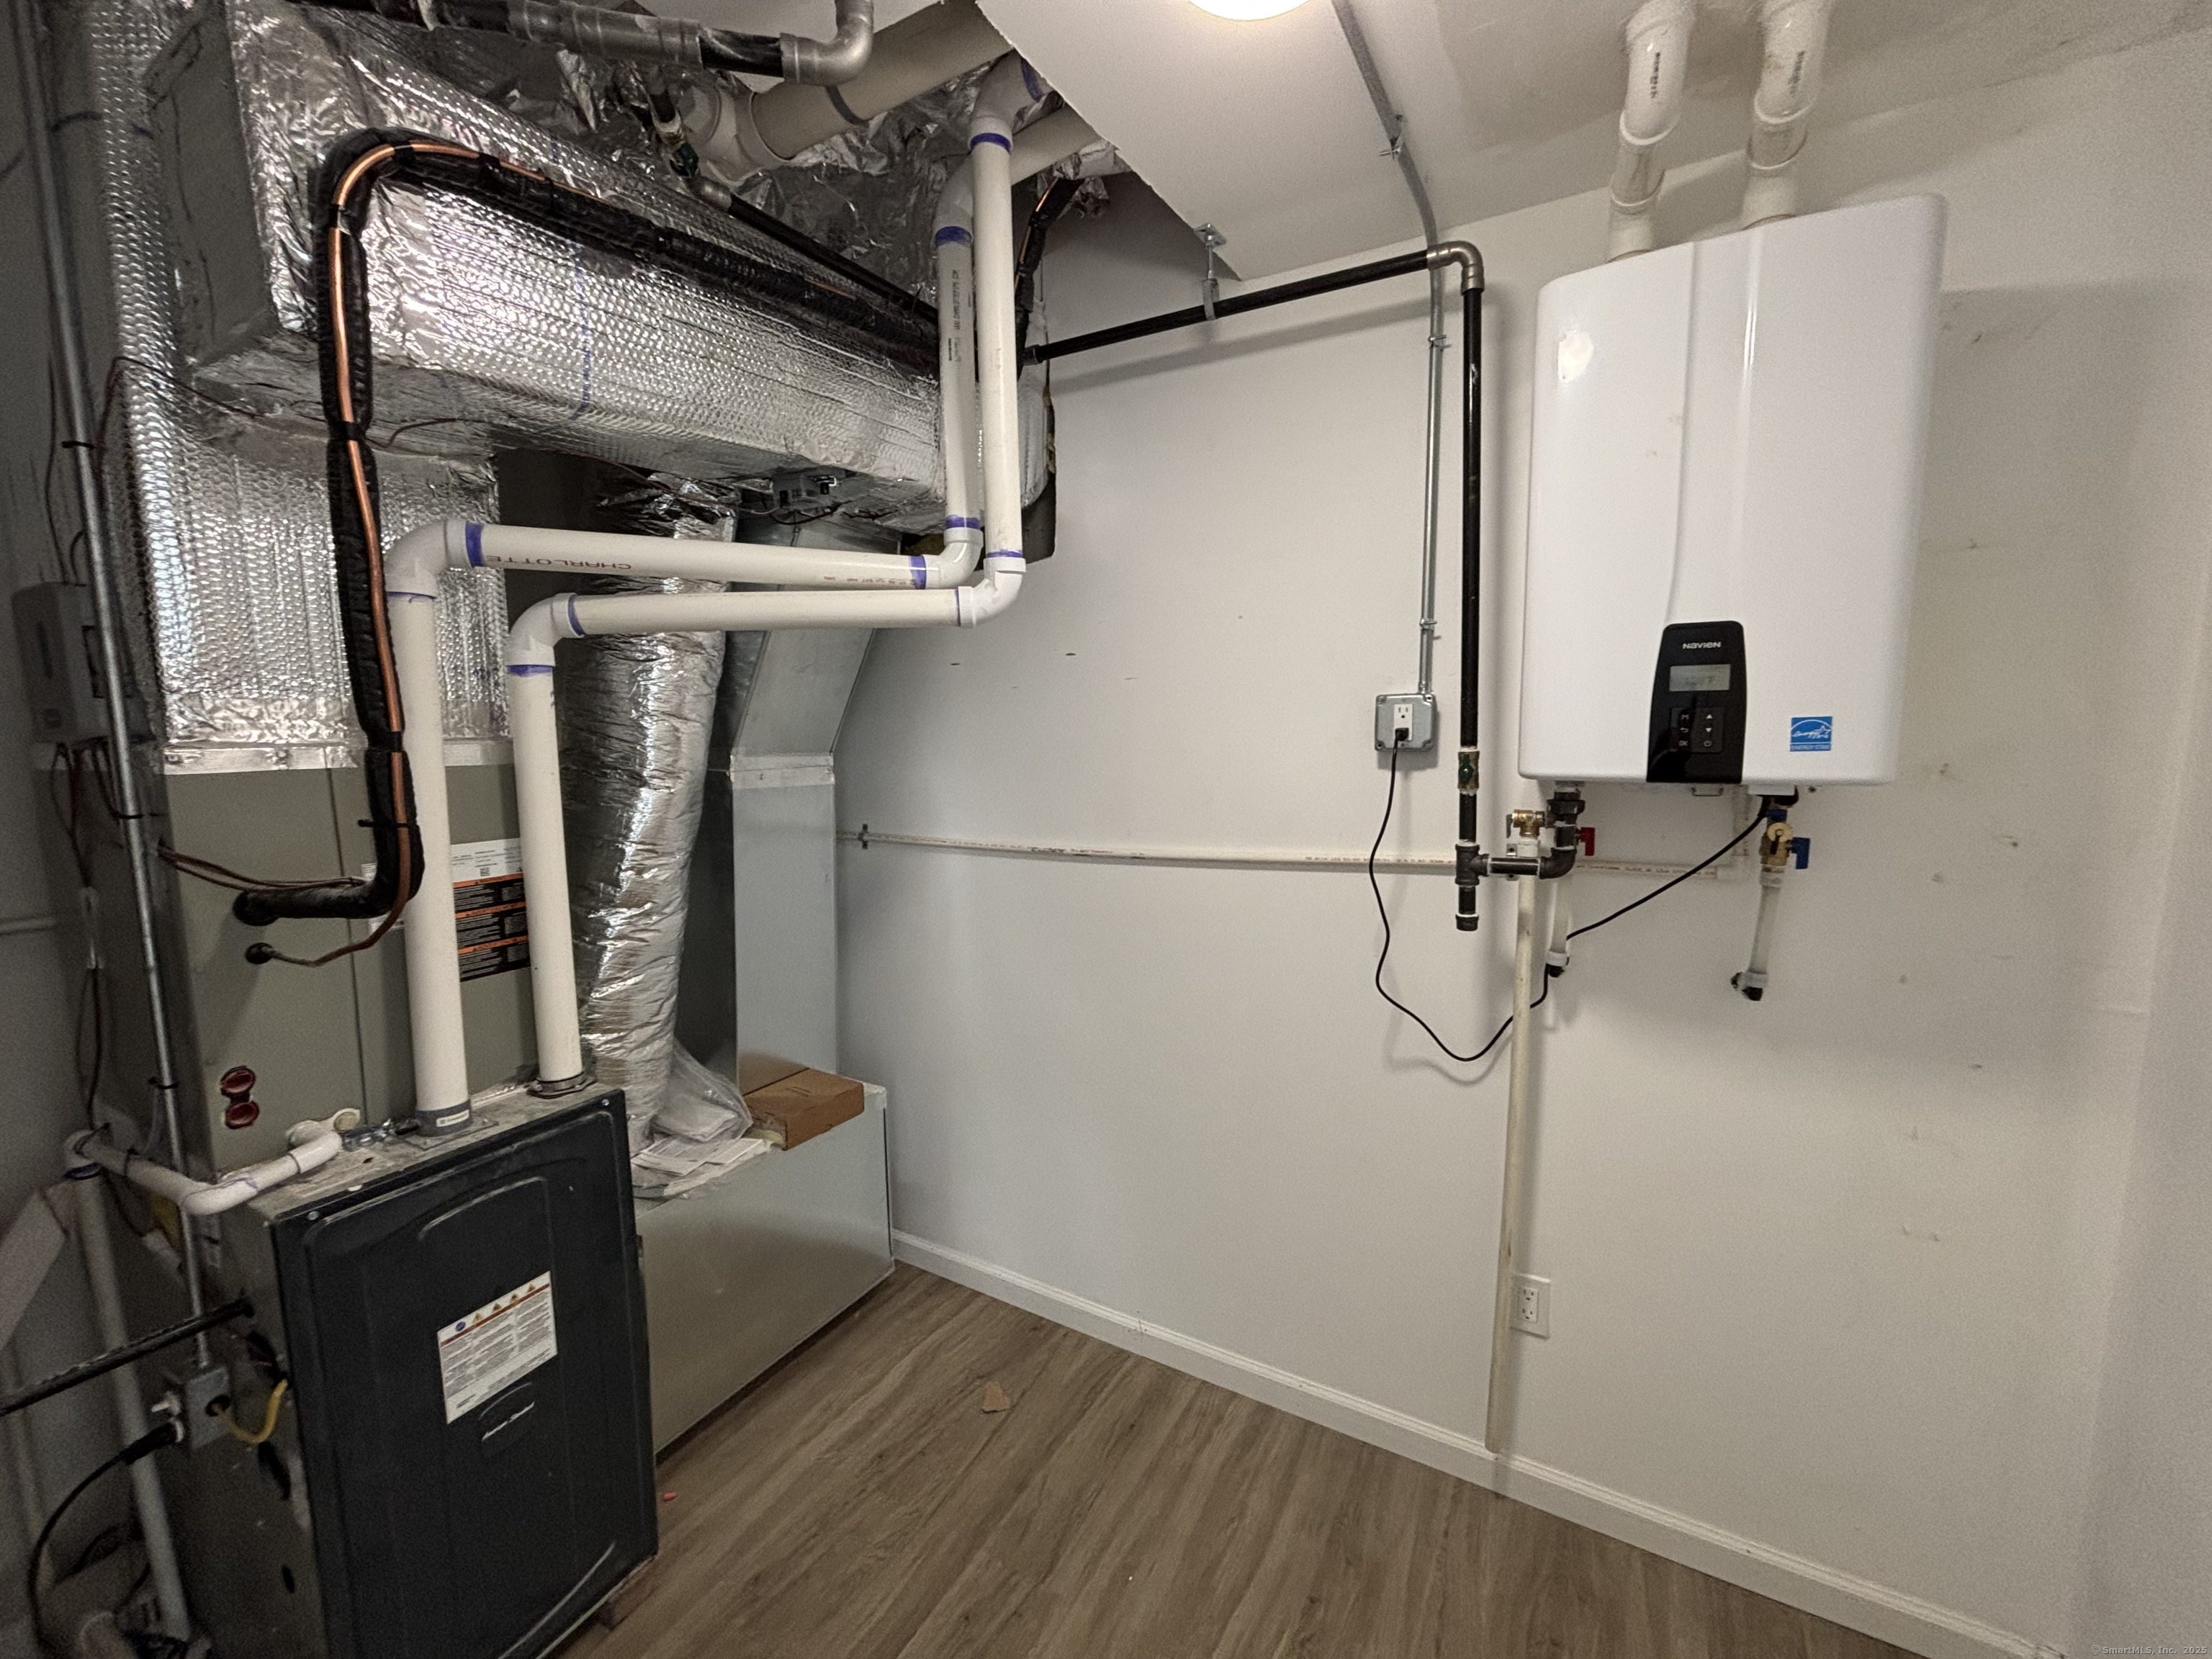
  • HEAT TYPEGas on Gas
  • AIR CONDITIONINGCentral Air
  • sewerPublic Sewer Connected

Financial

  • Sales Price$3,550
  • Zoning MCDD

Work with Us

Whether you are looking for a new home, selling your current one, or searching for the right investment property, you can count on the Higgins Group Private Brokerage to be with you every step of the way.

Follow Me on Instagram