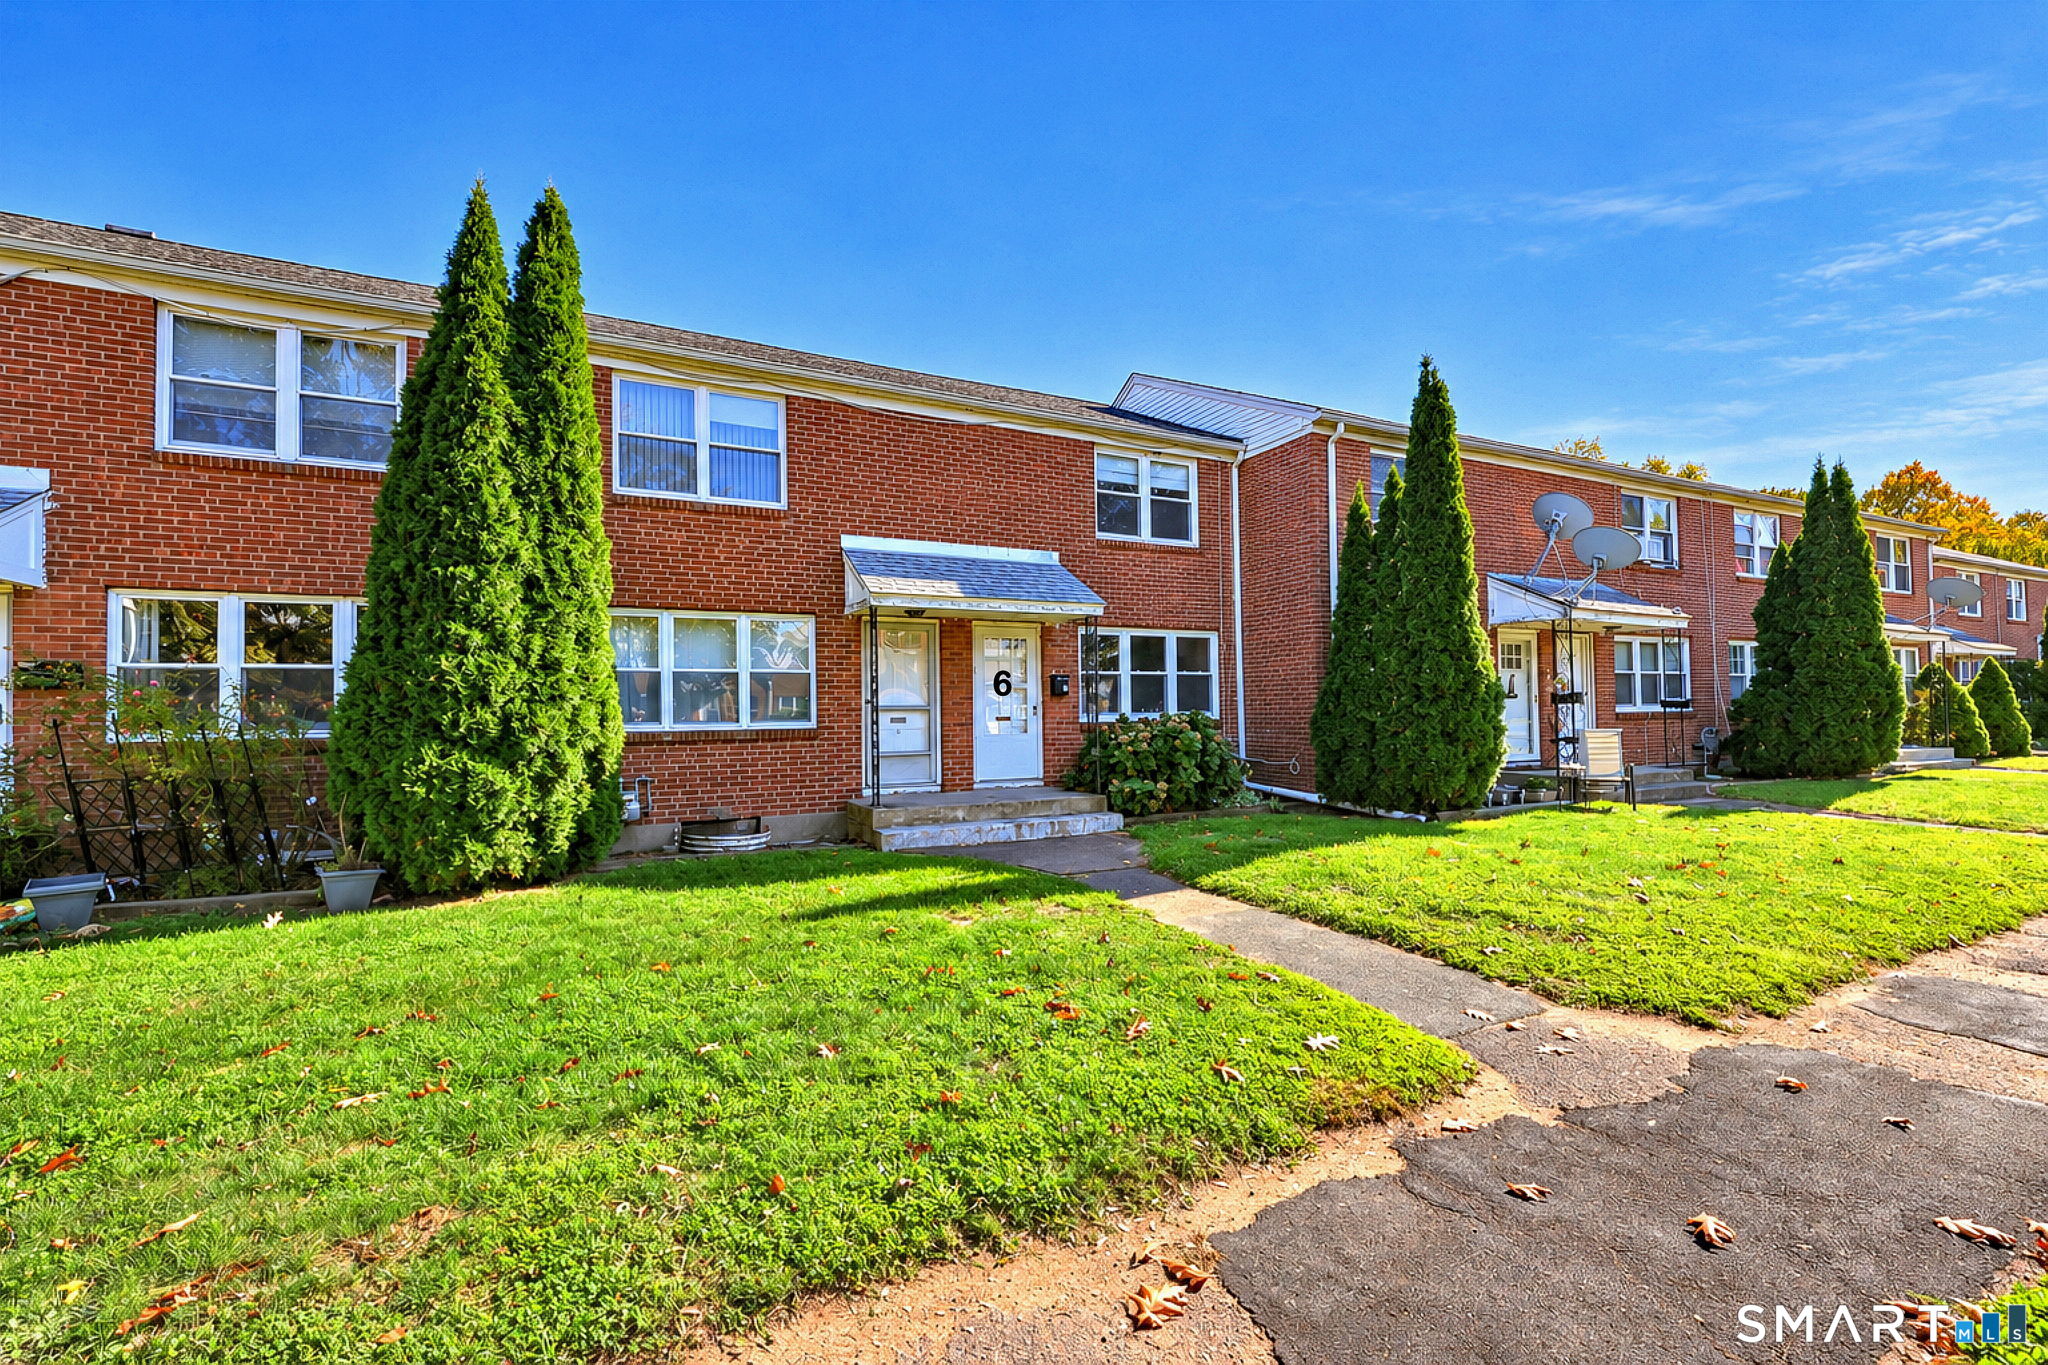
Red-brick townhouse row with white doors, tall evergreens, and a sunny front lawn.
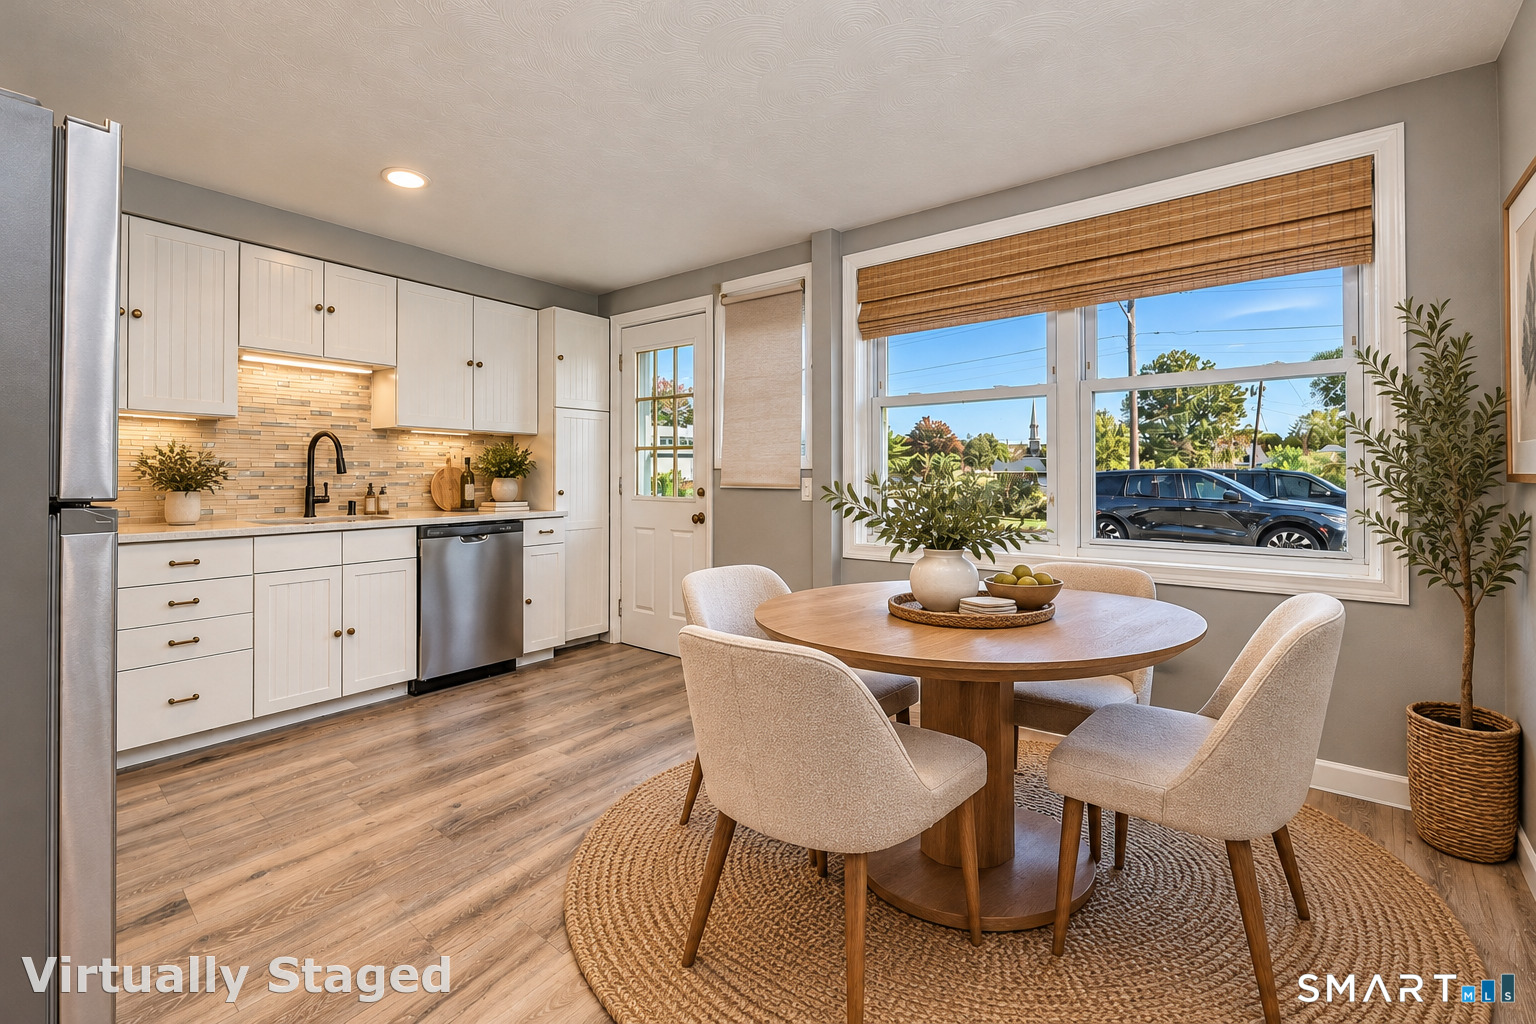
Kitchen and dining area with white cabinets, a round table, and large windows.
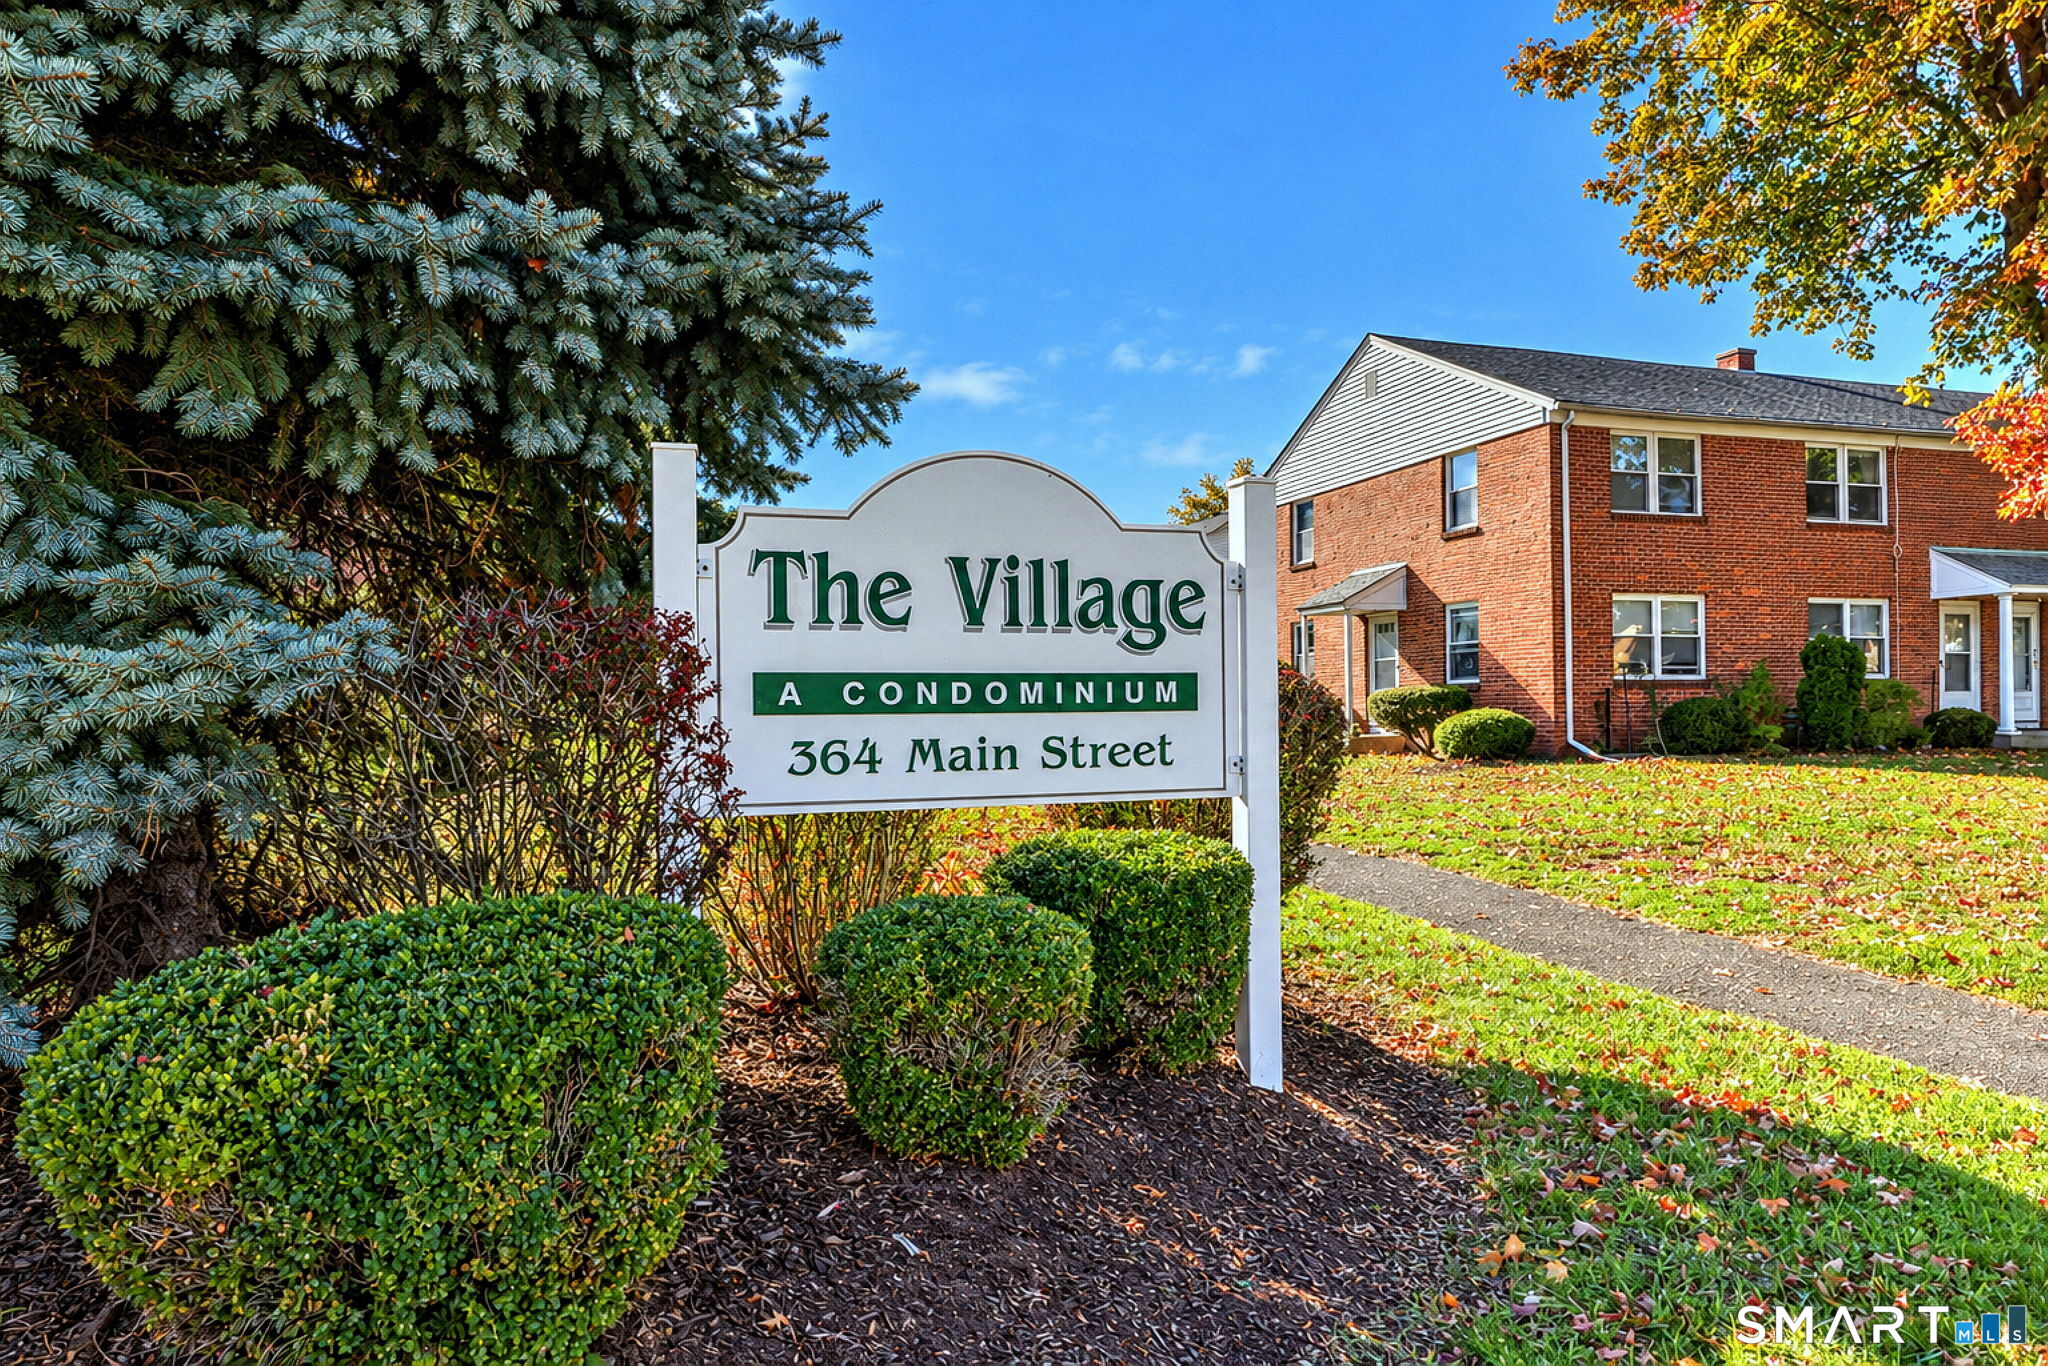
The Village condominium sign in front of a red-brick building at 364 Main Street.
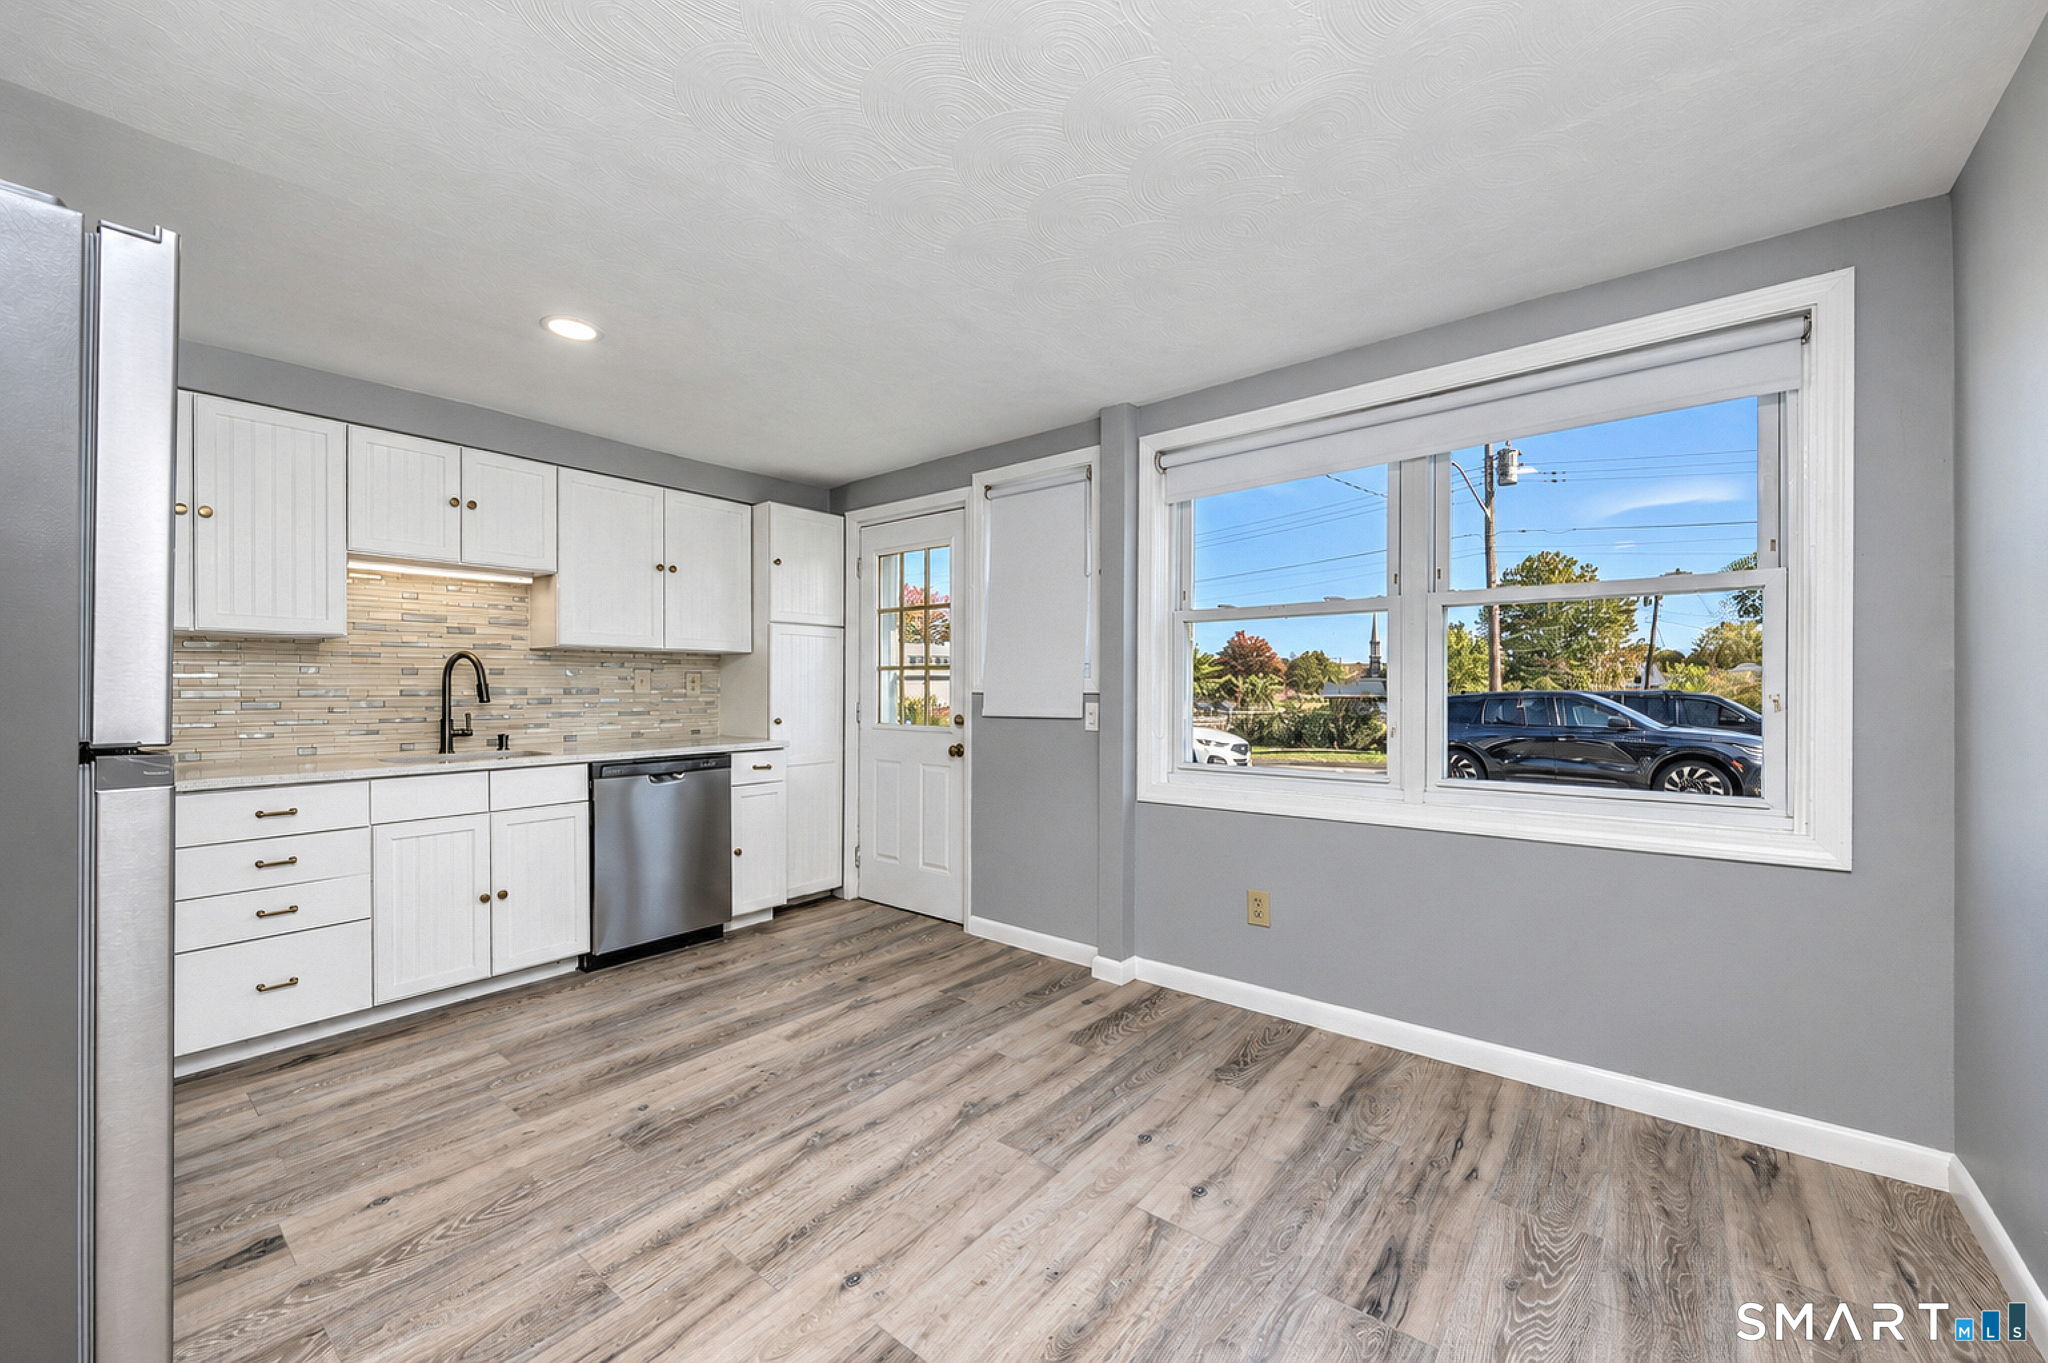
Kitchen with white cabinets, stainless steel appliances, tiled backsplash, and a large street-facing window.
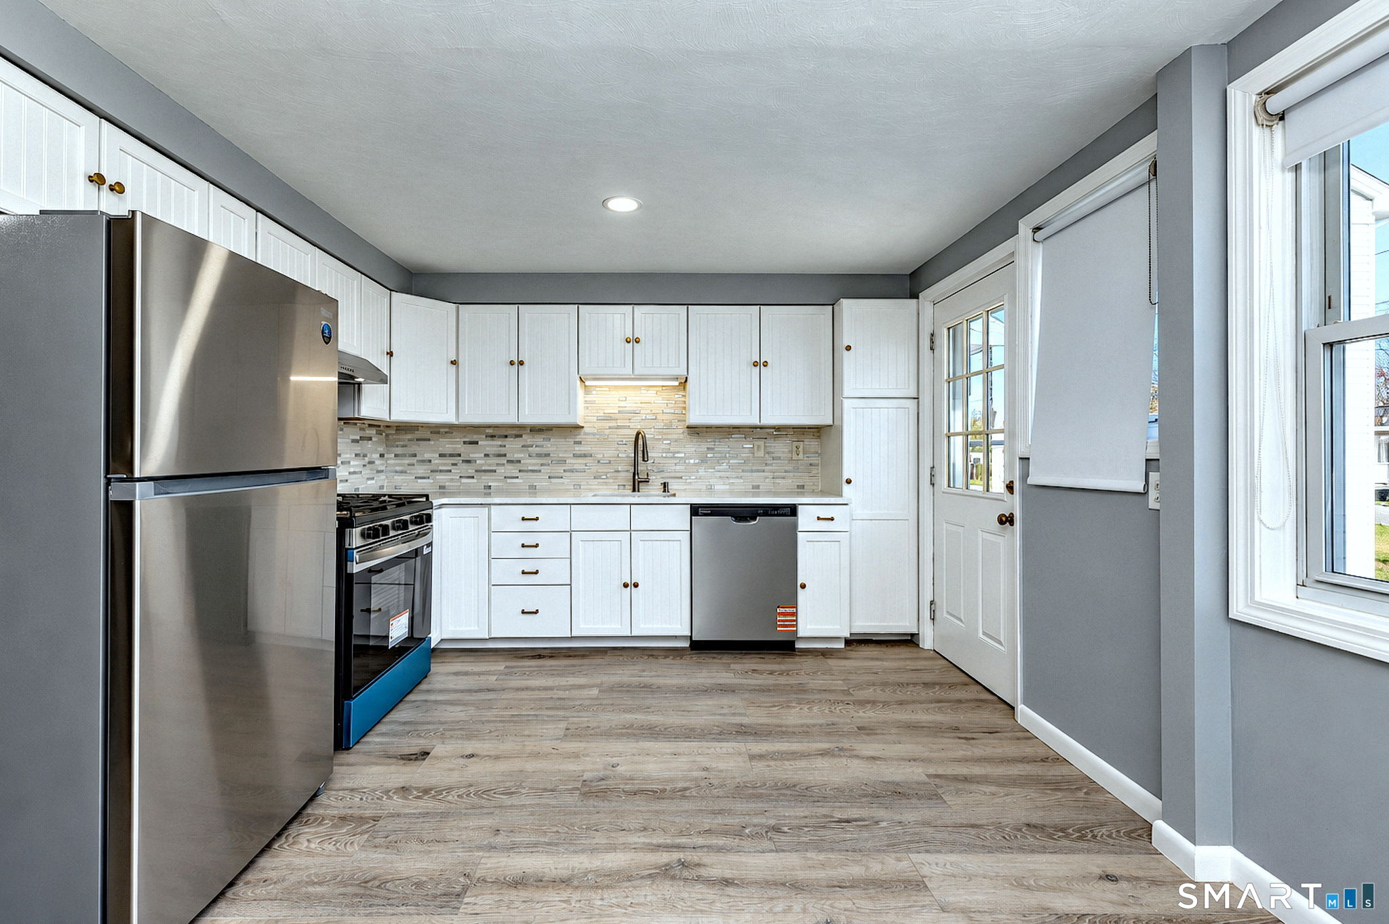
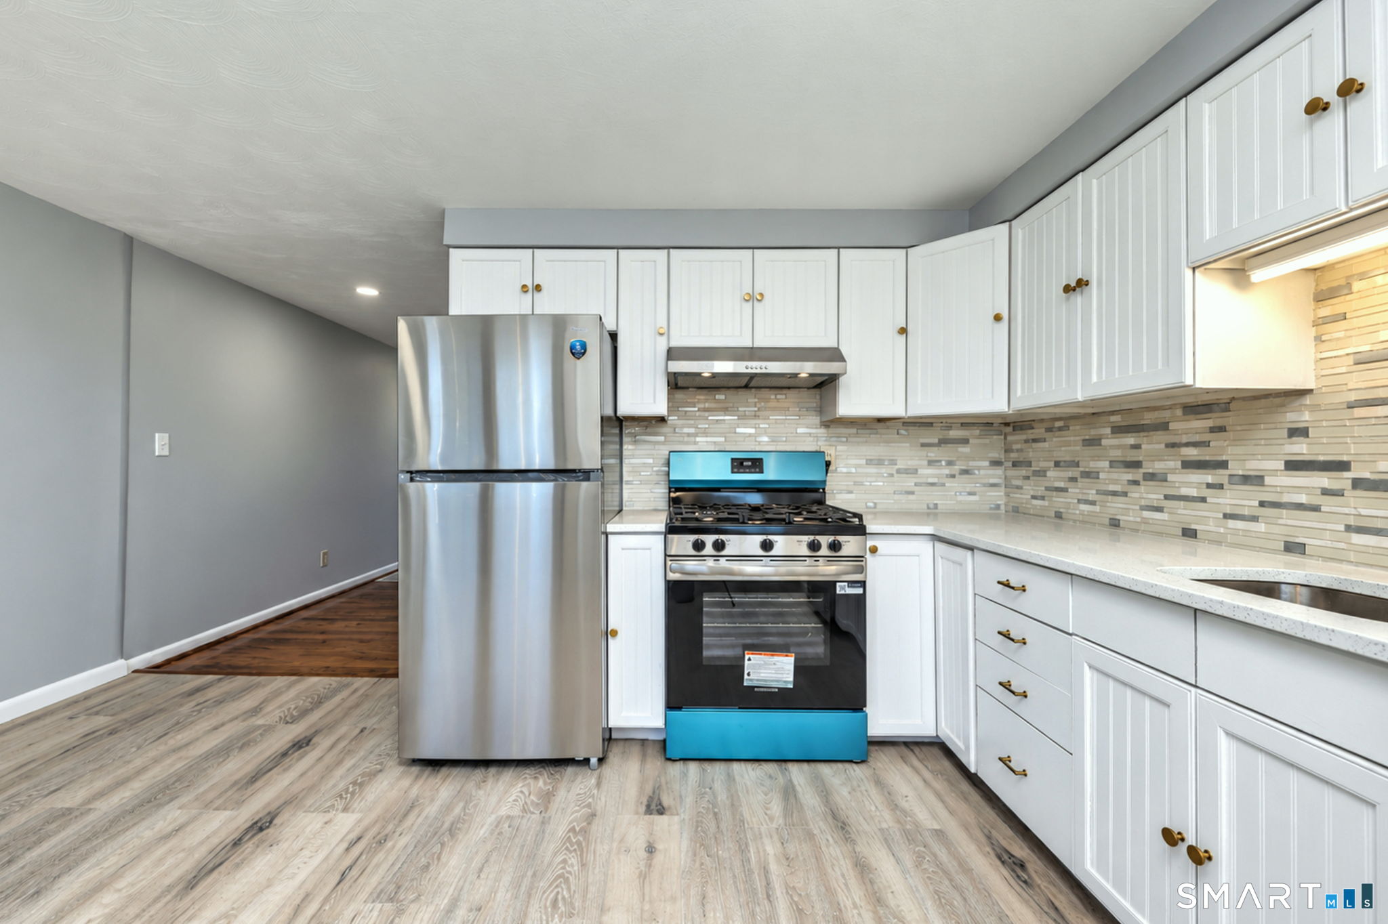
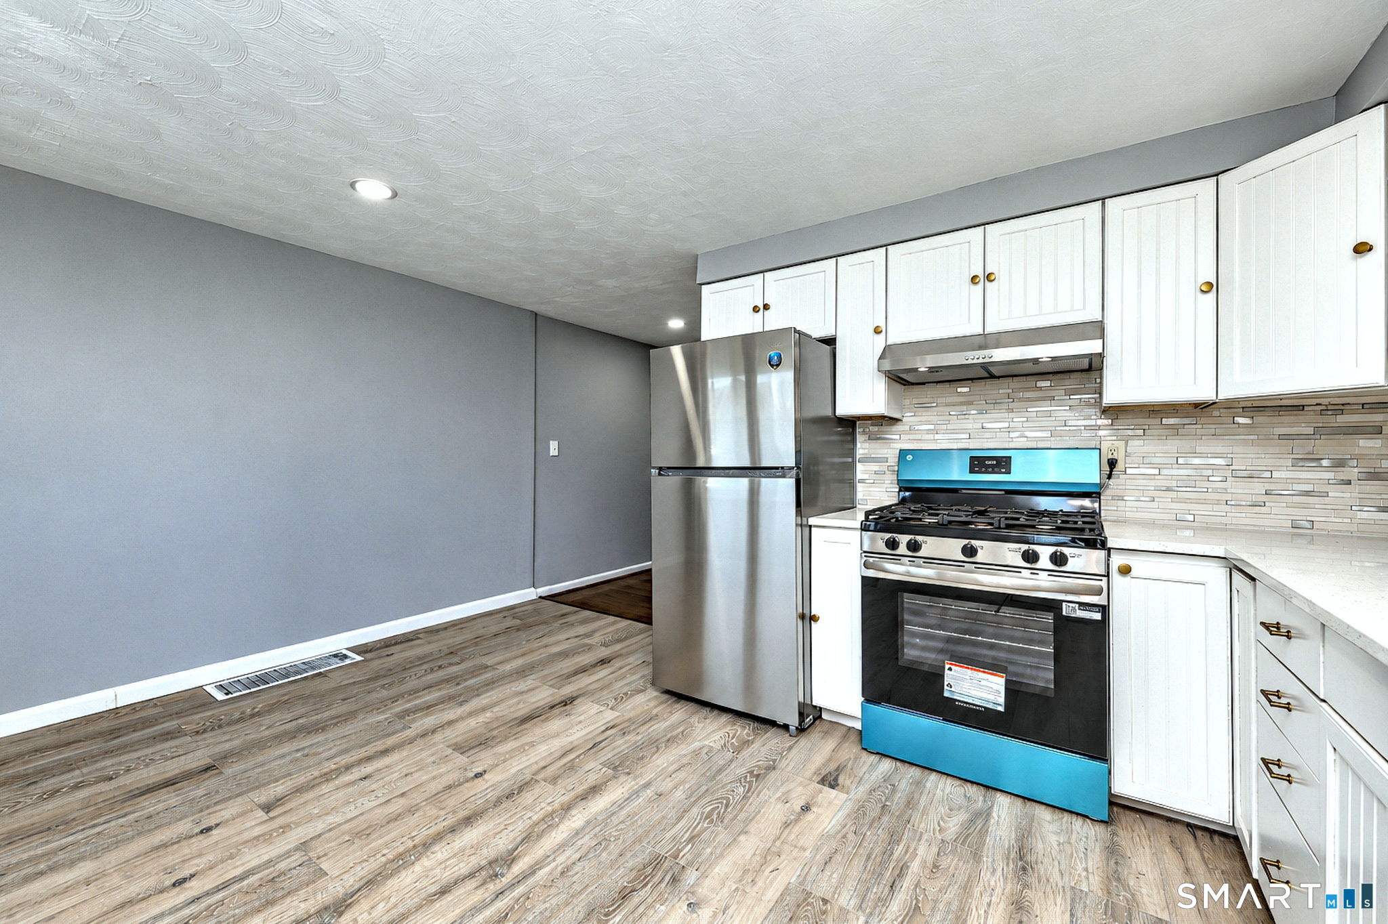
Kitchen with white cabinets, stainless steel appliances, tiled backsplash, and wood-look flooring.
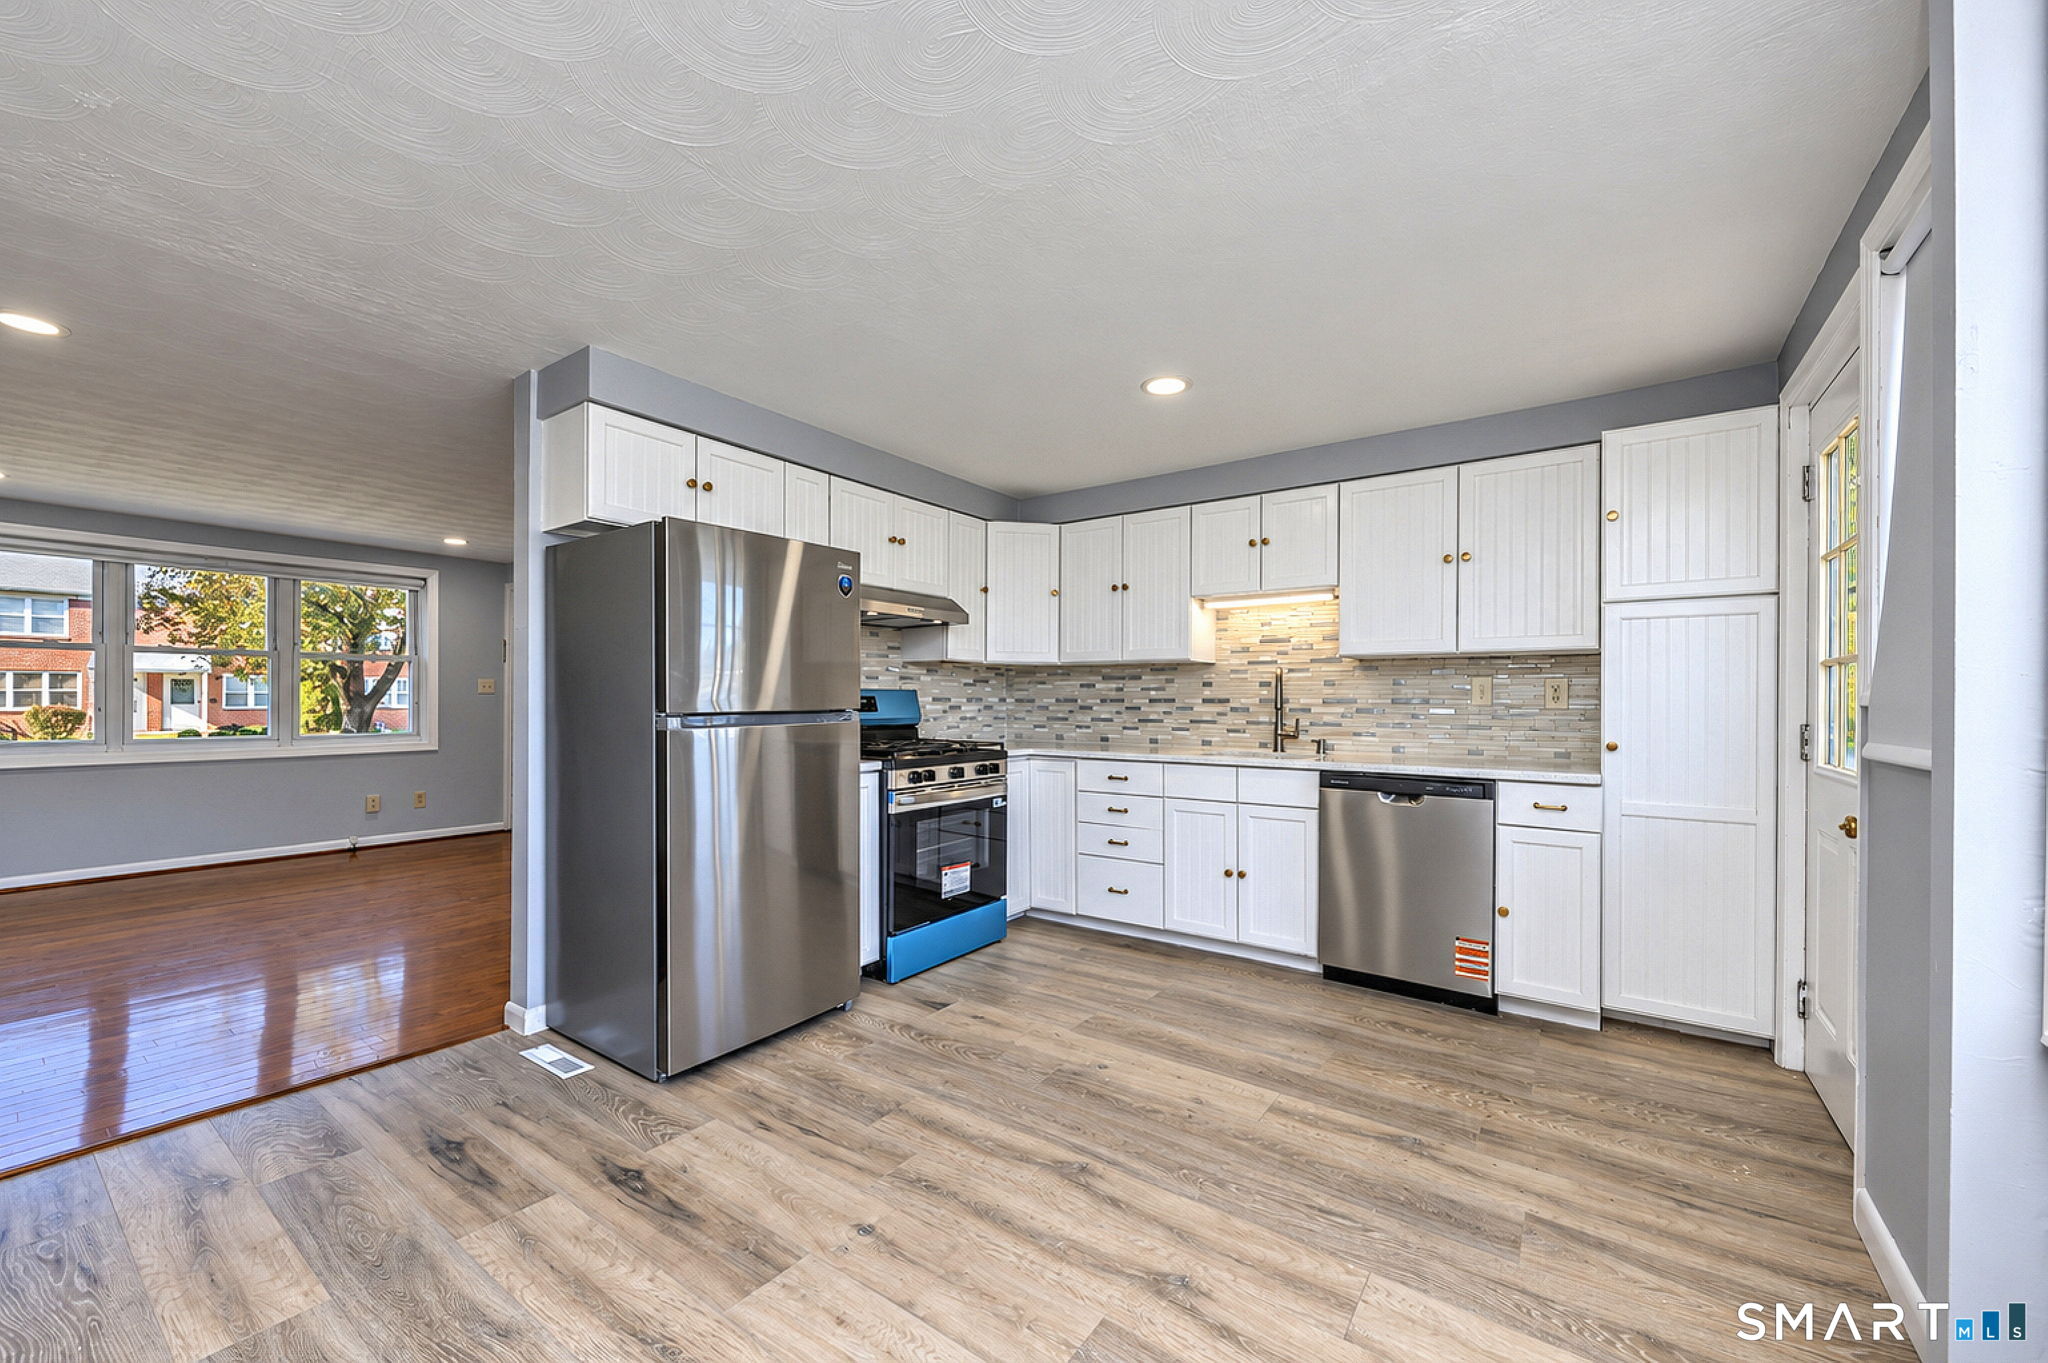
Kitchen with white cabinets, stainless steel appliances, and a tile backsplash beside a hardwood-floored dining area.
Kitchen with white cabinets, stainless steel appliances, and a multicolored tile backsplash.
Kitchen with white cabinets, stainless refrigerator, and a blue-trimmed range.
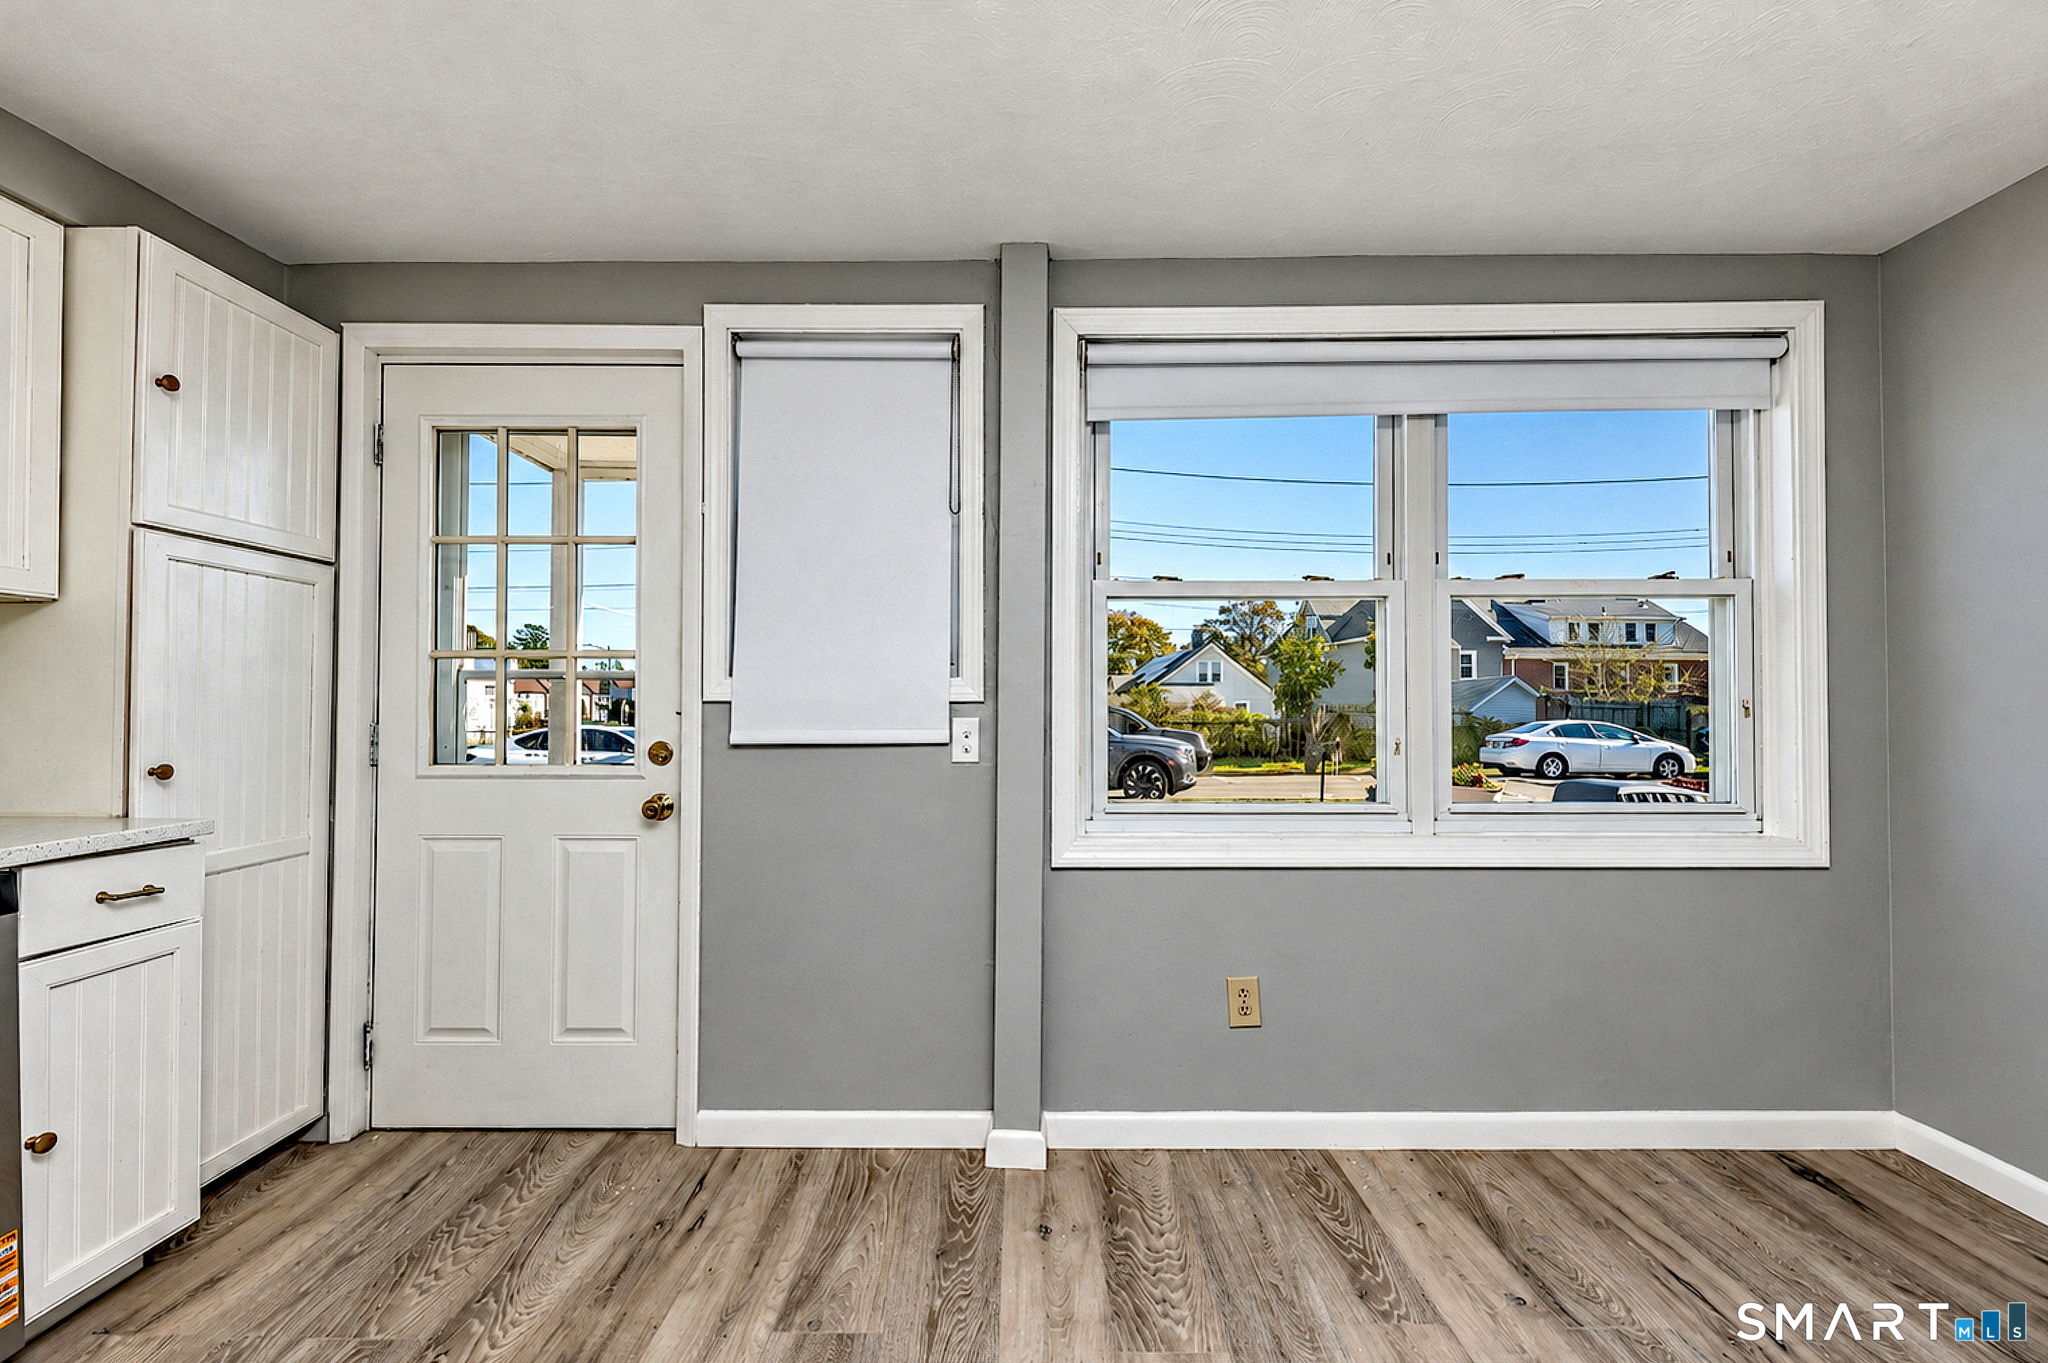
Kitchen with gray walls, white cabinets, wood-look flooring, and a large street-facing window.
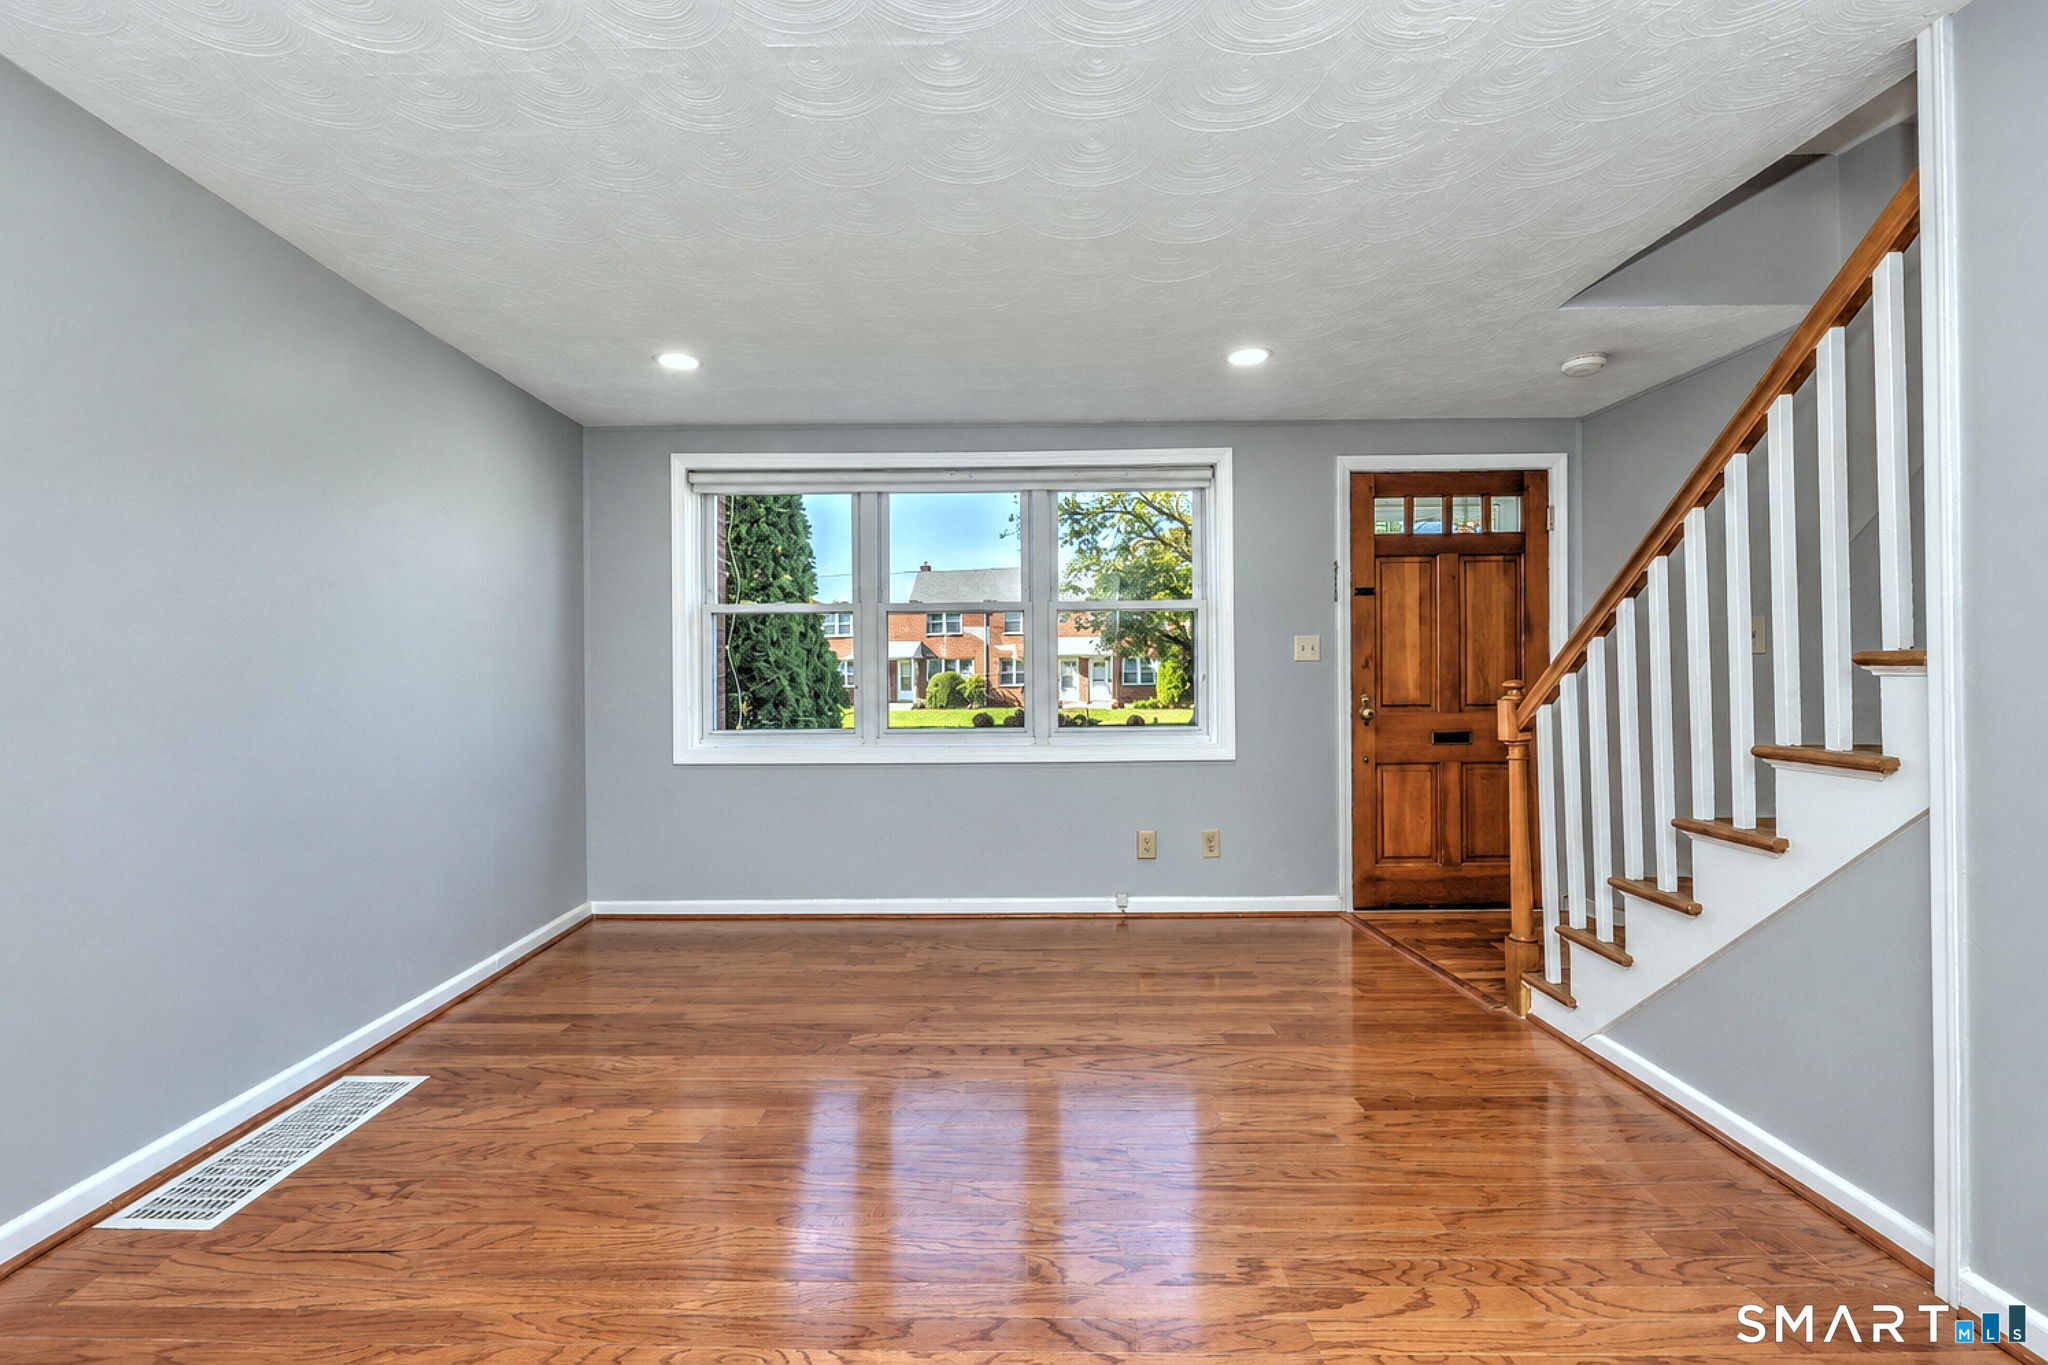
Empty living room with polished hardwood floors, a large window, and a staircase beside the front door.
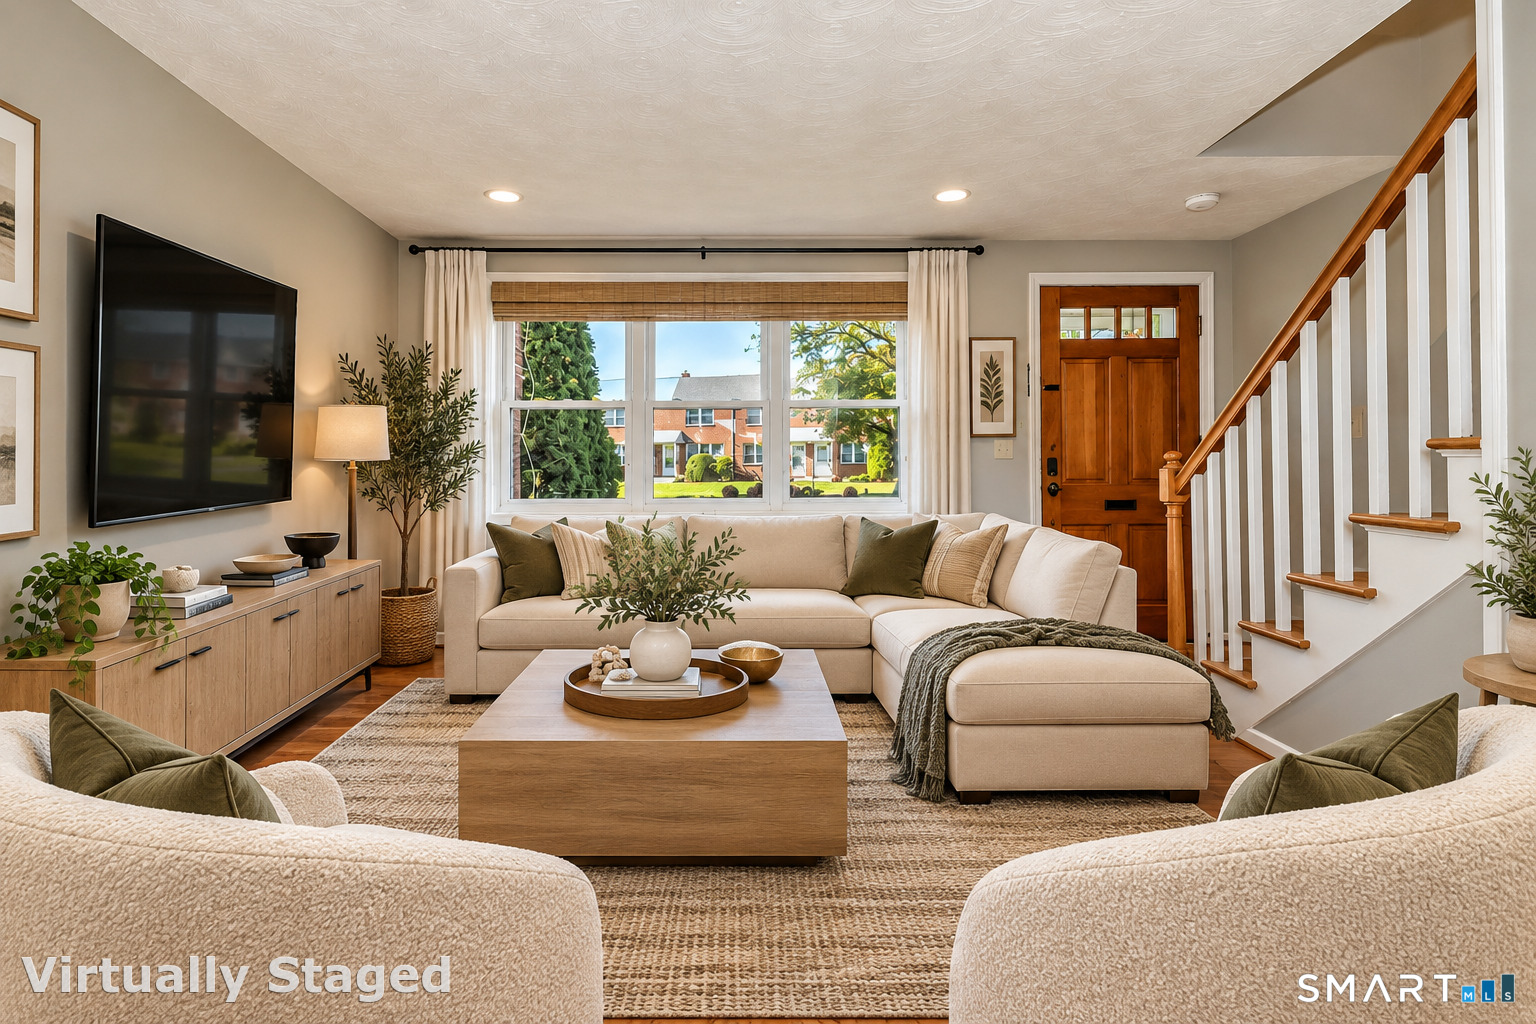
Staged living room with a cream sectional, large front window, and staircase.
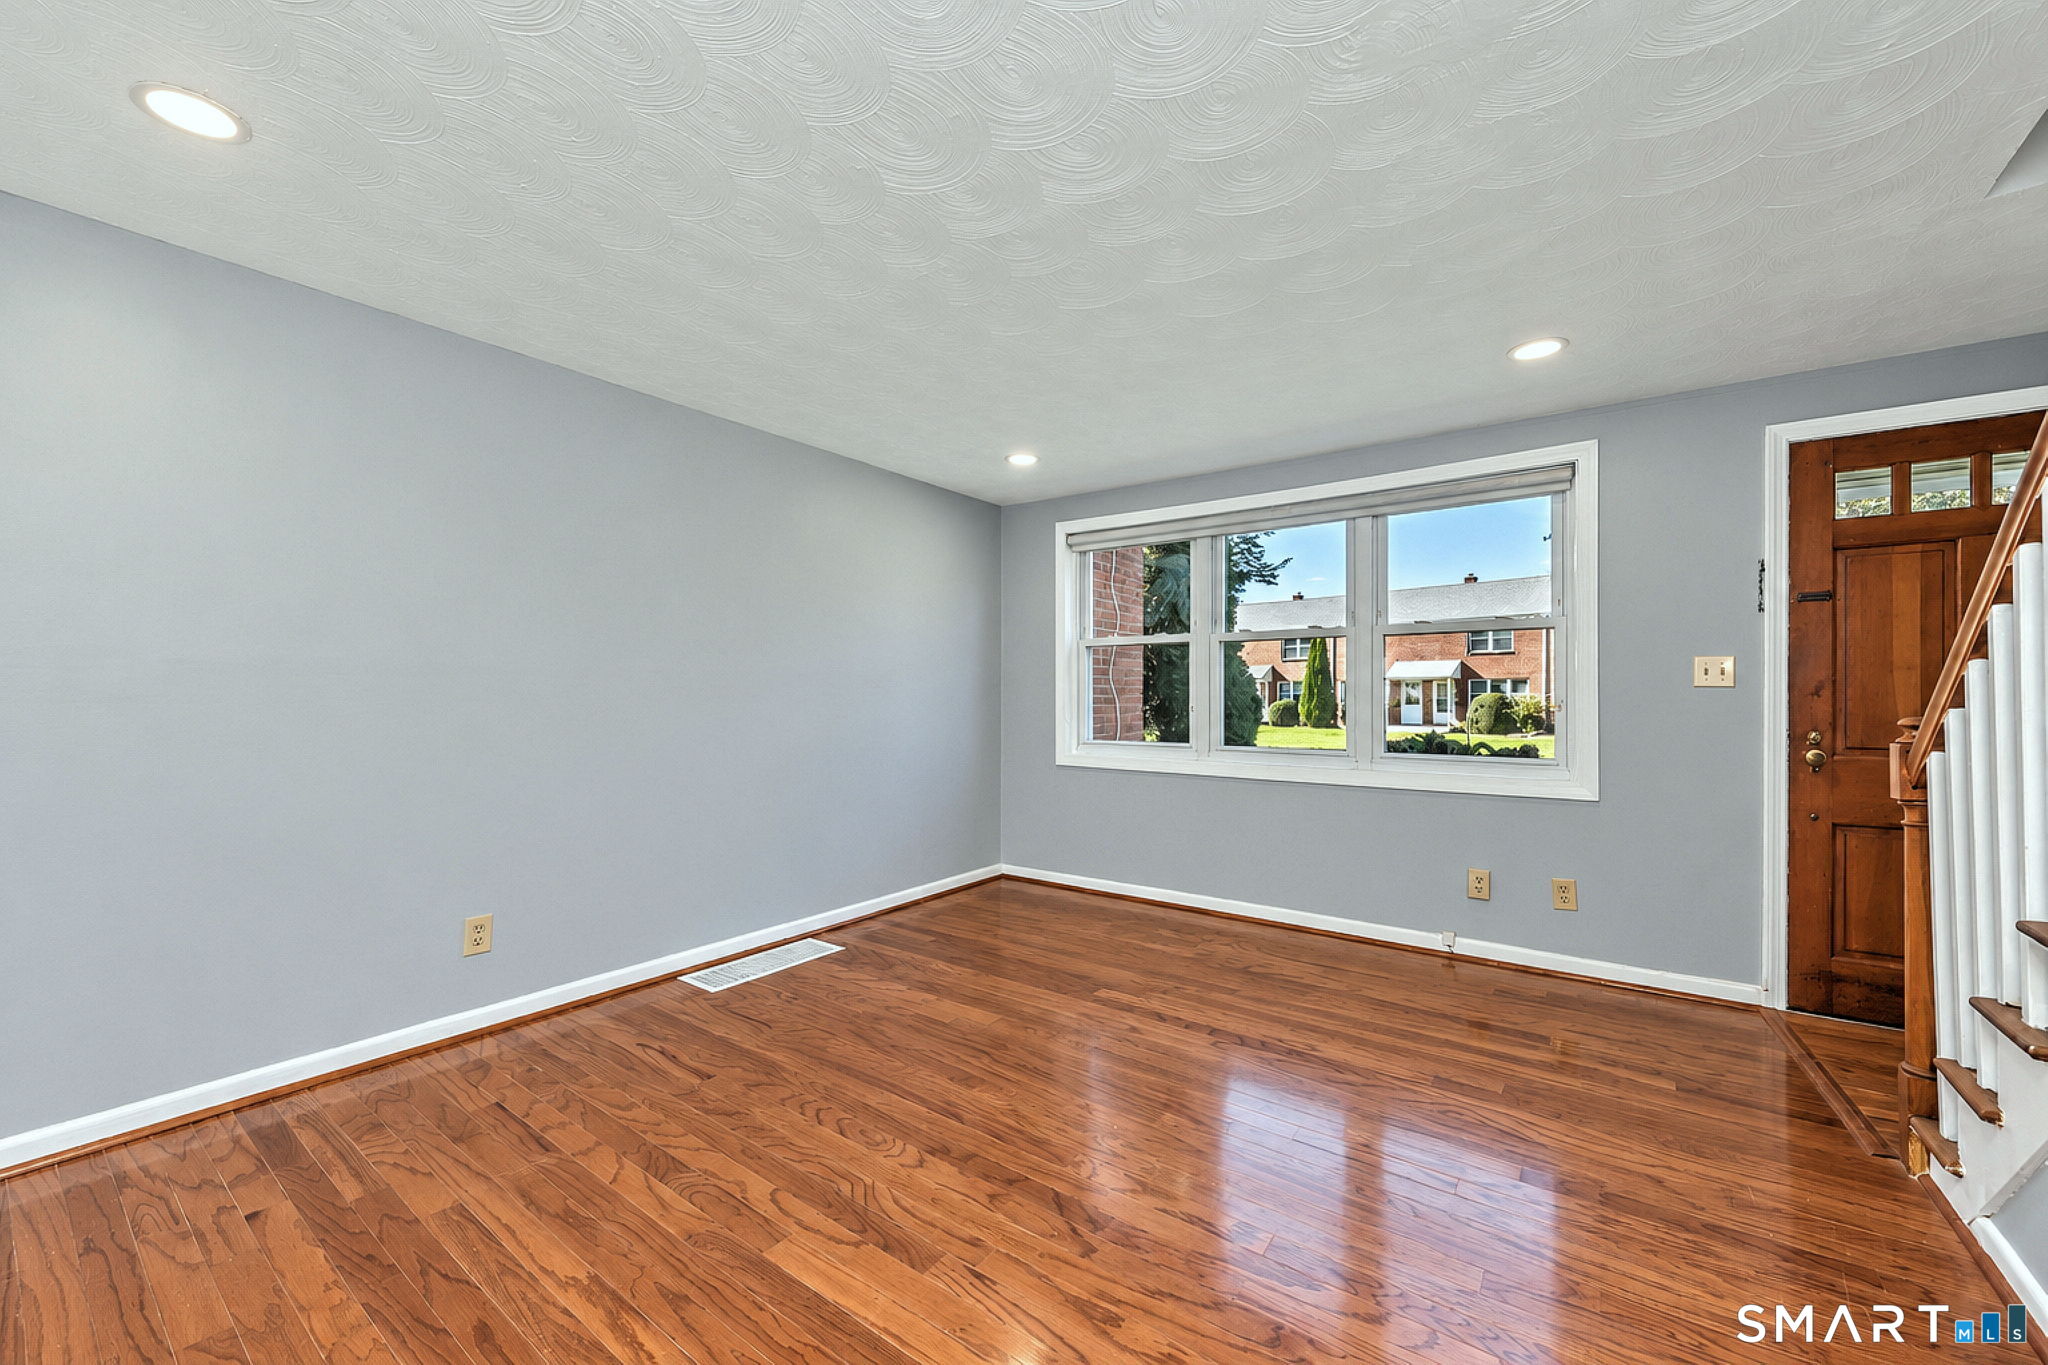
Vacant room with polished hardwood floors, gray walls, and a large window beside the front entry.
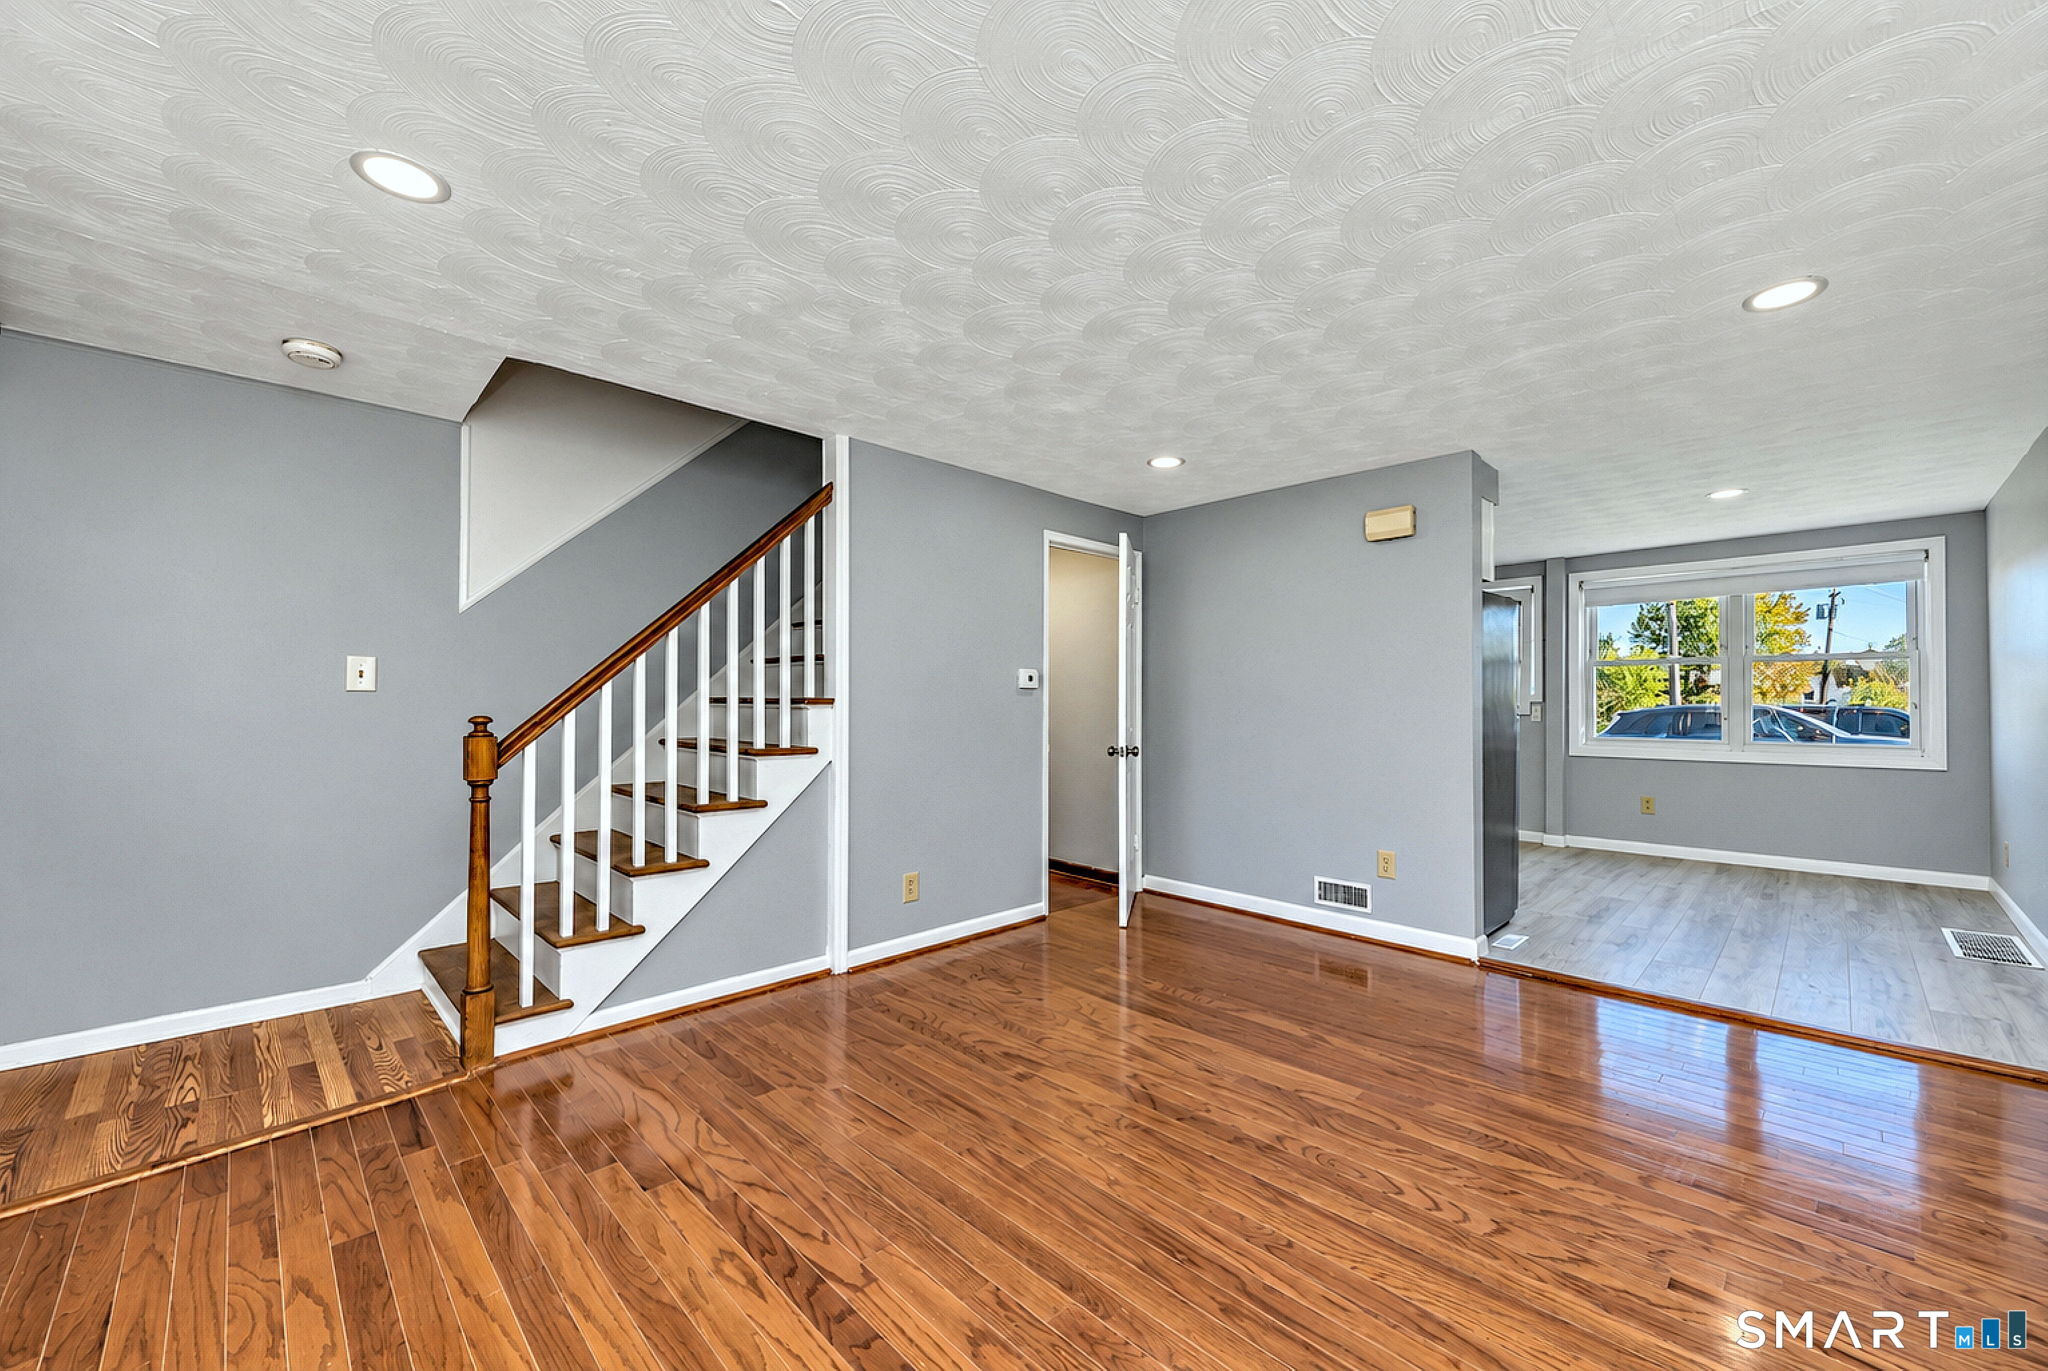
Living room with glossy hardwood floors, a staircase, and an adjoining room with a large window.
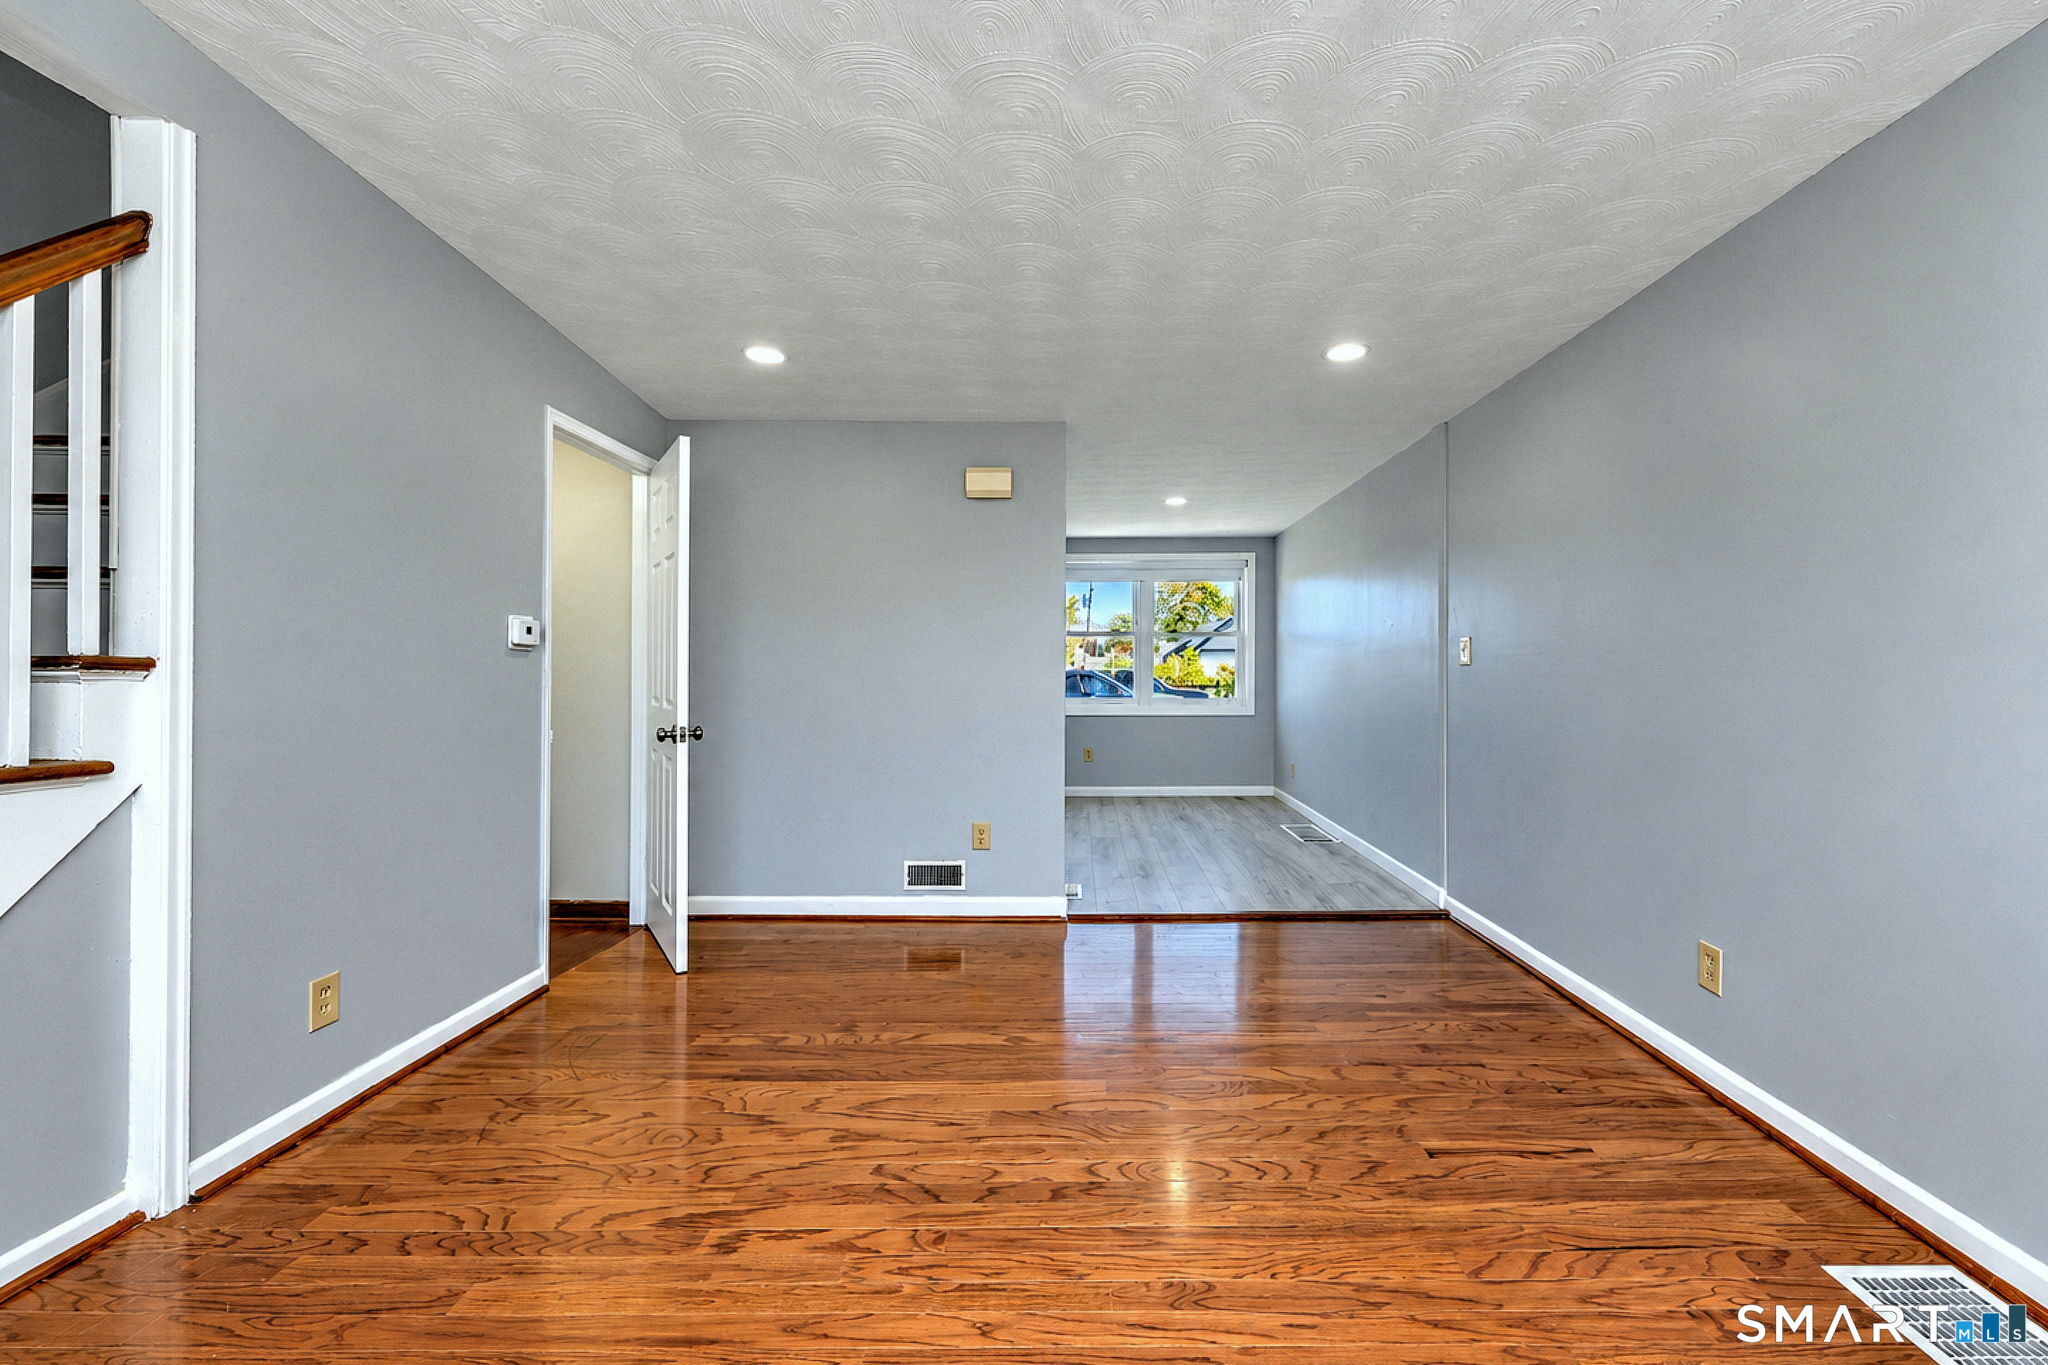
Vacant living room with polished hardwood floors, gray walls, and a window at the far end.
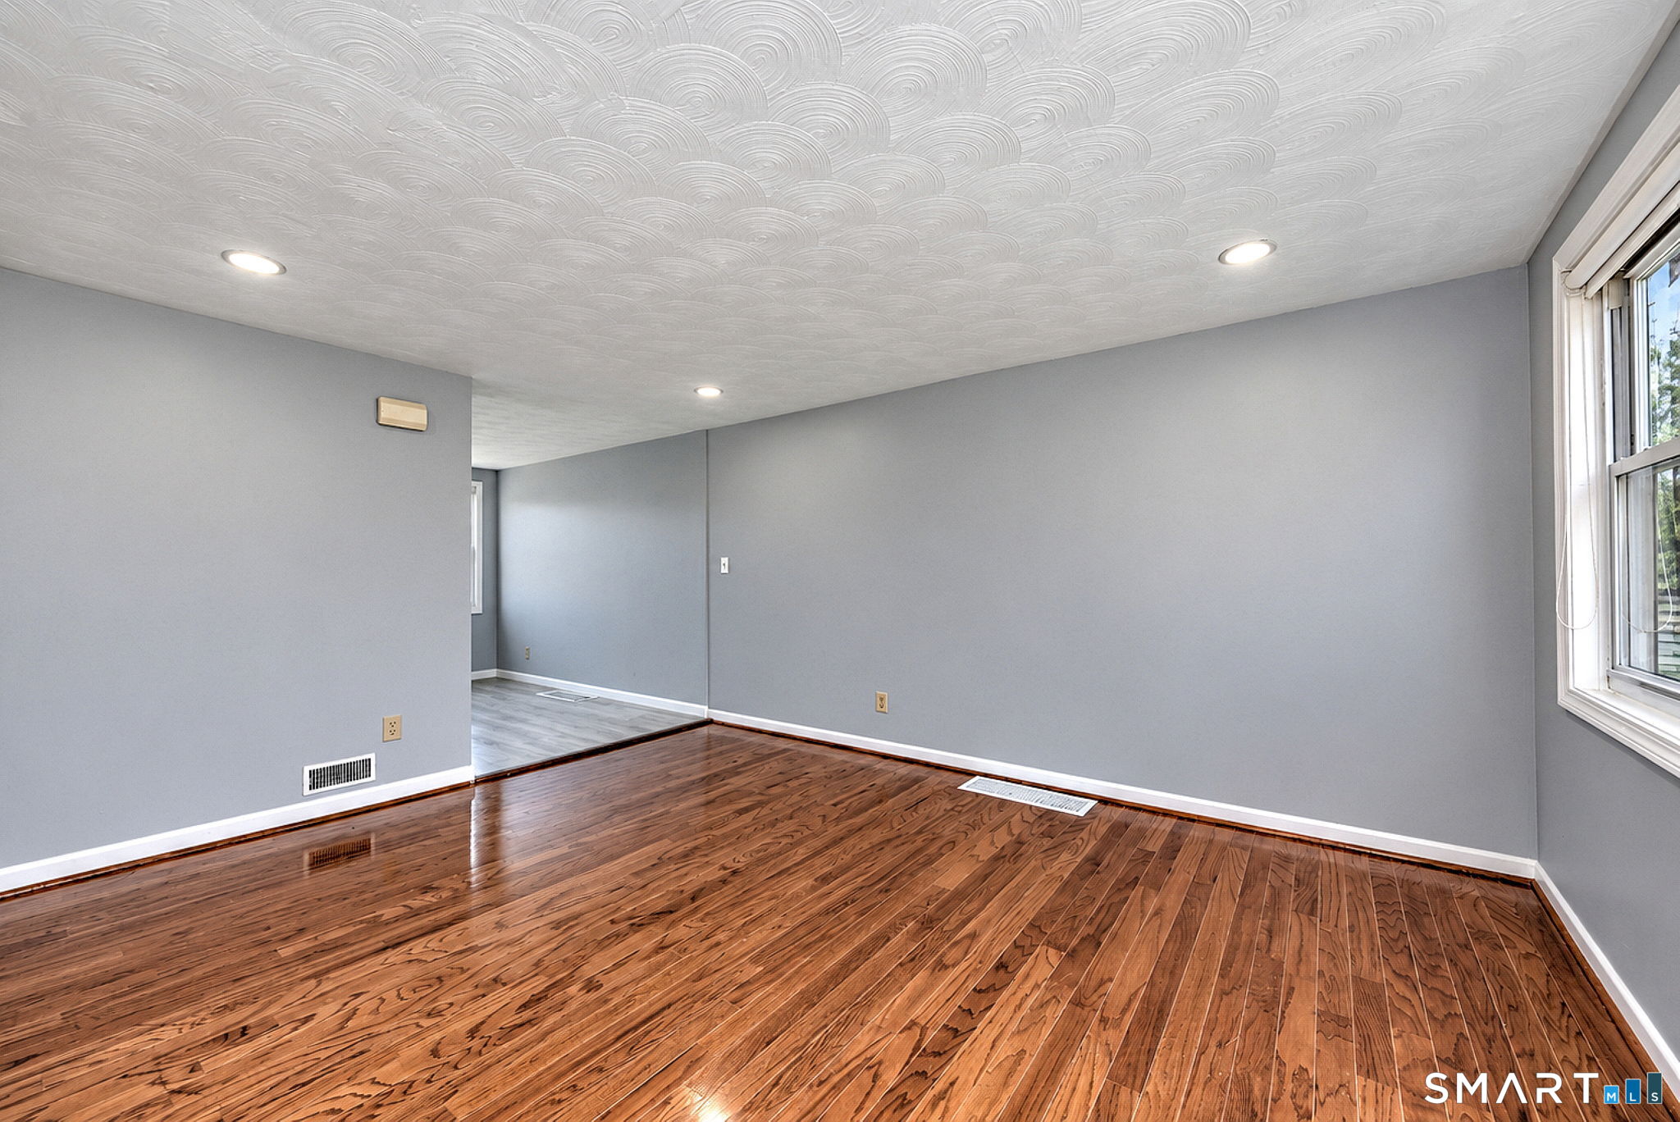
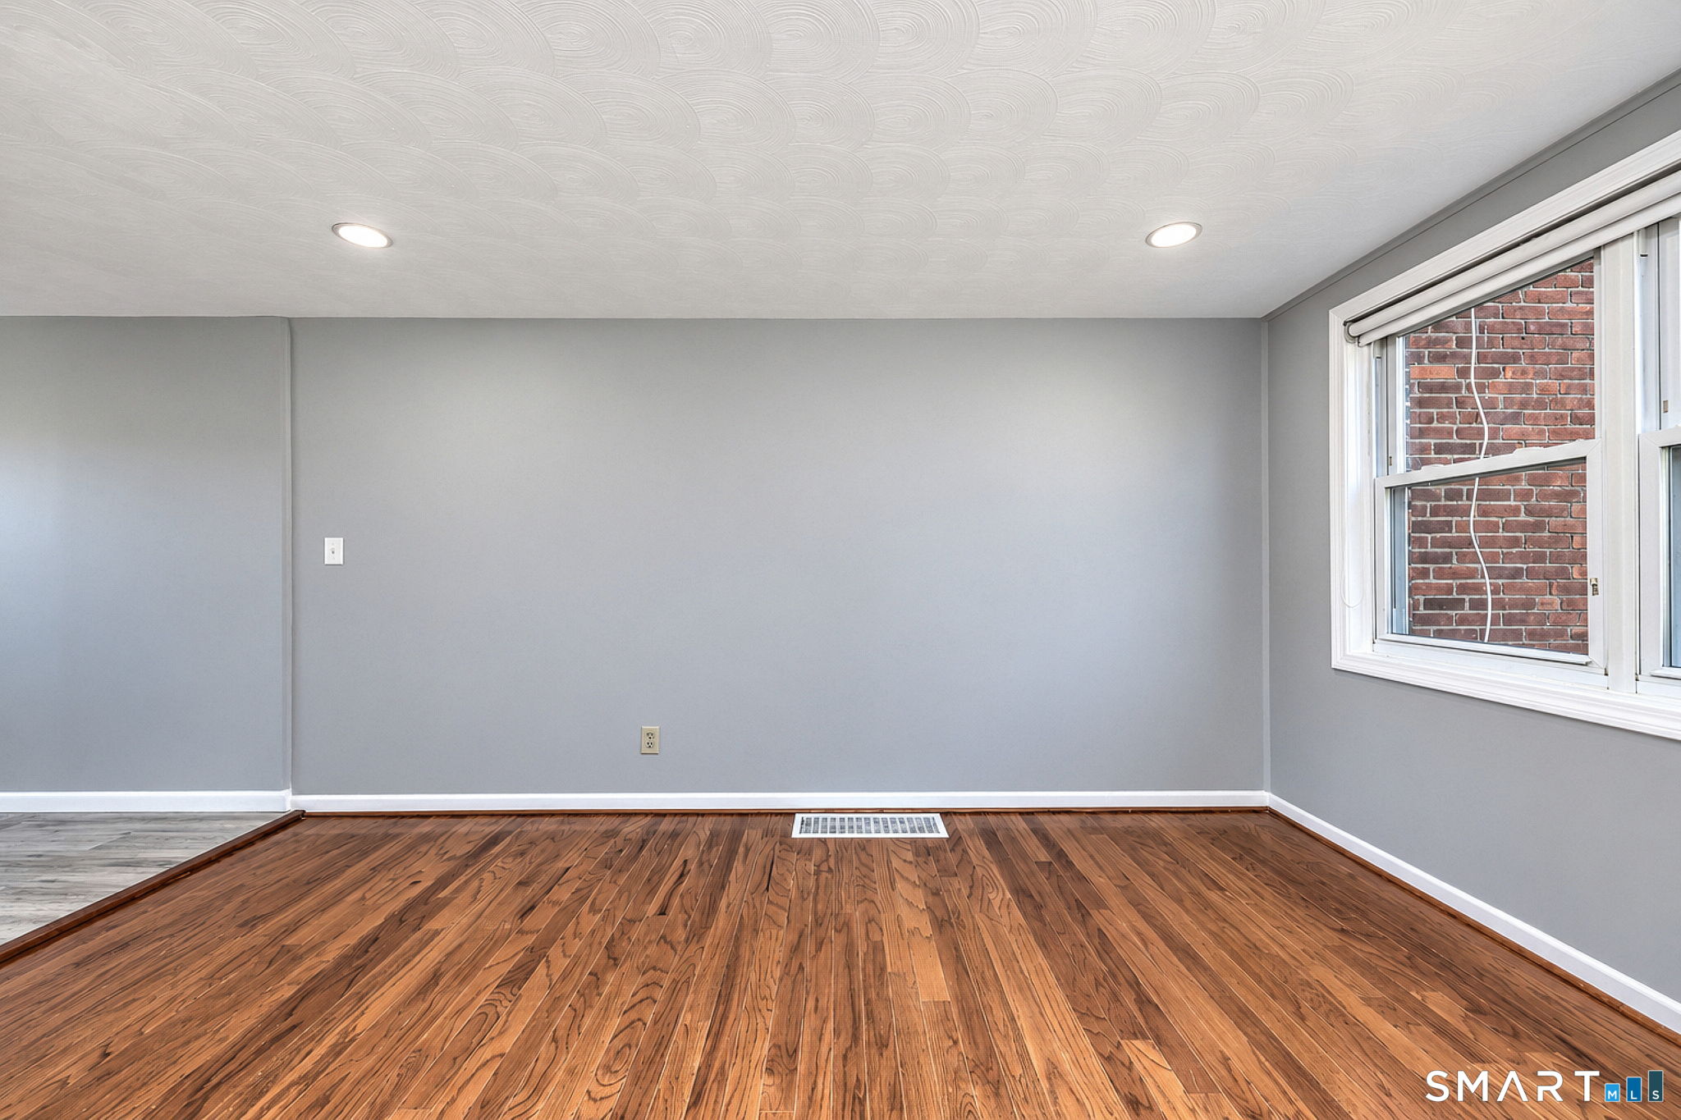
Vacant room with polished hardwood floors, gray walls, and a patterned ceiling.
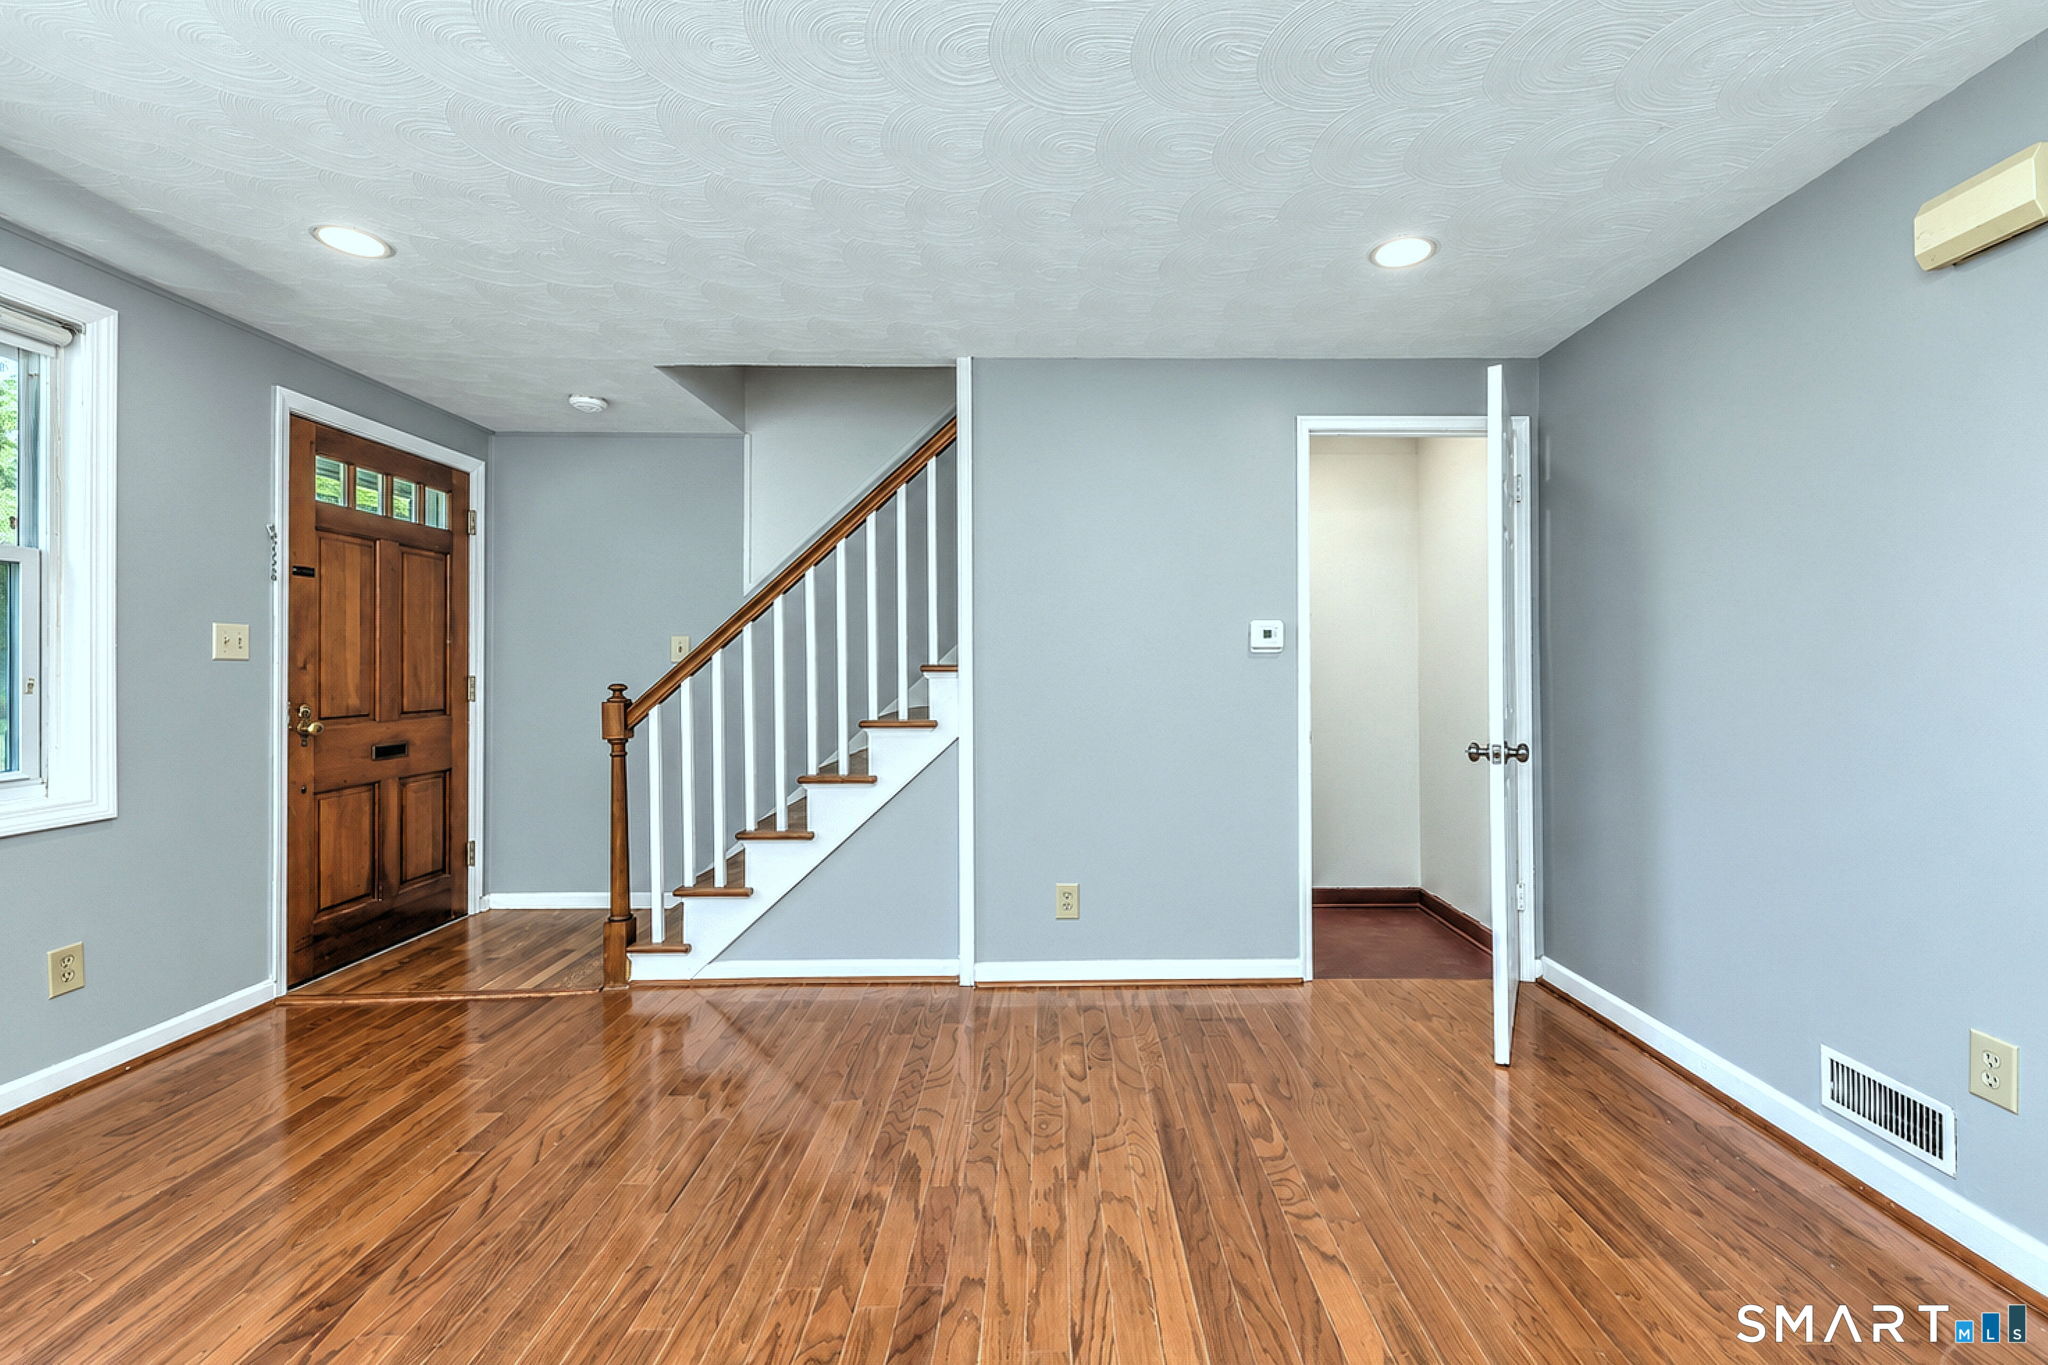
Entry foyer with hardwood floors, a paneled front door, and staircase.
Empty room with hardwood floors, gray walls, and a large window facing a brick wall.
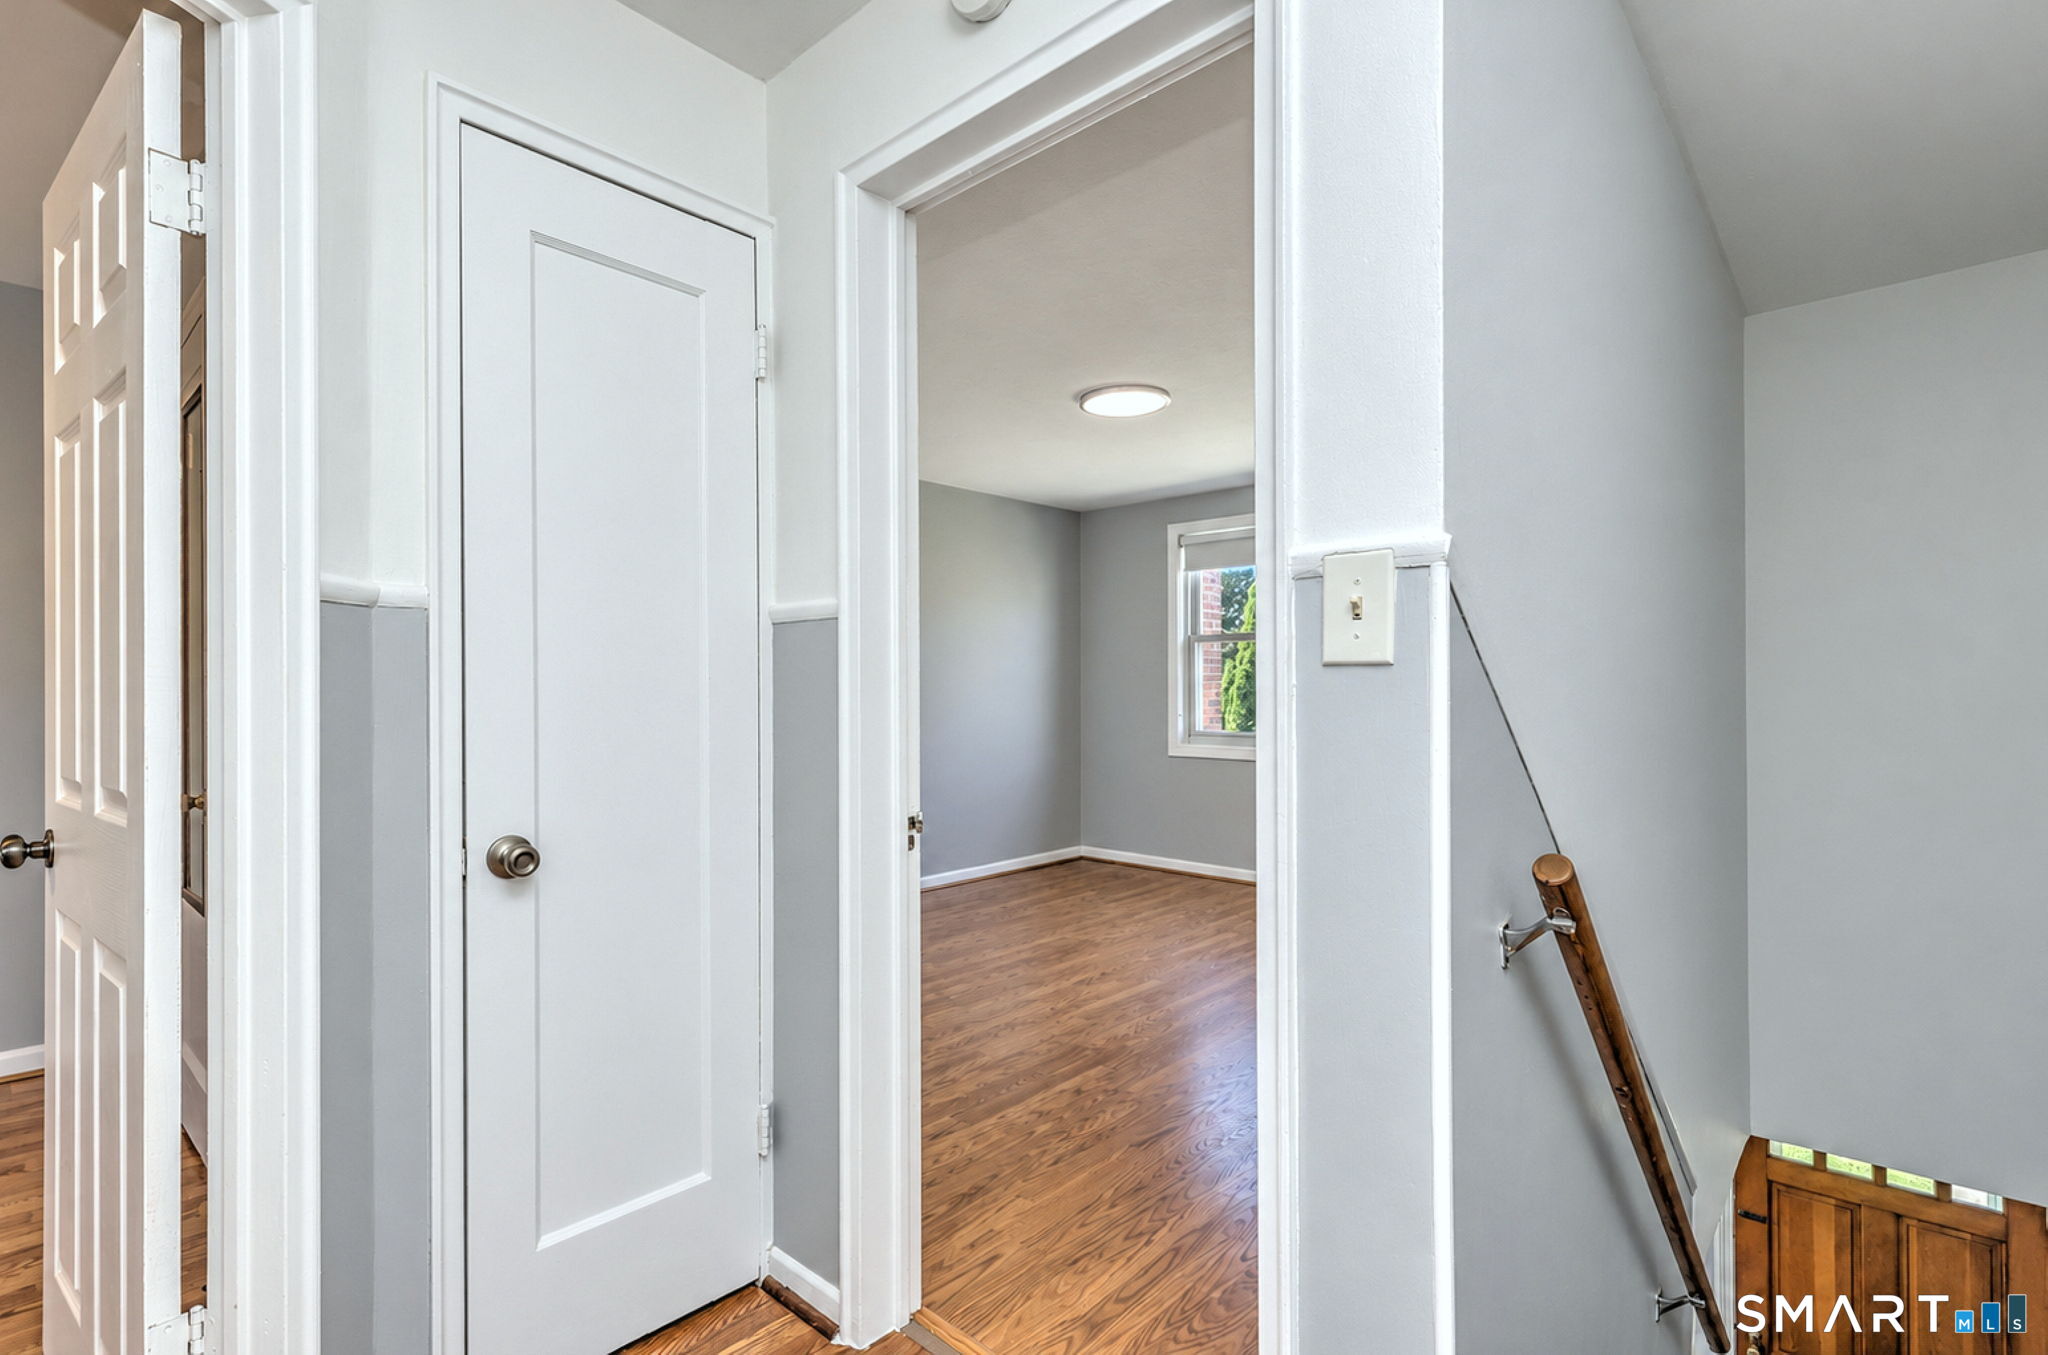
Hallway opening to an empty room with wood flooring and a stair railing.
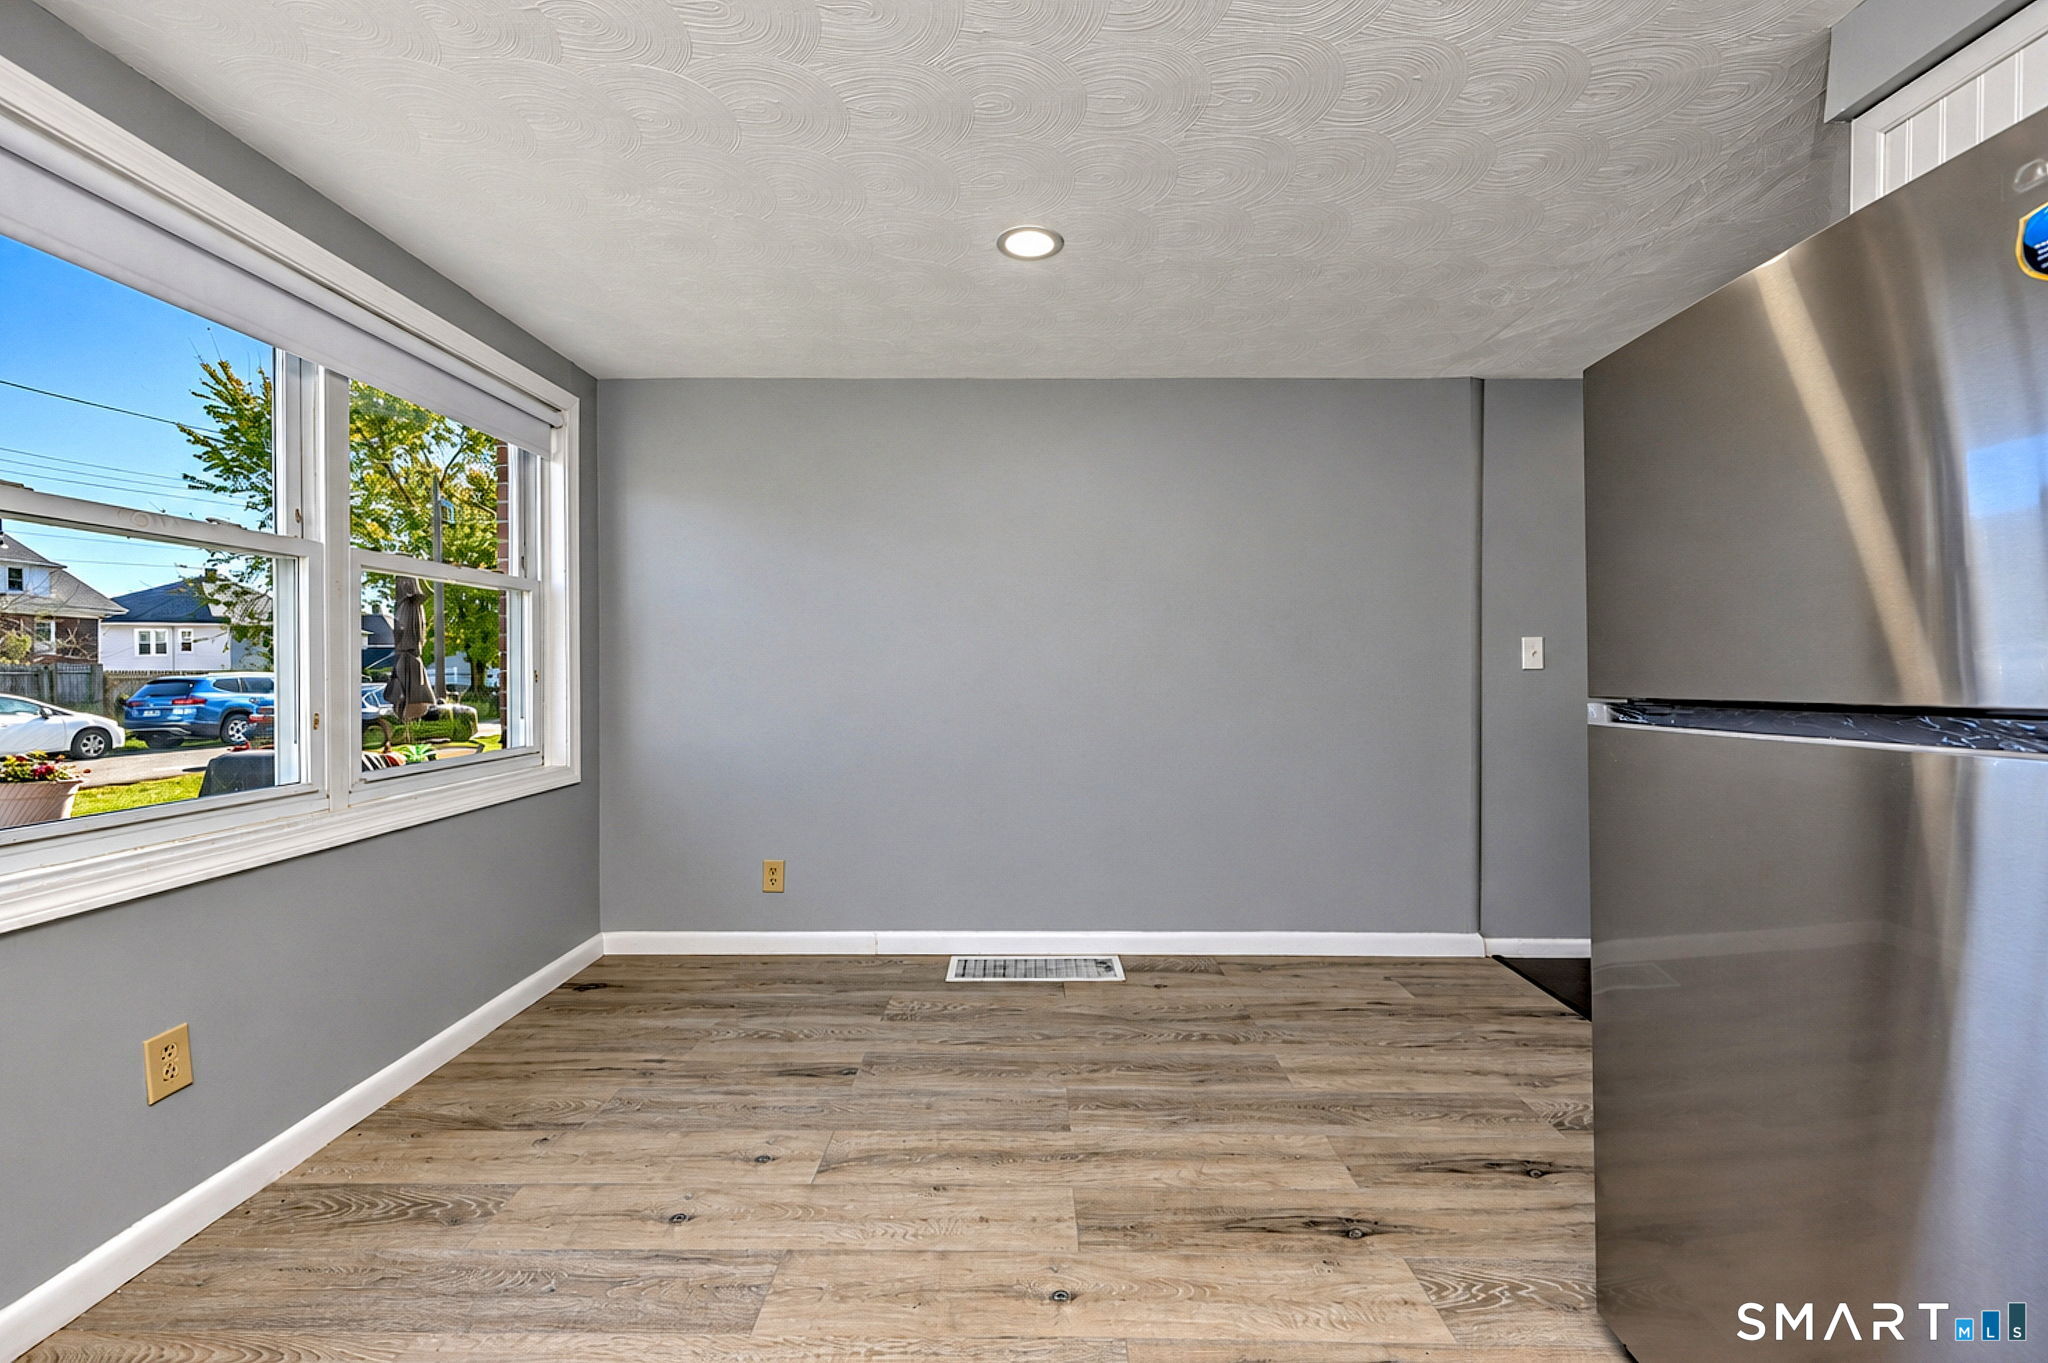
Kitchen with stainless steel refrigerator, large windows, and wood-look flooring.
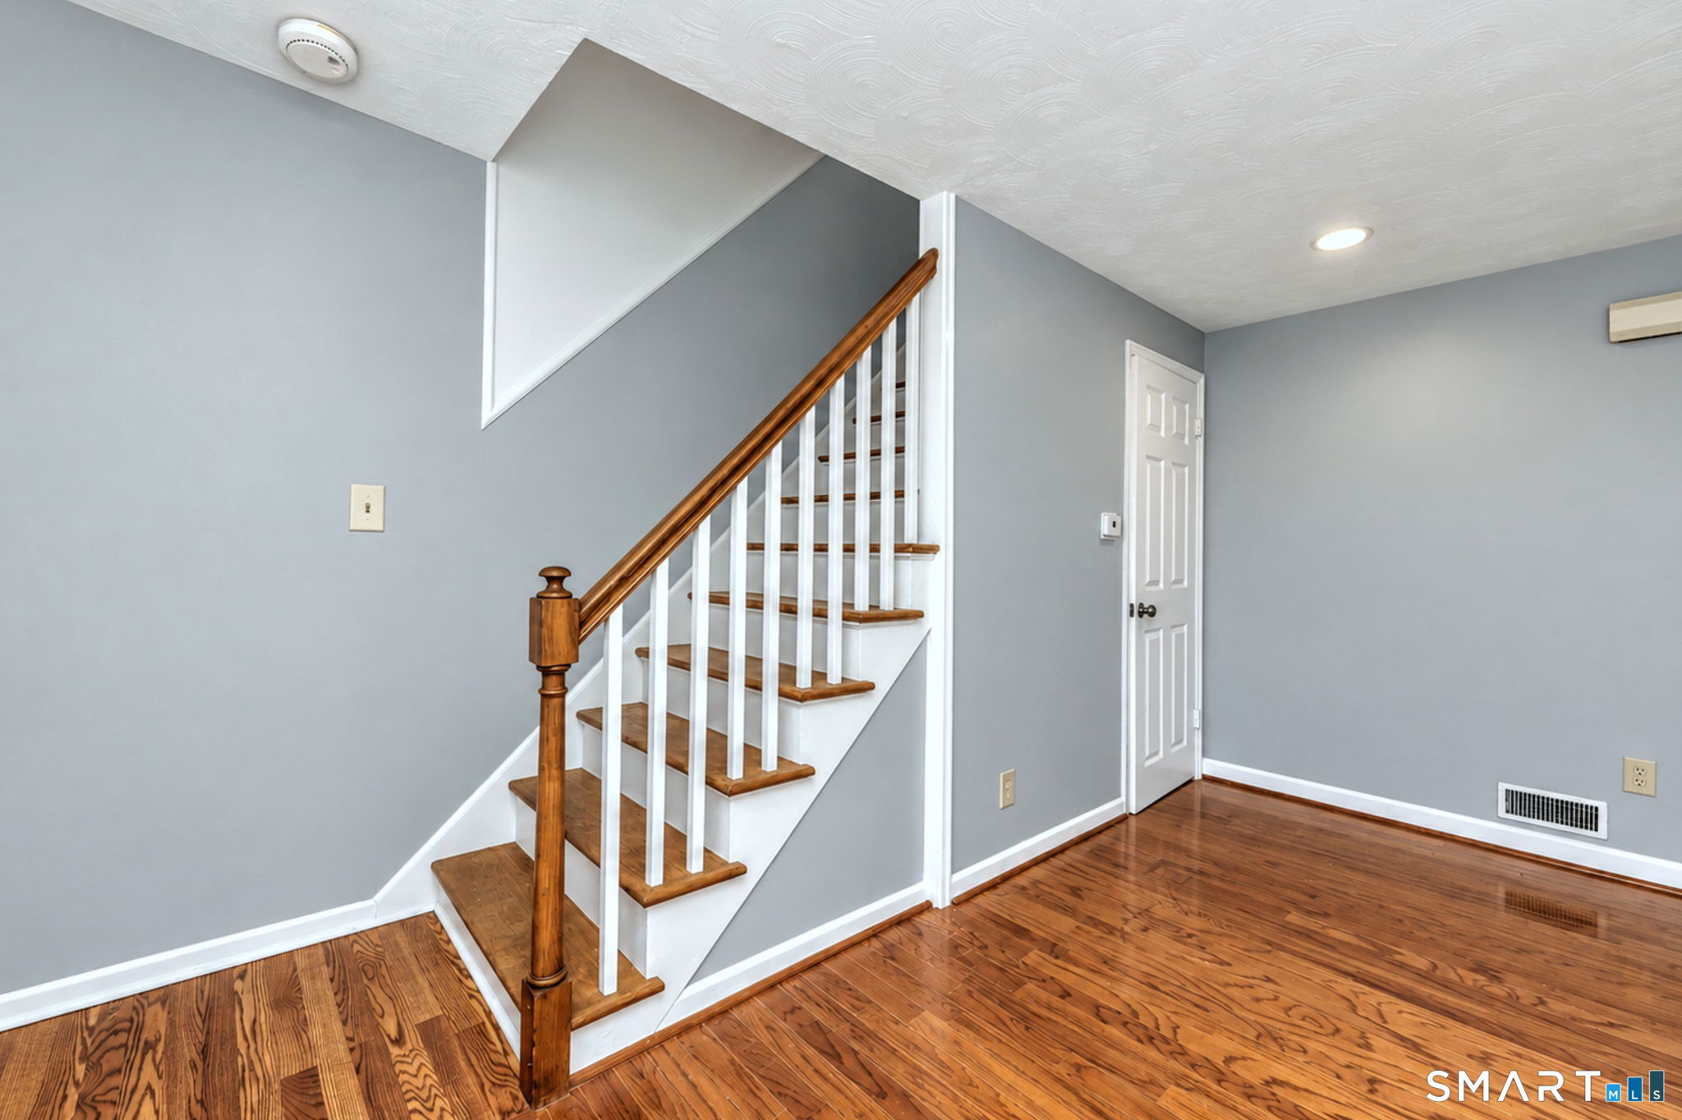
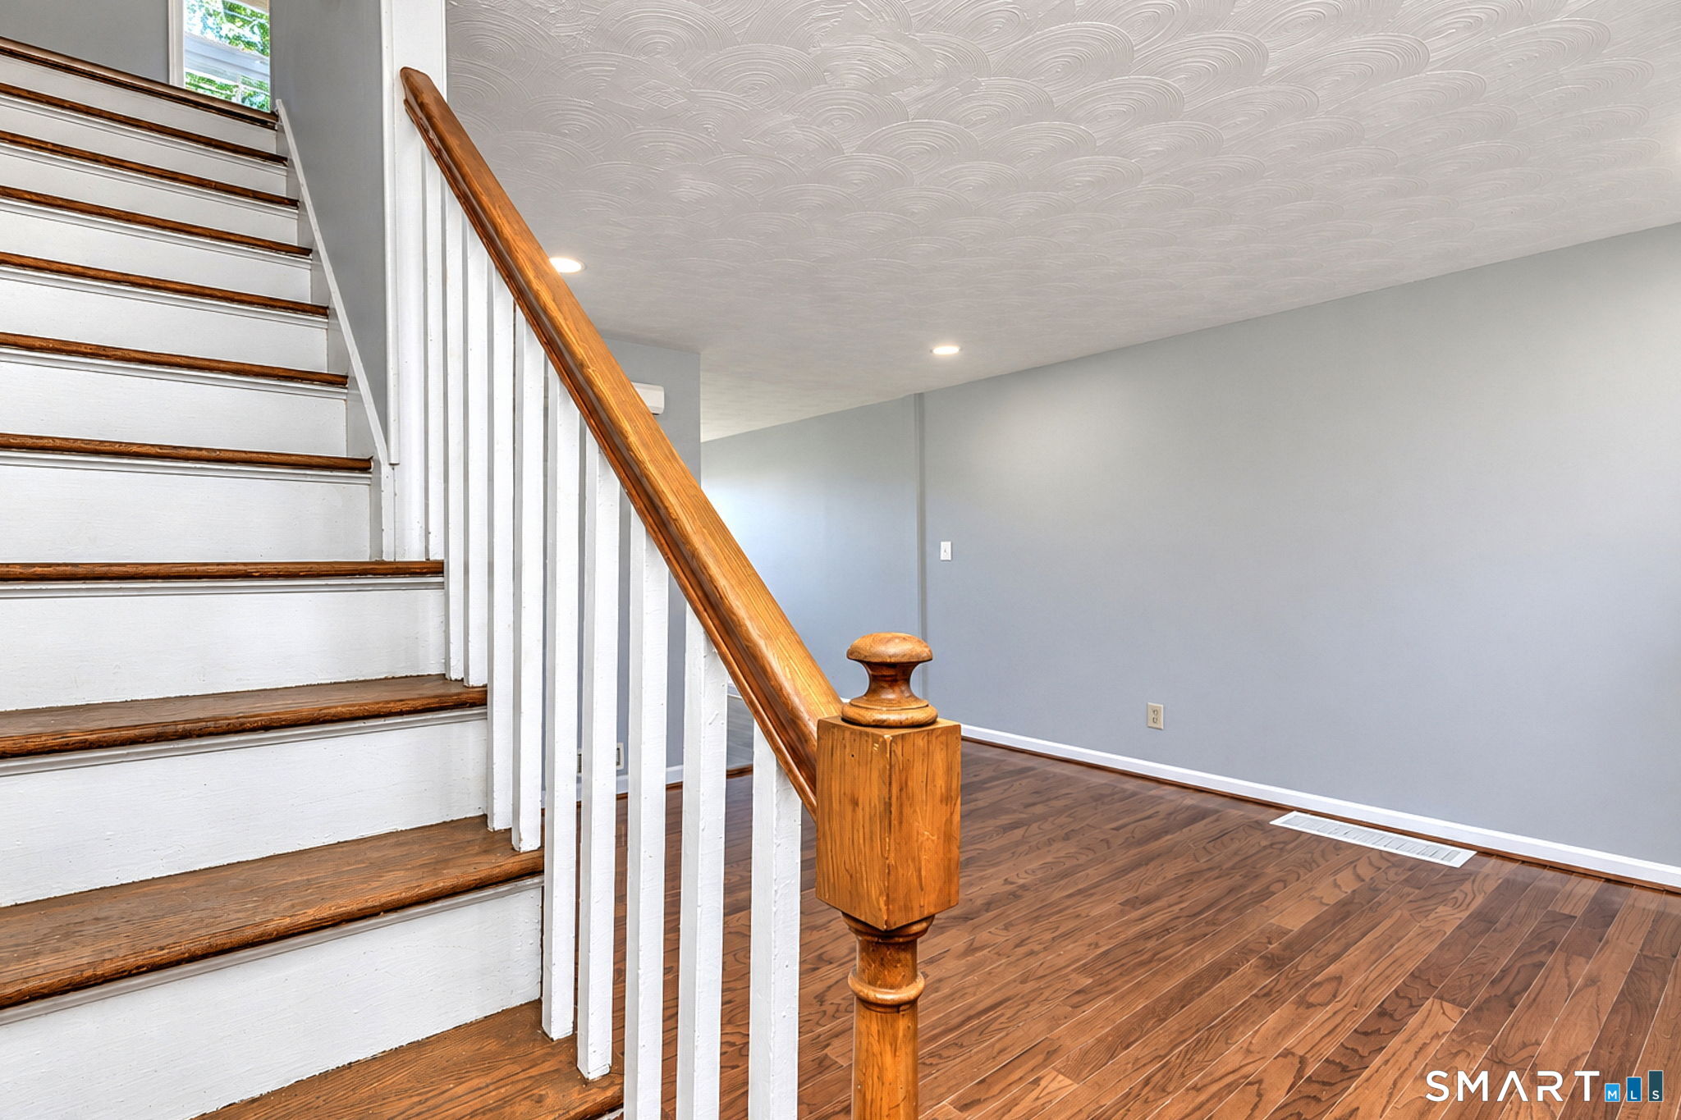
Interior with hardwood floors and a wooden staircase with white balusters.
Interior staircase with white risers, wood treads and railing beside an empty hardwood-floored room.
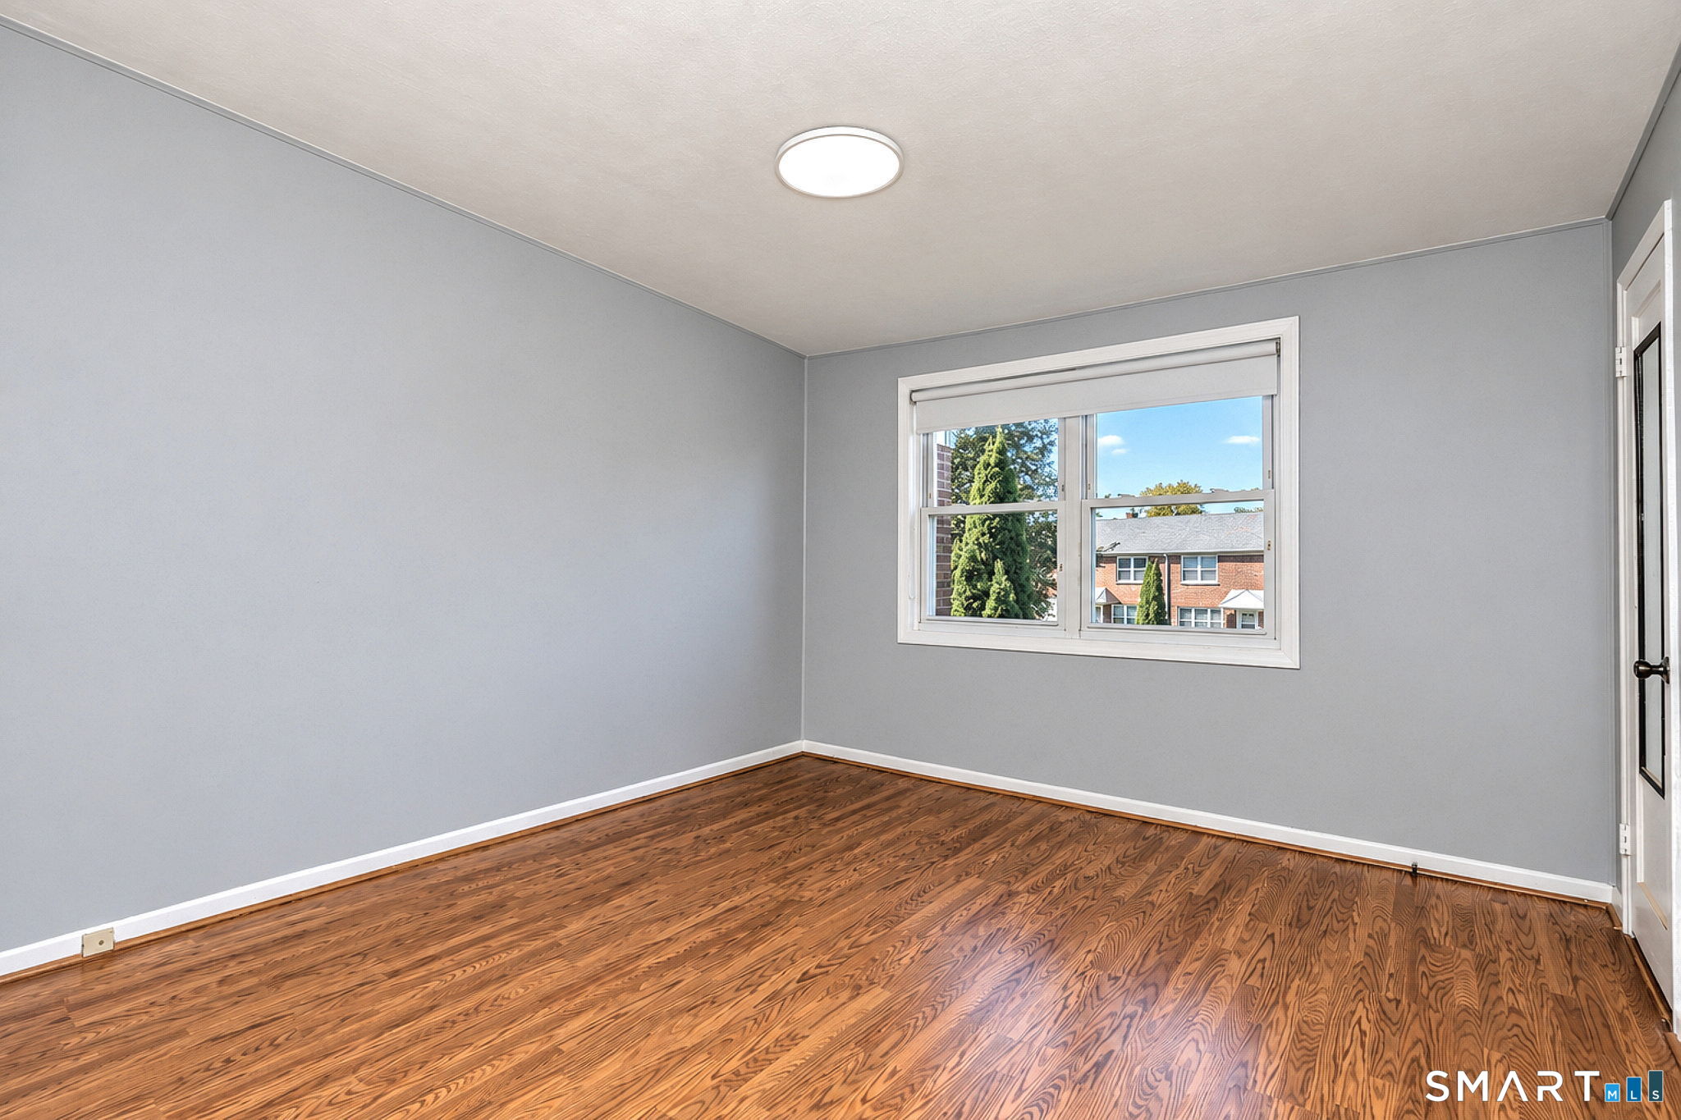
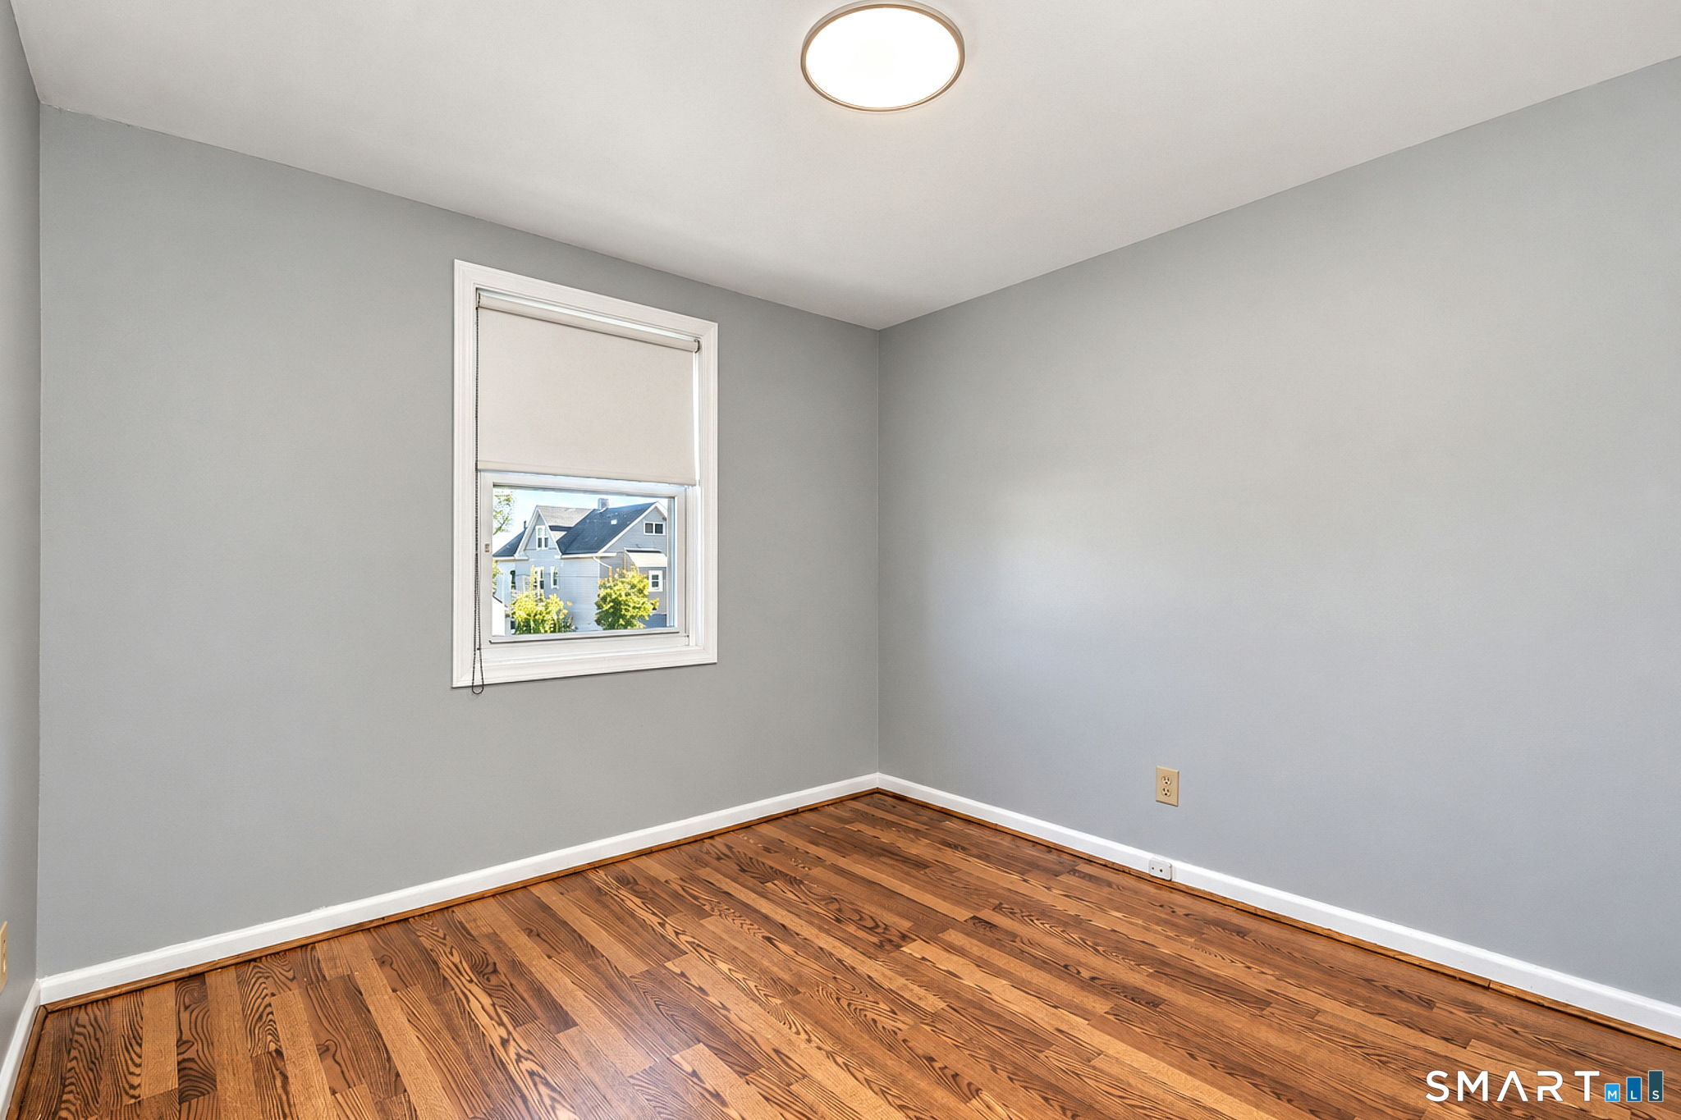
Empty bedroom with gray walls, hardwood floors, and a window overlooking neighboring homes.
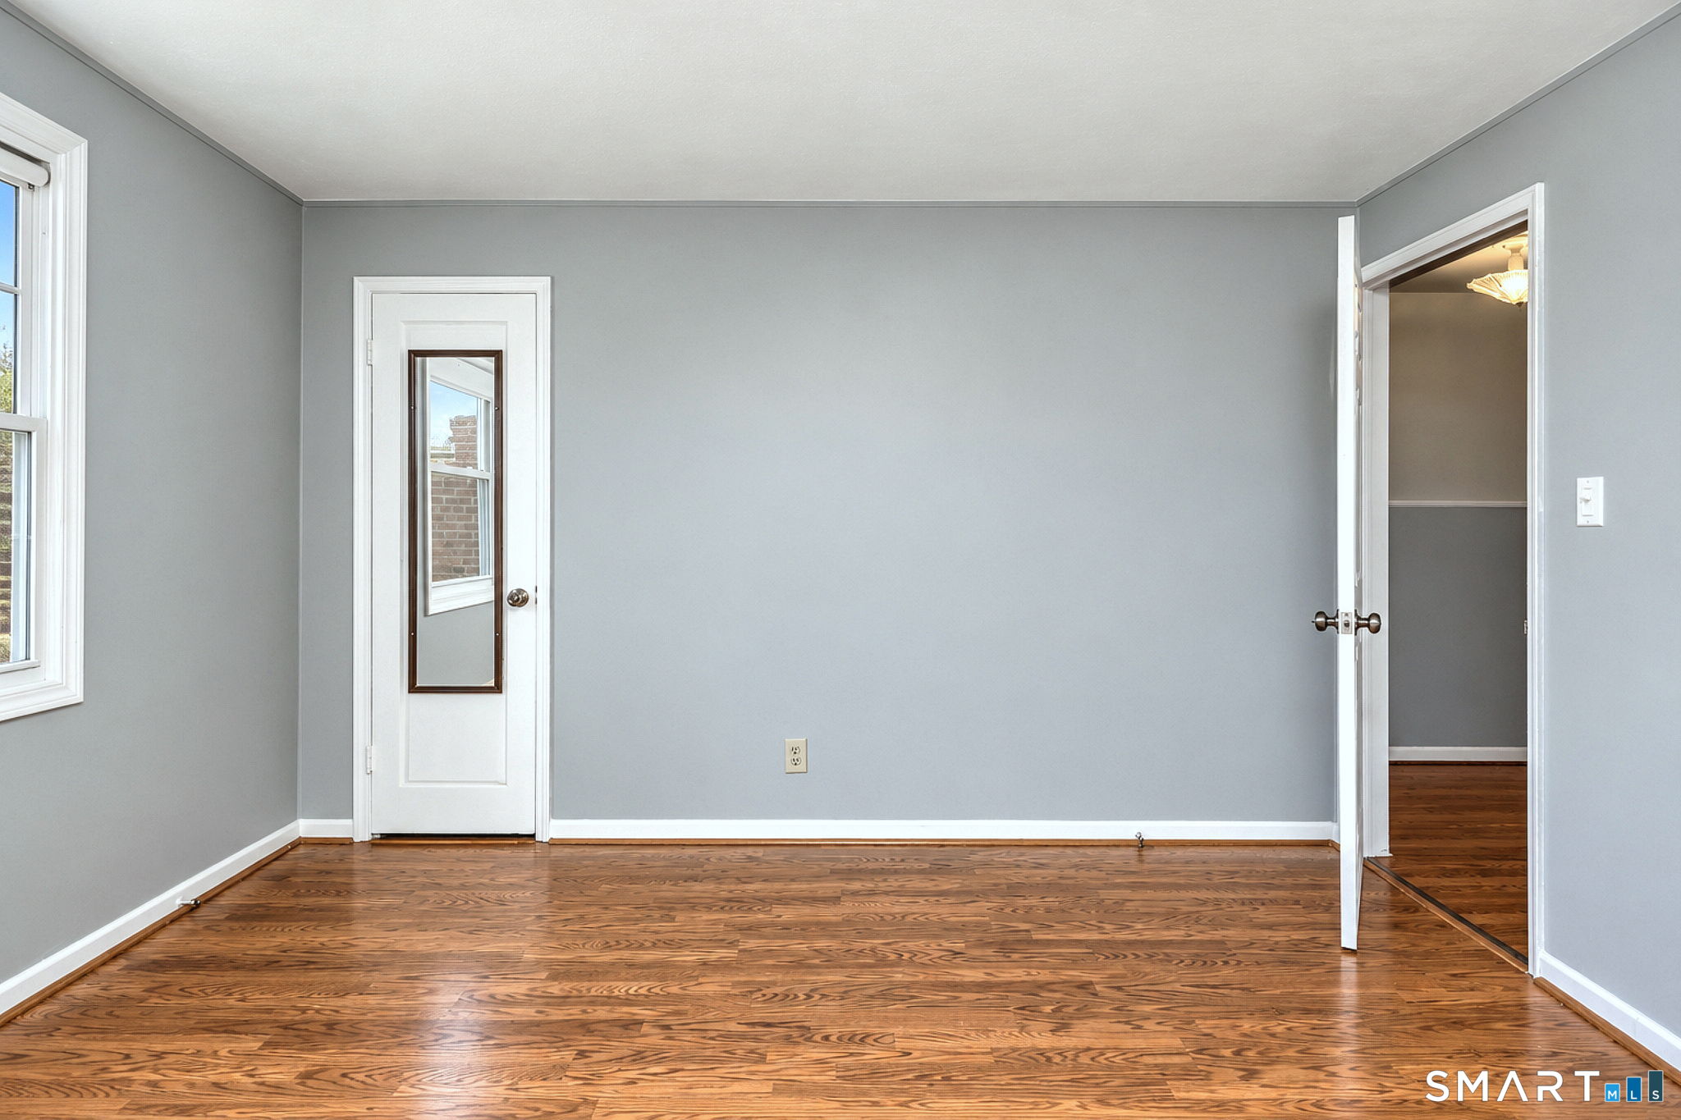
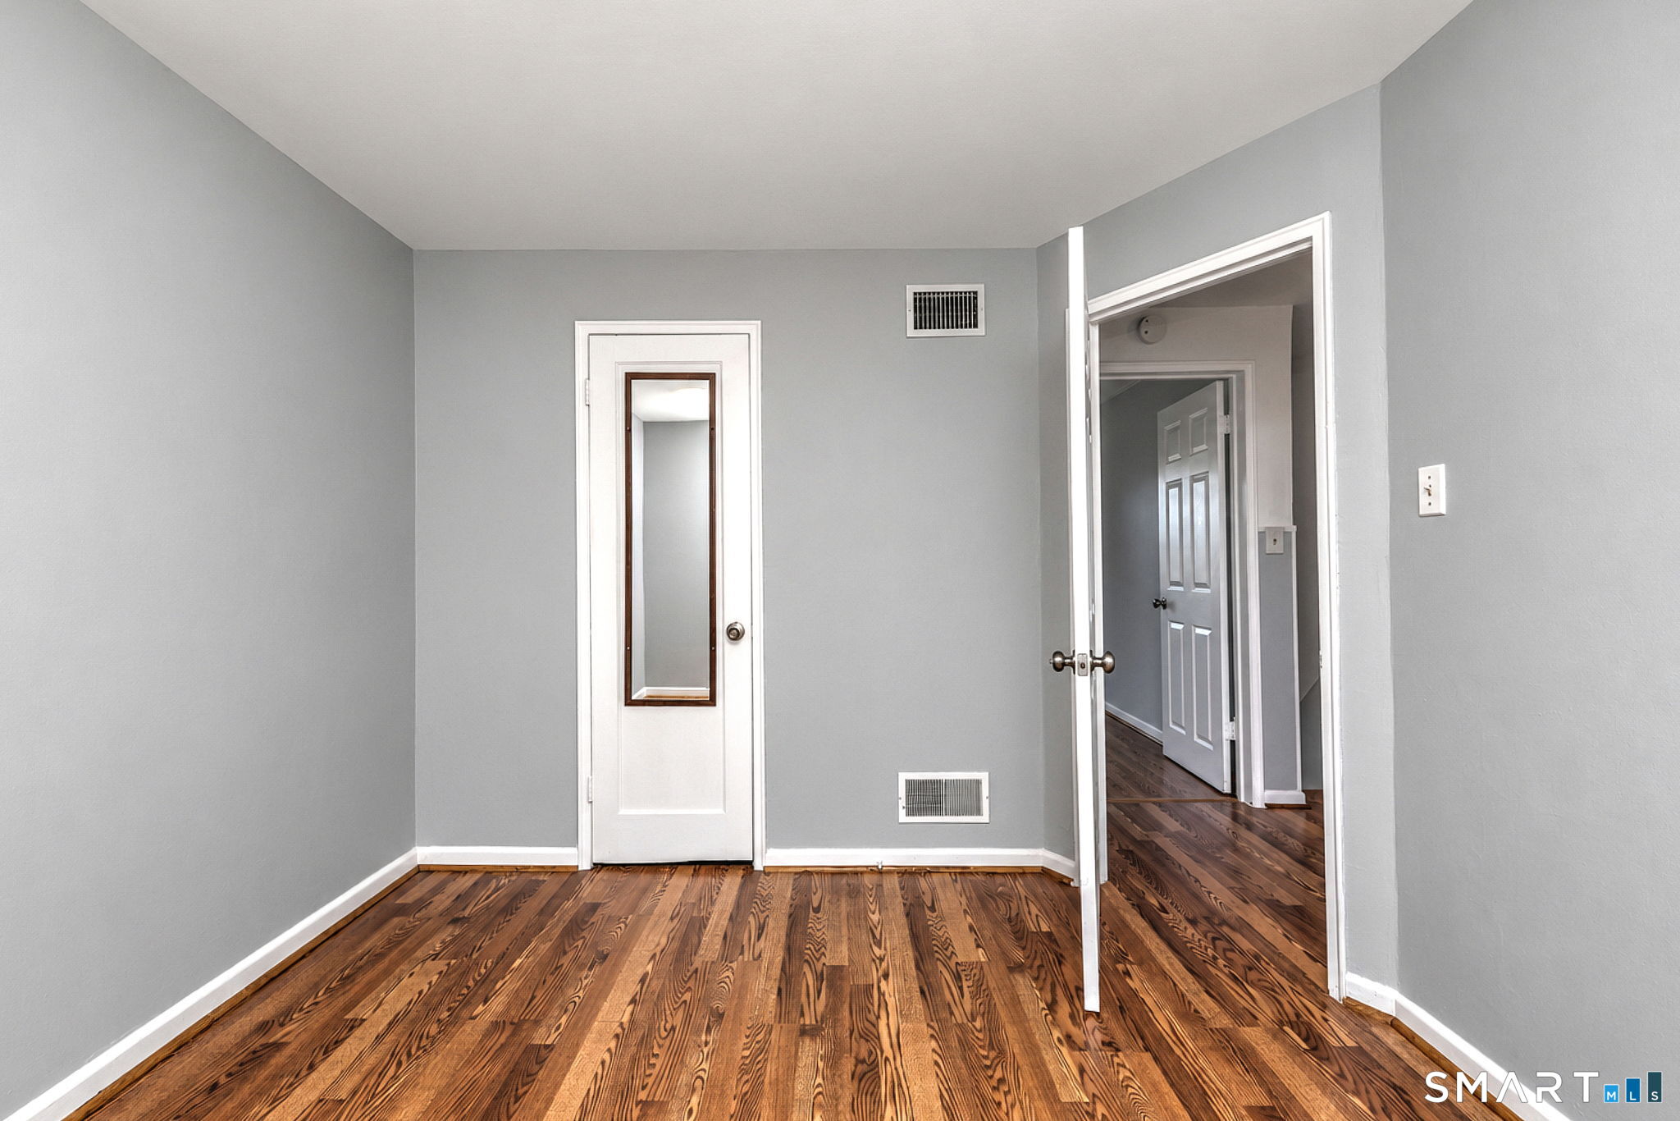
Empty room with polished hardwood floors, gray walls, a window, and an open doorway.
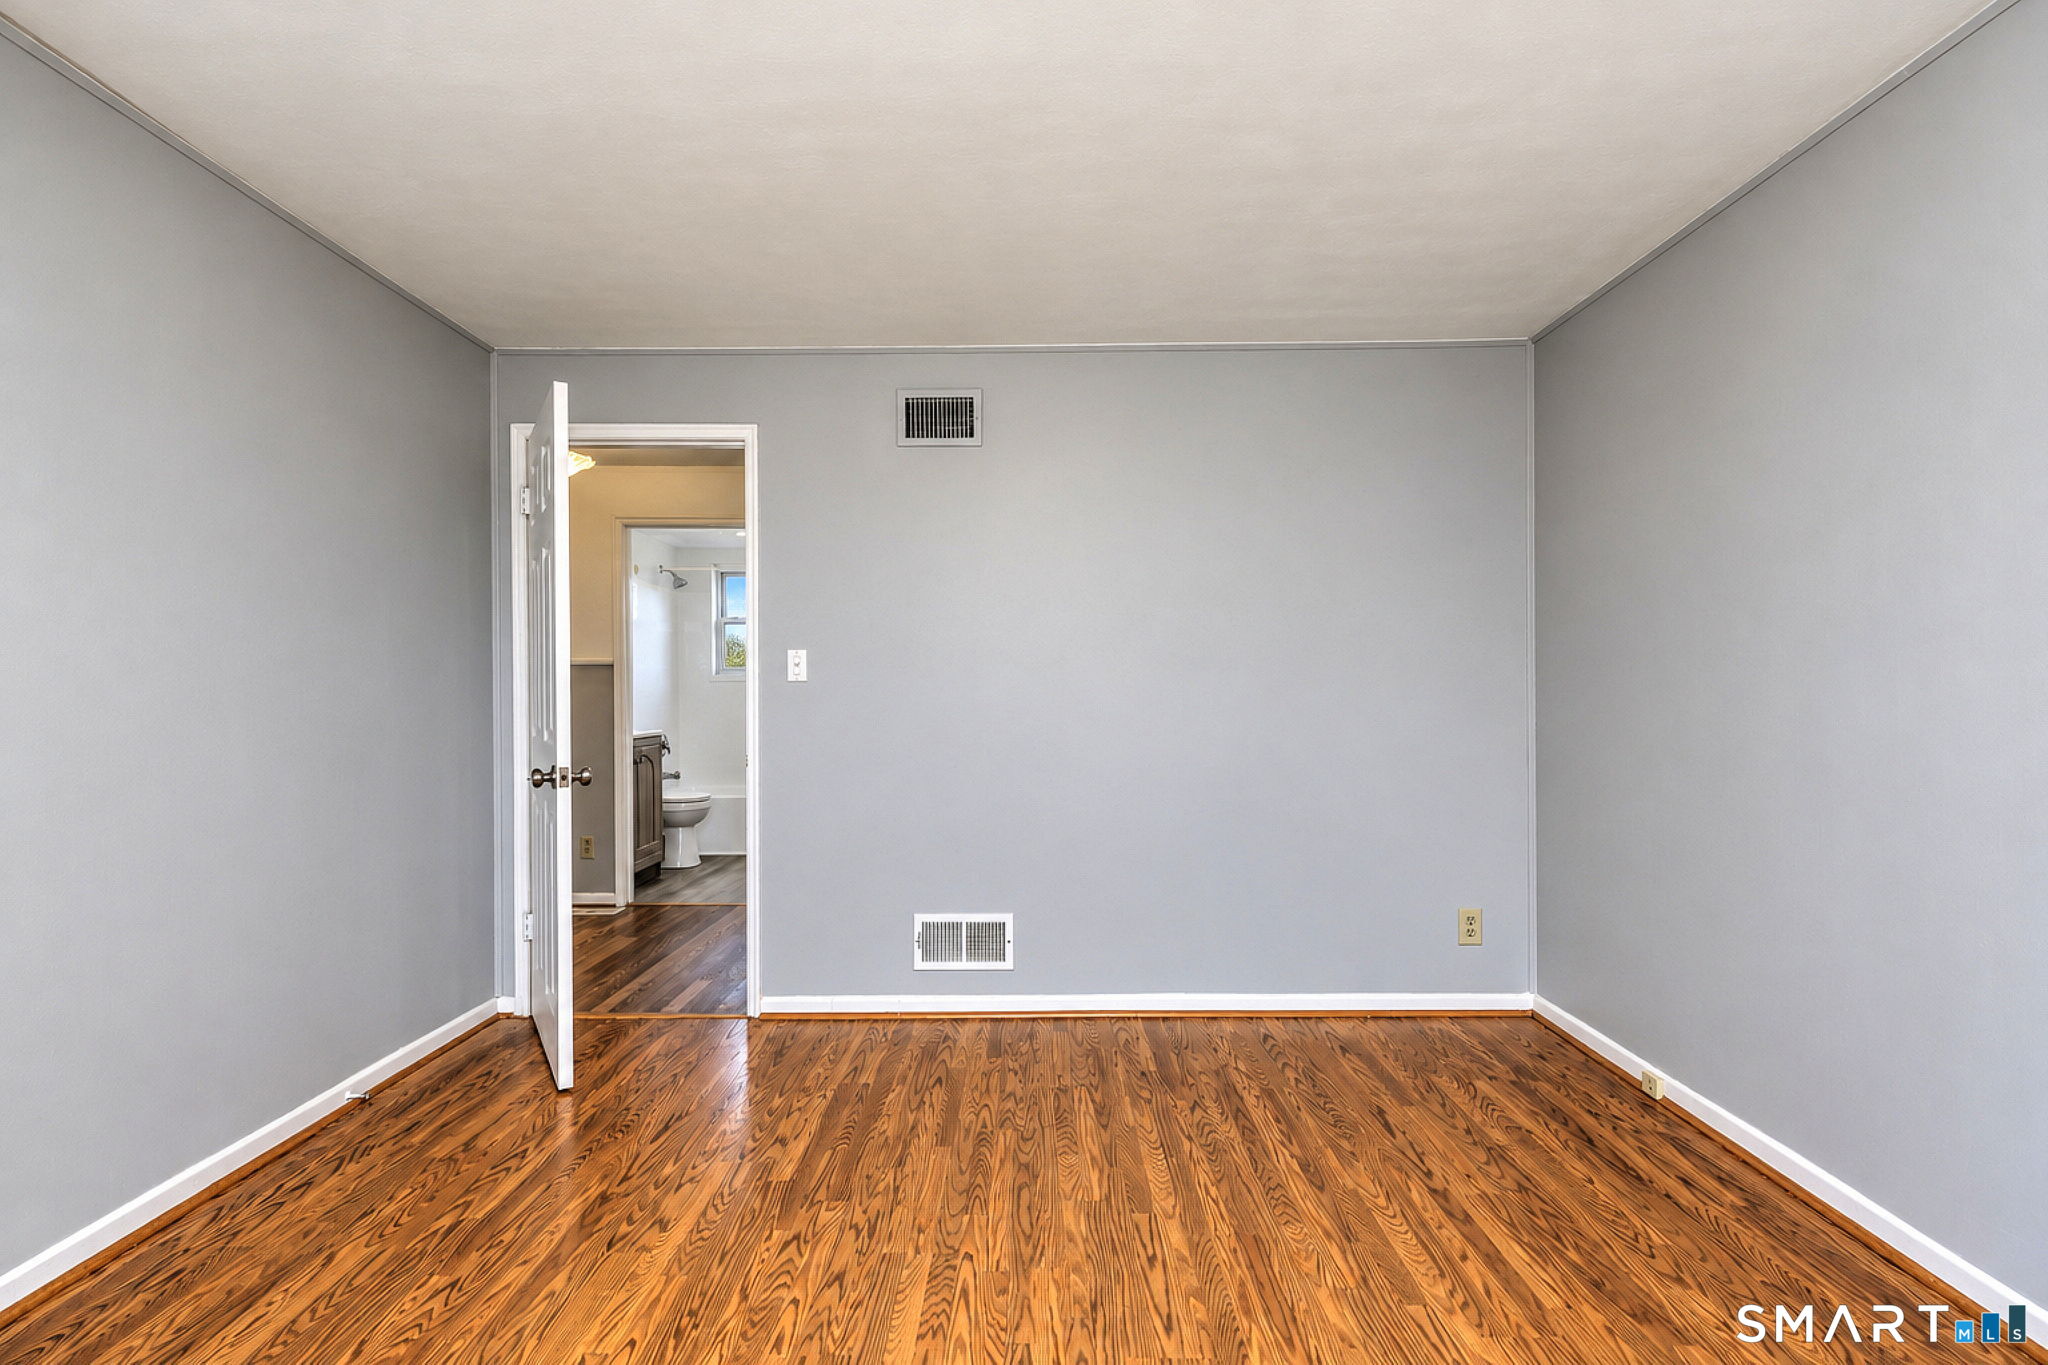
Empty room with polished hardwood floors and an open doorway to a bathroom.
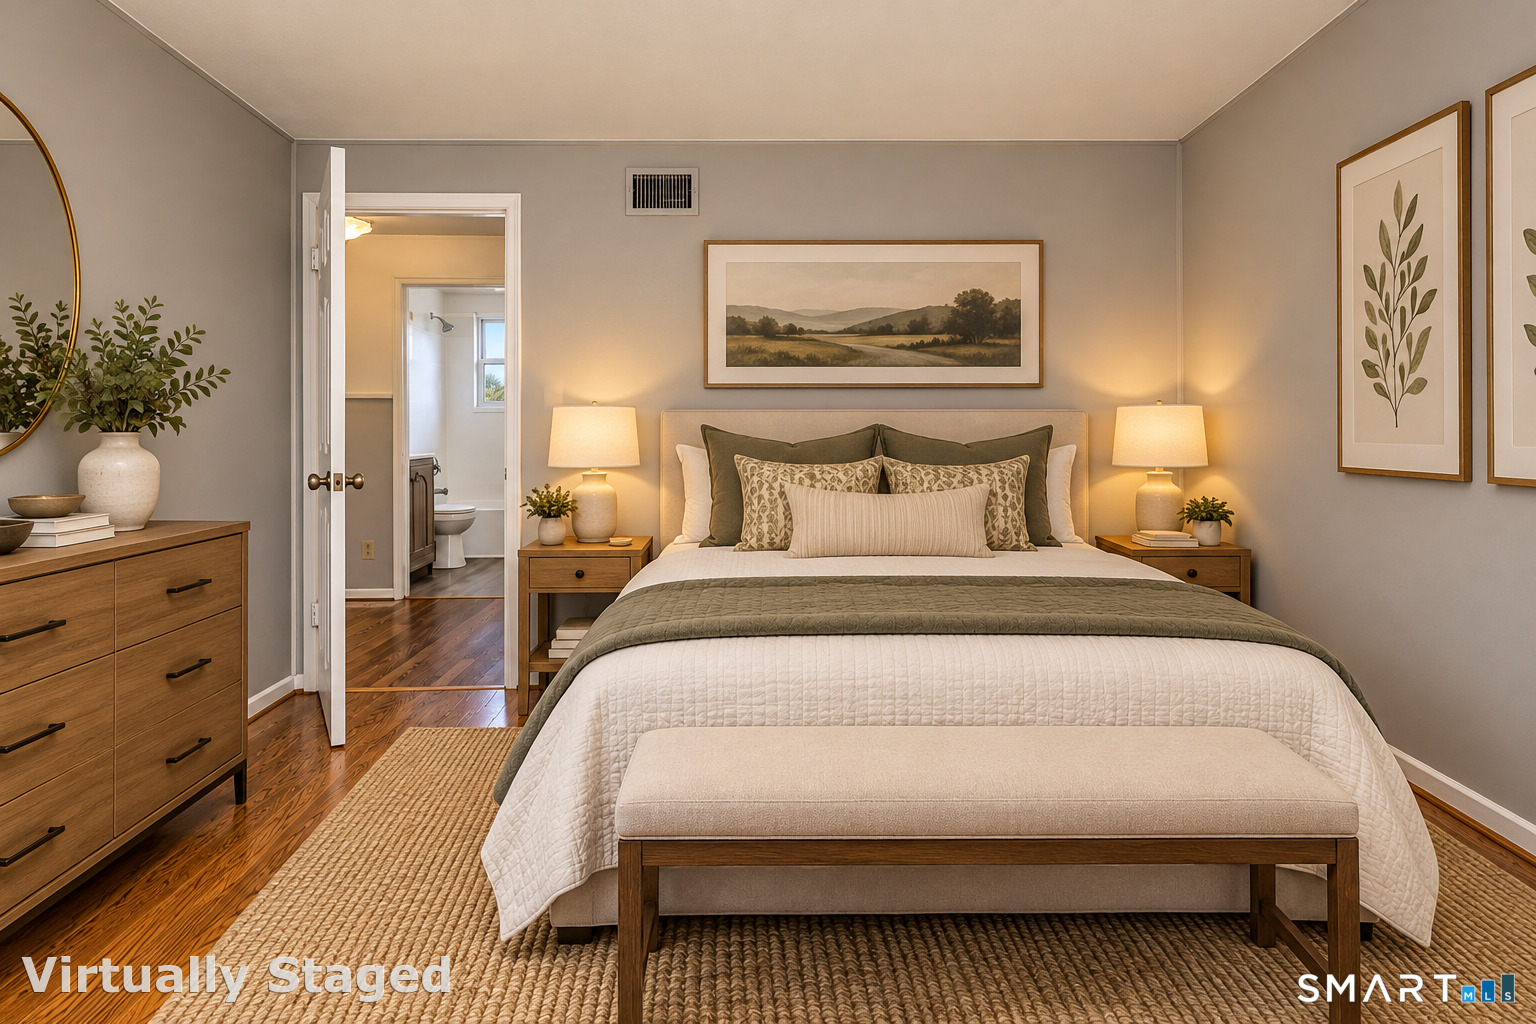
Staged bedroom with a quilted bed, matching nightstands, and an open bathroom doorway.
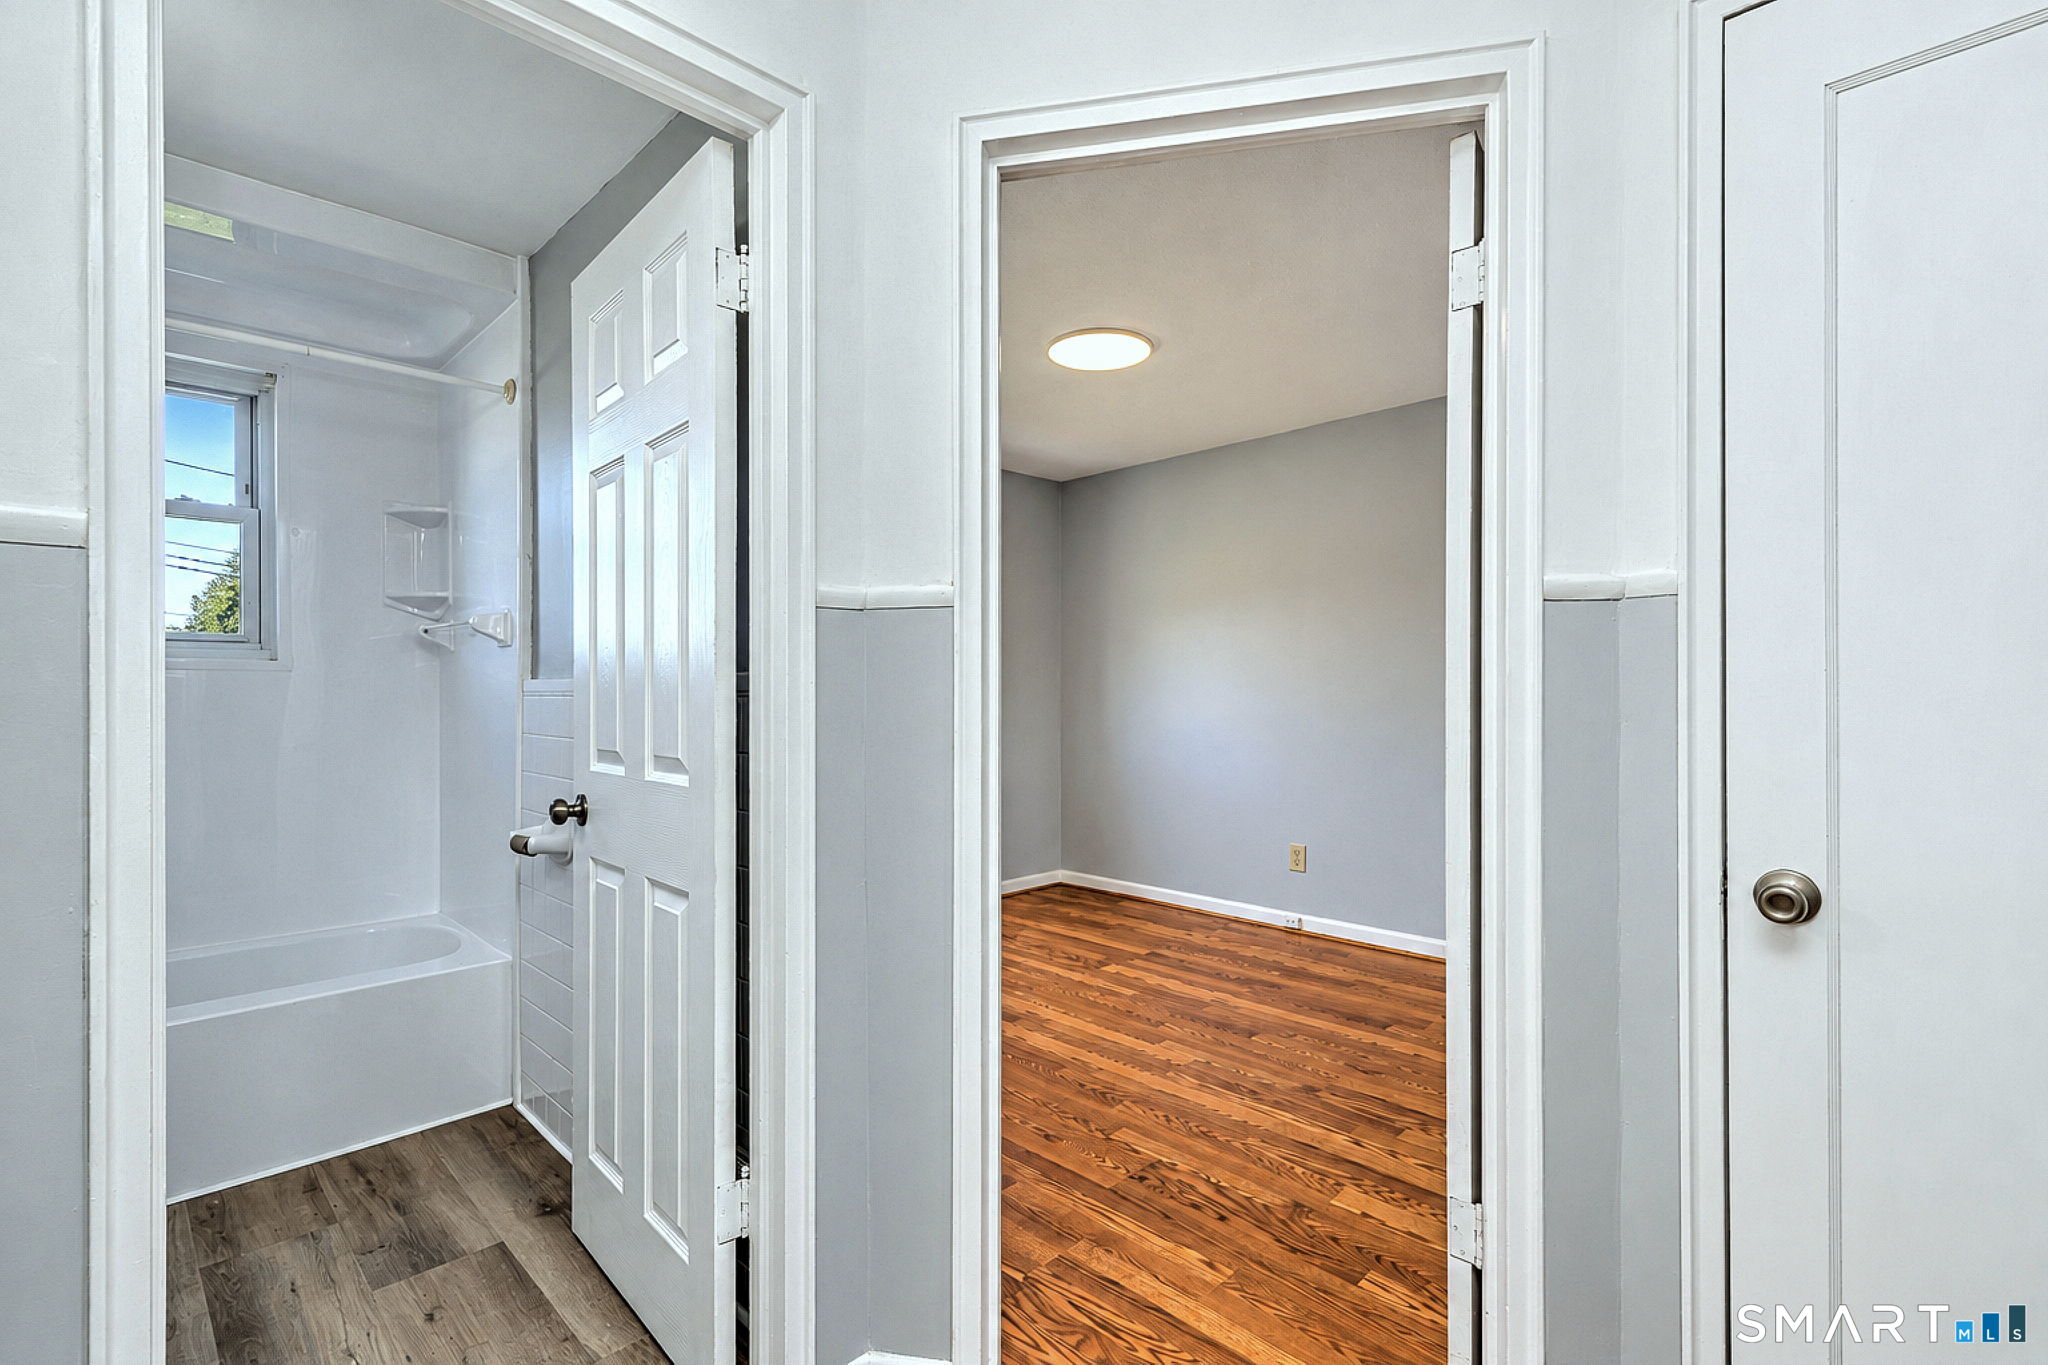
Empty bedroom with hardwood floors and a bathroom visible through the doorway.
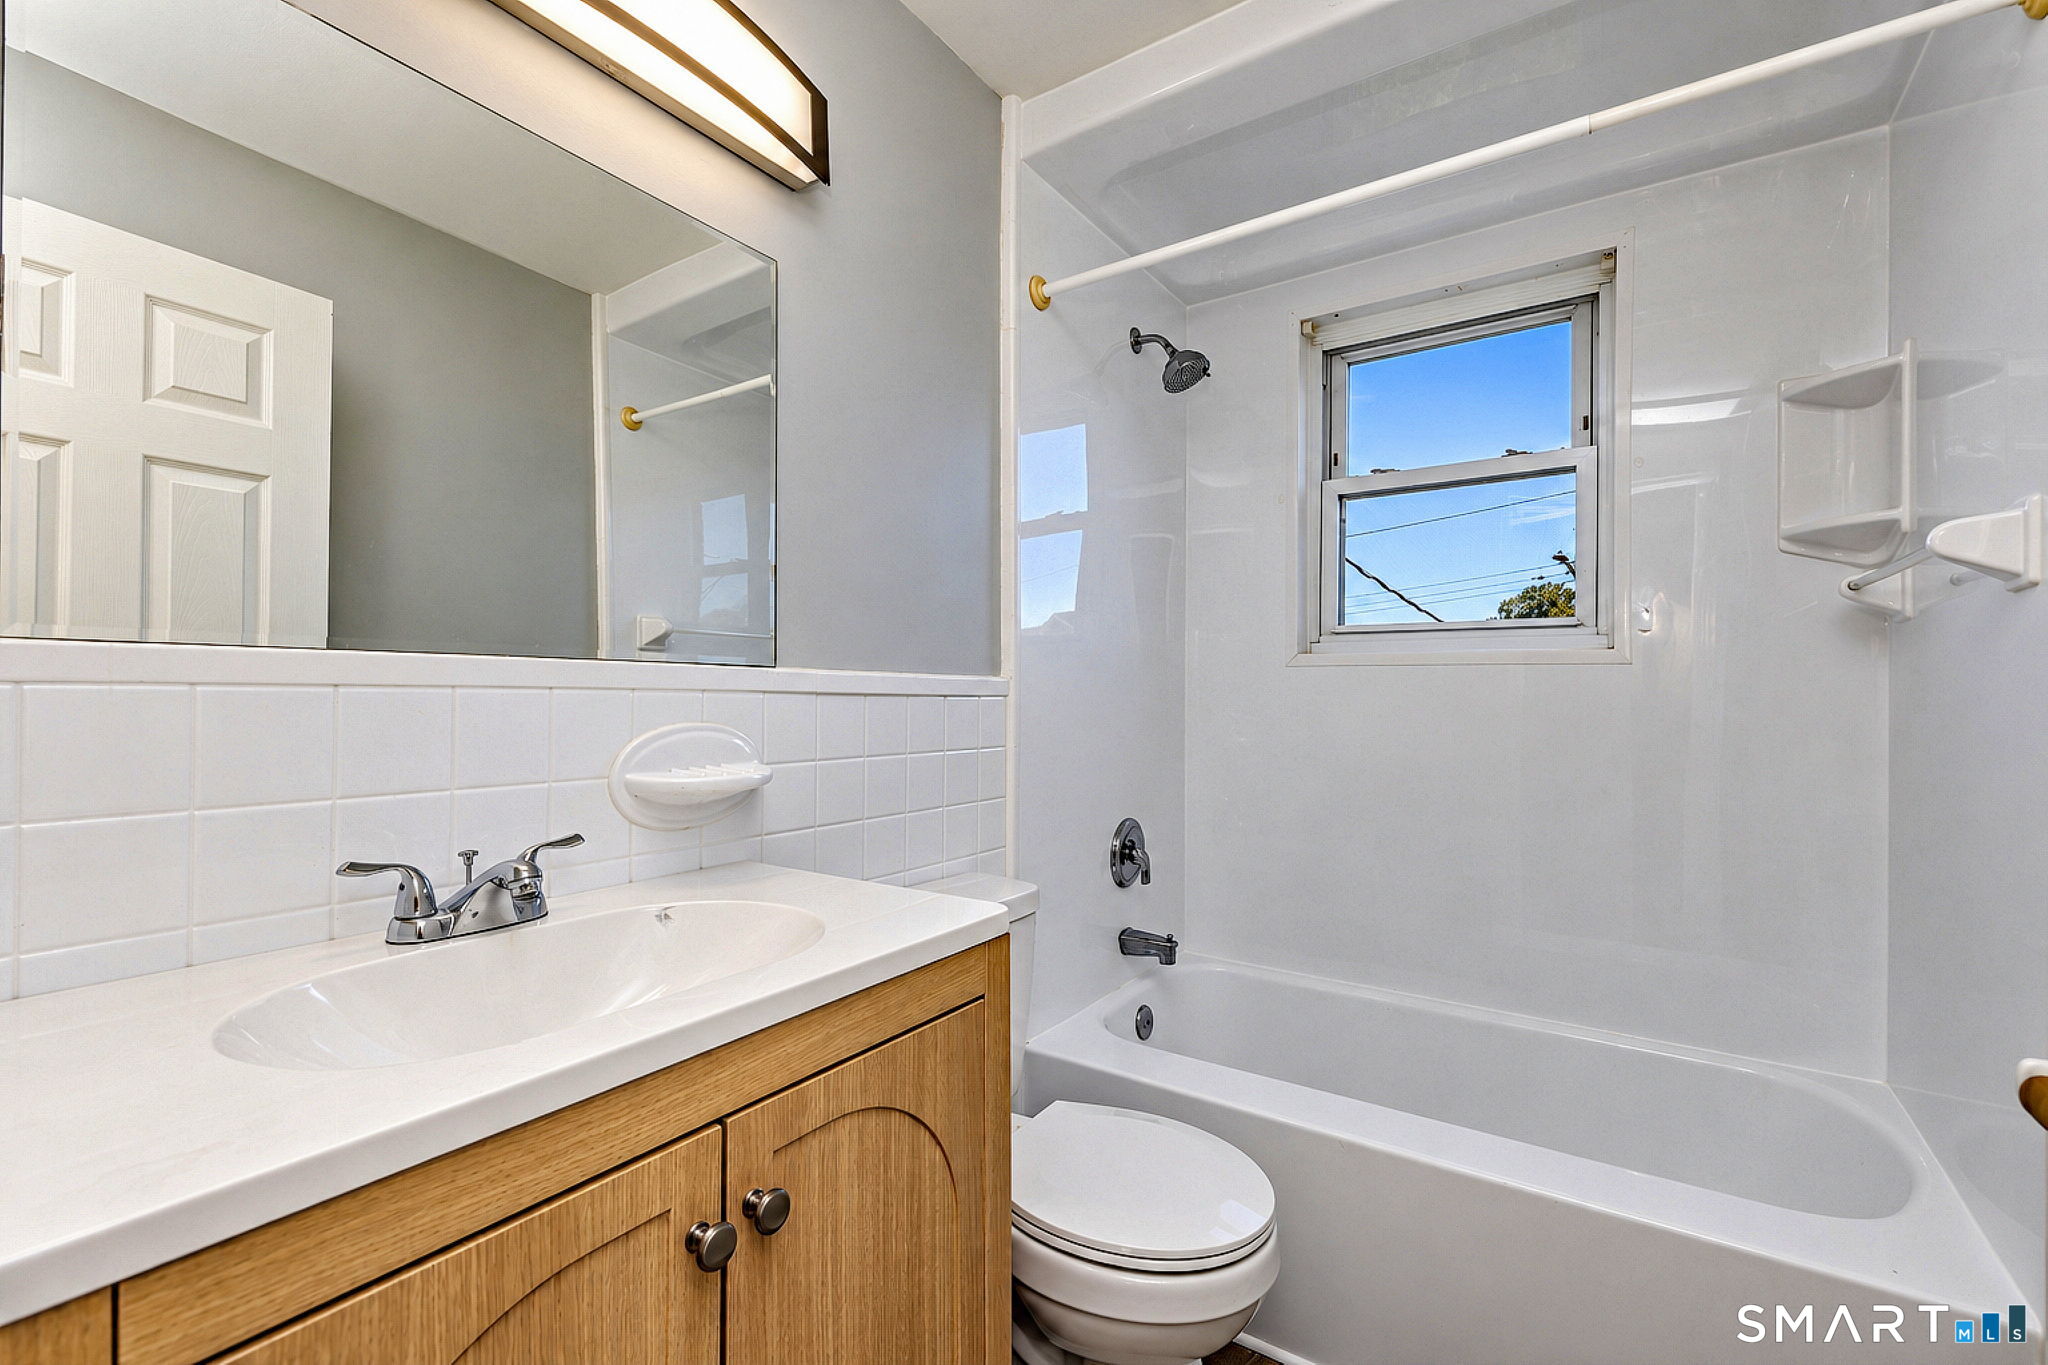
Bathroom with a wood vanity, mirrored wall, and white tub beneath a window.
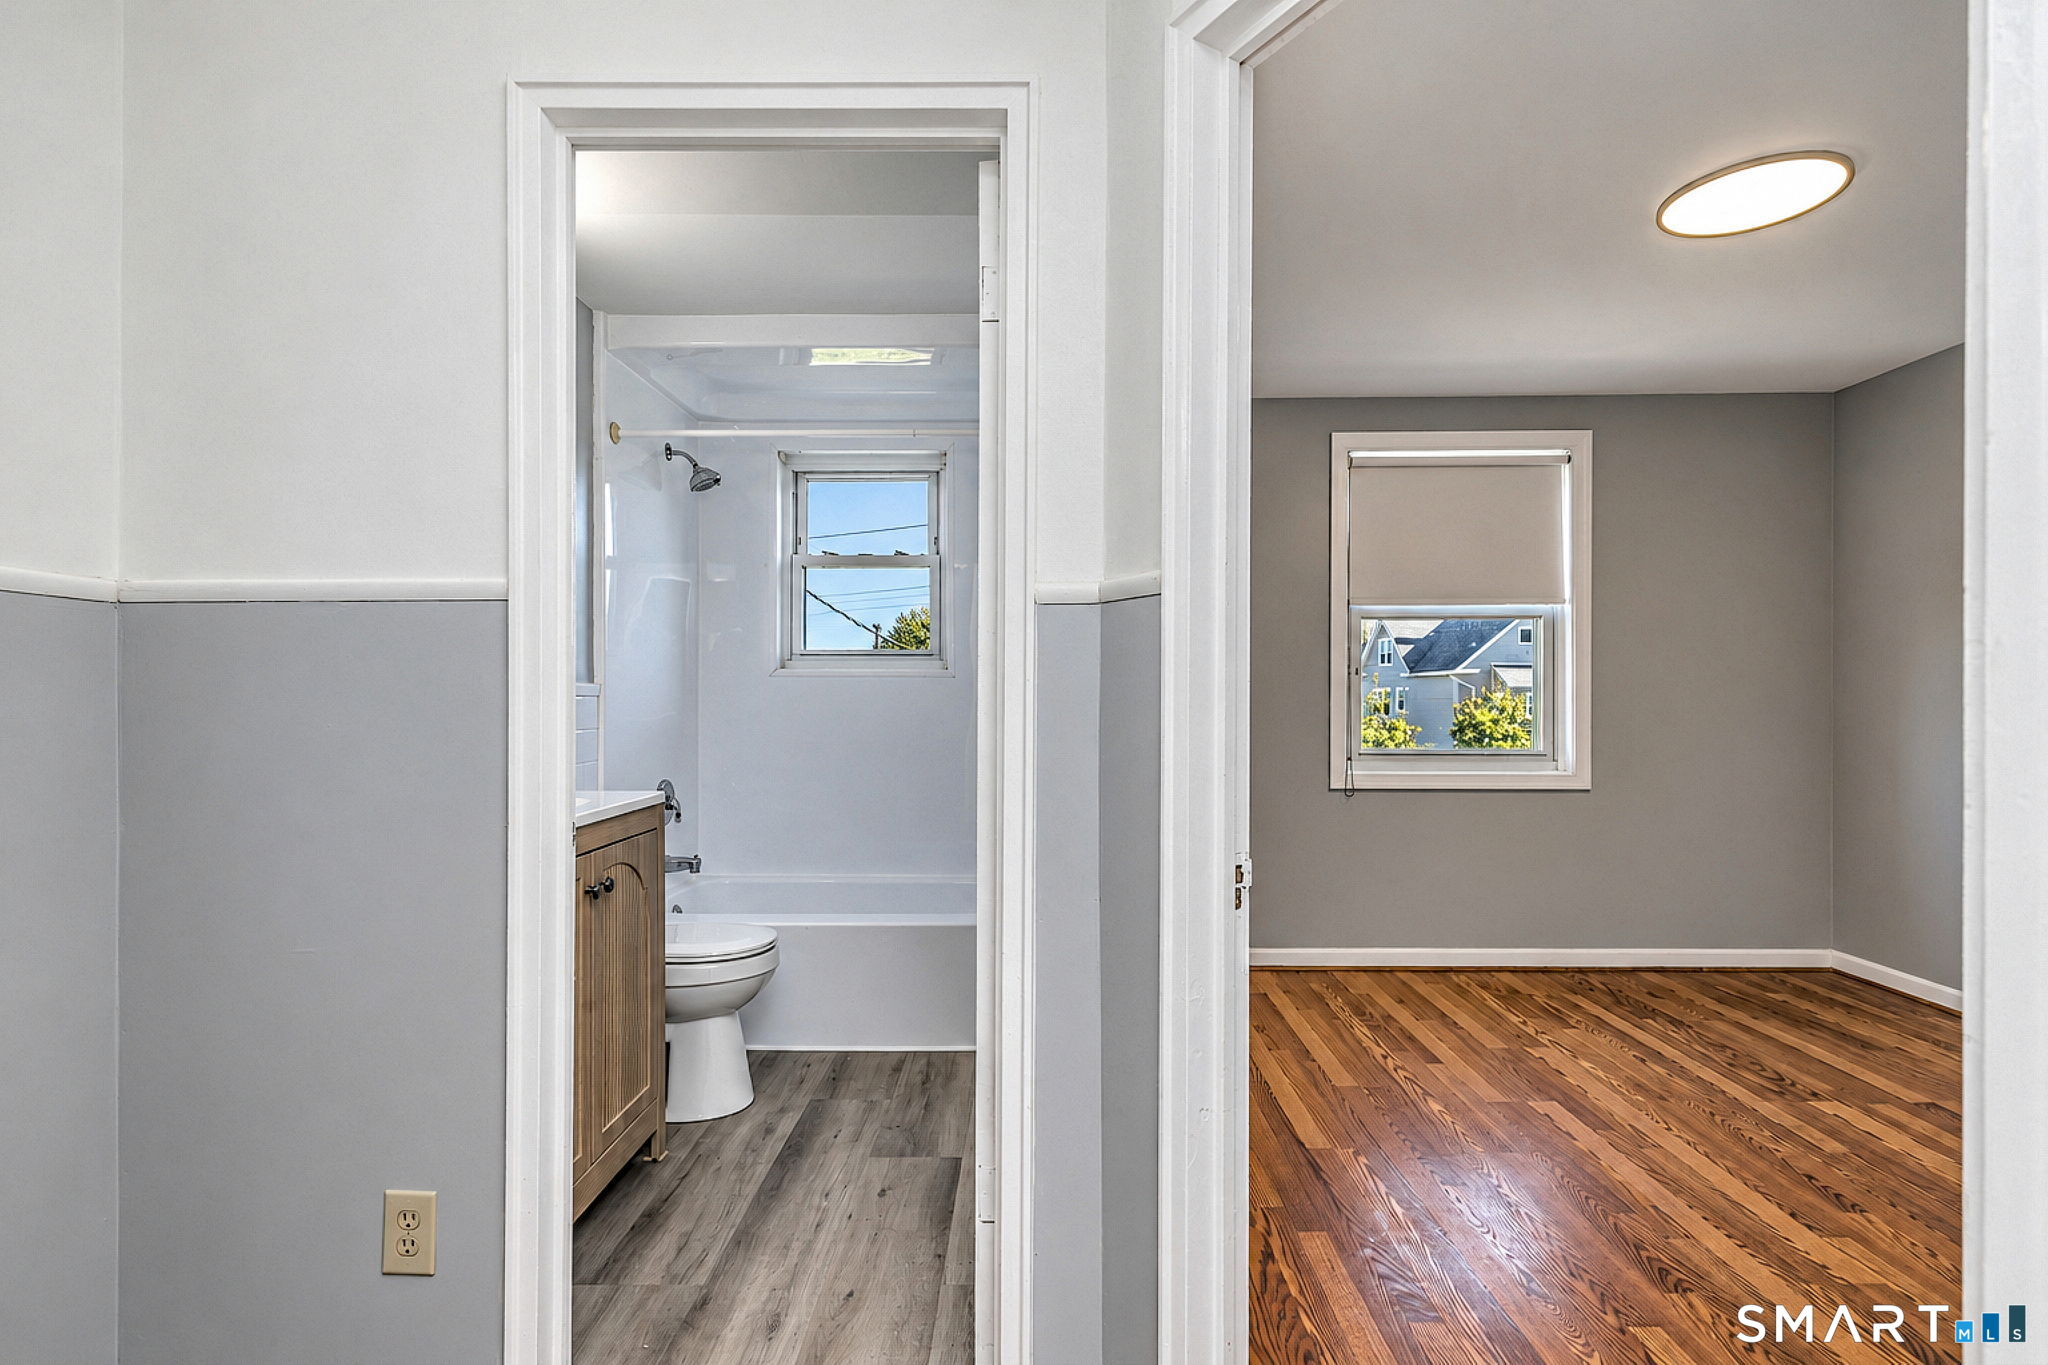
Bathroom and adjoining vacant room with hardwood floors and gray walls
Empty room with hardwood floors, gray walls, and a window with a lowered shade.
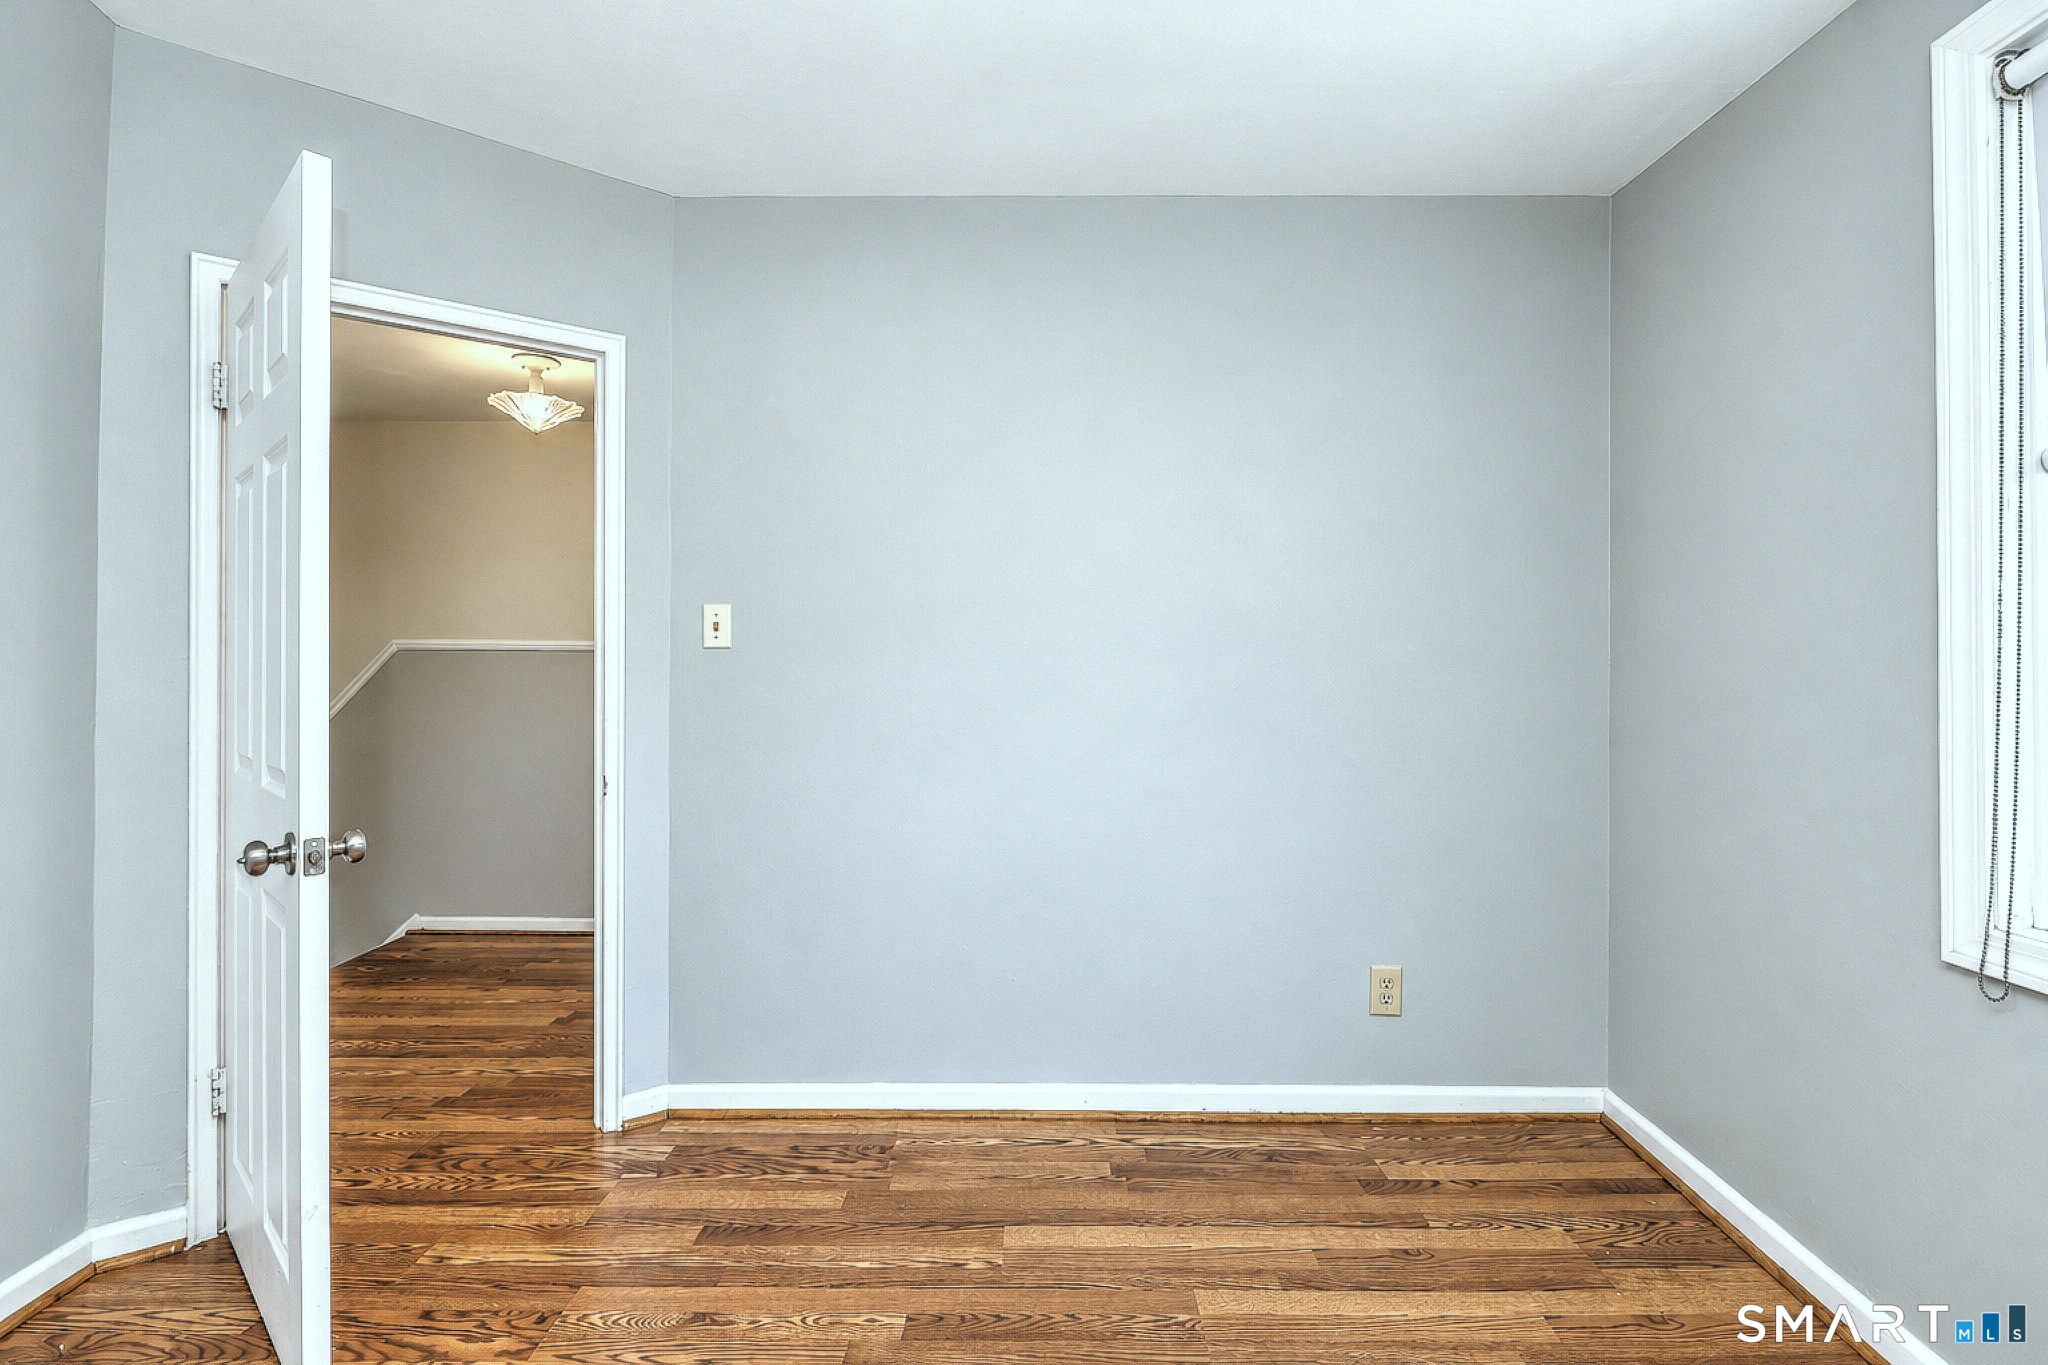
Empty room with gray walls, hardwood flooring, and an open doorway.
Vacant room with gray walls, hardwood floors, and an open doorway.
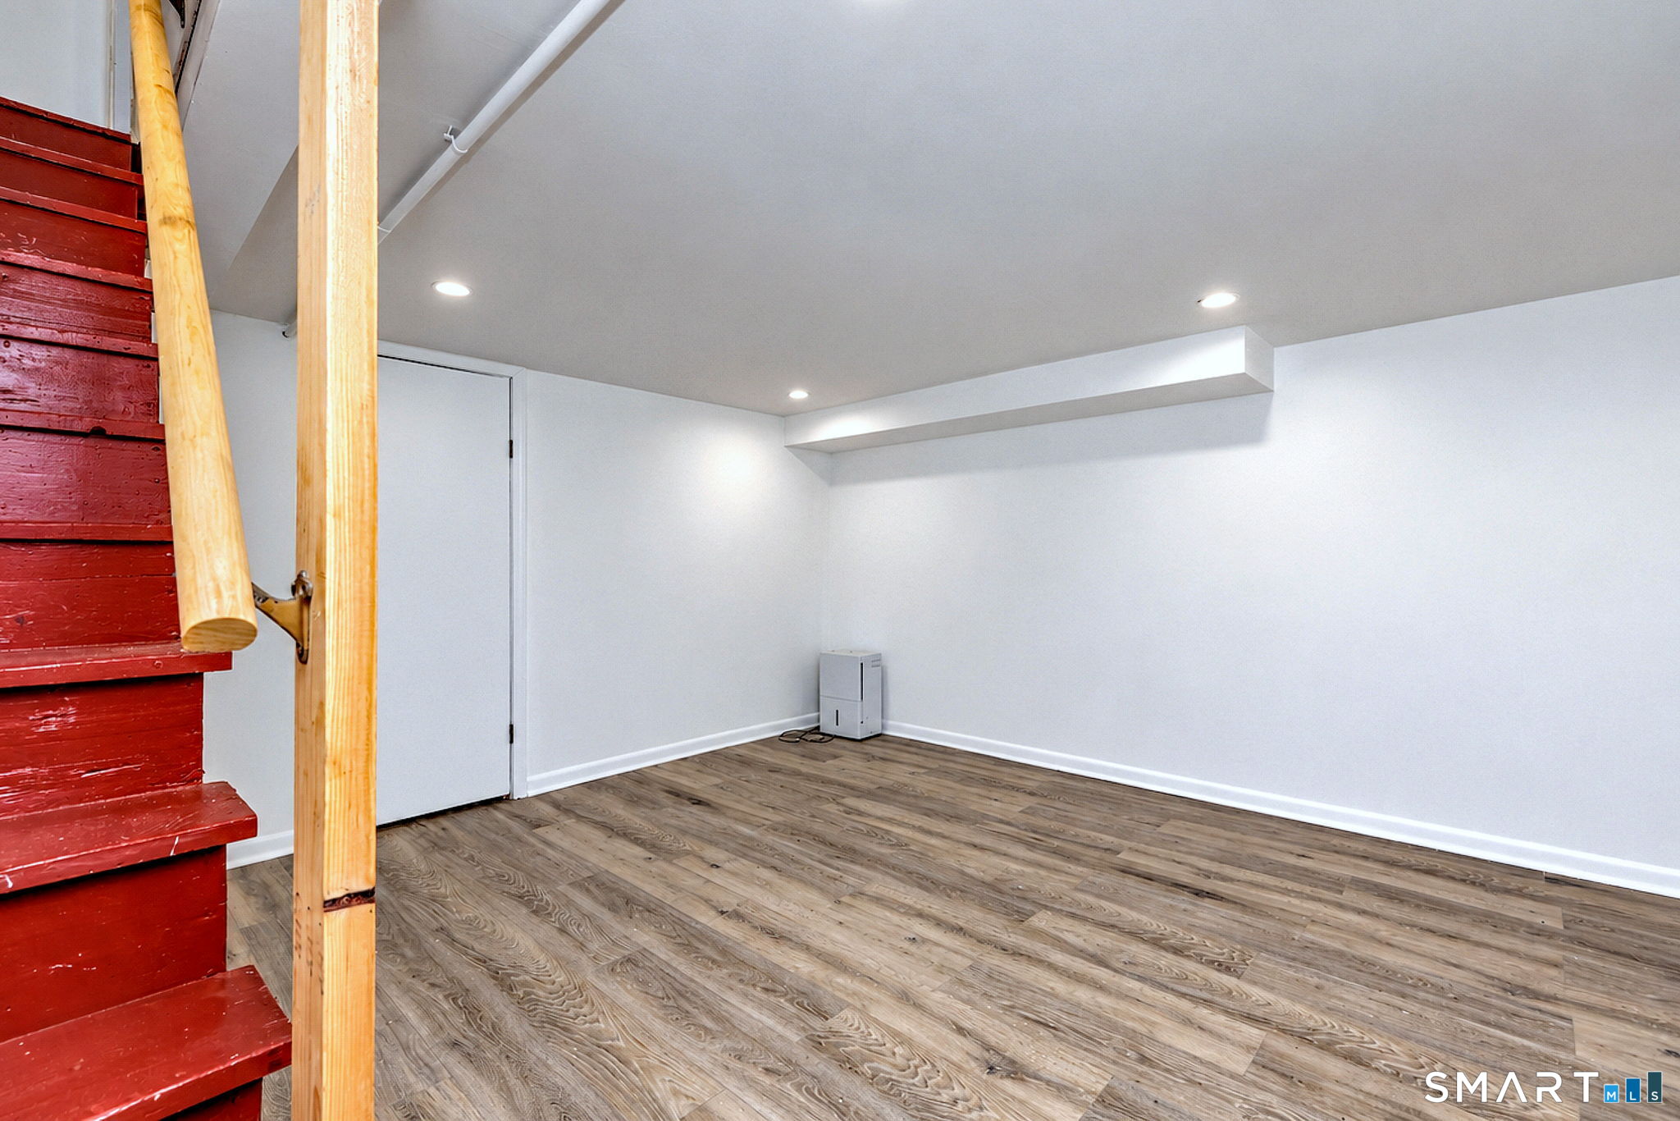
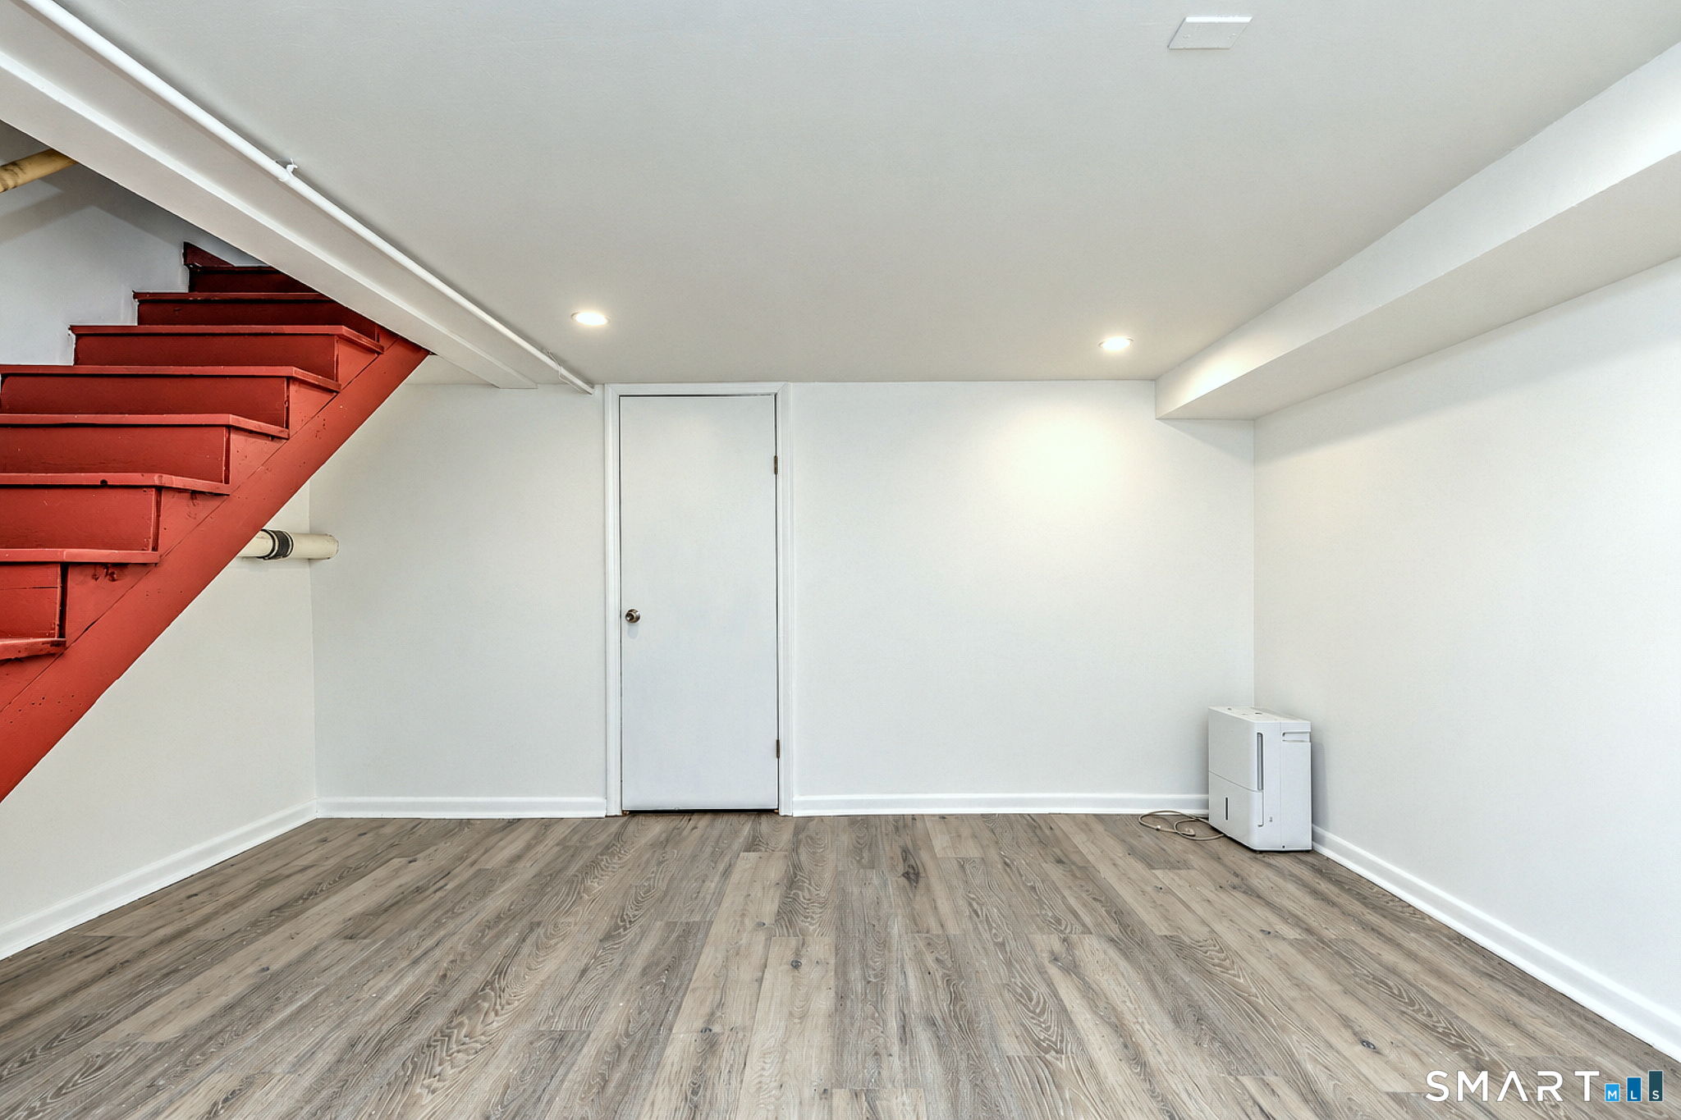
Finished basement room with wood-look flooring and a red staircase with exposed timber rails.
Vacant room with gray wood-look flooring and a red staircase.
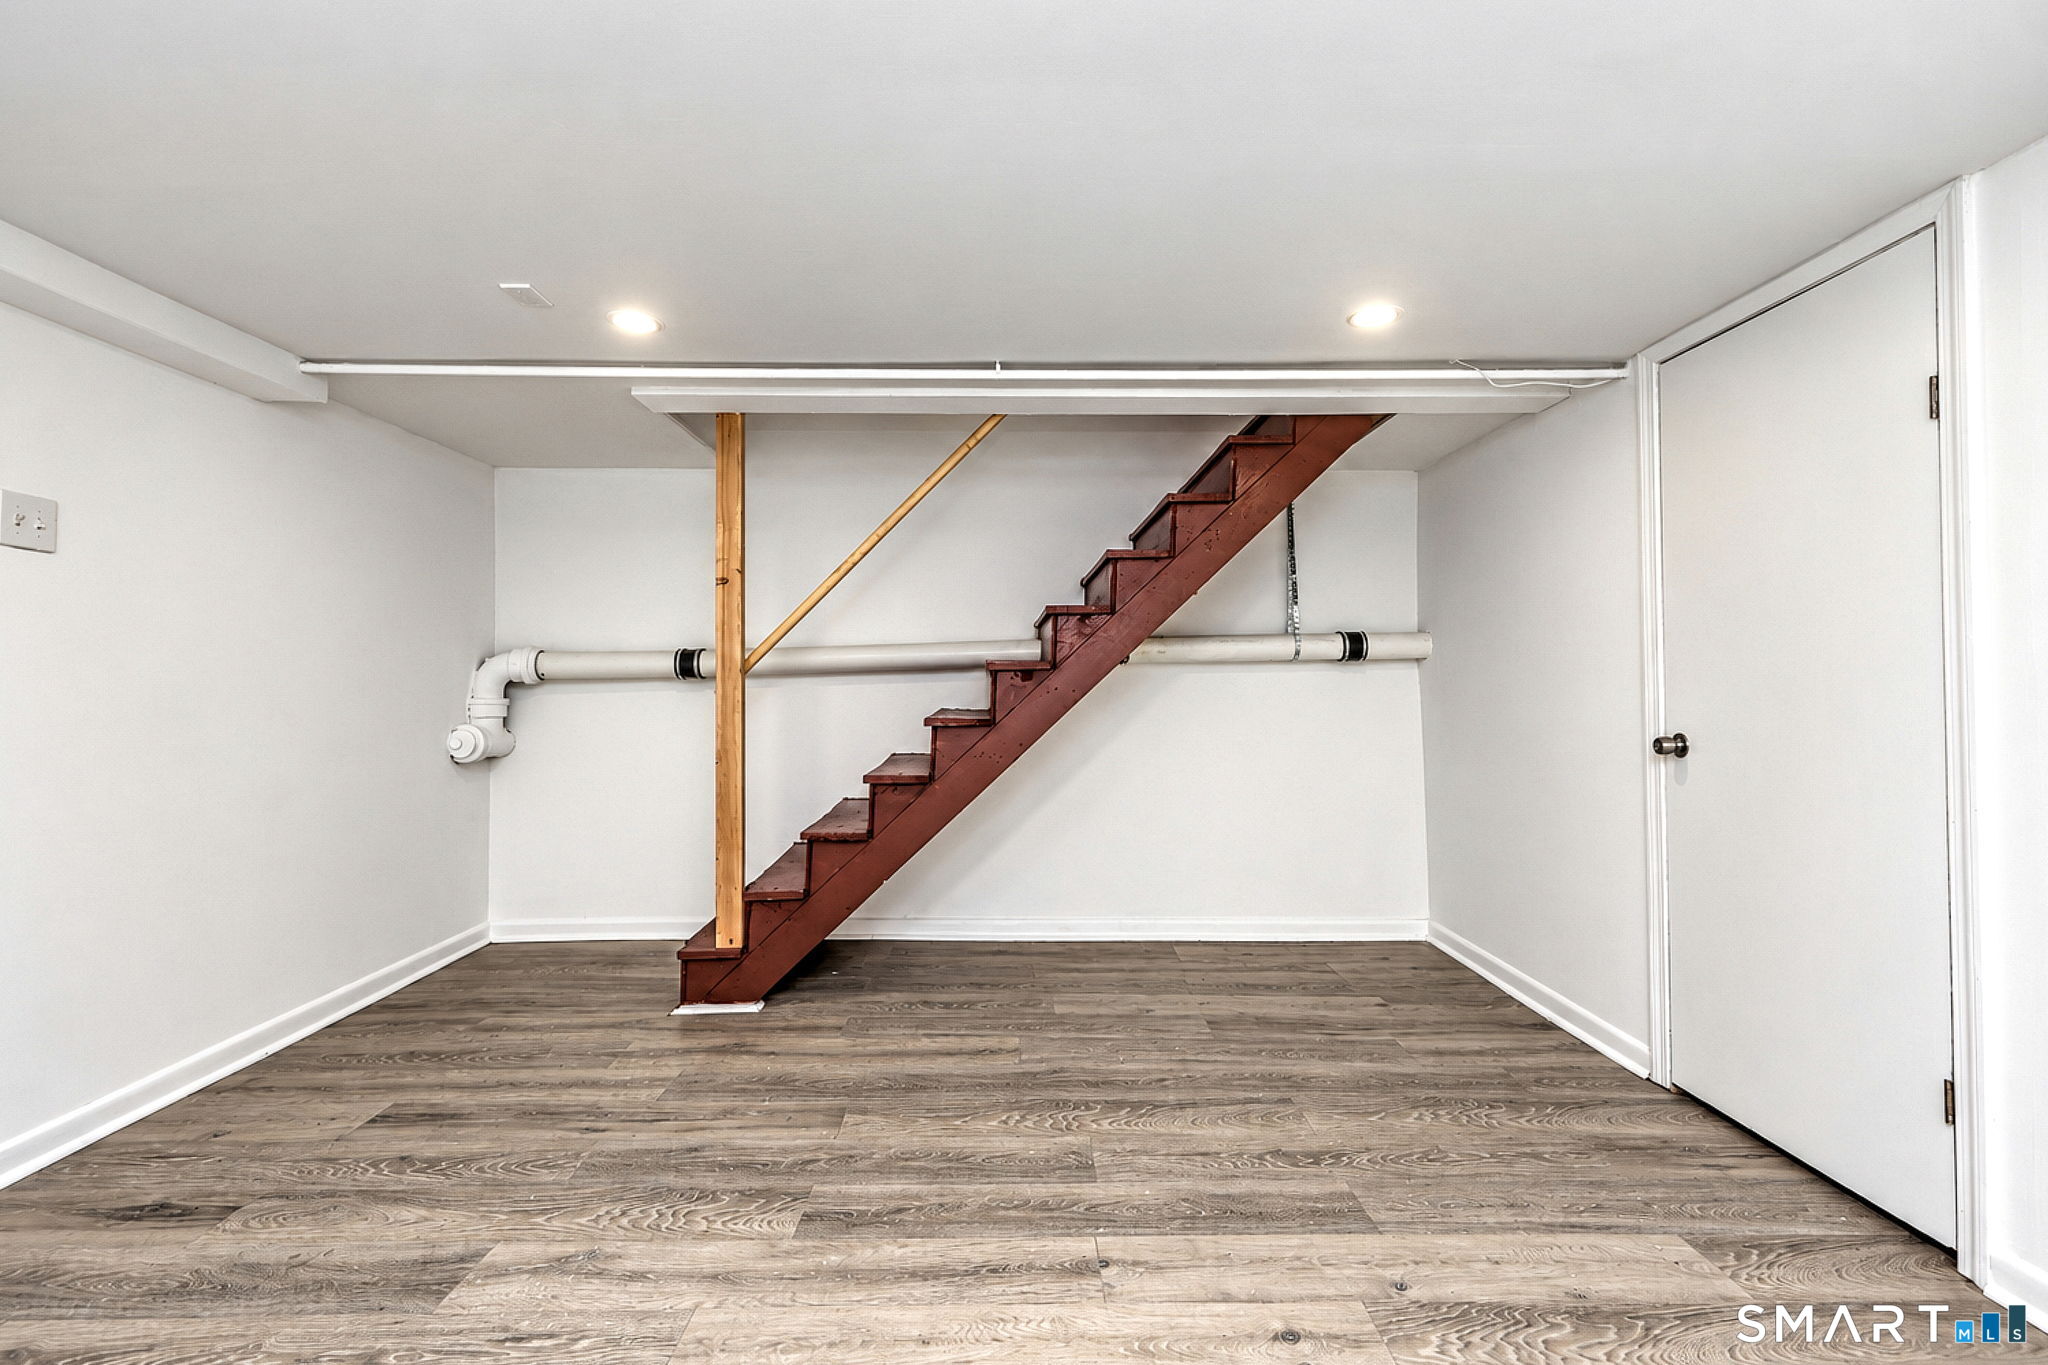
Unfurnished lower-level room with wood-look flooring, exposed pipes, and a staircase.
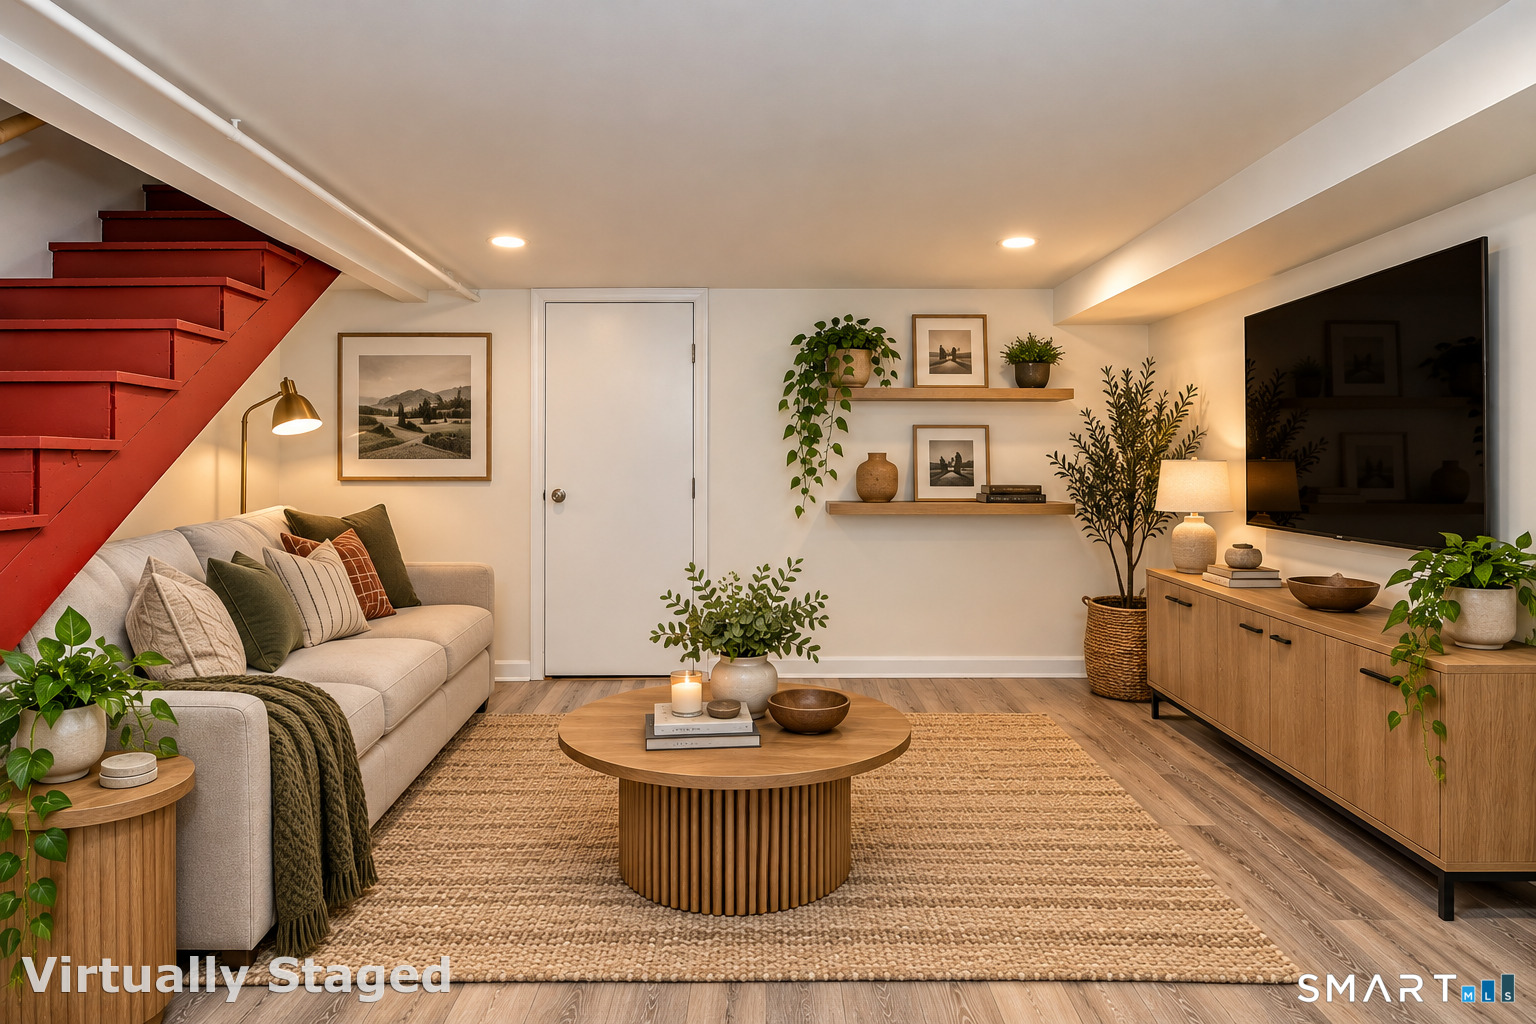
Virtually staged living room with a red staircase, beige sofa, and wood media console.
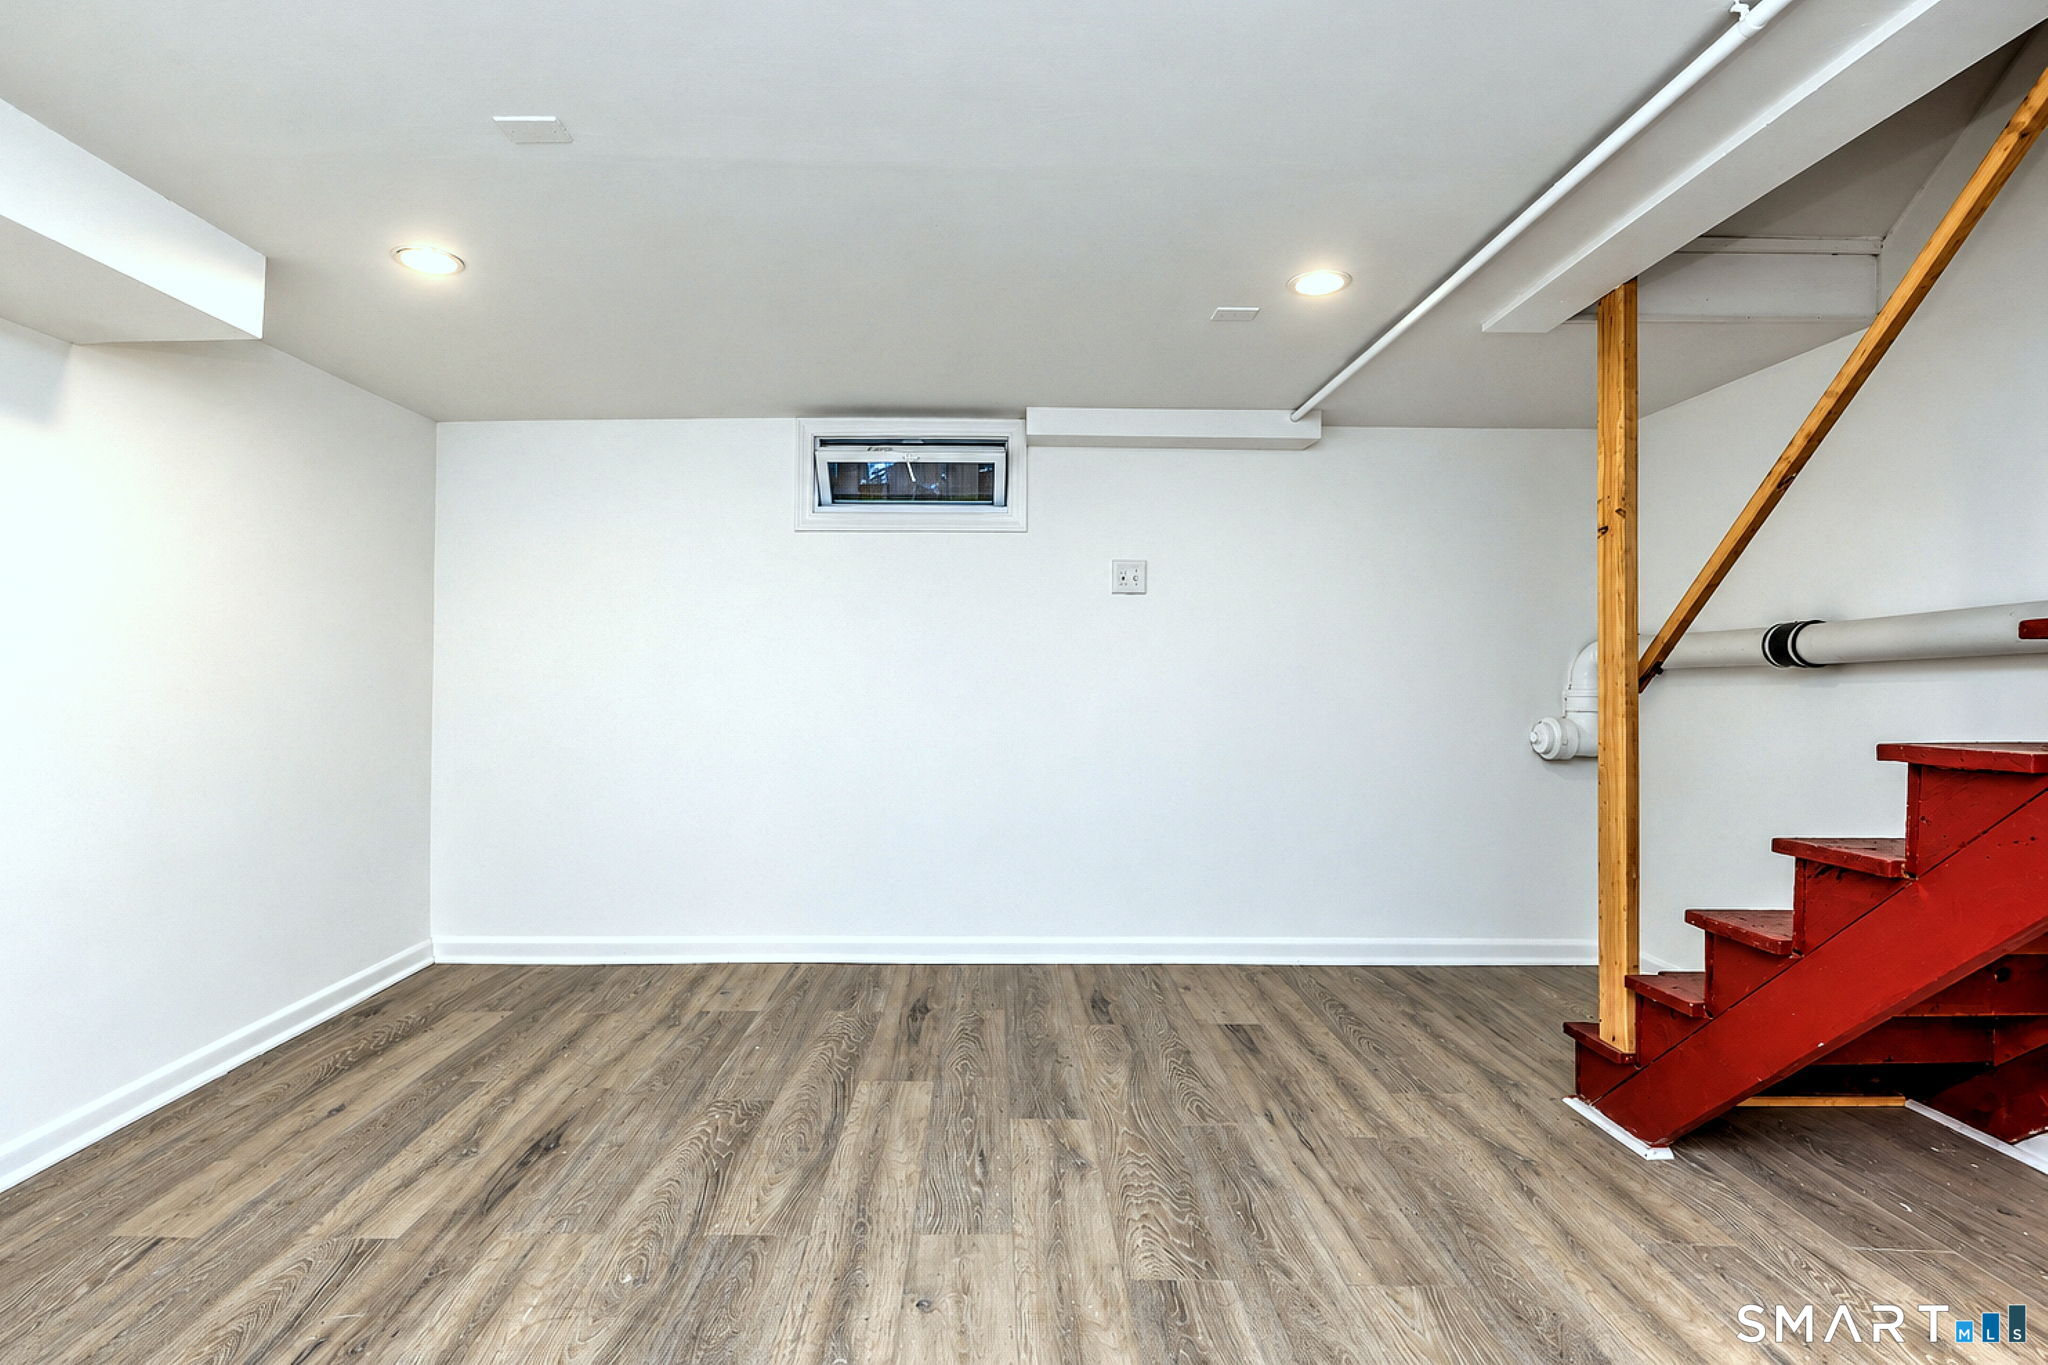
Empty basement room with wood-look flooring and red stairs.
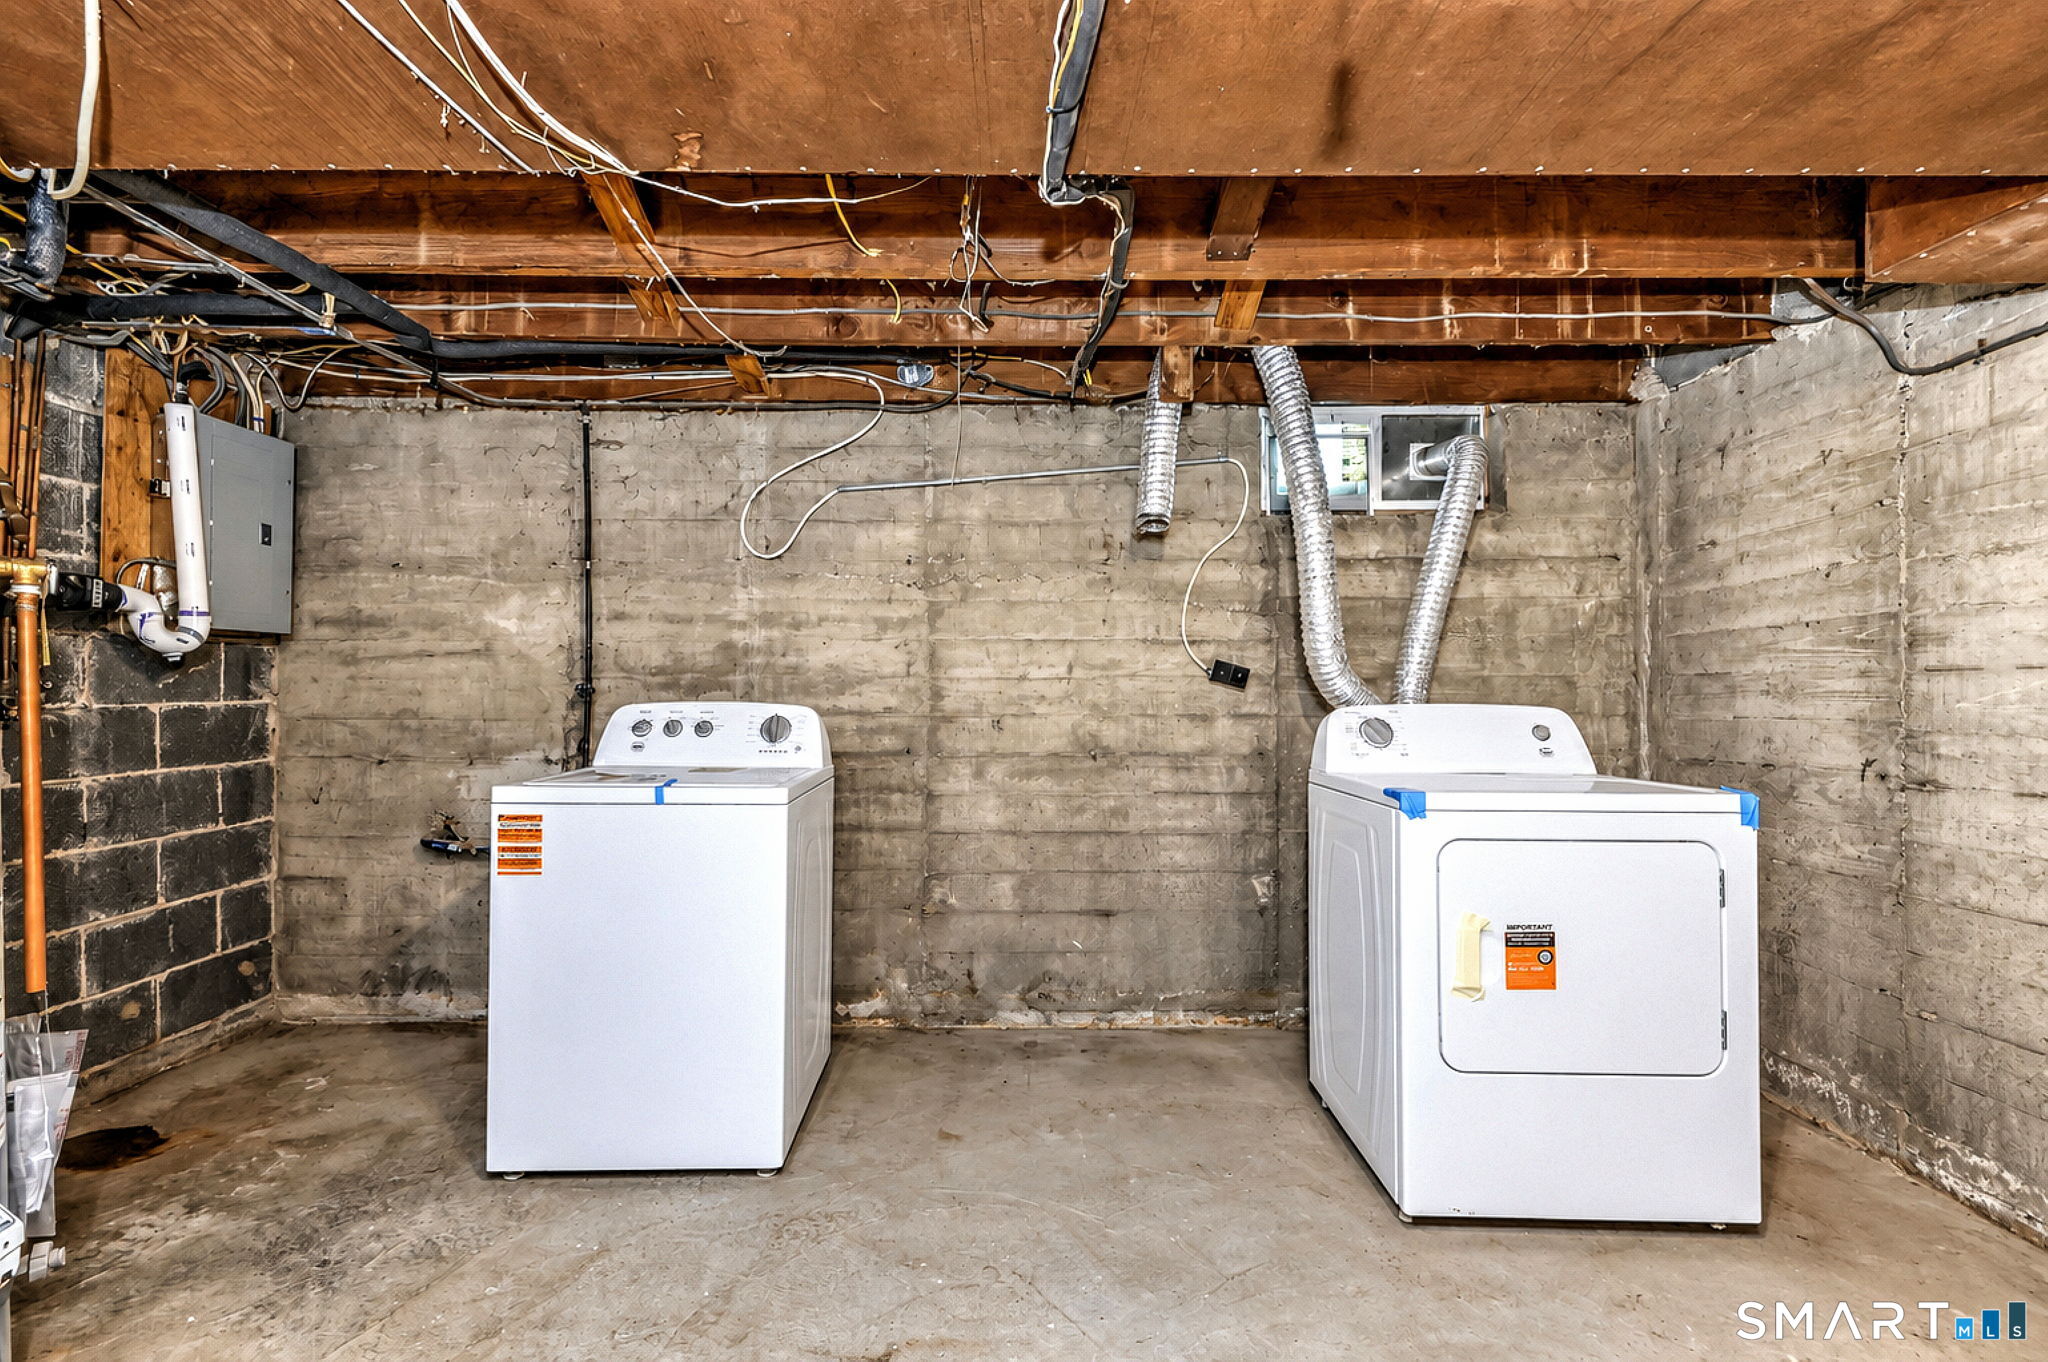
Basement laundry area with a washer and dryer beneath exposed wooden joists.
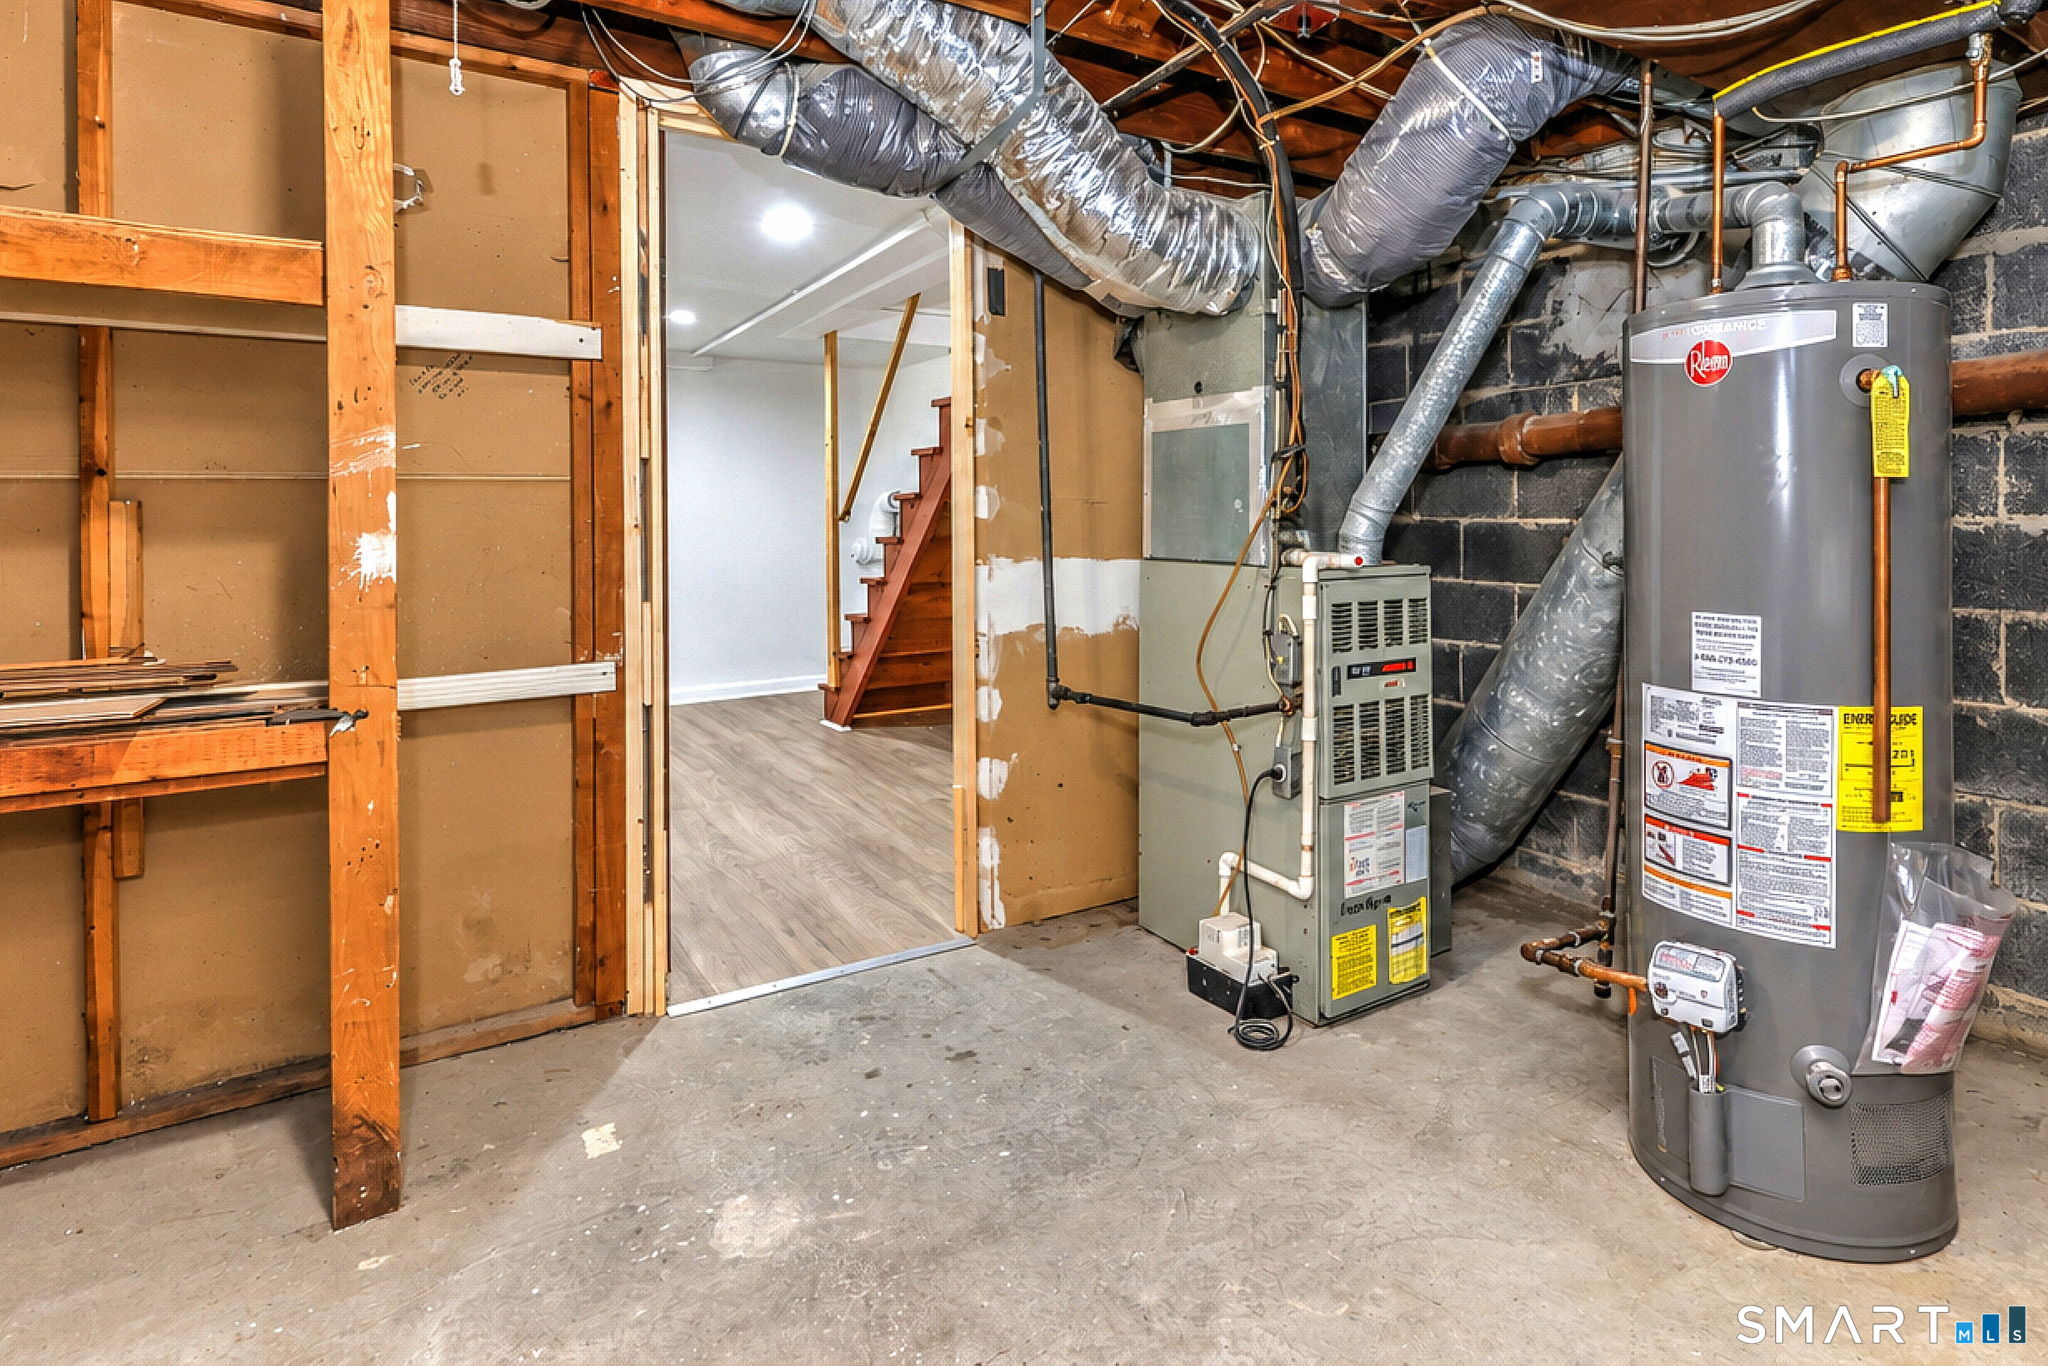
Unfinished basement utility room with a water heater, furnace, exposed framing, and overhead ductwork.
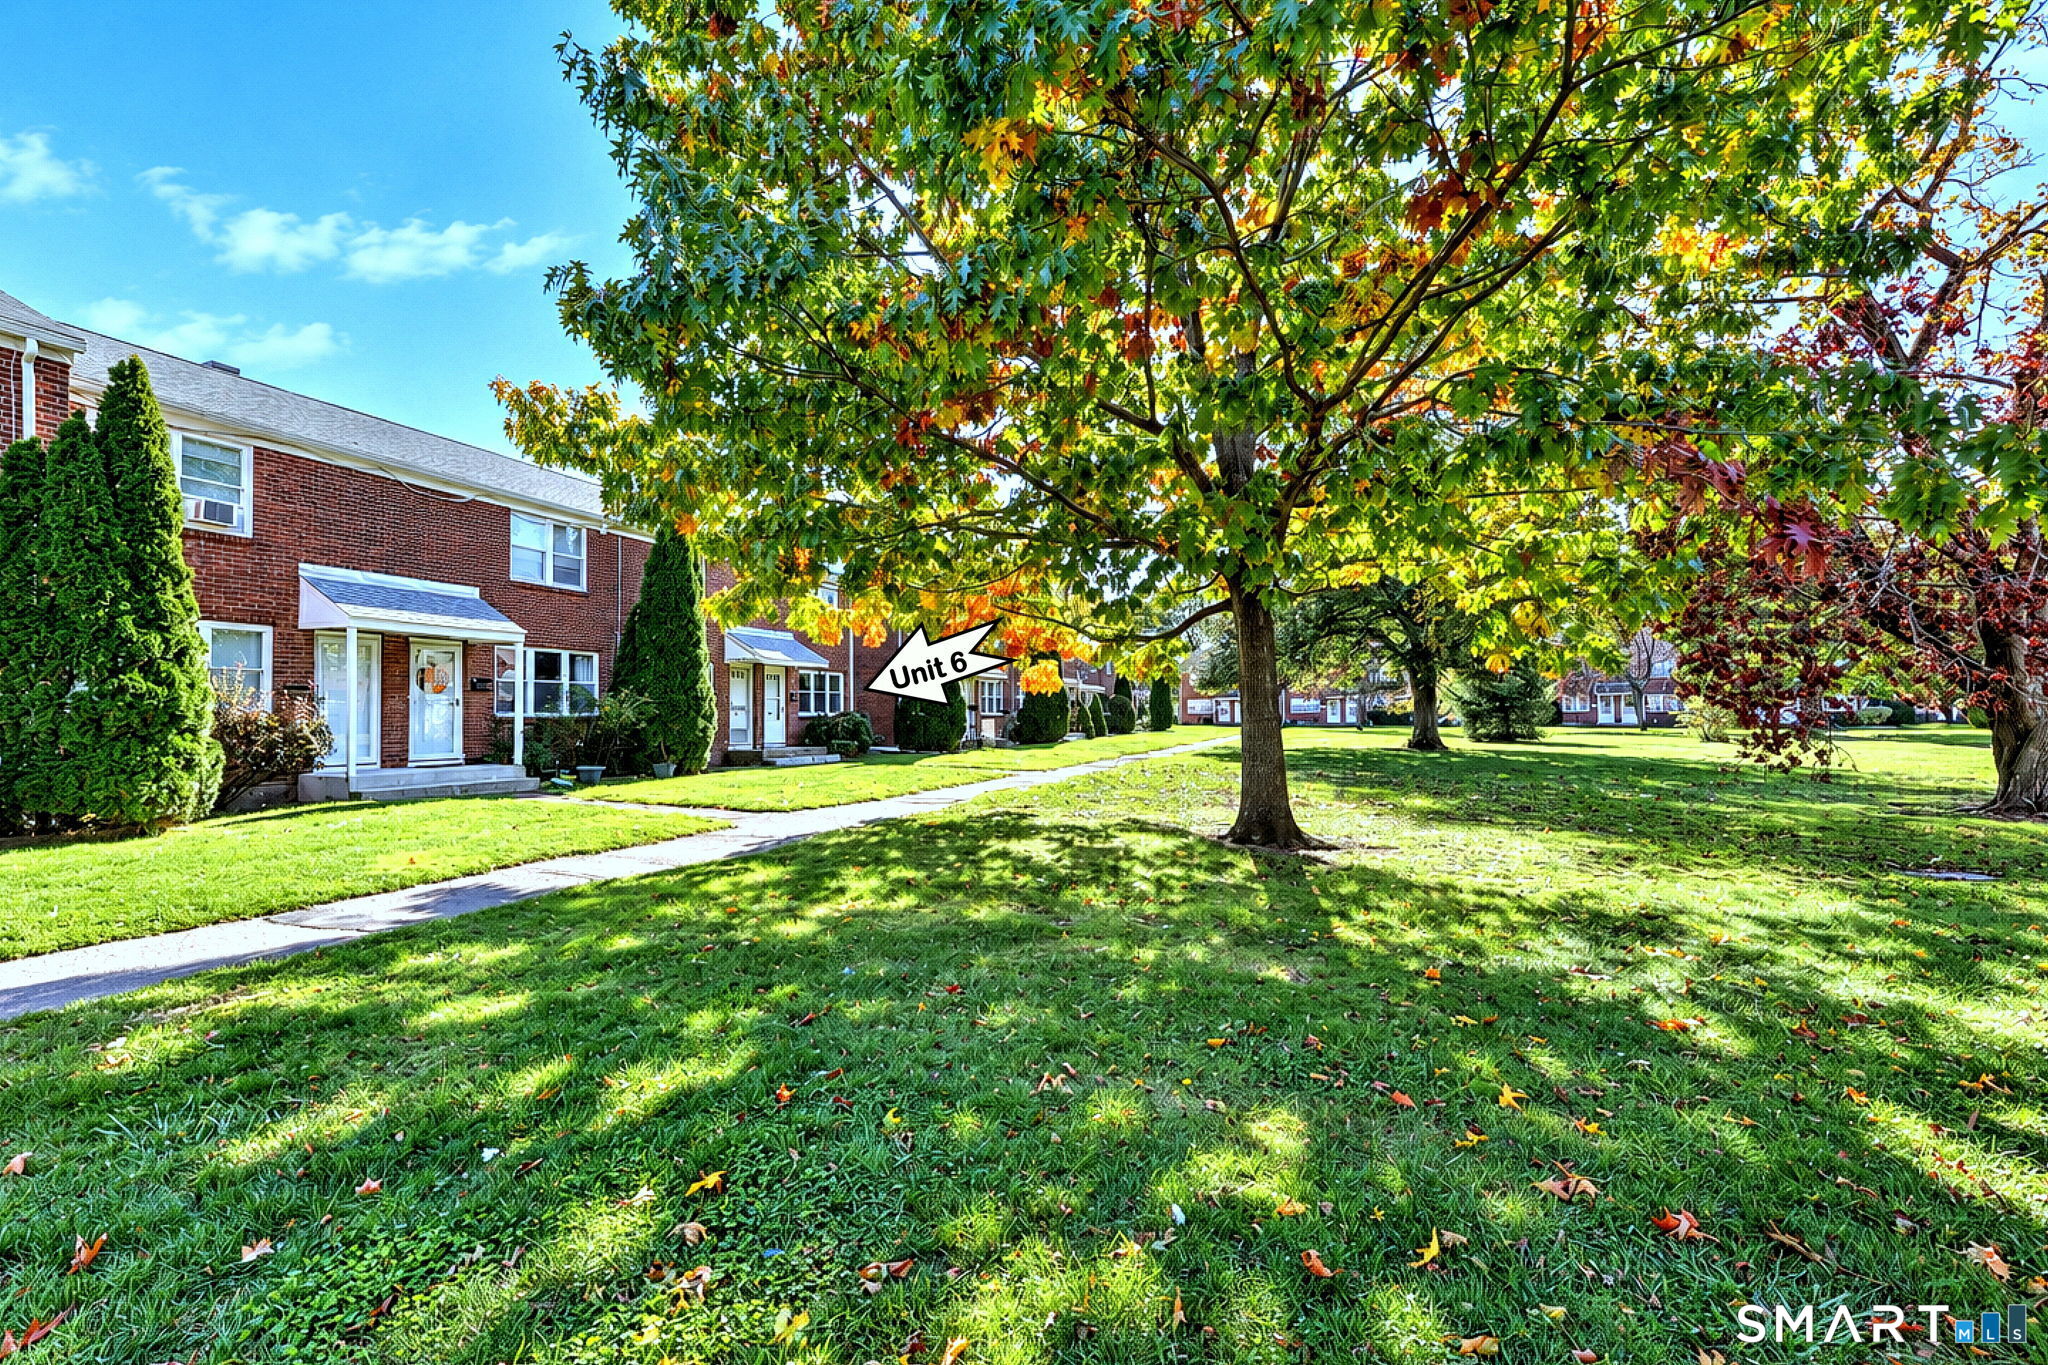
Brick condominium buildings and a lawn beneath a large tree; an arrow marks Unit 6.
SEE ALL PHOTOS
Red-brick townhouse row with white doors, tall evergreens, and a sunny front lawn.
Kitchen and dining area with white cabinets, a round table, and large windows.
The Village condominium sign in front of a red-brick building at 364 Main Street.
Kitchen with white cabinets, stainless steel appliances, tiled backsplash, and a large street-facing window.
Kitchen with white cabinets, stainless steel appliances, tiled backsplash, and wood-look flooring.
Kitchen with white cabinets, stainless steel appliances, and a tile backsplash beside a hardwood-floored dining area.
Kitchen with white cabinets, stainless steel appliances, and a multicolored tile backsplash.
Kitchen with white cabinets, stainless refrigerator, and a blue-trimmed range.
Kitchen with gray walls, white cabinets, wood-look flooring, and a large street-facing window.
Empty living room with polished hardwood floors, a large window, and a staircase beside the front door.
Staged living room with a cream sectional, large front window, and staircase.
Vacant room with polished hardwood floors, gray walls, and a large window beside the front entry.
Living room with glossy hardwood floors, a staircase, and an adjoining room with a large window.
Vacant living room with polished hardwood floors, gray walls, and a window at the far end.
Vacant room with polished hardwood floors, gray walls, and a patterned ceiling.
Entry foyer with hardwood floors, a paneled front door, and staircase.
Empty room with hardwood floors, gray walls, and a large window facing a brick wall.
Hallway opening to an empty room with wood flooring and a stair railing.
Kitchen with stainless steel refrigerator, large windows, and wood-look flooring.
Interior with hardwood floors and a wooden staircase with white balusters.
Interior staircase with white risers, wood treads and railing beside an empty hardwood-floored room.
Empty bedroom with gray walls, hardwood floors, and a window overlooking neighboring homes.
Empty room with polished hardwood floors, gray walls, a window, and an open doorway.
Empty room with polished hardwood floors and an open doorway to a bathroom.
Staged bedroom with a quilted bed, matching nightstands, and an open bathroom doorway.
Empty bedroom with hardwood floors and a bathroom visible through the doorway.
Bathroom with a wood vanity, mirrored wall, and white tub beneath a window.
Bathroom and adjoining vacant room with hardwood floors and gray walls
Empty room with hardwood floors, gray walls, and a window with a lowered shade.
Empty room with gray walls, hardwood flooring, and an open doorway.
Vacant room with gray walls, hardwood floors, and an open doorway.
Finished basement room with wood-look flooring and a red staircase with exposed timber rails.
Vacant room with gray wood-look flooring and a red staircase.
Unfurnished lower-level room with wood-look flooring, exposed pipes, and a staircase.
Virtually staged living room with a red staircase, beige sofa, and wood media console.
Empty basement room with wood-look flooring and red stairs.
Basement laundry area with a washer and dryer beneath exposed wooden joists.
Unfinished basement utility room with a water heater, furnace, exposed framing, and overhead ductwork.
Brick condominium buildings and a lawn beneath a large tree; an arrow marks Unit 6.
For Sale

364 Main Street Unit: 6

364 Main Street Unit: 6, East Haven, CT 06512

$174,900
$174,900

364 Main Street Unit: 6

2 Beds 1 Bath 896 Sq.Ft.

Description

Welcome to The Village in the heart of East Haven! This refreshed 2-bedroom, 1-bath townhouse-style condo offers comfortable, low-maintenance living with granite countertops, newer appliances, hardwood floors, central air, and a full finished basement with laundry and plenty of storage. Enjoy your morning coffee on the patio or a cookout in the large courtyard. Walk to shops, restaurants, the library, the town green, and the trolley museum - with easy highway access for commuting. Nothing to do but move in!

Share Property

Location

364 Main Street Unit: 6, East Haven, CT 06512

Status

For Sale
Adriana Morrell

Adriana Morrell

Ed  Wise

Ed Wise

Features & Amenities

Interior

  • total bedrooms2
  • Total bathroom1
  • full bathroom1
  • Laundry room Lower Level
  • APPLIANCES Gas Range, Oven/Range, Refrigerator, Dishwasher, Washer, Dryer

Area & Lot

  • Status For Sale
  • Living Area896 Sq.Ft.
  • Total Area896 Sq.Ft.
  • MLS® ID24217293
  • TypeCondo
  • YEAR BUILT1940
  • NeighborhoodNew Haven County
  • Architecture StylesTownhouse
  • Water FrontageNot Applicable
  • Elementary SchoolPer Board of Ed
  • High SchoolEast Haven

Exterior

  • STORIES2
  • water SourcePublic Water Connected
  • lot featuresN/A
  • parkingOff Street Parking, Assigned Parking
  • HEAT TYPEHot Air
  • AIR CONDITIONINGCeiling Fans, Central Air
  • sewerPublic Sewer Connected

Financial

  • Sales Price$174,900
  • Real Estate Tax $1,227/yr
  • HOA $429/mo
  • Zoning RA-1
Kitchen and dining area with white cabinets, a round table, and large windows.

Schedule a Showing

We would love to show you our beautiful property. Please select your preferred date and time below. An agent will be in touch shortly to confirm your appointment.

Schedule a Showing

We would love to show you our beautiful property. Please select your preferred date and time below. An agent will be in touch shortly to confirm your appointment.

Thank you for your interest in 364 Main Street Unit: 6, East Haven, CT 06512. We are reviewing your request and will be in touch shortly!

Mortgage Calculator

Estimate your monthly mortgage payment, including the principal and interest, property taxes, and HOA. Adjust the values to generate a more accurate rate.

All estimates are provided for informational purposes only. Actual amounts may vary.
$0,000 Your Payment 20 15 65
$0,000 Your Payment

Work with Us

Whether you are looking for a new home, selling your current one, or searching for the right investment property, you can count on the Higgins Group Private Brokerage to be with you every step of the way.

Follow Me on Instagram