354 Steele Street
Sold

354 Steele Street

354 Steele Street, New Britain, CT 06052

$465,000
$465,000

354 Steele Street

4 Beds 2 Baths 2,641 Sq.Ft. 0.46 Acres

Description

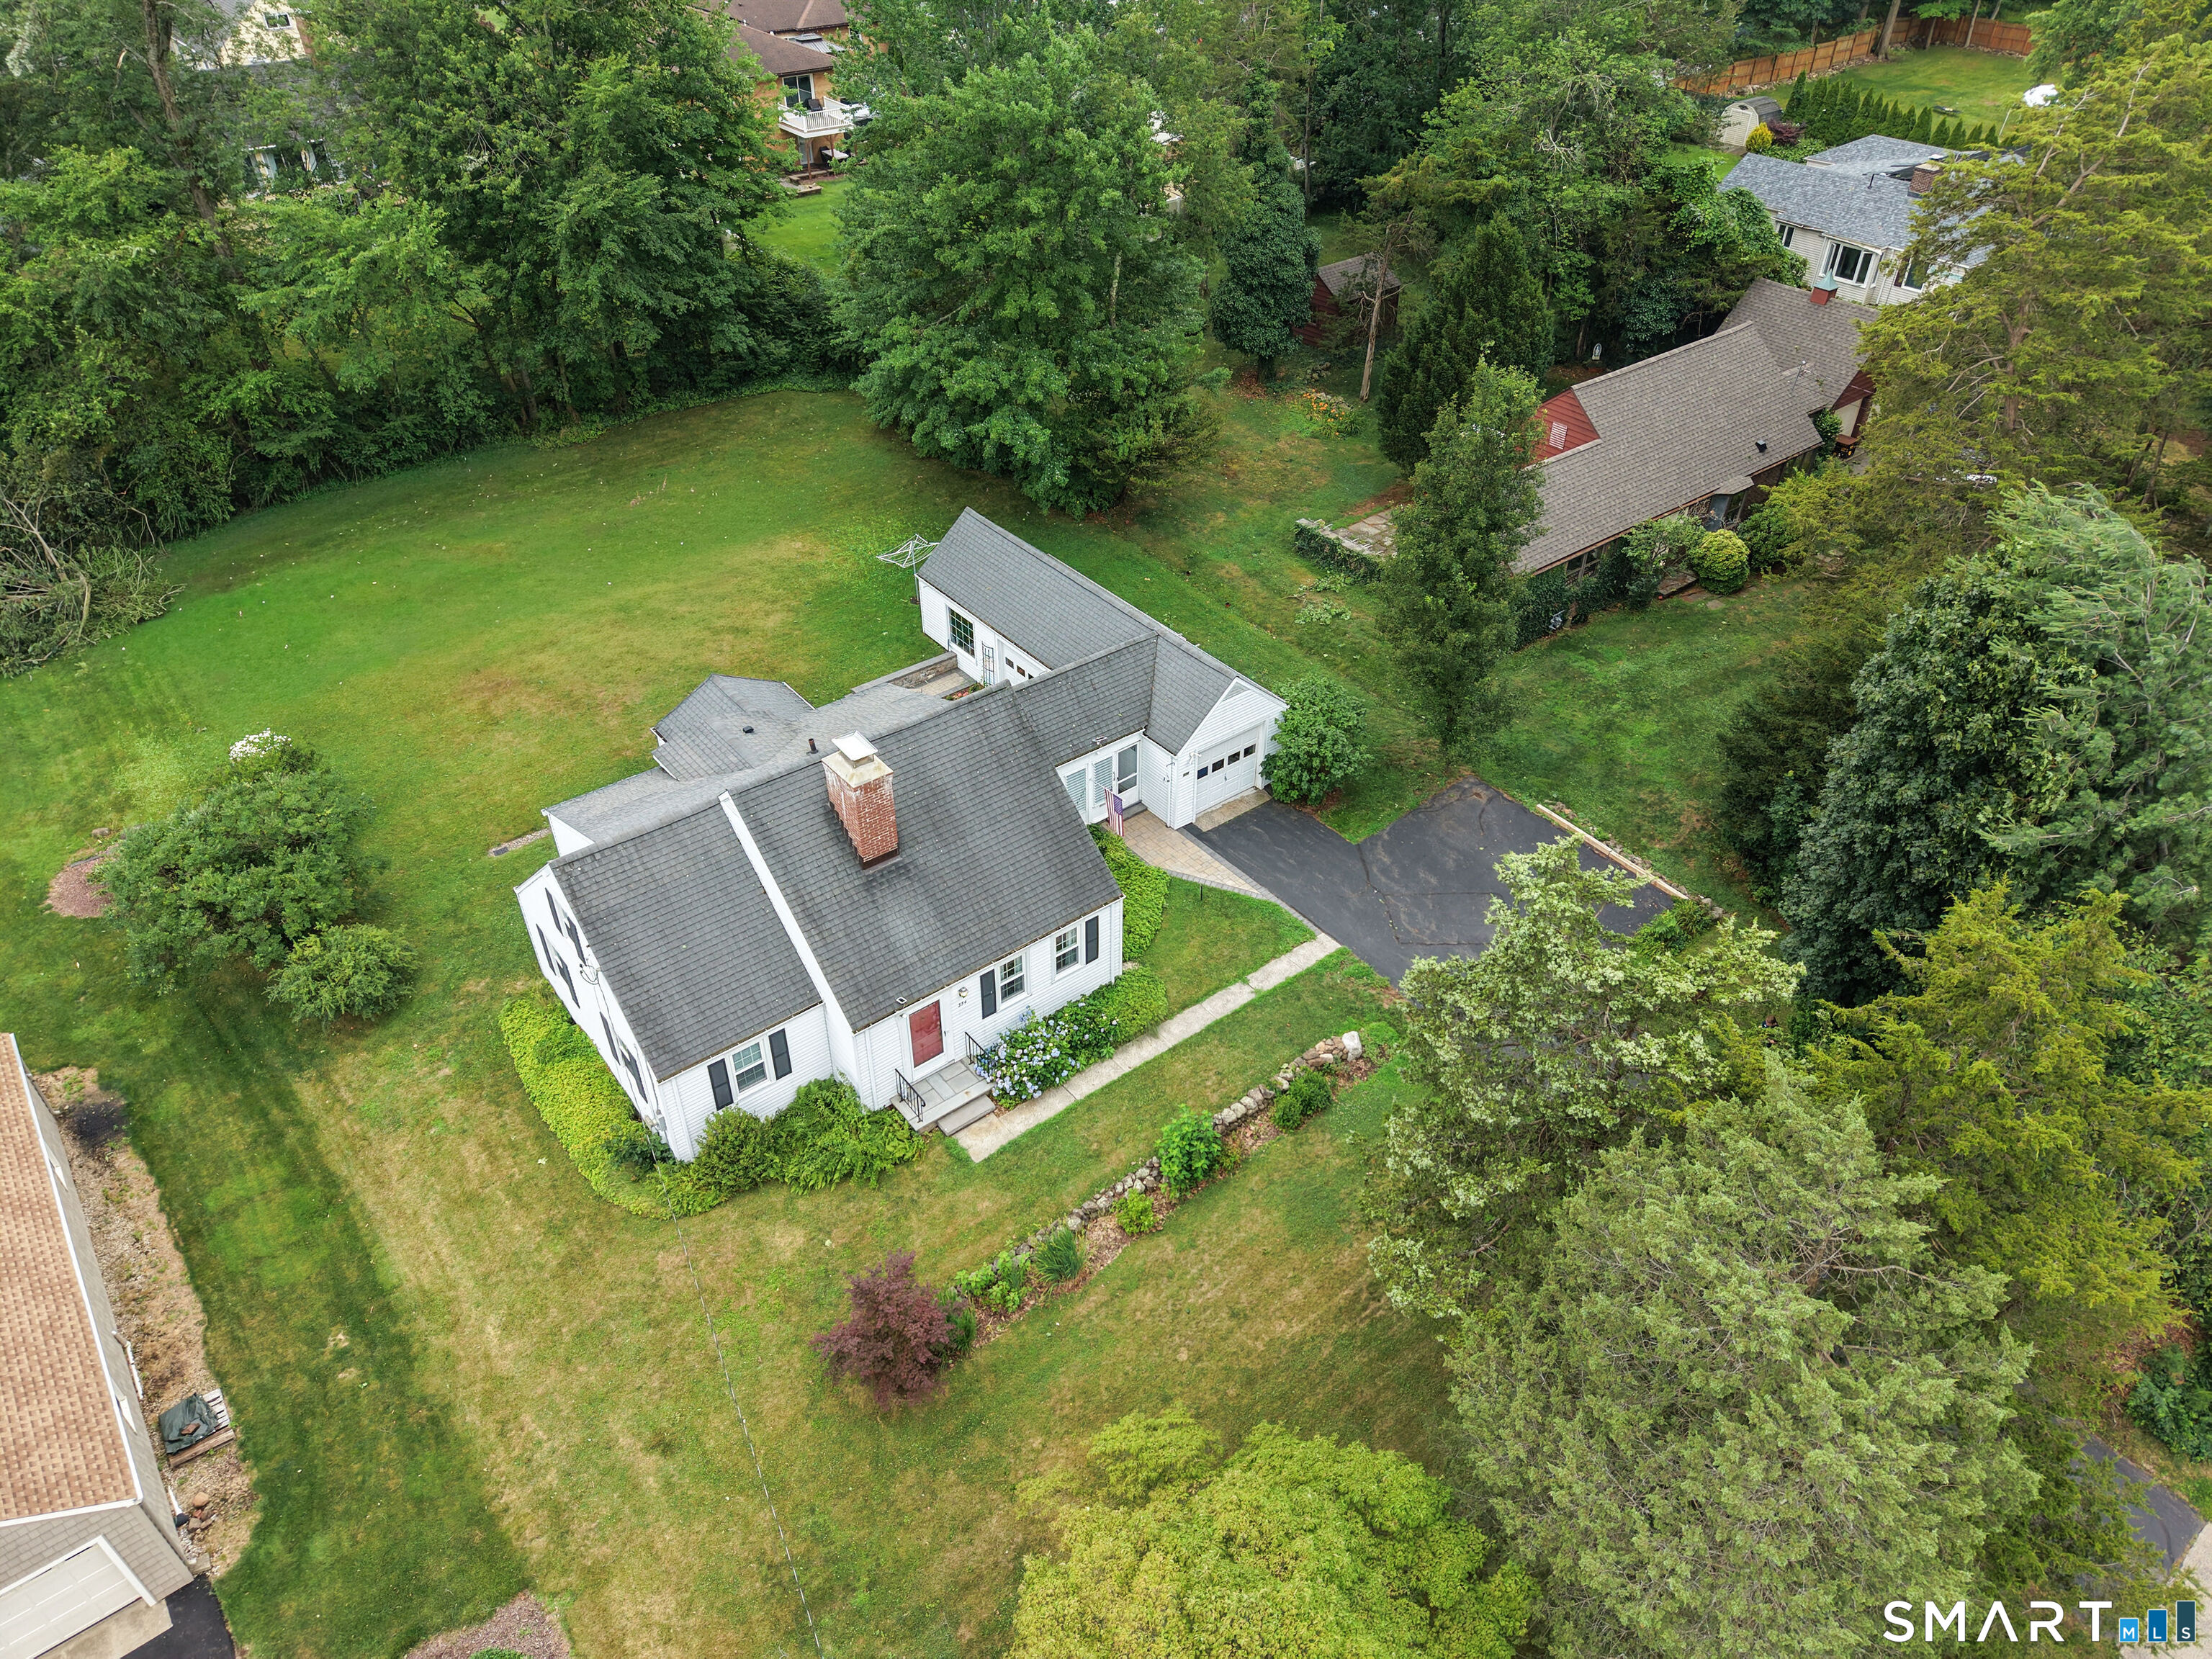
Welcome to 354 Steele Street, a beautifully maintained and thoughtfully updated Cape set on nearly 1/2 acre in New Britain's sought-after South Mountain area. Lovingly improved, this exceptional home offers 4 bedrooms, 2 full baths, an oversized tandem garage, and landscaped grounds for year-round enjoyment. A welcoming foyer with courtyard views opens to sun-filled living spaces enhanced by hardwood floors throughout, abundant natural light, Harvey windows, and timeless character. The spacious living room features a newer gas fireplace, while the formal dining room is framed by a charming bay window overlooking the gardens. The bright kitchen offers gas cooking, ample cabinetry, eat-in dining, first-floor laundry, and direct access to outdoor living areas. Flexible rooms on both levels provide options for office, guests, hobbies, or everyday living. Major improvements include central air, Buderus heating, Generac whole-house generator, 200-amp electrical, updated baths, replacement windows, upgraded mechanicals, and fresh interior finishes. The expansive oversized garage is a rare asset for multiple vehicles, boat storage, collector interests, workshop use, hobbies, and added storage. Professionally landscaped grounds feature mature trees, established perennials, stone patios, walkways, gathering areas, and a charming stone oven. Minutes to Stanley Quarter Park, Stanley Golf Course, CCSU, West Hartford Center, Farmington, UConn Health, shopping, dining, and commuter routes.

Share Property

Location

354 Steele Street, New Britain, CT 06052

Status

Sold

Date Sold

September 9, 2026
Lisa Fagan

Lisa Fagan

Features & Amenities

Interior

  • total bedrooms4
  • Total bathrooms2
  • full bathrooms2
  • Laundry room Main Level
  • APPLIANCES Oven/Range, Refrigerator, Dishwasher

Area & Lot

  • Status Sold
  • Date Sold September 9, 2026
  • Living Area2,641 Sq.Ft.
  • Total Area2,641 Sq.Ft.
  • Lot Area0.46 Acres
  • MLS® ID24182383
  • TypeResidential
  • YEAR BUILT1940
  • NeighborhoodHartford County
  • Architecture StylesCape Cod
  • Water FrontageNot Applicable
  • Elementary SchoolPer Board of Ed
  • Middle SchoolPer Board of Ed
  • High SchoolNew Britain

Exterior

  • Garage Space3.0
  • water SourcePublic Water Connected
  • roofAsphalt Shingle
  • lot featuresTreed, Dry, Level Lot, Professionally Landscaped
  • parkingTandem, Attached Garage
  • HEAT TYPEBaseboard, Radiator, Wood/Coal Stove
  • AIR CONDITIONINGCentral Air
  • sewerPublic Sewer Connected
  • SubstructureConcrete
  • other exterior FeaturesTerrace, Breezeway, Deck, Garden Area, Lighting, Patio

Financial

  • Sales Price$465,000
  • Real Estate Tax $7,668/yr
  • Zoning S1

Work with Us

Whether you are looking for a new home, selling your current one, or searching for the right investment property, you can count on the Higgins Group Private Brokerage to be with you every step of the way.

Follow Me on Instagram