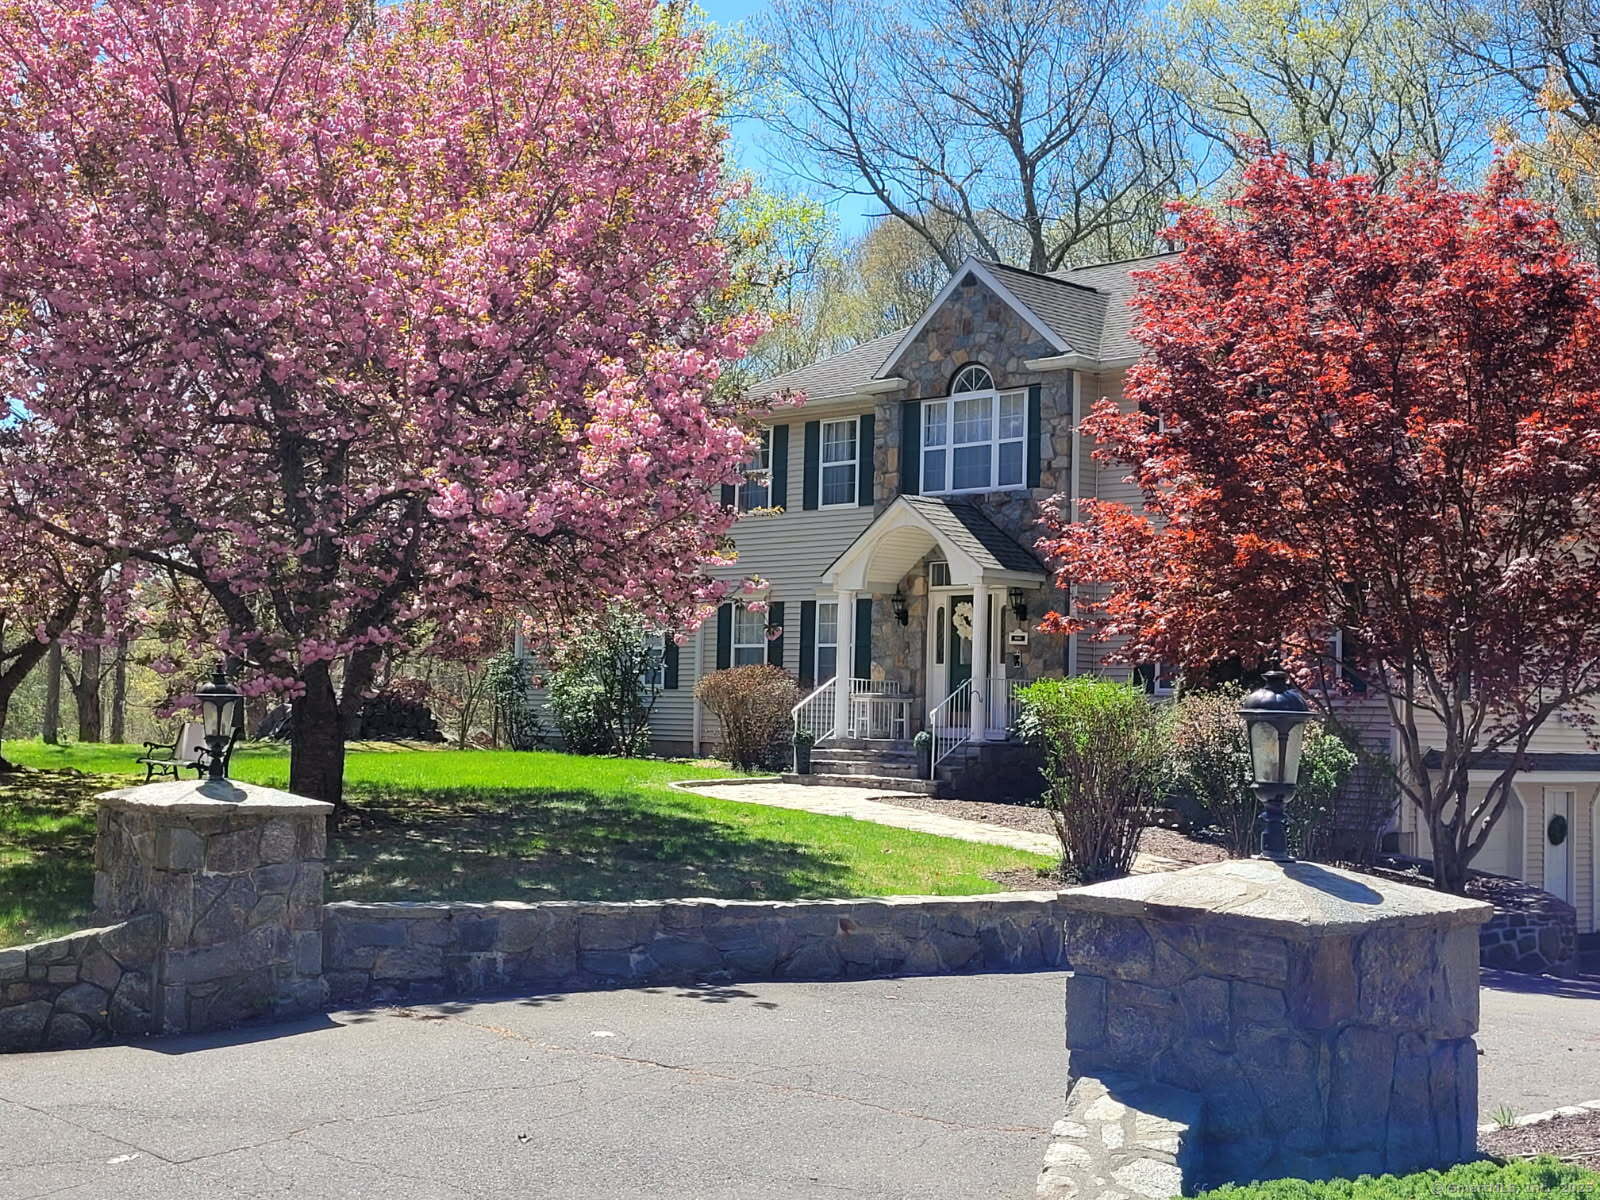
Welcome to 340 Webb Circle-a serene 4-bed, 3 full bath retreat set on 3.03 wooded acres in Monroe, CT. This beautifully maintained home offers a perfect mix of elegance and everyday comfort. A stone-lined driveway and walkway lead to a welcoming front porch. Inside, enjoy a spacious layout featuring a warm kitchen, full main-level bath, formal dining room, private office, and dedicated music room/potential second office. The impressive family room showcases soaring 15' ceilings, a dramatic floor-to-ceiling stone fireplace, and sliders to an airy sunroom. Step out to a trellised patio, ideal for outdoor dining and entertaining. Thoughtful touches include 9' ceilings, recessed lighting, and an upstairs laundry room for convenience. The finished walkout lower level offers flexible space-perfect as a playroom, gym, or guest suite. Ample parking and a storage shed add function to this inviting property. Located close to top-rated Monroe schools including Masuk High, as well as parks, lakes, trails, this home delivers both privacy and accessibility. Don't miss this rare chance to own a peaceful haven in the desirable town of Monroe with its award winning schools!
other interior Features Auto Garage Door Opener, Cable - Pre-wired
Area & Lot
StatusSold
Date SoldSeptember 18, 2025
Living Area4,312 Sq.Ft.
Total Area4,312 Sq.Ft.
Lot Area3.03 Acres
MLS® ID24089860
TypeResidential
YEAR BUILT1998
Architecture StylesColonial
Water FrontageNot Applicable
Elementary SchoolFawn Hollow
Middle SchoolJockey Hollow
High SchoolMasuk
Exterior
Garage Space2.0
water SourcePrivate Well
roofAsphalt Shingle
lot featuresLightly Wooded, Dry, Level Lot
parkingUnder House Garage
HEAT TYPEBaseboard, Hot Water
AIR CONDITIONINGCeiling Fans, Central Air
sewerSeptic
SubstructureConcrete
other exterior FeaturesAwnings, Gutters, Lighting, Patio
Financial
Sales Price$666,000
Real Estate Tax$15,940/yr
ZoningRF3
Work with Us
Whether you are looking for a new home, selling your current one, or searching for the right investment property, you can count on the Higgins Group Private Brokerage to be with you every step of the way.