321 Old Town Road
321 Old Town Road
321 Old Town Road
321 Old Town Road
321 Old Town Road
321 Old Town Road
321 Old Town Road
321 Old Town Road
321 Old Town Road
321 Old Town Road
321 Old Town Road
321 Old Town Road
321 Old Town Road
321 Old Town Road
321 Old Town Road
321 Old Town Road
321 Old Town Road
321 Old Town Road
321 Old Town Road
321 Old Town Road
321 Old Town Road
321 Old Town Road
SEE ALL PHOTOS
321 Old Town Road
321 Old Town Road
321 Old Town Road
321 Old Town Road
321 Old Town Road
321 Old Town Road
321 Old Town Road
321 Old Town Road
321 Old Town Road
321 Old Town Road
321 Old Town Road
321 Old Town Road
321 Old Town Road
321 Old Town Road
321 Old Town Road
321 Old Town Road
321 Old Town Road
321 Old Town Road
321 Old Town Road
321 Old Town Road
321 Old Town Road
321 Old Town Road
Coming Soon

321 Old Town Road

321 Old Town Road, Bridgeport, CT 06606

$389,900
$389,900

321 Old Town Road

3 Beds 2 Baths 1,380 Sq.Ft. 7,405.2 Sq.Ft.

Description

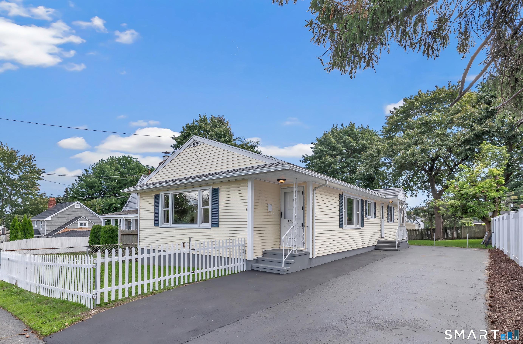
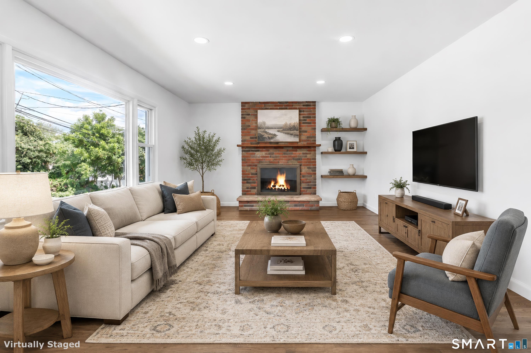
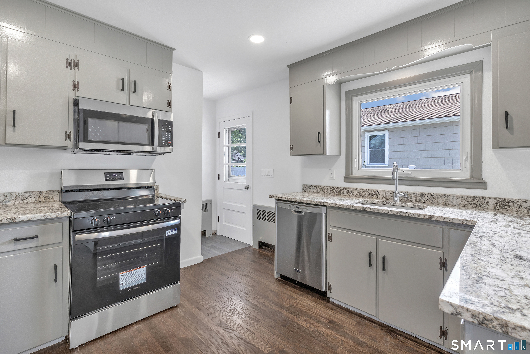
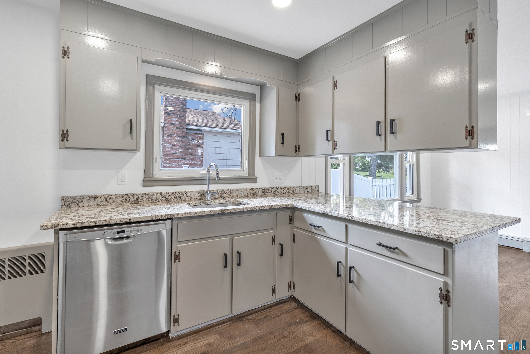
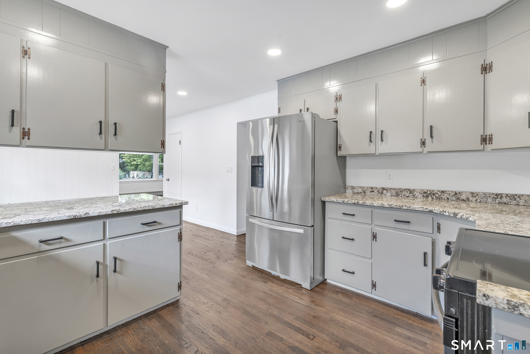
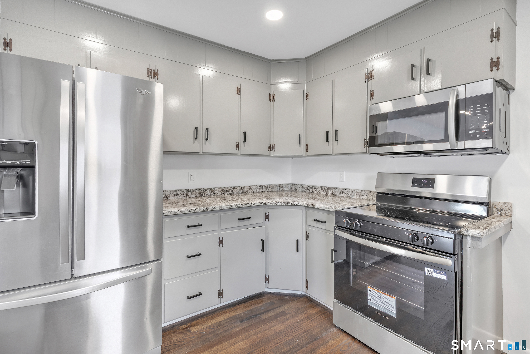
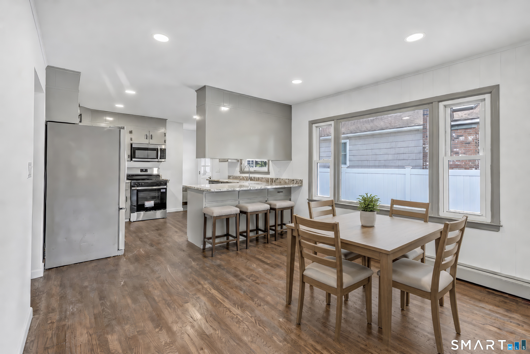
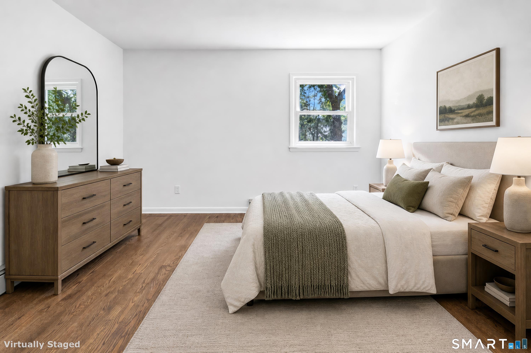
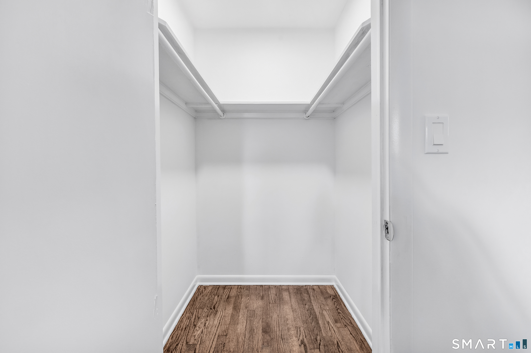
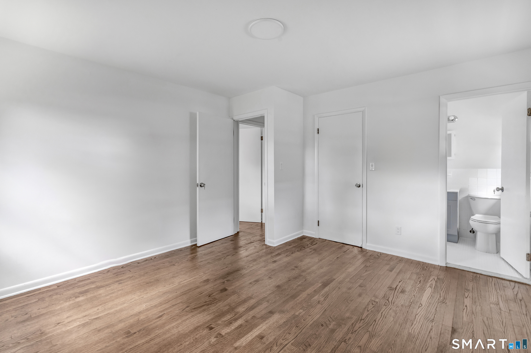
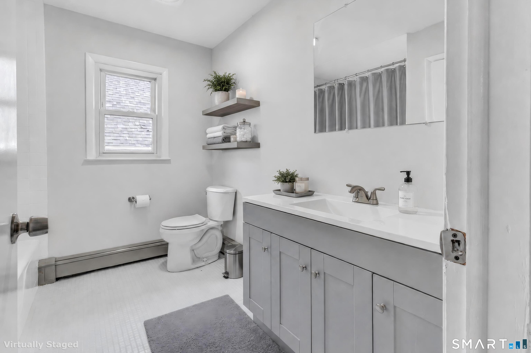
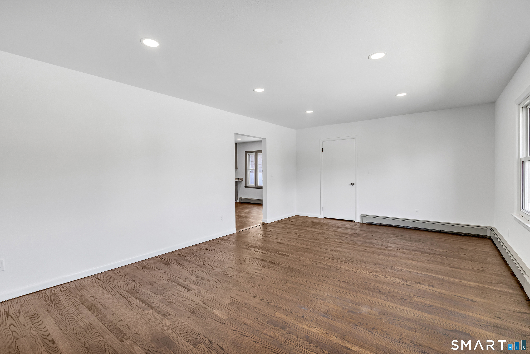
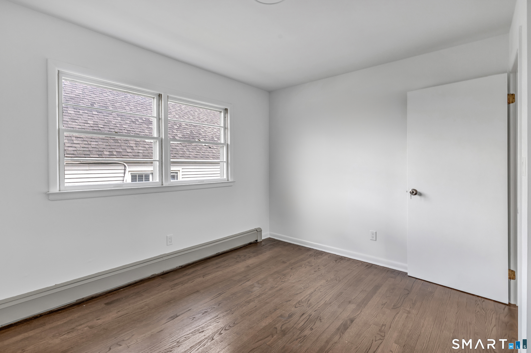
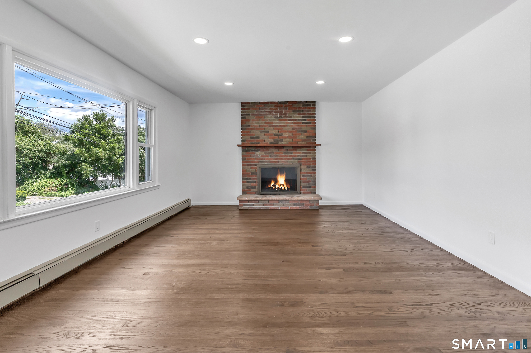
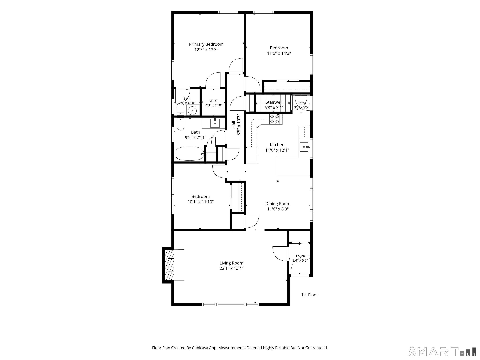
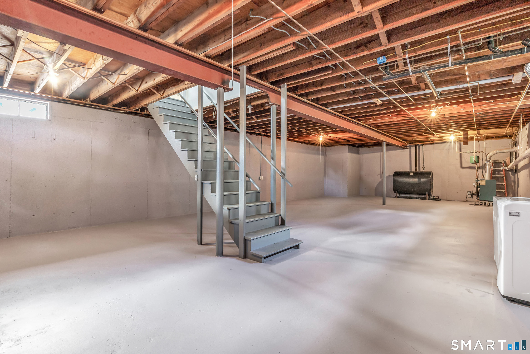
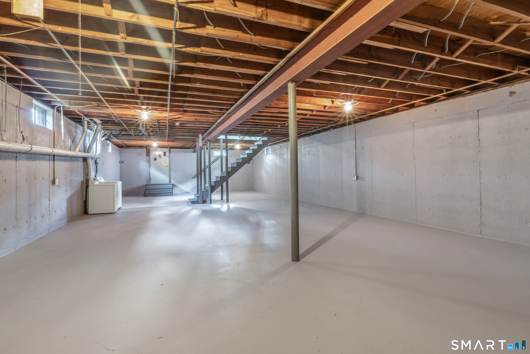
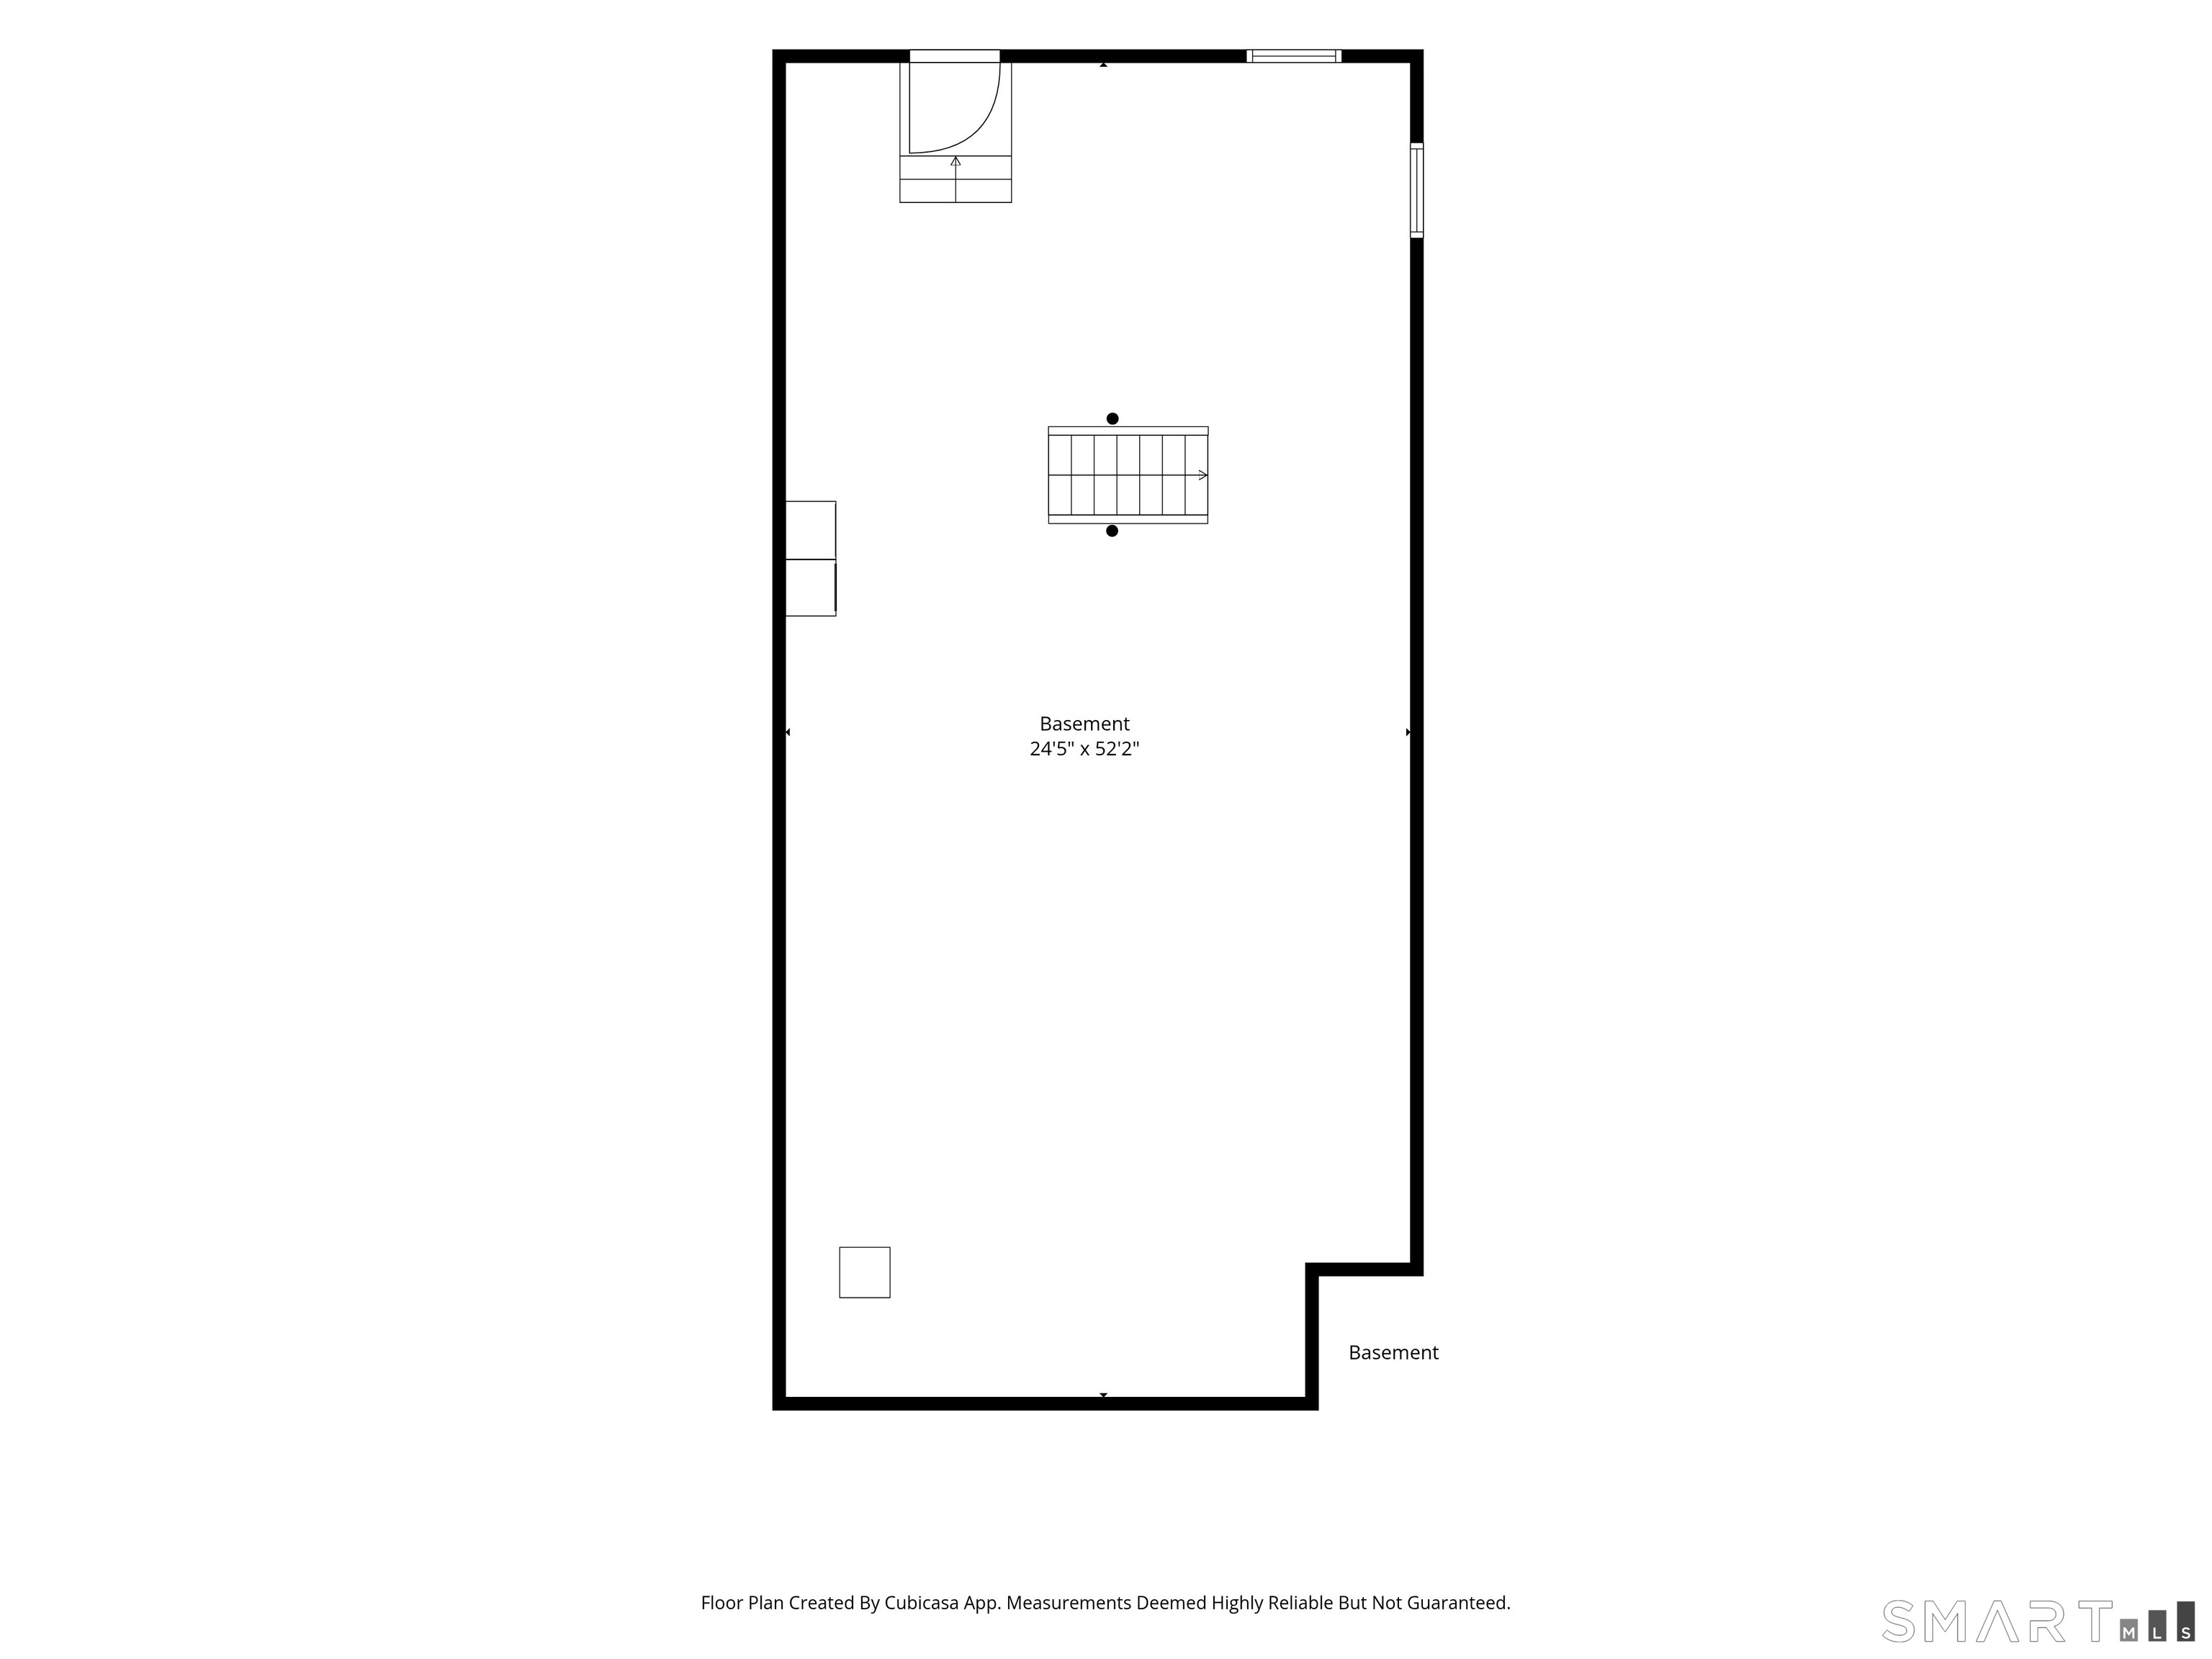
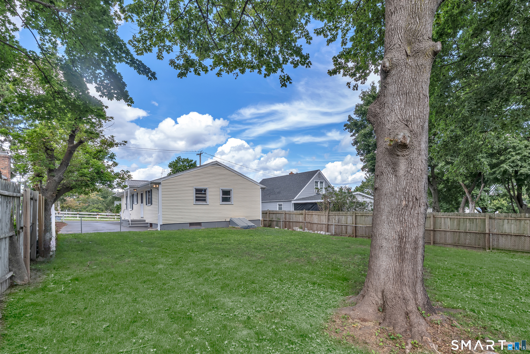
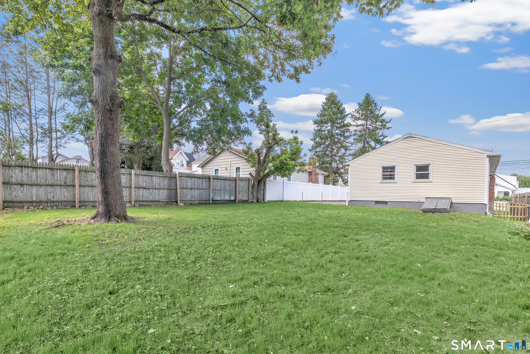
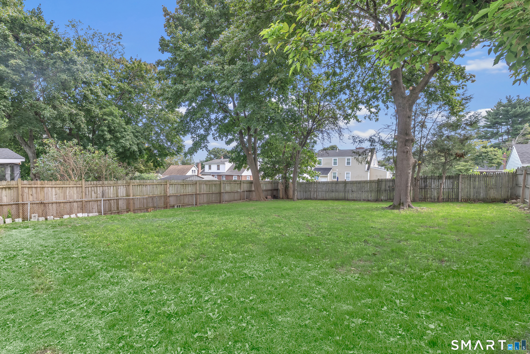
Prime North End location near Sacred Heart University, Beardsley Park & Zoo, theaters, restaurants, hospitals, and Metro North, with easy access to I-95, Route 8, and the Merritt Parkway for an easy New York City commute. This freshly updated 3-bedroom ranch boasts new hardwood floors and new plumbing throughout. Relax or entertain alike in the large living room featuring recessed lighting and a cozy brick fireplace. You will enjoy meal prep in the charming kitchen with brand new stainless appliances and granite countertops. 3 large bedrooms complete the floor plan, and the primary suite includes a walk in closet for storage. The basement is a standout: this immaculately clean space features 10-foot ceilings and steel-beam construction offering the space to create another full living level to match the main floor. The spacious, level, fenced private backyard in the perfect area for outdoor play and entertaining. Move right in and add your personal touch to make this house your home.

Share Property

Location

321 Old Town Road, Bridgeport, CT 06606

Status

Coming Soon
Dan Martin

Dan Martin

Features & Amenities

Interior

  • total bedrooms3
  • Total bathrooms2
  • full bathroom1
  • half bathroom1
  • Laundry room Lower Level
  • APPLIANCES Oven/Range, Microwave, Refrigerator, Dishwasher, Washer, Dryer

Area & Lot

  • Status Coming Soon
  • Living Area1,380 Sq.Ft.
  • Total Area1,380 Sq.Ft.
  • Lot Area7,405.2 Sq.Ft.
  • MLS® ID24203618
  • TypeResidential
  • YEAR BUILT1965
  • NeighborhoodBridgeport
  • Architecture StylesRanch
  • Water FrontageNot Applicable
  • Elementary SchoolHallen
  • Middle SchoolBlackham
  • High SchoolCentral

Exterior

  • water SourcePublic Water Connected
  • roofAsphalt Shingle
  • lot featuresLevel Lot
  • parkingOff Street Parking, Driveway
  • HEAT TYPEHot Water
  • AIR CONDITIONINGWall Unit
  • sewerPublic Sewer Connected
  • SubstructureConcrete

Financial

  • Sales Price$389,900
  • Real Estate Tax $5,555/yr
  • Zoning RA

Mortgage Calculator

Estimate your monthly mortgage payment, including the principal and interest, property taxes, and HOA. Adjust the values to generate a more accurate rate.

All estimates are provided for informational purposes only. Actual amounts may vary.
$0,000 Your Payment 20 15 65
$0,000 Your Payment

Work with Us

Whether you are looking for a new home, selling your current one, or searching for the right investment property, you can count on the Higgins Group Private Brokerage to be with you every step of the way.

Follow Me on Instagram