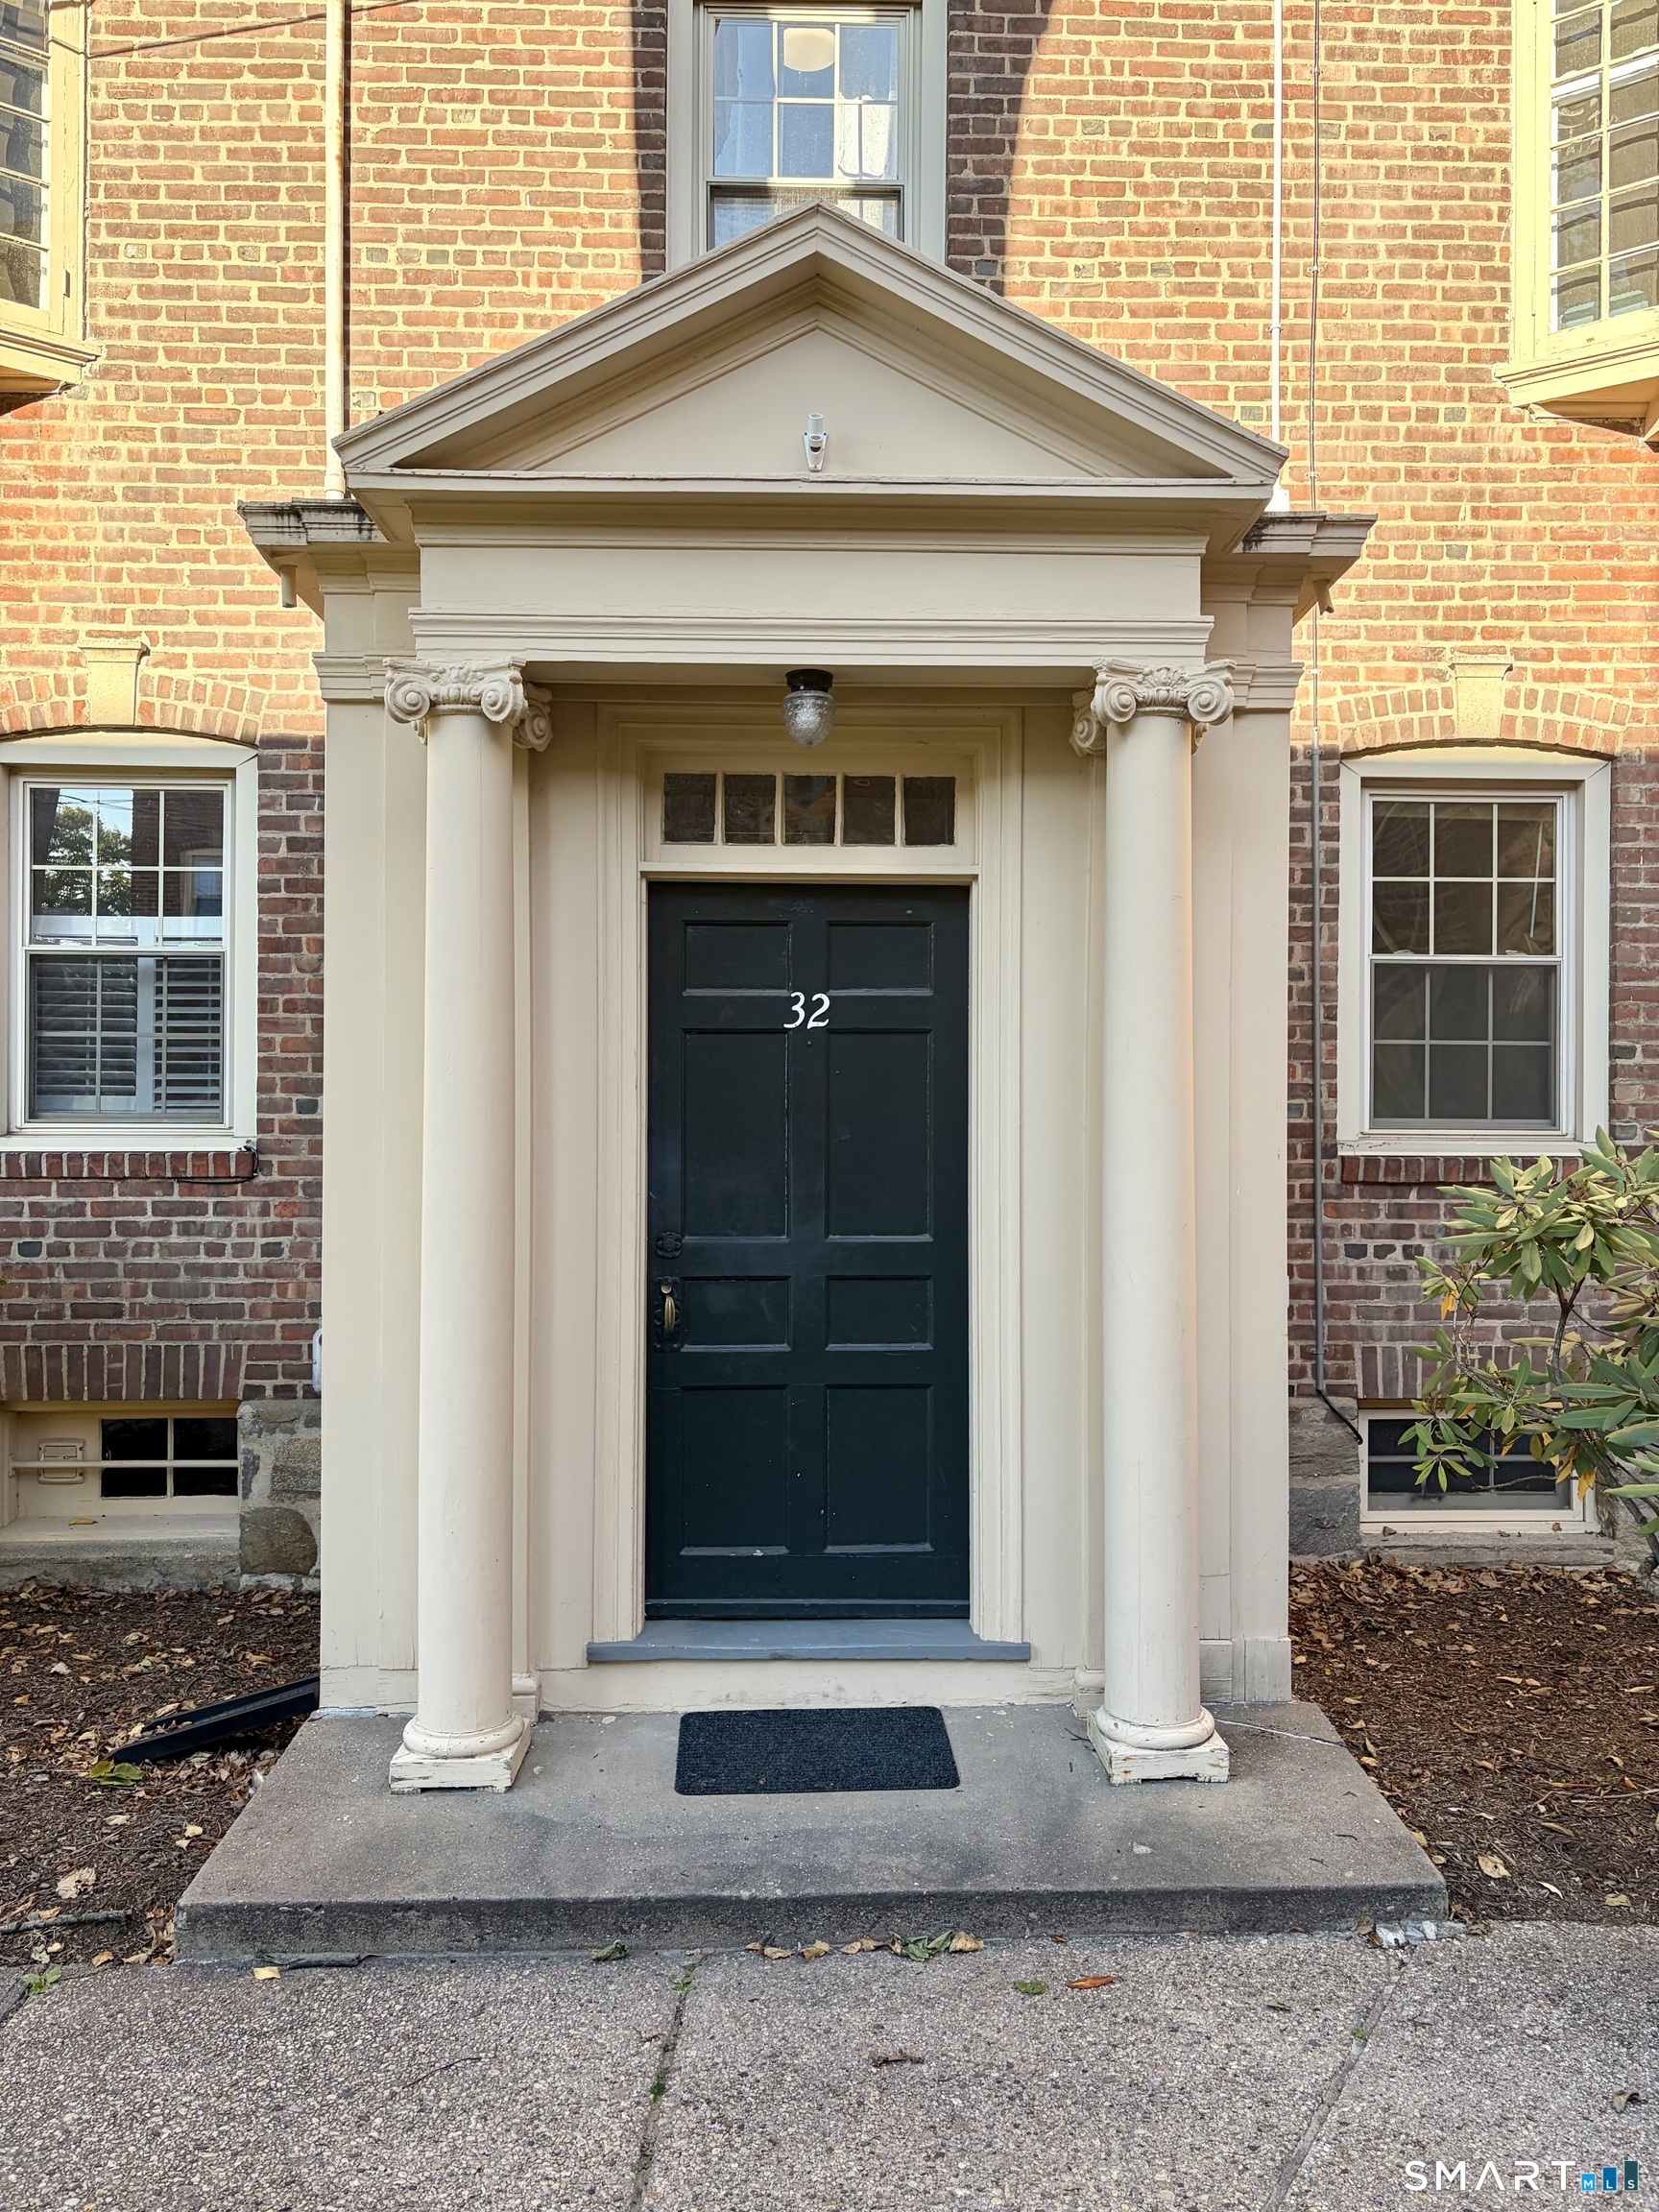
Brick building entrance with a black door numbered 32, framed by white columns.
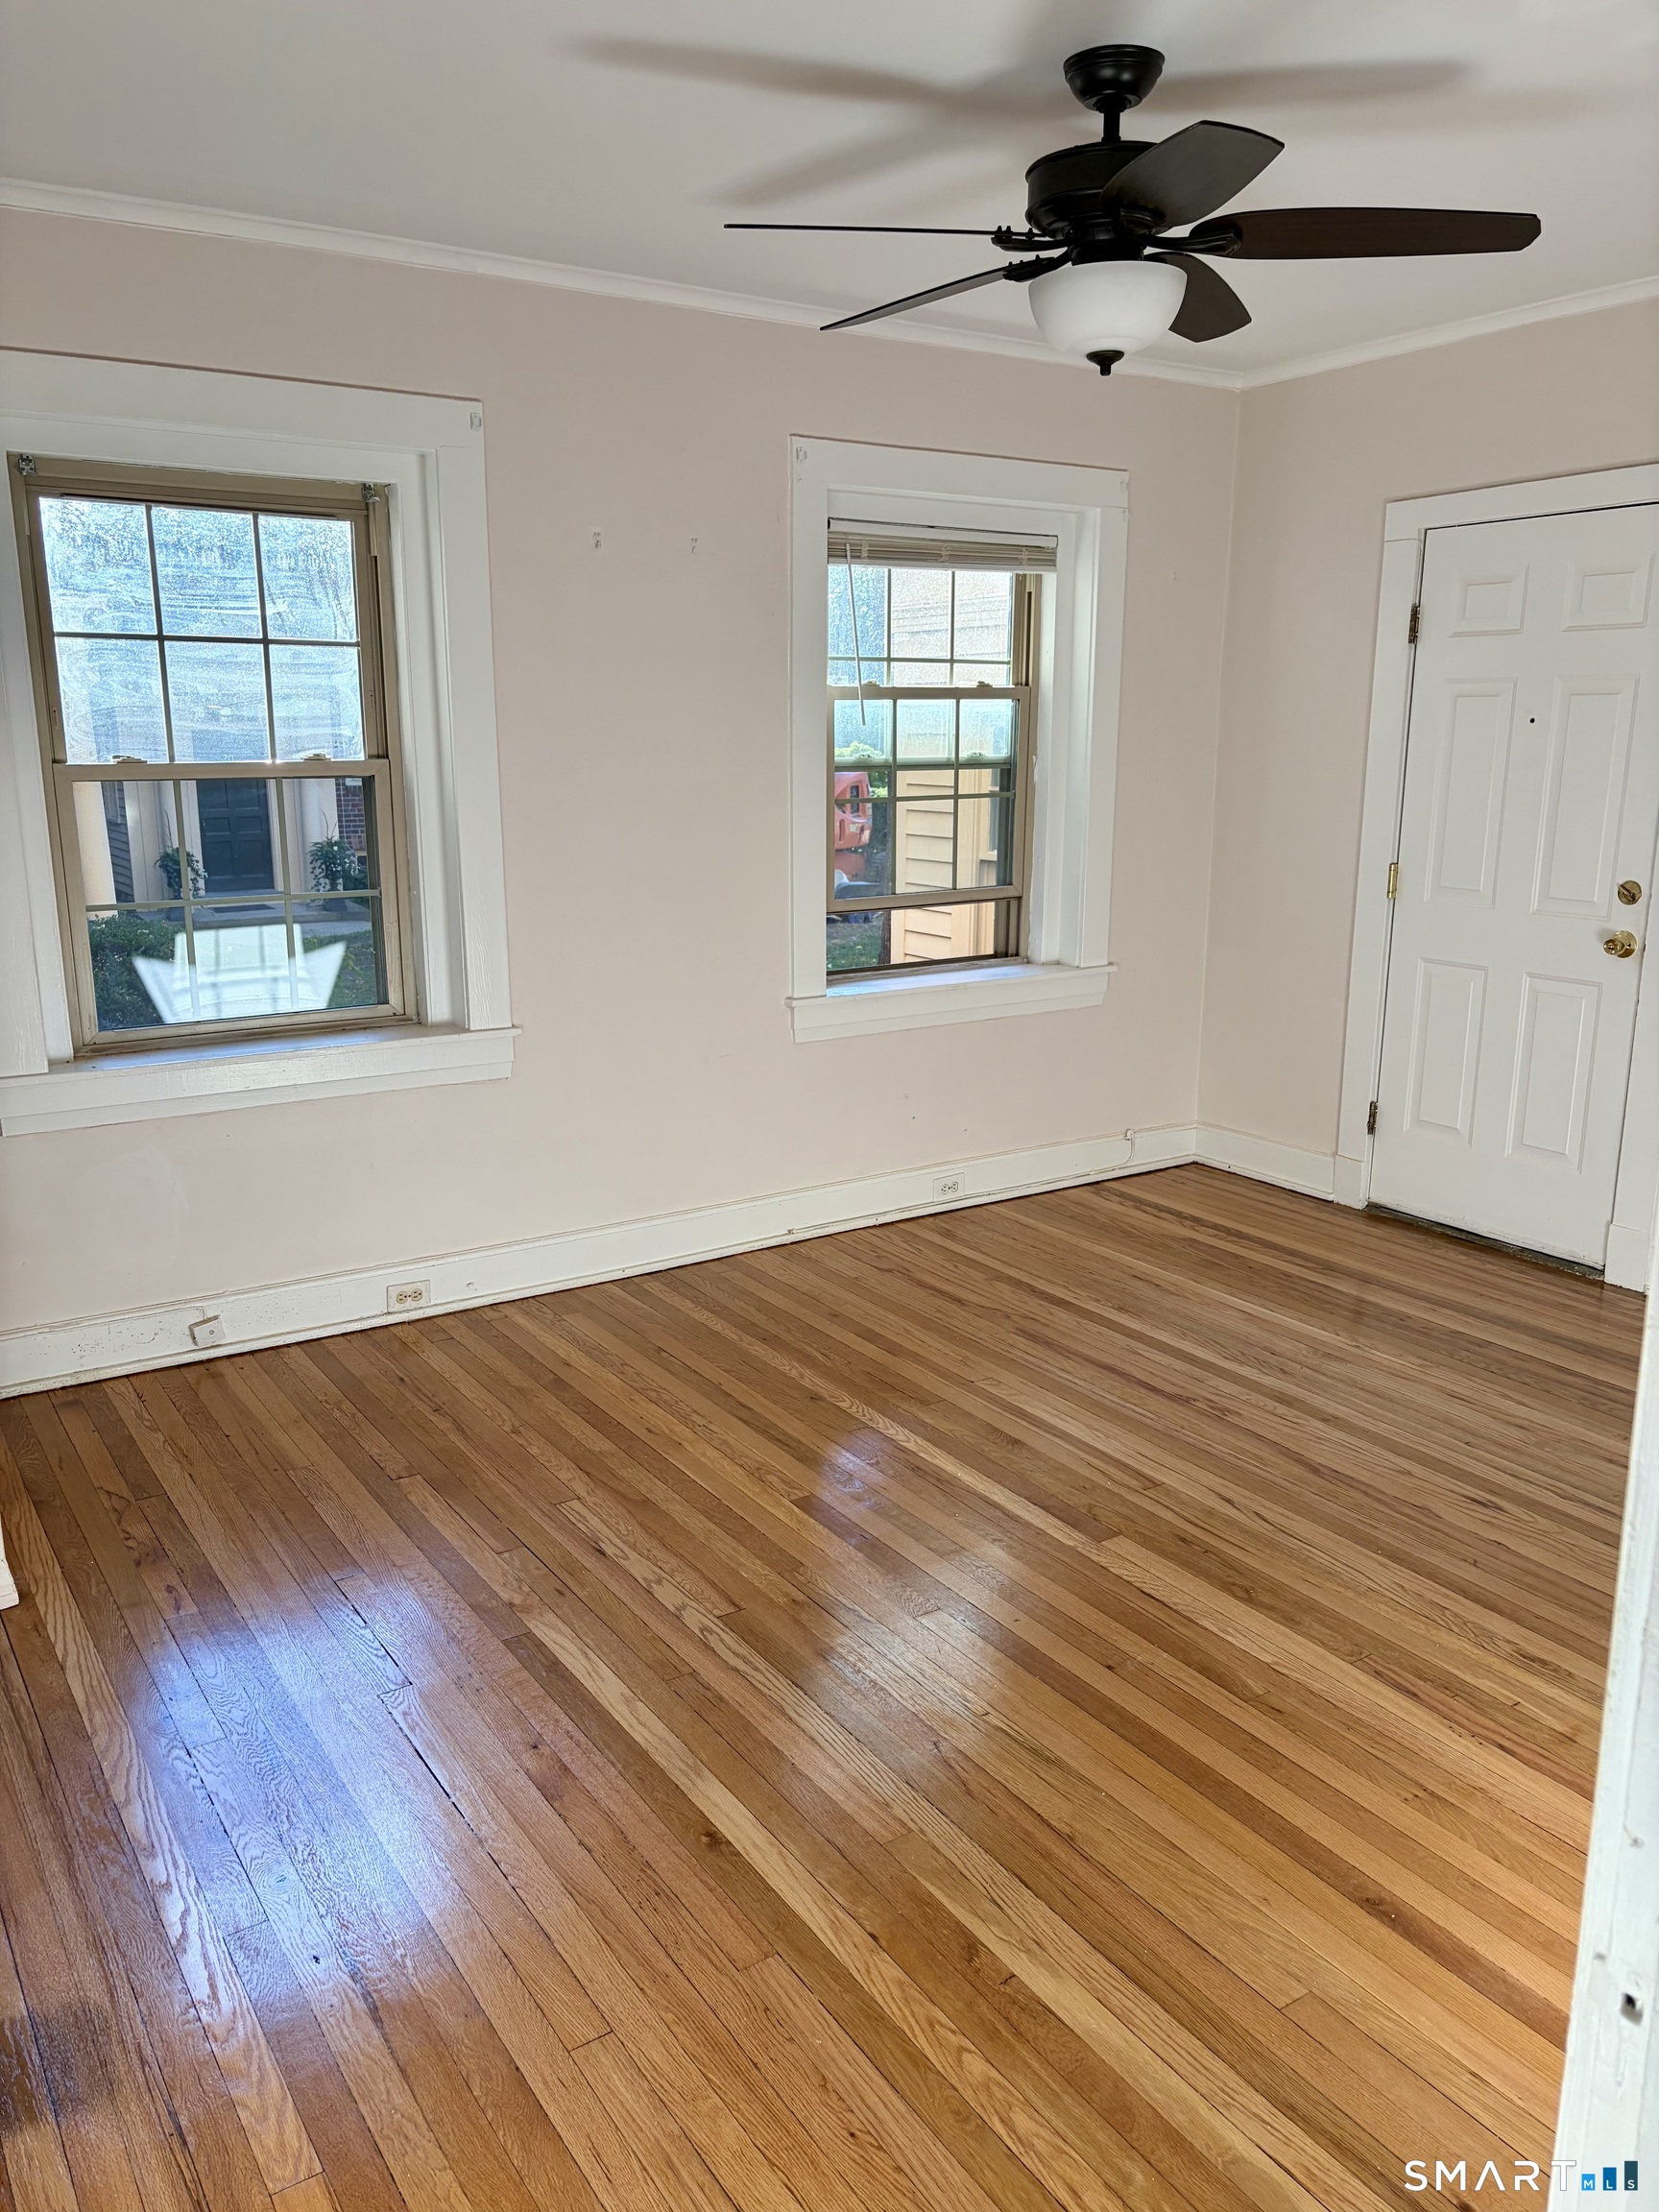
Empty room with polished hardwood floors, two windows, and a ceiling fan.
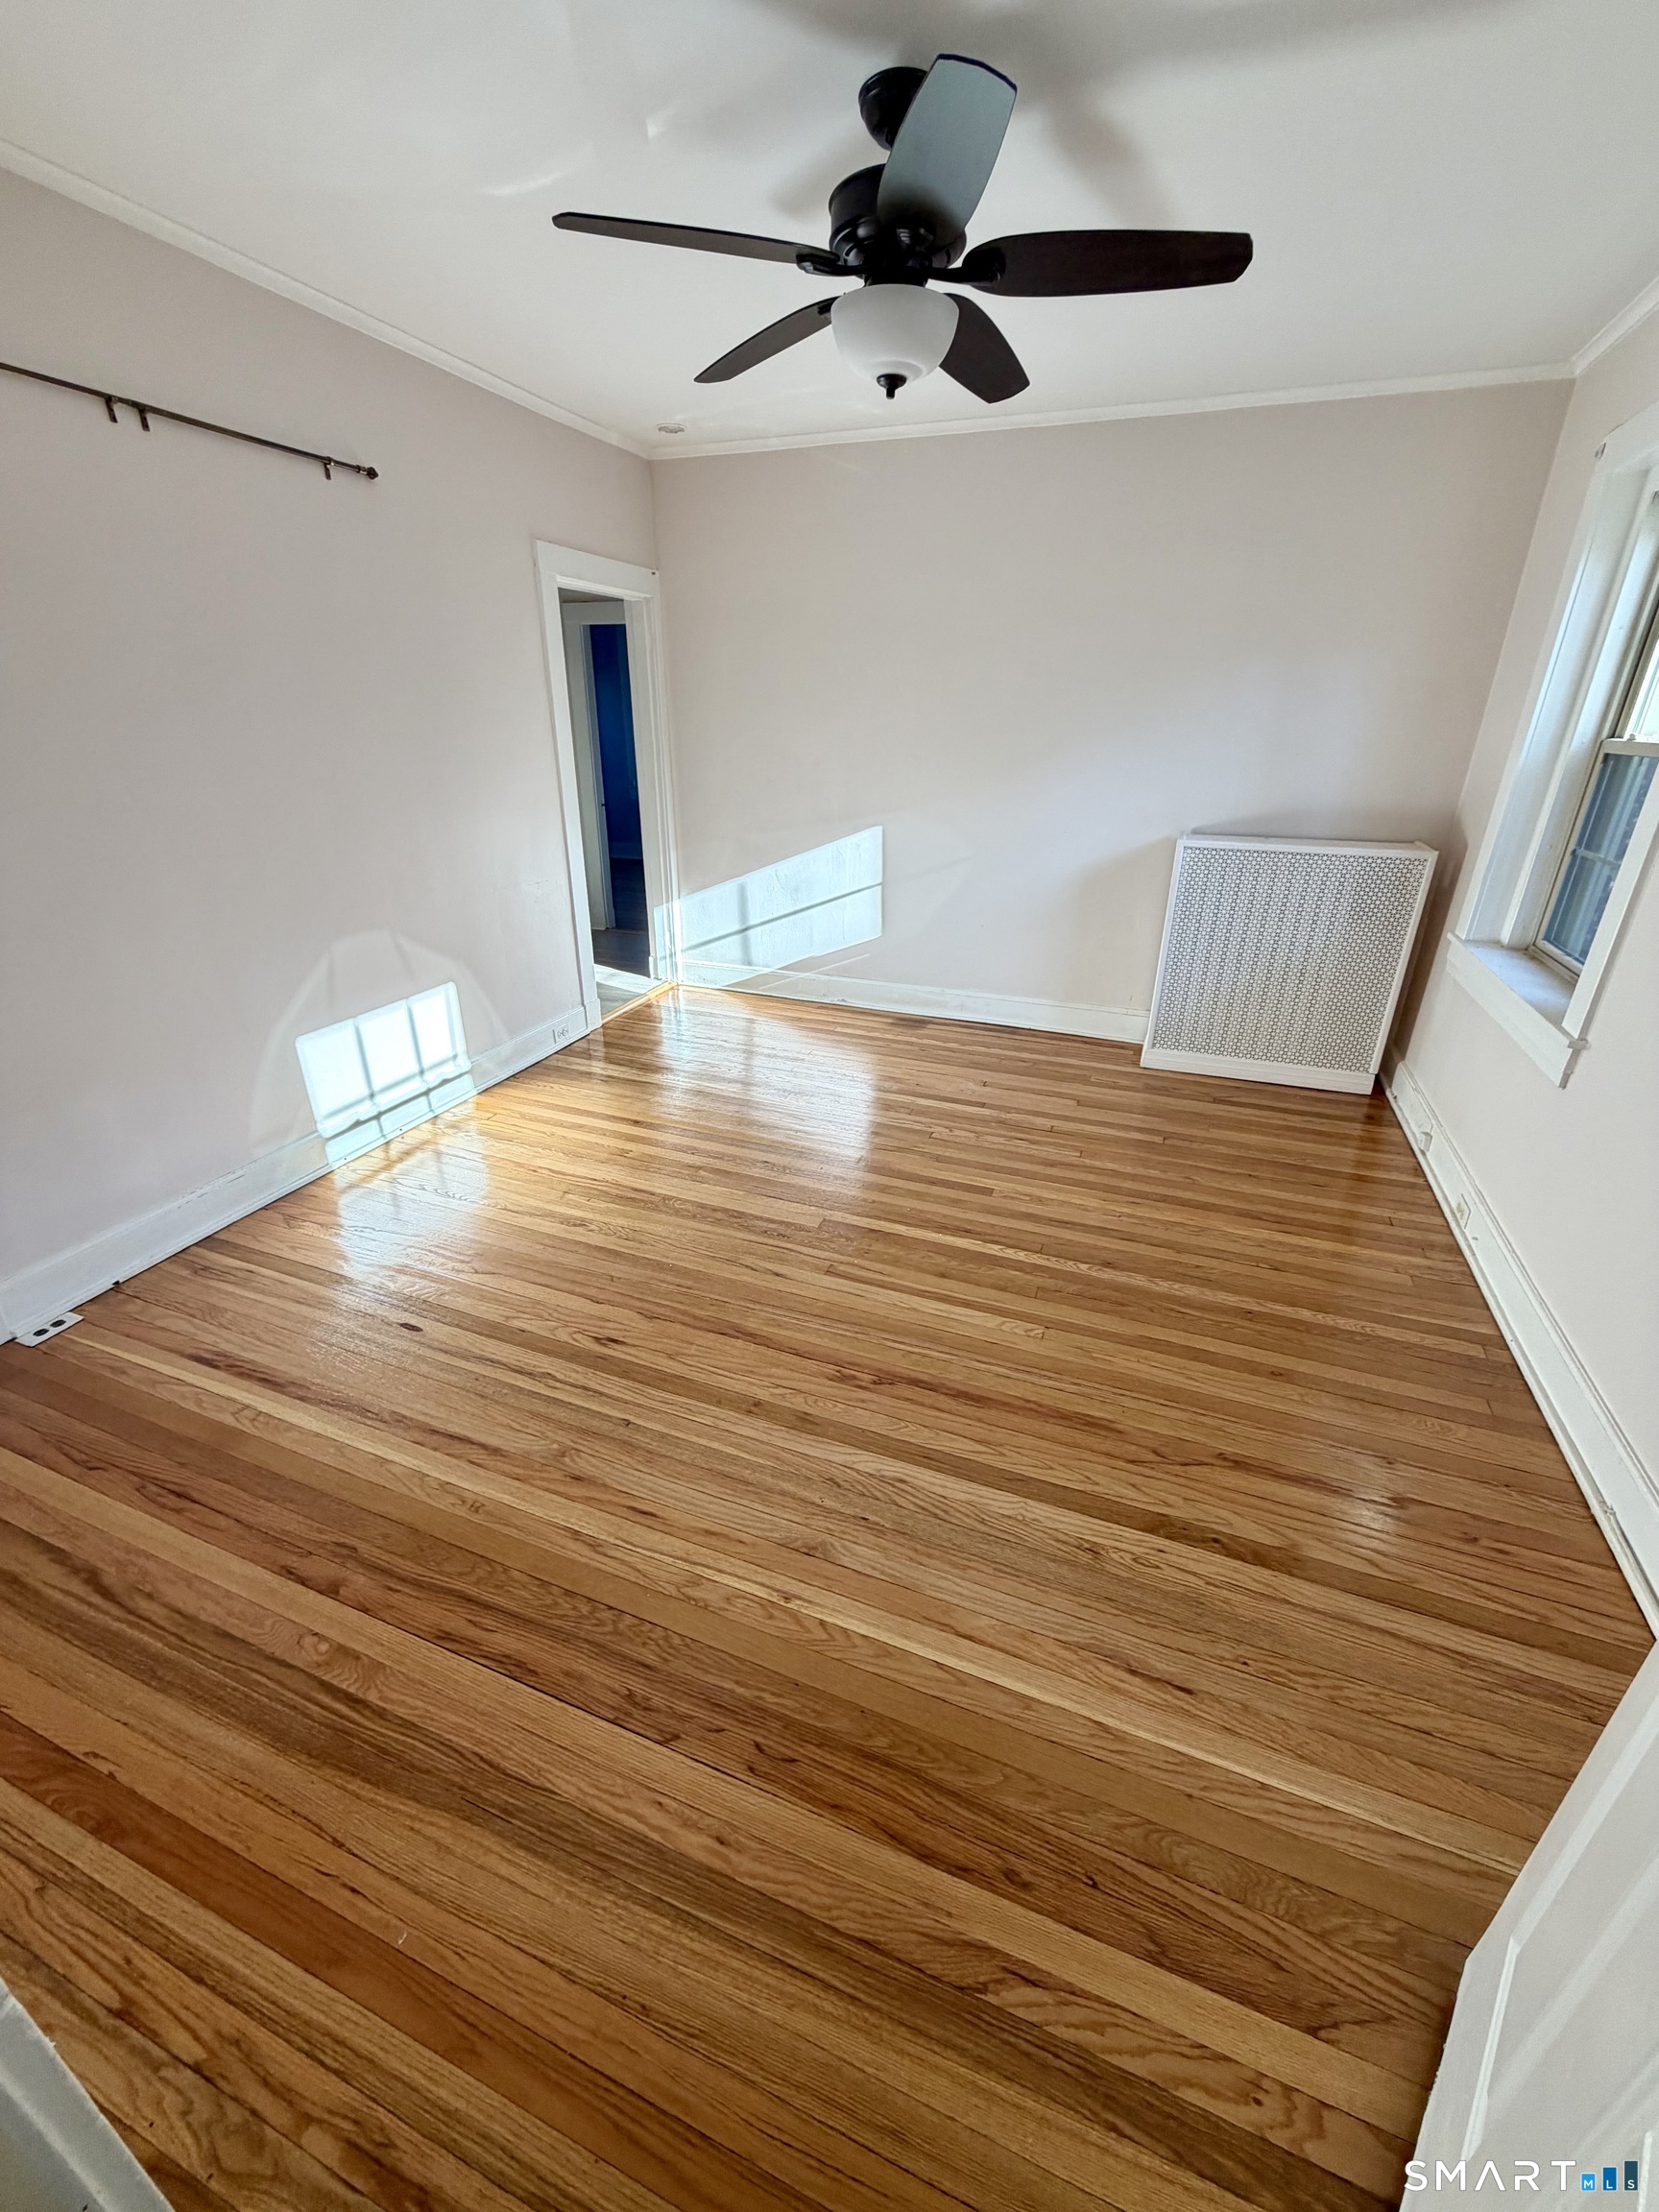
Empty room with polished hardwood floors, a ceiling fan, and sunlight through the window.
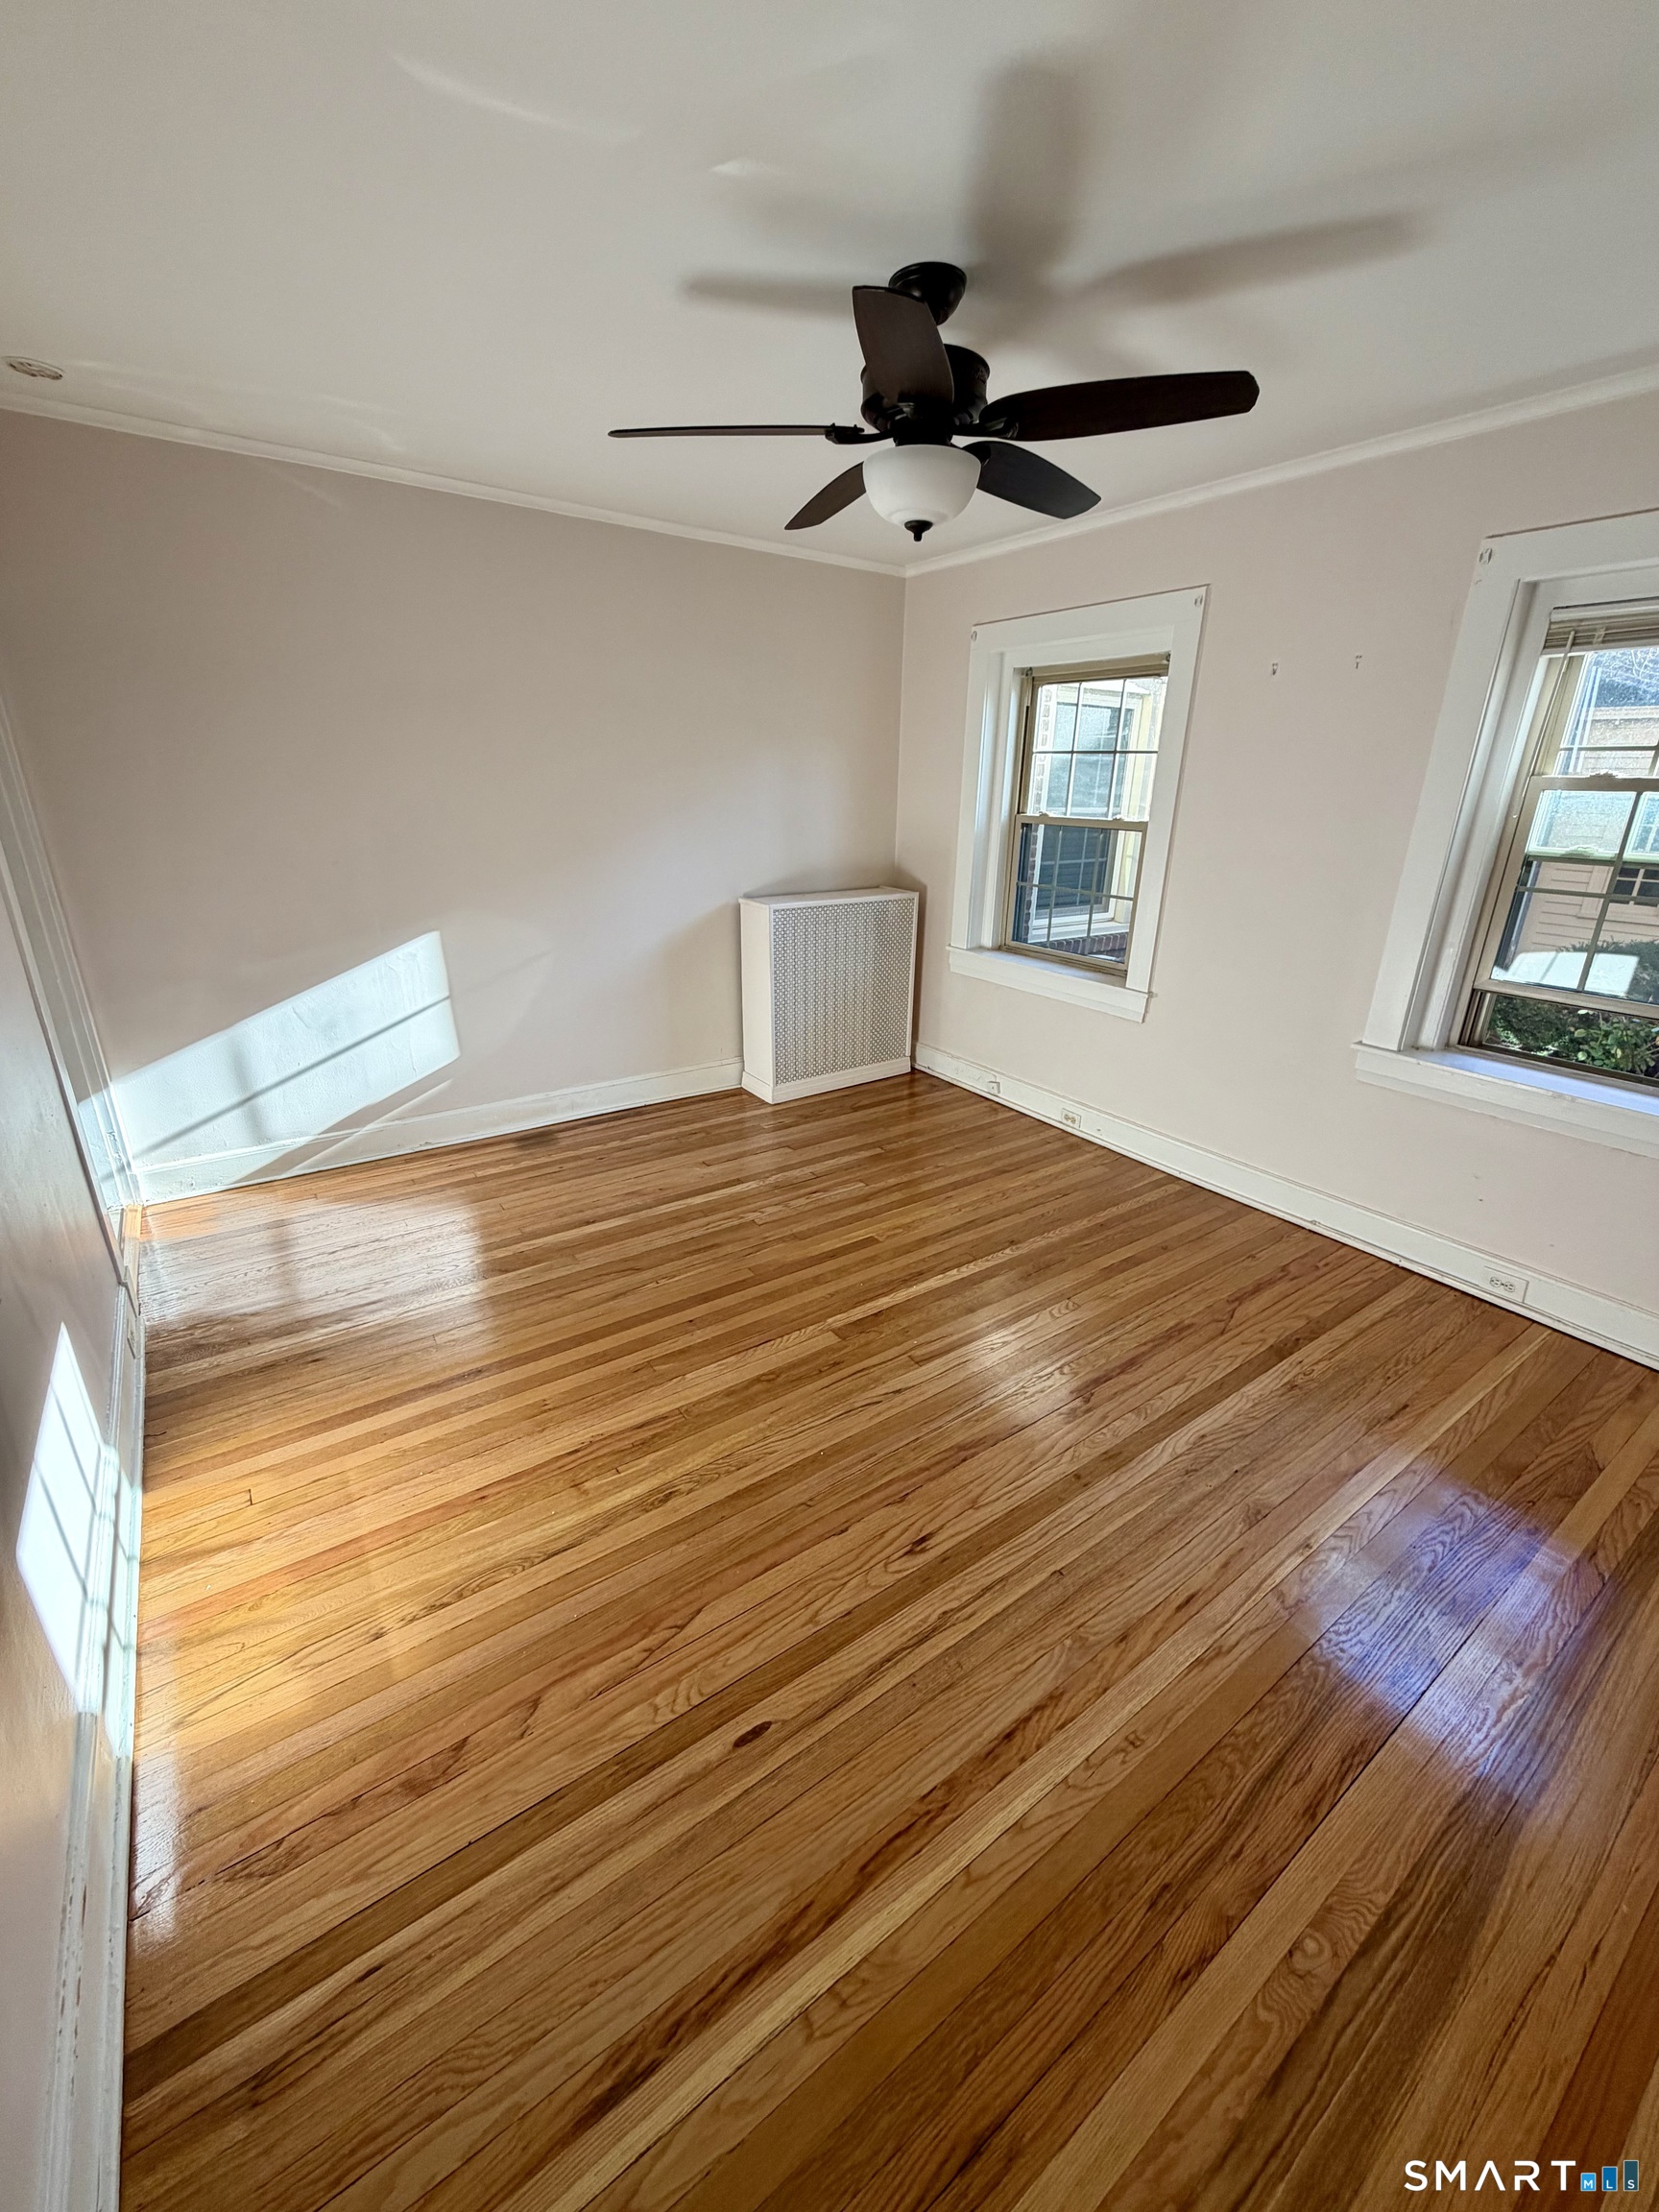
Vacant room with polished hardwood floors, two windows, and a ceiling fan.
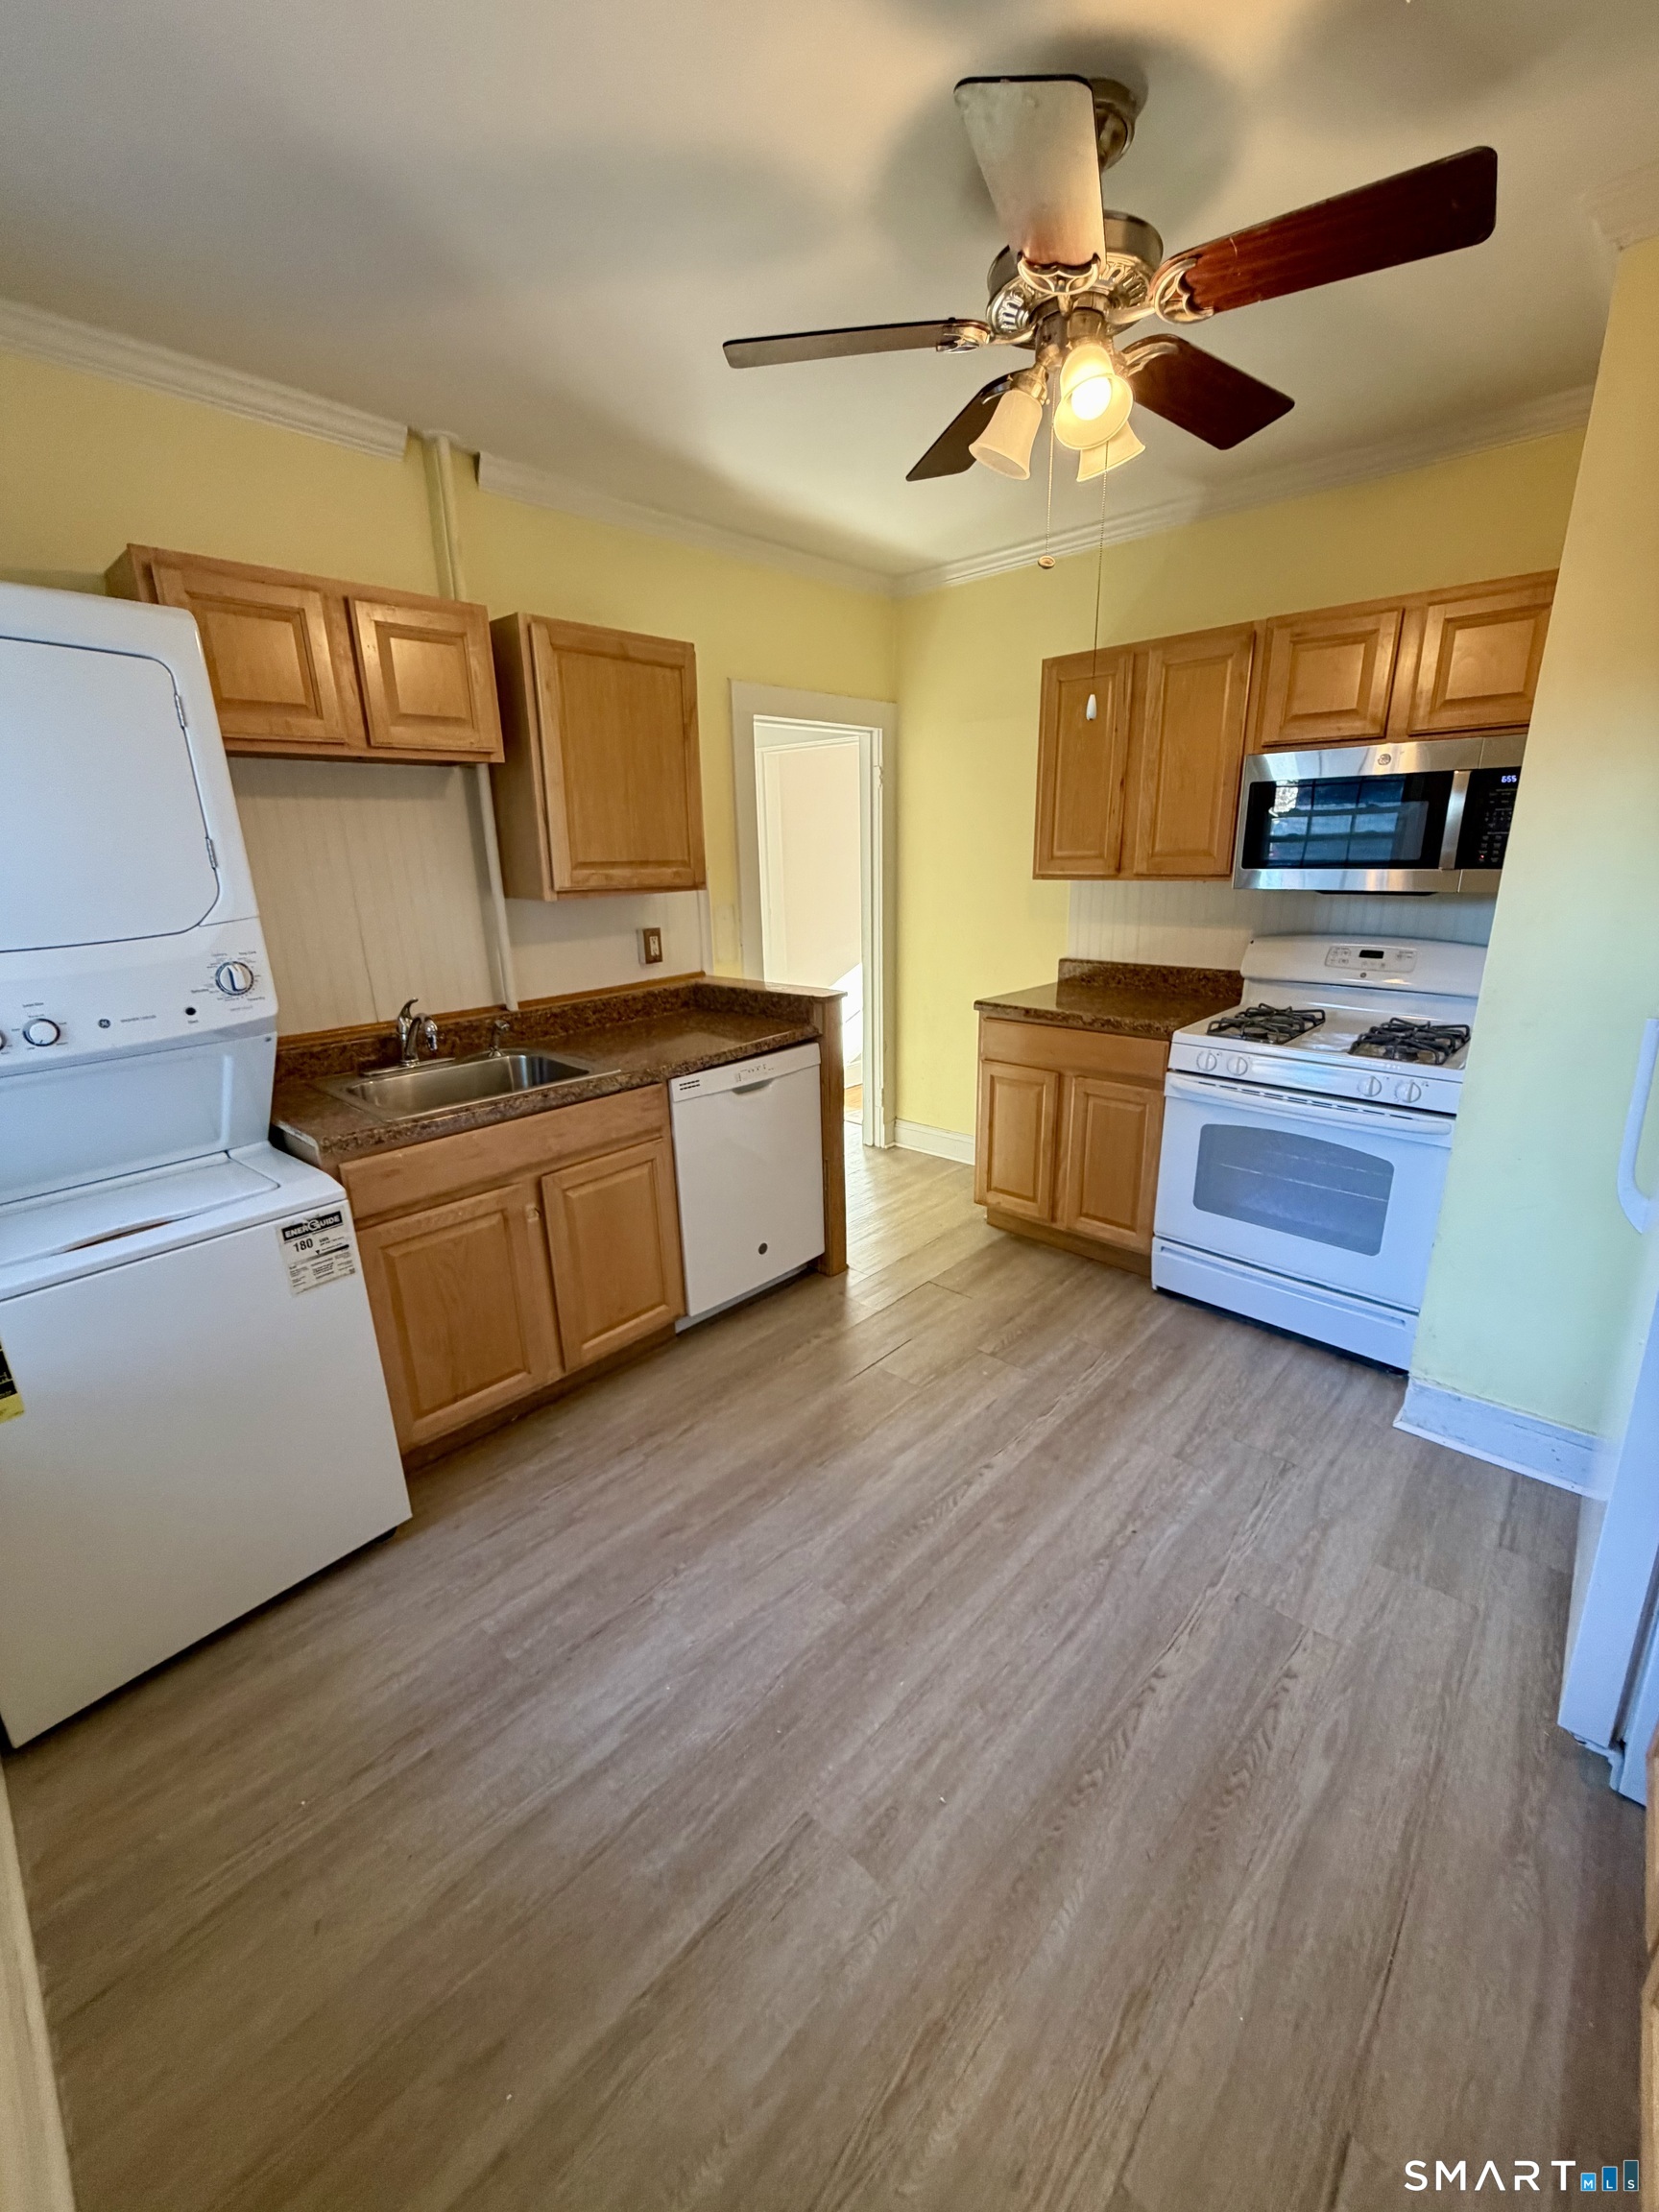
Kitchen with wood cabinets, stainless microwave, gas range, and stacked washer and dryer.
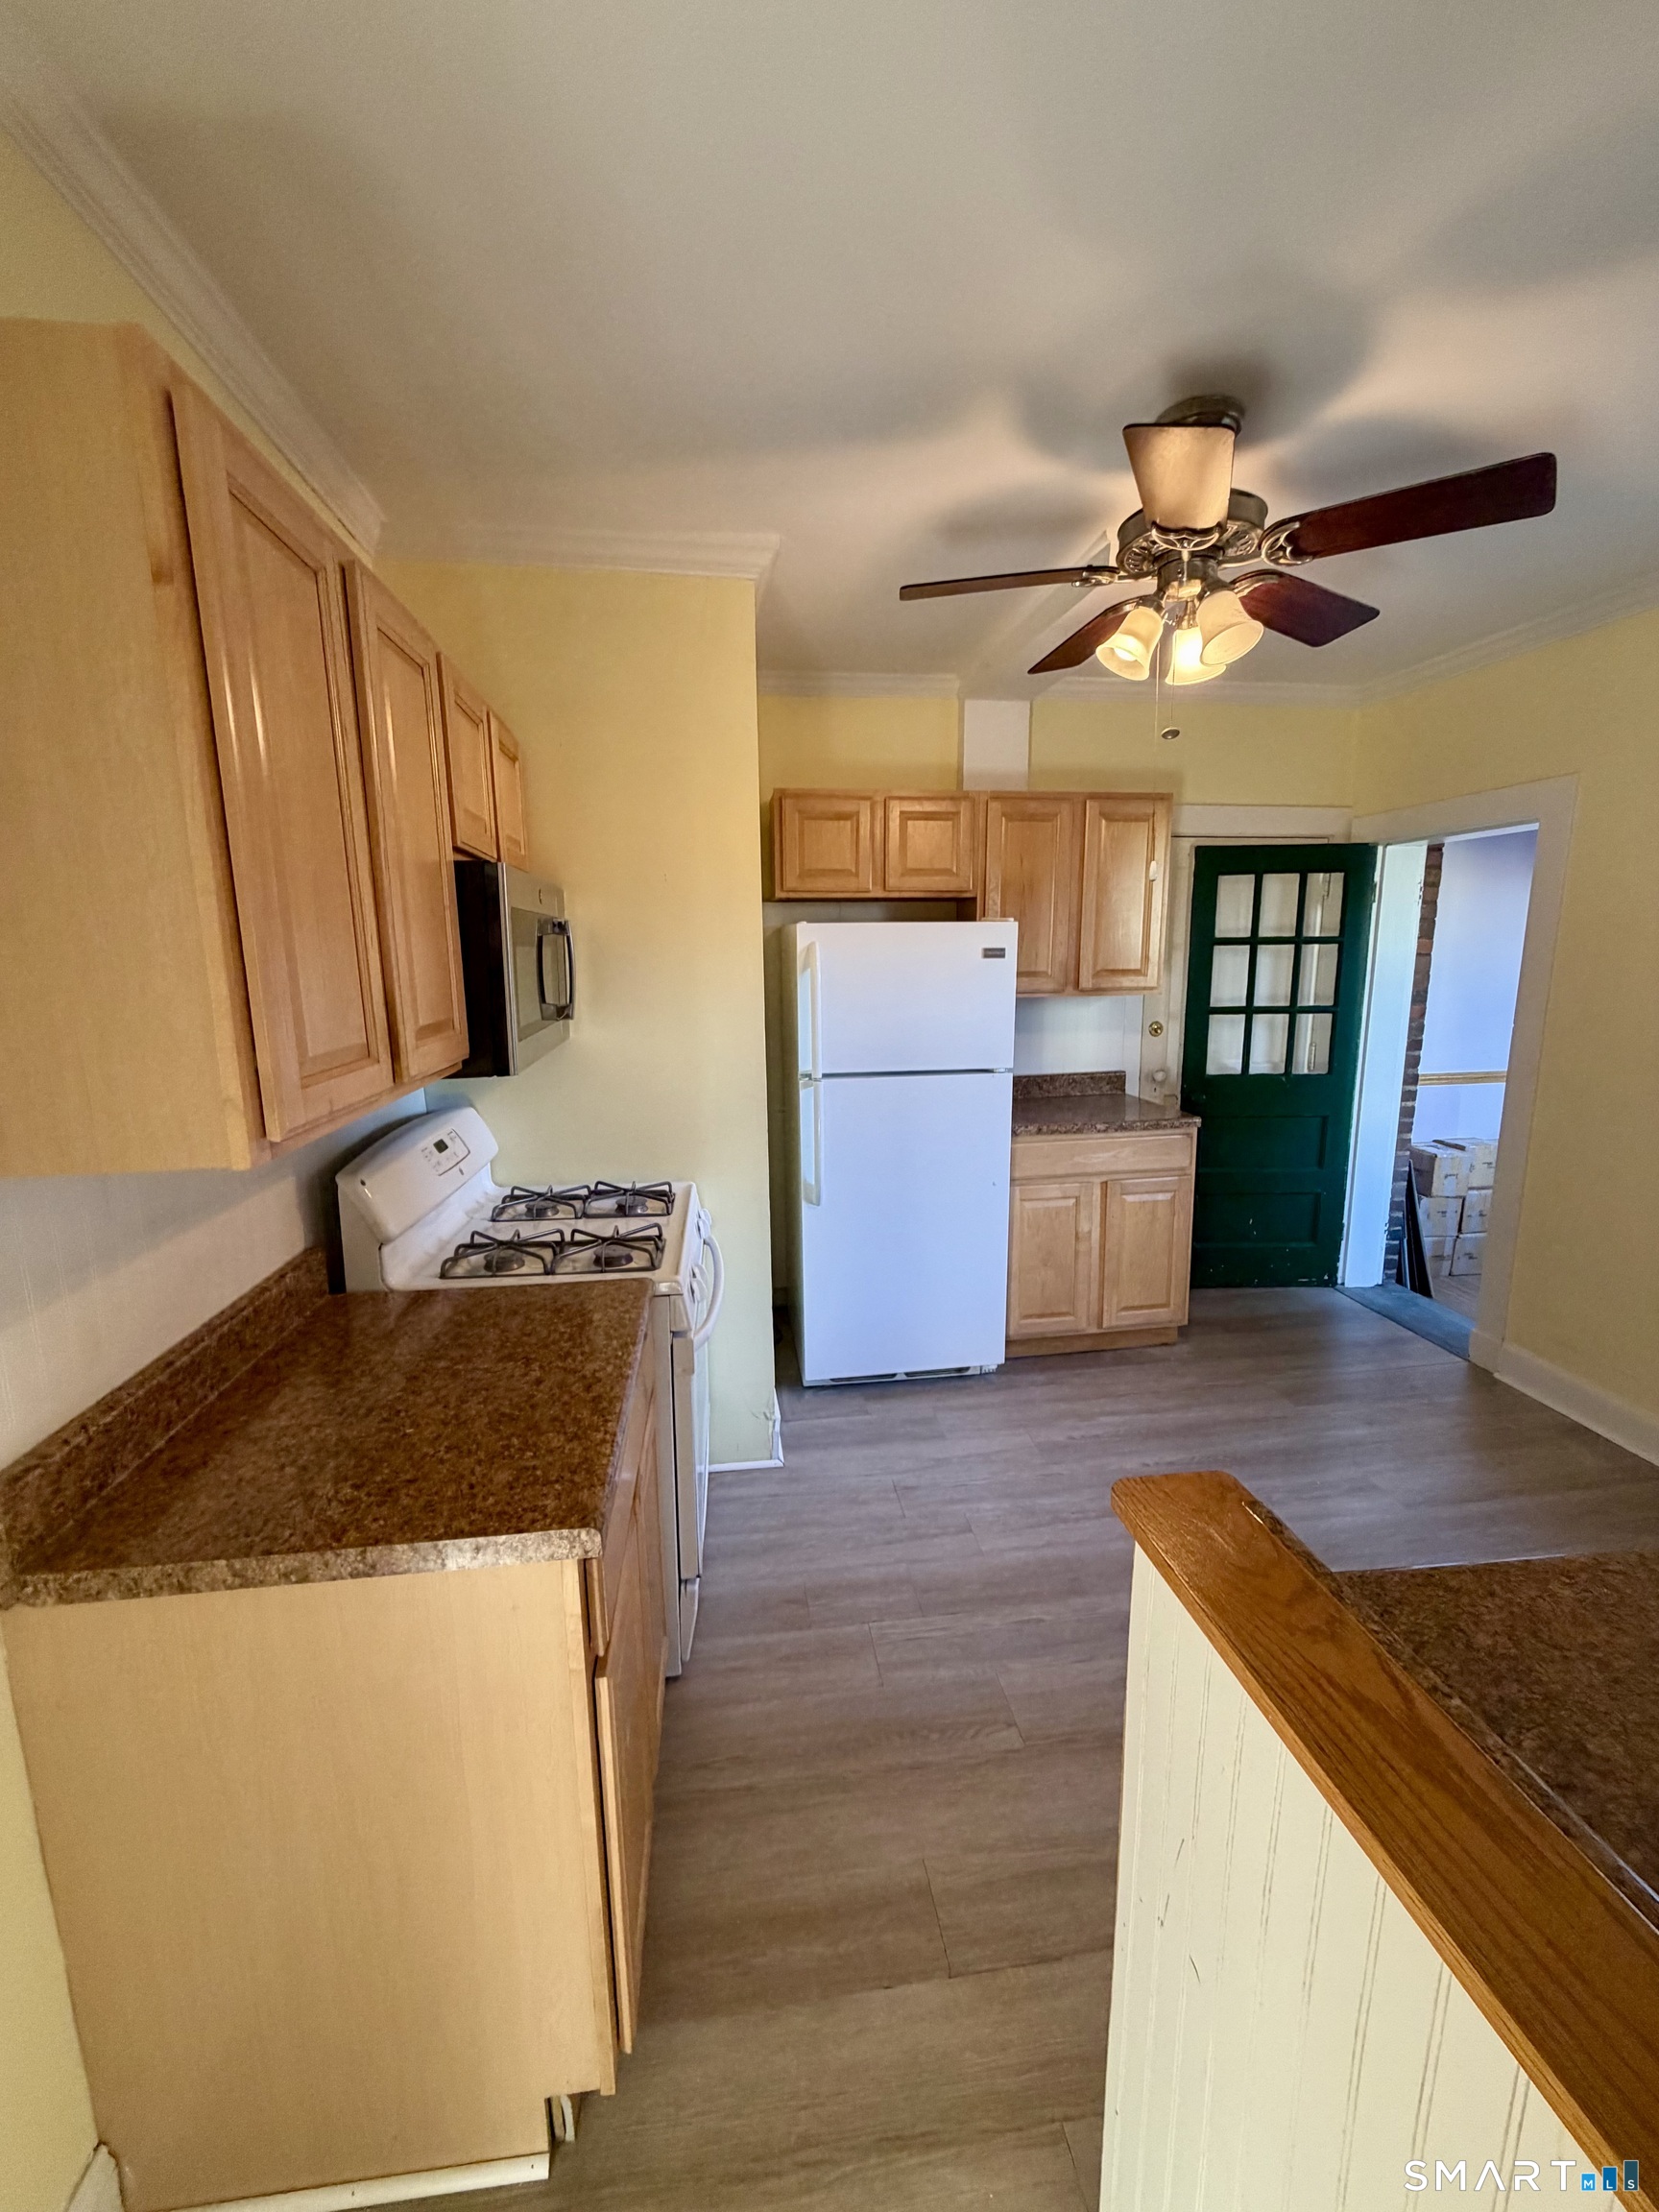
Kitchen with wood cabinets, white appliances, and a ceiling fan.
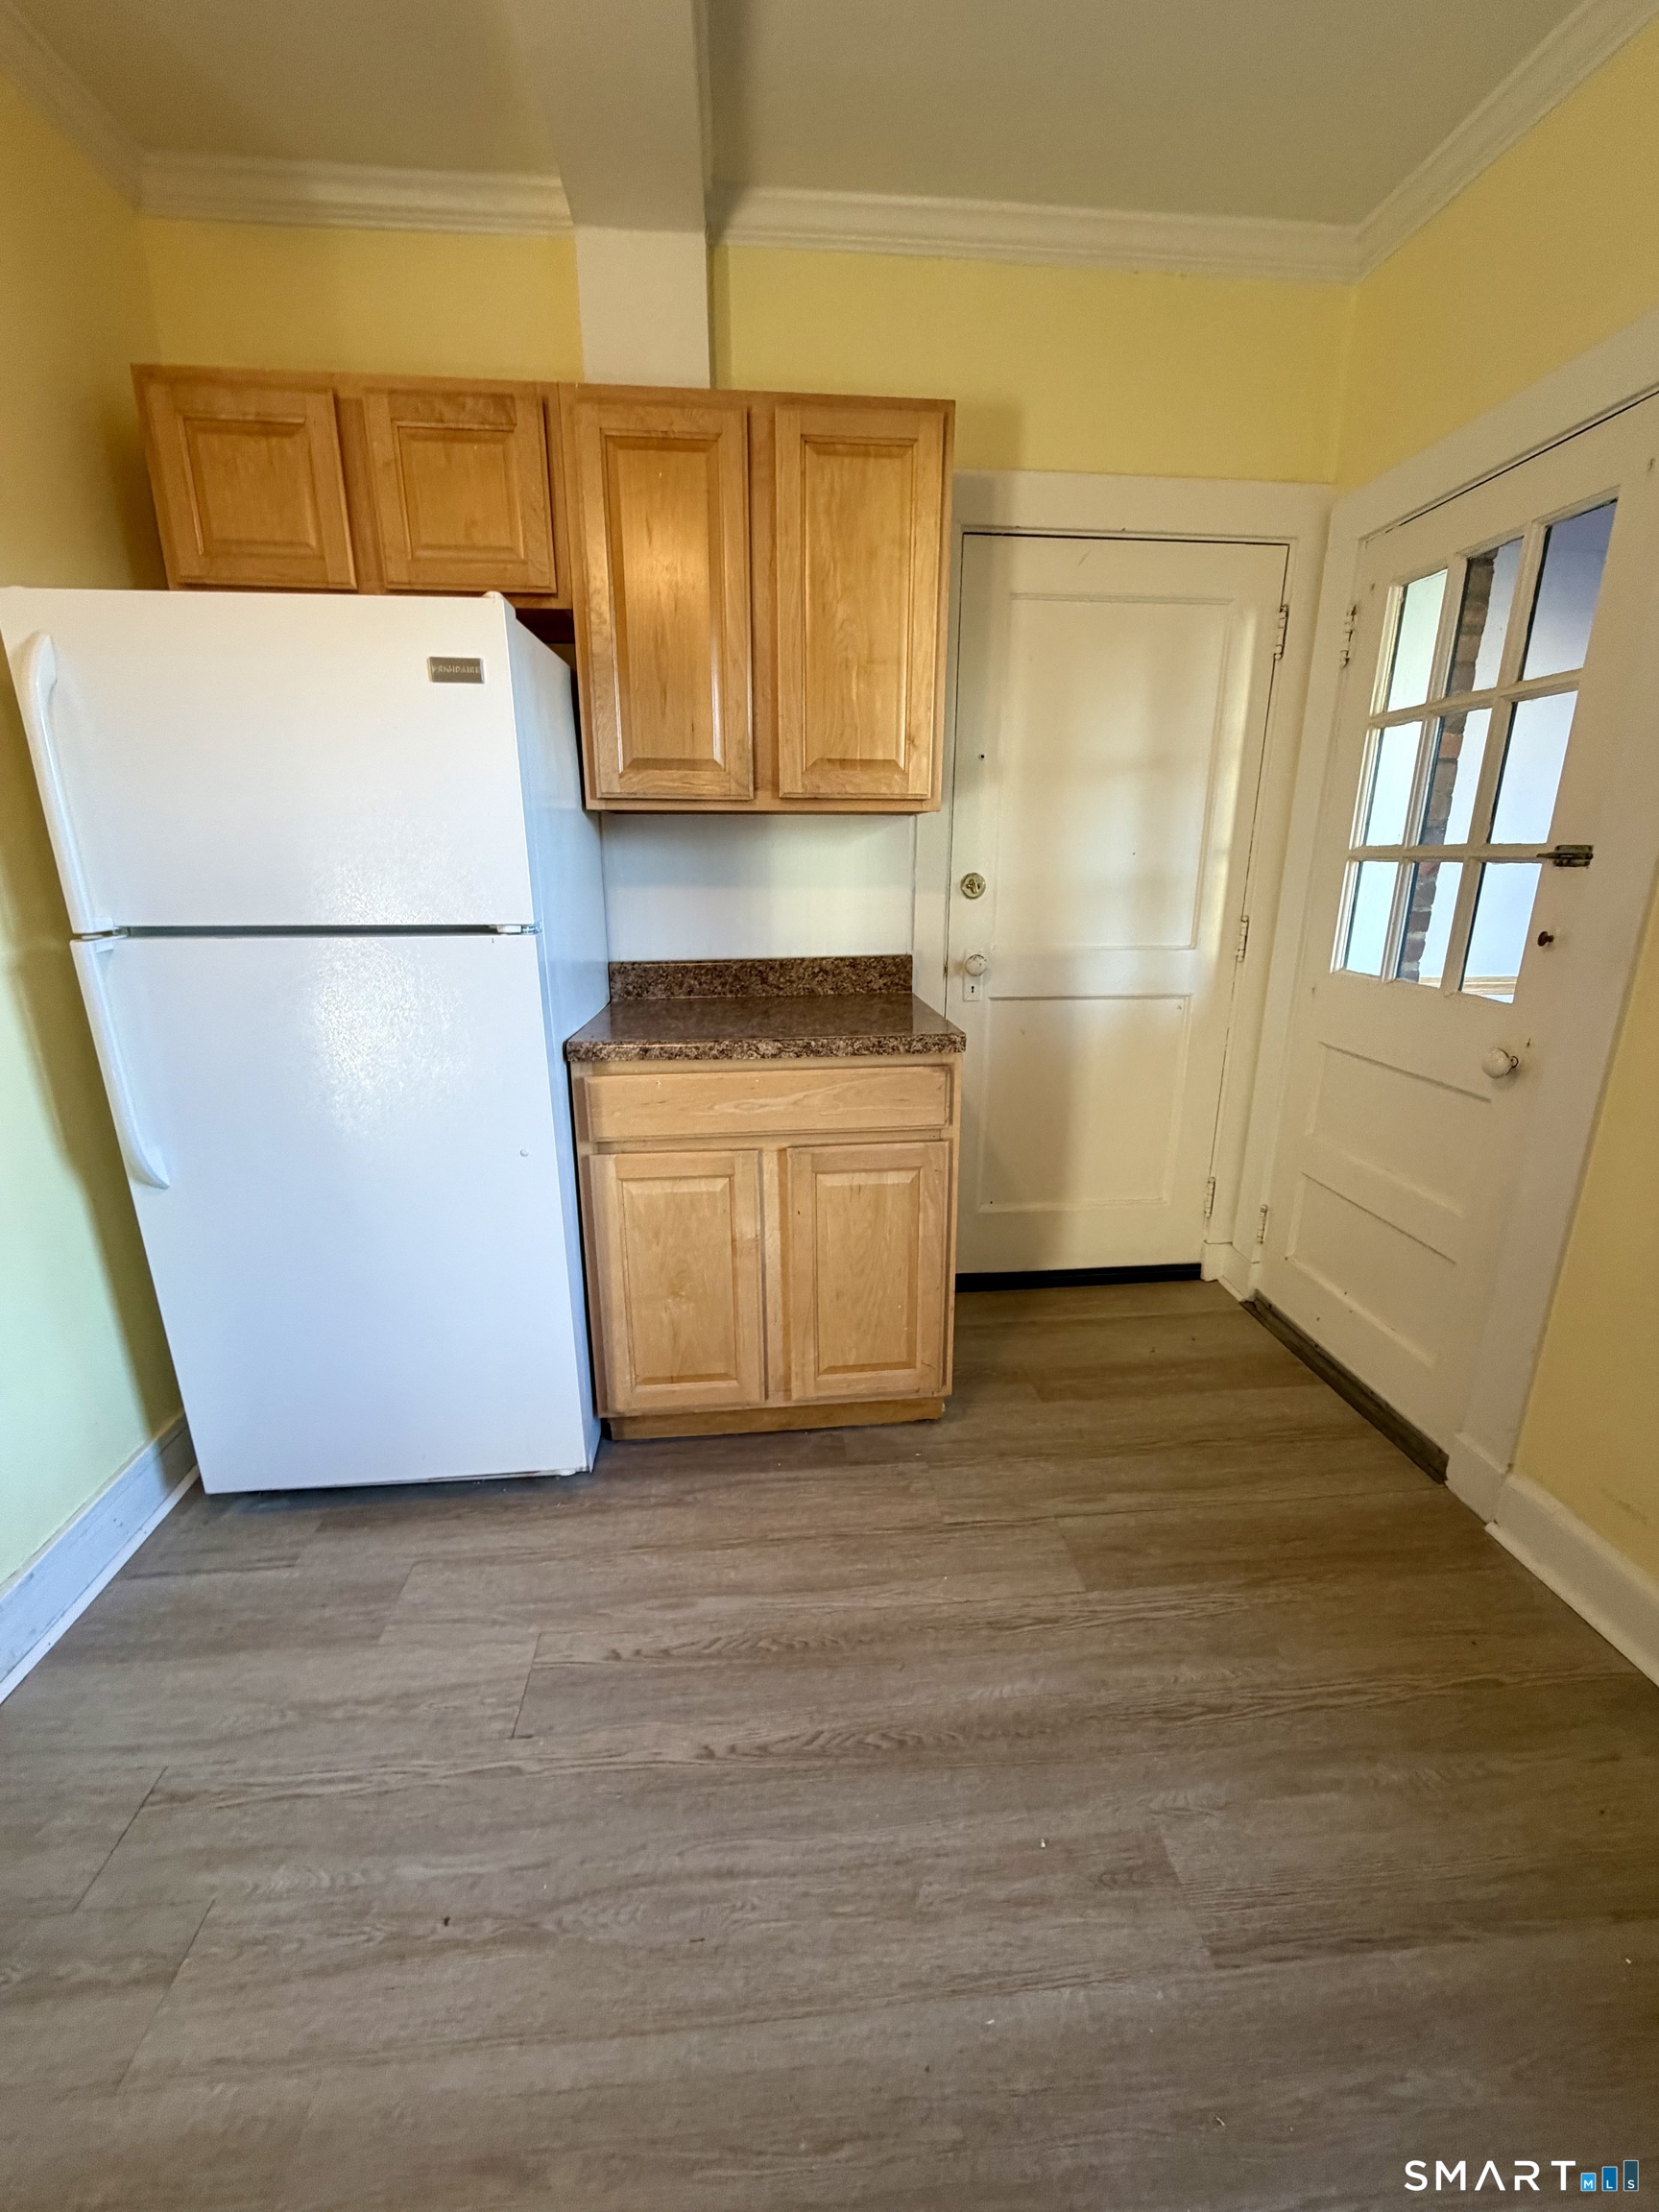
Kitchen corner with a white refrigerator, wood cabinets, and two white doors.
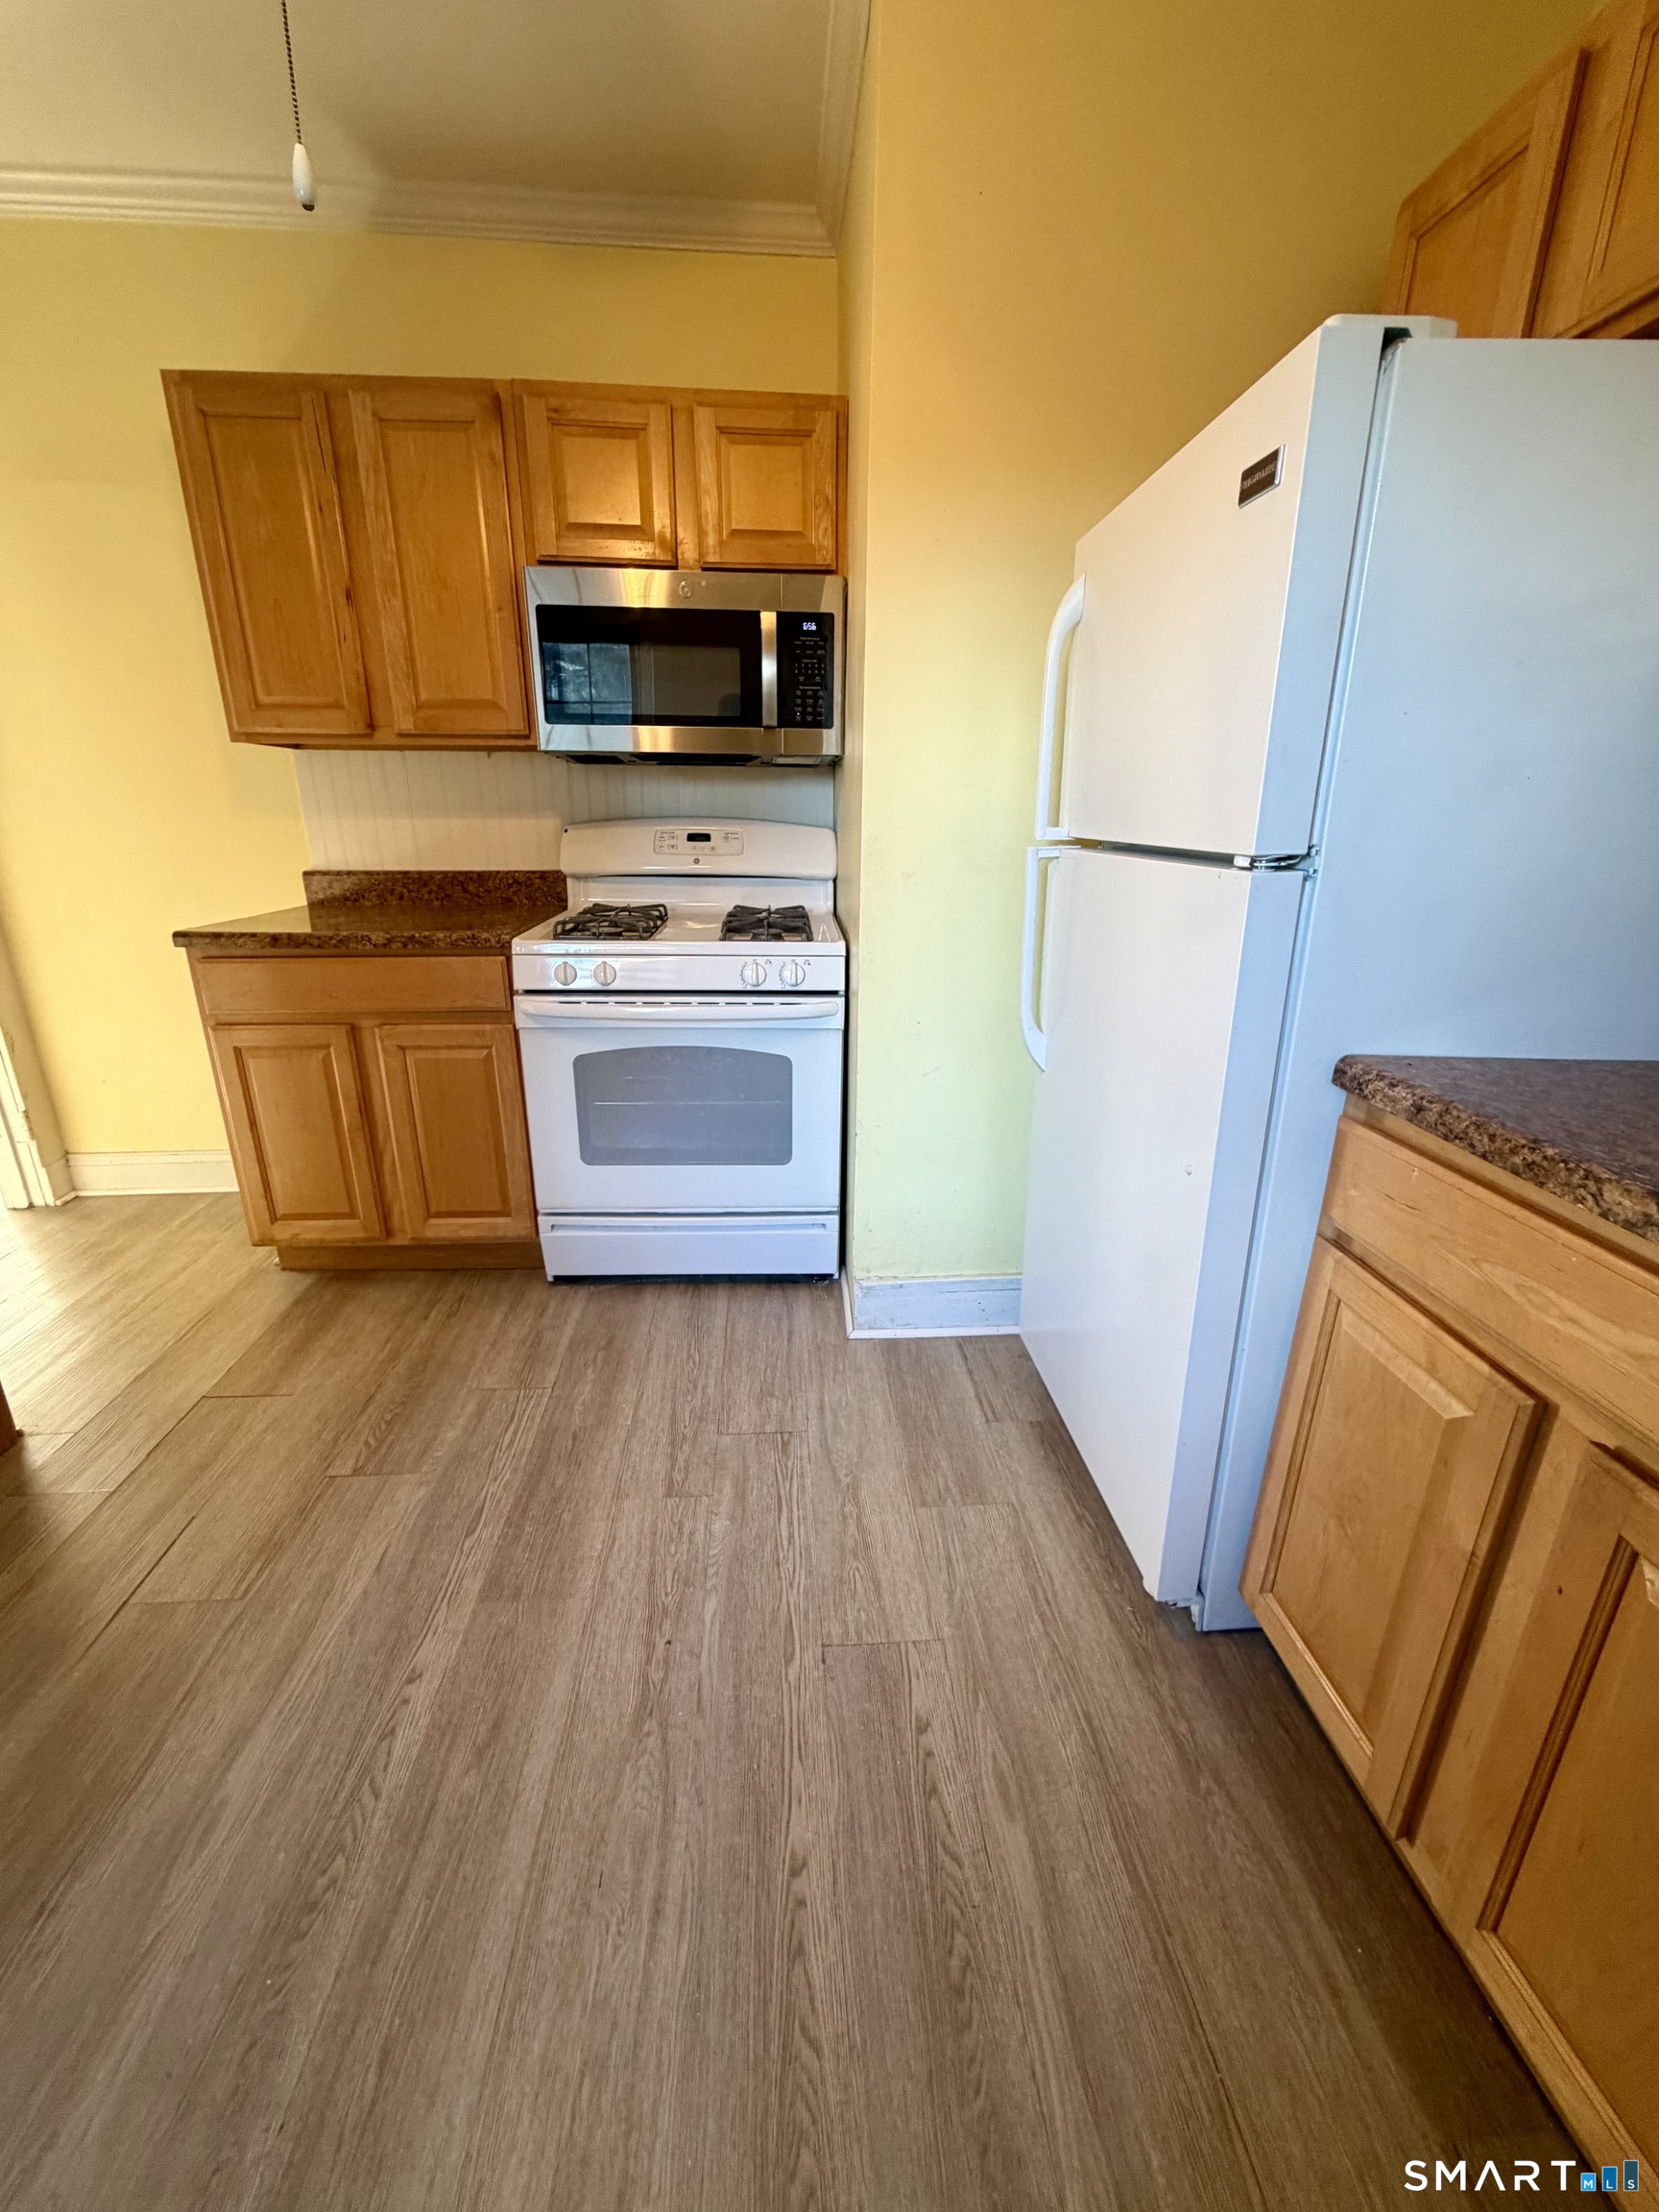
Kitchen with honey-toned cabinets, white appliances, and wood-look flooring.
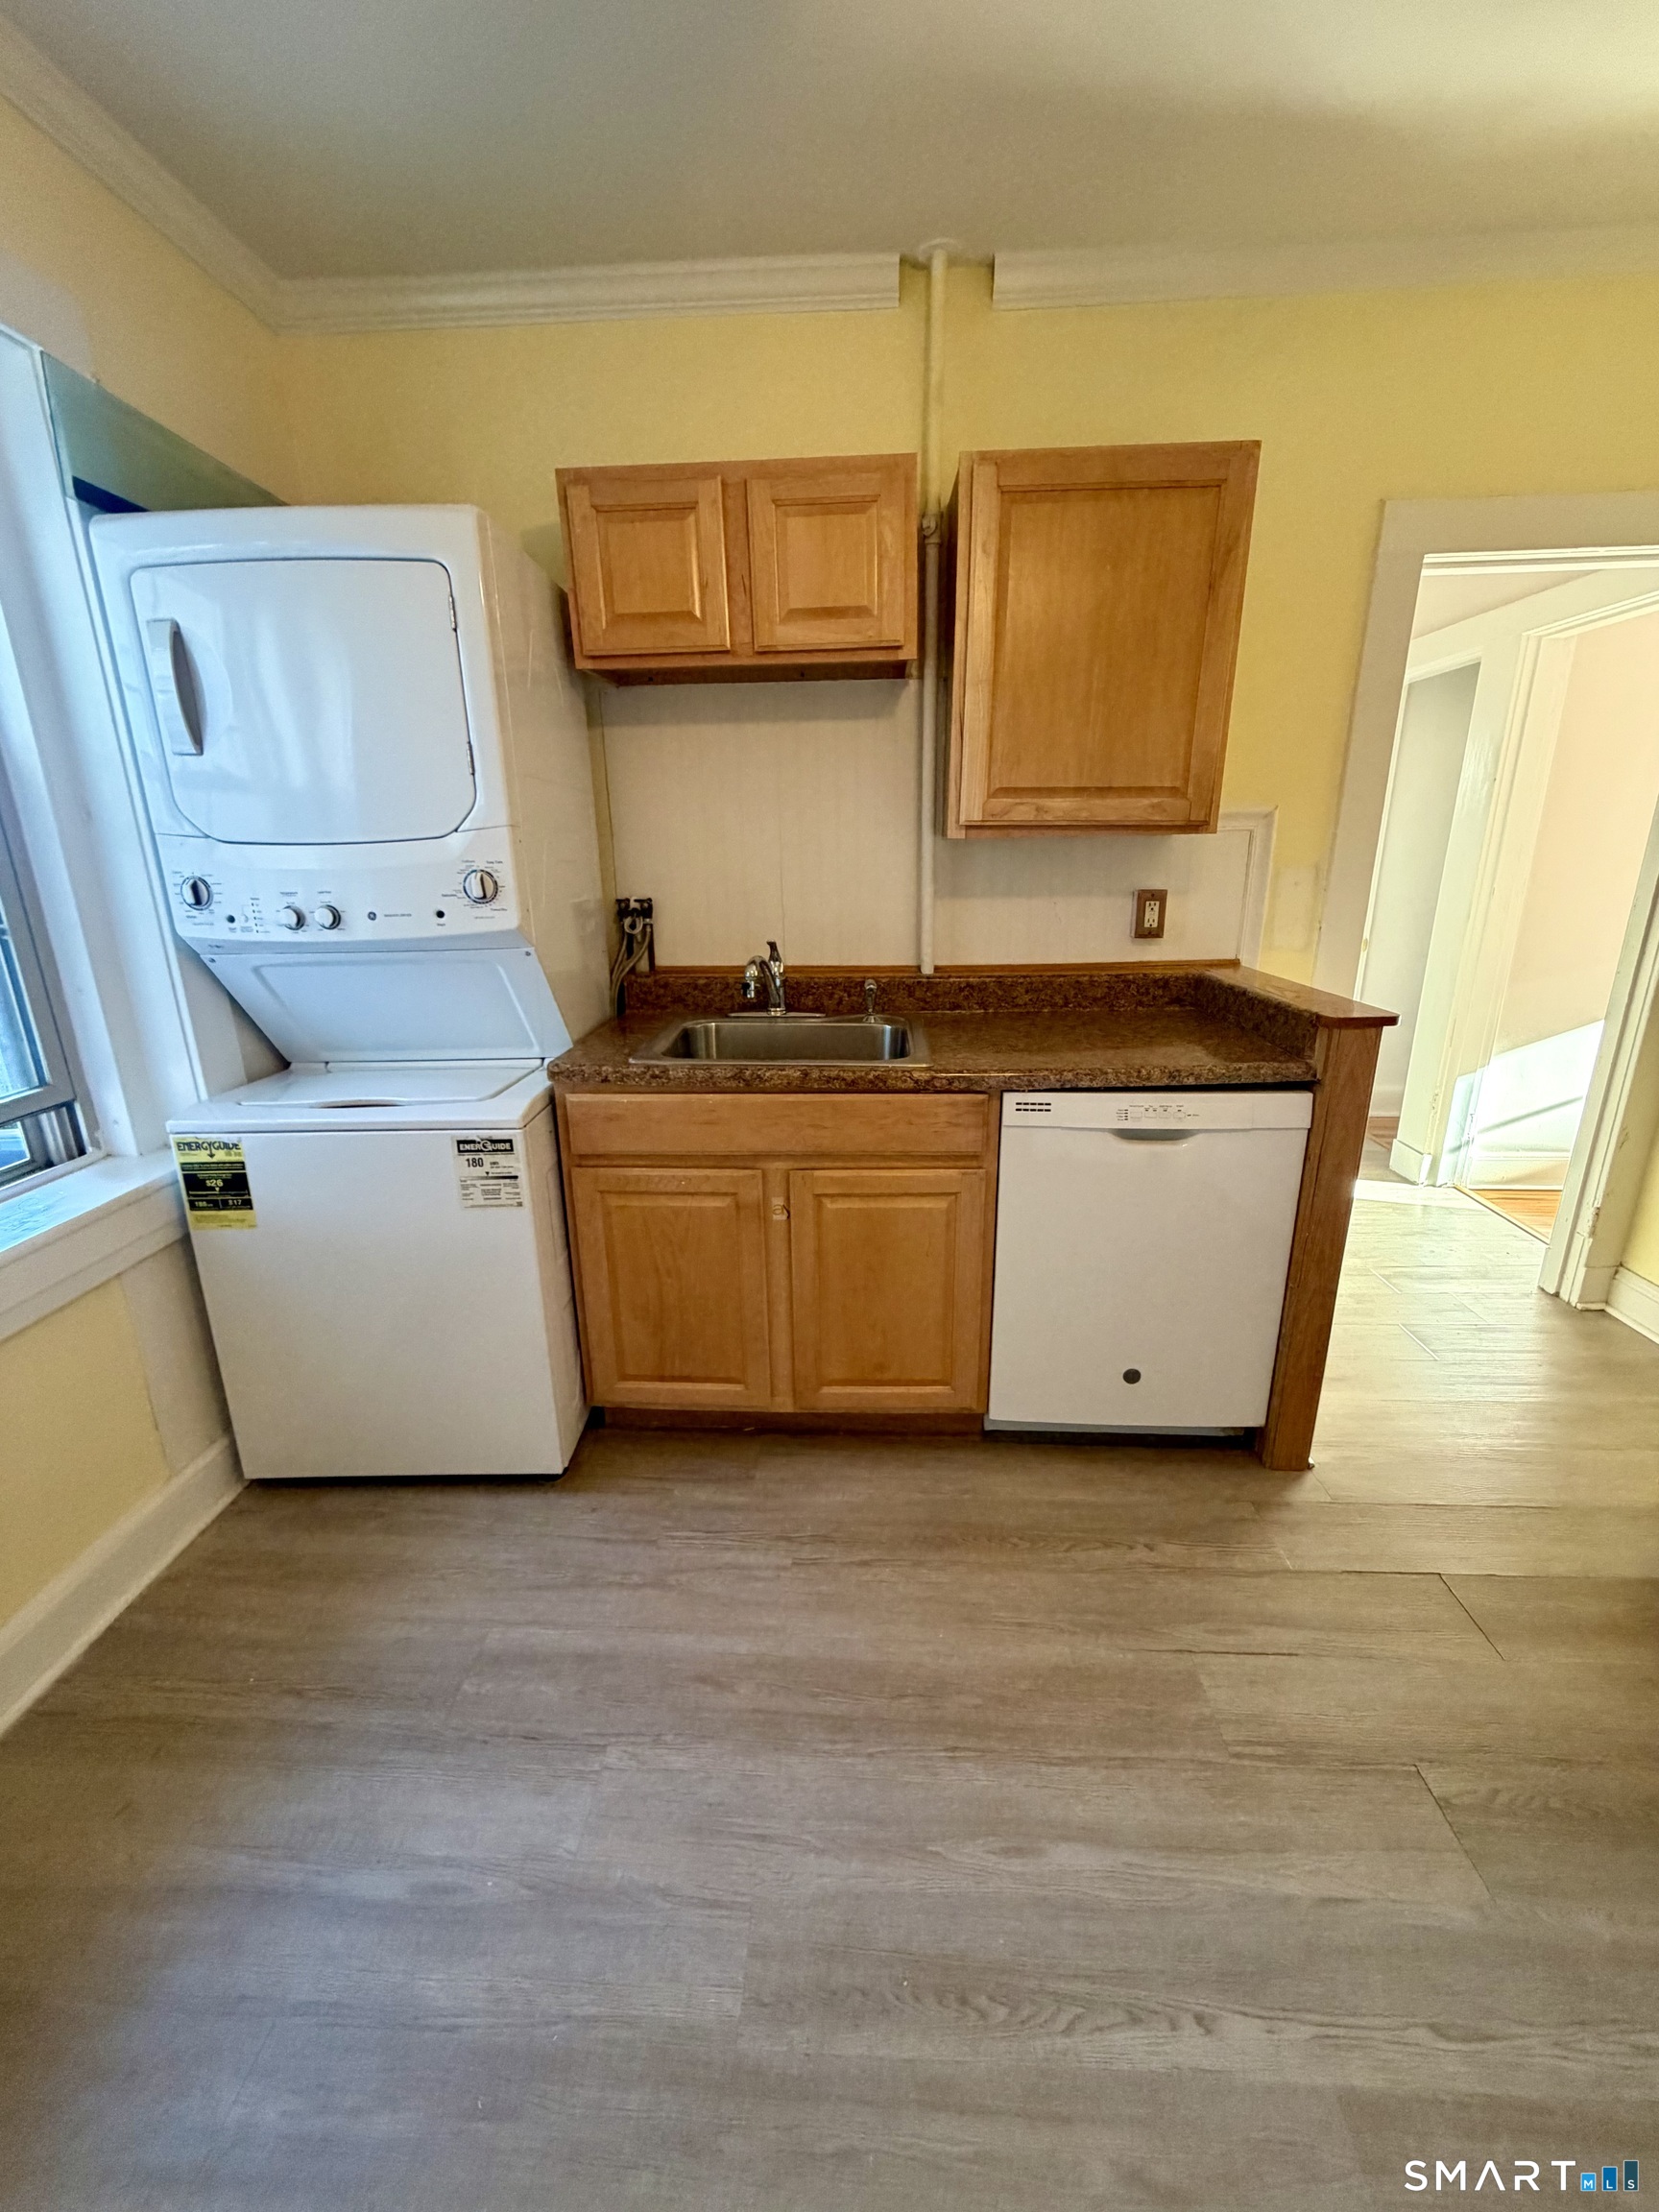
Laundry area with stacked washer and dryer, sink, wood cabinets, and dishwasher.
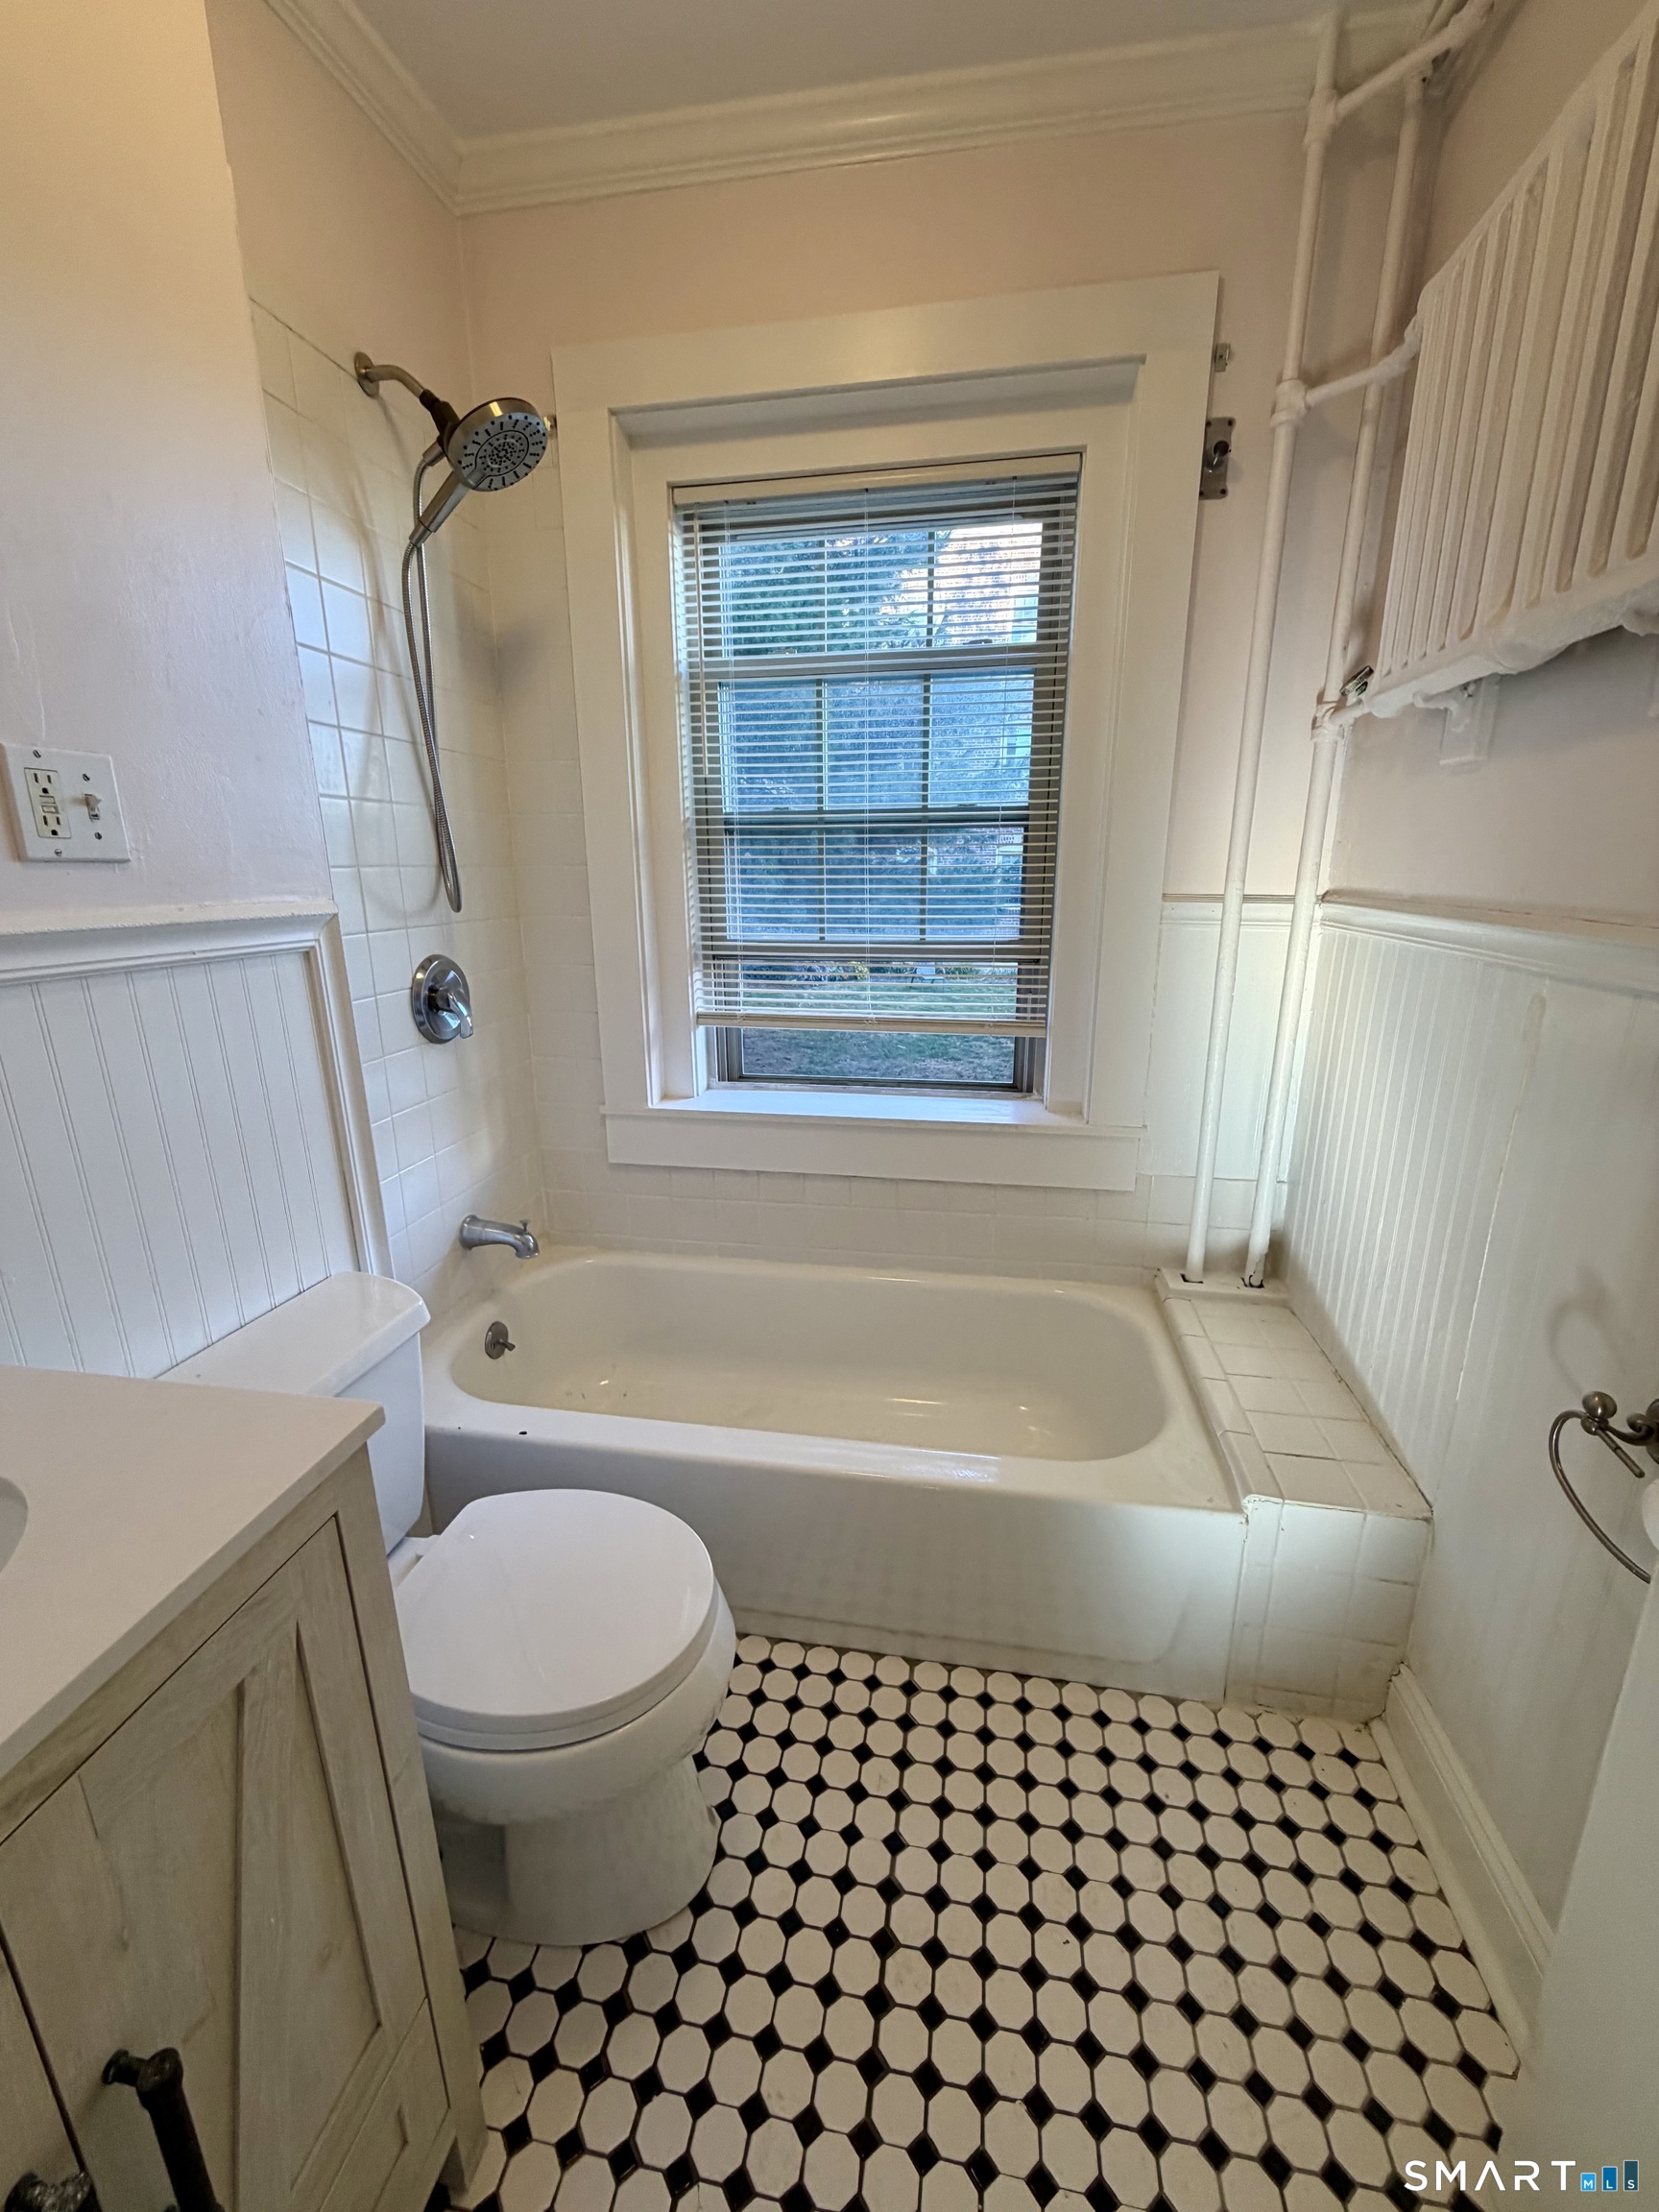
Bathroom with a tub-shower beneath a window and black-and-white geometric tile floor.
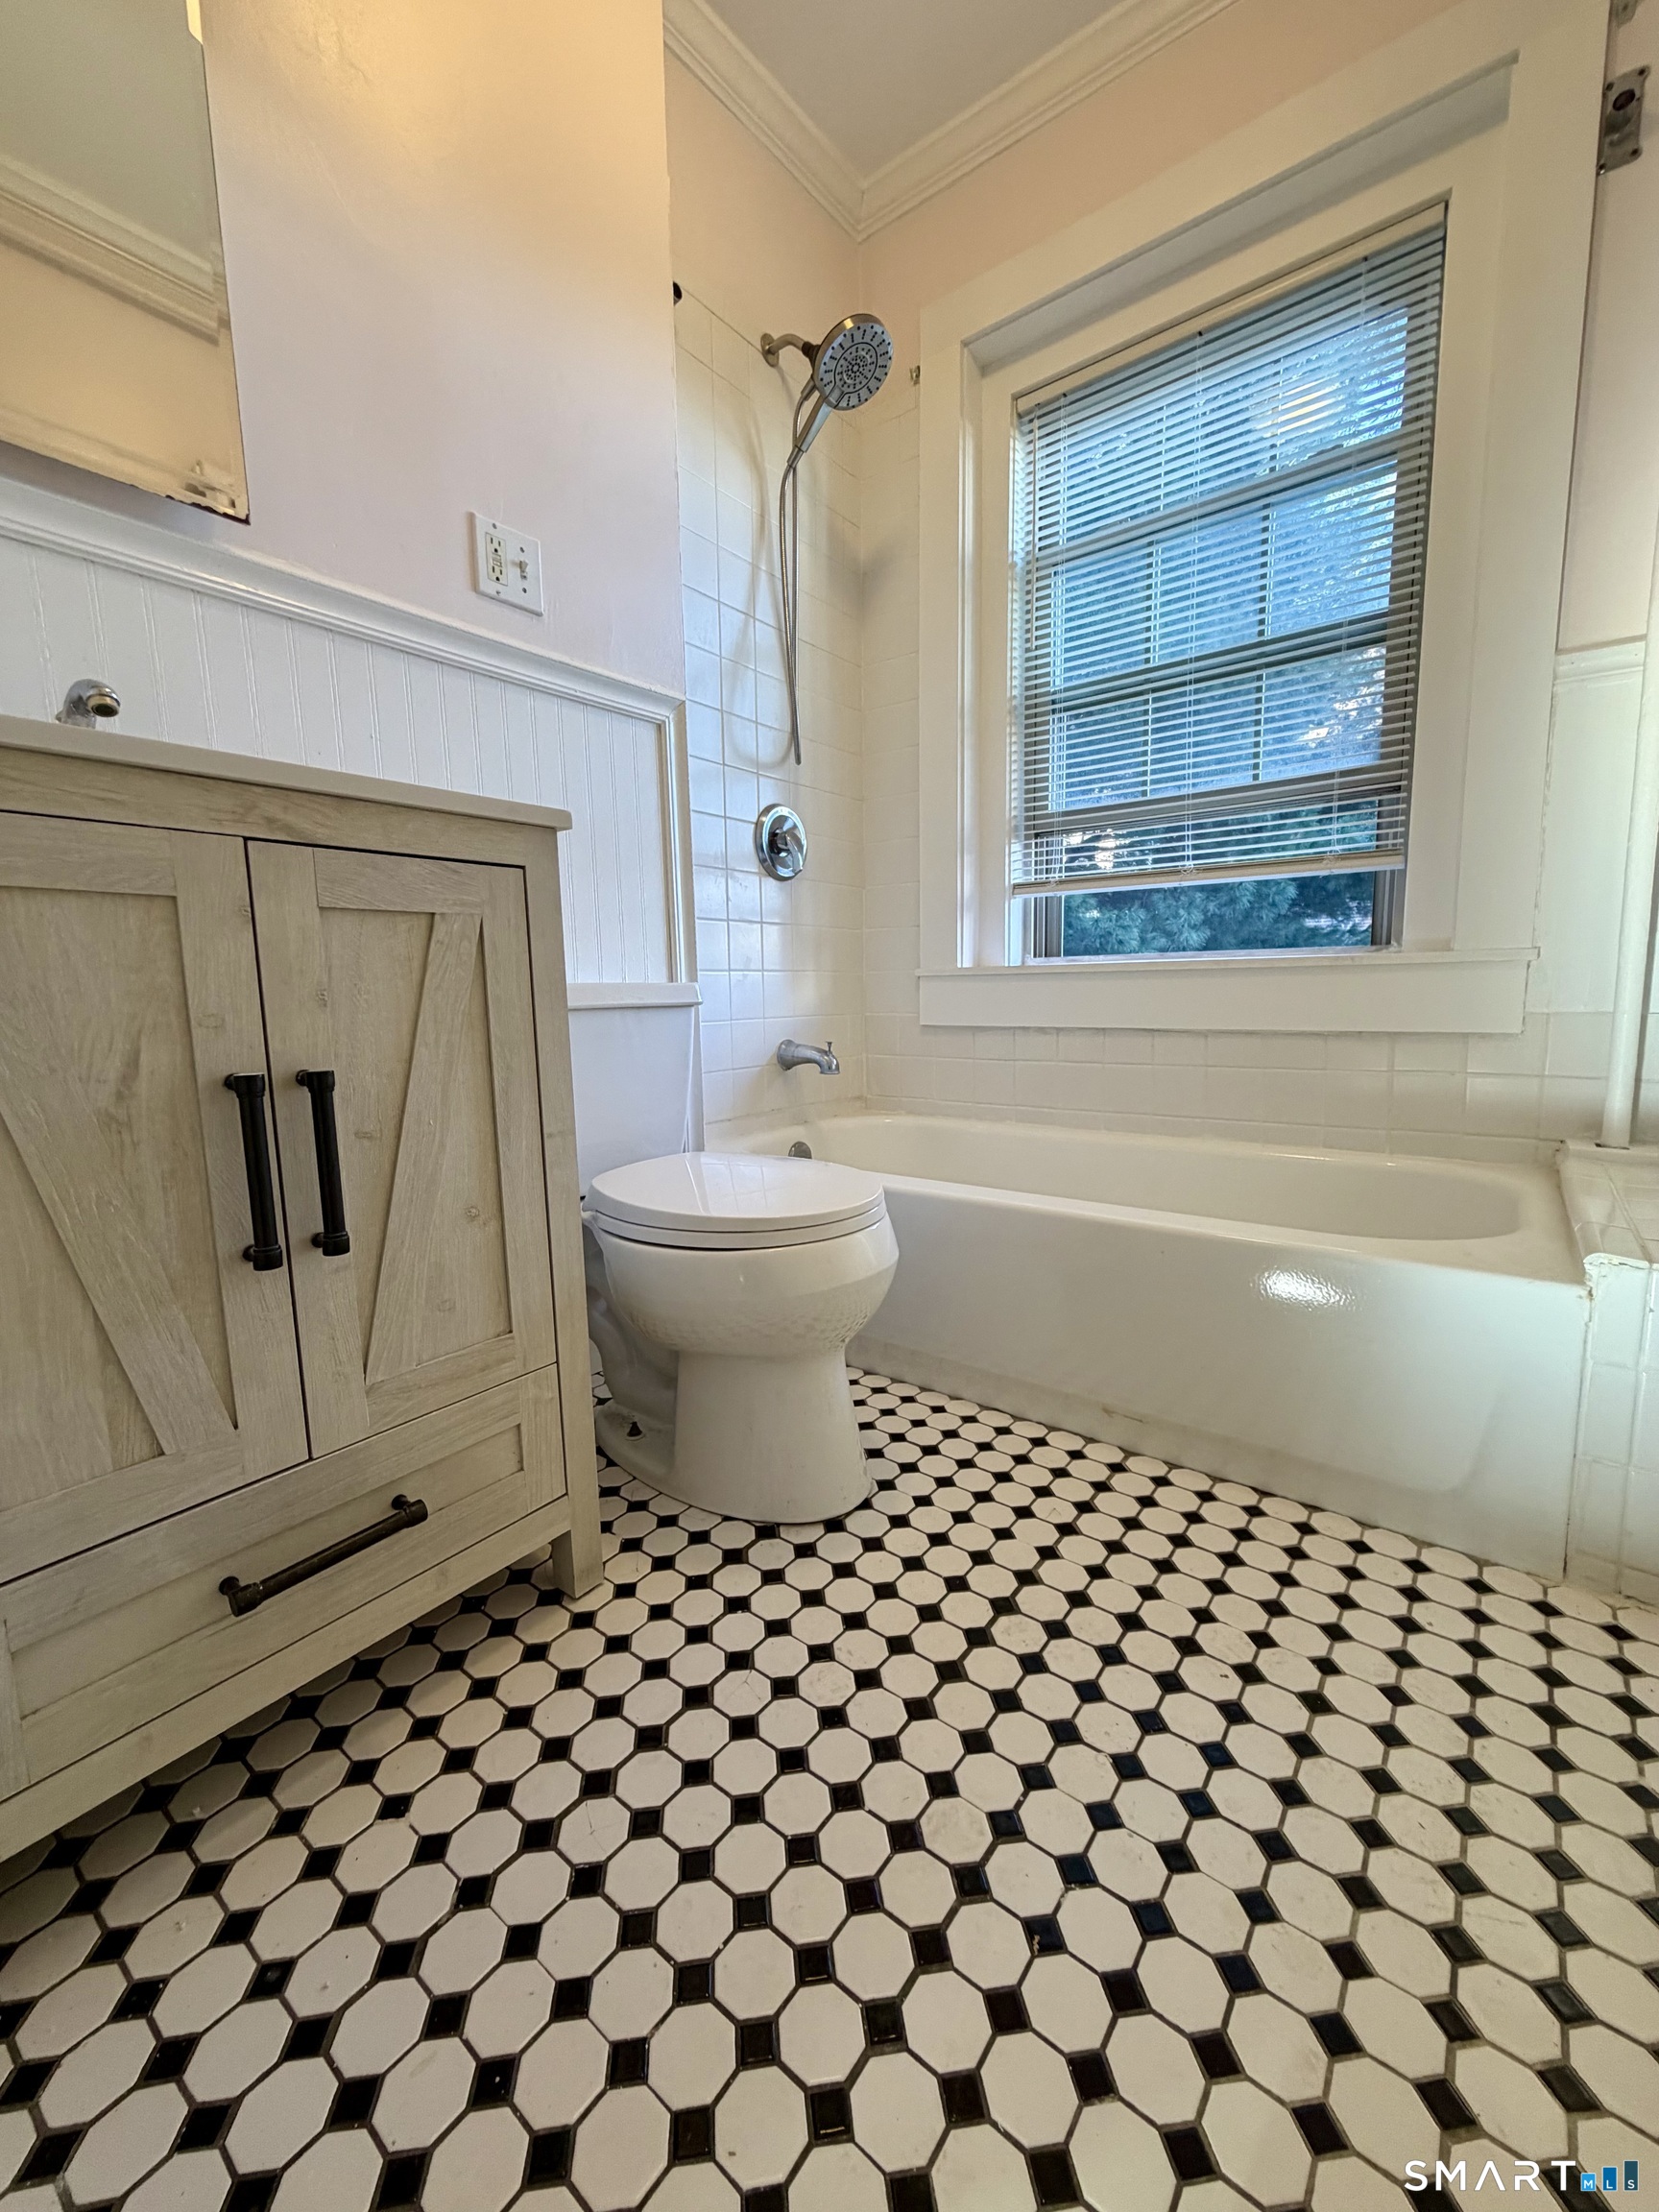
Bathroom with a white tub, wood vanity, and black-and-white hexagonal floor tile.
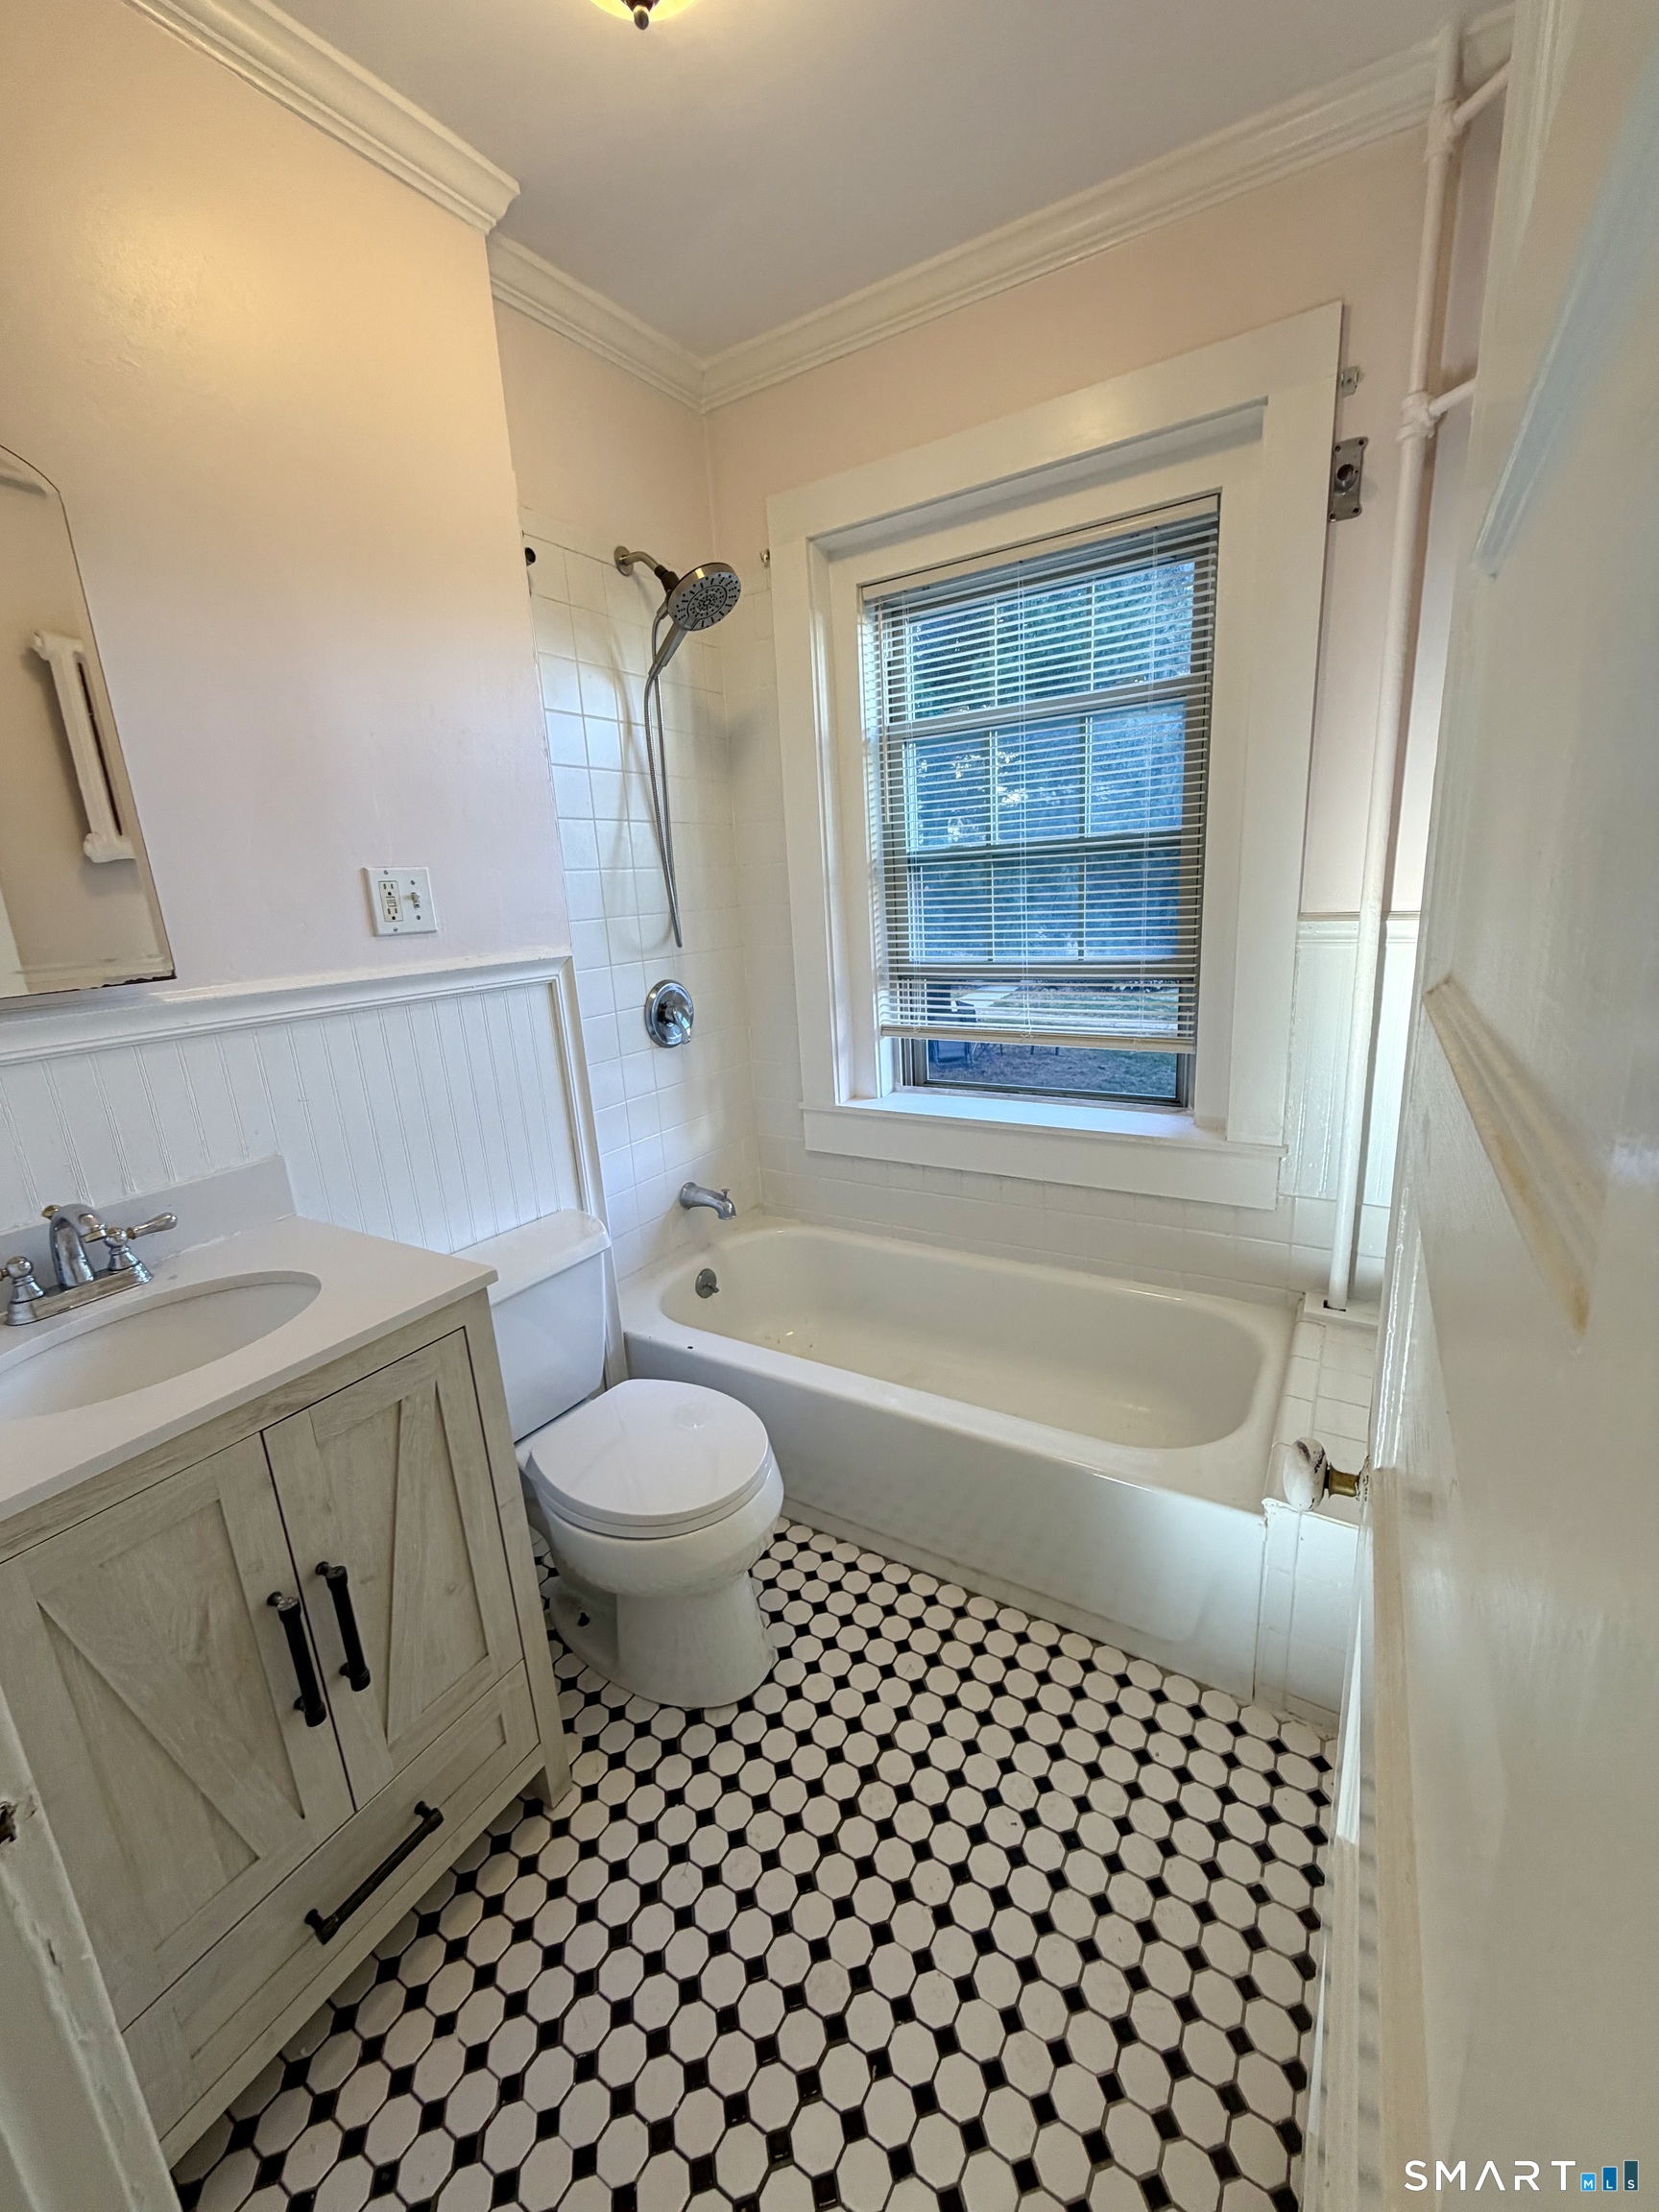
Bathroom with a tub-shower beneath a window, a wood vanity, and black-and-white geometric tile flooring.
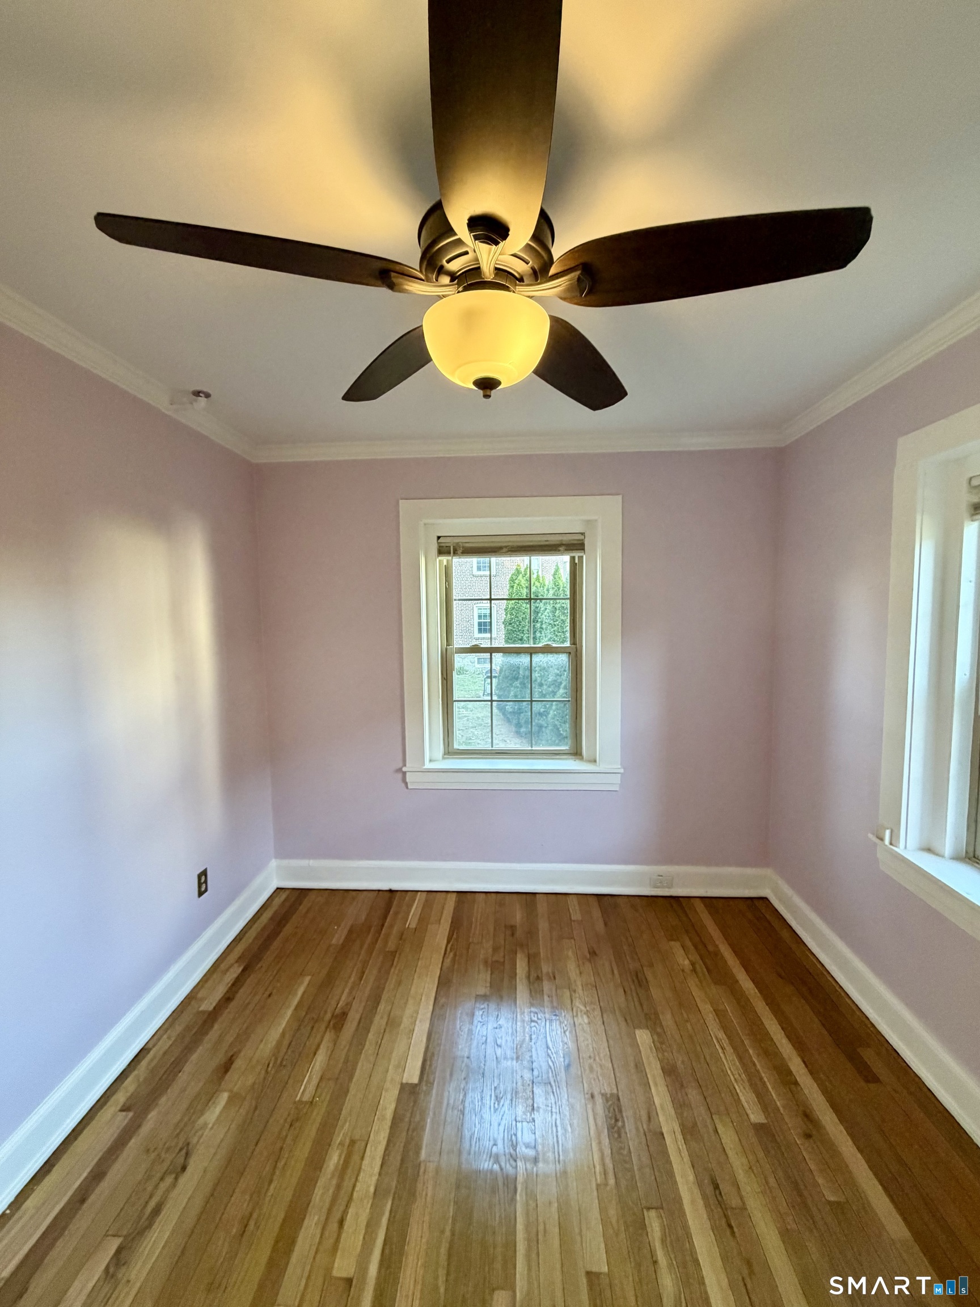
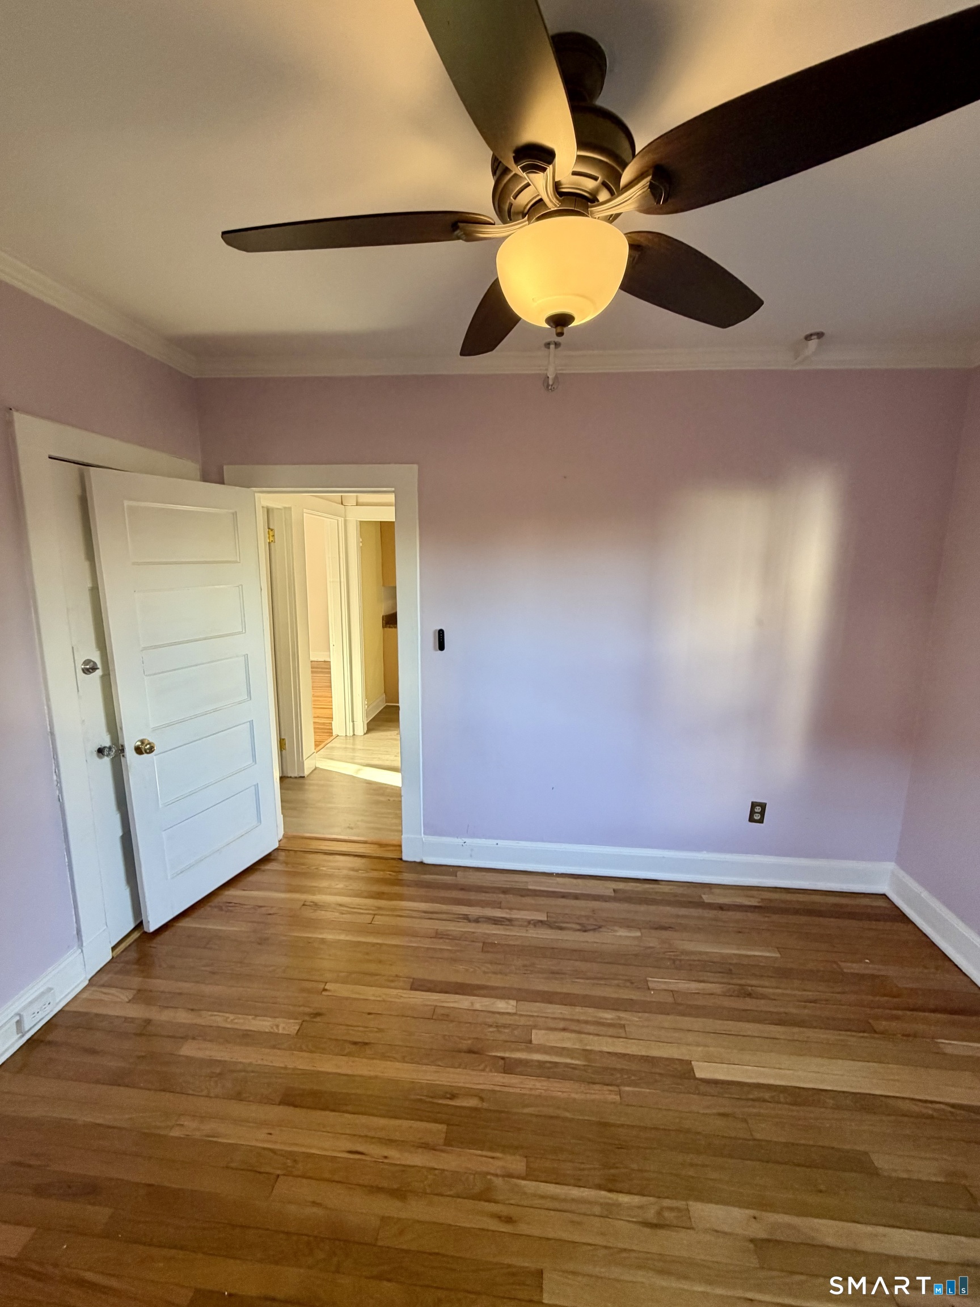
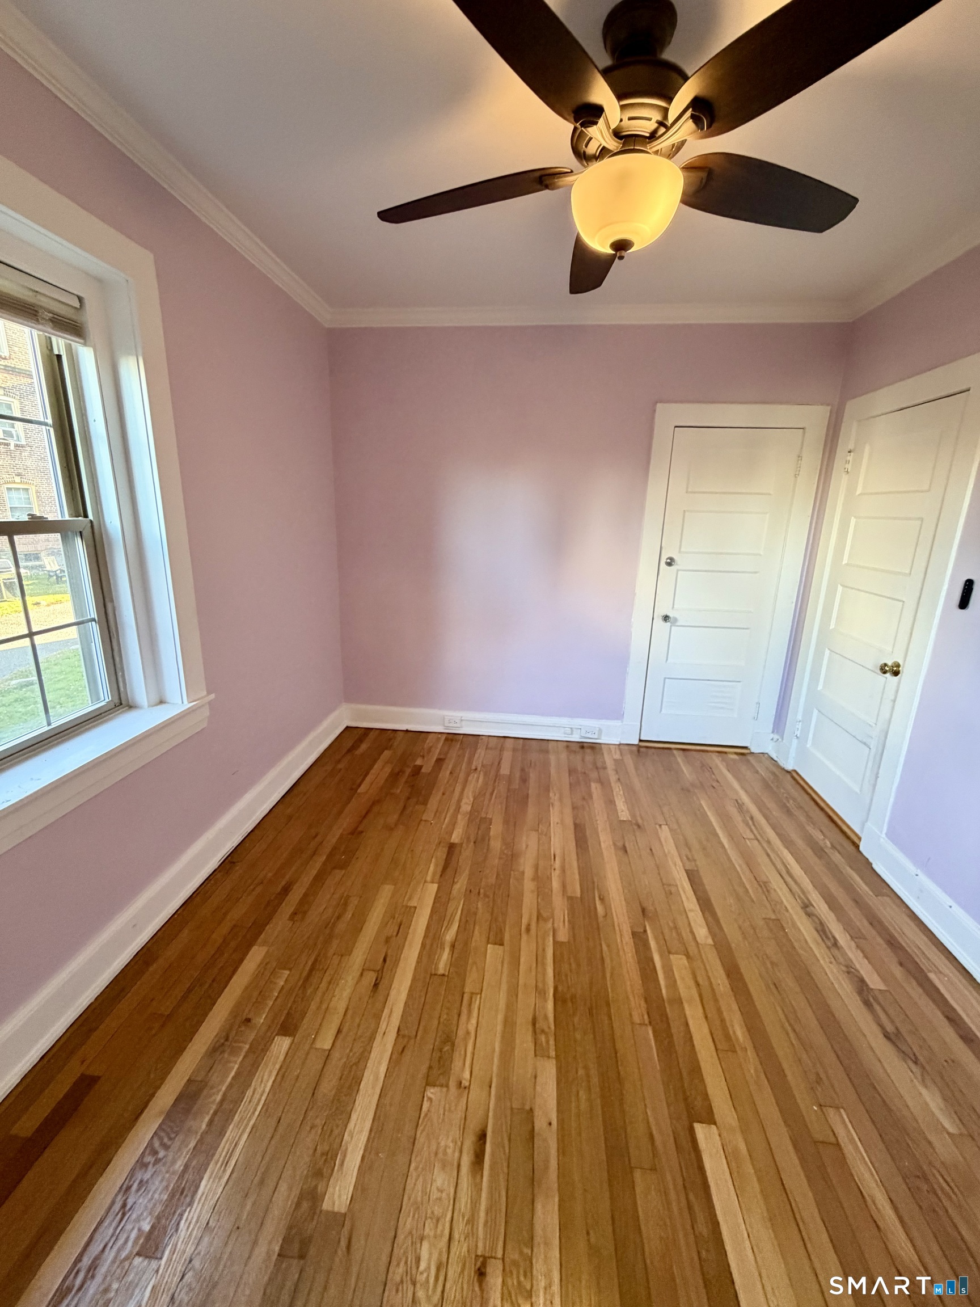
Vacant bedroom with lavender walls, hardwood floors, and a ceiling fan with light.
Empty room with hardwood floors, lavender walls, and a lit ceiling fan.
Empty room with pink walls, hardwood floors, and a ceiling fan.
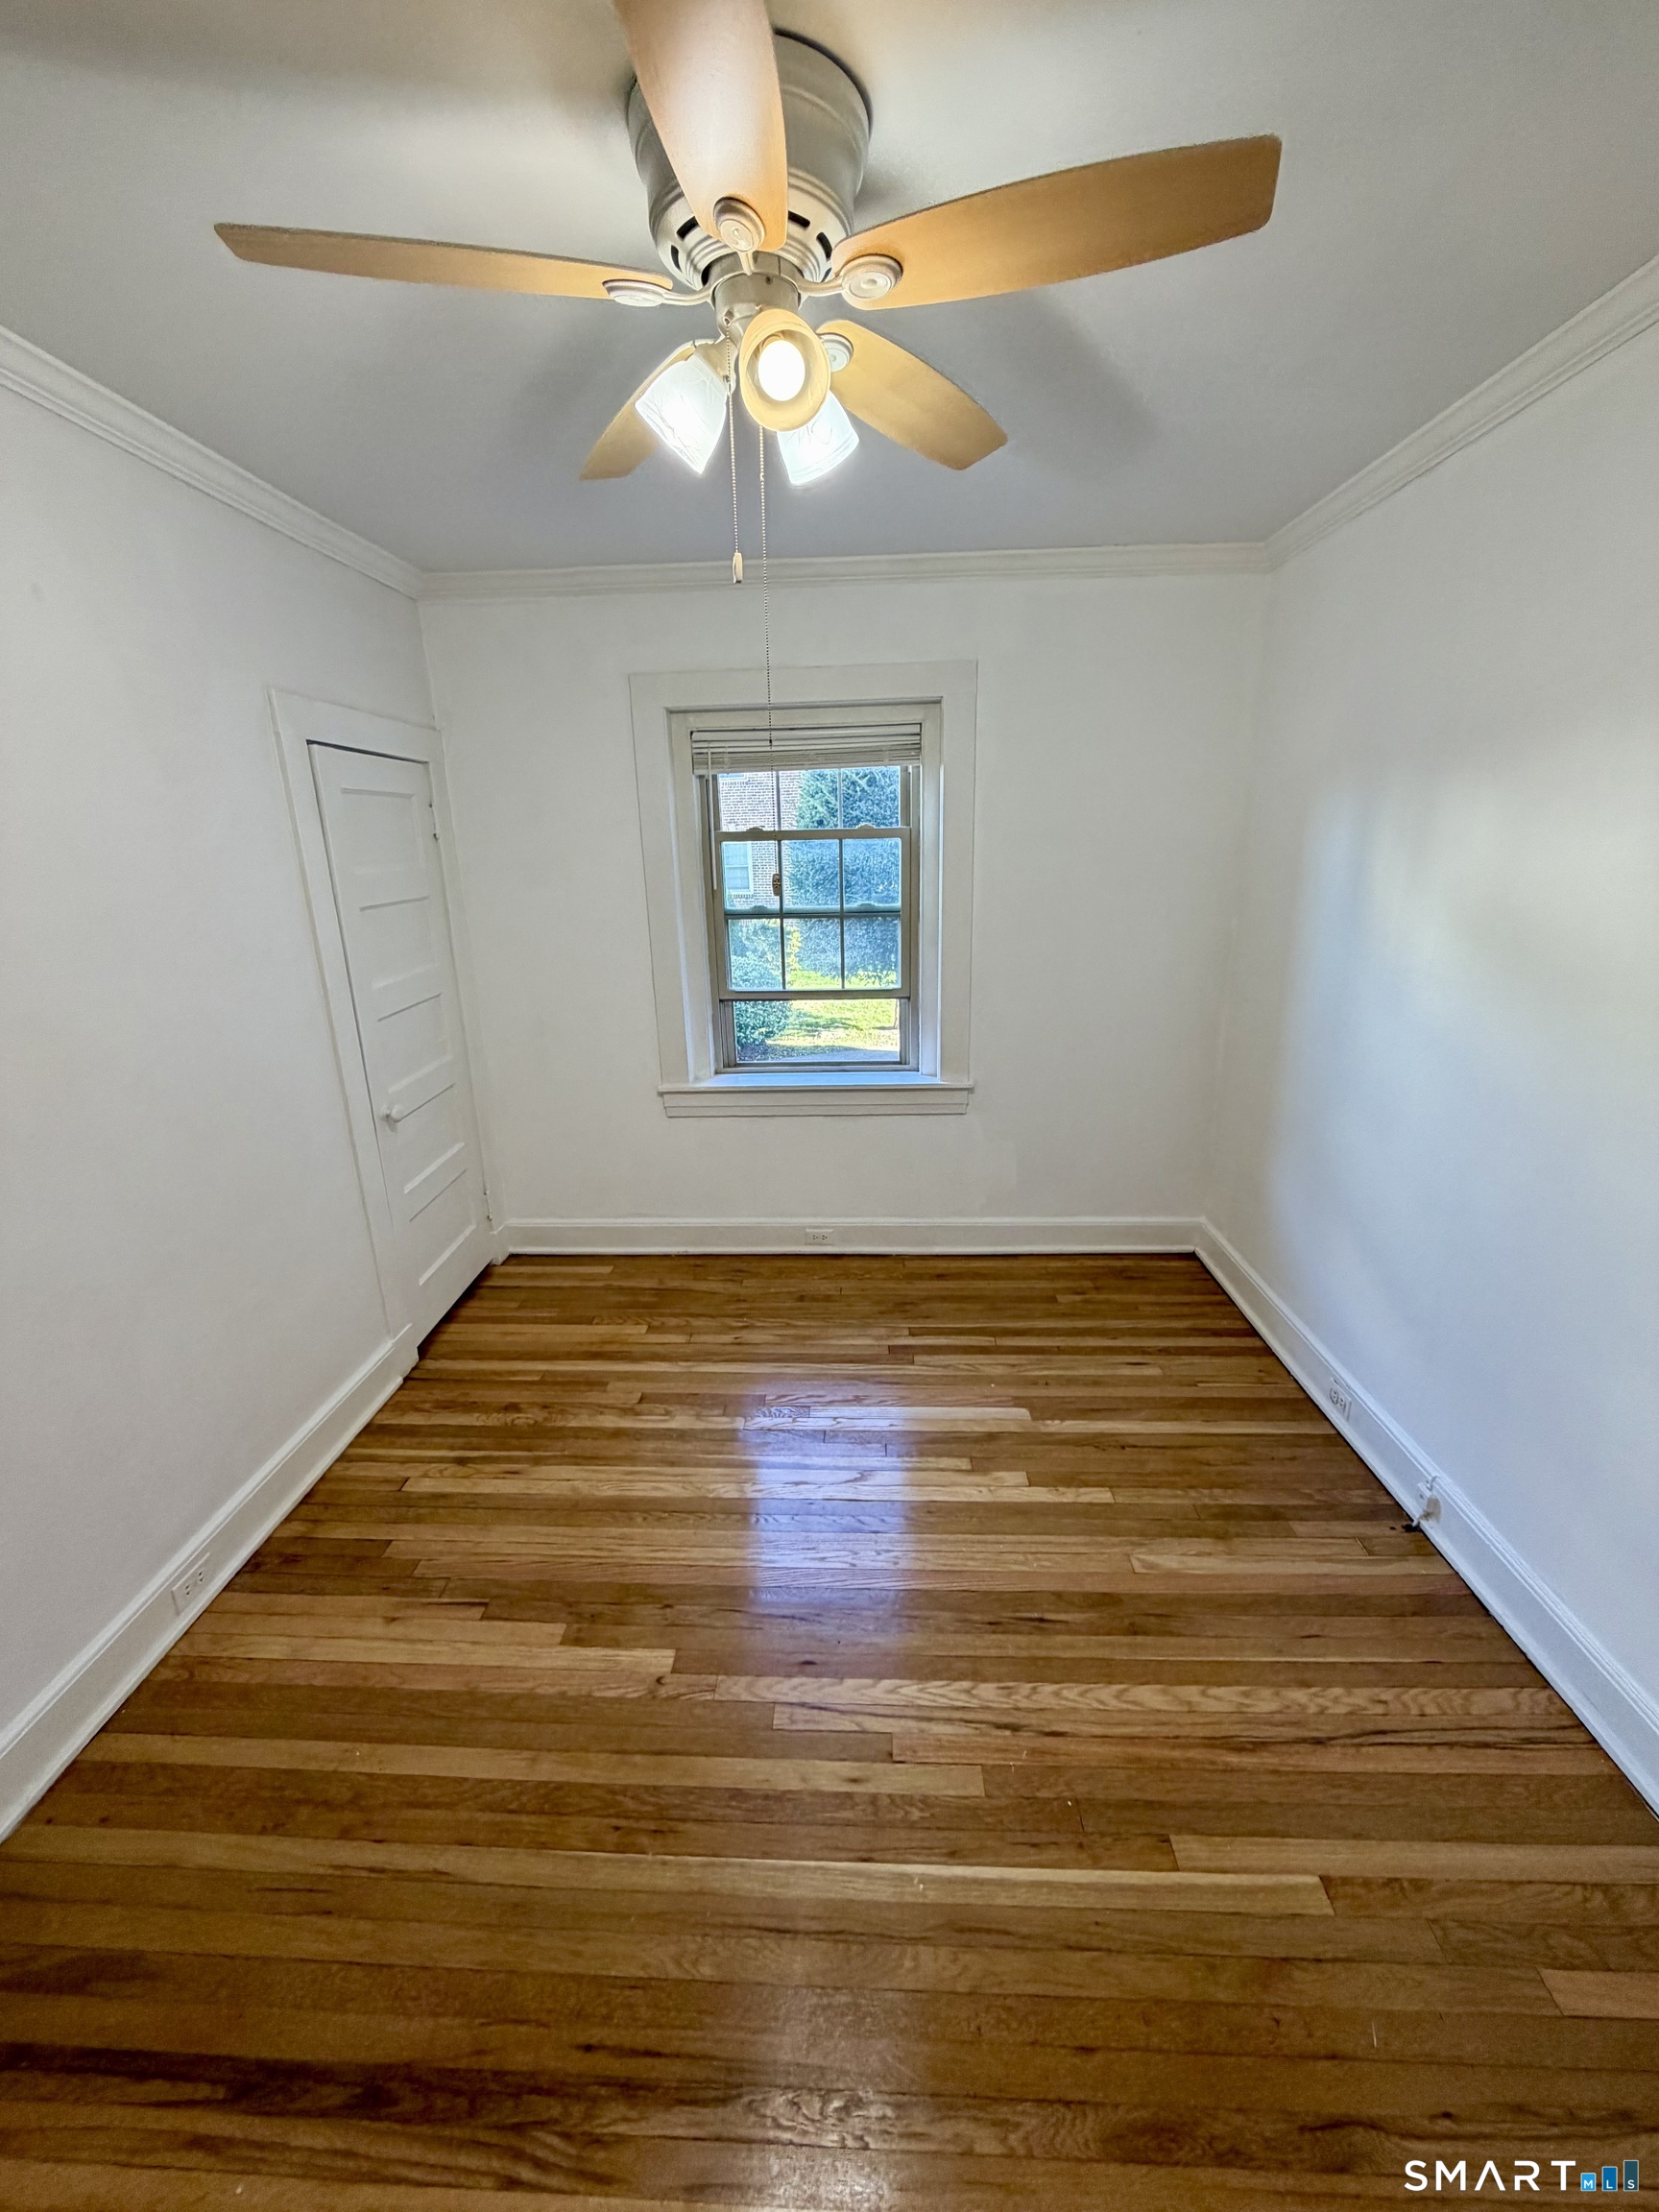
Empty room with hardwood floors, a ceiling fan, and a single window.
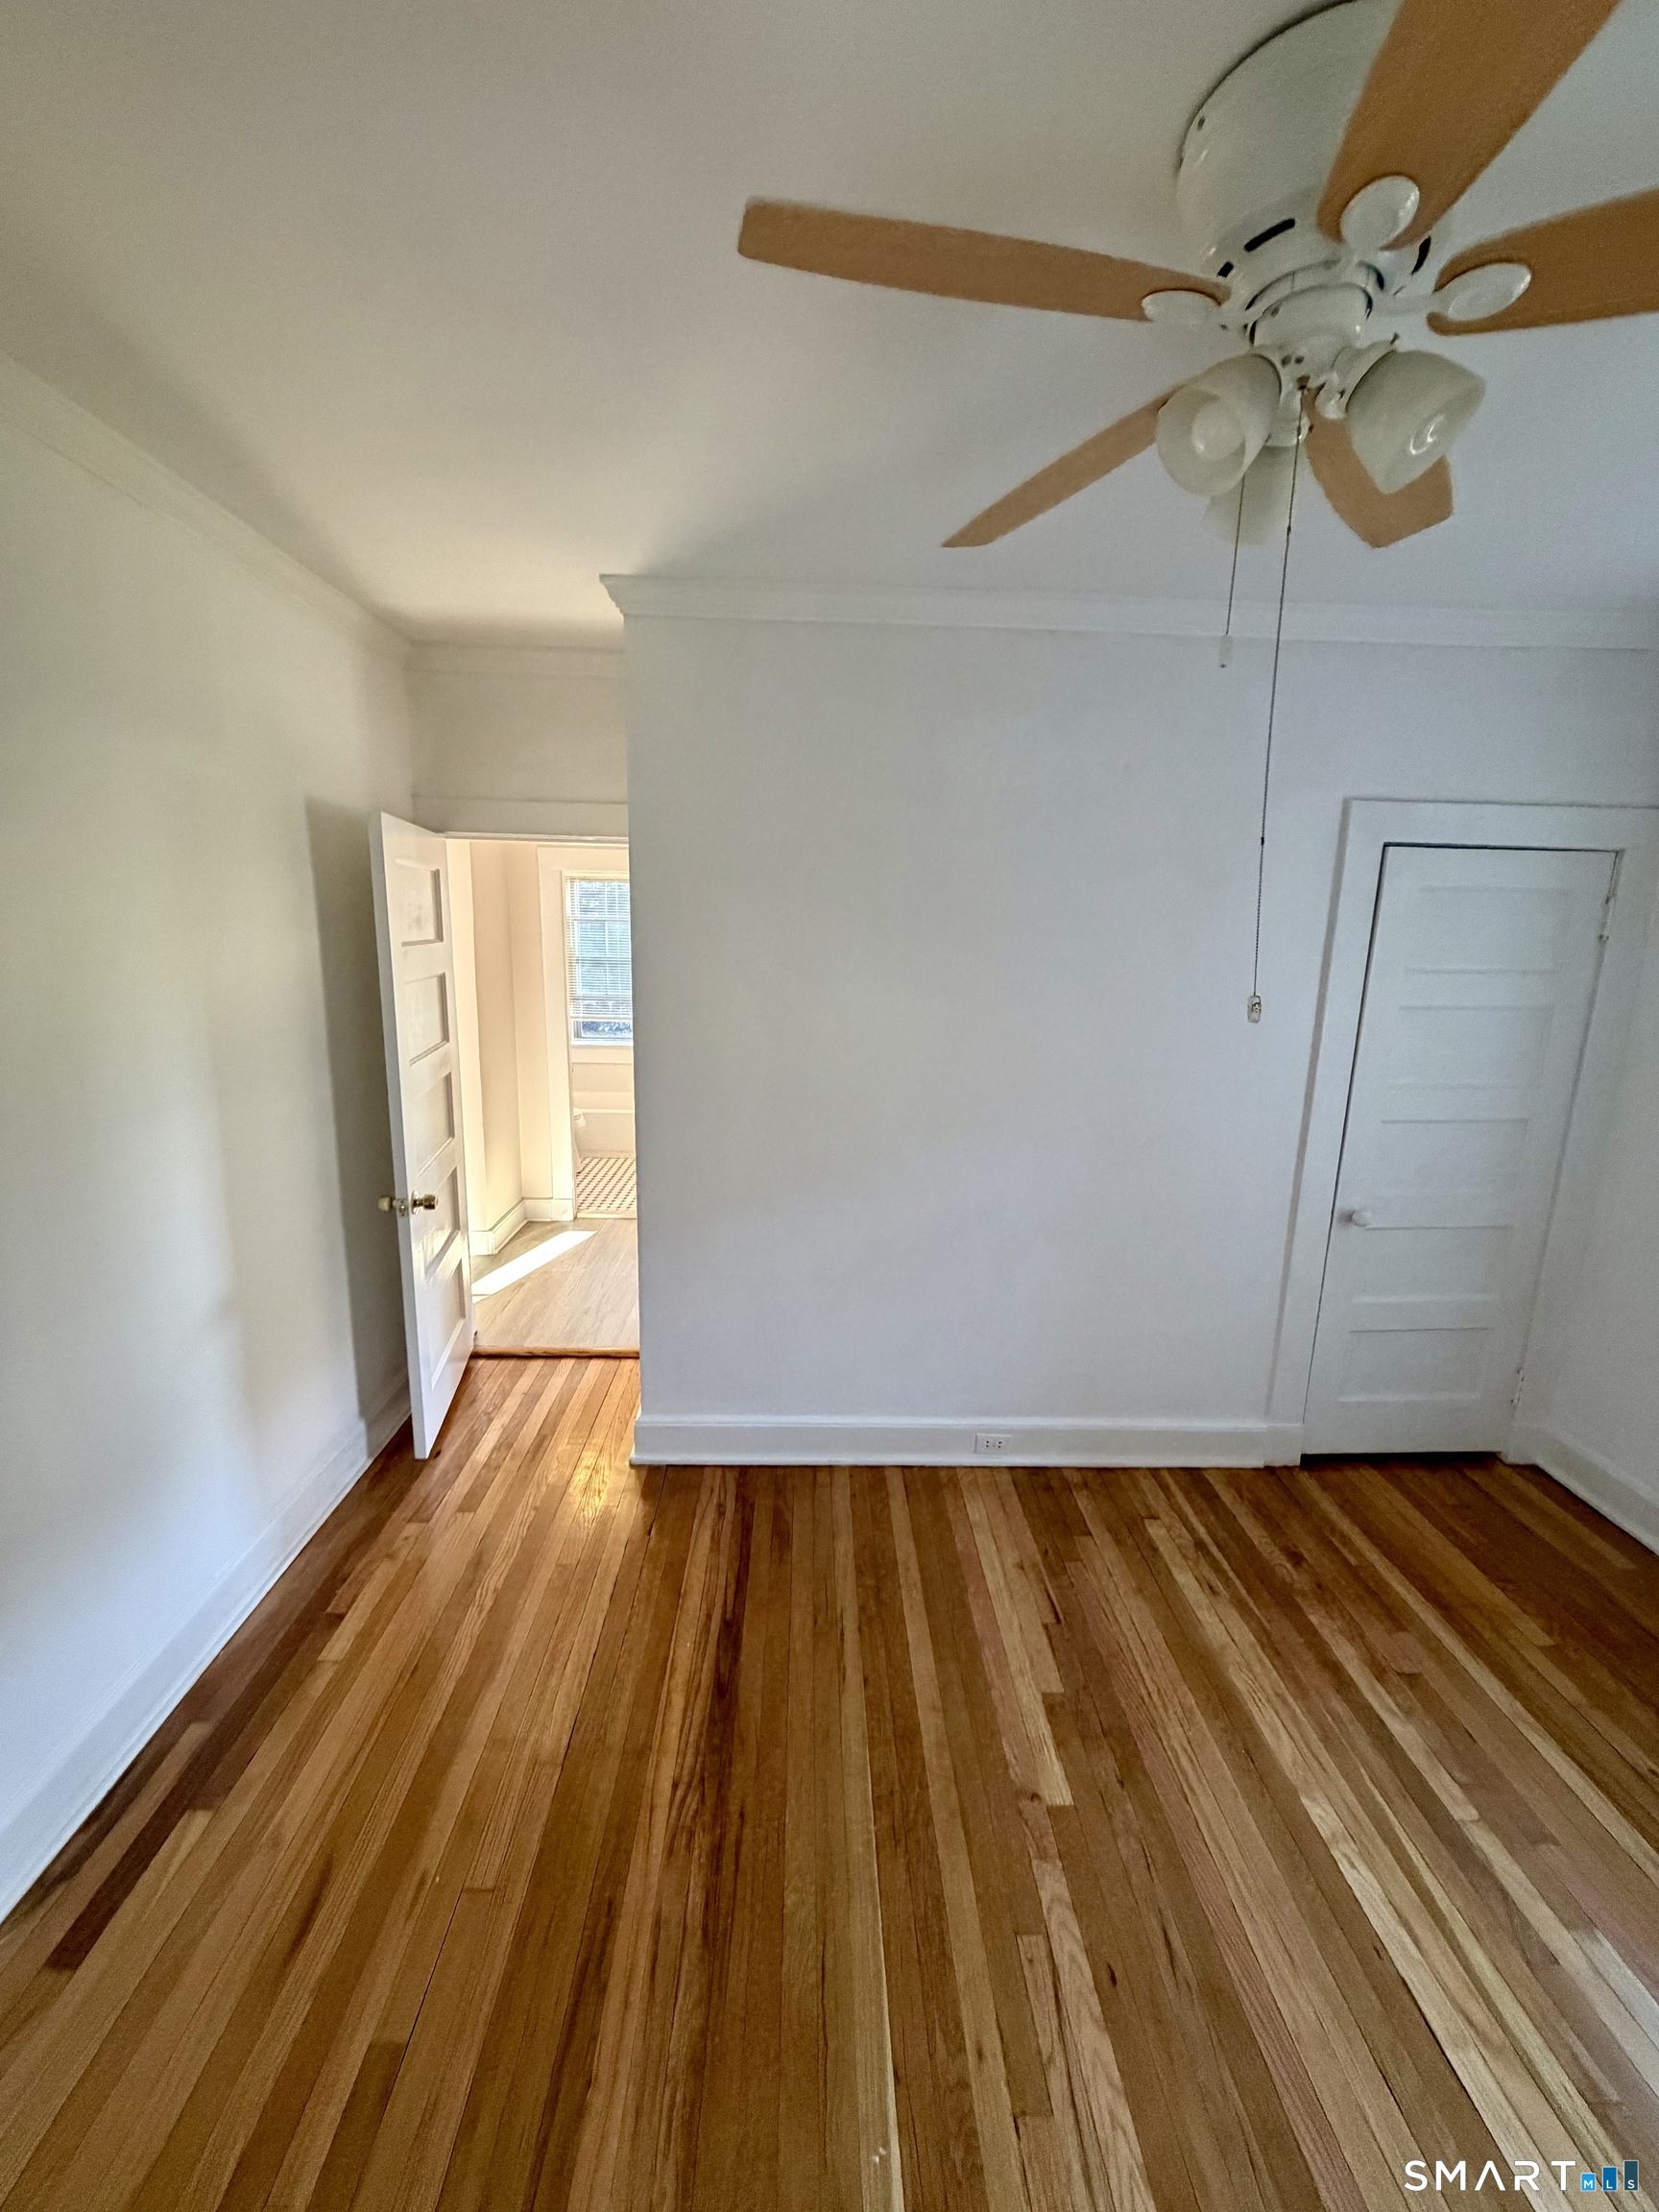
Empty room with striped hardwood floors and a ceiling fan, opening to a sunlit adjoining room.
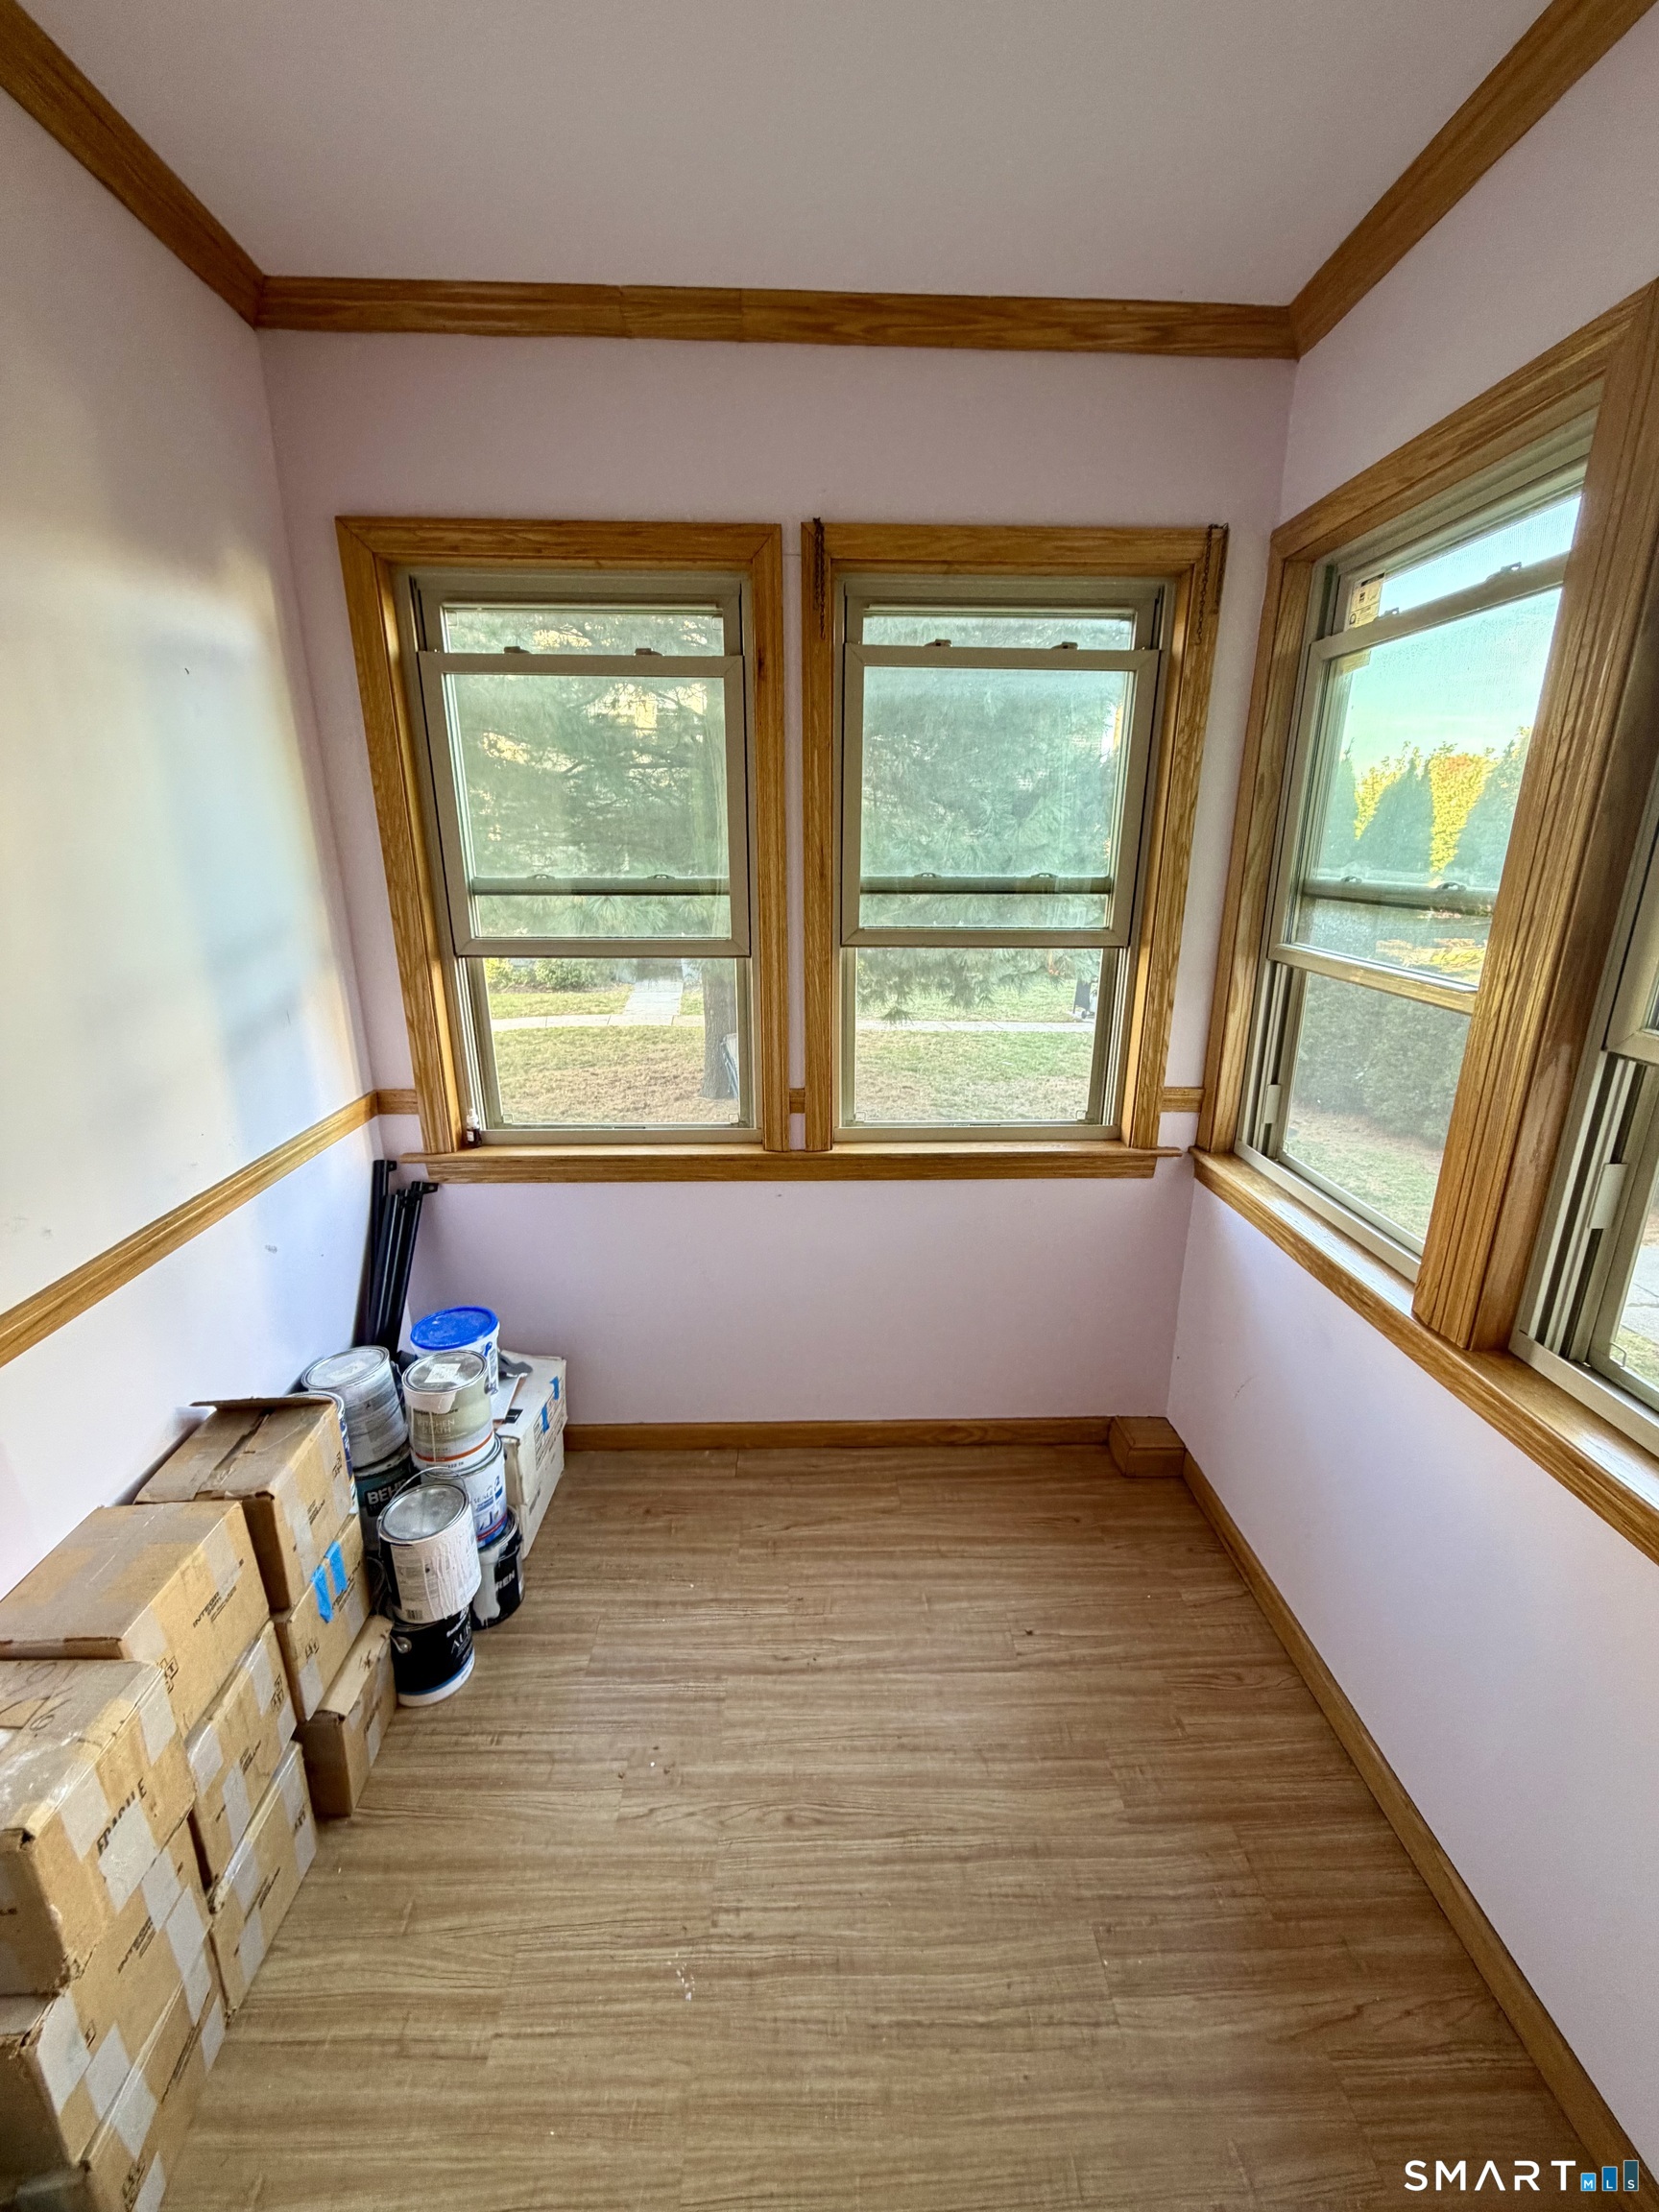
Bright sunroom with wood-trimmed windows on two walls and boxes and paint cans stacked in one corner.
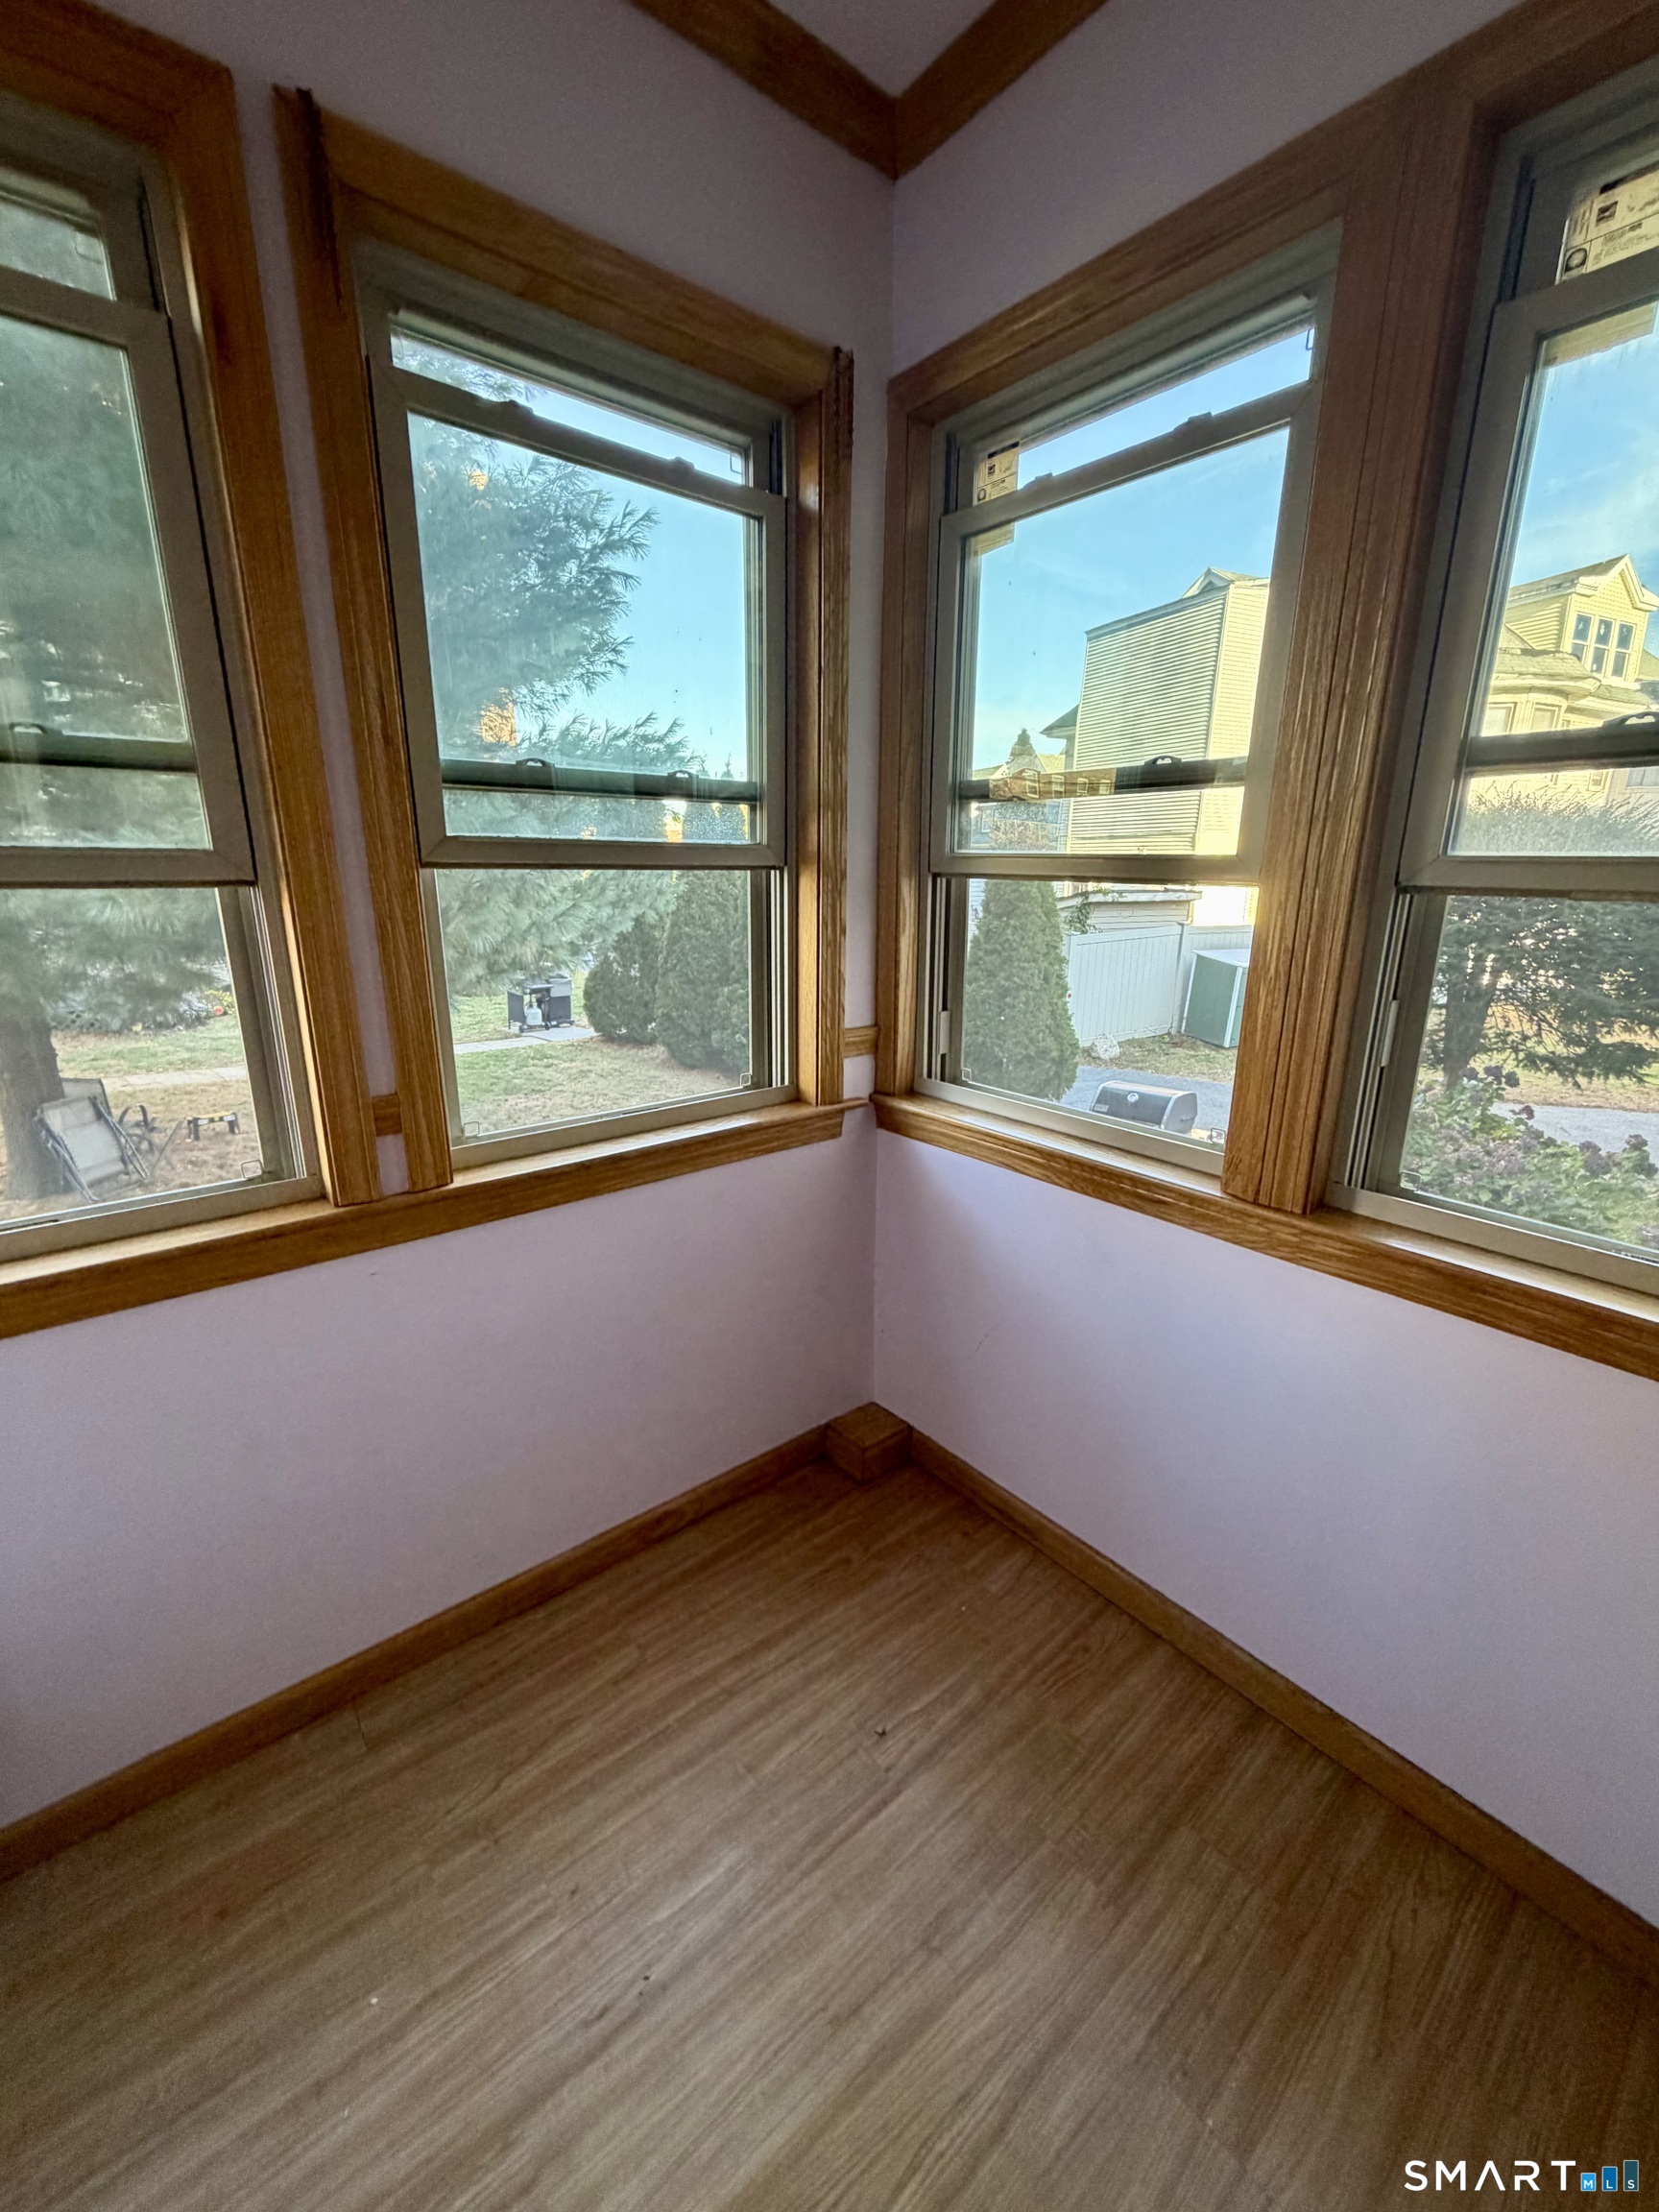
Empty room with wood floors and trim, featuring windows on two walls.
SEE ALL PHOTOS
Brick building entrance with a black door numbered 32, framed by white columns.
Empty room with polished hardwood floors, two windows, and a ceiling fan.
Empty room with polished hardwood floors, a ceiling fan, and sunlight through the window.
Vacant room with polished hardwood floors, two windows, and a ceiling fan.
Kitchen with wood cabinets, stainless microwave, gas range, and stacked washer and dryer.
Kitchen with wood cabinets, white appliances, and a ceiling fan.
Kitchen corner with a white refrigerator, wood cabinets, and two white doors.
Kitchen with honey-toned cabinets, white appliances, and wood-look flooring.
Laundry area with stacked washer and dryer, sink, wood cabinets, and dishwasher.
Bathroom with a tub-shower beneath a window and black-and-white geometric tile floor.
Bathroom with a white tub, wood vanity, and black-and-white hexagonal floor tile.
Bathroom with a tub-shower beneath a window, a wood vanity, and black-and-white geometric tile flooring.
Vacant bedroom with lavender walls, hardwood floors, and a ceiling fan with light.
Empty room with hardwood floors, lavender walls, and a lit ceiling fan.
Empty room with pink walls, hardwood floors, and a ceiling fan.
Empty room with hardwood floors, a ceiling fan, and a single window.
Empty room with striped hardwood floors and a ceiling fan, opening to a sunlit adjoining room.
Bright sunroom with wood-trimmed windows on two walls and boxes and paint cans stacked in one corner.
Empty room with wood floors and trim, featuring windows on two walls.
Active Under Contract

32 Rowsley Street Unit: 2

32 Rowsley Street Unit: 2, Bridgeport, CT 06605

$199,000
$199,000

32 Rowsley Street Unit: 2

2 Beds 1 Bath 750 Sq.Ft.

Description

Welcome to Black Rock Gardens Co-op. This first floor ranch style unit has 2 bedrooms and a stackable W/D located in the kitchen. Units in this complex must be owner occupied and must be approved by the board. Walk to many restaurants, pubs, Saint Mary's by the Sea and the commuter train. Common charges include heat, water and TAXES.

Share Property

Location

32 Rowsley Street Unit: 2, Bridgeport, CT 06605

Status

Active Under Contract
Christopher Constand

Christopher Constand

Features & Amenities

Interior

  • total bedrooms2
  • Total bathroom1
  • full bathroom1
  • Laundry room Main Level
  • APPLIANCES Gas Range, Microwave, Refrigerator, Dishwasher, Washer, Gas Dryer

Area & Lot

  • Status Active Under Contract
  • Living Area750 Sq.Ft.
  • Total Area750 Sq.Ft.
  • MLS® ID24216859
  • TypeOther
  • YEAR BUILT1918
  • NeighborhoodBridgeport
  • Architecture StylesRanch
  • Water FrontageWalk to Water
  • Elementary SchoolBlack Rock
  • High SchoolPer Board of Ed

Exterior

  • STORIES1
  • water SourcePublic Water Connected
  • lot featuresHistoric District
  • HEAT TYPERadiator
  • AIR CONDITIONINGNone
  • sewerPublic Sewer Connected

Financial

  • Sales Price$199,000
  • HOA $598/mo
  • Zoning res
Empty room with polished hardwood floors, two windows, and a ceiling fan.

Schedule a Showing

We would love to show you our beautiful property. Please select your preferred date and time below. An agent will be in touch shortly to confirm your appointment.

Schedule a Showing

We would love to show you our beautiful property. Please select your preferred date and time below. An agent will be in touch shortly to confirm your appointment.

Thank you for your interest in 32 Rowsley Street Unit: 2, Bridgeport, CT 06605. We are reviewing your request and will be in touch shortly!

Mortgage Calculator

Estimate your monthly mortgage payment, including the principal and interest, property taxes, and HOA. Adjust the values to generate a more accurate rate.

All estimates are provided for informational purposes only. Actual amounts may vary.
$0,000 Your Payment 20 15 65
$0,000 Your Payment

Work with Us

Whether you are looking for a new home, selling your current one, or searching for the right investment property, you can count on the Higgins Group Private Brokerage to be with you every step of the way.

Follow Me on Instagram